
A well-planned side-entry garage can make the front of a home feel more architectural because the garage doors are less visible from the street. However, the driveway must provide a comfortable approach, enough turning space, and a practical place to reverse or park. The best 25 Side Garage Driveway Layout Ideas balance those needs with attractive materials, defined borders, drainage, walkways, and landscaping. Side-load layouts often require more maneuvering room than front-facing garages, so the design should be tested with the largest vehicle the household regularly uses. () Whether you have a narrow suburban lot or a spacious country property, the complete looks below offer useful inspiration. Explore these 25 Side Garage Driveway Layout Ideas.

1. Straight Side Garage Driveway With Turning Apron
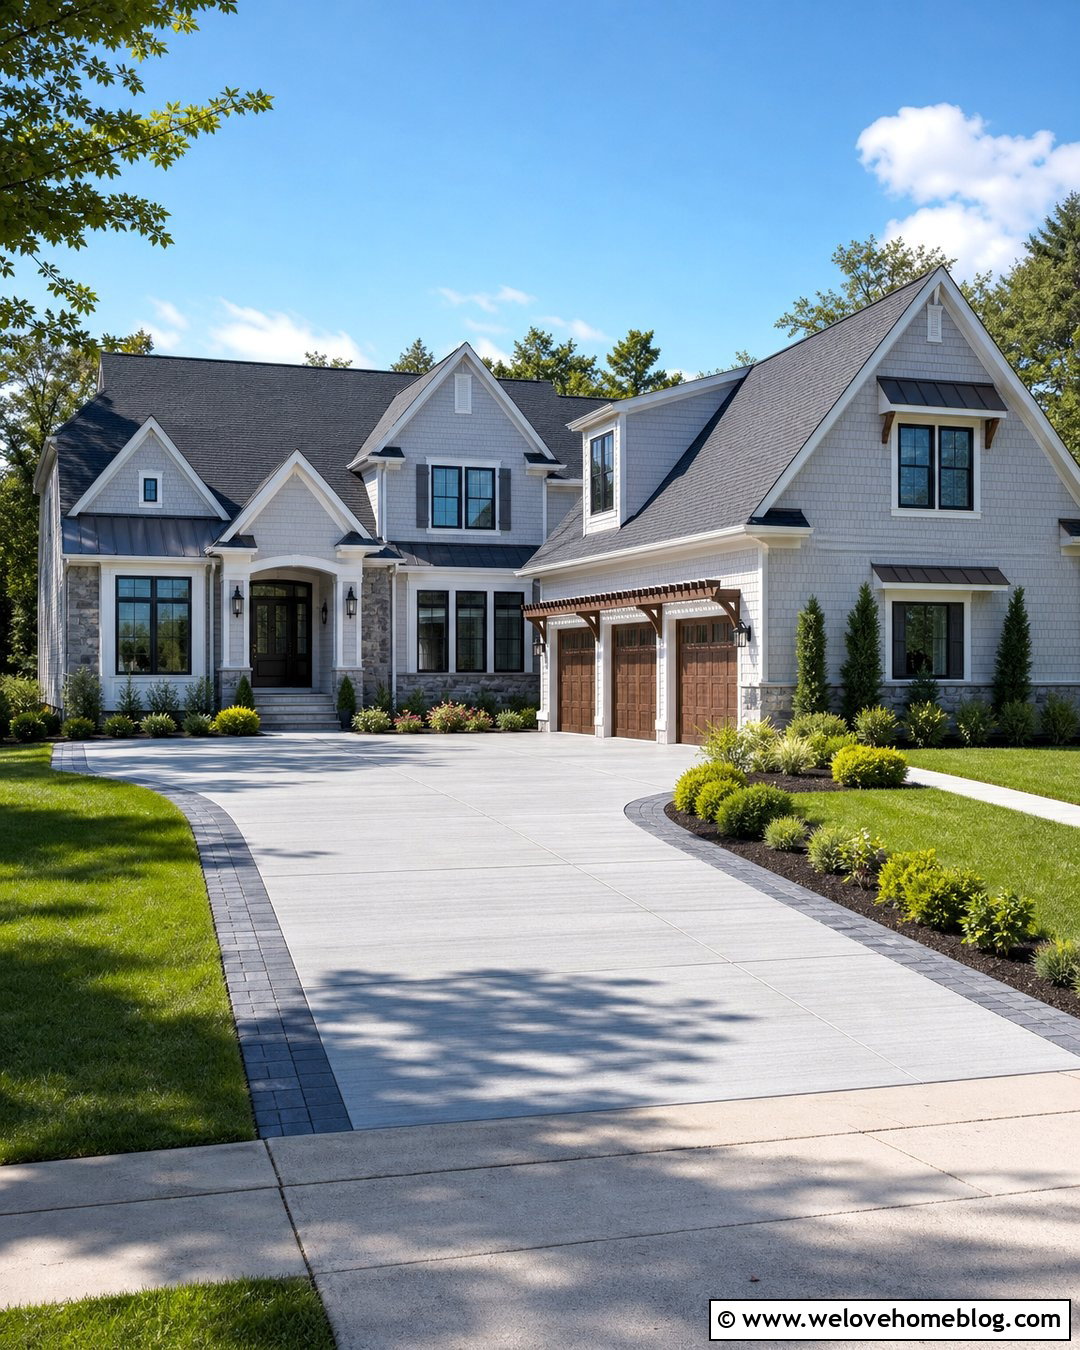
A straight driveway with a wide turning apron is one of the simplest layouts for a side-facing garage. The driveway runs directly from the street along the front or side of the house, then expands near the garage doors. This larger paved area lets drivers turn before entering a bay and creates space for backing out. Light gray poured concrete keeps the layout clean, while a dark charcoal paver border defines the edges. Low ornamental grasses and compact evergreen shrubs soften the apron without reducing visibility. Add a separate walkway between the apron and front porch so guests do not cross the vehicle path. Before construction, mark the proposed edges and test the turn with your longest vehicle.
2. J-Shaped Side Garage Driveway
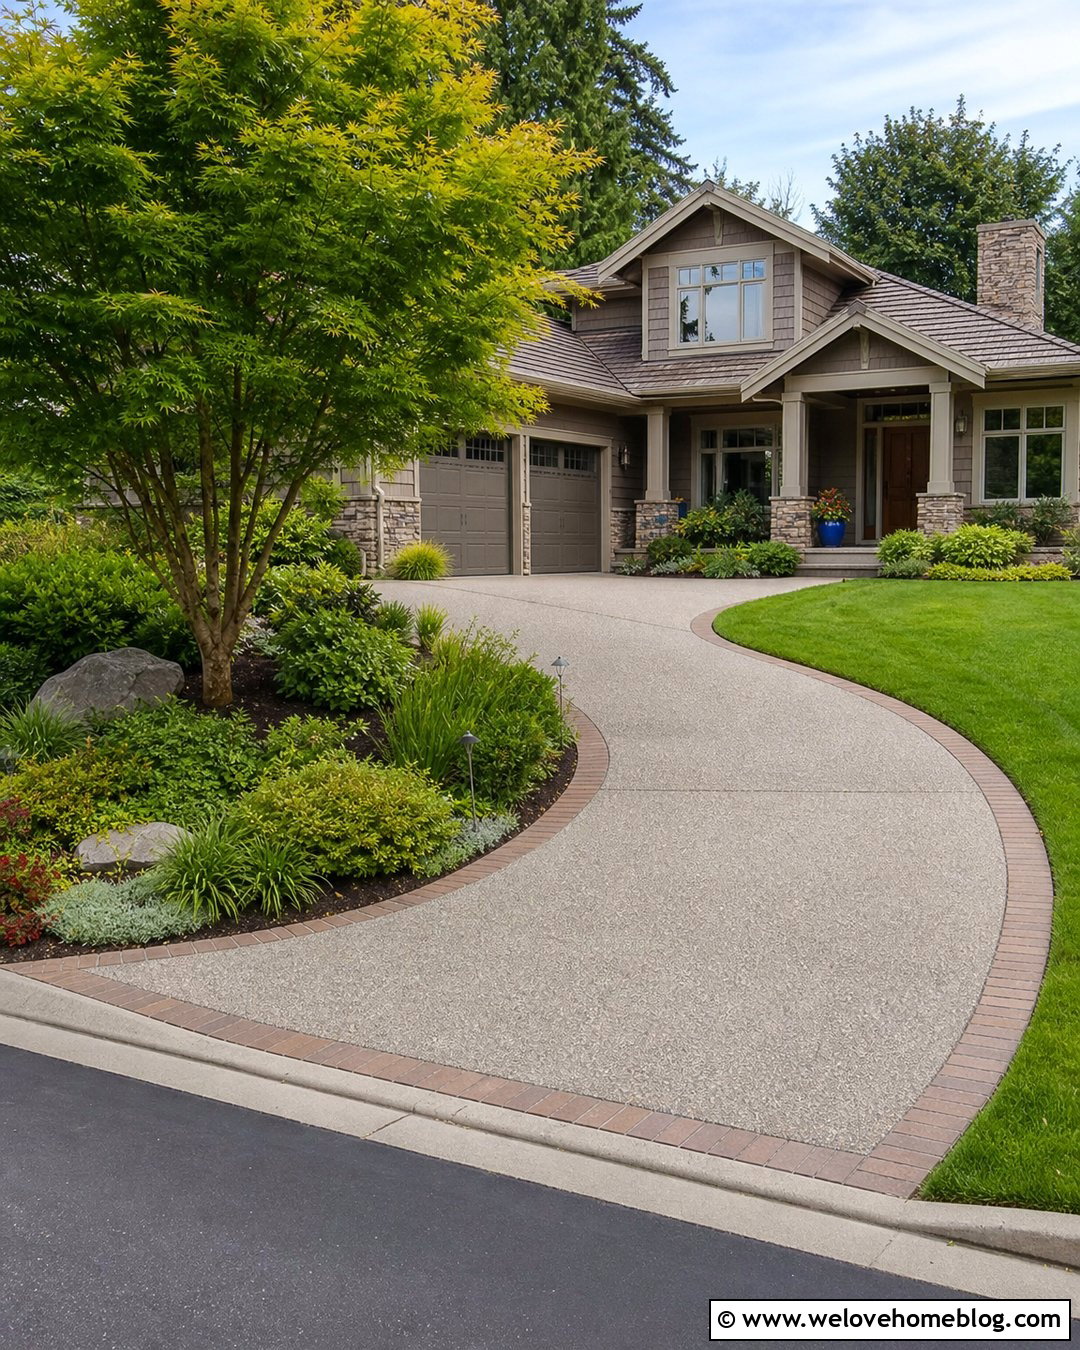
A J-shaped driveway works especially well when the garage doors face toward a side property line. From the street, the driveway follows a straight approach before curving smoothly into the garage apron. The gradual bend is easier to navigate than a sharp corner and creates a natural planting area inside the curve. Use exposed aggregate concrete for traction and frame it with clay brick edging that complements the house facade. A small shade tree, layered shrubs, and ground cover can fill the curved landscape bed without blocking sightlines. Keep taller plants away from the garage corner. The shape also helps conceal parked vehicles from the main street view while giving the home’s front door and architecture more visual attention.
3. L-Shaped Side Garage Driveway
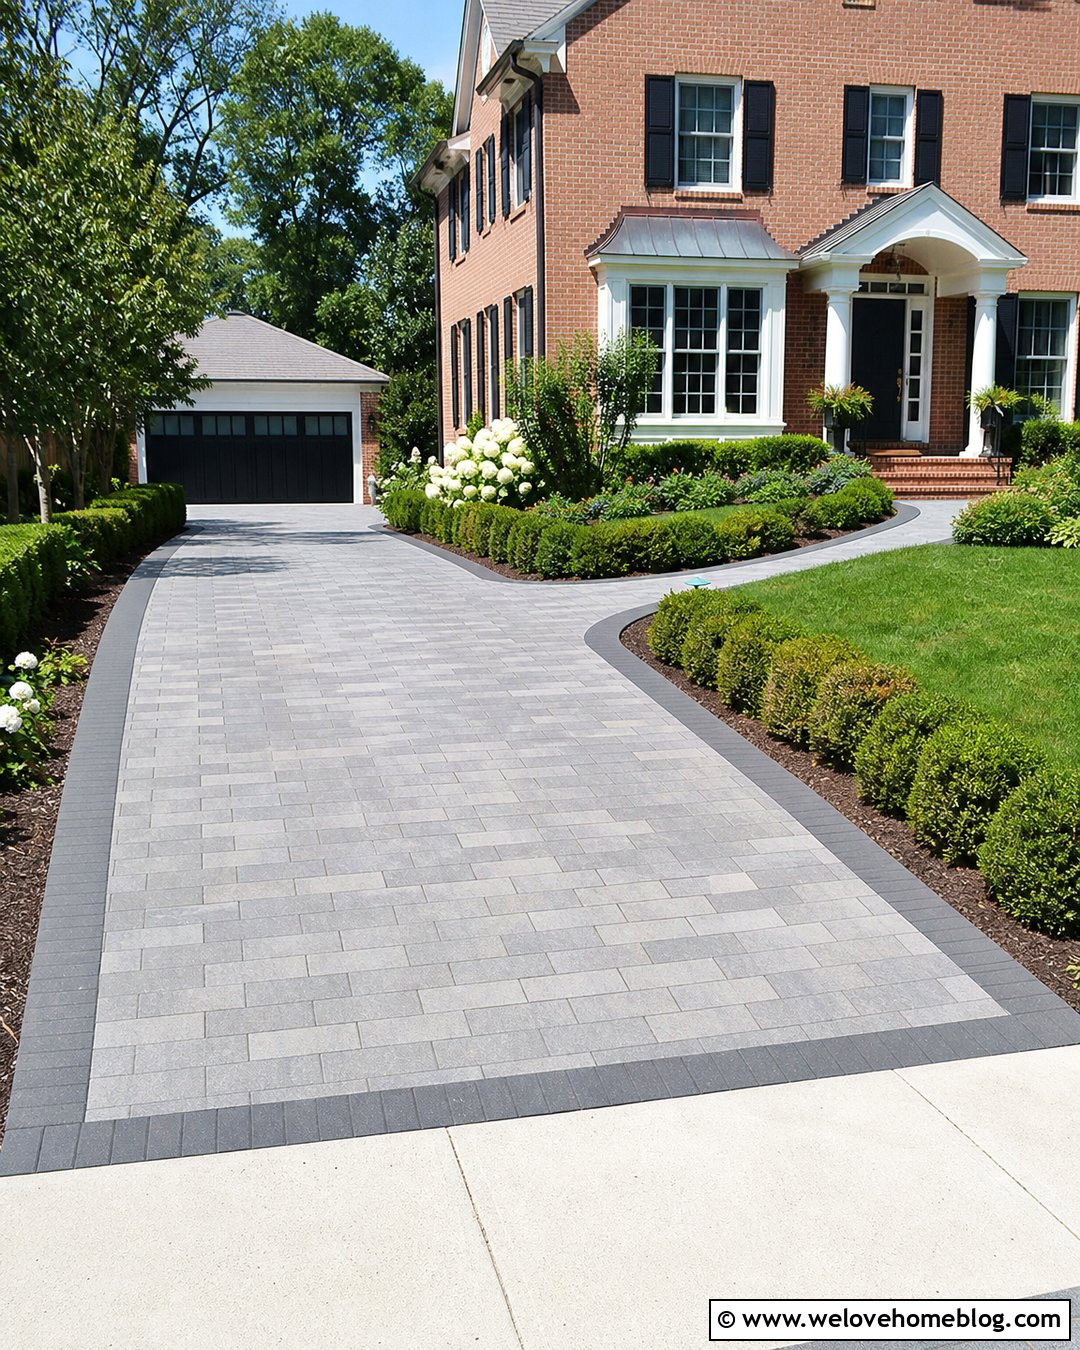
For a rectangular lot, an L-shaped side garage driveway creates a clear and organized route. The first leg travels beside the front lawn, while the second turns at a right angle toward the garage. Instead of forming a harsh interior corner, round both driveway edges to support smoother vehicle movement. Concrete pavers in a running-bond pattern give the layout a refined appearance and make future repairs easier to localize. Use a contrasting paver ribbon to outline the turn and visually guide drivers. A clipped hedge can frame the long approach, while a wider planting bed should sit outside the turning zone. This layout suits traditional and transitional homes where a structured landscape complements the architecture.
4. Curved Side Garage Driveway
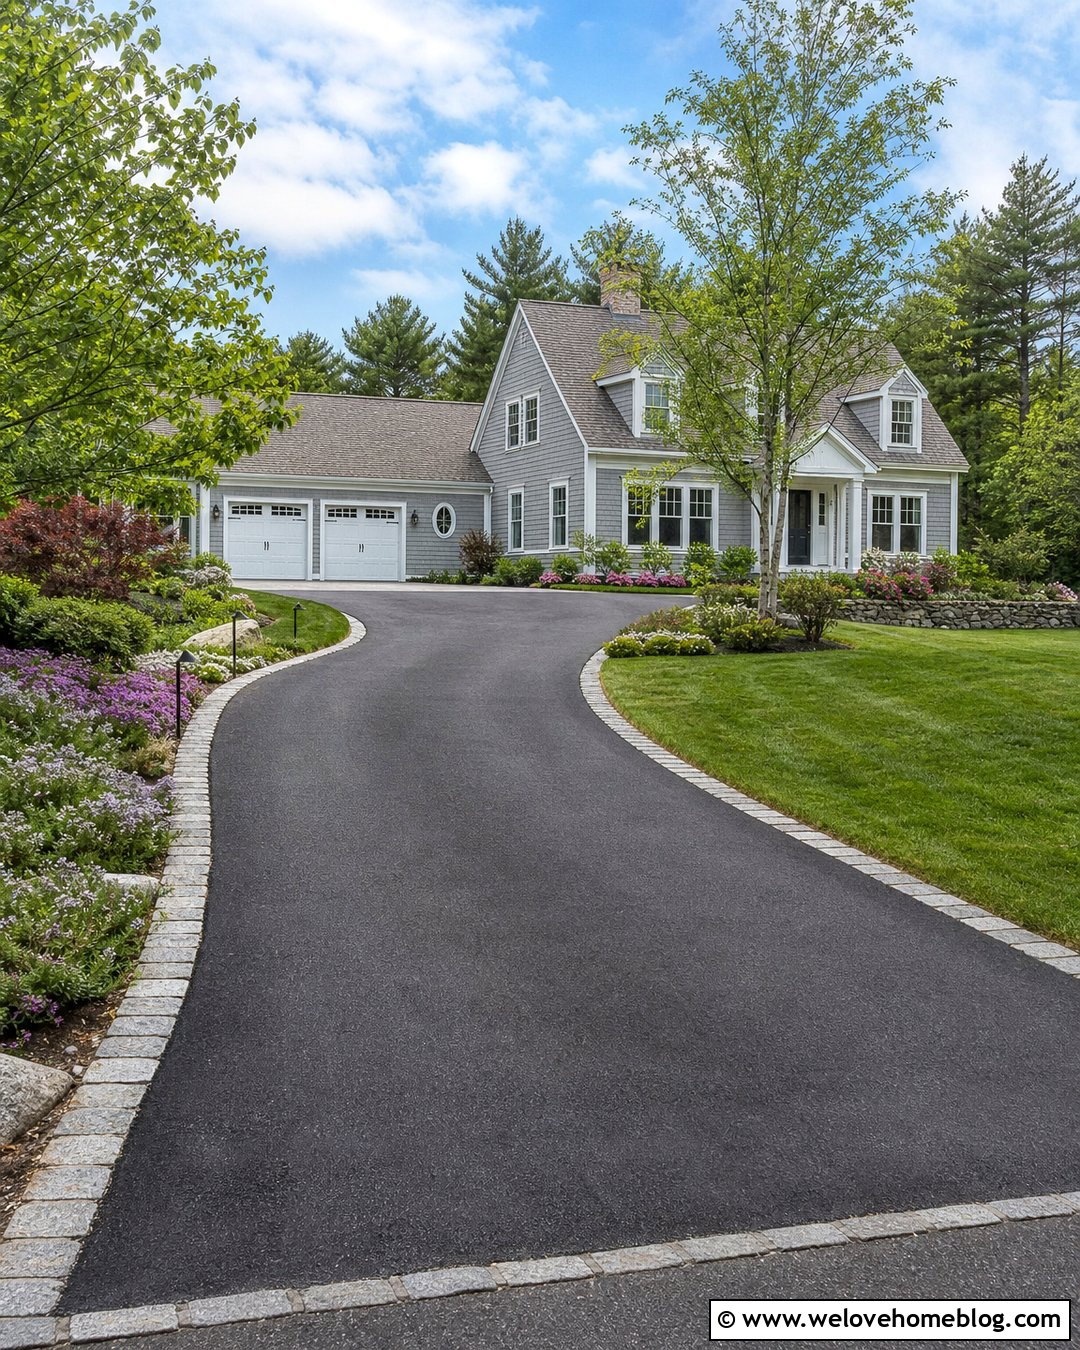
A broad curve creates a softer approach to a side-load garage and can make a large front yard feel more inviting. The driveway begins near one corner of the lot and sweeps toward the garage in a continuous arc. Gray asphalt offers a smooth, economical surface, while a cobblestone border brings definition and protects the adjacent lawn. Plant flowering shrubs along the outer curve and use low ground cover on the inside edge to preserve visibility. Landscape lighting can follow the border without turning the approach into a runway. A curved layout is most successful when the bend starts early and remains gradual. Abrupt curves can make garage entry harder, especially for pickups and longer SUVs.
5. Circular Side Garage Driveway
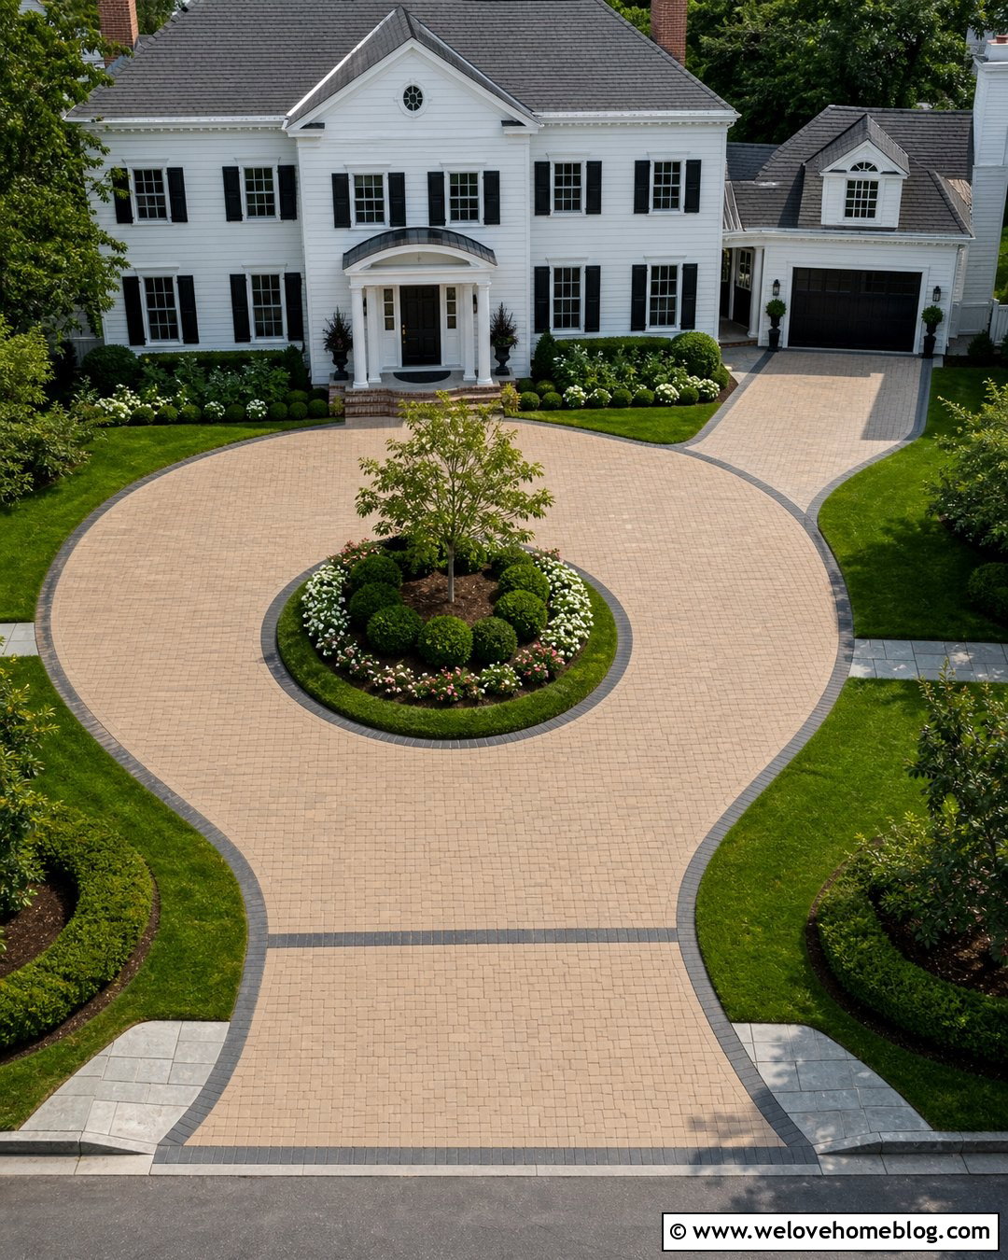
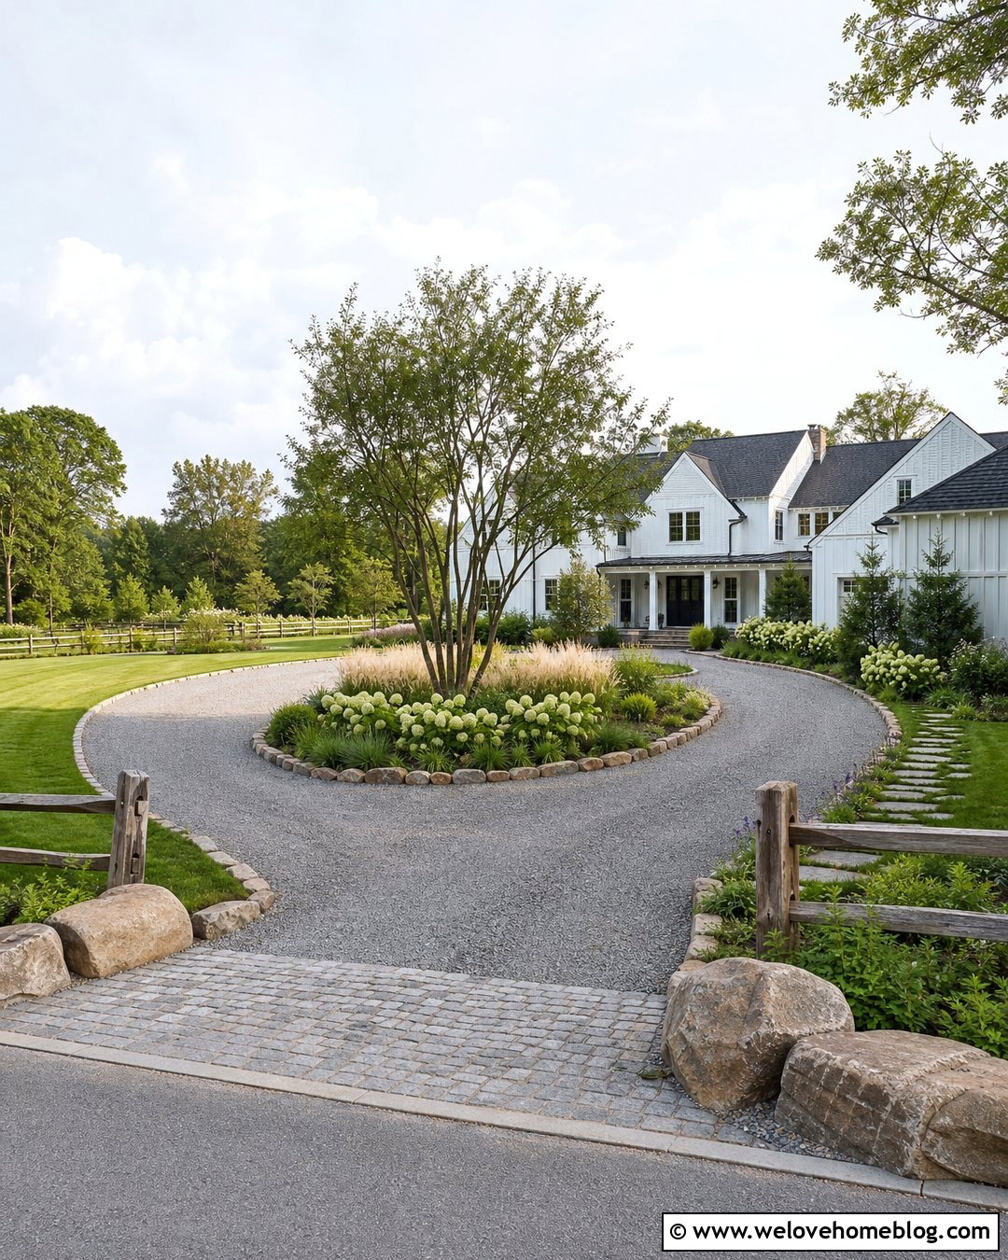
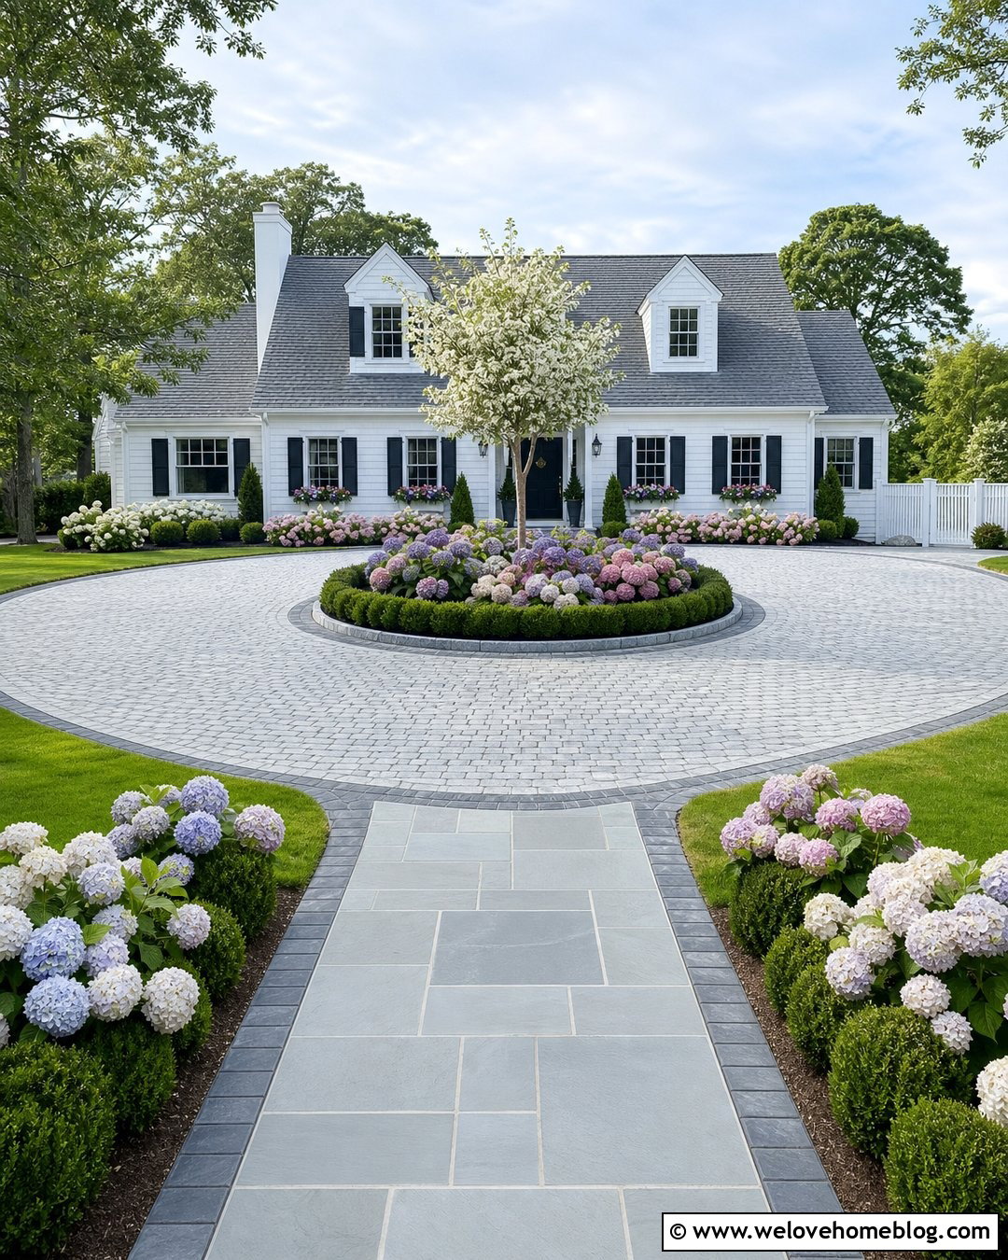
A circular driveway can connect the street, front entrance, and side garage without forcing vehicles to reverse toward traffic. One branch passes near the front door for convenient drop-offs, while another continues to a spacious garage apron. Warm beige concrete pavers help unify the full loop and can be accented with a charcoal soldier-course border. The center island becomes an important focal point, so landscape it with one small ornamental tree, evergreen shrubs, and simple seasonal flowers. Avoid oversized trees that may eventually obstruct the house. The garage connection should branch from the circle at a gentle angle rather than a sudden turn. This complete layout works best on wider properties with enough room to preserve meaningful front lawn areas.
6. Horseshoe Side Garage Driveway
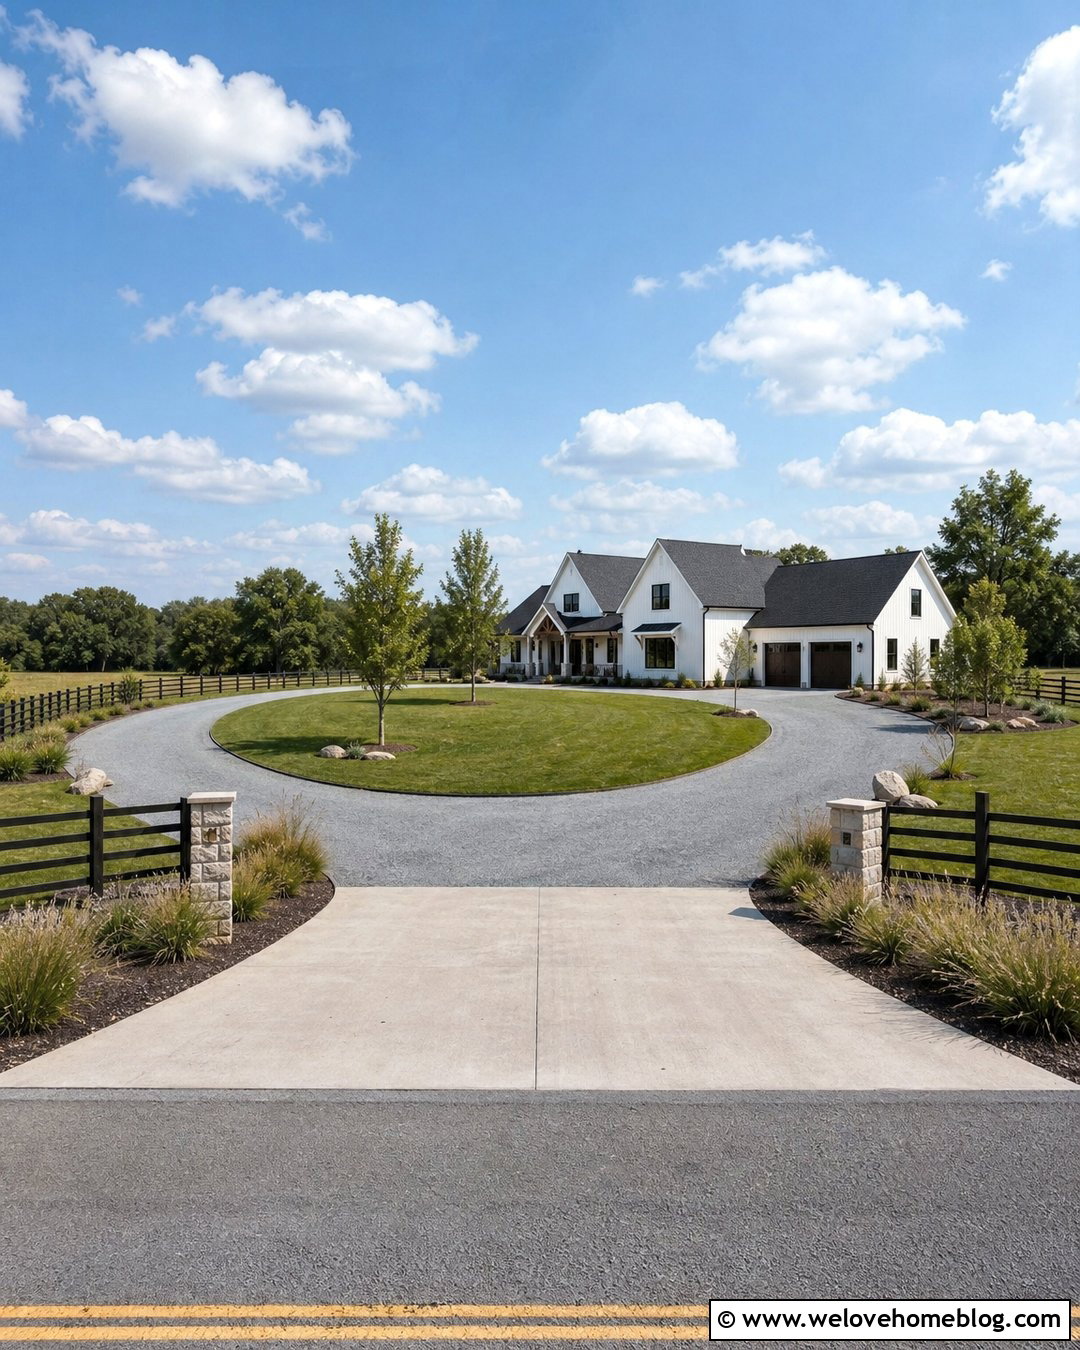
A horseshoe driveway provides separate entrance and exit points while maintaining a direct connection to the side garage. Unlike a perfect circle, the elongated U-shaped route fits comfortably across a broad front yard. Crushed gray granite creates a relaxed country appearance, while steel edging keeps loose material away from the lawn. Near the garage, transition to a poured concrete apron for easier turning, parking, and maintenance. Frame the two street entrances with matching stone pillars and low native grasses. The center lawn can remain open or hold a restrained planting island. This arrangement is especially practical for households that receive frequent visitors because guests can follow the loop without interfering with vehicles entering or leaving the garage bays.
7. T-Shaped Side Garage Driveway Turnaround
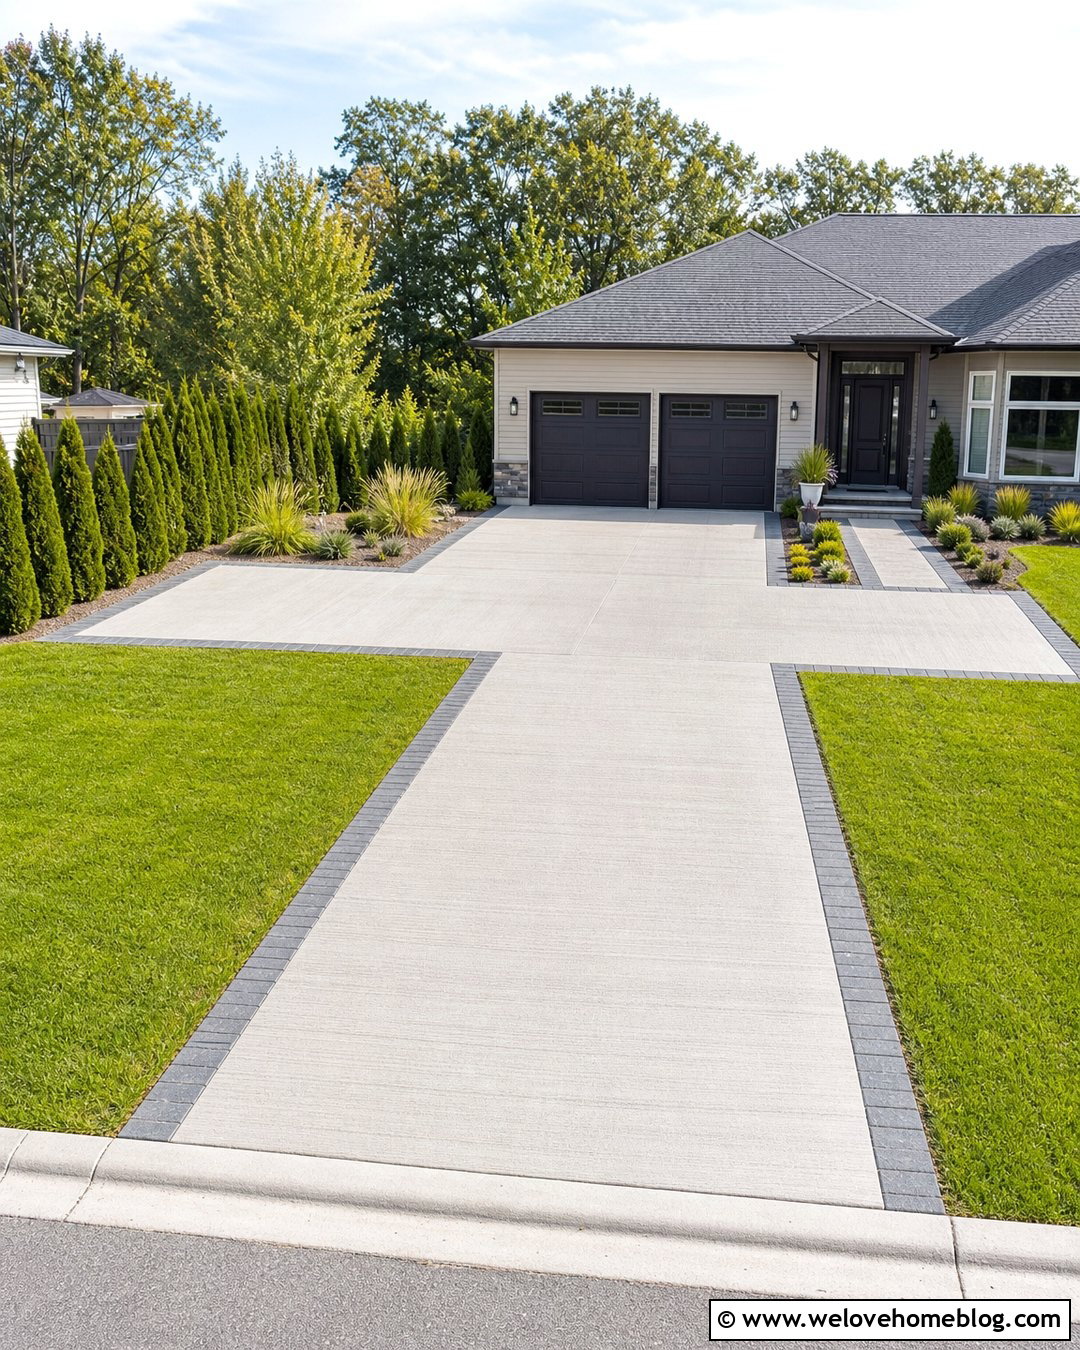
Imagine pulling out of the garage, reversing into a short side extension, and then driving forward toward the street. That is the advantage of a T-shaped turnaround. The main driveway approaches the side garage, while a perpendicular paved arm creates extra maneuvering room near the doors. Broom-finished concrete is a practical surface, and a border of dark concrete pavers makes the unusual shape feel intentional. The turnaround arm can also serve as temporary guest parking when it is not needed for daily movement. Keep planters, basketball hoops, and decorative objects outside the reversing path. A narrow evergreen screen along the far edge can hide utility equipment, but it should be placed far enough back to leave the entire paved area usable.
8. Hammerhead Side Garage Driveway
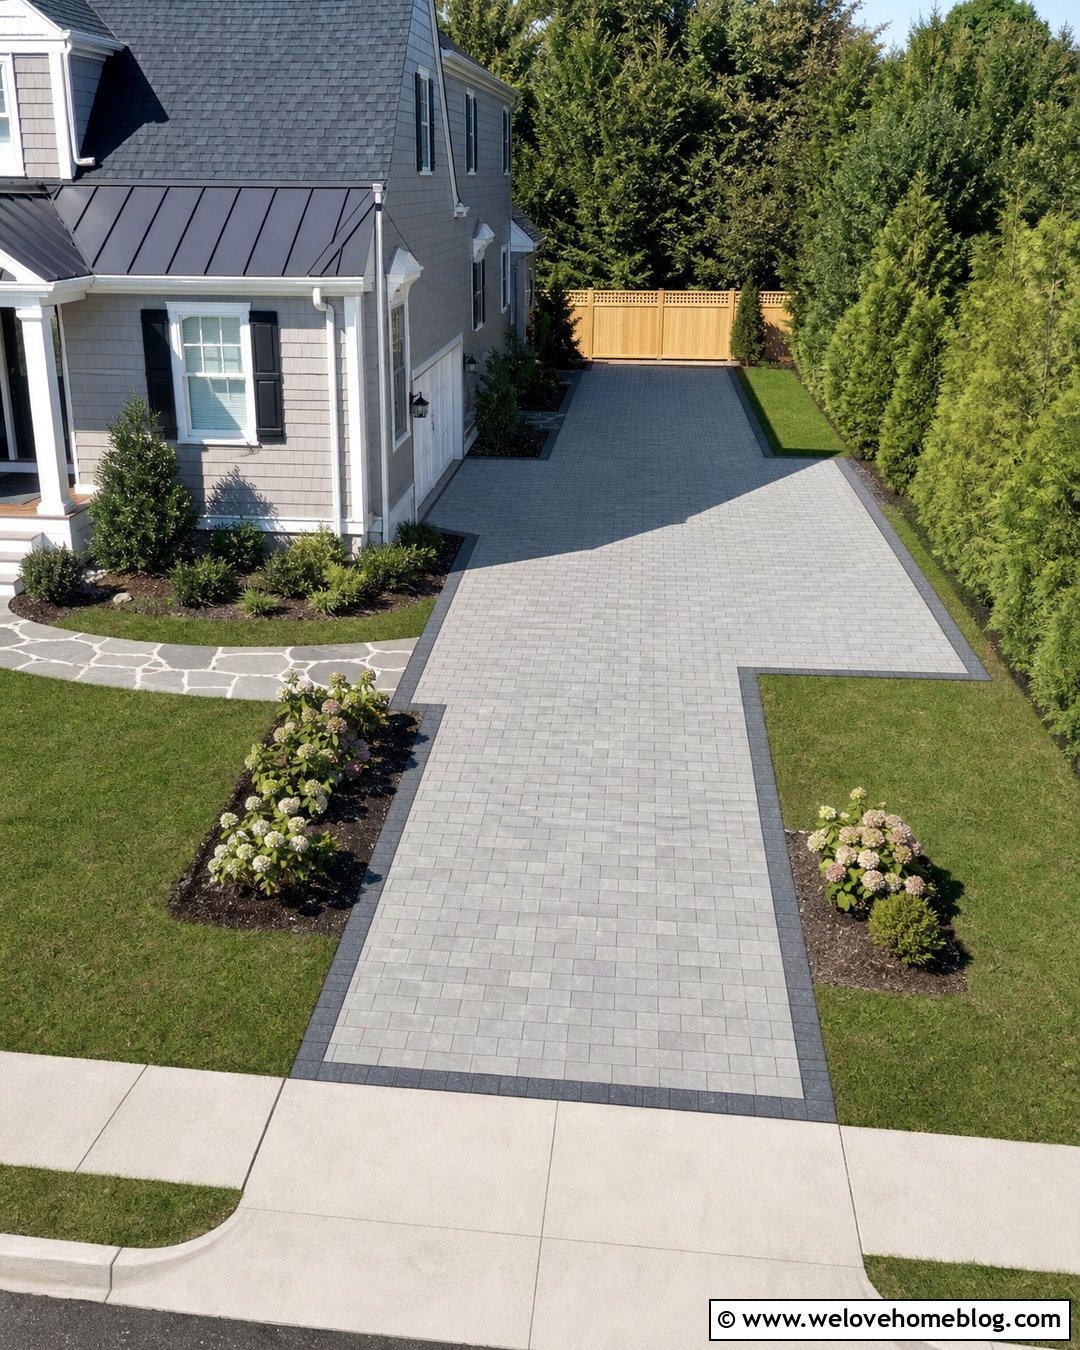
When a full circular driveway will not fit, a hammerhead layout offers a compact alternative. The driveway ends near the side garage with two short extensions that resemble the top of a hammer. Drivers can use either arm to reverse direction and leave the property facing forward. Interlocking concrete pavers make the turnaround easy to distinguish from the narrower approach. Choose medium-gray pavers for the driving surface and darker units around the perimeter. Low planting beds can fill the remaining corners, but their mature growth should not extend over the pavement. This layout is useful for deeper lots where reversing all the way to the road would be inconvenient. It also creates a defined service area without turning the entire side yard into pavement.
9. Side Garage Driveway With Parking Bay
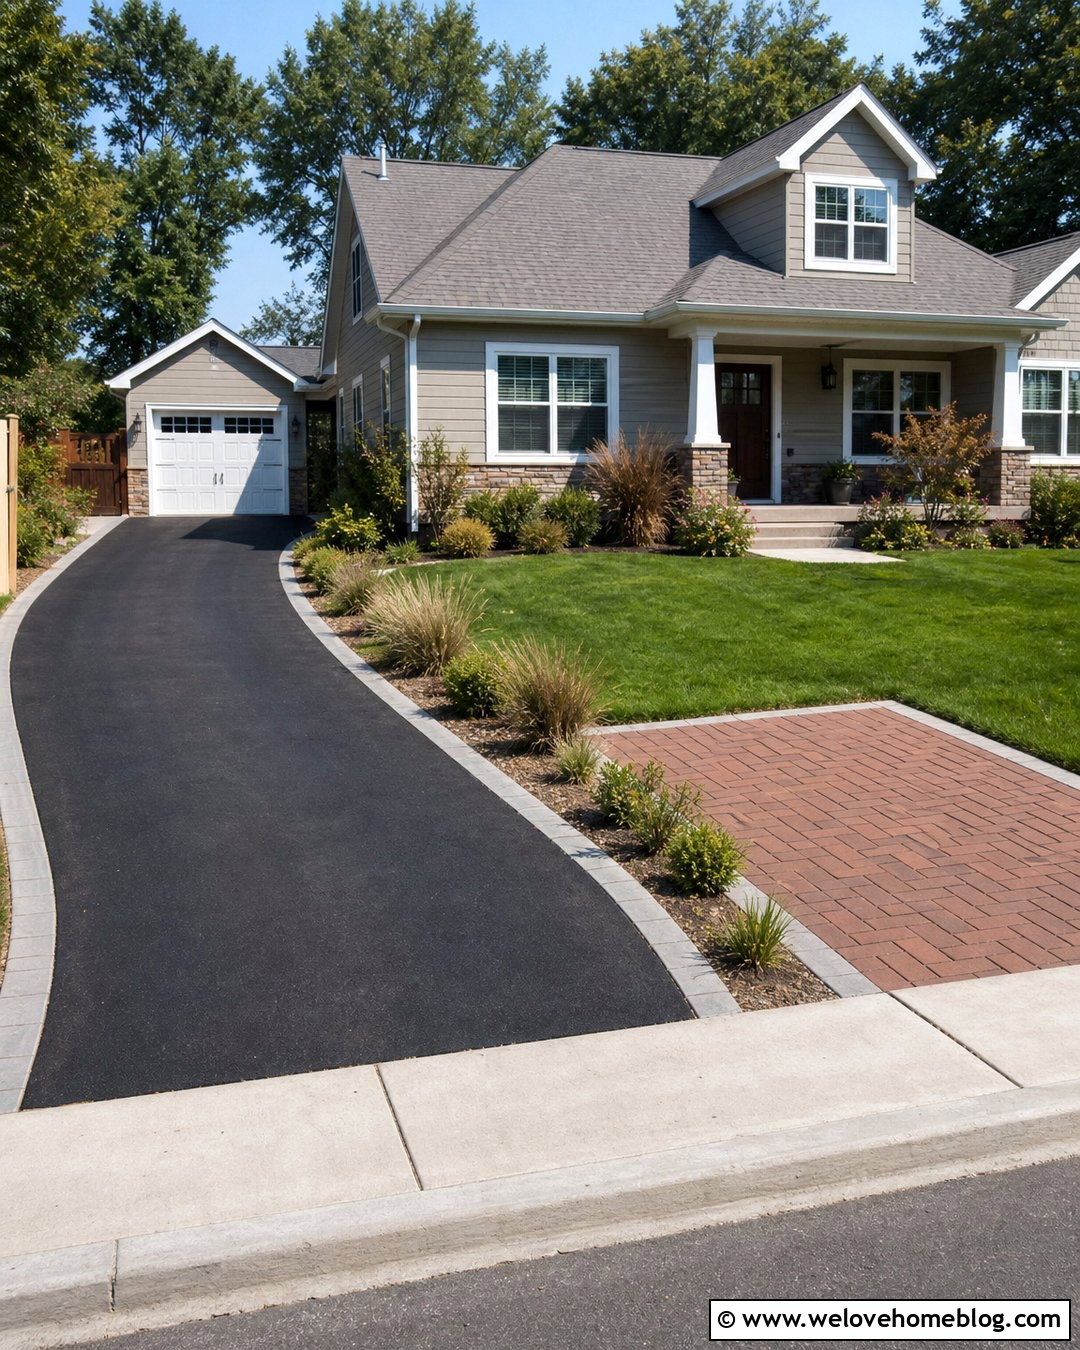
A dedicated parking bay prevents a guest vehicle from blocking the main path to the garage. The driveway follows a straight or gently curved route, then widens on one side before reaching the turning apron. Use black asphalt for the primary surface and install a rectangular brick-paver bay to make the extra space visually distinct. A narrow planting strip between the bay and front lawn adds separation without wasting room. Choose low shrubs and durable ornamental grasses that tolerate reflected heat. The bay should be positioned before the main turning area so parked cars do not interfere with garage access. When empty, it can function as a delivery stopping point, washing area, or additional space for repositioning vehicles.
10. Side Garage Driveway With Guest Parking Court
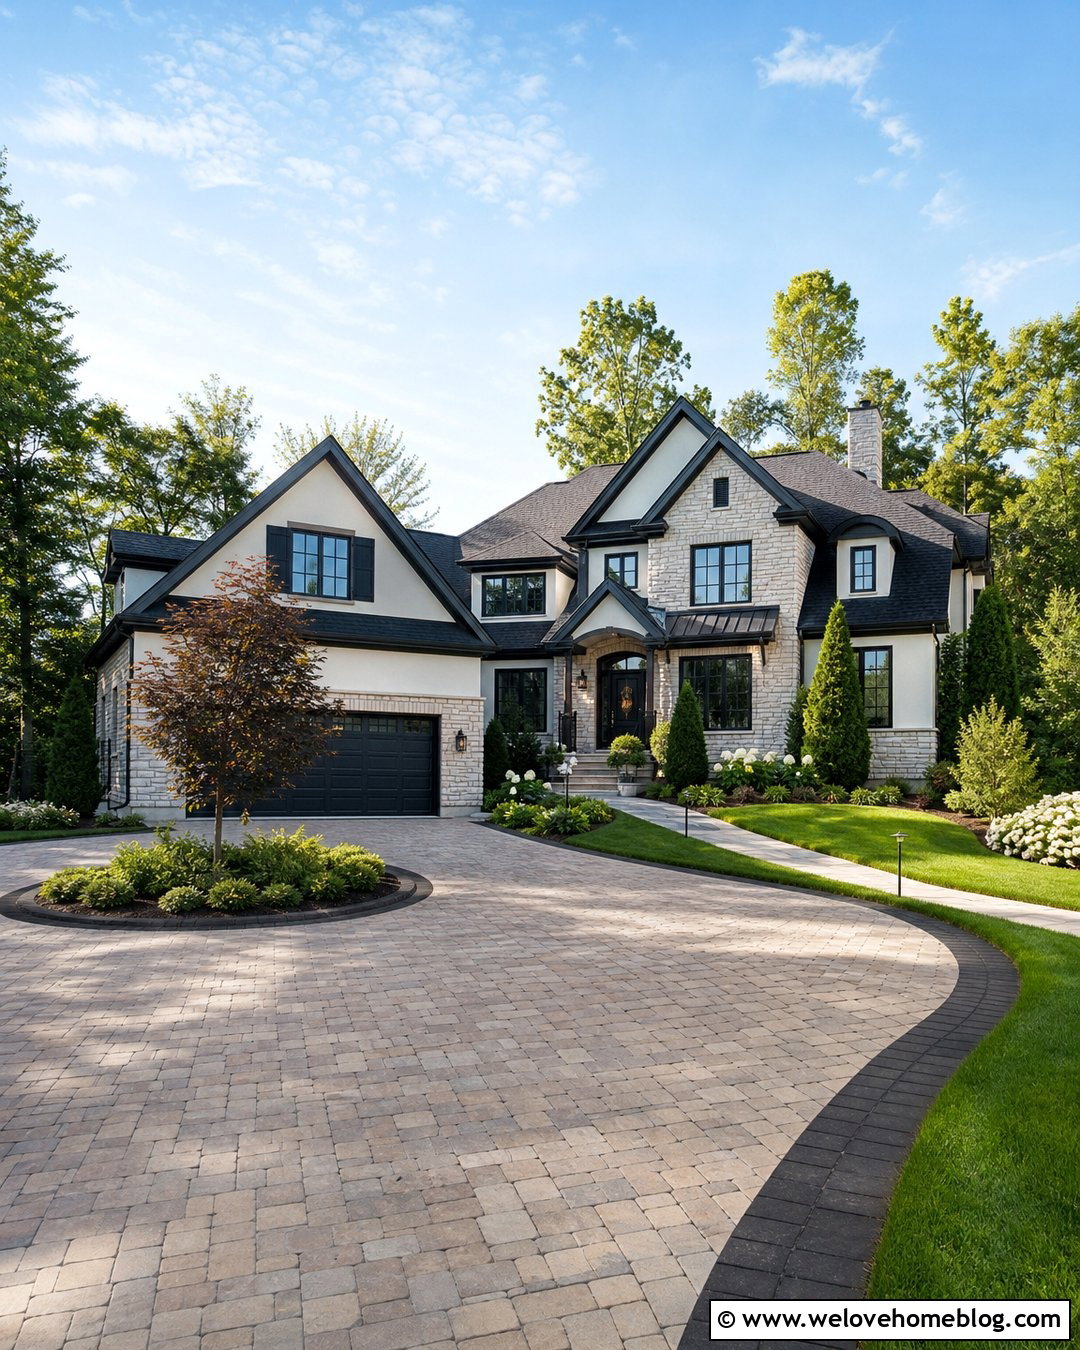
Large households may benefit from a small parking court beside the side garage. Rather than widening the entire driveway, create a rectangular or fan-shaped area that holds several vehicles without crowding the garage doors. Tumbled concrete pavers in mixed taupe tones give the court a residential character, while a contrasting border organizes individual parking zones without painted lines. A landscaped island can divide parking from the main approach and direct traffic naturally. Add a clearly visible walkway from the court to the front entry. Trees should be planted beyond door-opening areas to prevent branches and roots from creating problems. This complete layout feels more polished than an oversized slab and can support parties, family gatherings, or multigenerational living.
11. Three-Car Side Garage Driveway
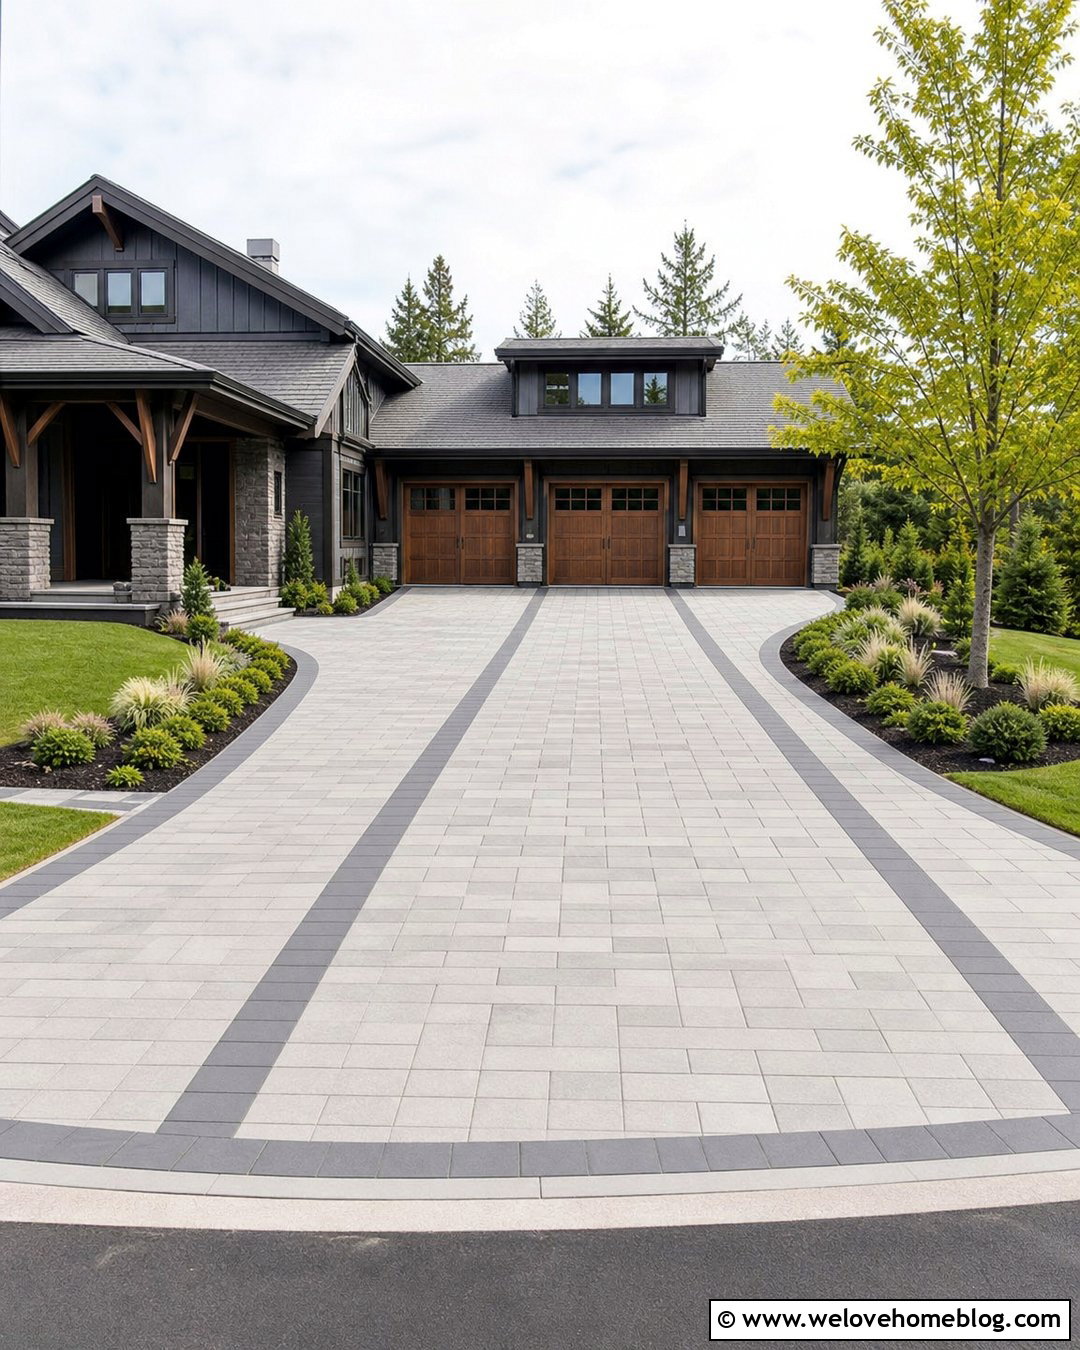
Three garage bays require a layout that allows each door to remain accessible. A broad concrete apron can serve all three spaces, but dividing the approach visually keeps the paved area from looking excessive. Use large-format light gray concrete pavers across the center and charcoal paver bands aligned with the spaces between the garage doors. These bands add scale and help drivers identify each bay. A curved incoming driveway creates a comfortable approach, while a small side pullout provides room for repositioning. Frame the apron with symmetrical planting beds containing evergreen shrubs, ornamental grasses, and one medium-sized tree farther from the pavement. Keep the garage-side landscape restrained so vehicles can turn without brushing against branches or raised edging.
12. Tandem Side Garage Driveway
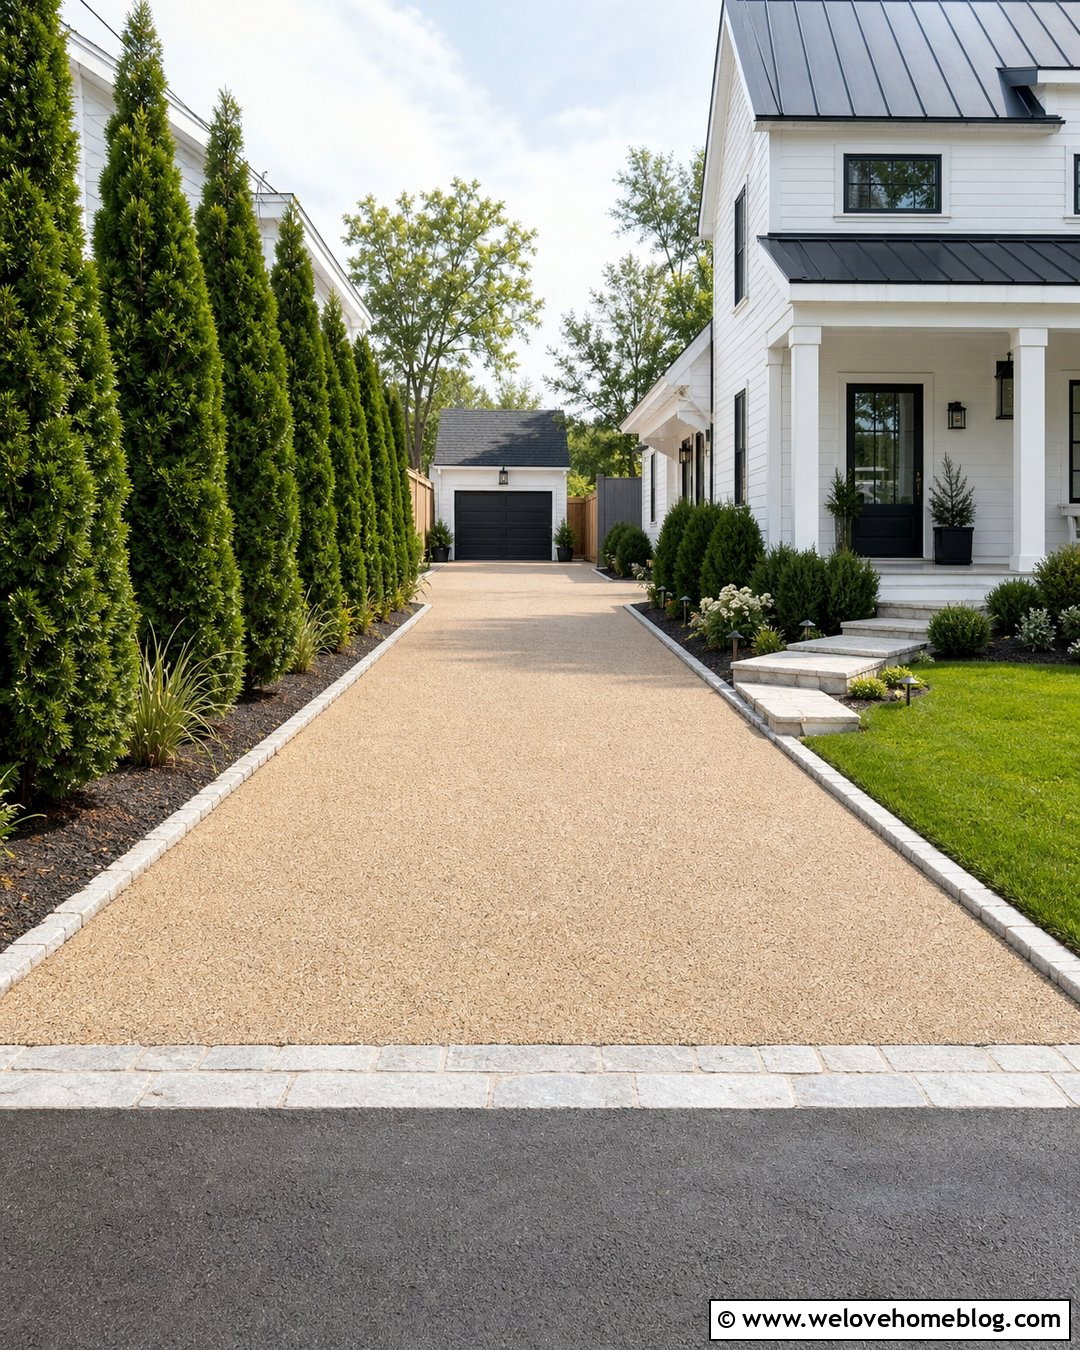
A tandem garage places vehicles one behind another, making the driveway approach especially important. A straight resin-bound gravel driveway can guide vehicles directly toward the side-facing garage while preserving a tidy, seamless appearance. Widen the surface near the garage to form a modest apron where one vehicle can wait as another is moved. A contrasting natural-stone border gives the light tan resin surface a clear edge. Along the house, include a raised walkway so people can reach the garage or back entrance without stepping into the driving lane. Use narrow upright evergreens near the property boundary for privacy, but leave open space around the apron. This layout works well on long, narrow lots where side-by-side garage bays would consume too much frontage.
13. Narrow Side Garage Driveway
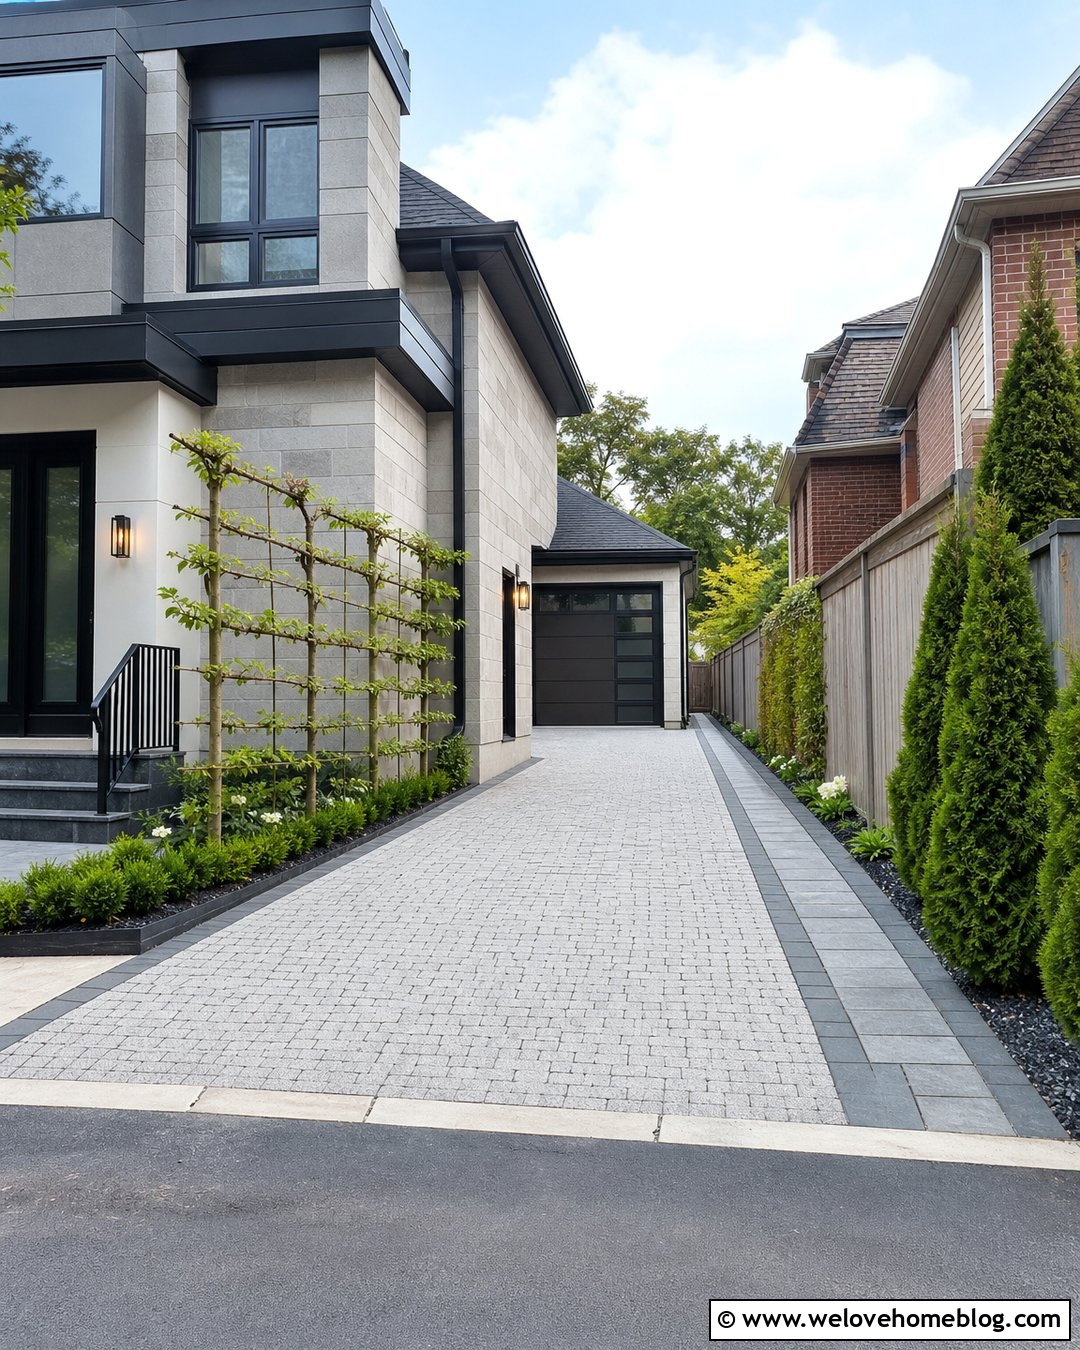
A tight lot calls for a driveway that uses every foot carefully without feeling cramped. A single-lane strip of permeable concrete pavers can run beside the house and widen only where turning into the garage is necessary. Choose pale gray pavers to keep the corridor bright, then define the edges with flush charcoal blocks rather than raised curbs. A slim pedestrian path can merge with the driveway near the street and separate closer to the entry. Vertical plants, espaliered trees, and narrow planting beds add greenery without intruding into the vehicle envelope. Wall-mounted lighting is often better than freestanding fixtures in this setting. The final layout should be tested carefully because fences, roof overhangs, steps, and open vehicle doors all reduce usable space.
14. Corner Lot Side Garage Driveway
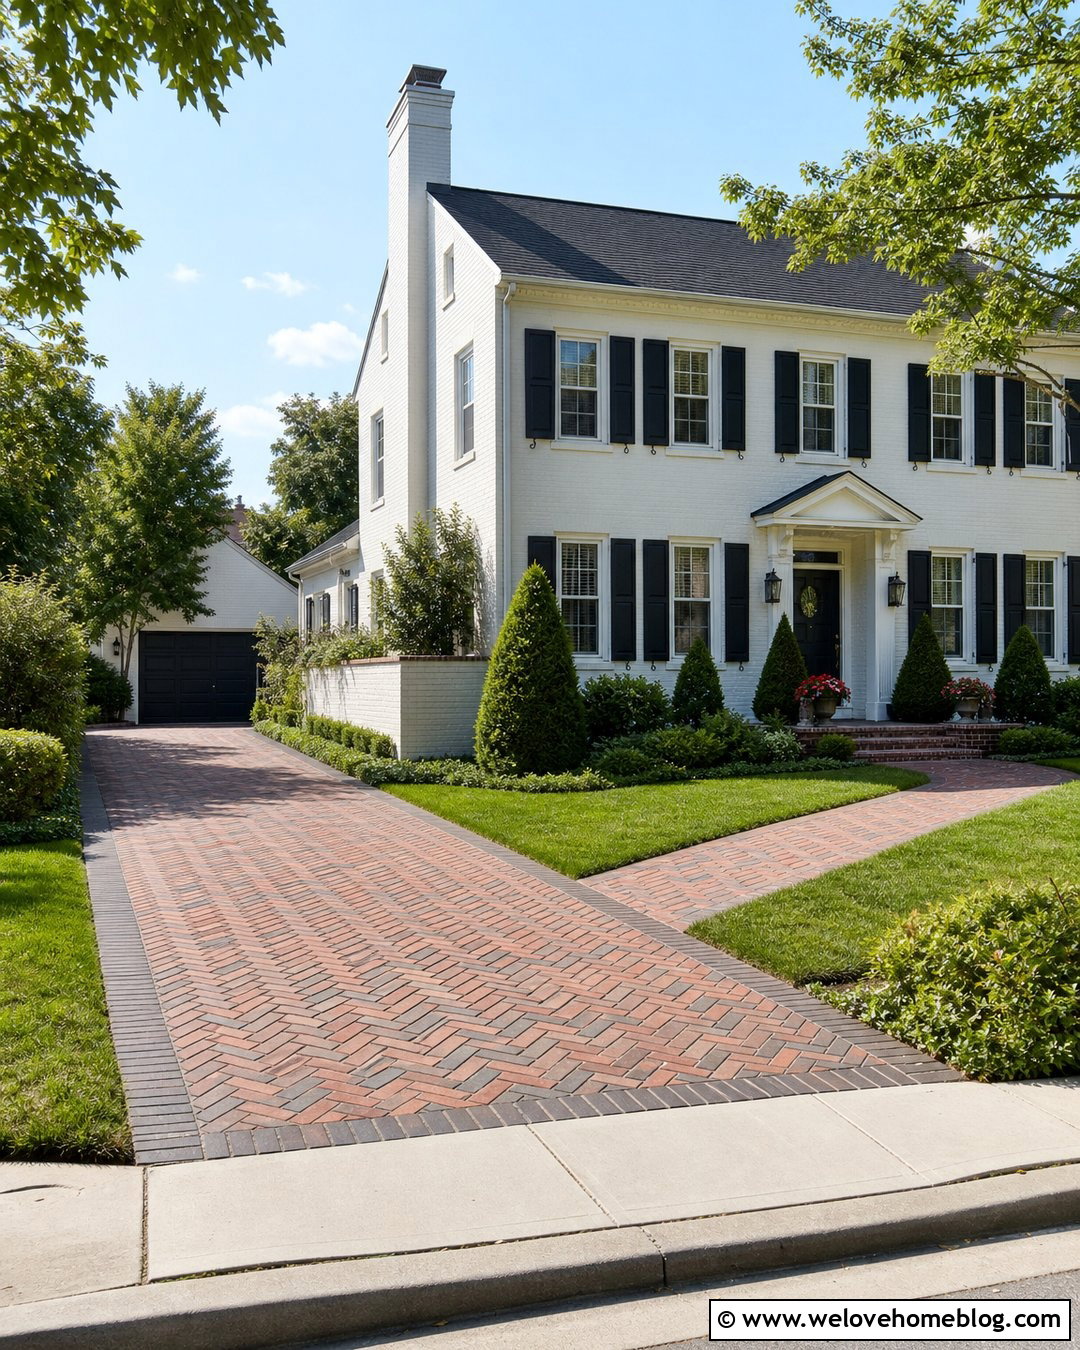
On a corner property, garage access can often come from the quieter side street. This arrangement shortens the approach and keeps the main front elevation free of a large driveway. A gently flared brick-paver entrance can lead to a compact rectangular apron beside the house. Use red and brown clay brick in a herringbone pattern to suit a traditional facade, then edge it with a dark soldier course. Keep the street corner open with low ground cover so drivers, cyclists, and pedestrians remain visible. A masonry wall or hedge can screen the garage area farther inside the property. Connect the side apron to the front door with a separate walkway, ensuring visitors can identify the main entrance even though vehicle access is located around the corner.




15. Rear Side Garage Driveway
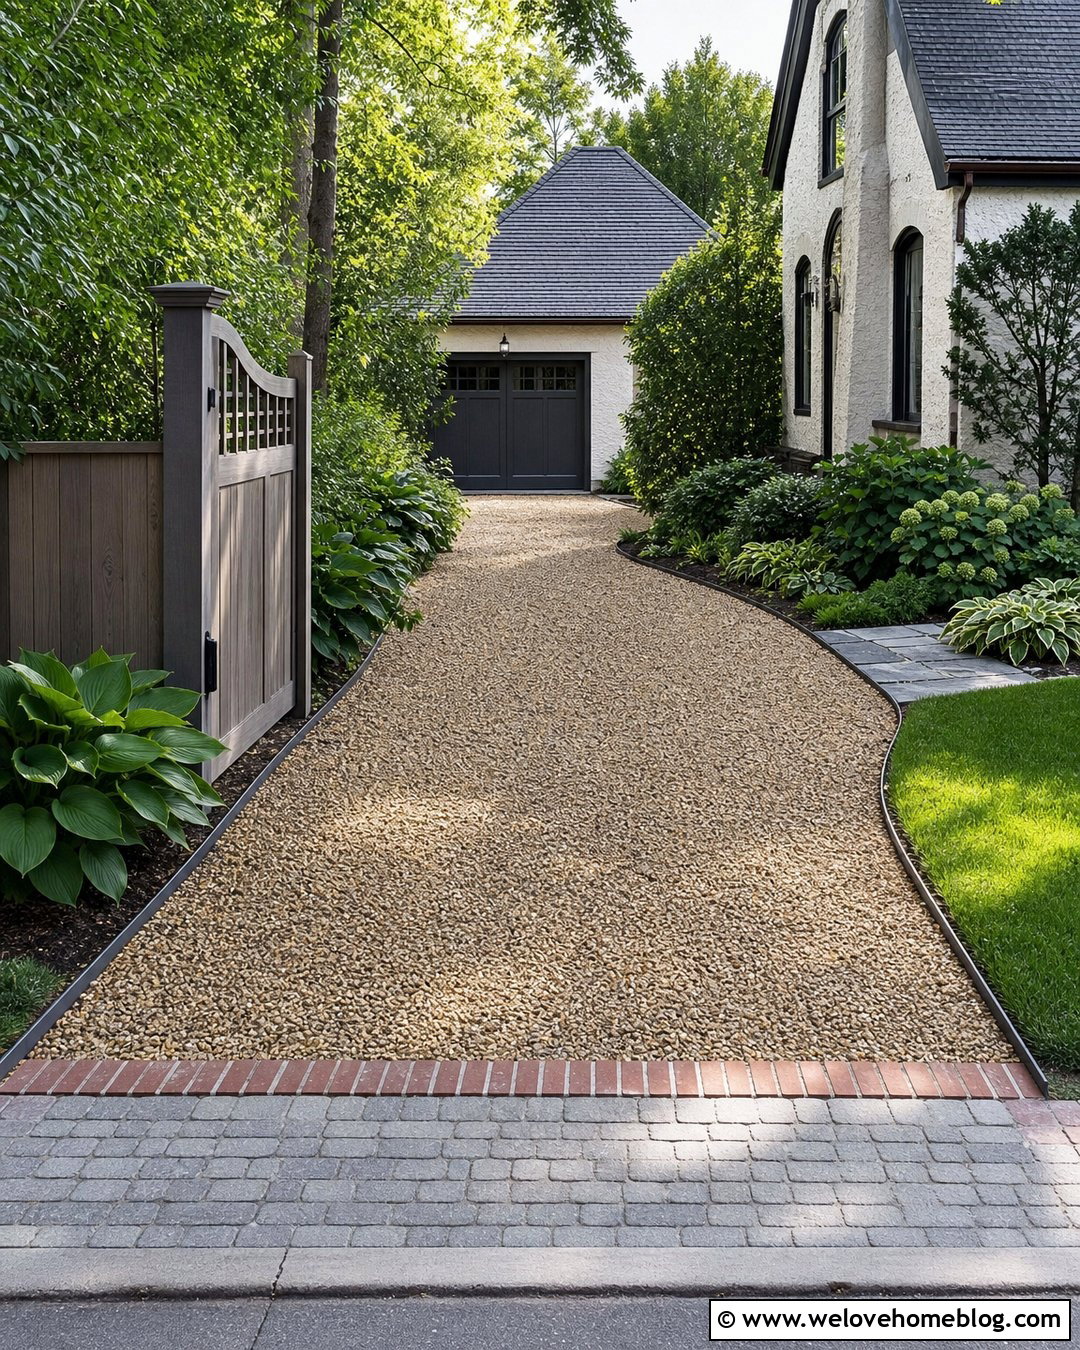
A driveway that continues past the house to a rear-facing side garage can preserve a beautiful, landscape-focused front yard. The approach begins as a narrow lane, then opens into a turning court behind the main facade. Light brown pea gravel suits the long section, while a durable cobblestone apron supports repeated turning near the garage. Use metal edging to contain the gravel and install a brick transition band between the two materials. Shade-tolerant shrubs can soften the house wall, while a fence and gate can provide privacy farther back. Adequate drainage is particularly important because runoff should not collect beside the foundation. This layout offers excellent screening, but outdoor storage and utility equipment should remain outside the required vehicle path.
16. Detached Side Garage Driveway
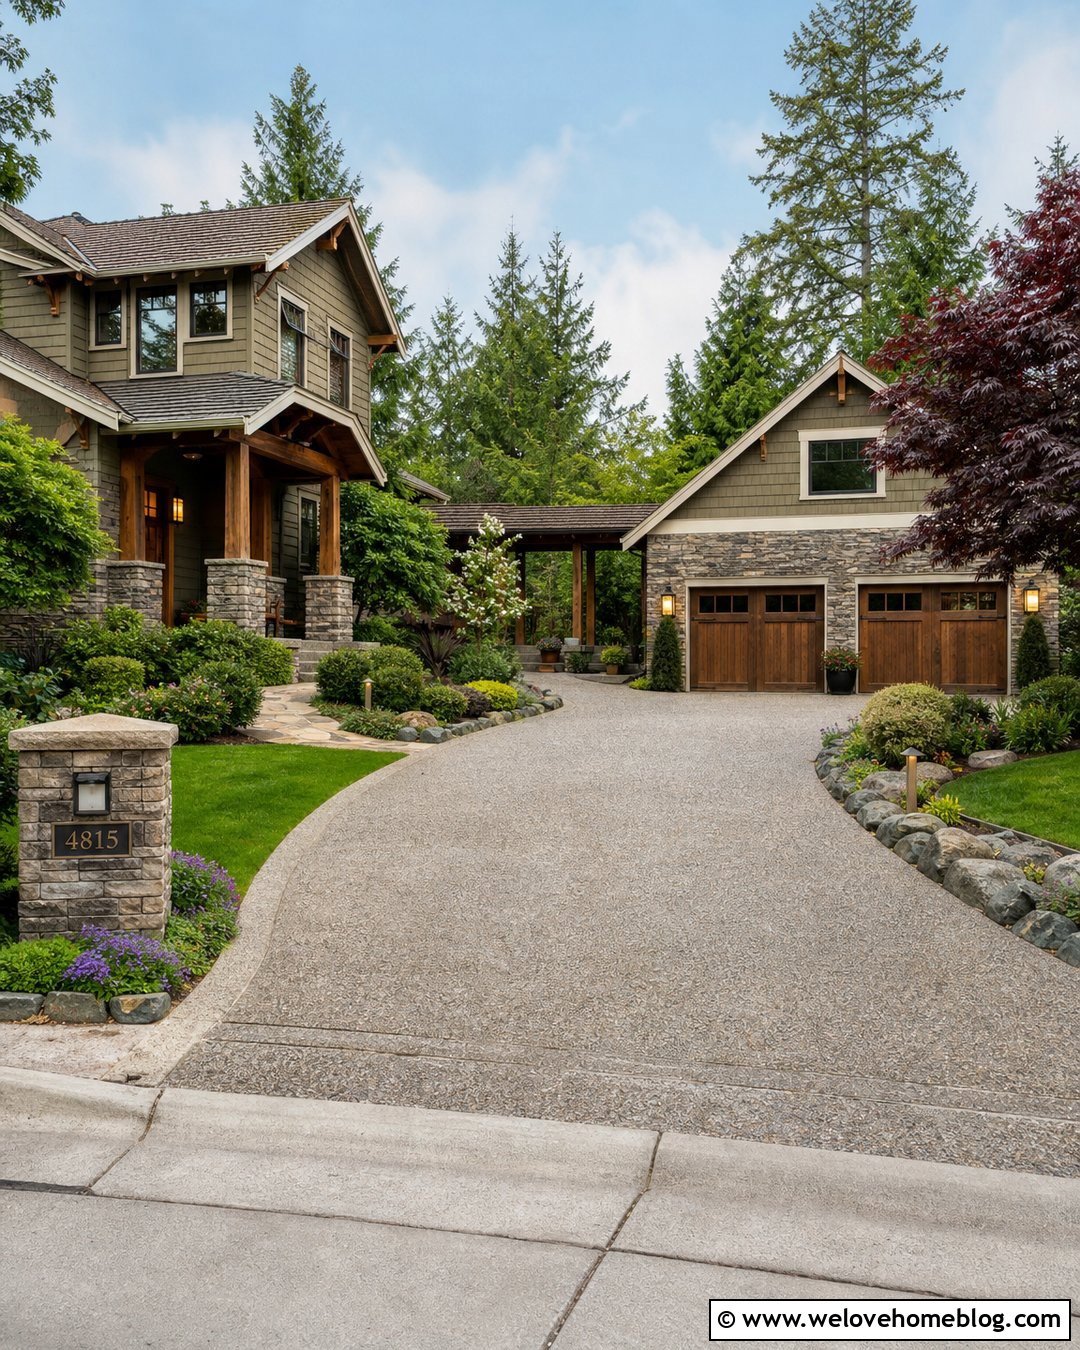
A detached side garage creates opportunities to make the driveway feel like part of a small residential courtyard. A curved path of exposed aggregate concrete can pass the house and open into a generous apron in front of the detached structure. Connect the garage and home with a covered breezeway or a clearly defined flagstone walk. Natural fieldstone edging ties the pavement to craftsman or cottage architecture. Between the buildings, use layered shrubs and a small ornamental tree to soften the view without narrowing the turn. Matching exterior colors help the garage feel connected to the home. The driveway should approach the doors at a manageable angle, while the apron can extend slightly beyond the building to provide a convenient reversing area.
17. Sloped Side Garage Driveway
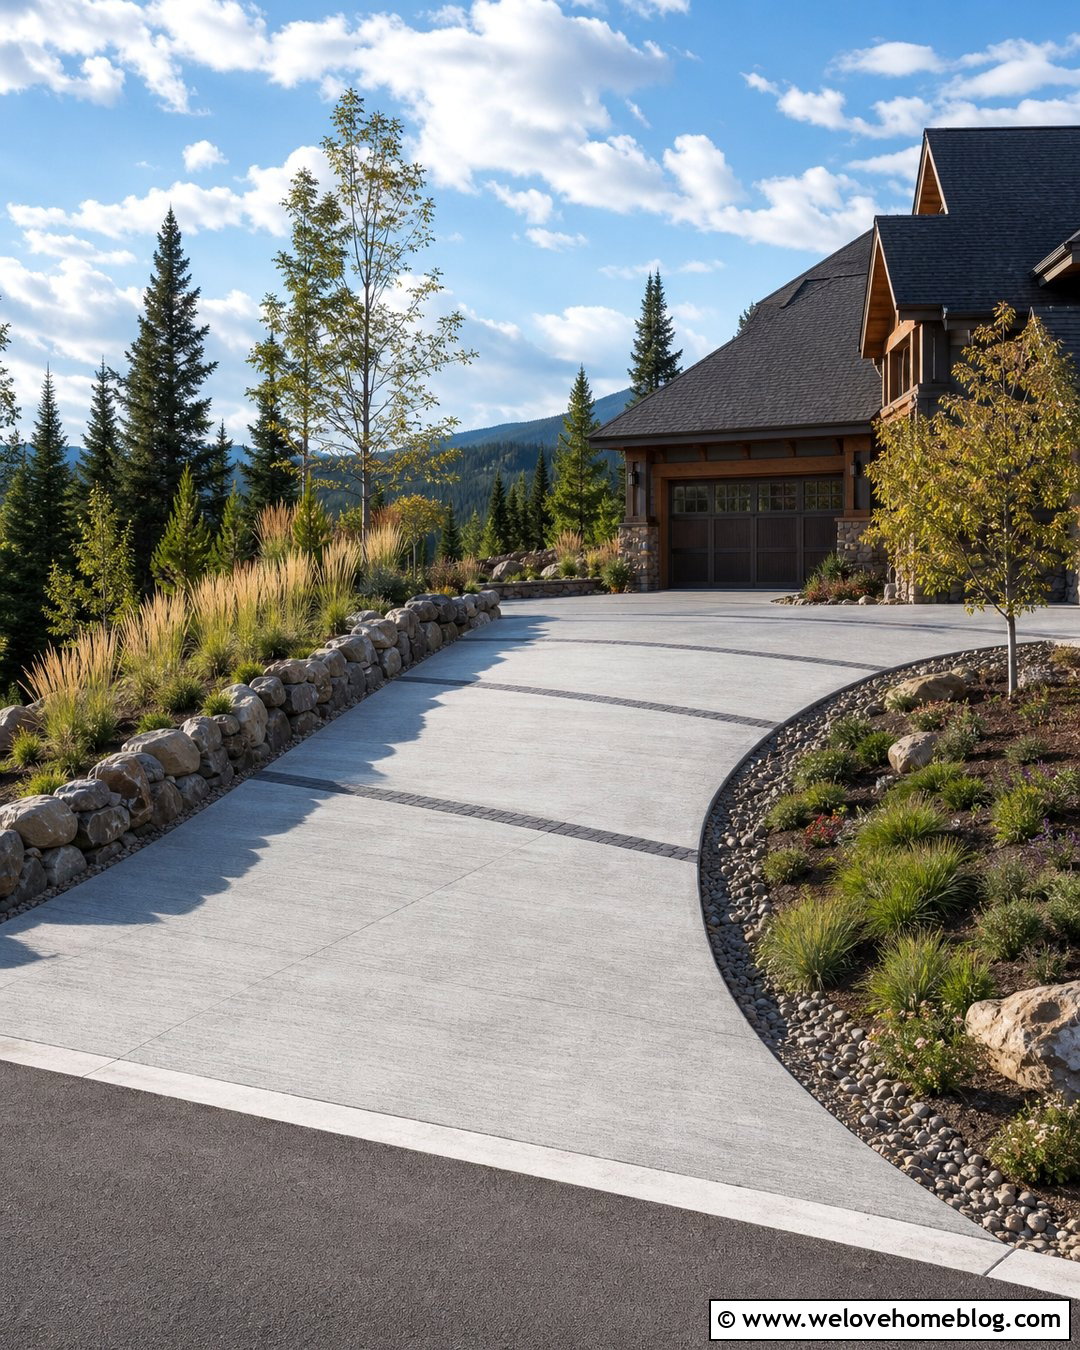
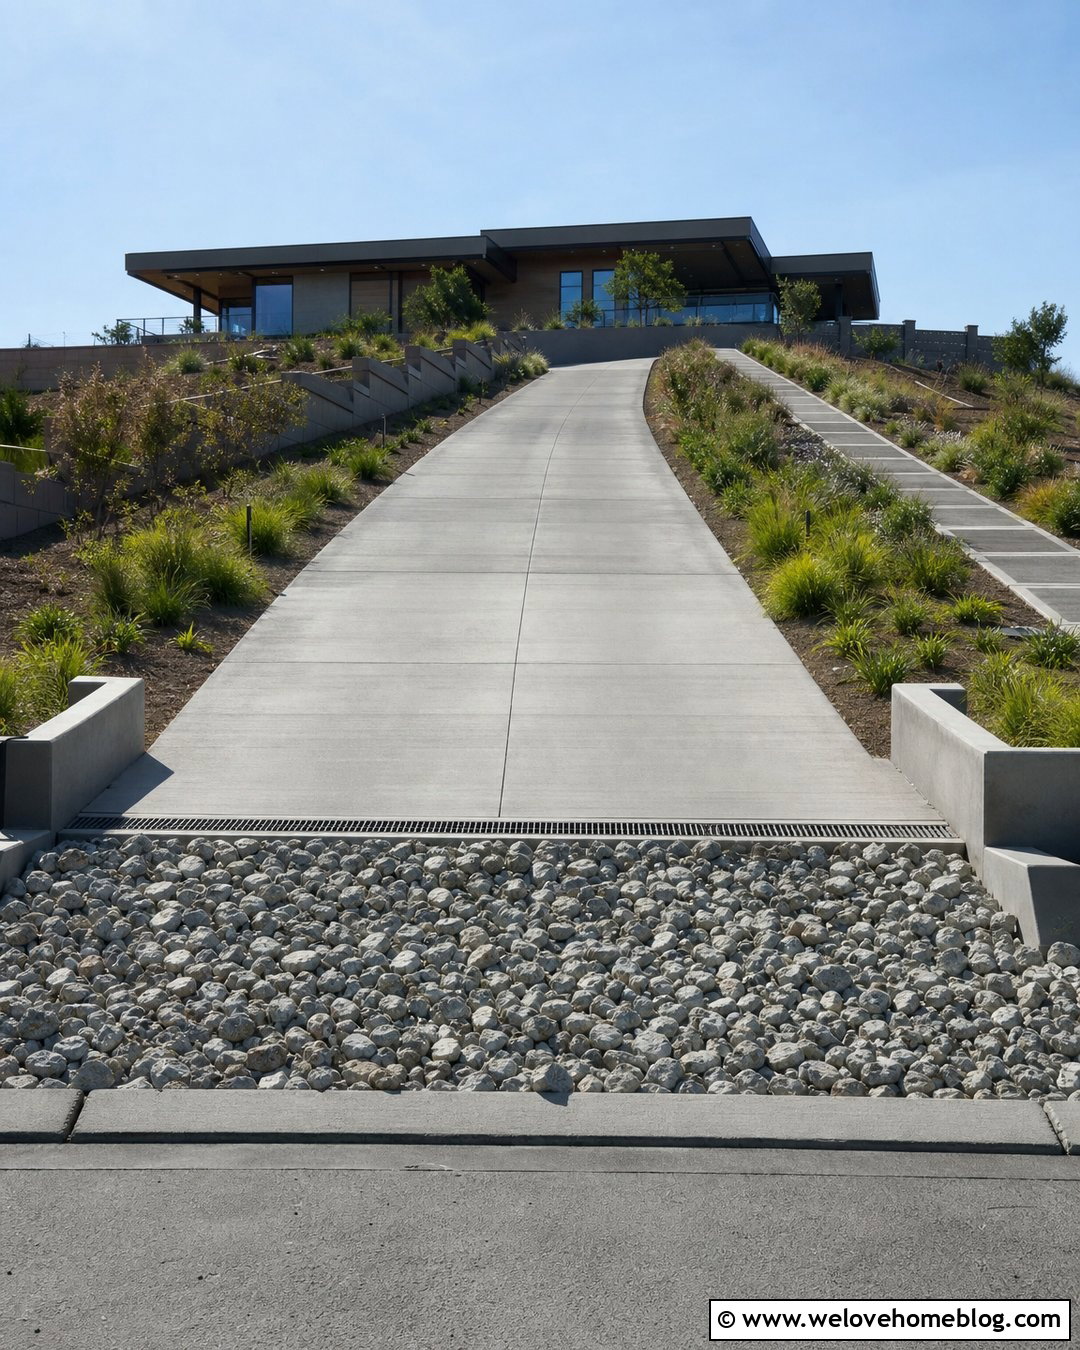
A sloped approach needs visual appeal, traction, and careful water management. Textured concrete with a light broom finish provides a practical driving surface, while horizontal bands of darker concrete pavers break up the long incline. A gently curving layout can reduce the harsh appearance of a direct climb and fit more naturally into the terrain. Use a low stone retaining wall along the uphill side and a planted drainage swale along the lower edge. Deep-rooted ornamental grasses and spreading shrubs can help cover exposed soil without blocking visibility. Avoid placing a sharp turn at the steepest part of the driveway. The apron near the garage should feel comparatively level so vehicles can pause, turn, and enter without an awkward transition.
18. Permeable Paver Side Garage Driveway
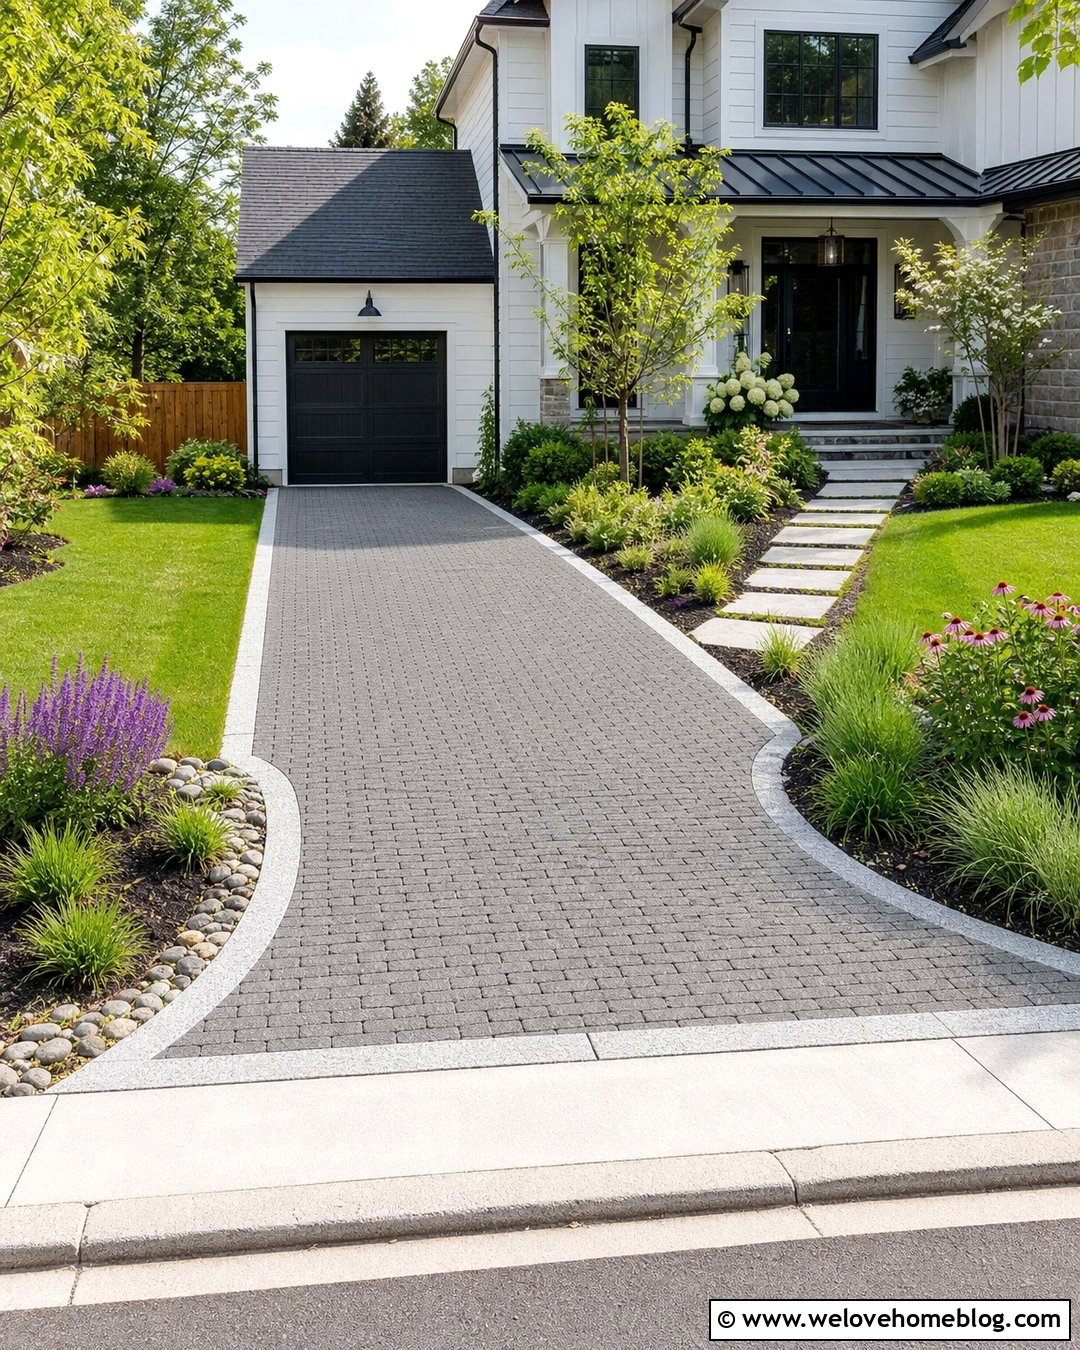
Permeable pavers can transform a large side garage approach into a more landscape-friendly surface. Use charcoal-gray permeable concrete pavers in a straight layout that widens into a softly curved garage apron. Small aggregate-filled joints add texture while allowing the paving system to manage water through its prepared base. A flush granite border keeps the edges stable without creating a tripping point. Surround the driveway with rain-garden planting, including sedges, compact shrubs, and regionally appropriate flowering perennials. A stepping-stone walkway can cross the planting area toward the front porch. Keep soil and mulch from washing onto the pavers. The understated palette works particularly well with modern, contemporary, and transitional houses that have simple exterior lines.
19. Gravel Side Garage Driveway
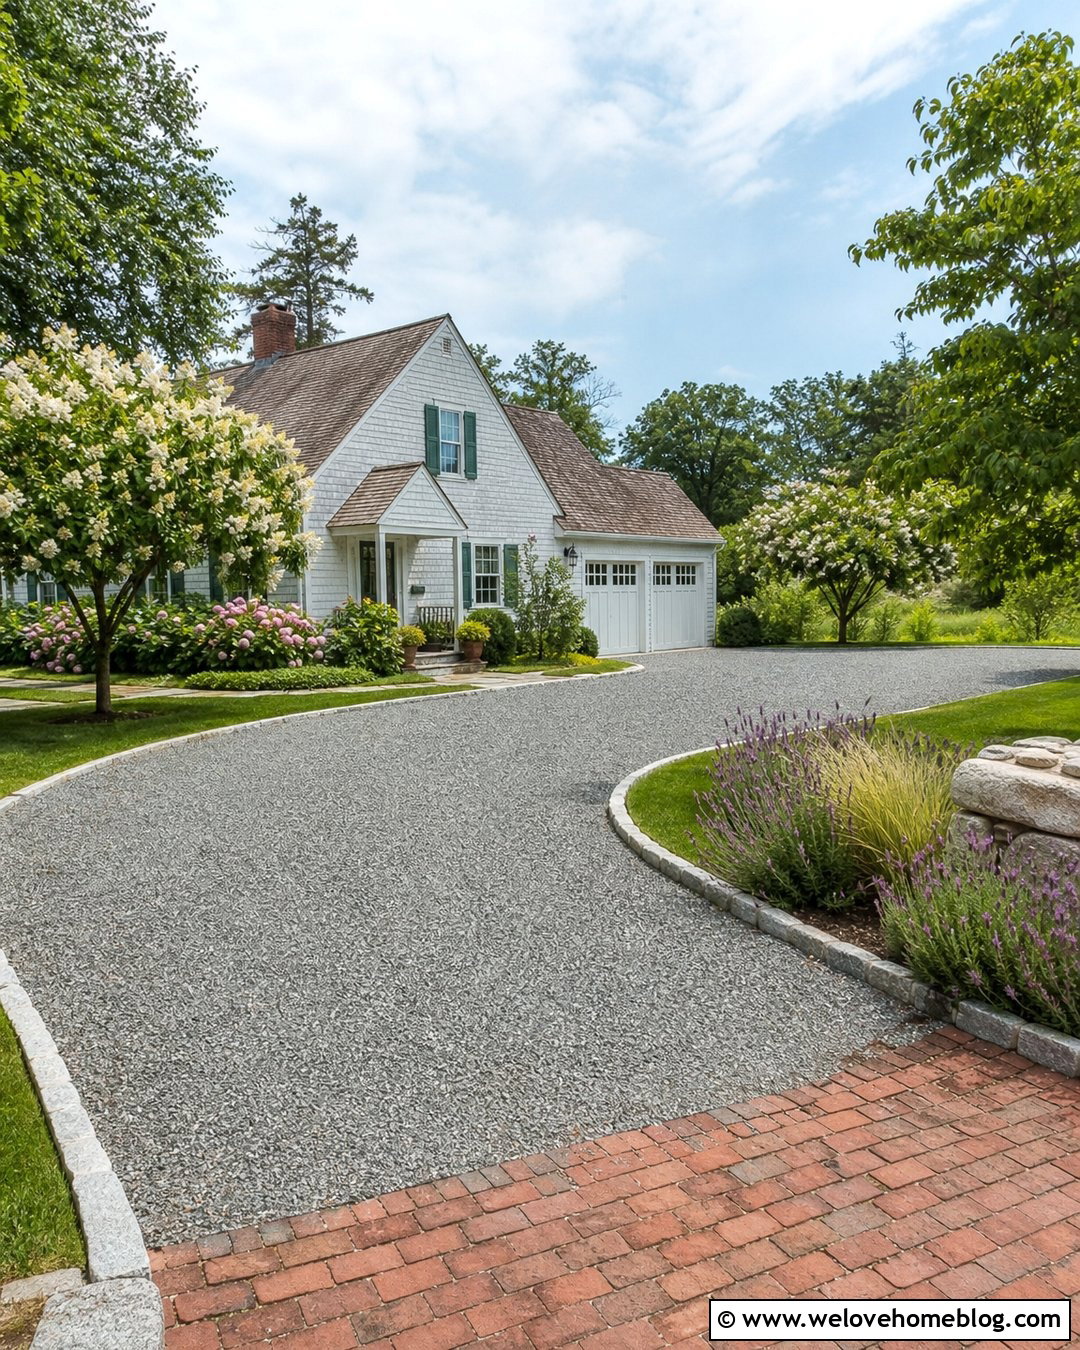
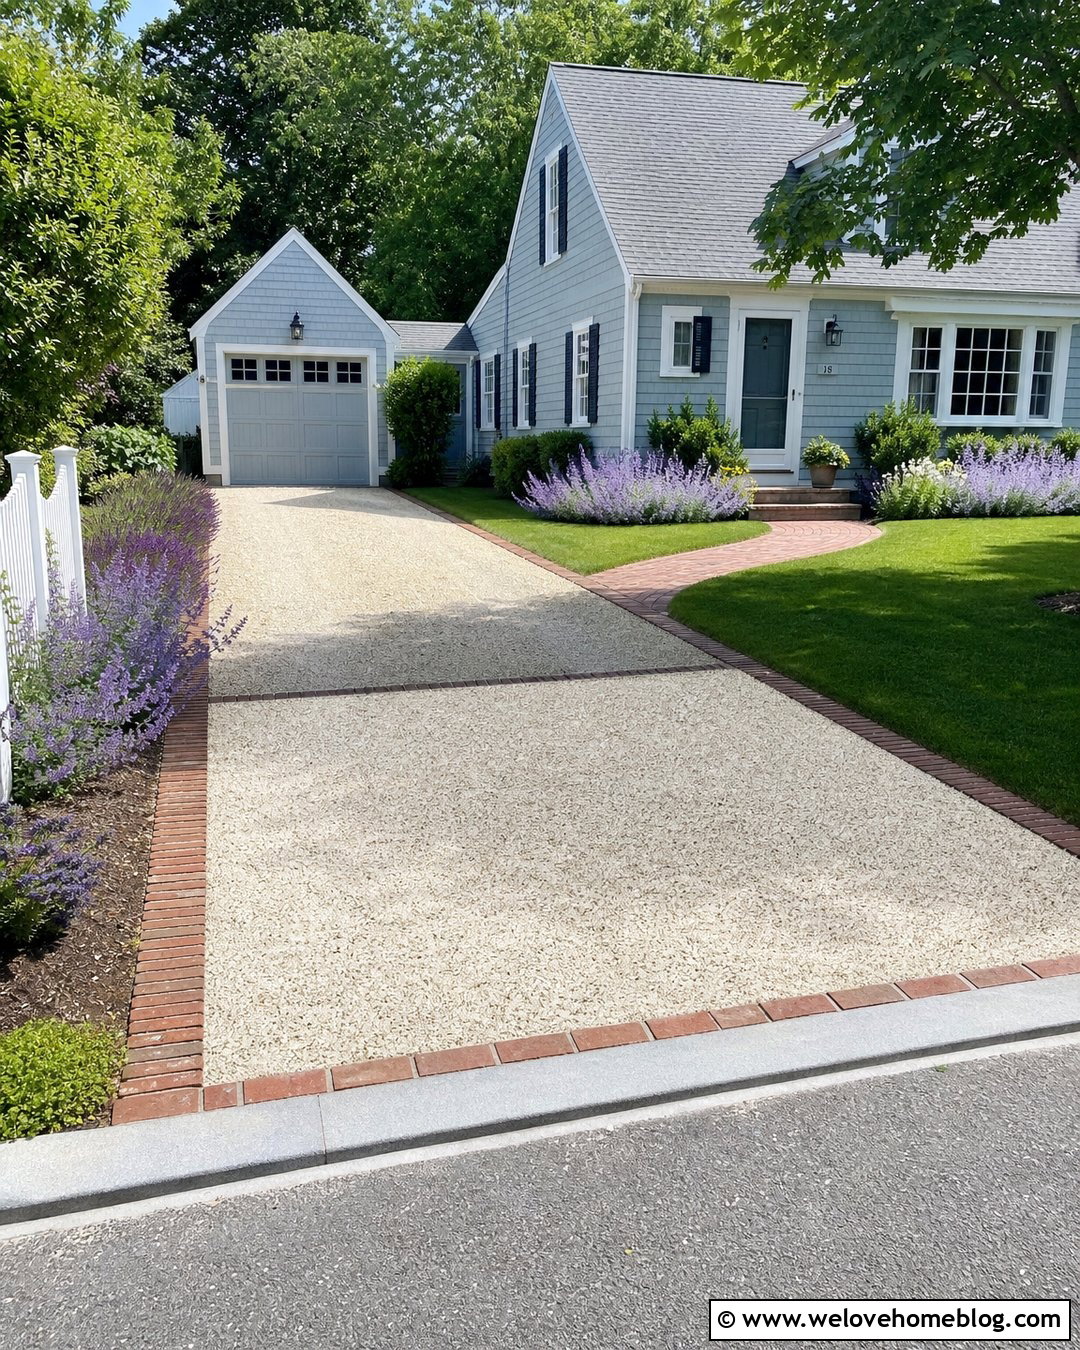
The gentle crunch of gravel can make a side garage driveway feel relaxed and welcoming. Use compacted gray crushed stone rather than very round gravel for the main vehicle route, then finish the edges with substantial timber or granite restraints. A wide curved apron near the garage gives drivers room to line up with the doors. Add a brick or cobblestone strip at the street entrance to reduce loose-stone migration and create a polished transition. Informal planting beds filled with lavender, hydrangeas, grasses, and small flowering trees complement the natural surface. Keep the bed lines broad and simple so they do not compete with the driveway shape. Periodic raking and replenishment will help preserve an even, well-defined appearance.
20. Modern Side Garage Driveway With Grass Strips
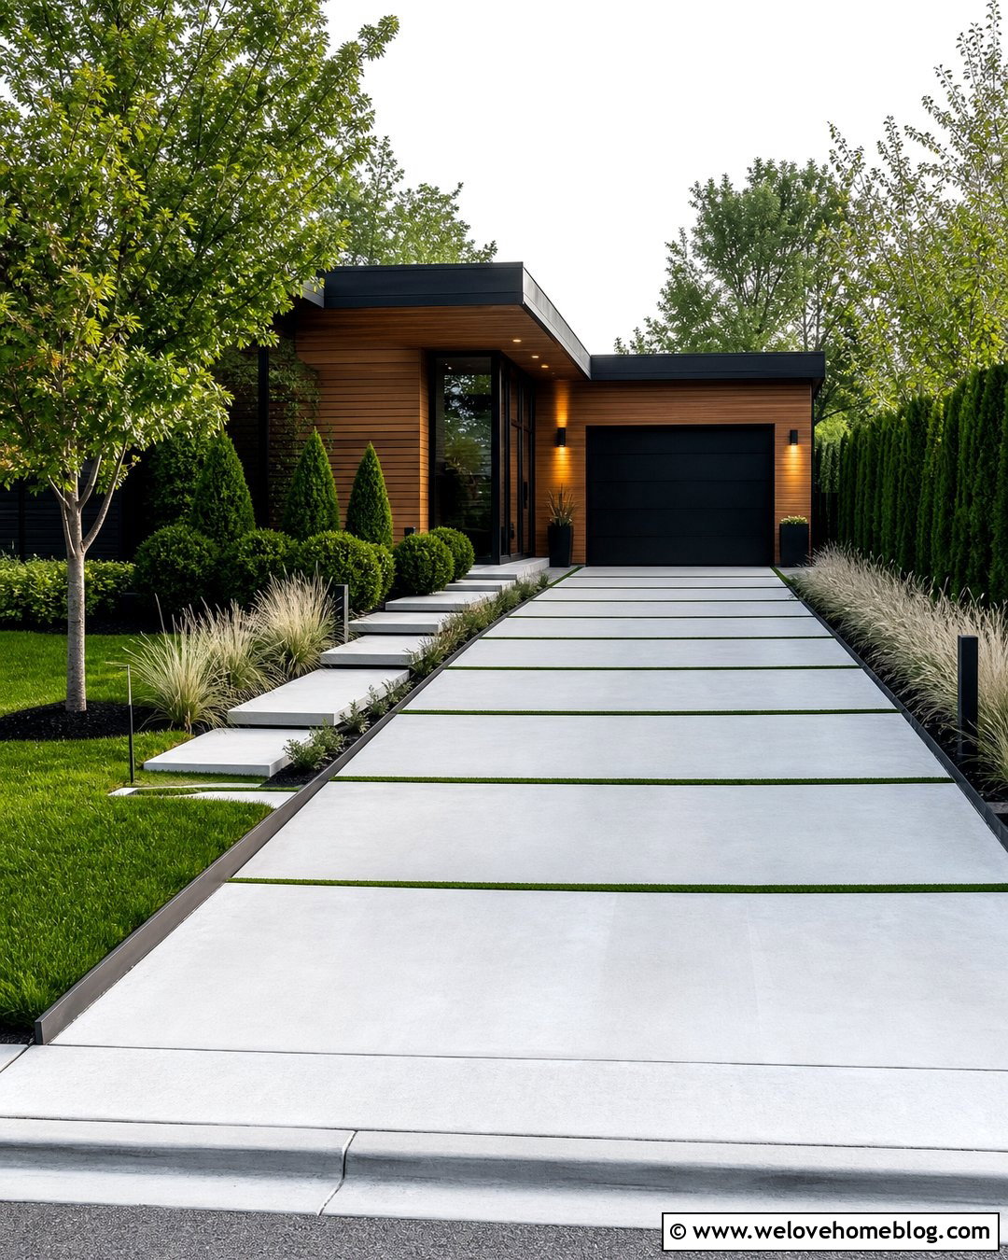
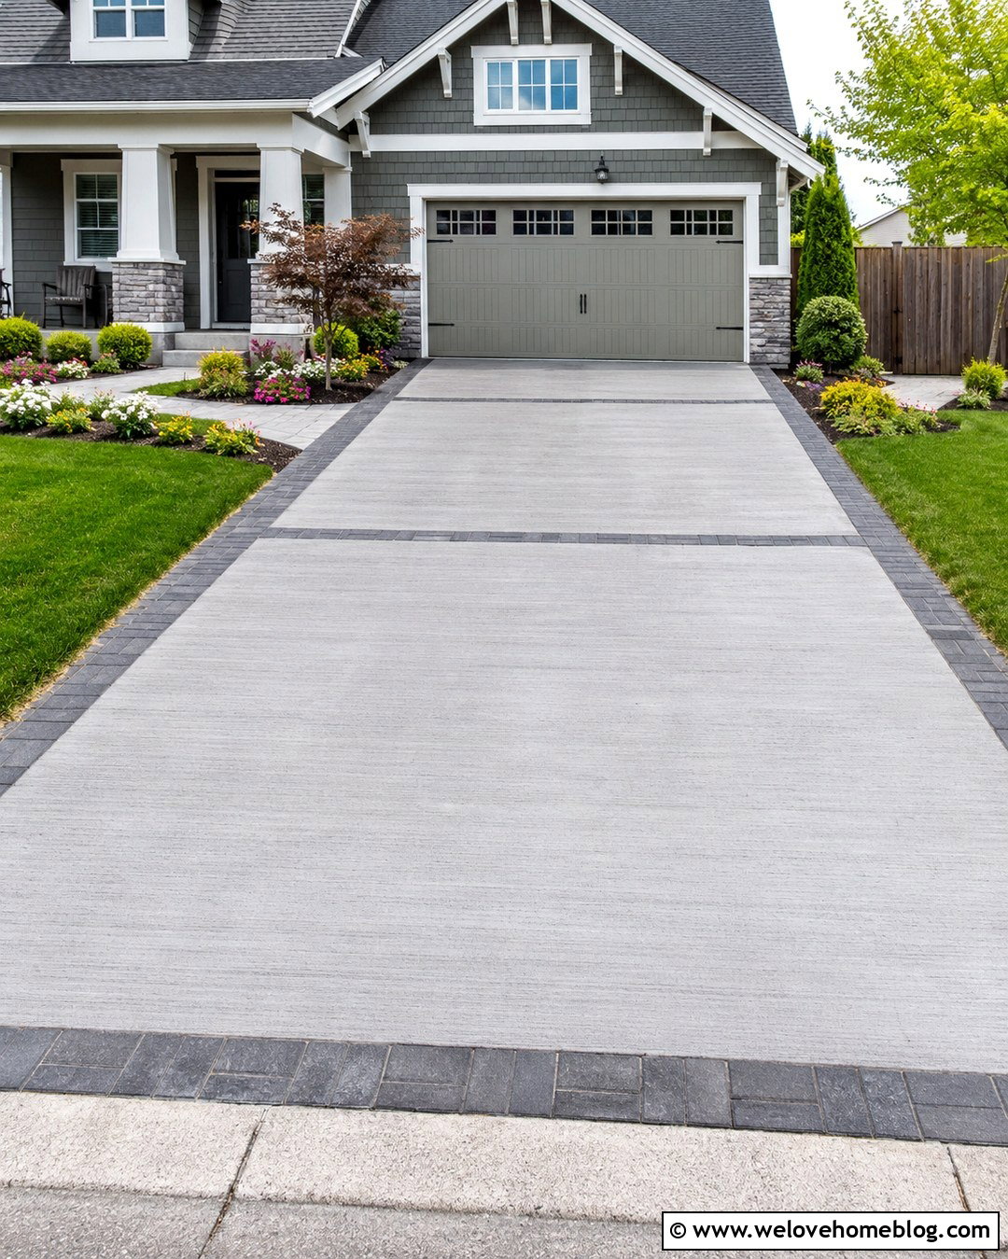
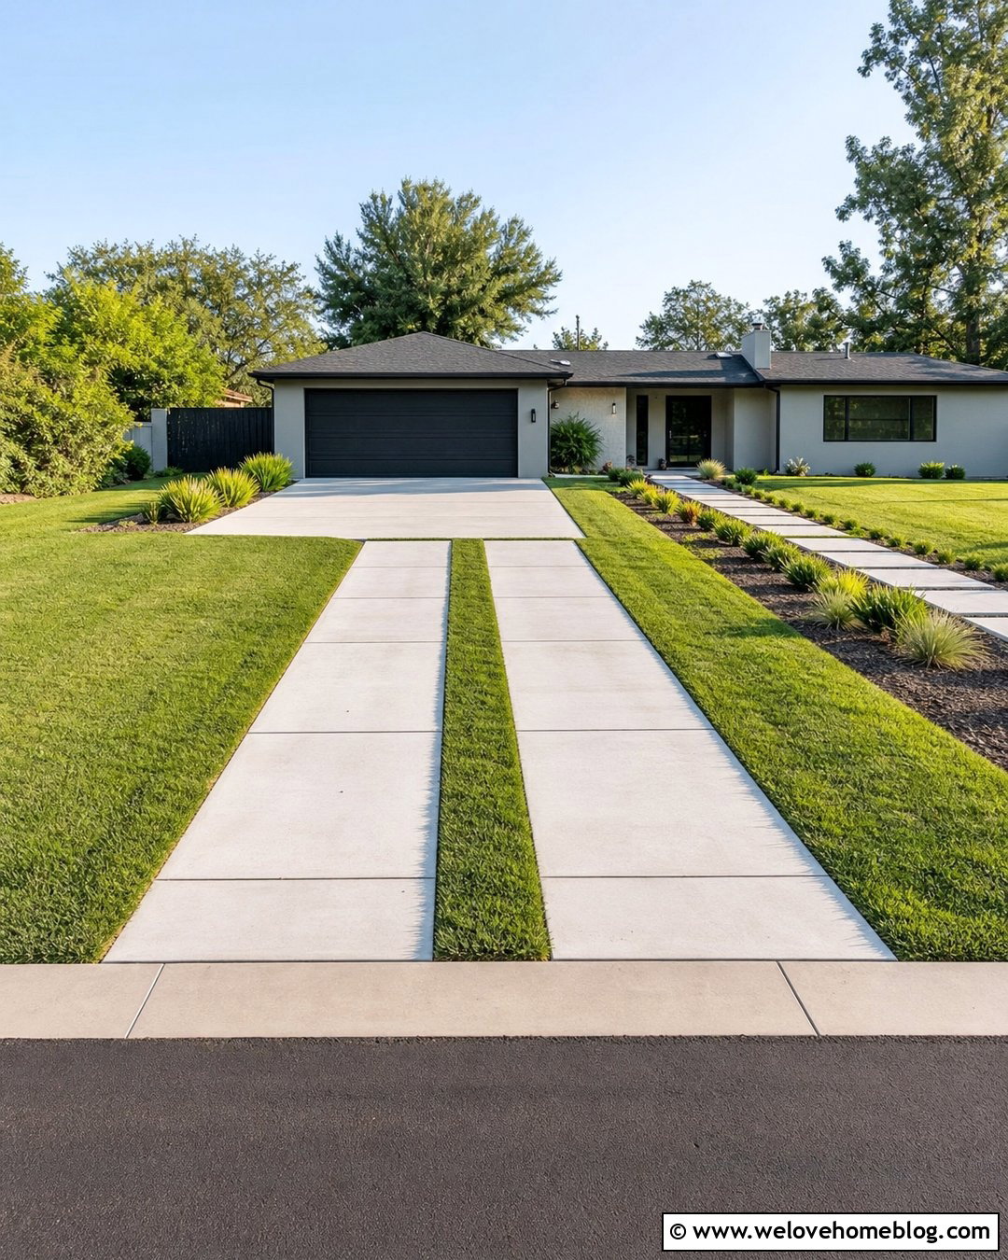
Clean lines make a modern side garage driveway feel integrated with the home rather than purely functional. Large rectangular slabs of pale gray poured concrete can form two broad wheel zones, separated by narrow strips of durable grass or low ground cover. Continue the linear pattern into a wider apron in front of the garage, but use full concrete where frequent turning may damage planted strips. Black metal edging creates crisp boundaries, while architectural grasses and clipped evergreen forms complement the geometry. A floating concrete walkway can run parallel to the driveway toward the front door. Limit the color palette to gray, green, black, and warm wood tones. The result is open, bright, and especially effective beside a low-profile contemporary home.
21. Asphalt Side Garage Driveway With Paver Apron
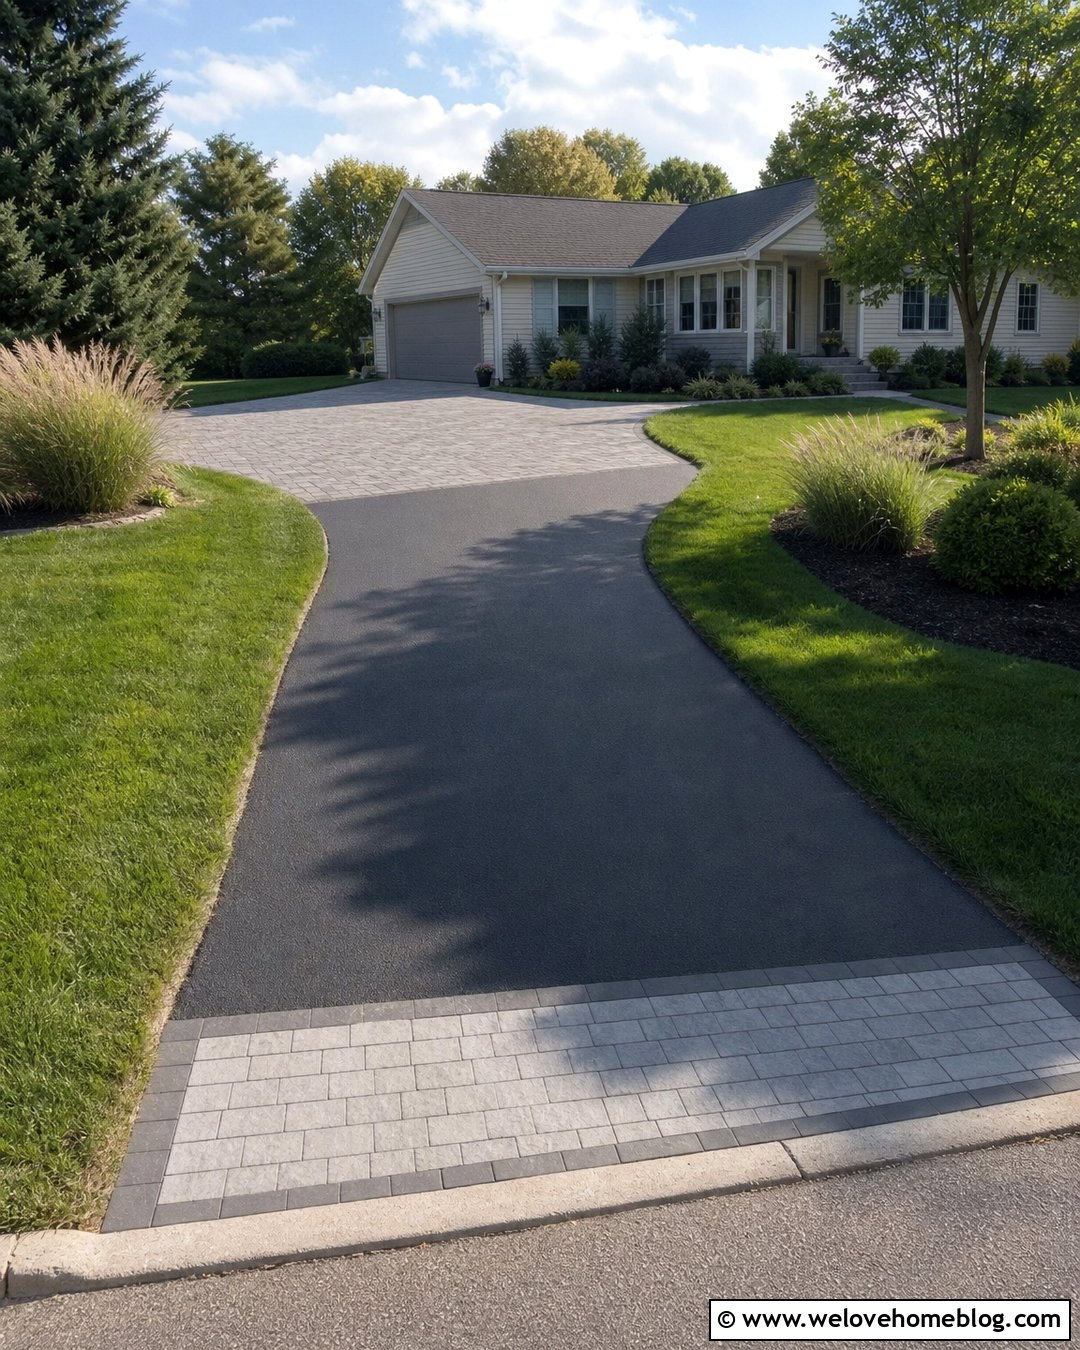
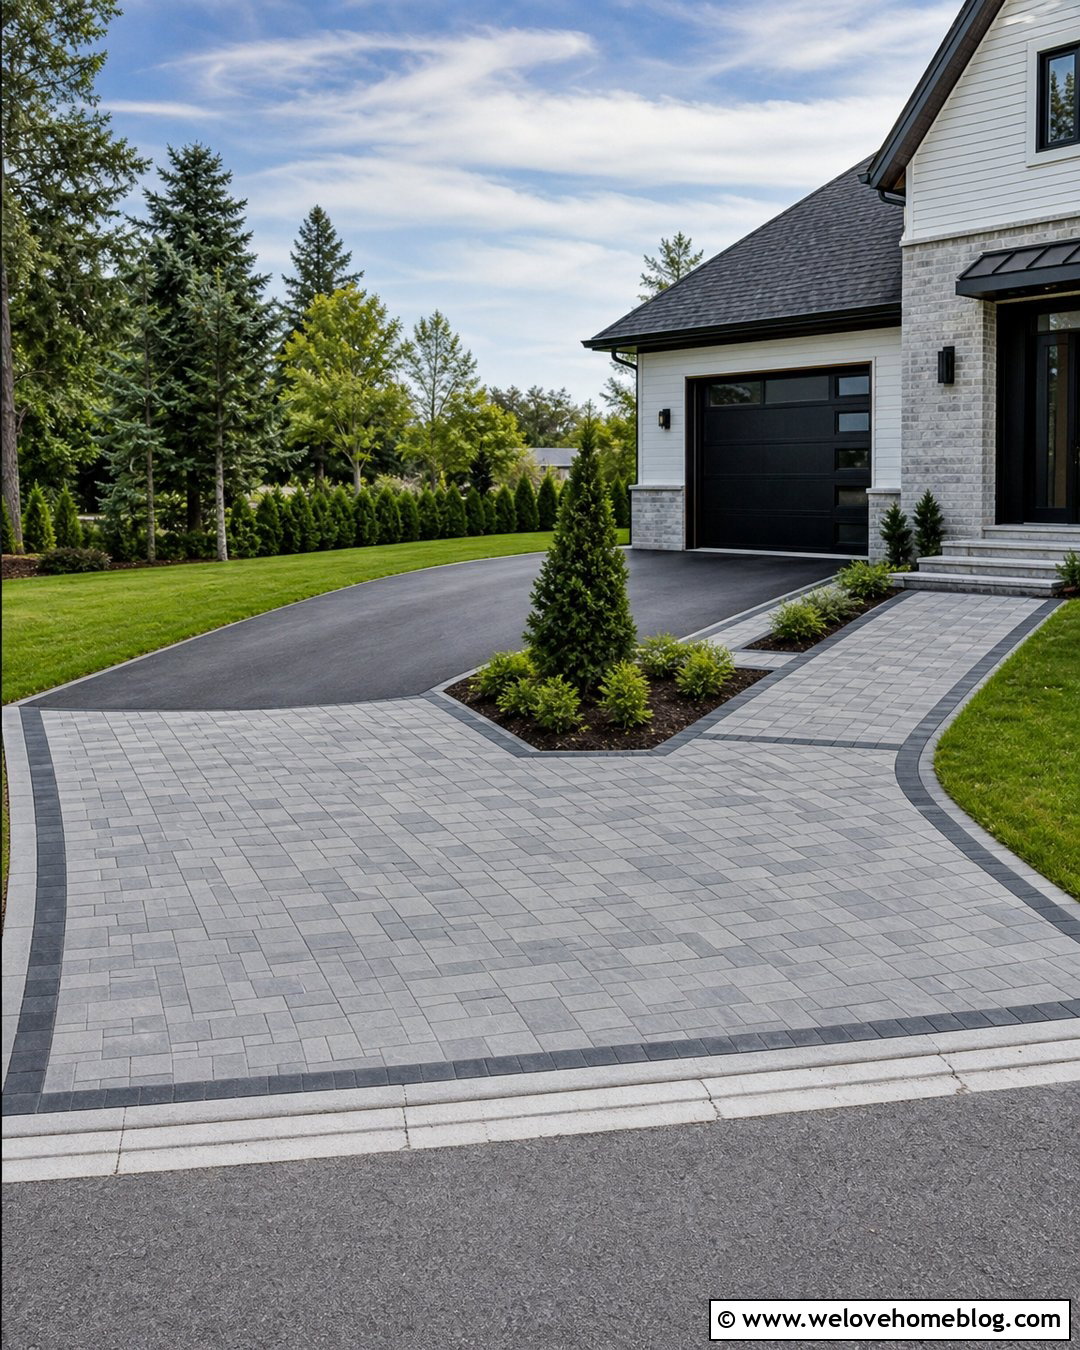
Black asphalt offers an affordable, visually quiet surface for a long side garage driveway. To elevate the design, add a large concrete-paver apron directly in front of the garage doors. The asphalt handles the main approach, while the pavers define the turning and parking zone. Select medium-gray pavers with a charcoal border to bridge the color difference between the black driveway and a light house facade. A matching paver strip at the street creates a coordinated entrance. On both sides, simple lawn panels and curved shrub beds soften the dark pavement. Keep the transition between materials smooth and well supported. This combination concentrates the more decorative material where it has the strongest visual impact and greatest day-to-day use.
22. Brick Side Garage Driveway
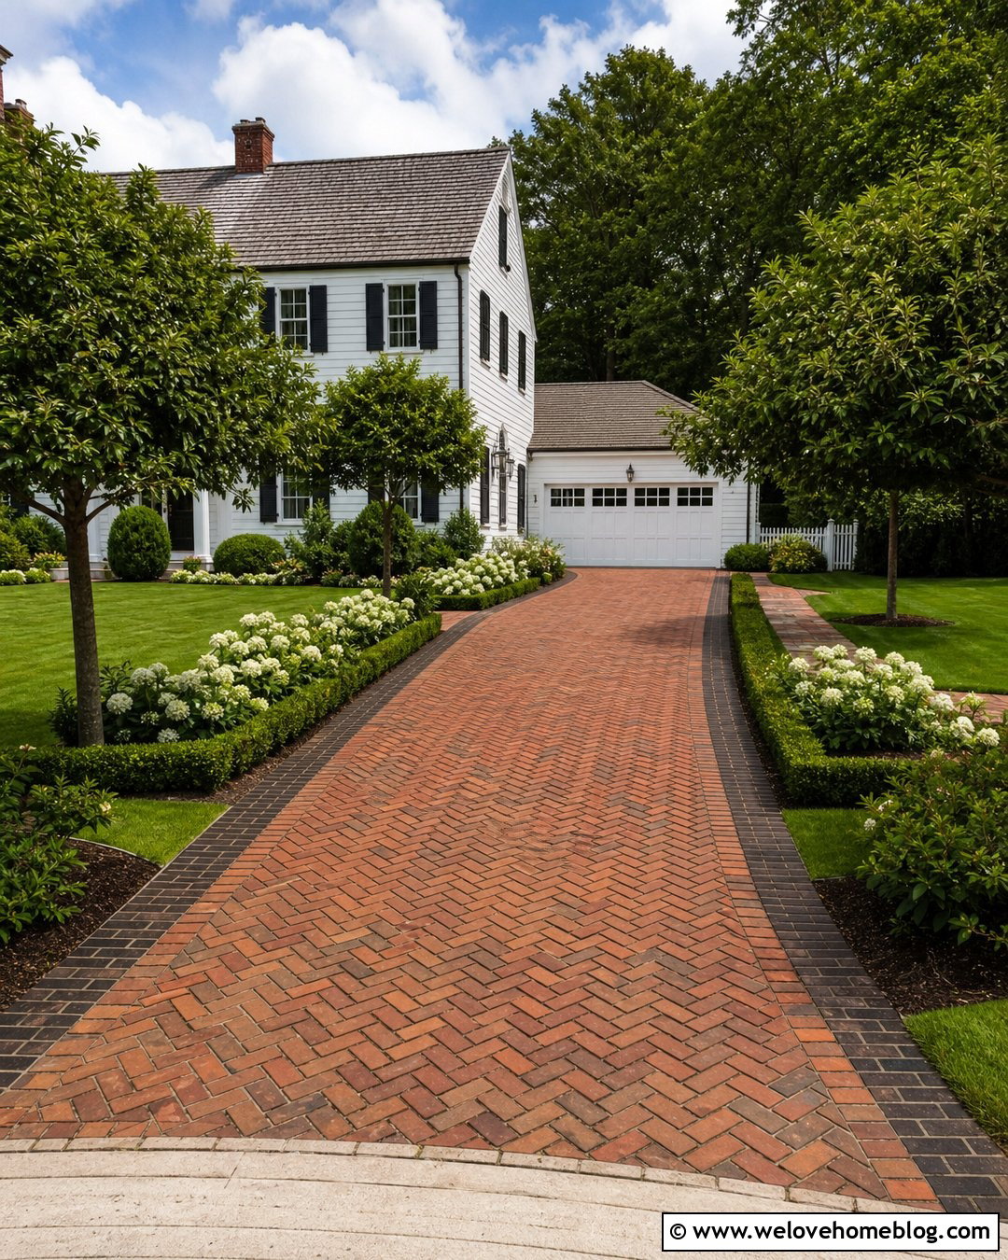
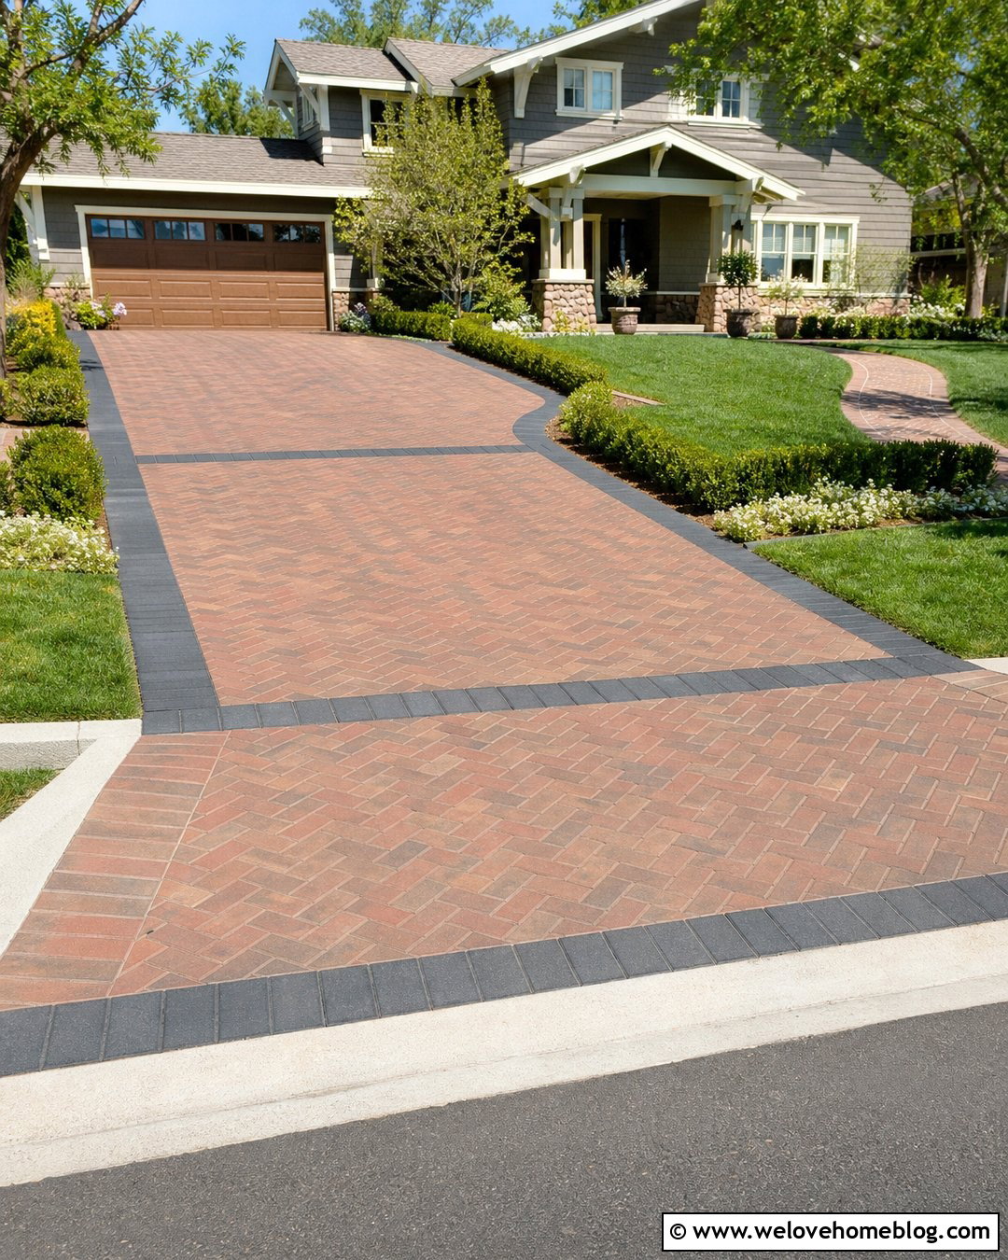
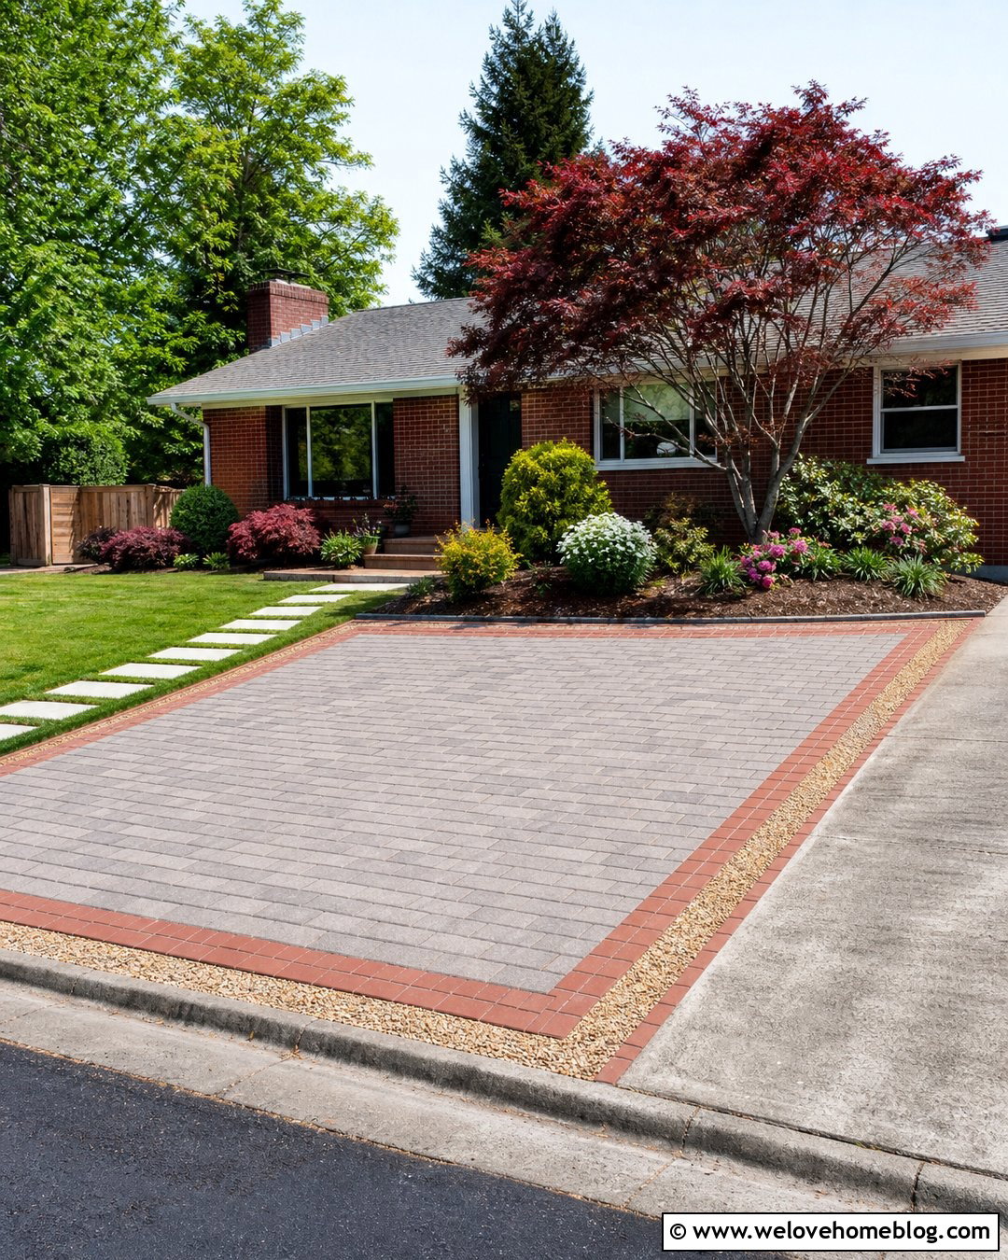
Brick paving gives a side garage layout warmth, texture, and a strong connection to traditional architecture. Lay red and brown clay brick pavers in a herringbone pattern to support the visual direction of a curved approach. A darker brick soldier course should follow the perimeter and continue around the garage apron. Near a colonial or Cape Cod home, frame the drive with clipped boxwood, white flowering shrubs, and a balanced pair of small trees. A brick walkway can branch toward the front entrance, but changing its pattern will help distinguish pedestrian and vehicle zones. Keep the layout broad near the garage so the decorative border is not repeatedly driven over during tight turns. The finished design feels established, orderly, and welcoming.
23. Farmhouse Side Garage Driveway
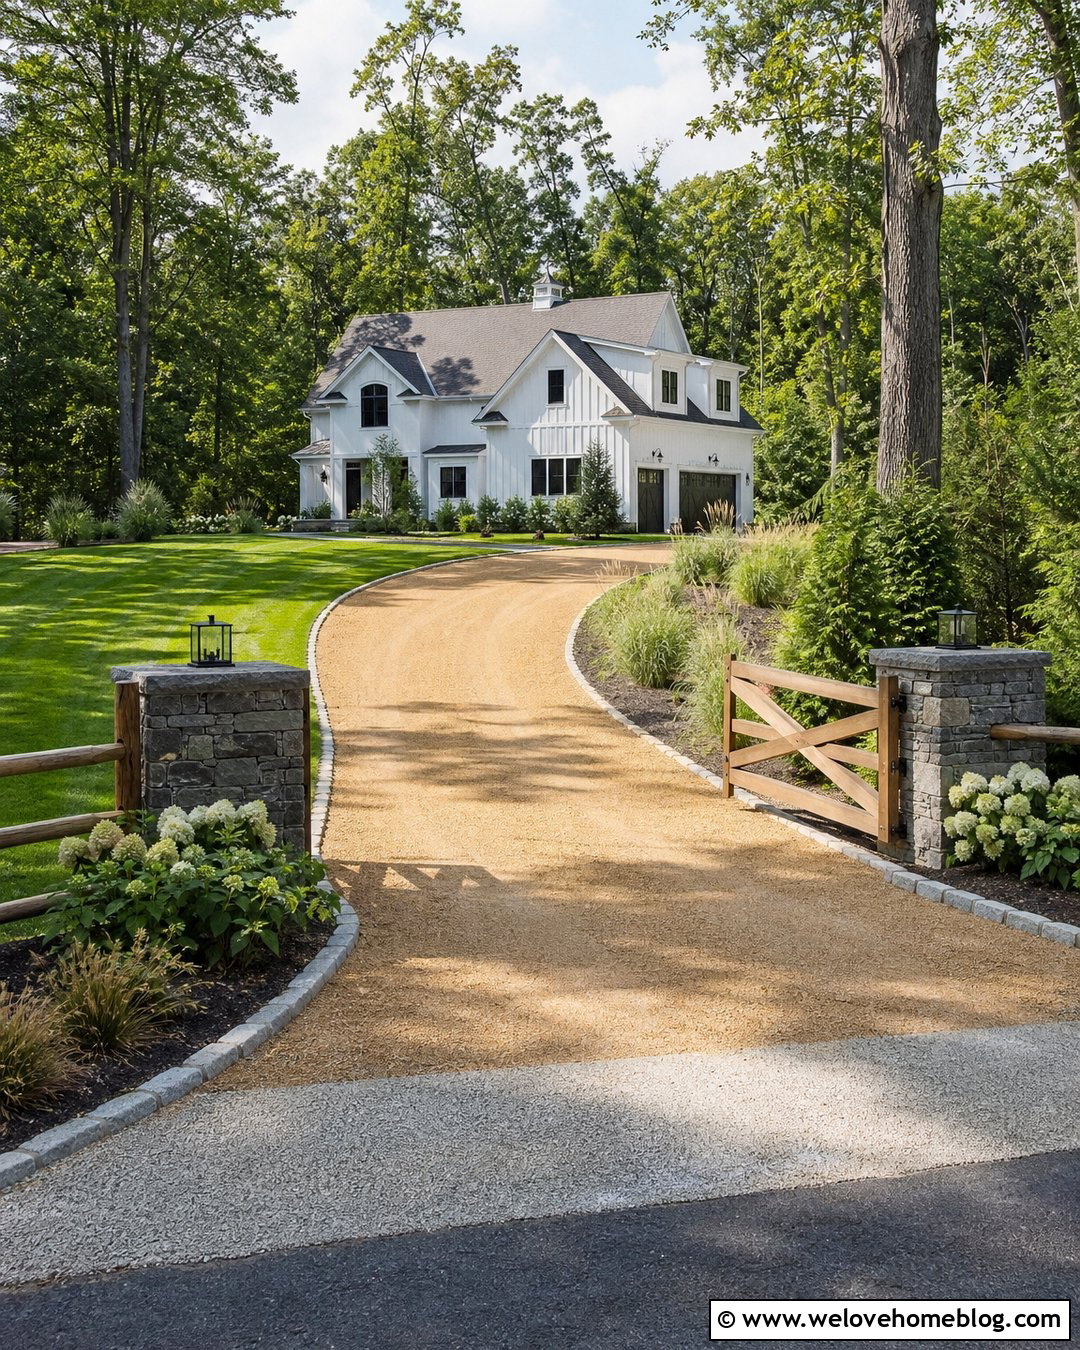
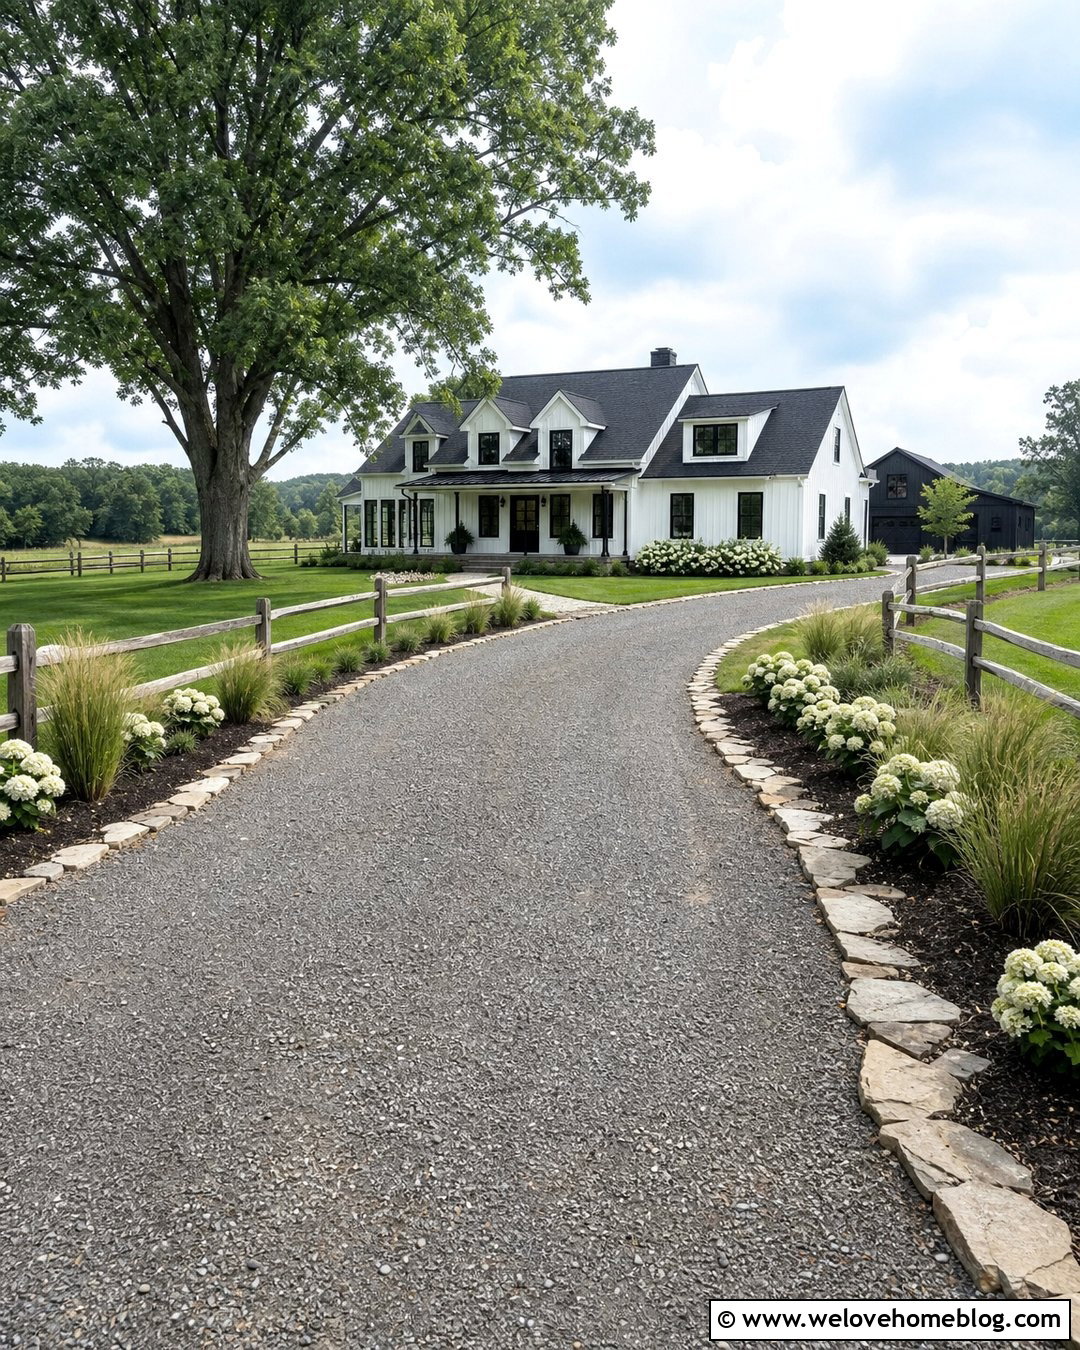
A farmhouse setting suits a driveway with an informal surface and a generous, easy-to-follow shape. A long curved lane of tan crushed limestone can approach the side garage between open lawn areas and clusters of native trees. Use weathered granite blocks for edging near the house, while less formal steel edging can contain the outer sections. Transition to exposed aggregate concrete at the garage apron for a stable parking and turning surface. A simple wood farm gate, stone entrance pillars, and split-rail fencing establish the property entrance without making it feel overly formal. Plant hydrangeas, ornamental grasses, and low evergreens around the garage. The complete layout should feel spacious and natural while still providing clear boundaries and dependable daily access.
24. Courtyard Side Garage Driveway
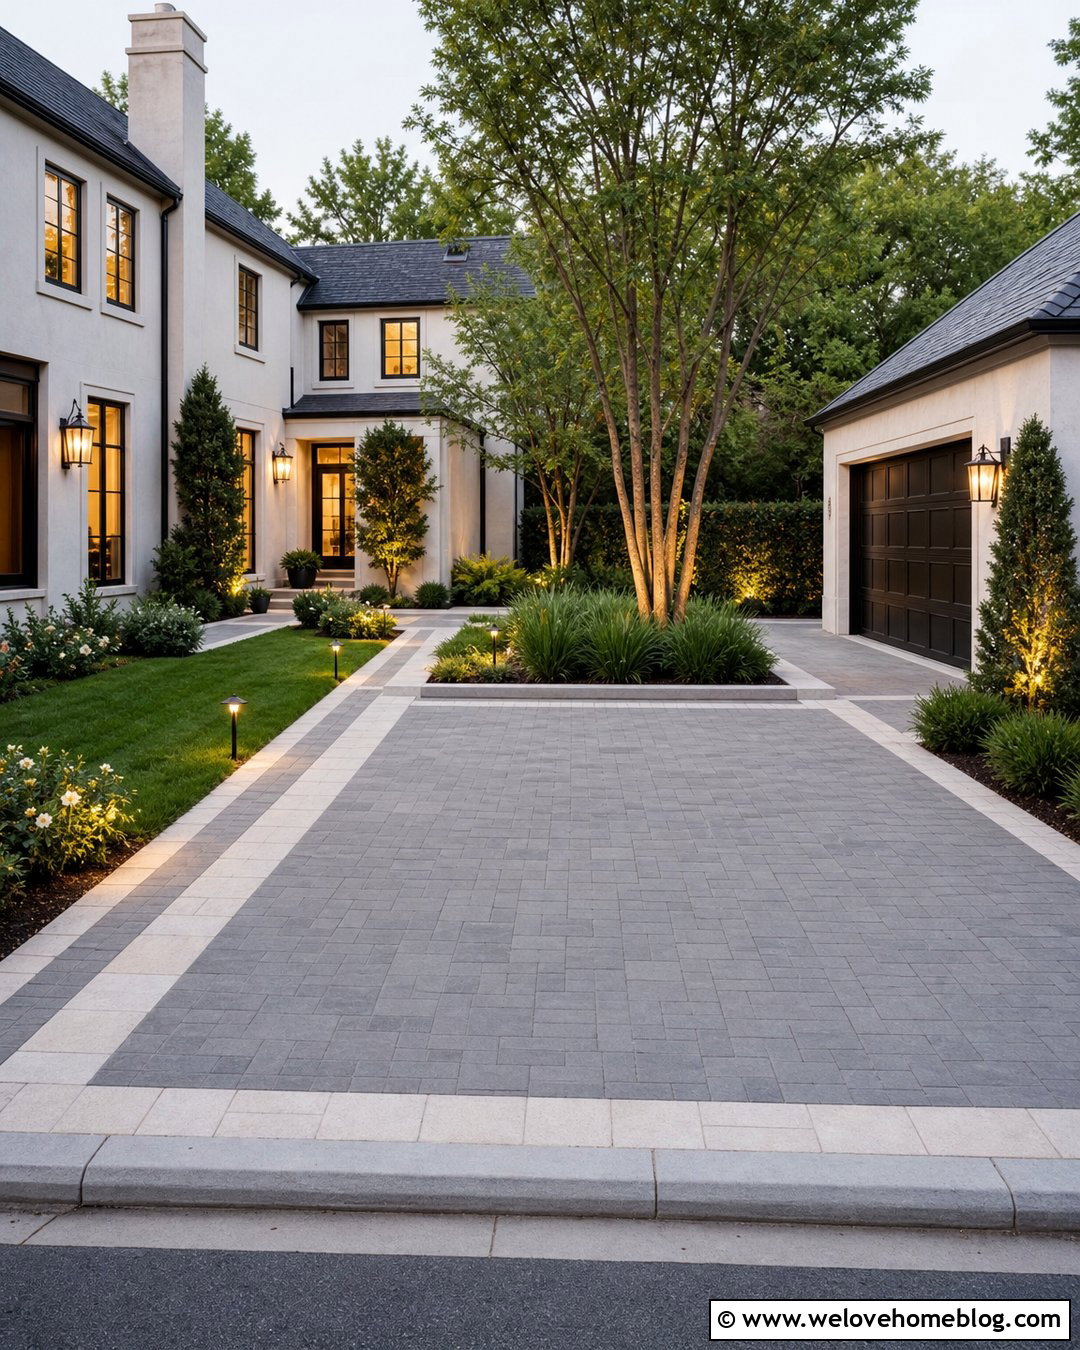
A courtyard layout turns the area between a side garage and the house into an intentional outdoor space. The driveway enters through a defined opening, then expands into a rectangular paver court serving the garage bays. Use warm gray concrete pavers in a modular pattern and outline the court with thin limestone bands. A raised planting island can sit outside the turning path, adding a multi-stem tree, evergreen shrubs, and soft grasses. Connect the front door with a wide matching walkway so the courtyard serves both drivers and pedestrians. Wall lanterns and low path lights provide balanced illumination. This arrangement is ideal for U-shaped or L-shaped homes because the surrounding architecture naturally encloses the driveway without requiring tall walls or heavy screening.
25. Compact Side Garage Driveway With Turntable
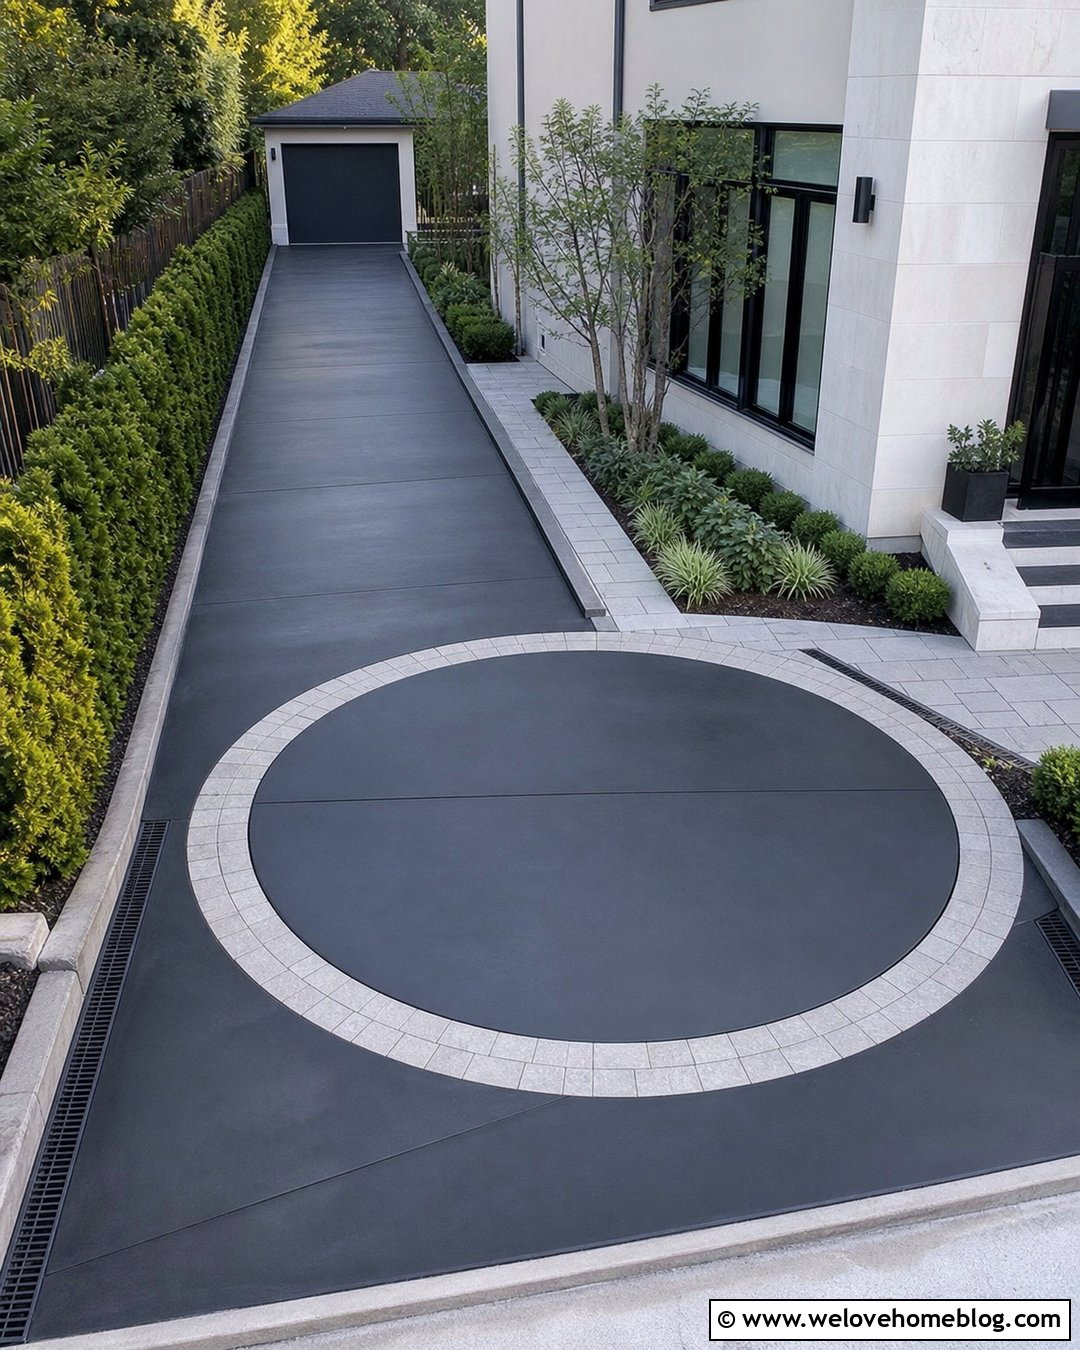
What if the lot cannot accommodate a conventional turnaround? A residential vehicle turntable can make a compact side garage driveway more manageable. The driveway follows a narrow straight route to a circular rotating platform positioned near the garage apron. Smooth charcoal concrete surrounds the turntable, while a lighter circular paver border makes the mechanical area look integrated into the landscape. Keep planting low and simple around the platform so drivers have unobstructed views. A narrow drainage channel should follow the pavement edge without crossing the primary walking route. This specialized layout requires professional planning, installation, power, and maintenance, but it can reduce repeated back-and-forth movements where space is exceptionally limited. Local approvals and service access should be investigated before selecting it.
Conclusion:
The strongest 25 Side Garage Driveway Layout Ideas combine comfortable vehicle movement with a design that belongs to the house and landscape. Start by mapping the approach, garage-door positions, largest household vehicle, parking needs, slopes, utilities, drainage, and pedestrian routes. Then select a shape that uses the property efficiently, whether that means a curved approach, J-shaped drive, circular loop, parking court, or compact turnaround. Materials and borders should reinforce the layout rather than distract from it. Before paving, test the proposed route with cones or temporary markings and review local requirements. Careful planning will produce a side garage driveway that looks attractive from the curb and remains convenient every day.

Related posts:


Leave a Reply