
A successful interior design hinges on creating a sense of harmony and flow between different spaces. This is achieved through thoughtful transitions, which guide the eye smoothly from one room to another, connecting distinct areas into a cohesive whole. Whether you live in an open-concept space or a home with traditional rooms, mastering the art of transition is key to a polished and unified aesthetic. These techniques prevent jarring shifts in style, color, or mood, making your home feel more expansive and thoughtfully curated. A well-executed transition ensures every room feels like it belongs to the same story.

1. Using a Consistent Trim Color for Transition
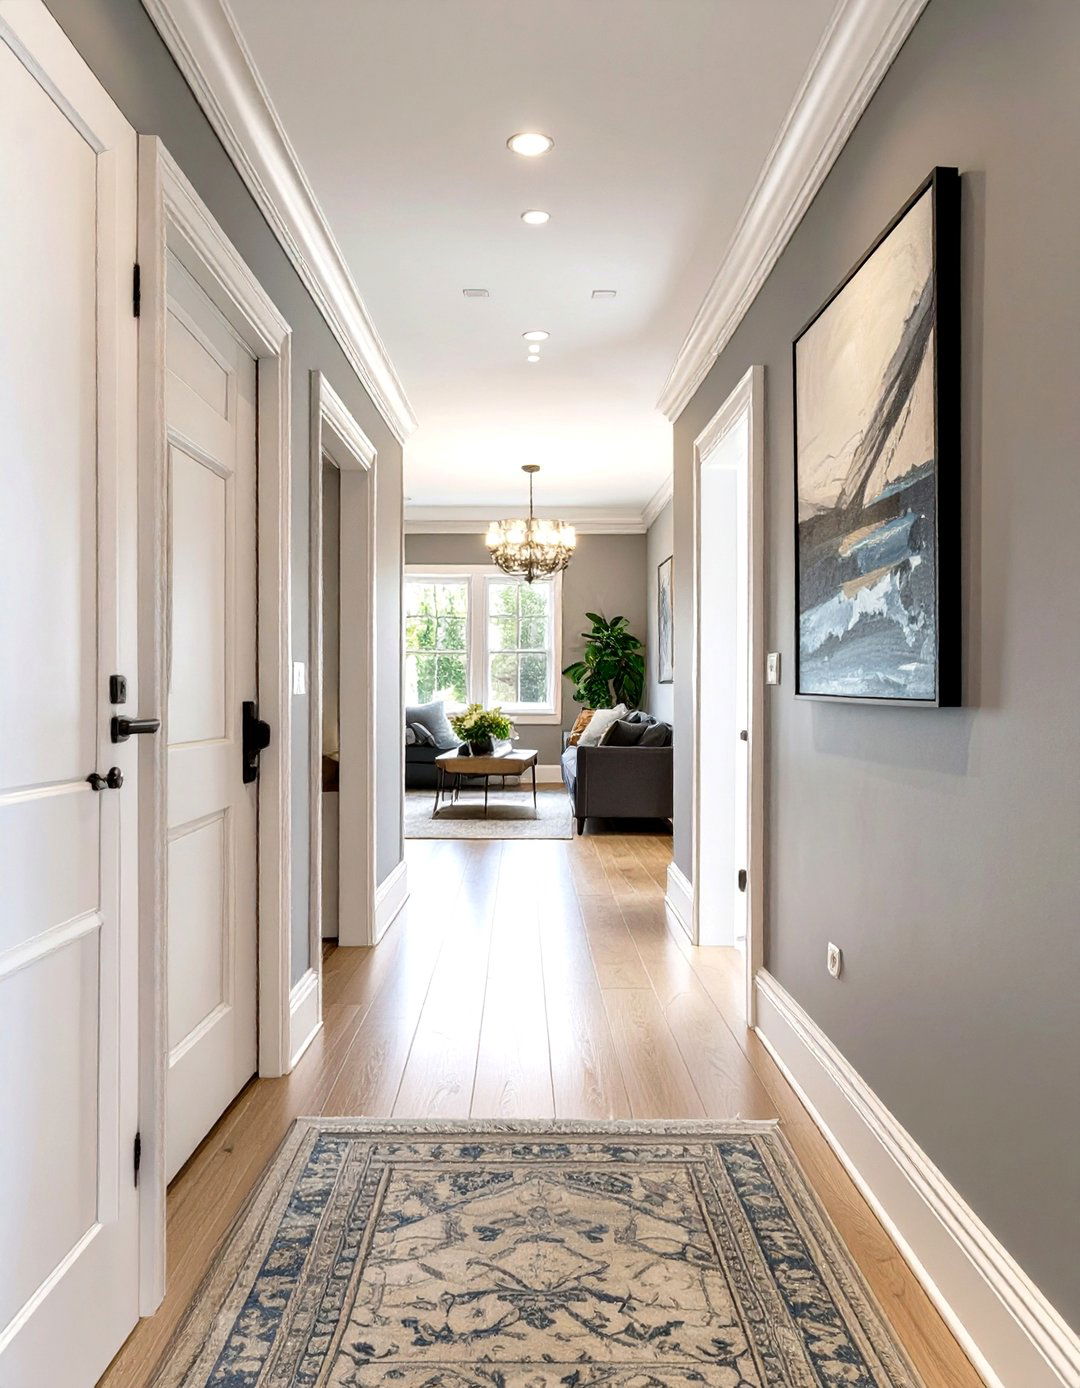
One of the most effective ways to create a seamless transition is by using a single, consistent color for all the trim work. This includes baseboards, crown molding, window casings, and door frames throughout your home. When these elements share the same hue, they act as a unifying thread that ties disparate rooms together, even if the wall colors are different. This technique provides a clean, continuous line for the eye to follow, creating a sense of order and connection. A crisp white or a soft off-white are popular choices as they complement nearly any wall color, enhancing the architectural details.
2. Creating Flow with Identical Flooring
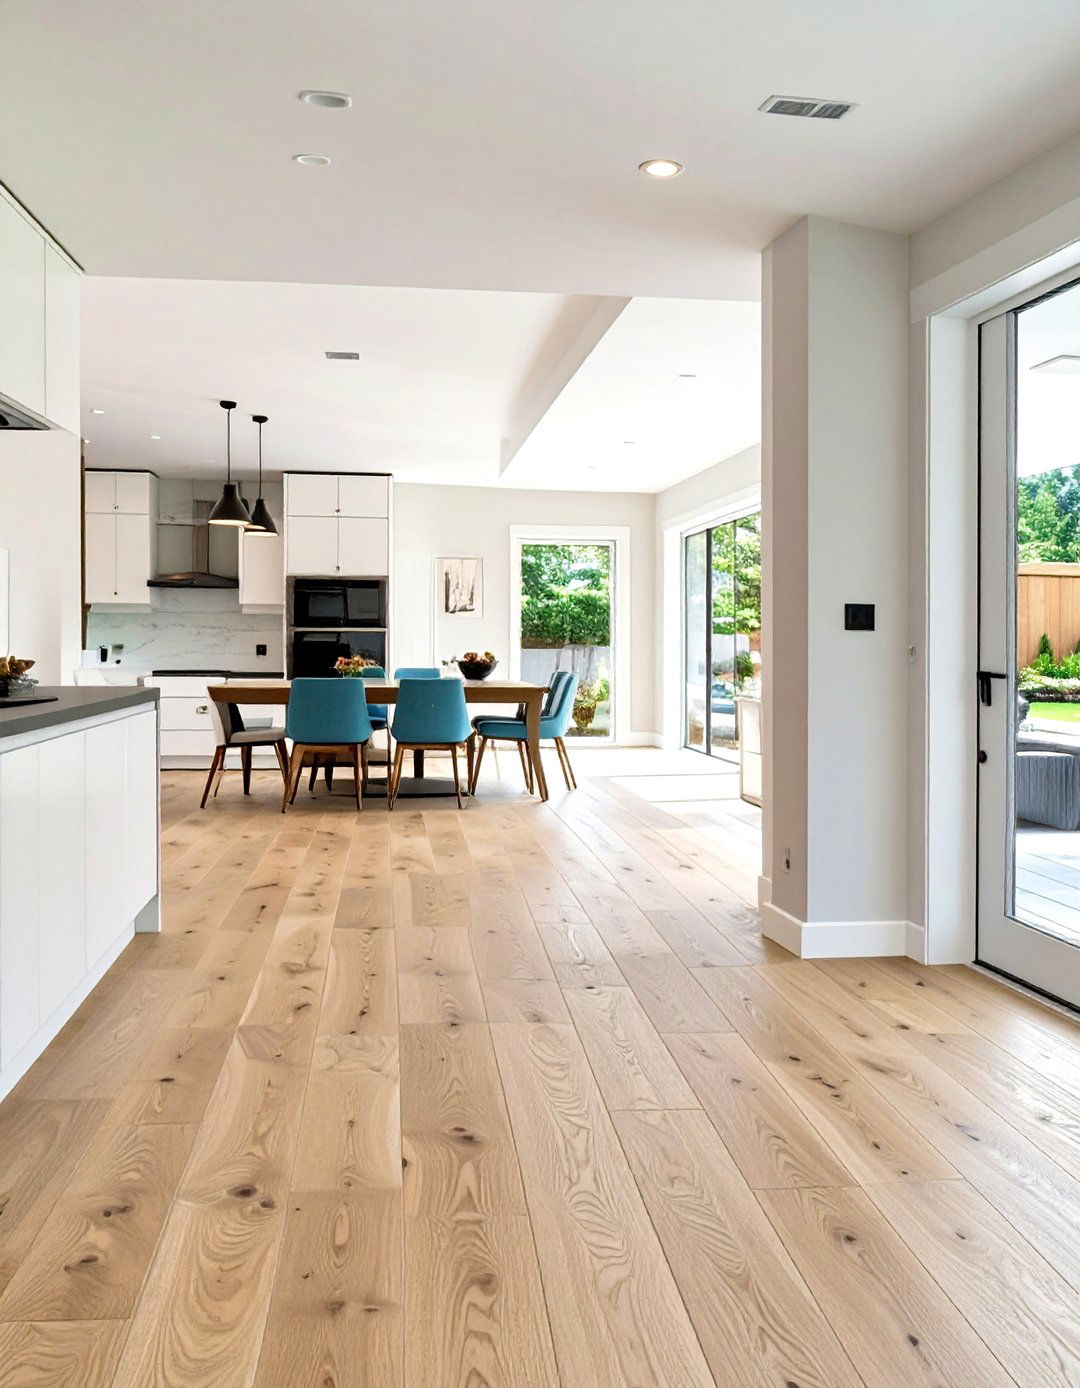
Installing the same flooring material across adjoining rooms is a powerful tool for visual transition. This is especially effective in open-plan living areas, connecting the kitchen, dining, and living spaces into one expansive zone. A continuous run of hardwood, laminate, or tile eliminates visual breaks, making the overall space feel larger and more integrated. If you have different flooring in adjacent rooms, ensure the transition is clean and unobtrusive. Using a thin, low-profile transition strip in a color that matches one of the floors helps to minimize the visual disruption and maintain a sense of deliberate design.
3. Defining Spaces with Area Rugs

In open-concept homes, area rugs are essential for creating transitions between different functional zones. A rug can anchor a seating arrangement in the living area, distinguishing it from the dining space or a nearby hallway. While the rugs in adjacent areas don't need to match, they should share a complementary color palette, pattern style, or texture to maintain a cohesive feel. This method allows you to define separate spaces without putting up walls, preserving the open and airy atmosphere while providing clear visual cues for each zone’s purpose, guiding movement and activity within the larger room.
4. Employing Archways as Soft Transitions
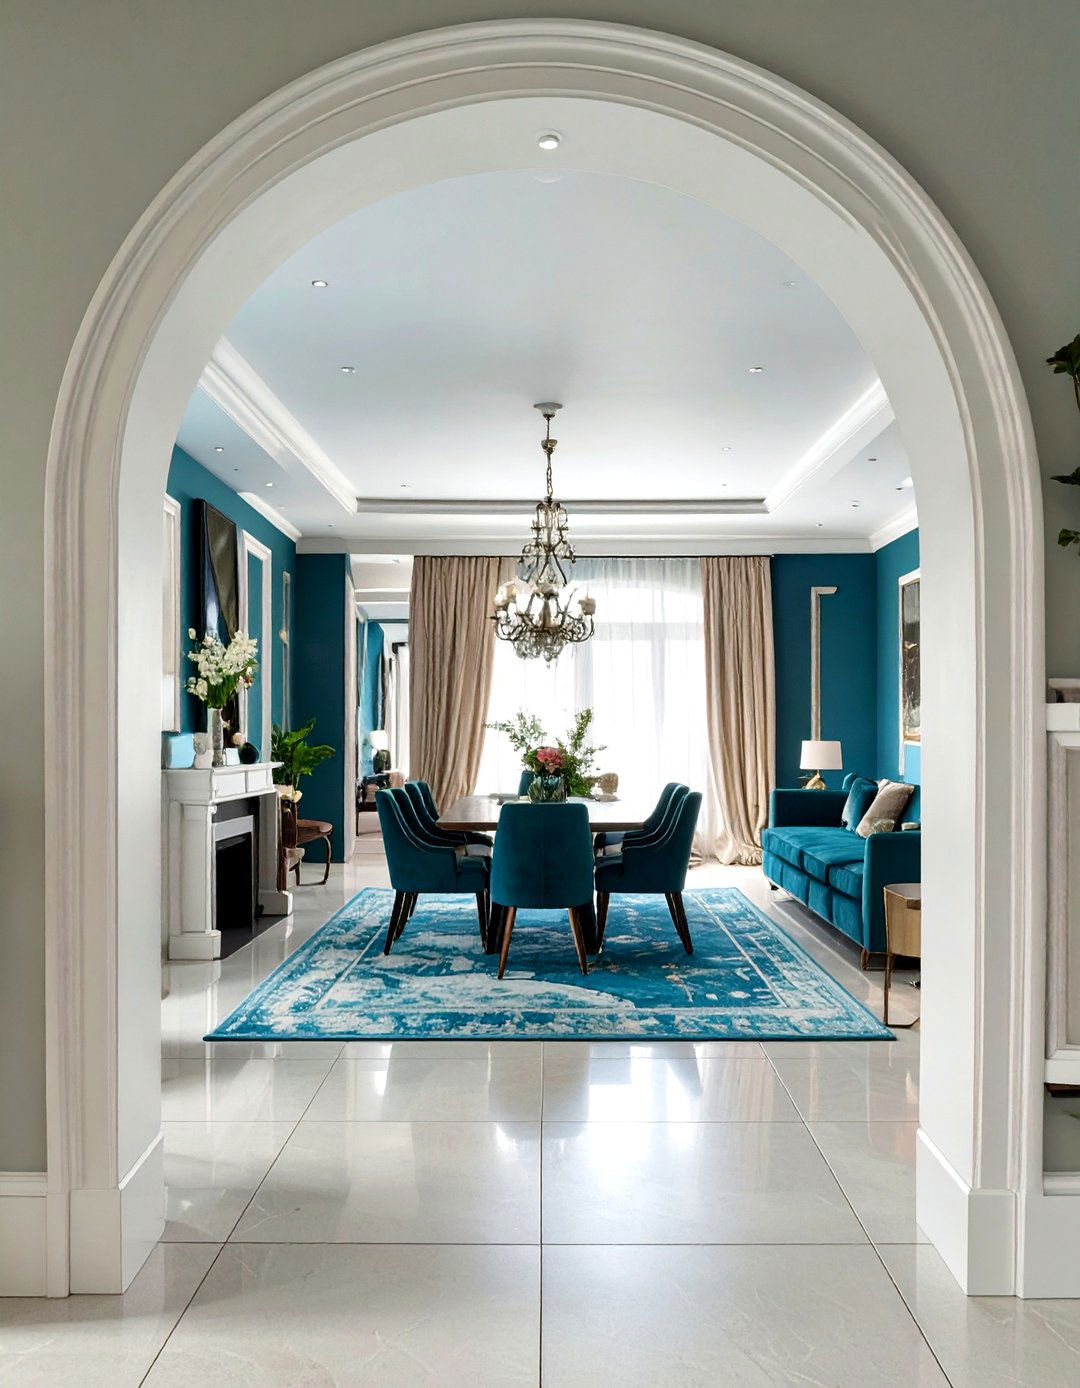
An archway provides a graceful and architectural transition between two rooms. Unlike a standard rectangular doorway, the gentle curve of an arch softens the boundary, creating an elegant and inviting passage. It frames the view into the next space, turning the adjacent room into a focal point. This architectural element works beautifully between a living room and dining room or a hallway and a family room. It signals a change in space without the hard stop of a door, promoting a sense of openness and flow while adding a touch of classic sophistication to your home’s interior design.
5. Bridging Rooms with a Common Accent Color

To link two rooms that have different primary color schemes, introduce a shared accent color in both spaces. This could be a bold navy, a vibrant coral, or a soothing sage green. Use this color in pillows, artwork, curtains, or decorative objects in each room. This repetition creates a visual connection, making the transition feel intentional and harmonious. The accent color acts as a bridge, subtly telling the eye that these two distinct spaces are part of the same design story. It’s a simple yet highly effective strategy for achieving a unified look without making both rooms identical.
6. Repeating Materials for Cohesion
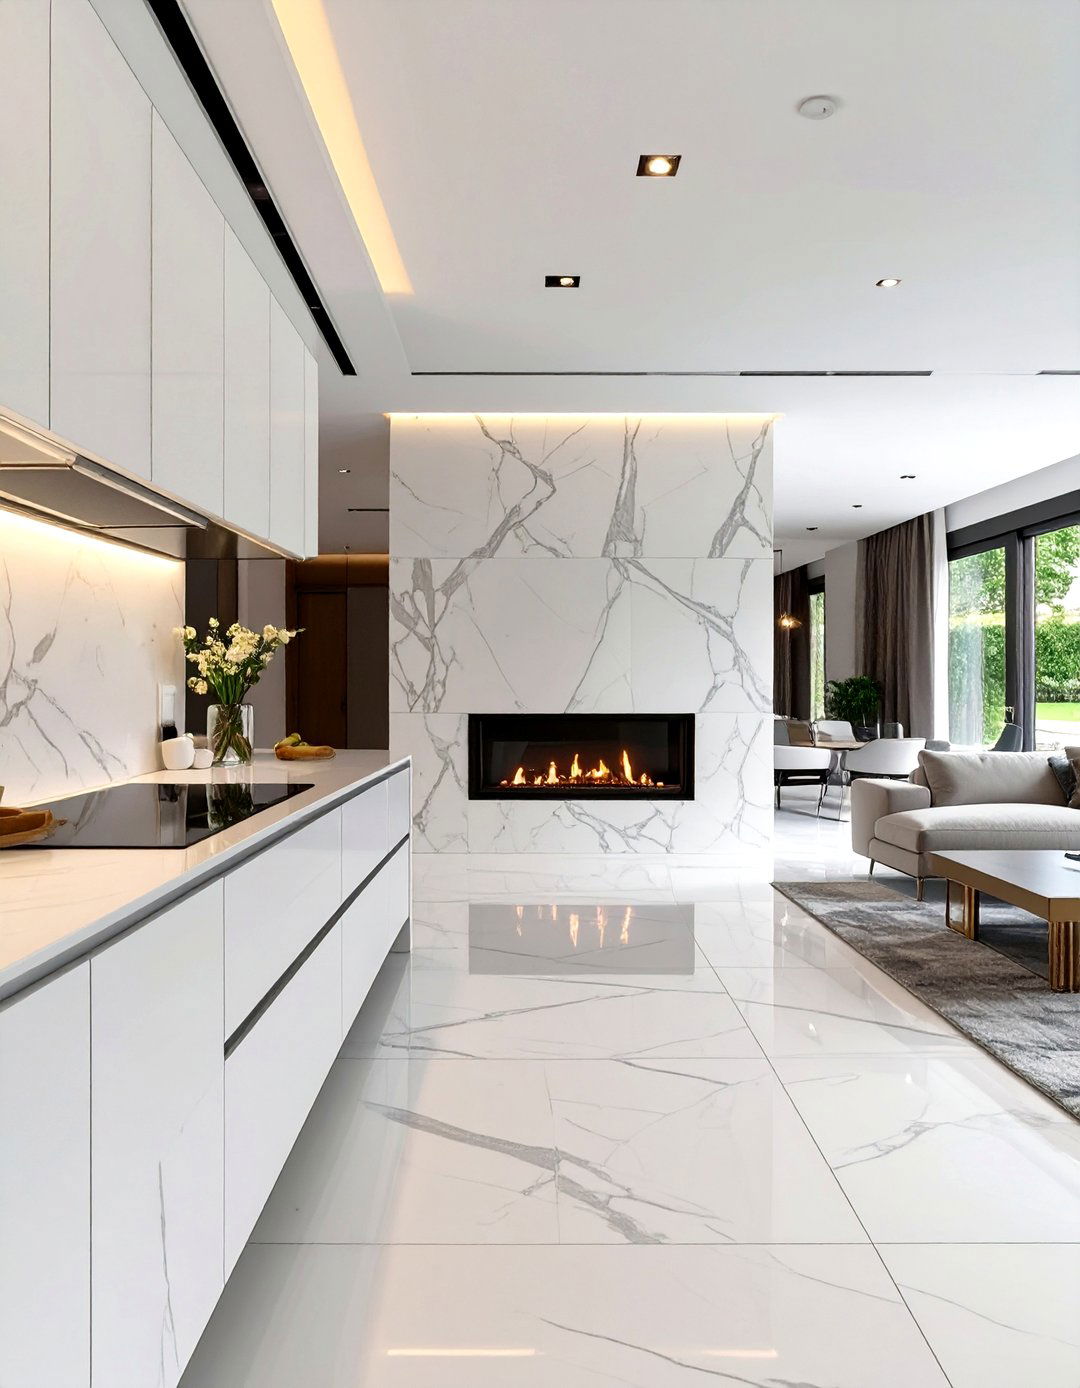
Carry a specific material from one room into the next to establish a strong transitional link. For instance, if your kitchen features a marble backsplash, consider using the same marble for the fireplace surround in the adjoining living room. Likewise, a wood finish from your kitchen cabinets could be repeated on a media console or bookshelf in the family room. This repetition of materials creates a sense of rhythm and continuity, making the overall design feel thoughtfully planned and cohesive. It’s a sophisticated way to unify spaces while allowing each to maintain its own identity and function.
7. Using Cased Openings for a Formal Transition
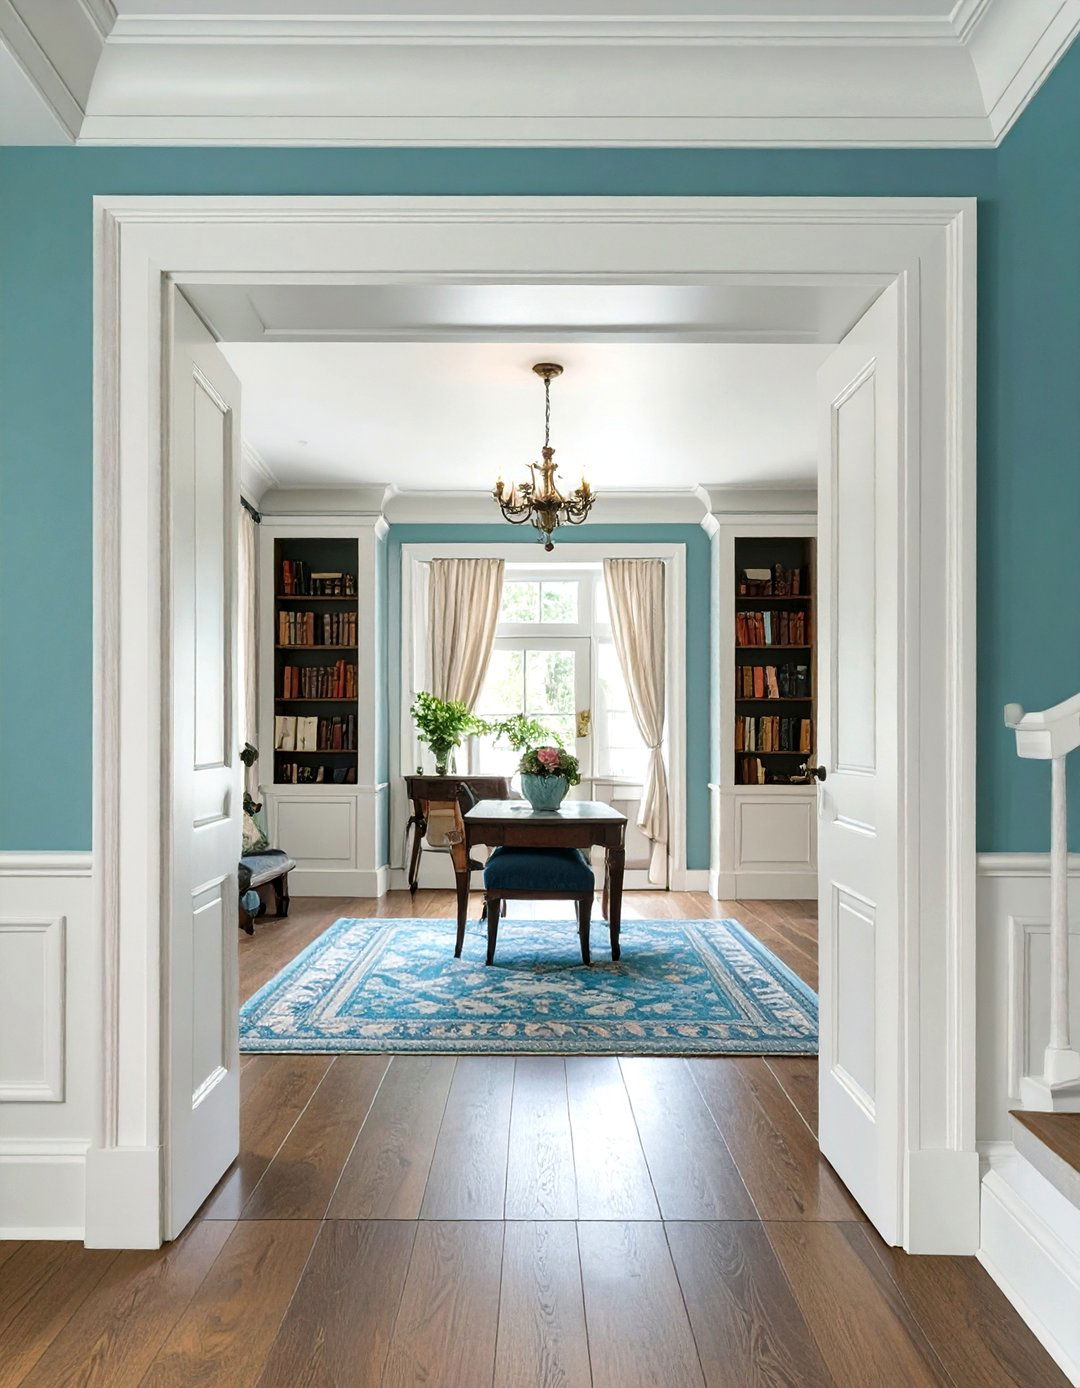
A cased opening, which is essentially a doorway without a door, framed with molding, offers a more formal and defined transition than a simple archway. The trim work around the opening clearly delineates the two spaces while still allowing for an open sightline. This architectural feature adds a layer of detail and craftsmanship, elevating the connection between rooms. It works particularly well for transitioning from a public space like a hallway or foyer into a more private area like a living room or study. The molding can be painted to match the rest of the home's trim for a cohesive look.
8. Guiding the Eye with Lighting
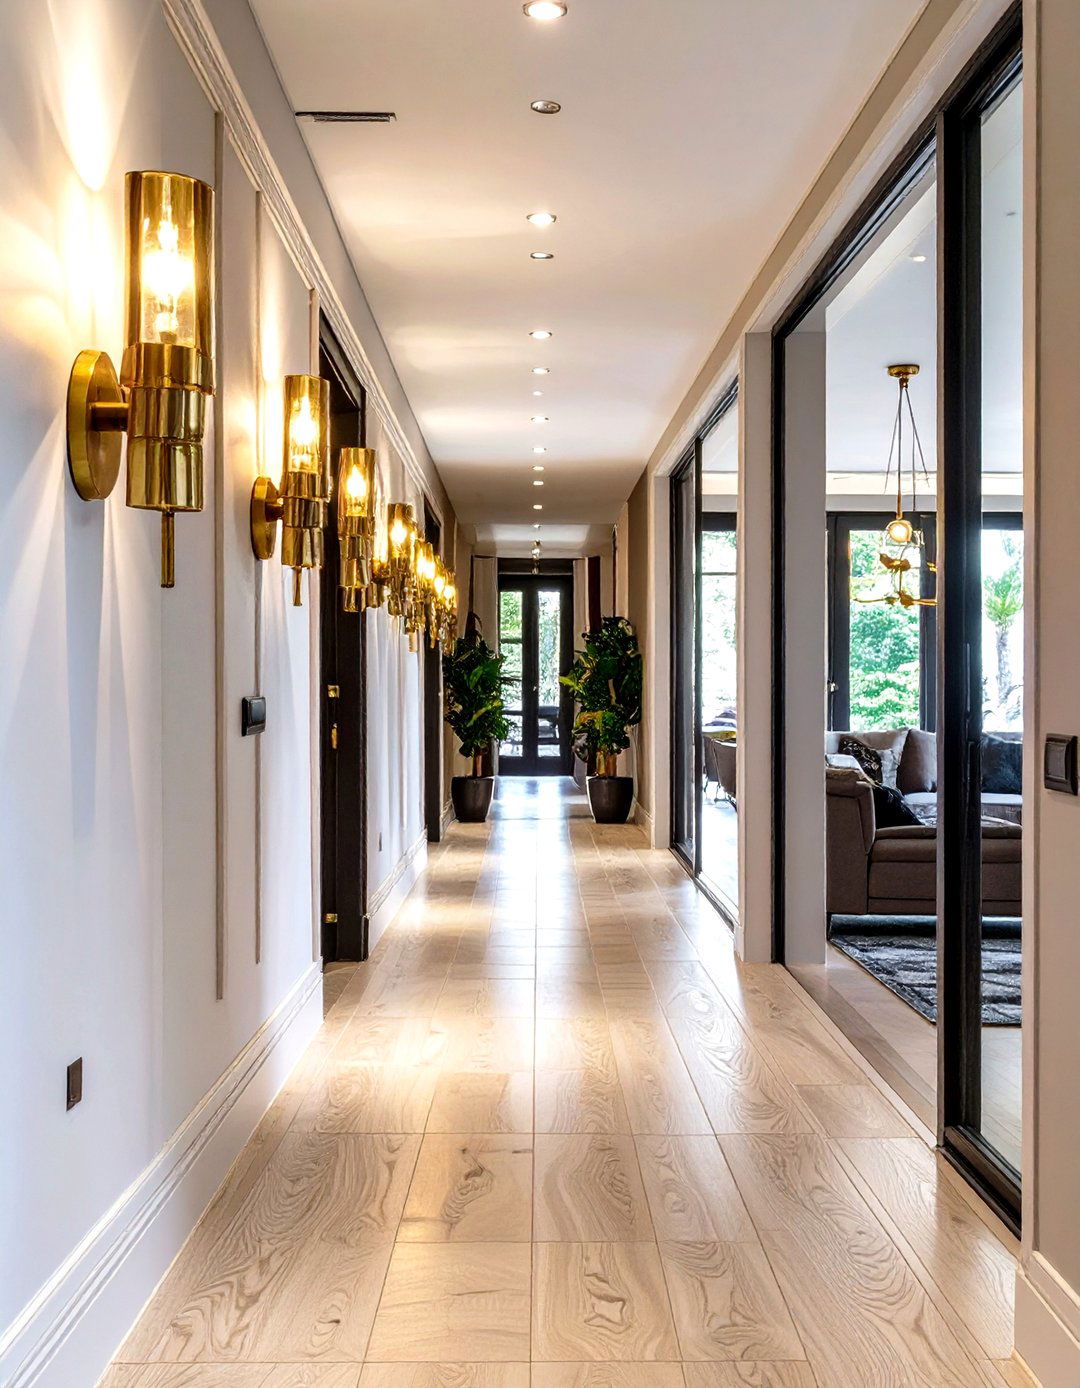
Lighting can be a subtle but powerful tool for creating transitions. Use a consistent style of light fixture, such as pendants or sconces, in adjacent spaces to create a visual link. Another technique is to use lighting to draw attention through a space. For example, a series of recessed lights can form a pathway from a hallway into a main living area, guiding movement and connecting the two zones. By maintaining a similar color temperature (e.g., warm white or cool white) in the bulbs used in adjoining rooms, you ensure the ambiance flows smoothly from one area to the next.
9. Blending Styles with Transitional Furniture
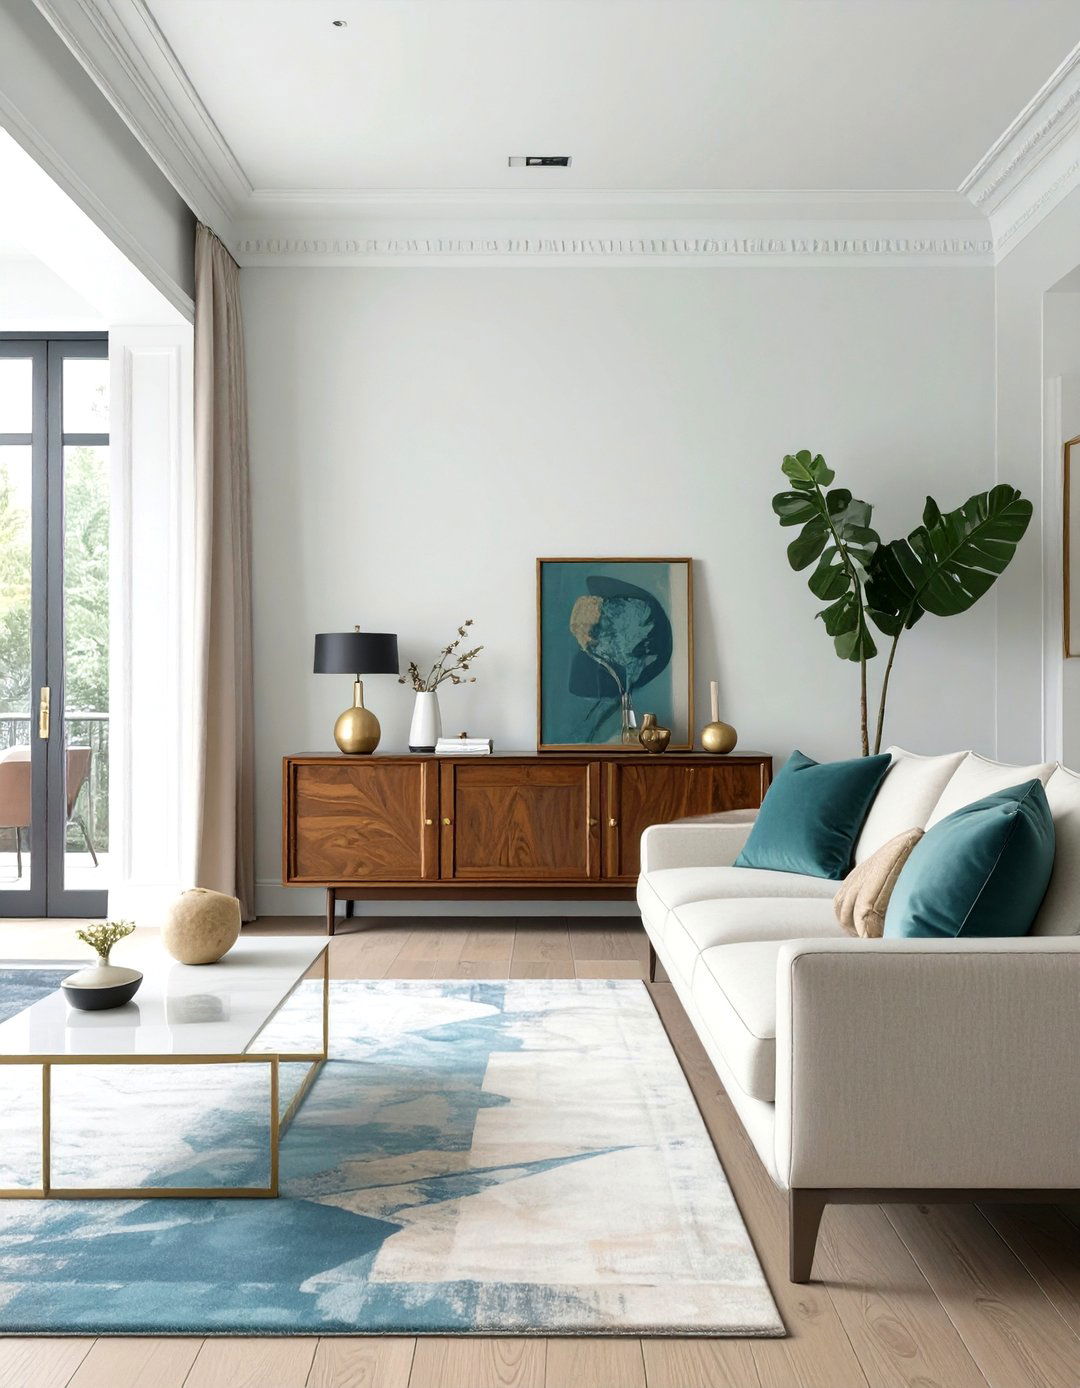
If you are blending two different design styles, such as traditional and modern, use furniture as the bridge. A piece of transitional furniture, which combines elements of both aesthetics, can ease the shift. For example, in a space that connects a traditional dining room to a modern living room, a sideboard with clean, contemporary lines but traditional hardware can act as the perfect go-between. Placing such a piece near the threshold between the two areas helps to mediate the stylistic differences, creating a gradual and sophisticated evolution from one style to the next rather than an abrupt change.
10. Creating Sightlines with Furniture Placement
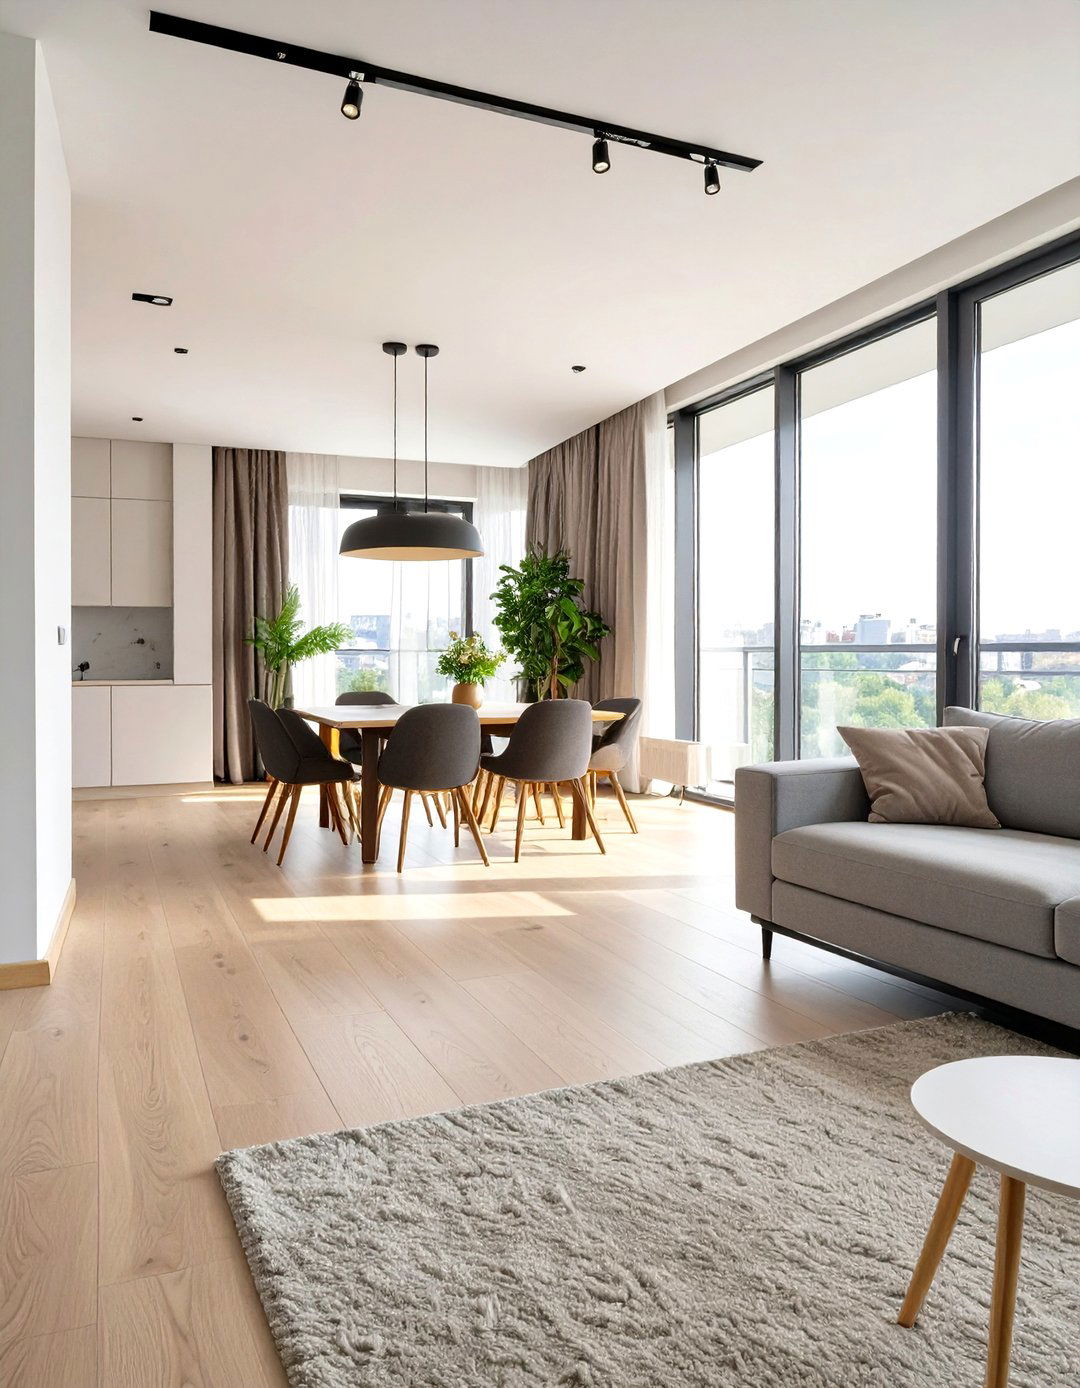
The strategic arrangement of furniture can create clear sightlines that guide the eye from one space to another, enhancing the sense of transition. In an open-plan layout, arrange furniture to create unobstructed pathways and views into the next zone. For example, position a sofa so that it doesn't block the view into the dining area. This not only improves traffic flow but also visually connects the spaces. By keeping major visual paths open, you make the entire area feel more integrated and expansive, ensuring the transition between functional zones is both practical and aesthetically pleasing.
11. Implementing a Gradual Color Shift

Instead of jumping from one color to a completely different one in the next room, create a gradual transition. This can be achieved using an ombre effect on a feature wall that spans both spaces or by choosing paint colors for adjacent rooms that are neighbors on the color wheel. Another method is to use a neutral color in the space that connects two bolder rooms, like a hallway. This neutral zone acts as a palate cleanser, preparing the eye for the new color ahead. This thoughtful approach to color ensures a smooth and harmonious journey through the home.
12. Using Wall Paneling to Connect Spaces
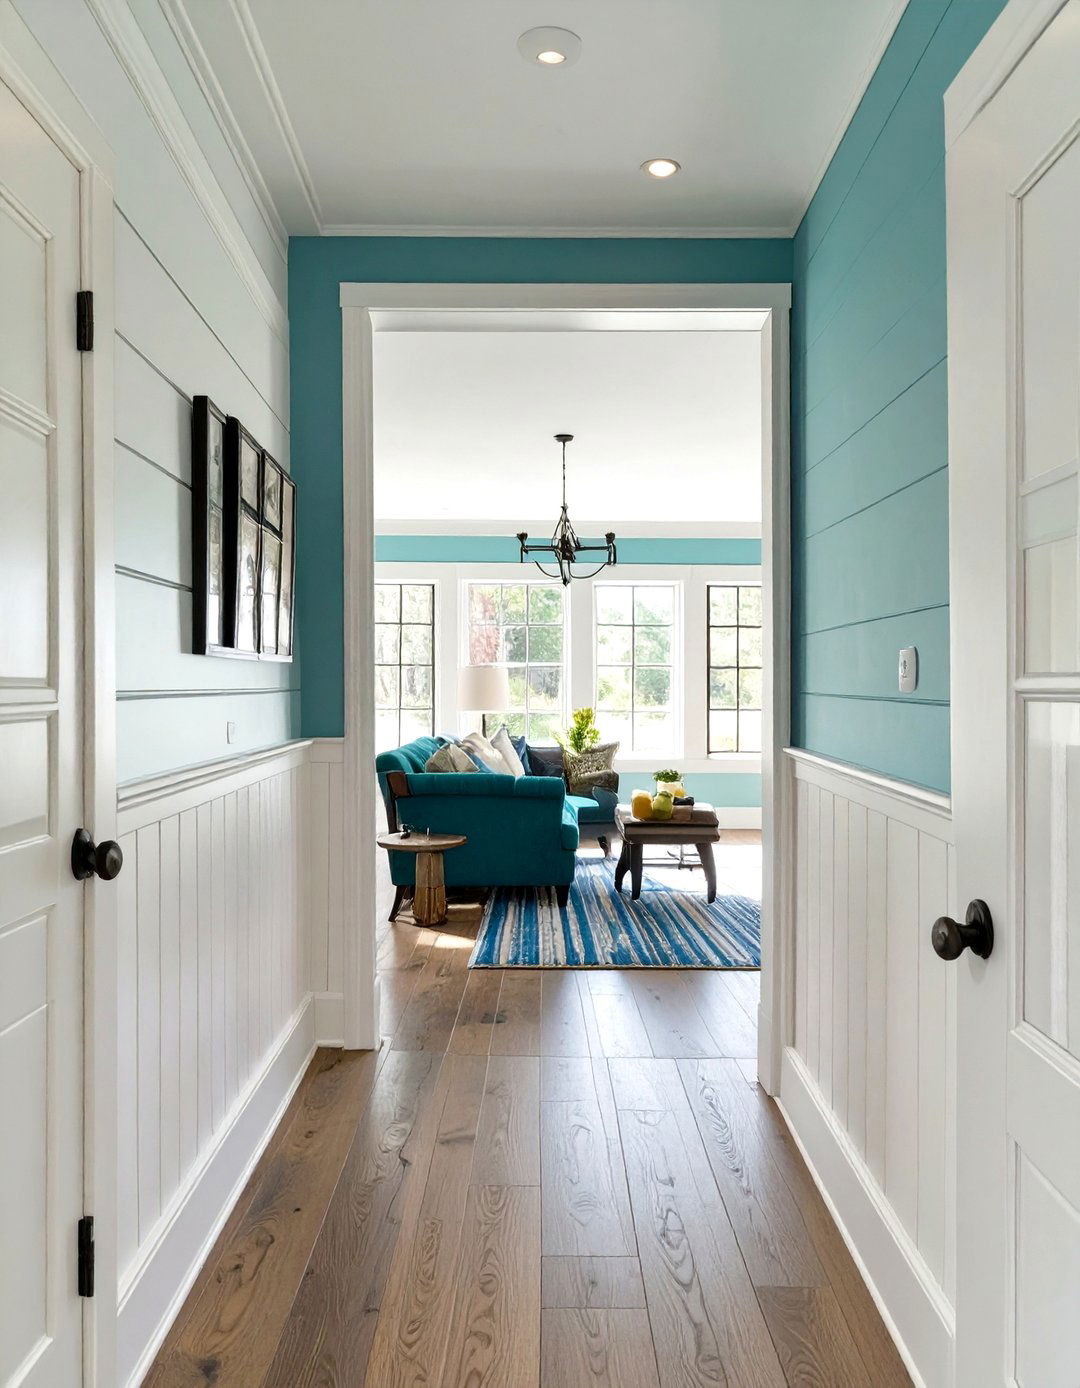
Extending wall paneling, such as wainscoting, shiplap, or board and batten, from one room into an adjacent one is an excellent way to create a strong visual connection. When the paneling flows continuously through a doorway or along a shared wall, it forges a powerful architectural link that makes the two spaces feel like a single, cohesive unit. This technique is particularly effective for connecting hallways with main living areas or dining rooms with kitchens. The consistent texture and pattern of the paneling provide a unifying backdrop that ties the different areas together seamlessly and elegantly.
13. Repeating a Specific Pattern

Introduce a specific pattern in one room and then repeat it in a different scale or application in the adjoining space. For instance, you could have curtains with a bold geometric pattern in the living room, and then use pillows with a smaller version of the same pattern in the adjacent dining area. This repetition creates a subtle yet clear connection, signaling that the rooms are designed to coordinate. The key is to vary the scale or context of the pattern to keep the design interesting and avoid making it feel overly matched, resulting in a sophisticated and cohesive transition.
14. Creating a Focal Point Transition
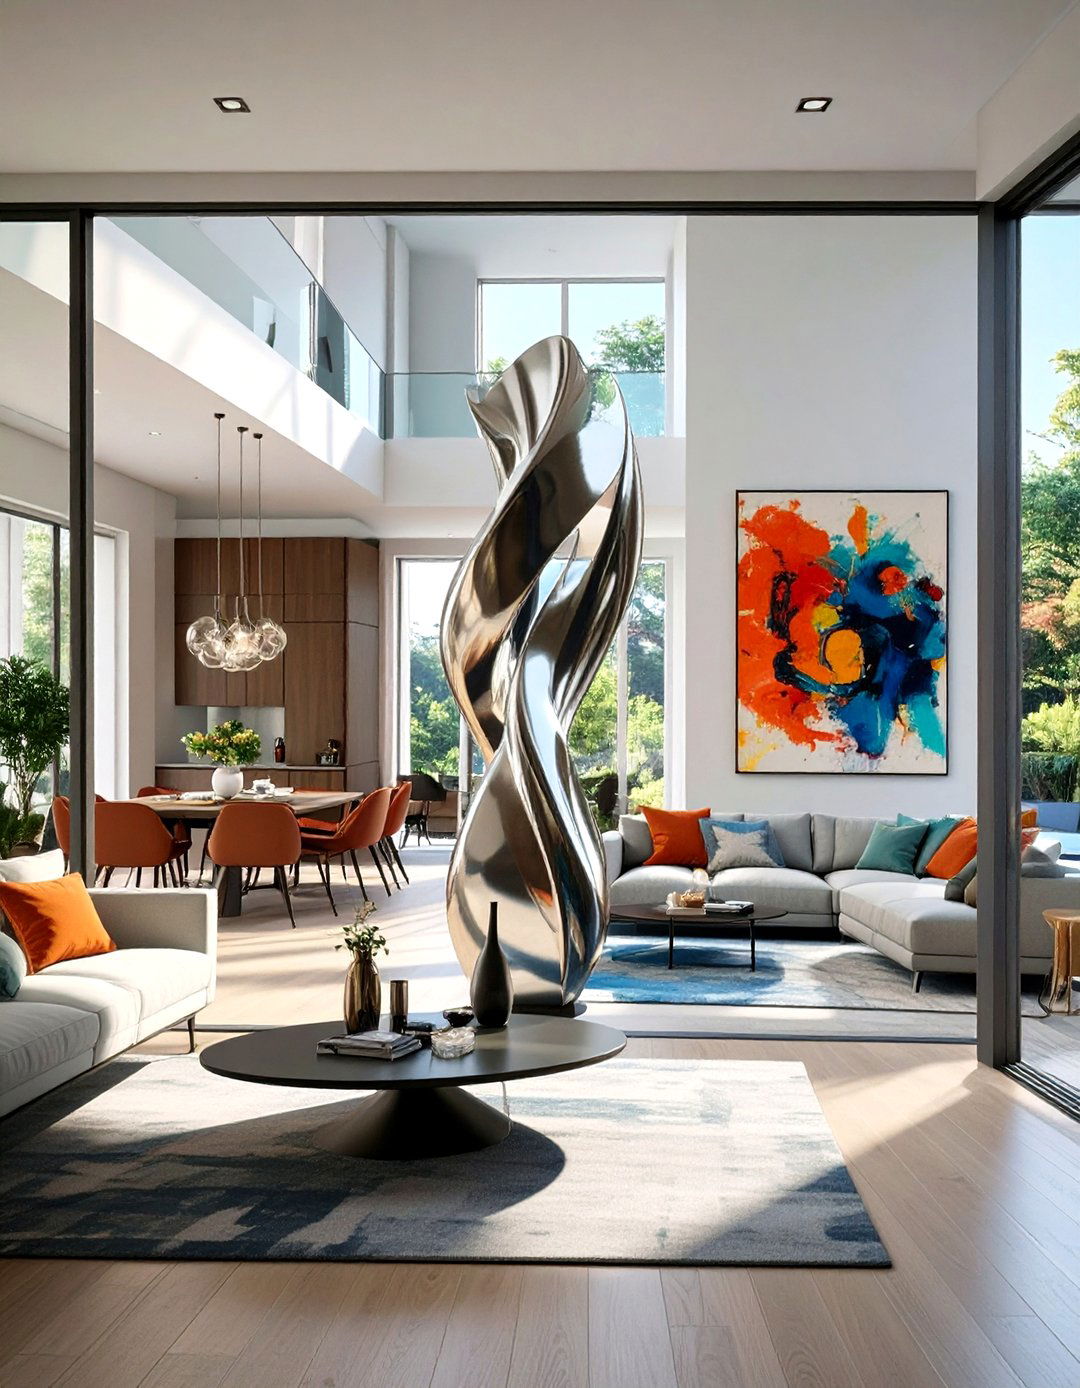
Use a compelling piece of art or a striking decorative element as a transitional focal point. Place a large-scale painting, a dramatic sculpture, or a unique piece of furniture in a location visible from both adjoining rooms, such as in a hallway or at the end of a long sightline. This object will capture attention and draw the eye through the space, effectively bridging the two areas. Its colors or style can incorporate elements from both rooms, further reinforcing the connection. This technique turns the transition itself into a design moment, adding character and visual interest.
15. Harmonizing Window Treatments

Ensuring your window treatments are coordinated is a simple yet effective way to create a smooth transition, especially in rooms that are visually connected. While they don't have to be identical, using the same fabric, color, or style of curtains, blinds, or shades provides a sense of continuity. For example, you could use Roman shades made from the same linen fabric in both a kitchen and the adjoining breakfast nook. This consistency helps to unify the spaces, creating a clean and polished look that allows the eye to move smoothly from one window to the next.
16. Using Glass Walls or Doors

For a modern and seamless transition, consider using interior glass walls or doors. These create a physical separation when needed (for sound control, for instance) without sacrificing visual openness. A glass partition between a home office and a living room allows light to flow freely and maintains a connection between the two zones. This is an ideal solution for maintaining an open-concept feel while still being able to define distinct functional areas. The transparency ensures a perfect transition, as the eye can see directly from one space into the other without obstruction.
17. Transitioning with Ceiling Details
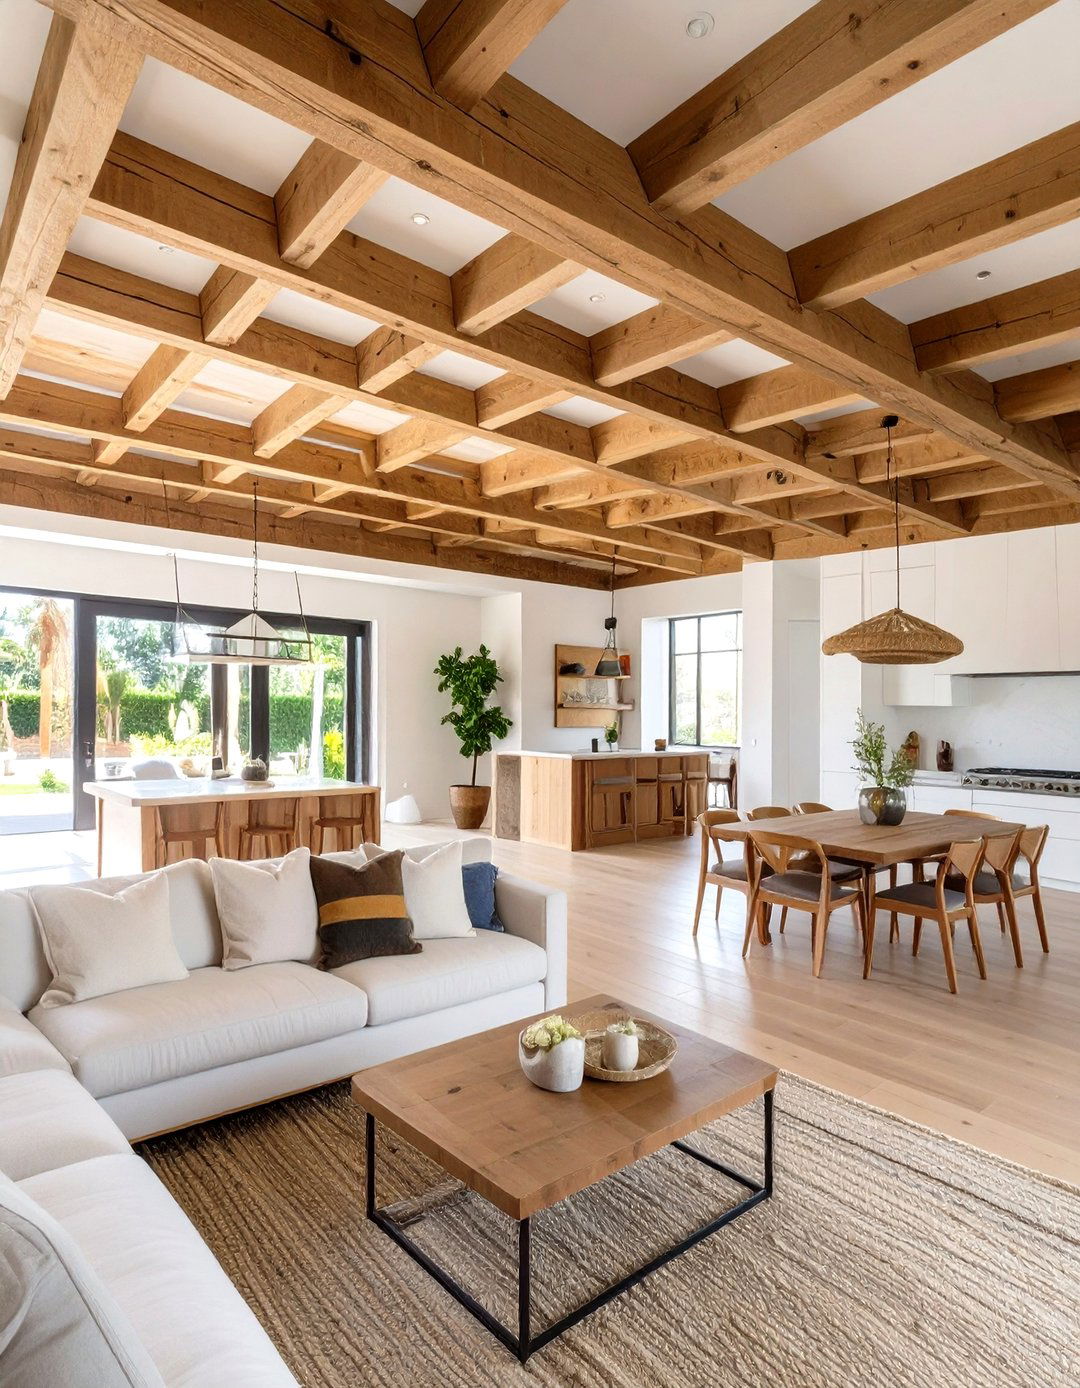
Don't forget the "fifth wall"—the ceiling. Adding a consistent architectural detail to the ceilings of adjacent rooms can create a powerful transitional effect. This could be in the form of coffered ceilings, exposed beams that run from one room to the next, or even a consistent paint color or wallpaper applied to the ceilings. By drawing the eye upward, these elements create a sense of volume and connection overhead. This strategy is particularly useful in open-plan spaces, where ceiling treatments can help to unify large, multi-functional areas and guide the transition between different zones.
18. Changing Flooring Direction

If you are using the same wood flooring throughout two adjoining spaces, you can signal a transition by changing the direction of the planks. For example, the planks could run lengthwise in a hallway and then switch to a horizontal or diagonal pattern as you enter the living room. This subtle shift creates a visual cue that you are moving into a new zone without introducing a different material. It's a clever and sophisticated design trick that defines the boundary between spaces while maintaining the cohesive look of continuous flooring, adding custom detail to the design.
19. Using a Shared Gallery Wall

A gallery wall that wraps around a corner or extends down a hallway between two rooms can serve as a fantastic transitional element. Curate a collection of art and photos that share a common theme, color palette, or frame style. As the gallery wall flows from one space into the next, it creates a continuous visual story that connects the areas. This personal and creative approach not only bridges the rooms but also infuses the transitional space with personality and interest, turning a simple passageway into a destination in its own right and making the journey more engaging.


20. Layering Textures for a Soft Shift

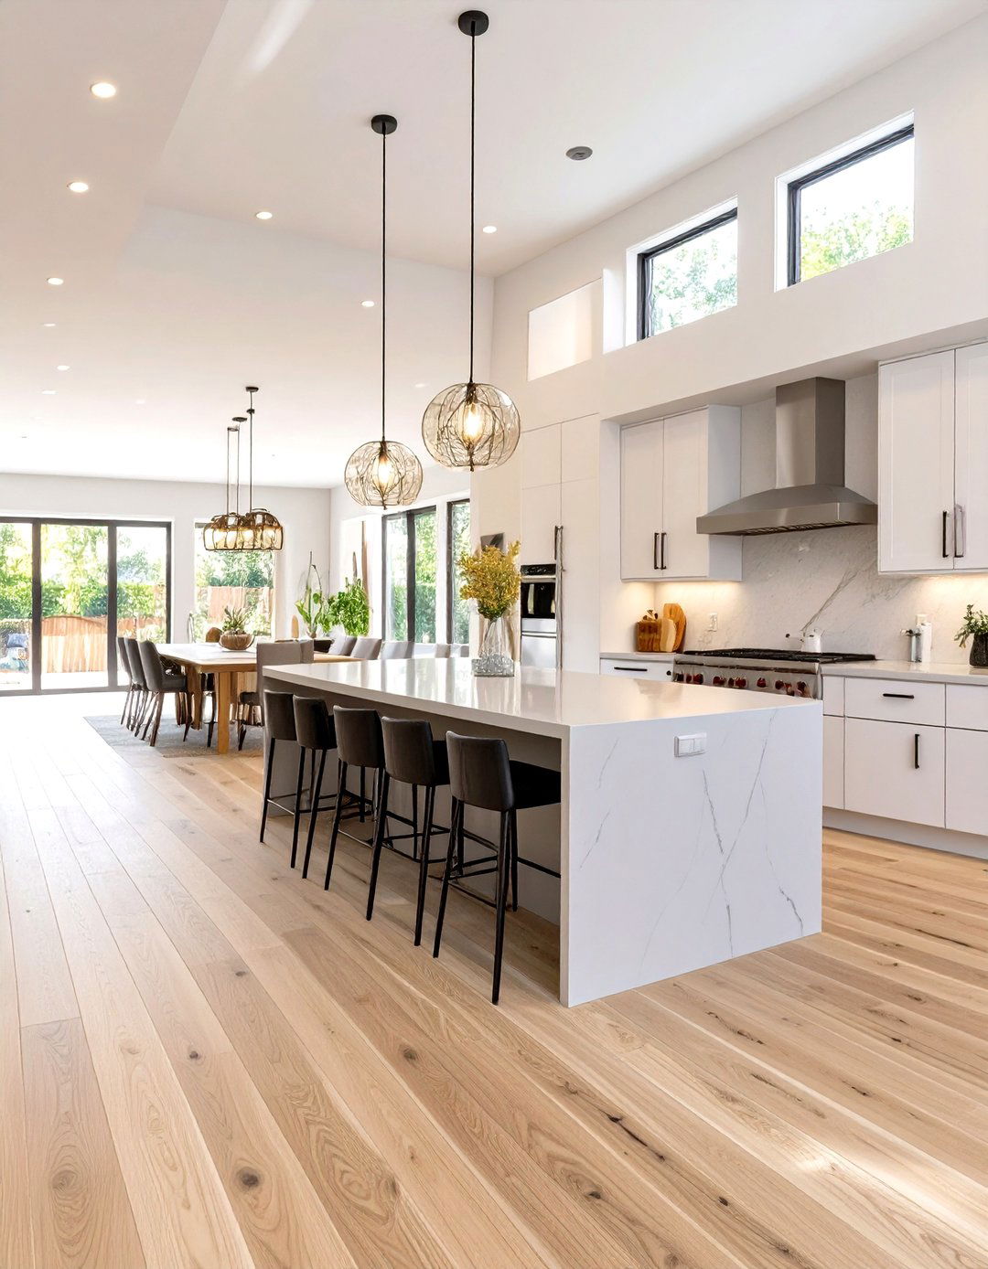
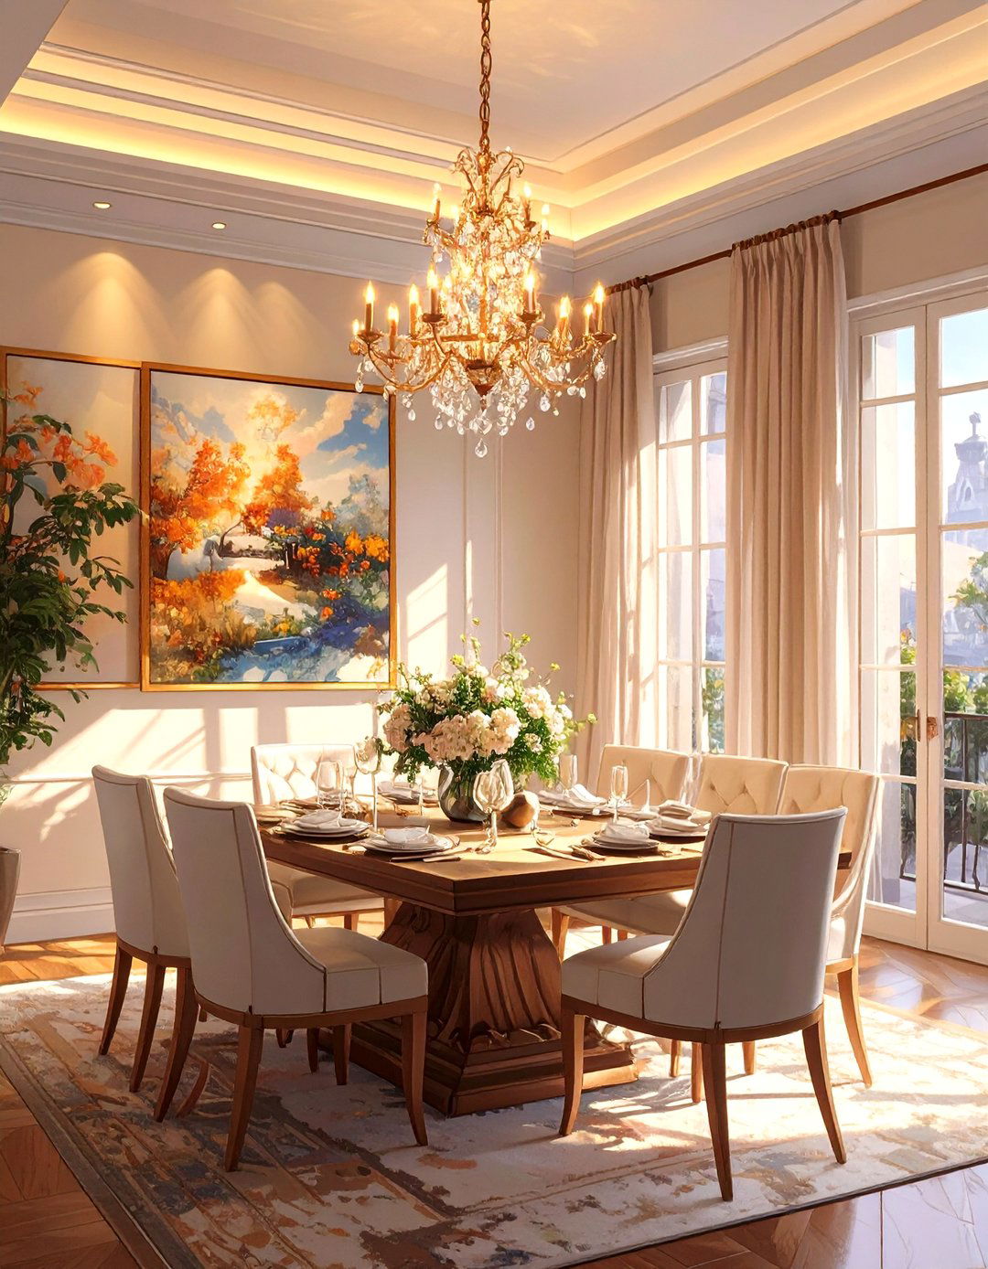
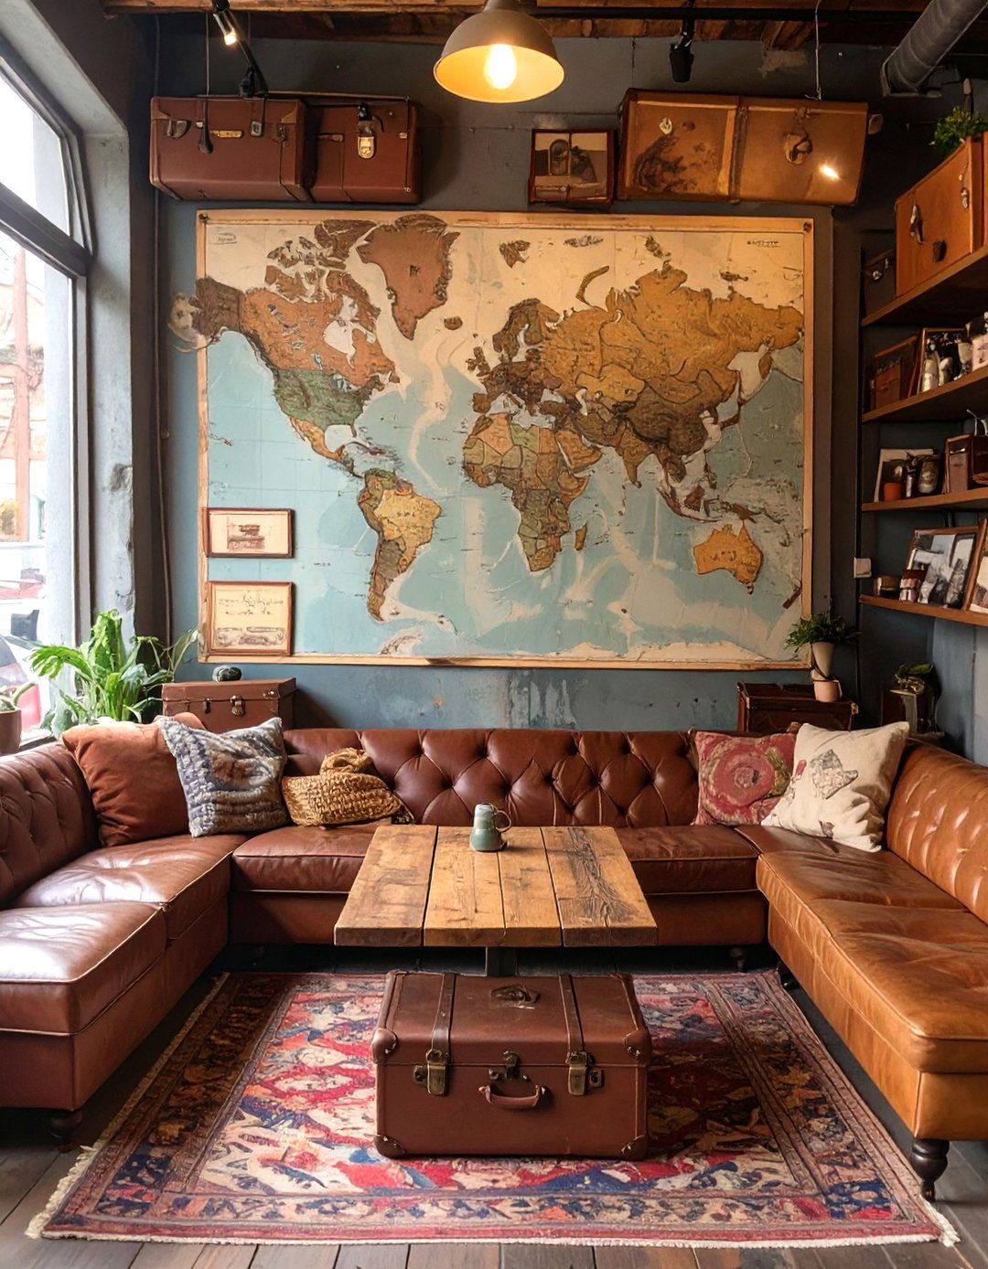
Create a subtle transition by layering textures. Start with a foundation of similar textures in both rooms, such as smooth plastered walls or a low-pile carpet. Then, gradually introduce new textures as you move from one space to the next. For example, a living room might feature chunky knit throws and velvet pillows, while the adjacent dining area transitions to smoother linen chair covers and a jute rug. This gradual shift in tactile qualities creates a sophisticated and sensory-rich experience, guiding the transition in a way that feels organic and comfortable rather than abrupt or jarring.
21. Creating a Level Change Transition
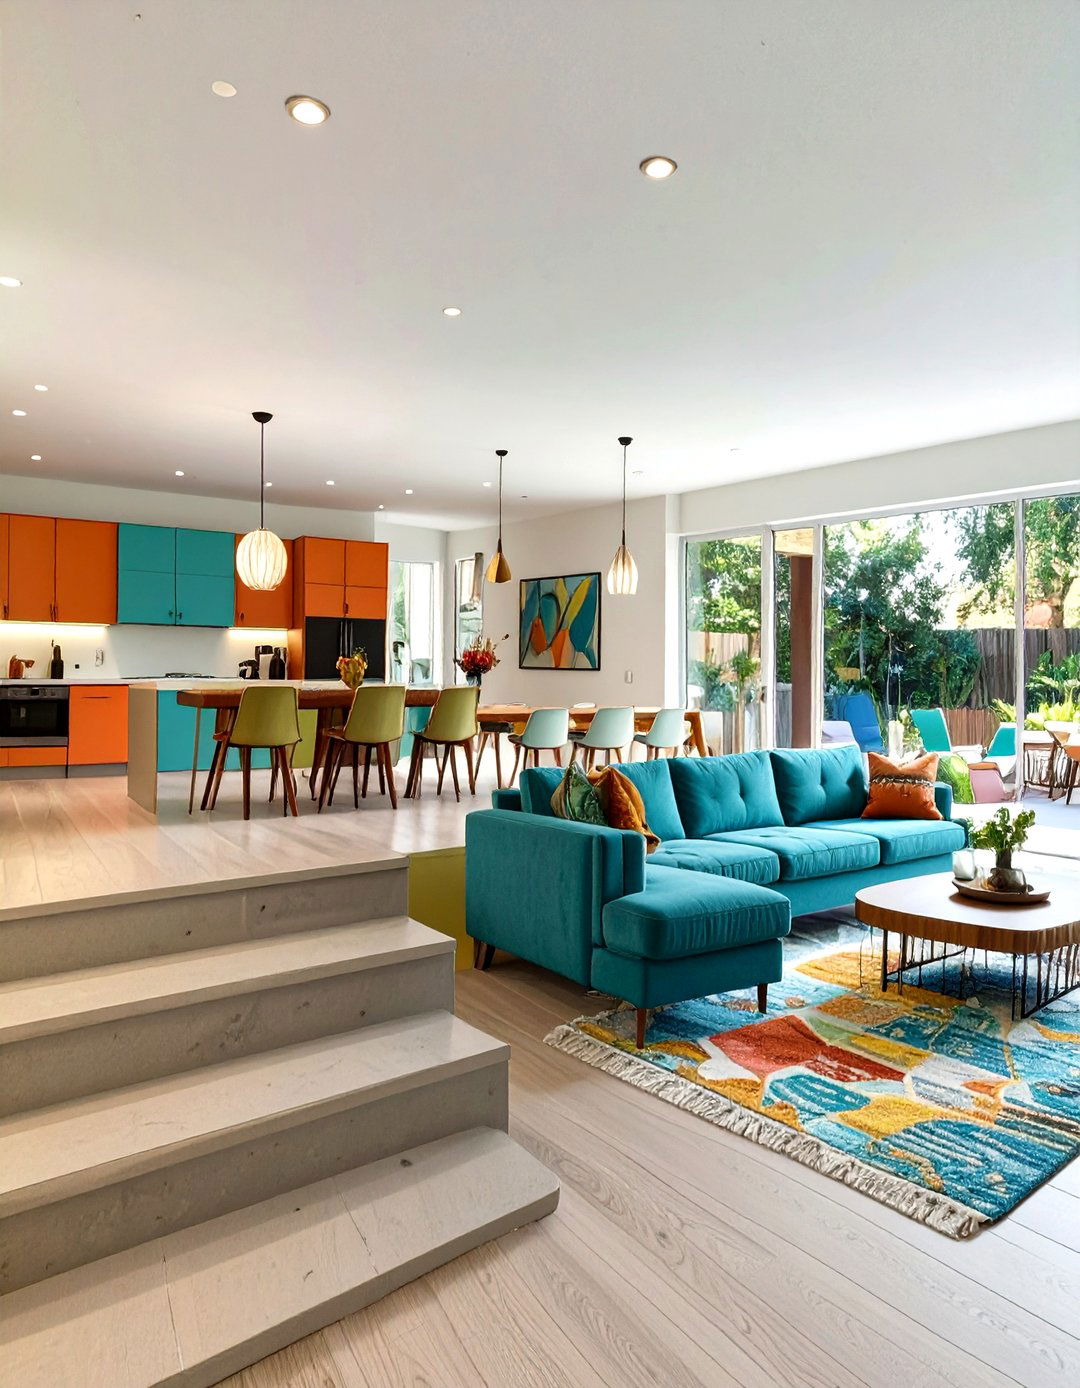
A change in floor level, often called a step-down or step-up transition, can create a dramatic and clear distinction between spaces. A step-down living room, for example, feels cozy and defined, clearly separated from the adjoining dining area or foyer. This architectural feature creates an undeniable transition without the need for walls or doors. To ensure the transition feels safe and intentional, you can use lighting to highlight the step or use a different flooring material on the riser. This method adds architectural interest and effectively delineates zones within an open-concept home, creating distinct yet connected areas.
22. Mirroring Architectural Elements

Create a sense of balance and intentional transition by mirroring architectural elements on either side of a threshold. For example, you could place identical built-in bookshelves on the walls flanking the opening between a study and a living room. Or, install matching sconces or art pieces on opposite sides of the entryway. This symmetry creates a visual frame that makes the transition feel deliberate and thoughtfully designed. The mirrored elements act as bookends, defining the passage from one room to the next while reinforcing the connection between them through repetition and balance.
23. Transitioning with Built-In Cabinetry
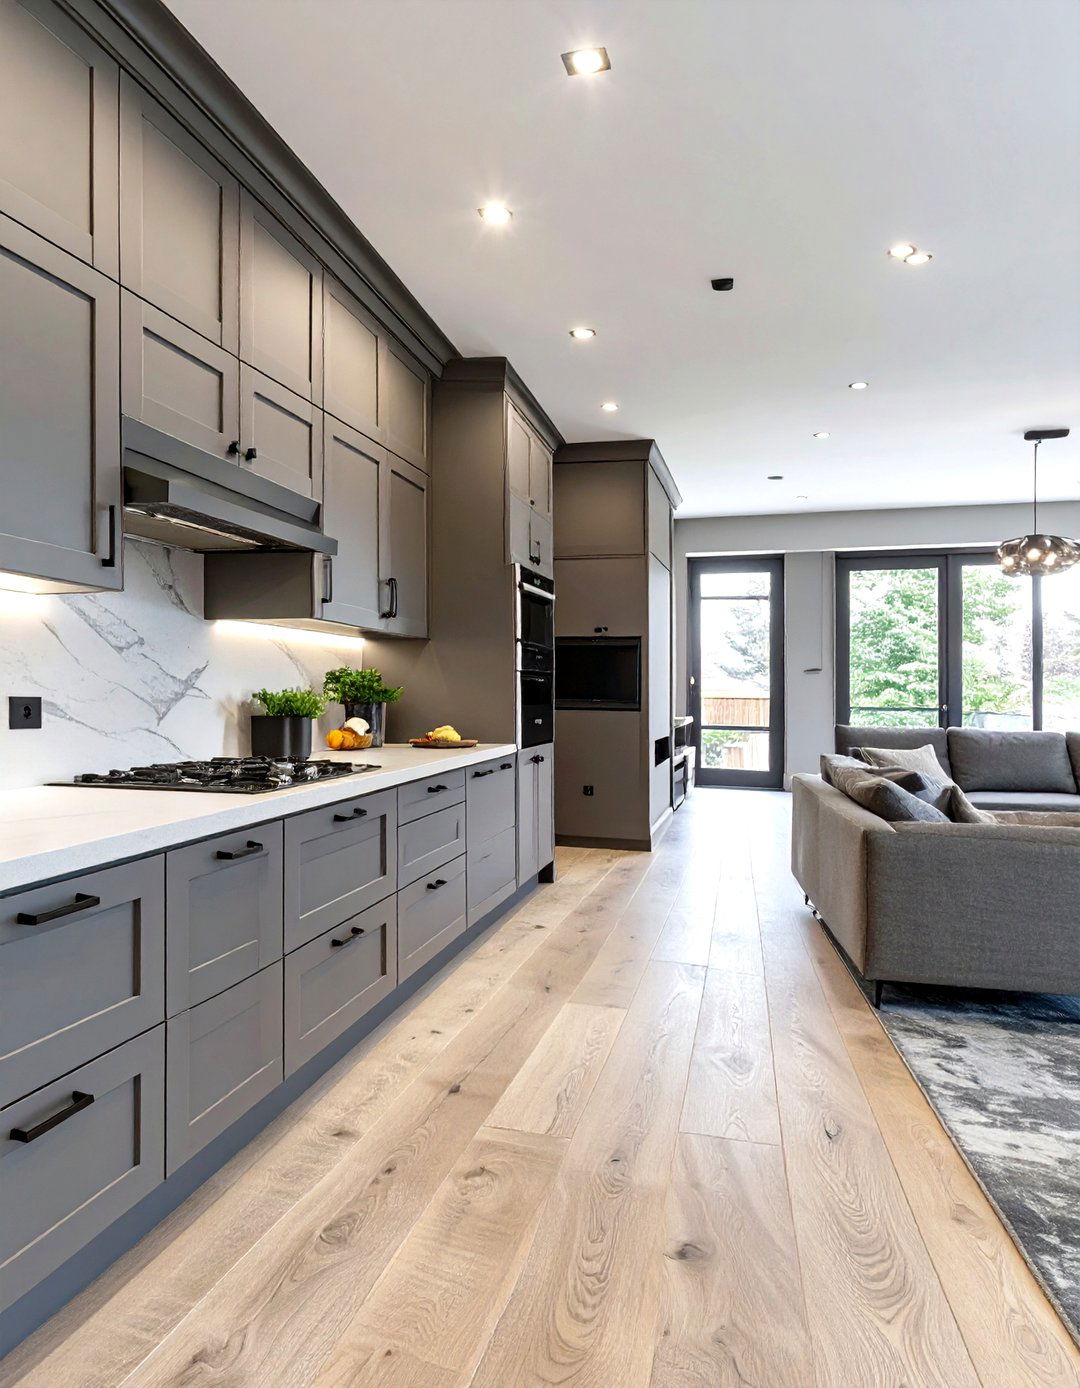
Use built-in cabinetry to seamlessly connect two different functional areas, such as a kitchen and a family room. A run of cabinets can start in the kitchen and extend into the family room, perhaps morphing from kitchen storage into a media center or bar area. By using the same cabinet style, color, and hardware, you create a continuous and highly functional architectural element that unifies the two zones. This technique is brilliant for maximizing storage and creating a custom, high-end look that makes the transition between spaces feel both practical and effortlessly integrated.
24. Fading a Wall Color

For a creative and artistic transition, consider fading a wall color from one room to another. This is often achieved with a paint technique like an ombre effect, where a color gradually lightens or darkens as it moves across a long wall that spans two spaces. Alternatively, you can paint the walls of a connecting hallway in a shade that is a 50% lighter tint of the color used in the main room. This creates a soft, ethereal transition that guides the eye gently from one area to the next, providing a sense of connection without abrupt visual stops.
25. Defining Zones with Pendant Lighting

In an open-concept kitchen and dining area, use a cluster of pendant lights to define the transition between the two spaces. Hang a series of pendants over the kitchen island and a different, yet complementary, chandelier or larger pendant over the dining table. This use of statement lighting creates two distinct zones of activity, each with its own anchor. While the fixtures should be different to signify the separate functions, they should share a common element, such as finish (e.g., brass, matte black) or general style, to ensure the overall look remains cohesive and harmonious.
26. Using a Half-Wall or Pony Wall

A half-wall, also known as a pony wall, is an excellent way to create a transition that defines a space without completely closing it off. It can separate a kitchen from a family room or an entryway from a living area. This low wall provides a sense of separation and can even offer a surface for placing decor, while still allowing light and conversation to flow freely between the areas. To enhance the connection, you can cap the wall with a material used elsewhere in the room, such as a wood top that matches the flooring or a stone slab that matches a countertop.
27. Connecting with a Houseplant Theme

Unify your home and create natural transitions by carrying a consistent theme of houseplants throughout different rooms. For instance, you could use a series of large fiddle-leaf figs to anchor corners in both the living and dining rooms, or create a trail of hanging pothos plants that leads from one space to another. The repetition of specific plant types or pot styles creates a living, breathing connection between areas. This biophilic approach not only fosters a sense of calm and well-being but also adds a layer of vibrant, organic continuity that seamlessly bridges your interior spaces.
28. Shifting Furniture Styles Gradually

When transitioning between two distinct design eras, such as mid-century modern and contemporary, avoid a hard stop. Instead, blend the styles gradually across the transitional space. In the room that is predominantly mid-century, introduce one or two pieces with clean, contemporary lines. Conversely, in the modern room, incorporate a single piece with classic mid-century features, like tapered legs or a warm wood finish. This subtle mixing of styles in the overlapping visual field helps to soften the transition, making the shift feel curated and eclectic rather than disjointed and accidental.
29. Using a Consistent Metal Finish

Create a subtle yet powerful sense of continuity by using the same metal finish for hardware and fixtures in adjacent rooms. If your kitchen features brass cabinet pulls and faucets, continue this by using brass for door handles, light fixtures, and curtain rods in the adjoining dining or living area. This consistent metallic accent acts as a common thread, tying the spaces together with a touch of understated elegance. It’s a simple detail that has a significant impact, ensuring a cohesive and polished feel as you move from one room to the next.
30. Transitioning with a Statement Door
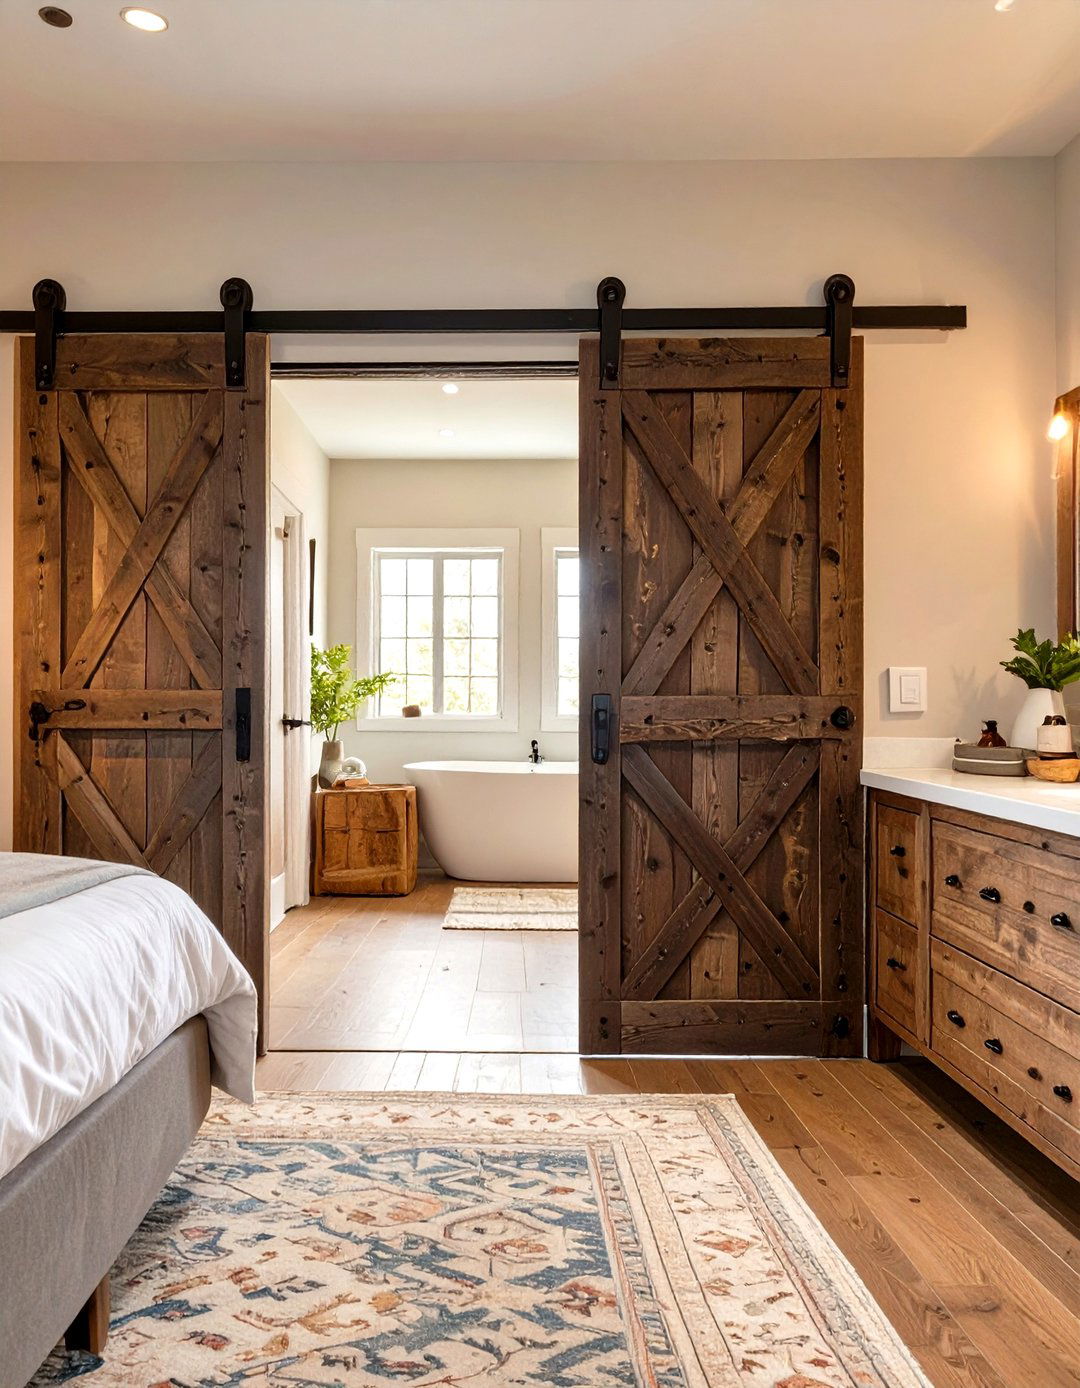
Make the transition itself a design feature by using a statement door between two rooms. Instead of a standard door, consider a sliding barn door, a set of French doors, or a pocket door with interesting details. A beautifully crafted door can act as a piece of functional art, clearly marking the threshold while adding character. When open, it frames the view into the next room, and when closed, it becomes a focal point. This approach turns a simple passageway into an intentional design moment, celebrating the transition between spaces rather than just facilitating it.
Conclusion:
Ultimately, successful interior design transitions are about creating a cohesive journey through your home. By thoughtfully employing elements like consistent flooring, a unified color palette, repeated materials, and strategic lighting, you can eliminate abrupt changes and foster a sense of harmony. These techniques help guide the eye smoothly from one space to the next, making your home feel larger, more integrated, and intentionally designed. Whether your style is modern or traditional, mastering these transitions will elevate your space from a collection of rooms into a unified, polished, and welcoming home that flows effortlessly.

Related posts:


Leave a Reply