
Navigating the shift from durable kitchen tile to warm wood flooring in an open-concept home can be a design transition is more than just a functional necessity; it's a powerful opportunity to make a stylistic right approach can seamlessly unite two distinct spaces, creating a cohesive flow that enhances the overall aesthetic of your you prefer a subtle, blending effect or a bold, artistic demarcation, the options are intricate mosaic patterns to clean, straight lines, the way these two materials meet can define the character of your living area, turning a simple boundary into a captivating design feature that elevates your interior.
1. The Classic Straight Line Transition
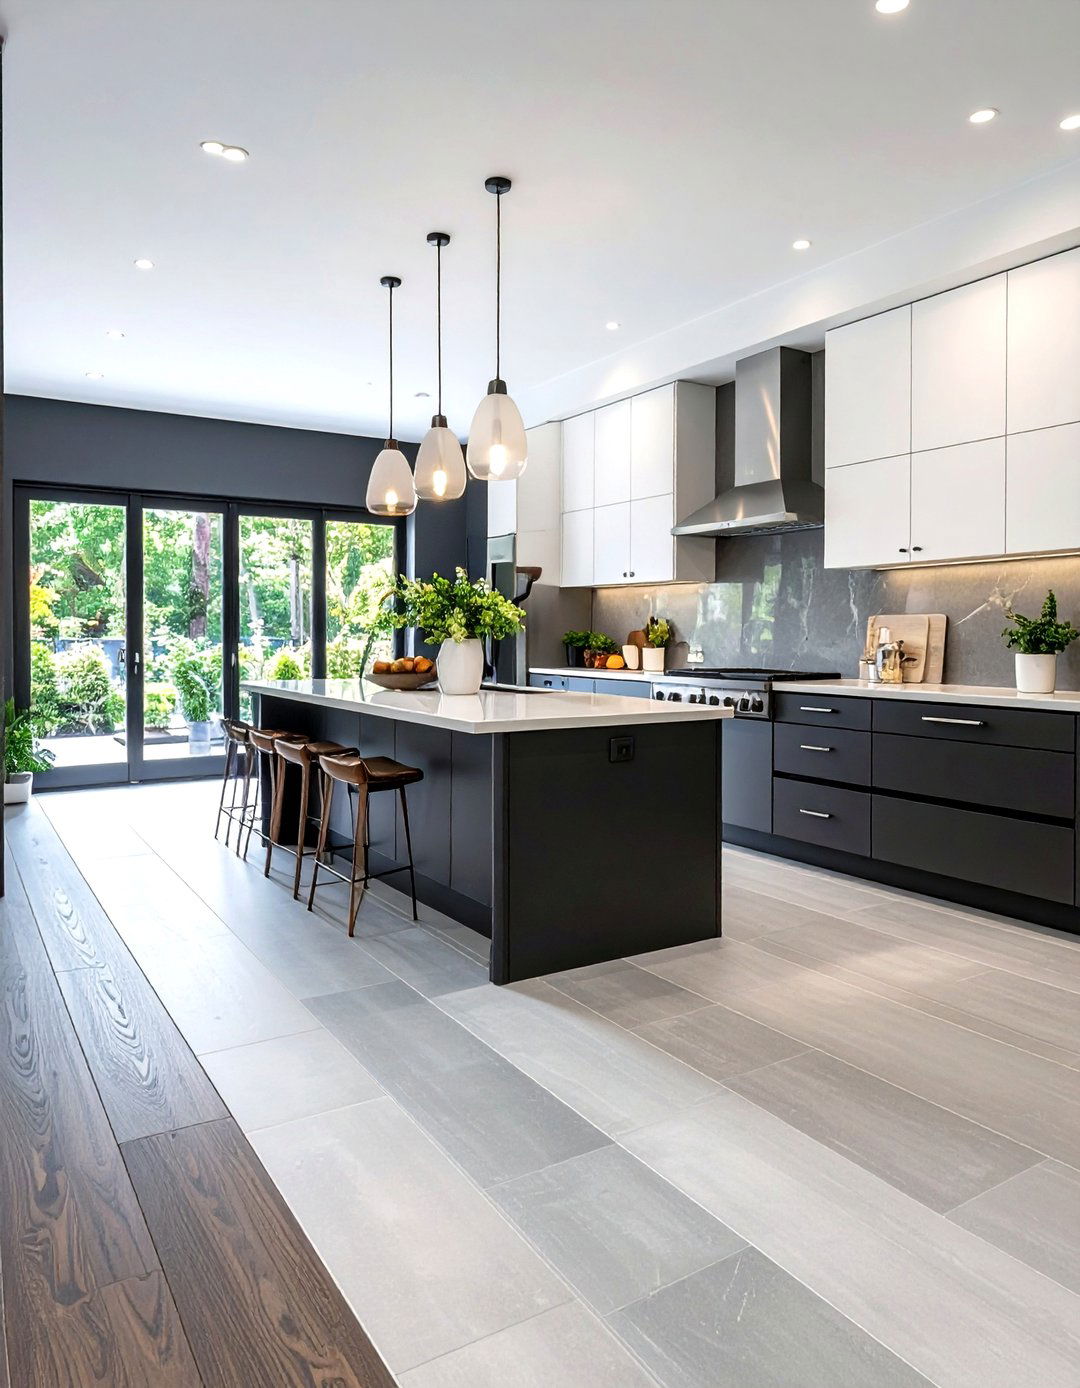
A straight line transition offers a timeless and clean look for any approach creates a simple, crisp border between the kitchen tile and the wood flooring of the adjoining instance, large-format porcelain tiles in a neutral gray can meet rich, dark hardwood planks in a perfectly straight line, often aligned with a doorway or the edge of a kitchen creates a clear and intentional separation of spaces without being visually key is precision in the installation, ensuring the grout line is minimal and the two floors are perfectly level for a smooth feel underfoot.
2. The Angled Transition for Dynamic Flow
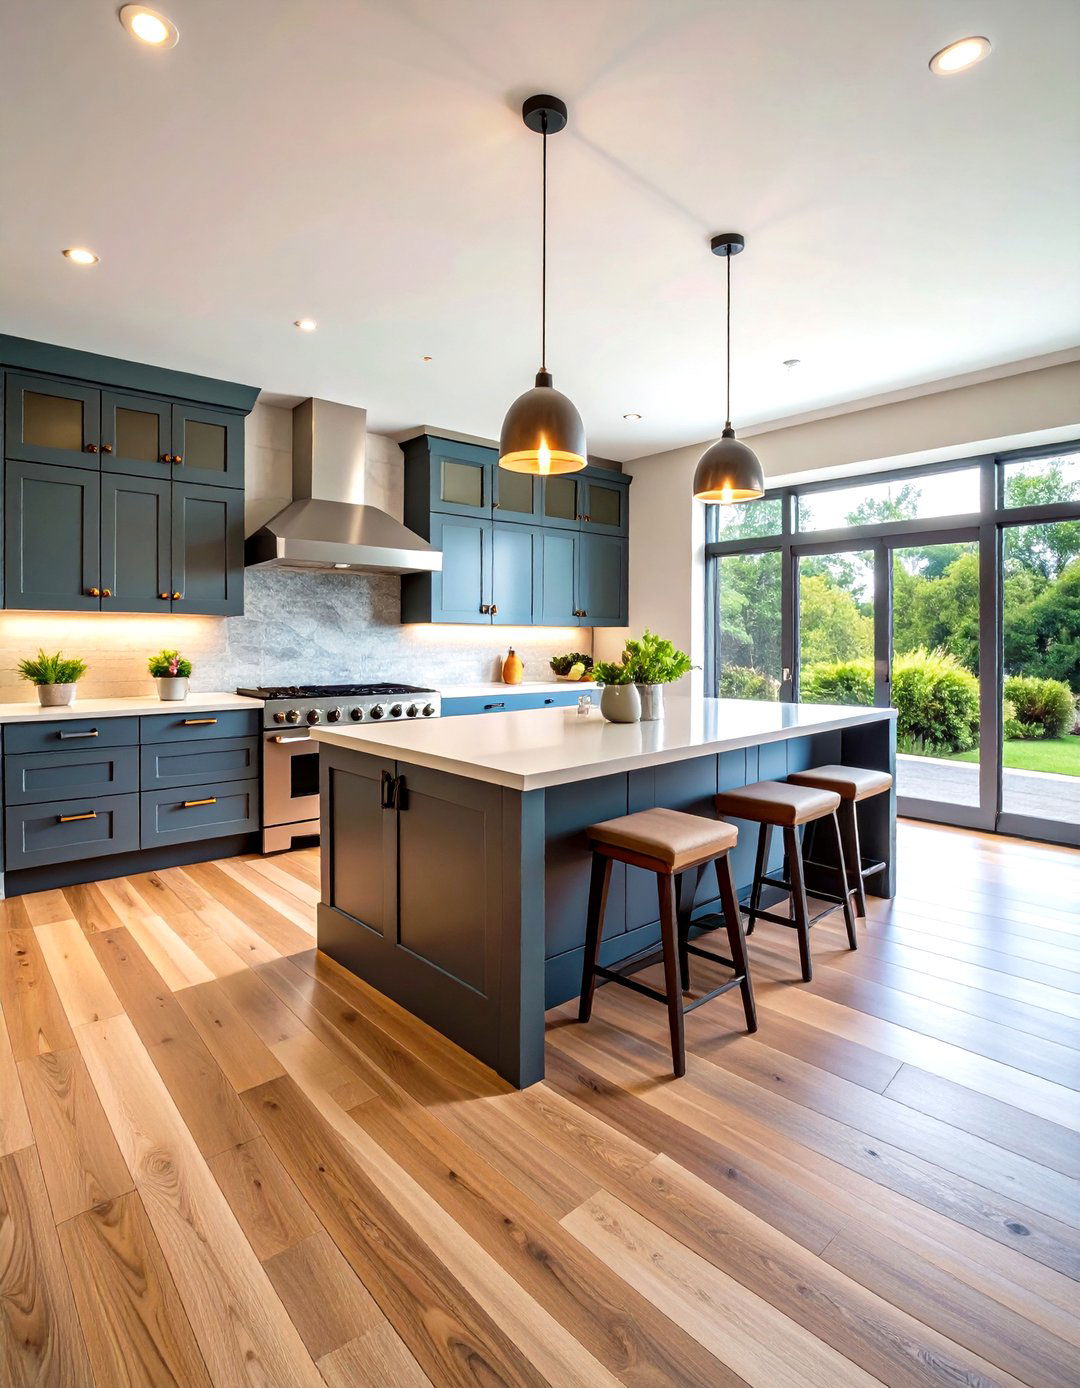
For a more dynamic and less conventional approach, an angled transition can guide the eye and create a sense of movement between the kitchen and the living light oak wood flooring meeting slate-colored kitchen tiles at a 45-degree angle that points towards a key feature, like a dining area or a large diagonal line breaks up the standard grid of the home, adding architectural interest and making the open-plan area feel more integrated and thoughtfully method works especially well in homes with unconventional layouts or angled walls, turning a potential challenge into a stylish feature.
3. The Hexagon Tile Fade
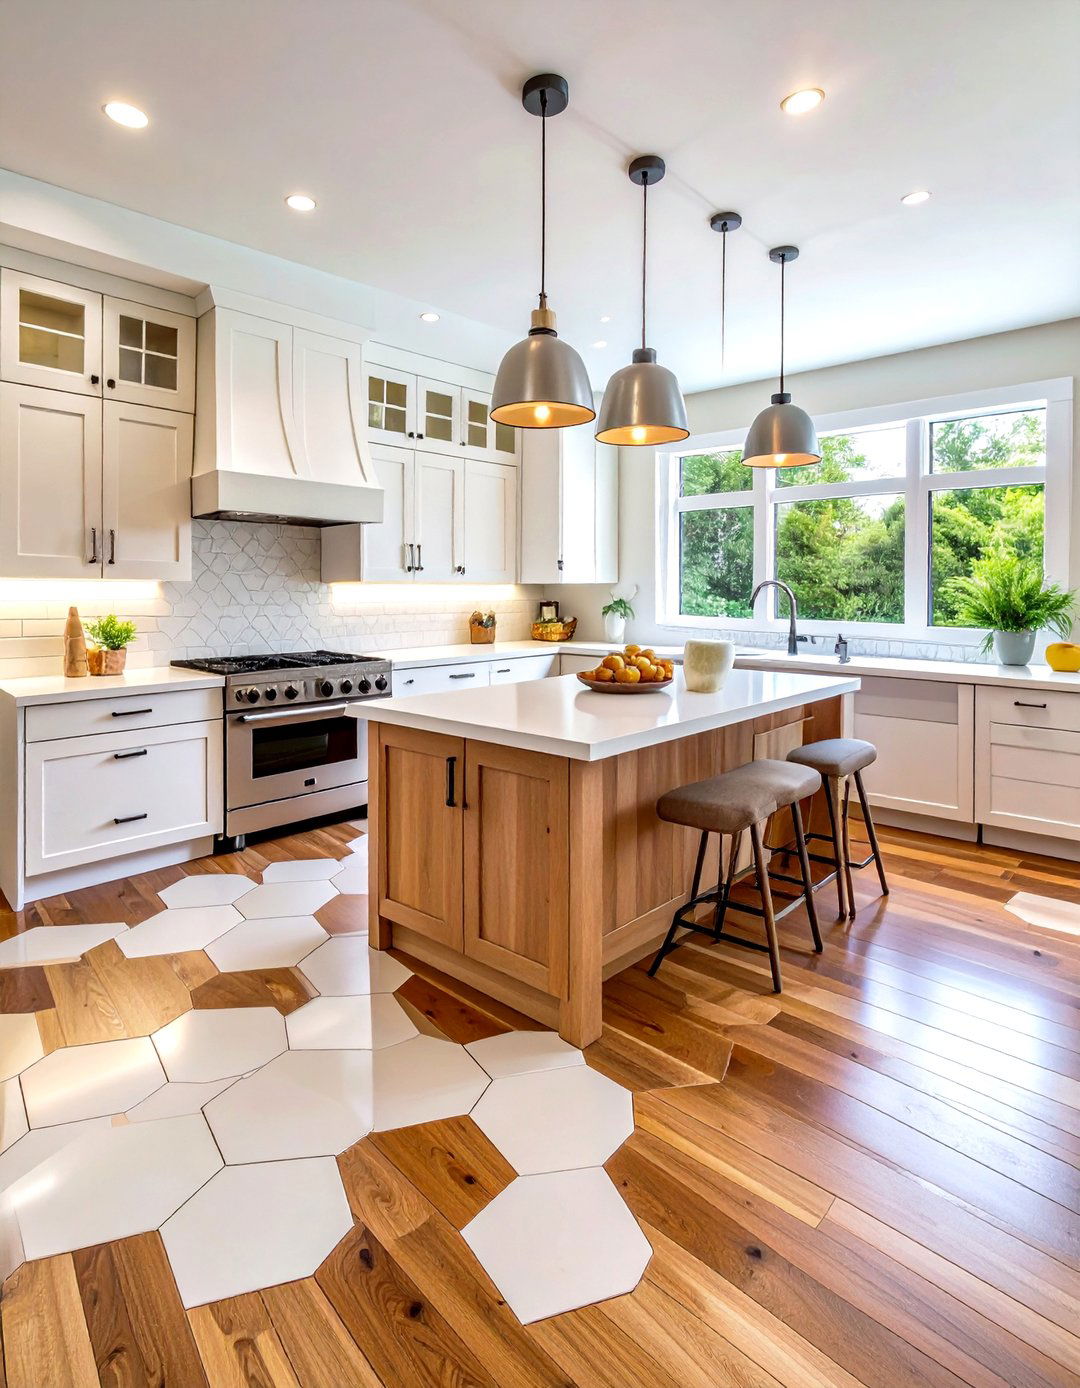
What if your kitchen floor could organically blend into the wood? The hexagon tile fade achieves just that, creating a stunning visual design starts with a fully tiled kitchen area using hexagonal tiles, which then gradually "scatter" and interlock with the wood planks of the adjoining wood planks are custom-cut to fit around the individual tiles, resulting in a honeycomb-like pattern that appears to creates a playful yet sophisticated transition that feels both artistic and intentional, perfect for modern and eclectic homes looking for a standout feature that merges two distinct flooring materials beautifully.
4. The Checkerboard Edge Transition
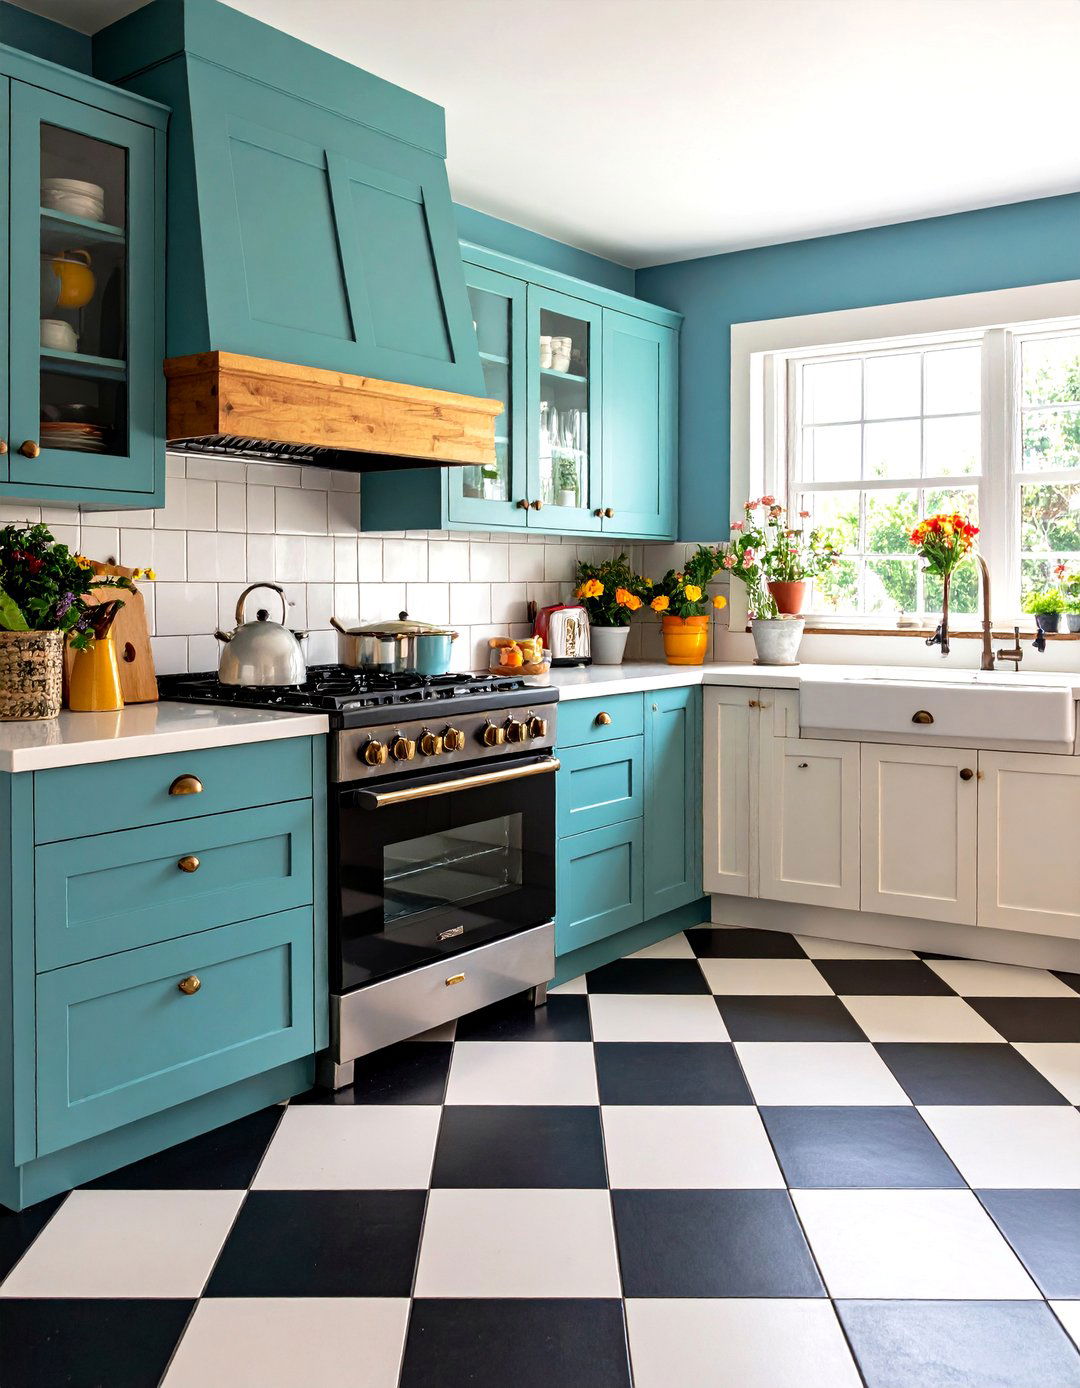
A checkerboard edge brings a touch of retro flair and graphic punch to the kitchen floor design involves alternating square tiles — often classic black and white — with custom-cut square pieces of the wood flooring right at the boundary creates a pixelated, interlocking effect that is both playful and orderly. It’s a fantastic way to introduce a pattern and personality into the space without overwhelming transition works best when the wood has a consistent, medium tone to provide a clear contrast with the checkerboard pattern, making the kitchen a distinct yet connected zone.
5. The Wavy and Organic Flow
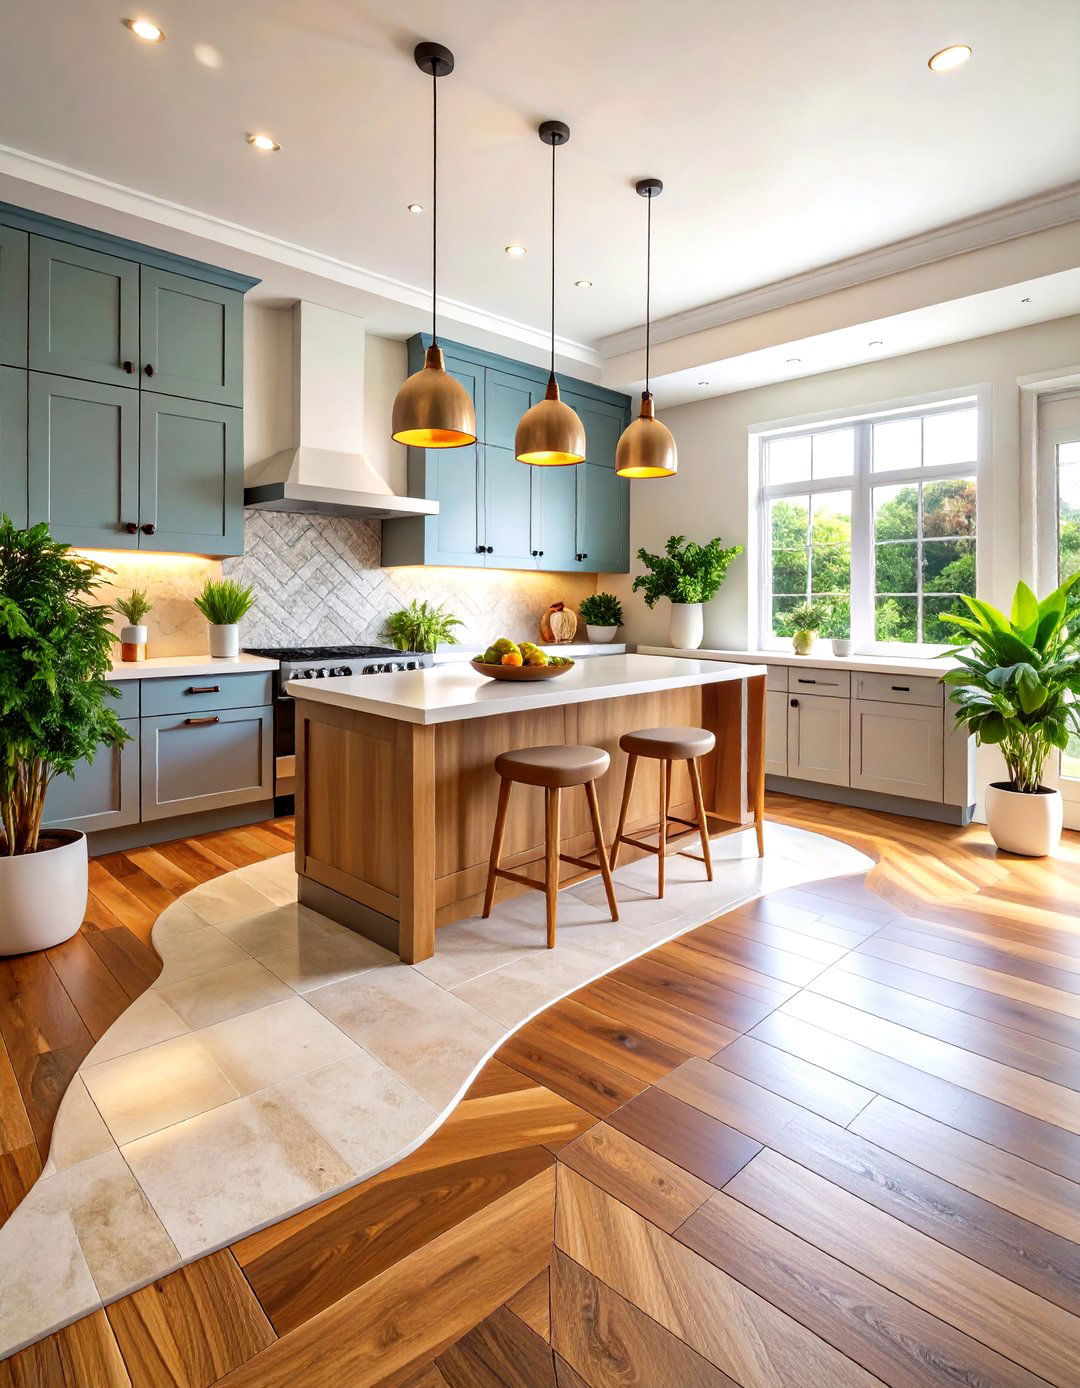
For a truly unique and naturalistic feel, a wavy or curved transition line can mimic the organic forms found in a gentle, flowing curve where the kitchen's stone-look tile meets the warm wood of the living soft, meandering line eliminates harsh angles and creates a fluid connection between the two style is particularly effective in homes with a biophilic design ethos, complemented by indoor plants and natural custom cutting required for both the tile and wood makes it a more intricate option, but the result is a serene and bespoke design statement.
6. The Rug-Inspired Tile Inlay
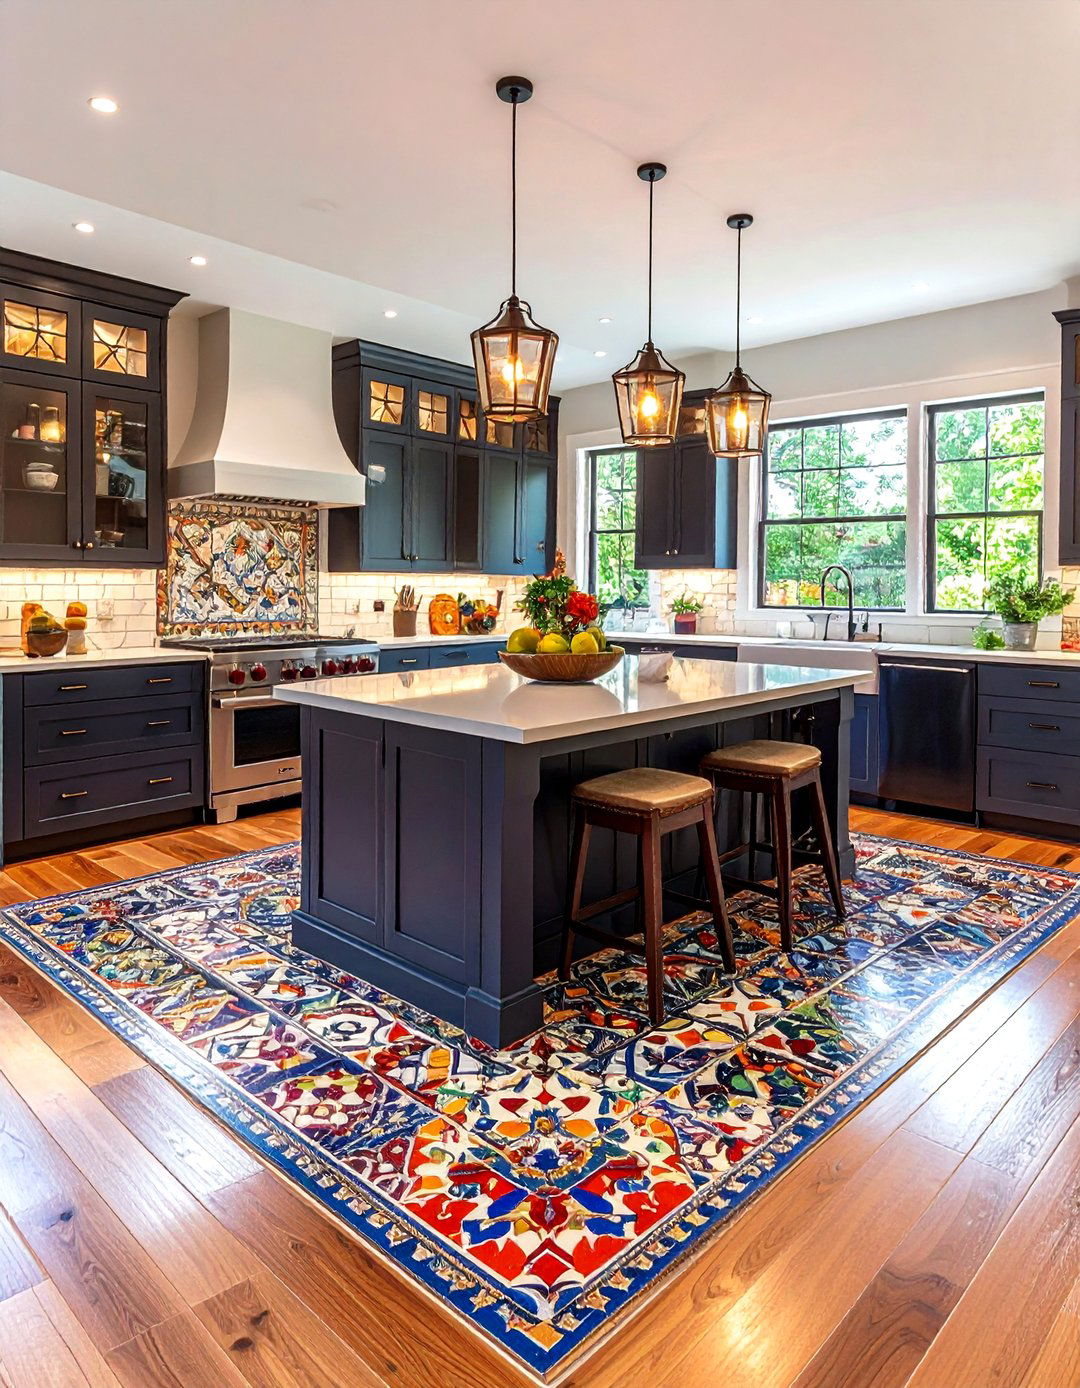
Create the illusion of a permanent area rug by using a decorative tile inlay at the kitchen's design features a central field of simple kitchen tile, bordered by an intricate mosaic or patterned tile that forms a "rug" border before transitioning to the wood technique clearly defines the kitchen space while adding a layer of elegance and detail. It’s a perfect way to introduce color and complex patterns in a controlled wood floor then begins just beyond this decorative border, creating a sophisticated and layered look that feels both grand and welcoming.
7. The Matching Grout and Wood Tone
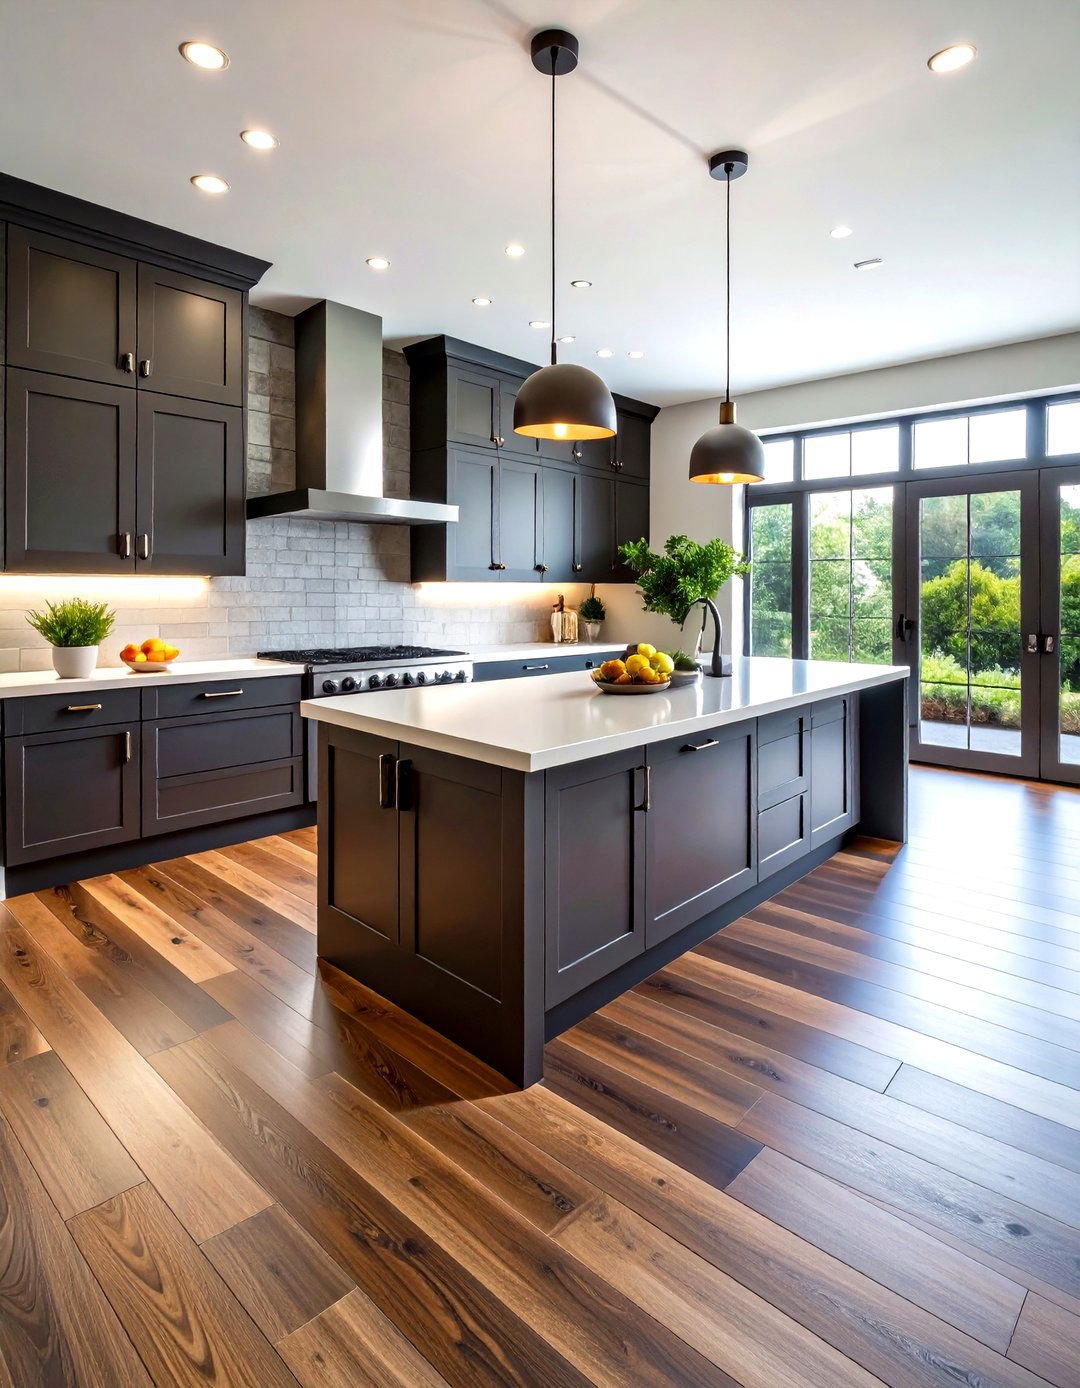
For a subtle and seamless transition, consider matching the grout color of your kitchen tile to the dominant tone of your wood a dark gray grout is used with charcoal-colored tiles, it can blend beautifully with the deep tones of an espresso-stained wood simple yet effective technique minimizes the visual break between the two materials, creating a more cohesive and unified transition line itself can be straight, but the color harmony ensures that the eye flows smoothly from one surface to the other without a jarring contrast.
8. The Wood-Look Tile Bridge
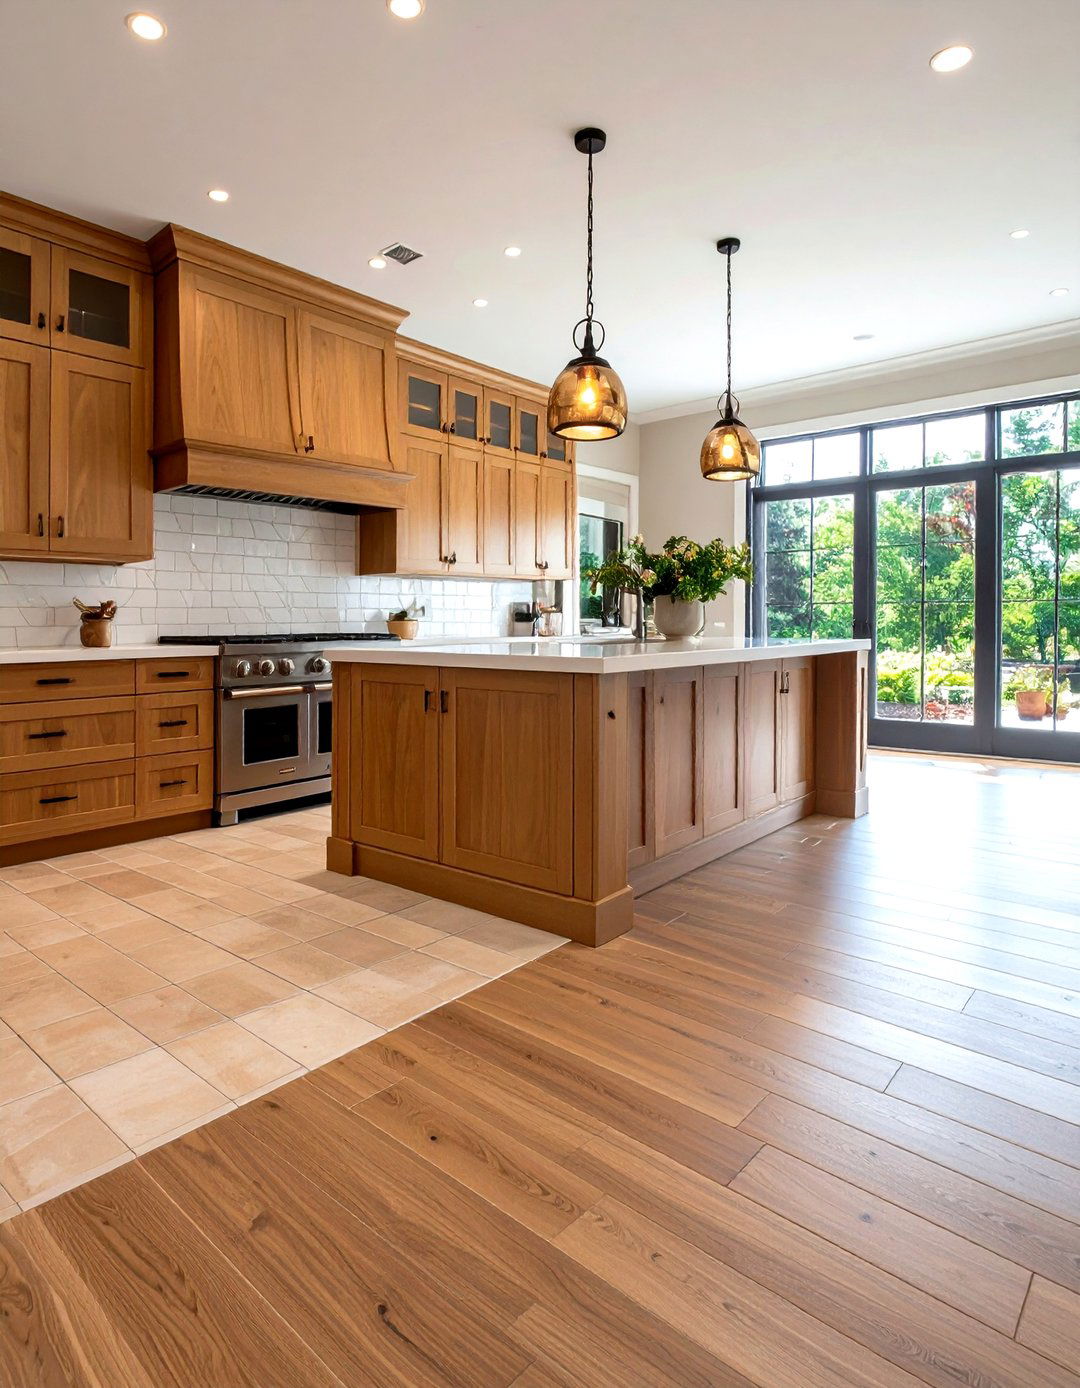
Why not bridge the gap with a material that mimics both? Using wood-look porcelain tile in the kitchen offers the durability and water resistance of tile with the warm appearance of the transition, you can choose a wood-look tile that is a few shades lighter or darker than the real hardwood in the adjacent creates a subtle shift in texture and tone rather than a stark material two "wood" floors can meet in a straight line, creating a sophisticated transition that is both practical for a kitchen environment and visually harmonious.
9. The Bold Geometric Pattern
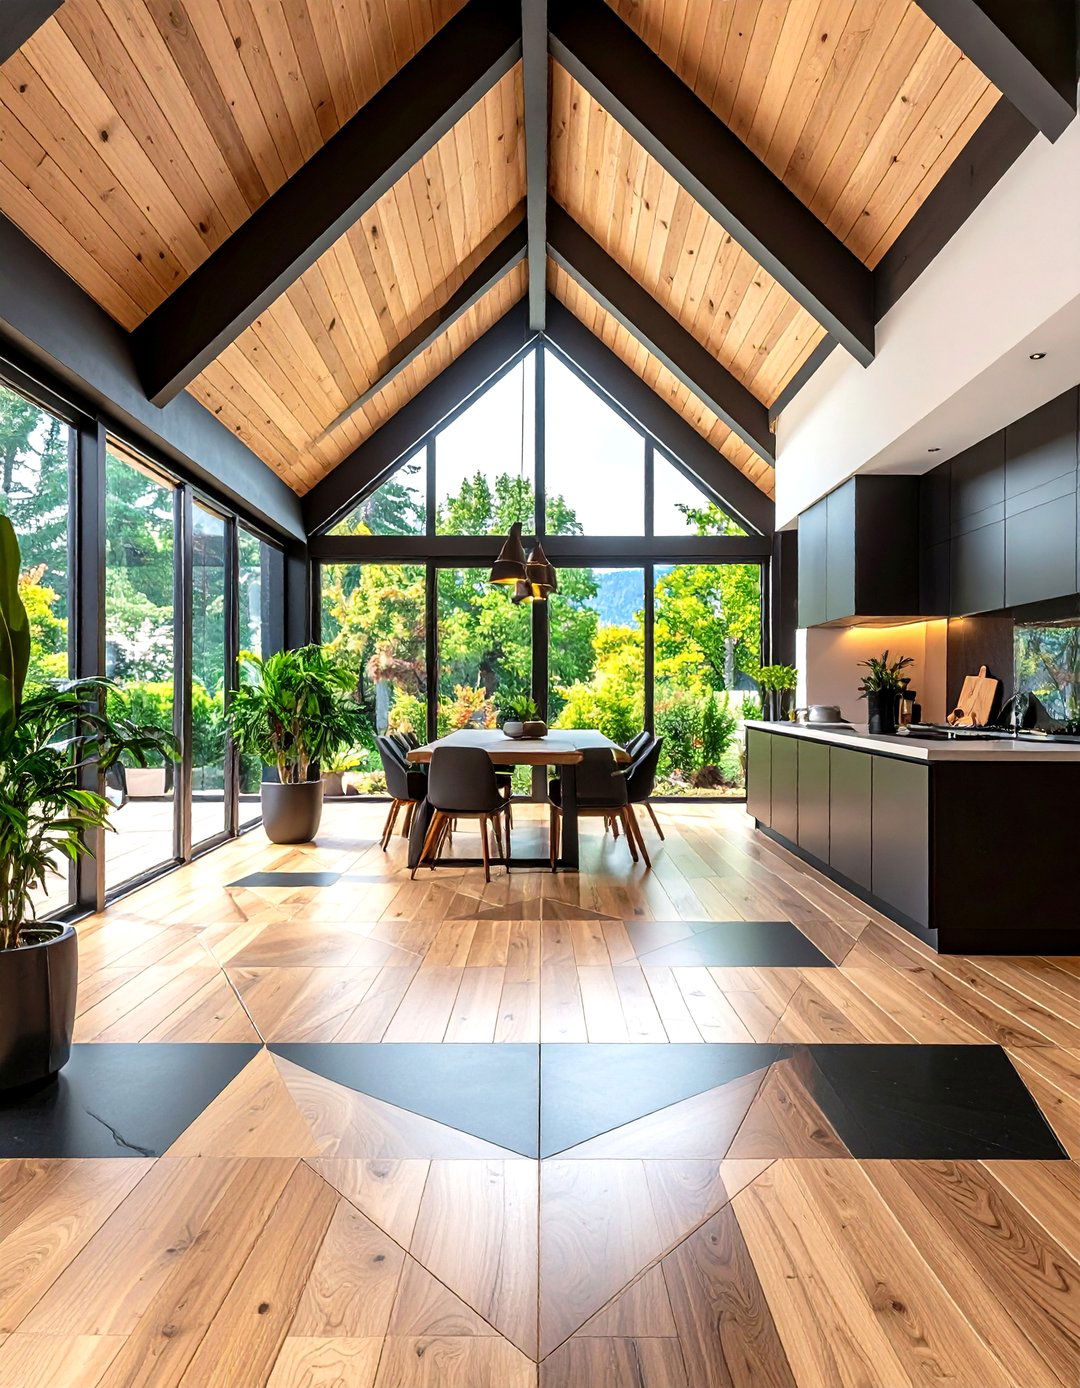
Make a statement with a bold geometric pattern that actively celebrates the transition interlocking triangles, chevrons, or even a custom-designed geometric motif where the tile and wood example, large triangular tiles in a dramatic black could fit perfectly against custom-cut triangular wood planks, creating a sharp, graphic line that becomes an artistic focal point of the approach is ideal for contemporary or mid-century modern homes where clean lines and strong shapes are turns a simple boundary into a deliberate and eye-catching piece of floor art.
10. The Perpendicular Plank Transition
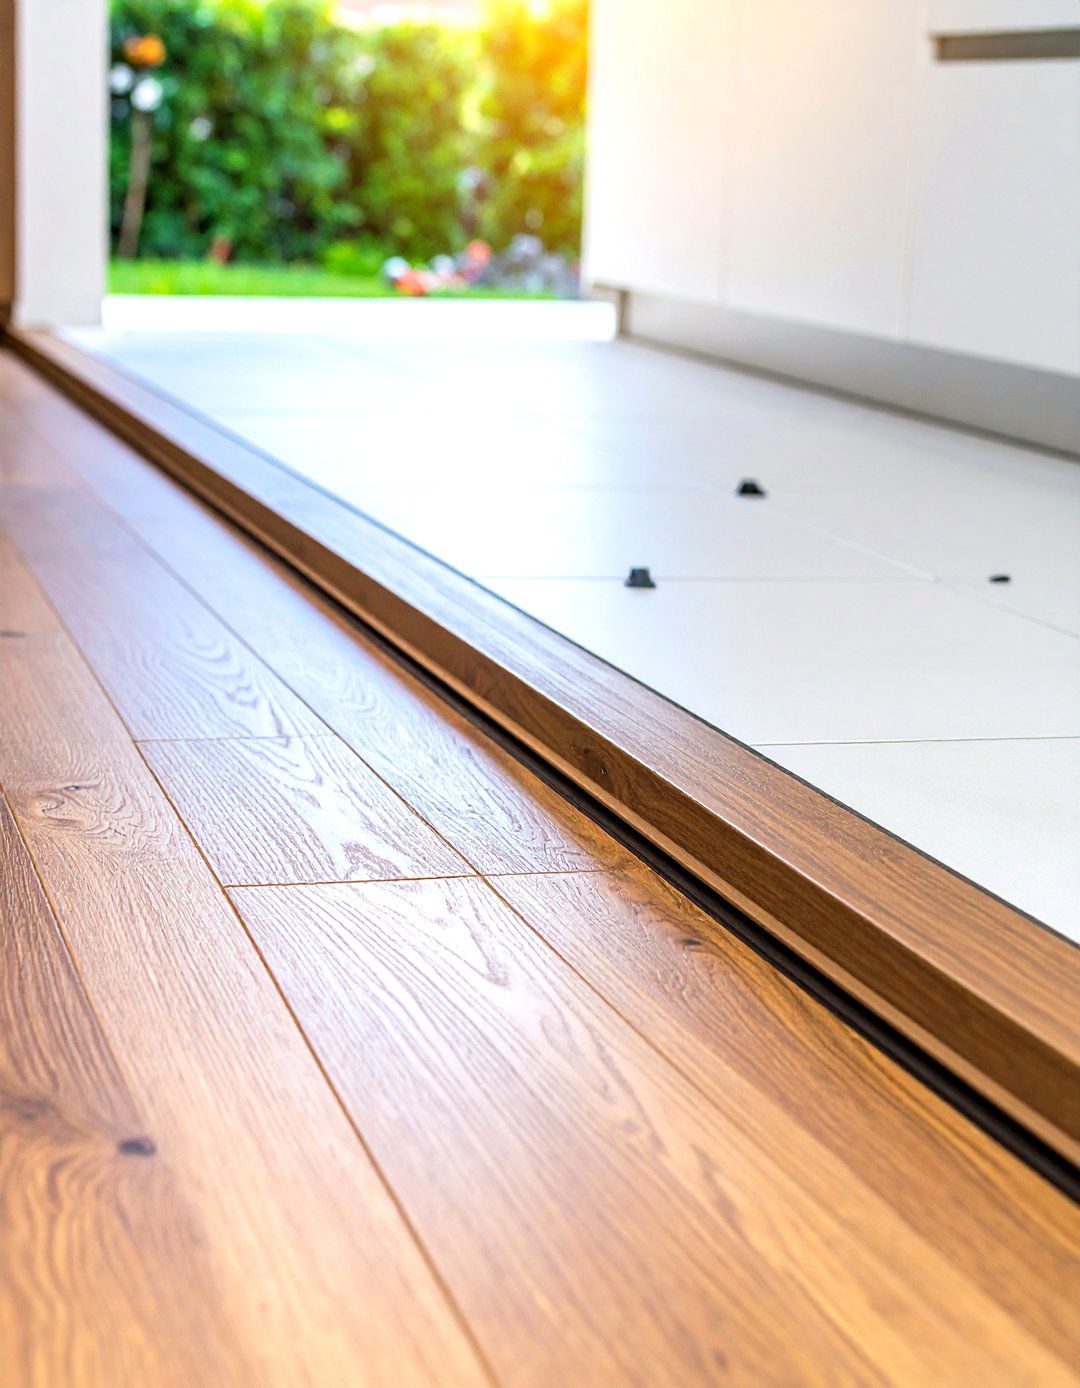
A perpendicular plank transition offers a simple yet effective way to signal a change in this design, the wood planks of the living area run in one direction, while a single row of wood planks is installed perpendicularly along the edge where it meets the kitchen "header" or "border" plank acts as a neat and intentional frame for the tiled kitchen area. It’s a clean, architectural detail that provides a finished look without being overly complex, adding a subtle touch of craftsmanship to the intersection of the two flooring materials.
11. The Scattered Tile Transition
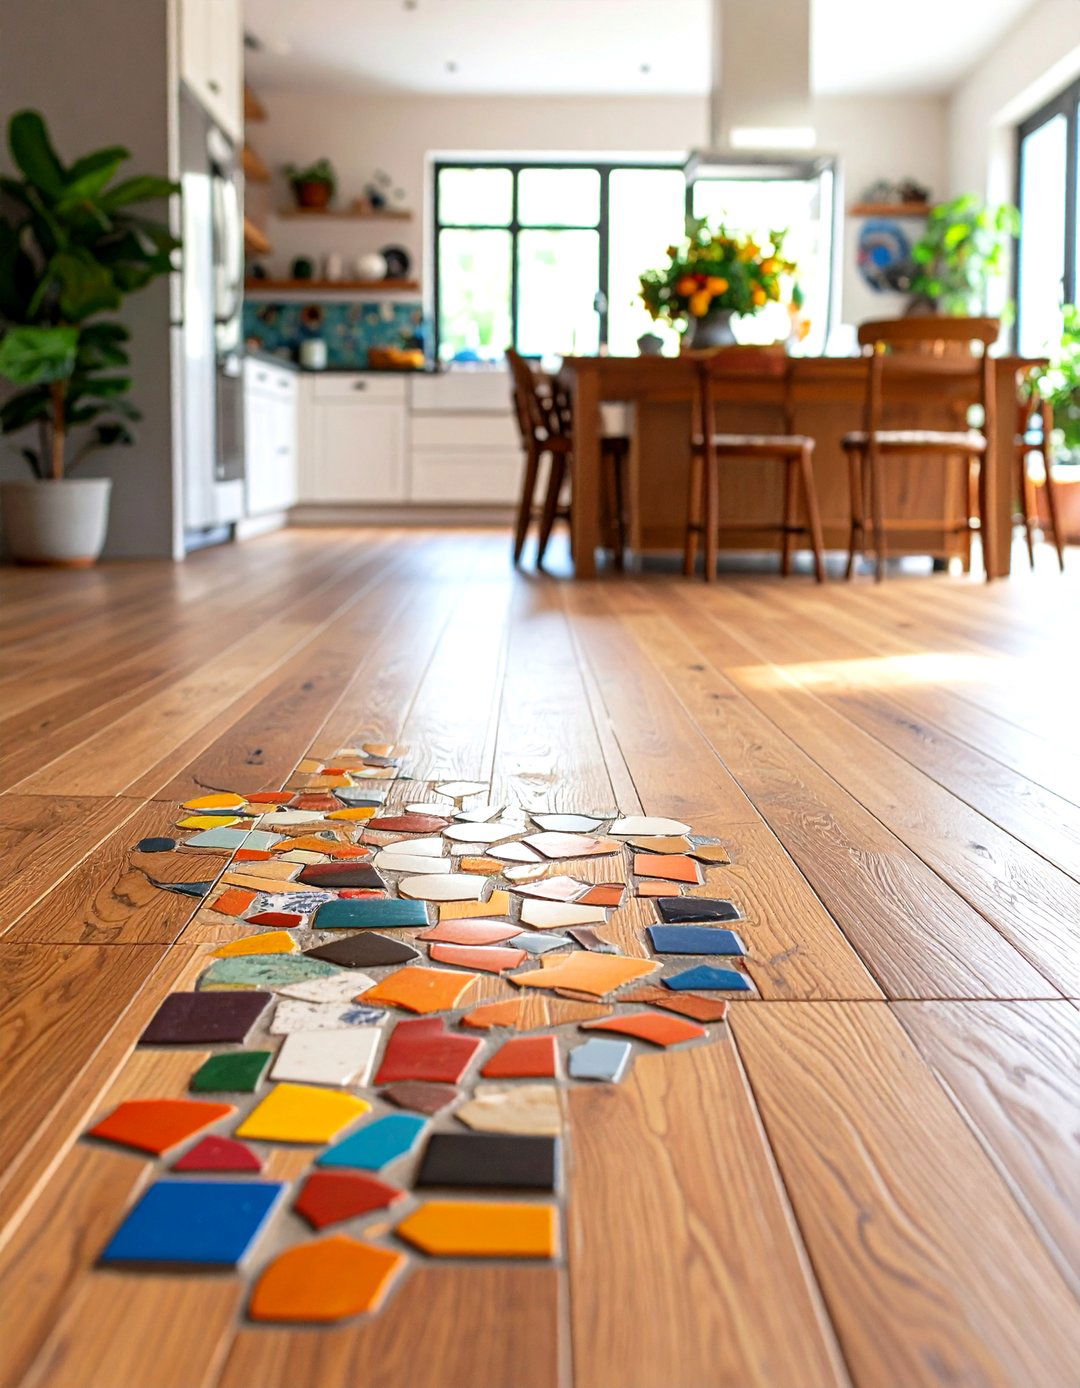
Imagine tiles scattered like fallen leaves, creating a whimsical path from the kitchen into the living artistic transition involves embedding individual tiles — perhaps small, colorful, or uniquely shaped — into the wood flooring near the main kitchen density of the tiles is highest near the kitchen and becomes sparser as they move further into the wood, creating a beautiful, decaying method is perfect for bohemian or artistic interiors, offering a playful and customized look that turns the floor into a canvas. It’s a truly bespoke feature that adds personality and charm.
12. The Metal Schluter Strip Divider
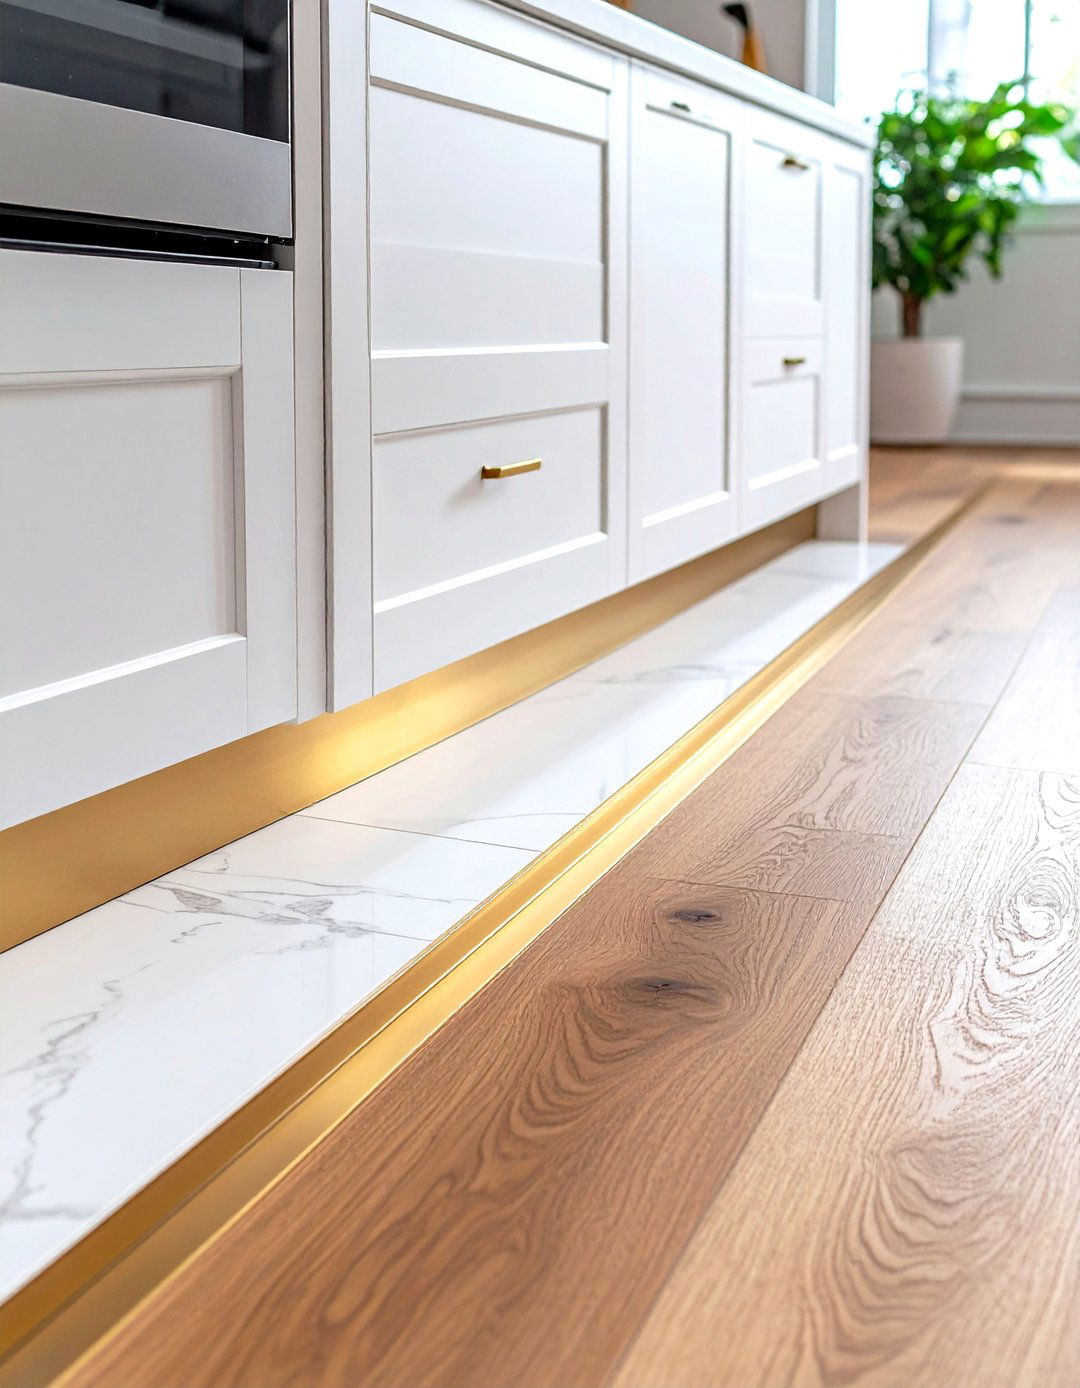
For a clean, modern, and sleek transition, a metal Schluter strip is an excellent thin metal profile — available in finishes like brushed nickel, brass, or matte black — is installed between the tile and the provides a crisp, clean edge and protects the ends of both flooring materials from chipping. A brass strip can add a touch of warmth and luxury, beautifully complementing both a white marble-look tile and a warm oak is a minimalist solution that adds a subtle, high-end detail, perfect for contemporary and transitional kitchen designs.
13. The Herringbone Transition
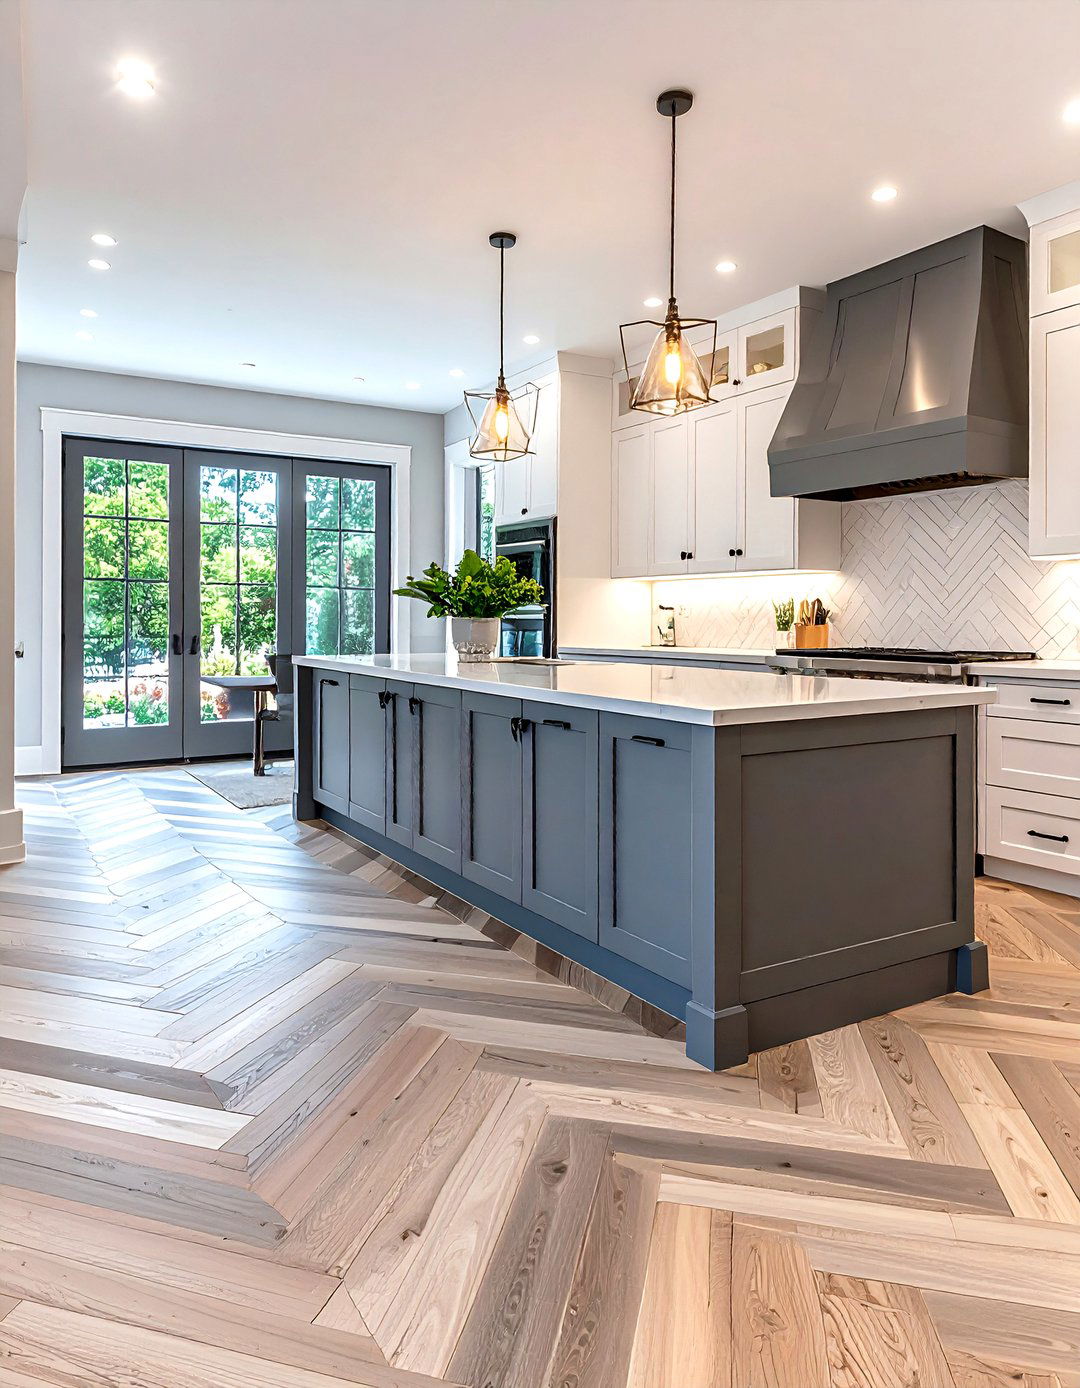
Elevate your floor with a sophisticated herringbone pattern at the transition can lay the kitchen tiles in a herringbone pattern that flows directly into a wood floor laid in the same pattern, creating a seamless directional flow. Alternatively, create a "waterfall" effect where herringbone tiles meet straight wood planks, with the points of the herringbone creating a zigzag adds a classic, elegant texture to the you ever considered how a pattern like this could make your space feel more dynamic and visually interesting, drawing the eye across the room?
14. The Mosaic Border Transition

A mosaic border adds a touch of artistry and old-world charm to the kitchen floor involves creating a thin, decorative border using small mosaic tiles between the main kitchen tile and the wood mosaic can be a simple, repeating geometric pattern or a more intricate, custom design featuring floral or scrolling method acts like a beautiful frame, clearly delineating the kitchen while adding a luxurious, handcrafted detail. It’s a perfect way to introduce a splash of color or a unique pattern that ties into your kitchen's backsplash or other decorative elements.

15. The Staggered Plank and Tile
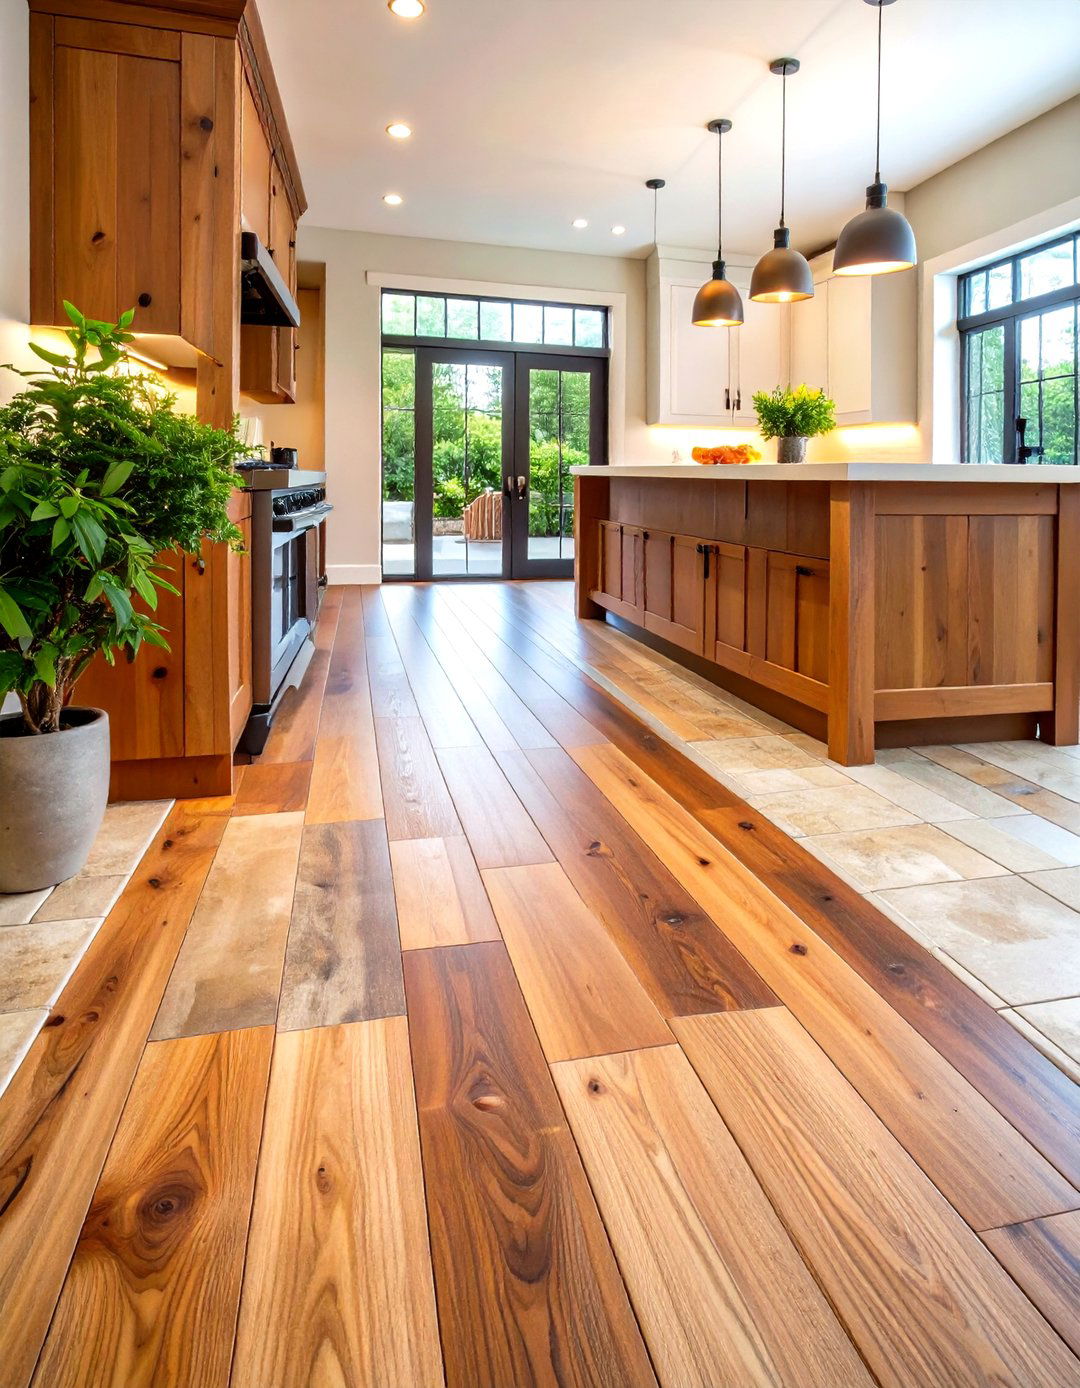
Create a rustic and informal transition by staggering the edge where tile and wood of a clean, straight line, the wood planks and rectangular tiles are laid in a way that their ends are staggered, creating a rough, interlocking looks particularly effective with rustic, hand-scraped wood and stone-look tiles, enhancing a farmhouse or industrial uneven line feels organic and relaxed, suggesting that the two spaces are casually and comfortably connected rather than rigidly adds texture and a sense of history to the flooring.
16. The Wide Plank Border
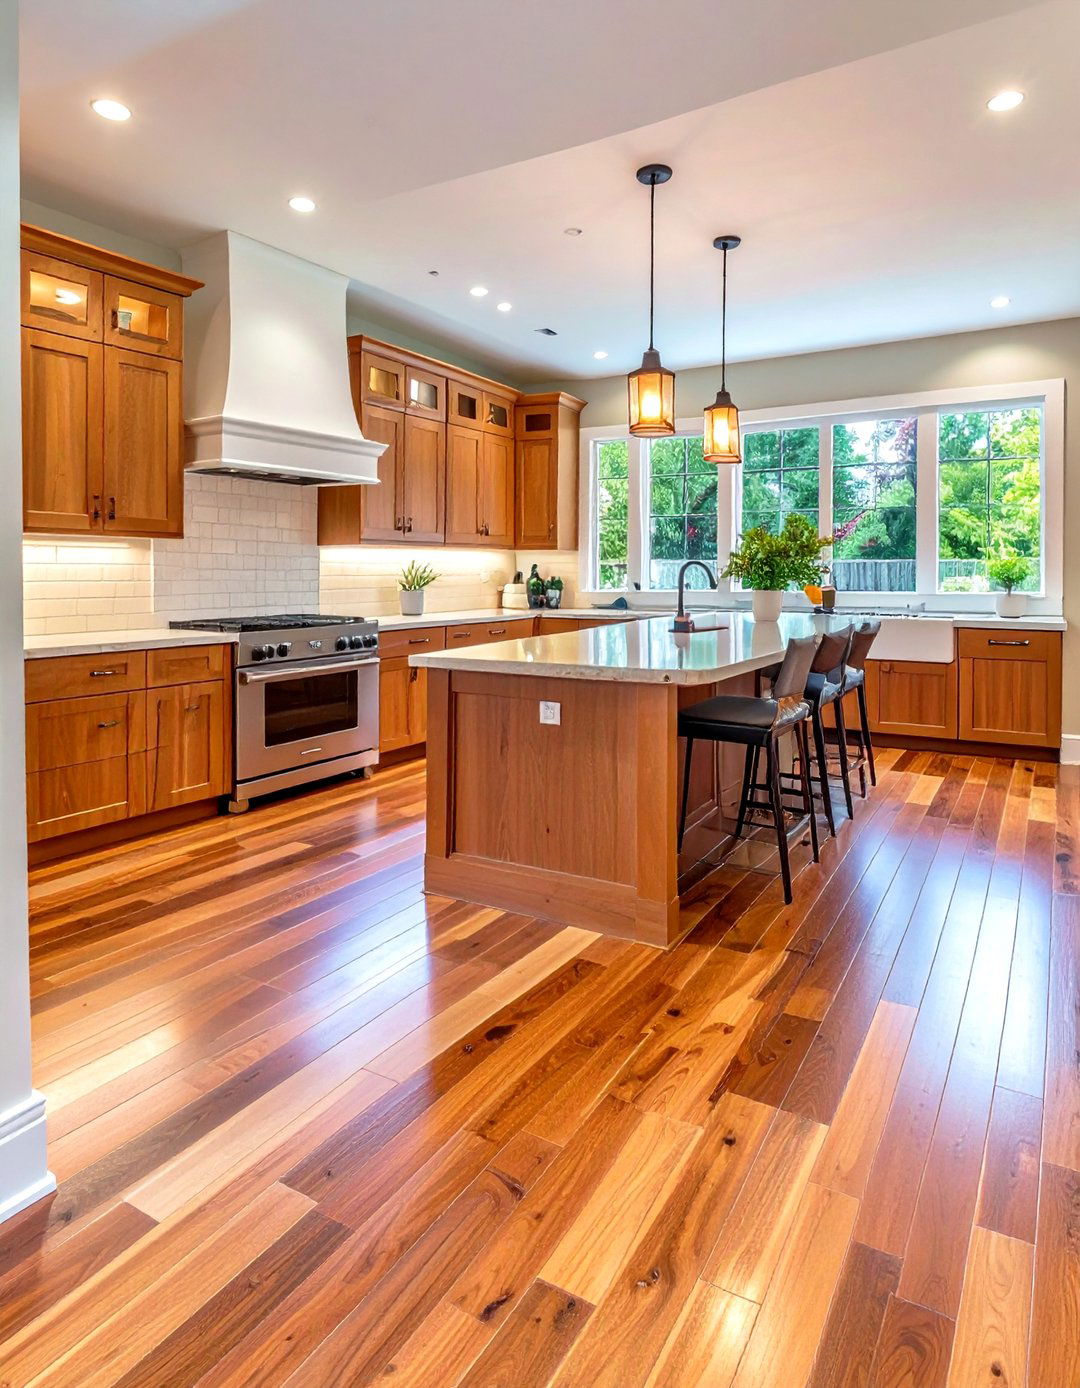
A wide plank border creates a strong and defined transition between kitchen tile and wood design uses a single, extra-wide wood plank — often in the same species as the main wood floor but perhaps in a contrasting stain — laid as a substantial border clearly marks the change from the tiled kitchen to the wooden living area. It’s a bold, architectural choice that feels grounded and intentional, working well in traditional, craftsman, or farmhouse-style approach adds a sense of solidity and craftsmanship to the point where two different materials converge.
17. The Contrasting Color Block
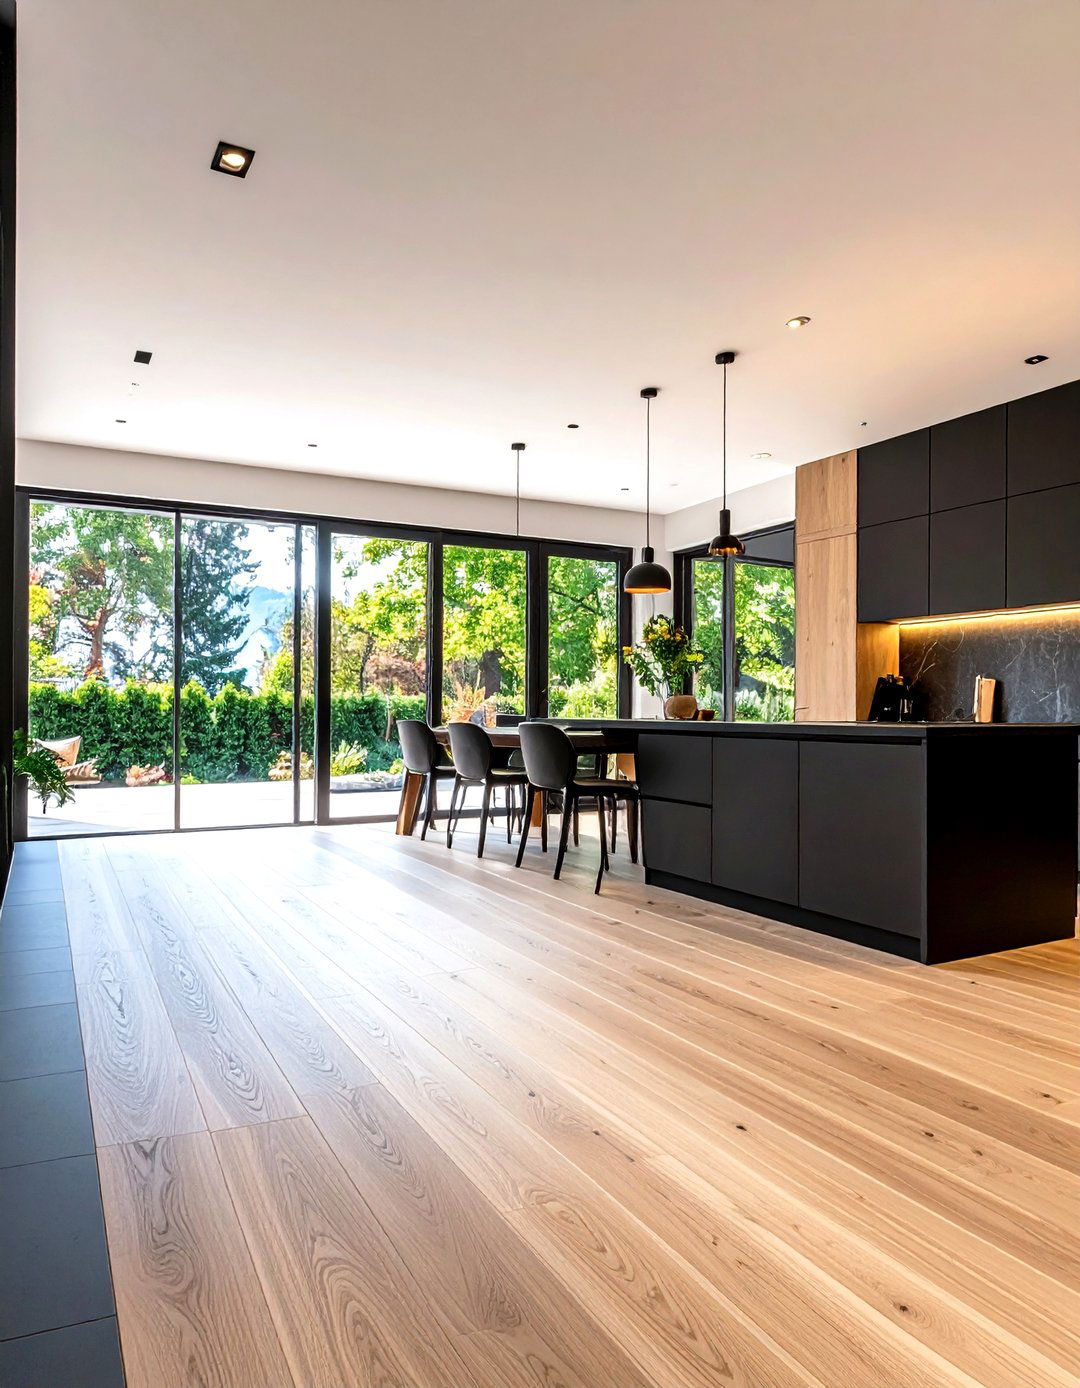
Embrace a high-contrast look by choosing kitchen tiles in a color that boldly stands out against your wood dramatic black or deep navy blue tiles next to a light, natural maple or birch wood transition is a simple straight line, but the power comes from the stark difference in color-blocking technique creates a confident and modern aesthetic, clearly defining the kitchen as a distinct functional zone. It’s a visually striking choice that works exceptionally well in minimalist or contemporary interiors where clean lines and impactful color choices are key.
18. The Fish Scale Tile Transition
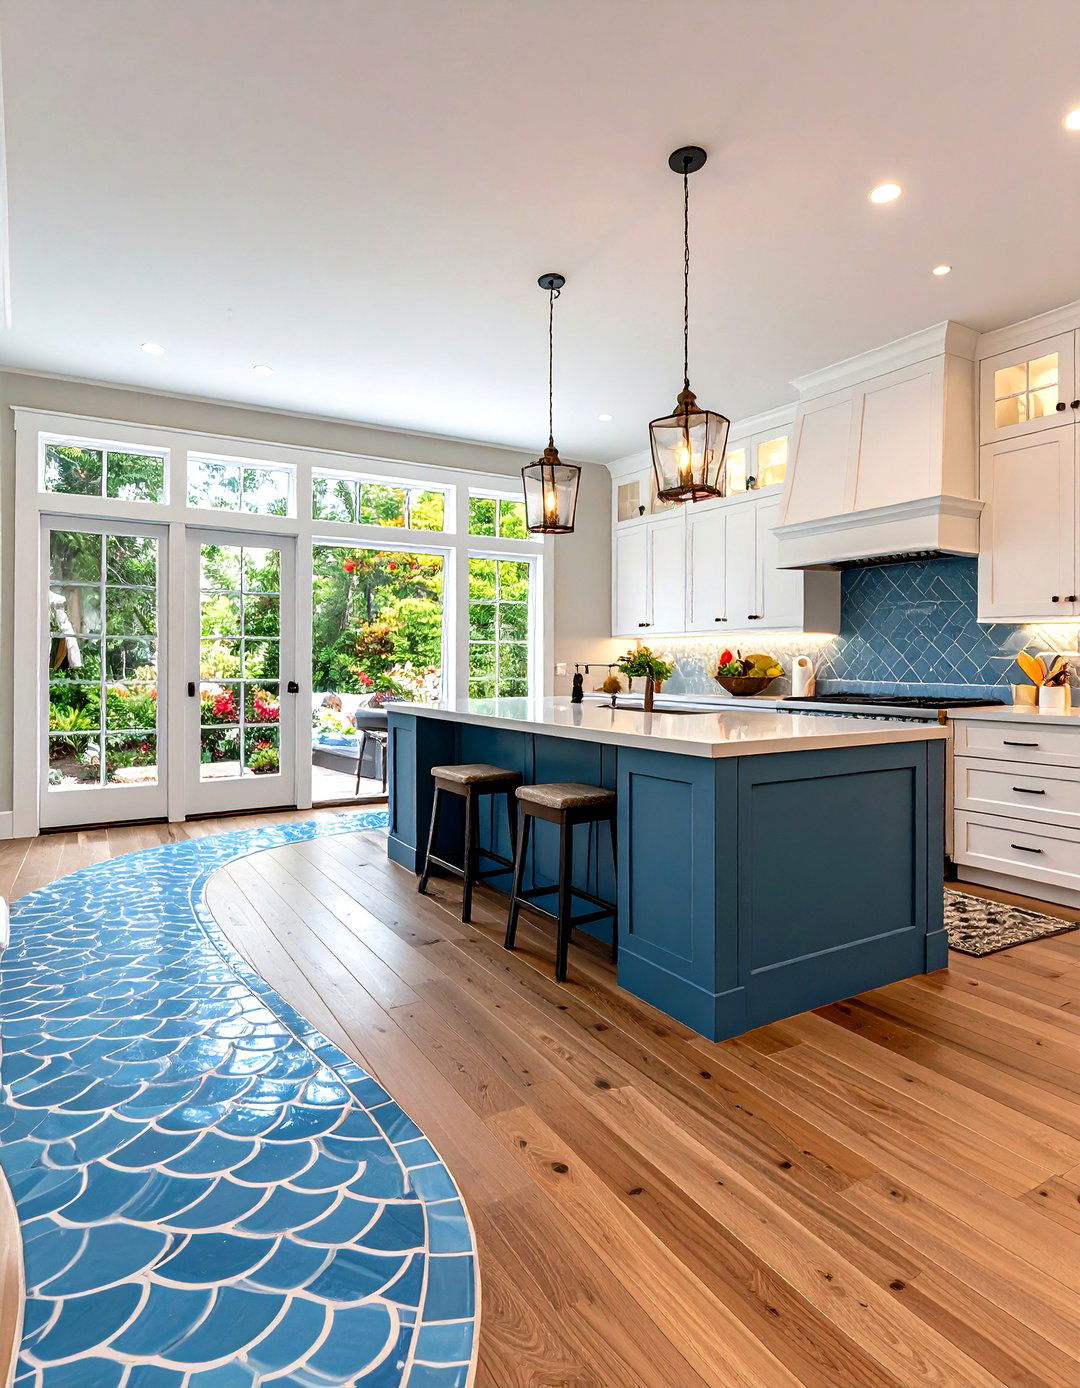
Introduce a touch of art deco or coastal charm with a fish scale (or scallop) tile rounded edges of the fish scale tiles create a soft, scalloped line where they meet the wood wood planks must be carefully cut to follow these curves, resulting in a beautiful, repeating pattern that is both playful and design works wonderfully with tiles in aquatic colors like blues and greens, enhancing a coastal theme, or with pearlescent white tiles for a more glamorous, sophisticated look. It's a unique and eye-catching way to merge two spaces.
19. The T-Molding Transition Strip
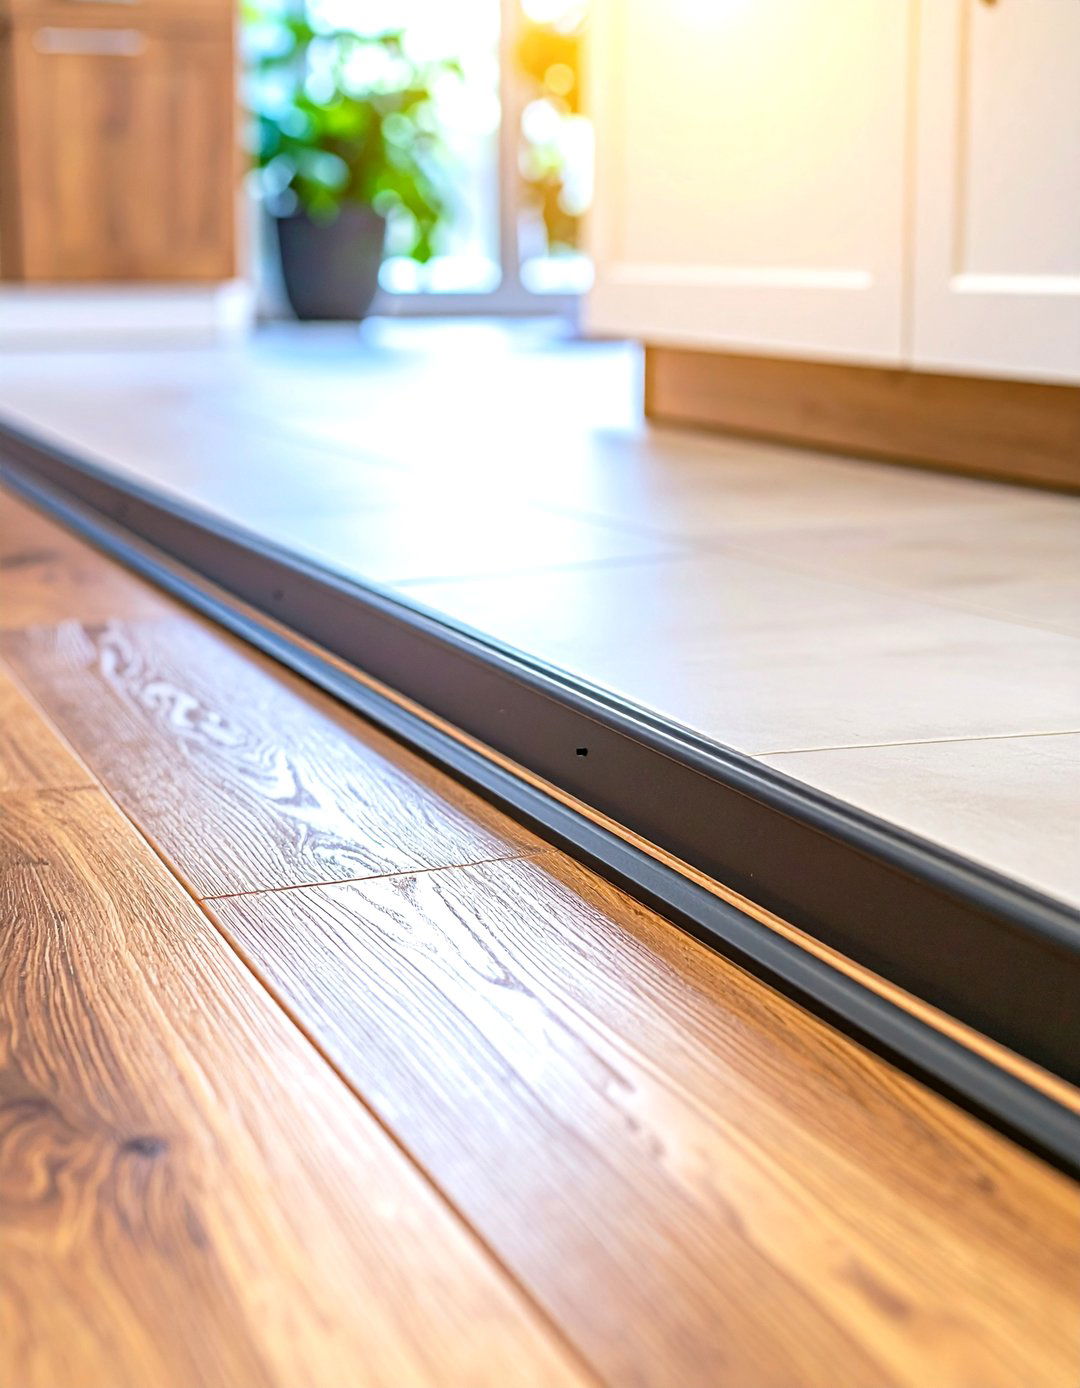
A T-molding strip is a classic and practical solution for creating a smooth transition, especially when the two floors are not perfectly T-shaped strip sits on top of the seam, with the top of the "T" covering the gap and the stem fitting into functional, it can also be a design a T-molding that perfectly matches the wood floor creates a nearly seamless look. Alternatively, a contrasting metal T-molding can add a modern, intentional is a reliable and clean method for ensuring a safe and finished edge.
20. The Zig-Zag Chevron Line
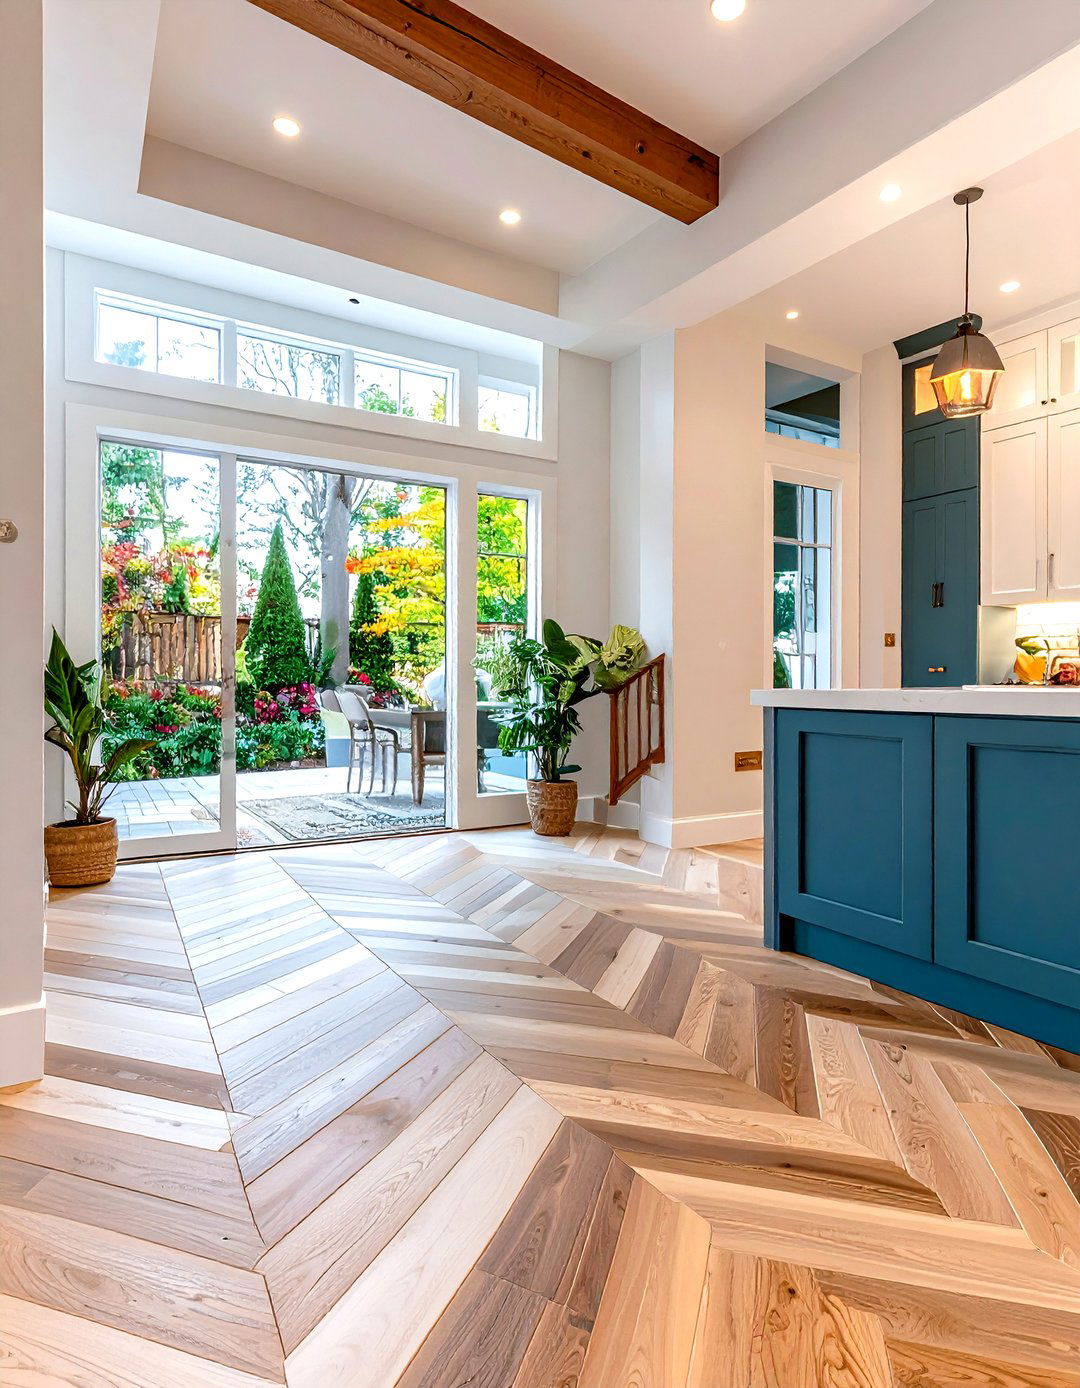
A zig-zag transition line created by chevron-cut tiles and wood planks adds energy and a strong graphic element to your the V-shape of a herringbone pattern, chevrons meet at a 45-degree angle, creating a continuous "W" or zig-zag pattern along the transition creates a sharp, dynamic boundary that is full of movement and modern flair. It’s a sophisticated choice that requires precision cutting but rewards with a high-impact design feature that draws attention and guides the eye through the open-plan space, connecting the kitchen and living areas with style.
21. The Natural Stone Threshold
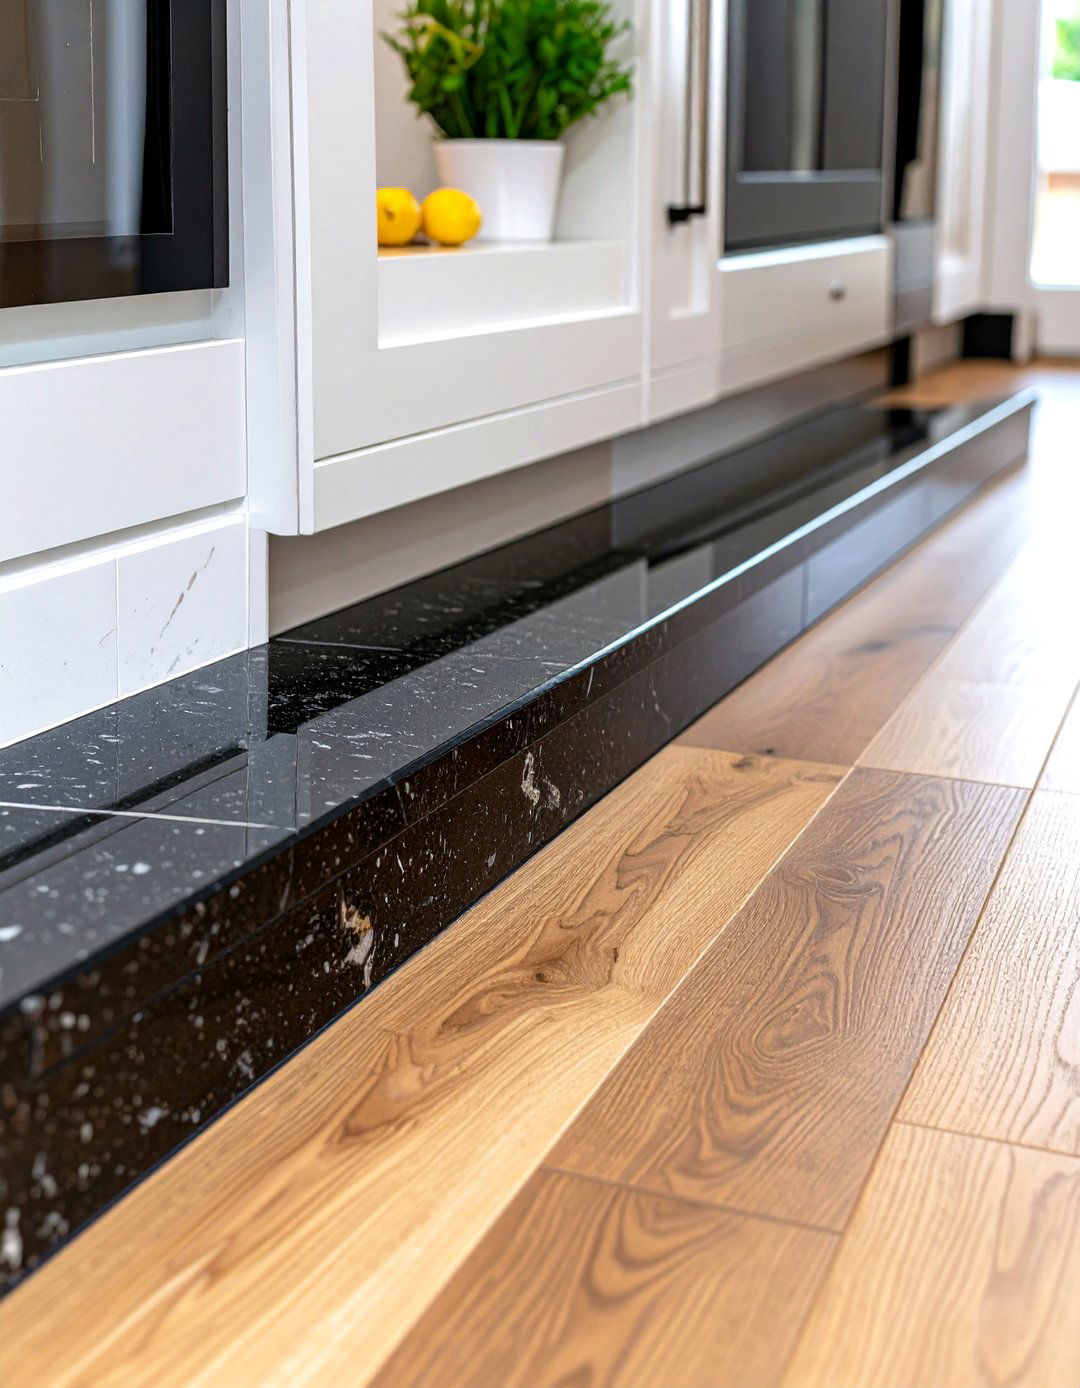
Using a solid piece of natural stone like marble, granite, or slate as a threshold is a luxurious and durable way to transition from kitchen tile to wood. A single, polished slab of stone creates a clear and elegant dividing example, a sleek black granite threshold can provide a beautiful contrast between a light-colored tile and a medium-toned wood approach not only looks sophisticated but also provides an incredibly resilient surface for a high-traffic area. Isn't it satisfying when a design choice is both beautiful and highly practical?
22. The End-Grain Wood Block Transition
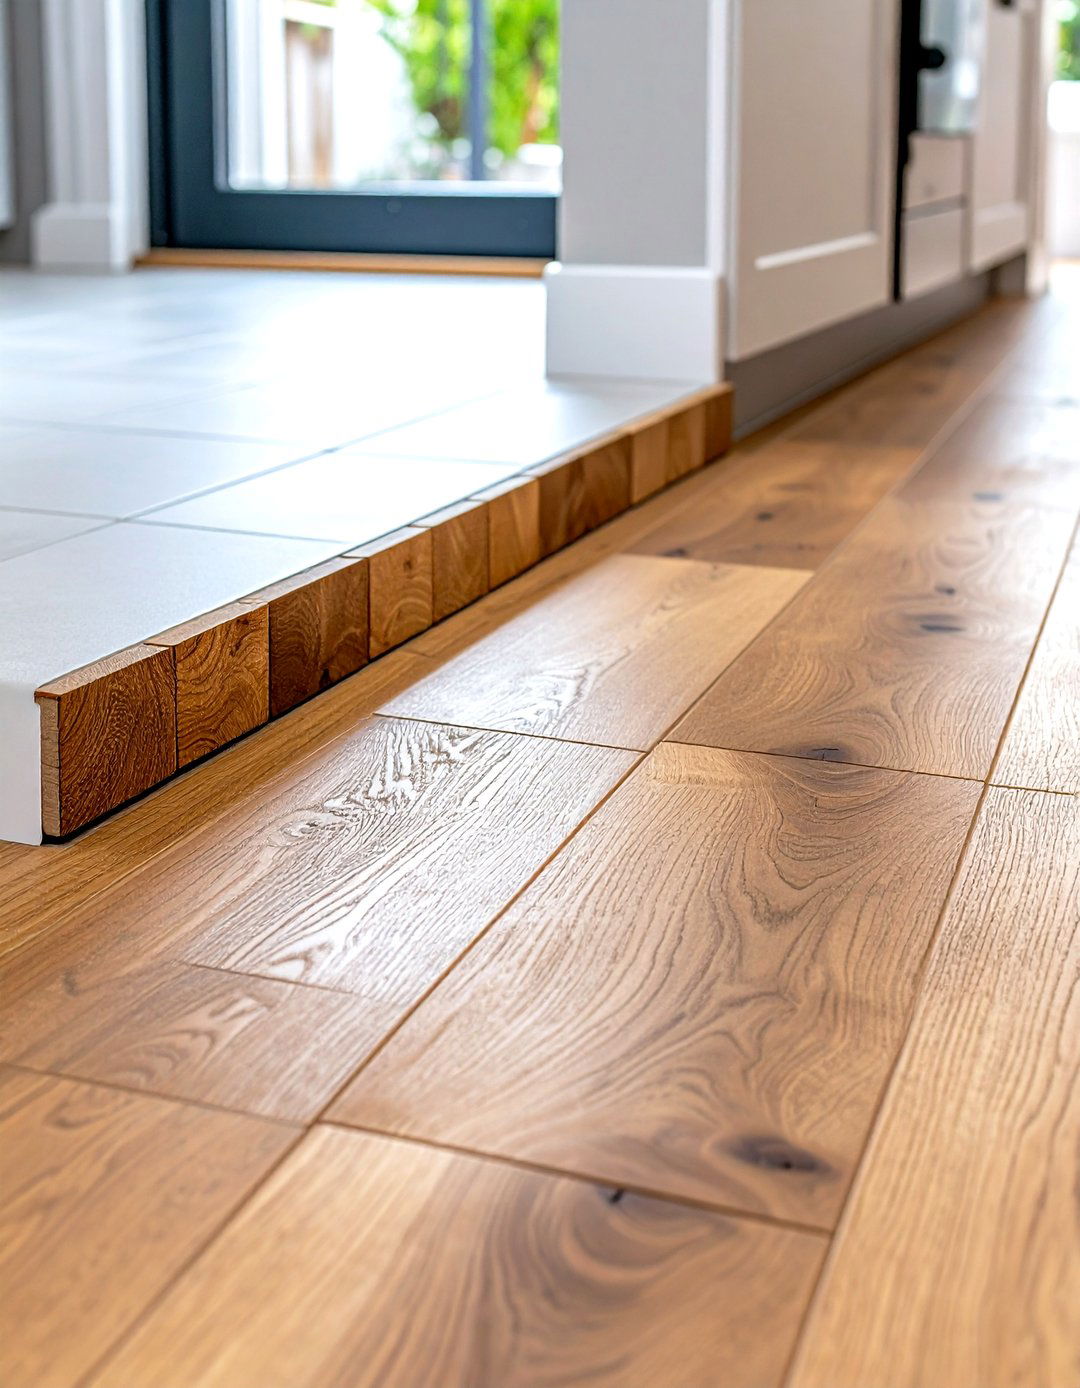
For a truly unique and rustic touch, consider an end-grain wood block involves creating a border or an interlocking pattern with wood blocks cut to show the end grain, revealing the tree's growth blocks can be arranged in a line or a checkerboard pattern with tiles, creating a highly textured and durable style adds immense character and a butcher-block aesthetic to the floor, perfectly suiting a modern farmhouse or industrial-style rich, varied patterns of the end grain create a stunning focal point between the two flooring materials.
23. The Random Interlocking Pattern
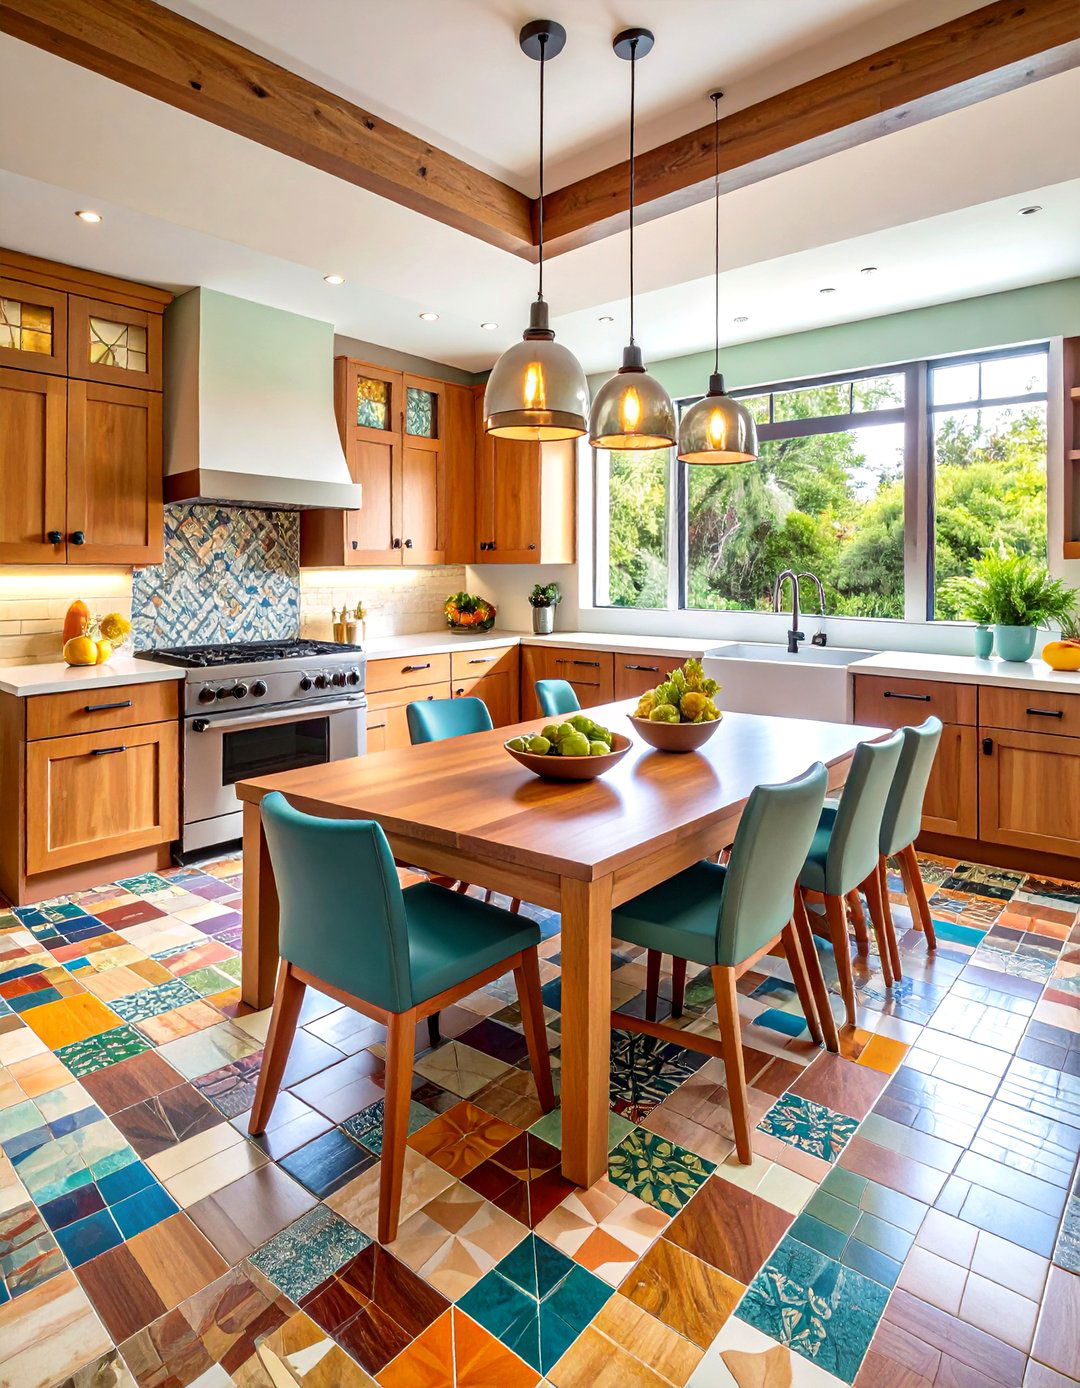
Move beyond structured patterns with a random interlocking approach involves cutting both the tile and the wood planks into irregular, angular shapes that fit together like a result is an abstract, artistic transition that feels completely custom and method is perfect for creative homeowners who want to make a bold statement and showcase their unique turns the floor into a piece of abstract art, ensuring that the transition between the kitchen and the living space is anything but visual complexity makes it a captivating feature.
24. The Terrazzo Transition
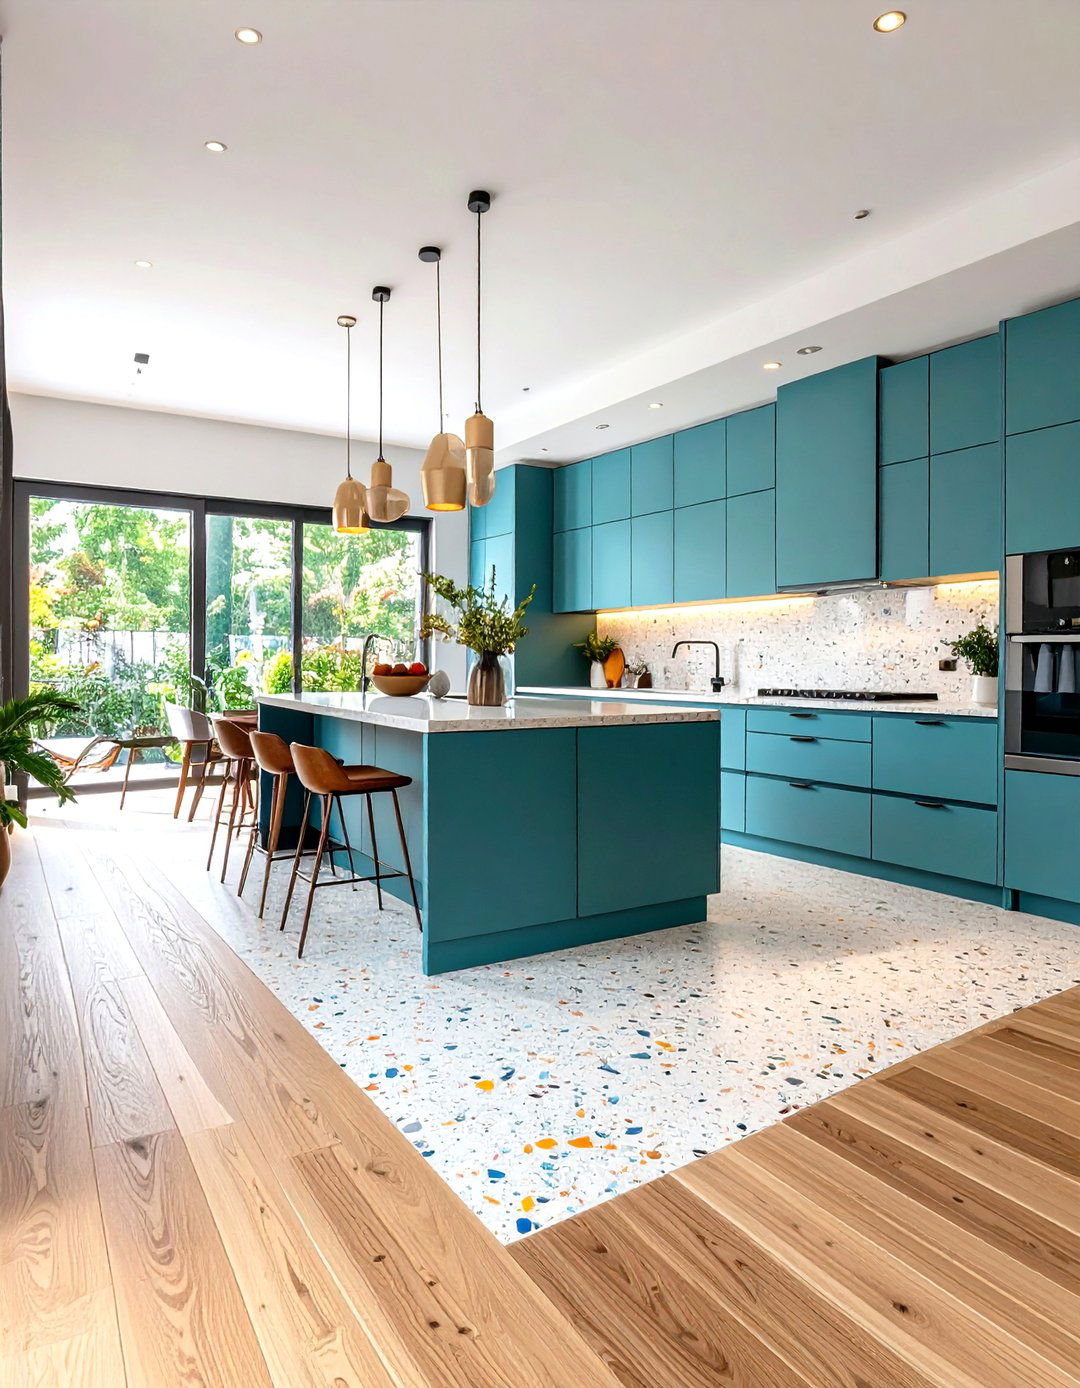
Bring in the speckled beauty of terrazzo for a playful and modern can use large-format terrazzo tiles in the kitchen that meet the wood floor in a clean a more integrated look, create a custom terrazzo transition zone poured in place, with the aggregate colors chosen to complement both the tile and the a terrazzo mix with chips of stone that match your kitchen tile and flecks of color that echo the tones of your wood could such a personalized detail elevate the entire feel of your open-concept space?
25. The Blended Wood and Tile Look
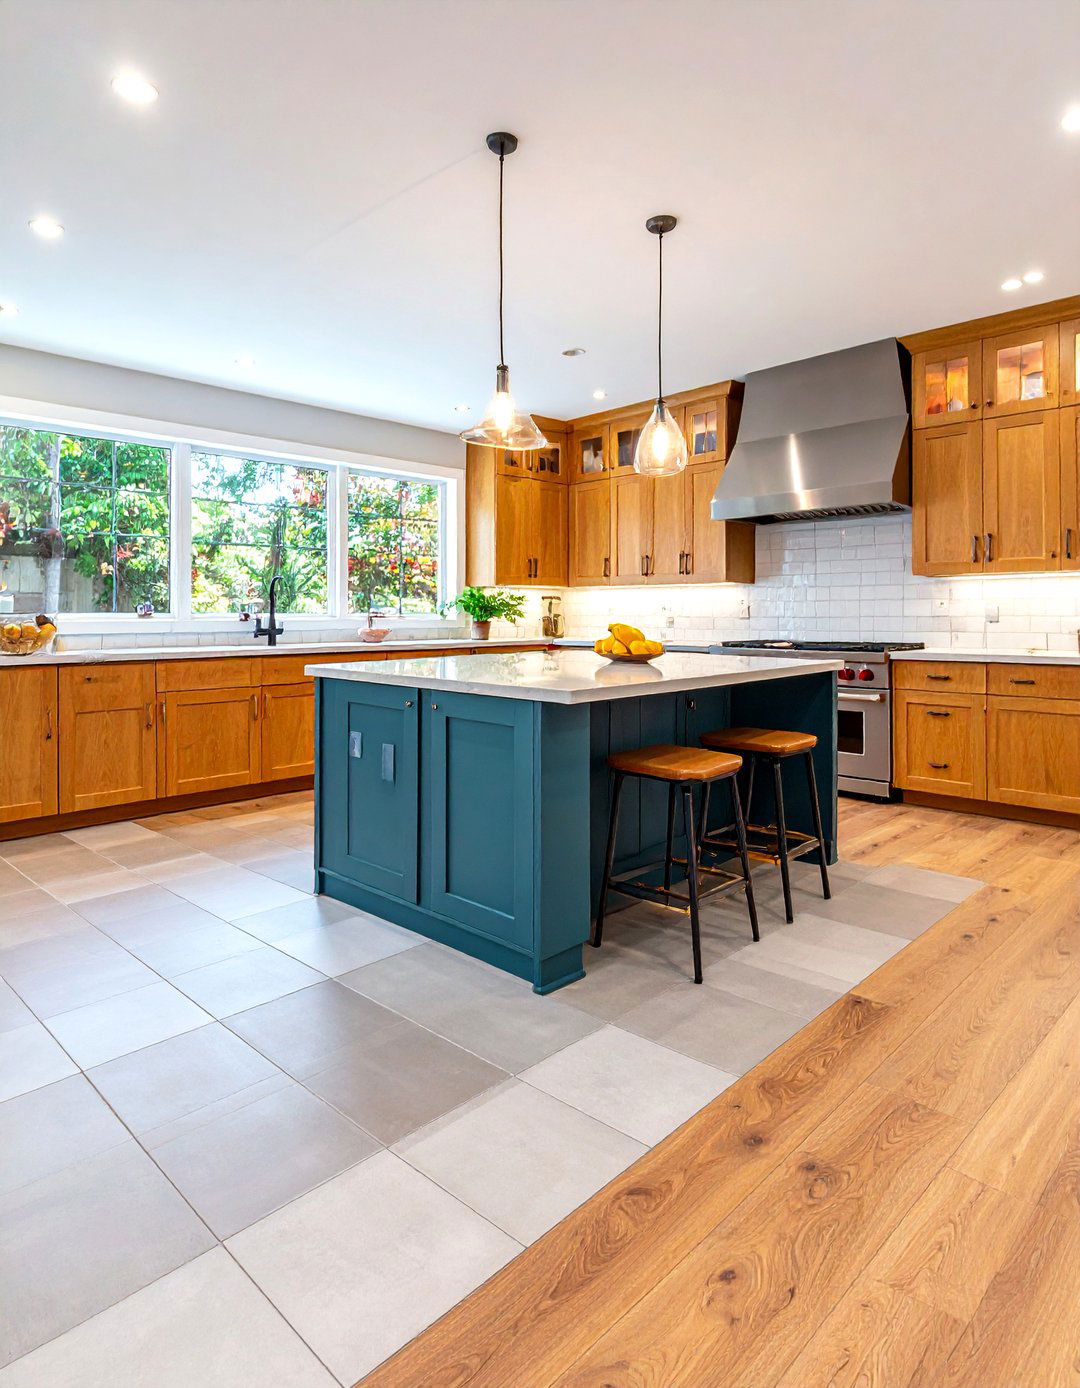
Achieve a truly blended look by using large rectangular tiles that are the same size and shape as your wood laying the tiles and planks in the same direction, you can create a pattern where they alternate near the transition line before the floor becomes fully creates a subtle, integrated effect where the material seems to change almost works best when the tile has a muted, concrete-like finish and the wood is a light, natural tone, minimizing the contrast and emphasizing the shared shape and layout for a cohesive flow.
26. The Framed Tile "Mat"
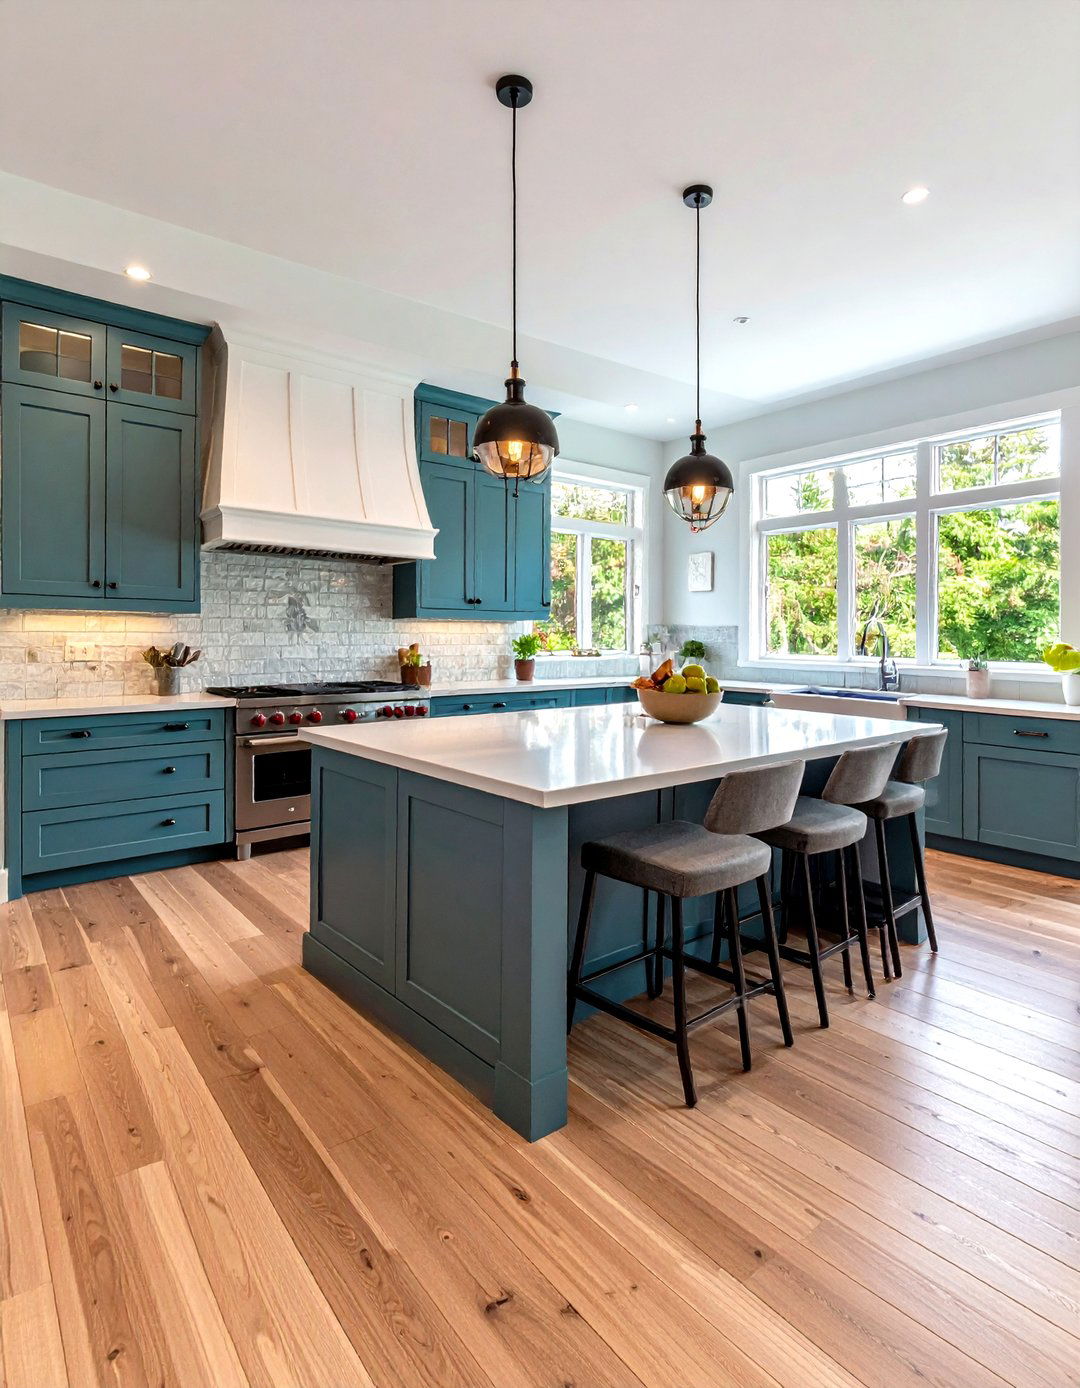
Define your kitchen space by creating a "mat" of tile framed entirely by the wood this design, the wood floor runs along the perimeter of the kitchen, including under the toe-kicks of the cabinets, while the central working area is creates the effect of a large, inset tile rug. It’s a great solution for larger kitchens in open-plan homes, as it clearly designates the kitchen zone while maintaining a continuous flow of wood flooring throughout the main living technique feels intentional, polished, and architecturally integrated.
27. The Poured Concrete Transition
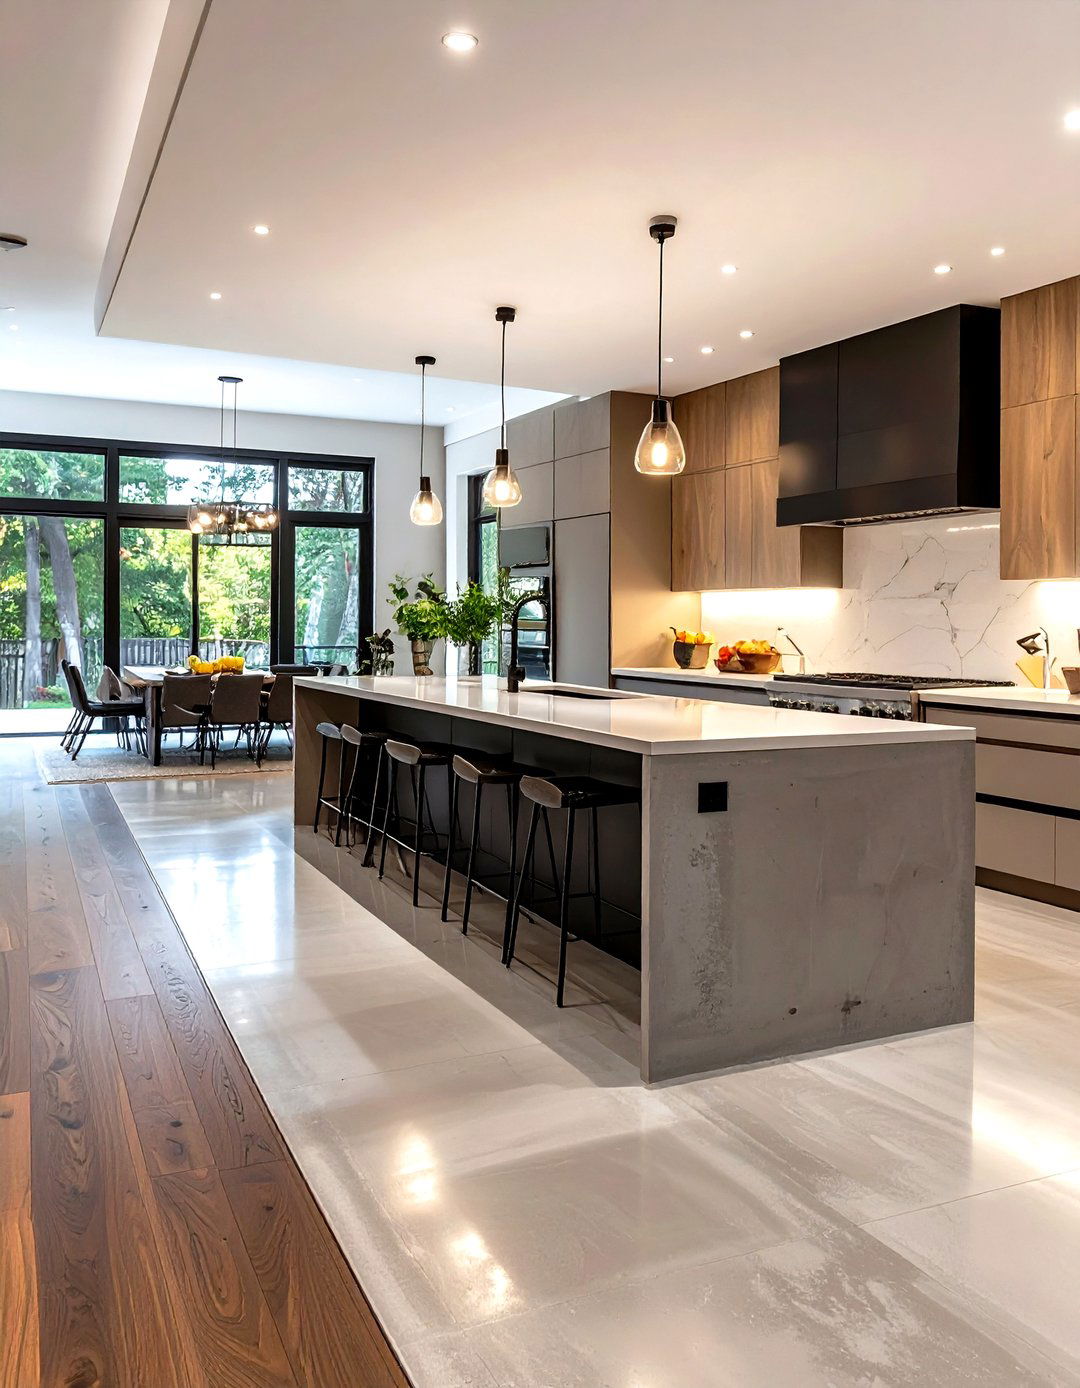
For an industrial or minimalist aesthetic, a poured concrete transition offers a seamless and modern concrete can be poured to meet the wood floor in a clean, straight line, or it can be formed into a more organic, curved concrete can be polished for a sleek look or left with a more raw, matte neutral gray tone provides a perfect backdrop that complements almost any wood is a bold, durable, and understatedly chic option that speaks to a love for raw materials and clean design.
28. The Diamond Tile Pattern Edge
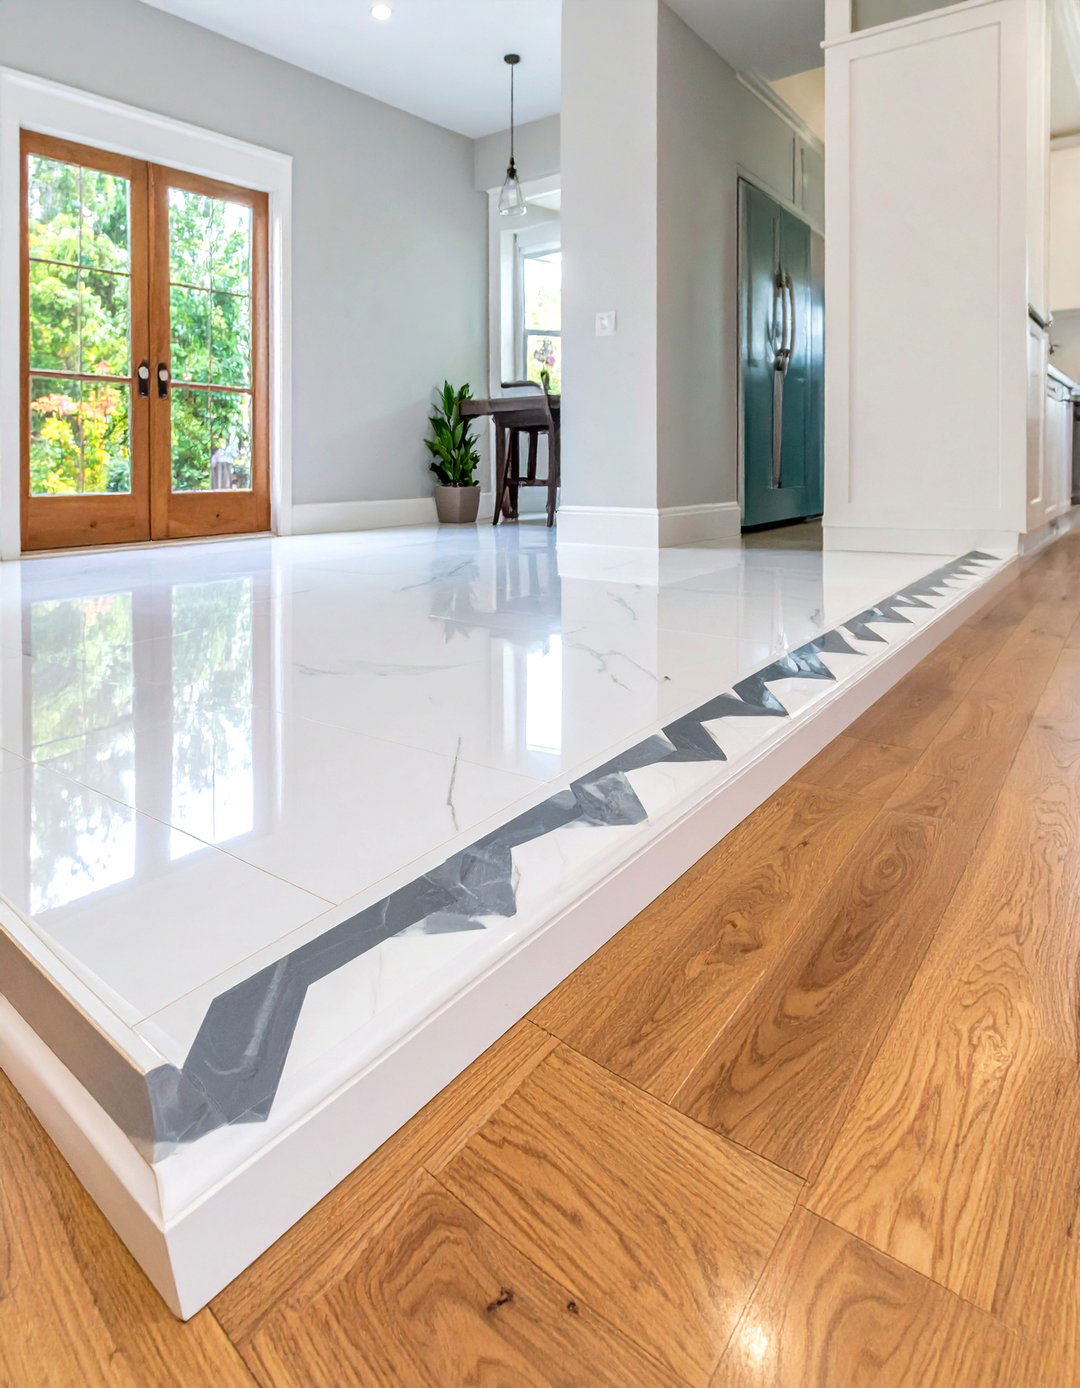
Create a classic and elegant edge with a diamond tile laying square tiles on a diagonal, you create a diamond pattern that results in a zig-zag edge where it meets the straight-laid wood points of the diamonds create a dynamic yet traditional looks especially beautiful with classic materials like marble-look tiles and warm oak adds a touch of formal elegance without being overly ornate, providing a graceful transition that has been a design staple for this timeless pattern bring the right touch of class to your home?
29. The Gradual Color Shift
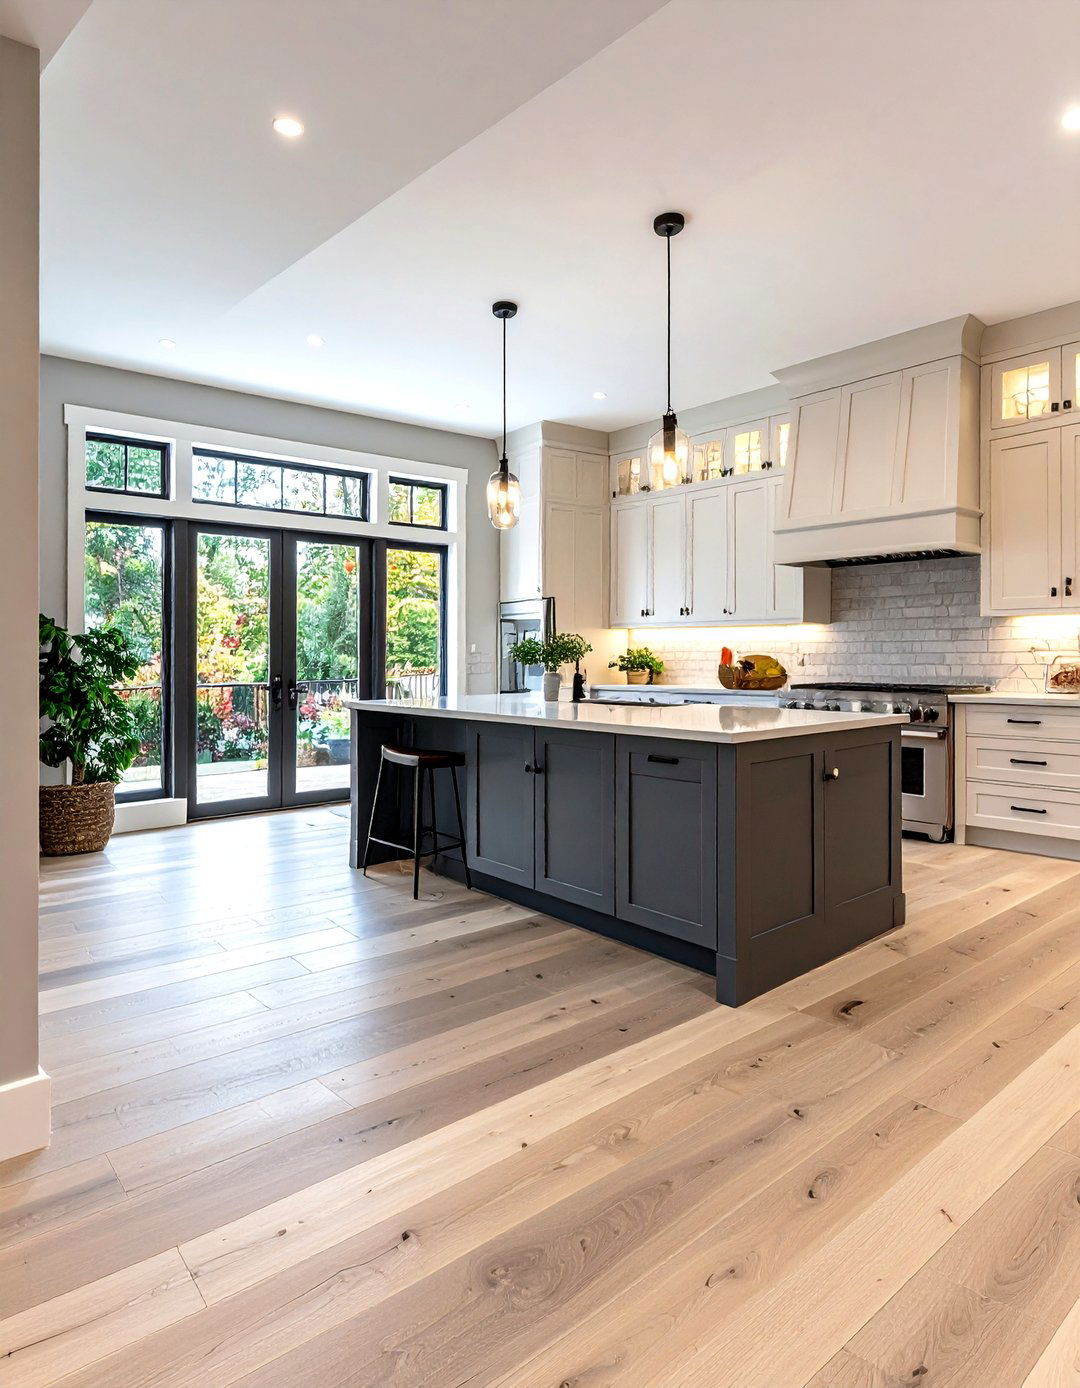
A gradual color shift offers a subtle and sophisticated can be achieved by using tiles in several coordinating with a darker tile deep in the kitchen, then use progressively lighter shades as you approach the wood lightest tile should have a tone that is very close to the color of the ombre effect creates a soft visual blend, making the transition feel smooth and natural rather than abrupt. It’s a thoughtful and artistic approach that requires careful planning but results in a beautifully cohesive and harmonious space.
30. The River of Pebbles Transition
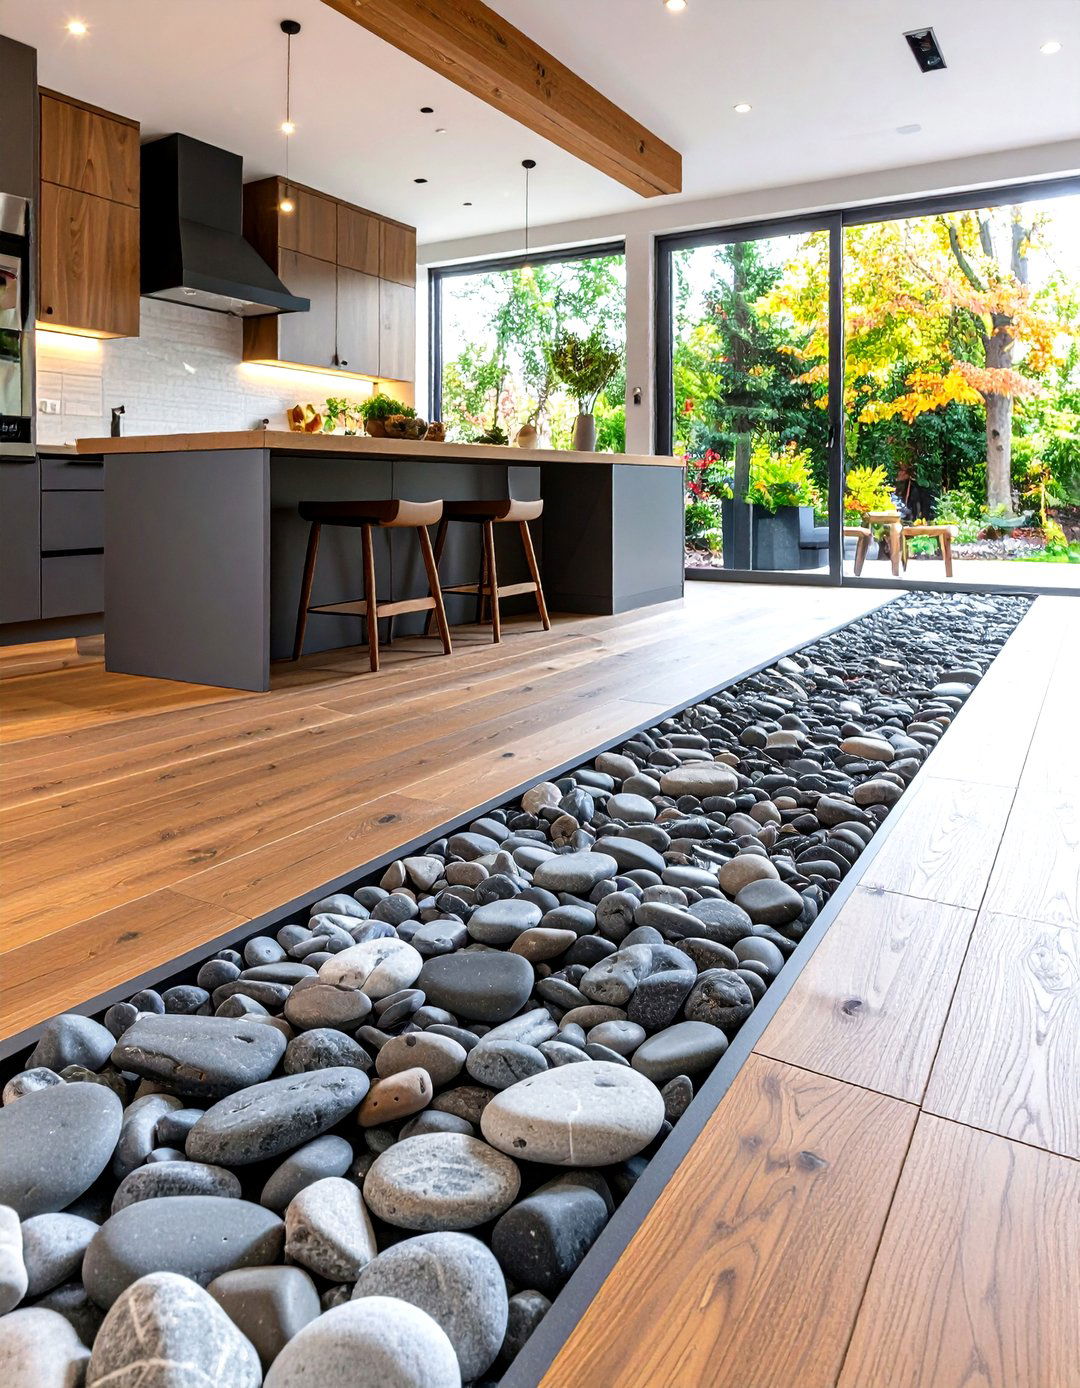
Evoke a sense of nature by creating a "river" of smooth pebbles or river rocks at the transition involves setting sheets of pebble tile into a channel between the kitchen tile and the wood organic shapes and textures of the stones create a beautiful, spa-like feel, providing a tactile and visual break between the two main flooring design works wonderfully in homes with a rustic, coastal, or zen-inspired better way to connect your kitchen to the rest of your home than with a path of natural stone?
Conclusion:
Ultimately, the transition between your kitchen tile and wood floor is a design detail that deserves careful the clean simplicity of a straight line or metal strip to the artistic flair of a hexagon fade or mosaic border, the possibilities are ideal choice harmonizes with your home 's overall aesthetic, whether it' s modern, rustic, or thoughtfully selecting a transition style, you can transform a simple seam into a captivating feature, creating a seamless flow that unites your living small detail can have a significant impact, elevating your interior design and making your home feel more cohesive and intentionally crafted.

Related posts:




Leave a Reply