
Embarking on a kitchen renovation or building a new one from scratch is an exciting journey toward creating the heart of your is where meals are shared, conversations flow, and memories are design of your kitchen should be a true reflection of your lifestyle, blending functionality with personal the sleek lines of modern minimalism to the cozy warmth of a rustic farmhouse, the possibilities are gallery showcases a diverse collection of kitchen designs to spark your you crave a bold, dramatic space or a serene, light-filled haven, exploring these concepts will help you define what you truly want and need in your culinary sanctuary.

1. The Modern Farmhouse Kitchen

A modern farmhouse kitchen beautifully marries rustic charm with clean, contemporary classic white shiplap walls and warm, wide-plank wood floors providing a cozy style features a large apron-front sink, shaker-style cabinets often painted in soft neutrals like white, gray, or sage green, and durable quartz countertops that mimic the look of shelving displays everyday dishes, while industrial-style pendant lights hang over a large, functional island that doubles as a gathering design feels both timeless and fresh, creating a welcoming and highly functional space for family life.
2. Sleek Minimalist Kitchen Design
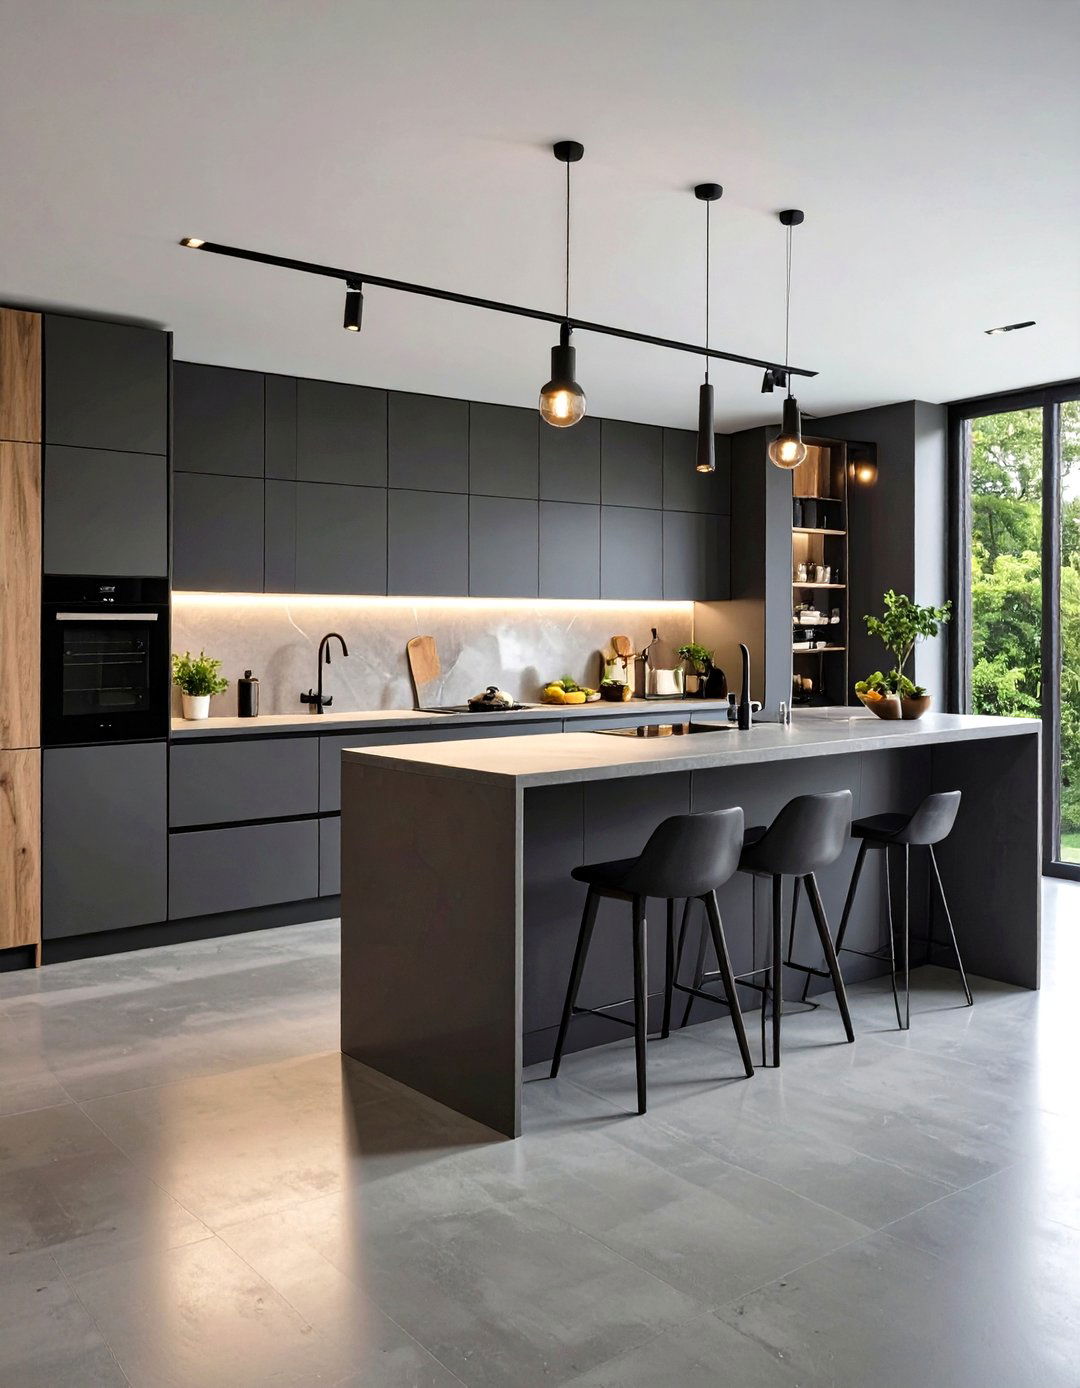
For those who believe less is more, the sleek minimalist kitchen offers a serene and uncluttered design is characterized by flat-panel cabinets with no visible hardware, creating a seamless and smooth facade. A monochromatic color palette, often in shades of white, black, or gray, dominates the space, emphasizing clean lines and geometric are typically made of polished concrete or a solid surface material, extending up the wall to form a continuous appliances are hidden behind custom panels, maintaining the uninterrupted aesthetic and focusing entirely on form and function.
3. Industrial Loft Kitchen Inspiration

Drawing inspiration from urban lofts and old factories, an industrial kitchen design celebrates raw, utilitarian brick walls, visible ductwork, and polished concrete floors set a rugged, edgy material palette is a mix of weathered wood, stainless steel, and cast iron. Free-standing stainless steel appliances and open shelving made from reclaimed wood and metal pipes enhance the functional, no-frills aesthetic. Large, factory-style windows flood the space with natural light, while vintage-inspired pendant lights with Edison bulbs add a touch of warmth and nostalgia to the otherwise cool and robust environment.
4. The Warm Mid-Century Modern Kitchen

A mid-century modern kitchen is a delightful throwback to the design sensibilities of the 1950s and 60s, updated for today 's style is defined by its clean lines, organic shapes, and a seamless connection between indoors and outdoors. You' ll find flat-panel cabinetry in warm wood tones like walnut or teak, often paired with playful, geometric-patterned tile legs on islands and tables are a hallmark color palette often includes earthy greens, vibrant oranges, and sunny yellows, creating a cheerful yet sophisticated atmosphere that is both nostalgic and enduringly stylish.
5. Coastal Beach House Kitchen Style

Imagine the feeling of a gentle sea breeze in a coastal beach house design creates a light, airy, and relaxed atmosphere perfect for casual color scheme is inspired by the shore, with soft whites, sandy beiges, and various shades of blue and light is maximized, often with large windows or glass cabinets painted a crisp white are common, paired with light-colored countertops like white quartz or butcher elements include nautical-inspired lighting, woven textures in chairs or rugs, and subtle seaside motifs.
6. The Luxurious Marble Kitchen

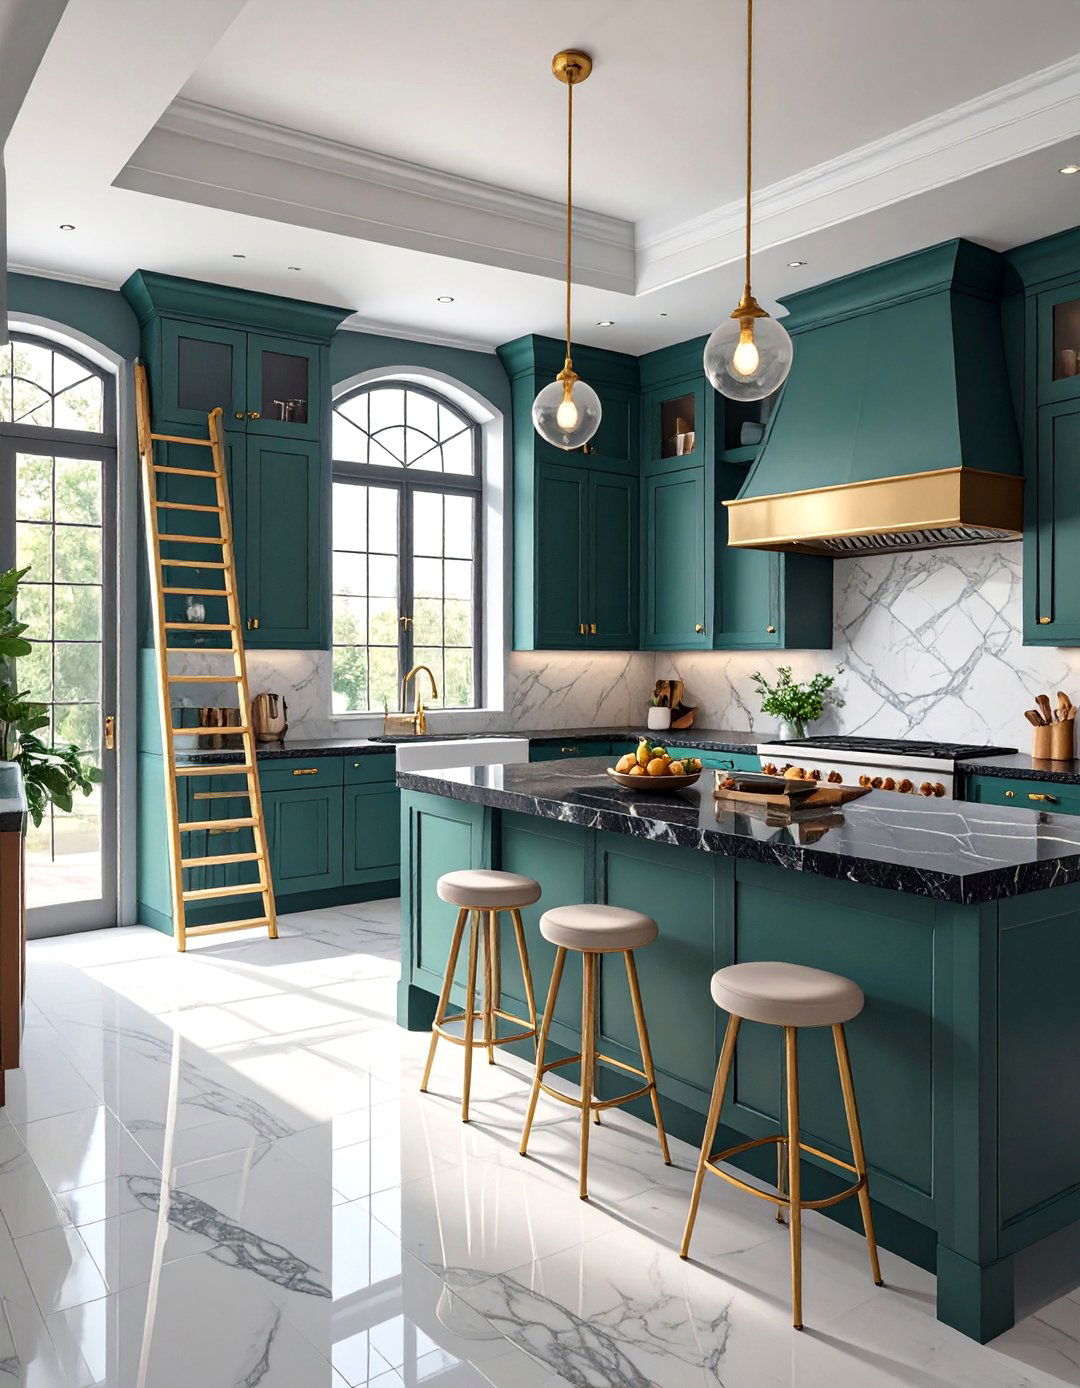
For a touch of timeless elegance and opulence, a luxurious marble kitchen makes a powerful design centers on the extensive use of high-quality marble, from sweeping waterfall islands to full-height backsplashes and even dramatic veining of Calacatta or Carrara marble becomes the room's primary art complement the stone, cabinetry is often sleek and sophisticated, in deep, rich tones like charcoal gray or navy blue, or a classic, crisp white. High-end, integrated appliances and polished metallic fixtures in brass or gold complete this glamorous and refined look.
7. Rustic Cabin Kitchen Charm

Escape to the mountains with a rustic cabin kitchen that exudes warmth and natural design heavily features natural, rugged knotty pine or cedar log walls, exposed wood beams, and stone accents, such as a fieldstone backsplash or a stone-clad range is typically crafted from distressed or reclaimed wood, showcasing its natural grain and imperfections. A large, sturdy wooden island provides ample workspace, while antique-style hardware and copper fixtures add to the cozy, lived-in feel. It’s a style that feels grounded, authentic, and deeply connected to nature.
8. Bold and Colorful Eclectic Kitchen

Why stick to one style when you can have them all? A bold and colorful eclectic kitchen is a vibrant, personality-packed space that joyfully breaks the design is all about mixing and matching different styles, eras, and might find sleek, modern cabinets paired with a vintage-inspired, patterned tile floor. A bright, unexpected color on the island, like a jewel-toned blue or a sunny yellow, can serve as a stunning focal shelving displays a curated collection of unique dishware and art, creating a space that is truly one-of-a-kind.
9. Scandinavian-Inspired Kitchen Simplicity

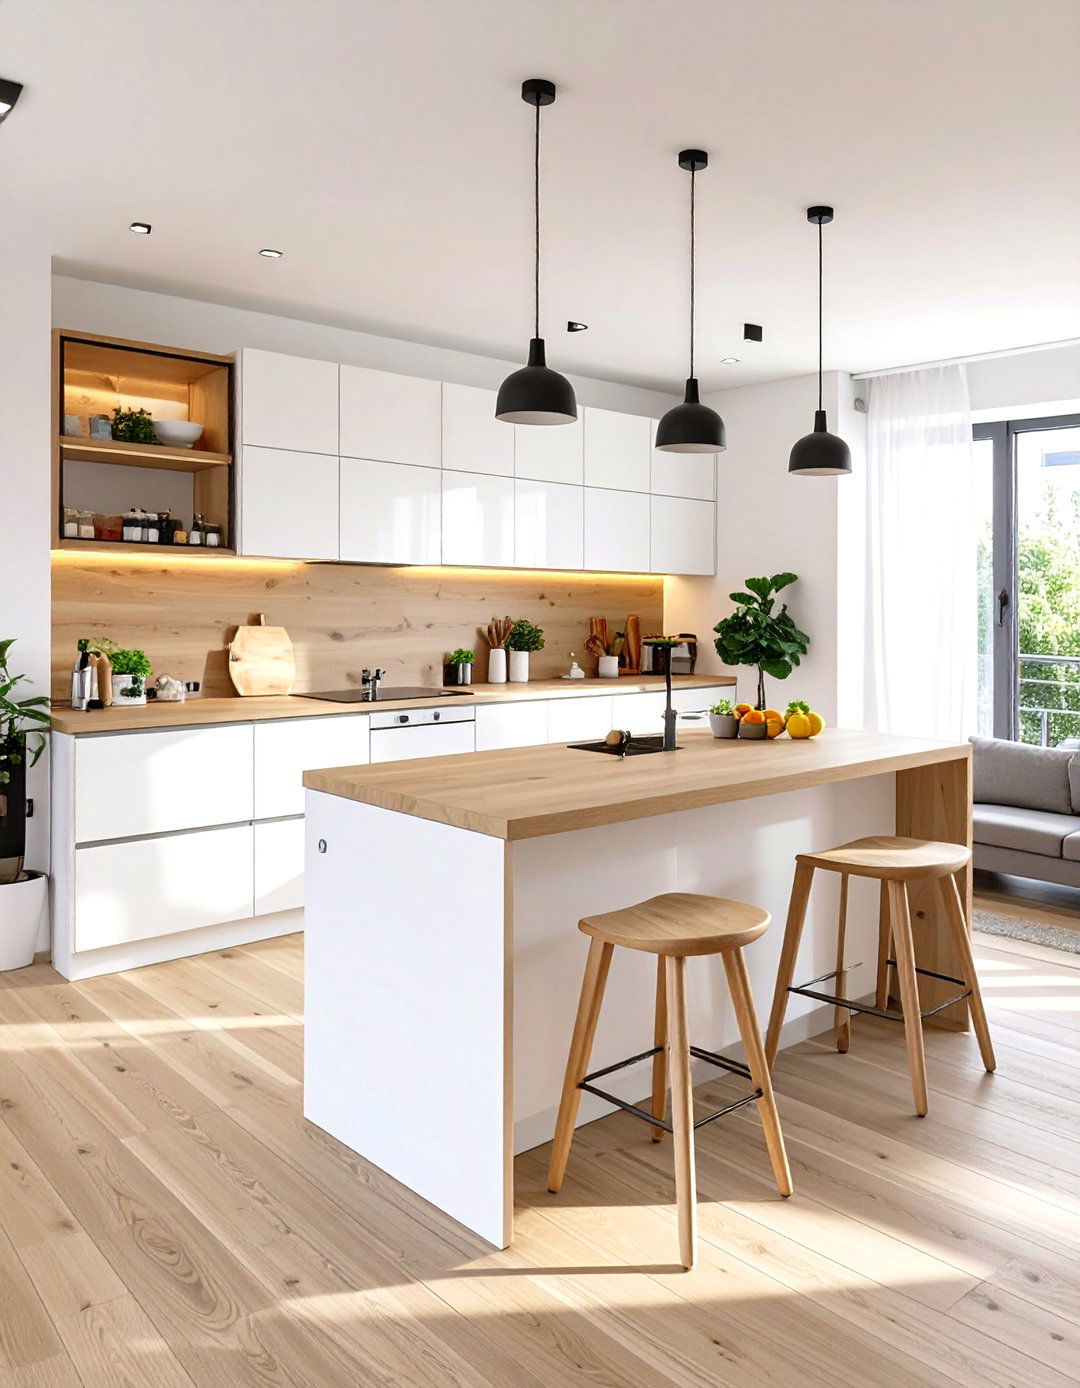
Characterized by simplicity, functionality, and a connection to nature, the Scandinavian-inspired kitchen is a study in understated design prioritizes light and airiness, featuring a predominantly white color palette accented with natural wood tones and touches of is simple and unadorned, often in a Shaker or flat-panel lines are paramount, and clutter is kept to a elements like wooden countertops, live plants, and textiles in natural fibers add warmth and texture, creating a space that feels both calming and invigorating.

10. The Traditional English Country Kitchen

A traditional English country kitchen offers a cozy, welcoming retreat that feels both elegant and style features custom, often cream-painted or natural wood cabinetry with intricate detailing and beautiful hardware. A large, hearth-like alcove housing the range is a common focal are often made of durable materials like granite or antique wooden table often serves as the central island and dining spot. Patterns, like floral or plaid fabrics for curtains and seat cushions, and collections of decorative plates add to its charming, timeless appeal.
11. The High-Tech Smart Kitchen

Step into the future with a high-tech smart kitchen designed for ultimate convenience and kitchen is fully integrated with smart technology, allowing you to control lighting, appliances, and even your faucet with voice commands or a smartphone a refrigerator that tells you when you're low on milk or an oven you can preheat on your way aesthetic is typically sleek and modern, with touch-to-open cabinets, integrated charging stations, and seamless, built-in appliances that create a streamlined look for the modern, connected lifestyle.
12. Moody and Dramatic Dark Kitchen

Ready to embrace the dark side? A moody and dramatic dark kitchen uses deep, saturated colors to create a sophisticated and intimate in black, charcoal gray, navy blue, or forest green sets a bold dark hues are often balanced with contrasting elements like a bright white marble countertop, a metallic backsplash in brass or copper, or warm wood lighting is key, with under-cabinet LEDs, statement pendants, and spotlights used to highlight specific areas and prevent the space from feeling too result is a bold, confident kitchen.
13. Open-Concept Kitchen and Living Area

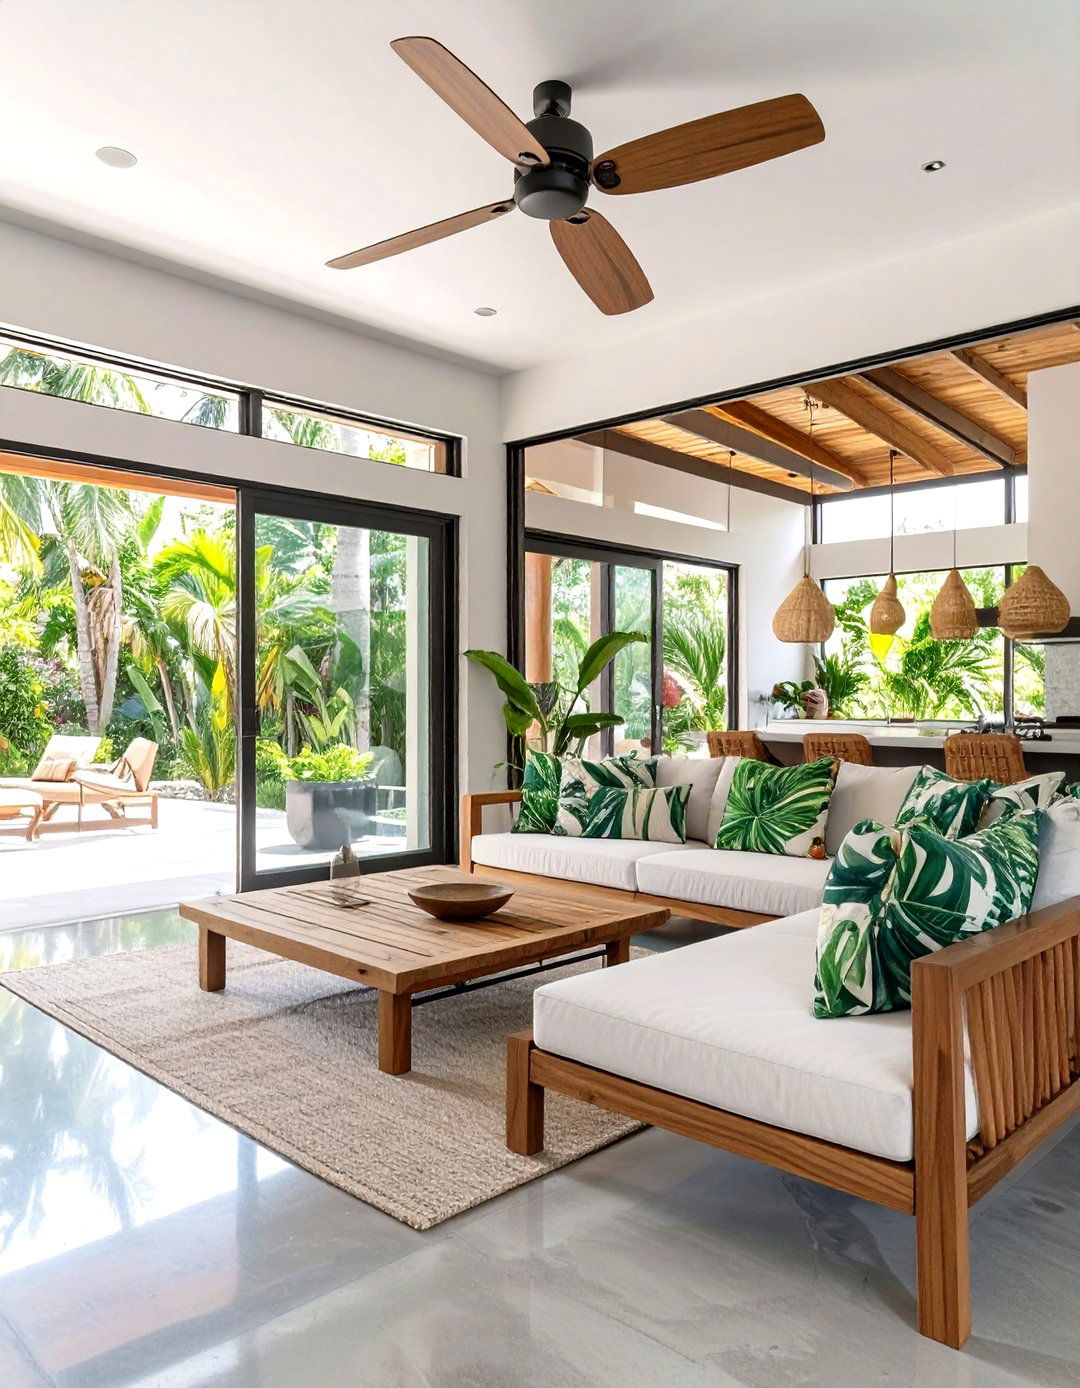
An open-concept kitchen seamlessly blends with the living and dining areas, creating a large, cohesive space perfect for entertaining and family key to this design is creating a unified look while still defining distinct functional is often achieved through consistent flooring and color palettes. A large island is crucial, acting as a transitional piece that provides seating, storage, and a work furniture placement and area rugs can help delineate the living area from the kitchen, ensuring the space feels both expansive and organized.
14. The French Bistro Kitchen

Capture the charm of a Parisian café with a French bistro-inspired style blends classic elegance with a touch of industrial elements include checkered black and white flooring, a tiled backsplash (often classic white subway tile) , and open shelving for displaying copper pots, white dishware, and glassware. A marble or zinc-topped island or bistro table provides an authentic like café-style curtains, vintage posters, and classic bentwood stools complete the look, creating a chic and inviting space perfect for enjoying a morning croissant and coffee.


15. The Earthy Terracotta Kitchen

Bring warmth and a connection to the earth into your home with a terracotta-toned design uses the rich, natural hues of fired clay to create a welcoming and grounded floor tiles are a classic choice, but the color can also be used on a feature wall or a tile earthy tones pair beautifully with natural wood cabinets, creamy white walls, and stone textures, handmade pottery, and plenty of green plants enhance the organic, artisanal feel, creating a space that is both rustic and incredibly chic.
16. The Glamorous Art Deco Kitchen

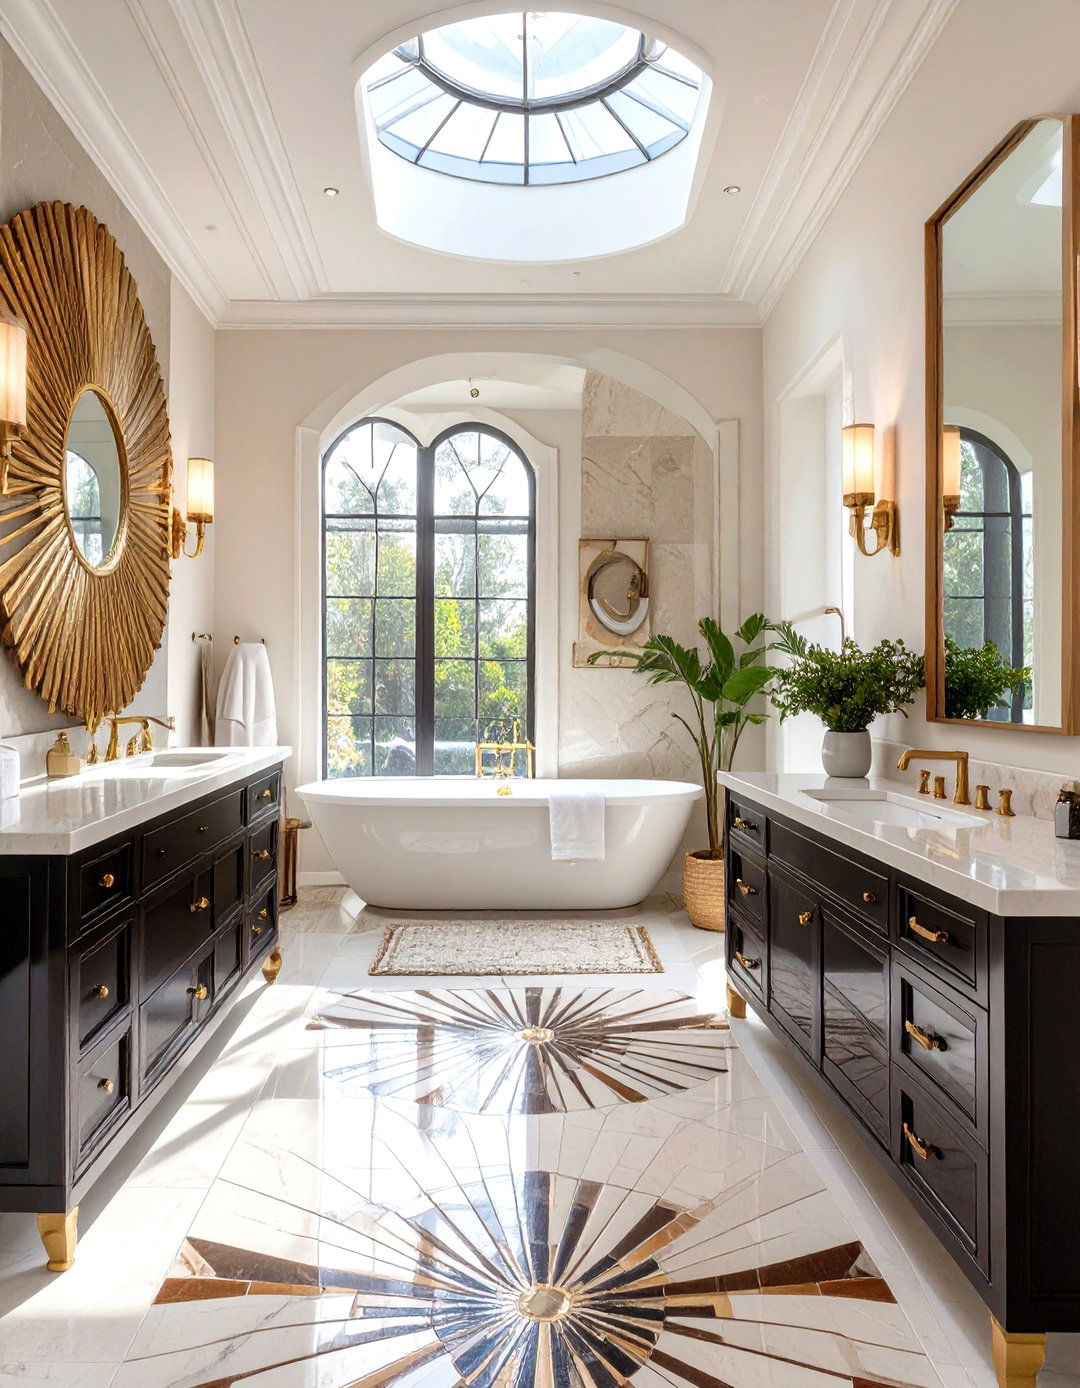
For a dose of high-end glamour and vintage sophistication, an Art Deco kitchen design is a perfect style, reminiscent of the Roaring Twenties, is all about bold geometry, rich materials, and lavish to see high-gloss, lacquered cabinets in deep colors, accented with polished chrome or brass patterns are key, often appearing in fan-shaped or sunburst motifs on backsplashes or cabinet surfaces, luxurious marble countertops, and dramatic, sculptural lighting fixtures come together to create a kitchen that is unapologetically opulent and dazzling.
17. The Single-Wall Kitchen Layout

Perfect for smaller homes, apartments, or studios, the single-wall kitchen layout maximizes efficiency in a compact cabinets, countertops, and appliances are arranged along one wall, creating a linear and streamlined make the most of the limited area, this design often emphasizes vertical storage with upper cabinets reaching the solutions like integrated appliances, pull-out pantries, and a compact island on wheels for extra prep space can make this layout incredibly functional. A light color palette and reflective surfaces help the space feel larger and more open.
18. The Galley Kitchen Reimagined

A galley kitchen, characterized by two parallel walls with a walkway in between, is a classic and highly efficient interpretations of this design focus on creating a sense of openness and upper cabinets on one side in favor of open shelving or a large window can prevent the space from feeling enclosed. A consistent color scheme for cabinets and countertops on both sides creates a cohesive a light-reflecting backsplash and good lighting are crucial to make the corridor feel wider and more inviting, turning a practical layout into a stylish one.
19. The U-Shaped Kitchen for Maximum Counter Space

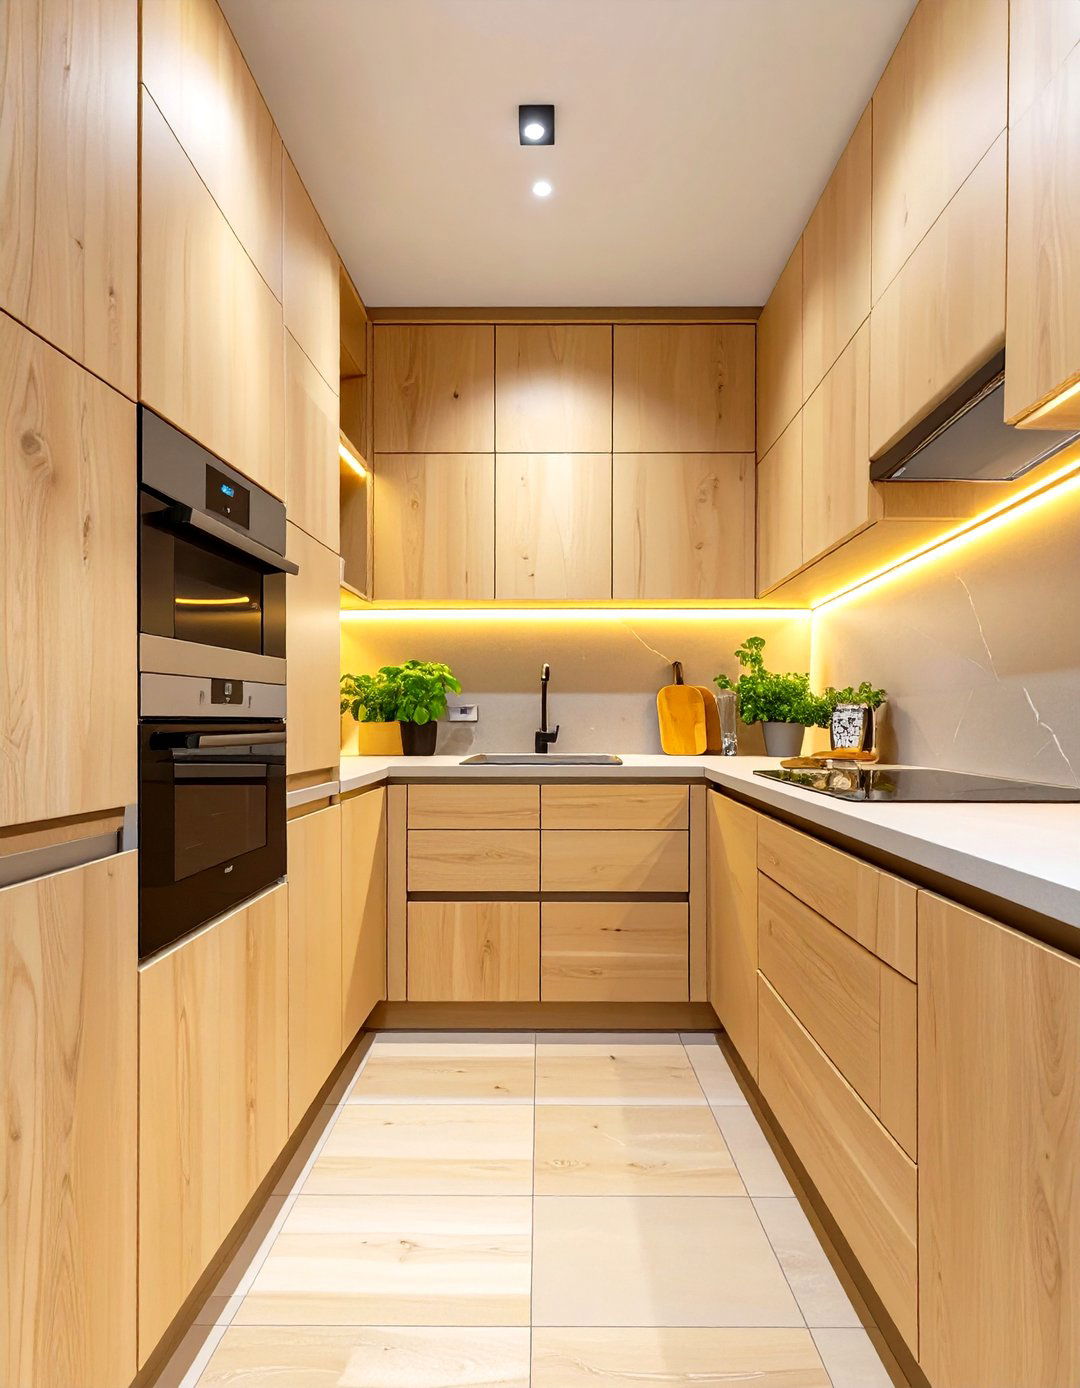
What if you could have the ultimate cooking workflow? The U-shaped kitchen is a chef's dream, offering extensive counter space and ample storage on three layout creates a perfect work triangle, with the refrigerator, range, and sink in close, efficient naturally keeps foot traffic out of the main work area, which is ideal for busy cooks. A peninsula can be added to one end to provide casual seating or a serving area, further enhancing its design is perfect for those who love to cook and entertain in a well-organized environment.


20. The L-Shaped Kitchen with a Dining Nook

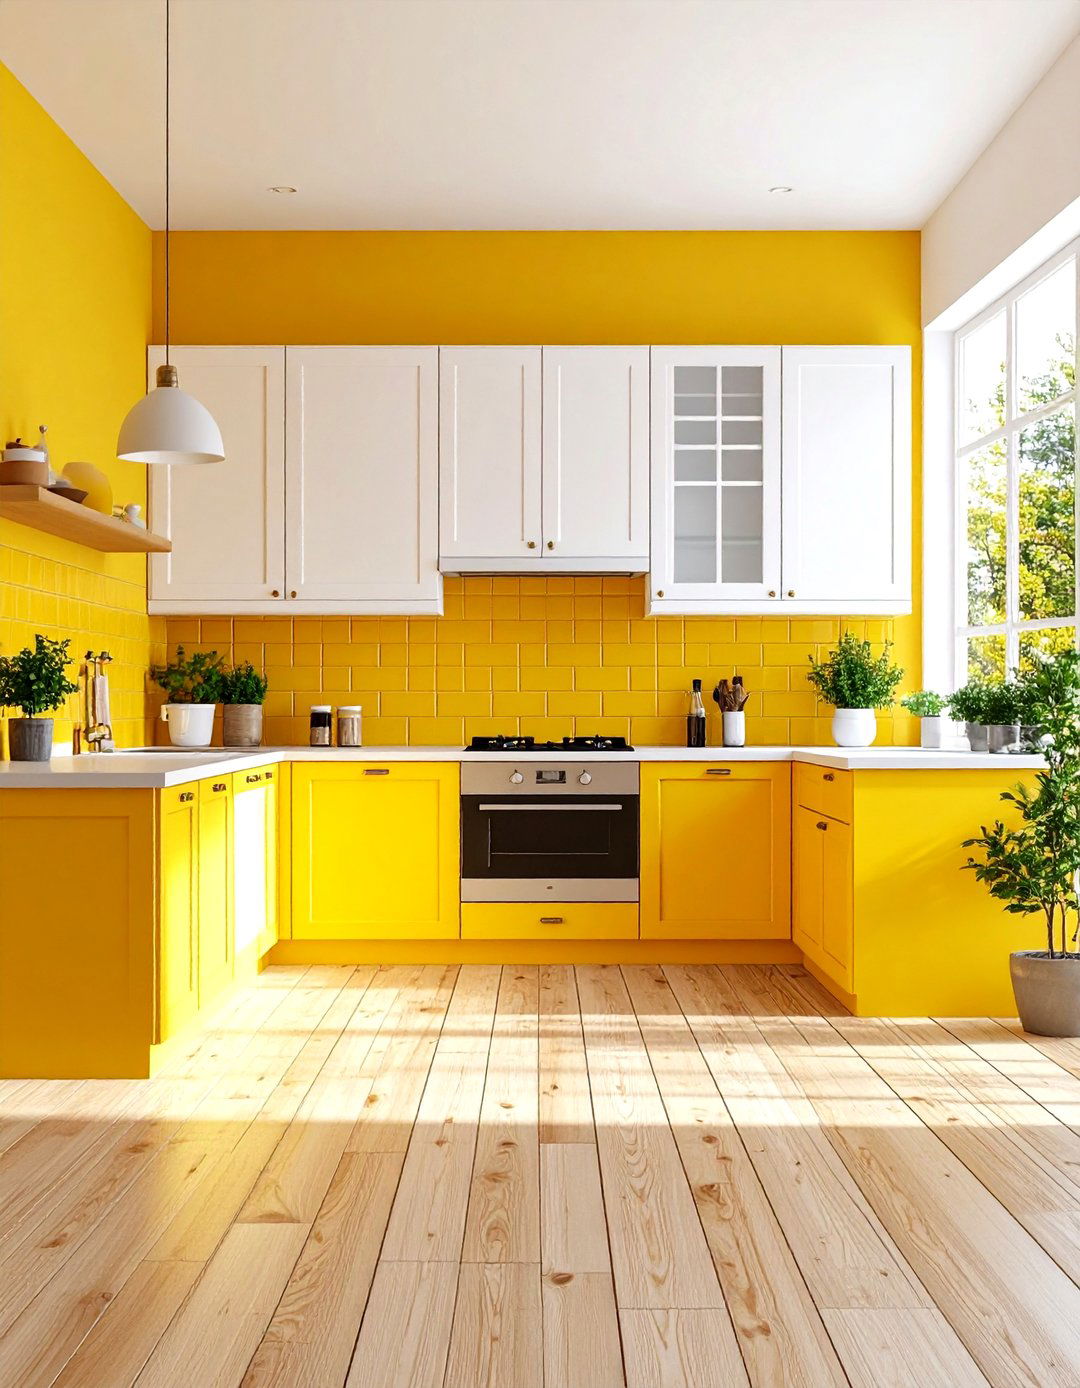
An L-shaped kitchen, with countertops and cabinets running along two adjacent walls, is a versatile and popular layout naturally opens up the room, making it ideal for incorporating a small dining a cozy breakfast nook or a small round table and chairs in the open corner creates a charming and practical spot for casual design fosters a sociable atmosphere, allowing the cook to interact with family or guests. It’s an efficient use of corner space that works well in small to medium-sized kitchens, blending cooking and dining seamlessly.
21. A Kitchen with a Statement Backsplash

Ready to make a bold design choice? A kitchen with a statement backsplash uses this often-overlooked area to create a stunning focal of a simple tile, imagine a full-height slab of dramatically veined marble or a mosaic of intricate, colorful tiles that extends to the ceiling. Hand-painted tiles, geometric patterns, or even mirrored or metallic surfaces can inject immense personality and style into the the backsplash is the star, it's best to keep the surrounding cabinetry and countertops relatively simple and neutral to let the feature wall truly shine.
22. The Two-Tone Cabinet Kitchen

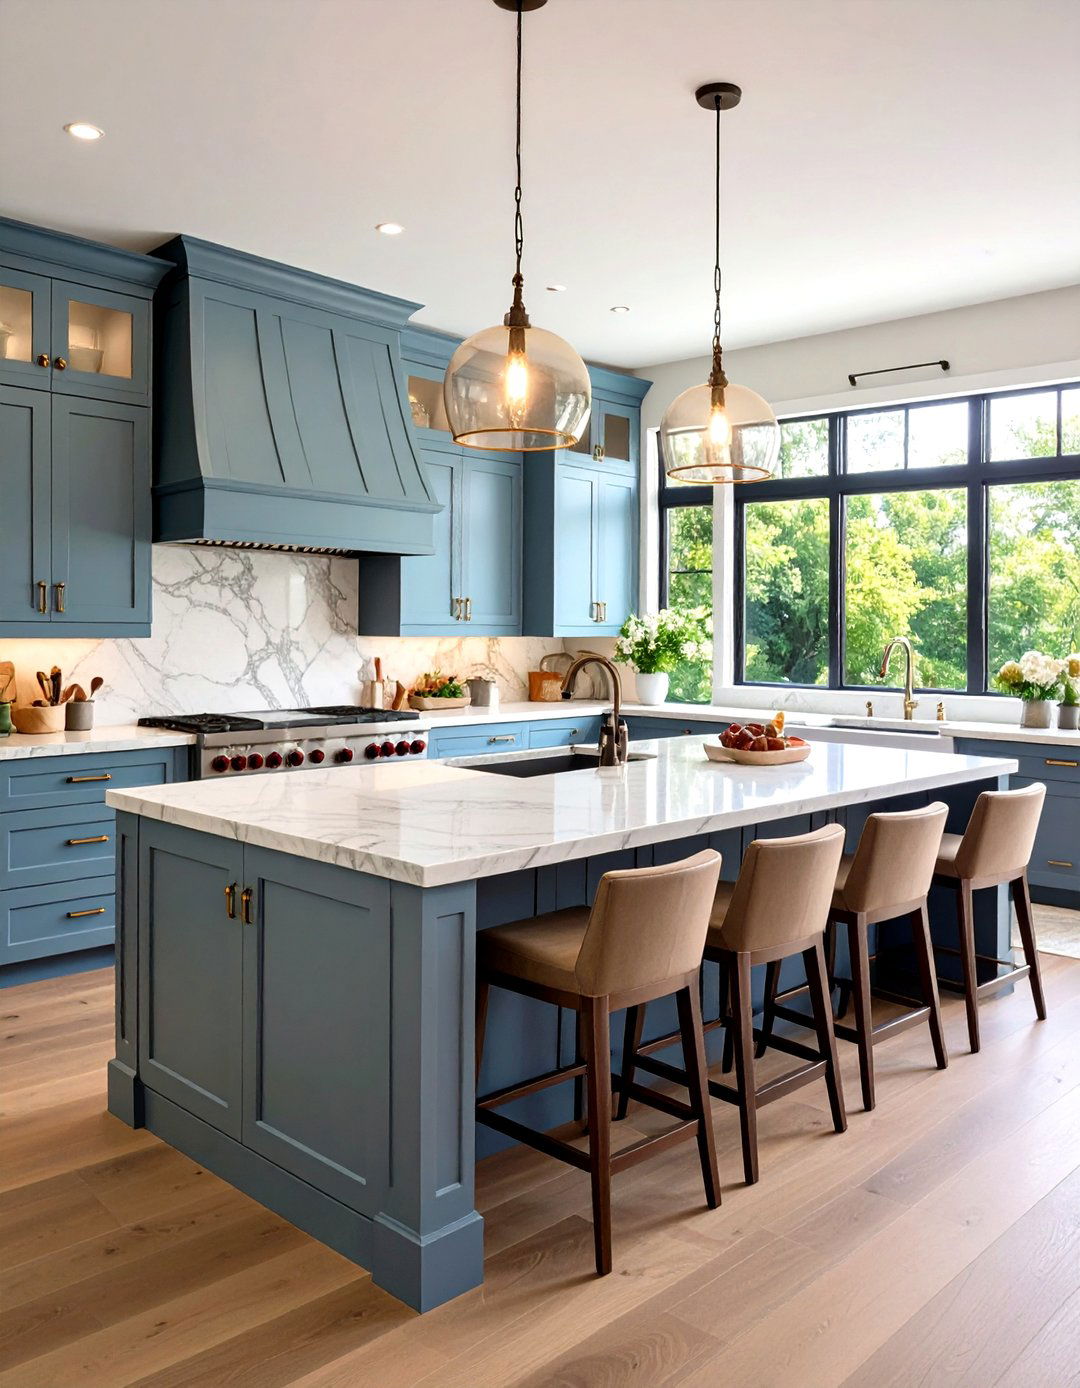
Why choose just one color for your cabinets? A two-tone kitchen design adds depth and visual interest by using different colors for the upper and lower cabinets. A popular combination is a darker, grounding color for the base cabinets (like navy blue or charcoal) and a lighter, airier color for the upper ones (like white or a pale gray). This trick can make the ceiling feel higher and the room feel can also use a different color or material for the island to create a beautiful, furniture-like centerpiece within the kitchen.
23. A Kitchen with a Large Central Island

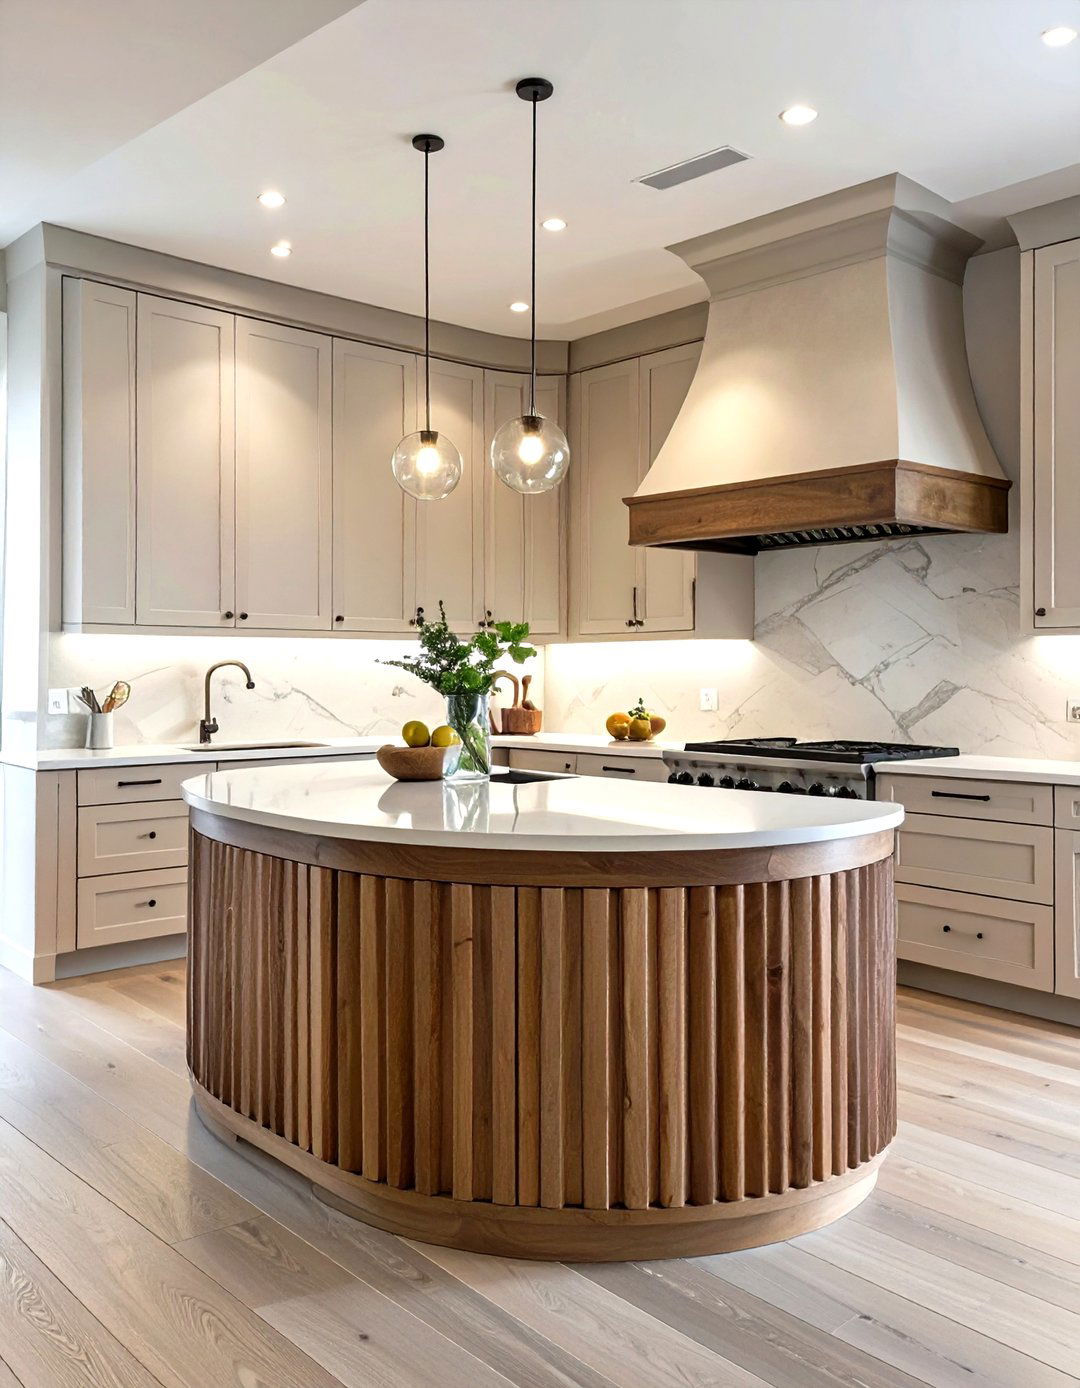
The central island is often the command center of the modern kitchen. A design featuring a large, multi-functional island creates a hub for cooking, socializing, and oversized feature can house a secondary sink, a cooktop, or a wine fridge, while also providing extensive storage and prep the countertop on one side creates a breakfast bar for casual meals or a place for guests to sit and chat with the anchors the room and defines the kitchen's workflow, making it an indispensable element for open-plan living.
24. A Kitchen with Warm Wood Cabinets

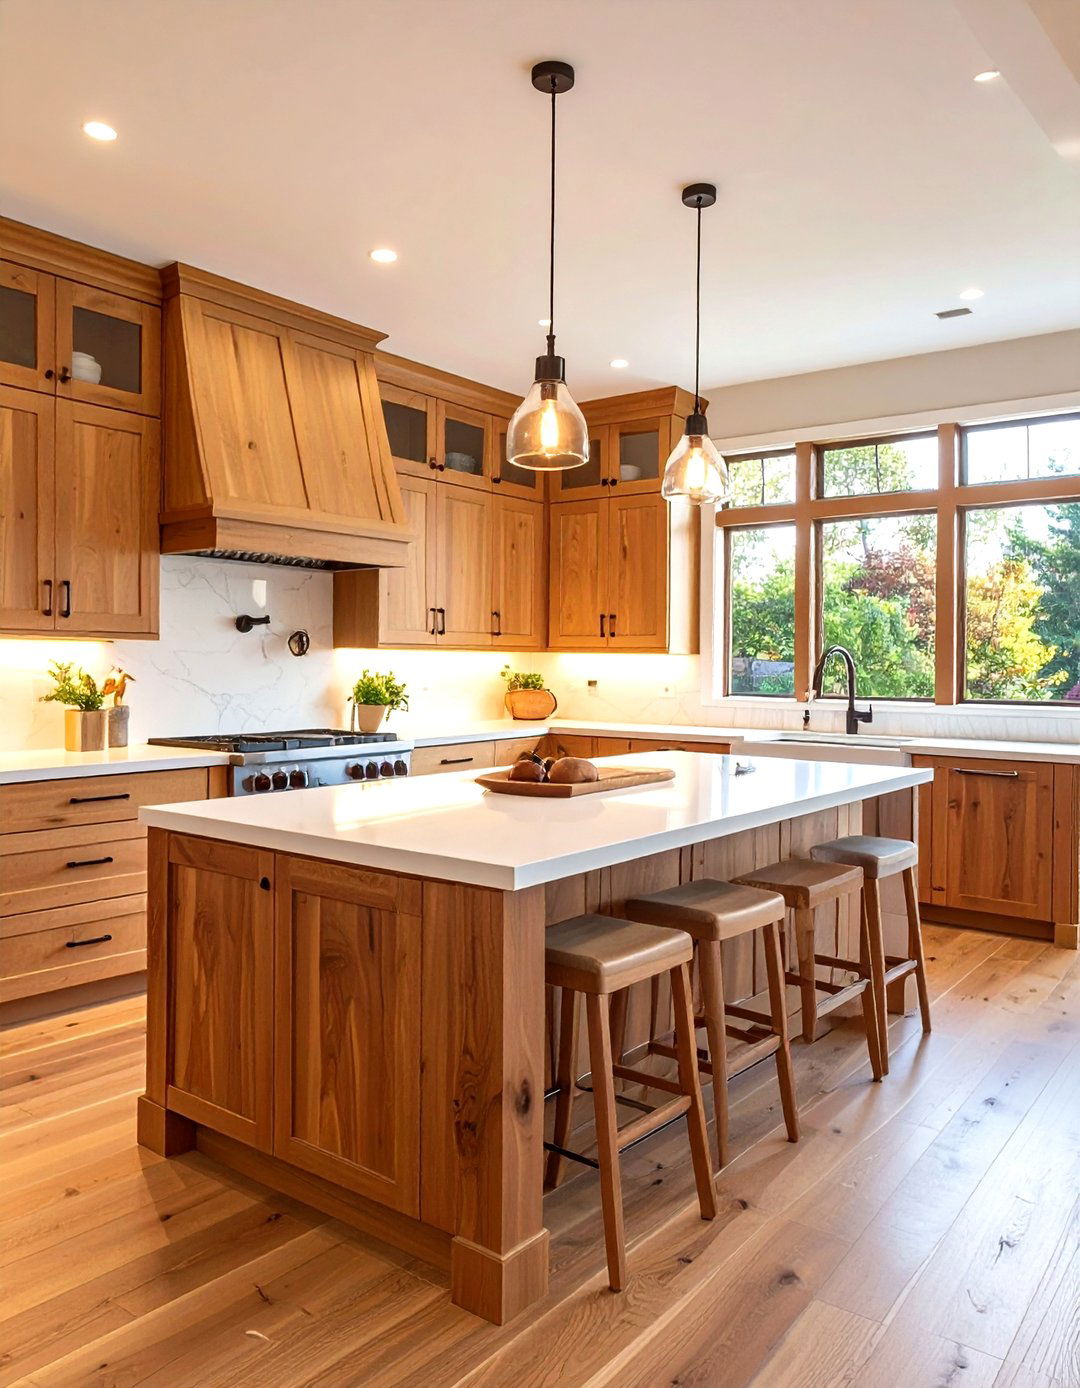
Embrace the natural beauty and enduring appeal of a kitchen with warm wood away from the all-white trend, this design celebrates the rich tones and textures of woods like walnut, oak, or cherry. Flat-panel or shaker-style cabinets in a natural or light-stained finish create a warm, inviting, and sophisticated with light countertops, such as white quartz or a light granite, and a simple backsplash, the wood becomes the style feels grounded, timeless, and connects the heart of the home to the natural world.
25. The All-White Kitchen Aesthetic

The all-white kitchen remains a timeless and popular choice for its bright, clean, and airy design uses white on almost every surface — cabinets, countertops, backsplash, and walls — to create a seamless and expansive key to preventing an all-white kitchen from feeling sterile is to introduce a variety of of a glossy subway tile backsplash, matte-finish cabinets, and a subtly veined marble or quartz of warm wood in open shelving, flooring, or stools can add a touch of warmth and prevent the space from feeling one-dimensional.
26. A Kitchen with Black and White Contrast

For a look that is forever chic and effortlessly bold, you can't go wrong with a black and white classic color combination creates a high-contrast, dynamic space that is both dramatic and crisp white cabinets paired with sleek black granite countertops, or black lower cabinets grounded by a white upper set. A black and white patterned tile floor or backsplash can add a graphic accents in chrome or brass pop against the monochromatic backdrop, adding a touch of glamour to this sophisticated and versatile design scheme.
27. The Mediterranean-Inspired Kitchen

Transport yourself to the sunny coasts of Spain or Greece with a Mediterranean-inspired style is characterized by its warm, earthy color palette, featuring terracotta, ochre, and vibrant blues. Hand-painted, decorative tiles (like Talavera or Maiolica) are often used for the backsplash or floor, creating a beautiful and intricate focal doorways or niches, textured plaster walls, and rustic, exposed wood beams add architectural overall feel is rustic yet vibrant, creating a welcoming space that celebrates artisanal craftsmanship and a love for life, food, and family.
28. A Kitchen with Open Shelving

Do you love to display your beautiful dishes and glassware? A kitchen design that heavily incorporates open shelving offers a casual, airy alternative to a wall of upper approach can make a small kitchen feel larger and more made from reclaimed wood or sleek metal can be used to display everyday items, cookbooks, and decorative objects, adding personality and a lived-in feel to the encourages organization and curation, turning your functional kitchen items into a key part of the room's decor, creating a practical and stylish display.
29. The Bohemian Chic Kitchen

A Bohemian chic kitchen is a free-spirited, eclectic space filled with life, texture, and global design is all about layering patterns, mixing materials, and showcasing personal might find vintage rugs, macrame plant hangers, and a collection of mismatched, colorful elements are key, with an abundance of houseplants, rattan or wicker furniture, and wooden are no strict rules here; the goal is to create a comfortable, relaxed, and deeply personal space that tells a story and feels like a creative, well-traveled sanctuary.
30. A Kitchen with a Hidden Pantry

For the ultimate in organization and a clean, uncluttered look, a kitchen with a hidden pantry is a design features a "secret" door, often disguised as part of the cabinetry, that leads to a walk-in separate space can house dry goods, small appliances, and other items you don 't want on display, keeping the main kitchen area looking pristine and pantry can be a simple storage room or a full-blown butler' s pantry with extra counter space for food prep, making it a highly functional and luxurious feature.
Conclusion:
Ultimately, the best kitchen design is one that functions beautifully for your specific needs while reflecting your personal the sleek, integrated look of a high-tech smart kitchen to the cozy, curated feel of a Bohemian chic space, the options are truly gallery demonstrates that a successful kitchen is a thoughtful blend of layout, materials, color, and considering these diverse styles, you can gather inspiration to create a cohesive and practical kitchen that is not just a place for cooking, but a space where you and your family will love to gather for years to come.

Related posts:



Leave a Reply