
Open kitchen designs have completely transformed modern living, breaking down walls to create a seamless flow between cooking, dining, and approach fosters a more social and inclusive atmosphere, allowing the host to interact with guests while preparing open layout not only enhances the sense of space, making even smaller homes feel larger and more airy, but it also invites natural light to permeate deeper into the living beauty of an open kitchen lies in its versatility, offering endless possibilities to reflect personal style, from minimalist and modern to rustic and becomes the true heart of the home, a multifunctional hub where families gather, entertain, and create lasting memories together.
1. The Scandinavian Minimalist Open Kitchen
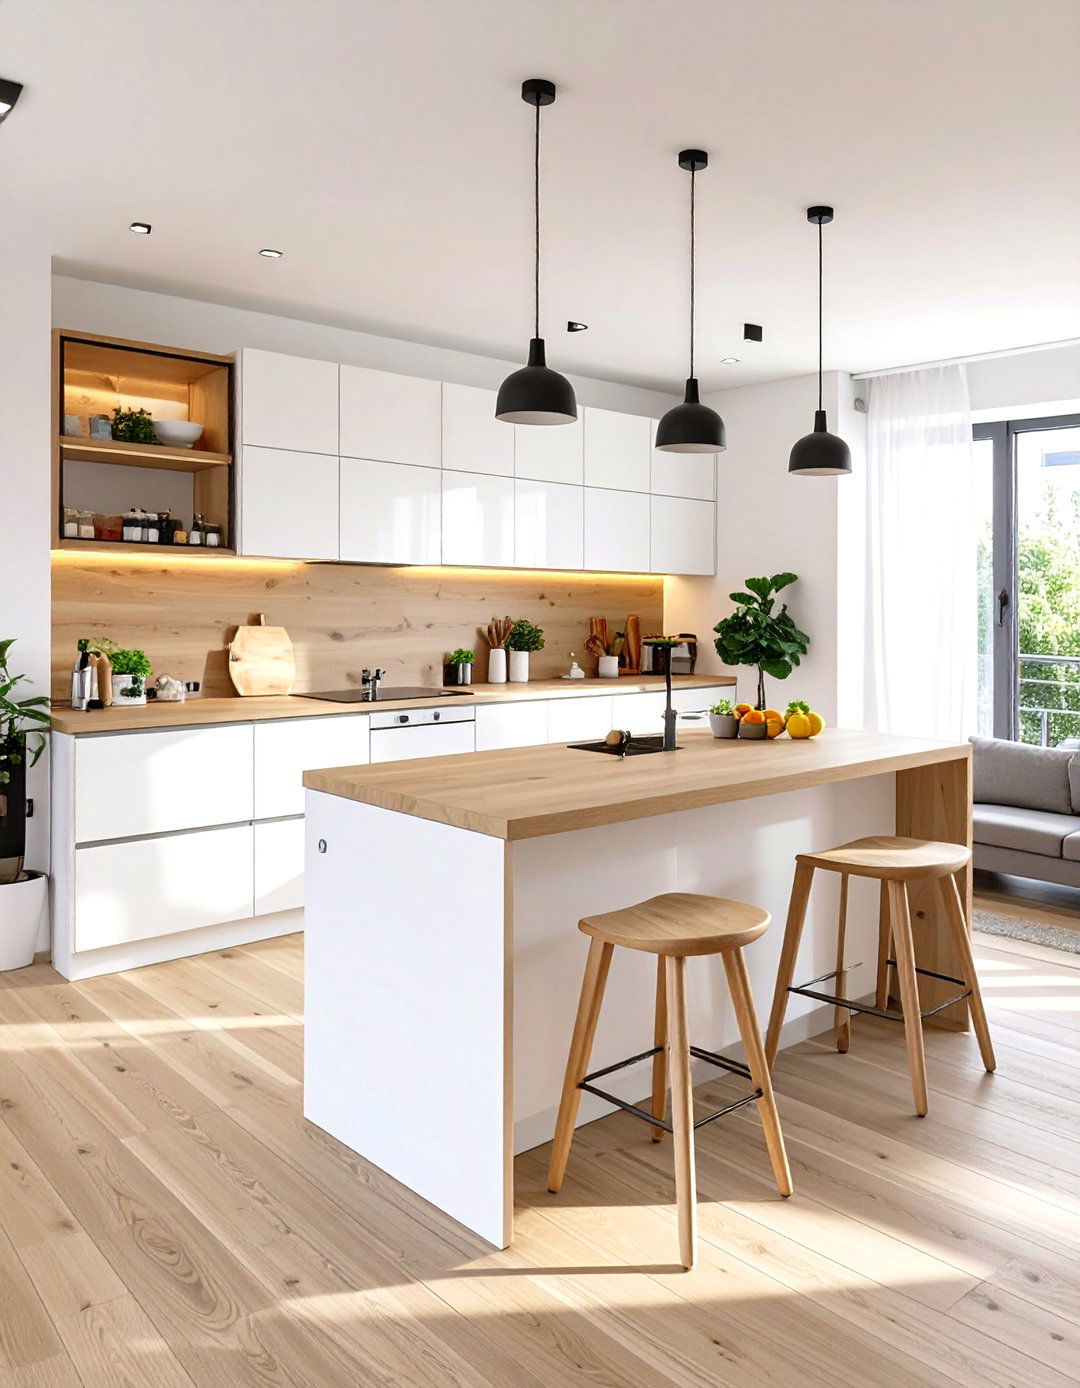
Embracing simplicity and functionality, this design features a clean, bright white or light gray flat-panel cabinets, natural wood countertops, and a simple white subway tile layout is uncluttered, often centered around a modest island that doubles as a breakfast bar with sleek, leggy is key, with large windows maximizing natural light, supplemented by minimalist pendant lights over the island and discreet under-cabinet flooring is typically a light-toned wood, like ash or pine, enhancing the airy and spacious feel, connecting the kitchen seamlessly with the adjoining living space.
2. Industrial Loft Open Kitchen
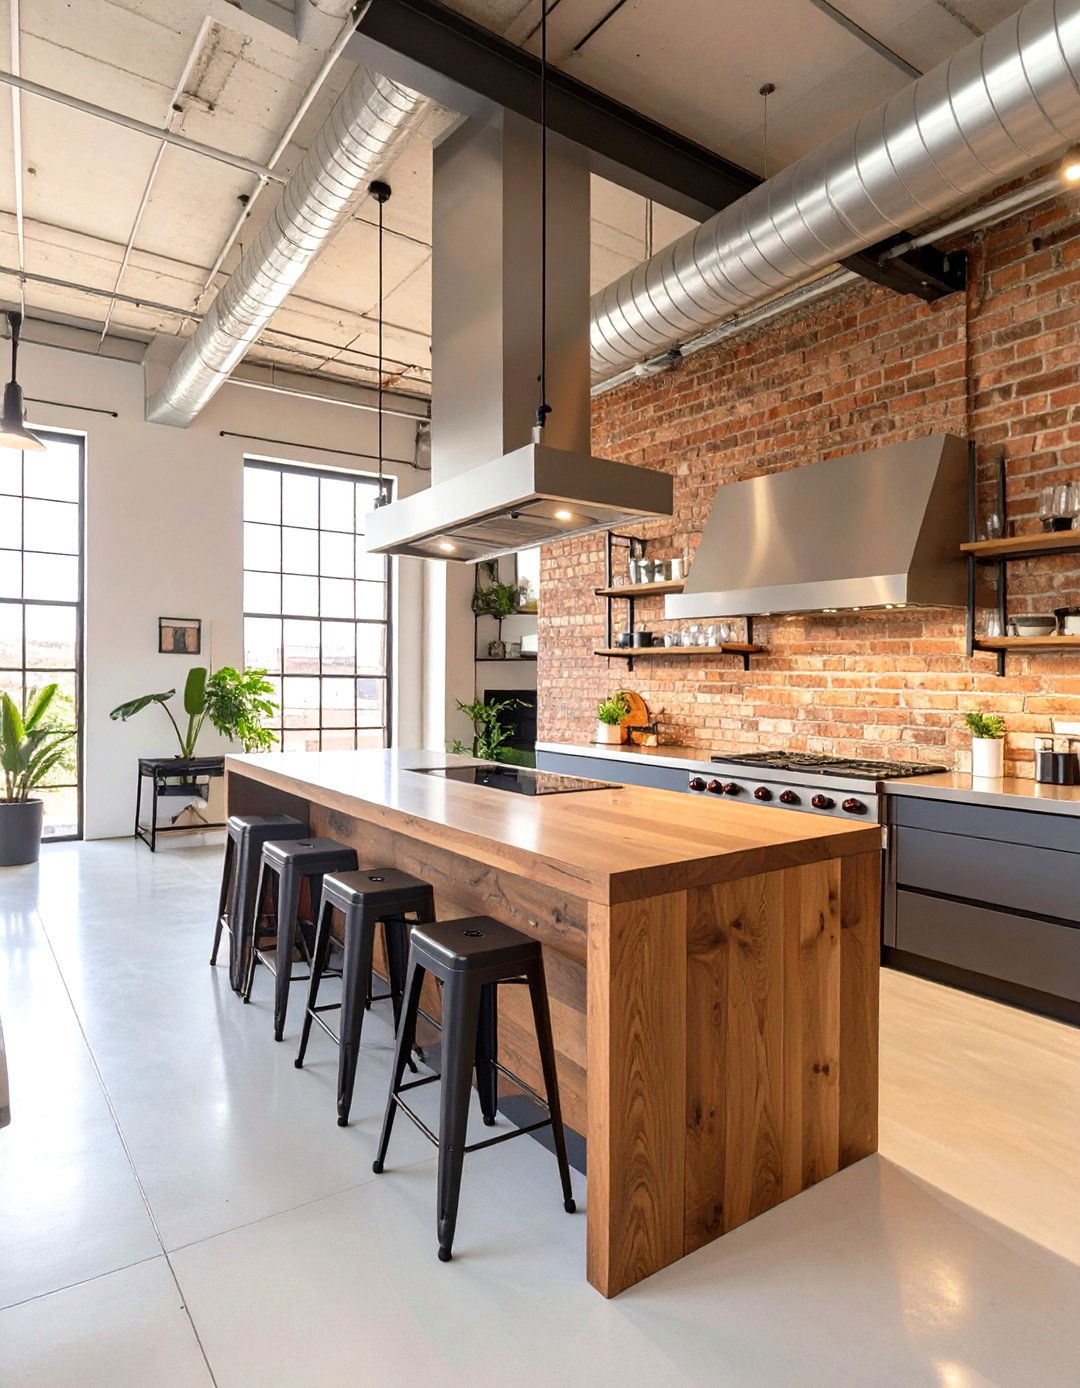
This style celebrates raw, utilitarian brick walls, visible ductwork, and polished concrete floors set the kitchen features stainless steel countertops and appliances, paired with dark wood or black metal open shelving instead of traditional upper cabinets. A large, sturdy island with a butcher block top provides ample workspace and a gathering consists of vintage-style Edison bulb pendants and track lighting to highlight specific overall atmosphere is edgy yet inviting, perfectly blending the kitchen with a loft-style living area furnished with leather and reclaimed wood pieces.
3. Modern Farmhouse Open Kitchen
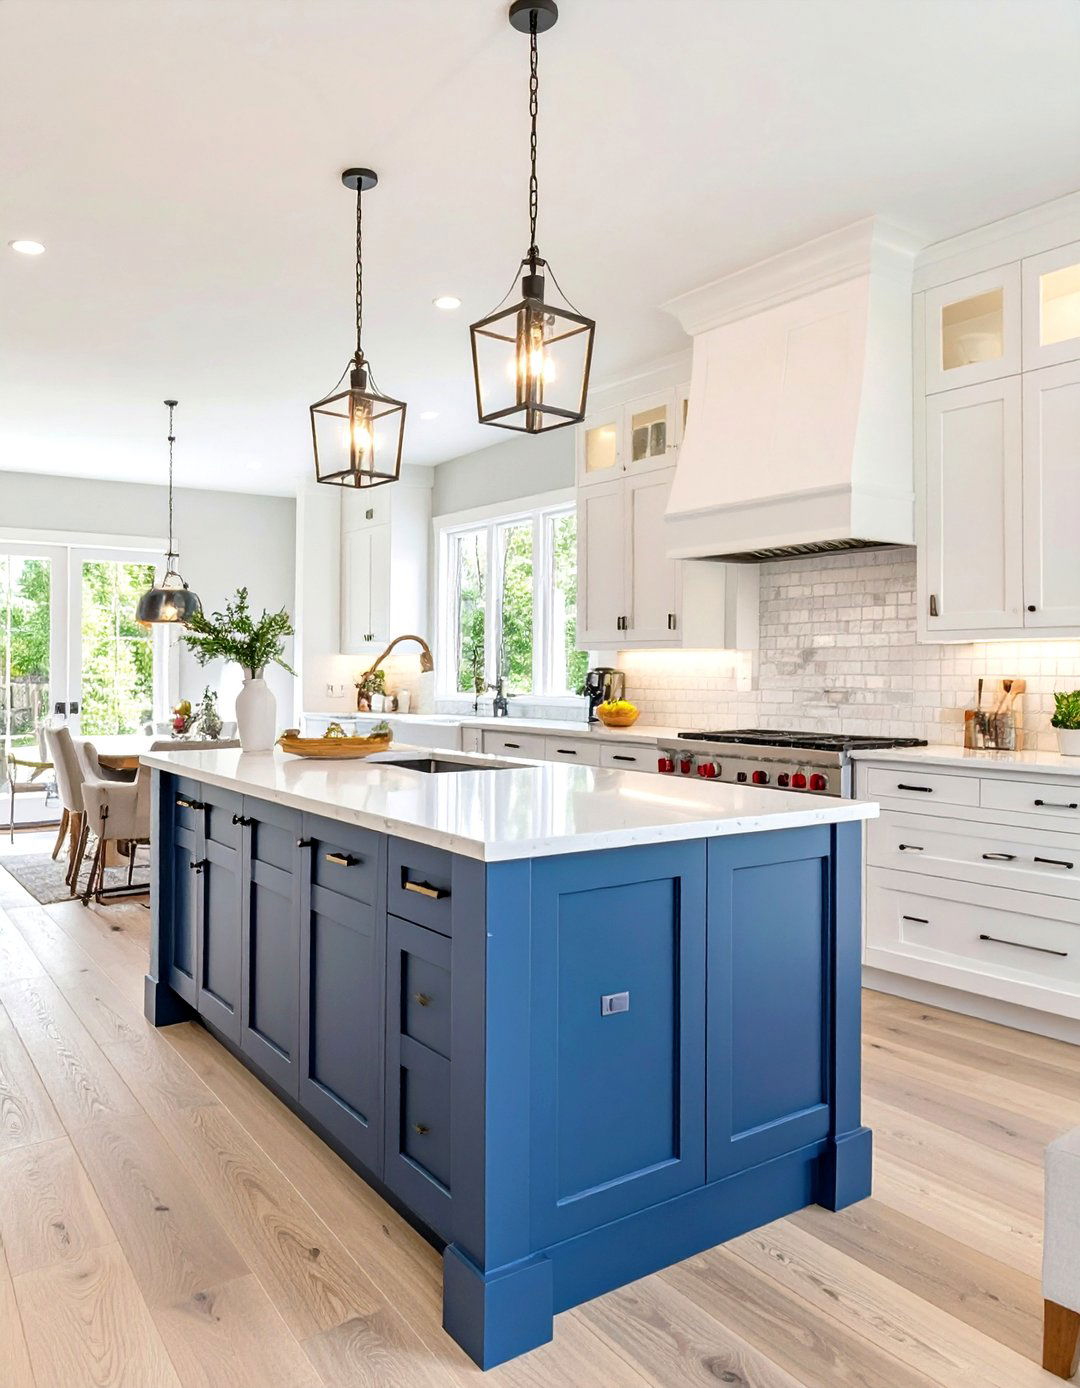
A modern farmhouse kitchen combines rustic charm with contemporary clean features classic shaker-style cabinets in white or a soft neutral, a large apron-front sink, and matte black centerpiece is a substantial wooden island, often painted in a contrasting color like navy or sage green, topped with quartz or marble. A shiplap backsplash or accent wall adds texture, while wide plank wood floors provide is a mix of rustic-industrial pendants over the island and recessed lights, creating a cozy and welcoming hub that flows effortlessly into the family room.
4. The Coastal Breeze Open Kitchen
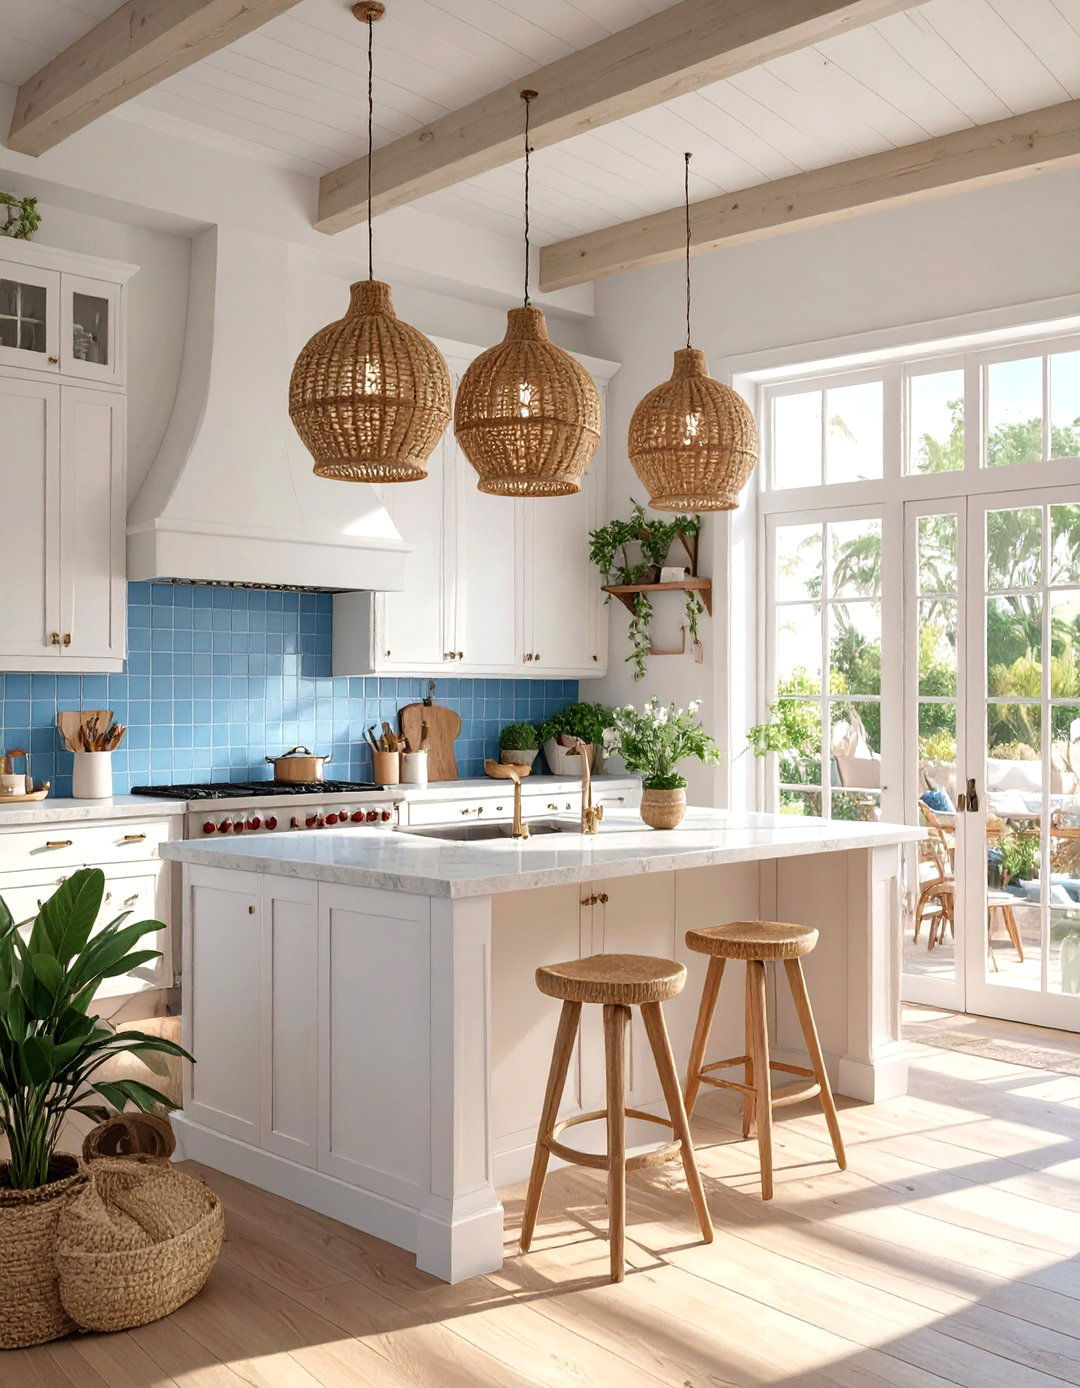
Imagine a kitchen that feels like a breath of fresh sea design uses a light and airy color palette of white, sandy beige, and soft blues or are often white with simple hardware, paired with light-colored quartz countertops that mimic the look of sand. A pale blue or sea glass green tiled backsplash adds a pop of island is perfect for casual dining, with woven or light wood windows are left bare to welcome sunlight, and lighting fixtures have a natural, breezy feel, like pendants made of rattan or weathered wood.
5. Mid-Century Modern Open Kitchen
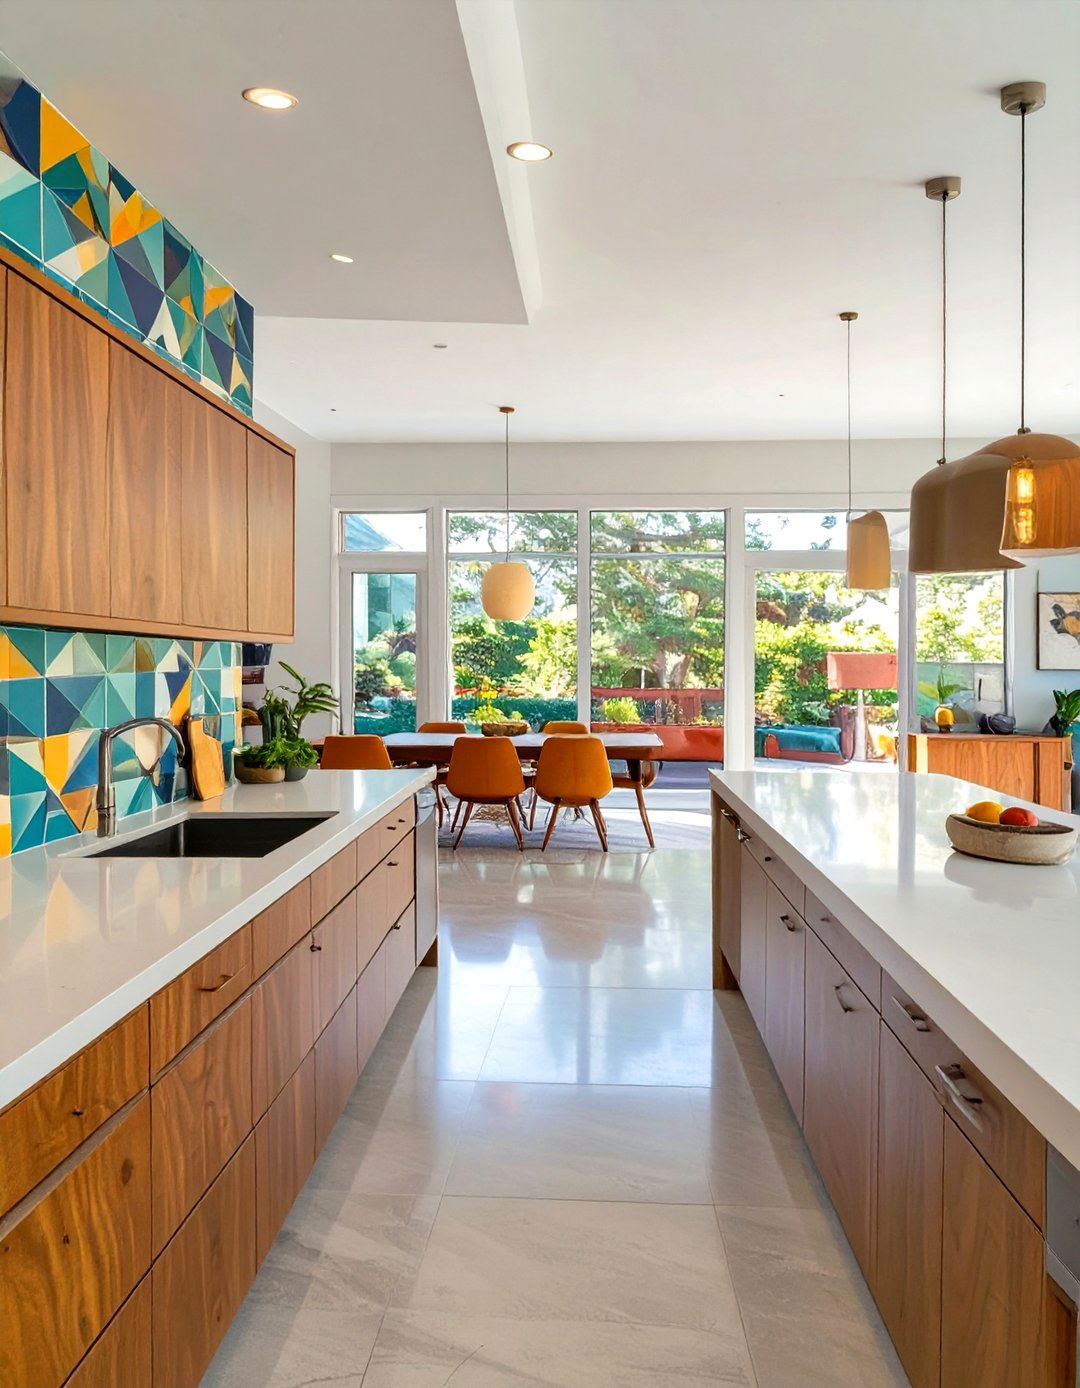
This design is all about clean lines, organic shapes, and a seamless connection to the rest of the home. Flat-front cabinetry in warm wood tones like walnut or teak is a hallmark, often featuring unique geometric layout is functional and open, with a peninsula or a sleek, waterfall-edge island separating the kitchen from the living area. A backsplash with a bold, graphic pattern or a pop of color like avocado green or sunburst orange adds a playful includes iconic Eames-style chairs or stools, creating a retro yet timelessly chic environment.
6. The Sleek Urban Open Kitchen
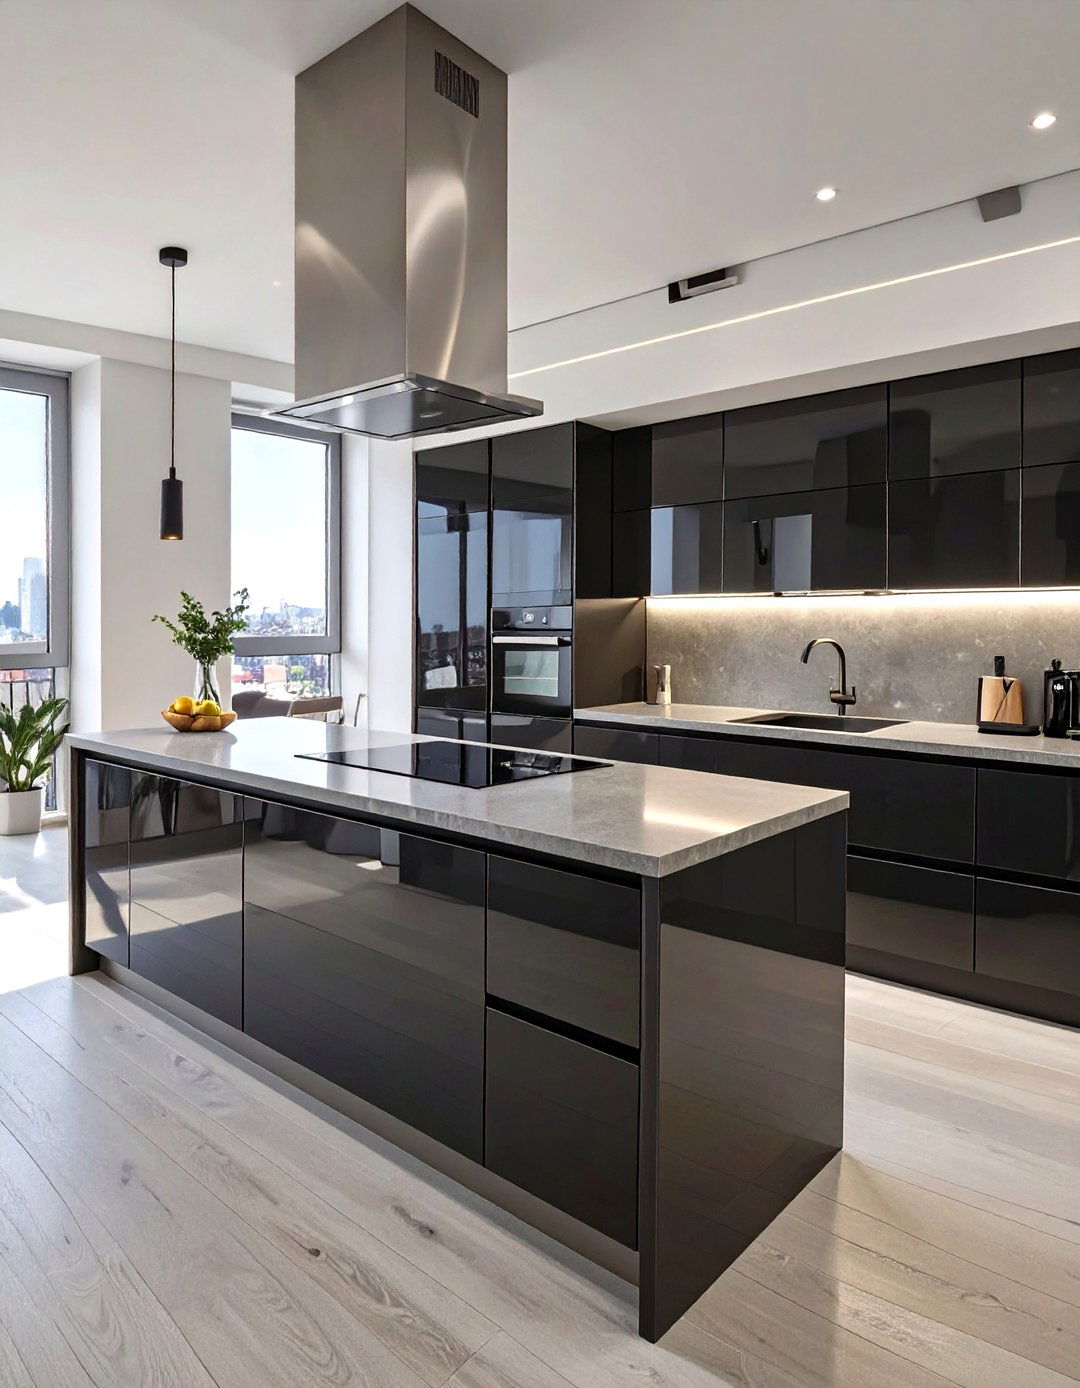
For a sophisticated city dwelling, this kitchen design focuses on high-gloss finishes and smart technology. Handleless, glossy cabinets in black, white, or charcoal create a seamless, minimalist are ultra-thin, made from materials like composite stone or polished stainless steel. A multi-functional island houses an induction cooktop and a downdraft extractor, maintaining clean sightlines. Integrated, smart appliances and automated lighting systems add a touch of luxury and flooring is typically large-format porcelain tile, enhancing the sleek, continuous feel that merges the kitchen with a modern, open-plan living space.
7. Bohemian Eclectic Open Kitchen
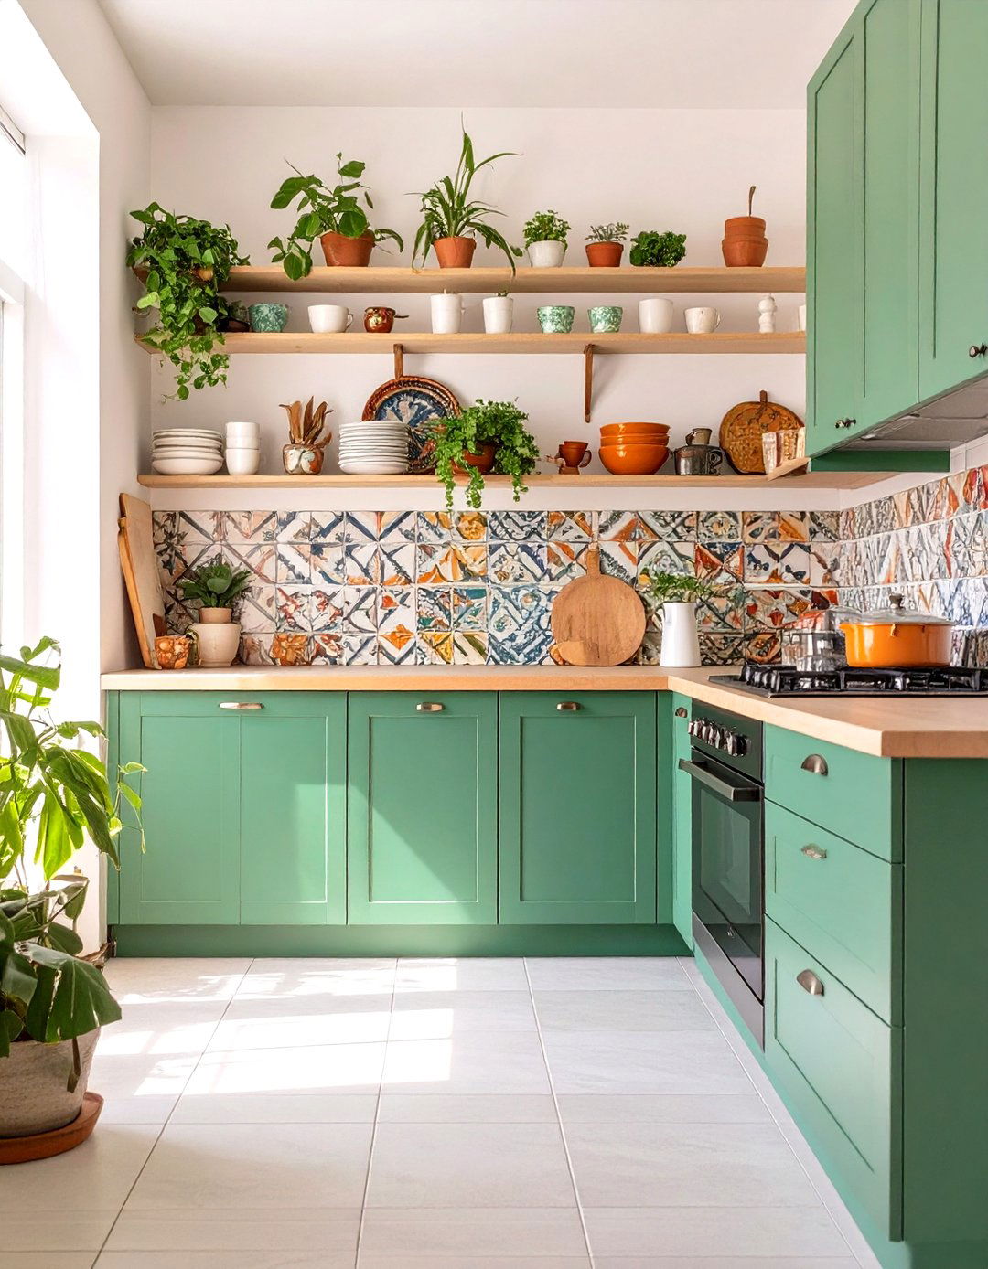
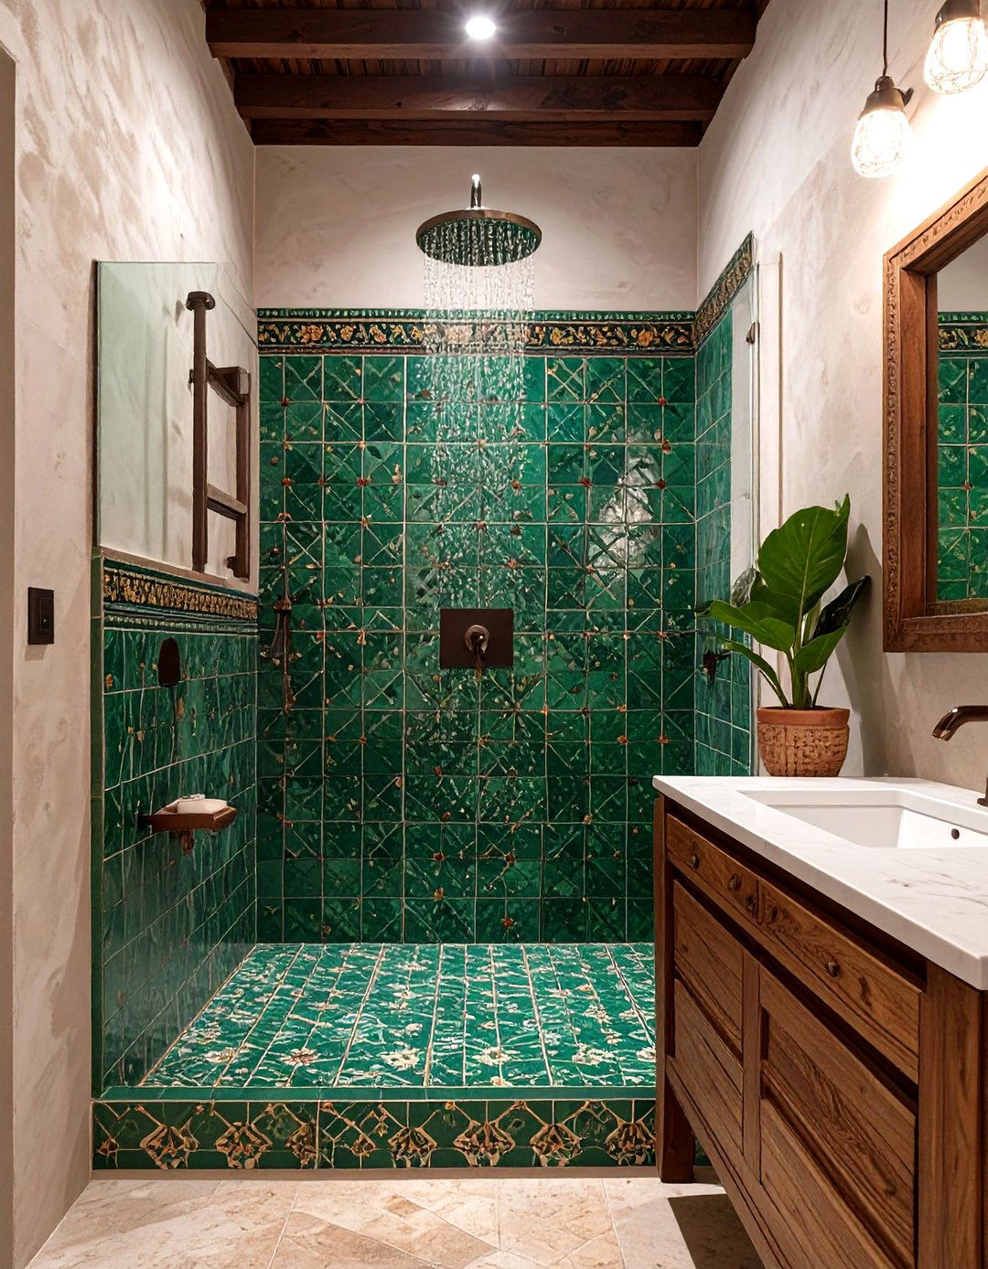
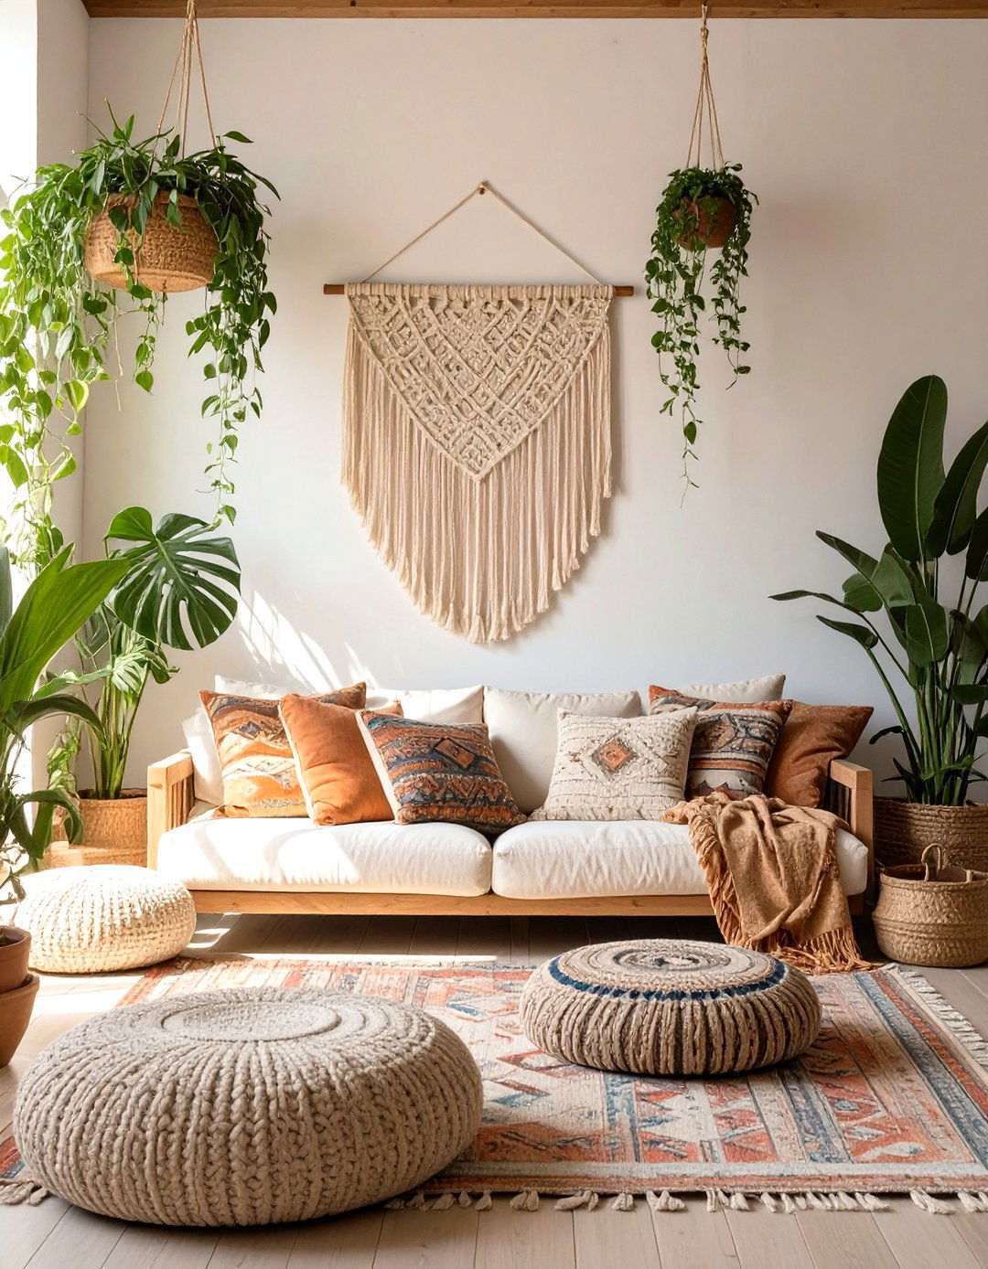
This kitchen is a vibrant, personal, and layered space that tells a mixes patterns, textures, and colors with open shelving displaying a collection of colorful ceramics, mismatched patterned tiles for the backsplash, and cabinets painted in a jewel tone like emerald or sapphire. A vintage rug adds warmth to the floor, and a rustic wooden island provides a central plants, macrame wall hangings, and a mix of vintage and modern lighting fixtures complete the free-spirited design effortlessly blends into a living area filled with eclectic treasures.
8. The Rustic Mountain Retreat Kitchen
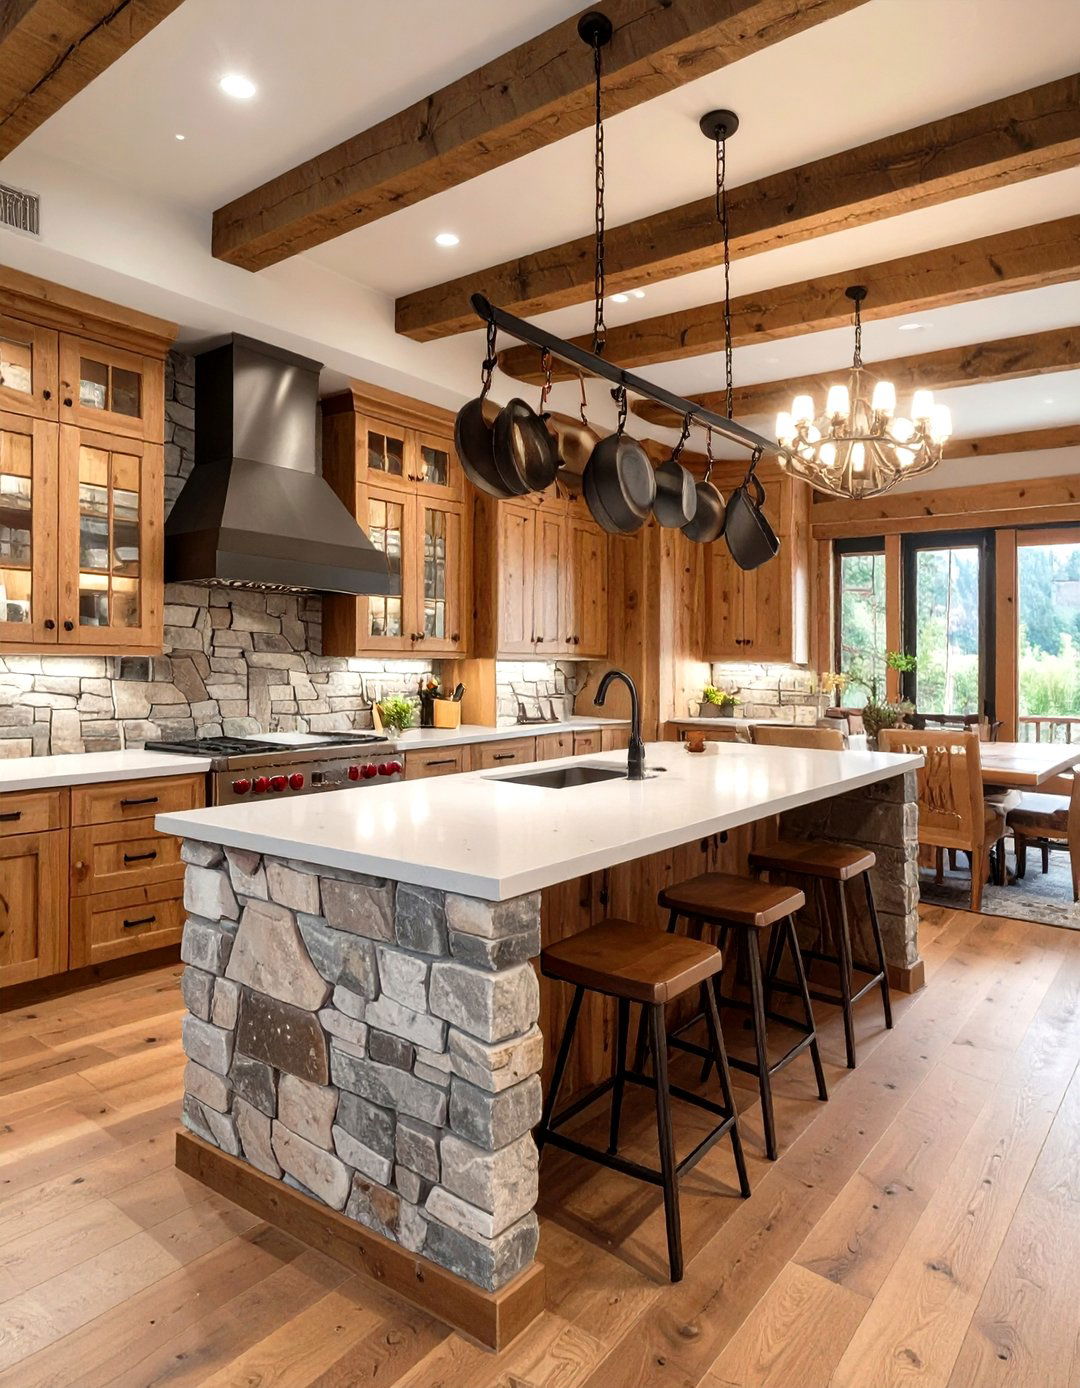
What if your kitchen could transport you to a cozy cabin in the woods? This design achieves that with heavy use of natural, rugged pine or hickory cabinets, stone countertops, and a stacked stone backsplash create a warm, earthy foundation. A large, chunky island made from reclaimed wood serves as the heart of the overhead pot rack made of wrought iron adds to the rustic flooring is dark, wide-plank wood, and the lighting is warm and ambient, often featuring fixtures with antler or forged metal details, blending into a living area with a stone fireplace.
9. Transitional Style Open Kitchen
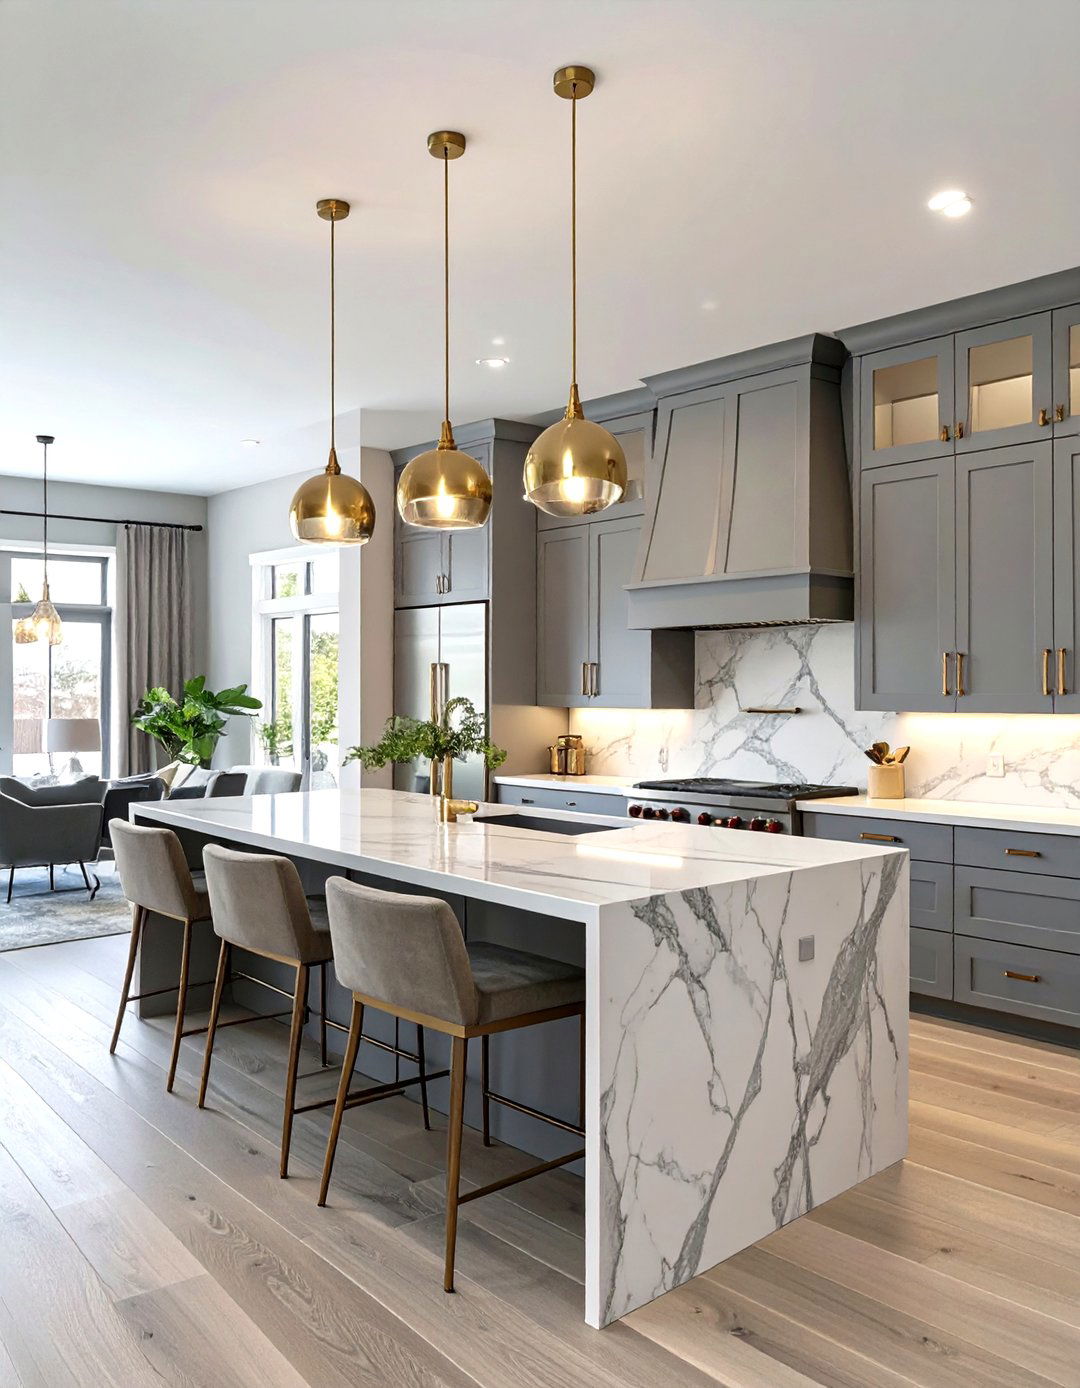
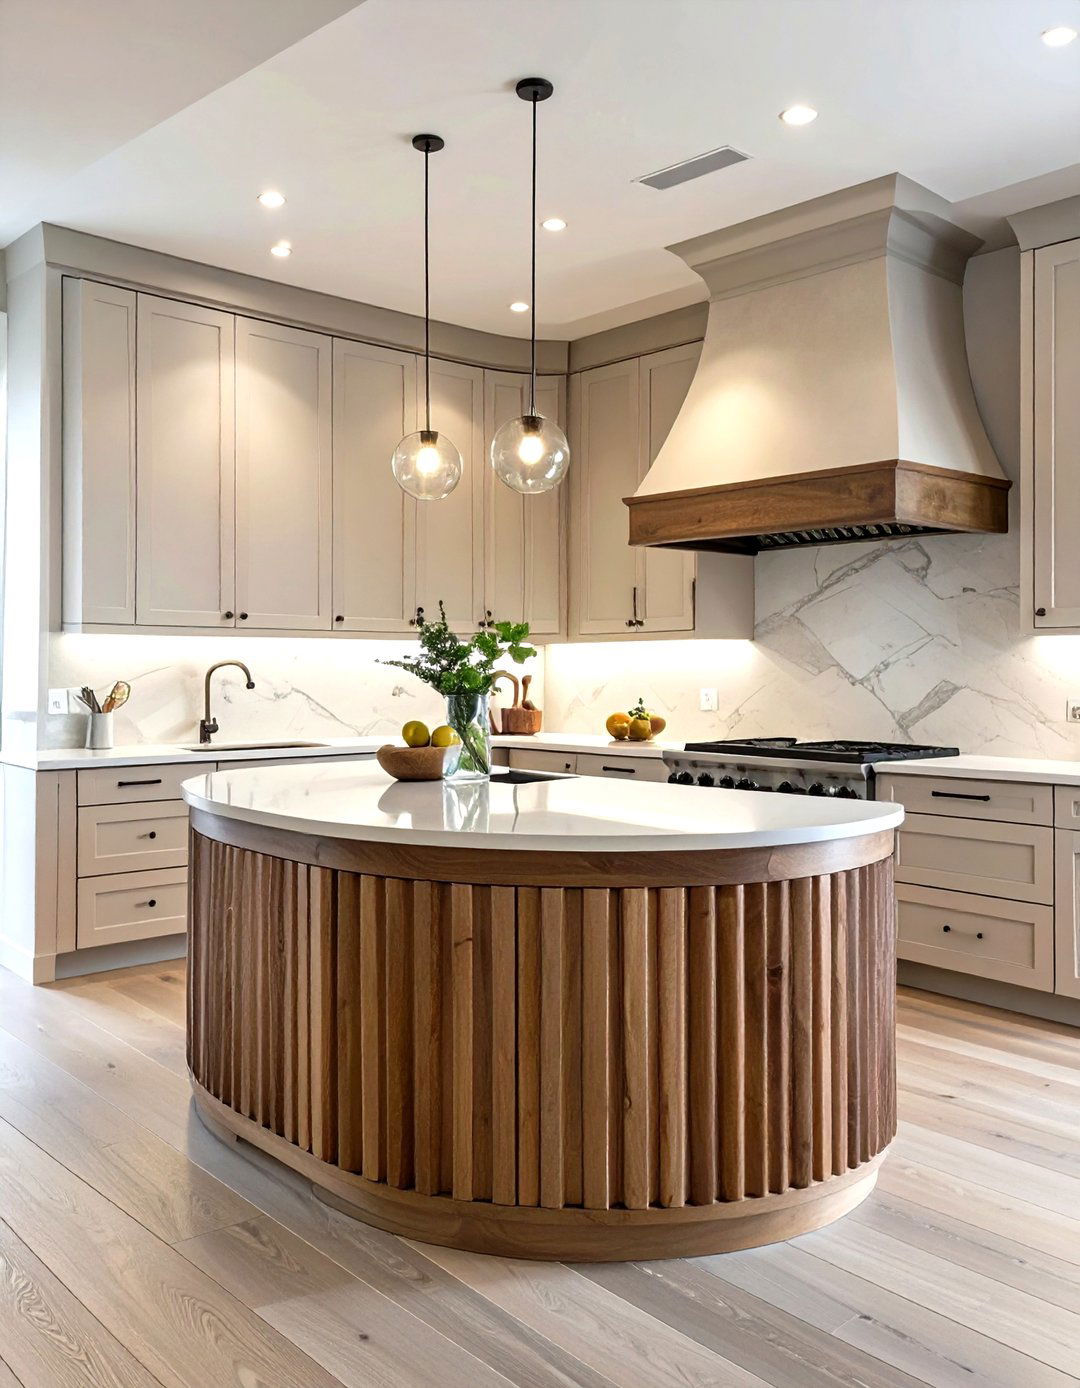
This design perfectly marries the timeless elegance of traditional style with the clean simplicity of contemporary features shaker-style cabinets but with a sleeker profile, painted in sophisticated neutrals like greige or soft are a durable and beautiful quartz or granite, paired with a classic marble subway tile layout includes a functional island with comfortable seating, bridging the kitchen and living are a mix of polished nickel and brushed brass, while lighting is layered with elegant pendants and functional recessed lights for a balanced feel.

10. The Mediterranean Villa Open Kitchen
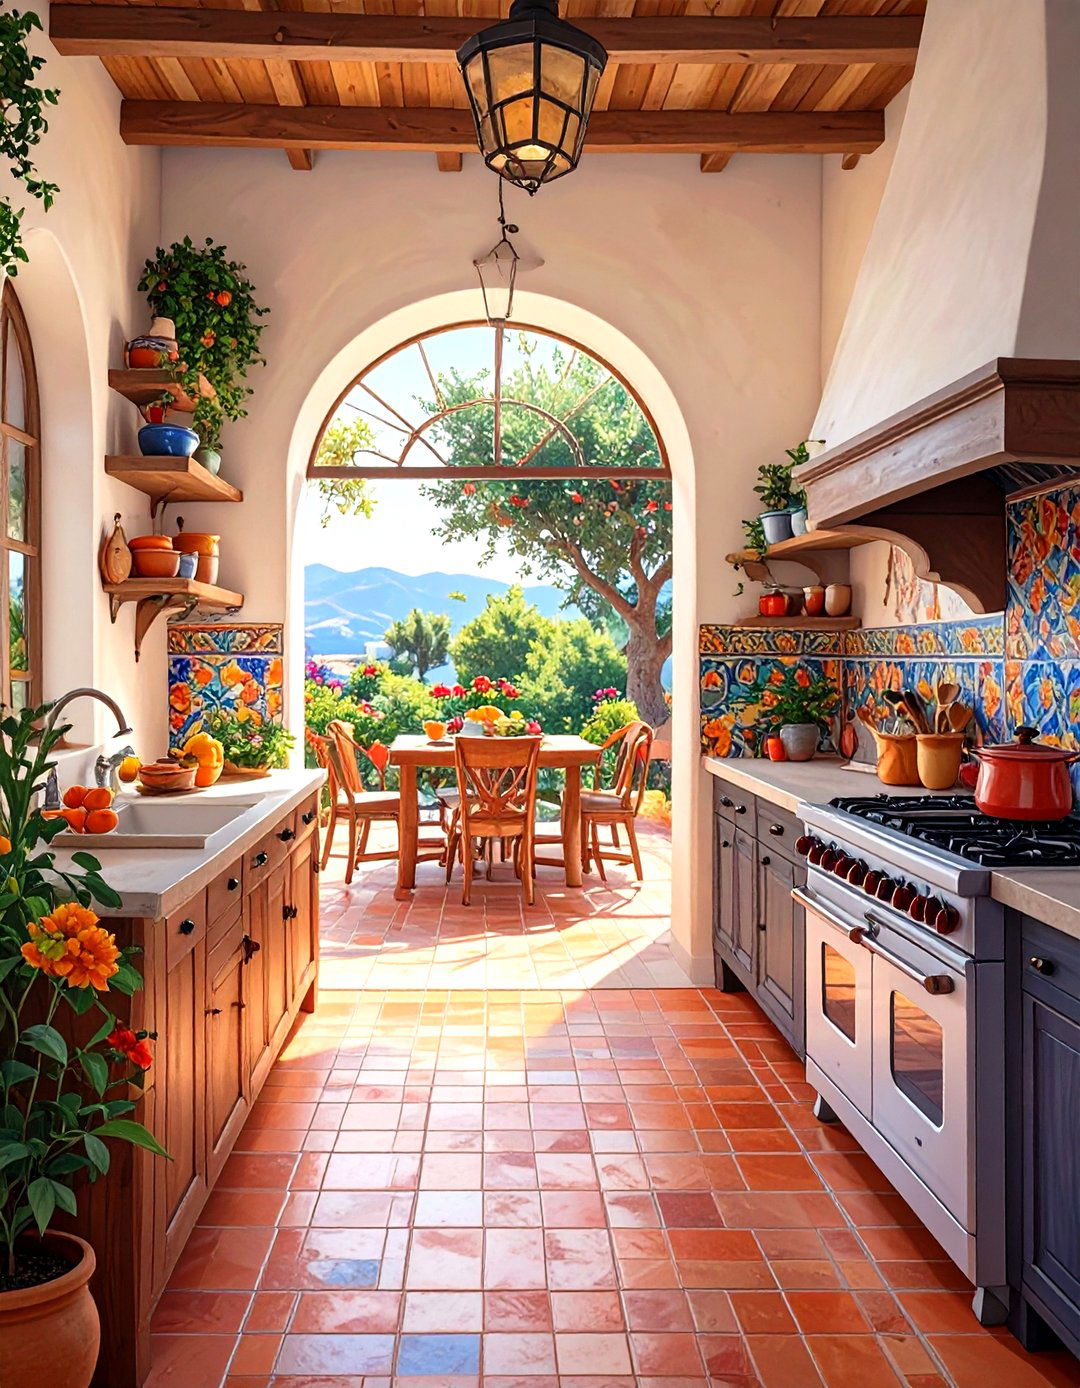
Bring the warmth and charm of the Mediterranean coast into your style is characterized by arched doorways, terracotta floor tiles, and textured, plaster-like walls in warm, earthy are often made of dark, rustic wood, complemented by brightly colored, hand-painted tile backsplashes. A large, welcoming island encourages family iron details are seen in pot racks and lighting open connection to the dining and living areas is often framed by a beautiful archway, creating a sunny, inviting atmosphere reminiscent of a Tuscan villa.
11. The Glamorous Art Deco Kitchen
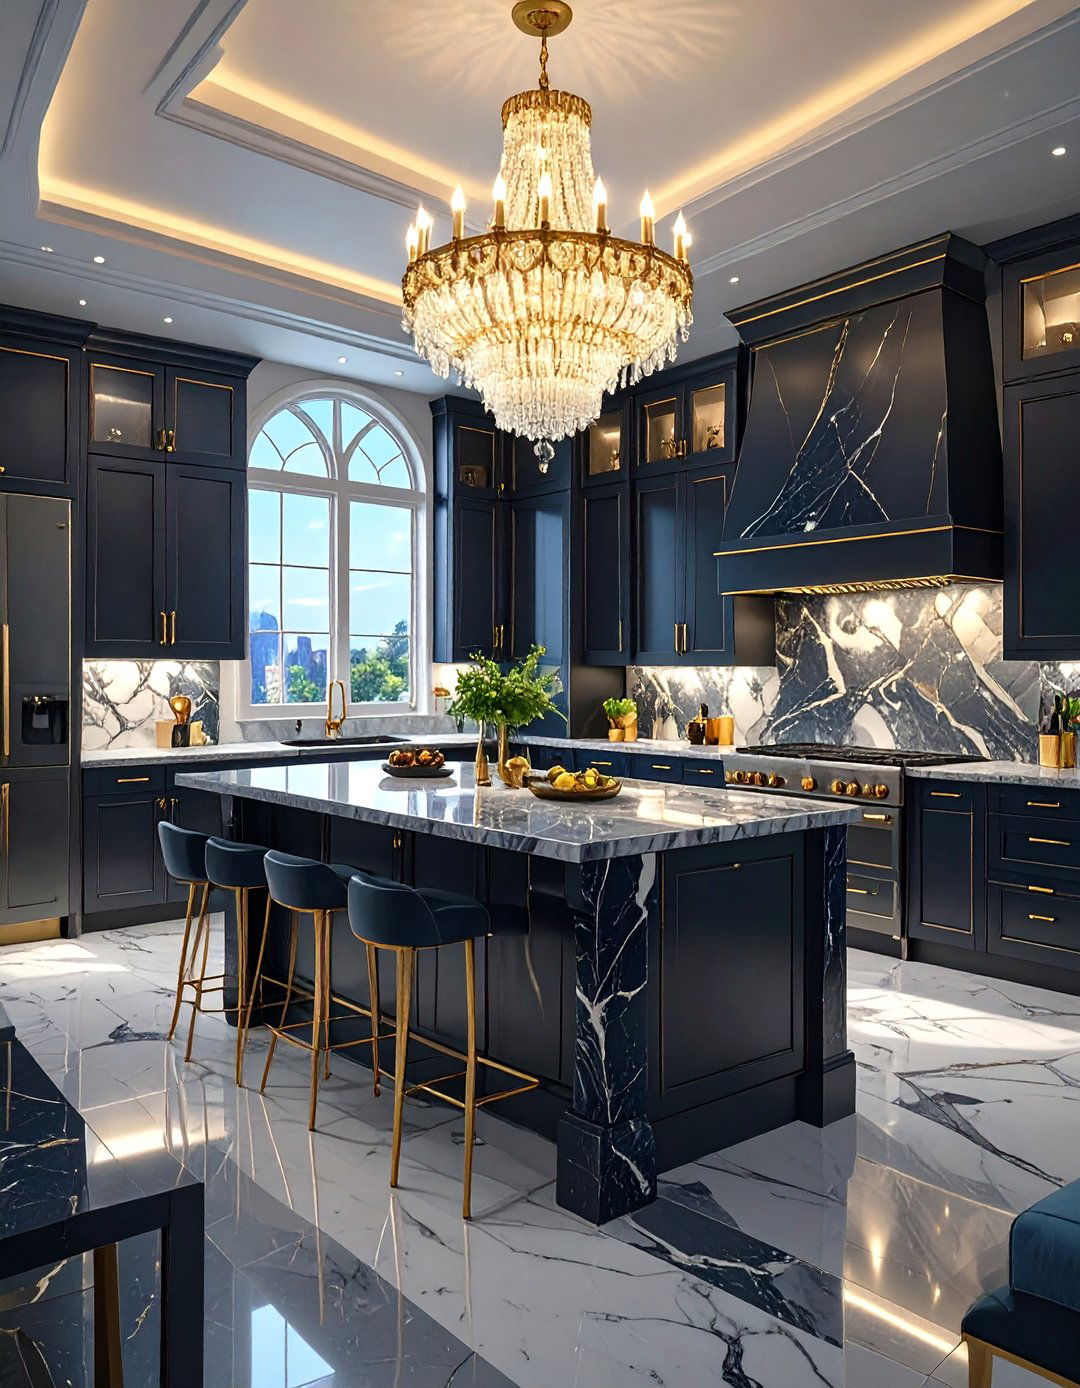
For a touch of old-world Hollywood glamour, an Art Deco-inspired kitchen features bold geometric patterns, luxurious materials, and high-contrast color glossy black or white lacquered cabinets with striking gold or chrome hardware. A waterfall island made of dramatic, veined marble makes a stunning backsplash might feature geometric tiles in a fan or chevron is a key decorative element, with sculptural, multi-tiered chandeliers or sleek opulent kitchen flows into a living space with plush velvet furniture and mirrored accents.
12. Japanese Zen Open Kitchen
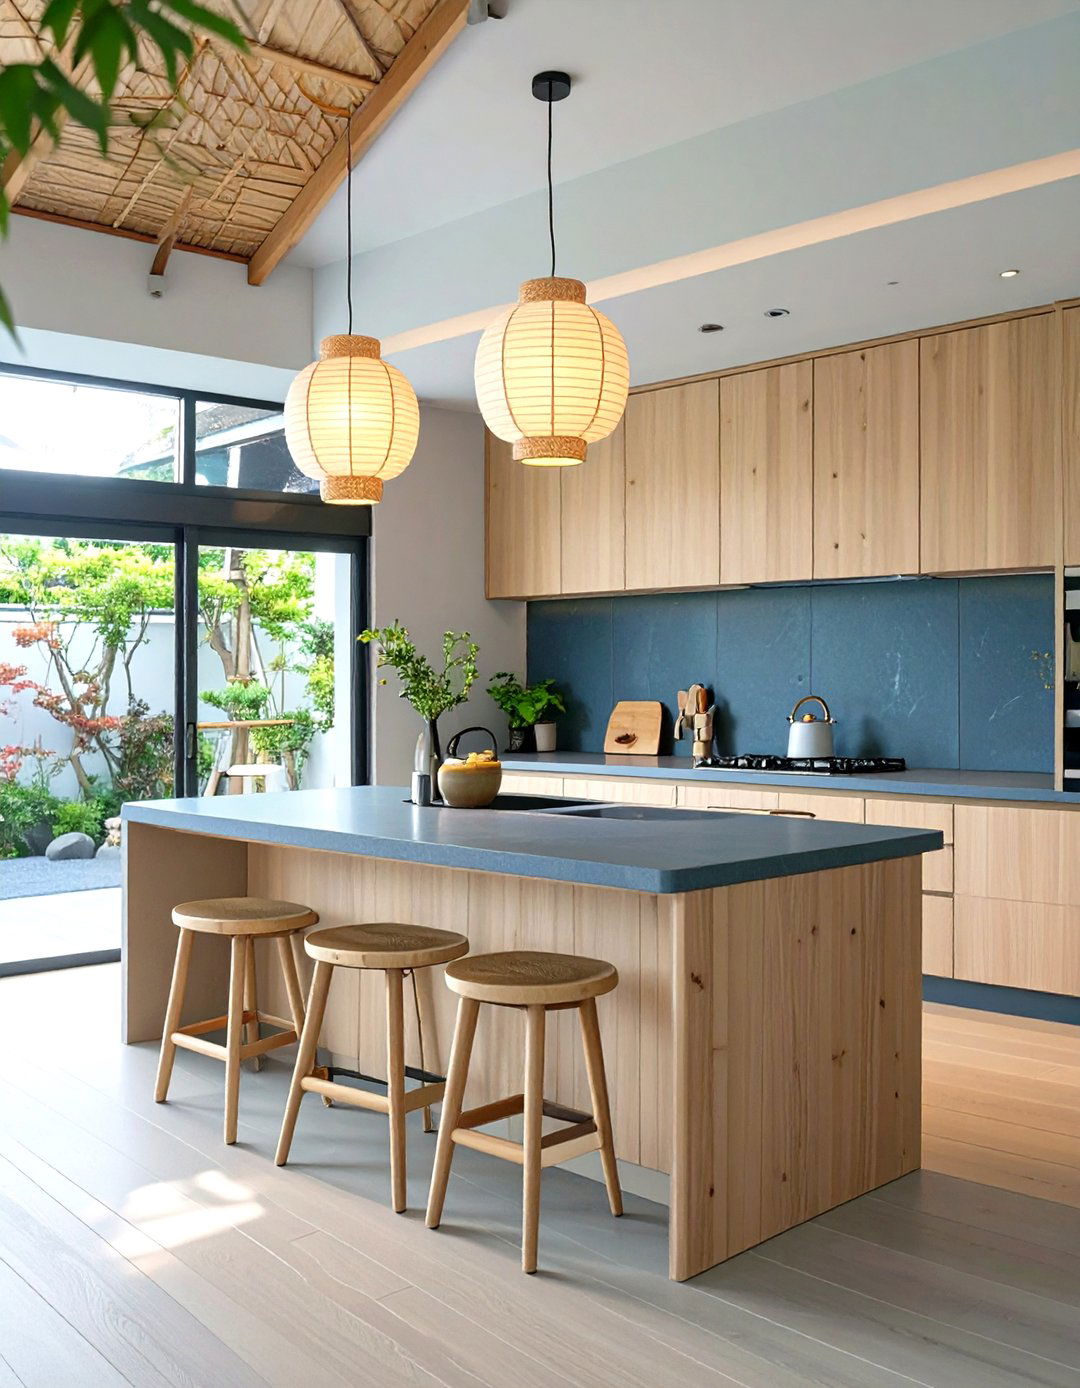
This design philosophy focuses on creating a calm, balanced, and uncluttered utilizes natural materials and a minimalist is simple, often made of light-colored wood like bamboo or maple, with clean lines and no are kept clear, and storage is cleverly concealed to maintain a serene atmosphere. A low-profile island might feature seating on floor cushions. A simple, organic backsplash of smooth river rocks or slate tiles and soft, diffused lighting from paper lanterns or recessed fixtures enhance the tranquil, meditative quality of the space.
13. The Colorful Maximalist Open Kitchen
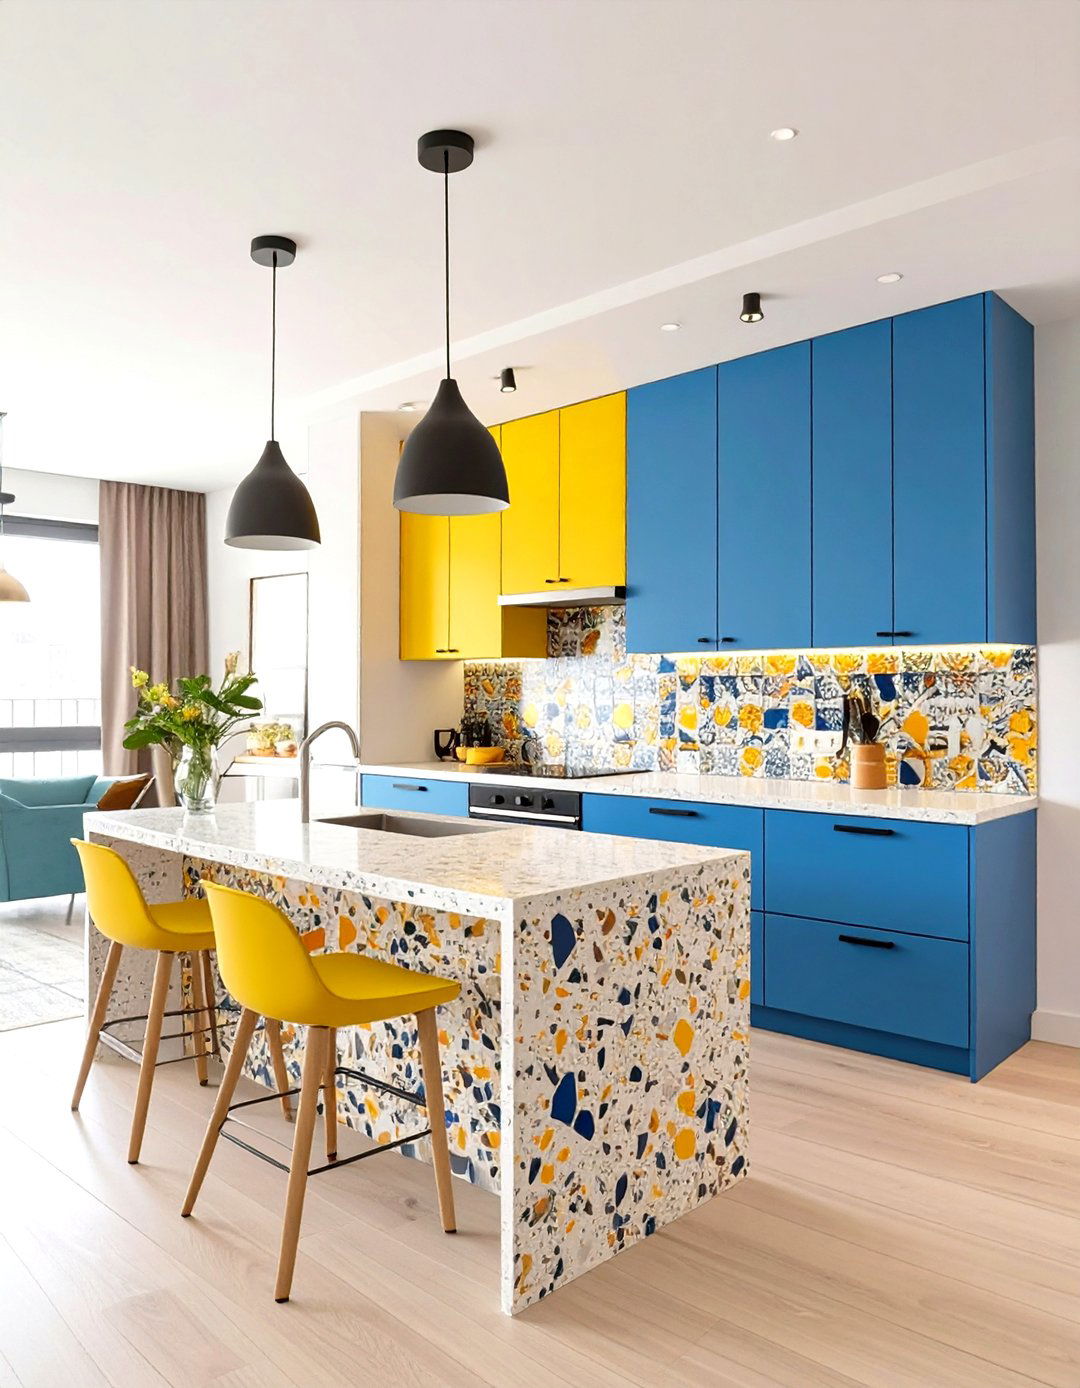
Why stick to one color when you can have them all? This kitchen design is for the bold and fearless, embracing a “more is more” are painted in vibrant, contrasting hues like cobalt blue and sunny backsplash is a riot of patterned tiles, and the countertops might be a bold terrazzo or colorful shelves are filled with a curated clutter of bright dishware and quirky space is tied together with a bold wallpaper in the adjoining dining nook, creating a joyful, energetic hub that is anything but boring.
14. The Monochromatic Contemporary Kitchen
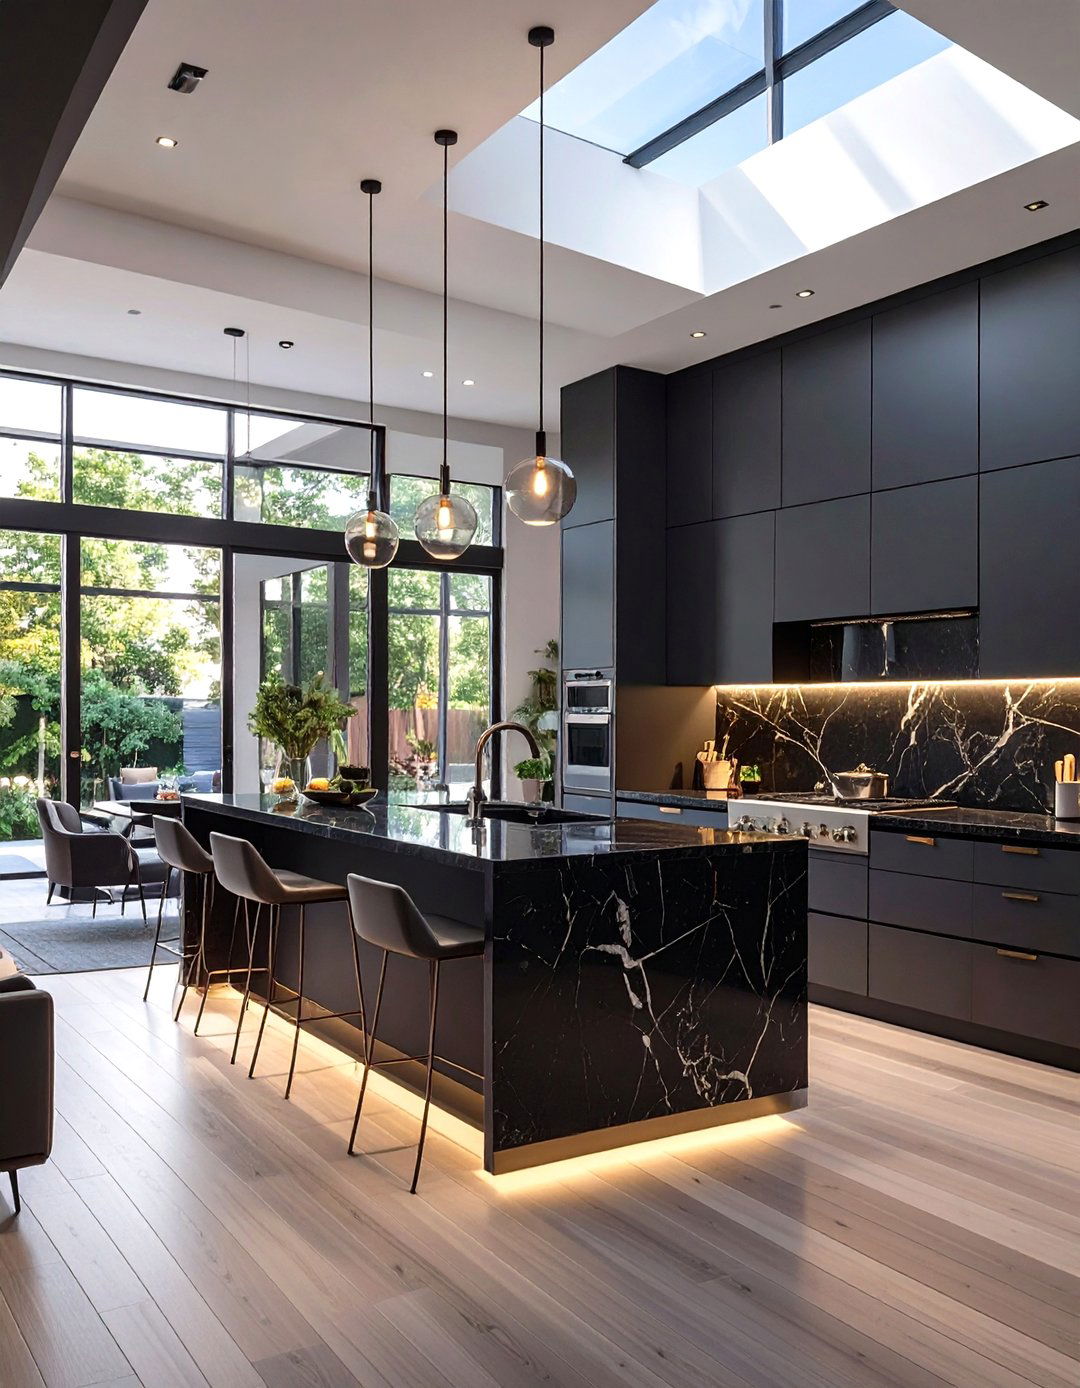
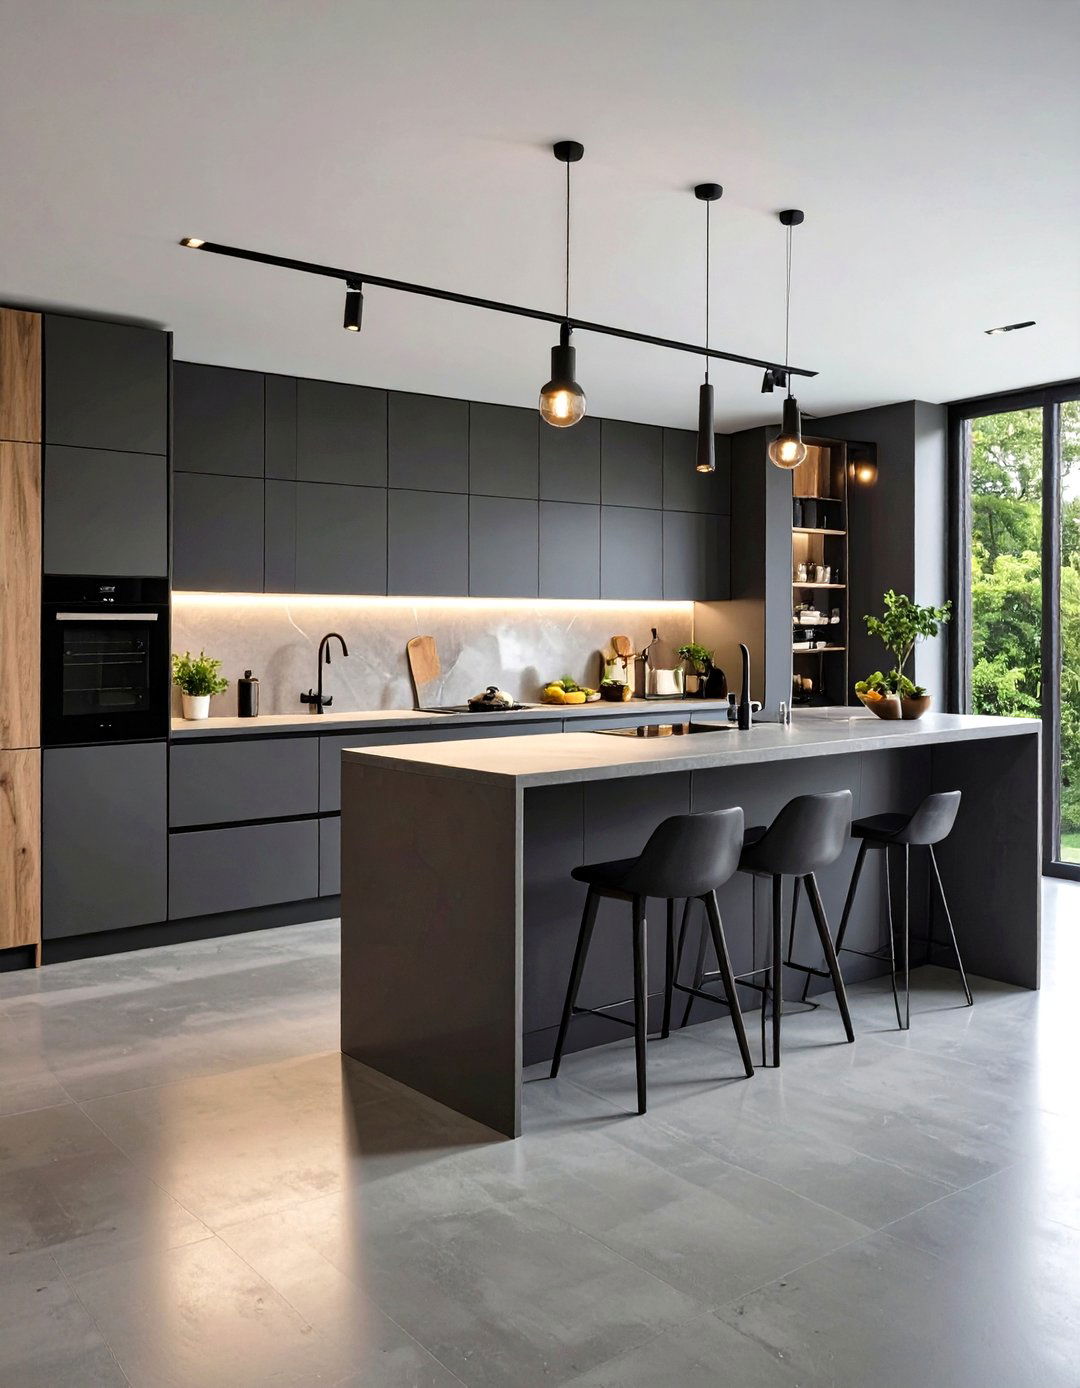
This design creates a powerful, sophisticated statement by using a single color all-black kitchen, for example, features matte black cabinets, black granite countertops, and a black tile key is to introduce a variety of textures — matte, glossy, and rough — to create depth and steel or brass accents in the hardware and faucet can add a touch of lighting, including under-cabinet strips and statement pendants, is crucial to prevent the space from feeling too dark and to highlight the different textures, creating a chic and unified open-plan area.
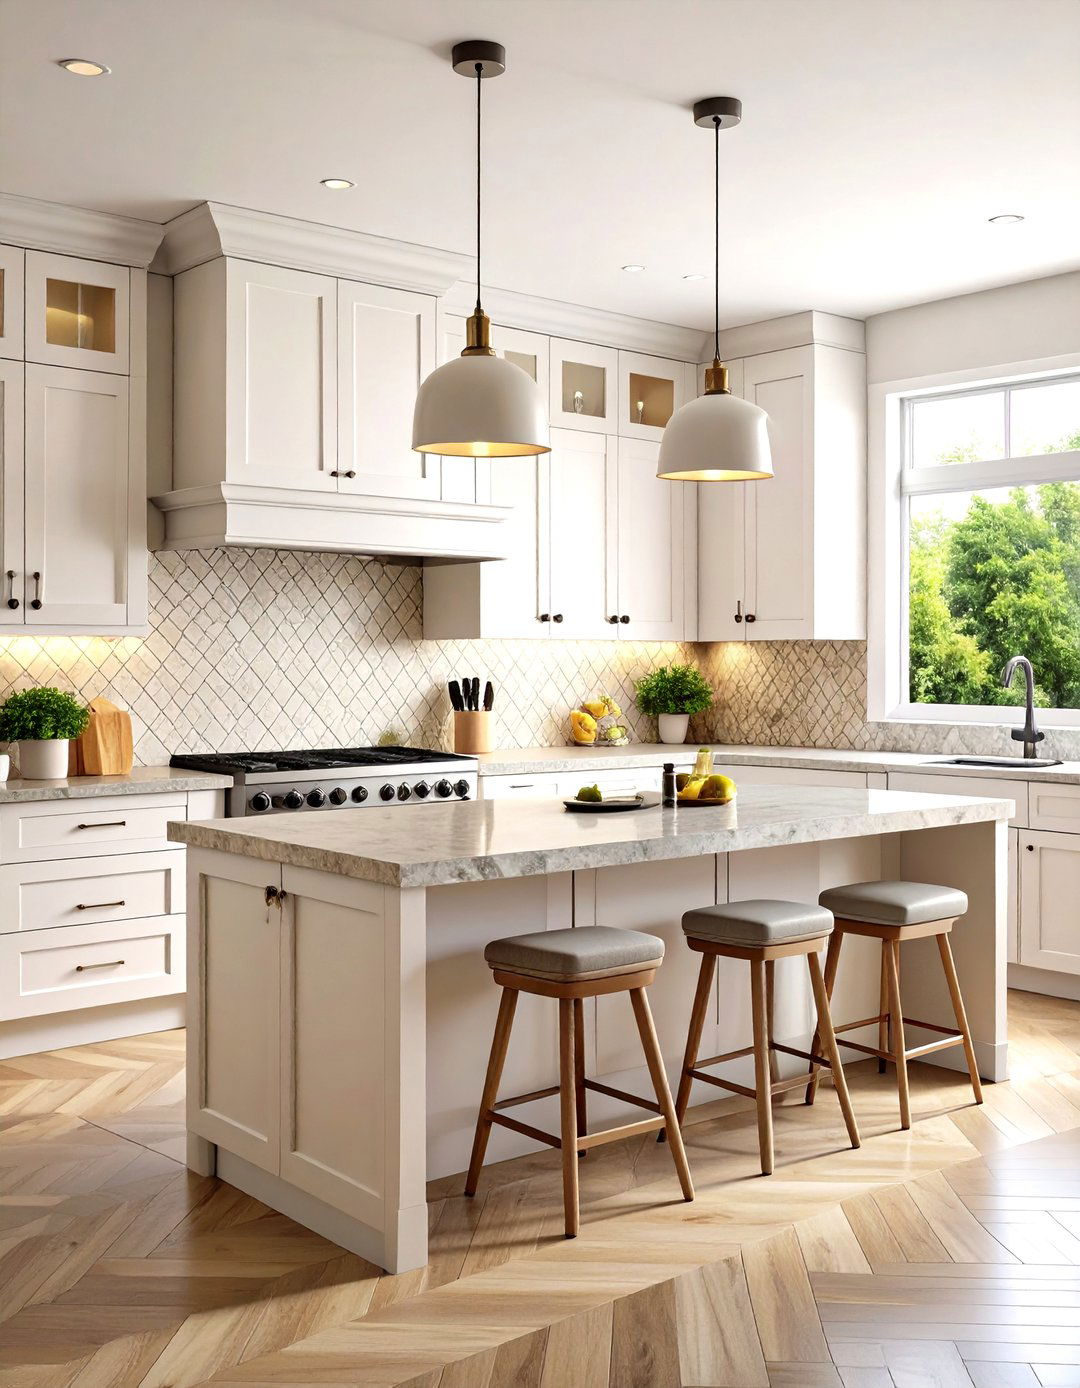
15. The English Countryside Open Kitchen
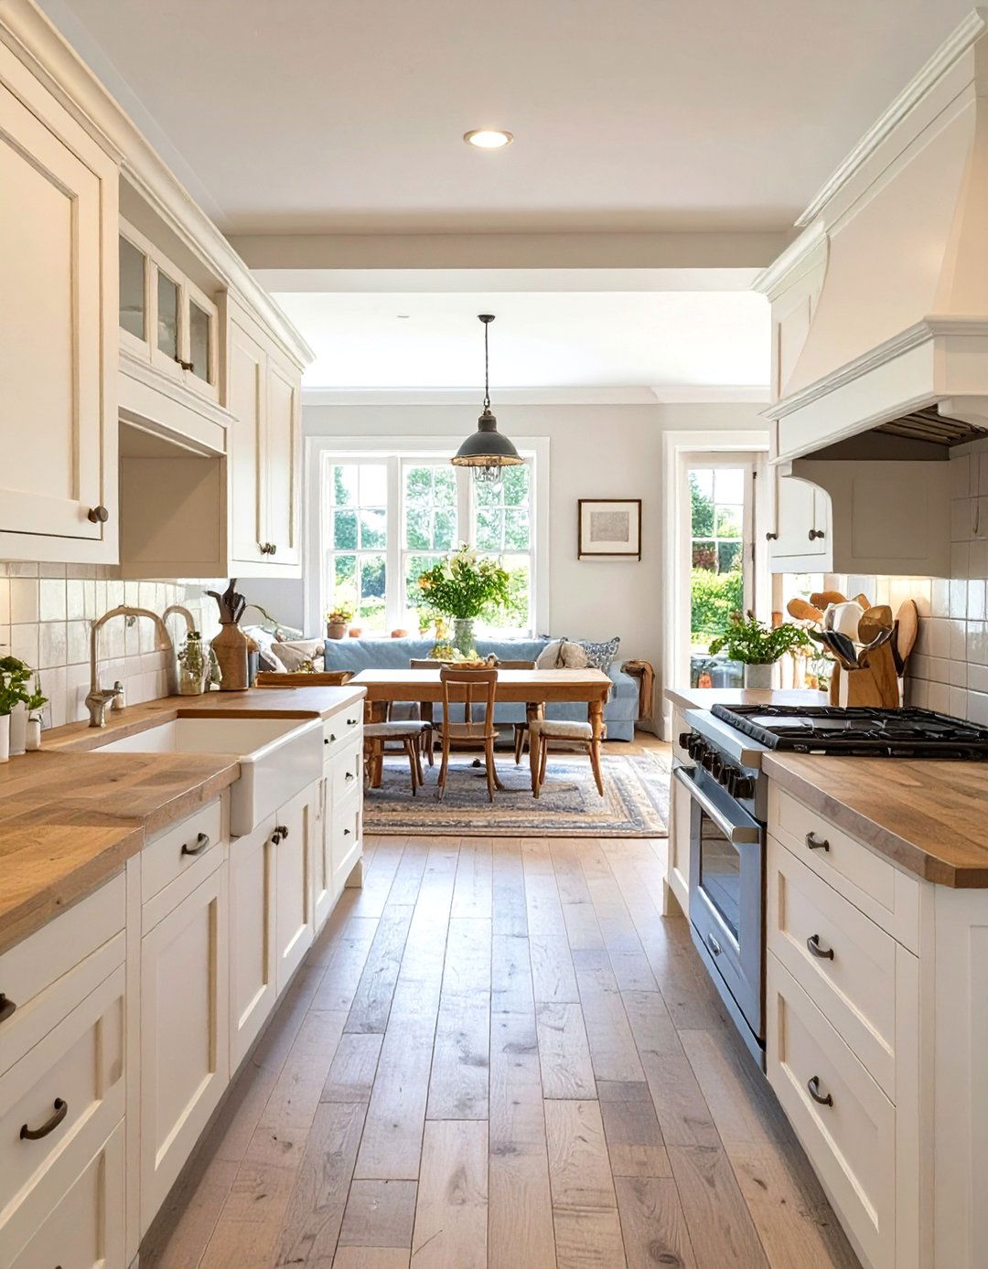
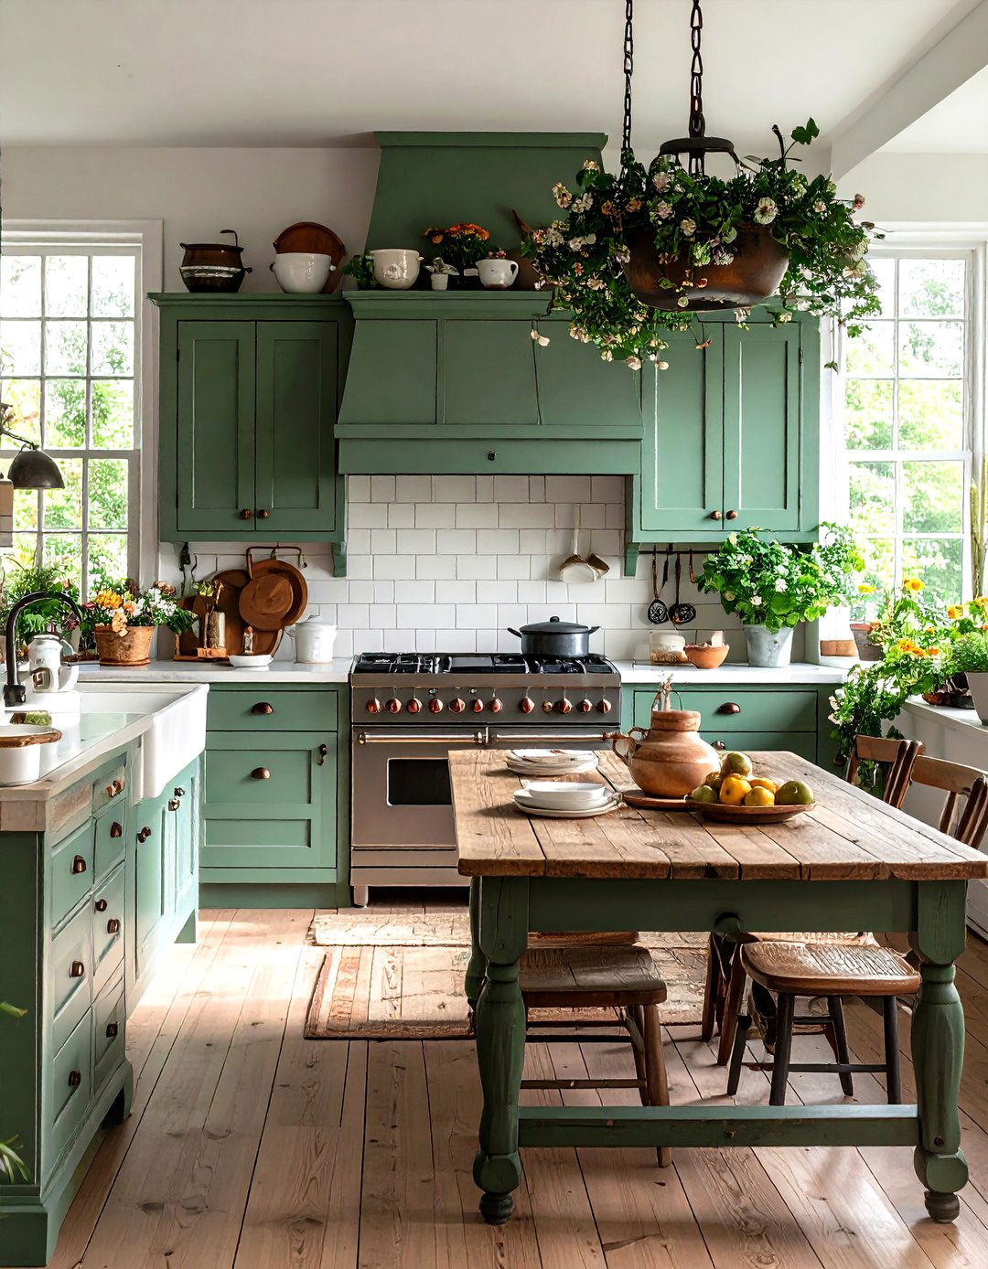
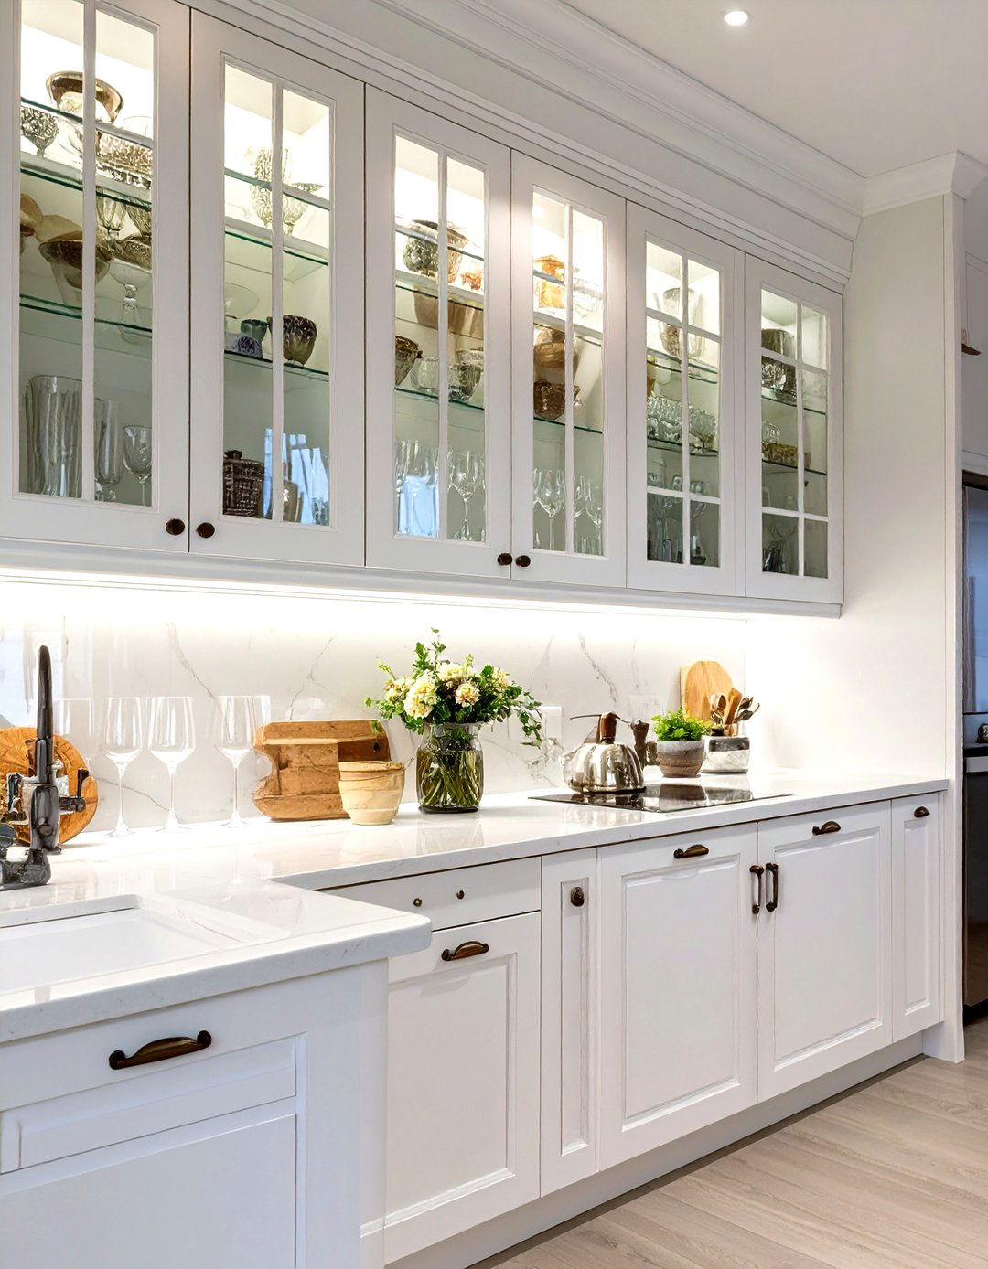
This kitchen evokes a sense of timeless comfort and charm, reminiscent of a cottage in the features cream or soft pastel-colored custom-style cabinetry with intricate mouldings and glass-front block countertops and a classic ceramic butler's sink add to the authentic feel. A large, freestanding dresser or larder provides storage and a display area for AGA-style range cooker often serves as the focal space is connected to a cozy living area with floral fabrics and comfortable, traditional furniture.
16. The Biophilic "Living" Kitchen
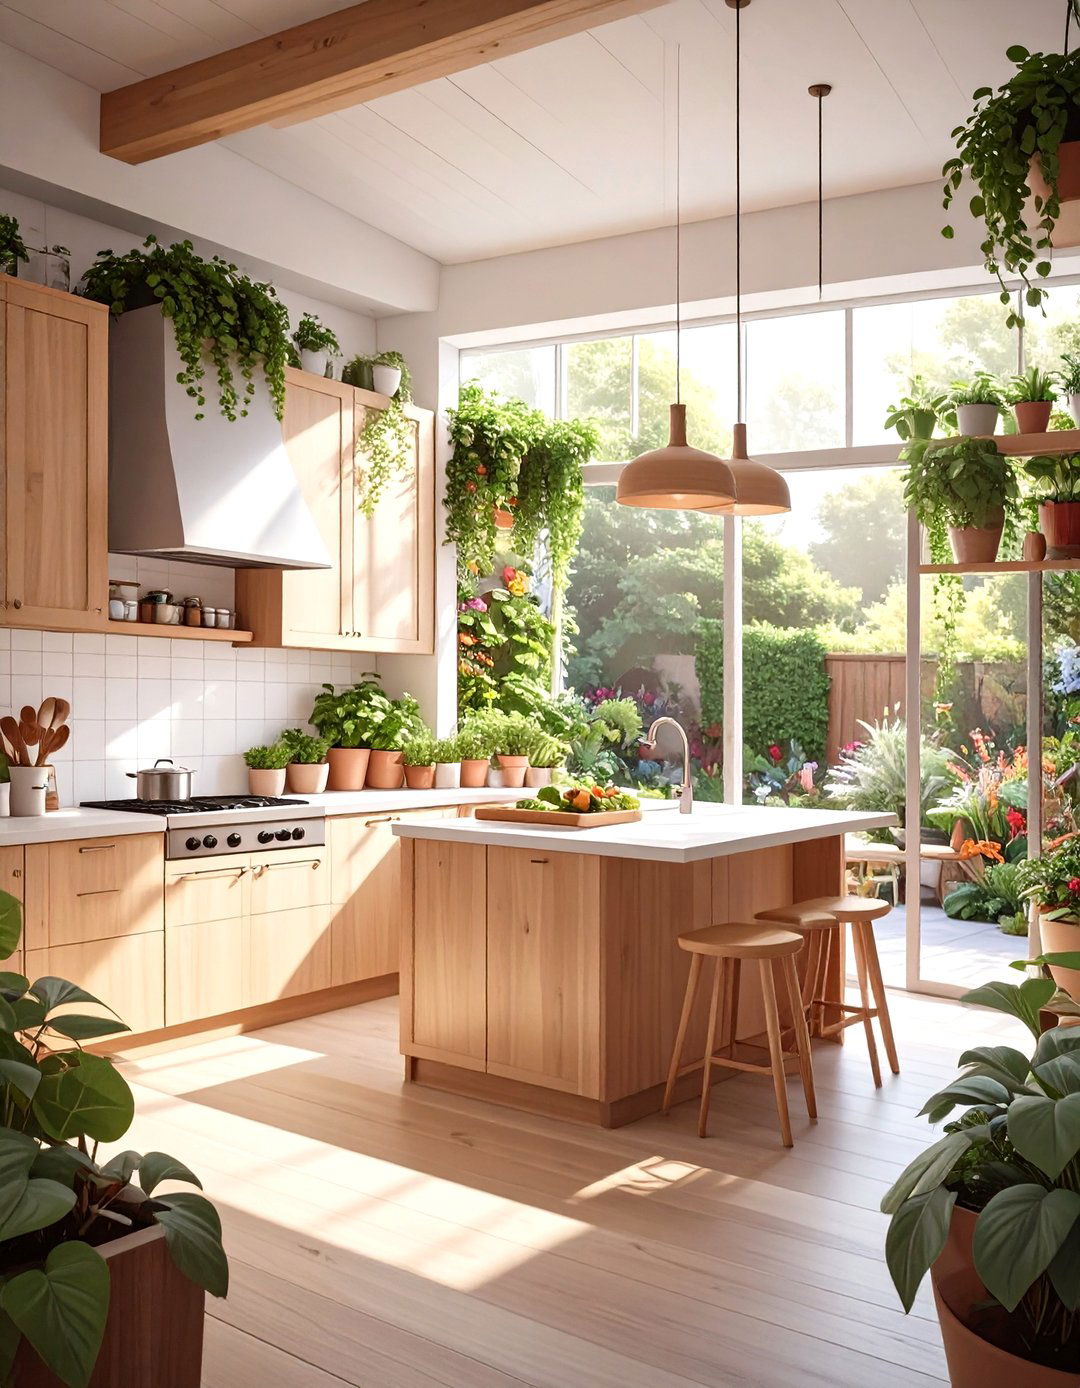
Could your kitchen feel more connected to nature? This design brings the outdoors in by incorporating an abundance of natural elements. A living wall of herbs or leafy greens serves as a stunning and practical wood cabinets, stone countertops, and large windows that frame garden views are island might feature built-in color palette is drawn from nature — greens, browns, and earthy kitchen promotes well-being and creates a seamless transition to an outdoor patio or garden, blurring the lines between inside and out.
17. The French Bistro Open Kitchen
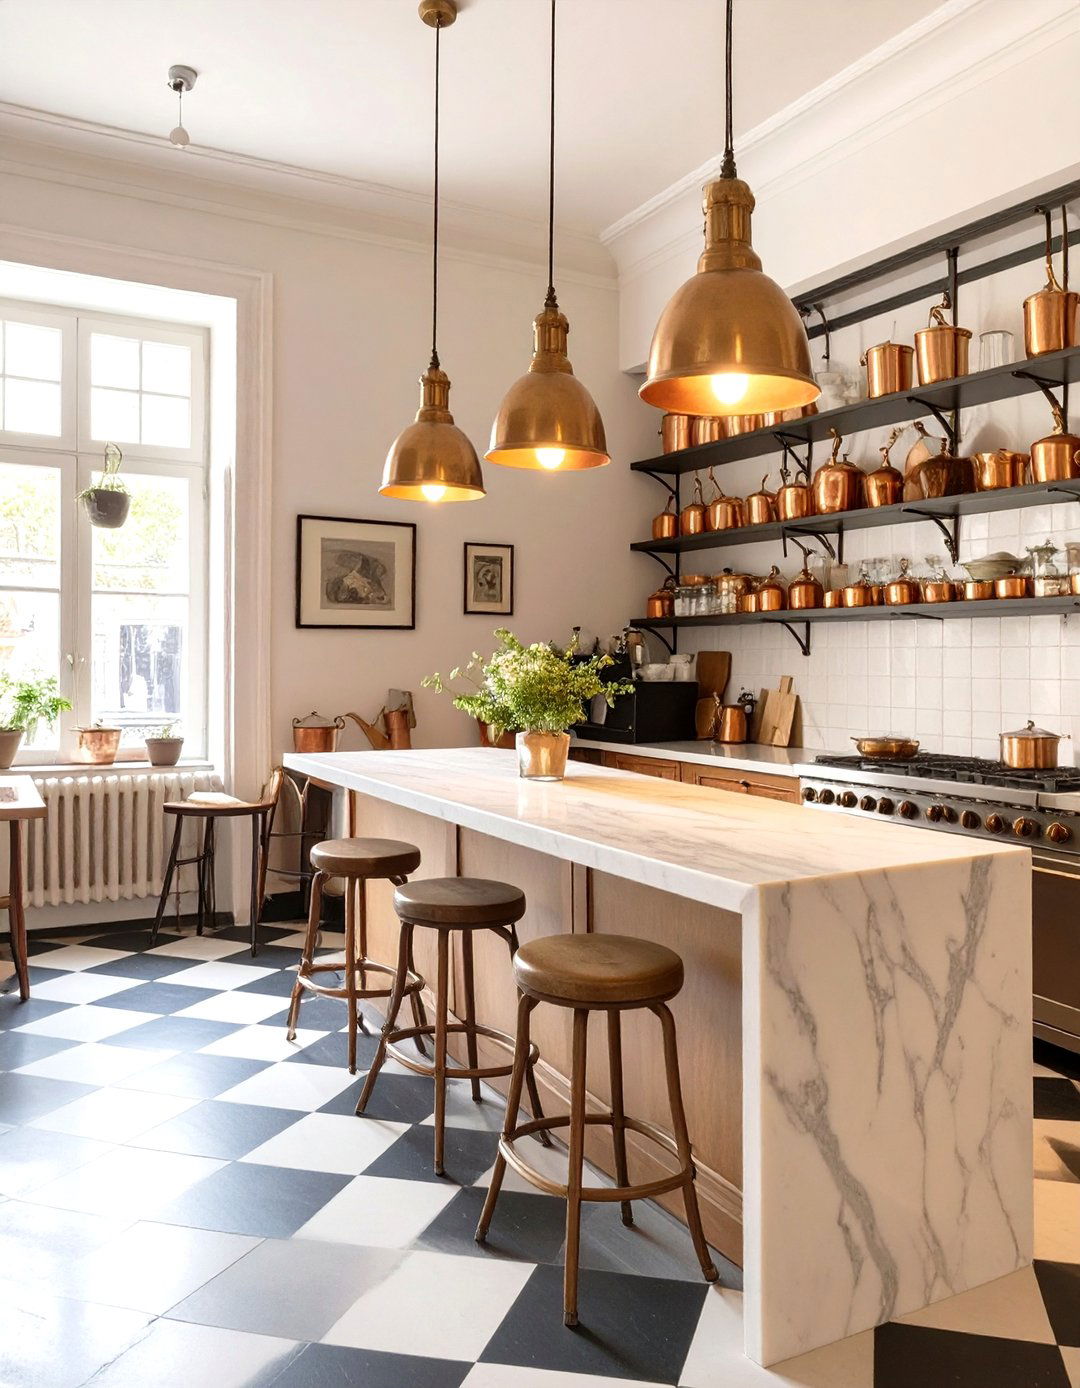
Capture the chic and bustling atmosphere of a Parisian style combines industrial and traditional features include open shelving for displaying copper pots and white dishware, a classic black-and-white checkered floor, and a tiled backsplash, perhaps with metro tiles. A marble-topped bistro table or a small, functional island provides a spot for a quick stools, chalkboard menus, and classic pendant lighting complete the look, creating a charming and sophisticated space that feels both professional and invitingly social.
18. The Craftsman Style Open Kitchen
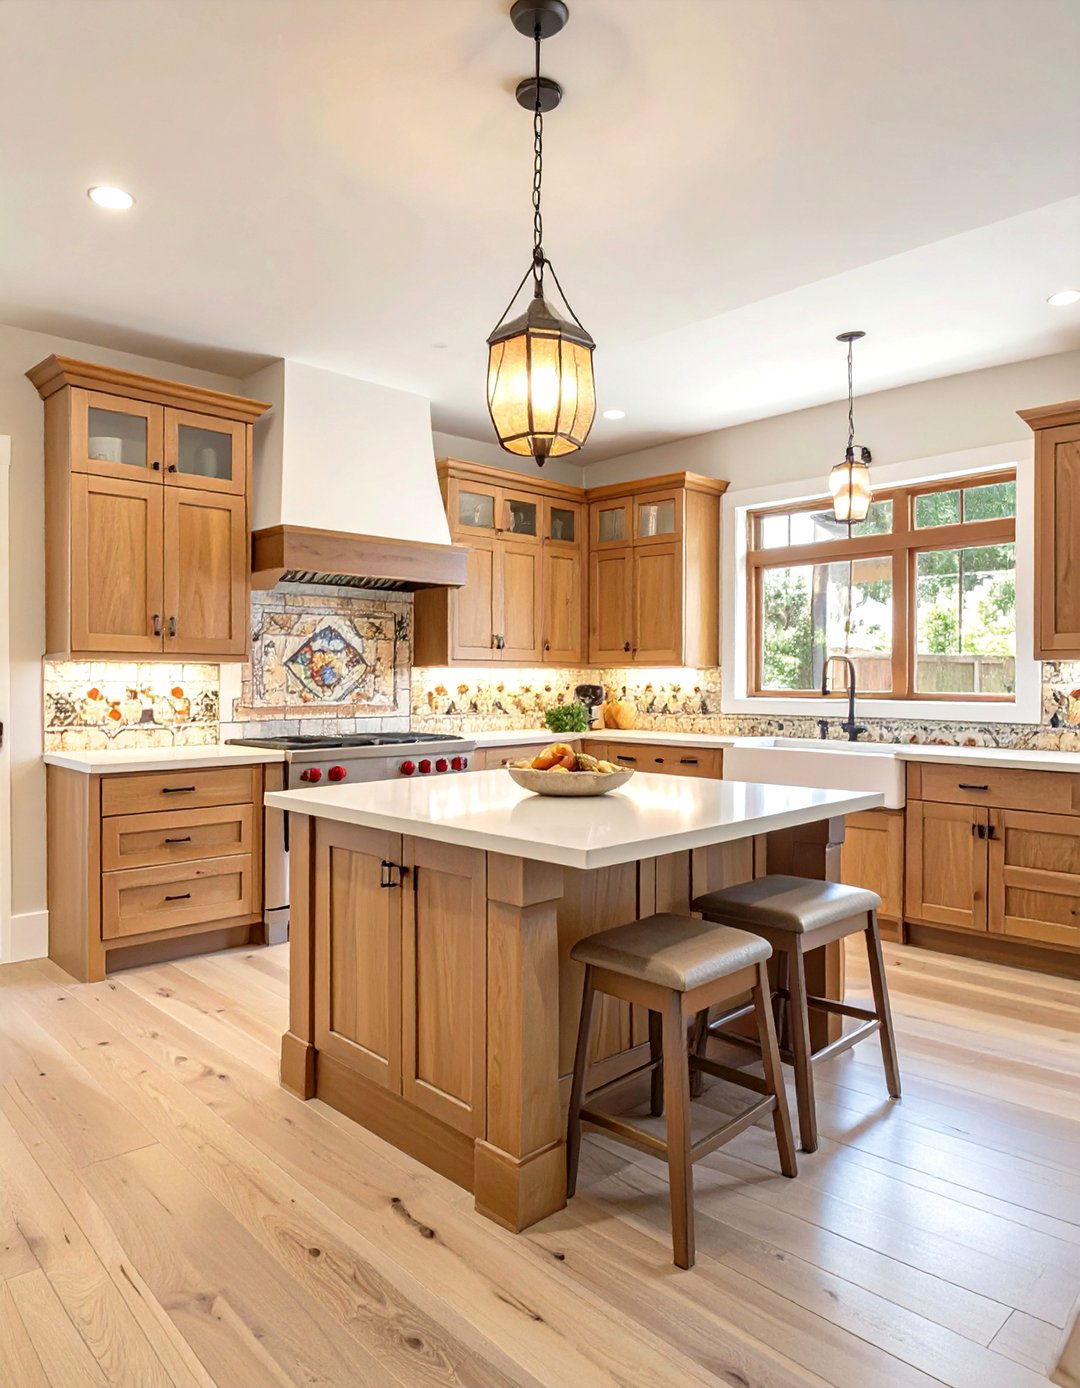
Celebrating handcrafted quality and natural materials, this design is warm and features rich, dark wood cabinetry, often quarter-sawn oak, with distinctive layout is practical and family-oriented, with a large, sturdy island as the centerpiece. A handcrafted tile backsplash with nature-inspired motifs is a common glass details might appear in cabinet doors or lighting fixtures, like a classic Tiffany-style kitchen exudes an aura of permanence and quality craftsmanship, blending seamlessly with a living area furnished with Stickley-style furniture.
19. The High-Tech Smart Open Kitchen
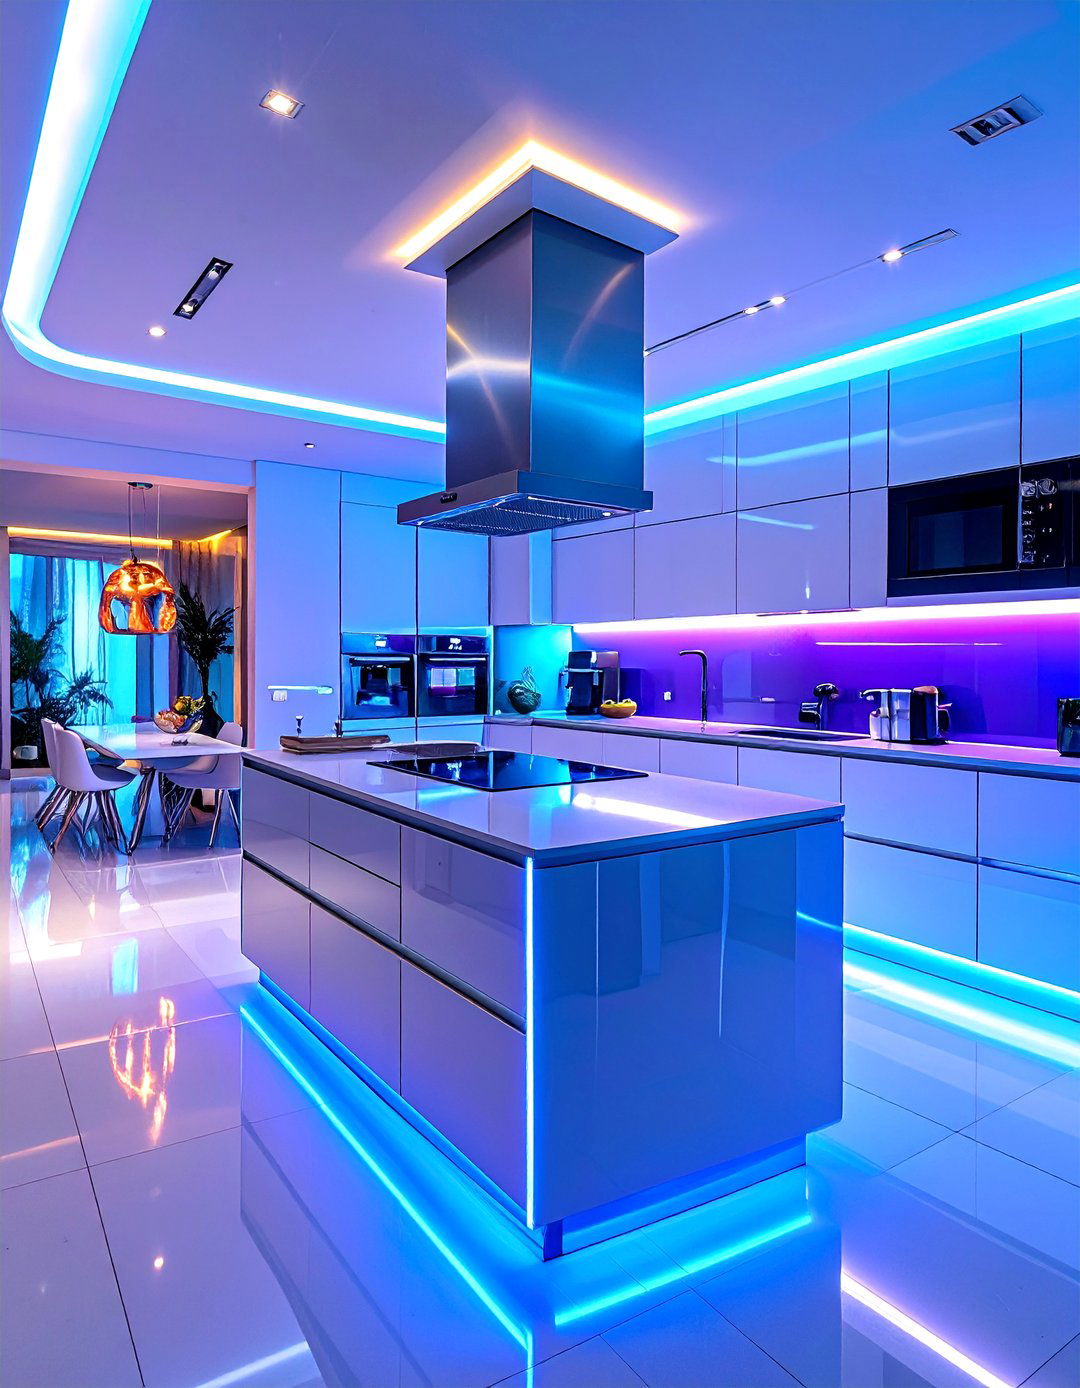
This kitchen is the epitome of modern convenience, fully integrated with smart home voice-activated faucets, refrigerators that create shopping lists, and ovens you can preheat from your design is sleek and futuristic, with minimalist, handleless cabinets and seamless, durable countertops. A central island acts as the command center, perhaps with an integrated touchscreen control panel. Lighting, temperature, and even music are all controlled automatically, creating a highly efficient, responsive, and streamlined environment for cooking and entertaining in an open-plan setting.



20. The Desert Modern Open Kitchen
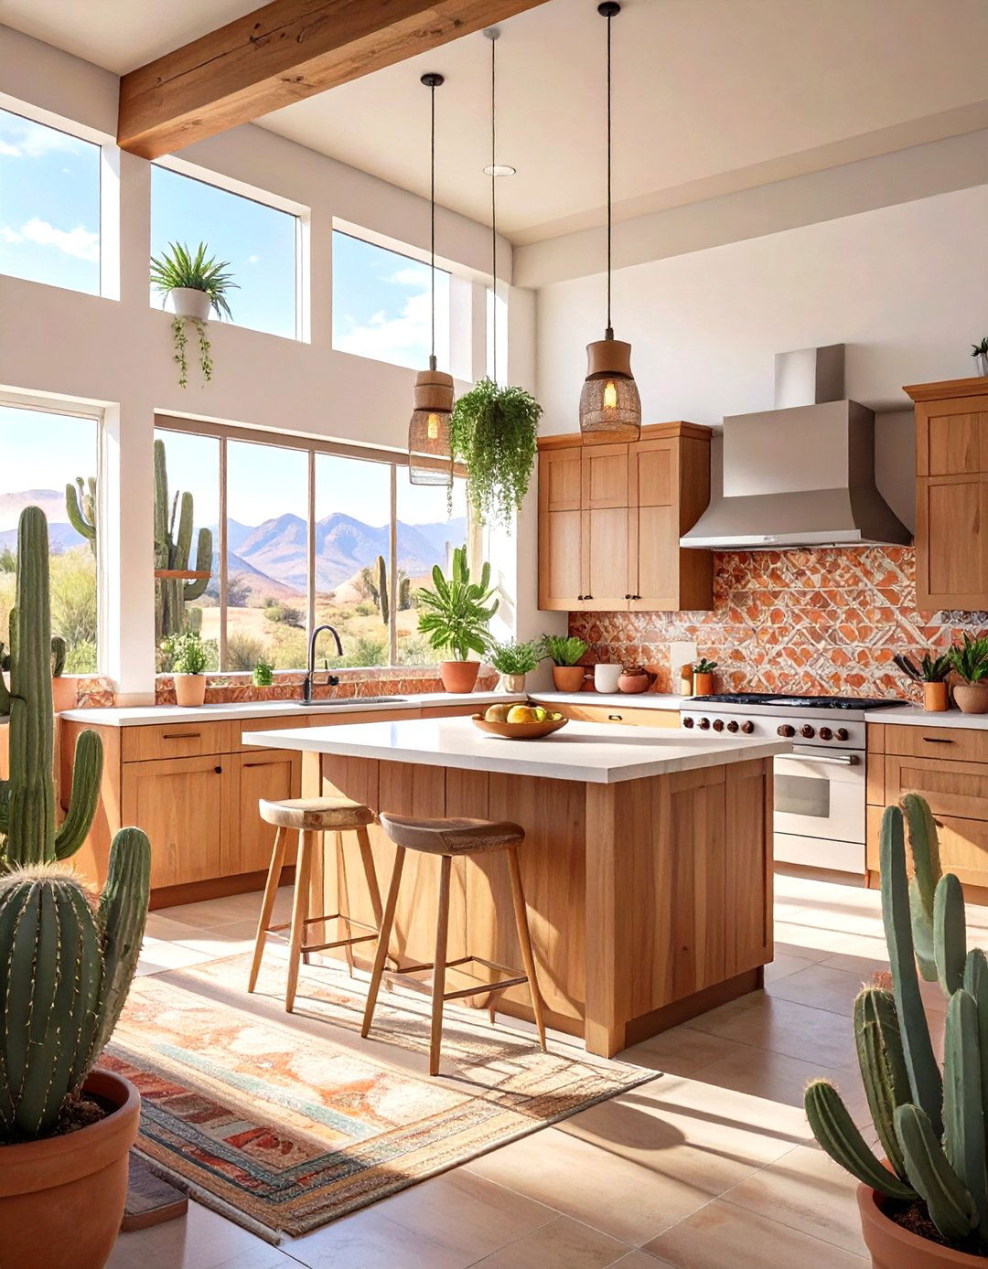
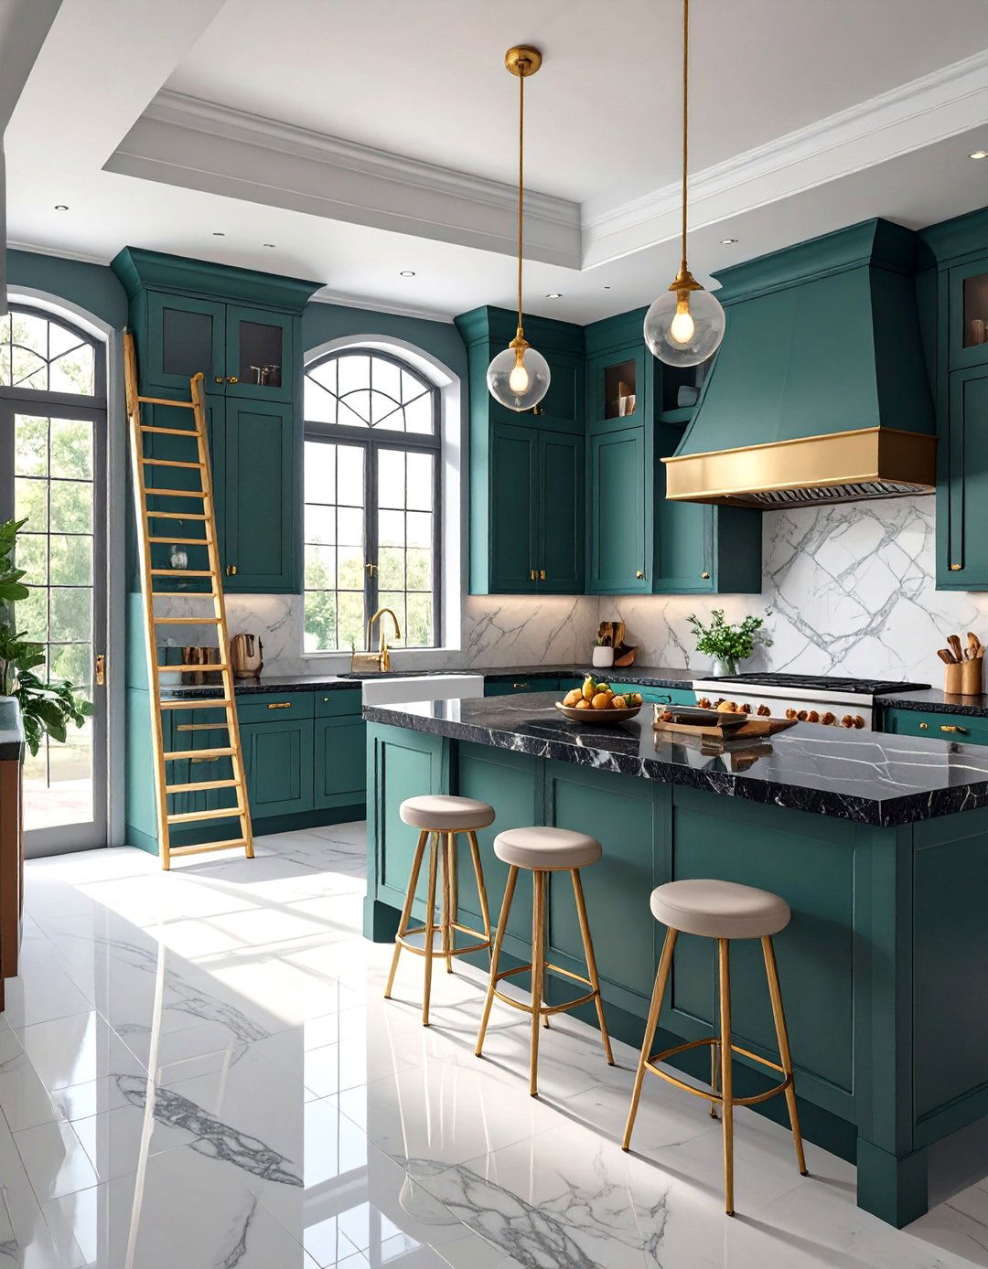
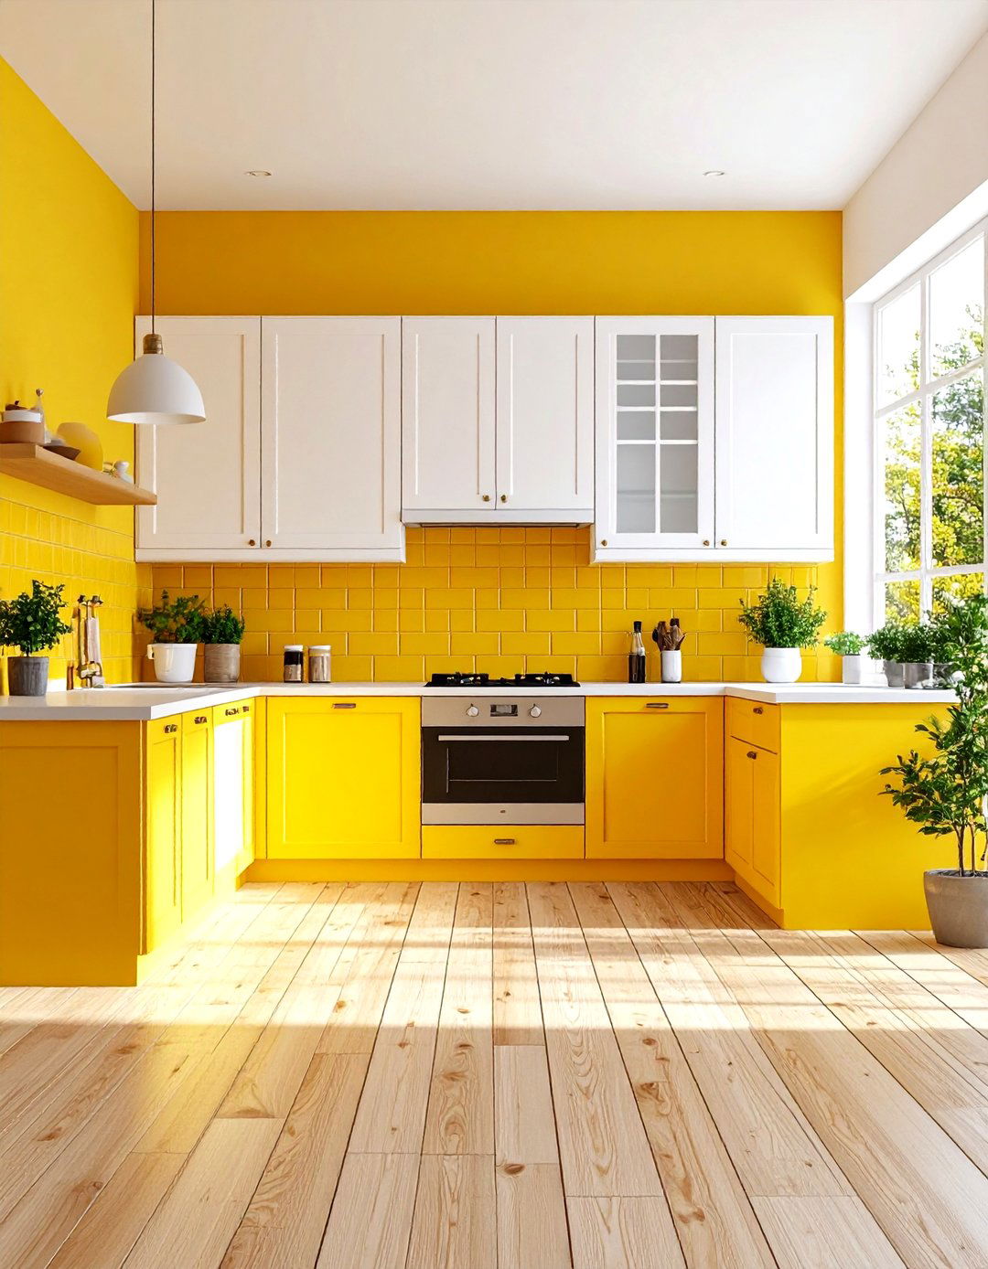
Inspired by the landscapes of Palm Springs and the American Southwest, this style blends modernism with natural, earthy features clean lines, flat-front cabinets in natural wood or warm neutral tones, and large windows to capture desert tiles, warm stone accents, and a color palette of sand, rust, and sage green evoke the surrounding environment. A sleek, minimalist island with a waterfall edge provides a contemporary space is decorated with cacti, succulents, and woven textiles, creating a warm, organic, and effortlessly cool open-concept living area.
21. The Compact Peninsula Kitchen
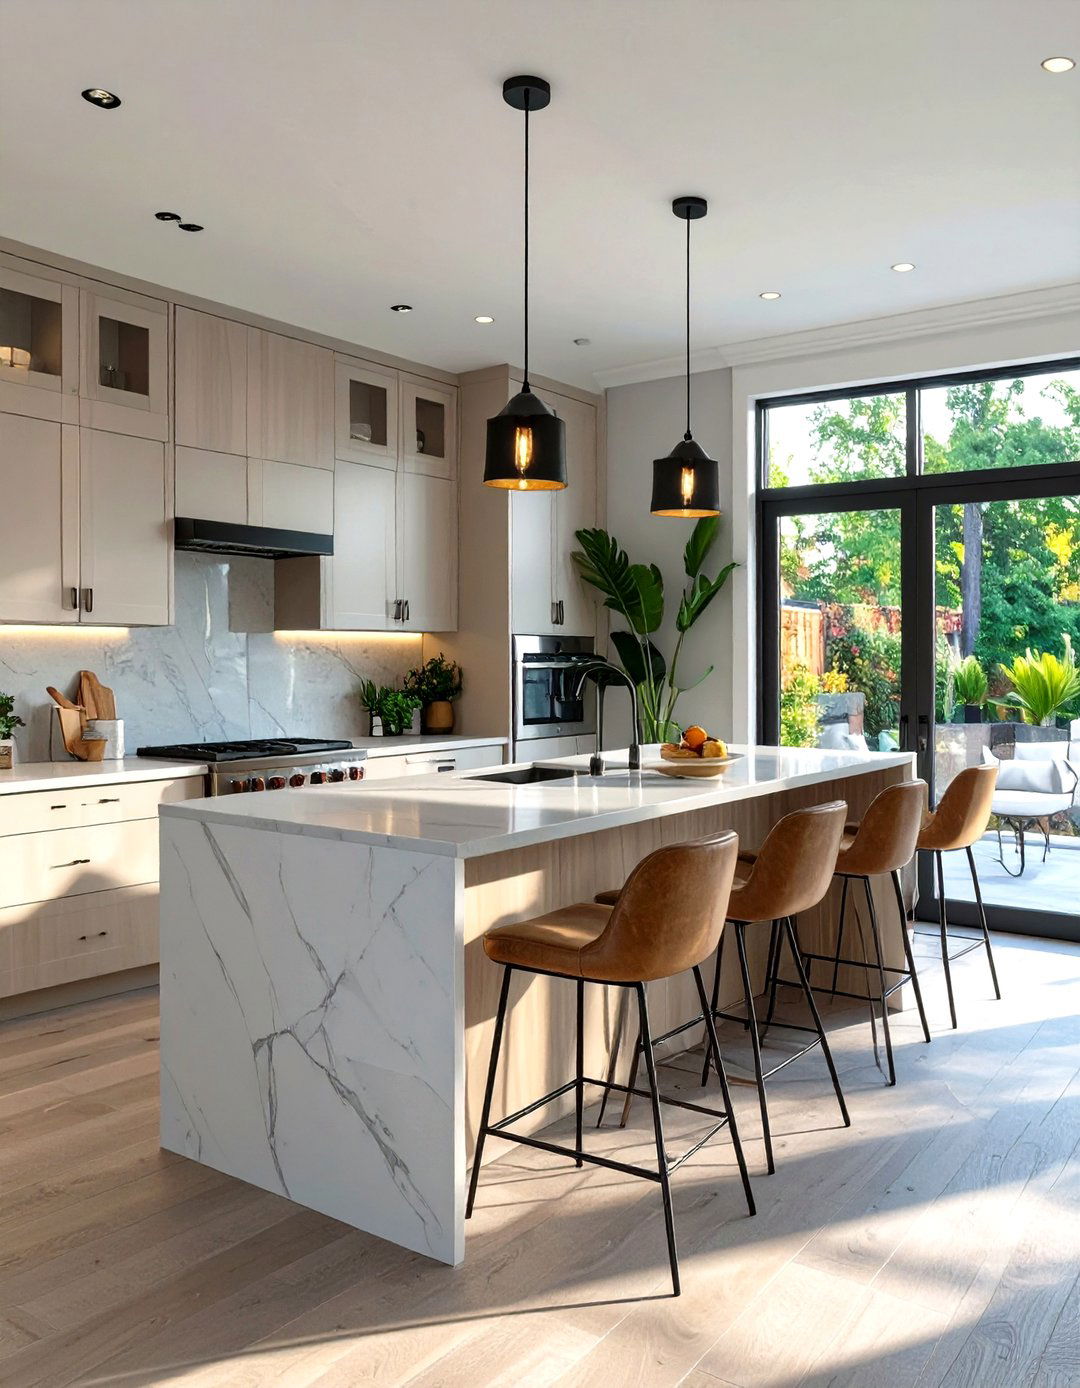
How do you create an open feel in a smaller space? A peninsula layout is a brilliant design extends a countertop from a wall, creating a defined kitchen area without closing it off provides extra prep space, storage, and a casual dining spot with bar stools on one cabinets are often light-colored to maximize the sense of space, paired with a reflective clever layout maintains an open connection to the living or dining room, making the entire area feel more spacious and functional.
22. The Double Island Luxury Kitchen
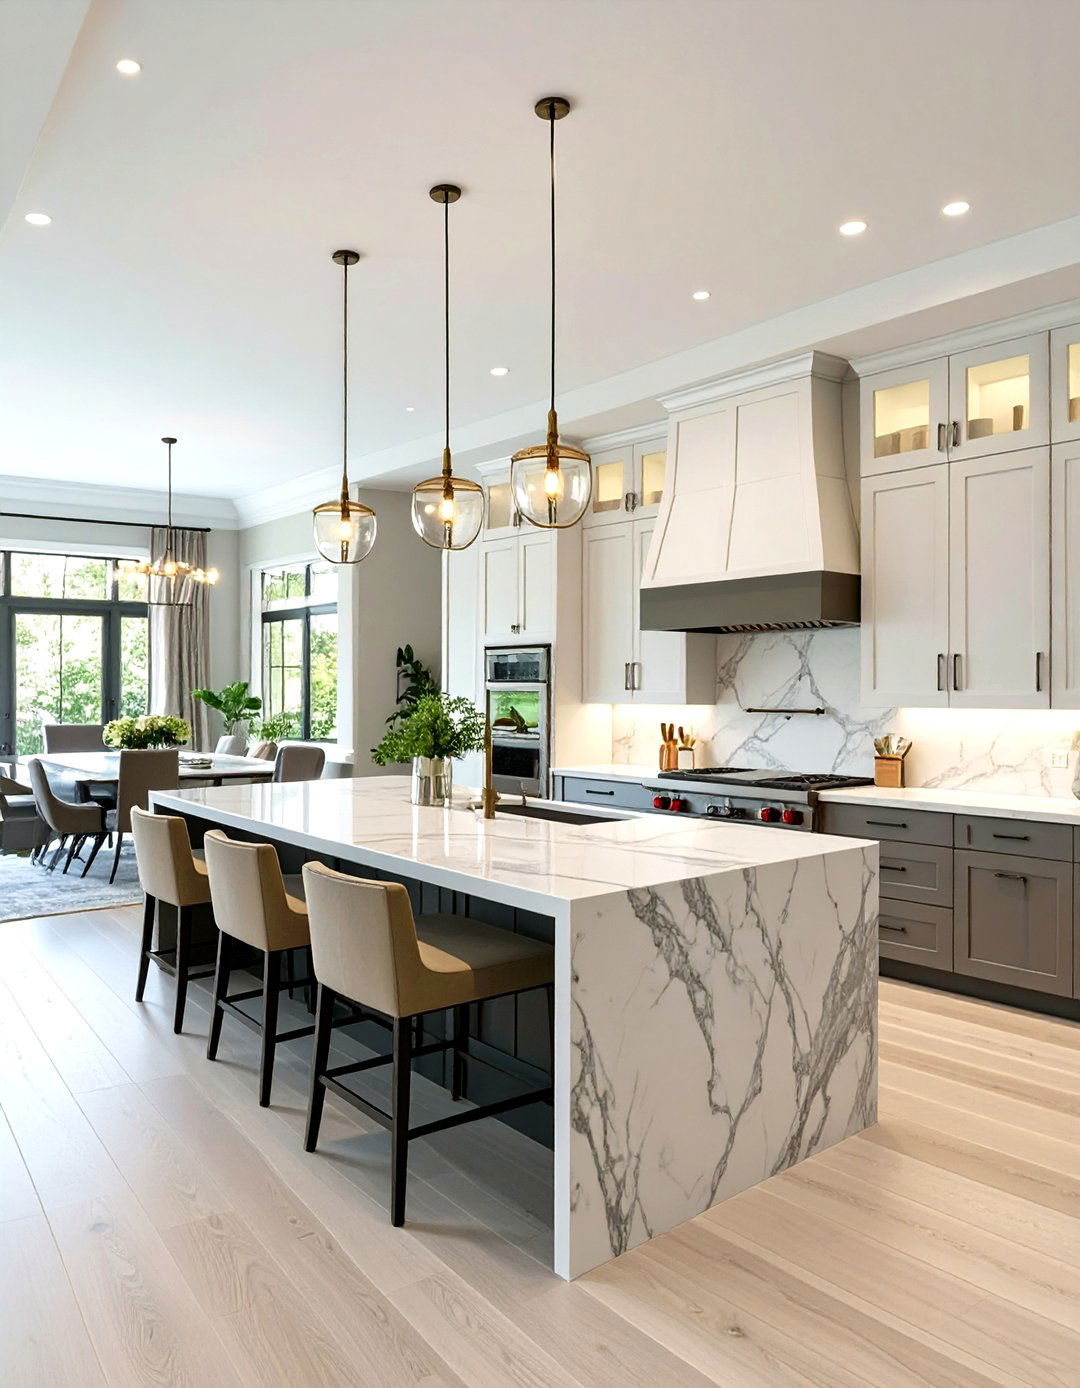
For those with ample space, a double island layout offers the ultimate in functionality and island can be dedicated solely to food preparation, equipped with a prep sink and ample counter second island serves as the social hub, designed for dining and entertaining with comfortable setup allows the host to cook without interruption while still engaging with guests. High-end materials like marble countertops, custom cabinetry, and professional-grade appliances complete this grand, show-stopping kitchen design.
23. The Hidden "Scullery" Kitchen Concept
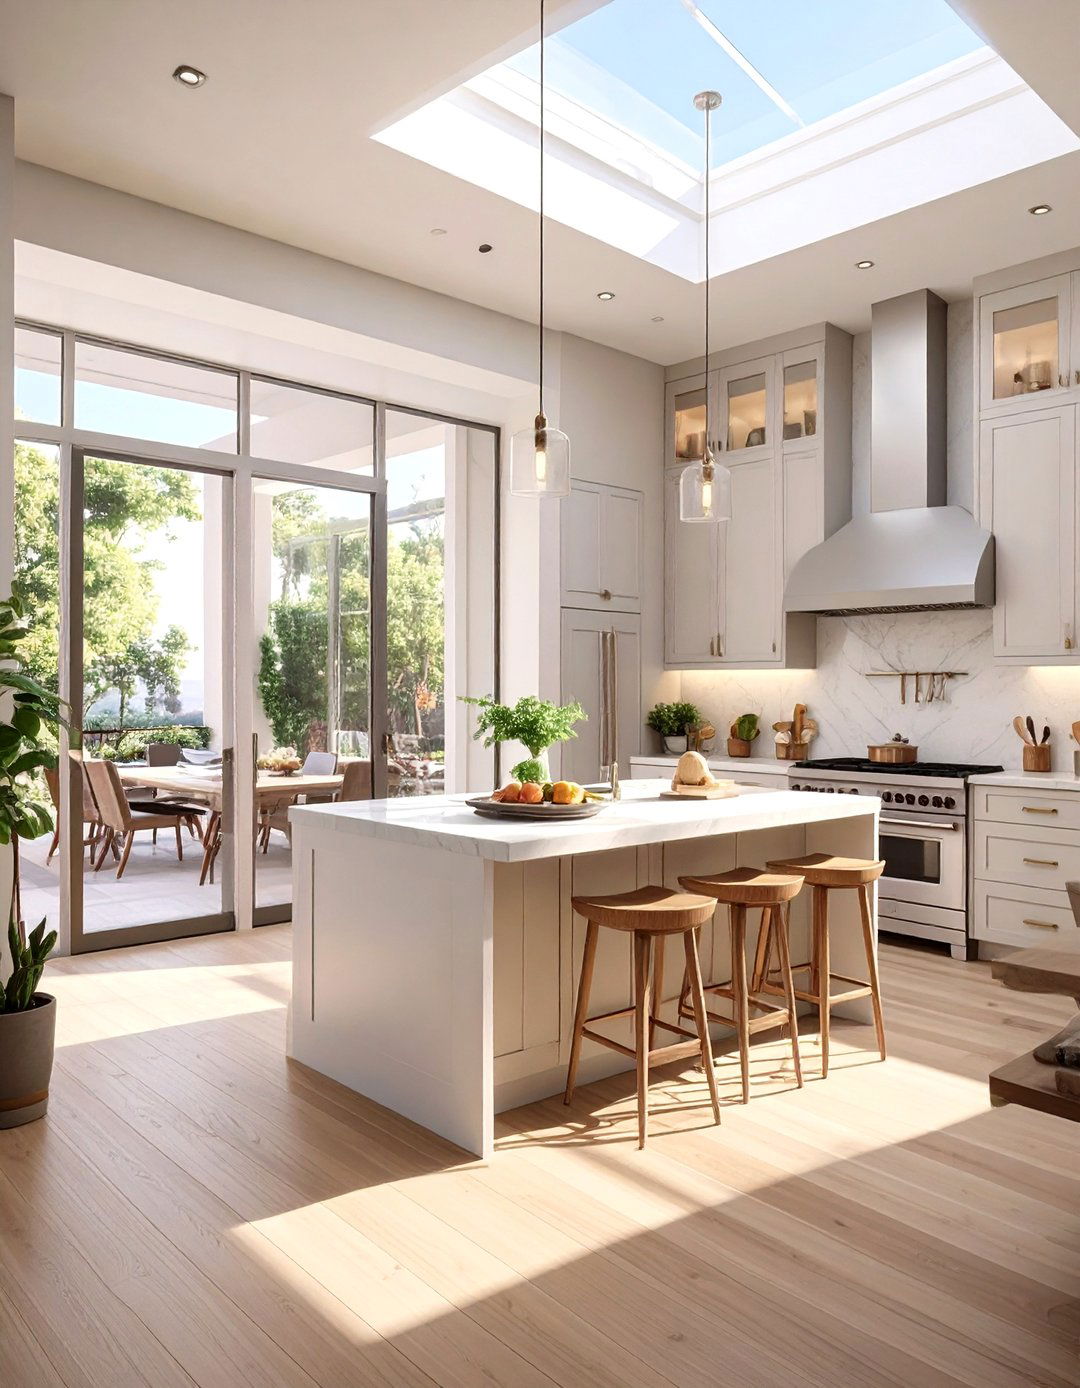
This innovative design offers the best of both worlds: a beautiful, minimalist open kitchen for entertaining and a separate, hidden "scullery" or back kitchen for the messy main kitchen features a sleek island, minimal appliances on display, and elegant finishes. A discreet door leads to the scullery, which houses the main sink, dishwasher, extra ovens, and pantry allows the primary open space to remain perpetually clean and uncluttered, perfect for homeowners who love to entertain but dislike a messy cooking aftermath.
24. The Split-Level Open Kitchen
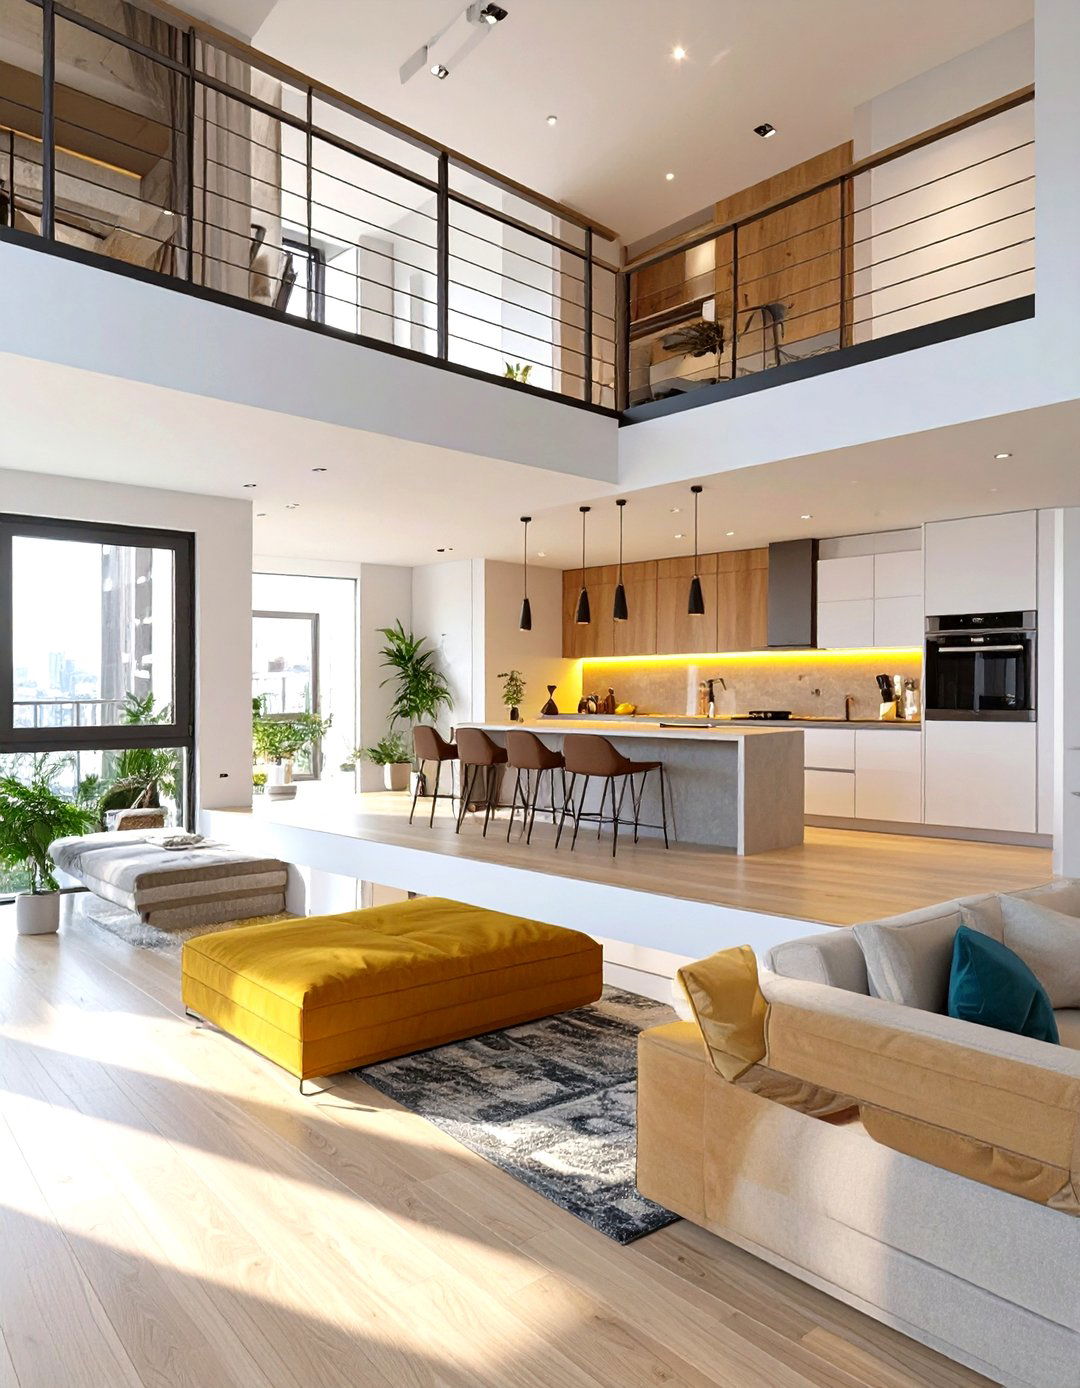
In a home with multiple levels, a split-level open kitchen creates a dynamic and visually interesting kitchen might be situated on a slightly raised platform, overlooking the main living or dining defines the kitchen zone while maintaining a strong visual and social connection. A stylish railing or a half-wall with a countertop can provide safety and a place for guests to lean and layout adds architectural interest and makes the most of unconventional floor plans, creating distinct yet connected living zones.
25. The Industrial Concrete-Focused Kitchen
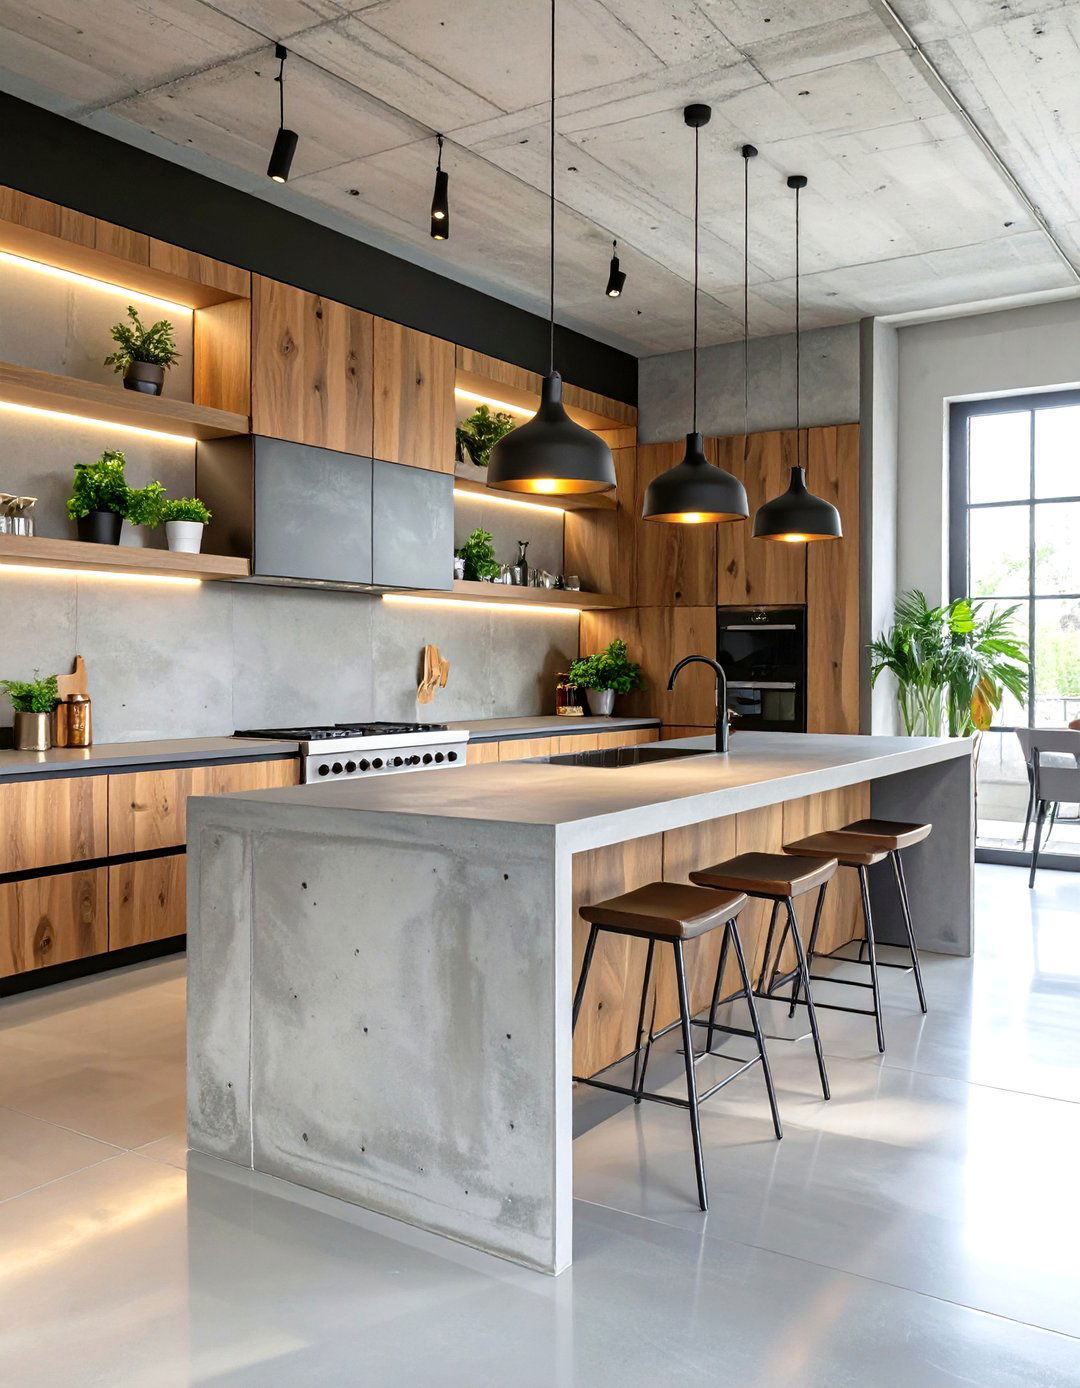
Embracing a raw, minimalist aesthetic, this kitchen makes a bold statement with concrete countertops, a concrete waterfall island, and concrete floors create a seamless, monolithic prevent the space from feeling cold, this design is balanced with the warmth of natural wood for open shelving or lower steel appliances and sleek, black fixtures complement the industrial result is a durable, textural, and strikingly modern kitchen that feels both edgy and sophisticated in an open-plan environment.
26. The Two-Tone Cabinet Kitchen
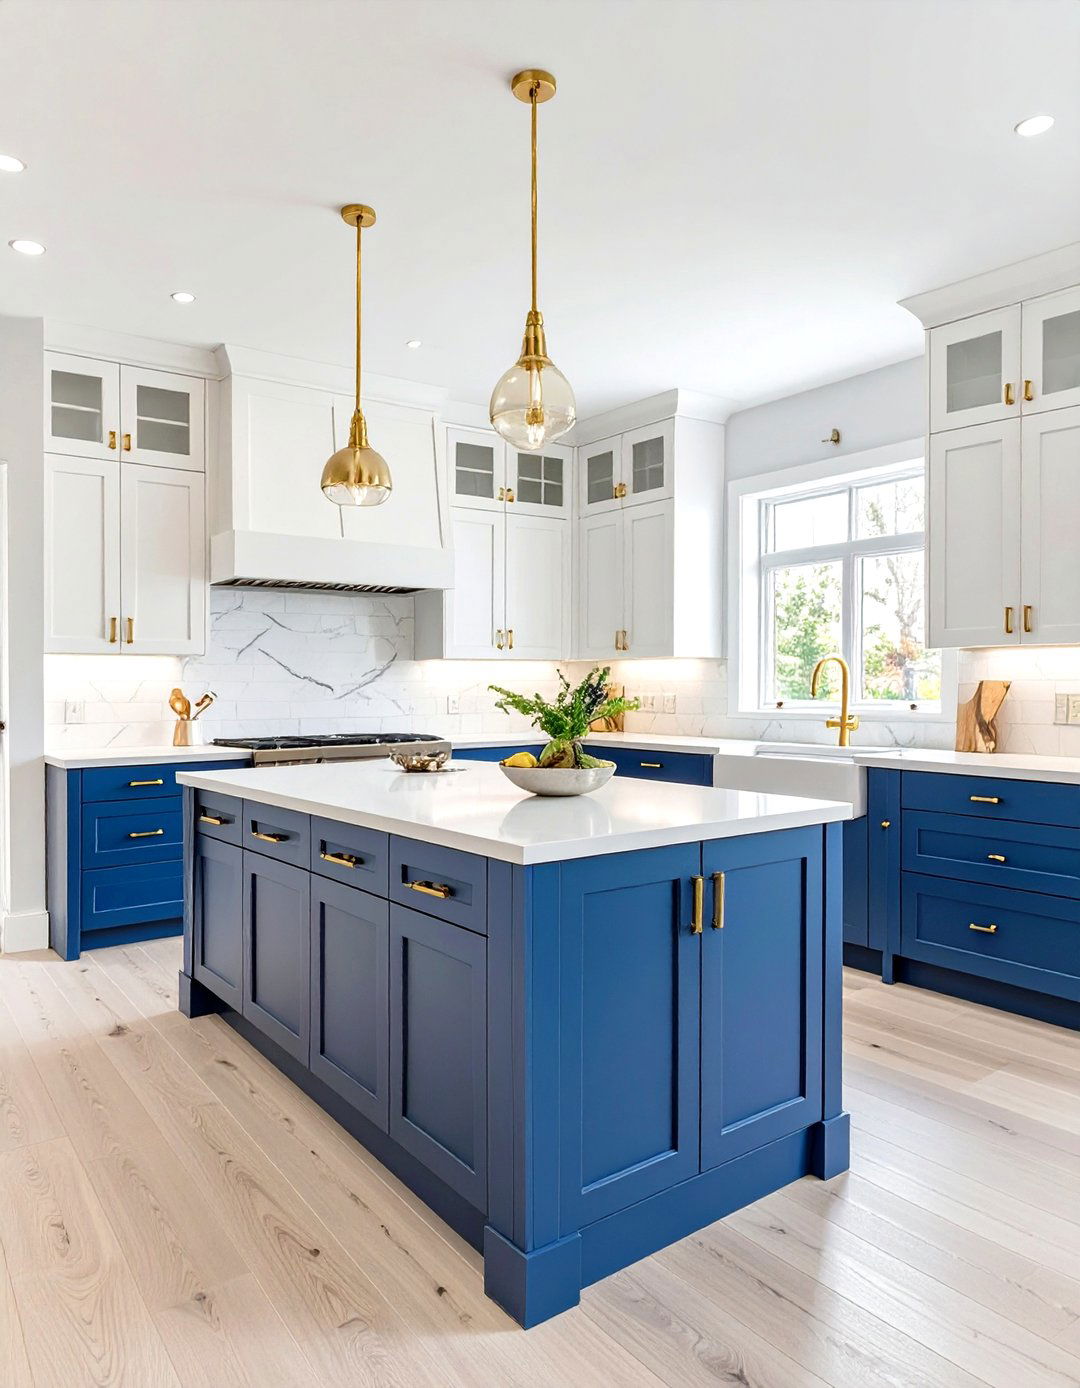
Isn't it amazing how color placement can transform a space? A two-tone cabinet design adds instant depth and visual interest to an open kitchen. A popular approach is to use a darker color, like navy or forest green, for the lower or island cabinets, and a lighter color, such as white or light gray, for the upper technique grounds the space while keeping the upper portion feeling light and airy. It’s a fantastic way to introduce color without overwhelming the room, creating a custom, high-end look.
27. The Galley Kitchen Reimagined
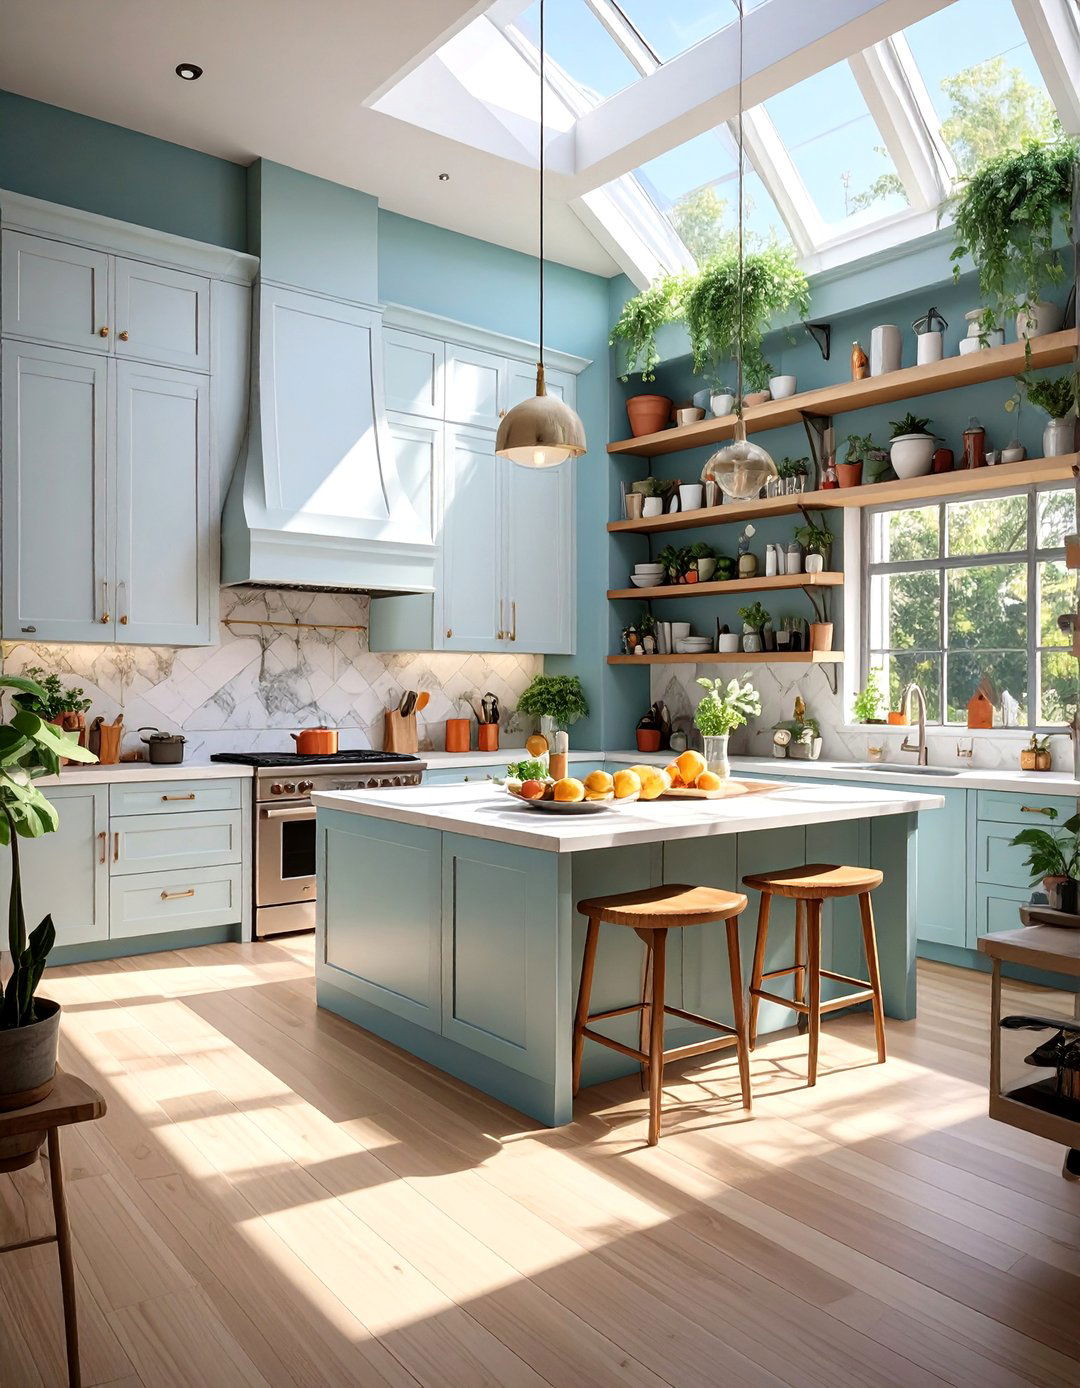
Traditionally enclosed, the modern galley kitchen can be beautifully opened removing one wall, the parallel runs of cabinets are exposed to the living or dining side might become a peninsula with seating, creating a social enhance the open feel, use light colors, reflective surfaces like a glossy backsplash, and open shelving on the upper layout is incredibly efficient for cooking, maintaining the classic work triangle while creating a bright, airy, and sociable space that works wonderfully in narrow homes.
28. The Vintage-Inspired Retro Kitchen
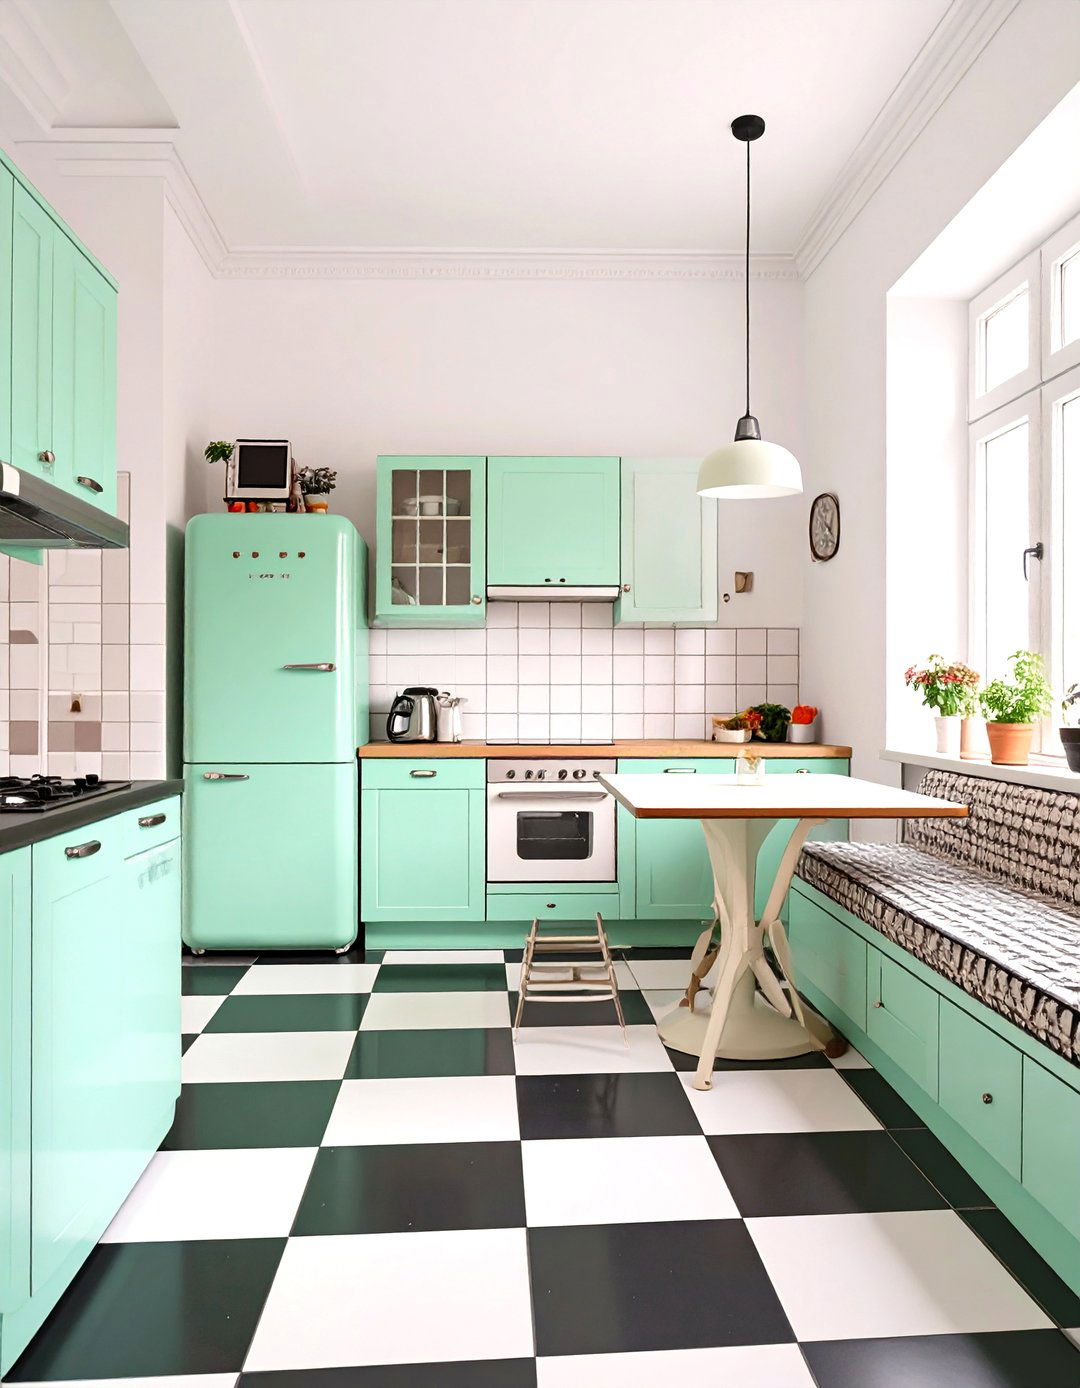
Step back in time with a kitchen full of nostalgic design features retro-style appliances in pastel shades like mint green or pale can be simple white or a cheerful color, accented with vintage-style chrome hardware. A classic black-and-white checkered floor and a laminate countertop with a metal edge complete the look. A cozy dining nook with a built-in bench and a retro-patterned cushion makes the space feel extra fun and playful style brings a unique personality to the heart of the home.
29. The Glass Wall Divider Kitchen
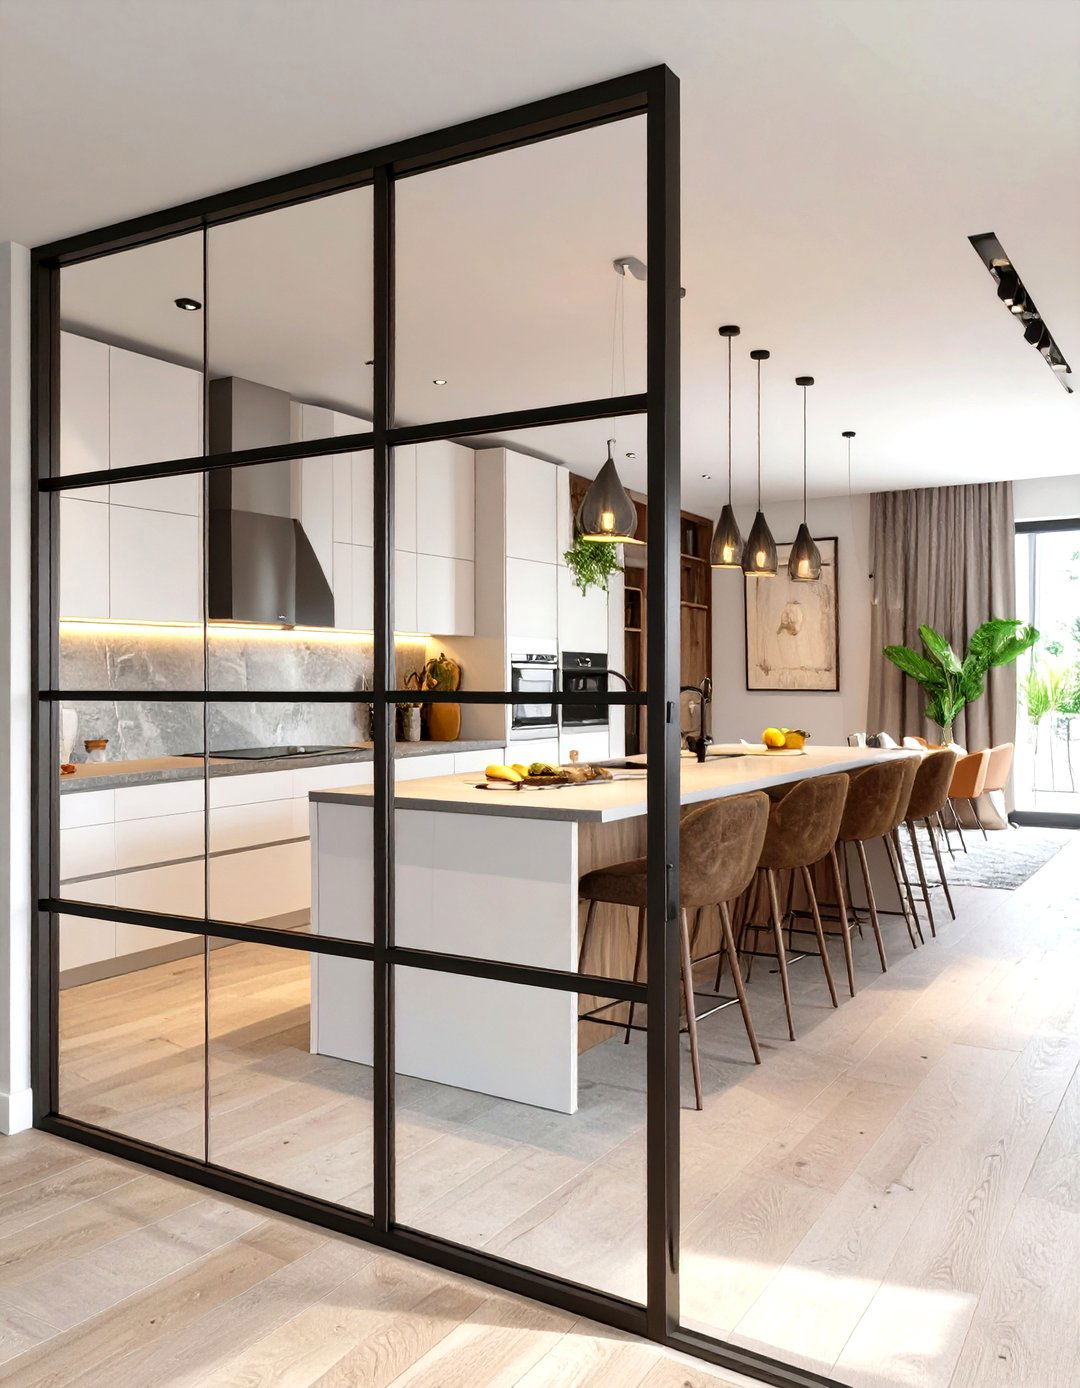
For those who want a sense of separation without sacrificing light and openness, a glass wall divider is an elegant solution. A steel-framed glass partition, often with Crittall-style doors, can separate the kitchen from the living contains cooking smells and noise while maintaining a clear visual connection between the adds a sophisticated, industrial-chic element and defines the kitchen as a distinct approach provides the perfect balance between a fully open-concept layout and a traditional enclosed kitchen, offering structure and style.
30. The Entertainment-Focused Kitchen
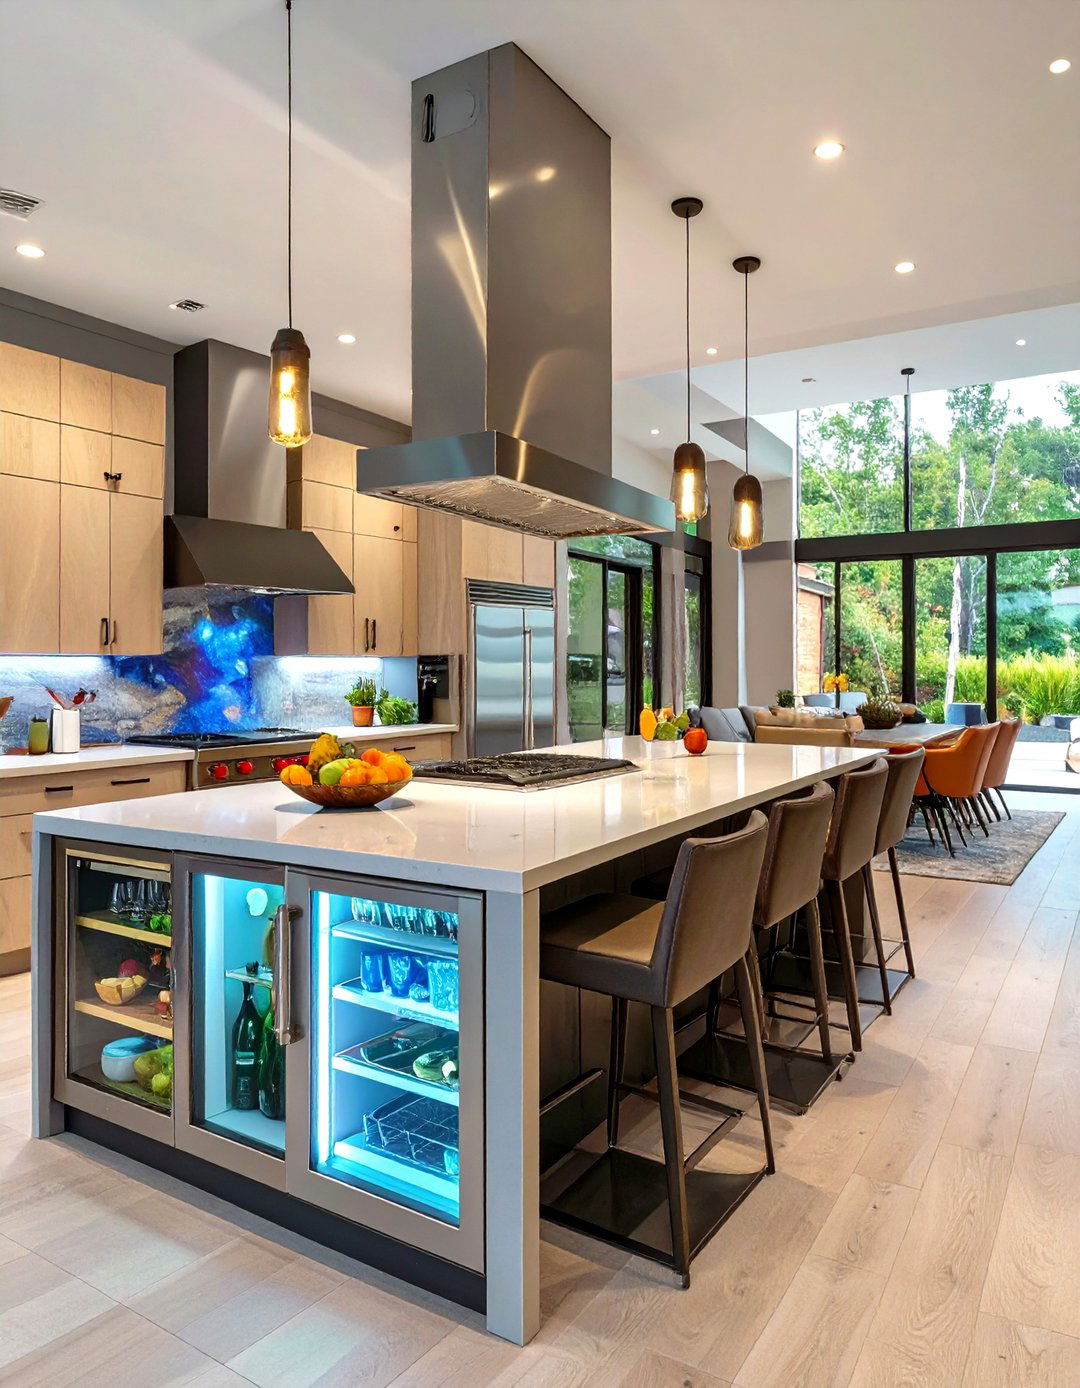
This kitchen is designed for the ultimate layout is centered around a massive, multi-level island that functions as a prep area, buffet server, and dining table all in might include features like a built-in ice bucket, a beverage fridge, and multiple power outlets for guests' main cooking appliances are positioned along the back wall to keep the action away from the social seating, integrated sound systems, and ambient, dimmable lighting create a festive, lounge-like atmosphere perfect for any party.
Conclusion:
Ultimately, designing an open kitchen is about creating a space that is both beautiful and highly functional for your possibilities are vast, ranging from the clean, bright lines of Scandinavian minimalism to the raw, edgy appeal of an industrial you prefer the cozy charm of a modern farmhouse, the sleek sophistication of an urban design, or the vibrant energy of a maximalist approach, the key is to create a cohesive thoughtfully considering the layout, materials, lighting, and how the kitchen connects to adjoining living areas, you can craft a truly personalized and inviting heart for your home.

Related posts:




Leave a Reply