
Embarking on a kitchen renovation journey can feel both exciting and overwhelming, but modern planning tools have revolutionized the process, making it easier than ever to visualize your dream a digital kitchen planner allows you to experiment with countless layouts, styles, and finishes from the comfort of your can map out everything from cabinet placement to appliance integration, ensuring every inch of your kitchen is optimized for both beauty and virtual sandbox approach helps prevent costly mistakes and brings your vision to life with different themes, from sleek, contemporary designs to warm, rustic aesthetics, and discover how versatile components can be combined to create a truly personalized heart of the home.
1. The Minimalist Monochrome Kitchen

A minimalist monochrome kitchen creates a powerful statement through its design relies on a strict palette of black, white, and grey, using high-gloss or matte flat-panel cabinets for a seamless layout is typically open and uncluttered, with integrated appliances hidden behind cabinet are thin and sleek, often in quartz or a solid surface is discreet, with recessed ceiling lights and under-cabinet LED strips to maintain the clean focus is on functionality and form, with minimal hardware and a complete absence of decorative clutter, resulting in a sophisticated and calming space.
2. Scandinavian-Inspired Kitchen Serenity

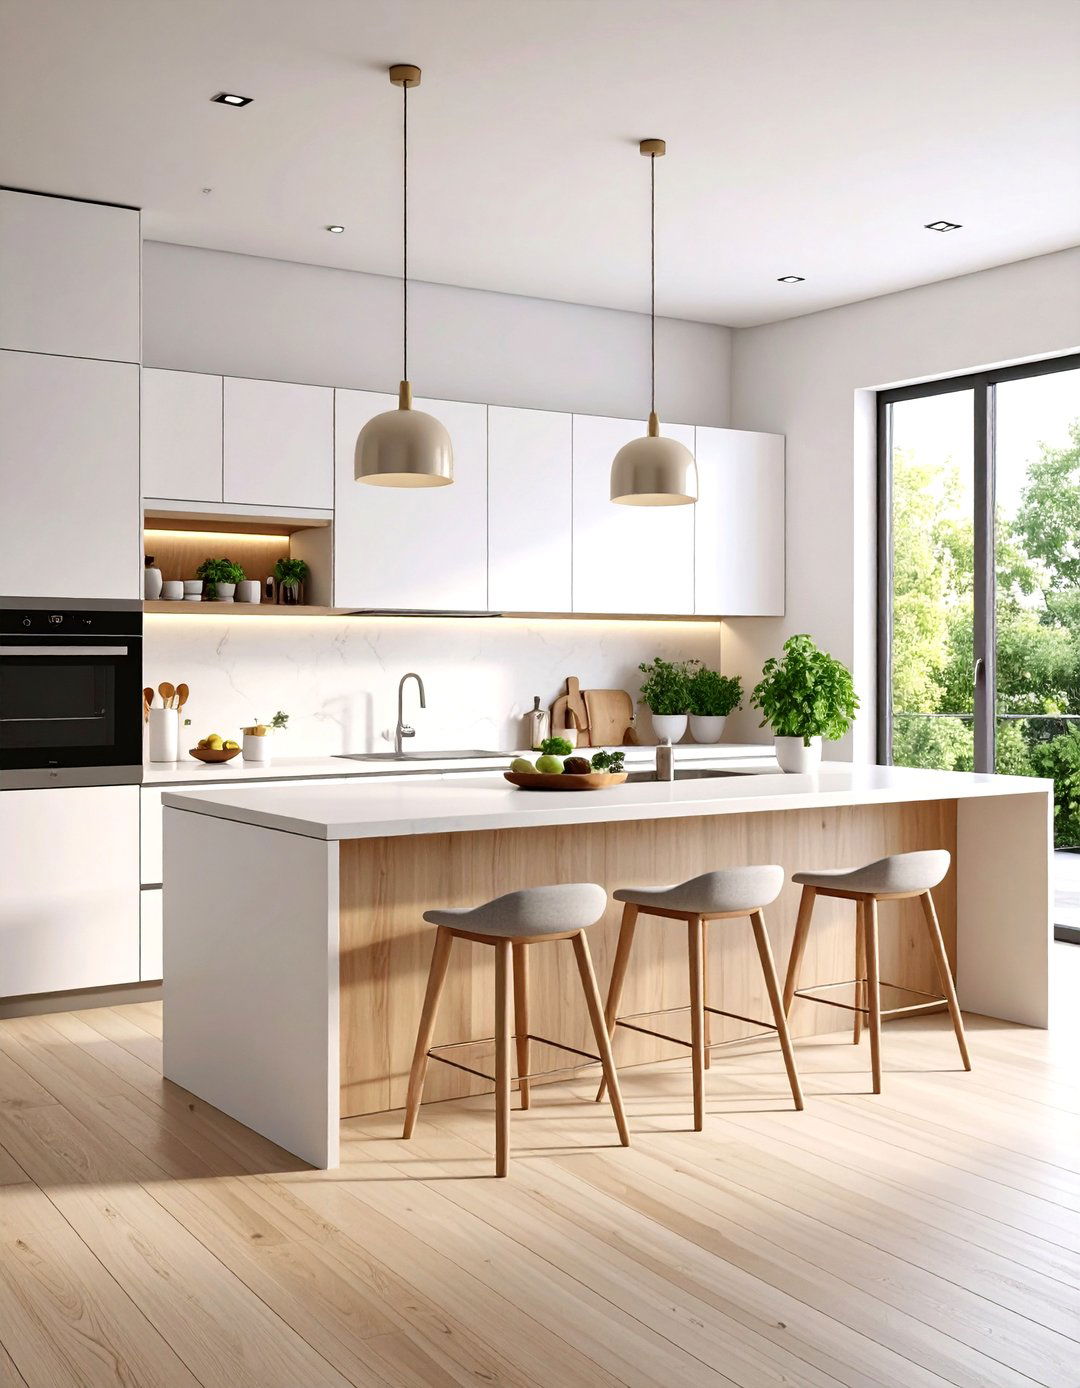
What if your kitchen could be a peaceful retreat? The Scandinavian design ethos makes this possible by prioritizing light, nature, and concept features light wood tones, like ash or birch, for cabinets and countertops, paired with clean white layout is open and airy, often incorporating a small dining nook with simple, elegant windows are left bare to maximize natural light, supplemented by minimalist pendant lights over an island or dining is sparse but meaningful, with green plants, ceramic vases, and natural textiles adding warmth and texture to the clean, functional environment.
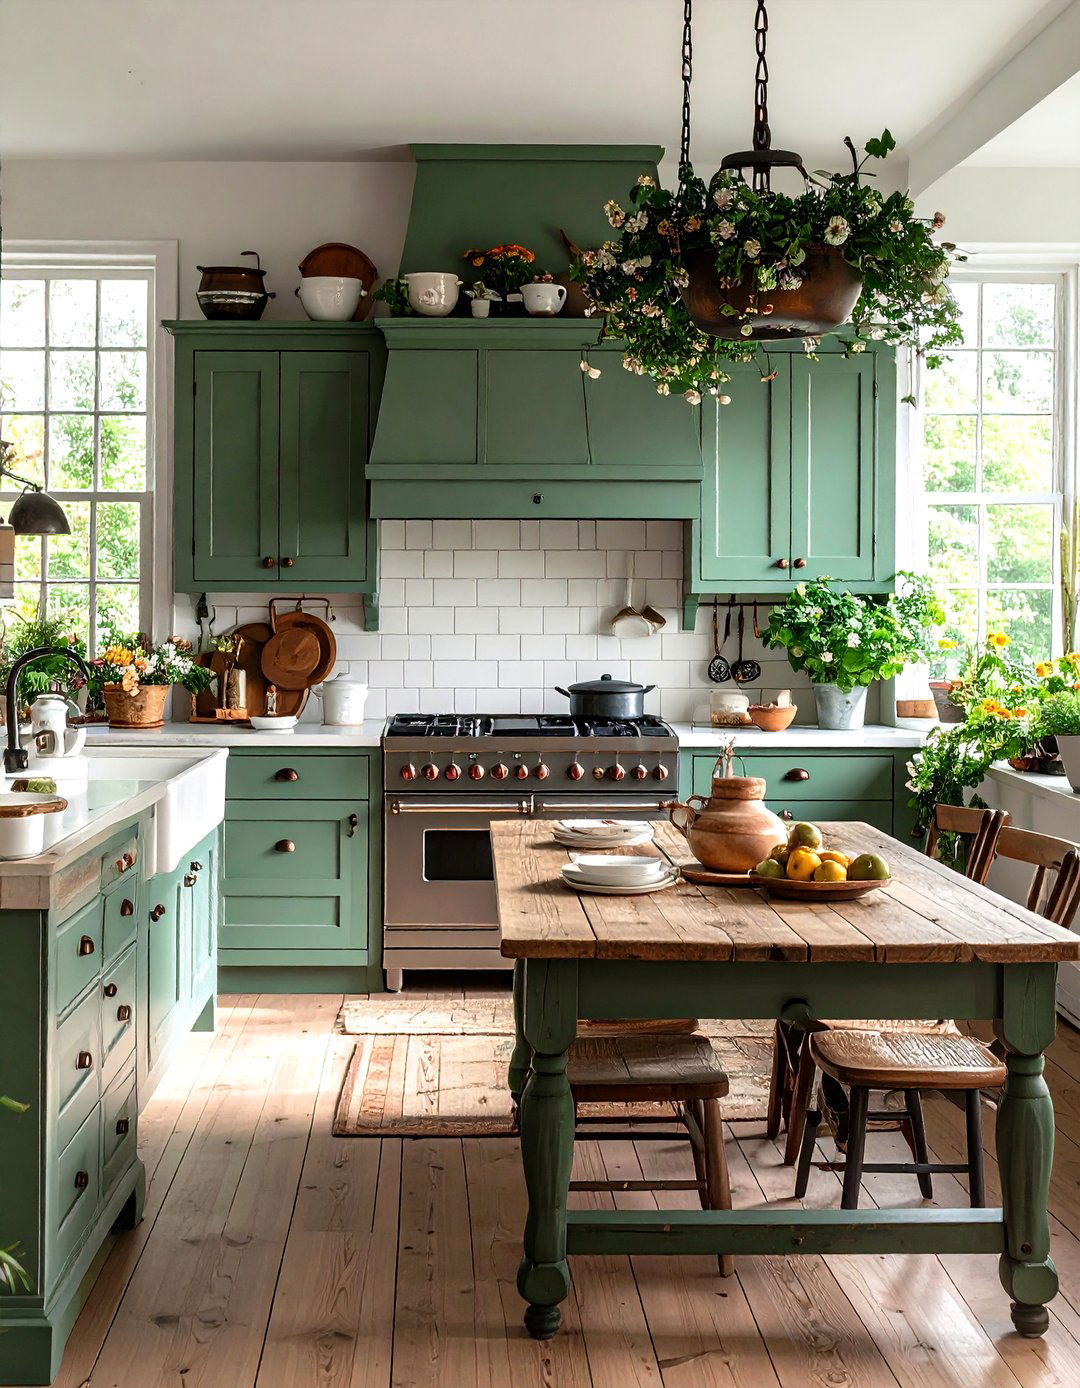
3. The Modern Farmhouse Kitchen

This design blends rustic charm with modern convenience for a warm, inviting features classic shaker-style cabinets in white or a soft, muted color like sage green or light grey. A large, deep apron-front sink is a signature element, paired with a butcher block countertop on an island for a touch of shelving displays everyday dishes and rustic decor, while modern stainless steel appliances provide contemporary combines industrial-style pendants over the island with simple, functional task result is a comfortable, lived-in kitchen that feels both timeless and current.
4. Industrial Loft Kitchen Design

For an edgy, urban aesthetic, the industrial loft kitchen is a perfect design exposes structural elements like brick walls and visible ductwork, celebrating raw pairs dark wood or black cabinets with concrete or stainless steel countertops for a rugged, utilitarian layout is often open-concept, flowing into the main living metal shelving is used instead of upper cabinets to display cookware and is key, with vintage-style filament bulbs in cage pendants hanging low over a large, functional island, enhancing the workshop-inspired, functional, and stylish vibe.
5. The Bold Two-Tone Kitchen
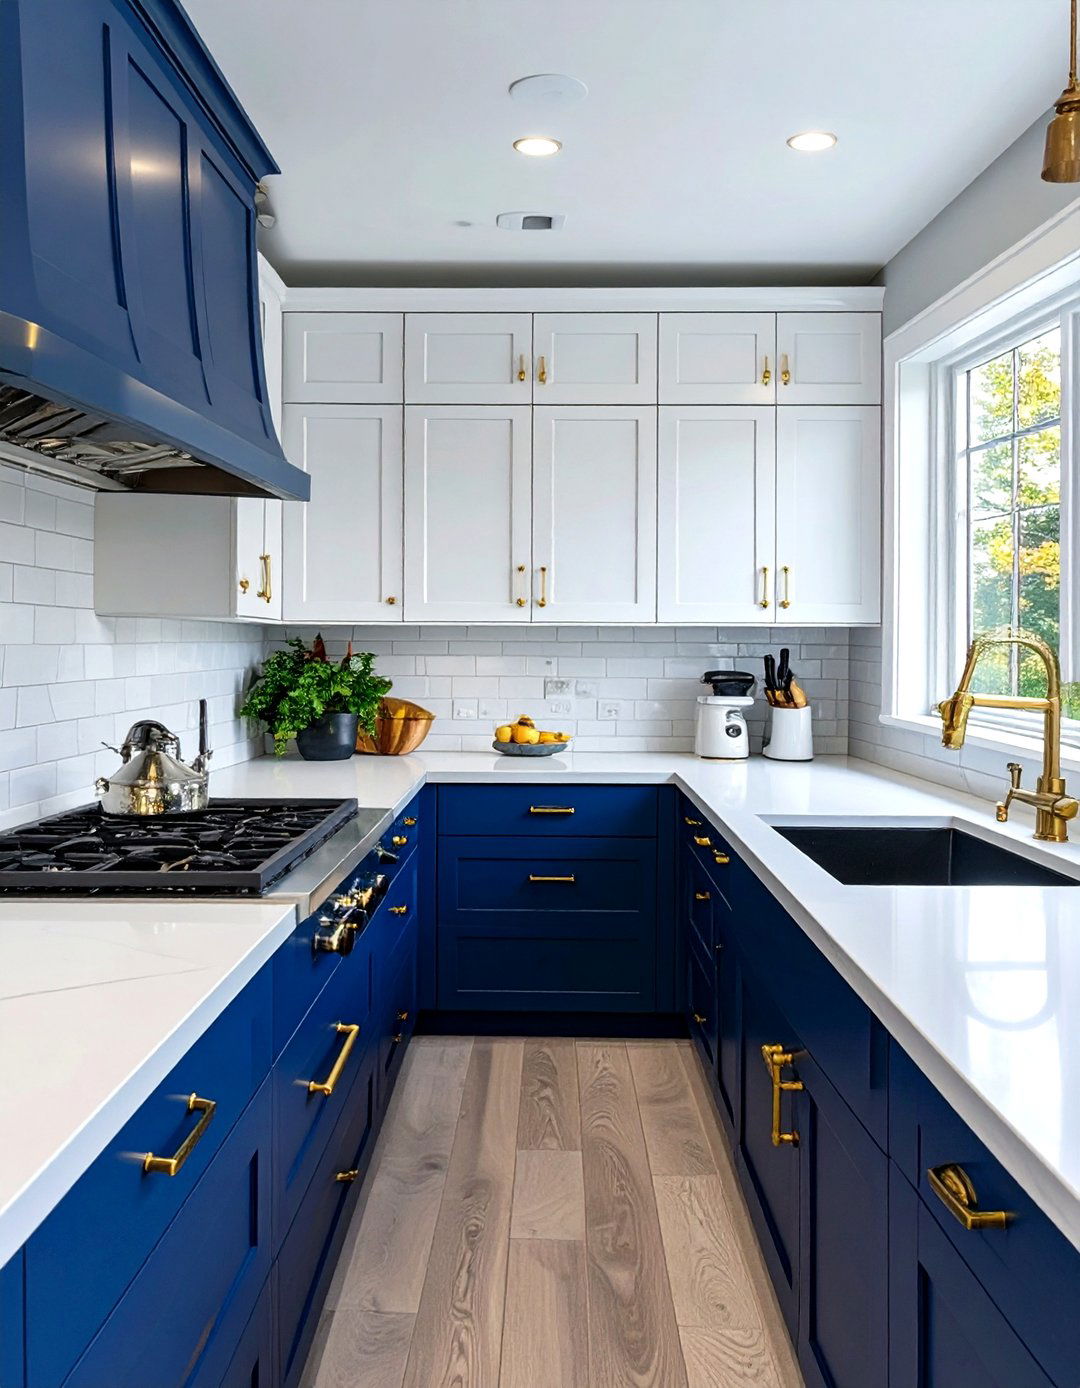
Why stick to one color when you can have two? A two-tone kitchen adds depth and visual interest by using contrasting colors for upper and lower cabinets. A popular combination is dark lower cabinets — like navy or forest green — paired with white or light grey grounds the space while keeping it feeling bright and layout can be a simple L-shape or a galley kitchen to emphasize the color are often a neutral white quartz to tie the two tones together, creating a cohesive yet dynamic and highly personalized kitchen environment.
6. The High-Gloss Contemporary Kitchen

Imagine a kitchen that gleams with modern sophistication. A high-gloss contemporary design achieves this with sleek, handleless cabinets in a reflective finish, often in white, grey, or a bold color like reflective surfaces bounce light around the room, making even small kitchens feel larger and layout is clean and linear, with integrated appliances maintaining the seamless or glass countertops complement the glossy cabinets is often futuristic, with integrated LED strips and statement pendant lights adding to the polished, ultra-modern aesthetic.
7. The Natural Wood Kitchen

Bringing the warmth of the outdoors inside, a natural wood kitchen focuses on the beauty of design uses cabinets with visible wood grain, such as oak or walnut, to create a welcoming and organic layout often includes a central island as a focal point, topped with a durable material like granite or keep the look modern, pair the wood with sleek, simple hardware and stainless steel natural light, supplemented by warm, ambient lighting, enhances the rich tones of the wood, creating a cozy and grounded culinary space.
8. The Small-Space Galley Kitchen

How do you maximize function in a narrow space? The galley kitchen layout is the ultimate solution for design places cabinets and appliances along two parallel walls, creating a highly functional make the space feel larger, use light-colored, flat-panel cabinets and reflective surfaces. A uniform countertop material, like a light laminate or solid surface, helps create a sense of storage, such as pull-out pantries and deep drawers, is lighting from both ceiling fixtures and under-cabinet strips ensures the compact workspace is bright and easy to use.
9. The Family-Friendly Open-Concept Kitchen

An open-concept kitchen is the heart of a bustling family home, designed for multitasking and layout removes walls between the kitchen and living or dining areas, creating one large, interactive space. A large island is crucial, serving as a hub for meal prep, homework, and casual dining. Durable, easy-to-clean surfaces like quartz countertops and laminate cabinets are practical storage, including a walk-in pantry if space allows, helps keep clutter at design ensures the cook is always part of the action, fostering a connected family environment.
10. The Coastal Cottage Kitchen


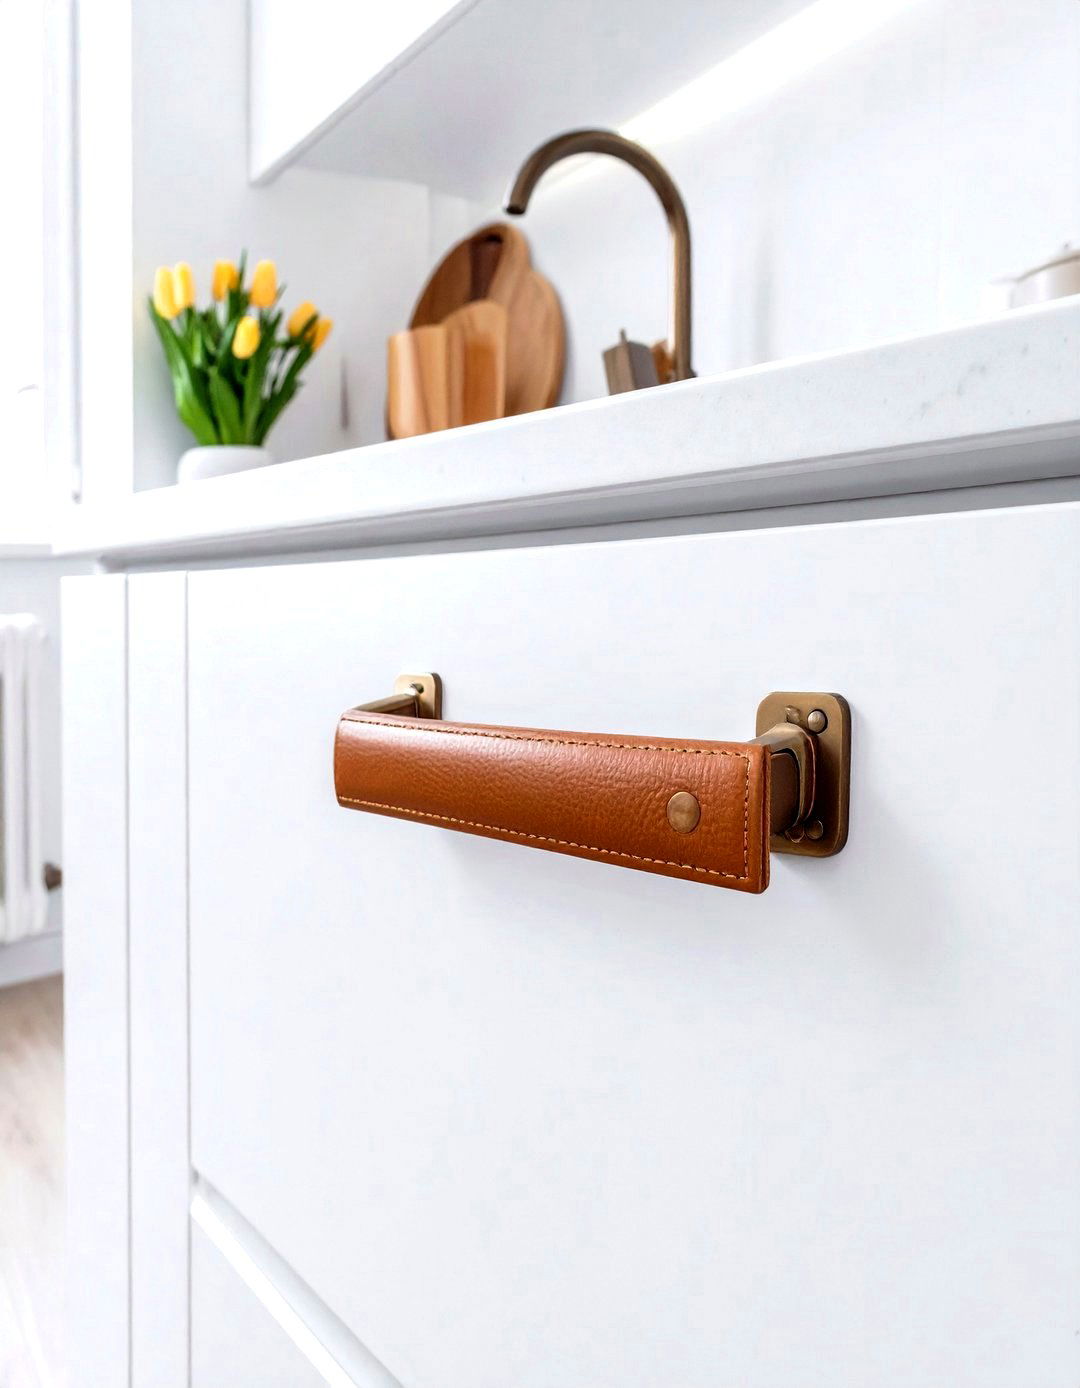
Capture the breezy, relaxed feel of a seaside retreat with a coastal cottage design uses a light and airy color palette of whites, soft blues, and sandy paneling on cabinets or as a backsplash adds classic cottage layout is typically open and informal, with plenty of natural wood or white-washed countertops enhance the bright includes nautical-inspired elements like glass pendant lights, woven baskets, and shells, creating a serene and charming space that feels like a permanent vacation.
11. The Luxe Marble-Look Kitchen

For a touch of timeless elegance, a marble-look kitchen delivers high-end design uses quartz or laminate countertops with realistic marble veining to achieve a luxurious feel without the maintenance of real these stunning countertops with classic shaker cabinets in white, grey, or navy layout often features a grand island with a waterfall edge, where the countertop material flows down the chrome or brass hardware and sophisticated pendant lighting complete the opulent, high-end look, creating a kitchen that exudes classic glamour.
12. The Retro-Inspired Kitchen

Step back in time with a fun, retro-inspired kitchen that bursts with design embraces bold colors, like turquoise, mint green, or cherry red, for cabinets and layout might feature curved countertops and a cozy breakfast booth. A checkerboard floor pattern is a classic choice that instantly sets a vintage for appliances with a retro design but modern functionality. Chrome-edged tables and vinyl chairs complete the look, creating a playful and nostalgic space that is sure to spark conversation and bring a smile to your face.
13. The Dark and Dramatic Kitchen
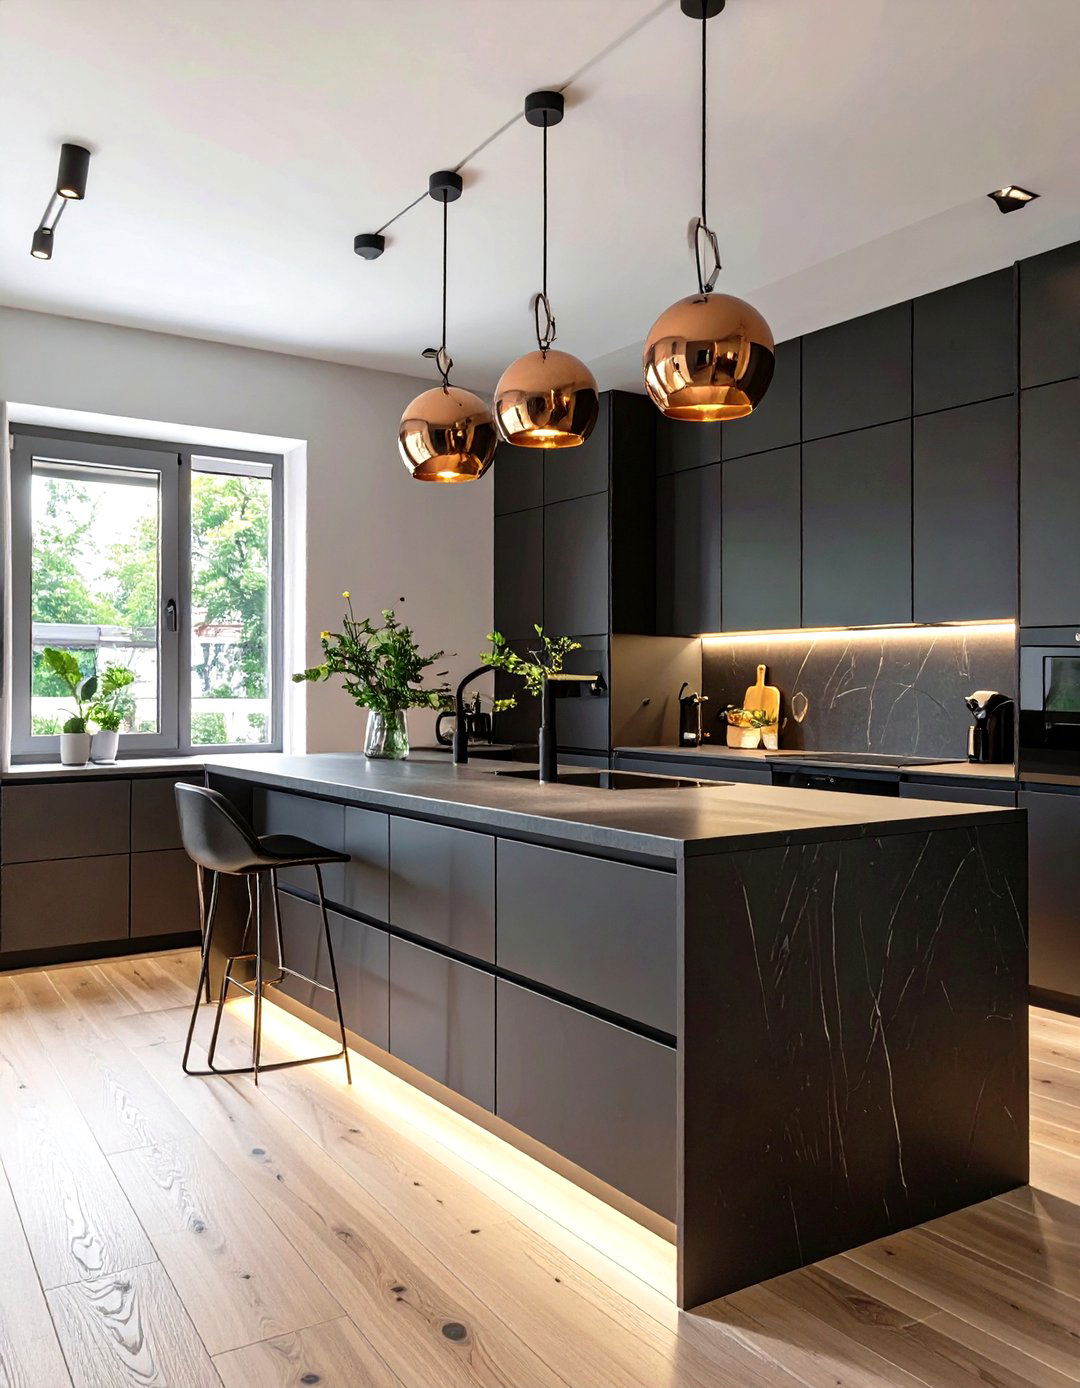
Ready to make a bold statement? A dark and dramatic kitchen uses deep, moody colors like charcoal grey, black, or navy to create a sophisticated and intimate design pairs dark, matte-finish cabinets with rich wood or dark stone layout benefits from an open design to prevent the space from feeling too lighting is crucial, with spotlights highlighting key areas, under-cabinet LEDs providing task lighting, and statement pendants adding a touch of accents in brass or copper add warmth and a hint of glamour.
14. The Eco-Friendly Sustainable Kitchen

Designing a kitchen with the planet in mind is both stylish and eco-friendly kitchen utilizes sustainable materials like bamboo for cabinets or recycled glass for layout should maximize natural light to reduce electricity energy-efficient appliances to lower your carbon footprint. A dedicated station for composting and recycling makes sustainable habits easy to aesthetic is often natural and earthy, with low-VOC paints and reclaimed wood accents contributing to a healthy and environmentally conscious home environment that feels good to be in.


15. The Peninsula Kitchen Layout
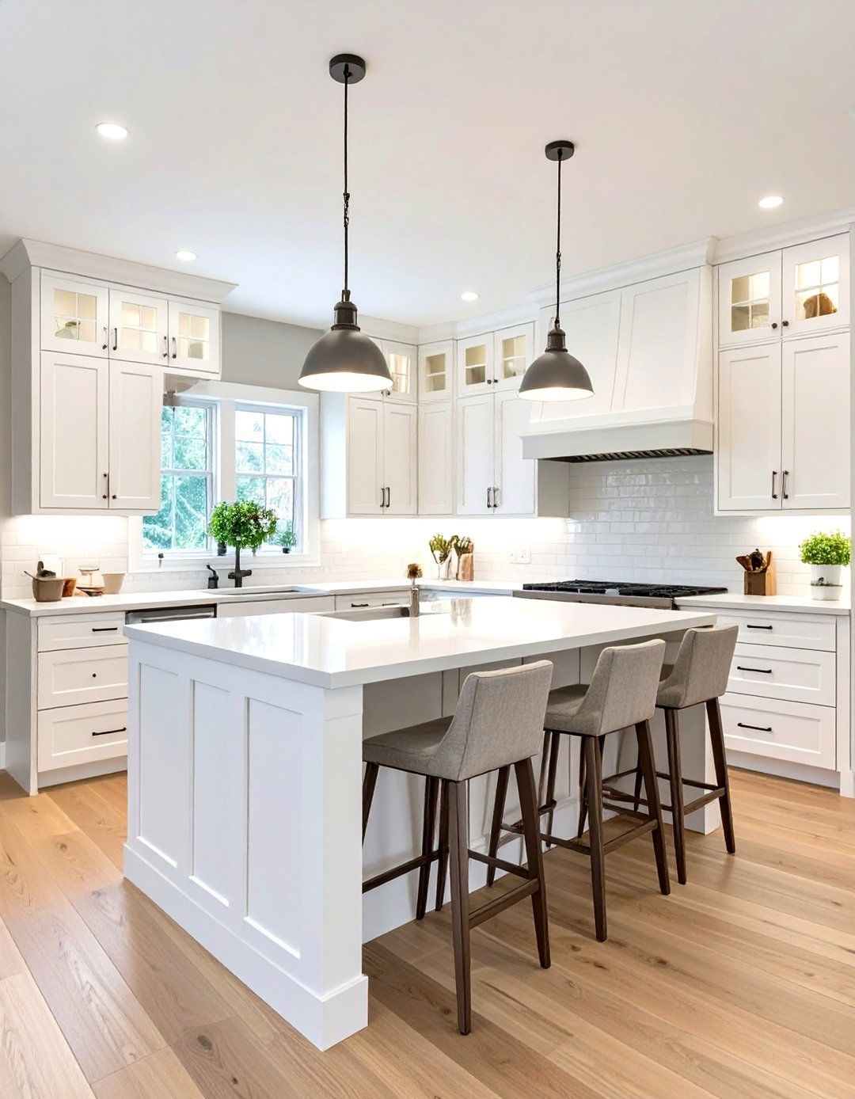
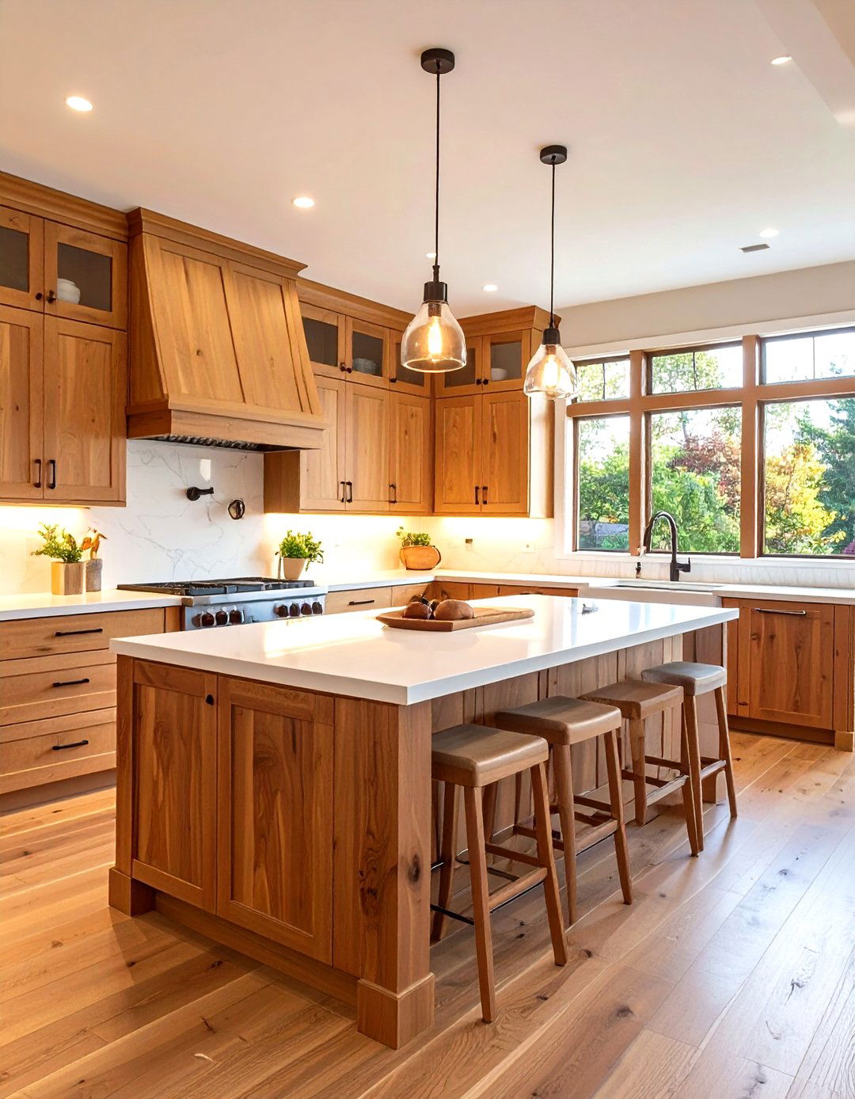
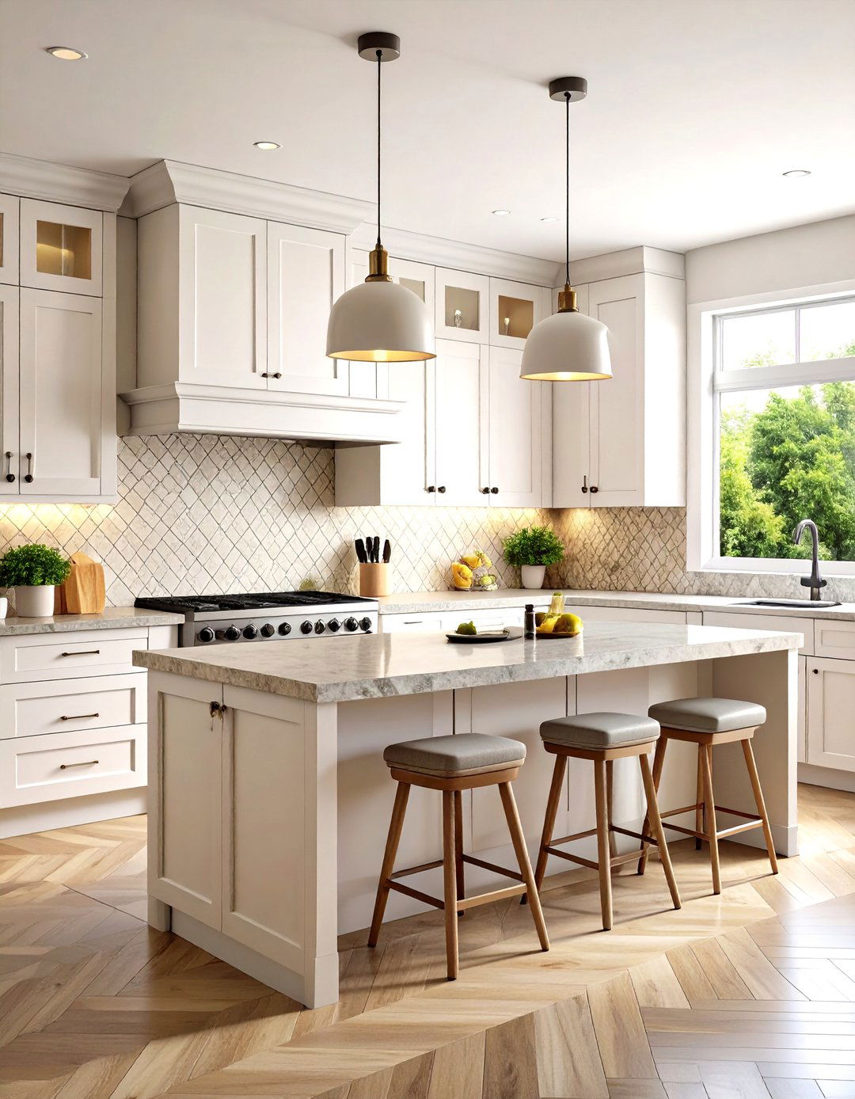
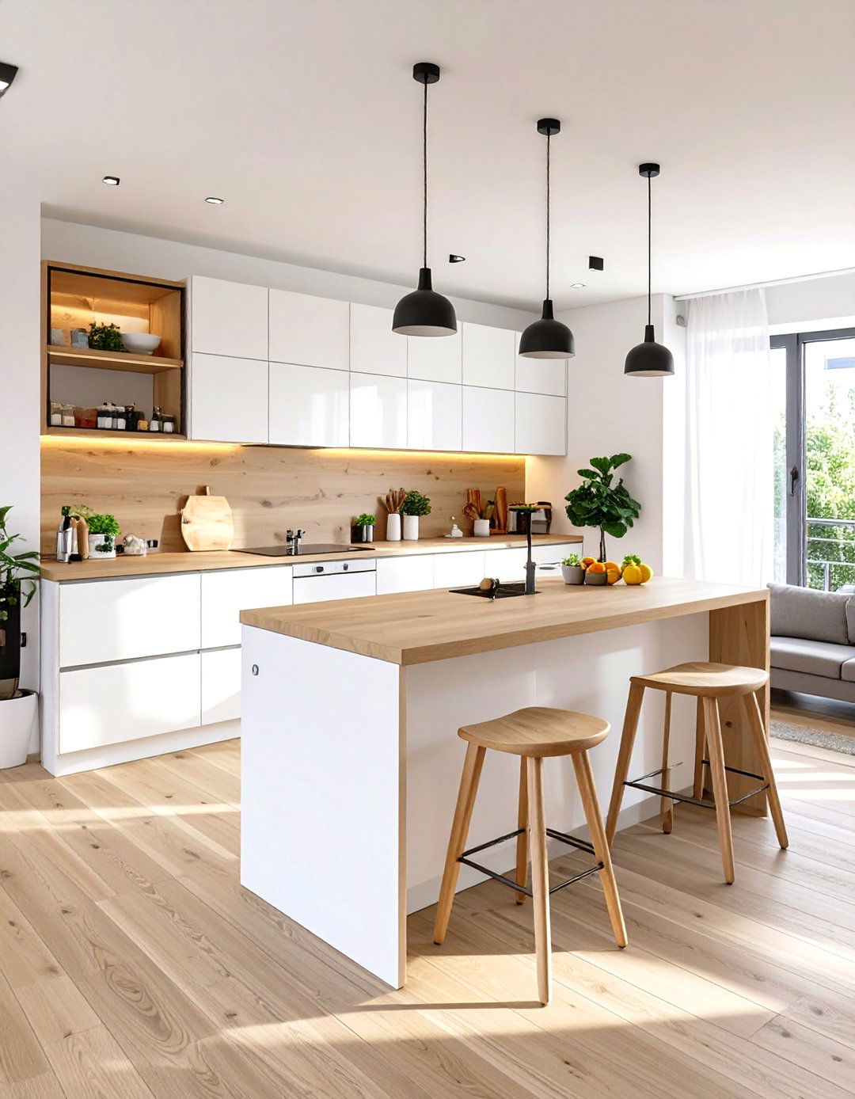
A peninsula kitchen is a smart solution for adding counter space and seating without needing a separate layout features a connected counter that juts out from a wall or cabinet run, defining the kitchen area in an open-concept works well in U-shaped or L-shaped kitchens, providing an informal dining spot or extra prep the same cabinet style and countertop material as the rest of the kitchen for a cohesive lights above the peninsula can help define the zone and provide focused task lighting.
16. The Smart Integrated Kitchen
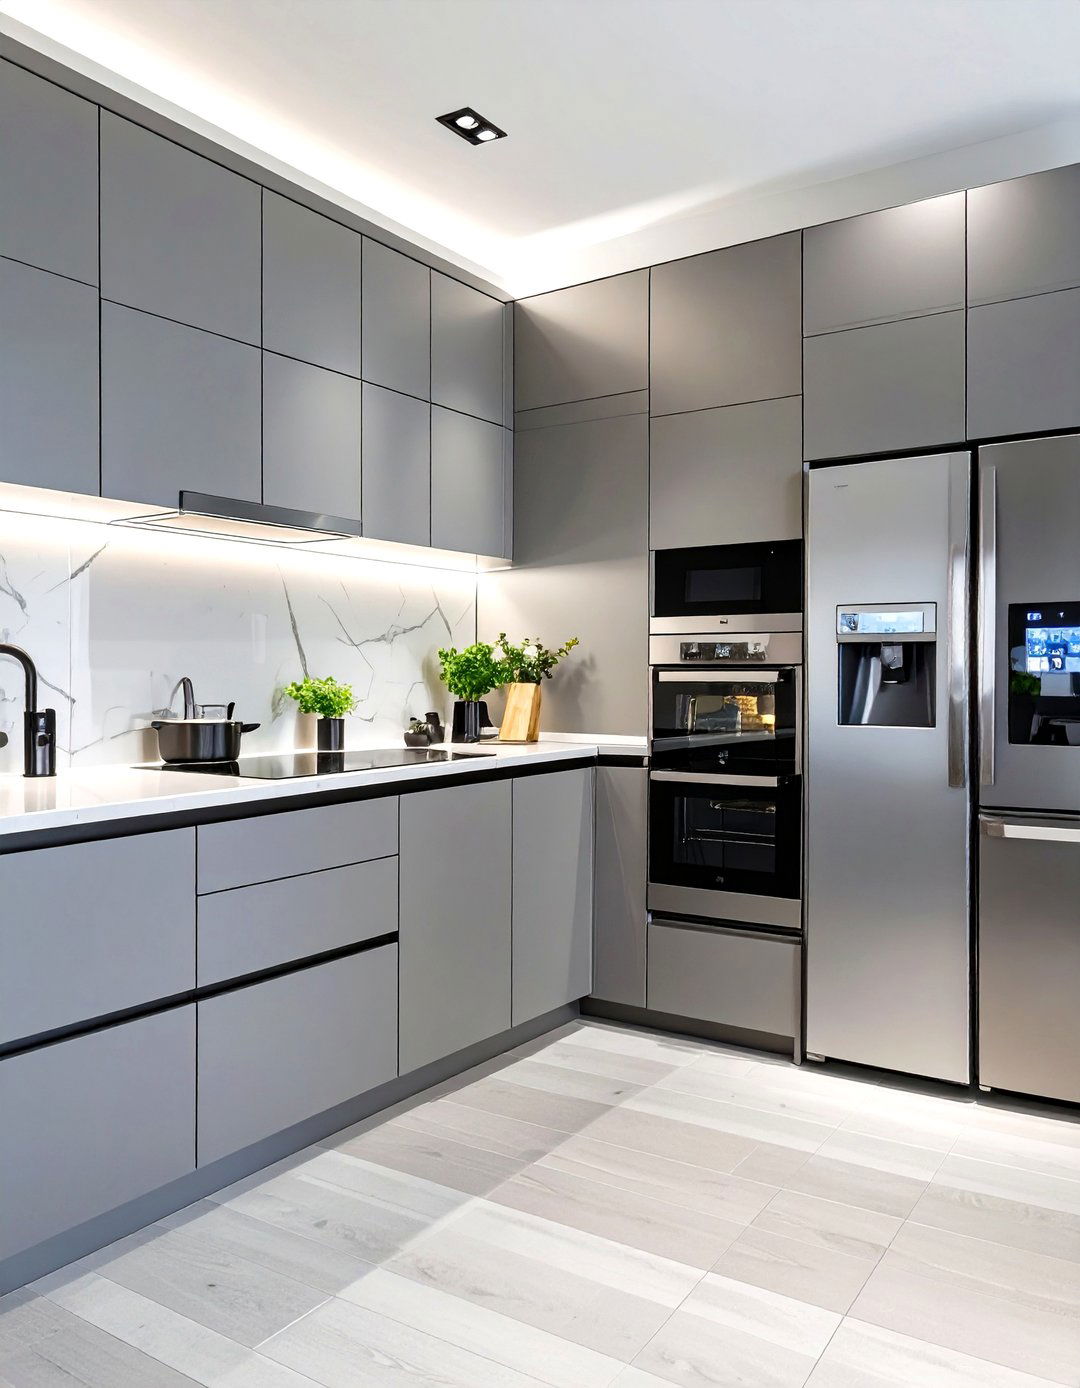
Welcome to the future of cooking with a fully integrated smart design seamlessly incorporates smart appliances that can be controlled via a smartphone or voice are often sleek and handleless to conceal the technology layout is meticulously planned to integrate everything from smart refrigerators that track inventory to ovens you can preheat on your way charging stations for devices are a aesthetic is clean, modern, and minimalist, letting the cutting-edge technology take center stage for ultimate convenience and efficiency.
17. The Bohemian Eclectic Kitchen

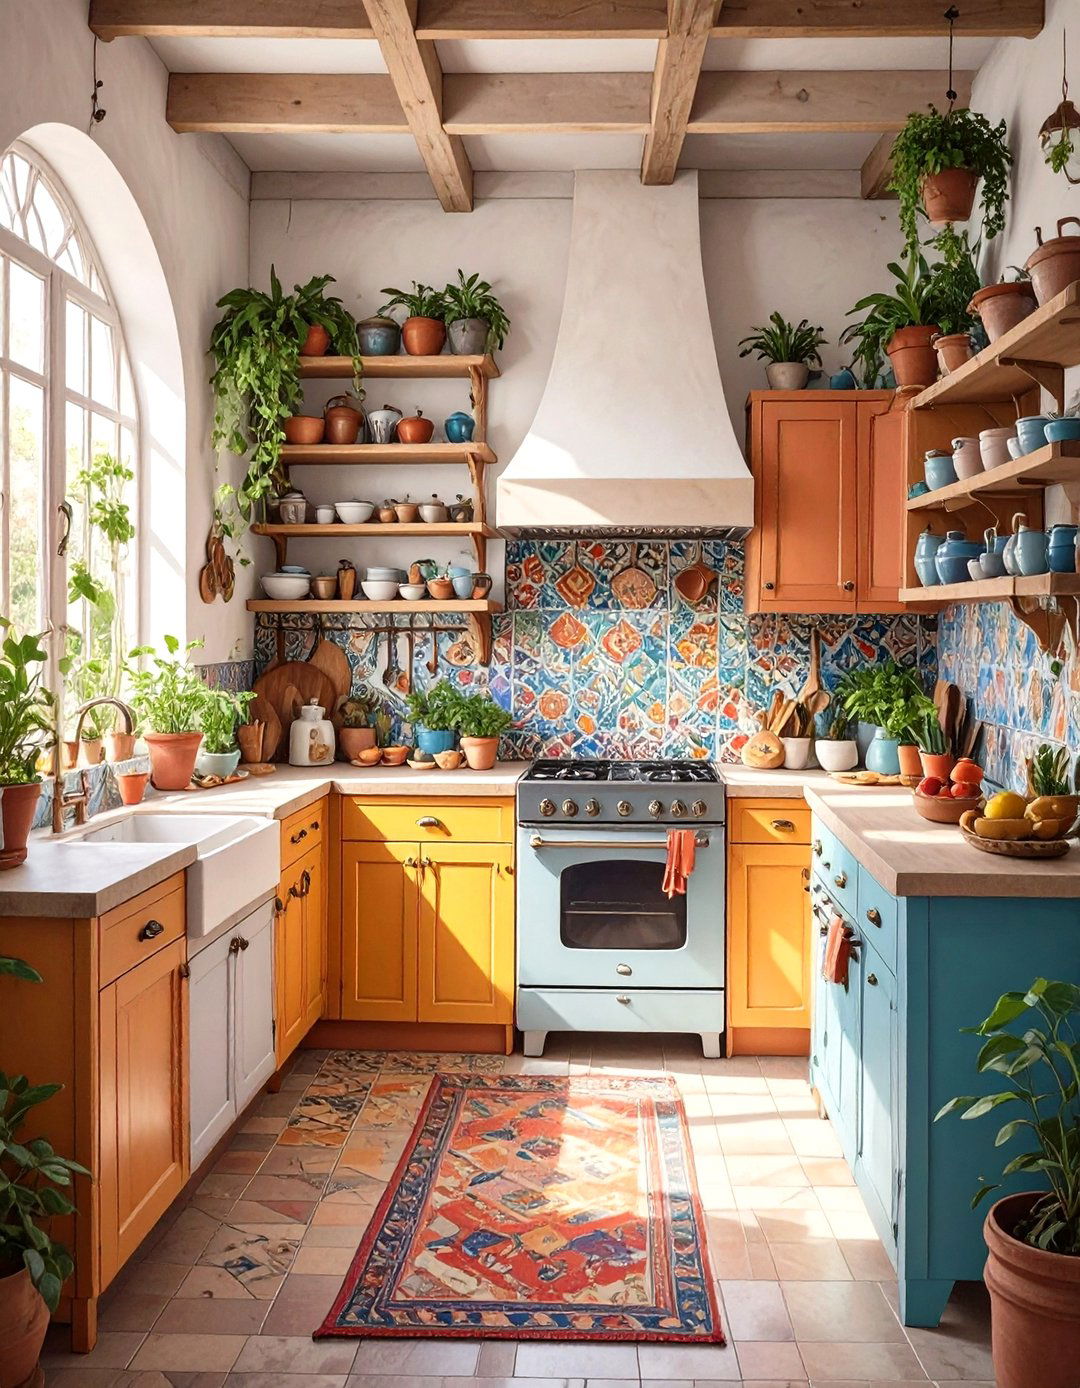
A bohemian kitchen is a vibrant, free-spirited space that tells a design is all about mixing patterns, textures, and layered rugs, macrame plant hangers, and a collection of mismatched, colorful ceramics displayed on open layout is relaxed and informal, often with a cozy seating might be a simple wood finish or painted a rich jewel key is to create a personal and curated look that reflects your travels and personality, resulting in a warm, inviting, and uniquely artistic kitchen.
18. The Traditional Shaker-Style Kitchen

The Shaker kitchen is a timeless classic, celebrated for its simplicity, quality craftsmanship, and design features cabinets with a signature five-piece door with a recessed center look is clean and uncluttered, with a focus on colors are white, cream, and soft greys, but deep blues and greens also work layout is typically symmetrical and countertops or simple granite add to the authentic, handcrafted feel, creating a durable and elegant kitchen that will never go out of style.
19. The Concrete Effect Urban Kitchen
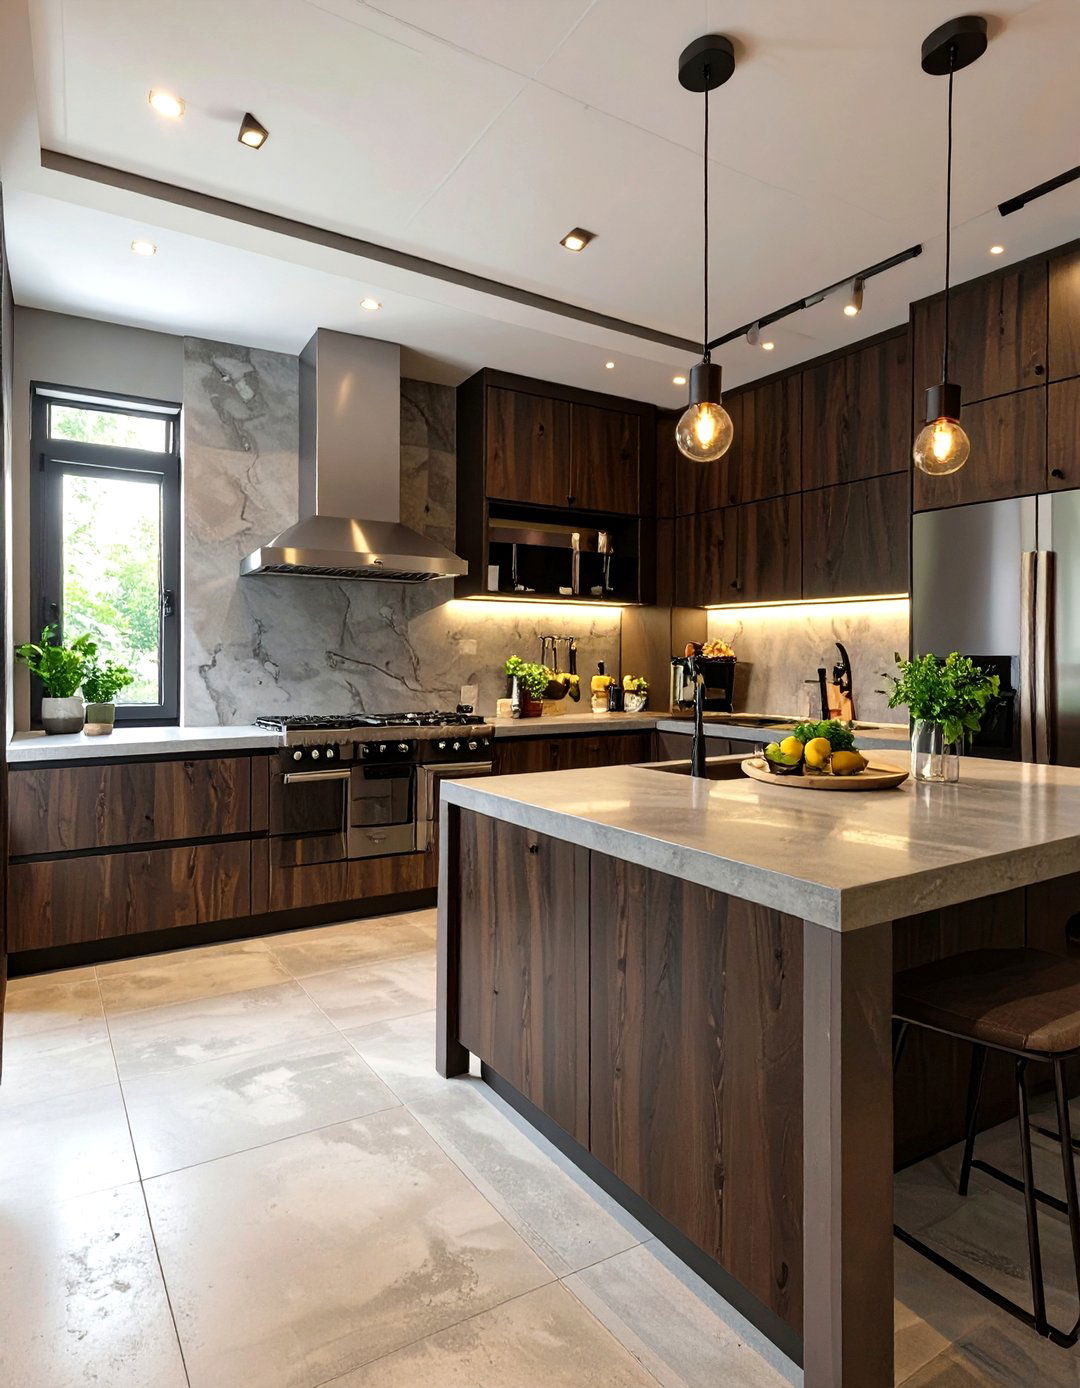
For a raw, architectural aesthetic, a concrete-effect kitchen delivers an edgy, modern design uses laminate or microcement to create the appearance of concrete on countertops, backsplashes, and even cabinet this industrial finish with minimalist, flat-panel cabinets in a neutral tone or a contrasting dark layout is often open and spacious, mimicking an urban loft. Simple, functional hardware and stainless steel appliances complete the result is a cool, sophisticated space with a strong, tactile presence and an undeniably contemporary feel.
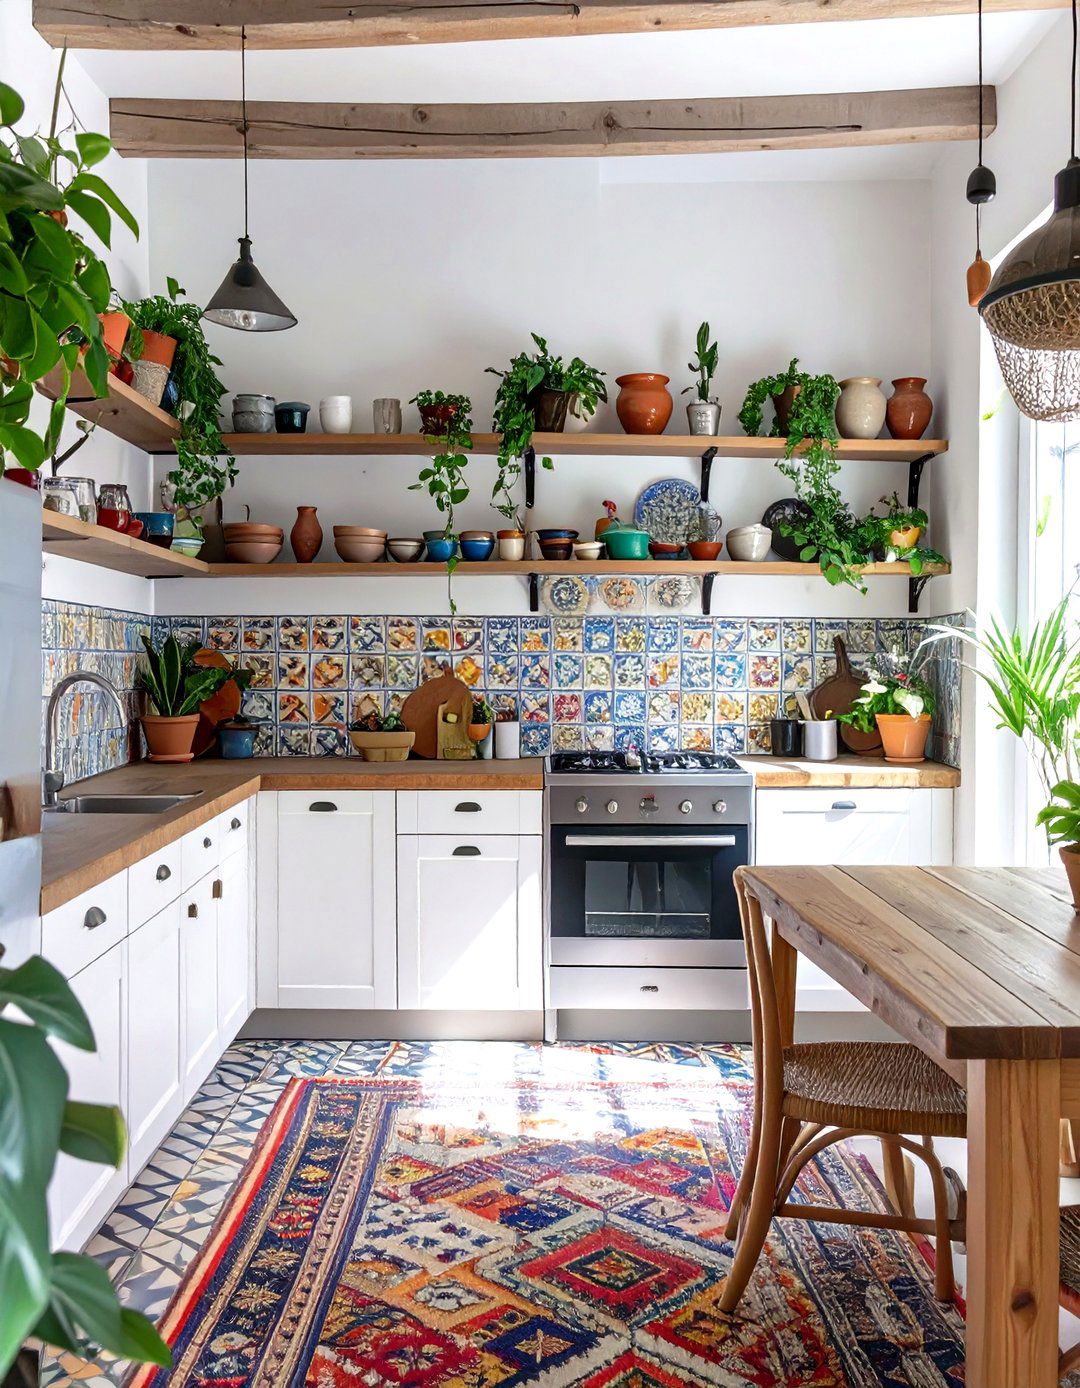


20. The All-White Kitchen
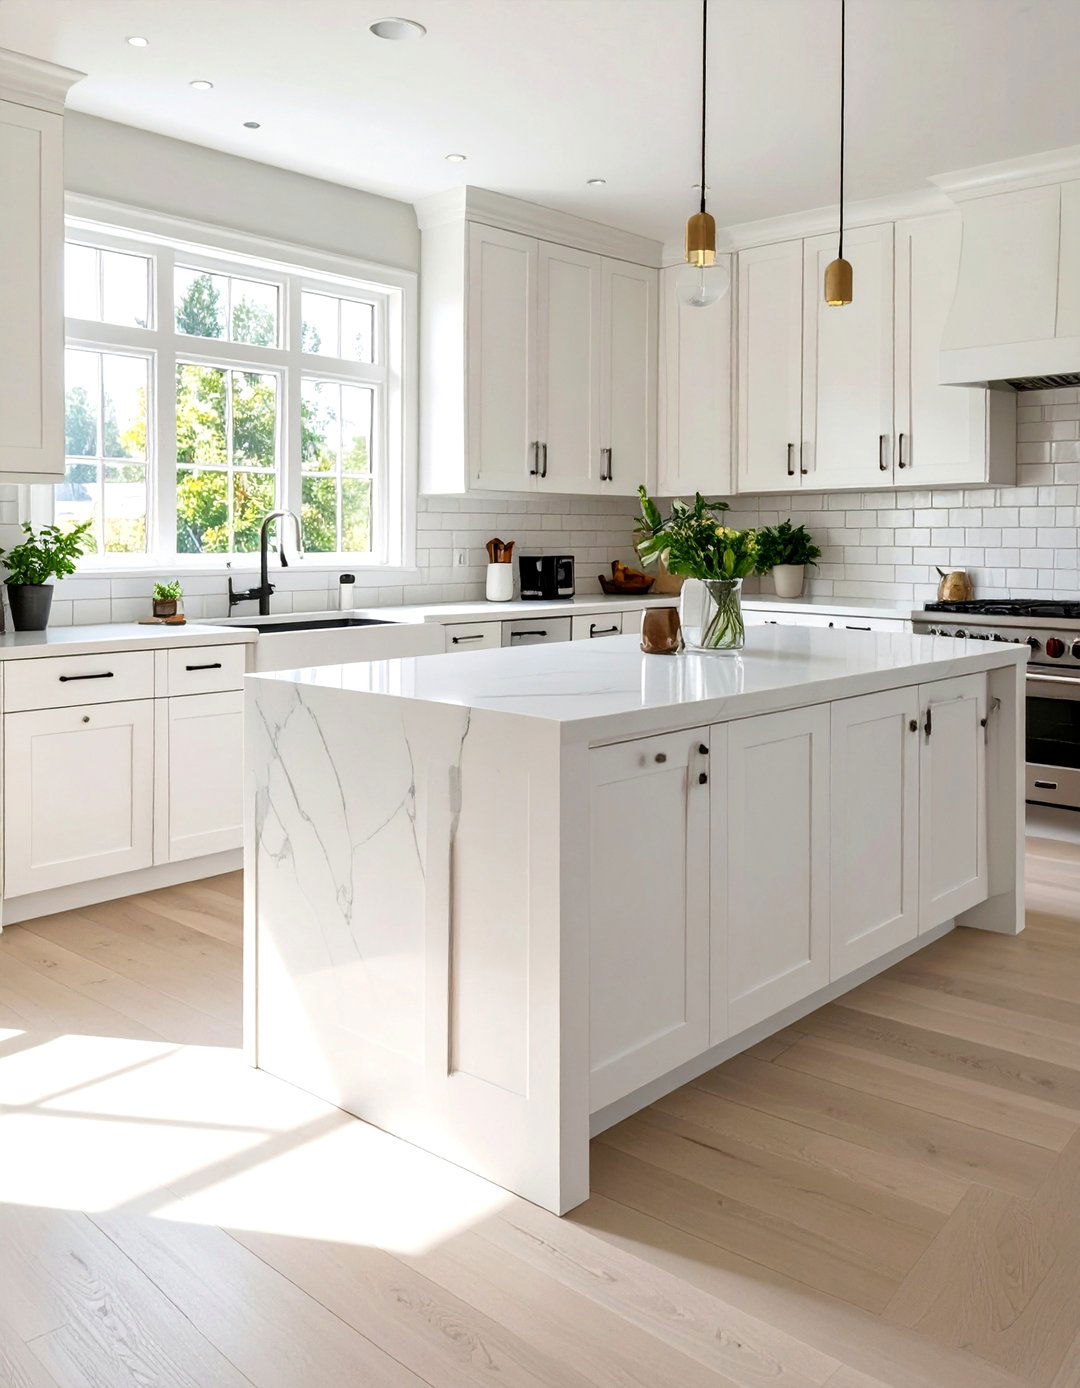
An all-white kitchen is a perennially popular choice, known for its bright, clean, and airy design uses white for everything — cabinets, countertops, backsplash, and walls — to create a seamless and expansive prevent it from feeling sterile, introduce different glossy cabinets paired with a matte tile backsplash or a subtly veined quartz layout can be adapted to any size or shape of natural elements like a wooden cutting board or fresh greenery can bring warmth and life into the pristine, light-filled space.
21. The Compact Corner Kitchen

How can you make the most of a small corner? A compact corner kitchen design utilizes an L-shaped layout to maximize efficiency in tight approach uses clever corner storage solutions like carousels or pull-out shelves to ensure no space is wasted. Light-colored cabinets and countertops help the area feel more open and less vertical space with upper cabinets that reach the ceiling draws the eye upward and provides extra surfaces, like a glossy backsplash or stainless steel appliances, can also help to bounce light around the small kitchen.
22. The Handleless Kitchen Design

For the ultimate in sleek, modern design, a handleless kitchen offers clean lines and an uncluttered style uses cabinets with integrated J-pulls or a push-to-open mechanism, eliminating the need for external look is minimalist and seamless, perfect for contemporary or high-gloss layout is often linear and simple to emphasize the uninterrupted flow of the design choice is not only stylish but also practical, as it’s easy to wipe down the smooth surfaces, creating a kitchen that is both visually stunning and effortlessly maintained.
23. The Warm Metallic Accents Kitchen

Introducing warm metallic accents can instantly elevate a kitchen from simple to design incorporates elements of brass, copper, or gold through cabinet hardware, faucets, and lighting warm tones pair beautifully with dark, moody cabinets in navy or forest green, as well as with classic white shaker layout can be traditional or modern, as the metallic details act as jewelry for the space. A kitchen island with statement brass pendant lights above it can serve as a stunning focal point, adding a touch of glamour and warmth.
24. The Open Shelving Kitchen

Open shelving is a fantastic way to add personality and a sense of openness to a of traditional upper cabinets, this design uses floating shelves to display everyday dishes, glassware, and decorative encourages you to keep your items organized and curated, turning functional storage into a design works well in farmhouse, industrial, or minimalist the shelves with lower cabinets for concealed storage of less sightly result is a kitchen that feels airy, personalized, and less formal than a fully-cabbed space.
25. The Mid-Century Modern Kitchen

A mid-century modern kitchen is characterized by clean lines, organic shapes, and a seamless connection between indoors and design often features flat-panel wood cabinets, particularly in warm tones like teak or layout is functional and uncluttered, with an emphasis on ergonomic design. A classic element is a kidney-shaped table or a built-in breakfast patterns in a backsplash tile and iconic lighting fixtures, like a sputnik chandelier, complete the retro yet timeless look, creating a space that is both stylish and highly practical.
26. The U-Shaped Kitchen Layout

For those who love to cook, the U-shaped kitchen layout offers an abundance of counter space and an efficient work design lines three walls with cabinets and appliances, creating a contained and highly functional keeps everything within easy reach, minimizing steps between the sink, refrigerator, and prevent the space from feeling closed in, consider using open shelving on one wall or incorporating a peninsula that opens up to an adjacent layout is perfect for serious home chefs who need ample room to spread out.
27. The Pastel Pop Kitchen
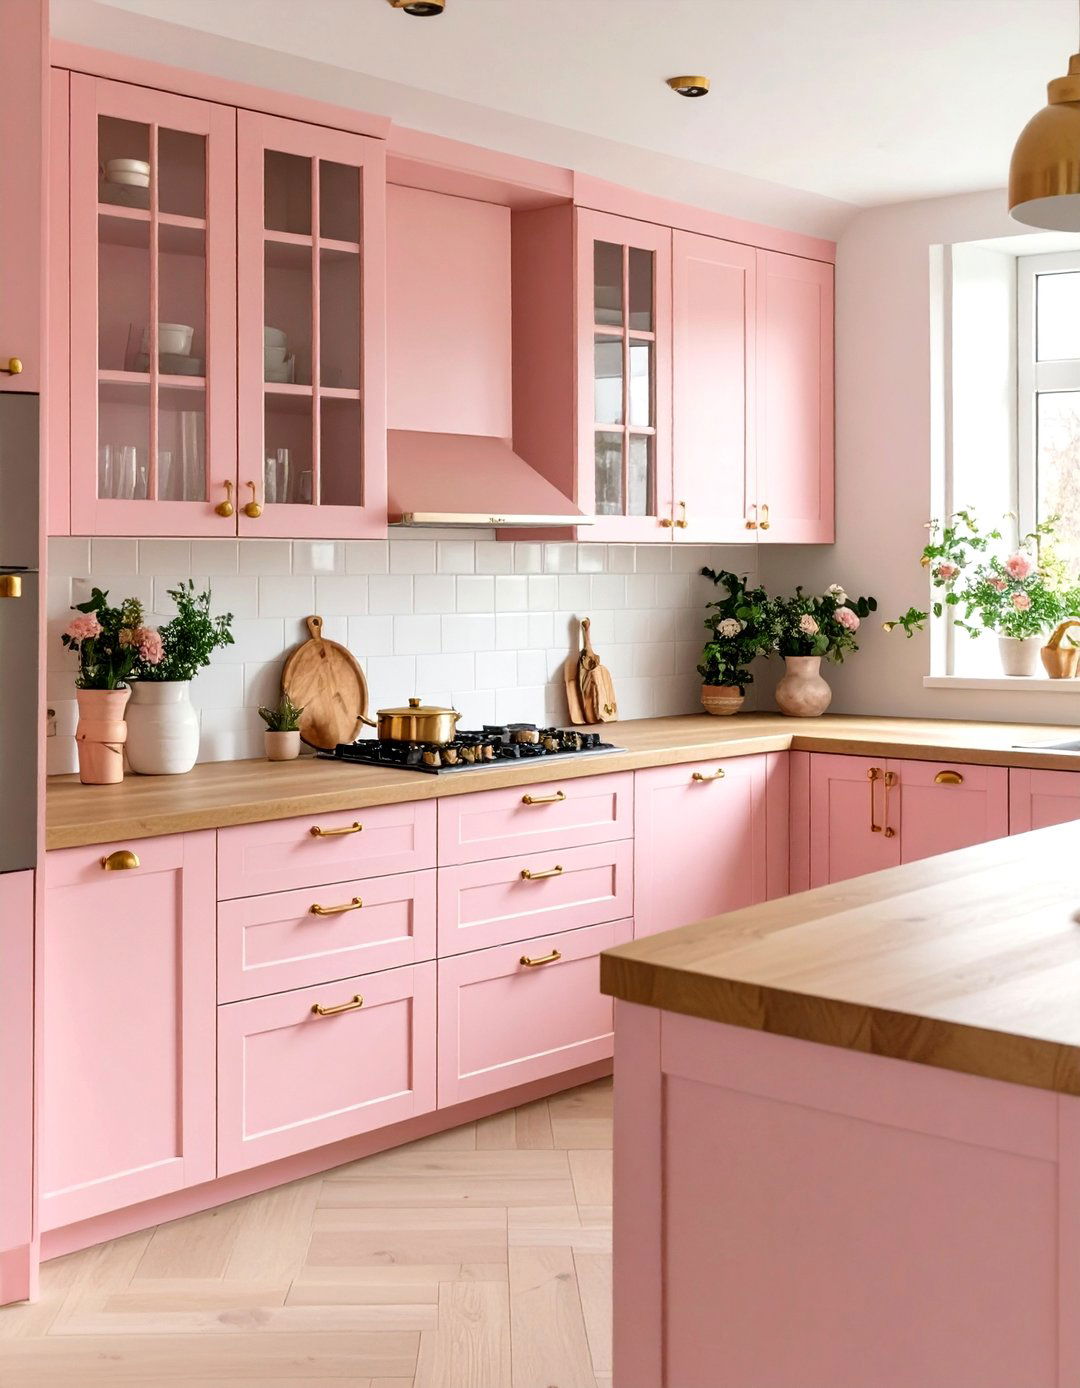
Inject a dose of soft, cheerful color into your home with a pastel pop design uses gentle hues like mint green, baby blue, or soft pink on cabinets for a playful yet sophisticated soft colors pair beautifully with light wood accents and white layout can be simple to let the color be the or brass hardware adds a touch of modern elegance and approach creates a kitchen that feels bright, uplifting, and unique without being overwhelming, offering a fresh take on kitchen color.
28. The Island-Focused Kitchen Design

A kitchen island can be much more than just extra counter space; it can be the central command of the entire design places a large, multifunctional island at the heart of the kitchen can house the sink or cooktop, provide ample storage, and include seating for casual meals or island is often finished in a contrasting color or material to make it a true focal cabinetry is kept simpler to support the island's star role, creating a dynamic and highly sociable kitchen environment.
29. The Glass-Front Cabinet Kitchen
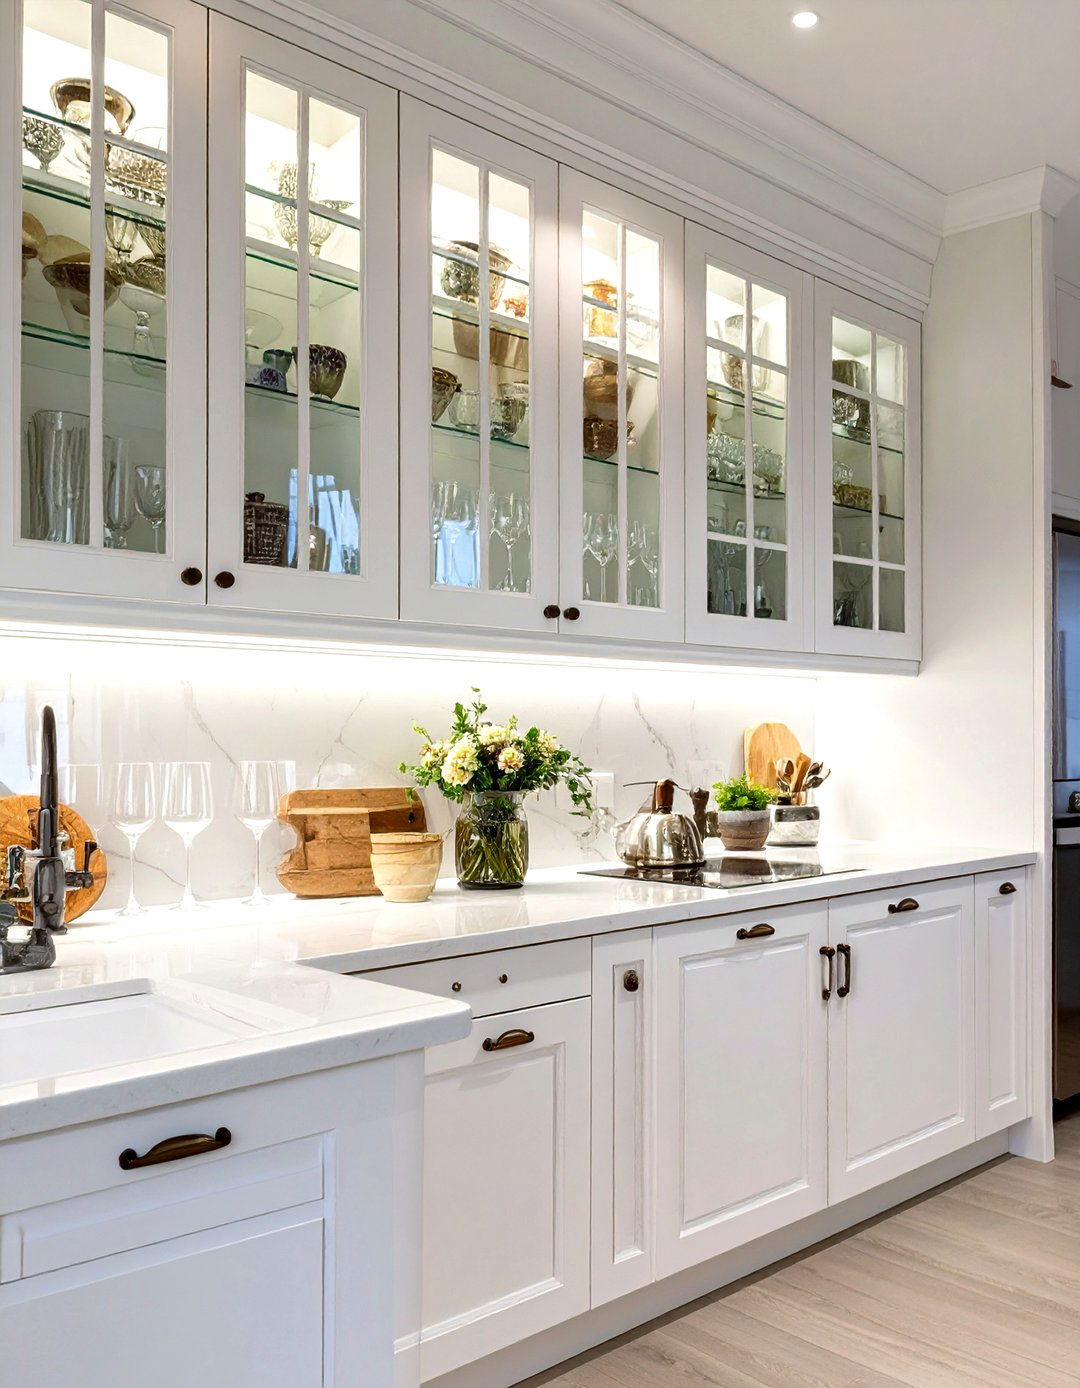
Glass-front cabinets offer a beautiful compromise between solid doors and open design allows you to display your favorite dishes and glassware while protecting them from adds a sense of depth and light to the kitchen, preventing rows of upper cabinets from feeling too heavy or them selectively to highlight certain areas, such as framing a window or a range cabinet lighting can further enhance the display, turning your everyday items into a beautiful, curated feature and adding a touch of elegance to the overall design.
30. The Textured Backsplash Kitchen

A textured backsplash is a powerful tool for adding character and depth to your kitchen of a simple, flat tile, this concept explores materials with dimension, such as zellige tiles with their handmade variations, split-face stone, or 3D geometric element can become the artistic focal point of the pairs well with simple, flat-panel cabinets that allow the backsplash to stand layout should ensure the backsplash is a prominent feature, perhaps running from countertop to ceiling behind the range for maximum visual impact.
Conclusion:
Ultimately, designing your ideal kitchen is a journey of personal expression and practical vast array of ideas, from the sleek minimalism of a monochrome palette to the cozy charm of a modern farmhouse, demonstrates that there are no limits to what you can leveraging a design tool, you can experiment with layouts like the efficient U-shape, integrate features such as smart appliances, or play with aesthetics like bold two-tone 30 concepts serve as a launchpad, encouraging you to mix, match, and modify until you craft a space that perfectly suits your lifestyle and reflects your unique taste.

Related posts:




Leave a Reply