
Designing your dream outdoor kitchen requires careful planning and the right tools to bring your vision to life. From sophisticated 3D software to simple analog methods, a variety of design aids can help you map out every detail. These tools are essential for optimizing layout, selecting materials, placing appliances, and ensuring the final space is both functional and beautiful. By leveraging these resources, you can meticulously plan your project, avoiding costly mistakes and creating a perfect alfresco cooking and entertaining hub. This guide explores a range of outdoor kitchen design tools, each offering a unique way to approach your project.
1. Using a 3D Outdoor Kitchen Planner
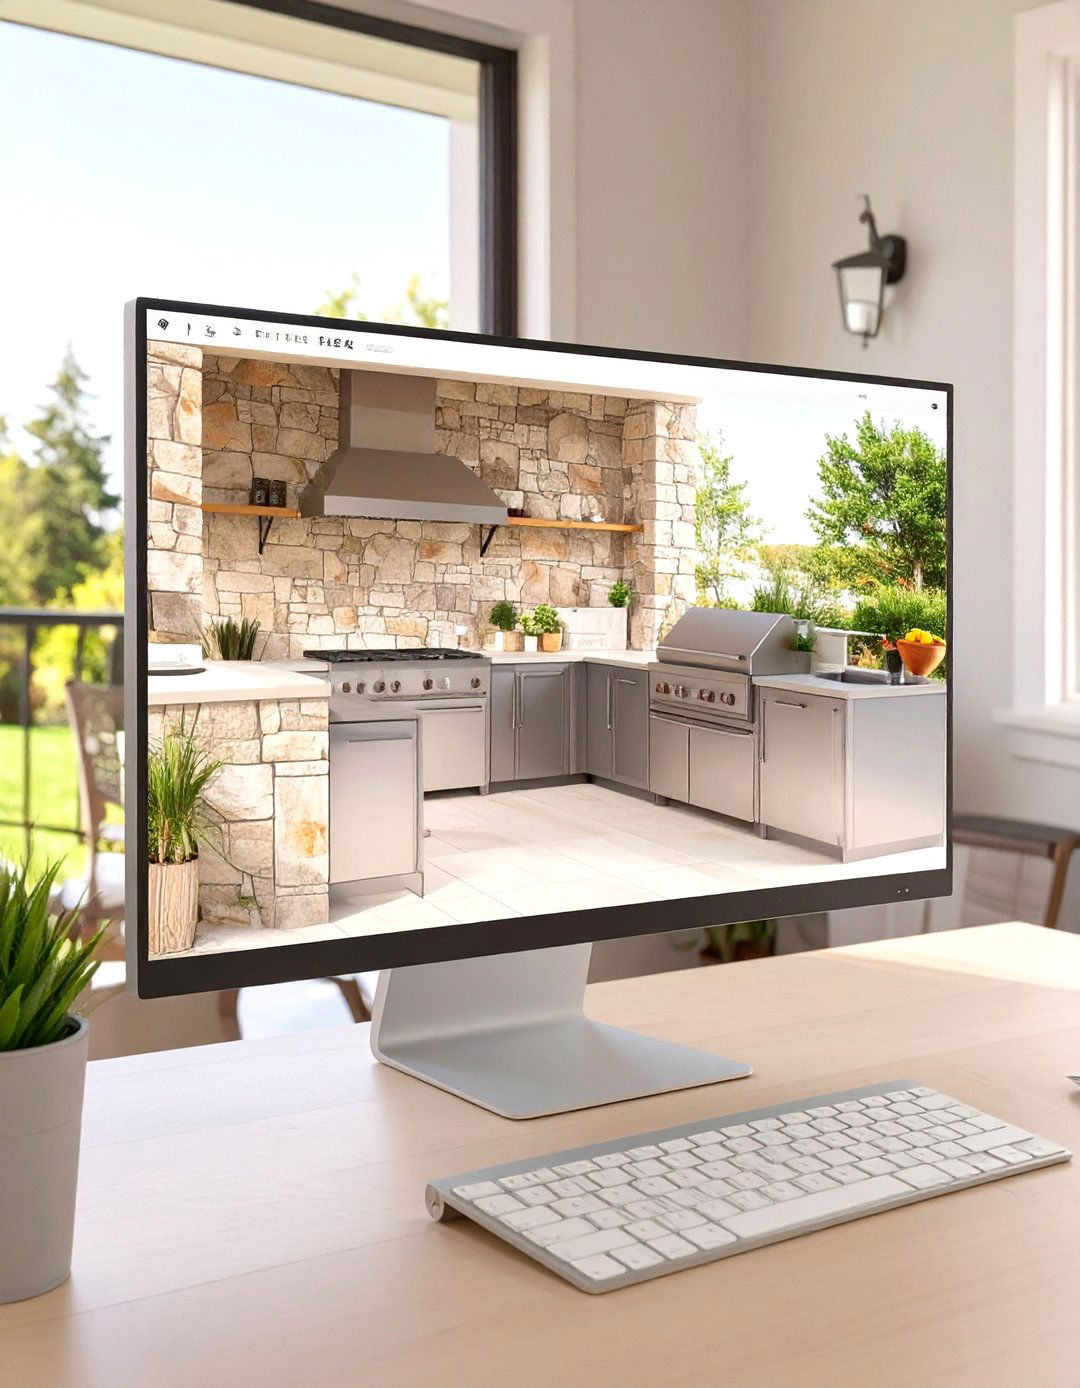
A 3D outdoor kitchen planner is an invaluable tool for visualizing your future cooking space in three dimensions. These software programs allow you to create a detailed virtual model, complete with appliances, cabinets, countertops, and even landscaping. By using a drag-and-drop interface, you can experiment with different layouts, such as L-shaped or U-shaped configurations, to see what works best for your patio or backyard. This tool helps you assess traffic flow, spatial relationships, and the overall aesthetic before committing to any construction. It provides a realistic preview, ensuring the final build matches your exact vision and functional requirements.
2. The SketchUp Free Outdoor Kitchen Design Tool
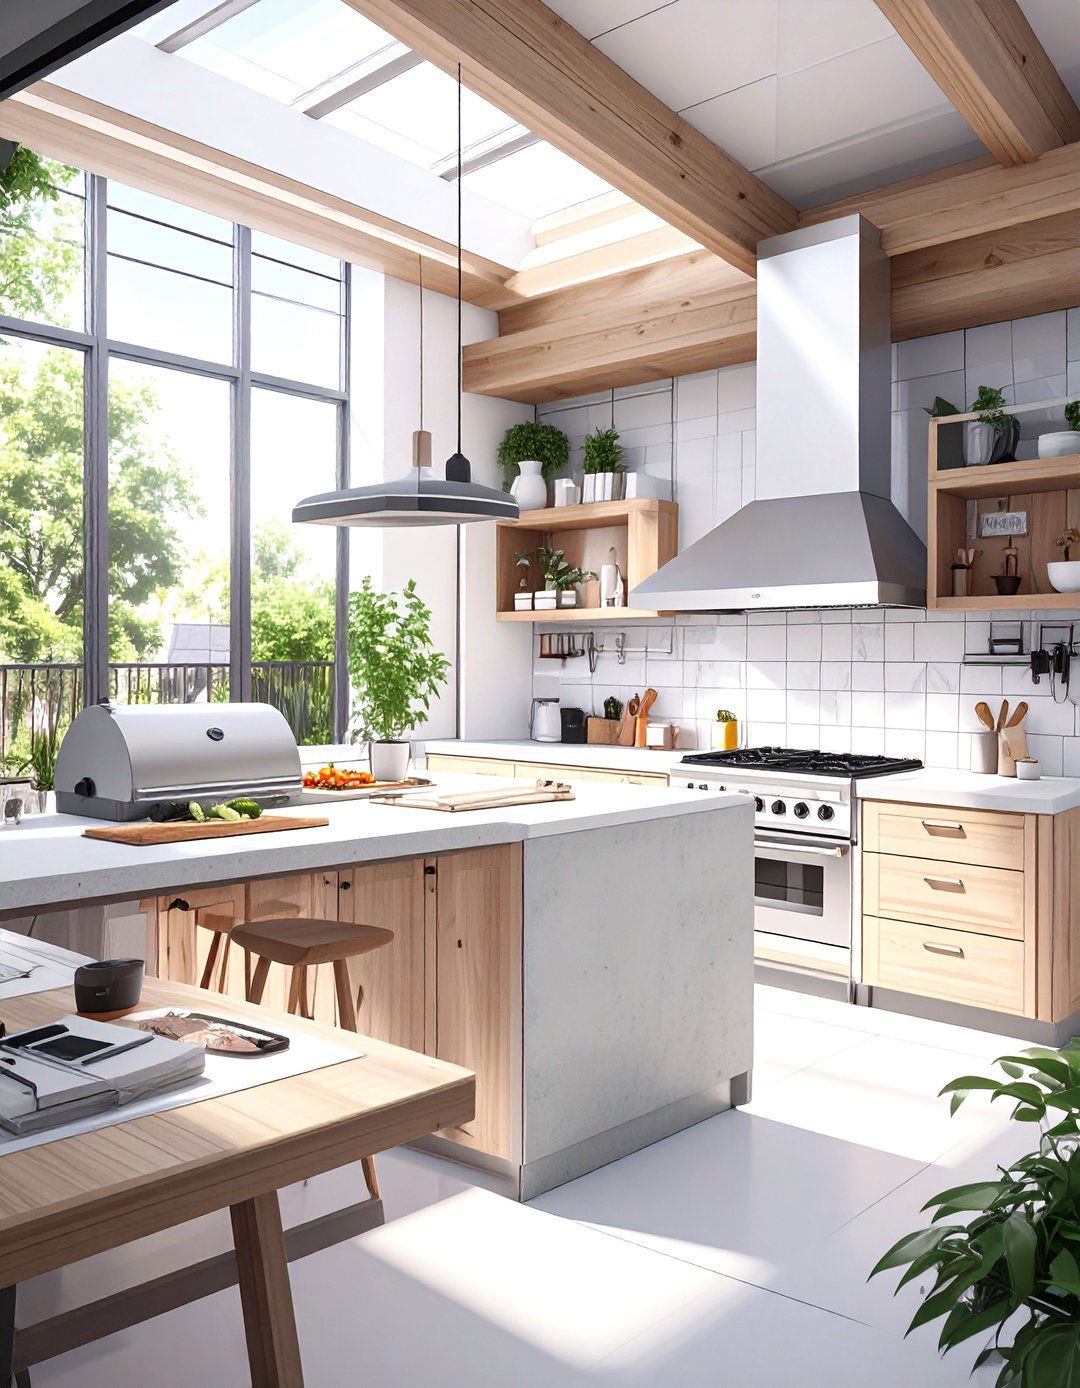
For those seeking more advanced customization, SketchUp Free offers a powerful platform for detailed outdoor kitchen design. This web-based 3D modeling software allows you to draw your layout from scratch with precise measurements. You can explore its extensive 3D Warehouse for pre-made models of grills, sinks, refrigerators, and furniture to populate your design. This tool is perfect for visualizing custom features like a multi-level island or unique storage solutions. While it has a steeper learning curve than simpler planners, it provides unparalleled control over every aspect of your project, from material textures to lighting effects.
3. An Online Outdoor Kitchen Configuration Tool
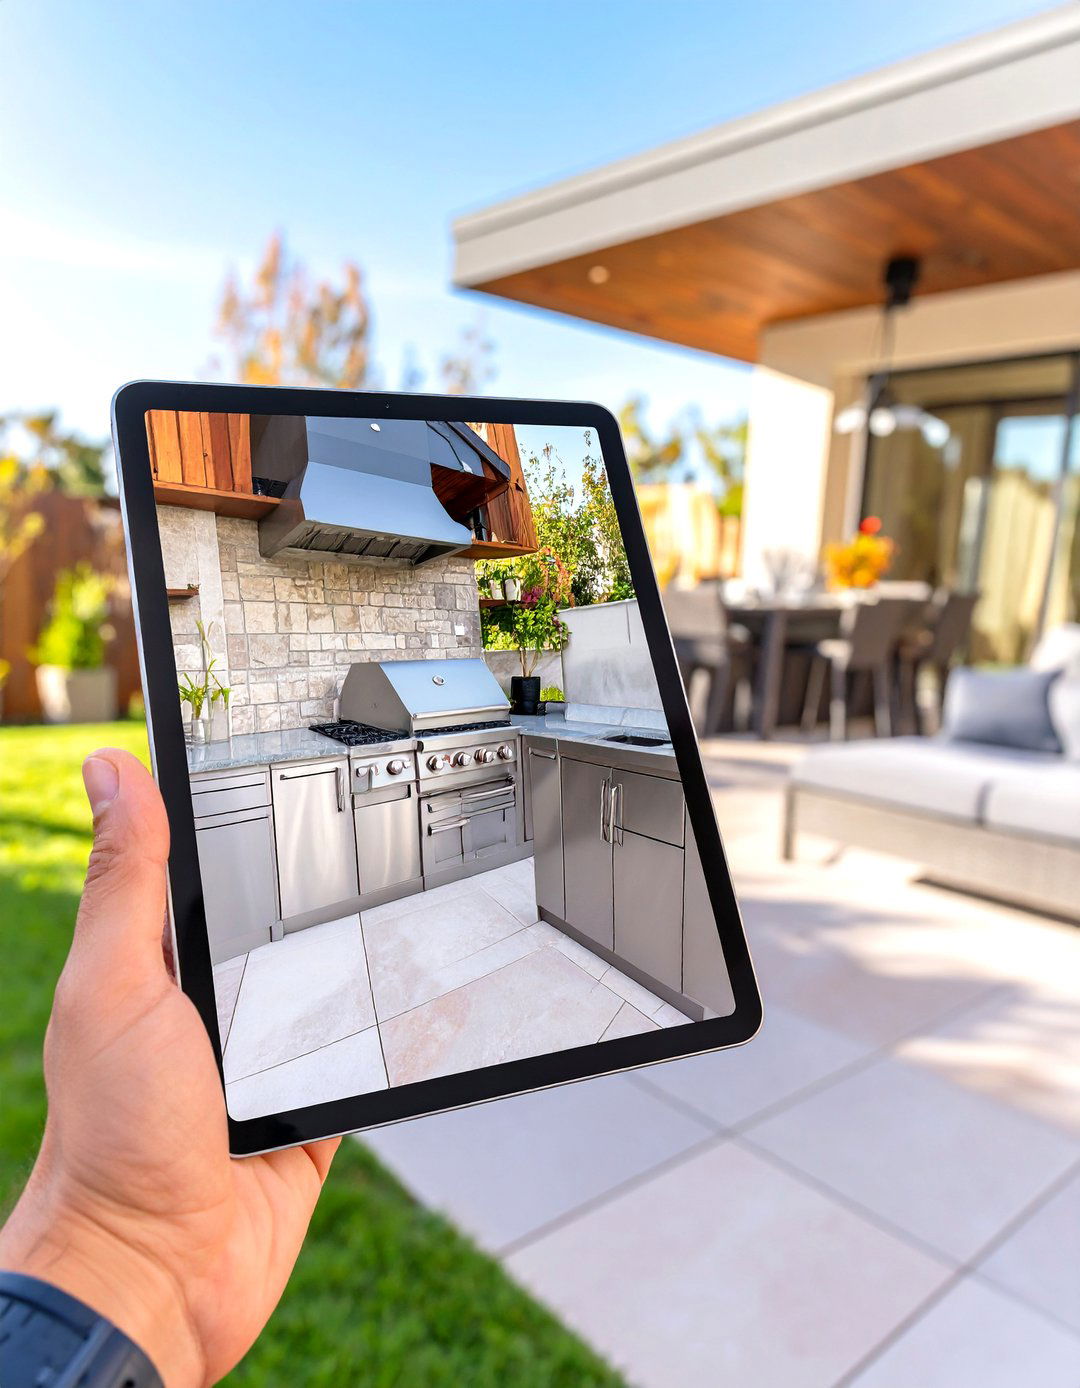
Many manufacturers and retailers offer an online outdoor kitchen configuration tool directly on their websites. These specialized planners are designed to work with specific product lines, such as modular cabinet systems or pre-fabricated islands. You can select different modules, finishes, and appliances from their catalog and see how they fit together in real-time. This is an excellent tool for getting an accurate price estimate as you design, as the total cost updates with each component you add or change. It simplifies the process of creating a cohesive look using a single brand's ecosystem of products.
4. Creating a Layout with a Graph Paper Design Tool
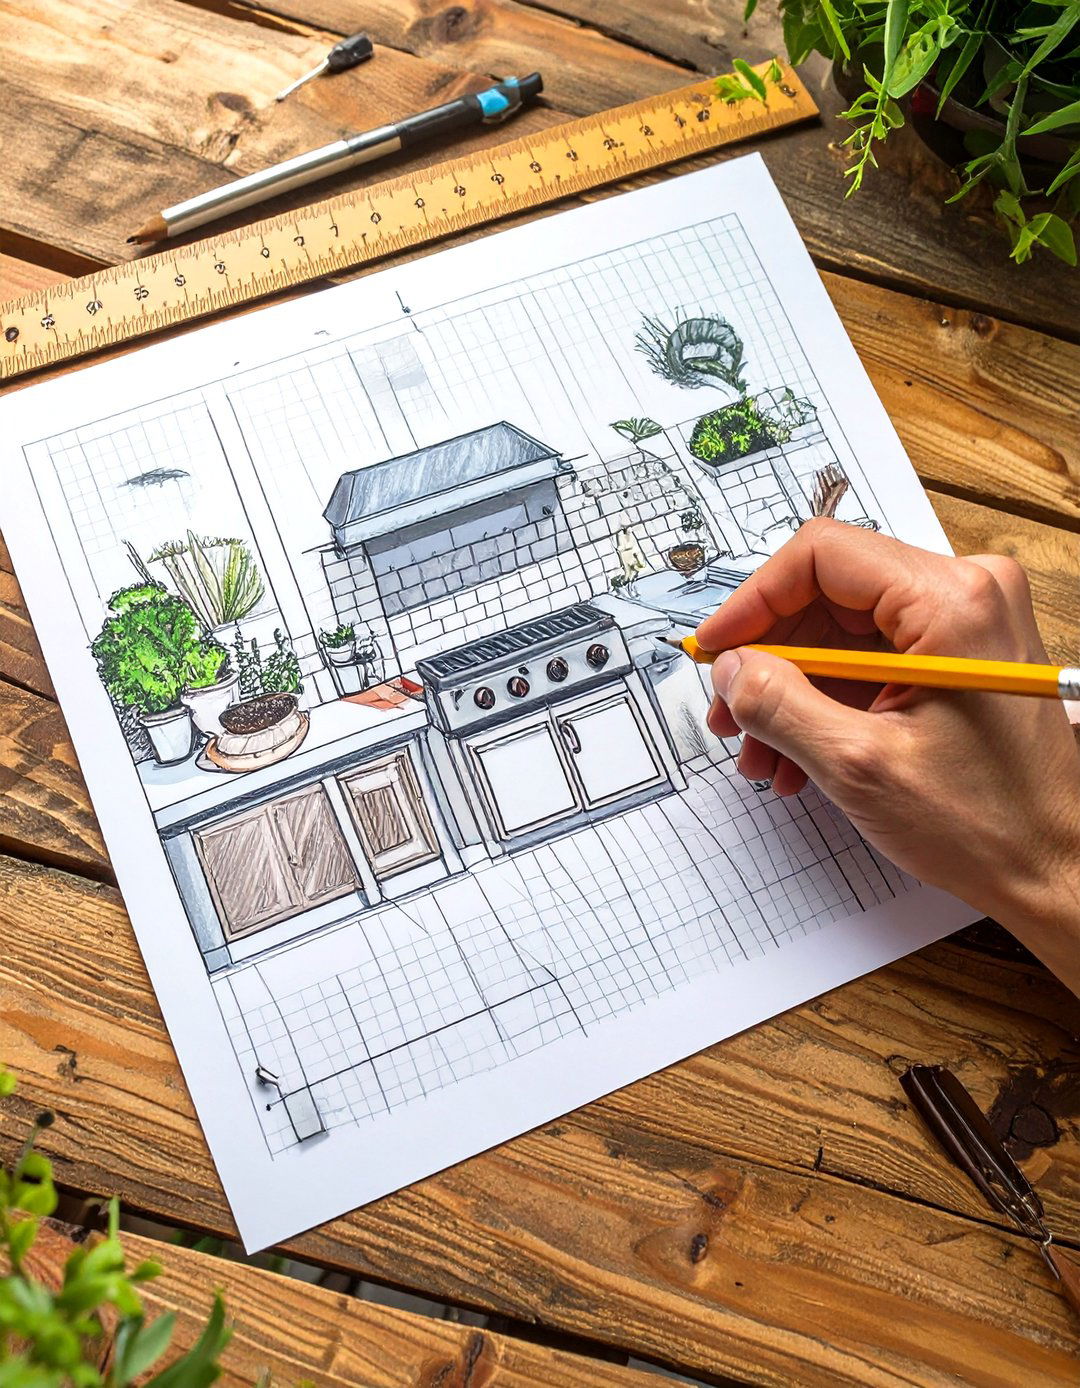
A timeless and effective method, using graph paper as a design tool remains a practical choice for initial planning. This low-tech approach allows you to sketch your outdoor kitchen layout to scale, ensuring all components fit within your designated area. By assigning a scale, such as one square equaling six inches, you can accurately map out countertop dimensions, appliance footprints, and essential clearance zones. This hands-on process helps you think critically about workflow and spacing between the cooking, cleaning, and storage zones, forming a solid foundation before you move to digital tools or consult a contractor.
5. A Pinterest Board as a Visual Design Tool

A Pinterest board serves as a dynamic visual design tool for gathering and organizing inspiration. You can create a dedicated board for your outdoor kitchen and pin images that capture your desired aesthetic, from material palettes and color schemes to specific appliance models and lighting fixtures. This process helps you define your style—be it rustic, modern, or coastal. It also functions as a collaborative mood board that you can share with a partner, designer, or contractor to communicate your vision clearly. Organizing pins into sections like "Flooring," "Countertops," and "Pergola Ideas" makes your design concept easy to navigate.
6. Utilizing an Augmented Reality (AR) Design App

Augmented reality (AR) design apps represent the cutting edge of outdoor kitchen planning tools. Using your smartphone or tablet, these applications allow you to virtually place 3D models of grills, cabinets, and furniture into your actual backyard space. By pointing your camera at your patio, you can see how different elements would look and fit in real-world scale and lighting. This immersive tool is incredibly helpful for making confident decisions about size, placement, and style. It removes the guesswork from visualizing the final outcome and helps you avoid selecting items that might overwhelm or look out of place.
7. The Lowe's Outdoor Kitchen Design Tool
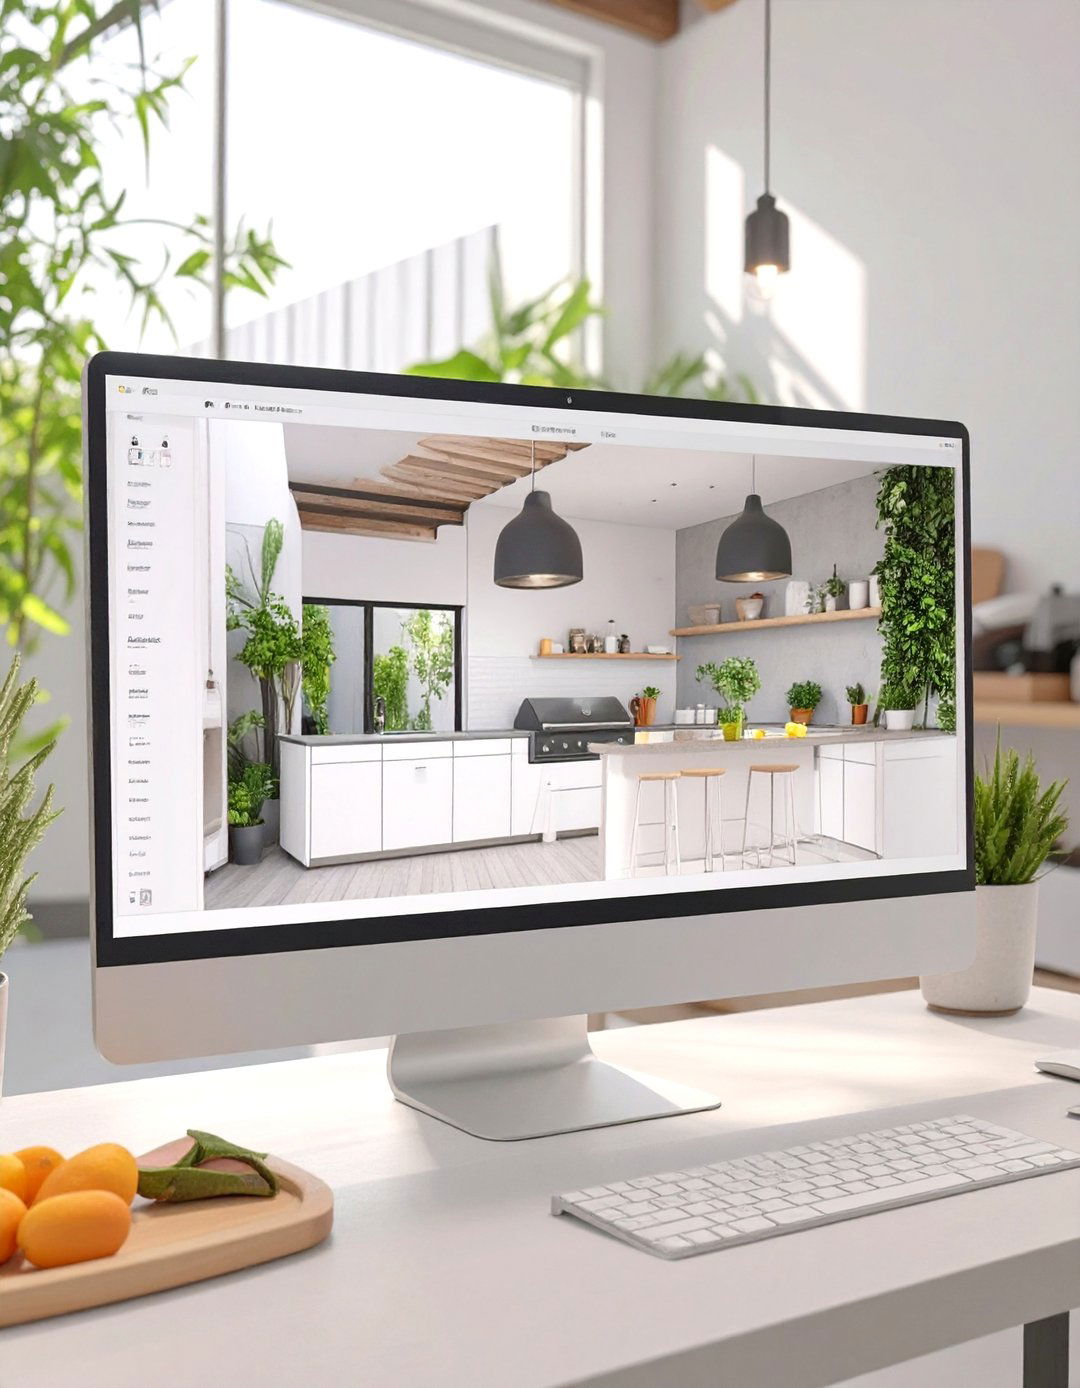
Lowe's offers a user-friendly online outdoor kitchen design tool that simplifies the planning process for DIY enthusiasts. This interactive planner allows you to select from various pre-designed layouts or create your own custom configuration from scratch. You can easily drag and drop Lowe's products, including grills, cabinets, and countertops, into your plan to see how they look together. The tool provides dimensions and a product list, making it easy to budget and shop for all the necessary components. It’s an excellent starting point for those who want a streamlined, all-in-one solution for designing and sourcing their outdoor kitchen materials.
8. The Home Depot Outdoor Kitchen Design Tool
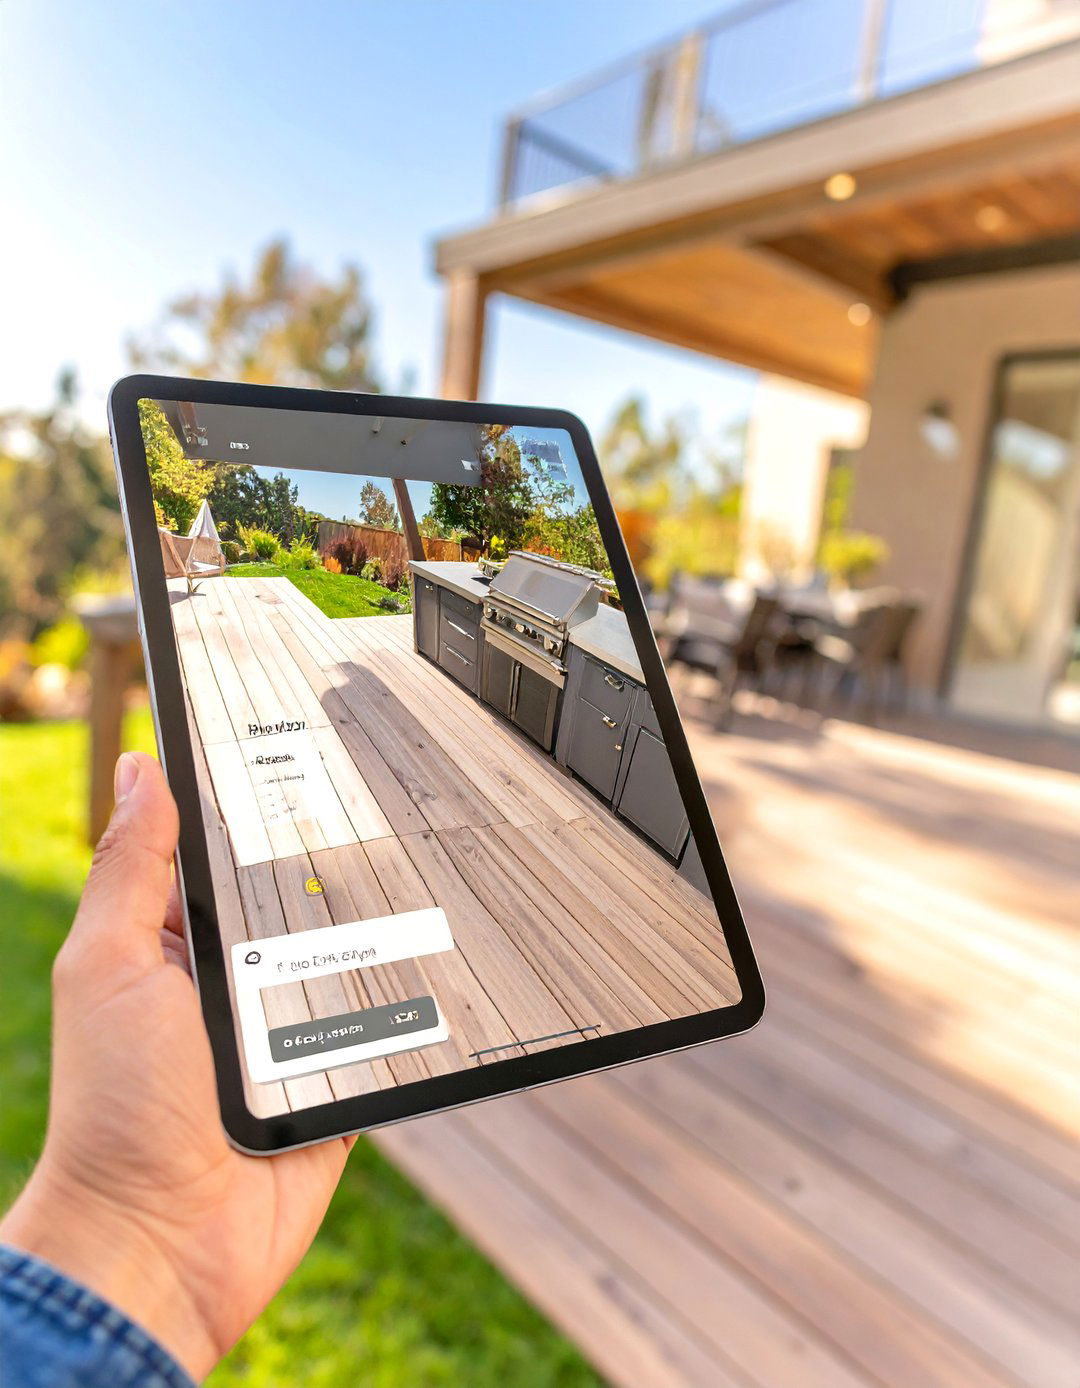
Similar to other major retailers, The Home Depot provides an outdoor kitchen design tool to help customers plan their projects. This online resource typically features a range of products available in-store and online, allowing you to build a virtual kitchen using their specific inventory. You can experiment with different modular units, finishes, and major brands like Nexgrill or Weber. The tool is designed to be intuitive, helping you visualize the layout and generate a shopping list. This integration of design and purchasing simplifies the entire process, ensuring that the components you select are readily available for your build.
9. Designing a Modular Outdoor Kitchen Layout
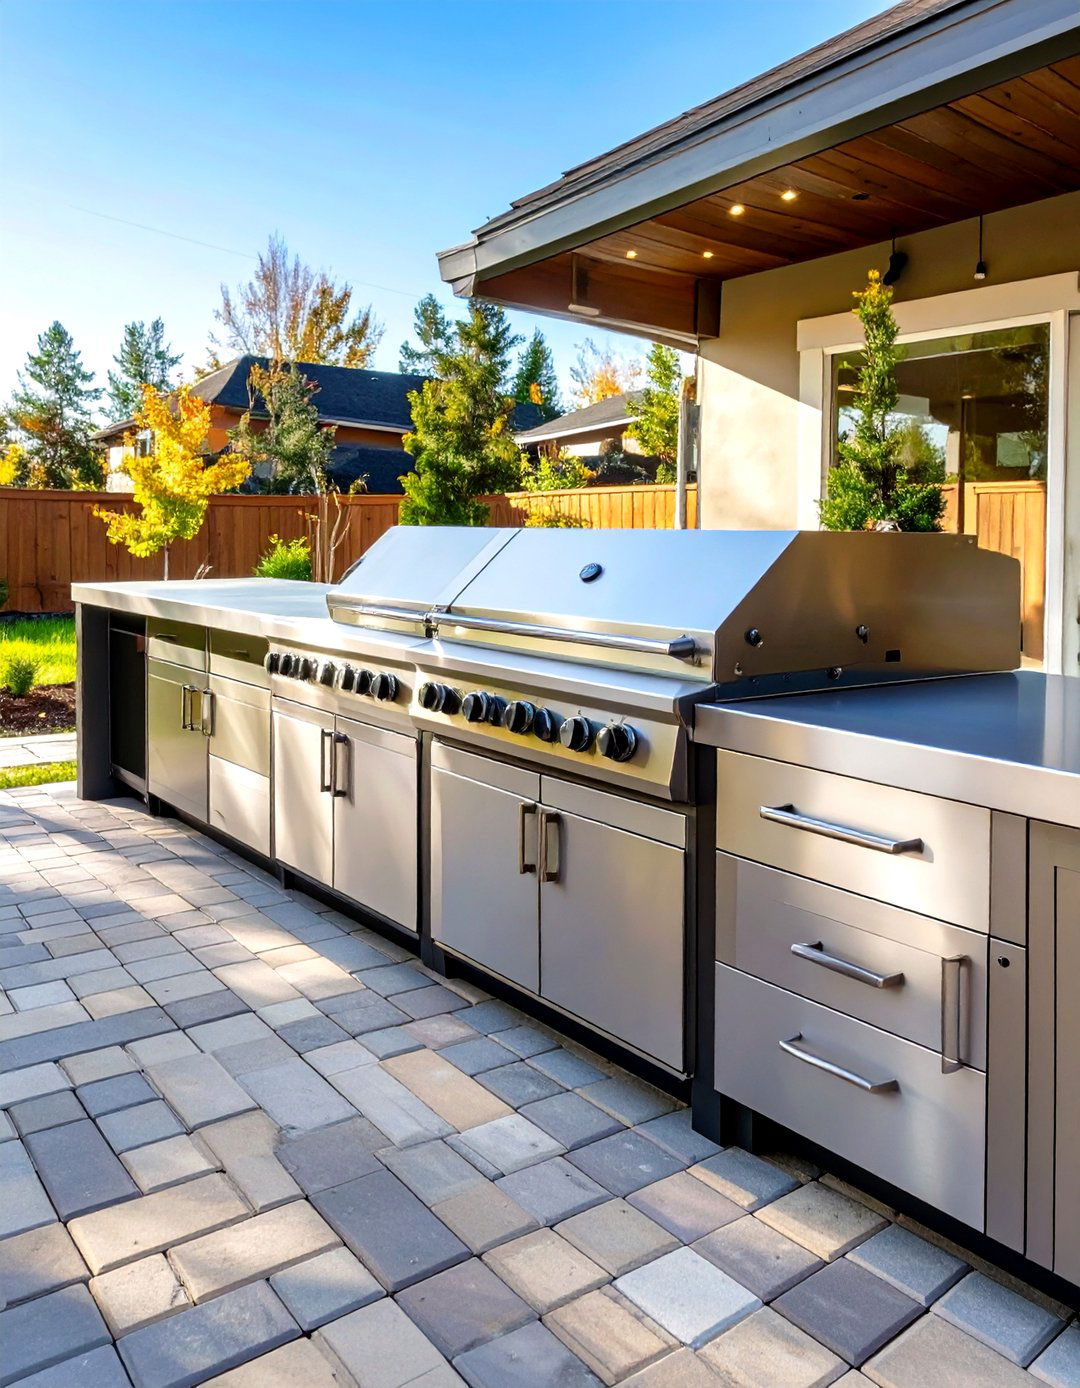
A design tool focused on modular outdoor kitchens is perfect for those who want flexibility and simplicity. These specialized planners, often provided by brands like NewAge Products or Thor Kitchen, allow you to arrange pre-built cabinet and appliance modules into a custom configuration. You can snap together different units—such as grill cabinets, sink cabinets, and storage drawers—to create an L-shape, U-shape, or simple linear layout. This approach is less intimidating than a fully custom build and ensures all components are designed to fit together seamlessly. It’s a practical way to achieve a high-end, integrated look with less complexity.
10. Planning with an L-Shaped Outdoor Kitchen Layout Tool
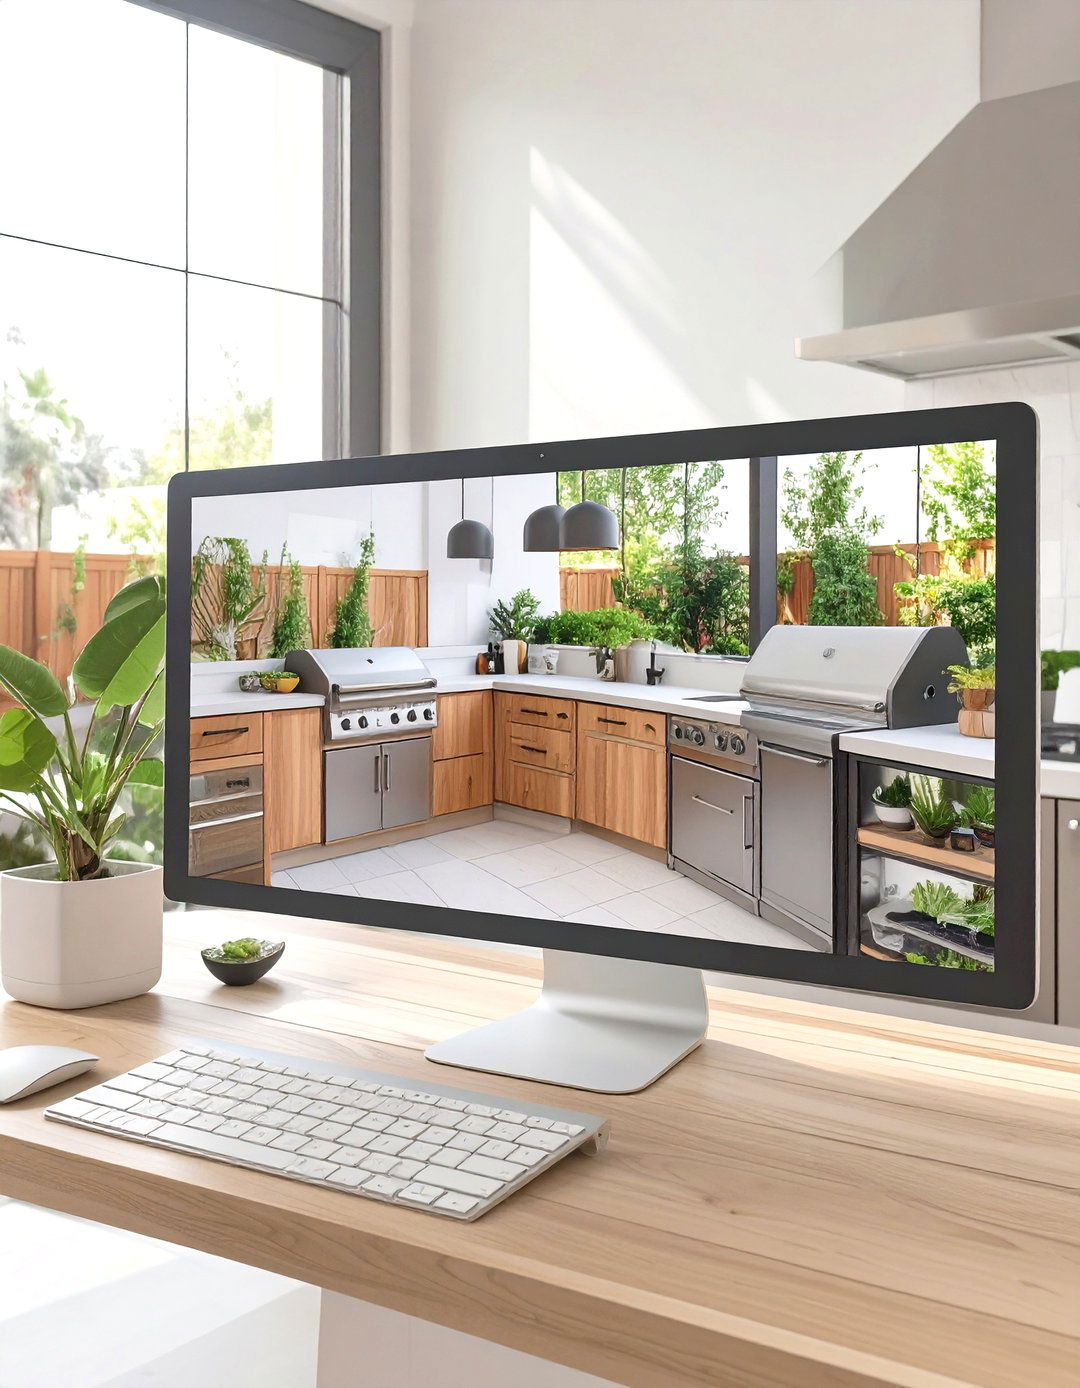
An L-shaped outdoor kitchen layout tool focuses specifically on designing one of the most popular and efficient configurations. These tools, whether digital planners or simple templates, help you optimize the classic work triangle between the grill, sink, and refrigerator. By using a specialized L-shape planner, you can effectively utilize a corner space in your backyard or patio, maximizing counter space while maintaining an open feel. The tool helps you determine the ideal length for each leg of the "L" and ensure there is ample room for cooking, prepping, and socializing without creating a bottleneck.
11. Creating a U-Shaped Outdoor Kitchen Floor Plan
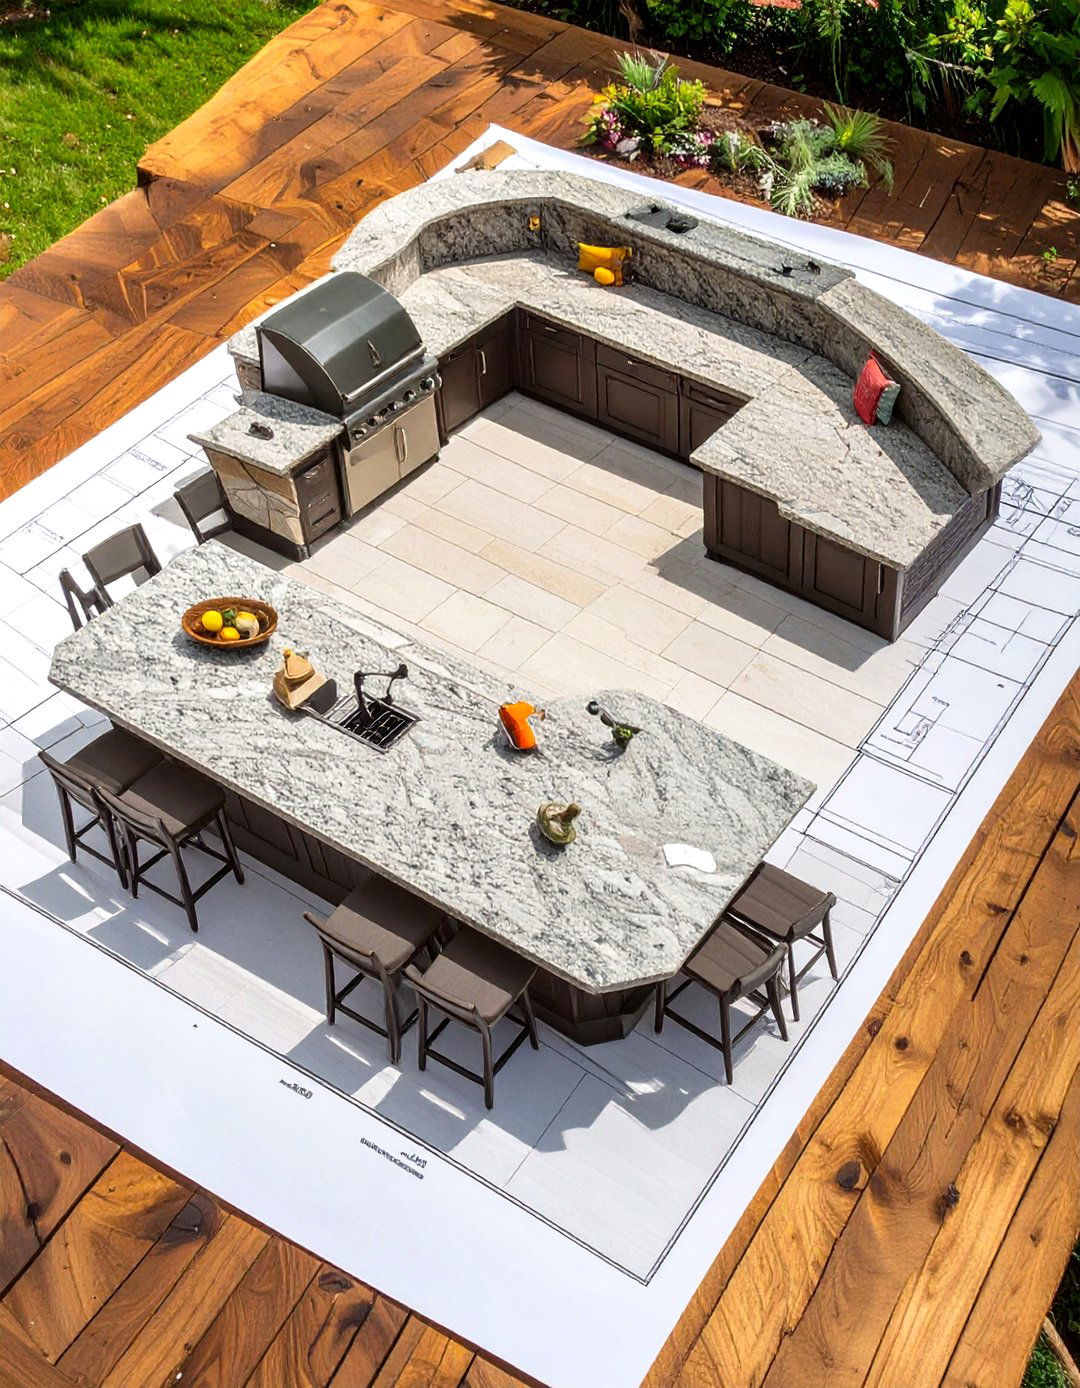
For those with more available space, a U-shaped outdoor kitchen floor plan tool is essential for creating an immersive, all-in-one cooking environment. This layout provides the maximum amount of counter and storage space, effectively creating three distinct walls for different zones. A specialized design tool helps you manage the larger footprint, ensuring proper workflow and adequate clearance (typically 4-6 feet) in the center. It allows you to experiment with placing a bar or seating area on one of the legs, transforming the kitchen into a central hub for entertaining guests while you cook.
12. Using an Outdoor Kitchen Island Design Tool
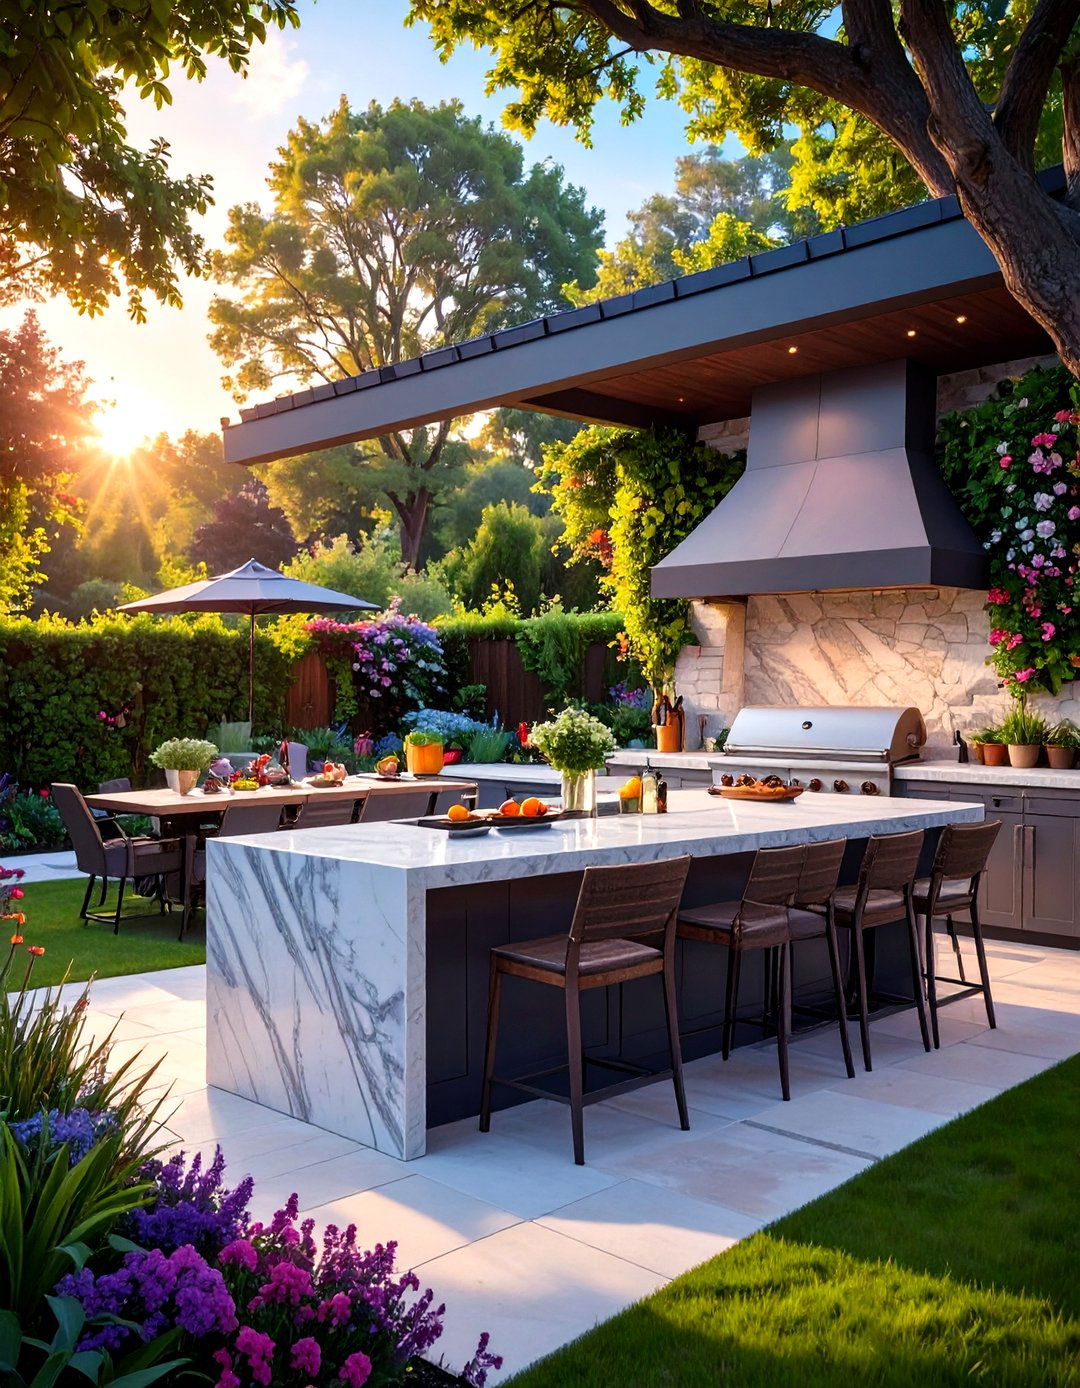
An outdoor kitchen island design tool helps you focus on creating a functional and stylish centerpiece for your alfresco space. These tools allow you to design a standalone island that can house a grill, sink, storage, or even a beverage center. You can experiment with different shapes, sizes, and countertop materials like granite or concrete. A dedicated island planner helps you incorporate features like a raised bar for seating or electrical outlets for appliances. This is a great solution for smaller patios or for adding a cooking station to an existing deck without committing to a full- L or U-shaped layout.
13. A Small Outdoor Kitchen Design Software
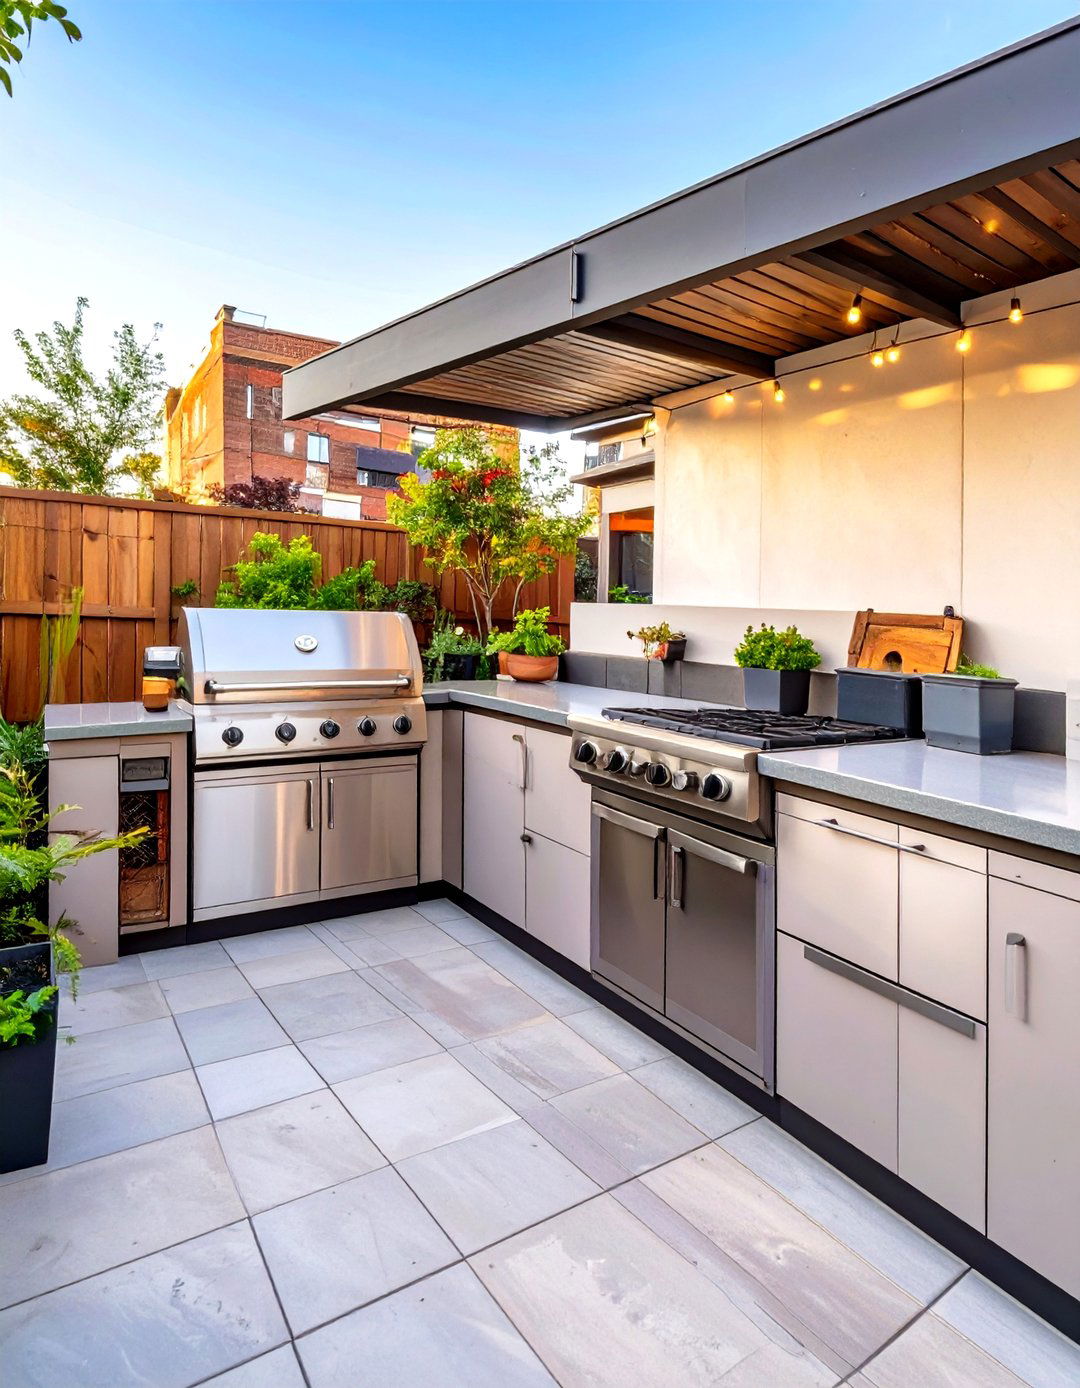
When space is limited, a small outdoor kitchen design software becomes an indispensable tool. These programs are tailored to help you make the most of a compact footprint, whether it's on a balcony, a small patio, or a narrow side yard. The software helps you select smaller-scale appliances and prioritize essential functions. You can experiment with linear layouts or compact islands to find the most efficient arrangement. This tool ensures you include adequate landing space next to the grill and sufficient storage without making the area feel cramped, proving that you don't need a massive yard to enjoy outdoor cooking.
14. An Outdoor Kitchen Cabinet Design Tool
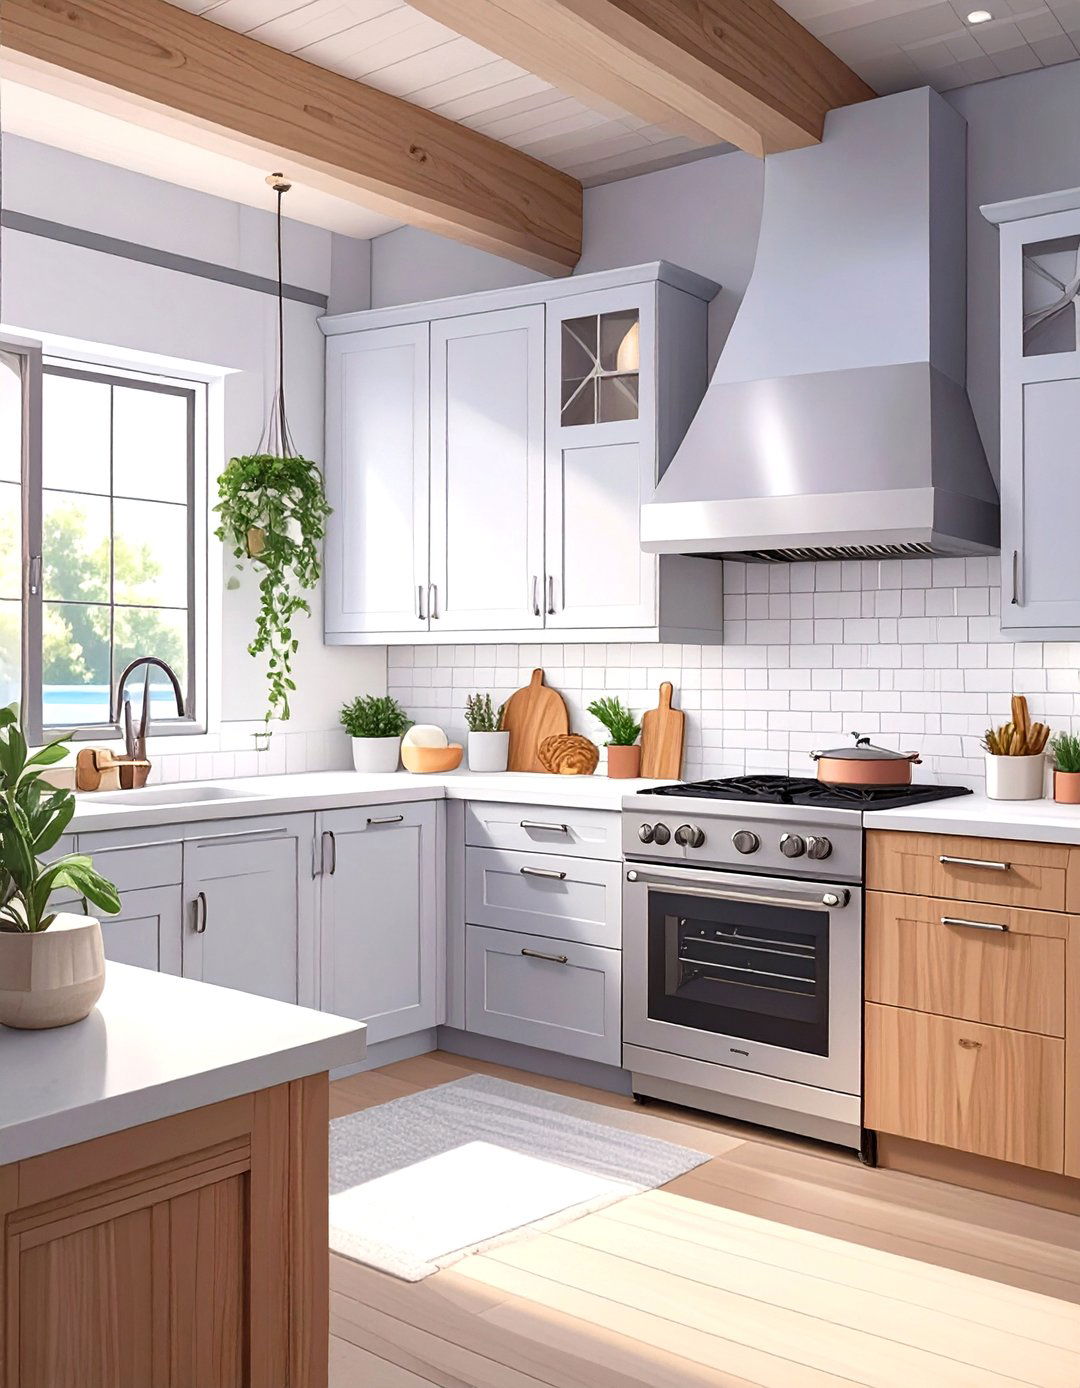
An outdoor kitchen cabinet design tool allows you to meticulously plan your storage solutions. With this tool, you can select from various cabinet types, including drawer units, waste pull-outs, and sink bases, to create a functional and organized kitchen. You can experiment with different materials, such as stainless steel or marine-grade polymers, and choose door styles and hardware that match your aesthetic. The software helps you visualize how the cabinets will fit together and ensures you have enough storage for all your grilling tools, serving dishes, and other essentials, keeping your outdoor space tidy and clutter-free.





15. The Appliance Placement Planning Tool
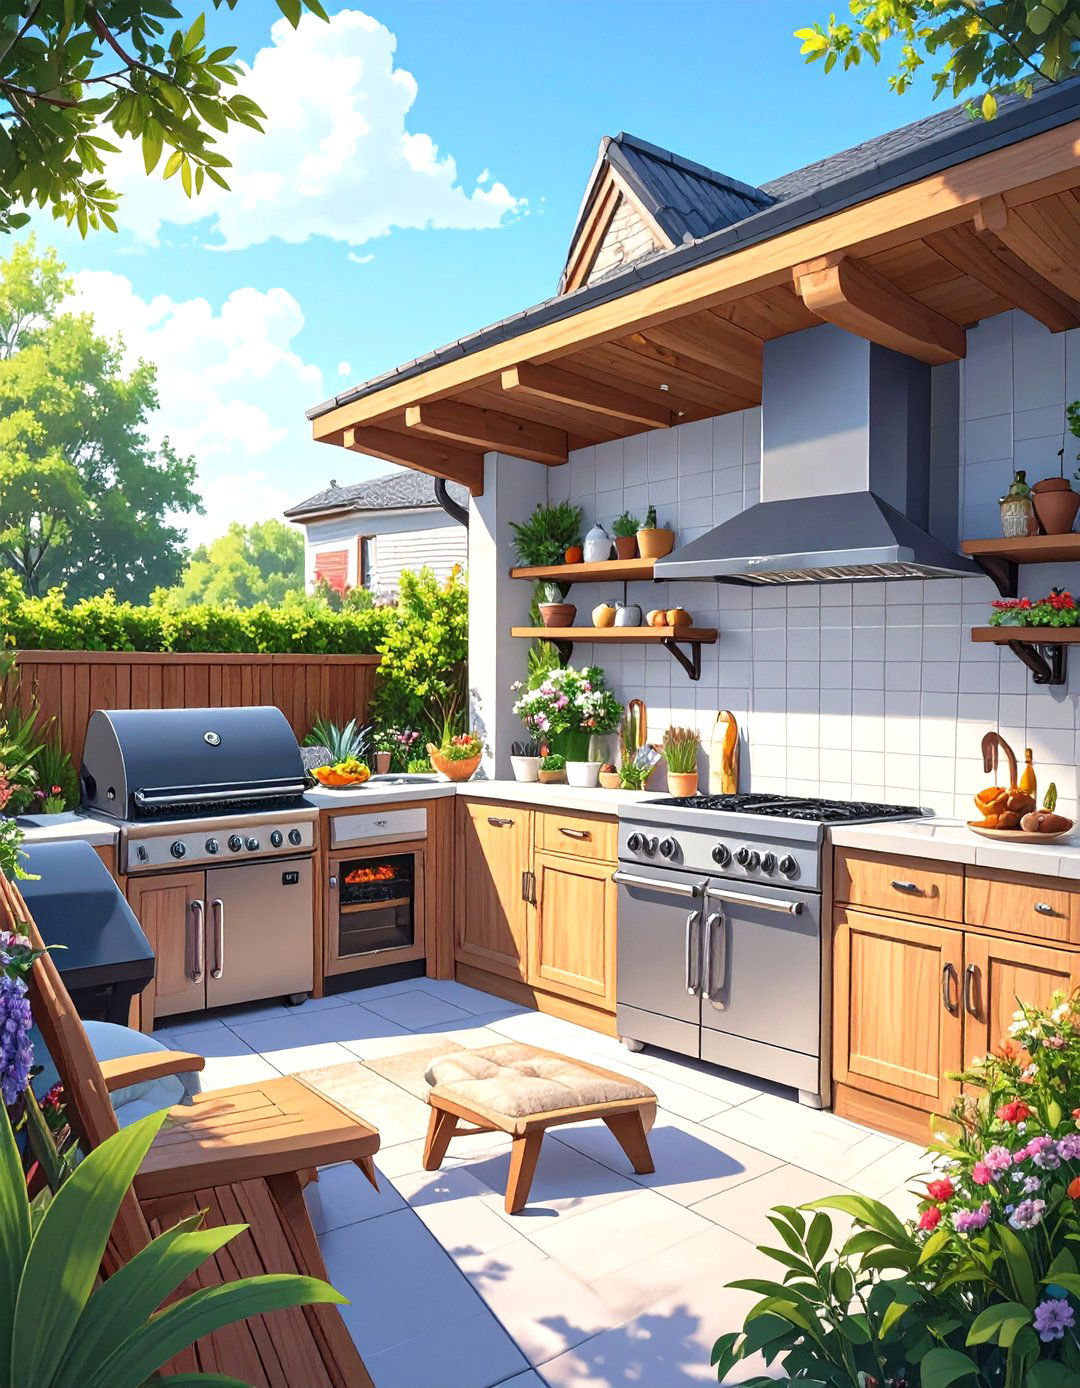
An appliance placement planning tool is crucial for ensuring your outdoor kitchen is ergonomic and safe. This type of software or template helps you strategically position your grill, refrigerator, sink, and any other specialty appliances like a pizza oven or side burner. The goal is to create a logical workflow, often following the work triangle principle. It also helps you account for necessary safety clearances, such as keeping the grill away from combustible materials and ensuring there's proper ventilation. Using this tool prevents poor layout choices that could make cooking inefficient or even hazardous.
16. A Material and Finish Selection Visualizer
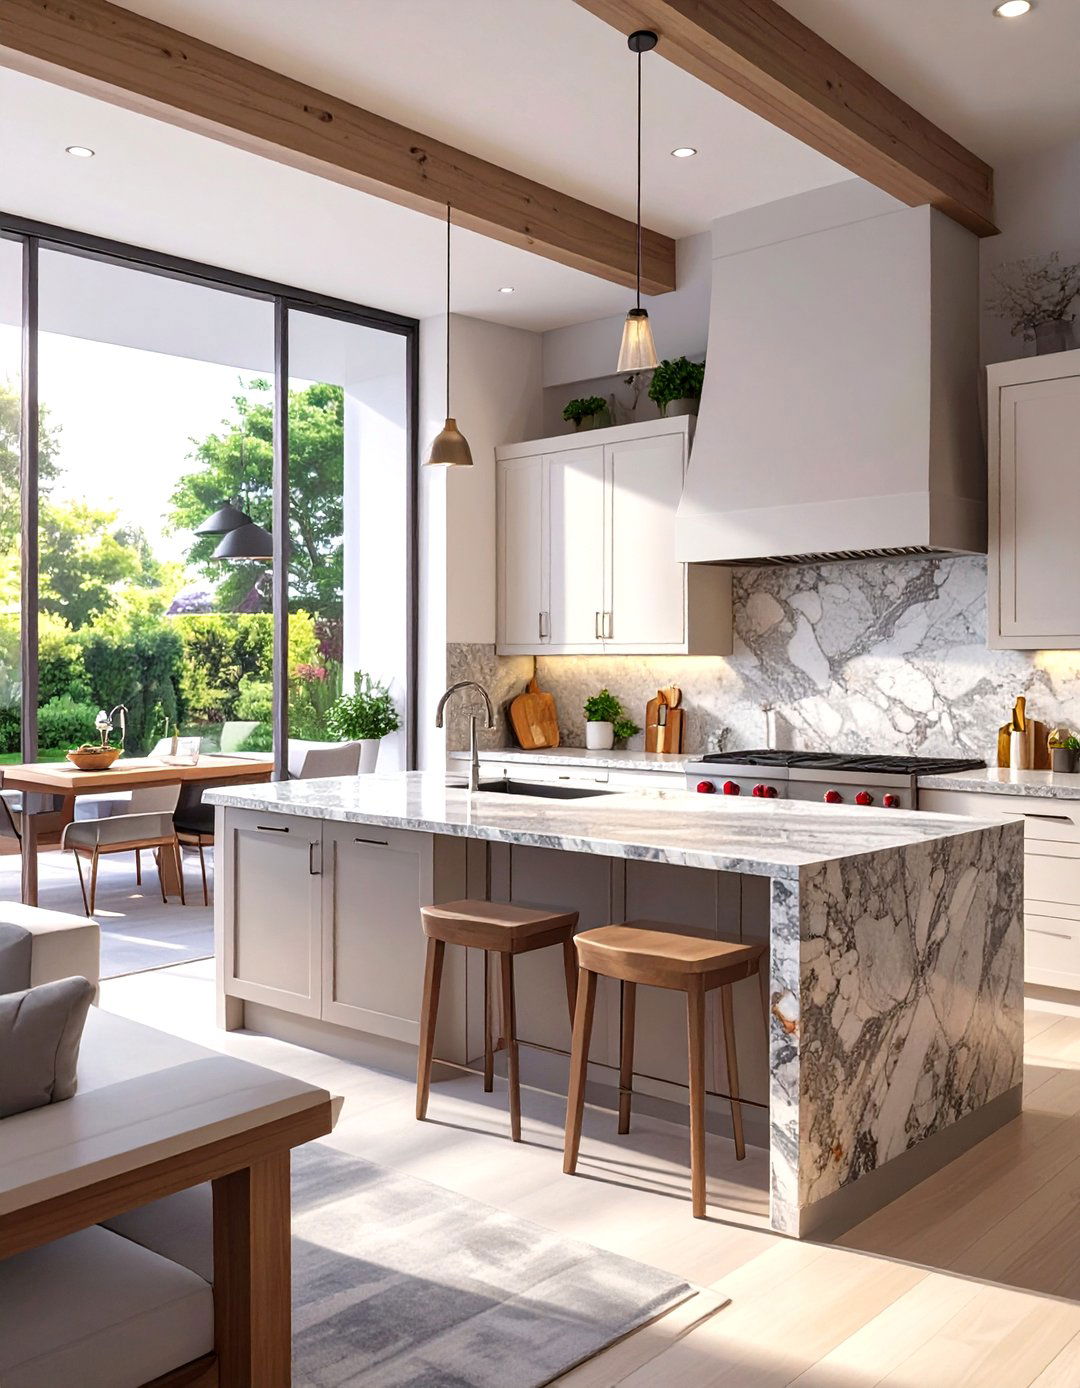
Choosing the right materials is key to a durable and stylish outdoor kitchen, and a material and finish selection visualizer is the perfect tool for the job. These online platforms allow you to mix and match different countertop surfaces, cabinet finishes, and paver or tile options in a virtual setting. You can upload a photo of your actual backyard to see how materials like stacked stone, polished granite, or stainless steel will look in your space. This tool helps you create a harmonious color palette and ensures your material choices complement your home's existing exterior and landscaping.
17. An Outdoor Kitchen Lighting Plan Tool

Proper lighting is essential for functionality and ambiance, and an outdoor kitchen lighting plan tool helps you design a comprehensive scheme. With this tool, you can map out the placement of different types of fixtures. This includes task lighting over the grill and prep areas, ambient lighting such as string lights or sconces for a warm glow, and safety lighting for steps and pathways. The planner helps you visualize how the layers of light will work together to create a space that is safe for cooking after dark and inviting for evening entertaining, ensuring no corner is left unlit.
18. The DIY Outdoor Kitchen Blueprints Tool
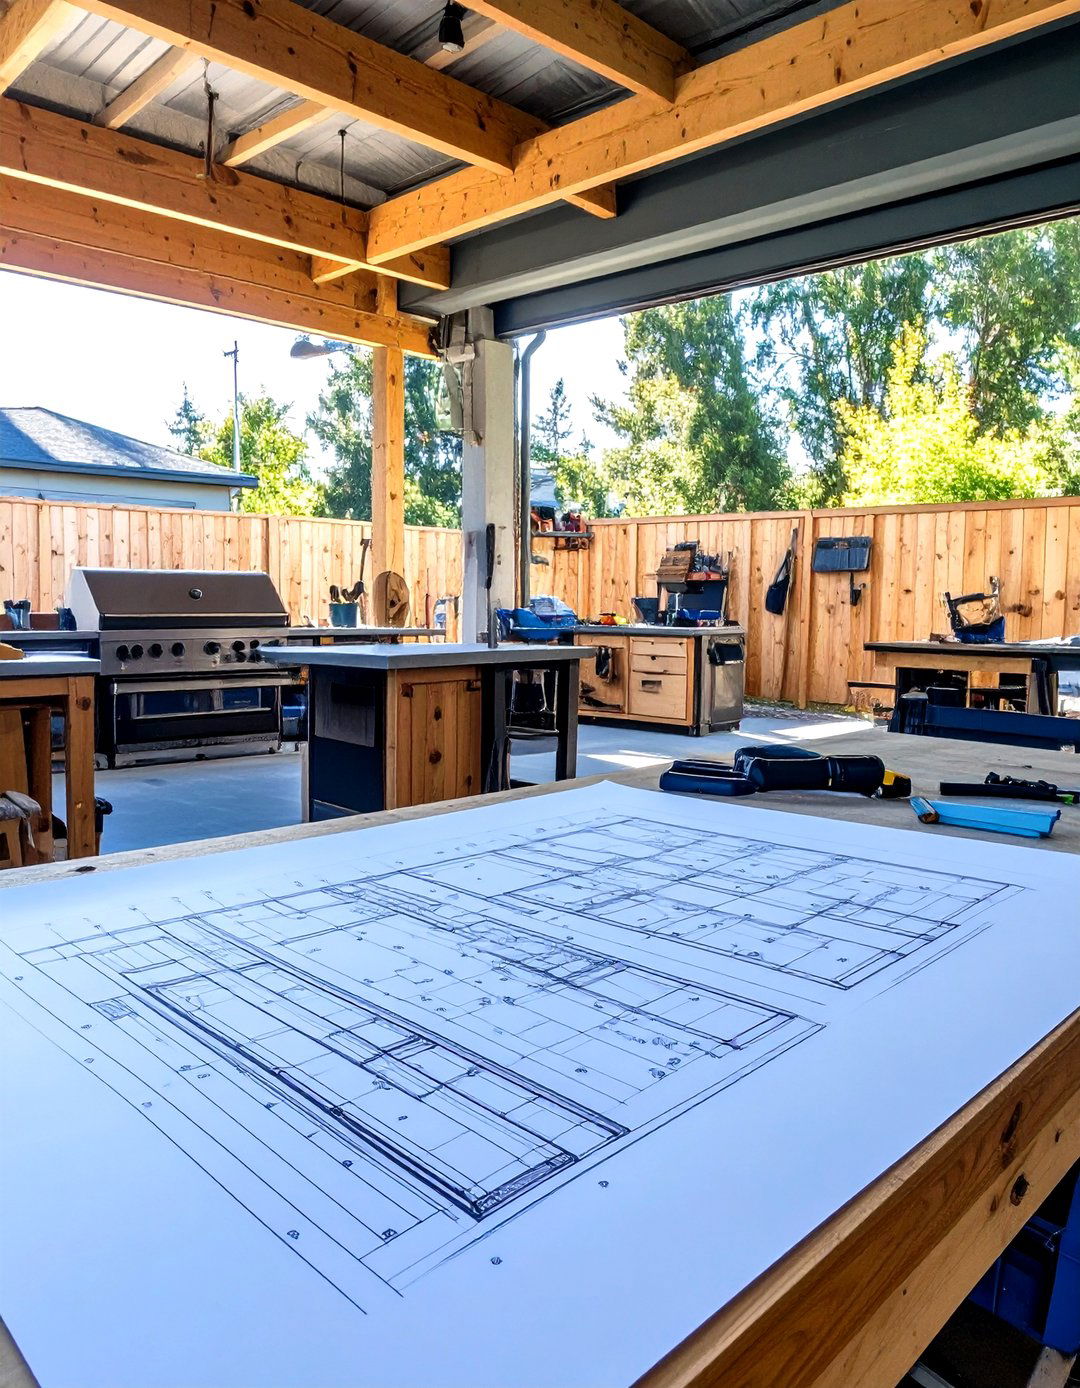
For the ambitious DIYer, a blueprints tool or software that generates detailed construction plans is essential. After finalizing your design, these tools can create professional-grade blueprints that include precise measurements, framing diagrams, and material cut lists. Some advanced software can even provide step-by-step assembly instructions. Having a detailed set of plans is crucial for building a structurally sound and level outdoor kitchen. It minimizes errors during construction and provides a clear roadmap for your project, from laying the foundation to installing the countertops, ensuring a successful and rewarding build.
19. A Budgeting Spreadsheet as a Design Tool

Perhaps the most practical tool of all is a budgeting spreadsheet tailored for an outdoor kitchen project. While not a visual planner, it is instrumental in guiding your design choices. You can create categories for every component, including appliances, cabinetry, countertops, plumbing, electrical work, and labor. As you research costs, you can plug them into the spreadsheet to track your total spending in real-time. This financial overview helps you make informed decisions, forcing you to prioritize features and decide where to splurge and where to save, ensuring your dream kitchen doesn't become a financial burden.

20. Contractor and Designer Collaboration Software
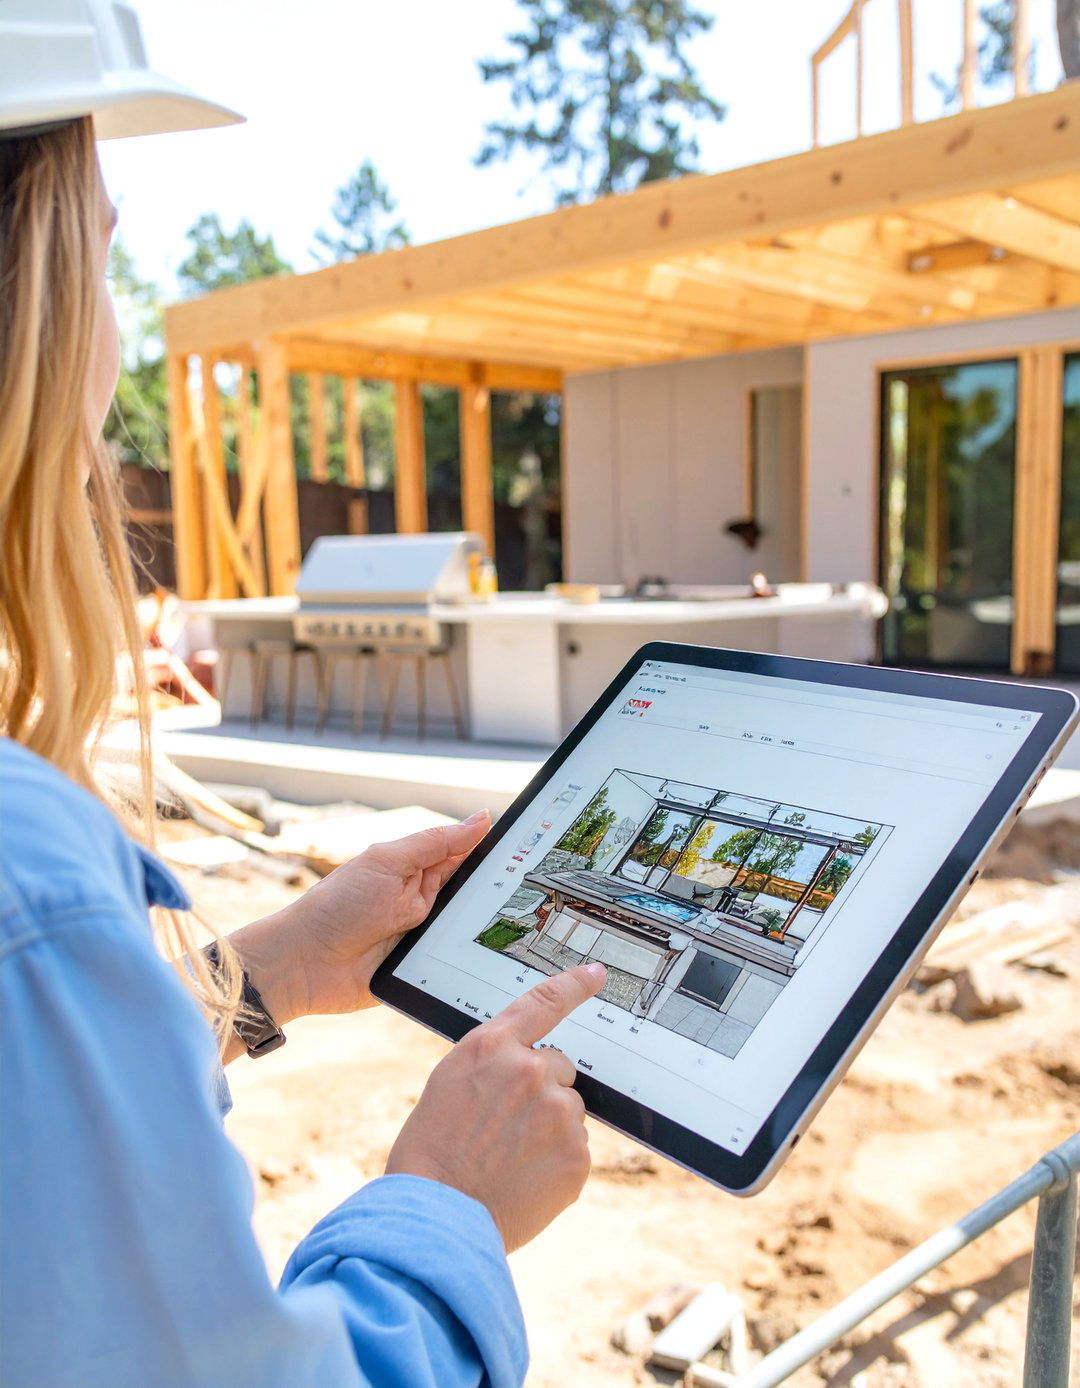
When working with professionals, contractor and designer collaboration software acts as a centralized hub for your project. Platforms like Houzz Pro or Basecamp allow you to share your design ideas, inspiration photos, and feedback with your builder or designer in one place. You can review 3D renderings, approve material selections, and track project timelines and communications. This tool streamlines the entire process, ensuring everyone is on the same page and that your vision is executed accurately. It minimizes misunderstandings and keeps the project moving forward smoothly from initial concept to final installation.
21. Patio Design Software with Kitchen Modules
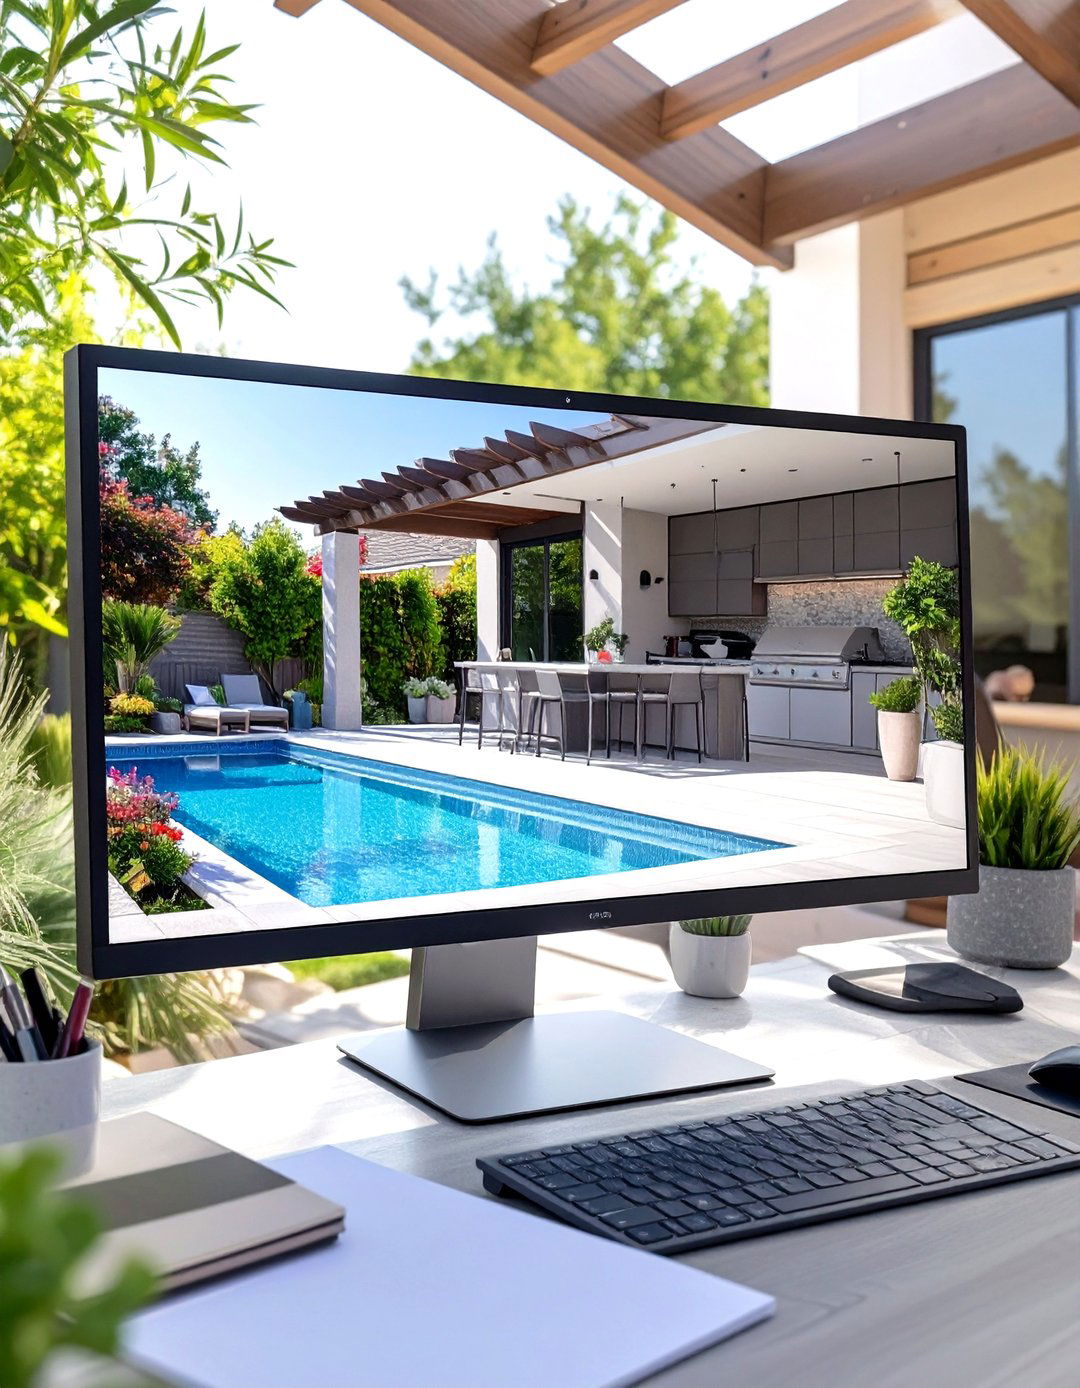
Comprehensive patio design software often includes dedicated outdoor kitchen modules. These programs, like Realtime Landscaping Architect, allow you to design your entire outdoor living space in one cohesive plan. You can lay out your patio or deck, add a pergola or seating areas, and then seamlessly integrate a fully-featured kitchen. This holistic approach ensures your kitchen feels like a natural extension of the overall landscape design. The tool helps you consider factors like sun exposure, wind direction, and traffic flow from the house to the yard, resulting in a well-planned and beautifully integrated outdoor oasis.
22. A Landscaping App for Kitchen Placement
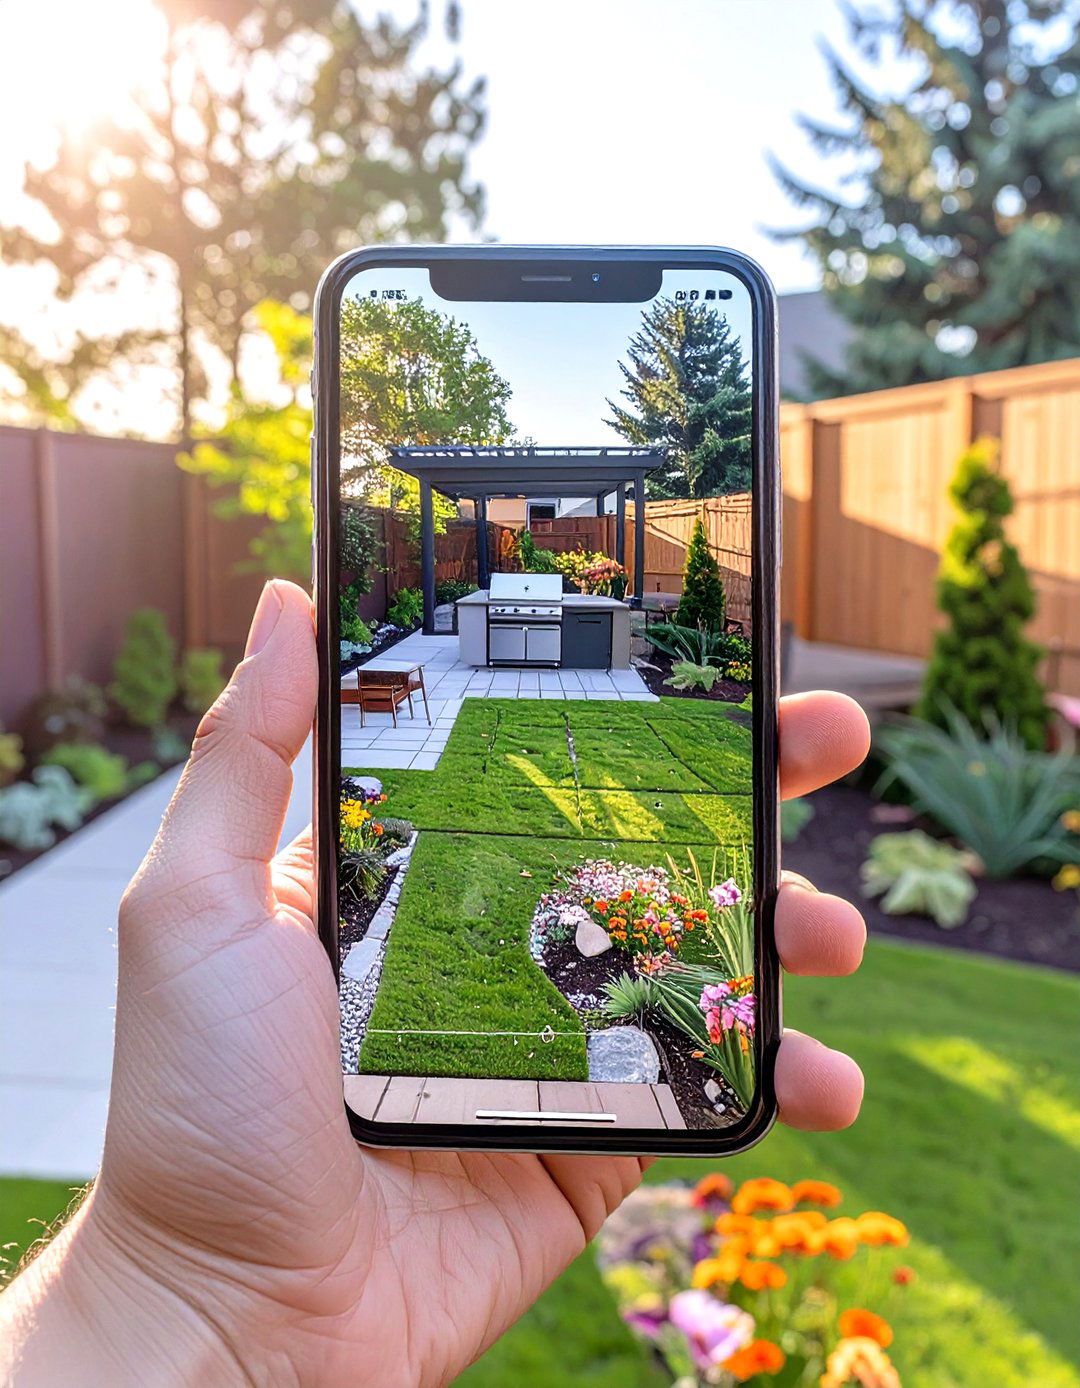
Using a landscaping app is a strategic design tool for determining the best placement for your outdoor kitchen. Apps like iScape or Yard Mastery allow you to map out your entire property, including existing trees, slopes, and structures. By visualizing your yard, you can identify the ideal zone for the kitchen that considers proximity to the house for convenience, access to utility lines, and prevailing wind direction to keep smoke away from guests. This tool helps you see the bigger picture, ensuring your new kitchen complements the natural flow and features of your landscape rather than feeling like an afterthought.
23. The Grill Manufacturer's Online Design Tool
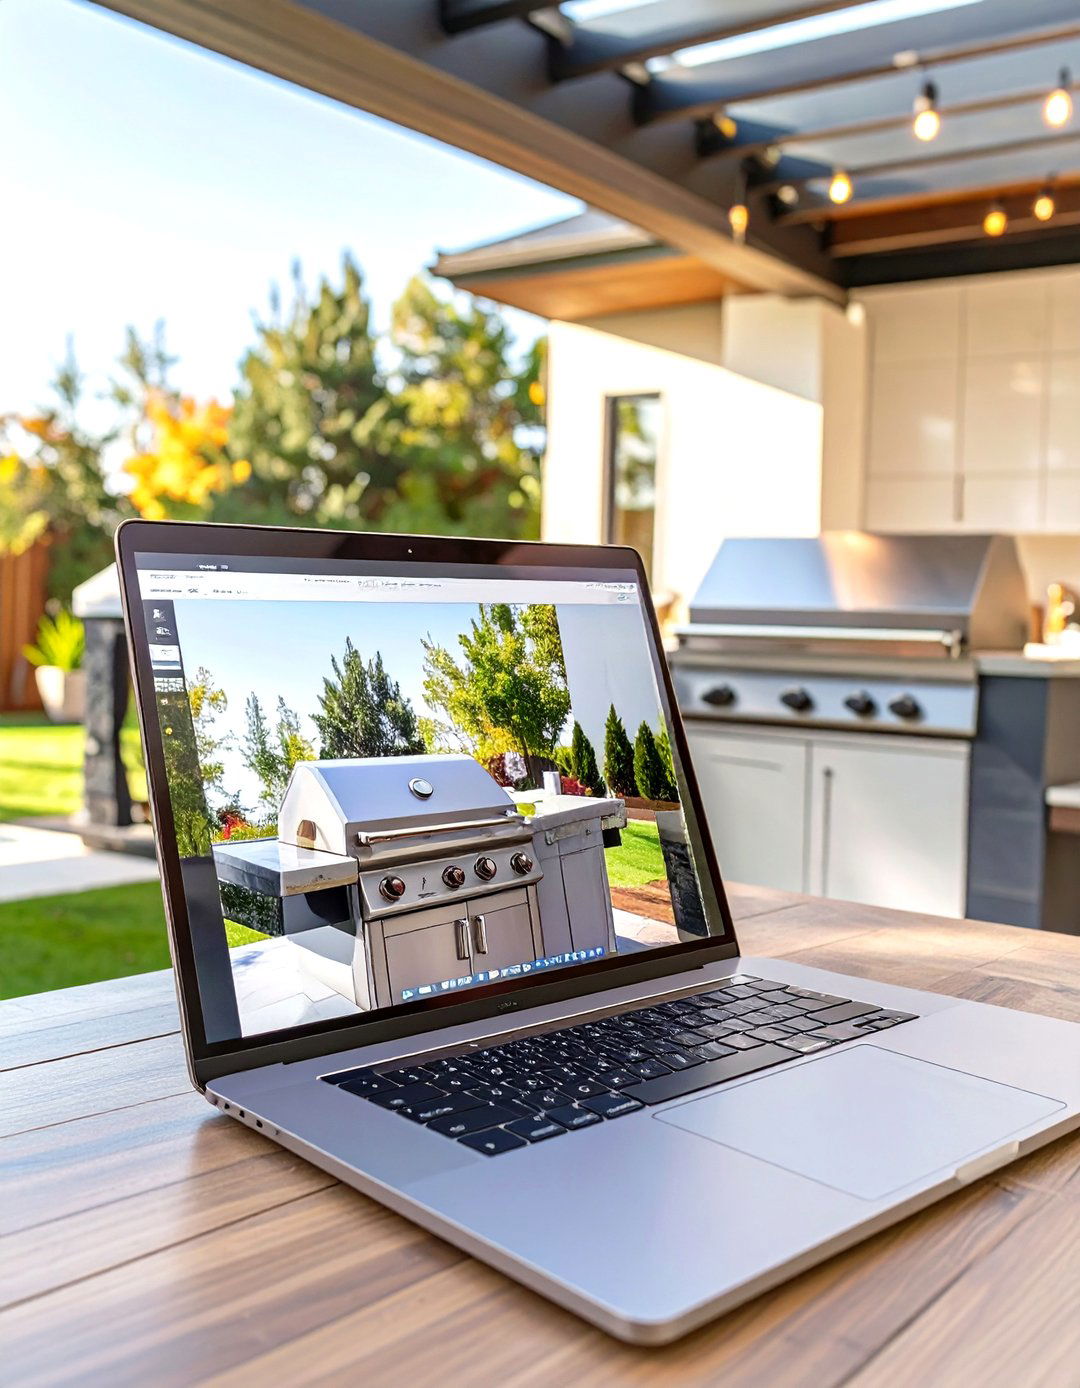
Many top grill manufacturers, such as Weber or Napoleon, offer their own online design tools. These are specifically created to help you build an outdoor kitchen island or station around their flagship products. You can select your preferred grill model and then add compatible components like side burners, storage drawers, and cabinet units designed to match. This tool ensures a perfect fit and a cohesive look for your primary cooking appliance and its surrounding structure. It's a great way to start the design process if you have your heart set on a particular brand or model of grill.
24. A Pergola and Outdoor Structure Design Tool
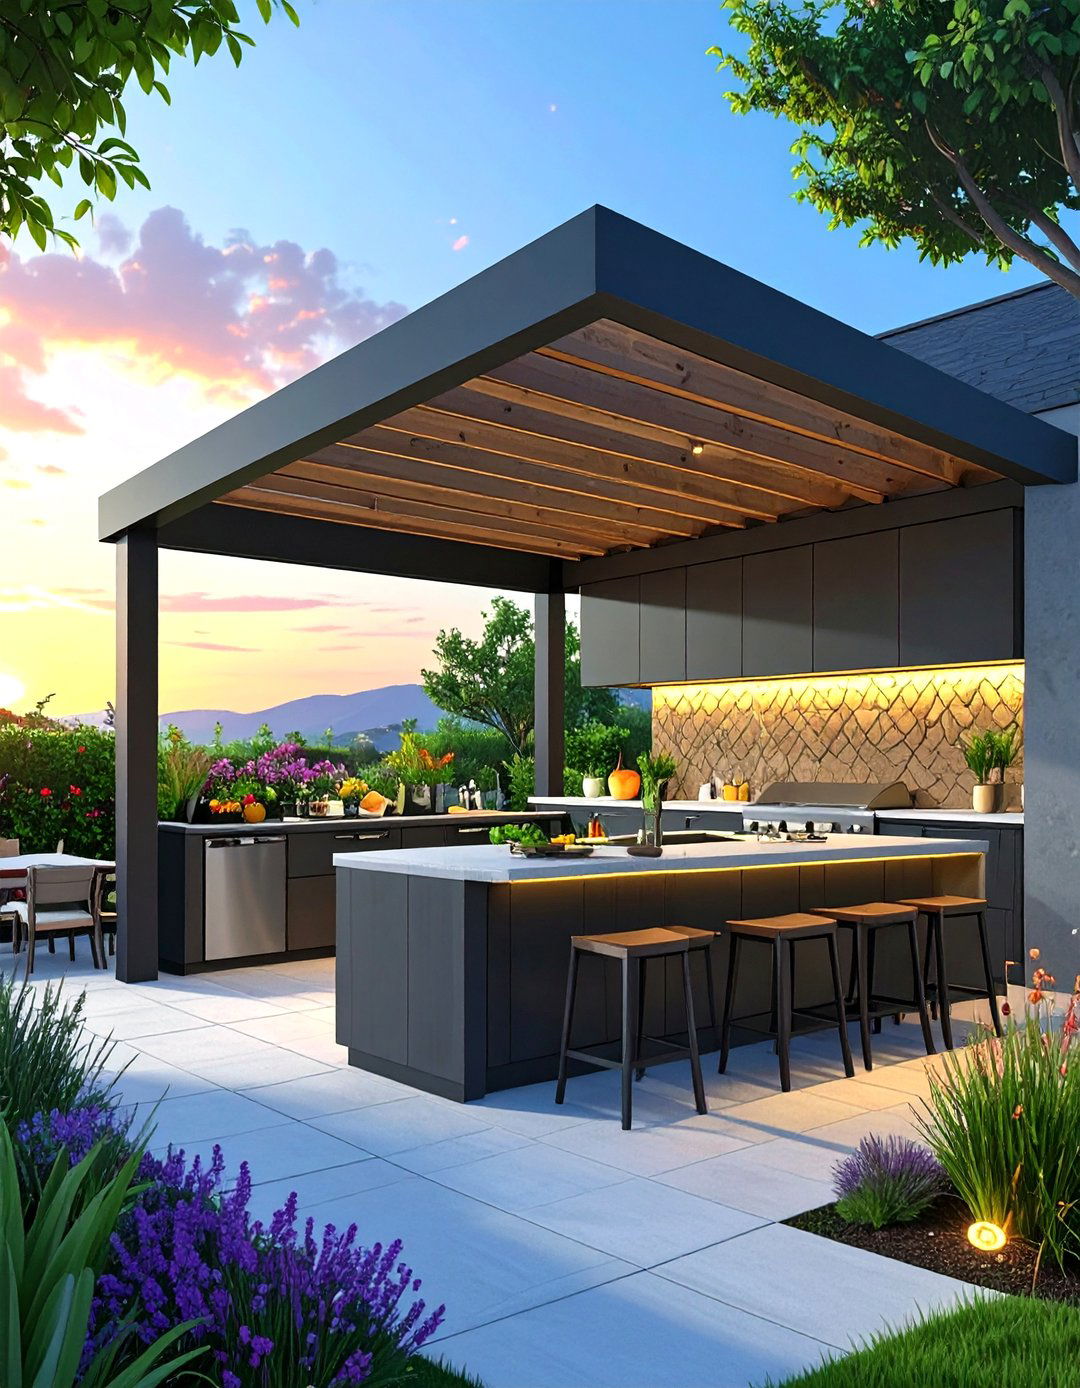
If your outdoor kitchen will be under a cover, a pergola and outdoor structure design tool is essential. Software from companies like Toja Grid or in programs like SketchUp allows you to design a pergola, pavilion, or other overhead structure that integrates with your kitchen layout. You can customize the dimensions, select materials like wood or vinyl, and experiment with features like retractable canopies or built-in lighting. This tool helps you ensure the support posts don't interfere with your countertop space or appliance doors, providing necessary shade and architectural style to your outdoor cooking area.
25. An Outdoor Electrical Plan Layout Tool
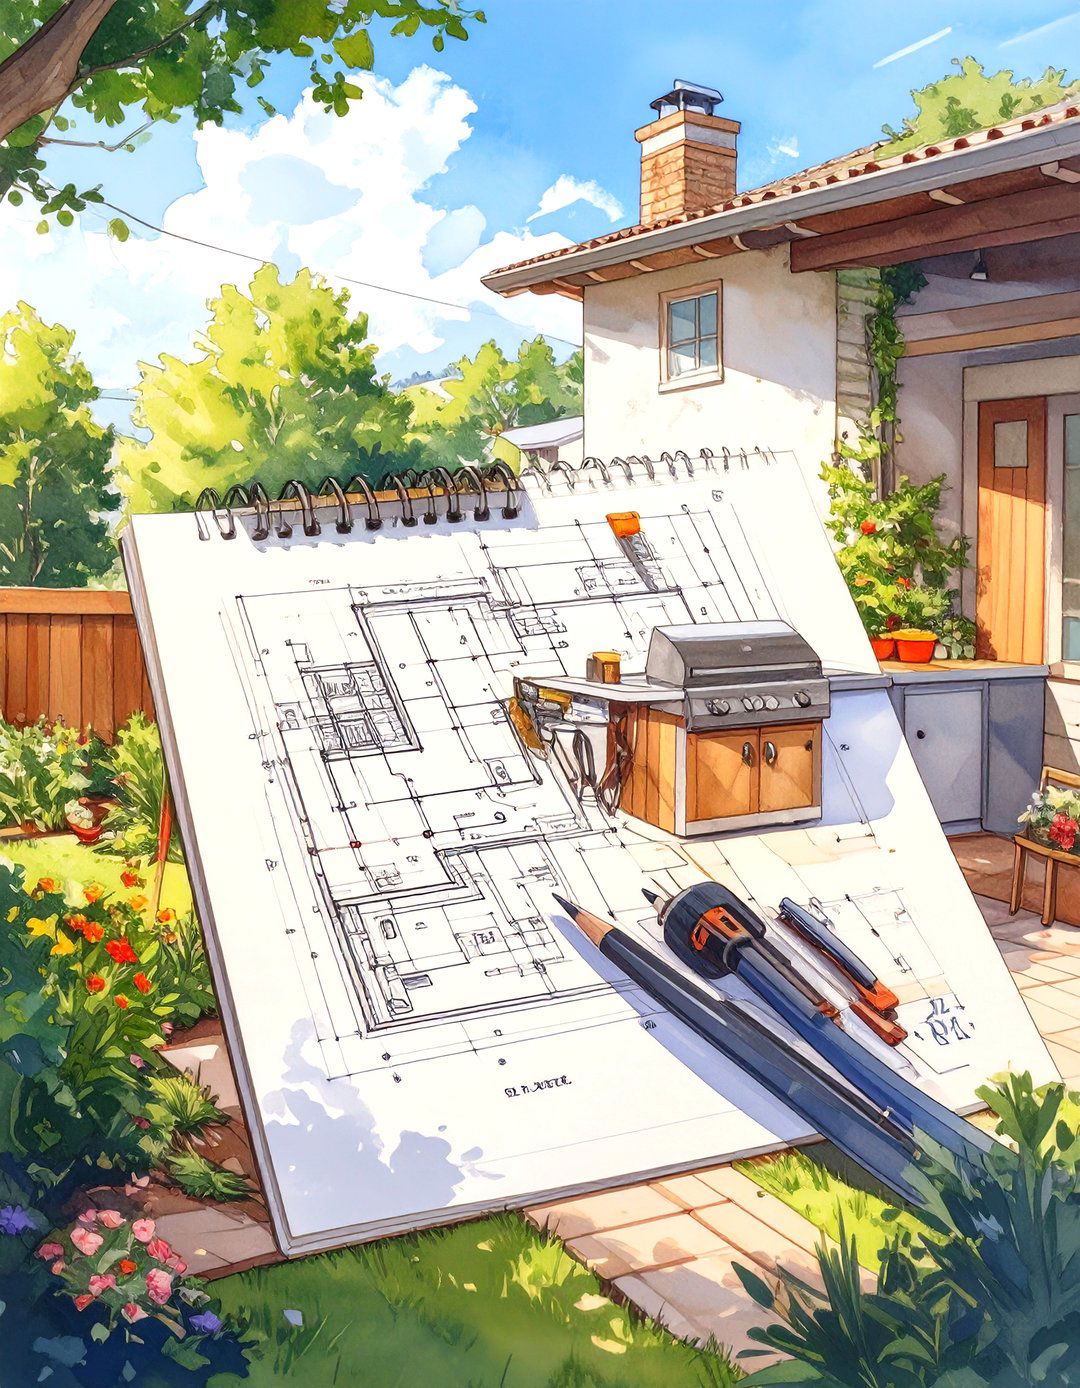
A dedicated outdoor electrical plan layout tool helps you map out the necessary power sources for your kitchen safely and effectively. This is a critical step often overlooked in the initial design phase. Using a simple diagramming tool or software, you can mark the locations for GFCI-protected outlets for your refrigerator, rotisserie, blender, and lighting. The tool helps you plan for dedicated circuits to handle high-power appliances like electric smokers or warming drawers. Proper electrical planning ensures your kitchen is convenient, up to code, and safe from electrical hazards, especially in an outdoor environment.
26. A Plumbing and Water Line Mapping Tool
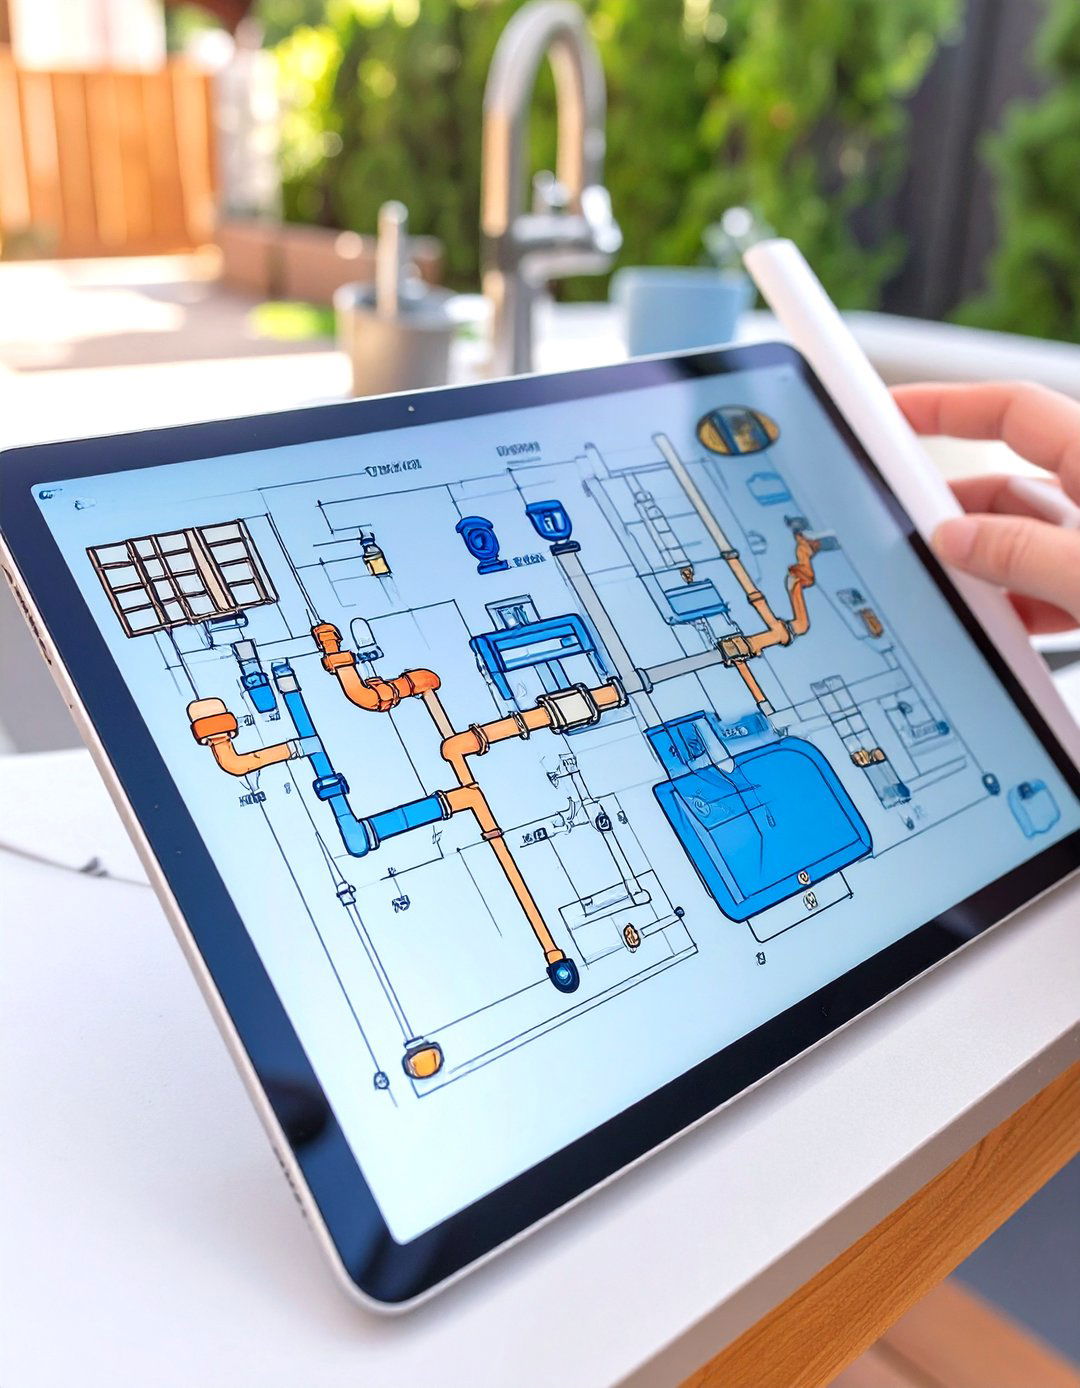
For outdoor kitchens featuring a sink or an ice maker, a plumbing and water line mapping tool is invaluable. This planning tool allows you to diagram the most efficient routes for hot and cold water supply lines and a drainage system. You can map the path from your home's existing plumbing to the kitchen location, helping you estimate the complexity and cost of the installation. Proper planning with this tool helps avoid issues with freezing pipes in colder climates by incorporating details like shut-off valves and proper insulation, ensuring your sink is functional and durable year-round.
27. Using a Chalk Line for On-Site Layout
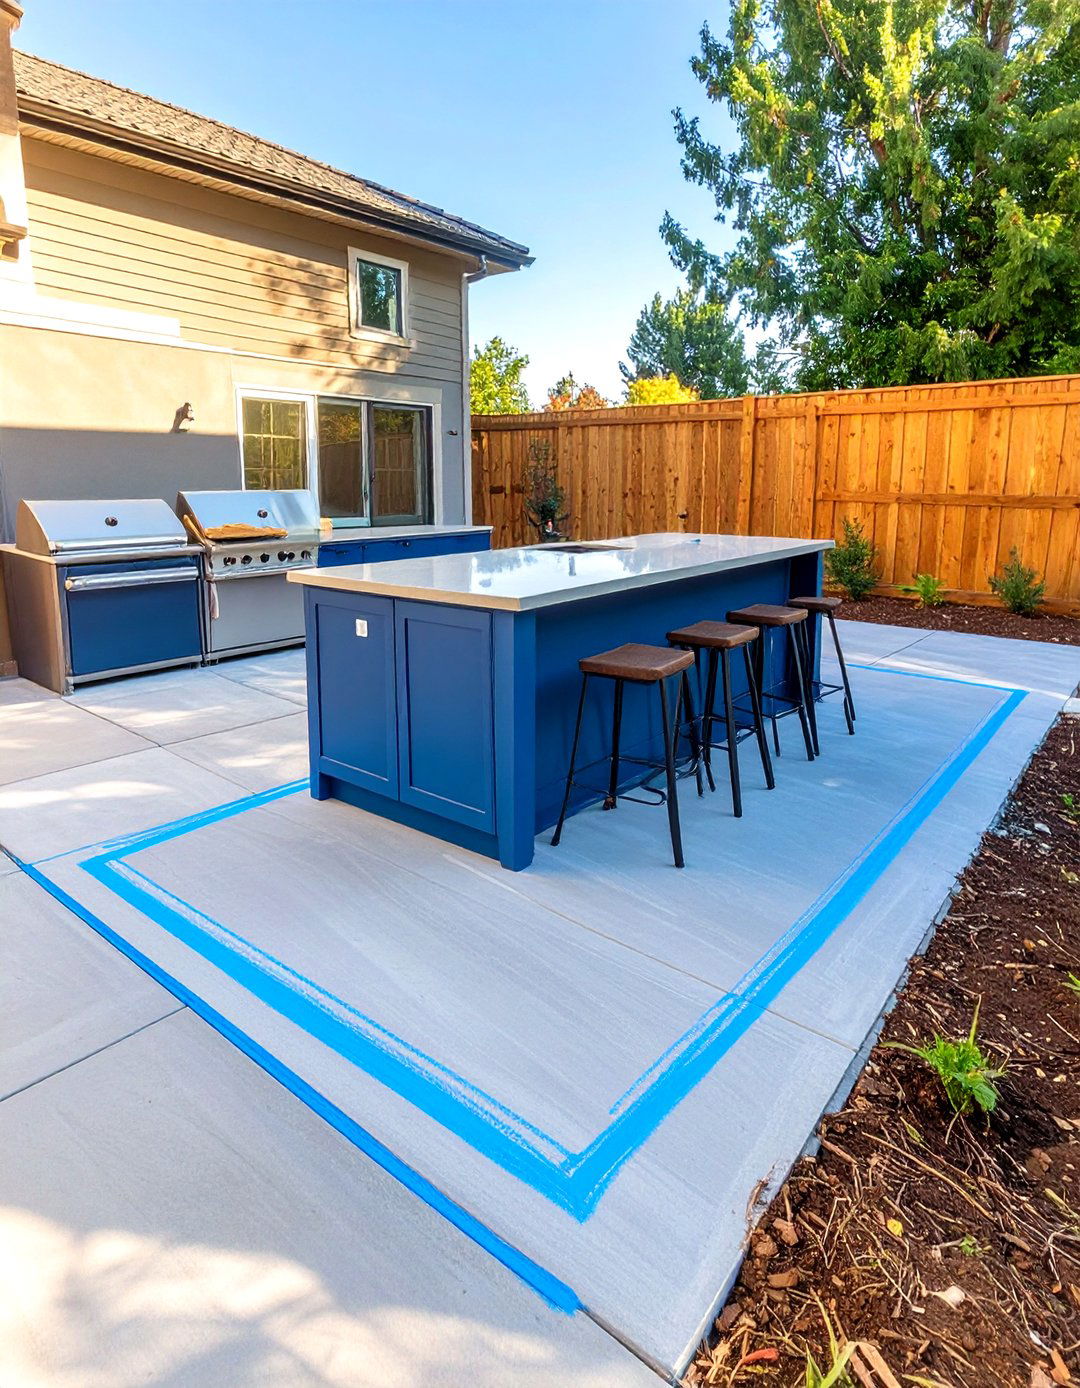
Once you have a plan on paper, using a chalk line as an on-site layout tool is the perfect next step. Before any construction begins, you can snap chalk lines directly onto your patio or lawn to outline the exact footprint of your cabinets, island, and appliances. This real-world mock-up allows you to walk through the space and get a true feel for its size and flow. You can check clearances, visualize counter heights, and make final adjustments to the layout. This simple but highly effective tool helps you confirm your design in its intended location before breaking ground.
28. Creating a Storyboard as a Design Tool
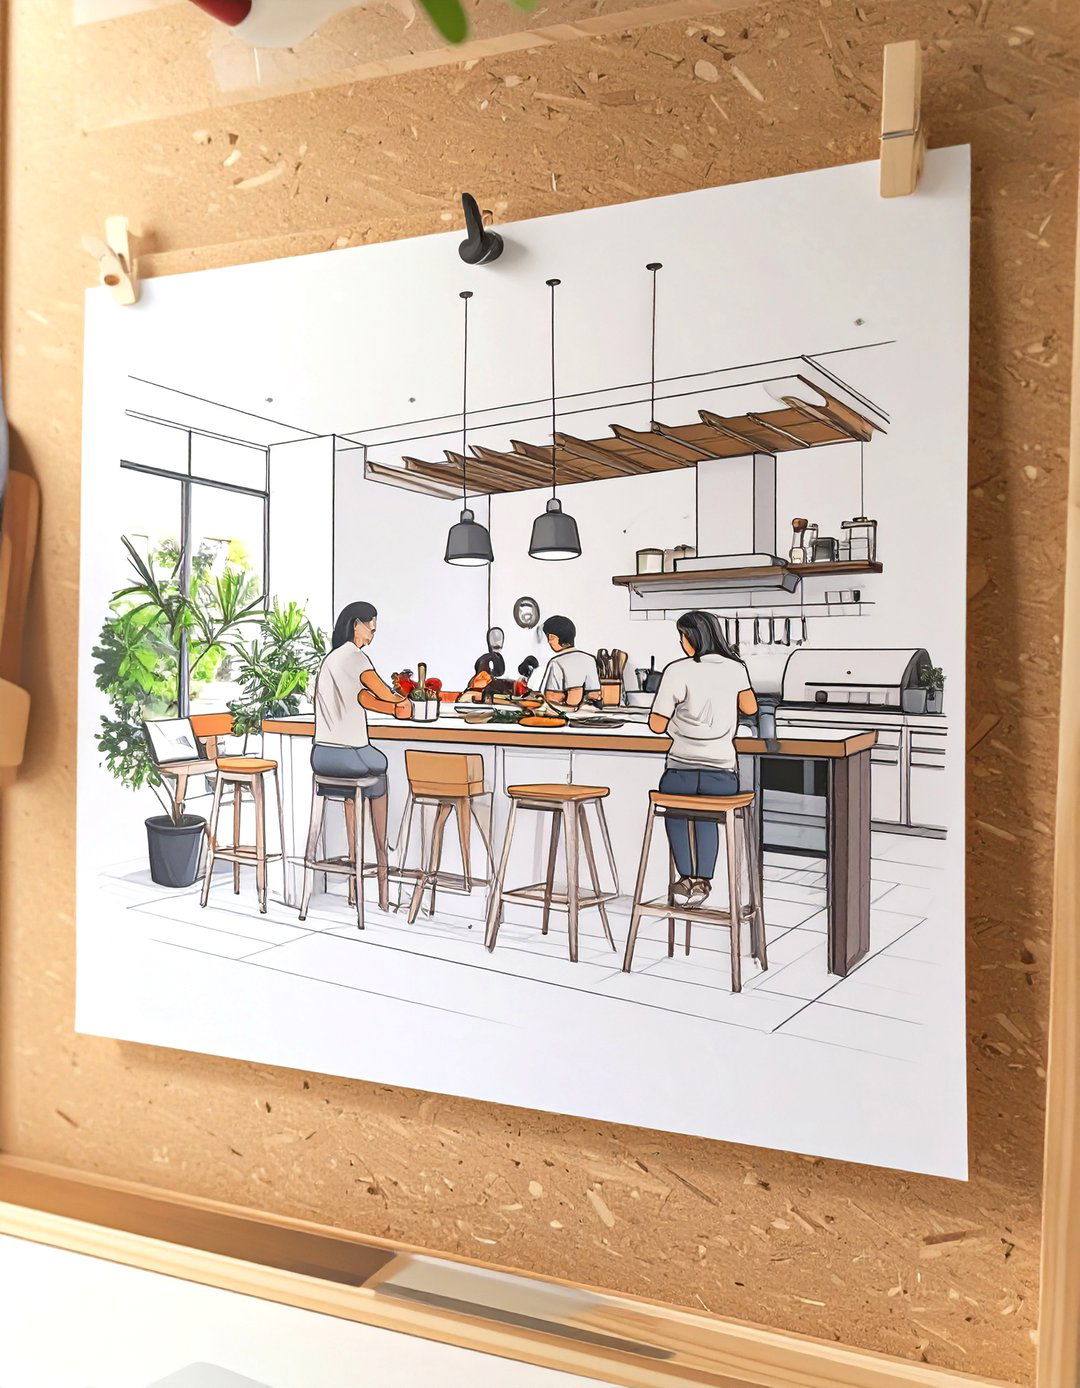
A storyboard is a design tool that helps you plan the user experience of your outdoor kitchen. More detailed than a mood board, a storyboard consists of a sequence of sketches or images that tell the story of how you and your guests will use the space. You can map out a typical scenario, from prepping food and grilling to serving drinks and cleaning up. This narrative approach forces you to think about functionality in a practical way, ensuring you have landing space where you need it, accessible storage for tools, and comfortable seating for guests.
29. The Outdoor Kitchen Zone Planning Tool
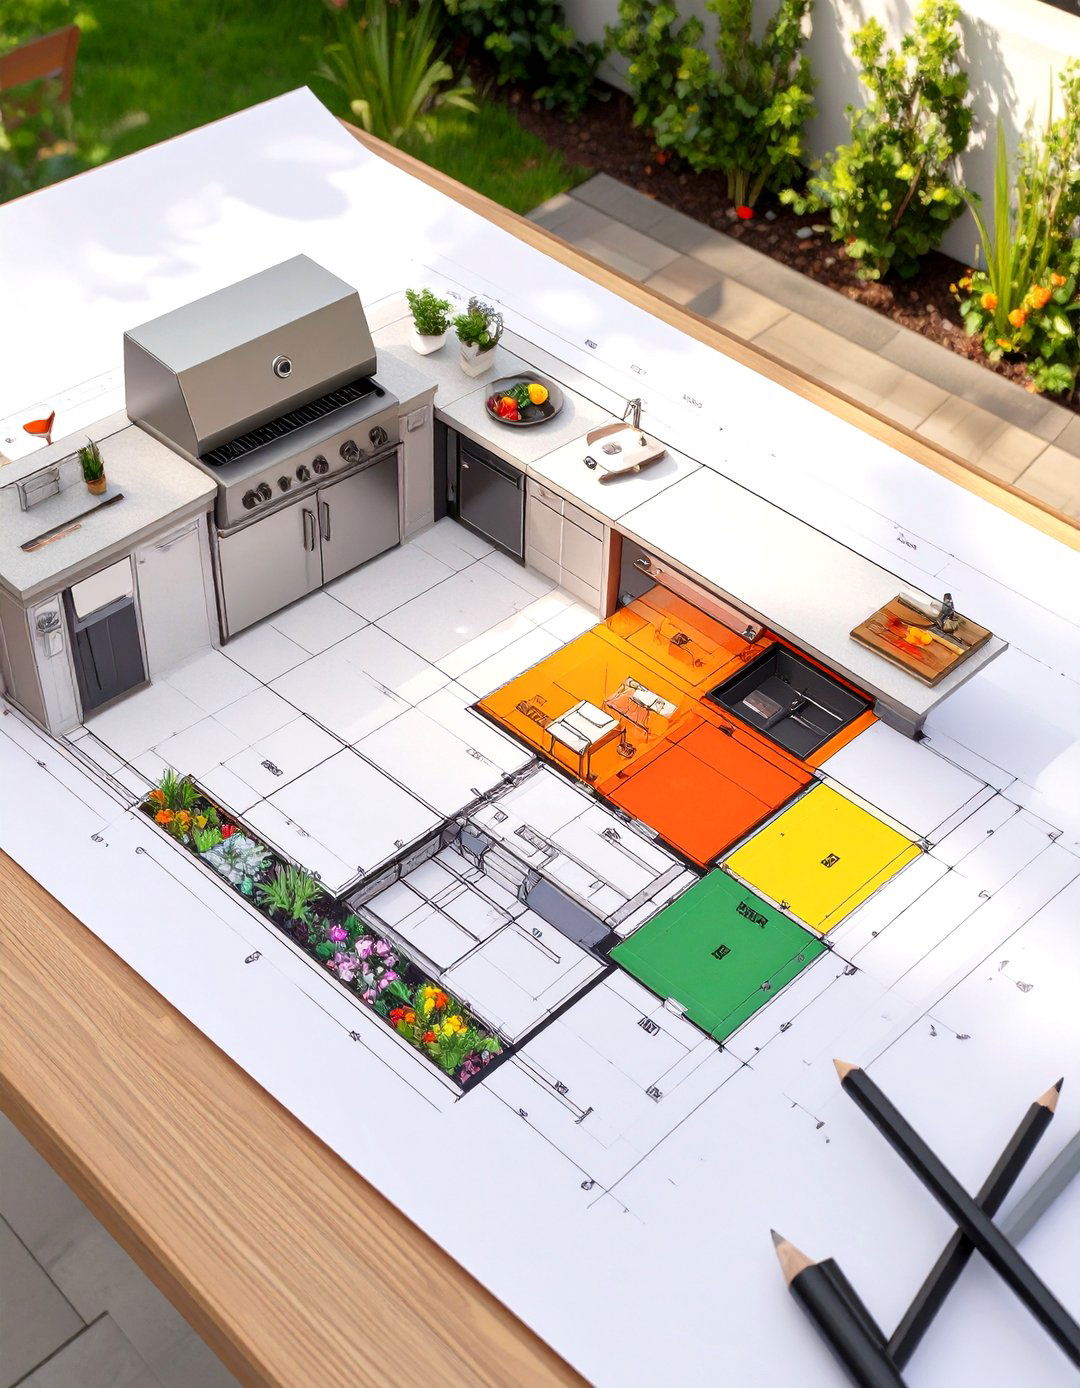
A zone planning tool, whether a digital template or a simple diagram, helps you apply commercial kitchen efficiency principles to your outdoor space. This method involves dividing your layout into distinct zones: a hot zone (grill, side burners), a cold zone (refrigerator, ice maker), a wet zone (sink, prep area), and a dry zone (storage, serving counters). By strategically separating these functions, you create an organized and efficient workflow that prevents cross-contamination and keeps you from running back and forth. This tool is key to designing a kitchen that is as practical as it is beautiful.
30. A Wind and Sun Exposure Analysis Tool
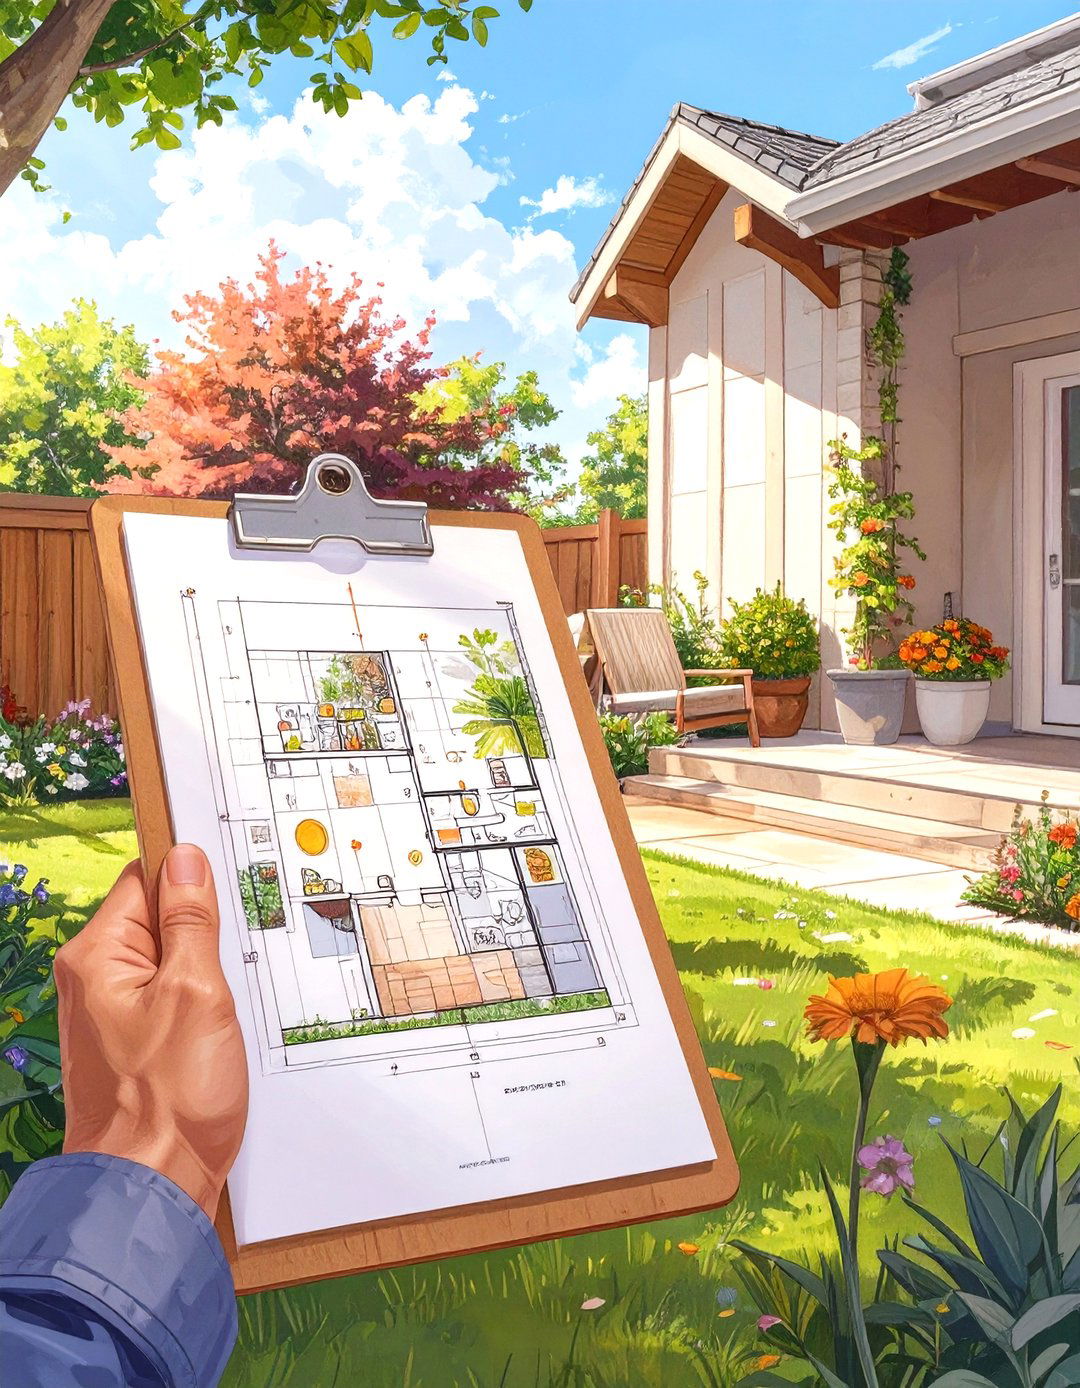
A wind and sun exposure analysis tool, which can be as simple as a compass app and a site observation log, is crucial for optimal kitchen placement. Before finalizing your design, use this tool to track how the sun moves across your yard throughout the day to position your seating and cooking areas for comfort. Note the prevailing wind direction to orient your grill so that smoke blows away from your home and guest seating areas. This simple analysis ensures your outdoor kitchen is a comfortable and pleasant place to be at any time of day.
Conclusion:
From advanced 3D modeling software and AR apps to fundamental tools like graph paper and chalk lines, there is a design aid for every stage and style of outdoor kitchen planning. Utilizing these resources helps you visualize layouts, select materials, and optimize functionality, ensuring a smooth process from concept to completion. By combining digital precision with practical on-site mock-ups, you can confidently create a well-designed, ergonomic, and beautiful outdoor kitchen that perfectly suits your space and lifestyle, avoiding common pitfalls and achieving a truly professional result.

Related posts:



Leave a Reply