

Transforming your backyard from a simple patch of grass into a personalized oasis is now more accessible than ever, thanks to the power of design digital tools allow you to visualize and experiment with countless layouts, features, and styles before breaking you dream of a serene retreat, a vibrant entertainment hub, or a productive garden, backyard design software provides the canvas to bring your vision to planning every detail, from the placement of a patio to the selection of plants and lighting, you can create a cohesive and functional outdoor space that perfectly reflects your digital approach saves time and money, ensuring the final result is exactly what you envisioned.
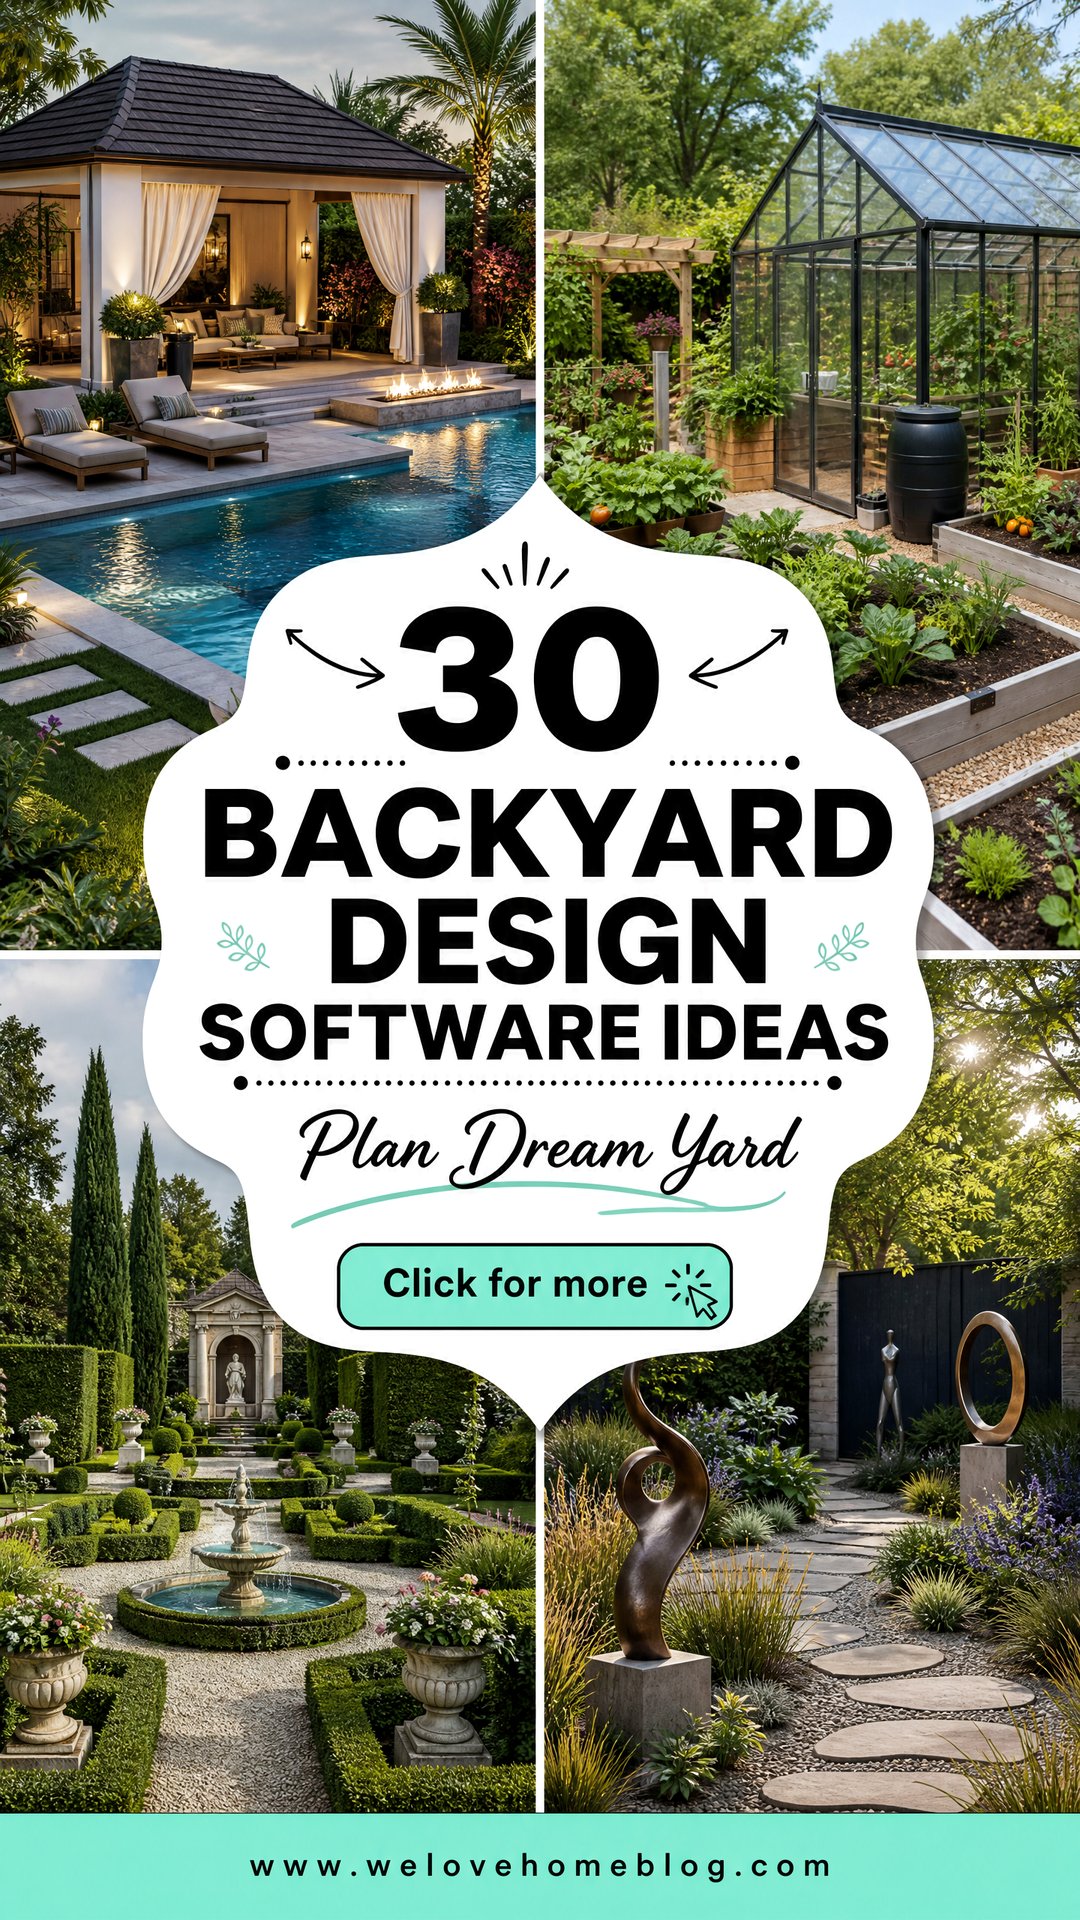
1. Modern Minimalist Patio Planner
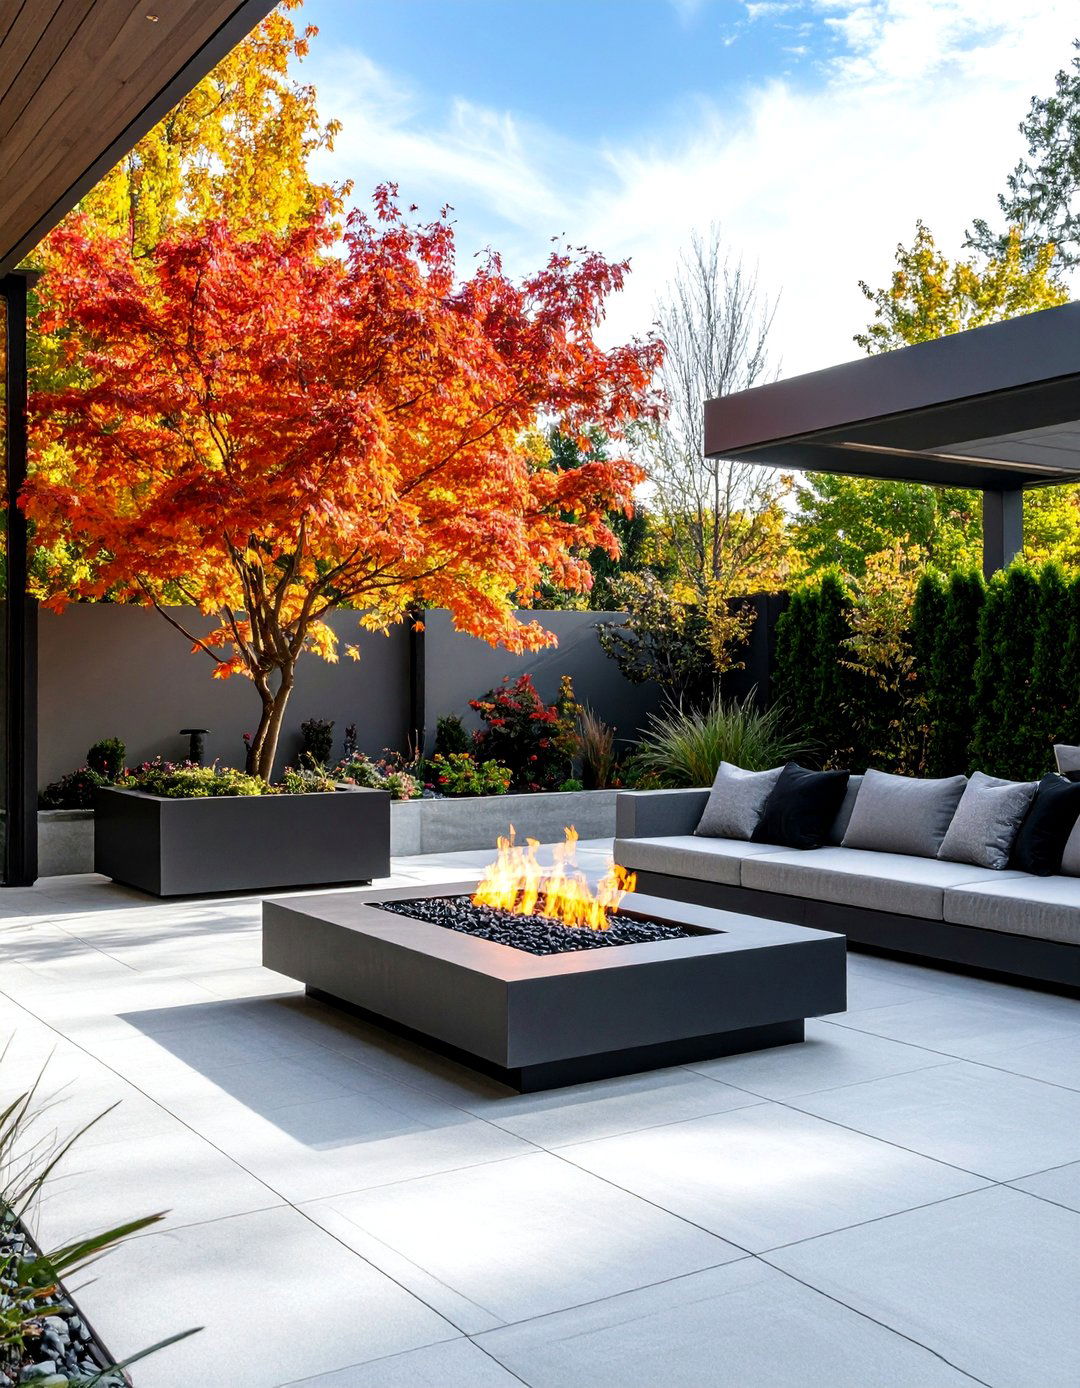
A modern minimalist patio begins with clean lines and a monochromatic color design software, you can map out a layout featuring large-format concrete or porcelain pavers, creating a seamless, uncluttered plan should incorporate low-profile, modular furniture in neutral tones like gray, white, or features such as a sleek, linear fire pit and subtle in-ground LED lighting enhance the sophisticated software helps you strategically place a few sculptural plants, like Japanese maples or ornamental grasses in simple, geometric planters, to add a touch of nature without sacrificing the minimalist aesthetic.
2. Rustic Farmhouse Outdoor Living
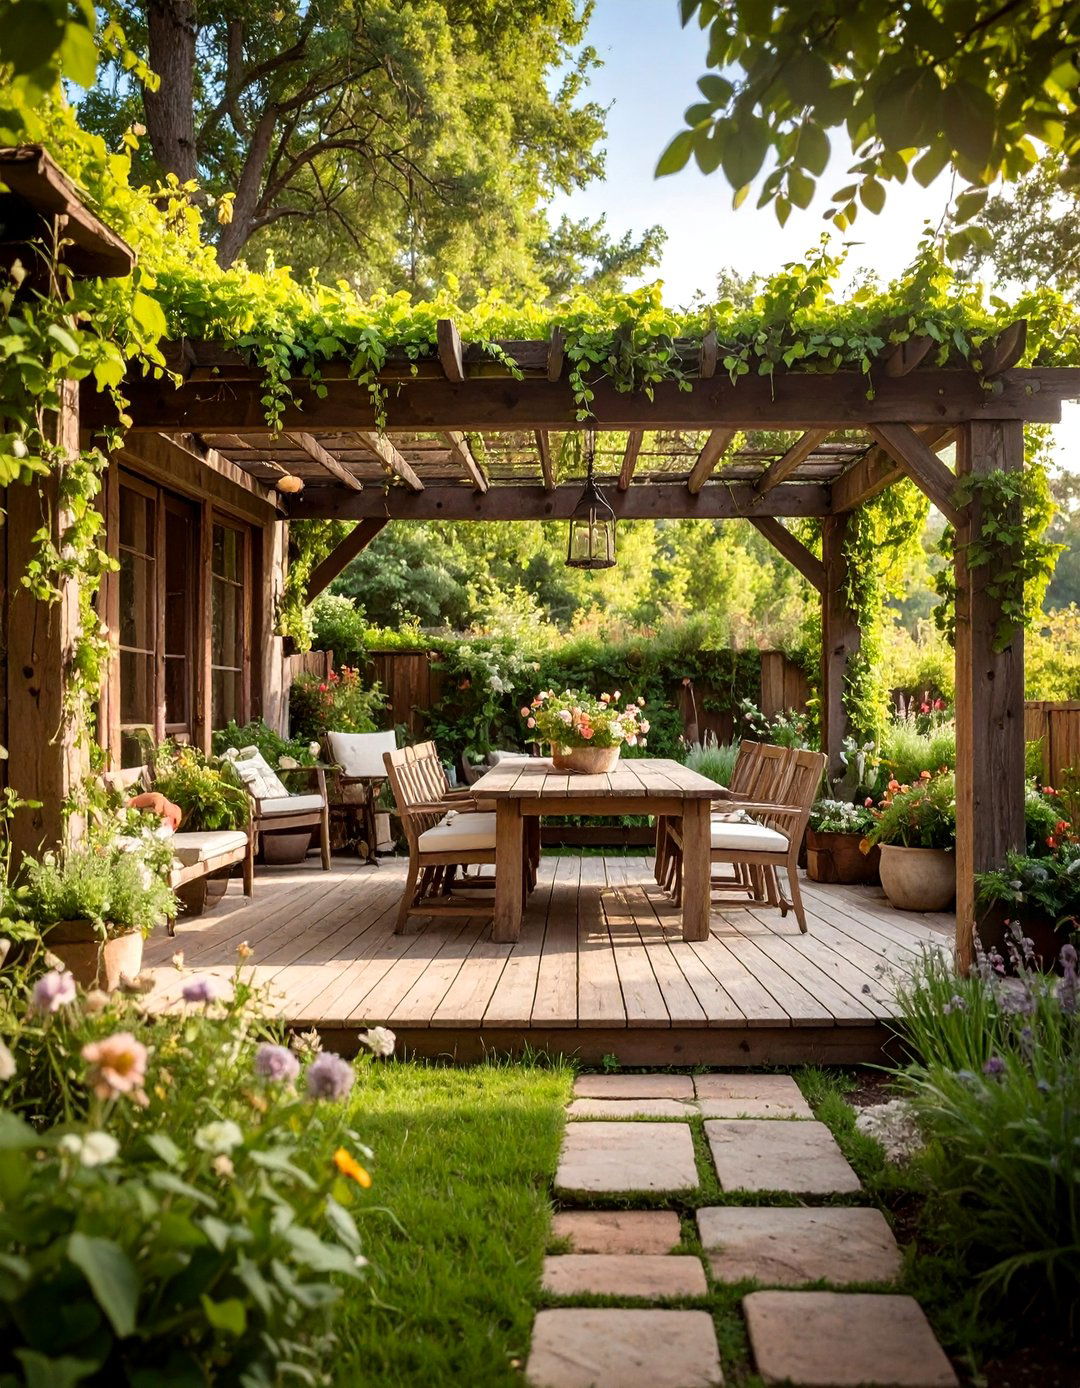
To capture a rustic farmhouse feel, use software to design a space centered around natural materials and a layout with a sprawling wooden deck made from reclaimed timber or composite materials that mimic weathered a large, comfortable seating area with plush cushions and classic wicker or distressed wood furniture. A key feature would be a covered pergola draped with climbing vines, creating a natural design should also include a stone-paved path leading to a vegetable garden and a dining area with a long, family-style wooden table perfect for outdoor meals.
3. Tropical Paradise Escape Visualization
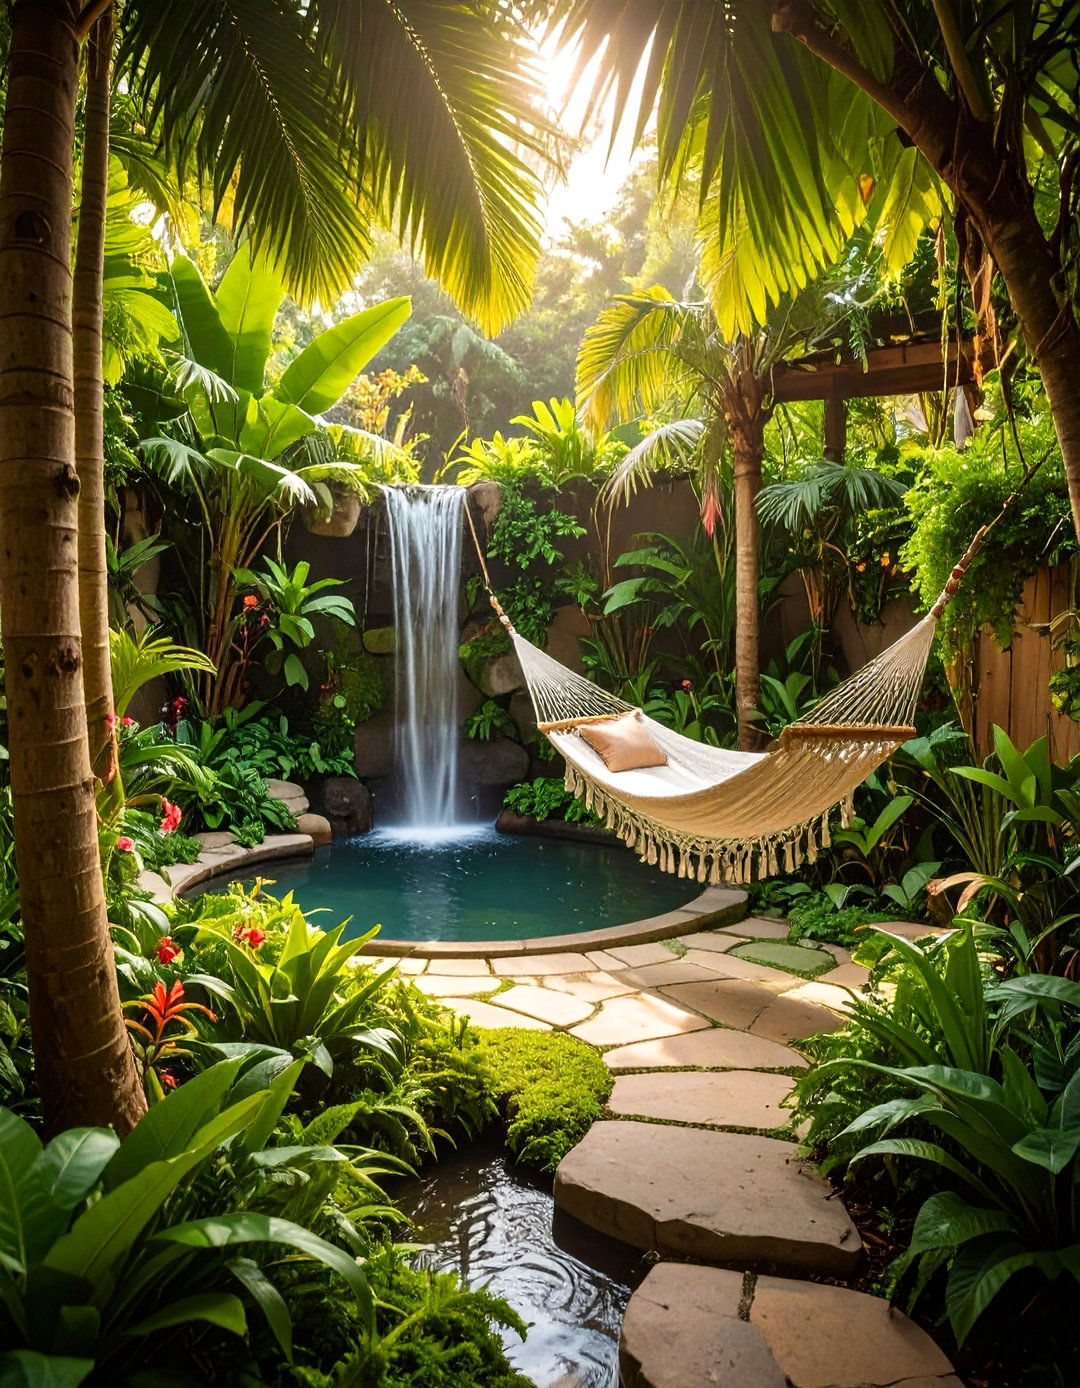
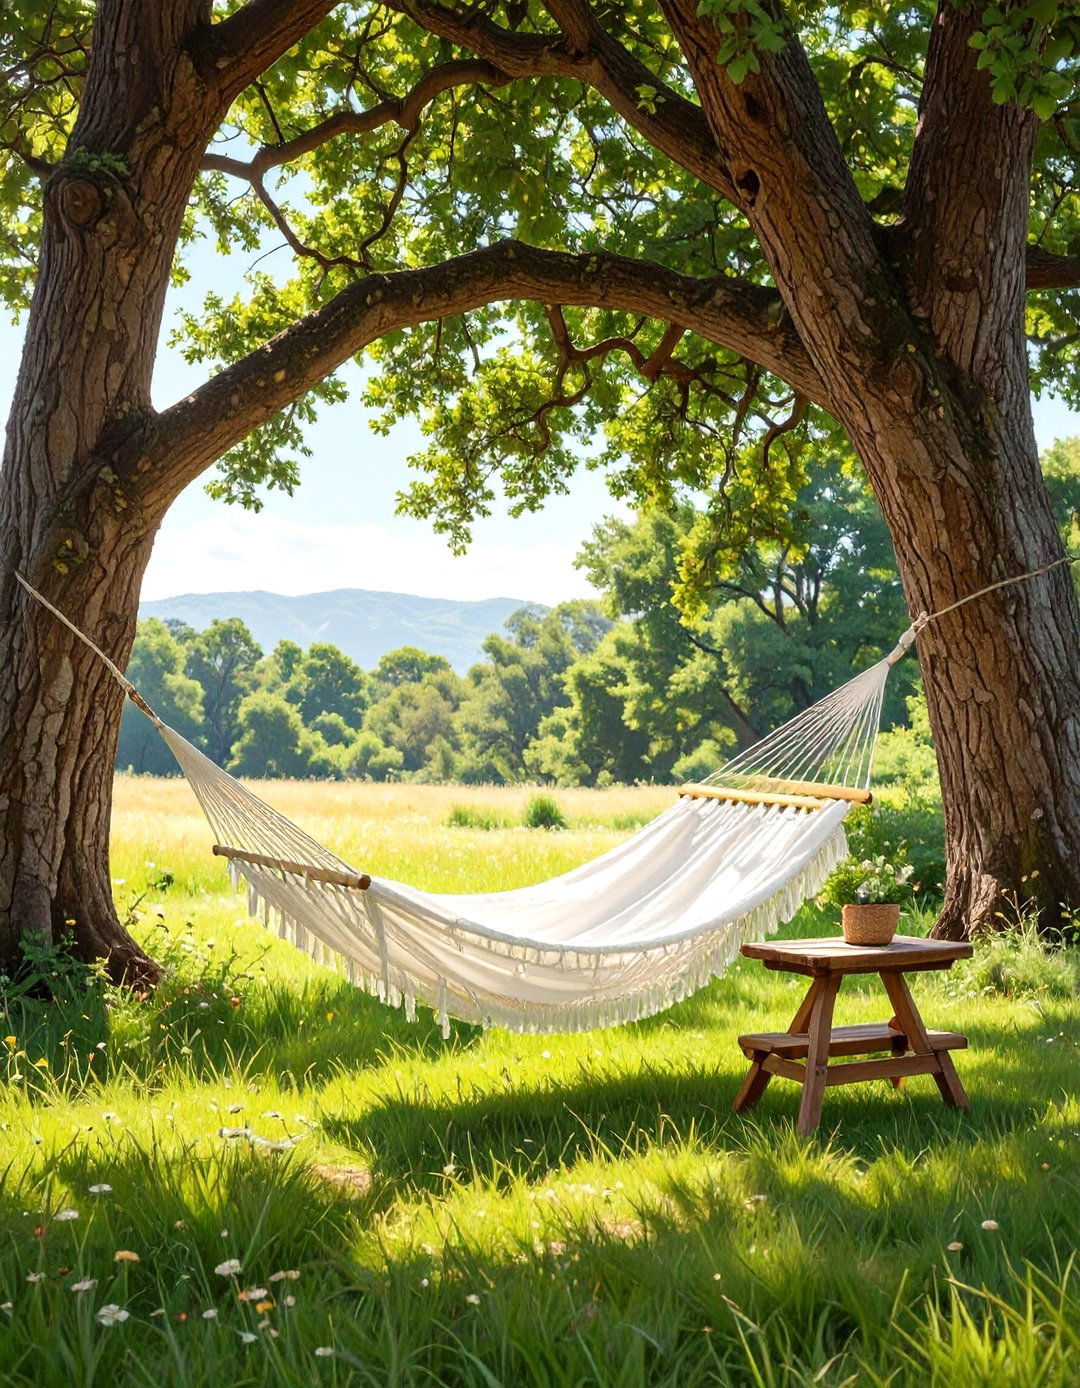
Imagine stepping into a lush, tropical paradise every time you enter your design software, you can create this exotic escape by layering dense, vibrant for large-leafed plants like palms, ferns, and banana trees to form a dense layout should include a winding stone pathway leading to a secluded seating area or a small, naturalistic pond with a waterfall the software to position tiki torches or low-voltage landscape lighting to create a magical evening glow. A bamboo privacy screen and a hammock complete this tranquil, resort-style environment.
4. English Cottage Garden Layout
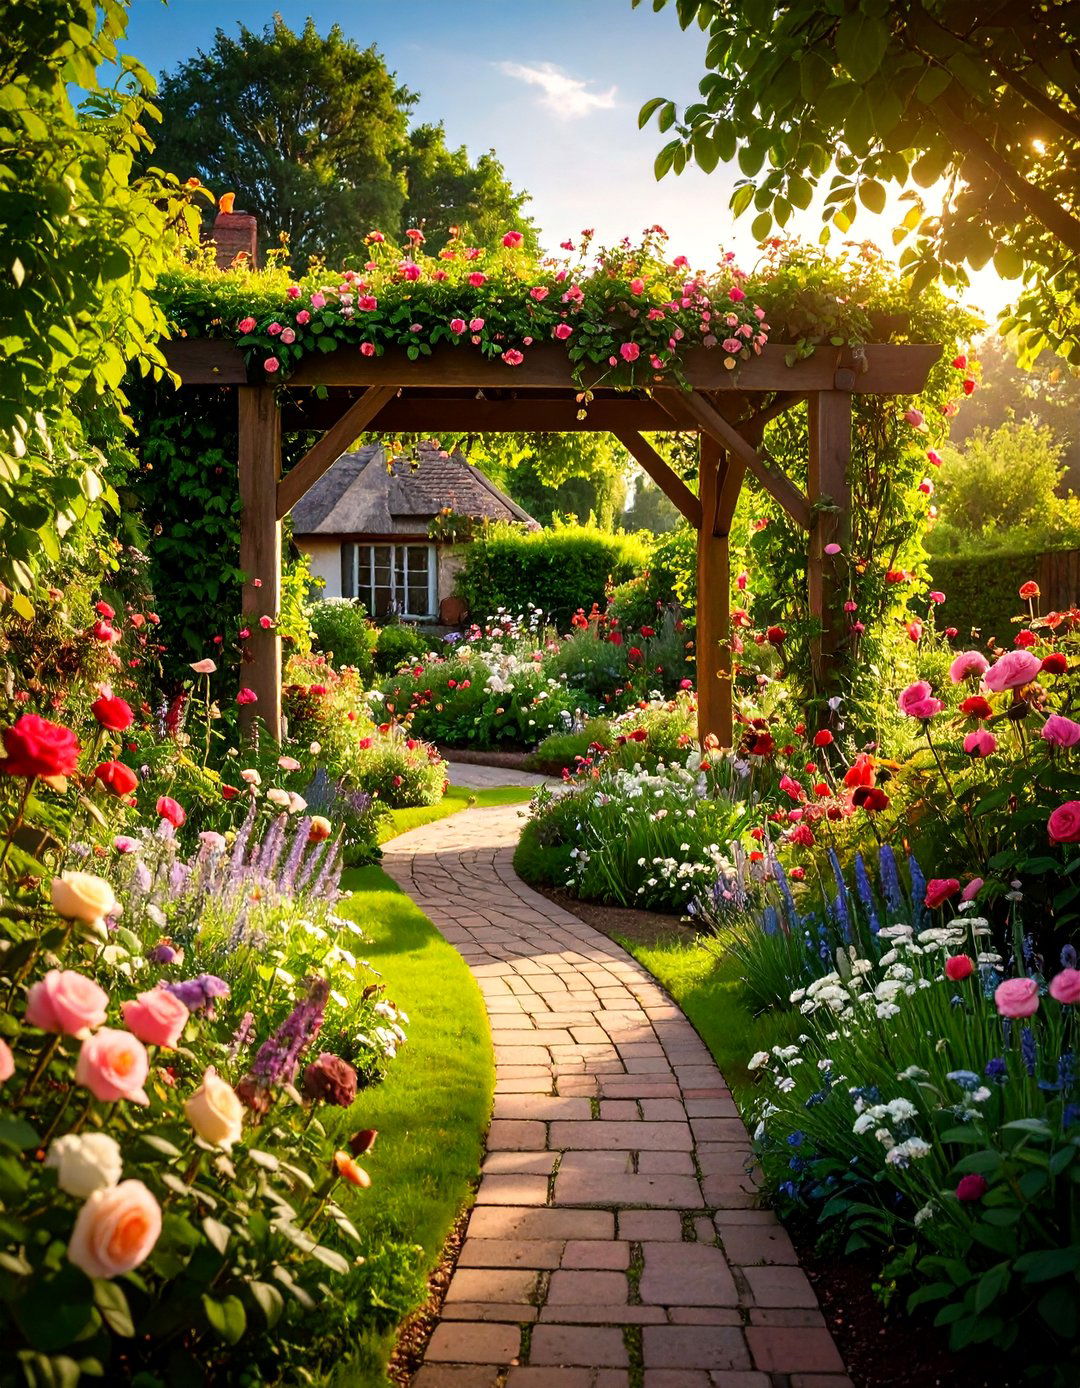
An English cottage garden is all about charming, informal design, which you can perfect using planning key is to create a sense of romantic abundance with a mix of perennials, annuals, and climbing winding pathways made of brick or flagstone that meander through densely packed flower software plan should include features like a quaint wooden arbor at the entrance, a small bench tucked into a fragrant corner, and a classic birdbath as a focal straight lines and formal structures, instead opting for a gracefully aged and slightly overgrown look.
5. Mediterranean Courtyard Modeler
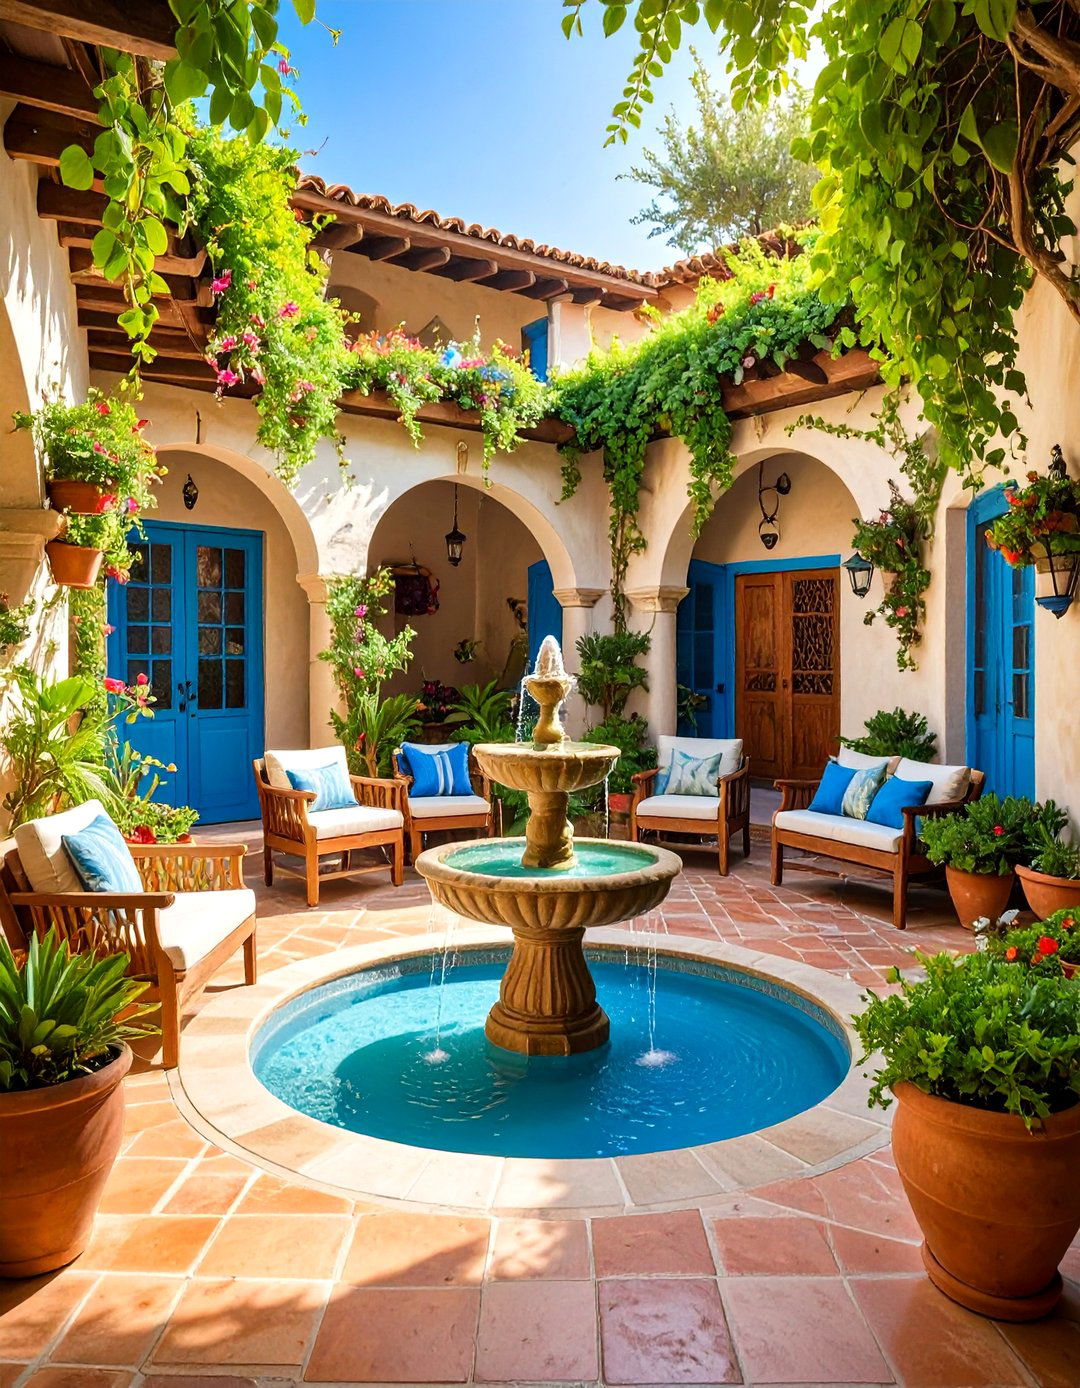
What if your backyard felt like a sun-drenched Mediterranean courtyard? Use design software to lay out a space defined by stucco walls, terracotta tiles, and vibrant blue plan should center around a small, decorative fountain or a tiered planter overflowing with geraniums and rustic wooden furniture with wrought-iron details in a cozy seating nook, shaded by a simple pergola with canvas software helps you place olive trees or citrus plants in large terracotta pots to enhance the theme, creating an intimate, warm, and inviting outdoor room for relaxation.
6. Urban Rooftop Terrace Design
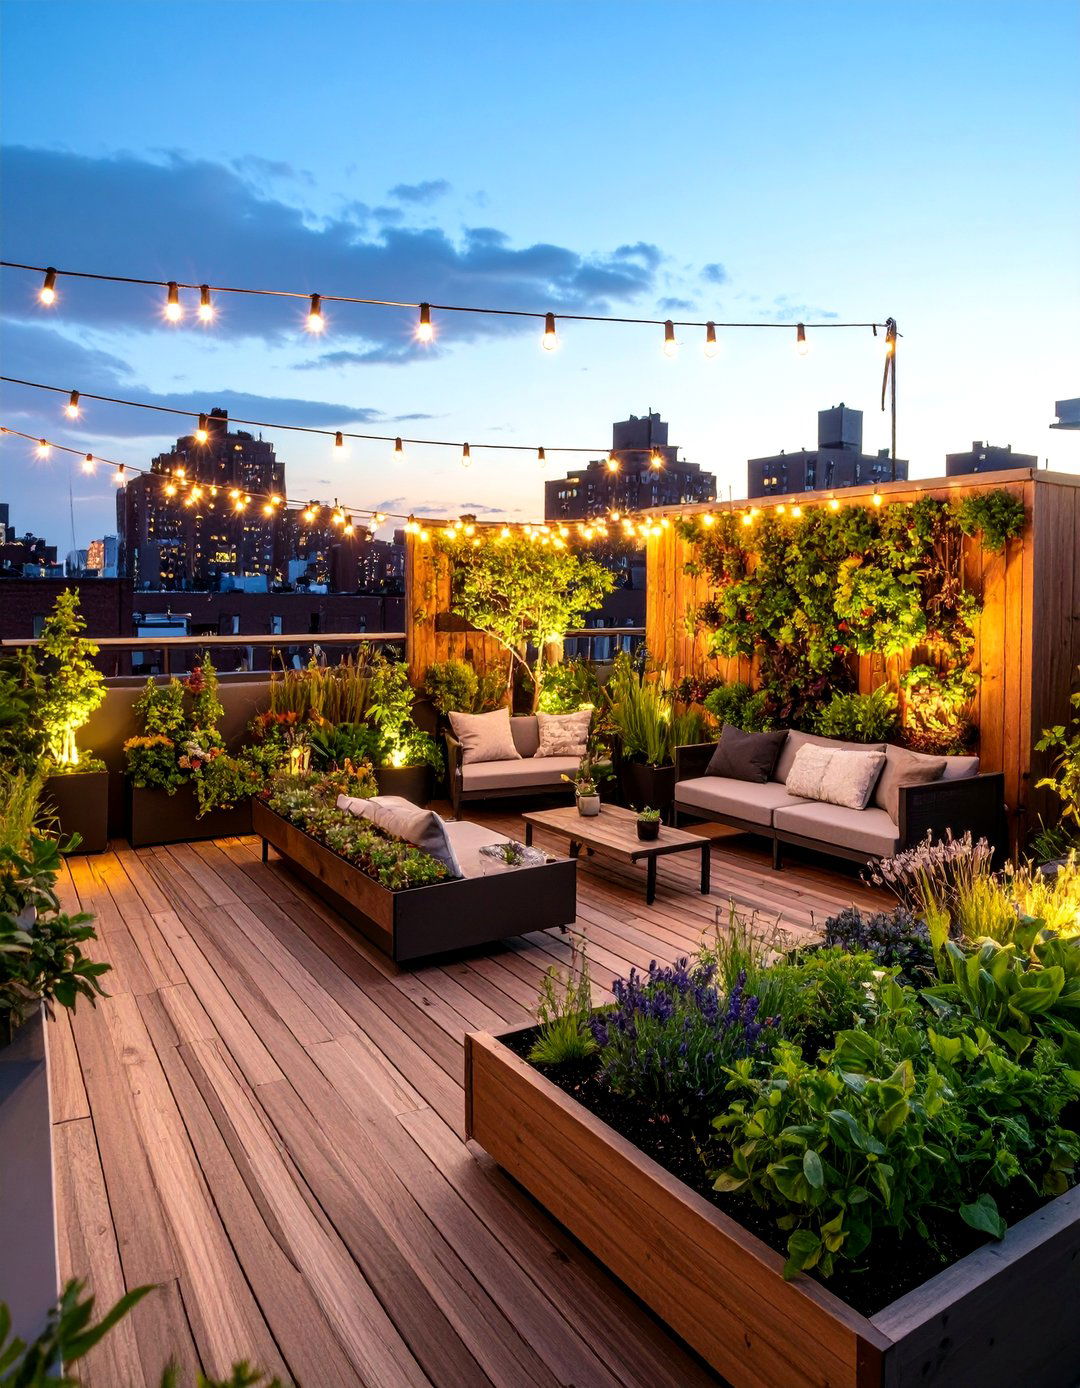
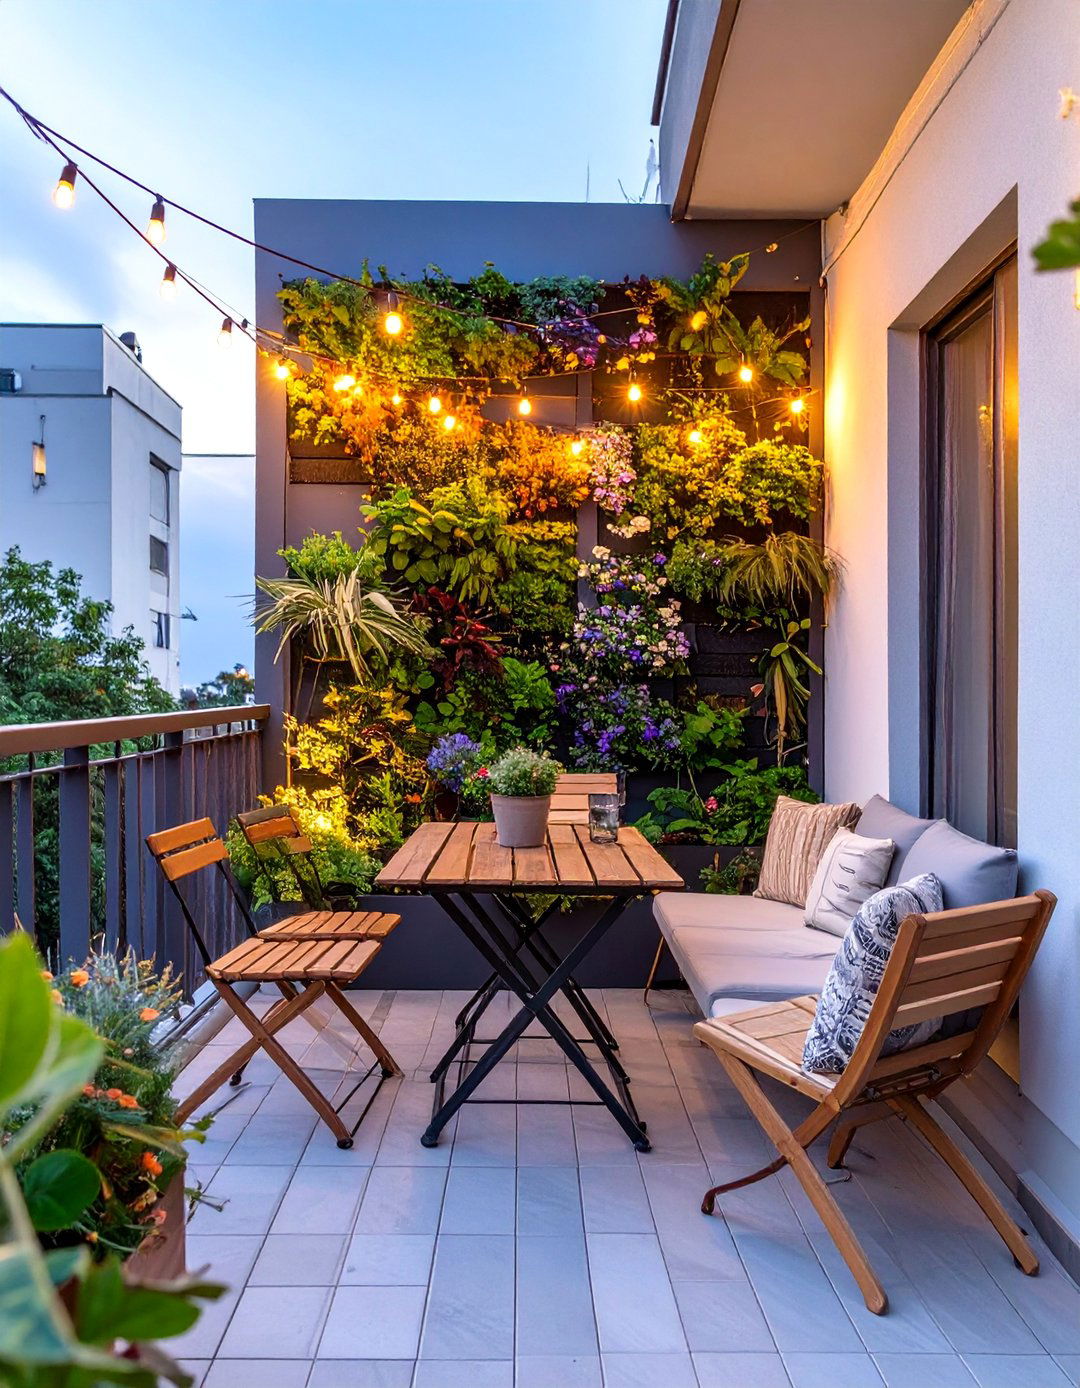
For city dwellers, a rooftop terrace can become a cherished green allows you to meticulously plan the use of limited a layout with lightweight, modular planters to define different zones for lounging, dining, and built-in seating with hidden storage to maximize functionality. A vertical garden wall is a perfect solution for growing herbs and flowers without taking up floor composite decking for a modern look and string lights overhead to create a magical atmosphere for evening entertaining, transforming a barren rooftop into a stylish and functional retreat.
7. Japanese Zen Garden Simulator

Creating a Japanese Zen garden is an exercise in tranquility and precision, making design software an invaluable layout should focus on simplicity and natural for a dry landscape (karesansui) with carefully raked sand or gravel representing water, and strategically placed rocks symbolizing islands or elements like a stone lantern, a bamboo water feature (shishi-odoshi) , and a simple wooden bench for plant palette should be restrained, featuring moss, evergreen shrubs, and a single, beautifully pruned maple or pine tree as a focal point for this serene space.
8. Family-Friendly Entertainment Zone
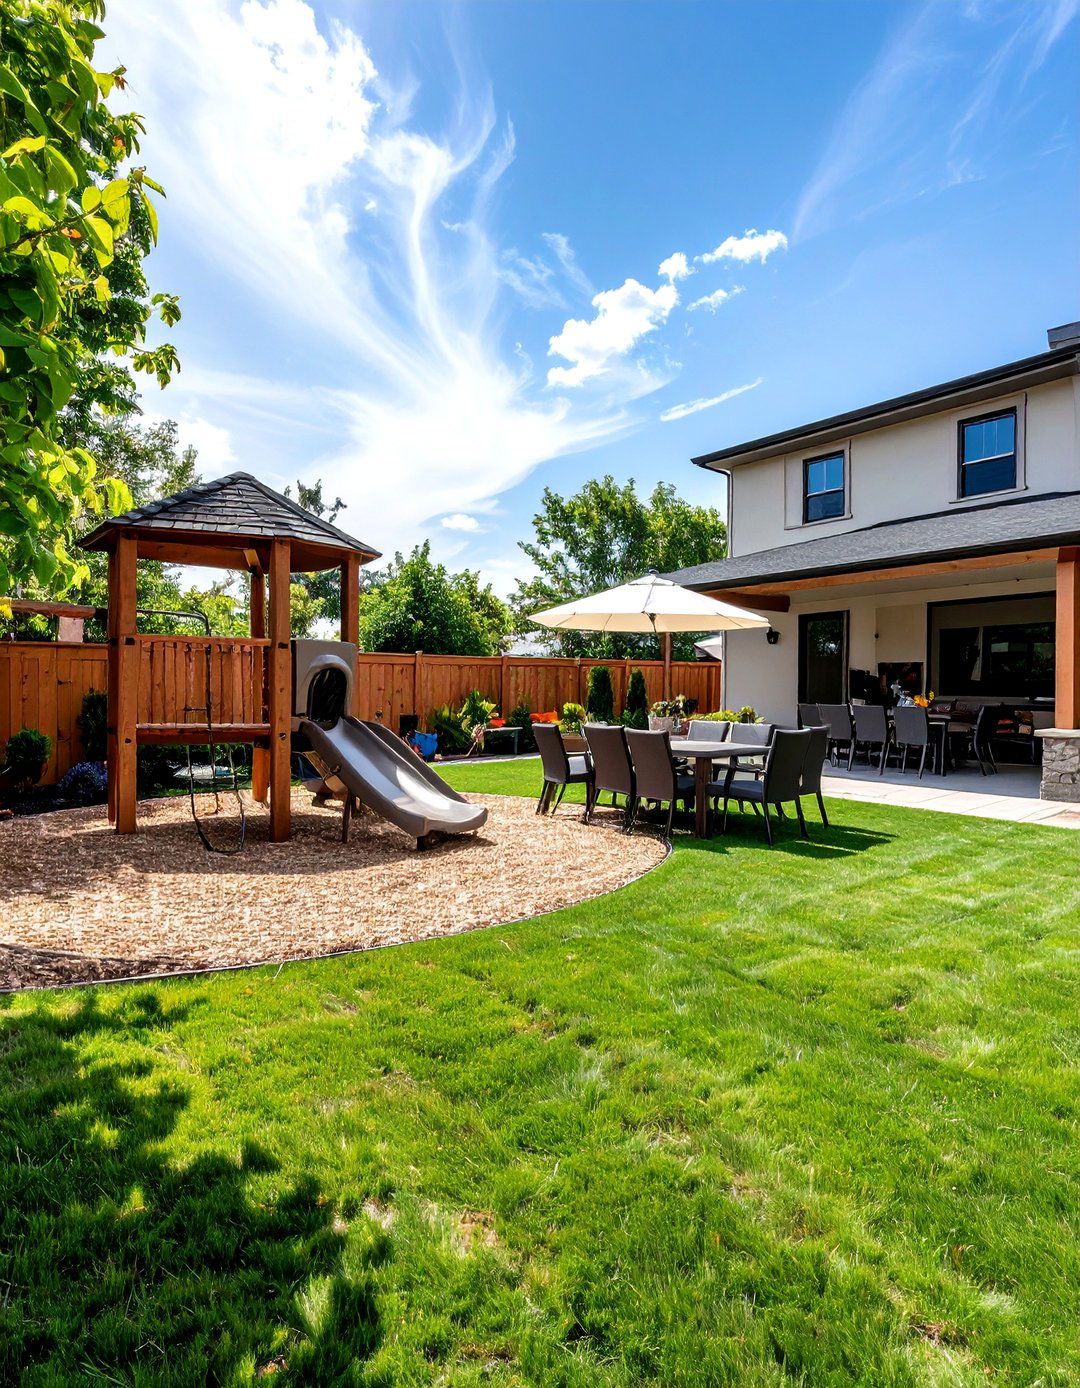
A backyard designed for family fun requires thoughtful zoning, which software can help you visualize a large, open lawn area for games, using durable, soft a separate play zone with a swing set or climbing structure on a safe surface like rubber design should also include a spacious patio for family gatherings, complete with a large dining table and a grill adding a designated splash pad or a small, shallow pool for summer lighting ensures the space is usable and safe for evening activities.
9. Eco-Conscious Sustainable Garden
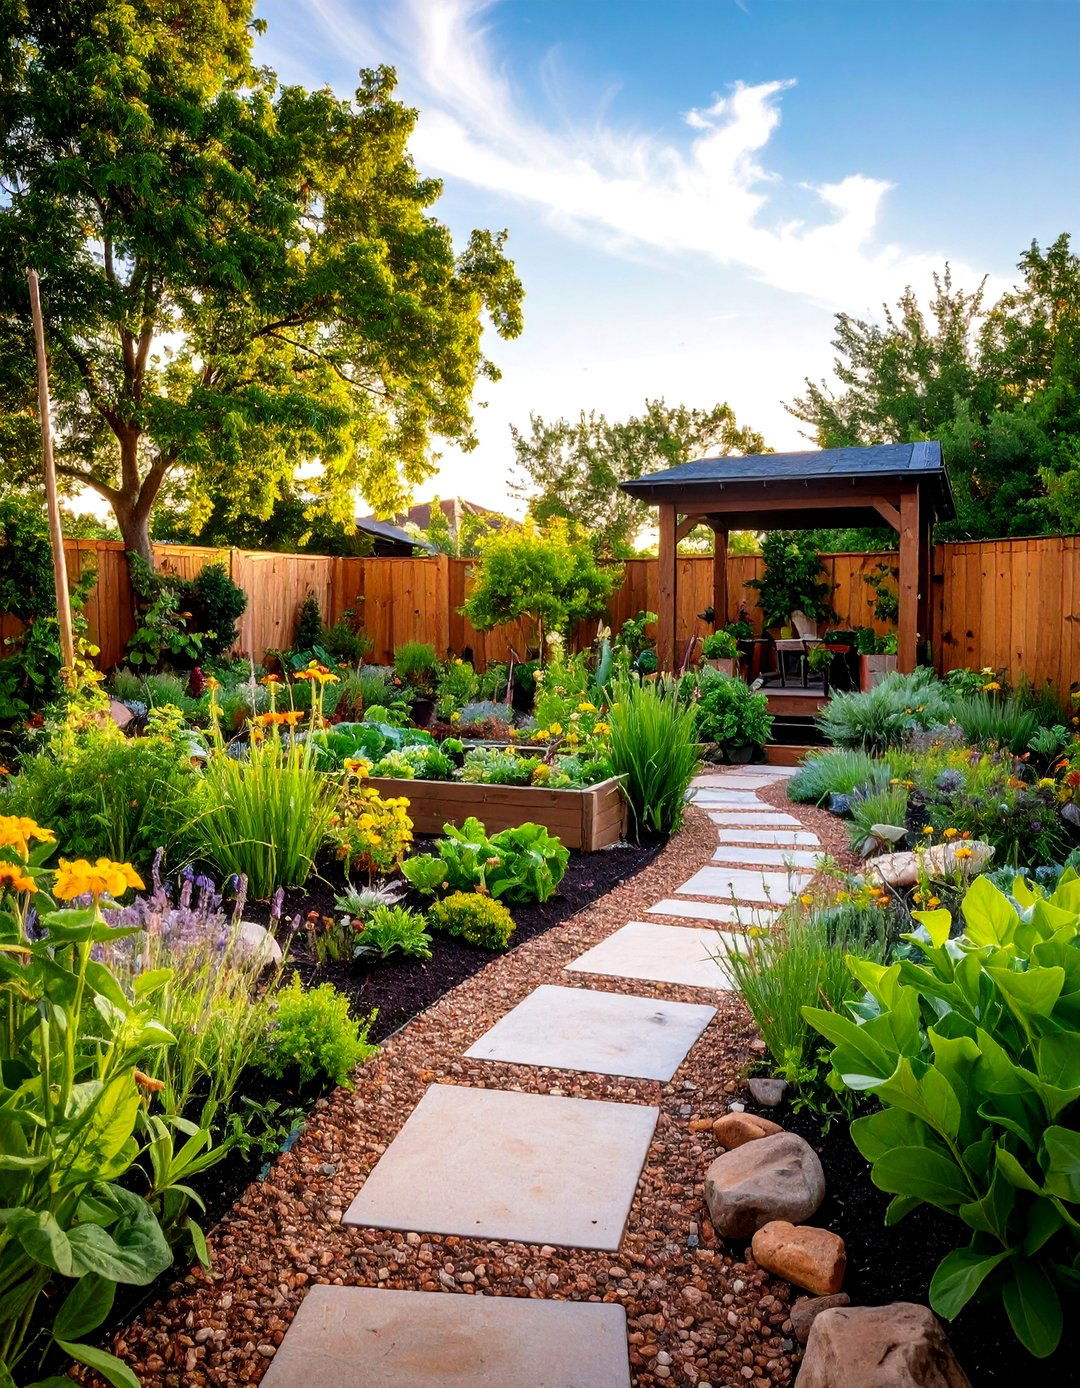
Design a backyard that is both beautiful and beneficial to the software to plan a sustainable landscape featuring native, drought-tolerant plants to reduce water layout can include a rain garden to manage stormwater runoff and a composting area to enrich the soil permeable pavers for walkways and patios to allow rainwater to seep into the ground. A vegetable patch and a pollinator garden with nectar-rich flowers will support local wildlife and provide fresh produce, creating a truly green and self-sustaining outdoor space.


10. Outdoor Kitchen and Dining Blueprint
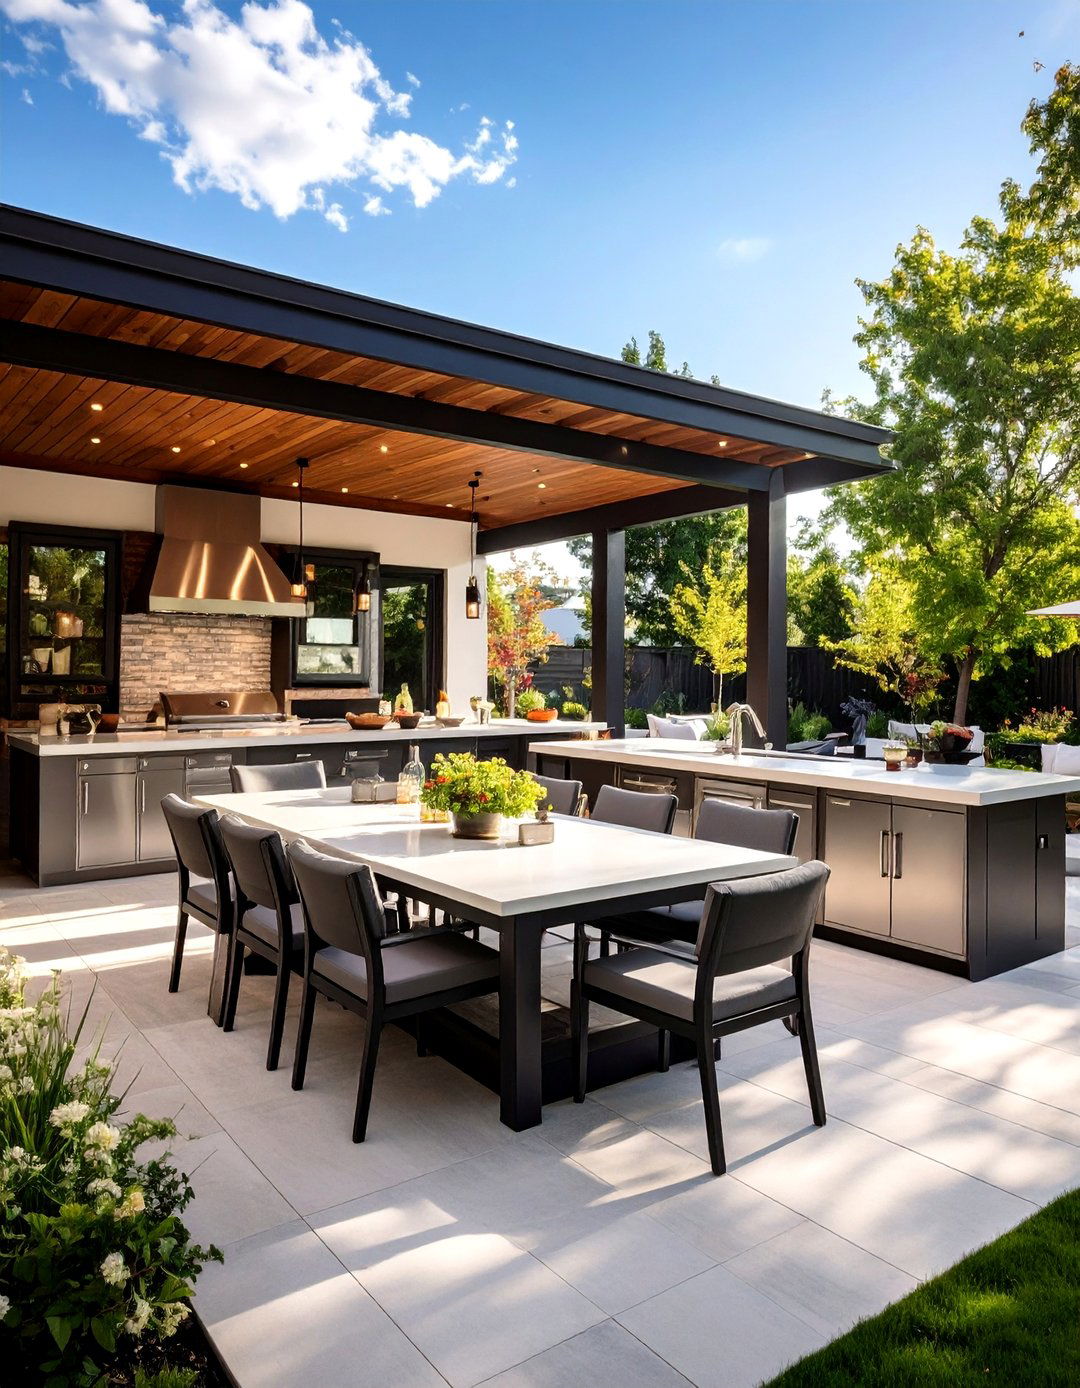
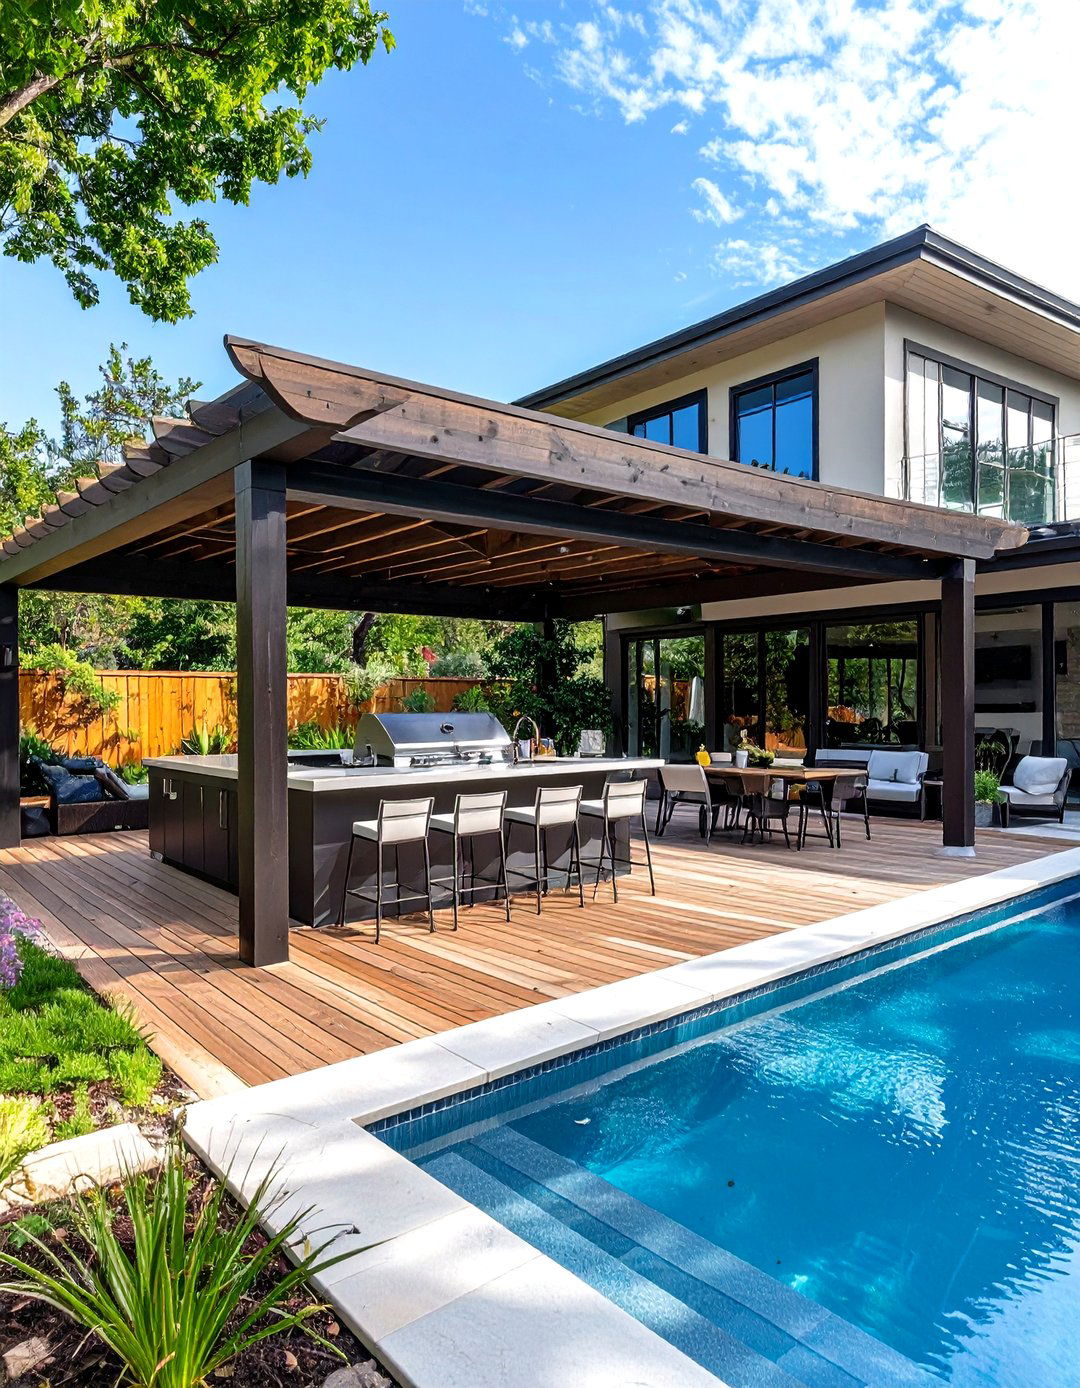
Elevate your alfresco dining experience by designing a complete outdoor helps you create a functional layout that includes a built-in grill, a sink, countertop space for prep, and outdoor-rated plan should integrate the kitchen seamlessly with a dining area, perhaps under a covered structure like a pavilion for all-weather a long dining table and comfortable chairs to accommodate features like a pizza oven or a bar with seating to create the ultimate hub for outdoor entertaining and culinary exploration.
11. Desert Landscape and Xeriscaping Plan
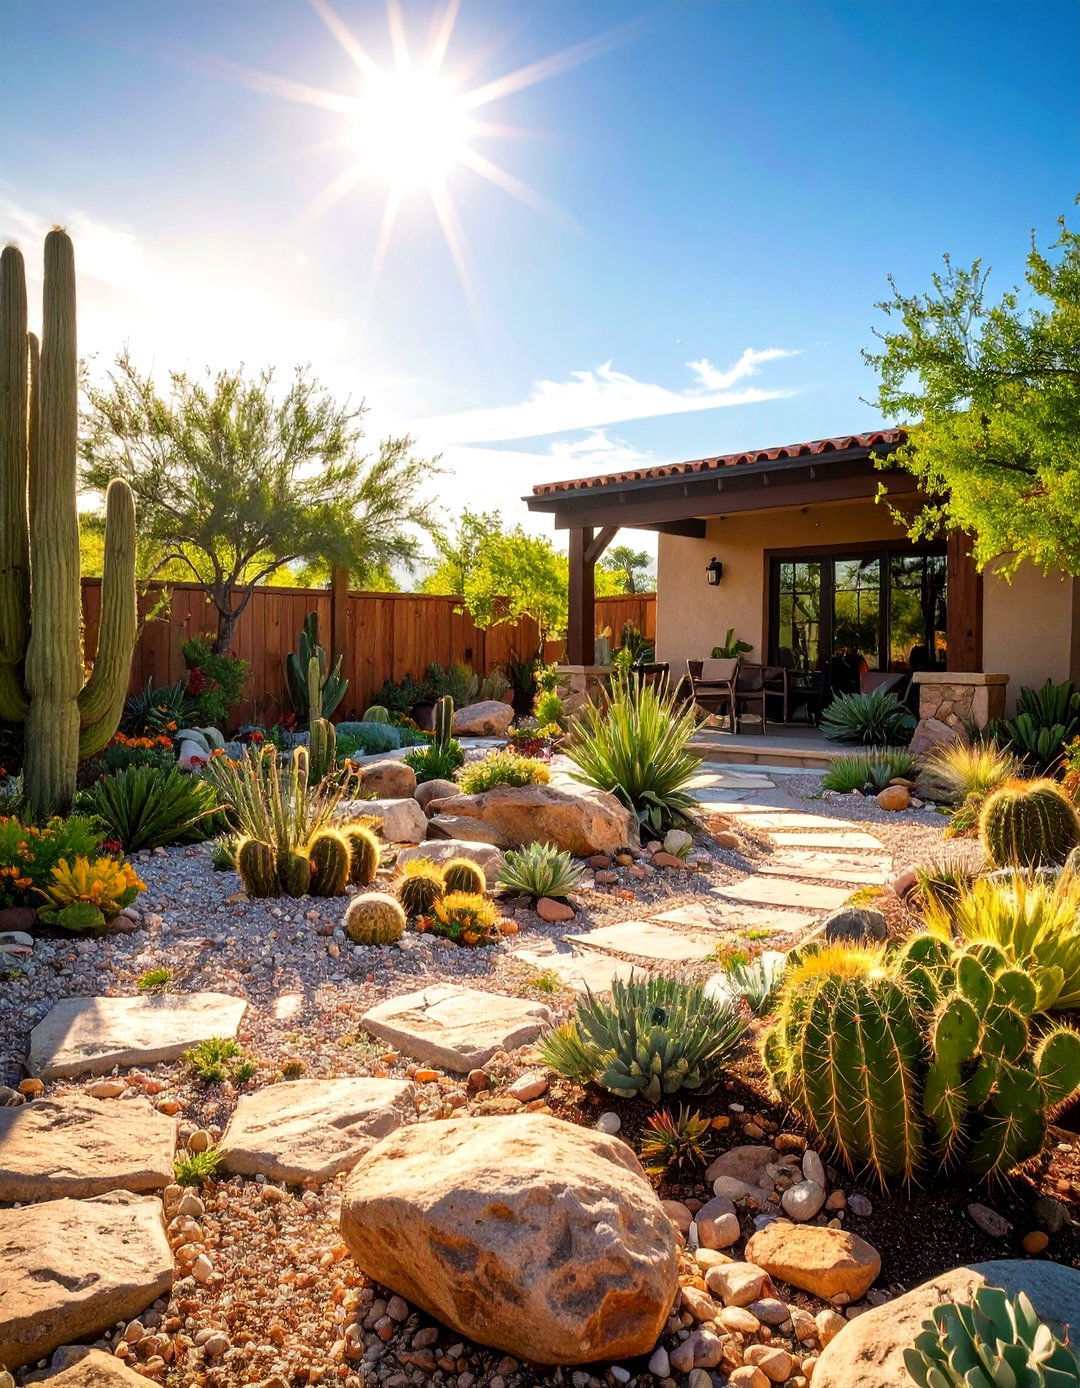
Embrace the beauty of arid environments with a xeriscaped backyard software to create a water-wise layout featuring gravel beds, decorative boulders, and striking desert plants like succulents, cacti, and winding pathways using decomposed granite or flagstone to navigate the space. A key element is a shaded seating area, perhaps a ramada or a patio with a sail shade, providing relief from the design should focus on texture, form, and color, proving that a low-water garden can be visually stunning and ecologically responsible.
12. Secluded Woodland Retreat
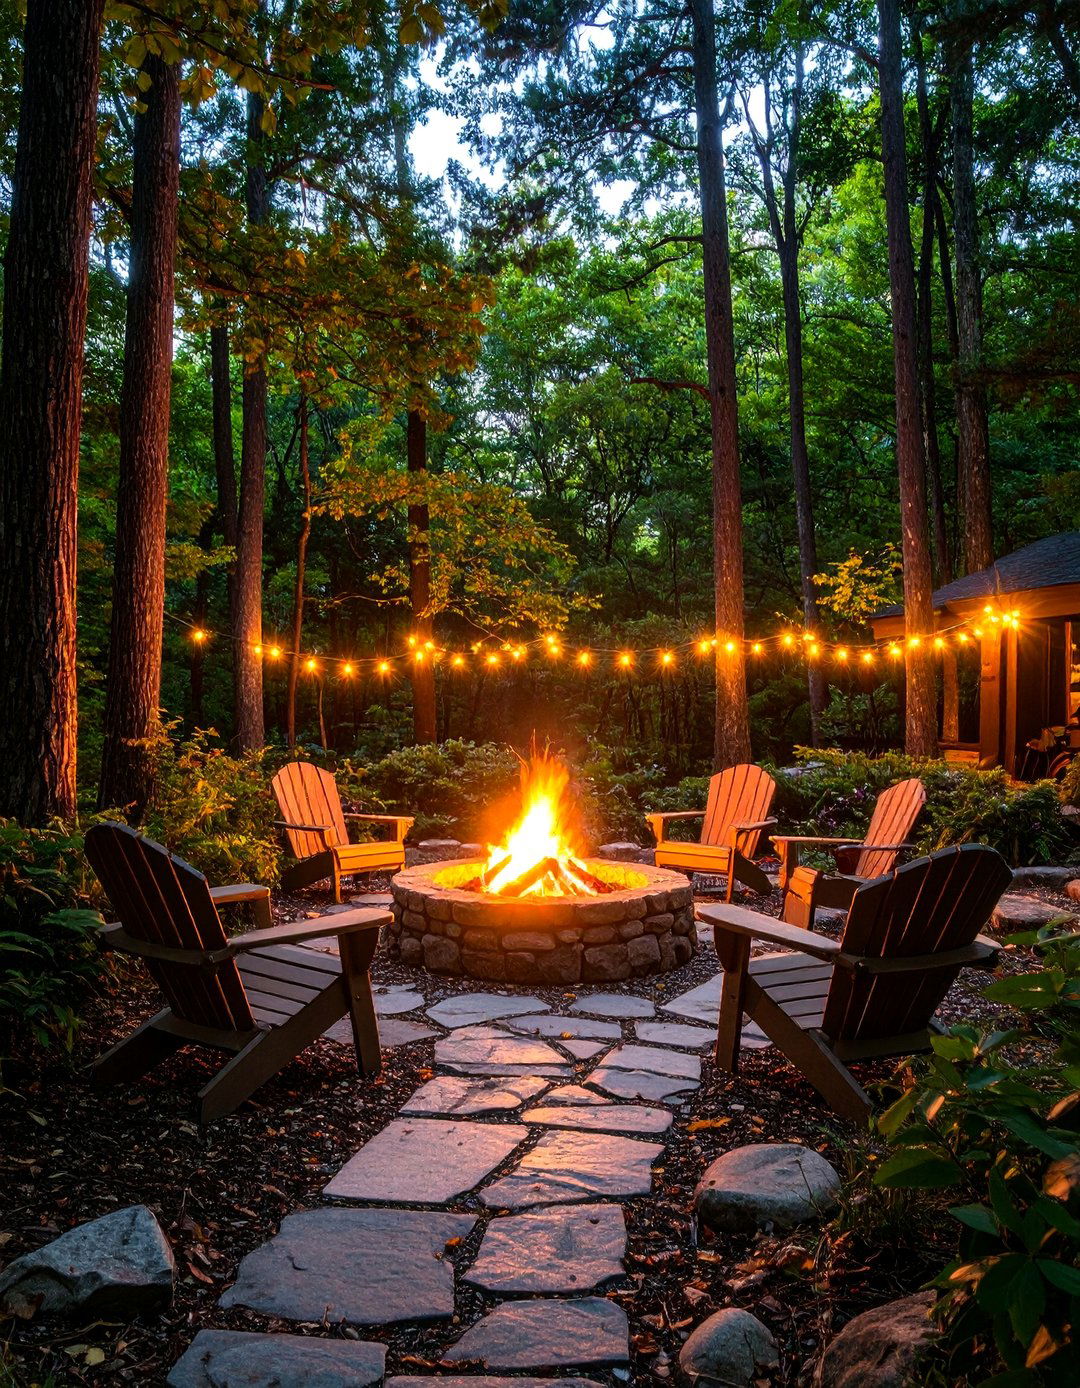
Transform a shaded, tree-filled backyard into a magical woodland design software, you can map out winding paths of natural flagstone or wood chips that meander through the existing plan should include clearing a small area for a rustic fire pit surrounded by log seating or Adirondack shade-loving plants like ferns, hostas, and rhododendrons to enhance the forest floor. Subtle, low-voltage uplighting on trees can create a dramatic and enchanting effect at night, making the space feel like a private, natural sanctuary.
13. Poolside Oasis and Cabana Layout

Design the ultimate poolside oasis for relaxation and software to plan the area around the pool, creating distinct zones for lounging, dining, and layout should feature a spacious sun deck with comfortable lounge chairs and large umbrellas. A key feature is a poolside cabana, designed with a seating area, a small bar, and perhaps a changing lush, tropical plantings and large pots to soften the lighting in and around the pool ensures the space is just as inviting after sunset.
14. Contemporary Courtyard with Water Feature
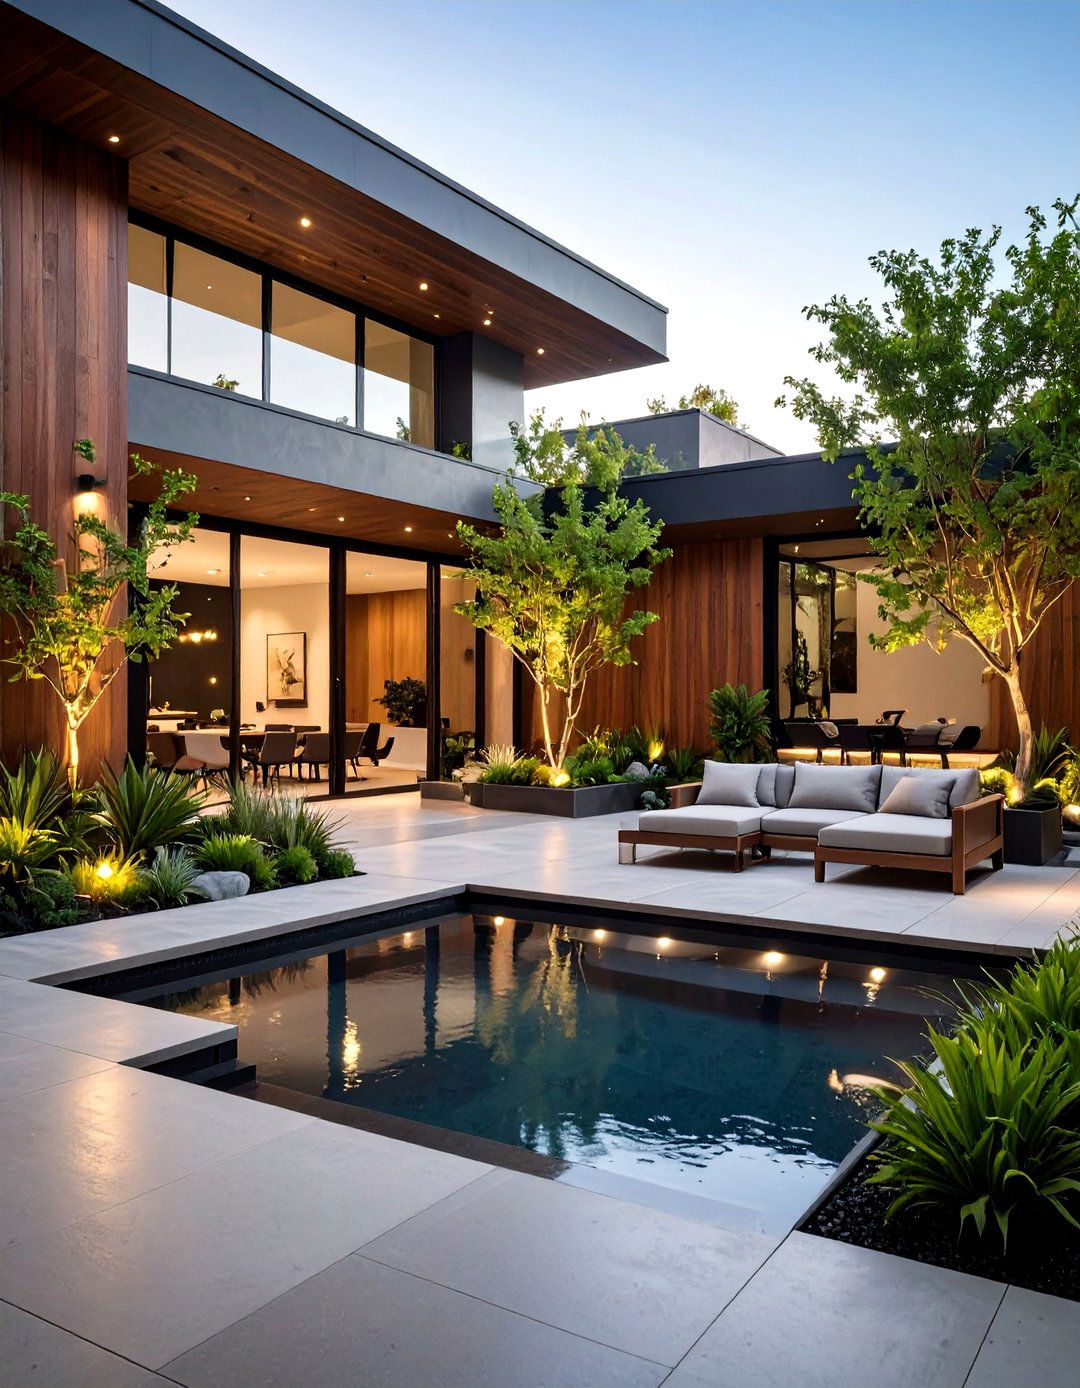
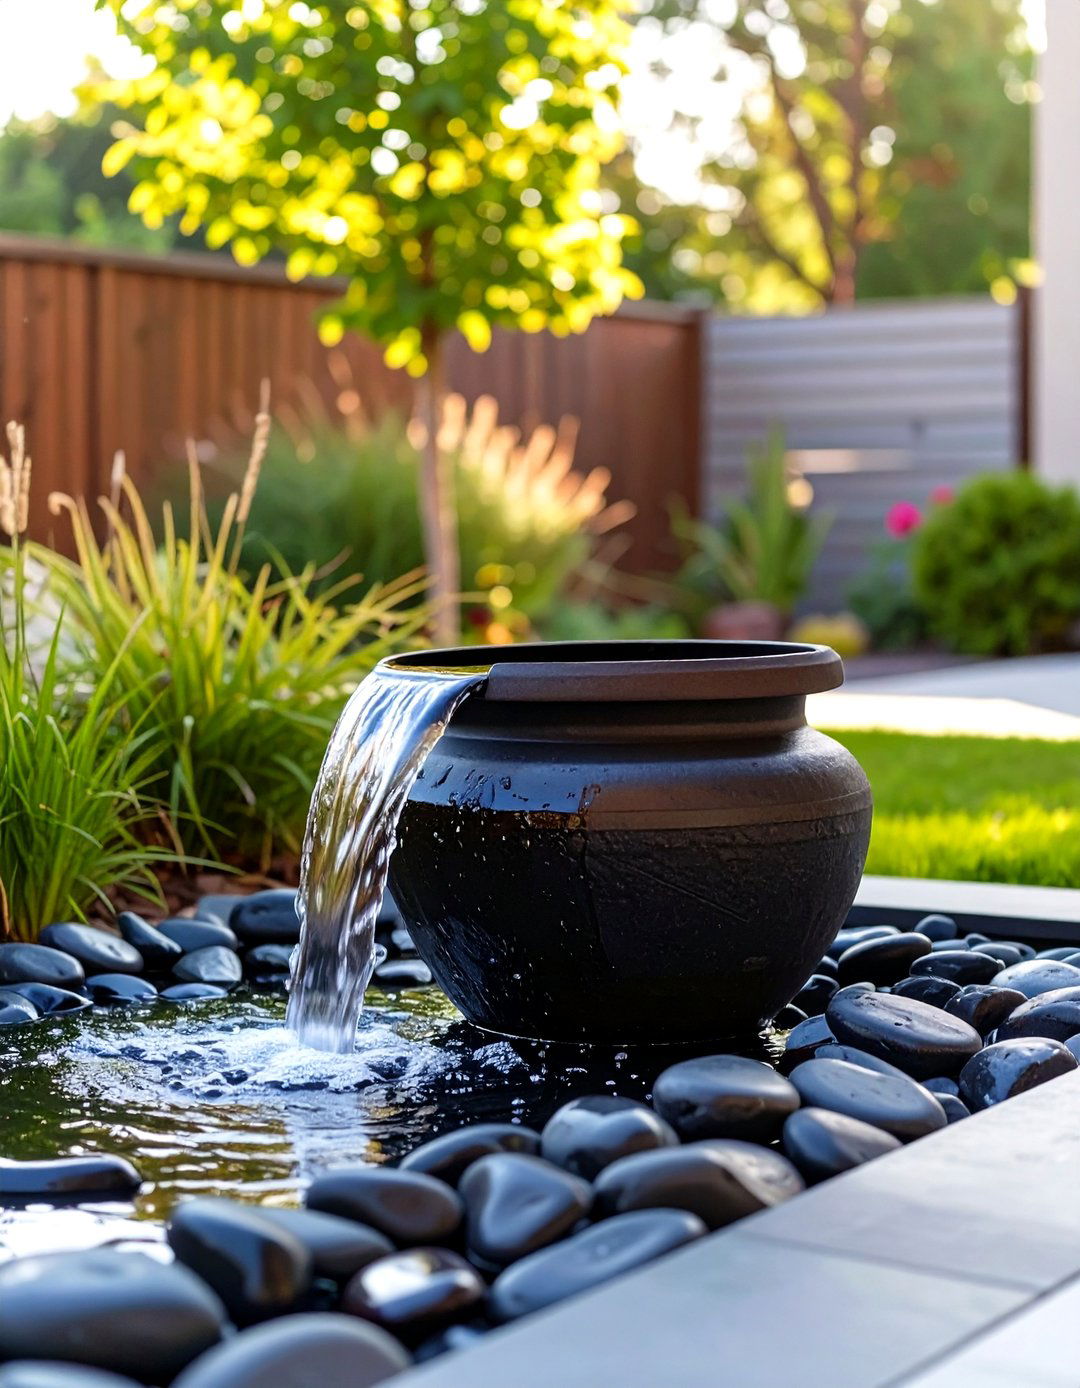
A contemporary courtyard design focuses on sophisticated simplicity and a strong connection between indoor and outdoor software to plan a layout with sleek materials like polished concrete floors and dark wood centerpiece of the design should be a minimalist water feature, such as a still reflection pool or a simple wall fountain, providing soothing sound and visual low-profile, high-end furniture in a conversational use of architectural plants and subtle lighting will highlight the clean lines and textures of this elegant outdoor room.

15. Bohemian Chic Lounge Area
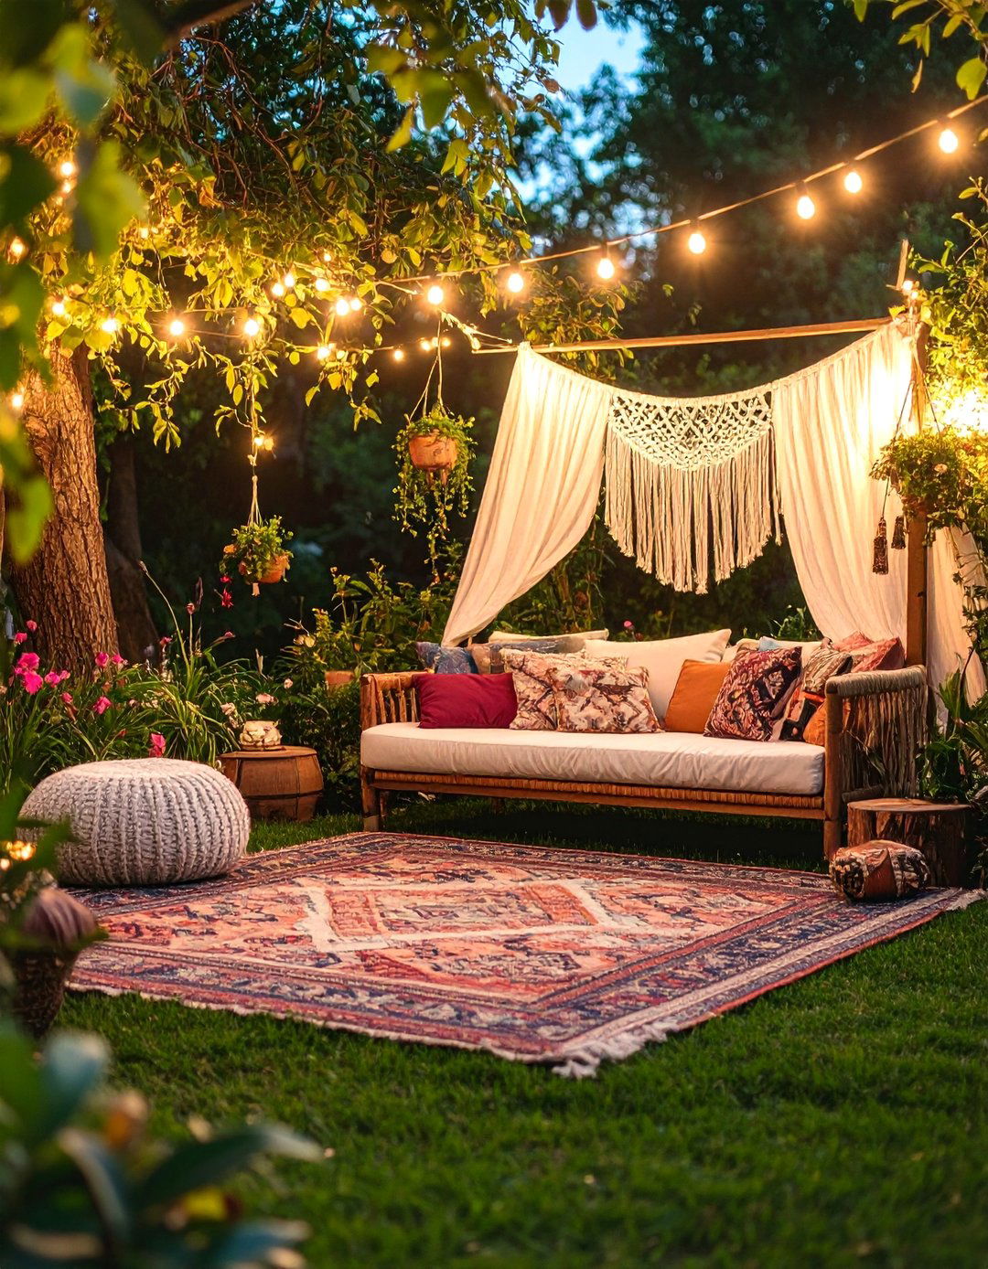
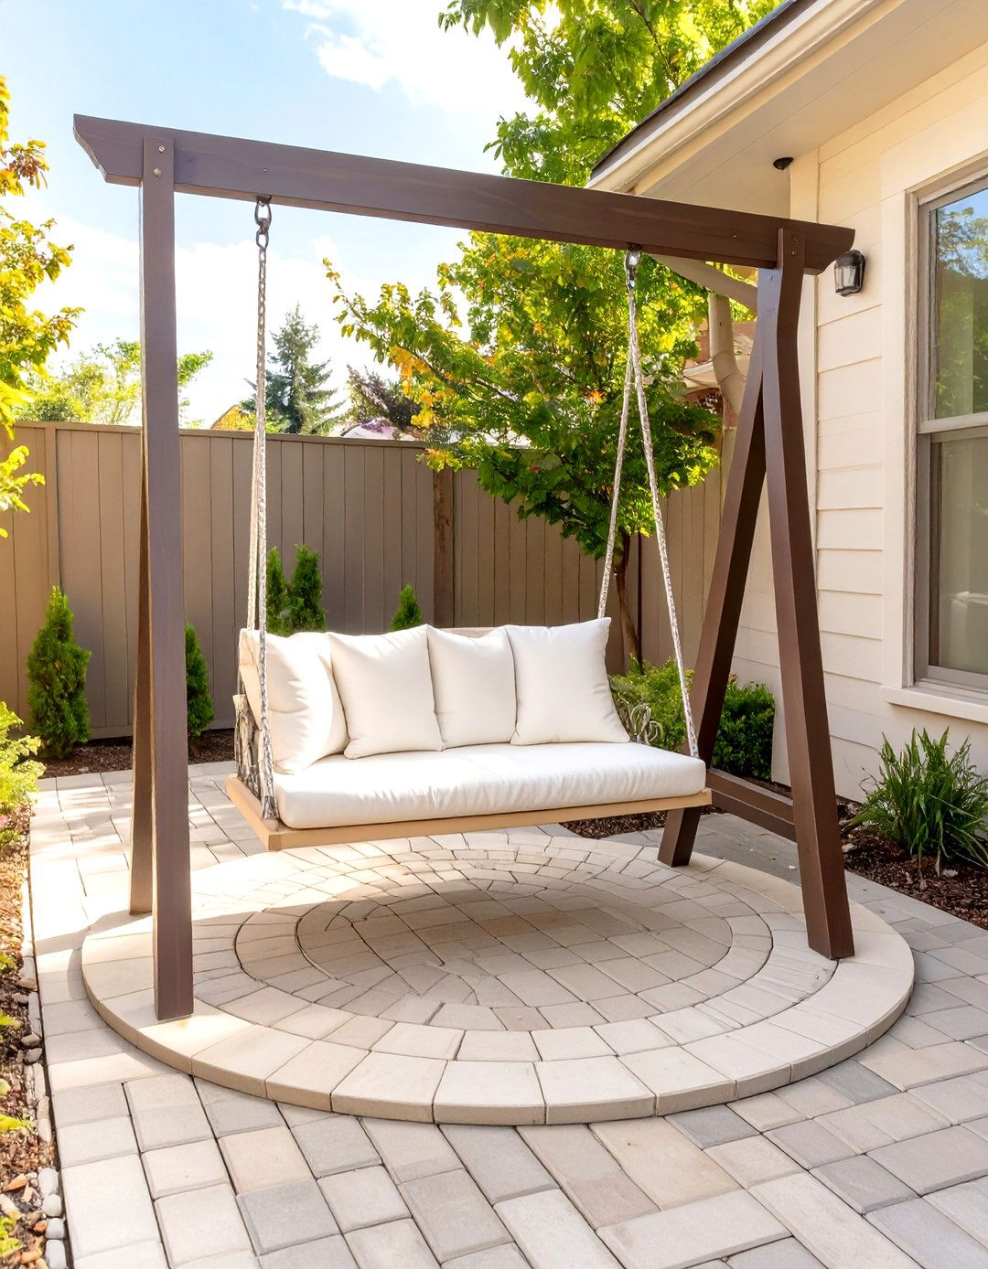
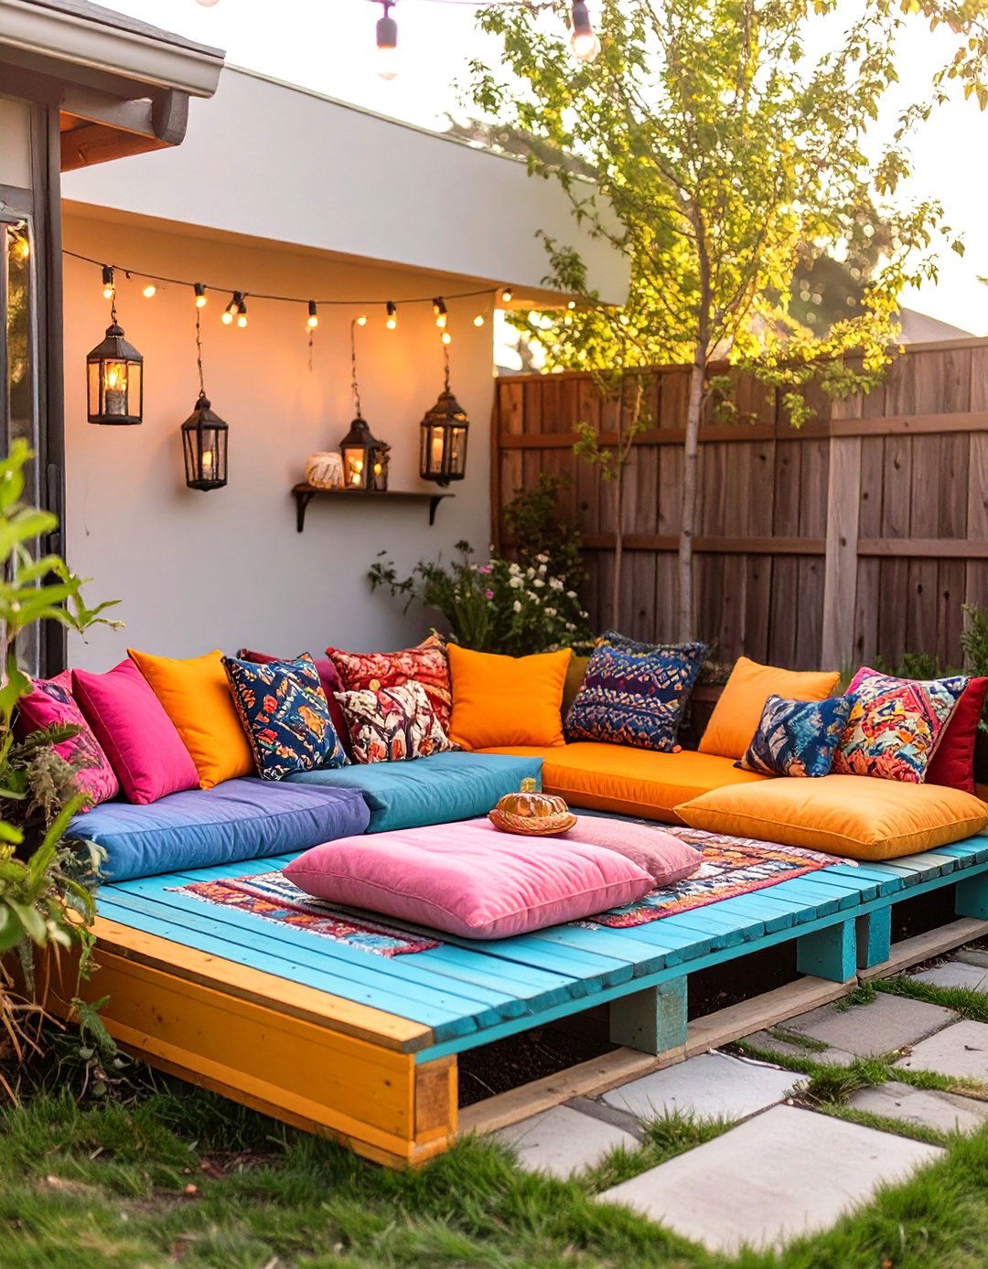
Create a free-spirited and eclectic backyard lounge with a bohemian chic can help you mix and match elements to achieve a layered, relaxed layout should be informal, with an array of floor cushions, poufs, and a low-slung daybed on a large, patterned outdoor macrame plant holders and string lights from a pergola or tree design should incorporate a mix of textures and materials, from rattan furniture to colorful textiles and lanterns, creating a cozy and inviting space perfect for laid-back gatherings.
16. Sports Court and Activity Hub
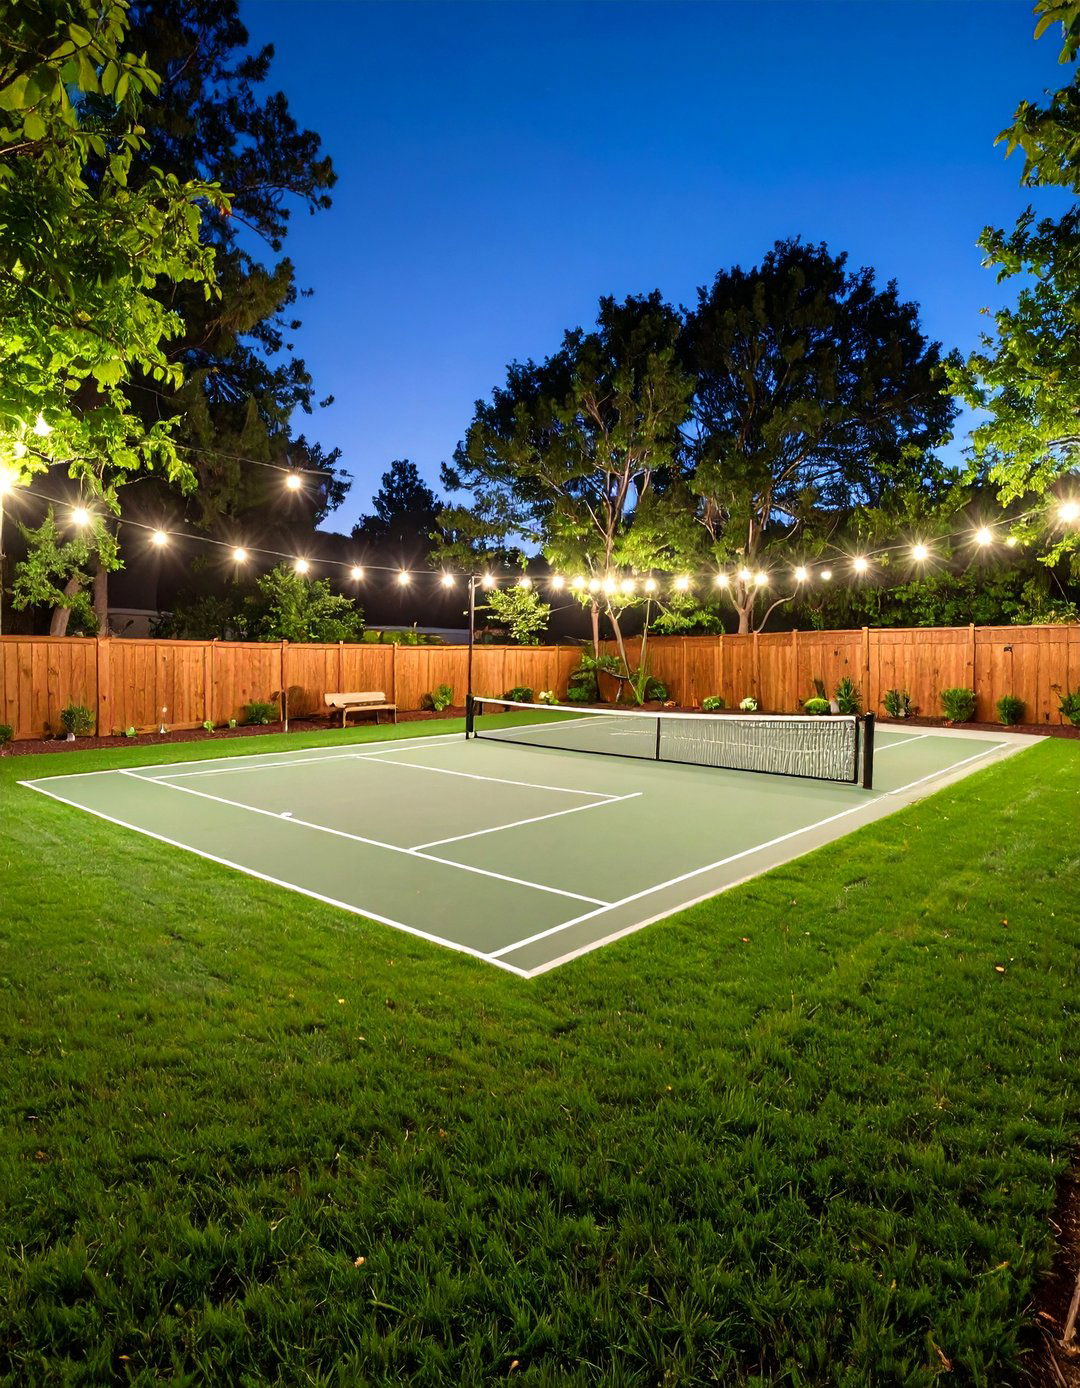
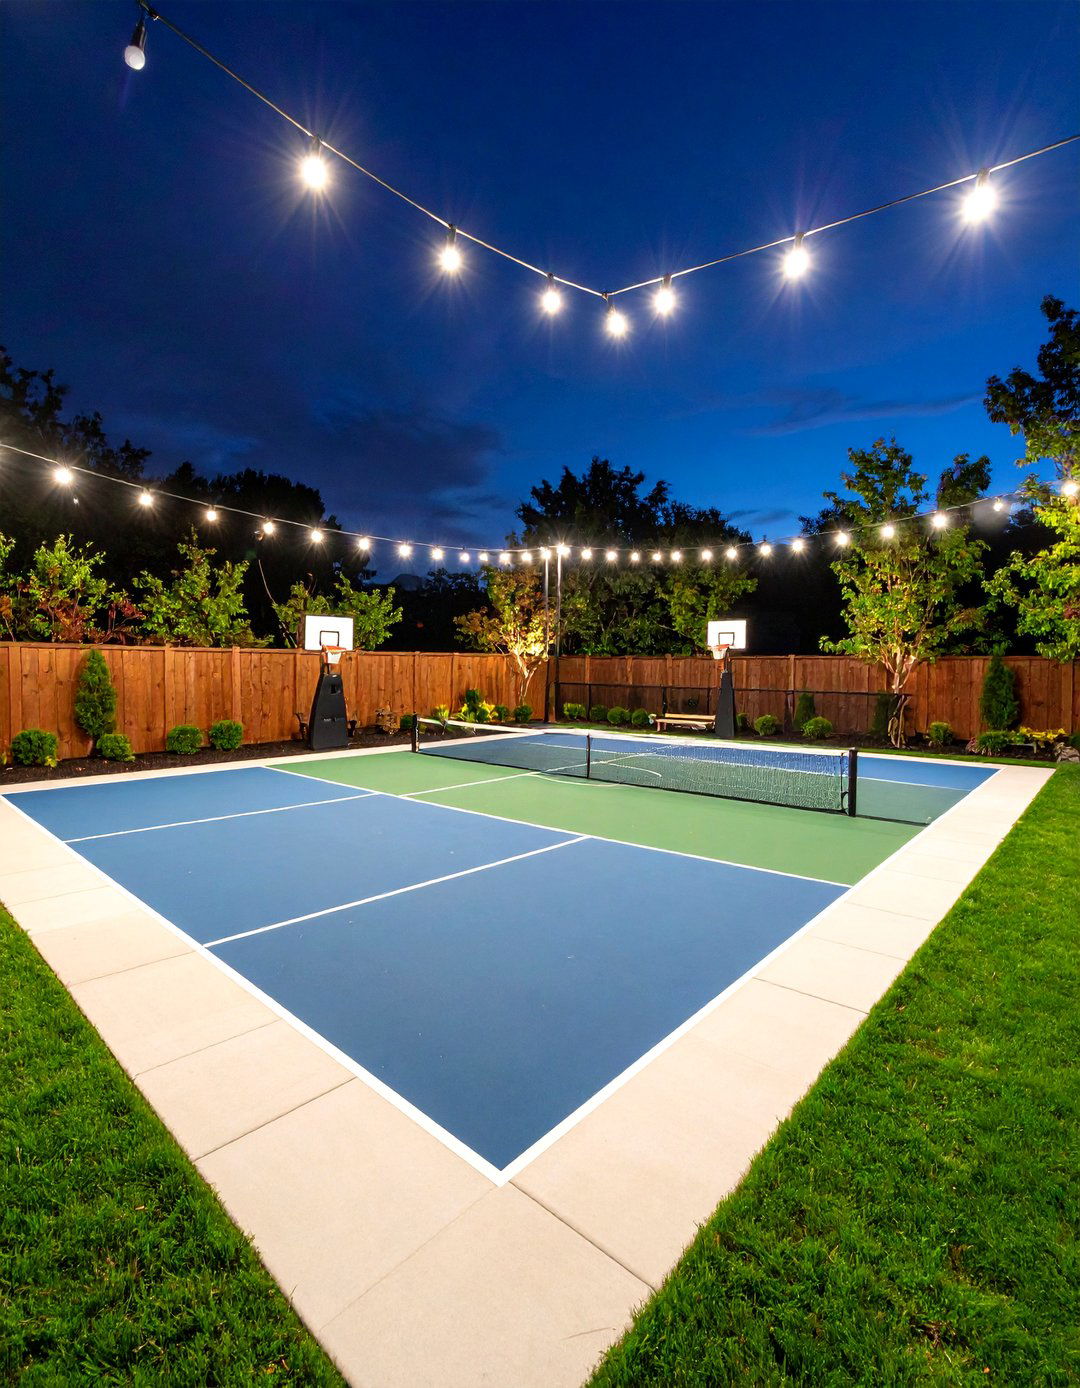
For the active family, designing a multi-purpose sports court is the ultimate backyard software to lay out a court for basketball, pickleball, or volleyball, ensuring proper dimensions and plan should include adequate lighting for evening games and fencing for safety and the court with a small spectator area featuring benches or comfortable can also integrate other activity zones nearby, such as a putting green or a rebounder wall, creating a comprehensive hub for fitness and fun for all ages.
17. Edible Garden and Greenhouse Plan
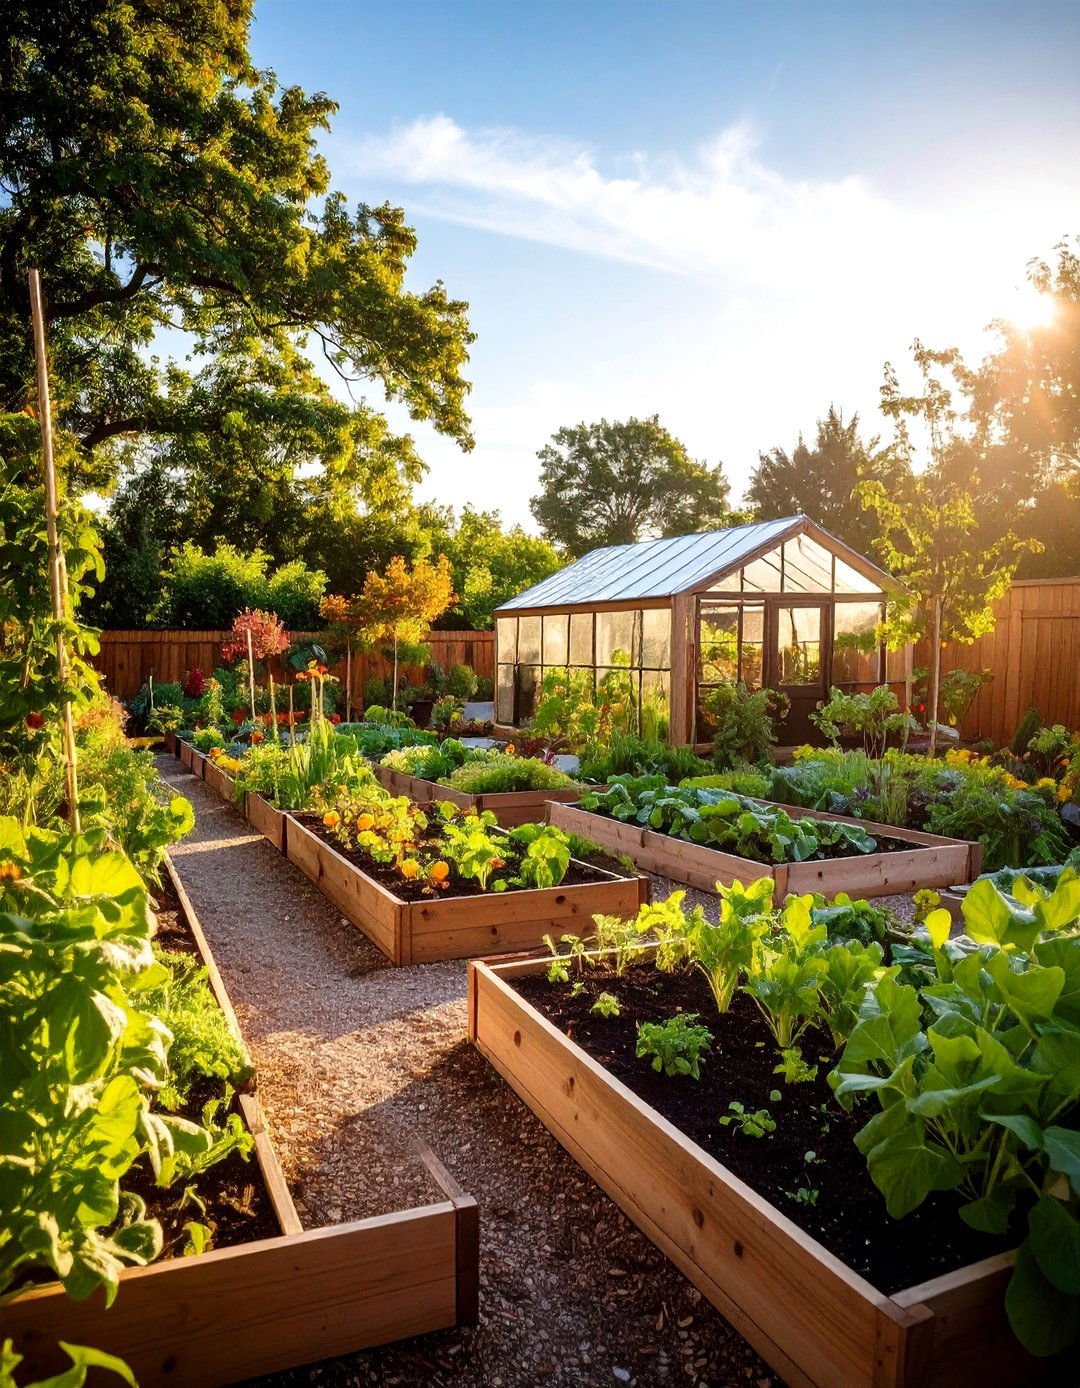
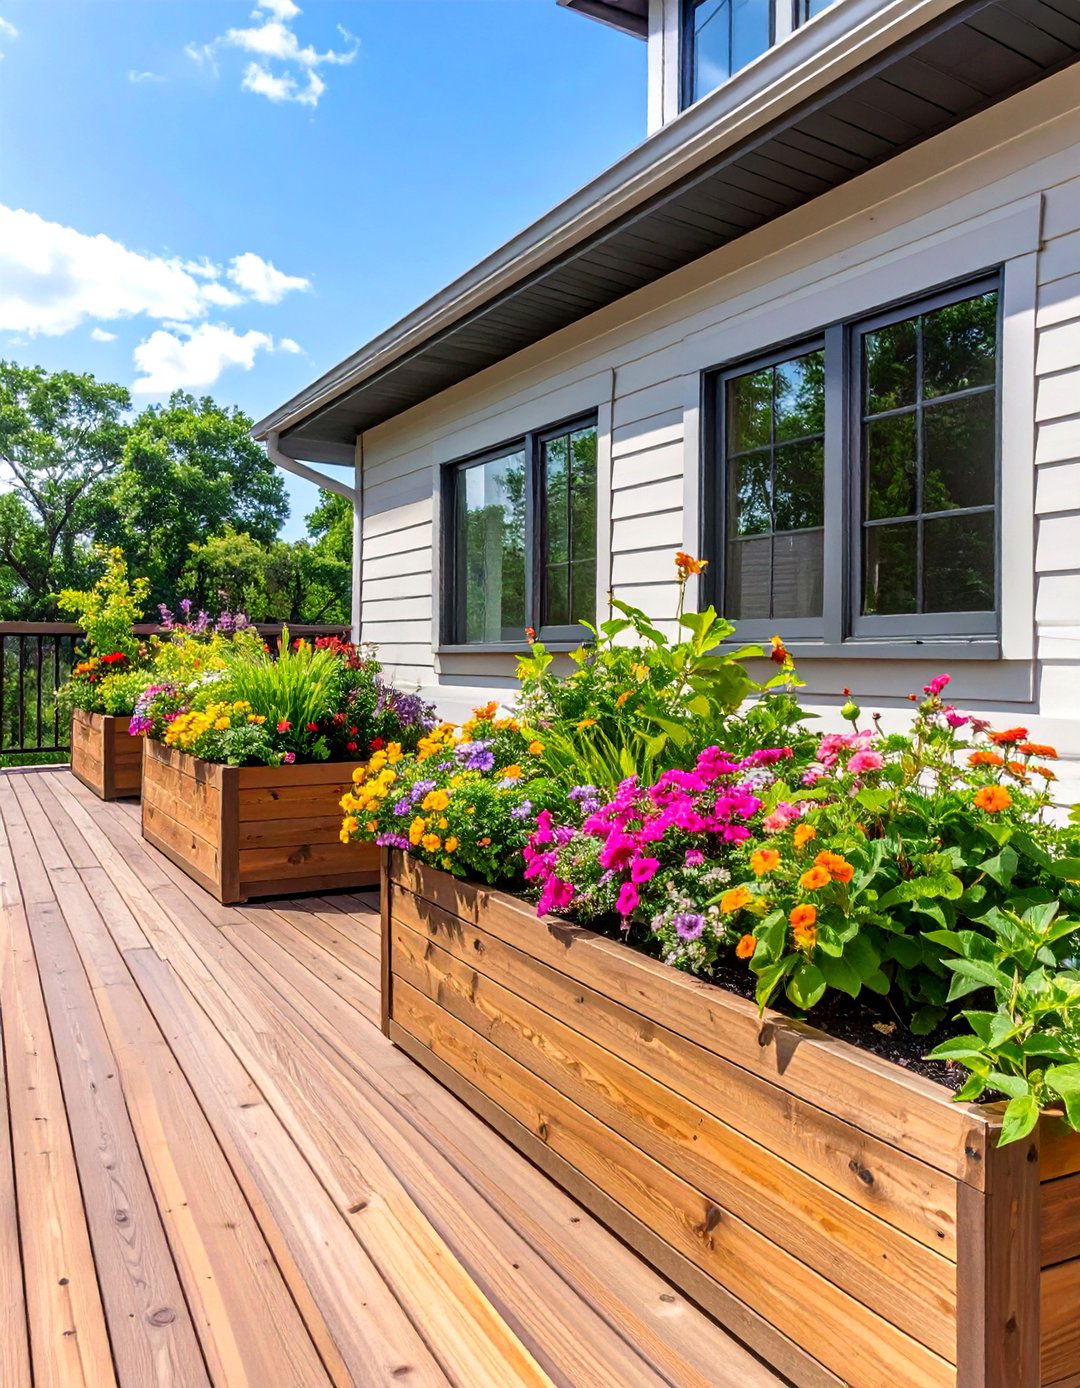
Design a backyard that is both beautiful and productive with a focus on growing your own allows you to plan the optimal layout for raised garden beds to maximize sun a small greenhouse for starting seeds and protecting delicate design should include pathways for easy access and a dedicated potting bench fruit trees and berry bushes into the plan transforms your backyard into a functional and rewarding edible garden, providing fresh, homegrown produce right at your doorstep.
18. Fire Pit and Conversation Nook
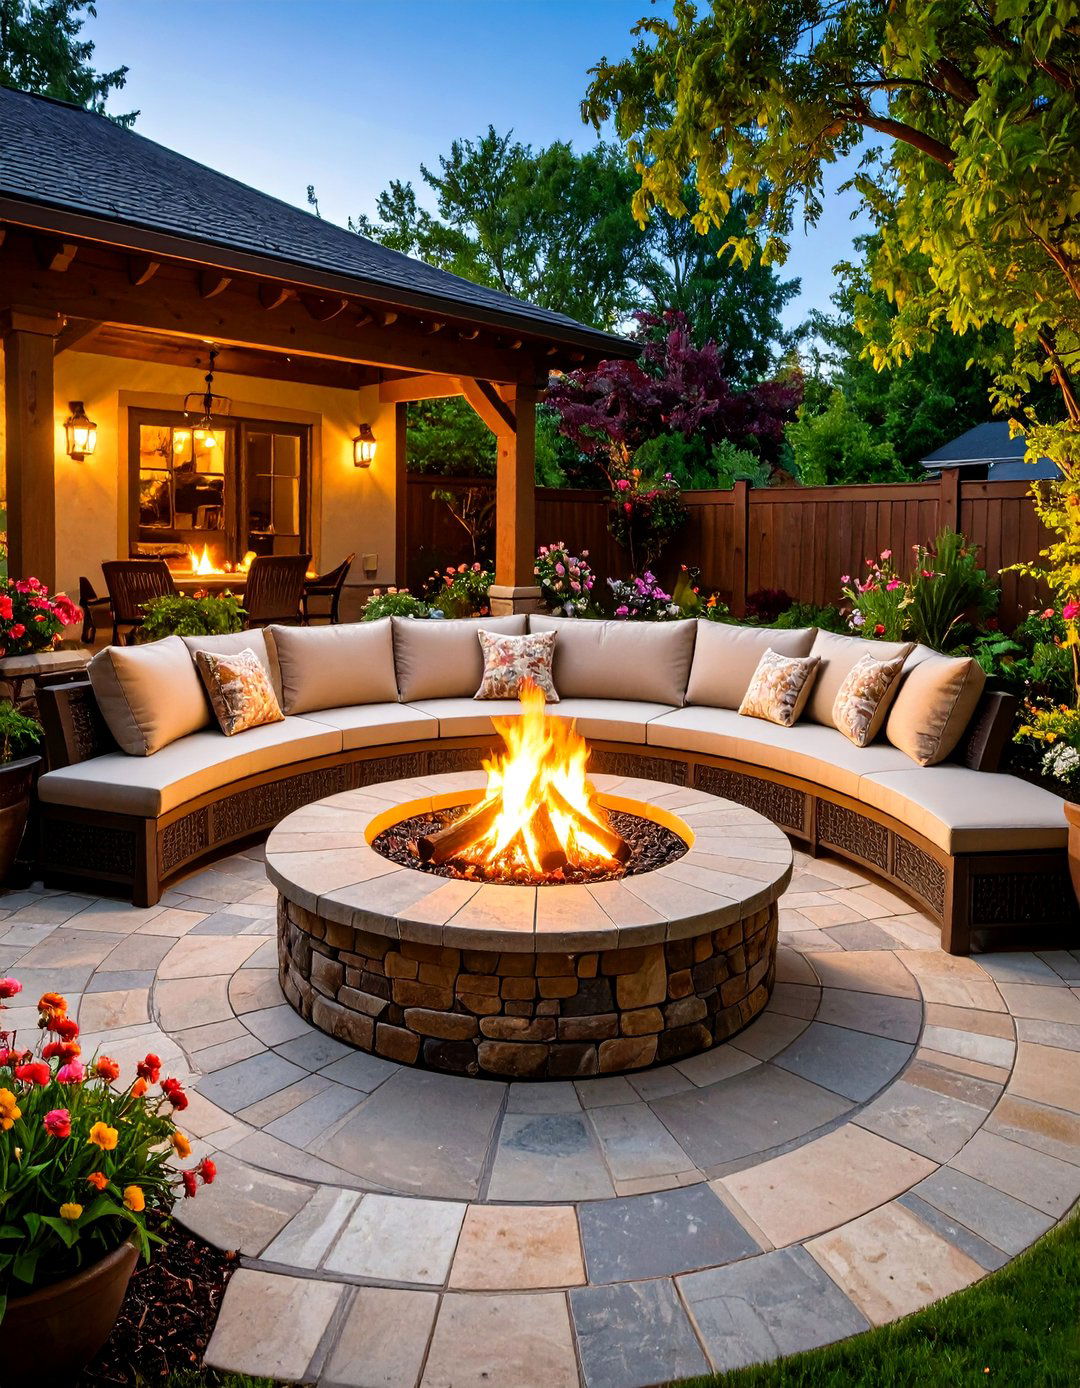
A cozy fire pit area is the perfect way to extend the use of your backyard into cooler design software to create an intimate conversation layout should feature a central fire pit — whether wood-burning or gas — as the focal comfortable seating, such as a curved built-in bench or deep-seated armchairs, around the fire to encourage materials like flagstone or pea gravel for the patio soft landscape lighting to create a warm, inviting glow, making it the ideal spot for storytelling and relaxation.
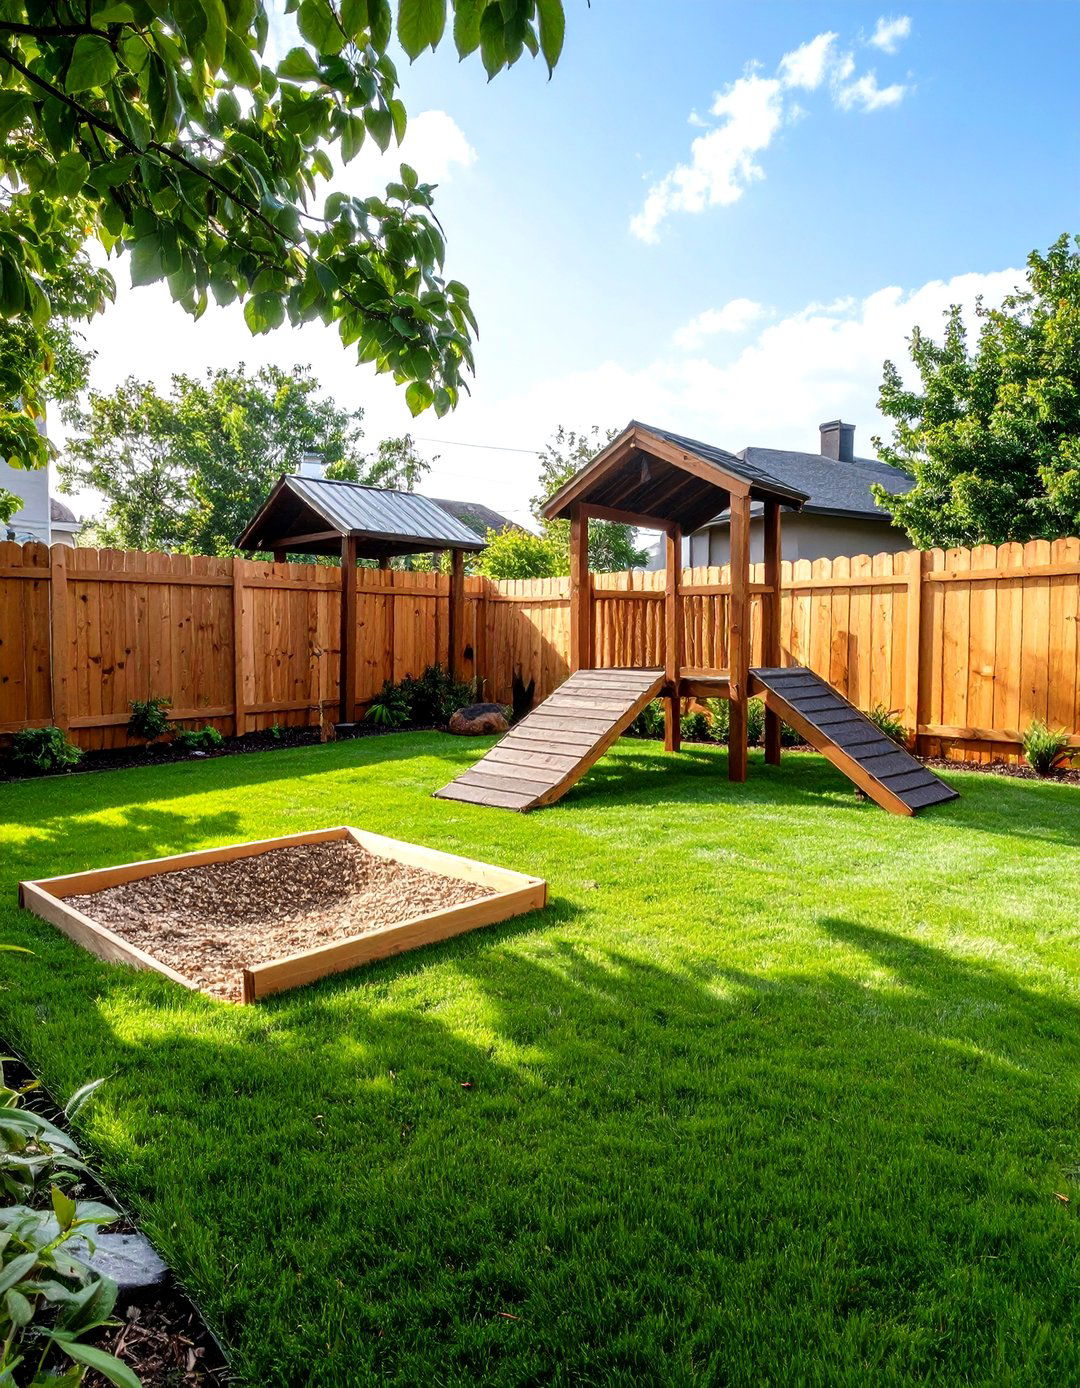
19. Pet-Friendly Playground Design
Create a backyard that is a safe and stimulating paradise for your furry design software, you can plan a layout that includes durable, pet-safe turf and non-toxic design should incorporate features like a digging pit, a small agility course with ramps and tunnels, and a water the fencing is secure and provides clear sightlines. A designated, easy-to-clean potty area with gravel or mulch can help protect your thoughtful design ensures your pets have a fun and secure space to play and explore.


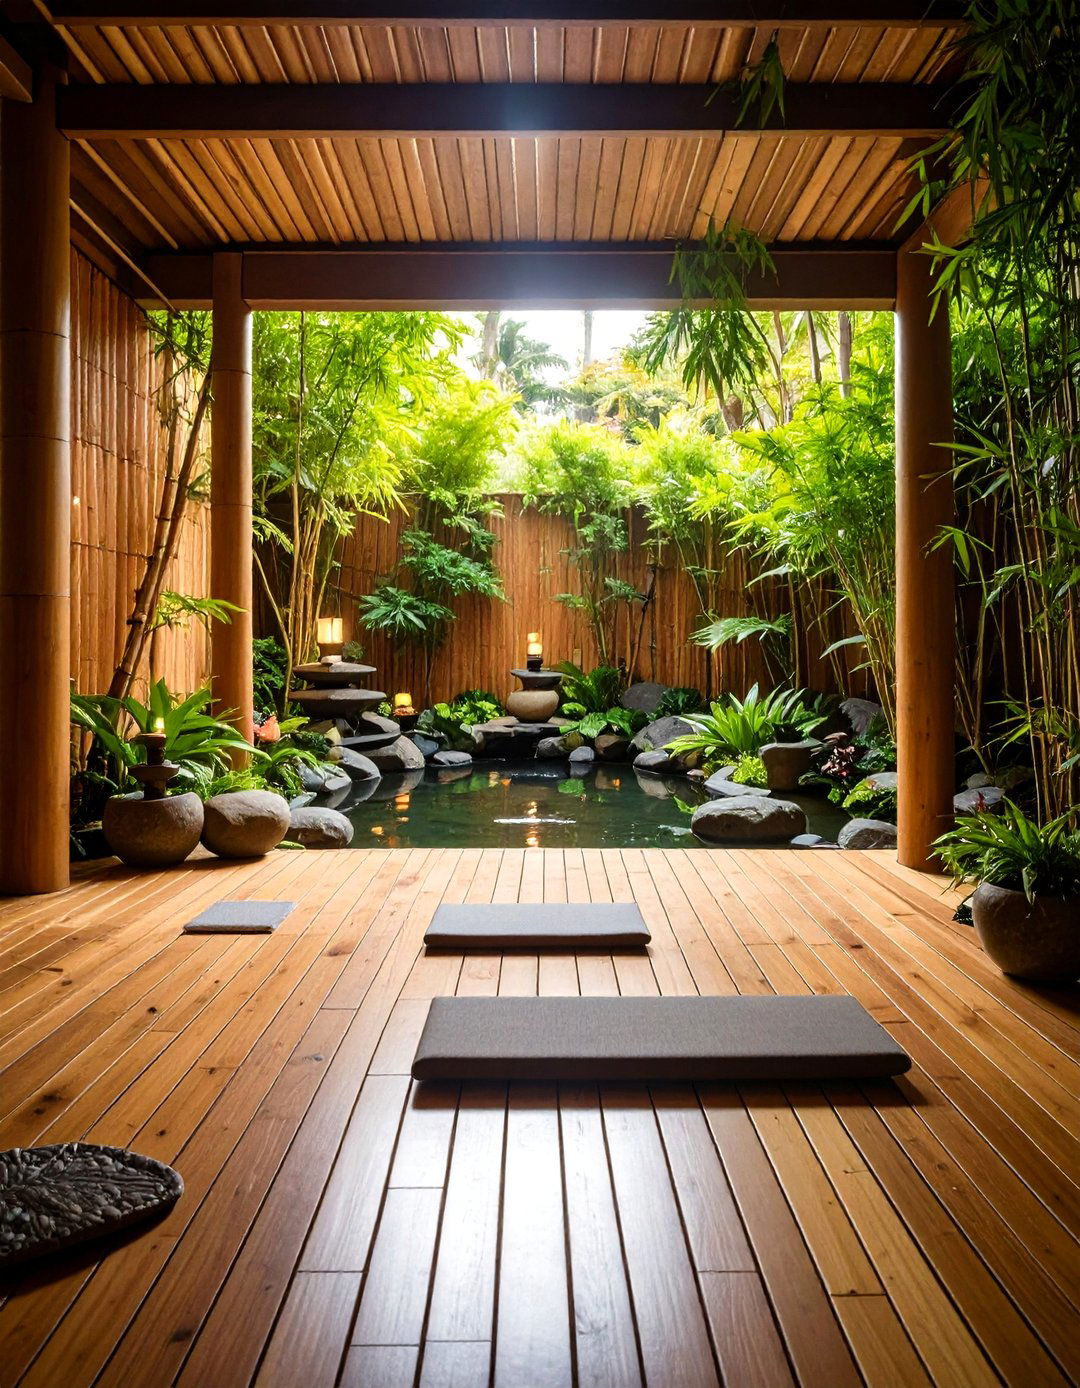
20. Serene Meditation and Yoga Space
Craft a tranquil corner of your backyard dedicated to mindfulness and software to design a secluded and peaceful space for meditation or layout should be simple, perhaps featuring a small wooden deck or a perfectly level patch of soft the area with a bamboo screen or tall, graceful plants for a small, quiet water feature for soothing sound and a spot to place a few smooth stones or a minimalist design provides a serene escape for daily practice and mental rejuvenation.
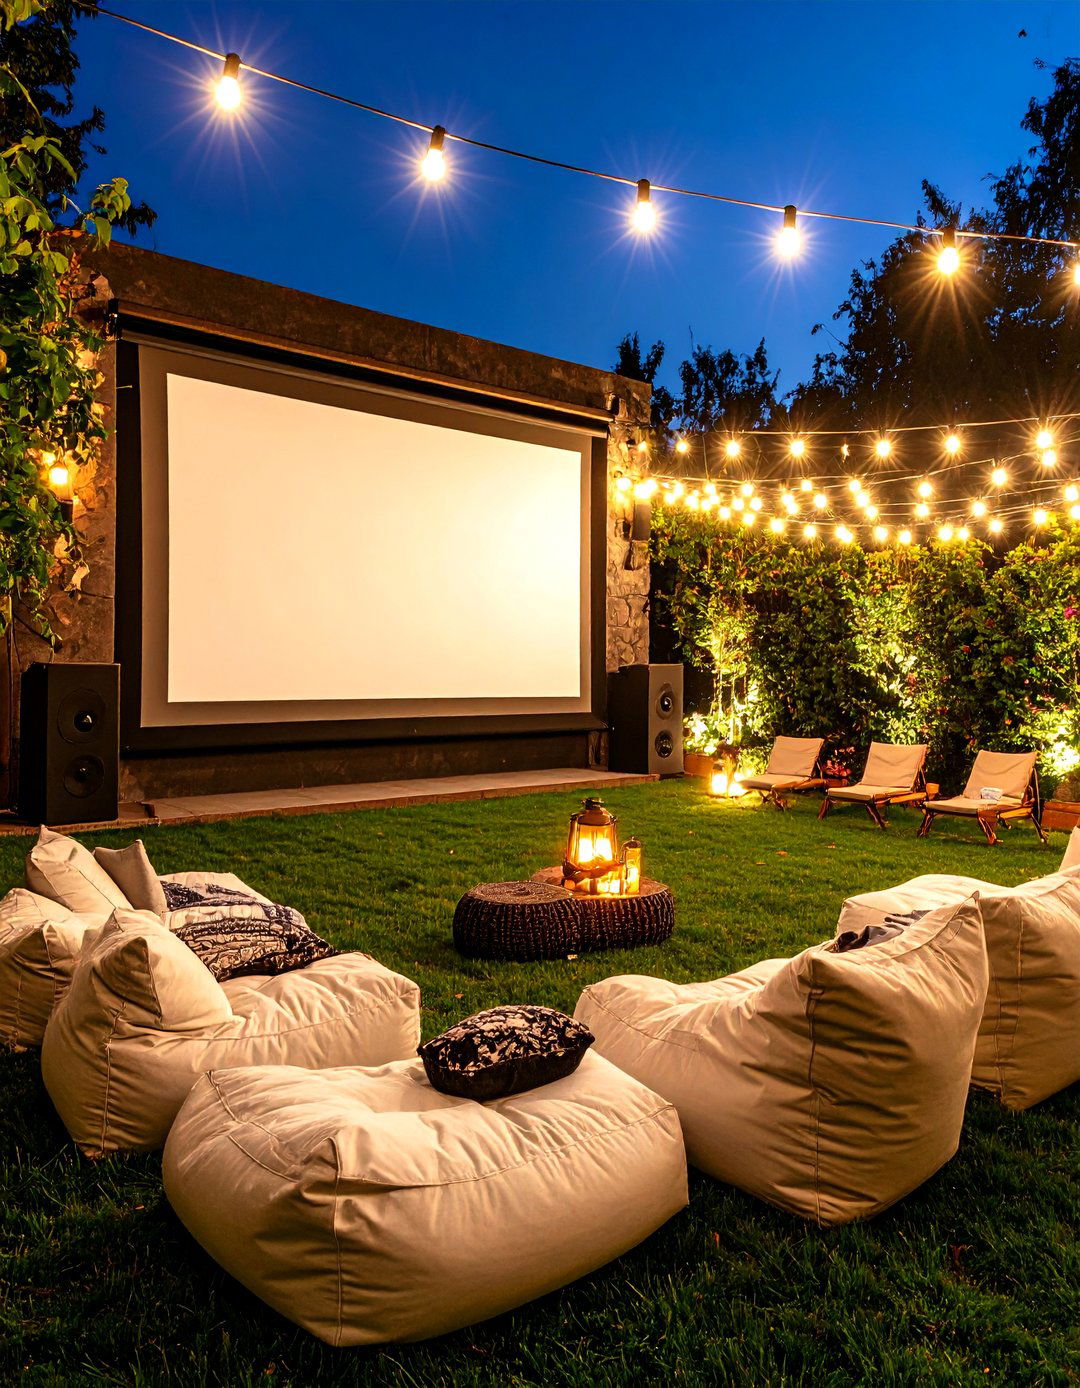
21. Outdoor Movie Theater Setup
Transform your backyard into an outdoor cinema for unforgettable movie can help you determine the best layout for screen placement and plan should include a large, flat surface for a projector screen, such as a retractable screen or a smooth, painted comfortable seating options like outdoor bean bags, lounge chairs, or a blanket-covered lawn you have a plan for running power to your projector and lights can add a festive, theater-like ambiance to the space.
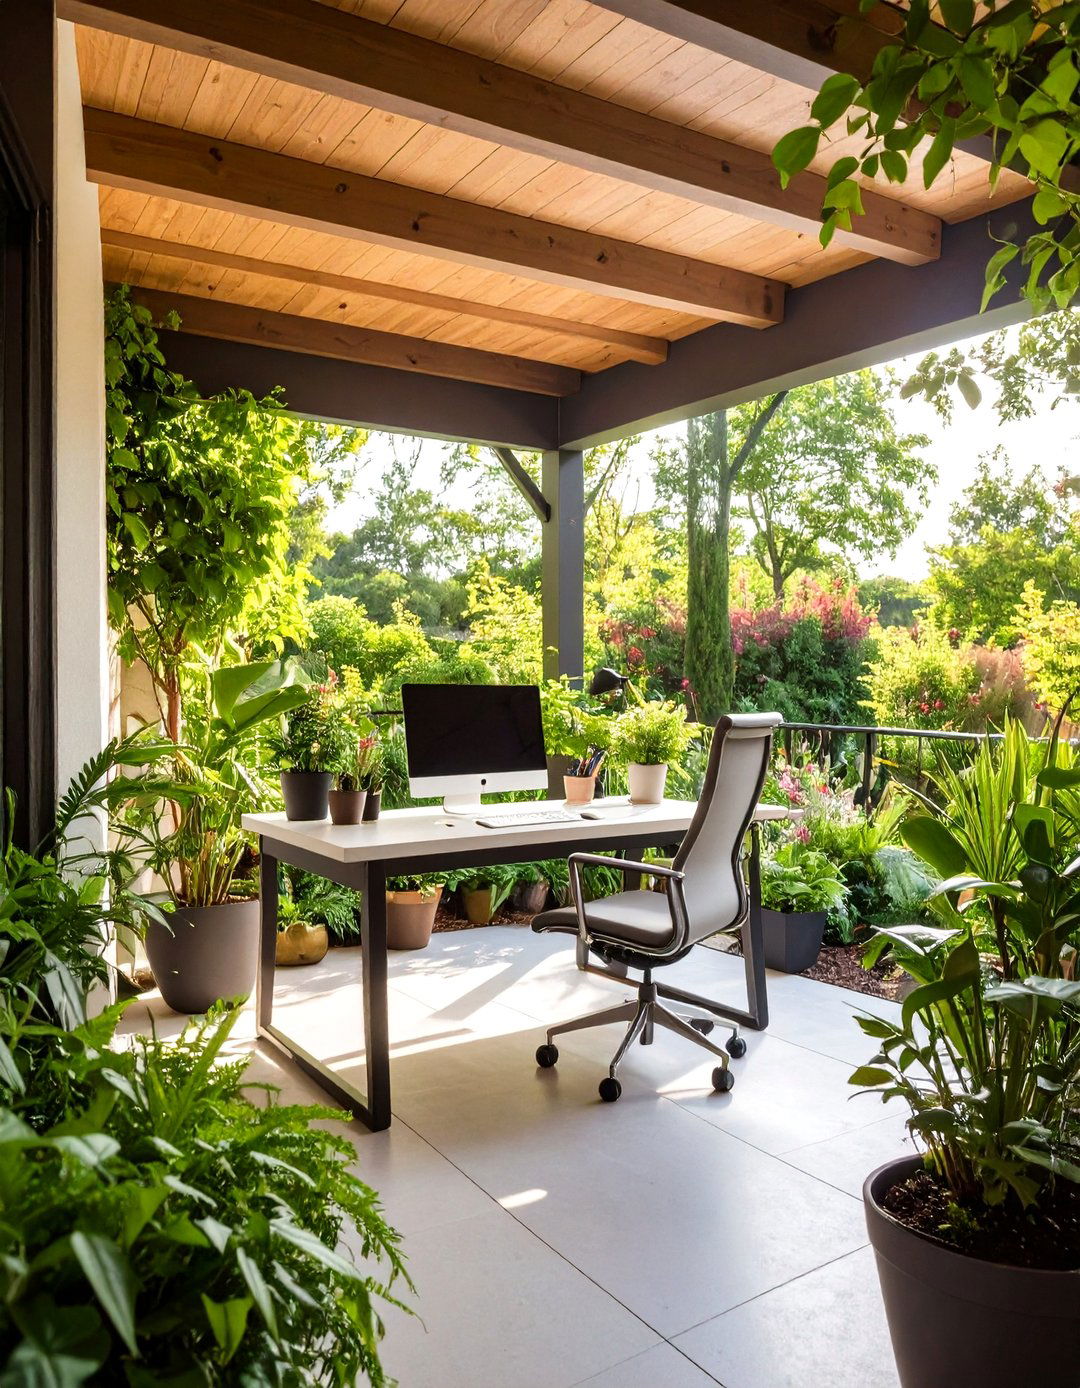
22. Alfresco Home Office Nook
Why not take your work-from-home setup outdoors? Design a functional and inspiring alfresco office nook using plan needs a sheltered spot, like under a covered patio or a large umbrella, to protect you and your equipment from the layout should include a comfortable, ergonomic chair and a sturdy table at the right you have access to a power source and a strong Wi-Fi the space with calming plants to reduce stress and boost creativity, making your workday feel more like a retreat.
23. Child's Natural Playscape
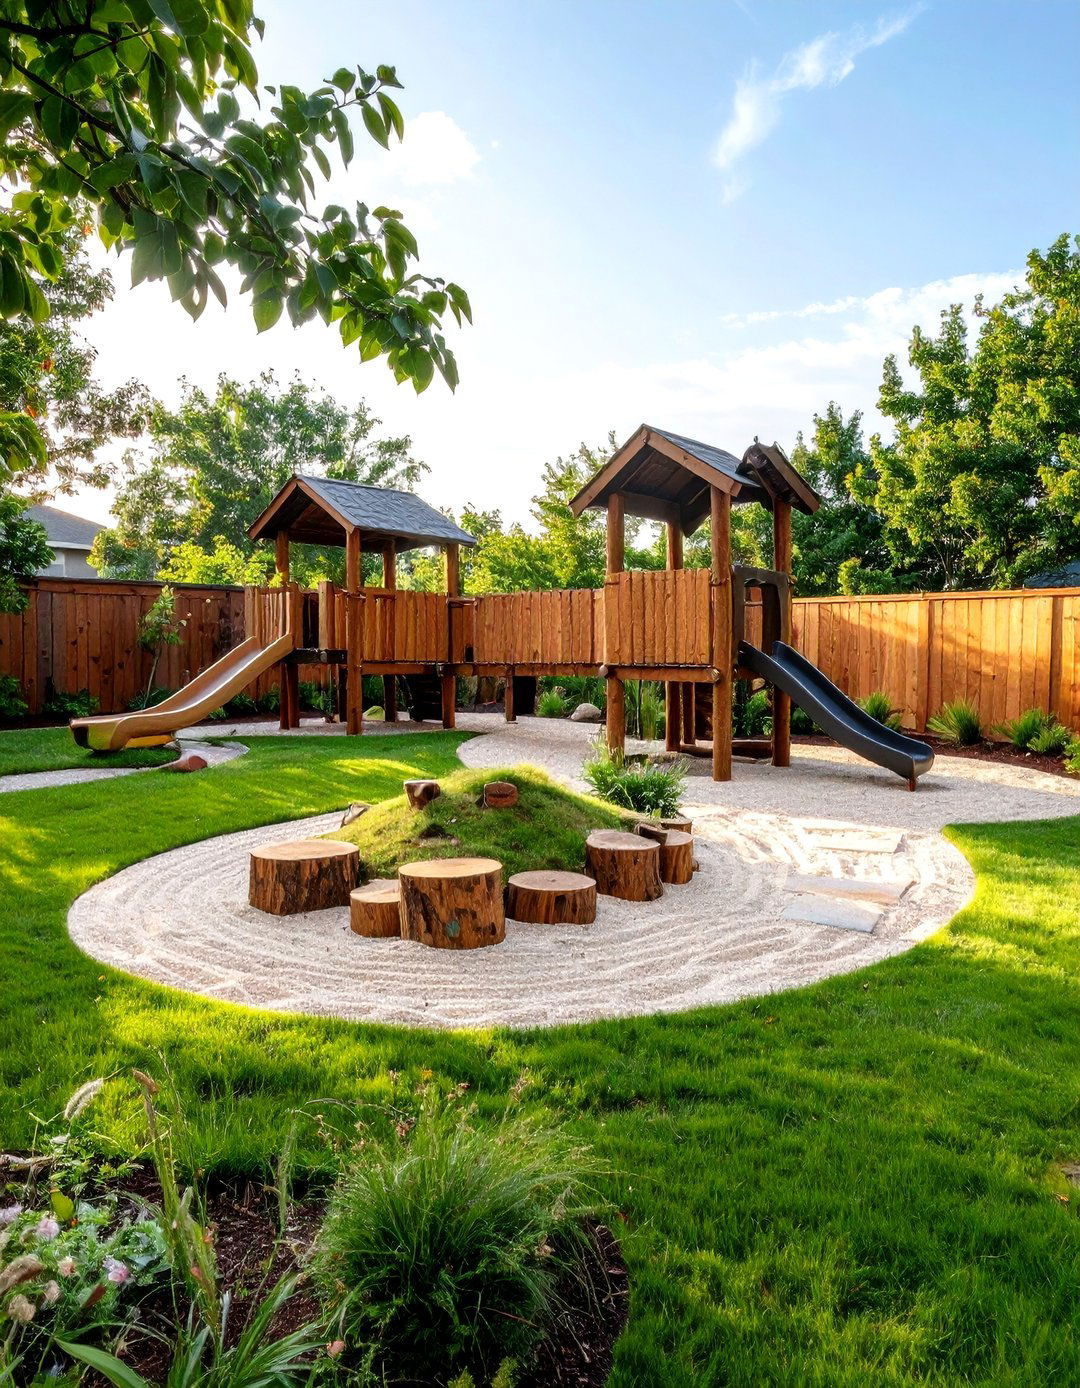
Move beyond traditional plastic playground equipment and design a natural playscape for your software to create a layout that encourages imaginative plan can include a grassy mound for rolling down, a sand and water play area with a hand pump, and a "log forest" made from upright stumps for a living willow tunnel or den into the natural materials like wood, stone, and sand to create a stimulating environment that connects kids with nature and fosters creativity and physical development.
24. Smart Backyard Integration Plan
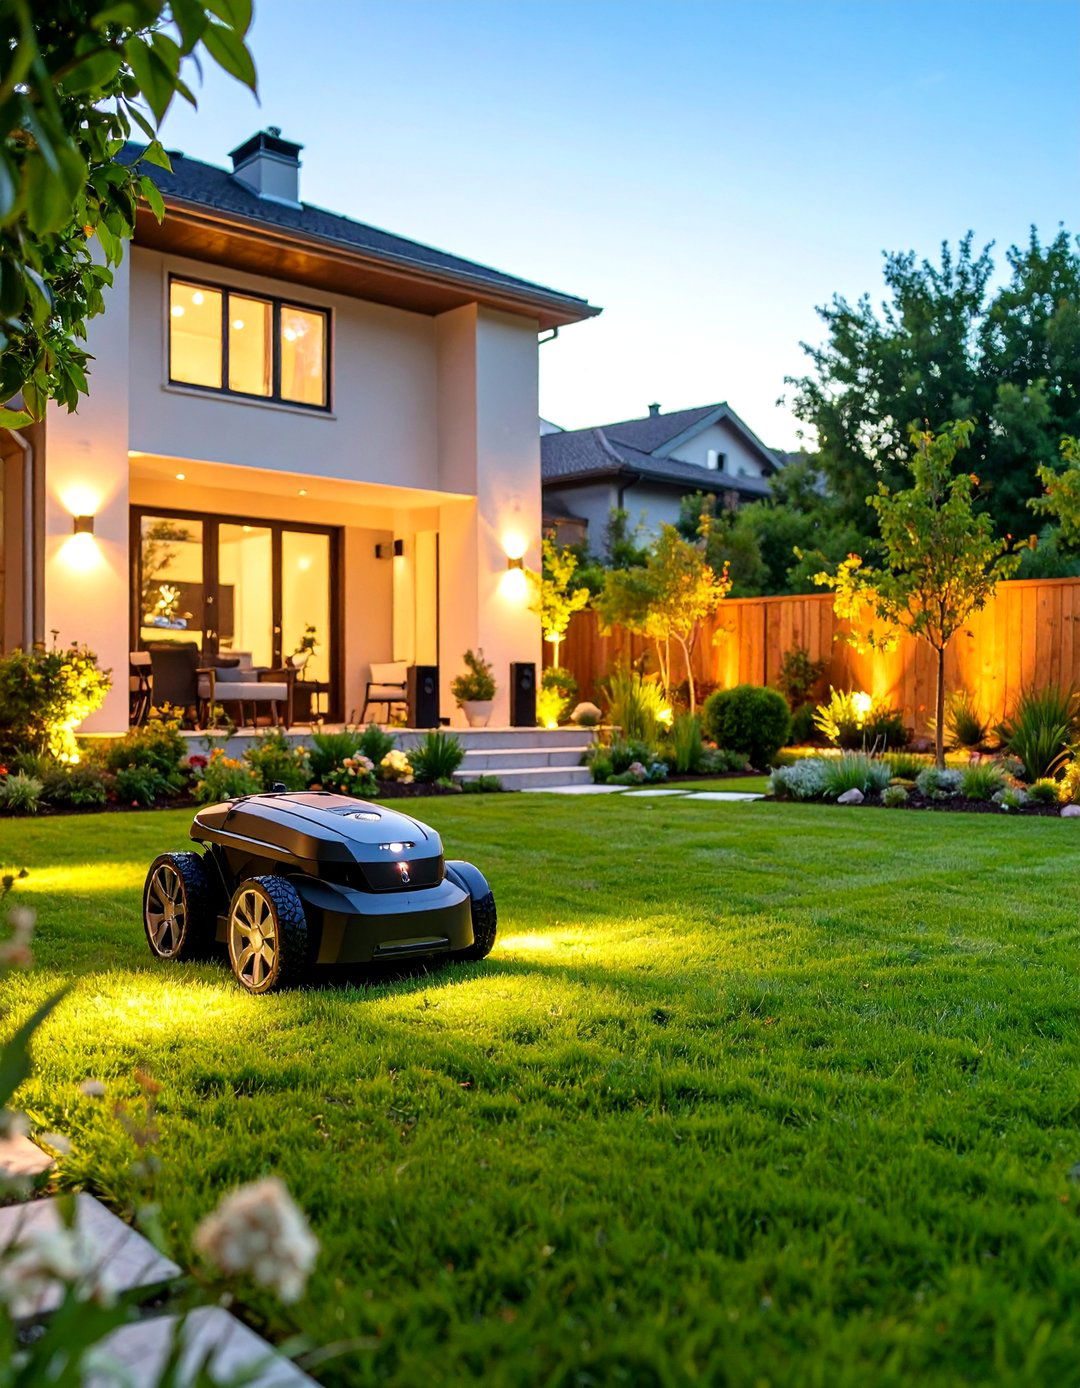
Bring your backyard into the 21st century with a fully integrated smart software to plan the placement of smart layout should include automated irrigation systems that adjust based on weather forecasts and smart landscape lighting that you can control with your for outdoor speakers connected to your home audio system and weatherproof charging stations for your can even integrate a robotic plan creates a high-tech, convenient, and efficient outdoor living space that responds to your needs with the touch of a button.
25. Coastal-Inspired Retreat Design
Capture the breezy, relaxed feel of the coast in your own can help you design a space that evokes a seaside layout should feature a light-colored paver patio or a weathered wood a color palette of white, sandy beige, and shades of the space with comfortable, oversized seating with white or navy cushions, and add a striped outdoor coastal grasses, a simple fire pit for beach-like bonfires, and nautical-themed decor like rope details or lanterns to complete the look.
26. Formal European Garden Layout

Create a garden defined by elegance, order, and symmetry with a formal European software, you can perfect a geometric layout with straight lines, crisp edges, and balanced plan should feature manicured boxwood hedges creating parterres, which can be filled with gravel or seasonal flowers. A central focal point, such as a classical statue or a tiered fountain, is straight, gravel pathways that intersect at right highly structured and sophisticated style brings a timeless sense of grandeur and precision to your outdoor space.
27. Rustic Cabin-in-the-Woods Theme
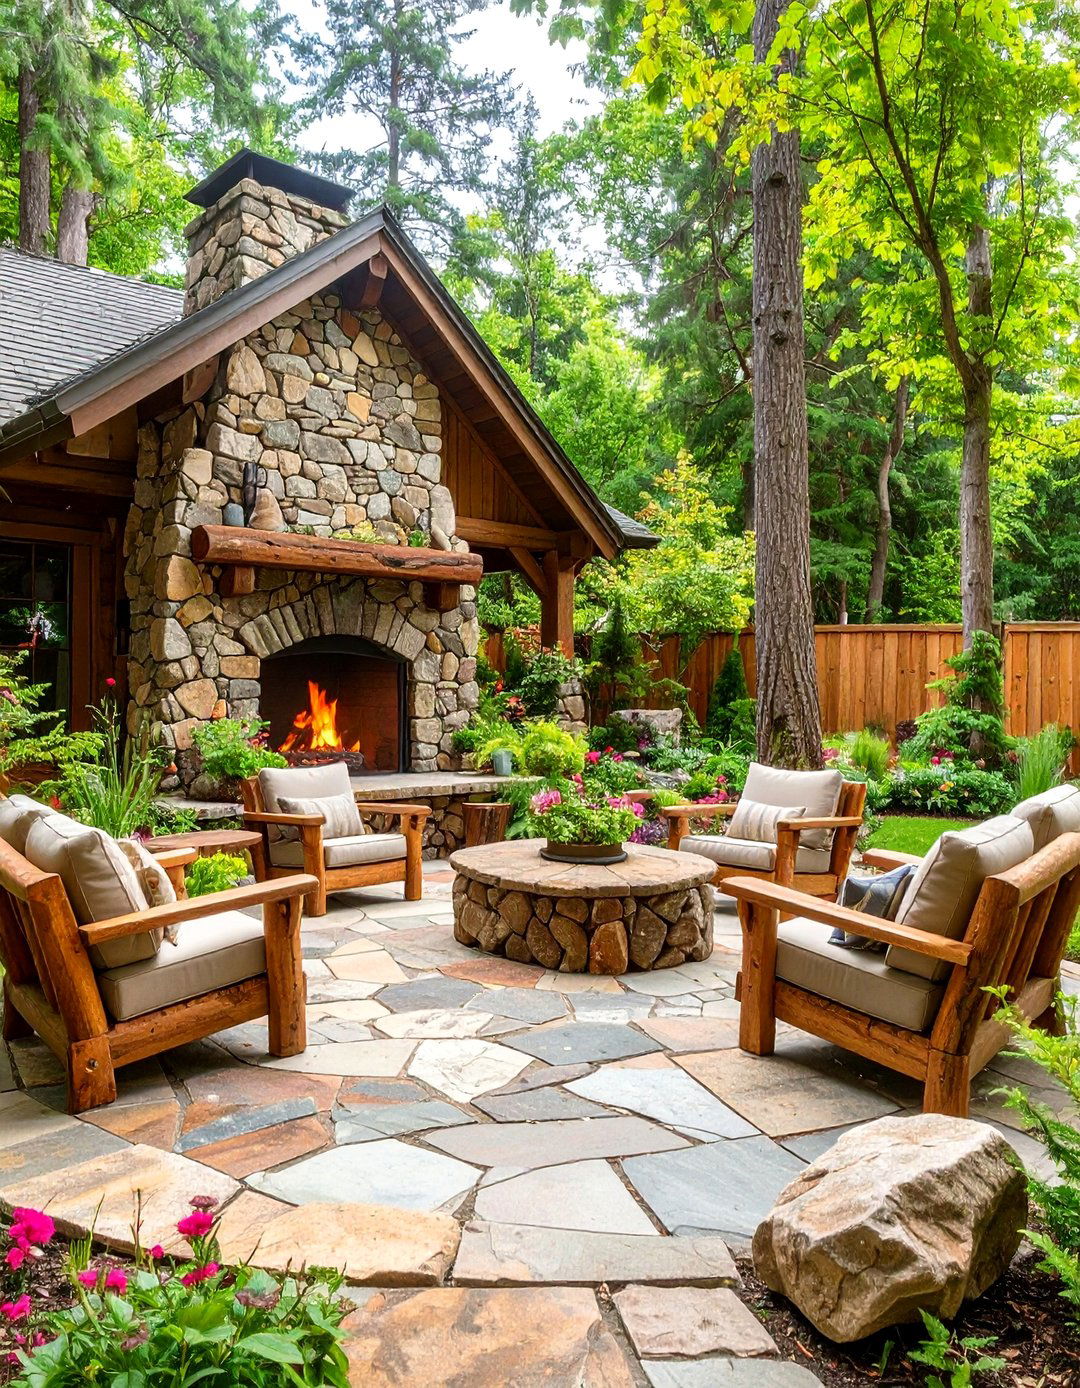
Imagine a cozy cabin retreat right outside your software can help you craft this rustic, nature-centric layout should center around a flagstone patio with a large, stone-clad fireplace or fire pit as the main gathering the area with chunky, log-style furniture or classic Adirondack the space with native trees and woodland plants to enhance the feeling of being immersed in warm, subtle lighting to create a cozy glow in the evenings, perfect for enjoying the peace and quiet of your personal woodland escape.
28. Multi-Level Deck and Patio Design
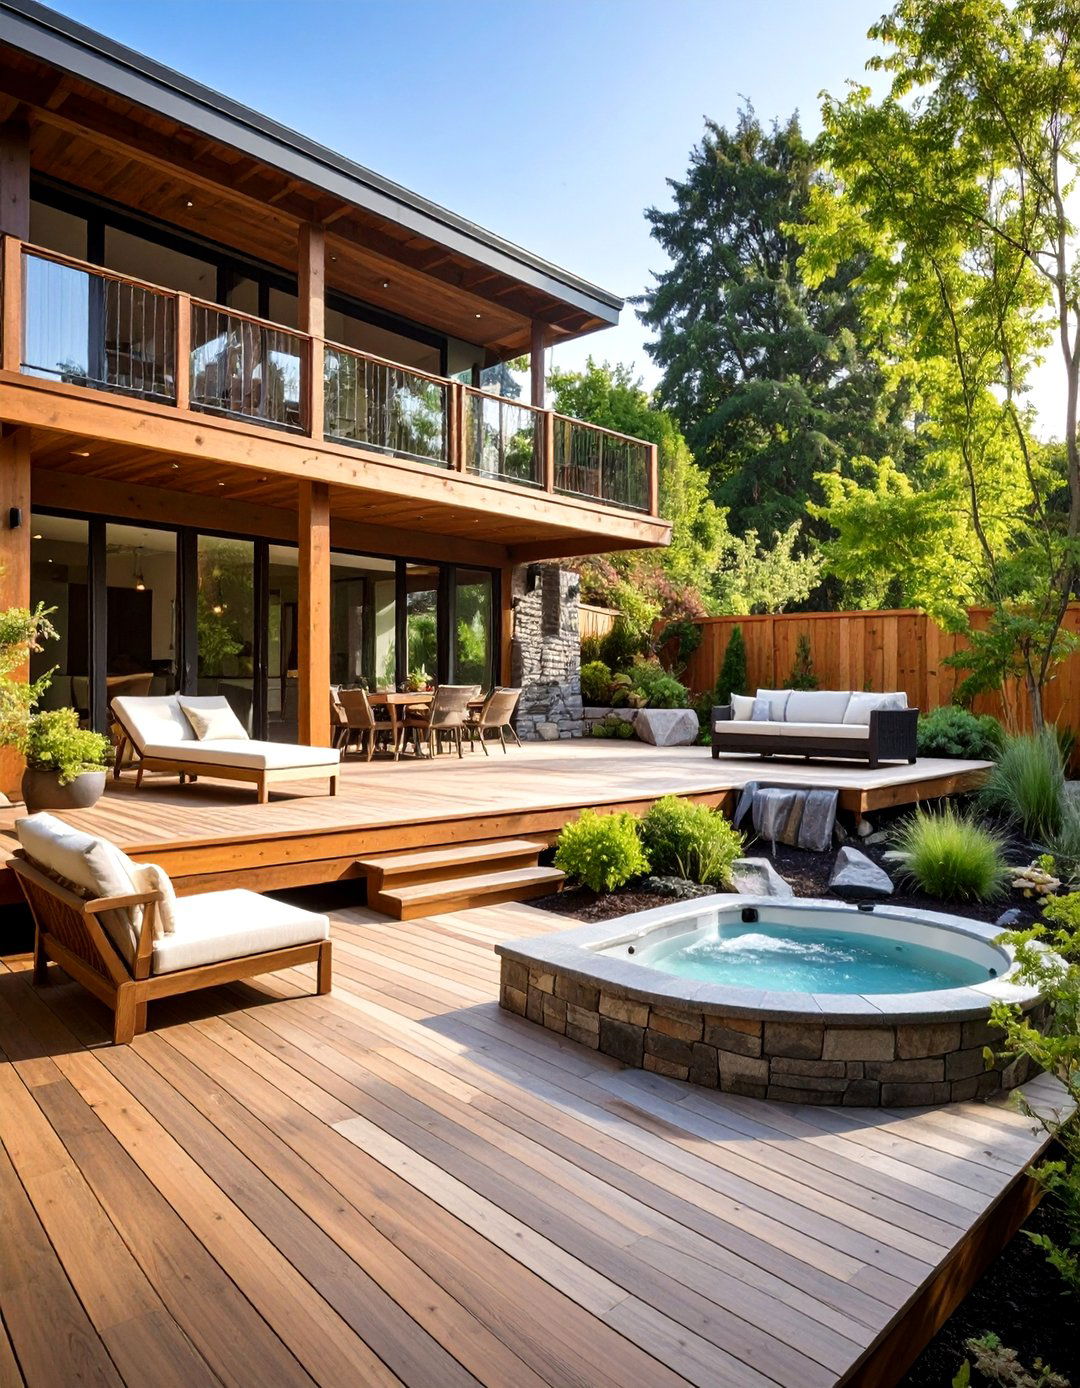
For a sloped or uneven yard, a multi-level deck and patio design is a brilliant software to visualize and plan the different tiers, creating distinct functional upper level, directly off the house, could be a dining area with a grill. A few steps down could lead to a spacious lounge area with comfortable seating. A lower-level patio could house a fire pit or a hot software helps ensure the flow between levels is natural and safe, turning a challenging landscape into a dynamic and visually interesting outdoor living space.
29. All-Seasons Sunroom and Garden
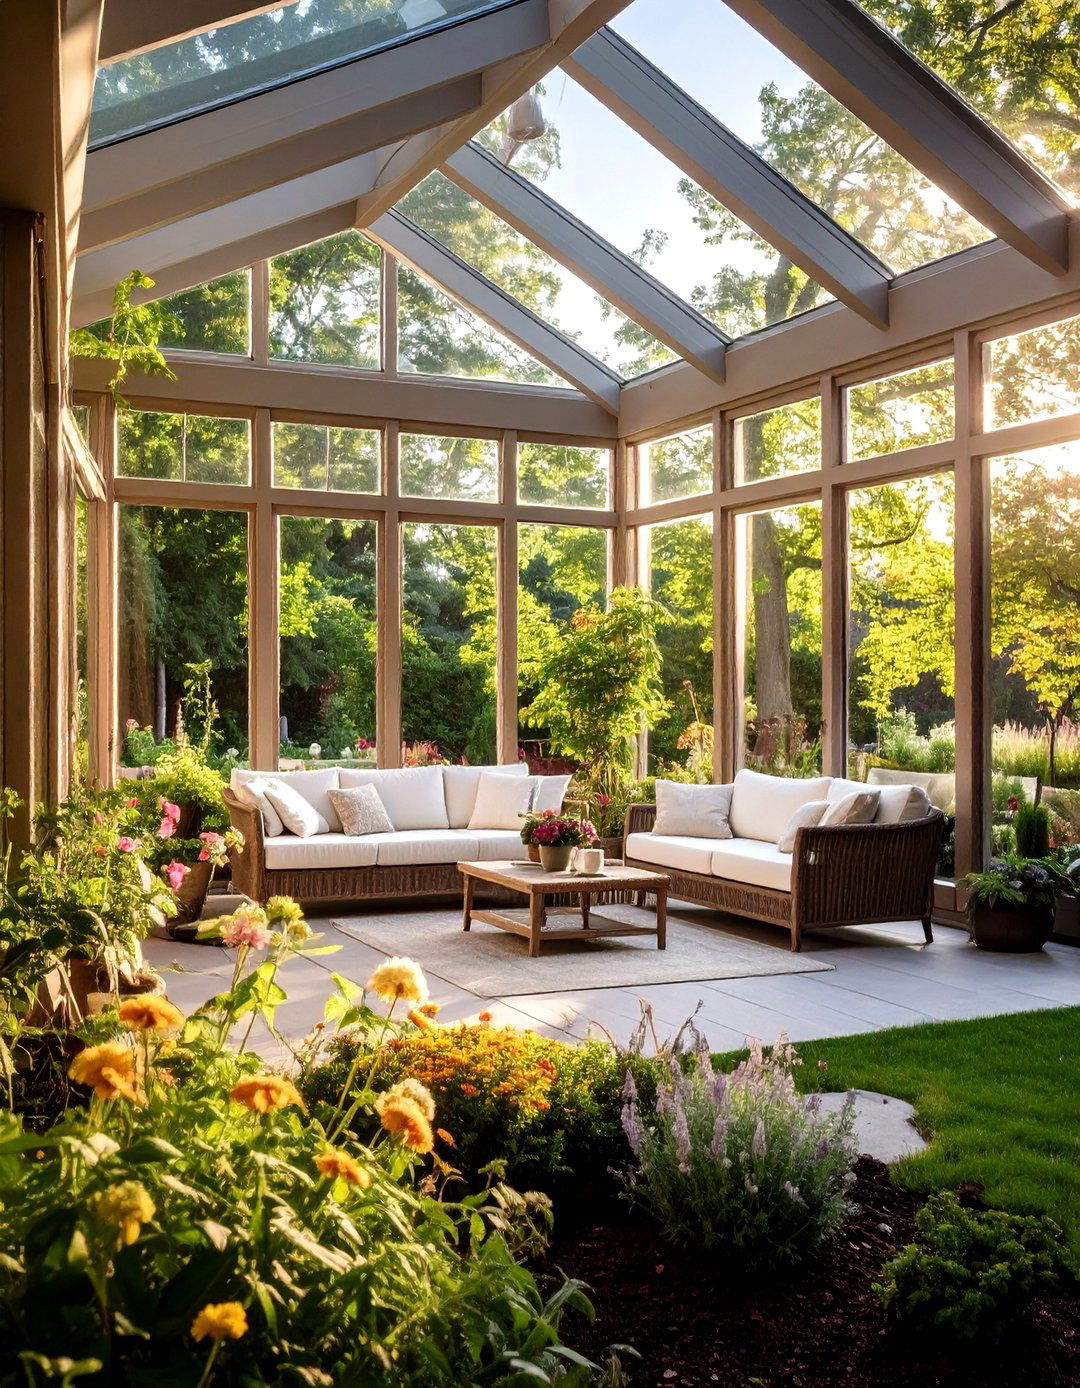
Blur the lines between indoors and out by designing a space that connects a sunroom with the can help you plan the transition a glass-walled sunroom filled with comfortable furniture and potted plants, creating a year-round garden layout should feature large doors that open onto an adjacent patio or deck, extending the living space. Outside, plant a garden that offers visual interest in all seasons, with evergreens, winter-blooming plants, and flowers that attract birds, ensuring a beautiful view no matter the weather.
30. Artistic Sculpture Garden Plan
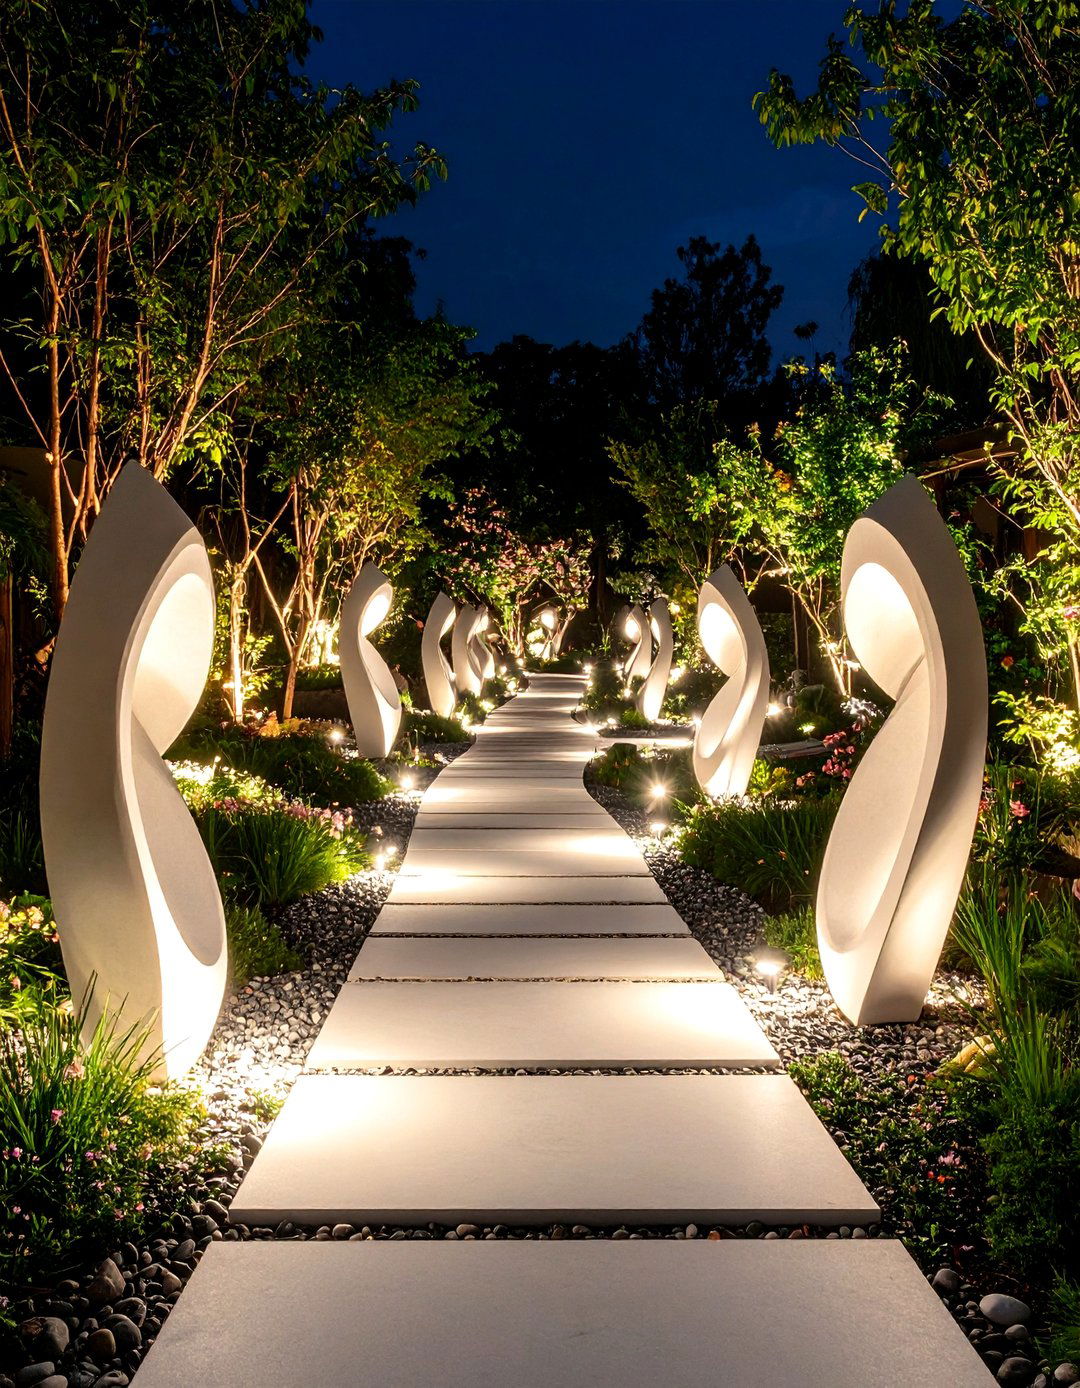
Turn your backyard into an outdoor art gallery by designing a sculpture software to plan the placement of various art pieces, treating them as focal layout should feature meandering pathways that lead visitors on a journey of discovery from one sculpture to the simple, understated plantings as a backdrop to highlight the design should also incorporate strategic lighting to illuminate the sculptures at night, creating a dramatic and captivating plan transforms your yard into a unique and personal space for contemplation and aesthetic enjoyment.
Conclusion:
Ultimately, backyard design software empowers you to become the architect of your own outdoor offering a platform to experiment with diverse themes — from minimalist patios to lush, edible gardens — these tools remove the guesswork and help you craft a cohesive, functional, and deeply personal you're planning a family-friendly activity hub, a serene meditation corner, or a sophisticated entertainment area, the ability to visualize the final product is digital planning phase ensures that every element, from layout and materials to lighting and furniture, works in harmony, leading to a beautiful and well-executed backyard that enhances your home and lifestyle.

Related posts:



Leave a Reply