
Embarking on a kitchen remodel is an exciting journey, and the first step is always envisioning the perfect layout. A well-designed kitchen is more than just a place to cook; it's the heart of the home, a space for gathering, and a reflection of your personal a kitchen layout design tool can transform your abstract ideas into a tangible plan, allowing you to experiment with different configurations, materials, and aesthetics before committing to a final tools empower you to visualize the flow of your workspace, optimize storage, and ensure every element works in classic arrangements to innovative concepts, exploring various layout ideas is crucial for creating a kitchen that is both beautiful and highly functional for your everyday needs.
1. The Classic L-Shape Kitchen Layout
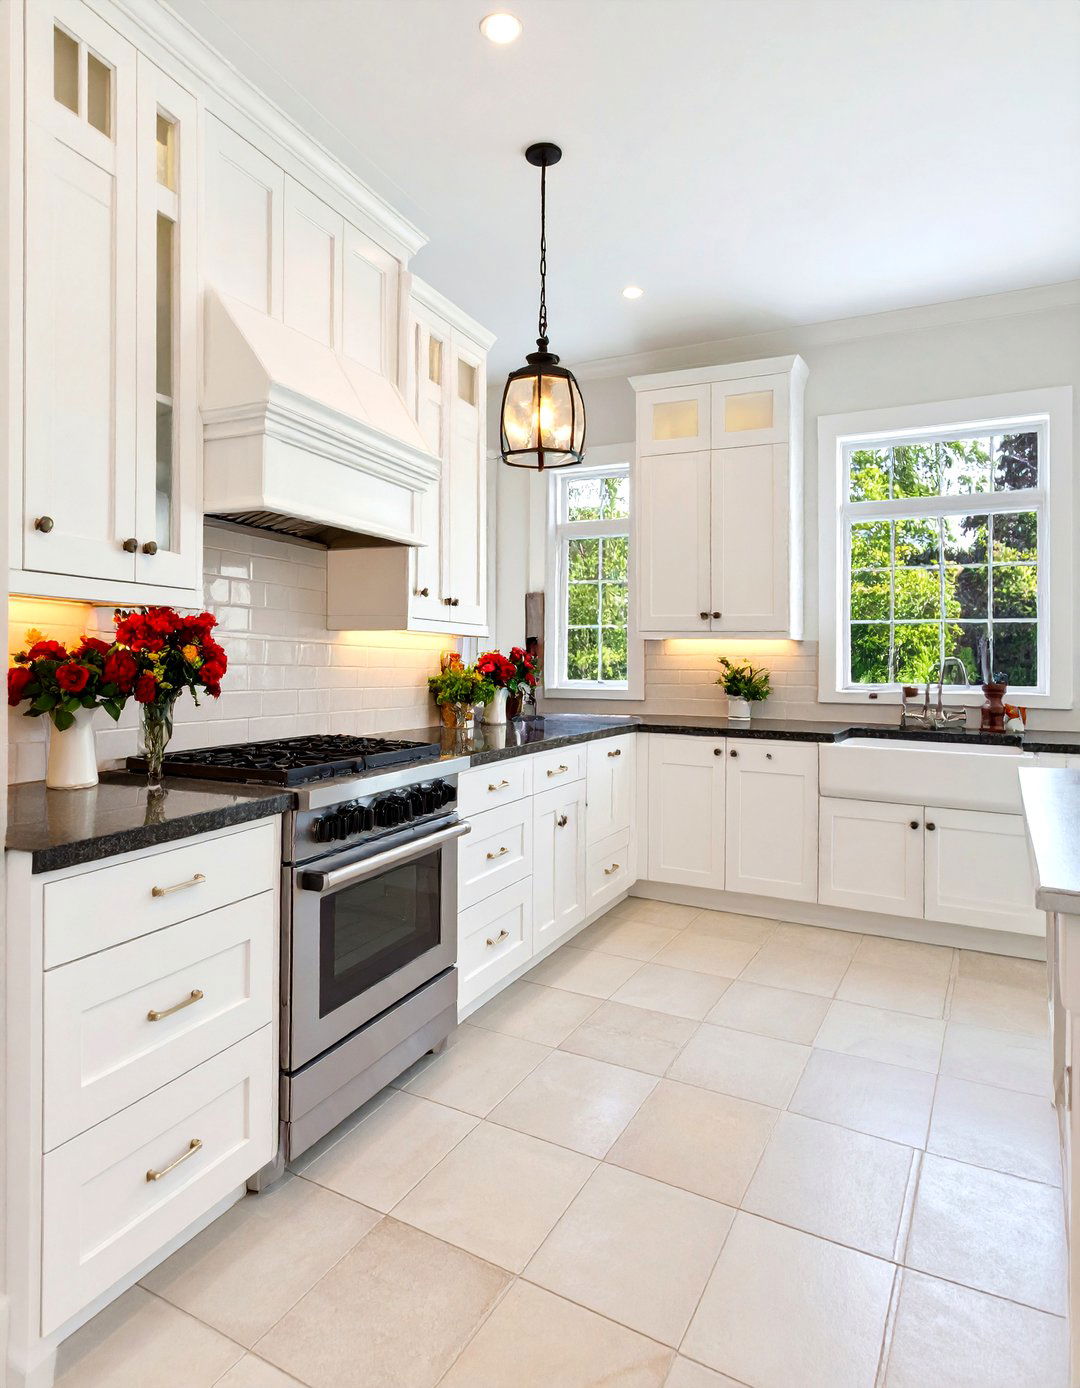
A timeless choice for a reason, the L-shape kitchen layout offers a highly efficient work triangle, connecting the refrigerator, stove, and design works wonderfully in small to medium-sized spaces, opening up the room and allowing for a dining area or small classic white shaker cabinets paired with a dark granite countertop for a clean, contrasting steel appliances maintain a modern edge, while under-cabinet LED lighting ensures the workspace is always layout maximizes corner space and creates an inviting, open atmosphere perfect for both cooking and socializing.
2. The Efficient U-Shape Kitchen Design
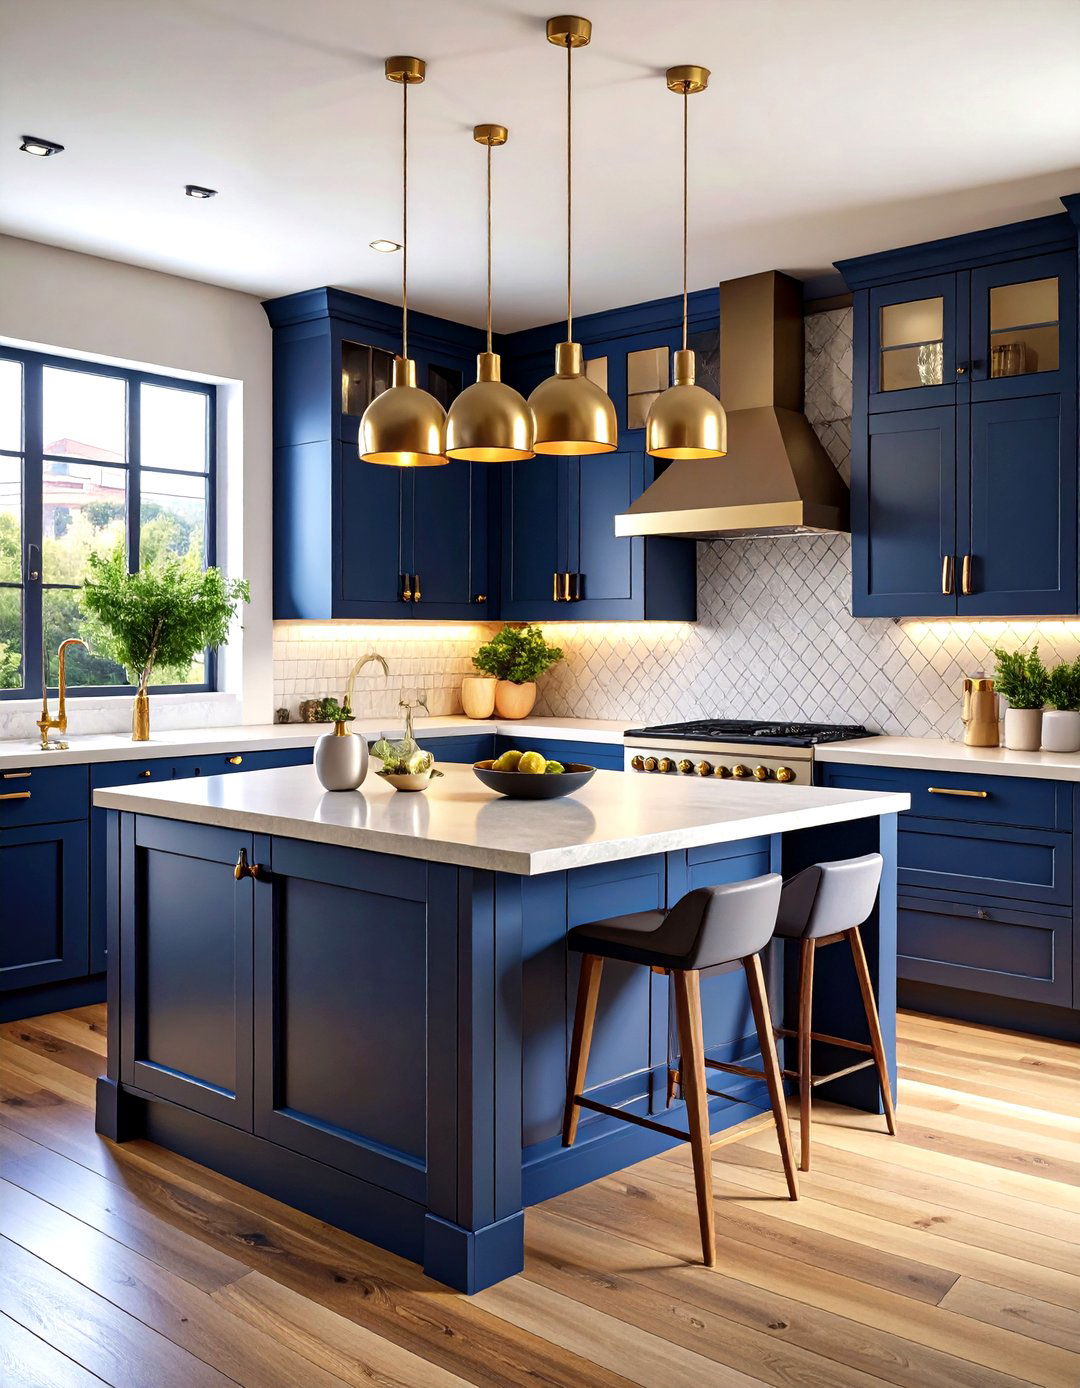
For those who love to cook, the U-shape kitchen design is a dream come true, providing ample counter space and storage on three layout creates a compact and secure work zone, keeping everything within easy reach and minimizing traffic through the main cooking deep navy blue cabinets complemented by warm butcher block countertops and brass hardware for a sophisticated yet welcoming feel. A decorative tile backsplash can add a personal touch, while pendant lights over the main prep area provide focused, stylish illumination. It's a powerhouse of functionality wrapped in an elegant package.
3. The Streamlined Galley Kitchen Floor Plan
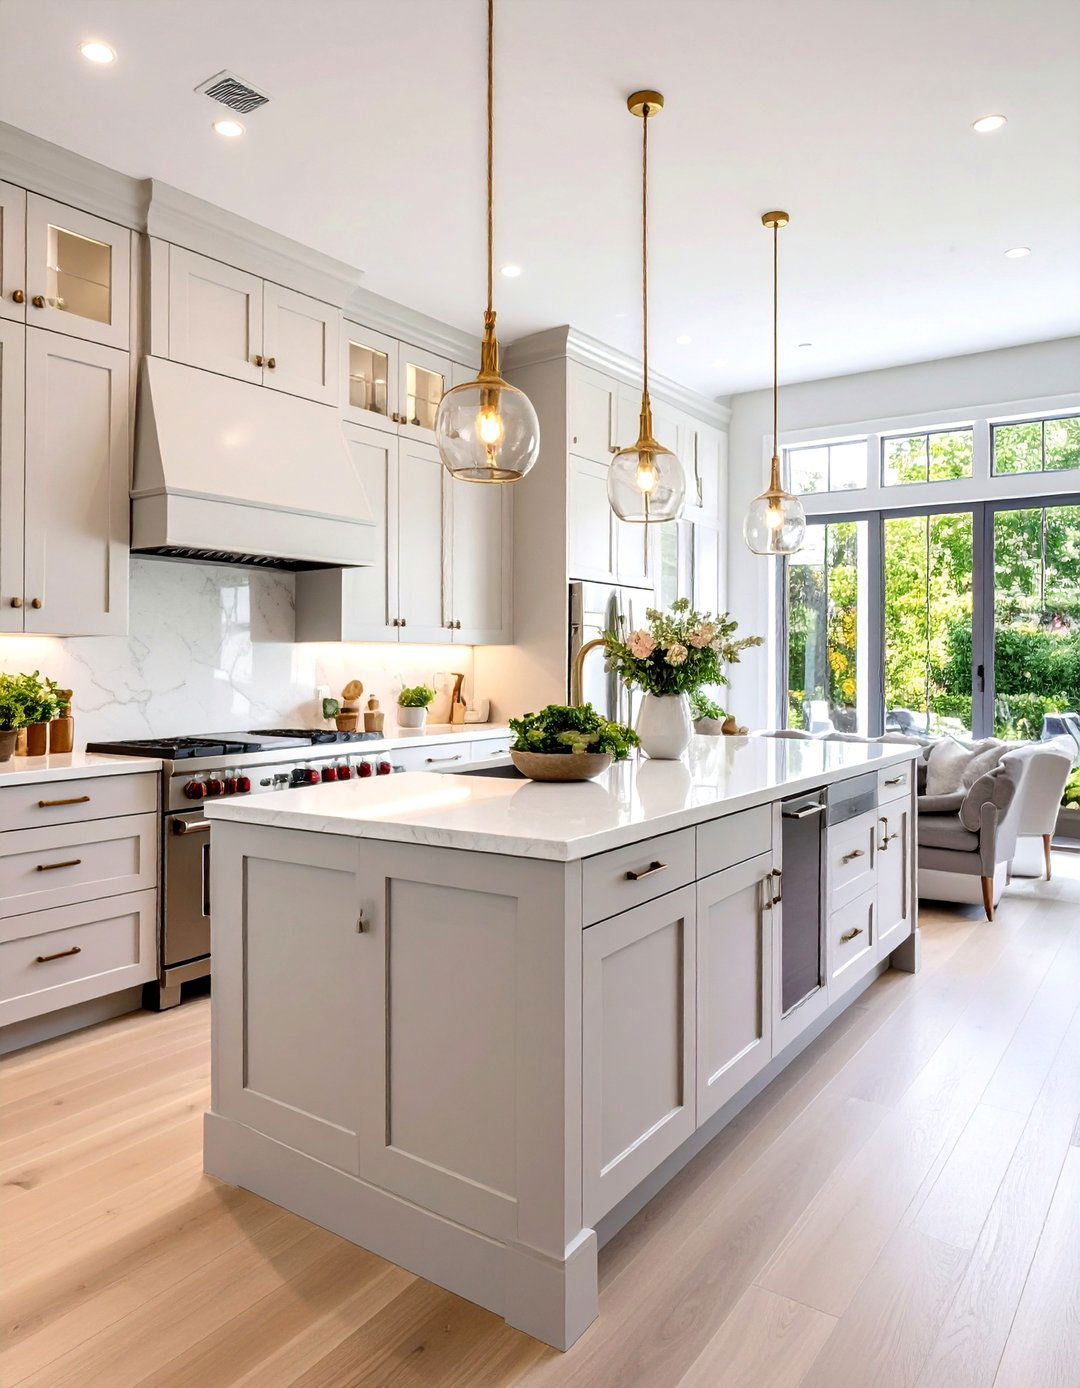
Perfect for narrower spaces, the galley kitchen floor plan consists of two parallel walls with a central layout is incredibly efficient, offering a straightforward workflow with no wasted prevent a cramped feeling, opt for light-colored cabinetry, like a soft grey or cream, and reflective surfaces such as a glossy backsplash or polished quartz storage solutions, like tall pantry cabinets and open shelving, draw the eye upward and maximize lighting is key; consider a combination of recessed ceiling lights and task lighting to keep the corridor bright and airy.
4. The Sociable Kitchen Island Layout
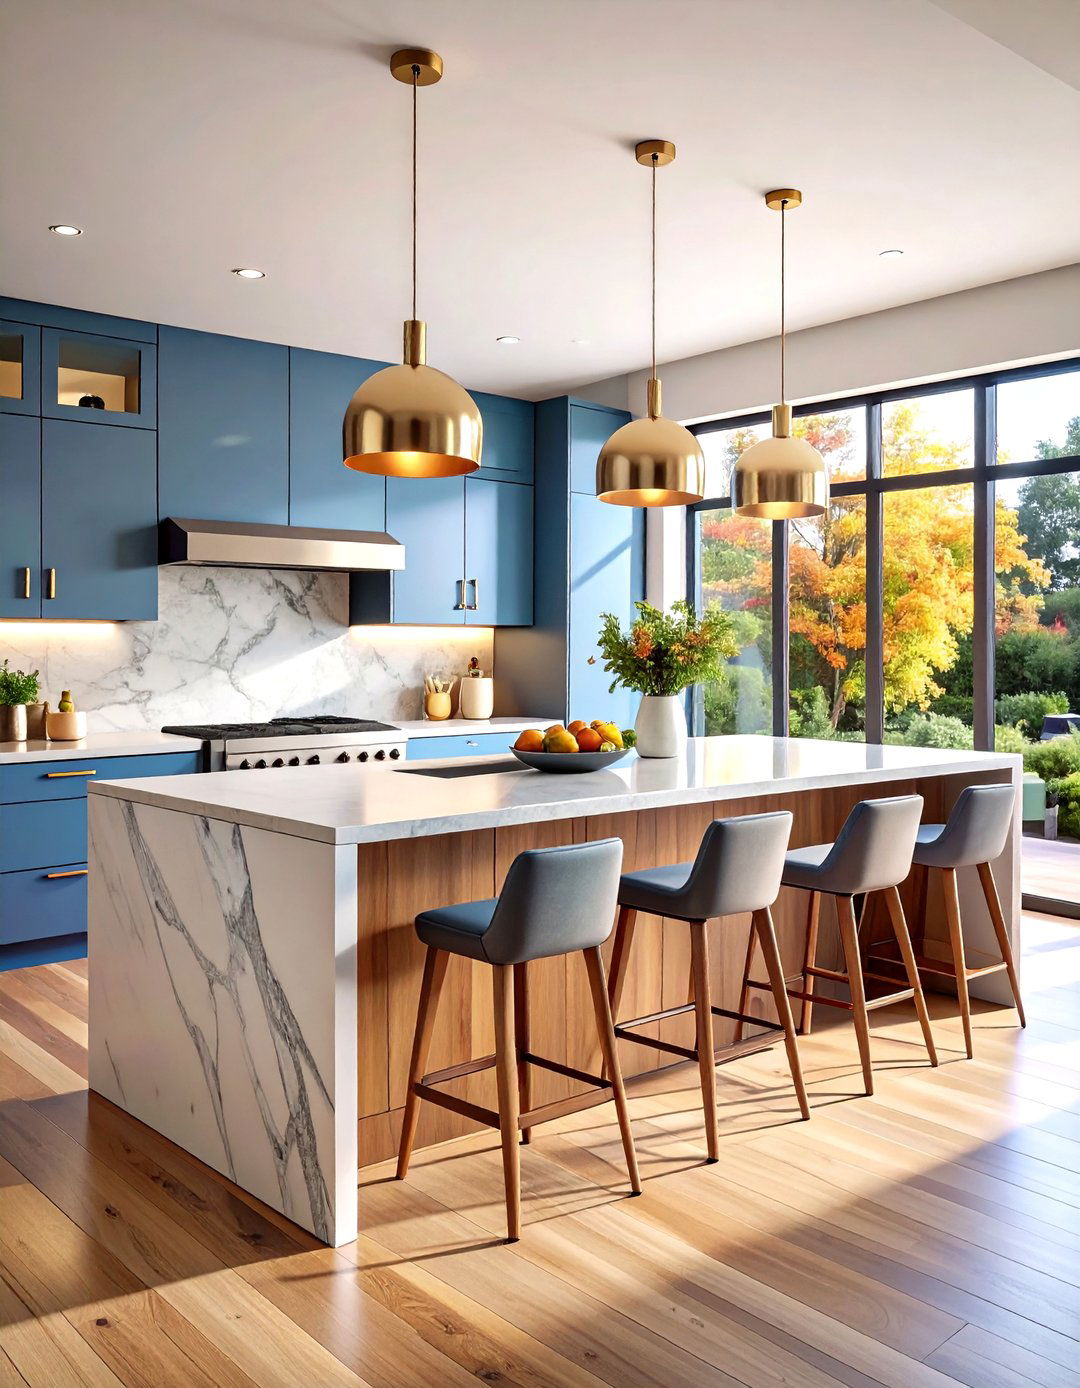
Placing a large island at the center of your kitchen instantly creates a social layout is ideal for open-plan living, seamlessly connecting the kitchen to dining and living island can house the sink or cooktop, creating a dynamic work triangle, and also provide casual seating for guests or if your island became the centerpiece for entertaining? Picture a waterfall quartz countertop on the island, paired with sleek, handleless appliances and stylish bar stools complete this modern, multifunctional design that encourages interaction and shared moments.
5. The Open-Concept Kitchen with a Peninsula
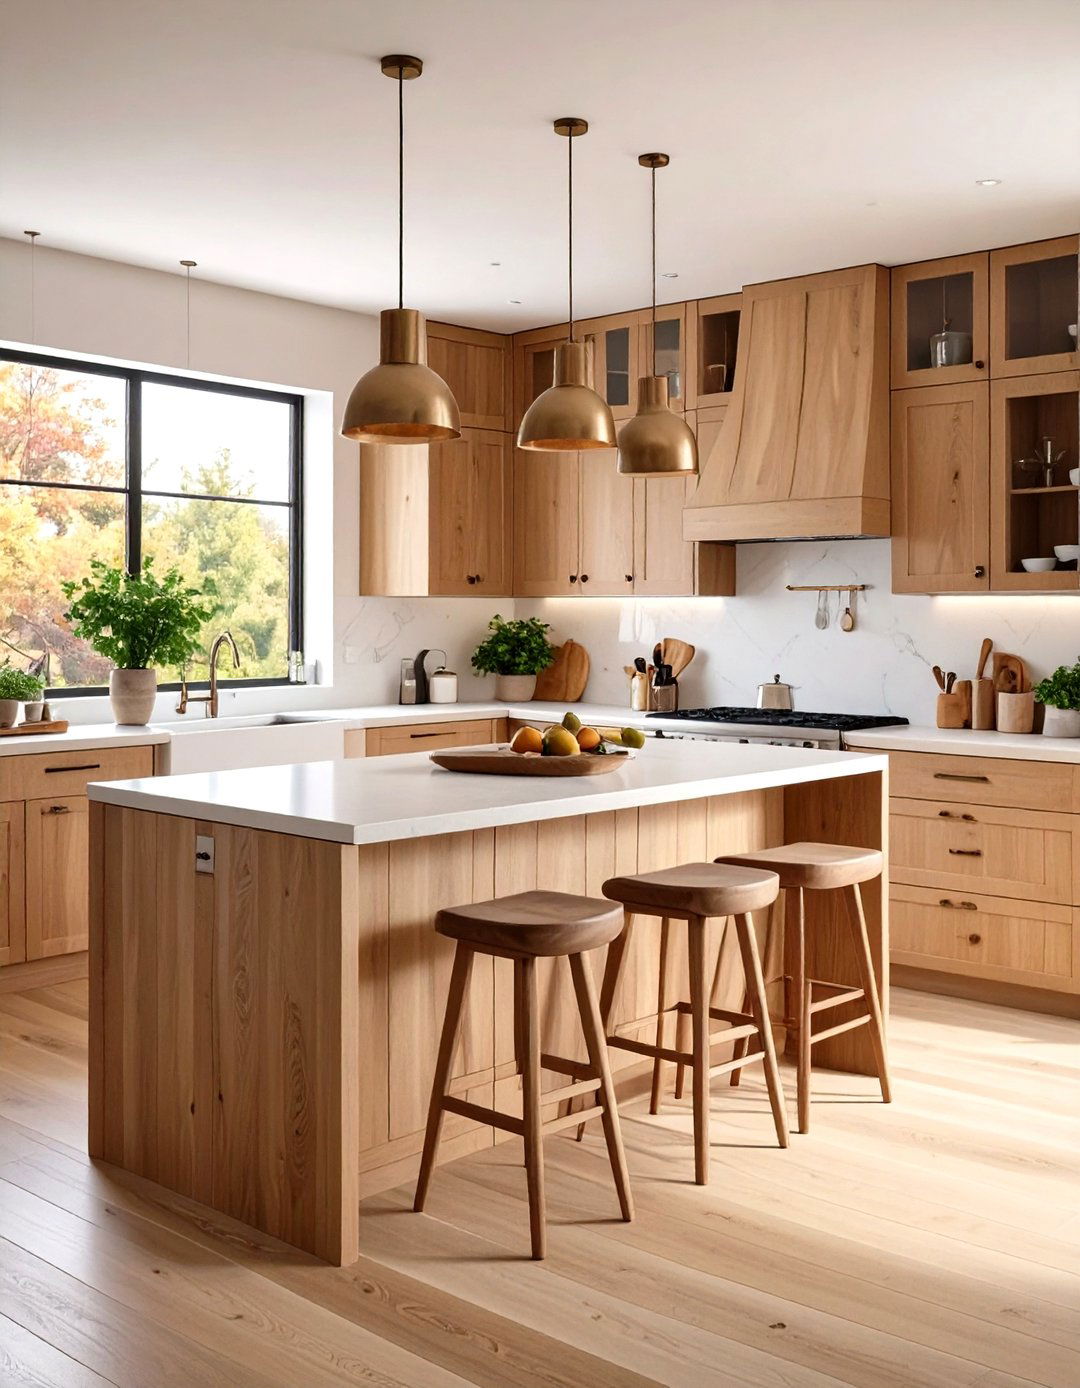
An open-concept kitchen featuring a peninsula is a fantastic alternative to an island, especially when space is more peninsula extends from a wall, defining the kitchen area while maintaining an open offers extra counter space, storage, and a perfect spot for a breakfast warm oak cabinets and a durable laminate countertop on the peninsula, creating a cozy and inviting design fosters a connection with adjoining rooms, making it easy to watch the kids or chat with guests while preparing meals, blending functionality with a welcoming, inclusive atmosphere.
6. The Minimalist Single-Wall Kitchen
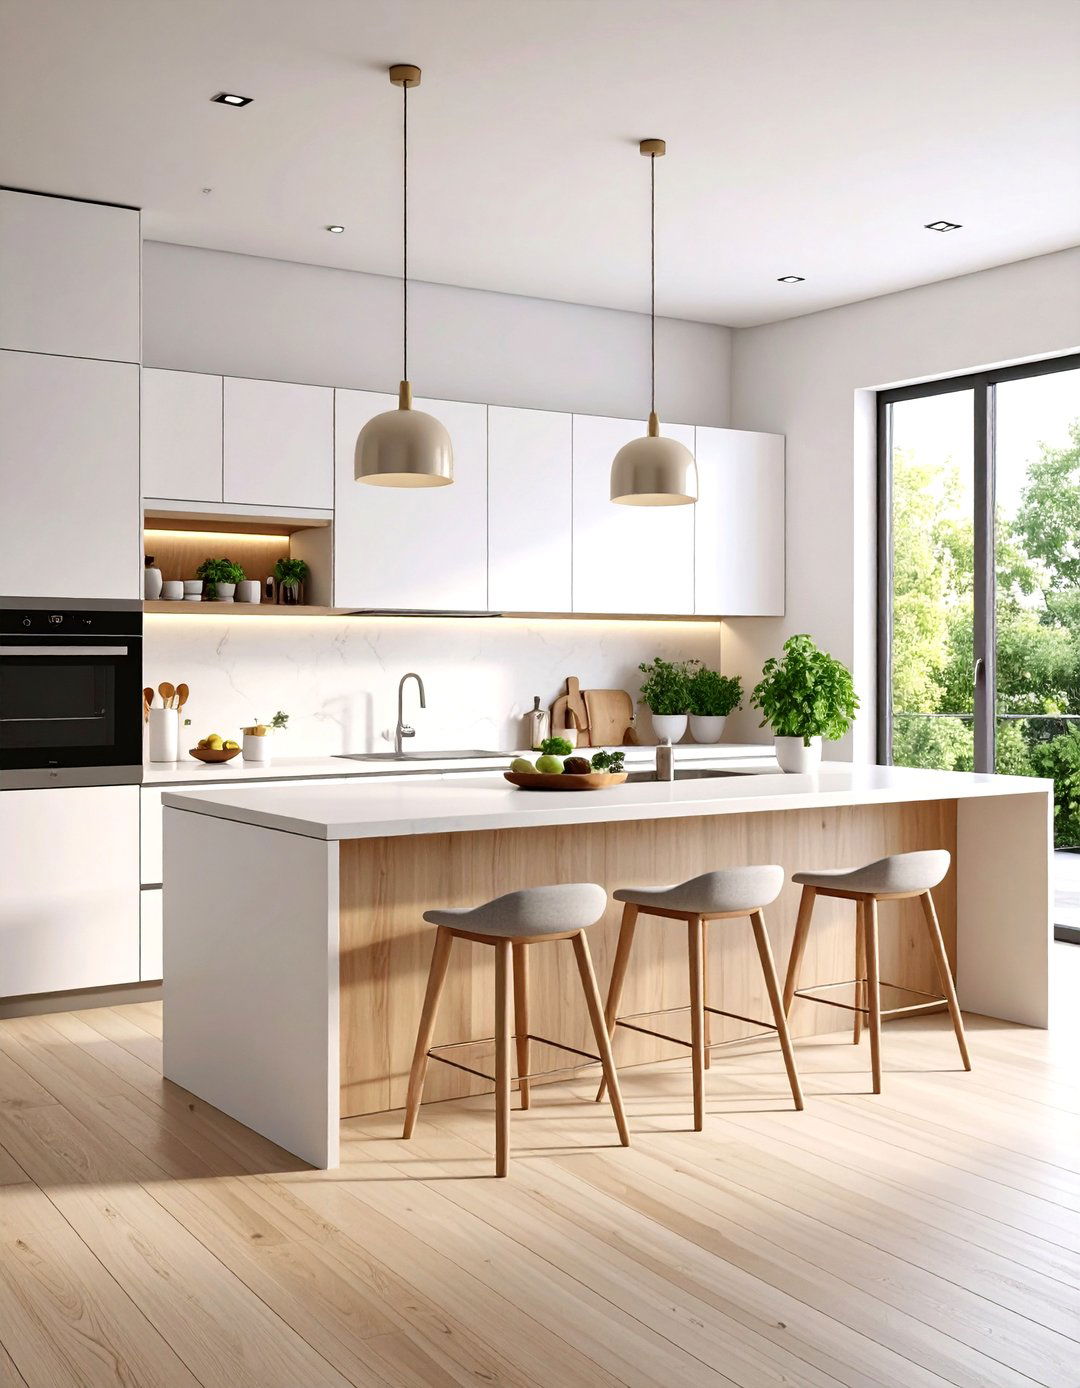
Ideal for studios, lofts, or small apartments, the single-wall kitchen layout consolidates all appliances, cabinets, and countertops along one design maximizes floor space, creating a sense of achieve a minimalist aesthetic, choose flat-panel cabinets in a neutral tone like white or appliances that sit flush with the cabinetry create a seamless, uncluttered look. A sleek, thin countertop and the absence of upper cabinets, perhaps replaced by a single floating shelf, enhance the clean, modern layout proves that you don't need a large footprint to have a stylish, functional kitchen.
7. The Rustic Farmhouse Kitchen Style
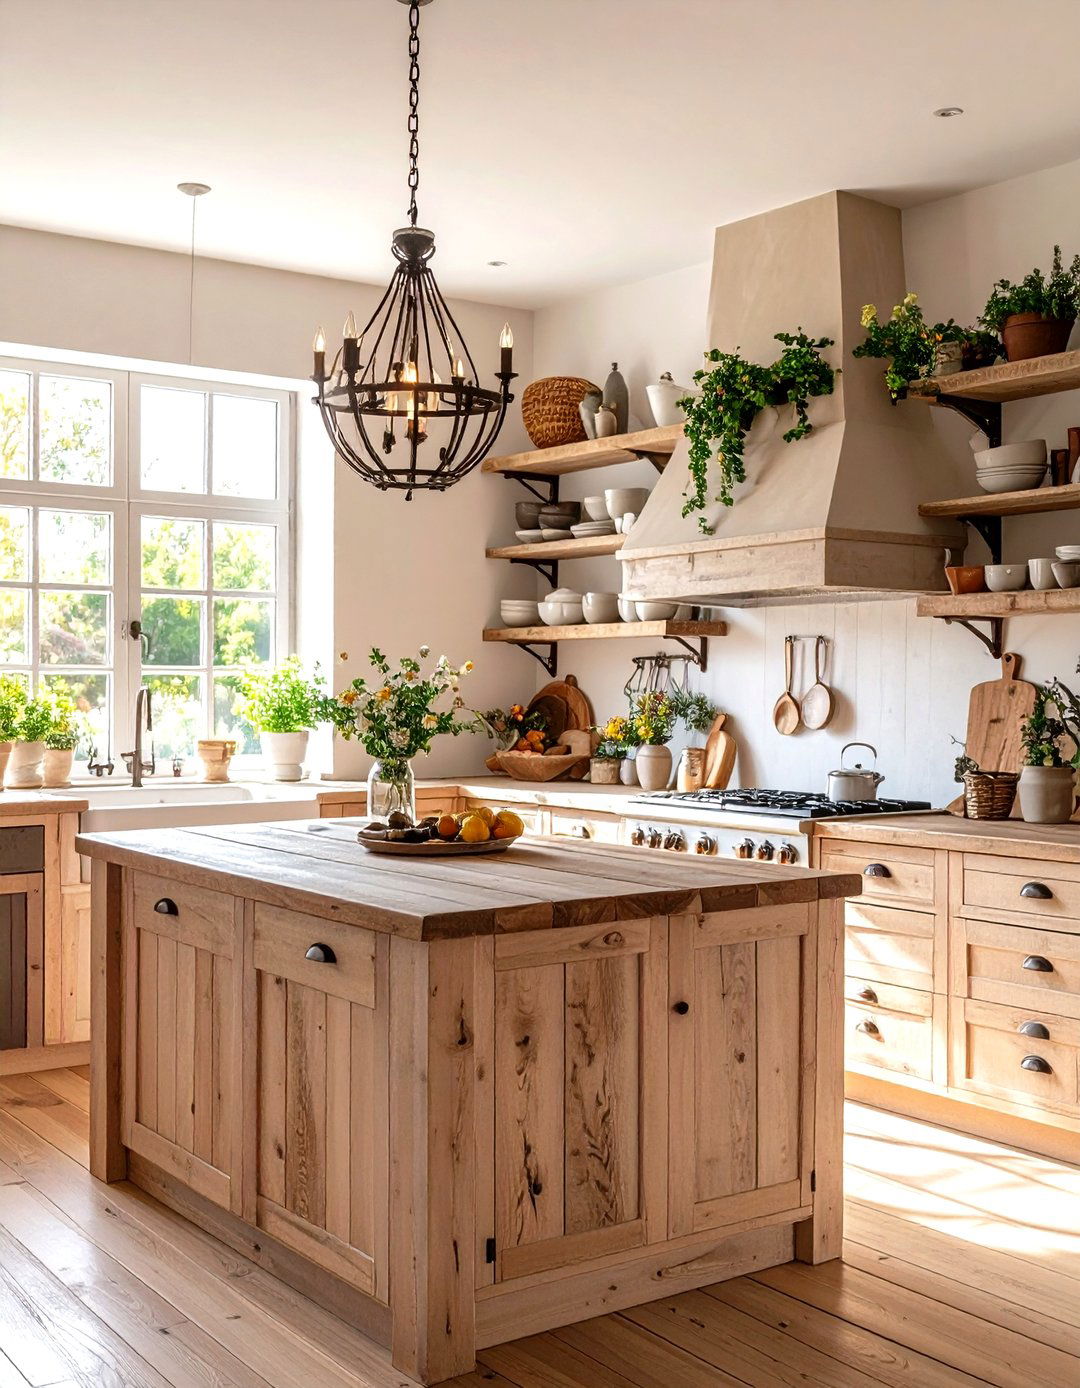
Embrace warmth and character with a rustic farmhouse kitchen design often features an L-shape or U-shape layout centered around a large apron-front materials are key, so think distressed wood cabinets, reclaimed timber beams, and stone countertops. A large, sturdy wooden island can serve as both a workspace and a gathering shelving displaying ceramic dinnerware and vintage finds adds to the color palette is typically warm and earthy, with lighting provided by wrought-iron chandeliers or antique-style pendants, creating a cozy and lived-in feel.
8. The Sleek Modern Industrial Kitchen
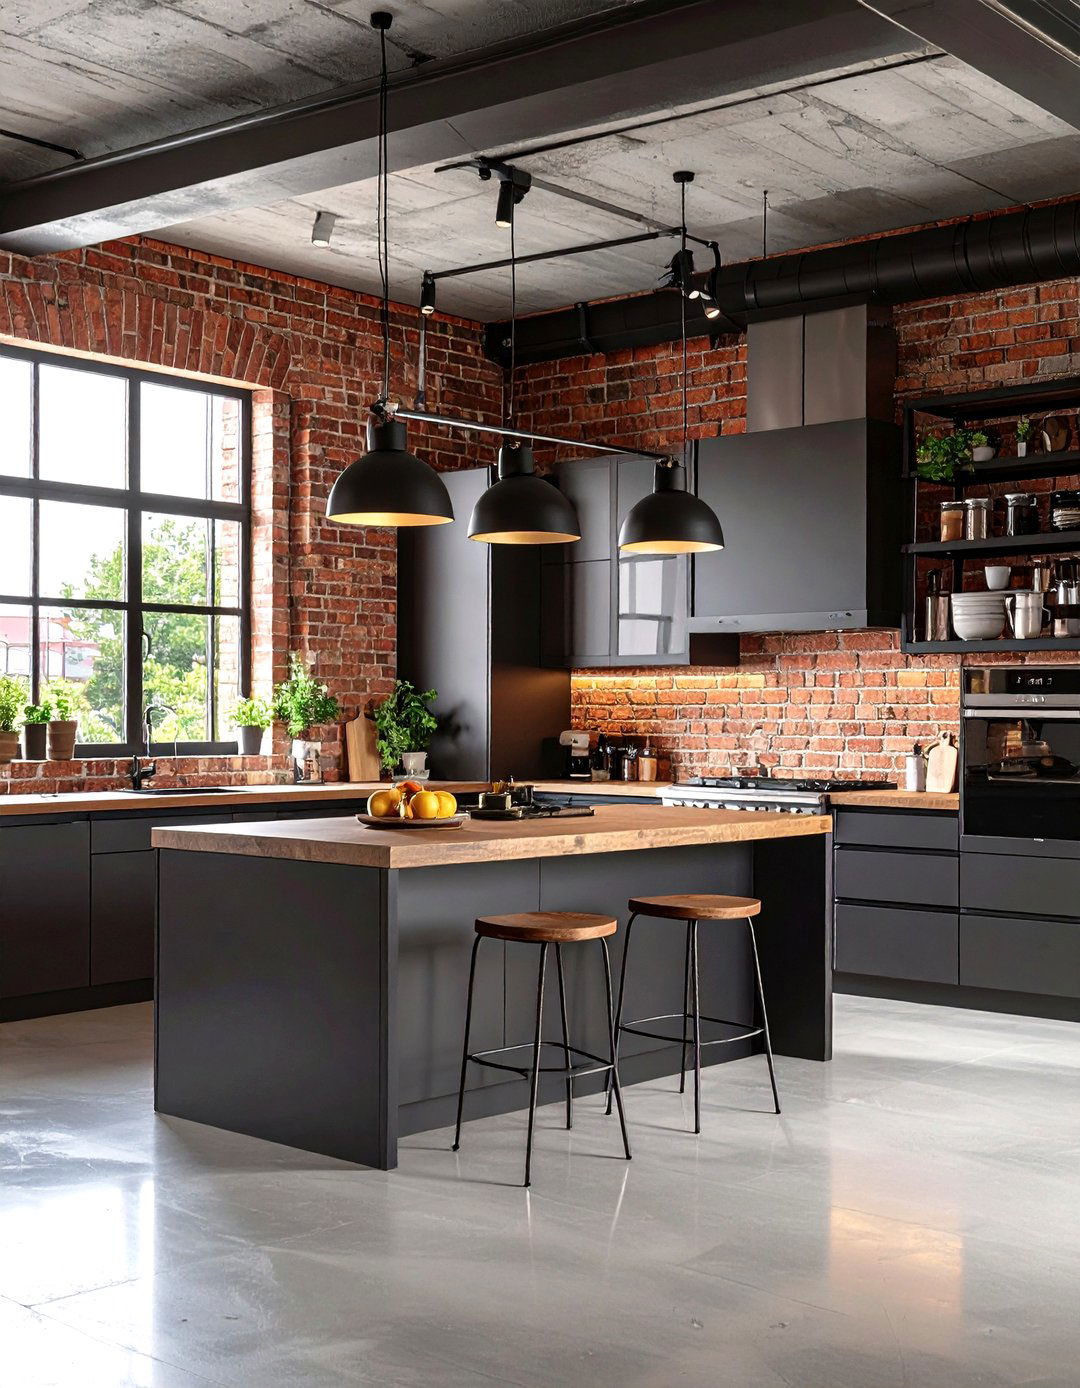
A modern industrial kitchen combines raw, functional elements with polished, contemporary style often works well in a galley or open-concept layout with an features include exposed brick walls, polished concrete floors, and stainless steel or dark grey cabinetry with minimalist hardware creates a bold shelving made from metal pipes and reclaimed wood adds a utilitarian ceilings with exposed ductwork and track lighting complete the look, resulting in a space that feels both edgy and sophisticated, perfect for urban living.
9. The Coastal Beach House Kitchen Vibe
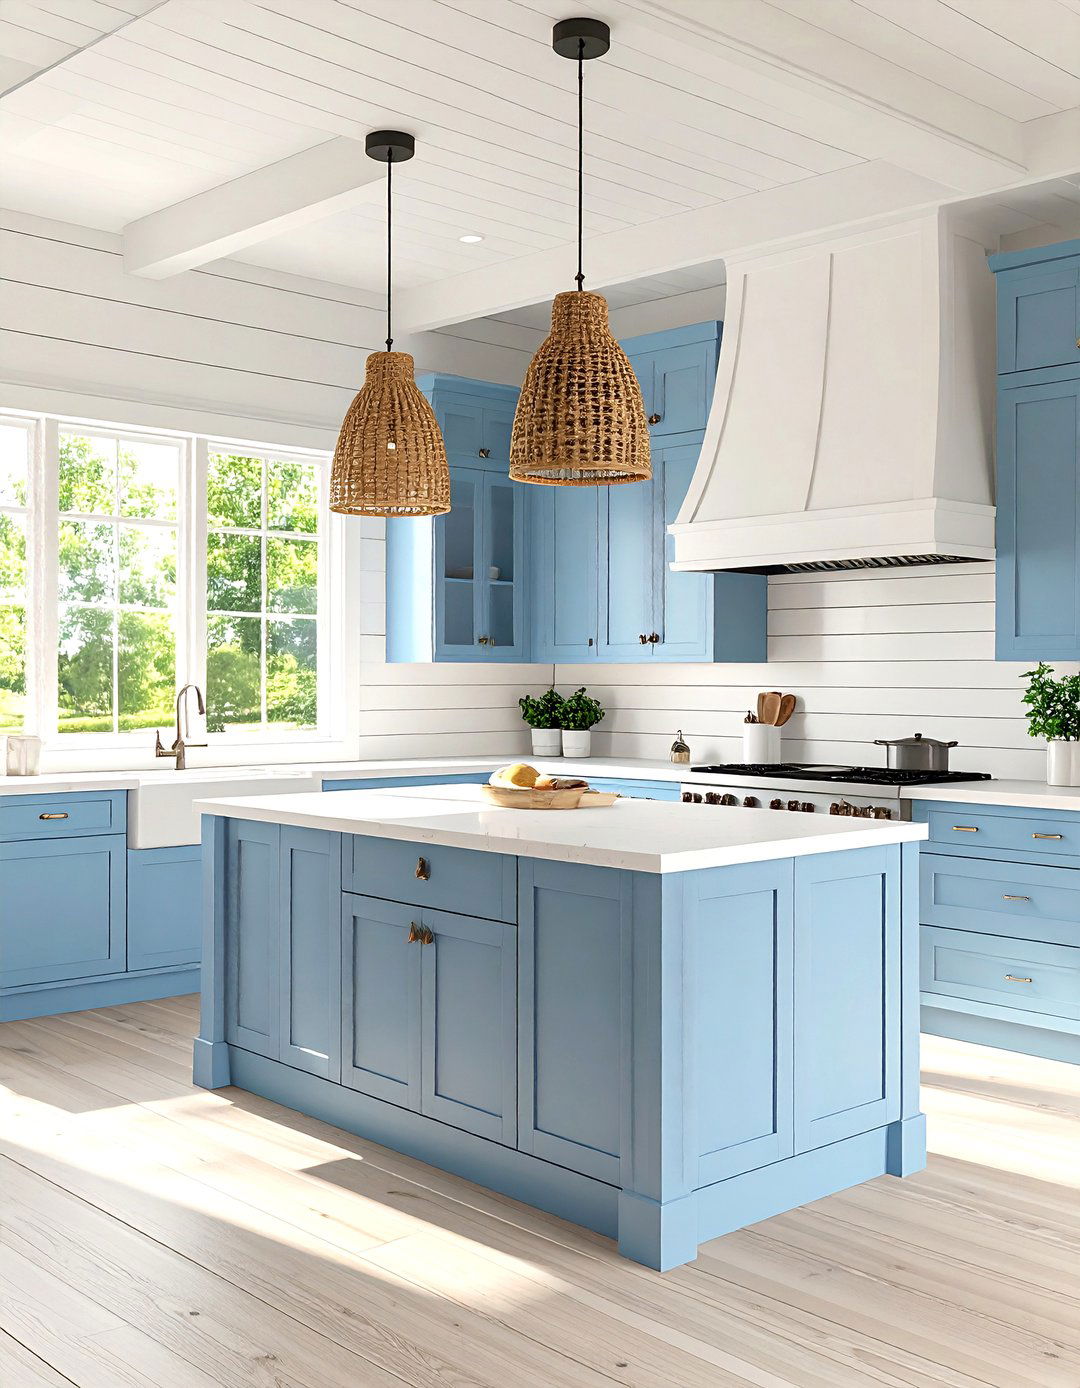
Wouldn 't you love to feel like you' re on vacation every day? A coastal beach house kitchen can bring that breezy, relaxed vibe into your design often uses a simple L-shape or single-wall layout to maximize light and color palette is light and airy, with whites, sandy beiges, and soft walls, light wood or white cabinets, and a sea-glass-colored tile backsplash are characteristic elements. A light-colored quartz or butcher block countertop keeps things pendant lights and casual bar stools add texture, creating a serene and welcoming retreat.
10. The Mid-Century Modern Kitchen Layout
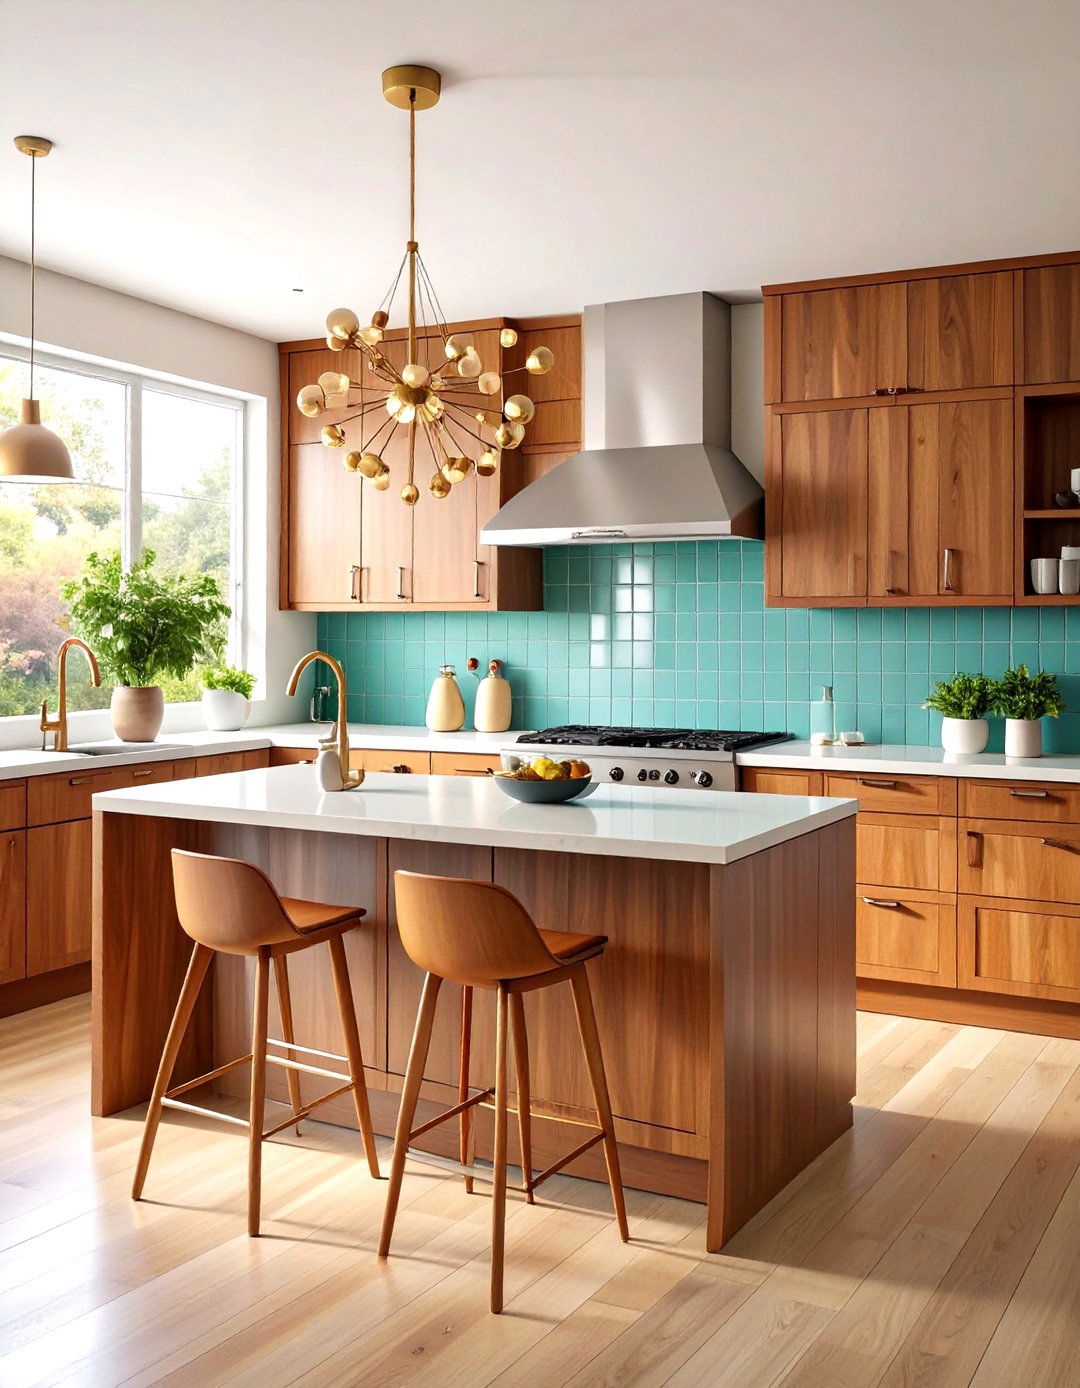
Channel the iconic style of the 1950s and 60s with a mid-century modern kitchen design is characterized by clean lines, organic shapes, and a seamless flow, often utilizing a galley or L-shape configuration. Flat-front cabinetry in warm wood tones like teak or walnut is a hallmark of the of color, such as an avocado green or turquoise backsplash, add a playful touch. Tapered-leg furniture, like a small dining set or bar stools, and Sputnik-style light fixtures are essential for an authentic result is a timeless, functional, and effortlessly cool kitchen.
11. The Smart Technology Integrated Kitchen
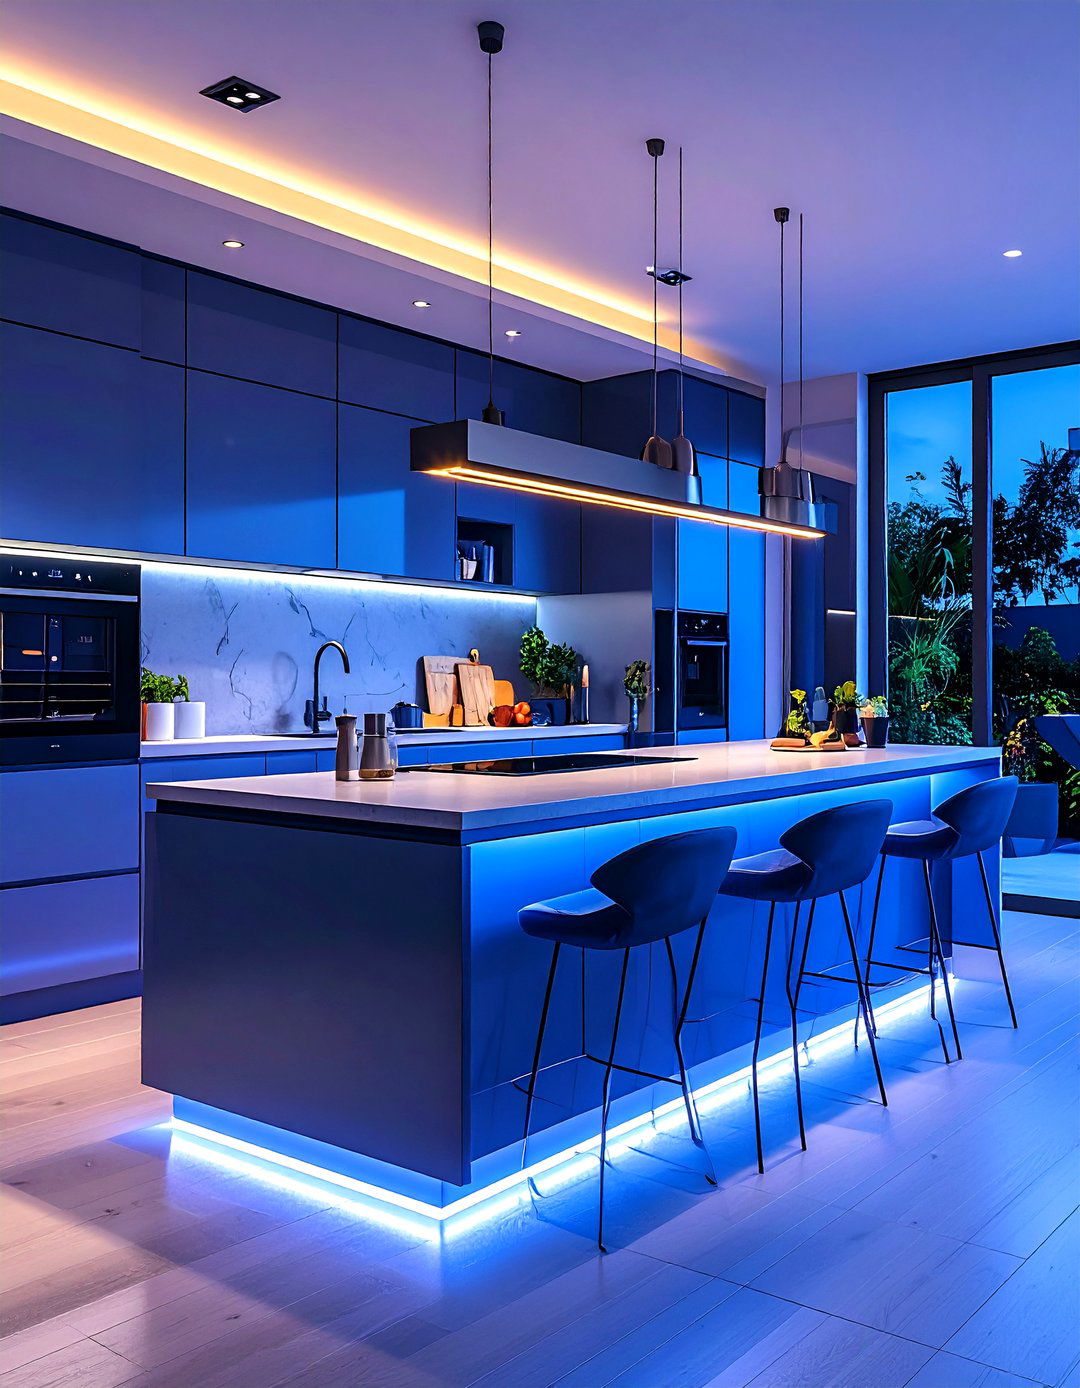
Step into the future with a smart technology integrated design can be applied to any layout but focuses on incorporating high-tech appliances and features for ultimate a kitchen where your refrigerator creates a shopping list, your faucet is voice-activated, and your oven can be preheated from your aesthetic is typically sleek and modern, with handleless cabinets and integrated lighting systems that can change color and intensity. It’s a design that prioritizes efficiency and connectivity, making daily kitchen tasks smarter, faster, and easier.
12. The Scandinavian-Inspired Kitchen Plan
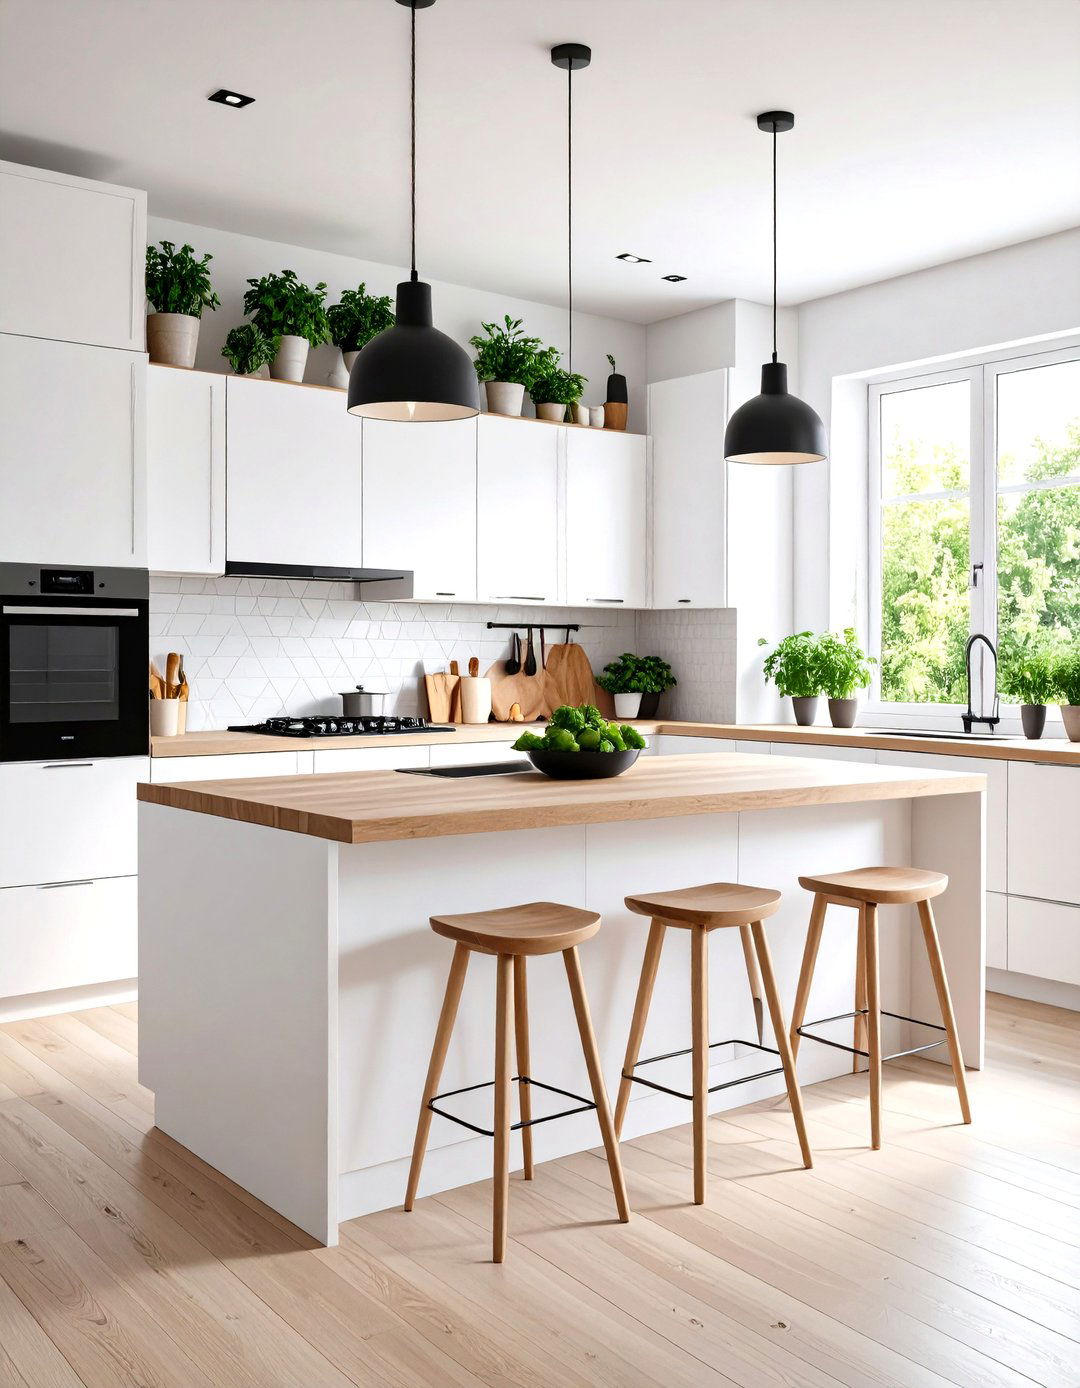
A Scandinavian-inspired kitchen plan is all about simplicity, functionality, and using an L-shape or single-wall layout, this design emphasizes bright, airy color palette is predominantly white, with accents of light wood, grey, and is minimalist and handleless, while countertops are often light-colored laminate or light is maximized, and clutter is minimized through clever storage plants add a touch of nature and overall effect is a calm, clean, and highly organized space that feels both modern and cozy.
13. The Luxurious Marble-Clad Kitchen
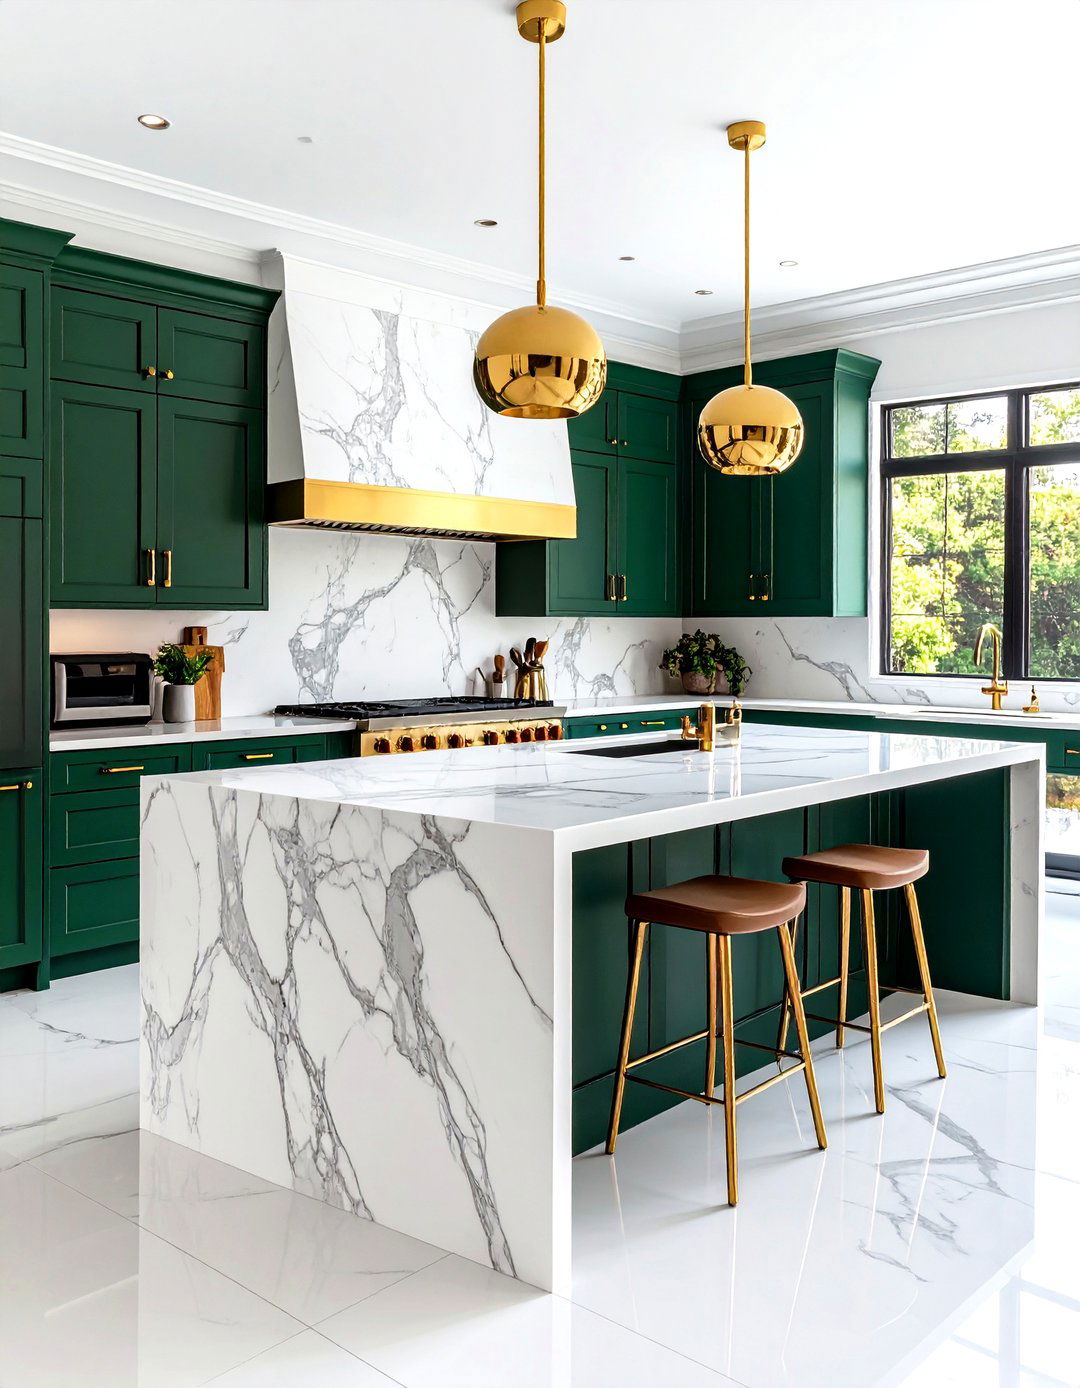
For a touch of opulence, consider a luxurious marble-clad design uses a generous layout, often an open concept with a large island, to showcase the beauty of the is used extensively for countertops, backsplashes, and even flooring or a waterfall balance the grandeur of the marble, pair it with refined cabinetry in a deep, rich color like emerald green or classic black. High-end integrated appliances and designer fixtures in gold or brass add to the lavish lighting, such as a crystal chandelier, provides the perfect finishing touch.
14. The Small-Space Maximizing Kitchen
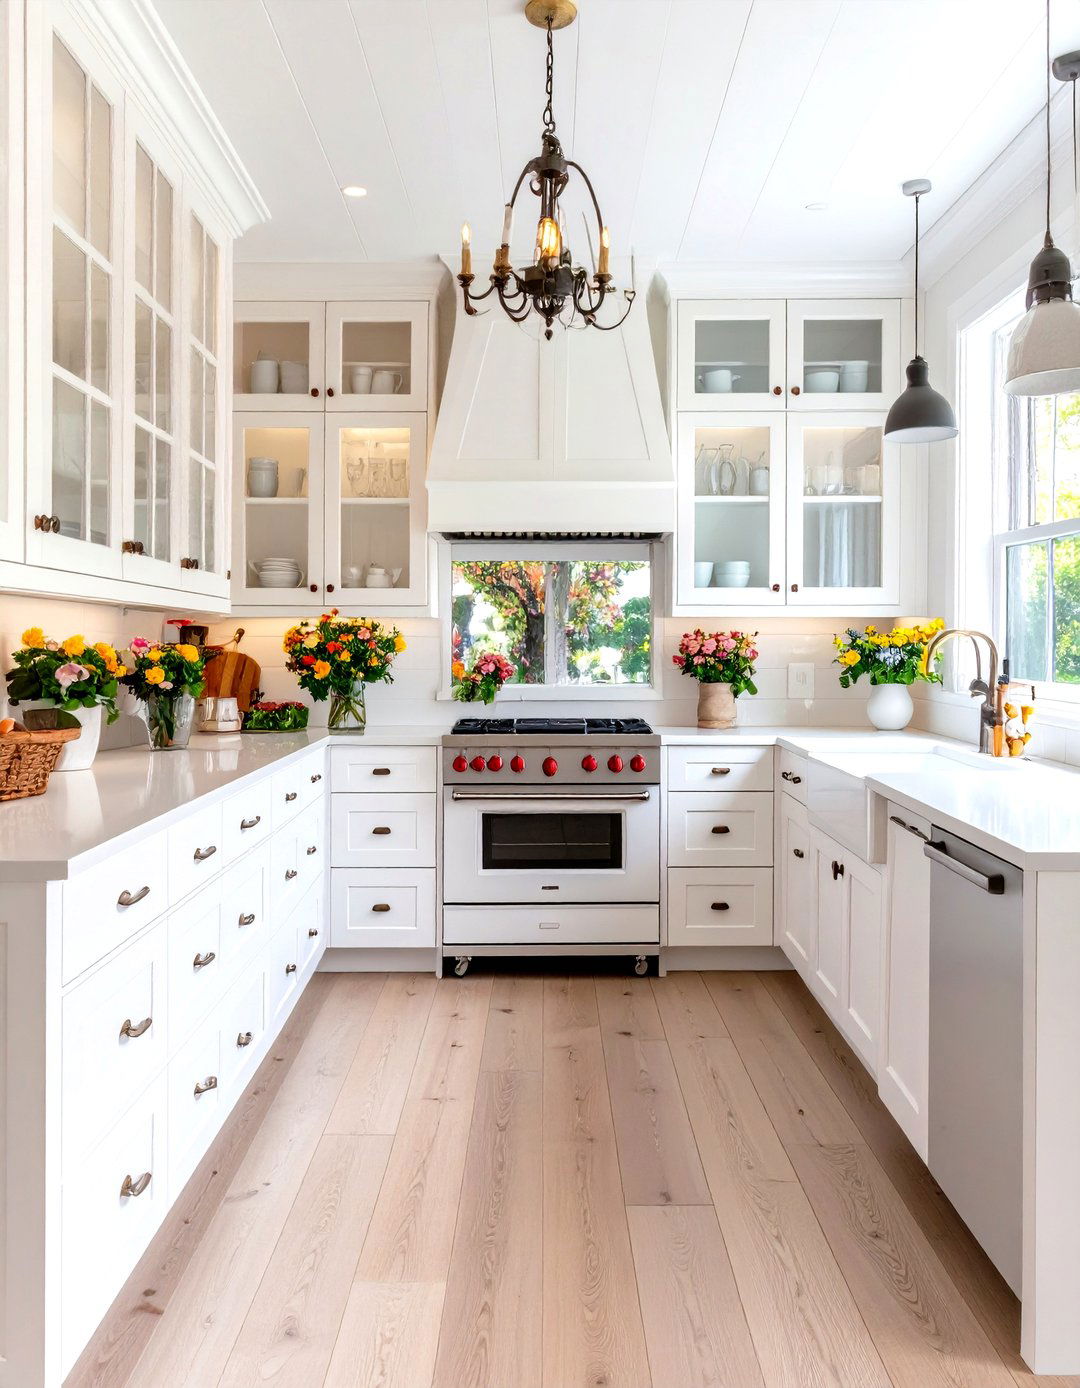
How can you make a tiny kitchen feel spacious and functional? The key is a small-space maximizing layout, often a single-wall or compact L-shape approach utilizes every inch, with floor-to-ceiling cabinetry, pull-out pantries, and clever corner storage colors and reflective surfaces, like a mirrored backsplash, create an illusion of space. Compact, multifunctional appliances are essential. A fold-down table or a small rolling cart can provide flexible counter space and dining design proves that with smart planning, even the smallest kitchen can be incredibly efficient and stylish.
15. The Eclectic Bohemian Kitchen Design
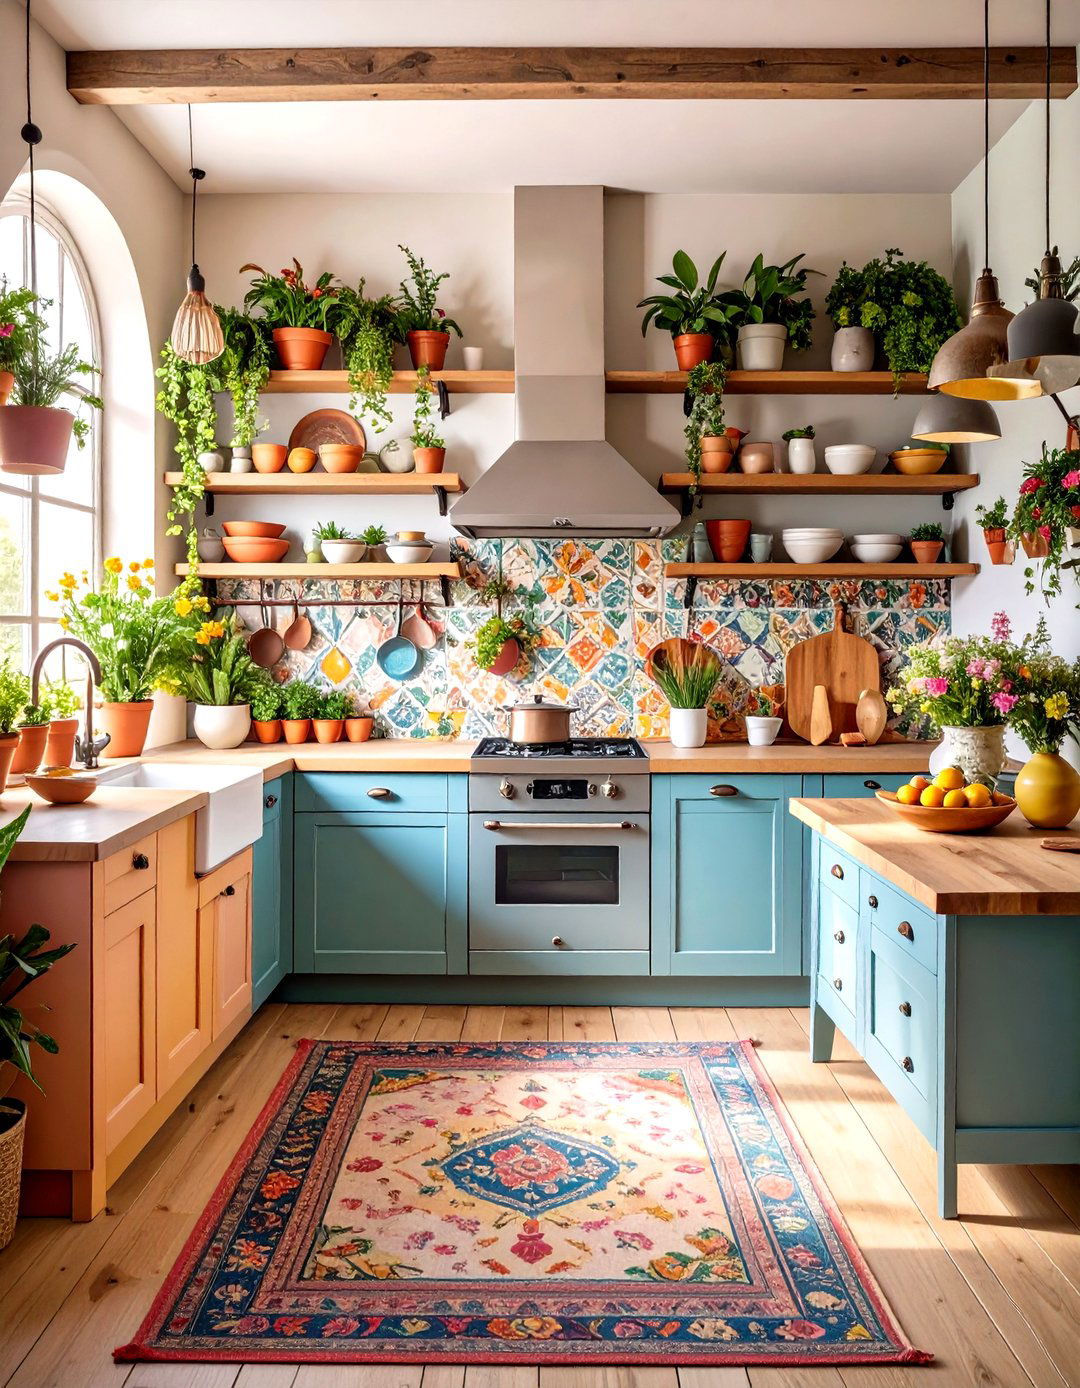
An eclectic bohemian kitchen design is for the free-spirited homeowner who loves color, texture, and a mix of are no strict layout rules here; it’s about creating a space that feels personal and collected over and match cabinetry, use vibrant, patterned tiles for the backsplash, and incorporate open shelving to display a curated collection of pottery, plants, and rugs, macrame wall hangings, and vintage furniture add to the cozy, lived-in is a kitchen full of personality, warmth, and stories.
16. The Traditional English Country Kitchen
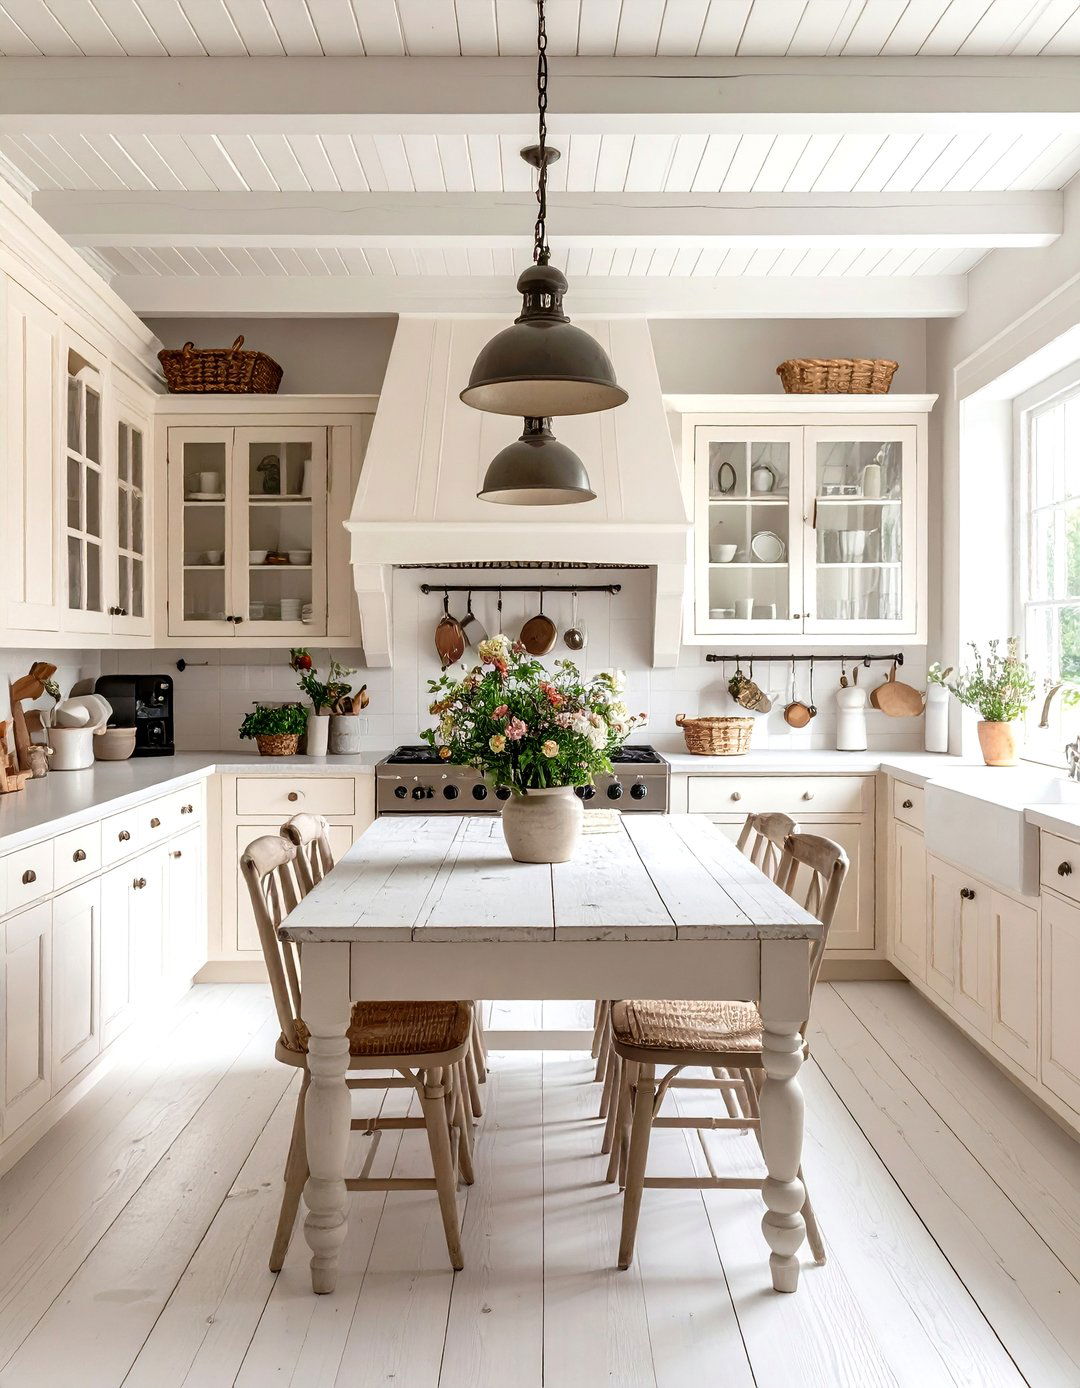
Step into a space of timeless charm with a traditional English country design often features a comfortable, sprawling layout that might include an island or a large farmhouse table at its center. Cream-colored or pale blue painted cabinets with intricate detailing are common, paired with warm wood or stone Aga-style range cooker often serves as the focal fine china in glass-fronted cabinets and hanging pots and pans from a ceiling rack adds to the authentic, welcoming character of this classic and enduring style.
17. The Dark and Moody Dramatic Kitchen
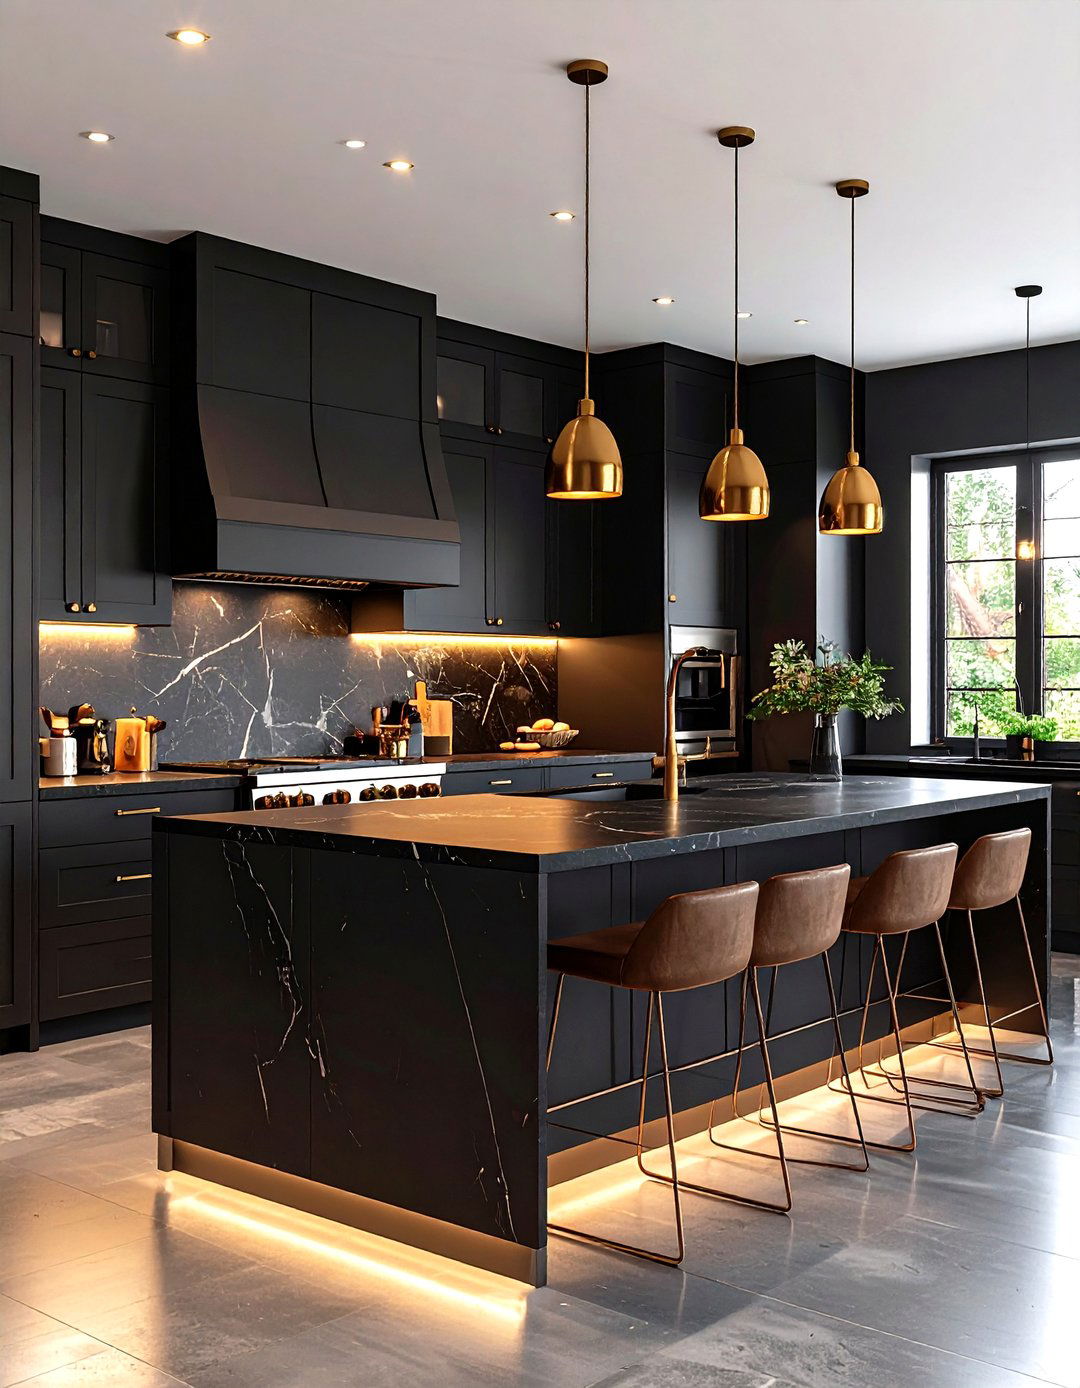
Why not embrace a bold and sophisticated aesthetic with a dark and moody dramatic kitchen? This design makes a powerful statement, often using a U-shape or island layout to create an immersive are finished in deep, saturated colors like charcoal, black, or are paired with dark countertops, such as black granite or lighting is crucial; use a combination of spotlights, under-cabinet lights, and dramatic pendants to highlight key areas and prevent the space from feeling too accents in brass or copper provide a stunning contrast.
18. The Family-Friendly Kitchen Layout
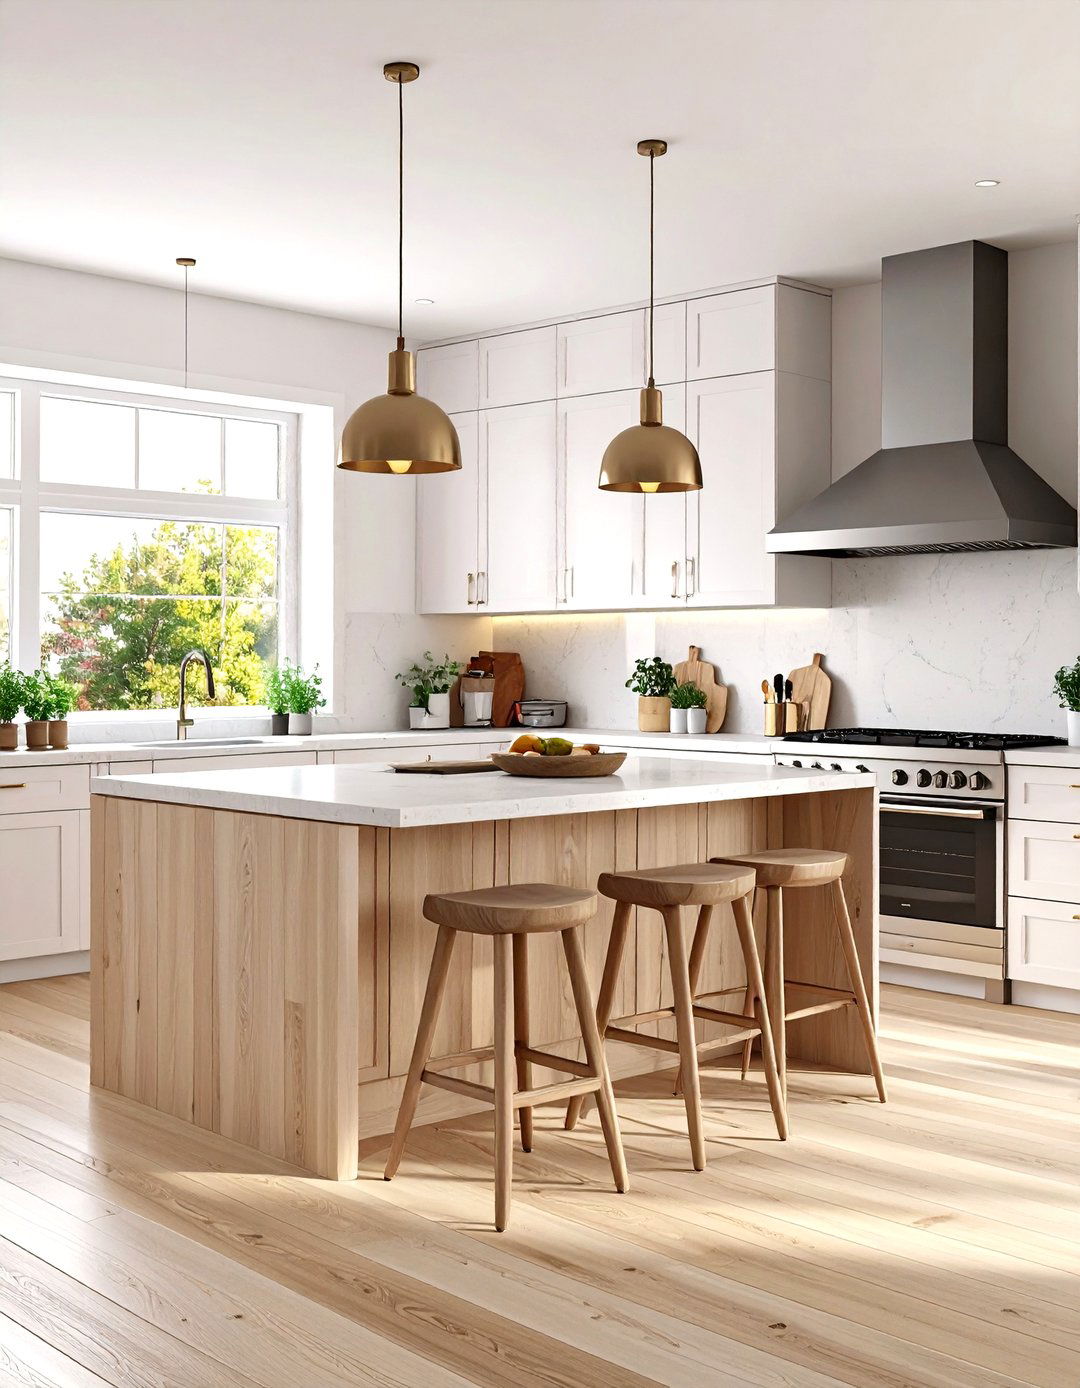
A family-friendly kitchen layout must be durable, safe, and open-plan design with a large island or peninsula is ideal, providing space for homework, crafts, and casual durable and easy-to-clean materials like quartz countertops and laminate countertop edges enhance safety for little ones. Ample, accessible storage is key for keeping snacks, dishes, and school supplies organized. A dedicated message center or chalkboard wall can help keep the whole family on design prioritizes practicality and togetherness, creating a true hub for family life.
19. The Outdoor Extension Kitchen
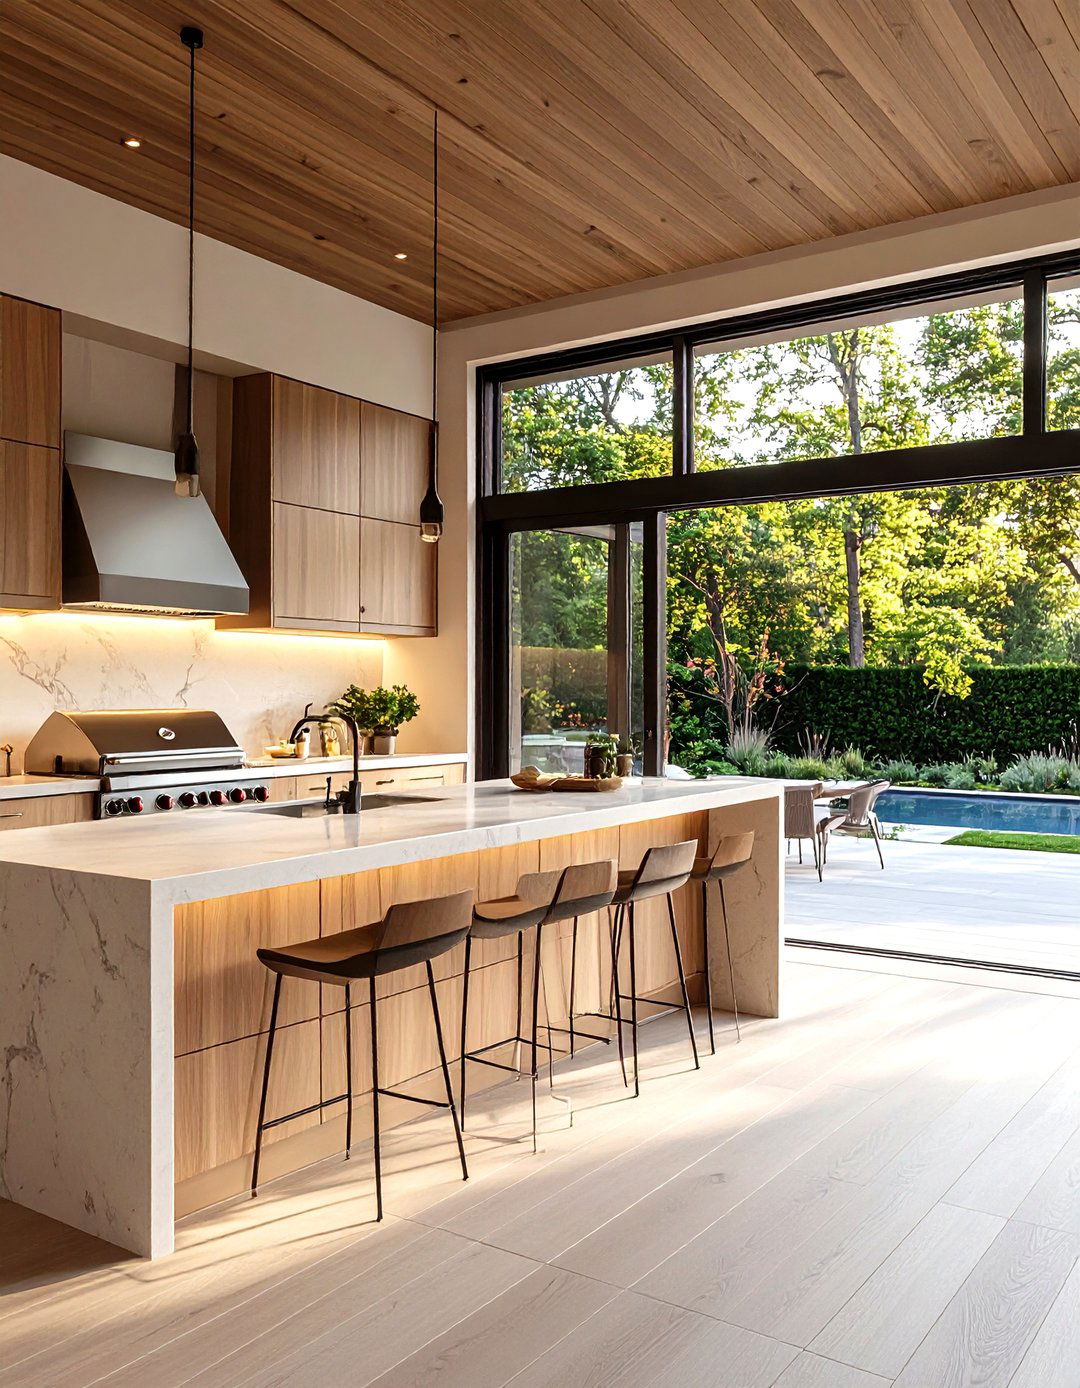
Blur the lines between indoors and out with an outdoor extension design concept involves creating a seamless transition from your indoor kitchen to an outdoor cooking and dining area, often through large sliding or bi-fold glass layout should facilitate easy movement between the two durable, weather-resistant materials like stainless steel for outdoor cabinetry and appliances, and stone or concrete for outdoor grill, sink, and refrigerator create a fully functional second kitchen, perfect for entertaining and enjoying warm weather.


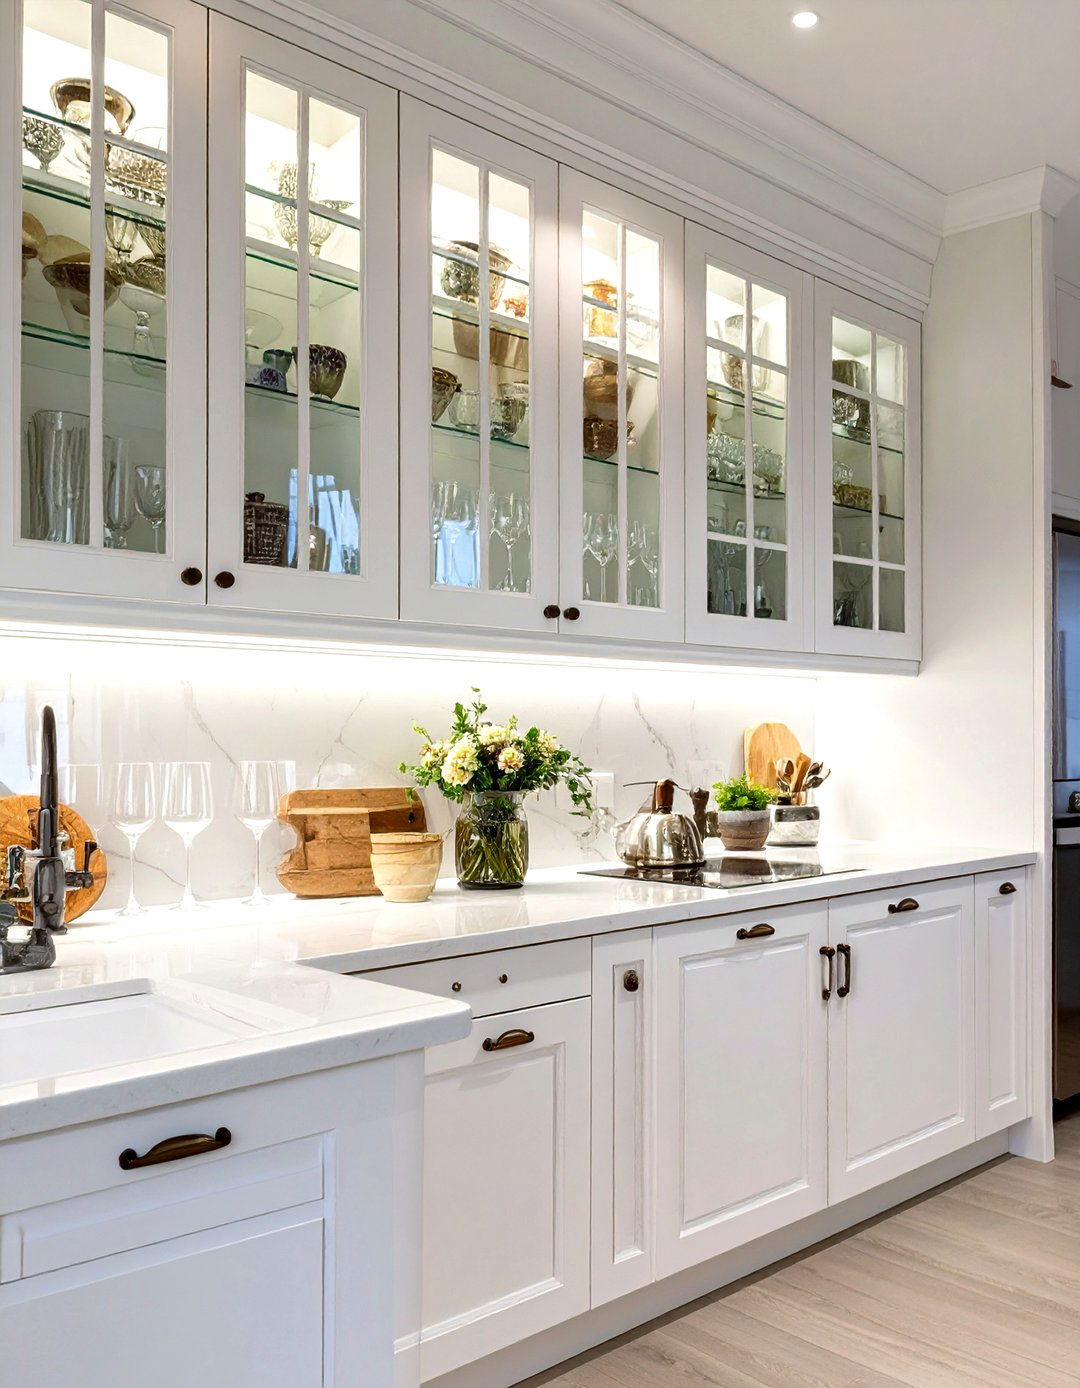

20. The Symmetrical Balance Kitchen Design
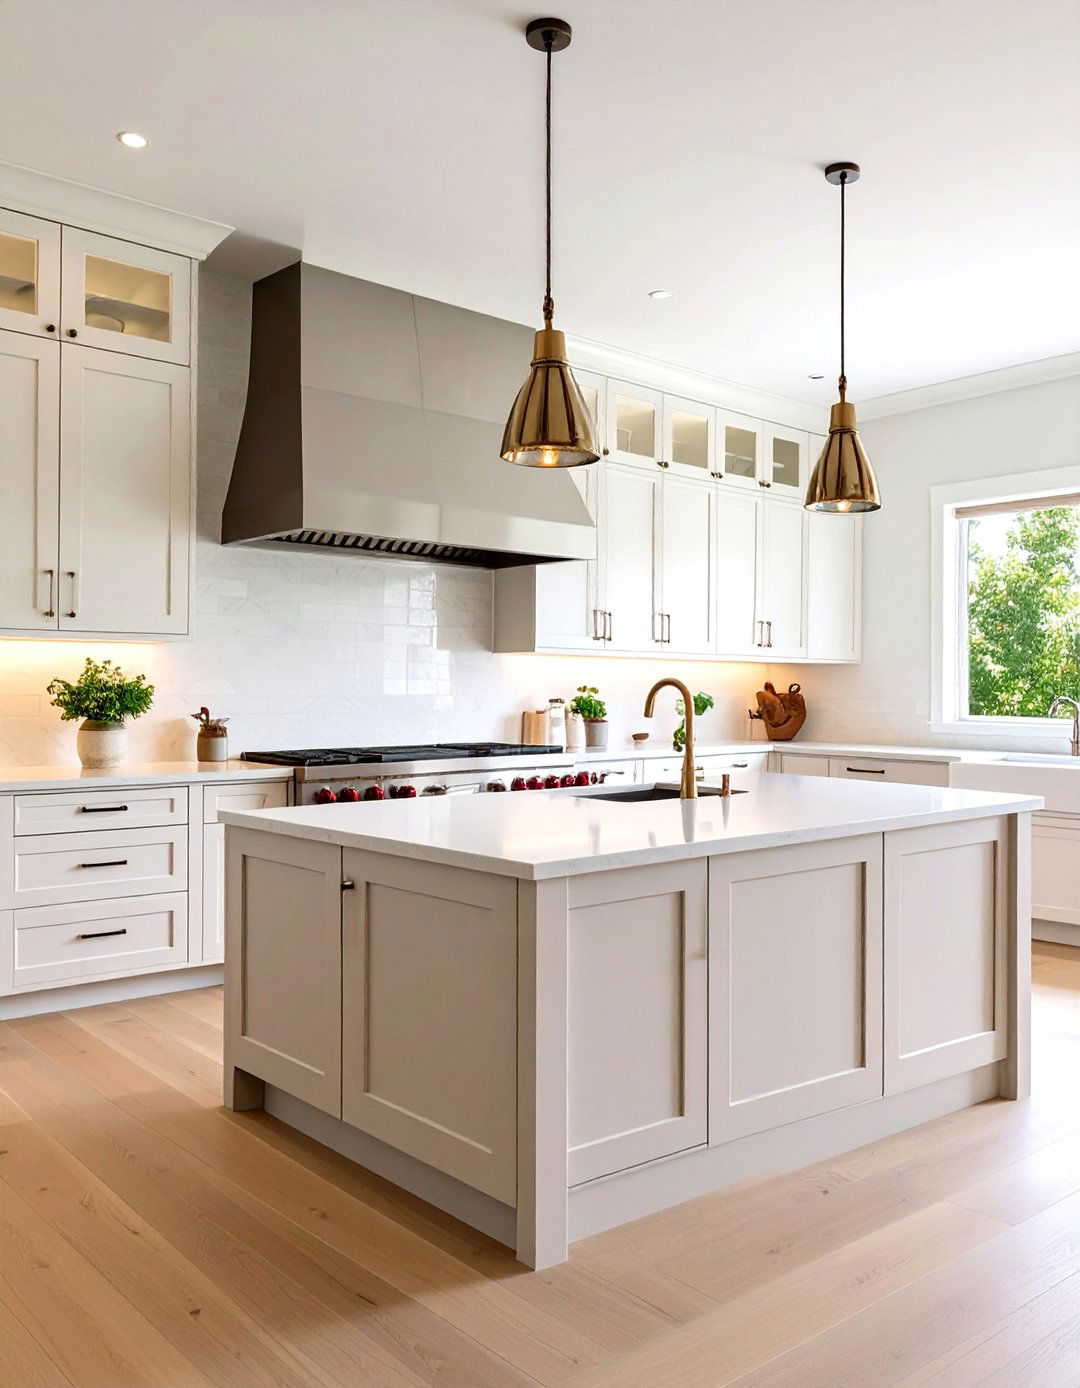
For those who appreciate order and harmony, a symmetrical balance kitchen design offers a sense of calm and layout is often centered around a key feature, like a range hood or a large window, with identical elements mirrored on either side. A galley or a single wall with a central island works well for achieving this effect. Cabinetry, shelving, and even appliance placement are carefully balanced to create a visually pleasing and cohesive look. A neutral color palette enhances the serene and orderly atmosphere, resulting in a kitchen that feels both elegant and perfectly composed.
21. The Japanese Zen-Inspired Kitchen
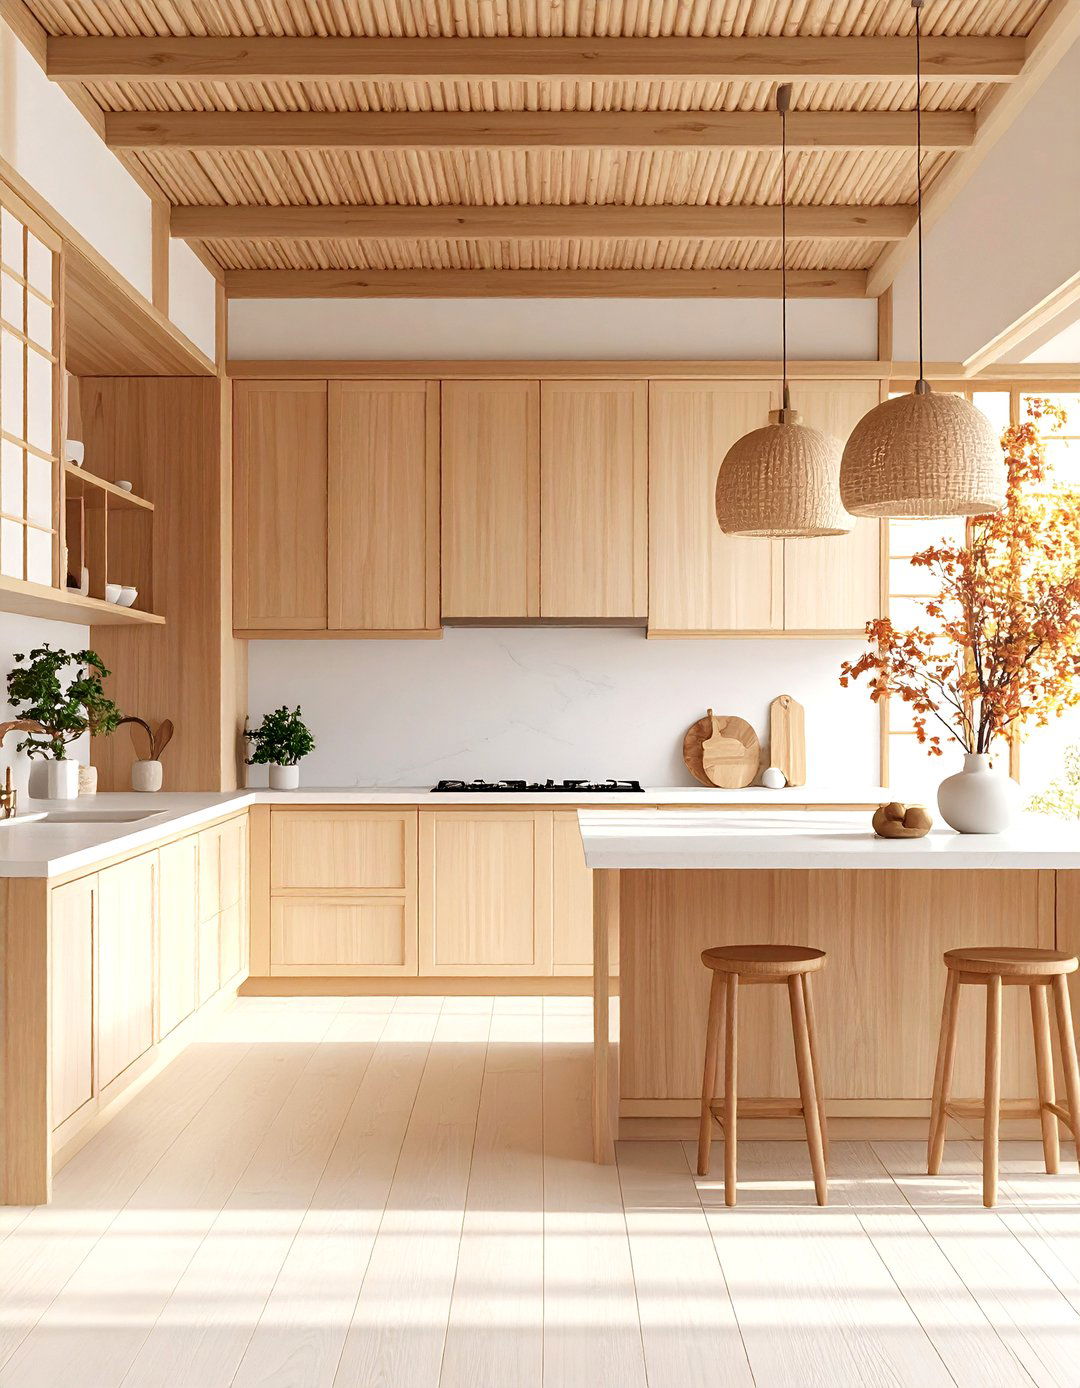
Create a sanctuary of tranquility with a Japanese Zen-inspired design philosophy emphasizes natural materials, simplicity, and a connection to layout is typically open and uncluttered, perhaps a minimalist single-wall or wood, such as bamboo or maple, is used for cabinetry and are simple and functional, like quartz or stainless steel. Shoji-style screen doors can conceal pantries or storage focus is on clean lines, minimal ornamentation, and a peaceful atmosphere, bringing a sense of calm and mindfulness to the heart of your home.
22. The Vintage Retro Diner Kitchen
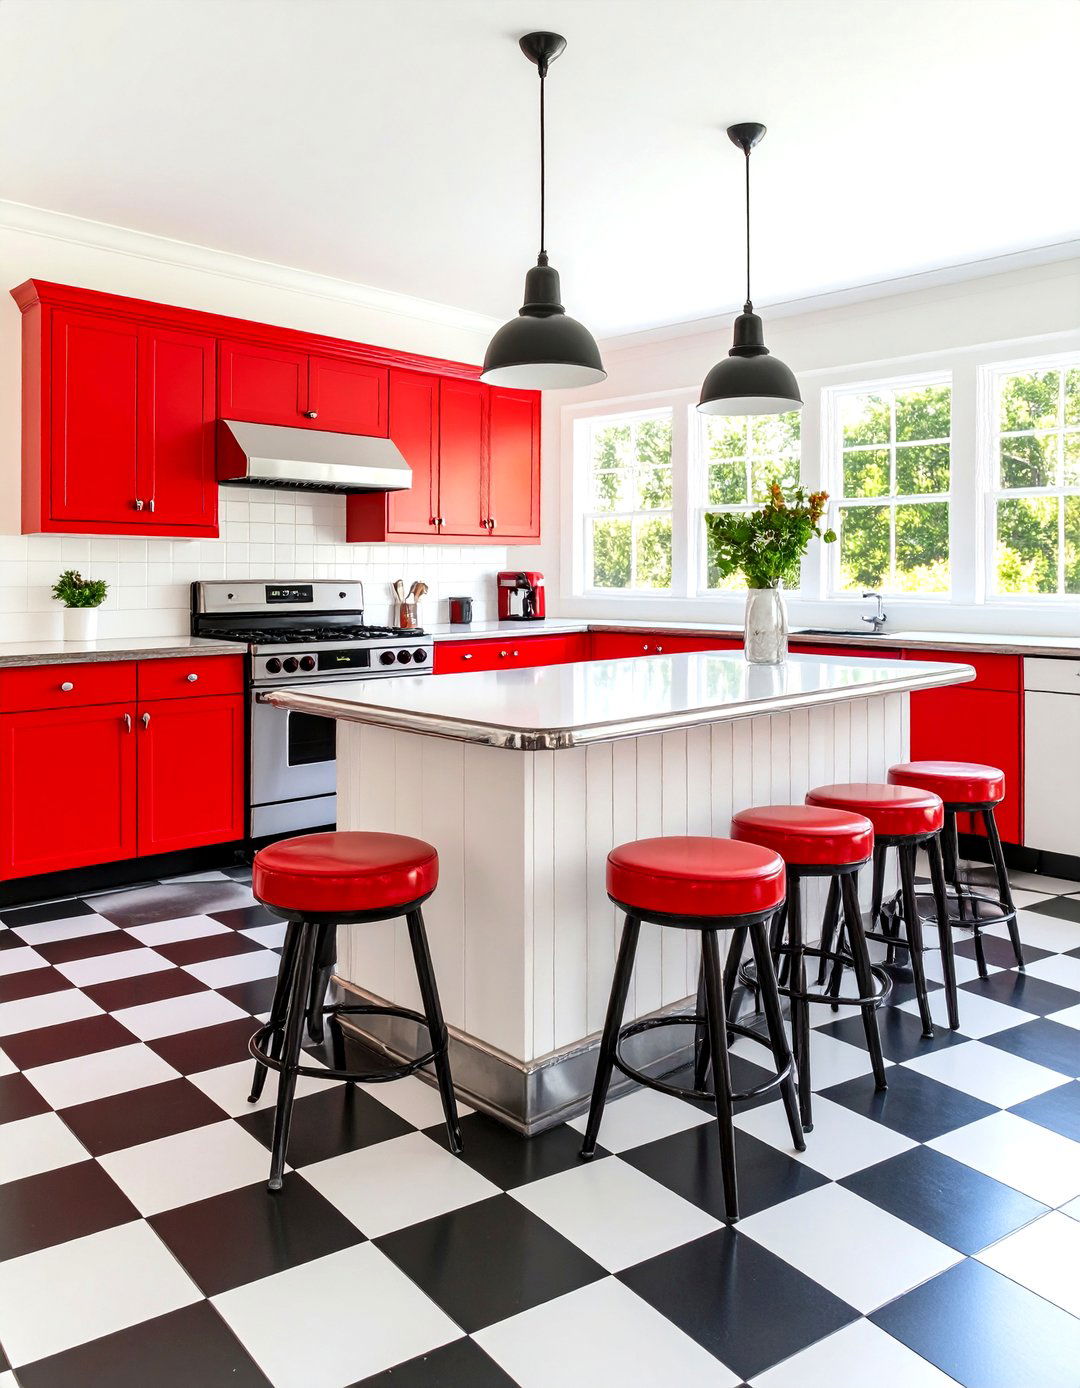
Bring a playful dose of nostalgia into your home with a vintage retro diner fun design often features a simple layout with a cozy dining nook or breakfast colors are a must, with classic combinations like red and white or turquoise and flooring, glossy laminate countertops with metal edging, and vinyl-upholstered bar stools are key elements. Retro-style appliances in vibrant colors complete the look. It's a cheerful and energetic style that turns your kitchen into a fun and memorable space for meals and gatherings.
23. The Mediterranean Villa Kitchen
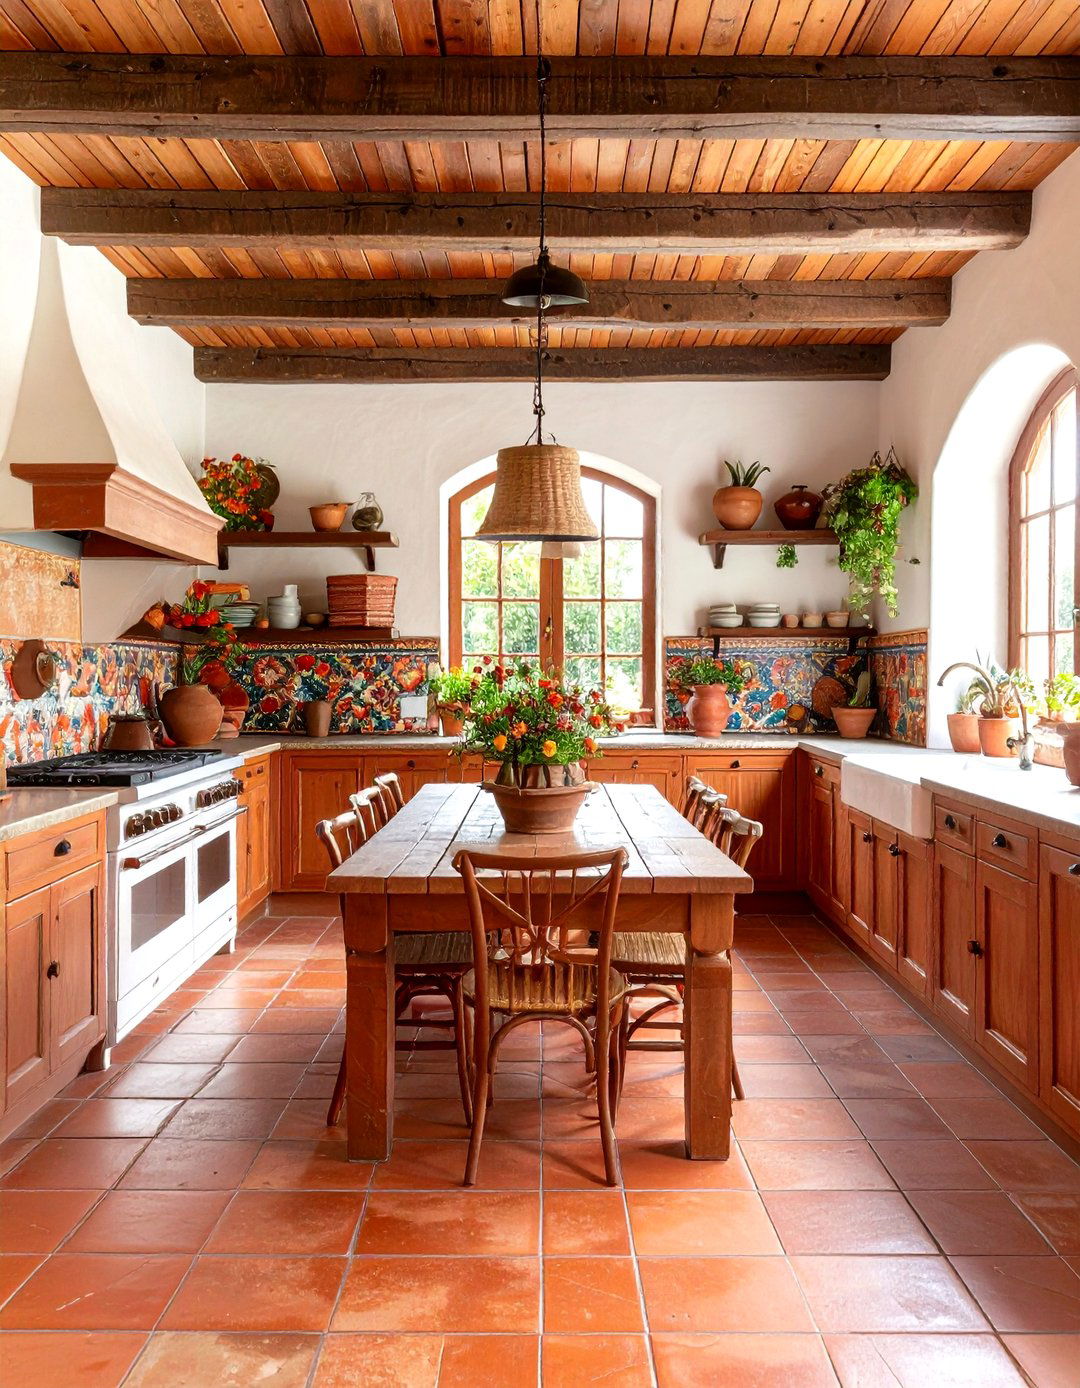
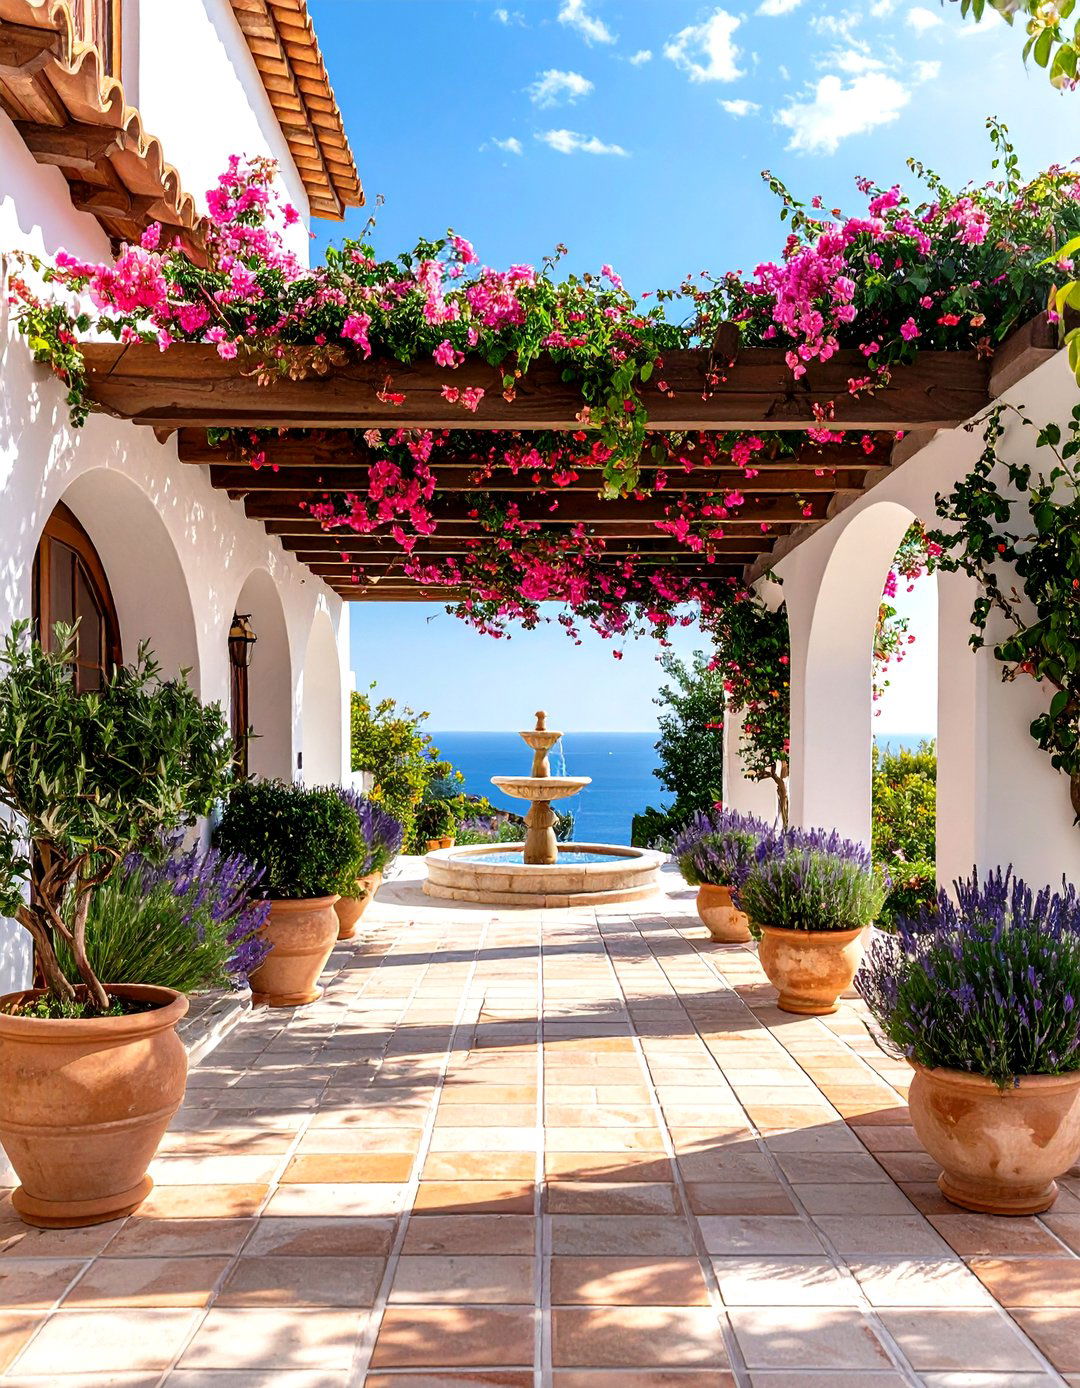
Transport yourself to the sunny shores of the Mediterranean with a villa-inspired style is characterized by warmth, texture, and rustic elegance. A spacious, open layout is common, often leading to a patio or materials include terracotta floor tiles, stucco-textured walls, and exposed wooden ceiling beams. Hand-painted tiles, or "majolica, " create a vibrant can be rustic wood or painted in warm, earthy tones. A large, welcoming table often takes the place of a formal island, inviting long, leisurely meals with family and friends.
24. The Transitional Style Kitchen Blend
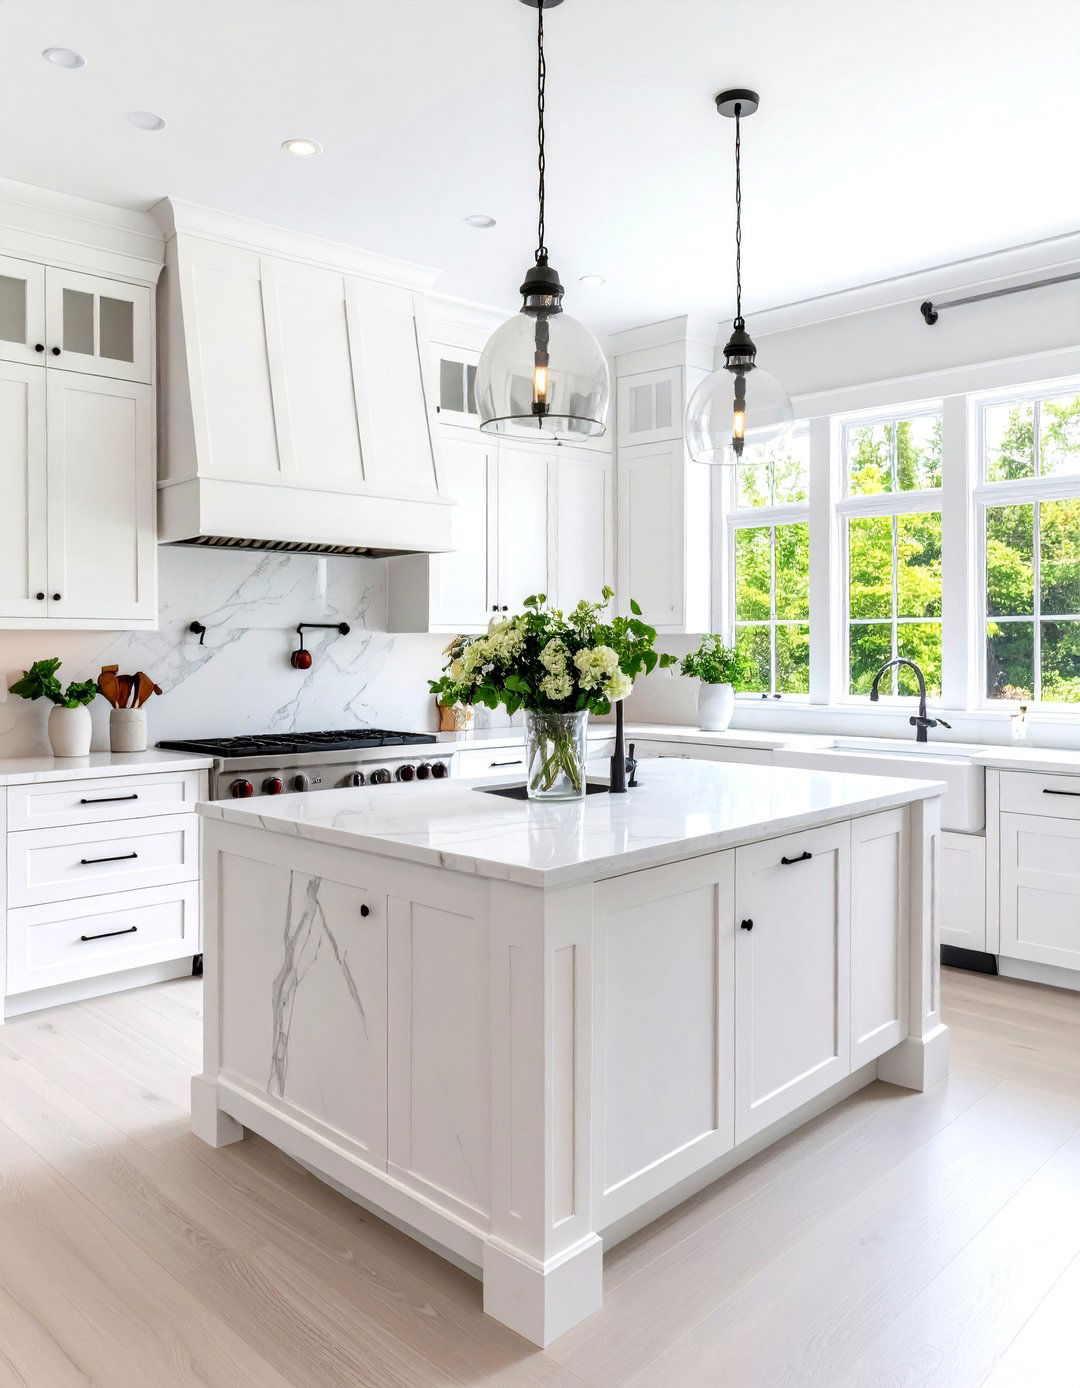
What happens when you combine the best of traditional and contemporary design? You get a transitional style kitchen, a perfect blend of timeless elegance and modern design often uses a classic layout like an L-shape or U-shape as its pairs traditional elements like shaker-style cabinets with modern features like sleek hardware, quartz countertops, and stainless steel color palette is typically neutral and soothing, creating a sophisticated and enduring look that bridges the gap between old and new, offering a clean, classic, and comfortable aesthetic.
25. The Arts and Crafts Kitchen
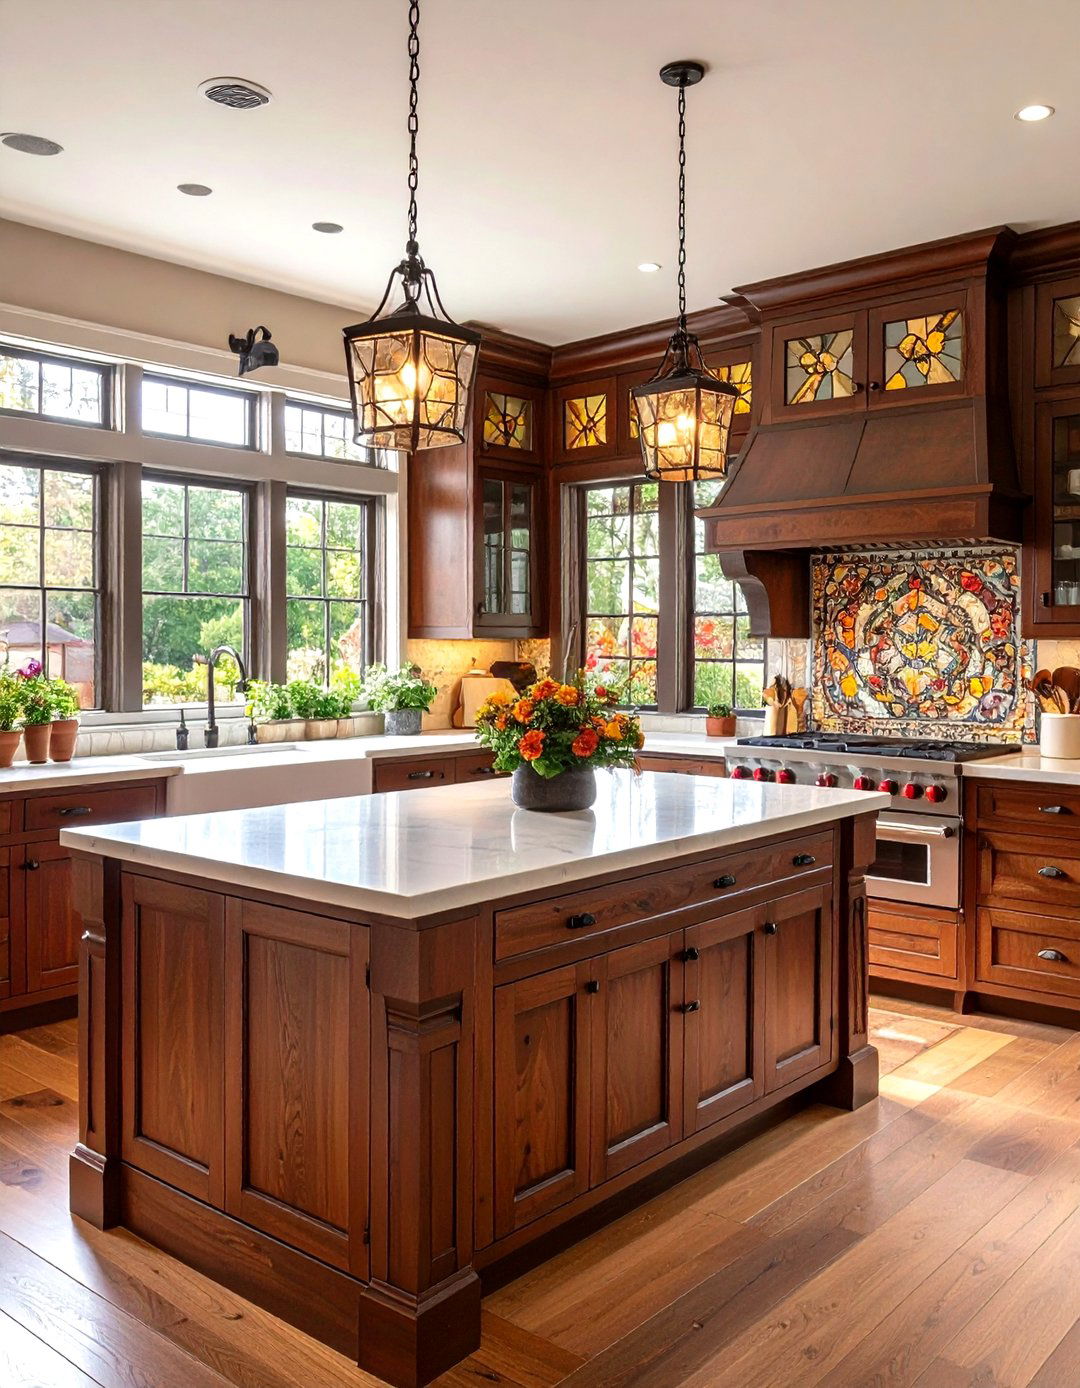
Celebrate quality craftsmanship and natural materials with an Arts and Crafts style emphasizes simple, honest construction and beautiful, functional layout is practical and sturdy, often featuring a built-in breakfast nook or a solid, functional island. Rich, dark wood, particularly oak, is used for the handcrafted cabinetry, which often features intricate joinery and simple glass accents in cabinet doors or light fixtures and handcrafted tiles for the backsplash add artistic result is a kitchen with a sense of history, permanence, and enduring beauty.
26. The French Bistro-Inspired Kitchen
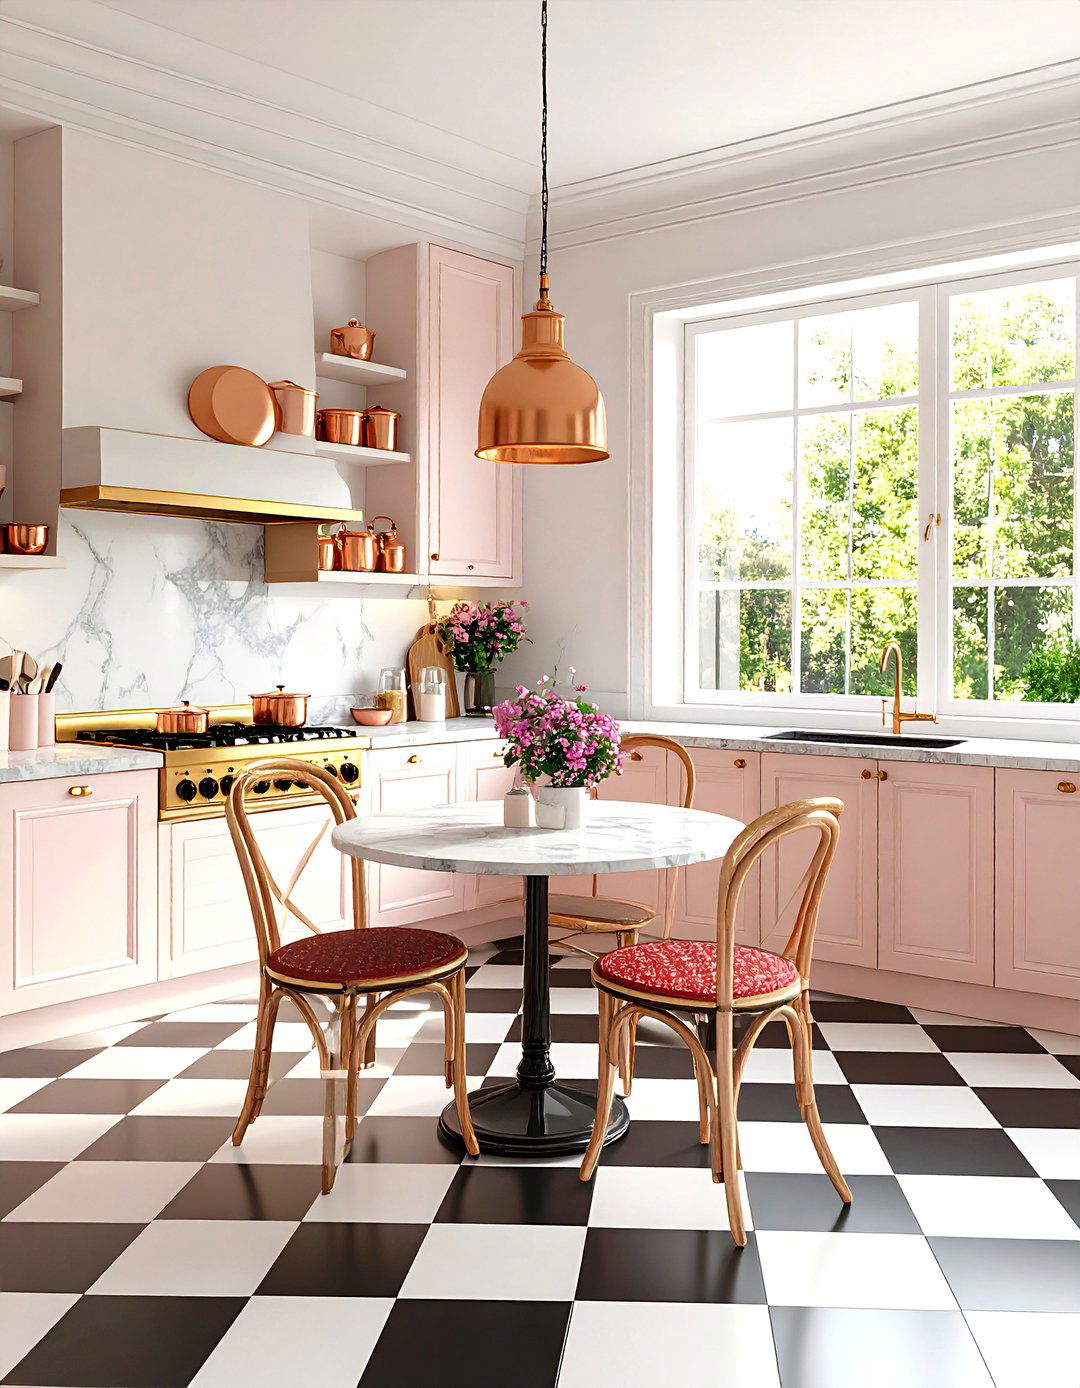
Capture the charm and sophistication of a Parisian cafe with a French bistro-inspired design often works well in smaller, galley-style elements include classic black and white checkered flooring, a marble or butcher block countertop for pastry making, and open shelving for displaying glassware and copper pots. A small cafe table and chairs create an intimate dining like a decorative tile backsplash, elegant pendant lighting, and classic cabinetry with molding complete this chic and timeless look, creating a space that is perfect for enjoying a morning coffee and croissant.
27. The Hollywood Regency Glam Kitchen
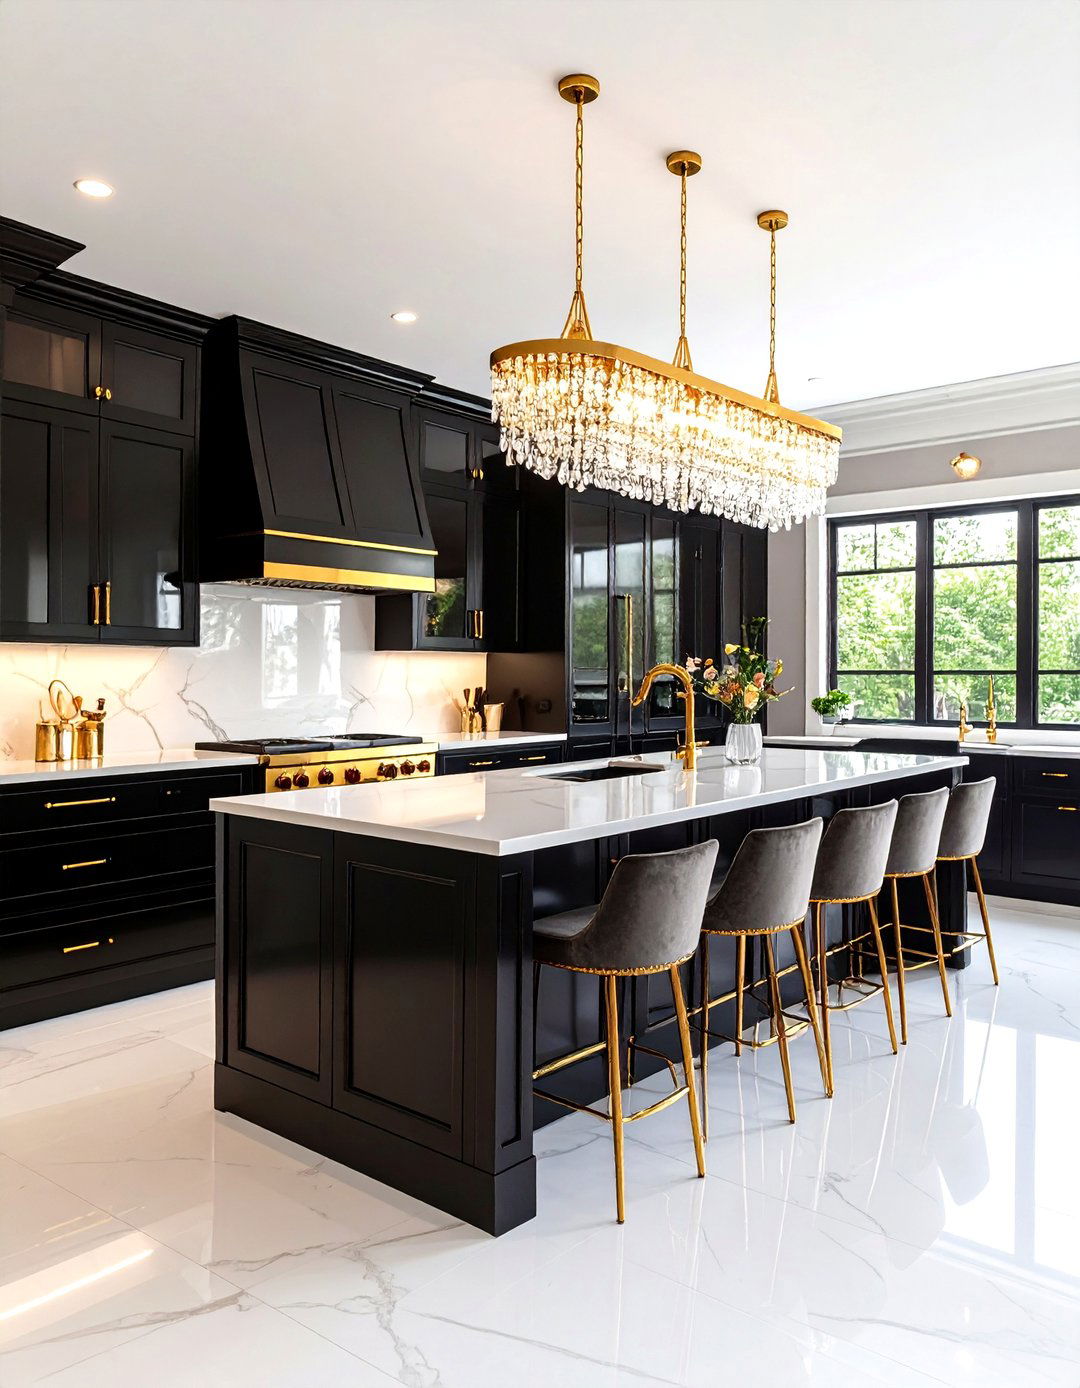
For a touch of old-school glamour, the Hollywood Regency style brings drama and luxury to the design loves bold contrasts and lavish details, often in an open layout perfect for high-gloss lacquered cabinets in black or white, accented with bold gold or chrome backsplashes, crystal chandeliers, and dramatic stone countertops with bold veining are hallmarks of this seating, such as velvet-upholstered bar stools, adds to the opulent feel. It's a design that is unapologetically glamorous, sophisticated, and ready for a party.
28. The Southwestern Adobe Kitchen
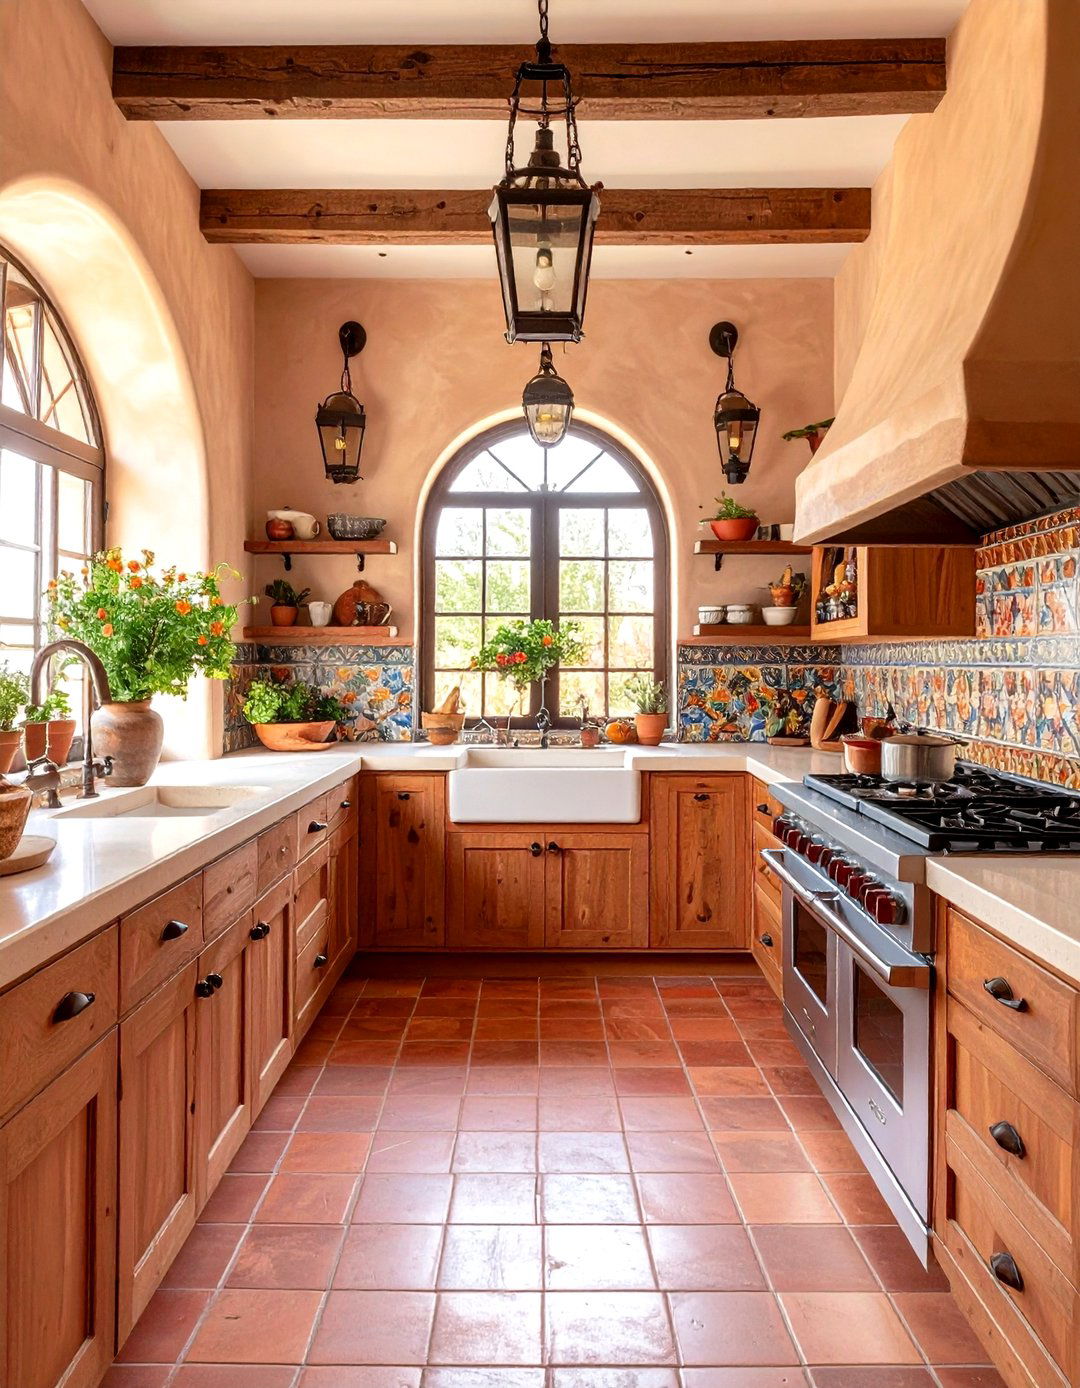
Embrace the warm, earthy tones of the desert with a Southwestern adobe style is characterized by its organic forms and natural layout often feels integrated into the home's architecture, with curved archways and built-in niches (nooks). Terracotta Saltillo tile floors, hand-painted Talavera tile backsplashes, and rustic, knotted wood cabinetry are essential color palette is inspired by the landscape, featuring shades of sand, rust, and iron hardware and light fixtures add a final, authentic touch to this warm and inviting style.
29. The Urban Loft Apartment Kitchen
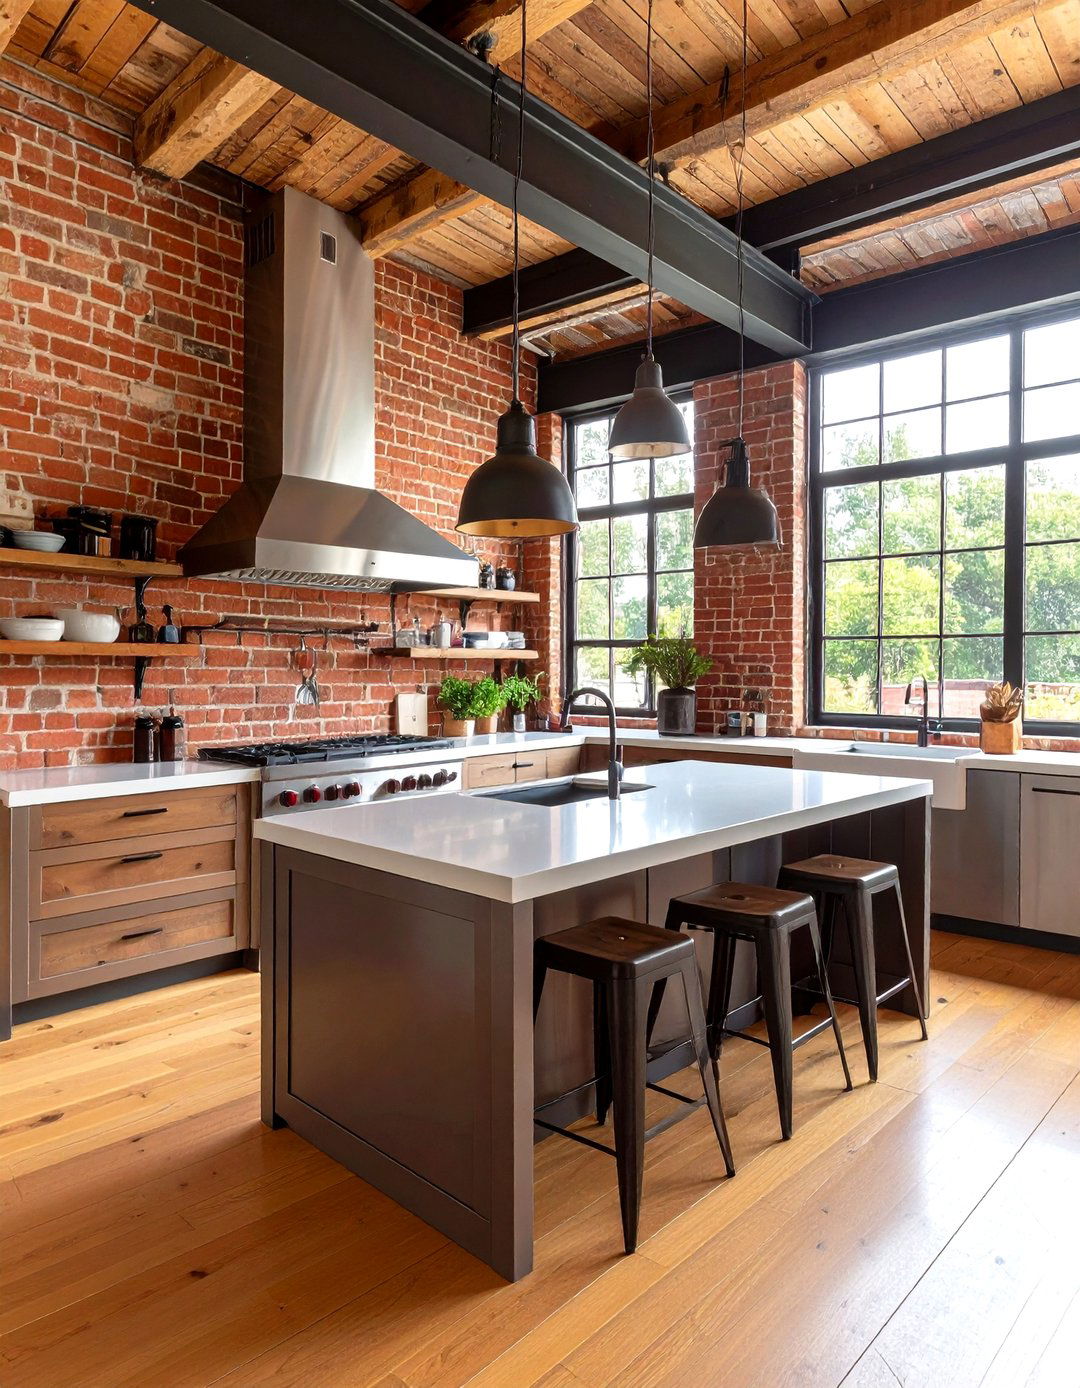
An urban loft apartment kitchen is defined by its open, airy feel and its embrace of industrial layout is almost always open-concept, blending seamlessly with the living and dining ceilings, large windows, and exposed elements like brick walls or concrete floors are key kitchen itself often features a large island, stainless steel appliances, and a mix of materials like raw wood and shelving is popular for a casual, accessible design celebrates space, light, and the raw, unrefined beauty of urban architecture.
30. The Color-Blocked Contemporary Kitchen
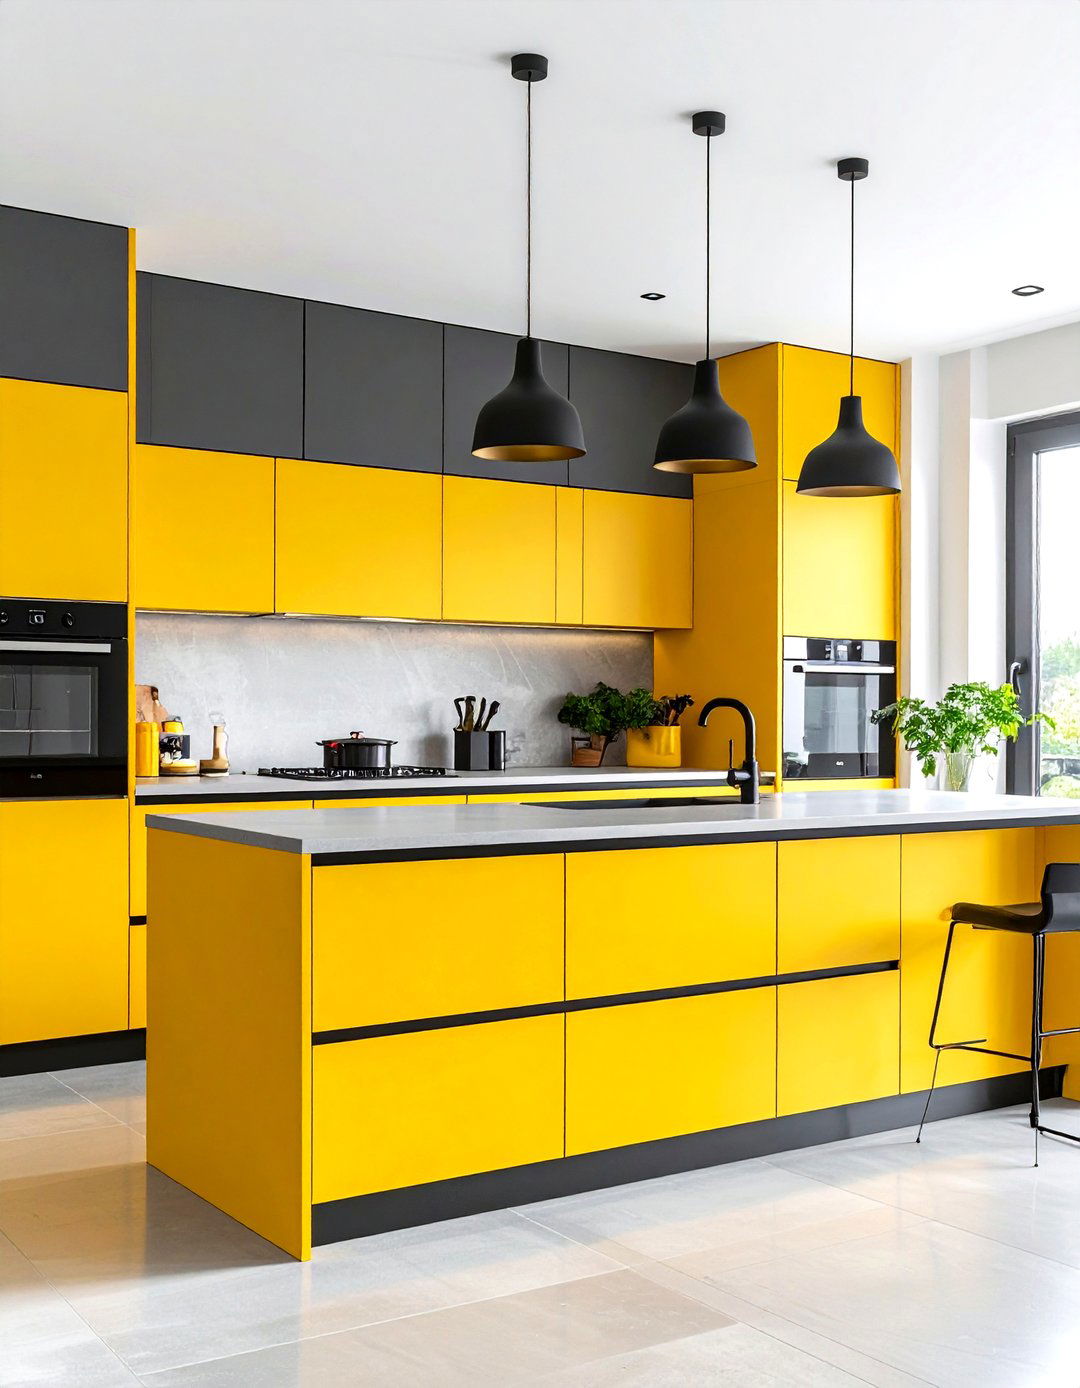
Make a bold and artistic statement with a color-blocked contemporary design uses a minimalist layout, like a single-wall or L-shape, as a canvas for daring color concept involves using large, solid blocks of contrasting or complementary colors on cabinets, walls, or even the instance, you might pair bright yellow lower cabinets with sleek grey upper cabinets and a white key is to keep the lines clean and the hardware minimal to let the colors take center stage, creating a vibrant, energetic, and visually striking kitchen.
Conclusion:
Ultimately, the best kitchen layout is one that harmonizes with your lifestyle, cooking habits, and personal these diverse design tool ideas reveals the vast potential within any kitchen space, regardless of its size or the streamlined efficiency of a galley kitchen to the sociable warmth of an island-centric plan, the possibilities are a design tool allows you to visualize these concepts, helping you to refine your choices in materials, colors, and carefully considering the flow, functionality, and overall theme, you can craft a kitchen that is not only a beautiful centerpiece for your home but also a perfectly practical space for years to come.

Related posts:





Leave a Reply