
A well-planned three-car driveway should provide easy parking without making the front yard feel like a commercial lot. These **20 3 Car Driveway Ideas** combine practical layouts with attractive materials, defined borders, useful walkways, and balanced landscaping. The best design depends on garage placement, lot width, drainage, climate, and how vehicles enter or leave each space. Concrete offers a clean foundation, while pavers, gravel, asphalt, brick, and mixed surfaces create different levels of character and maintenance. Thoughtful planting can also soften a wide parking area and connect it visually to the house. Whether you are building a new driveway or improving an existing one, you can find a complete, curb-friendly layout among these **20 3 Car Driveway Ideas**. ()

1. Straight 3 Car Concrete Driveway
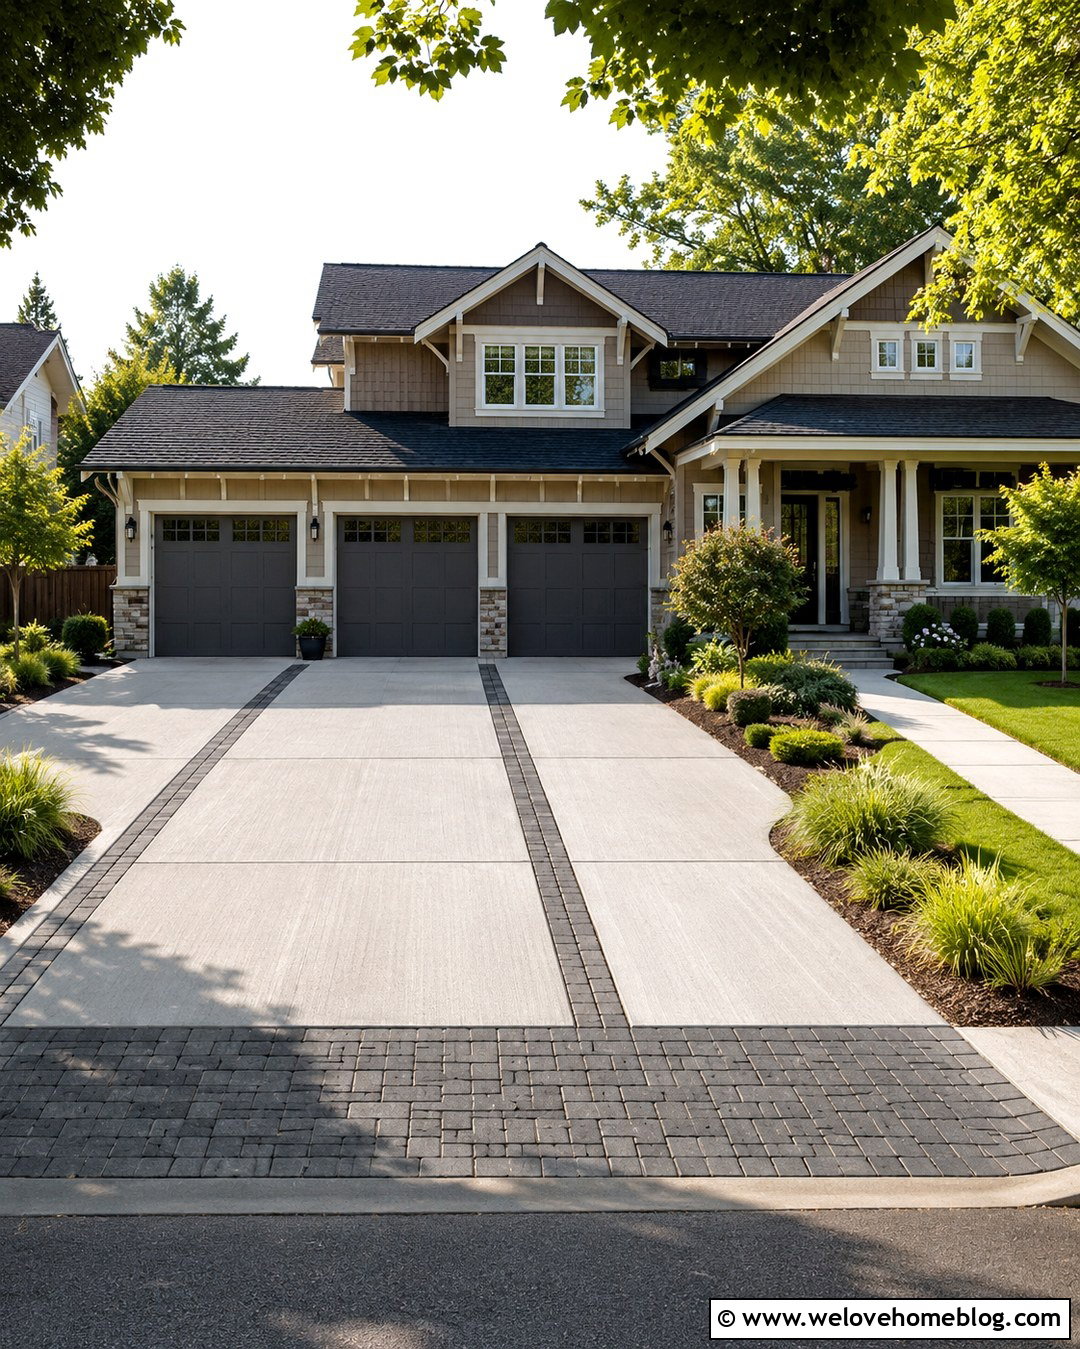
A straight concrete layout is one of the simplest ways to serve three side-by-side garage bays. Use light gray broom-finished concrete for traction, then divide the wide surface with dark paver bands aligned between the garage doors. These bands break up the visual mass and make each parking lane easier to recognize. A matching paver apron at the street creates a finished entrance. Along both sides, narrow planting beds with ornamental grasses, compact shrubs, and small trees soften the hard edges without interfering with open car doors. Connect the driveway to the front entrance with a separate walkway so guests do not have to cross behind parked vehicles. Proper grading and well-placed control joints help the large concrete surface perform more reliably. ()
2. Herringbone Paver 3 Car Driveway
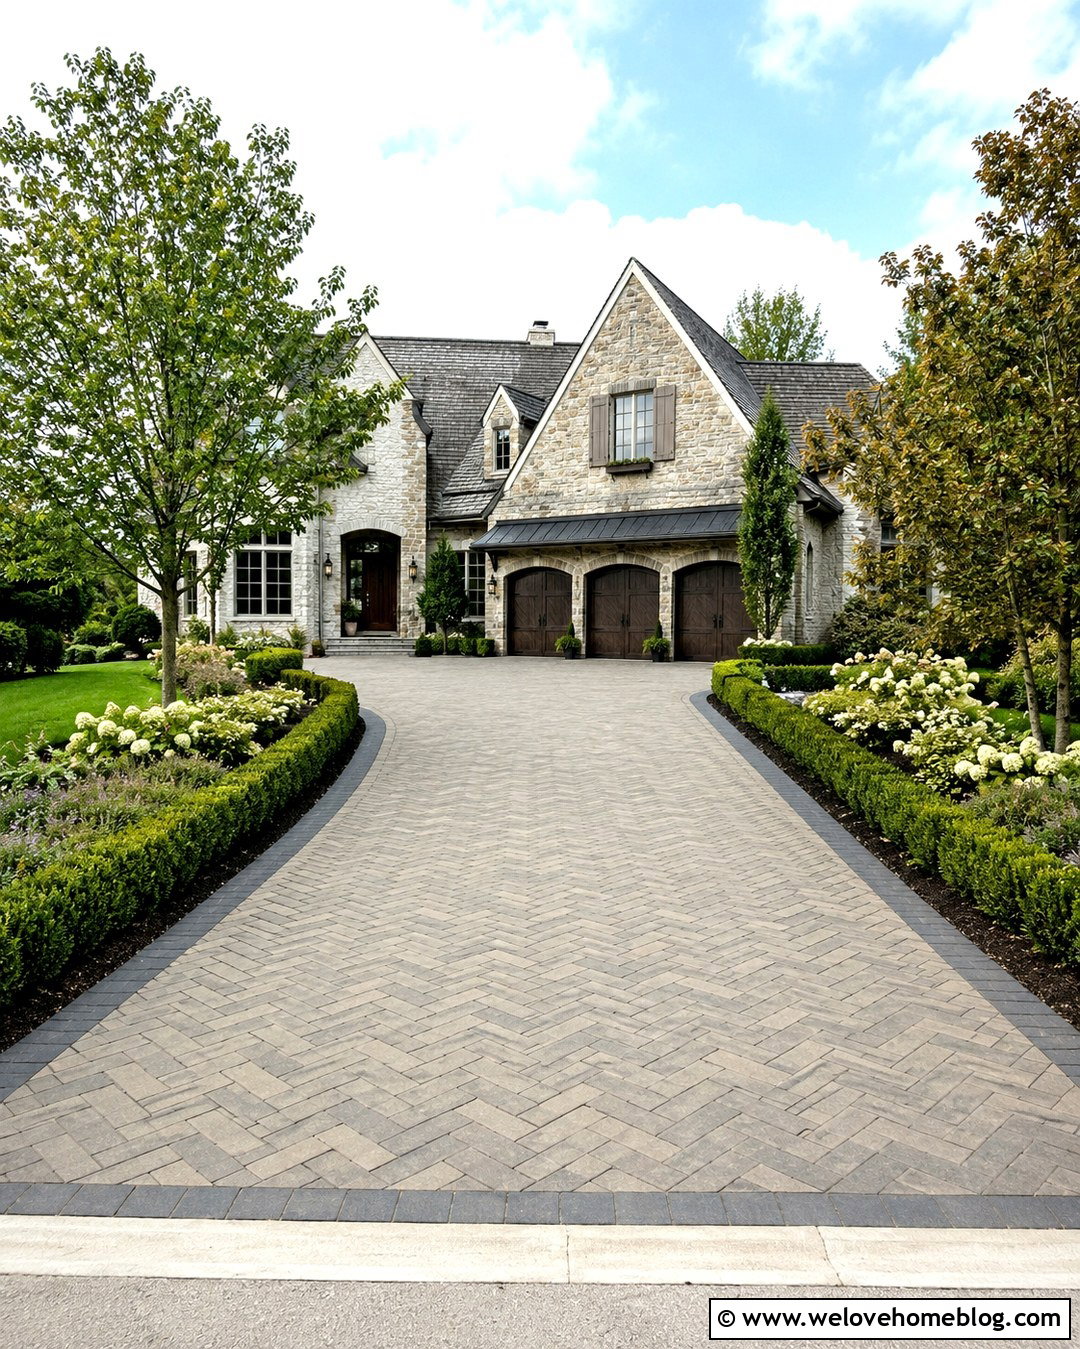
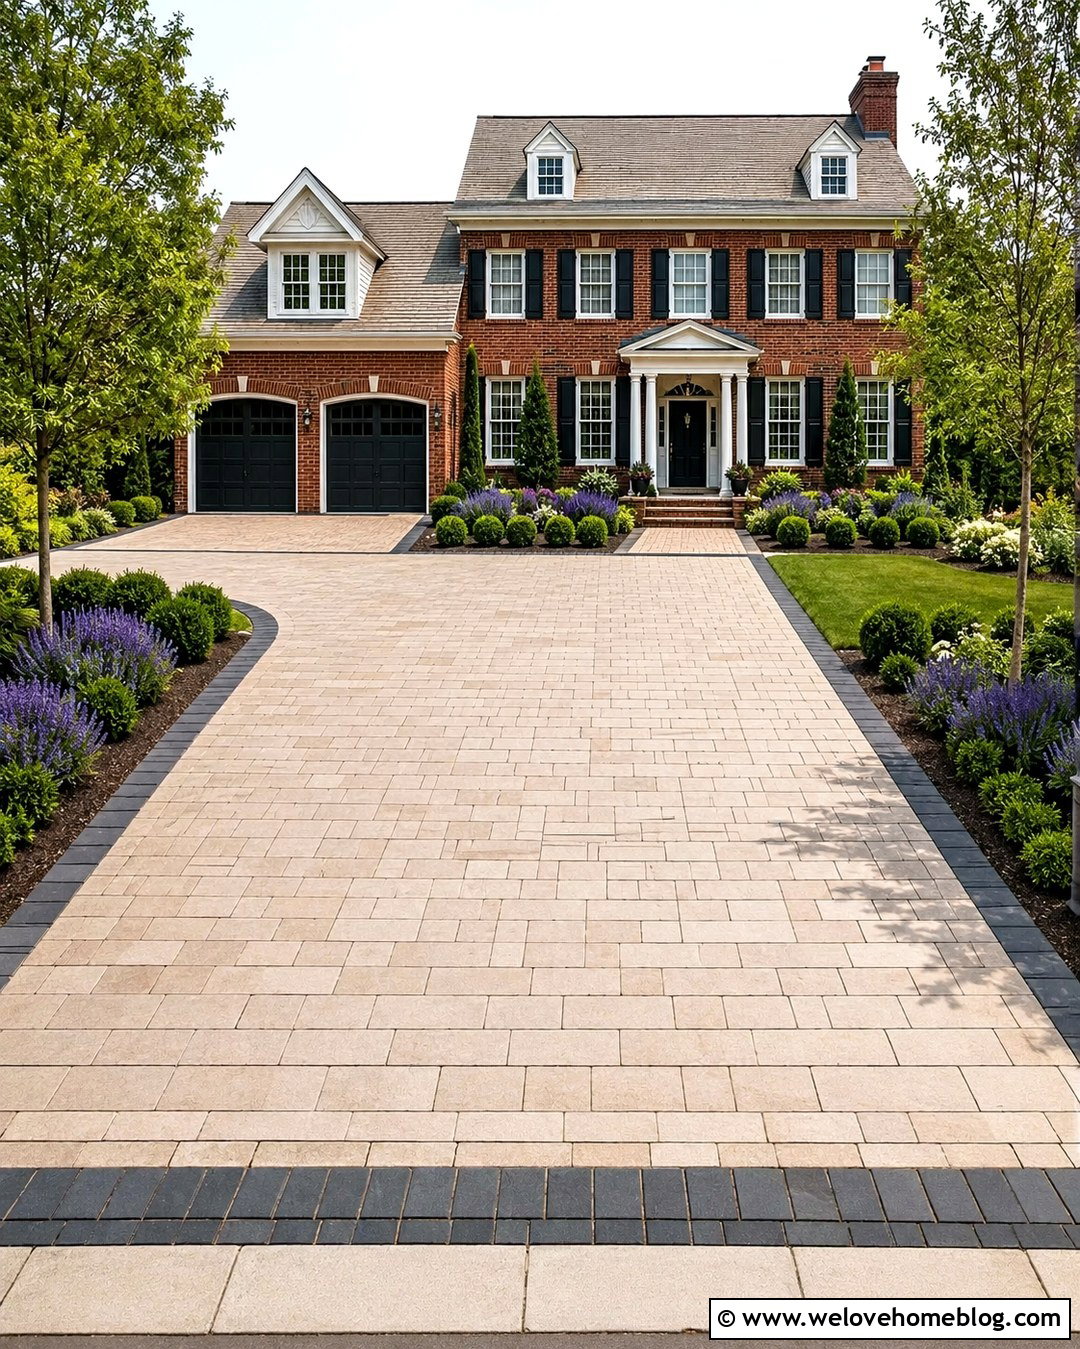
Herringbone concrete pavers bring texture and movement to a wide three-car driveway. Choose warm gray or taupe pavers that coordinate with the roof, stonework, or brick on the house. A charcoal soldier-course border can outline the driveway and define each side without making the surface overly busy. Keep the layout mostly rectangular for efficient parking, but gently flare the entrance to make turning easier. Low evergreen hedges and layered flower beds can frame the driveway while preserving clear visibility near the street. For a cohesive appearance, continue the same border paver onto the front walkway and porch steps. Pavers should be installed over a properly prepared, compacted base with strong edge restraints to reduce movement under regular vehicle traffic. ()
3. Black Asphalt 3 Car Driveway
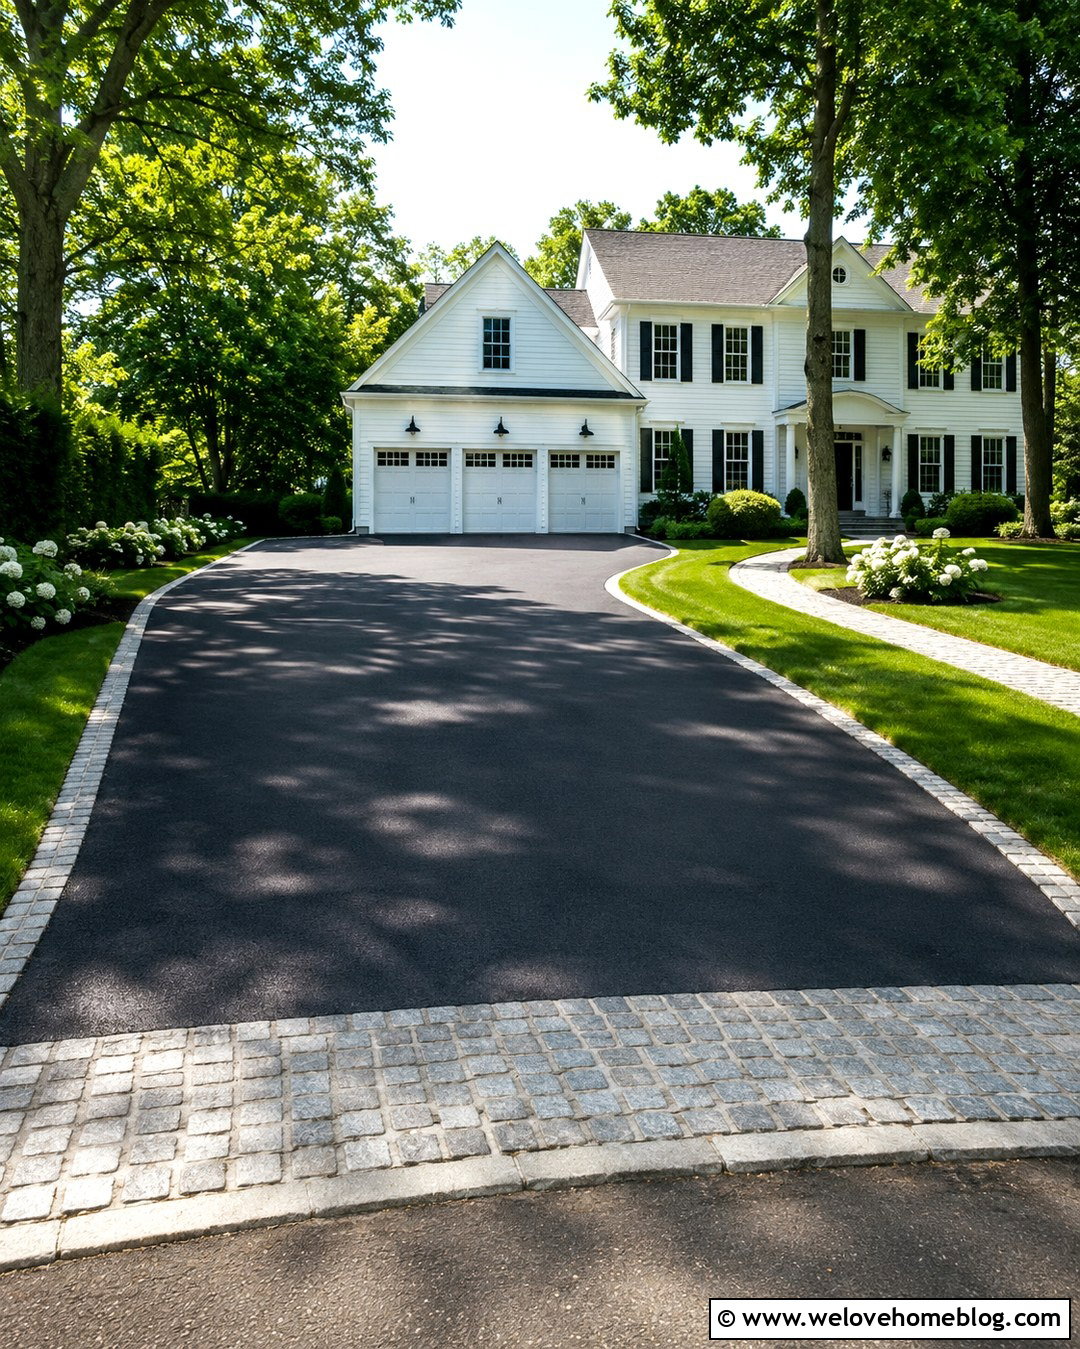
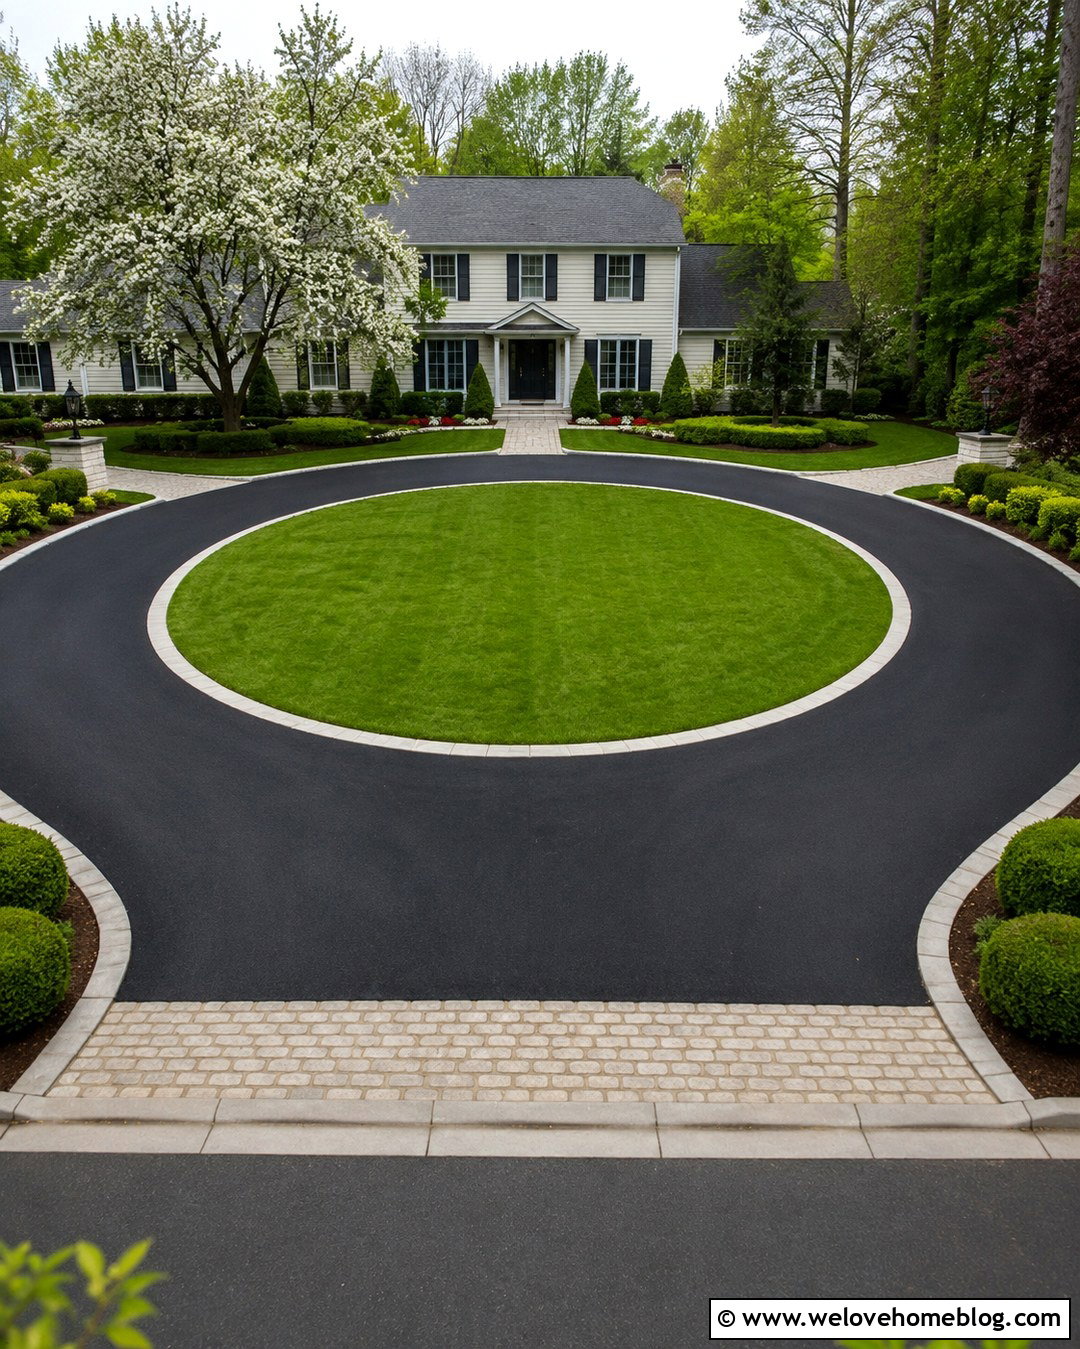
Fresh black asphalt creates a smooth, unified surface that works especially well with white, gray, or red brick homes. To prevent a three-car asphalt driveway from looking like a large dark rectangle, frame it with cobblestone or concrete paver edging. A contrasting stone apron near the street adds another visual break and protects the most noticeable entrance area. Use a straight approach near the garage, with a subtle curve or flare closer to the road. Bright green lawn, white flowering shrubs, and evenly spaced shade trees provide welcome contrast. A dedicated paver walkway should lead from the parking area to the front door. This complete design feels practical and polished while keeping decorative materials focused around borders and transitions rather than covering the entire surface.
4. Pea Gravel 3 Car Driveway
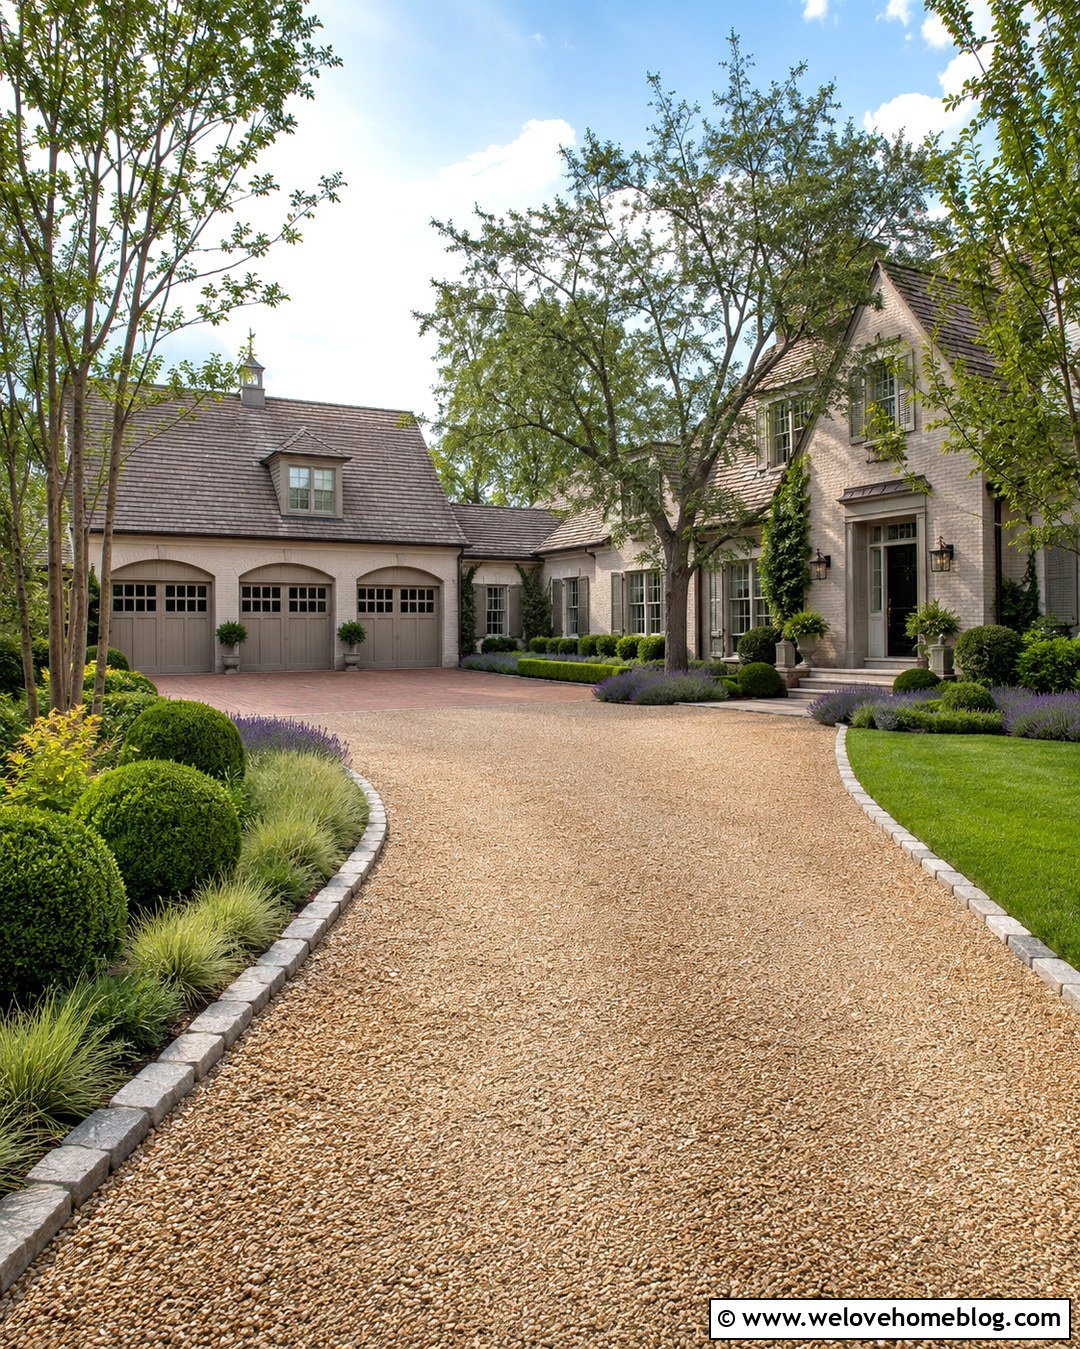
The soft color and loose texture of pea gravel can make a wide driveway feel relaxed instead of overly paved. Select compactable tan or gray pea gravel over a stable, professionally prepared base, then contain it with substantial Belgian block edging. A broad rectangular parking court can serve all three garage bays, while a slightly narrower approach preserves more lawn near the road. Add a brick or cobblestone apron at the garage doors to reduce loose stones near interior floors. Lavender, boxwood, ornamental grasses, and multi-stem trees can frame the parking court without narrowing usable space. Because loose gravel tends to spread, solid edging and regular surface maintenance are essential. The finished look suits country, European-inspired, and traditional homes particularly well. ()
5. Curved Exposed Aggregate 3 Car Driveway
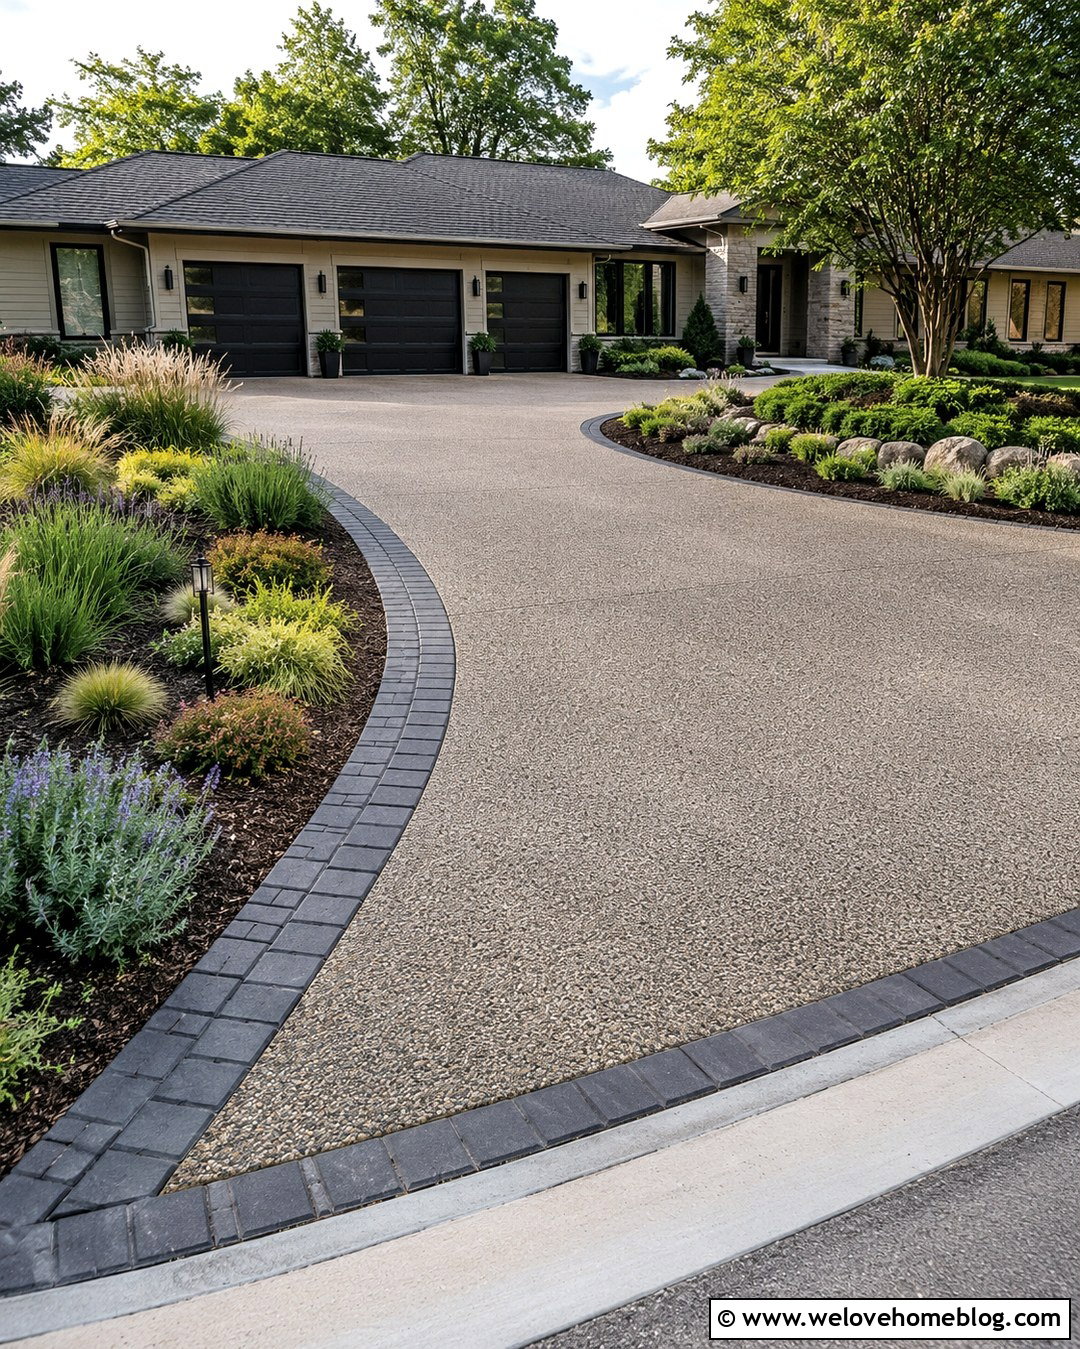
A curved exposed aggregate driveway creates a softer approach to a large three-car garage. Its visible stone texture introduces natural color while offering more visual depth than plain concrete. Let the driveway follow the shape of the front yard before widening gradually into a generous parking apron. Dark brick or charcoal paver borders can emphasize the curve and keep the edges visually crisp. On the outside of the bend, plant a sweeping bed of low shrubs, ornamental grasses, and seasonal flowers. The inside curve can hold a specimen tree surrounded by ground cover. Avoid tall plants near the street entrance so drivers maintain a clear view. Repeating aggregate or border colors in the walkway helps the driveway and home entrance feel connected.
6. Modern Concrete Slab 3 Car Driveway
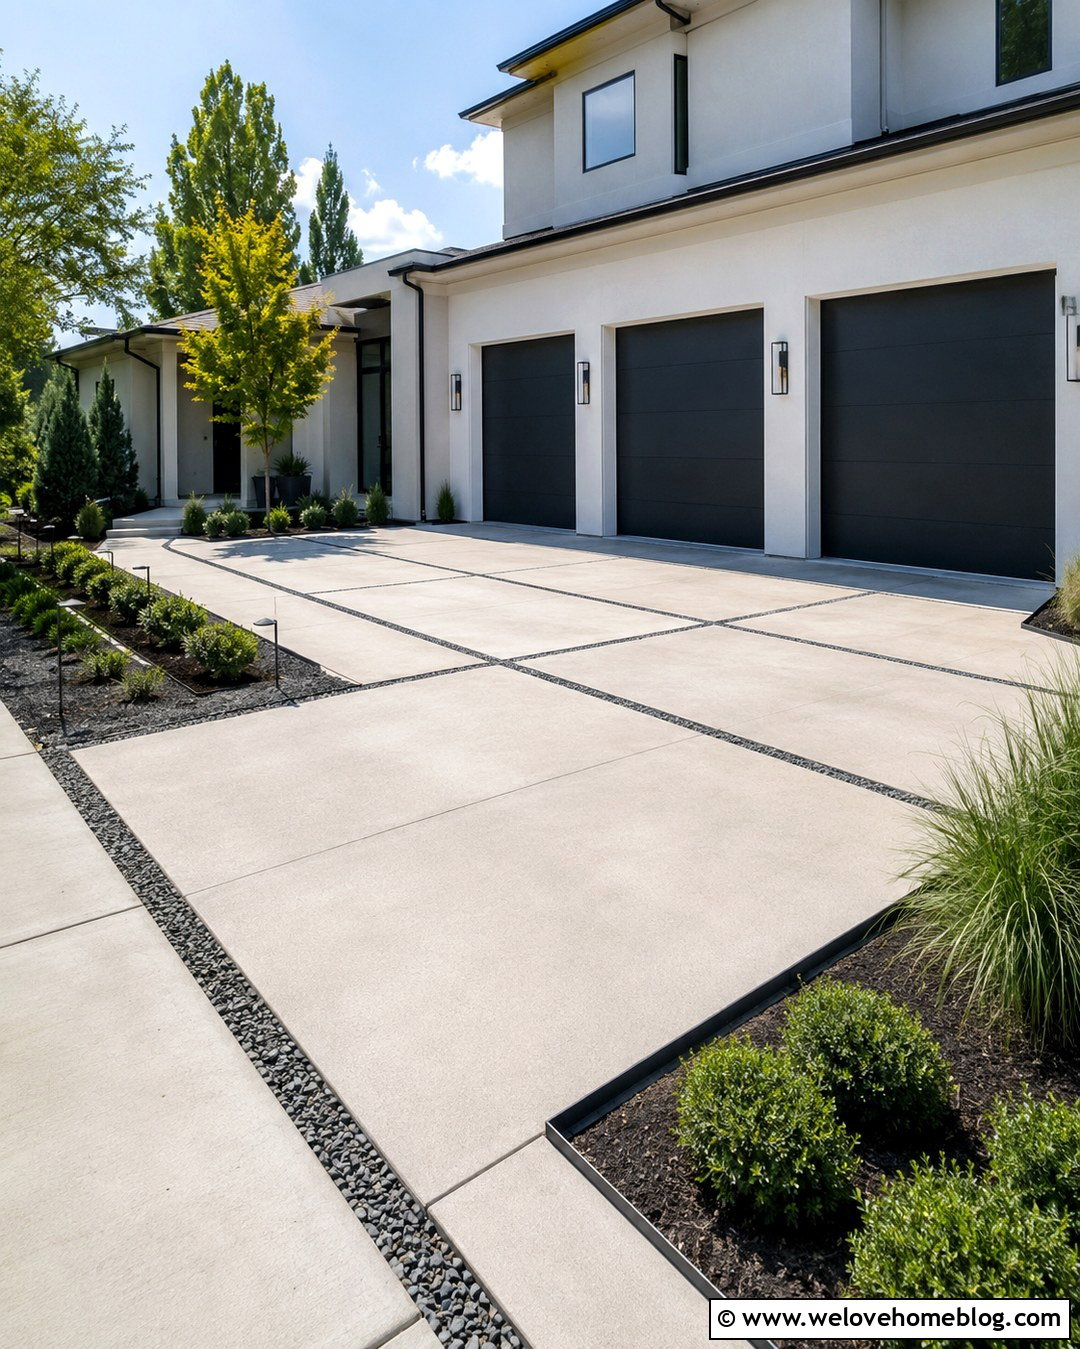
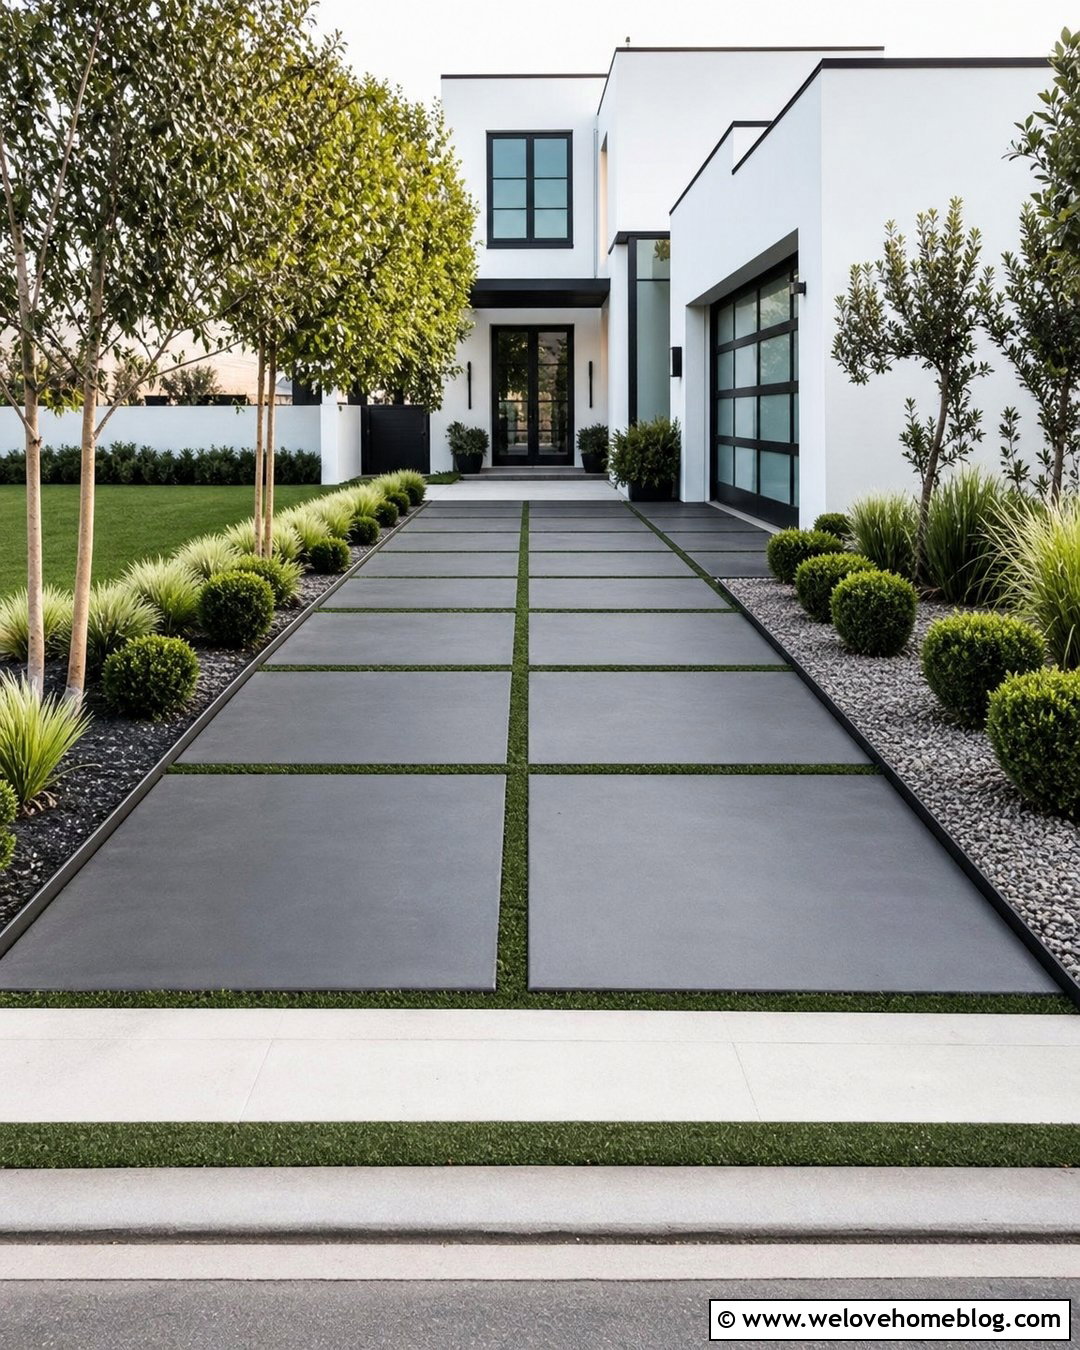
Large concrete slabs create a clean grid that complements a modern three-car garage. Use smooth or lightly sandblasted gray poured concrete panels with narrow bands of decorative gravel or low ground cover between selected sections. Align the slab joints with garage doors, windows, and other architectural lines for a deliberate appearance. The driveway can remain straight, but a wide grass or gravel strip between the parking area and front walkway prevents the entrance from feeling crowded. Choose structured landscaping such as clipped evergreens, upright grasses, and small architectural trees. Black metal path lights and simple concrete steps reinforce the contemporary character. Grass joints require more care, so gravel-filled or planted joints may be more practical where frequent vehicle movement and hot, dry conditions are concerns. ()
7. Permeable Paver 3 Car Driveway
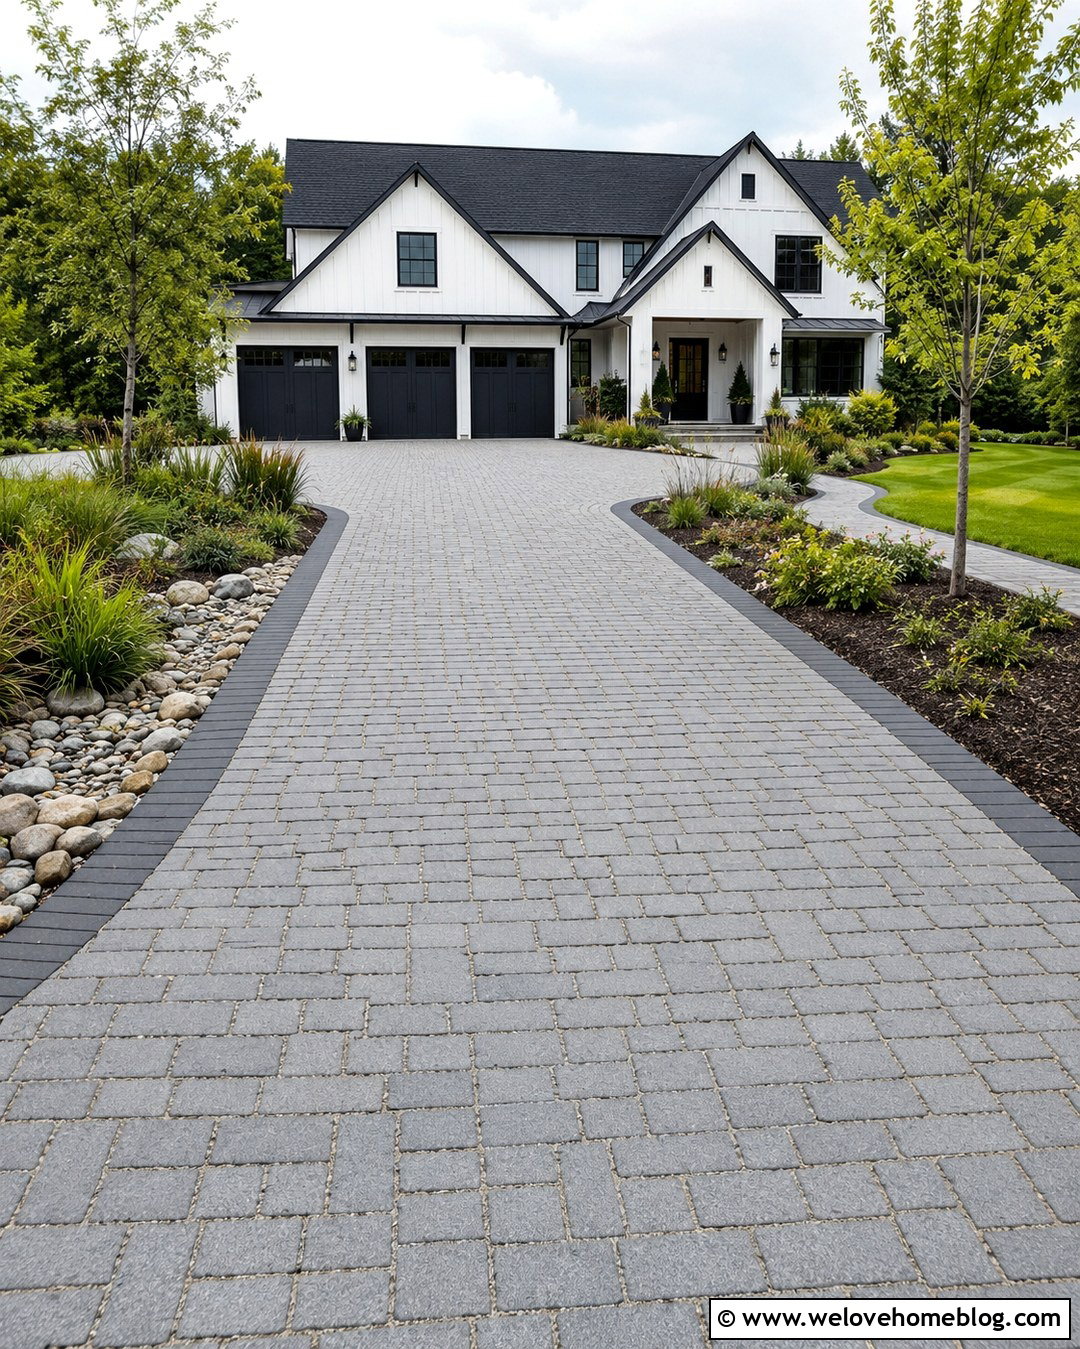
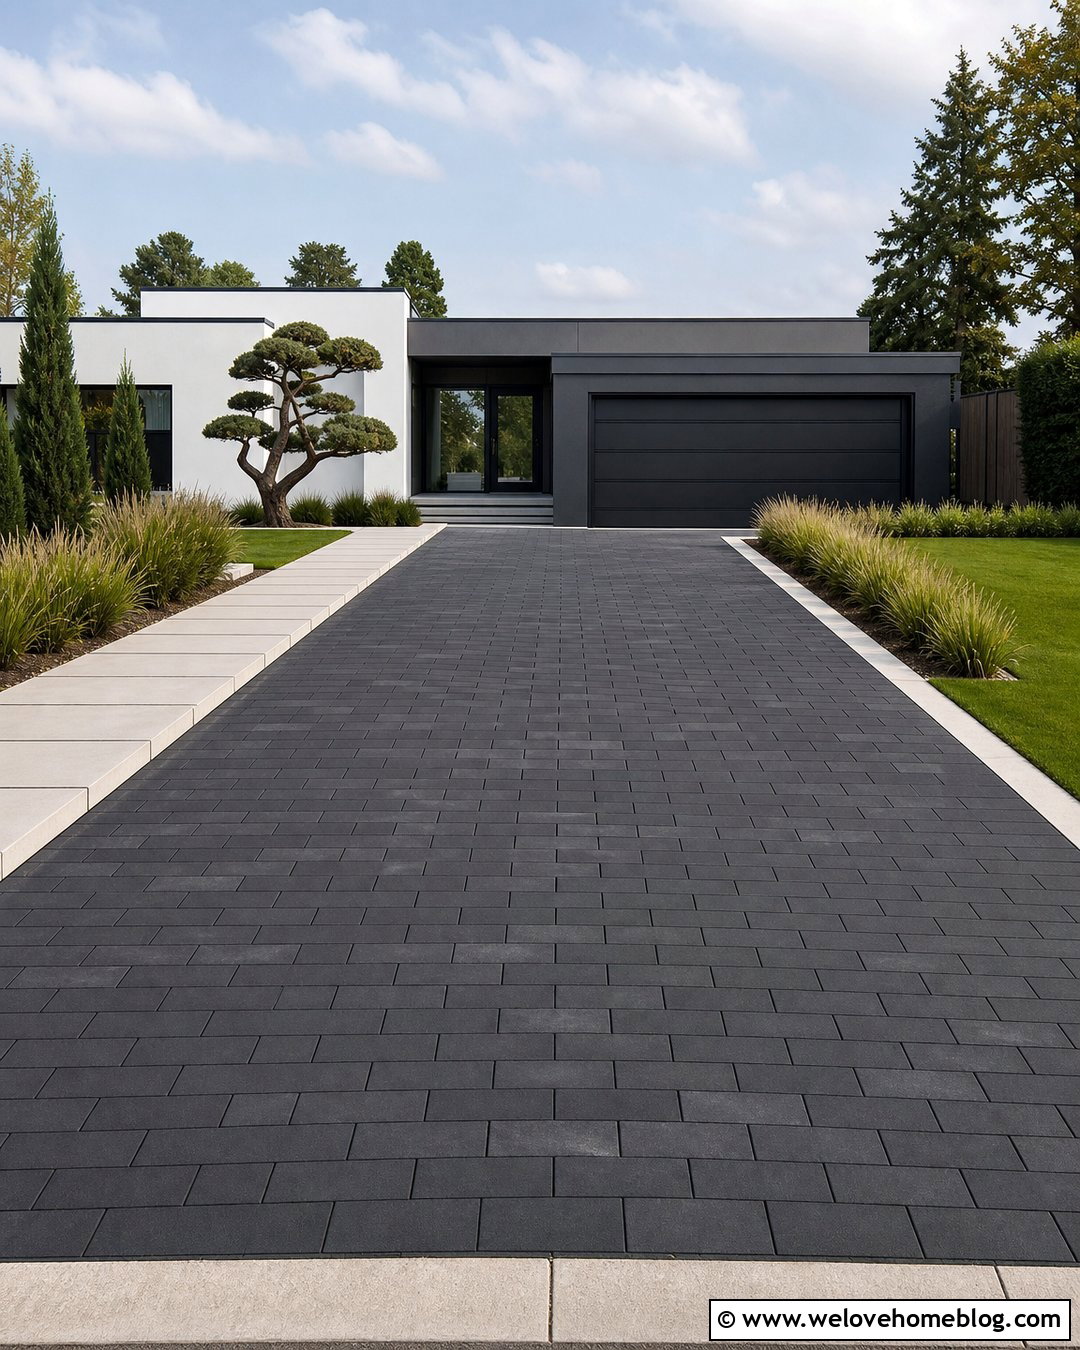
Permeable pavers are useful when a wide three-car surface must balance parking capacity with stormwater management. Choose medium-gray permeable concrete pavers with wider aggregate-filled joints and arrange them in a simple running bond or modular pattern. A dark solid-paver border can define the parking area while keeping the field visually restrained. Create a broad straight driveway that widens near the garage, leaving room for planted rain gardens along the lower edge. Native grasses, moisture-tolerant shrubs, and river rock can make the drainage zone look intentional. Permeable systems depend on correctly designed base layers and site conditions, so professional planning is important. When the full installation works together, the driveway provides durable parking and a greener, more integrated front-yard appearance. ()
8. Circular Paver 3 Car Driveway
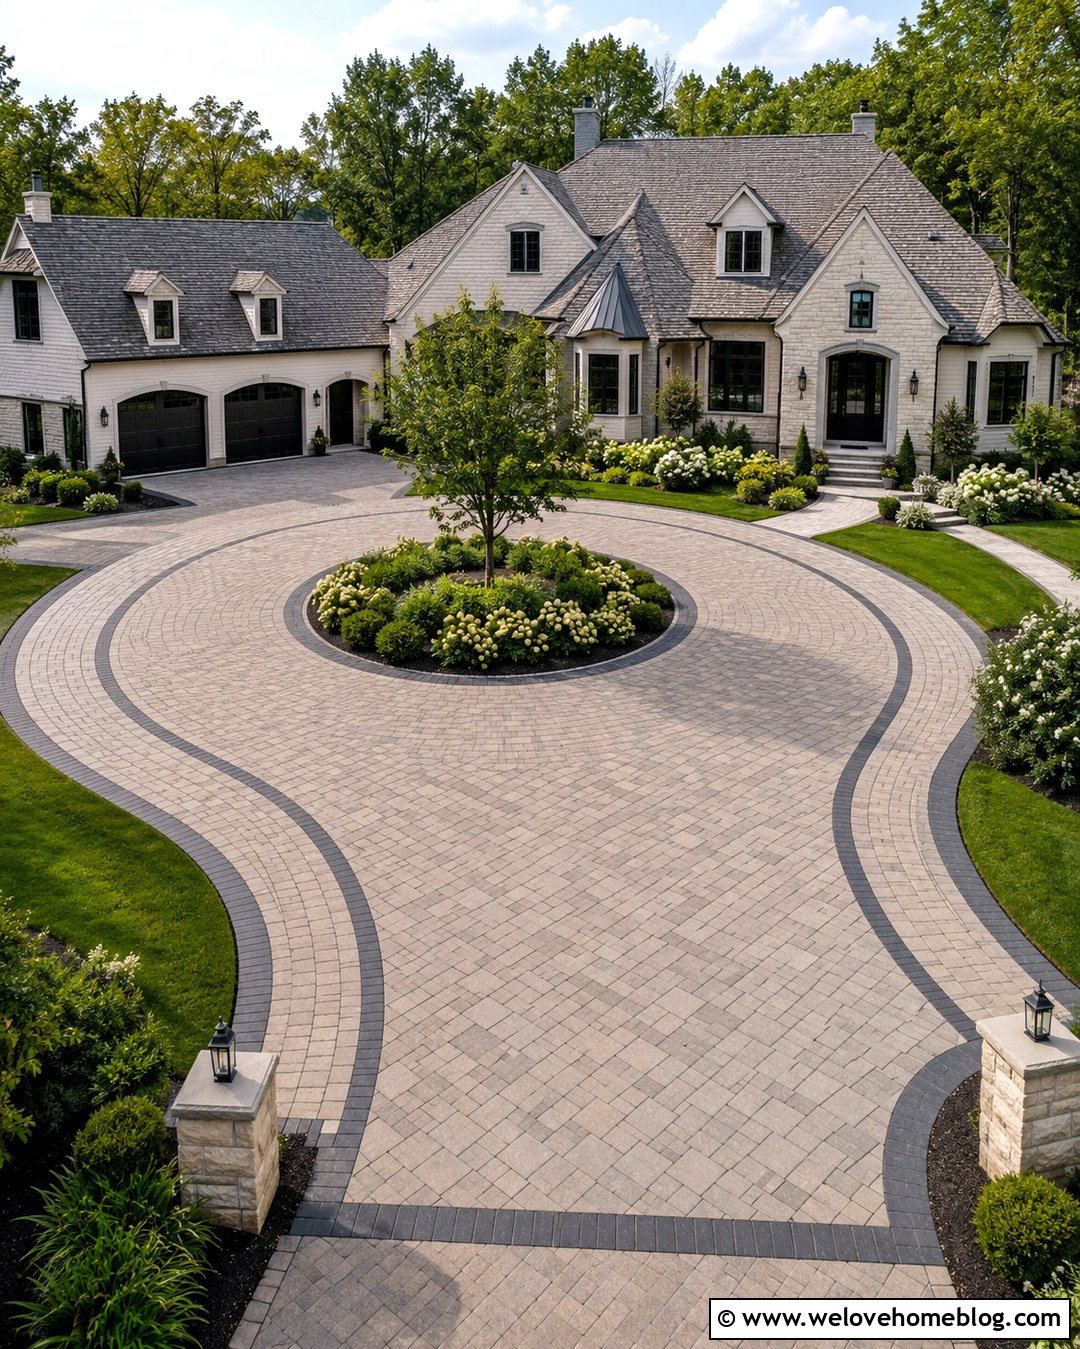
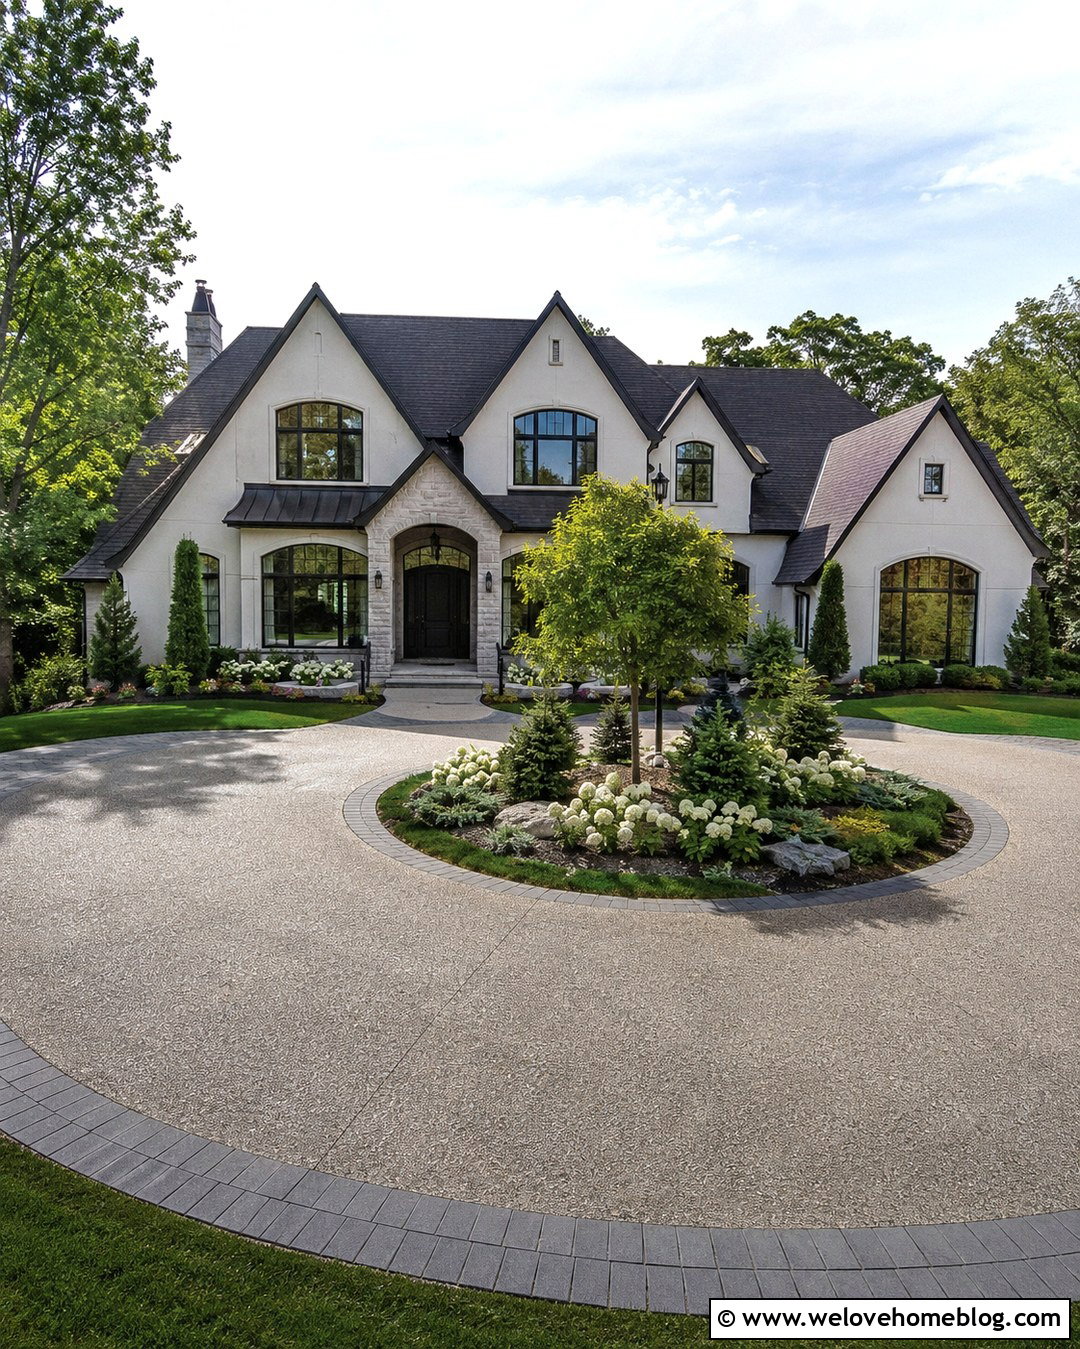
A circular driveway can improve circulation on a spacious property while connecting naturally to a three-car garage. Use neutral concrete pavers in a fan or running bond pattern, with a contrasting border following the full curve. One side of the loop can pass the front entrance, while a wider spur leads directly to the garage bays. Place a landscaped island in the center with a small ornamental tree, low shrubs, and colorful ground cover. Keep plants low near turning points to maintain visibility. Matching pavers on the front walk make the arrival area feel coordinated. This layout needs more front-yard space than a straight driveway, but it can reduce awkward reversing and provide a clear route for visitors who are not parking inside the garage. ()
9. Horseshoe Gravel 3 Car Driveway
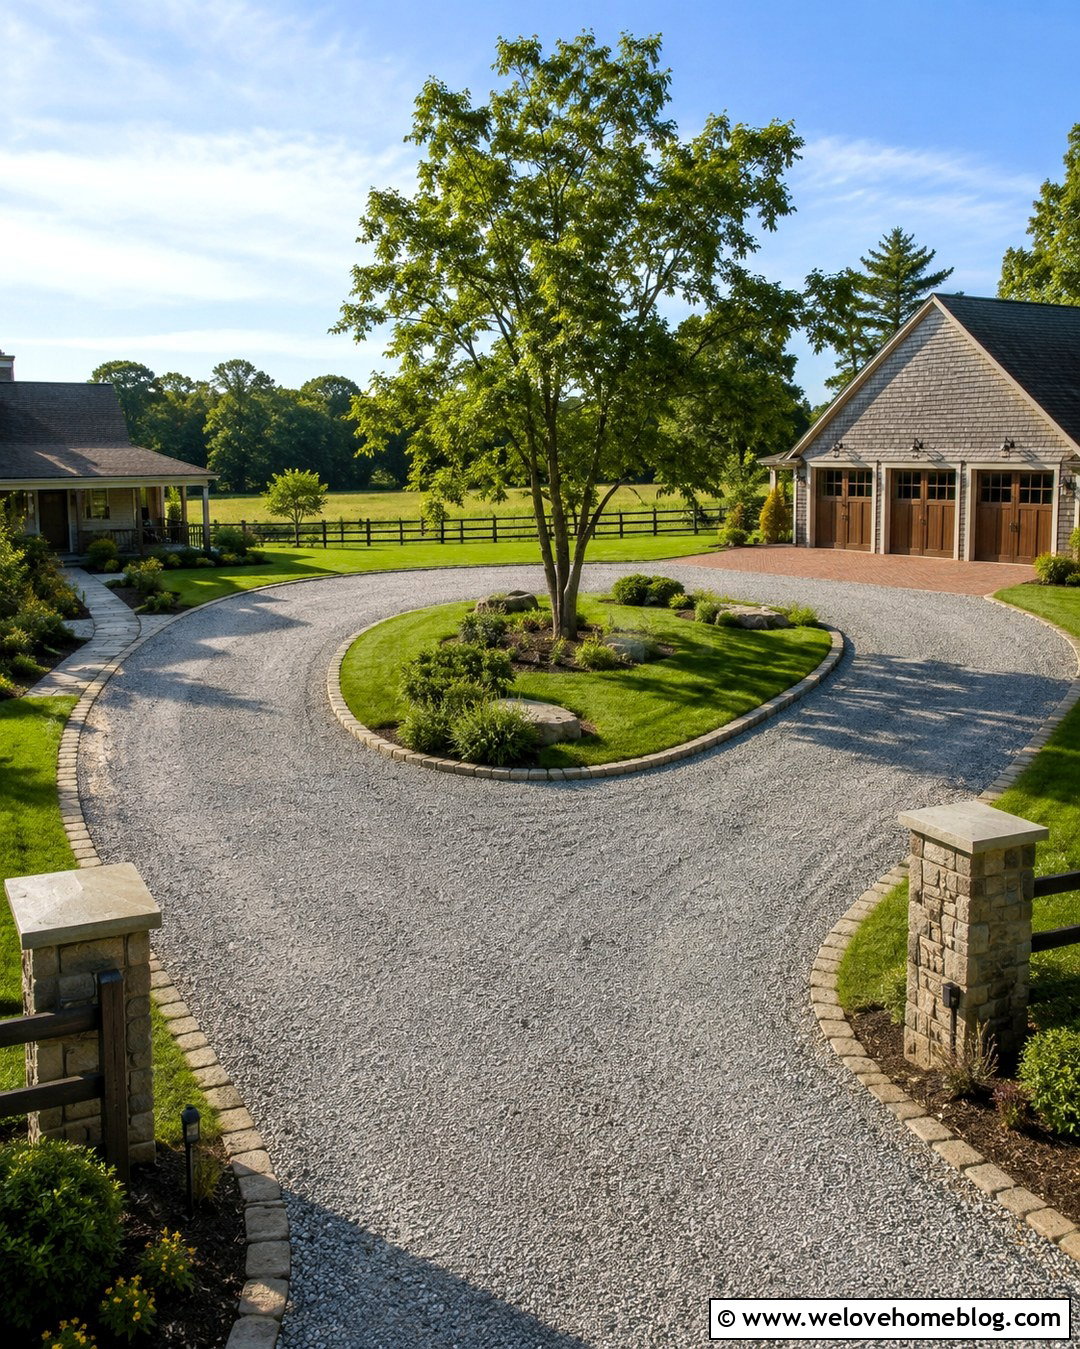
A horseshoe layout gives a gravel driveway an elegant shape while creating more than one way to enter and leave. Use compacted gray crushed gravel rather than very rounded stones in the primary driving areas, and contain it with warm-toned cobblestone edging. Extend one side of the horseshoe toward the three-car garage, where the driveway can widen into a rectangular parking court. The central lawn becomes a strong focal point for a mature shade tree, layered shrubs, or a simple circular planting bed. Stone pillars can mark both entrances without requiring a gate. Add a firm paver apron near the garage and a paved walkway to the front door. The result offers relaxed country character while maintaining organized circulation for several vehicles. ()
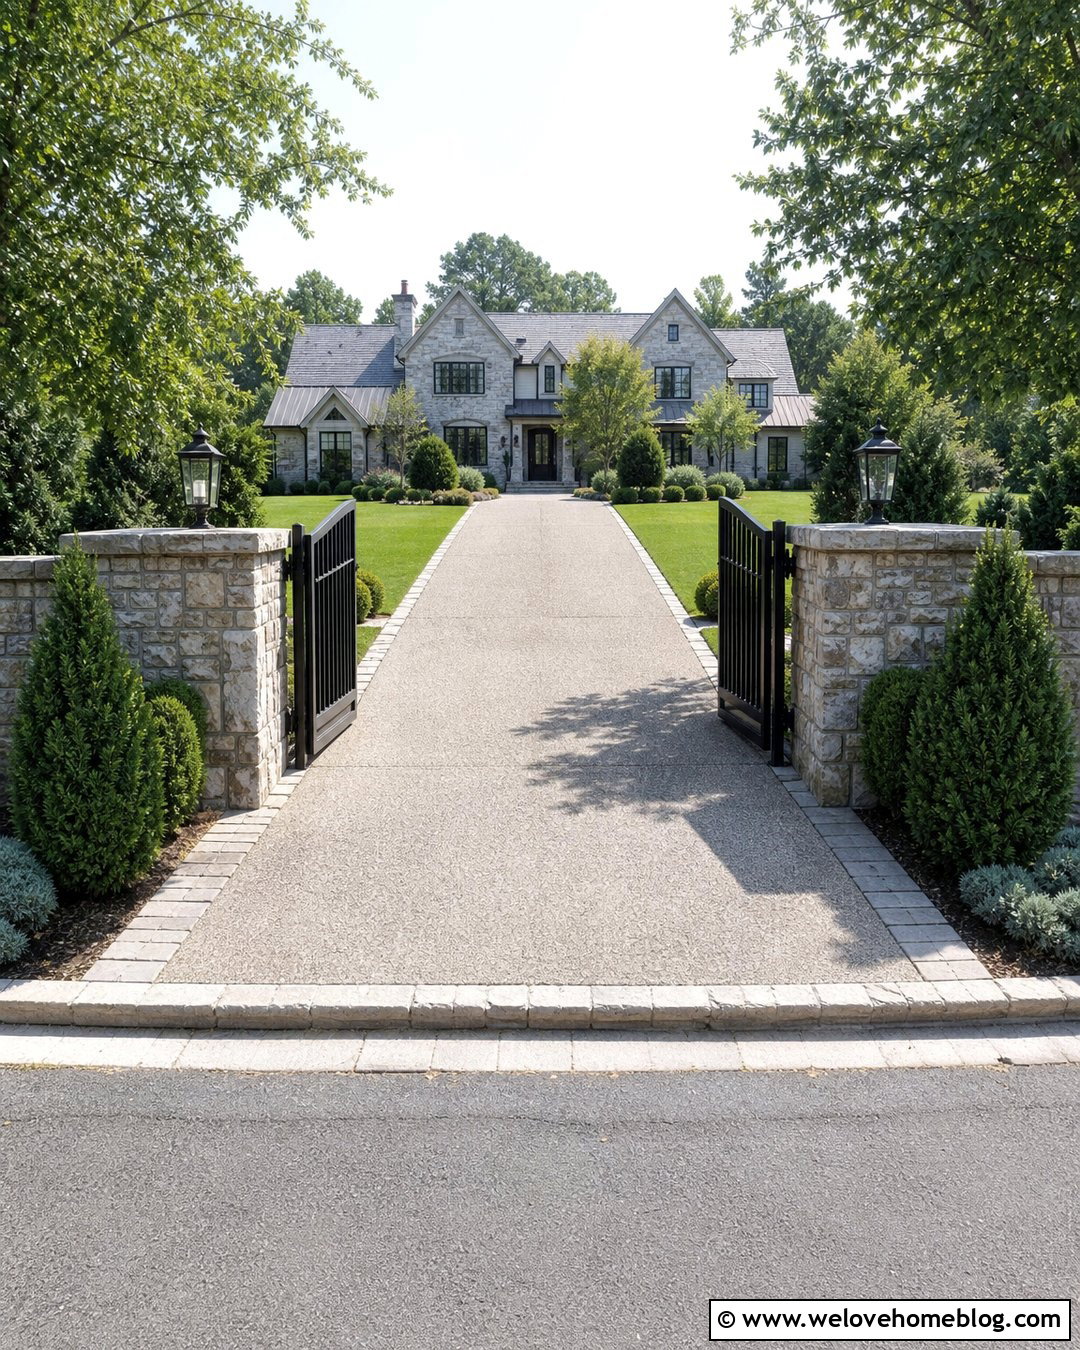
10. Split 3 Car Driveway
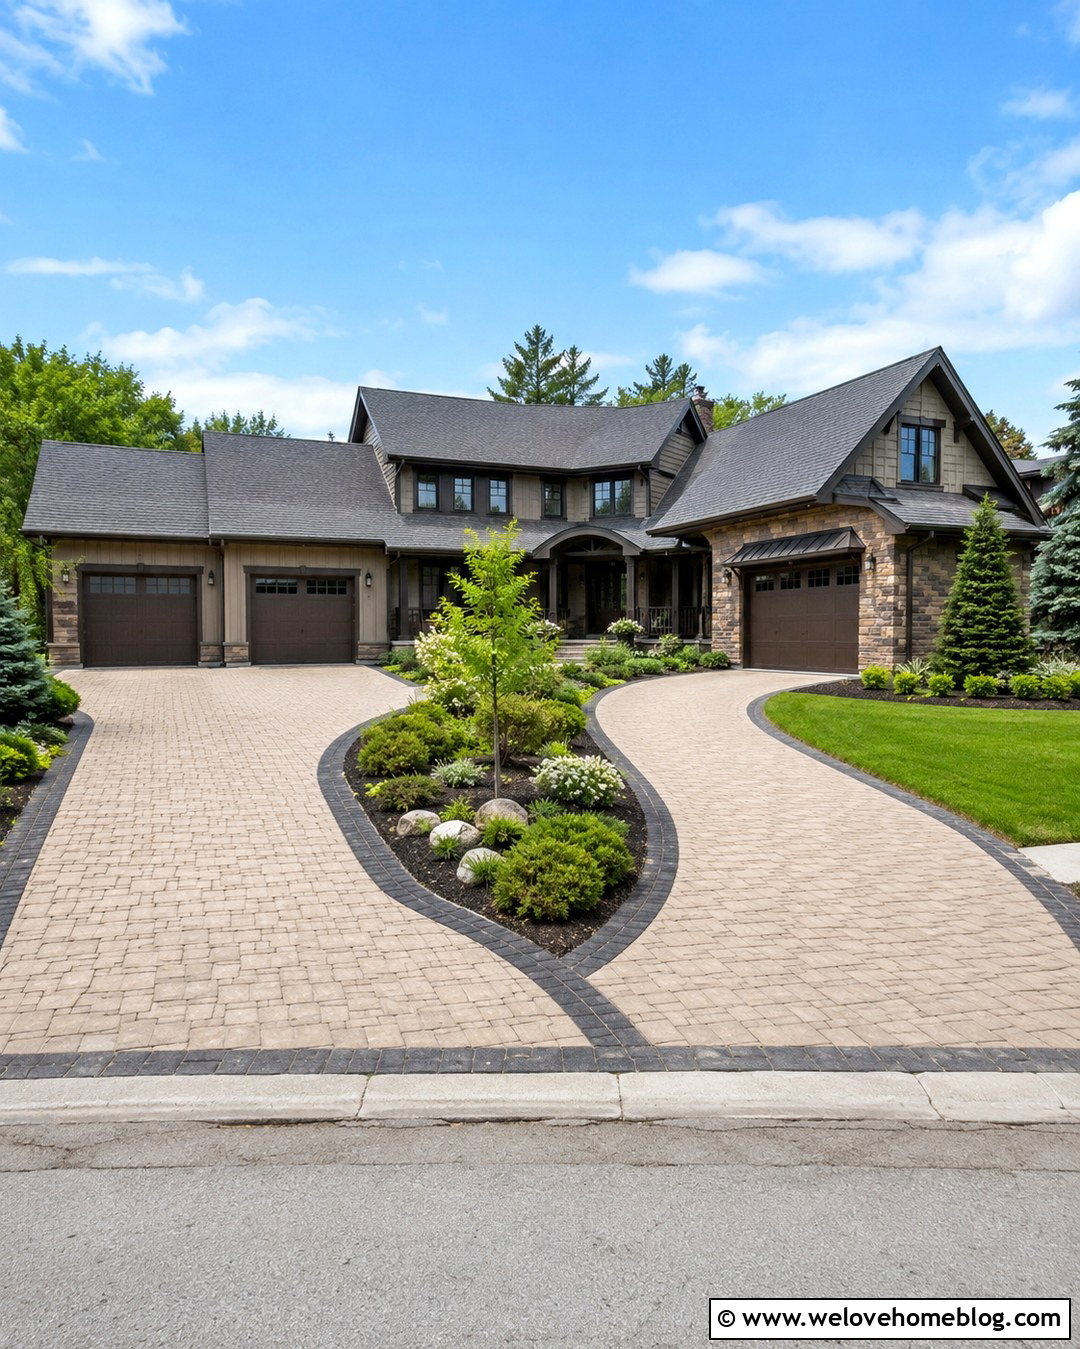
A split driveway can make an asymmetrical three-car garage easier to approach. Direct the main concrete or paver lane toward two garage bays, then branch a narrower lane toward the offset third bay. Use matching materials across both sections so the layout still feels unified. A curved planting island between the branches helps guide vehicles and prevents the surface from becoming one oversized slab. Fill the island with a small tree, compact evergreens, and low ground cover that will not block sightlines. Add contrasting paver borders along each branch to make the directional change clear. This layout works particularly well when the third garage is recessed or angled. Careful planning is necessary so turning movements remain comfortable and no parking space blocks access to another bay.
11. Side Entry 3 Car Driveway
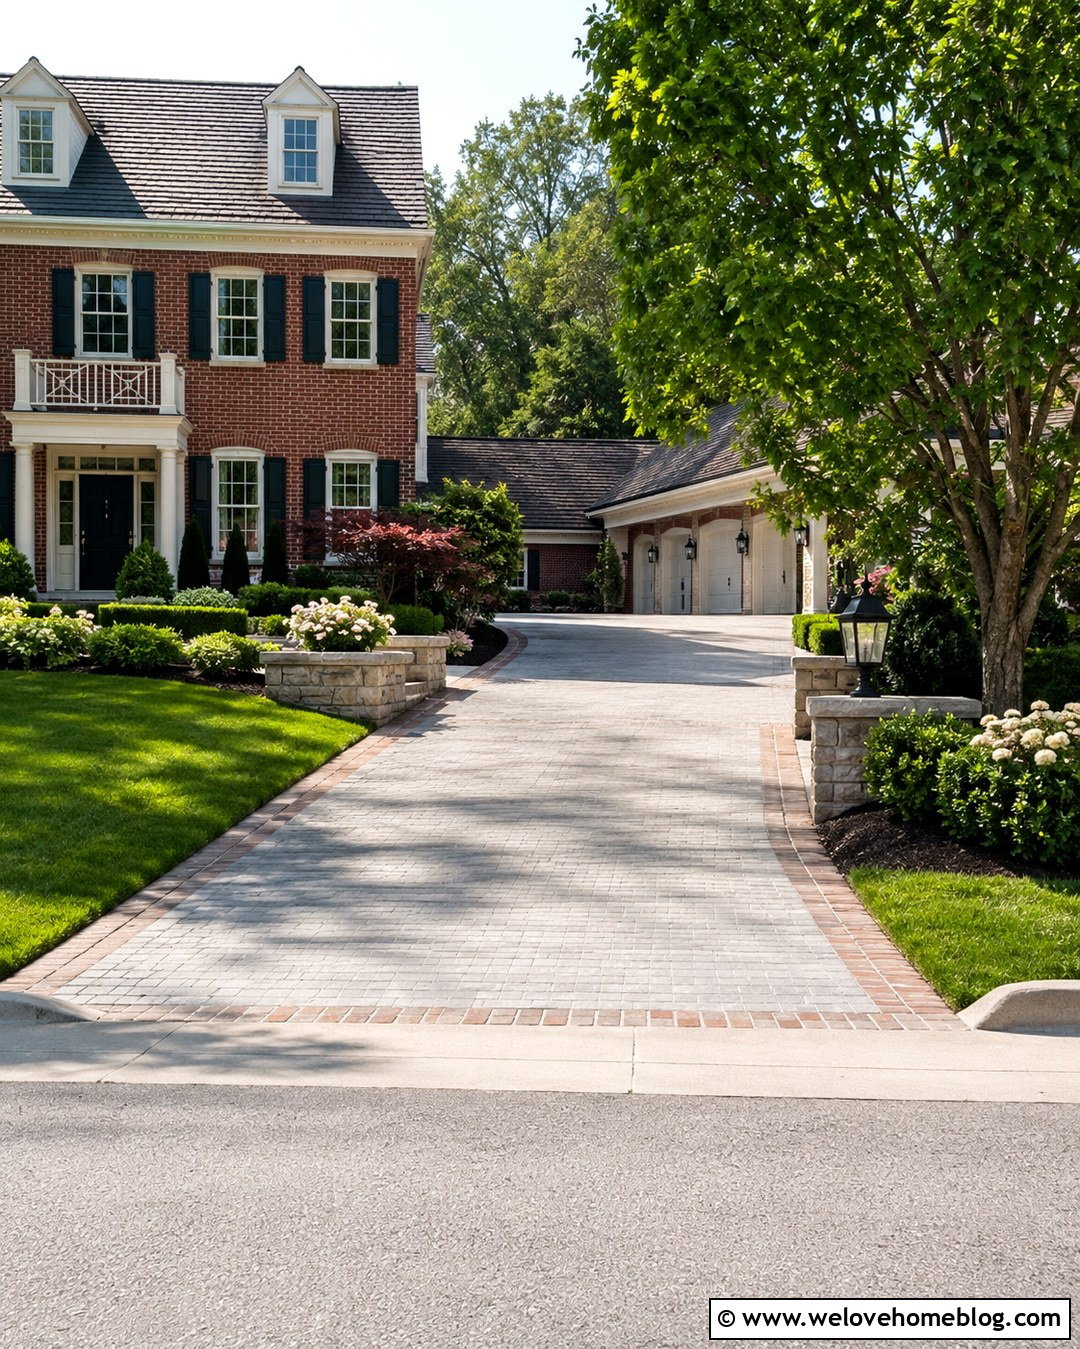
A side-entry driveway hides garage doors from the street and allows the home’s architecture to remain the main curbside feature. A straight asphalt, concrete, or paver approach can run beside the house before opening into a wide three-car parking court. Use clay brick or concrete paver bands to mark the transition between the narrow lane and turning area. Along the street-facing section, plant a generous lawn with ornamental trees and layered foundation beds. Near the parking court, durable low shrubs can soften retaining walls or blank garage walls. Include enough open maneuvering space so vehicles can line up with each bay without repeatedly crossing landscaped edges. A separate illuminated walkway should connect the parking court to the home’s side or front entrance.
12. Offset Garage 3 Car Driveway
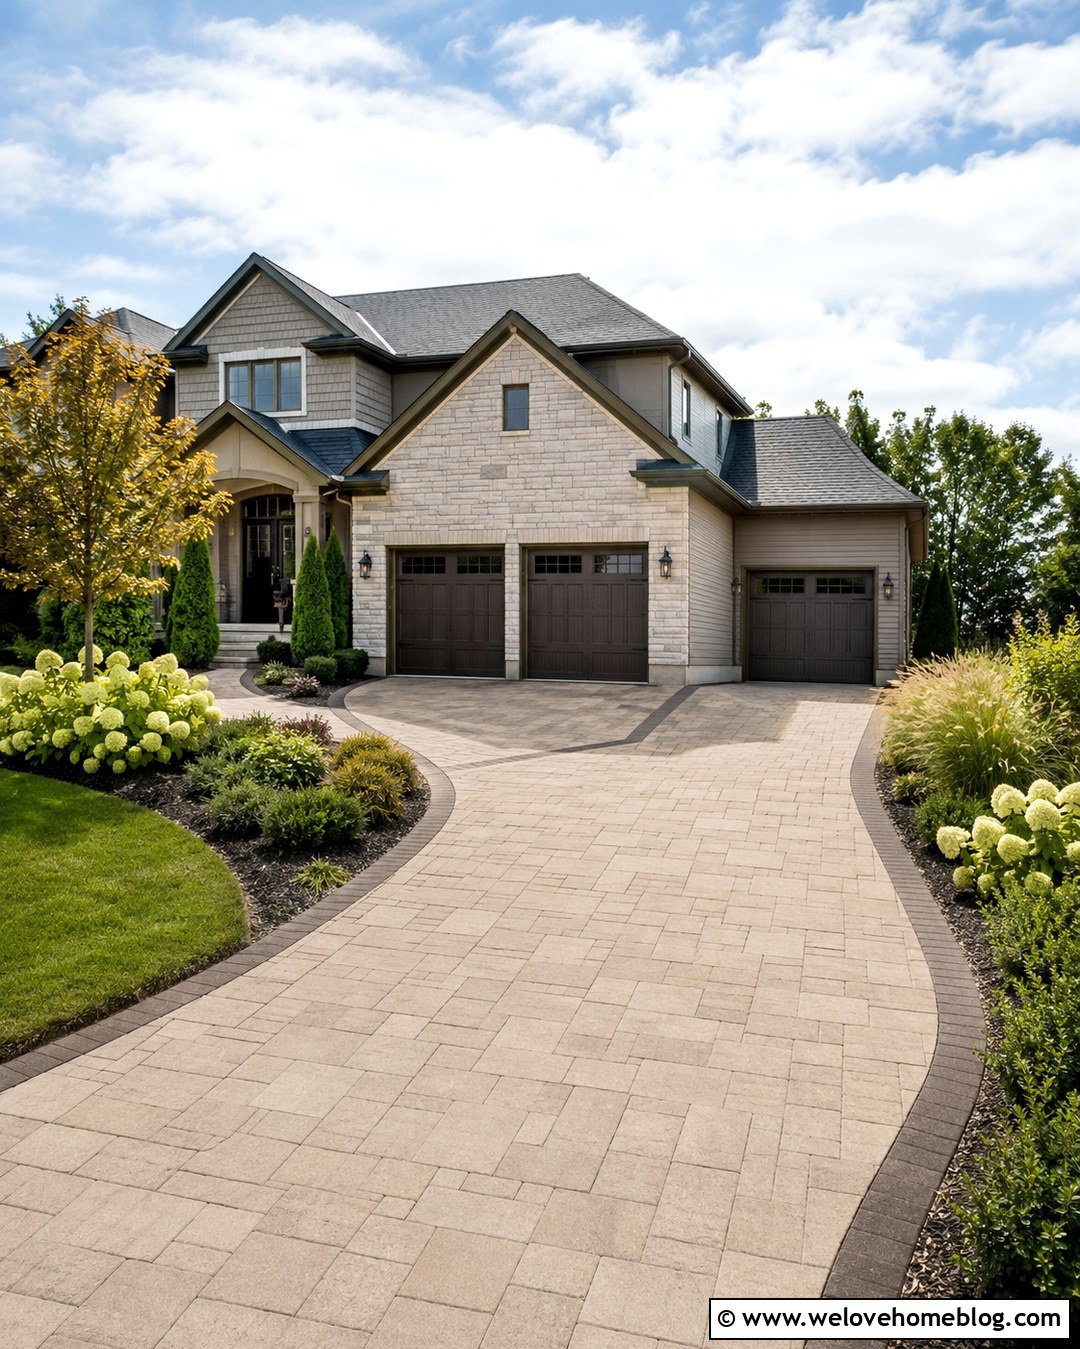
When one garage bay sits forward or behind the other two, the driveway should respond to that offset instead of forcing a rigid rectangle. Use buff concrete pavers across the main parking surface and create a slightly angled lane for the third bay. A darker border can trace the changing outline and make the irregular shape look purposeful. Place a curved garden bed in unused pavement corners, filling it with compact hydrangeas, evergreen shrubs, and ornamental grass. A small tree can balance the projection of the forward garage without restricting door clearance. Keep the street entrance narrower, then widen the driveway as it approaches the bays. This reduces the paved appearance from the curb while preserving the space needed for three independent parking positions.
13. Stamped Concrete 3 Car Driveway
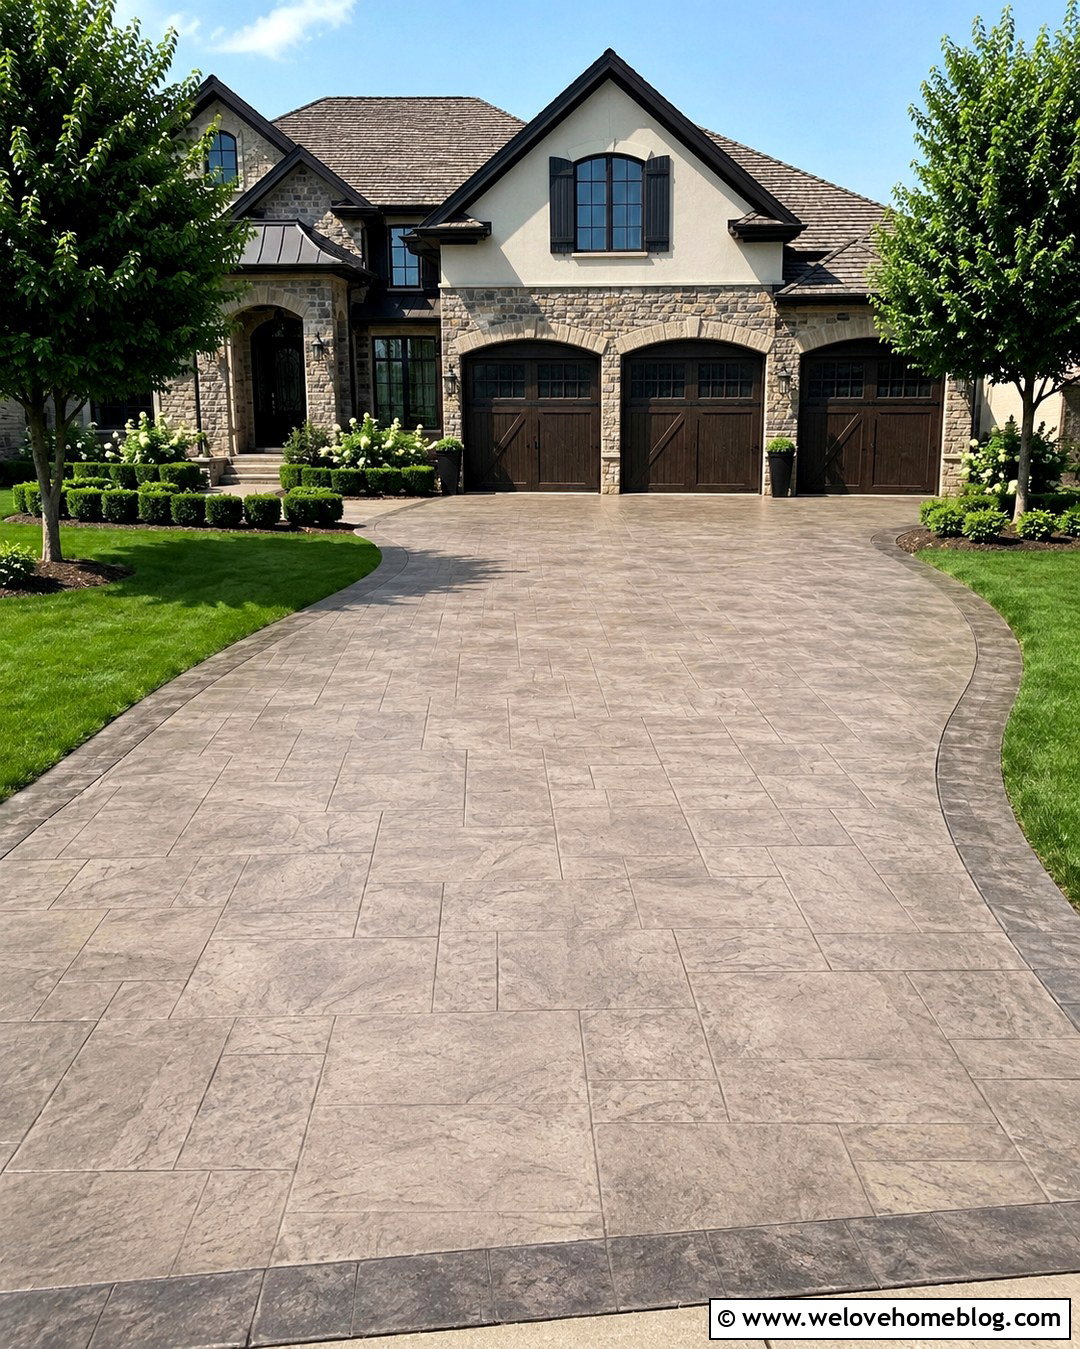
Stamped concrete can give a broad driveway the appearance of stone or brick with a continuous poured surface. For a three-car garage, choose a restrained ashlar slate pattern in medium taupe or soft gray rather than a highly varied color mixture. Border the driveway with a darker stamped band that frames the parking court and separates it from the lawn. A gently flared entrance makes turning easier and adds shape to the front elevation. Repeat the border color on the walkway and front steps for visual consistency. Use simple landscaping, such as boxwood, flowering perennials, and two balanced ornamental trees, so it does not compete with the patterned surface. Decorative concrete also benefits from thoughtful joint placement and experienced installation. ()
14. Red Brick 3 Car Driveway
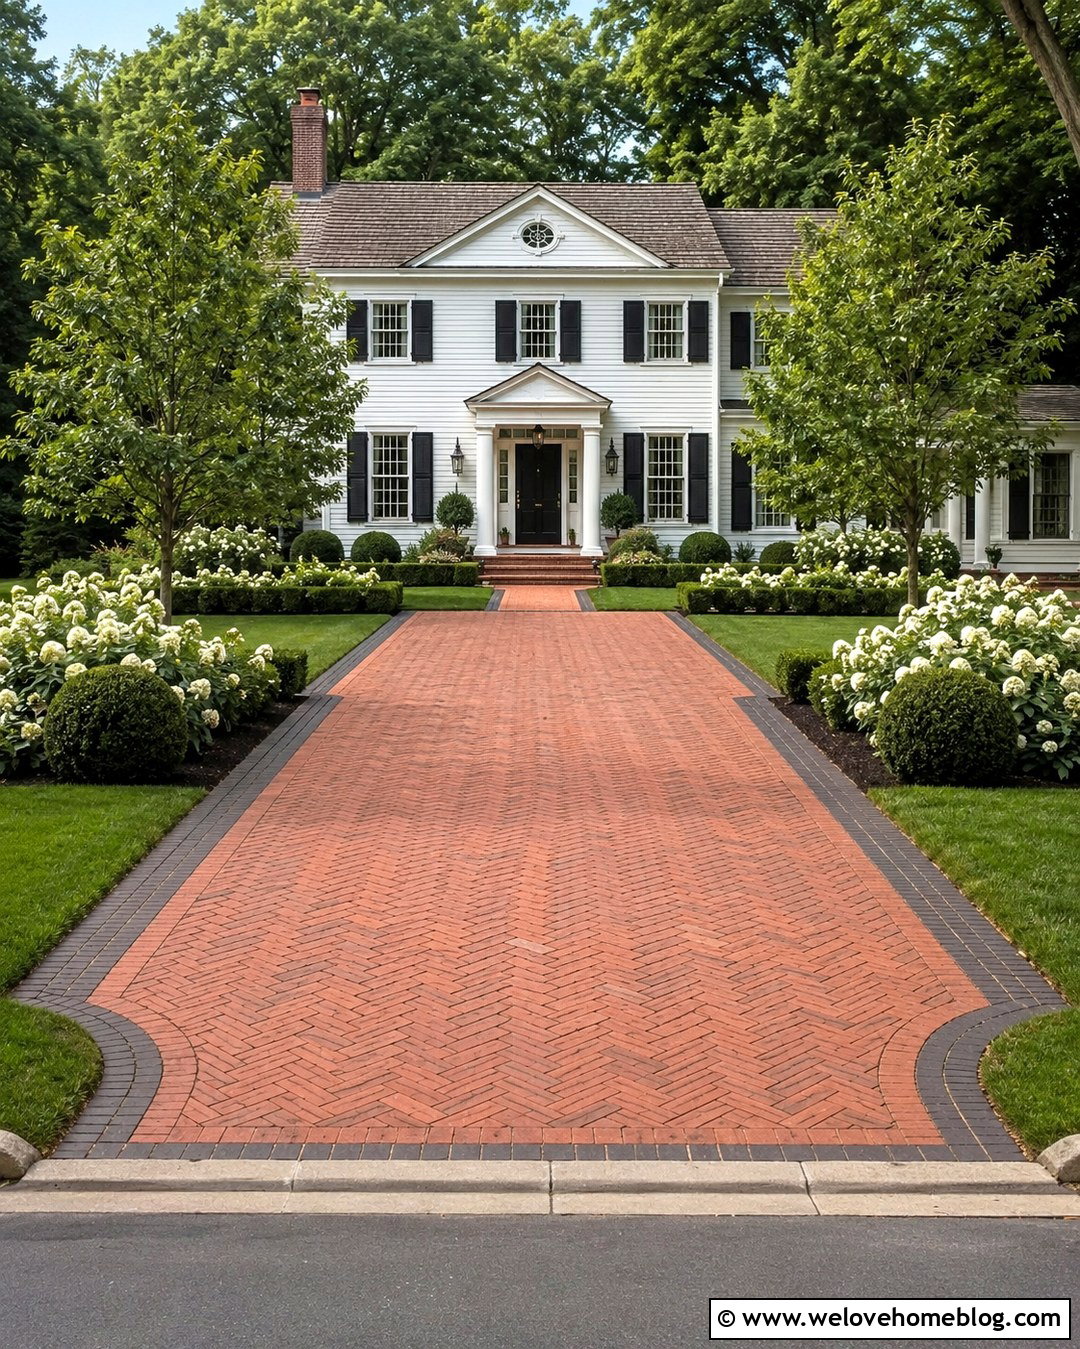
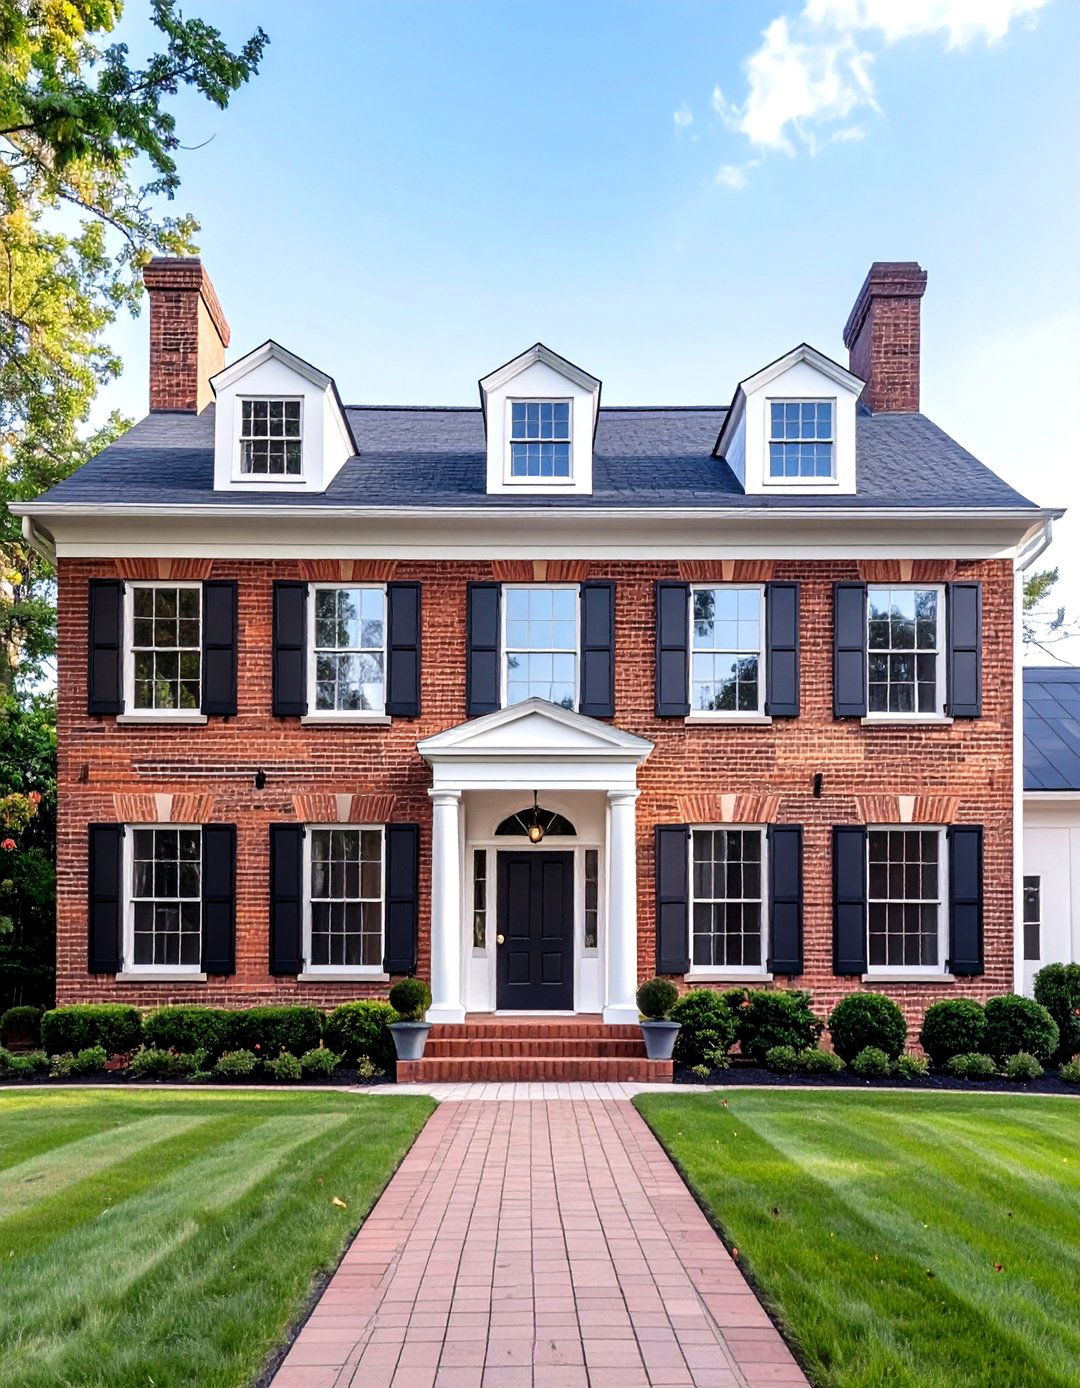
Red clay brick pavers bring warmth and traditional character to a wide three-car driveway. A herringbone pattern provides a classic surface, while a charcoal or dark brown border defines the edges and complements shutters or roofing. Keep the driveway straight near the garage, then soften the street entrance with gently curved corners. This combination works beautifully with Colonial, Georgian, Cape Cod, and traditional brick homes. Frame the driveway with clipped boxwood, white hydrangeas, and a green lawn for crisp contrast. A matching brick walkway can branch toward the front door without interrupting the parking lanes. Since three-car driveways contain a large amount of paving, limit decorative inlays to the apron or central approach so the complete design remains calm and balanced.
15. Resin Bound 3 Car Driveway
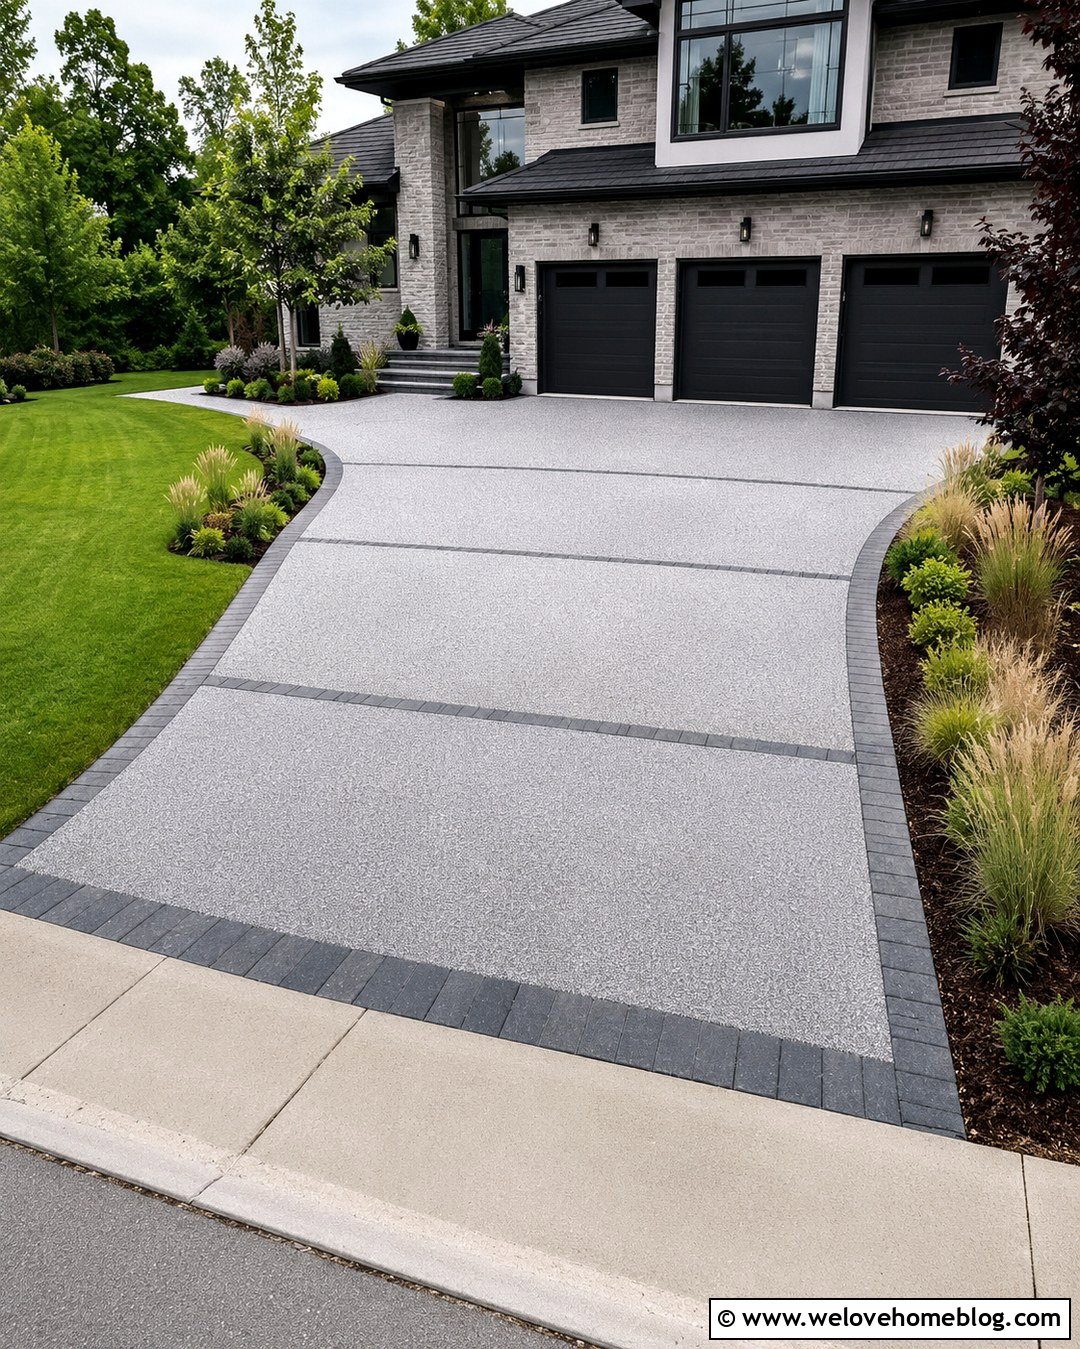
Resin-bound gravel creates a smooth, visually consistent driveway with the natural appearance of small stone. A warm beige or silver-gray blend can cover a wide three-car parking court without the movement associated with loose gravel. Add contrasting block-paver edging around the perimeter and use matching bands to divide the surface into three subtle parking zones. A curved approach can soften the driveway before it widens near the garage. Surround it with neat lawn, low evergreen beds, and airy ornamental grasses. A broad paver apron at the road adds definition and connects the resin surface to the curb. Installation requirements, drainage, and suitable base conditions should be reviewed locally, but the finished design can provide a clean transition between traditional landscaping and contemporary architecture.
16. Crushed Limestone 3 Car Driveway
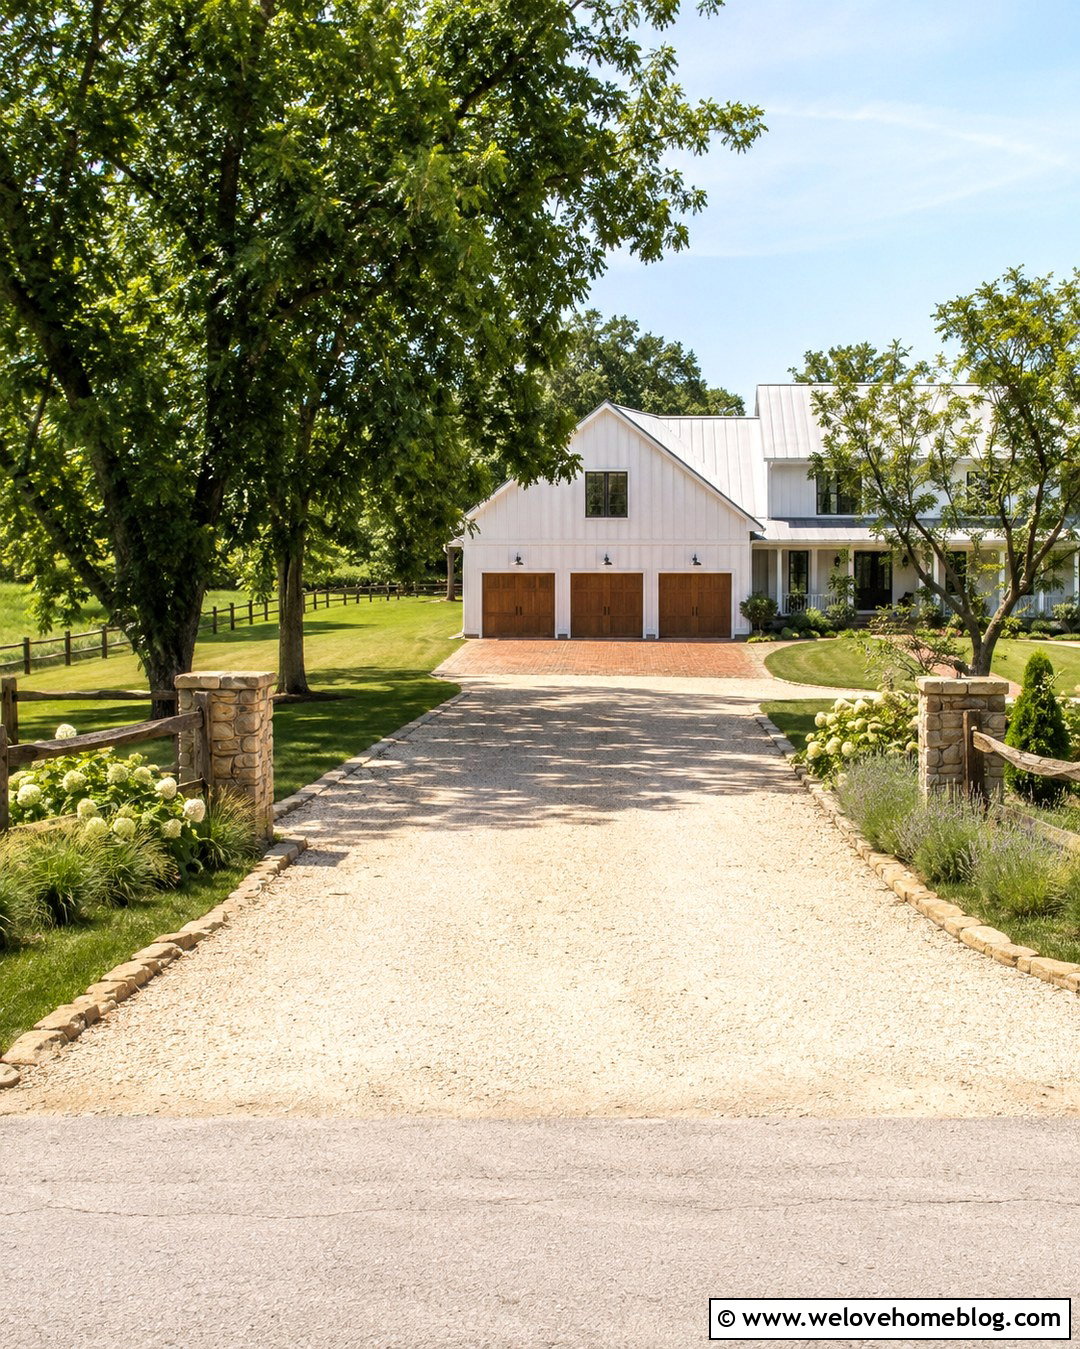
Crushed limestone gives a farmhouse driveway a bright, practical surface that blends naturally with open lawns and informal planting. Use compacted angular limestone in a straight approach that expands into a broad parking pad before the three garage bays. Galvanized steel, heavy timber, or natural stone edging can contain the material and establish clean boundaries. Near the garage, install a concrete or brick apron to reduce stone tracking and create a stable transition. Frame the entrance with simple stone pillars, split-rail fencing, and native grasses. Closer to the house, use flowering shrubs and shade trees to soften the large parking court. Occasional grading and fresh stone may be needed, but the relaxed material suits rural properties where formal pavers could feel out of place.
17. Heated Concrete 3 Car Driveway
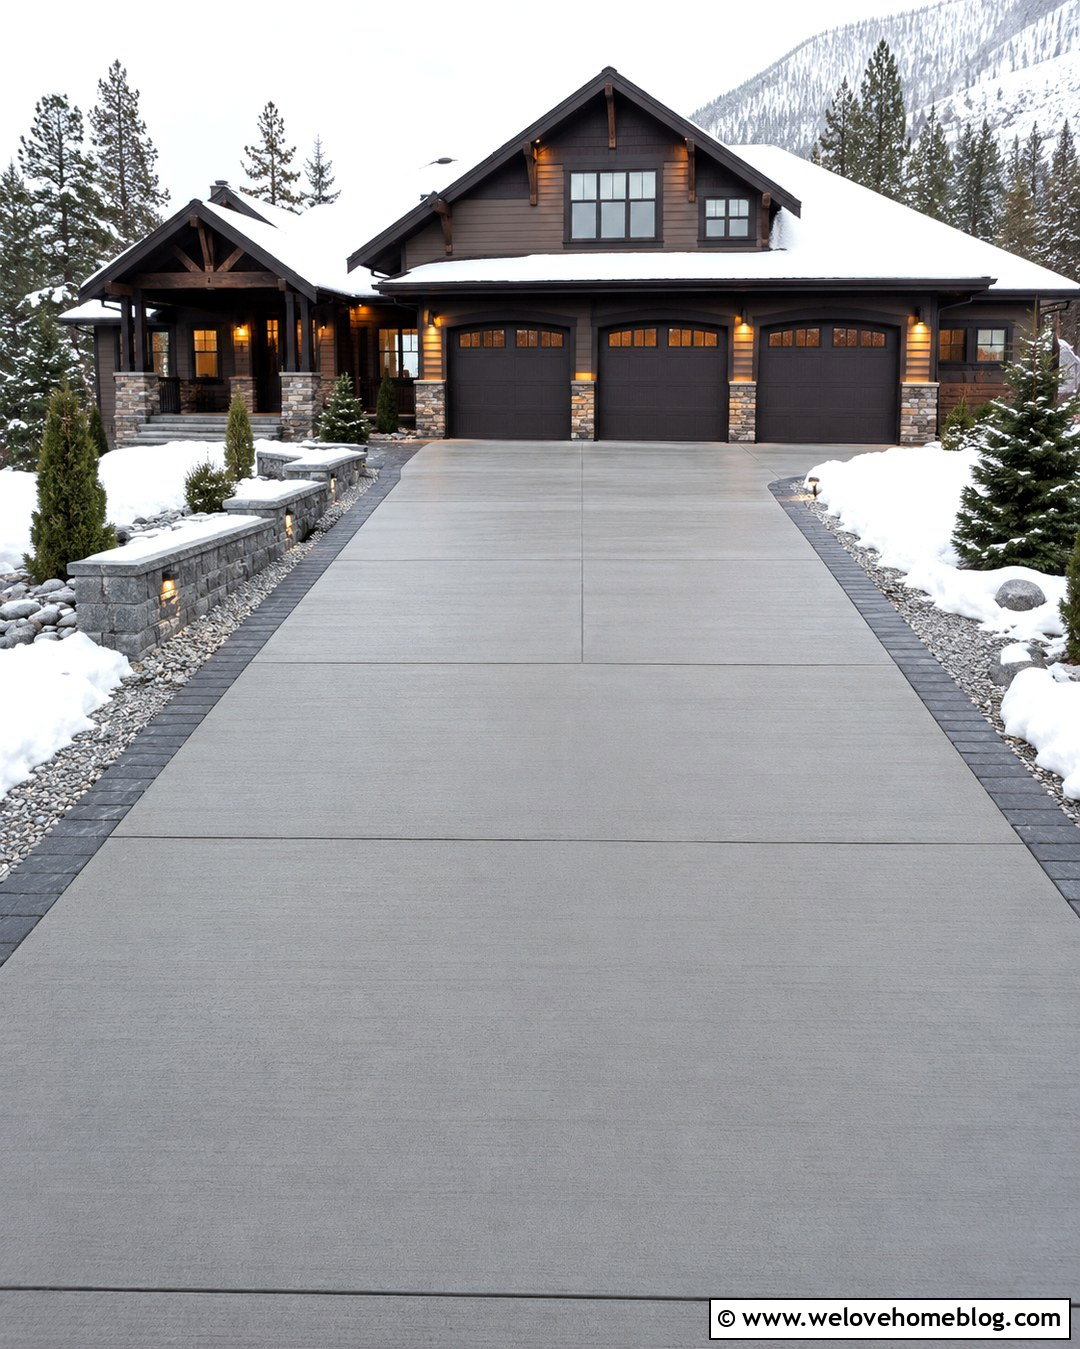
In a snowy climate, a heated concrete driveway can make a large three-car approach easier to use during winter. Choose medium-gray poured concrete with a light broom finish and install the snow-melting system beneath the most important driving and walking zones. Dark paver borders add contrast and help define the edges when the surrounding yard is covered with snow. Keep the layout straight and uncomplicated so the heating coverage can follow practical parking lanes. Evergreen shrubs, compact conifers, and stone mulch provide year-round structure without spilling onto the pavement. Connect the heated driveway to a similarly treated front walkway for a continuous route to the entrance. System design, energy use, drainage, and controls should be evaluated by qualified local professionals before construction. ()
18. Sloped 3 Car Driveway
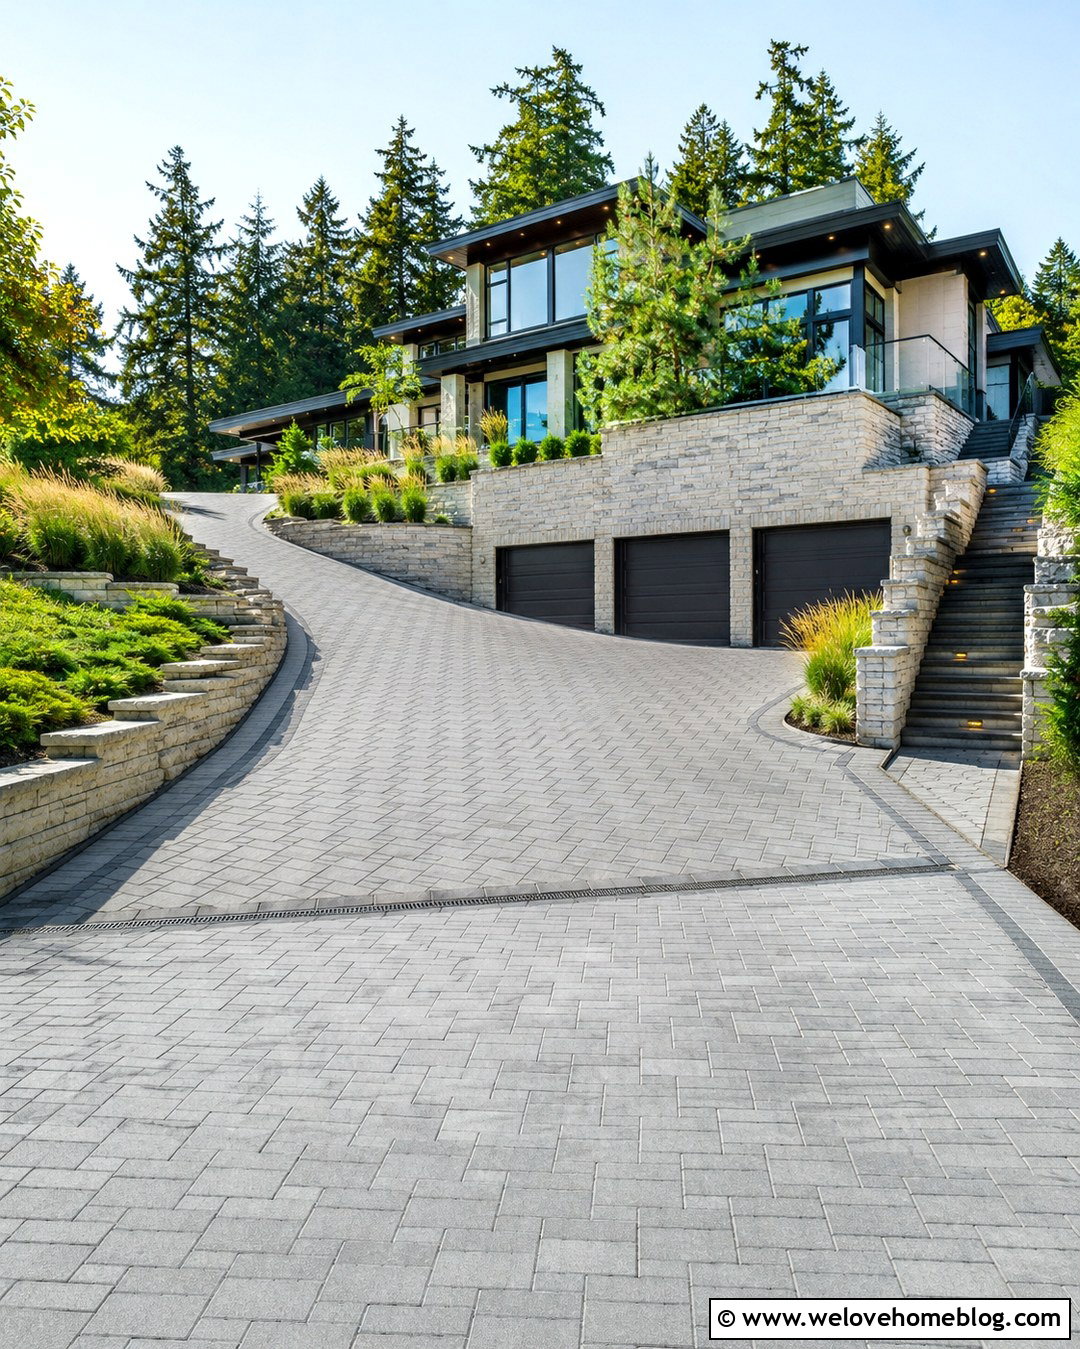
A sloped driveway requires more than an attractive surface; it needs a layout that manages elevation changes safely and naturally. Use textured concrete pavers or broom-finished concrete for the main three-car approach, with a gradual curve where the lot permits. Low retaining walls can support raised planting beds and prevent soil from washing onto the parking area. Choose wall stone that matches the house foundation or driveway border. Plant slopes with spreading evergreens, ornamental grasses, and erosion-resistant ground cover rather than lawn that is difficult to mow. Drainage channels can be integrated near the garage or along the lower edge, depending on site grading. Lighting built into the retaining walls will also define the driveway edges without placing fixtures in vehicle paths. ()
19. Narrow Lot 3 Car Driveway
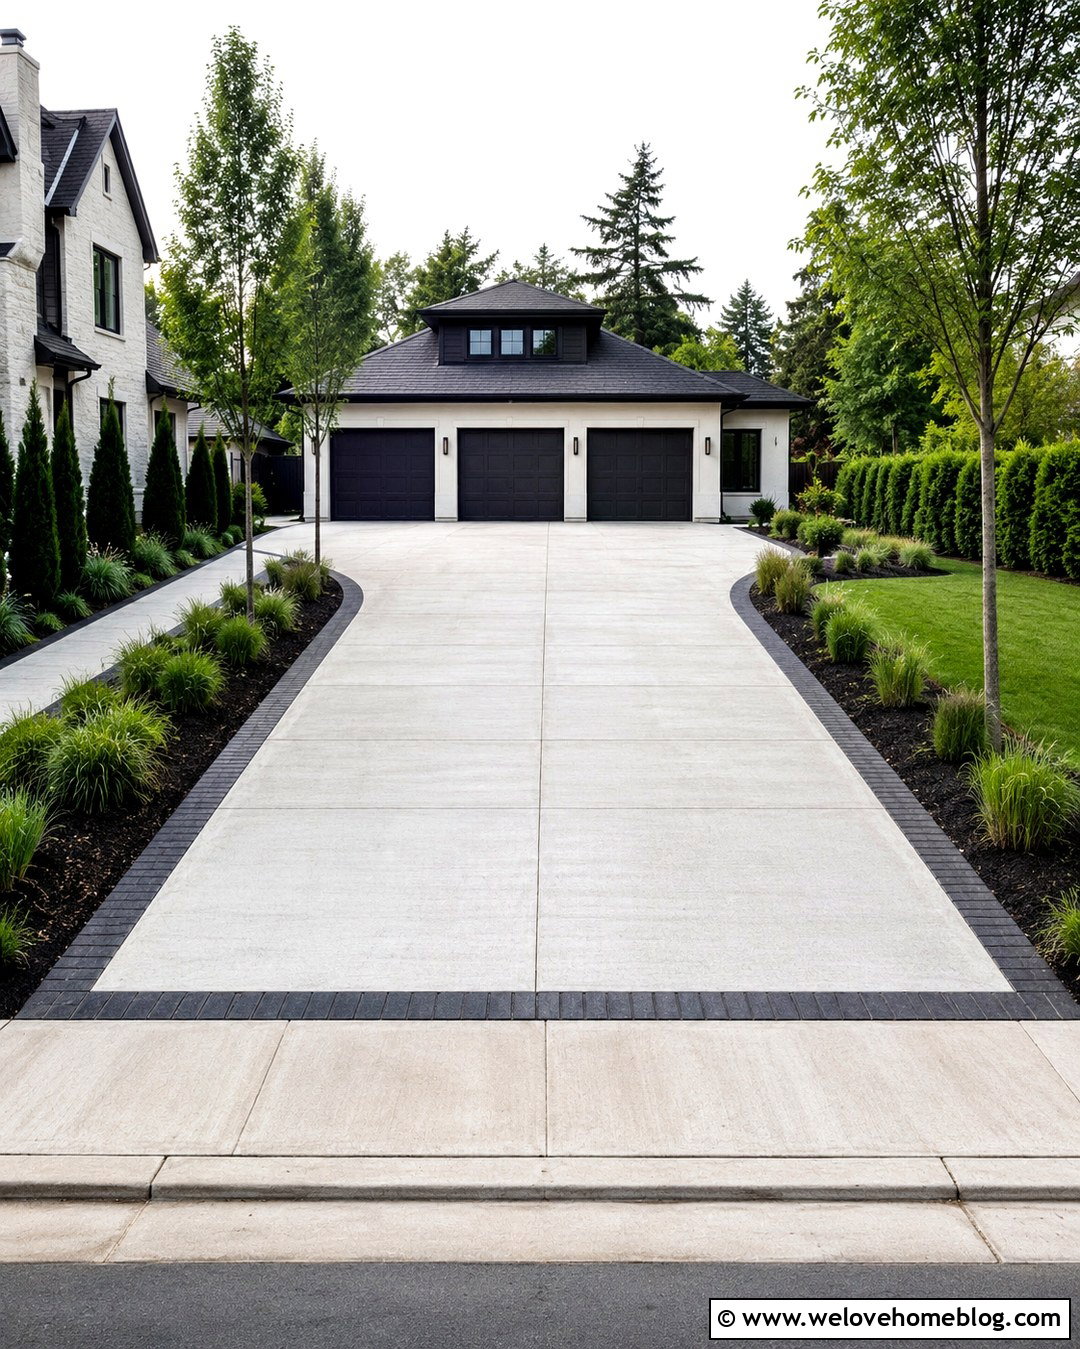
A narrow lot can still accommodate three parking spaces when the driveway stays compact near the street and widens closer to the garage. Use light gray poured concrete for the primary surface, then outline it with a narrow charcoal paver border. The tapered shape preserves planting space along the front property lines while providing the full width needed at the garage doors. Use upright trees, slim evergreen shrubs, and narrow ornamental grasses instead of plants that spread into parking areas. A walkway can run along one side, separated from the driveway by a thin planting strip or paver ribbon. Before expanding the curb opening, check local requirements for driveway width, setbacks, drainage, and permitted apron materials. This layout maximizes function while avoiding unnecessary pavement near the street. ()


20. Mixed Material 3 Car Driveway
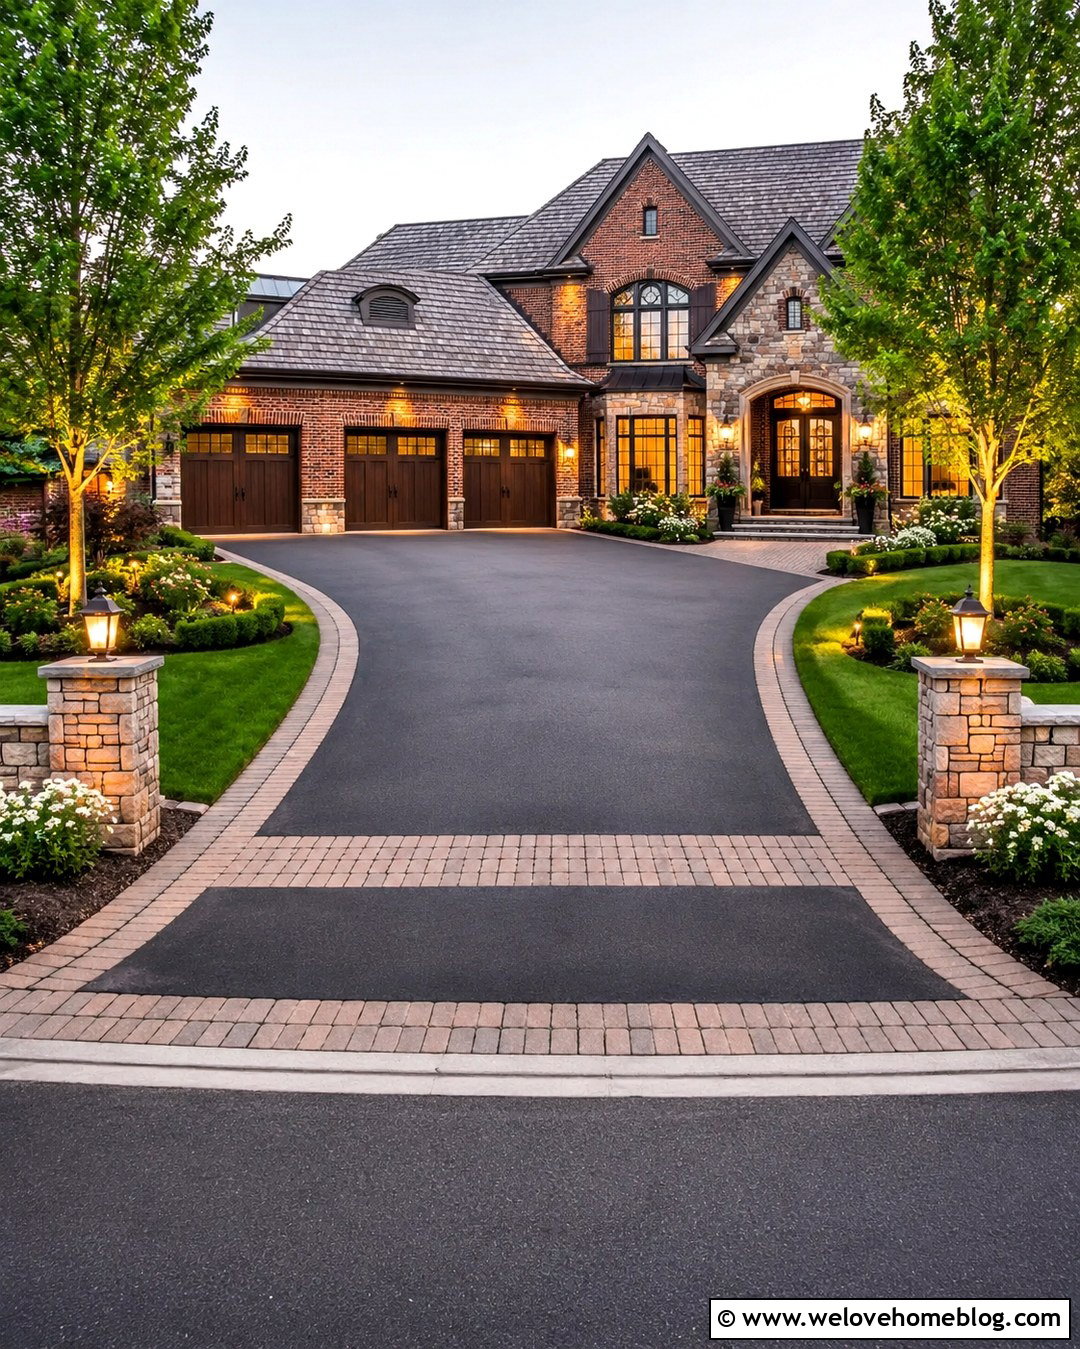
Mixing two driveway materials can visually reduce the scale of a three-car parking area. Start with smooth charcoal asphalt or light poured concrete for the main lanes, then add broad herringbone paver bands at the street, garage doors, and walkway crossing. The contrasting sections create clear zones without complicating daily driving. A subtle curve in the approach can lead toward a rectangular parking court, while stone edging keeps the outline crisp. Frame the entrance with masonry pillars, low hedges, and symmetrical trees. Near the house, use layered planting beds to connect the wide driveway to the architecture. Limit the palette to two surface materials and a few coordinated colors. This prevents the design from looking fragmented and gives the property a polished, custom appearance.
Conclusion:
The strongest **20 3 Car Driveway Ideas** balance parking, vehicle movement, drainage, and curb appeal instead of treating the driveway as one large paved rectangle. Straight concrete layouts provide simplicity, while curves, planting islands, borders, and mixed materials can soften the overall scale. Pavers bring pattern, gravel offers relaxed character, and permeable surfaces can support better water management when properly designed. Whatever material you select, plan the complete space before construction. Consider garage alignment, turning room, walkways, open doors, snow removal, lighting, and landscape maintenance. Local driveway and drainage rules should also be checked early. With a coordinated surface, border, and planting plan, a three-car driveway can feel welcoming, organized, and connected to the home.

Related posts:


Leave a Reply