
An open kitchen design seamlessly merges your cooking space with adjacent living or dining areas, creating an airy, sociable atmosphere perfect for modern homes. This layout is especially effective in smaller spaces, as it eliminates visual barriers, making the entire area feel larger and more connected. By thoughtfully combining layout, storage, color, and lighting, even the most compact kitchen can become a stylish and highly functional hub. The key is to optimize every square inch with smart solutions that enhance both aesthetics and usability, transforming your small open kitchen into the true heart of your home.
1. The L-Shaped Layout with a Dining Nook
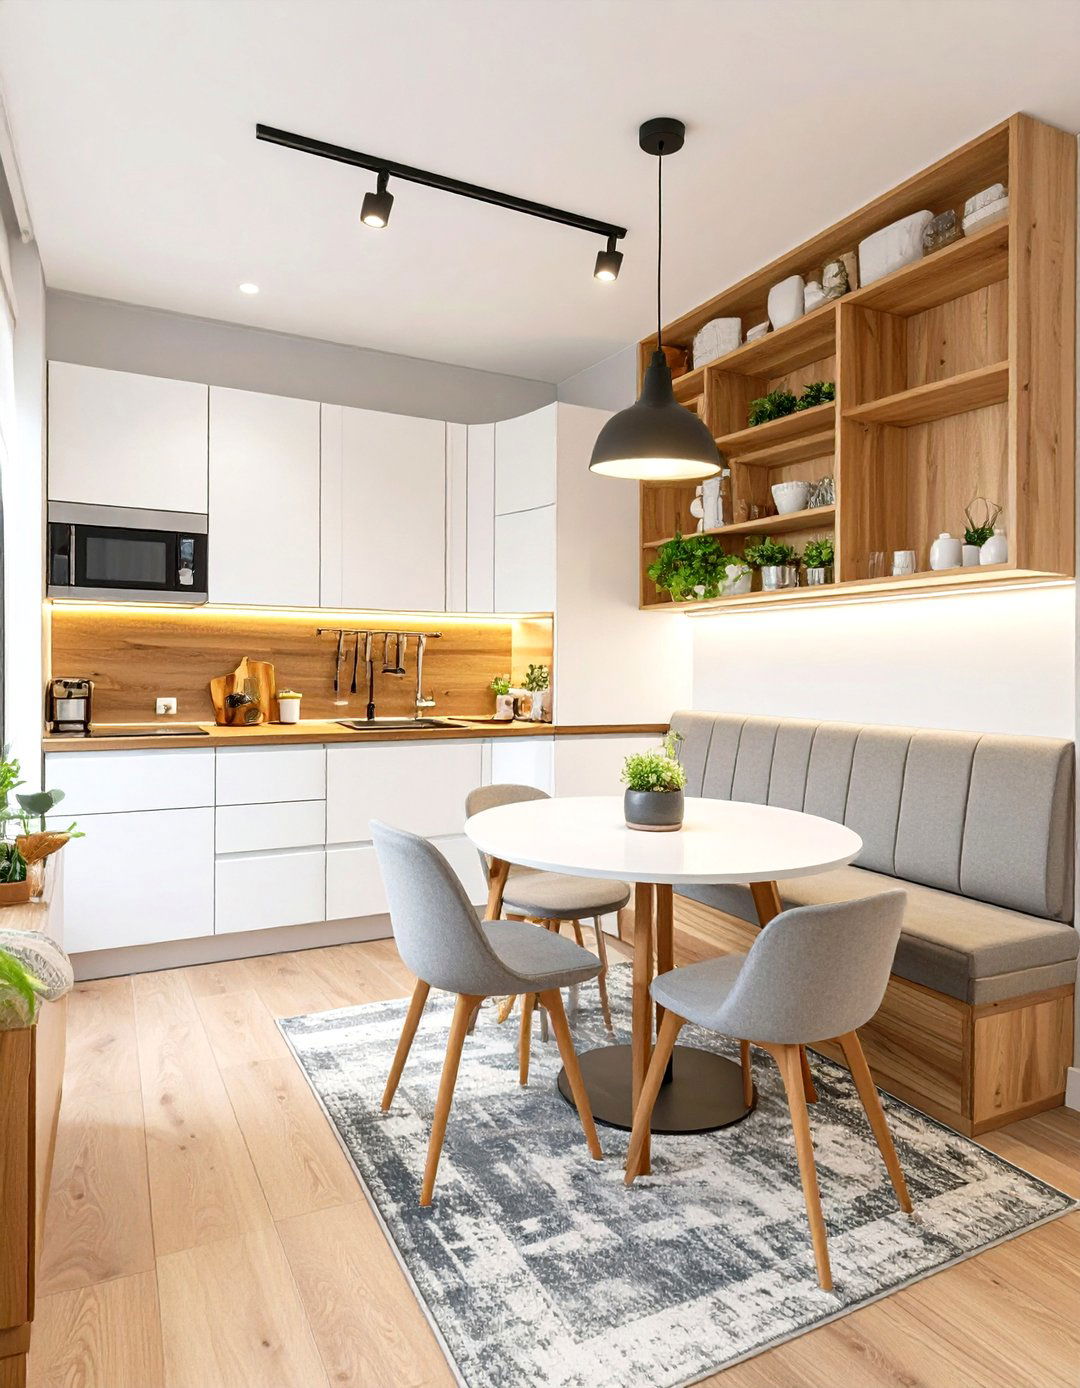
An L-shaped layout is a classic for maximizing corner space in a small open kitchen. This design uses two adjacent walls for cabinetry and appliances, leaving the other two sides open to the living or dining area. This configuration naturally creates an efficient work triangle between the sink, refrigerator, and stove. To enhance functionality, incorporate a compact dining nook in the open area opposite the kitchen corner. A small round table with a banquette or a couple of chairs provides a dedicated eating spot without cluttering the flow of traffic, making the entire space feel cohesive and thoughtfully planned.
2. A U-Shaped Kitchen with One Open Side
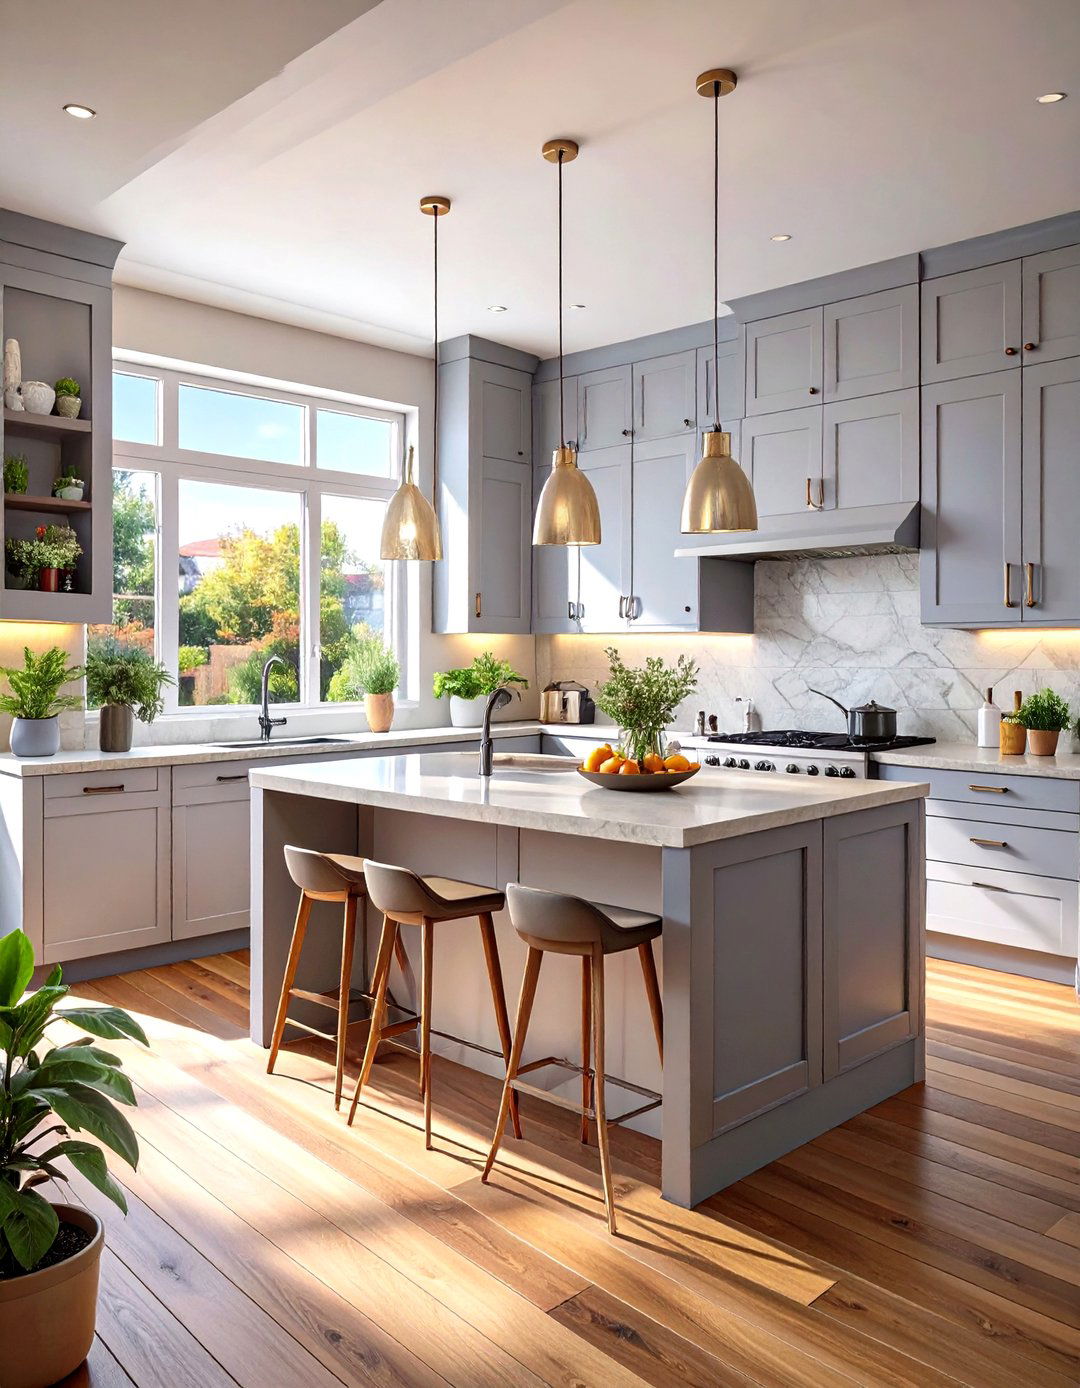
For those with a bit more width, a U-shaped kitchen offers abundant counter and storage space by utilizing three walls. In a small open design, keep one of the "U" arms as a peninsula that opens into the living area. This peninsula can double as a breakfast bar with seating on the outer side, creating a natural social hub. This layout provides a clear boundary for the kitchen workspace while maintaining a strong visual connection to the rest of the home. Using light-colored countertops and cabinets will prevent the U-shape from feeling enclosed and will reflect light beautifully.
3. The Single-Wall Kitchen with a Rolling Island
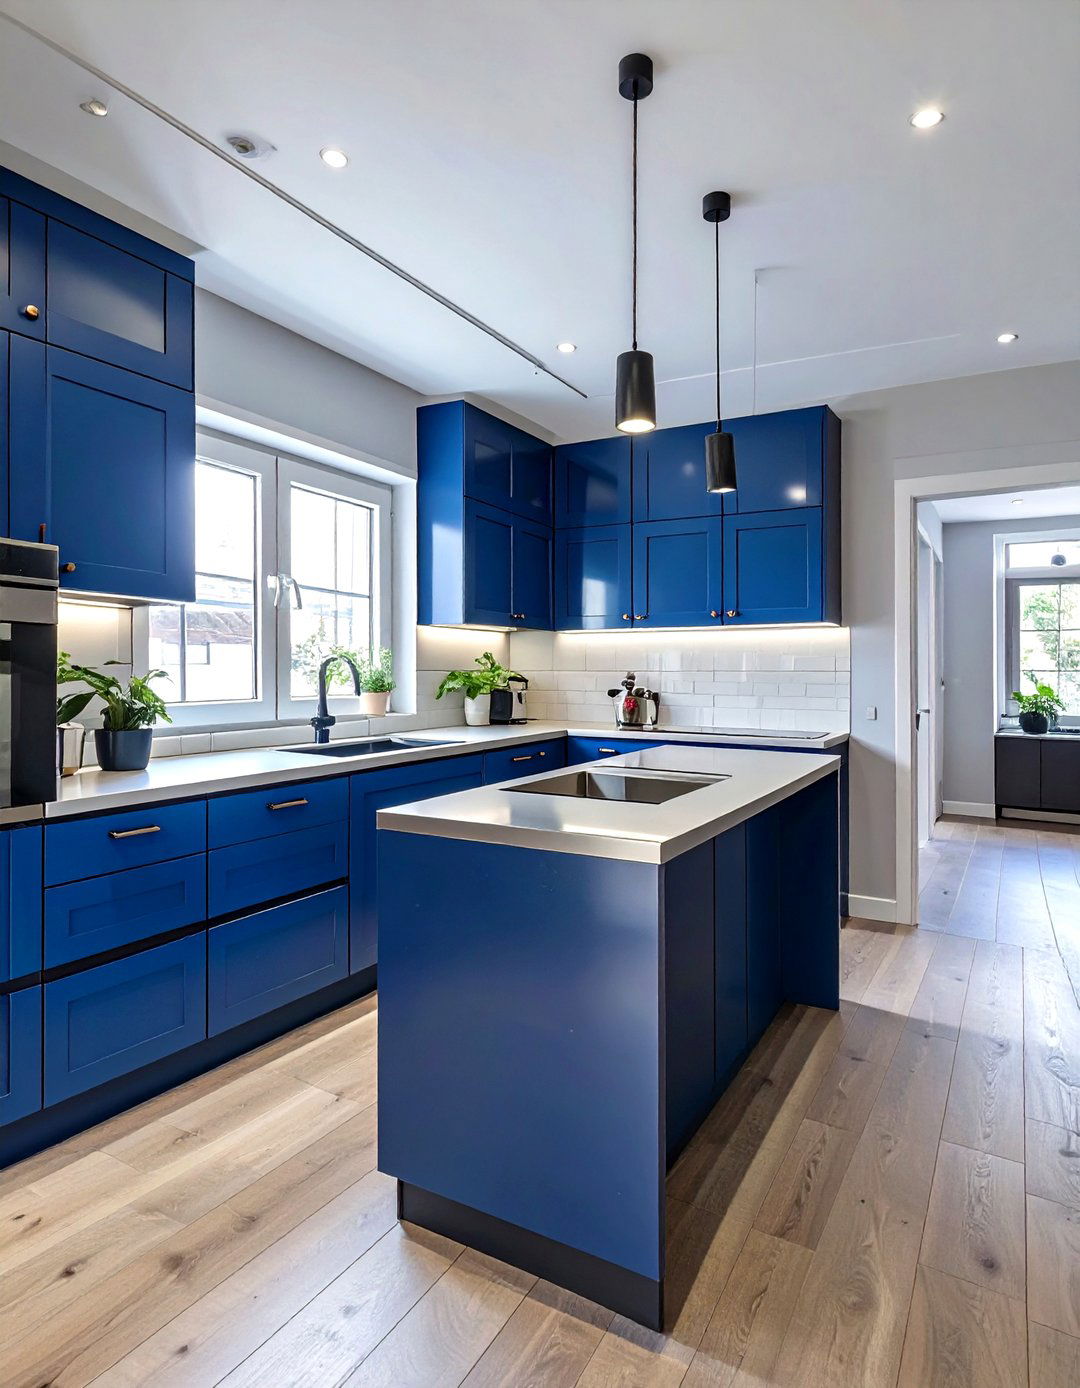
A single-wall kitchen, or "I-shaped" kitchen, is the ultimate space-saver for very narrow or small open-plan apartments. All appliances, cabinets, and countertops are aligned along one wall, freeing up maximum floor space. To add much-needed prep area and flexibility, introduce a rolling kitchen island. This movable cart can be positioned wherever needed for cooking and then pushed aside or used as a serving station when entertaining guests. Choose an island with built-in shelving or drawers for extra storage, making it a versatile and indispensable element in a compact open kitchen design.
4. A Galley Kitchen Layout with an Open Archway
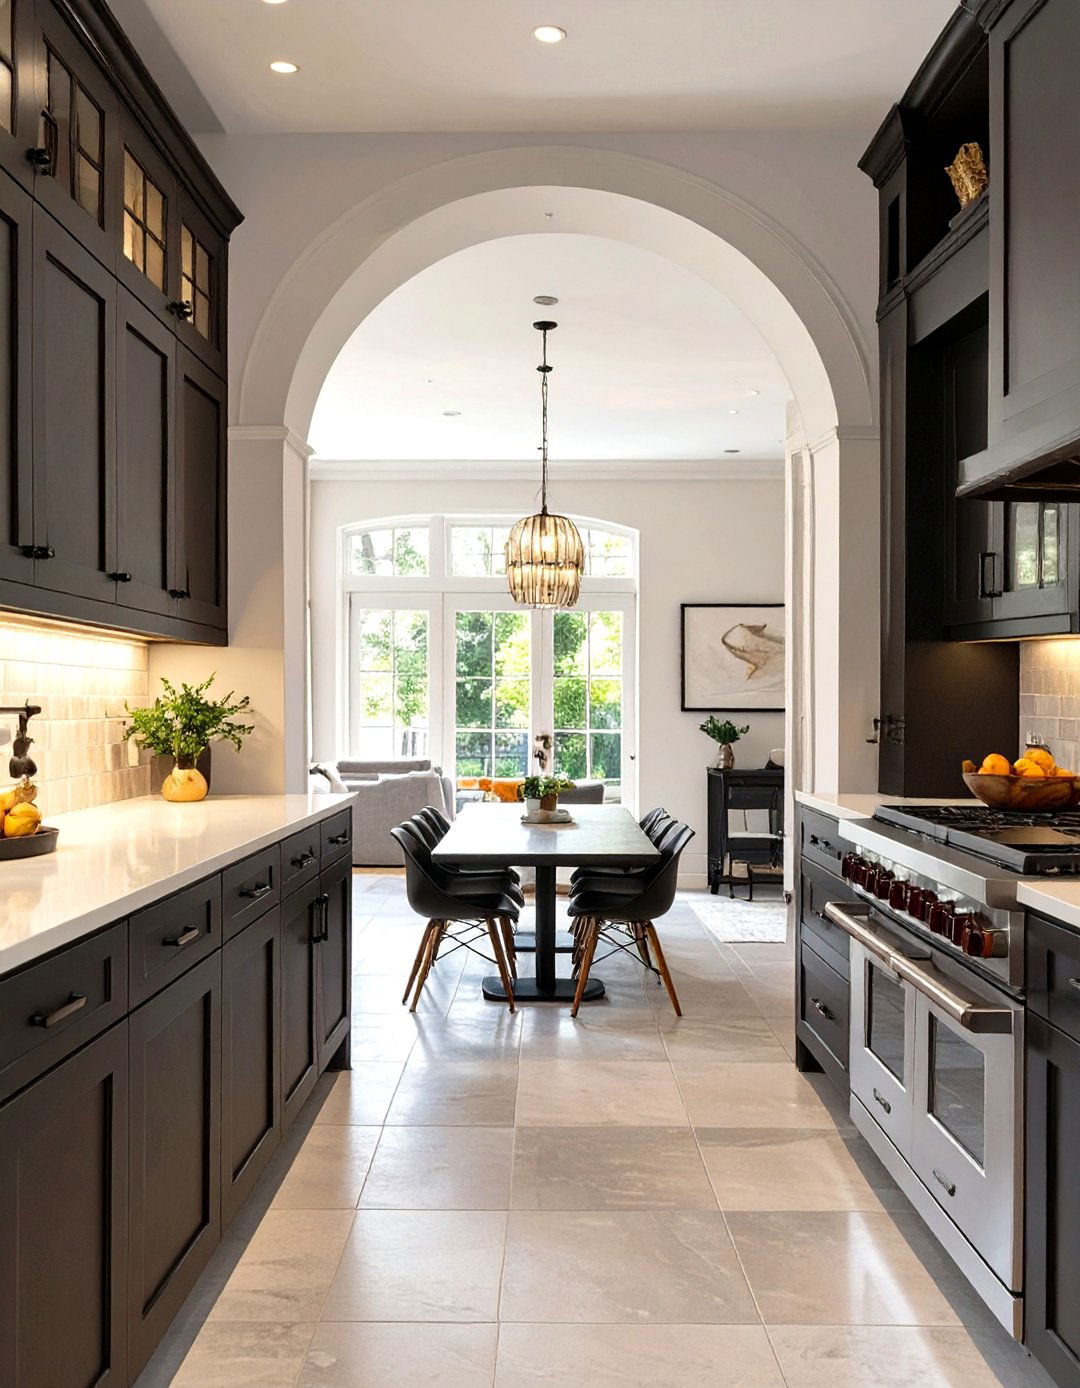
A galley kitchen features two parallel walls of cabinetry and appliances, creating a highly efficient corridor for cooking. To adapt this for an open-concept space, replace one of the solid walls with a large, open archway leading into the living or dining room. This architectural feature defines the kitchen's boundary without closing it off completely. The archway adds character and a sense of grandeur, making the transition between spaces feel intentional and elegant. This design maintains the galley's efficiency while fostering the open, connected feel desired in modern homes, proving practical for narrow floor plans.
5. The Peninsula as a Room Divider
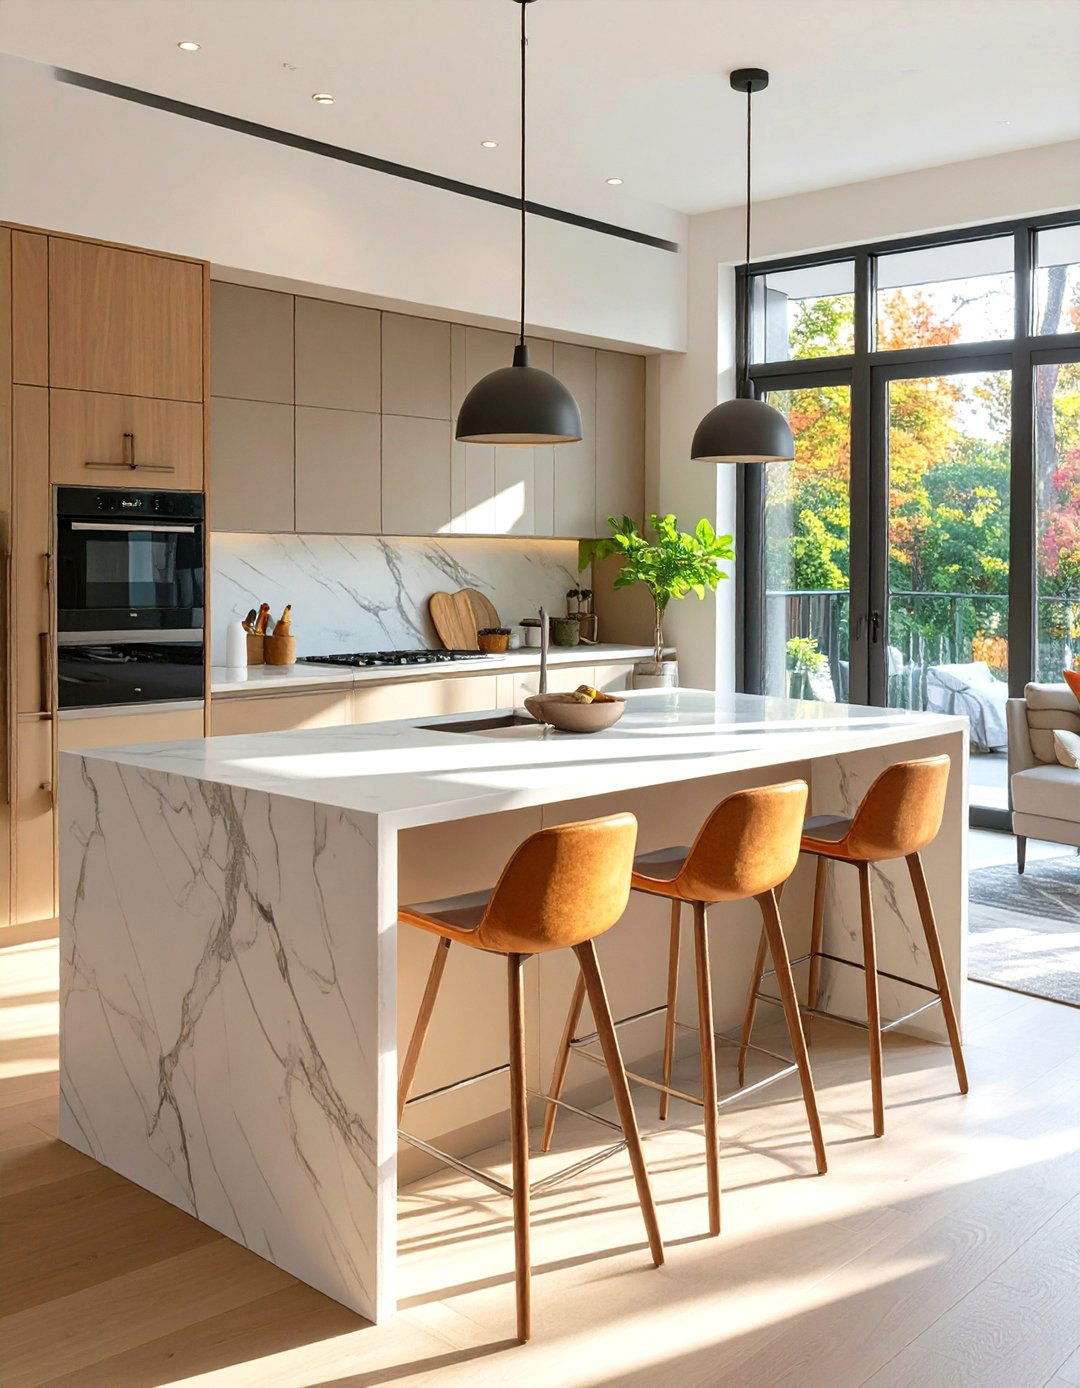
In a small open kitchen, a peninsula is a brilliant way to define the cooking area without building a full wall. Extending from a wall or a bank of cabinets, the peninsula acts as a subtle room divider between the kitchen and the living space. Its countertop can serve multiple purposes: a food prep station, a casual dining spot with bar stools, or a serving buffet during gatherings. By keeping the area above the peninsula open or using minimalist pendant lighting, you maintain clear sightlines, ensuring the entire open-concept area feels spacious, bright, and unified.
6. Integrating a Breakfast Bar
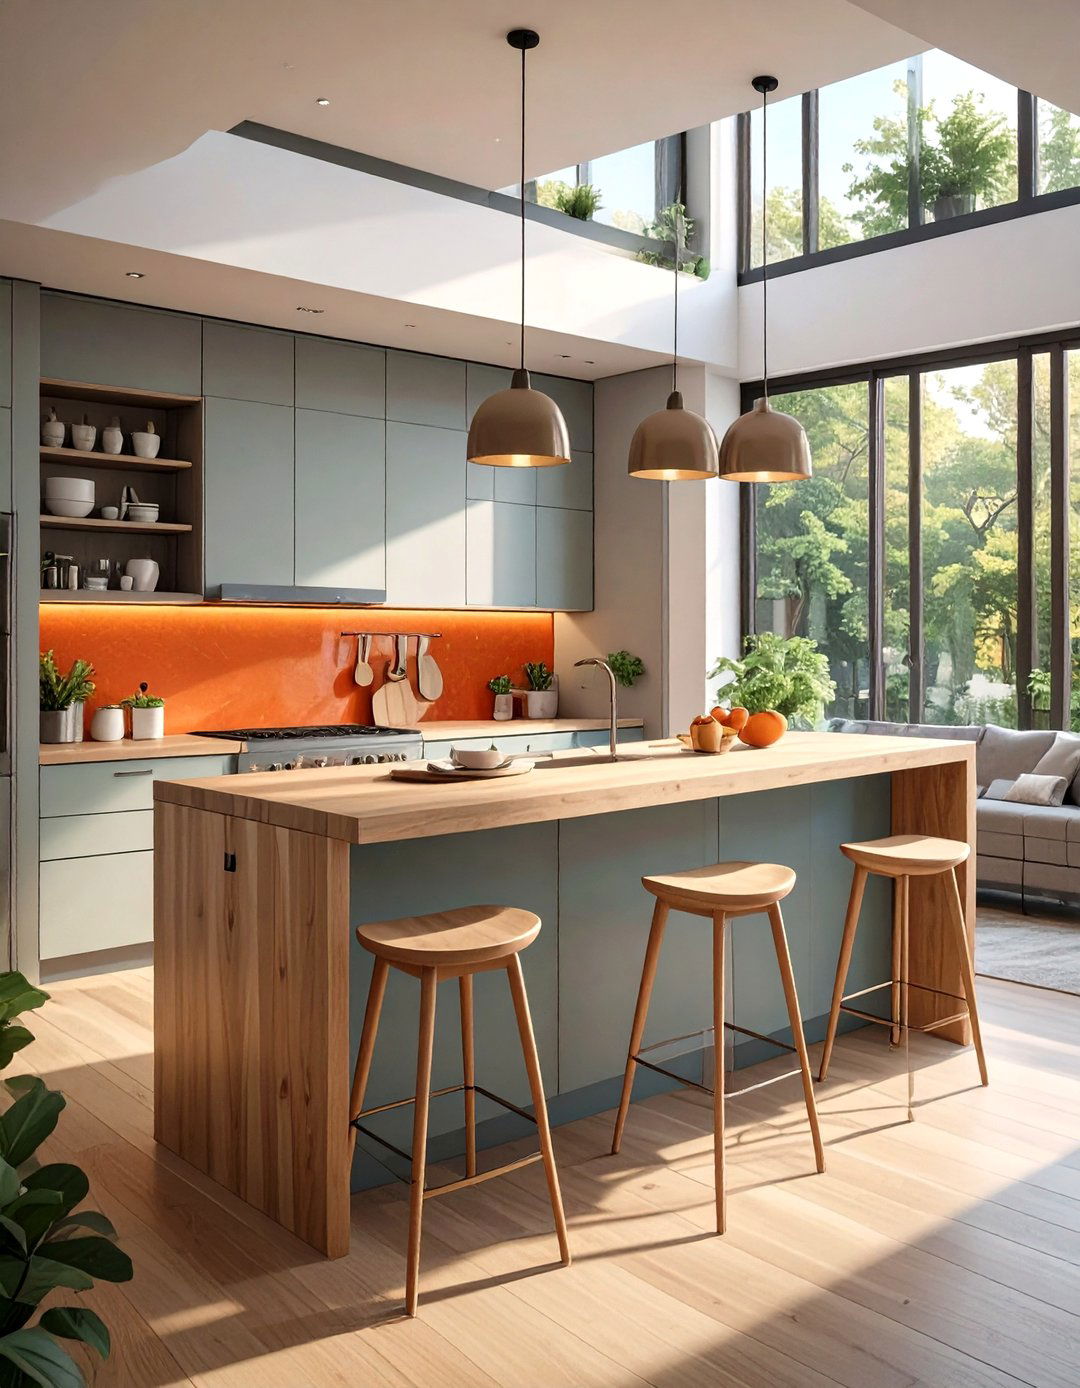
A breakfast bar is a staple in small open kitchen design, offering a casual dining solution that saves valuable floor space. Integrate it by extending the countertop of a peninsula or a kitchen island. This creates a functional spot for quick meals, morning coffee, or a place for guests to chat with the cook. Pair it with backless or low-profile stools that can be tucked underneath when not in use to maintain a clean, uncluttered look. This simple addition enhances the kitchen's social aspect while providing a practical alternative to a formal dining table in a compact home.
7. Using Open Shelving Instead of Upper Cabinets
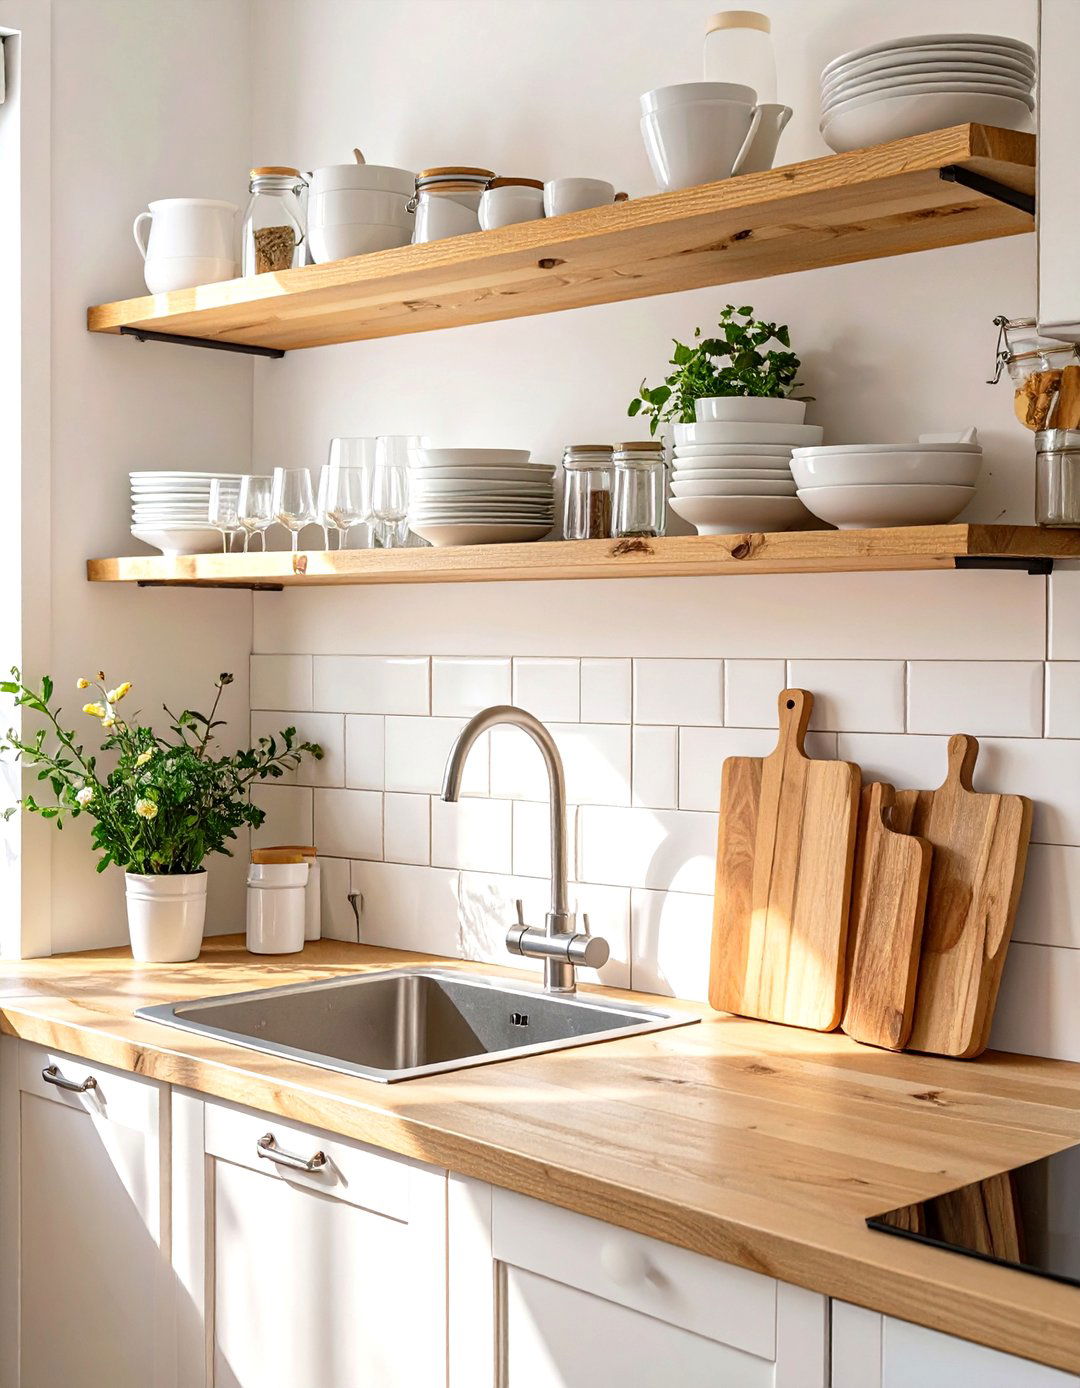
To make a small open kitchen feel more expansive and airy, replace bulky upper cabinets with open shelving. This design choice visually lightens the space and prevents the kitchen from feeling top-heavy. Open shelves are perfect for displaying attractive dishware, glassware, and cookbooks, adding a touch of personality and style. They also encourage you to stay organized and clutter-free. For a balanced look, you can combine open shelving with a few closed cabinets for storing less sightly items, achieving a perfect blend of form and function while enhancing the sense of openness.
8. Mirrored or Reflective Backsplashes
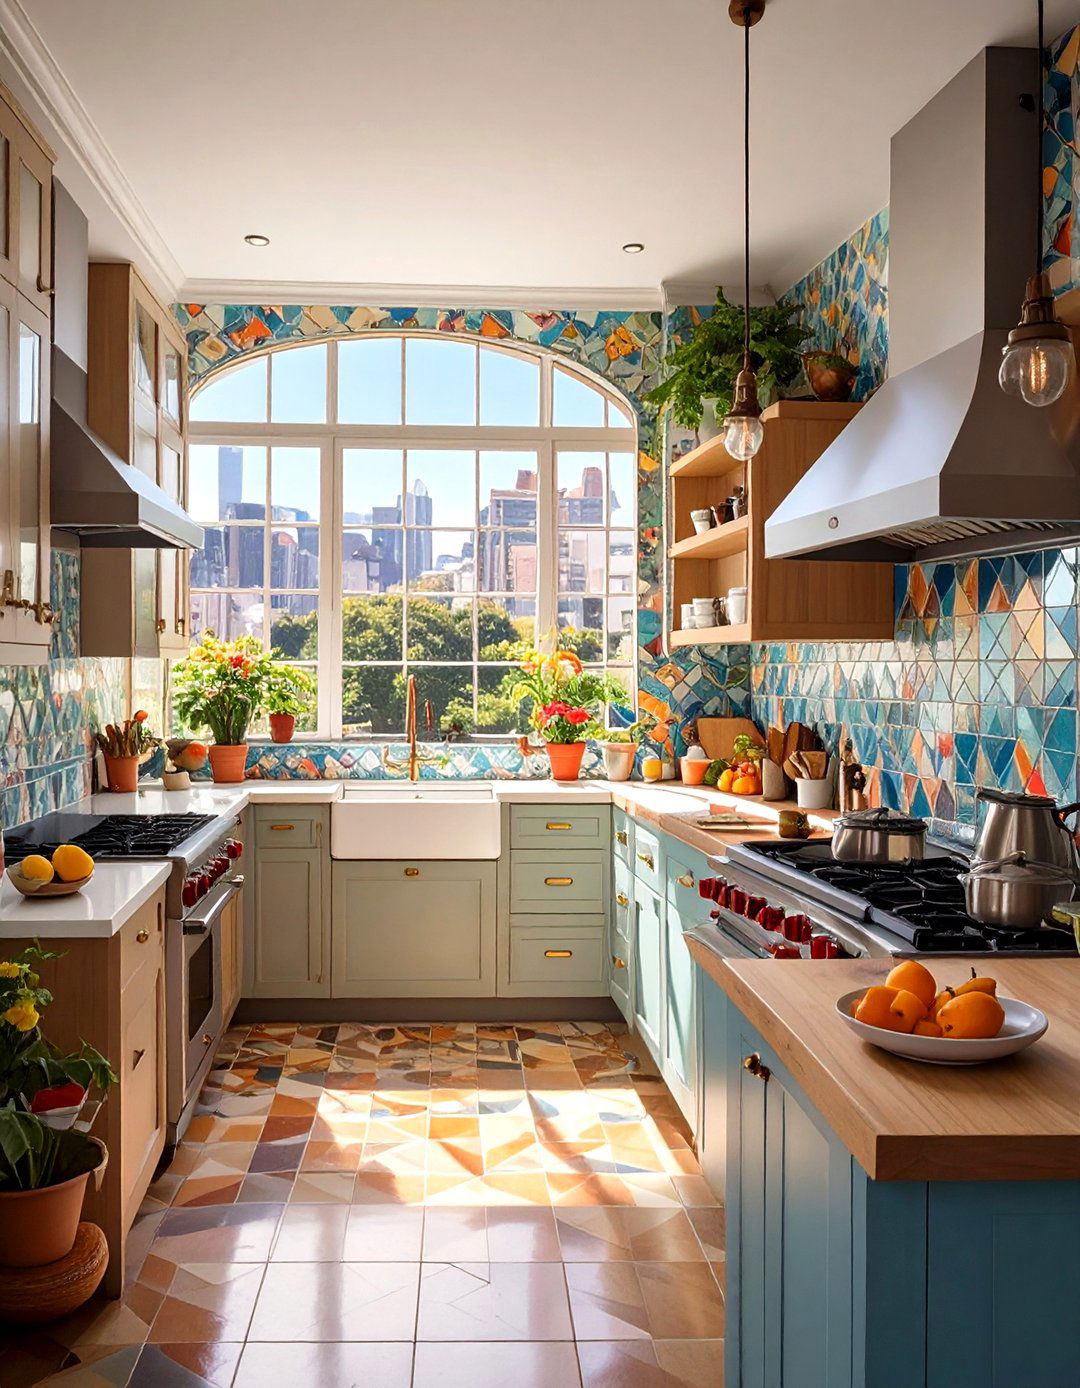
One of the most effective tricks to visually enlarge a small open kitchen is to use reflective surfaces. A mirrored or high-gloss tile backsplash creates an illusion of depth by reflecting light and the surrounding space. This not only makes the kitchen appear larger but also brighter. Options range from antique mirror tiles for a vintage touch to sleek, modern back-painted glass for a contemporary feel. This simple yet impactful design element works wonders in bouncing light around the room, making your compact kitchen feel more spacious and connected to the adjacent living area.
9. A Cohesive Color Palette Across Zones
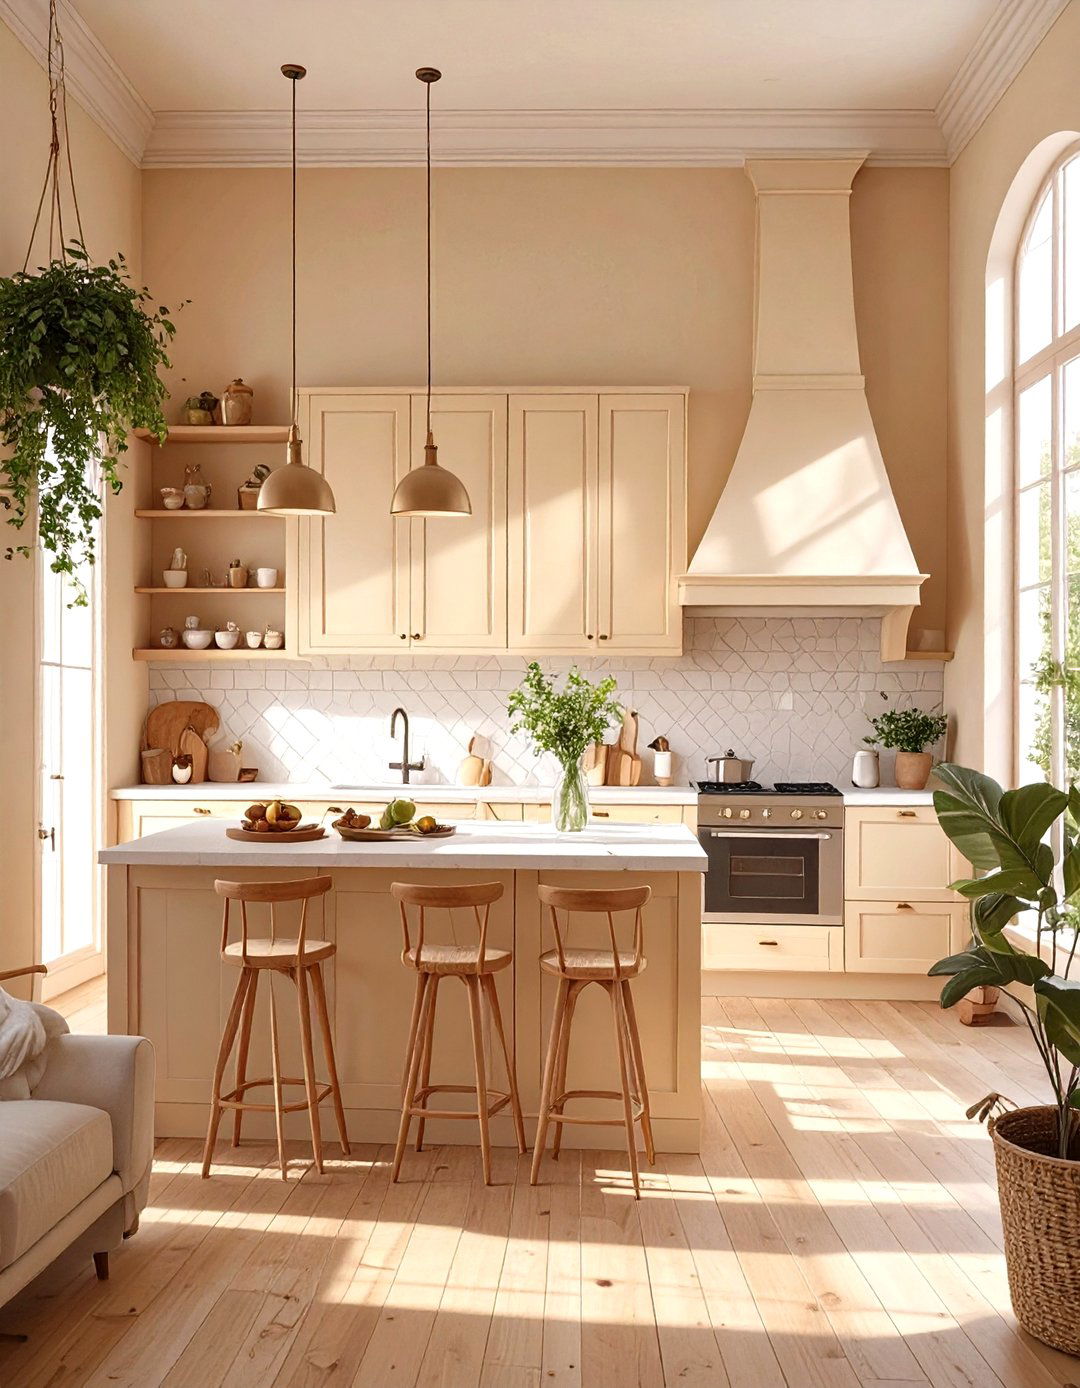
Creating a seamless transition between your small open kitchen and the living area is crucial. Achieve this by using a cohesive color palette throughout the entire space. Painting the kitchen cabinets, walls, and the adjacent living room walls in the same light, neutral shade—like soft white, light gray, or beige—blurs the lines between the different zones. This unified color scheme makes the whole area feel like one large, integrated room rather than separate, small spaces. You can add pops of color through accessories like cushions, artwork, or kitchenware to add interest without breaking the visual flow.
10. Vertical Storage Solutions
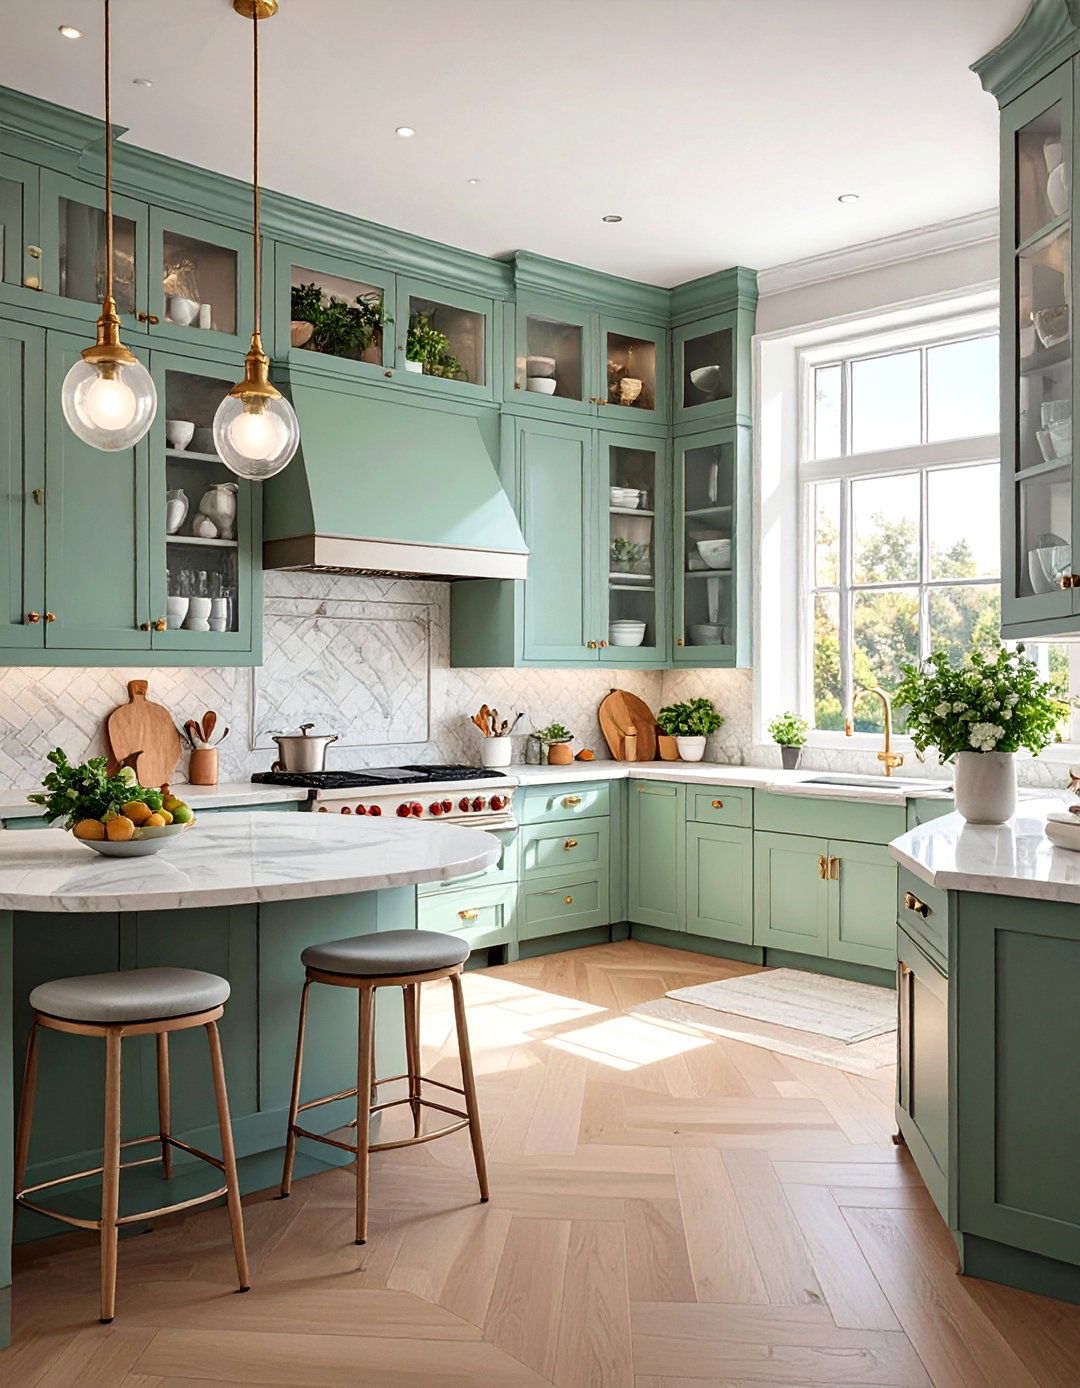
When floor space is limited in a small open kitchen, think vertically. Maximize storage by installing floor-to-ceiling cabinetry or tall pantry units. These tall, narrow cabinets draw the eye upward, creating an illusion of height and making the room feel larger. They also provide ample storage for everything from dry goods to small appliances, helping you keep your countertops clear and uncluttered. Consider using the space above the refrigerator or installing a pot rack on the ceiling to make the most of every available vertical inch, ensuring a tidy and highly efficient kitchen.
11. Built-In and Integrated Appliances
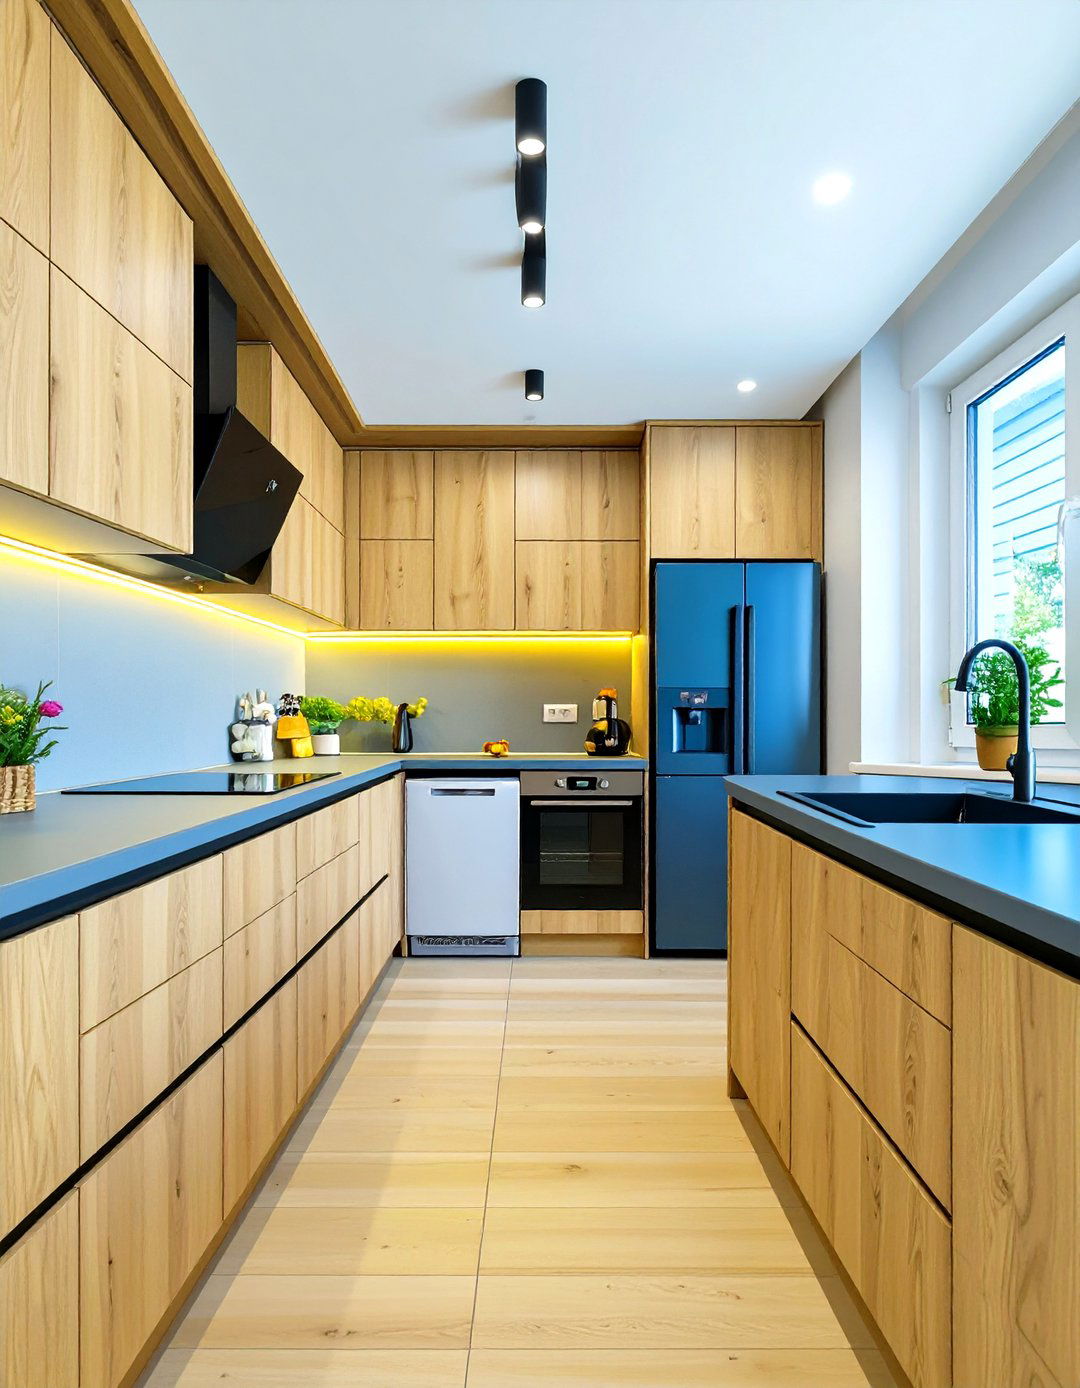
To achieve a sleek, streamlined look in a small open kitchen, opt for built-in and integrated appliances. These are designed to sit flush with your cabinetry and can be concealed behind custom panels that match your cabinets. A paneled refrigerator or dishwasher disappears into the background, creating an uninterrupted visual flow and reducing visual clutter. This approach makes the kitchen feel less like a utility space and more like a sophisticated part of your living area. Compact, multi-functional appliances, like a combination microwave oven, also save precious counter and cabinet space in a tight layout.
12. Statement Pendant Lighting Over an Island
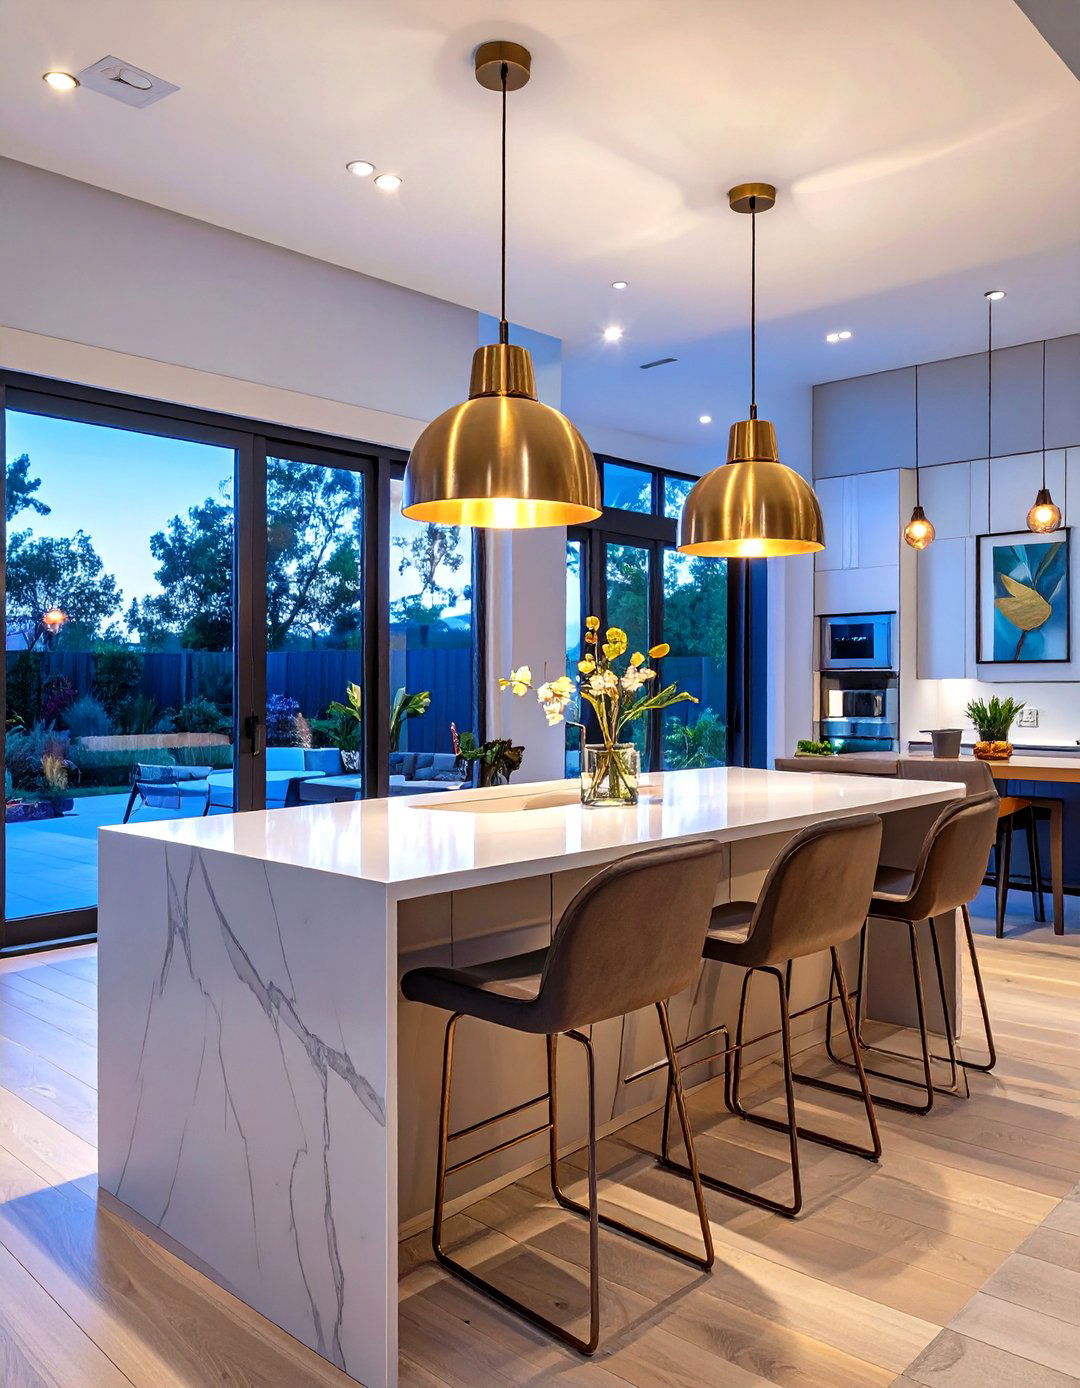
Lighting plays a crucial role in defining zones within an open-concept space. In a small open kitchen, a row of statement pendant lights hung over a peninsula or small island can create a stunning focal point. This not only provides essential task lighting for food prep but also visually anchors the kitchen area. Choose a style that complements the decor of the adjoining living space to tie the two areas together. Whether you opt for bold industrial pendants or elegant glass fixtures, this lighting strategy adds a layer of design sophistication while clearly delineating the kitchen's function.
13. A Fold-Down Wall-Mounted Table
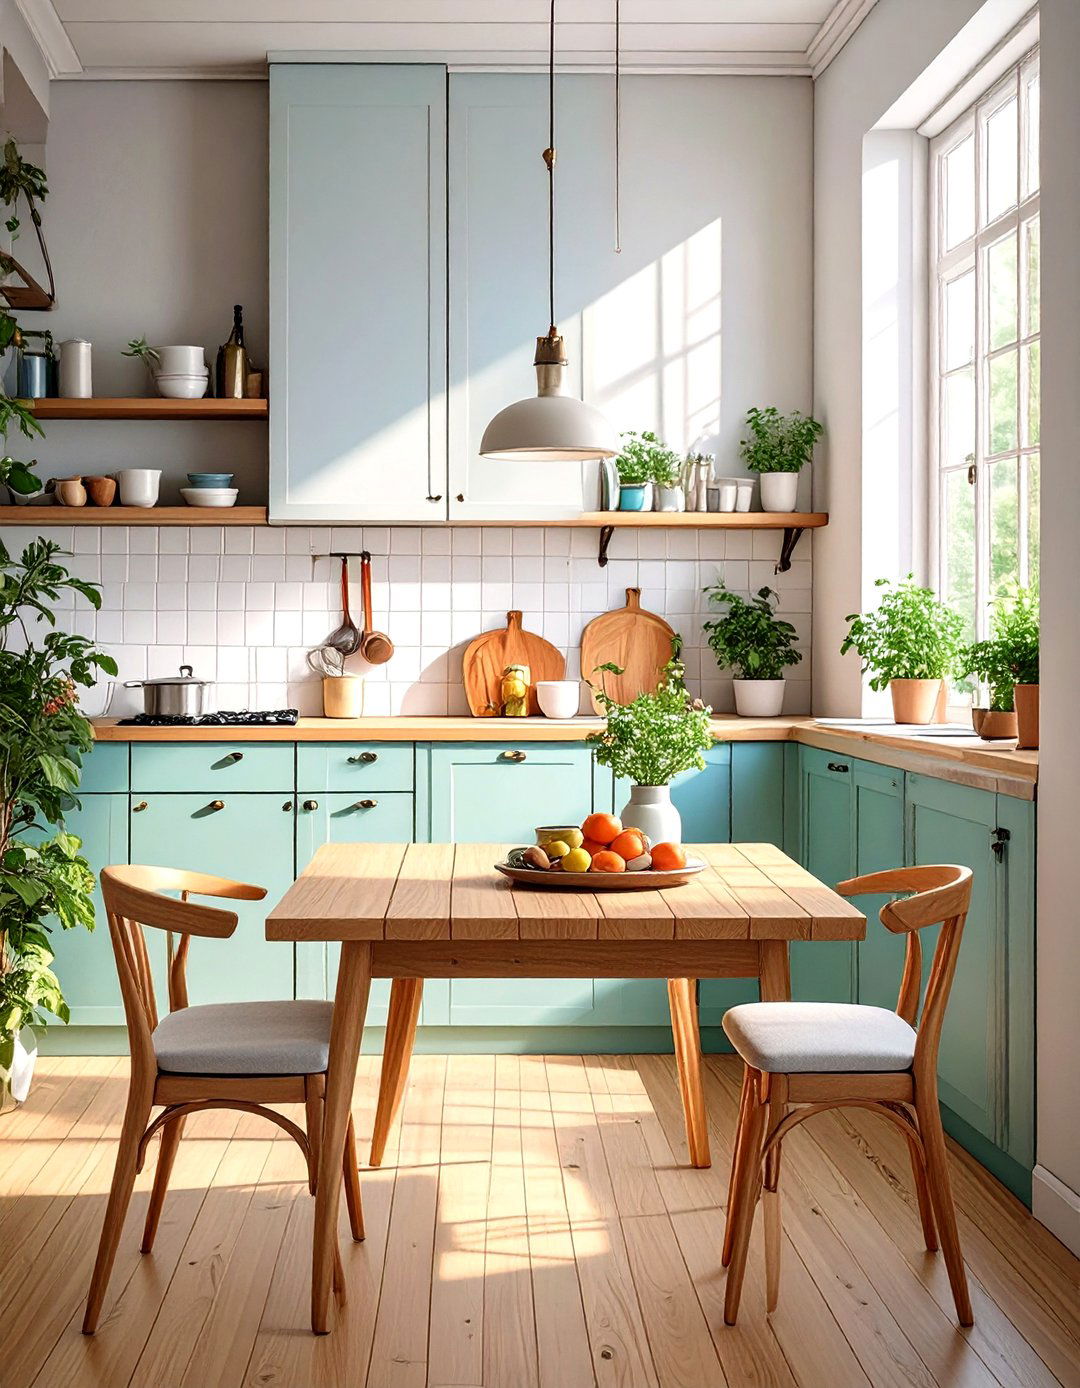
For the ultimate space-saving solution in a tiny open-plan home, consider a fold-down wall-mounted table. This versatile piece can be flipped up to serve as a dining table or extra prep surface when needed and folded down flat against the wall when not in use. This frees up valuable floor space, allowing for better traffic flow and a more open feel. It's an ingenious idea for studio apartments or any home where a permanent dining table would feel too cramped. Paired with a couple of folding chairs that can be stored away, it offers maximum functionality with a minimal footprint.
14. Using Rugs to Define the Kitchen Area
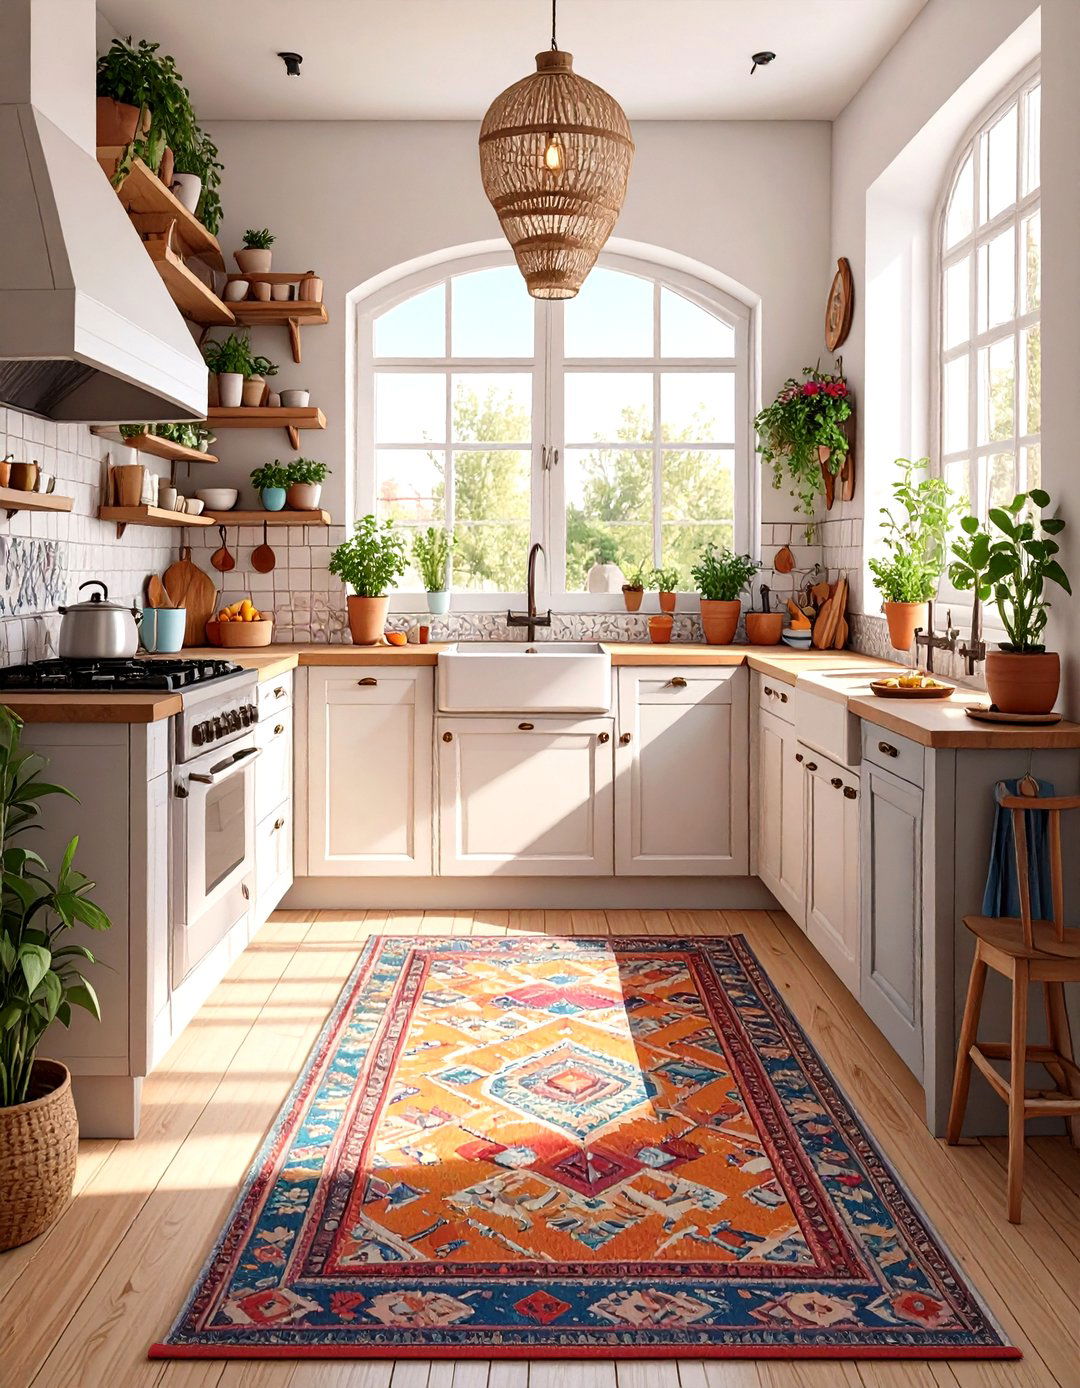
While open-concept living is about seamlessness, it's still helpful to visually define the kitchen zone. A stylish runner or area rug is an excellent way to do this without adding physical barriers. Place a durable, easy-to-clean rug on the floor in the main work area of the kitchen. This not only adds a touch of color, pattern, and texture but also clearly marks the kitchen's territory. It can also make the space feel cozier and more comfortable underfoot. Choose a rug that complements the colors and style of the adjacent living area for a coordinated look.

15. A Minimalist Design Approach
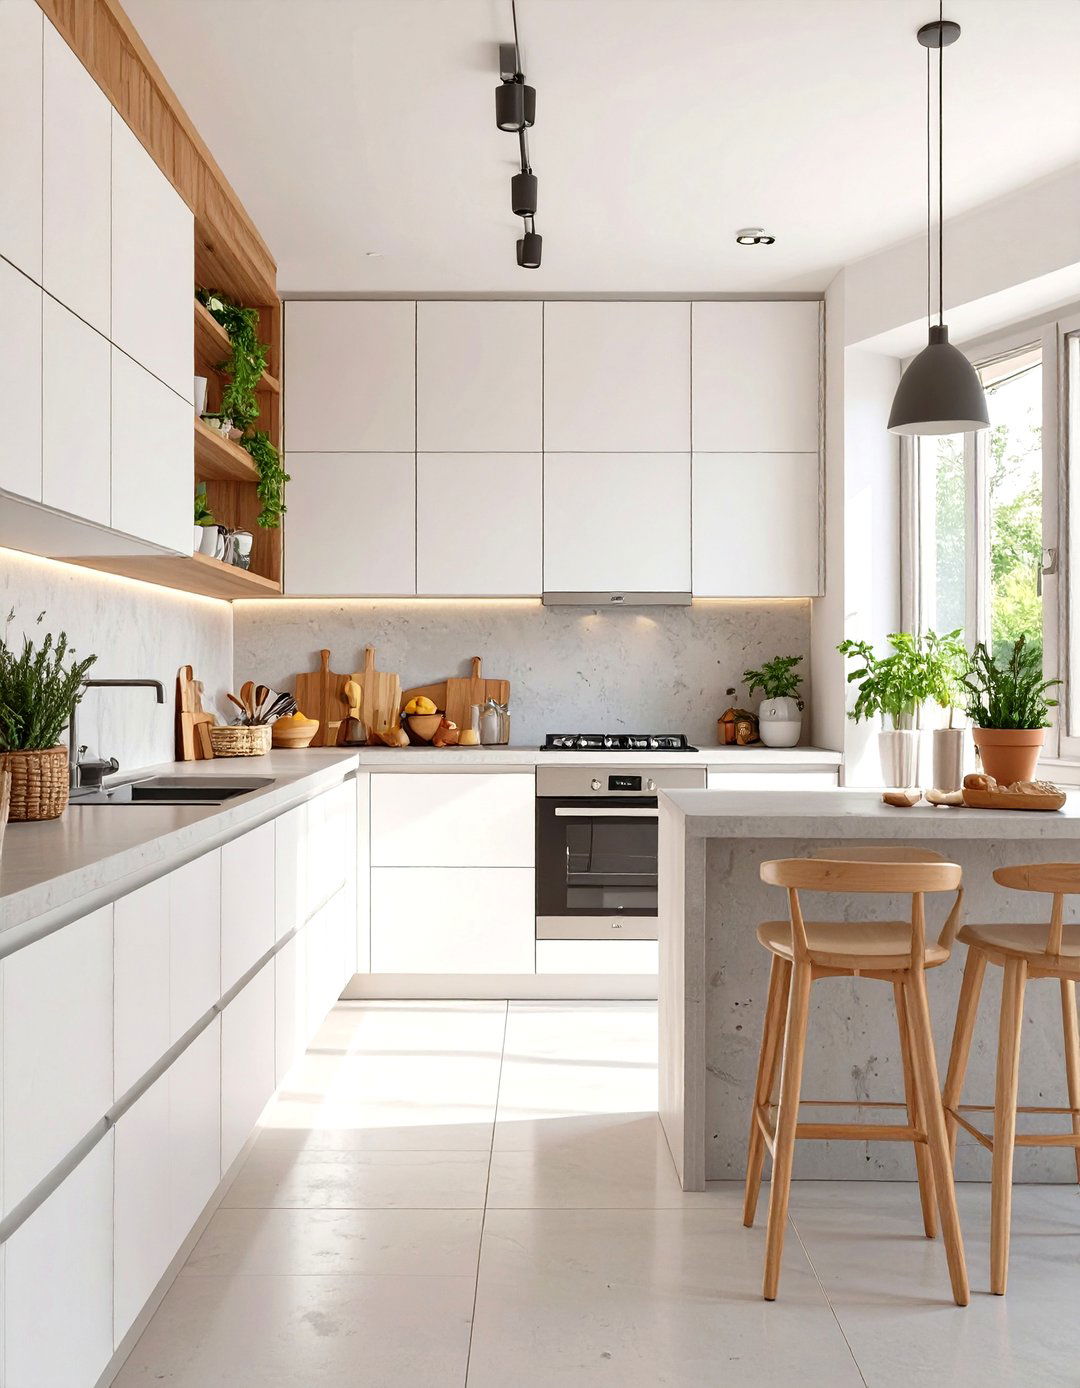
Embracing a minimalist design philosophy is perfect for a small open kitchen. This approach focuses on the principle of "less is more," emphasizing clean lines, uncluttered surfaces, and a simple color palette. Opt for handleless flat-panel cabinets for a super-sleek, seamless look. Keep countertops clear by storing small appliances out of sight. A minimalist kitchen avoids fussy details and excessive ornamentation, which helps the space feel calm, organized, and much larger than it is. This refined aesthetic blends effortlessly with a modern living area, creating a serene and cohesive open-plan environment.
16. Incorporating Natural Wood Elements
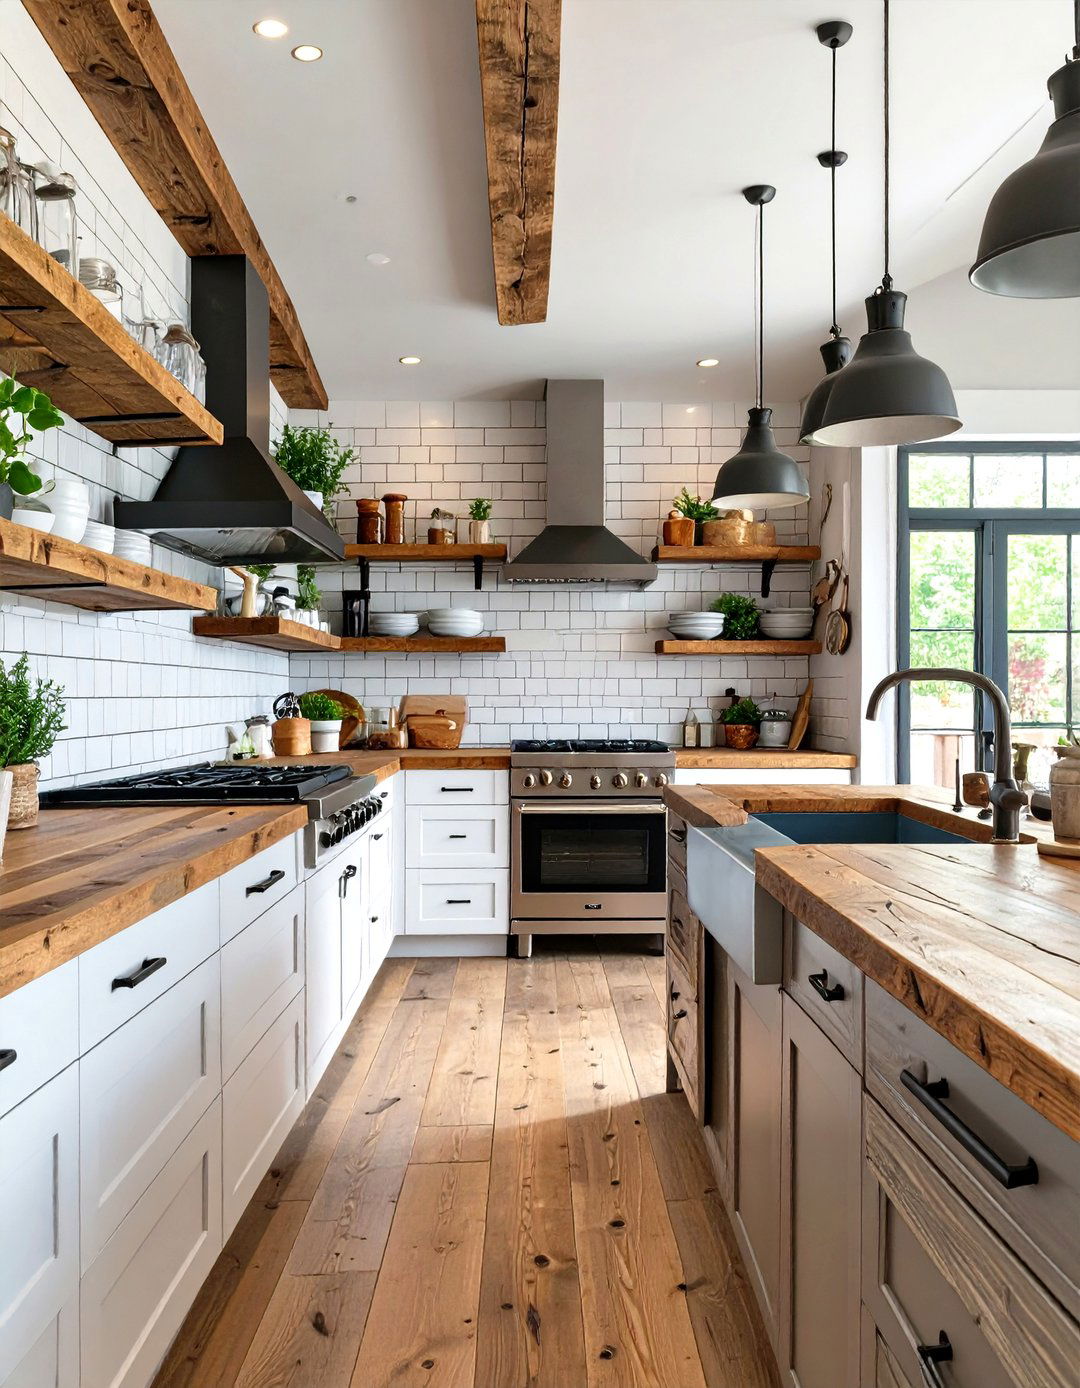
Bringing natural wood elements into a small open kitchen adds warmth, texture, and a sense of organic connection. This can be achieved through wooden countertops, open shelving made from reclaimed wood, or cabinets with a light wood grain finish. The natural tones and patterns of wood can soften the hard edges of a modern kitchen and make it feel more inviting. It also helps to visually link the kitchen with furniture in the adjacent living space, creating a harmonious and balanced design. Paired with a light color palette, wood elements can make a small kitchen feel cozy without being dark.
17. A Light and Bright White Kitchen
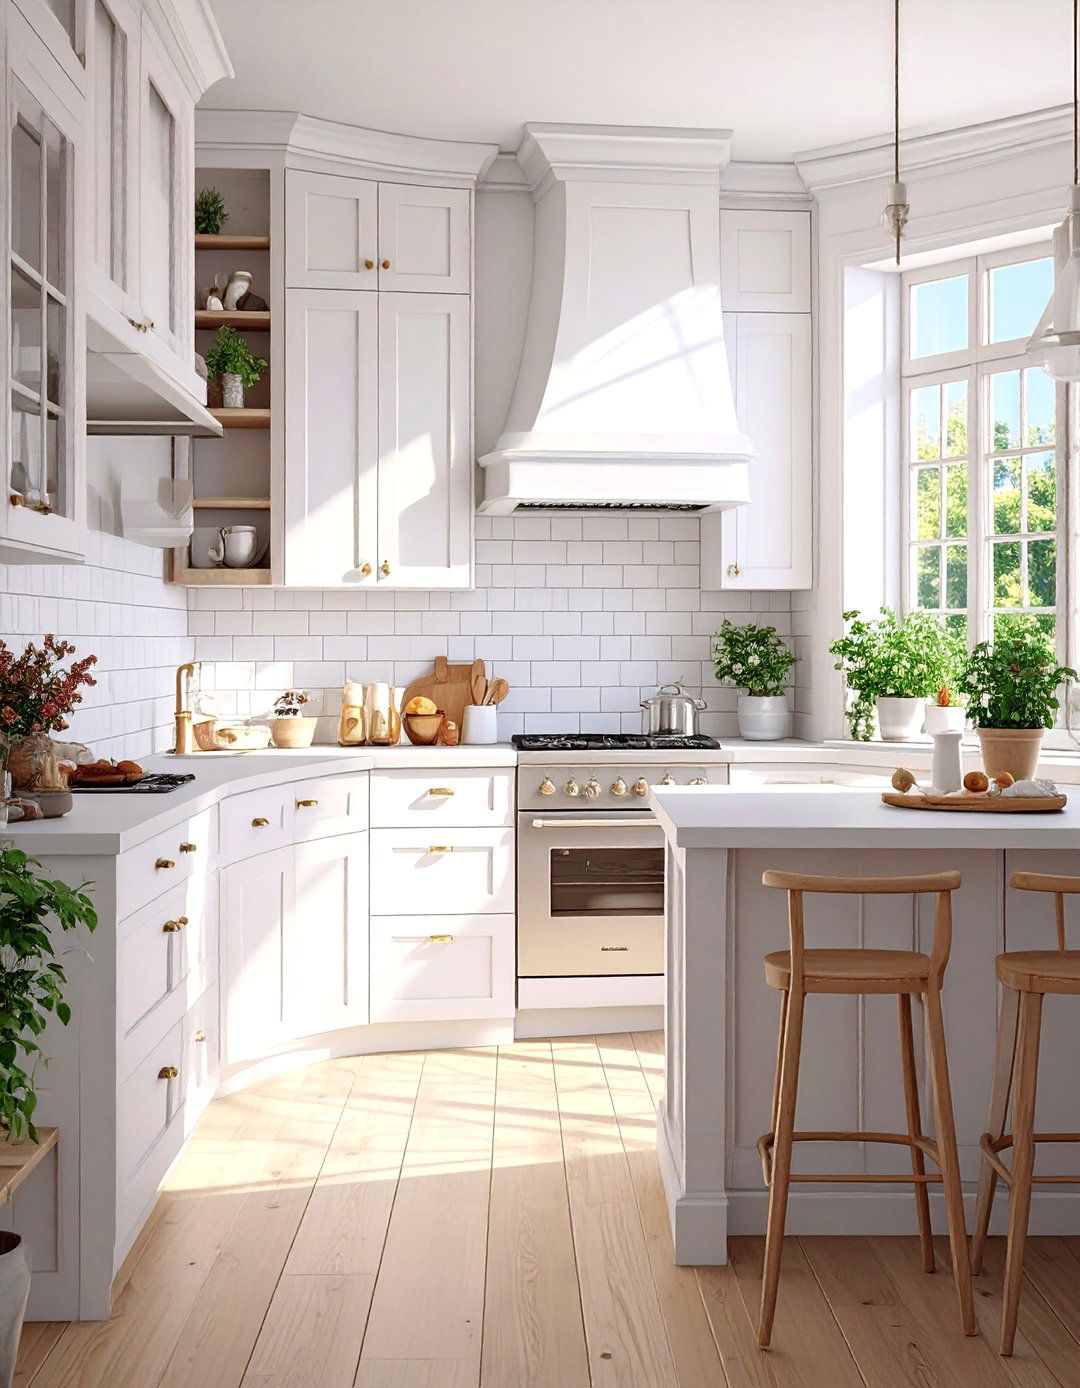
A classic all-white color scheme is a foolproof strategy for making any small open kitchen feel larger and brighter. White reflects light, creating an airy and expansive atmosphere that visually pushes back the walls. White cabinets, countertops, and backsplashes work together to form a clean, seamless backdrop that blends effortlessly into the living area. To prevent the space from feeling too sterile, introduce texture through a tiled backsplash, subtle patterns on the floor, or warm metal hardware like brass or copper. This timeless look enhances the sense of openness and provides a versatile canvas for any style.
18. Smart Corner Cabinet Solutions
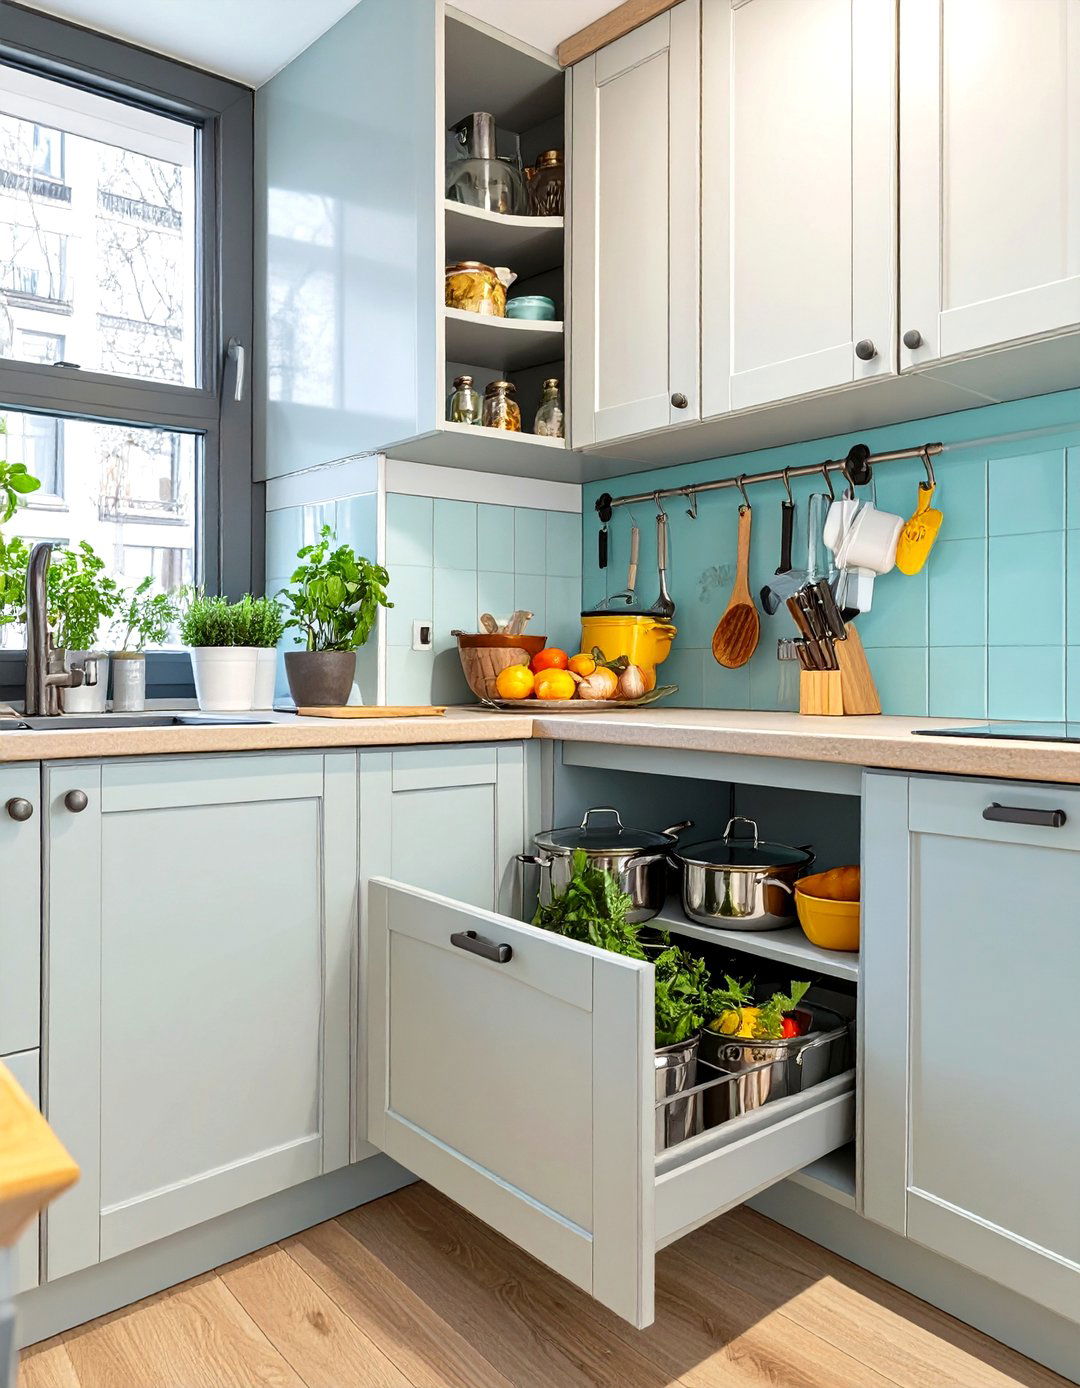
Corners are often underutilized, wasted spaces in a kitchen, but in a small layout, every inch counts. Install smart corner cabinet solutions to maximize your storage potential. Options like a Lazy Susan, which features rotating shelves, or pull-out swing trays bring the contents of the cabinet to you, making it easy to access items stored deep in the back. These clever mechanisms transform awkward corners into highly functional storage areas for pots, pans, or small appliances. By reclaiming this valuable real estate, you can keep your kitchen better organized and free up other cabinet space.
19. A Multi-Functional Kitchen Island
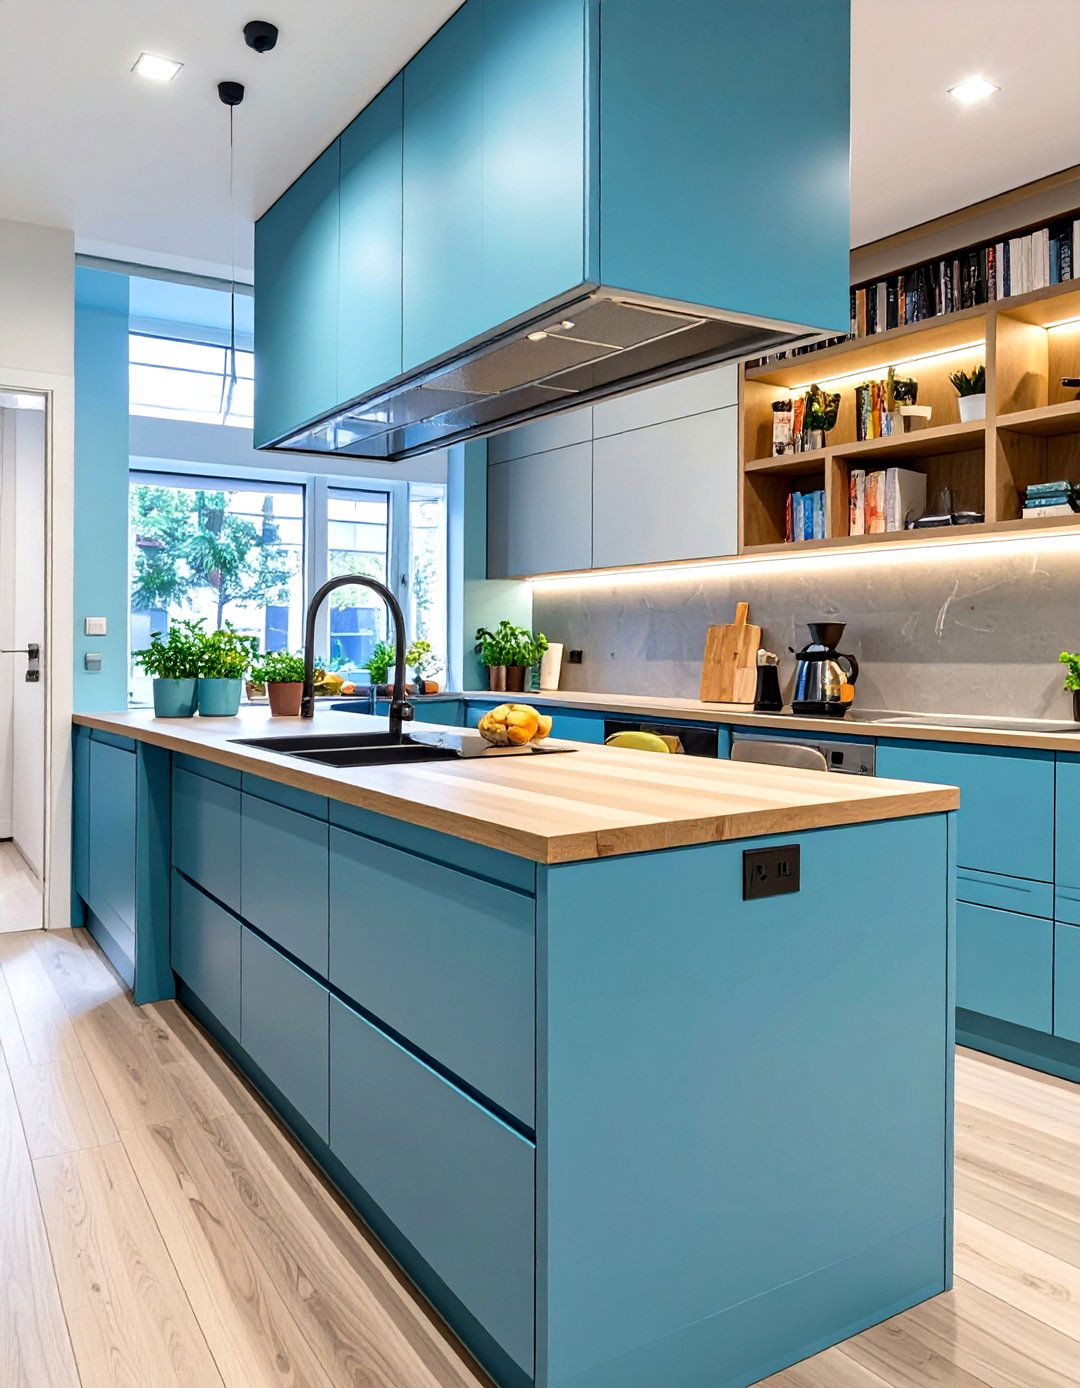
In a small open kitchen, an island should be more than just a prep surface. Choose a multi-functional island that works hard for you. Look for designs that incorporate a small sink, a compact cooktop, or an integrated wine fridge. Many islands also offer built-in storage, such as drawers, cabinets, or open shelving for cookbooks. Extending the countertop on one side creates an instant breakfast bar for casual dining. By combining multiple functions into one central piece of furniture, you can save space elsewhere and create a highly efficient and versatile hub for your open-plan living area.
20. Glass-Front Cabinet Doors
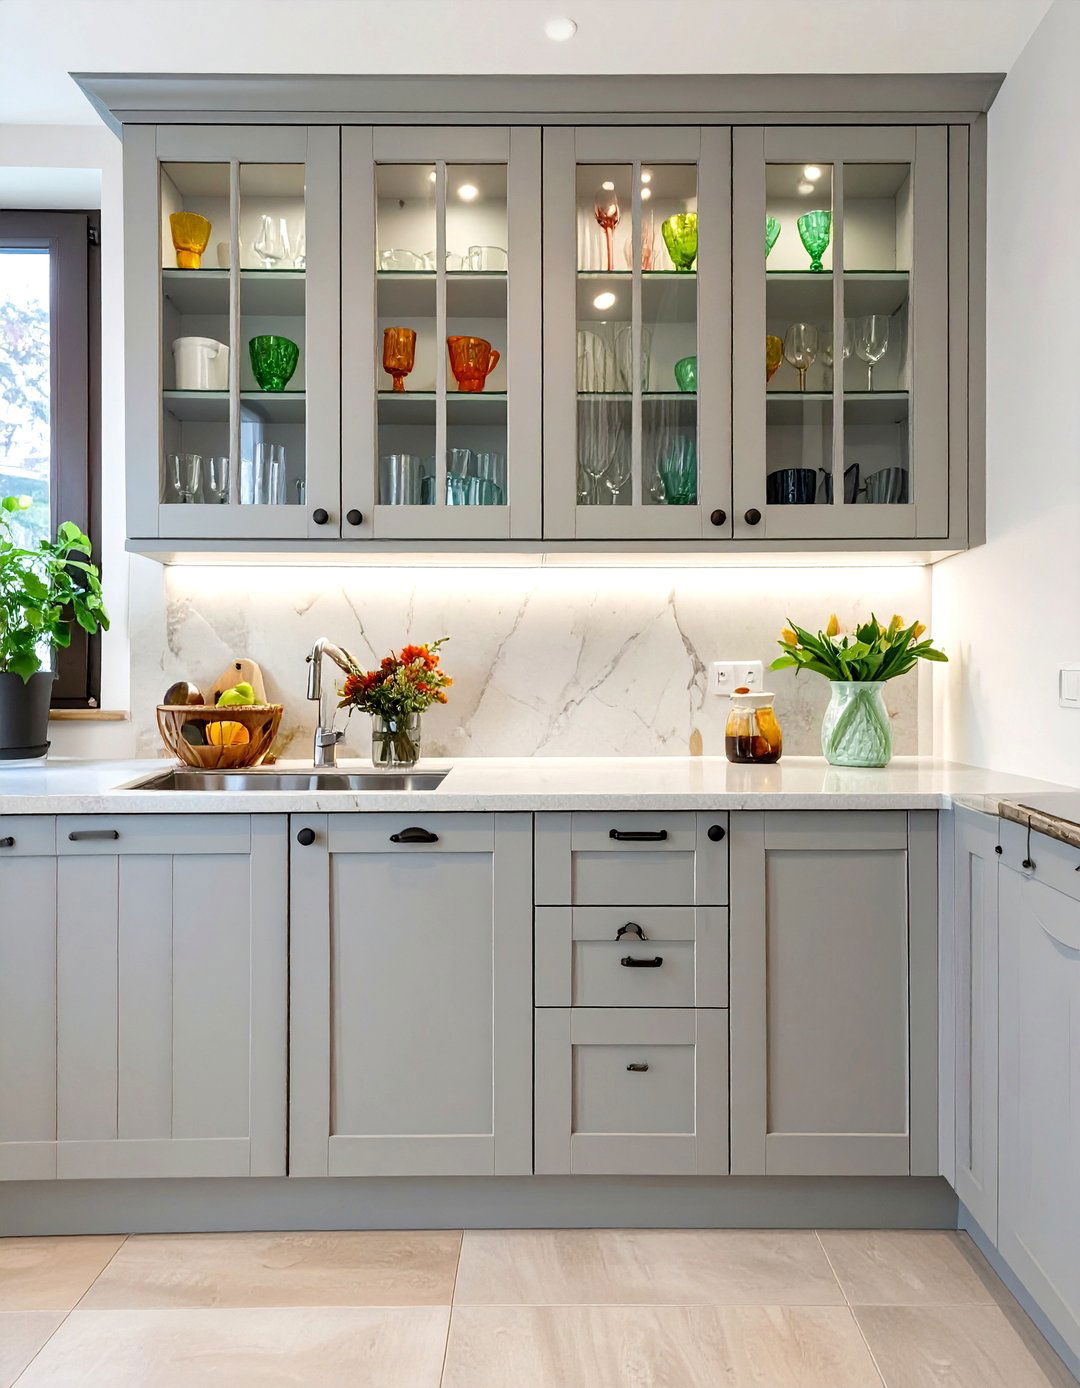
If you're not ready to commit to fully open shelving, glass-front cabinet doors offer a beautiful compromise. They provide the lightness and visual openness of shelves while keeping your dishes protected from dust. Using glass doors on some of your upper cabinets helps to break up a solid wall of cabinetry, making the kitchen feel less boxed-in and more spacious. You can choose from clear glass to display your finest dishware or frosted or reeded glass to obscure the contents slightly for a cleaner look. This design detail adds a touch of elegance and depth to a small kitchen.
21. A Continuous Flooring Material
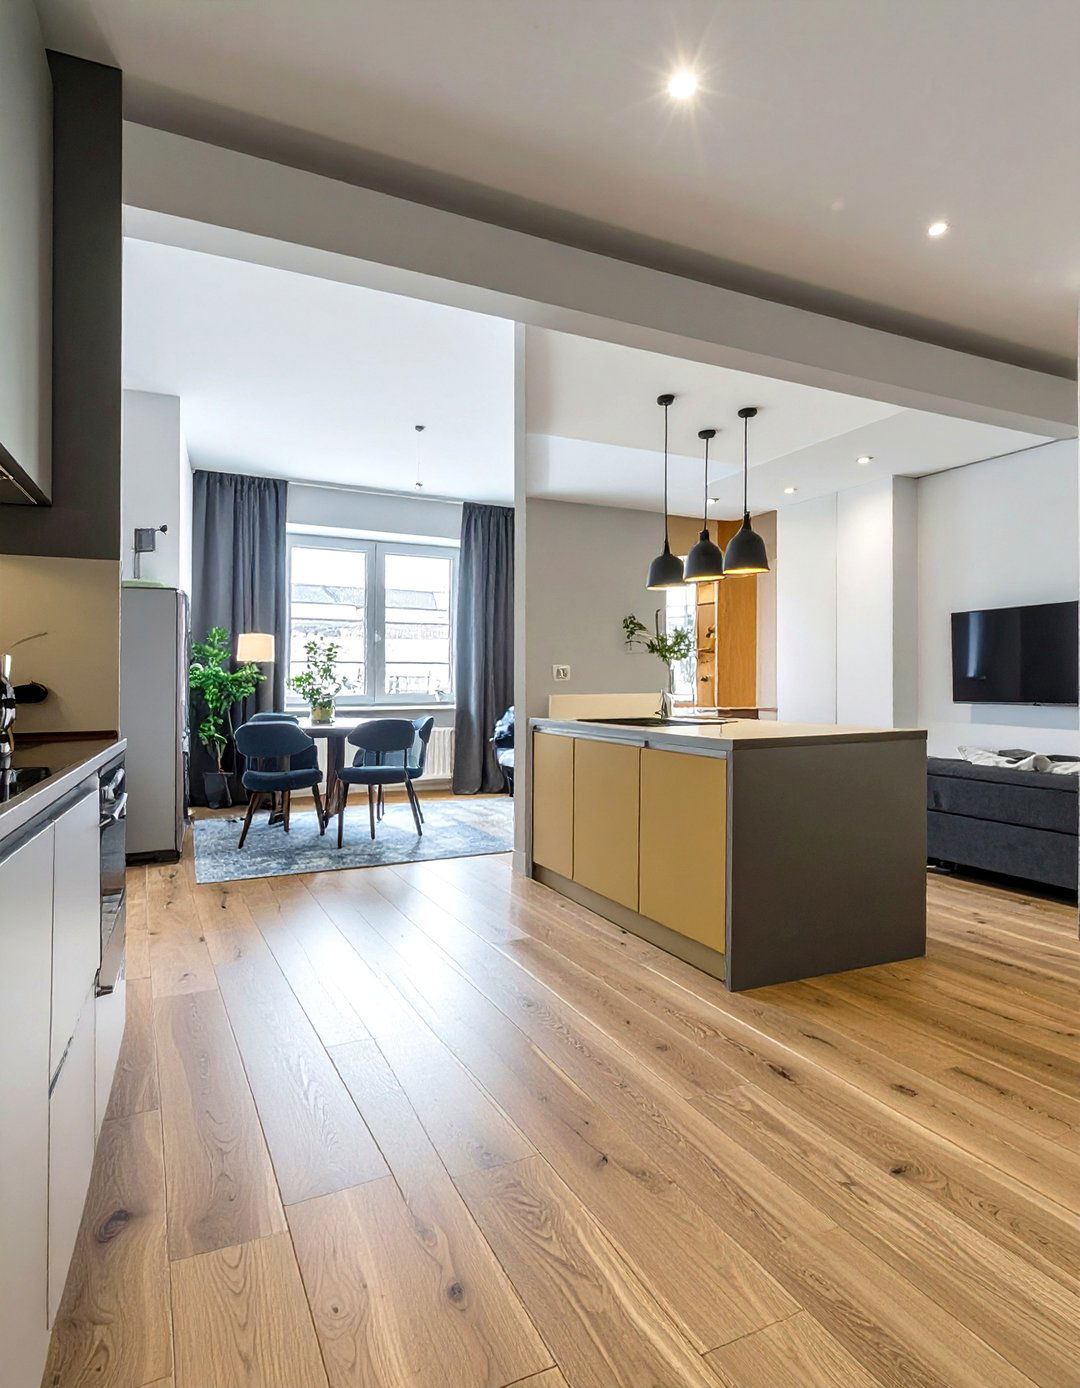
To create the ultimate seamless flow in an open-concept home, use the same flooring material throughout the kitchen and the adjoining living and dining areas. Whether you choose hardwood, laminate, or tile, a continuous floor surface eliminates visual breaks and makes the entire space feel larger and more unified. This simple yet powerful design strategy tricks the eye into seeing one large, cohesive room rather than multiple smaller zones. It creates a clean, uninterrupted foundation that allows the different functional areas to blend together harmoniously, enhancing the feeling of spaciousness in your home.
22. Compact and Scaled-Down Appliances
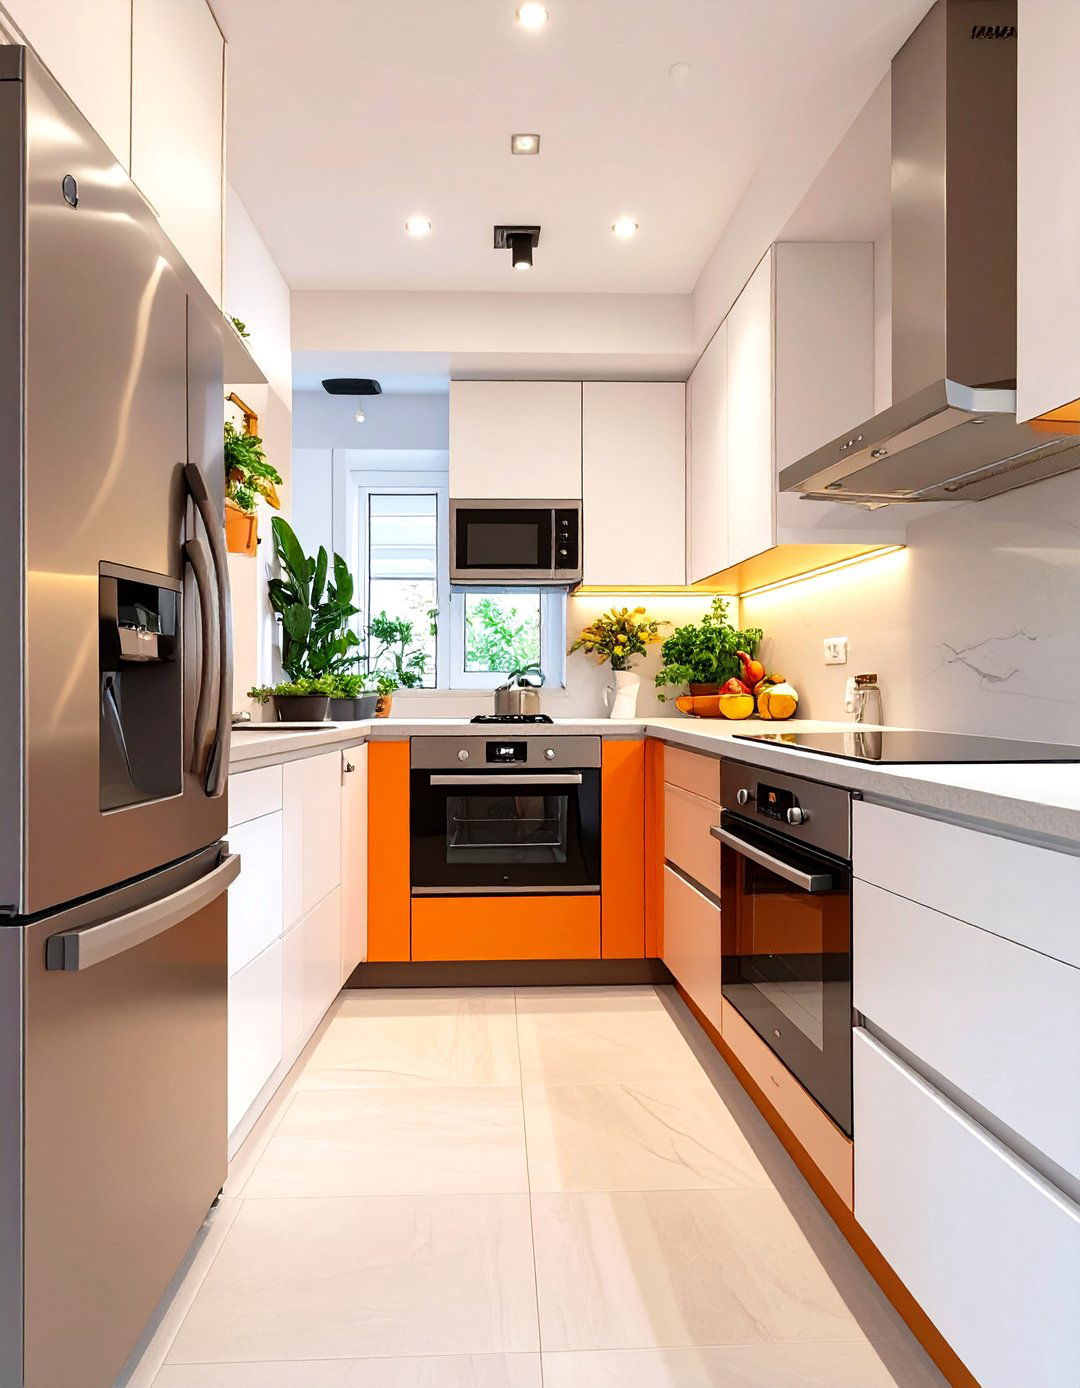
When designing a small open kitchen, choosing the right appliances is key. Opt for compact, scaled-down versions that are specifically designed for smaller spaces. Many brands now offer slimline refrigerators, 18-inch dishwashers, and smaller 24-inch ovens and cooktops that provide all the functionality you need without overwhelming the space. These space-saving appliances free up valuable counter and cabinet real estate, allowing for a more efficient and less cluttered layout. Their smaller footprint helps to maintain the open and airy feel that is essential in a compact open-plan design, ensuring your kitchen is proportional to the rest of the space.
23. A Contrasting Island Color
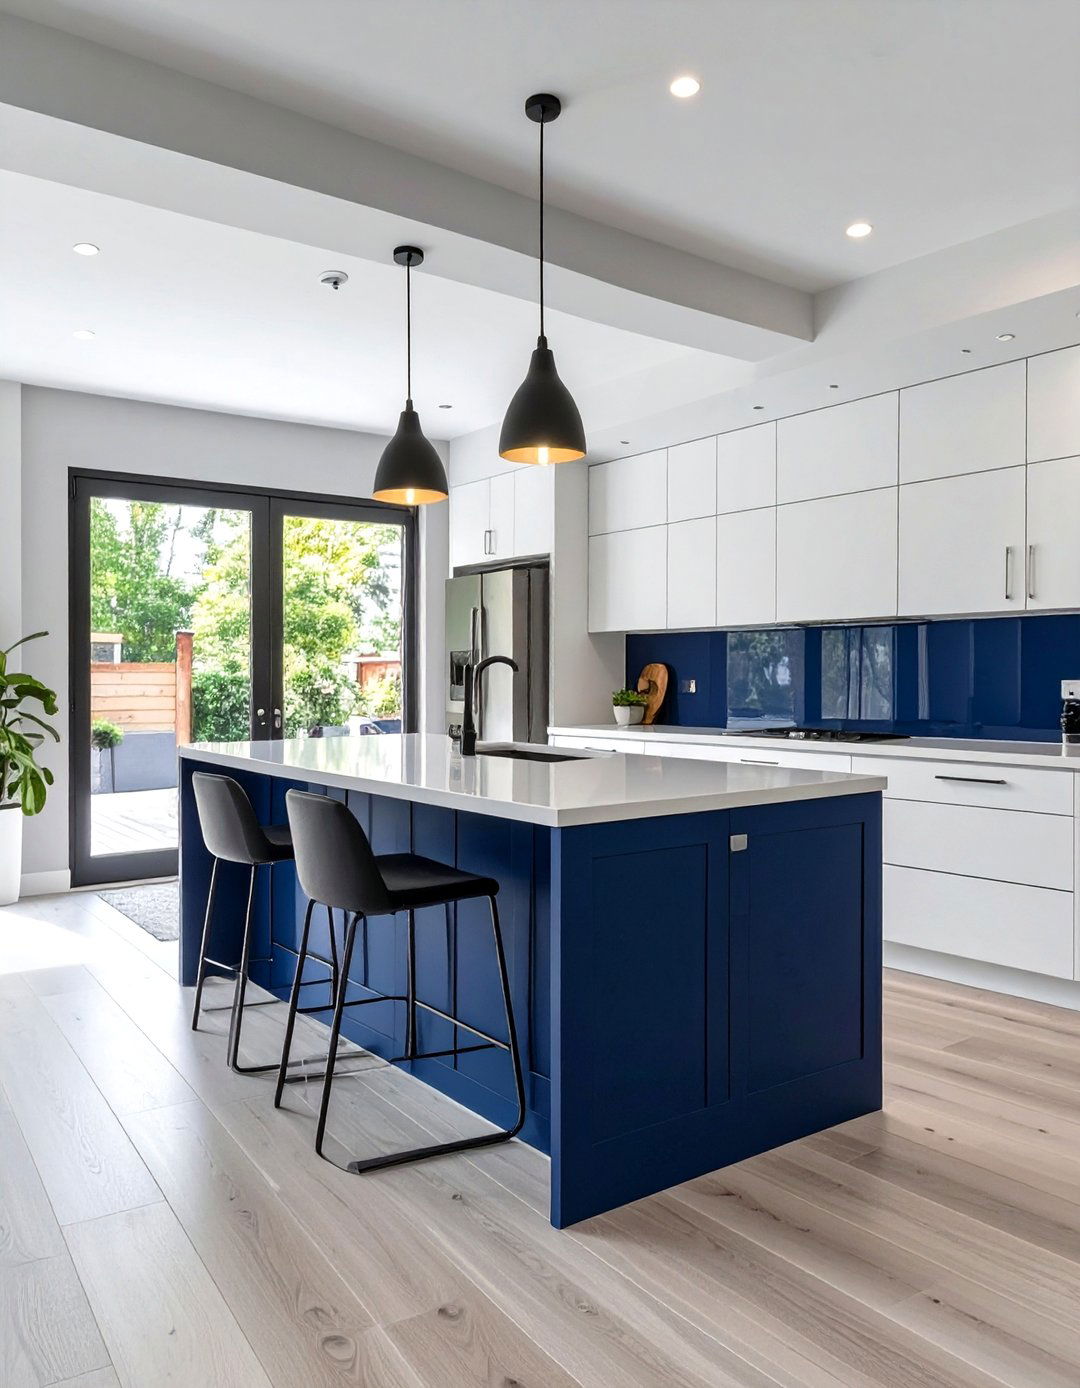
While a cohesive color palette is great for flow, you can add visual interest and define the kitchen area by painting your island a contrasting color. If your main cabinets are white or a light neutral, consider an island in a bold shade like navy blue, deep green, or charcoal gray. This creates a striking focal point and gives the kitchen its own distinct personality without closing it off. The island becomes a "jewel box" element within the larger open space. This technique adds depth and a designer touch, grounding the kitchen area while maintaining the open connection to the living room.
24. A Backsplash That Extends to the Ceiling
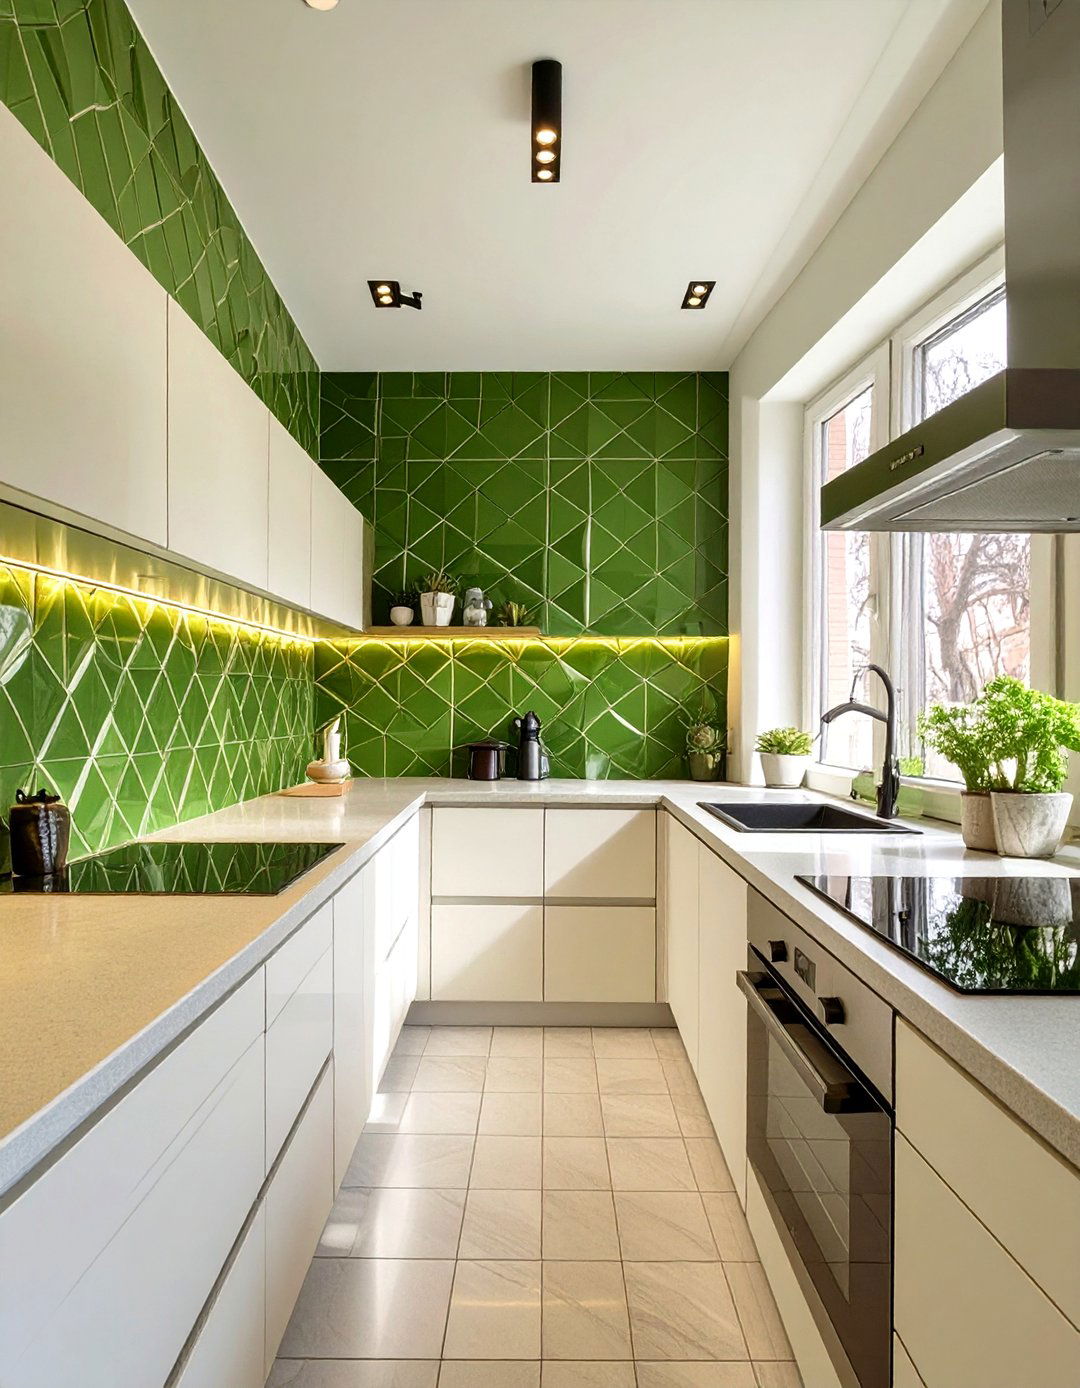
In a small open kitchen with high ceilings, extending your backsplash tile all the way up to the ceiling is a dramatic and effective design move. This technique draws the eye upward, creating a powerful vertical line that makes the room feel taller and more grand. It transforms the wall into a feature, adding texture, color, and pattern on a larger scale. This is especially impactful behind open shelving or a range hood. By creating a continuous, uninterrupted surface, you enhance the sense of height and openness, adding a touch of luxury and custom design to your compact kitchen.
25. Under-Cabinet LED Strip Lighting
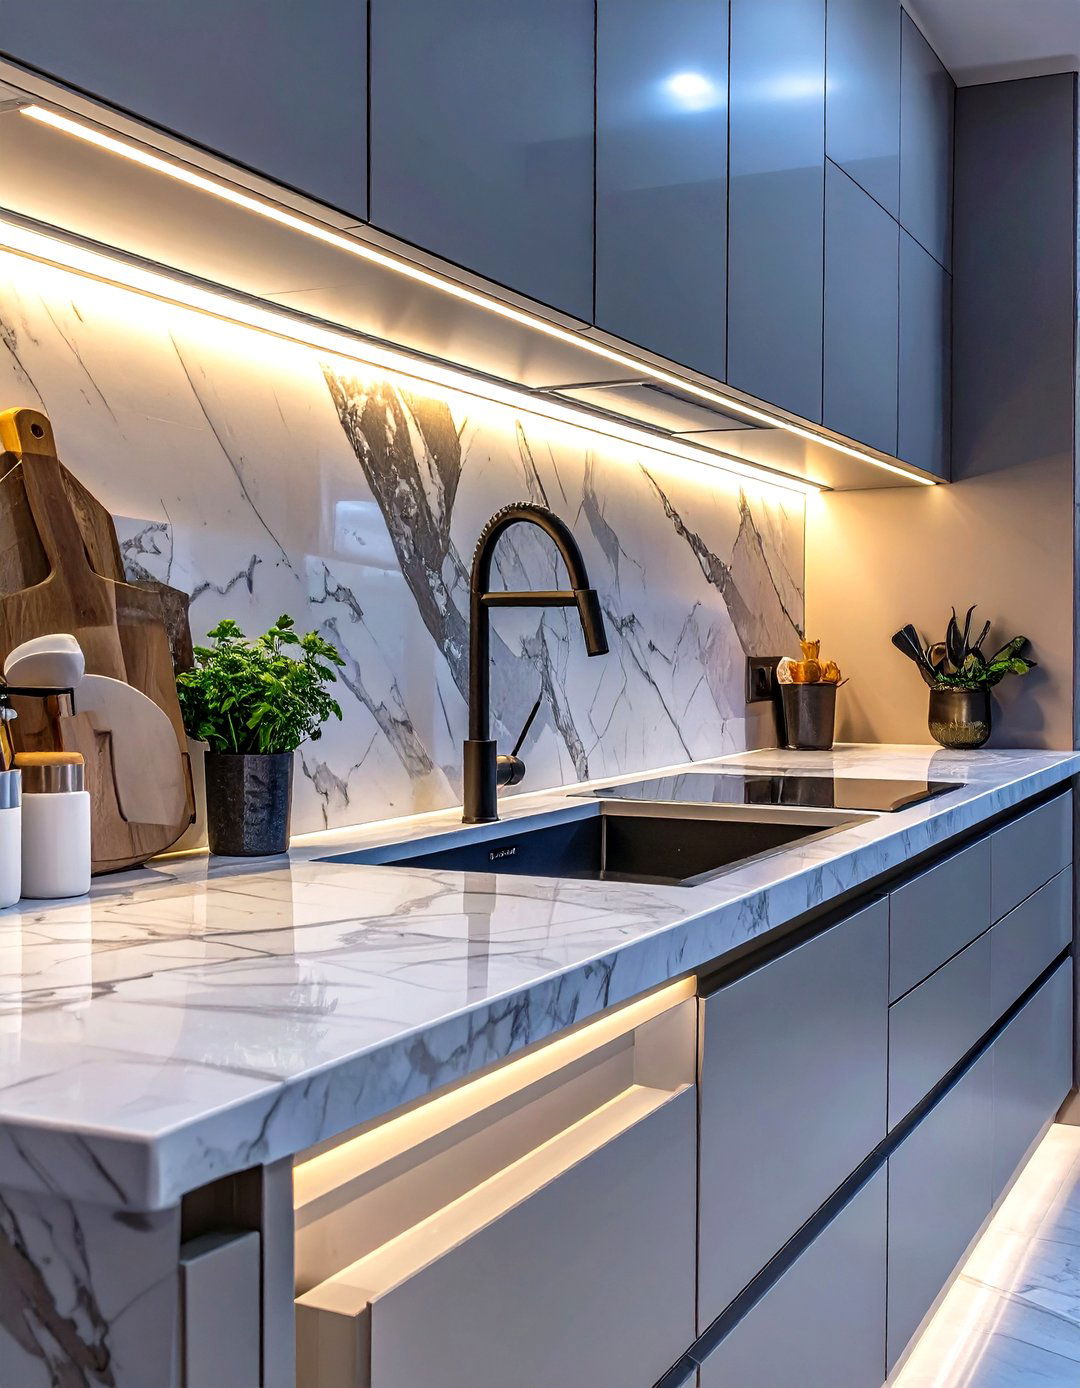
Good lighting is essential in any kitchen, but it's particularly important for making a small space feel open and functional. Install under-cabinet LED strip lighting to illuminate your countertops. This provides excellent task lighting for food prep, making the workspace safer and more efficient. It also adds a layer of ambient light that makes the kitchen feel warmer and more inviting. By washing light down the backsplash, it can highlight the material and add a sense of depth, preventing the upper cabinets from casting dark shadows and making the whole kitchen appear brighter and more spacious.
26. A Small, Round Dining Table
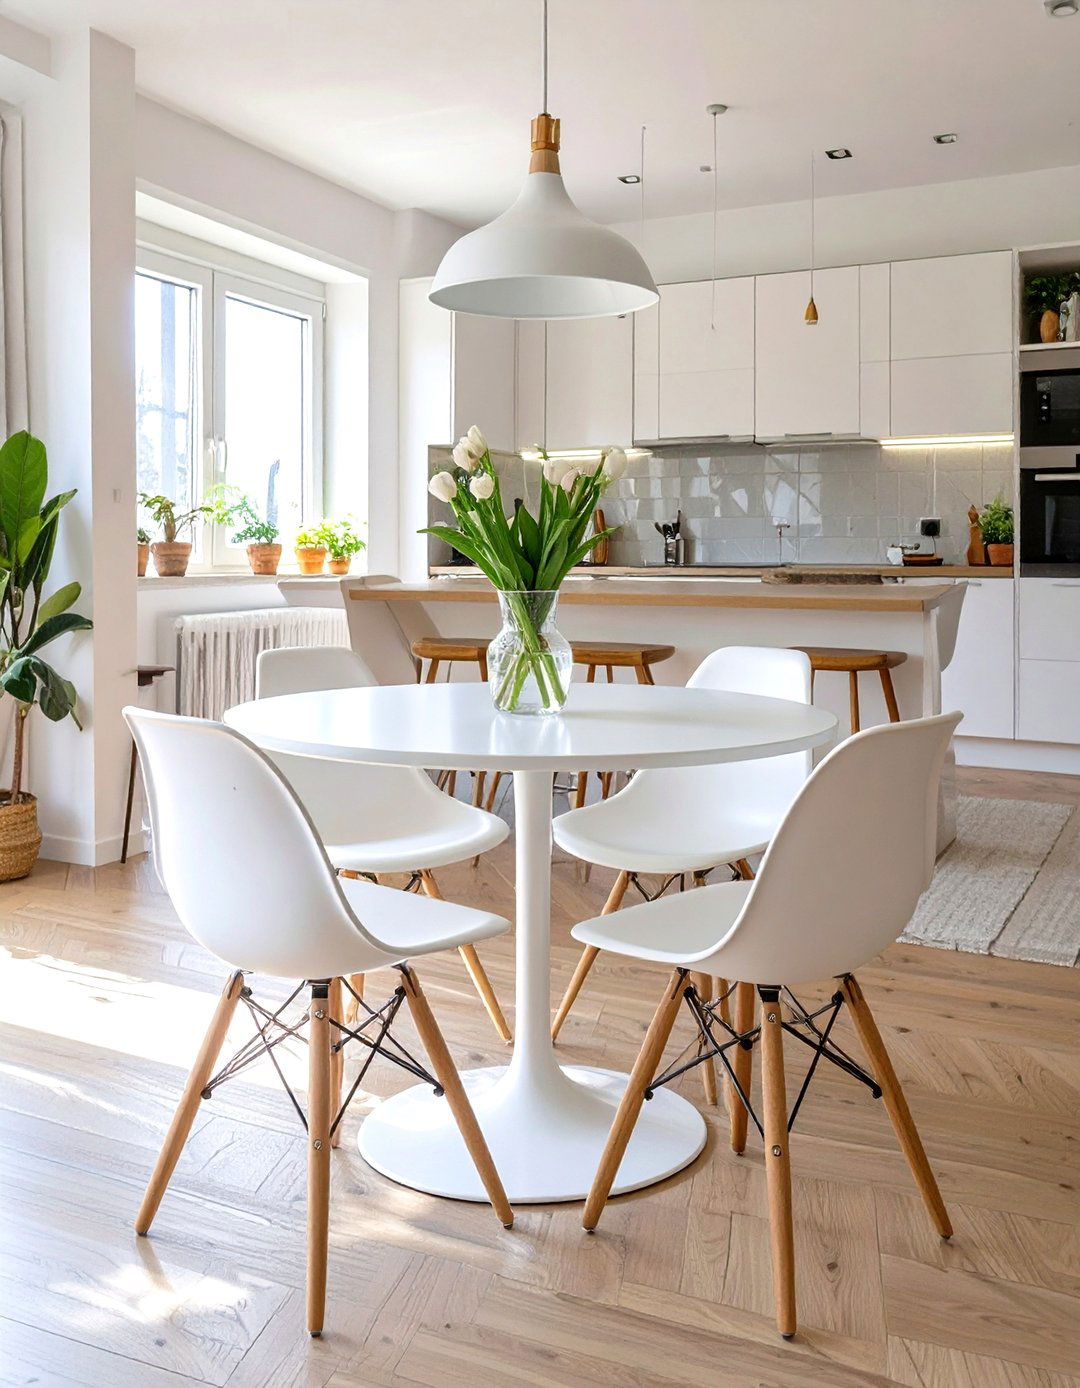
In an open-plan space where a full dining room isn't an option, a small, round dining table can be the perfect solution. Placed in a corner or just off to the side of the kitchen, it provides a dedicated spot for meals without taking up too much room. Round tables are great for small spaces because they have no sharp corners to bump into and they facilitate easy conversation. A pedestal base further enhances this by eliminating legs that can get in the way of chairs. This creates a cozy dining nook that feels connected to the kitchen.
27. Hidden Storage Solutions
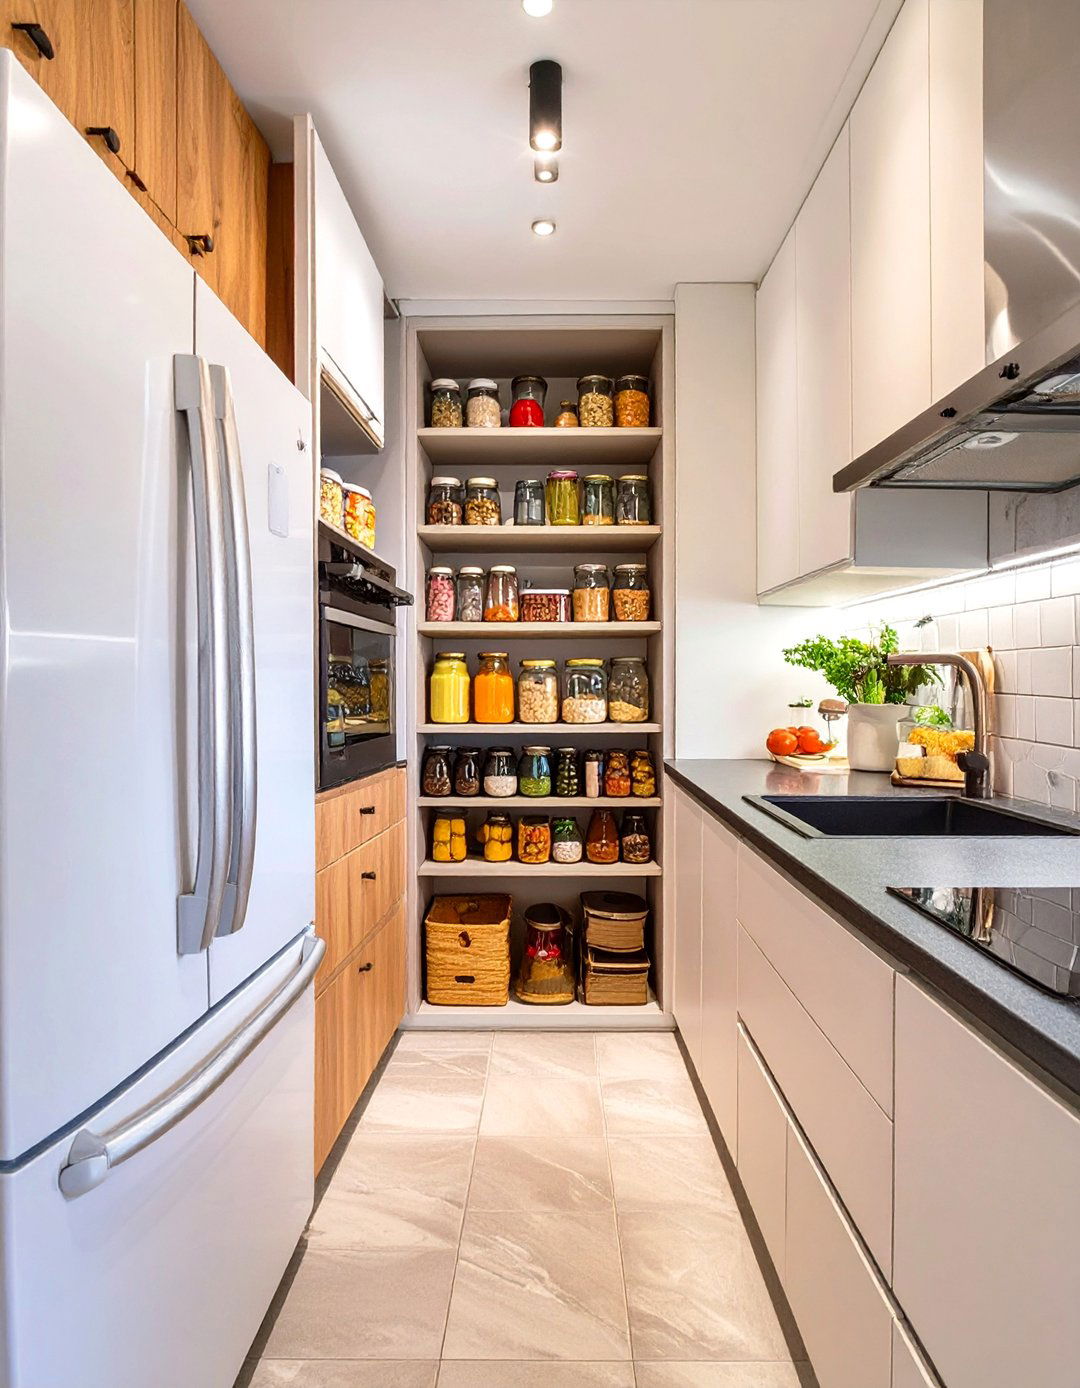
Clutter is the enemy of a small open kitchen. Incorporate hidden storage solutions to keep your space looking clean and serene. A pull-out pantry with narrow shelves can fit into a small vertical space and hold a surprising amount of dry goods. A toe-kick drawer at the base of your cabinets is the perfect place to store flat items like baking sheets. Consider installing a "garage" for small appliances with a door that lifts up or slides back to keep your toaster and coffee maker hidden but accessible. These clever ideas maximize storage while maintaining a sleek, uncluttered aesthetic.
28. A Low-Profile Range Hood
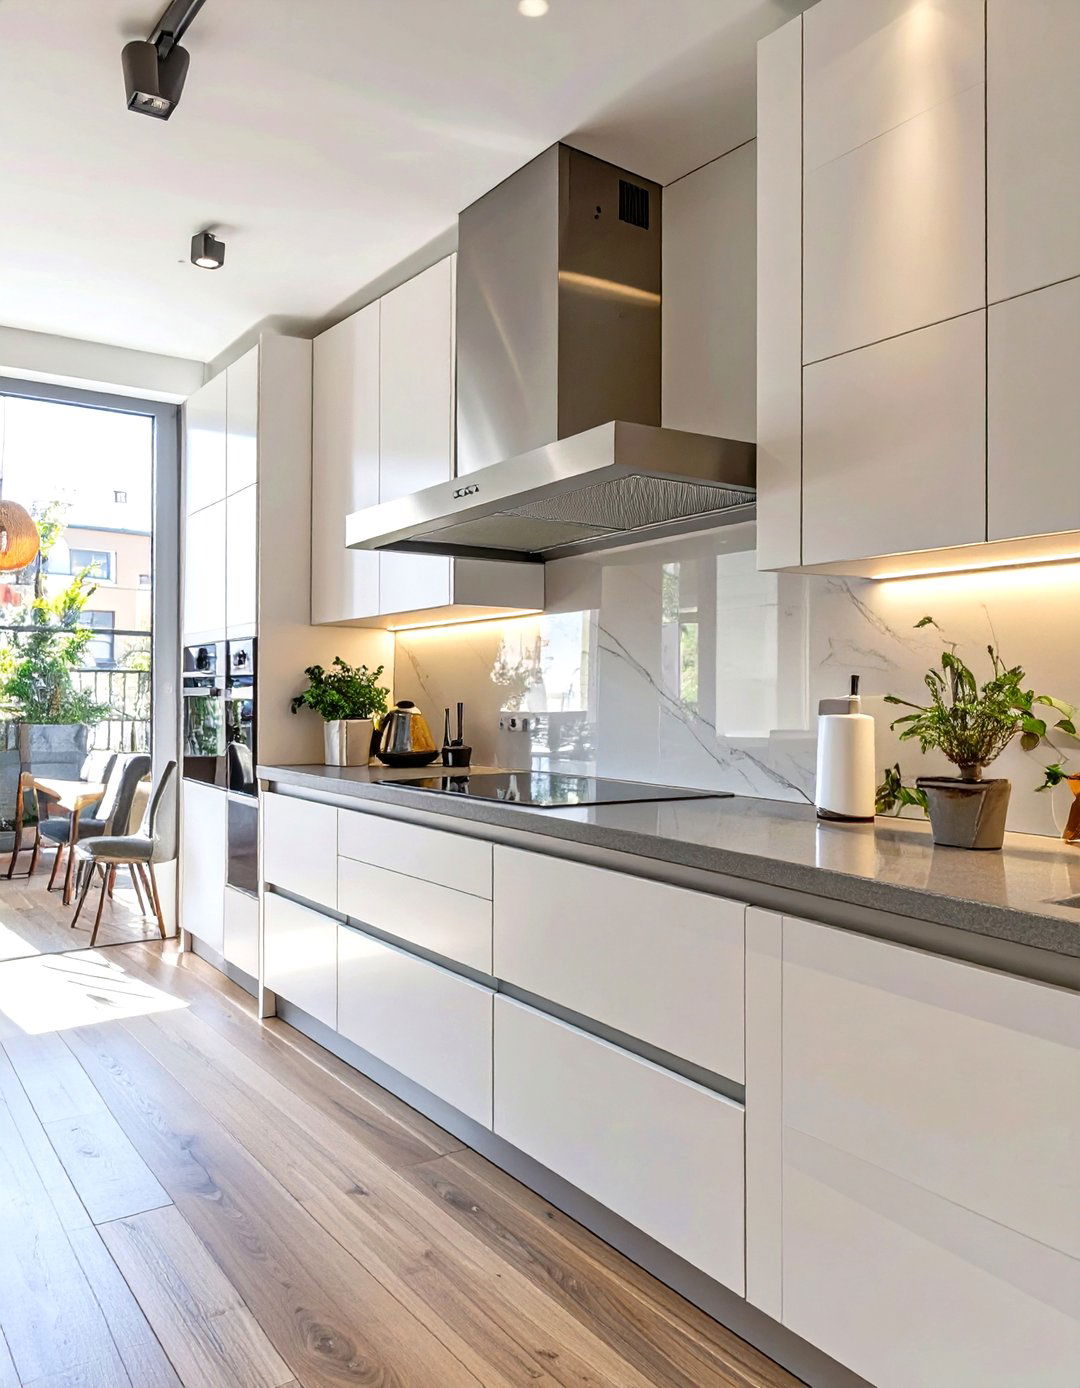
A bulky range hood can dominate a small open kitchen and obstruct views into the living area. Instead, opt for a low-profile or integrated range hood. Sleek, minimalist chimney-style hoods, under-cabinet hoods, or downdraft ventilation systems that retract into the countertop are all excellent choices. These options provide necessary ventilation without creating a heavy visual block. By choosing a less obtrusive model, you preserve the open and airy feeling of the space, ensuring that sightlines remain clear and the kitchen integrates smoothly with the rest of your open-plan home.
29. A Window as a Focal Point
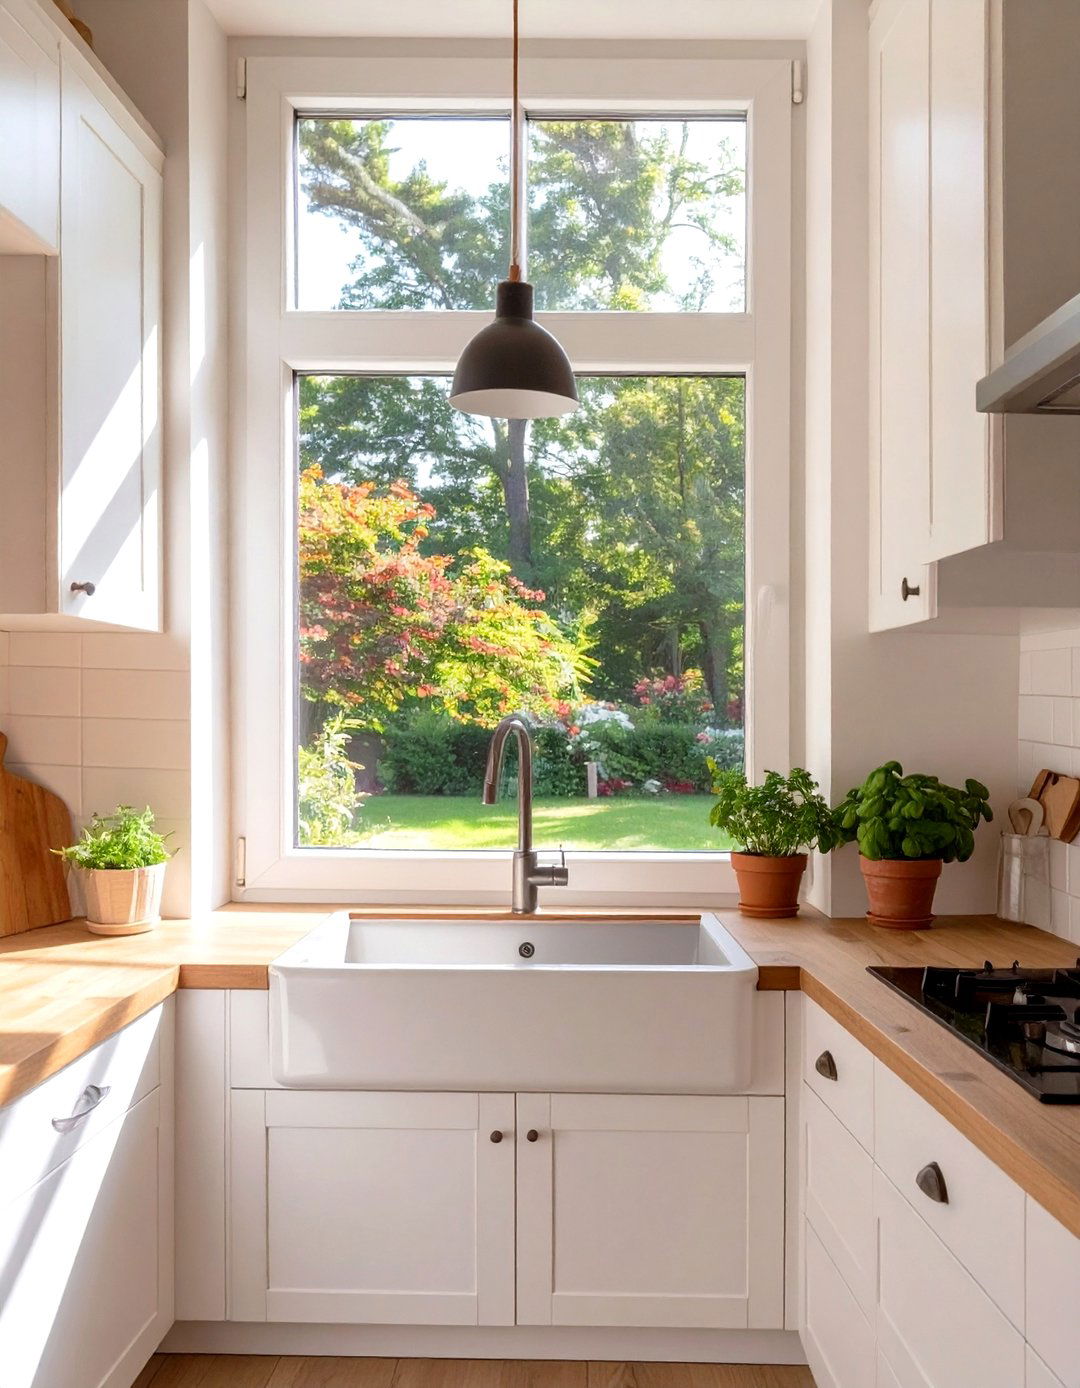
If your small open kitchen is lucky enough to have a window, make it the star of the show. Keep window treatments minimal—or omit them altogether—to maximize natural light and maintain the view. Natural light is the best tool for making any space feel larger and more open. Design your kitchen layout to frame the window. Placing the sink beneath it is a classic and practical choice. The influx of daylight will make your kitchen feel brighter and more pleasant to be in, while the view provides a dynamic, ever-changing backdrop that connects your indoor space with the outdoors.
30. Using a Bar Cart for Flexibility
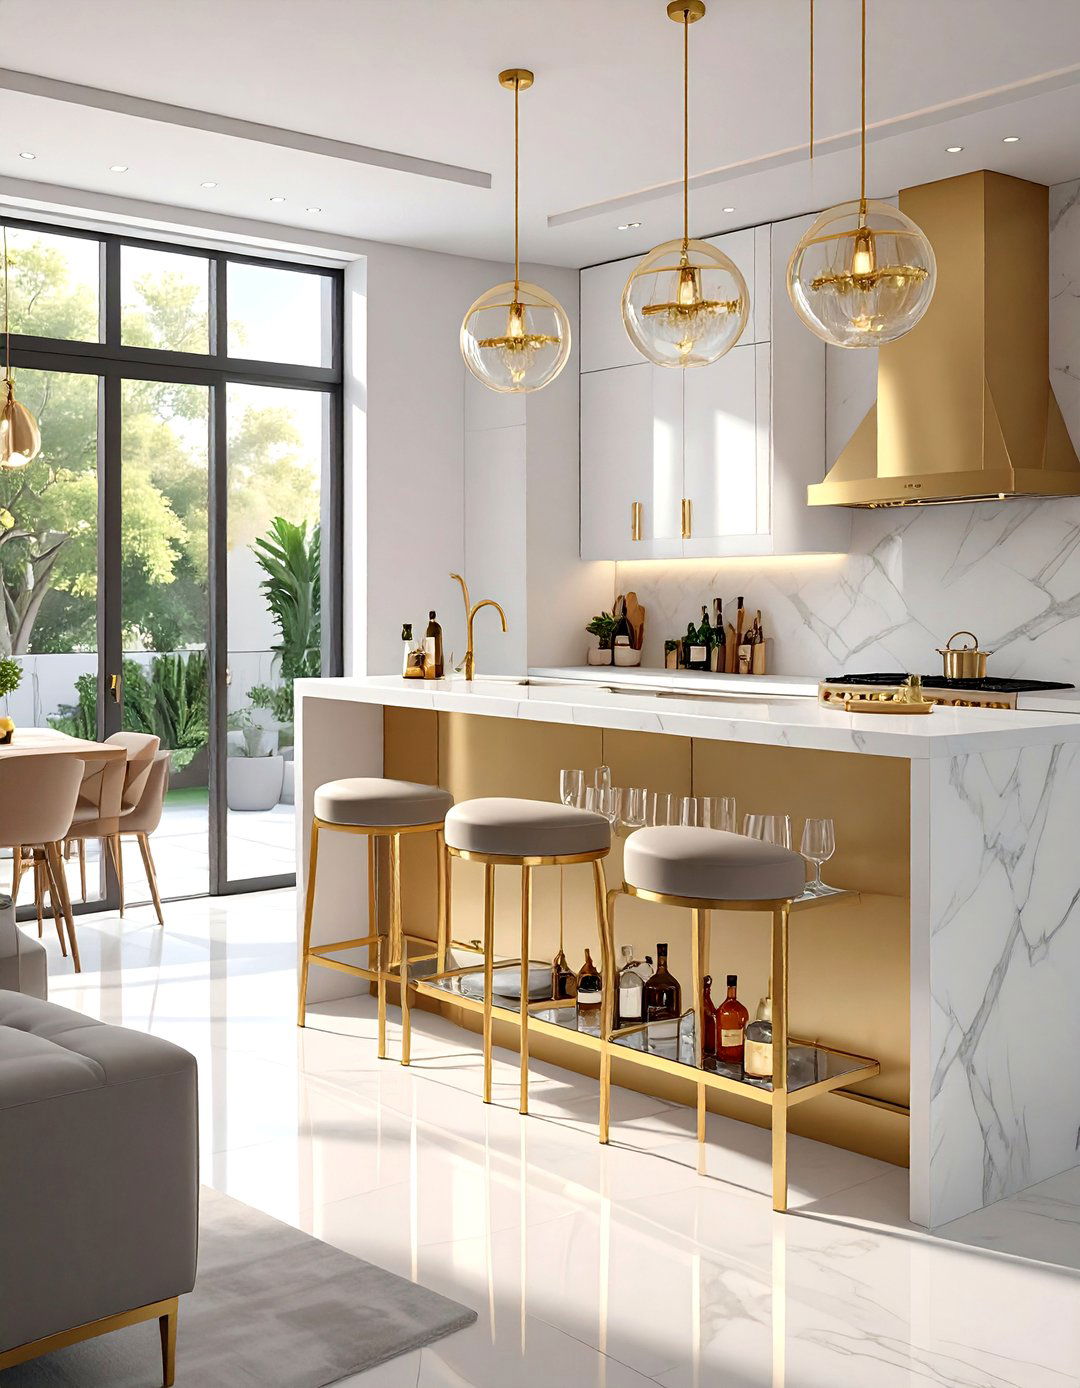
A stylish bar cart is a chic and versatile addition to a small open kitchen. It can serve as a mobile beverage station, freeing up valuable counter space. When you're not entertaining, it can be used for extra storage for cookbooks, pretty glassware, or even a small microwave. Because it's on wheels, you can easily move it out of the way or reposition it to serve guests in the living area. A bar cart adds a touch of glamour and personality, and its open structure keeps it from feeling bulky, making it a flexible and fashionable storage solution.
Conclusion:
Ultimately, designing a successful small open kitchen is about smart, multi-functional choices. By integrating clever layouts like L-shapes or peninsulas, maximizing vertical and hidden storage, and using light-reflecting surfaces, you can create a space that feels expansive and connected. A cohesive color palette and continuous flooring blur the lines between zones, while strategic lighting and scaled-down appliances ensure functionality without clutter. These ideas prove that with thoughtful planning, even the most compact kitchen can be a beautiful, efficient, and welcoming heart of the home, perfectly suited for modern living.

Related posts:


Leave a Reply