
Designing a small kitchen requires smart planning to maximize every square inch. Limited space doesn't mean you have to sacrifice functionality or style. The key is to choose a layout that optimizes workflow, storage, and visual openness. From classic single-wall designs to clever L-shaped configurations with integrated dining, the right plan can transform a cramped area into an efficient and beautiful culinary hub. These ideas explore various layouts that cater to different shapes and sizes of small kitchens, ensuring you can cook, store, and socialize comfortably, no matter how compact your home is.
1. The Classic Single-Wall Kitchen Layout

A single-wall kitchen layout is the ultimate space-saver, perfect for studio apartments or narrow rooms. This design lines up all your cabinets, countertops, and major appliances along one wall. To make it work, prioritize an efficient sequence: place the refrigerator at one end, the sink in the middle, and the stove at the other, creating a streamlined work triangle. Using vertical space is crucial here, so install tall upper cabinets that reach the ceiling or add open shelving for frequently used items. This layout opens up the rest of the room, making the entire living area feel more spacious.
2. The Efficient Galley Kitchen Layout
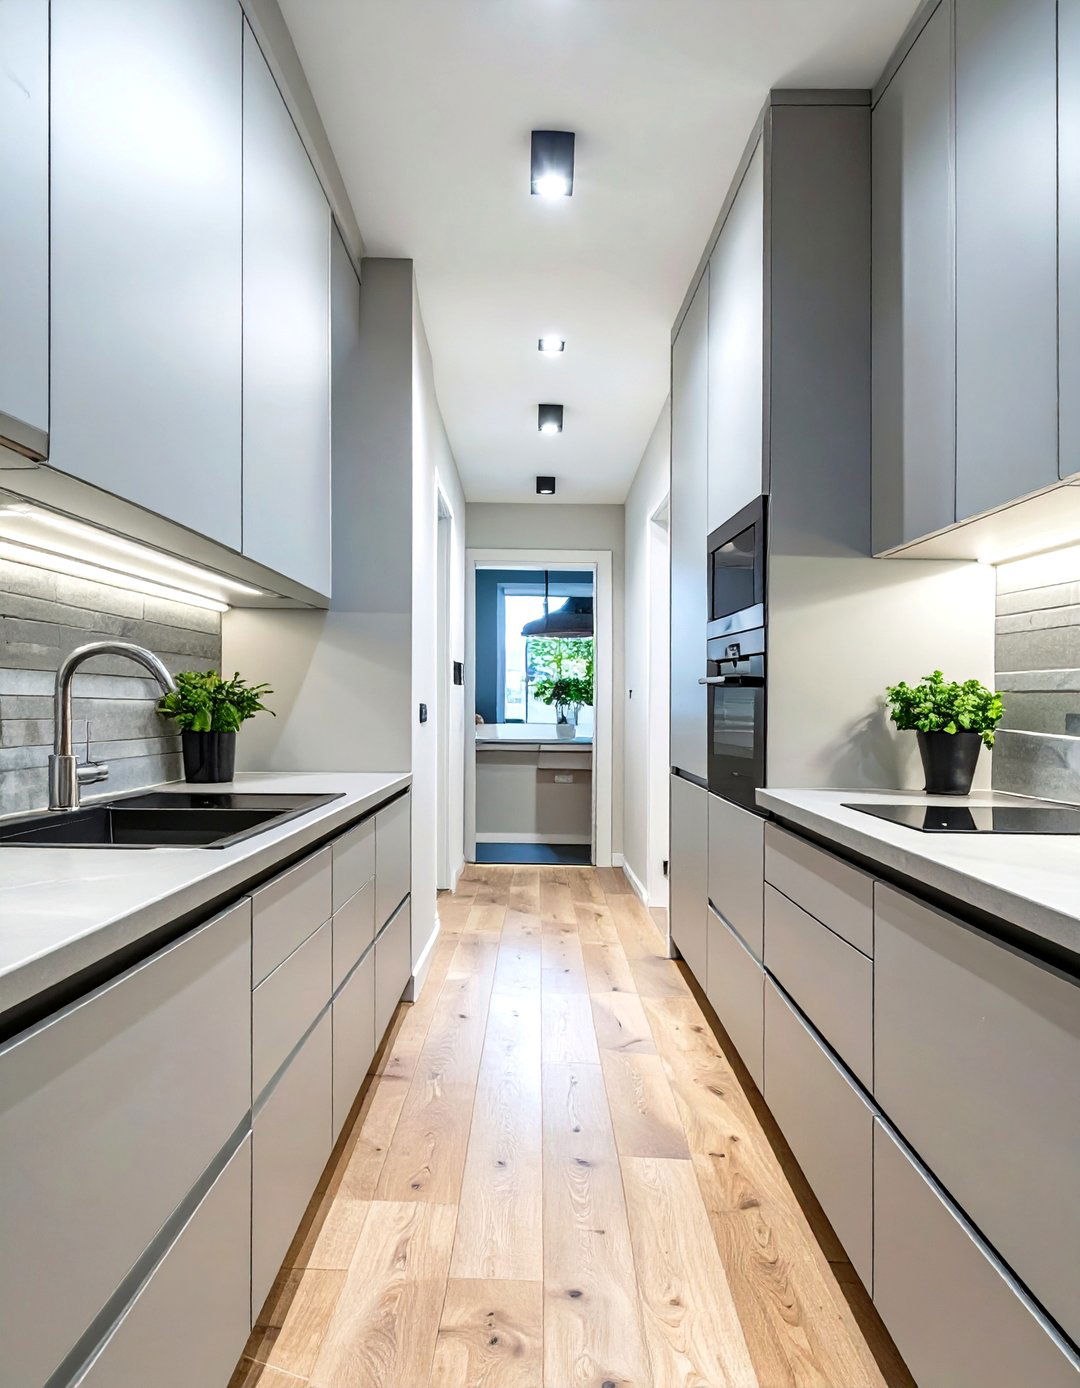
For a slightly larger but still narrow space, the galley kitchen layout is a chef's dream. It consists of two parallel walls with a walkway in between. This design is highly efficient as it keeps all appliances and workstations within easy reach, minimizing steps while cooking. One wall typically houses the sink and dishwasher, while the other holds the stove and refrigerator. To prevent the space from feeling claustrophobic, use light-colored cabinets and countertops. Also, consider using handleless cabinets or integrated hardware for a seamless look that enhances the sense of openness in the narrow corridor.
3. The Versatile L-Shaped Kitchen Layout
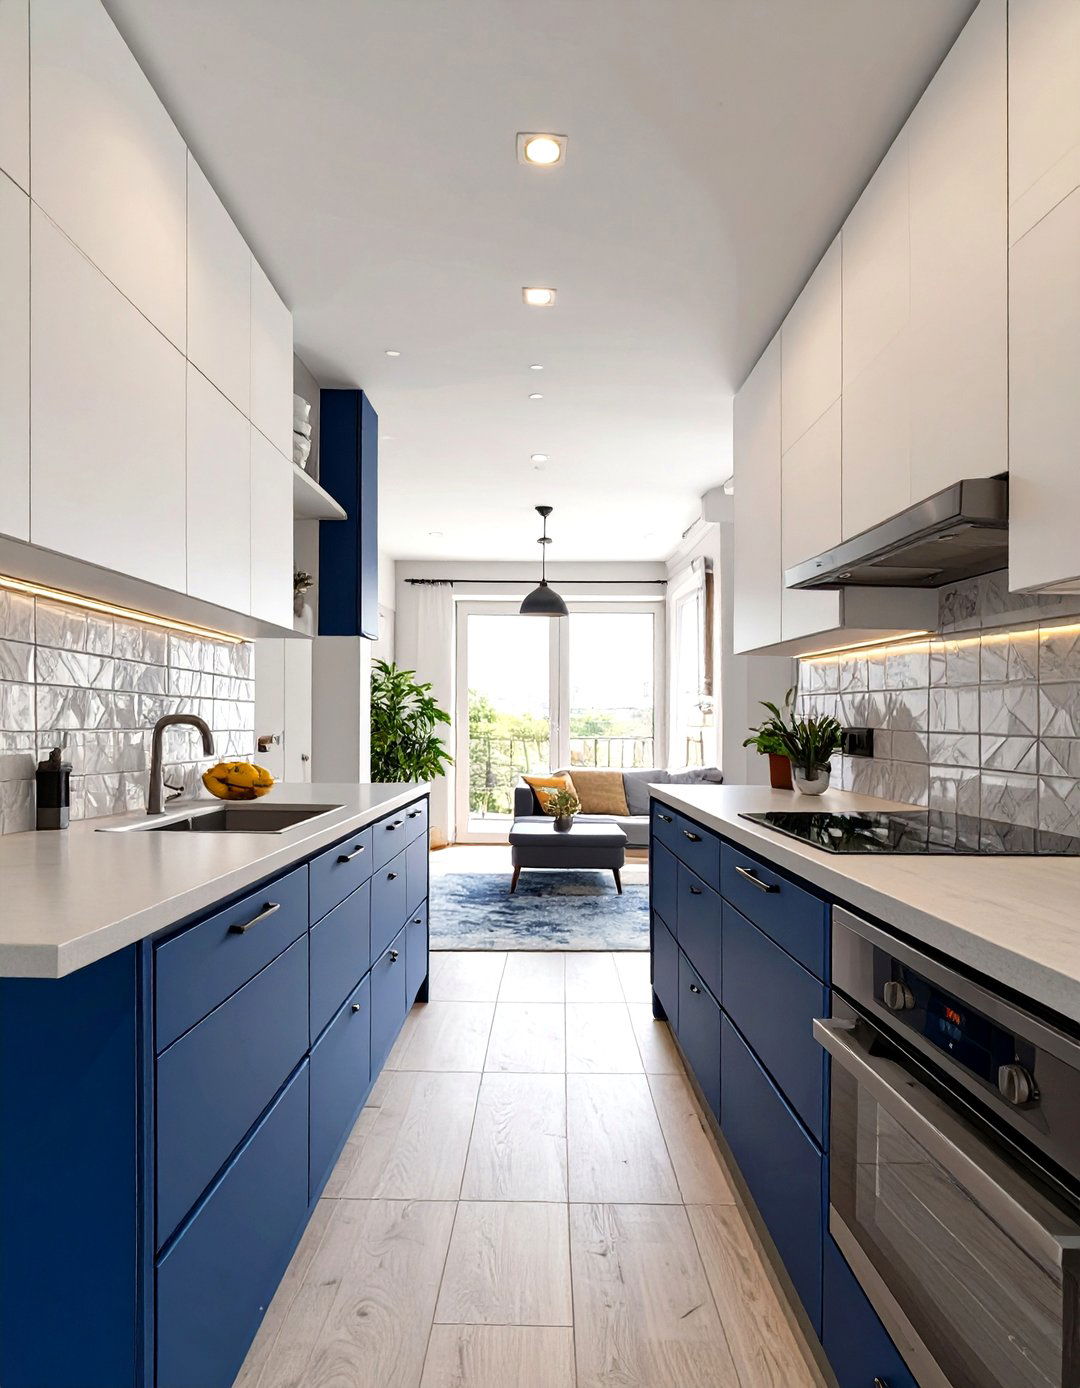
The L-shaped kitchen layout is one of the most popular choices for small to medium-sized spaces. It uses two adjacent walls, forming a natural "L" shape. This configuration opens up the kitchen to an adjacent room, making it ideal for open-concept living. It provides a good amount of counter space and keeps the main work zones from feeling cramped. The corner area can be cleverly utilized with a lazy Susan or pull-out shelving to ensure no storage space goes to waste. This layout also allows for the easy addition of a small dining table or a compact island.
4. The U-Shaped Kitchen Layout
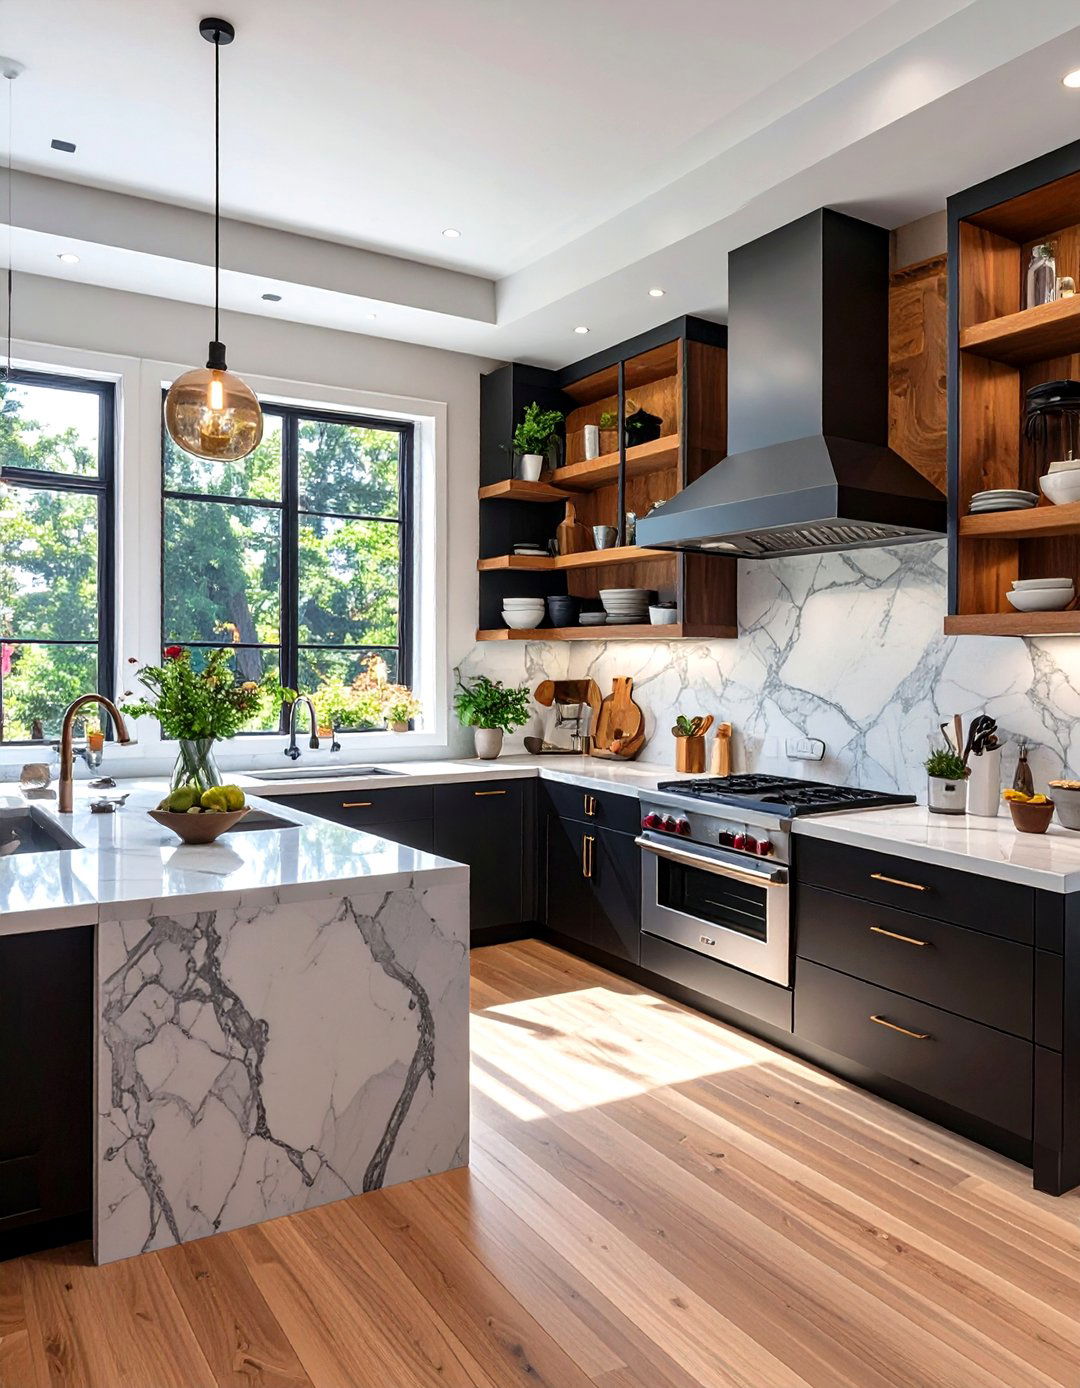
A U-shaped kitchen layout offers the maximum amount of storage and counter space for a small kitchen. It lines cabinetry and appliances along three walls, creating a contained and highly functional work area. This design is perfect for homeowners who love to cook, as it provides an excellent workflow with everything close at hand. To avoid a closed-in feeling, it’s best to keep one of the upper cabinet walls open, perhaps with floating shelves, or by placing the U-shape along a peninsula instead of a full wall. This maintains an efficient layout while promoting a connection to the adjoining space.
5. The Open-Concept Small Kitchen Layout
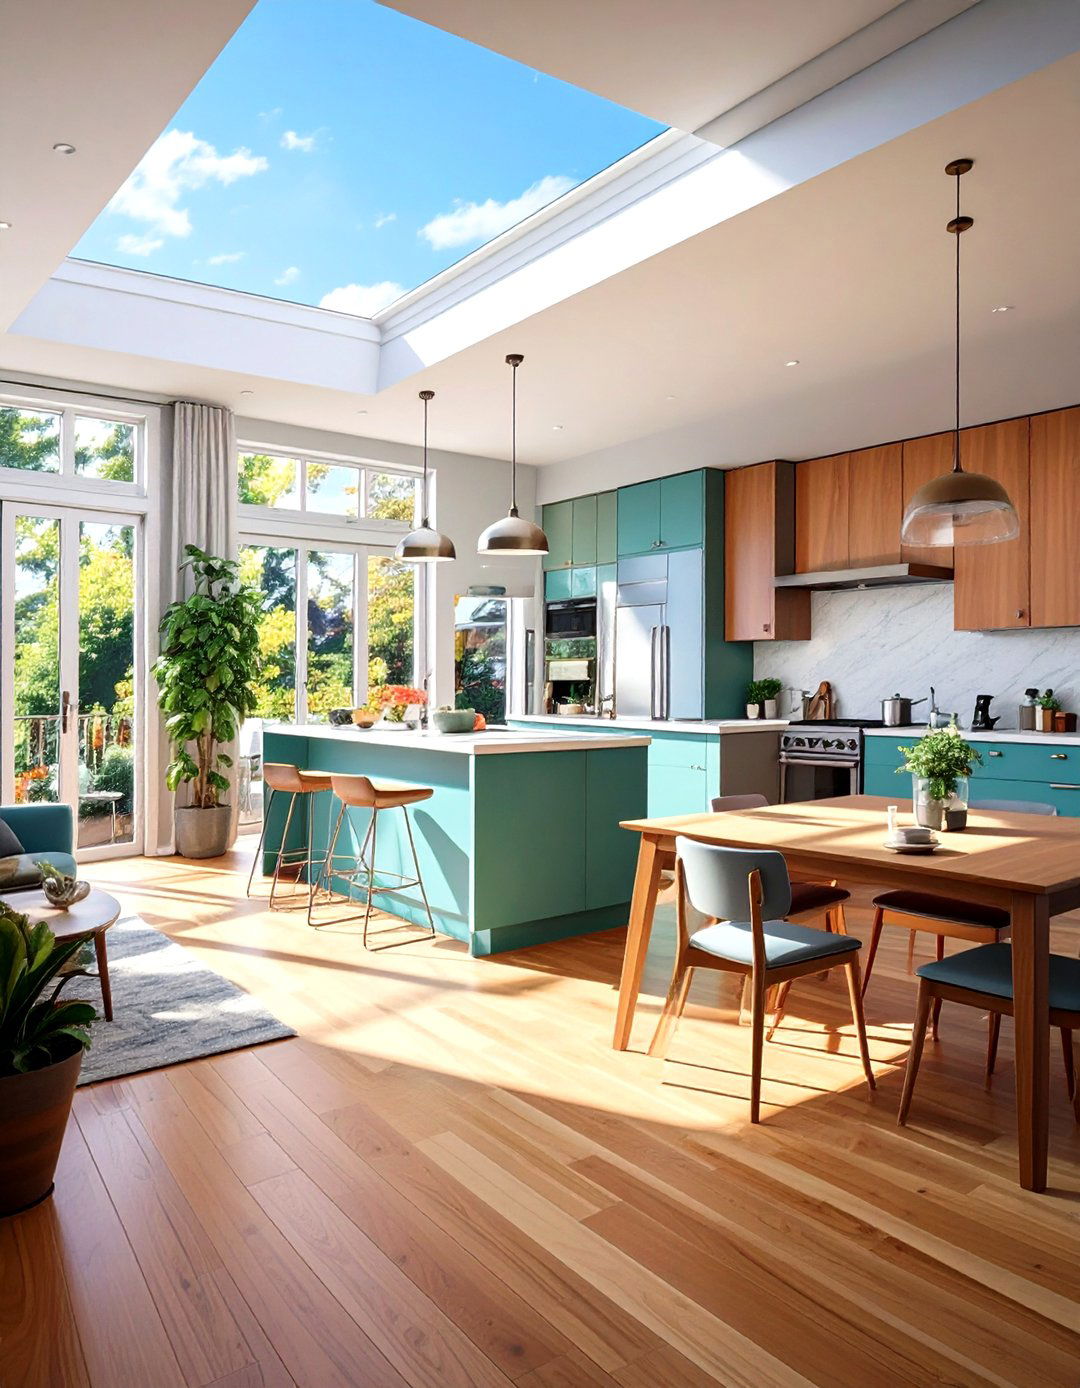
An open-concept small kitchen layout removes interior walls to merge the kitchen with the living or dining area. This approach instantly makes a small home feel larger and more sociable. A kitchen island or peninsula often serves as a subtle divider, defining the kitchen's boundary without closing it off. This layout encourages interaction, allowing you to cook while still engaging with family or guests. To maintain a cohesive look, use consistent flooring and a complementary color palette throughout the entire open-plan space. It’s a modern solution that emphasizes light, flow, and shared living experiences.
6. A Small Kitchen Layout with a Peninsula
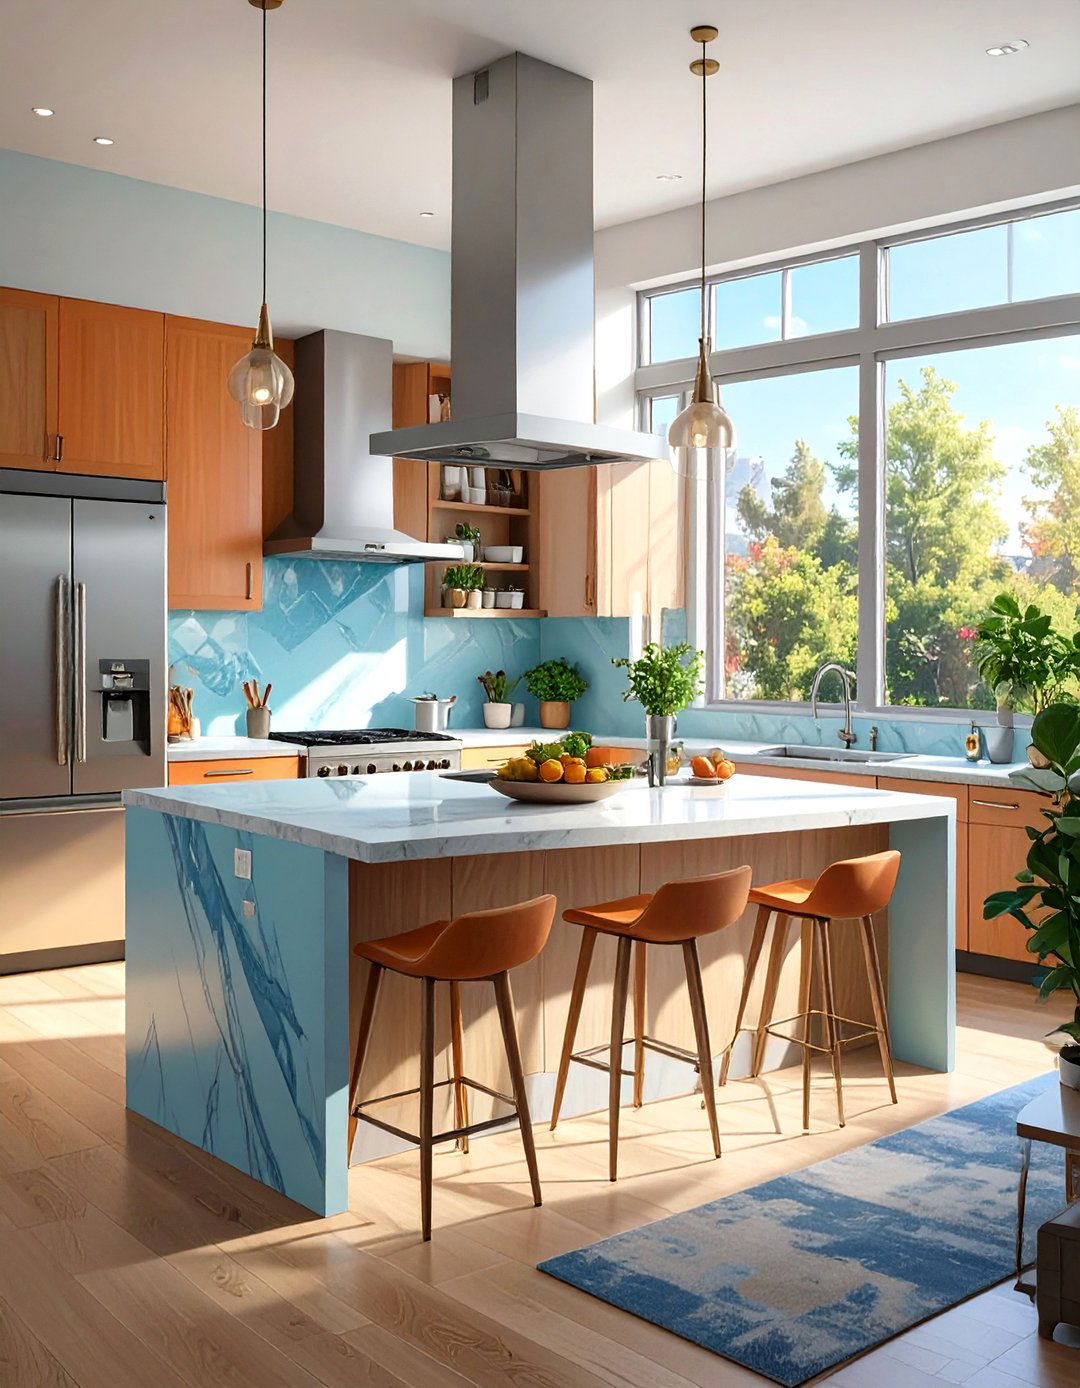
Adding a peninsula is a brilliant way to enhance a small L-shaped or single-wall kitchen layout. A peninsula extends from a wall or cabinet run, providing extra counter space for meal prep, a casual dining spot, or a serving area. Unlike a freestanding island, it is fixed on one end, which helps to define the kitchen zone within an open-plan space without requiring as much floor area. You can incorporate seating on the outer side with a few bar stools, creating a multifunctional hub for cooking and socializing. It's a practical addition that boosts both utility and style.
7. A Small Kitchen Layout with a Compact Island
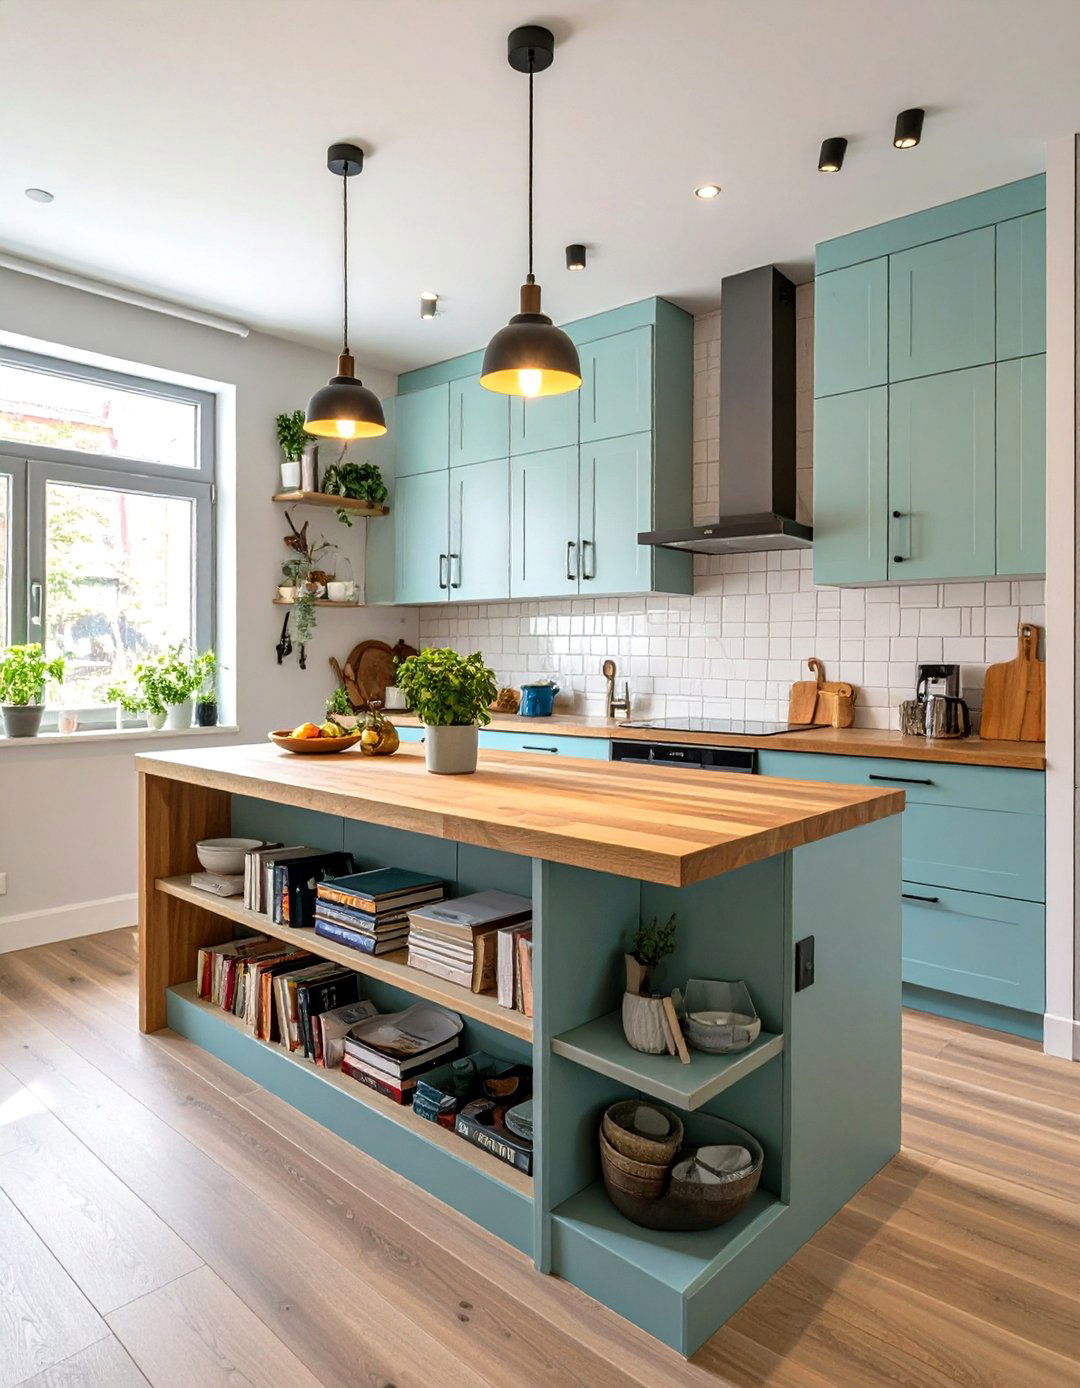
Even a small kitchen can benefit from an island if it's scaled correctly. A compact, narrow island can provide much-needed extra counter space for food preparation and a small spot for a quick breakfast. Look for islands with built-in storage like shelves or drawers to maximize their utility. For ultimate flexibility, consider a rolling kitchen cart or a movable island that can be pushed aside when not in use, ensuring it doesn't obstruct traffic flow. This addition makes the kitchen more functional without permanently committing to a fixed structure, offering adaptability for various tasks.
8. The Corner Small Kitchen Layout
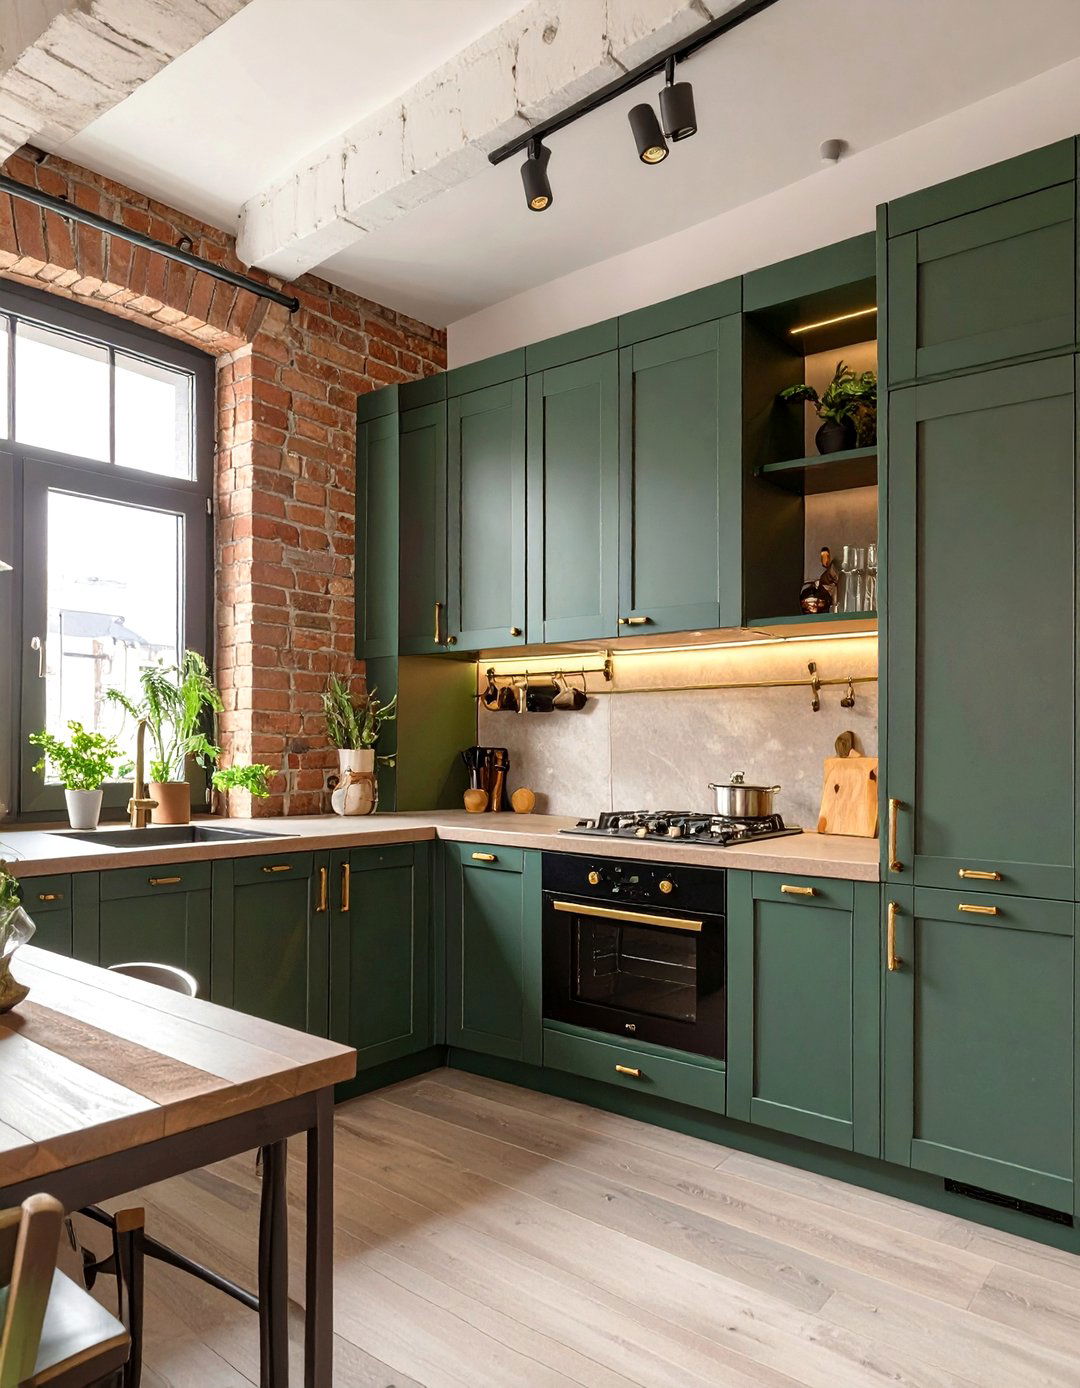
Tucked into a corner, this layout makes the most of an often-underutilized area in an open-plan home. A corner kitchen layout typically resembles a small L-shape, but it’s neatly contained within one section of a larger room. This is a great solution for studio apartments or lofts where you want to dedicate a specific zone to cooking without it dominating the space. Using smart corner storage solutions, like pull-out drawers or a diagonal cabinet, is key to maximizing efficiency. This compact design keeps everything within arm's reach while leaving the rest of the room open and uncluttered.
9. The Minimalist Small Kitchen Layout
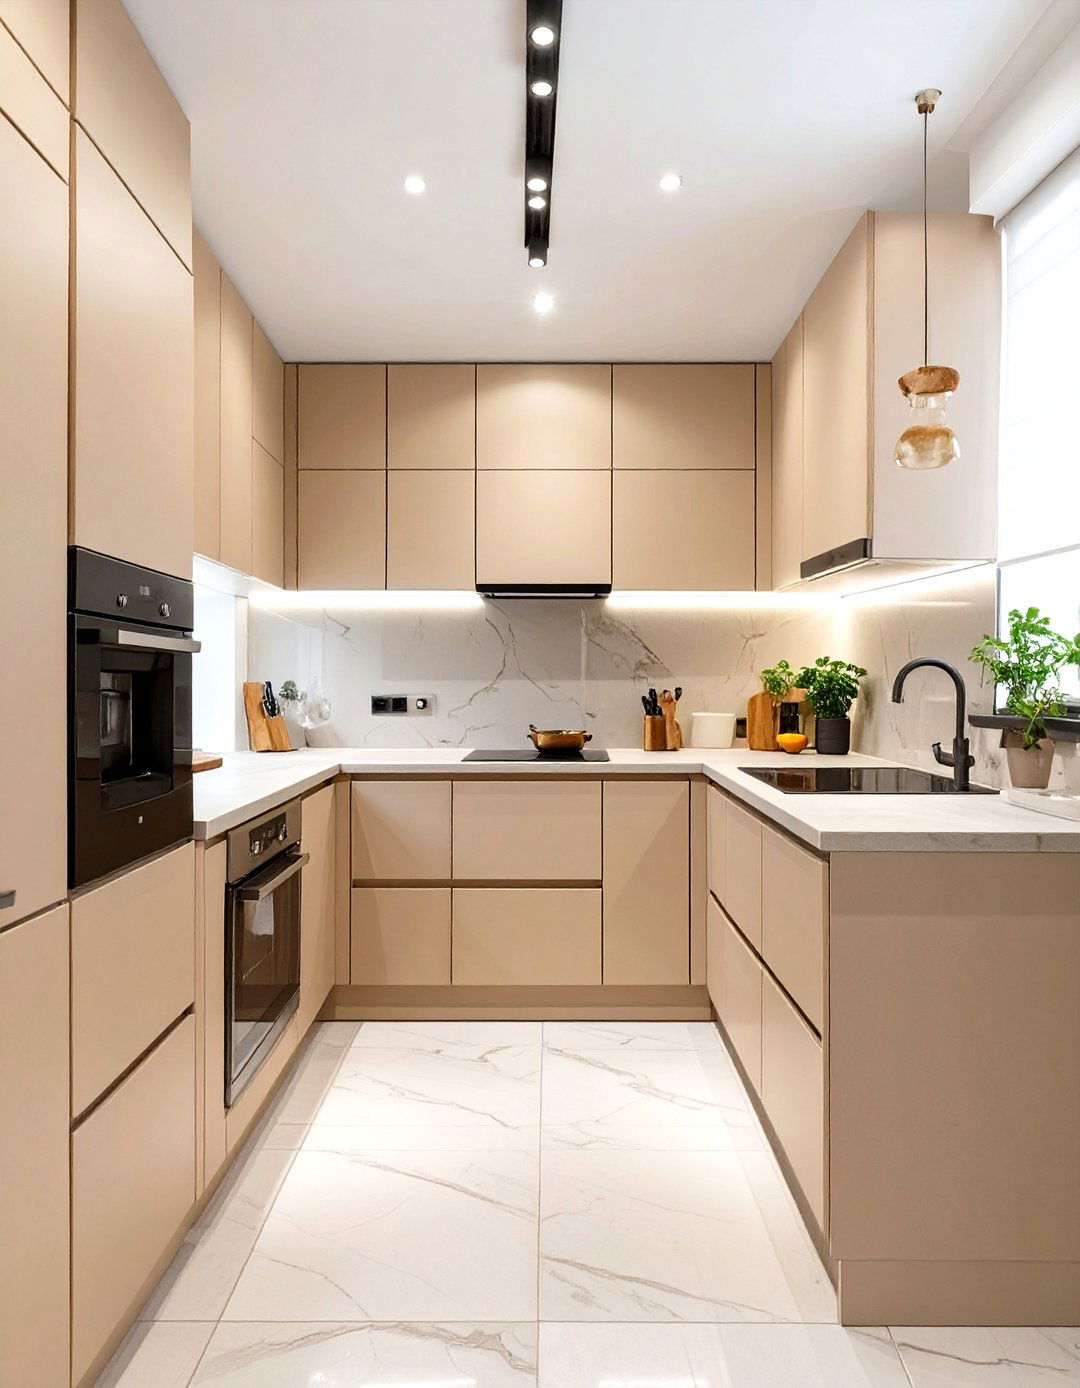
A minimalist small kitchen layout focuses on clean lines, uncluttered surfaces, and a simple color palette. This design philosophy is perfect for small spaces because it eliminates visual noise, making the area feel more serene and spacious. Opt for flat-panel, handleless cabinets and integrated appliances for a seamless look. Keep countertops clear of clutter by storing small appliances away in designated cabinets. A neutral color scheme with one or two subtle accents creates a sophisticated and calming atmosphere. This layout proves that less is truly more, delivering high style and function with essential elements only.


10. A Small Kitchen Layout with Vertical Storage
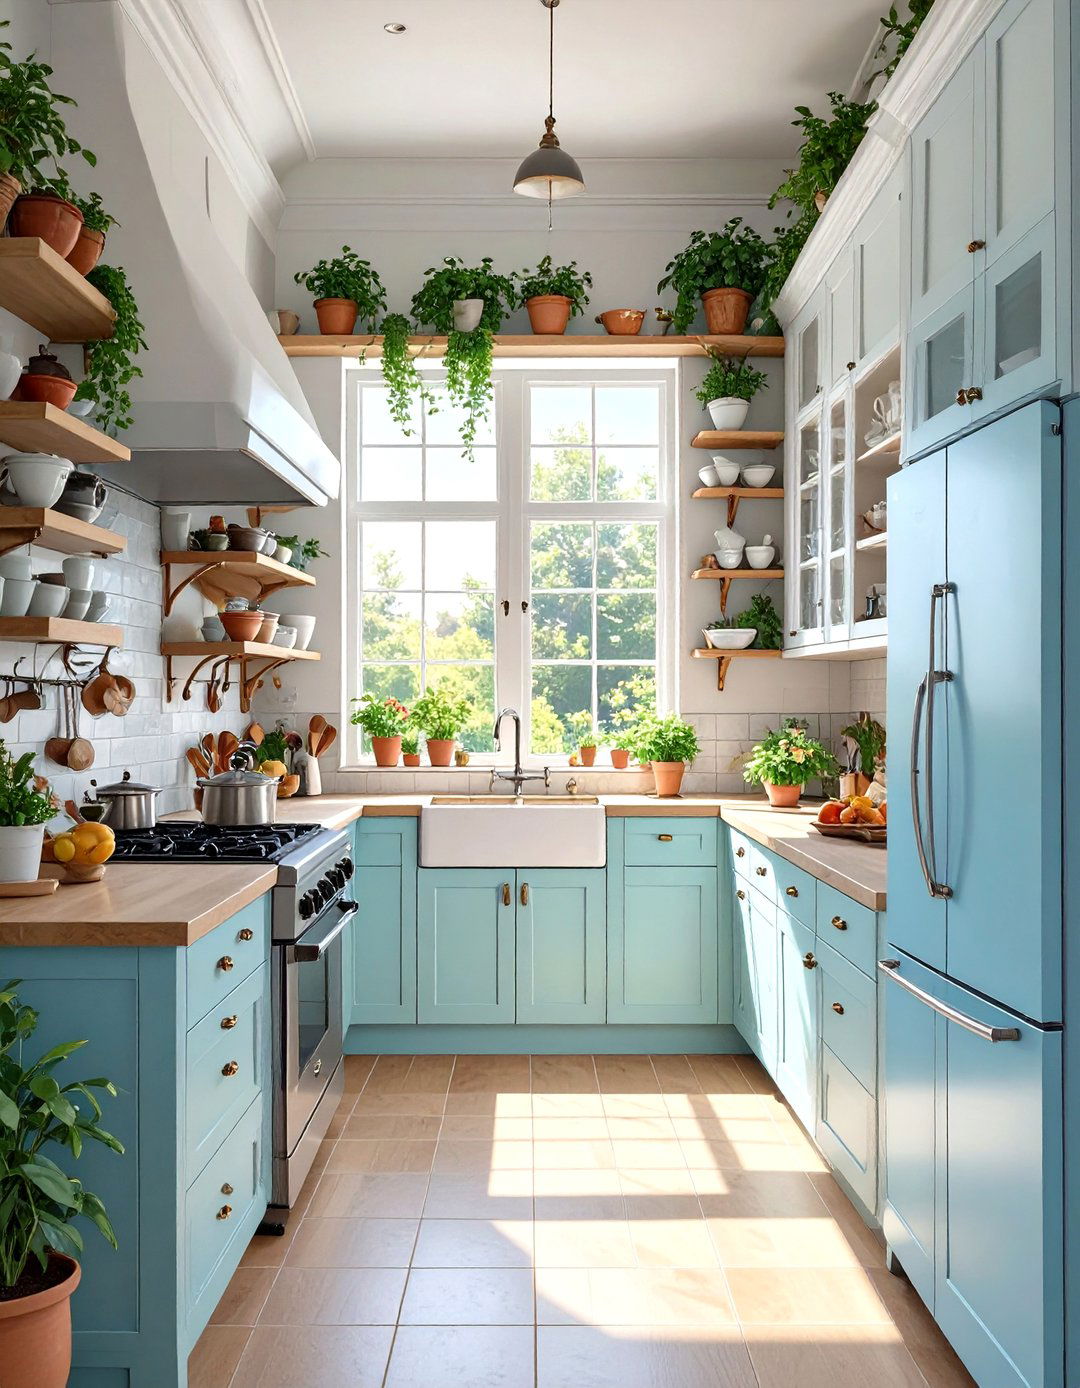
When floor space is limited, the only way to go is up. A small kitchen layout that emphasizes vertical storage is a game-changer. This means installing upper cabinets that extend all the way to the ceiling, creating extra room for less frequently used items. You can also use tall, narrow pantry cabinets to store a surprising amount of food and supplies. Another idea is to install wall-mounted racks for pots, pans, and utensils, freeing up valuable drawer and cabinet space below. This strategy draws the eye upward, making the room feel taller and more expansive.
11. The Small Kitchen Layout with a Breakfast Bar
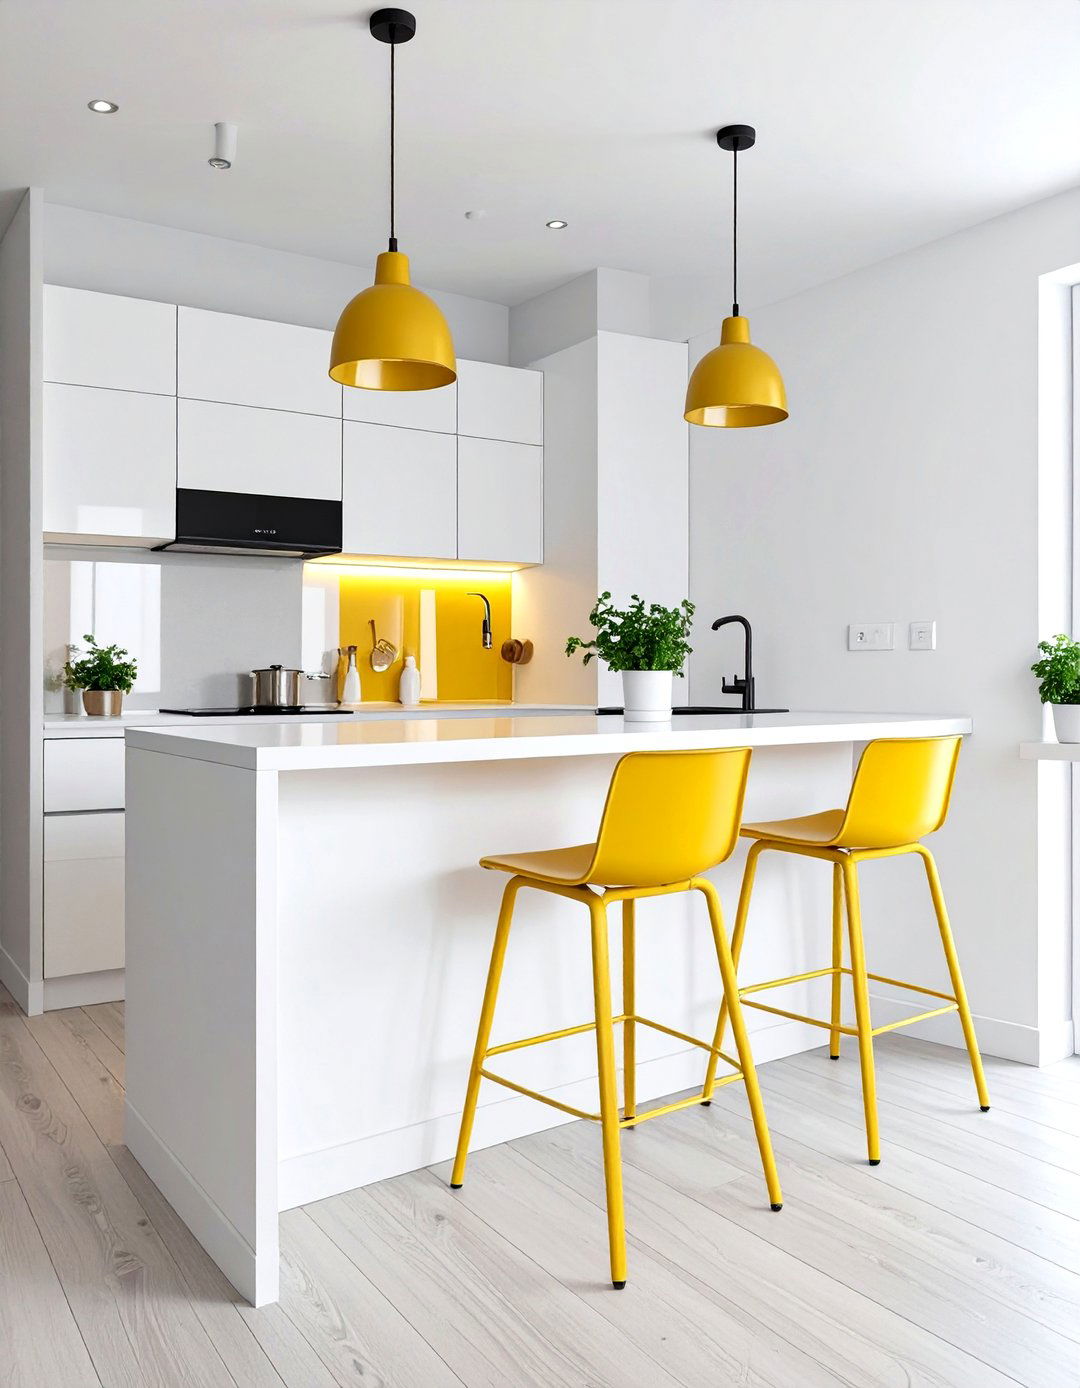
A breakfast bar is a fantastic, space-saving alternative to a traditional dining table in a small kitchen. It can be integrated into a peninsula, an island, or even as a simple ledge mounted to a free wall. This feature provides a casual spot for meals, morning coffee, or a place for guests to sit and chat while you cook. Pair it with backless stools that can be tucked neatly underneath when not in use to save even more floor space. A breakfast bar not only adds functionality but also creates a social focal point in the kitchen.
12. A Small Kitchen Layout with a Dining Nook
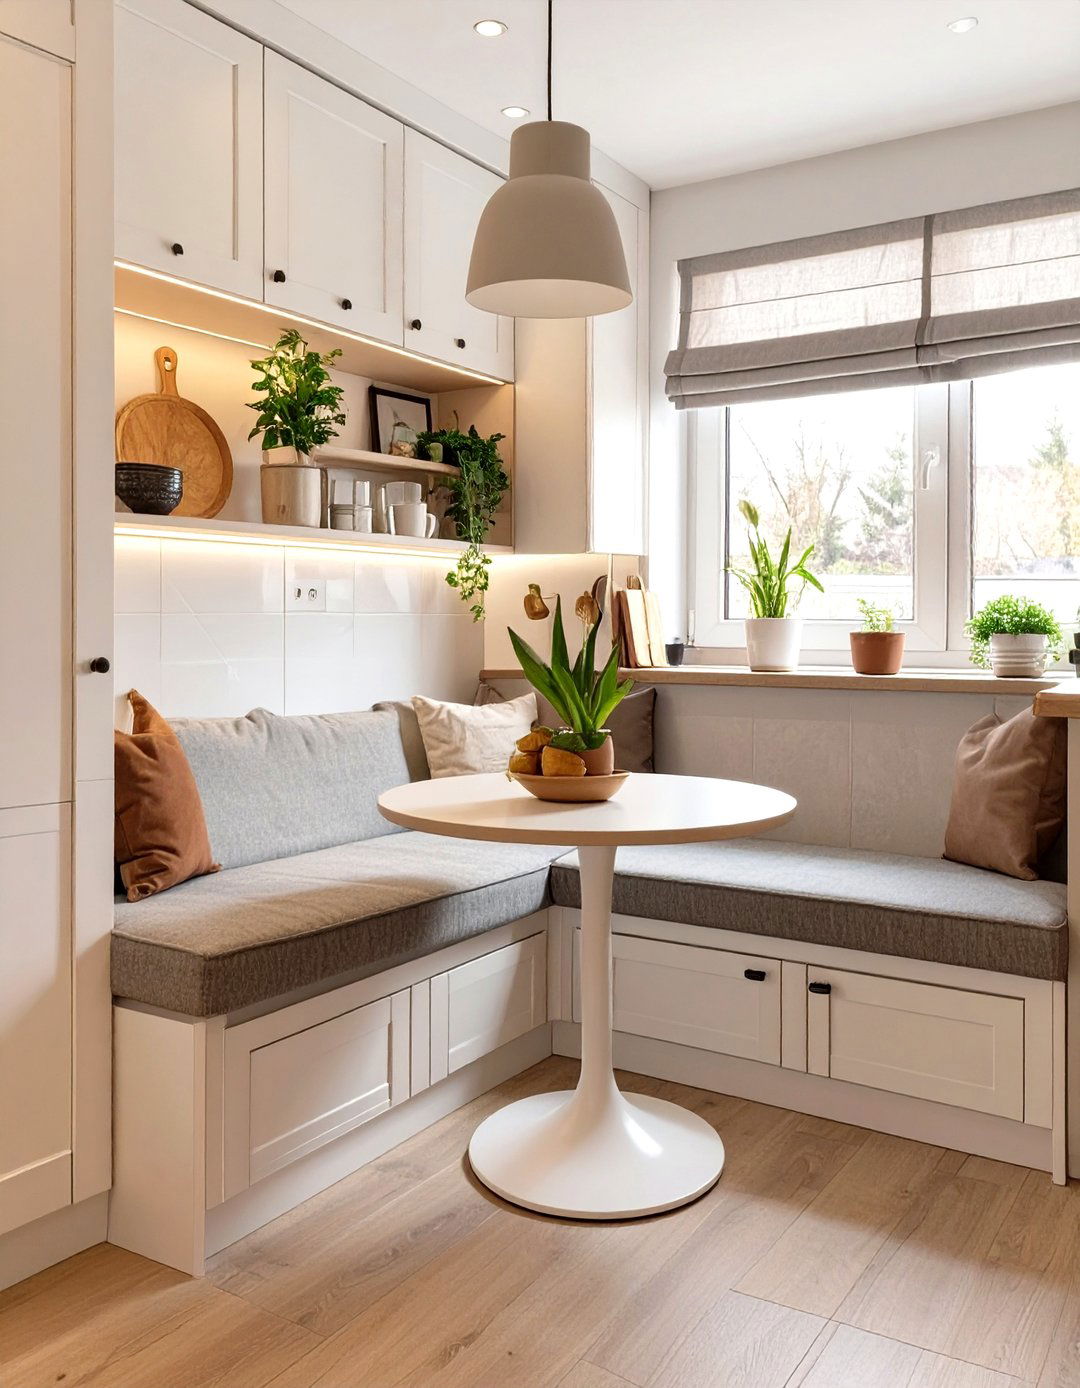
Creating a built-in dining nook is a cozy and efficient way to incorporate seating into a small kitchen. Typically situated in a corner, a dining nook often features bench seating, which can be designed with hidden storage underneath. Paired with a small, pedestal-style table and one or two chairs, it creates an intimate dining spot without taking up much room. This layout maximizes corner space that might otherwise go unused and provides a comfortable place for family meals. It adds a charming, custom-built feel to the kitchen, making it feel more integrated and thoughtfully designed.
13. The Two-Tone Cabinet Small Kitchen Layout
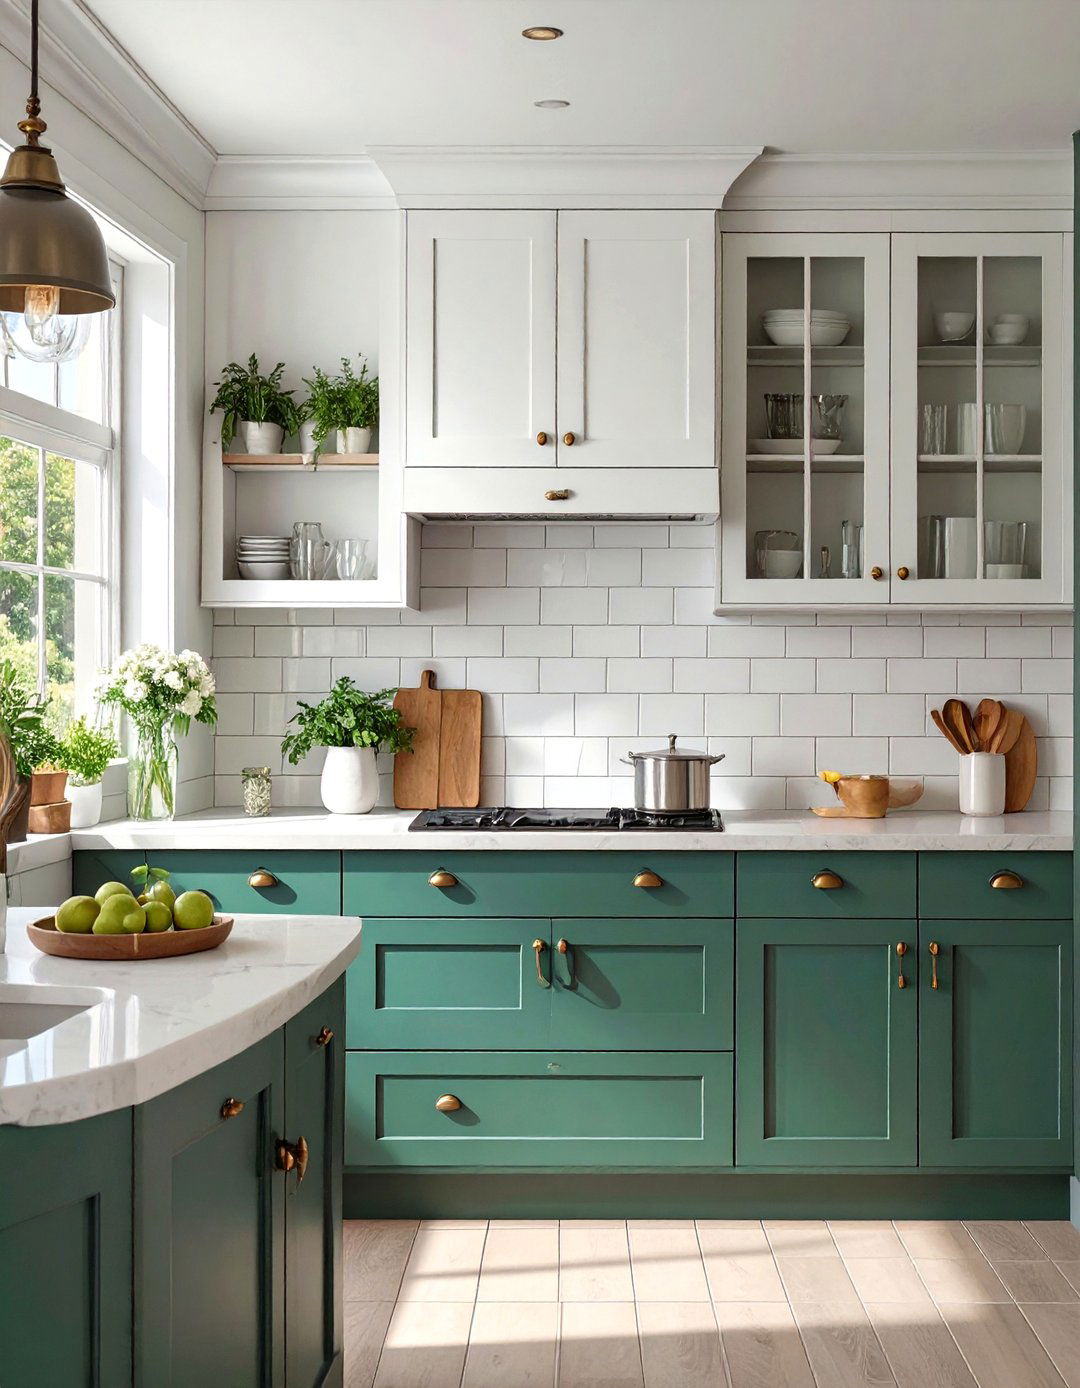
Using a two-tone cabinet design is a clever visual trick to make a small kitchen appear larger. The general rule is to use a darker color for the lower cabinets and a lighter shade for the upper ones. This technique grounds the space while making the top half feel lighter and more open, drawing the eye upward and creating an illusion of height. For example, pairing deep navy base cabinets with crisp white uppers creates a stylish, contemporary look that feels airy and spacious. This layout adds depth and personality without overwhelming the compact room.
14. A Small Kitchen Layout with Floating Shelves
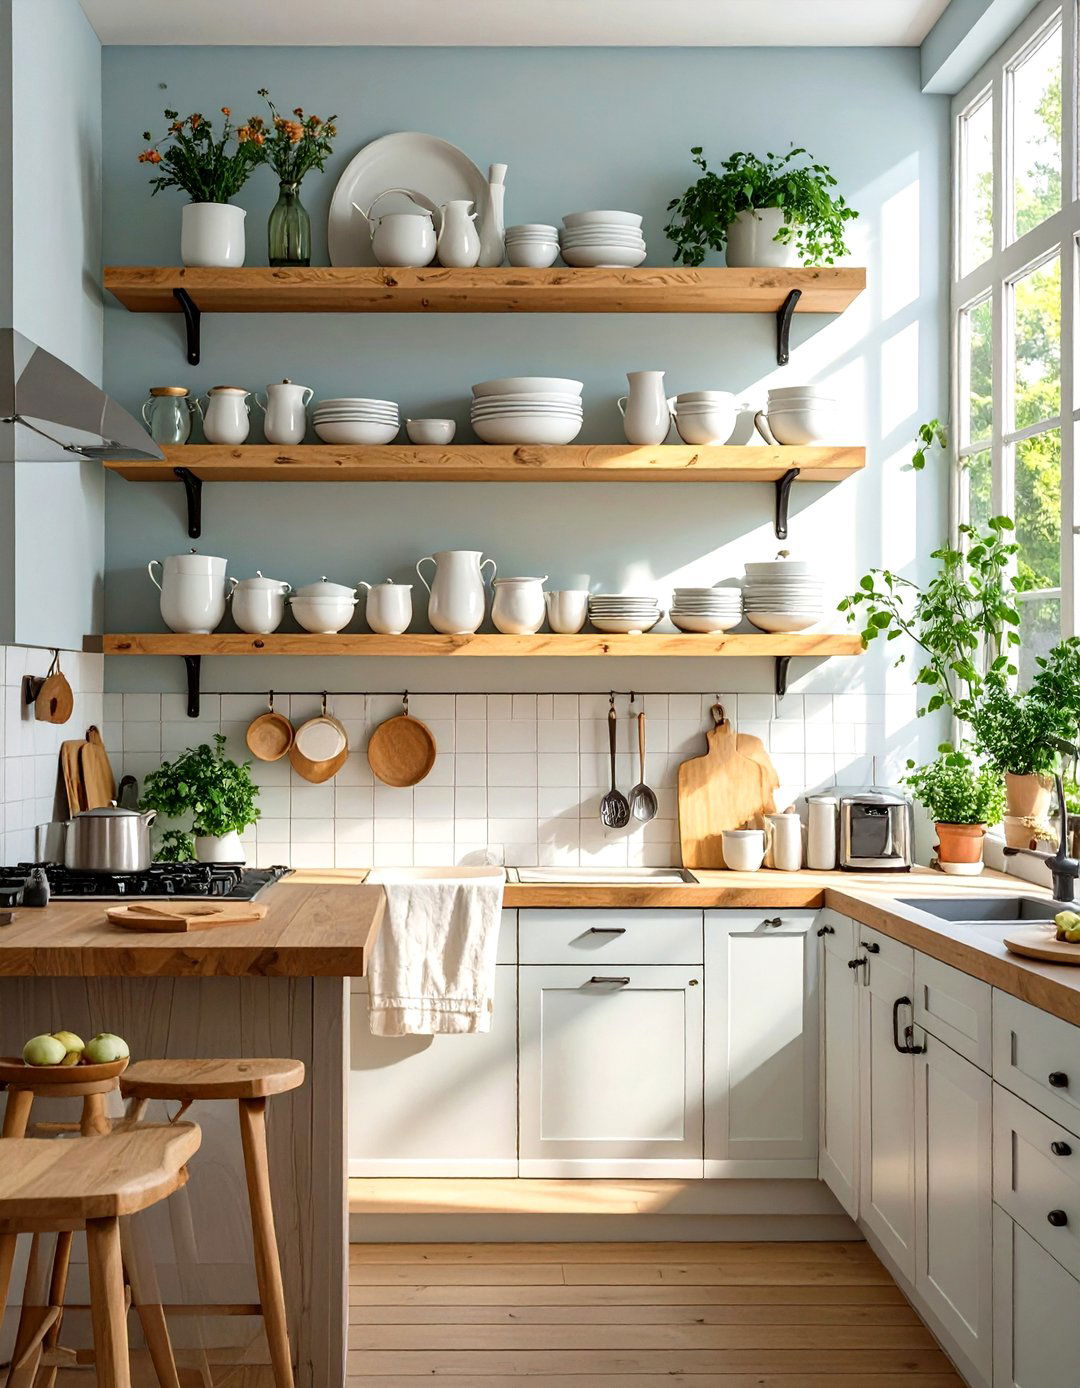
Swapping out bulky upper cabinets for open floating shelves is a popular strategy in small kitchen design. Floating shelves create a sense of airiness and openness that traditional cabinets cannot. They are perfect for displaying attractive dishes, glassware, or decorative items, adding a personal touch to the space. This layout forces you to be organized and keep clutter at a minimum, which is always beneficial in a small room. For a balanced look, you can mix shelves with a few closed cabinets, keeping everyday essentials accessible while hiding less sightly items away from view.



15. The Small Kitchen Layout with Compact Appliances
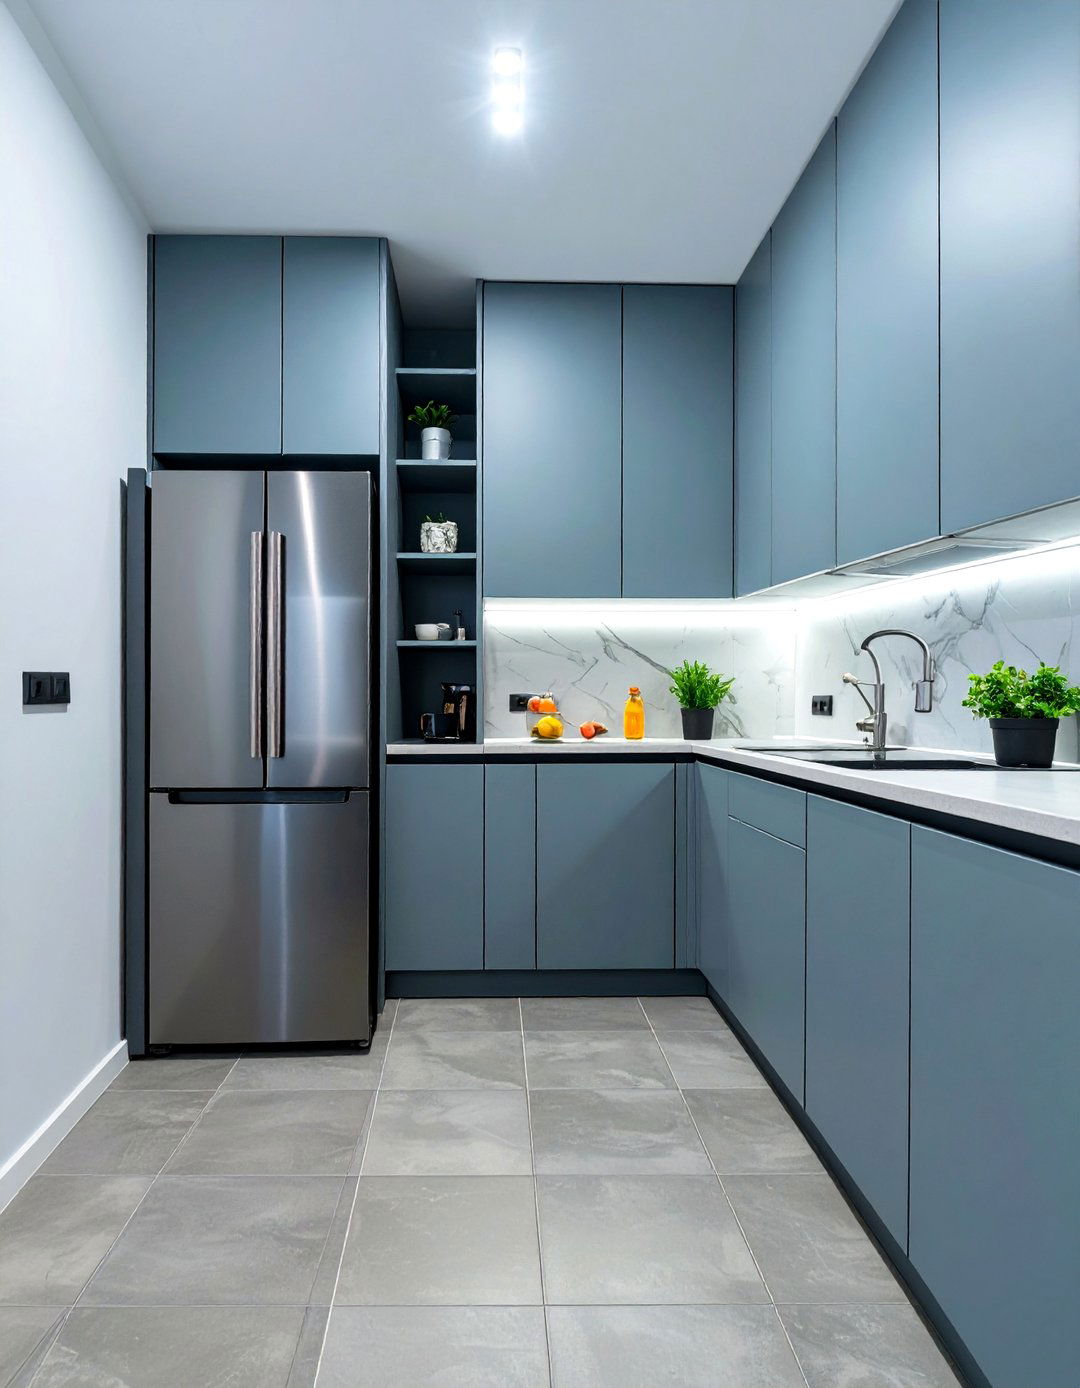
Choosing the right appliances is critical in a small kitchen layout. Opting for compact or slimline versions of essential appliances like refrigerators, dishwashers, and ovens can free up significant counter and cabinet space. Many brands now offer high-performance appliances designed specifically for small living, including 24-inch wide refrigerators or 18-inch dishwashers. You can also select multi-functional appliances, such as a microwave that doubles as a convection oven, to reduce the number of gadgets needed. This approach ensures your kitchen is fully equipped without feeling crowded by oversized machines, maintaining a sleek and efficient design.
16. A Small Kitchen Layout with Reflective Surfaces
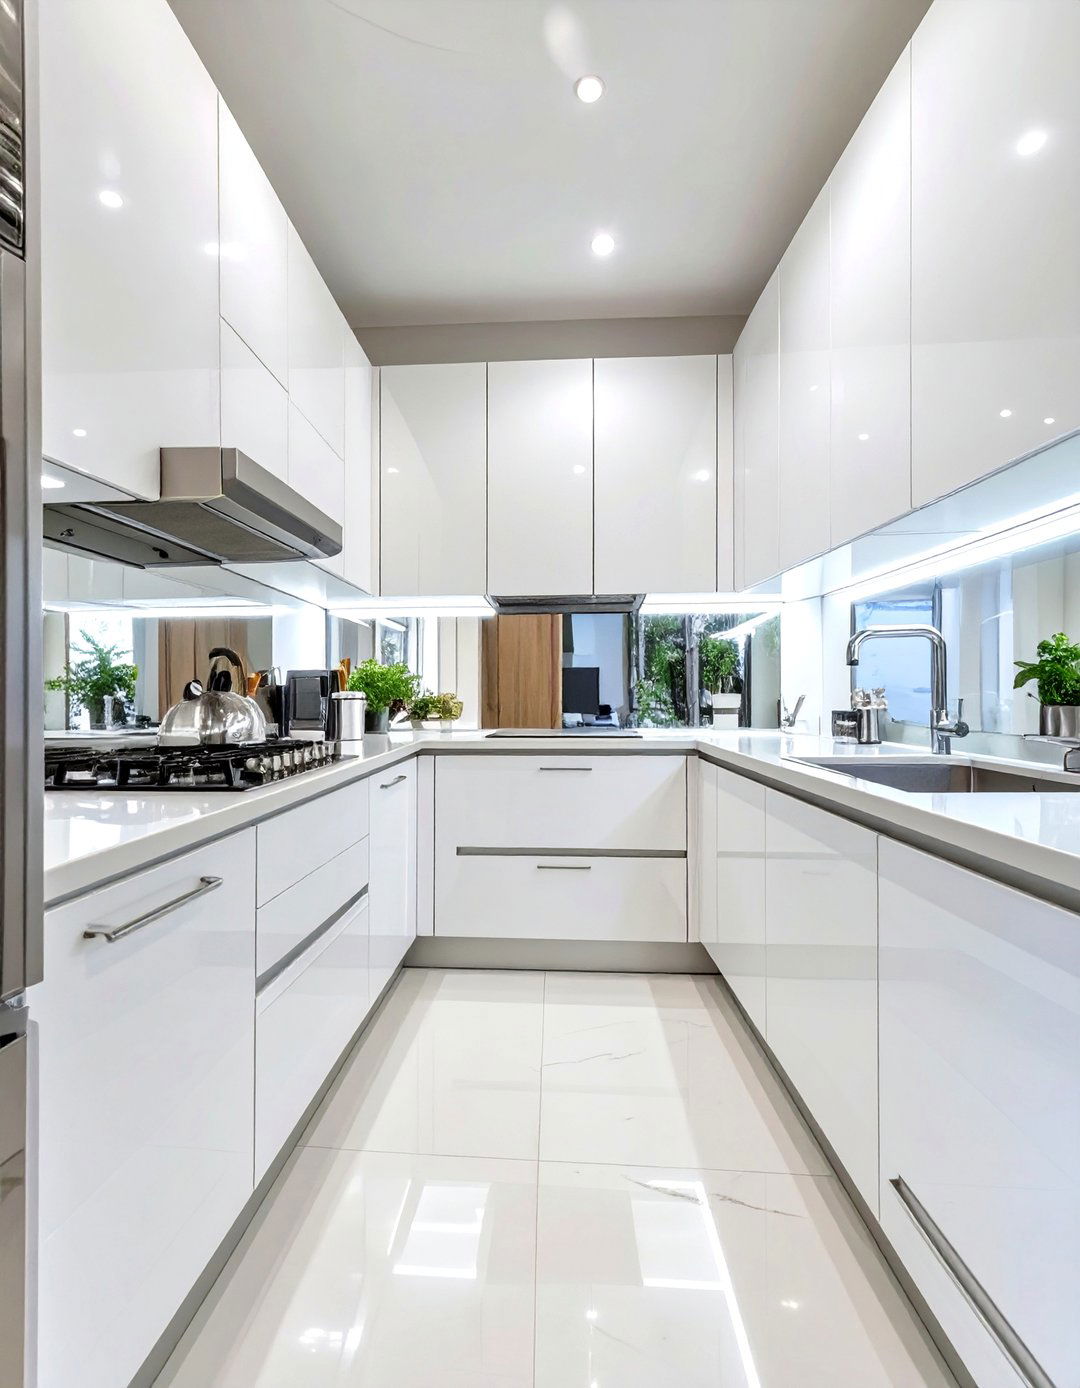
Incorporating reflective surfaces is a classic design trick to make any small space feel larger and brighter. In a small kitchen layout, this can be achieved by choosing glossy cabinet finishes, a mirrored or high-gloss backsplash, or polished metal hardware. Stainless steel appliances also contribute to this effect. These surfaces bounce natural and artificial light around the room, creating an illusion of depth and openness. Even a simple polished stone countertop can make a difference. This strategy enhances the brightness of the kitchen, preventing it from feeling dark and cramped, and adds a touch of modern glamour.
17. The Small Kitchen Layout with Glass Cabinet Doors
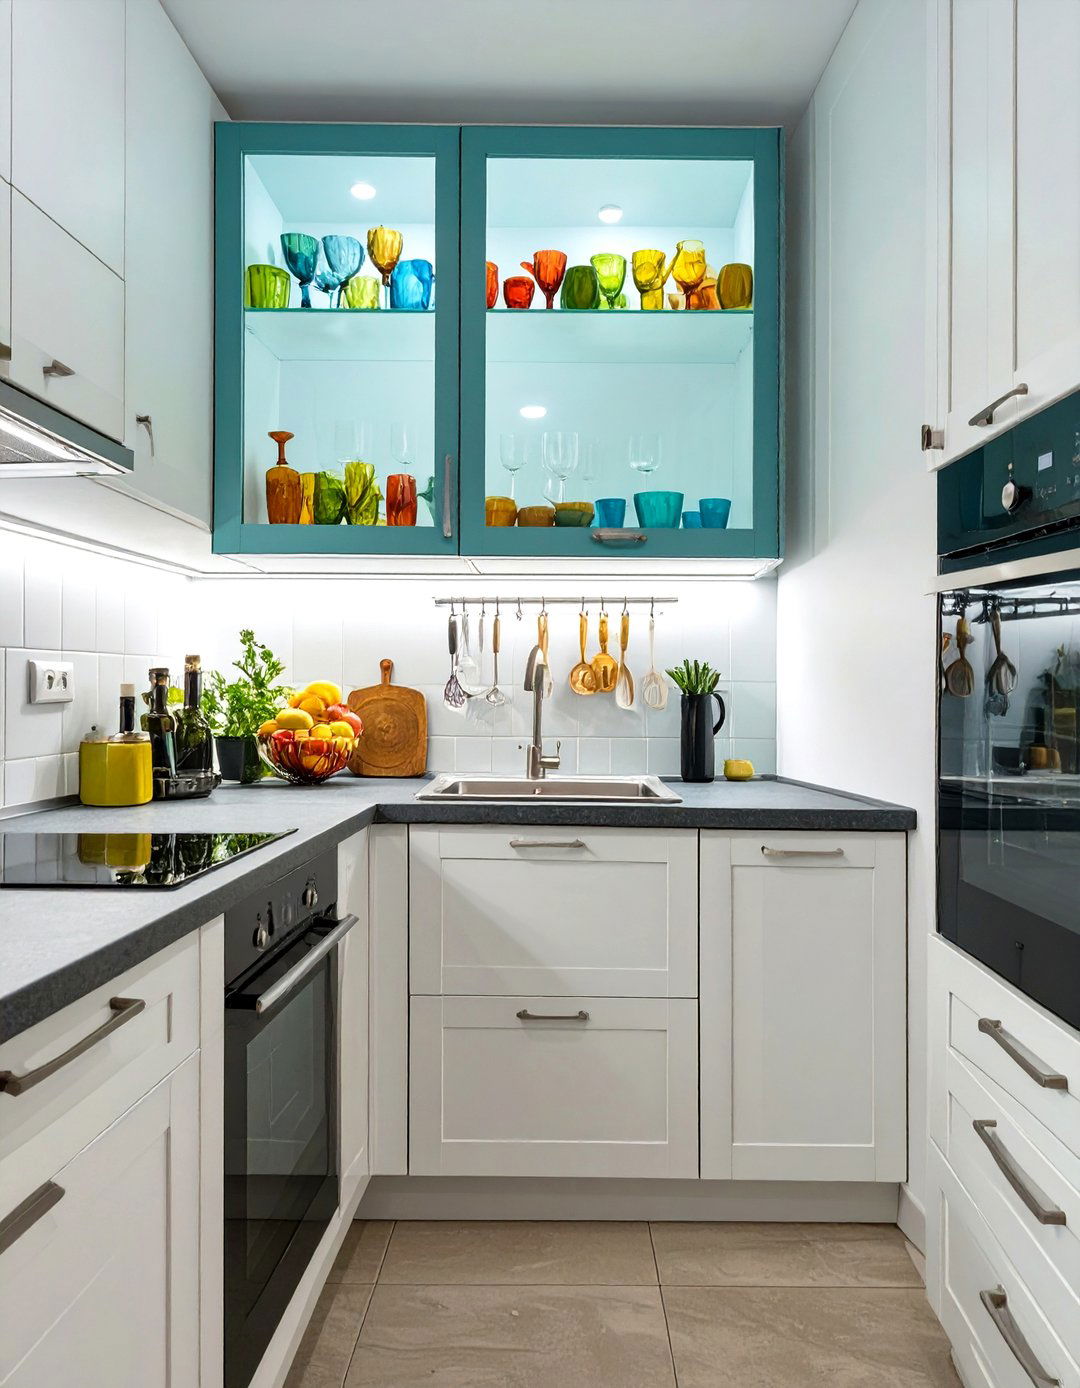
If you're not ready to commit to fully open shelving, using glass-front cabinet doors is an excellent compromise. This small kitchen layout idea allows you to break up a solid wall of cabinetry, making the space feel less heavy and more open. The glass provides a glimpse of what's inside, creating a sense of depth while still keeping your dishes protected from dust. For a cleaner look, use reeded or frosted glass to obscure the contents slightly. This approach lets you display your favorite glassware or china, adding a decorative element to your functional kitchen design.
18. A Small Kitchen Layout with a Statement Backsplash
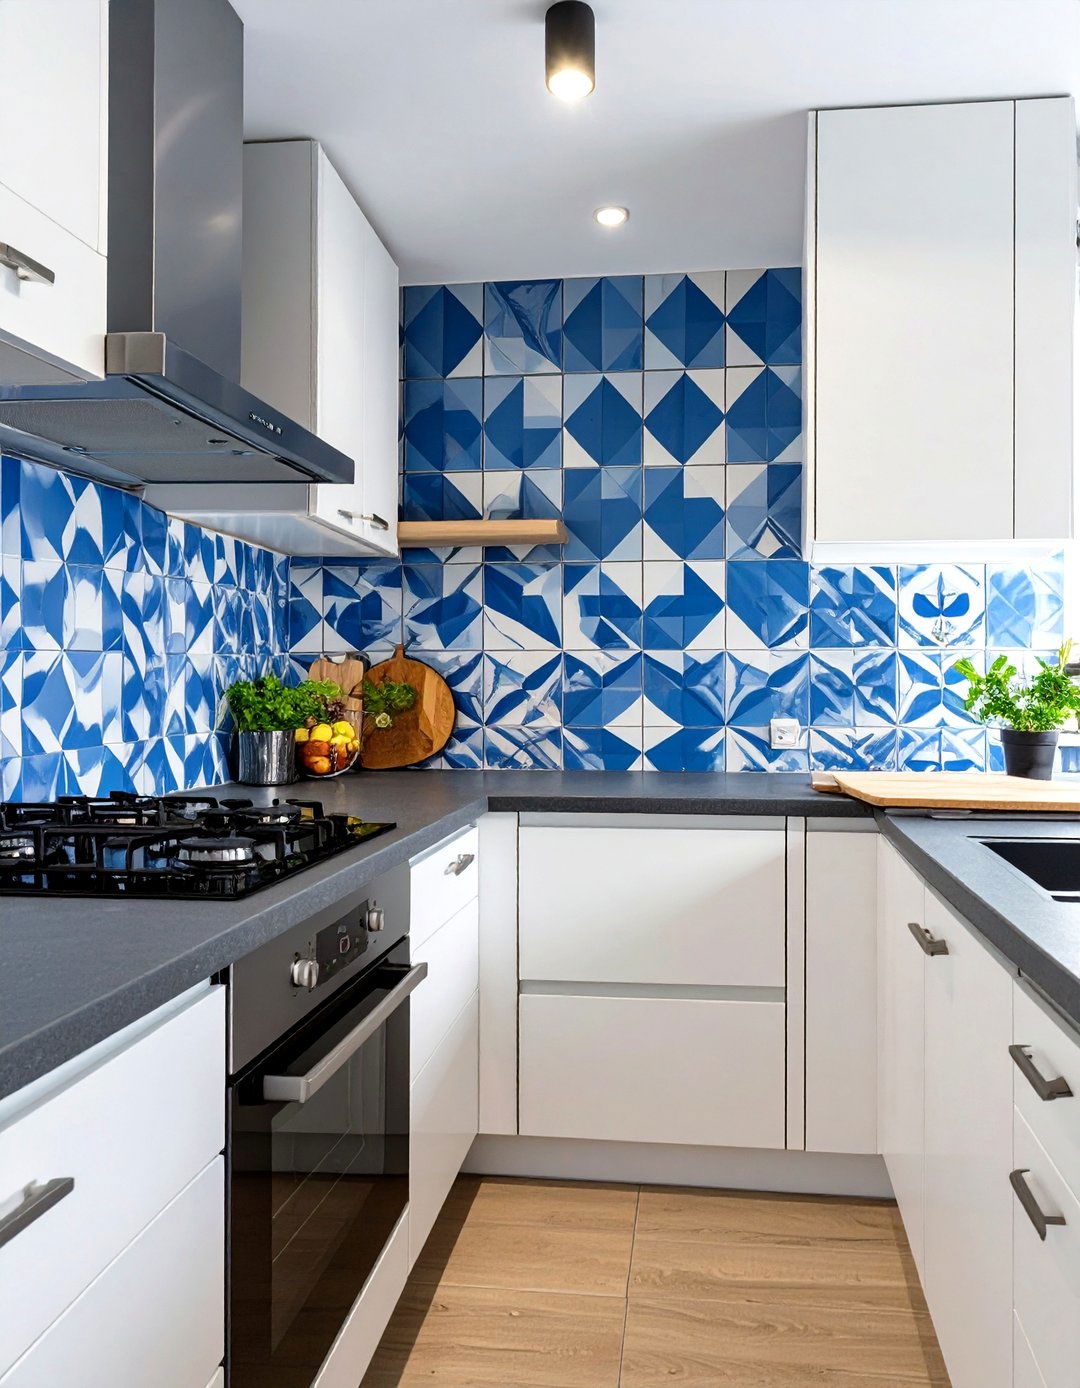
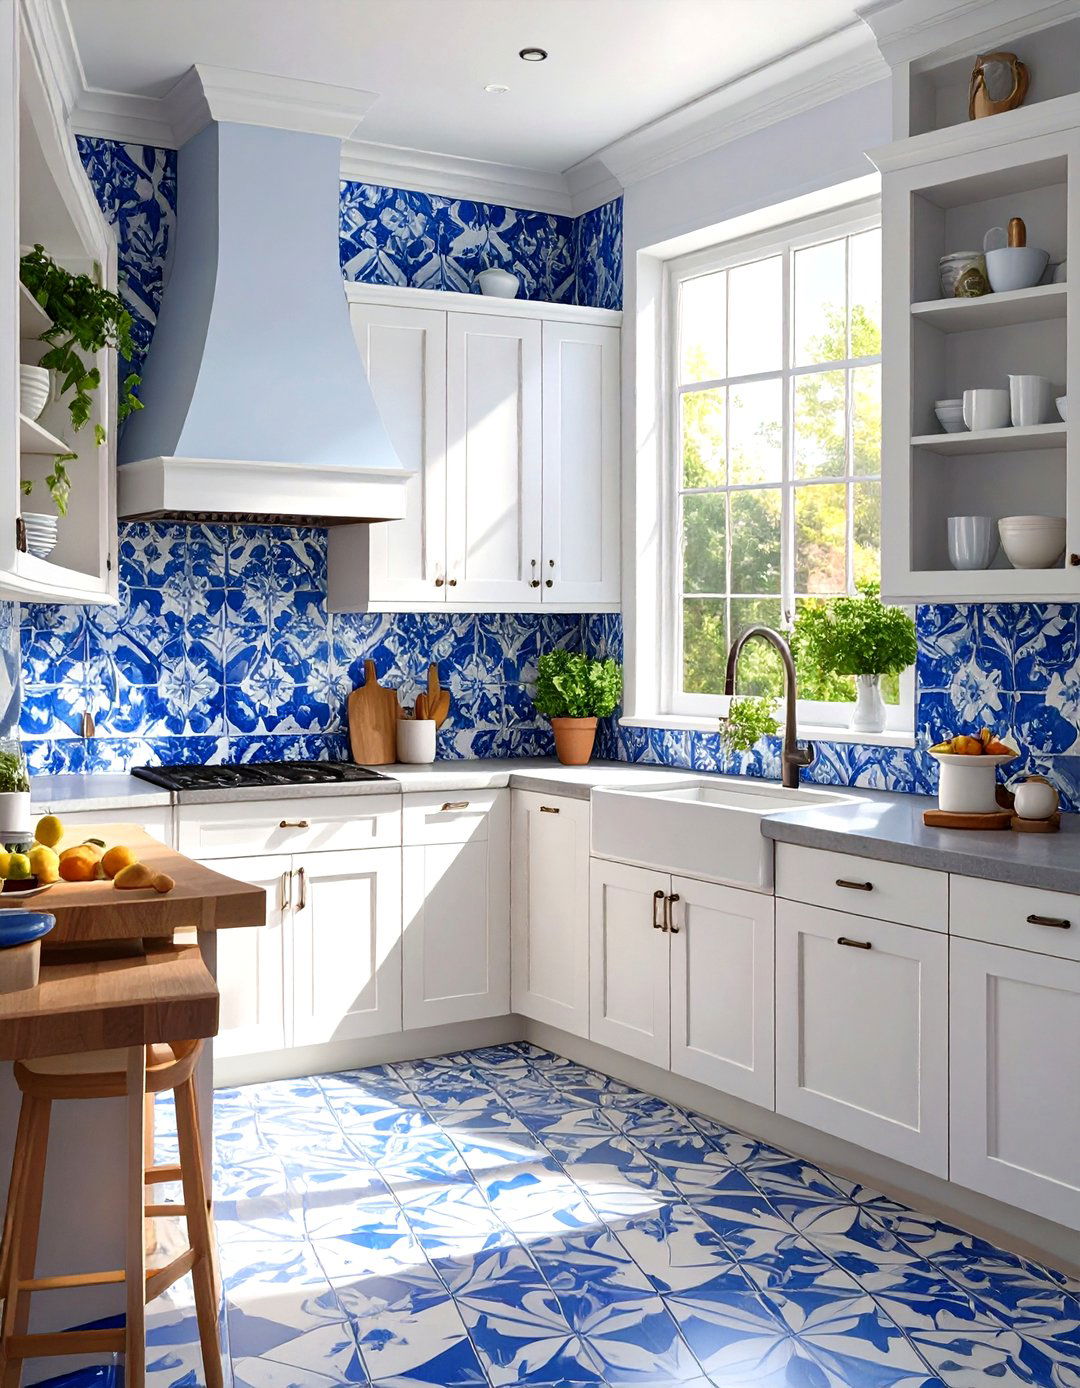
A bold, statement backsplash can become the stunning focal point of a small kitchen layout, drawing attention and adding a major dose of personality. In a compact space, you can afford to be more adventurous with patterns or colors without it becoming overwhelming. A vibrant, patterned tile, a sheet of striking marble, or a colorful glass backsplash can elevate the entire room's design. By creating a strong visual feature on one wall, you distract the eye from the kitchen's small dimensions. It's a powerful way to infuse style and character into a functional area.
19. The Small Kitchen Layout for Narrow Spaces
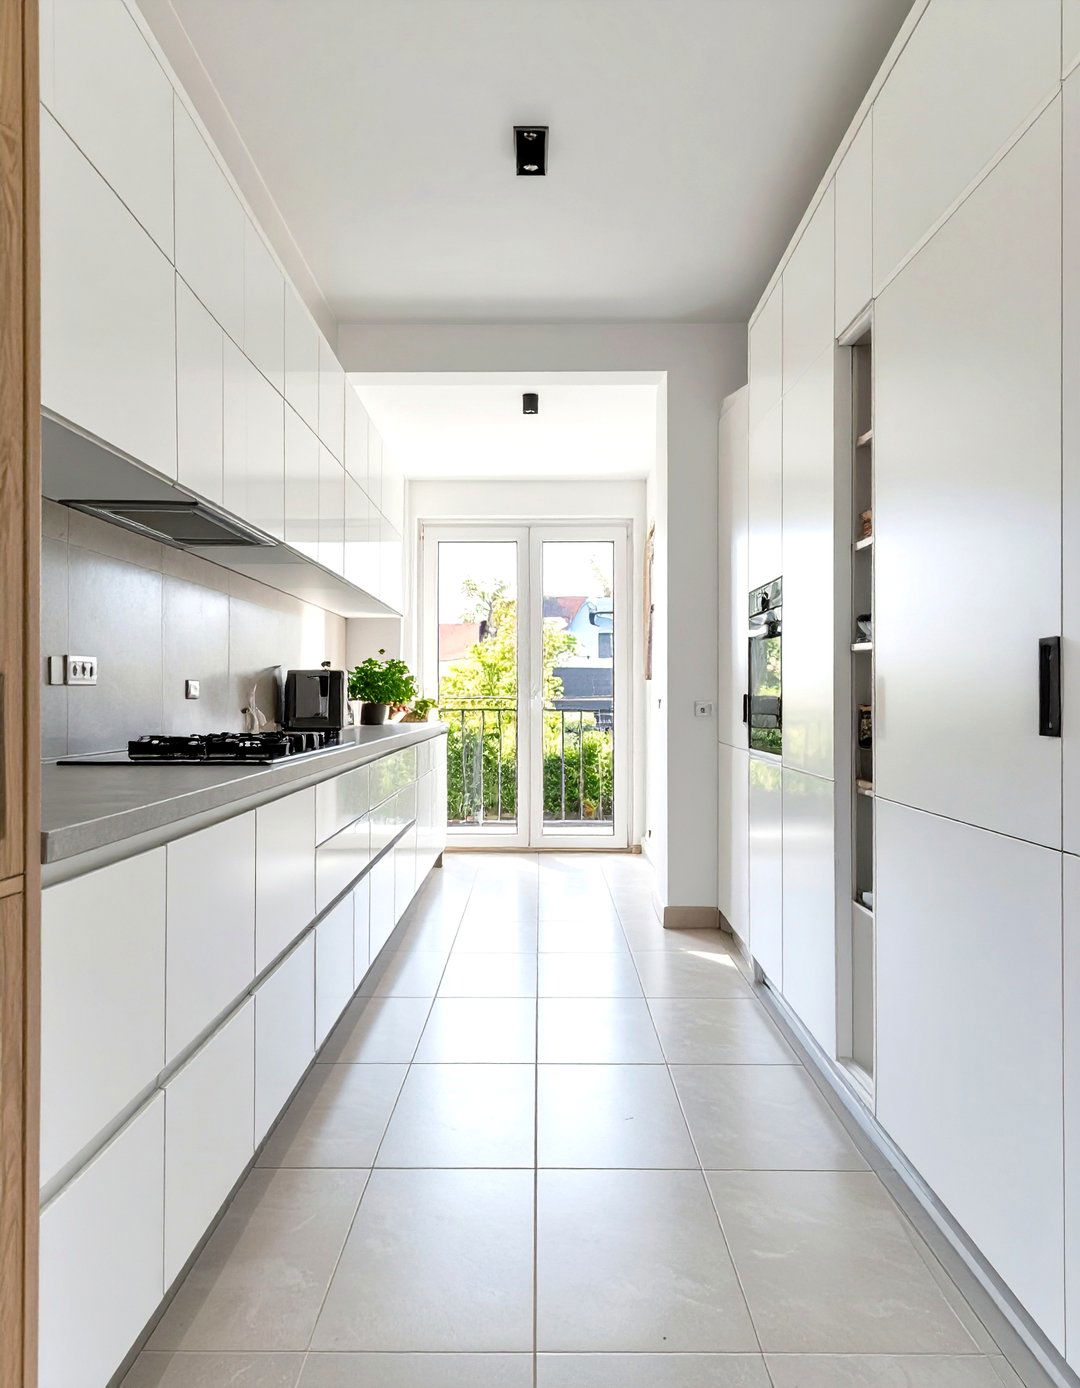
For exceptionally long and narrow rooms, a modified galley or one-wall layout is often the best solution. The key is to maintain a clear, unobstructed path for traffic flow. Use shallow-depth cabinets and countertops on one or both sides to maximize the walkway. Slim-profile appliances are also essential. To prevent a tunnel-like feeling, use bright, light-reflecting colors and ensure excellent lighting. You might also consider breaking up a long wall of cabinets with a section of open shelving or a different material to add visual interest and reduce the feeling of a corridor.
20. A Small Kitchen Layout with a Pull-Out Pantry
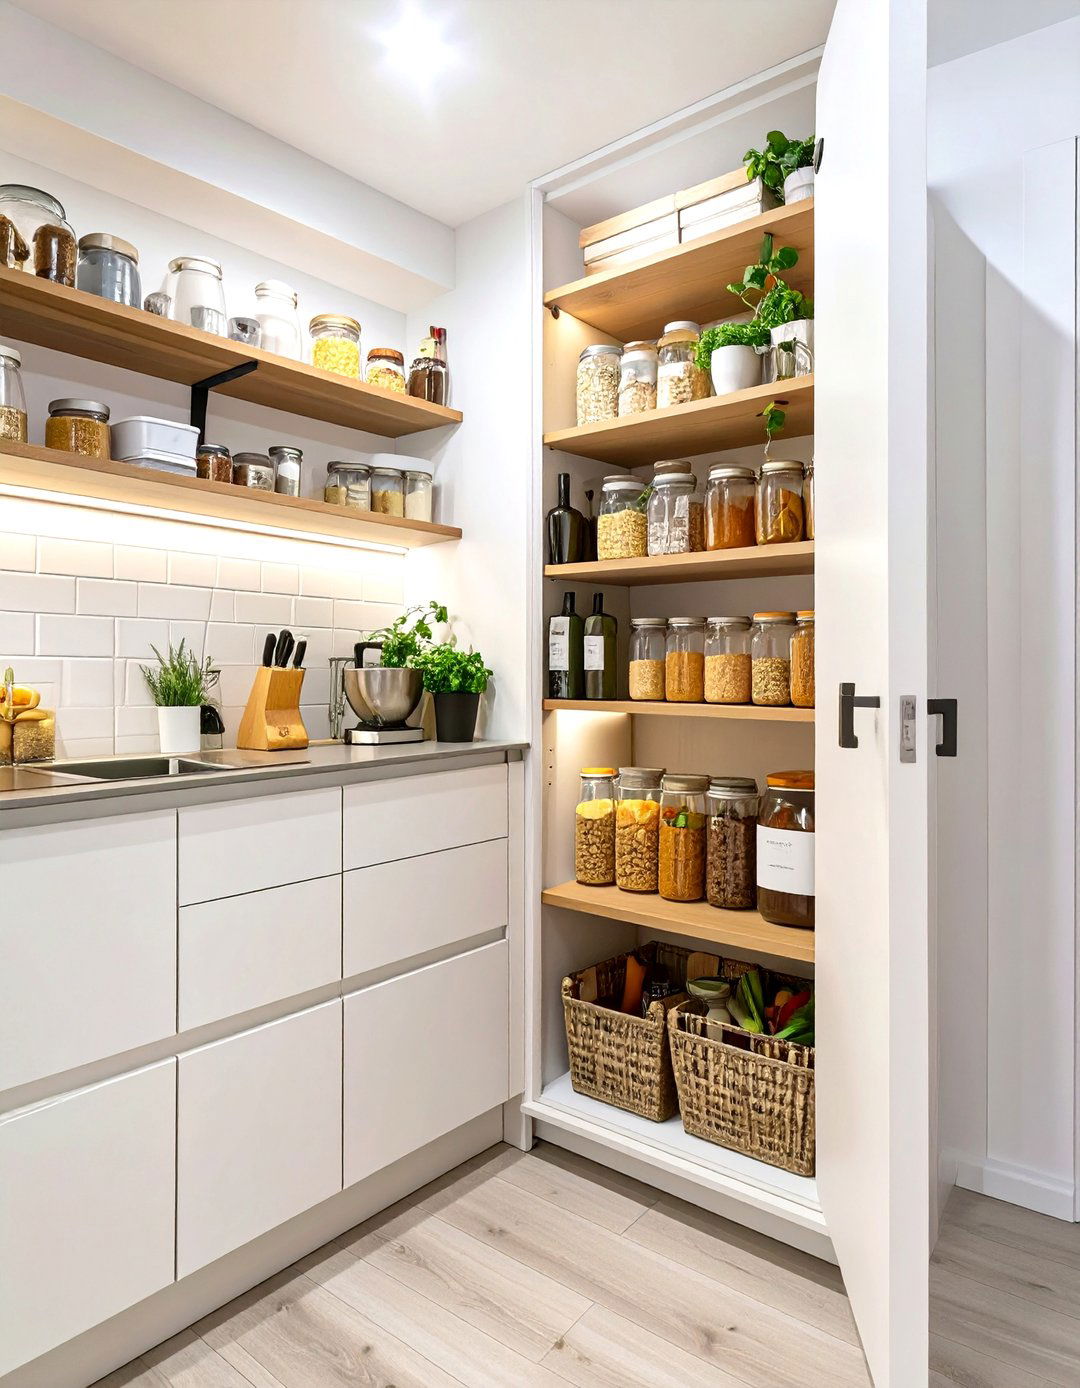
A pull-out pantry is a genius storage solution for a narrow space in a small kitchen layout. These tall, slim cabinets slide out to reveal multiple shelves, providing an incredible amount of organized storage for dry goods, spices, and jars. They utilize vertical space efficiently and can be tucked into an awkward gap as narrow as six inches. Because the shelves are shallow and accessible from both sides, you can easily see and reach everything you need without items getting lost in the back of a deep cupboard. It's a highly functional feature that keeps your kitchen organized.
21. The Small Kitchen Layout with an Integrated Sink
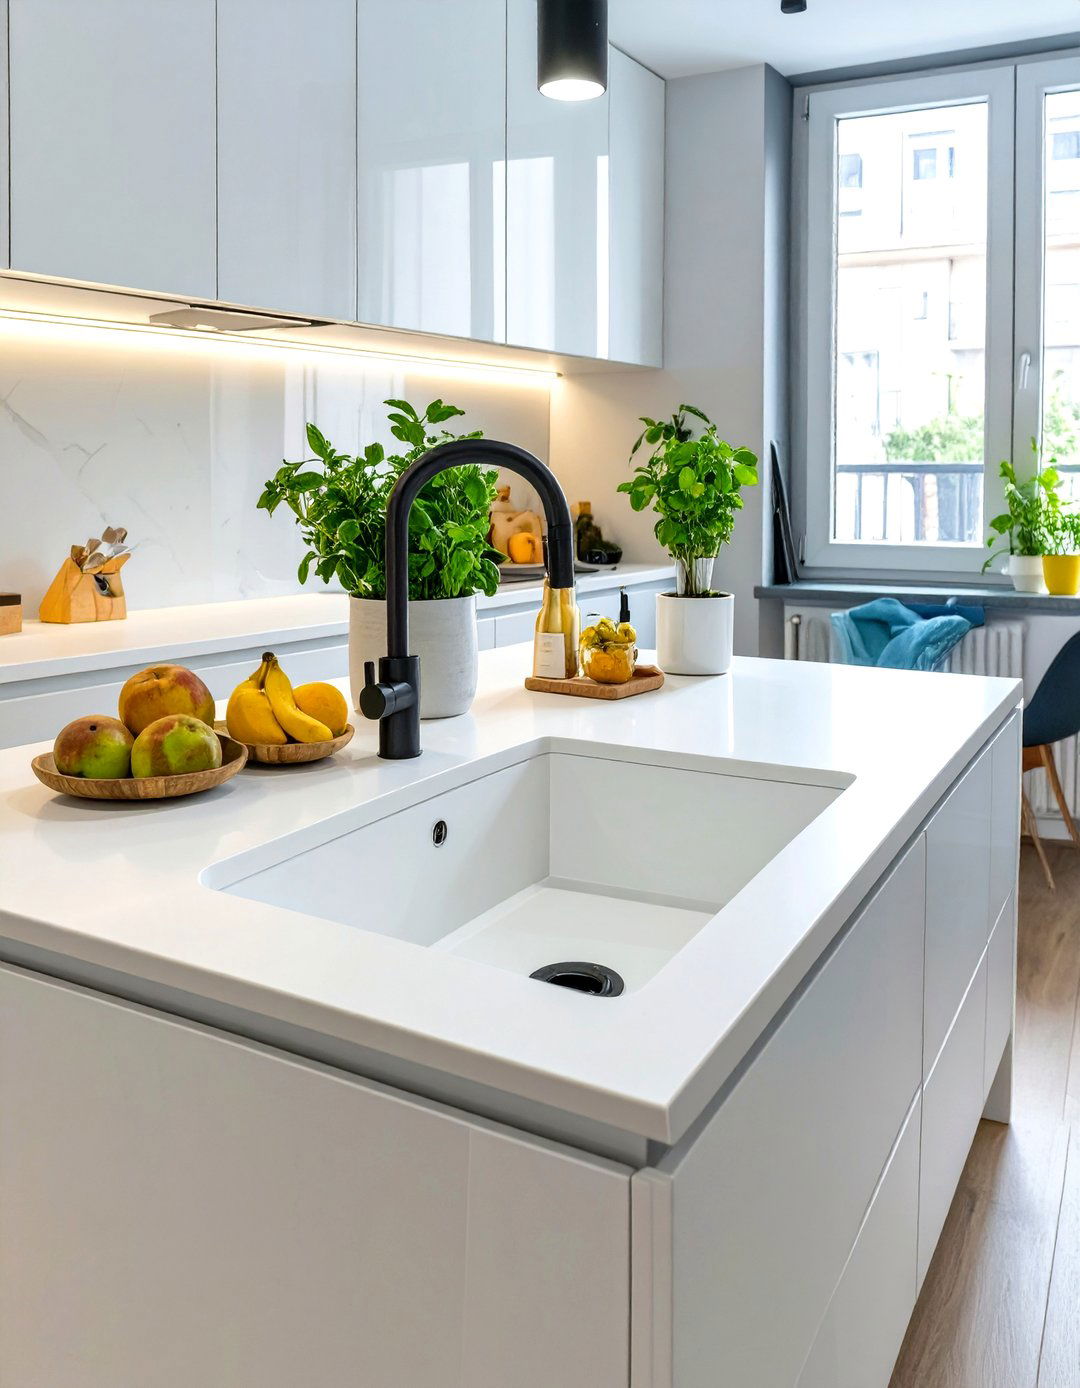
An integrated sink, where the sink is made from the same material as the countertop, creates a seamless and modern look perfect for a small kitchen. This design eliminates the rim or lip of a traditional drop-in sink, making it easier to wipe crumbs and spills directly into the basin. The uninterrupted surface makes the countertop feel more expansive and less cluttered. Materials like quartz, solid surface, or granite can be fabricated with an integrated sink, offering a high-end, custom finish that enhances the sleek, clean aesthetic of a minimalist or contemporary small kitchen layout.
22. A Small Kitchen Layout with a Pegboard Wall
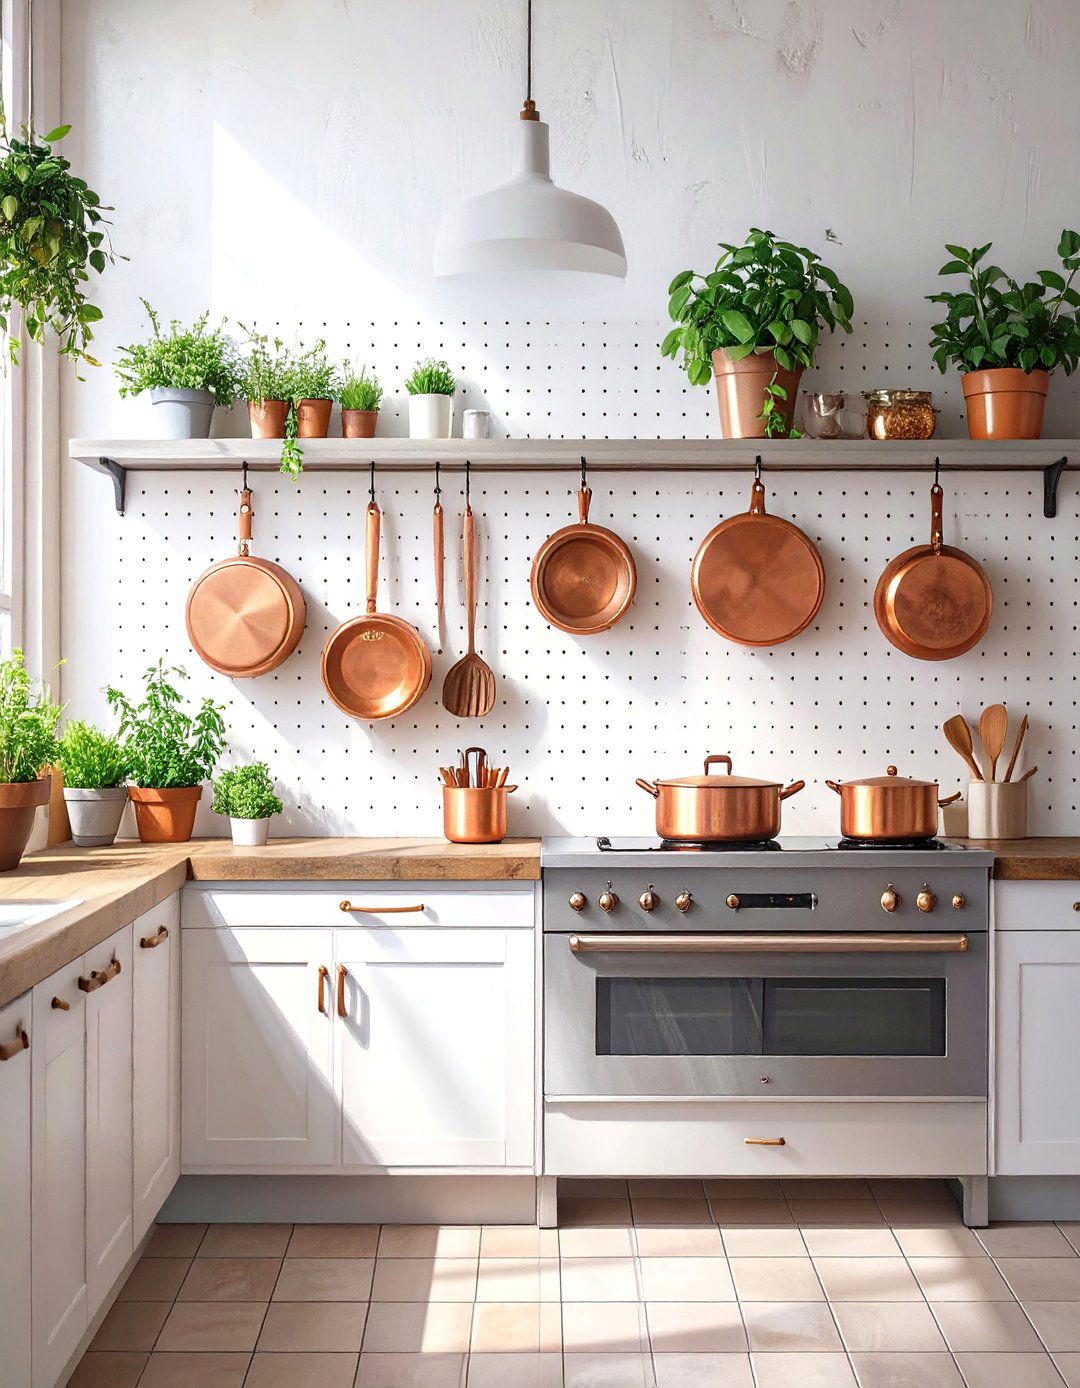
A pegboard wall is a versatile and budget-friendly storage solution for a small kitchen layout. It allows you to create customizable storage for a wide range of items, from pots and pans to utensils, mugs, and spice jars. You can easily move the hooks and shelves around to suit your changing needs. Installing a pegboard on a free wall or as a backsplash turns an empty surface into a highly functional organization station. It keeps frequently used items off the counters but still within easy reach, adding an industrial-chic or utilitarian vibe to the space.
23. The Small Kitchen Layout with a Rolling Cart
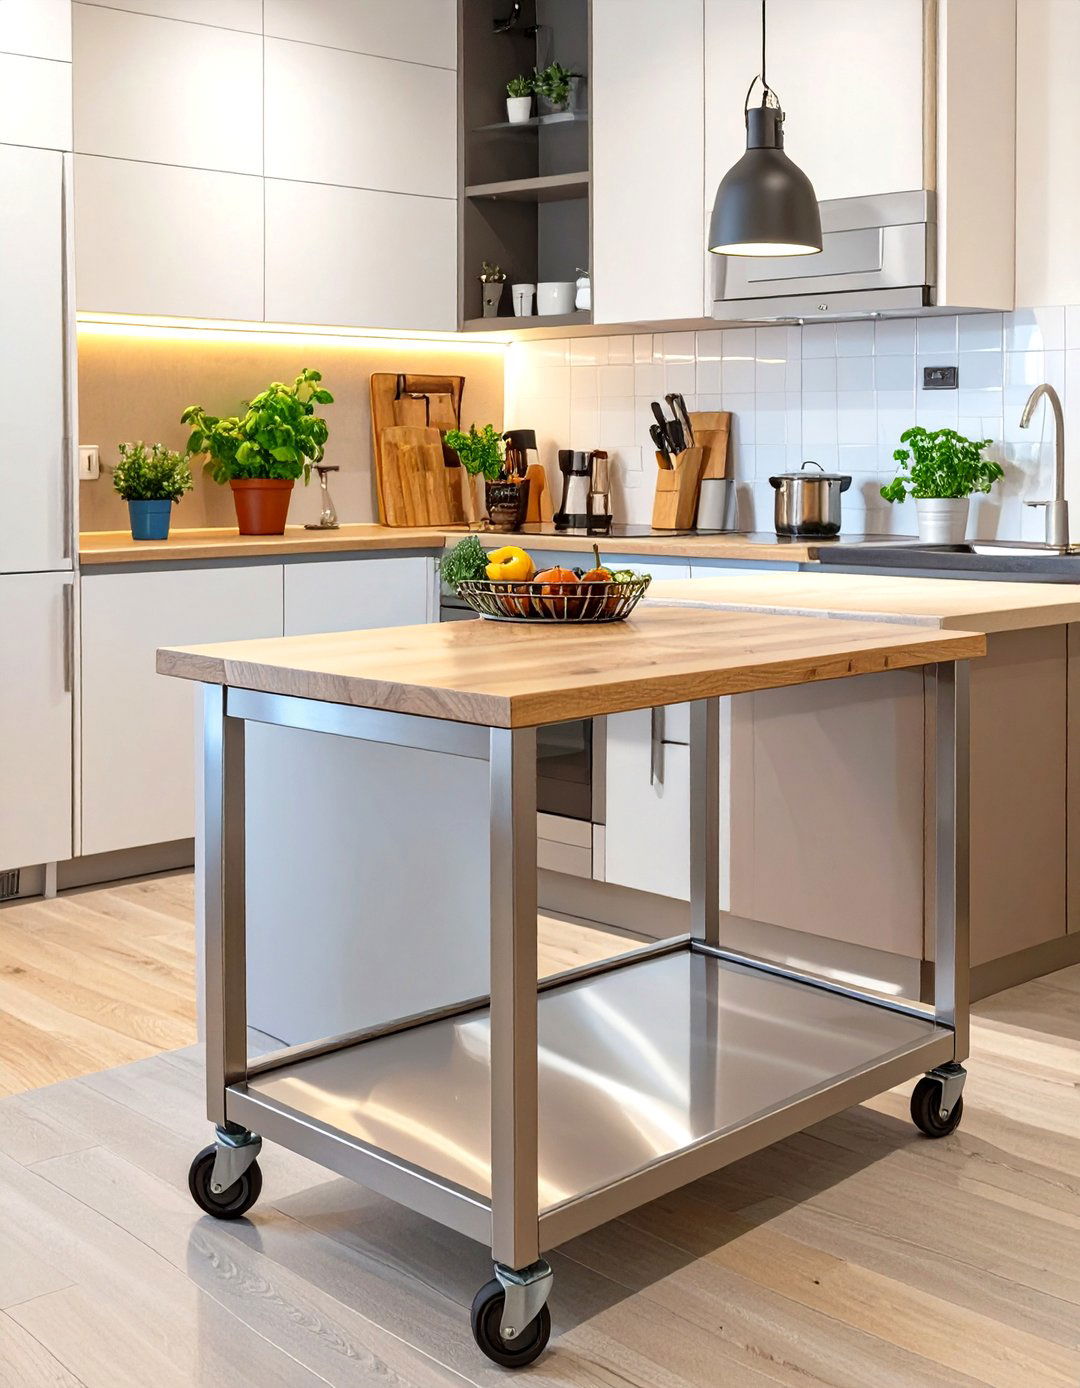
For ultimate flexibility in a small kitchen, a rolling cart is an invaluable asset. It can serve as a movable island, providing extra prep space when you need it, and can be rolled away when you need more floor space. Many carts come with shelves, drawers, or wine racks, offering additional storage for kitchen essentials. You can also use it as a coffee station, a bar cart for entertaining, or for transporting dishes to the dining area. A rolling cart is a non-permanent, multi-functional piece that adapts to your daily needs, making it a perfect fit for a dynamic kitchen layout.
24. A Small Kitchen Layout with Hidden Storage
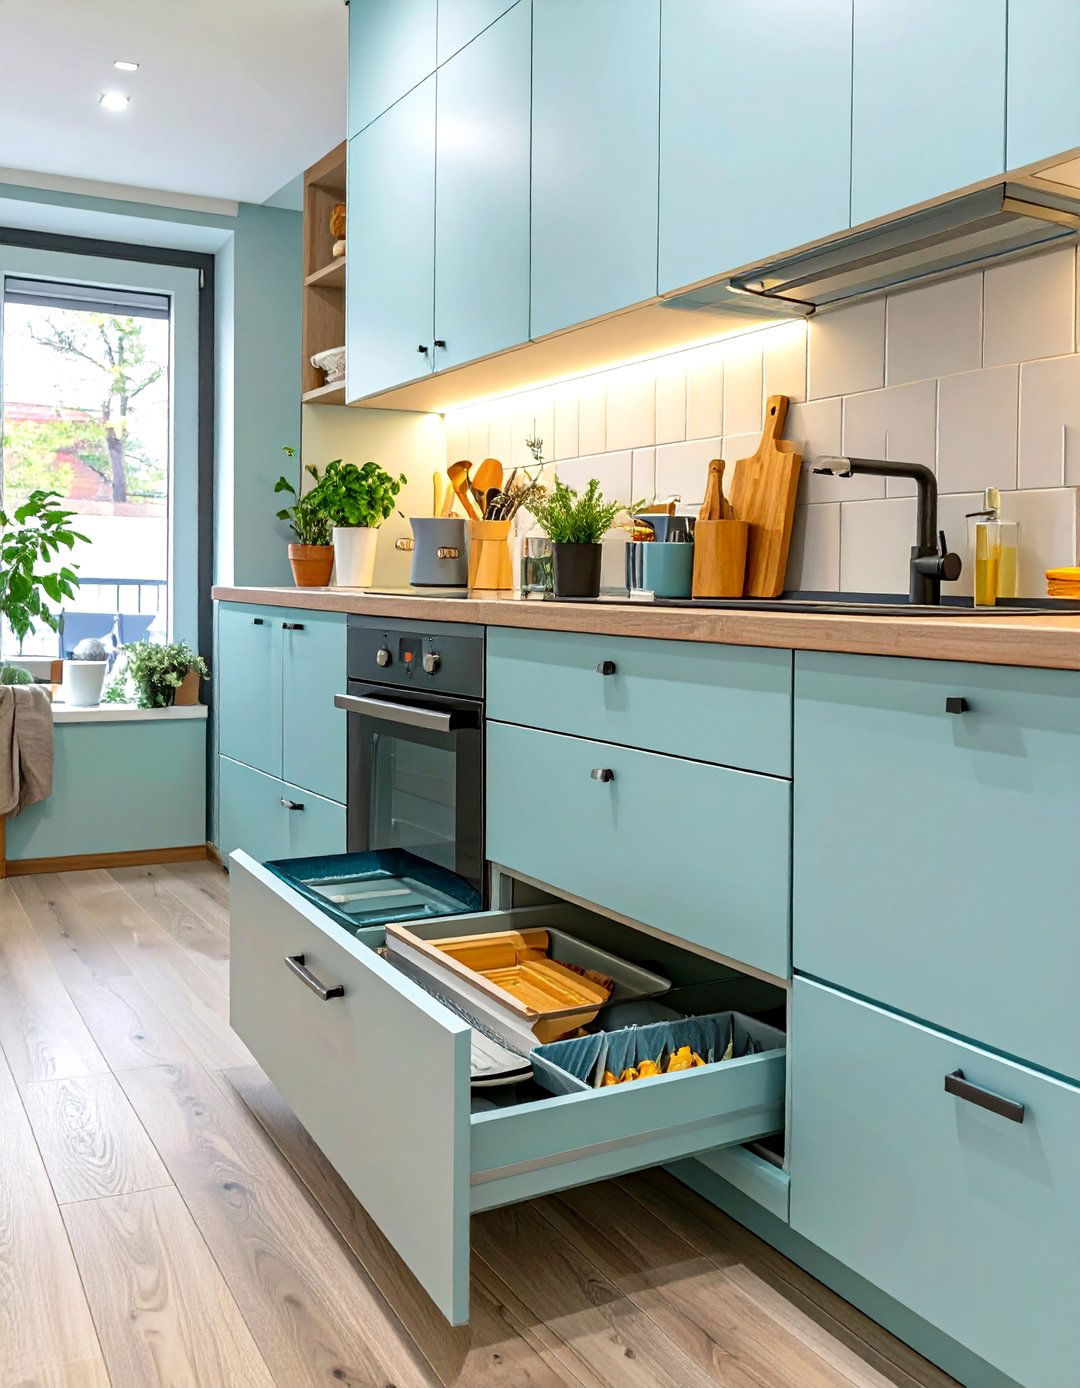
Clever hidden storage solutions are essential for maintaining a clean, uncluttered look in a small kitchen layout. Think beyond standard cabinets and consider toe-kick drawers at the base of your cabinets, perfect for storing flat items like baking sheets. A pull-out cabinet next to the stove can be designed to hold cooking oils and spices. You can also utilize the space above the refrigerator with a deep cabinet for large, rarely used items. Another idea is a pop-up outlet on the countertop that stays hidden when not in use. These discreet options maximize every inch of space.
25. The Small Kitchen Layout with Under-Cabinet Lighting
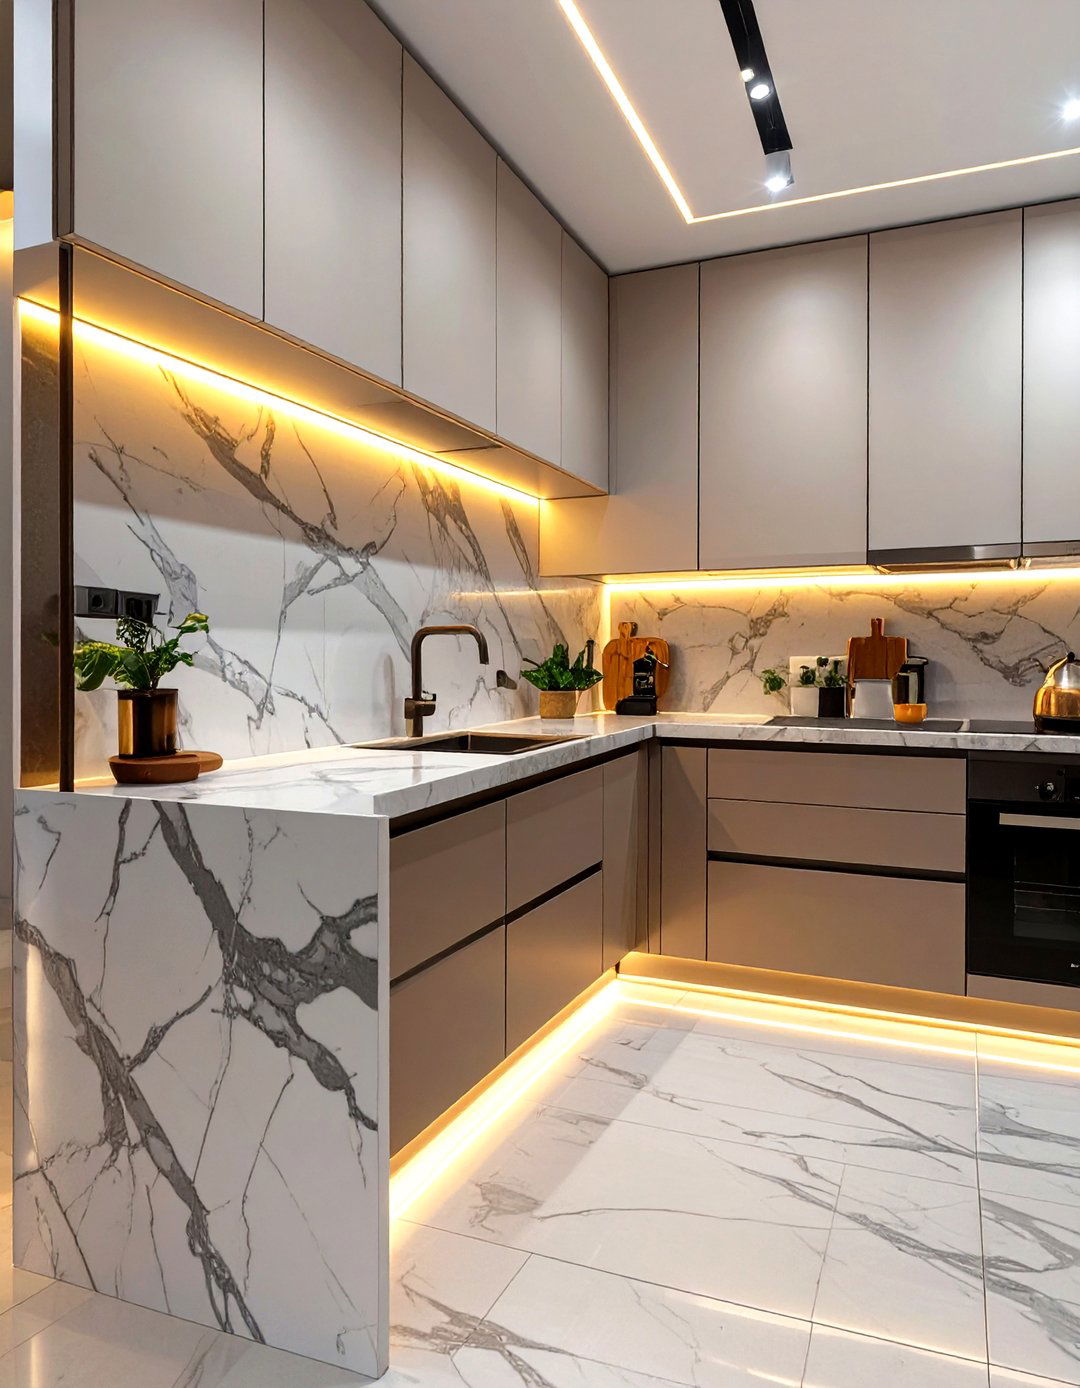
Proper lighting is transformative in a small kitchen, and under-cabinet lighting is a must-have. This feature illuminates the countertops directly, providing excellent task lighting for food preparation and cooking. It also eliminates shadows cast by upper cabinets, which can make a space feel darker and smaller. LED strips are a popular choice as they are energy-efficient, low-profile, and provide bright, even light. Beyond its practical benefits, under-cabinet lighting adds a layer of ambient light that creates a warm, inviting atmosphere and makes the kitchen feel more spacious and professionally designed. It highlights the backsplash and adds depth to the room.
26. A Small Kitchen Layout with Smart Corner Drawers
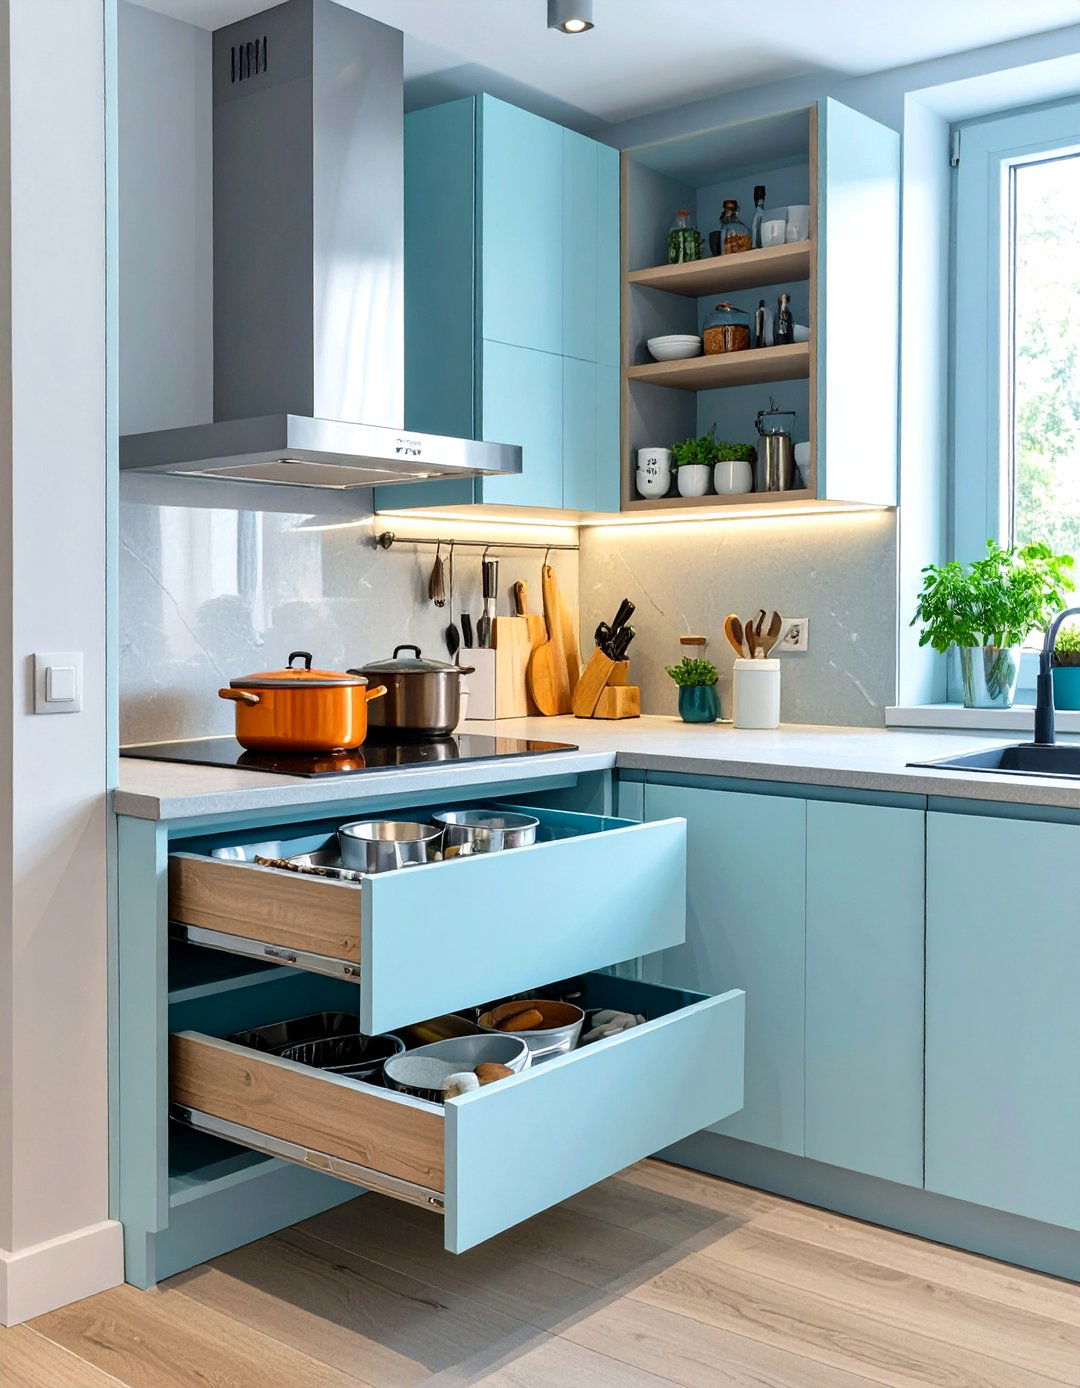
Corners are notoriously tricky in any kitchen layout, but especially in a small one where every inch counts. Instead of a traditional lazy Susan or a blind corner cabinet where items get lost, consider installing smart corner drawers. These L-shaped or angled drawers pull out completely, giving you full access to the entire space. They are perfect for storing pots, pans, and other bulky items in an organized and easily reachable manner. This innovative solution transforms an awkward, hard-to-reach corner into one of the most functional storage areas in your kitchen, ensuring no space is wasted.
27. The Small Kitchen Layout with a Window Seat
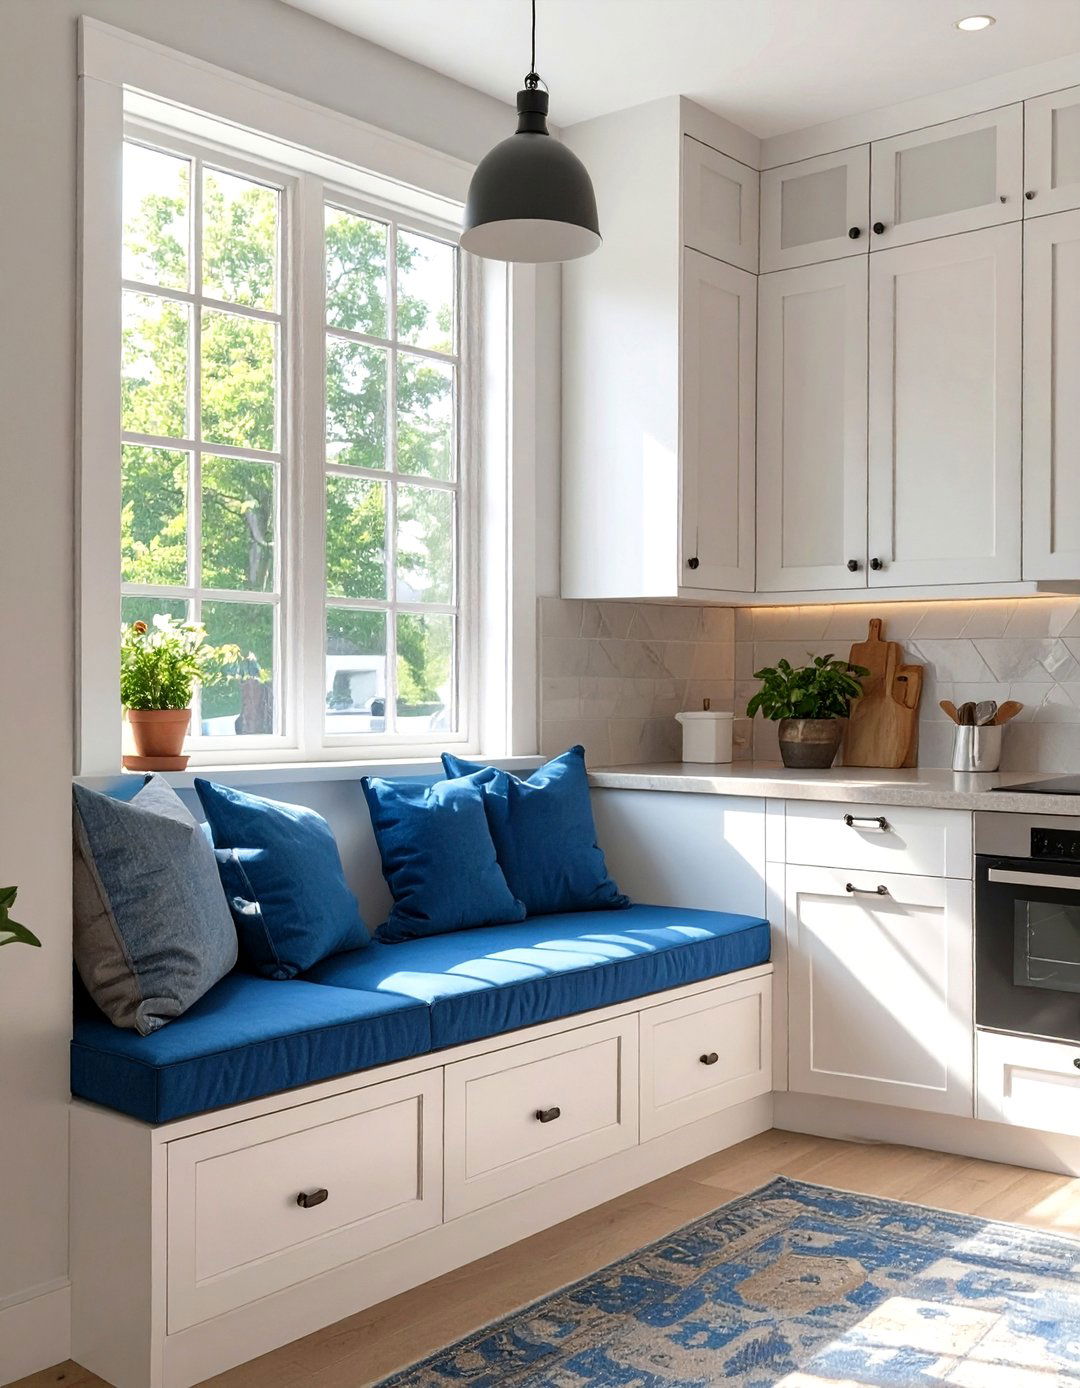
If your small kitchen has a window, incorporating a window seat with built-in storage is a charming and practical layout idea. This feature provides a cozy spot to sit and enjoy a cup of coffee while looking outside. The bench itself can be designed with lift-up tops or pull-out drawers, offering a clever place to store linens, small appliances, or other kitchen items. It makes excellent use of the space under a window that might otherwise be underutilized. Paired with a small table, it can even double as a compact dining nook, adding both comfort and function.
28. A Small Kitchen Layout with No Upper Cabinets
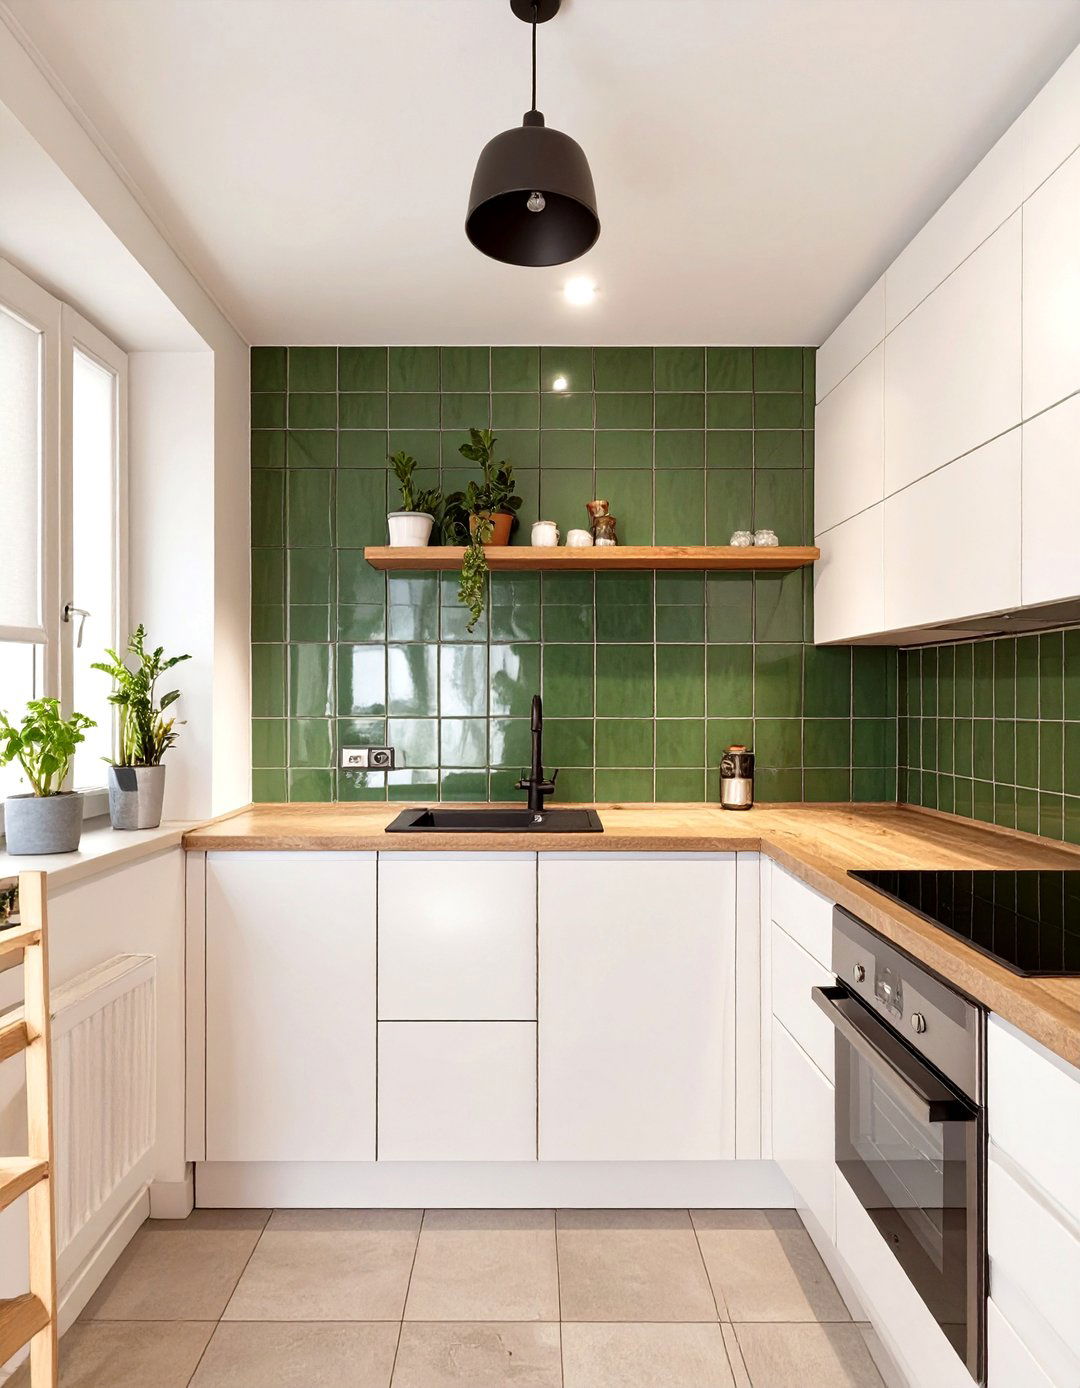
Ditching upper cabinets entirely is a bold move that can make a small kitchen feel incredibly open and airy. This layout relies on having sufficient storage in base cabinets, a pantry, or a nearby closet. In place of uppers, you can use a full-height statement backsplash, install a few floating shelves for essential items, or simply leave the wall bare for a minimalist aesthetic. This approach works best in kitchens with high ceilings or plenty of natural light. It reduces visual bulk and creates a clean, uncluttered look that feels expansive and modern, perfect for those who prioritize style and openness.
29. The Small Kitchen Layout with a Round Dining Table
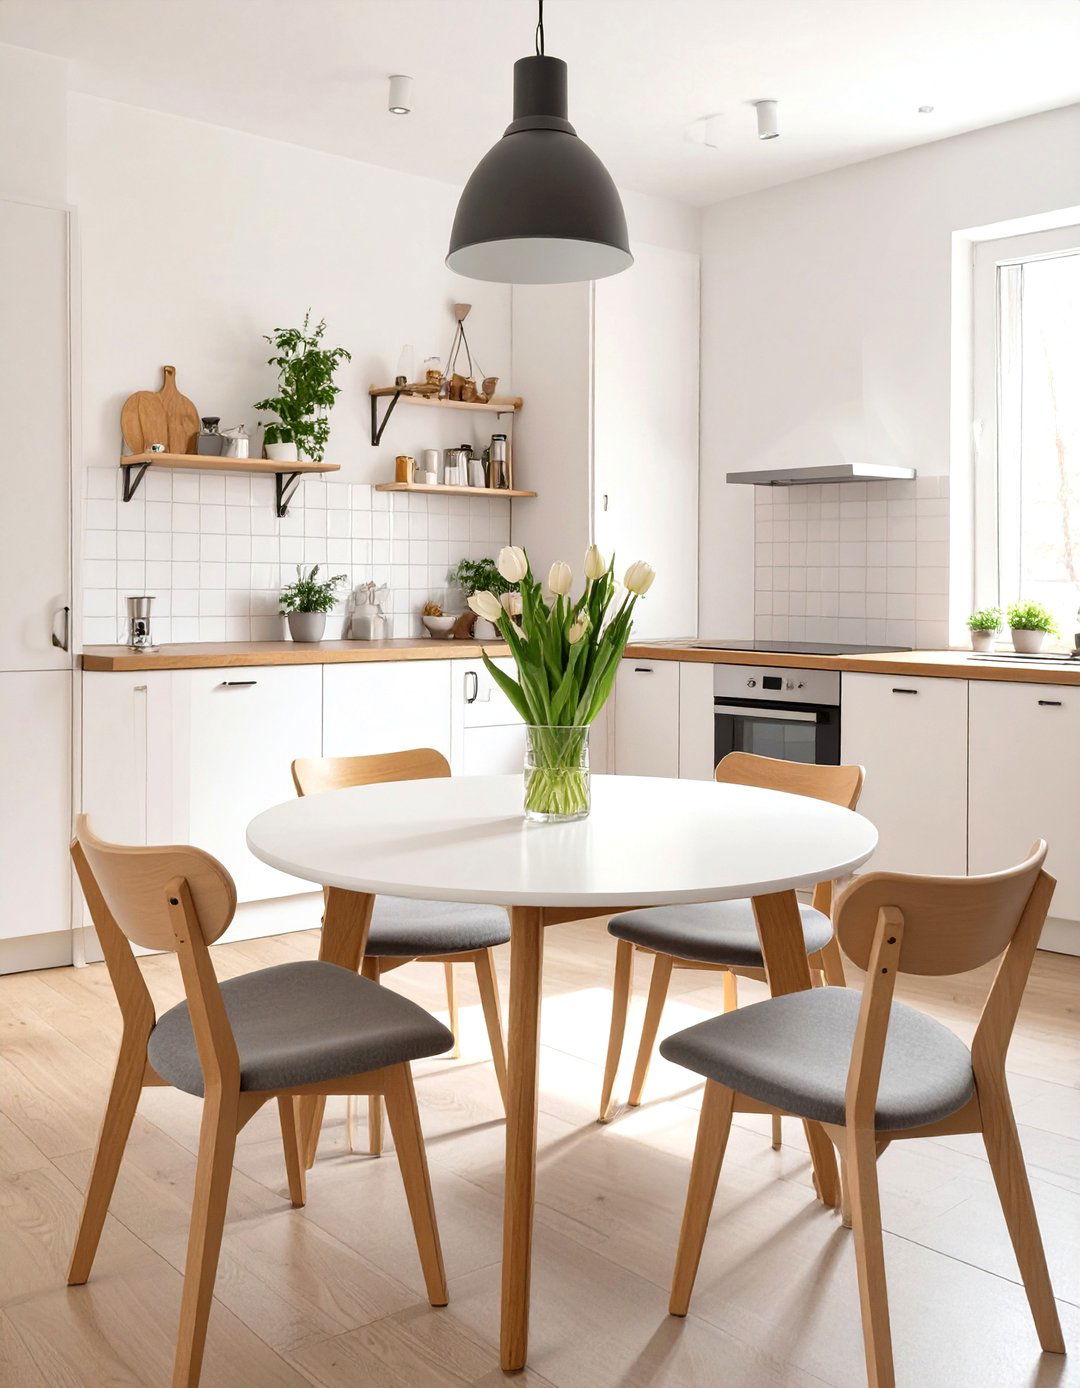
In a small kitchen or an adjacent dining area, a round dining table is often a better choice than a square or rectangular one. A round table has a smaller footprint and no sharp corners, which makes it easier to navigate around in a tight space. It also encourages a more intimate and conversational dining experience since everyone is seated equally around the table. Pedestal bases are particularly space-savvy as they eliminate table legs that can get in the way of chairs. This layout choice helps to soften the lines of the room and improves traffic flow.
30. A Small Kitchen Layout with an Appliance Garage
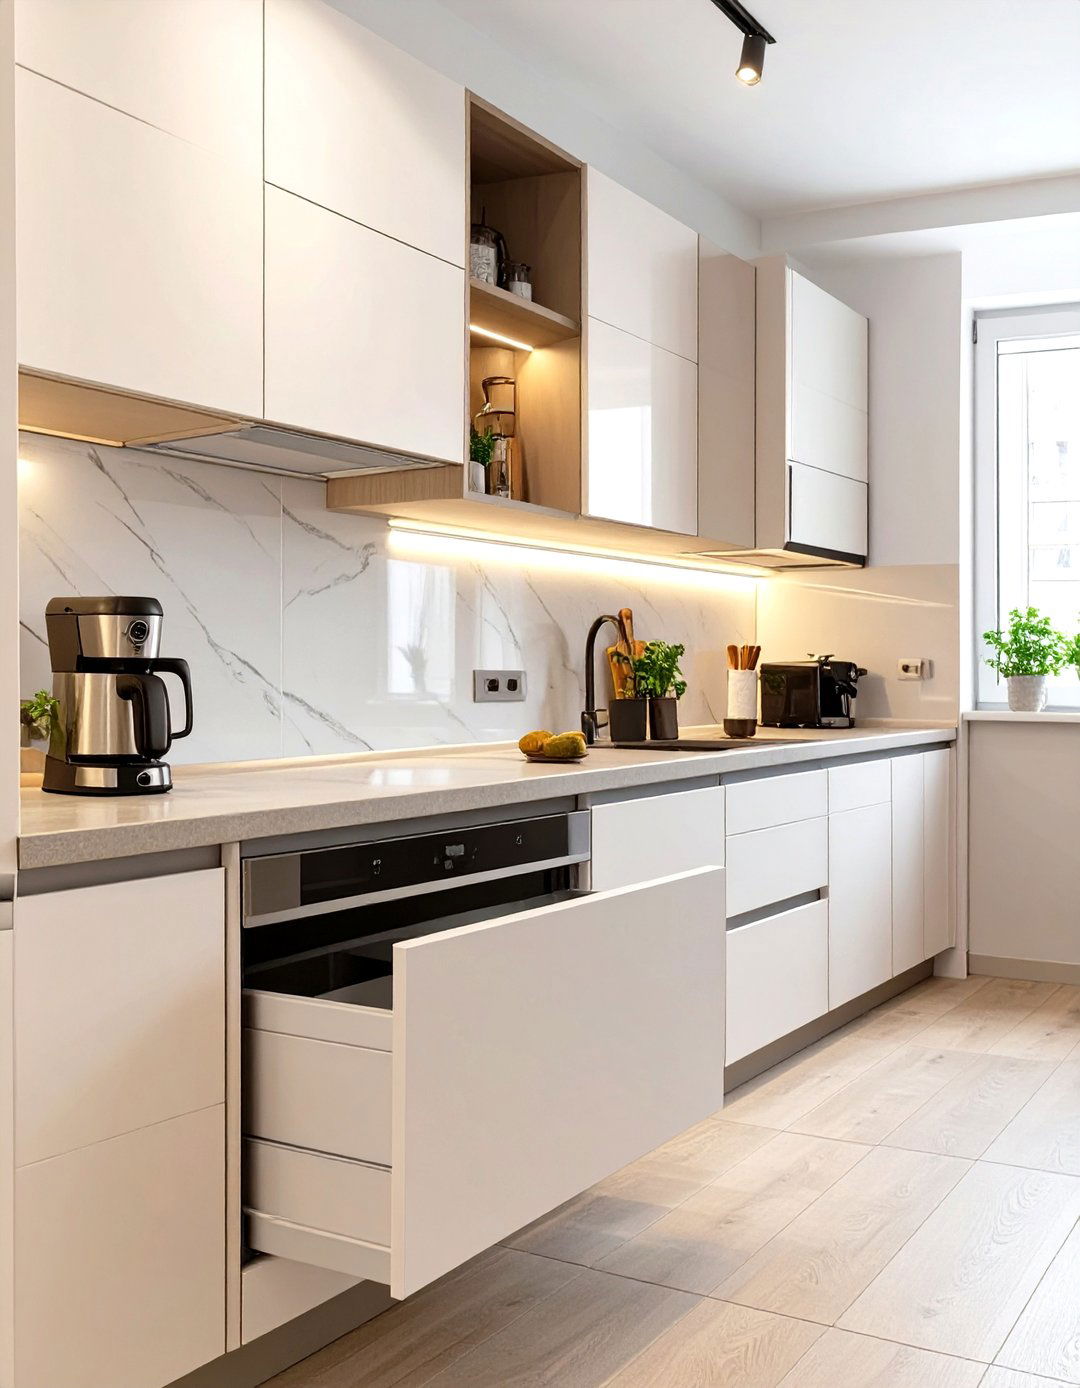
An appliance garage is a dedicated counter-level cabinet designed to hide small appliances like toasters, blenders, and coffee makers. It typically features a lift-up or sliding door that conceals the items when they're not in use, keeping your countertops free of clutter. This feature helps maintain a clean, streamlined look in a small kitchen, which is crucial for making the space feel larger. By having a designated home for these everyday gadgets, you can keep them plugged in and ready to use without them taking up valuable prep space, blending convenience with minimalist design.
Conclusion:
Ultimately, the best small kitchen layout is one that smartly balances your cooking habits, storage needs, and aesthetic preferences. Whether you opt for a space-saving single-wall design, a highly efficient galley layout, or an open L-shape with a multi-functional peninsula, strategic planning is key. By incorporating clever solutions like vertical storage, compact appliances, and reflective surfaces, you can create a kitchen that is not only highly functional but also feels spacious and inviting. A well-designed small kitchen proves that you don’t need a large footprint to have a beautiful and practical culinary space.

Related posts:

Leave a Reply