
A small modular kitchen is an excellent solution for modern homes where space is a premium. These kitchens are designed to maximize functionality and storage within a compact footprint, using pre-made cabinet parts that fit together perfectly. The key to a successful design lies in smart planning, efficient layouts, and choosing the right materials and finishes to create a space that is both practical and visually appealing. From clever storage solutions to innovative layouts, a well-designed small modular kitchen can transform a cramped area into a highly efficient and stylish culinary workspace, proving that size doesn't have to limit potential.
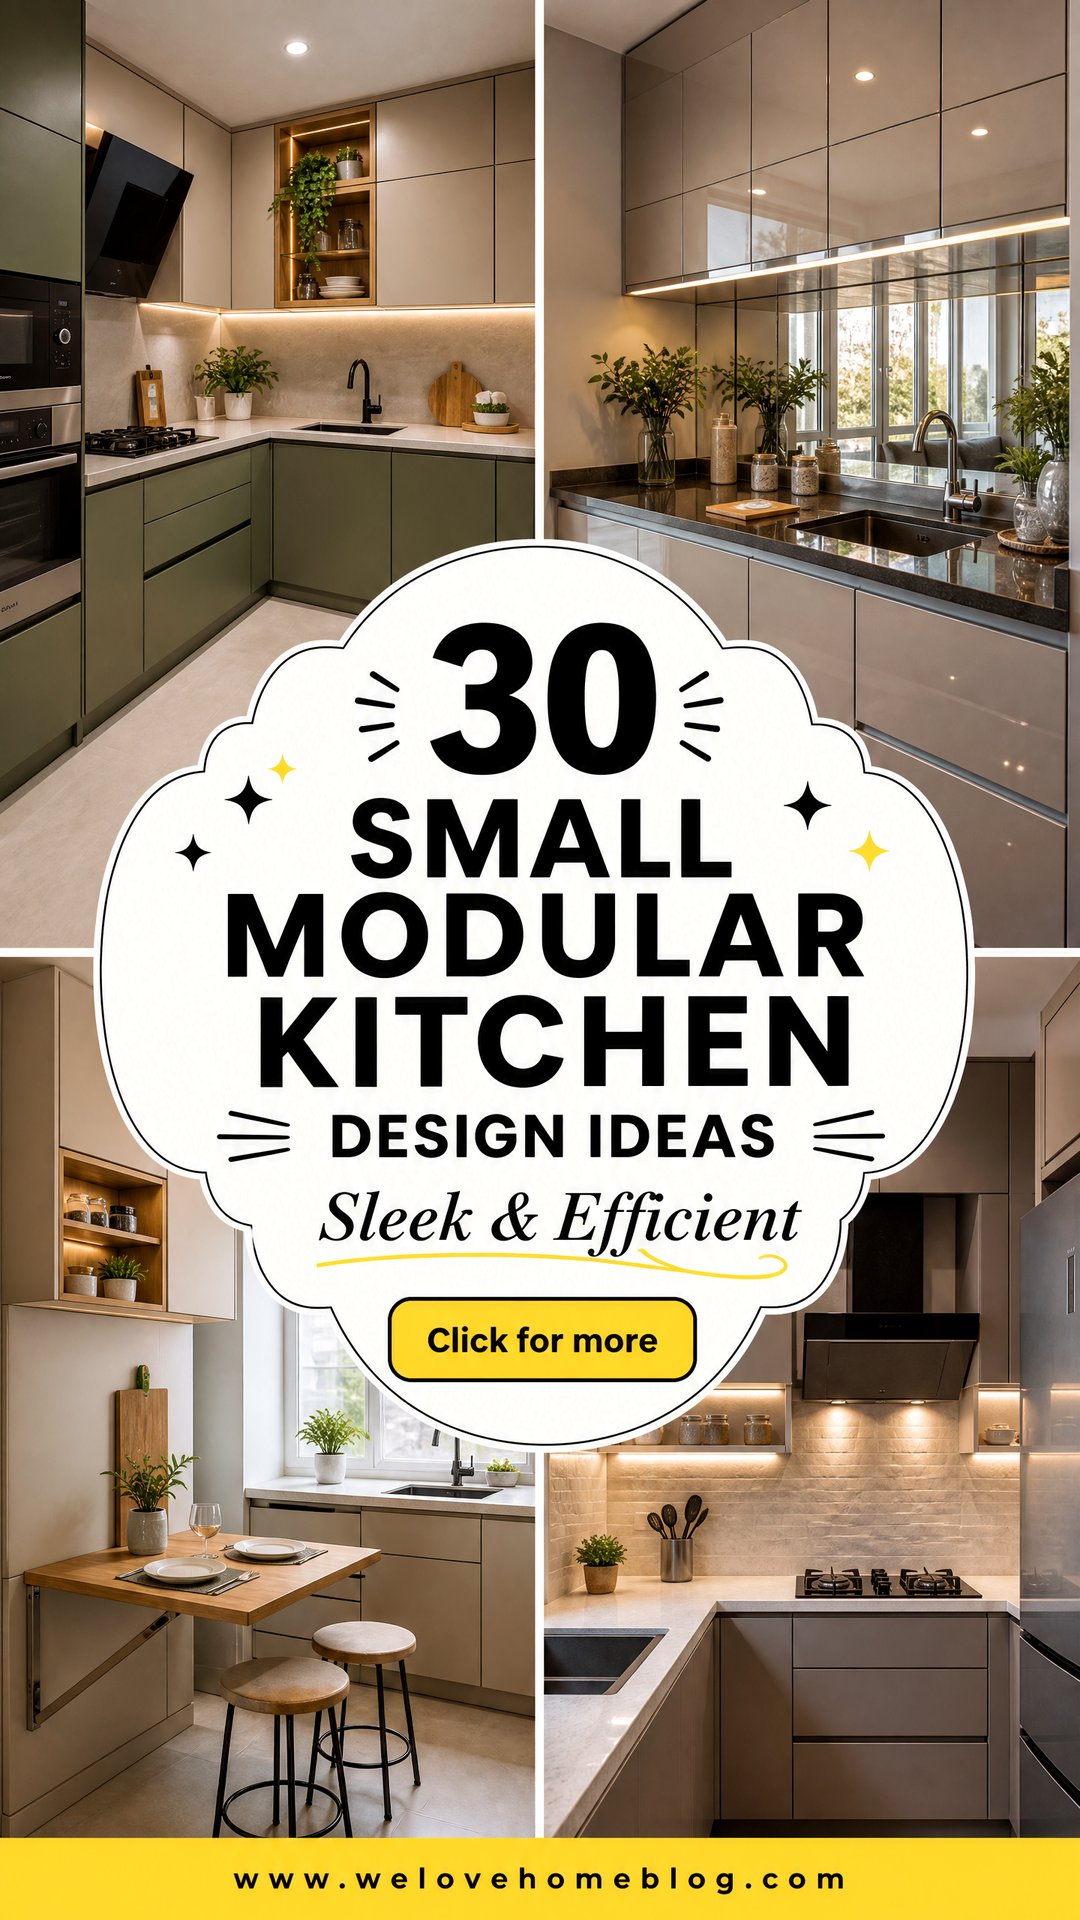
1. Single-Wall Small Modular Kitchen Layout
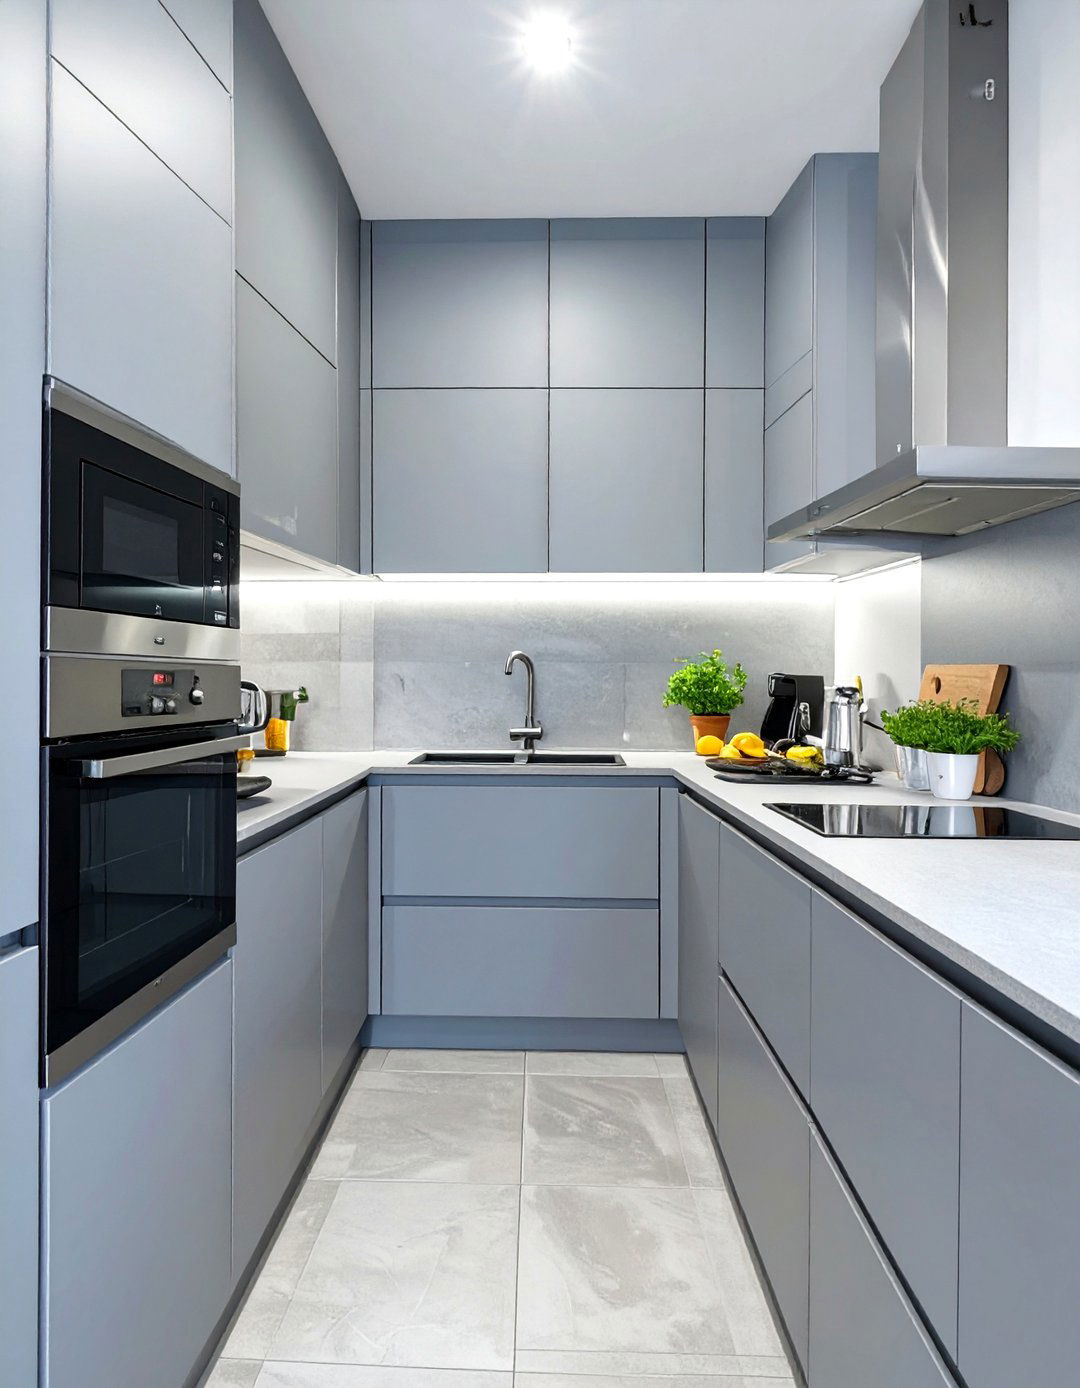
For very narrow or limited spaces, a single-wall layout is the ultimate space-saver. This design arranges all cabinets, countertops, and appliances along one wall, creating a streamlined and uncluttered look. It ensures an efficient workflow, as everything is within easy reach, reducing movement between tasks. To maximize its potential, consider using vertical space with floor-to-ceiling cabinets and integrating compact appliances. This layout is ideal for studio apartments or as a secondary kitchen, offering full functionality without encroaching on valuable living area, proving that even the smallest spaces can house a complete kitchen.
2. L-Shaped Small Modular Kitchen for Corner Spaces
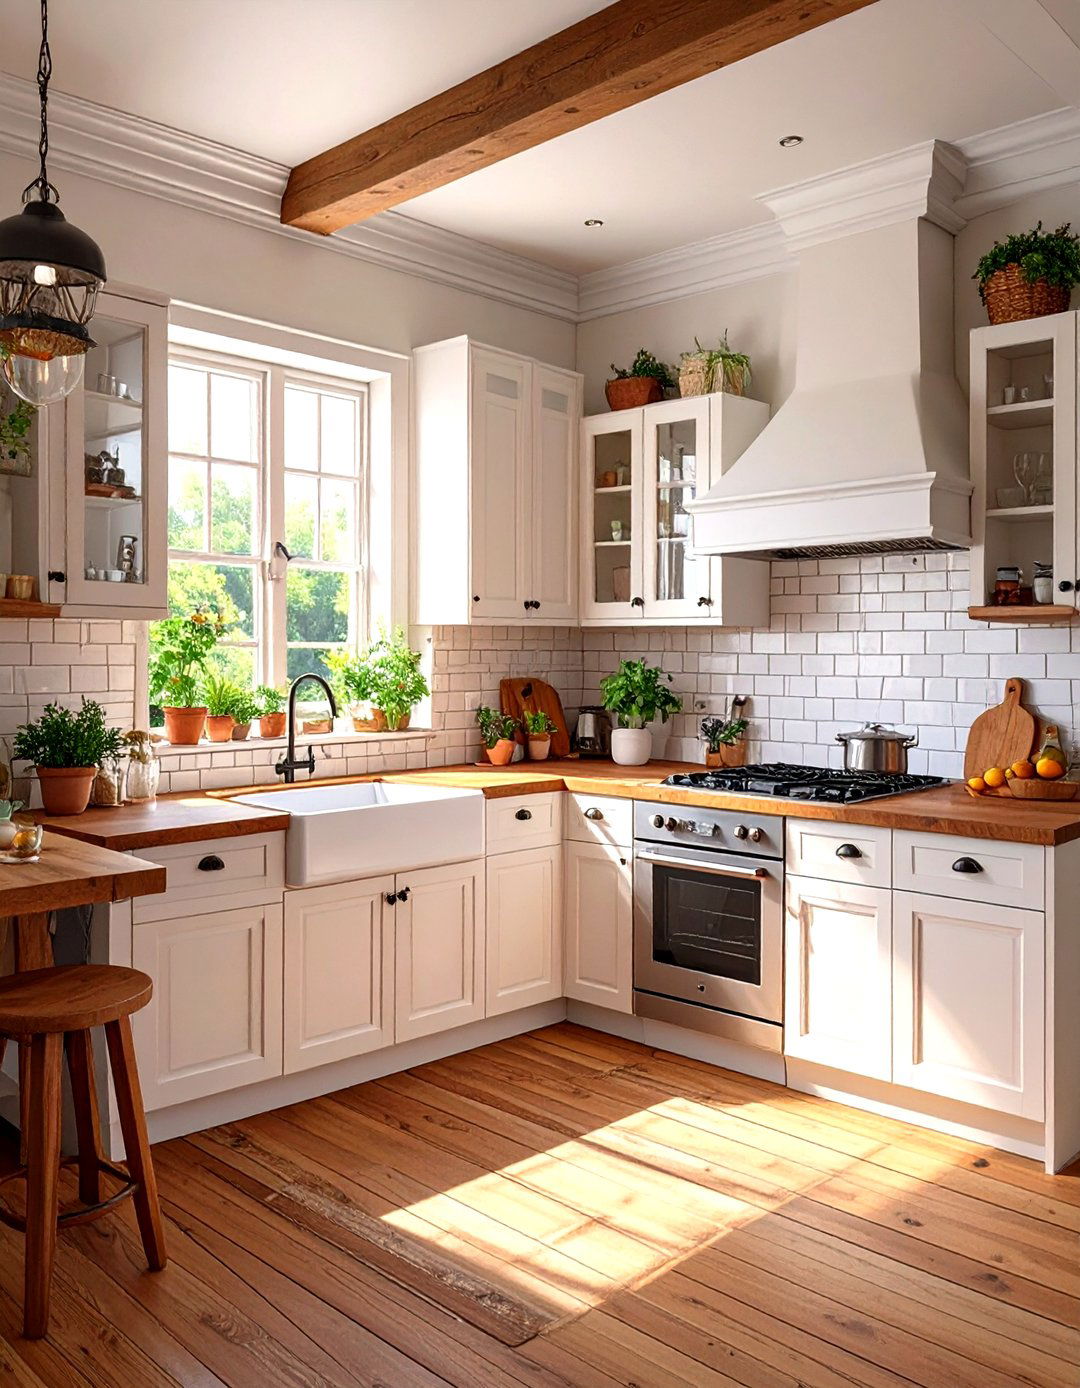
An L-shaped small modular kitchen utilizes corner space effectively, making it one of the most popular layouts for compact homes. By running cabinets and counters along two adjacent walls, it opens up the center of the room, creating a more spacious feel and allowing for easier movement. This design naturally separates work zones for cooking and cleaning, improving overall efficiency. It also provides ample counter space and storage possibilities, including corner solutions like carousels or magic corner units. The L-shape is perfect for creating a functional and ergonomic work triangle in a small area.
3. U-Shaped Small Modular Kitchen for Maximum Counter Space
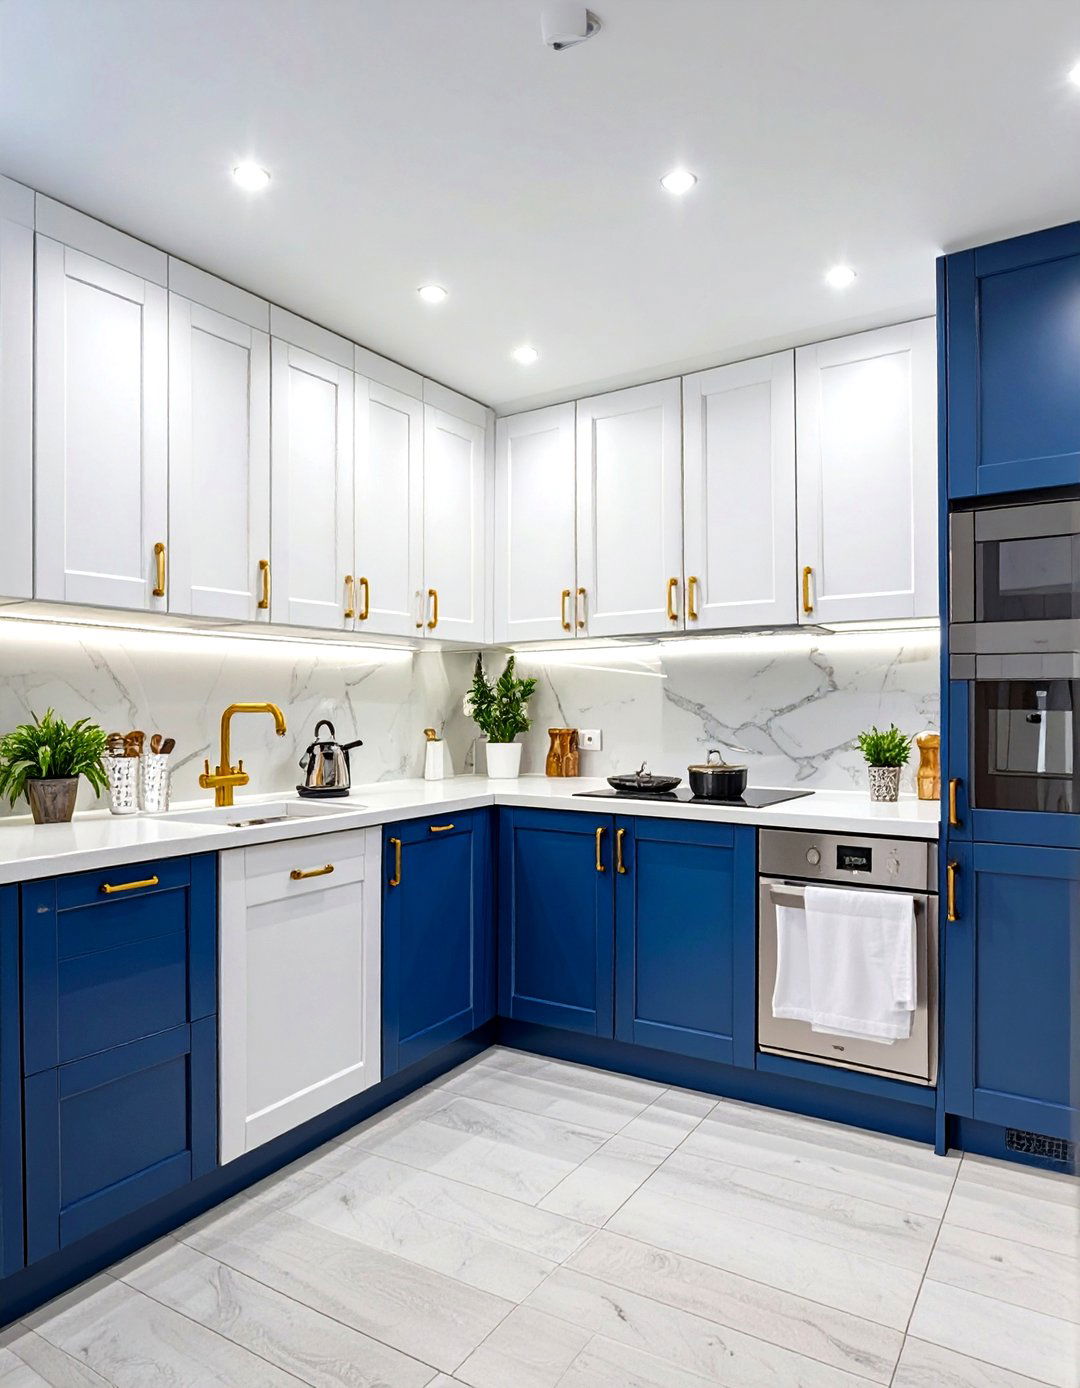

When you need to maximize every inch, a U-shaped layout is an exceptional choice. This design places cabinets and appliances on three walls, forming a "U" shape that offers an abundance of counter space and storage. It creates a highly efficient work triangle, keeping the stove, sink, and refrigerator in close proximity. This setup is perfect for serious cooks who need room to prep and organize ingredients. To prevent the space from feeling too enclosed, use light colors, reflective surfaces, and good lighting, ensuring the kitchen remains bright and inviting despite its compact footprint.
4. Galley Style Small Modular Kitchen Design
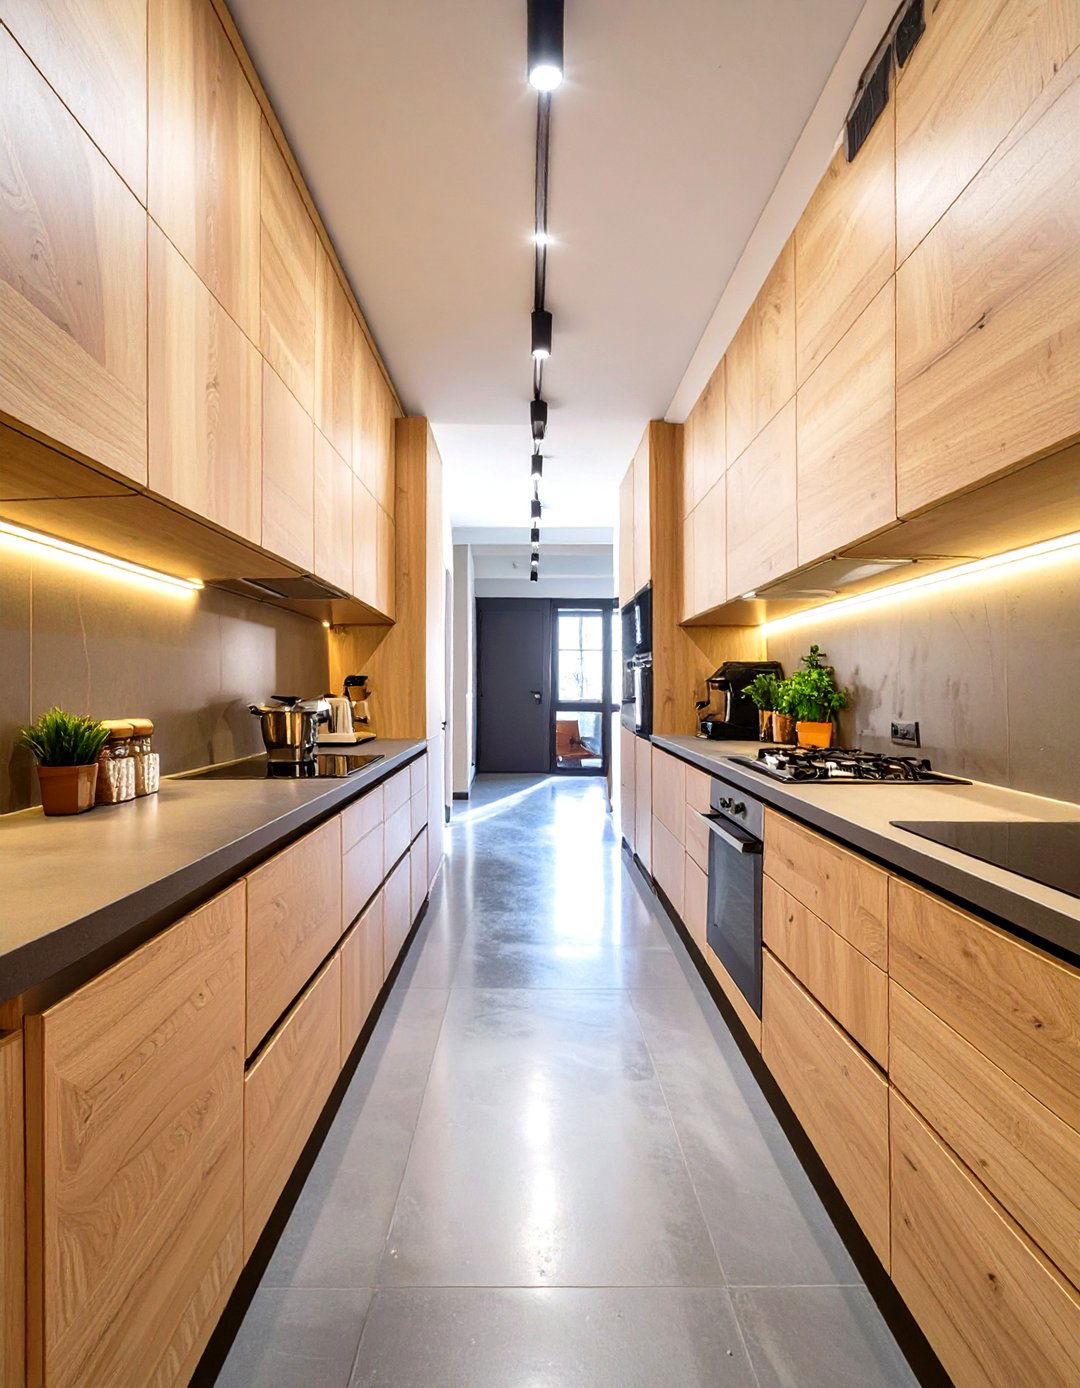
A galley kitchen, also known as a corridor kitchen, consists of two parallel walls of cabinets and countertops with a walkway in between. This layout is highly efficient for small, narrow spaces, as it minimizes the distance between key work areas. Everything is just a simple turn away, making the cooking process smooth and streamlined. To make a galley kitchen feel more open, opt for handleless cabinets and light-colored finishes. Maximizing vertical storage with tall units on both sides ensures that you have plenty of room for all your essentials without cluttering the limited counter space.
5. Small Modular Kitchen with a Peninsula Island
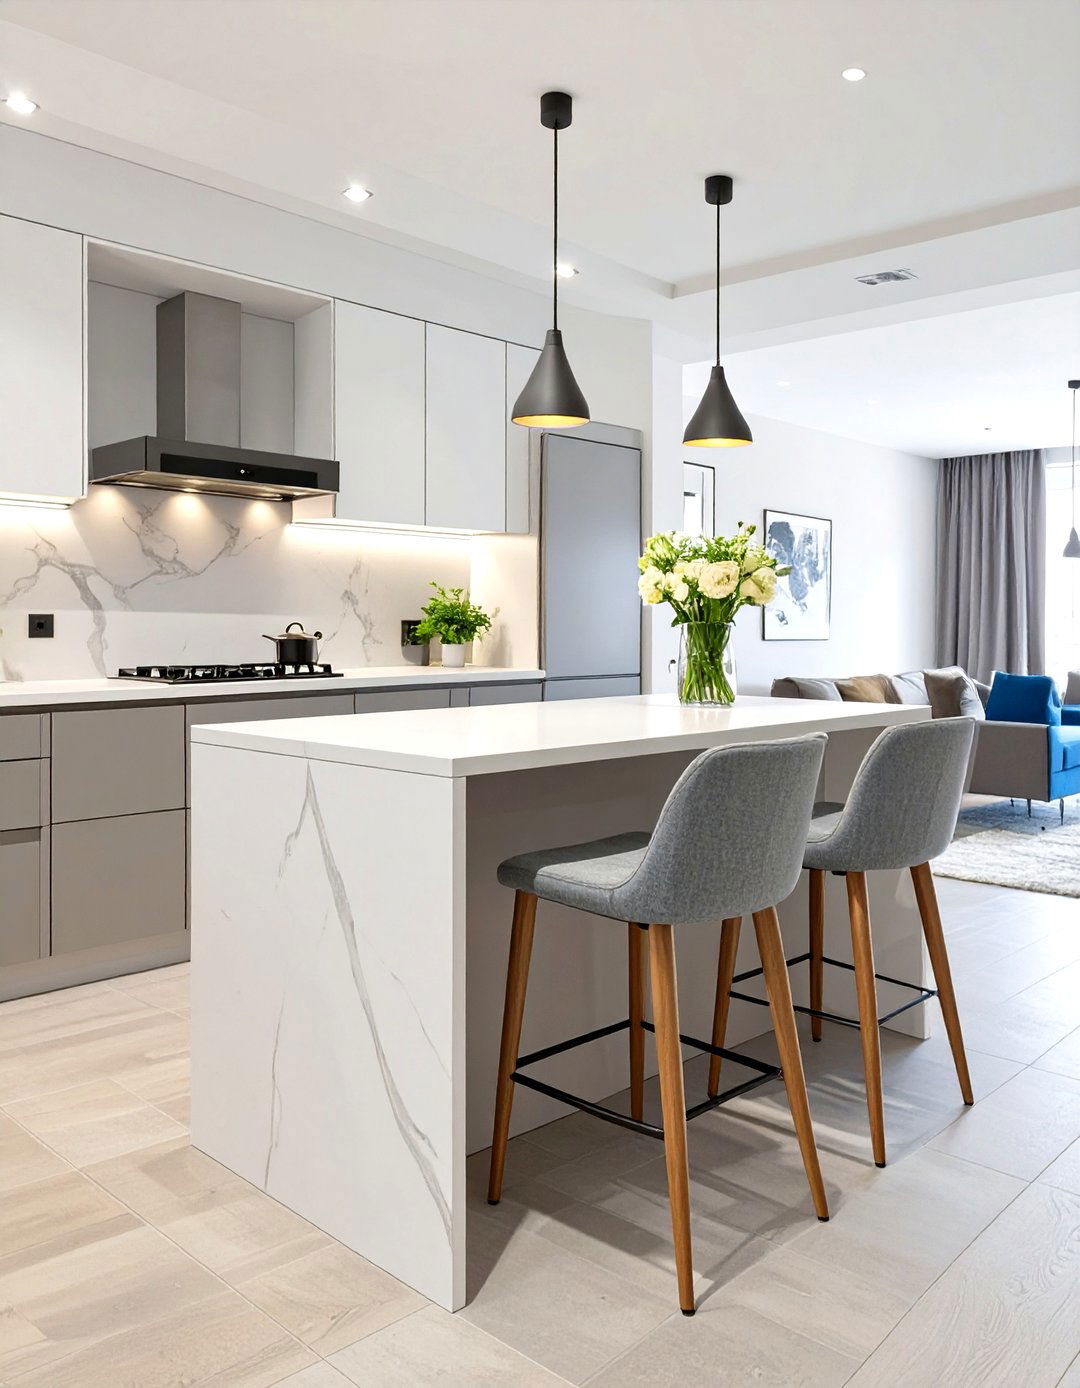

Introducing a peninsula is a brilliant way to add counter space and functionality to a small modular kitchen. Unlike a freestanding island, a peninsula is attached to a wall or existing cabinetry on one end, defining the kitchen area without completely closing it off. It can serve multiple purposes: a food preparation zone, a casual dining spot with bar stools, or an extra storage hub with cabinets underneath. This feature is particularly effective in open-plan living spaces, where it creates a subtle yet clear boundary between the kitchen and the living or dining area.
6. Small Modular Kitchen with a Pull-Out Pantry
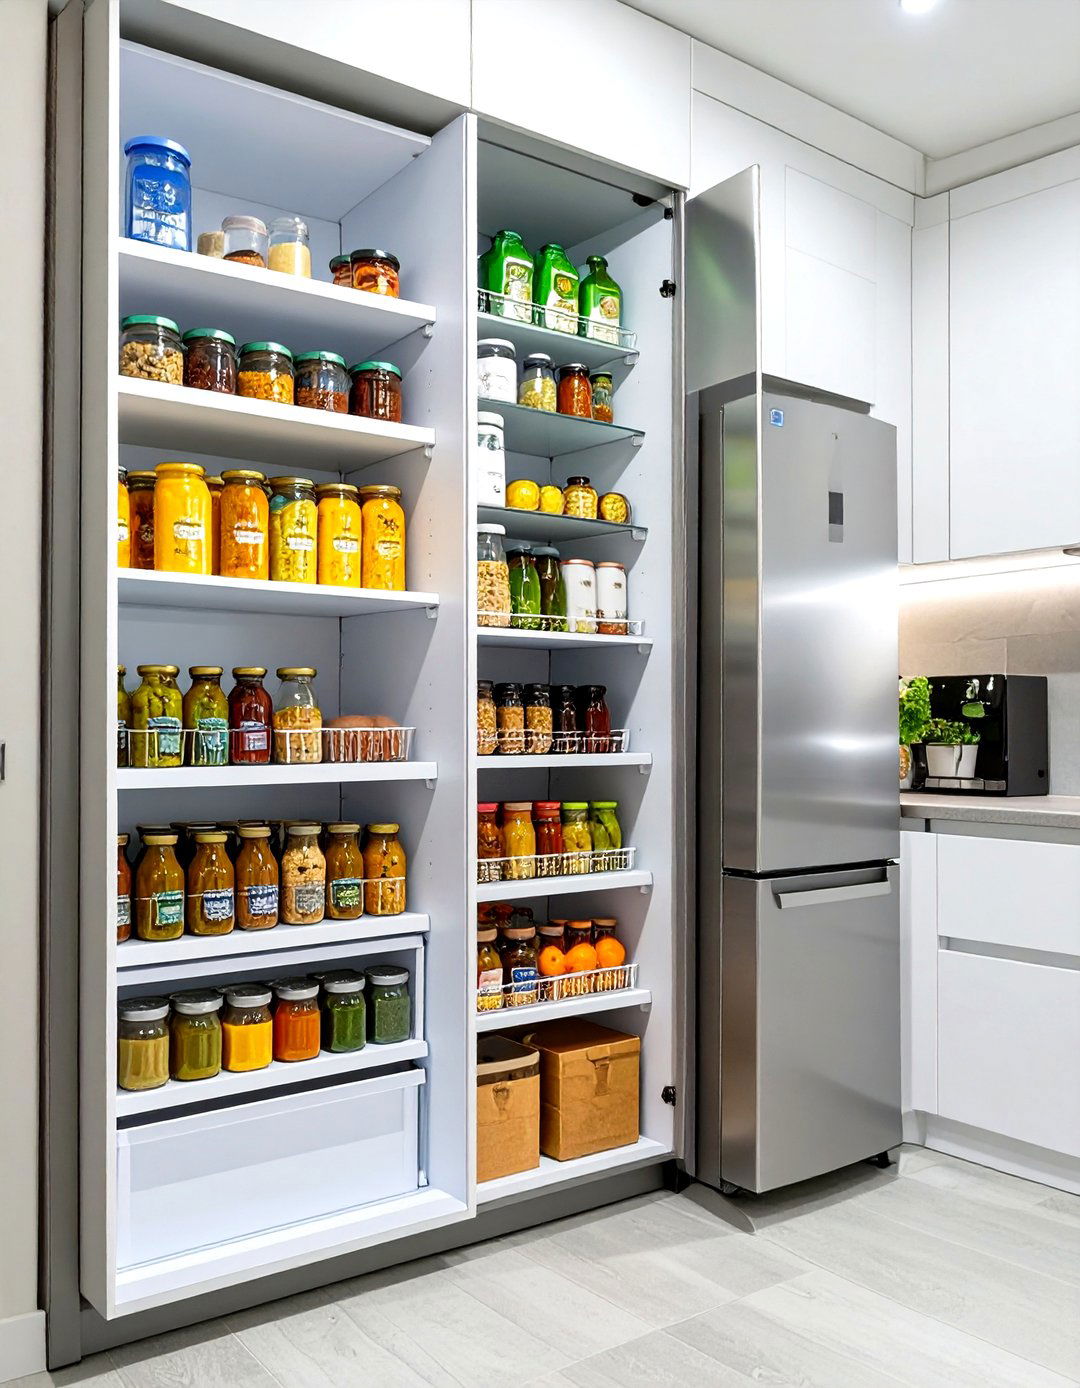
Storage is critical in a small kitchen, and a pull-out pantry is a game-changing solution. This tall, narrow unit slides out to reveal multiple shelves, providing easy access to all your dry goods, spices, and condiments at once. By utilizing vertical space, it offers a surprising amount of storage within a very small footprint, eliminating the need for bulky, space-consuming cupboards. This clever design prevents items from getting lost at the back of deep cabinets and keeps your kitchen organized and clutter-free, making it an essential feature for any compact modular design.
7. Small Modular Kitchen with Magic Corner Units
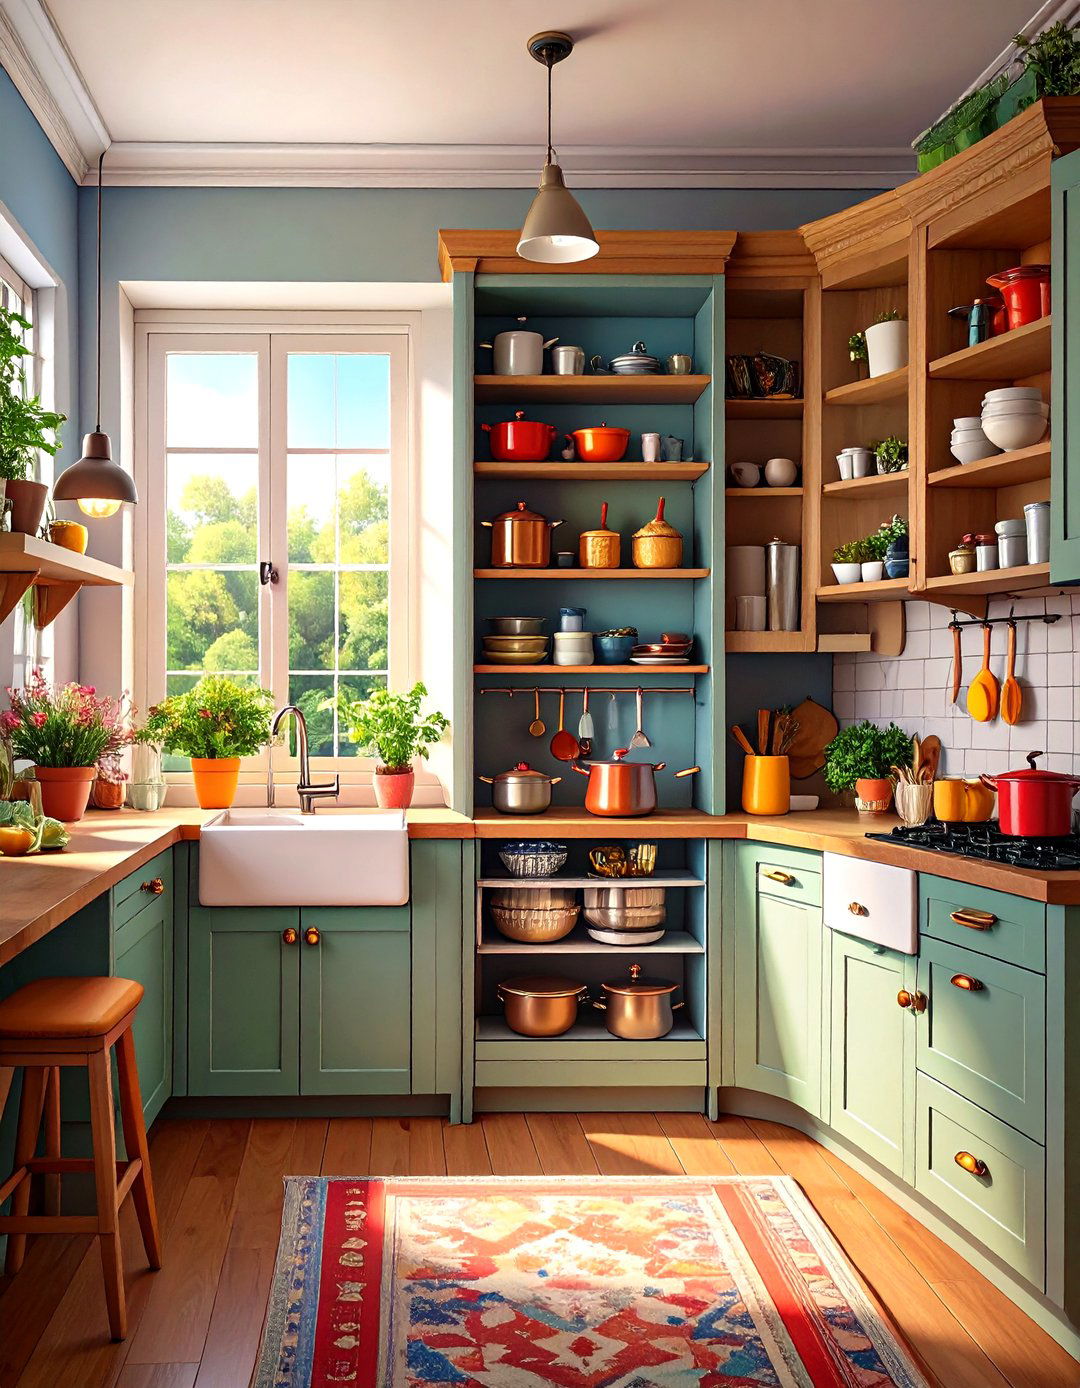
Corners in L-shaped or U-shaped kitchens often become wasted, hard-to-reach spaces. A magic corner unit solves this problem brilliantly. This innovative hardware consists of interconnected shelves that swing and slide out from the corner cabinet, bringing the entire contents into full view and reach. It allows you to utilize every inch of valuable storage space for pots, pans, or small appliances. Installing a magic corner unit transforms a frustrating dead corner into a highly functional and accessible storage area, making it a must-have for maximizing efficiency in any small modular kitchen.
8. Small Modular Kitchen Featuring Vertical Storage
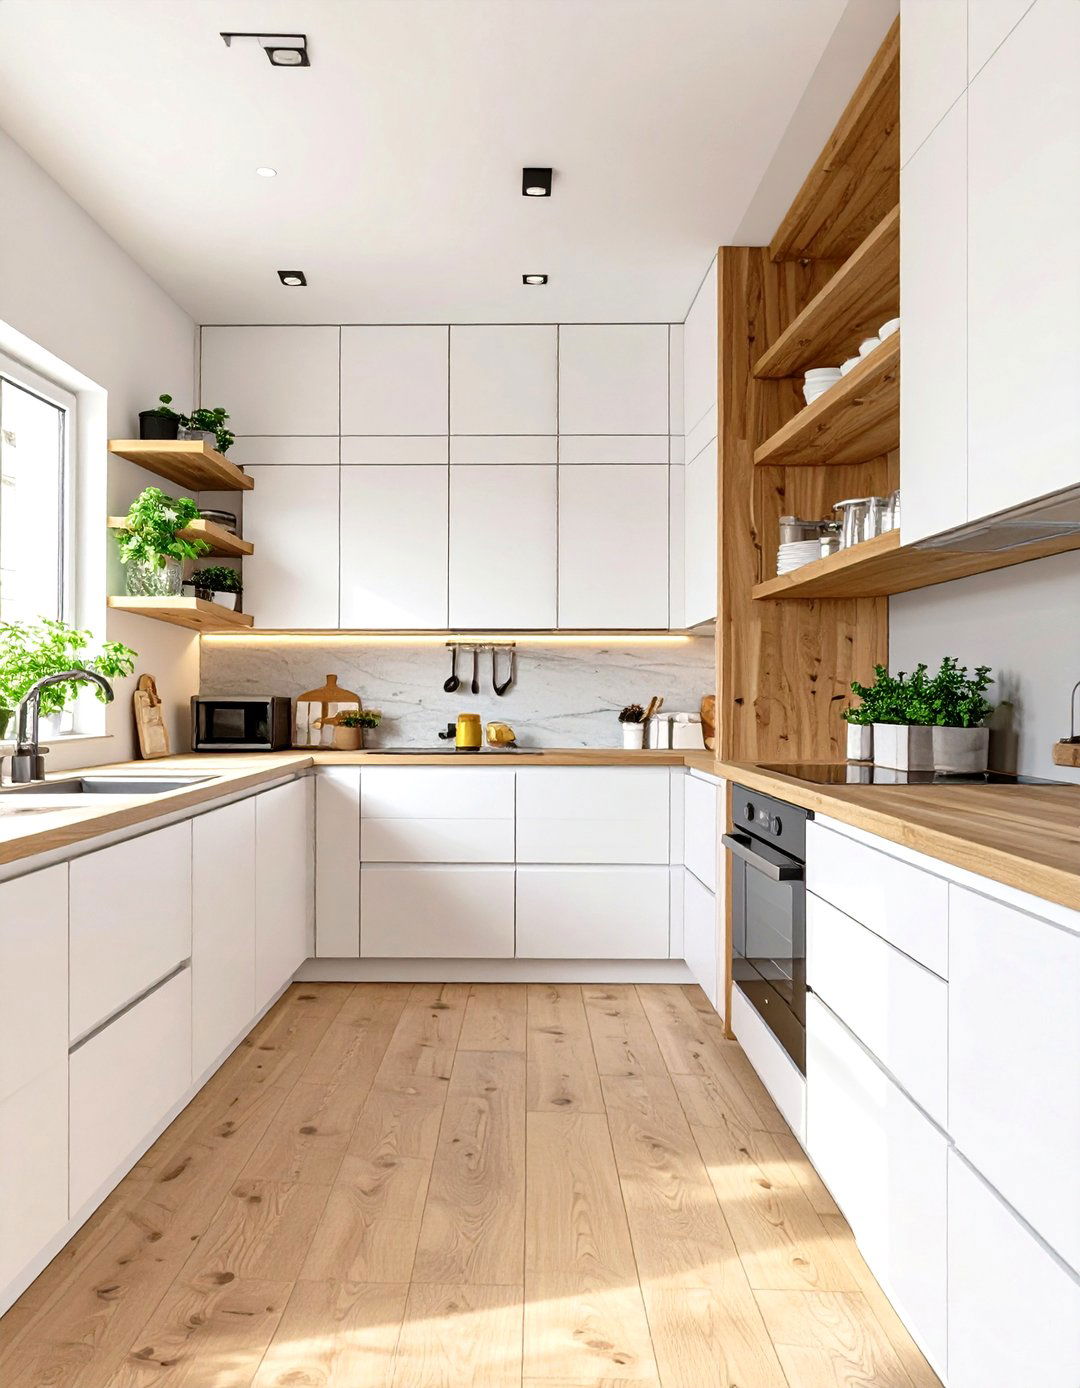
When floor space is limited, the only way to go is up. A small modular kitchen design that emphasizes vertical storage is incredibly effective. This involves using tall wall cabinets that extend to the ceiling, creating ample room for items that are not used daily. You can also incorporate tall pantry units or stacked open shelves to draw the eye upward and make the room feel taller. This strategy ensures that no vertical space is wasted, providing a home for everything from cookware to non-perishable food items without cluttering your precious countertop work surfaces.
9. Handleless Cabinets in a Small Modular Kitchen
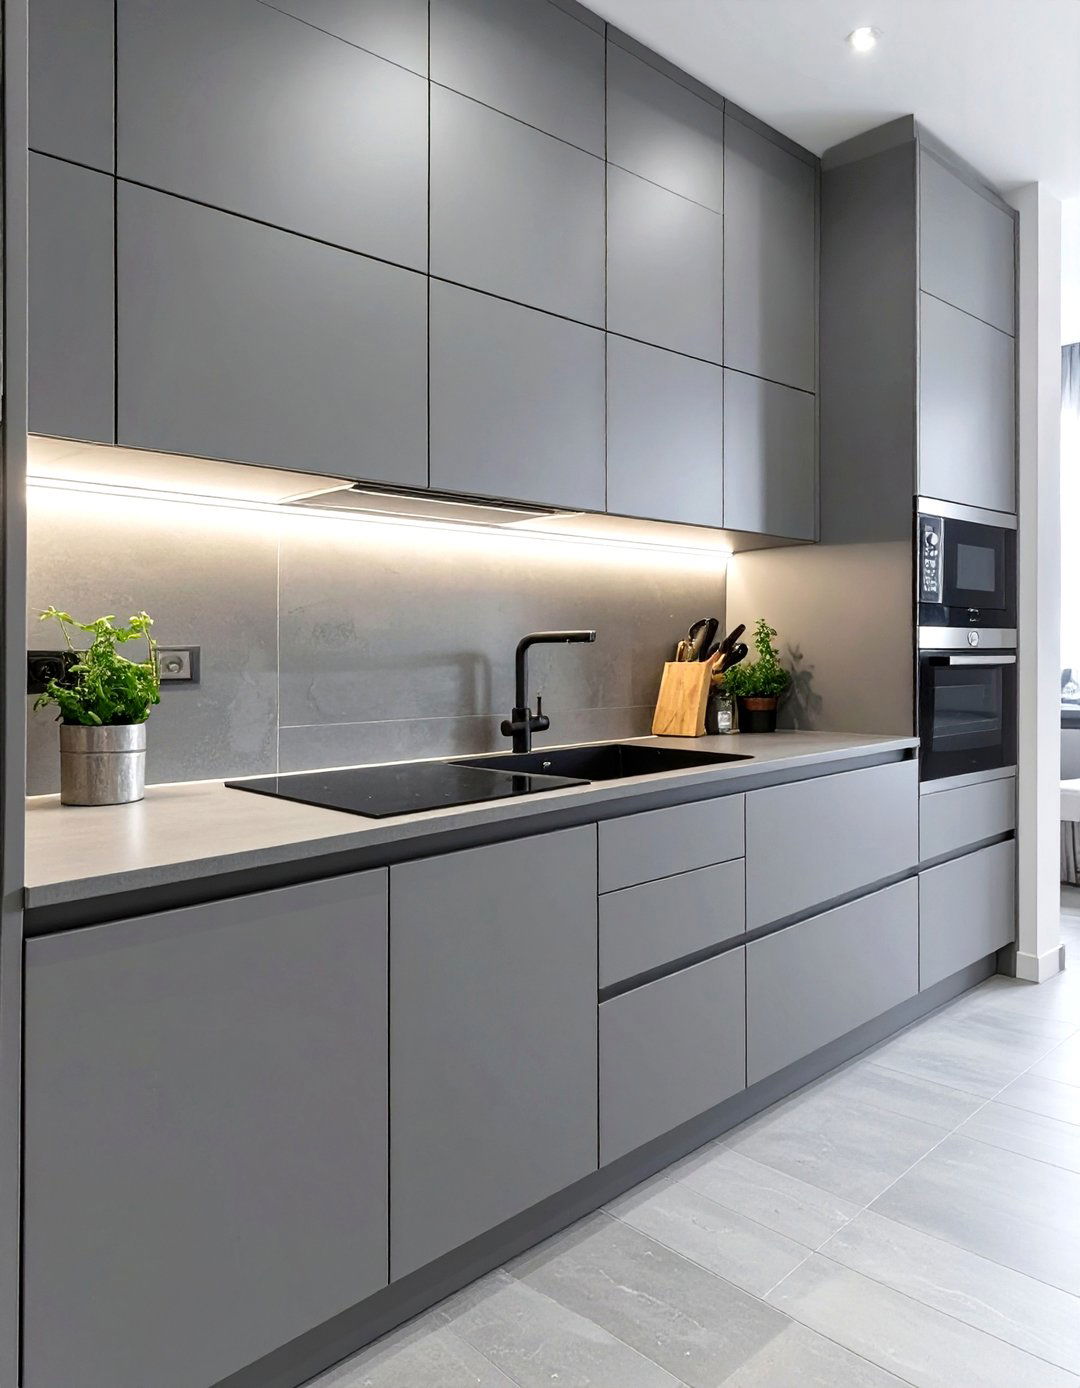
For a sleek, modern, and uncluttered aesthetic in a small kitchen, handleless cabinets are the perfect choice. These cabinets use a push-to-open mechanism or have a recessed groove (Gola profile) for a seamless, clean finish. The absence of handles creates an uninterrupted flow of surfaces, which can make a compact space appear larger and more streamlined. This minimalist design is not only visually appealing but also practical, as there are no handles to bump into in a tight corridor or walkway. It's a simple yet highly effective way to enhance the sense of space.

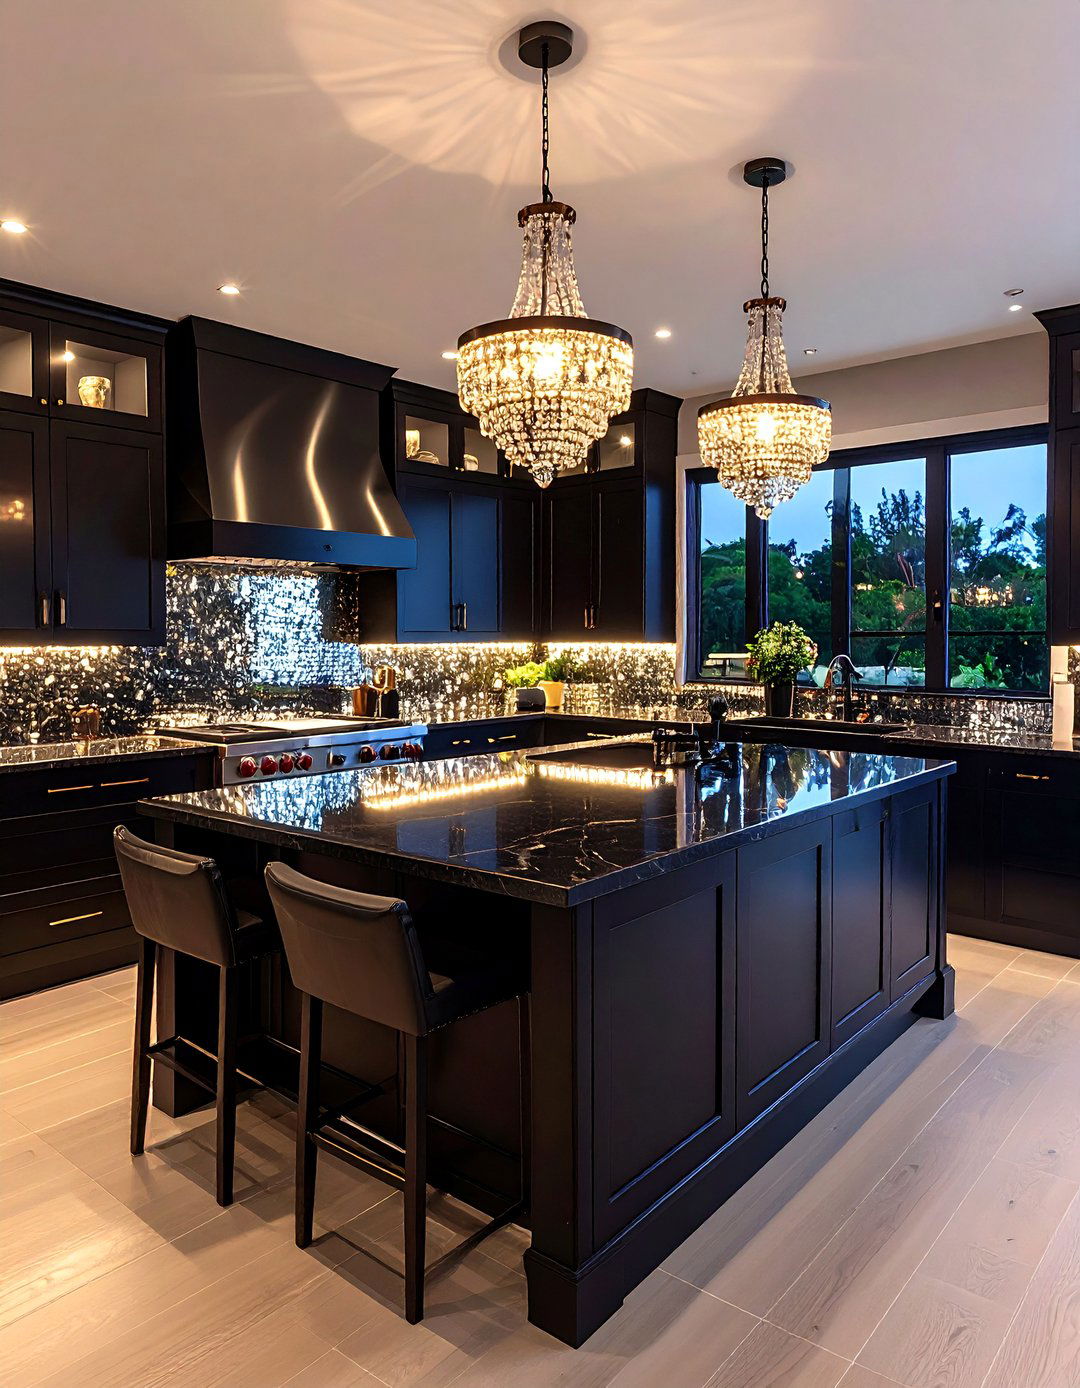
10. Small Modular Kitchen with Glossy Laminate Finishes
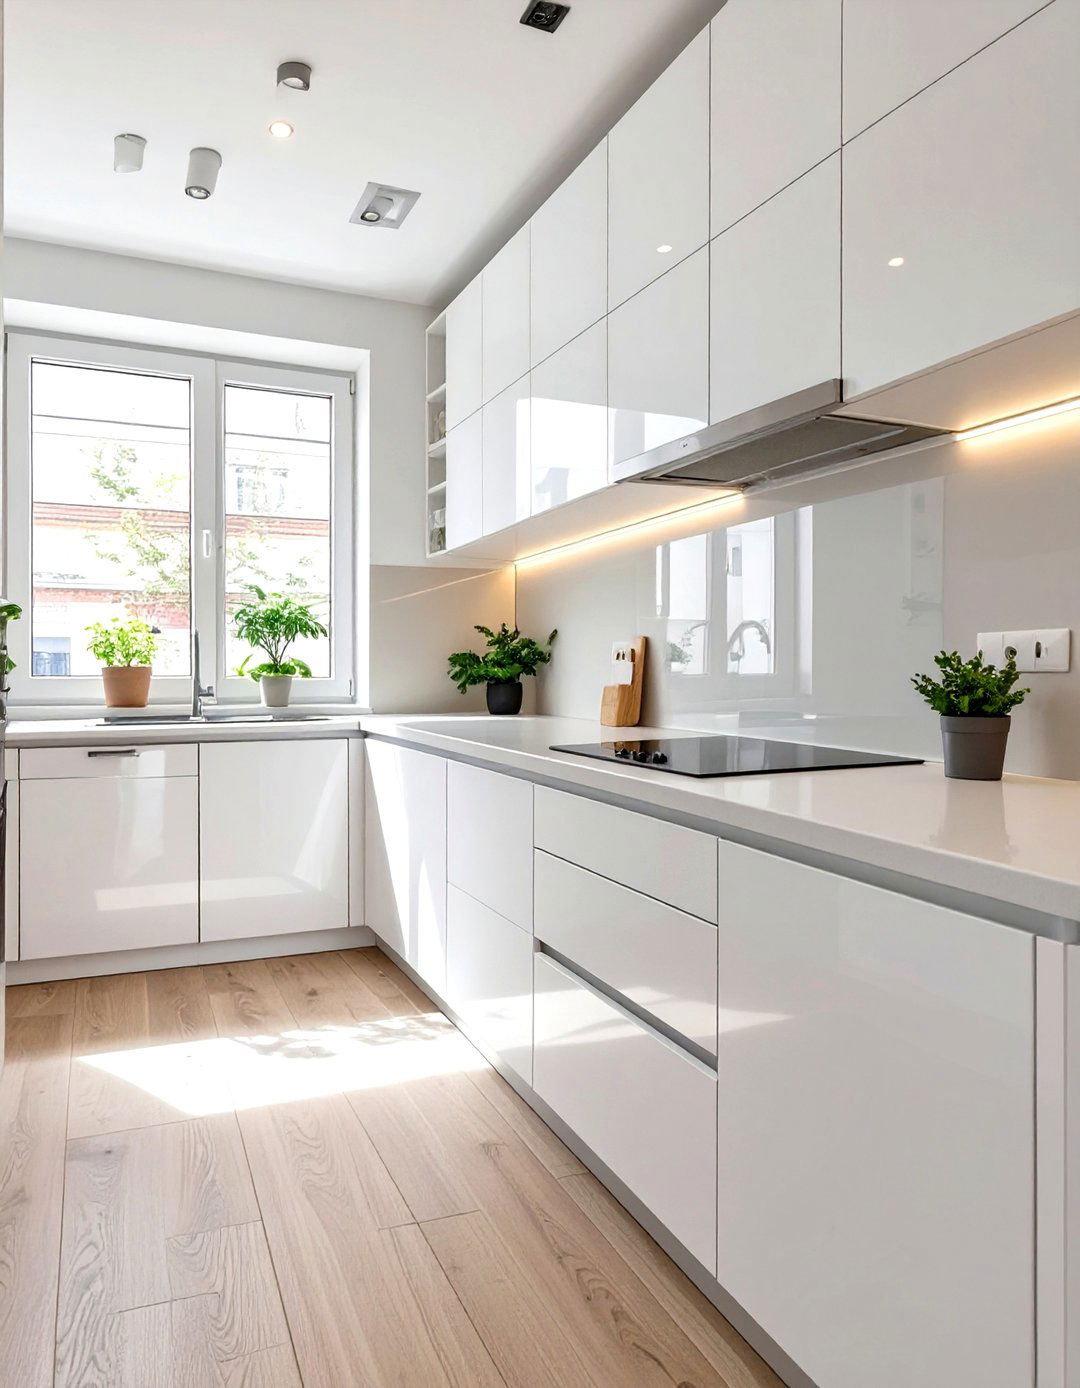
Choosing glossy laminate finishes for your small modular kitchen cabinets is a smart design trick to create a sense of spaciousness. The reflective surface of high-gloss laminates bounces light around the room, making the kitchen feel brighter and more open. This effect is particularly potent in light colors like white, cream, or light grey. Glossy finishes are also incredibly easy to clean—a simple wipe is all it takes to remove spills and fingerprints. They offer a contemporary, chic look that adds a touch of sophistication while helping to visually expand your compact kitchen area.
11. Matte Finish Cabinets for a Small Modular Kitchen
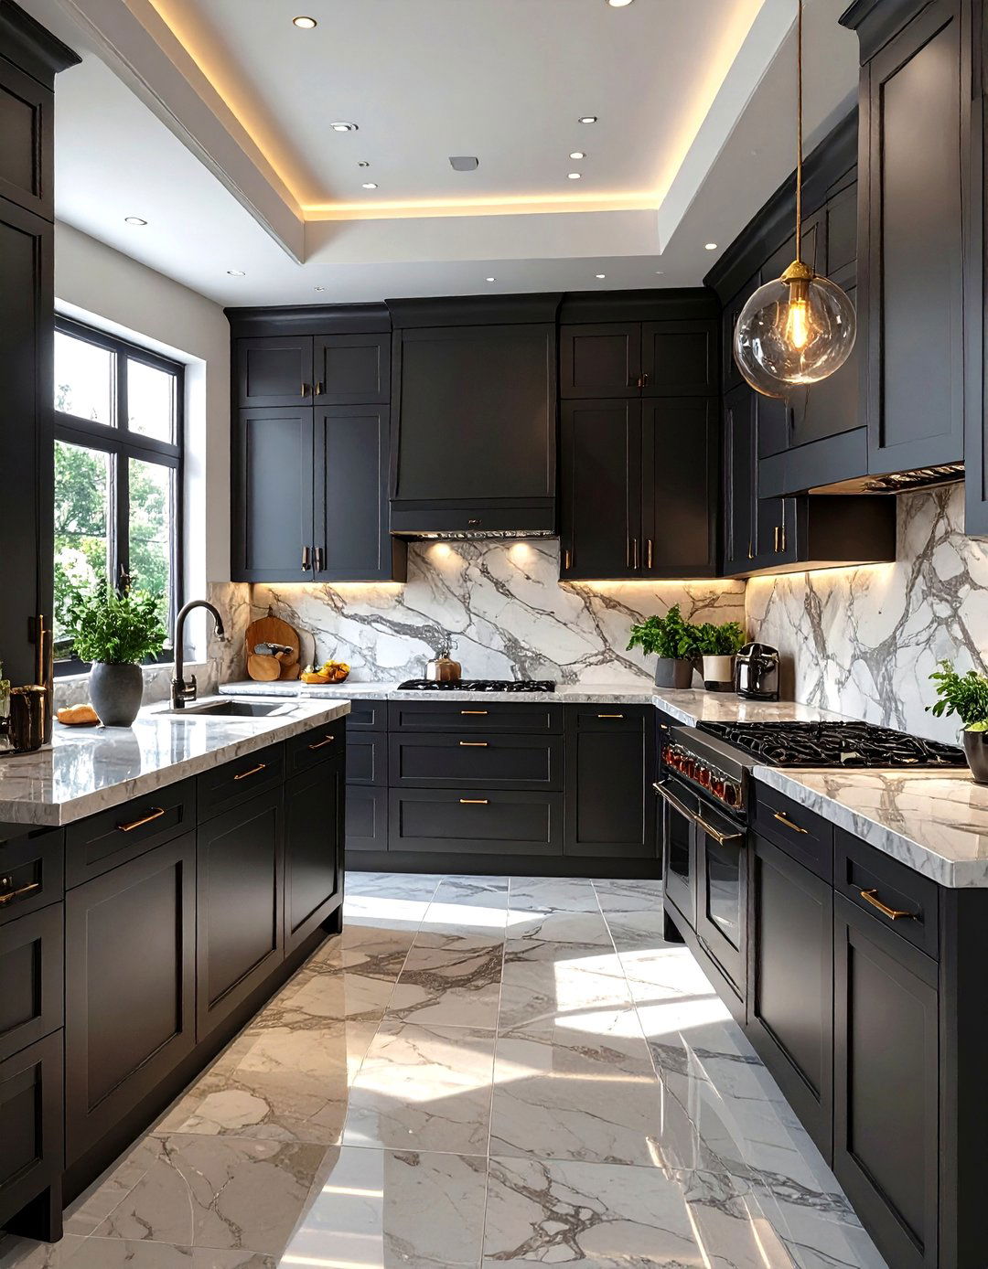
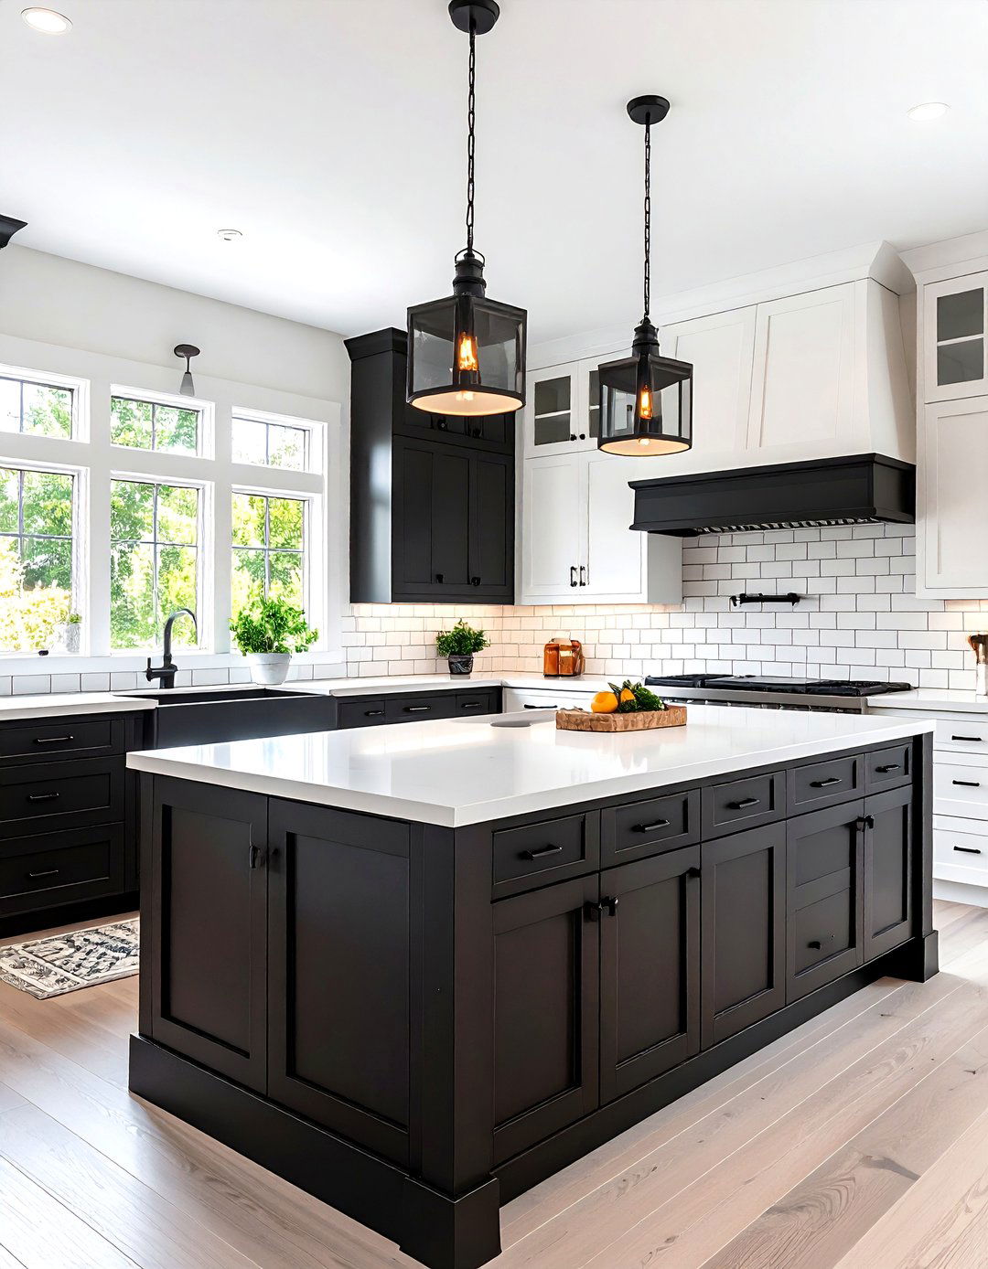
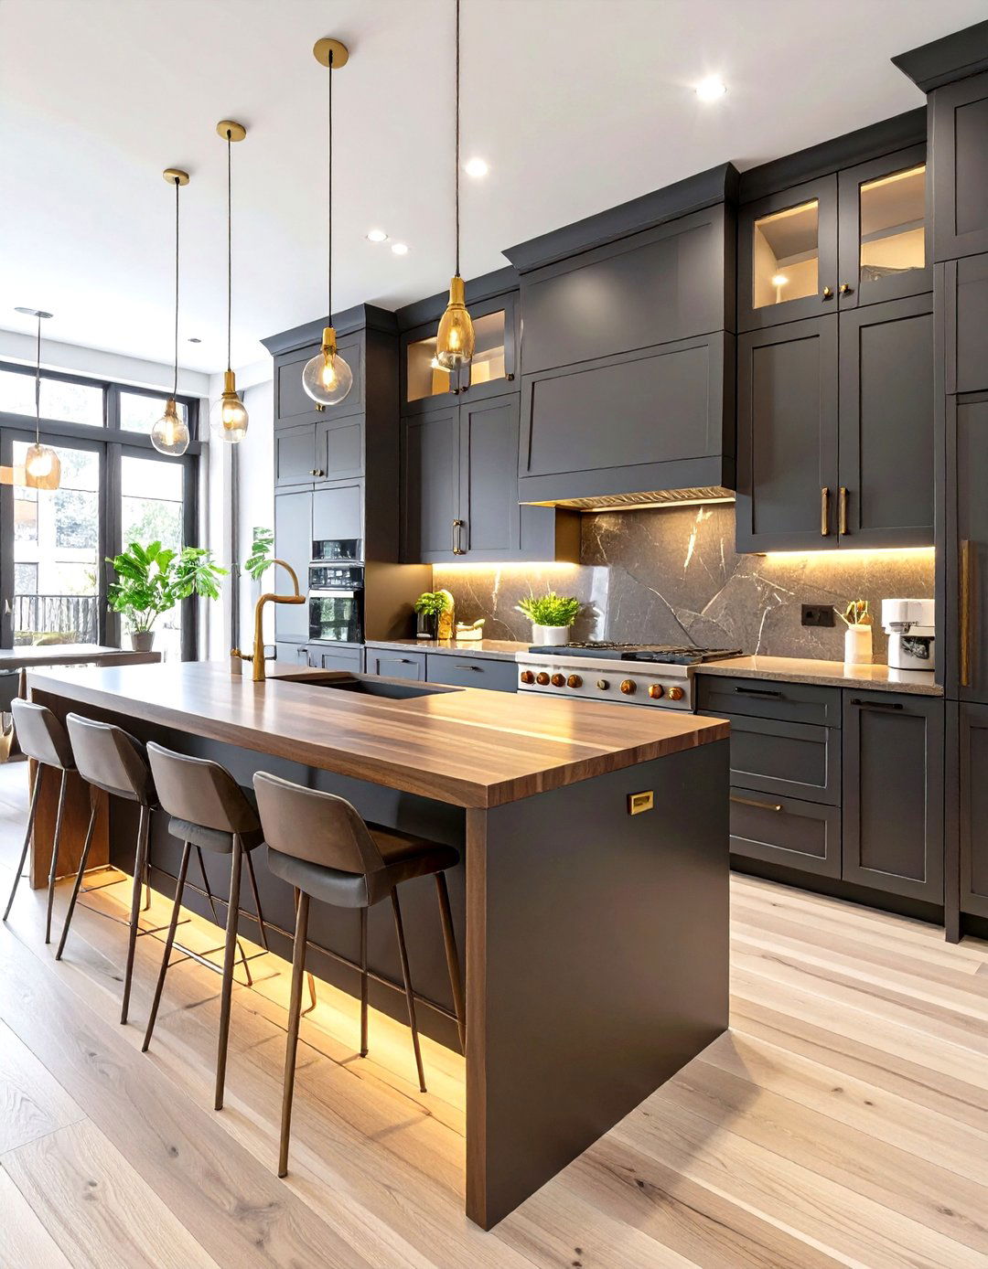
While glossy finishes reflect light, matte finish cabinets offer a different kind of sophistication for a small modular kitchen. A matte surface does not reflect light, which results in a smooth, velvety texture that is elegant and understated. This finish is excellent at hiding fingerprints, smudges, and minor imperfections, making it a practical choice for a busy kitchen. In a small space, pairing matte cabinets in a neutral or dark shade with a lighter countertop and backsplash creates a stunning contrast and adds depth. It provides a contemporary, high-end feel without overwhelming the compact area.
12. Two-Tone Small Modular Kitchen Cabinets
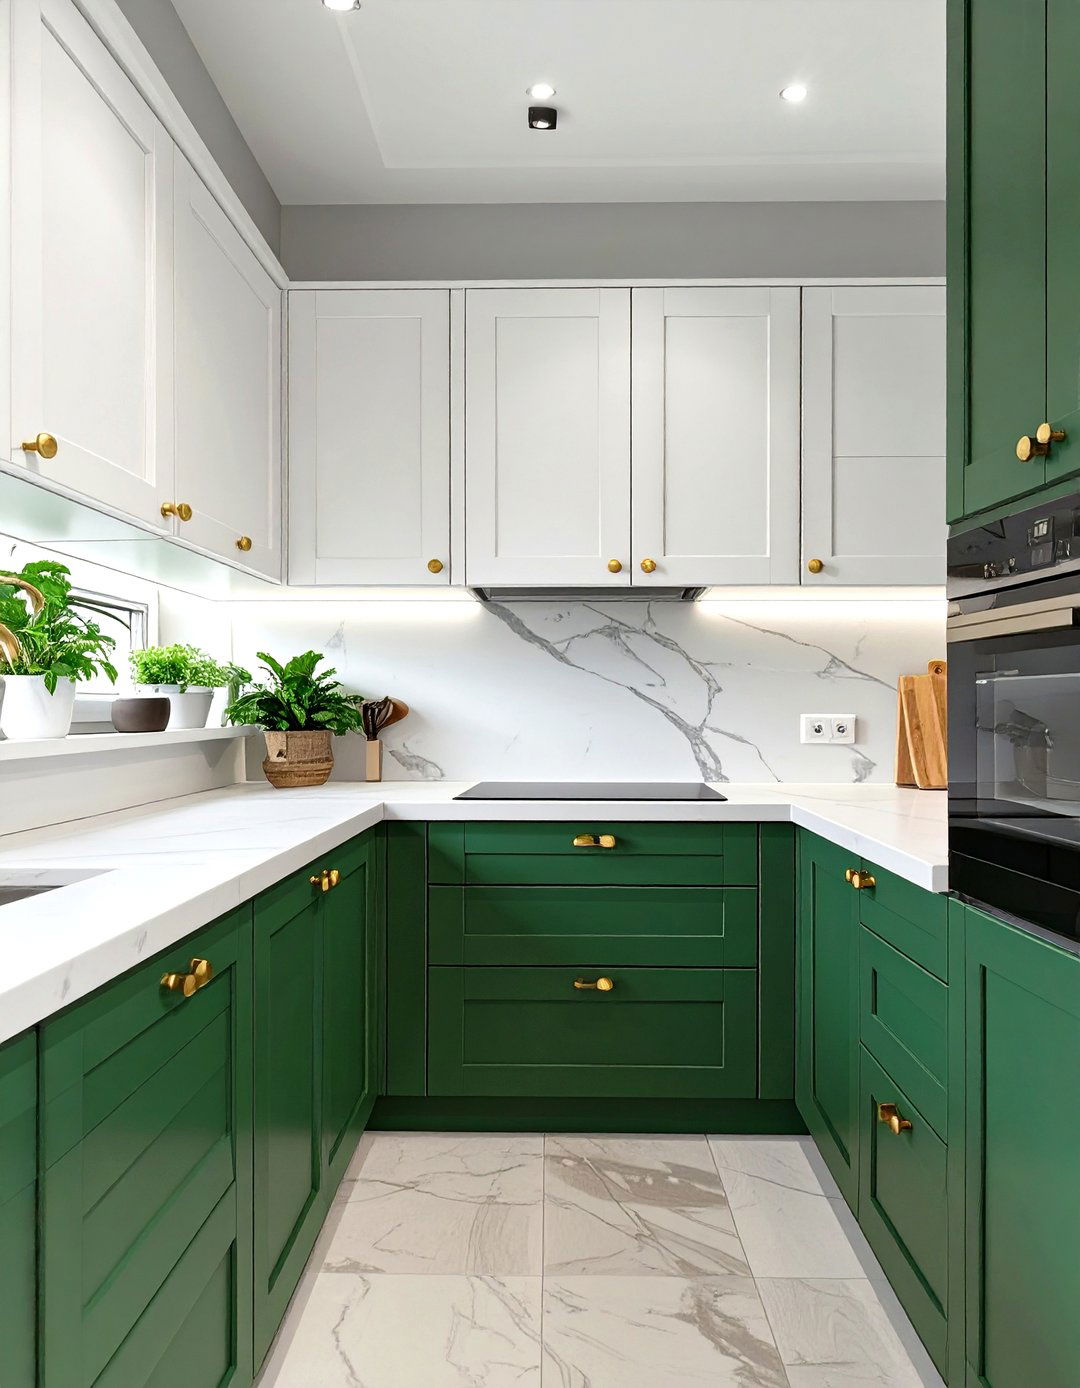
A two-tone cabinet design can bring visual interest and dimension to a small modular kitchen. This popular trend involves using two different colors for your cabinetry. A common approach is to use a darker color for the base cabinets and a lighter shade for the upper or wall-mounted ones. This technique grounds the space while making the upper portion feel lighter and more open, which helps to create an illusion of height and spaciousness. The contrast adds personality and style, preventing the kitchen from looking monotonous and making it feel more dynamic and thoughtfully designed.
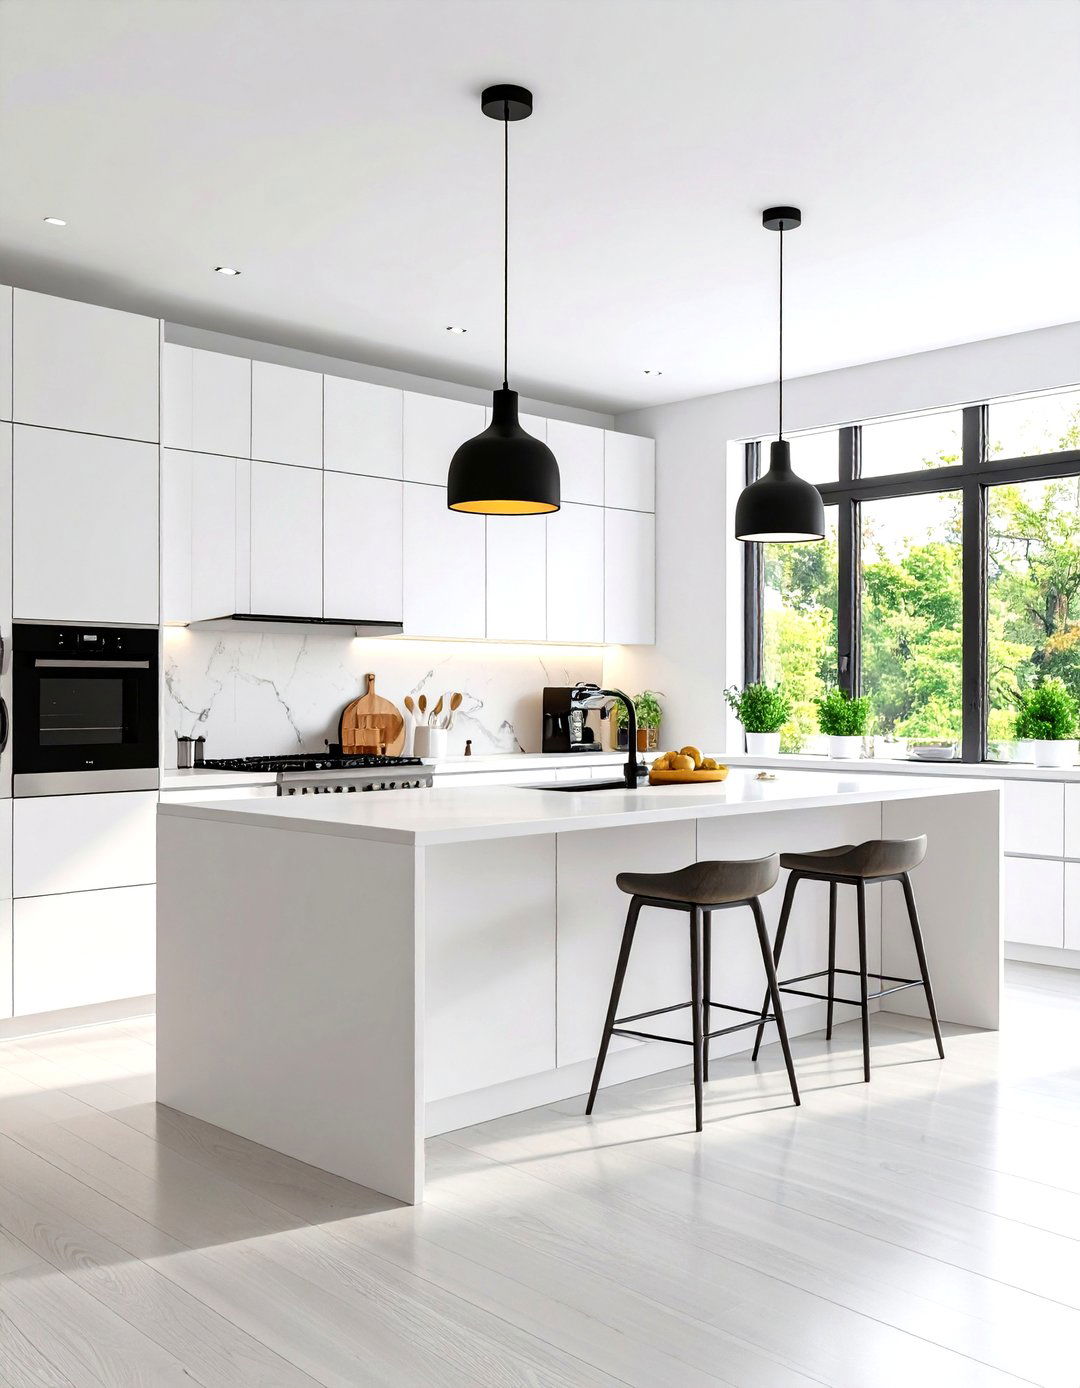
13. All-White Small Modular Kitchen for a Spacious Feel
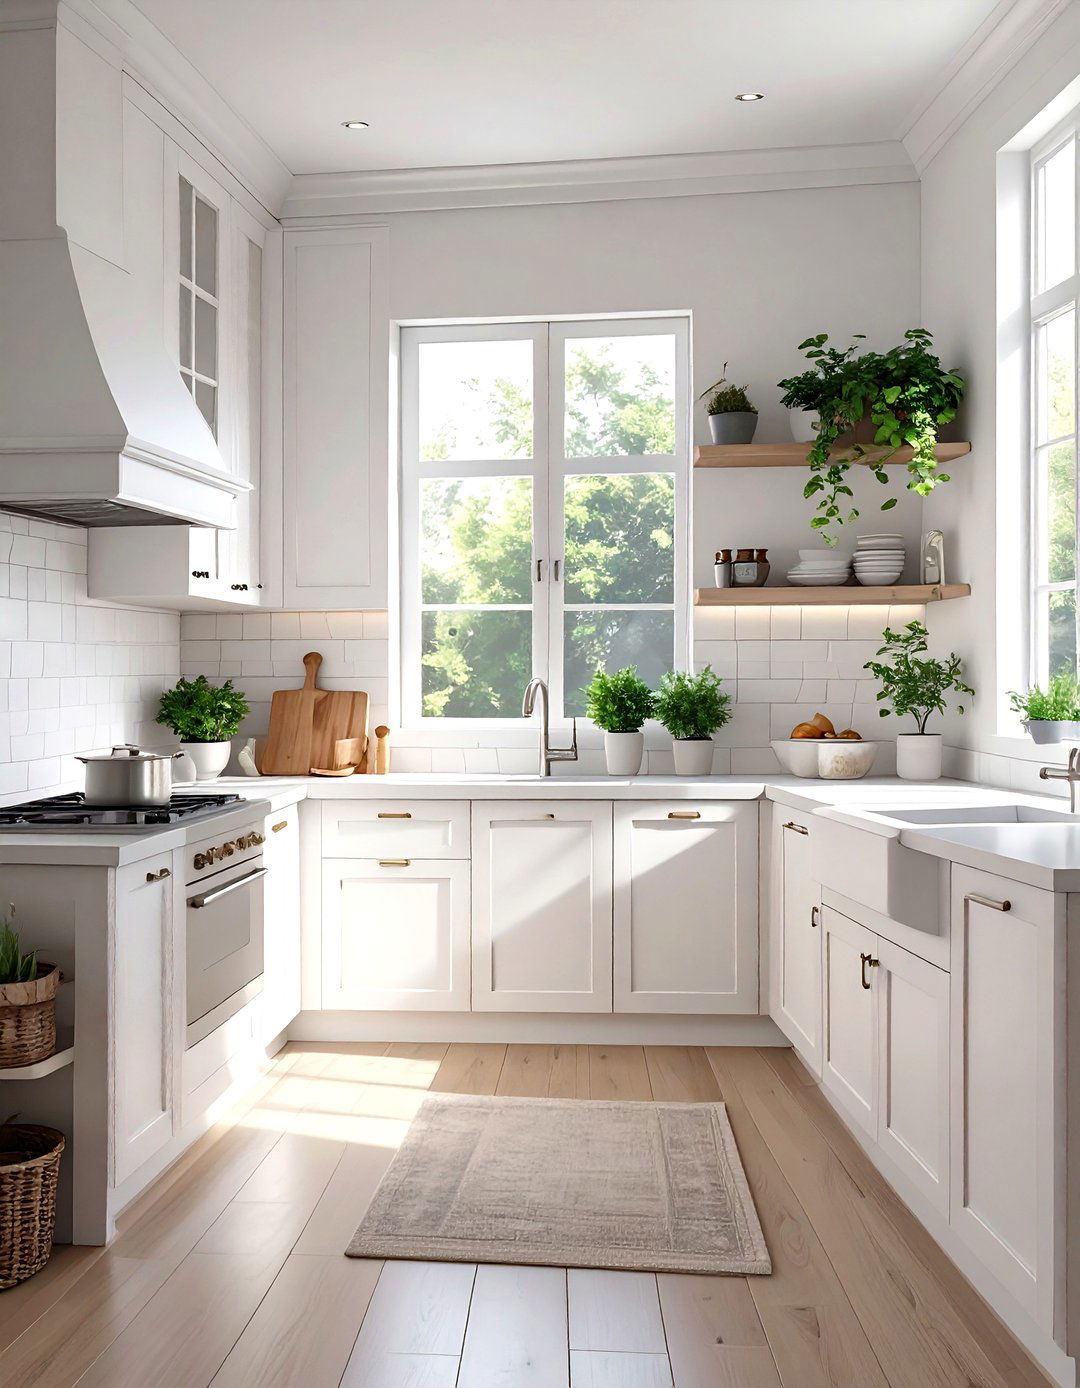
An all-white color scheme is a timeless and effective strategy for making a small modular kitchen feel significantly larger and brighter. White reflects maximum light, creating an airy, open, and clean atmosphere. Using white for cabinets, countertops, and even the backsplash results in a seamless look that visually expands the space by blurring the lines between different surfaces. To prevent the design from feeling too sterile, you can introduce texture through a tiled backsplash, subtle patterns on the floor, or warm accents with wooden utensils and plants for a touch of natural warmth.
14. Small Modular Kitchen with Bold Color Accents
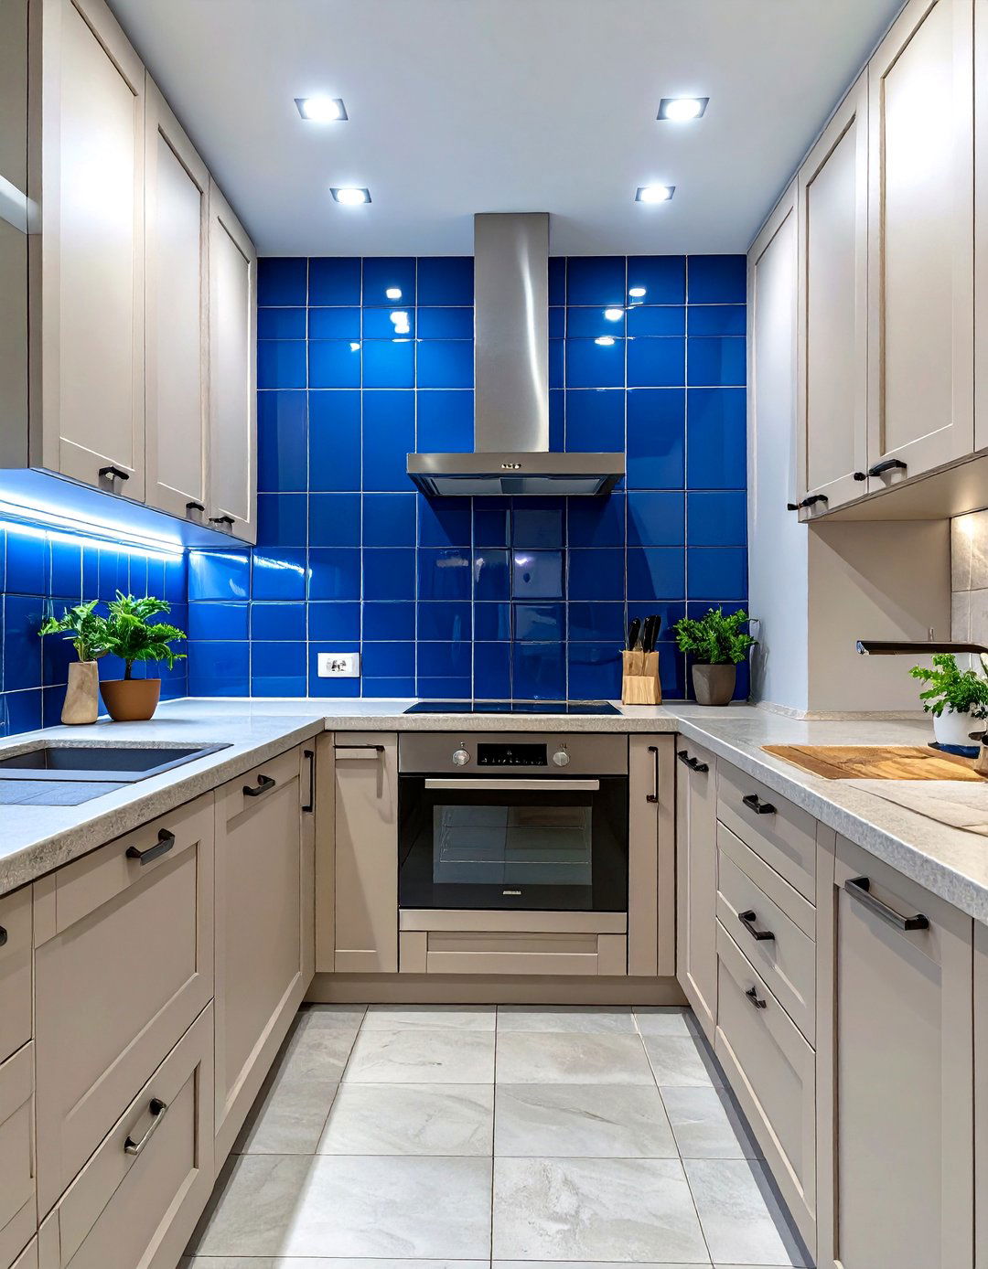
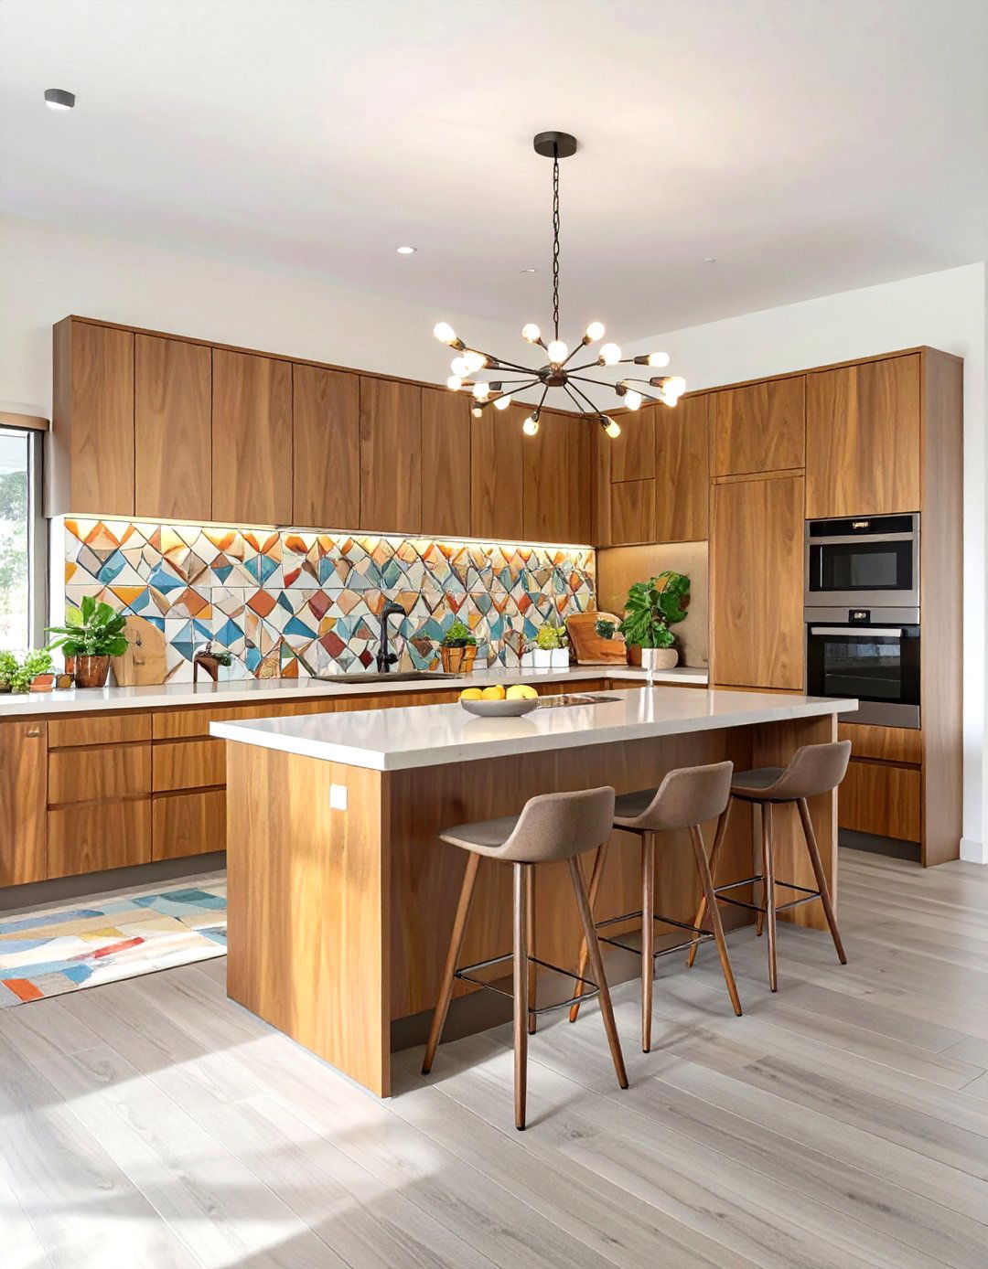
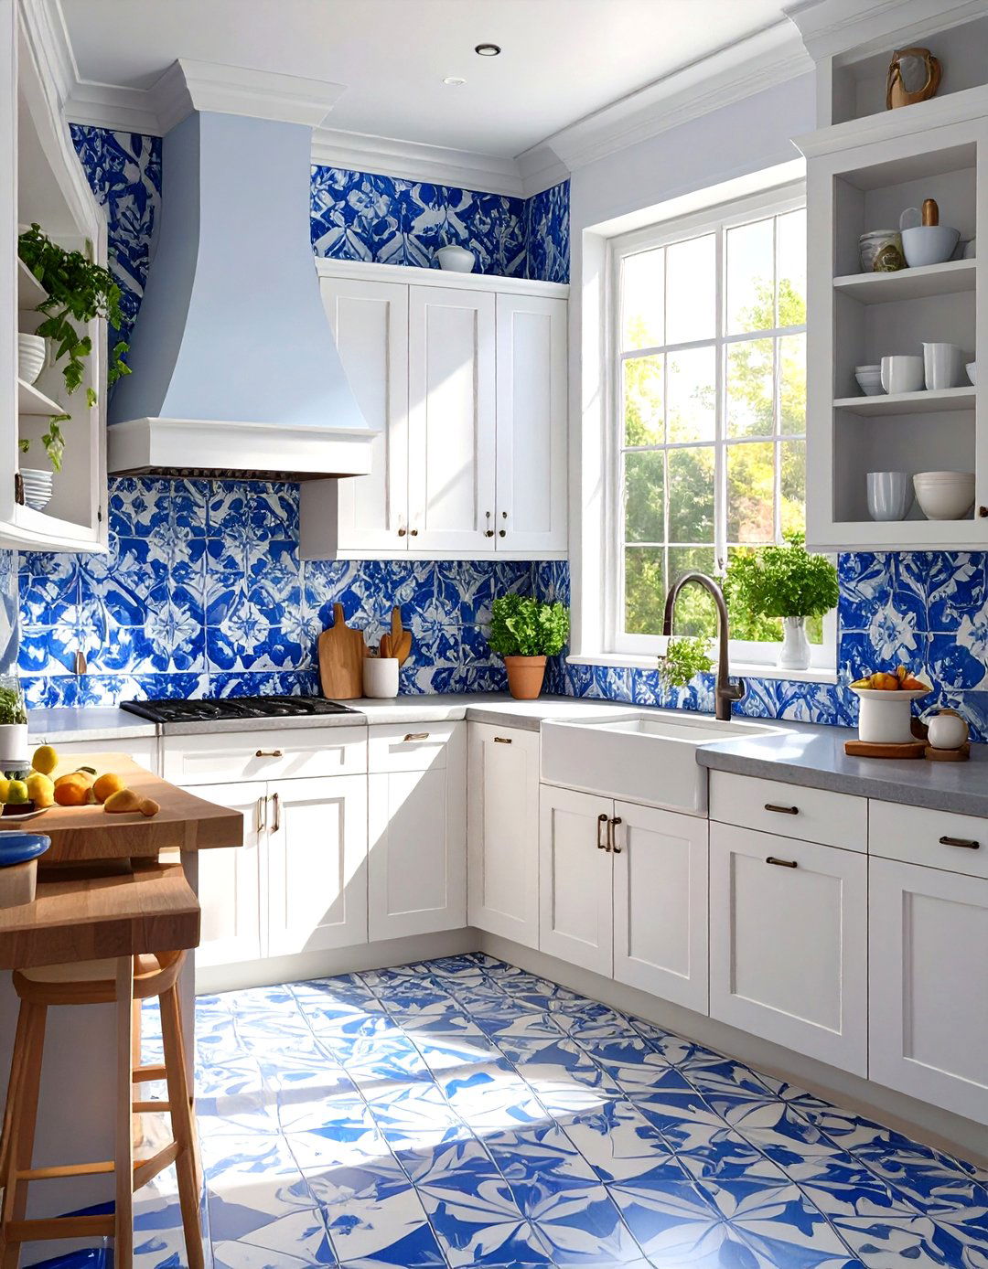
While neutral palettes are safe, adding a bold color accent can inject personality and energy into a small modular kitchen. You don’t need to paint the entire room; a single feature wall, a vibrant backsplash, or a few colorful cabinets can make a powerful statement. A pop of sunny yellow, deep blue, or emerald green can create a focal point and distract the eye from the kitchen's small size. This approach allows you to express your style without overwhelming the space. Pair the bold accent with neutral surroundings to ensure it stands out effectively.

15. Integrating Open Shelving in a Small Modular Kitchen
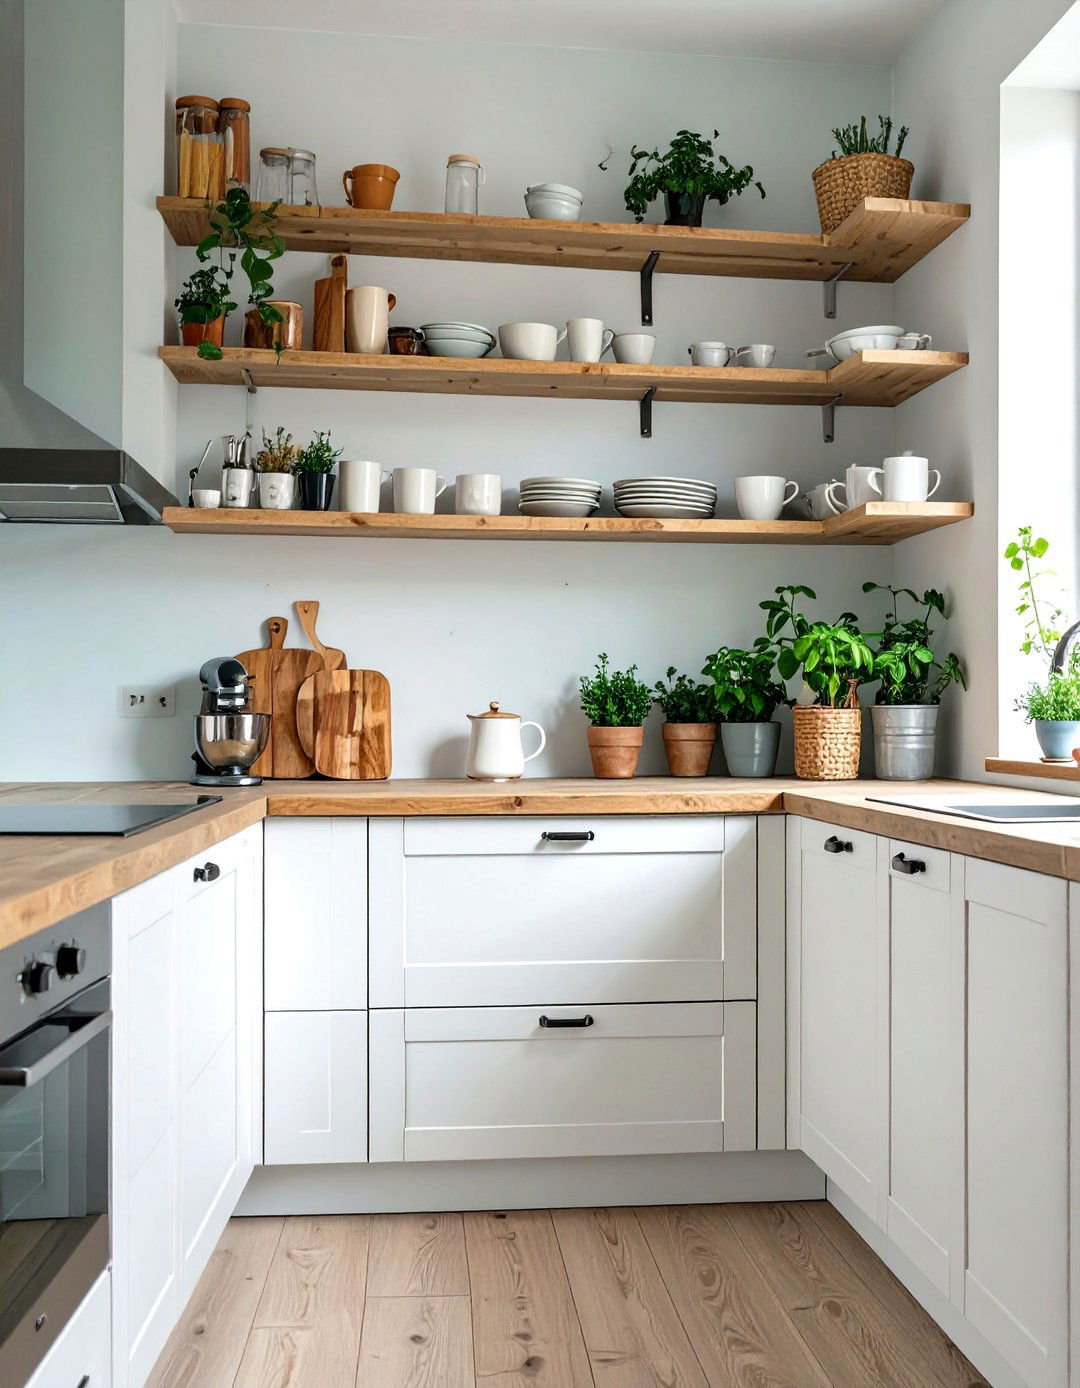
Incorporating open shelving is a stylish and practical way to make a small modular kitchen feel less boxy and more open. Replacing some of the upper cabinets with shelves creates a sense of airiness and provides an opportunity to display attractive dishware, glassware, or decorative items. This breaks up the monotony of solid cabinet doors and adds a personal touch to the space. It’s important to keep the shelves organized and uncluttered to maintain a clean look. They are perfect for storing frequently used items, keeping them easily accessible while enhancing the kitchen's visual appeal.
16. Small Modular Kitchen with Fluted Glass Cabinets
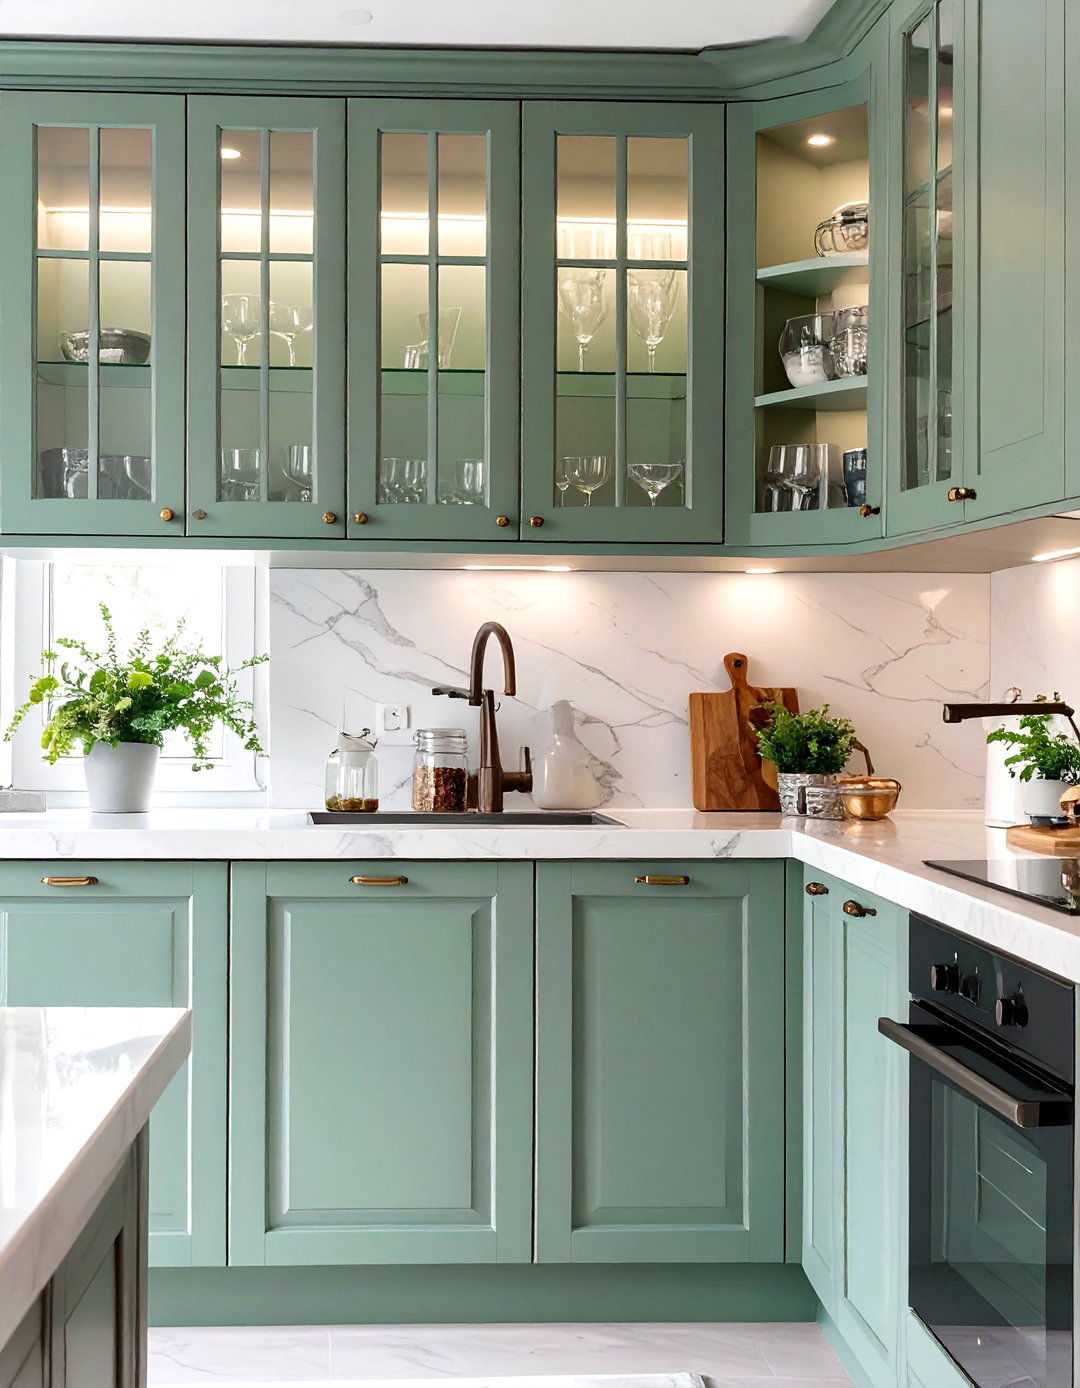
To add a touch of texture and elegance while maintaining a light feel, consider using fluted glass on some of your cabinet doors. The vertical grooves in the glass obscure the cabinet's contents just enough to hide clutter while still allowing light to pass through, contributing to a brighter, more open ambiance. This vintage-inspired detail brings a sophisticated and decorative element to the kitchen, breaking up the uniformity of solid cabinetry. It’s an excellent way to create a focal point and add character without sacrificing the functionality of enclosed storage in your small kitchen design.
17. Under-Cabinet LED Lighting for Small Modular Kitchens
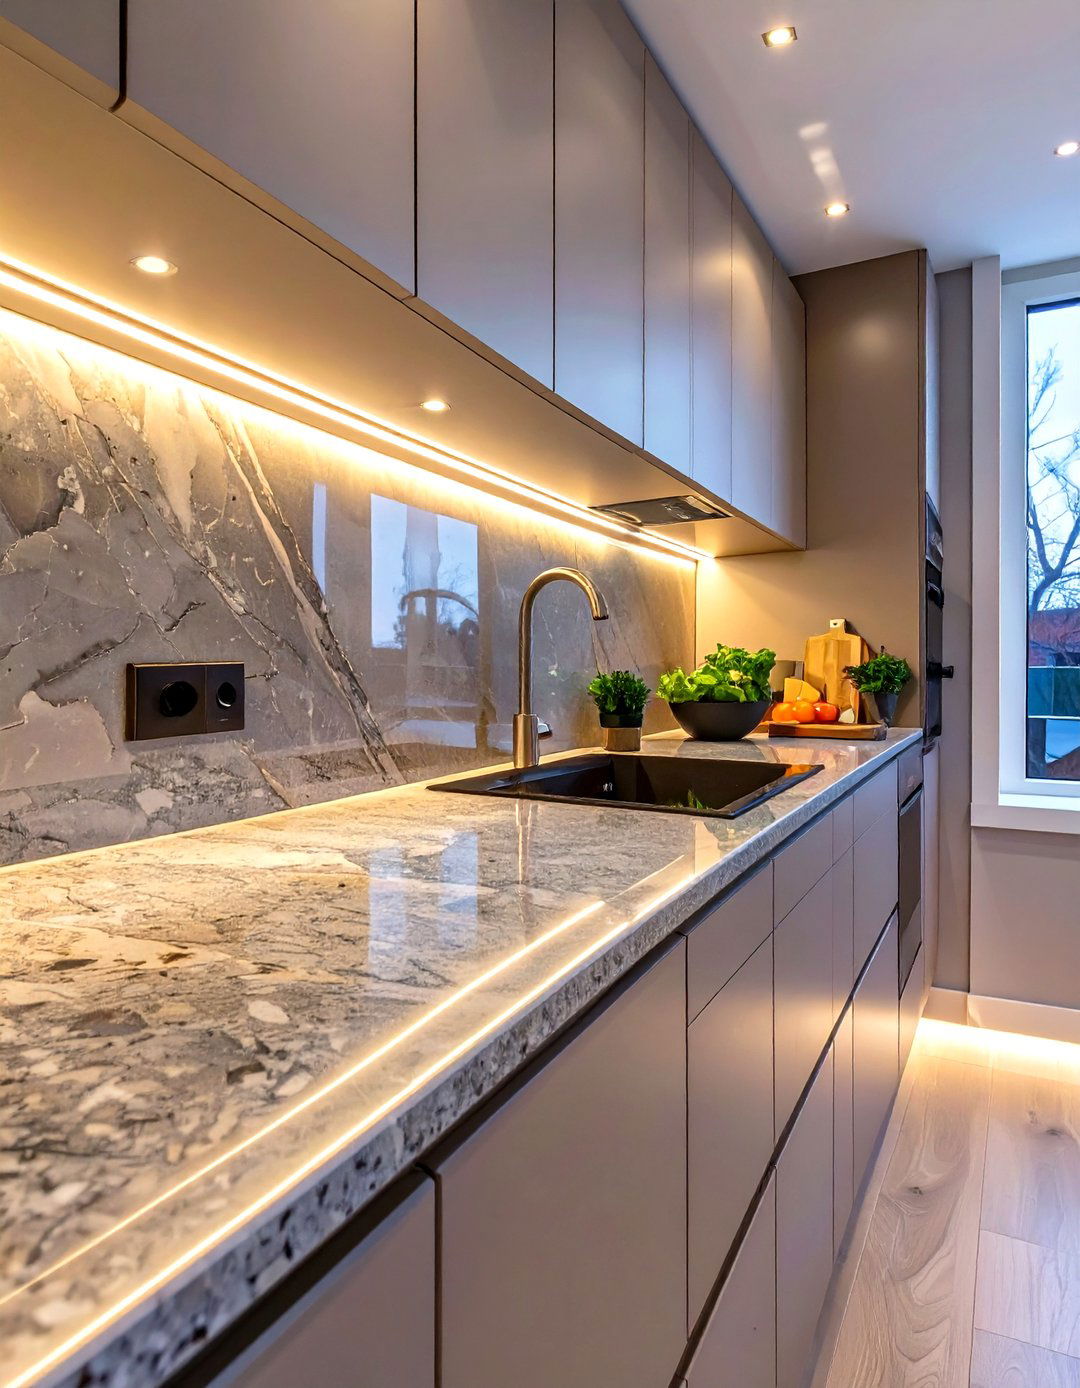
Proper lighting is crucial in any kitchen, but it's especially important in a small one. Under-cabinet LED lighting is a must-have feature as it illuminates the countertop work surfaces directly below the upper cabinets. This not only improves visibility for tasks like chopping and food prep but also adds a layer of ambient light that makes the kitchen feel more inviting and spacious. LED strips are energy-efficient, discreet, and can dramatically enhance the mood and functionality of the space. It’s a simple addition that creates a significant impact, eliminating shadows and brightening up key work zones.
18. Small Modular Kitchen with a Tiled Backsplash
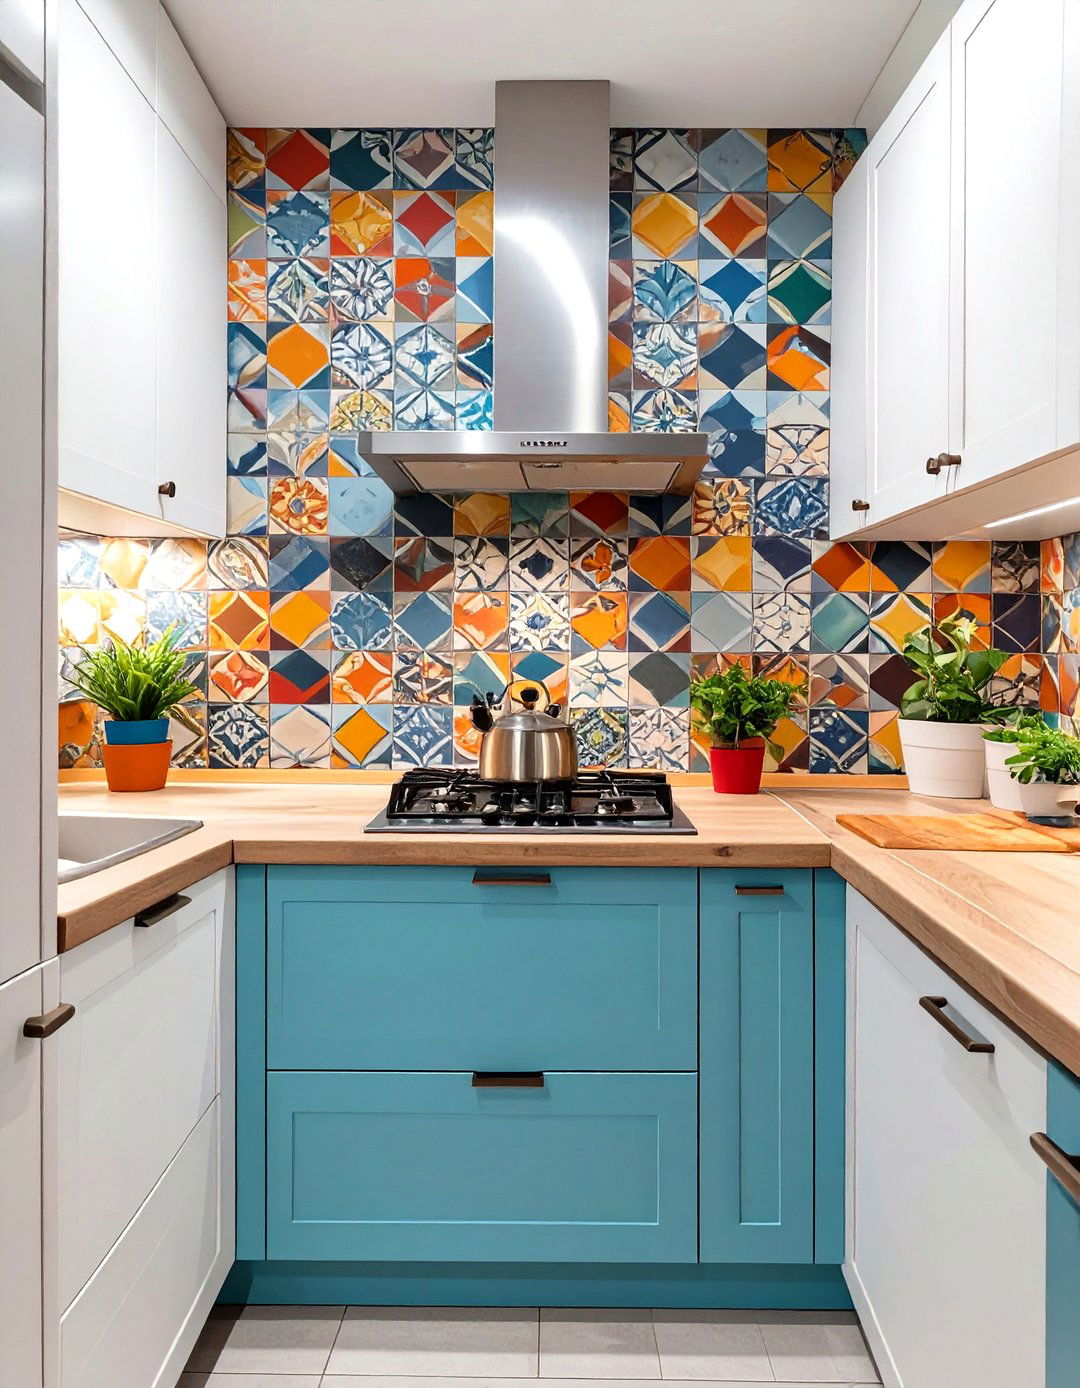
A backsplash is a fantastic opportunity to inject personality and style into a small modular kitchen. A tiled backsplash, whether ceramic, porcelain, or glass, can serve as a stunning focal point. For small spaces, consider using subway tiles in a classic running bond or a more dynamic herringbone pattern to add visual interest without being overwhelming. Lighter colored or reflective tiles can also help bounce light around the room. The backsplash protects the wall from spills and splatters while allowing you to add color, pattern, and texture to your kitchen design.
19. Using a Mirrored Backsplash in a Small Modular Kitchen
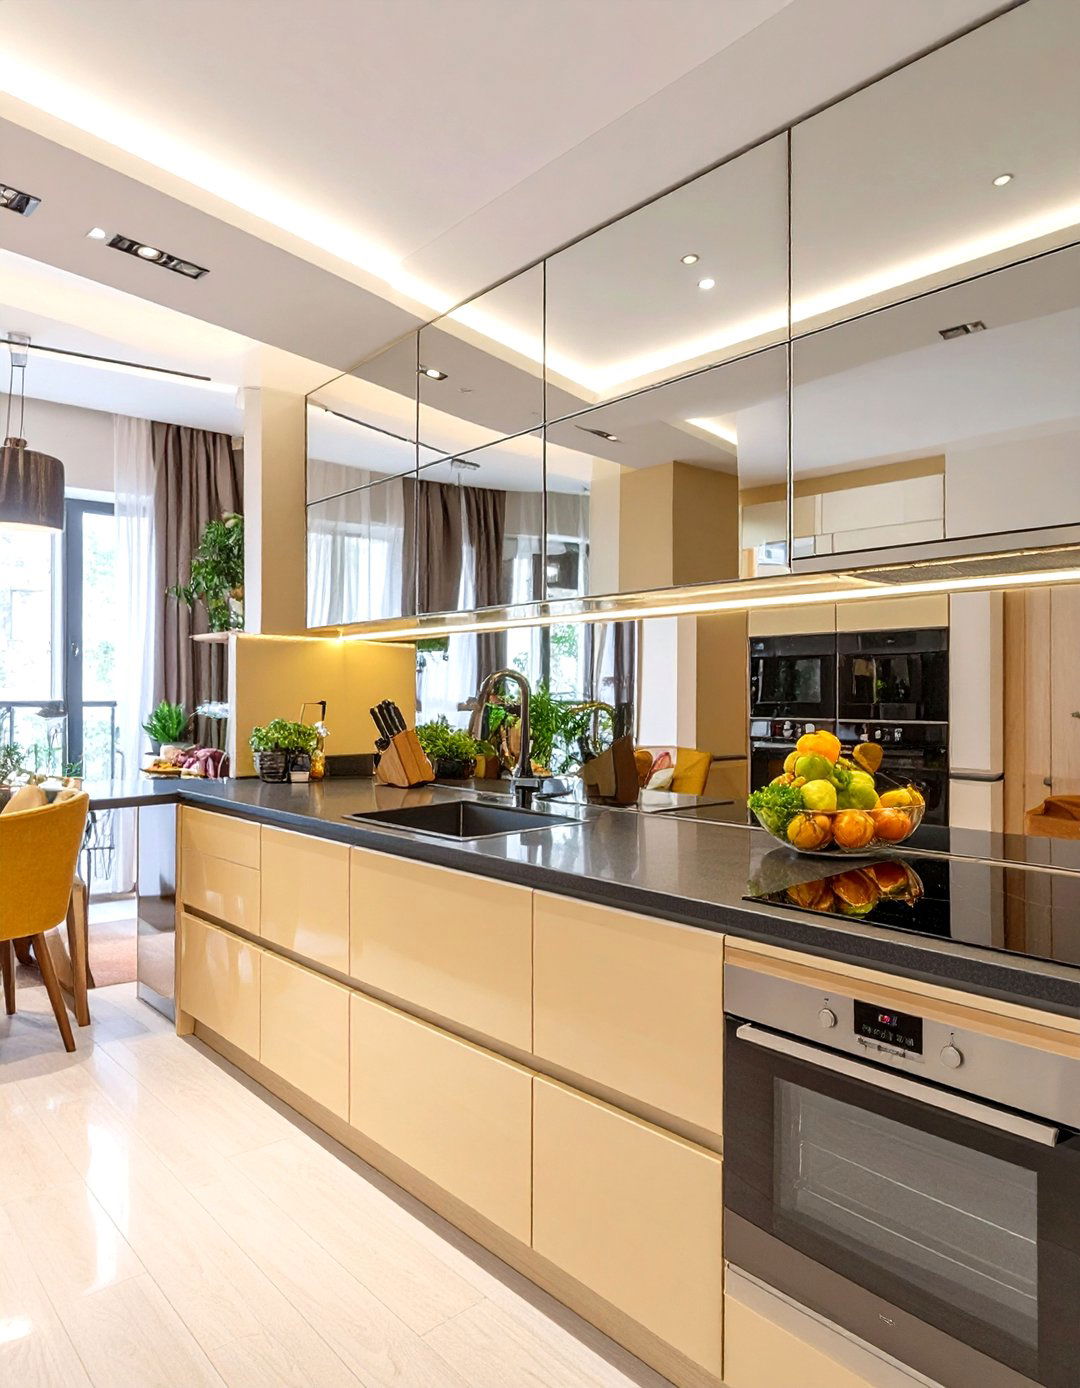
To create a dramatic illusion of depth and space, a mirrored backsplash is an unparalleled choice for a small modular kitchen. A mirror reflects the entire room, instantly making the area feel larger and doubling the amount of light, both natural and artificial. It adds a touch of glamour and sophistication while serving its practical purpose of protecting the wall. While it requires regular cleaning to keep it streak-free, the visual impact is well worth the effort. A tinted or antique mirror can offer a subtler, more unique effect while still providing the space-enhancing benefits.


20. Small Modular Kitchen with Quartz Countertops
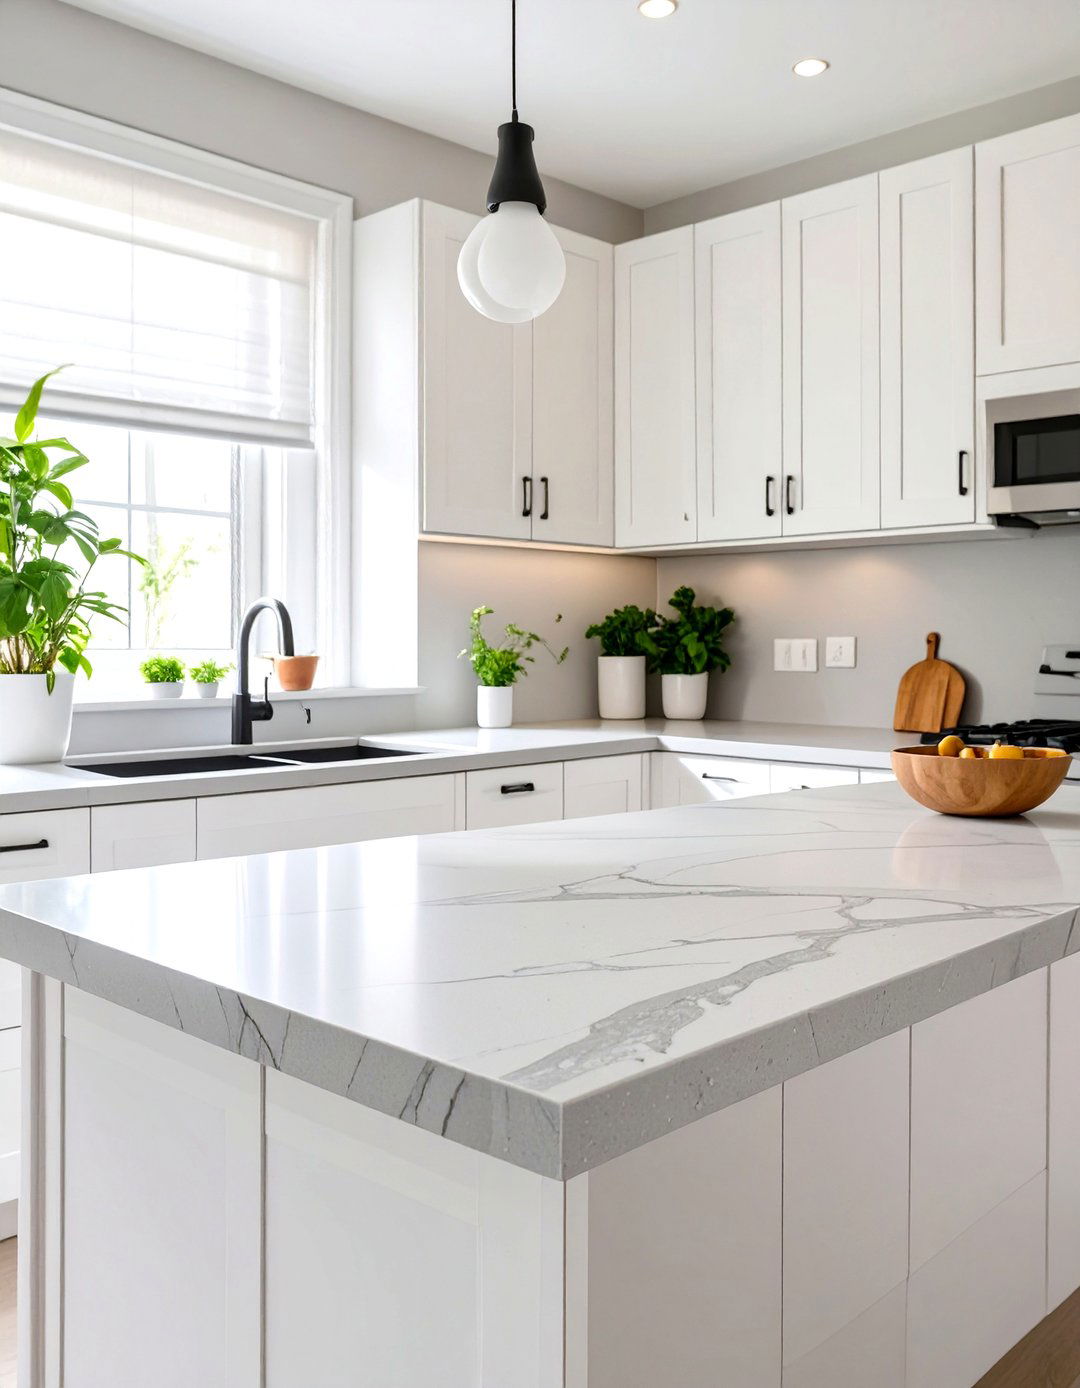
For a durable and stylish countertop in a small modular kitchen, quartz is an excellent choice. This engineered stone is non-porous, making it resistant to stains, scratches, and bacteria—a huge plus for a high-traffic area. Quartz comes in a vast array of colors and patterns, from options that mimic natural marble to solid, bold hues. Choosing a light-colored quartz countertop can help make your small kitchen feel brighter and more open. Its durability and low maintenance requirements ensure your workspace remains beautiful and functional for years to come, making it a wise investment.
21. Compact Appliance Integration in a Small Modular Kitchen
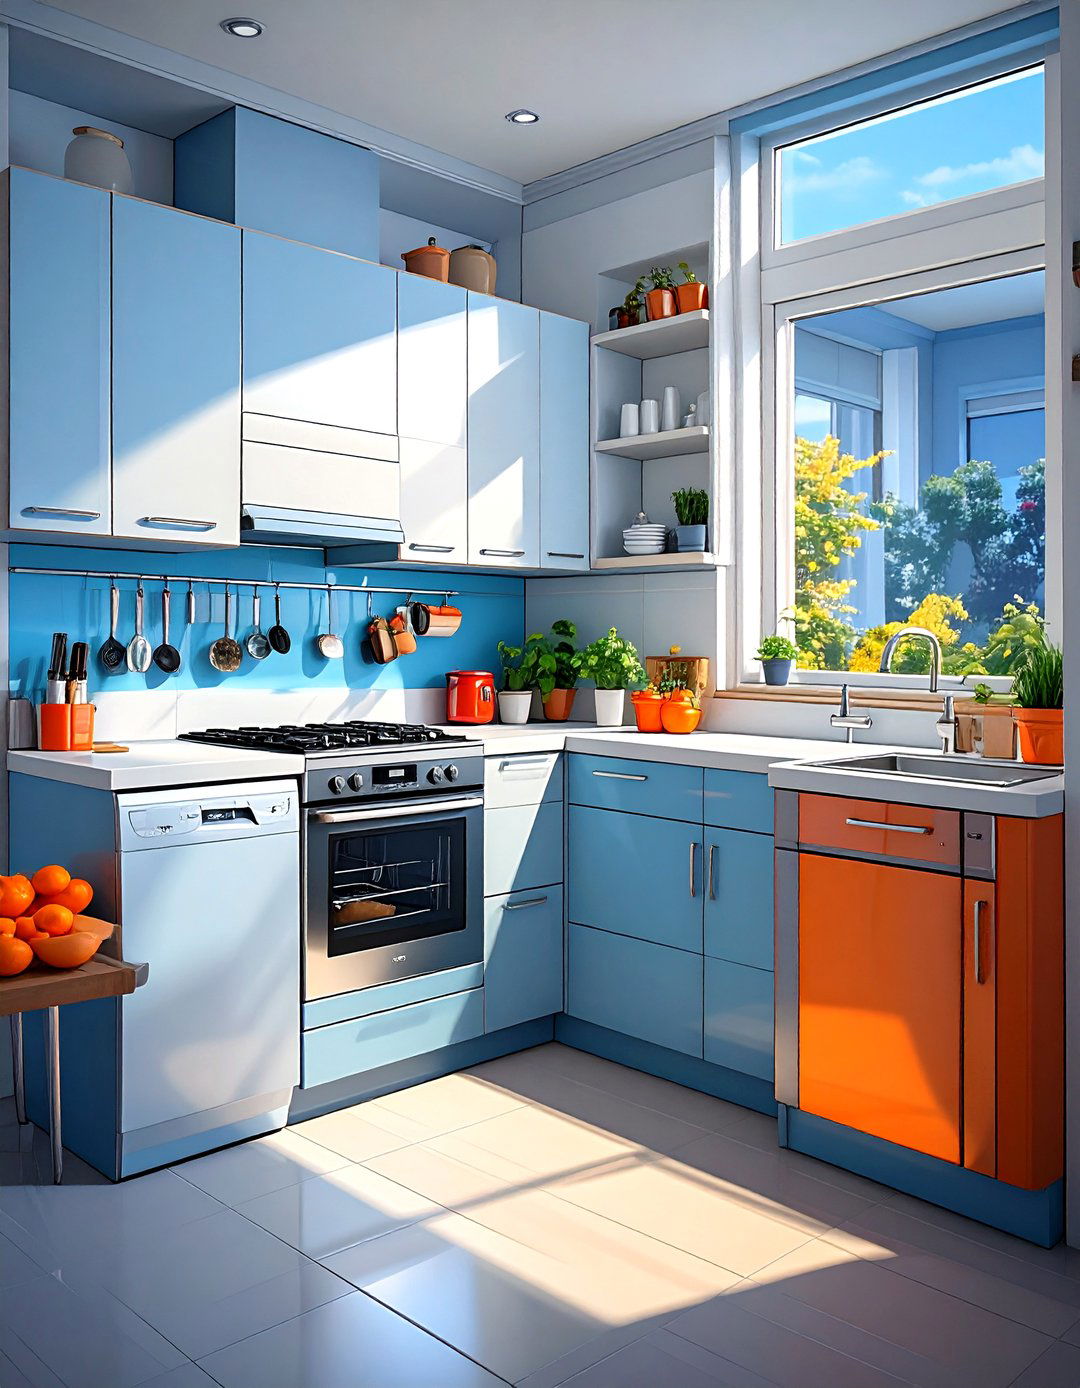
In a small kitchen, standard-sized appliances can eat up a significant amount of valuable space. Opting for compact or slimline appliances is a key strategy for maximizing functionality. This includes smaller refrigerators, 18-inch dishwashers, two-burner cooktops, and combination microwave ovens that can also bake and grill. Integrating these appliances seamlessly into your modular cabinetry creates a clean, built-in look that enhances the sense of space. By choosing appliances that are specifically designed for compact living, you can have all the modern conveniences without sacrificing precious counter or cabinet room.
22. Small Modular Kitchen with a Fold-Down Dining Table
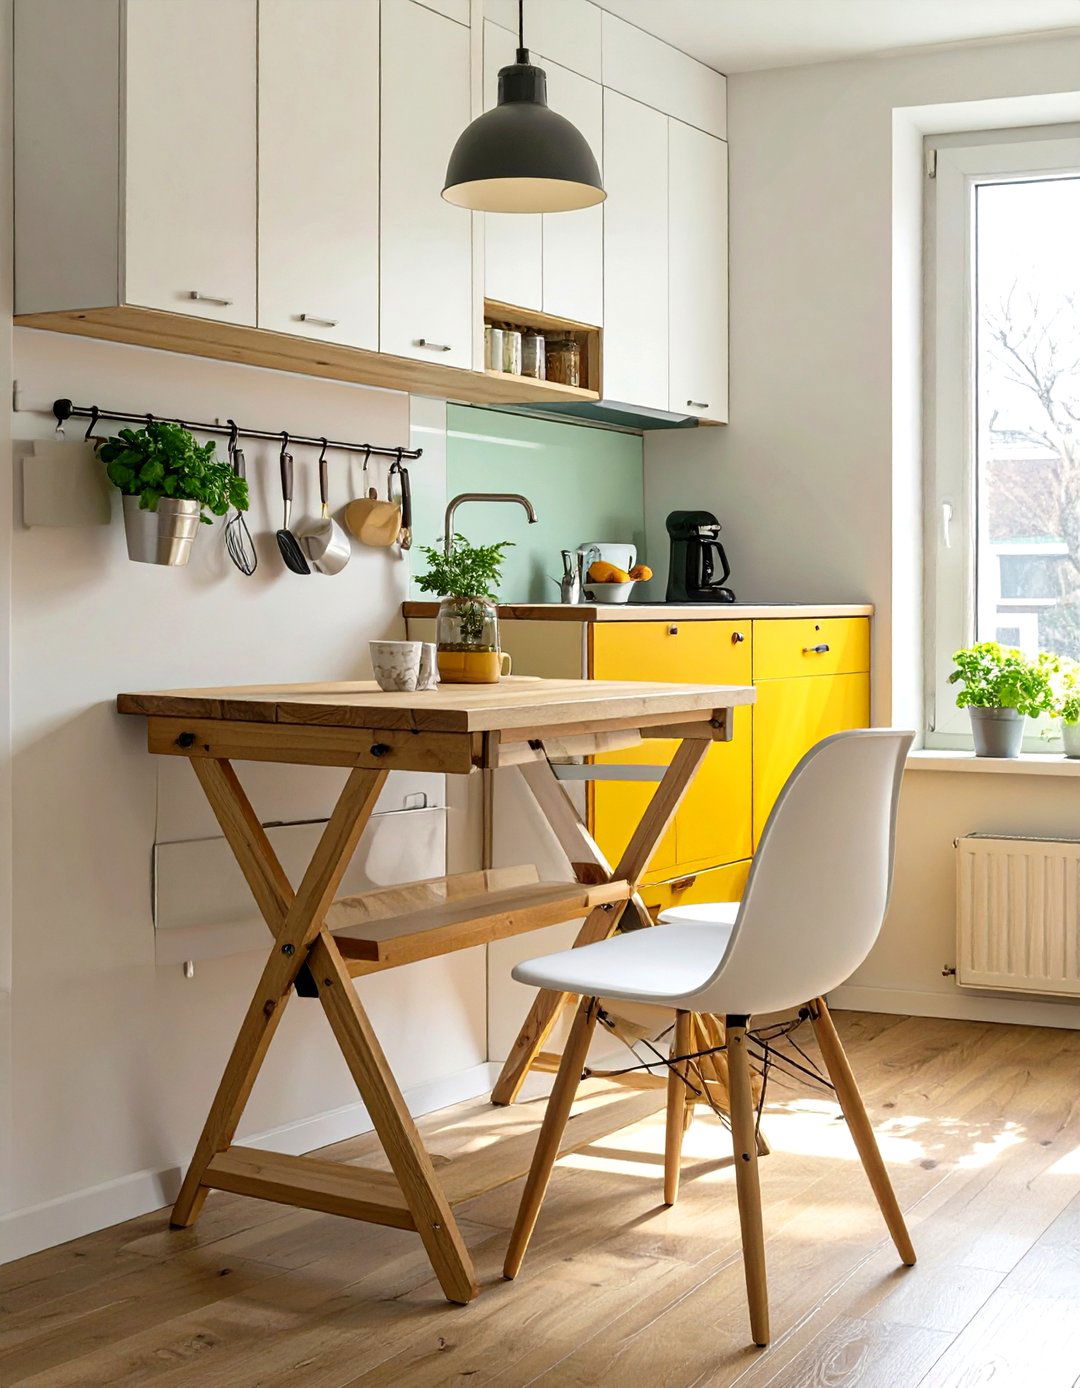
When you lack the space for a separate dining area, a fold-down dining table integrated into your small modular kitchen is a brilliant, space-saving solution. This table can be mounted on a wall or be part of a cabinetry unit, folding away neatly when not in use. When needed, it simply folds down to provide a convenient spot for meals, a morning coffee, or even extra prep space. This flexible feature allows you to have a functional dining surface without permanently occupying valuable floor space, making it perfect for studio apartments or tiny homes.
23. Incorporating a Breakfast Bar in a Small Modular Kitchen
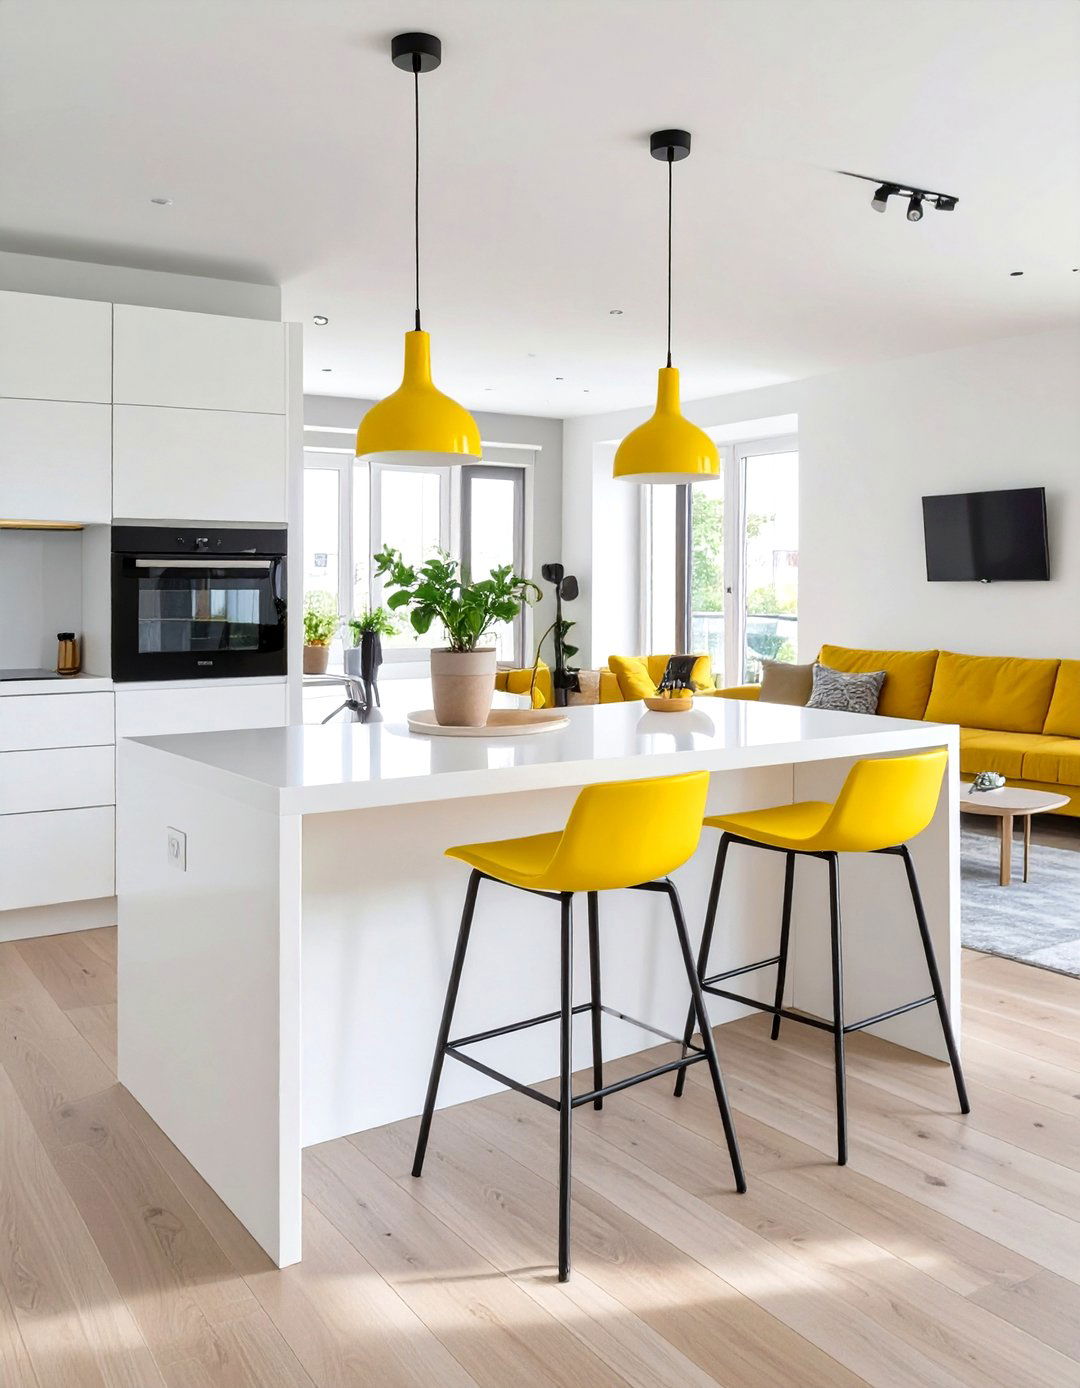
A breakfast bar is a versatile addition that can greatly enhance the functionality of a small modular kitchen. It’s typically an extension of the countertop, often on a peninsula or the end of a cabinet run, and provides a casual spot for quick meals, coffee, or a place for guests to sit and chat while you cook. By adding a couple of stylish bar stools, you create a multi-purpose zone that serves as both dining and workspace. This feature helps to define the kitchen area in an open-plan layout while adding valuable surface area without clutter.
24. Small Modular Kitchen with Natural Wood Elements
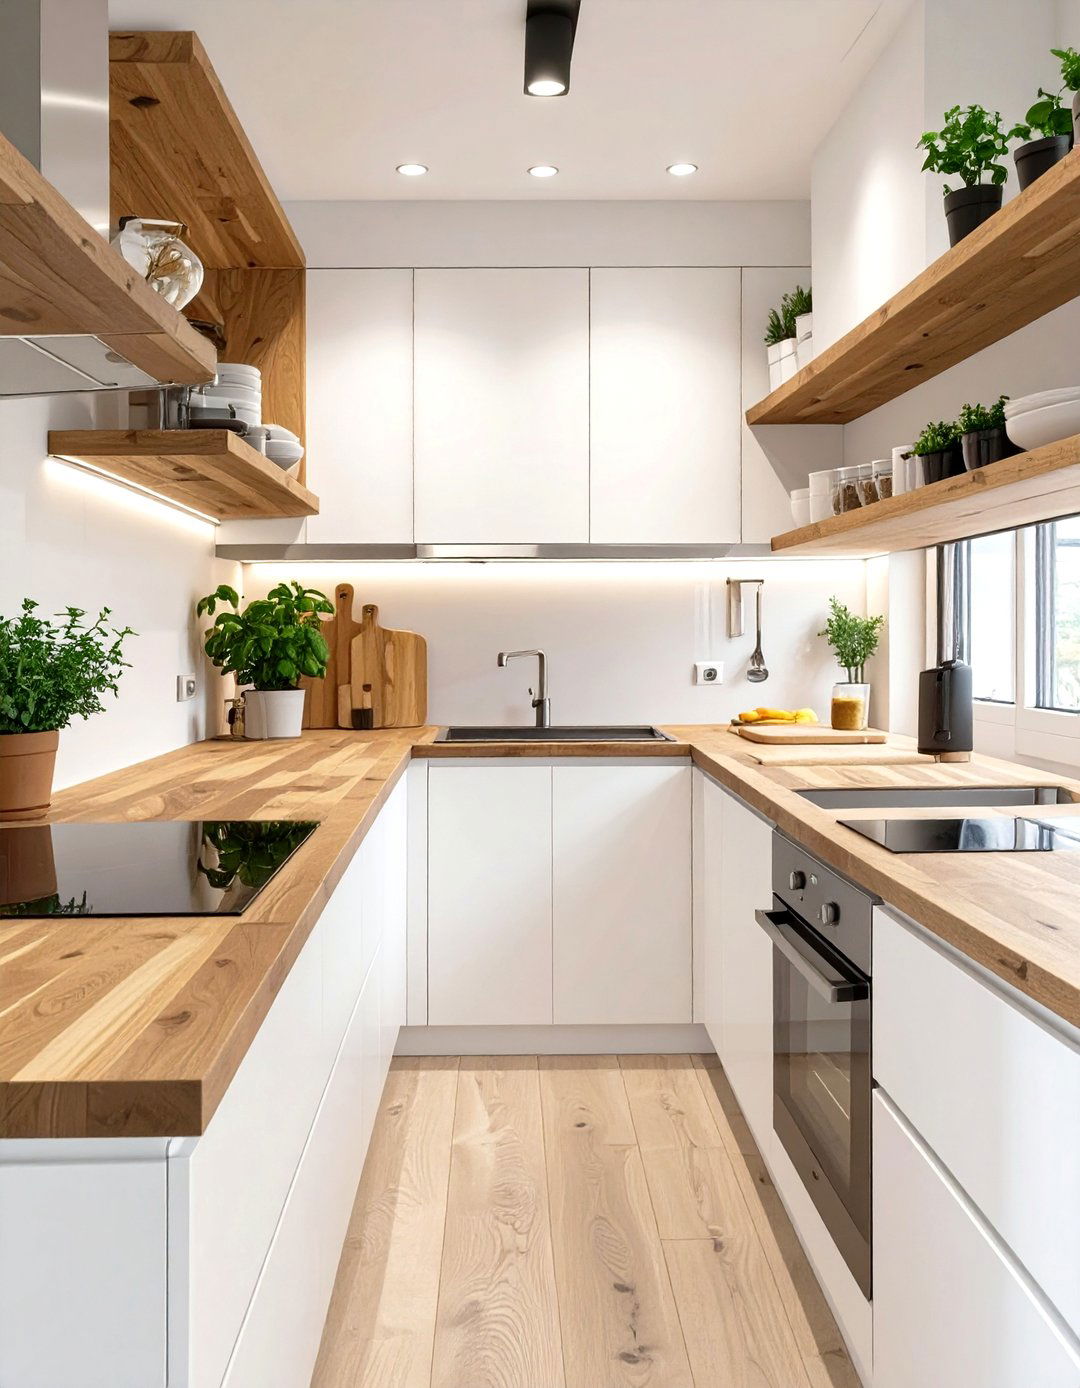
Introducing natural wood elements can bring warmth, texture, and a sense of calm to a small modular kitchen. This can be achieved through wooden countertops, open shelves, or cabinet fronts in a light-colored wood like oak or birch. The organic feel of wood provides a beautiful contrast to sleek, modern finishes like high-gloss laminates or cool-toned metals. Even small touches, such as a wooden chopping board or utensil holders, can soften the look of the kitchen. This biophilic design approach helps create a welcoming and grounded atmosphere, making the space feel more inviting.
25. Industrial Style Small Modular Kitchen Design
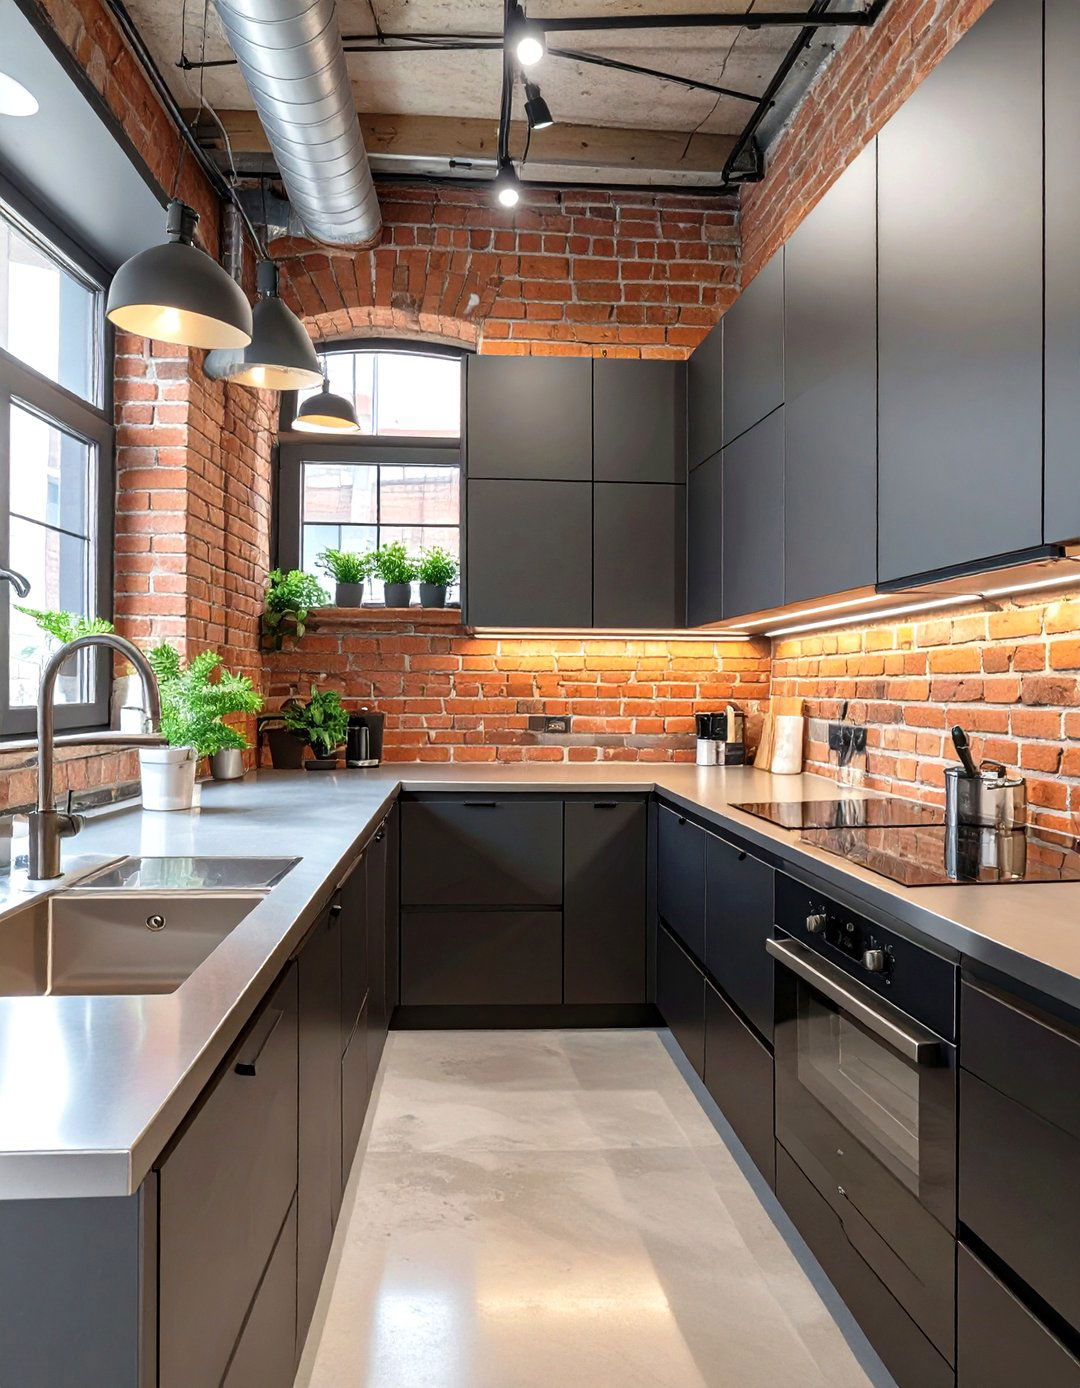
An industrial style can work surprisingly well in a small modular kitchen, adding an edgy, urban character. This design embraces raw, unfinished elements. Think exposed brick or concrete-effect backsplashes, metal shelving, and stainless steel countertops. Matte black or grey cabinets paired with metallic hardware and pendant lighting complete the look. The focus on raw materials and functionality creates a no-fuss, practical workspace. To keep the space from feeling too cold, you can incorporate warm wooden accents or a touch of greenery to soften the industrial edge while maintaining its distinctive aesthetic.
26. Small Modular Kitchen with a Built-in Chimney Hood
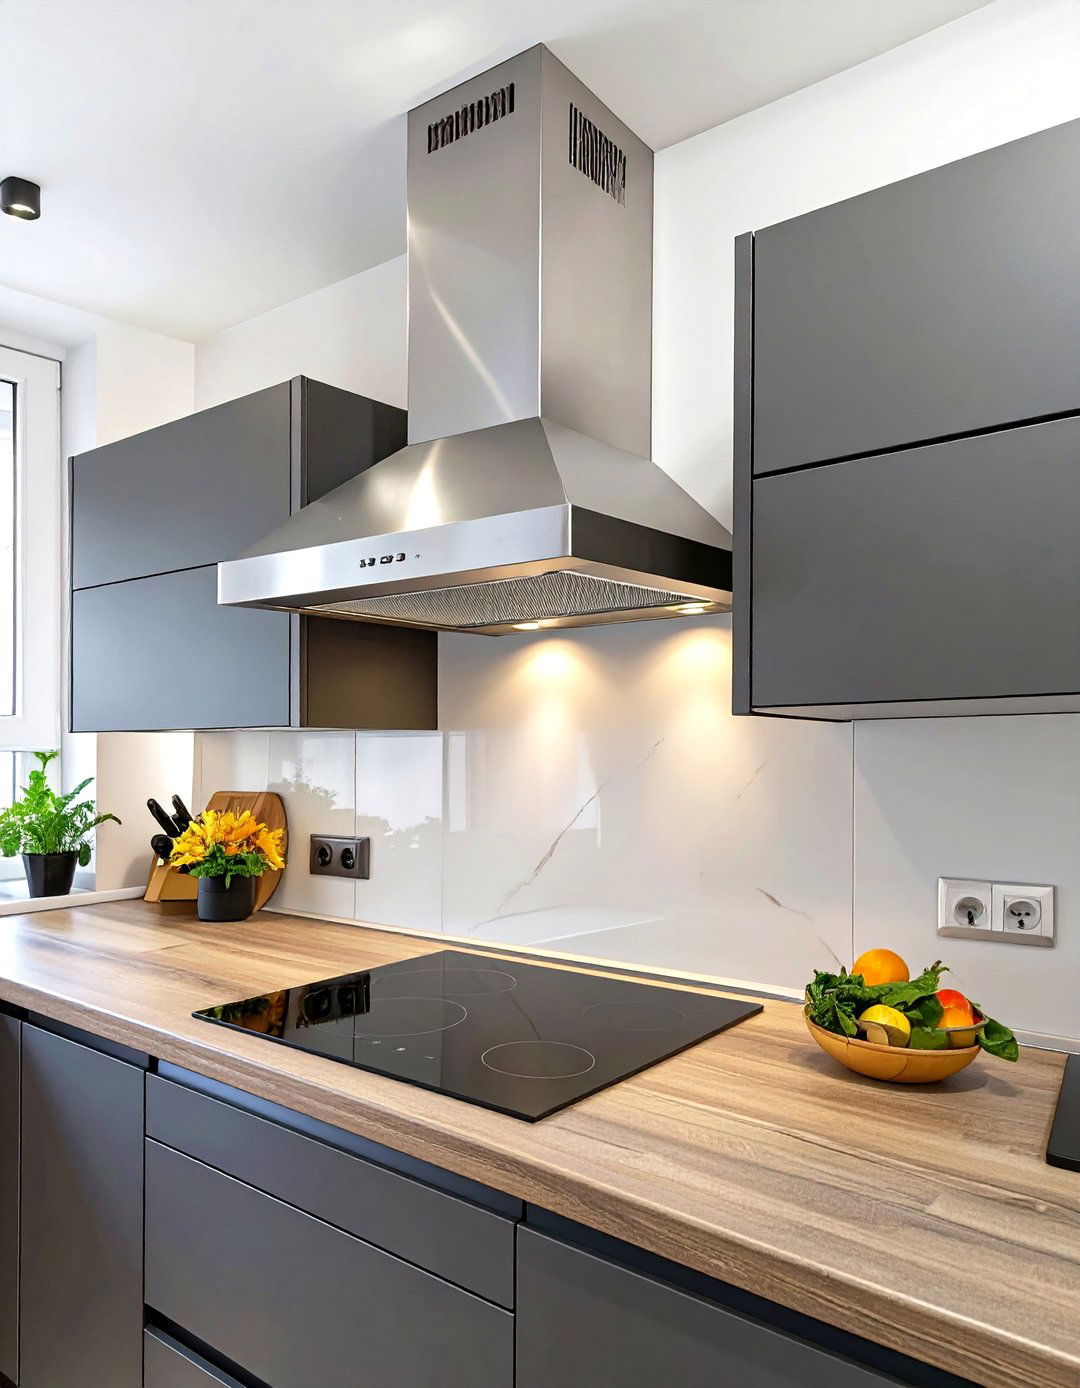
Proper ventilation is essential in a small kitchen to remove smoke, steam, and cooking odors, and a built-in chimney hood is both a functional and stylish solution. Unlike bulky, standalone units, a sleek chimney hood integrated into the cabinetry line creates a more streamlined and less obtrusive look. Choosing a slim, modern design in stainless steel or one that matches your cabinets helps it blend in seamlessly. This not only ensures a clean and fresh-smelling kitchen but also adds a professional, contemporary touch that elevates the overall design of the compact space.
27. Maximizing Light with a Window in a Small Modular Kitchen
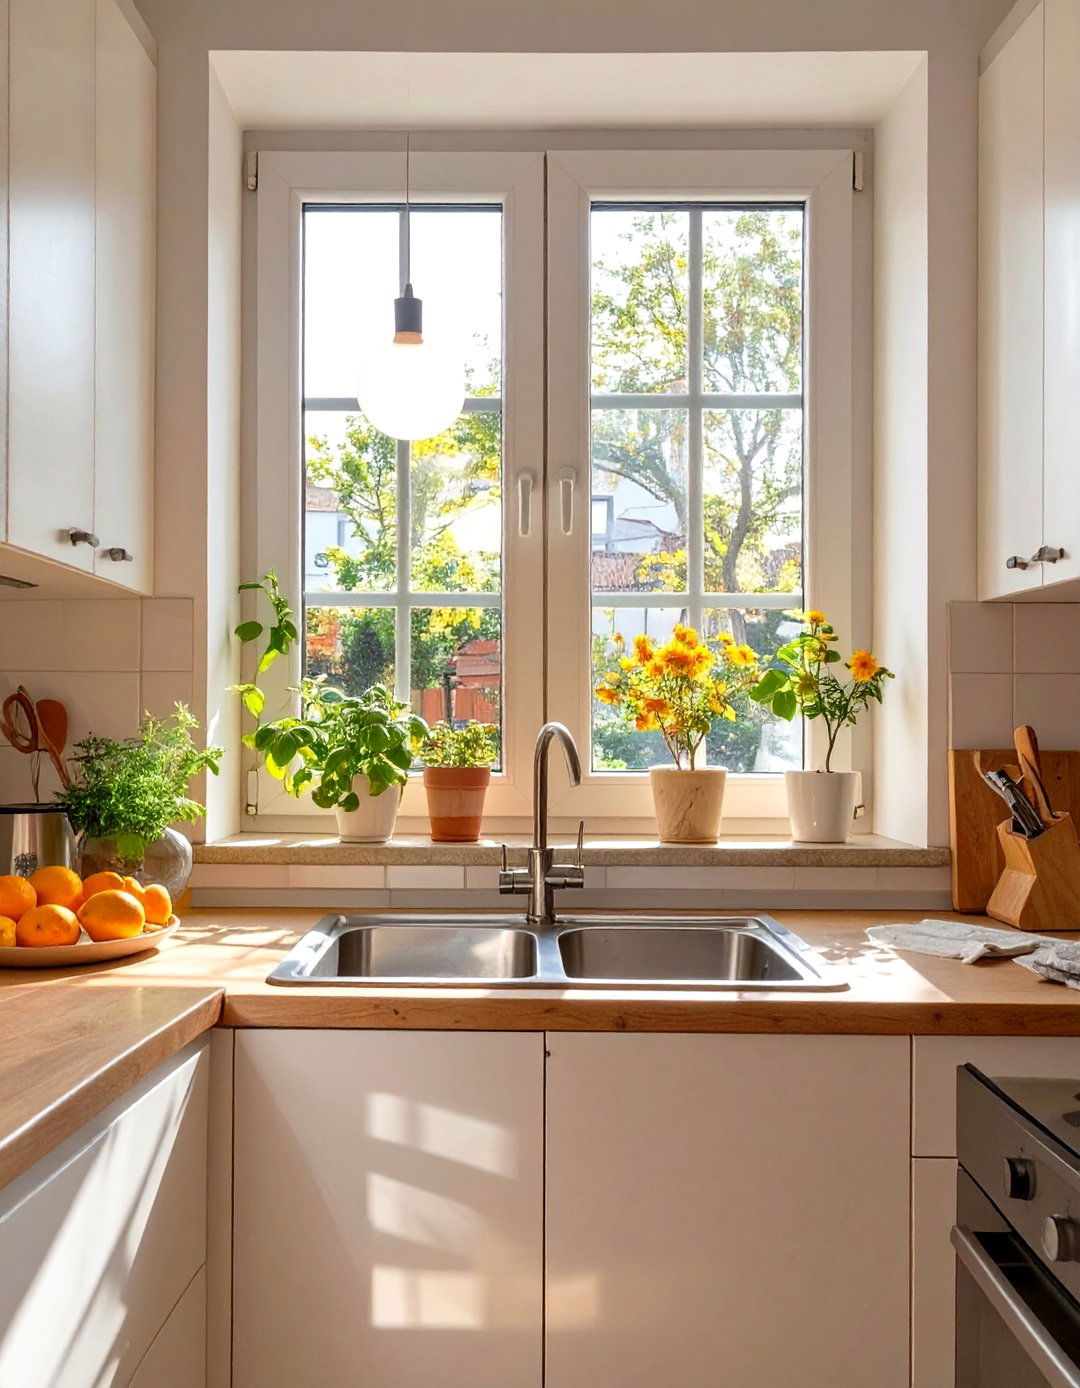
If your small kitchen has a window, it's a valuable asset that should be maximized. Natural light is the best tool for making a space feel larger and more inviting. Keep window treatments minimal—a simple roller blind or no curtains at all is often best. Position your sink under the window if possible, as it makes washing dishes a more pleasant task. The view outside provides a sense of depth. Ensure your layout doesn't block the window and use light, reflective surfaces throughout the kitchen to bounce the natural light around the room effectively.
28. Small Modular Kitchen with a Roller Shutter Unit
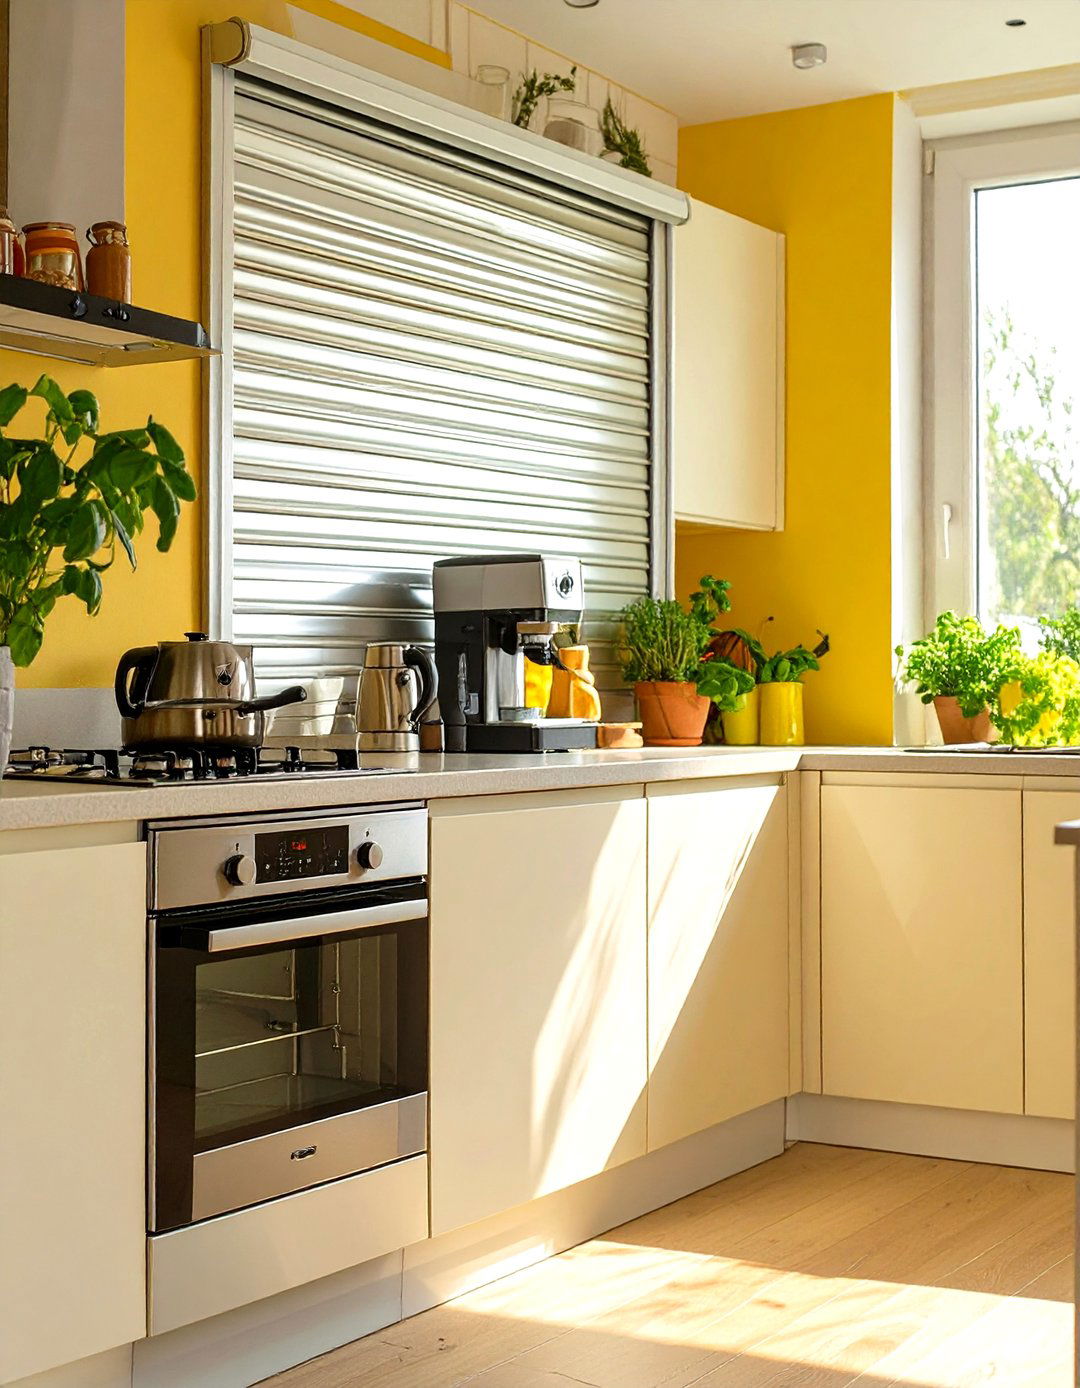
An appliance garage with a roller shutter is a fantastic way to keep your small modular kitchen countertops clear and organized. This dedicated cabinet, often placed on the countertop, can house small appliances like a toaster, coffee maker, and blender. The sleek, modern roller shutter easily slides up to reveal the items and slides down to hide them away when not in use. This maintains a tidy, minimalist aesthetic by concealing countertop clutter. It's a clever storage solution that combines the easy access of open storage with the neat appearance of closed cabinetry.
29. Wall-Mounted Dish Rack in a Small Modular Kitchen
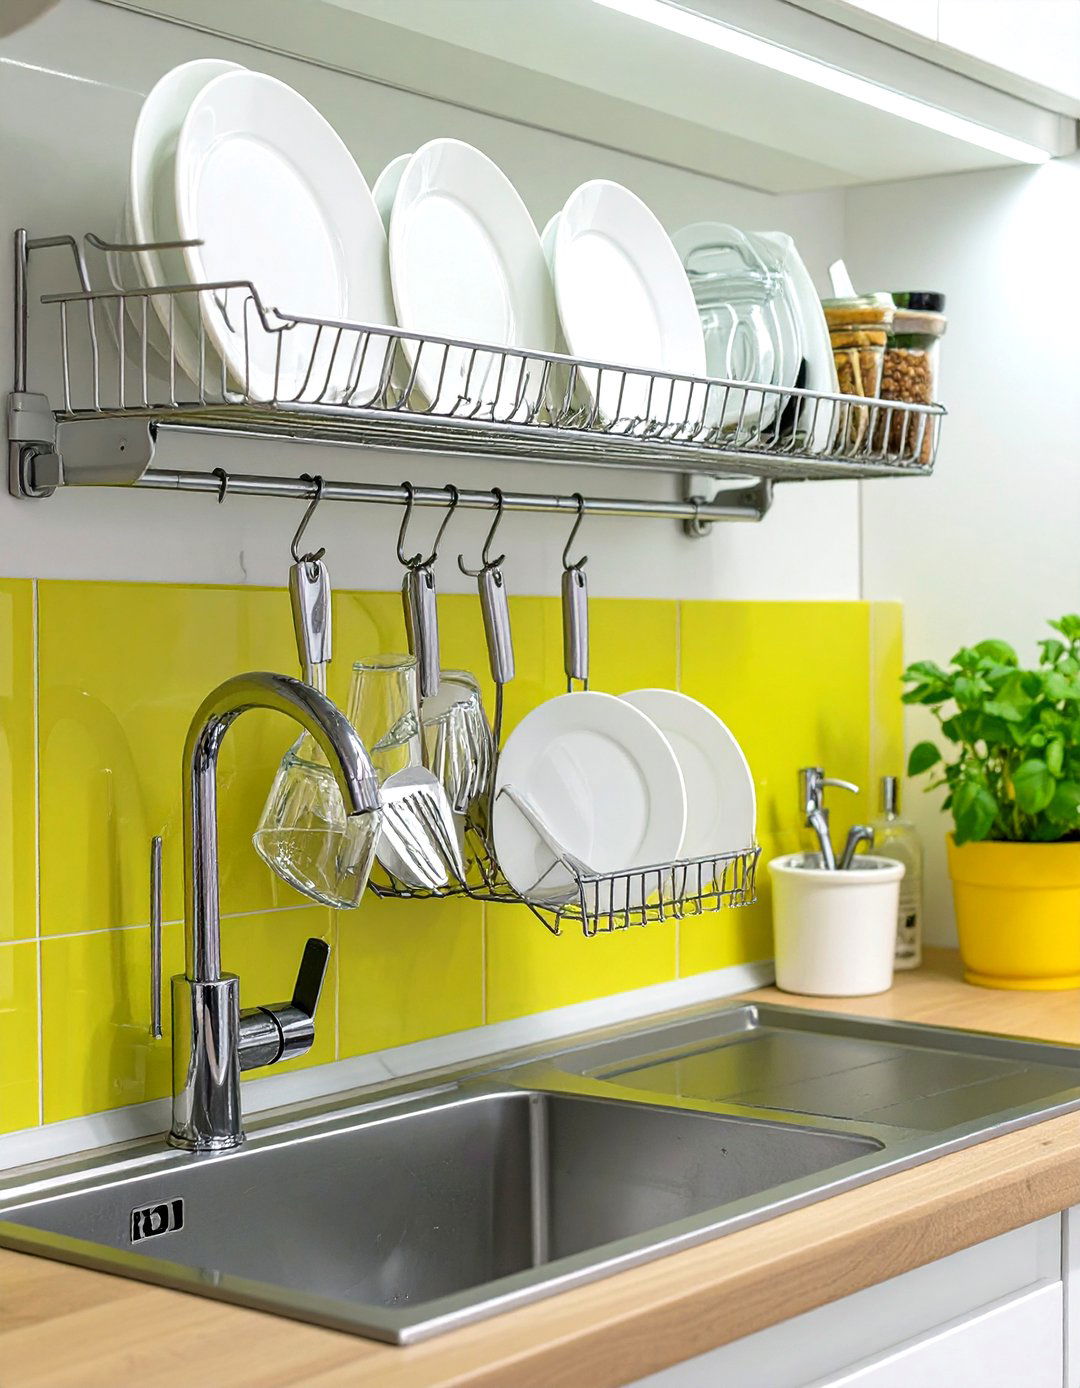
Free up precious counter space by moving your dish-drying rack to the wall. A wall-mounted dish rack, typically installed above the sink, is a highly practical solution for a small modular kitchen. It allows washed dishes to drip directly into the sink, keeping your countertops dry and clutter-free. These racks are often made of stainless steel for durability and a modern look. They provide convenient, accessible storage for everyday plates, bowls, and utensils, turning a functional necessity into a streamlined part of your kitchen's design and improving overall workflow efficiency.
30. Small Modular Kitchen with Integrated Waste Management
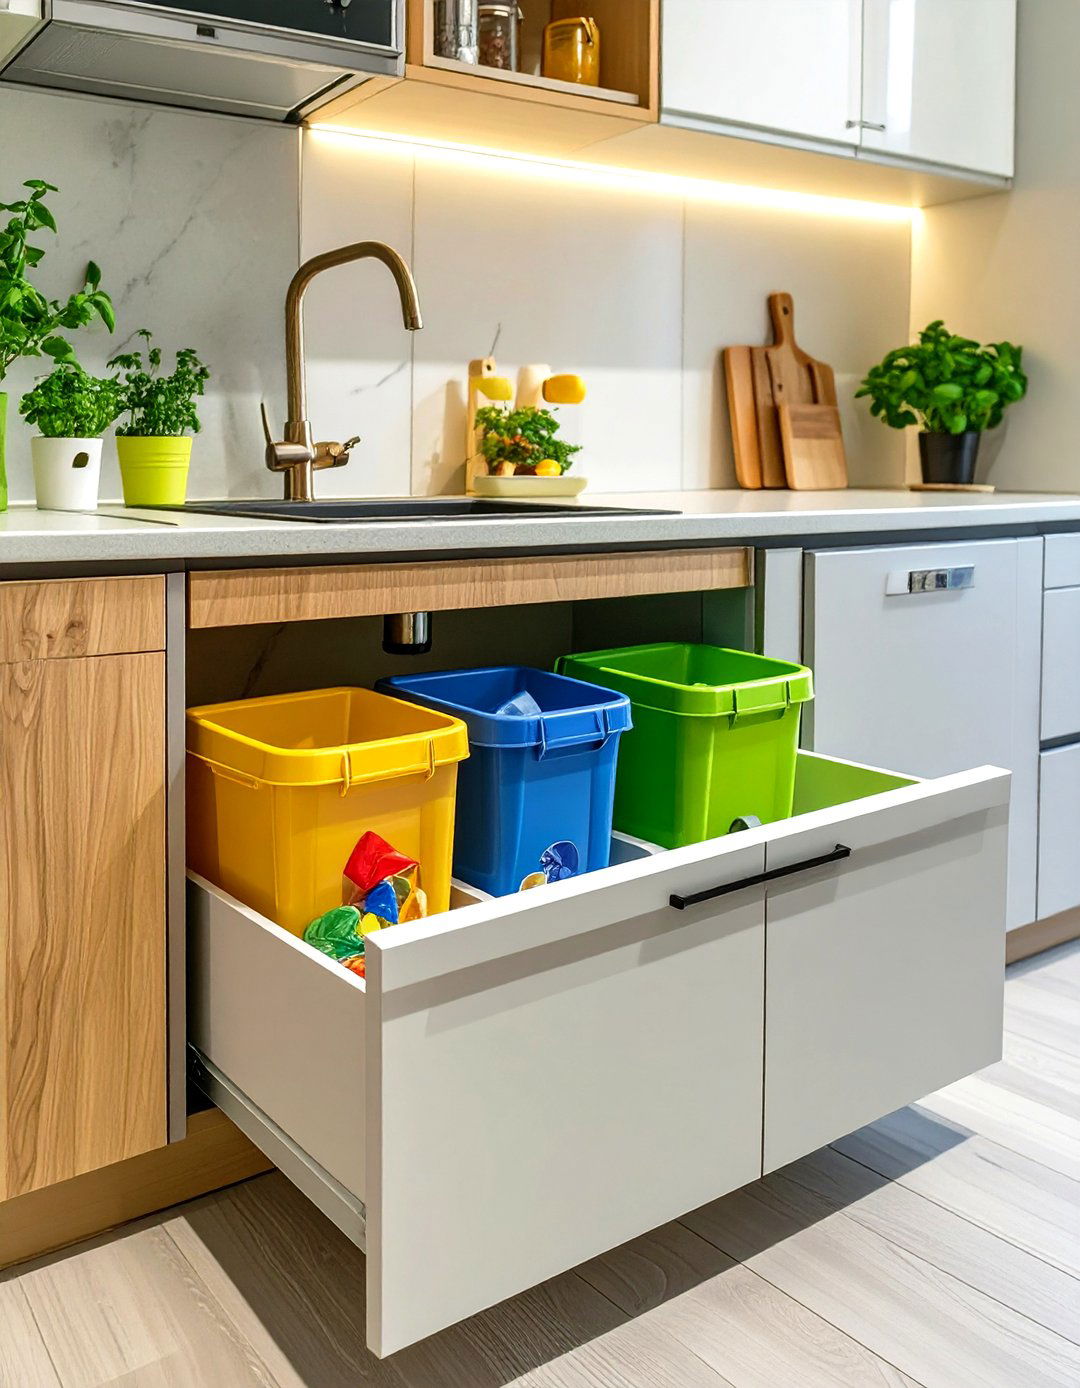
In a small kitchen, a freestanding trash can can be an eyesore and a trip hazard. An integrated waste management system is a much cleaner and more efficient solution. This typically involves a pull-out cabinet, often located under the sink, that houses one or more bins for trash and recycling. Keeping the bins hidden away maintains a seamless, tidy appearance and contains odors more effectively. This clever design feature is essential for maintaining an organized and uncluttered environment, proving that even the most practical elements can be thoughtfully incorporated into a compact space.
Conclusion:
Ultimately, designing a small modular kitchen is about making smart, strategic choices. The key is to focus on layouts that maximize flow, storage solutions that utilize every available inch, and finishes that create a sense of light and space. Whether it's through a U-shaped layout for ample counters, handleless cabinets for a sleek look, or integrated features like pull-out pantries and fold-down tables, functionality is paramount. By blending practicality with personal style, you can create a compact kitchen that is not only highly efficient but also a beautiful and enjoyable space to cook in.

Related posts:

Leave a Reply