
A truly functional kitchen seamlessly blends style with practicality, transforming daily chores into enjoyable heart of the home deserves thoughtful design that goes beyond mere aesthetics, focusing on workflow, smart storage, and durable materials. A well-designed kitchen considers every detail, from the layout of the work triangle to the type of lighting over the countertops. It’s about creating a space that not only looks beautiful but also supports your lifestyle, making cooking, entertaining, and gathering feel you're an avid home chef or simply enjoy a morning coffee, the right design can enhance every moment spent in this vital space, ensuring it is as efficient as it is inviting.
1. The Open-Concept Entertainer's Kitchen
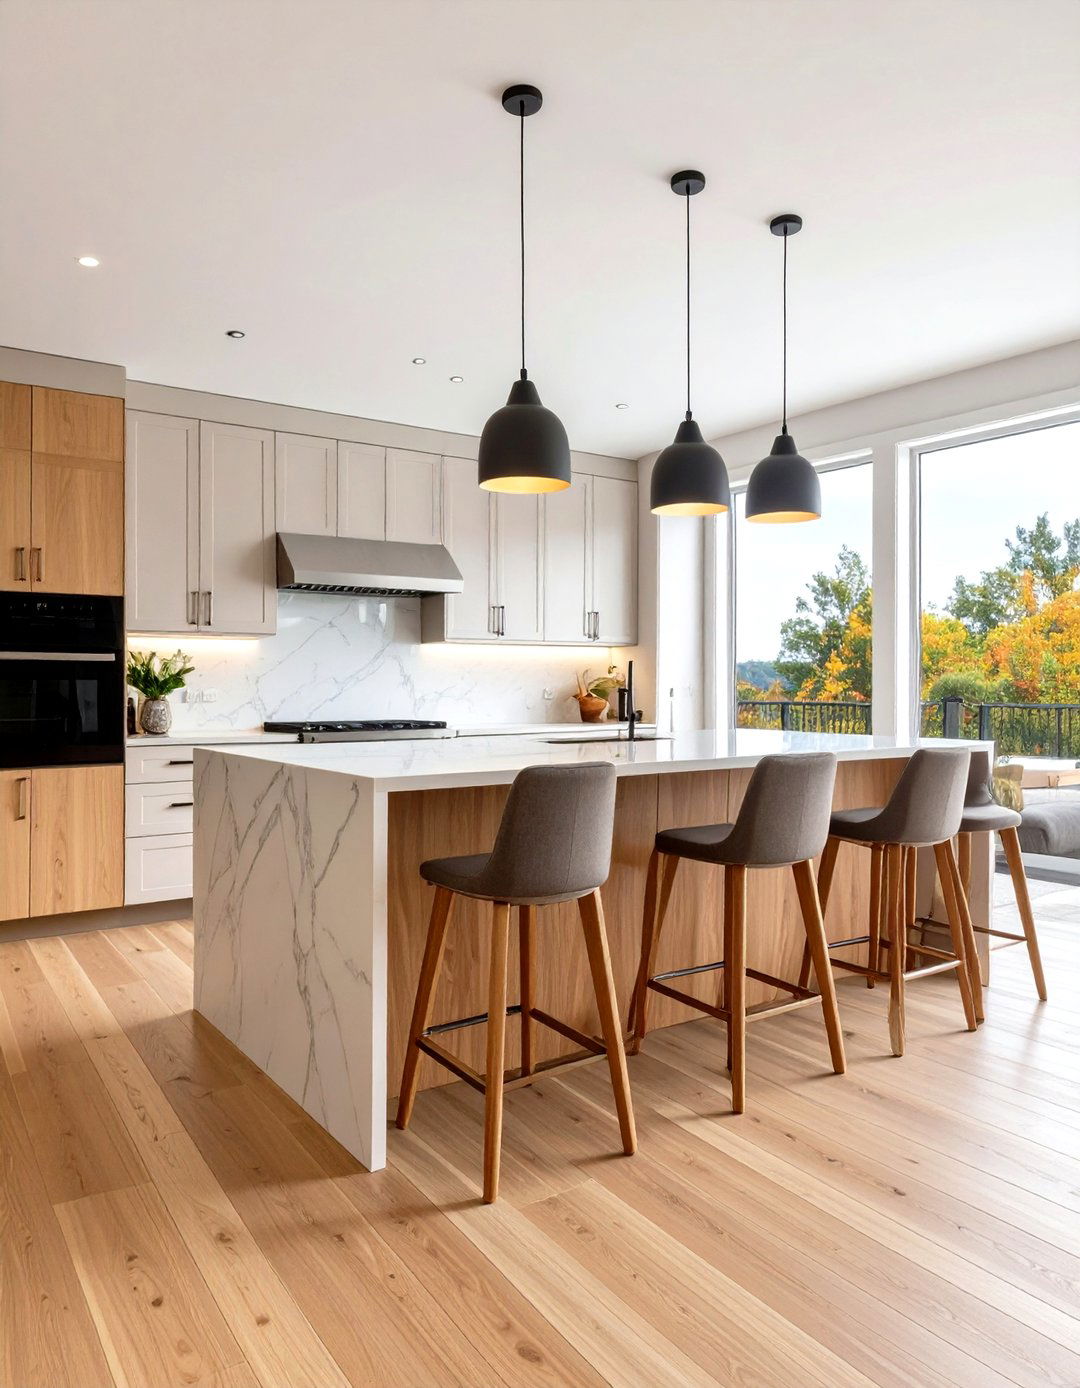
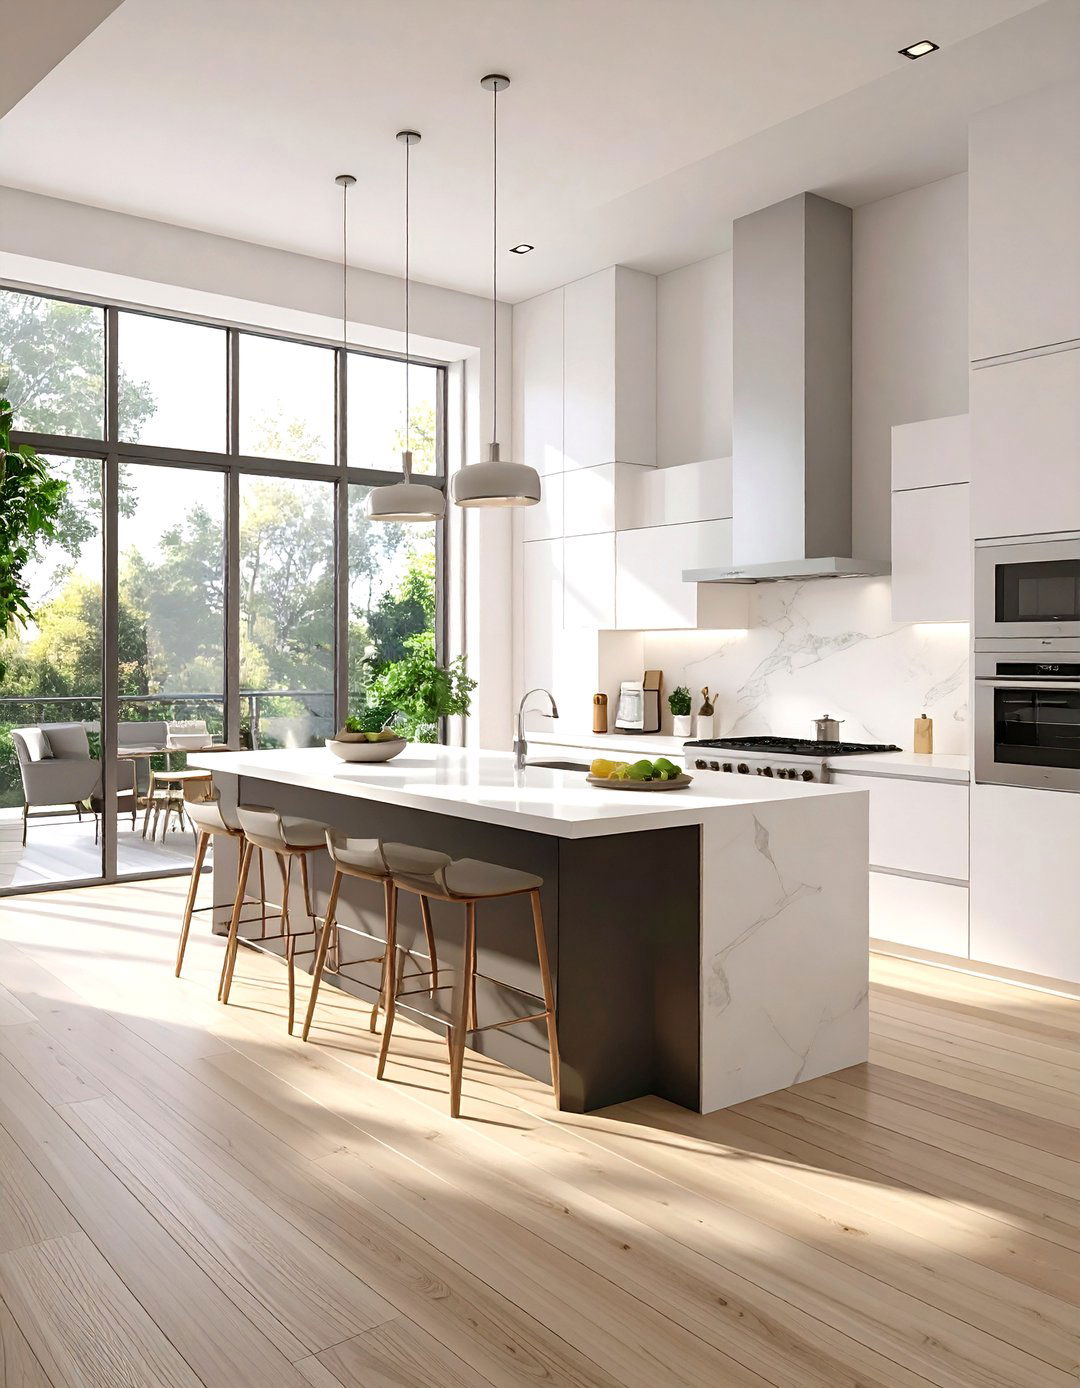
This design dissolves the walls between the kitchen, dining, and living areas, creating one large, cohesive space perfect for expansive island with bar seating becomes the central hub, allowing guests to interact with the layout prioritizes flow, with wide walkways and an efficient work like durable quartz countertops and easy-to-clean flooring are lighting over the island adds ambiance, while recessed lighting ensures the entire space is appliances and handleless cabinets maintain a sleek, uncluttered look that blends seamlessly with the adjoining living spaces.
2. The Minimalist High-Tech Kitchen
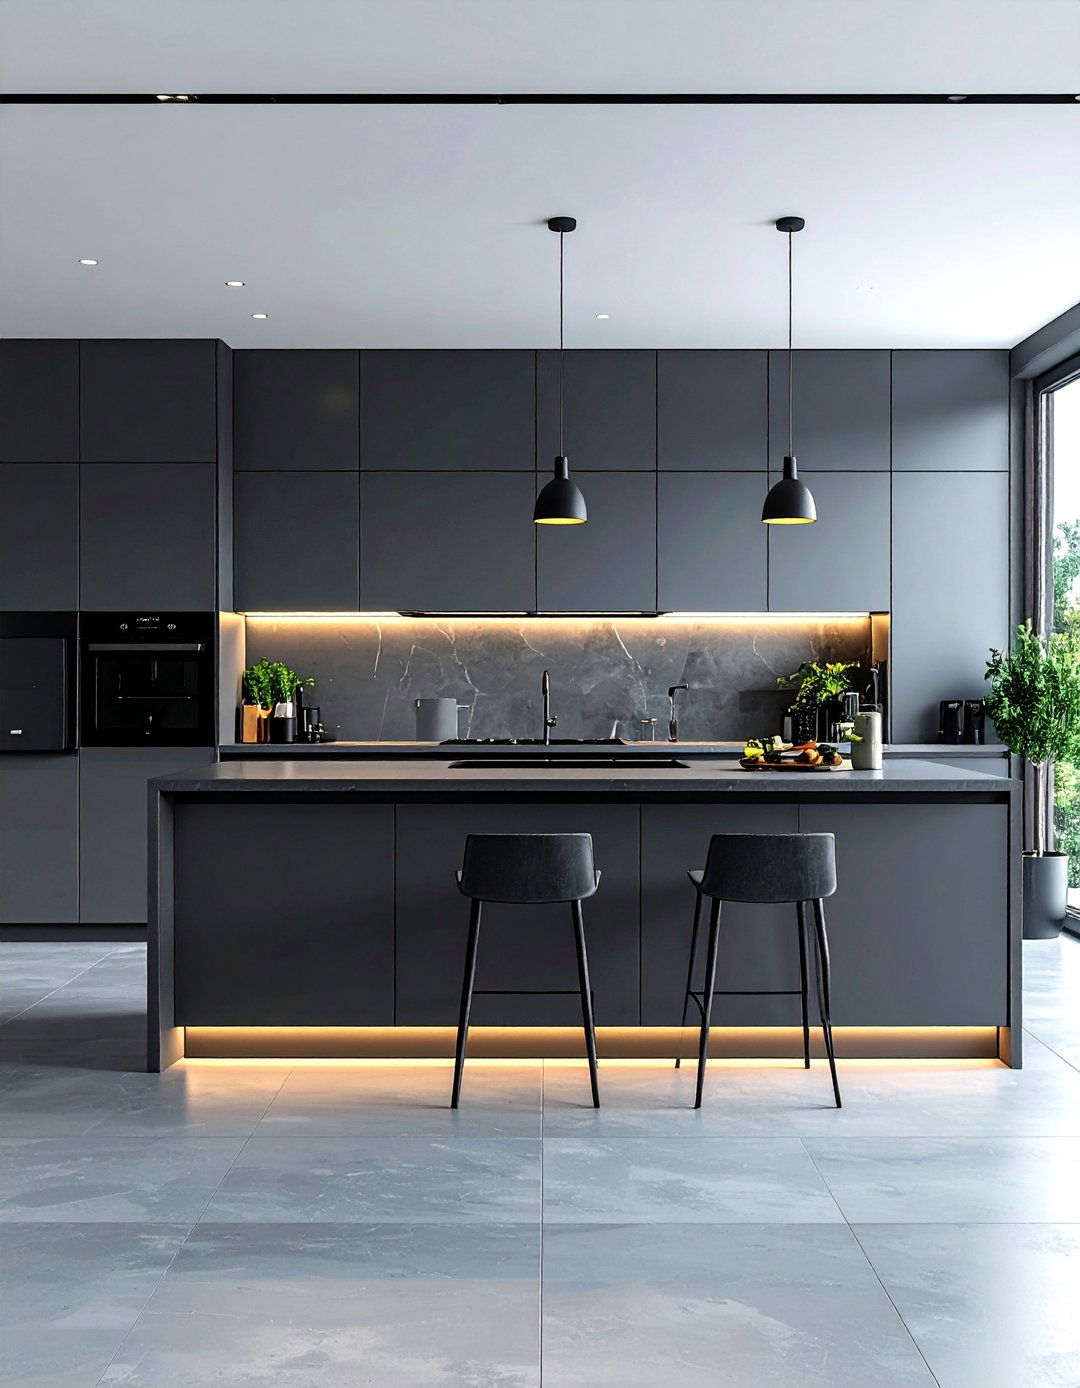
Embracing a "less is more" philosophy, this kitchen design focuses on clean lines and a clutter-free features flat-panel cabinets, often without any hardware, and a monochromatic color is hidden behind sleek surfaces, with smart appliances that can be controlled via a smartphone, touch-to-open cabinets, and integrated charging is subtle, often using hidden LED strips under cabinets and in recessed ceiling result is a futuristic, highly efficient space where technology simplifies every task, from preheating the oven on your way home to generating a shopping list.
3. The Classic Farmhouse Kitchen
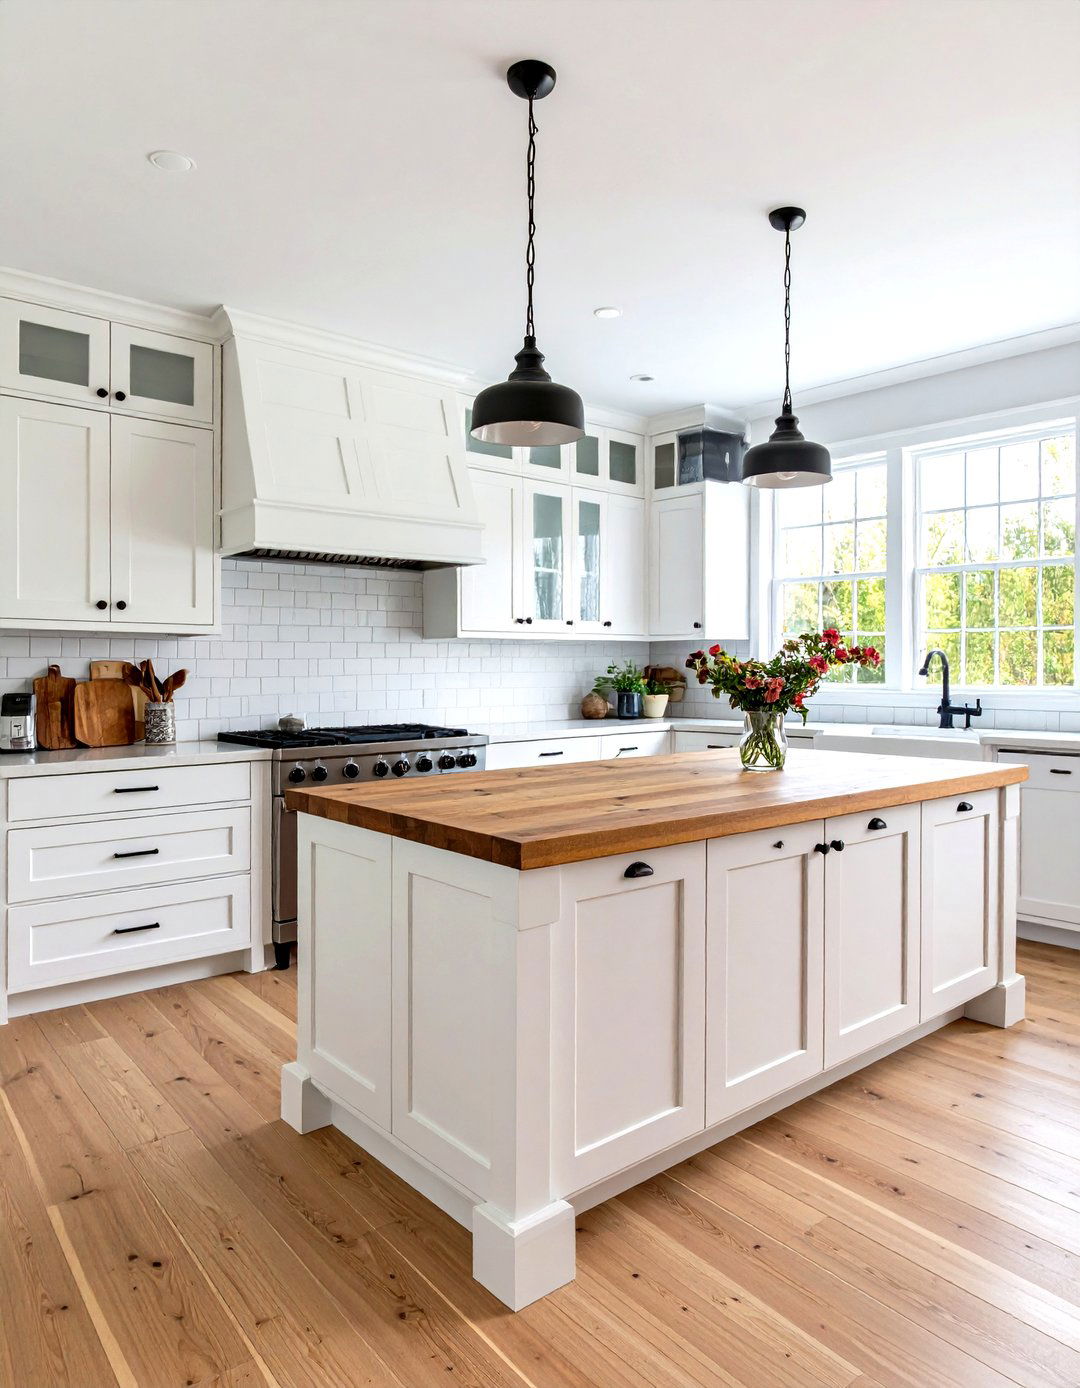

A classic farmhouse kitchen radiates warmth and rustic charm while offering modern typically features a large apron-front sink, shaker-style cabinets, and natural wood elements like open shelving or butcher block countertops. A large, sturdy island often serves as both a workspace and a casual dining color palette is usually light and airy, with whites, creams, and soft pastels. Vintage-inspired lighting fixtures and hardware add to the nostalgic design creates a welcoming, comfortable environment that feels like the true heart of the home, perfect for family gatherings.
4. The Industrial Chef's Kitchen
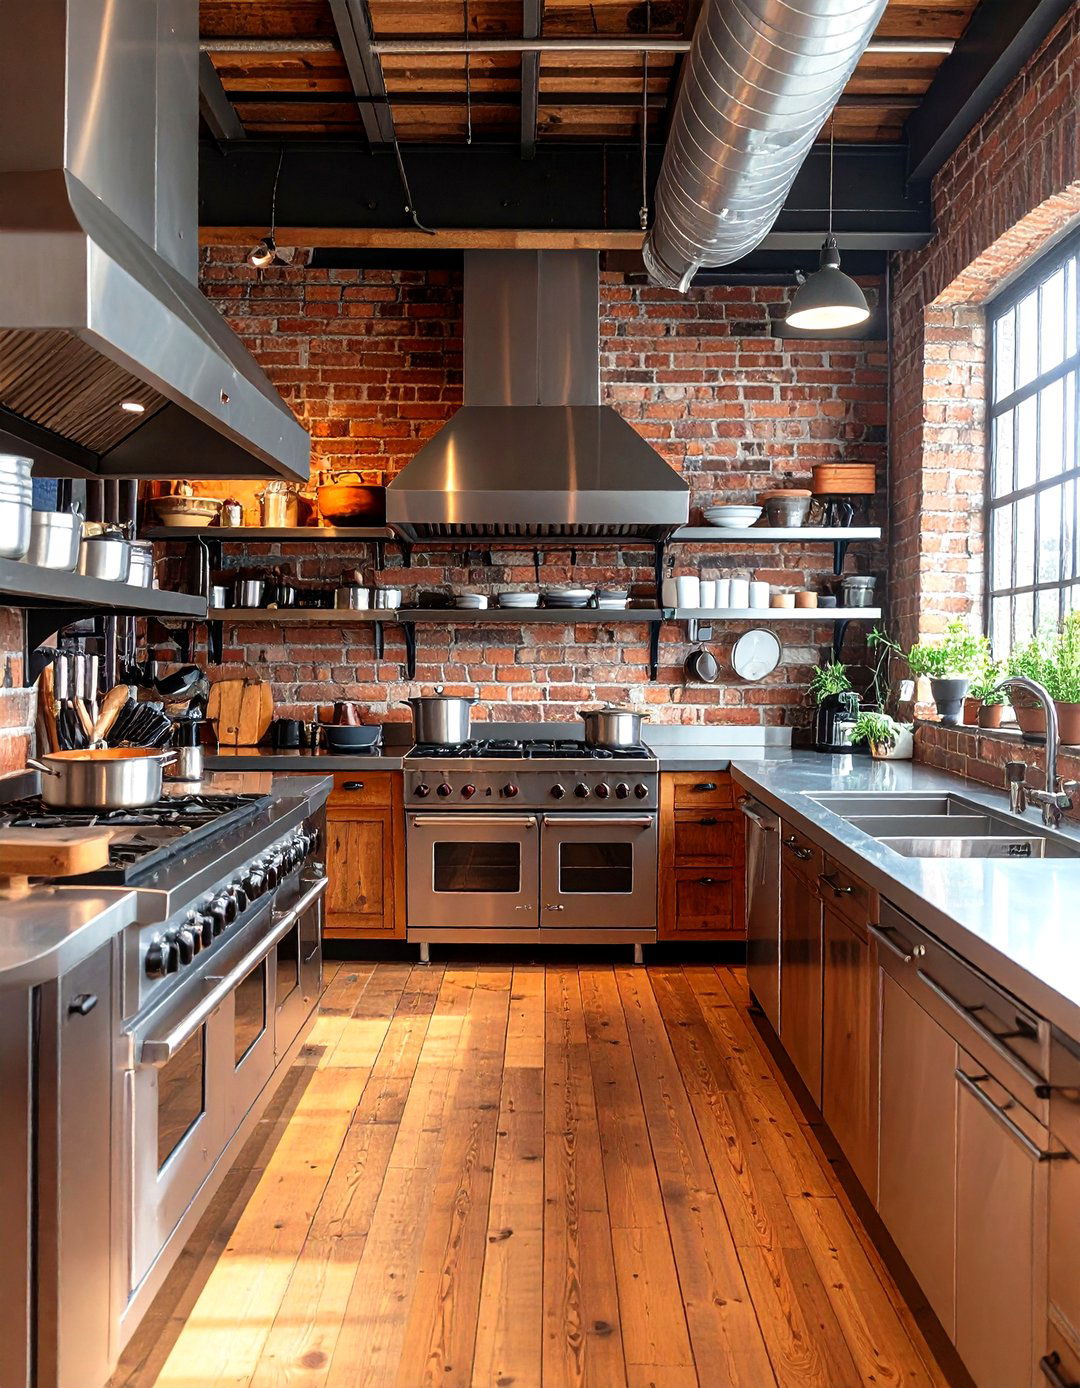
Inspired by professional restaurant kitchens, this design is all about durability and showcases raw materials like stainless steel countertops, exposed brick walls, and concrete shelving with metal brackets keeps essential tools and ingredients within easy reach. A high-powered gas range, a large refrigerator, and a pot filler faucet are common is functional, often using track lighting or robust metal pendant style is perfect for the serious home cook who values performance and a no-nonsense, utilitarian aesthetic that can withstand heavy use and still look stylish.
5. The Scandinavian-Inspired Kitchen
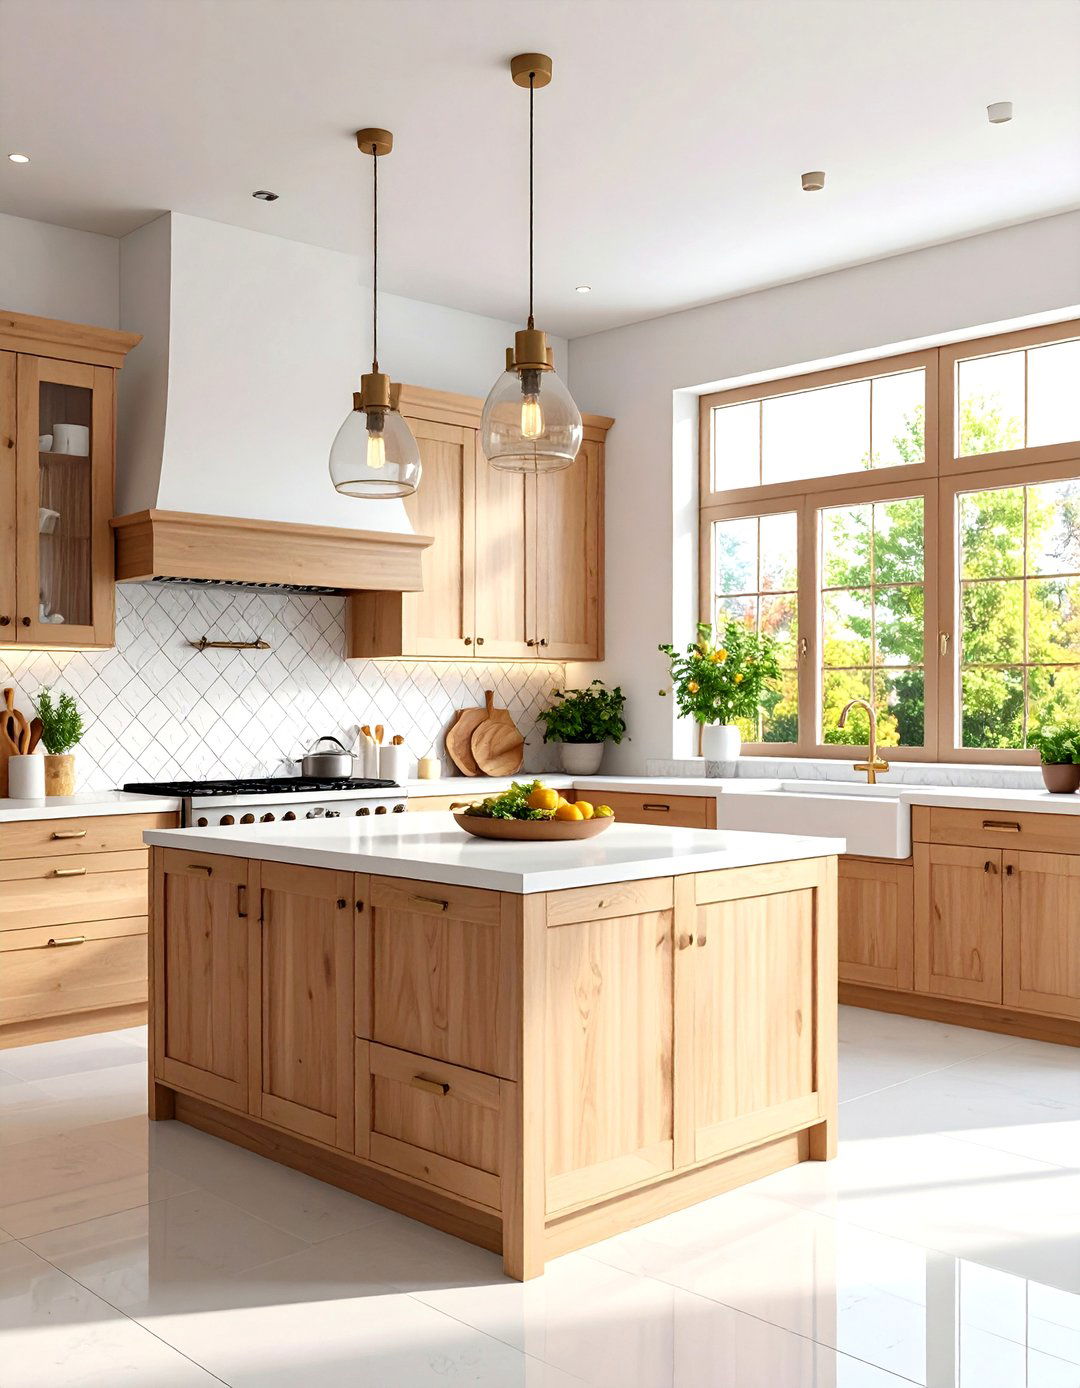
This kitchen design embodies simplicity, minimalism, and is characterized by a light color palette, typically involving white walls, light wood floors, and cabinetry in muted light is maximized, creating a bright and airy is simple and understated, with clean is key, with clever storage solutions to keep countertops clear. A simple tiled backsplash, often in a geometric pattern, can add a touch of visual interest without overwhelming the space. It’s a serene, organized, and highly practical design that promotes a sense of calm.
6. The Eco-Friendly Sustainable Kitchen
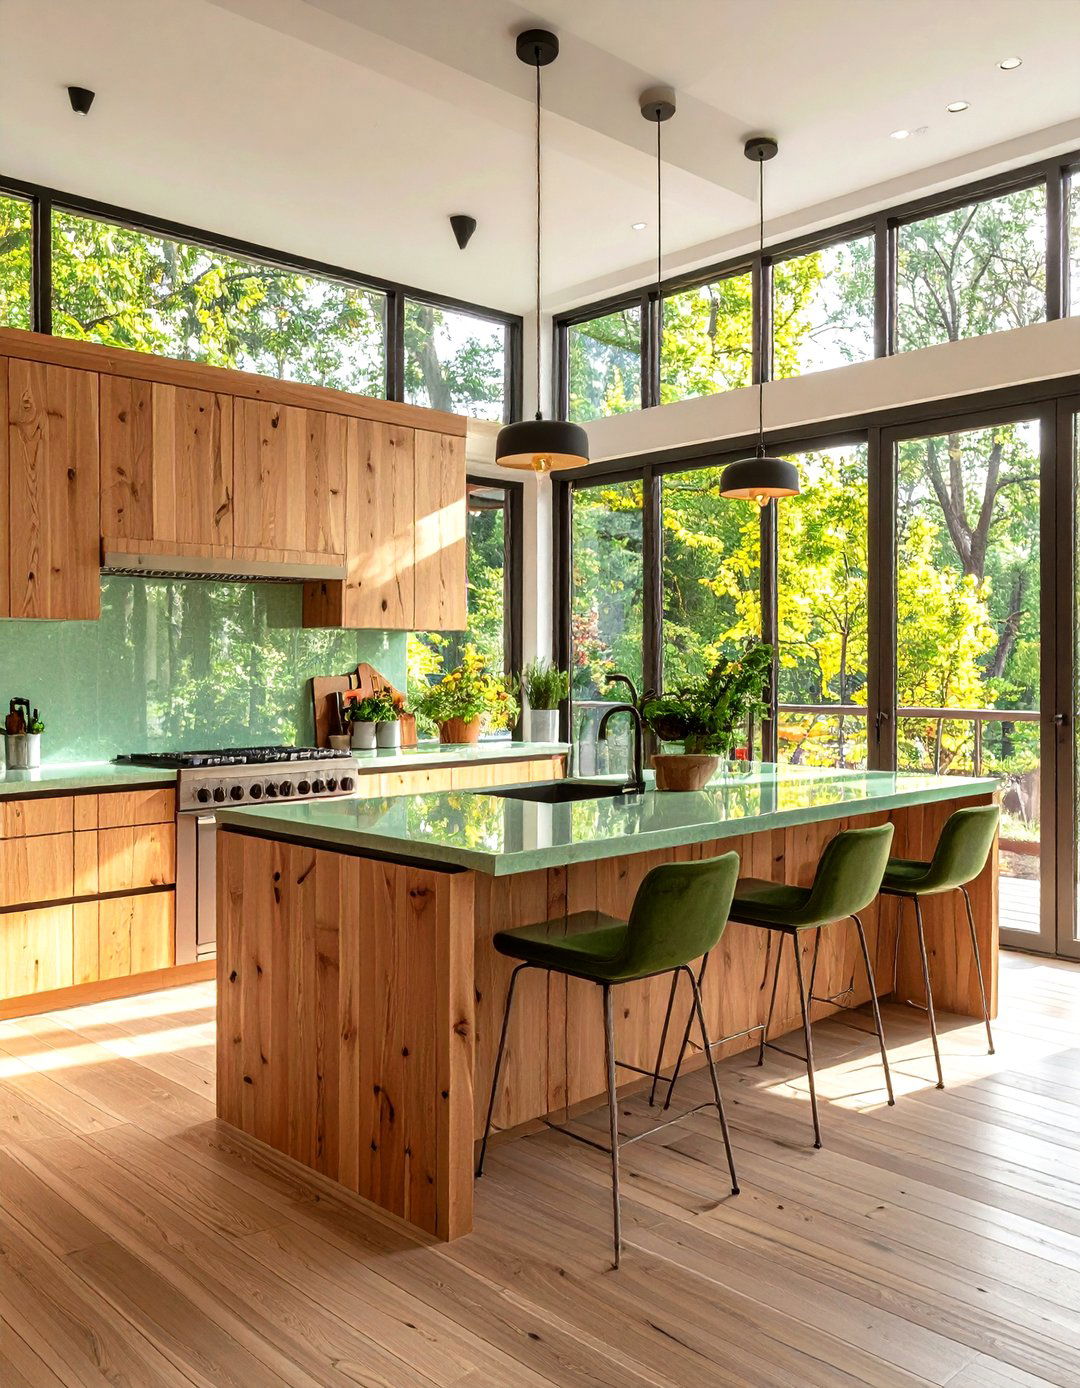
For those passionate about sustainability, this kitchen design incorporates environmentally conscious choices at every features materials like reclaimed wood for cabinets, recycled glass countertops, and bamboo flooring. Energy-efficient appliances are a must, along with a water-saving integrated composting and recycling center makes waste management windows reduce the need for artificial light, while non-toxic paints and finishes ensure healthy indoor air design proves that a beautiful and functional kitchen can also be kind to the planet, creating a space you can feel good about.
7. The Compact Urban Kitchen
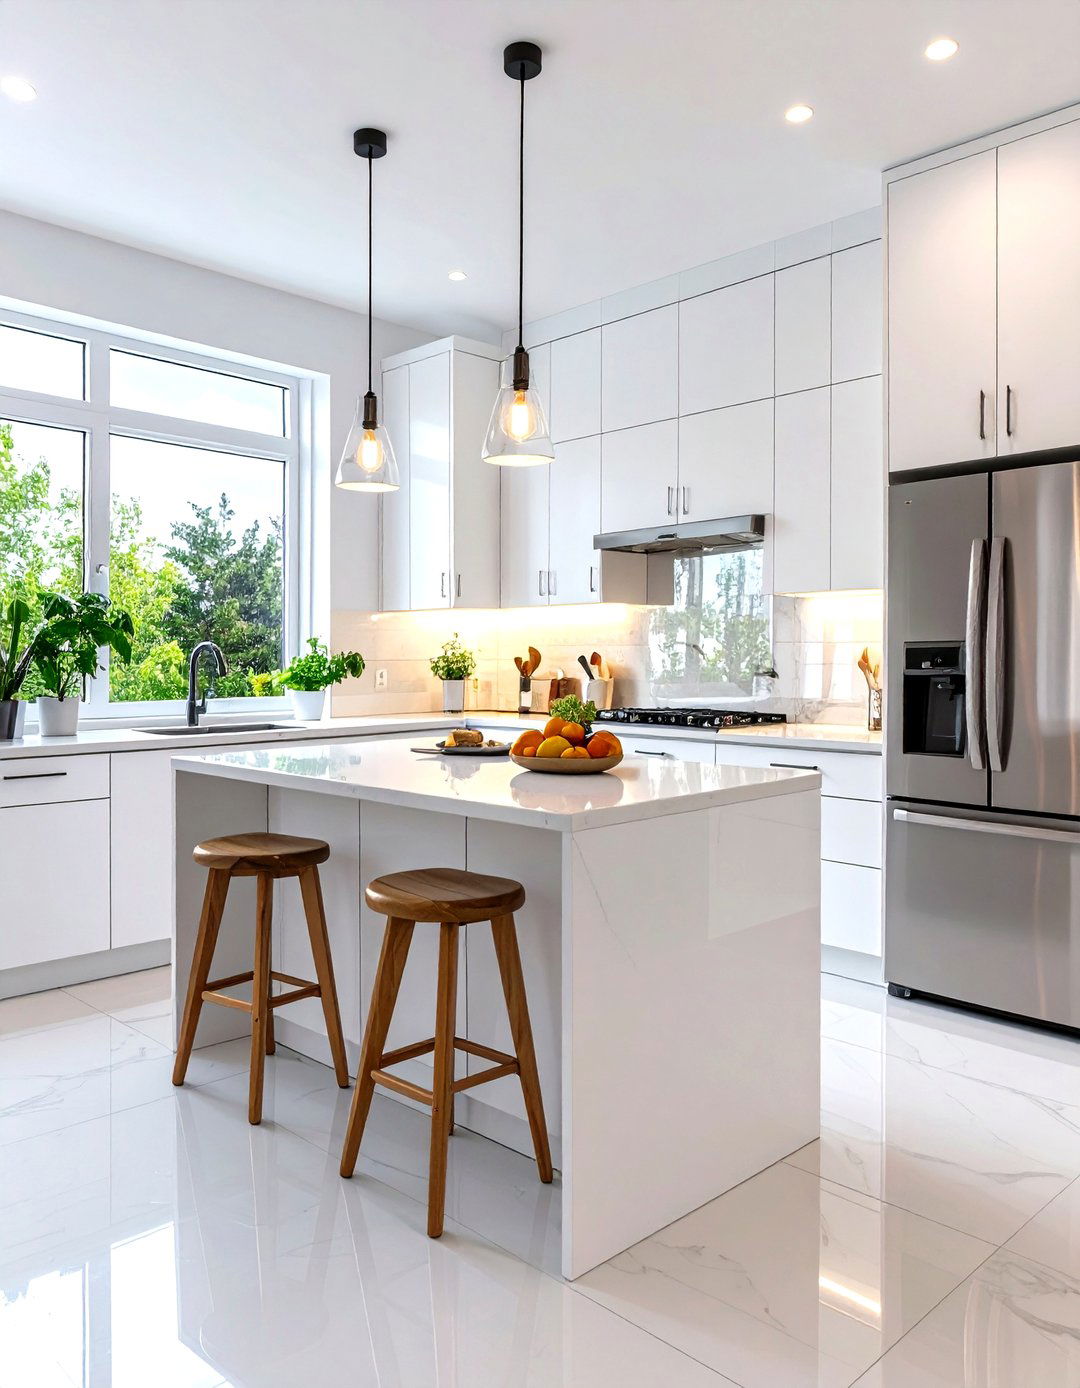
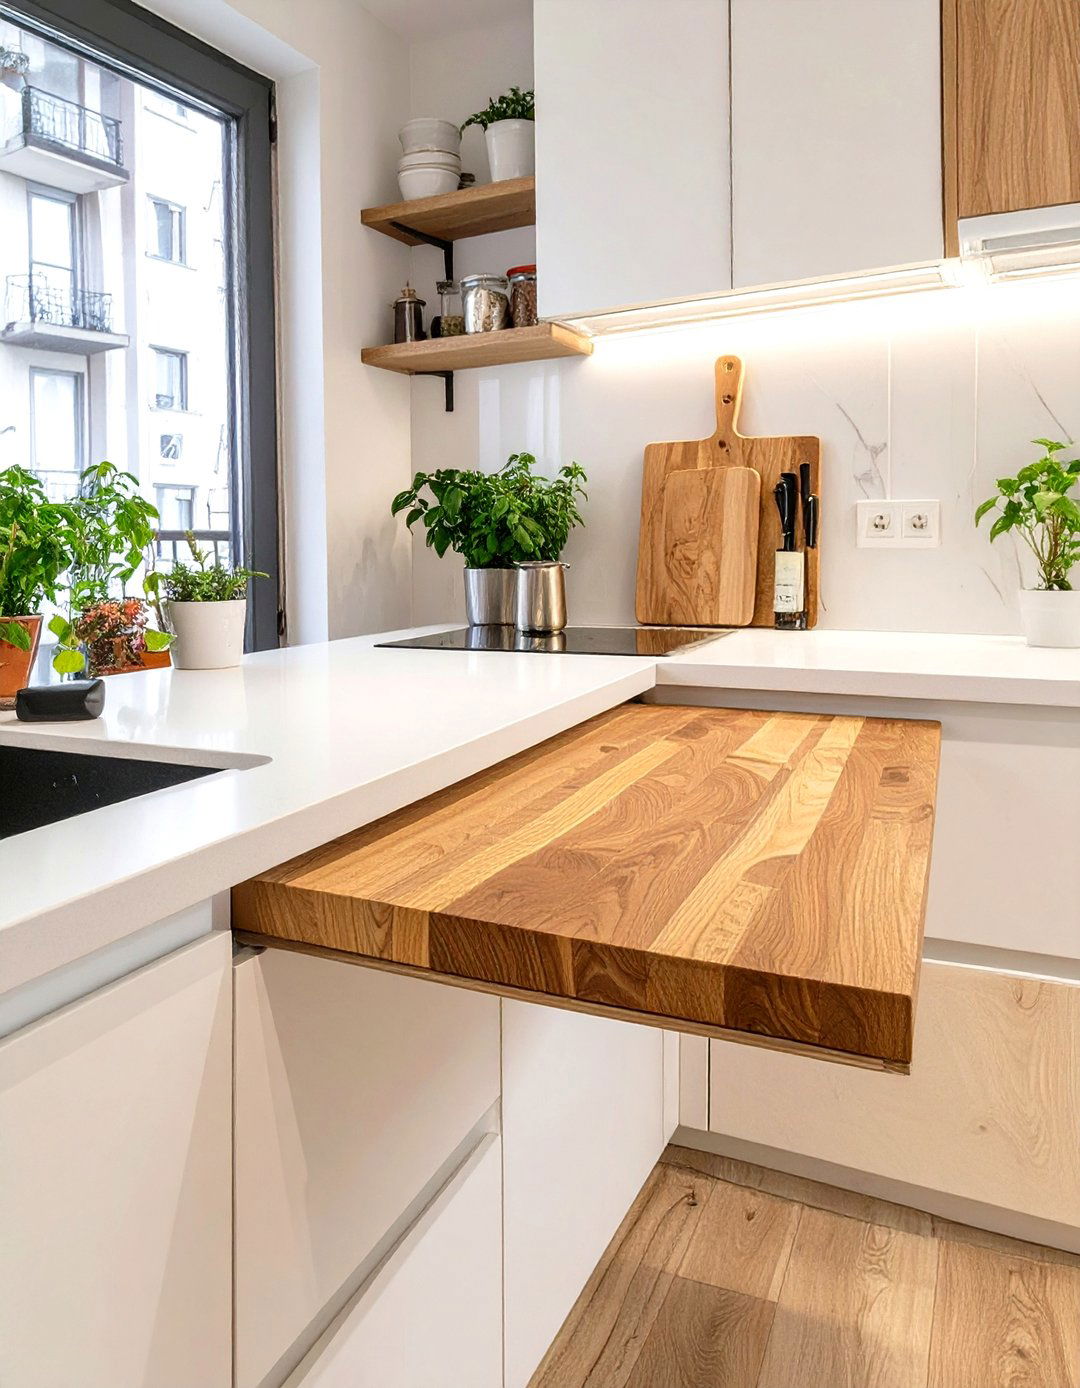
How can you maximize function in a small footprint? The compact urban kitchen answers this with brilliant space-saving utilizes vertical space with floor-to-ceiling cabinetry and multi-level are smaller and often integrated, such as a slimline refrigerator or a combination microwave-oven. A pull-out pantry, a foldable breakfast bar, and nested furniture make the most of every colors and reflective surfaces like a mirrored backsplash create an illusion of design is a masterclass in efficiency, proving that even the smallest kitchens can be fully functional.
8. The Coastal Retreat Kitchen

Imagine a kitchen that feels like a permanent seaside design brings a light, breezy, and relaxed atmosphere using a palette of whites, blues, and sandy materials like light-washed wood for flooring and cabinetry are open layout and large windows invite plenty of natural light, enhancing the airy like shiplap walls, woven pendant lights, and shell-inspired decor complete the coastal is geared towards casual living, with a comfortable breakfast nook and durable countertops that can handle sand and sun.
9. The Moody and Dramatic Kitchen
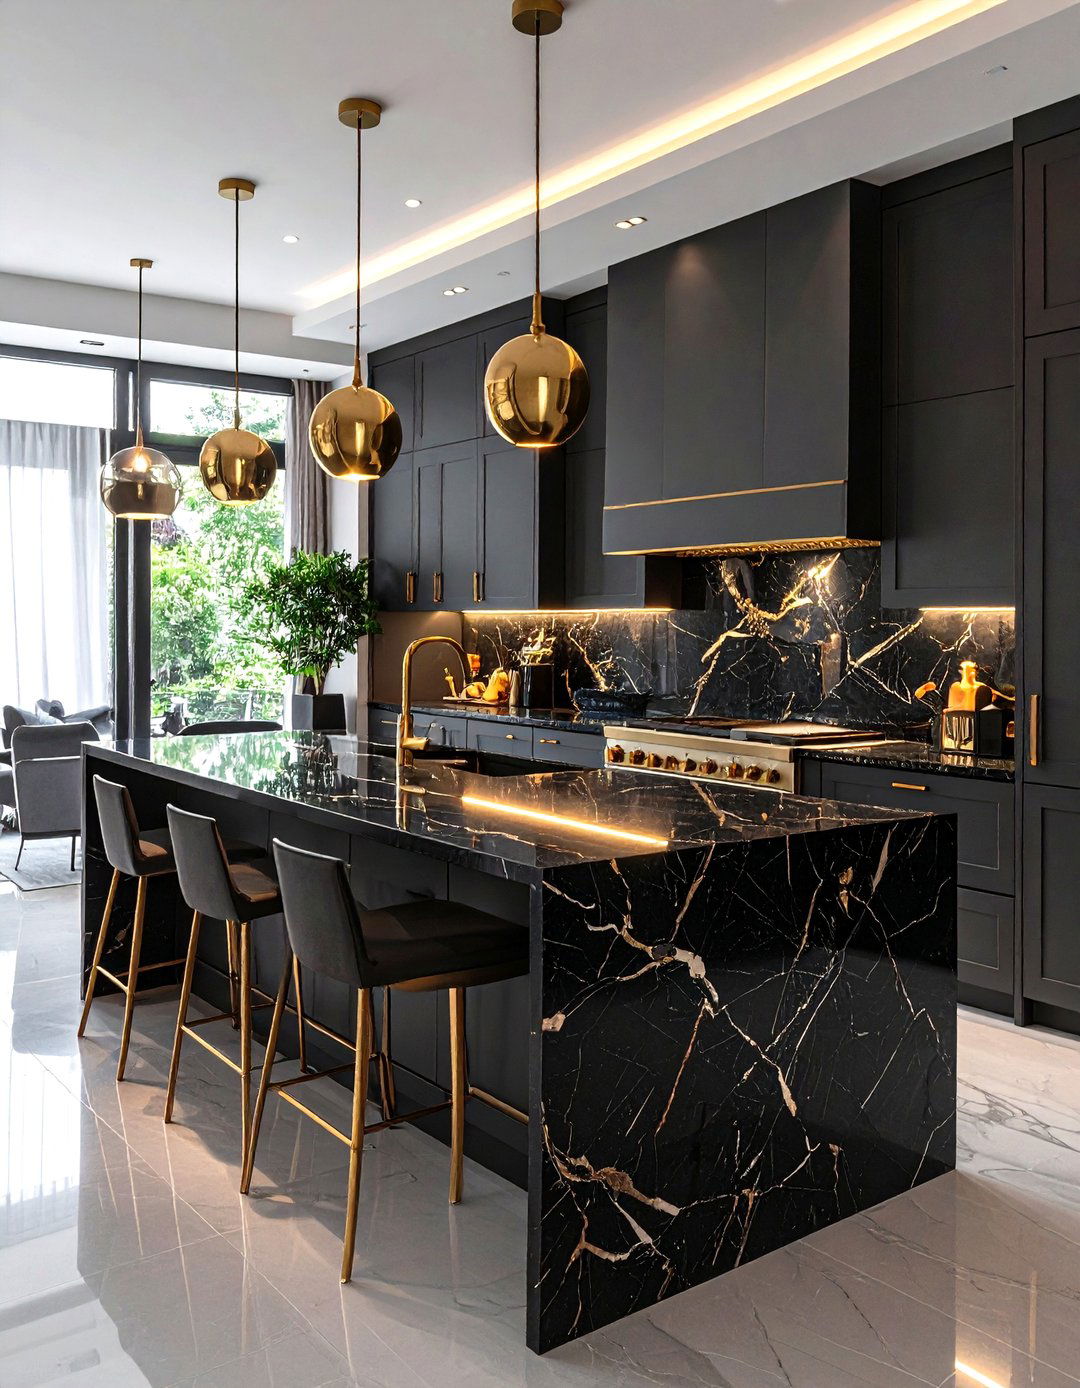
Who says kitchens have to be light and bright? This design embraces dark, rich colors like charcoal gray, navy blue, or even black for cabinets and result is a sophisticated, intimate, and dramatic prevent it from feeling too heavy, strategic lighting is crucial, including under-cabinet LEDs, statement pendant lights over an island, and spotlights on key accents in brass or gold for hardware and fixtures add a touch of glamour and reflect bold approach creates a cozy and luxurious kitchen that makes a powerful style statement.
10. The Multi-Zone Family Kitchen
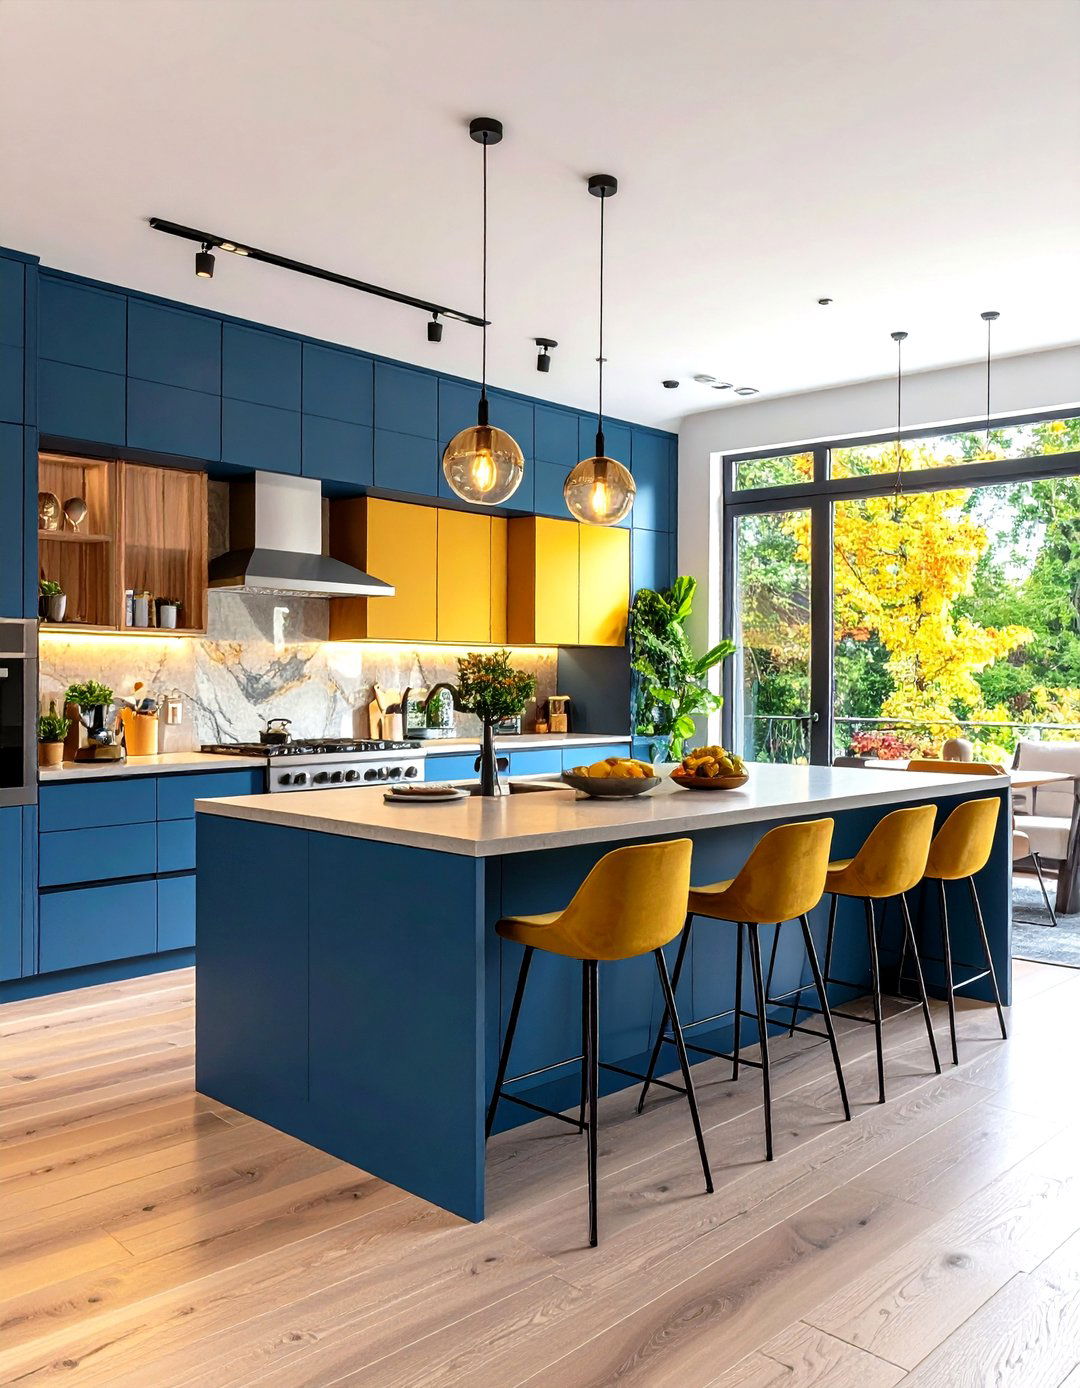
This kitchen is designed to accommodate the varied activities of a busy is divided into distinct zones: a primary cooking and prep zone for the adults, a dedicated homework and craft station for the kids, and a comfortable seating area for casual meals or layout ensures that different activities can happen simultaneously without getting in each other 's way. Durable, low-maintenance materials are storage, including a walk-in pantry and designated cabinets for kids' supplies, keeps the space organized and functional for everyone.
11. The Mid-Century Modern Kitchen
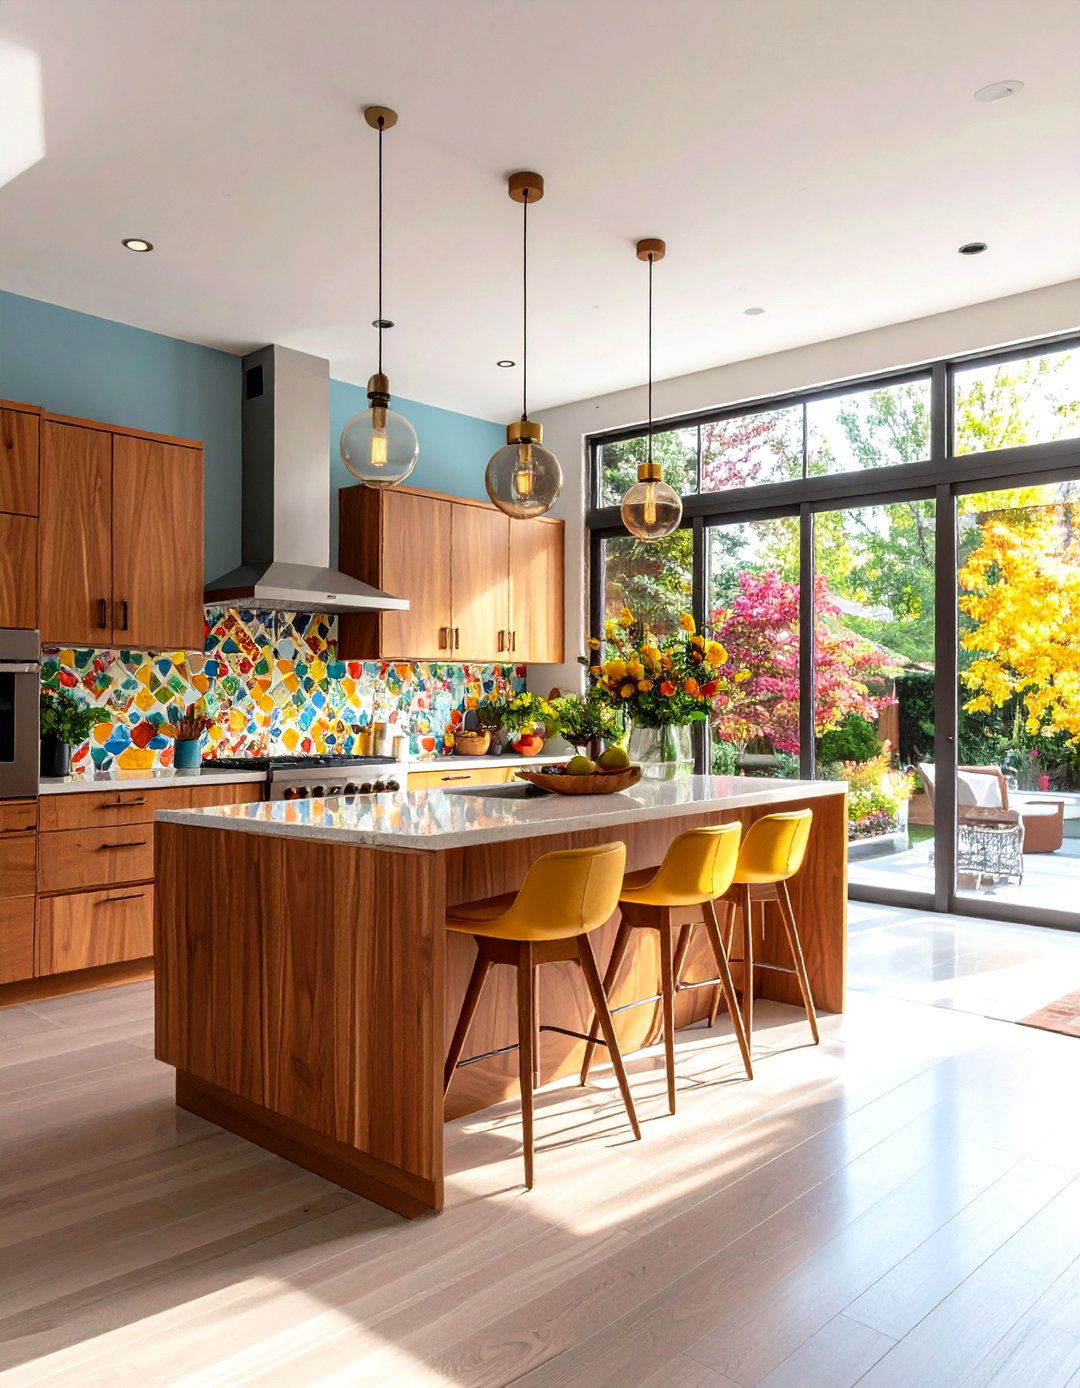
This design brings the iconic style of the 1950s and 60s into the modern era with a focus on clean lines, organic shapes, and a seamless connection to features flat-panel wood cabinets, often in walnut or teak, and minimalist hardware. A bold, graphic backsplash and retro-inspired appliances add layout is typically open and functional, with an emphasis on uncluttered windows or sliding glass doors are key to blurring the line between indoors and outdoors. It’s a timeless look that is both stylish and highly practical.
12. The Smart-Storage Kitchen
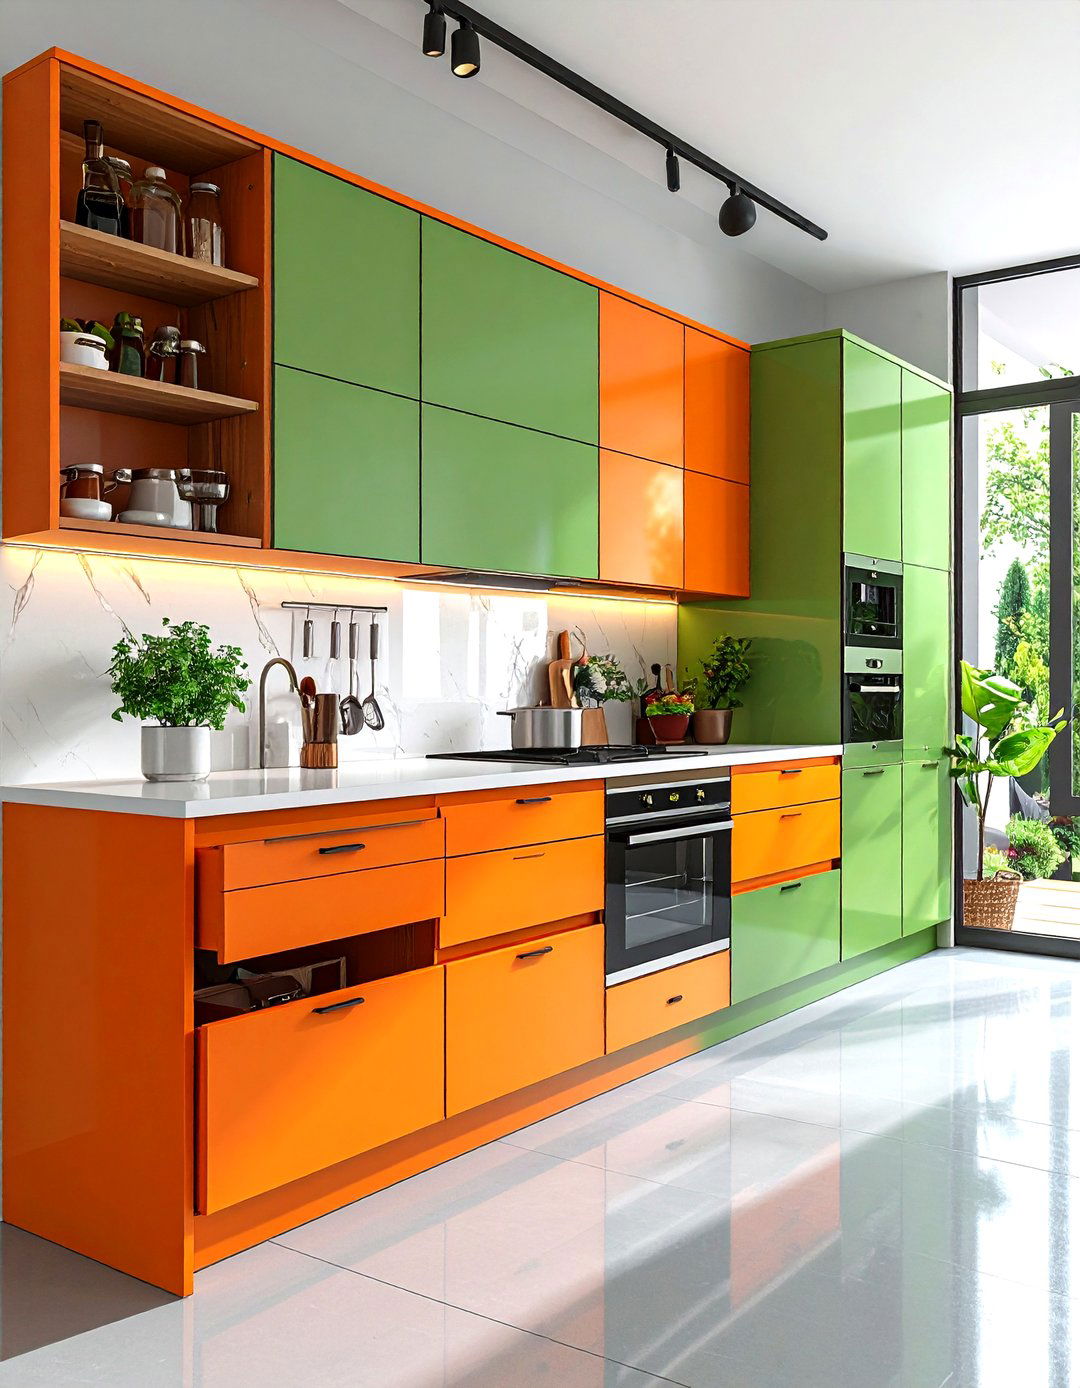
Is your kitchen constantly cluttered? A smart-storage kitchen is the ultimate solution, designed to maximize every inch of features pull-out pantries, deep drawers with customizable dividers for pots and pans, and corner cabinets with lazy susans or swing-out shelves. A dedicated appliance garage keeps small appliances hidden but accessible. Toe-kick drawers utilize the space under base cabinets, and a narrow pull-out cabinet next to the stove is perfect for spices and design ensures there is a place for everything, making it easy to stay organized and efficient.
13. The Pet-Friendly Kitchen
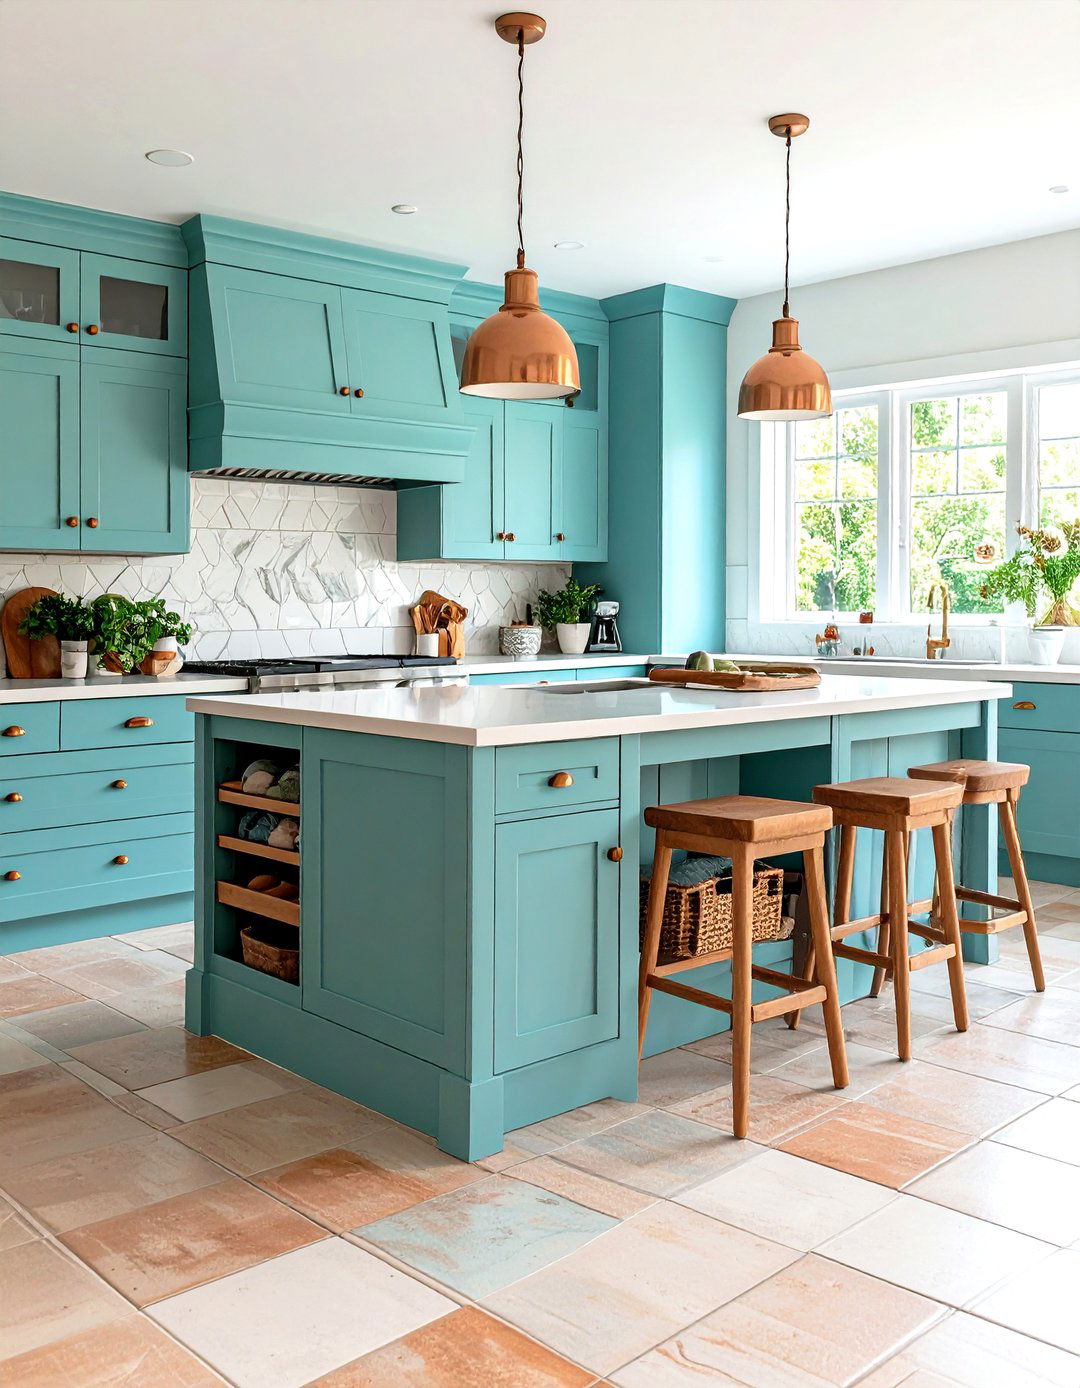
For households with furry family members, this kitchen design integrates features to keep pets safe, comfortable, and part of the includes a built-in feeding station with dedicated bowls for food and water, often tucked into the end of an island or a low cabinet. A designated cabinet can store pet food and supplies. Durable, scratch-resistant flooring like luxury vinyl or tile is a practical choice. A pull-out drawer can even conceal a cozy pet thoughtful design ensures the kitchen works for every member of the family, two-legged or four.
14. The Mediterranean-Inspired Kitchen
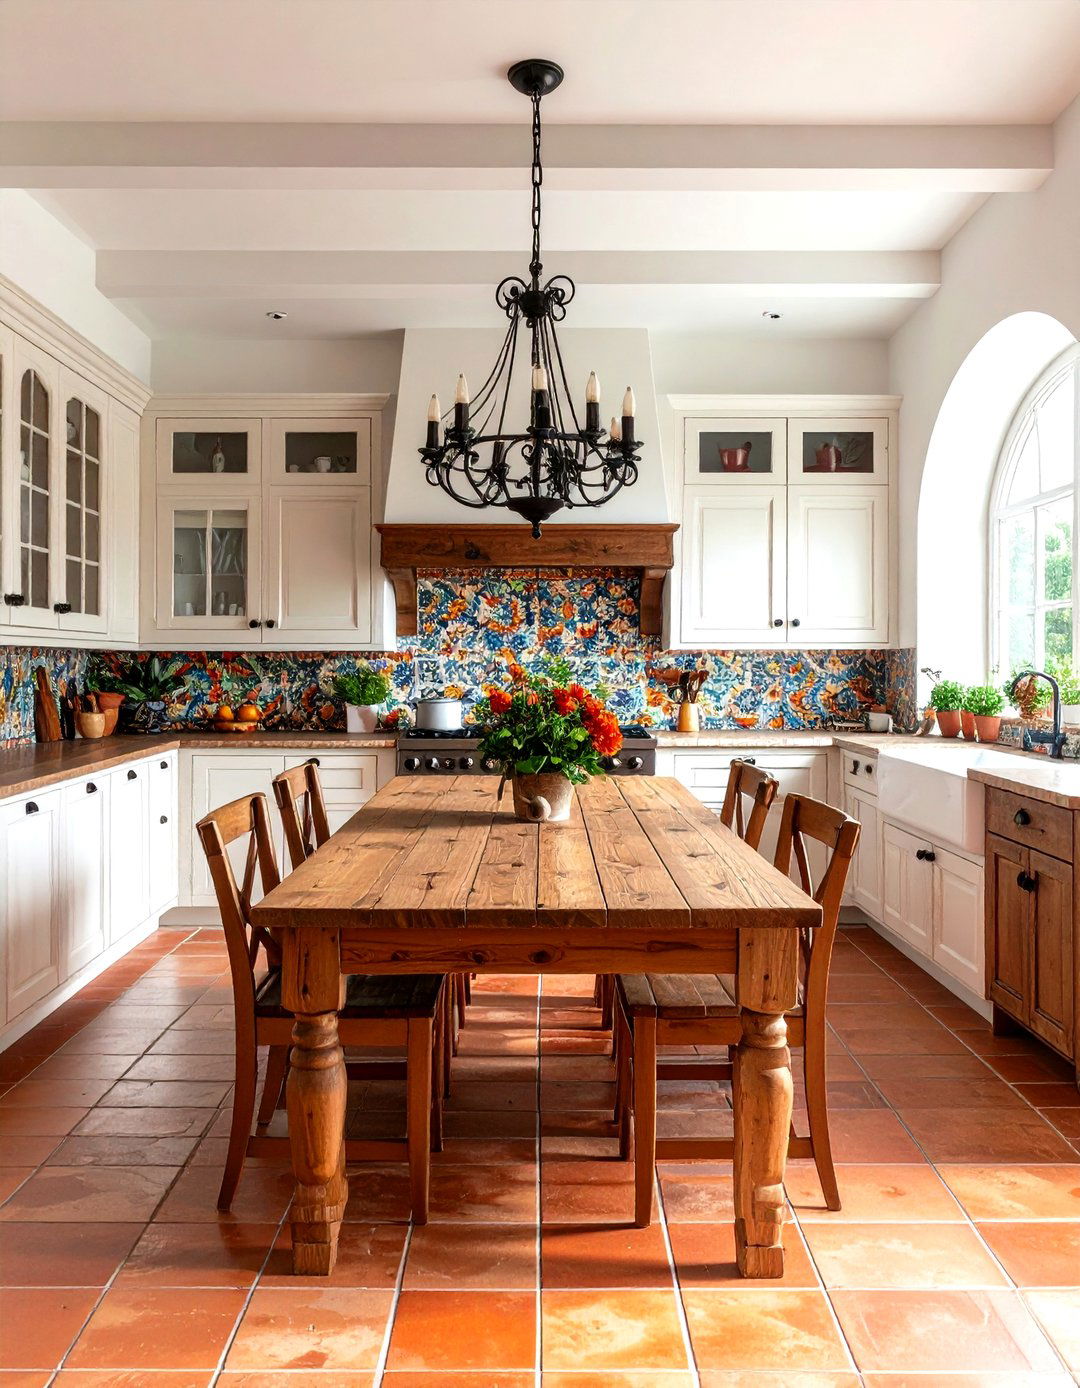
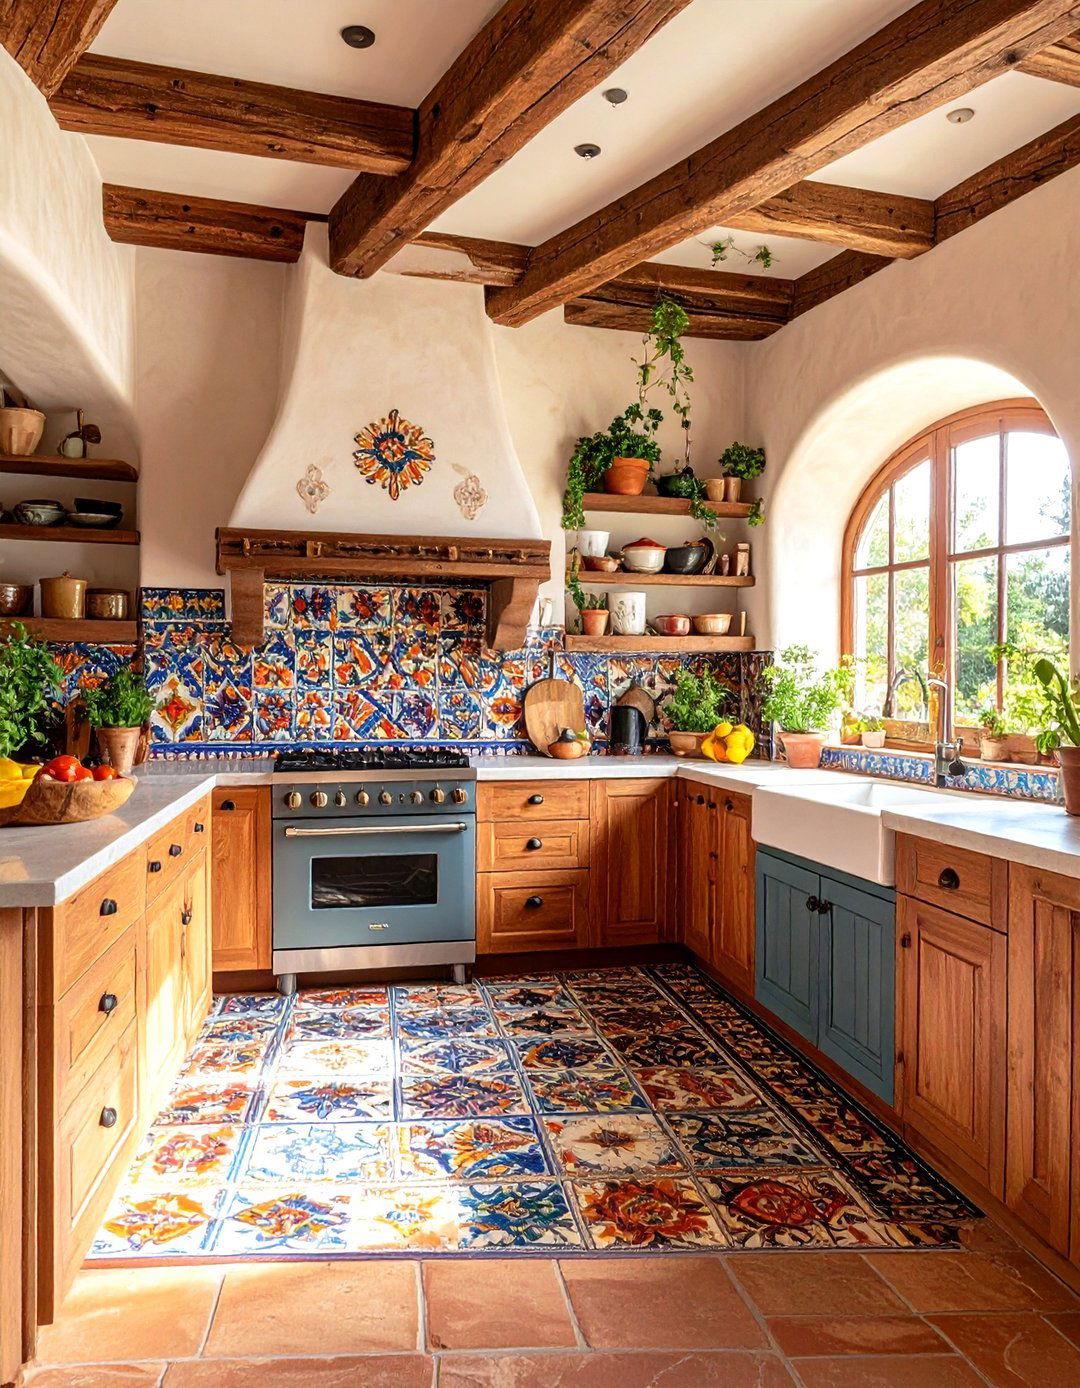
This kitchen design evokes the sun-drenched warmth of Southern features warm, earthy colors, terracotta floor tiles, and hand-painted tile doorways and textured plaster walls add architectural is often rustic wood, sometimes with a distressed iron is used for pot racks and lighting space is designed to be a social hub, often with a large wooden table instead of an island for family meals. It’s a vibrant, welcoming design that celebrates food, family, and a relaxed way of life.

15. The Accessible and Ergonomic Kitchen
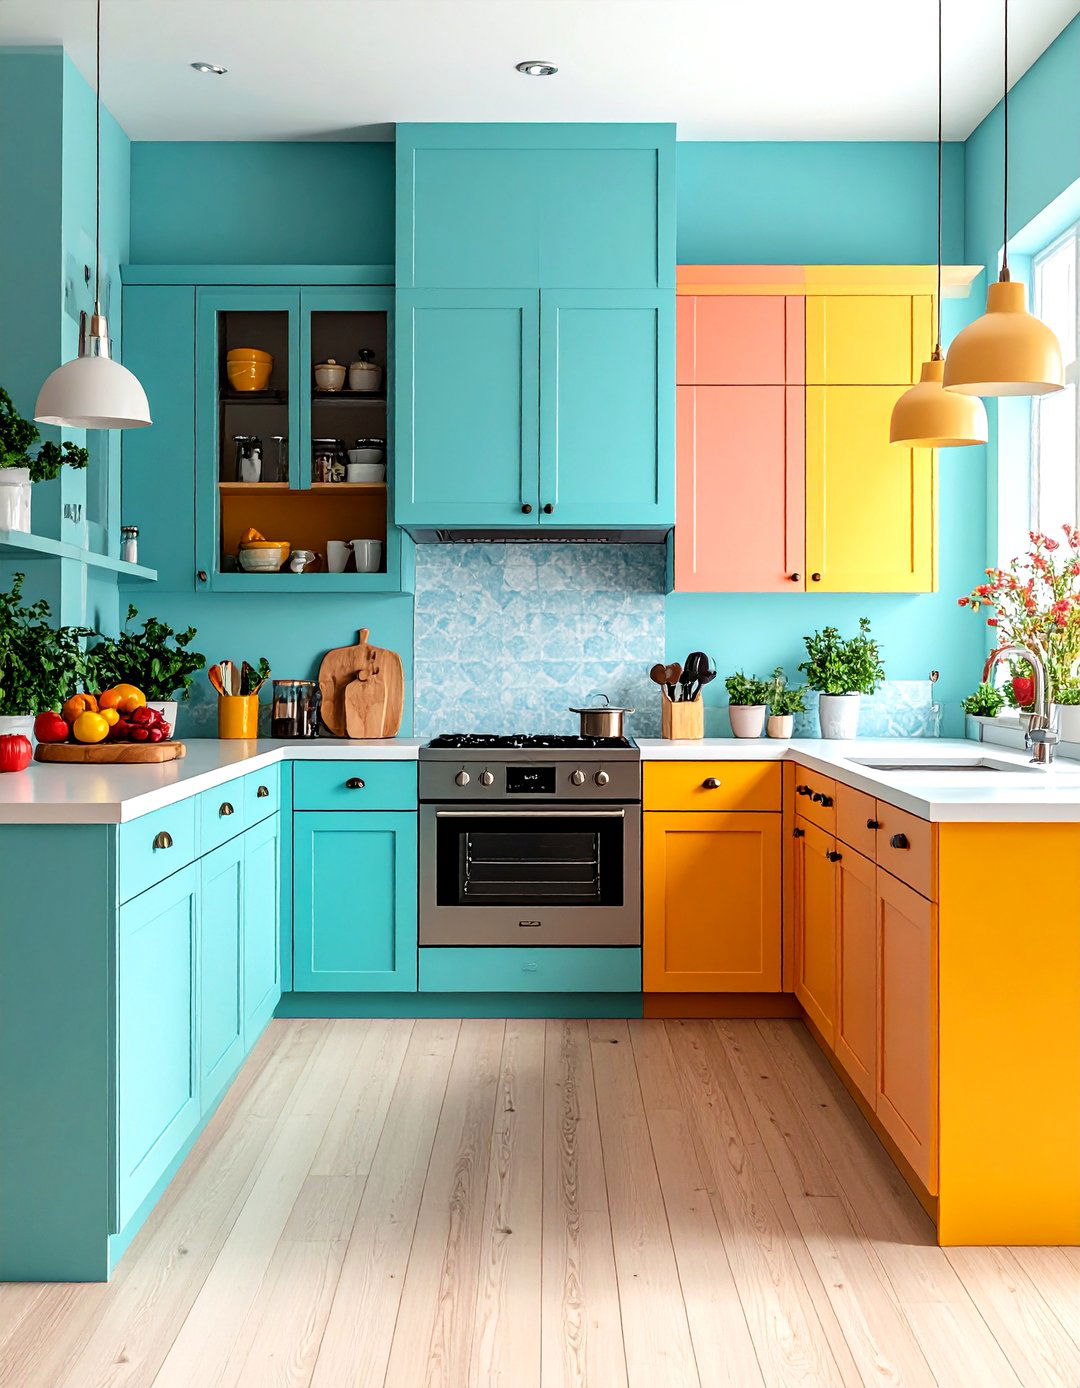
This kitchen is designed with universal design principles to be comfortable and usable for everyone, regardless of age or features countertops at varying heights, including a lower section for seated prep work. Pull-down shelves in upper cabinets and deep drawers in base cabinets make items easy to are installed at an accessible height, such as a wall oven and a microwave drawer. Wide, clear pathways accommodate wheelchairs, and lever-style handles on faucets and doors are easy to is a truly functional kitchen for life.
16. The Bohemian Eclectic Kitchen
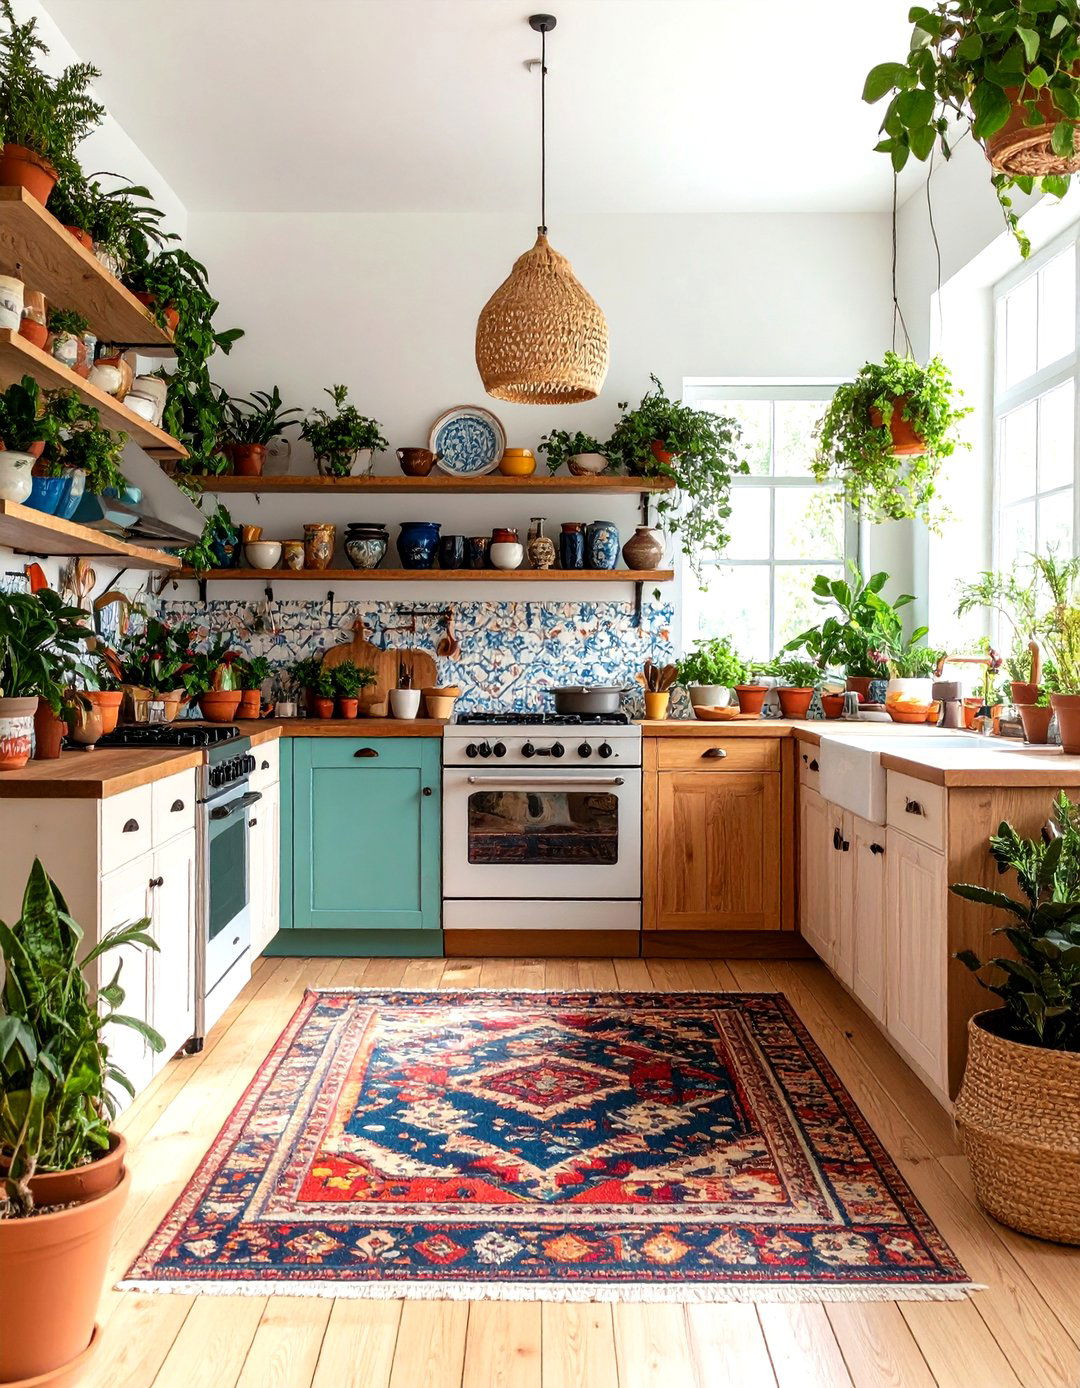
Breaking all the rules, the bohemian kitchen is a vibrant and personal mix of colors, patterns, and features a collection of mismatched furniture, open shelving displaying a variety of pottery and glassware, and a colorful, patterned are abundant, hanging from the ceiling or sitting on play a big role, with vintage rugs on the floor and colorful curtains on the design is less about a cohesive plan and more about creating a relaxed, creative, and expressive space that reflects the owner's personality.
17. The Sleek Handleless Kitchen
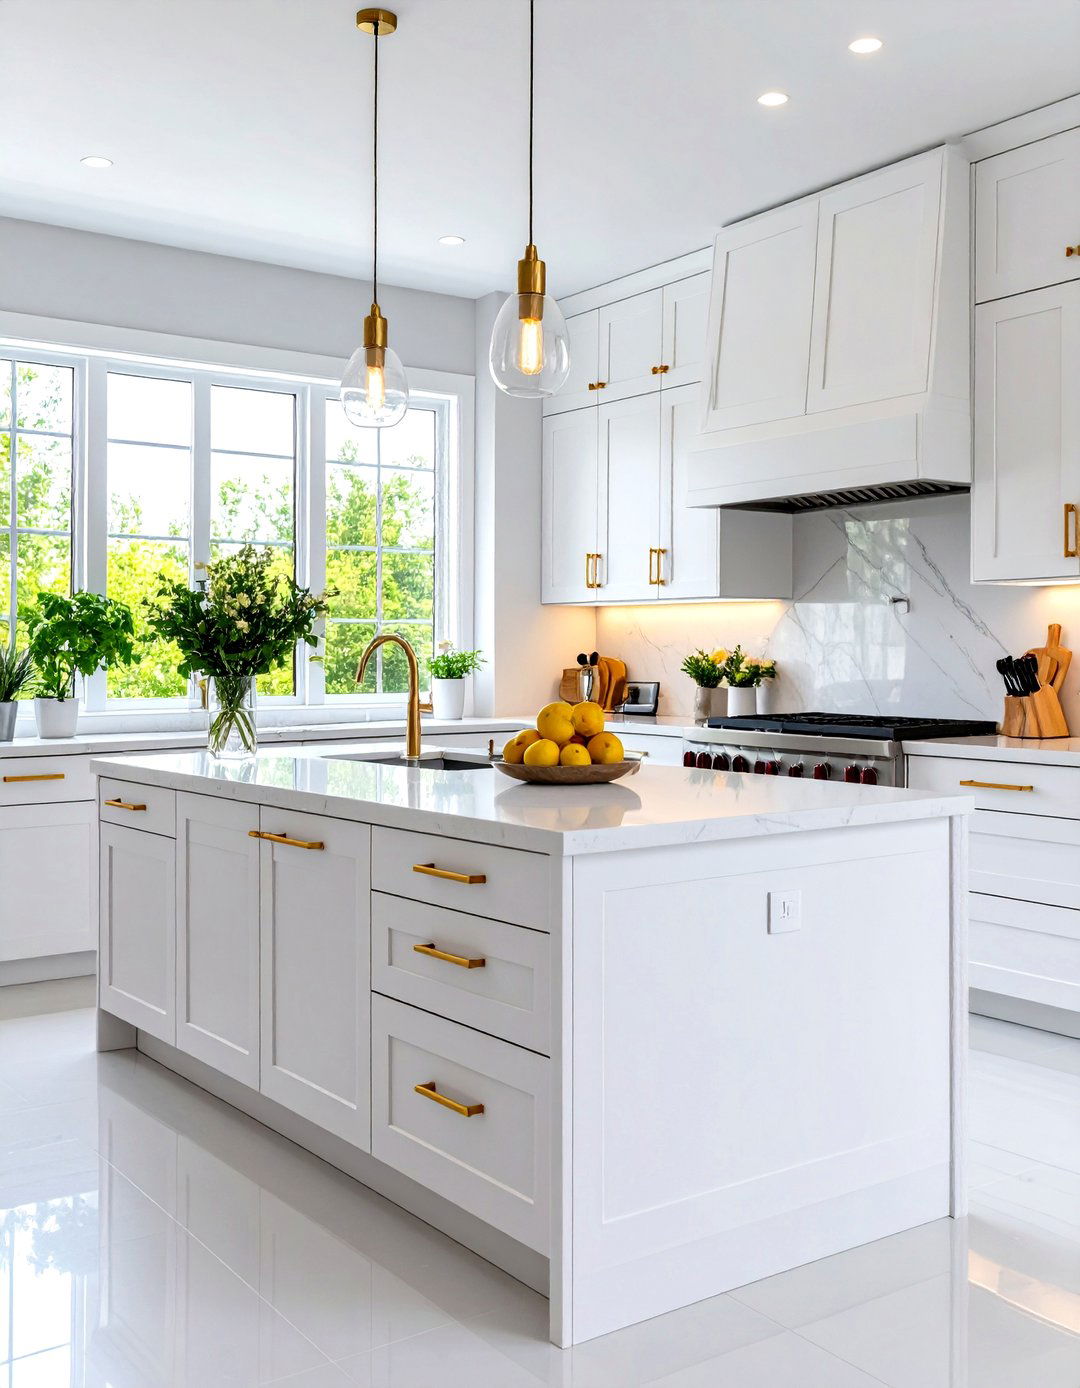
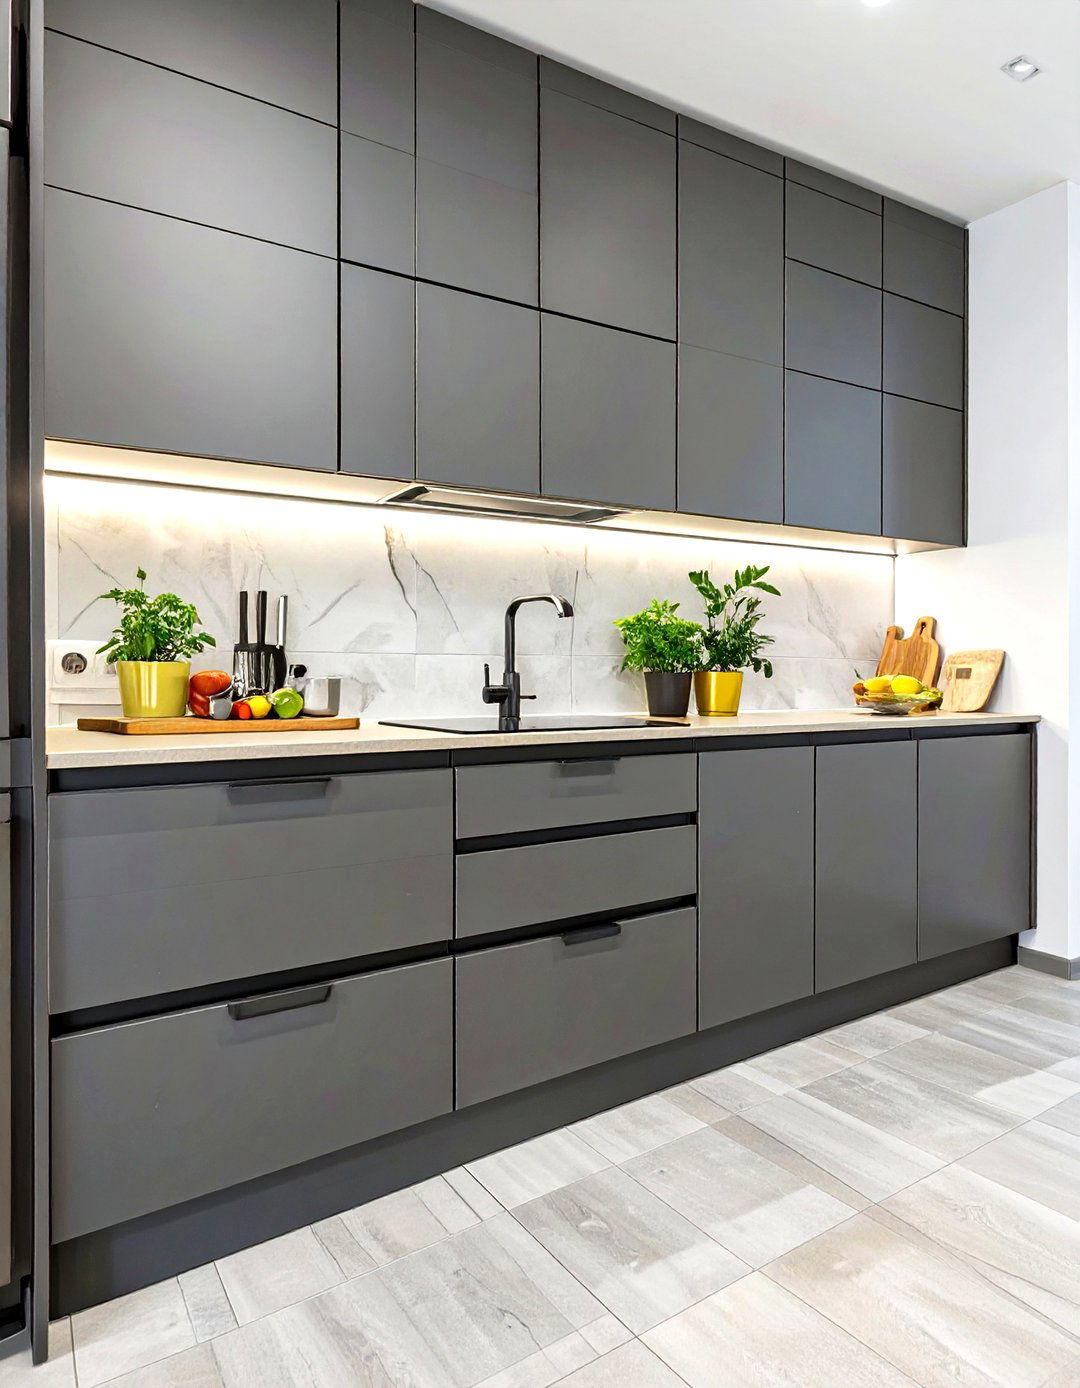
For the ultimate in minimalist design, a handleless kitchen offers clean, uninterrupted use a push-to-open mechanism or have a recessed channel (a J-pull) for a seamless style is often paired with integrated appliances that sit flush with the cabinetry, creating a smooth, uniform color palette is typically neutral, allowing the form and simplicity of the design to take center result is a highly modern, sophisticated, and uncluttered kitchen that feels spacious and serene, with functionality cleverly hidden from view.
18. The Butler's Pantry Kitchen
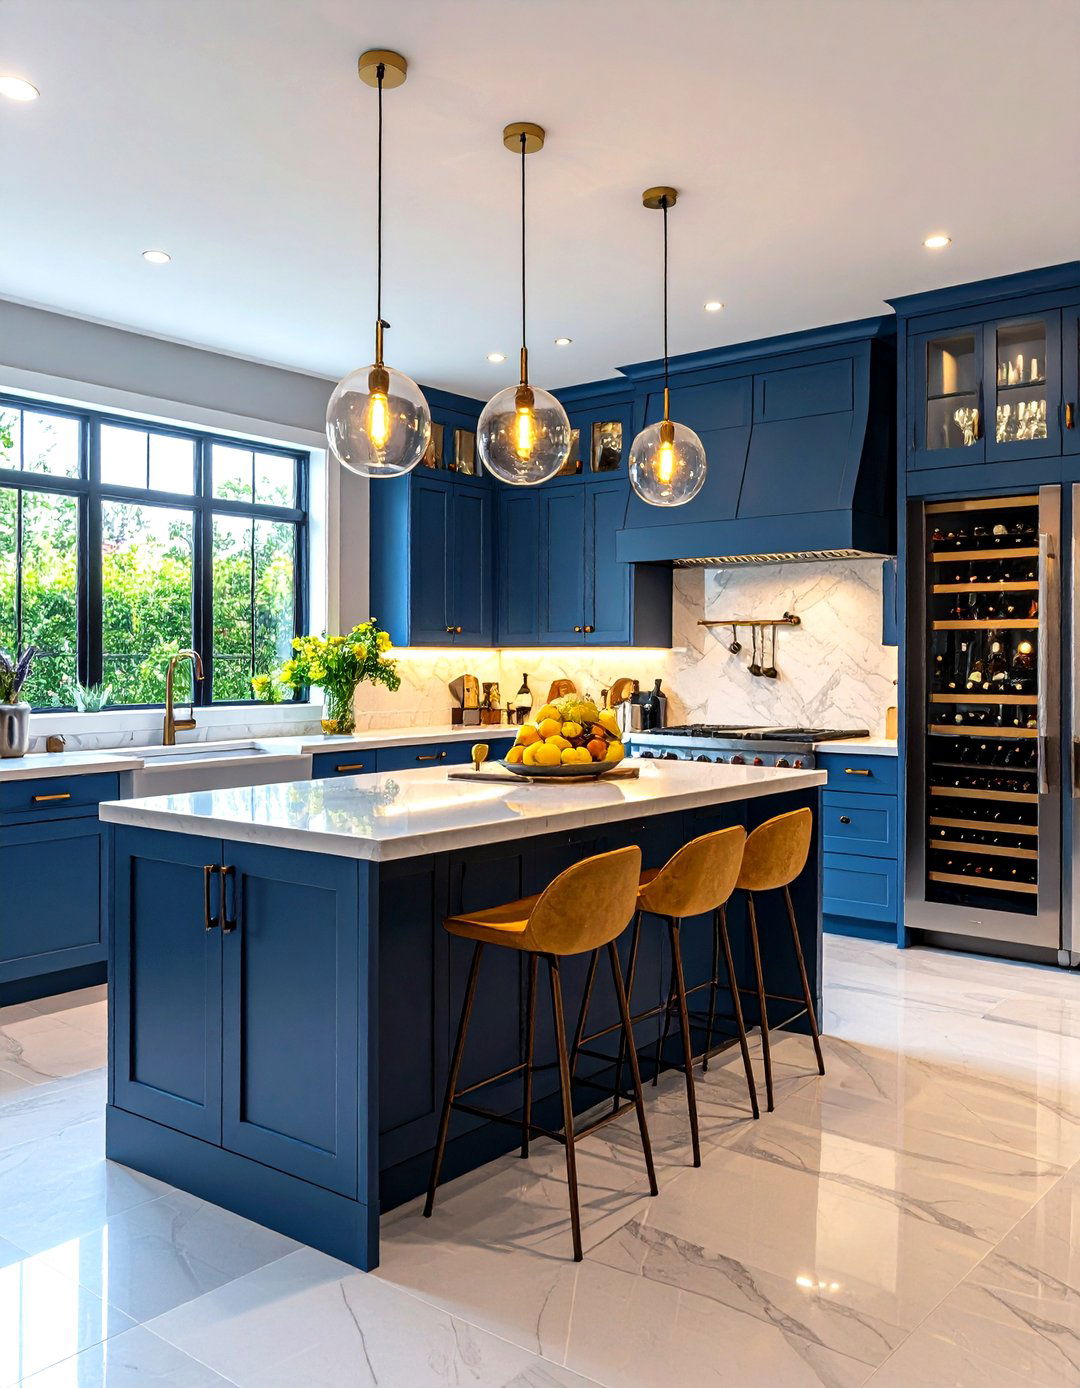
A modern take on a classic feature, this design incorporates a butler 's pantry as a secondary prep and storage space, located just off the main kitchen, is perfect for housing small appliances, a second sink, or a wine fridge, keeping the main kitchen clear for cooking and butler' s pantry can also serve as a staging area for meals or a coffee dual-space approach enhances functionality, allowing for better organization and workflow, especially when hosting guests. It’s a practical luxury for a highly organized home.
19. The Indoor-Outdoor Flow Kitchen
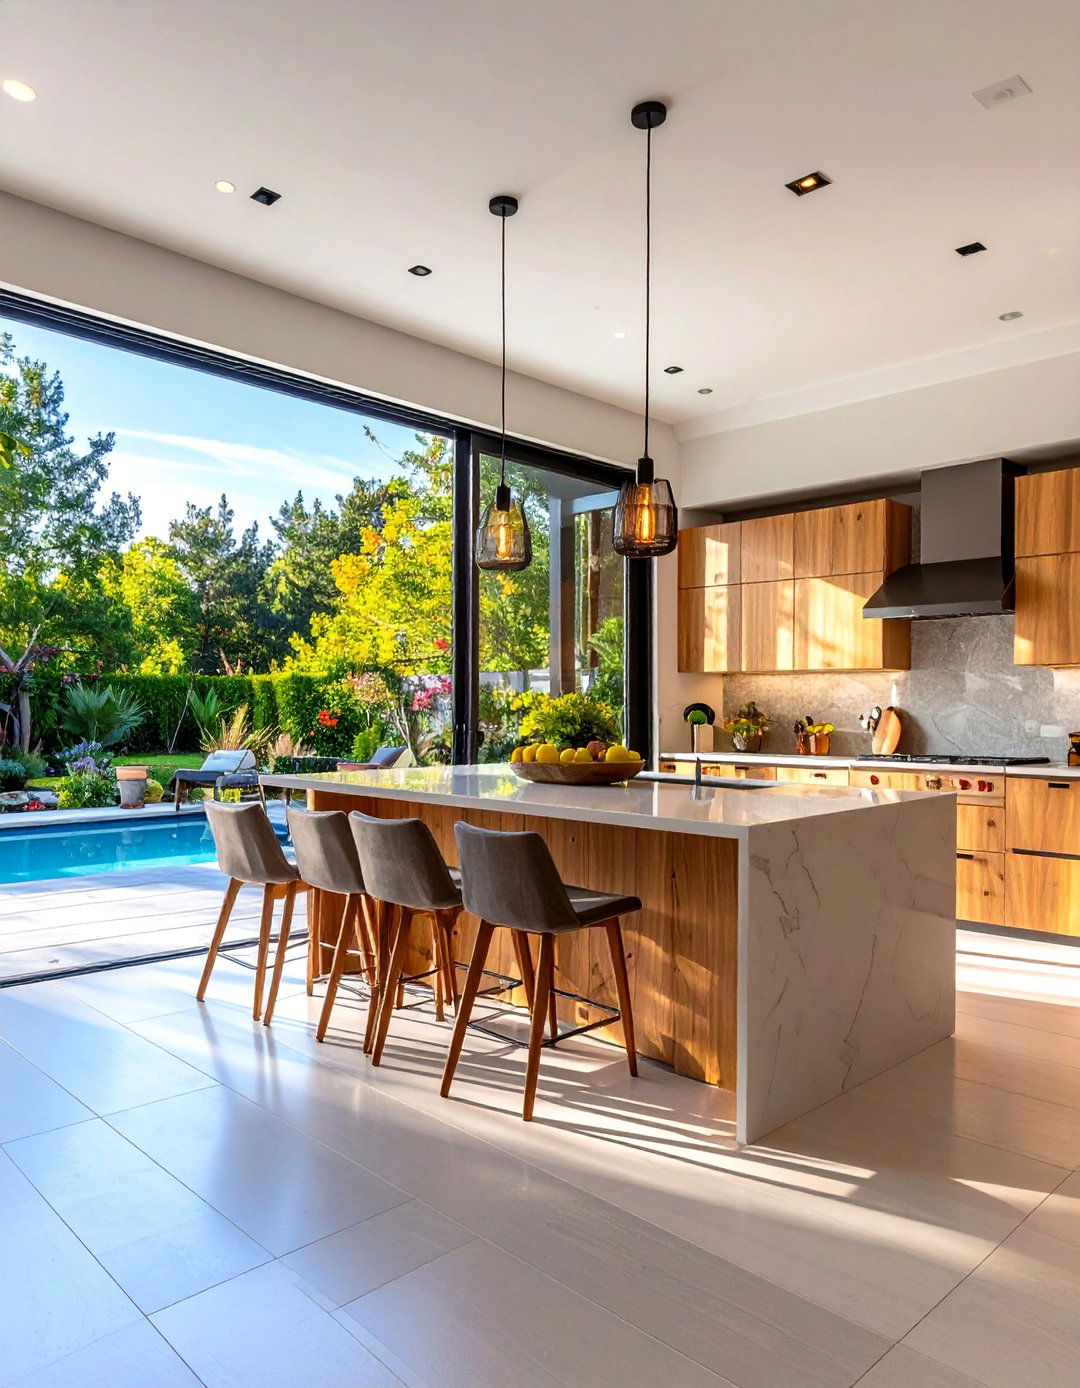
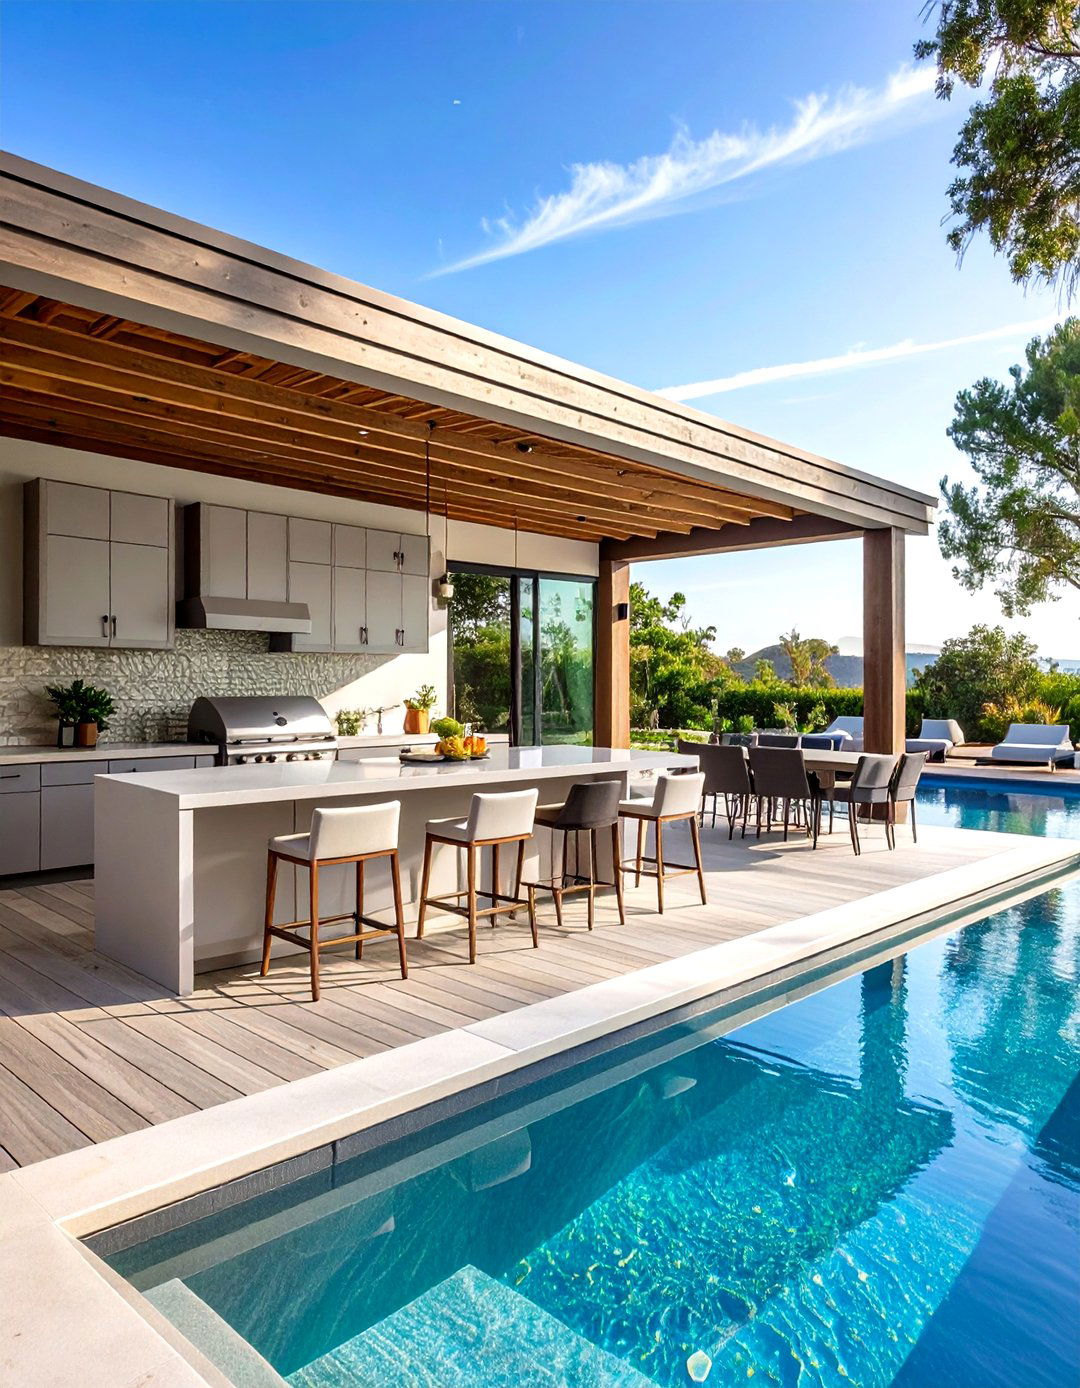
This kitchen design erases the boundary between the inside and the great features large sliding or bi-fold glass doors that open up to a patio, deck, or garden. A pass-through window over the sink to an outdoor bar counter makes serving guests a are chosen for durability and to create a cohesive look between the indoor and outdoor spaces, such as continuous setup is perfect for those who love to entertain outside, extending the functional space of the kitchen and bringing in abundant natural light and fresh air.


20. The Freestanding Modular Kitchen
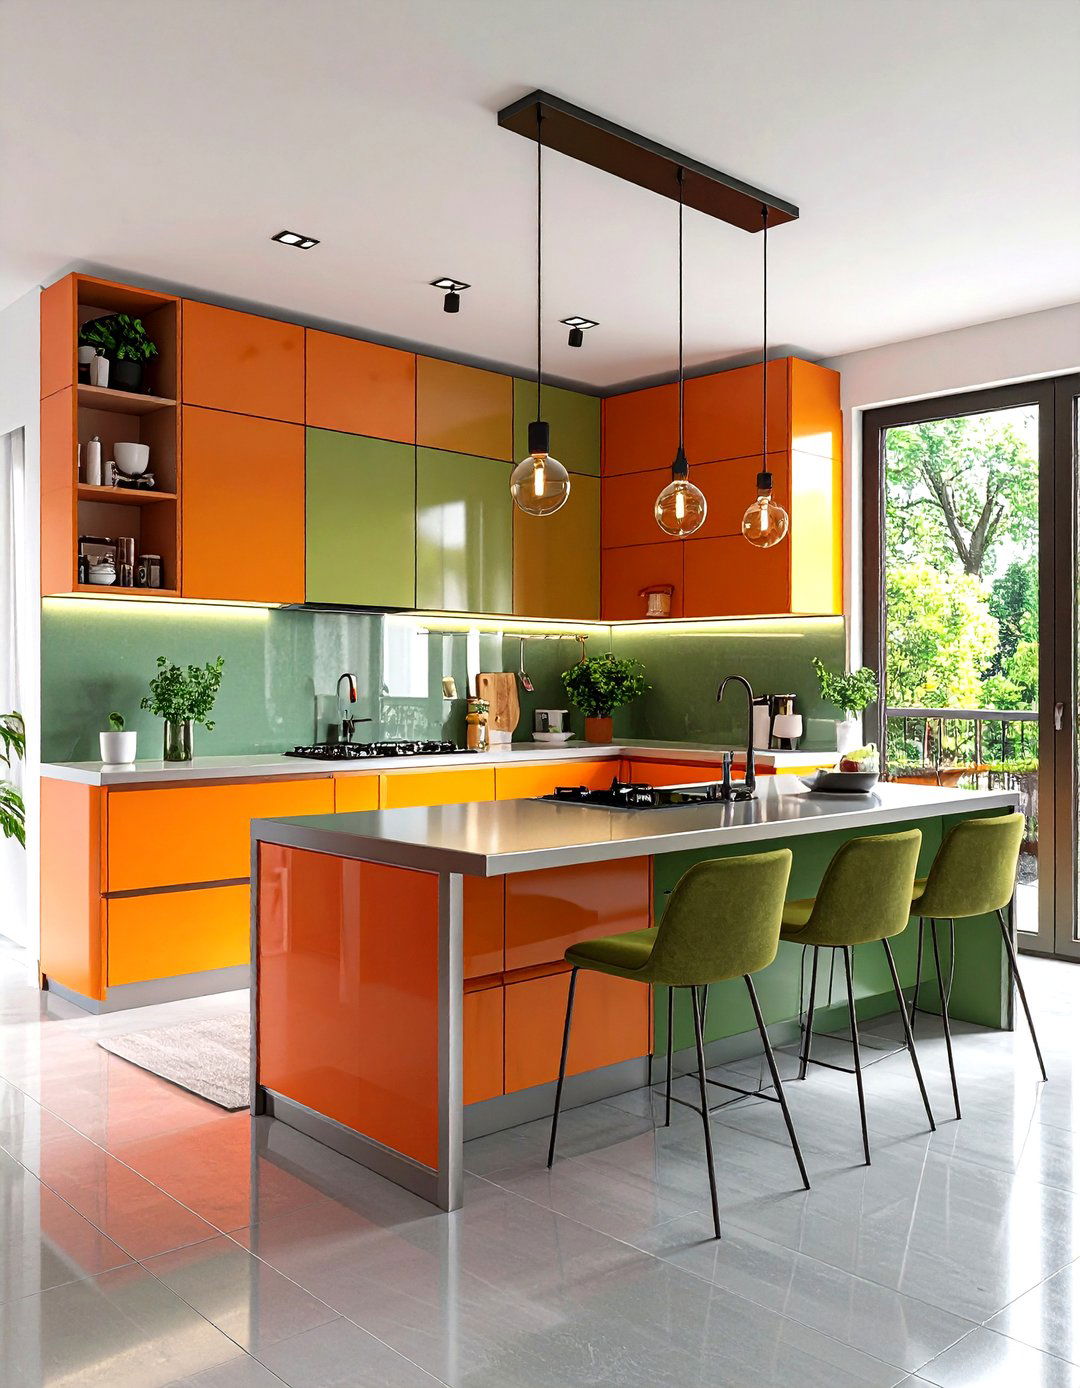
Offering ultimate flexibility, a modular kitchen is composed of separate, freestanding units rather than built-in includes pieces like a butcher block work table, a freestanding pantry cabinet, and open shelving approach allows you to reconfigure the layout as your needs change and even take the kitchen with you if you creates an unfitted, eclectic look that can be easily design is ideal for renters or anyone who values adaptability and a less permanent, more furniture-like approach to kitchen design.
21. The Appliance-Focused Kitchen
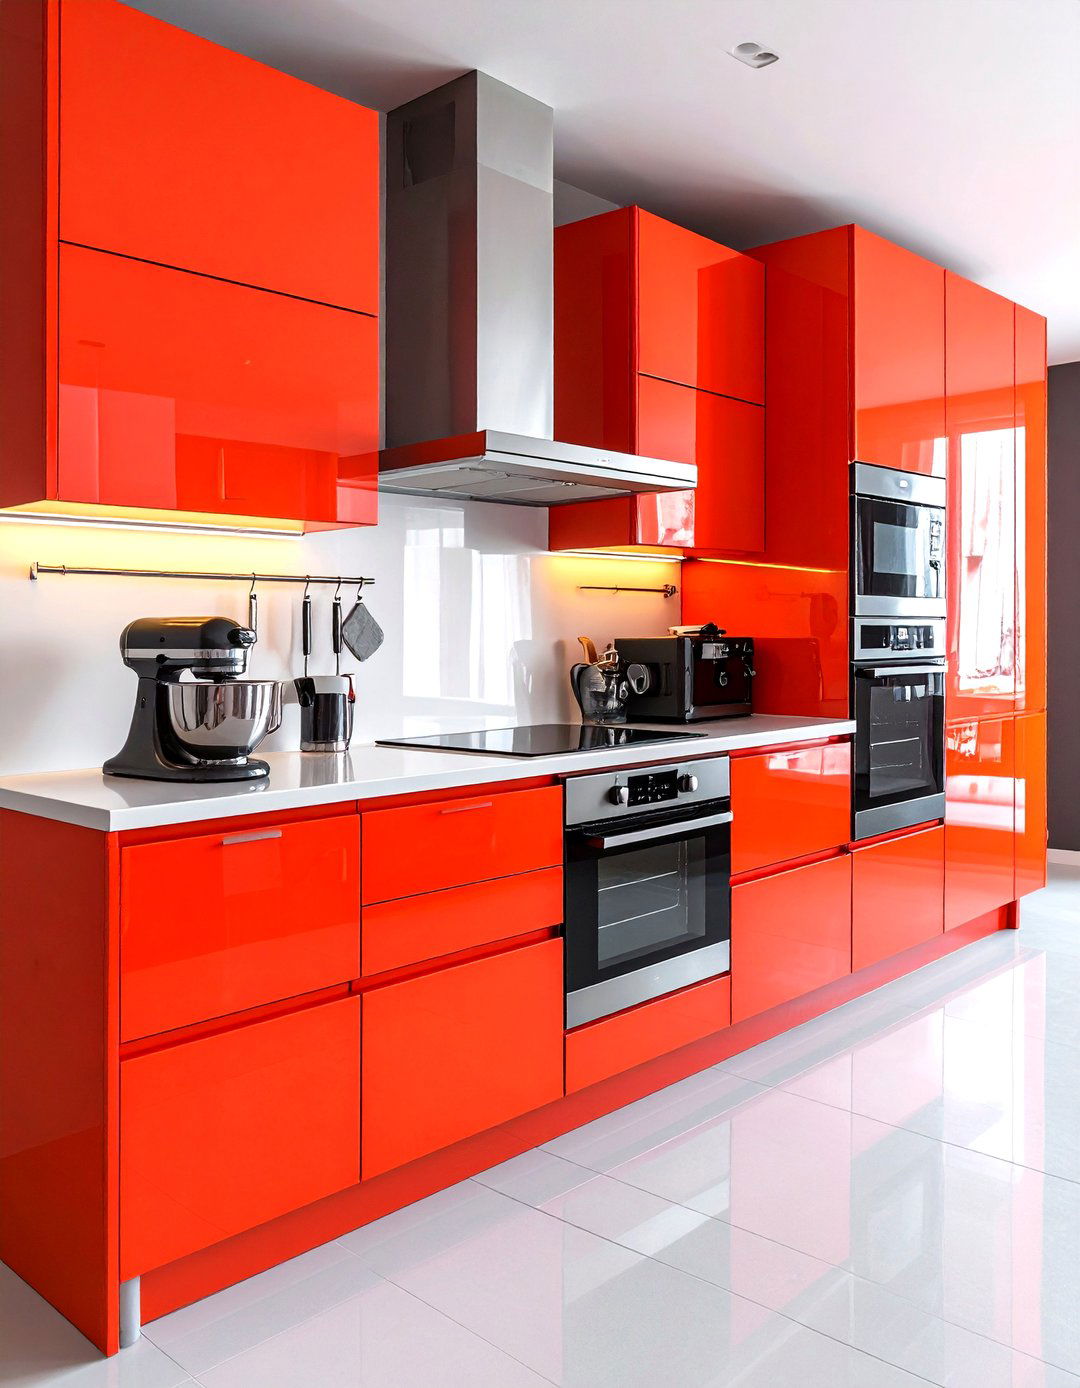
For the gadget lover, this kitchen design is built around showcasing and integrating a wide array of might feature a dedicated baking station with a stand mixer on a spring-loaded lift, a built-in coffee system, a steam oven, and a sous-vide layout prioritizes easy access to these tools, with dedicated circuits and ample counter appliance garage with a roll-up door keeps smaller gadgets hidden but ready for kitchen is a high-performance workspace where technology and specialized tools are the stars of the show.
22. The Double Island Kitchen
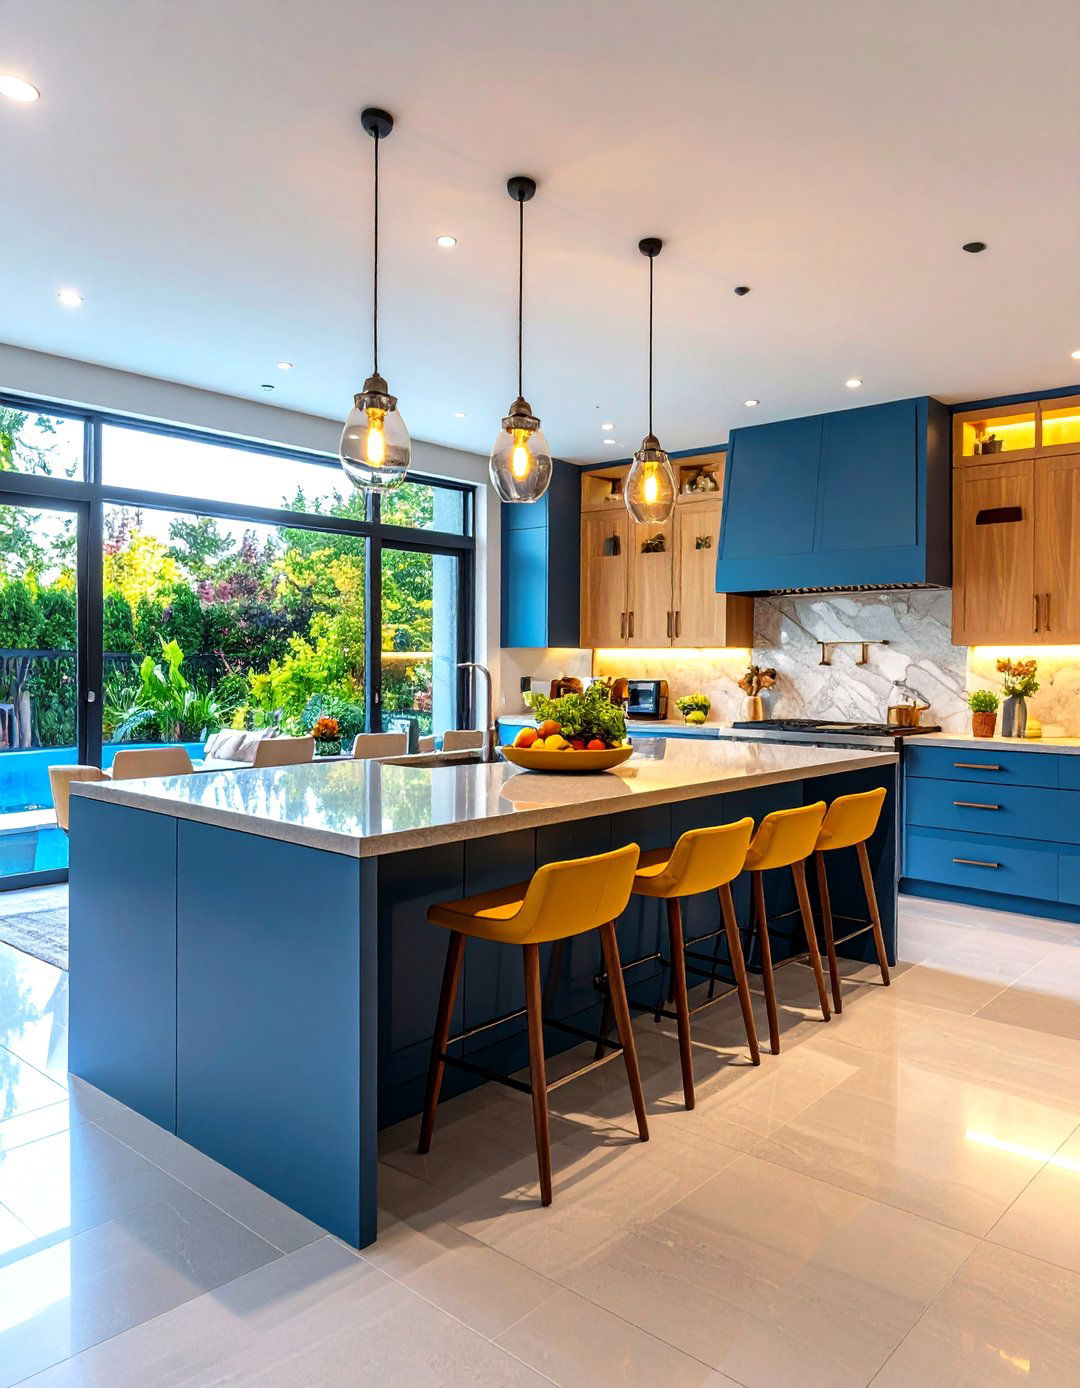
Why settle for one island when you can have two? This luxurious design is perfect for large, open-plan kitchens and offers unparalleled island can be dedicated entirely to food prep, with a second sink and plenty of other island can serve as a social hub, with bar seating for casual dining, homework, or separation of tasks creates a highly efficient workflow, allowing multiple people to work in the kitchen without getting in each other's way. It’s the ultimate solution for a multi-functional family kitchen.
23. The Natural Stone Statement Kitchen
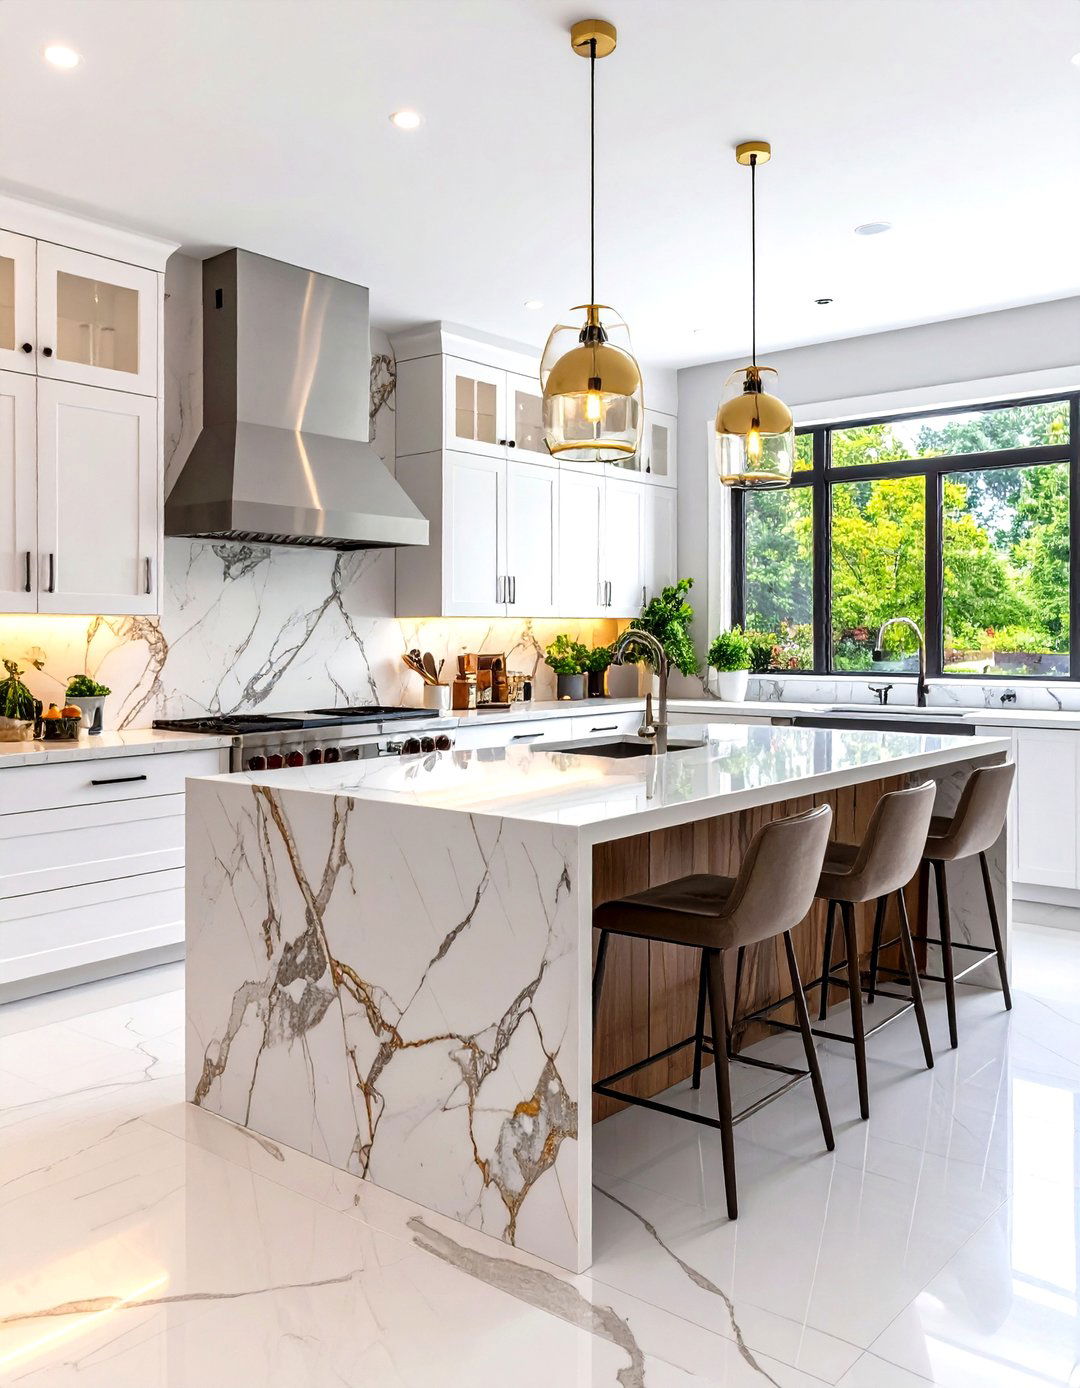
This design centers on the beauty of natural stone, using it to create a dramatic and luxurious focal point. A large island topped with a striking slab of marble or quartzite with bold veining becomes a piece of same stone can be used for the backsplash for a seamless, high-impact and flooring are kept simple and neutral to allow the stone to be the approach combines natural beauty with durability, creating a timeless and elegant kitchen that feels both grounded and incredibly sophisticated.
24. The U-Shaped Compact Kitchen
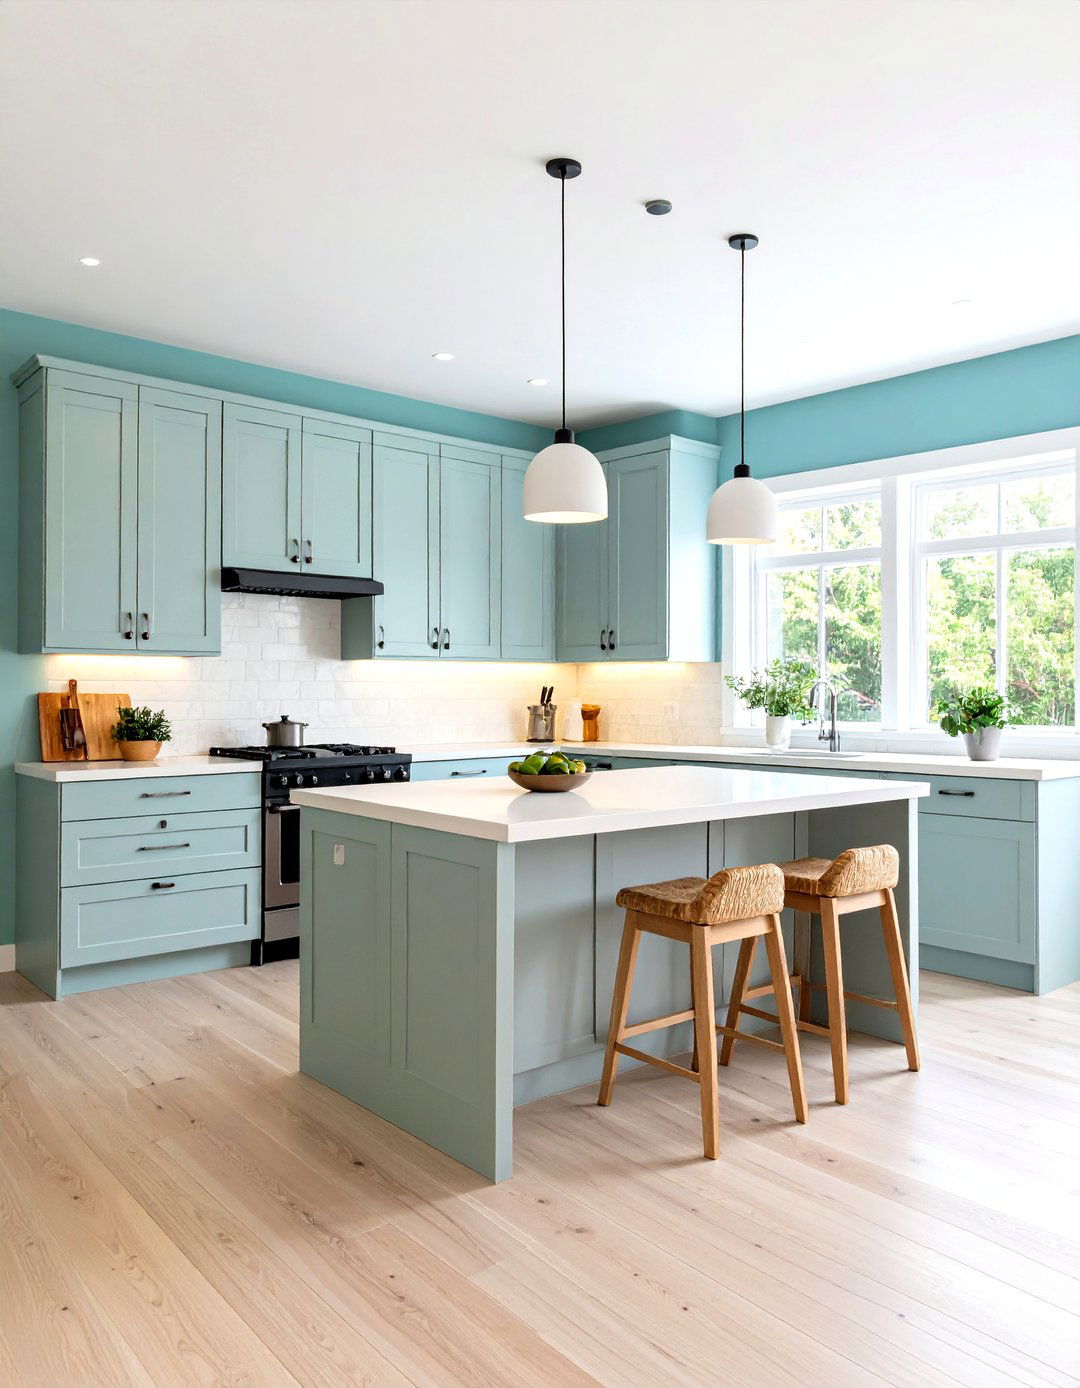
The U-shaped layout is one of the most efficient designs for a kitchen, enclosing the user on three creates a perfect work triangle with the sink, refrigerator, and stove in close proximity, minimizing steps while design provides ample counter space and smaller kitchens, it maximizes functionality, while in larger spaces, an island can be added in the keep it from feeling cramped, use light colors for cabinets and countertops and ensure good lighting, both natural and artificial.
25. The Galley Kitchen Reimagined
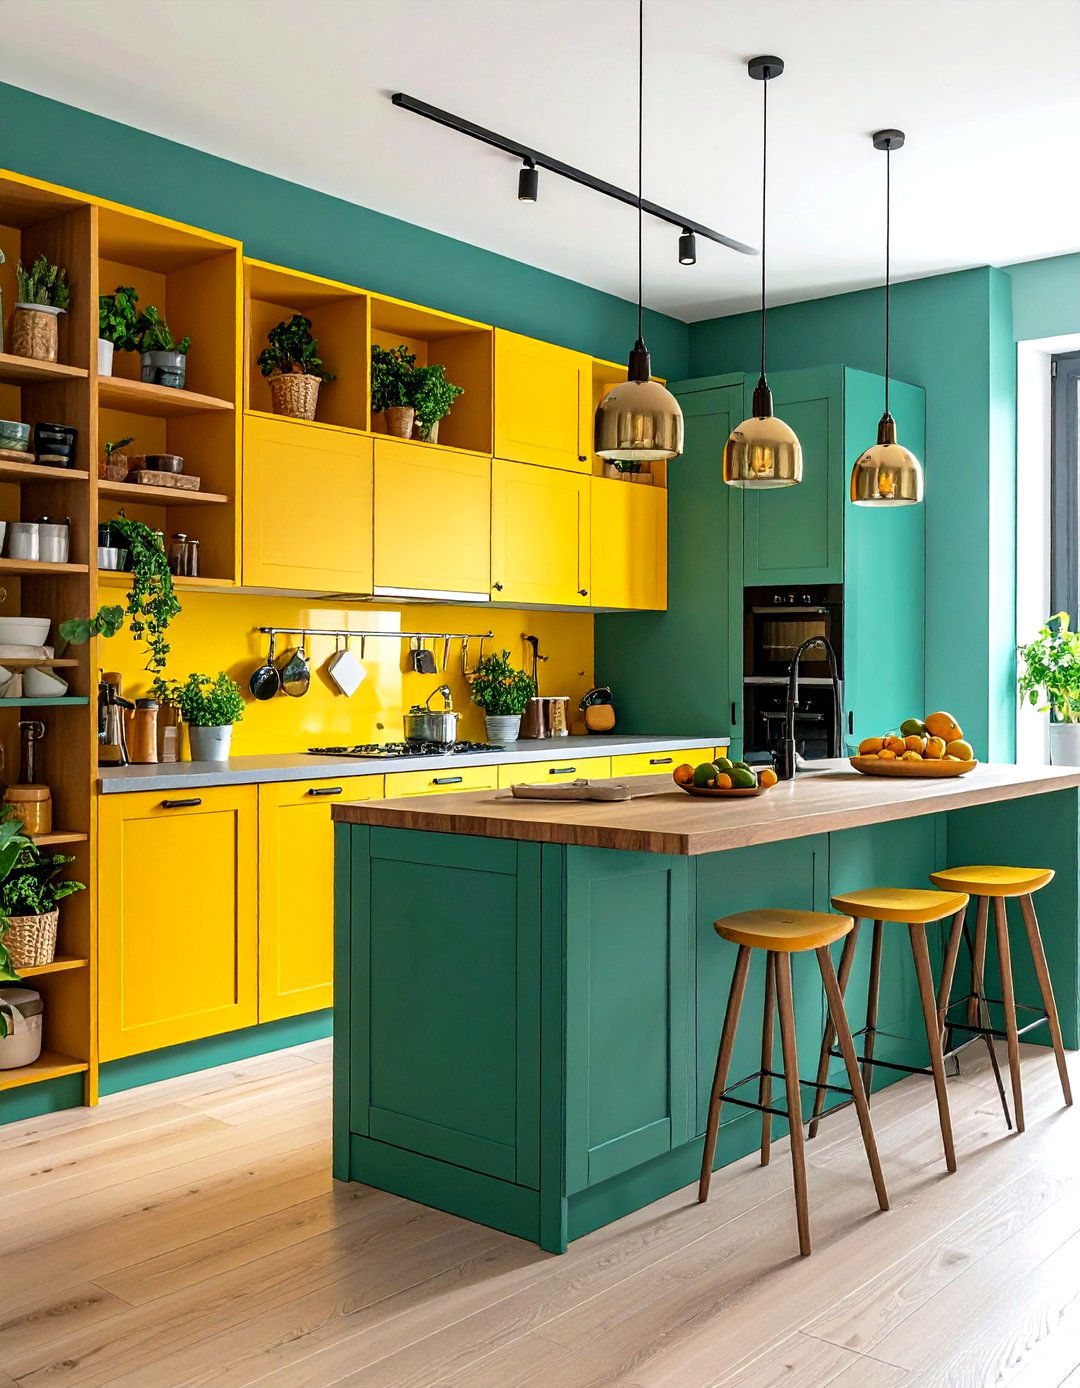
Traditionally seen in small spaces, the galley kitchen consists of two parallel walls of cabinets. A modern reimagining of this layout can be incredibly wall might house all the tall units, like the refrigerator and pantry, while the other serves as the main prep and cooking upper cabinets on one side in favor of open shelving can make the space feel wider and more open. A durable runner rug can add color and design is a master of workflow efficiency, perfect for serious cooks.
26. The Hidden Kitchen Concept
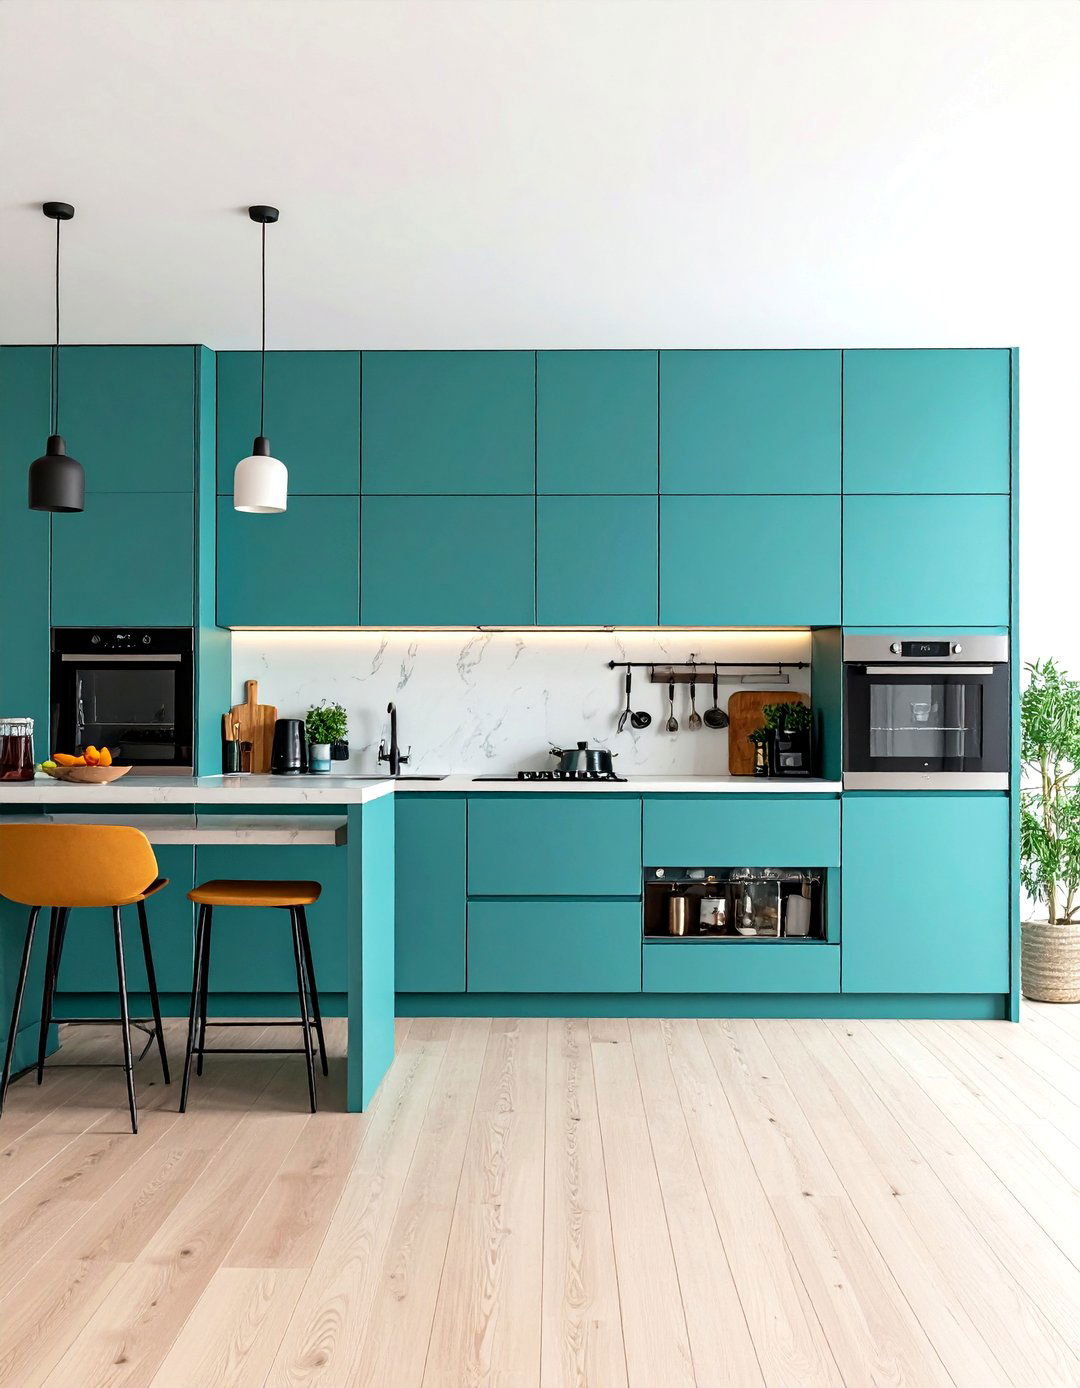
Perfect for open-plan lofts or studio apartments, the hidden kitchen can completely disappear when not in is concealed behind large bi-fold or pocket doors that, when closed, blend seamlessly with the surrounding walls. Inside, you find a fully functional, compact kitchen with a sink, cooktop, and design allows you to maintain a clean, minimalist living space without sacrificing the utility of a proper kitchen. It’s an innovative solution for multi-purpose living areas where the kitchen doesn't need to be on display at all times.
27. The Art-Centric Kitchen
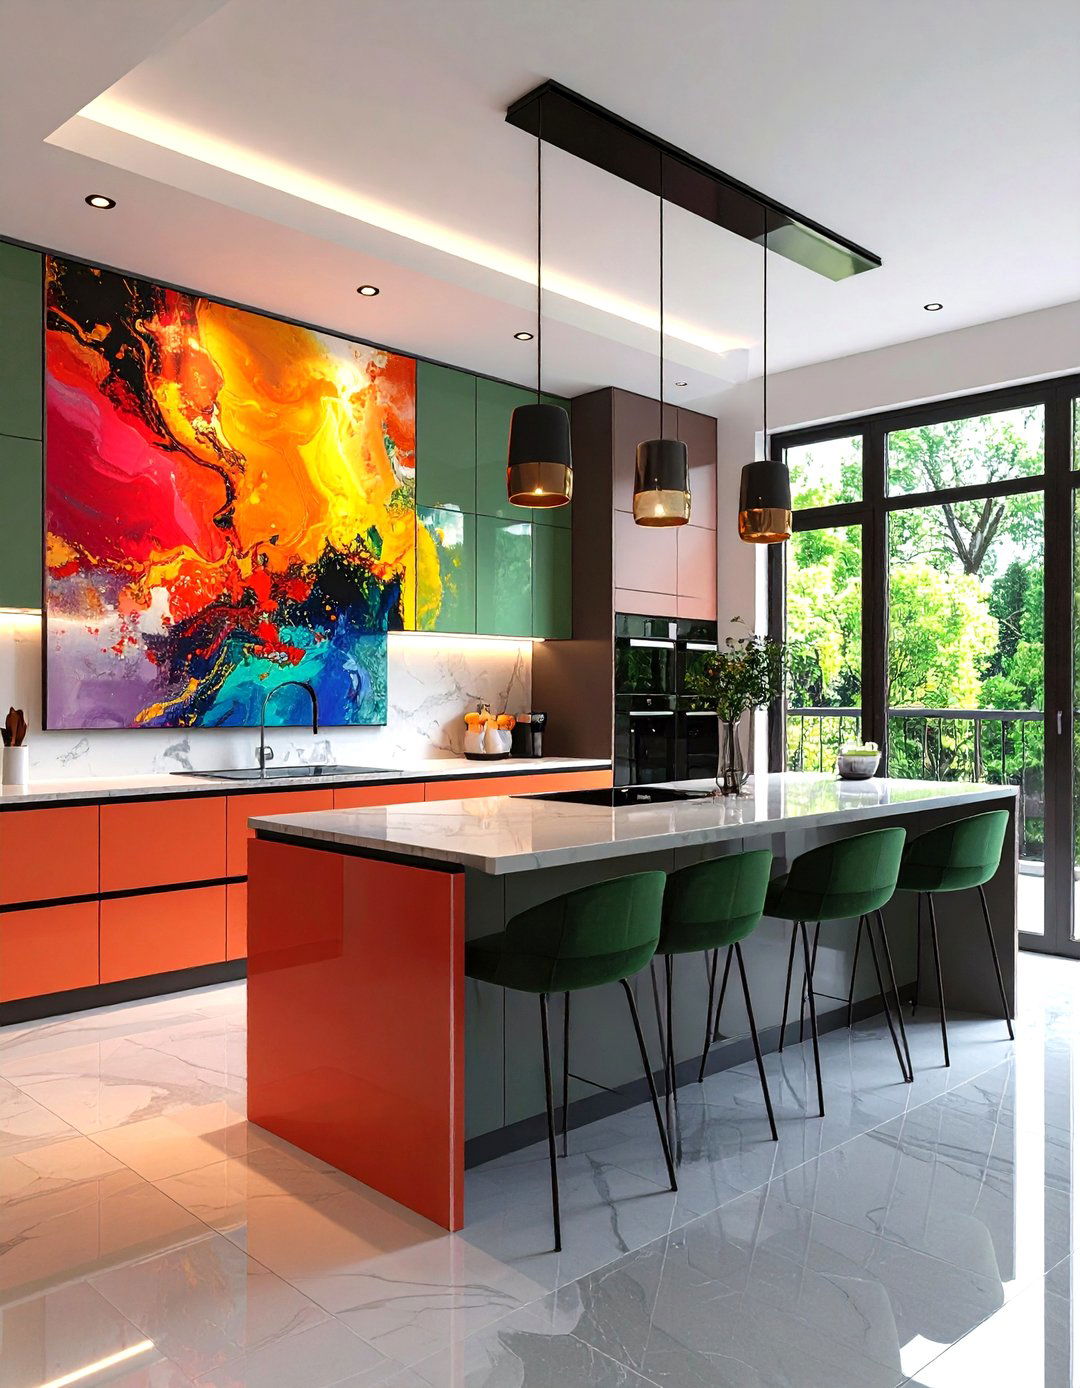
Why shouldn 't the kitchen be a gallery? This design incorporates art as a central element. A large, bold painting or a collection of prints can serve as a focal shelving is used not just for dishes but also for displaying sculptural backsplash can be a canvas for custom art is designed to highlight the artwork, using spotlights or picture rest of the kitchen' s design, from cabinetry to countertops, is kept relatively simple to provide a clean backdrop for the art collection to shine.
28. The English Country Kitchen
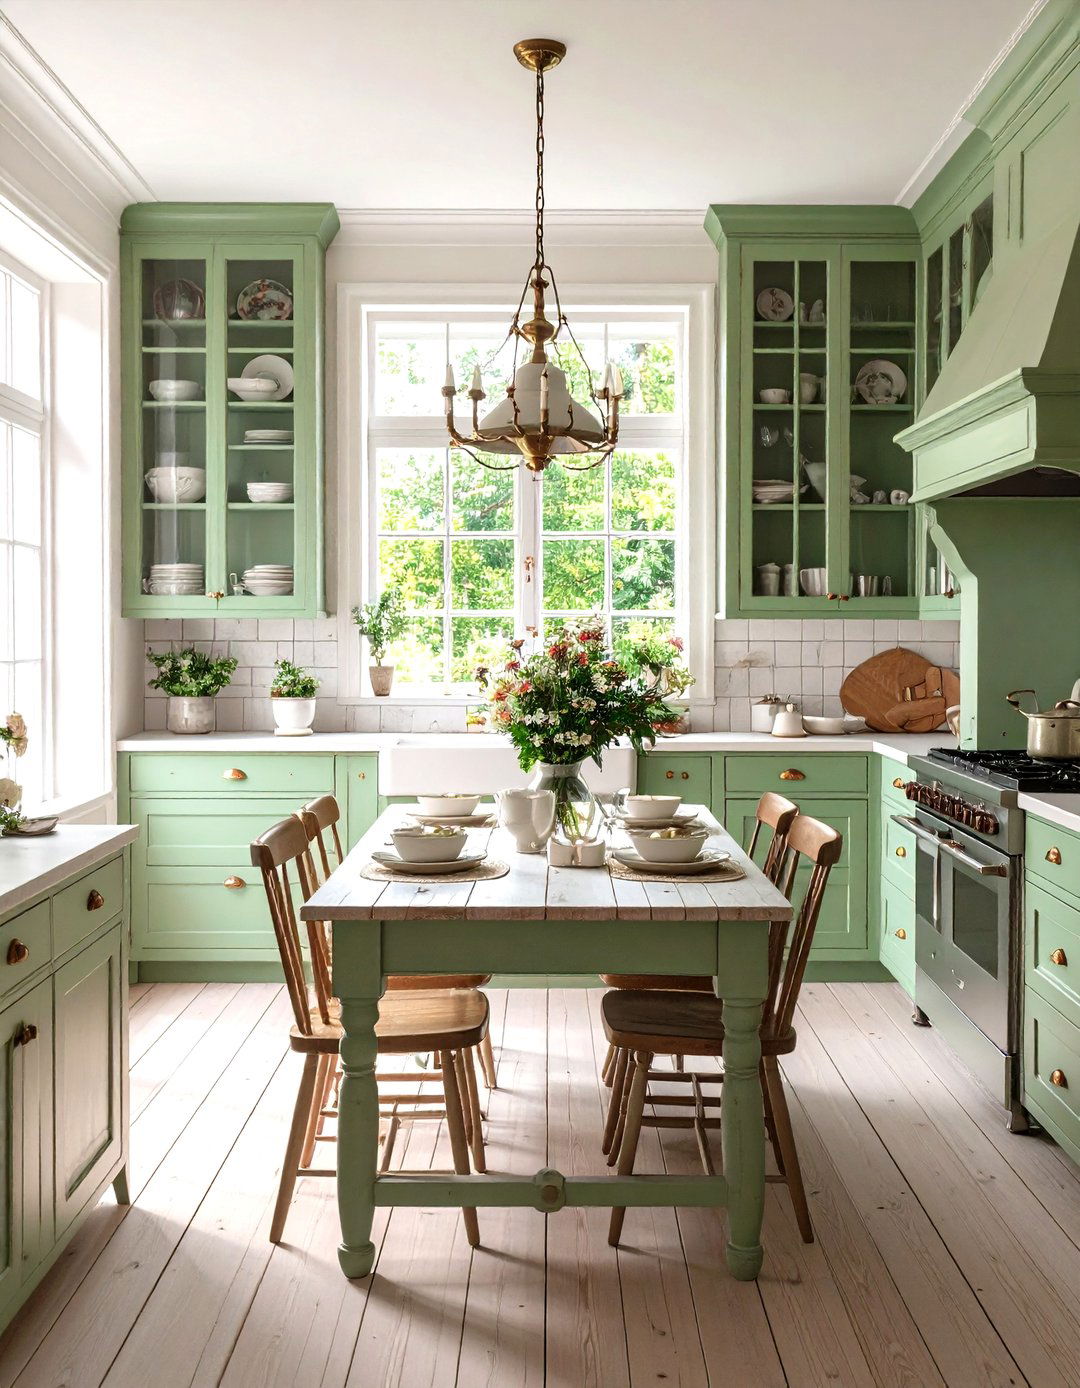
Charming and timeless, the English country kitchen is a cozy, slightly cluttered, and lived-in often features painted cabinets in soft greens, blues, or creams, sometimes with a distressed AGA or similar range-style cooker is often the heart of the room. A mix of countertops, like wood and stone, adds to the eclectic shelving, plate racks, and a pot rack display collections of china and cookware. A large, scrubbed pine table for dining completes this comfortable, unpretentious, and utterly welcoming kitchen design.
29. The Black and White Graphic Kitchen
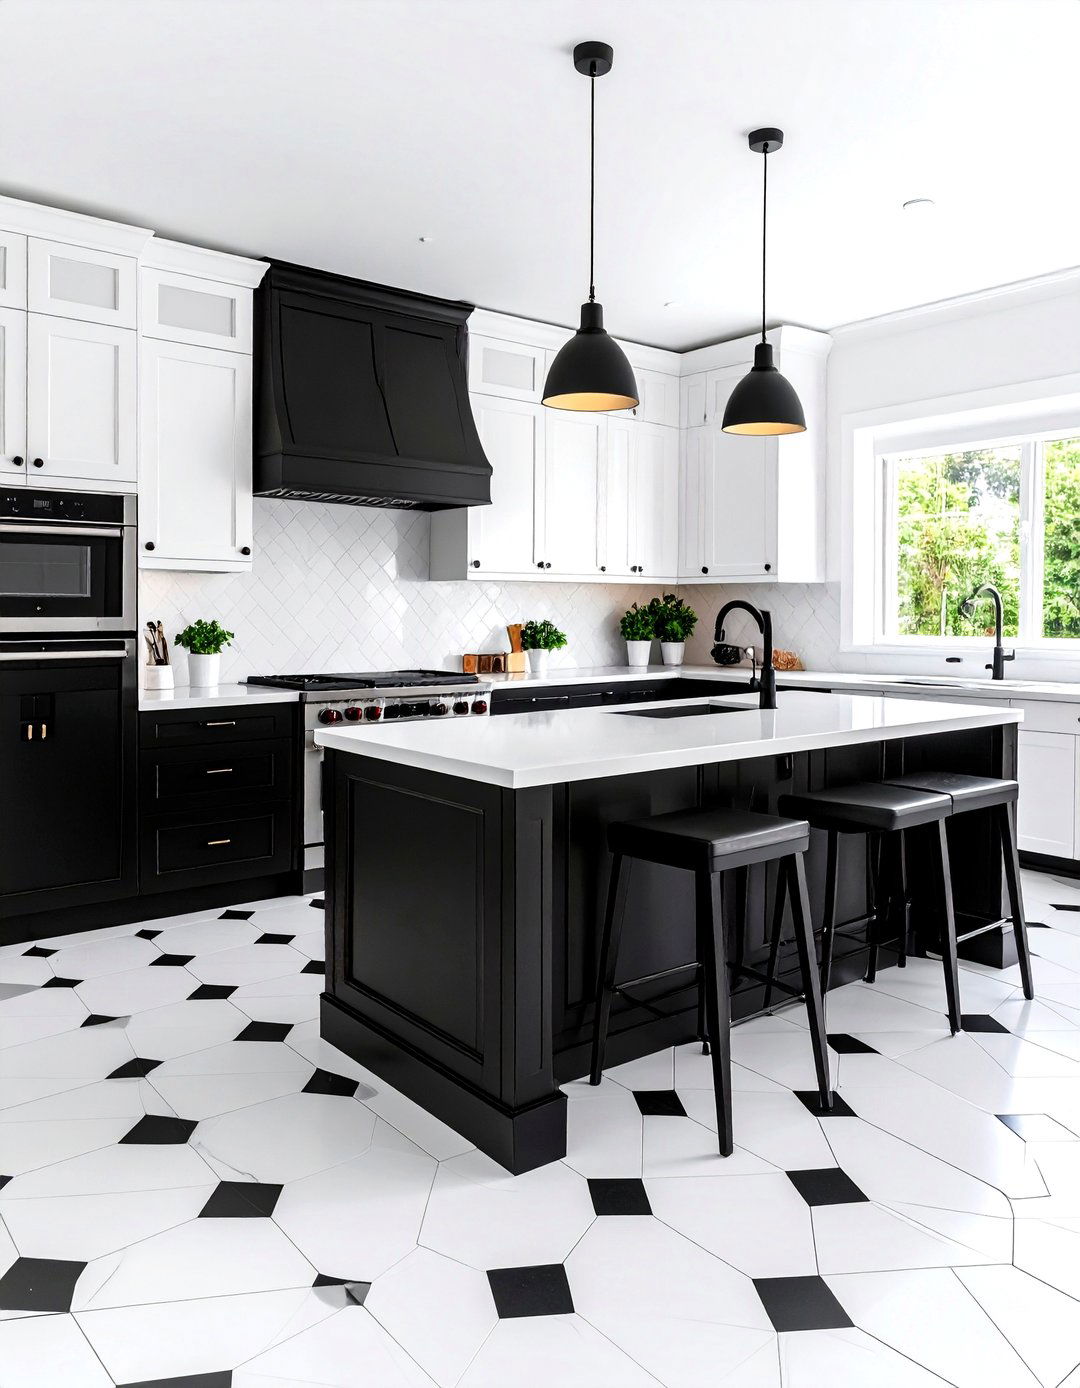
This design uses a high-contrast palette of black and white to create a bold and timeless possibilities are endless: white cabinets with black hardware and countertops, black lower cabinets with white uppers, or a graphic black and white patterned tile floor or clean, sharp look is both classic and soften the starkness, you can introduce natural elements like wood cutting boards or a few green striking color scheme provides a versatile backdrop that is always in style and highly functional.
30. The Baker's Dream Kitchen
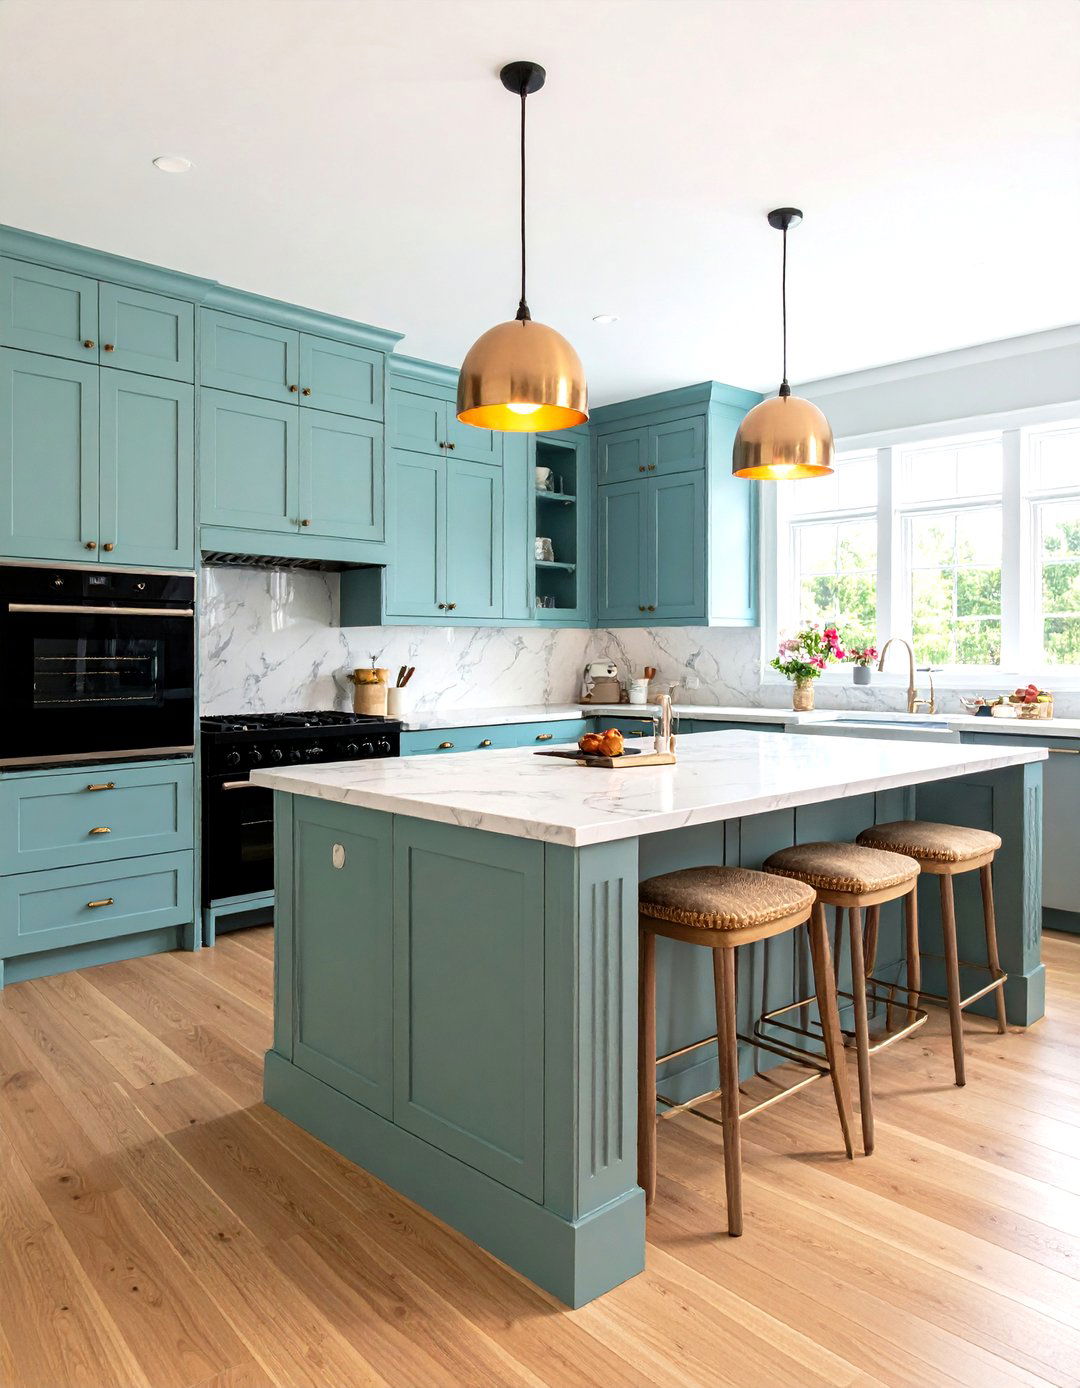
What makes a kitchen perfect for baking? This design focuses on features that cater to the avid includes a large, uninterrupted stretch of cool countertop space, ideally marble, for rolling out dough. A dedicated baking station with a mixer lift and organized storage for flour, sugar, and various pans is ovens are a must for baking multiple items at once. A proofing drawer provides the perfect environment for dough to specialized, highly functional design makes the entire baking process more efficient and enjoyable.
Conclusion:
Ultimately, the most functional kitchen design is one that is tailored to your specific needs and the entertainer's open-concept space to the compact efficiency of an urban layout, the possibilities are key is to think holistically, considering how layout, materials, storage, and lighting work together to create a cohesive and practical prioritizing workflow and personal preferences, you can design a kitchen that is not only a beautiful centerpiece for your home but also a joy to use every single day, making daily routines smoother and more enjoyable for years to come.

Related posts:



Leave a Reply