
Embarking on the journey of creating a new home begins with a foundational vision, a blueprint that captures not just structure but a way of the right home design plan is the most critical step in translating your dream into a tangible reality. It 's about more than just room counts and square footage; it' s about crafting spaces that flow intuitively, support your daily routines, and reflect your personal sprawling open-concept layouts that invite social gatherings to cozy, compartmentalized designs that offer private retreats, the possibilities are exploration of 30 distinct home design plan ideas will guide you through a world of architectural styles and functional arrangements, helping you discover the perfect framework for your future residence.
1. The Open-Concept Ranch Plan
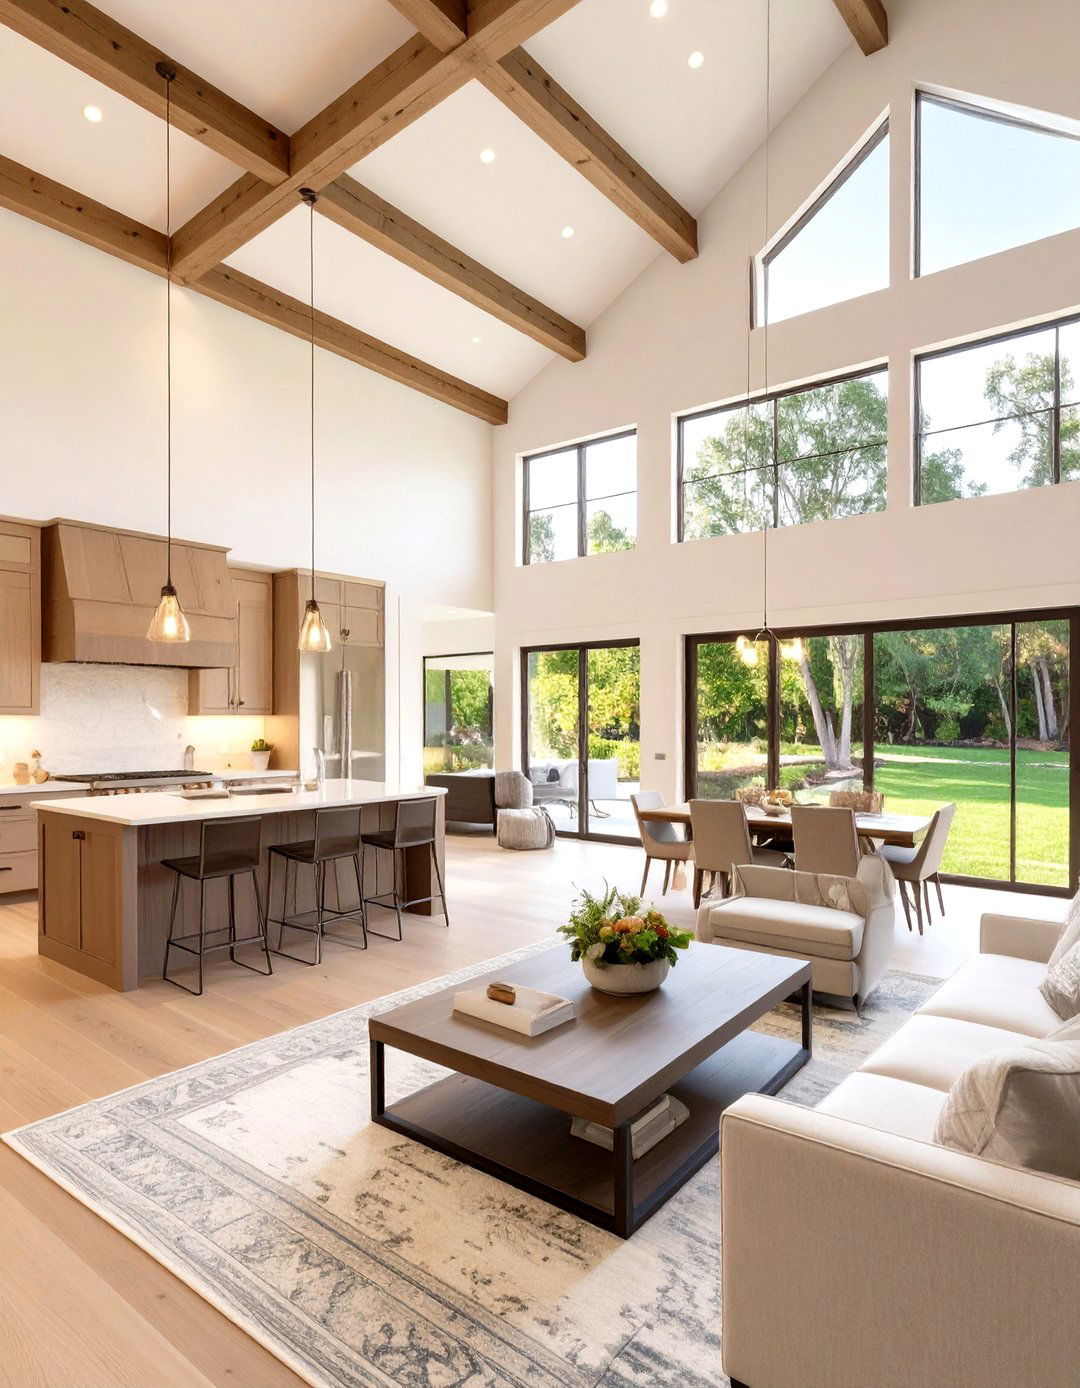
An open-concept ranch plan erases the traditional barriers between the kitchen, living, and dining areas, creating a single, expansive great design fosters a sense of togetherness and makes a smaller footprint feel incredibly windows and sliding glass doors are key, flooding the interior with natural light and blurring the line between indoors and groupings, area rugs, and strategic lighting define distinct functional zones without layout is perfect for entertaining and everyday family life, promoting interaction and an airy, unrestricted flow throughout the main living core of the home.
2. A Modern Farmhouse Layout
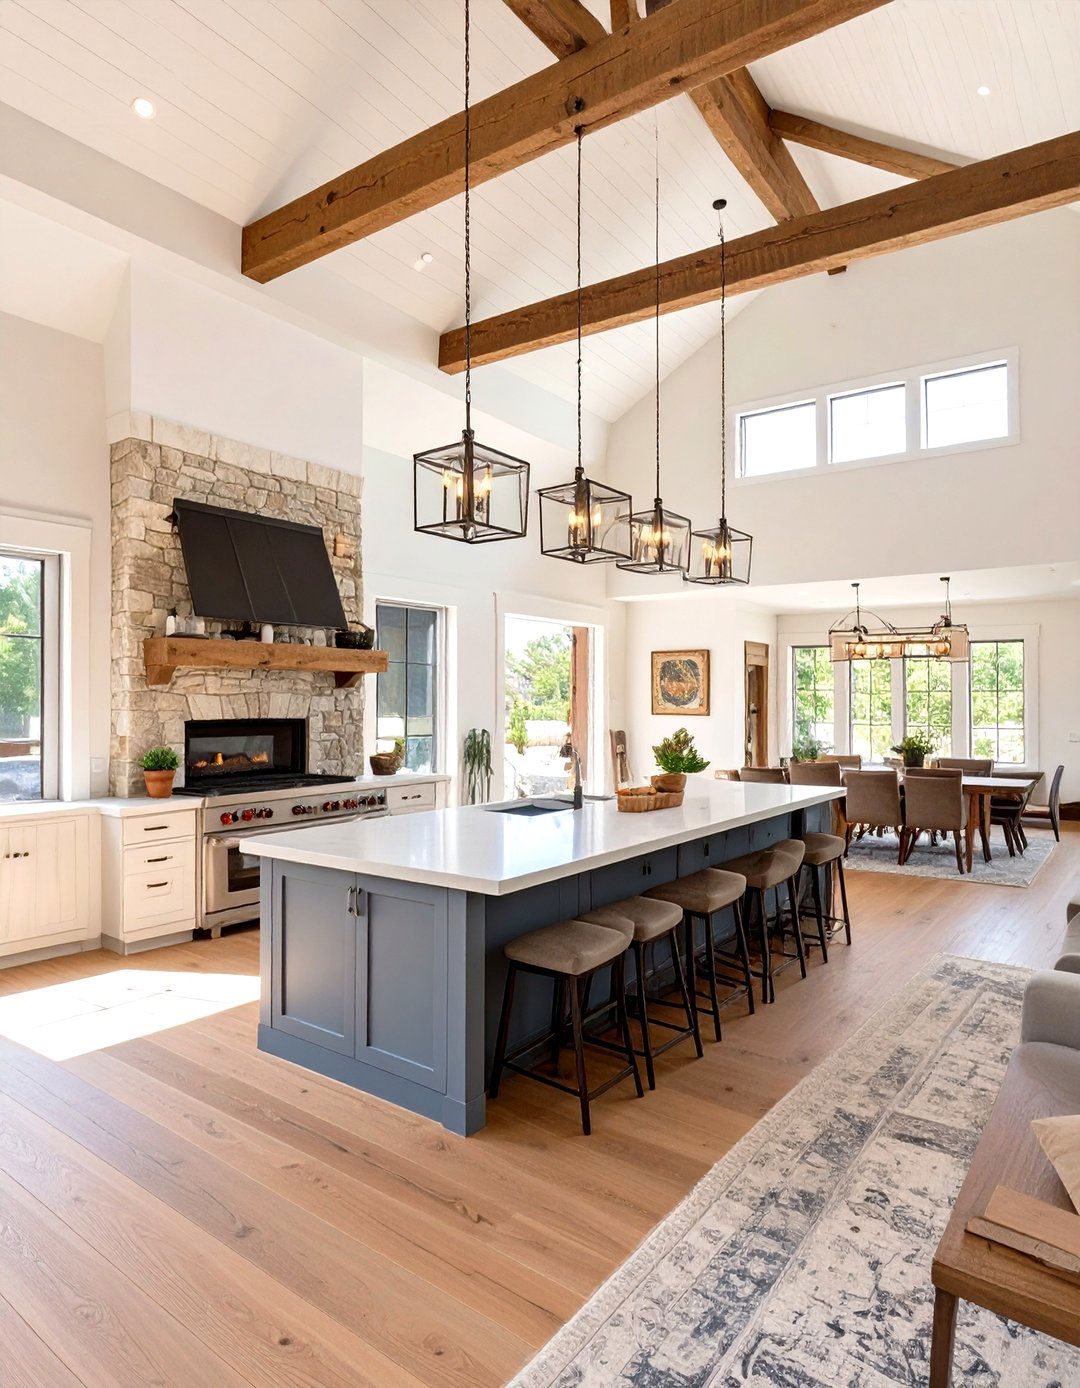
The modern farmhouse layout masterfully blends rustic charm with clean, contemporary core is an open-plan living space, often featuring a vaulted ceiling with exposed wooden beams and a prominent fireplace as the focal kitchen is large and inviting, with a substantial island for casual meals and food prep. A split-bedroom design is common, placing the primary suite on one side of the home for privacy, while secondary bedrooms are on the porches and patios extend the living space outdoors, creating a seamless connection to the surrounding landscape for a relaxed lifestyle.
3. The Courtyard-Focused Home Design
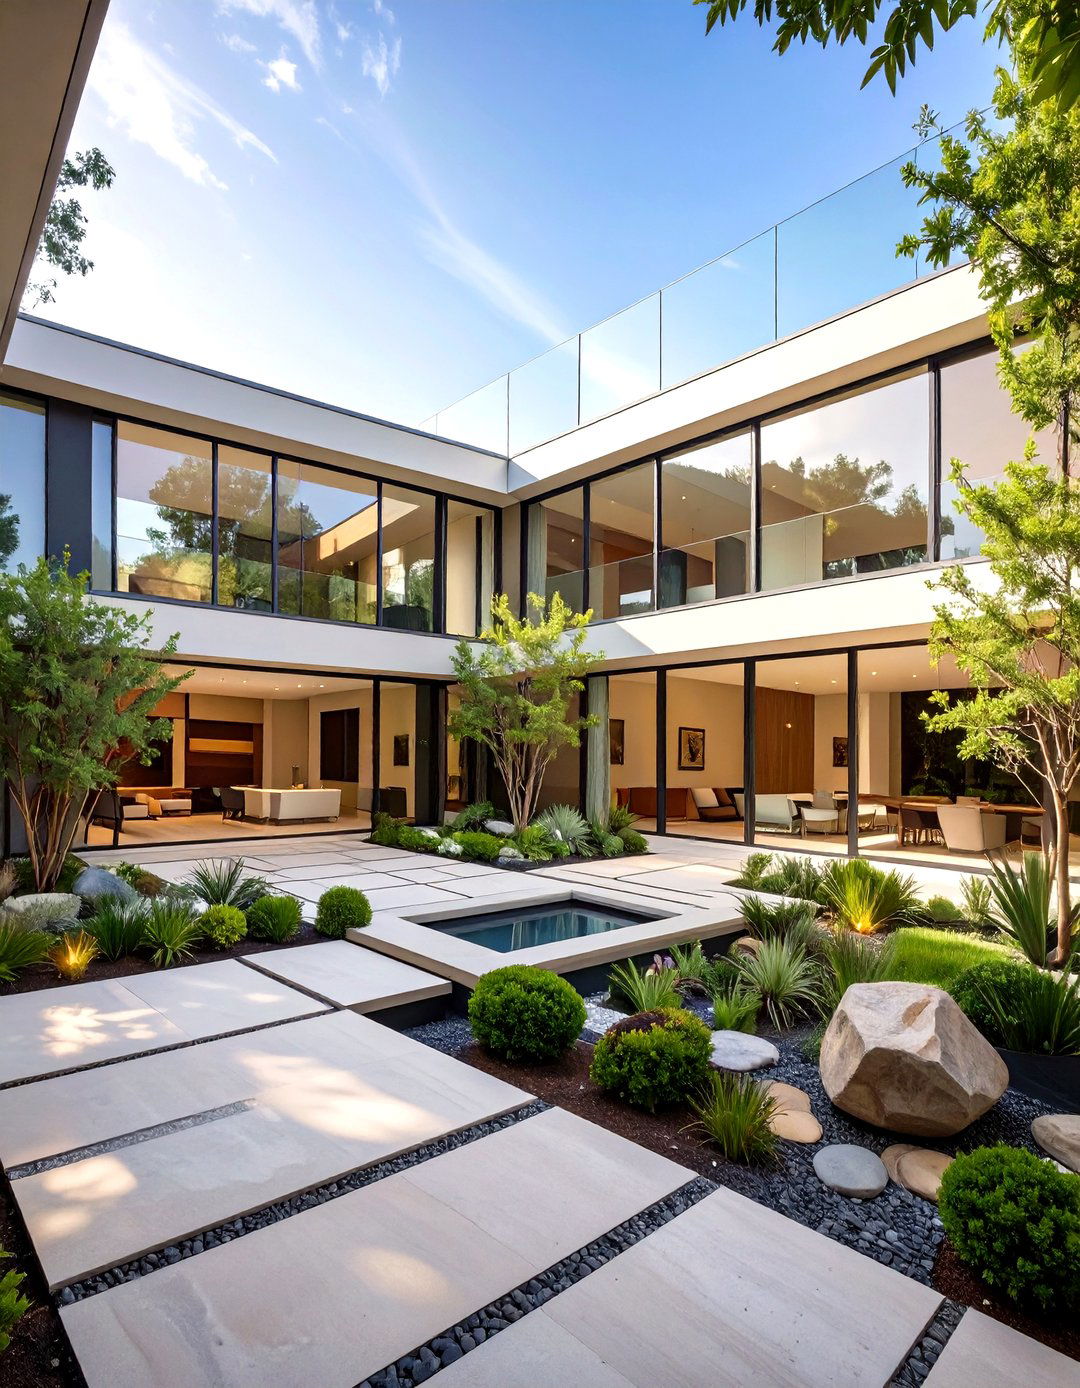
This design centers the entire home around a private central courtyard, creating an oasis of tranquility and a unique architectural like the living area, kitchen, and primary bedroom have large windows or glass doors that open directly onto this outdoor space, making it a true extension of the courtyard can be designed for dining, lounging, or gardening, providing a secure and secluded layout maximizes natural light and cross-ventilation for all surrounding rooms, offering a constant visual connection to nature while maintaining complete privacy from the outside world.
4. A Split-Level House Plan
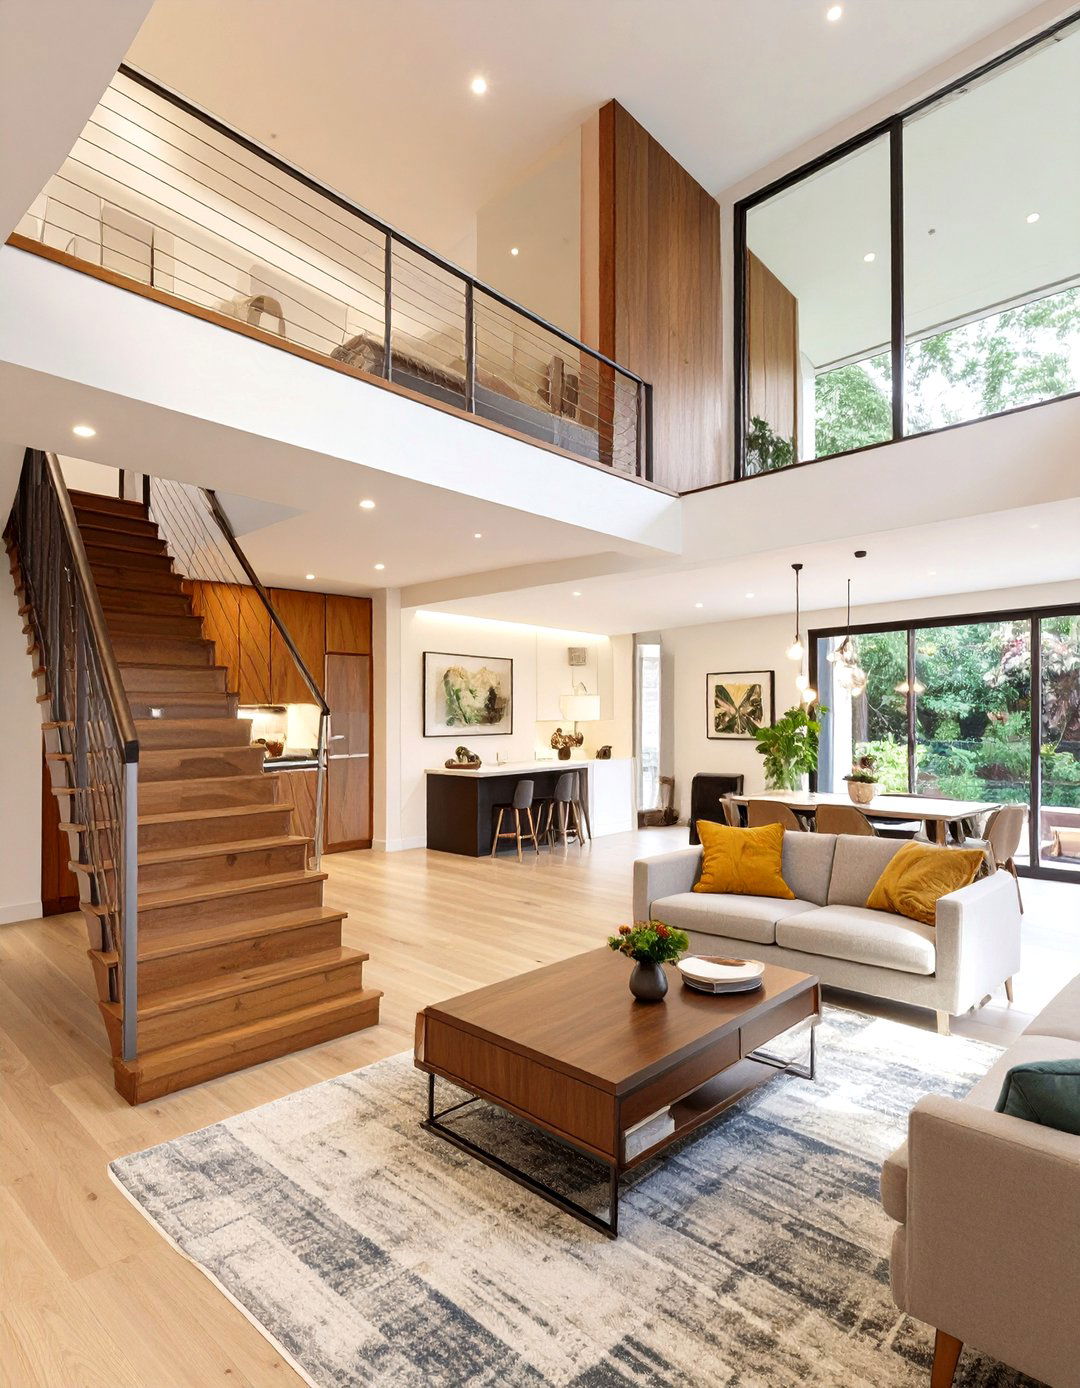
A split-level house plan offers a dynamic and efficient use of space, particularly on sloped design staggers floor levels, creating short sets of stairs that lead to different zones. Typically, the entry level contains the living room and kitchen, with a half-flight of stairs going up to the bedrooms and another half-flight going down to a den or separation creates distinct areas for noisy activities and quiet relaxation, providing a sense of privacy without complete isolation. It’s an interesting layout that adds architectural character and breaks up the monotony of a single-story design.
5. The Narrow Lot Urban Home
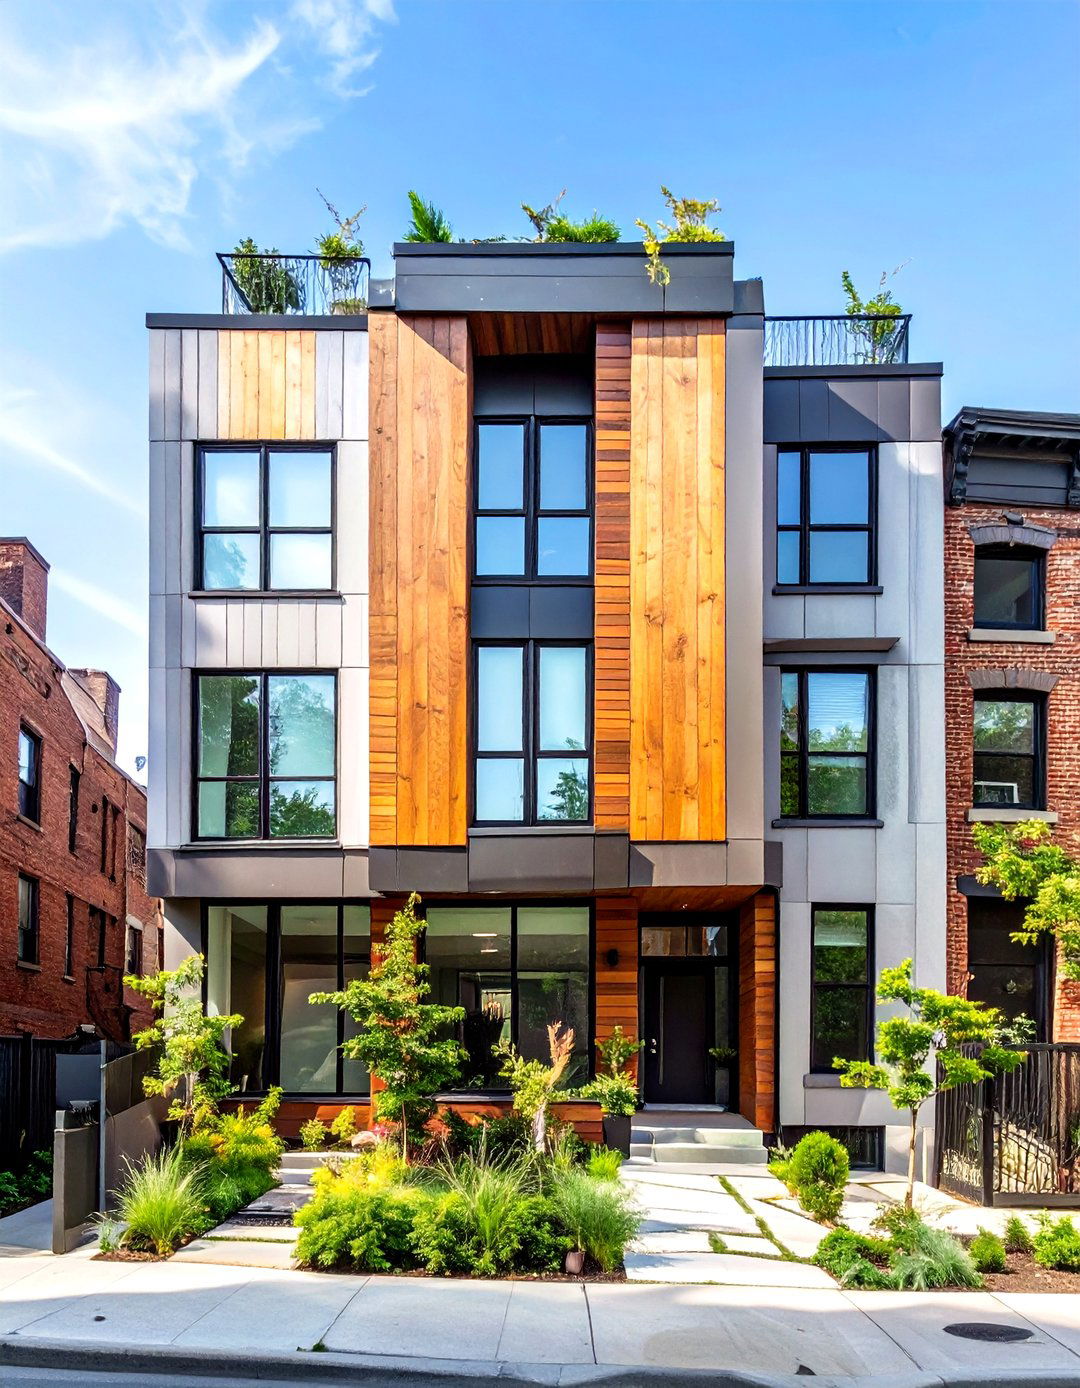
Designed for tight city spaces, the narrow lot urban home maximizes vertical plans are typically two or three stories tall, with a garage and utility space on the ground main living area, an open-concept kitchen and great room, is located on the second floor to capture more light and better are situated on the top floor for maximum privacy and use of windows, skylights, and high ceilings prevents the home from feeling cramped, creating a surprisingly bright and airy environment within a compact urban footprint.
6. The U-Shaped House Plan with Pool
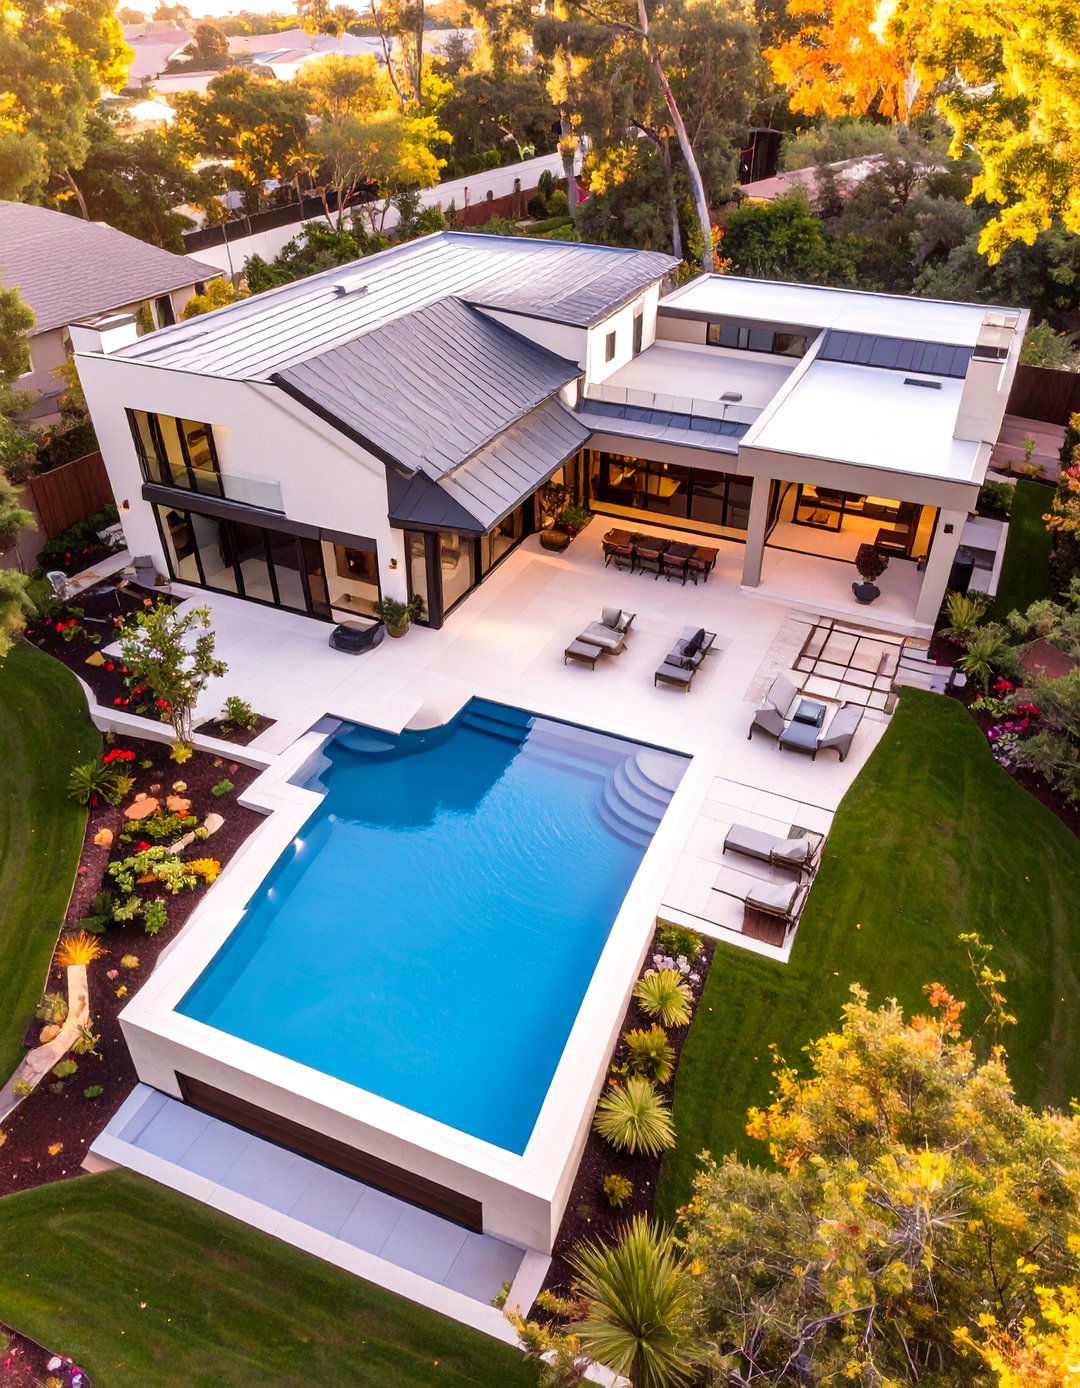
A U-shaped house plan is perfectly suited for wrapping around a central feature, like a swimming pool or a beautifully landscaped wings of the "U" can house different functions — one for the primary suite, one for guest or children's bedrooms, and the central base for the main living and entertaining layout provides excellent privacy for the outdoor space and ensures that the main rooms enjoy fantastic glass walls and sliding doors facing the pool area create a seamless transition between indoor comfort and outdoor recreation.
7. The Classic Colonial Home Layout
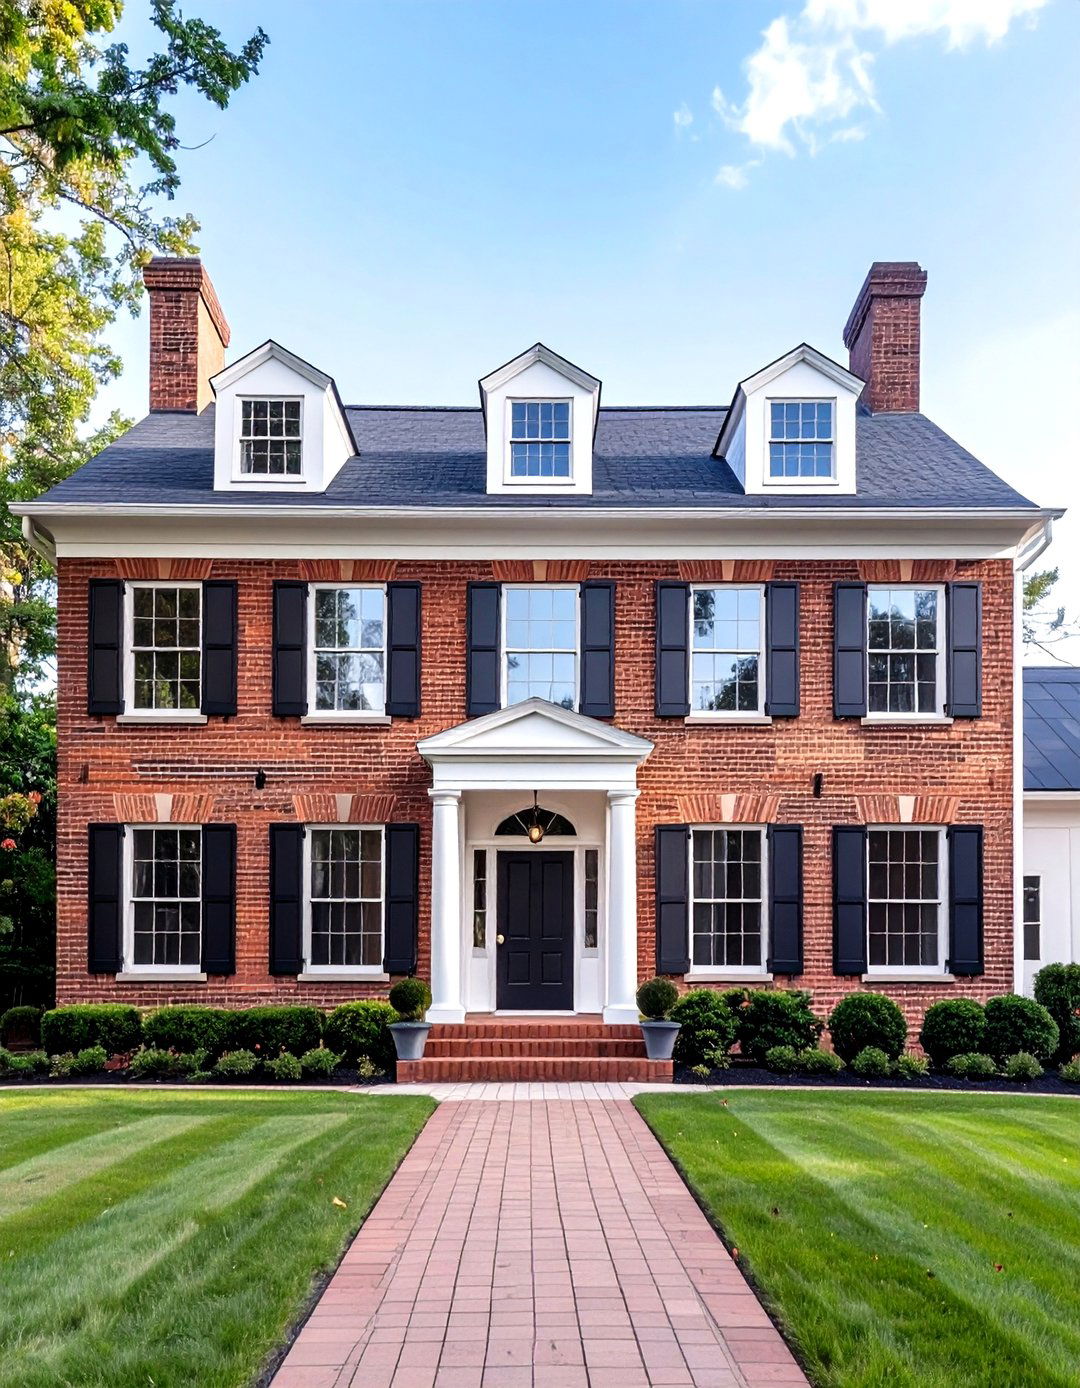
What if your home could echo centuries of timeless elegance? The classic colonial home layout is defined by its symmetry and formal, compartmentalized spaces. A central front door opens into a foyer with a grand one side, you'll find a formal living room, and to the other, a formal dining kitchen and a more casual family room are typically located at the rear of the are situated on the second floor, maintaining a distinct separation between public and private plan emphasizes order, tradition, and a refined sense of structure.
8. A Scandinavian-Inspired Minimalist Plan
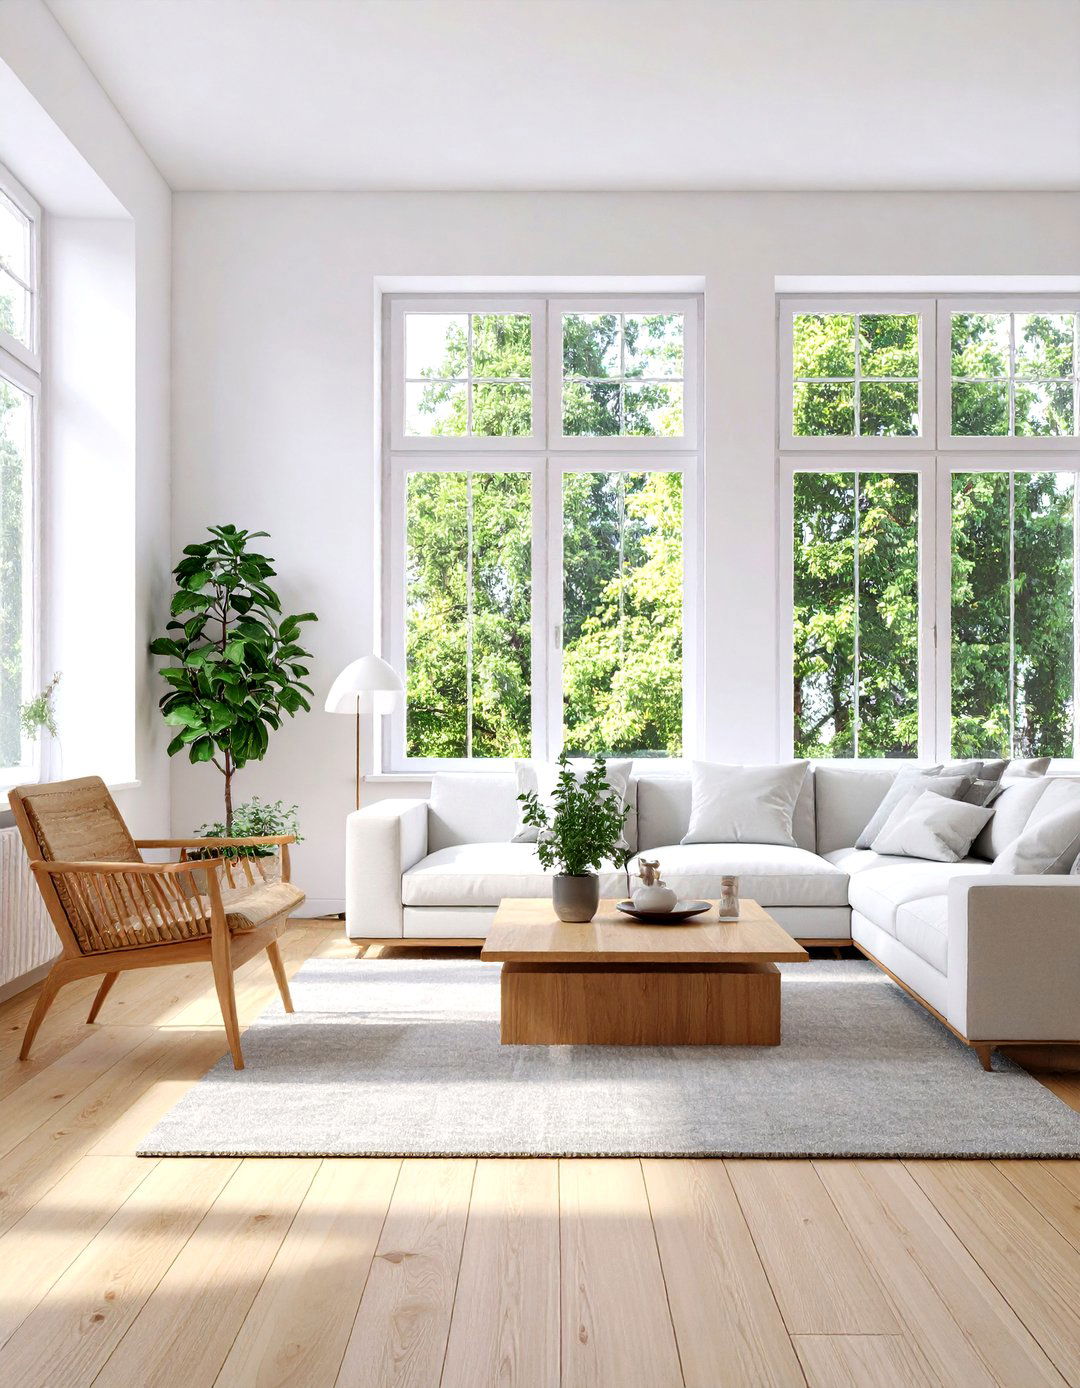
For those who crave simplicity and light, a Scandinavian-inspired plan is design focuses on an open, uncluttered layout with an emphasis on natural materials like light-toned woods and floor plan is highly functional, eliminating wasted space and prioritizing efficiency. Large, unadorned windows are essential for maximizing natural light, a precious commodity in Nordic aesthetic is defined by clean lines, neutral color palettes, and a deep connection to nature, resulting in a home that feels both calming and refreshingly is a true sanctuary from a chaotic world.
9. The Multi-Generational Home Design
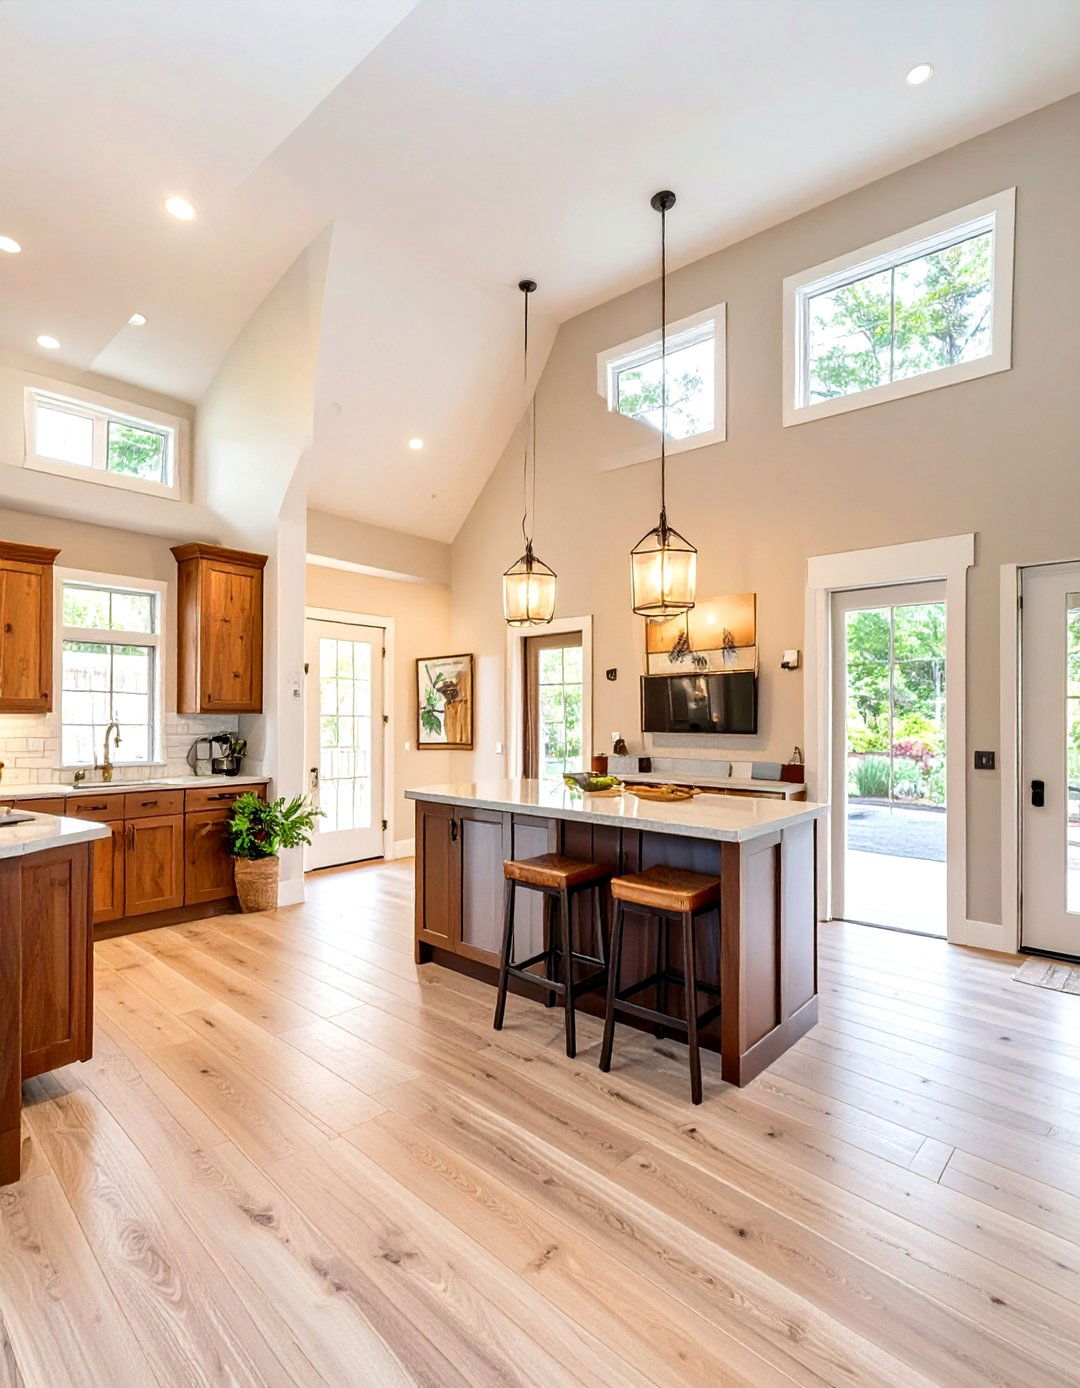
This thoughtful plan is designed to comfortably accommodate multiple generations under one often includes two primary suites, one on the main level for aging parents and another upstairs. Alternatively, it might feature an attached apartment or "in-law suite" with its own kitchenette, living area, and separate core of the home contains large, shared living spaces to encourage family interaction, but the private quarters provide autonomy and flexible layout fosters togetherness while respecting the need for personal space for all family members.


10. A Barndominium-Style Open Floor Plan
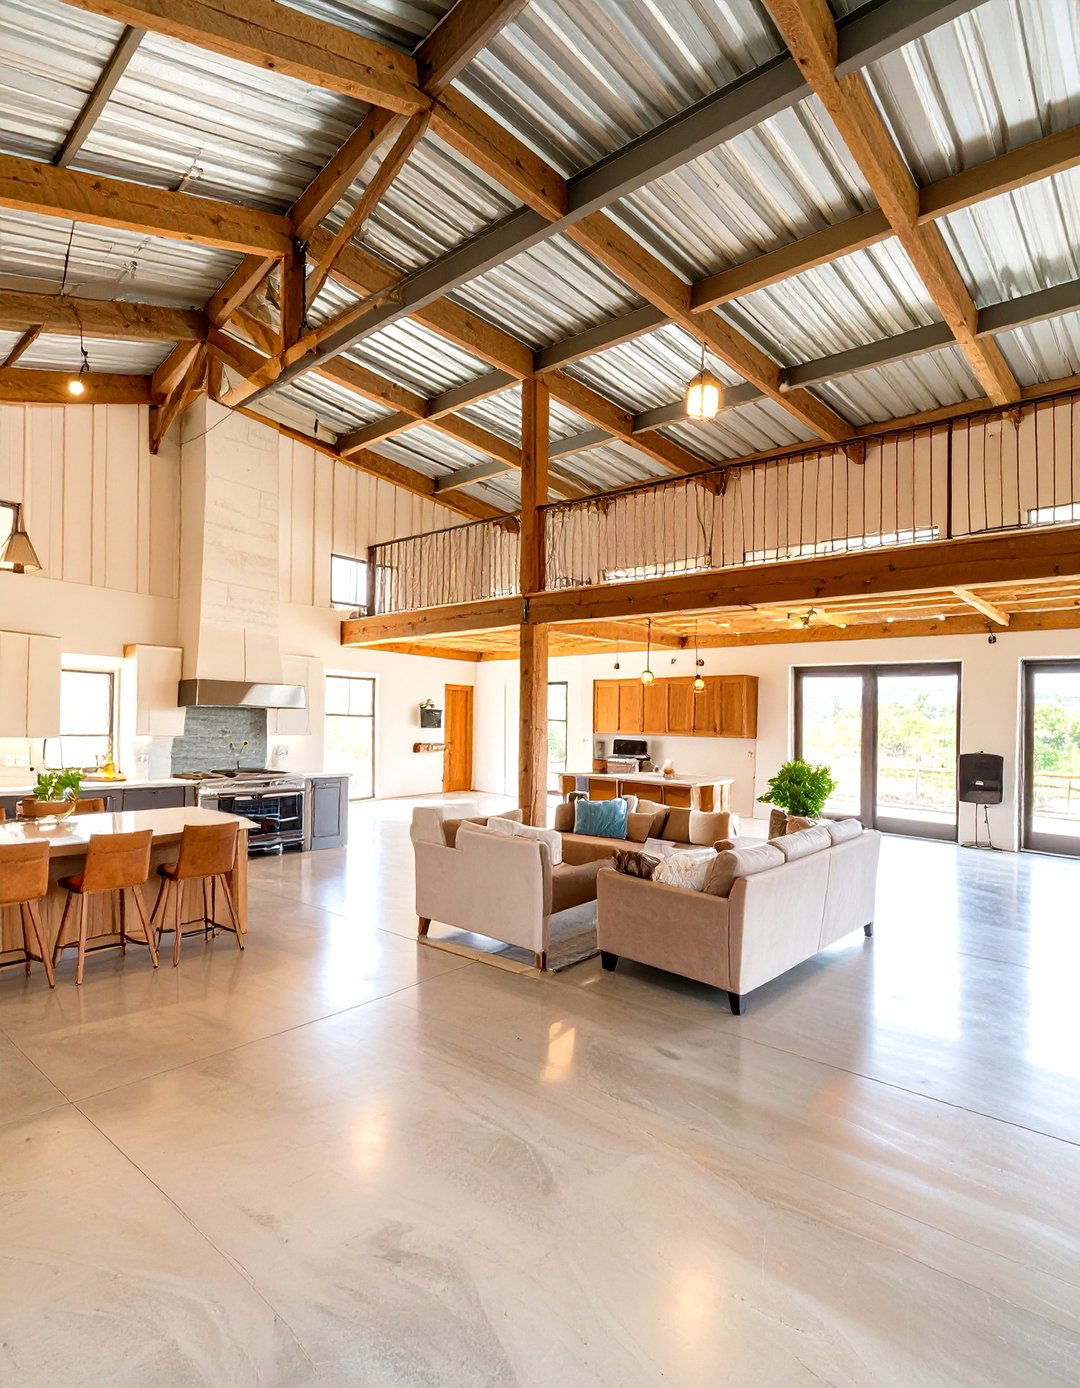
A barndominium-style plan brings the rustic, wide-open feel of a barn into a residential defining feature is a massive, open-concept great room with soaring ceilings, often with a loft area overlooking the space layout is typically simple and rectangular, allowing for immense flexibility in arranging furniture and defining living quarters might be sectioned off to one side of the building, leaving the rest as a cavernous workshop, garage, or recreational space. It’s a utilitarian yet stylish design that offers unparalleled spaciousness and a unique, industrial-chic aesthetic.
11. The Coastal Beach House Plan
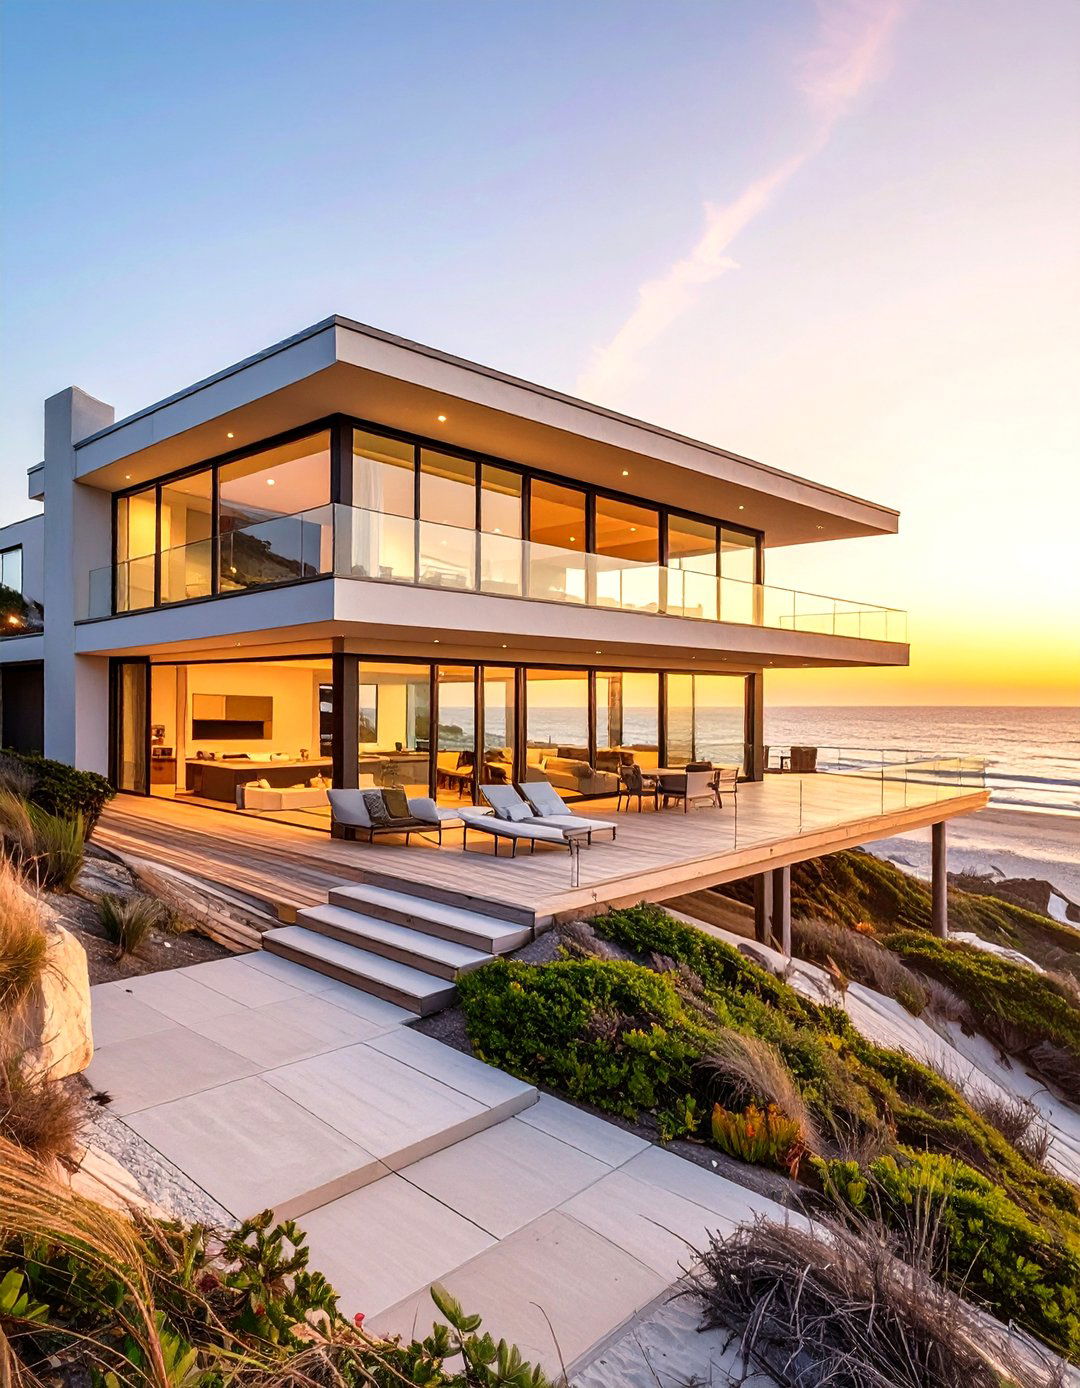
Designed for seaside living, the coastal beach house plan prioritizes views and outdoor inverted layout is common, placing the main living area and kitchen on the upper floor to capture the best ocean decks and covered porches on multiple levels are essential for enjoying the sea ground floor often contains bedrooms, storage, and garage space, built with durable materials to withstand the windows, light colors, and an open, airy floor plan create a relaxed, vacation-like atmosphere year-round, making every day feel like a getaway.
12. A Craftsman Bungalow Layout
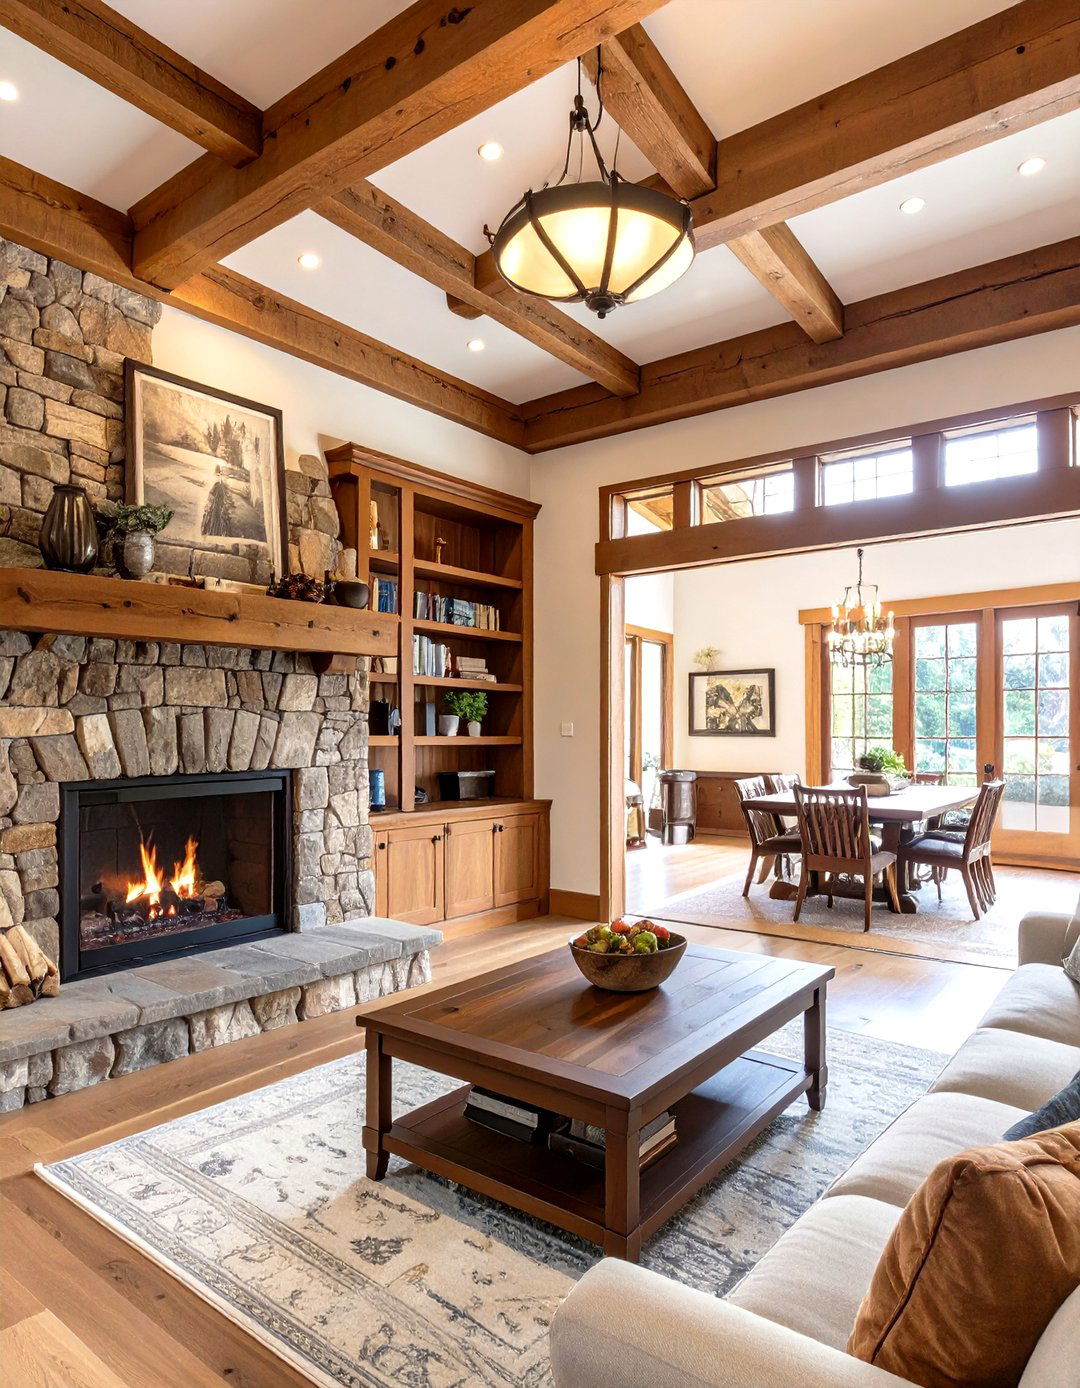
Have you ever wondered what makes a home feel truly handcrafted and warm? The Craftsman bungalow layout is the features an open, yet well-defined, floor plan where rooms flow into one another, often separated by built-in cabinetry, columns, or half-walls. A large front porch with tapered columns is a signature element, creating a welcoming transition into the home. Inside, you'll find a prominent fireplace, extensive woodwork, and a cozy breakfast nook in the design emphasizes natural materials and artisanal details, resulting in a comfortable and unpretentious living space.
13. The Mid-Century Modern Revival Plan
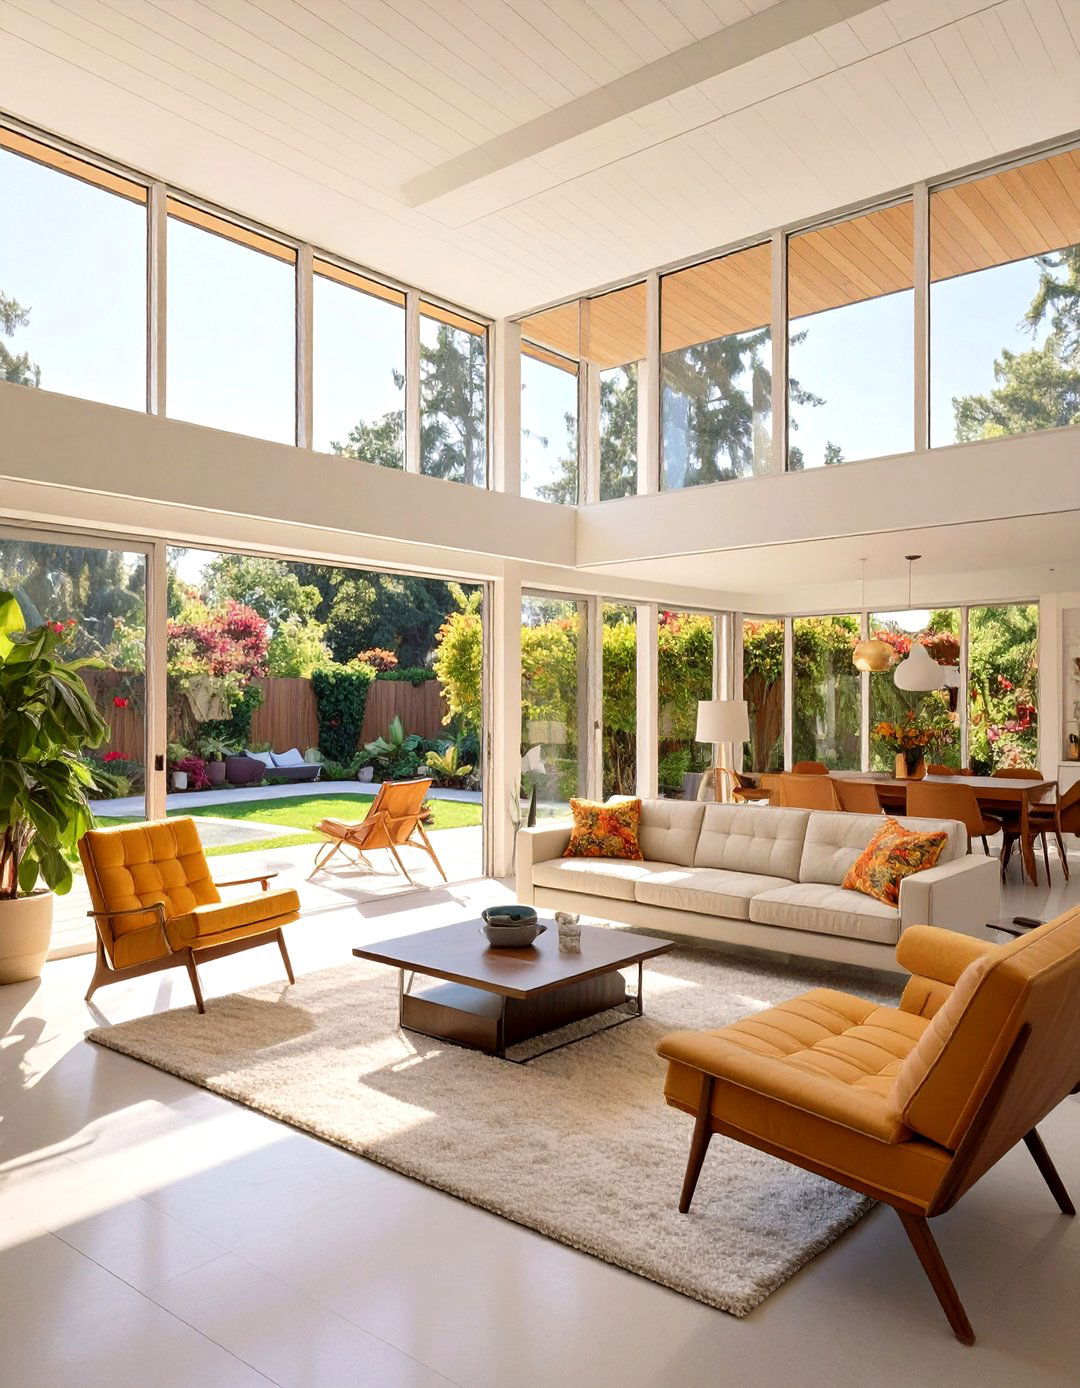
This plan celebrates the iconic style of the mid-20th century with its signature clean lines and organic layout emphasizes a strong connection between indoors and outdoors, featuring floor-to-ceiling windows, clerestory windows, and sliding glass doors. Low-pitched or flat roofs are common. Inside, the floor plan is relatively open, with partial walls or changes in floor level used to delineate design avoids ornate details, focusing instead on the honest expression of materials like wood, stone, and glass to create a sophisticated and timelessly cool environment.
14. An A-Frame Cabin Design
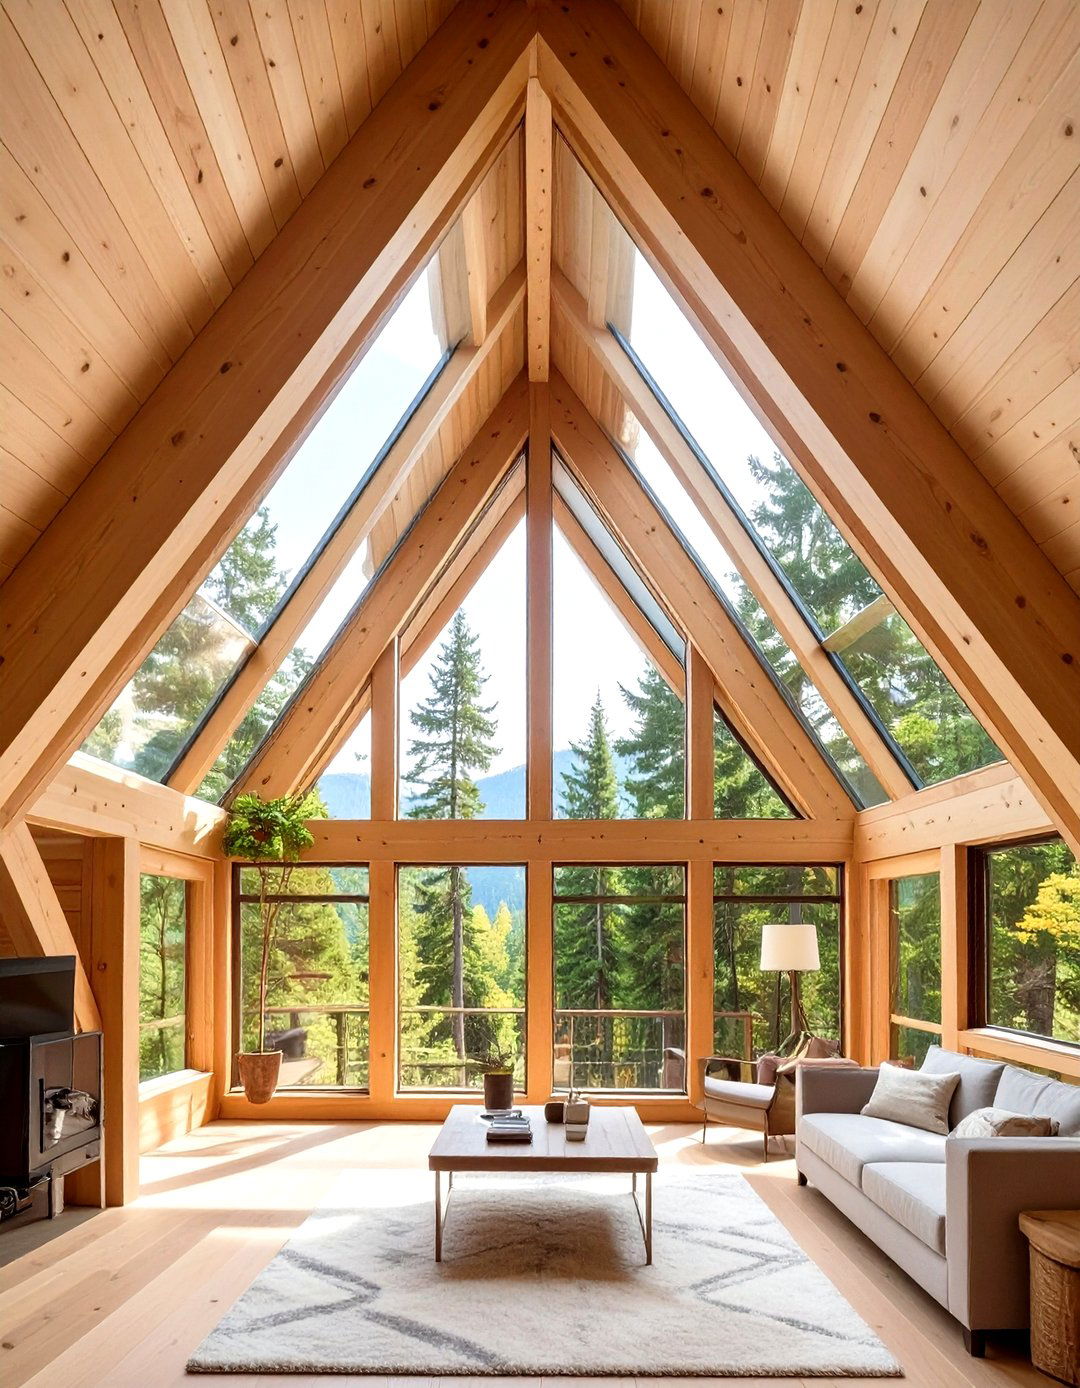
The A-frame cabin design is an iconic and efficient structure, perfect for a mountain or woodland steeply pitched roof, which extends nearly to the ground, creates a dramatic triangular shape that is excellent at shedding interior is typically dominated by a two-story great room with a wall of windows at one end, offering breathtaking views of the landscape. A cozy loft area above the main floor serves as a bedroom or extra living layout is simple and open, maximizing the sense of volume and creating a rustic, intimate connection with nature.
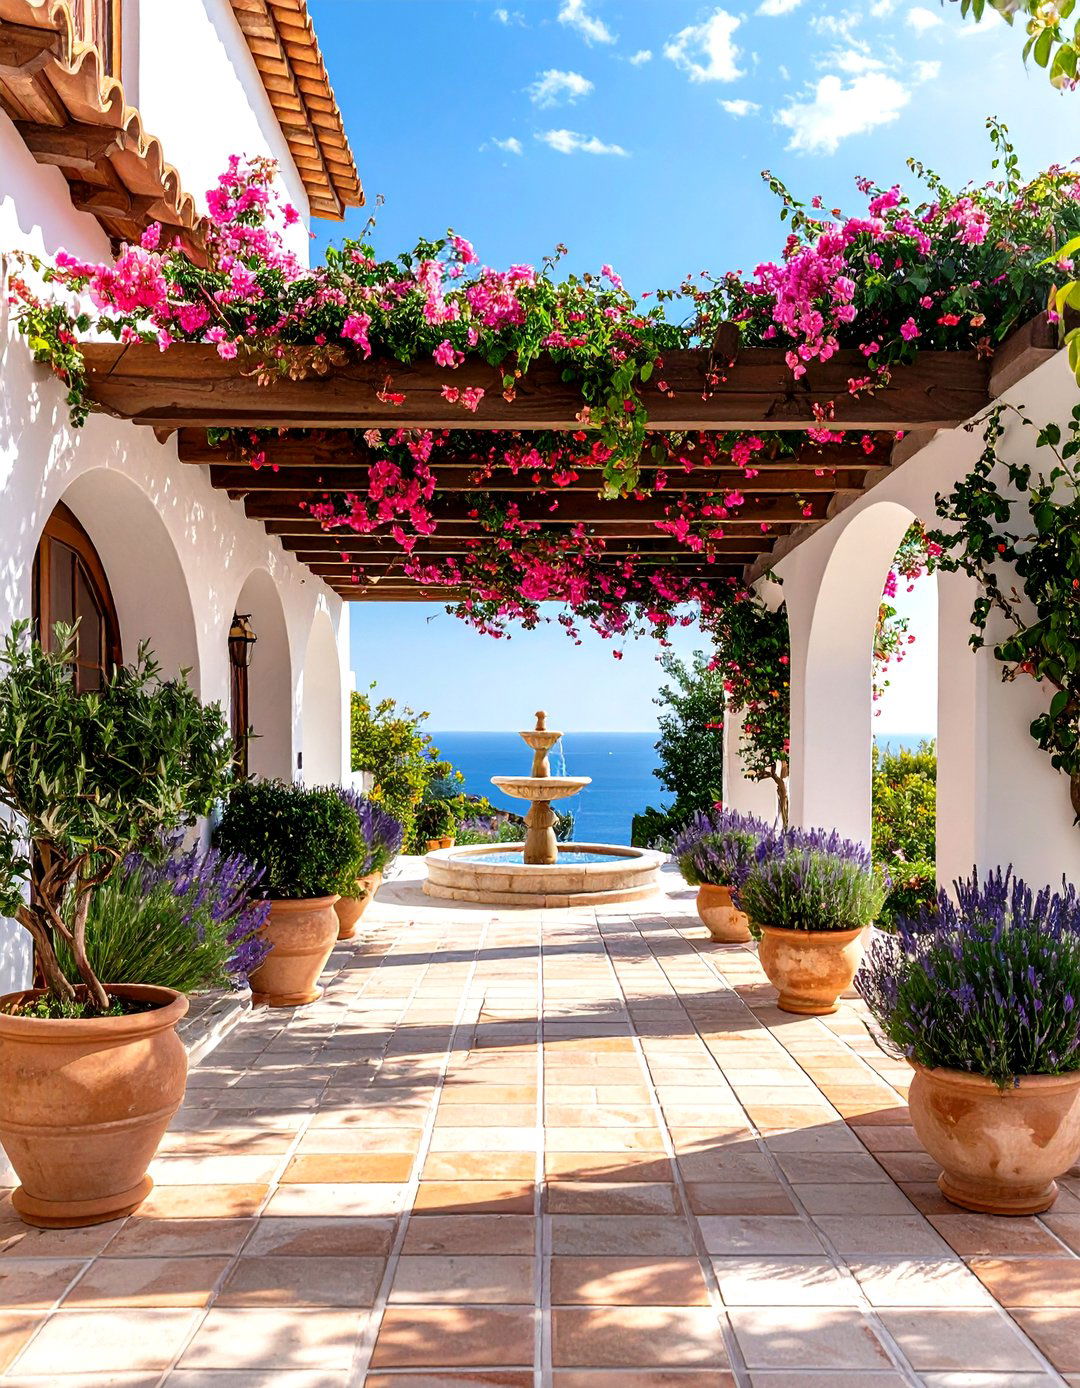

15. The Mediterranean Villa Floor Plan
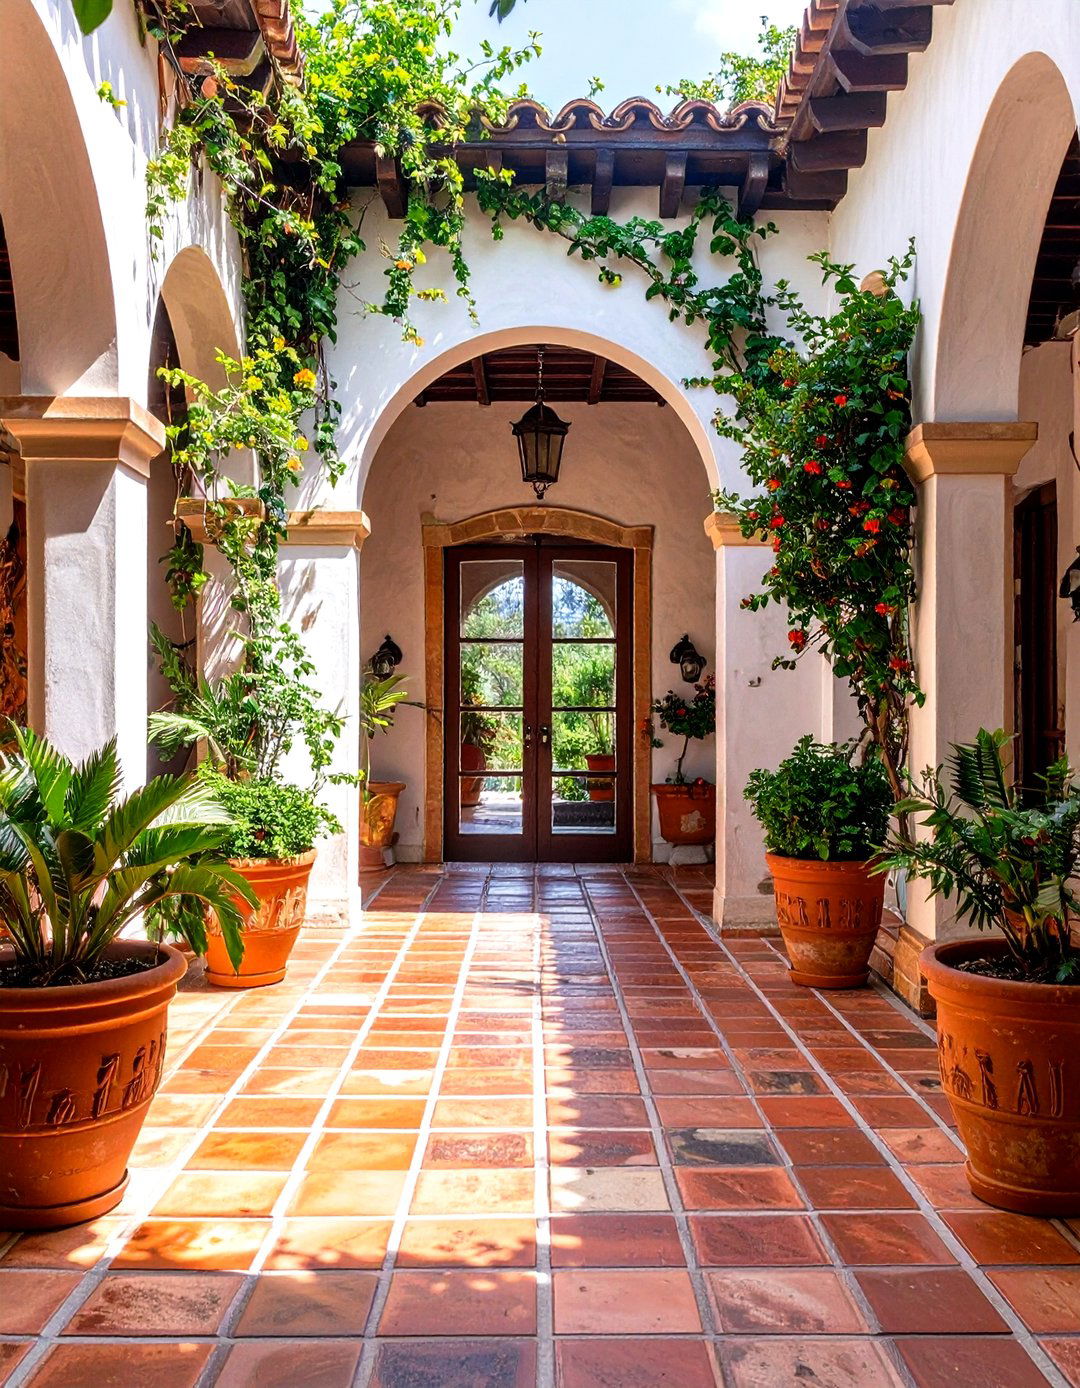
Inspired by homes on the sunny coasts of Spain and Italy, the Mediterranean villa floor plan often wraps around a central courtyard or creates a private outdoor living space that is shielded from wind and interior features arched doorways, plaster walls, and terra-cotta tile layout typically includes a spacious, open kitchen that flows into a family room, with formal living and dining spaces kept windows and French doors are used extensively to promote airflow and create a seamless transition to outdoor loggias and terraces.
16. The Compact Tiny Home Layout
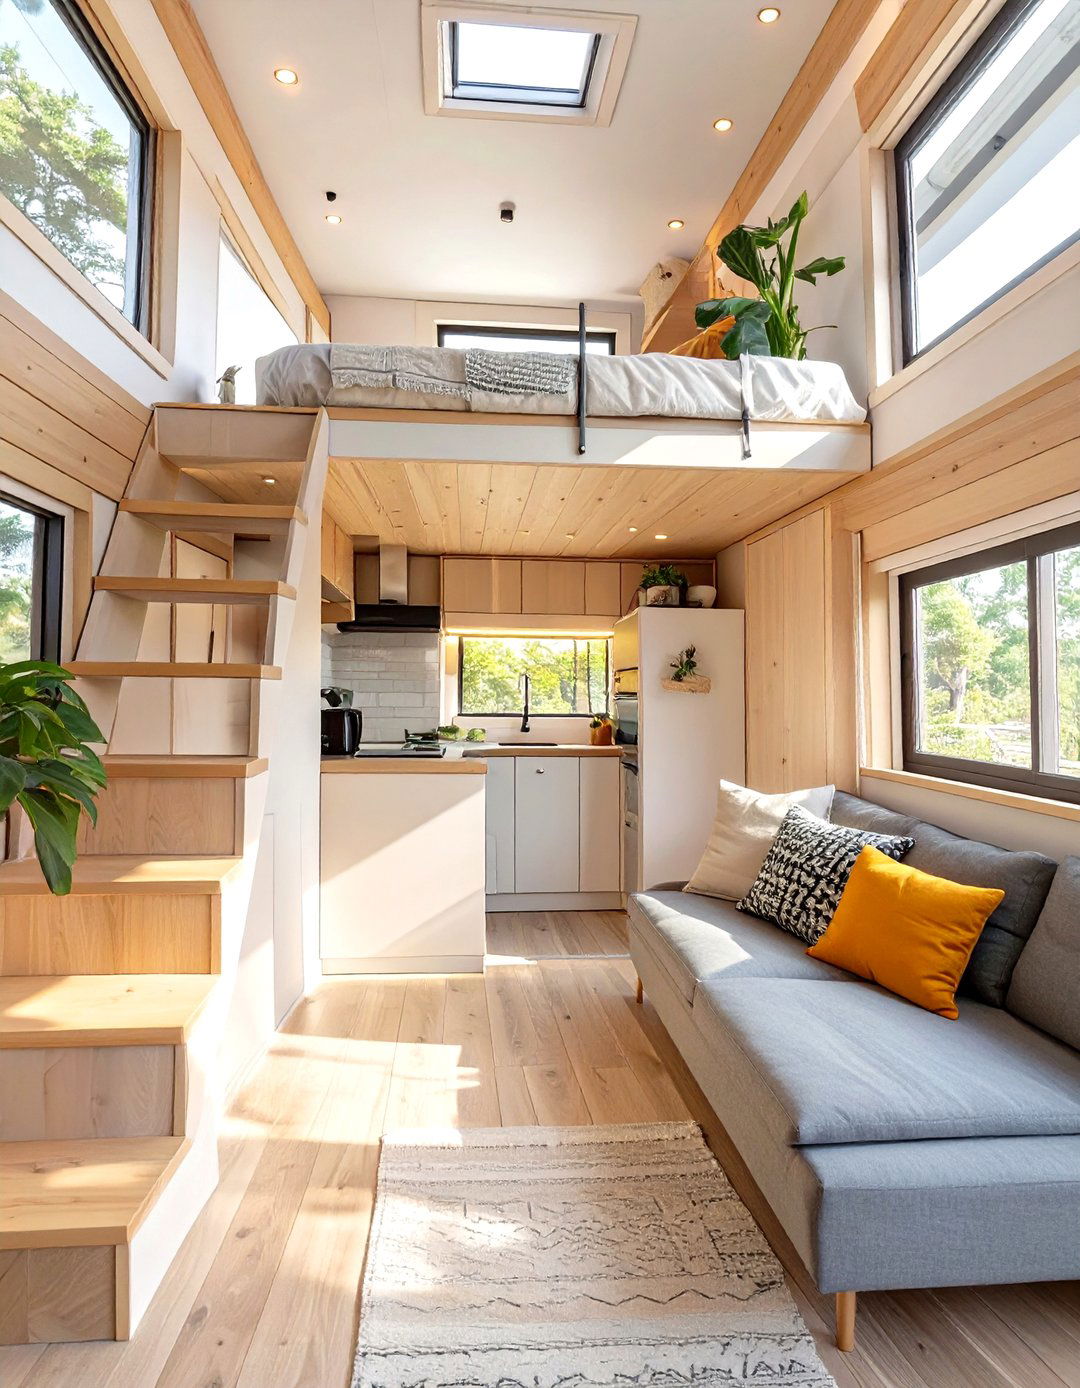
Efficiency is the guiding principle of a tiny home square inch is meticulously planned to serve multiple plan often features a main living area with convertible furniture, a compact but functional kitchenette, and a wet bath. A sleeping loft is a common solution for maximizing vertical storage solutions are integrated everywhere, from under-stair drawers to built-in design challenges you to live with less, but rewards you with a simplified, sustainable, and mobile lifestyle, proving that thoughtful design can make even the smallest space feel like home.
17. A Traditional Tudor Style House Plan
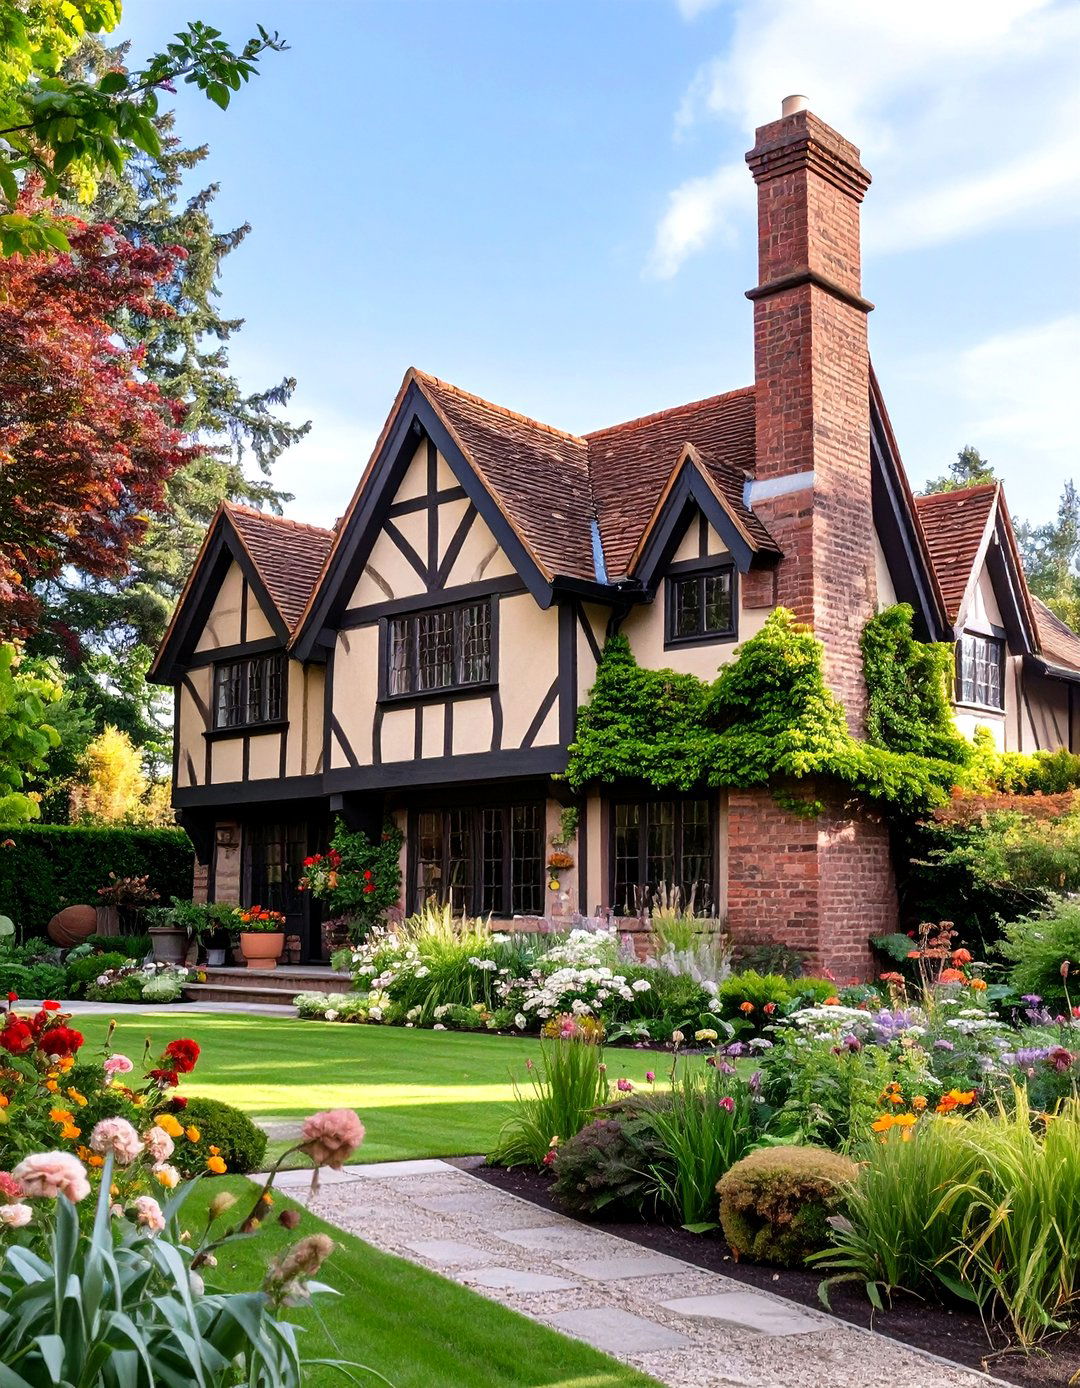
The Tudor style house plan evokes the charm of an English country exterior is recognizable by its decorative half-timbering, steeply pitched gabled roofs, and prominent chimneys. Inside, the layout is often more compartmentalized than modern plans. You'll find a formal entry, a large living room with a grand fireplace, and a separate dining kitchen is typically are located on the upper floor, often featuring charming nooks and crannies due to the complex design creates a cozy, substantial, and storybook-like atmosphere.
18. The Southwestern Adobe-Style Home
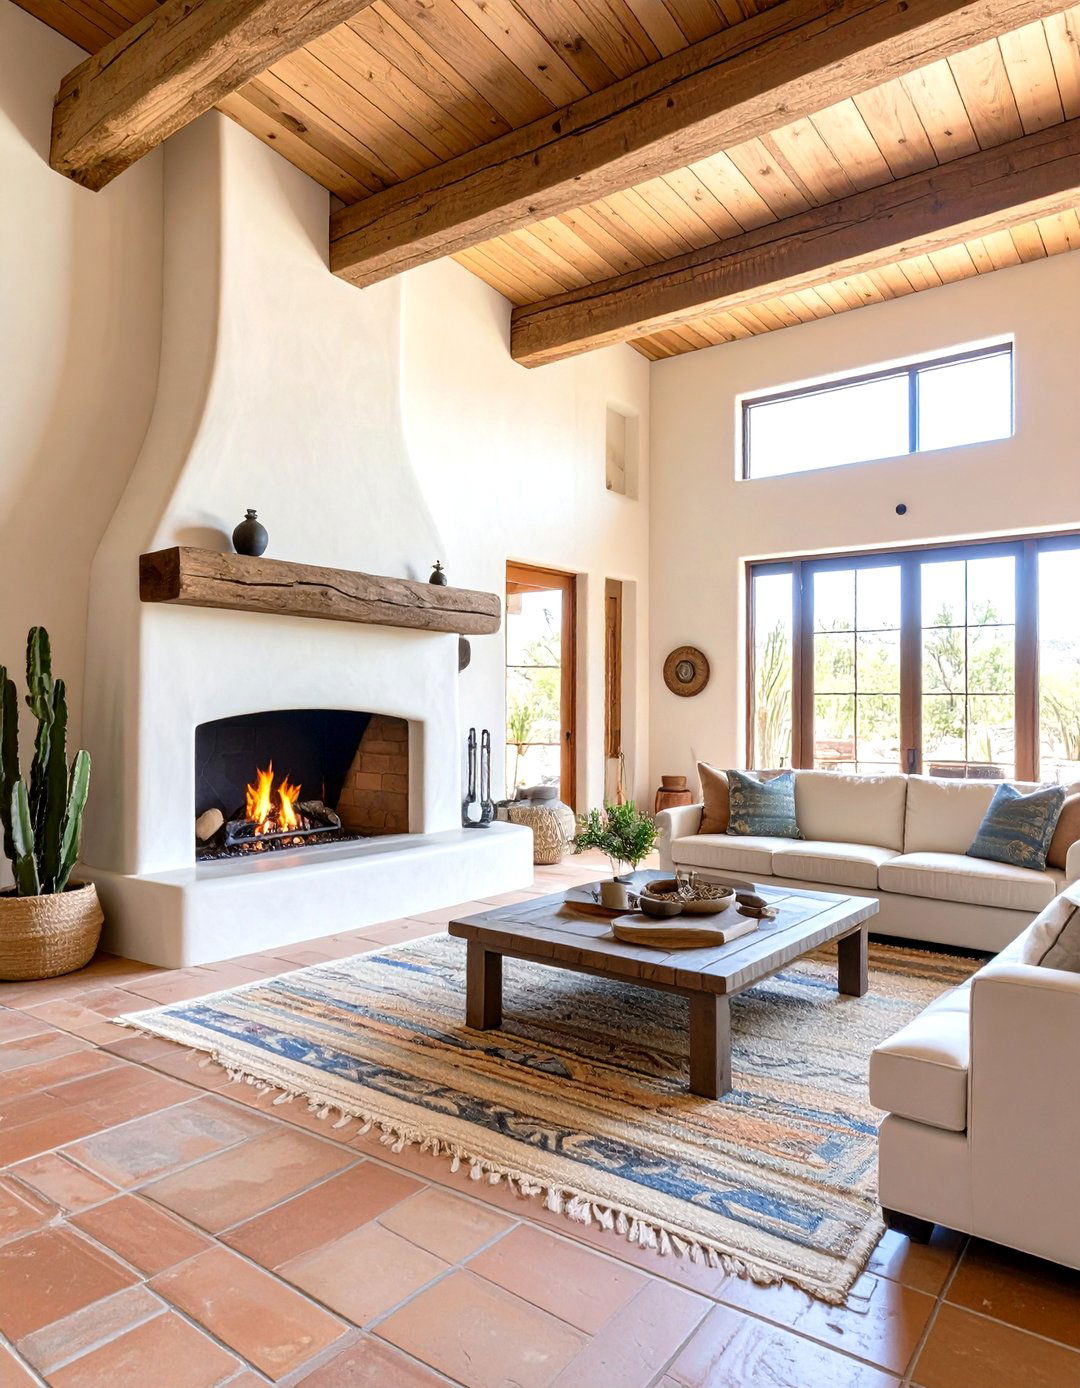
Reflecting the desert landscape, a Southwestern adobe-style home plan is designed for hot, arid walls, traditionally made of adobe or stucco, provide excellent layout often includes a central courtyard or a covered portal (porch) to create shaded outdoor living areas. Inside, you’ll find features like kiva fireplaces, exposed wooden ceiling beams (vigas) , and tile or packed earth are arranged to promote natural cooling, with fewer, smaller windows on sun-drenched result is a home that feels earthy, organic, and deeply connected to its environment.
19. The Luxury Estate Floor Plan
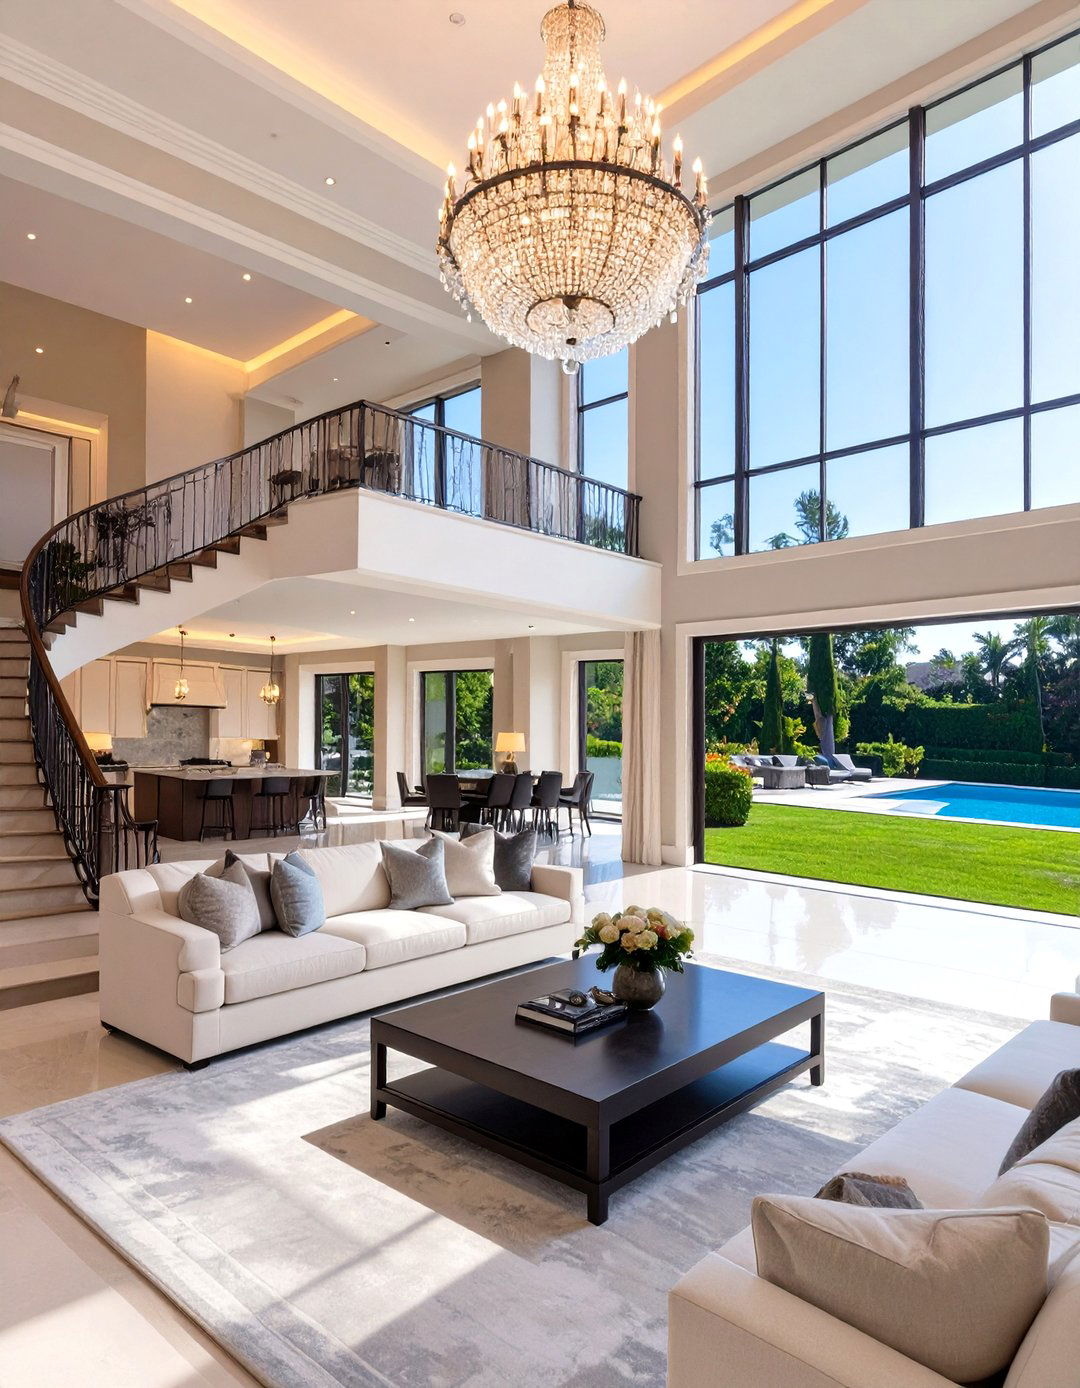
A luxury estate floor plan is all about grandeur, amenities, and creating an unparalleled living layout includes vast, formal entertaining spaces like a two-story great room, a banquet-sized dining room, and a gourmet kitchen with a secondary catering will also feature dedicated recreational zones such as a home theater, wine cellar, gym, and primary suite is a lavish retreat with a sitting room, fireplace, and opulent wings for guests or staff ensure design is a statement of success and a framework for sophisticated living.
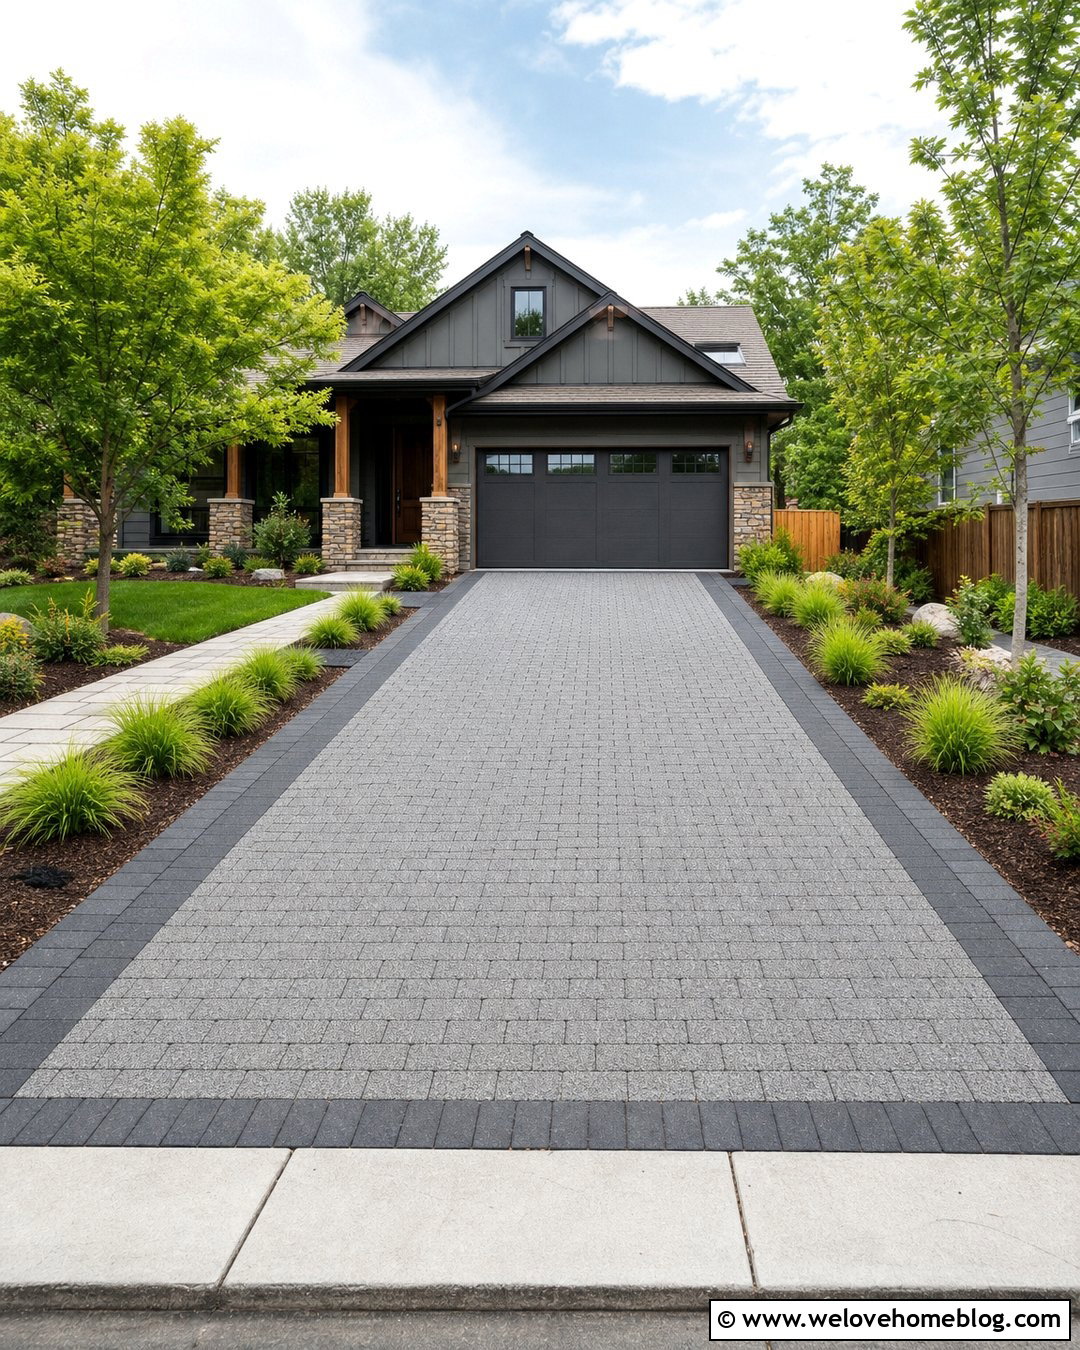
20. The Eco-Friendly Passive House Design
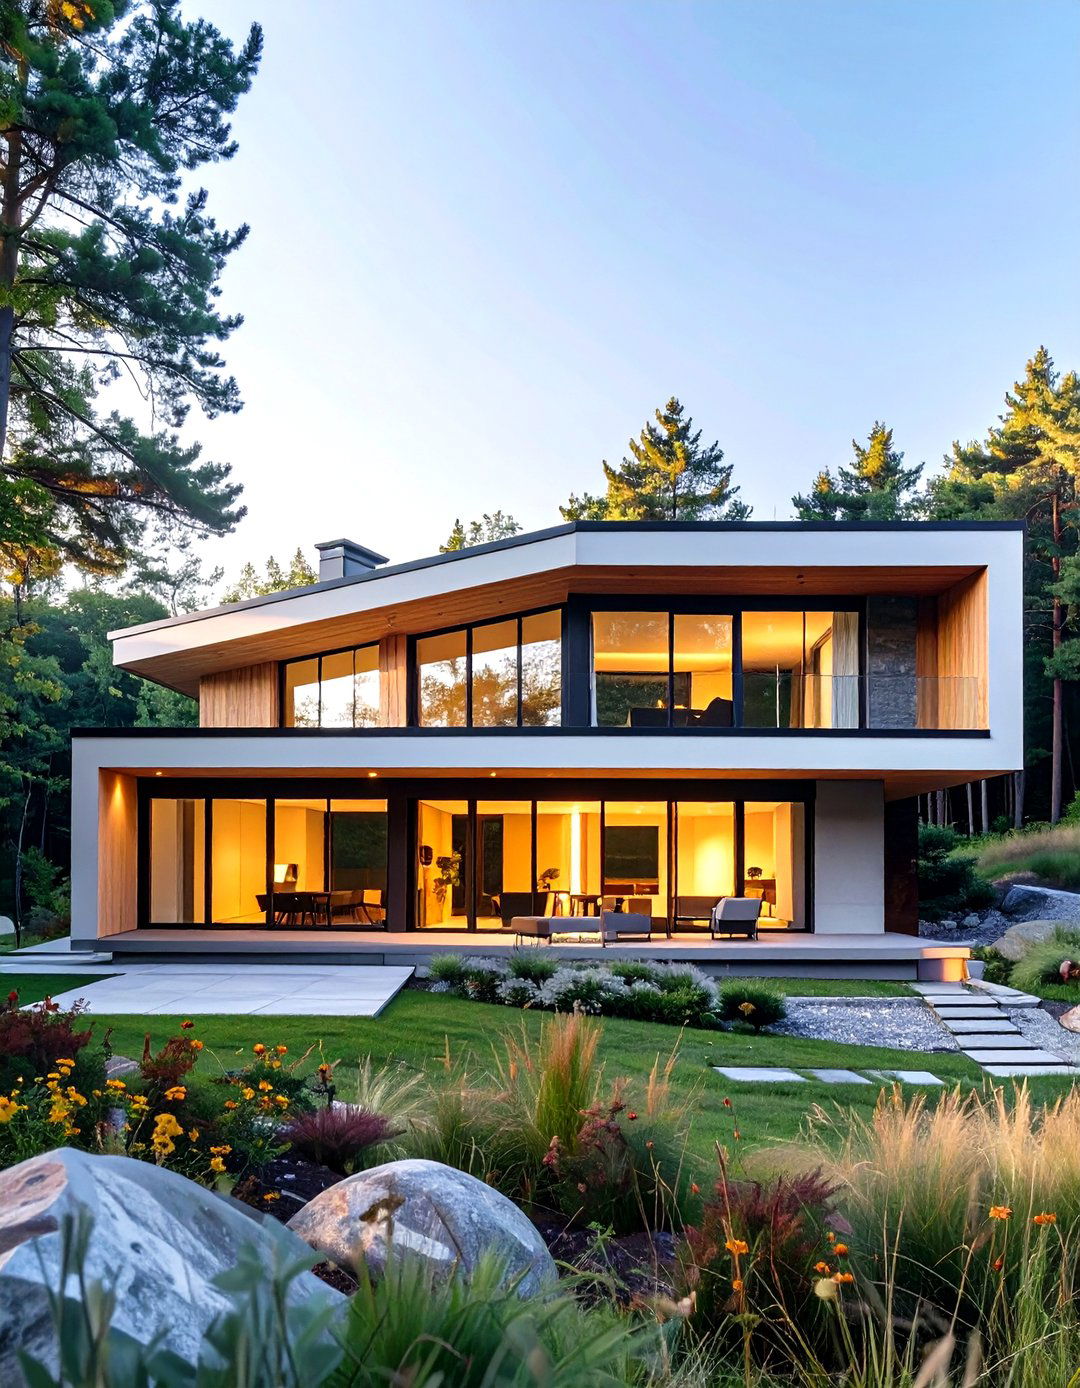
Could your home actively contribute to a healthier planet? A passive house design is engineered for extreme energy plan utilizes a super-insulated, airtight building envelope, high-performance windows, and a heat-recovery ventilation home's orientation and window placement are meticulously planned to maximize solar gain in the winter and minimize it in the layout is often compact to reduce the exterior surface goal is to create a home that requires very little energy for heating or cooling, resulting in a comfortable, healthy, and sustainable living environment.
21. A Japanese-Inspired Zen Layout
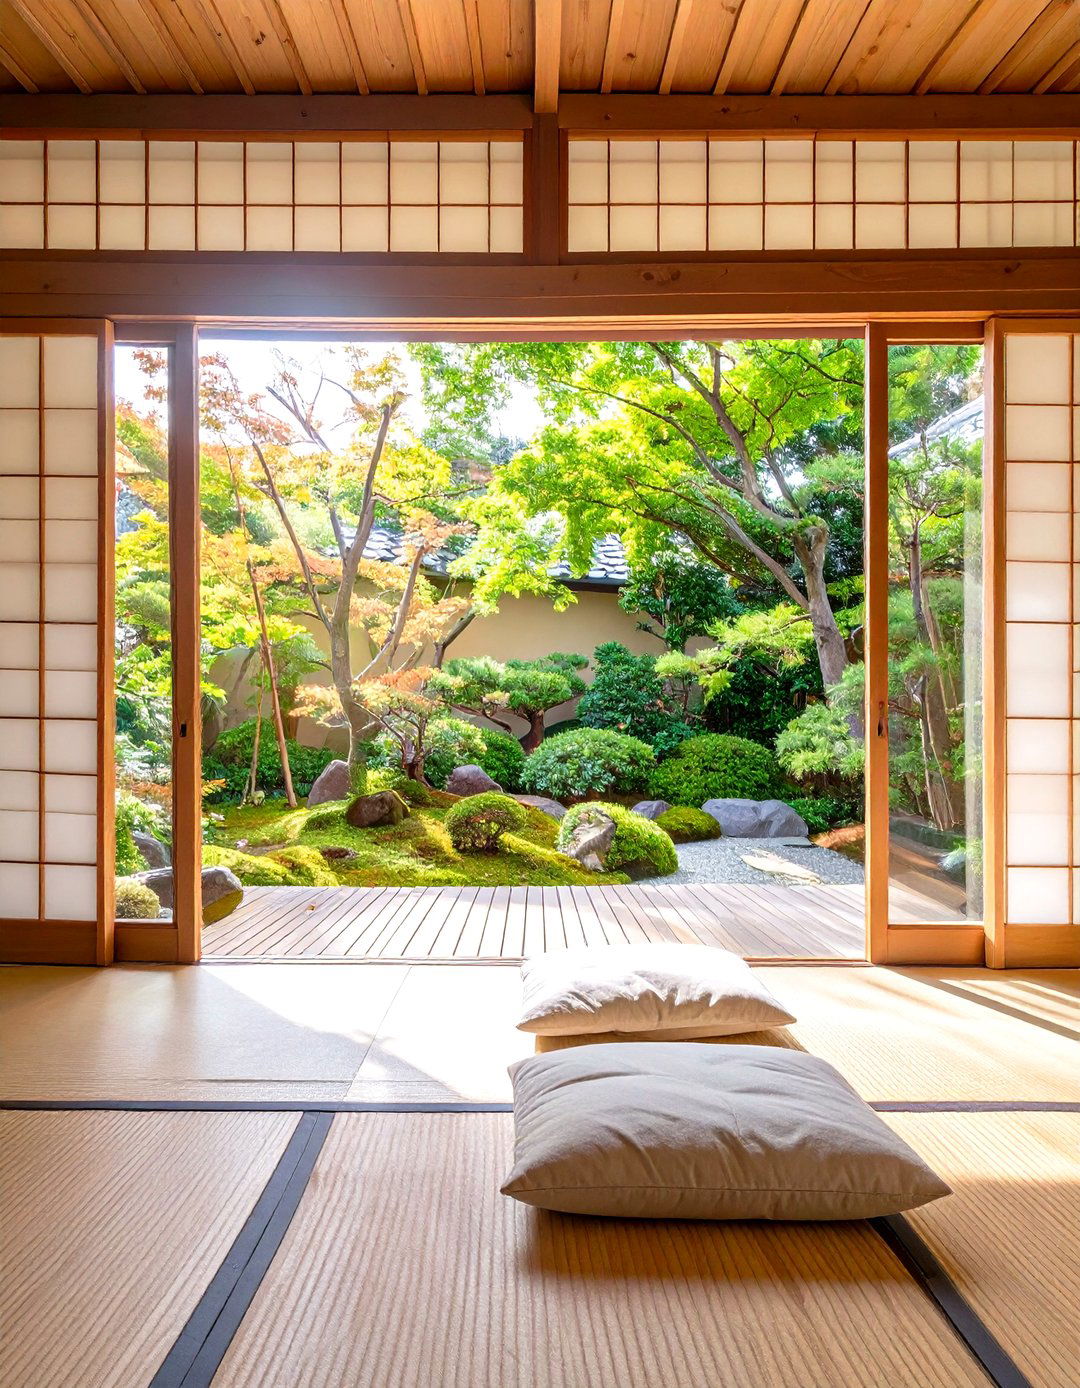
This design philosophy seeks to create a serene and harmonious living layout is open and flexible, often featuring sliding shoji screens instead of solid interior walls to allow for adaptable room configurations. A strong connection to nature is paramount, with every room offering a view of a carefully planned garden or natural materials like wood, bamboo, and stone are used plan emphasizes simplicity, order, and a clutter-free environment, creating a tranquil sanctuary that promotes mindfulness and a peaceful state of being.
22. The Industrial Loft Conversion Plan
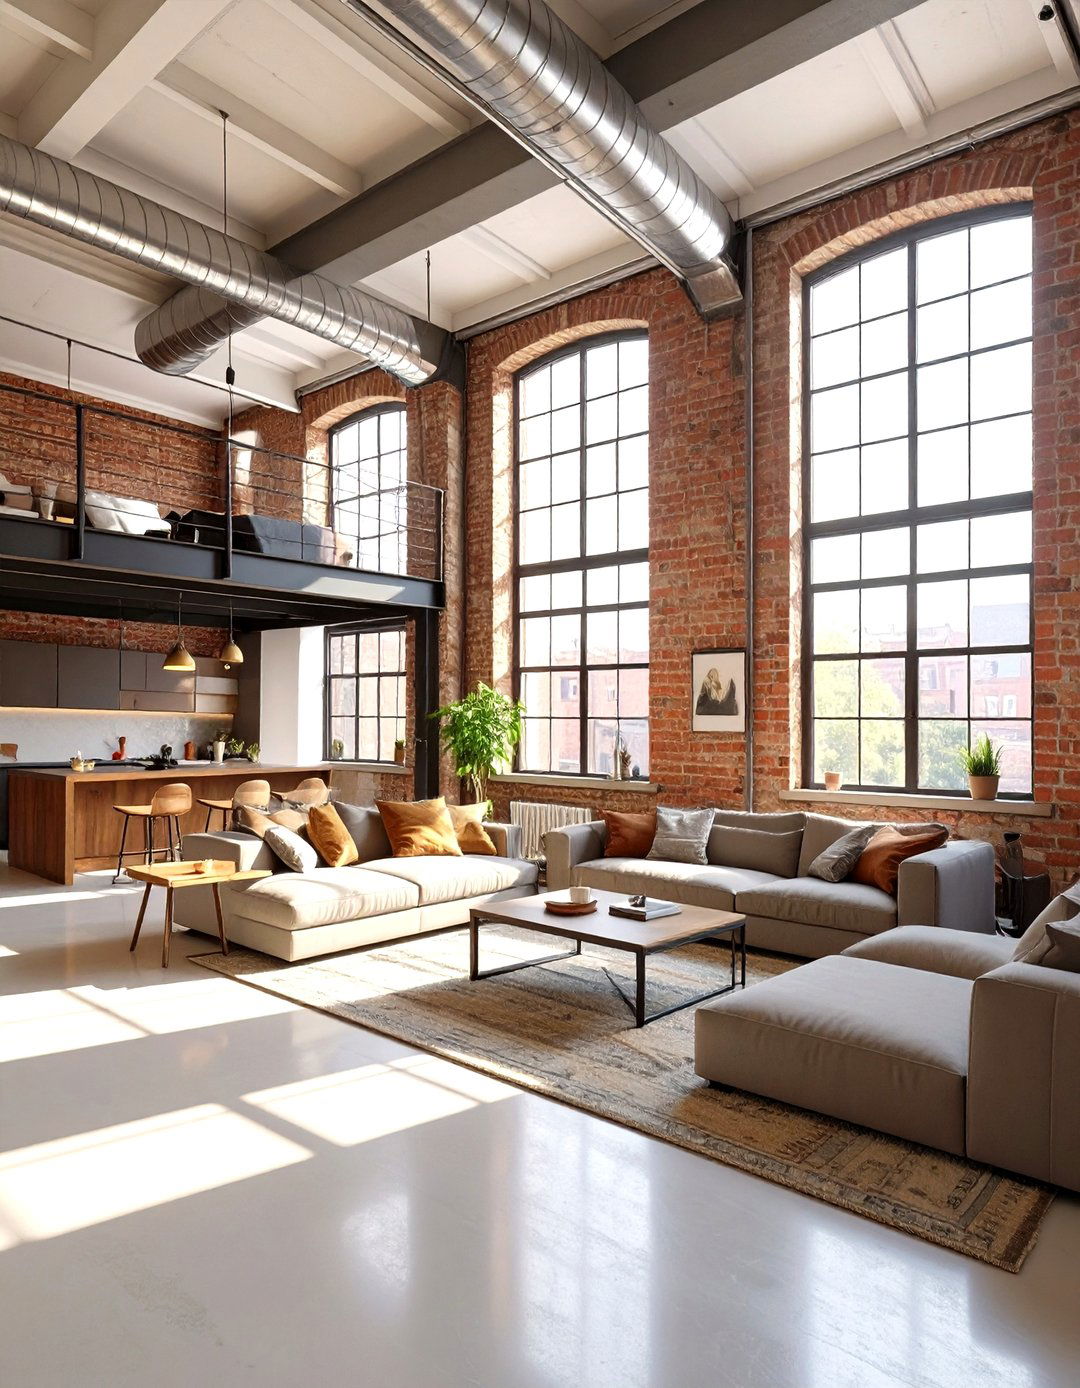
An industrial loft conversion plan celebrates the raw, open character of a former warehouse or defining feature is a single, massive open space with high ceilings, exposed brick walls, visible ductwork, and large industrial are few, if any, interior living zones — kitchen, dining, living, and sleeping — are defined by furniture arrangement, area rugs, or layout offers ultimate flexibility and a unique, urban aesthetic. It's a design that embraces imperfection and highlights the structural honesty of the building itself, creating a bold and dramatic living environment.
23. The Wraparound Porch Farmhouse Plan
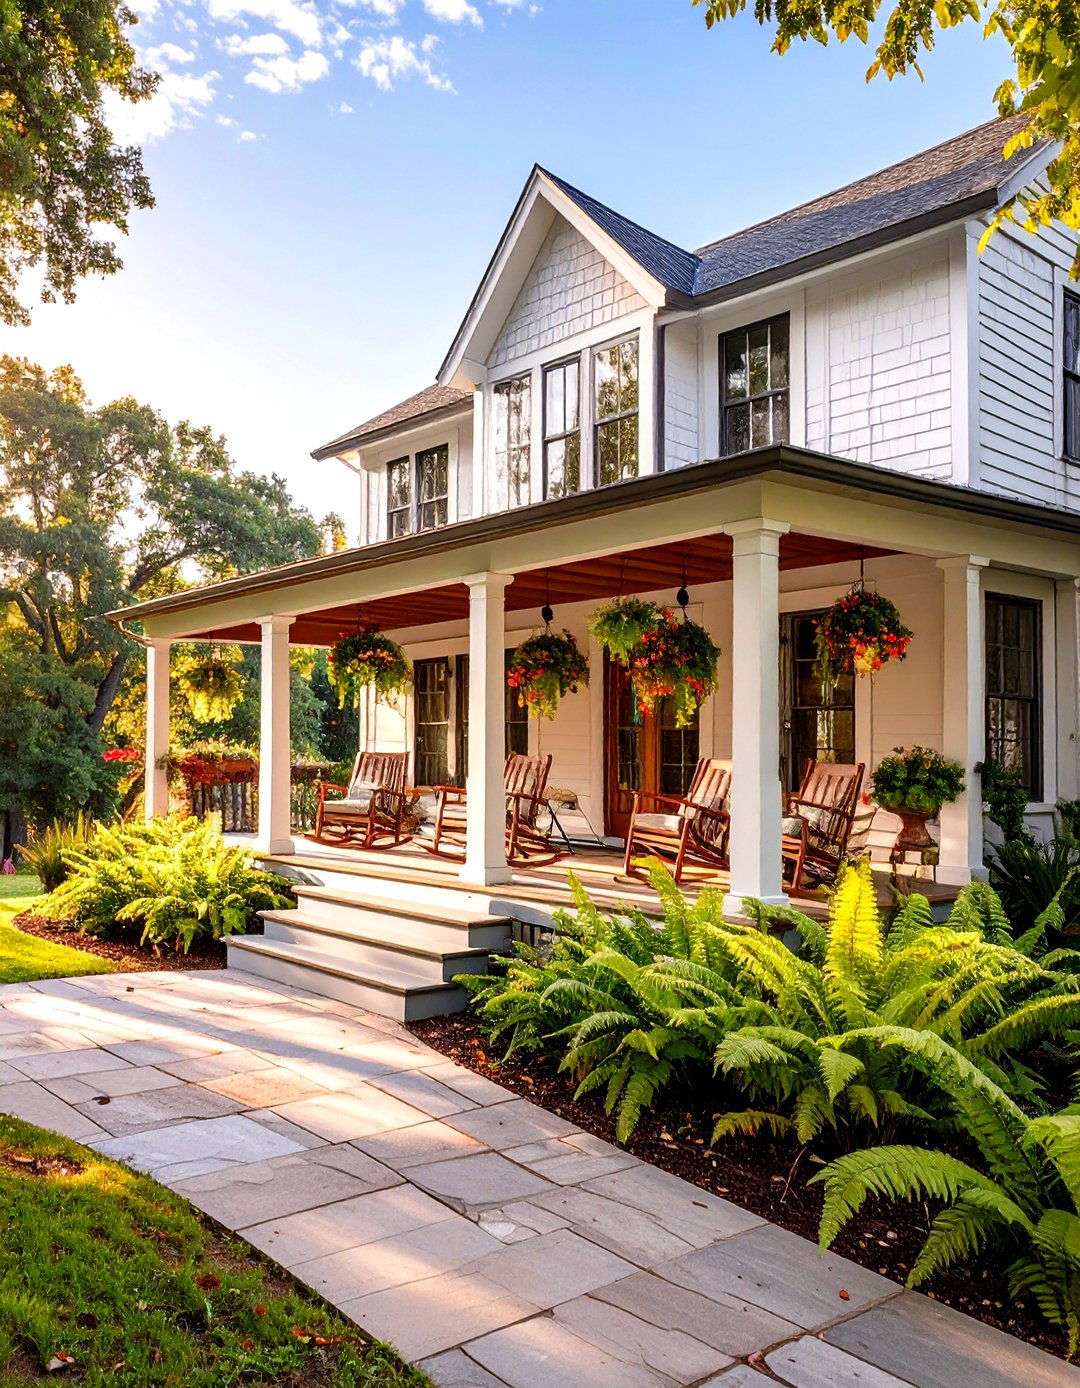
The wraparound porch farmhouse plan is the epitome of welcoming, country-style porch itself becomes a primary living space, extending the home's footprint and offering multiple zones for sitting, dining, and relaxing. Inside, the layout is typically open and family-friendly. A large country kitchen often serves as the heart of the home, flowing into a comfortable family design encourages a relaxed, indoor-outdoor lifestyle, where doors are left open to catch the breeze and the porch becomes the favorite spot for morning coffee or evening conversations.
24. A Symmetrical Georgian House Plan
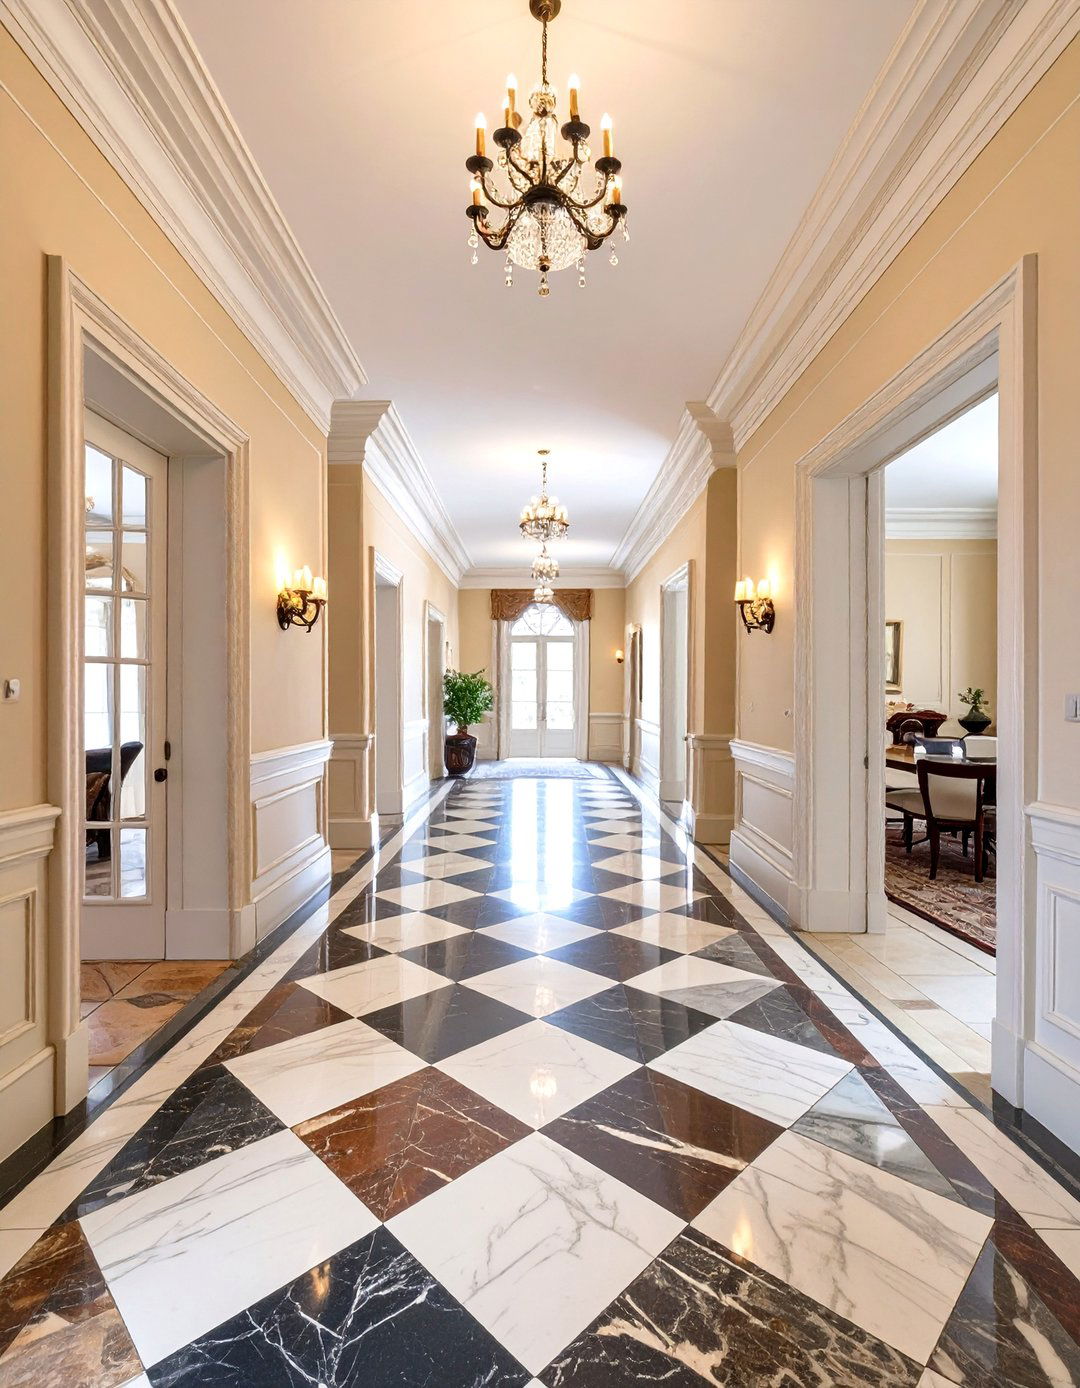
Symmetry, proportion, and balance are the hallmarks of a Georgian house exterior is formal and orderly, with a central front door flanked by an equal number of windows on each side and on the second interior floor plan mirrors this symmetry. A central hall runs from front to back, often with a formal living room on one side and a dining room on the creates a clear, logical flow and a sense of classical design is a timeless expression of order and refinement, appealing to those who appreciate traditional architecture and structured living spaces.
25. The Mountain Modern Retreat Plan
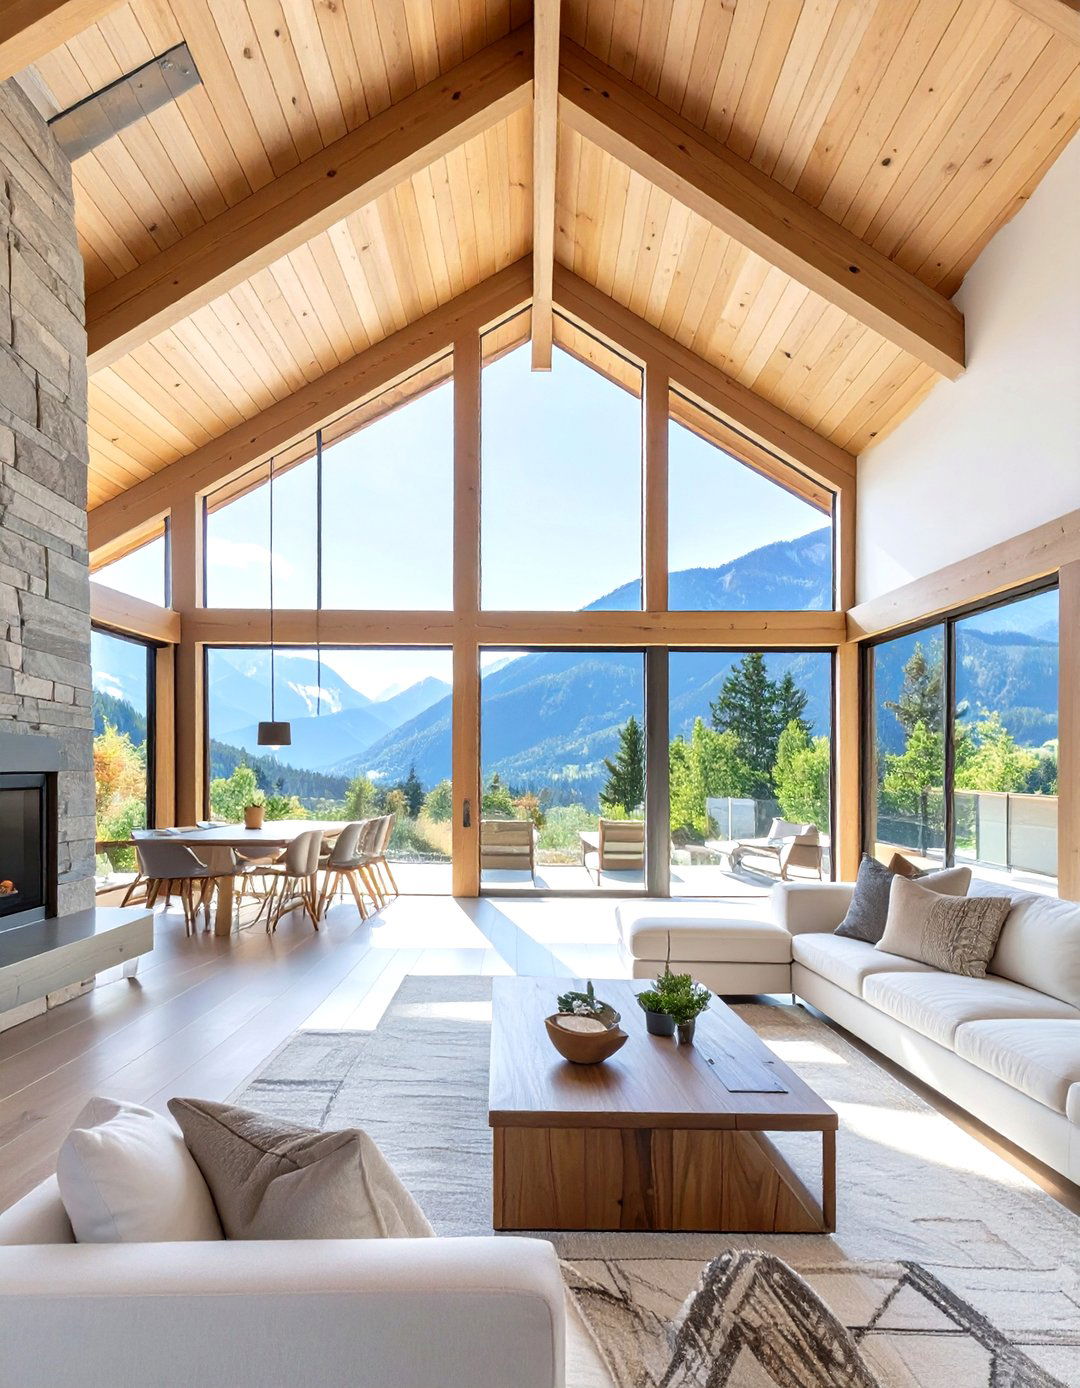
This plan combines the rustic feel of a mountain cabin with the clean lines and expansive glass of modern layout is designed to capture panoramic views, featuring a great room with a soaring, shed-style roof and a wall of materials like rough-sawn wood, stone, and steel are used both inside and out to blend the structure with its rugged open floor plan connects the kitchen, dining, and living areas, creating a perfect space for gathering after a day outdoors. It’s a sophisticated yet cozy design for contemporary mountain living.
26. The Dogtrot House Plan
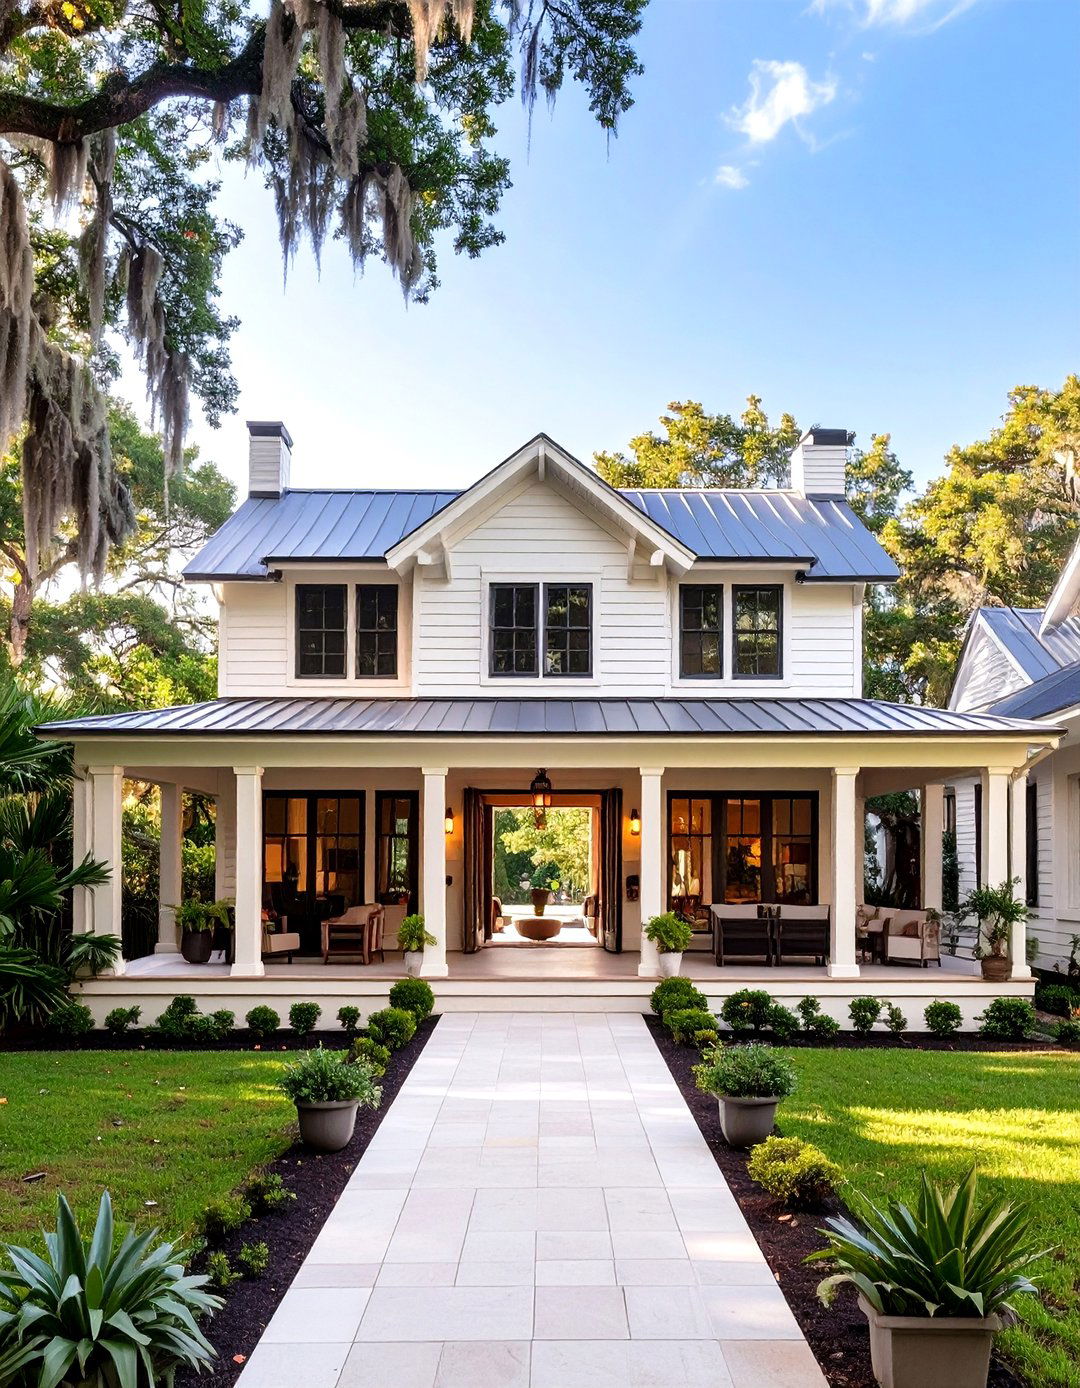
A dogtrot house plan is a historic Southern design featuring two separate cabins or enclosed volumes connected by a central, open-air breezeway under a single central hall, the "dogtrot, " is the key feature, designed to funnel breezes through the home for natural cooling in hot, humid cabin might contain the living and kitchen areas, while the other houses the layout creates a unique separation of public and private spaces and provides a large, covered outdoor living area that is central to the home's function and charm.
27. The Atrium Ranch Design
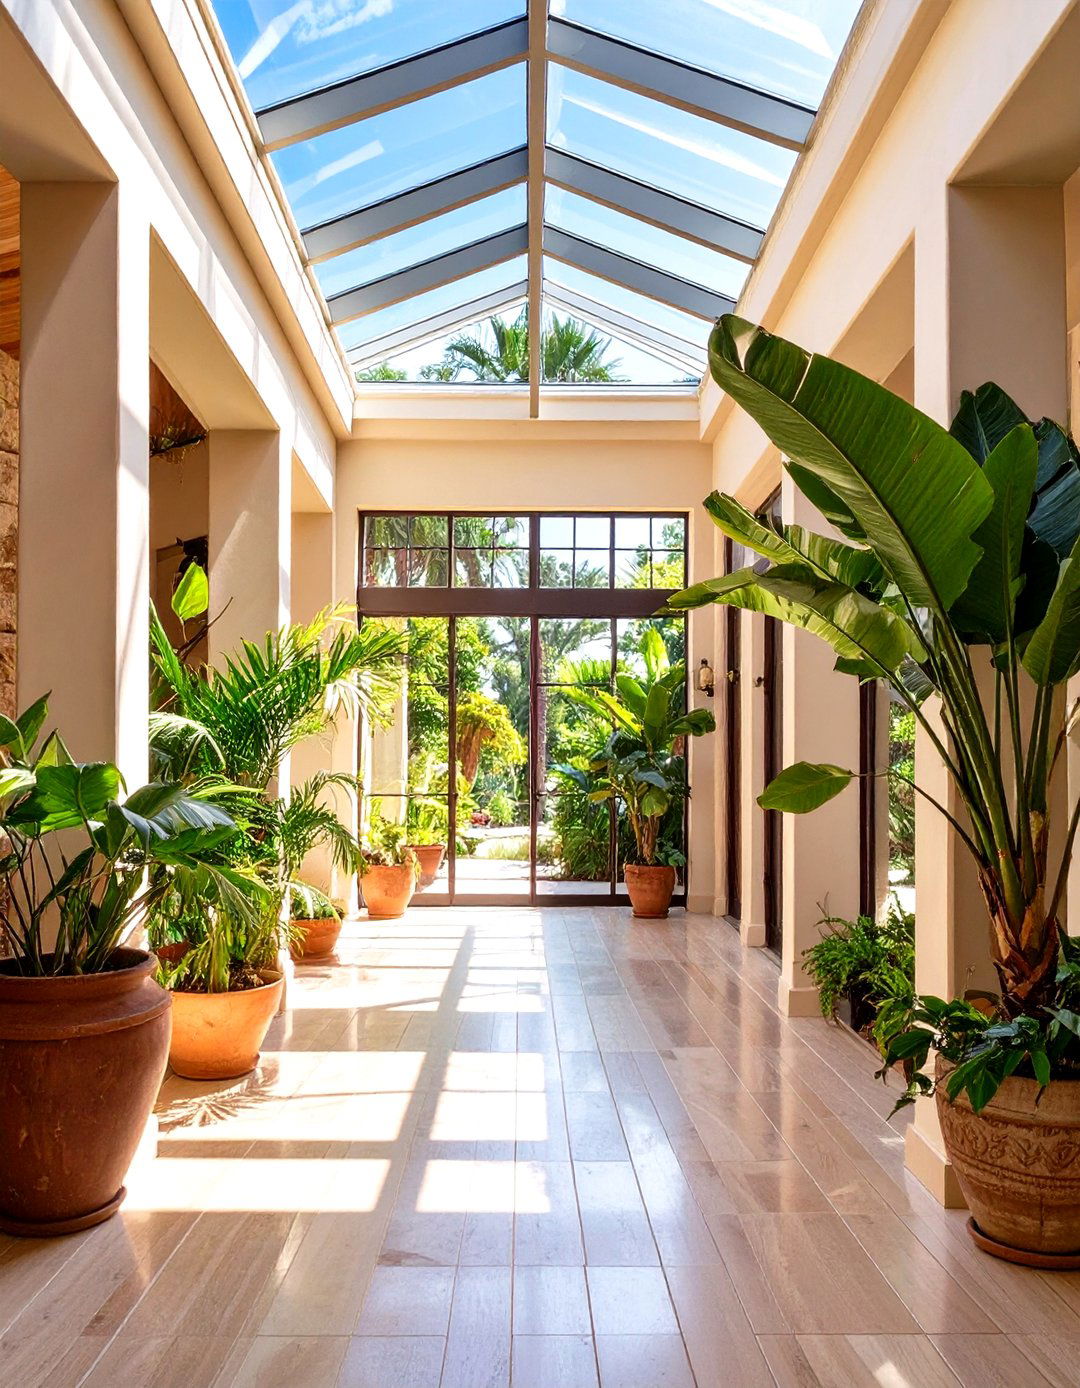
In an atrium ranch design, the heart of the home is an interior, glass-enclosed central, sky-lit space brings light and nature deep into the core of the house, illuminating surrounding rooms that might otherwise be floor plan radiates out from this green space, with the kitchen, living areas, and hallways all enjoying views into the creates a feeling of openness and a constant connection to a private garden, regardless of the weather outside. It’s a unique design that fills a single-story home with an unexpected amount of natural light.
28. A French Country Chateau Plan
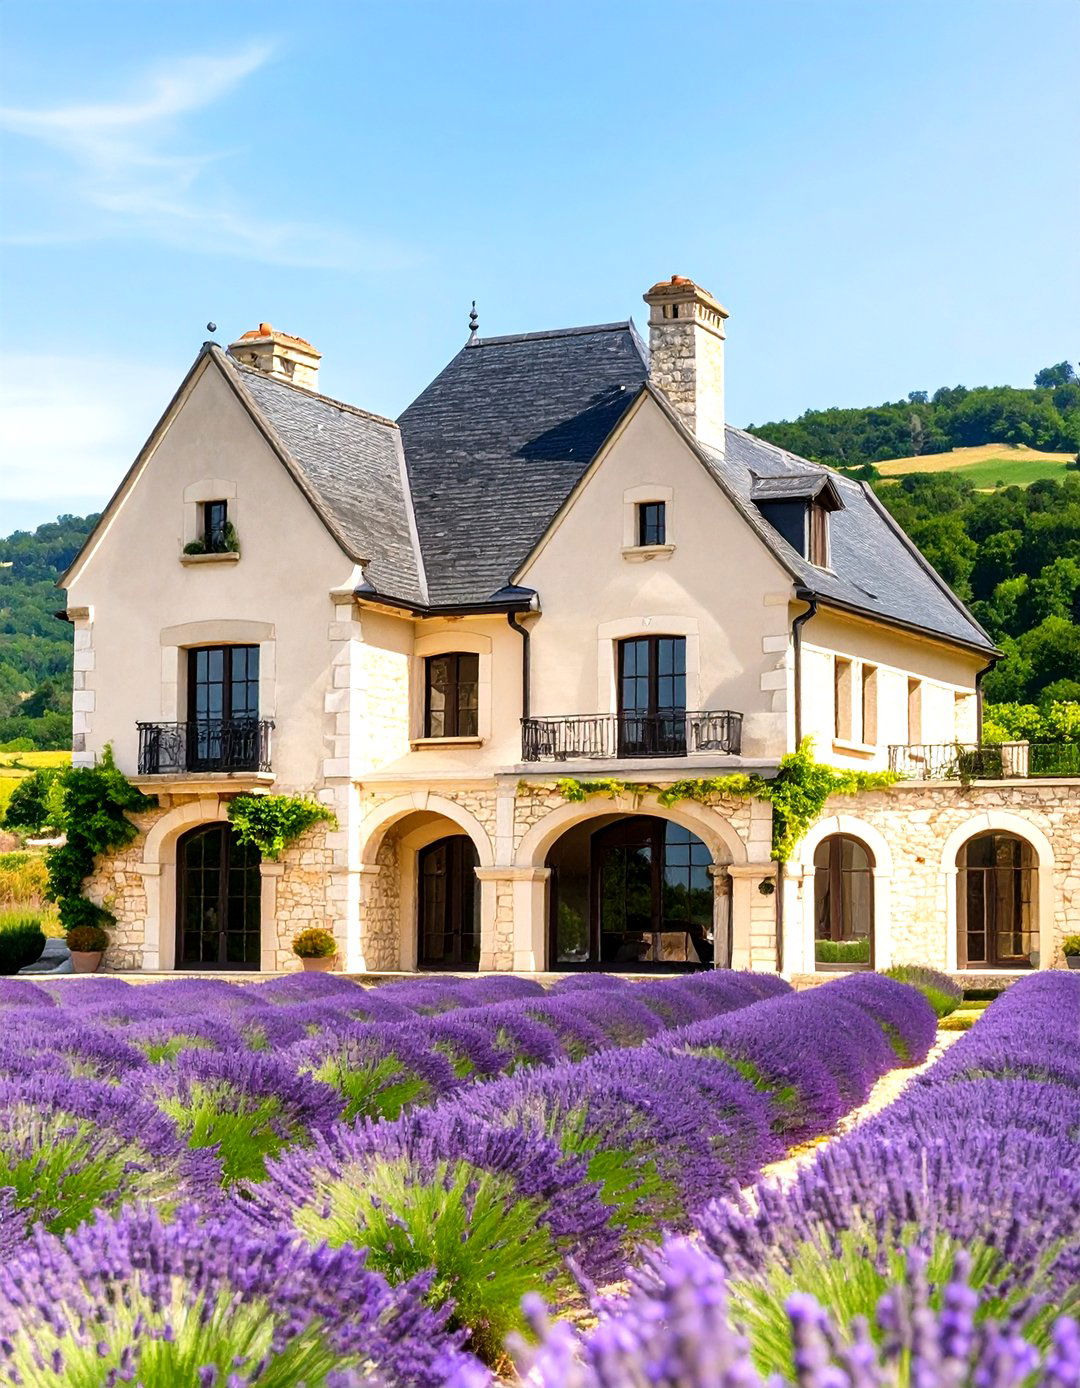
Why not live in a home that feels like a romantic European estate? A French Country chateau plan is characterized by its use of stone, stucco, and steep, complex layout is often sprawling and asymmetrical, with wings added to create a sense of organic growth over time. Inside, you'll find large, gracious rooms with high ceilings, plaster walls, and rustic wooden kitchen is a central, hearth-like space, and formal living and dining rooms provide elegant settings for design creates a warm, substantial, and timelessly romantic atmosphere.
29. The Shotgun House Layout
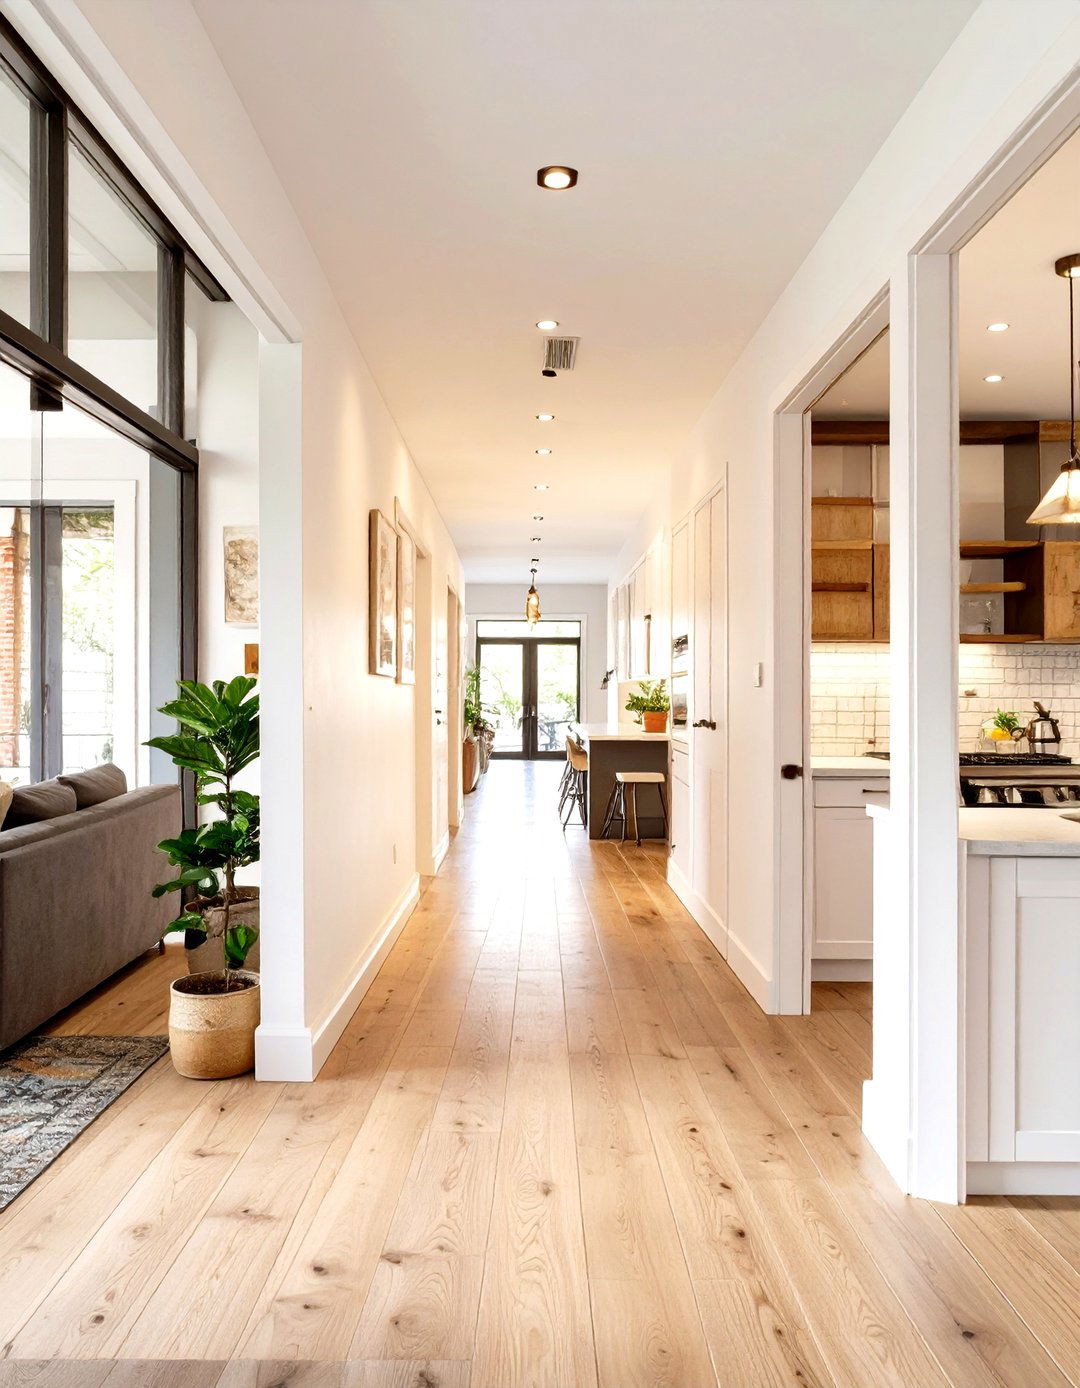
A classic design born of narrow urban lots, the shotgun house layout is long and rectangular, typically one room are arranged one behind the other in a straight line, from front to back, without a might walk from the living room directly into a bedroom, then into the kitchen at the simple, linear flow was designed for efficiency and to promote cross-ventilation when front and back doors were interpretations often add a side hallway or use an open plan to improve flow and privacy.
30. The Geodesic Dome Home Plan
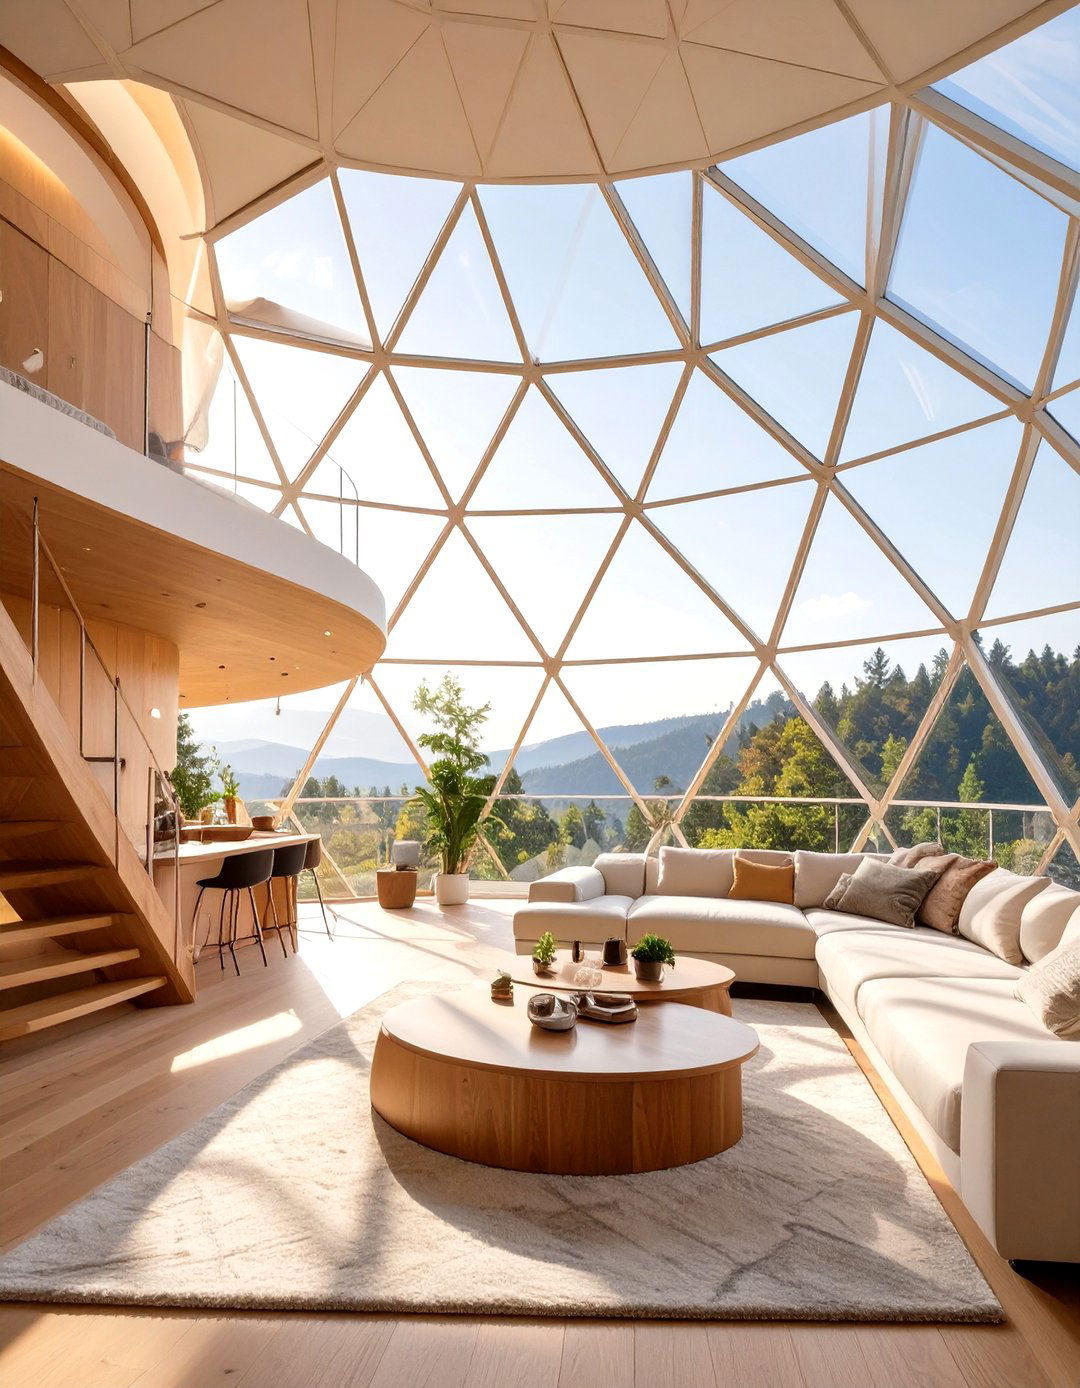
A geodesic dome home plan offers a unique and highly efficient living of a network of interconnected triangles, the dome structure is incredibly strong and interior is a completely open, circular space with a high, vaulted ceiling, offering unparalleled flexibility in are often used to create second-story living or sleeping spherical shape minimizes exterior surface area, making the home very energy-efficient to heat and cool. It’s an unconventional design that provides a spacious, light-filled, and futuristic living experience that stands out from any other.
Conclusion:
Ultimately, the ideal home design plan is a deeply personal choice that balances aesthetic desires with practical the expansive, social nature of open-concept layouts to the private, structured elegance of colonial designs, each plan offers a distinct these varied concepts — whether it's a rustic farmhouse, a sleek modern retreat, or an eco-conscious passive house — empowers you to identify the elements that resonate most with your considering the flow, functionality, and feeling you want to create, you can select a blueprint that will not only house your family but also enrich your daily life for years to come.

Related posts:




Leave a Reply