
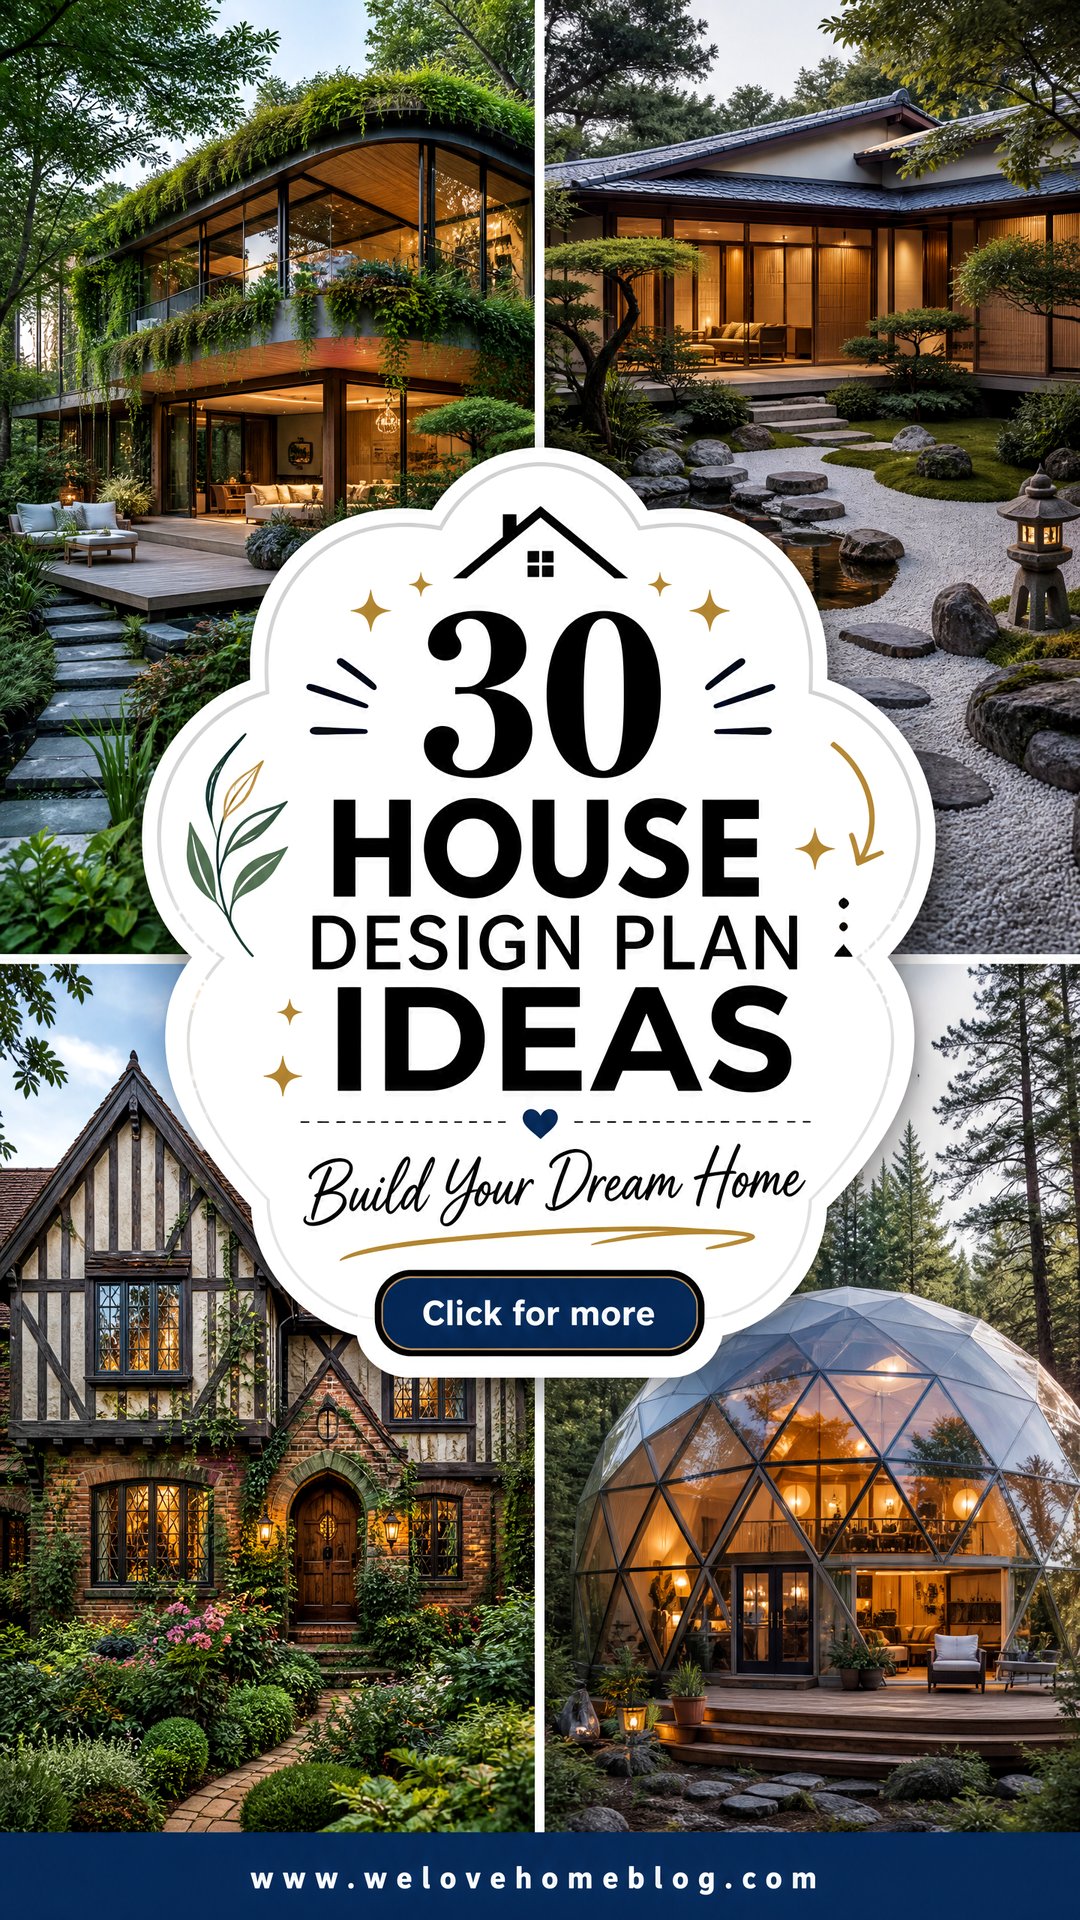
Embarking on the journey of designing a new home is an exhilarating process, filled with endless possibilities and crucial blueprint you choose is more than just a layout; it's the foundation of your future lifestyle, a reflection of your personality, and a sanctuary tailored to your daily sprawling open-concept plans that encourage family togetherness to cozy, minimalist designs that prioritize simplicity and calm, the options are exploration delves into a diverse range of house design plans, offering inspiration for every taste and you dream of a sun-drenched coastal retreat, a rustic modern farmhouse, or an eco-conscious dwelling that lives in harmony with nature, these ideas provide a starting point for creating a space that is uniquely yours.
1. The Open-Concept Ranch Plan
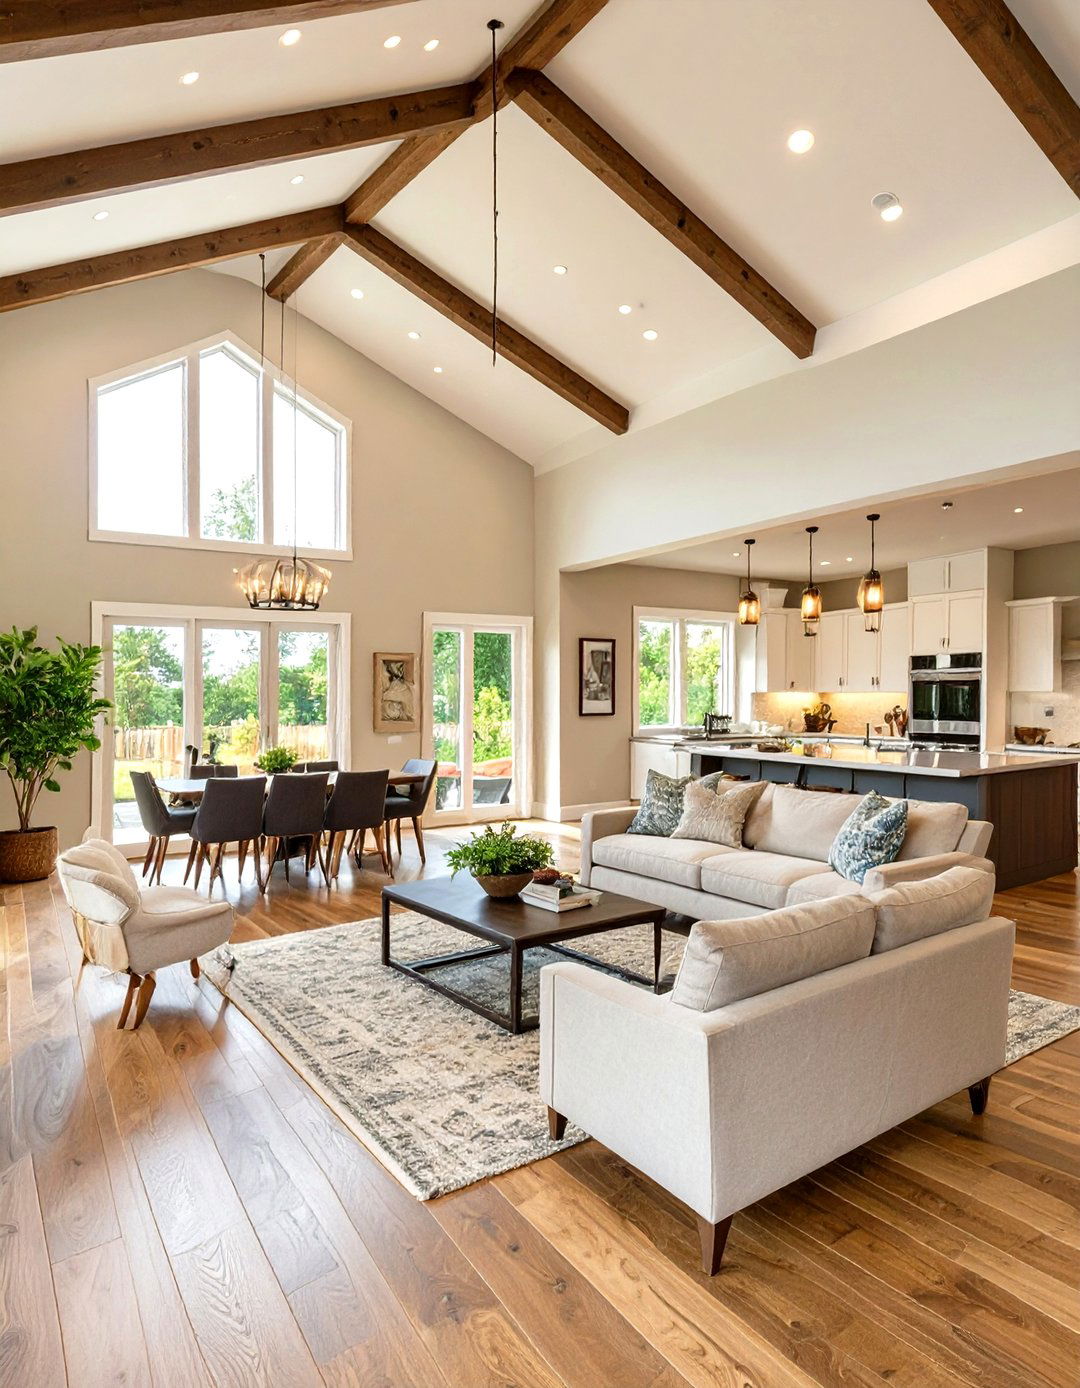
An open-concept ranch plan erases the traditional barriers between the kitchen, living, and dining areas, creating a vast, unified space perfect for entertaining and family single-story layout is defined by its seamless flow, often accentuated by vaulted ceilings and large windows that flood the interior with natural like warm hardwood floors run throughout, tying the zones arrangements, rather than walls, delineate function, with a large kitchen island often serving as the central design promotes a sense of spaciousness and connectivity, making even smaller footprints feel grand and welcoming.
2. Modern Farmhouse Design with Wraparound Porch
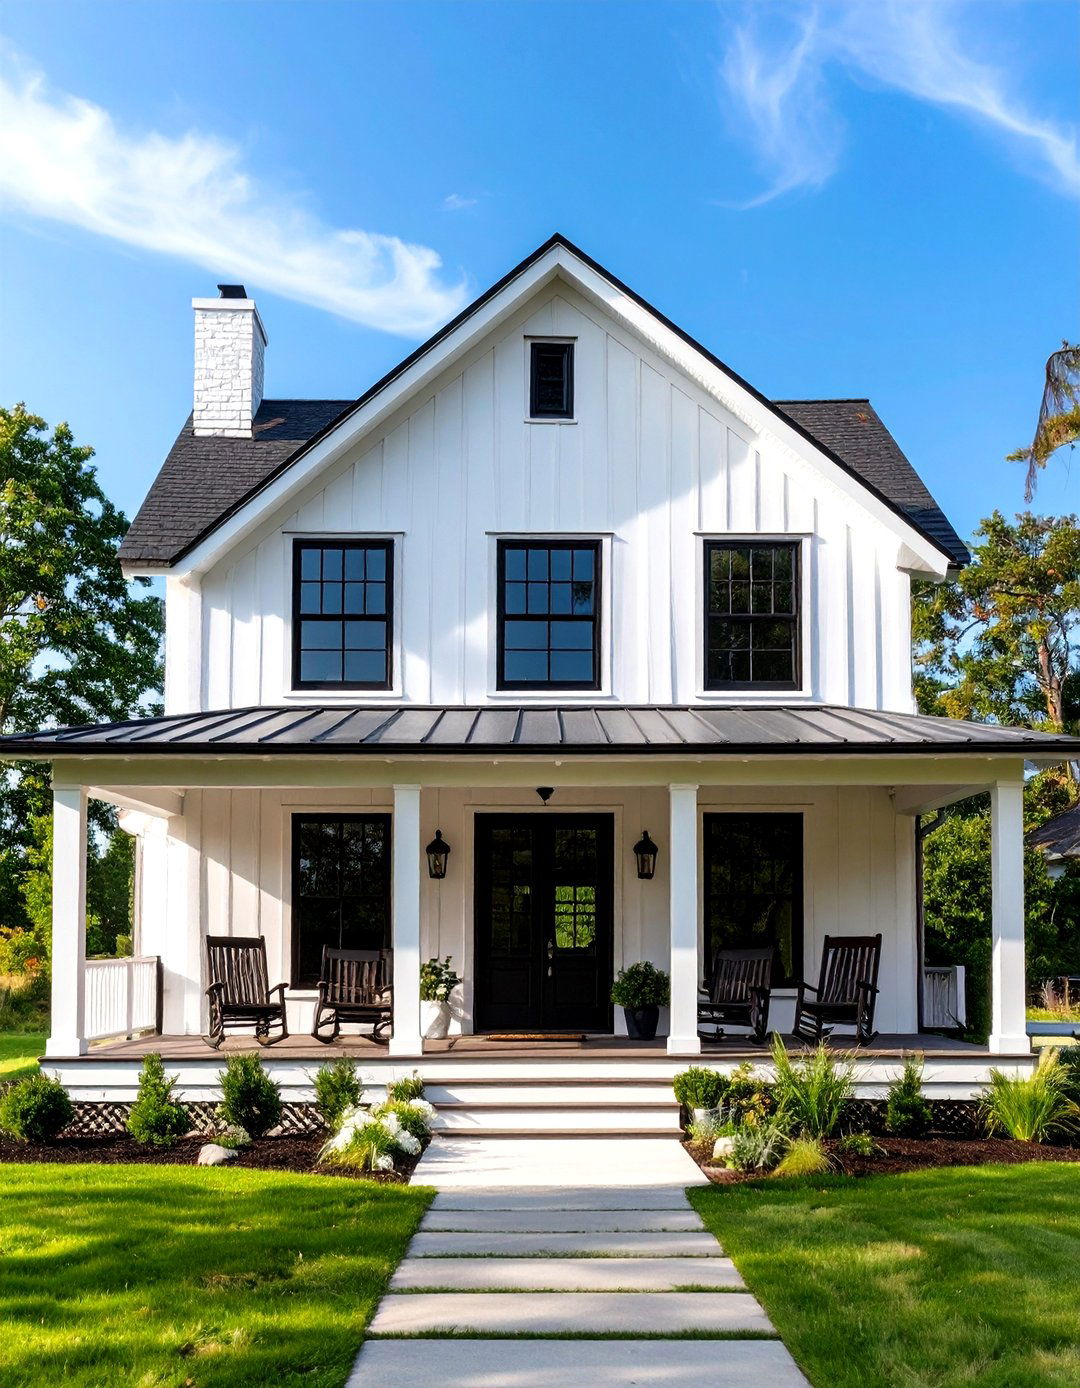
This design beautifully merges rustic charm with clean, contemporary modern farmhouse plan is characterized by its classic gabled roof, board-and-batten siding, and, most notably, a generous wraparound porch that invites outdoor living. Inside, an open floor plan features shiplap walls, exposed wood beams, and a neutral color palette of whites, grays, and blacks. Large, black-framed windows offer a striking contrast and connect the airy interior to the surrounding kitchen is the heart of this home, boasting a large island, shaker-style cabinets, and industrial-inspired lighting fixtures for a perfect balance.
3. Scandinavian-Inspired Minimalist Home
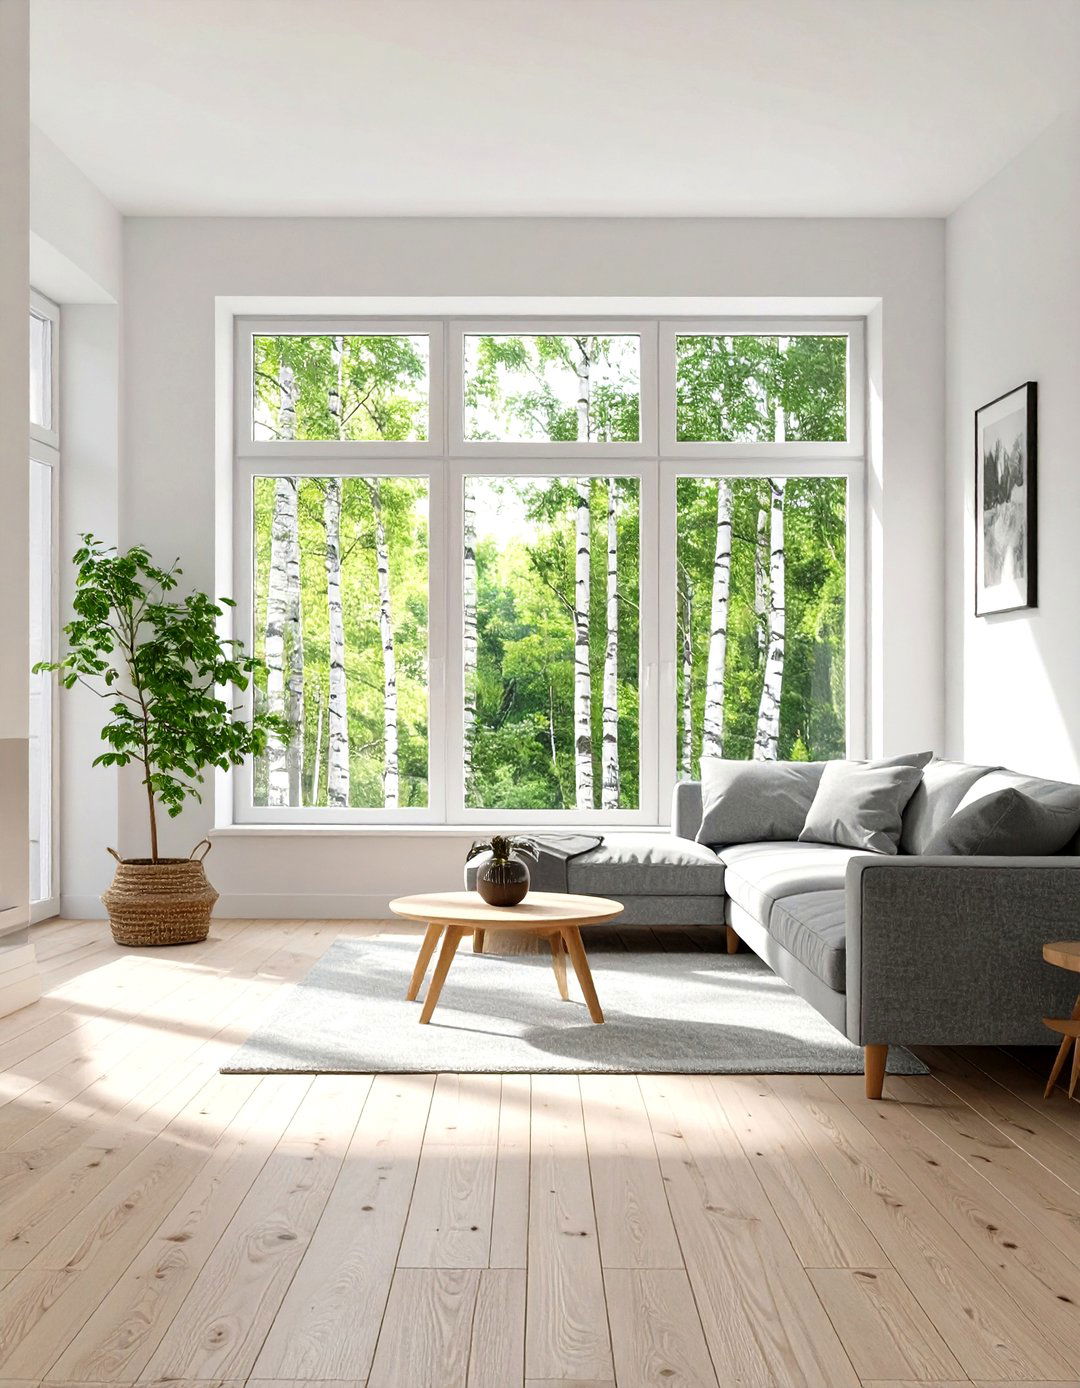
Embracing the principles of "hygge, " a Scandinavian minimalist home plan focuses on simplicity, functionality, and a deep connection to layout is uncluttered and efficient, with bright, open spaces that maximize natural light through large, strategically placed feature a palette of soft whites, light woods like birch and pine, and subtle textural elements from wool and linen is functional and beautifully crafted, with clean lines and no unnecessary overall effect is a serene, calming environment that feels both cozy and refreshingly simple, promoting a sense of well-being.
4. The Split-Level Layout for Sloped Lots
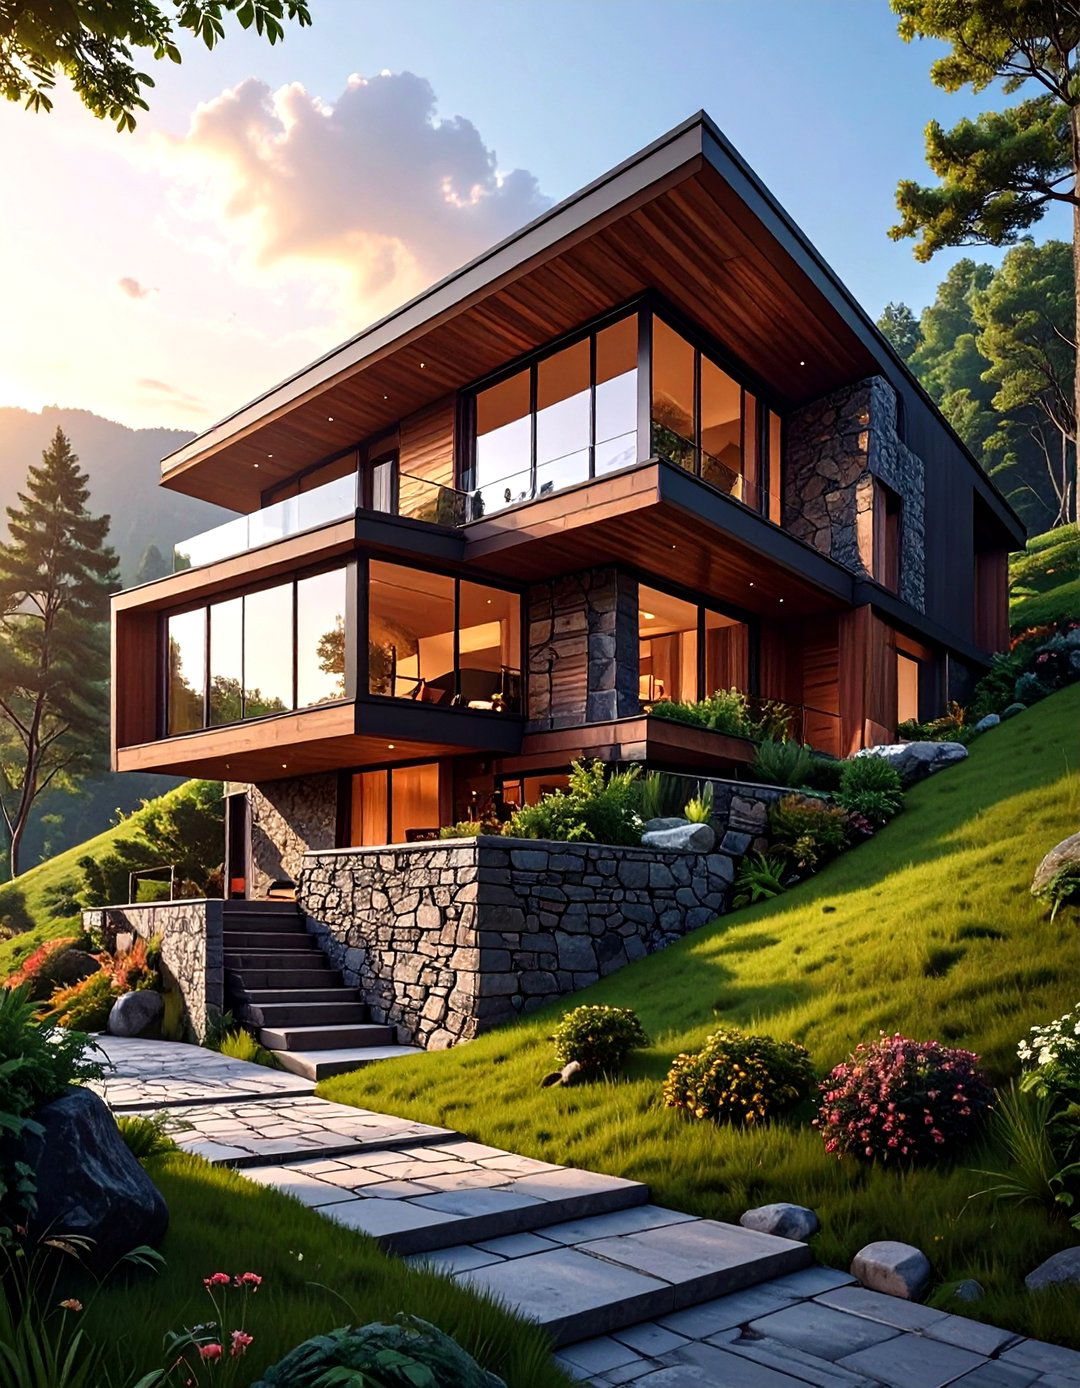
A split-level house plan is a brilliant solution for building on uneven or sloped terrain, creating dynamic, interconnected living spaces across several staggered design typically separates living areas from sleeping quarters with short flights of stairs, offering both privacy and a unique architectural main level often houses the kitchen and dining areas, while a few steps up lead to the bedrooms, and a few steps down reveal a cozy family room or staggered layout creates visual interest and can provide distinct zones for different activities, making it highly functional.
5. Industrial Loft-Style House Plan
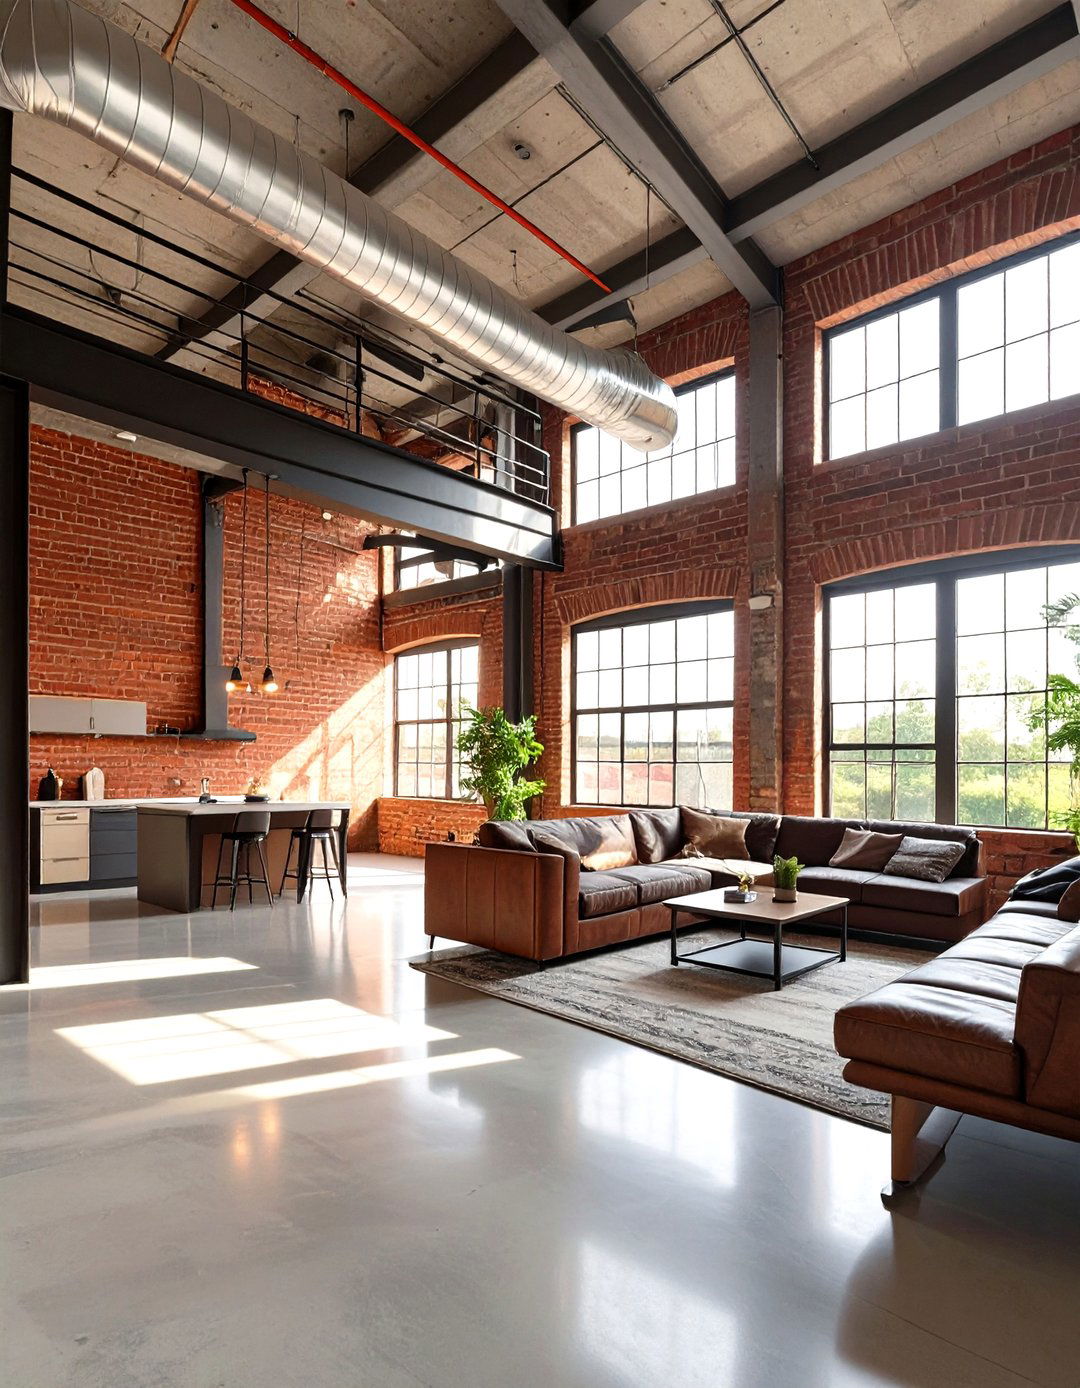
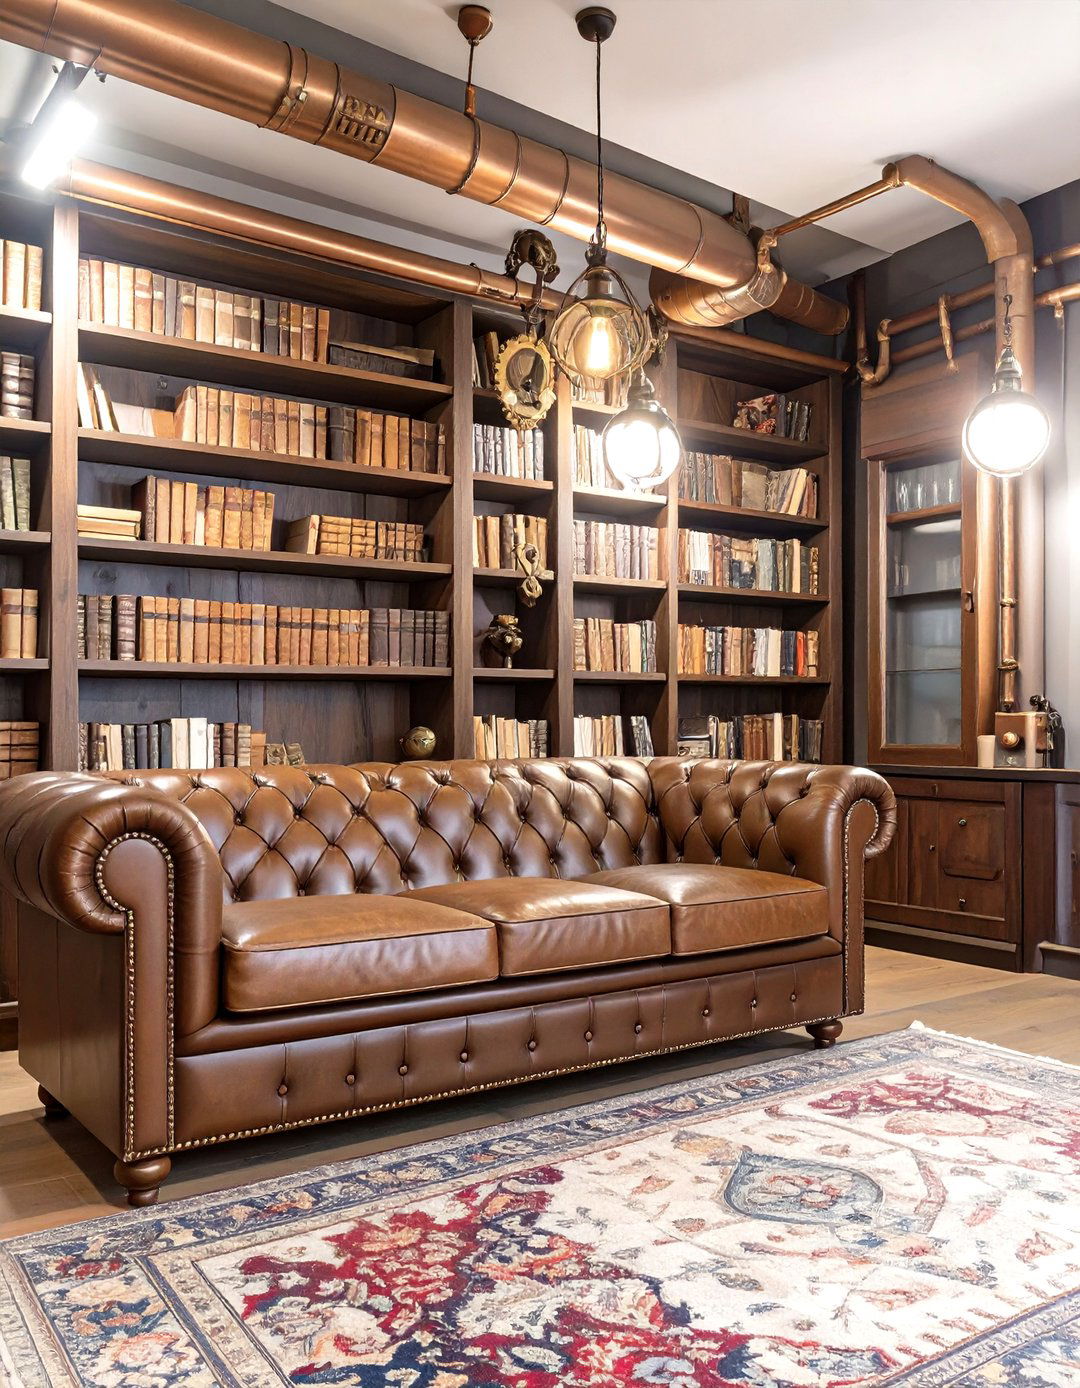
Drawing inspiration from converted warehouses and factories, the industrial loft-style house plan celebrates raw, unfinished textures and an open, airy features include exposed brick walls, visible ductwork, polished concrete floors, and high ceilings. Large, metal-framed windows are essential, flooding the space with light and enhancing the sense of floor plan is typically expansive and open, with minimal interior combines weathered wood and metal for a utilitarian yet chic design is perfect for those who appreciate a rugged, edgy, and spacious living environment with a distinct urban character.
6. Mediterranean Villa with Courtyard
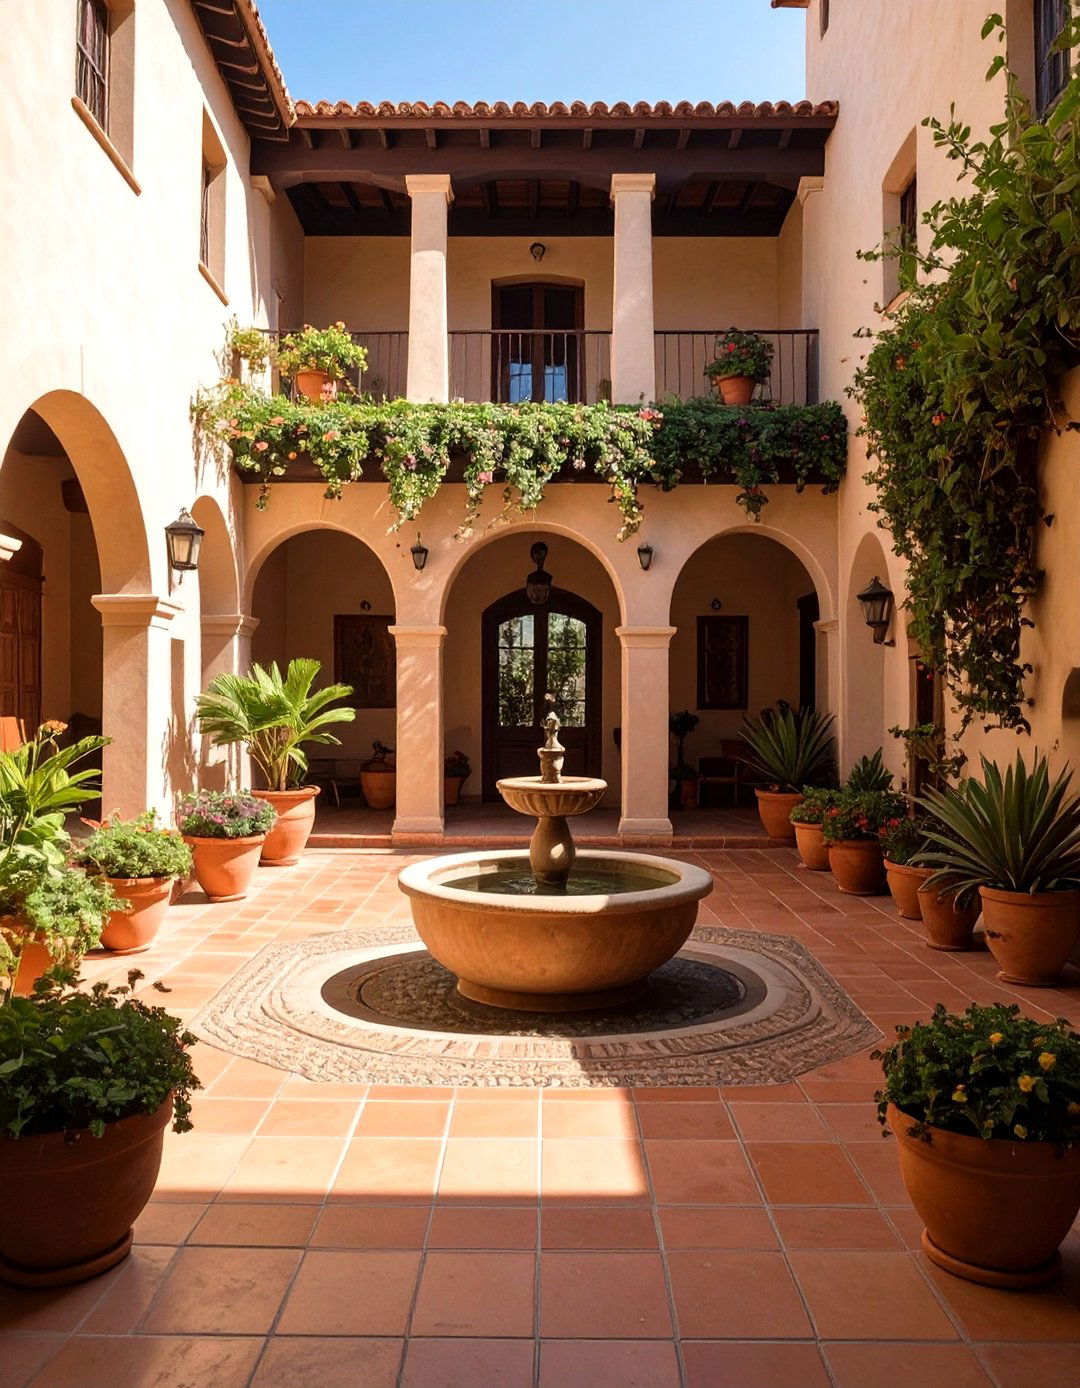
Imagine a home that transports you to the sun-drenched coasts of Spain or Mediterranean villa plan is defined by its stucco exterior, low-pitched red tile roof, and arched windows and the heart of this design is often a private central courtyard, a tranquil oasis for outdoor dining and relaxation, seamlessly blending indoor and outdoor feature terra-cotta tile floors, textured plaster walls, and heavy wooden layout encourages a relaxed, informal lifestyle, with cool, airy rooms that offer a retreat from the heat.
7. The Compact Urban Townhouse
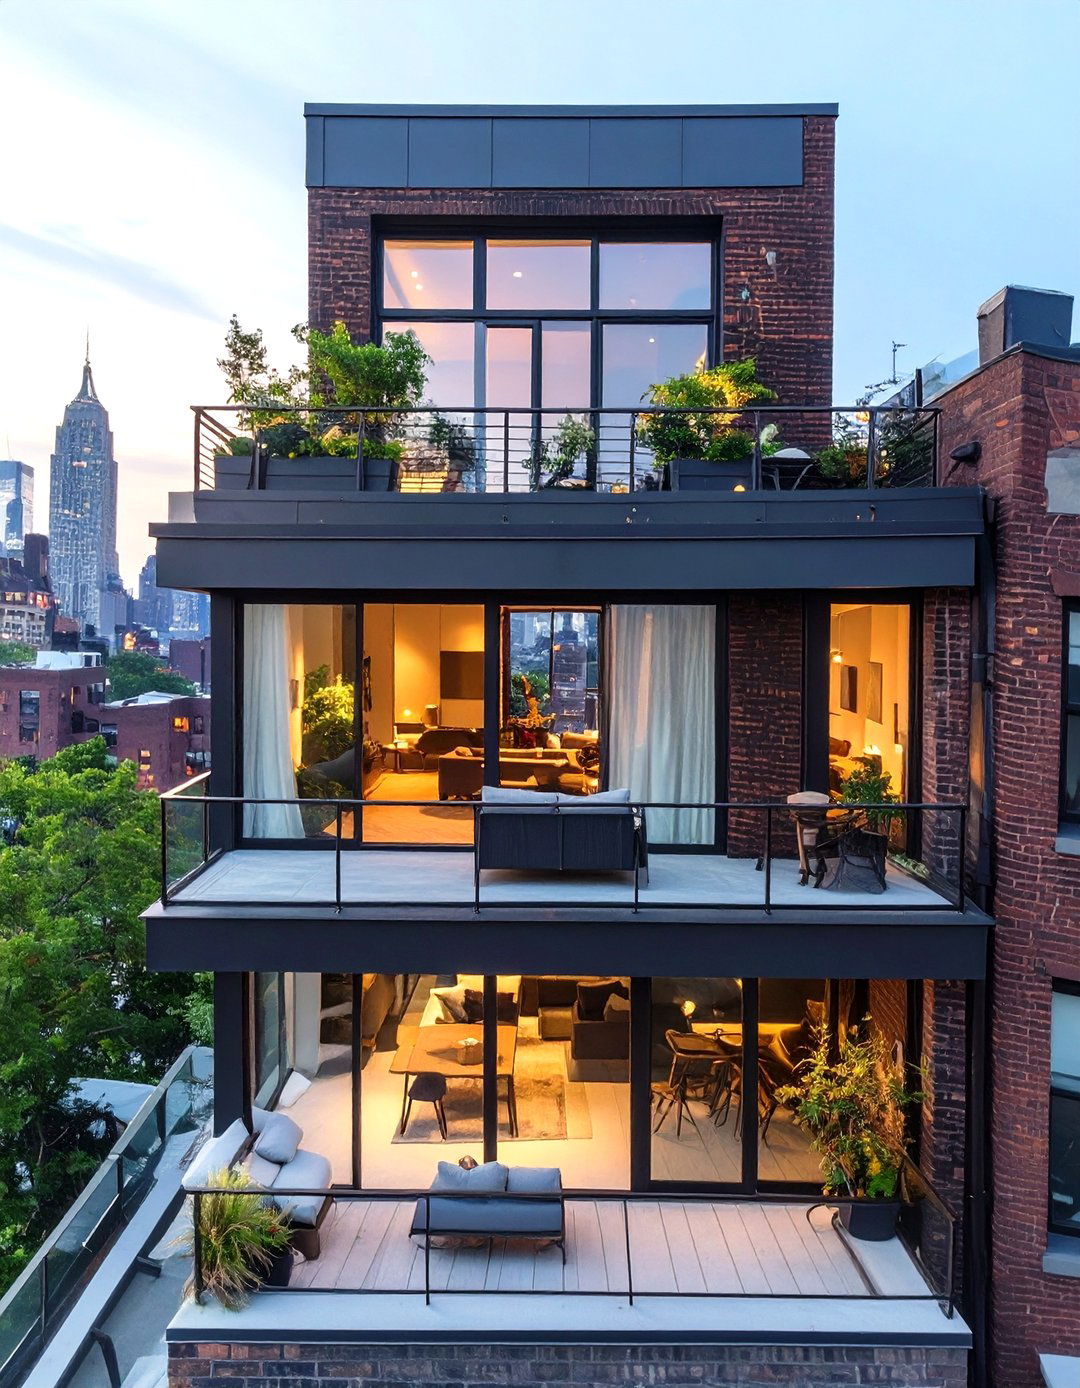
Designed for narrow city lots, the compact urban townhouse plan maximizes vertical space to create a comfortable and functional multi-story designs typically place living and kitchen areas on one floor, with bedrooms situated on the floors above for privacy. A rooftop terrace or deck is a coveted feature, providing a private outdoor escape with city facade often features a mix of brick, metal, and large windows to create a modern, sophisticated storage solutions and an efficient layout are paramount to making the most of every square inch.
8. Biophilic Design Connecting to Nature
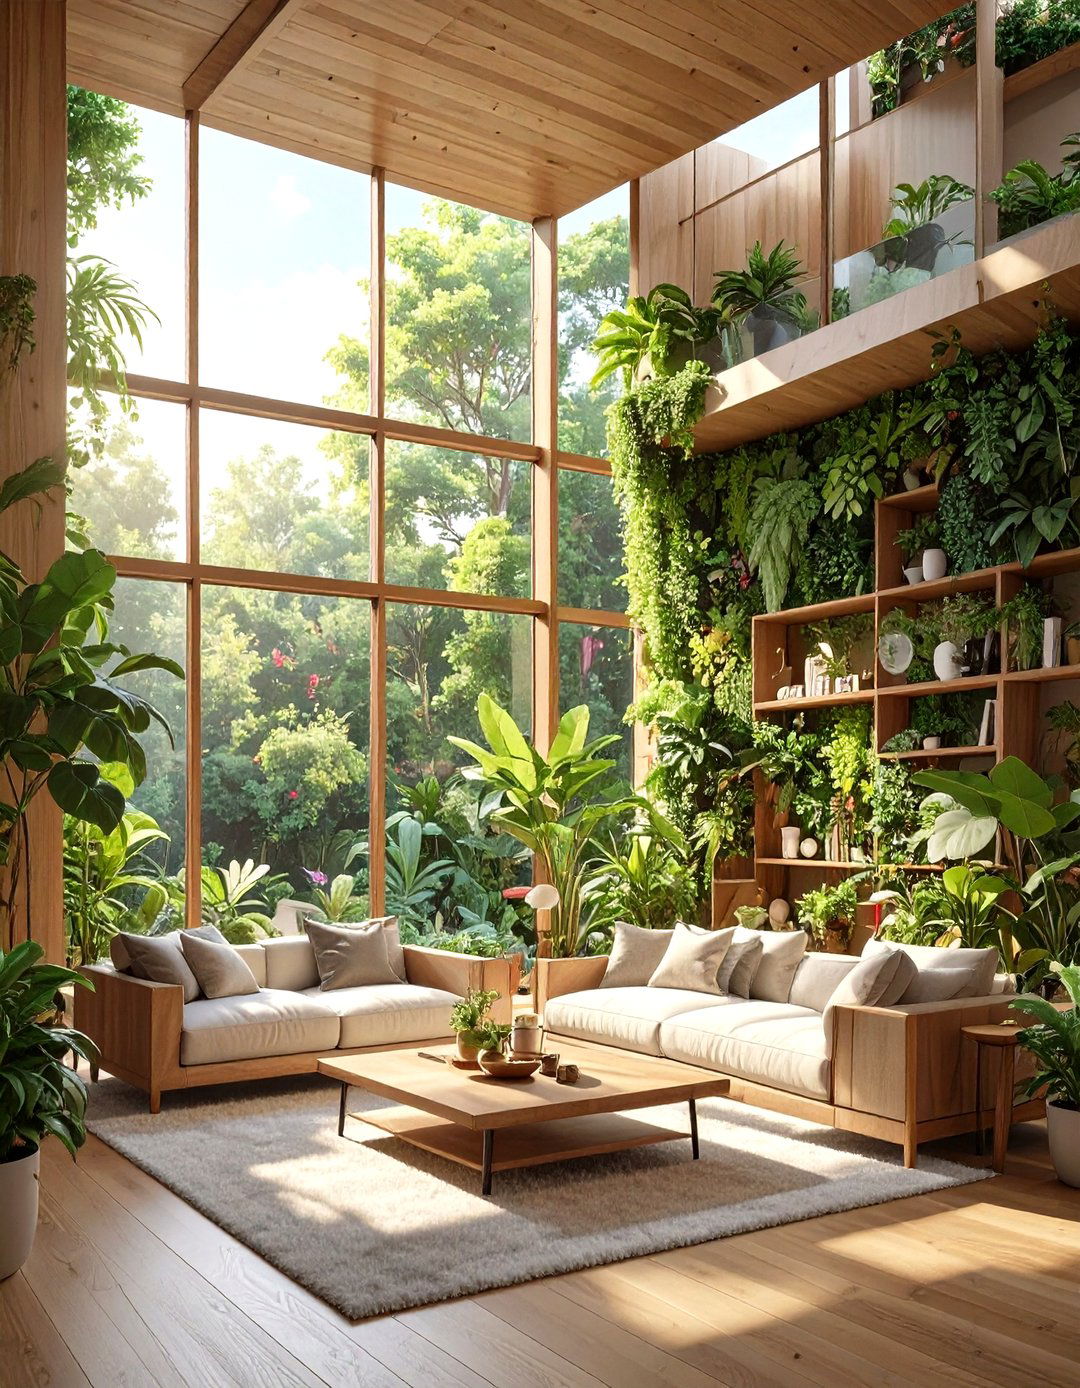
A biophilic house plan is designed to dissolve the boundaries between inside and out, fostering a deep connection with the natural is achieved through extensive use of glass, such as floor-to-ceiling windows and sliding glass walls that open onto gardens or materials like wood, stone, and bamboo are used extensively for flooring, walls, and layout may even incorporate an interior courtyard or a living goal is to create a restorative, healthy environment where natural light, fresh air, and views of greenery are integral parts of daily life.
9. The Classic Colonial Revival Home
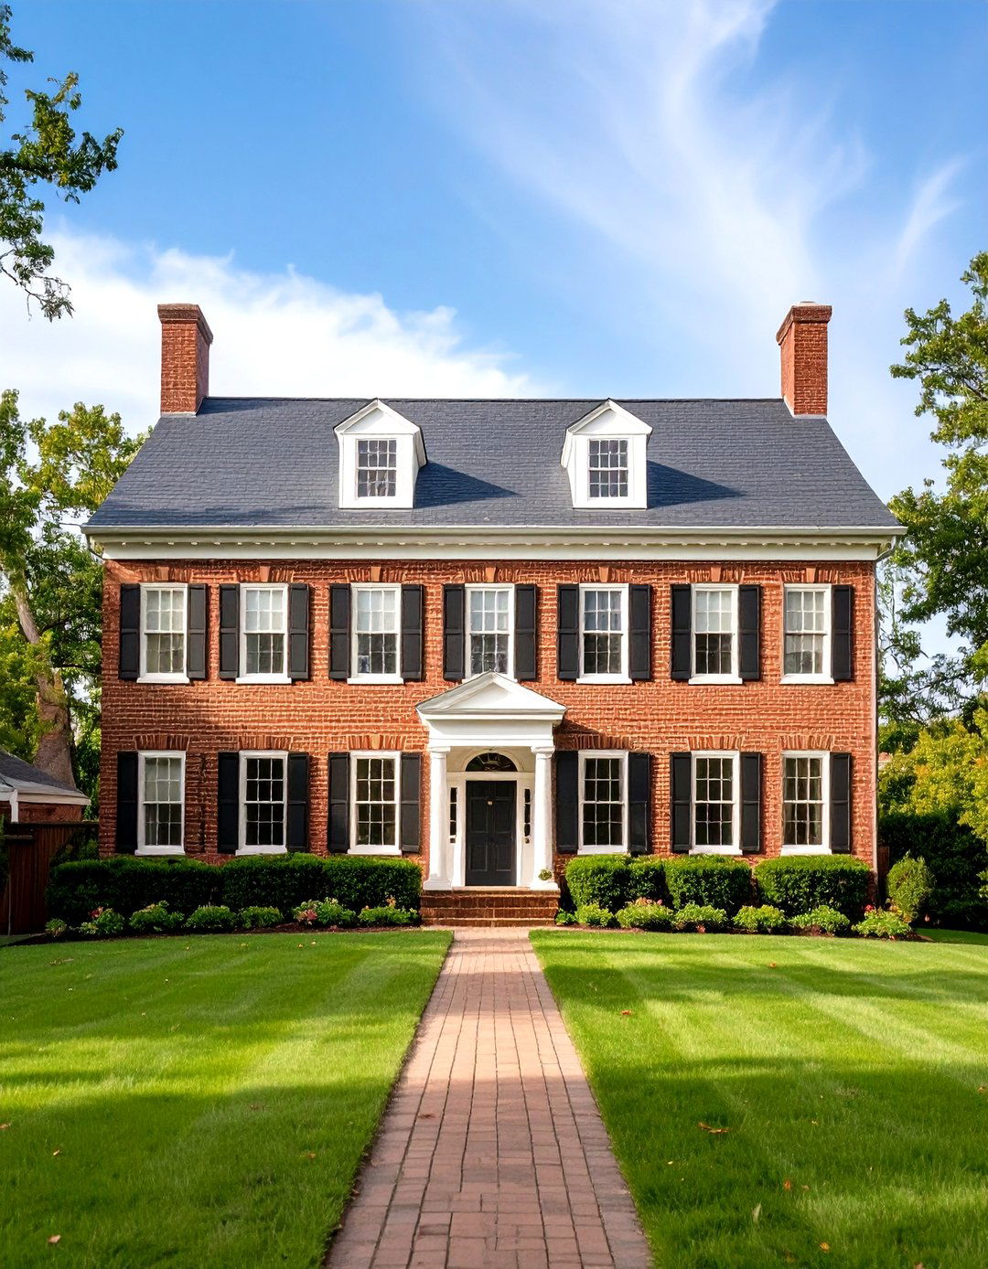
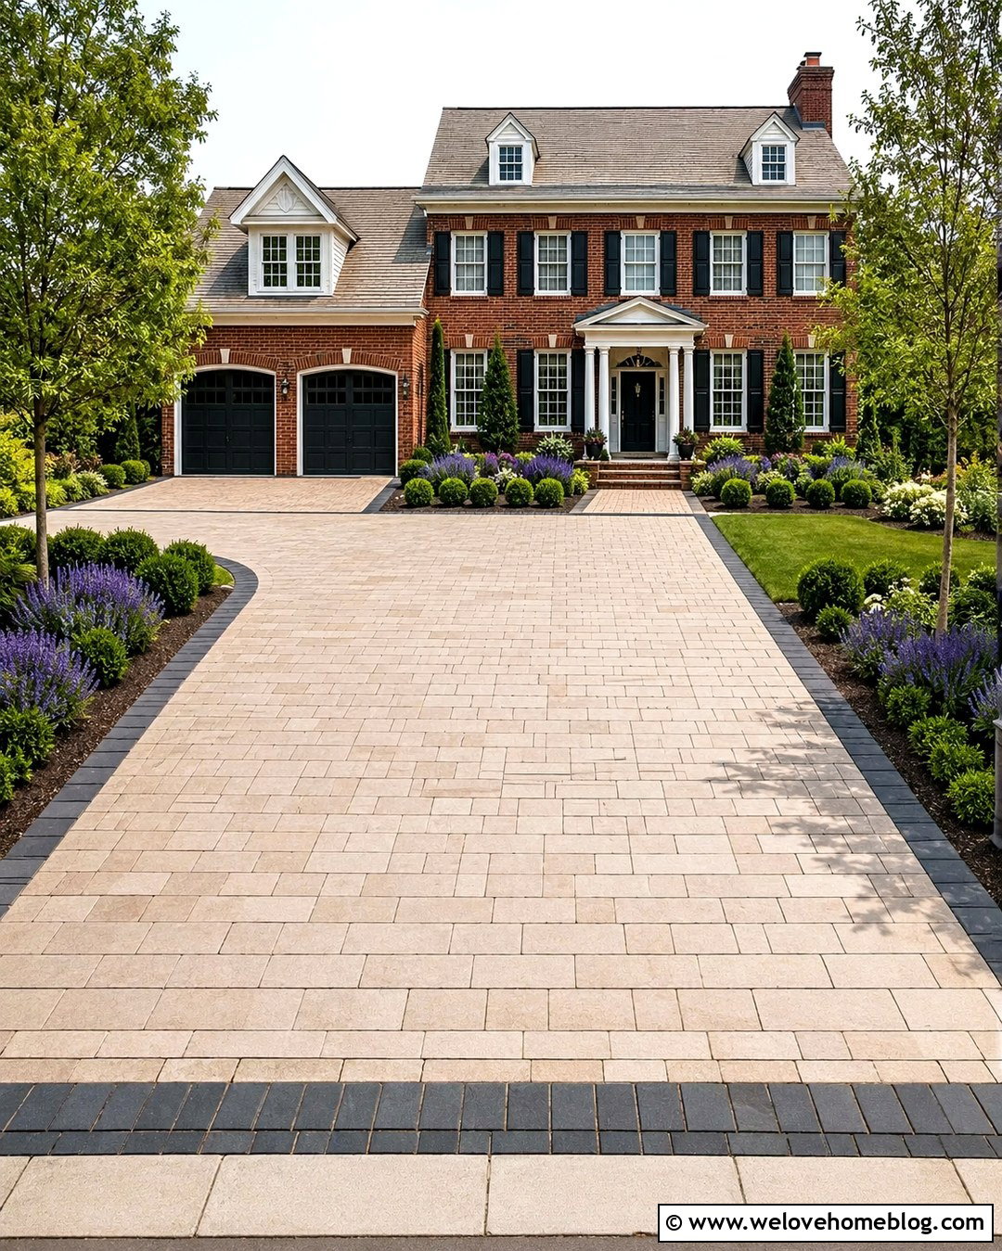
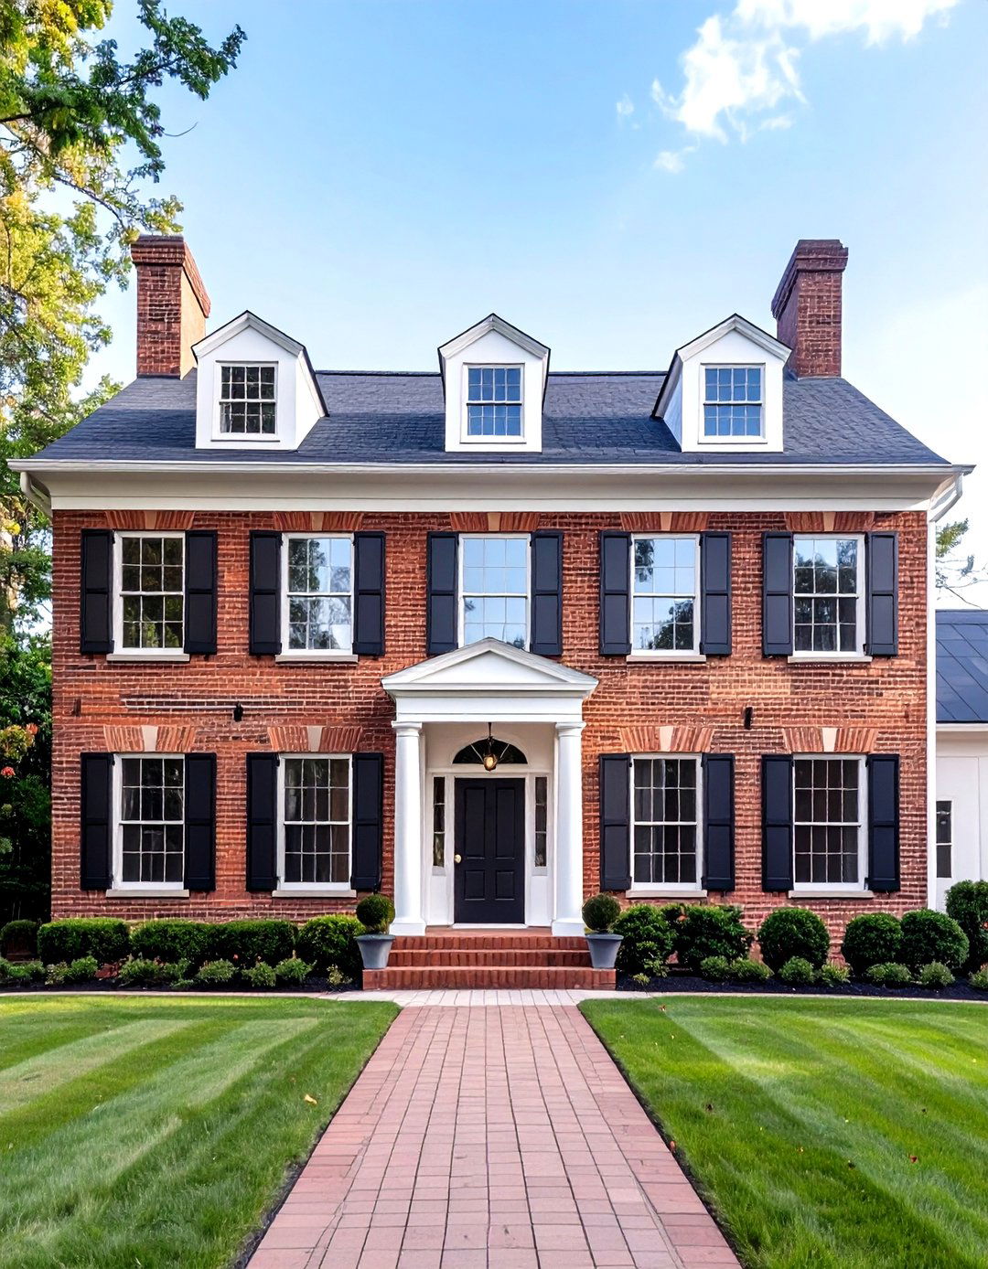
Reflecting timeless American architecture, the Colonial Revival house plan is characterized by its symmetry, order, and stately facade typically features a central front door, flanked by an even number of multi-pane windows on each side across two or more stories. Inside, a central hall plan creates a formal and organized layout, with rooms like the living room and dining room positioned on either side of the like crown molding, wainscoting, and a grand staircase add to its classic design embodies tradition and a sense of enduring grace.

10. A-Frame Cabin for a Rustic Retreat
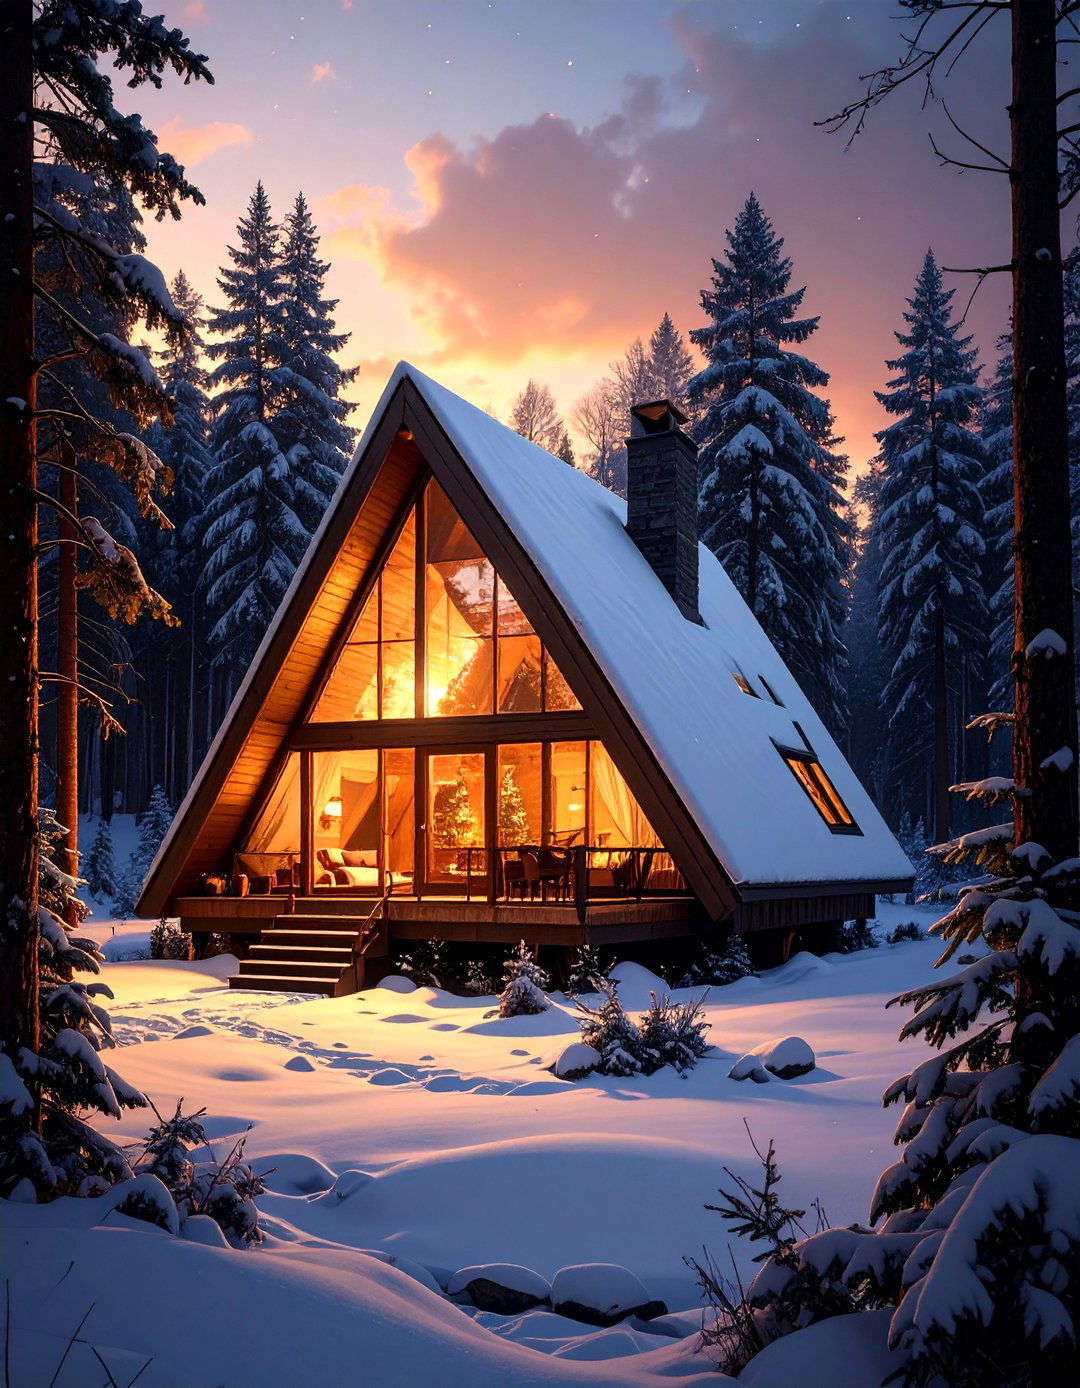
Perfect for wooded or mountain settings, the A-frame house plan is an iconic design known for its steeply pitched roof that extends nearly to the ground, creating a triangular structure is not only visually striking but also practical for shedding interior is often cozy and intimate, with a lofted bedroom overlooking a double-height living area windows on the front and back gables fill the space with light and frame the scenic is the dominant material, used for walls, floors, and ceilings, enhancing the rustic cabin feel.
11. The Mid-Century Modern Open Plan
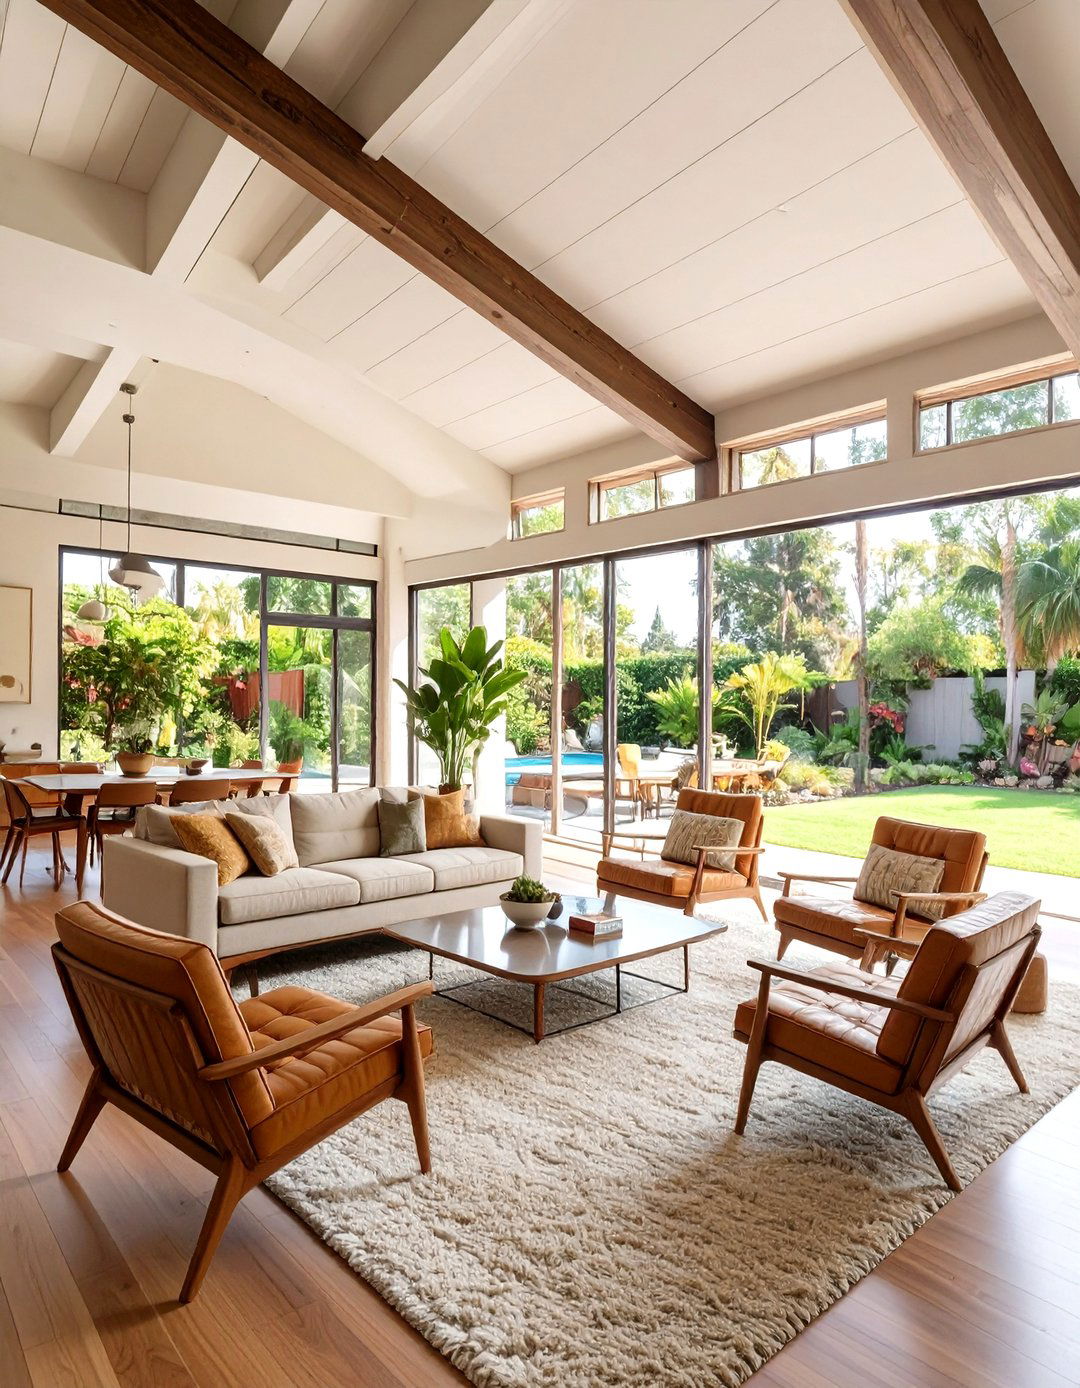
Characterized by clean lines, gentle organic curves, and a deep connection to nature, the mid-century modern house plan remains eternally homes feature post-and-beam construction that allows for expansive walls of glass and open, flowing layout blurs the lines between indoors and outdoors, often with sliding glass doors that open to a patio or garden. A low-pitched or flat roof is a common is iconic and functional, with an emphasis on natural materials and honest expression. It's a design that feels both nostalgic and refreshingly contemporary.
12. Japanese-Inspired Zen House Design
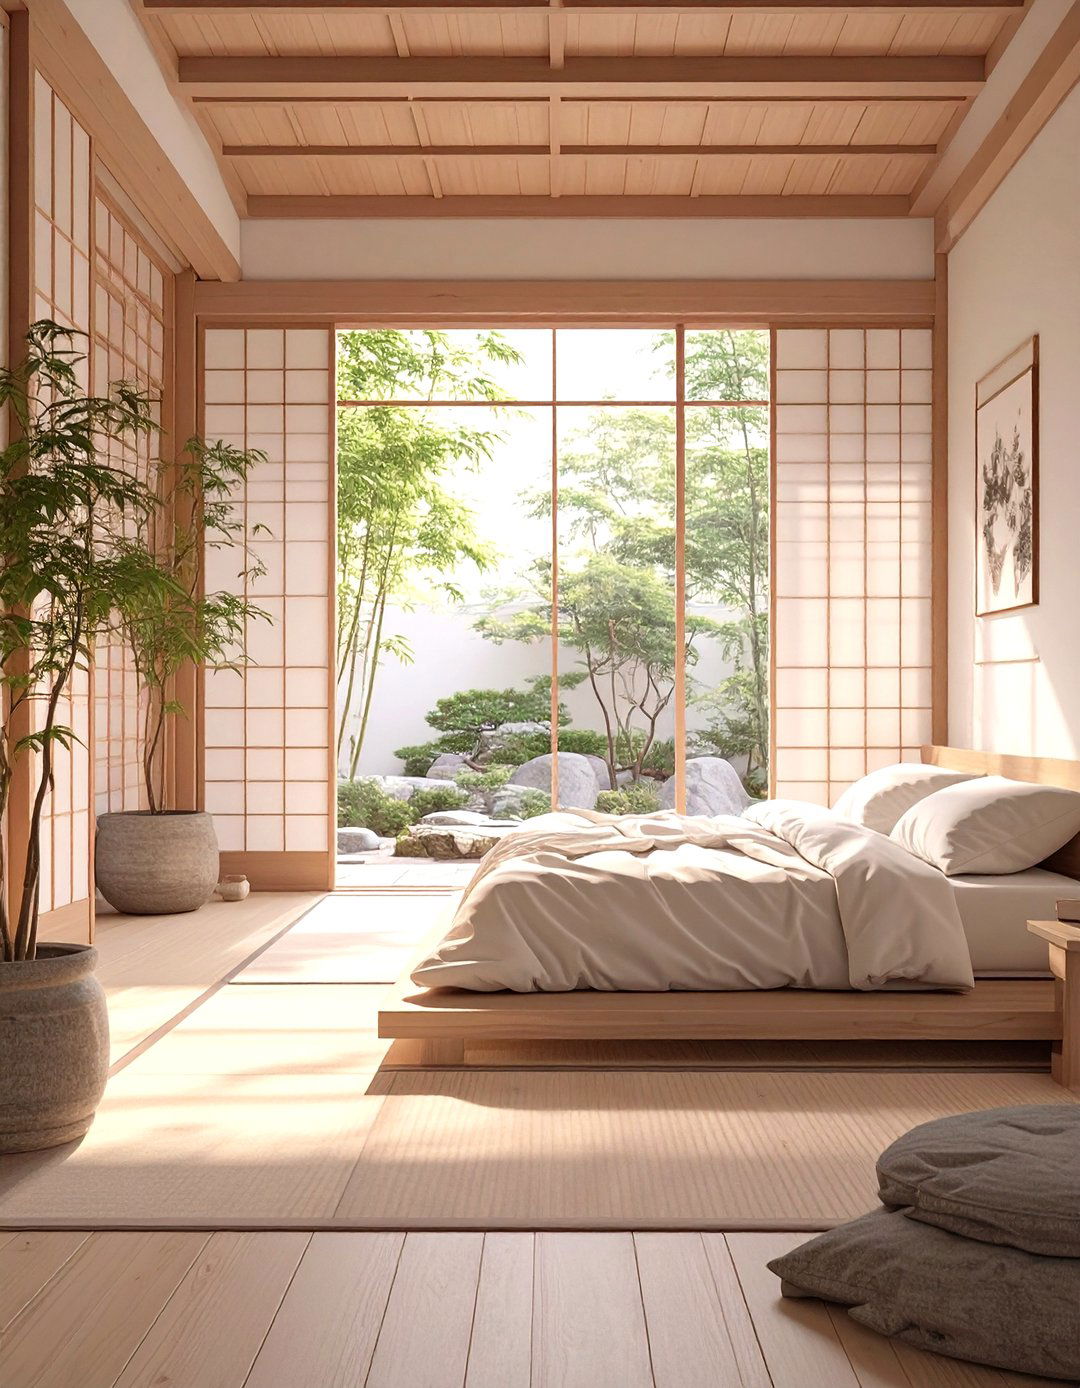
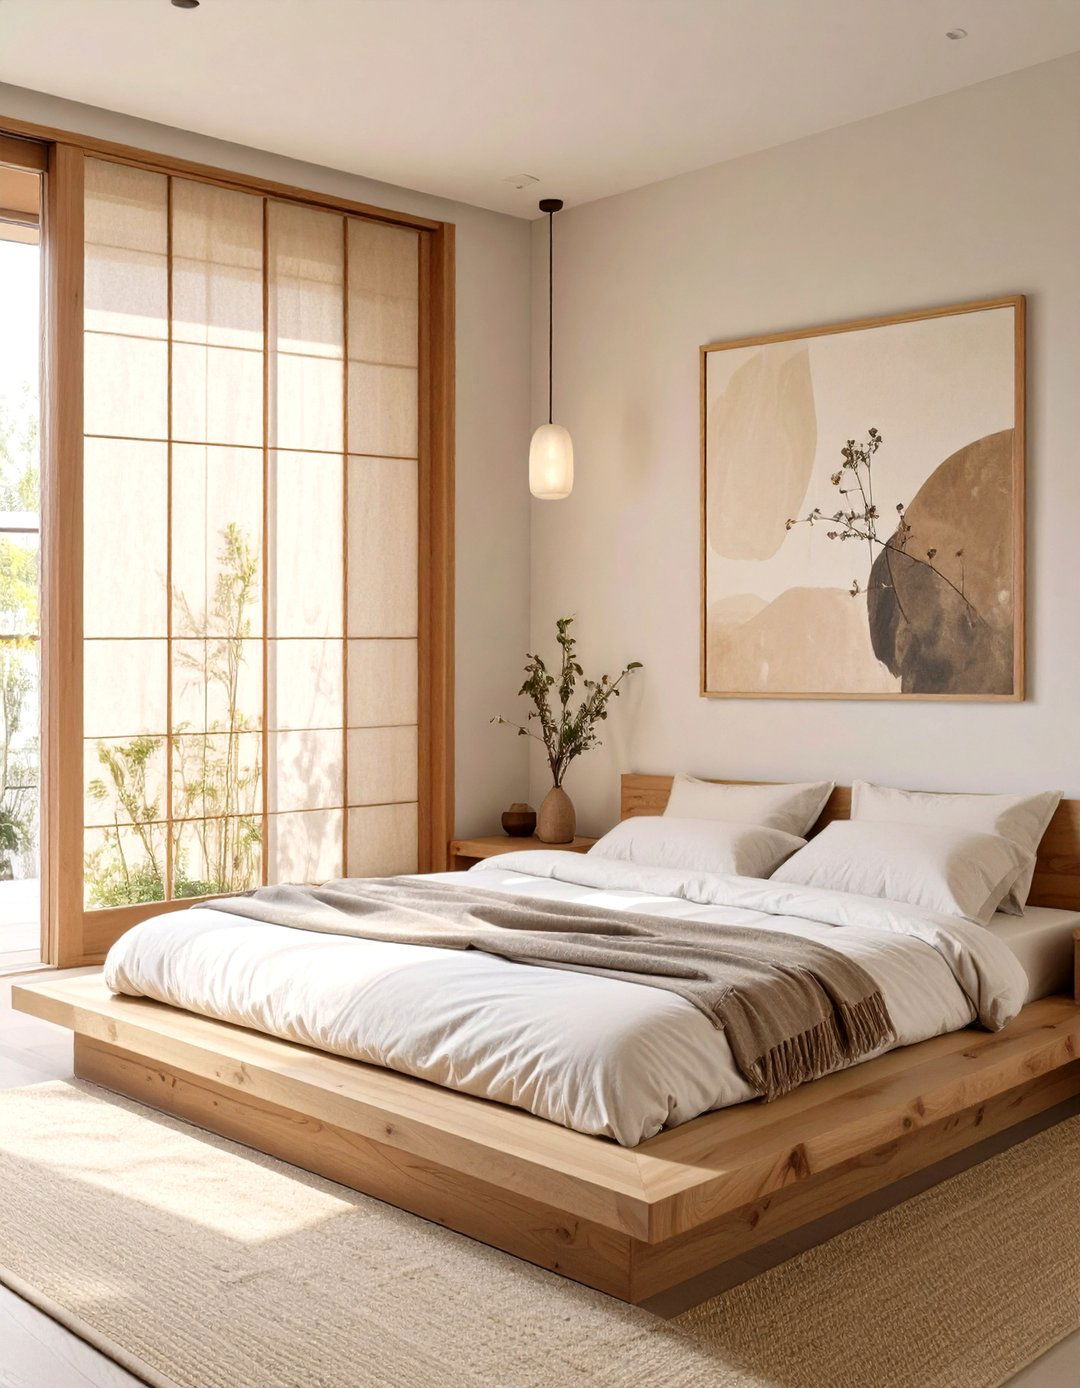
A Japanese-inspired Zen house plan is a masterclass in tranquility, simplicity, and design emphasizes a connection to nature through features like sliding shoji screens, large windows framing garden views, and the use of natural materials like bamboo, cedar, and rice layout is open and flexible, with multi-functional spaces that can be easily reconfigured. A neutral color palette, minimal furnishings, and an absence of clutter create a serene and meditative focus is on creating a peaceful sanctuary that promotes mindfulness and a balanced, uncluttered lifestyle.
13. The Sustainable Earthship Home
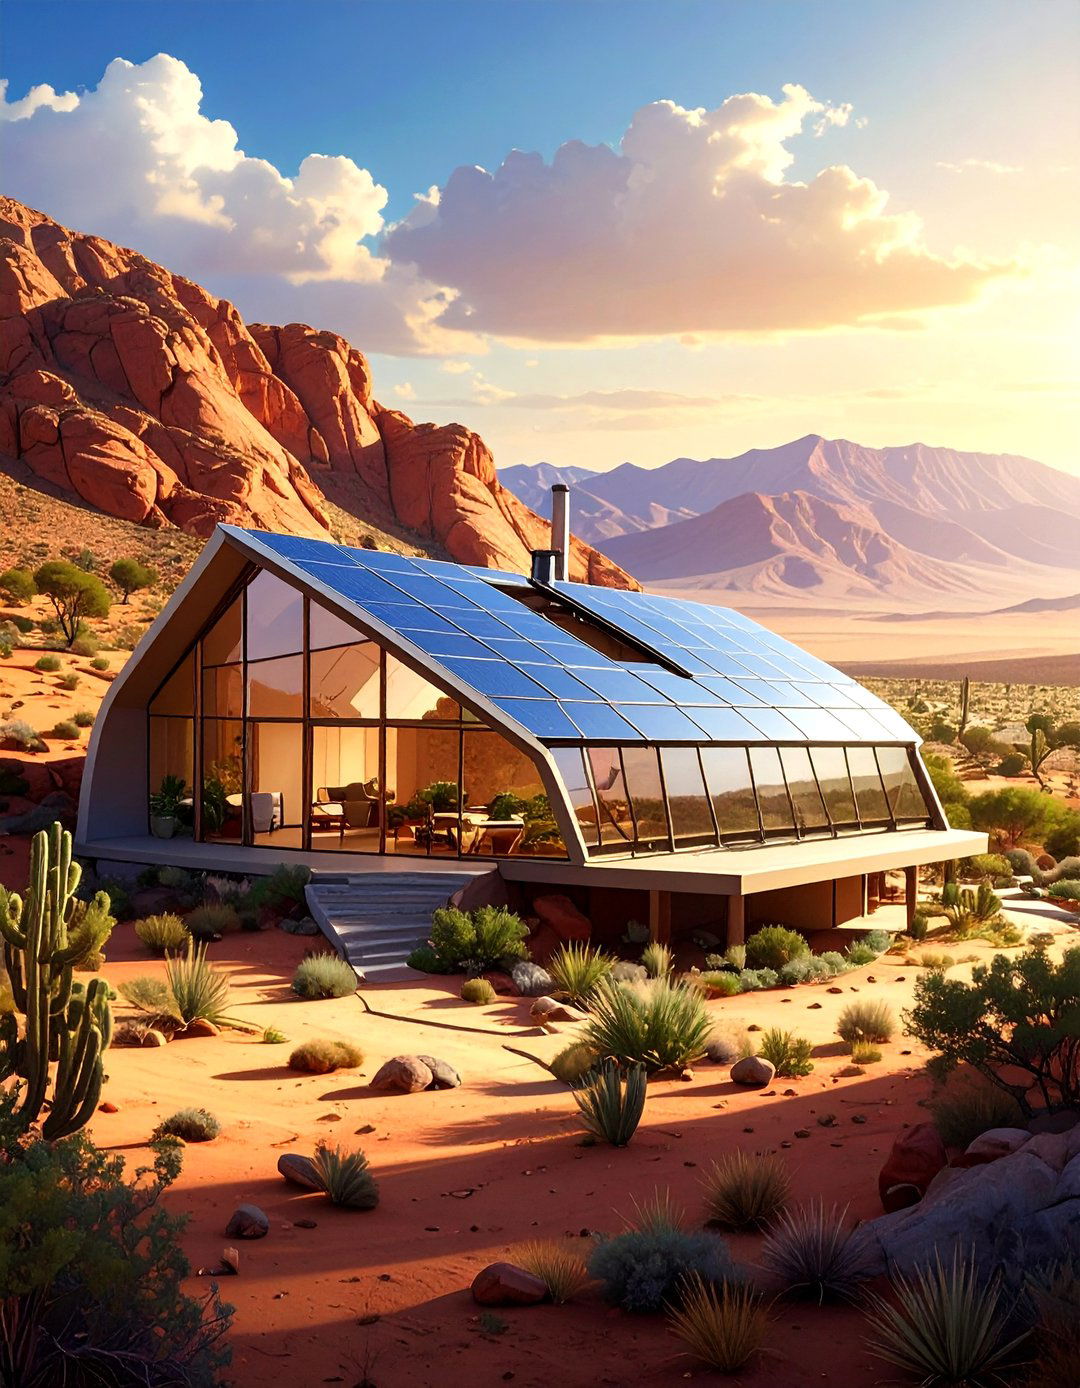
An Earthship is a radical approach to sustainable design, creating a passive solar house made from natural and upcycled materials, such as earth-packed tires and homes are designed to be off-grid, producing their own energy, harvesting water, and treating their own layout is typically linear, with the main living spaces facing south to maximize solar gain through a large greenhouse-like wall of design isn 't just a house plan; it' s a commitment to a self-sufficient and environmentally conscious way of life, minimizing impact on the planet.
14. Craftsman Bungalow with Built-In Details
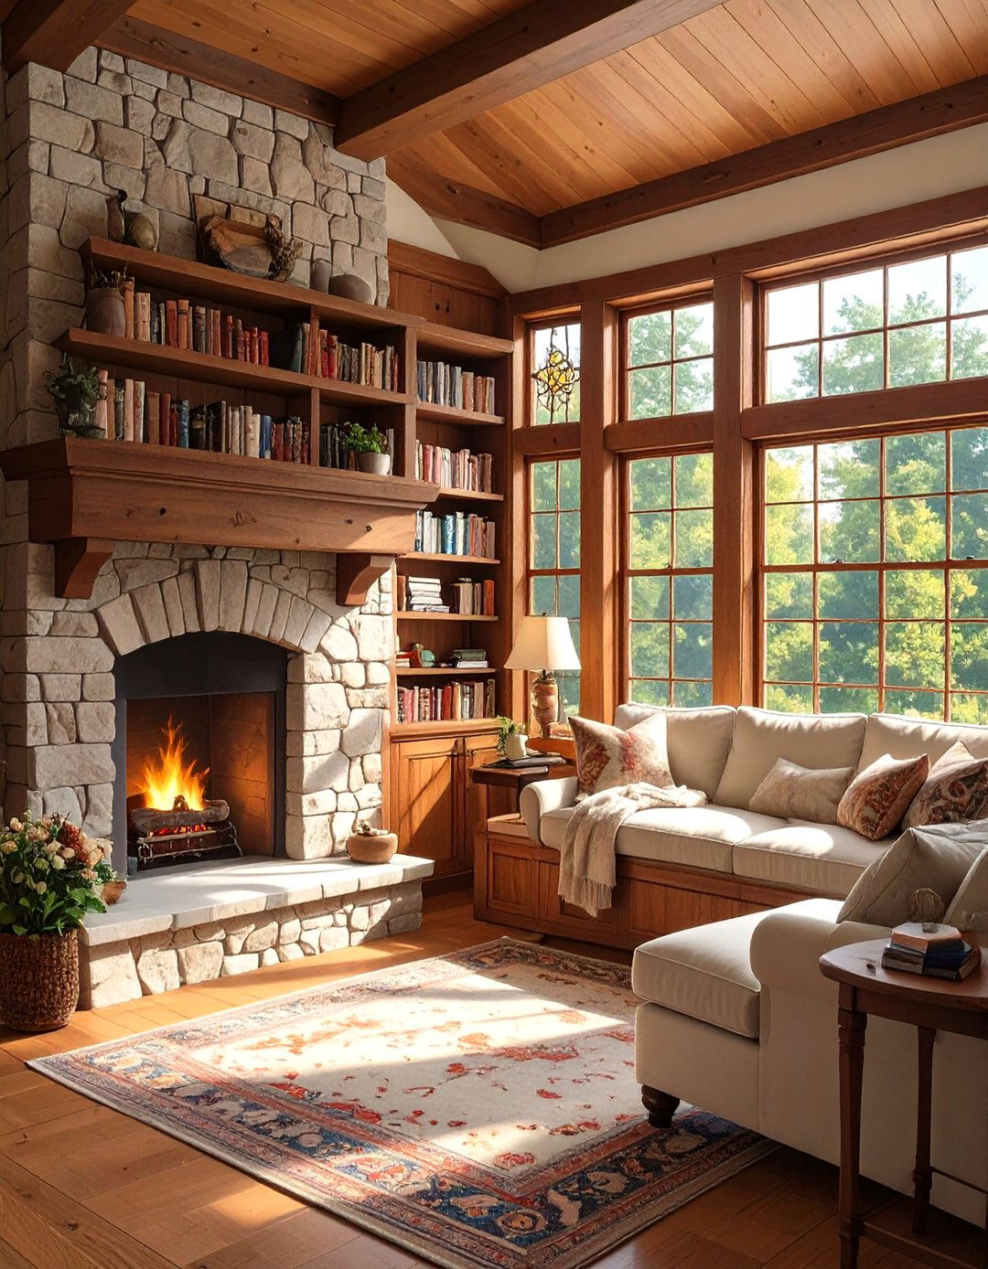
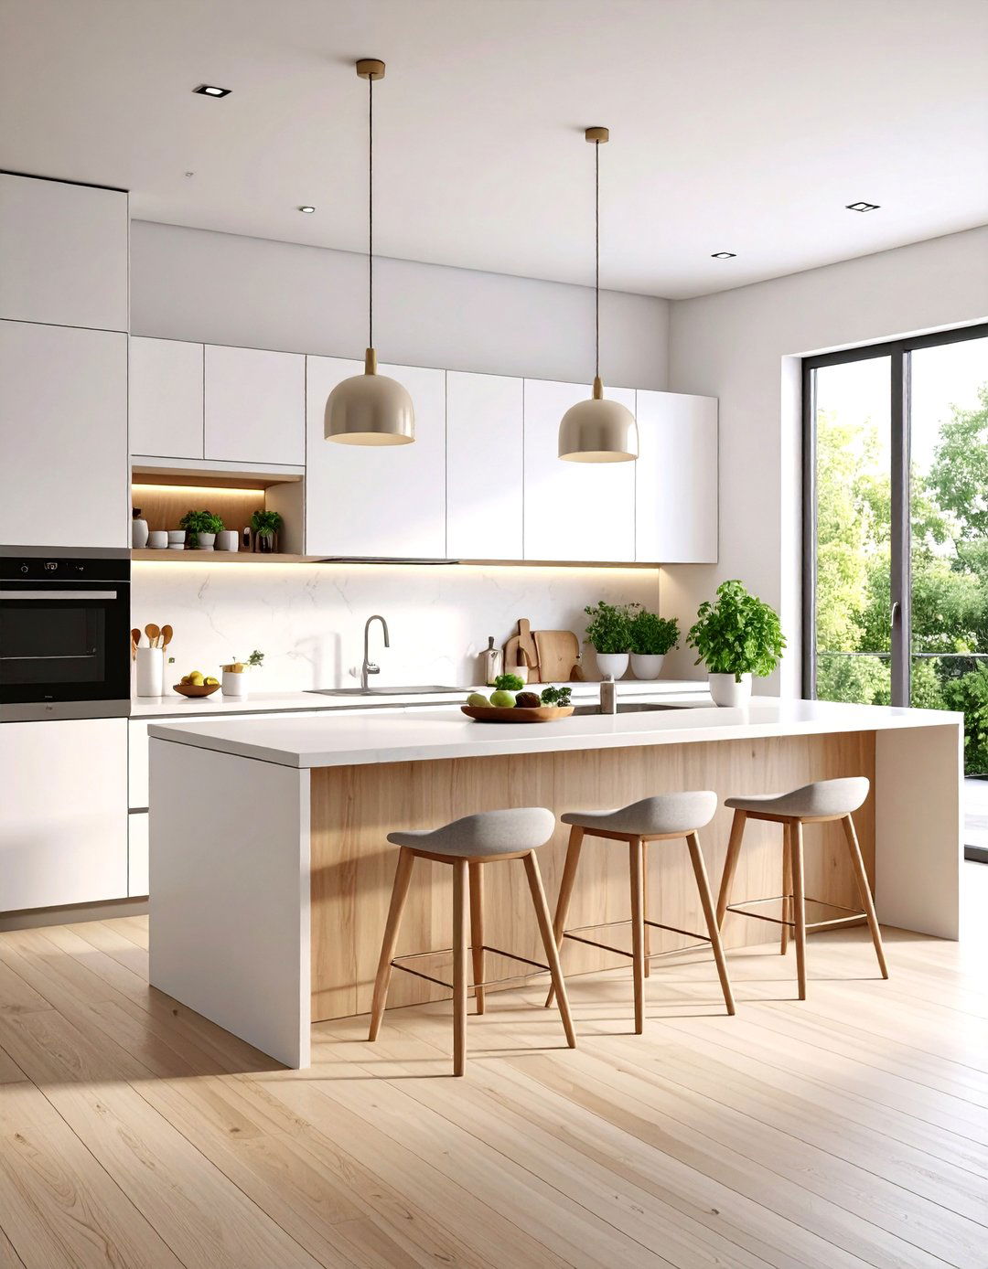
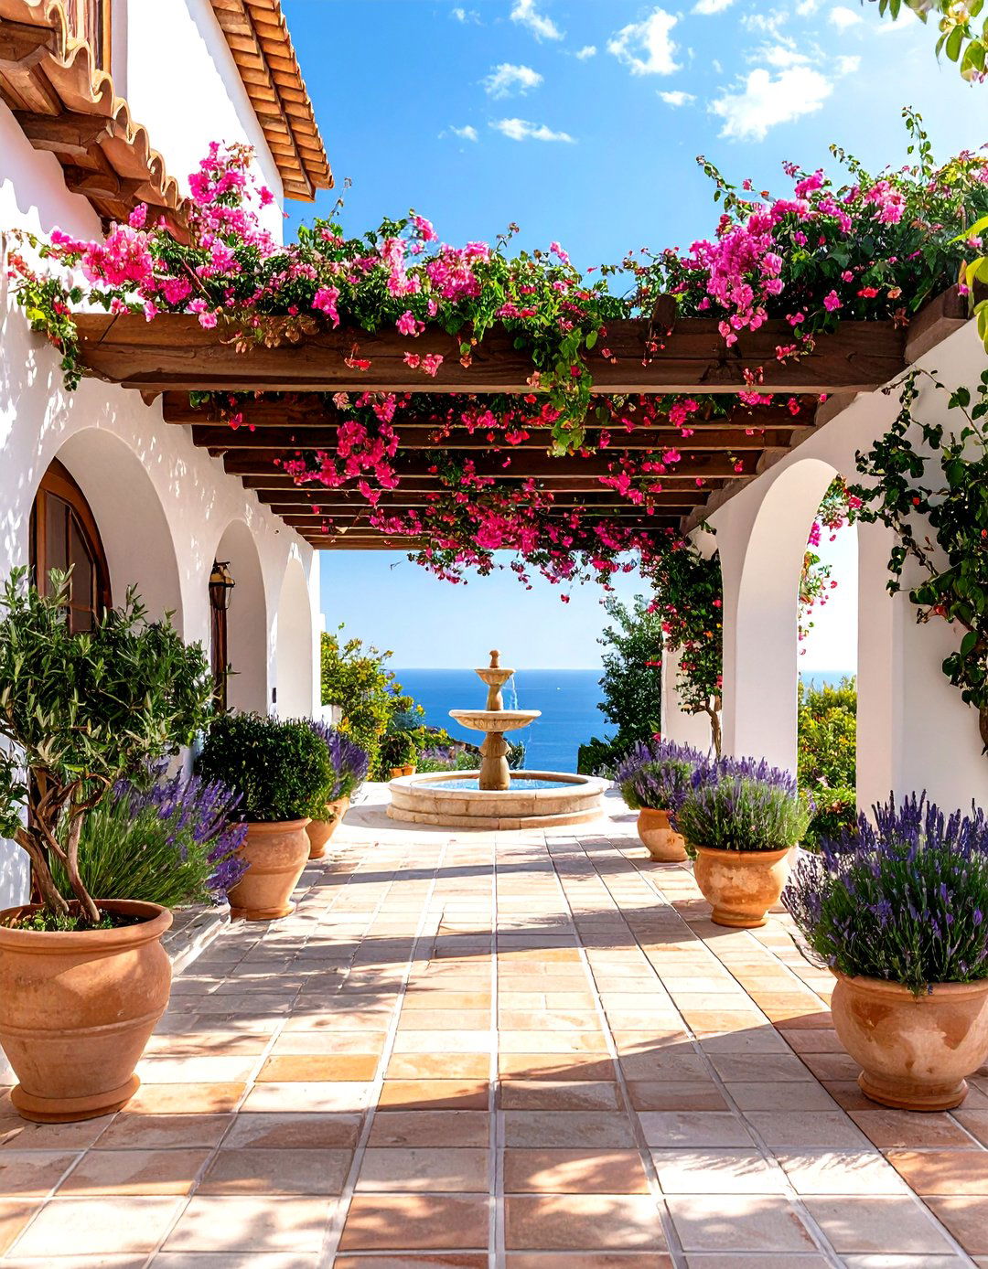
The Craftsman bungalow is celebrated for its honest, handcrafted charm and emphasis on natural plans typically feature a low-pitched gabled roof with wide eaves and exposed rafters, a large front porch with tapered square columns, and shingle or stucco siding. Inside, the layout is open and informal, with a focus on truly defines this style are the intricate built-in elements, such as bookcases, window seats, and cabinetry, all showcasing fine workmanship. It's a design that feels sturdy, warm, and deeply connected to the Arts and Crafts movement.



15. The Multi-Generational Home Plan
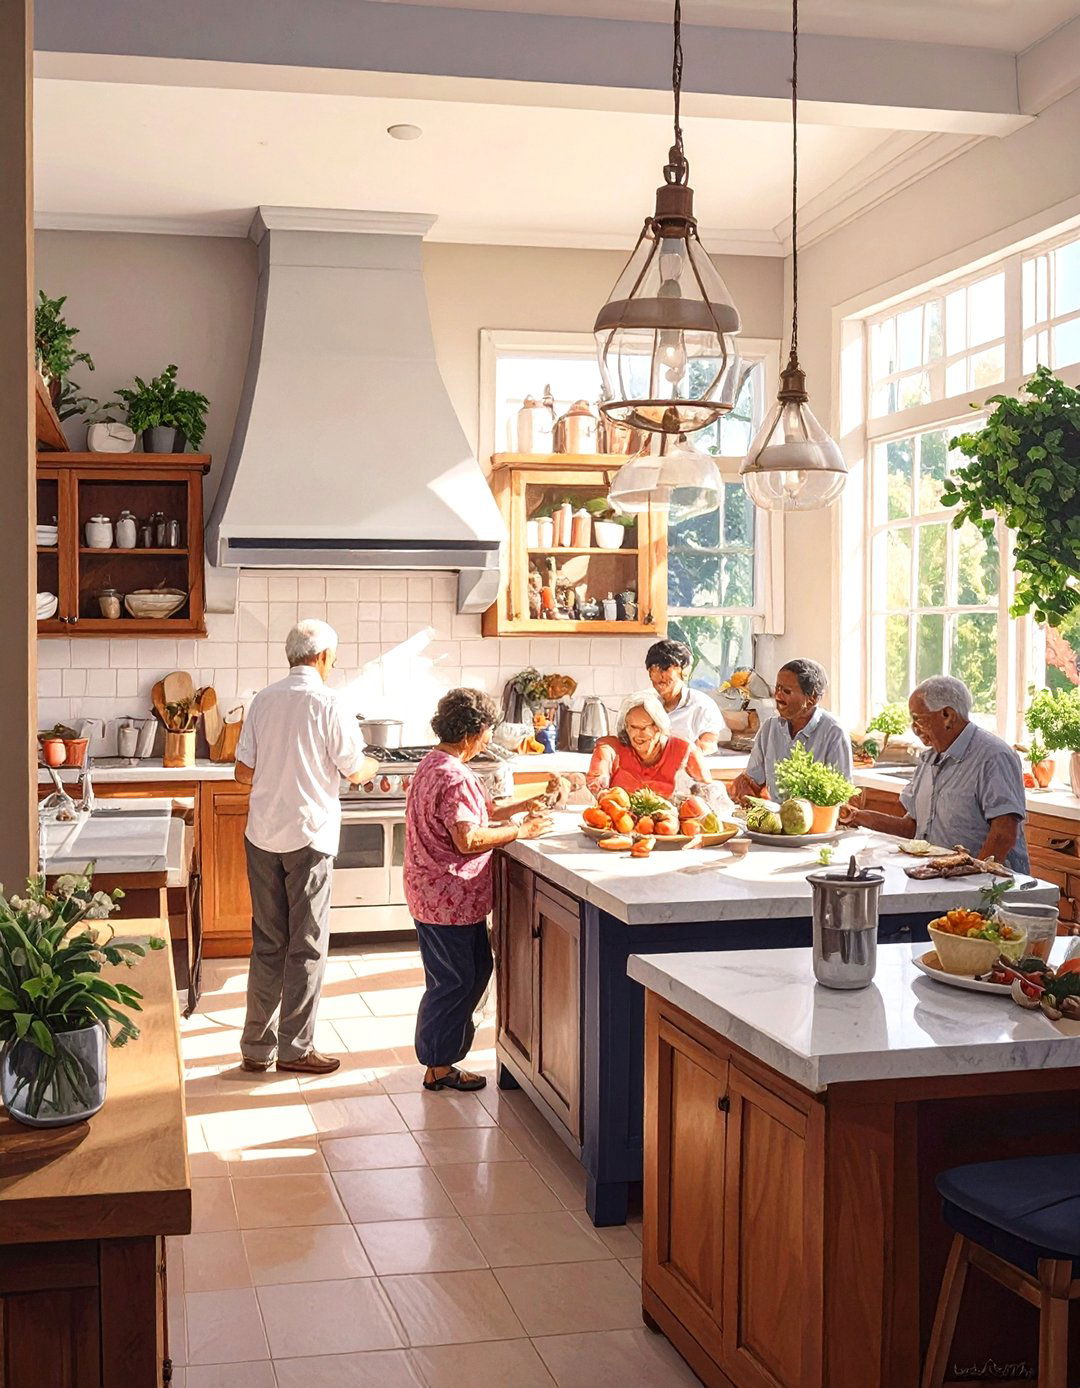
As more families choose to live together, the multi-generational house plan offers a thoughtful solution for accommodating multiple age groups under one designs often include dual master suites, a separate in-law apartment with its own kitchenette and entrance, or a walk-out basement level designed for independent key is to create a balance between shared common areas for gathering, like a large kitchen and family room, and private, quiet spaces for each flexible layout promotes togetherness while respecting the need for individual autonomy and privacy.
16. The Sleek Contemporary Box House
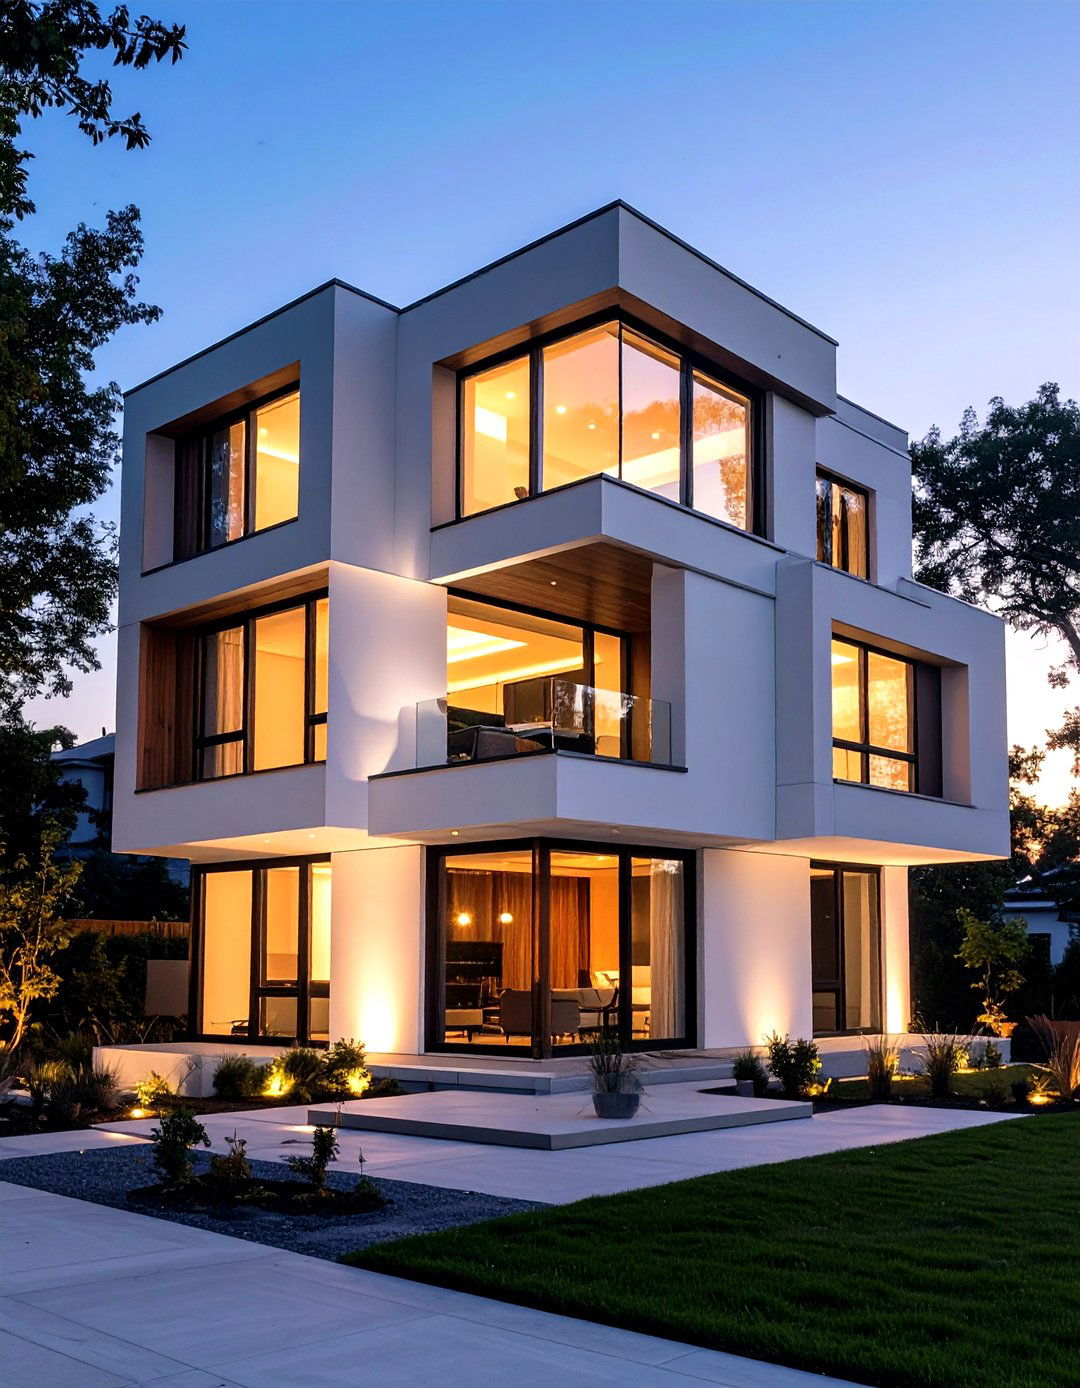
A contemporary box house plan makes a bold architectural statement with its clean, geometric forms and minimalist design often consists of stacked or interlocking rectangular volumes, creating a visually striking exterior is typically clad in smooth materials like stucco, metal panels, or large-format floor-to-ceiling windows and flat roofs are defining interior is open and uncluttered, with a neutral color palette that allows the architecture and outdoor views to take center stage. It's a design that exudes confidence, simplicity, and modern sophistication.
17. The Coastal Beach House Design
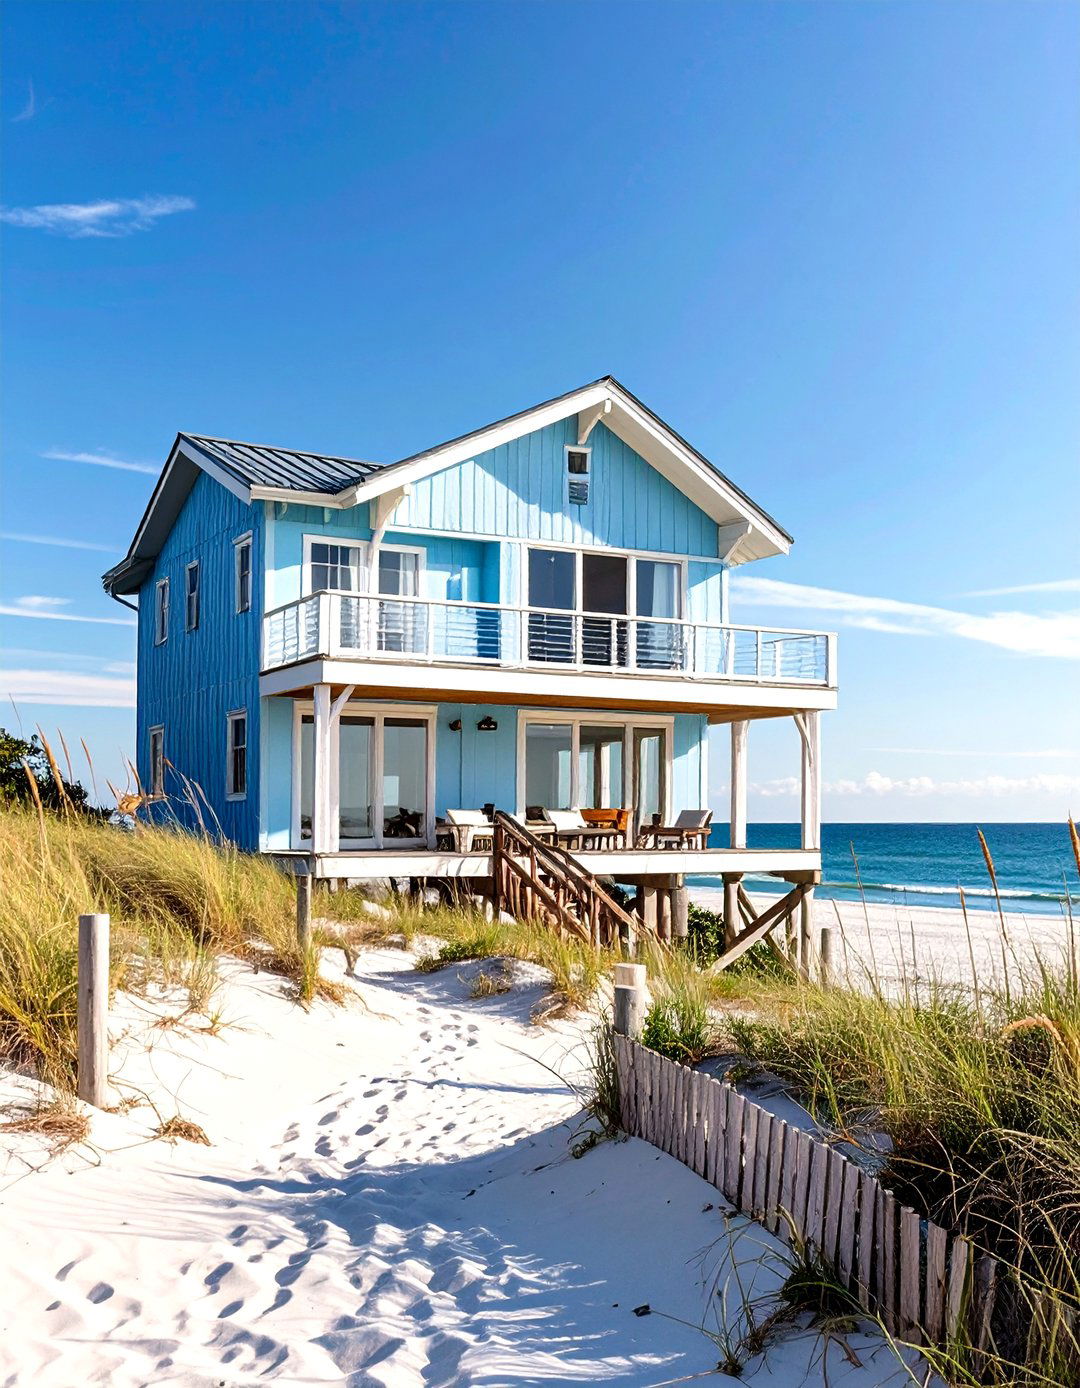
Designed for seaside living, the coastal beach house plan prioritizes views, light, and a relaxed, airy homes are often elevated on pilings to protect against tides and feature expansive decks or balconies for enjoying the ocean inverted floor plan is common, placing the main living areas and kitchen on the upper floor to maximize water windows and sliding glass doors are essential for blurring the line between indoors and interior palette is light and breezy, with whites, blues, and sandy neutrals creating a serene coastal vibe.
18. The Barndominium Open-Concept Living
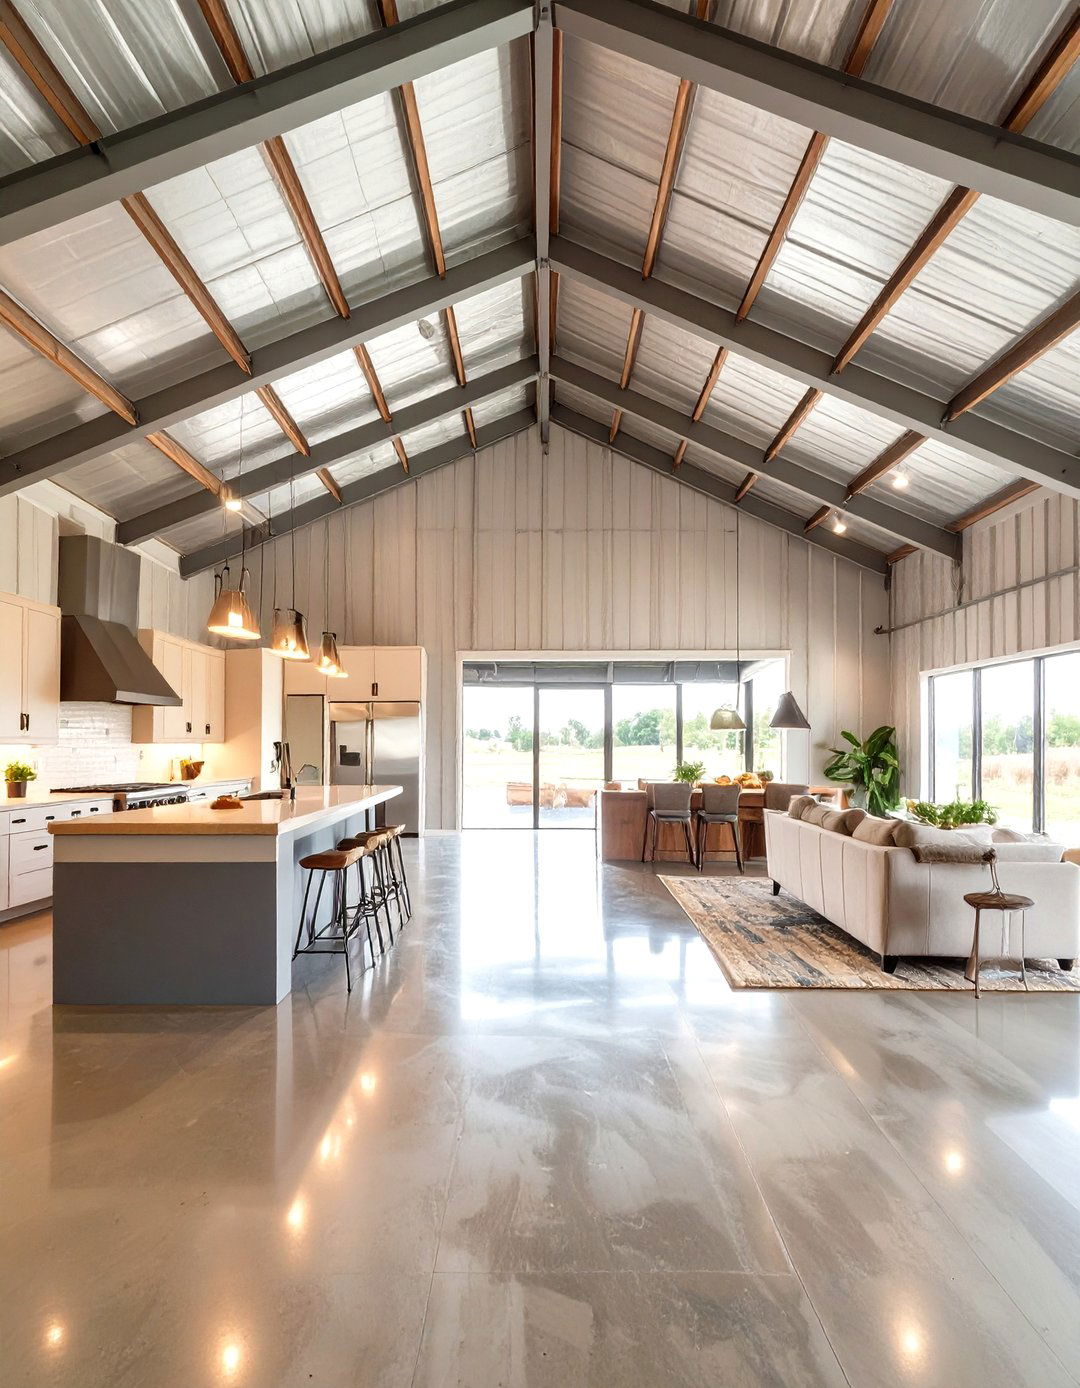
A "barndominium" combines the rustic, spacious shell of a barn with a modern, comfortable living space plans are known for their vast, open-concept interiors with soaring ceilings and flexible layouts, often housed within a durable metal ground floor is typically a massive great room encompassing the kitchen, dining, and living areas, sometimes with space for a workshop or large are often located in a lofted second design offers a cost-effective way to achieve a large, customizable home with a unique industrial-meets-rural aesthetic.
19. The Tudor Style with Storybook Charm
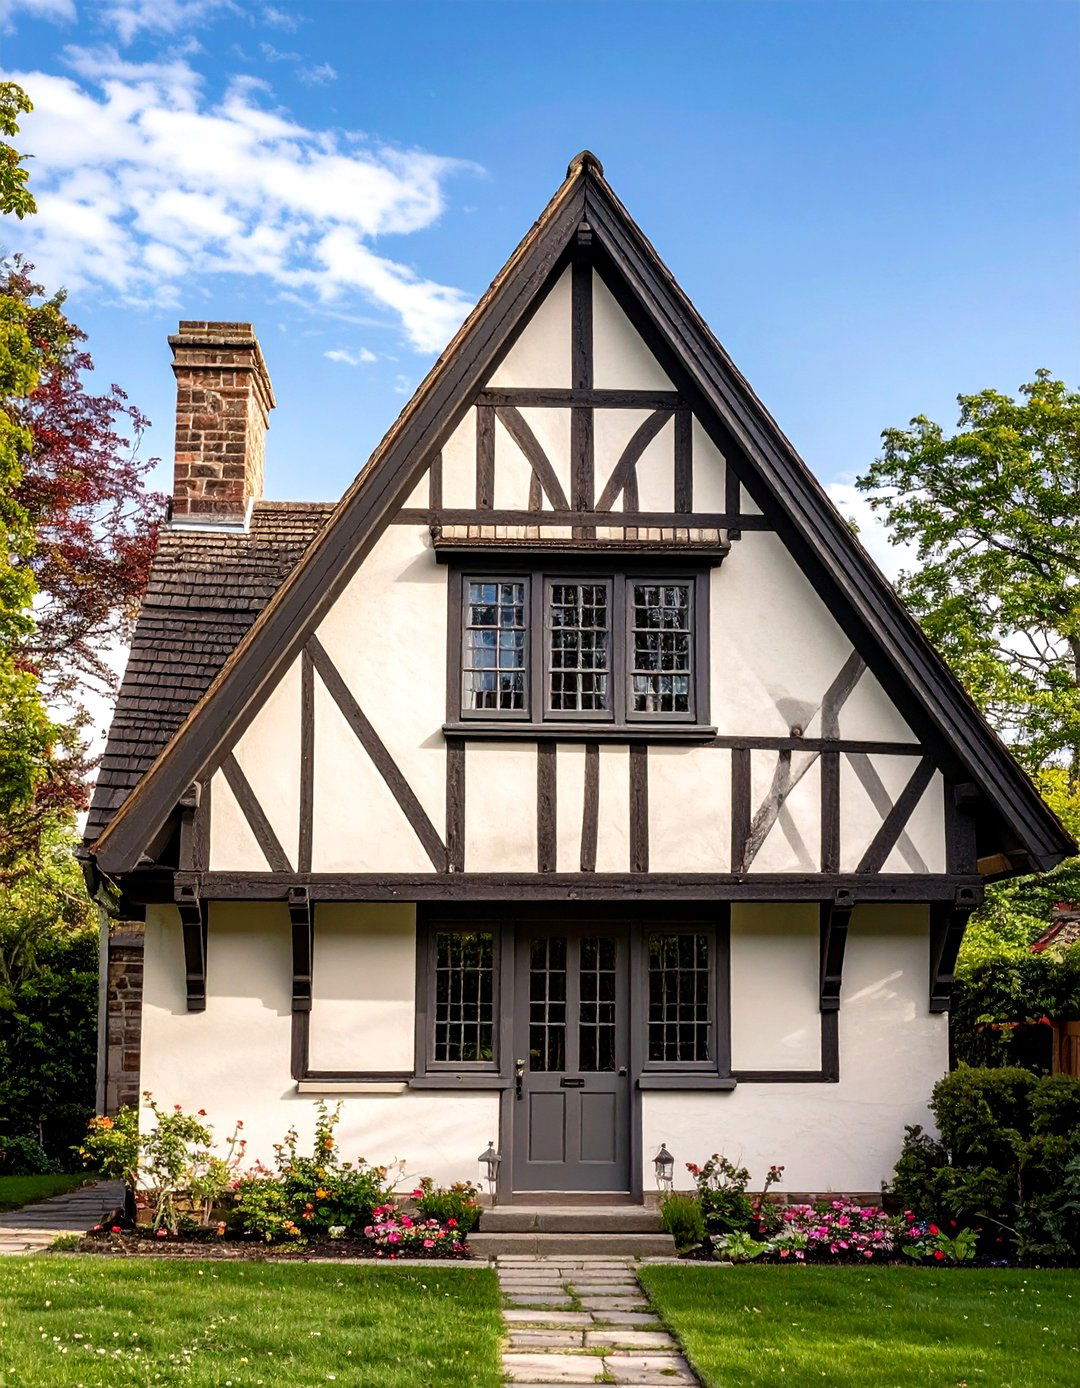
With their steeply pitched roofs, decorative half-timbering, and prominent cross gables, Tudor-style house plans evoke a sense of old-world, storybook exteriors are a rich tapestry of textures, often combining brick, stucco, and stone. Tall, narrow windows, sometimes with diamond-shaped panes, and arched doorways add to the romantic, medieval character. Inside, the layout can feature cozy rooms with heavy wooden beams, intricate woodwork, and grand style is perfect for those who love homes with a strong sense of history, character, and whimsical architectural detail.

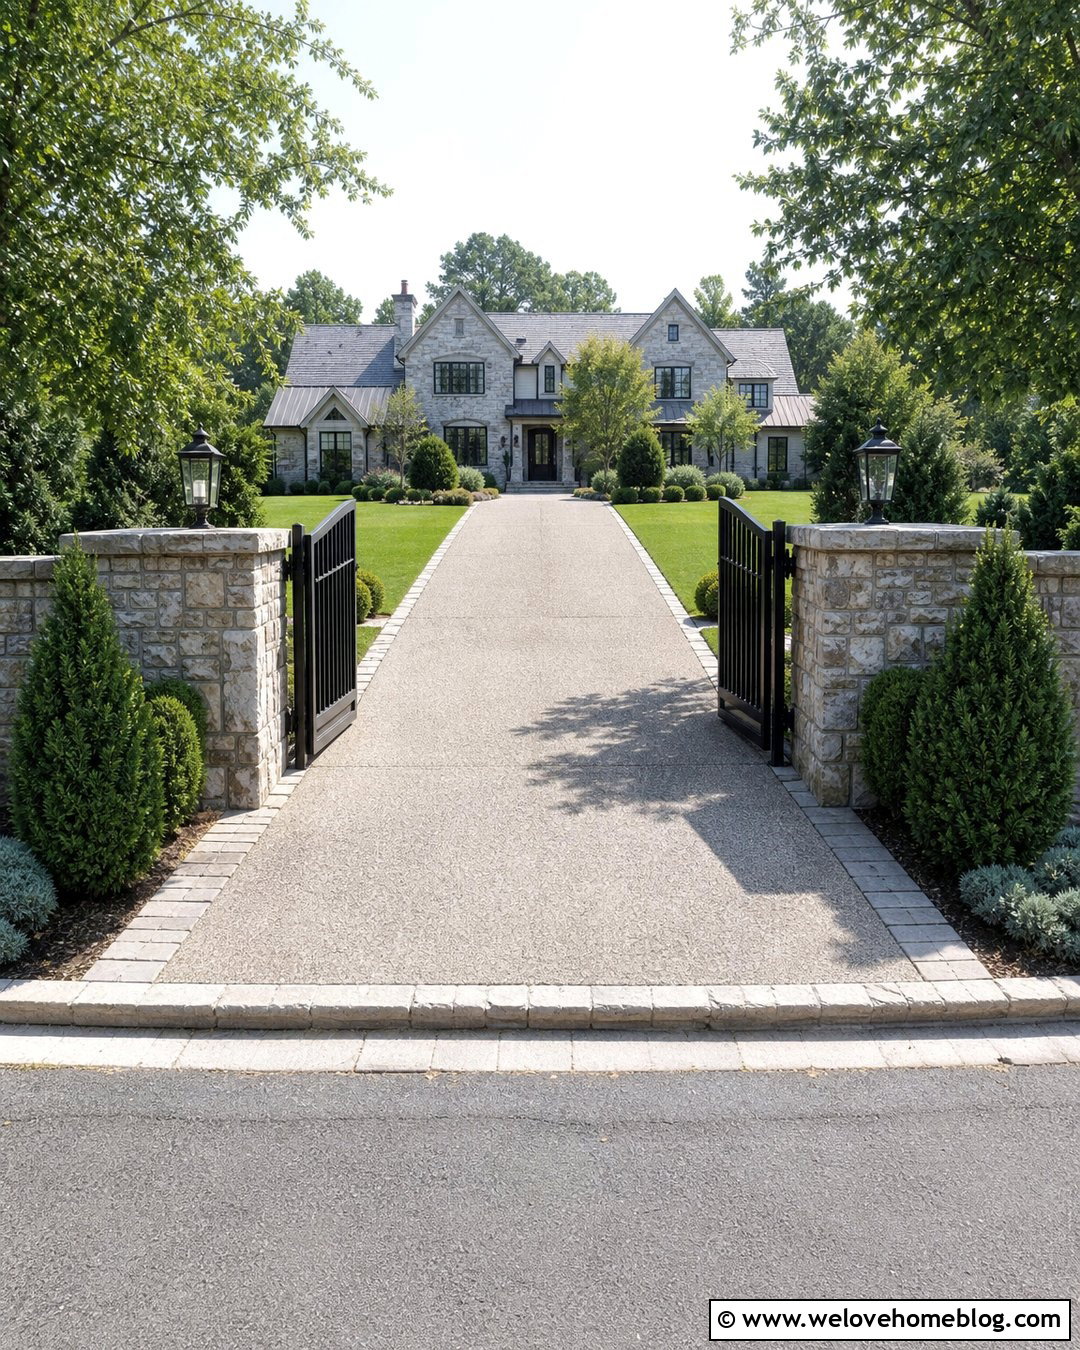
20. The Passive Solar House Plan
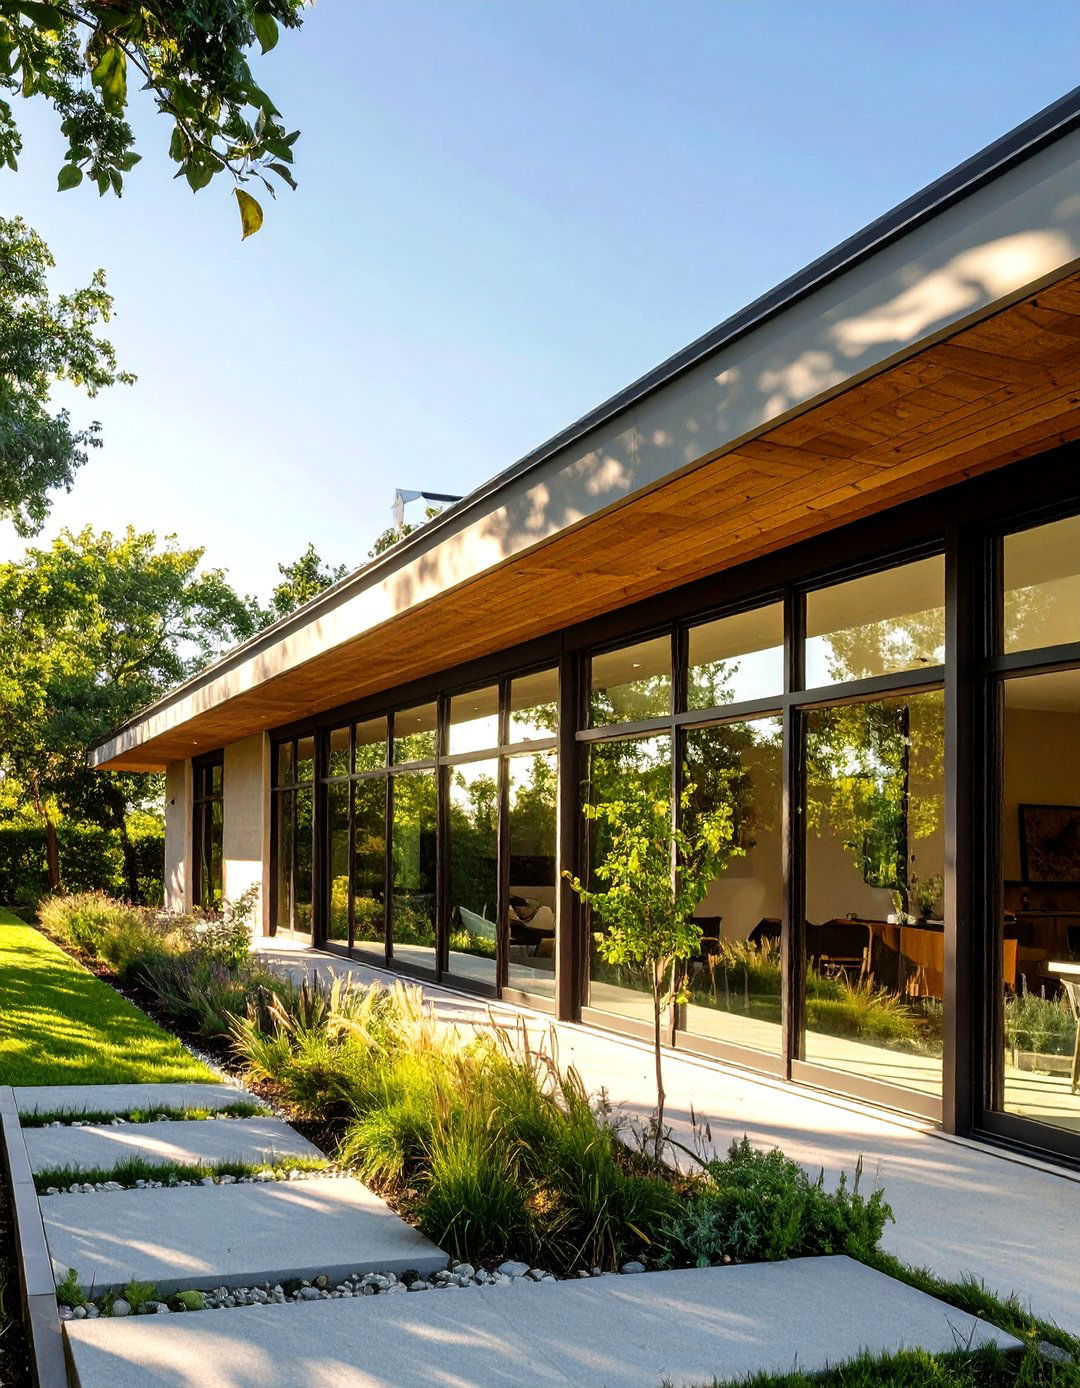
A passive solar house plan is intelligently designed to heat and cool itself with minimal energy consumption by working with the sun and key is orientation: long walls with extensive windows face south to capture solar heat in the winter, while a calculated roof overhang provides shade from the high summer mass materials, like a concrete floor or a masonry wall, absorb and slowly release the sun's heat. A well-insulated, airtight building envelope is is a smart, eco-friendly design that prioritizes comfort and dramatically reduces utility bills.
21. The Courtyard House for Urban Privacy
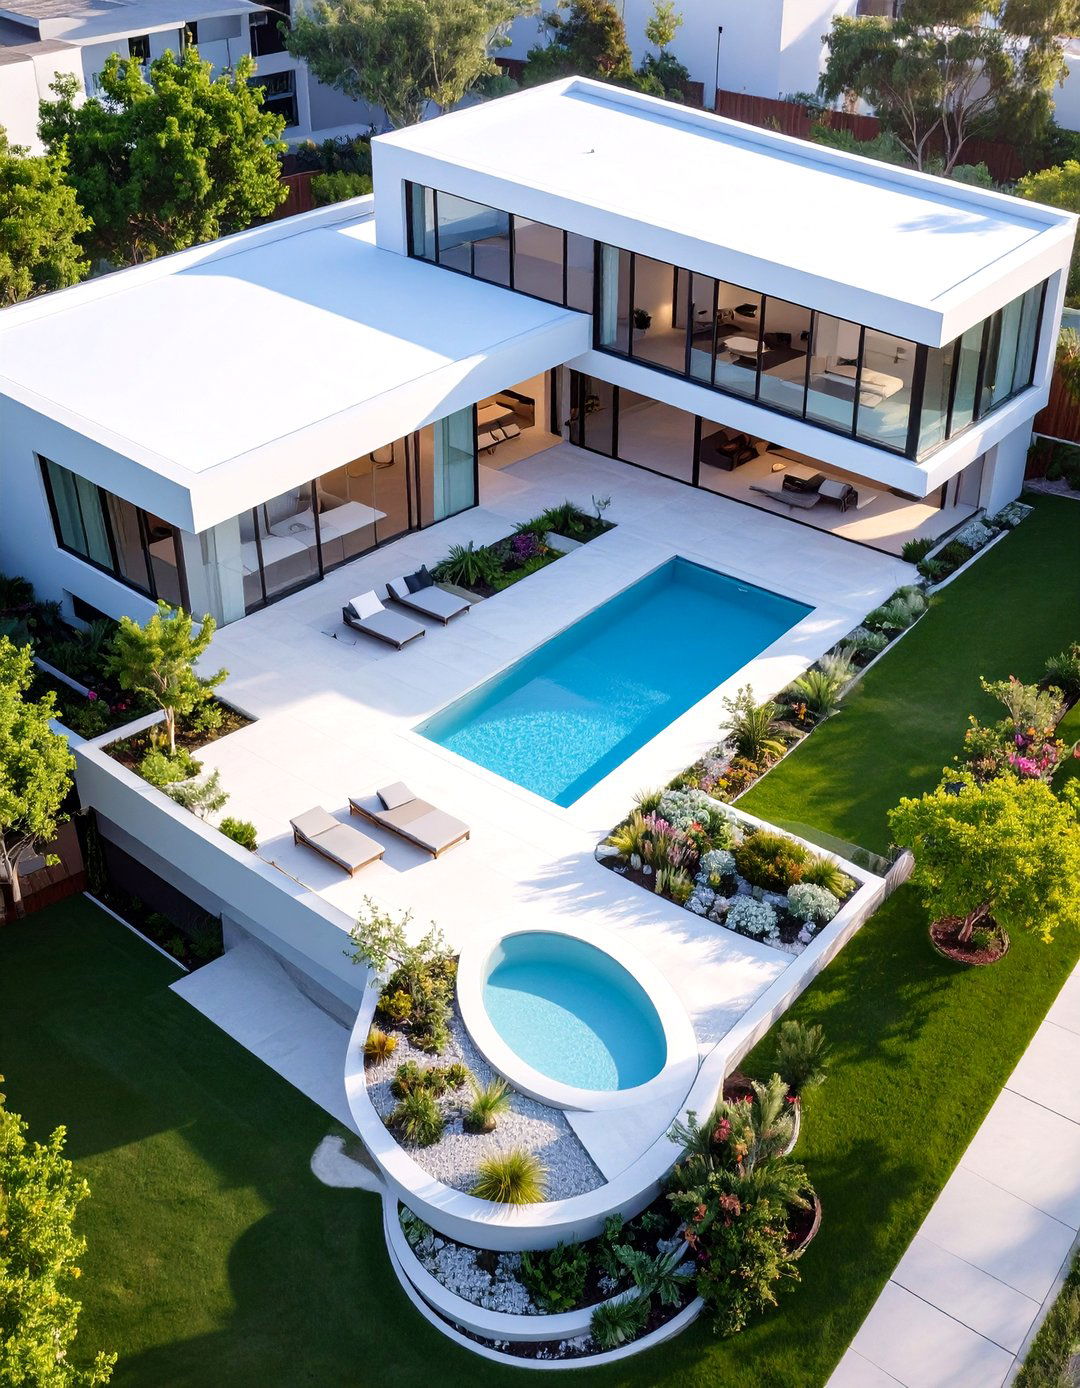
What if your home's focus was an internal, private oasis rather than the street outside? The courtyard house plan is often U-shaped or L-shaped, wrapping around a central open-air space that becomes an outdoor living design is ideal for urban or suburban lots where privacy is a of glass open from the main living areas directly into the courtyard, creating a seamless indoor-outdoor floods the home with natural light and provides a secure, secluded area for relaxing, entertaining, or for children to play, shielded from public view.
22. The Modern Cabin with a Shed Roof
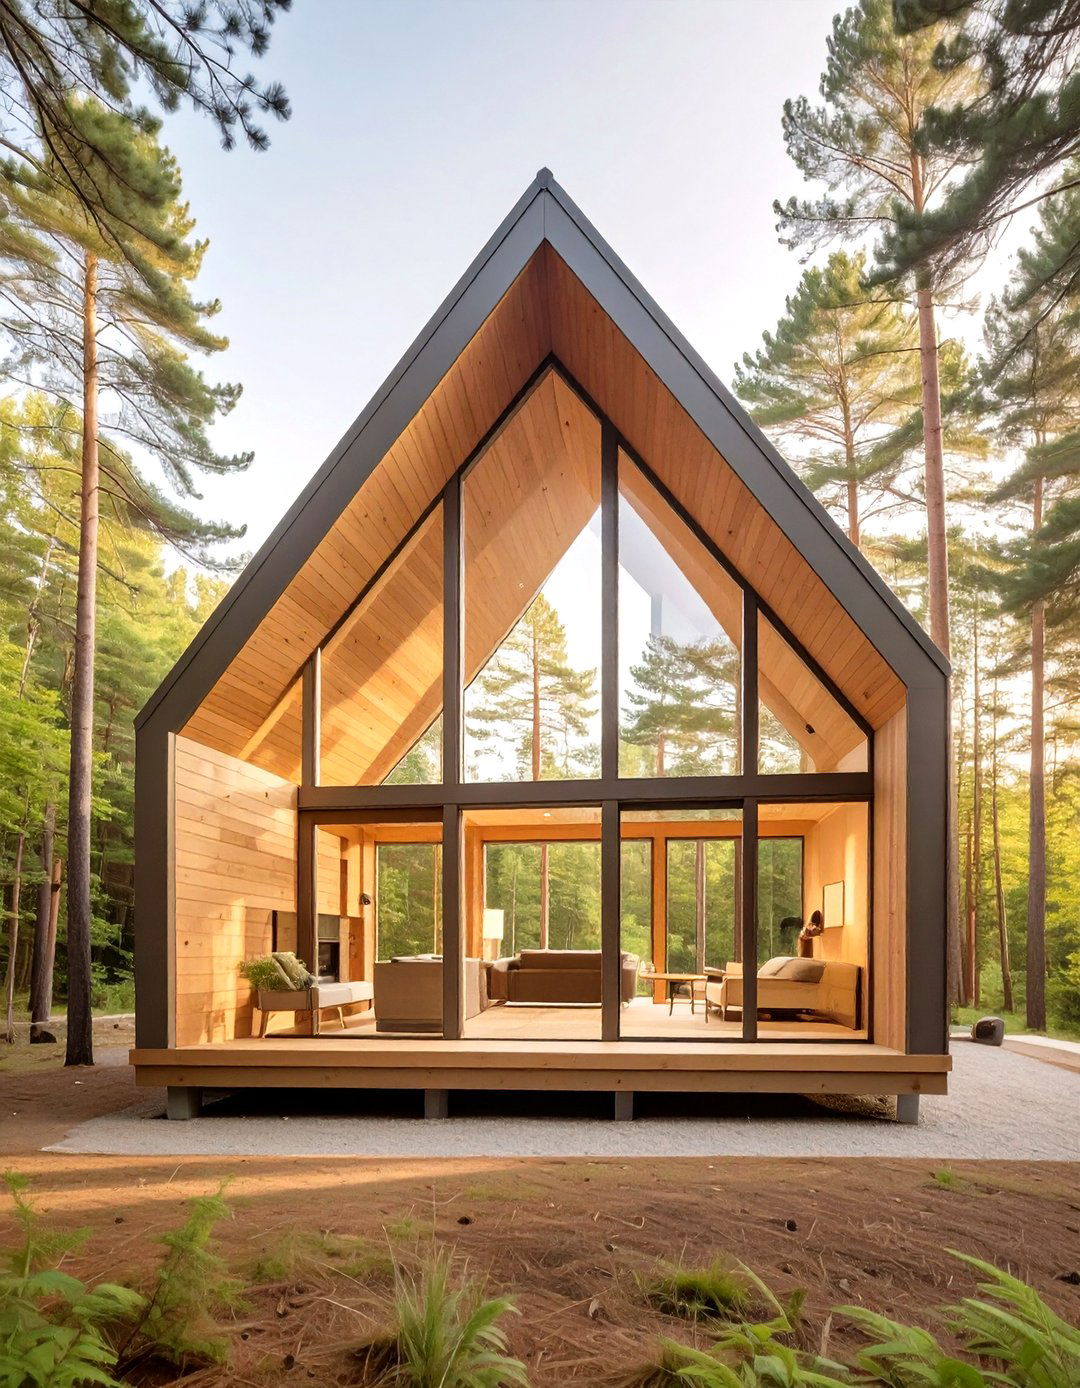
A modern cabin plan reinterprets the rustic retreat with a contemporary twist, often featuring a single-sloped shed simple roofline creates a dynamic interior with a high ceiling on one side that slopes down to a more intimate height on the high wall is perfect for installing a bank of large windows, capturing expansive views and flooding the open-plan living space with exterior combines natural wood siding with sleek metal accents and black window frames. It's a design that feels both connected to nature and distinctly modern.
23. The French Country Estate Plan
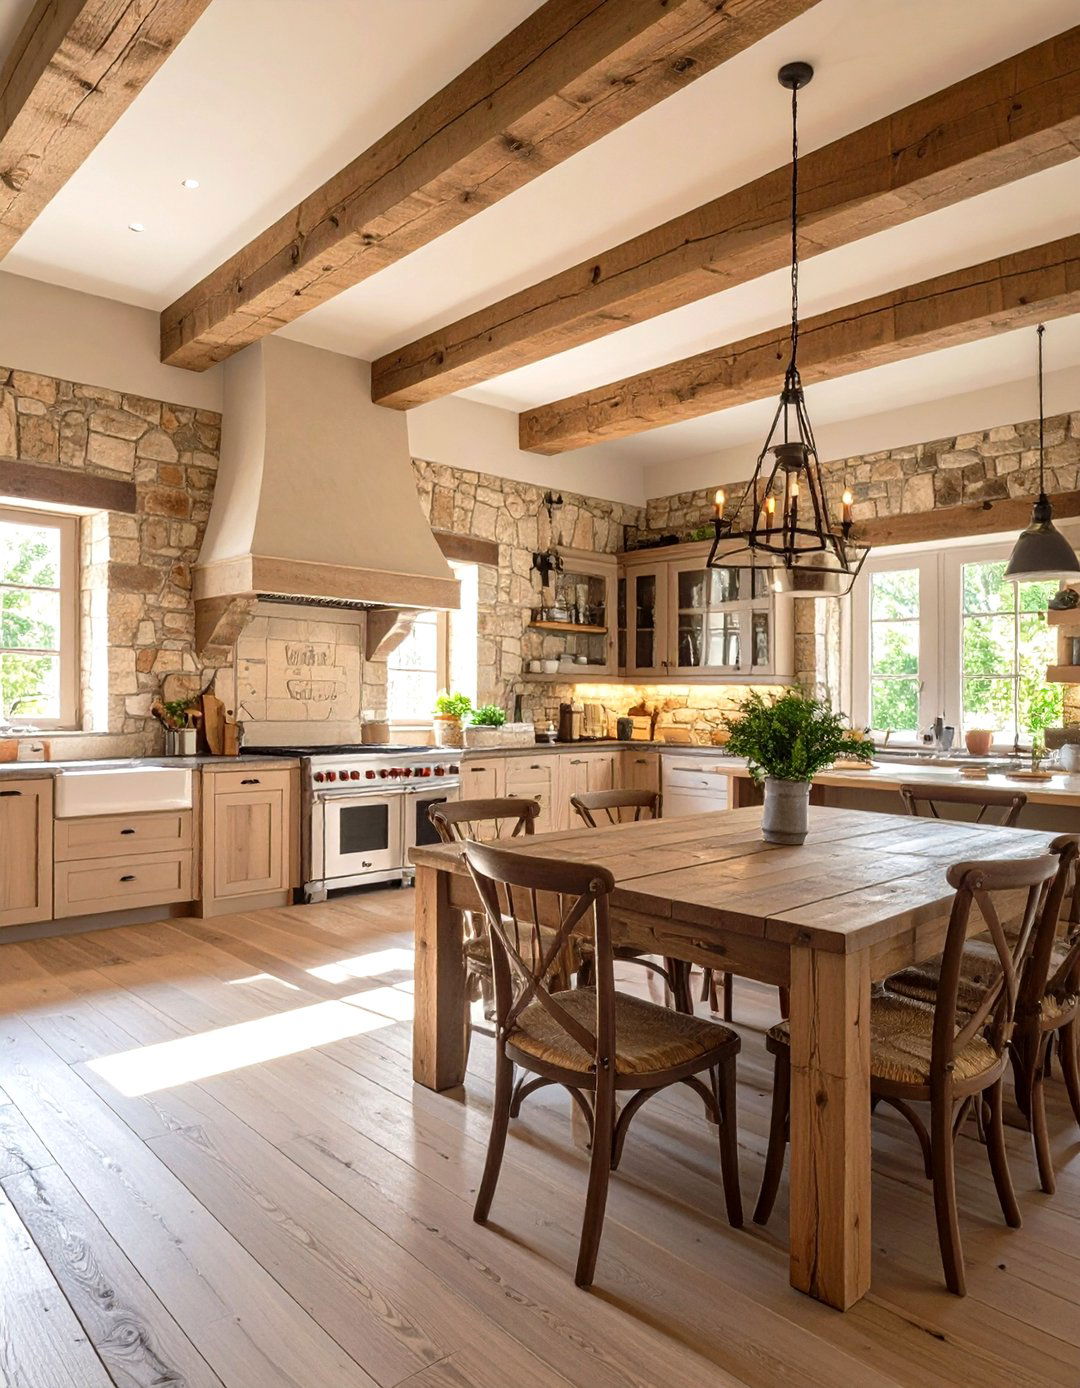
Evoking the rustic elegance of Provence, a French Country estate plan is warm, welcoming, and effortlessly exterior is typically stone or stucco with a steep hipped roofline and charming window layout feels comfortable and lived-in, often with a large, central kitchen that serves as the heart of the details include plaster walls, exposed wood ceiling beams, and natural stone or wide-plank wood doorways and a stone fireplace add to the authentic, timeless appeal, creating a home that feels both grand and graciously informal.
24. The Geodesic Dome Home
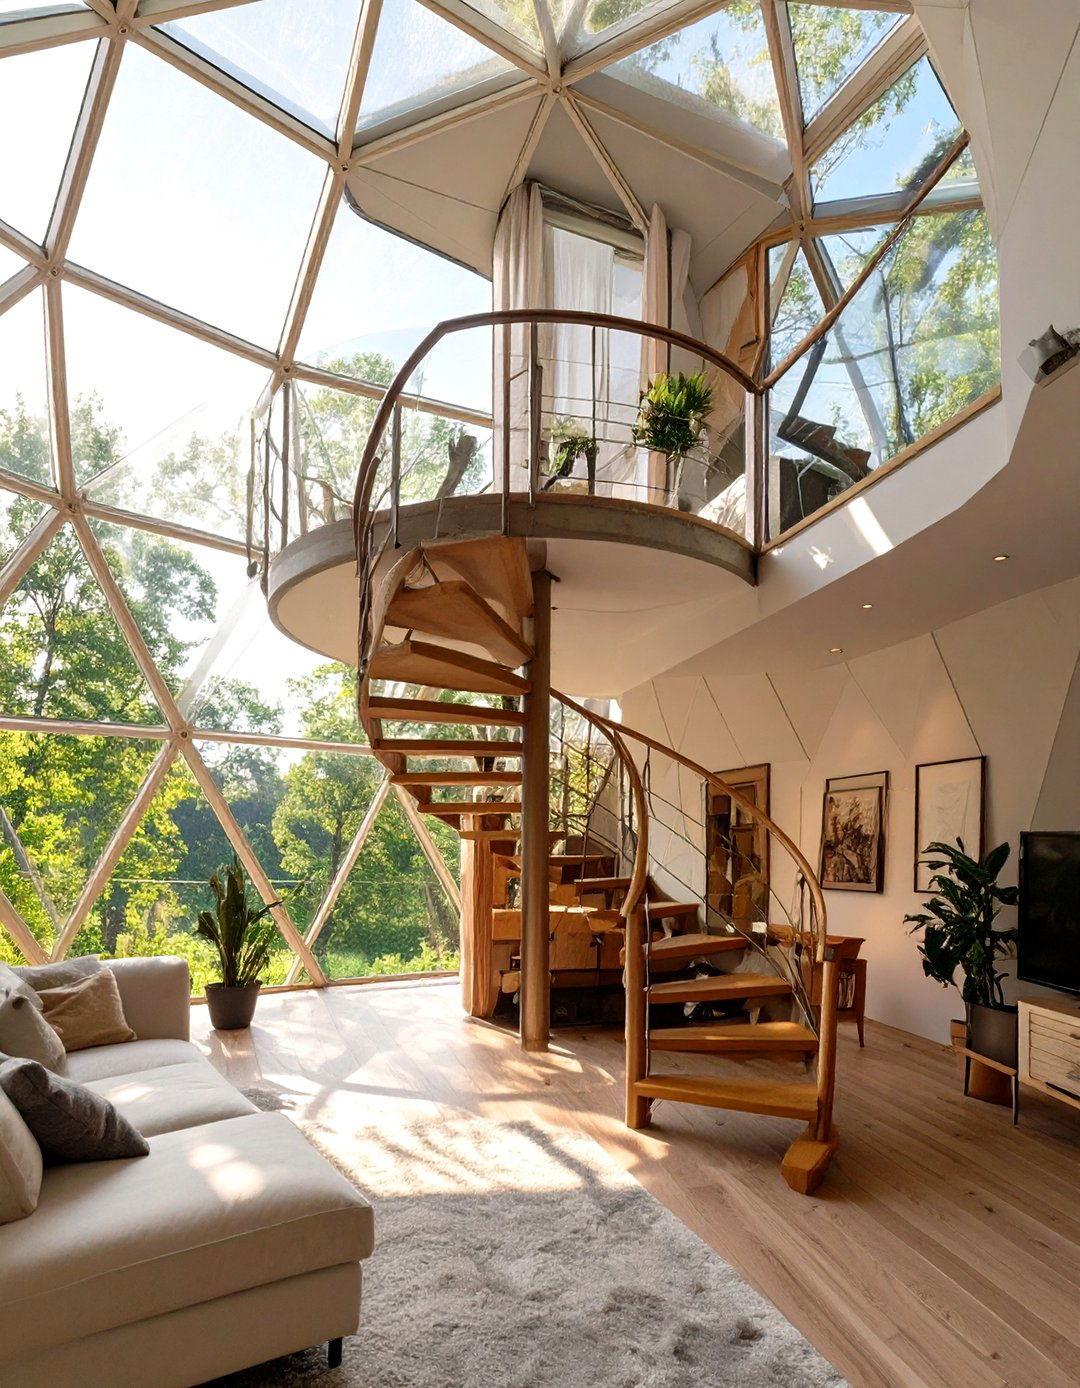
A geodesic dome house is a marvel of engineering and a truly unique architectural of a network of interconnected triangles, these spherical structures are incredibly strong, energy-efficient, and resistant to wind and interior is a single, vast, open space with soaring, curved ceilings, offering unparalleled layout internal load-bearing walls, you are free to design the floor plan as you wish, often with lofted areas for bedrooms. It’s a design for the forward-thinker who values efficiency, strength, and a living space that is anything but ordinary.
25. The Small Footprint Vertical House
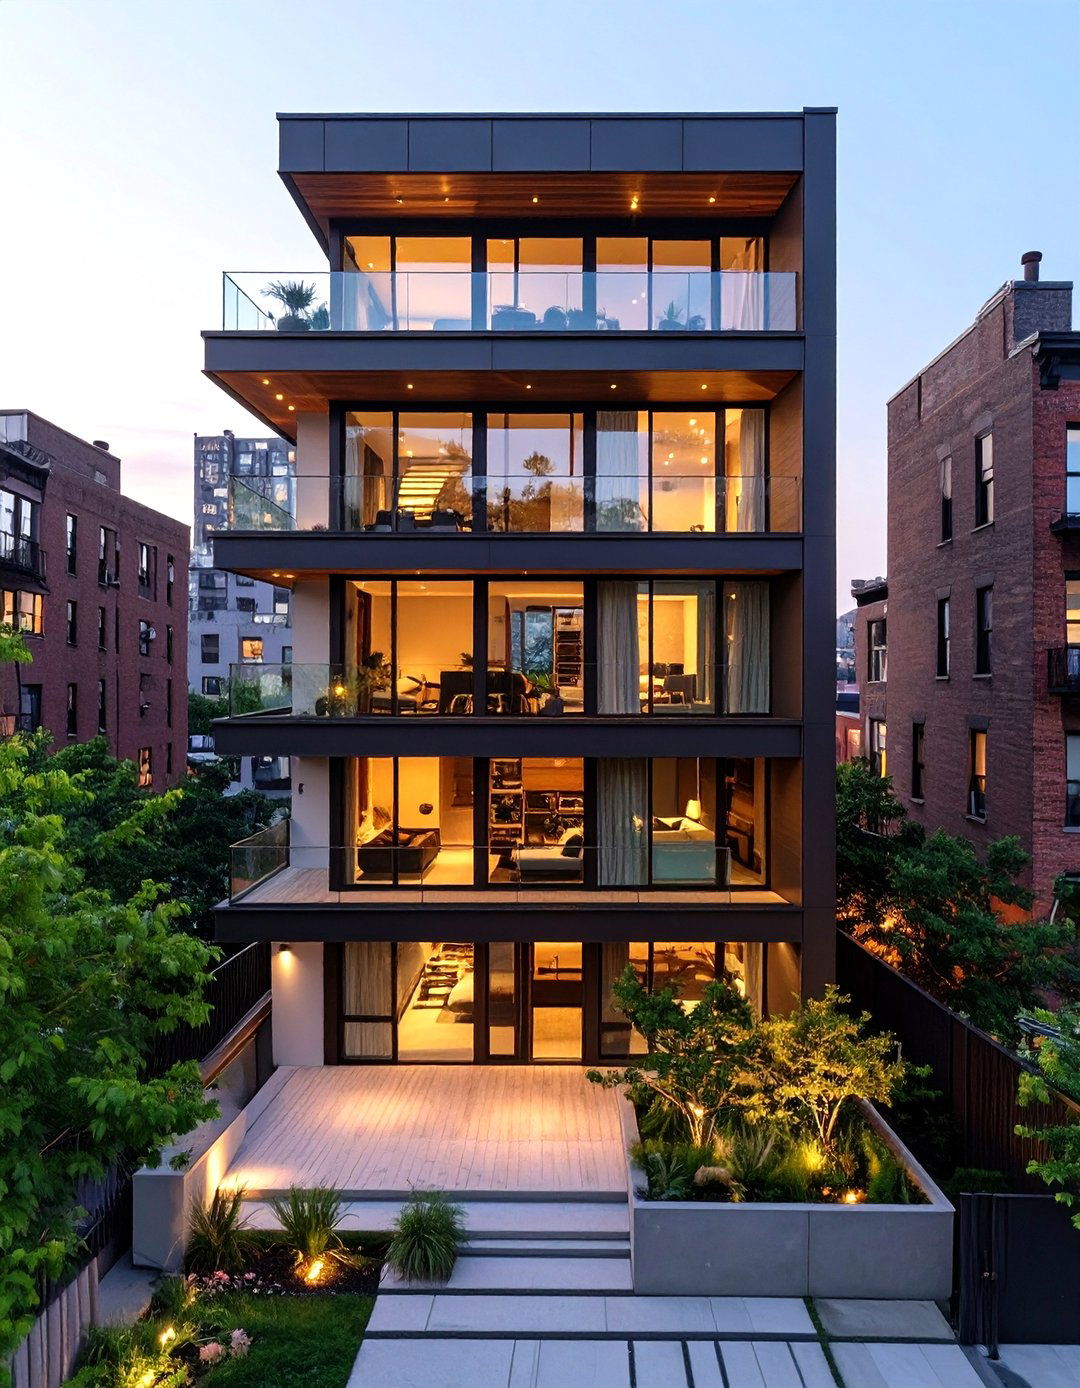
When land is scarce, the only way to build is small footprint vertical house plan is a masterclass in spatial efficiency, stacking living spaces across three or more ground level might contain a garage and entry, the second floor the open-plan kitchen and living area, and the upper floors the private bedrooms and bathrooms. A rooftop deck becomes a crucial outdoor living design tricks like open-riser stairs, large windows, and light color palettes help the compact interior feel spacious, bright, and airy, proving that you don't need a large lot.
26. The Southwestern Adobe-Style Home
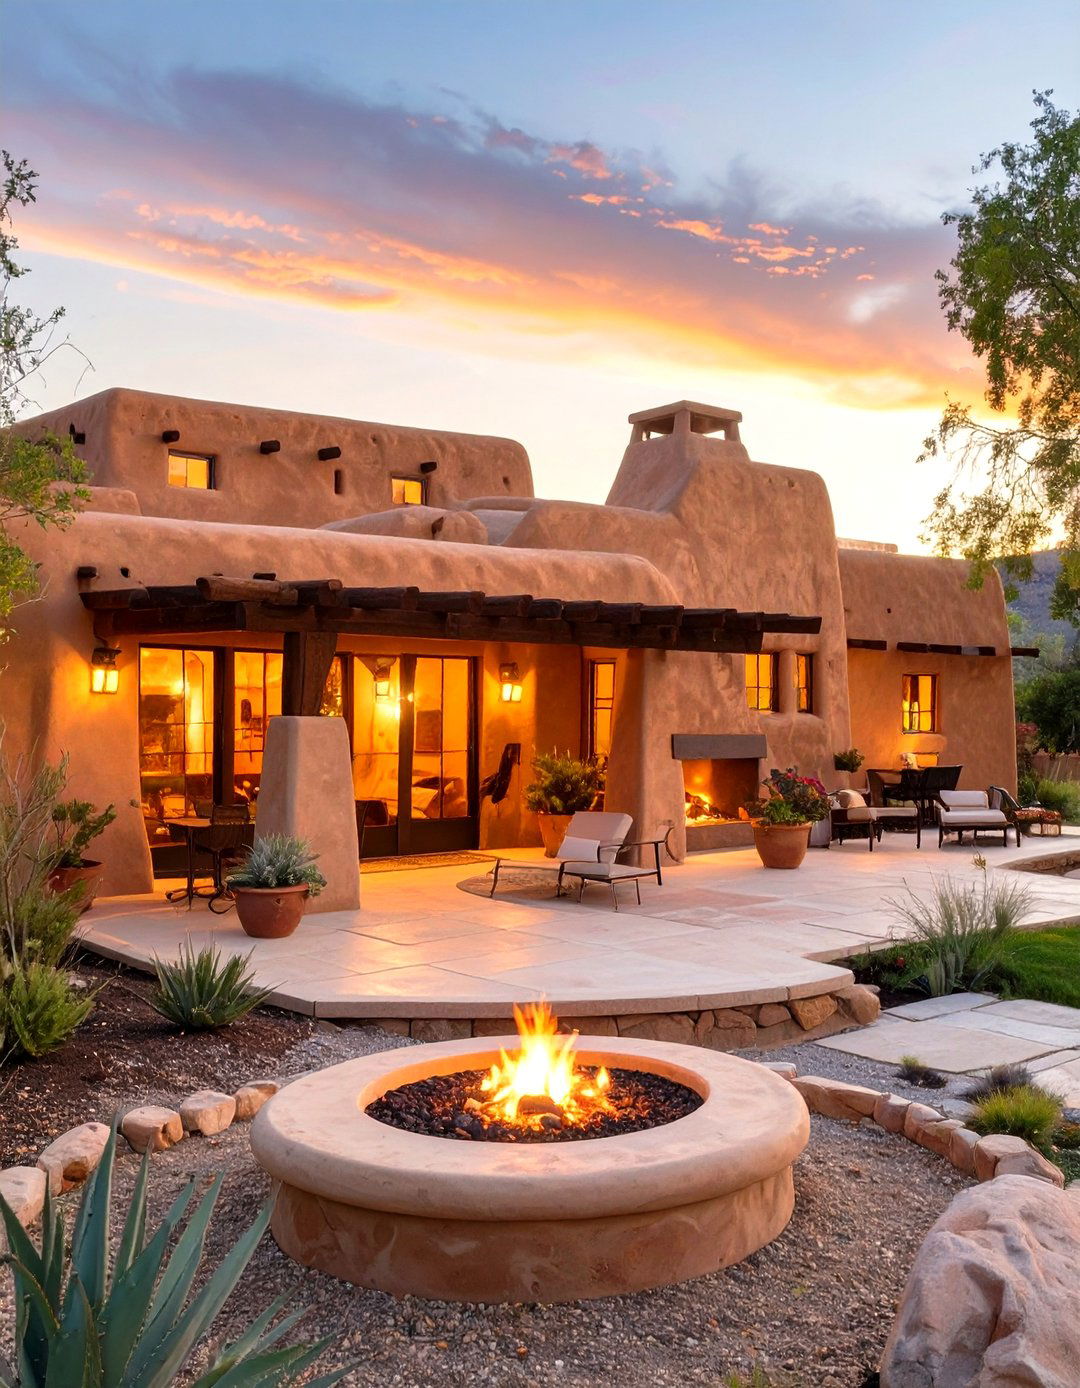
Reflecting the desert landscape, the Southwestern adobe-style house plan is defined by its massive, earth-toned walls, flat roofs with parapets, and rounded thick adobe or stucco-covered walls provide excellent insulation against the design often incorporates heavy wooden ceiling beams called "vigas" and a central courtyard or patio for shaded outdoor feature kiva fireplaces, built-in banco seating, and Saltillo tile style creates a cool, calming refuge that feels deeply connected to its environment, embodying the spirit of the American Southwest.
27. The Shingle Style Coastal Home
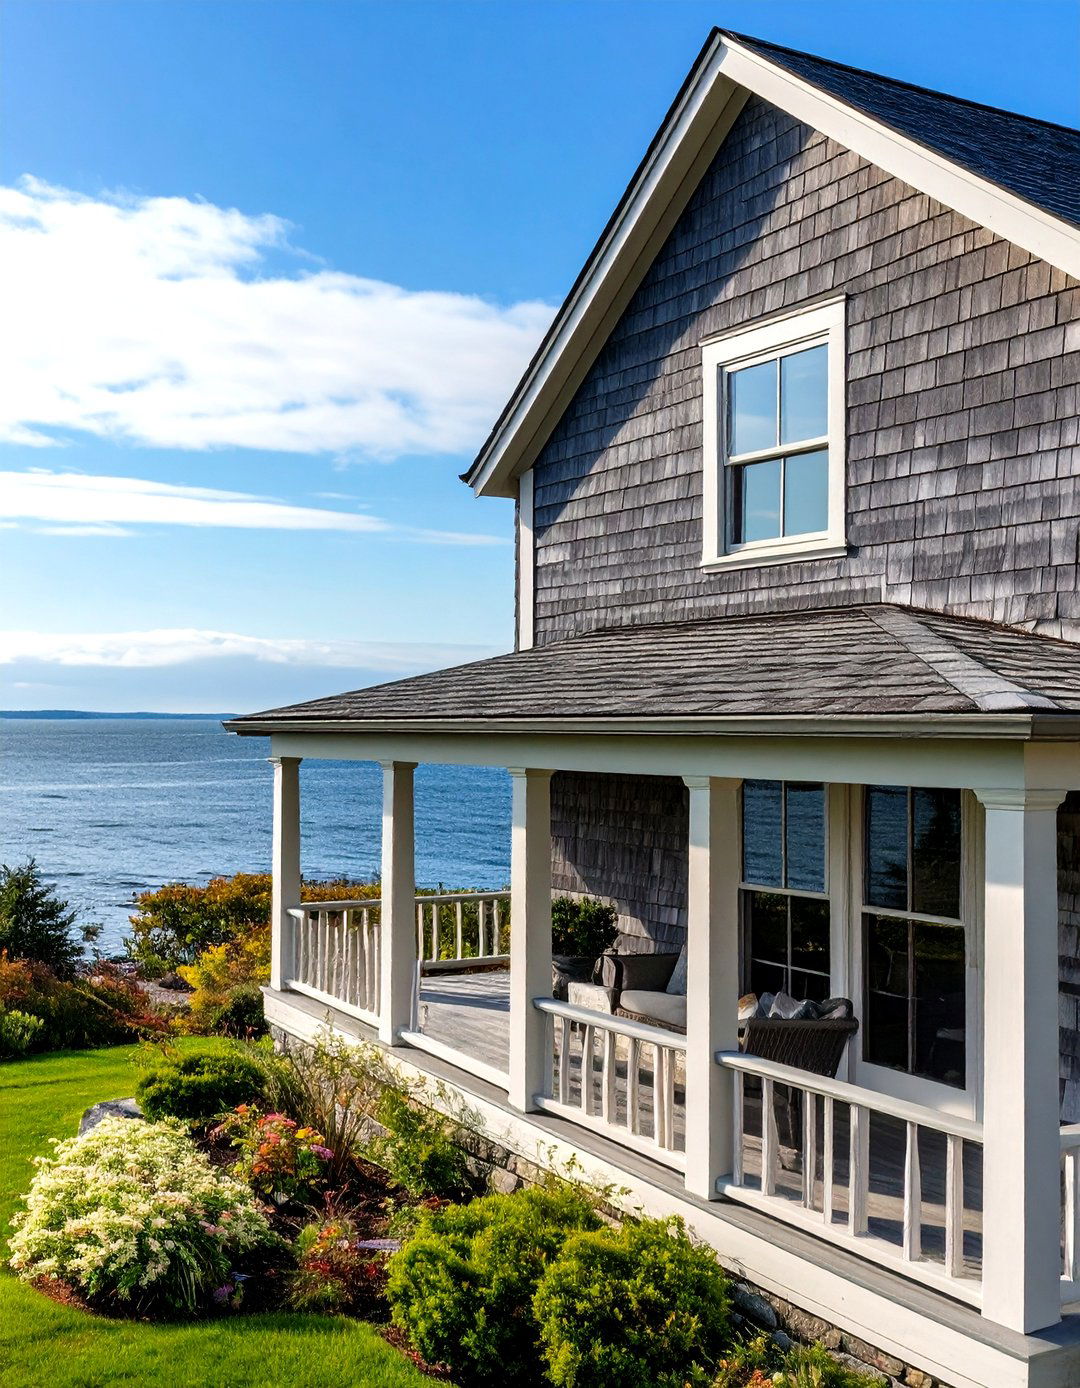
Originating in the seaside communities of New England, the Shingle Style house plan is known for its relaxed, rustic defining feature is the continuous cladding of wood shingles that wrap the home 's exterior, flowing over corners and around porches to create a fluid, organic design rejects rigid symmetry, instead featuring complex rooflines, asymmetrical facades, and wide, welcoming layout is open and informal, designed for a comfortable, unpretentious lifestyle. It' s a style that feels both substantial and gracefully integrated with its coastal surroundings.
28. The Universal Design for Accessibility
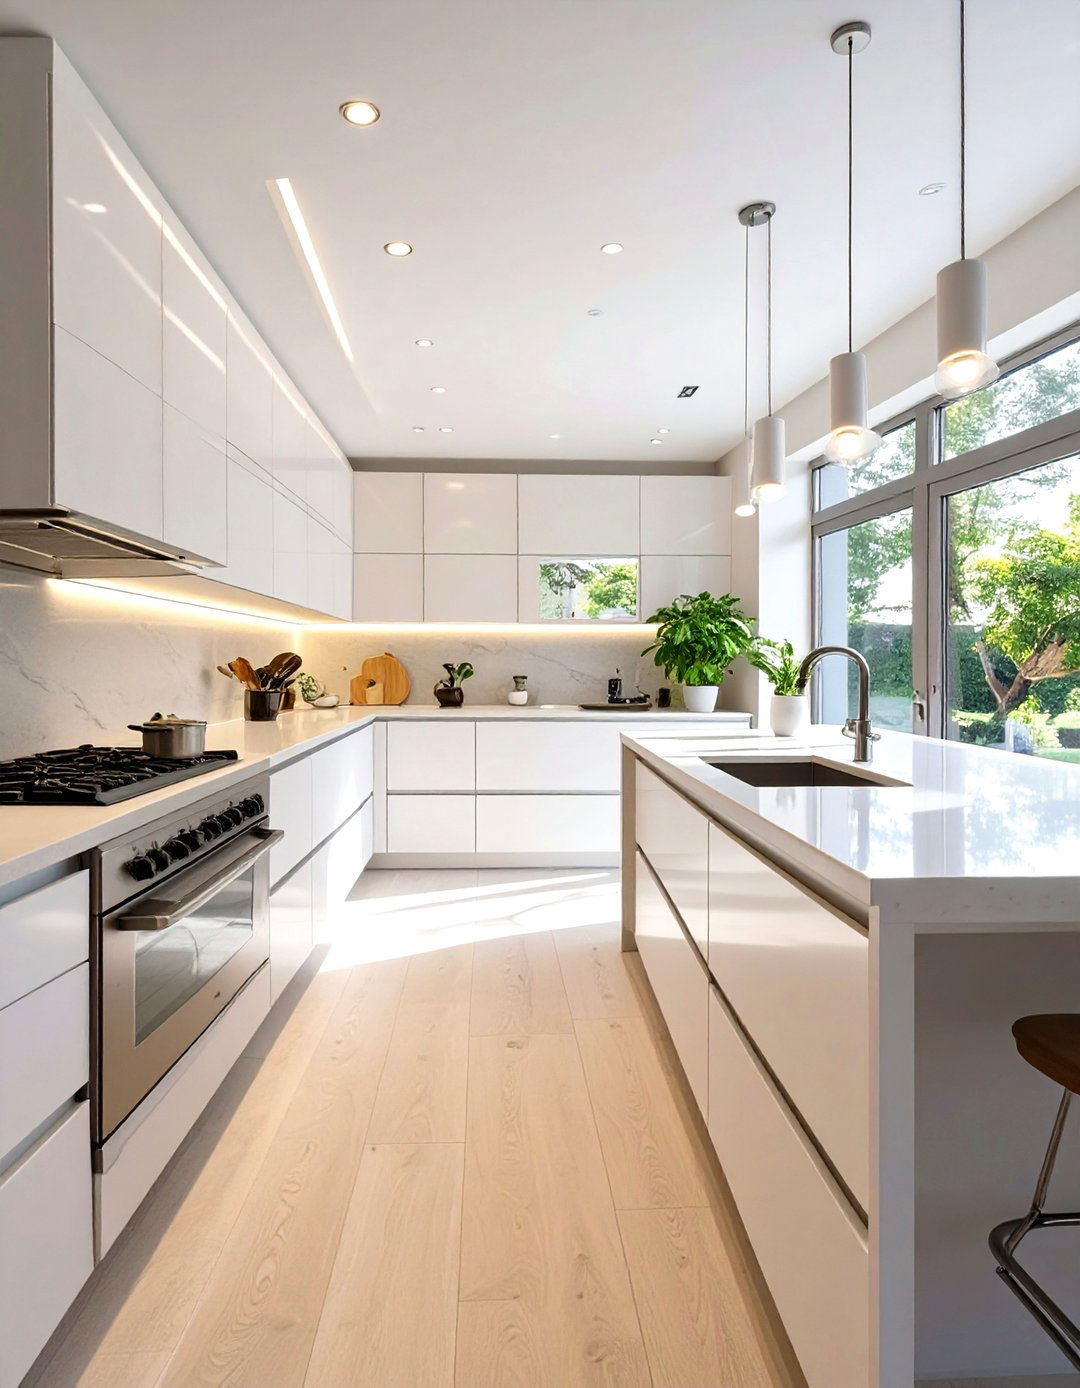
A universal design house plan is thoughtfully created to be accessible and usable by everyone, regardless of age, size, or features include a zero-step entry, single-story living, and wider doorways and hallways to accommodate layout is open, with easy circulation the kitchen, you'll find multi-level countertops, and in the bathrooms, curbless showers and grab bars. Lever-style door handles and rocker light switches are easier for everyone to forward-thinking approach ensures the home remains safe, comfortable, and functional for a lifetime of changing needs.
29. The Bohemian Eclectic House Plan

A Bohemian eclectic house plan is less about a specific layout and more about creating a vibrant, personalized, and free-spirited design embraces a mix of colors, patterns, and textures, with a layered, collected-over-time floor plan is often open and relaxed, encouraging casual lounging and social might find arched doorways, cozy nooks, and plenty of spaces to display art, plants, and treasured objects. It’s a home for the creative soul who values self-expression over rigid design rules, resulting in a space that is truly one-of-a-kind.
30. The Modern Prefab Modular Home
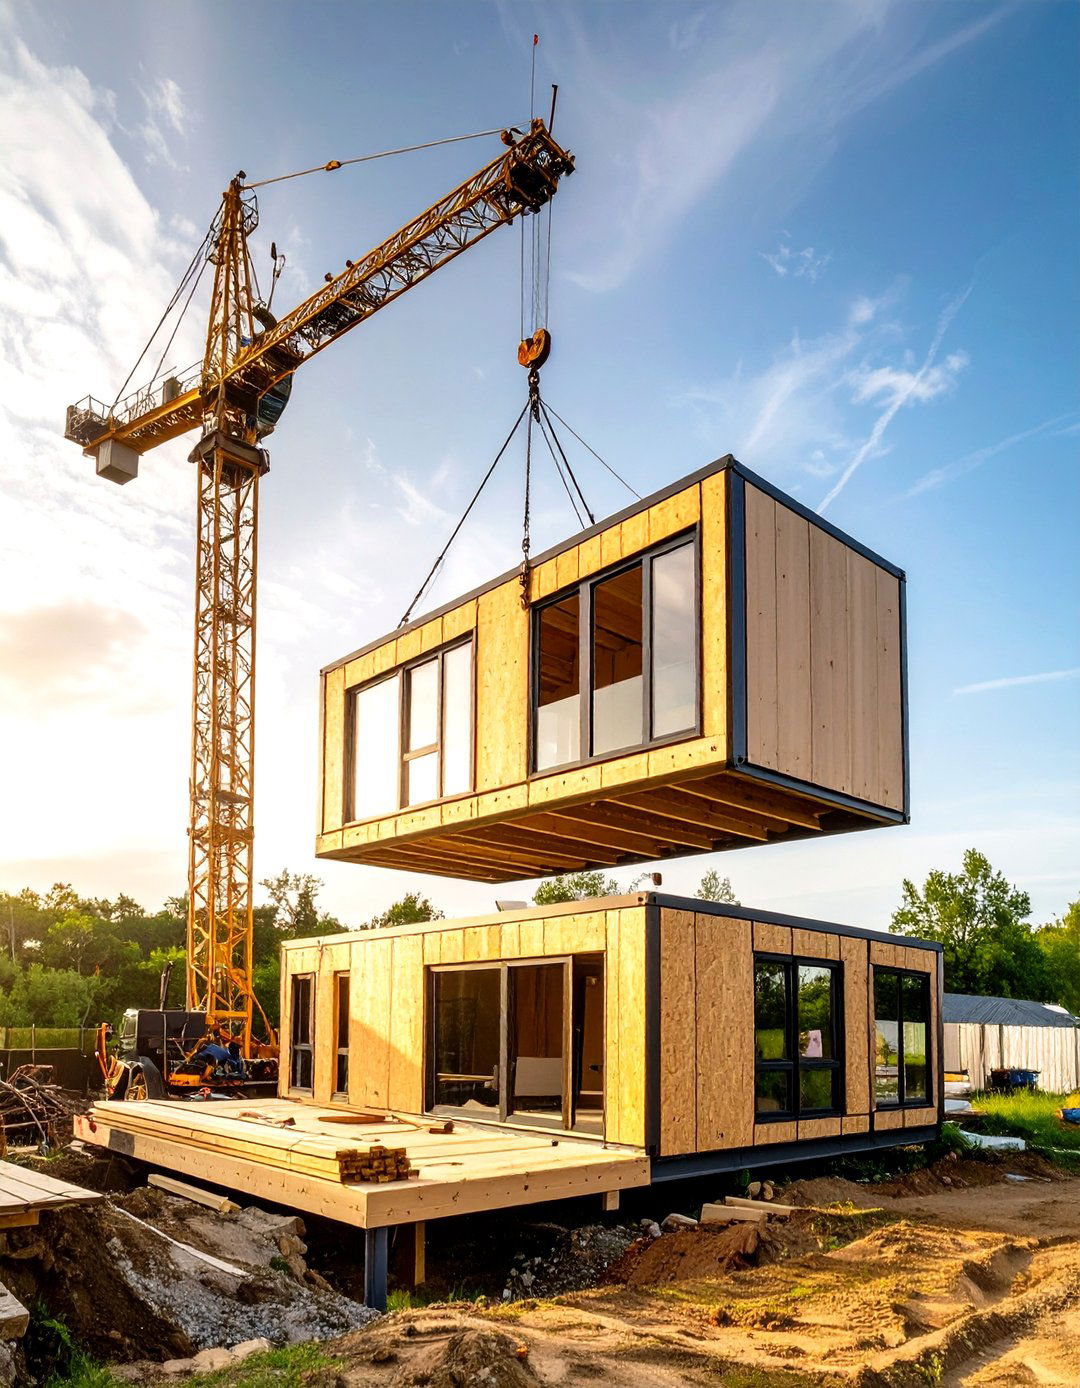
Prefabricated modular house plans offer a streamlined, efficient, and often more affordable path to a modern homes are constructed in sections, or modules, in a factory setting and then transported to the site for process ensures high quality control and reduces construction time and range from compact cabins to multi-story family homes, almost always featuring clean lines, open layouts, and energy-efficient features. It's a smart, sustainable approach to building that delivers a high-design home with predictability and speed, challenging traditional construction methods.
Conclusion:
Ultimately, the ideal house design plan is a deeply personal choice that balances aesthetic desires with practical journey through these 30 diverse concepts — from the rustic charm of a modern farmhouse to the sleek lines of a contemporary box house — highlights the incredible breadth of architectural your priority is sustainability, multi-generational living, or maximizing a compact urban lot, a thoughtful plan is the key to creating a home that not only looks beautiful but also functions perfectly for your exploring these ideas, you can refine your vision and take the first confident step toward building a sanctuary that truly feels like your own.

Related posts:


Leave a Reply