
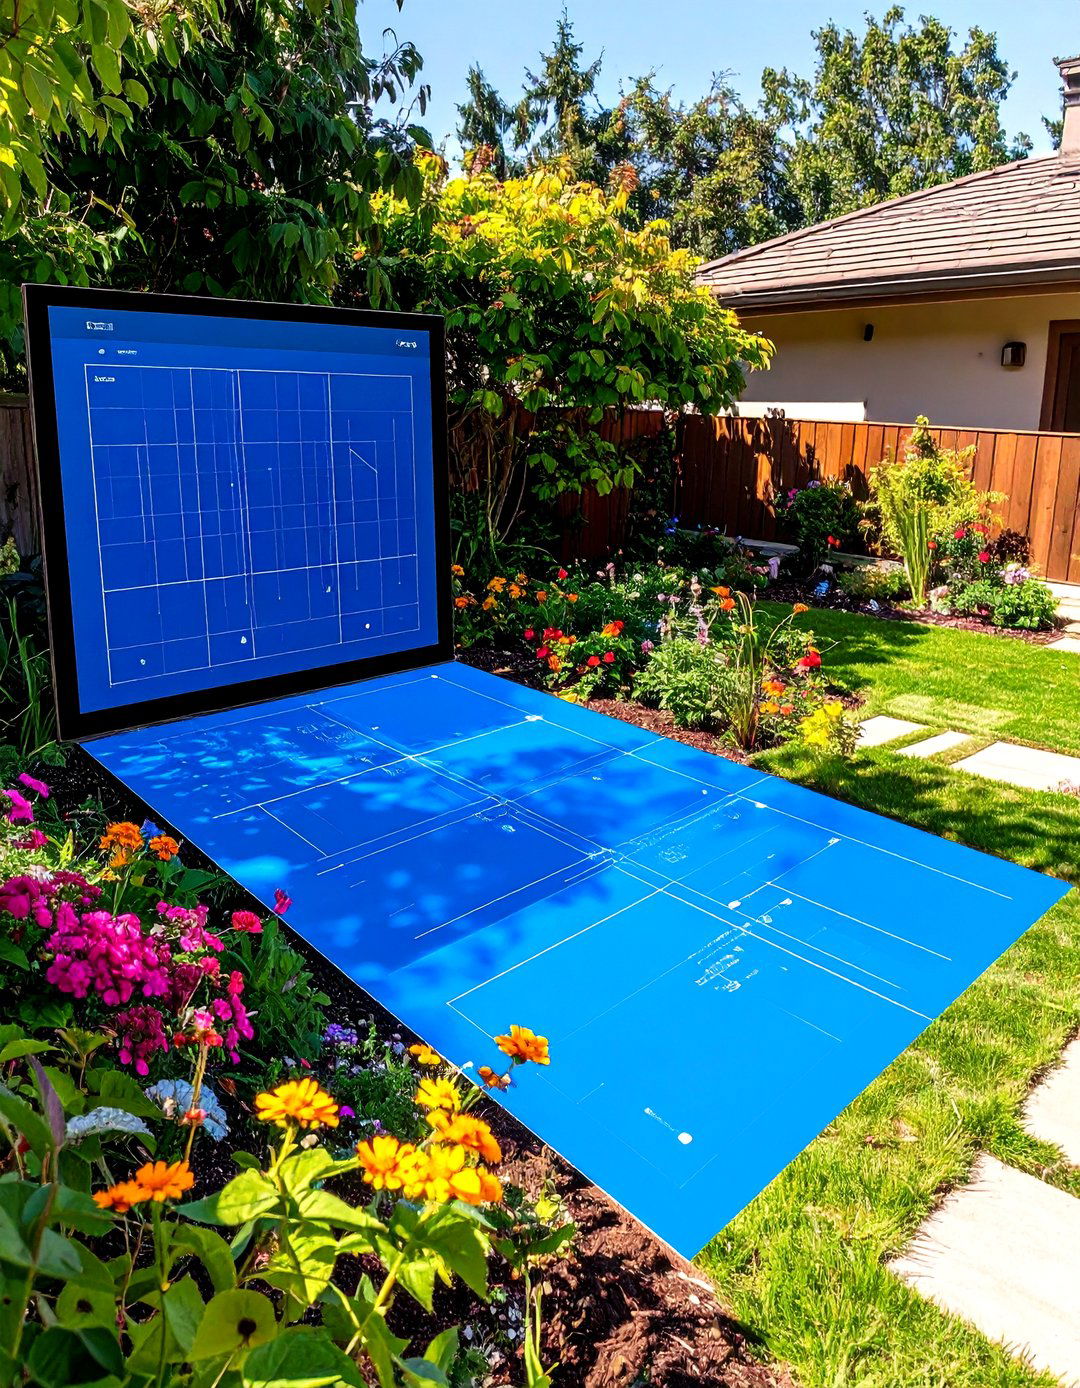
Computerized design has fundamentally transformed landscaping, shifting the process from hand-drawn sketches to dynamic, data-rich digital models. This technological evolution allows designers to create highly accurate, visually immersive, and easily modifiable plans. By leveraging software, landscapers can now simulate plant growth, analyze environmental conditions, and present clients with realistic 3D visualizations of their future outdoor spaces. This shift not only enhances precision and efficiency but also fosters better communication and collaboration, ensuring the final result aligns perfectly with the client's vision and the site's potential, making complex designs more accessible and achievable than ever before.

1. Enhanced 3D Visualization for Client Presentations

One of the most significant improvements from computerized design is the ability to create stunningly realistic 3D visualizations. Instead of relying on 2D blueprints, designers can now walk clients through a virtual representation of their proposed landscape. This immersive experience helps clients understand the scale, layout, and overall feel of the space before any physical work begins. Elements like trees, patios, water features, and outdoor lighting can be rendered with incredible detail, showing how they will look at different times of day or seasons. This clarity minimizes misunderstandings and ensures the final project perfectly matches client expectations, fostering greater confidence and satisfaction.
2. Accurate Site Analysis with Digital Tools

Computerized design software has revolutionized site analysis by enabling precise digital measurements and evaluations. Using tools like GIS, GPS, and drone photogrammetry, landscapers can create highly accurate topographical maps that detail elevation changes, drainage patterns, and existing features. This data allows for more informed design decisions, such as placing retaining walls correctly or identifying the best locations for planting beds based on sun exposure and soil conditions. This level of accuracy was nearly impossible with traditional methods, reducing guesswork and preventing costly errors during the construction phase. The result is a more functional and sustainable landscape built on a solid foundation of data.
3. Streamlined Design Revisions and Modifications

Before digital tools, making changes to a landscape plan was a cumbersome and time-consuming process that required redrawing entire sections by hand. With computerized design, revisions become incredibly simple and efficient. Designers can move trees, resize patios, change materials, or alter pathways with just a few clicks. These changes are instantly updated across all views, including 3D models and construction documents. This flexibility allows for a more collaborative design process, where clients can provide feedback and see the adjustments in real-time. This iterative approach ensures the final design is thoroughly refined and perfectly tailored to the client's preferences.
4. Realistic Plant Growth Simulation

A major challenge in traditional landscape design was predicting how plants would grow and mature over time. Computerized design software addresses this by incorporating plant growth simulation features. Designers can select specific plant species from extensive digital libraries and visualize how they will look in one, five, or even ten years. This helps in planning for proper spacing to avoid overcrowding and ensures the long-term aesthetic of the landscape is maintained. It also allows clients to see how their garden will evolve, creating a design that is beautiful not just on day one but for many years to come, ensuring lasting appeal and health.
5. Precise Irrigation System Planning

Efficient water management is crucial for a healthy and sustainable landscape, and computerized design offers powerful tools for planning irrigation systems. Designers can map out sprinkler heads, drip lines, and zones with exceptional precision, ensuring optimal water coverage for all plant life. The software can calculate water flow rates, pressure requirements, and pipe sizing, preventing issues like dry spots or overwatering. By overlaying the irrigation plan onto the landscape design, it becomes easy to see how the system integrates with planting beds, lawns, and hardscapes, leading to a more effective and water-efficient solution that conserves a vital resource.
6. Accurate Cost Estimation and Material Takeoffs

Computerized design significantly improves the accuracy of project budgeting. As the design is created, the software can automatically generate a detailed list of all required materials, from the number of pavers for a patio to the cubic yards of mulch for garden beds. This is known as a material takeoff. By linking these quantities to a database of material costs, the software can produce a highly accurate cost estimate for the entire project. This transparency helps clients understand the financial breakdown and make informed decisions. It also streamlines the purchasing process for contractors, ensuring efficiency and preventing budget overruns.
7. Improved Collaboration Between Professionals

Large-scale landscaping projects often involve collaboration between multiple professionals, including architects, engineers, and contractors. Computerized design files, such as CAD drawings, can be easily shared and integrated, creating a unified master plan. This seamless collaboration ensures that all elements, from the building's foundation to the landscape's drainage system, are perfectly aligned. An architect can overlay their building plans with the landscape design to check for conflicts, while an engineer can use the same file to plan utility lines. This integration minimizes errors, improves communication, and results in a more cohesive and well-executed final project that harmonizes all components.
8. Sun and Shadow Analysis for Optimal Planting

Understanding how sunlight moves across a property is essential for plant selection and placement. Computerized design software offers sophisticated sun and shadow analysis tools that can simulate the sun's path throughout the day and across different seasons. By creating a 3D model of the site, including the house and existing trees, designers can accurately map which areas receive full sun, partial shade, or deep shade. This information is invaluable for creating thriving gardens, as it ensures that plants are placed in conditions where they will flourish. It also helps in positioning patios, pergolas, and seating areas for maximum comfort.
9. Creating Detailed Construction Documents

From a single digital model, landscape designers can generate a complete set of detailed construction documents. These plans are far more accurate and comprehensive than hand-drawn versions. They can include precise dimensions for hardscaping, planting plans with species keys, grading and drainage details, and lighting layouts. Because all documents are derived from the same master file, consistency is guaranteed, reducing the risk of on-site errors. This level of detail empowers contractors to execute the design exactly as envisioned, ensuring a smooth construction process and a high-quality finished product that adheres strictly to the original design intent.

10. Water Feature and Pool Design Simulation

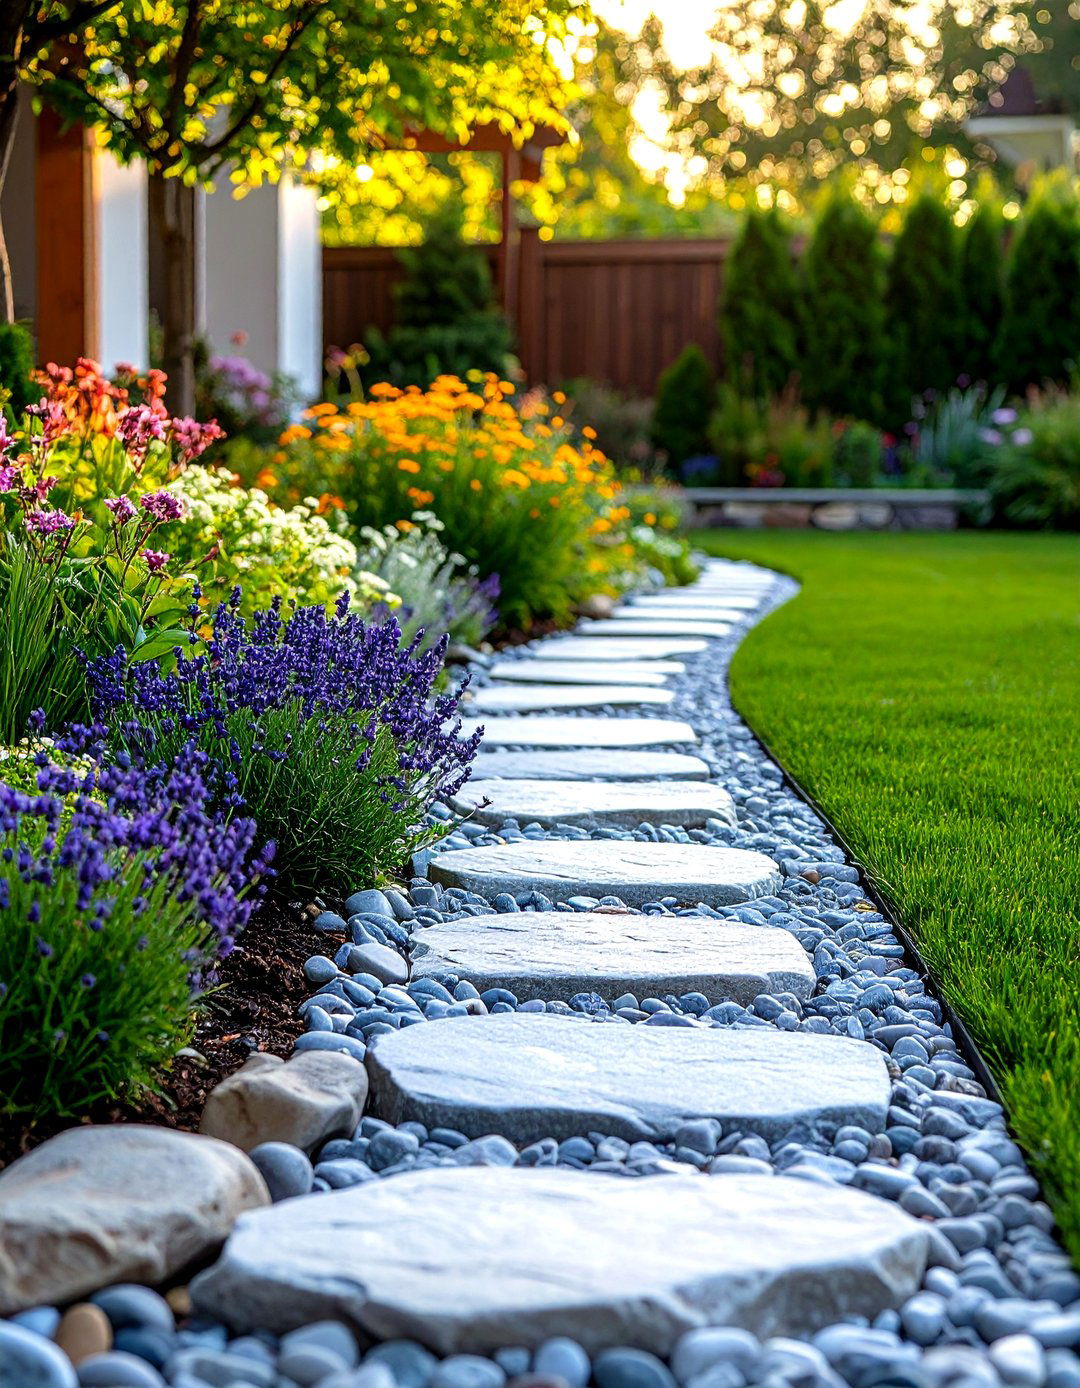
Designing complex elements like pools and water features is greatly enhanced by computerized design. The software allows for the creation of intricate shapes and depths, and 3D visualization brings these designs to life. Clients can see exactly how a new pool will look in their backyard, complete with water effects, decking, and surrounding plantings. Designers can simulate water flow for waterfalls and fountains to ensure the desired sound and visual effect are achieved. This capability allows for precise planning of plumbing and equipment, ensuring the final installation is not only beautiful but also functions perfectly, transforming the space into a personal oasis.
11. Custom Hardscape and Structure Design

Computerized design software empowers landscapers to create unique, custom hardscape elements and structures. Whether it's a multi-level deck, a custom-designed pergola, or an intricate stone patio, the software provides the tools to design and visualize these features with precision. Designers can experiment with different materials, patterns, and dimensions, presenting clients with multiple options. These detailed digital models can then be used to generate precise construction plans, ensuring that complex custom features are built accurately and safely. This capability opens up endless creative possibilities, allowing for personalized outdoor living spaces that perfectly reflect the homeowner's style and needs.
12. Digital Terrain Modeling for Grading and Drainage
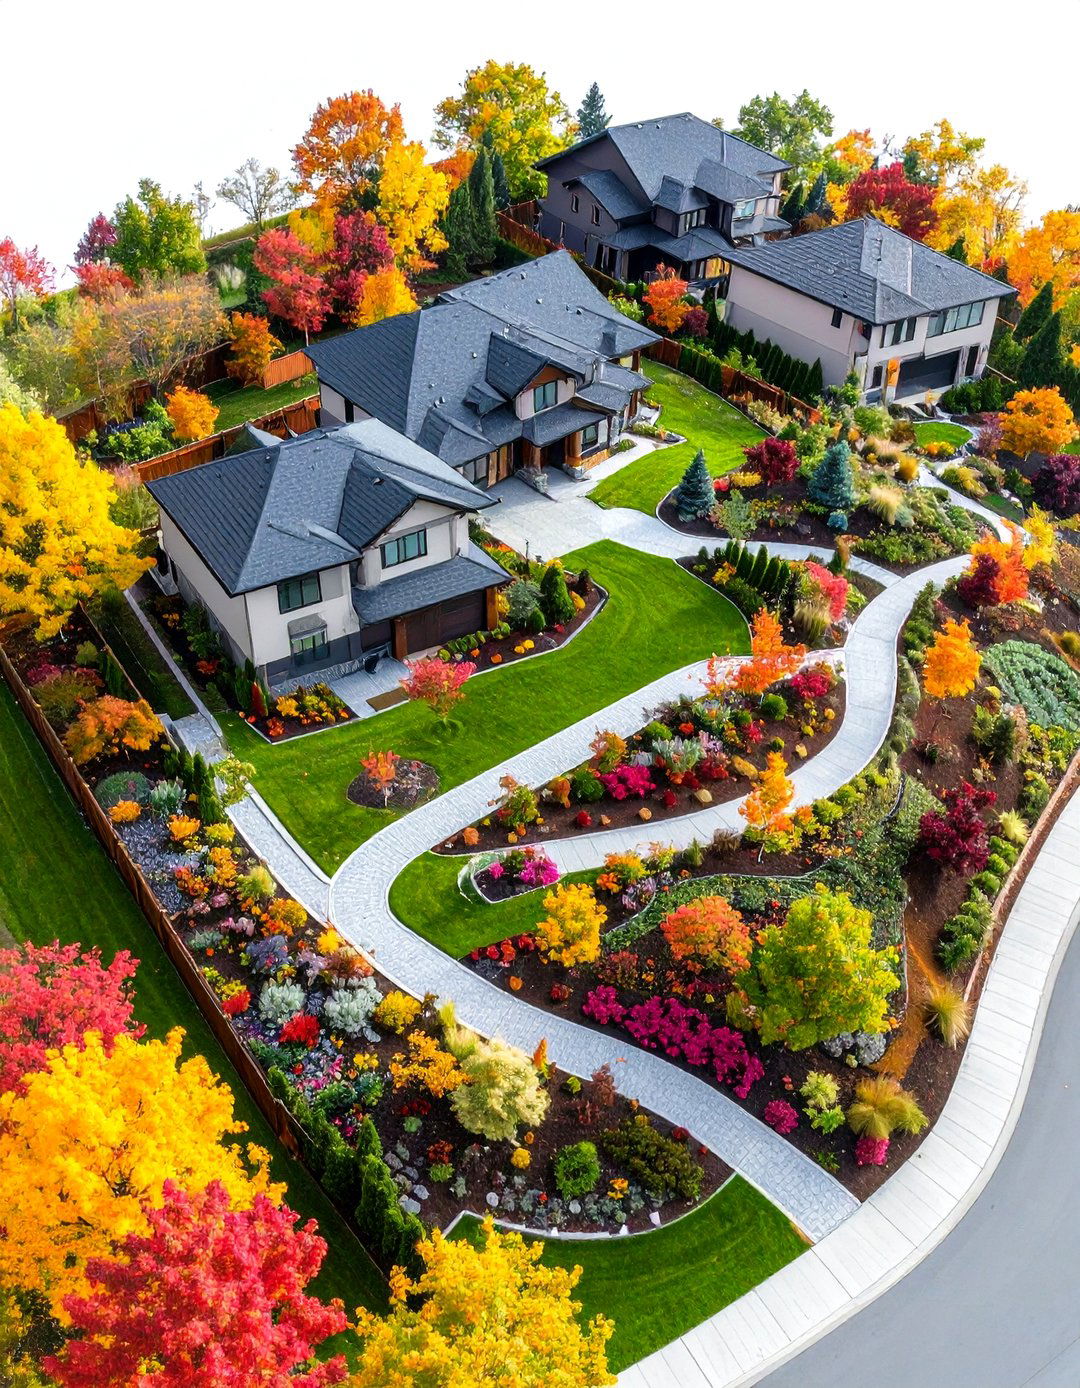
Proper grading and drainage are foundational to a successful landscape, preventing issues like standing water and erosion. Computerized design uses digital terrain modeling (DTM) to create a precise 3D map of the land's surface. With this model, designers can accurately plan changes in elevation, create slopes that direct water away from structures, and design effective drainage solutions like French drains or swales. The software can even simulate rainfall to test the effectiveness of the drainage plan before any earth is moved. This analytical approach ensures a functional and resilient landscape that can handle various weather conditions effectively.
13. Realistic Outdoor Lighting Design

Outdoor lighting enhances a landscape's beauty, safety, and usability after dark. Computerized design software allows for the creation of sophisticated lighting plans with stunningly realistic previews. Designers can place different types of fixtures—such as path lights, uplights, and spotlights—and simulate their effects at night. This includes visualizing the light's intensity, color temperature, and beam spread. Clients can take a virtual nighttime tour of their property to see how the lighting highlights key features, illuminates walkways, and creates a welcoming ambiance. This ensures the final installation achieves the desired aesthetic and functional goals without any guesswork.
14. Efficient Space Planning for Functionality
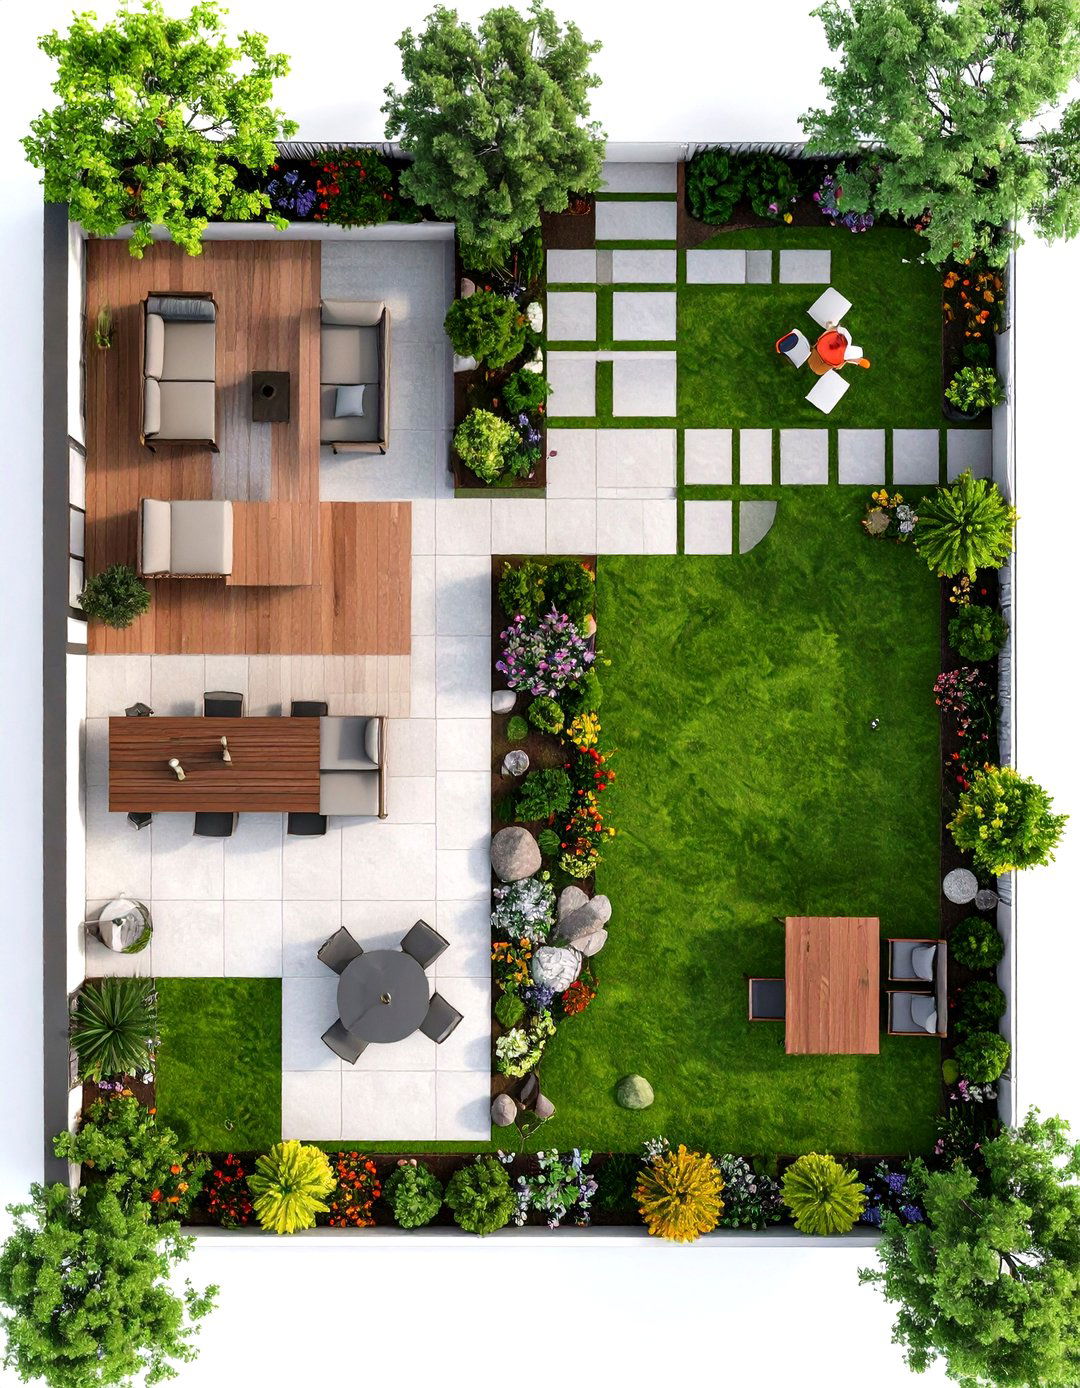
Effective space planning is key to creating a functional and enjoyable outdoor area. Computerized design tools help designers optimize the layout of a landscape by treating it like an outdoor floor plan. They can create distinct "rooms" for dining, lounging, playing, and gardening, ensuring a logical flow between spaces. By using digital models of outdoor furniture, grills, and other elements, designers can test different arrangements to maximize usability and comfort. This process ensures that every square foot of the property is used effectively, resulting in a landscape that is not only beautiful but also perfectly suited to the client's lifestyle.

15. Integration with Building Information Modeling (BIM)

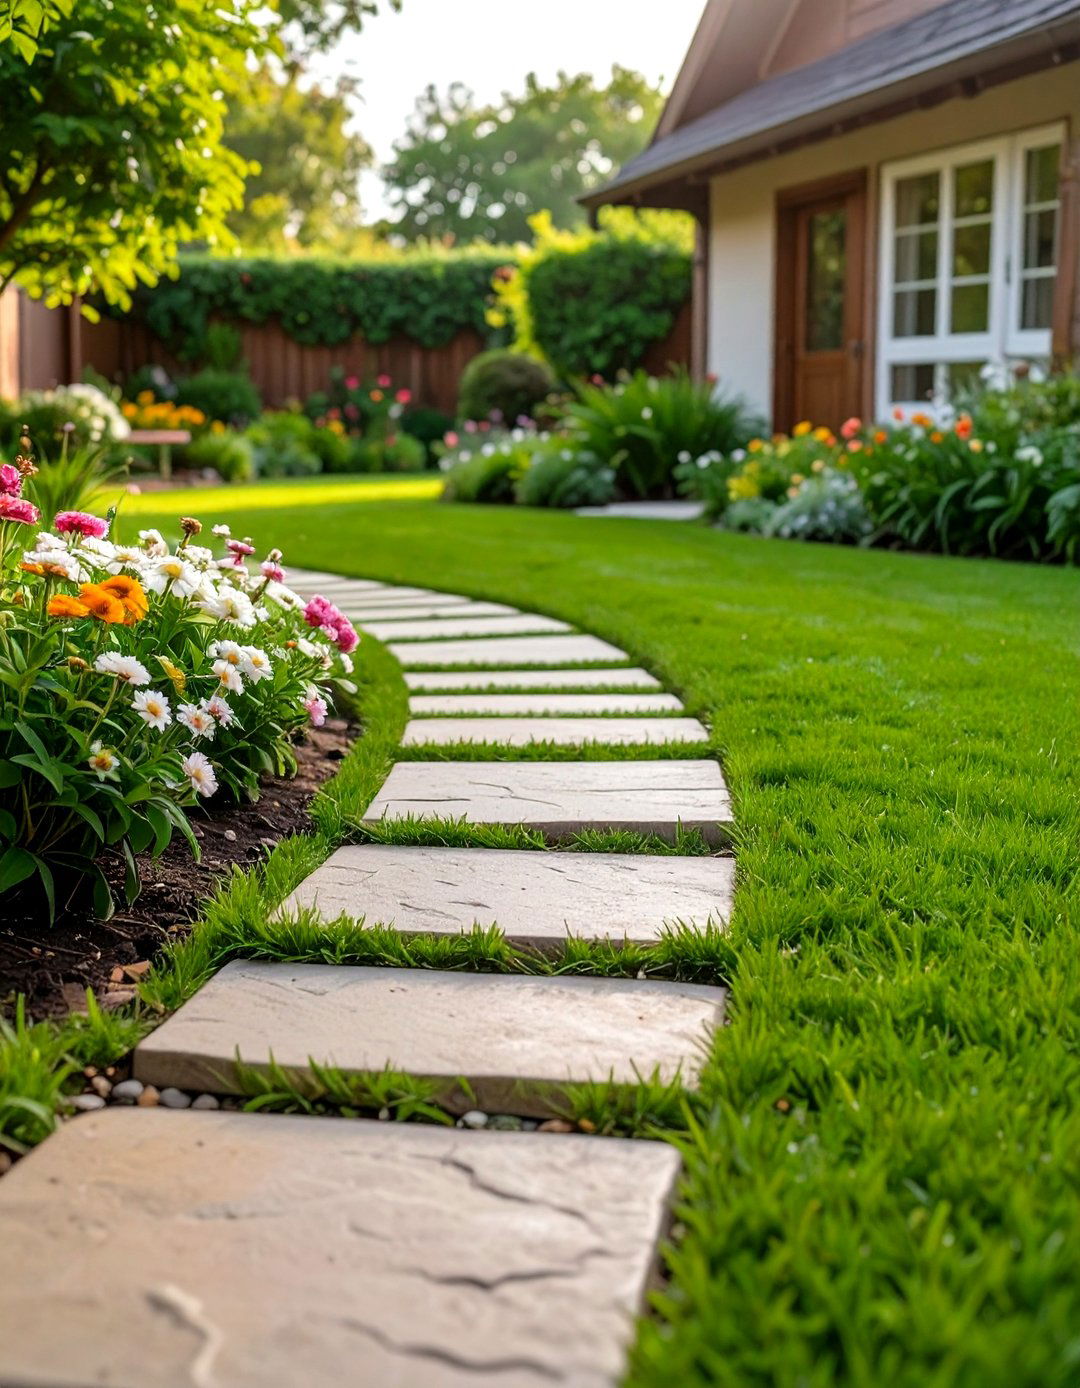
For larger projects, landscape design can be integrated into a Building Information Modeling (BIM) workflow. BIM is a holistic process that creates a digital representation of all the physical and functional characteristics of a facility. By incorporating the landscape into the master BIM model, all stakeholders can work from a single, coordinated source of information. This integration ensures that the landscape design is fully compatible with the building's architecture, structural systems, and utilities. It streamlines communication, reduces conflicts, and improves overall project efficiency from conception through construction, creating a truly unified and intelligently designed environment.
16. Slope and Erosion Control Analysis

For properties with challenging terrain, managing slopes and preventing erosion is a primary concern. Computerized design software provides powerful tools for analyzing slope stability and modeling erosion patterns. Designers can use topographical data to identify steep or unstable areas and then design effective control measures like retaining walls, terraces, or bio-swales. The software can simulate the impact of these interventions, showing how they will redirect water flow and stabilize the soil. This analytical capability is crucial for creating safe, sustainable landscapes on hilly or sloped sites, protecting both the property and the surrounding environment from potential damage.
17. Virtual Reality (VR) Walkthroughs

Taking 3D visualization a step further, some computerized design platforms now offer virtual reality (VR) walkthroughs. By wearing a VR headset, clients can be fully immersed in their future landscape, experiencing the space as if they were actually there. They can walk along pathways, stand on the patio, and look up at the trees, gaining an unparalleled sense of scale and atmosphere. This immersive experience creates a powerful emotional connection to the design and provides the ultimate assurance that the final product will be exactly what they envisioned, revolutionizing the way clients interact with and approve landscape plans.
18. Creating Phased Installation Plans

Many homeowners prefer to implement their landscape design in phases to manage costs and disruption. Computerized design makes it easy to create clear, logical phased installation plans. A designer can create a complete master plan and then break it down into distinct stages—for example, Phase 1 might be the patio and major plantings, while Phase 2 could be the water feature and lighting. The software helps visualize how the property will look after each phase is completed and ensures that each stage is designed to seamlessly connect with the next. This provides clients with a clear roadmap and budget for achieving their dream landscape over time.
19. Reduced Paper Waste and Environmental Impact

The shift from manual drafting to computerized design has a positive environmental impact. Traditional design processes generated significant paper waste from initial sketches, revisions, and final blueprints. Digital design eliminates the need for most of this paper, as plans can be created, revised, and shared electronically. This reduction in paper consumption helps conserve forests and reduces the carbon footprint associated with paper production and transport. By embracing digital workflows, the landscaping industry can operate more sustainably, aligning its practices with the environmentally conscious principles it often promotes through its designs.

20. Access to Extensive Digital Plant Libraries

Computerized design software comes equipped with vast digital libraries containing thousands of plant species. These libraries are more than just images; they include critical data for each plant, such as its mature size, water requirements, sun exposure needs, bloom time, and climate zone suitability. This information empowers designers to make informed planting choices that ensure the long-term health and success of the garden. They can filter the library to find the perfect plants for specific site conditions, and the software can even generate planting schedules. This resource is invaluable for creating diverse, resilient, and beautiful plant compositions.
21. Enhancing Accessibility and Universal Design

Computerized design is a powerful tool for creating landscapes that are accessible to people of all ages and abilities. Designers can use the software to ensure that pathways are wide enough for wheelchairs, ramps are graded correctly according to ADA standards, and raised garden beds are at a comfortable height for seated gardening. 3D modeling allows for a virtual test of the space's accessibility, identifying potential barriers before construction begins. This meticulous planning helps create inclusive outdoor environments where everyone can move freely and enjoy the beauty of nature, promoting universal design principles in residential and public spaces.
22. Designing Sustainable Drainage Systems (SuDS)
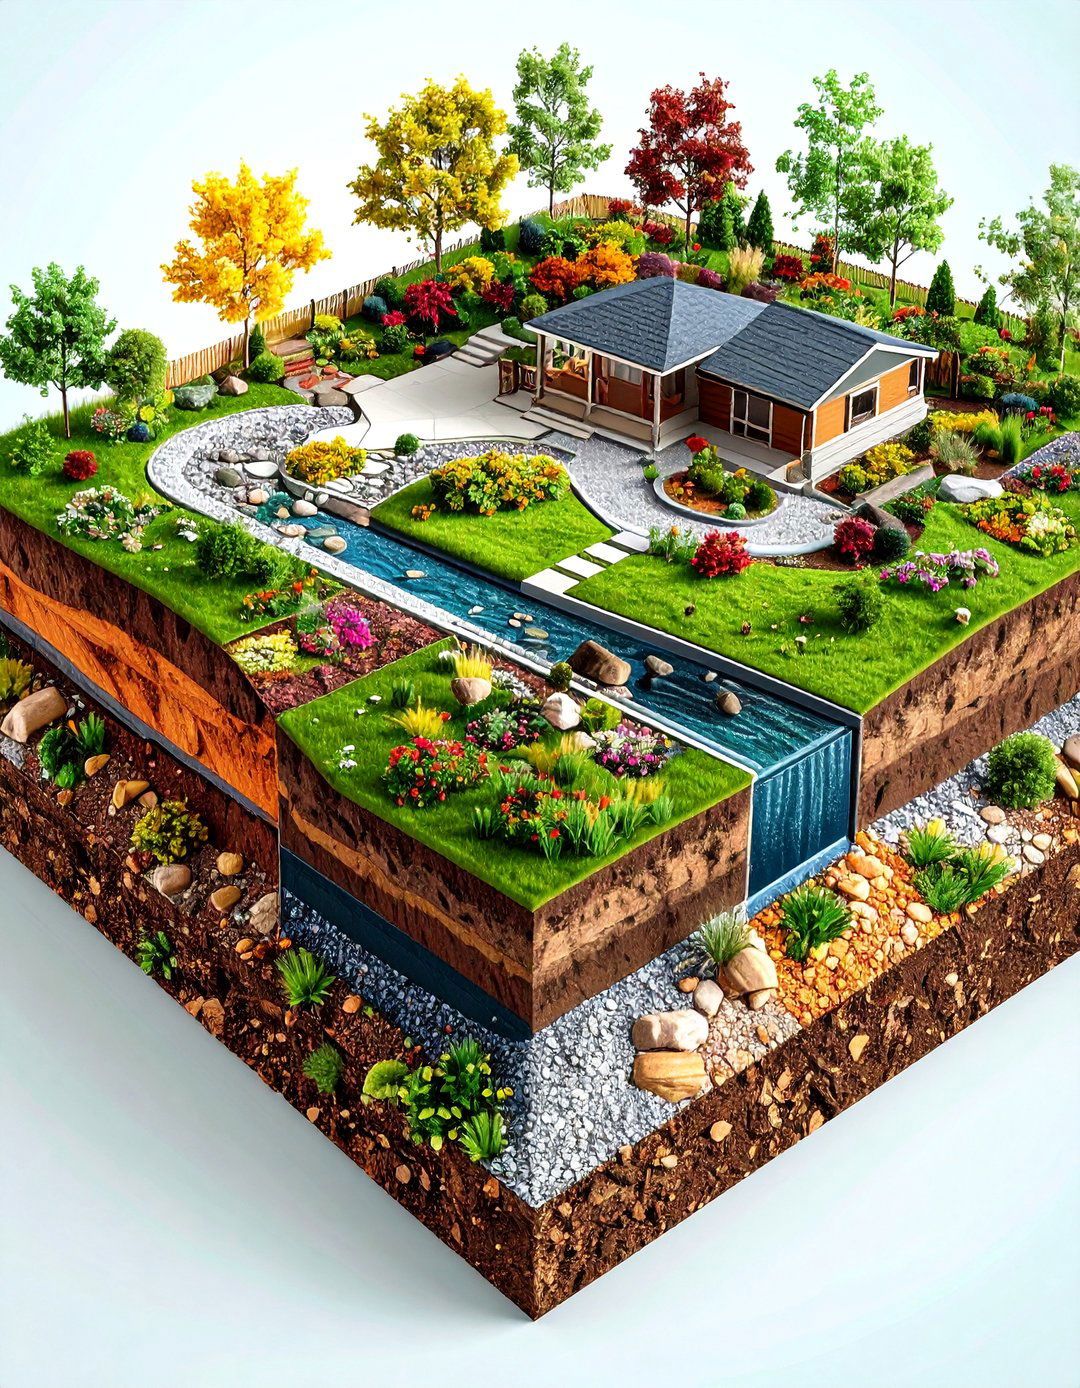
Modern landscape design increasingly focuses on sustainability, and computerized tools are essential for implementing Sustainable Drainage Systems (SuDS). These systems, which include features like rain gardens, permeable pavements, and green roofs, are designed to manage stormwater runoff naturally. Using software, designers can model how these features will capture, filter, and absorb rainwater on-site, reducing the burden on municipal sewer systems and preventing pollution of local waterways. The ability to simulate water flow and soil saturation helps optimize the design of these systems for maximum environmental benefit, creating landscapes that are both beautiful and ecologically responsible.
23. Streamlining Permit Application Processes

Obtaining permits for landscaping projects often requires submitting detailed plans to local authorities. Computerized design software streamlines this process by enabling the creation of clear, professional, and standardized documents that meet municipal requirements. Designers can easily include all necessary information, such as property lines, setbacks, drainage plans, and structural details for decks or retaining walls. The accuracy and clarity of these digital plans can expedite the review process, leading to faster approvals. This efficiency saves time and frustration for both the designer and the client, helping to get the project underway sooner.
24. Material Pattern and Texture Visualization

The choice of materials significantly impacts the look and feel of a landscape. Computerized design allows for realistic visualization of different material patterns and textures. Whether it's the herringbone pattern of a brick patio, the rugged texture of a stone wall, or the smooth finish of a concrete walkway, designers can apply these finishes to the 3D model. This allows clients to see exactly how different material choices will complement each other and the overall design. It removes the guesswork involved in looking at small samples, providing a comprehensive view that leads to more confident and satisfying material selections.
25. Facilitating Remote Design and Collaboration

In an increasingly connected world, computerized design facilitates remote collaboration between designers and clients. A designer in one city can work with a client in another, sharing 3D models, video walkthroughs, and design documents electronically. Platforms like screen sharing and cloud-based file storage allow for real-time discussions and revisions, making geographic distance irrelevant. This flexibility opens up possibilities for clients to work with their preferred designer regardless of location and for design firms to expand their reach. It makes the design process more convenient and accessible, adapting to modern lifestyles and work habits.
26. Analyzing Cut and Fill Calculations for Earthworks
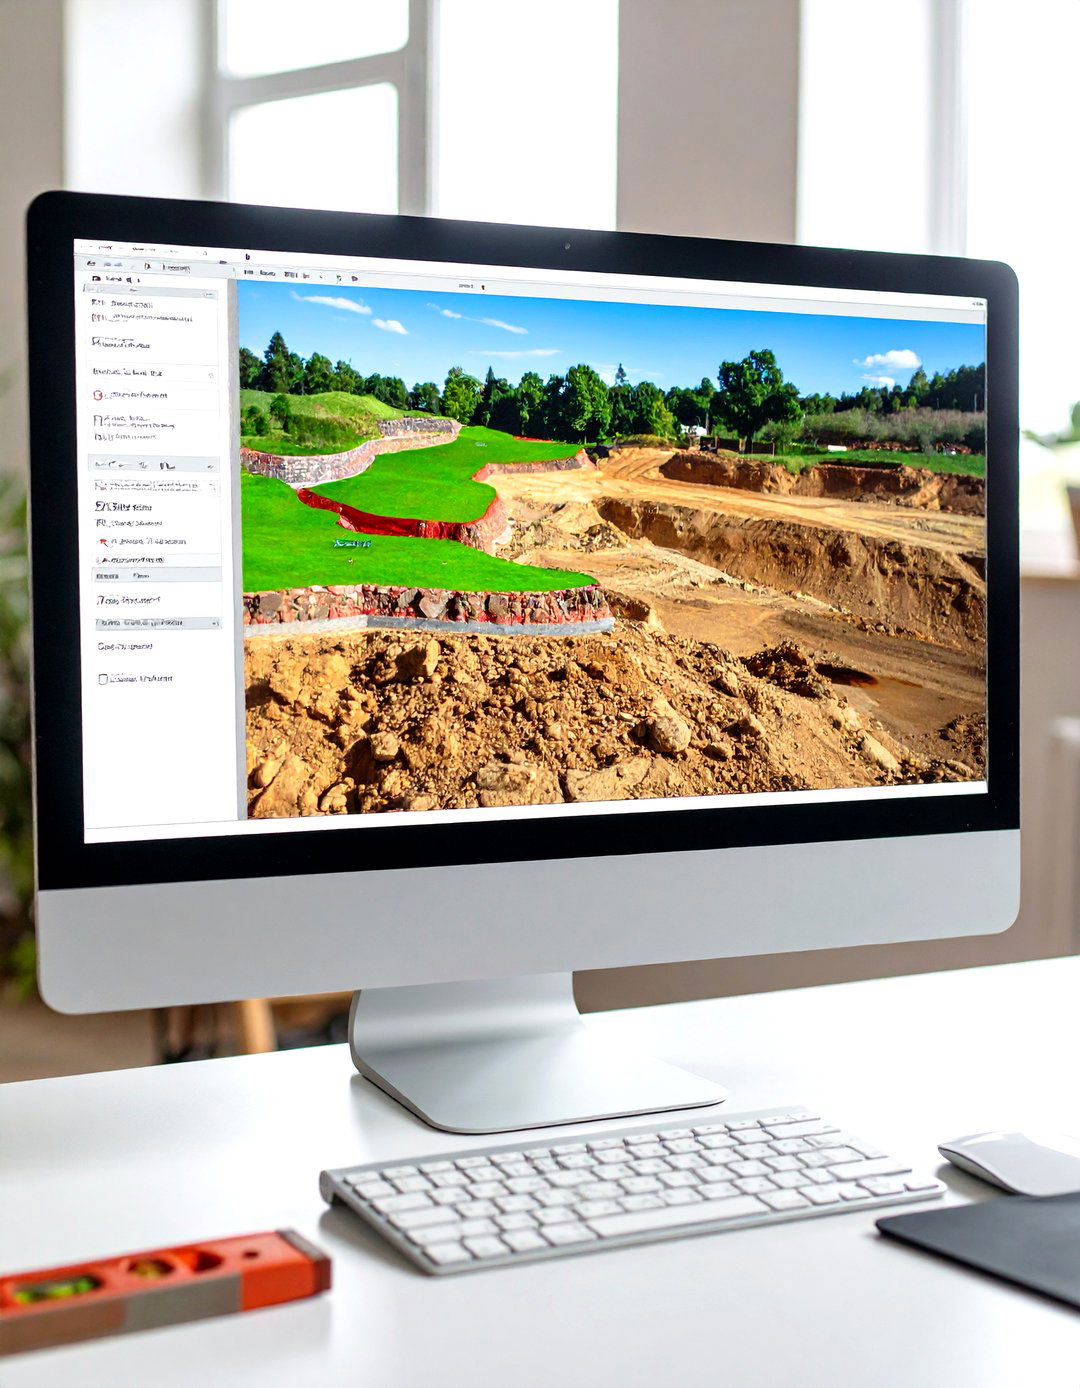
For projects that require significant changes to the land's topography, such as building a level lawn on a slope, calculating the amount of soil to be moved is critical. Computerized design software can perform precise "cut and fill" calculations. It analyzes the existing terrain and the proposed new grade to determine exactly how much soil needs to be excavated (cut) from high areas and how much is needed to build up (fill) low areas. This information is vital for accurately estimating the cost of earthworks and for planning the logistics of soil removal or delivery, making large-scale grading projects more predictable and cost-effective.
27. Inventory and Management of Existing Trees
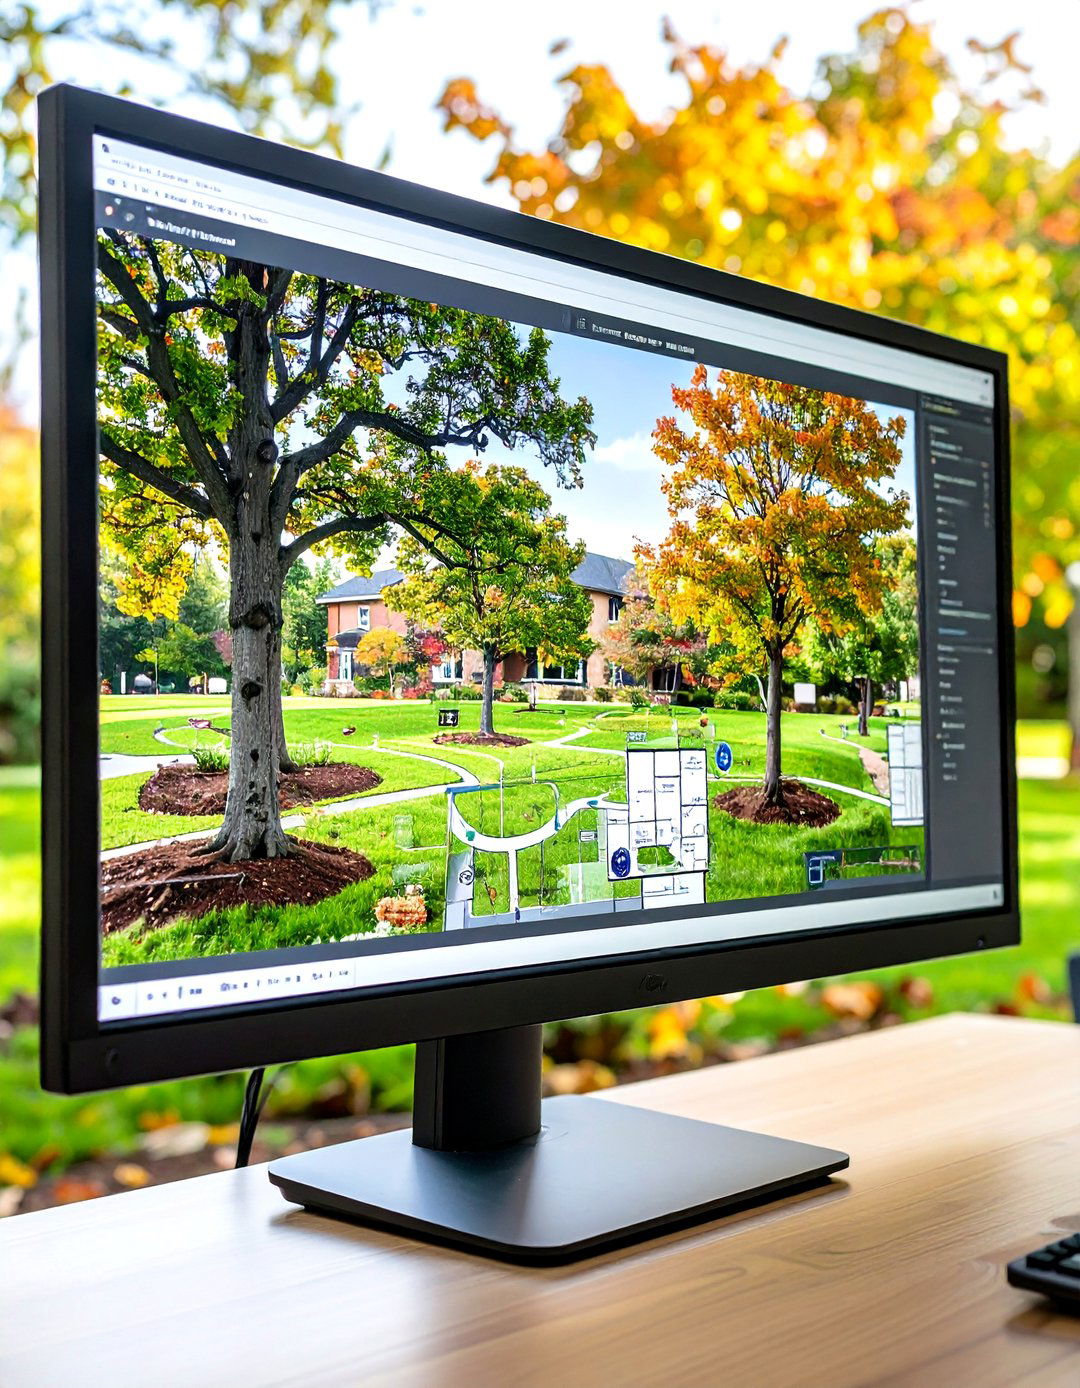
When working on a property with mature trees, it's often desirable to preserve them. Computerized design tools can be used to accurately map the location, species, and canopy size of existing trees. This digital inventory is then incorporated into the new landscape design, ensuring that new features are placed to avoid damaging root systems and that the mature trees become integrated focal points. For larger properties or public parks, this data can also be used for long-term tree management, tracking their health and maintenance needs. This careful planning helps preserve the ecological and aesthetic value of existing vegetation.
28. Integration of Outdoor Kitchen and Entertainment Areas

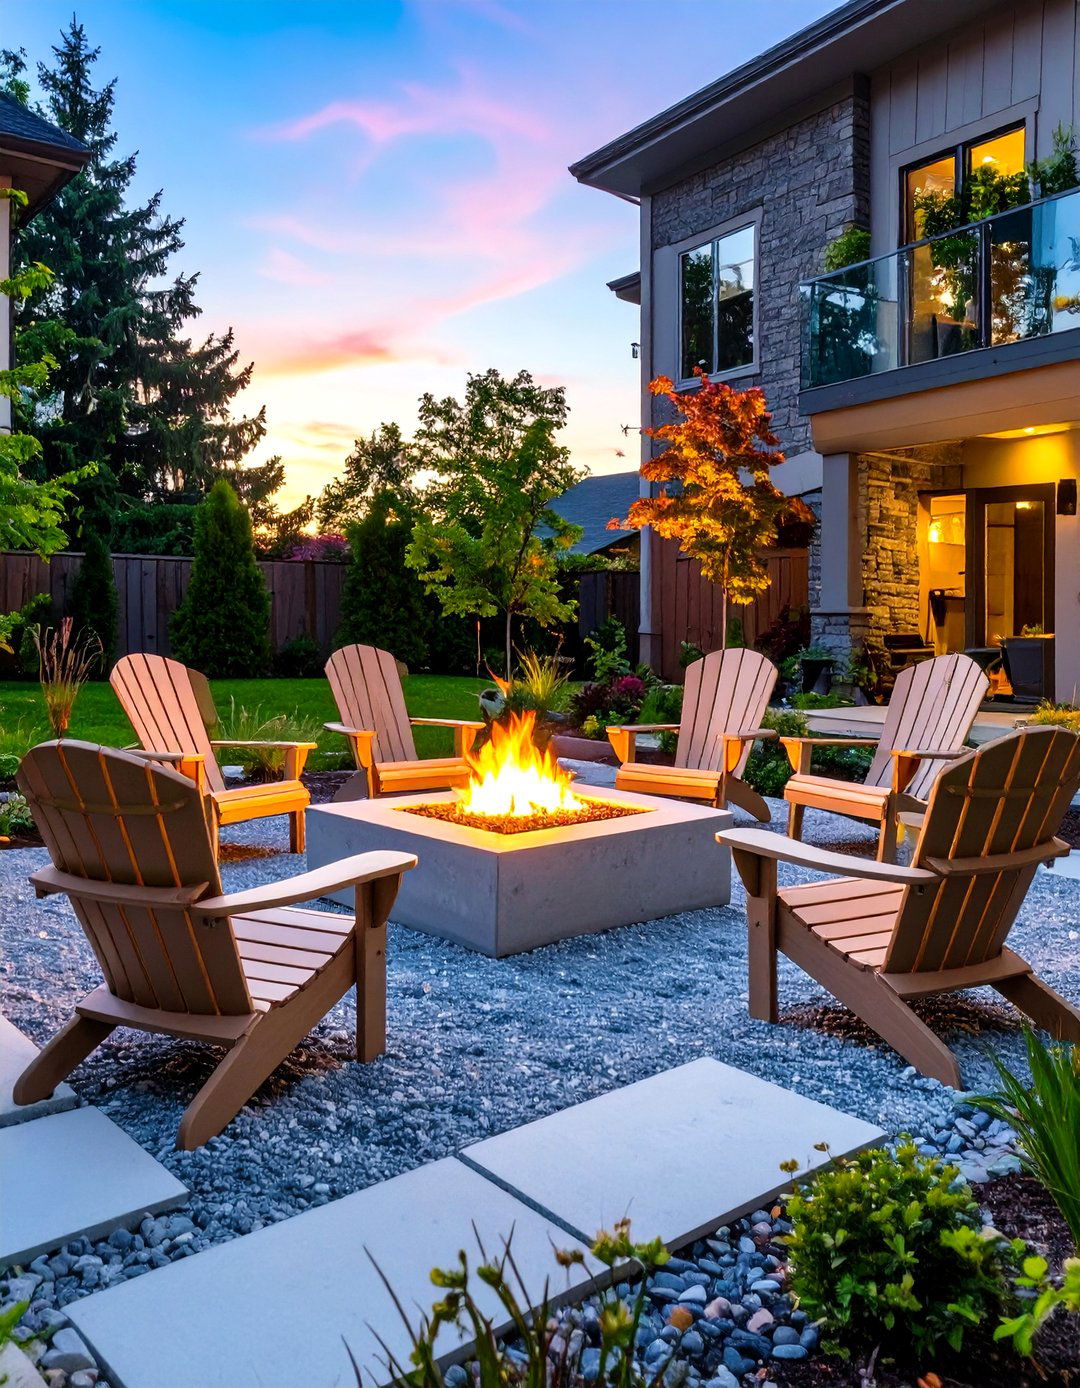
Modern landscapes often include sophisticated outdoor living spaces with kitchens, fire pits, and entertainment systems. Computerized design excels at integrating these elements seamlessly into the overall plan. Designers can use libraries of digital models for grills, refrigerators, sinks, and outdoor TVs to create a fully realized outdoor kitchen and living room. They can plan for the necessary utility connections, such as gas, water, and electricity, ensuring a functional and safe layout. The 3D visualization helps clients envision themselves using the space, confirming that the flow and arrangement meet their entertaining and lifestyle needs perfectly.
29. Wind Analysis for Shelter and Comfort

In exposed or windy locations, creating comfortable outdoor spaces requires careful planning. Advanced computerized design software can perform wind analysis, simulating how air currents move across a property. By modeling the effects of buildings, fences, and plantings, designers can identify windy spots and design solutions to mitigate them. This could involve planting a windbreak of evergreen trees, strategically placing a fence, or designing a sheltered patio nook. This analysis helps create outdoor living areas that are more pleasant and usable throughout the year, enhancing the overall comfort and enjoyment of the landscape.
30. Historical Landscape Restoration and Planning

Computerized design is a valuable tool for projects involving the restoration of historical gardens and landscapes. By using old photographs, historical maps, and written descriptions, designers can create a digital reconstruction of the original landscape. This model serves as a blueprint for the restoration, guiding the placement of pathways, planting beds, and historical features with great accuracy. The software can also be used to plan the reintroduction of period-appropriate plant species. This technological approach allows for a faithful and respectful restoration of our landscape heritage, preserving important historical sites for future generations to appreciate.
Conclusion:
Ultimately, computerized design has elevated landscaping from a craft to a precise and predictable science. It provides unparalleled accuracy in site analysis, streamlines complex planning, and offers immersive visualizations that bridge the gap between imagination and reality. By enabling detailed simulations of plant growth, water flow, and lighting, these tools empower designers to create landscapes that are more sustainable, functional, and perfectly aligned with client desires. This digital revolution has not only improved efficiency and collaboration but has also unlocked a new level of creativity, ensuring the final outdoor space is thoughtfully designed and expertly executed.

Related posts:




Leave a Reply