
Designing a home has moved beyond simple blueprints and sketches, entering a dynamic digital realm where imagination meets practical application. Today's house design software offers an incredible array of tools that cater to everyone from professional architects to enthusiastic homeowners looking to visualize their dream platforms provide the power to create detailed 2D floor plans, build immersive 3D models, and experiment with textures, colors, and furniture before any physical work these digital tools unlocks the potential to craft environments that are not only beautiful but also perfectly tailored to individual lifestyles, budgets, and functional needs, making personalized home design more accessible than ever before.
1. 3D Floor Plan Software
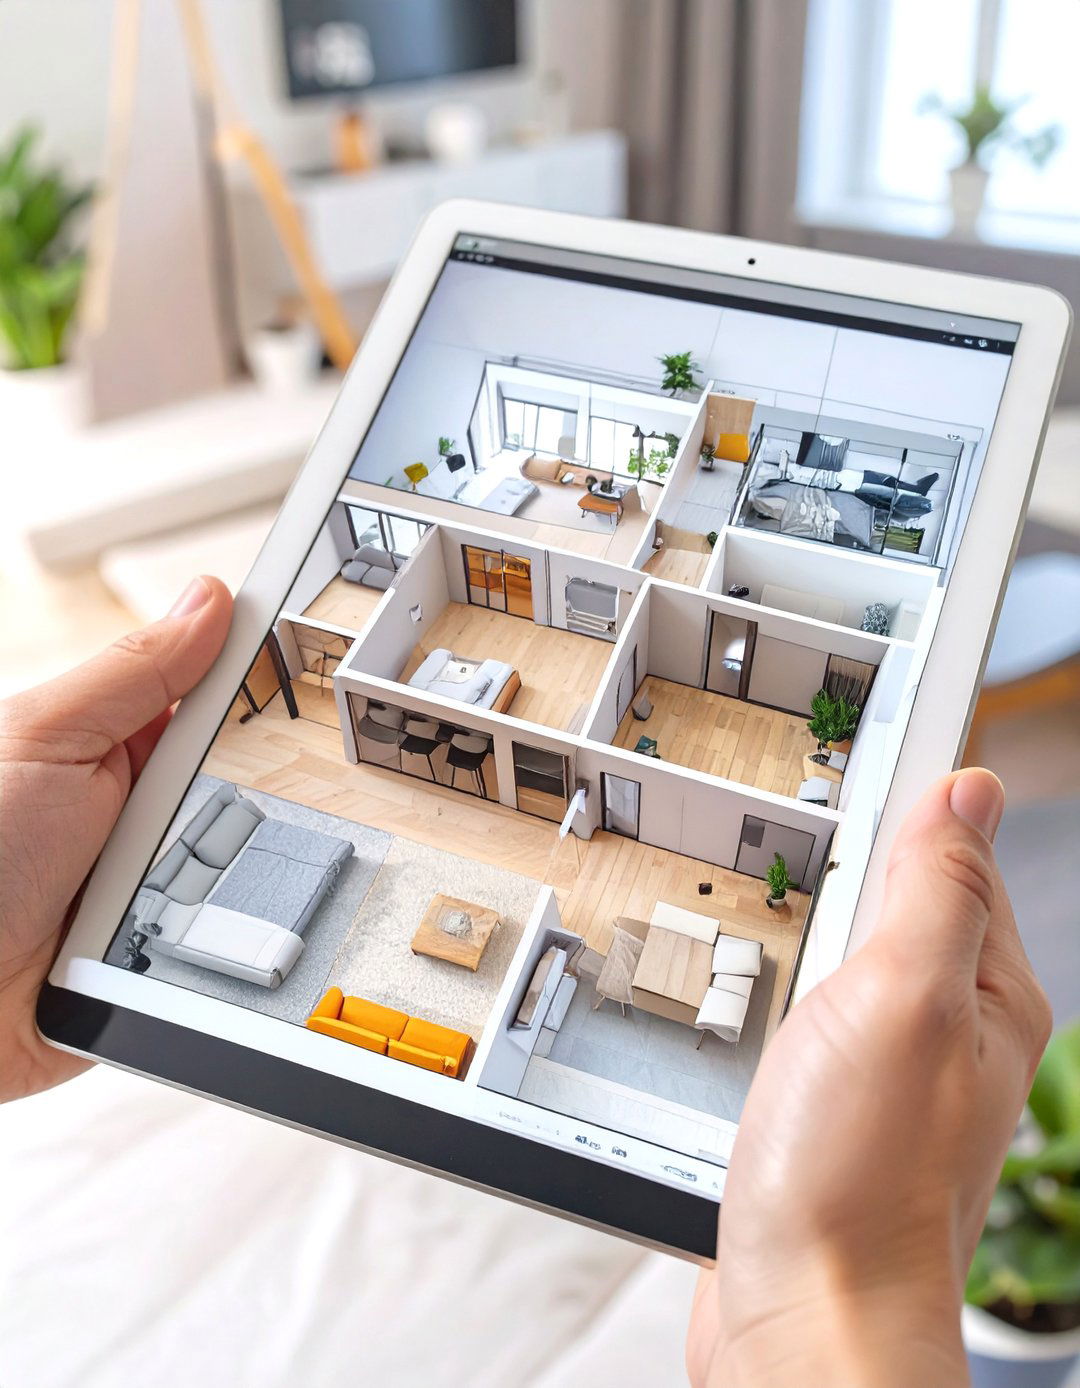
Visualizing your layout in three dimensions brings a floor plan to life long before construction type of software allows you to move beyond flat, two-dimensional drawings and see the spatial relationships between can walk through your virtual home, understanding the flow from the kitchen to the living room or checking the clearance around furniture. It’s an essential tool for identifying potential issues with room sizes, doorway placements, and overall building a complete 3D model, you gain an intuitive sense of scale and proportion that simple lines on a page can never fully convey.
2. Kitchen Layout Tool
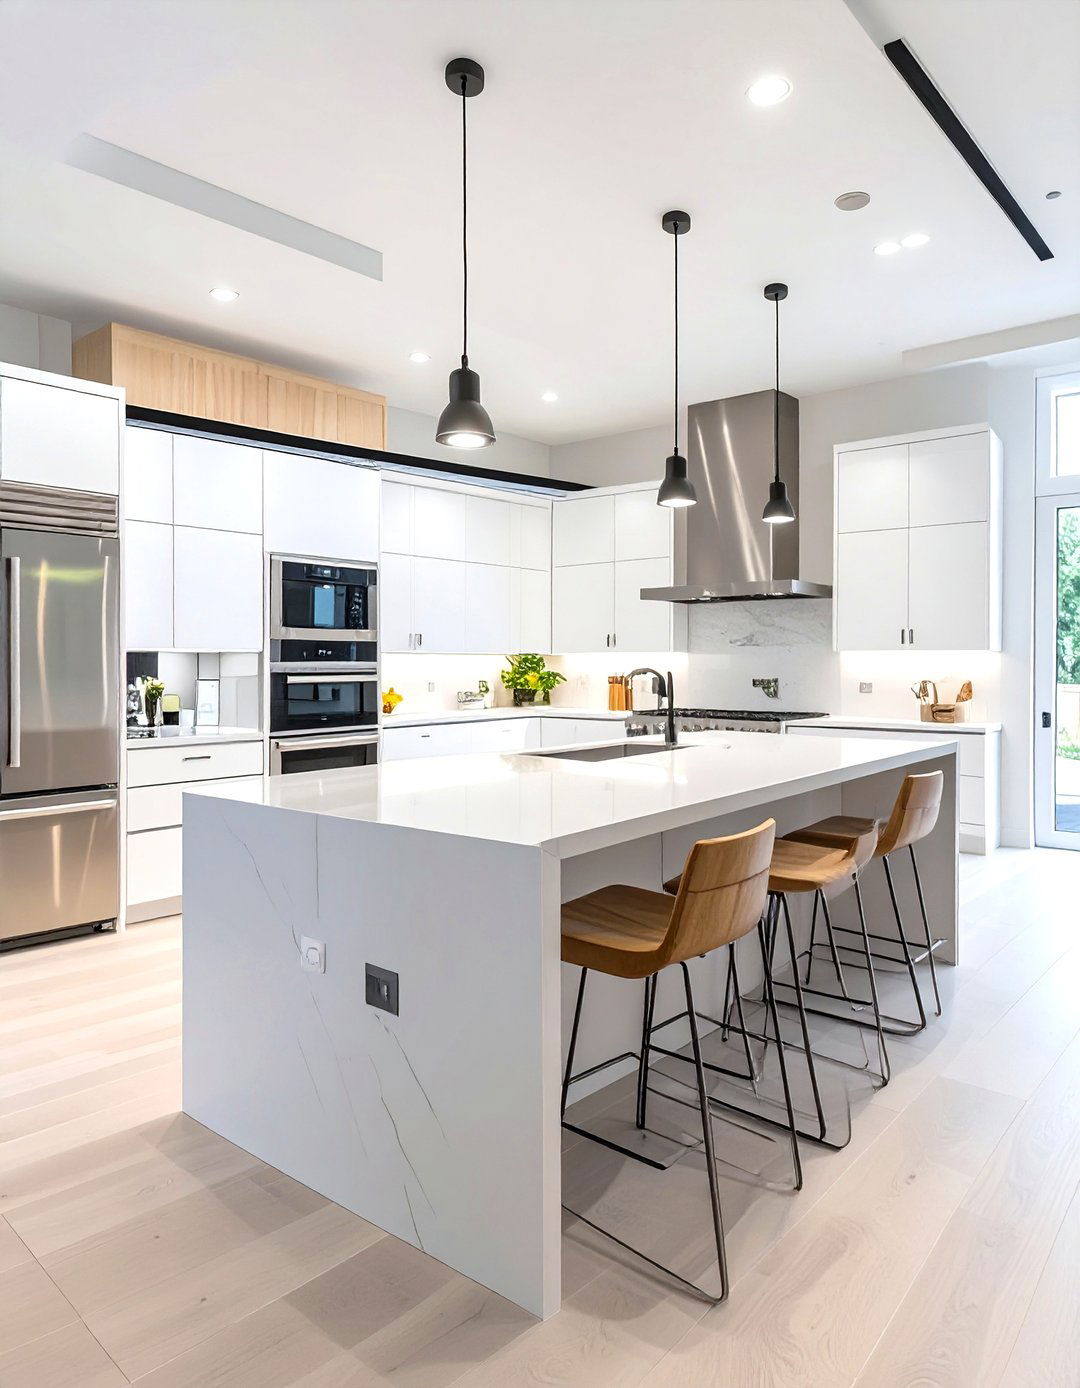
A dedicated kitchen layout tool focuses entirely on creating the heart of the software helps you arrange cabinets, appliances, and countertops for optimal workflow and can experiment with classic work triangles or modern zone-based layouts to see what best fits your cooking tools often include libraries of specific appliance models and cabinet styles, allowing you to design with real-world products in planning plumbing and electrical placements to choosing the perfect backsplash, it ensures every detail of your kitchen is functional and aesthetically pleasing.
3. Bathroom Design Software
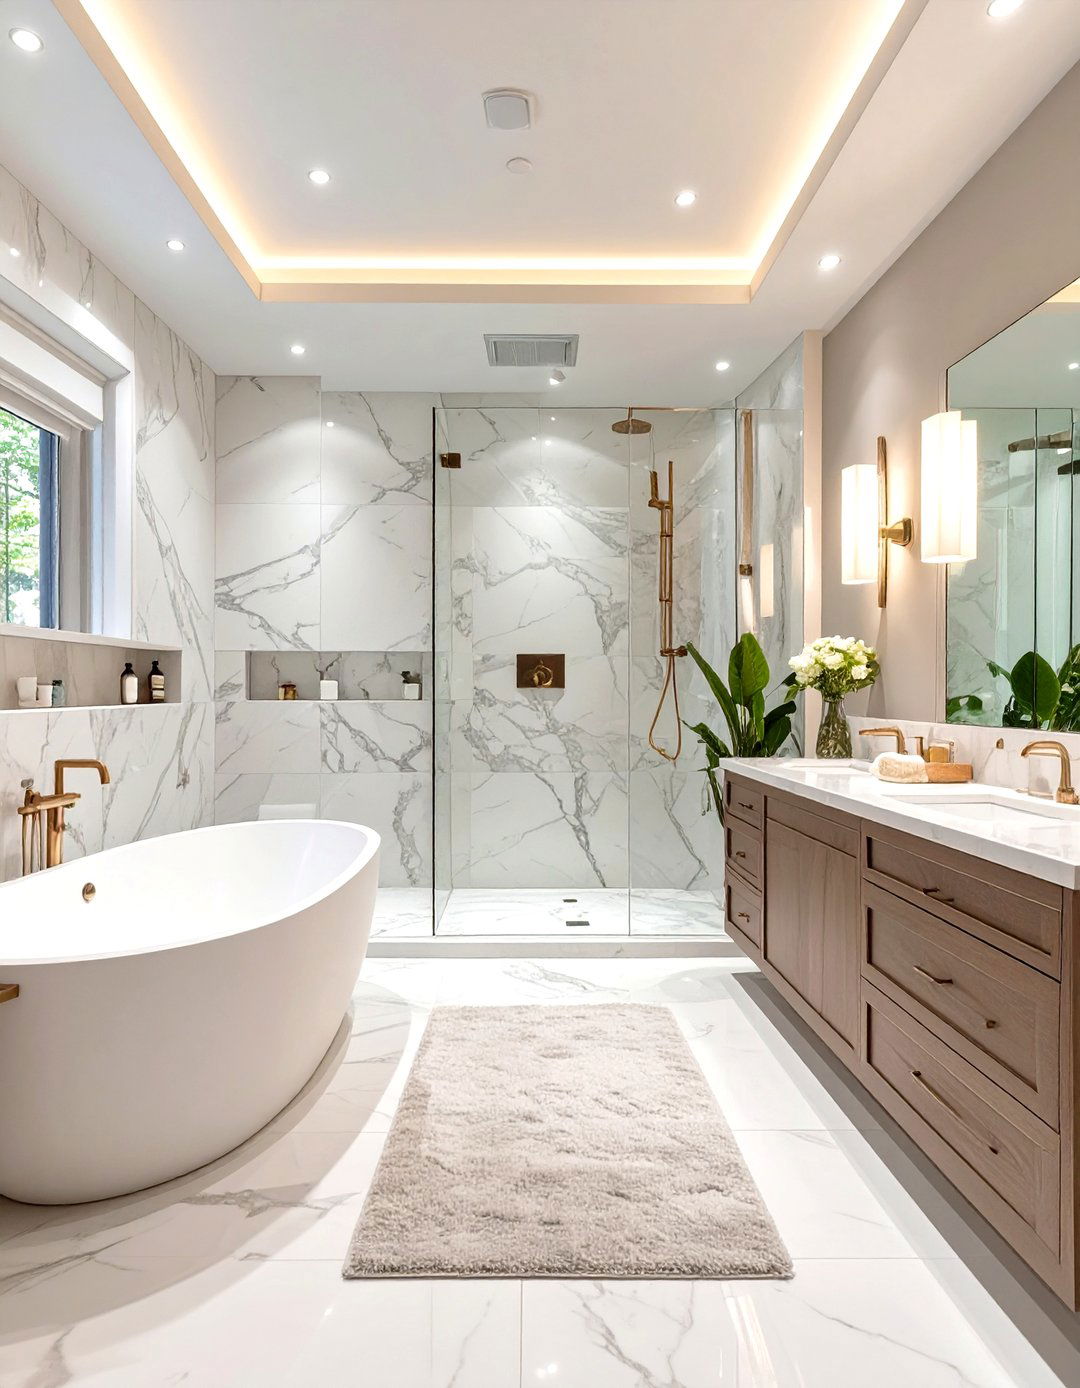
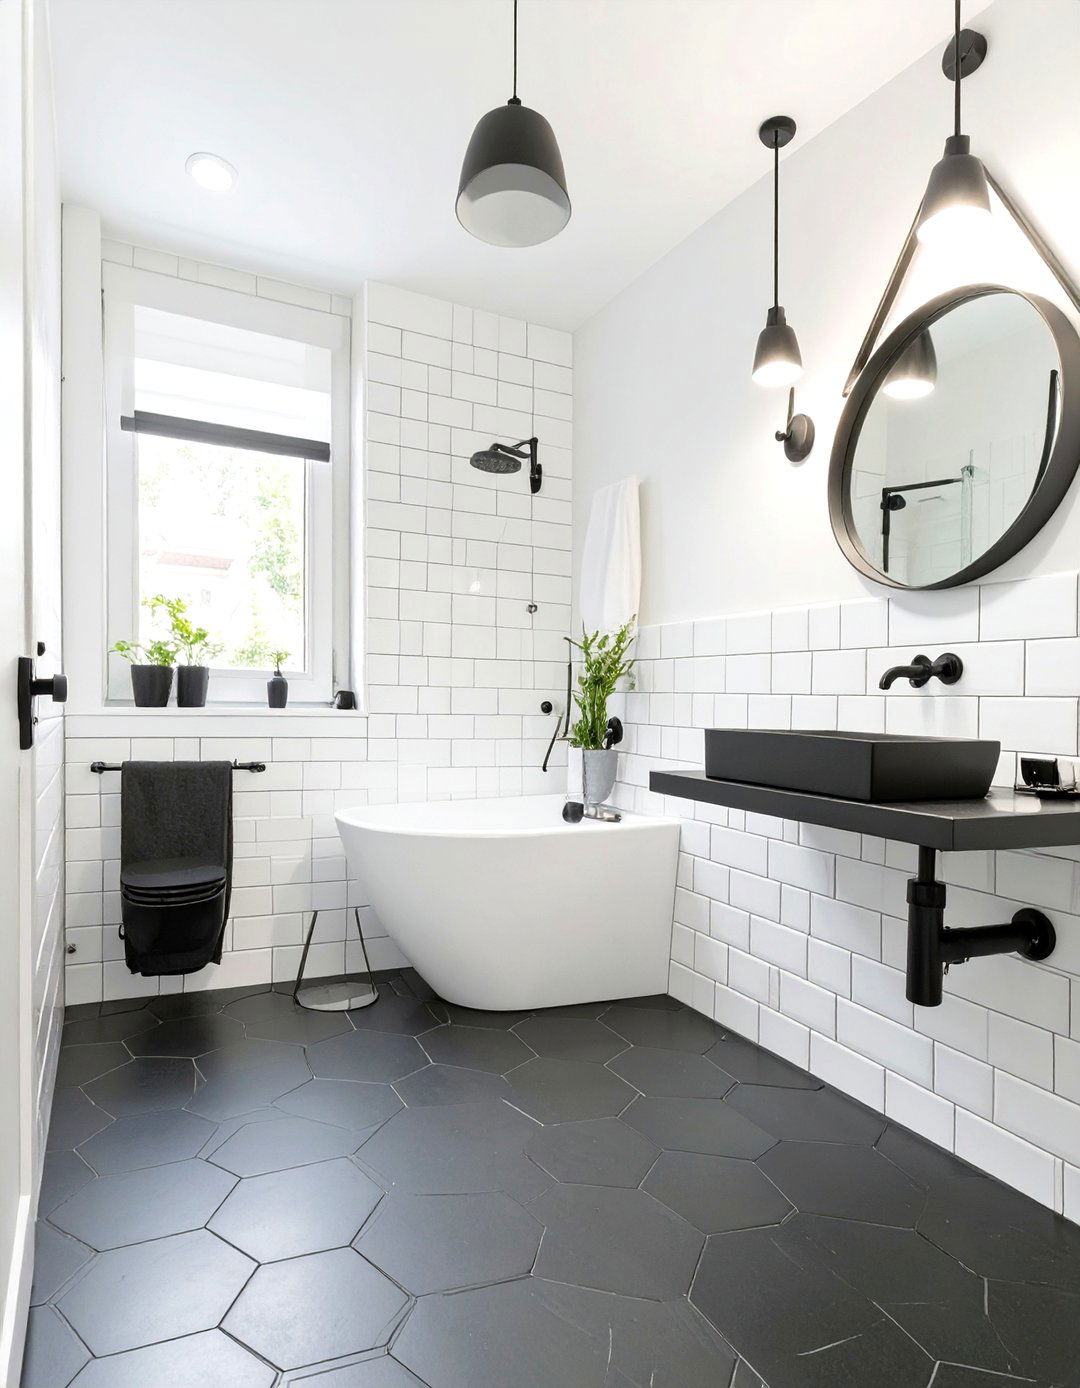
Crafting the perfect bathroom involves balancing luxury with practicality, and specialized software makes this task much tools allow you to plan the placement of fixtures like the vanity, toilet, and shower with precision, ensuring compliance with building codes and comfortable can visualize different tile patterns, experiment with lighting schemes to create a spa-like ambiance, and test various storage solutions to keep the space if you could see exactly how that freestanding tub would fit before you commit to such a major purchase? It’s all about creating a personal oasis.
4. Landscape Design Software
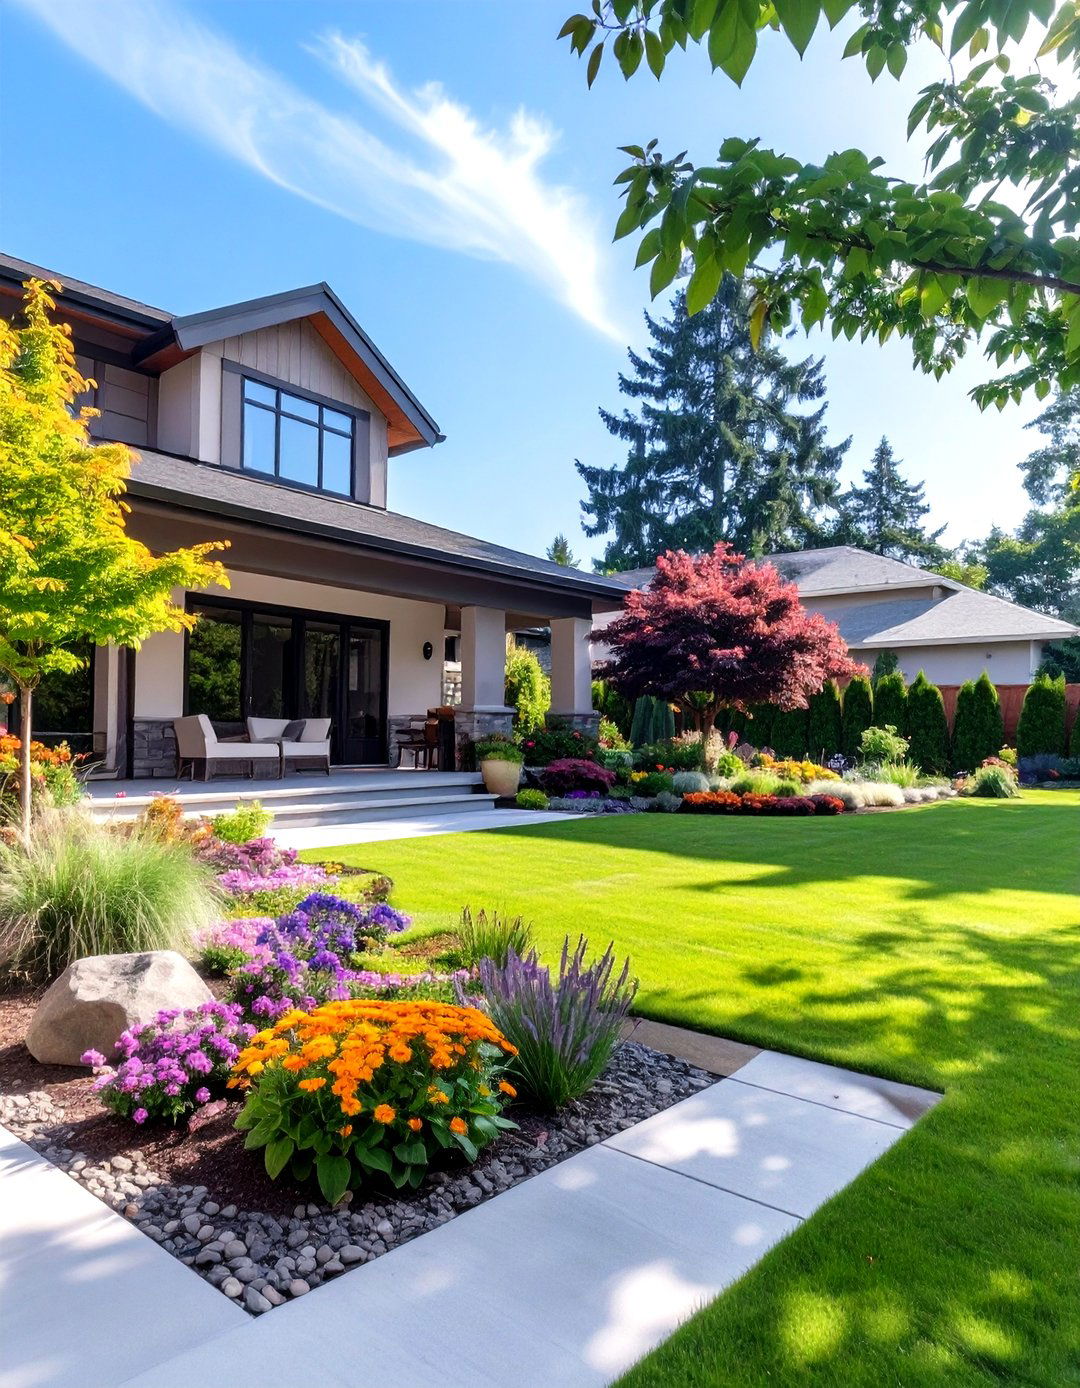
Your home’s exterior is just as important as its interior, and landscape design software helps you shape your outdoor can map out your entire property, adding elements like patios, walkways, gardens, and water programs let you see how your landscape will mature over time by simulating plant can plan for seasonal changes, ensuring your garden looks beautiful year-round. It’s the perfect way to design functional outdoor living areas, from a cozy fire pit corner to a sprawling deck perfect for entertaining guests and family.
5. Interior Design Software
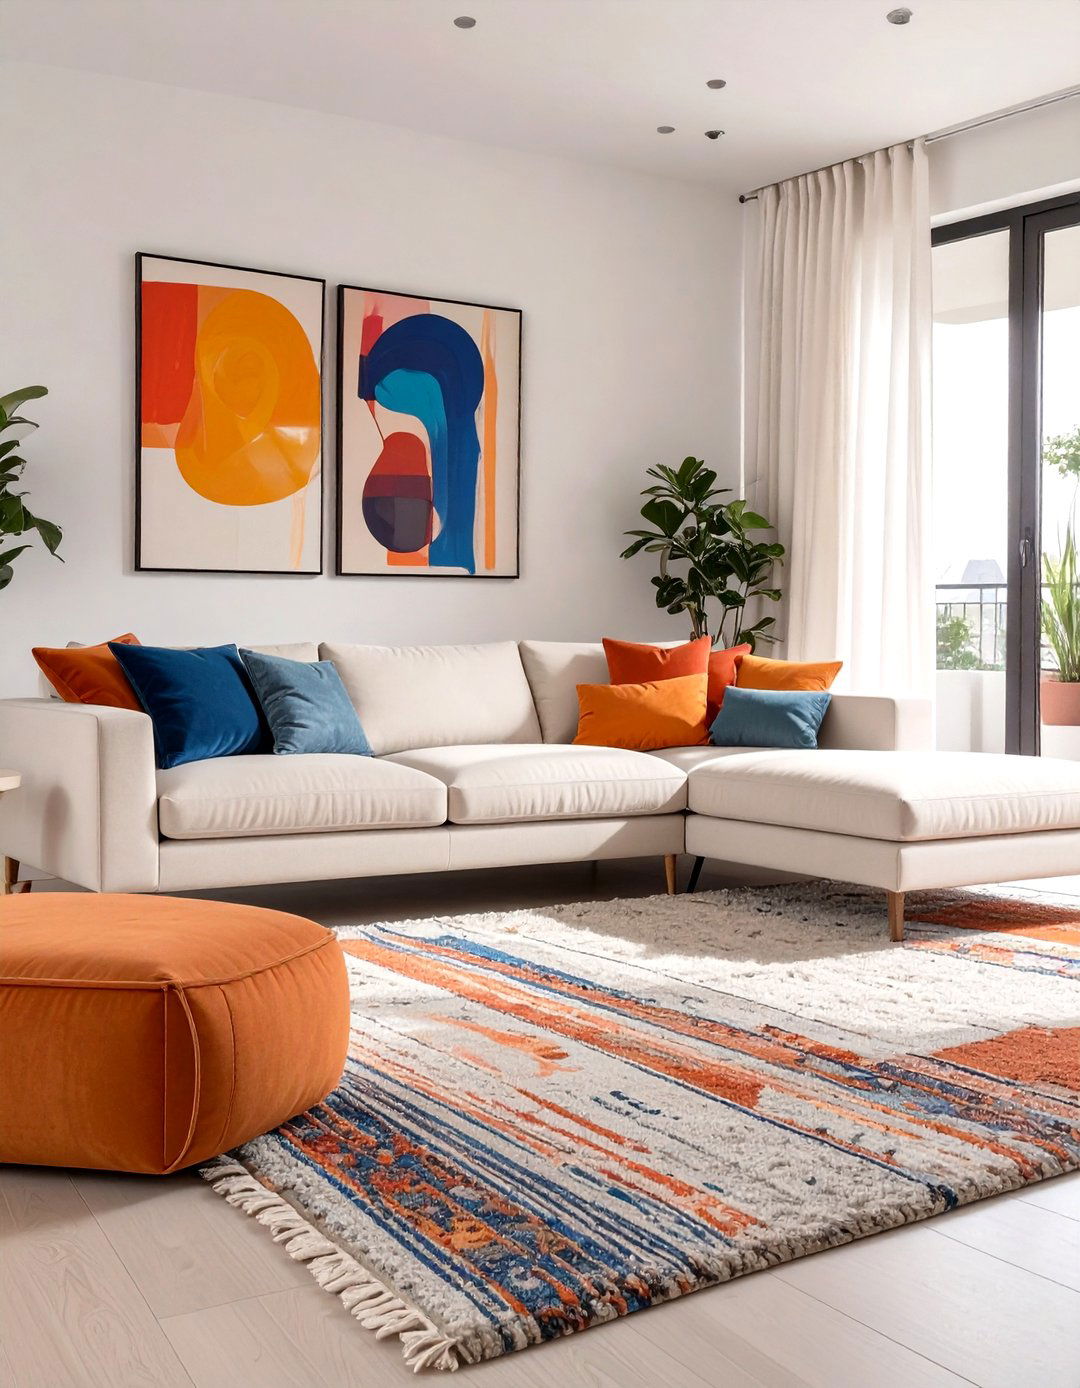
For those focused on aesthetics, interior design software is an indispensable allows you to become your own decorator, experimenting with color palettes, furniture arrangements, and decor can upload photos of your actual rooms and overlay new paint colors or drop in virtual furniture to see how it programs often feature extensive libraries of furniture, textiles, and accessories from real brands, making it easy to create a cohesive is your digital sandbox for testing bold ideas without any real-world risk or expense.
6. Home Renovation Software
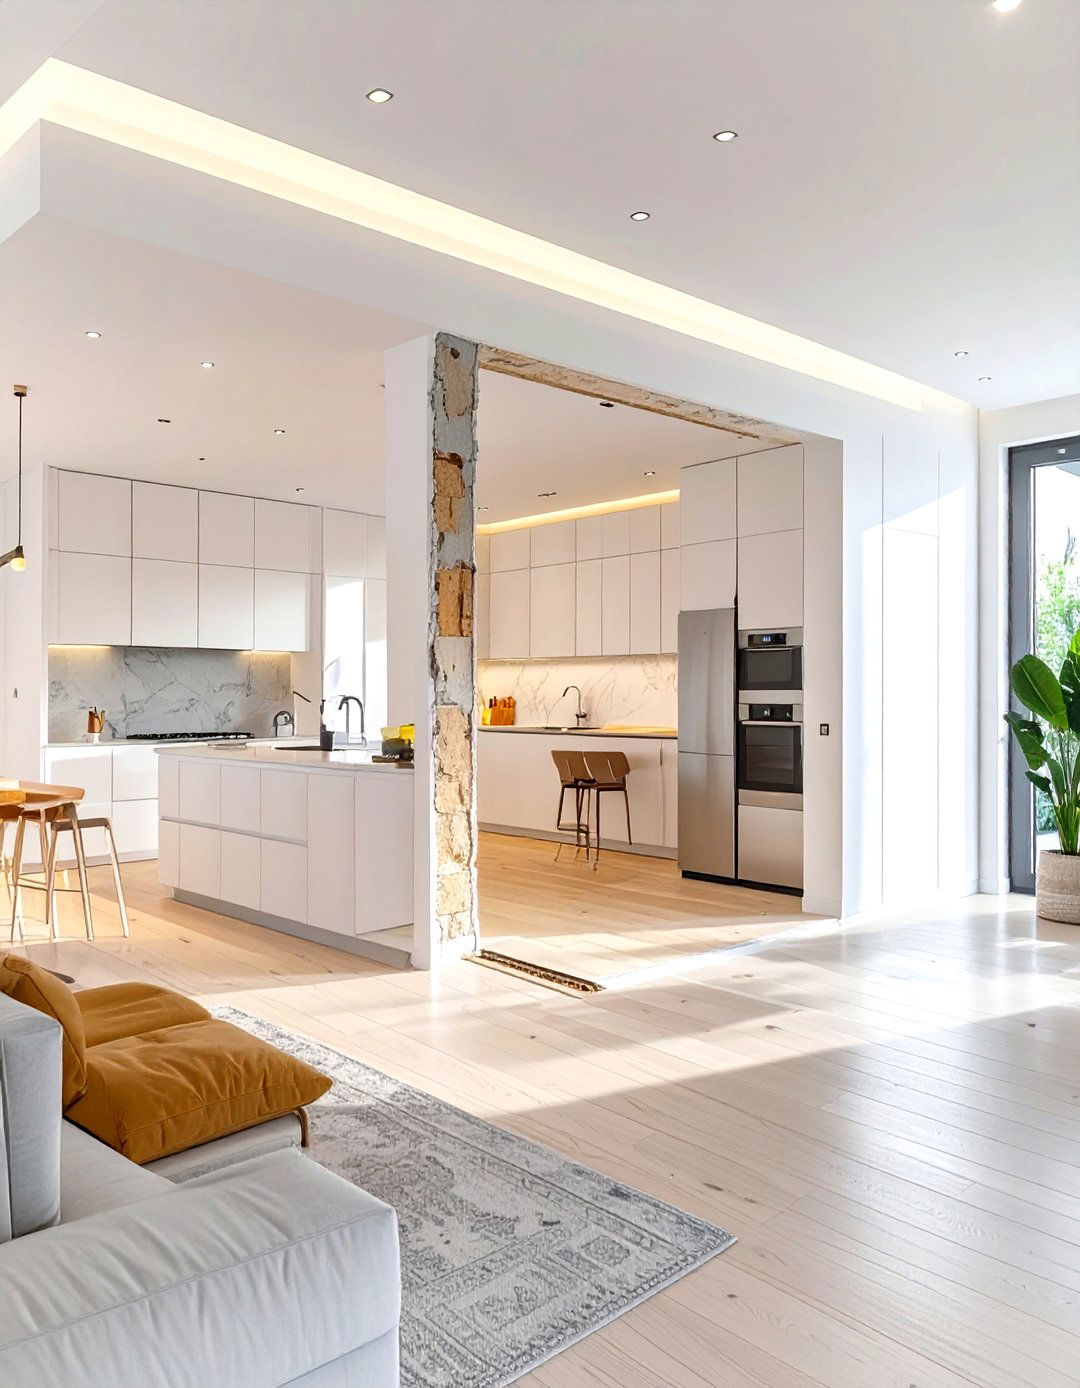
Planning a renovation project requires careful management of existing structures, and home renovation software is built for this allows you to import or create a model of your current home and then add, remove, or modify walls and is crucial for visualizing additions, open-concept conversions, or complete structural can see how new spaces will integrate with the old, ensuring a seamless you ever wondered how knocking down a wall would truly change your living area? This software provides the answer with clarity.
7. Custom Home Design Software
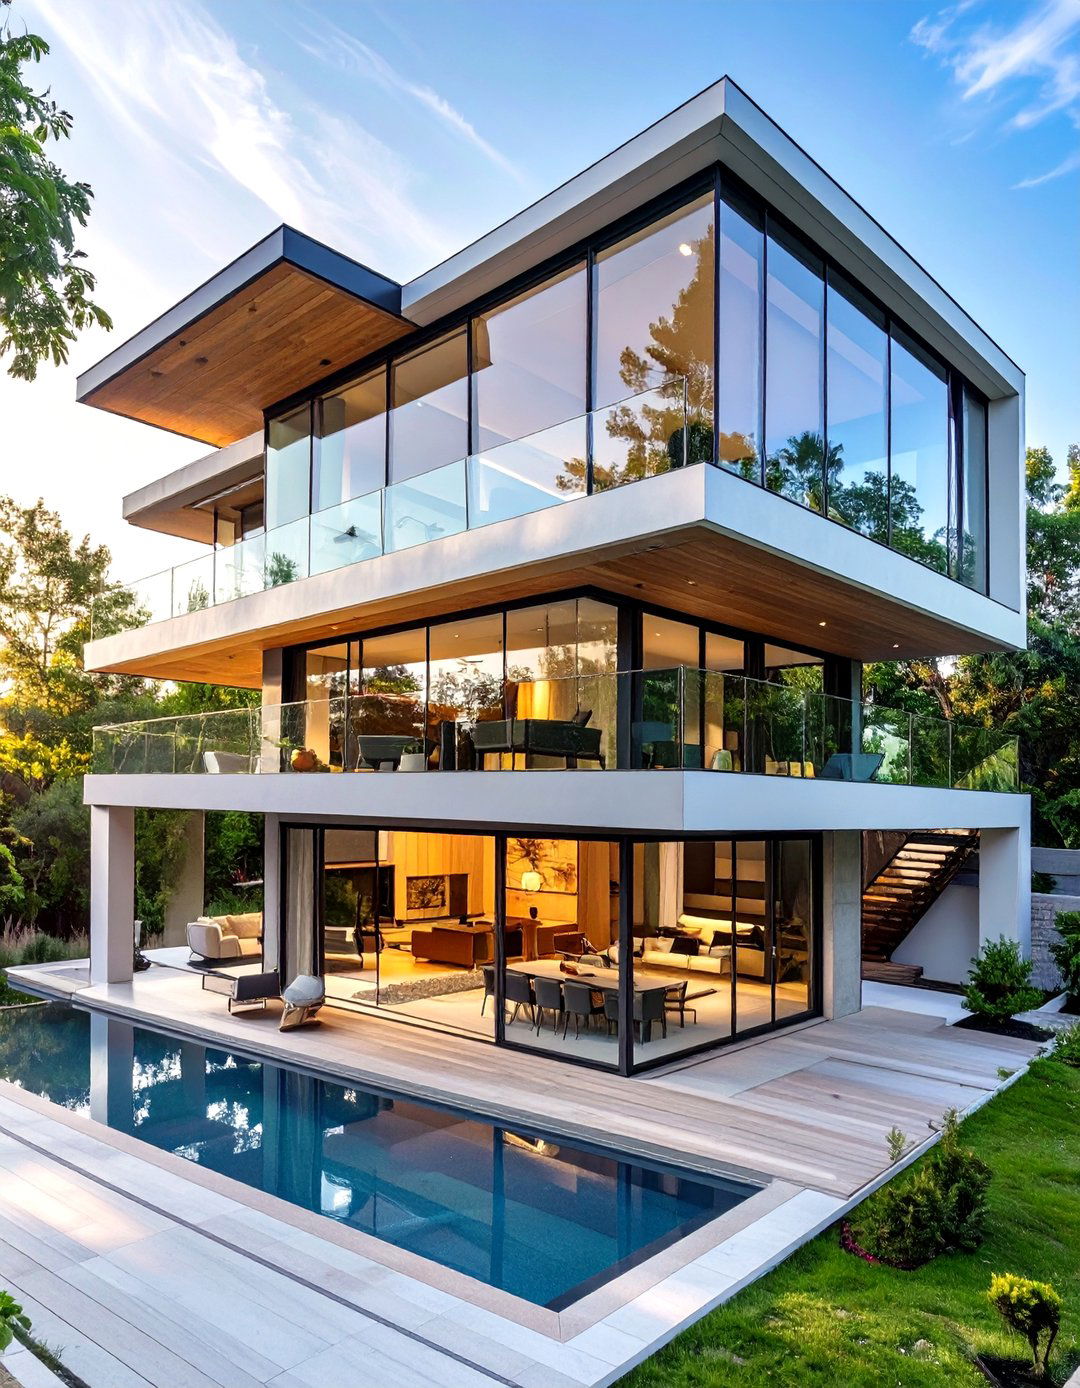
When you're building from the ground up, custom home design software gives you complete creative powerful tool lets you design every aspect of your new house, from the foundation to the can create unique floor plans, experiment with different architectural styles, and define every detail of the construction. It’s a comprehensive platform for architects and ambitious homeowners who want to ensure their vision is translated perfectly into the final building empowers you to design a home that is truly one-of-a-kind and tailored to your exact specifications.
8. Room Planner Tool
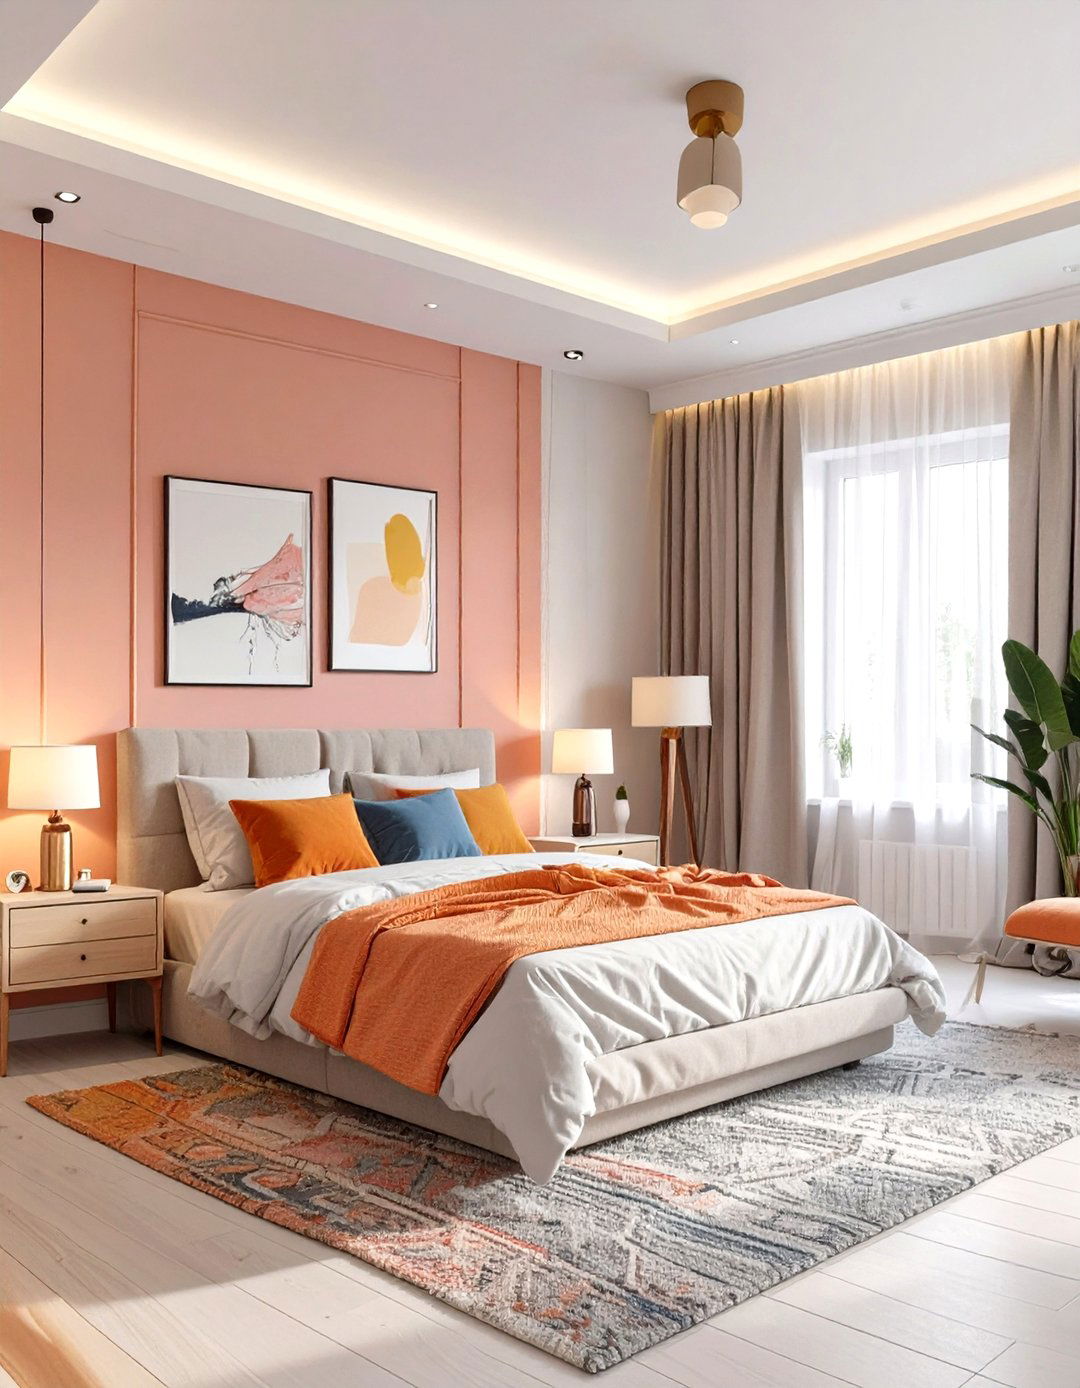
A room planner tool offers a focused approach to designing individual you're tackling a bedroom, home office, or living room, this software helps you optimize the layout for function and can drag and drop furniture to scale, ensuring everything fits perfectly and the room flows tools are excellent for solving common design dilemmas, like how to arrange furniture in a long, narrow room or how to create distinct zones in a multi-purpose simplifies the process of making every single room in your home work for you.
9. Deck Design Software
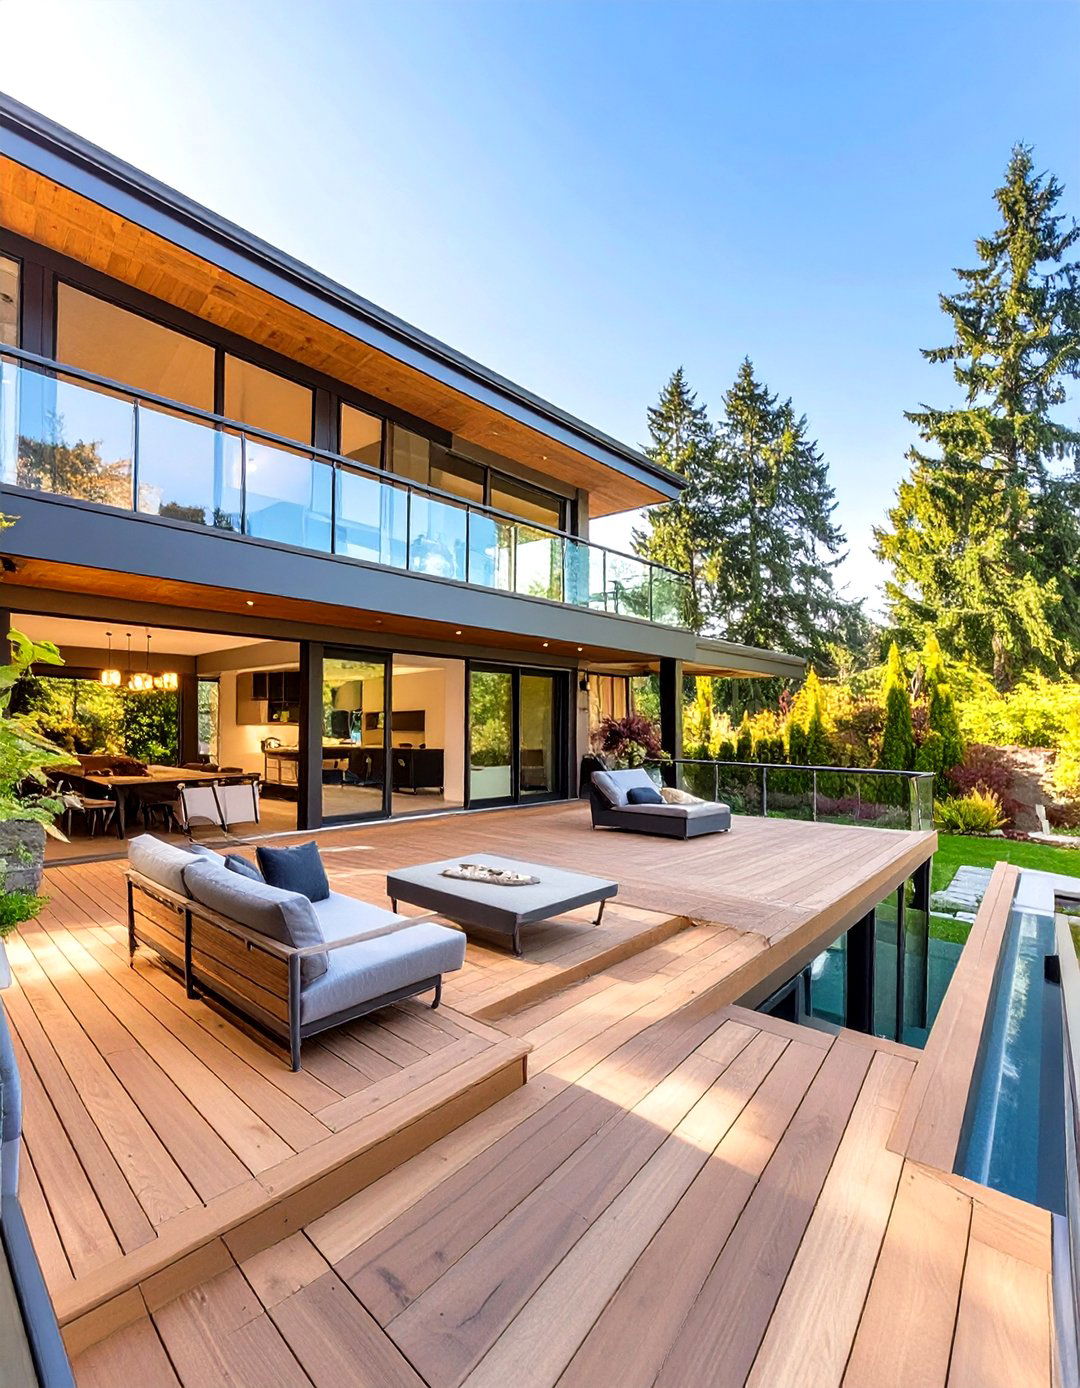
Creating an outdoor deck extends your living space, and specialized software ensures it's both beautiful and structurally a deck design tool, you can plan the shape, size, and height of your deck, experimenting with different materials like wood or can add features like stairs, railings, and built-in software often includes tools to help you plan the underlying support structure, including posts and joists, ensuring your design is safe and durable. It’s the best way to visualize your future outdoor retreat.


10. Garden Planner Software
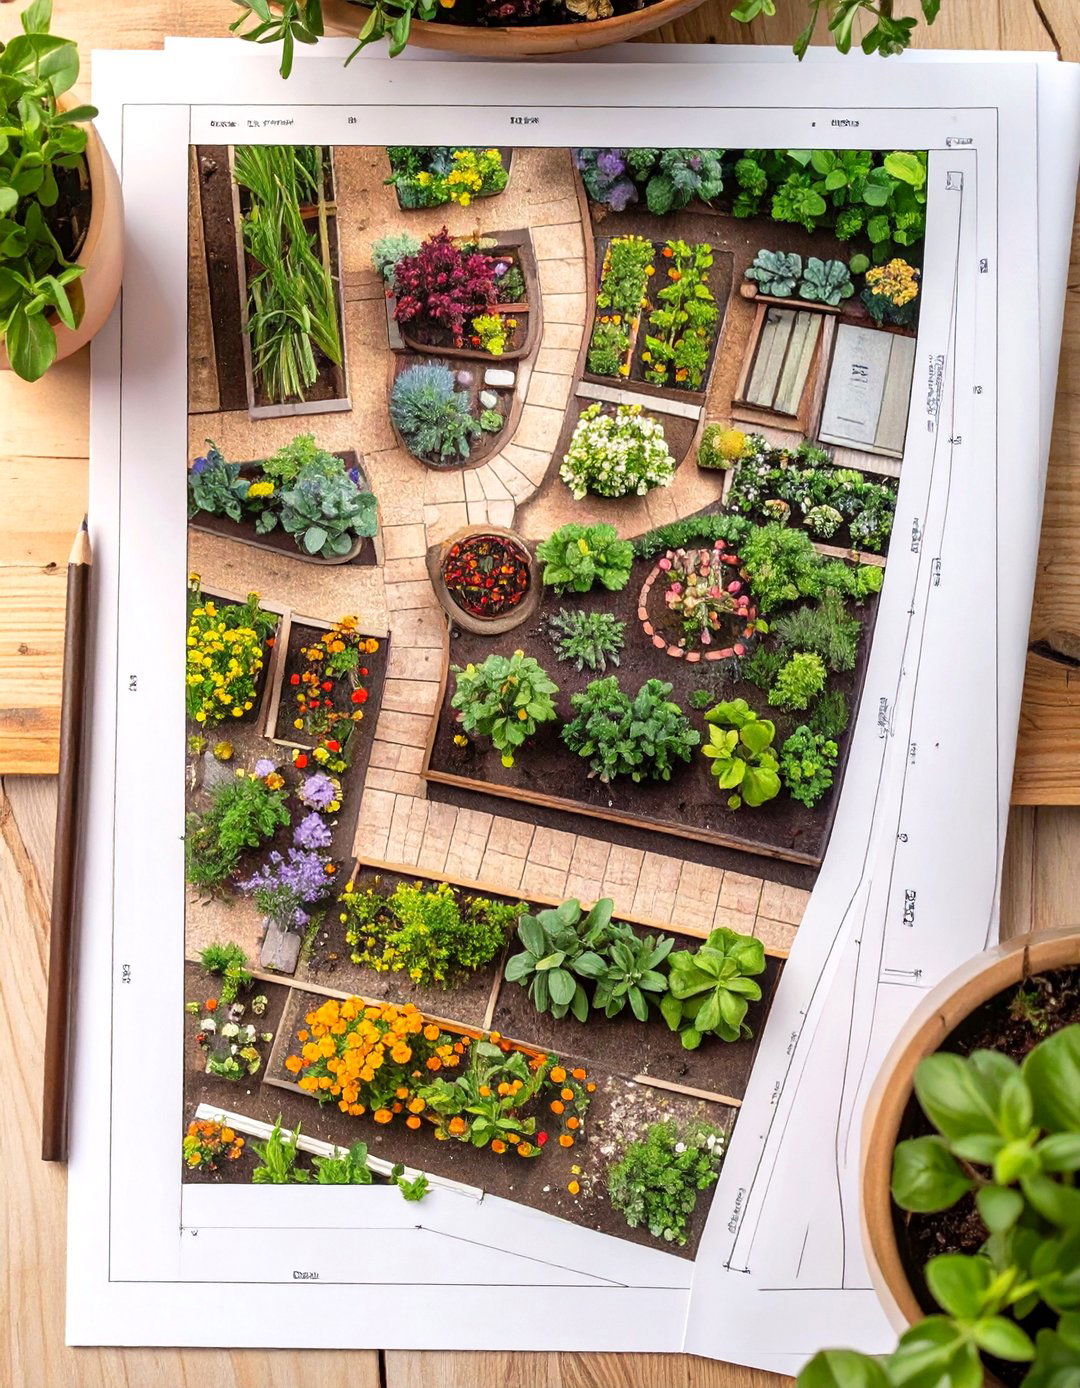
A garden planner helps you cultivate the perfect green space with software allows you to map out garden beds, choose specific plant species, and arrange them based on their needs for sunlight, water, and soil of these tools include a plant database with information on growth habits and spacing requirements, helping you avoid can even create a planting schedule to keep track of when to sow seeds and transplant seedlings. It’s an invaluable aid for both novice gardeners and seasoned horticulturists alike.
11. Lighting Design Tool
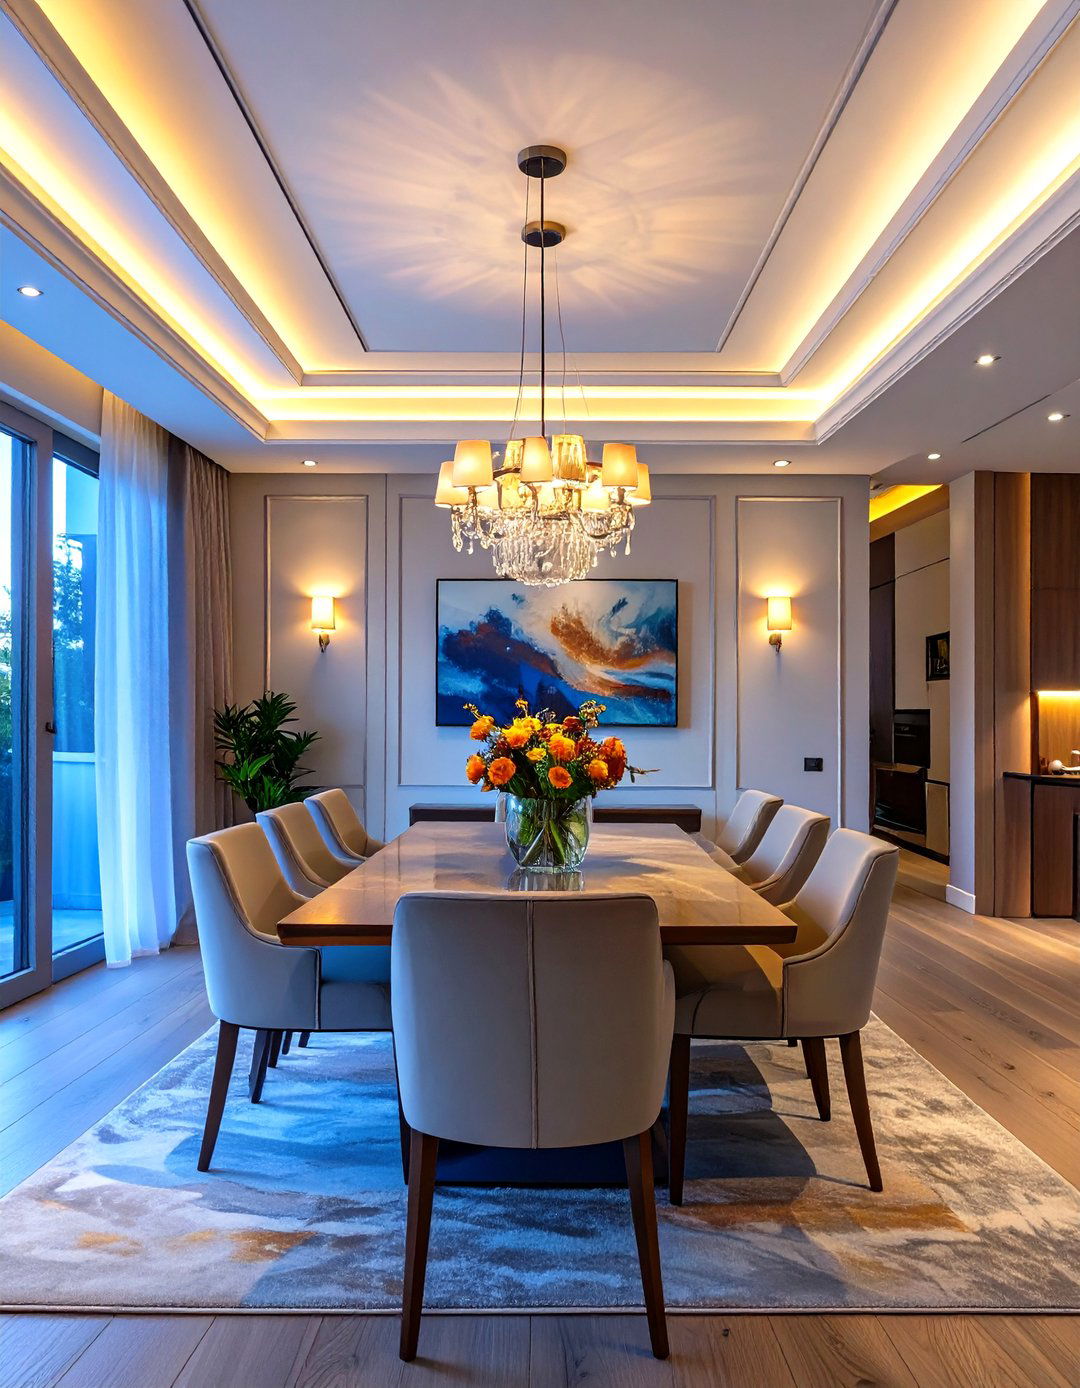
Lighting can completely transform the mood of a space, and a dedicated lighting design tool helps you get it software allows you to place different types of fixtures — like recessed lights, pendants, and lamps — and simulate their can see how light and shadow play in a room, adjust brightness levels, and even visualize how natural light will change throughout the day. It’s essential for creating layered lighting schemes that are both functional for tasks and create a warm, inviting atmosphere for relaxation and socializing.
12. 3D Rendering Software
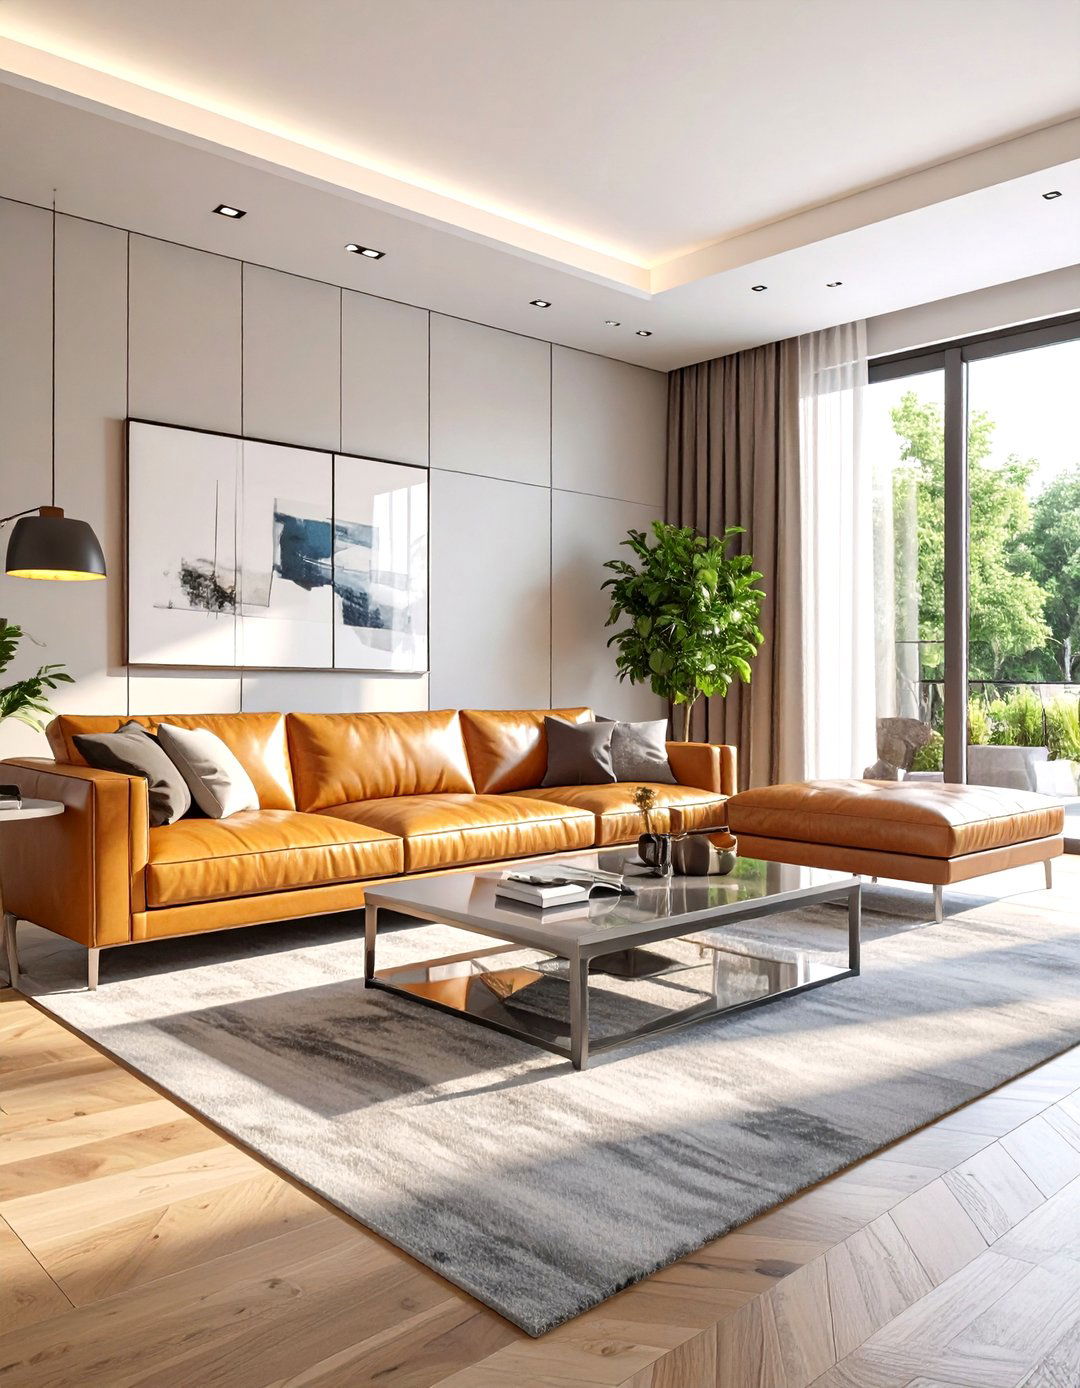
For the most realistic visualizations, 3D rendering software is the ultimate takes your basic 3D model and transforms it into a photorealistic image, complete with accurate textures, lighting, and level of detail allows you to see exactly how materials like wood grain, stone, and fabric will look in your finished space. It’s often used by professionals to present designs to clients, but it's also accessible to homeowners who want an incredibly accurate preview of their future results are so lifelike they can be indistinguishable from photographs.
13. Material and Texture Planning Tool
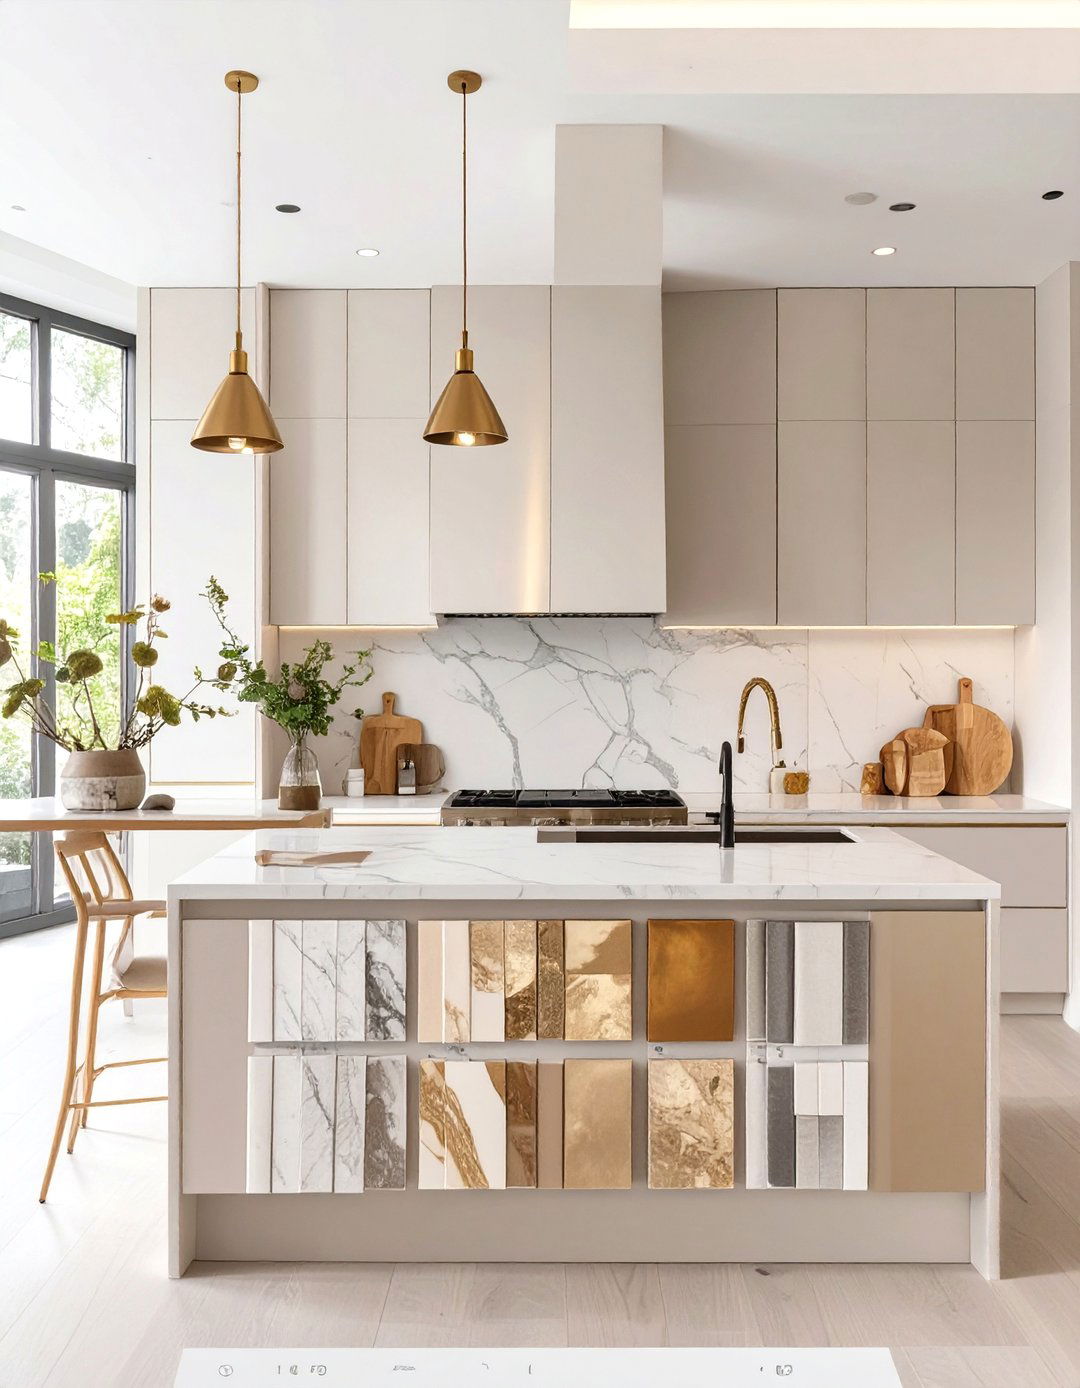
Choosing the right materials is fundamental to any design, and a specialized tool for this purpose can be a software allows you to experiment with a vast library of textures and finishes for floors, walls, countertops, and can instantly see how a dark hardwood floor compares to light tile or how a textured wallpaper changes the feel of a helps you create a cohesive material palette that connects different spaces and reinforces your overall design theme, ensuring a harmonious and well-considered final look.
14. Furniture Arrangement Software
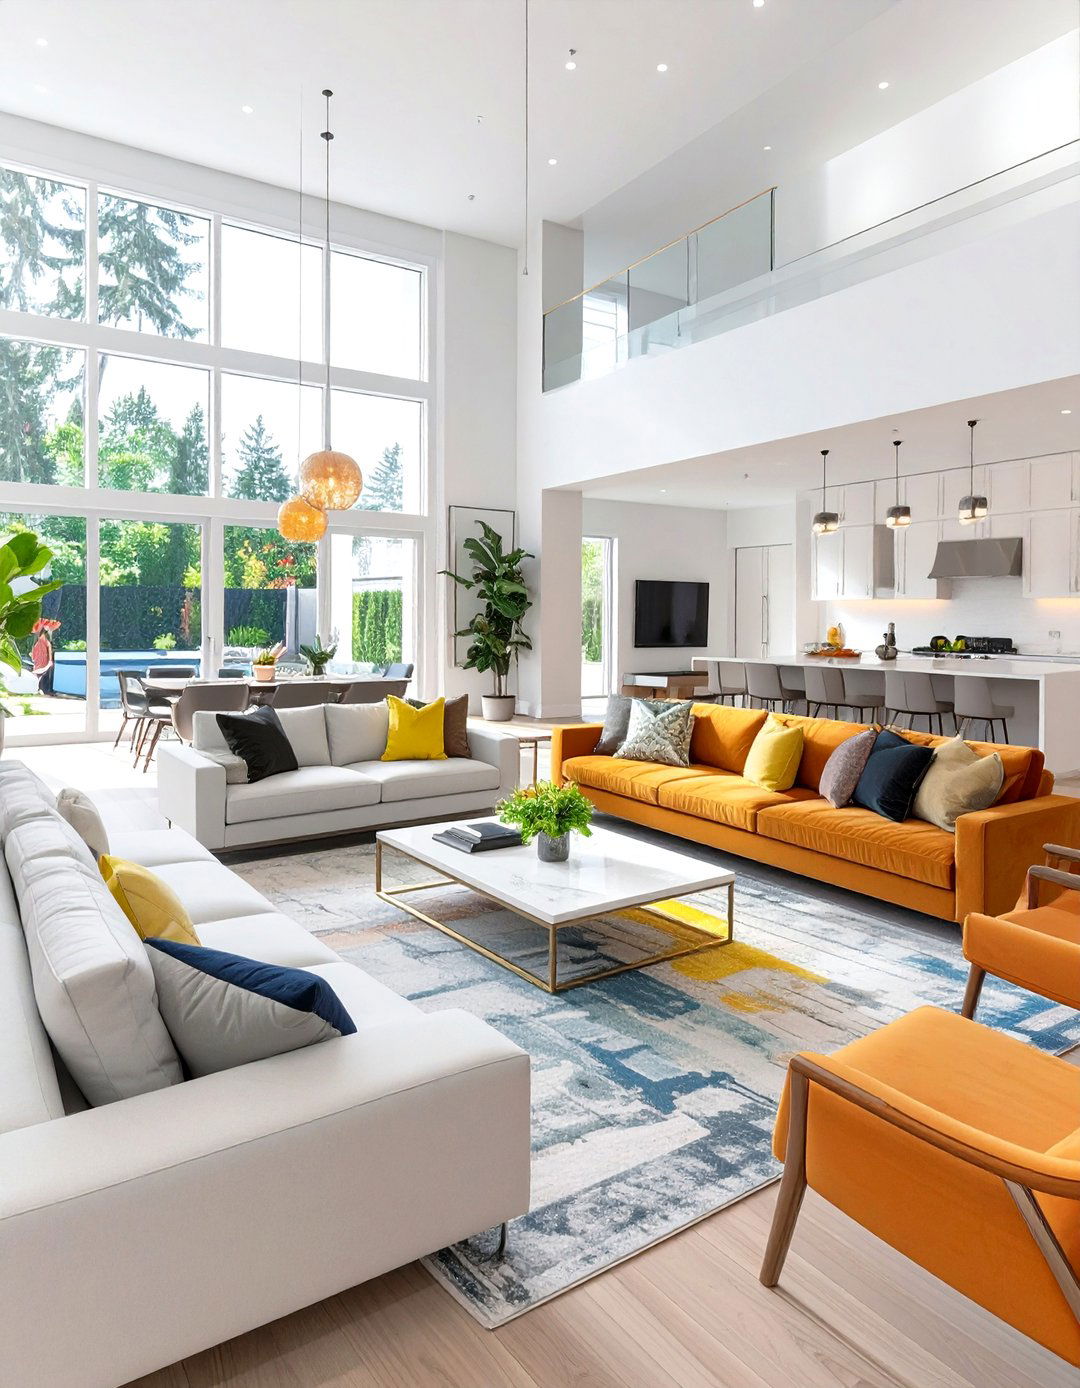
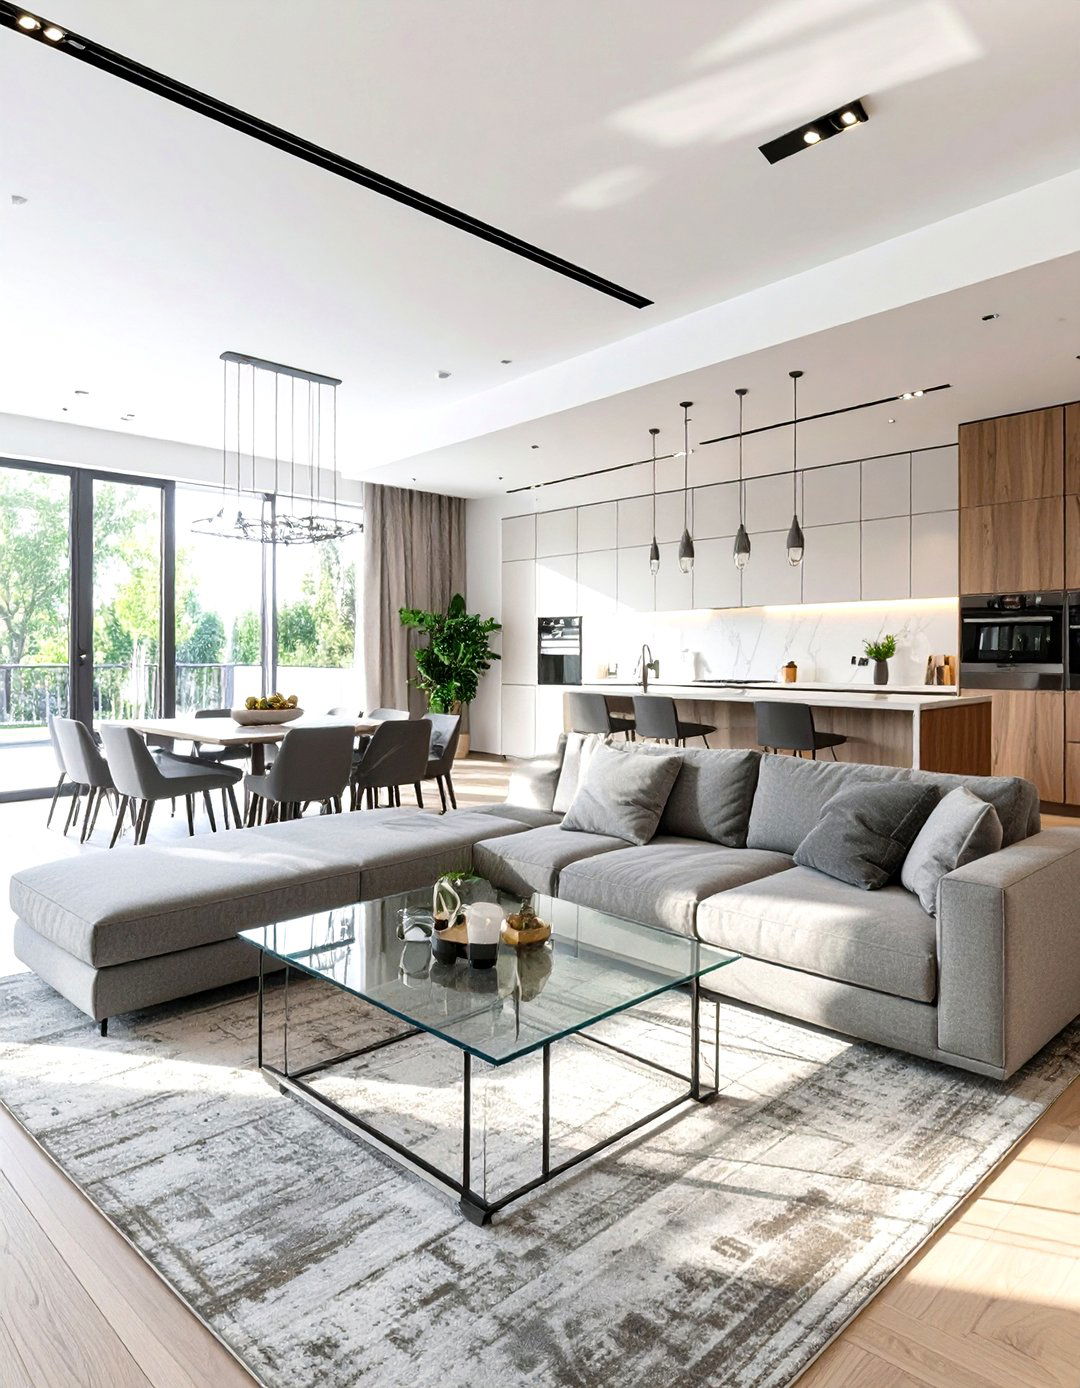
How do you ensure your furniture not only fits but also enhances your space? Furniture arrangement software provides a simple, effective creating a scaled model of your room, you can experiment with different layouts without any heavy tool helps you optimize traffic flow, create conversational groupings, and ensure there's a good balance between furniture and open space. It’s perfect for figuring out the best way to position a large sectional, a dining set, or bedroom furniture to maximize both comfort and functionality.


15. Color Palette Generator
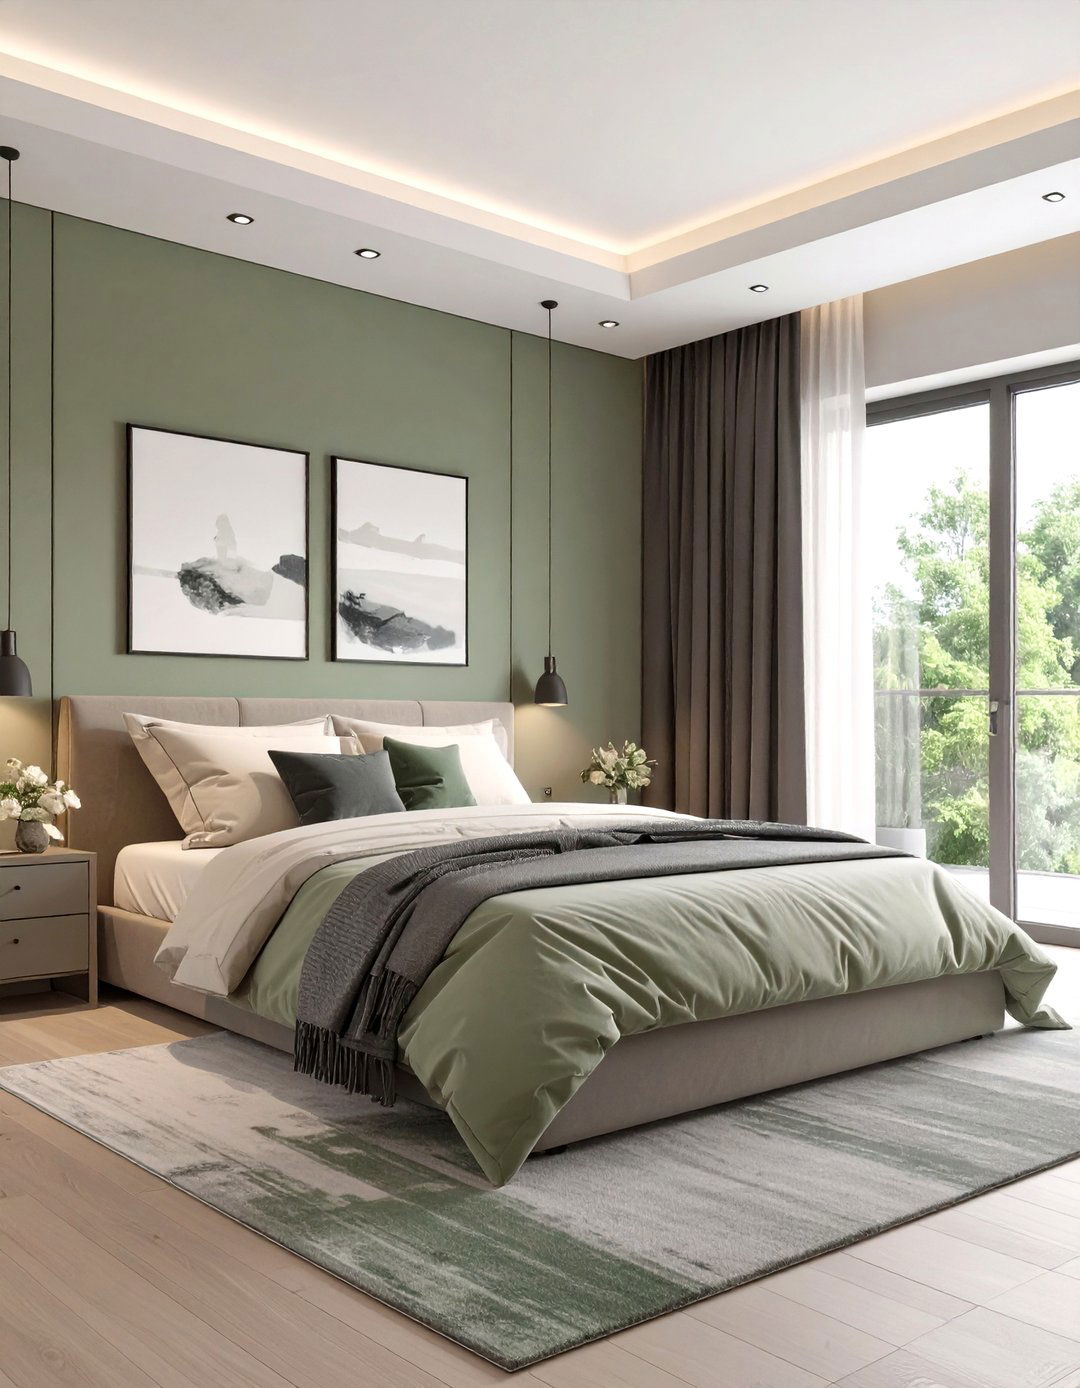
Selecting a harmonious color scheme is simplified with a color palette tools can create beautiful palettes based on a single color you love or even extract colors from an inspiring help you find complementary, analogous, or triadic color combinations that work well can then apply these palettes to a virtual room to see how the colors interact on walls, furniture, and takes the guesswork out of choosing paint and ensures your home’s color story is coherent and visually appealing.
16. Cost Estimation Software
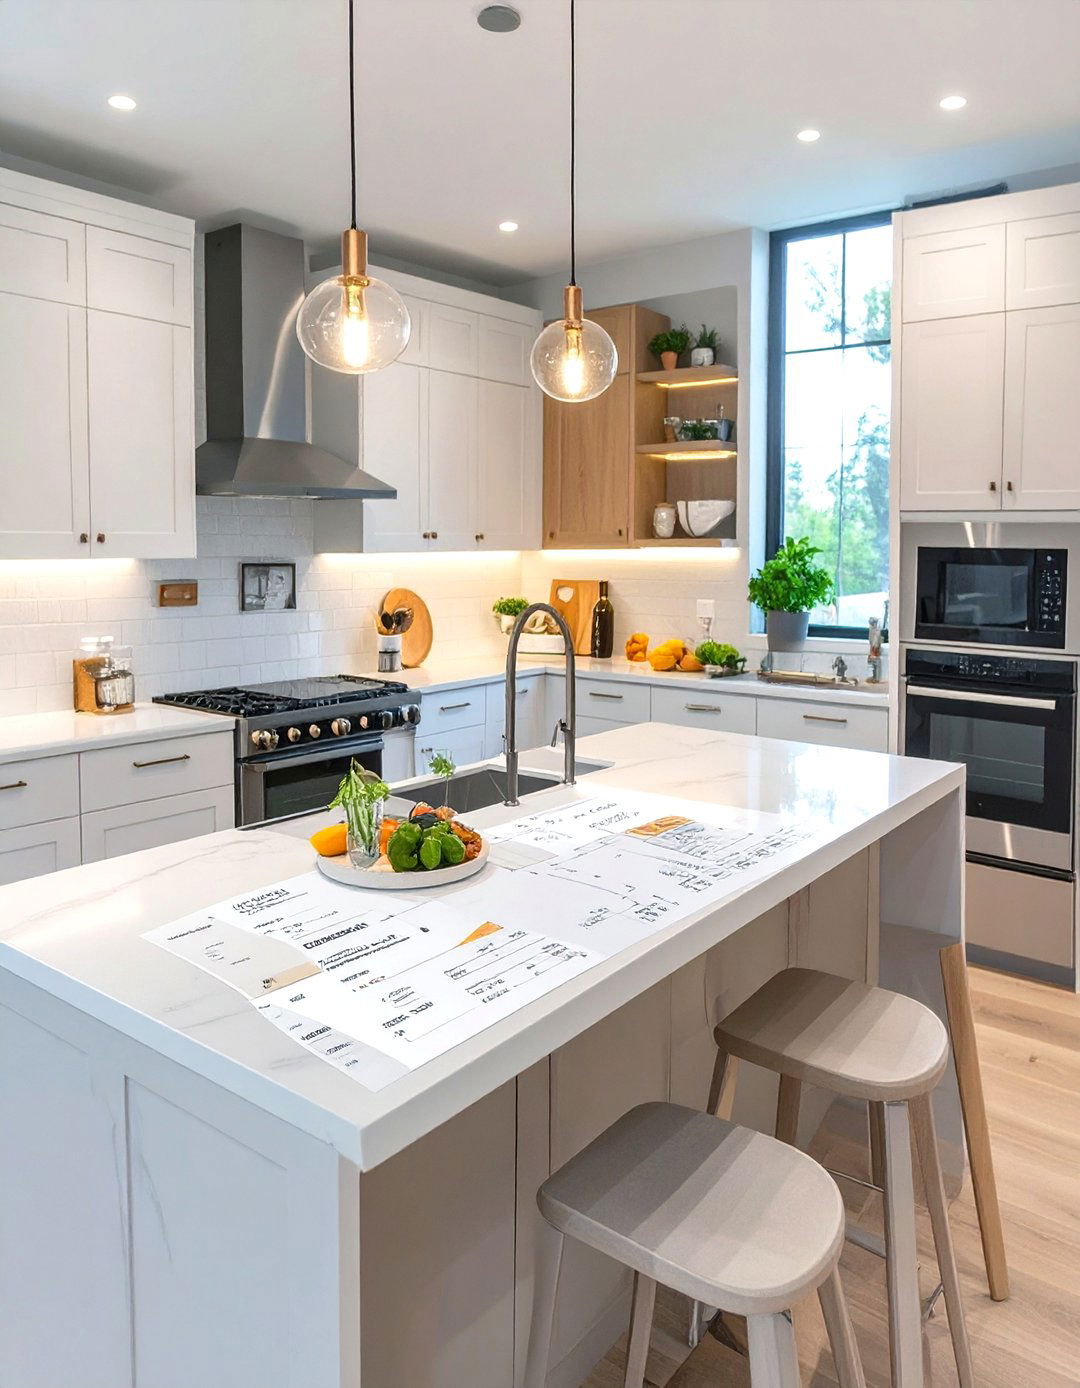
Staying on budget is a critical part of any home design project, and cost estimation software provides essential financial you design your space and select materials or furniture, these tools can generate a running tally of can input prices for everything from flooring and paint to appliances and labor, helping you track your spending in real allows you to make informed decisions and adjust your design to meet your financial goals, preventing costly surprises down the line. It’s a practical tool for responsible and successful project management.
17. Site Planning and Analysis Tool
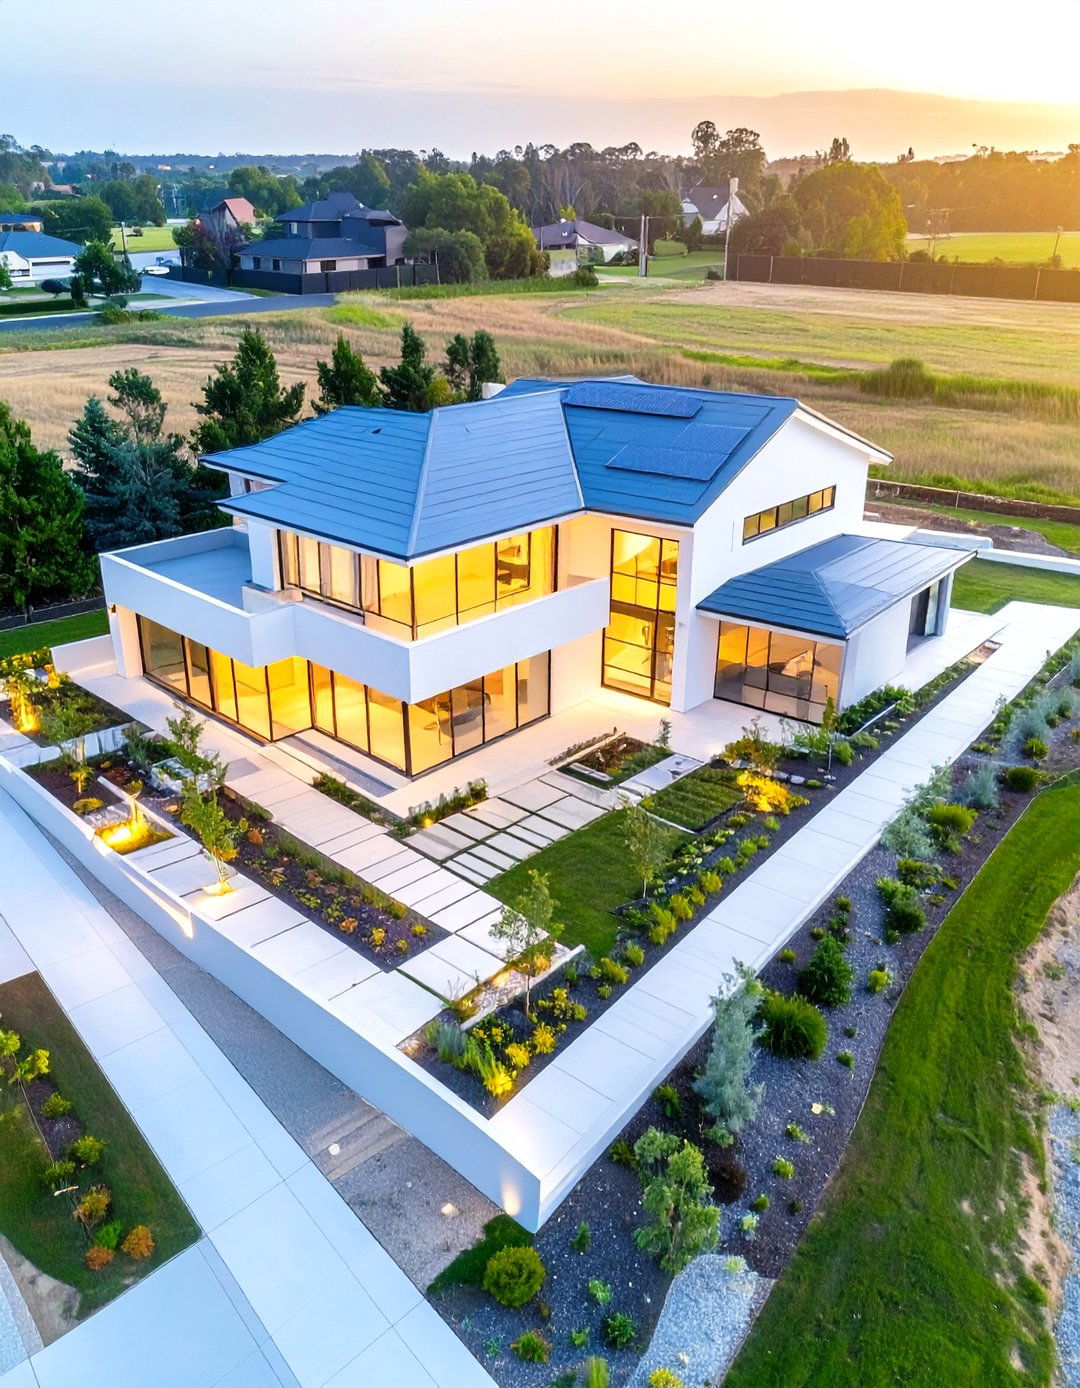
Before a single line of a floor plan is drawn, a site planning tool helps you understand your software allows you to map the topography, identify optimal building locations, and analyze factors like sun orientation and prevailing your site is crucial for designing a home that is energy-efficient and takes full advantage of natural views and light. It’s a foundational step for architects and builders to create a design that works in harmony with its environment, maximizing the potential of the land.
18. Home Office Design Software
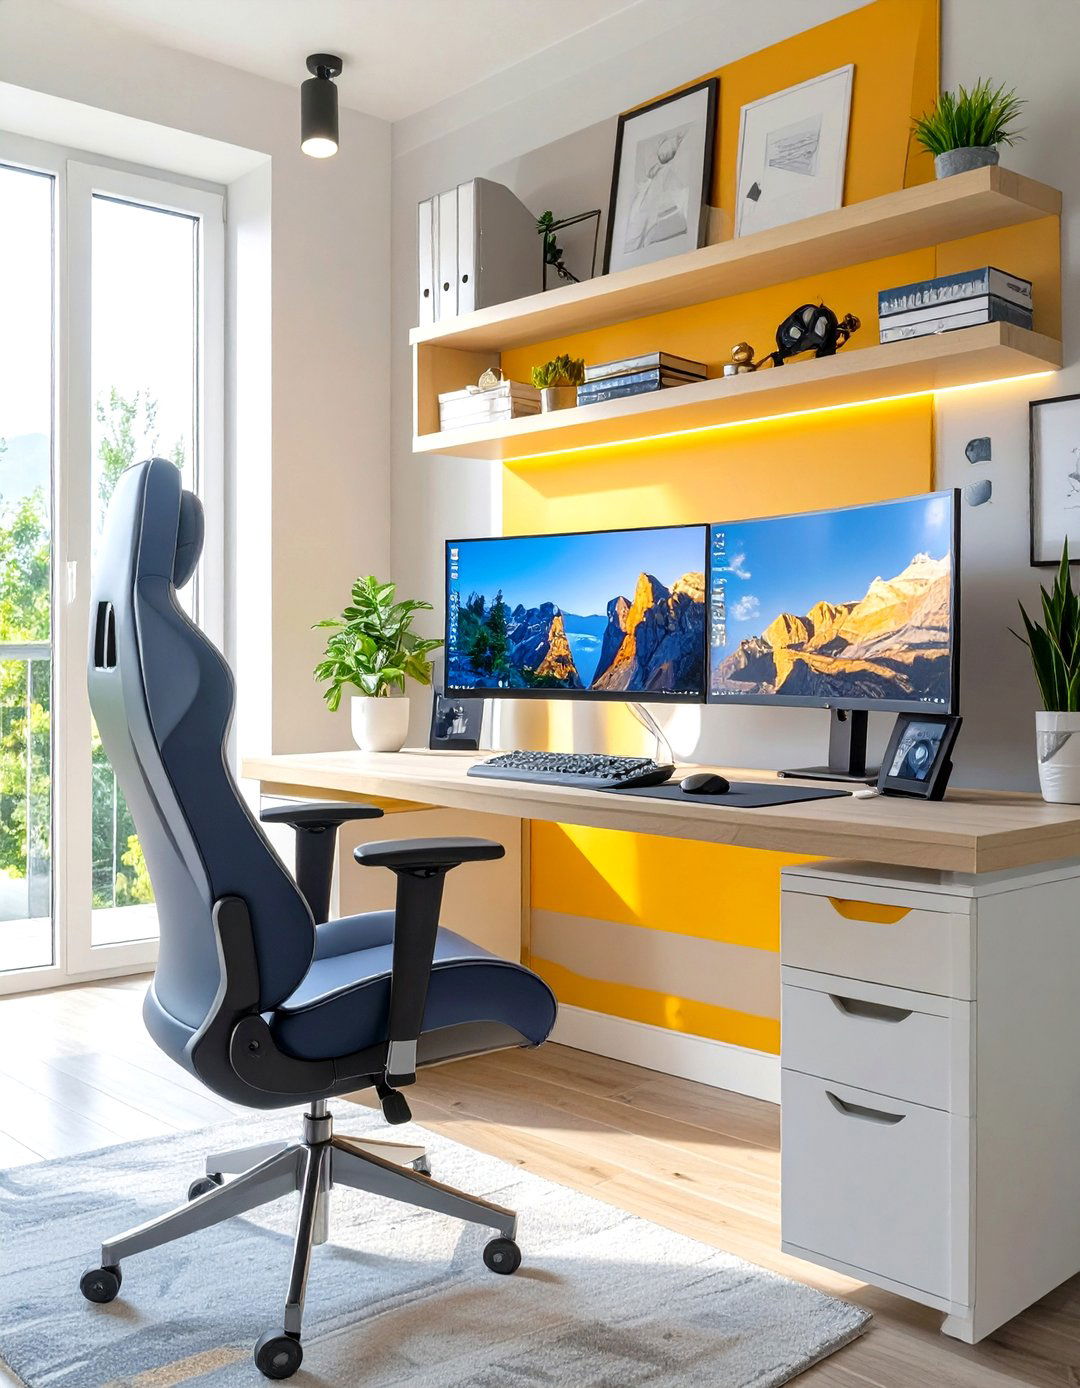
With remote work becoming more common, a well-designed home office is software for this purpose helps you create a space that is both productive and can plan for ergonomic furniture placement, ensure adequate lighting for video calls, and incorporate enough storage to keep the area tools help you carve out a dedicated workspace, whether it’s a separate room or a cleverly designed nook in a larger area. Wouldn't a perfectly planned office make working from home feel more inspiring and efficient?
19. Closet Design Software
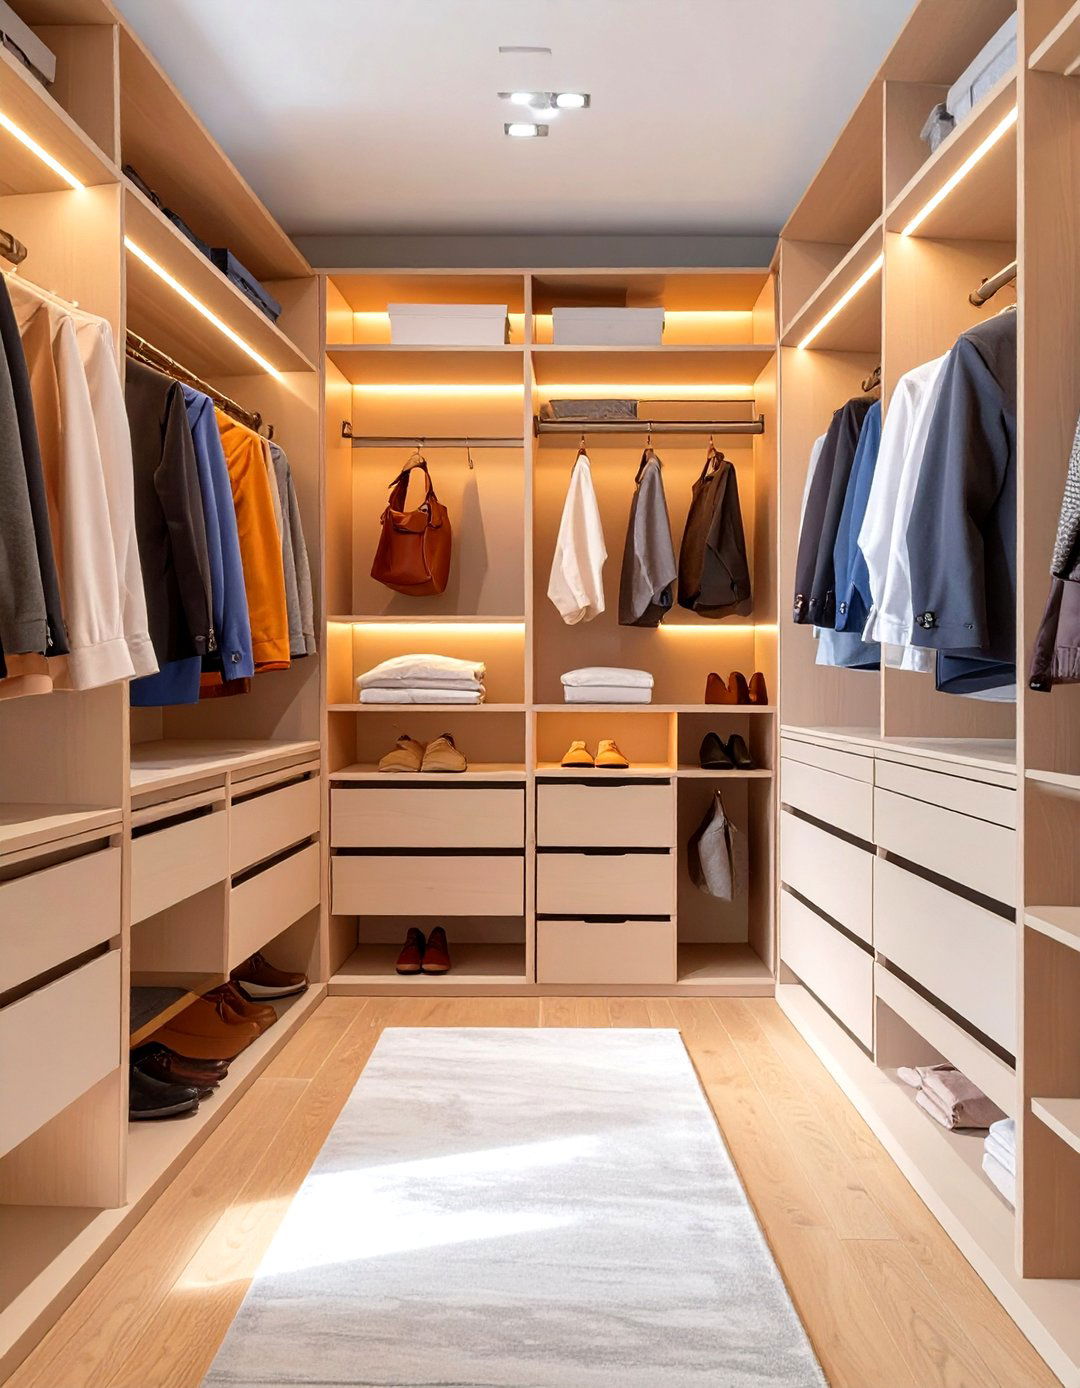
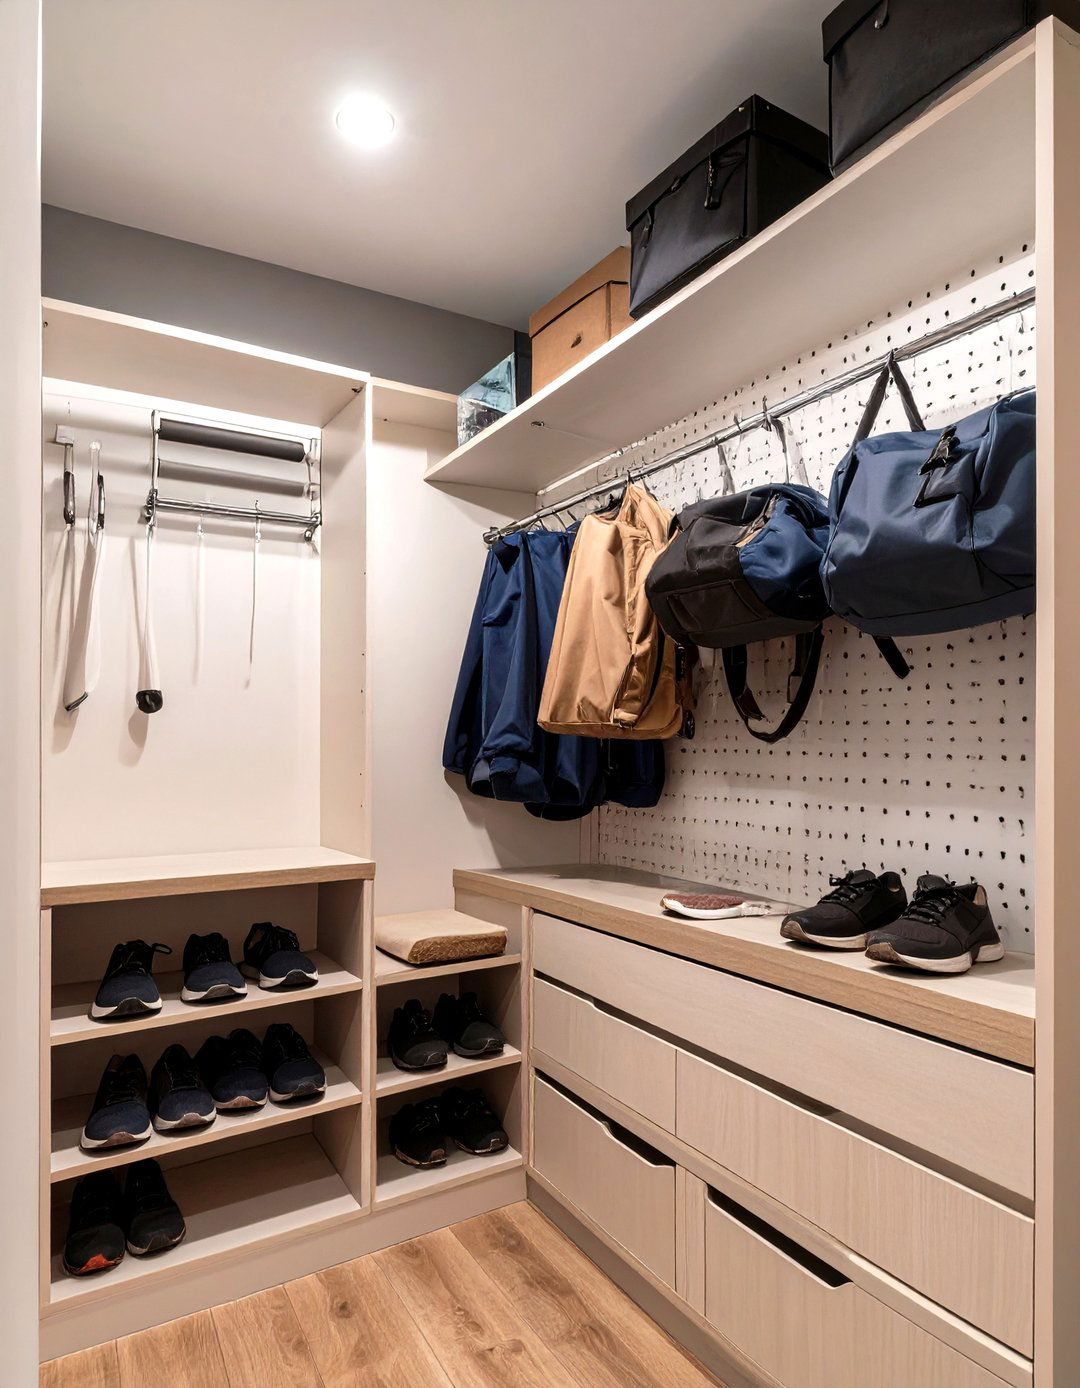
An organized closet can bring a sense of calm to your daily routine, and closet design software helps you create the perfect storage tools allow you to customize a closet system with the ideal mix of hanging rods, shelves, and drawers to suit your can plan for shoes, accessories, and folded items, ensuring every inch of space is used the layout in 3D helps you create a system that is not only highly functional but also easy to access and maintain.

20. Architectural Drafting Software
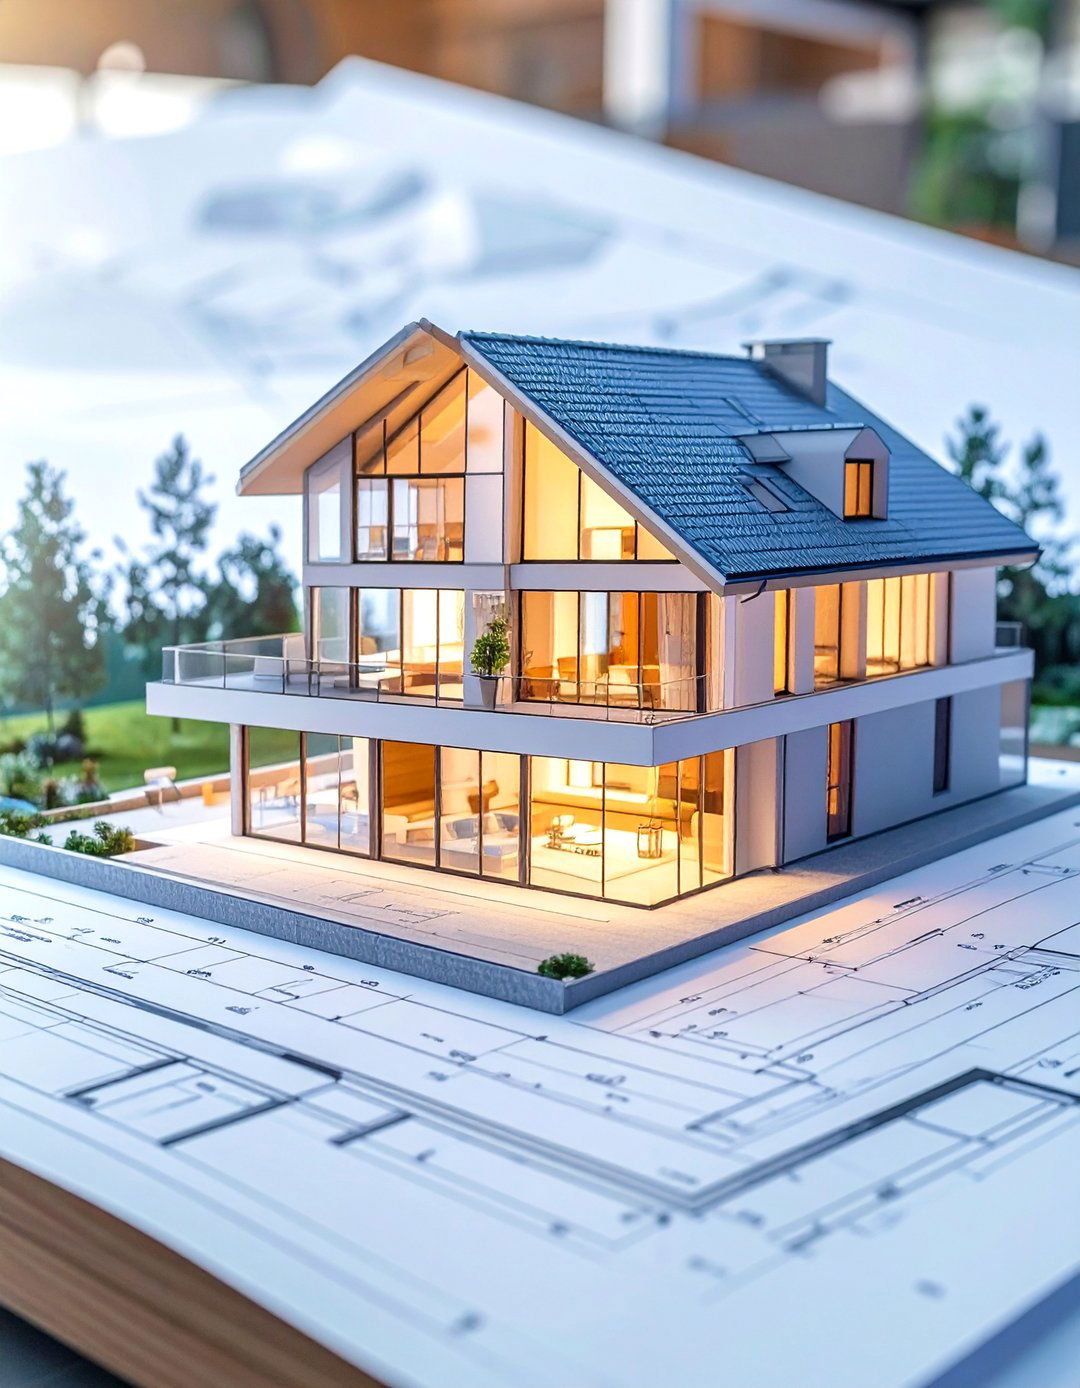
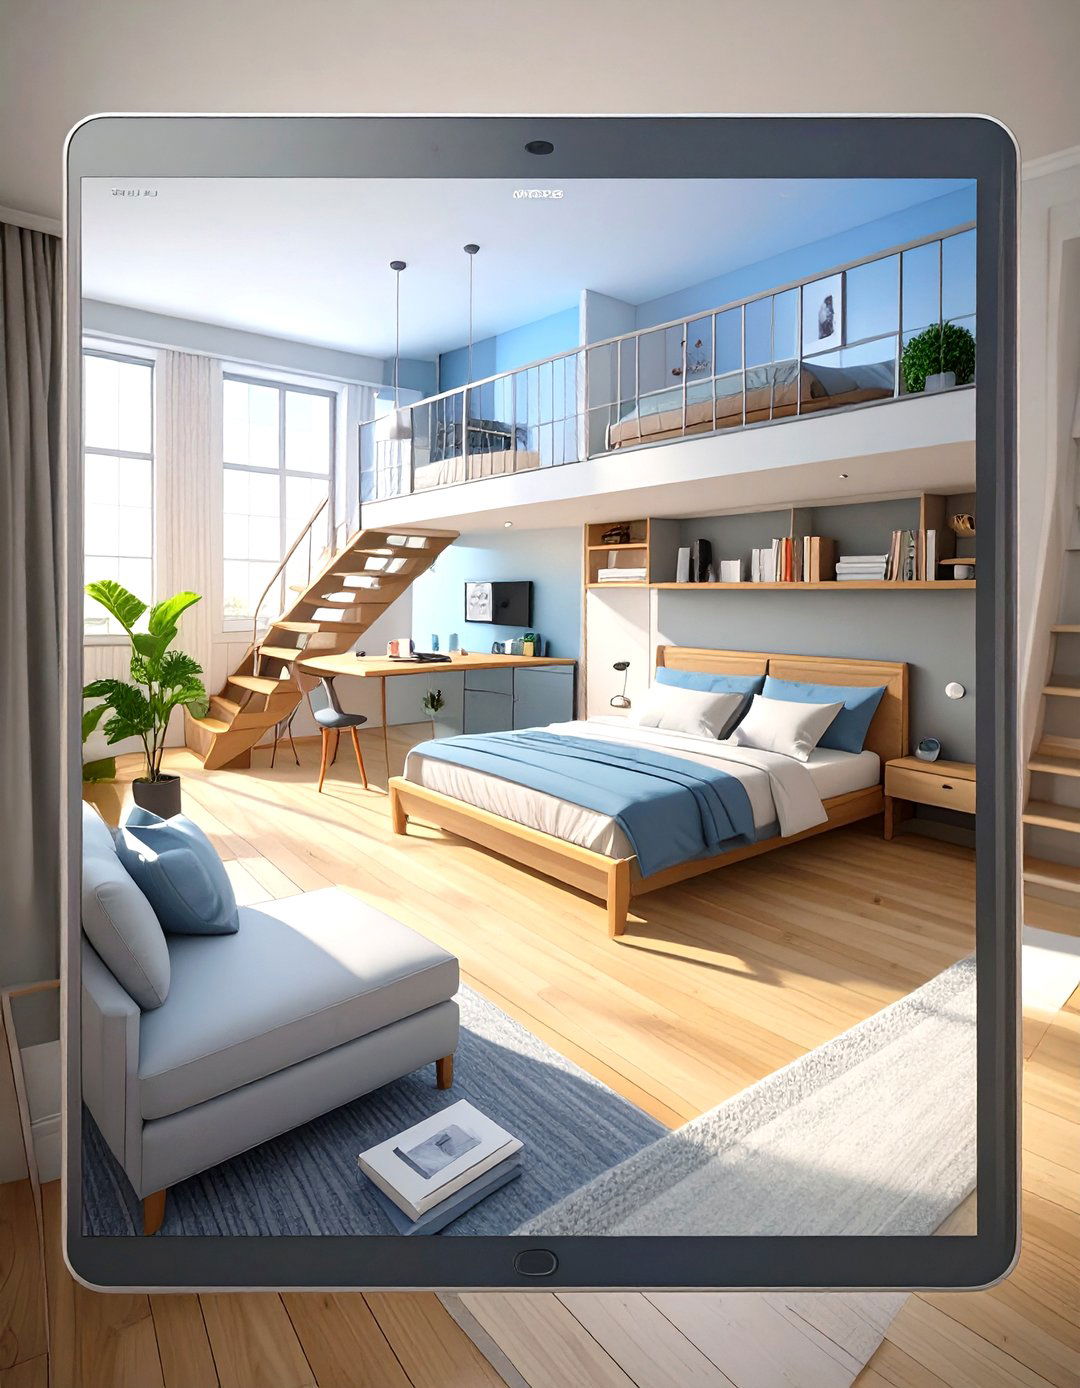
For professionals and serious designers, architectural drafting software offers precision and technical is the digital equivalent of a drafting table, allowing you to create highly accurate 2D construction drawings, elevations, and programs are essential for producing the technical documents that builders will use to construct the adhere to industry standards and provide the tools needed for detailed annotations, measurements, and structural specifications, forming the backbone of any serious building project and ensuring accuracy from plan to reality.
21. Smart Home Integration Planner

In a connected world, planning for smart home technology from the start is a wise type of software helps you map out the placement of smart devices like thermostats, speakers, lighting controls, and security can plan the necessary wiring and ensure seamless integration throughout the the system in advance helps create a home that is not only intelligent and convenient but also future-proofed for emerging technologies. It’s about designing a home that works smarter, not just harder, to meet your lifestyle needs.
22. Energy Efficiency Simulation Tool

Creating a sustainable home is a key goal for many, and an energy efficiency simulation tool can help you achieve software analyzes your design and predicts its energy performance based on factors like insulation, window quality, and can test different materials and design strategies to see how they impact heating and cooling provides valuable data that can guide you toward making choices that reduce your home’s environmental footprint and save you money on utility bills in the long run.
23. Pool and Spa Design Software
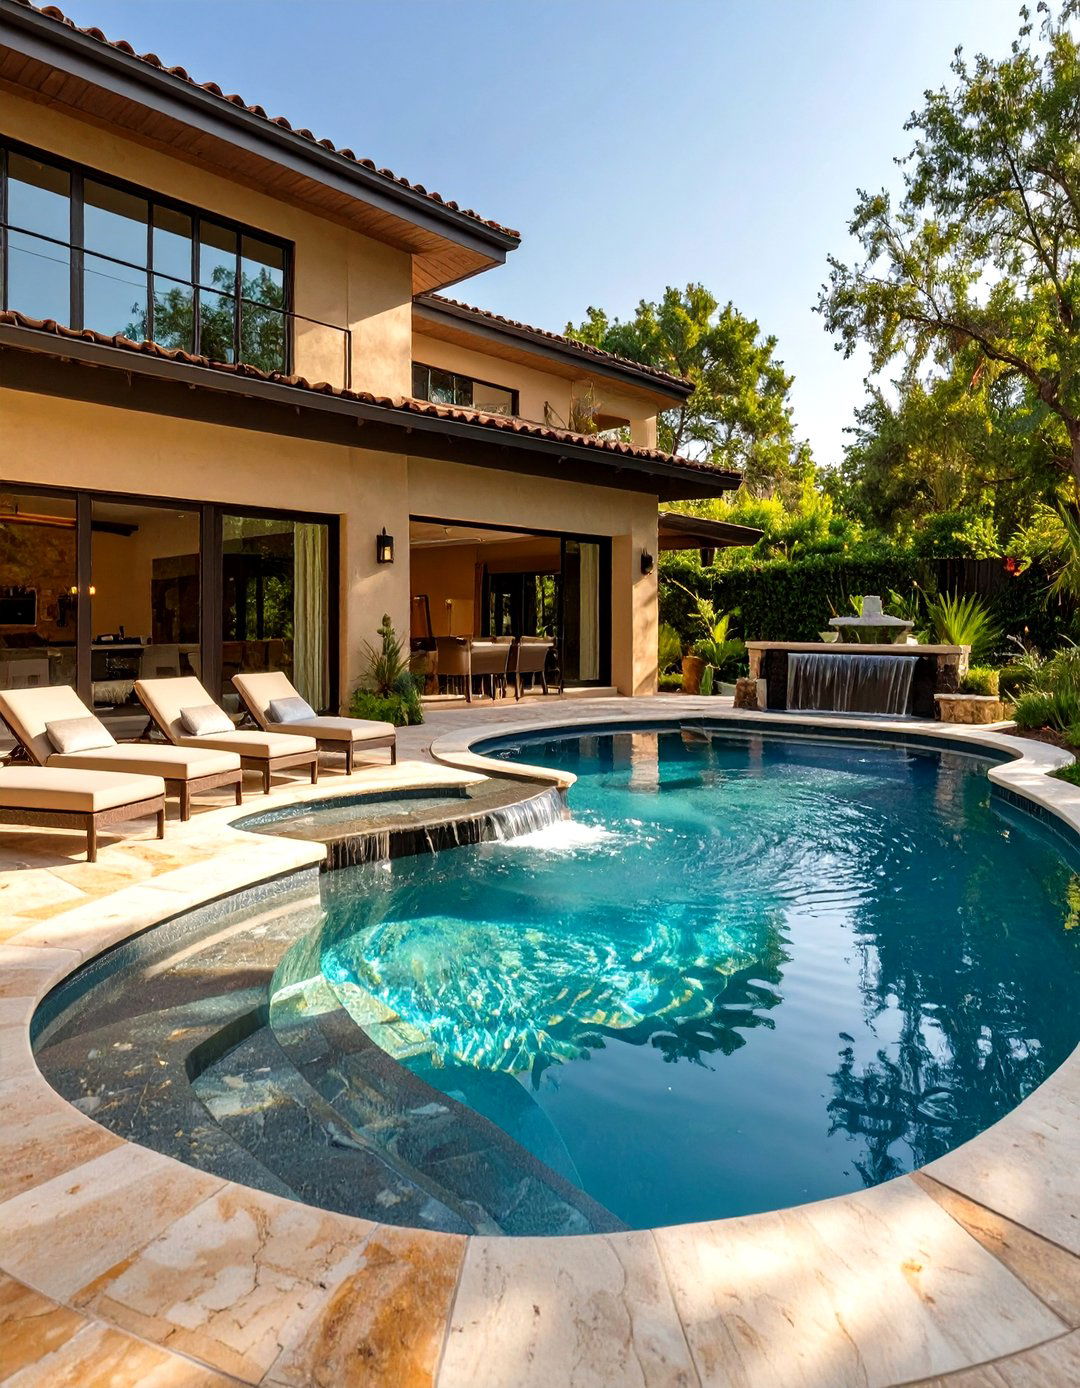
Imagine designing your dream backyard oasis down to the last and spa design software lets you do just can create custom pool shapes, experiment with different tile and coping materials, and add features like waterfalls, slides, or an integrated hot tools also help you plan the surrounding patio space, landscaping, and fencing to create a complete and cohesive outdoor retreat. It’s the perfect way to visualize your summer fun and design a space for relaxation and entertainment.
24. Home Theater Design Software
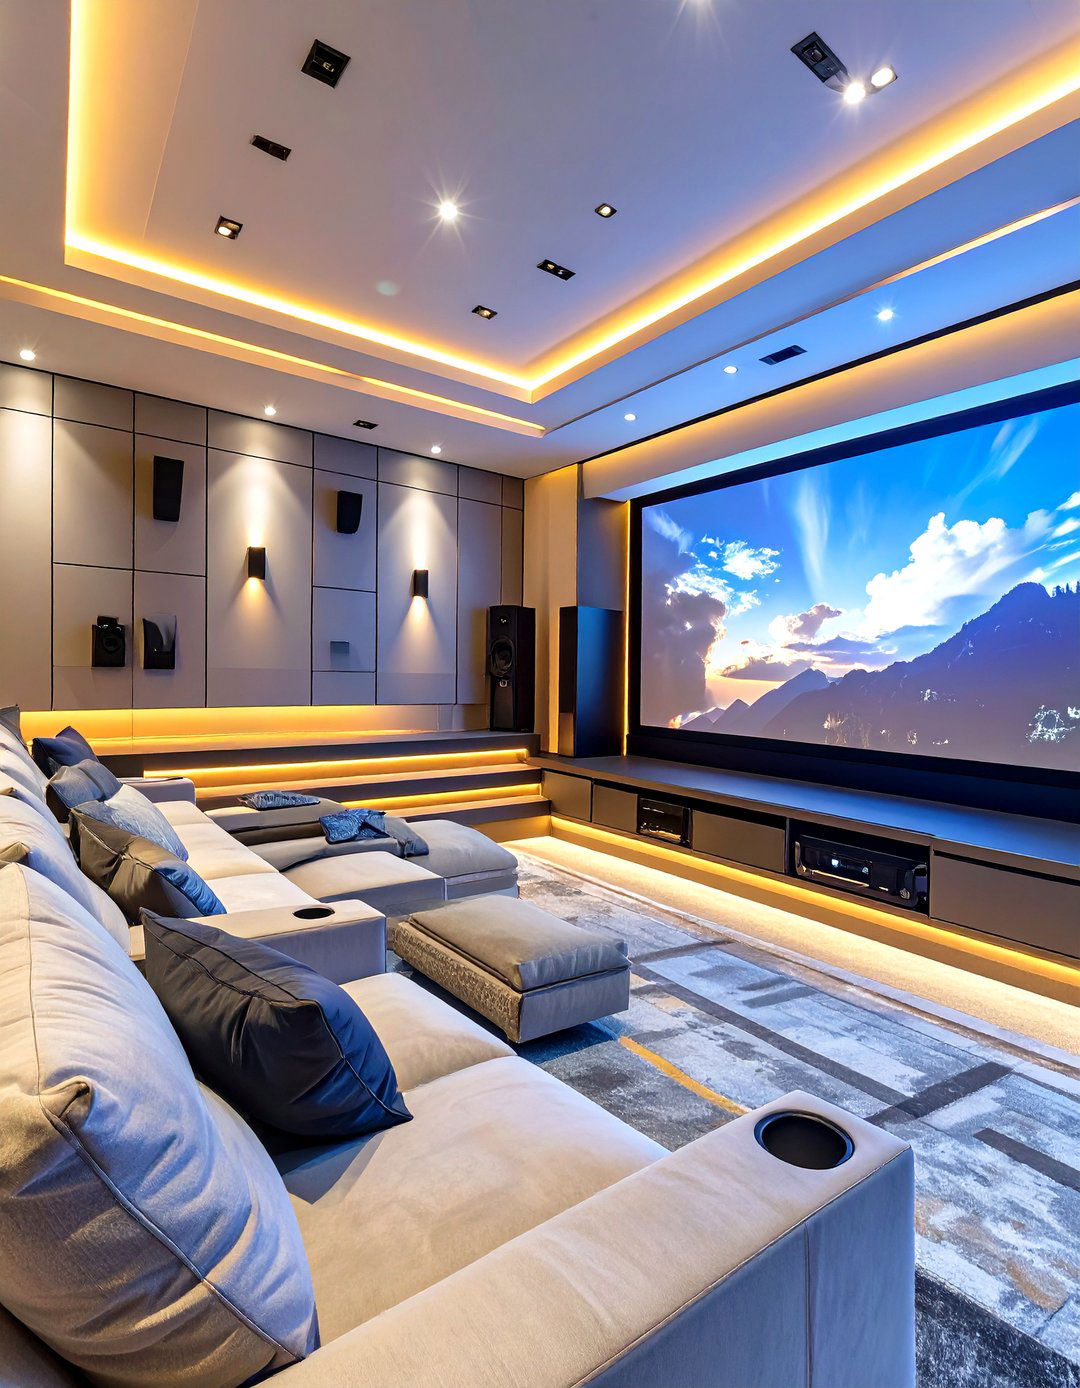
For the ultimate movie-watching experience, home theater design software is a helps you plan the optimal room layout for acoustics and viewing can determine the best screen size and speaker placement for immersive surround software also assists in planning for seating arrangements, lighting control, and equipment ensures that every element is perfectly positioned to create a true cinematic experience right in the comfort of your own you ready to build the movie room you've always dreamed of?
25. Storage and Organization Planner
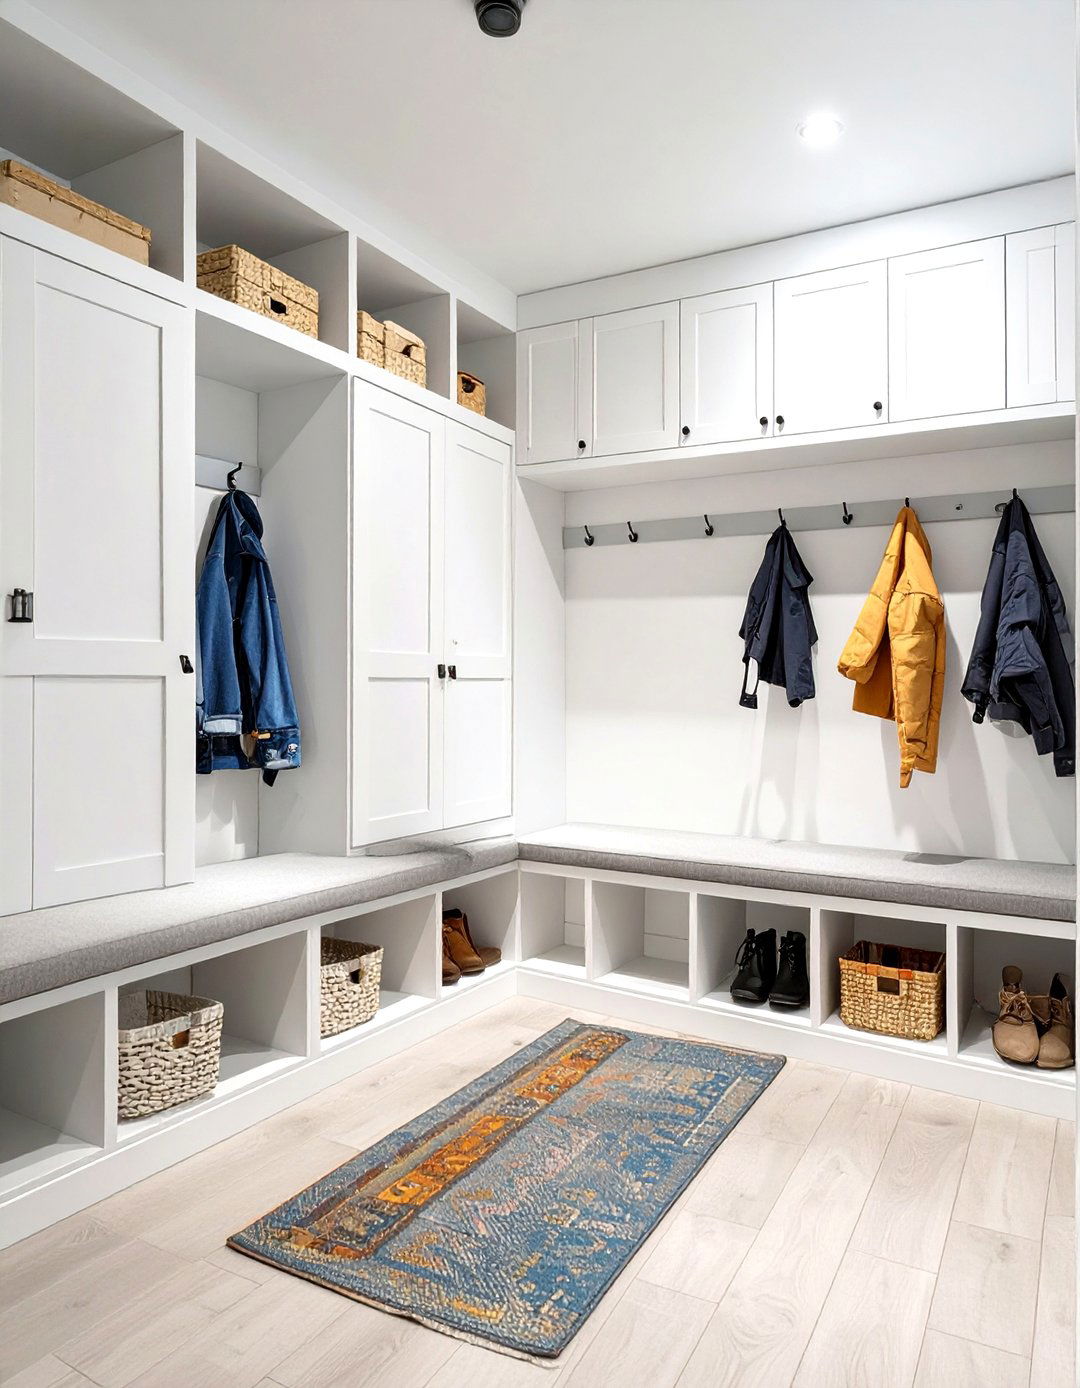
Effective storage is the key to a clutter-free home, and a dedicated planner can make all the tool helps you design custom storage solutions for every room, from kitchen pantries and mudroom cubbies to garage can map out built-in units and organizational systems to maximize space and keep everything planning your storage strategy in detail, you can create a home where everything has its place, making daily life smoother and more turns storage from an afterthought into a foundational design element.
26. Accessibility Design Software (ADA)
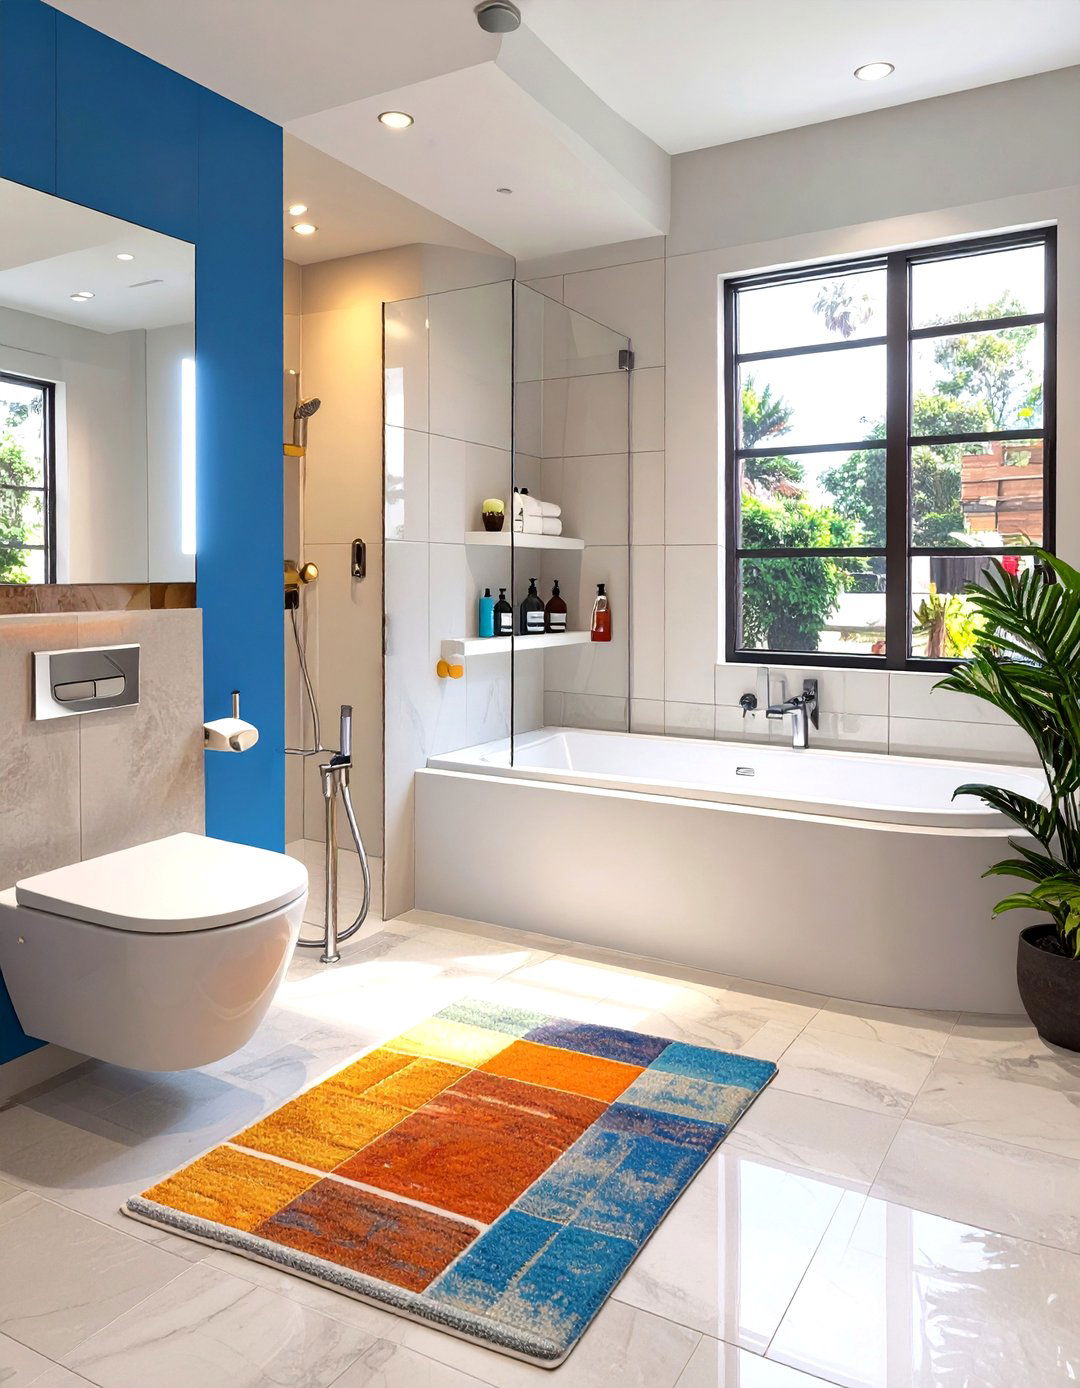
Designing a home that is accessible to everyone is a compassionate and practical design software helps you create spaces that comply with standards like the Americans with Disabilities Act (ADA). You can plan for wider doorways, barrier-free showers, ramps, and appropriate counter tool ensures that the home is safe, comfortable, and navigable for individuals with mobility challenges. It’s an essential resource for creating inclusive living environments that support independence and quality of life for all residents and visitors.
27. Virtual Reality (VR) Walkthrough Software
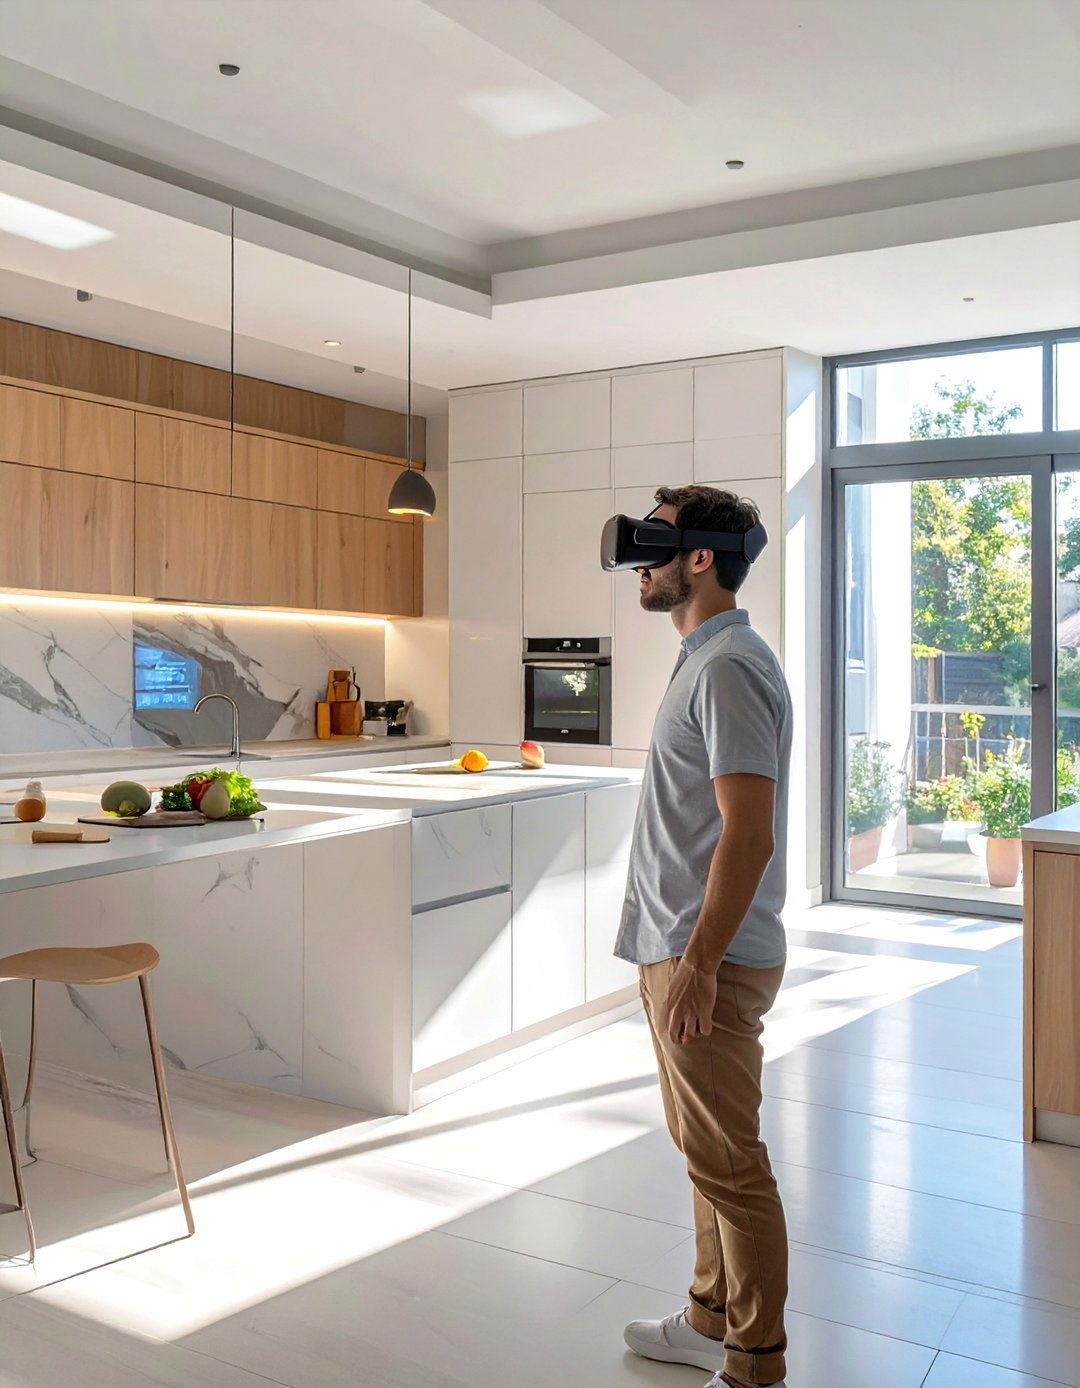
For the most immersive design experience possible, virtual reality walkthrough software is creating your 3D model, you can put on a VR headset and literally step inside your future can walk from room to room, experience the scale of the spaces, and look around as if you were truly technology provides an incredible sense of presence and allows you to catch design details or spatial issues that might be missed on a 2D screen. It’s the closest you can get to experiencing your home before it’s built.
28. Roof Design Software
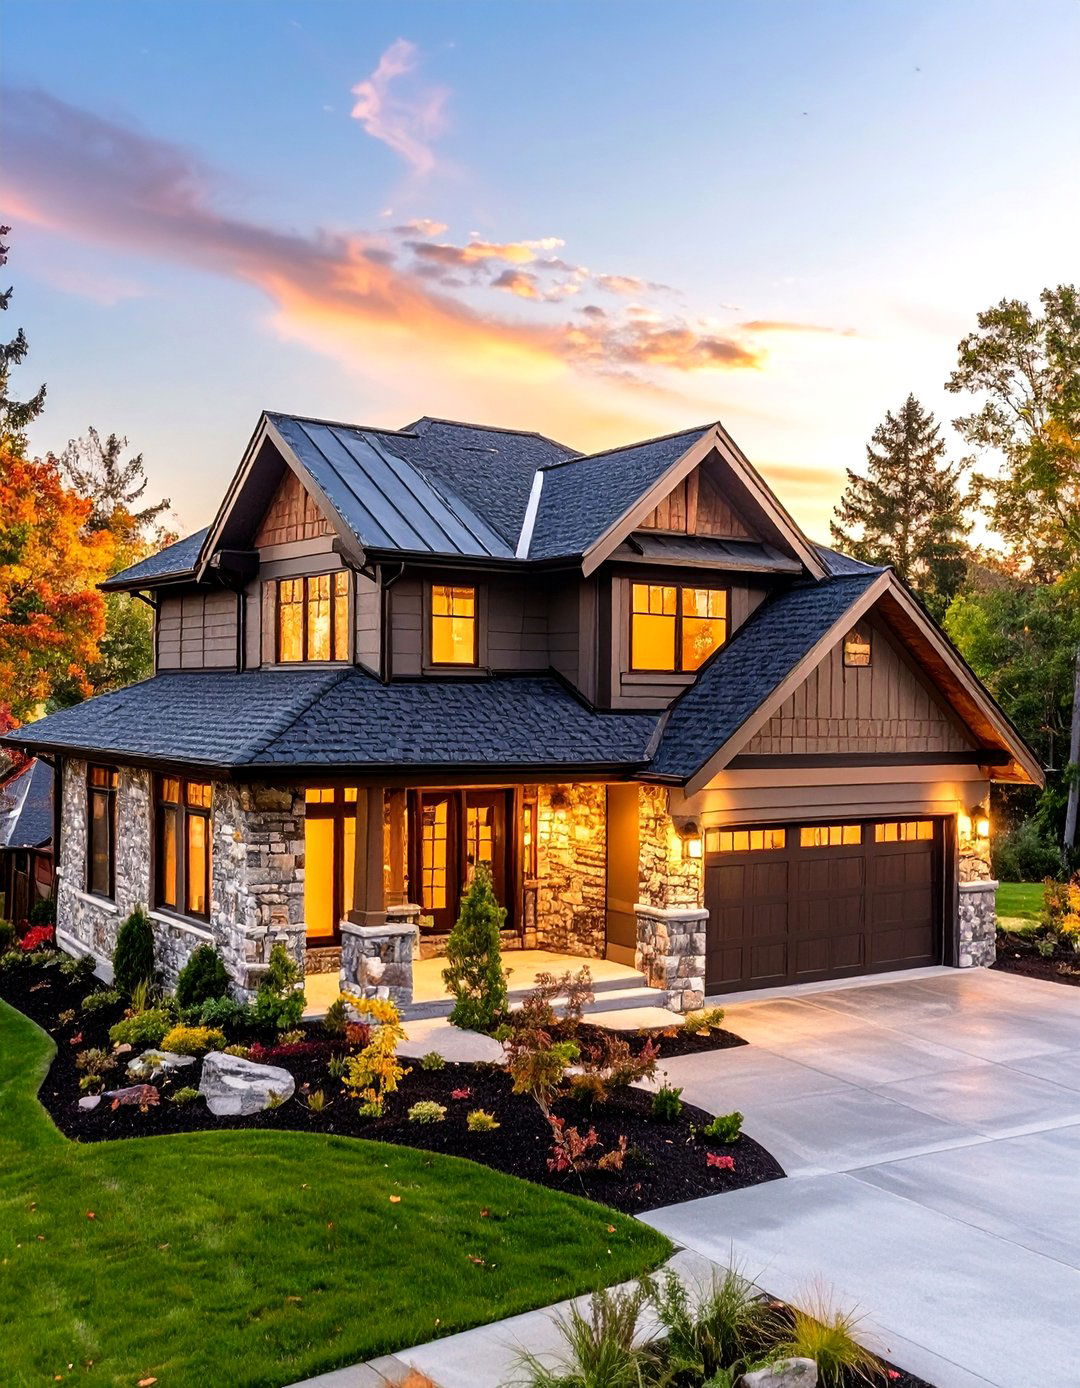
The roof is a critical architectural element that defines a home 's style and protects it from the design software allows you to experiment with different roof types, such as gable, hip, or mansard, and see how they look on your home' s can also visualize various roofing materials, like shingles, metal, or tiles, and calculate the required pitch and surface tool is essential for both aesthetic planning and the practical aspects of ensuring proper drainage and structural integrity for a durable and attractive result.
29. Fireplace and Mantel Design Tool
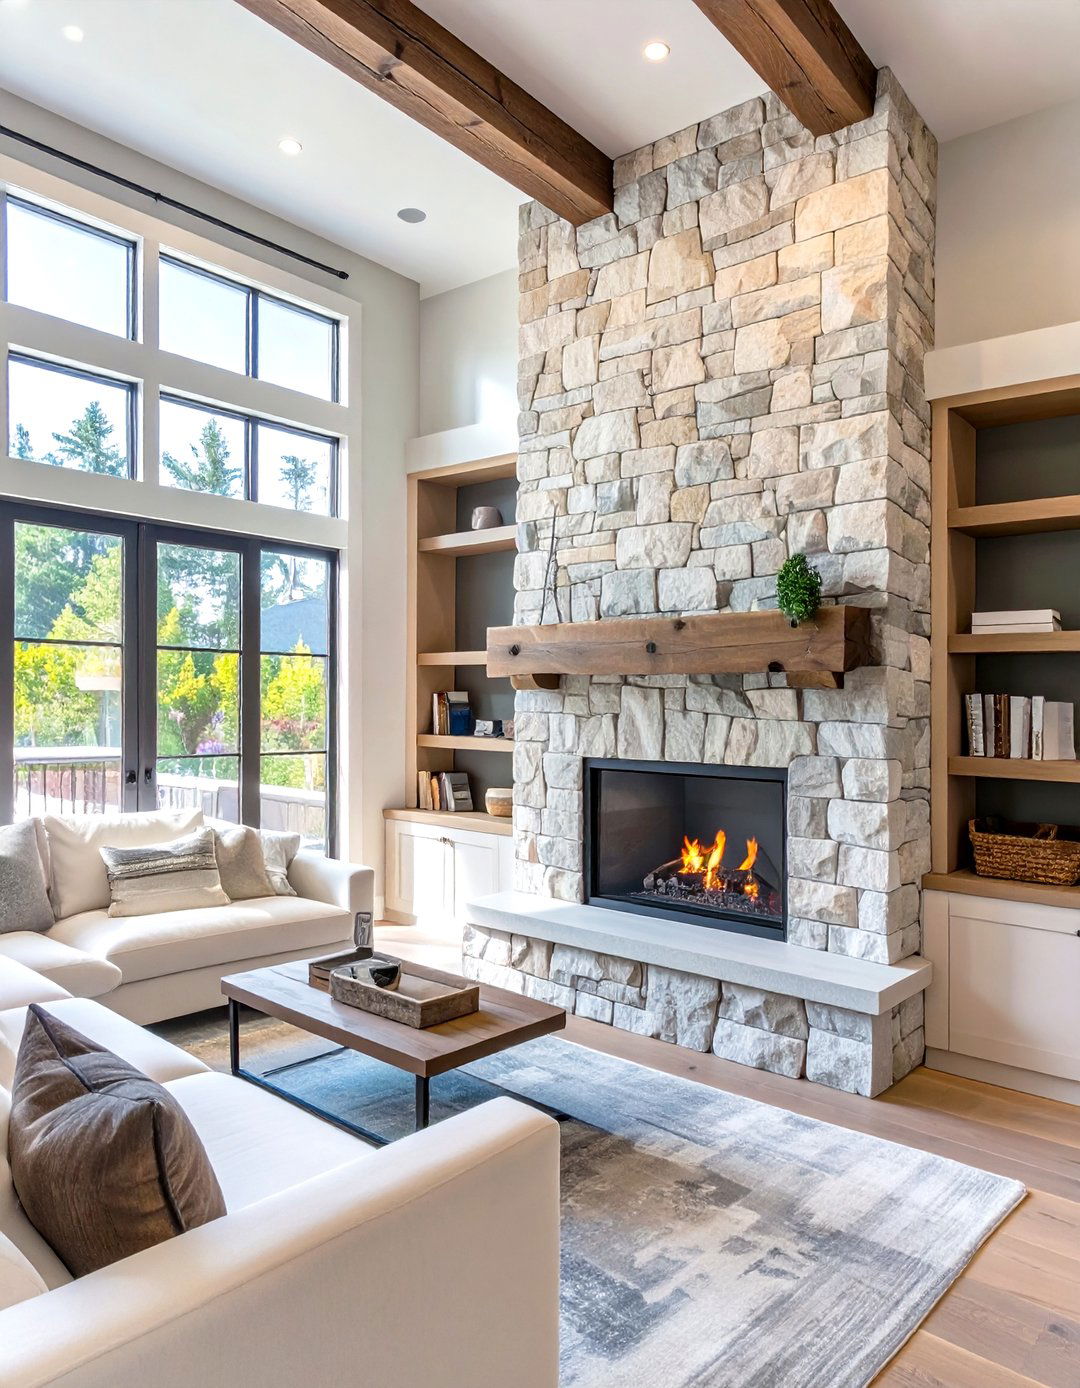
A fireplace is often the focal point of a room, and a specialized design tool helps you create a stunning can experiment with different fireplace styles, from traditional brick hearths to sleek, modern linear software allows you to design the surrounding mantel and built-in shelving, ensuring the entire feature is proportional to the can visualize different materials like stone, wood, or tile to create a look that perfectly complements your home's interior design and adds warmth and character.
30. Window and Door Placement Software
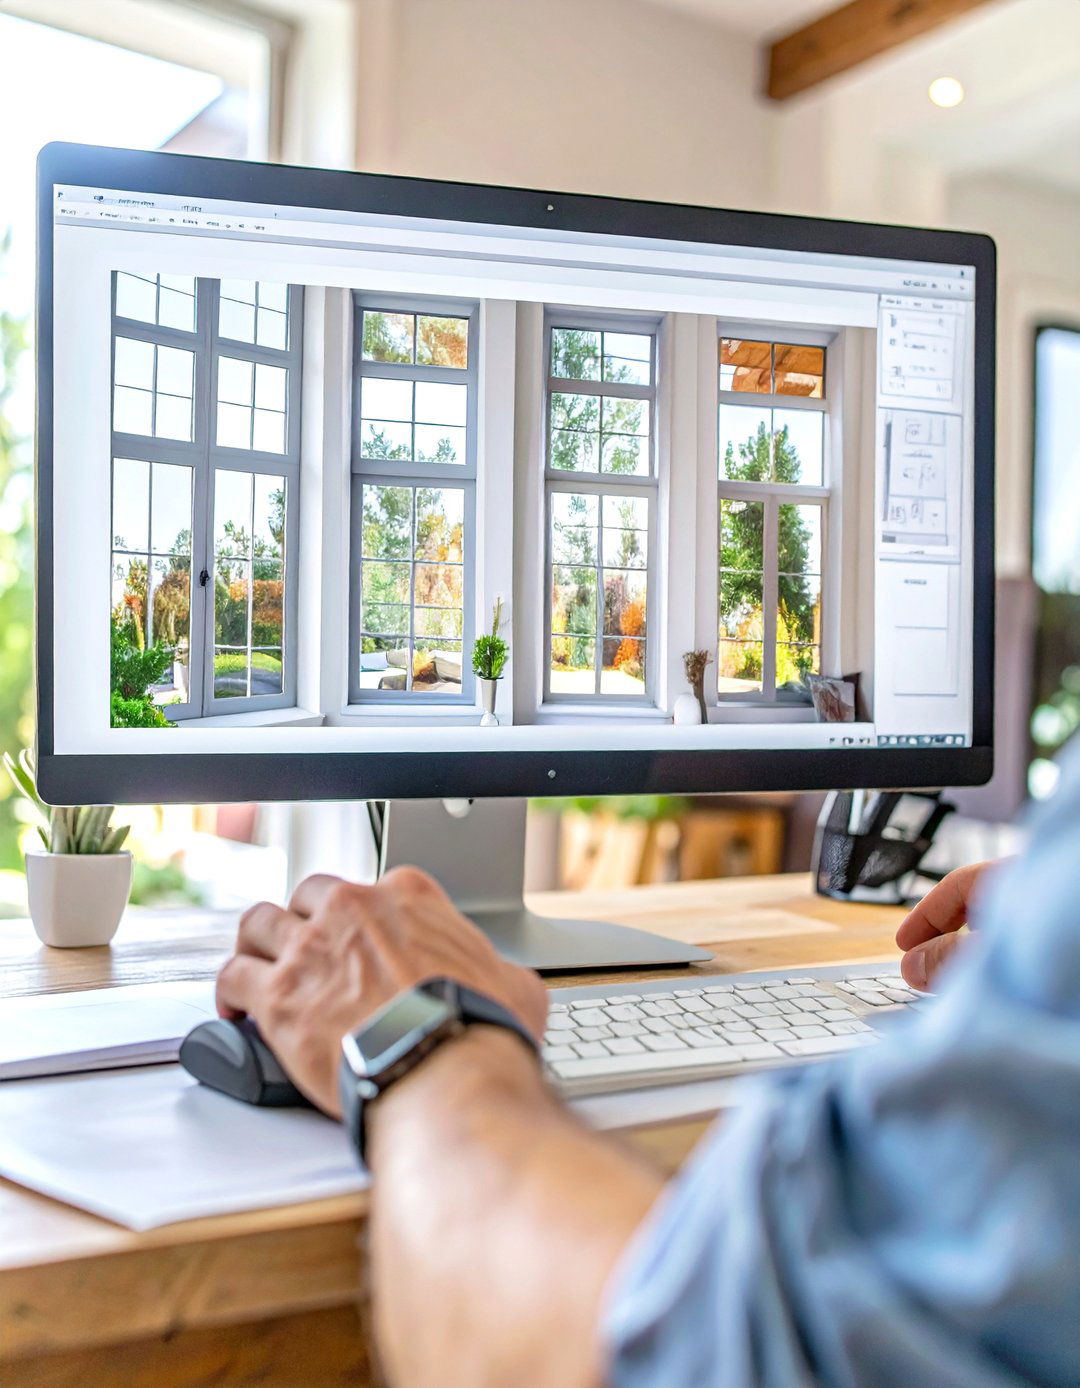
Windows and doors are more than just openings; they connect your home to the outside world and define its software helps you strategically place windows to maximize natural light and capture the best can experiment with different window styles, sizes, and placements to see their impact on both the interior ambiance and the exterior facade. Similarly, you can plan door placements for optimal flow and would changing the window configuration transform your living room's atmosphere? This tool lets you see for yourself.
Conclusion:
In conclusion, the world of house design software offers a vast and powerful toolkit for bringing any vision to laying out the fundamental 3D floor plan and planning intricate kitchen and bathroom spaces to designing stunning landscapes and immersive home theaters, there is a specialized tool for every platforms empower users to experiment with materials, colors, lighting, and furniture arrangements with incredible facilitate practical considerations like cost estimation, energy efficiency, and accessibility, ensuring the final design is not only beautiful but also functional, sustainable, and budget-conscious. Ultimately, these digital aids democratize design, making it possible for anyone to create a deeply personalized and well-considered home.

Related posts:




Leave a Reply