
Interior design sketches are the foundational language of creating a new space, a vital bridge between a fleeting idea and a tangible are more than just drawings; they are the first physical manifestation of a vision, allowing designers and homeowners to explore layouts, test concepts, and refine details before committing to costly unlocks a world of creative freedom, enabling the exploration of everything from the grand sweep of a room's perspective to the precise placement of furniture and the interplay of light and process is essential for visualizing flow, scale, and atmosphere, ensuring that every element works in harmony to create a cohesive and functional environment.

1. A Minimalist Living Room Perspective Sketch
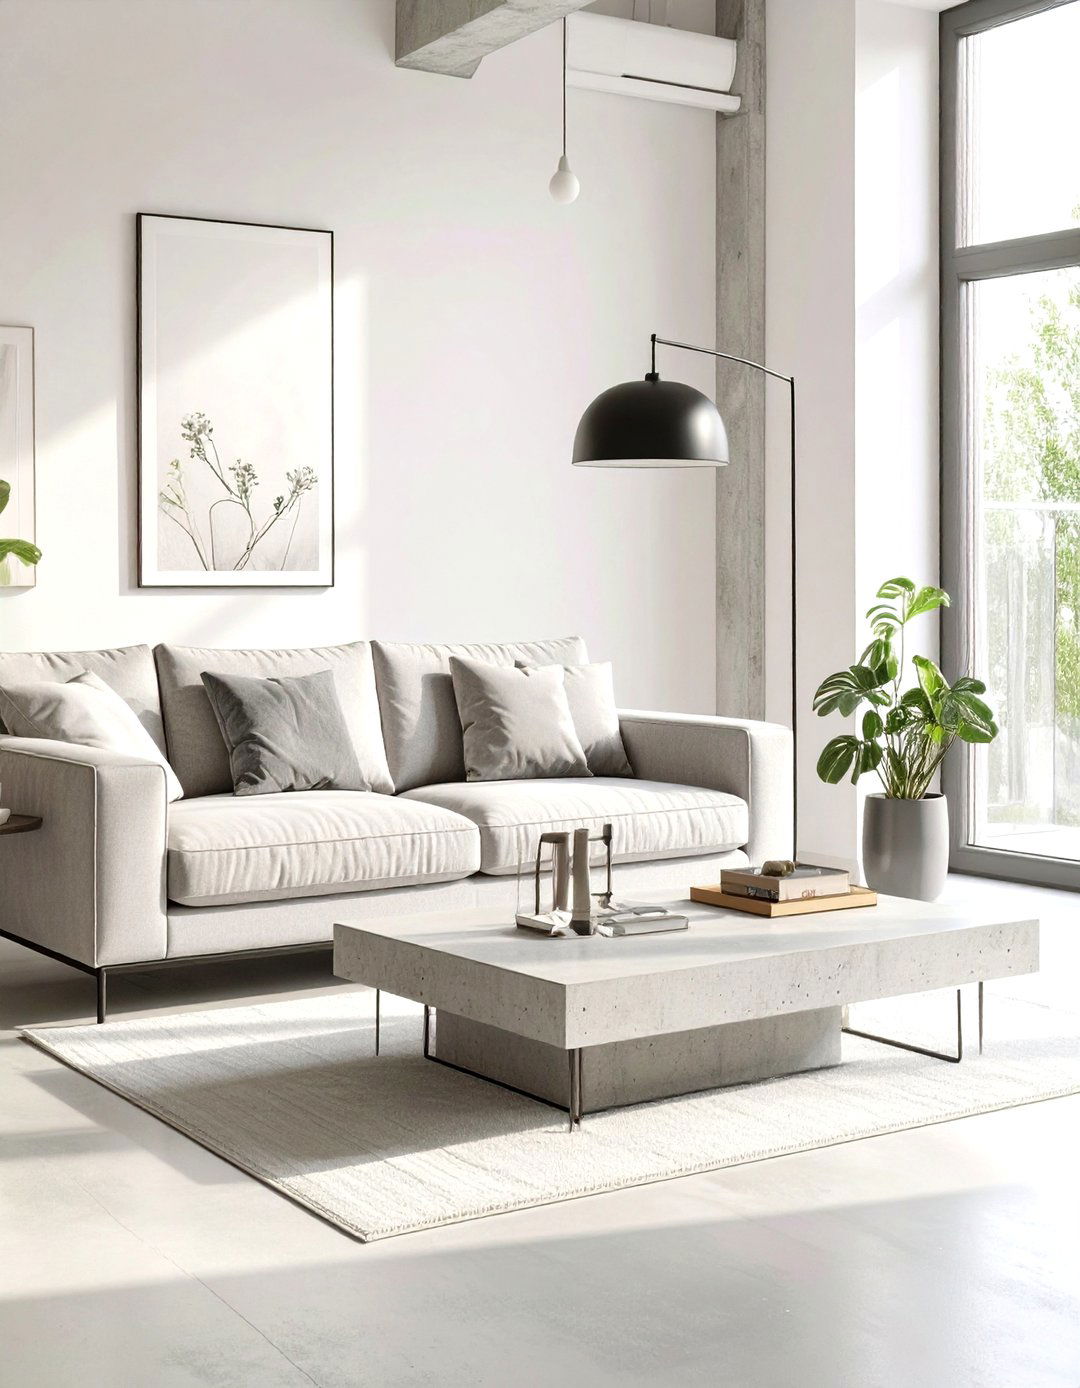
Capturing the essence of minimalism, this sketch focuses on a one-point perspective view of a living drawing emphasizes clean lines and an uncluttered layout, featuring a low-profile sofa, a simple geometric coffee table, and a single, statement floor material palette is restrained, indicated through shading techniques that suggest concrete floors, a soft linen-textured couch, and smooth, white walls. Large, unadorned windows dominate one wall, allowing the sketch to explore the play of natural light across the sparse sketch is all about celebrating negative space and architectural simplicity.
2. A Bohemian Bedroom Elevation Sketch
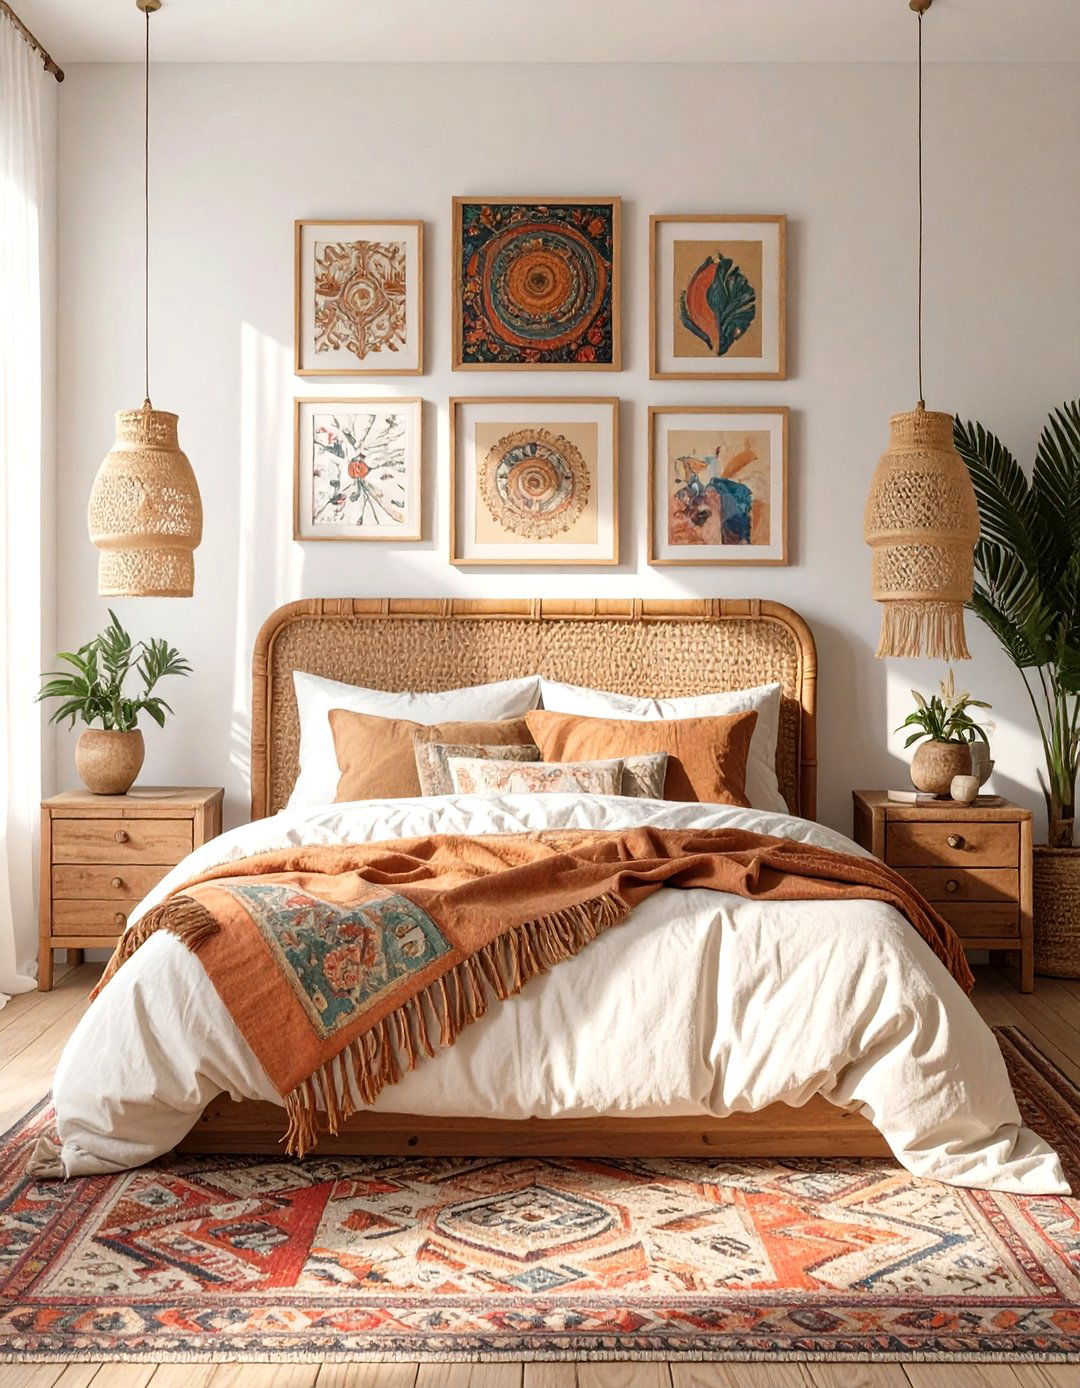
This elevation sketch presents a direct, face-on view of the main bedroom wall, showcasing a rich tapestry of textures and focal point is a low-slung bed with a rattan headboard, layered with mismatched pillows and a chunky knit the bed are two different vintage nightstands, one wooden and one sketch details hanging macrame plant holders, a gallery wall of eclectic art prints in various frames, and a textured area rug peeking out from under the rendering uses soft, flowing lines to convey a relaxed and free-spirited atmosphere.
3. An Industrial Kitchen Layout Sketch
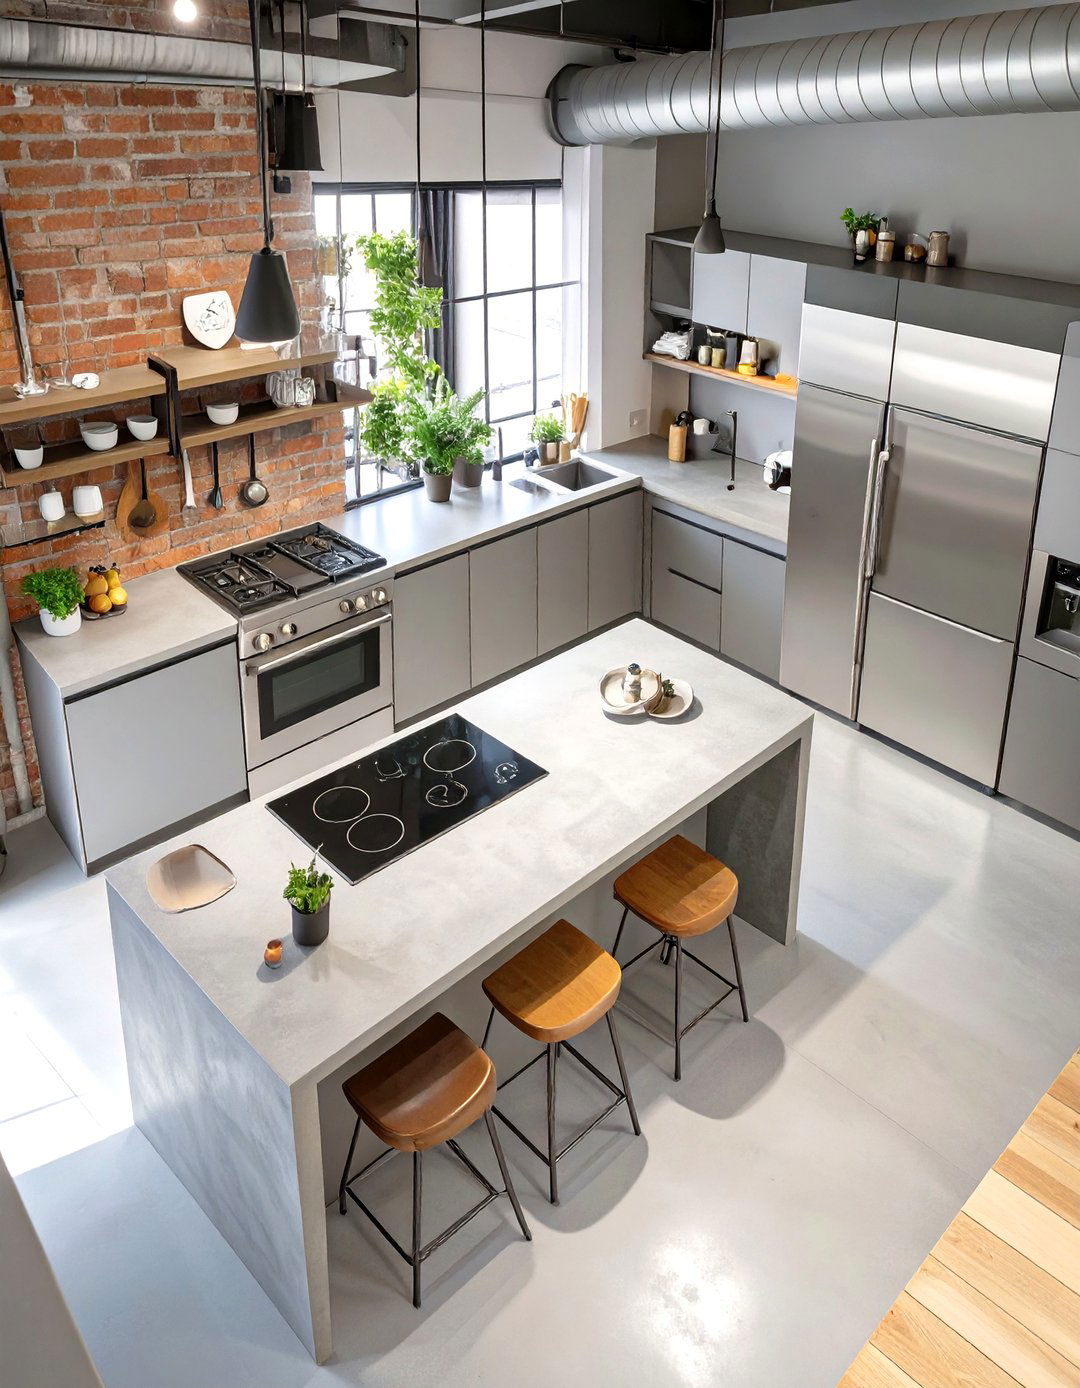
An overhead, floor-plan-style sketch illustrates the functional layout of an industrial-themed drawing clearly defines the work triangle between a stainless steel refrigerator, a large farmhouse sink, and a commercial-style gas central feature is a large island with a concrete waterfall countertop and seating for four on metal sketch indicates exposed brick on one wall through cross-hatching and shows open shelving made from reclaimed wood and black iron focus is on raw materials, practicality, and an efficient, open-concept flow perfect for both cooking and socializing.
4. A Scandinavian Dining Area Vignette
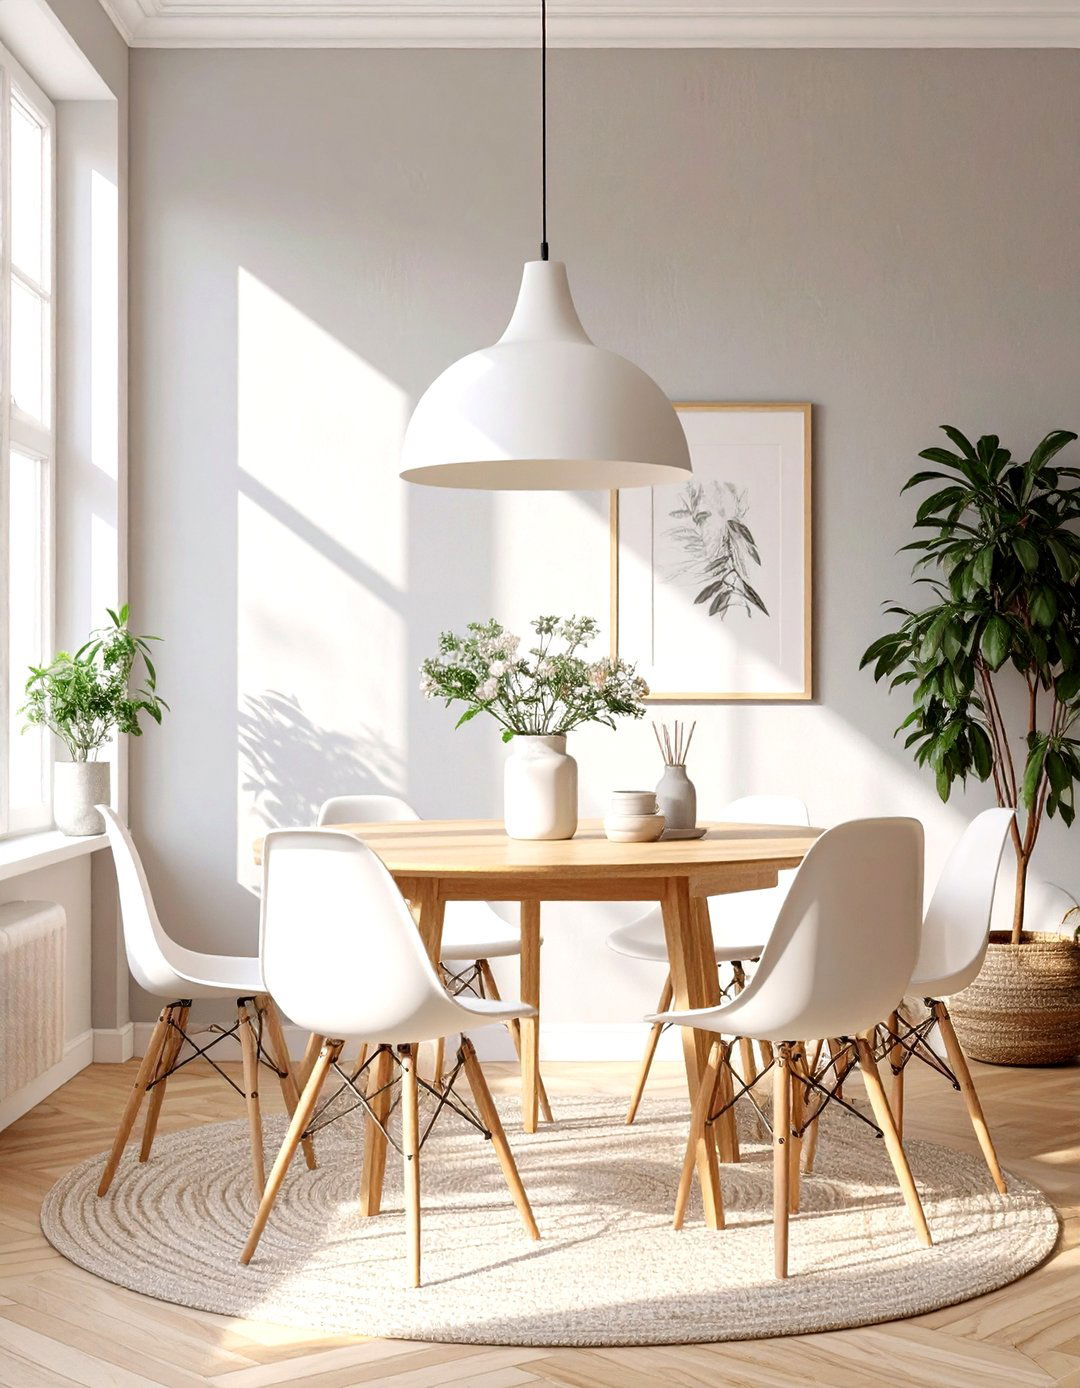
This sketch captures a small, intimate corner or vignette of a Scandinavian dining focus is on a round, light-wood dining table paired with iconic wishbone chairs. A single, oversized bell-shaped pendant light hangs low over the table, creating a cozy focal background is simple, suggesting a light gray wall and a large, minimalist abstract sketch uses fine lines and subtle shading to highlight the natural grain of the wood and the soft, diffused lighting, embodying the principles of lagom — not too much, not too little.
5. A Mid-Century Modern Living Room Sketch
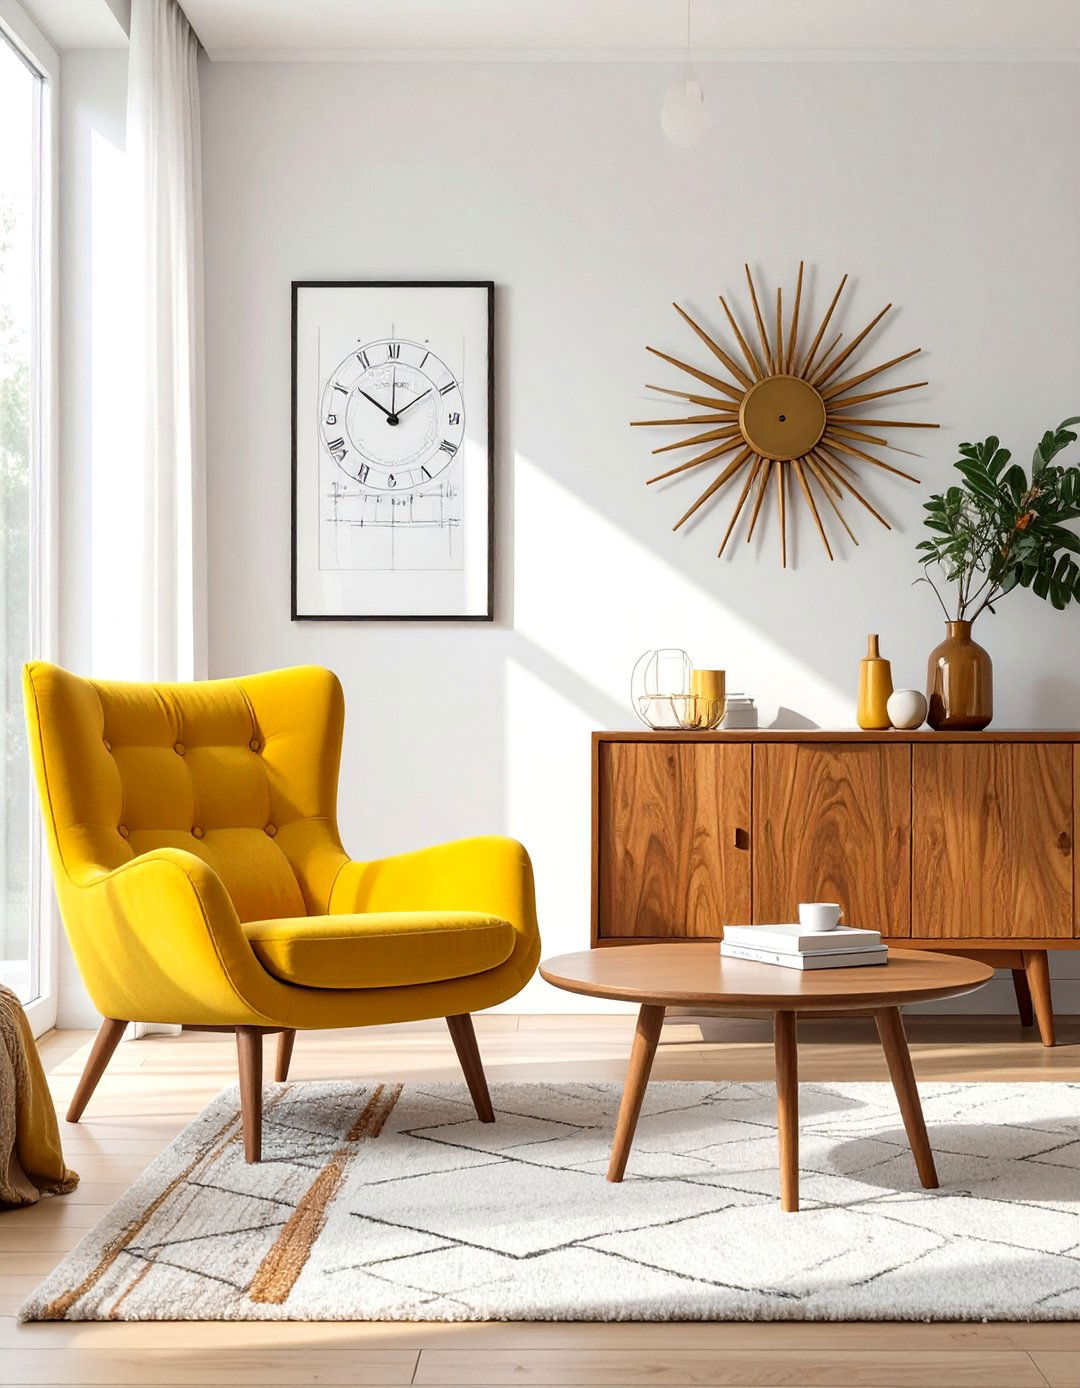
Imagine a two-point perspective sketch that brings a Mid-Century Modern living room to drawing showcases iconic furniture pieces like a streamlined teak sideboard, a kidney-shaped coffee table, and a classic armchair with tapered color palette is suggested with markers, indicating pops of mustard yellow, teal, and burnt orange against a neutral backdrop. A starburst clock on the wall and a geometric-patterned rug anchor the sketch emphasizes the seamless connection between indoors and outdoors with a large sliding glass door in the background.
6. A Rustic Farmhouse Entryway Sketch
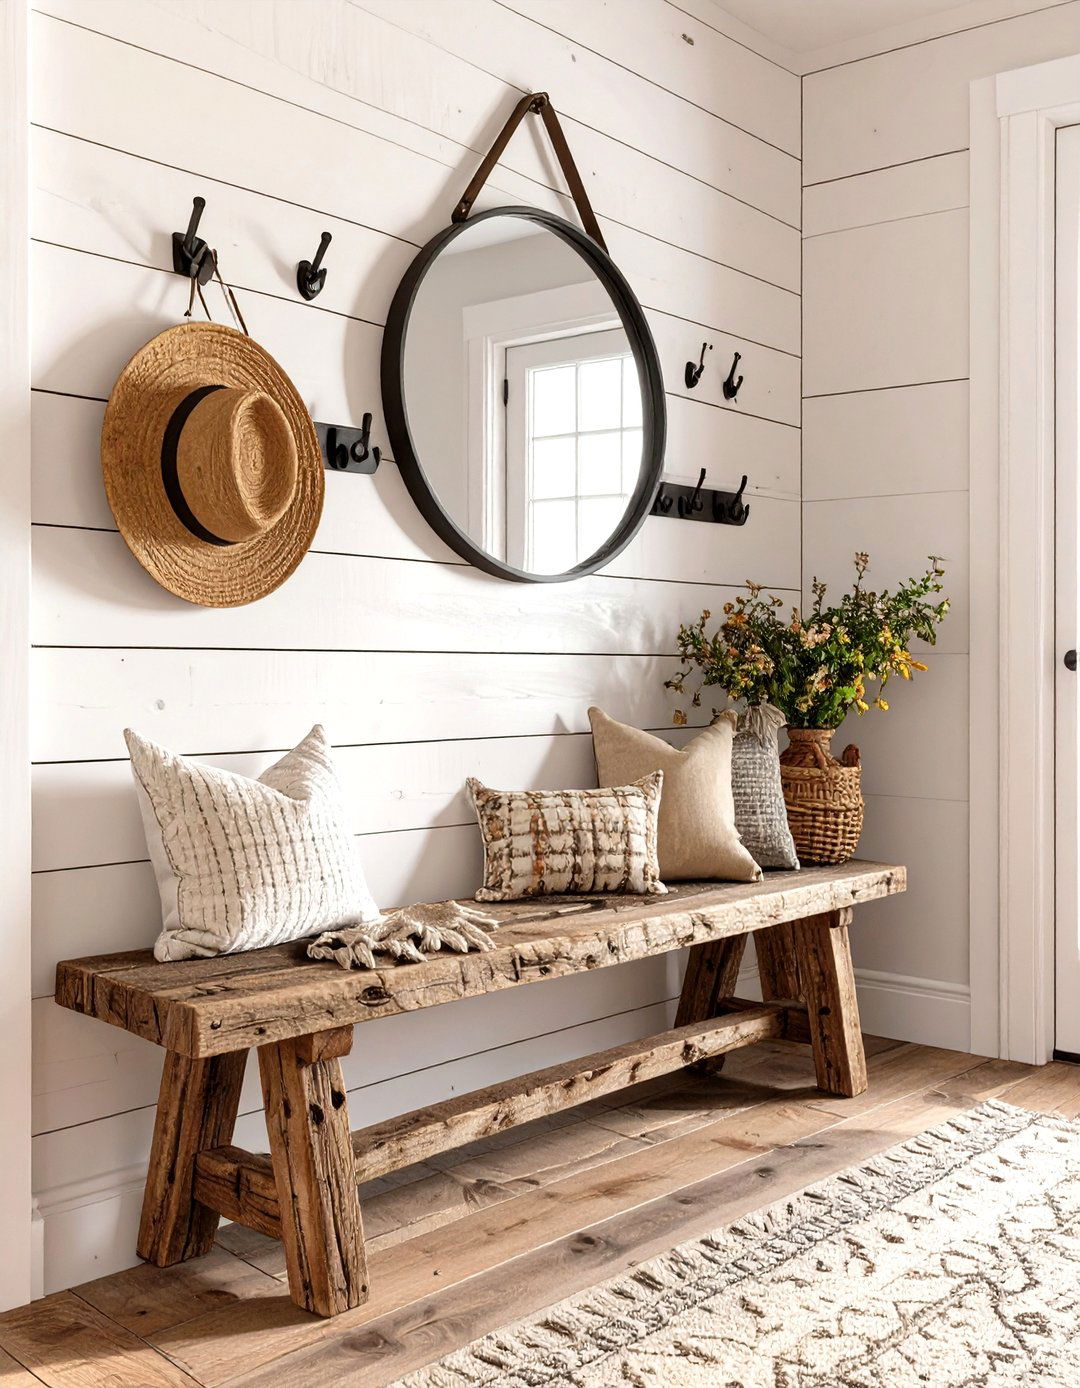
This sketch focuses on the welcoming feel of a rustic farmhouse from a straight-on perspective, it features a weathered wooden bench topped with grain-sack the bench, wire baskets hold shoes, while a series of simple black hooks are mounted above on a white shiplap wall. A round metal mirror hangs above the hooks, reflecting a hint of the opposite flooring is sketched to represent wide-plank, distressed drawing uses varied line weights to create a sense of age and texture, evoking a warm, lived-in charm.
7. A Coastal Bathroom Elevation Concept
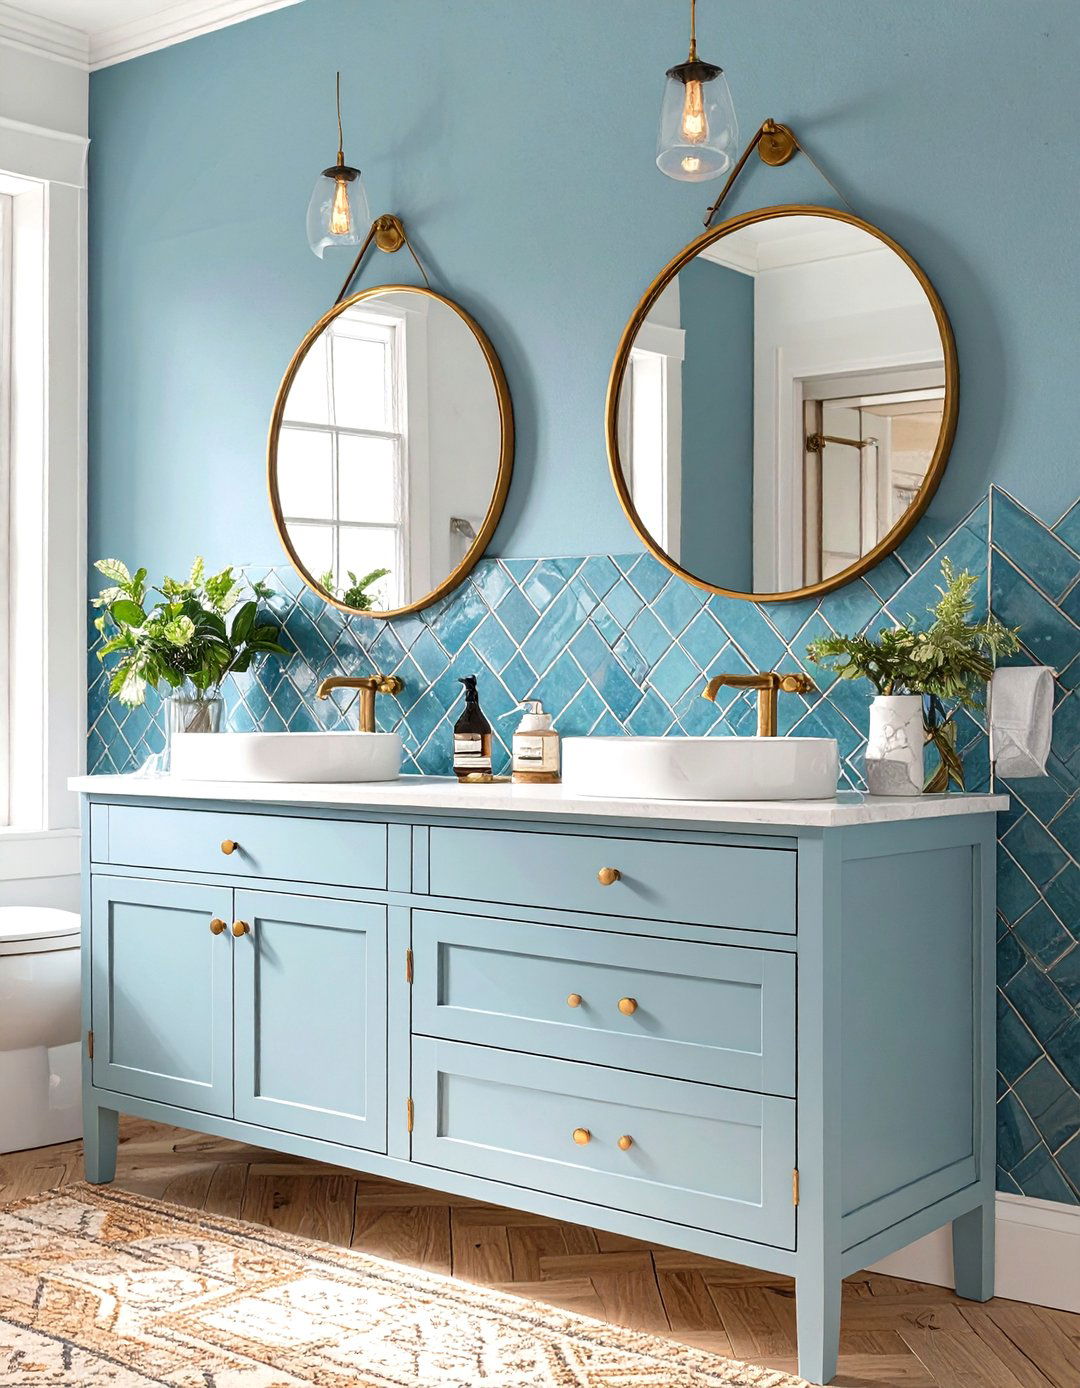
An elevation sketch of a coastal bathroom's vanity wall reveals a light and airy details a double vanity with a white quartz countertop and light blue shaker-style the vanity, two circular mirrors with thin brass frames are mounted, with a simple, elegant sconce between wall behind is shown with a subtle, watery-blue subway tile backsplash laid in a herringbone sketch uses light pencil strokes and minimal shading to convey a sense of brightness and tranquility, reminiscent of a seaside could make this space feel even more serene?
8. A Traditional Home Office Sketch
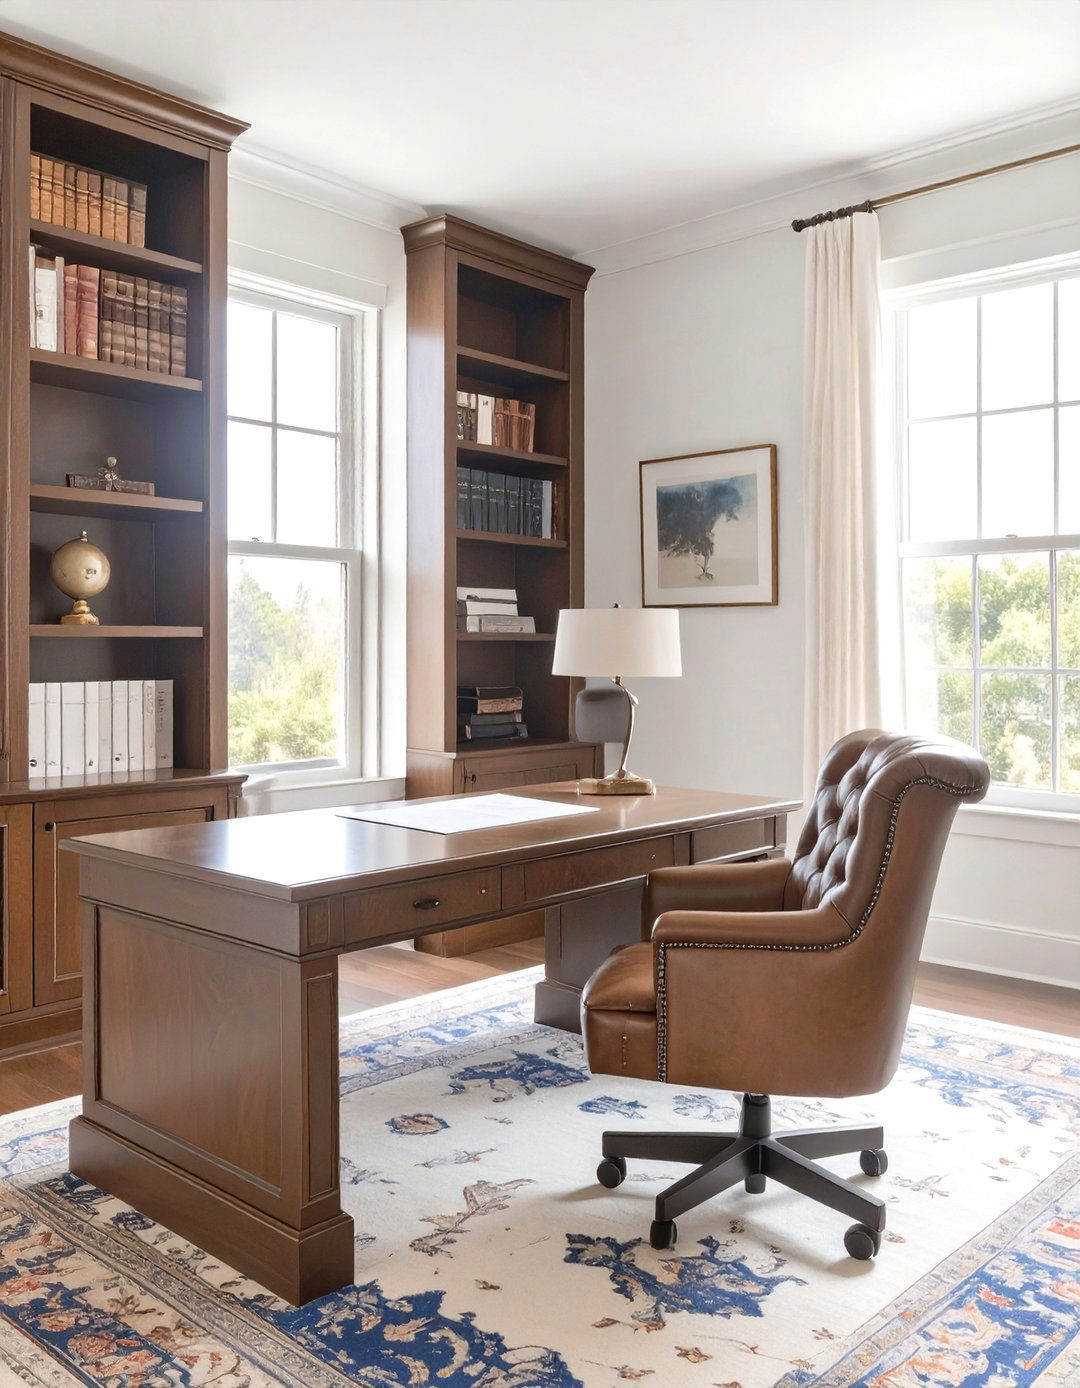
This perspective sketch depicts a classic and studious traditional home room is dominated by floor-to-ceiling built-in bookcases, rendered with detailed lines to show raised paneling and crown molding. A large, mahogany executive desk with carved legs sits in the center of the room, paired with a tufted leather office oriental rug is detailed on the floor, and the lighting is provided by a classic green-shaded banker's lamp on the sketch uses rich shading and cross-hatching to convey the depth and warmth of the dark wood.
9. An Art Deco Powder Room Sketch
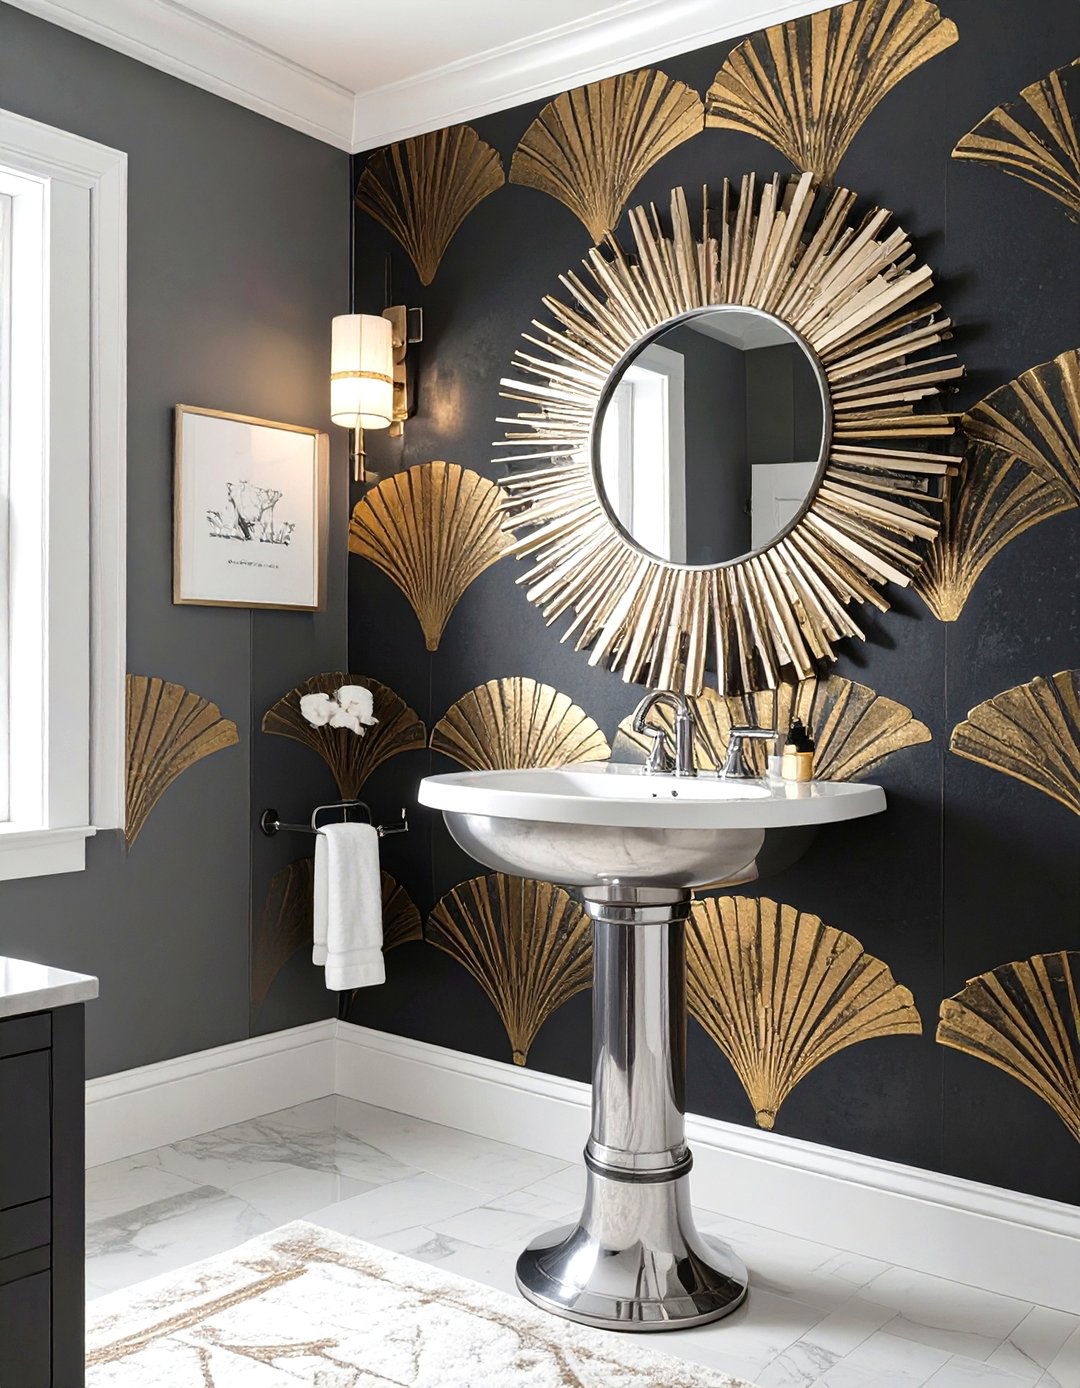
Step into glamour with a sketch of an Art Deco powder drawing focuses on bold geometric patterns and luxurious elevation shows a wall covered in a dramatic fan-patterned wallpaper in black and gold. A pedestal sink with sleek, chrome fixtures stands as a sculptural it, a sunburst mirror adds another layer of iconic flooring is sketched as a black and white checkerboard sketch uses strong, confident lines and high contrast to capture the opulence and theatricality of the Art Deco era.
10. A Japanese Zen Garden Sketch

This sketch moves outdoors to visualize a Japanese Zen garden connected to a overhead view shows the careful arrangement of elements: a raked sand garden with swirling patterns, three large, moss-covered boulders, and a simple stone lantern. A small bamboo water feature (shishi-odoshi) is tucked in a garden is bordered by a low bamboo fence and a single, carefully pruned maple sketch uses stippling and delicate lines to represent the textures of sand, stone, and foliage, creating a powerful sense of peace and contemplation.
11. A French Country Kitchen Sketch
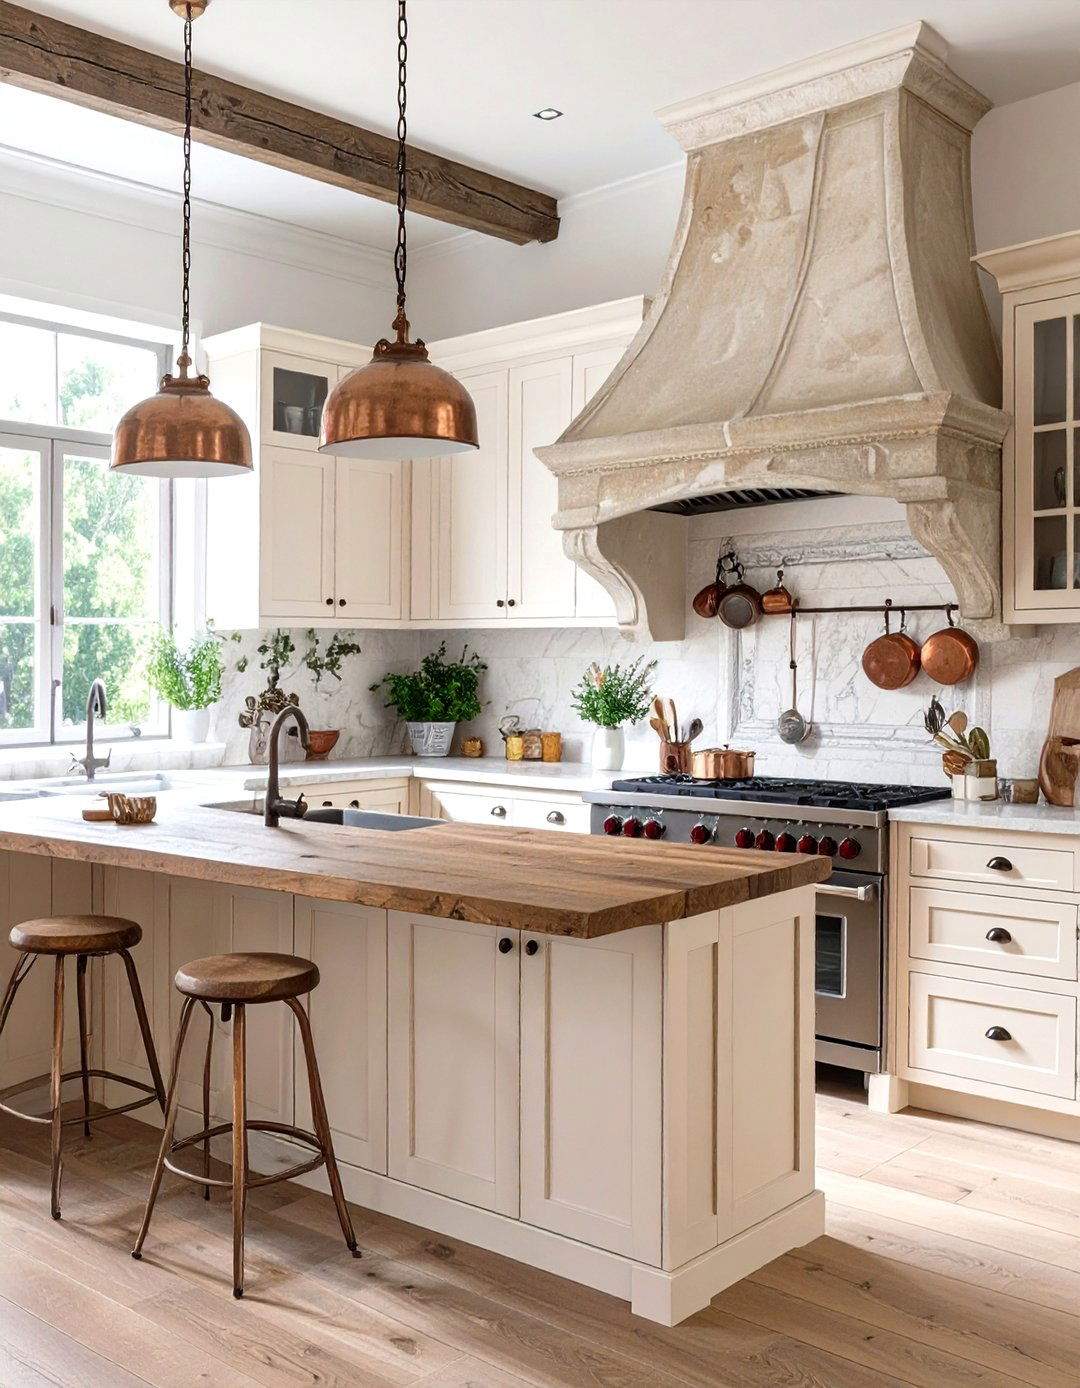
A warm and inviting French Country kitchen is brought to life in this perspective drawing highlights a large, ornate range hood, perhaps made of plaster or stone, as the central cabinets are sketched with creamy white finishes and detailed with decorative moldings and antique brass apron-front sink sits under a window dressed with a simple floral valance. A pot rack hangs over a rustic wooden island, filled with sketched copper rendering emphasizes soft curves and weathered finishes to evoke provincial charm.
12. A Maximalist Gallery Wall Elevation
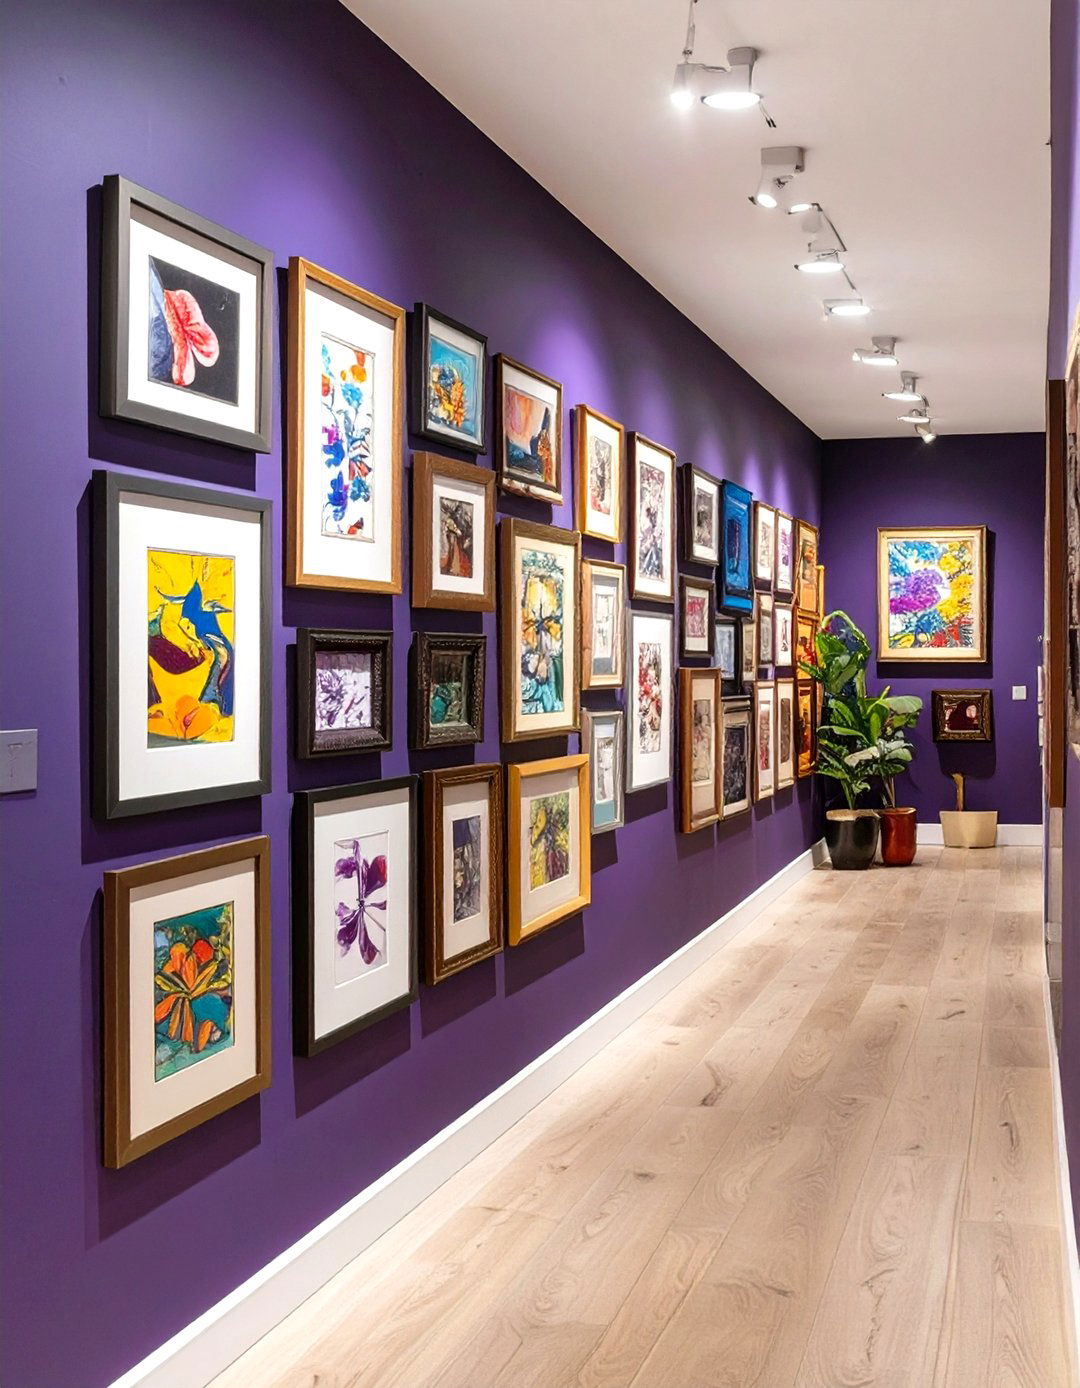
This detailed elevation sketch is an exercise in organized chaos, depicting a floor-to-ceiling maximalist gallery shows a dense arrangement of frames in all shapes, sizes, and finishes — gilt, black, wood, and modern artwork within is varied, from oil portraits and abstract prints to line drawings and even small, mounted sketch carefully considers the spacing and overlap, creating a dynamic composition that feels both personal and surrounding wall is a deep jewel tone, making the eclectic collection would you arrange your life's story on a wall like this?
13. A Contemporary Open-Concept Living Sketch
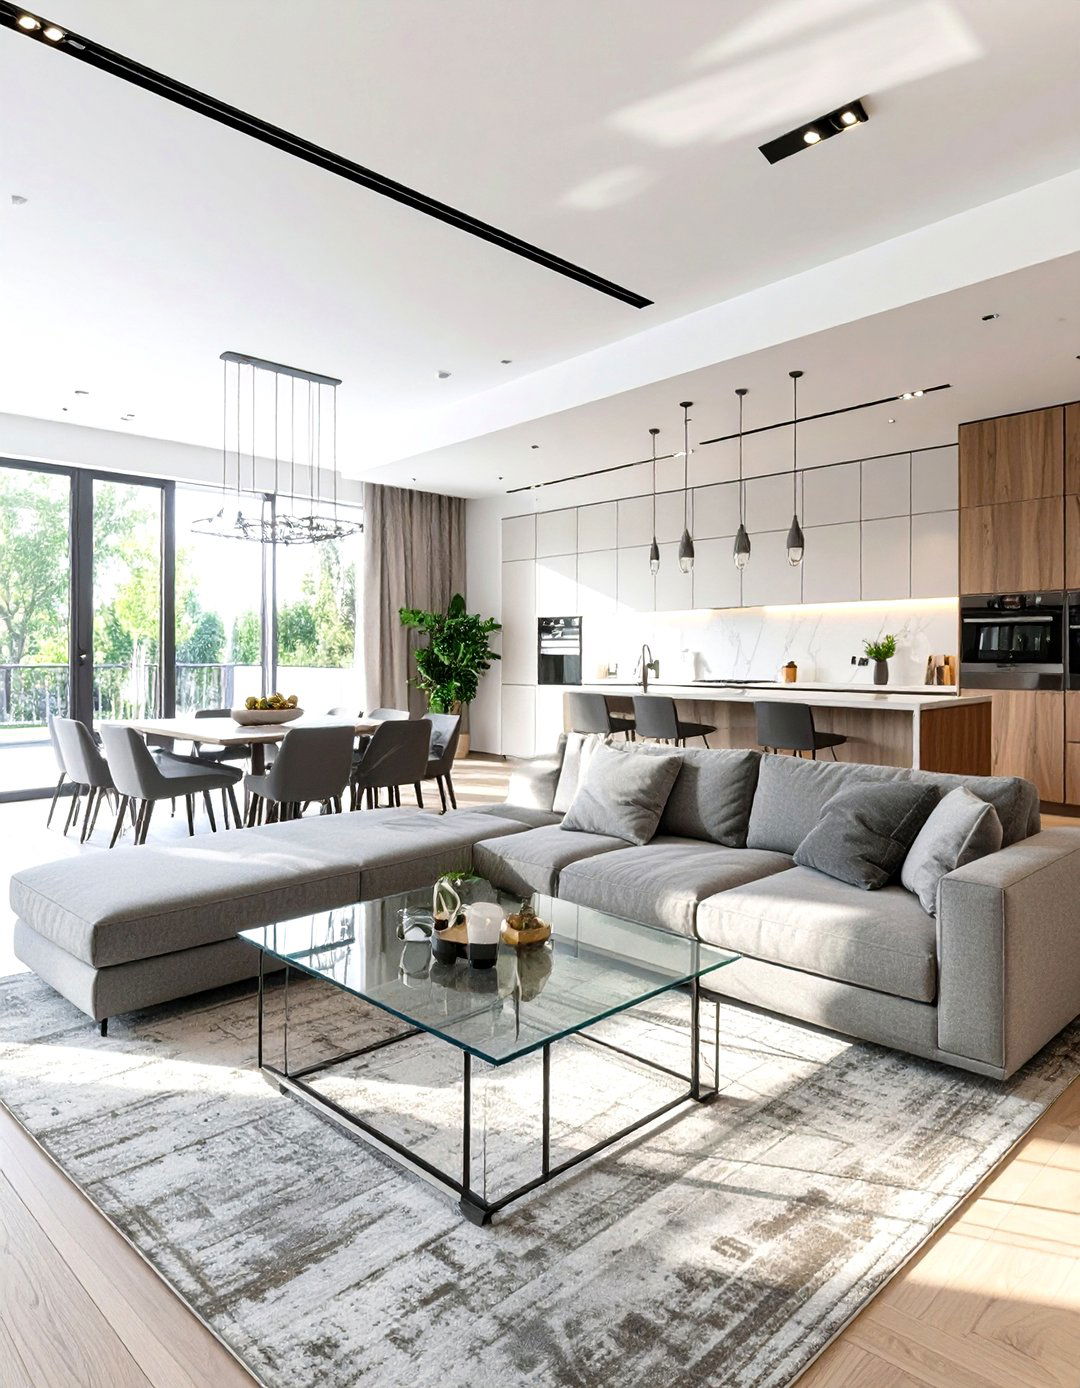
A wide-angle perspective sketch illustrates the seamless flow of a contemporary open-concept space, combining the living, dining, and kitchen drawing uses leading lines from a large sectional sofa to guide the eye through the dining area with a sleek glass table and into the kitchen, which features flat-panel cabinets and an integrated refrigerator. A consistent color palette of grays, whites, and a single accent color like navy blue unifies the sketch focuses on architectural elements like a floating staircase and recessed lighting to emphasize the modern, integrated design.
14. A Shabby Chic Bedroom Sketch
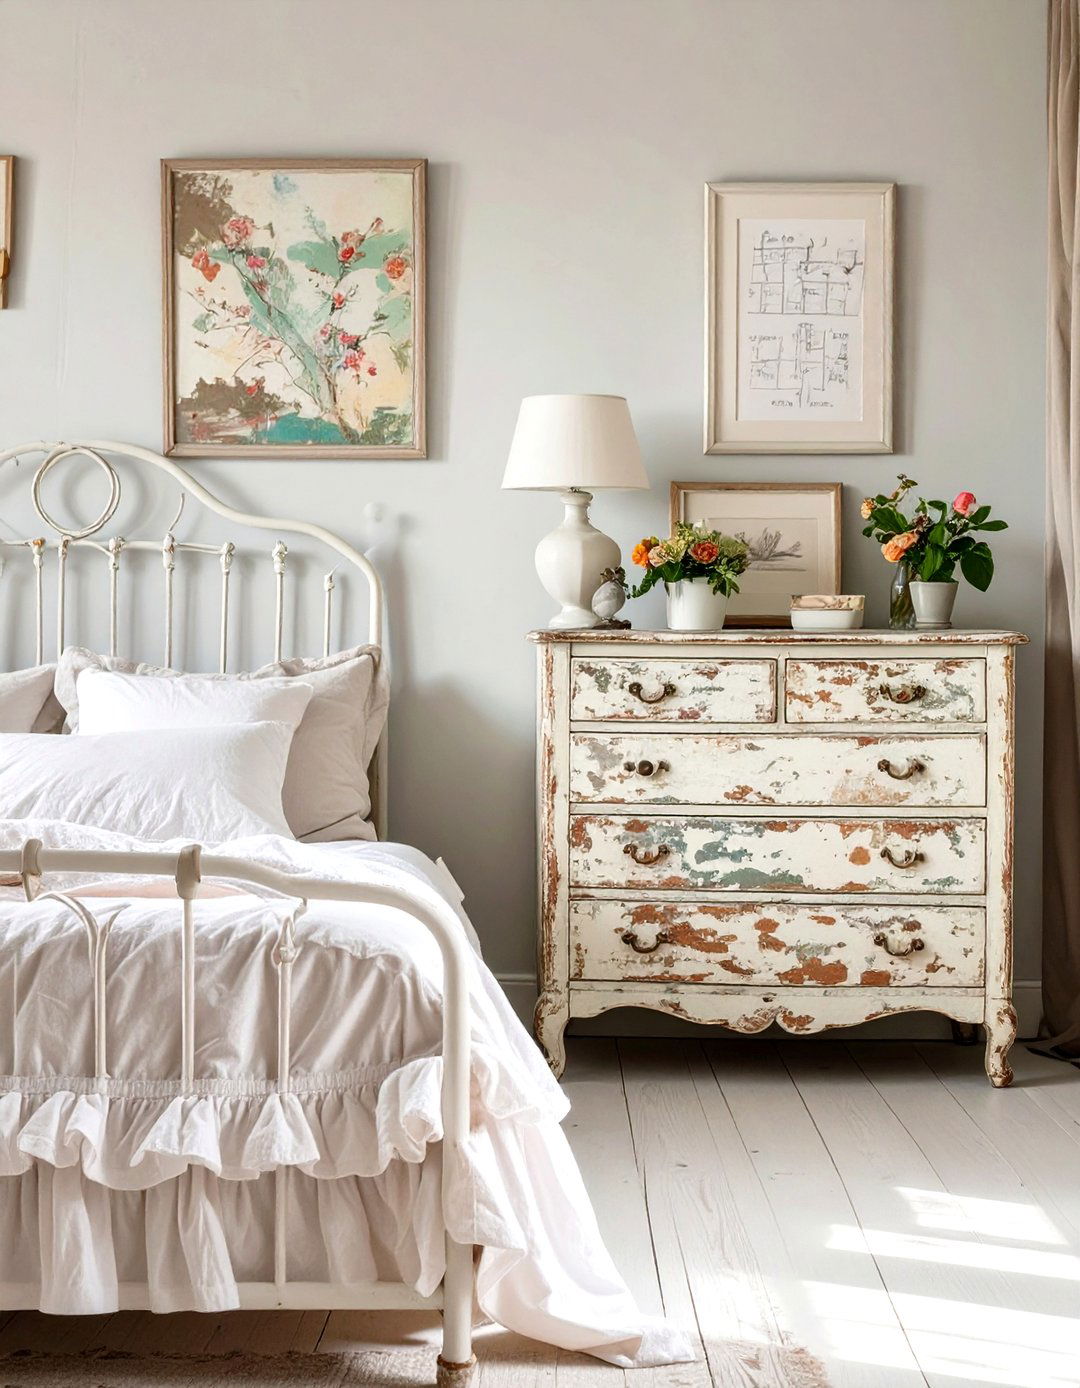
This sketch captures the soft, romantic feel of a shabby chic focal point is an antique iron bed frame, painted white and artfully distressed, layered with ruffled linens and floral pillows. A vintage wooden dresser with a peeling paint finish and mismatched crystal knobs sits against one wall. A delicate crystal chandelier hangs from the sketch uses soft, smudged pencil lines and light watercolor washes in pastel pinks, blues, and creams to create a dreamy, feminine, and comfortable atmosphere full of nostalgic charm.
15. A Hollywood Regency Lounge Sketch
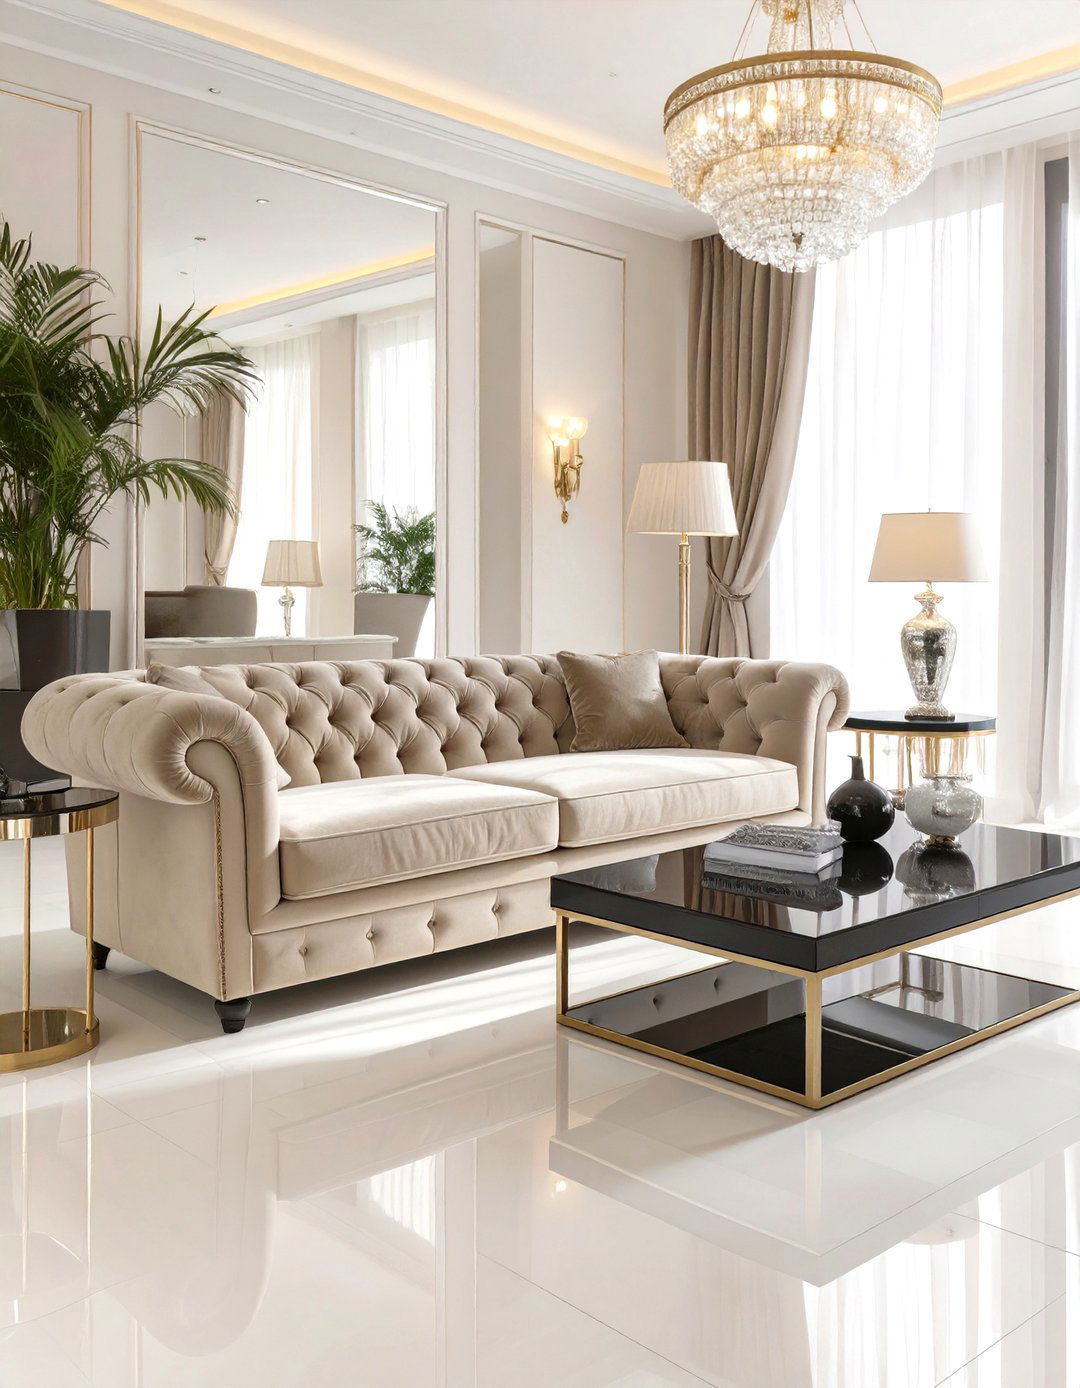
Dive into glamour with a sketch of a Hollywood Regency lounge drawing is all about high contrast, bold statements, and luxurious features a plush velvet channel-tufted sofa, a lacquered black coffee table, and mirrored side tables. A dramatic, oversized floor lamp with a silk shade adds a touch of sketch indicates a high-gloss floor and a wall with bold, graphic use of marker and ink with sharp, clean lines helps to convey the polished, sophisticated, and unapologetically glamorous style.
16. A Biophilic Home Office Concept
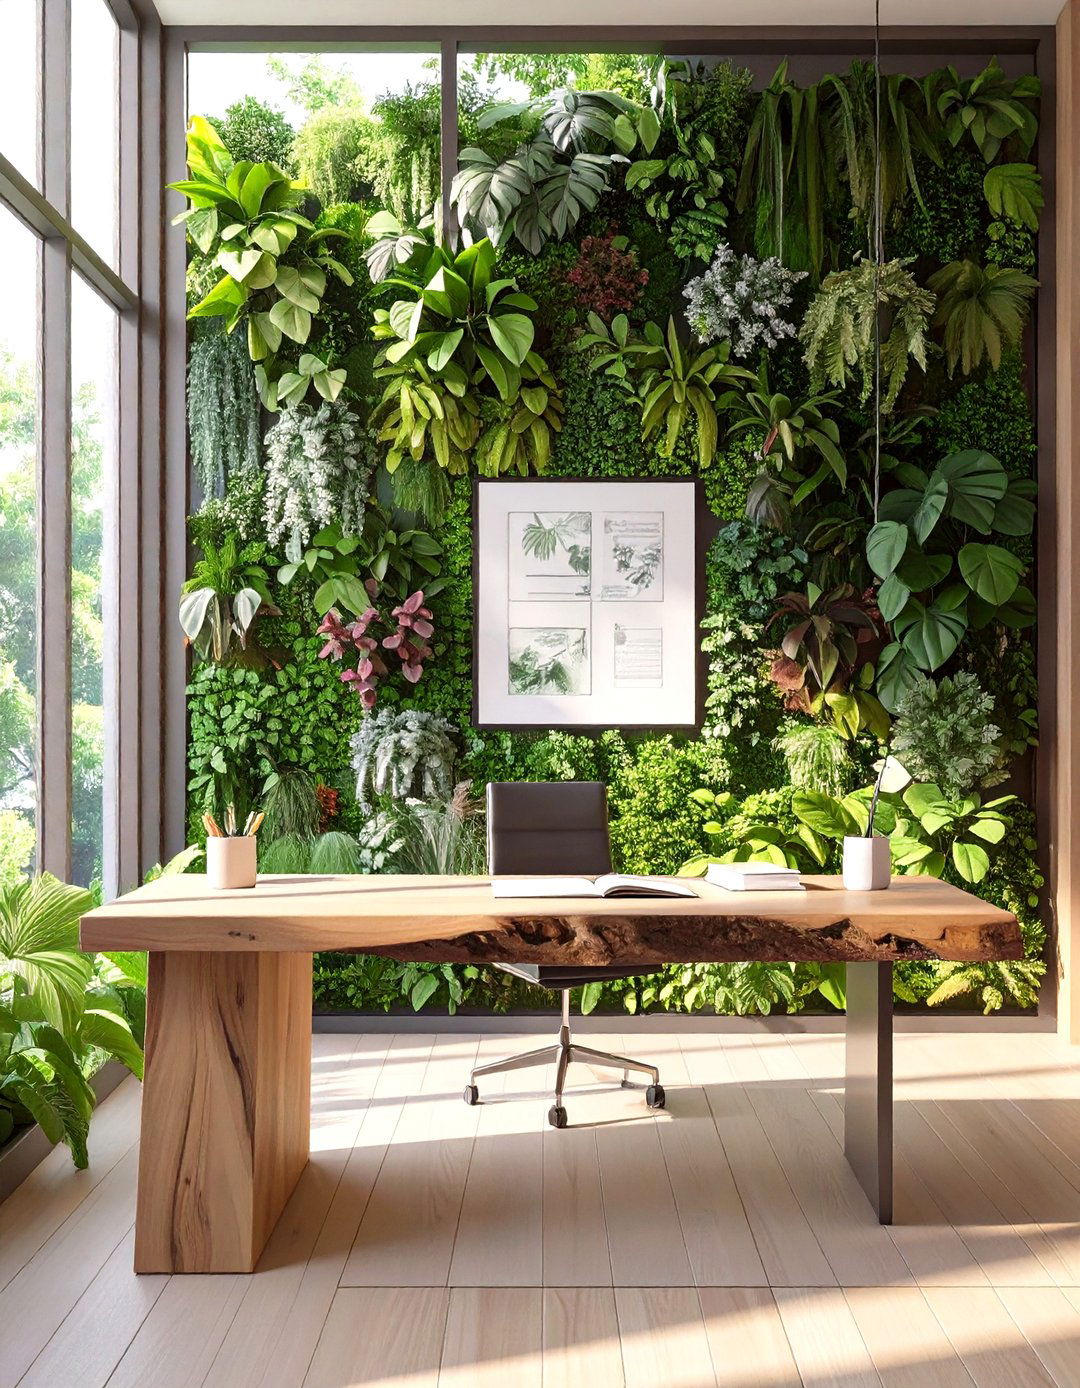
This sketch visualizes a home office designed around the principles of biophilia, connecting the user with drawing shows a live-edge wooden desk positioned in front of a large window overlooking a lush garden. A living wall, or vertical garden, is the main feature on one side, sketched with a variety of ferns and trailing materials are emphasized, with sketches of a cork floor, a rattan light fixture, and linen rendering uses organic lines and varied green tones to create a calm, productive, and nature-infused workspace.
17. A Transitional Dining Room Sketch
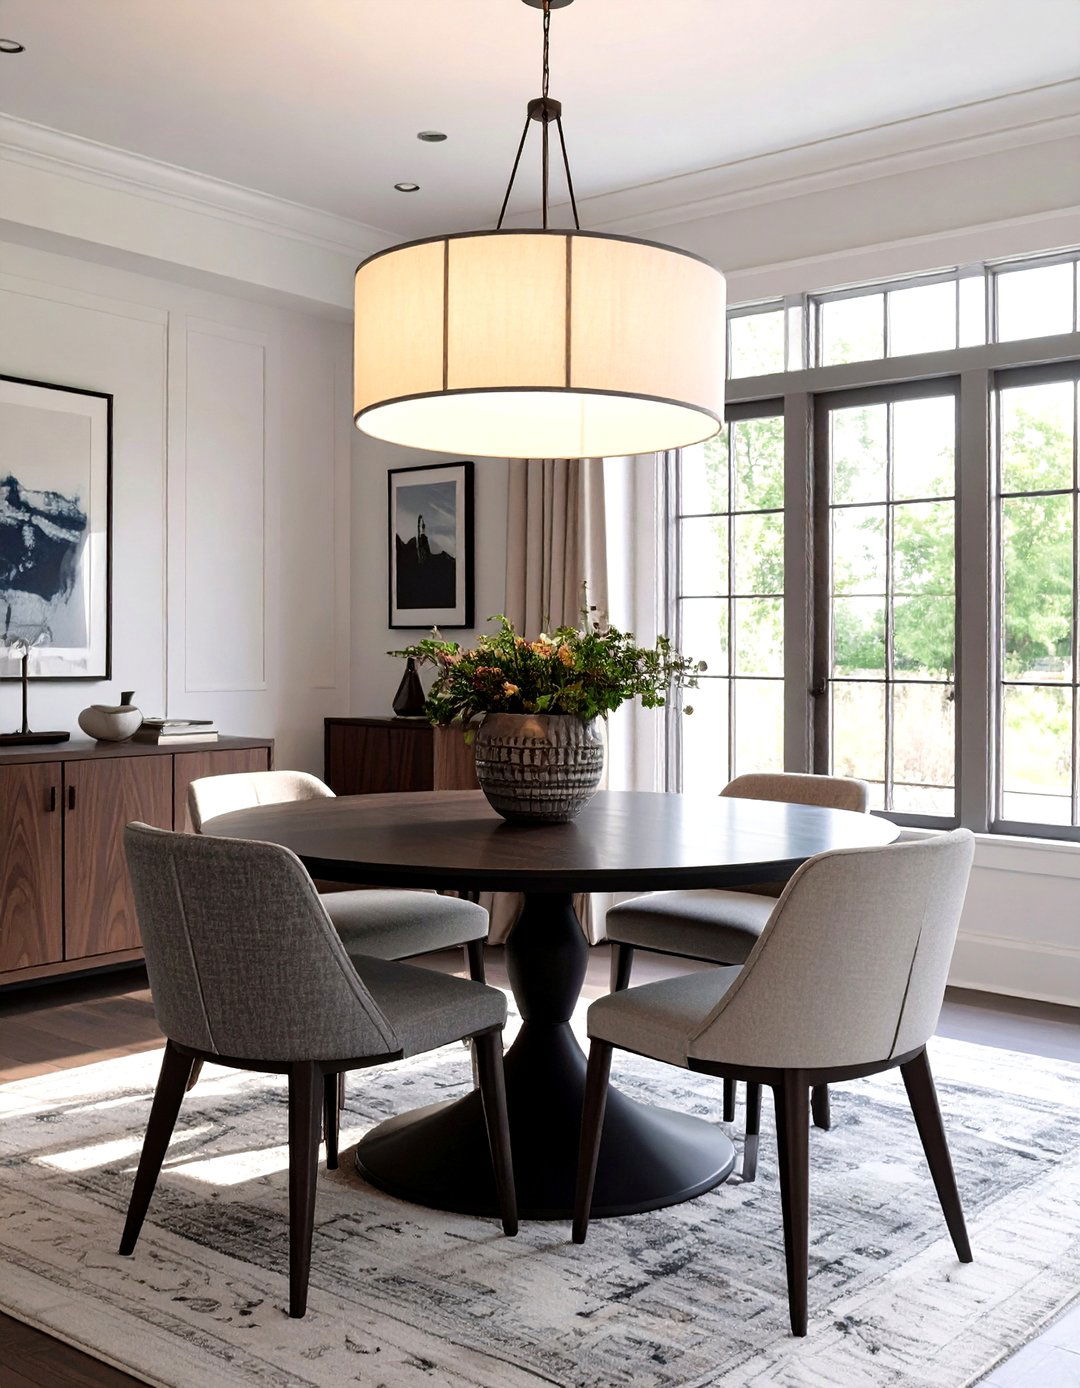
This perspective sketch balances the classic with the contemporary in a transitional dining features a traditional, dark wood pedestal dining table surrounded by modern, fully upholstered parsons chairs in a light neutral elegant, oversized drum pendant light hangs above, replacing a traditional walls are painted a sophisticated greige, with simple, elegant wainscoting on the lower sketch uses both sharp lines for the modern elements and softer shading for the traditional pieces to show how these two styles can blend harmoniously.
18. A Southwestern Living Room Sketch
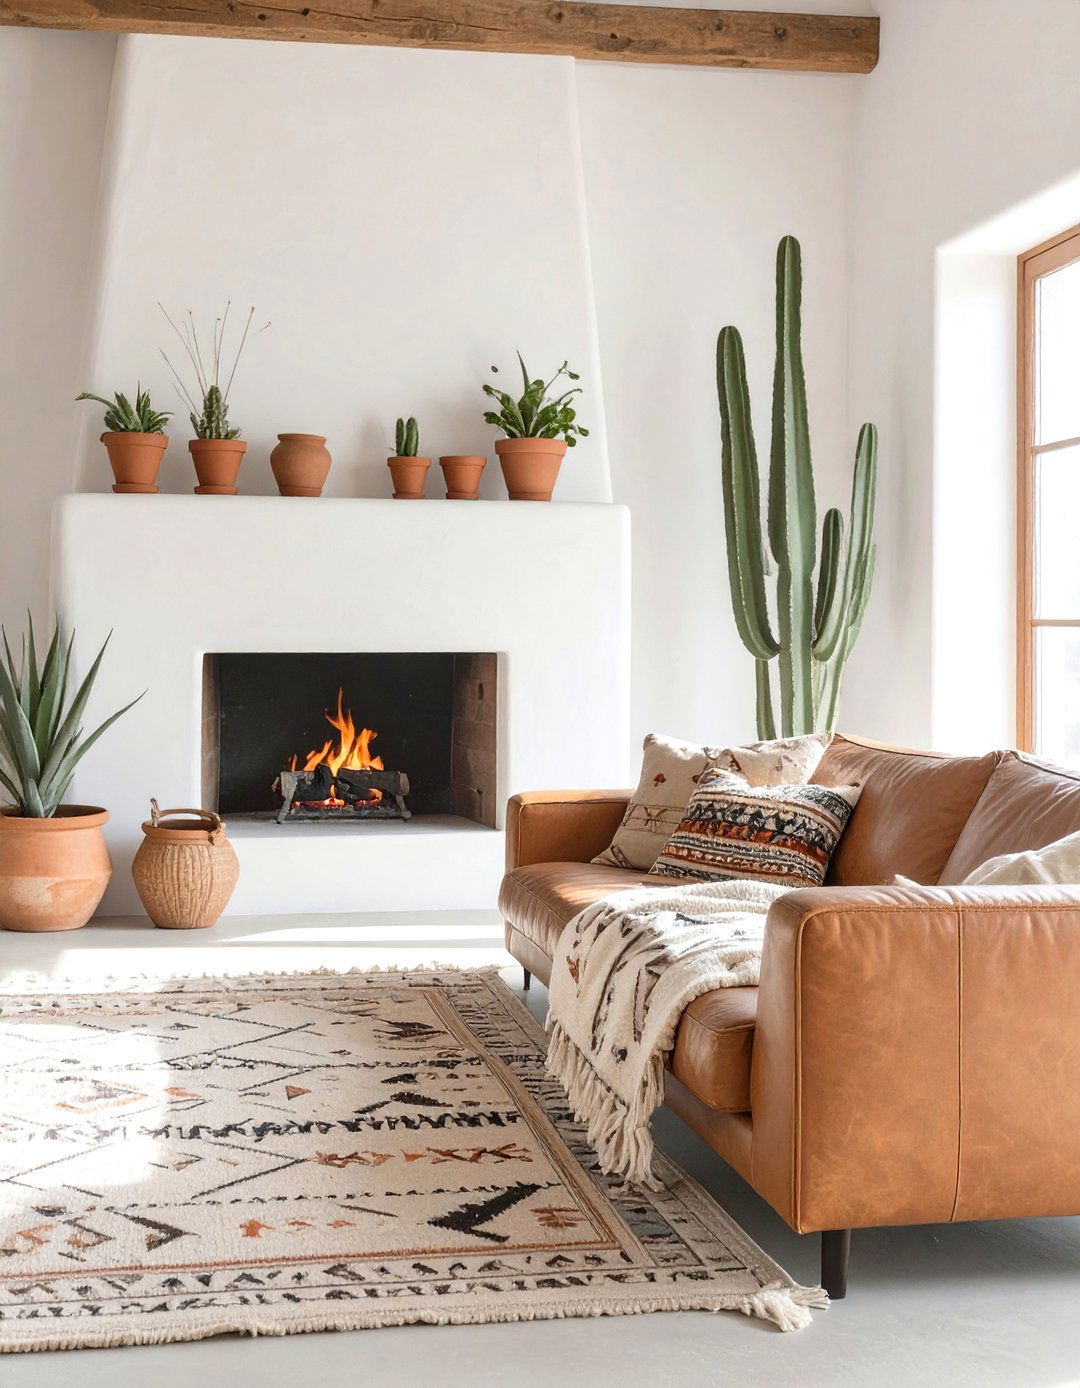
A sketch filled with warmth and earthy textures brings a Southwestern living room to drawing centers around a kiva-style fireplace built into an adobe furniture includes a rustic leather sofa adorned with a woven Navajo-patterned blanket and a coffee table made from a reclaimed wood pots with cacti and succulents are sketched in the color palette is suggested through colored pencils, focusing on terra cotta, sand, turquoise, and deep sketch captures the rugged, sun-baked spirit of the region.
19. A Modern Nursery Elevation Sketch
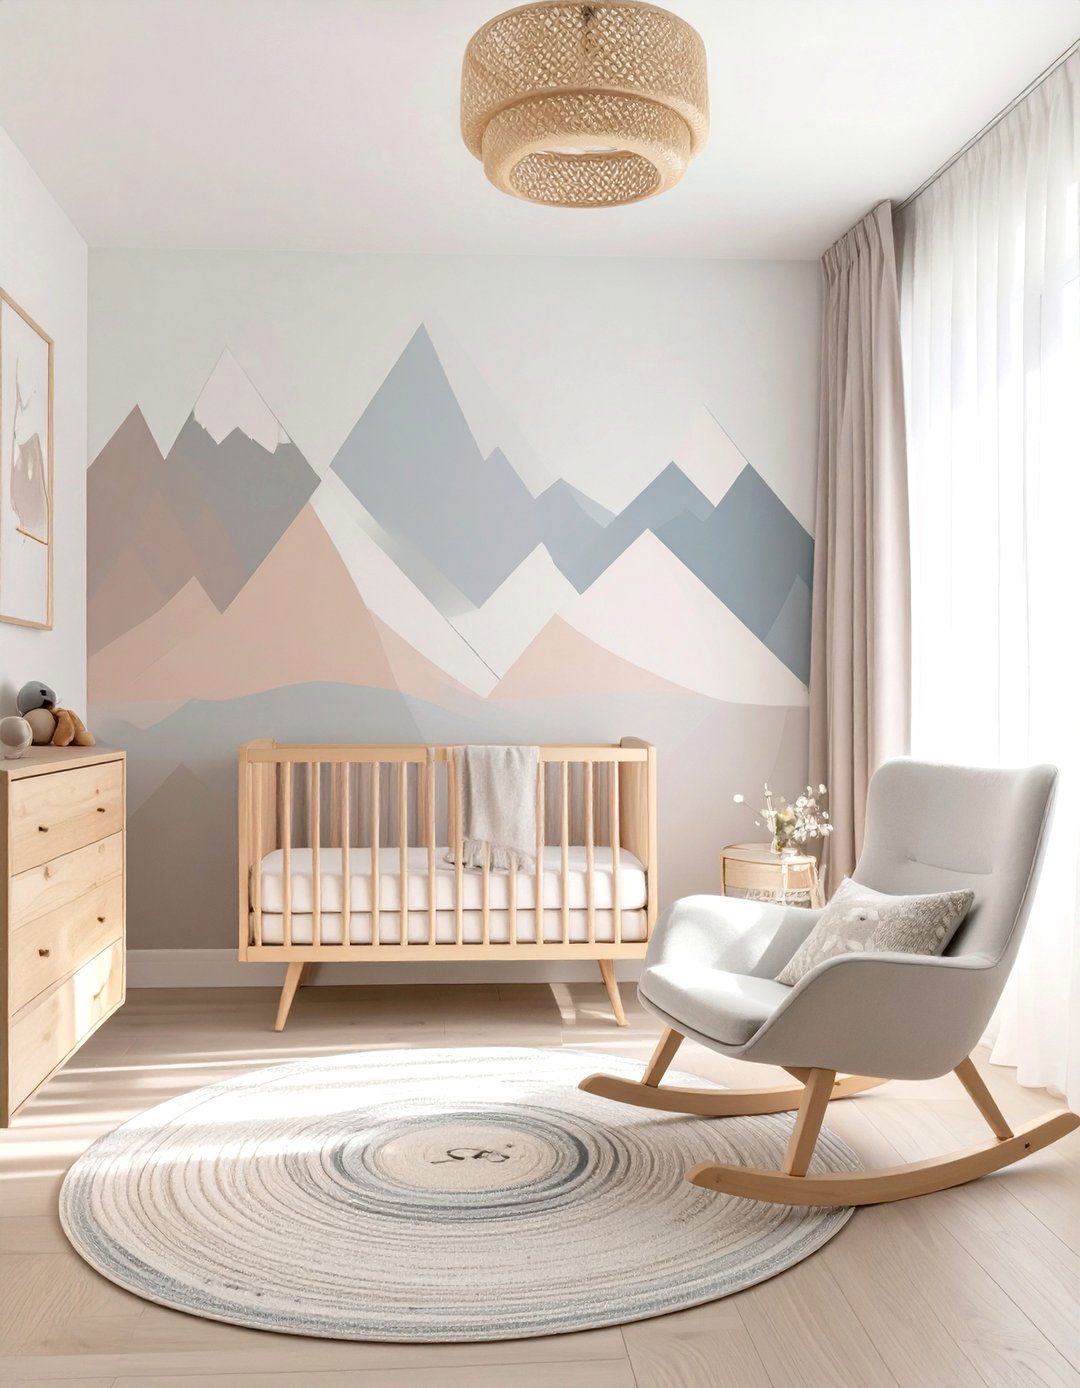
This elevation sketch presents a clean and playful modern avoids clichés, instead focusing on a sophisticated yet child-friendly wall features a subtle geometric mountain mural in muted tones of sage green and gray. A sleek, light-wood crib with clean lines is the centerpiece, paired with a comfortable, contemporary rocking shelves display curated wooden toys and sketch uses fine-tip pens to create crisp lines and a clear, uncluttered composition, perfect for a calming and stylish space for a baby.



20. A Craftsman Style Built-In Nook
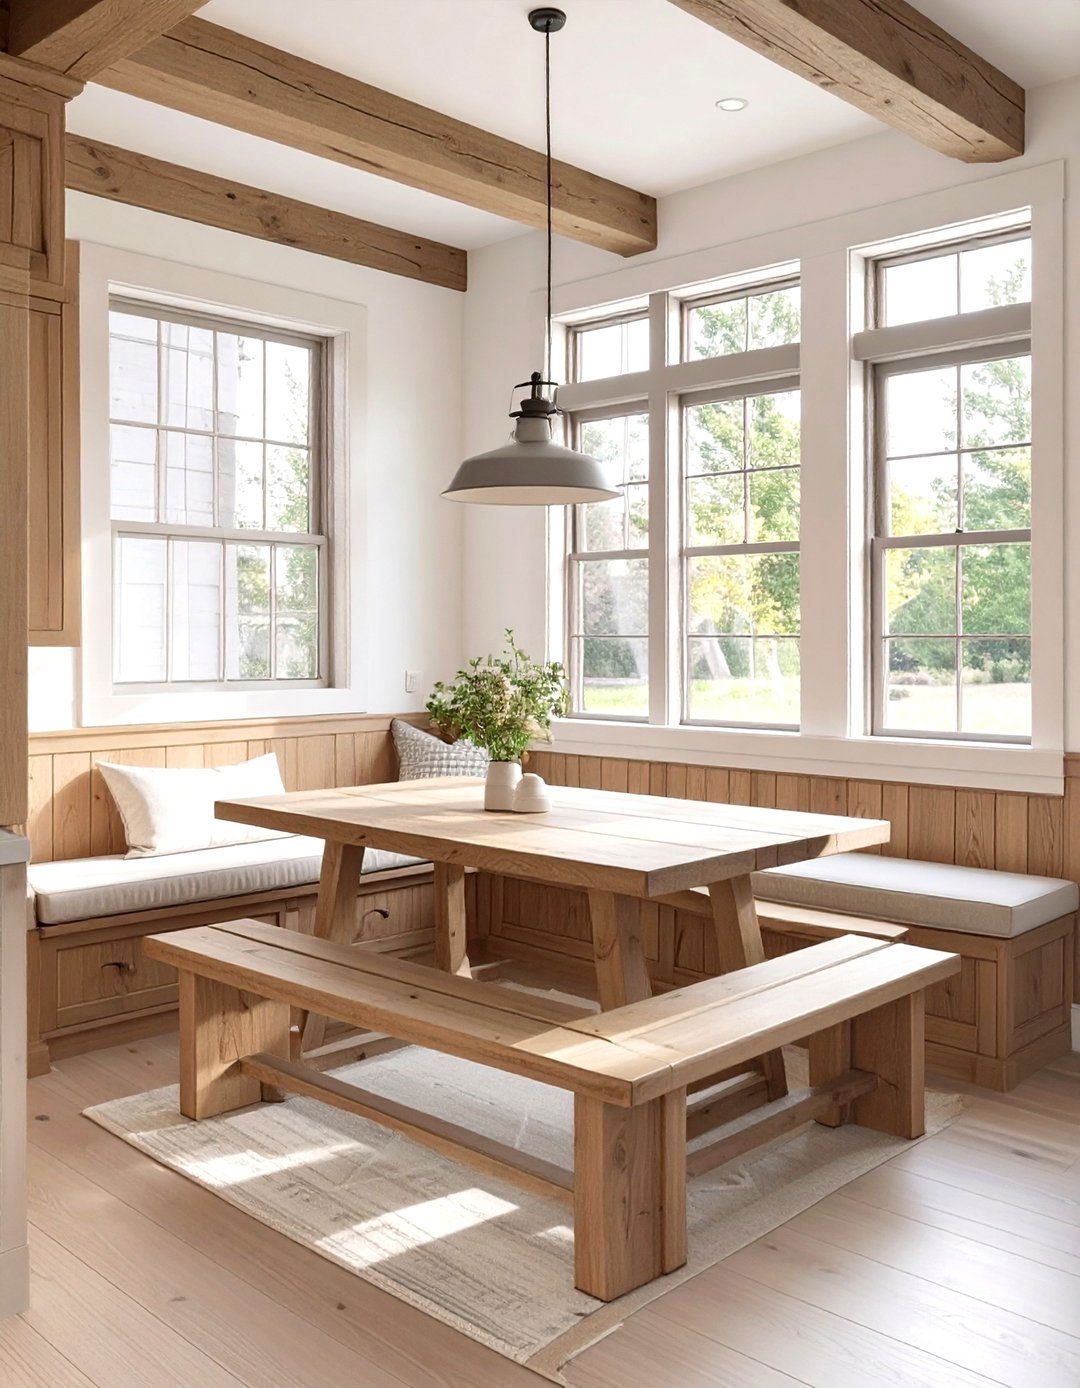
This detailed sketch focuses on a cozy Craftsman-style built-in breakfast drawing shows the intricate woodwork of the bench seating, featuring straight lines, sturdy construction, and exposed bench is built under a set of three vertical windows, a hallmark of the style. A simple, sturdy trestle table sits in the sketch uses careful shading to highlight the richness of the quarter-sawn oak, a signature material of the era. It’s a celebration of craftsmanship, functionality, and the beauty of natural wood.
21. A Tropical Sunroom Perspective Sketch
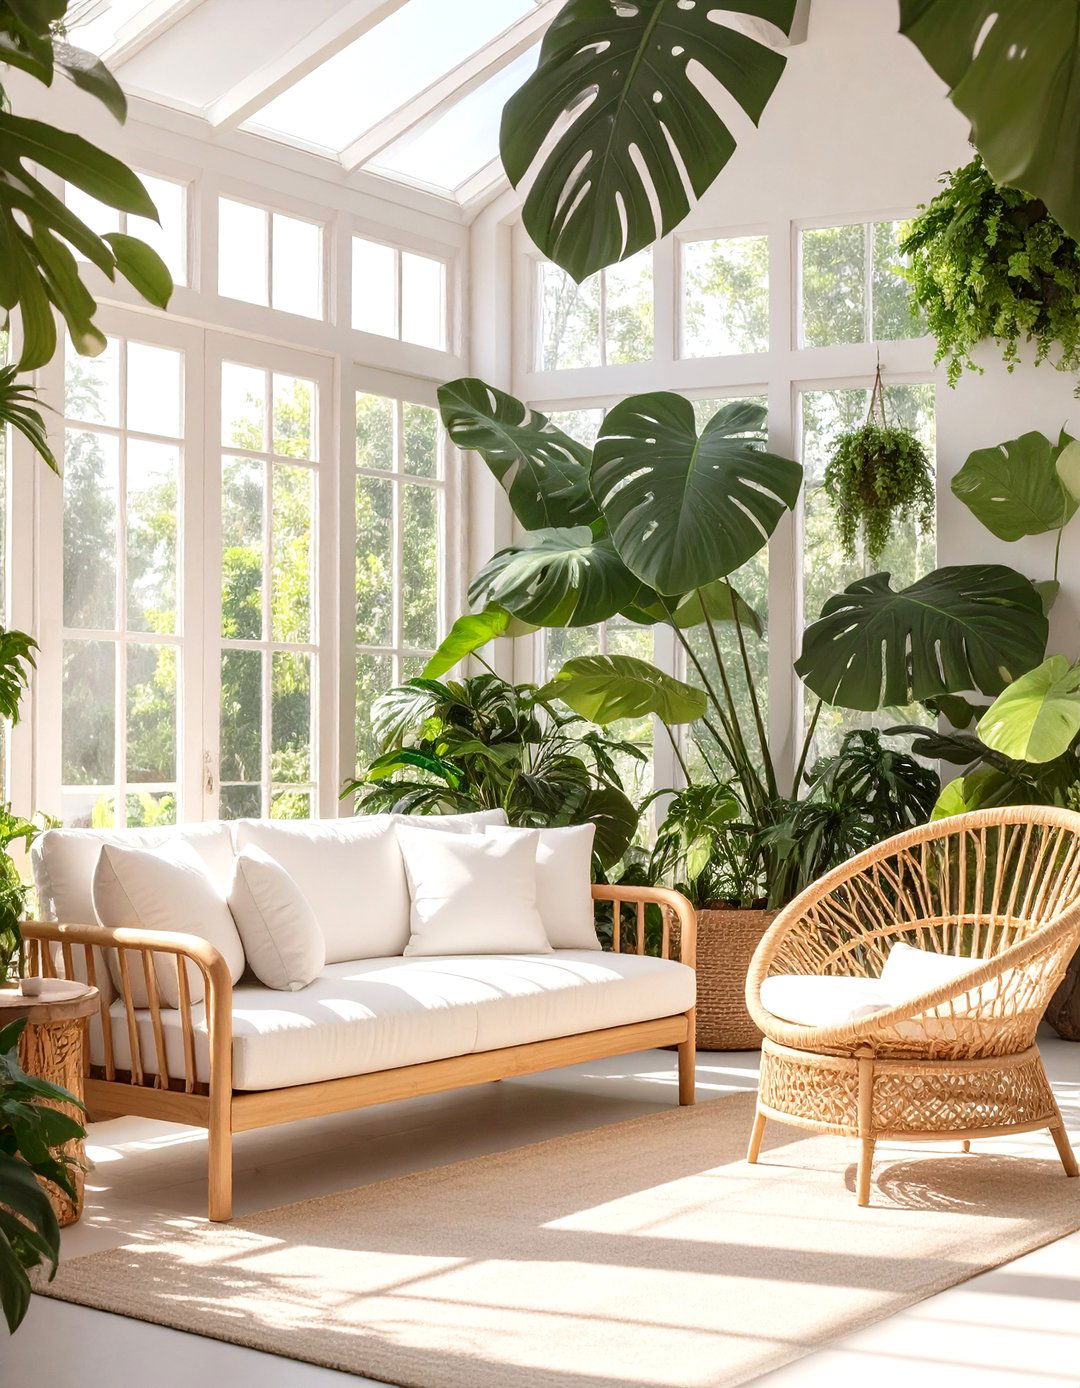
Feel the humidity in this perspective sketch of a lush tropical drawing is filled with oversized plants, including a fiddle leaf fig and a monstera, housed in a mix of terracotta and ceramic furniture is light and airy, featuring a bamboo sofa with thick white cushions and a rattan peacock chair. A jute rug covers the floor, and large louvered windows or glass walls blur the line between inside and sketch uses loose, expressive lines and green watercolor washes to create a vibrant, humid, and relaxing oasis.
22. A Steampunk-Inspired Study Sketch
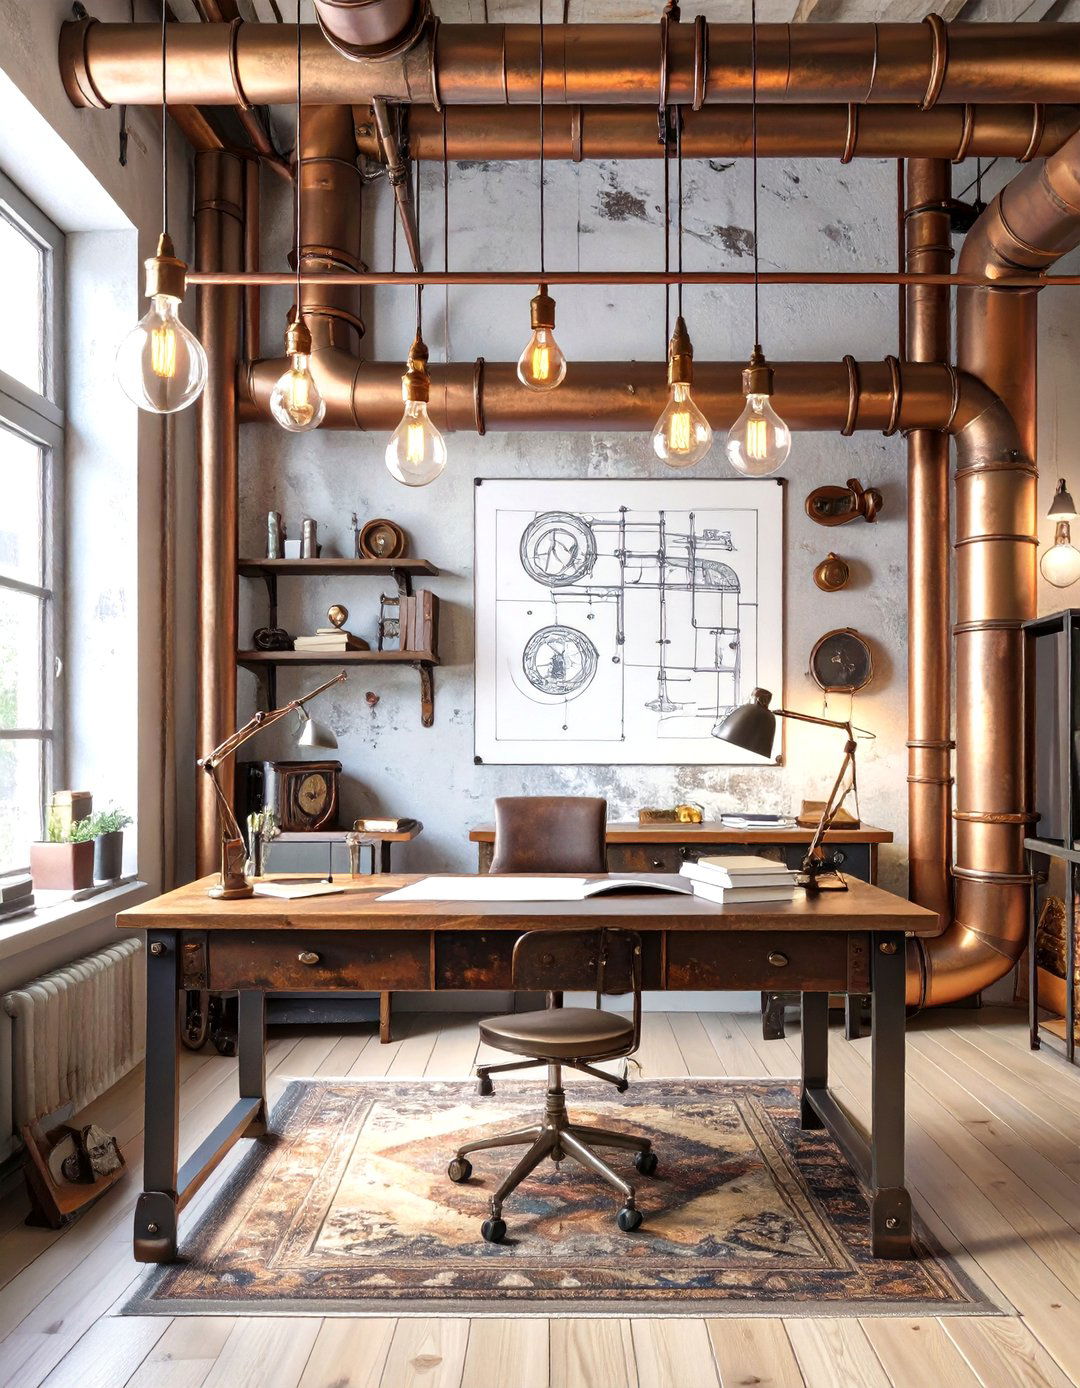
This imaginative sketch details a study with a strong Steampunk drawing features a wall of exposed brick and copper desk is a repurposed industrial piece, and the shelving is made from dark wood and iron pipes with visible gauges and comes from Edison bulb elements include antique maps, brass-finished mechanical gadgets, and a collection of leather-bound sketch uses ink and sepia washes to create a vintage, mechanical, and fantastical atmosphere rooted in Victorian science single object would you add to complete this look?
23. A Wabi-Sabi Themed Bathroom Sketch
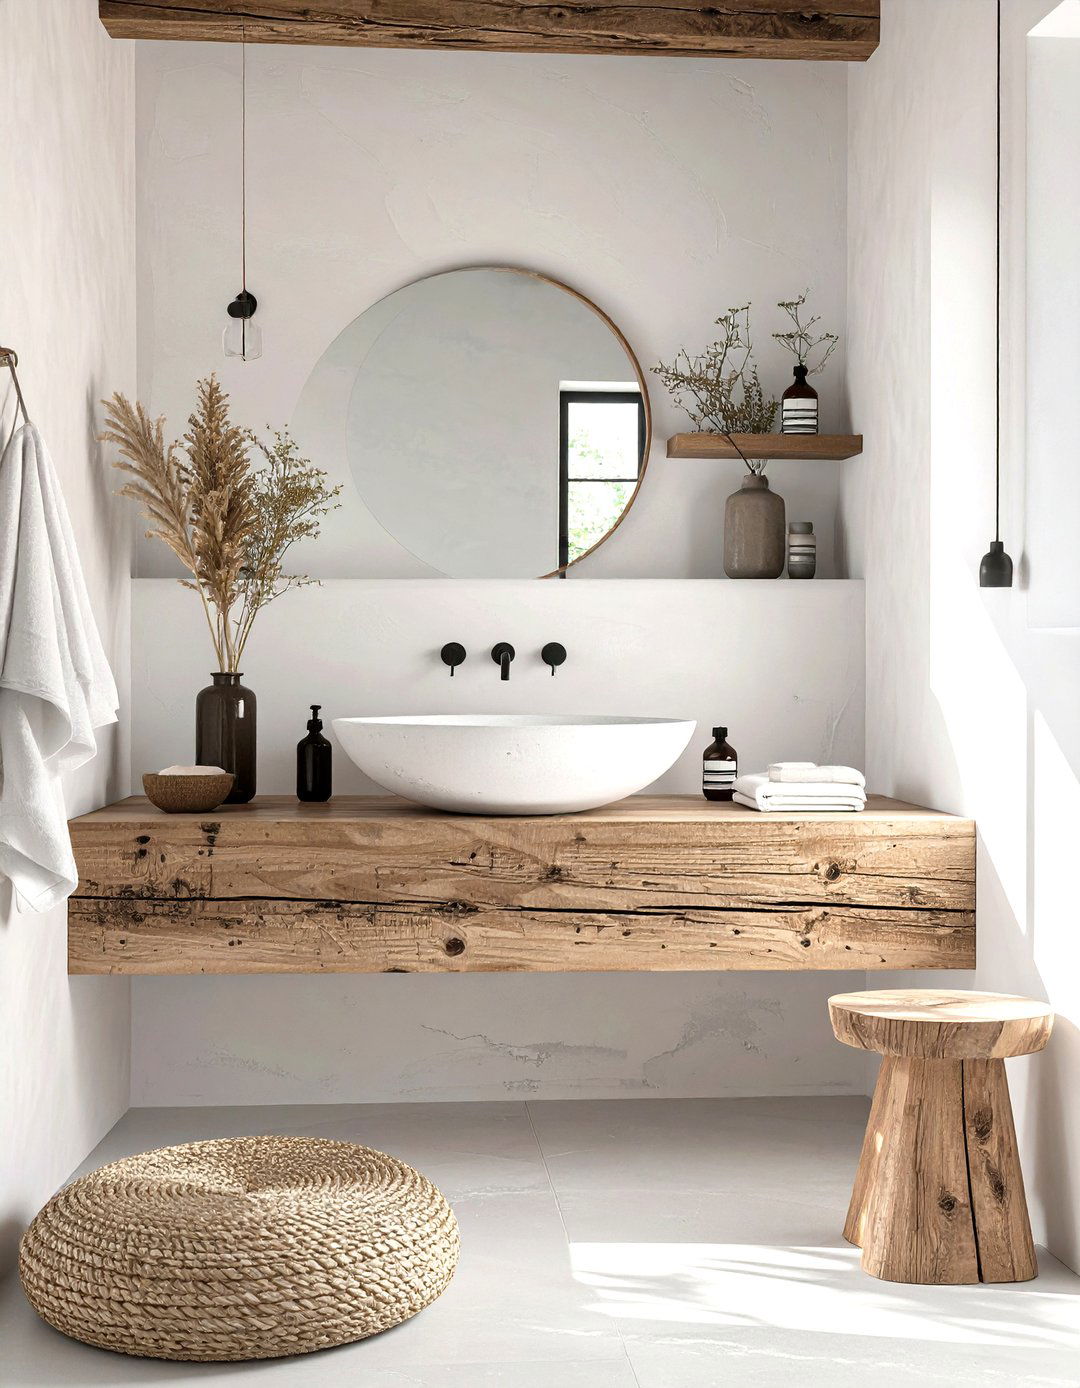
This sketch embraces the Japanese philosophy of finding beauty in shows a Wabi-Sabi bathroom with a focus on natural, humble, and aging drawing details a rough-hewn wooden vanity, a hand-formed ceramic vessel sink, and a deeply textured plaster bathtub is a simple, deep soaking are no perfect lines; instead, the sketch uses uneven, organic strokes to represent cracked plaster, weathered wood, and the patina of overall feeling is one of serenity, authenticity, and a deep appreciation for the imperfect.
24. A Colorful Kids' Playroom Layout
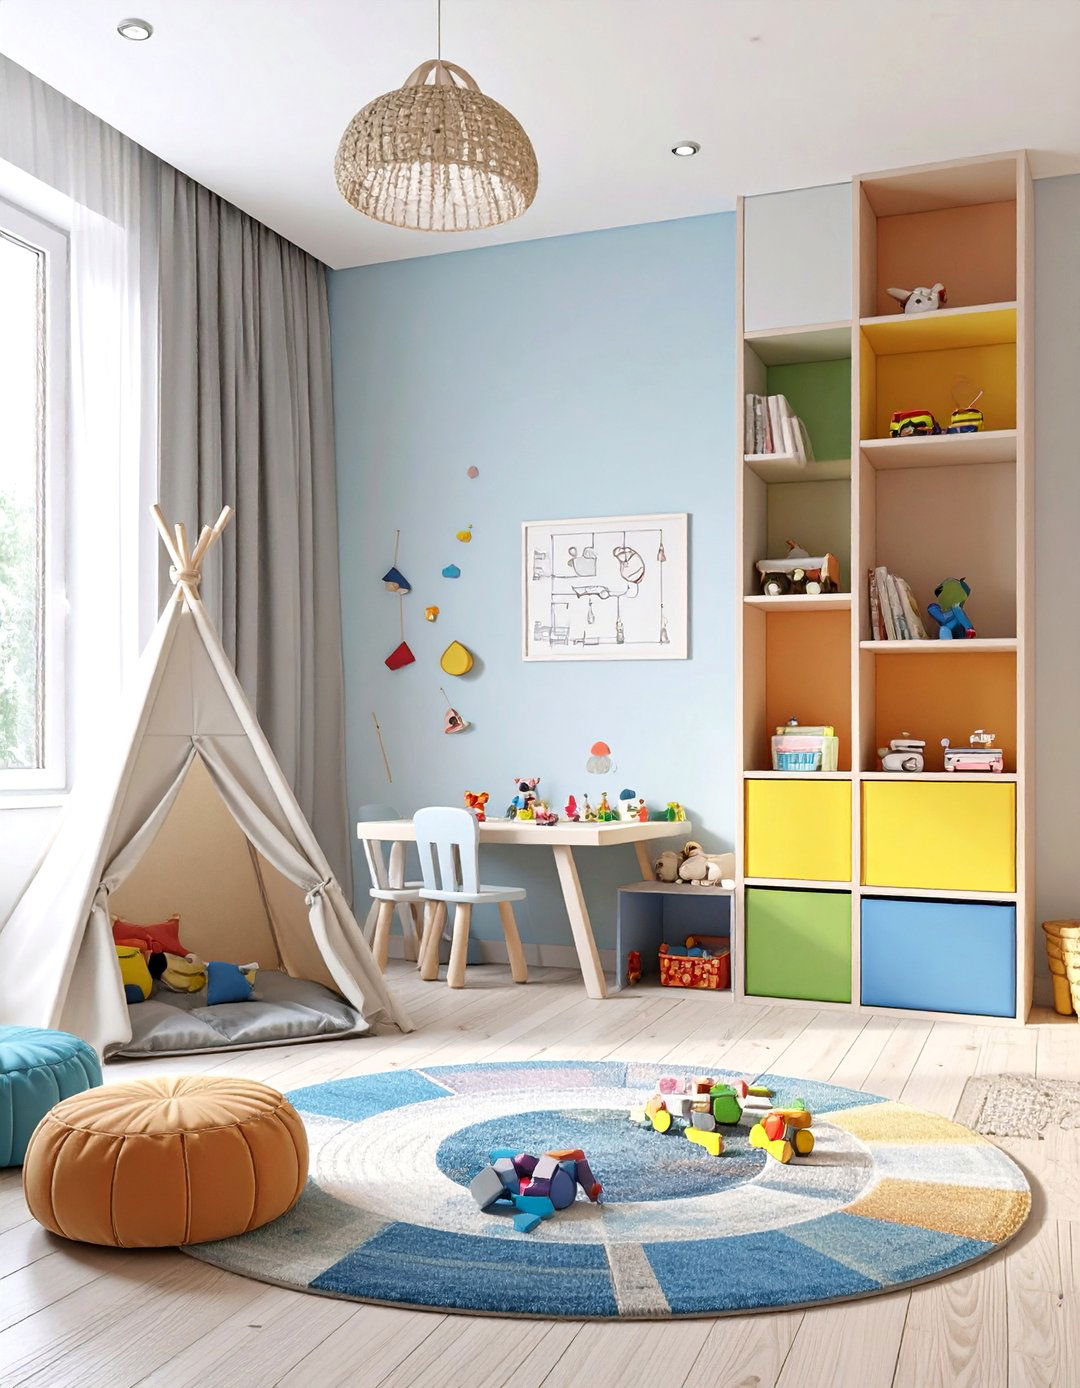
An axonometric sketch provides a 3D-like view of a vibrant and functional kids' type of drawing clearly shows the layout and relationship between different corner is a reading nook with a small tent and area has a low table for arts and main feature is a custom built-in storage wall with cubbies of various sizes for toys and books, sketched in bright primary floor is covered with soft, interlocking foam sketch is energetic and fun, prioritizing organization and imaginative play.
25. A Gothic Revival Reading Room Sketch
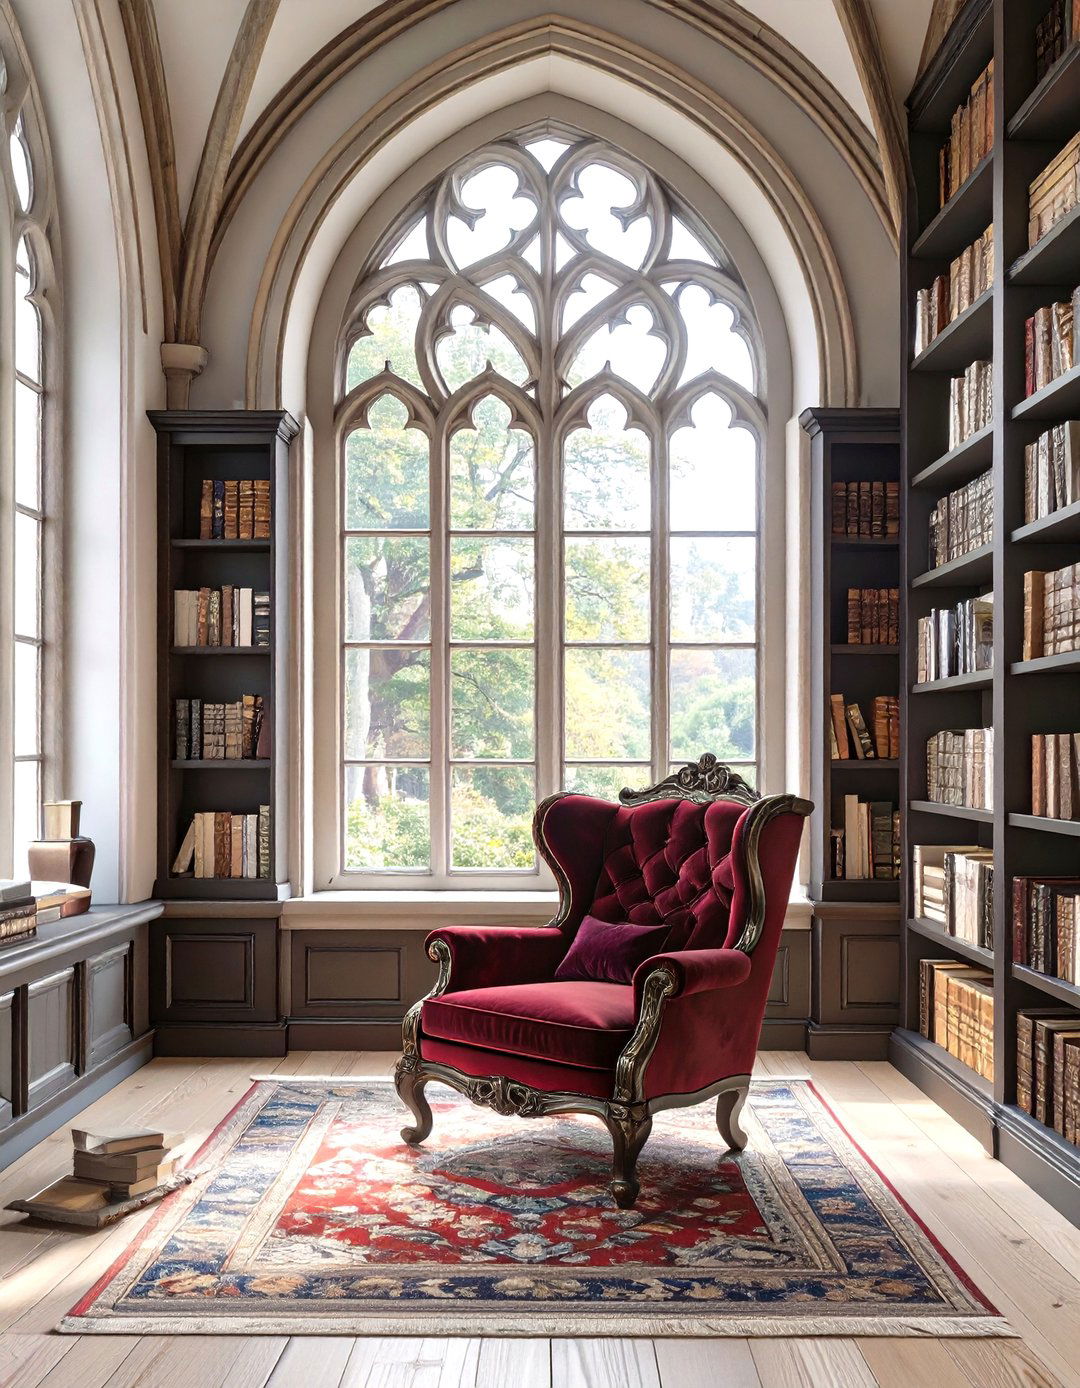
A dramatic perspective sketch captures the moody and intellectual atmosphere of a Gothic Revival reading drawing emphasizes verticality with a pointed arch window and tall, dark furniture is heavy and ornate, including a carved high-back armchair upholstered in deep red velvet. A wrought-iron floor lamp provides focused light for sketch uses heavy shadows and dramatic contrast, rendered in charcoal or dark ink, to evoke a sense of history, mystery, and scholarly you find this space inspiring or intimidating?
26. A Mediterranean Patio Sketch
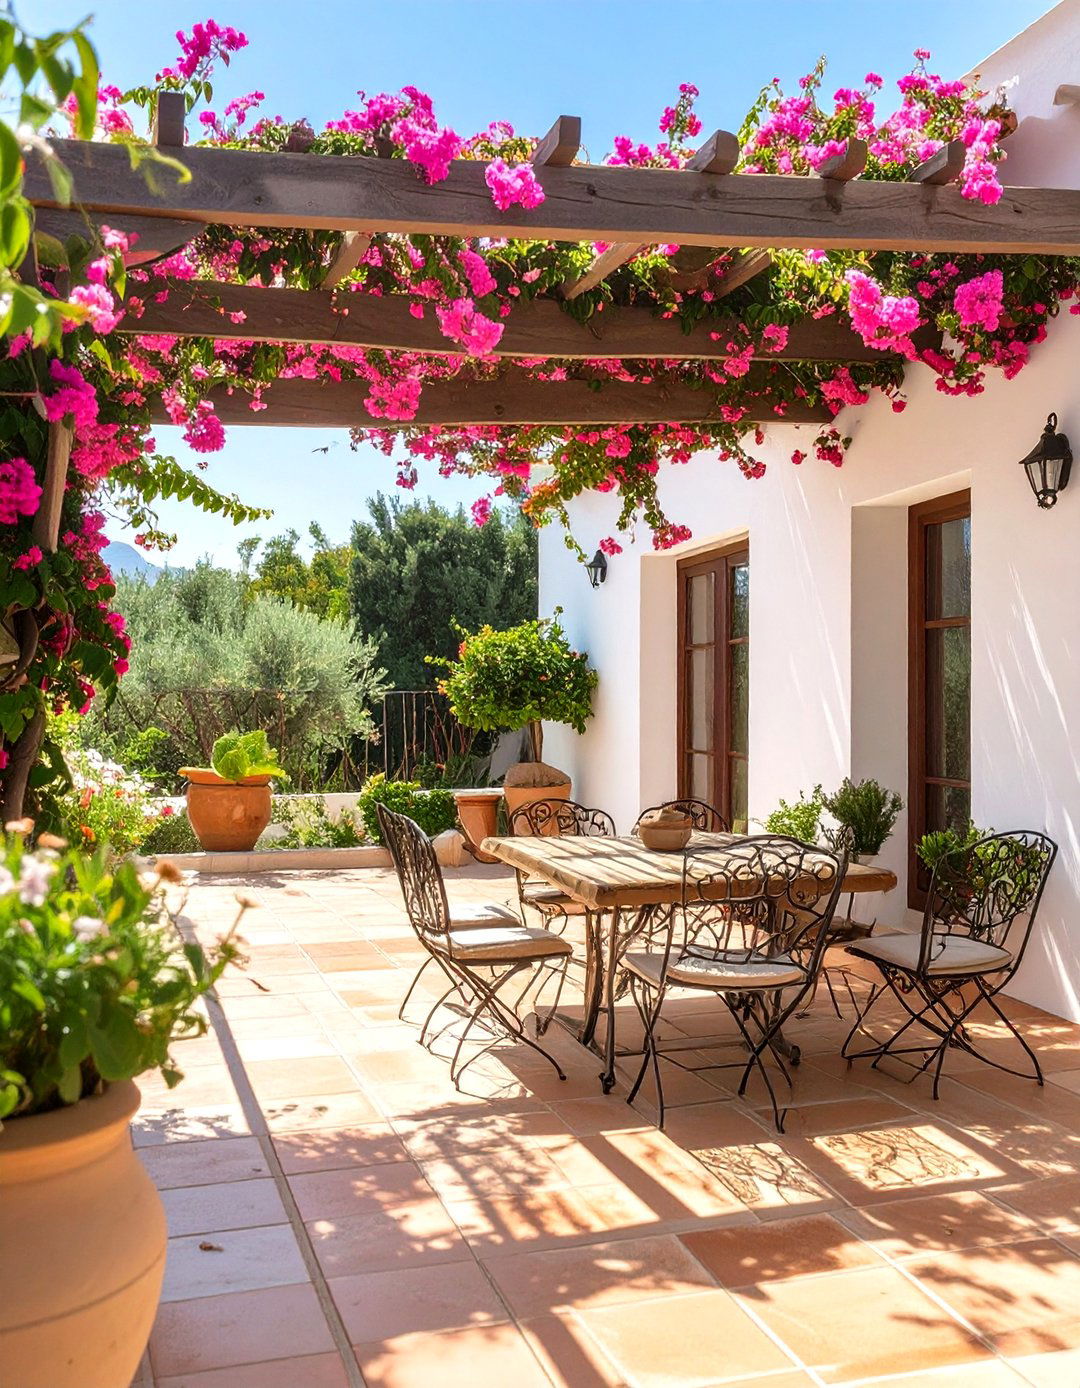
This sketch transports you to a sunny Mediterranean drawing, done from a low angle, looks up towards a pergola draped in flowering floor is sketched with terracotta tiles in a herringbone furniture is simple and rustic: a weathered wooden table and wrought-iron chairs with blue and white patterned olive jars are used as sketch uses loose watercolor washes in blues, whites, and terracotta tones over a simple ink drawing to capture the bright, sun-drenched, and relaxed outdoor living style.
27. A Brutalist Living Space Interior Sketch
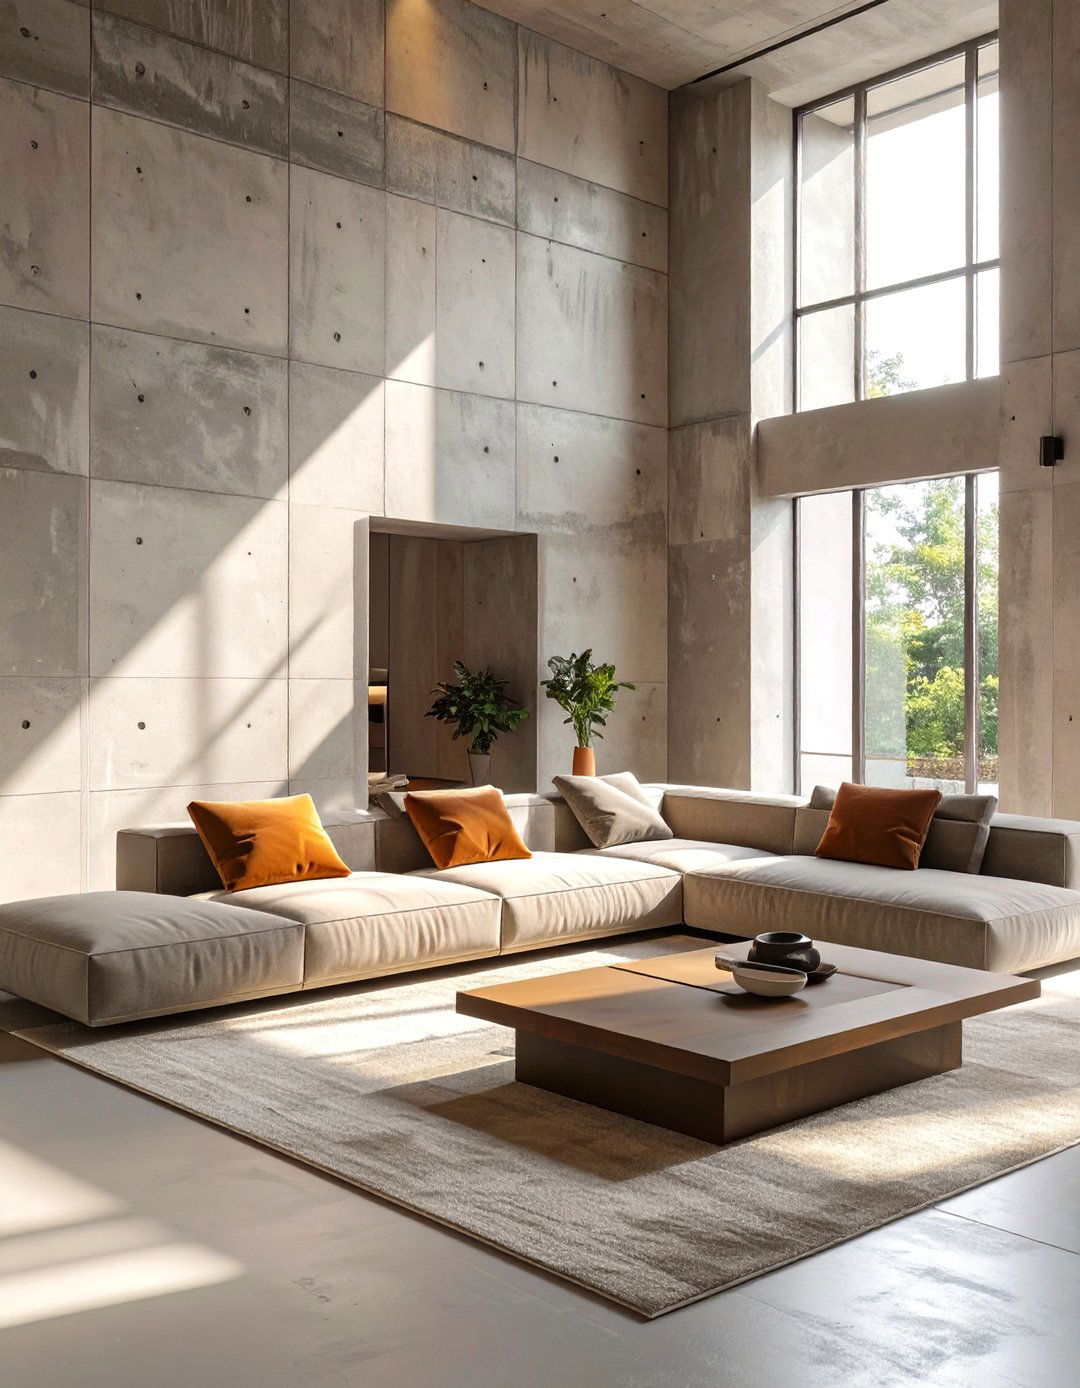
This sketch explores the raw, monolithic forms of a Brutalist one-point perspective drawing emphasizes the massive, board-formed concrete walls and space is cavernous, with a large, low-slung modular sofa in a neutral fabric providing the only softness. A simple, blocky concrete coffee table sits at its streams in from a high, narrow clerestory window, creating dramatic shadows and highlighting the texture of the sketch uses bold, graphic lines and stark tonal contrasts to convey a sense of powerful, raw, and sculptural simplicity.
28. A Space-Age Retro Lounge Sketch
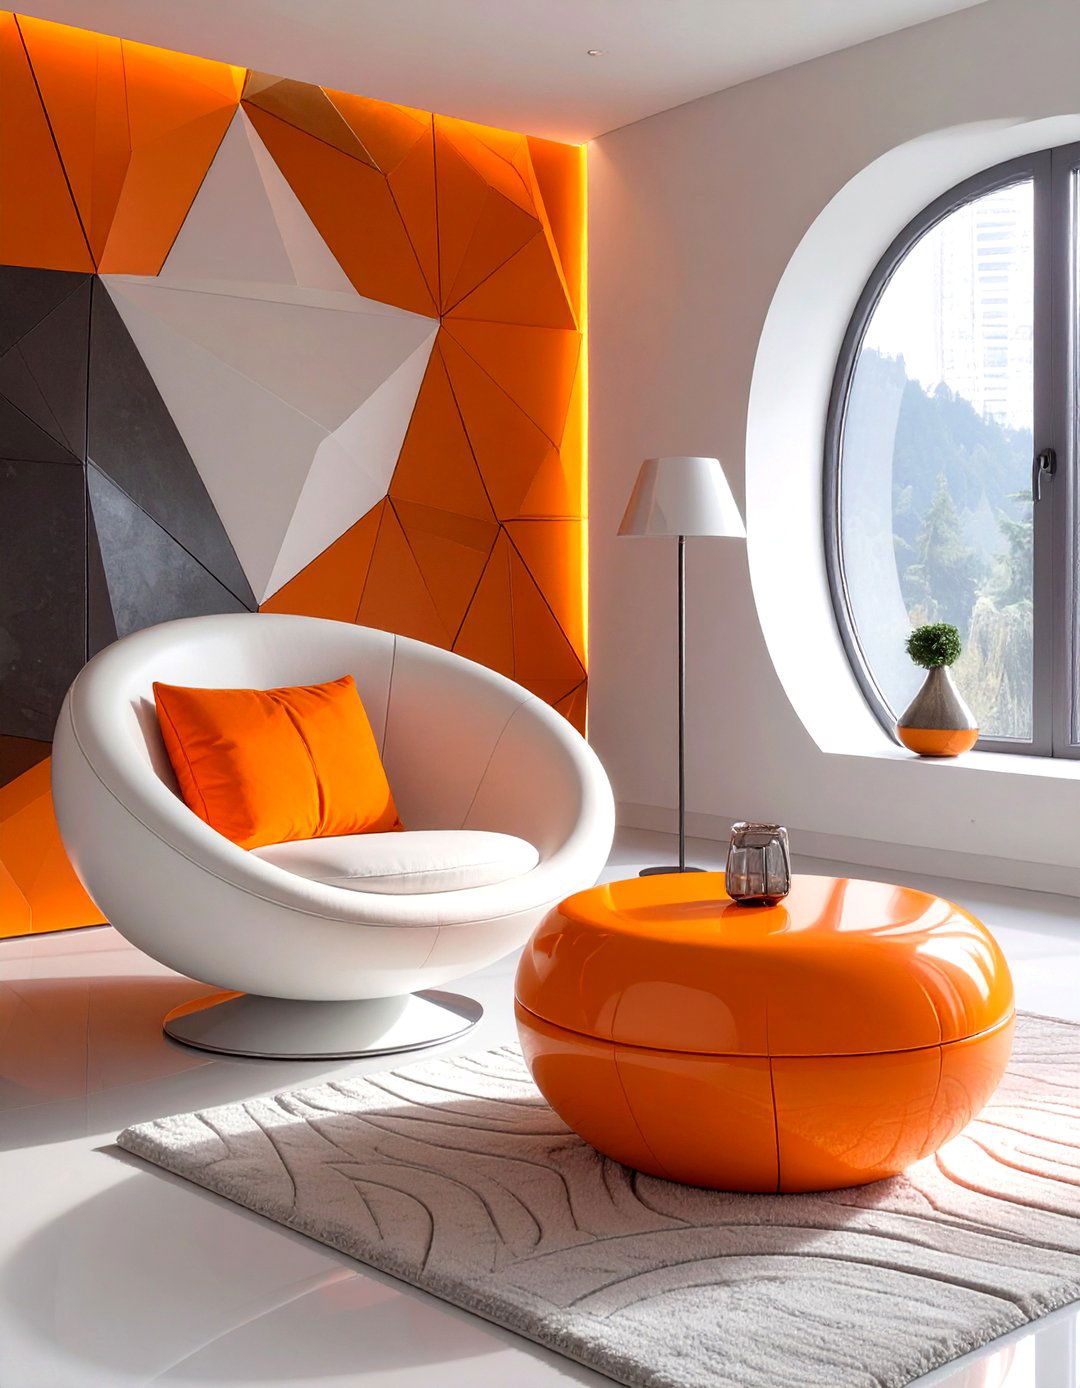
A fun and futuristic sketch visualizes a Space-Age retro lounge from the drawing features curving lines and pod-like centerpiece is a classic ball chair, complemented by a low, amoeba-shaped coffee color palette is bold, with pops of orange, white, and silver suggested with wall features a geometric wallpaper pattern, and a shaggy white rug covers the sketch uses smooth, clean lines and a sense of playful geometry to capture the optimistic and forward-thinking design spirit of the era.
29. An English Countryside Cottage Living Room
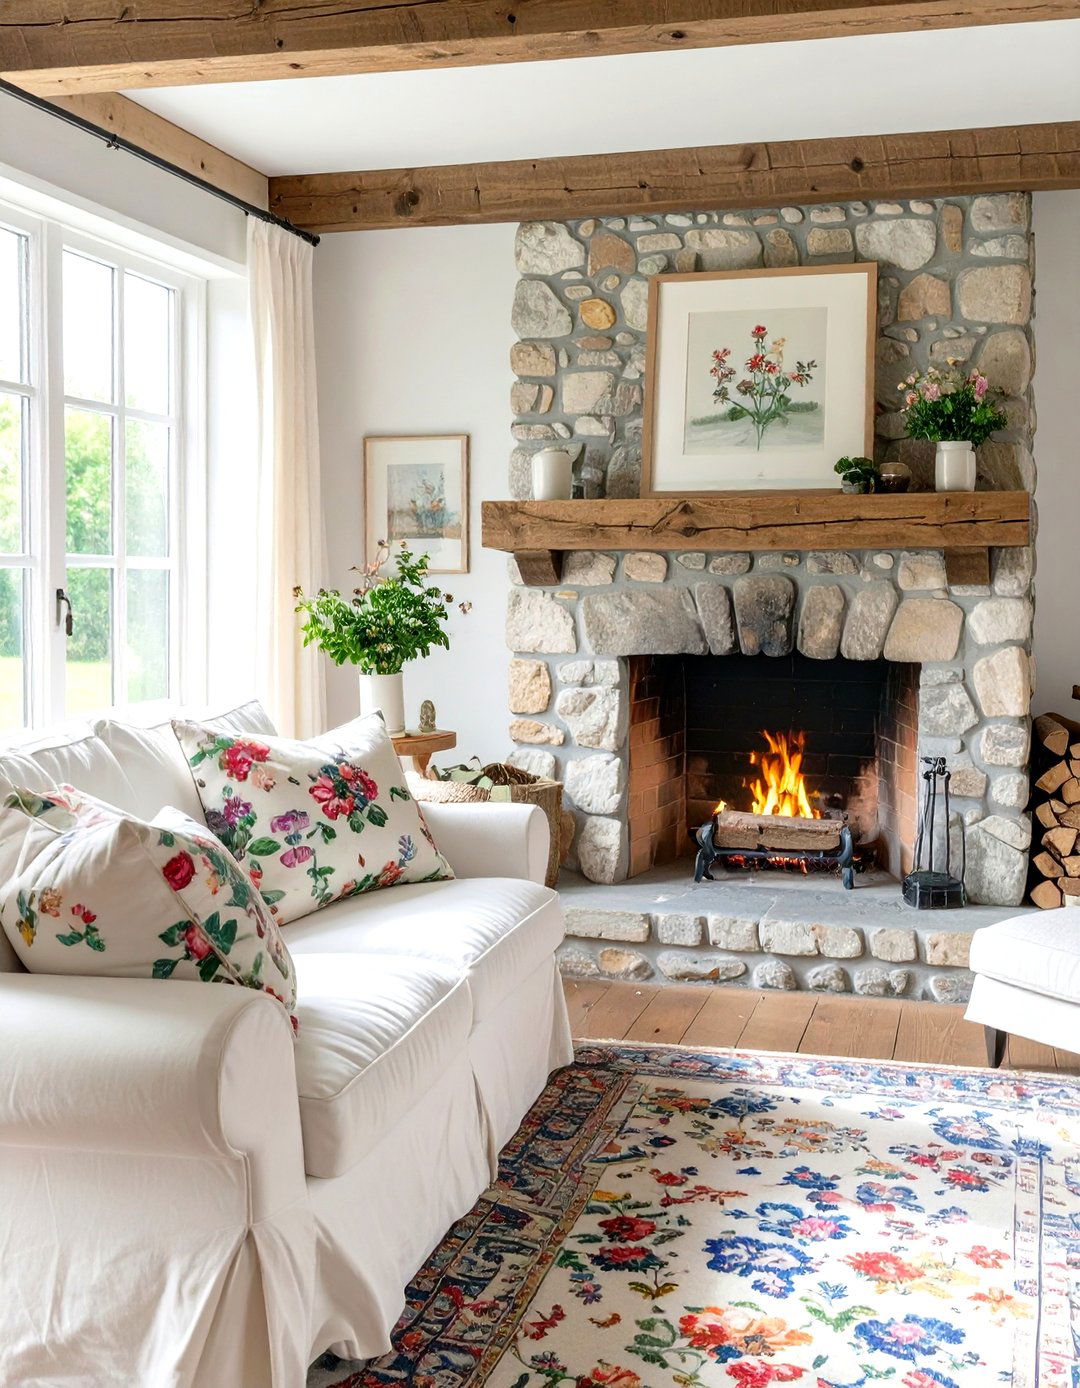
This cozy sketch depicts an English countryside cottage living room, focusing on comfort and drawing shows a deep, slipcovered sofa filled with floral chintz pillows, facing a large stone fireplace with a heavy wooden mantel. A worn oriental rug lies over flagstone windows are small with deep sills, perfect for displaying a collection of sketch uses soft pencils and watercolors to create a warm, cluttered, and inviting atmosphere that feels timeless and deeply book would you read first by that fire?
30. A Tech-Integrated Smart Home Sketch
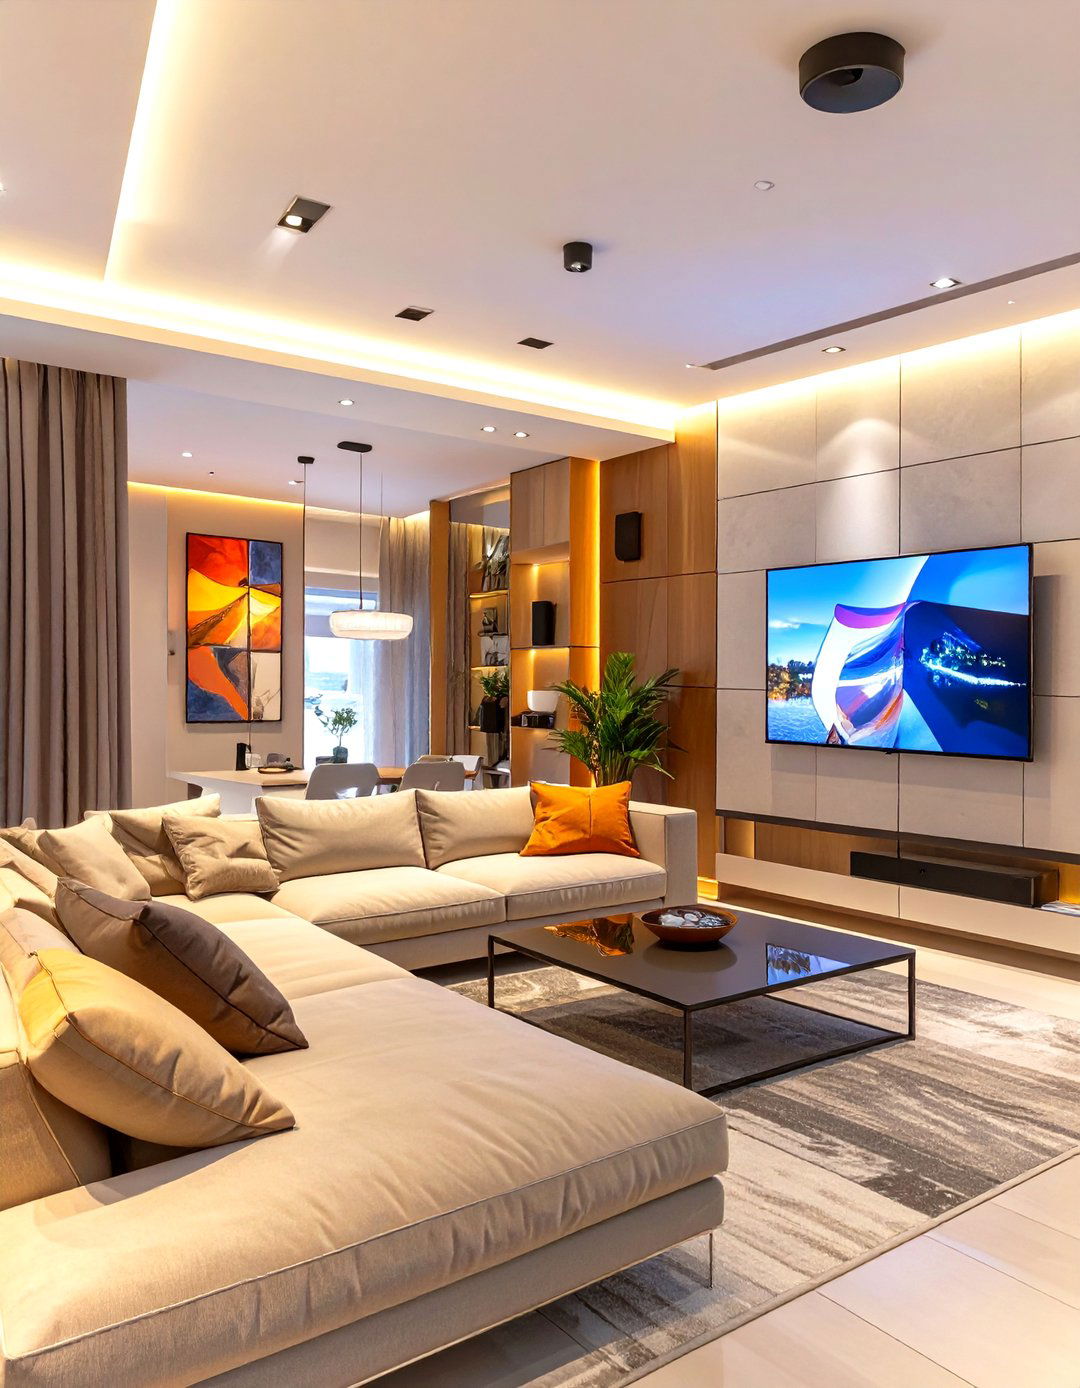
This final sketch visualizes a sleek, tech-integrated smart home living drawing is clean and minimalist, but the details hint at hidden technology. A large, wall-mounted screen appears as a piece of art when sketch indicates flush, in-ceiling speakers and automated blinds integrated into the window frames. A sleek, minimalist sofa faces a coffee table with a built-in charging lighting is shown as adjustable LED strips hidden in sketch uses precise lines and a cool color palette to communicate efficiency, convenience, and a futuristic approach to living.
Conclusion:
Sketching is an indispensable tool in the world of interior design, offering a powerful way to translate abstract thoughts into visual thirty ideas explored, from the stark simplicity of Brutalism to the cozy charm of a country cottage, demonstrate the versatility of this foundational sketch represents a complete world, a cohesive environment where layout, materials, and atmosphere are considered in putting pencil to paper, designers can test boundaries, solve spatial puzzles, and refine a vision with a freedom that digital tools sometimes lack. Ultimately, these drawings are the first step in creating spaces that are not only beautiful but also deeply personal and functional.

Related posts:






Leave a Reply