
Designing a small house interior requires a clever approach that blends style with functionality. The key is to make every square inch count, transforming constraints into opportunities for creative expression. By choosing smart furniture, utilizing vertical space, and employing visual tricks, even the most compact home can feel open, airy, and deeply personal. This is not about sacrificing comfort or style, but about making deliberate choices that enhance the perception of space while reflecting your personality. A well-designed small interior proves that size is not a barrier to creating a beautiful and comfortable living environment that works for you.
1. Integrating Murphy Beds into Small House Interior Design
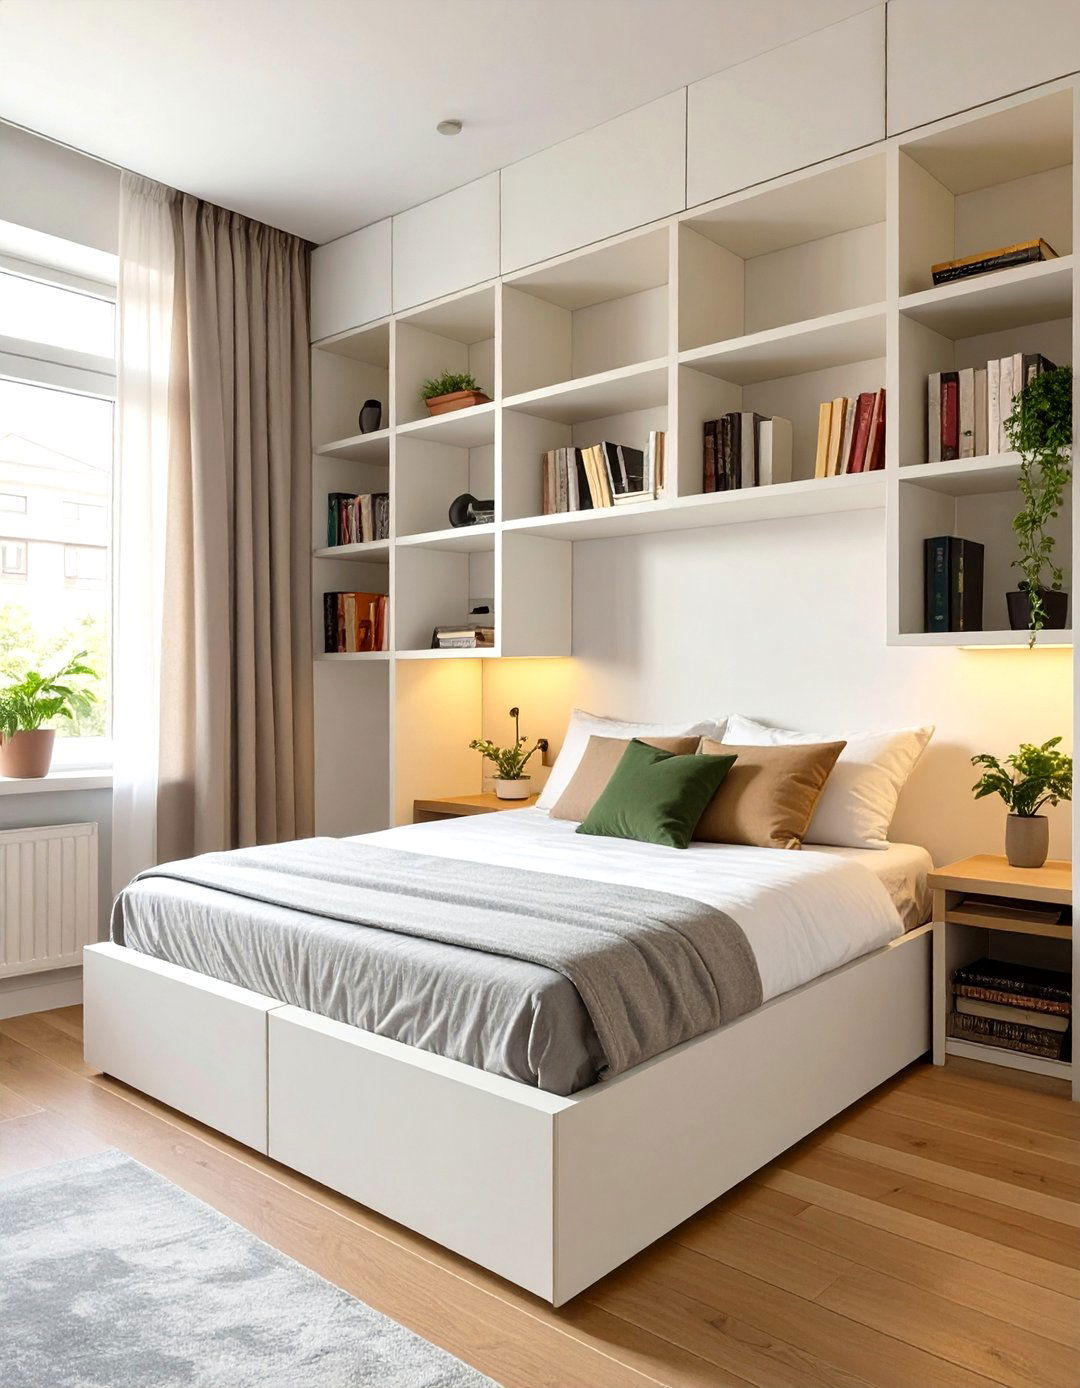
A Murphy bed, or wall bed, is a transformative piece of furniture for a small house interior design. This classic space-saver allows a room to serve dual purposes, functioning as a bedroom at night and a living room, office, or creative space during the day. Modern designs are sleek and can be integrated seamlessly into custom cabinetry, often including built-in shelving or even a fold-out desk on the underside. By folding the bed away, you reclaim valuable floor space, making the area feel significantly larger and more versatile. This solution is perfect for studio apartments or single-room layouts where maximizing every inch is essential for comfortable living.
2. Utilizing Vertical Space with Floor-to-Ceiling Shelving
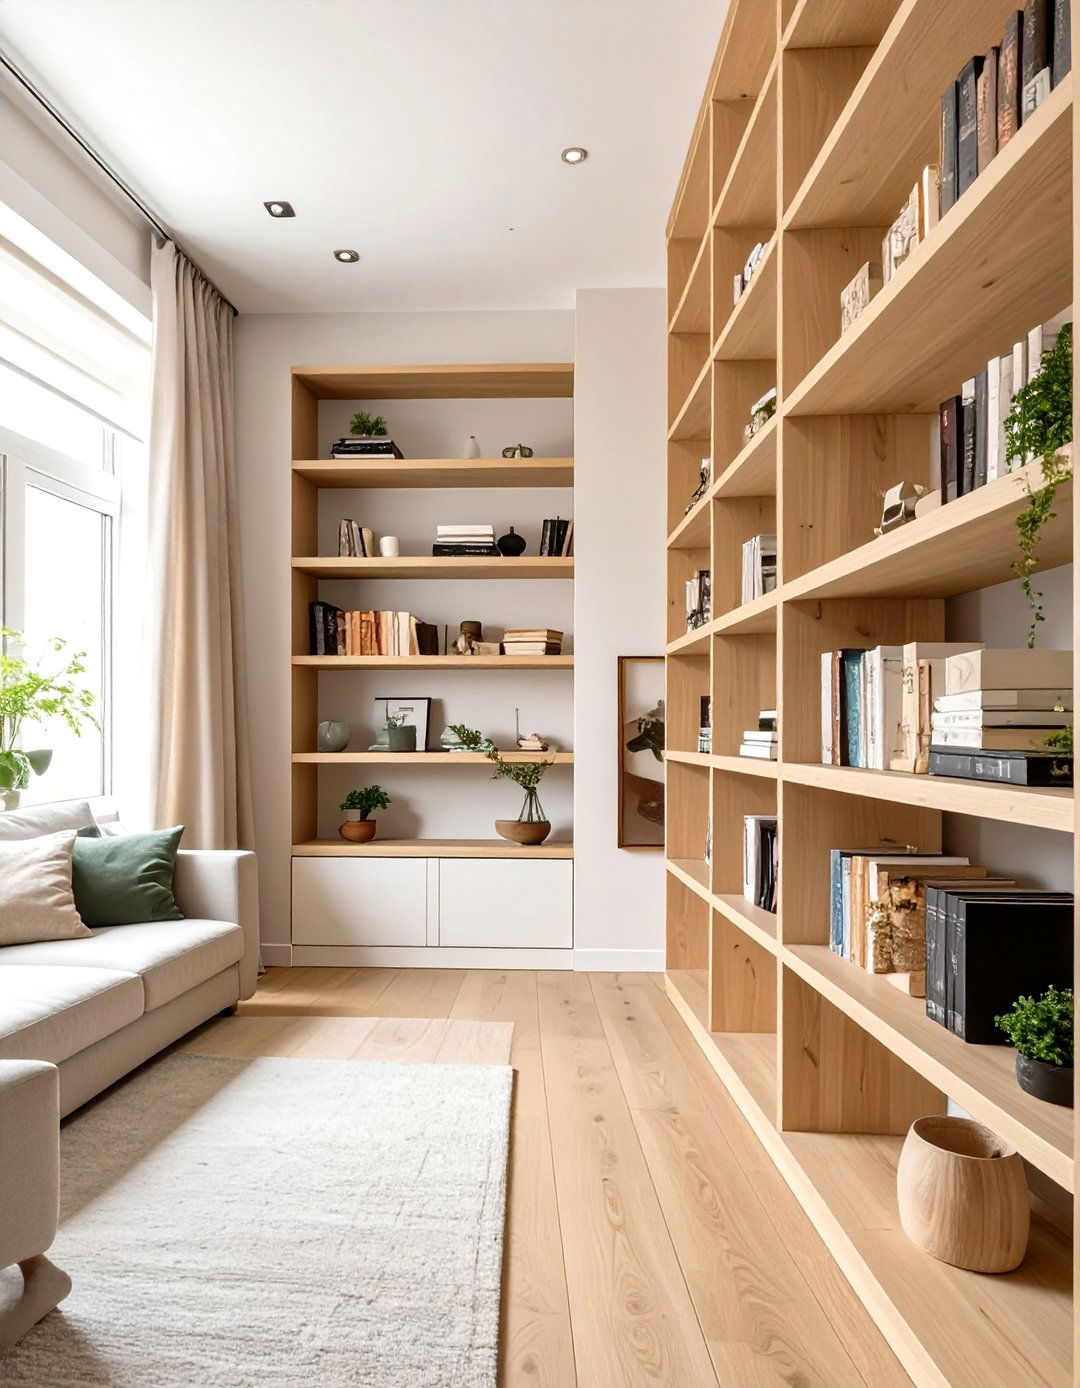
When floor space is limited, the only way to go is up. Floor-to-ceiling shelving is a brilliant strategy in small house interior design for maximizing storage without consuming a large footprint. These tall, slender units draw the eye upward, creating an illusion of height and making the room feel more expansive. They provide ample space for books, decor, and storage bins, helping to keep clutter off the floor and other surfaces. Whether you opt for custom built-ins that blend seamlessly with the wall or freestanding modular units, this vertical approach turns an empty wall into a highly functional and visually appealing feature.
3. Creating the Illusion of Space with Large Mirrors
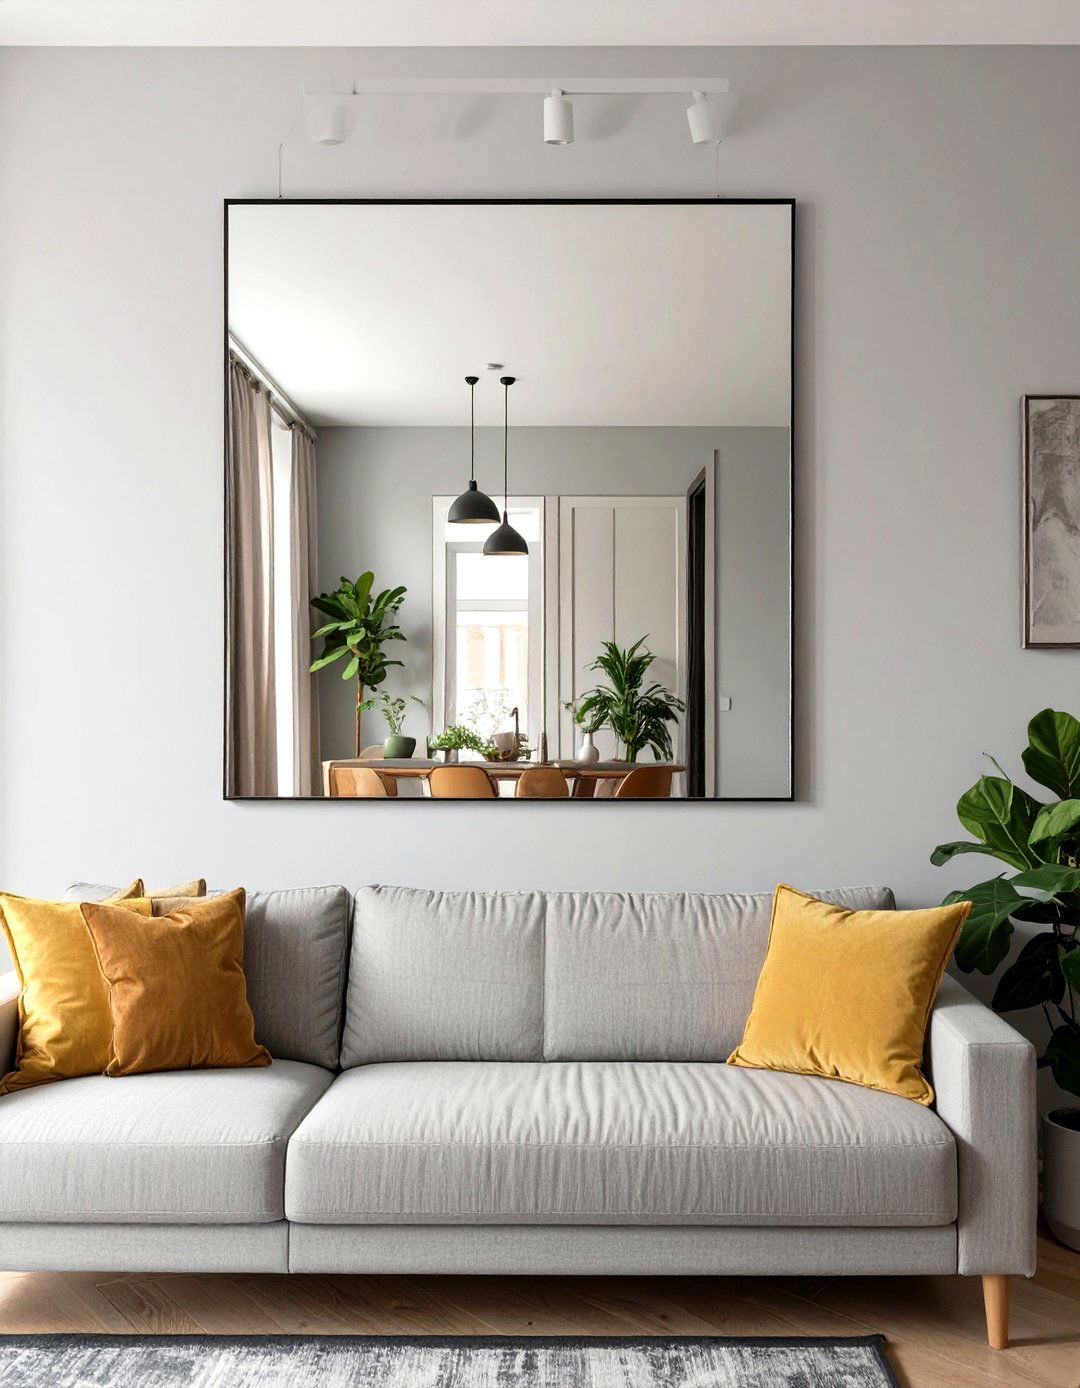
One of the most effective tricks in a designer's toolkit for small spaces is the strategic use of large mirrors. A well-placed mirror can visually double the size of a room by reflecting light and the surrounding space. Placing a large, floor-length mirror against a wall or hanging a wide mirror above a sofa or console table instantly adds depth and brightness. This technique is especially powerful in narrow hallways or compact living areas. The reflection creates a sense of openness, tricking the eye into perceiving more square footage than actually exists, making it an indispensable element in any small house interior design.
4. Adopting an Open-Plan Living Layout
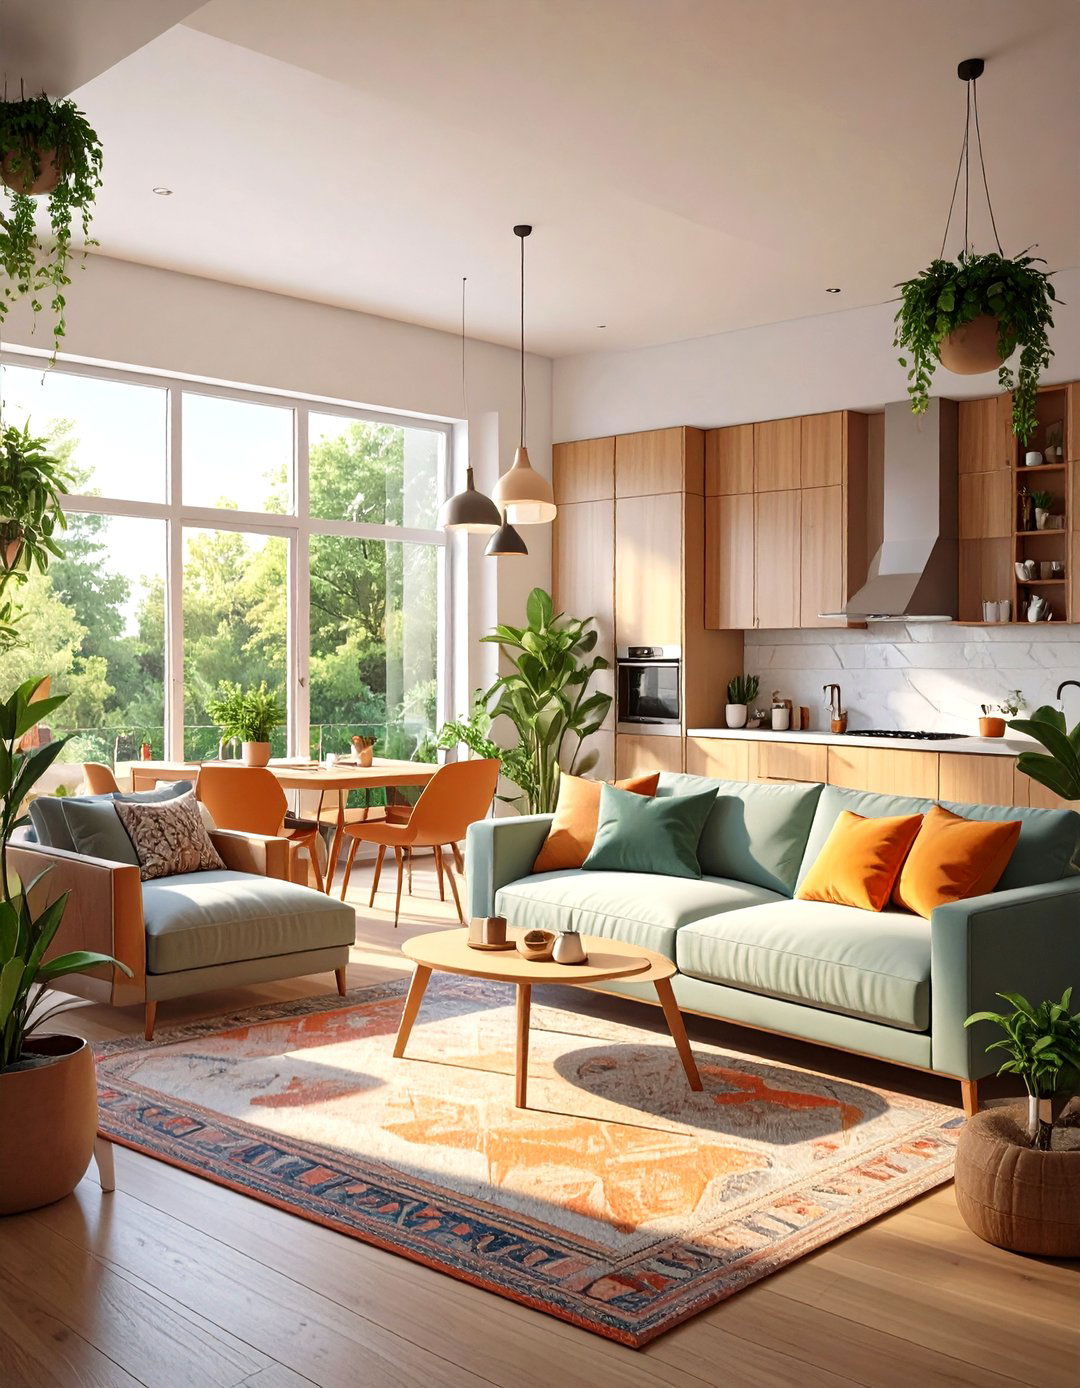
An open-plan layout is a fundamental concept for enhancing the sense of space in a small house interior design. By removing non-structural interior walls between the kitchen, living, and dining areas, you create a single, multifunctional space that feels larger and more cohesive. This approach allows natural light to flow unimpeded from one end of the home to the other, brightening the entire area. To maintain a sense of order, you can use furniture groupings, area rugs, or distinct lighting fixtures to visually define each zone without putting up physical barriers. This fosters a more social and connected atmosphere while maximizing the available square footage.
5. Incorporating Floating Desks for a Minimalist Workspace
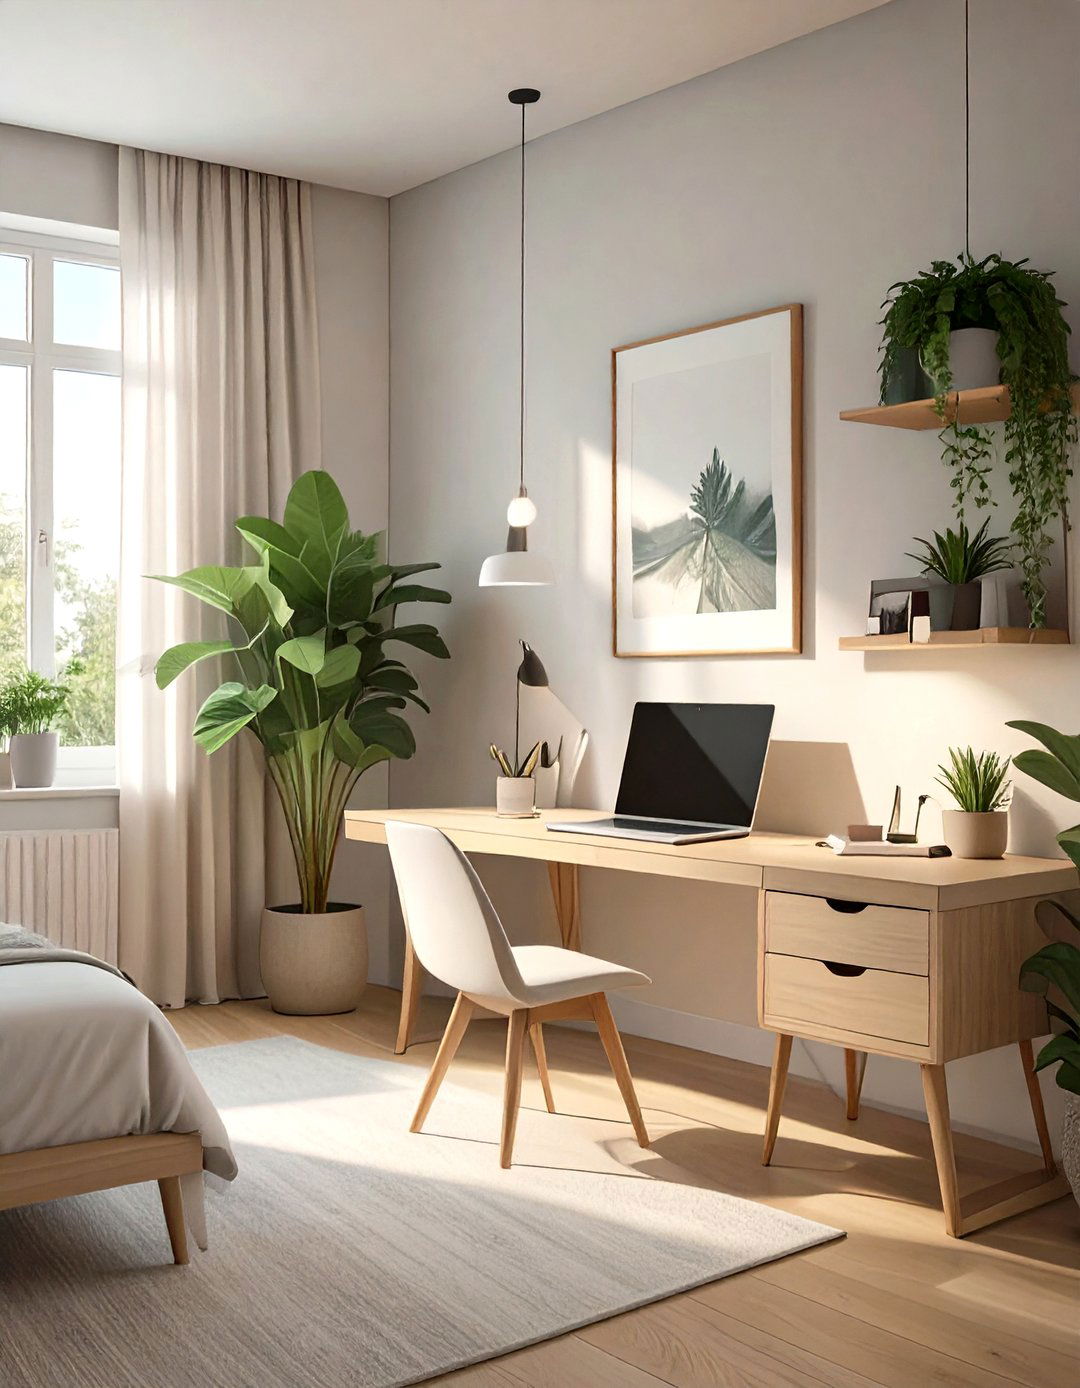
For those who need a dedicated workspace without sacrificing an entire room, a floating or wall-mounted desk is an ideal solution. This piece of furniture attaches directly to the wall, eliminating the need for bulky legs that take up valuable floor space. Its minimalist design keeps the area underneath clear, which makes the room feel more open and less cluttered. A floating desk can be tucked into a small nook, hallway, or a corner of the living room, providing a functional work surface that integrates smoothly into the existing decor. This approach embodies the smart, space-conscious principles of effective small house interior design.
6. Using Nesting Tables for Flexible Surfaces
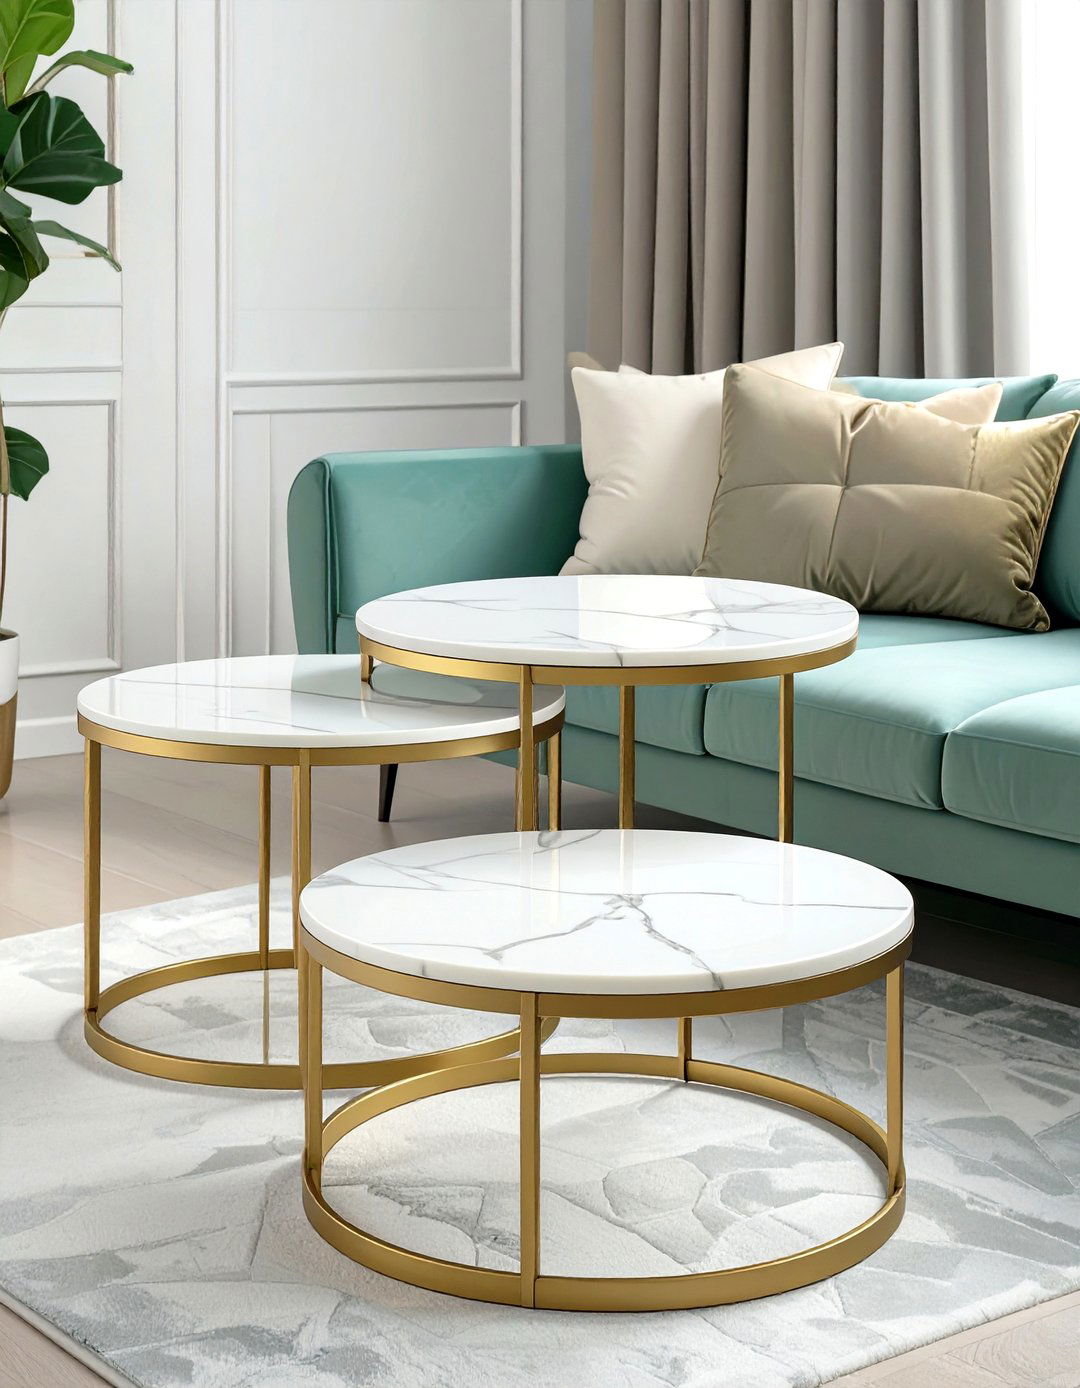
Nesting tables offer incredible versatility for a small house interior. This set of two or more tables of varying sizes is designed so that the smaller ones can be tucked neatly underneath the largest one. This allows you to have multiple surfaces available when you need them for guests or activities, and then consolidate them into a single, compact footprint when they are not in use. They can function as a layered coffee table, be separated to serve as individual side tables, or even be used for extra seating in a pinch. Their adaptability makes them a smart, space-saving addition to any living area.
7. Choosing Transparent Furniture for Visual Lightness
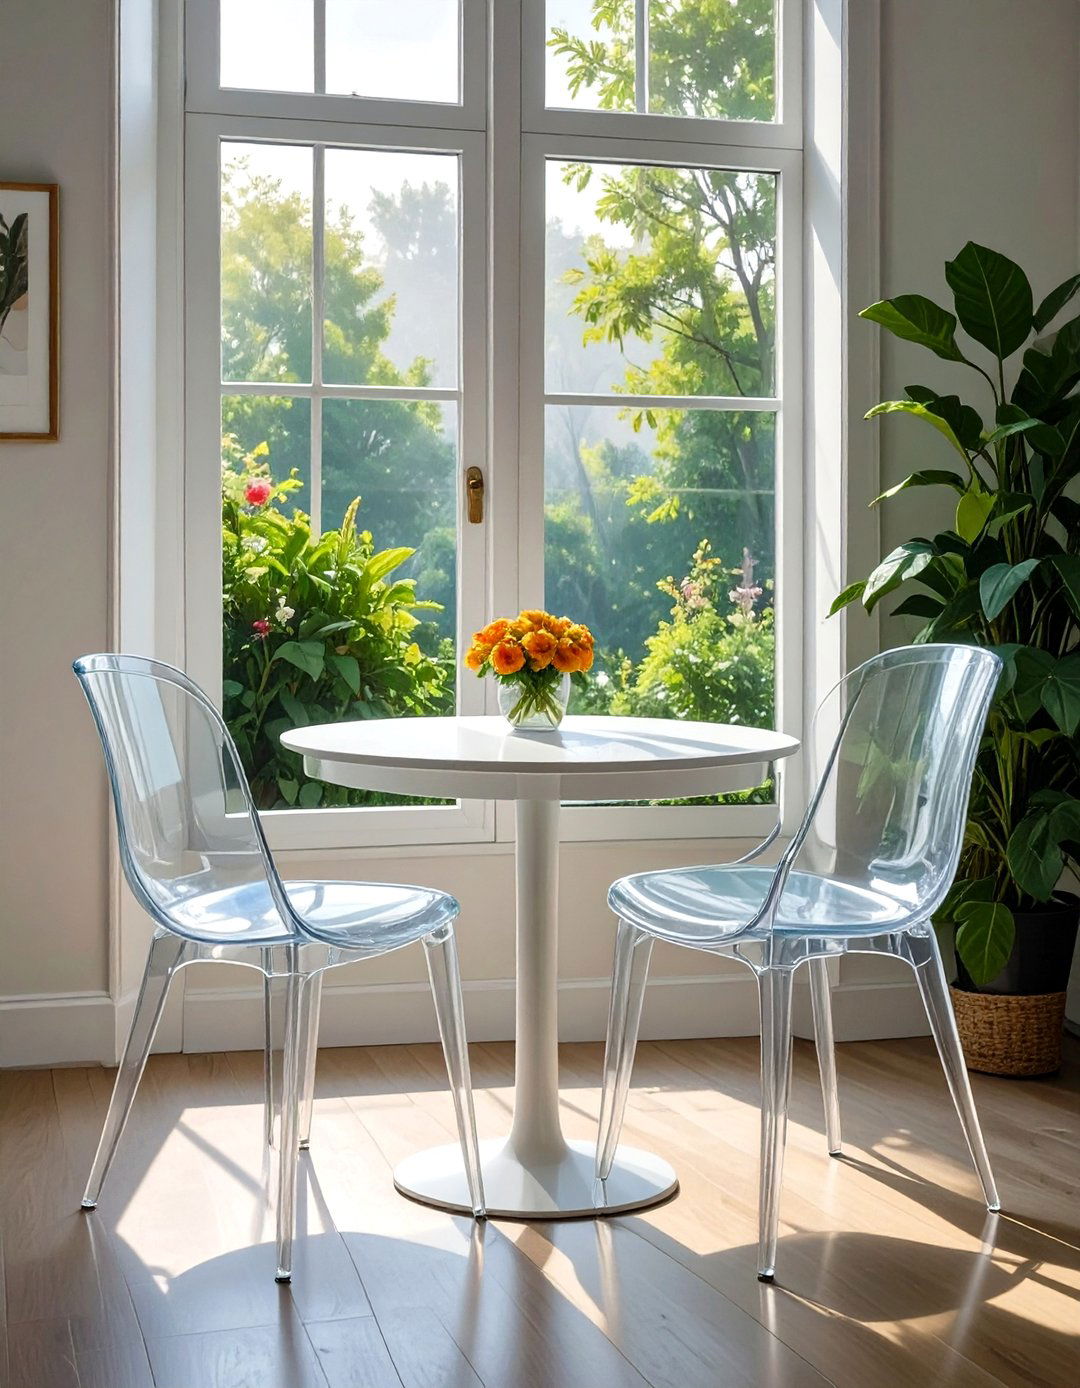
To maintain an open and airy feel in a small home, consider using furniture made from transparent materials like acrylic or glass. Pieces such as a ghost chair, an acrylic coffee table, or a glass console table take up zero visual space. Because you can see right through them, they don't block sightlines or obstruct light, making the room appear larger and less crowded. This style of furniture provides the necessary function without adding visual bulk, blending seamlessly into any decor style. It’s a sophisticated and modern approach that directly addresses the challenge of furnishing a compact interior without overwhelming it with heavy elements.
8. Opting for Multifunctional Ottoman Storage
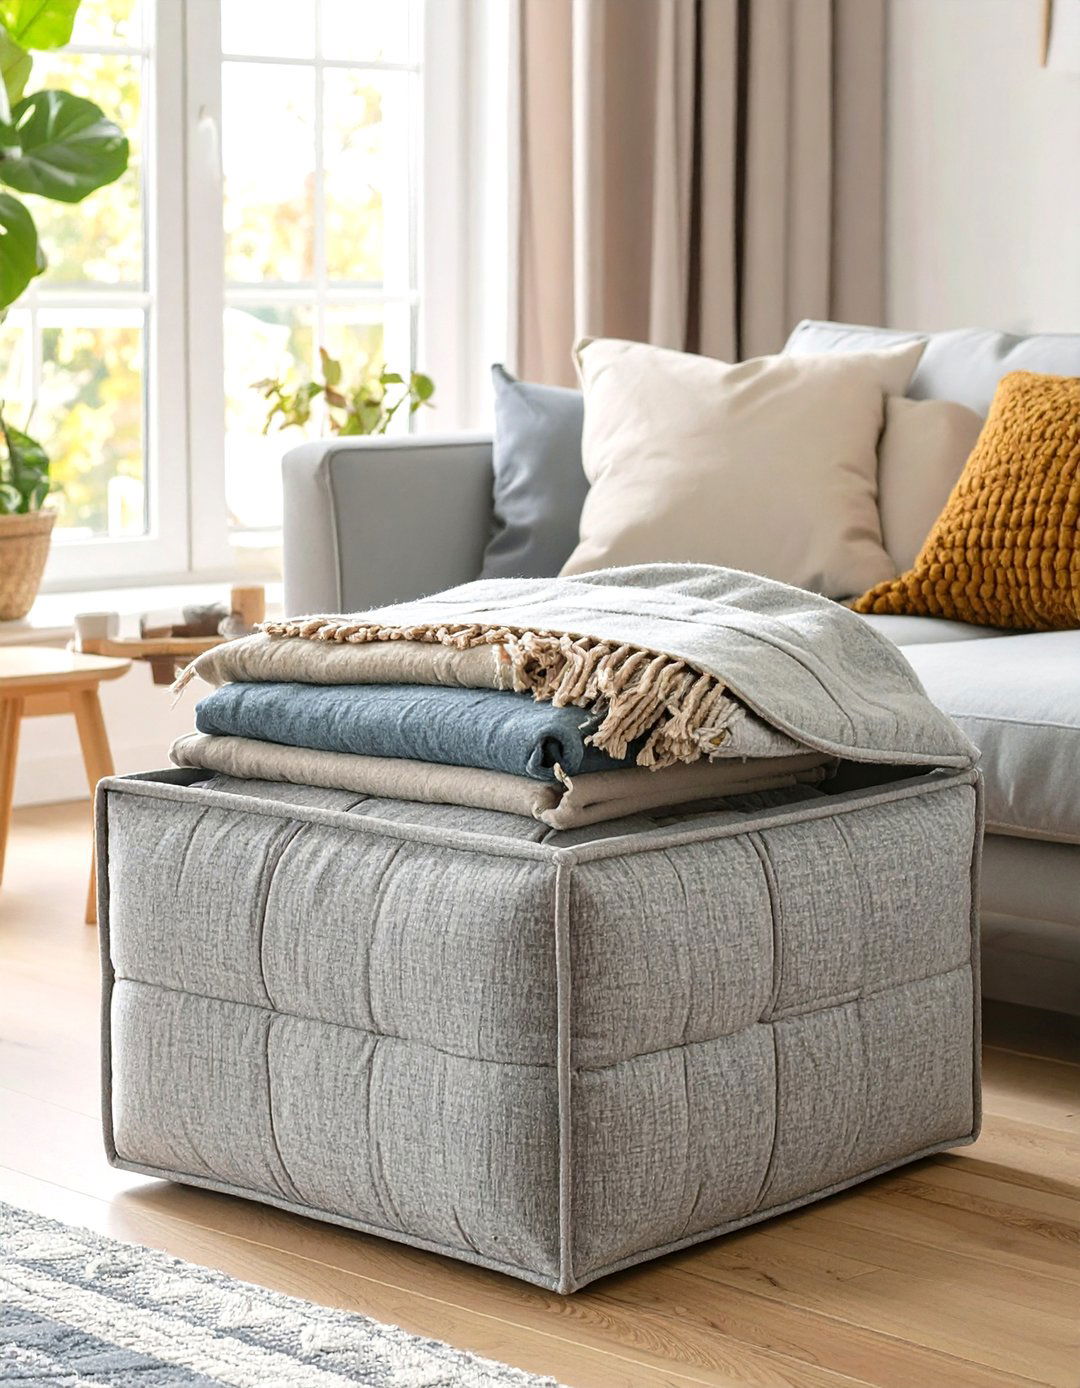
An ottoman with built-in storage is a hardworking hero in any small house interior design. This single piece can serve multiple purposes: a comfortable footrest, extra seating for guests, and a coffee table when topped with a tray. Lift the lid, and you’ll find a hidden compartment perfect for stashing away blankets, magazines, remote controls, or children's toys, keeping your living area tidy and clutter-free. By combining seating, surface area, and storage into one compact unit, a storage ottoman helps you maximize functionality while saving precious space, making it an essential and practical investment for compact living.
9. Installing Pocket Doors to Reclaim Wall Space
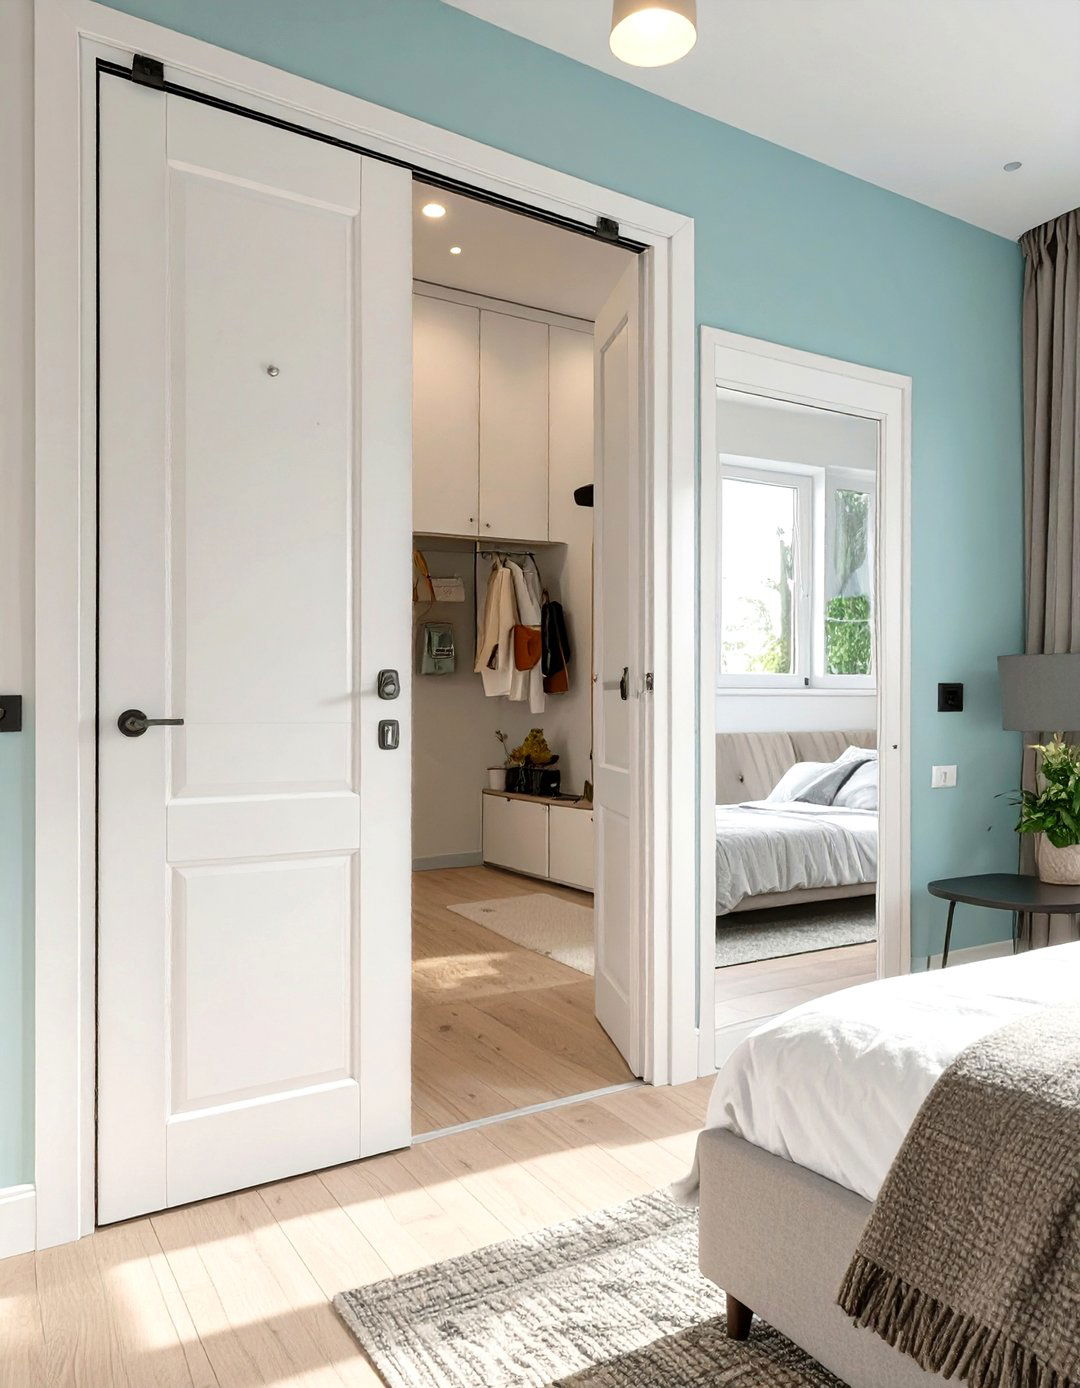
Traditional swing doors require a significant amount of clear floor and wall space to open, which can be a major constraint in a small home. Pocket doors offer a superior alternative by sliding directly into a compartment within the adjacent wall, effectively disappearing when open. This frees up valuable wall space that would otherwise be unusable, allowing for more flexible furniture placement. They are perfect for separating bathrooms, closets, or home offices from main living areas without interrupting the flow. By eliminating the door's swing arc, pocket doors help create a cleaner, more streamlined, and spacious-feeling interior.

10. Building In Banquette Seating for Dining Nooks
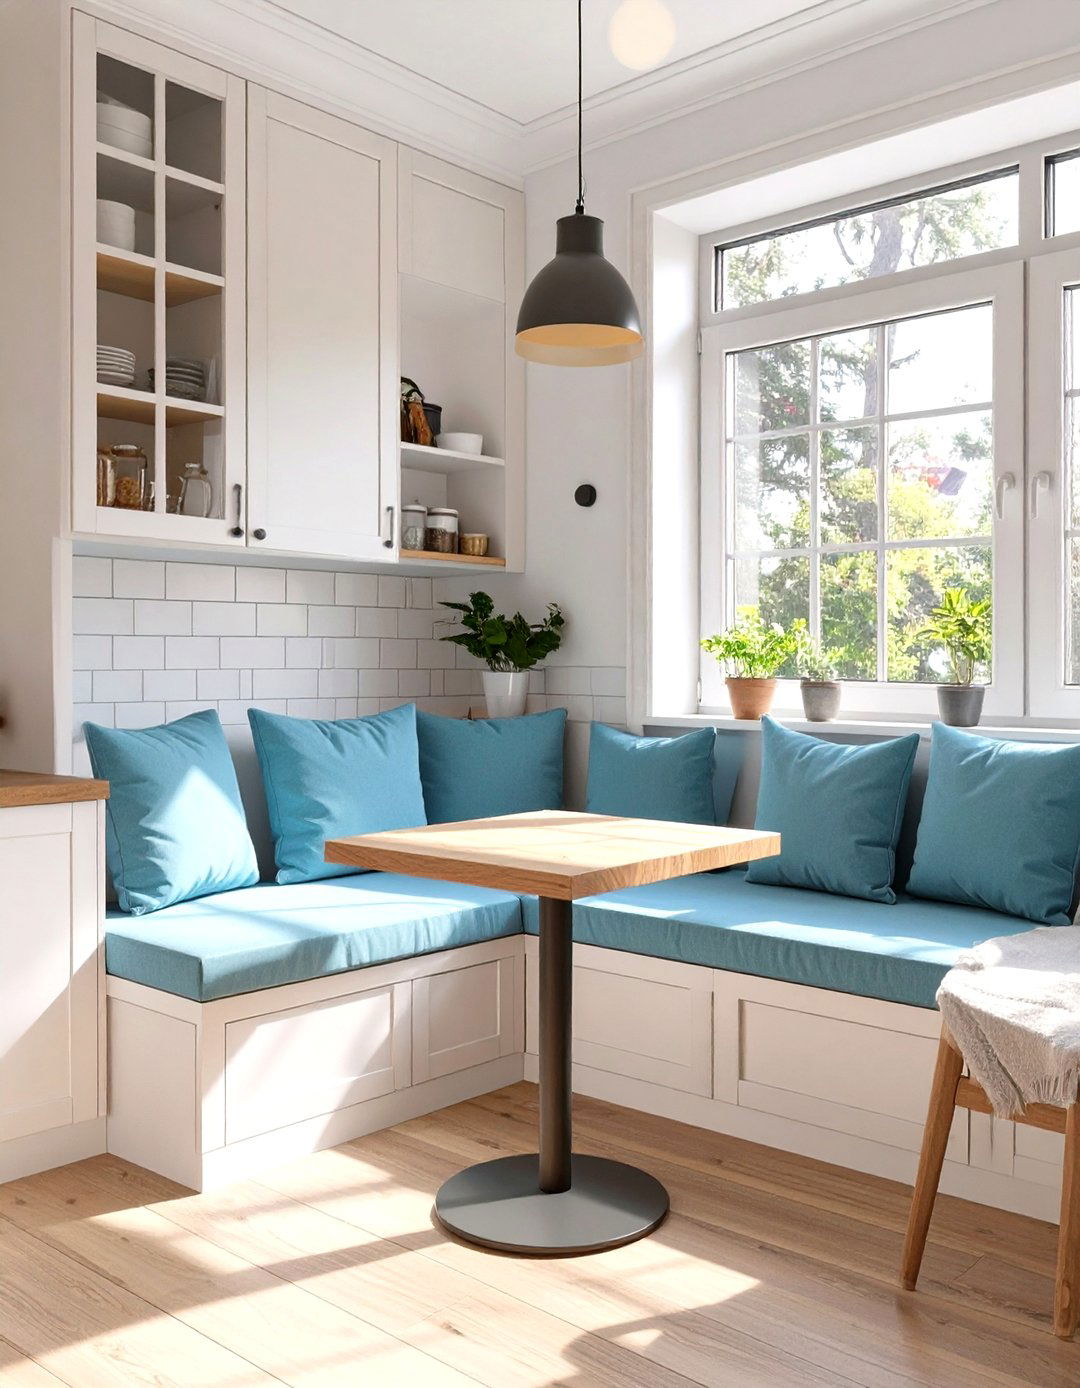
Banquette or built-in bench seating is an incredibly efficient way to create a dining area in a small house interior design. Tucked into a corner or against a wall, a banquette requires less space than a traditional table and chairs setup because it eliminates the need for clearance space behind the chairs on one or two sides. Many designs also incorporate hidden storage compartments under the hinged seat, providing a convenient place to store linens, small appliances, or other dining essentials. This creates a cozy, restaurant-style nook that maximizes seating capacity while cleverly integrating storage into a compact footprint.
11. Mounting Lighting Fixtures on Walls
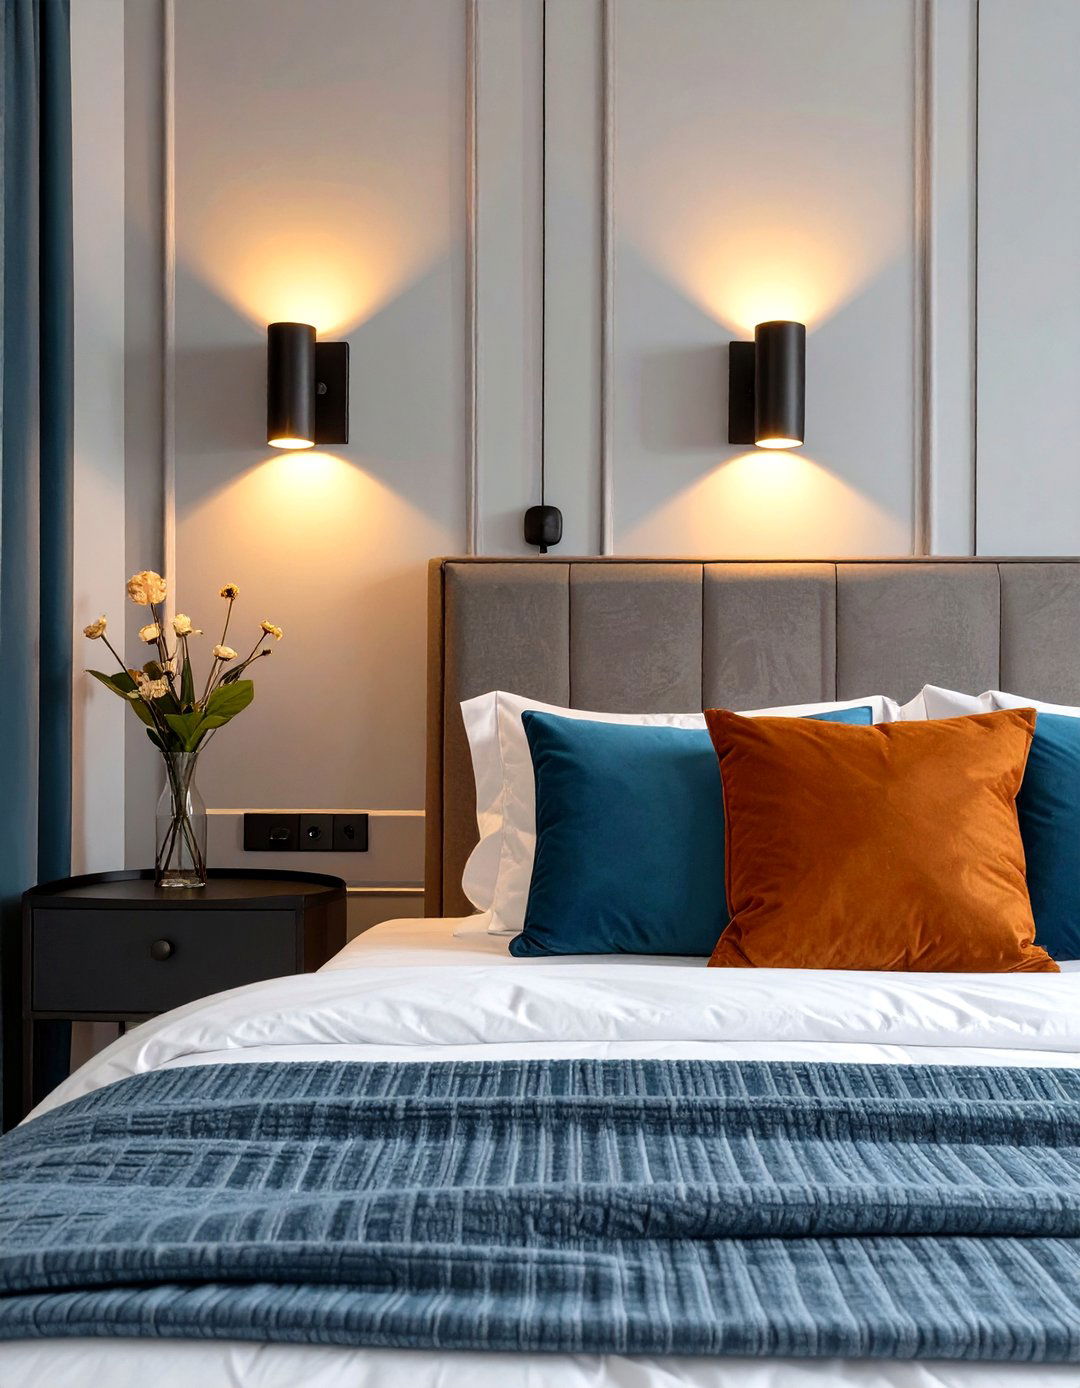
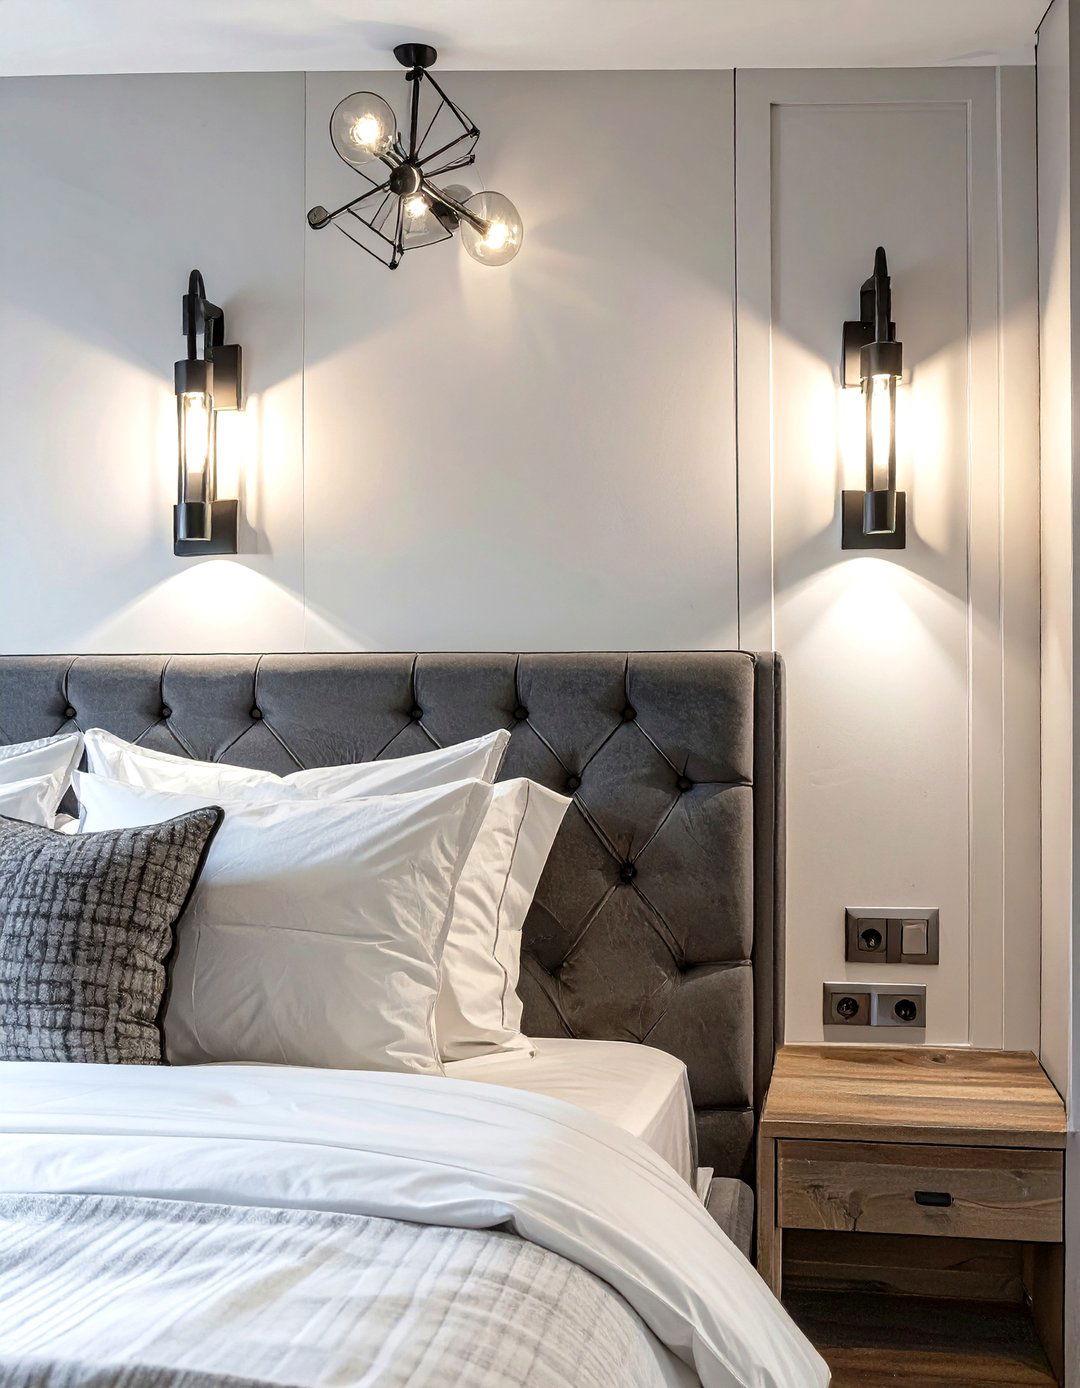
Freeing up floor and table surfaces is crucial in a small space, and wall-mounted lighting is a perfect way to achieve this. Sconces, swing-arm lamps, and other wall-mounted fixtures provide excellent ambient, task, or accent lighting without cluttering up side tables or occupying floor space. Placing them on either side of a bed can replace bulky bedside lamps, while a swing-arm lamp over a sofa can serve as a reading light. This not only declutters surfaces but also draws the eye upward, adding a layer of sophistication and making the room feel more thoughtfully designed and spacious.
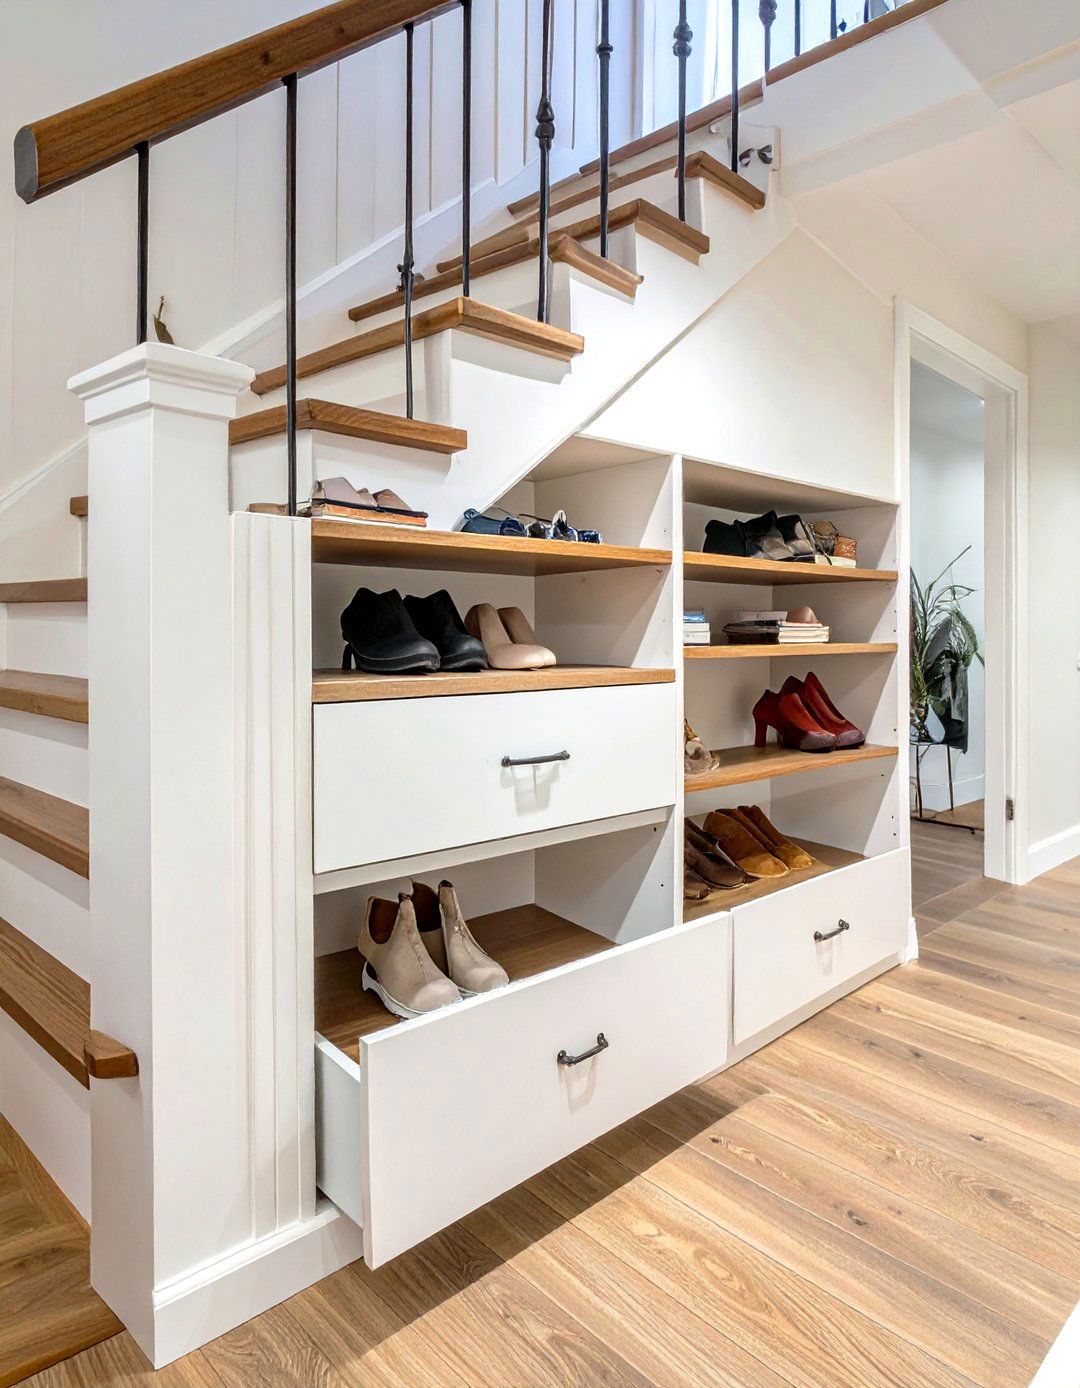
12. Maximizing Under-Stair Storage Potential
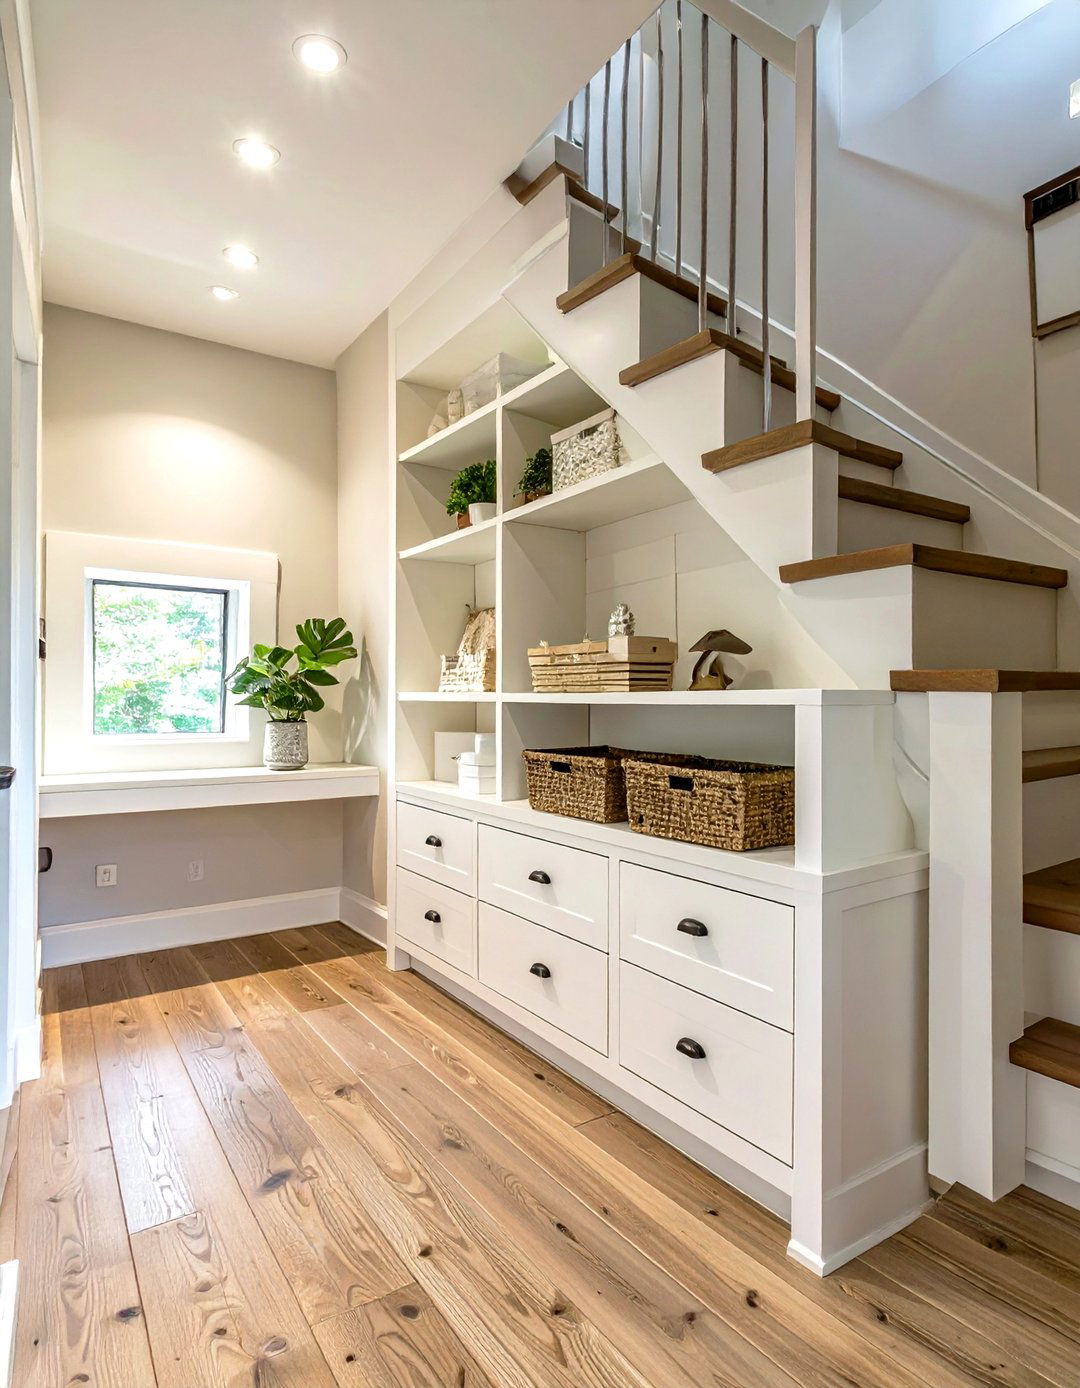
The awkward, triangular space under a staircase is often wasted, but in a small house, it's a goldmine of storage potential. A creative small house interior design can transform this area into a highly functional feature. Consider installing custom-built drawers, shelves, or even a small closet to store shoes, coats, or household supplies. For a more ambitious project, this nook can be converted into a compact home office, a cozy reading corner with a built-in bench, or a discreet powder room. By harnessing this underutilized space, you can add significant storage and functionality without encroaching on your primary living areas.
13. Designing a Highly Efficient Galley Kitchen

A galley kitchen, characterized by two parallel counters with a walkway in between, is an exceptionally efficient layout for a small house. This design maximizes counter and storage space in a narrow footprint by concentrating all work zones—sink, stove, and refrigerator—within a compact area. This "work triangle" minimizes steps and makes cooking more streamlined. To prevent it from feeling cramped, use light-colored cabinetry, reflective backsplashes, and good under-cabinet lighting. A galley kitchen proves that you don't need a sprawling area to have a fully functional and organized culinary space, making it a perfect fit for small interiors.
14. Using Loft Beds to Free Up Floor Space
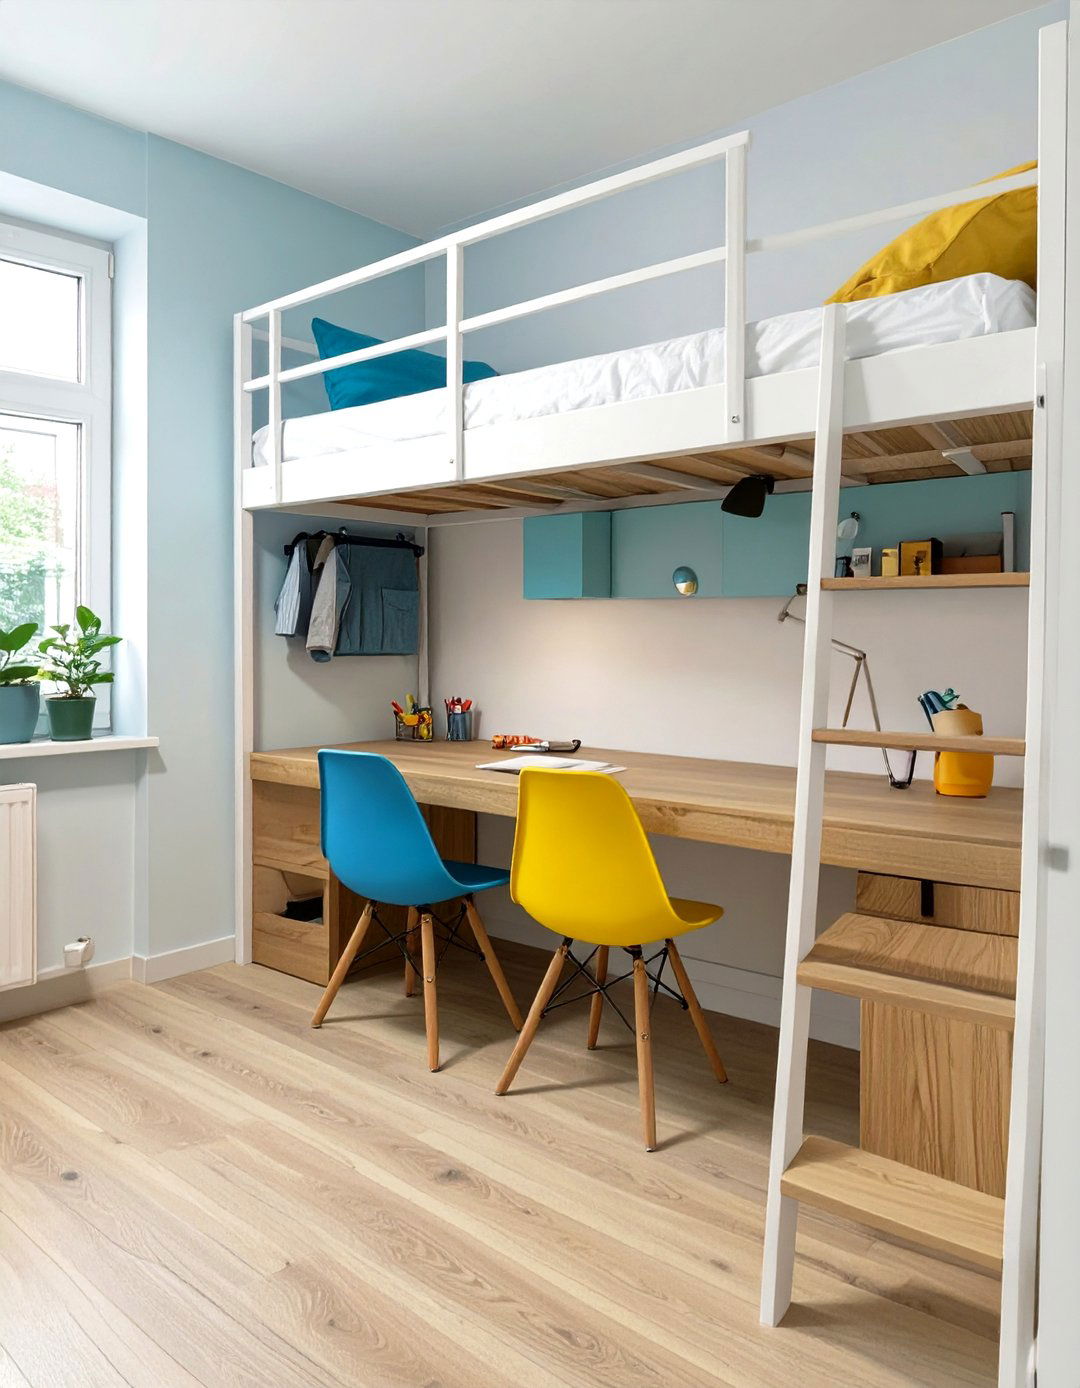
In small bedrooms or studio apartments, a loft bed is a game-changing solution that effectively doubles your usable space. By elevating the sleeping area, you unlock the entire footprint underneath for other functions. This newly available space can be transformed into a comfortable workstation with a desk and chair, a cozy reading nook with a loveseat, or a walk-in closet with shelves and hanging rods. It’s an all-in-one solution that consolidates living functions into a single vertical area, making it one of the most impactful strategies for maximizing square footage in a compact room.


15. Choosing Round Tables for Better Flow
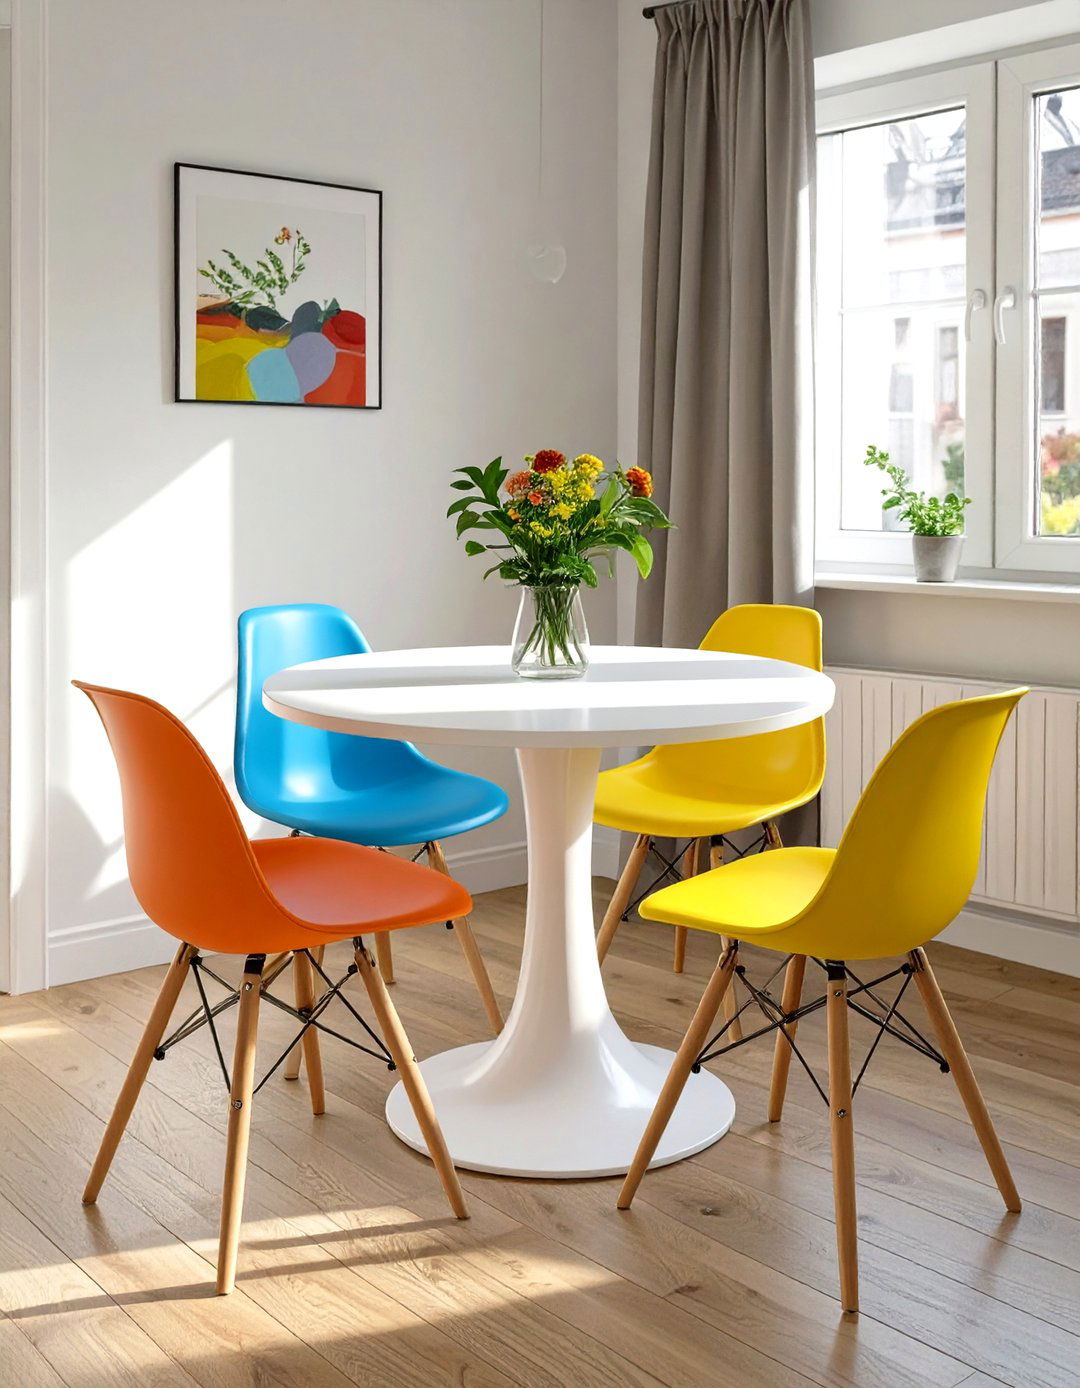
When it comes to furnishing a small dining area or breakfast nook, a round table is often a better choice than a square or rectangular one. Round tables have a smaller footprint and lack sharp corners, which makes them easier to navigate around in a tight space. This improves the flow of traffic and prevents awkward bumping. Additionally, pedestal-style round tables eliminate legs at the corners, allowing you to tuck chairs in more tightly and often squeeze in an extra person. Their softer silhouette creates a more intimate and sociable dining experience, making them a smart and stylish choice.
16. Defining Zones with Strategic Rug Placement
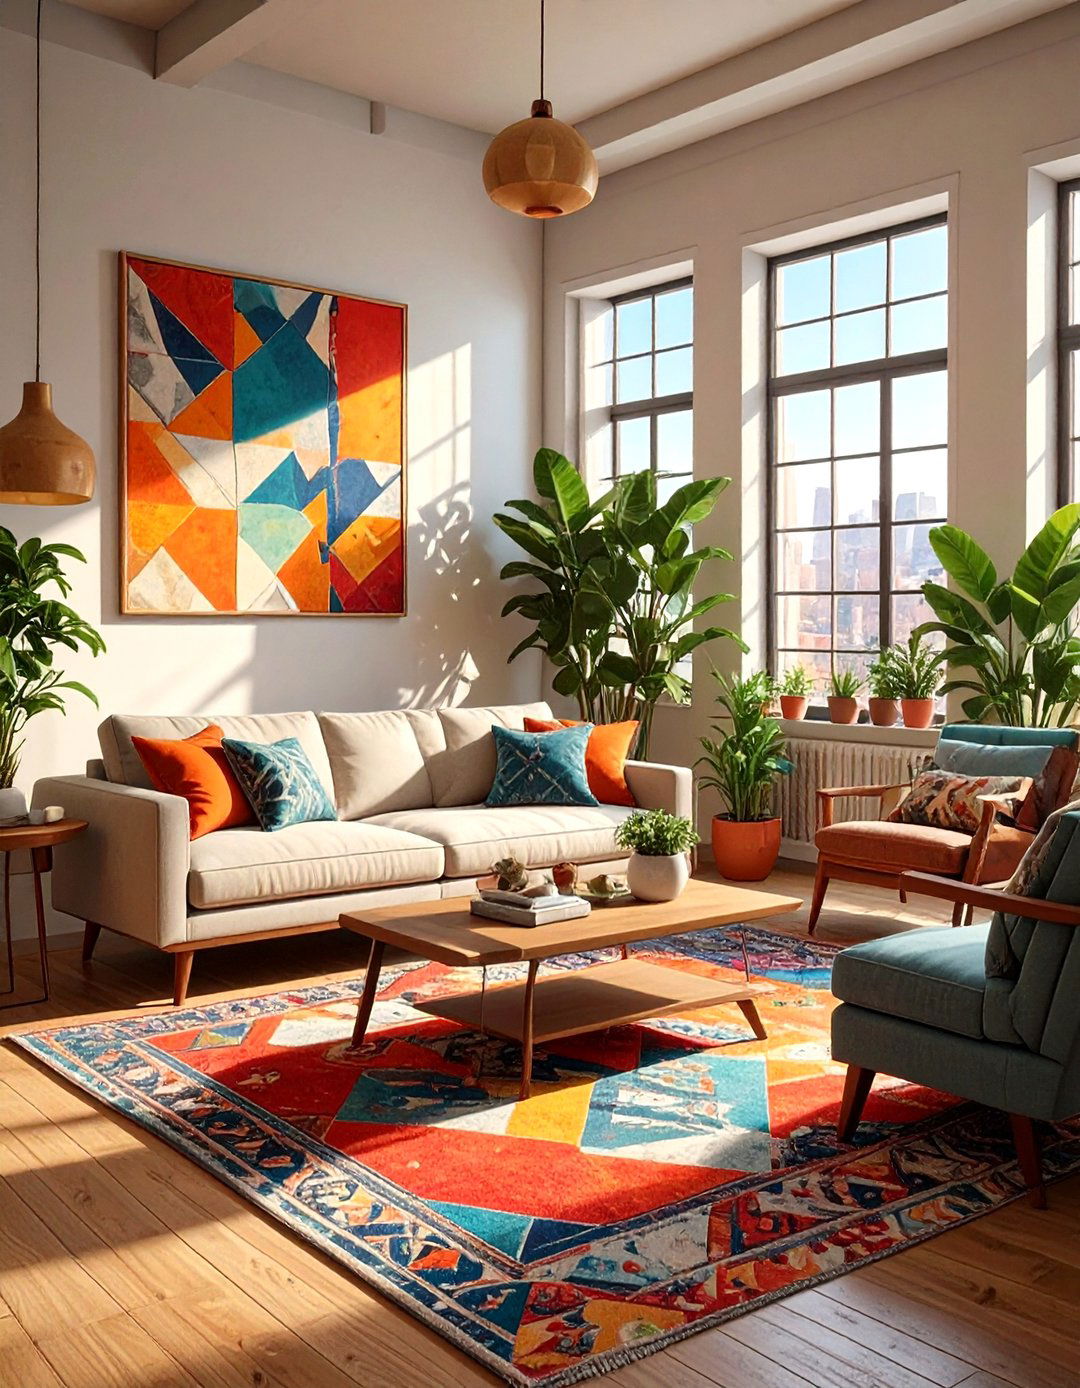
In an open-plan small house interior, area rugs are essential for creating visual separation and defining distinct functional zones. A rug can anchor a living room seating area, clearly marking it as separate from the dining space or entryway. Similarly, placing a runner in a galley kitchen can delineate the cooking zone. This technique adds structure and order to a multi-purpose room without resorting to physical dividers that would close off the space. Rugs also introduce color, texture, and personality, making the home feel cozier and more thoughtfully curated while helping to organize the layout.
17. Embracing Minimalist Decor Principles
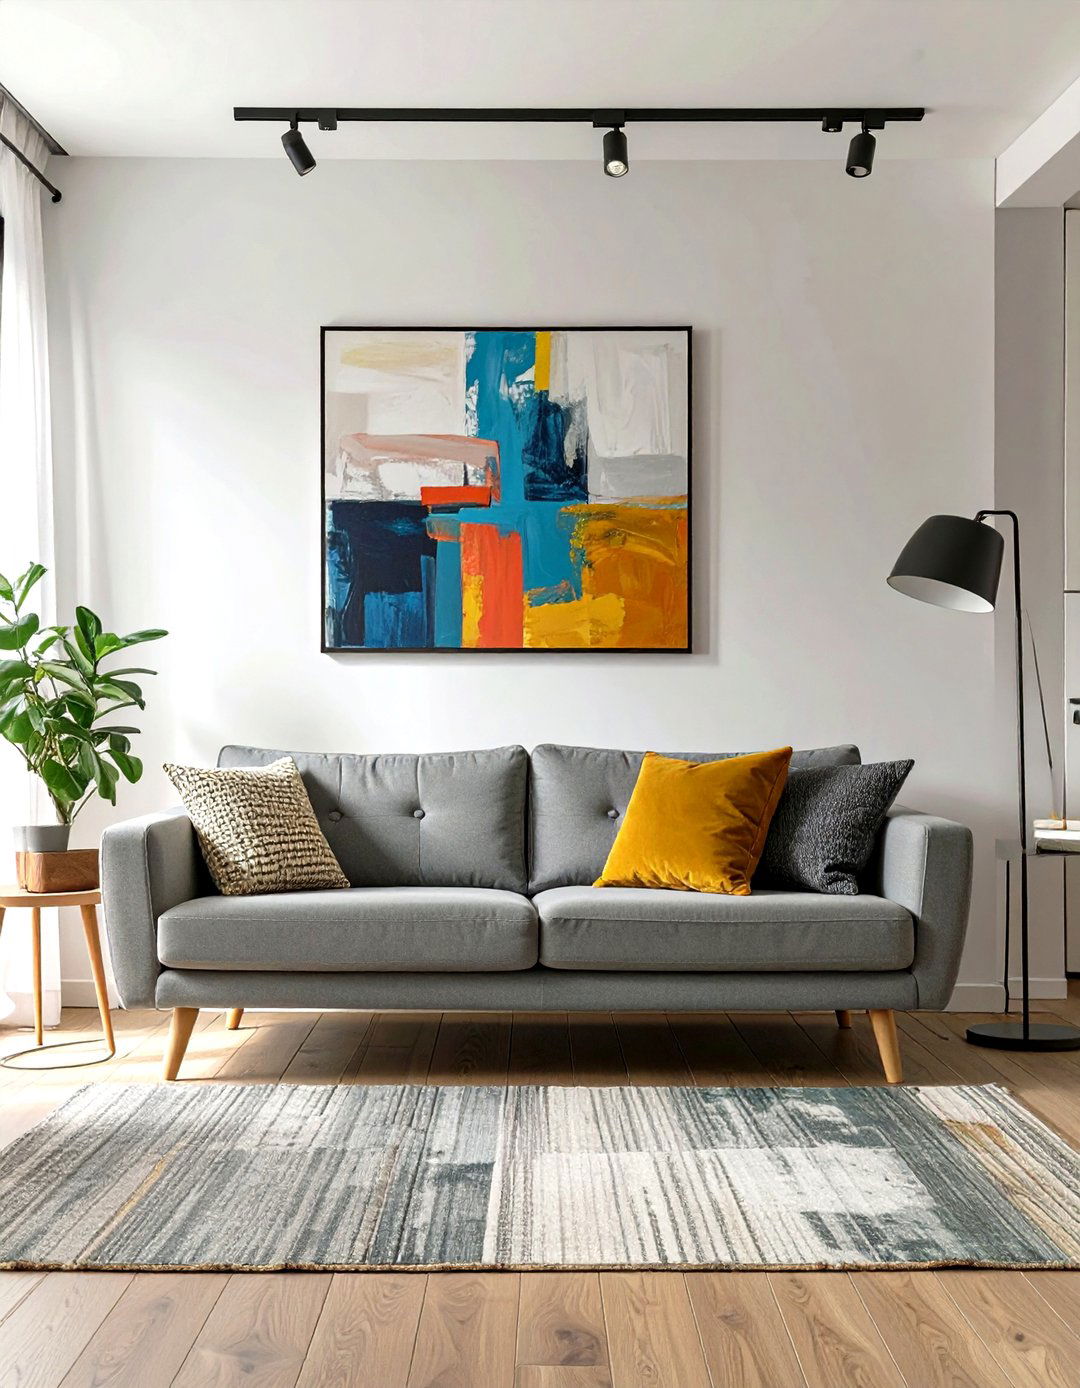
Minimalism is a natural ally for small house interior design. This philosophy champions the idea of "less is more," focusing on simplicity, clean lines, and a clutter-free environment. By being highly selective about your possessions and decor, you allow each item to have a purpose and visual impact. This approach prevents small spaces from feeling chaotic and overwhelmed. A minimalist interior relies on a neutral color palette, uncluttered surfaces, and a focus on high-quality, functional pieces. The result is a serene, organized, and calming space that feels intentionally spacious and breathable, promoting a sense of peace and order.
18. Sticking to a Cohesive and Light Color Scheme
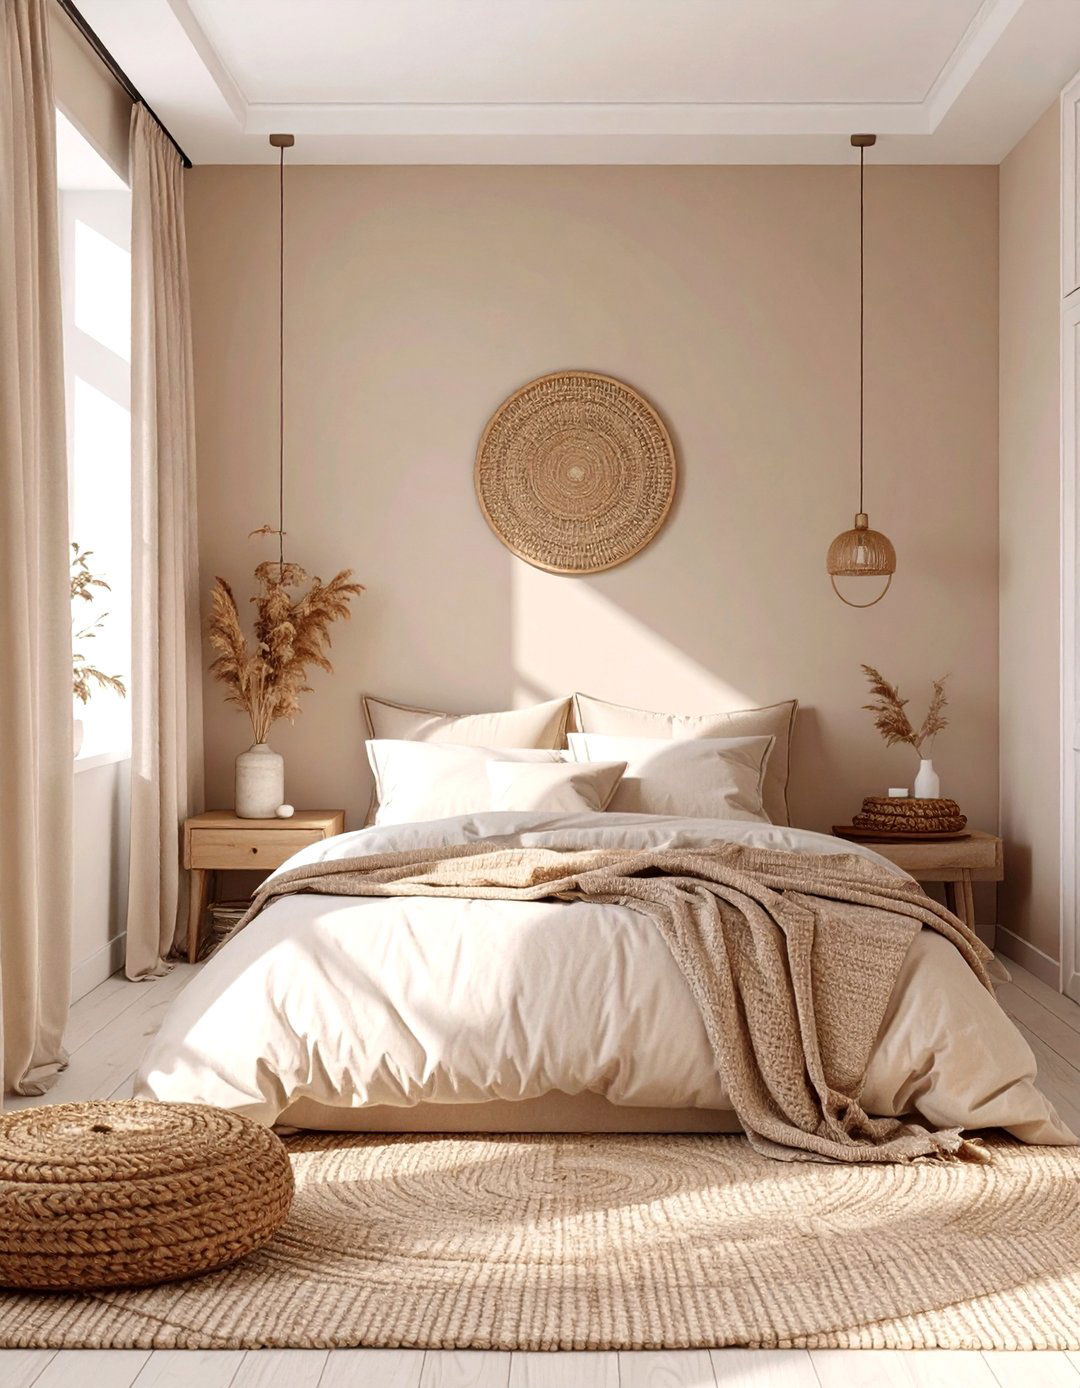
A cohesive color scheme, particularly one dominated by light and neutral tones, is fundamental to making a small interior feel larger. Shades like white, beige, light gray, and pastels are excellent at reflecting natural and artificial light, which brightens the space and creates an airy, open atmosphere. Painting walls, trim, and even the ceiling in the same light color can blur the boundaries of the room, making it appear more expansive. You can still introduce personality with pops of color through accessories like pillows, artwork, or a single accent piece, maintaining visual interest without overwhelming the space.
19. Using Transparent Room Dividers
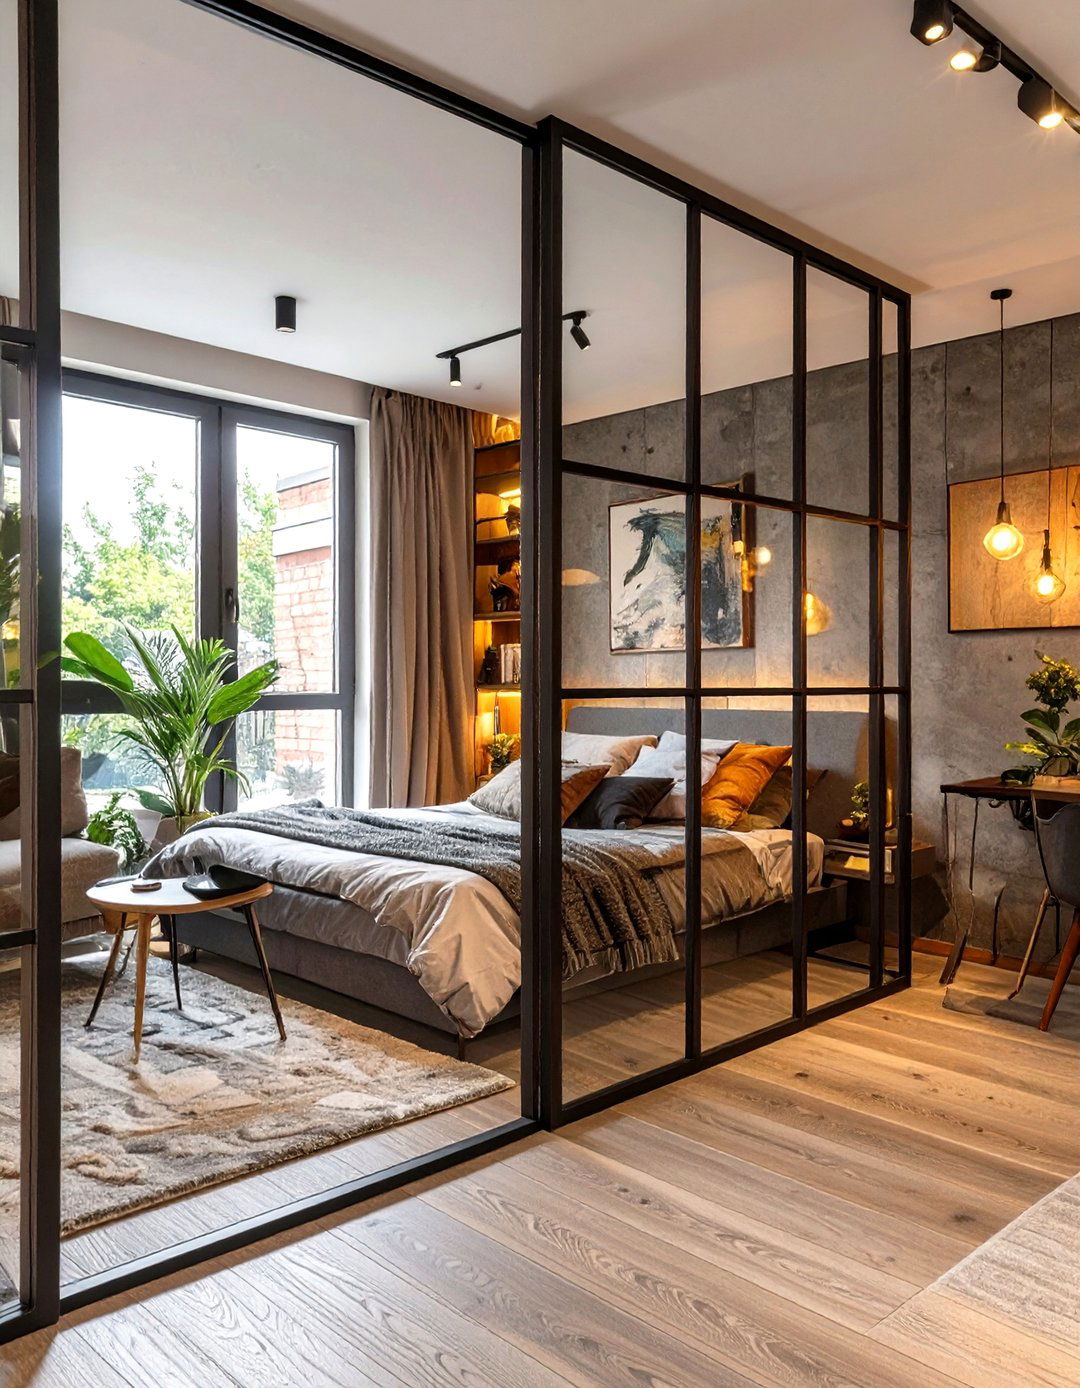
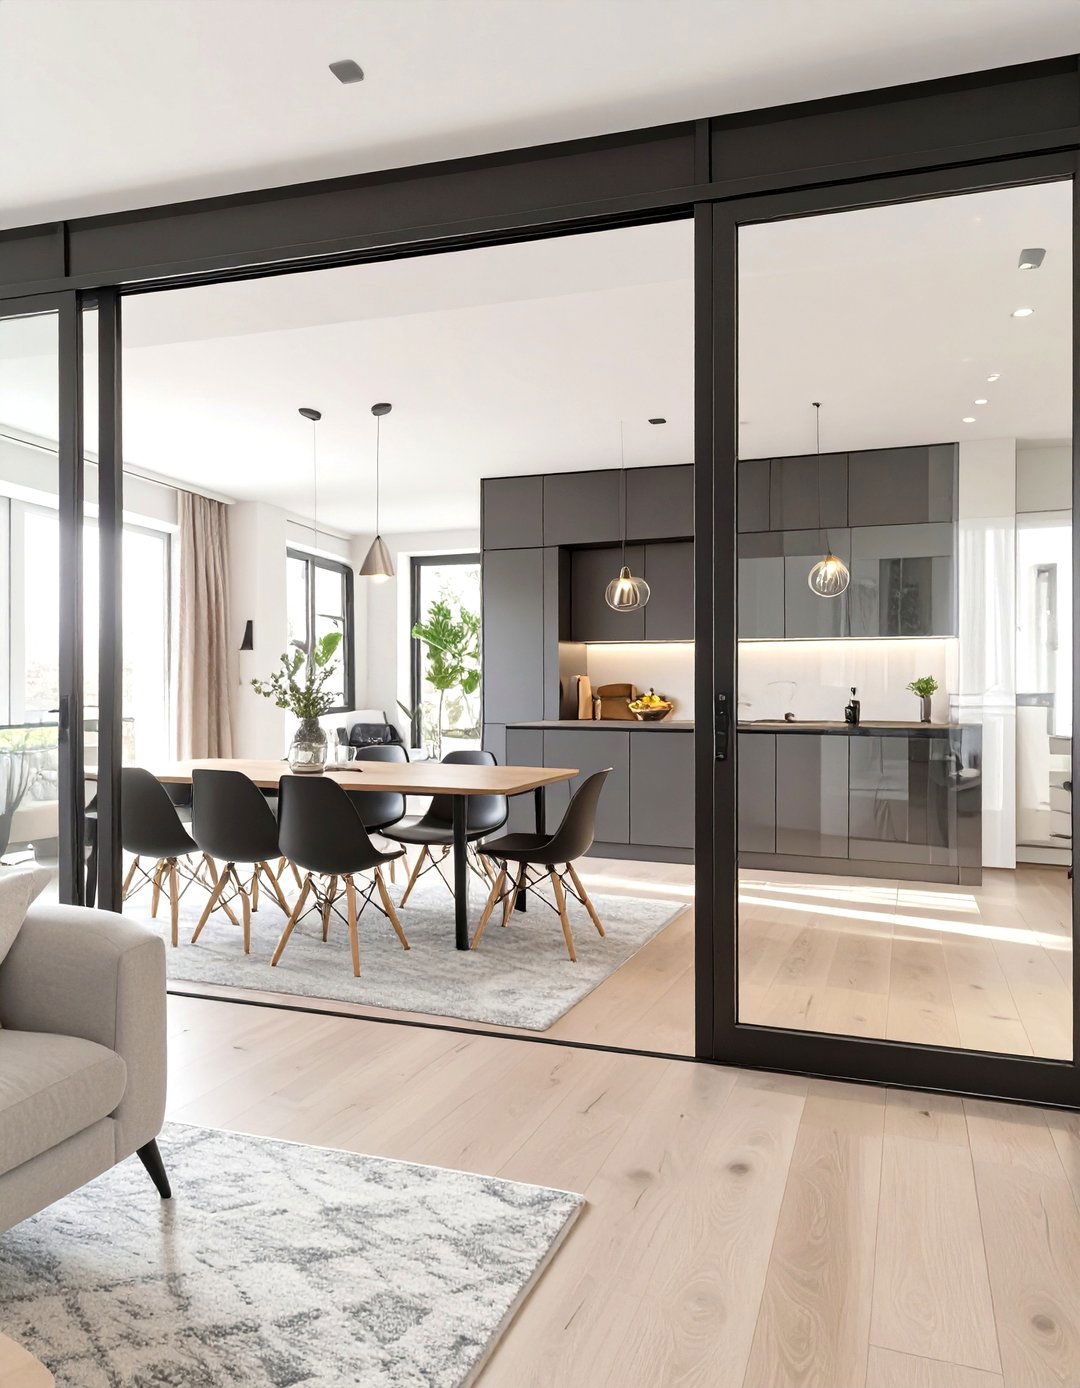
When you need to create separation in a small, open-plan space without sacrificing light and openness, transparent dividers are the perfect solution. Partitions made of glass, plexiglass, or even open-slatted wood can delineate different zones—like separating a sleeping area from a living room—while still allowing light to pass through. These dividers provide a sense of structure and privacy without the visual weight of a solid wall. This maintains the bright, airy feel that is crucial in a compact home. They function as a sophisticated architectural element that adds definition and style without making the interior feel closed-in or cramped.

20. Creating a Wall-Mounted Entertainment Center
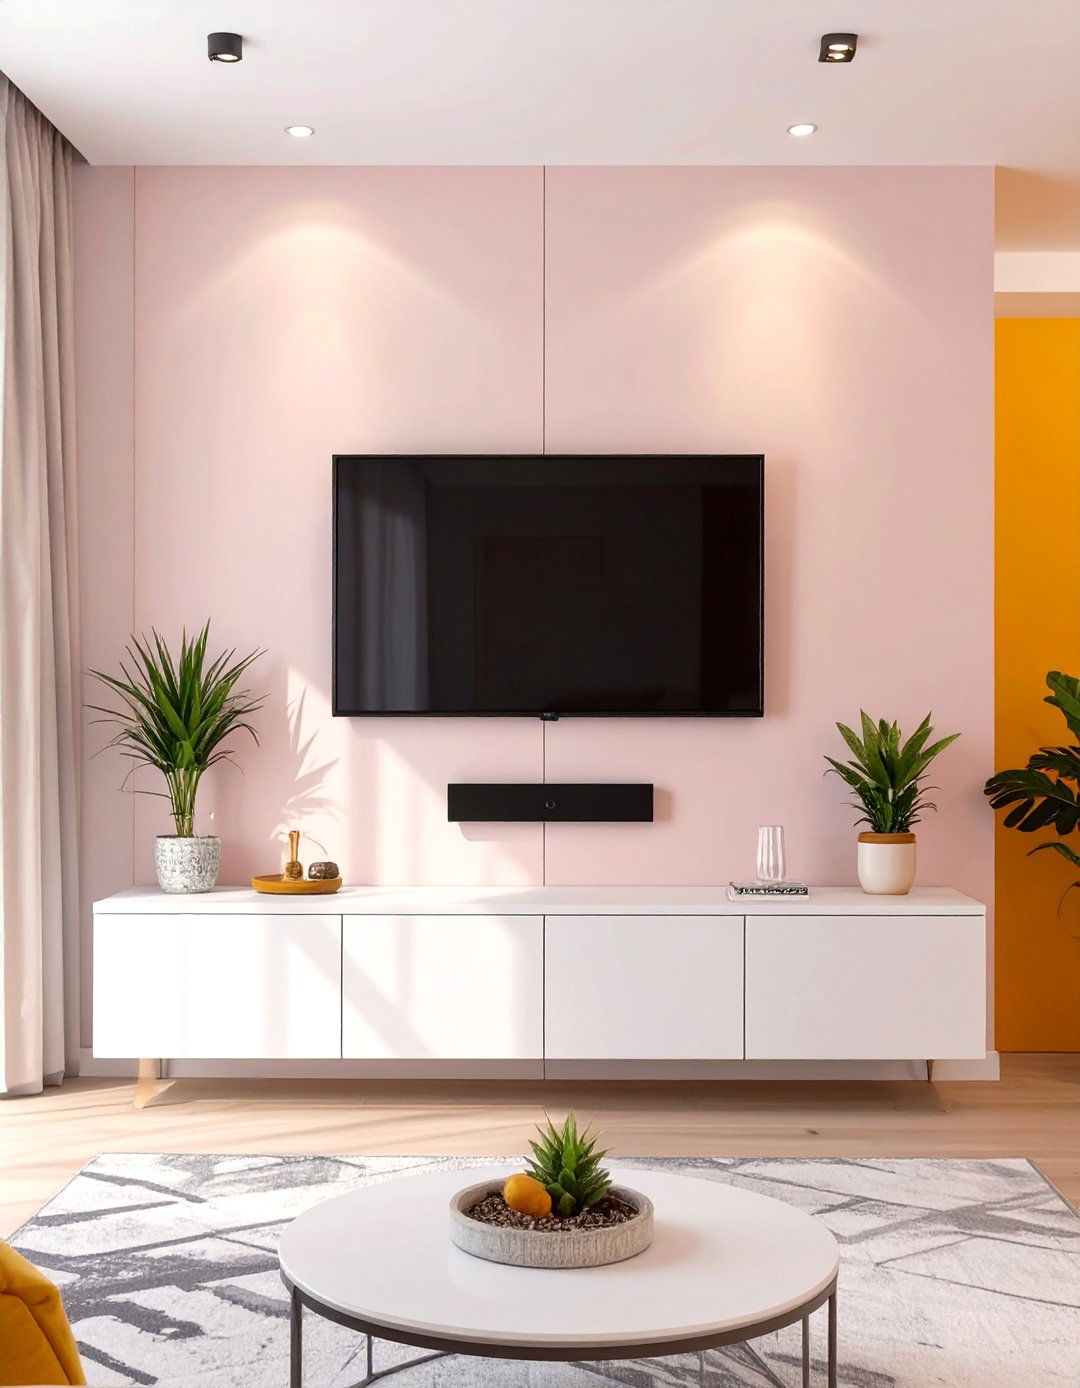
A bulky, floor-standing media console can consume a significant amount of space in a small living room. A wall-mounted entertainment center is a sleek and modern alternative that keeps the floor clear and creates a more spacious feel. By mounting the television directly to the wall and pairing it with floating shelves or shallow, wall-mounted cabinets, you can store media devices, speakers, and decor without a heavy footprint. This minimalist setup looks clean and organized, drawing the eye upward and integrating seamlessly with the wall. It's a smart design choice that provides full functionality while enhancing the room's sense of openness.
21. Installing a Fold-Down Dining Table
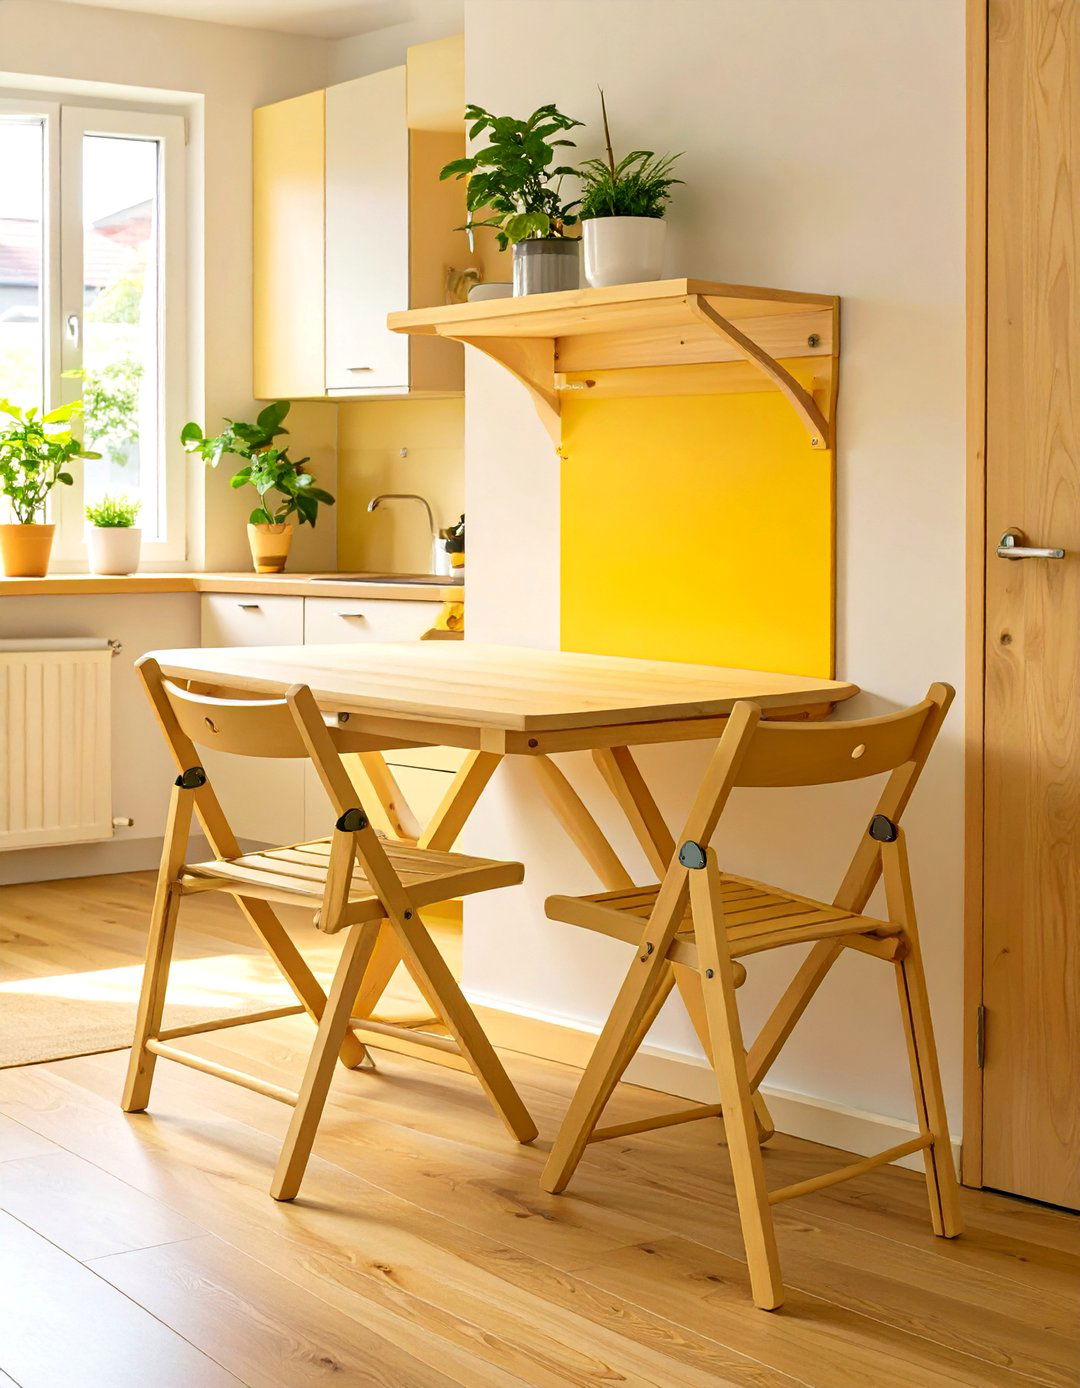
For homes where a dedicated dining room isn't feasible, a fold-down or drop-leaf dining table is a brilliantly flexible solution. These tables are mounted to the wall and can be folded flat when not in use, freeing up valuable floor space. When it's time to eat, you simply lift the surface and support it with a hinged leg or bracket, creating an instant dining area. This is perfect for small kitchens or one-room living spaces. Paired with a couple of folding chairs that can be hung on the wall, this setup provides a practical dining spot that completely disappears when needed.
22. Fitting Corner Shelving Units into Nooks
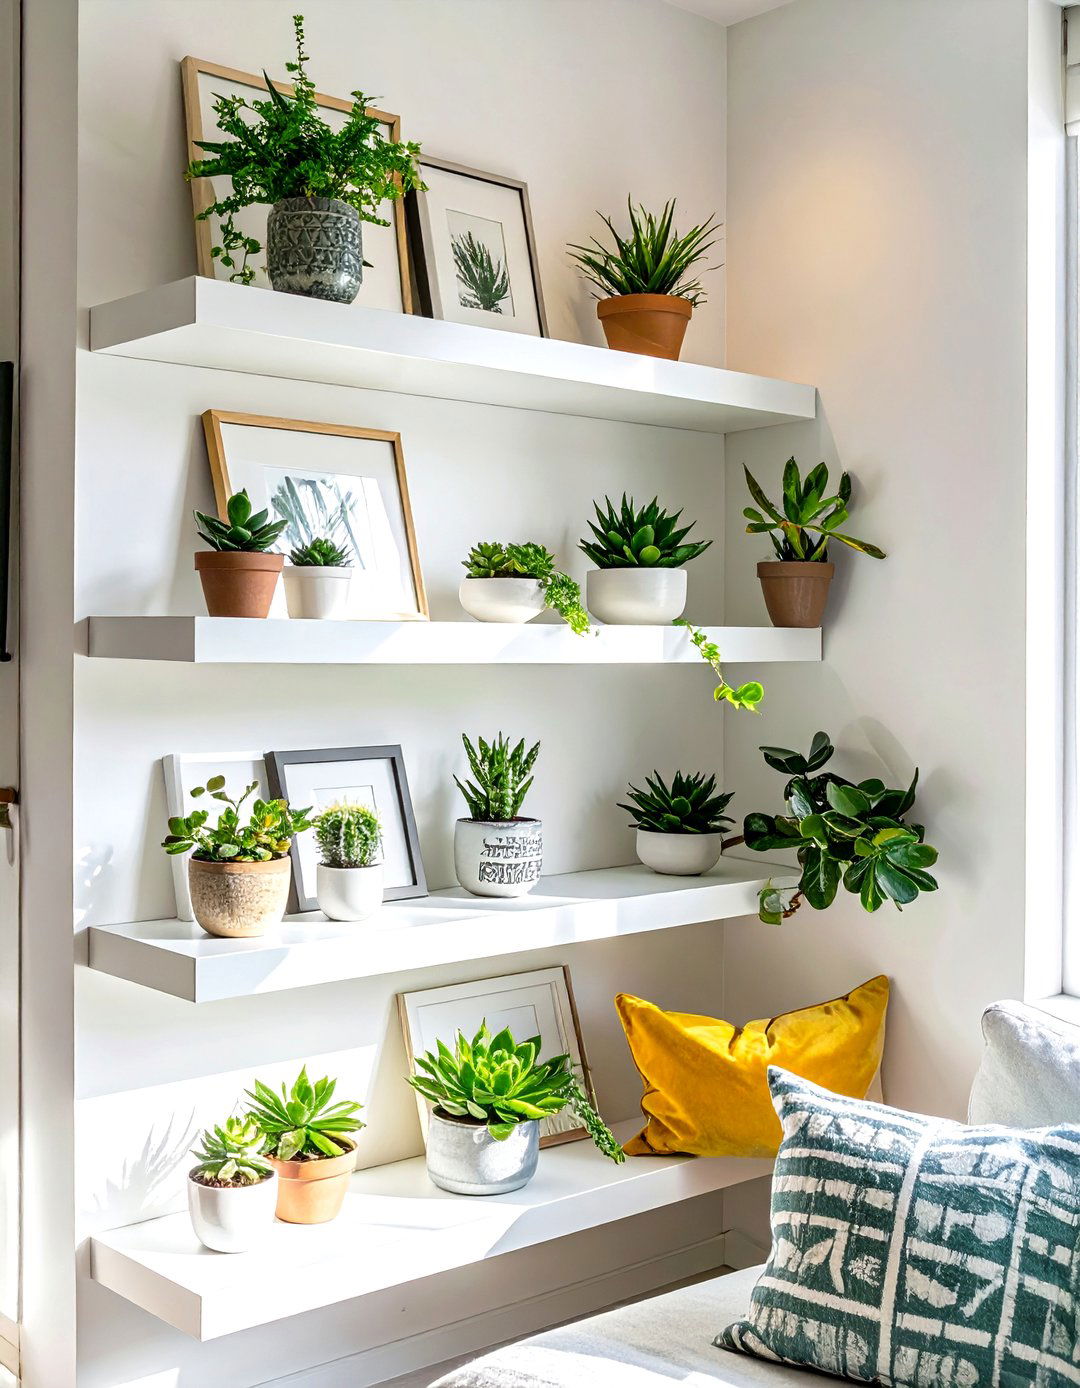
Corners are often underutilized spaces in a room, but they present a perfect opportunity for smart storage in a small house interior design. Installing custom corner shelving units allows you to take advantage of these awkward nooks. Floating corner shelves are great for displaying decor, photos, or small plants without taking up any floor space. Taller, floor-to-ceiling corner bookcases can provide a surprising amount of storage for books or other items. This strategy turns a forgotten part of the room into a functional and decorative feature, ensuring that every single inch of the interior is working to its full potential.
23. Maximizing the Impact of Natural Light
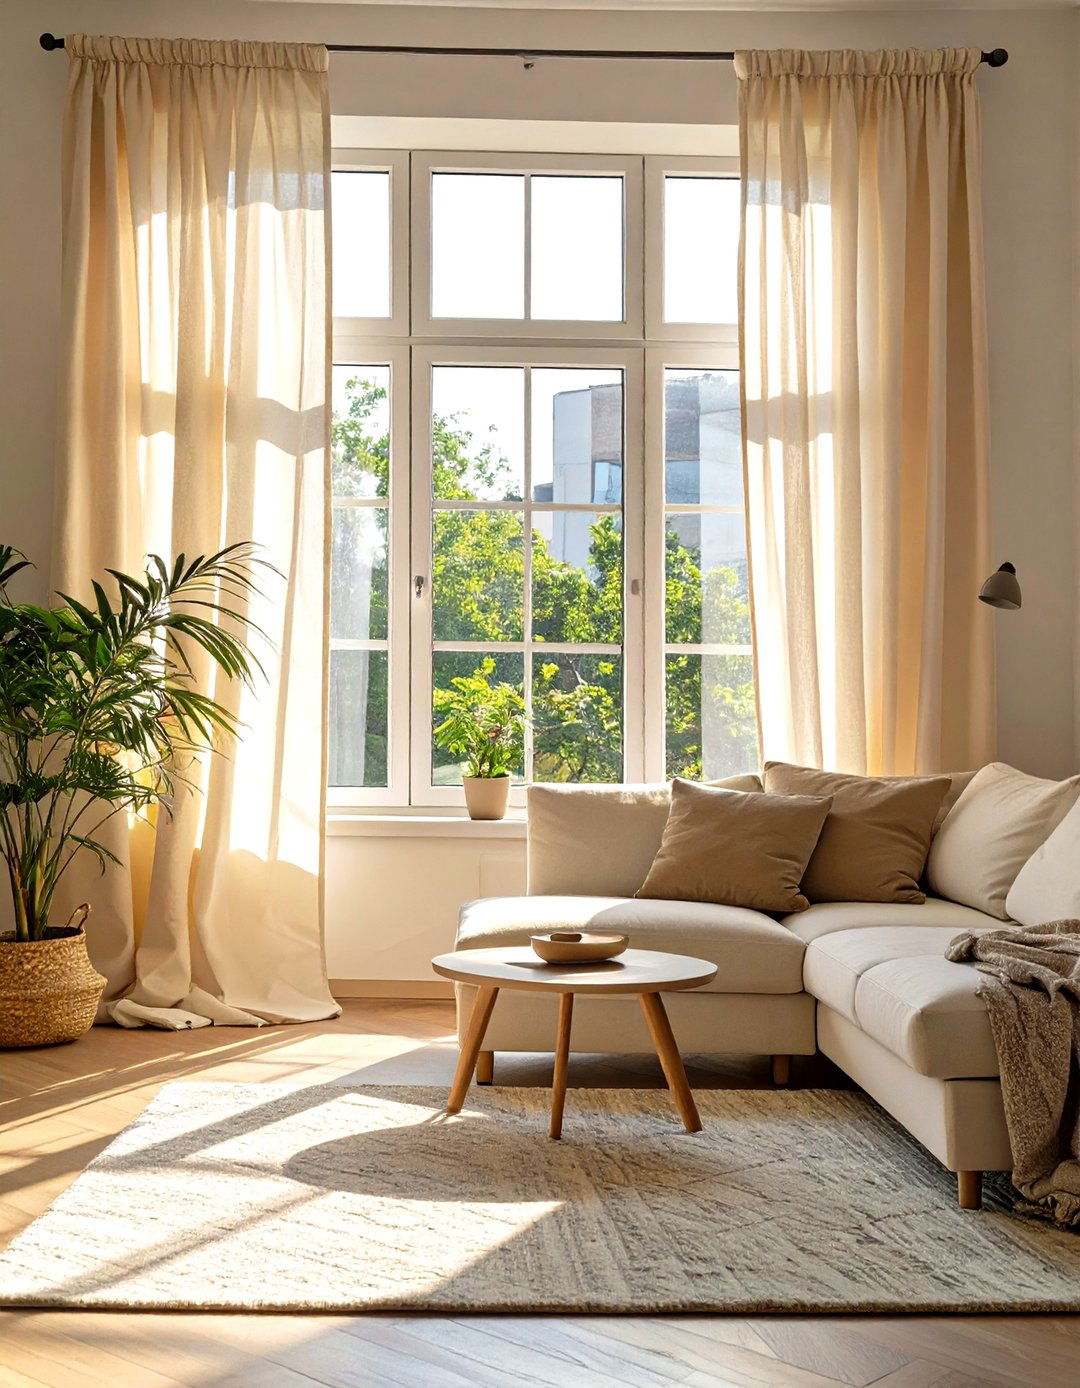
Nothing makes a small space feel larger and more inviting than an abundance of natural light. To maximize its effect, keep window treatments minimal. Opt for sheer curtains, translucent blinds, or leave windows completely bare if privacy allows. This ensures that the maximum amount of daylight can flood the room. Keep furniture away from windows to avoid blocking the light source. A well-lit room not only feels more spacious and airy but also improves mood and well-being. Strategically placed mirrors can further amplify this effect by bouncing light around the room, making the entire interior feel brighter and more open.
24. Using Vertical Stripes to Elongate Walls
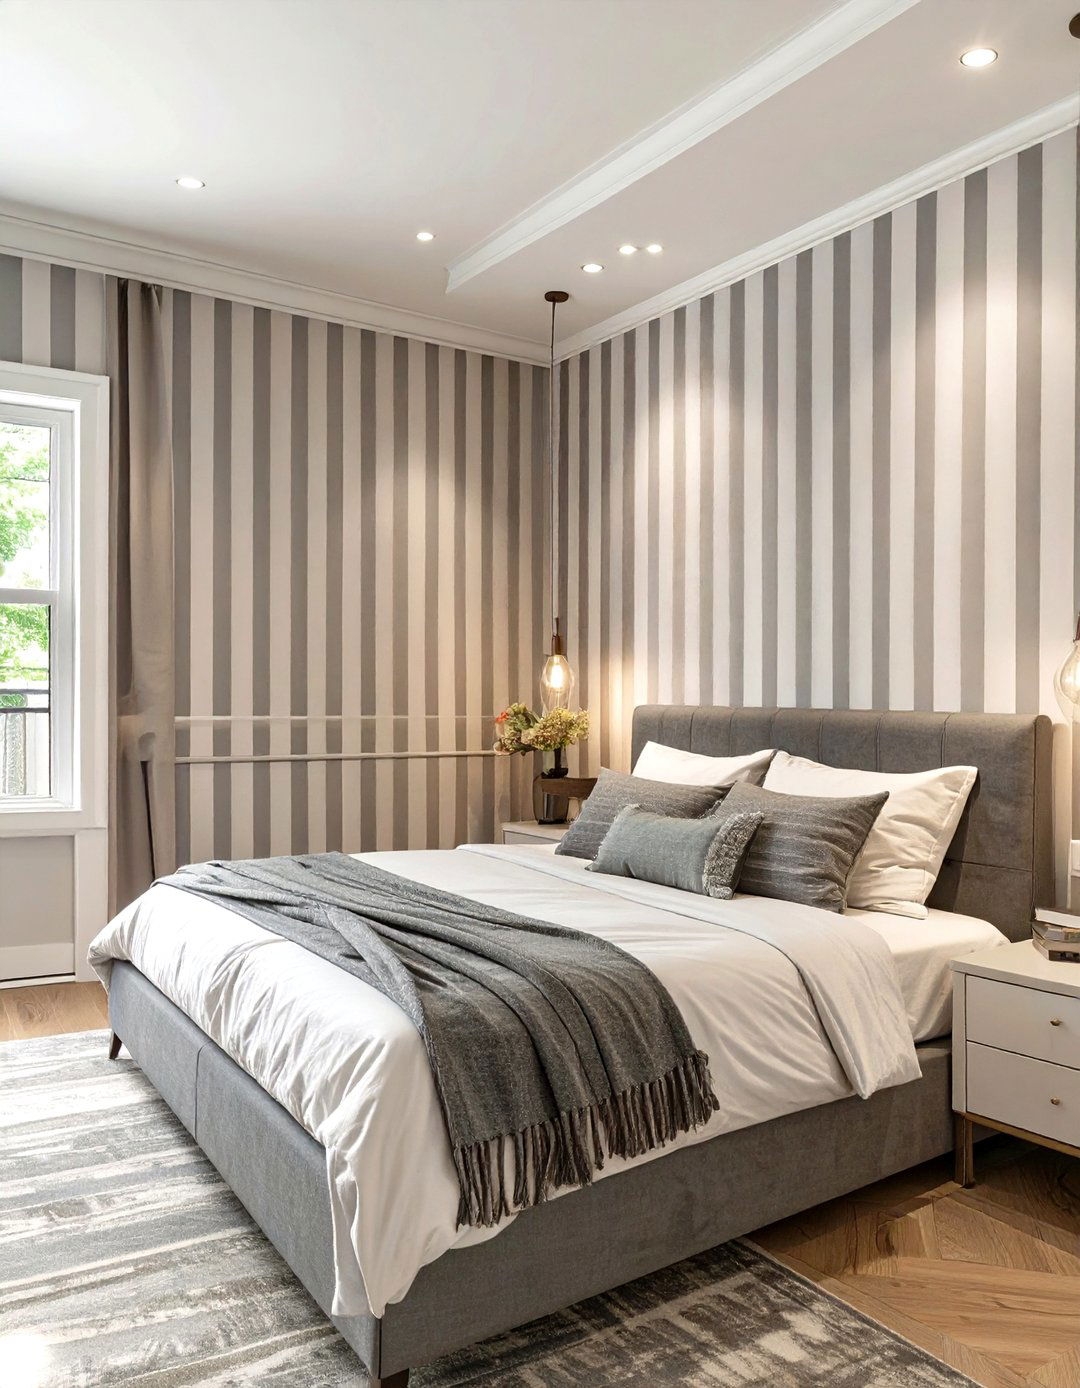
A classic visual trick to make a room feel taller is to incorporate vertical stripes. This can be achieved through wallpaper, a painted pattern, or even tall, vertically paneled curtains. The upward-pointing lines naturally draw the eye towards the ceiling, creating an illusion of height and making the entire room feel more grand and less compressed. You don't need to cover every wall; a single accent wall with a bold vertical stripe pattern can be enough to create this powerful effect. This simple yet effective technique is a great way to counteract the feeling of low ceilings in a compact space.
25. Choosing a Compact Sectional Sofa
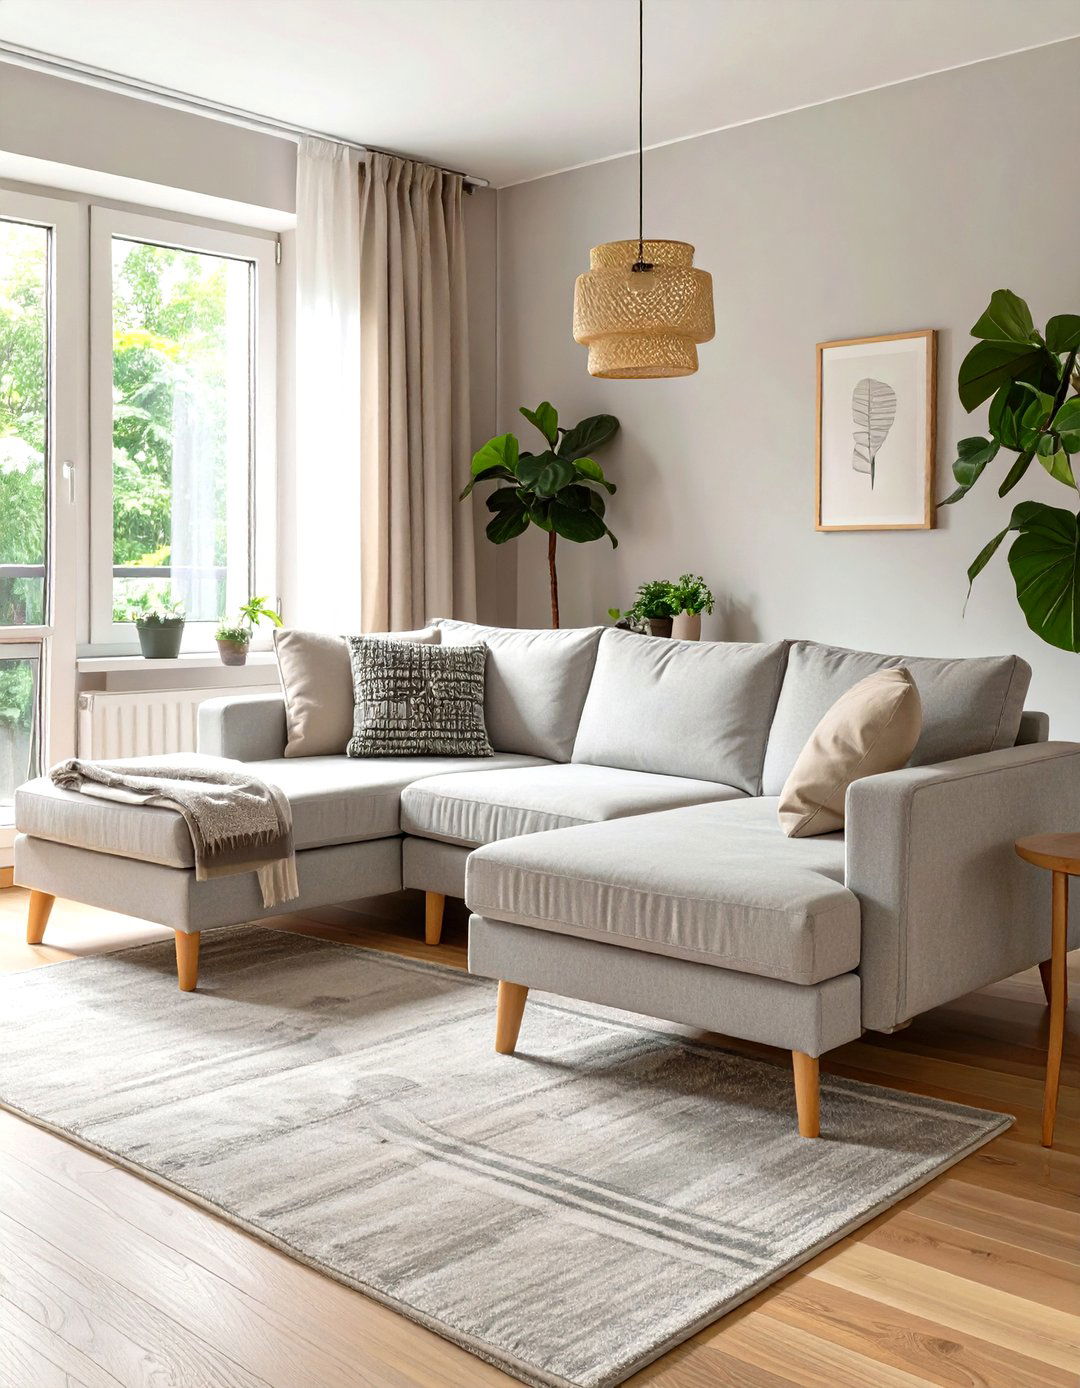
A sectional sofa might seem counterintuitive for a small living room, but a compact, well-proportioned one can actually be a space-saving choice. By pushing the sofa into a corner, you can maximize seating capacity without the awkward gaps left by a traditional sofa and armchair combination. Look for sectionals with clean lines, slim arms, and raised legs, as these features help create a sense of spaciousness. Some models also come with a built-in chaise or ottoman storage, adding extra comfort and functionality. A carefully selected sectional can provide ample, cozy seating while making efficient use of a corner.
26. Building a Cozy Banquette Dining Nook
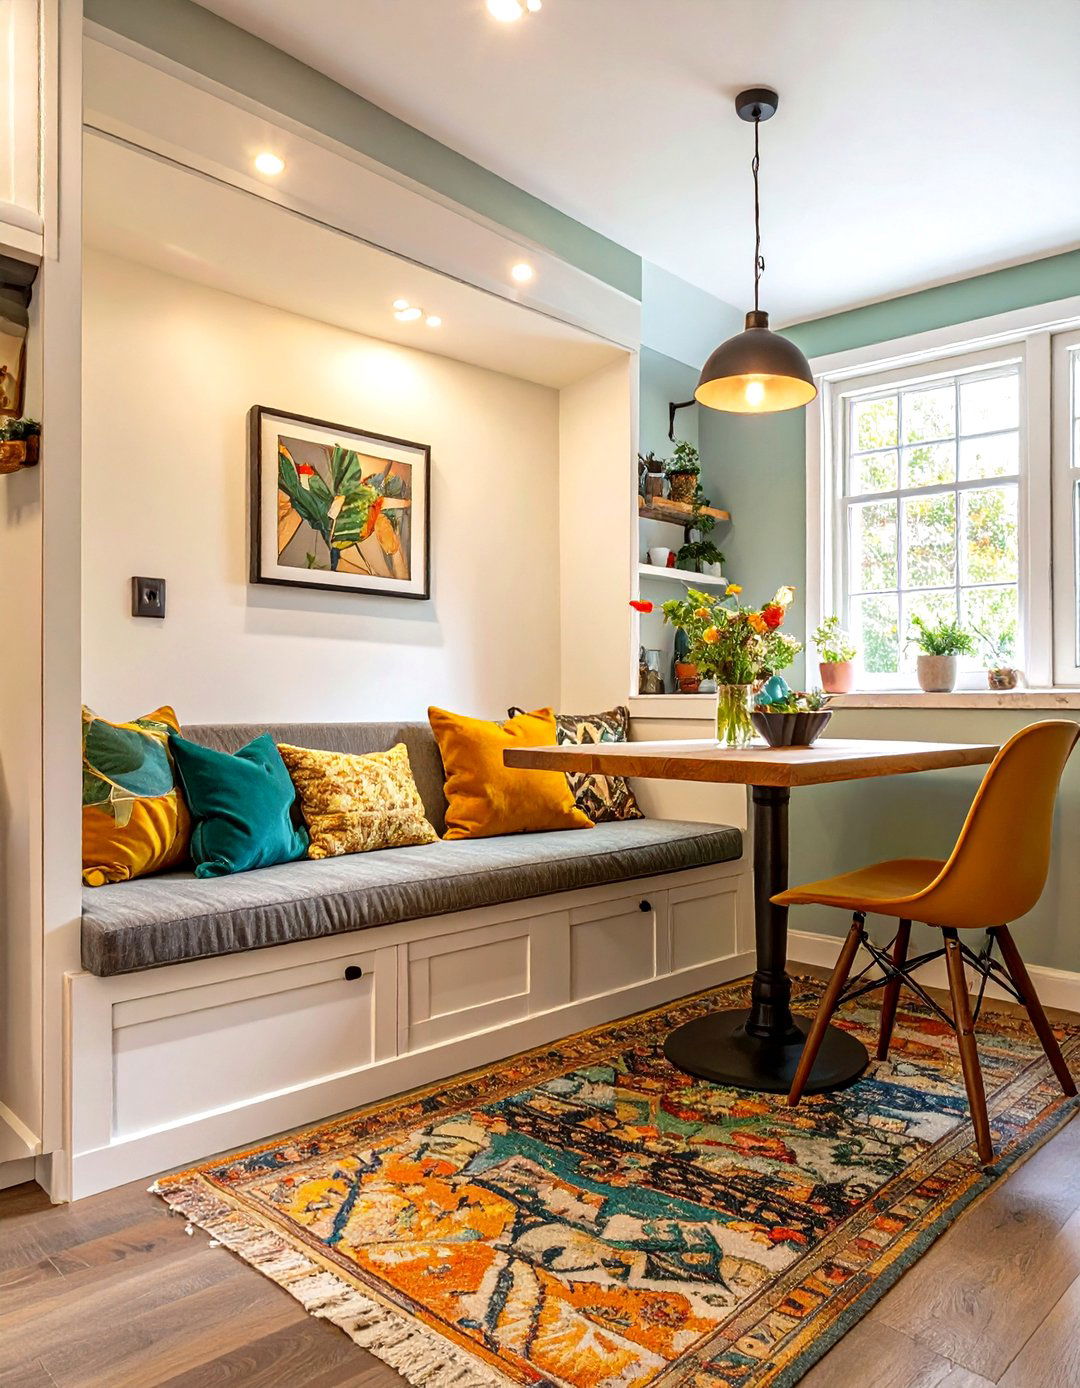
Creating a dedicated dining area in a small home can be challenging, but a banquette dining nook offers a stylish and space-efficient solution. By building a bench seat directly against a wall or into a corner, you eliminate the need for chair clearance on at least one side. This allows you to push the dining table closer to the wall, saving a significant amount of floor space. Often, the bench can be designed with lift-up tops for hidden storage underneath. This approach not only maximizes seating in a tight spot but also adds a charming, custom-built feel to your small house interior design.
27. Utilizing a Drop-Leaf Console Table
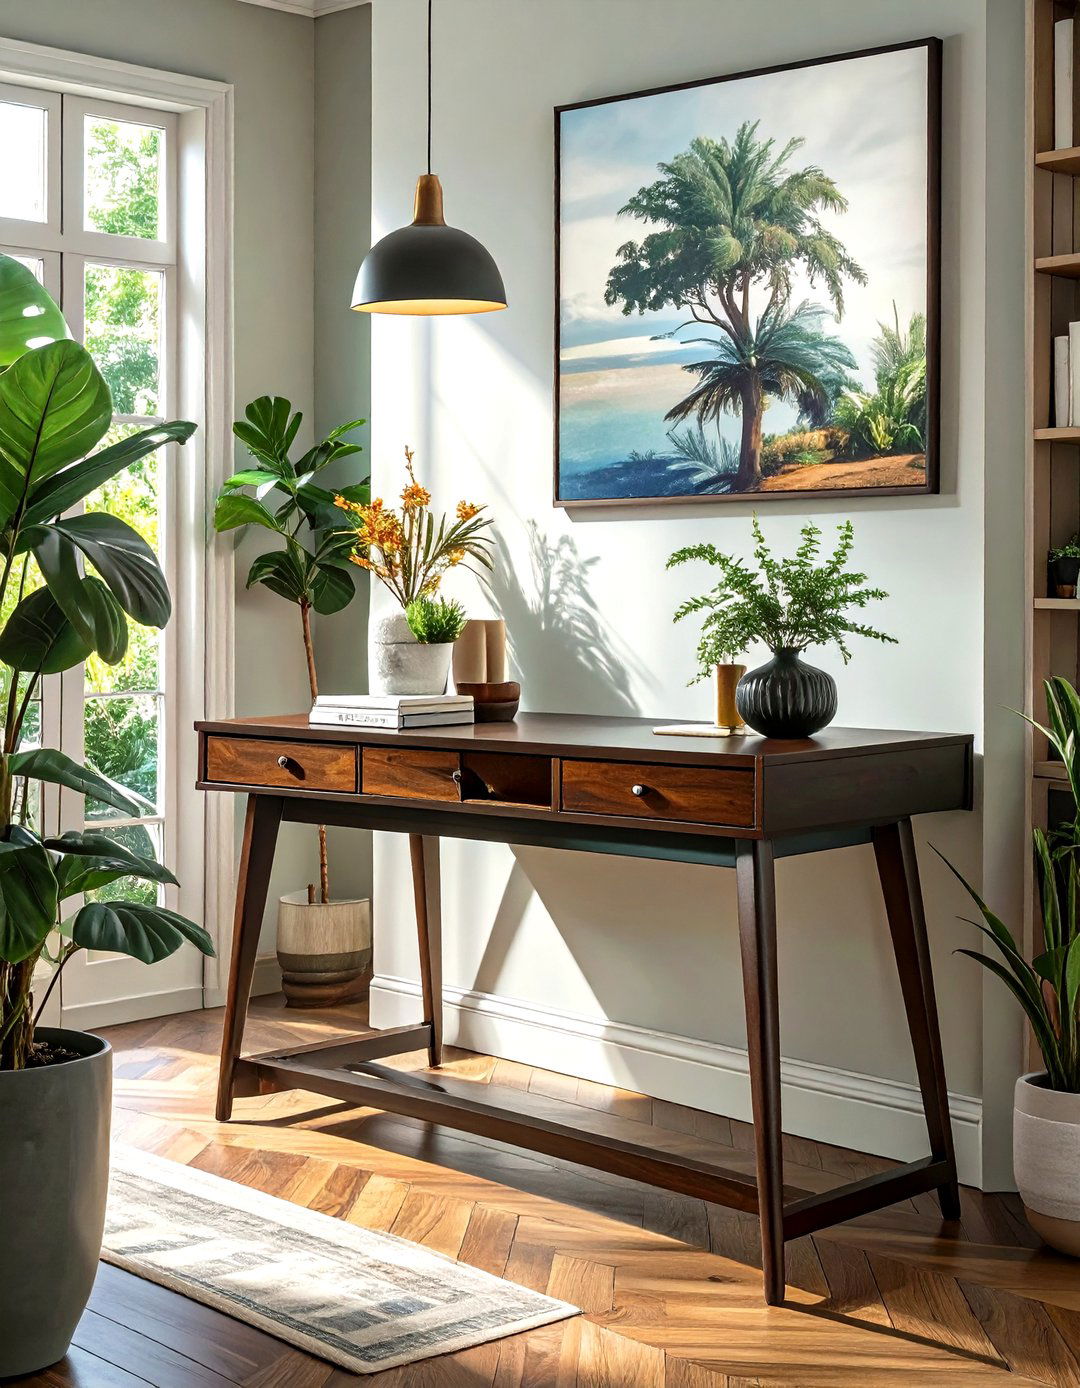
A drop-leaf console table is a master of versatility, making it perfect for a small house interior. When its leaves are down, it functions as a slim console table that can be placed in an entryway or behind a sofa, taking up very little room. When you need a larger surface for dining or working, you can lift one or both leaves to transform it into a spacious table. This adaptability allows one piece of furniture to serve multiple functions without permanently occupying a large area. It’s an ideal solution for creating a flexible dining or work spot that can be easily tucked away.
28. Implementing Layered Lighting Techniques
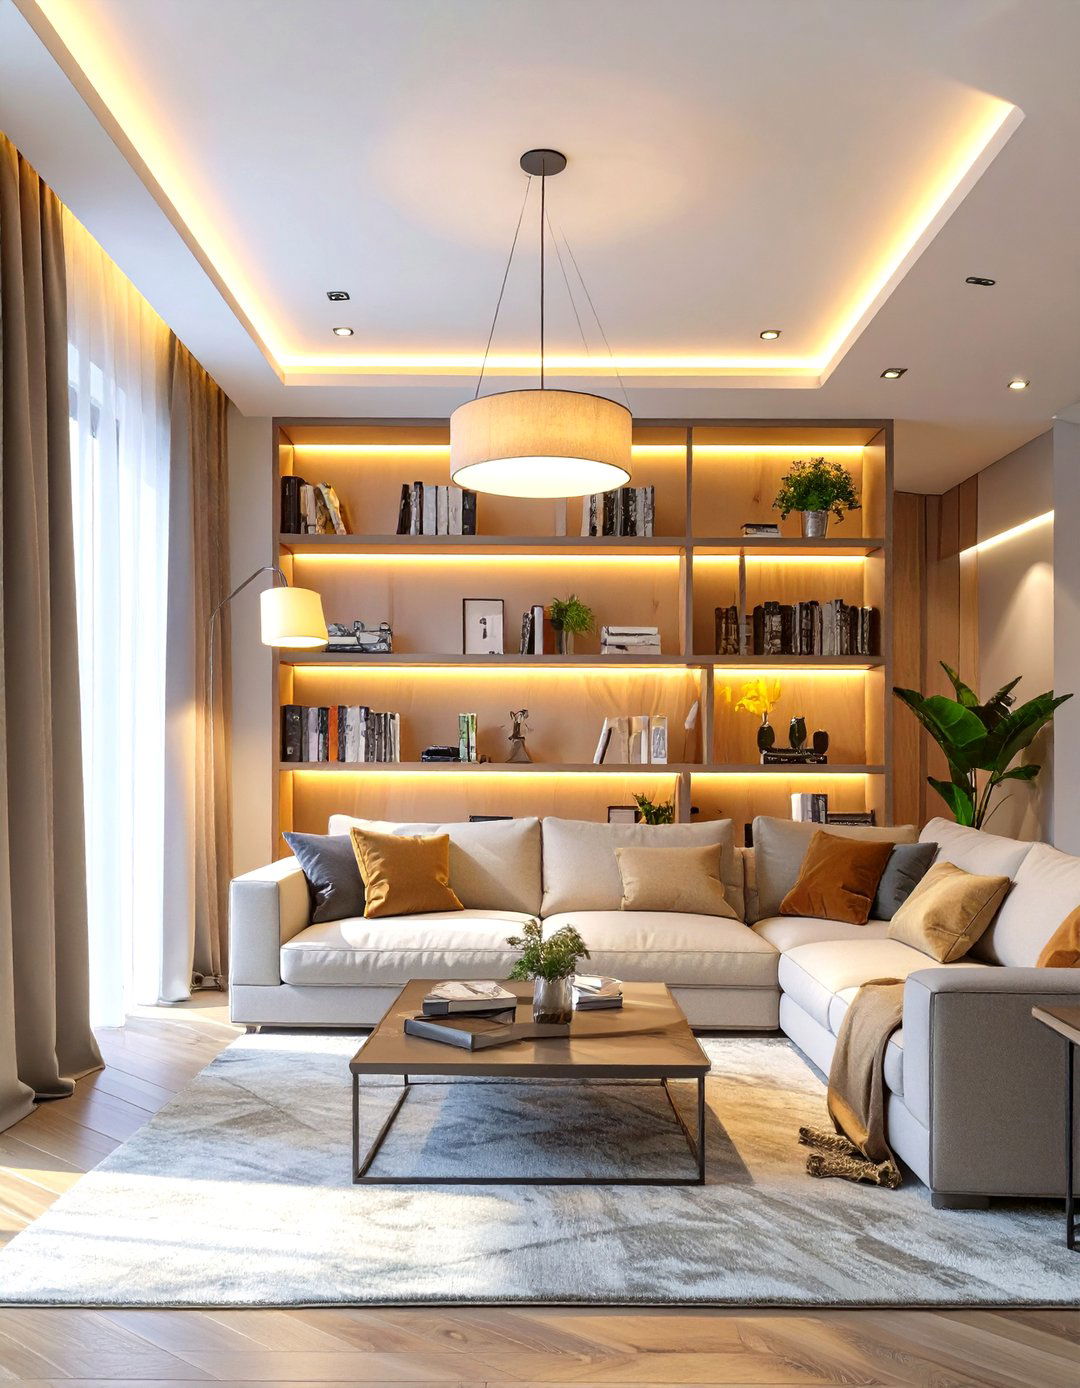
Good lighting is crucial in a small house, and a layered approach is most effective. Instead of relying on a single overhead fixture, combine three types of lighting: ambient, task, and accent. Ambient light, from a ceiling fixture or sconces, provides overall illumination. Task lighting, like a reading lamp or under-cabinet lights, focuses on specific work areas. Accent lighting, such as a spotlight on artwork, adds depth and visual interest. This layered strategy eliminates dark corners, makes the space feel more dynamic and larger, and allows you to adjust the mood of the room for different activities.
29. Selecting Furniture with Exposed Legs
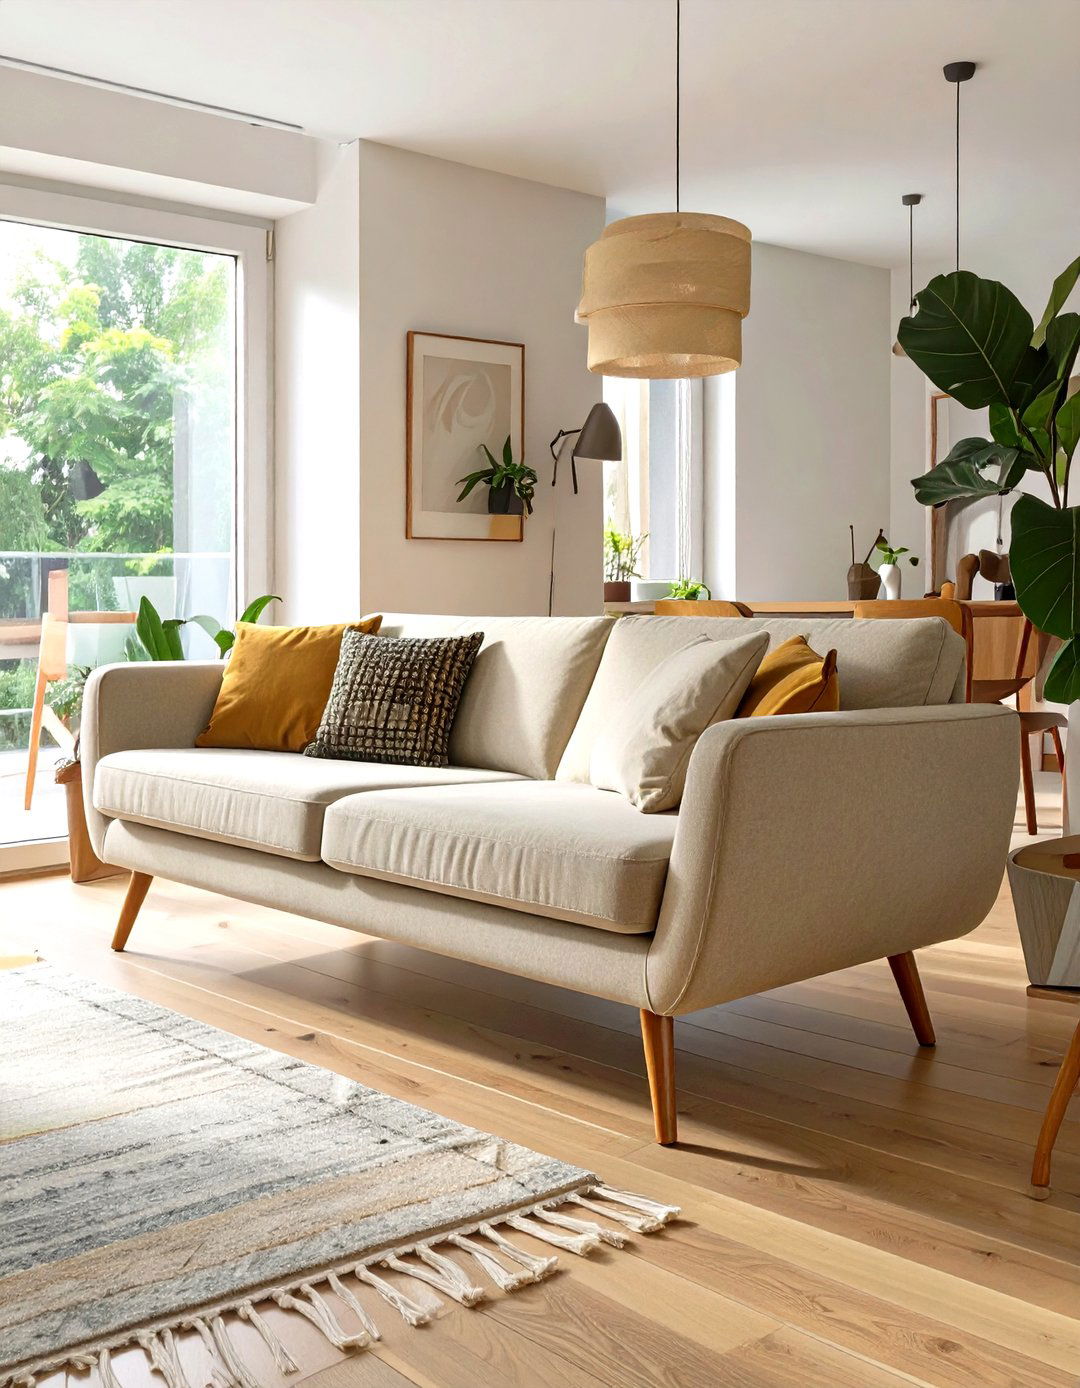
When choosing furniture for a small house, opt for pieces with exposed, slender legs, such as sofas, chairs, and cabinets that are raised off the ground. This design choice allows you to see the floor underneath the furniture, creating an illusion of more space. When the eye can see more of the floor, the room feels more open and less cluttered. Furniture that sits directly on the floor can look heavy and bulky, visually shrinking the room. This simple switch to "leggy" furniture makes a significant difference in creating a light, airy, and uncluttered aesthetic in a compact interior.
30. Applying a Monochrome Interior Palette
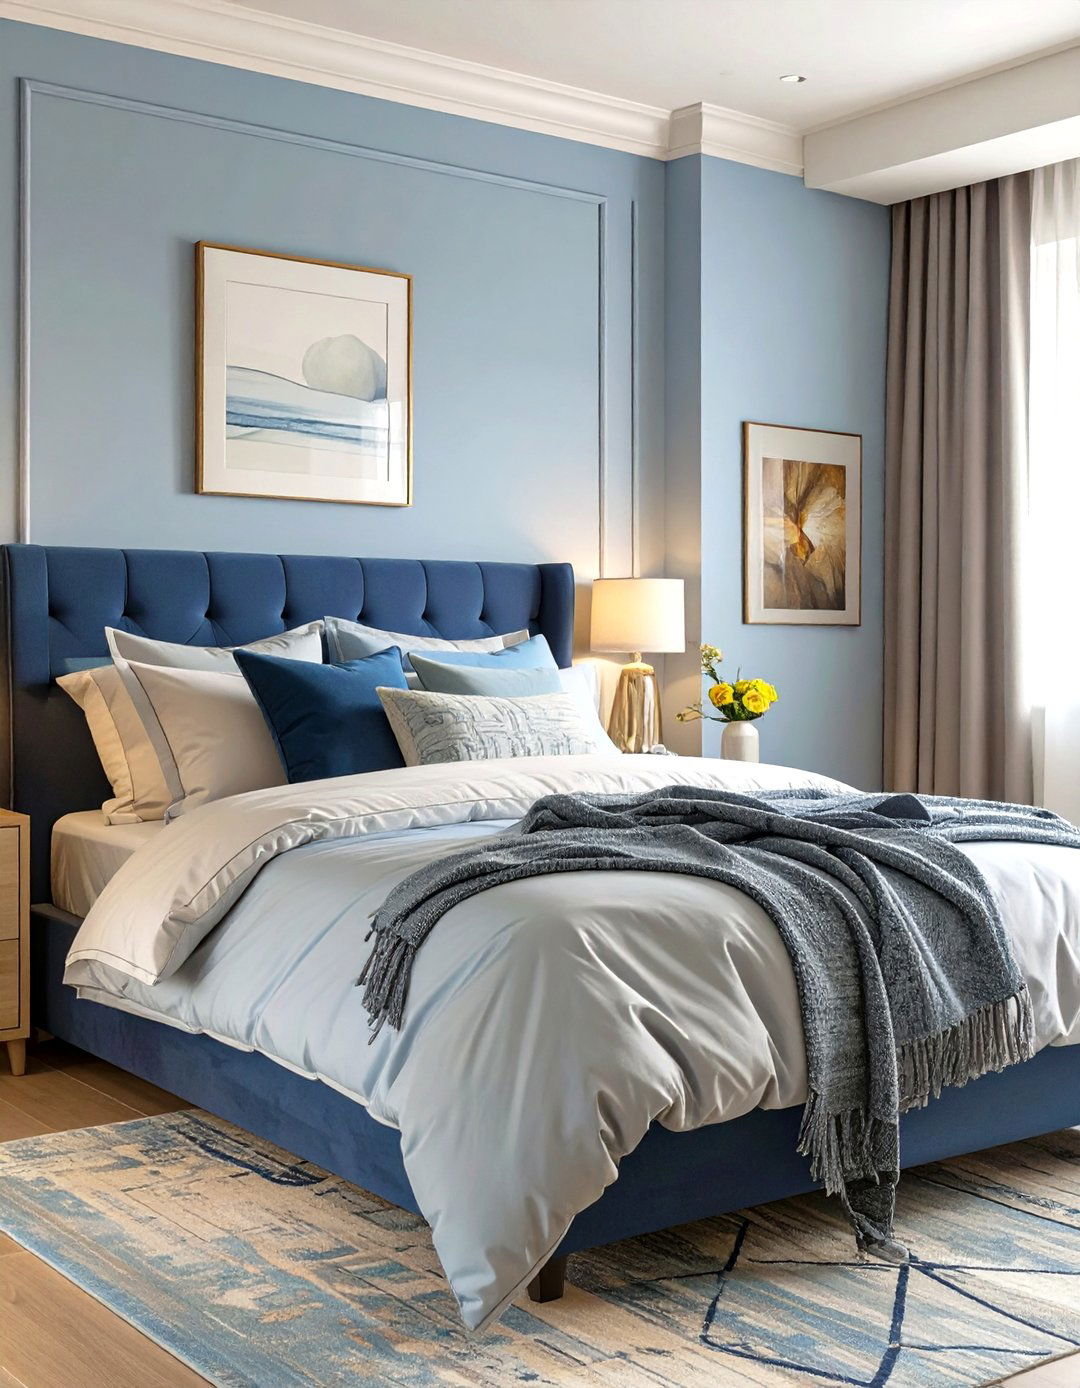
A monochrome color palette, which uses varying tints, tones, and shades of a single color, can bring a sense of sophisticated harmony to a small house interior design. This approach creates a seamless and cohesive look that helps to expand the space visually. By eliminating sharp contrasts between walls, furniture, and decor, you create an uninterrupted flow that makes the room feel larger and more serene. For example, a palette of soft grays, from charcoal to dove gray, can look incredibly chic and calming. This unified aesthetic minimizes visual clutter and fosters a peaceful, uncluttered atmosphere.
Conclusion:
Ultimately, mastering small house interior design is about smart, intentional choices. It's not about limitation but about innovation—using multifunctional furniture, clever storage, and visual strategies to create a home that is both beautiful and highly practical. By embracing techniques like vertical storage, layered lighting, and cohesive color palettes, any compact space can be transformed into a comfortable, airy, and stylish sanctuary. These ideas prove that with a bit of creativity, you can craft a personalized and functional interior that feels far more expansive than its actual square footage suggests.

Related posts:




Leave a Reply