
Terrace houses offer a unique canvas for interior design, blending historic charm with modern living. These long, narrow homes present distinct challenges and opportunities, from maximizing natural light to creating a sense of spaciousness. With clever planning, you can transform a classic terrace layout into a functional and stylish home that perfectly suits your lifestyle. The key is to embrace the structure's character while incorporating smart solutions that enhance flow, light, and storage. By exploring different design approaches, you can unlock the full potential of your terrace house, creating a personalized sanctuary that feels both cozy and expansive.
1. Open-Plan Kitchen and Dining Area
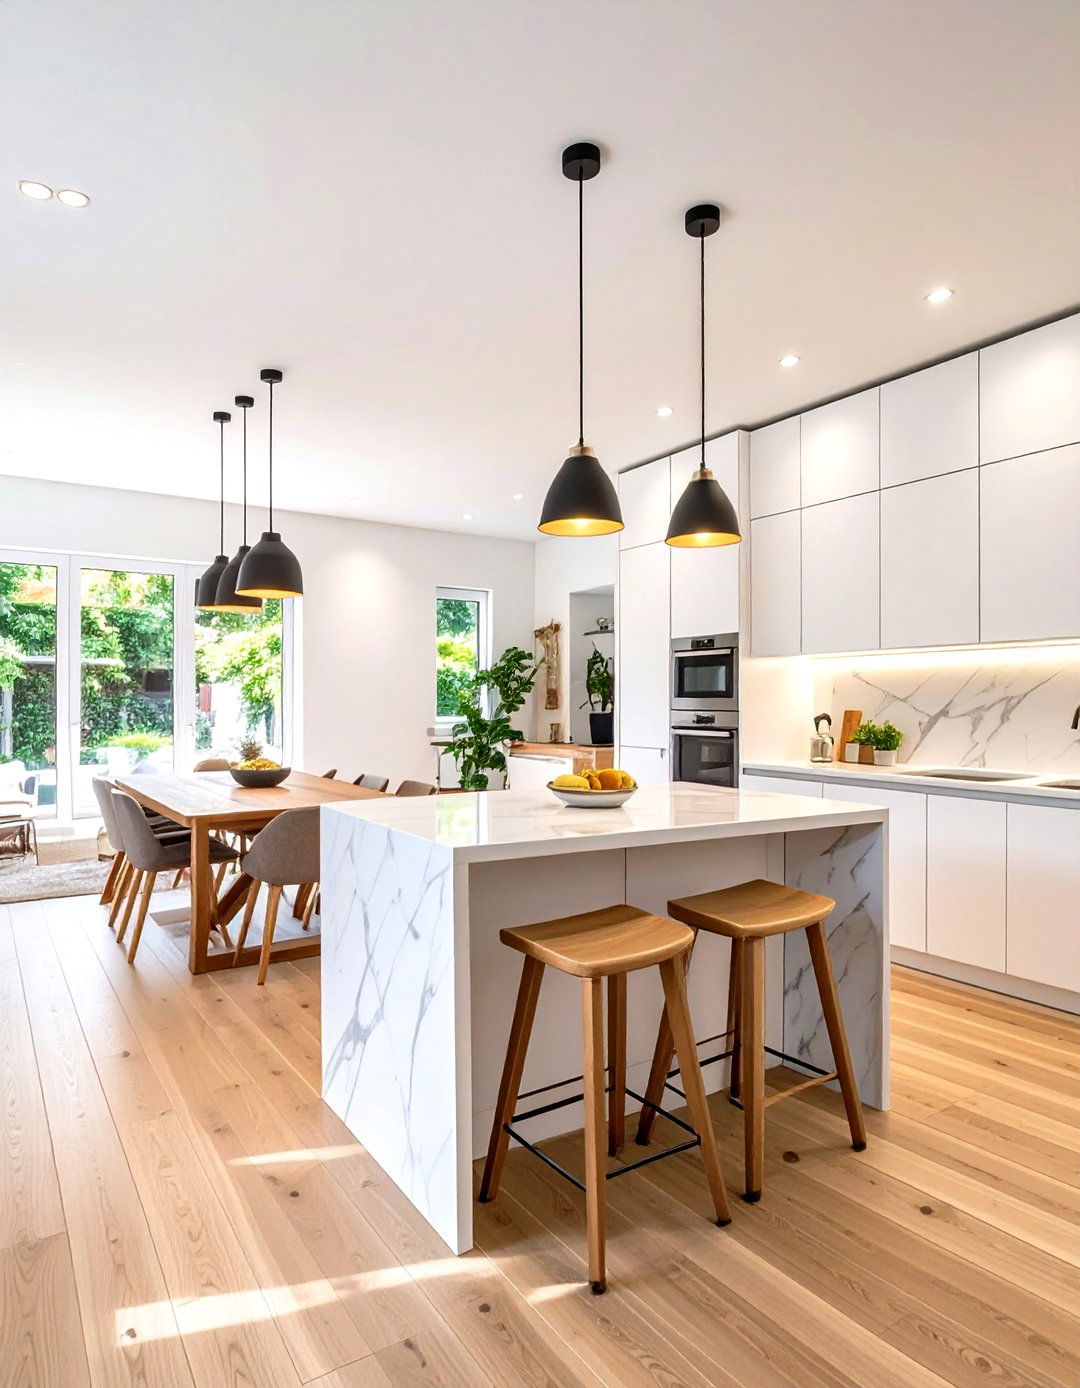
Combining the kitchen and dining areas into one open-plan space creates a social hub perfect for modern living. This layout removes restrictive walls, allowing natural light to travel further into the home and making the area feel significantly larger. To define the zones without walls, consider using a large rug under the dining table or a kitchen island that doubles as a breakfast bar. A unified flooring material, like polished concrete or light-toned wood, will enhance the sense of continuity. This approach not only improves traffic flow but also makes entertaining guests much more interactive and enjoyable.
2. Broken-Plan Living Spaces
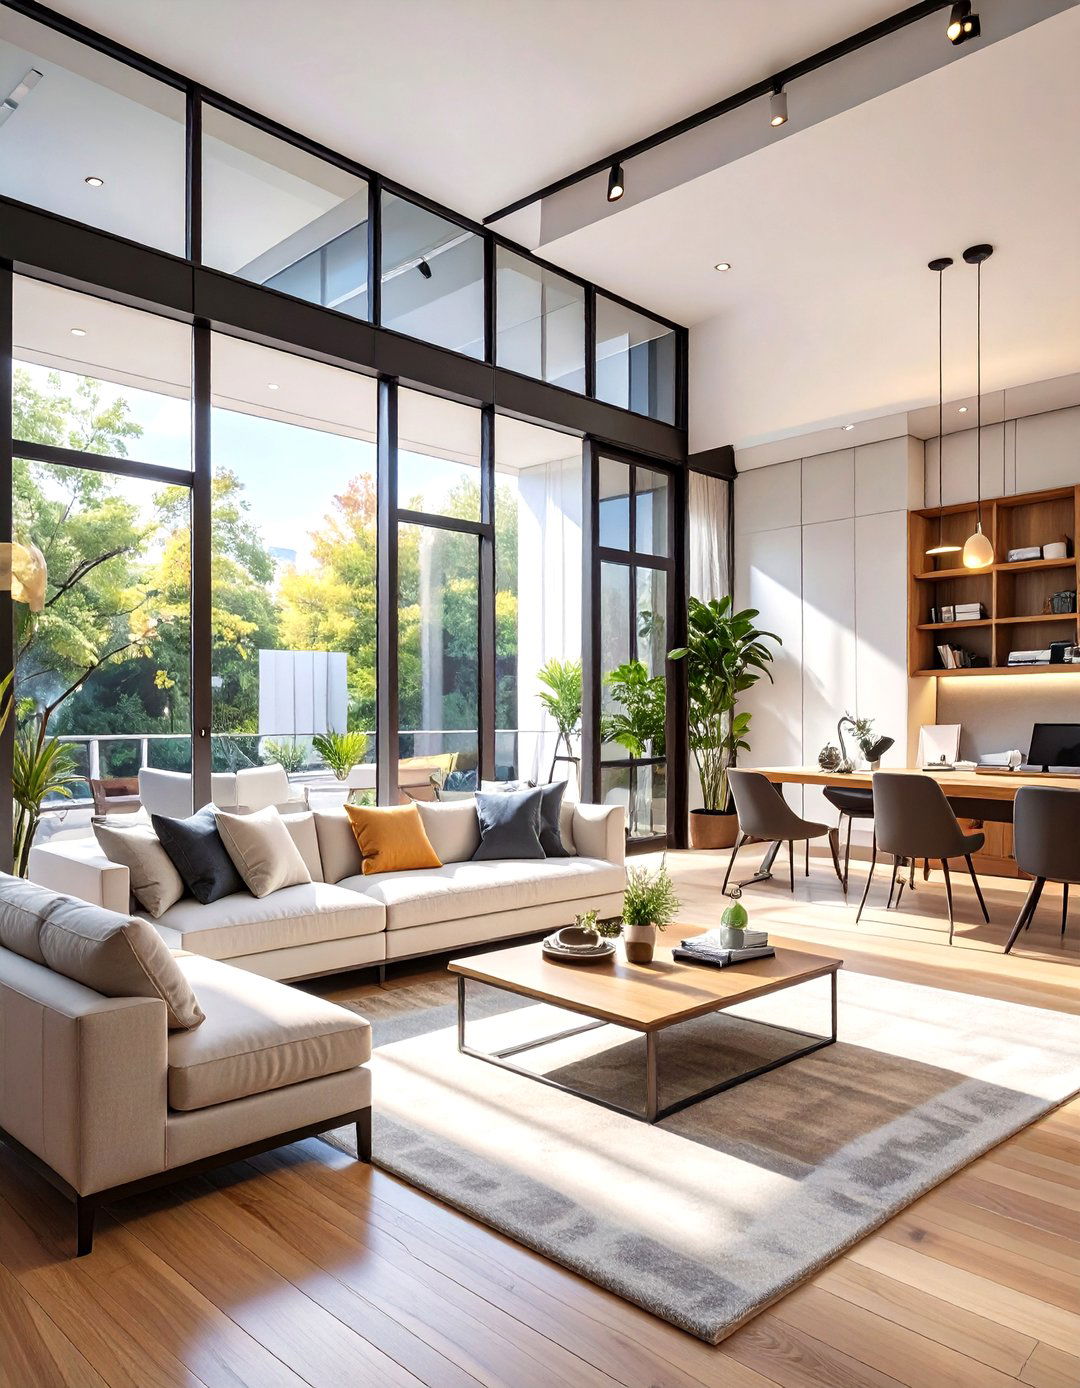
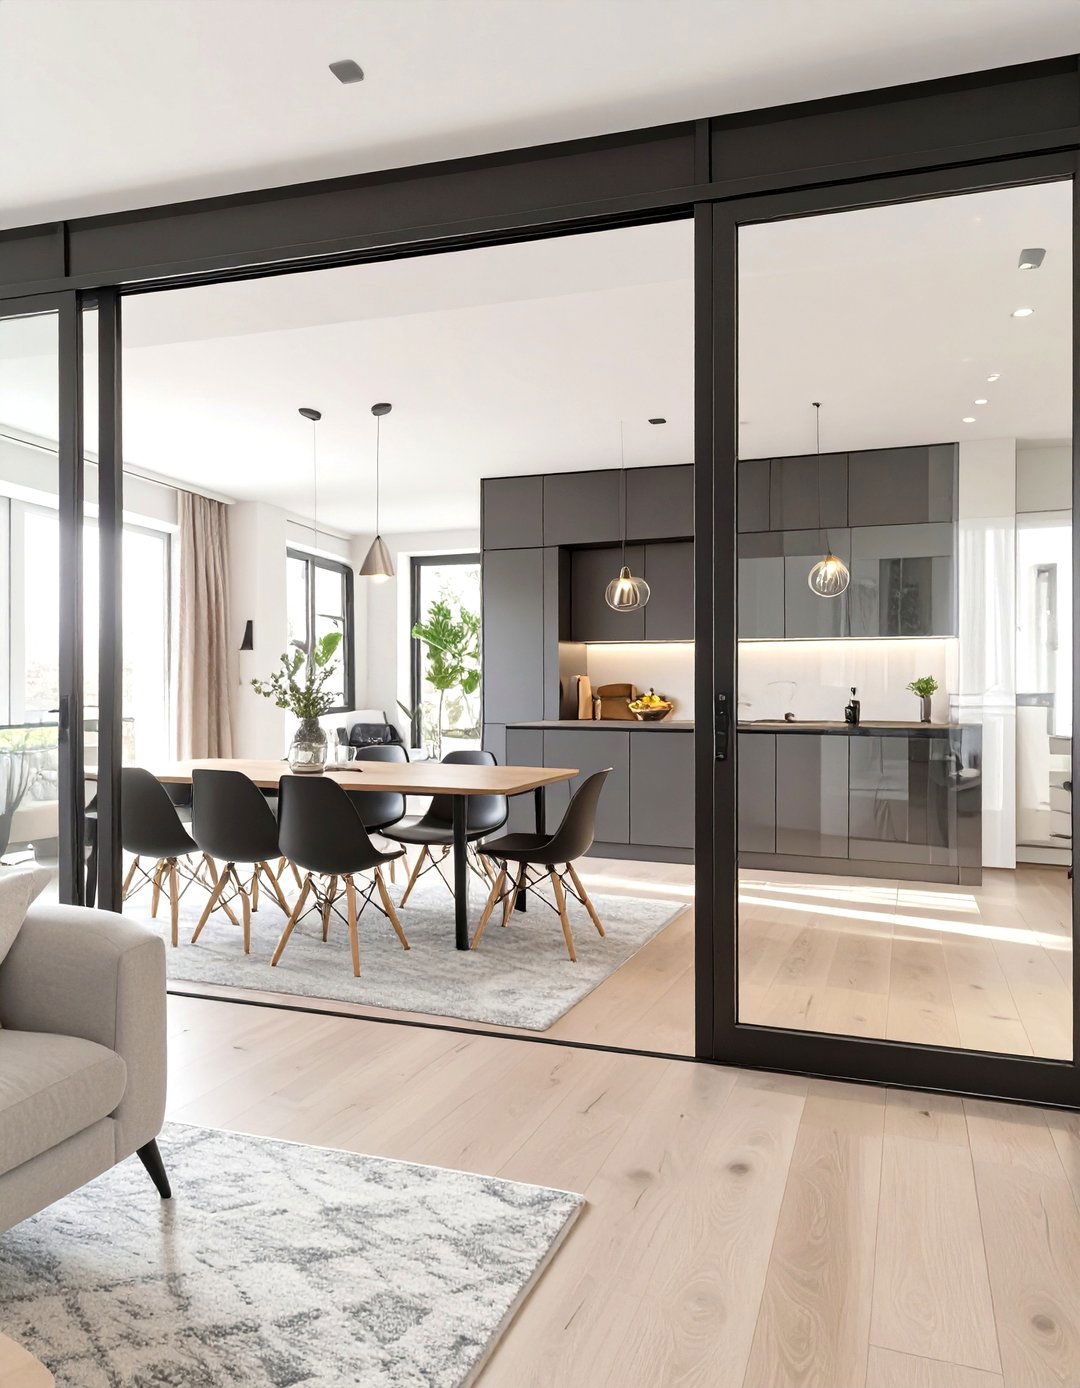
For those who prefer a degree of separation without fully enclosed rooms, a broken-plan layout is an ideal solution. This design uses subtle visual dividers like Crittall-style glass partitions, half-walls, or slatted wooden screens to delineate different zones. These elements maintain an open, airy feel while providing a sense of privacy and purpose to each area, such as a cozy reading nook or a dedicated home office space. Broken-plan design offers the best of both worlds, fostering connection while allowing for distinct activities to occur simultaneously without interruption, a perfect fit for the linear structure of a terrace house.
3. Rear Extension with Glazing
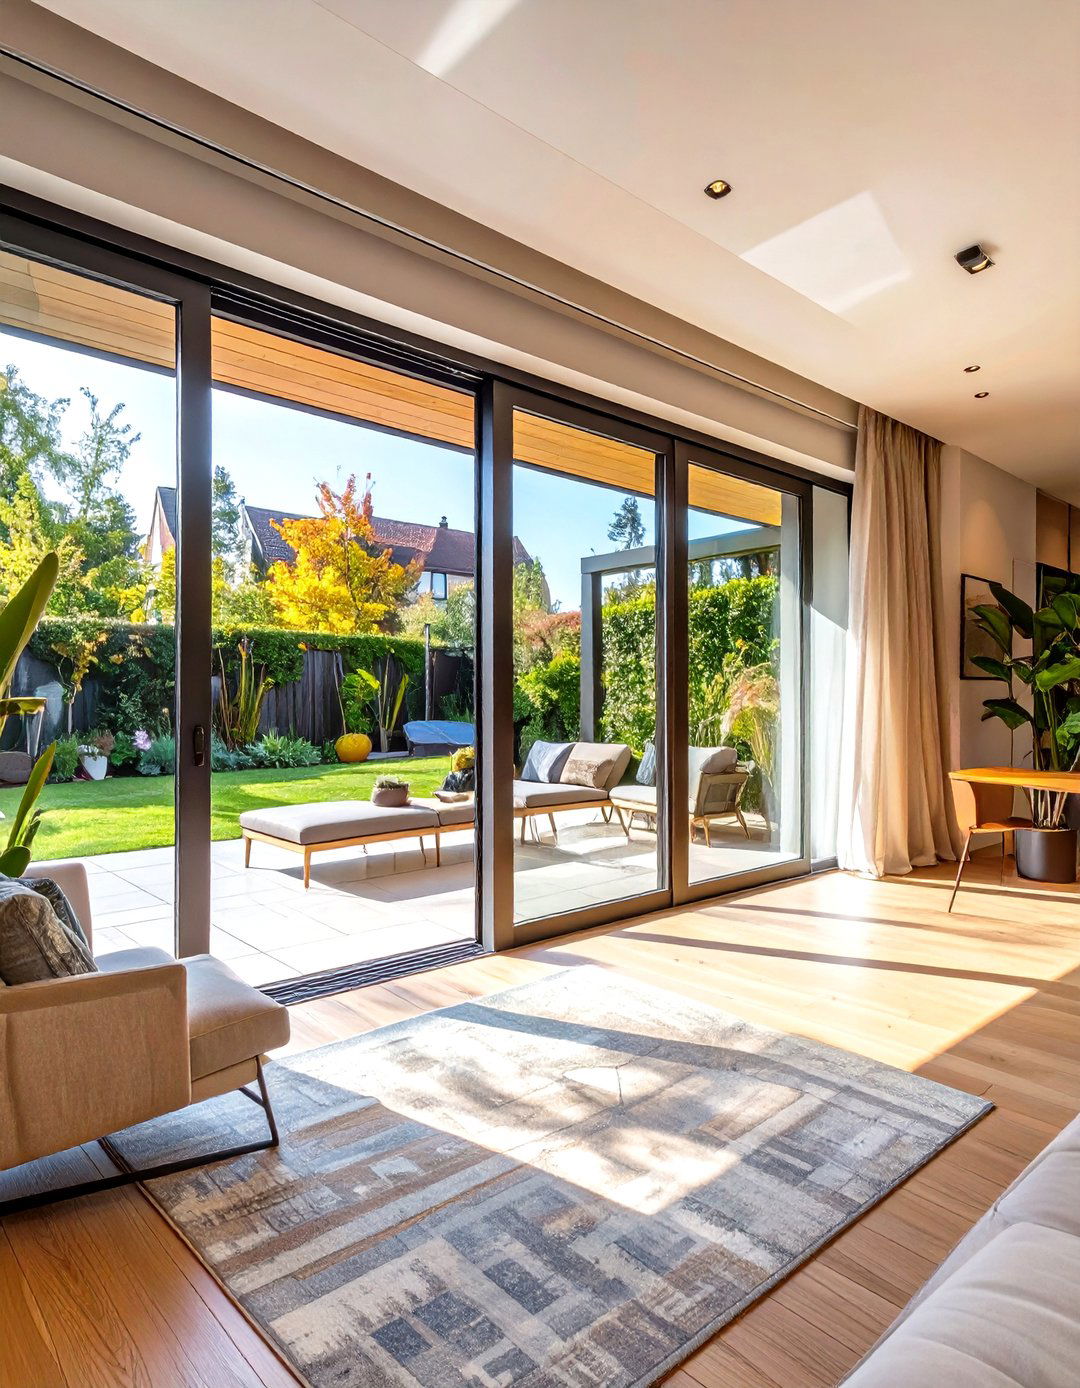
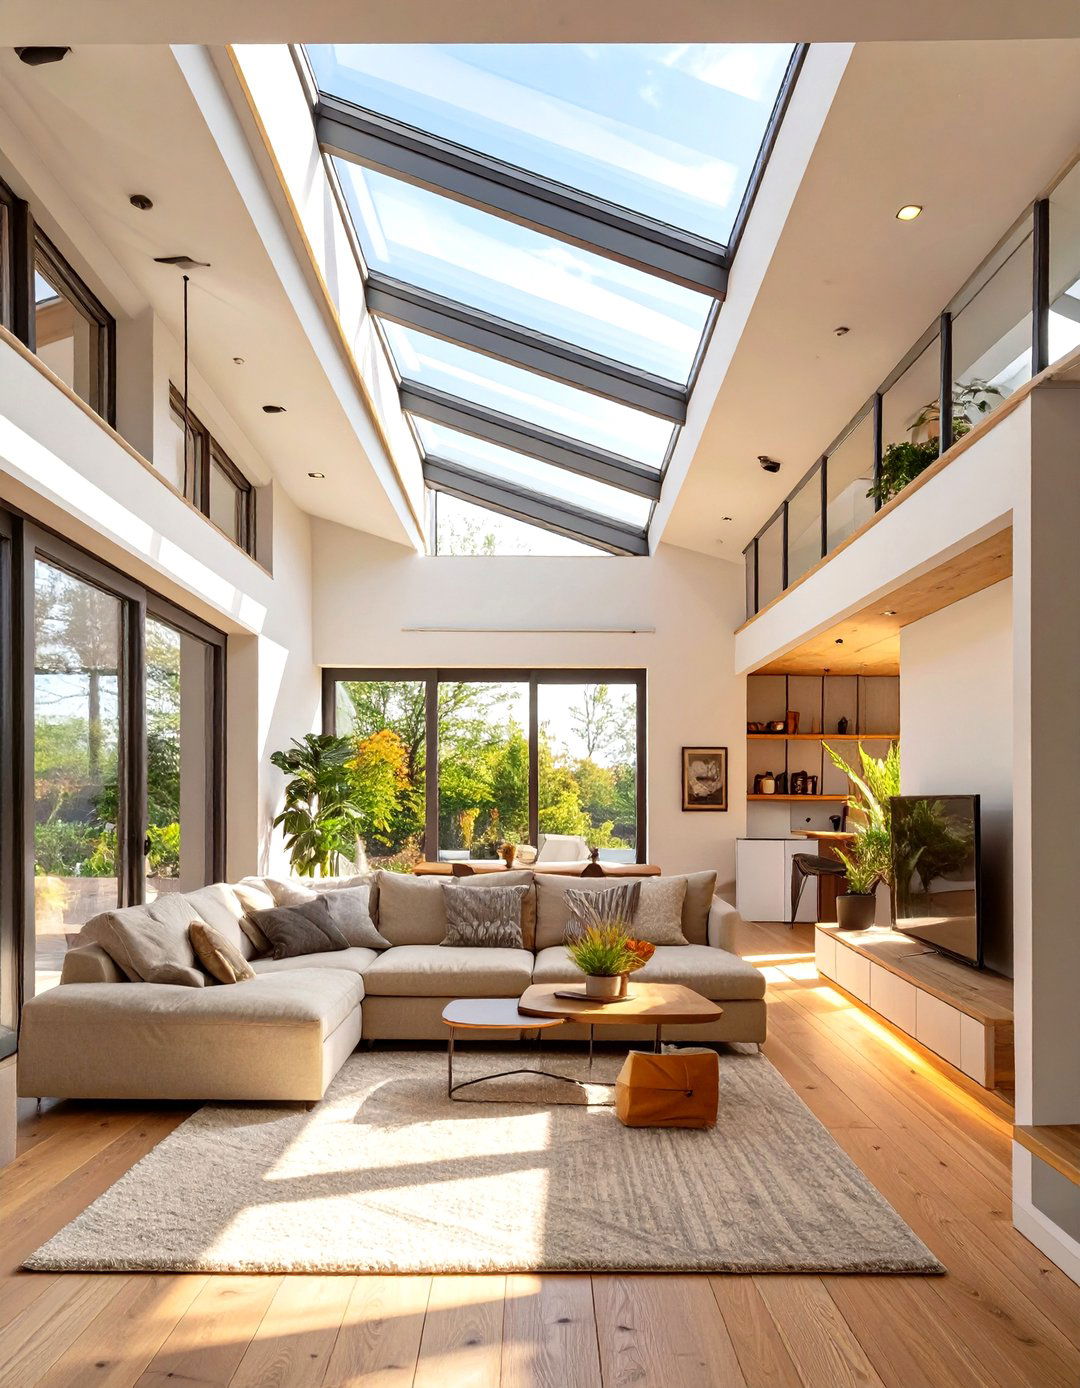
A rear extension featuring extensive glazing is a transformative addition to any terrace house. By incorporating bifold or sliding glass doors that span the full width of the extension, you can seamlessly merge the indoor and outdoor living areas. This not only floods the interior with natural light but also provides an uninterrupted view of the garden, creating a feeling of spaciousness. Consider adding skylights or a glass roof to the extension to further enhance brightness throughout the day. This design choice dramatically modernizes the back of the house, creating a stunning, light-filled hub for family life and entertaining.
4. Light-Reflecting Color Schemes
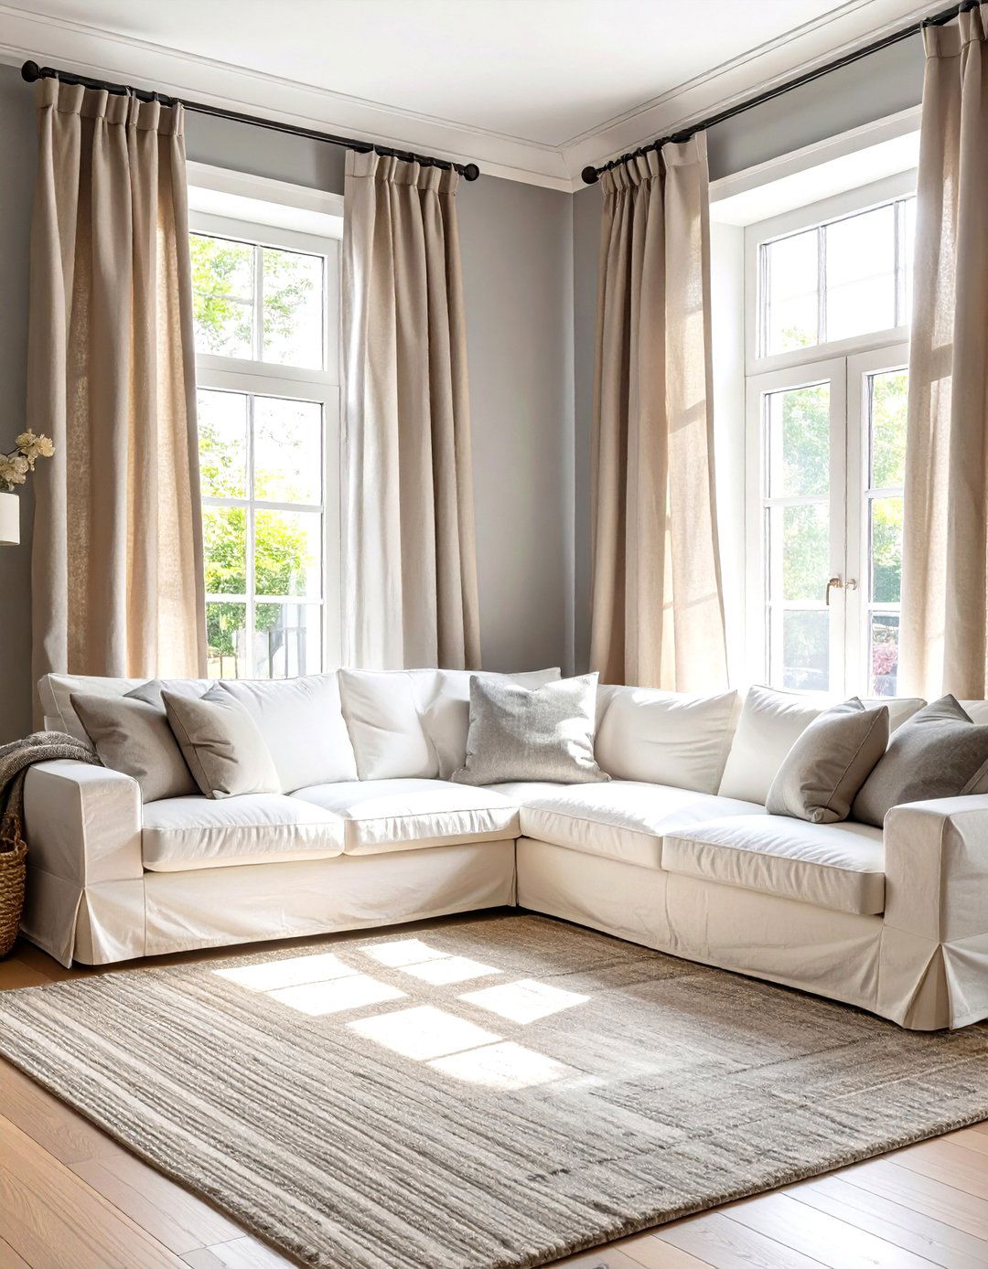
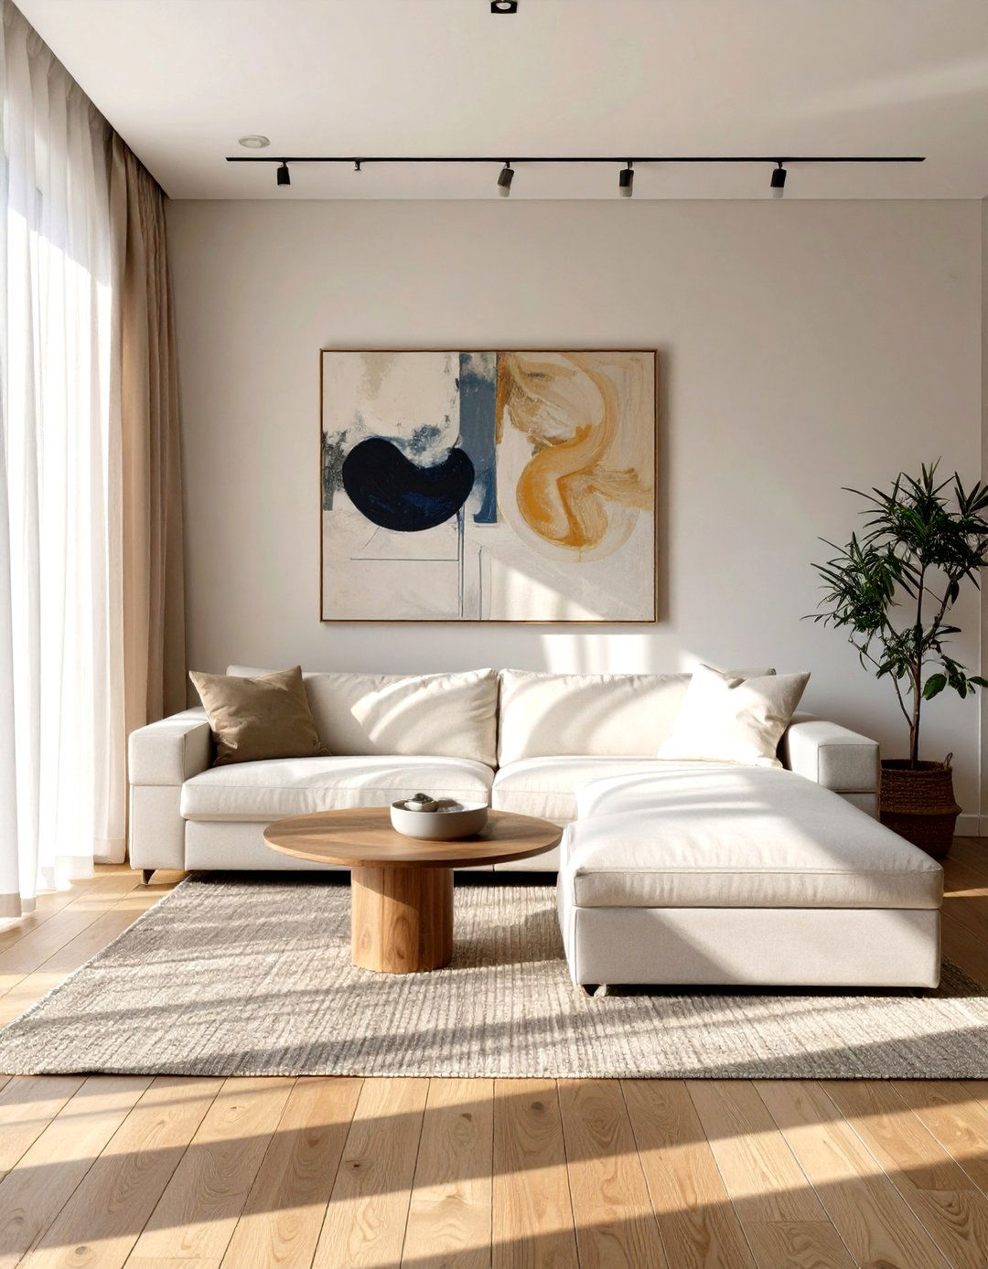
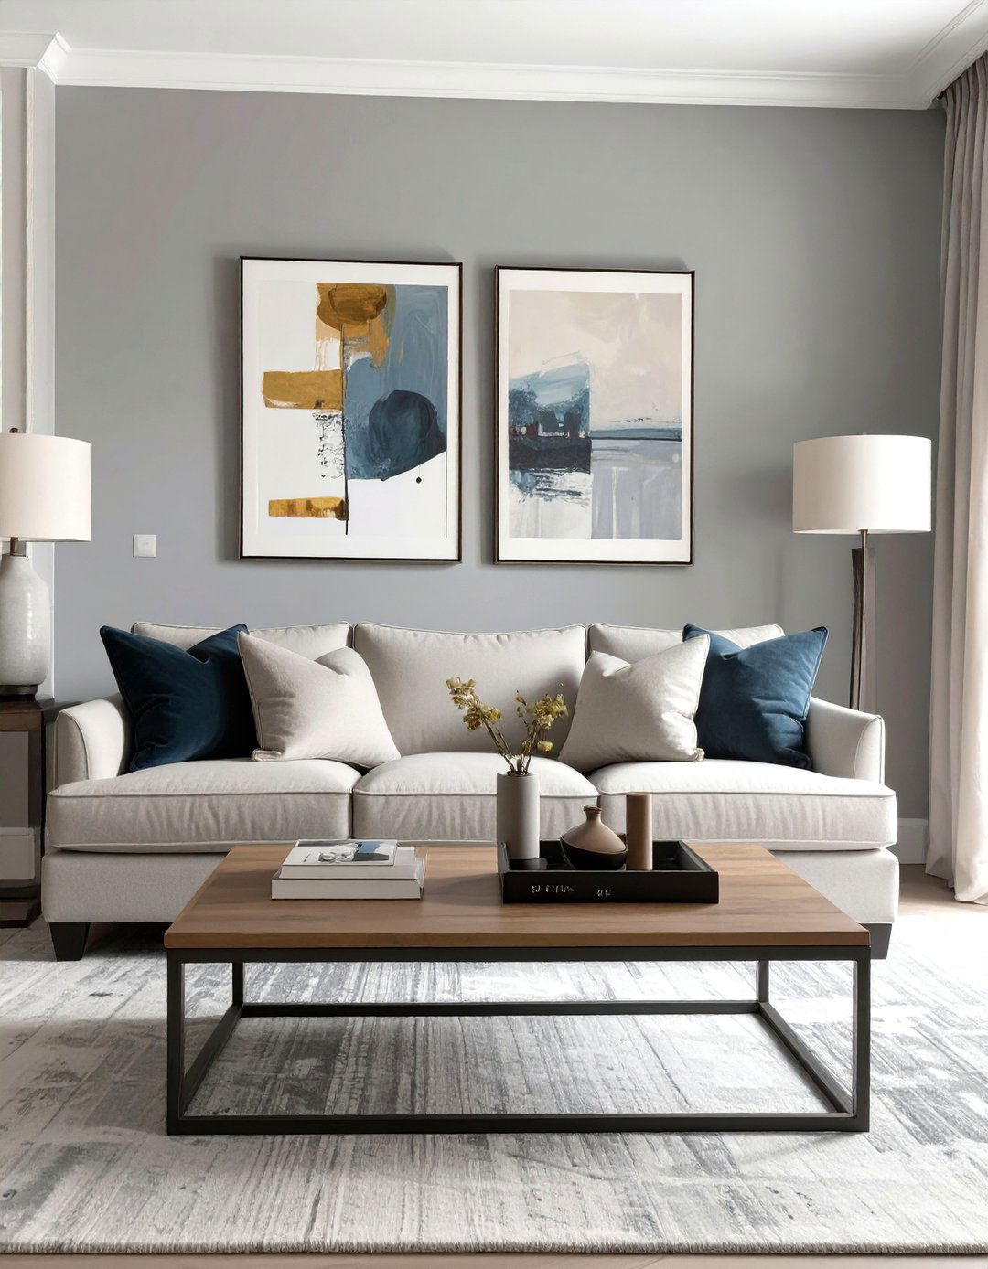
In the often narrow and deep layout of a terrace house, a light-reflecting color scheme is essential for creating a bright and airy atmosphere. Opt for shades of off-white, soft gray, pale blue, or muted pastels on the walls to bounce natural light around the room. Painting the ceiling a crisp white can make the space feel taller and more open. To prevent the design from feeling flat, introduce texture through soft furnishings like linen cushions, wool throws, and nubby rugs. This strategic use of color enhances the perception of space and light, making every room feel more welcoming and expansive.
5. Maximizing Light with Skylights
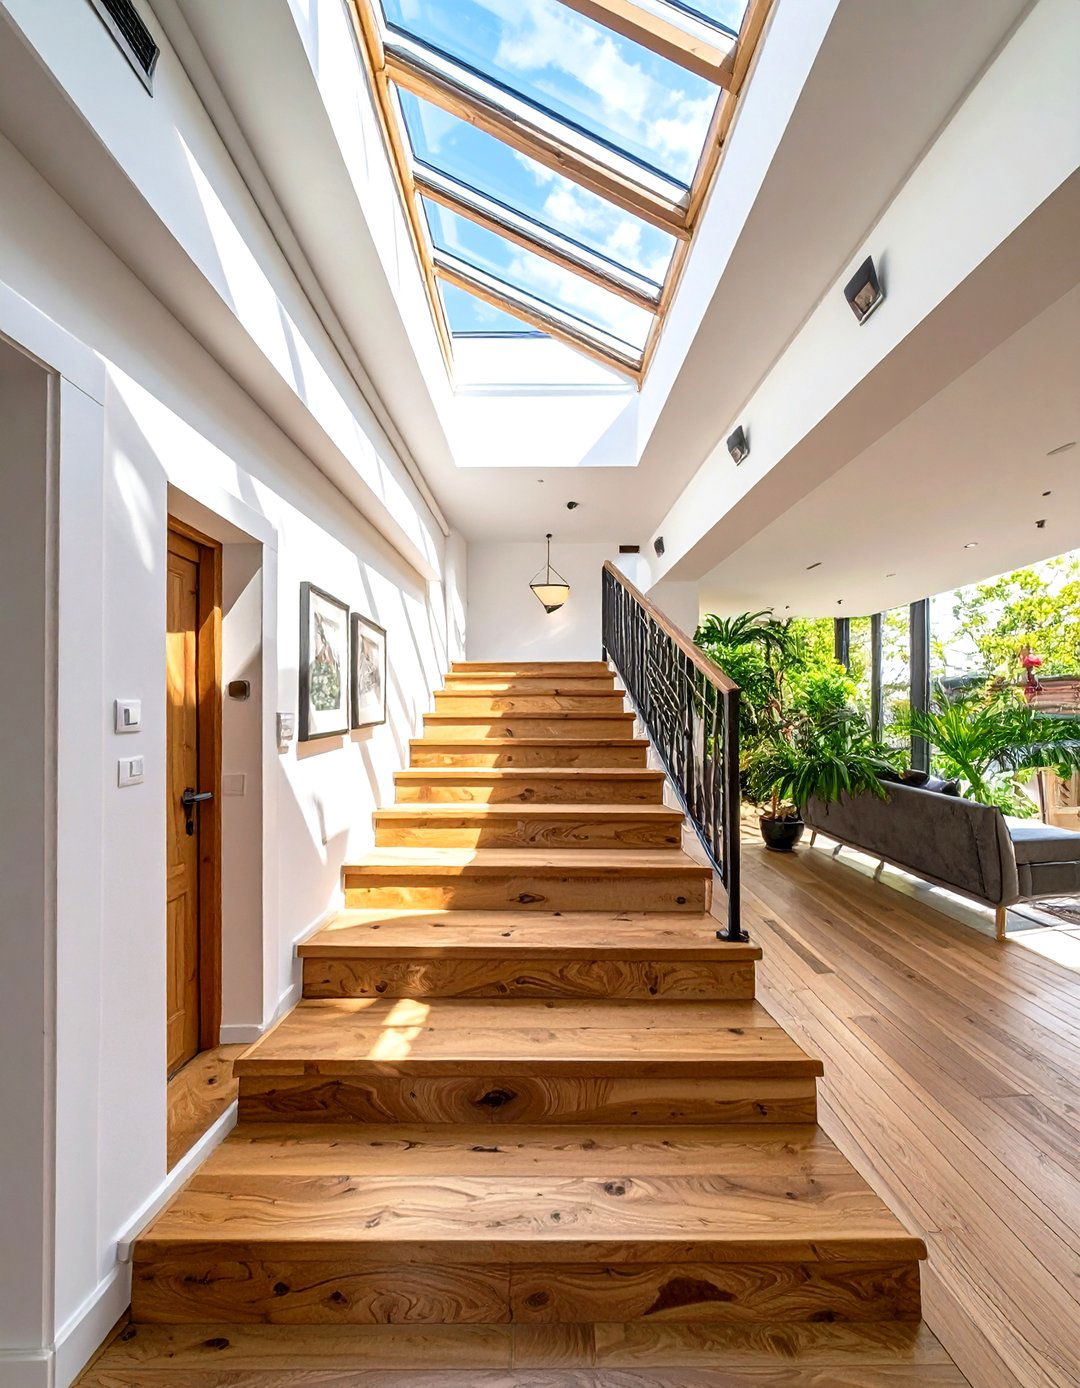
Installing skylights is one of the most effective ways to bring natural light into the middle sections of a terrace house, which are often the darkest. Placing them strategically above stairwells, in hallways, or within a kitchen extension can dramatically transform the ambiance. Modern skylights come in various designs, from fixed panes to openable versions that also provide ventilation. For a sleek look, consider a roof lantern over a dining area. This direct overhead light reduces the need for artificial lighting during the day and creates a bright, uplifting environment that feels more connected to the outdoors.
6. Exposed Brick Feature Walls
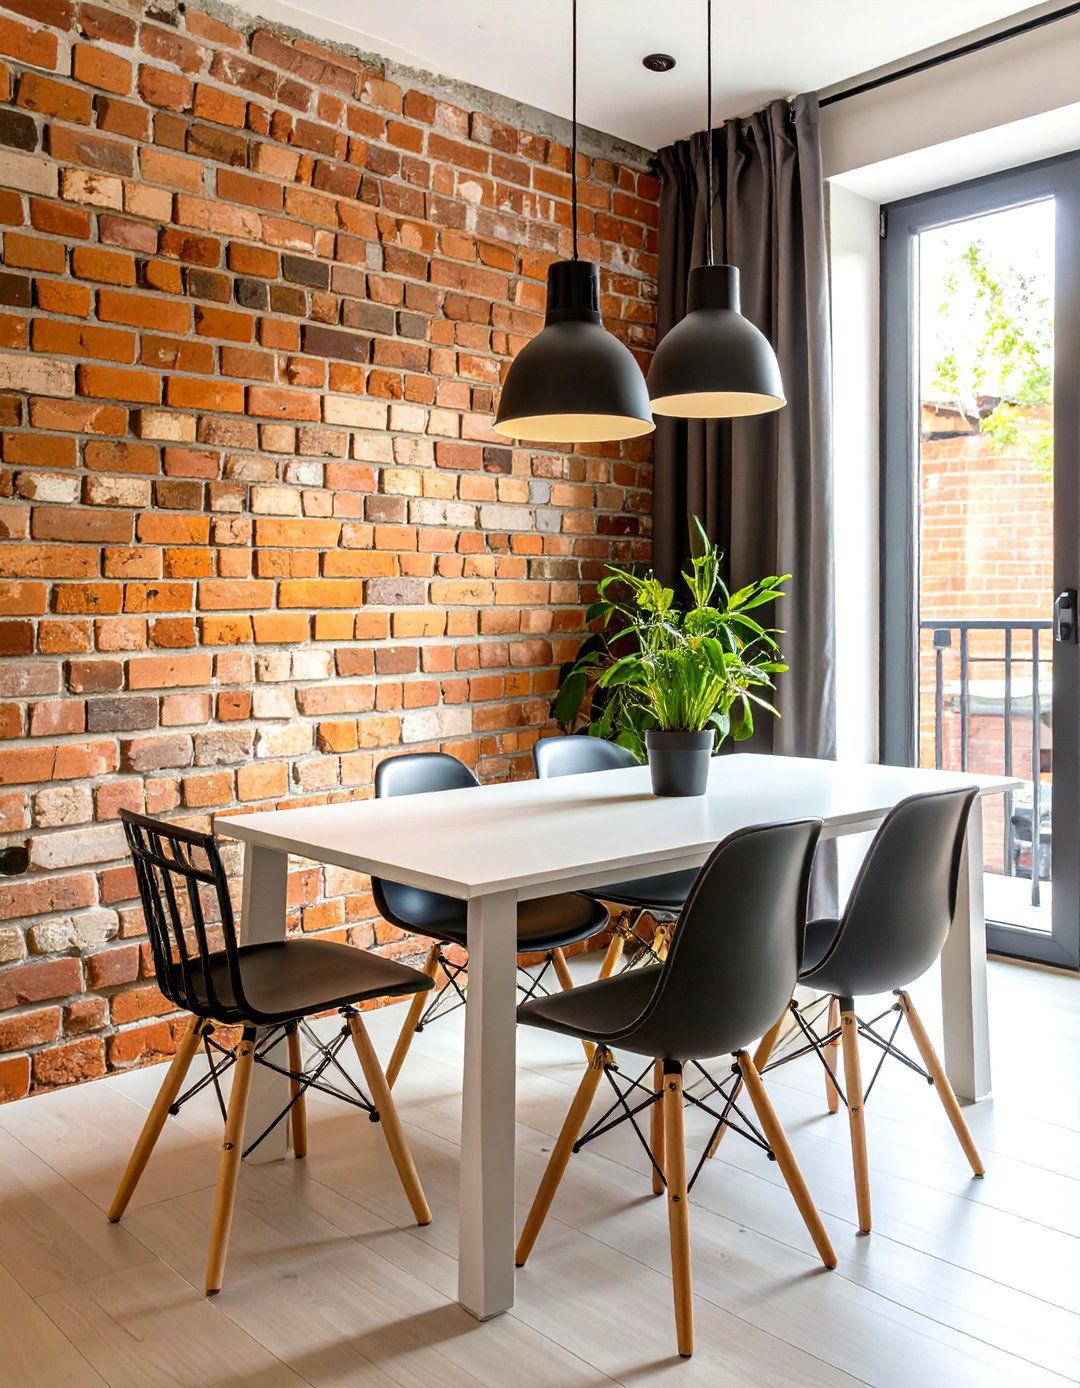
Celebrating the original character of a terrace house by exposing a brick wall adds instant texture, warmth, and industrial-chic style. This feature works particularly well in living rooms, kitchens, or dining areas, creating a powerful focal point. To prevent the space from feeling too dark or rustic, balance the raw brick with clean, modern elements like white walls, sleek furniture, and contemporary lighting. Sealing the brickwork is important to prevent dust and deterioration. An exposed brick wall not only pays homage to the building's history but also introduces a timeless design element that is full of personality.
7. Vertical Storage Solutions
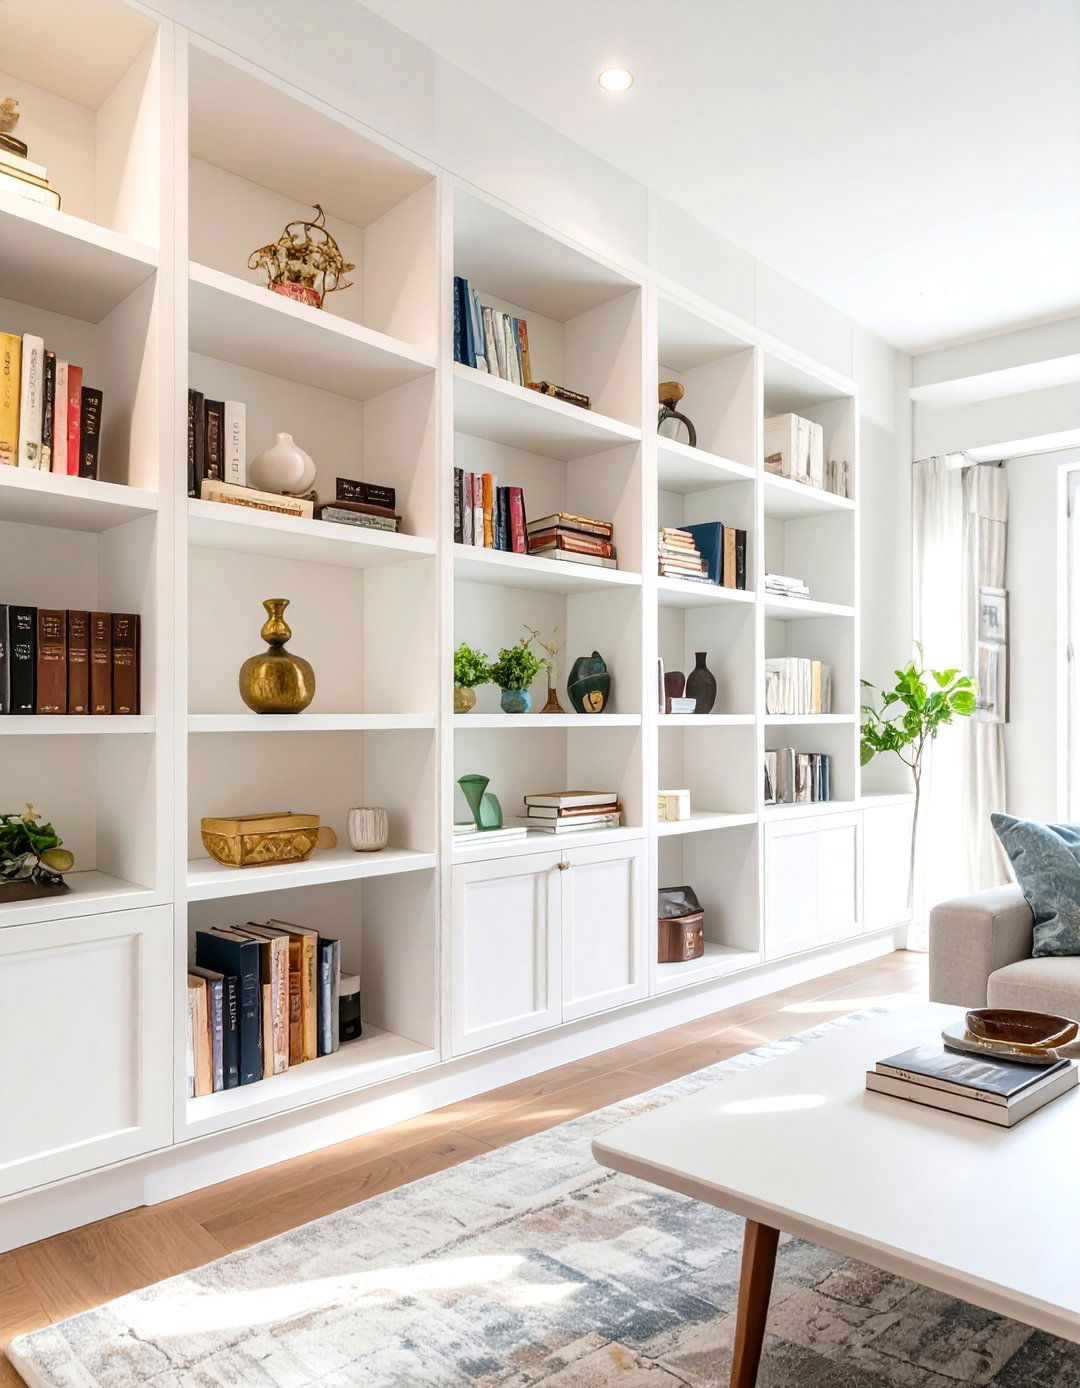
With limited floor space, thinking vertically is crucial in a terrace house. Custom-built, floor-to-ceiling shelving and cabinetry maximize storage without encroaching on valuable living areas. Consider tall, narrow bookcases in the living room, a full-height pantry in the kitchen, or built-in wardrobes that utilize every inch of wall space in the bedroom. This approach draws the eye upward, creating an illusion of height and spaciousness. Using the same color for the built-ins as the walls helps them blend in seamlessly, resulting in a clean, uncluttered look that is both highly functional and aesthetically pleasing.
8. Glass Internal Doors and Partitions
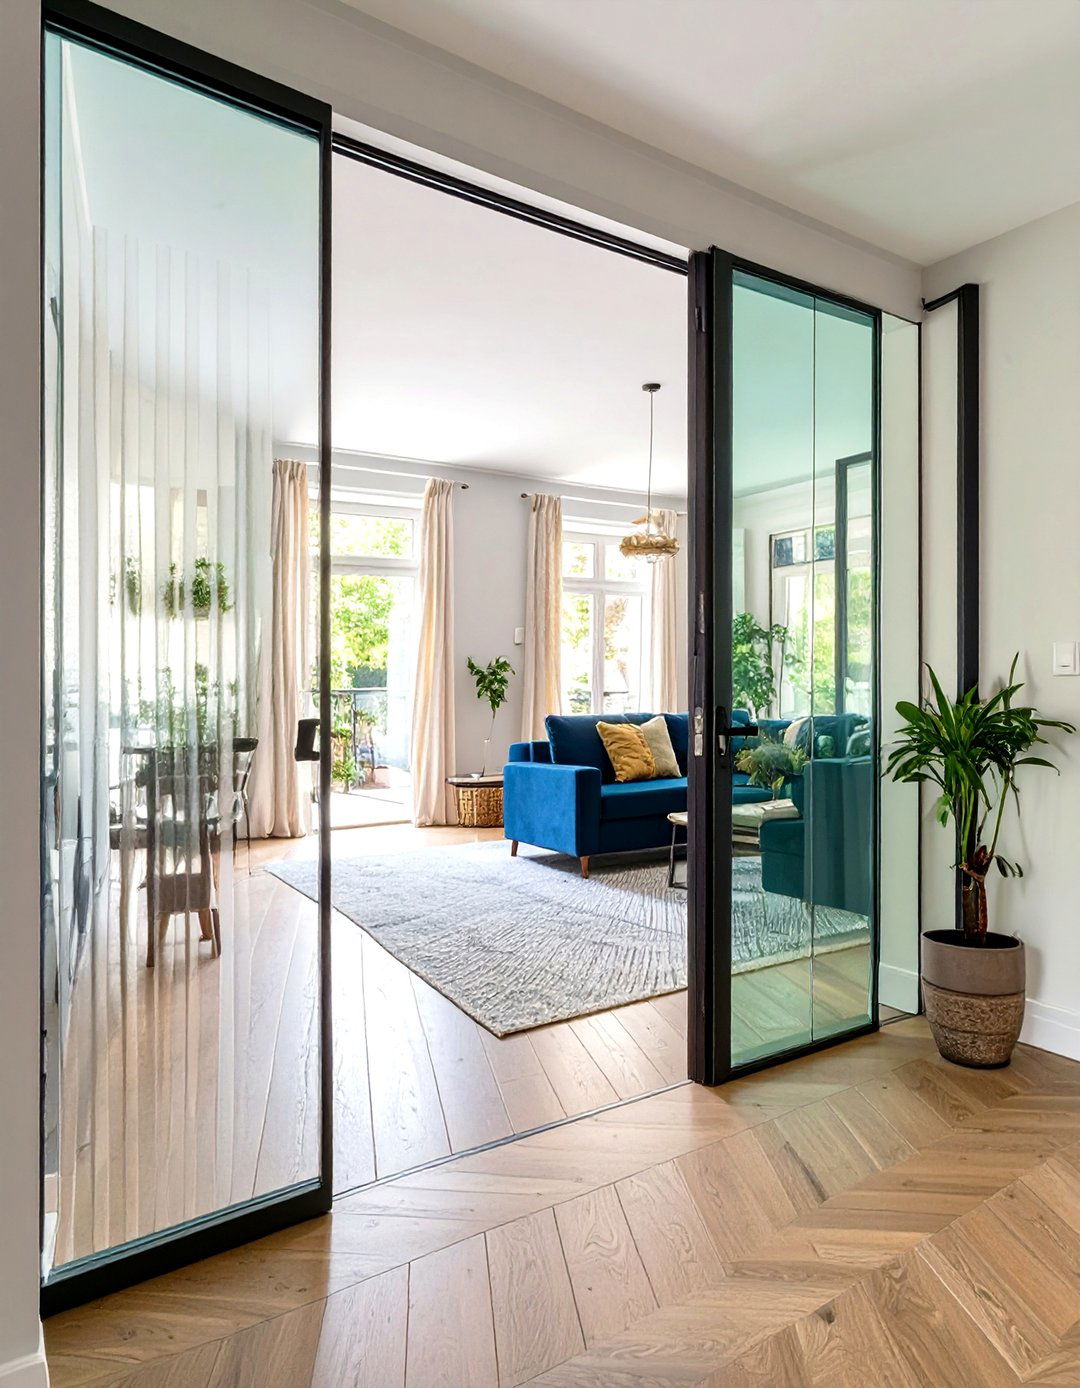
Replacing solid internal doors with glass alternatives is a simple yet impactful way to improve light flow between rooms in a terrace house. Crittall-style or reeded glass doors and partitions are particularly popular, offering a sense of separation while allowing light to penetrate deeper into the floor plan. This technique is especially useful for hallways and landings, which can often feel dark and enclosed. By using glass, you maintain a visual connection between spaces, making the entire home feel more open, cohesive, and brighter without sacrificing the functionality of separate rooms.
9. Mezzanine Level for Extra Space
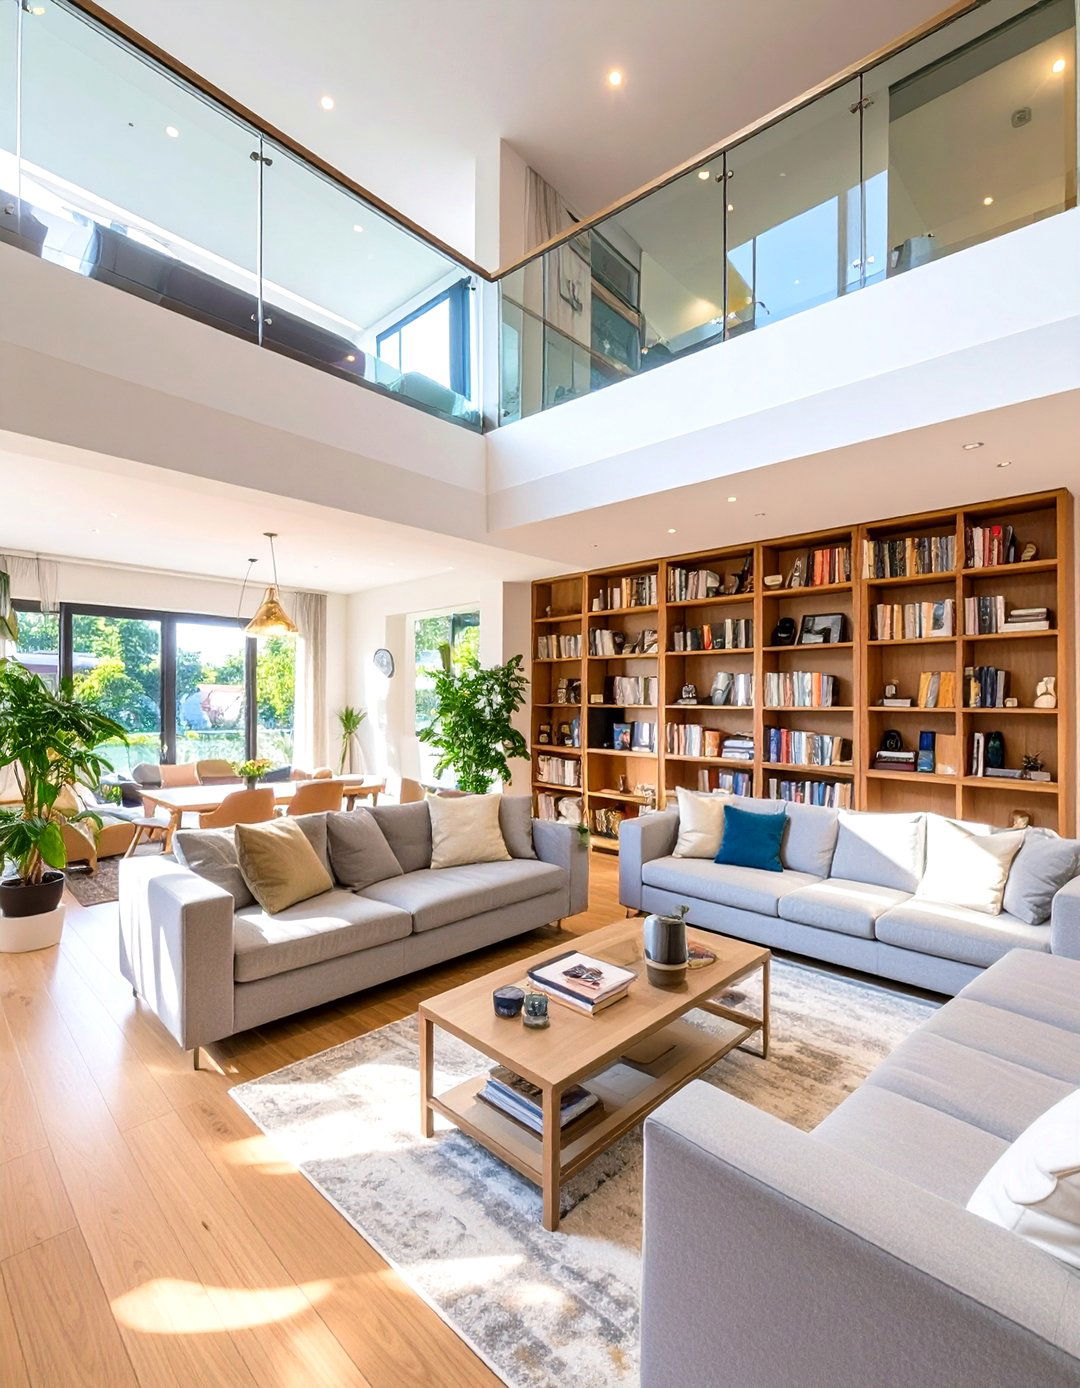
In terrace houses with high ceilings, adding a mezzanine level can unlock valuable extra space. This is a brilliant solution for creating a home office, a cozy reading snug, or even a guest sleeping area without the expense of a full extension. Typically positioned above a living area or kitchen, a mezzanine adds a dynamic, multi-level dimension to the home. Ensure the design is lightweight, perhaps using a slim steel frame and glass balustrades to maintain an open feel. A well-designed mezzanine not only provides practical space but also adds architectural interest and character.
10. Clever Under-Stair Storage
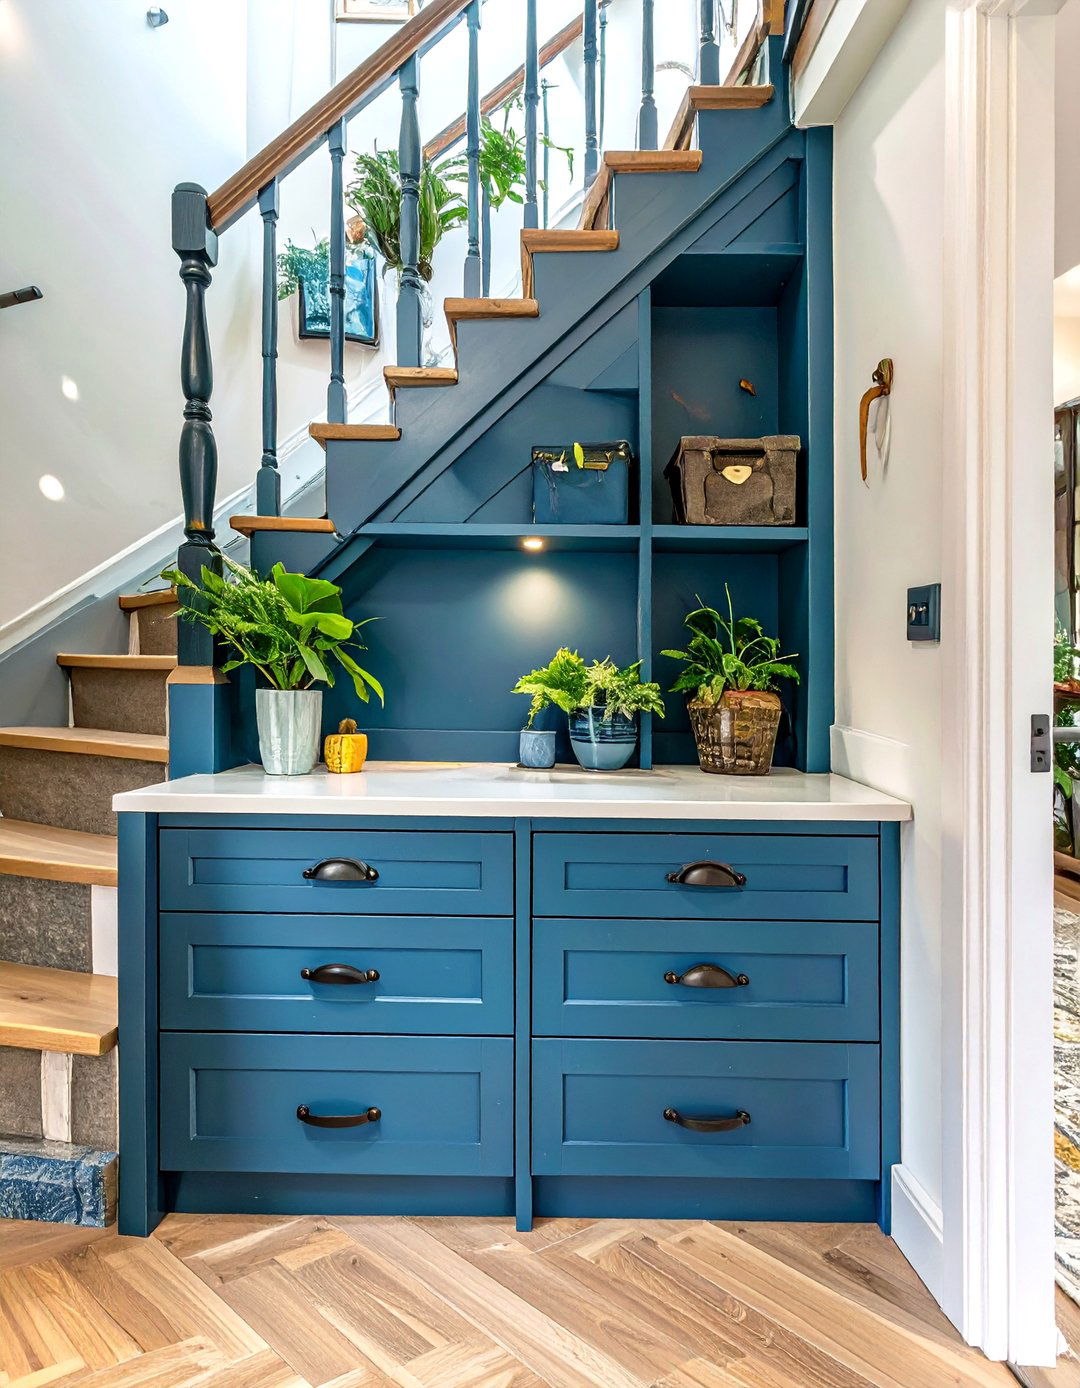
The awkward space under the stairs is a goldmine for storage in a terrace house. Instead of letting it go to waste, transform it with bespoke solutions. Options range from pull-out drawers for shoes and coats to a fully integrated home office nook or a custom-built wine rack. You could even create a hidden utility closet for your washing machine or a cozy den for a pet. By tailoring the design to your specific needs, you can create a highly functional and discreet storage area that helps keep the rest of your home organized and clutter-free.
11. Side Return Extension
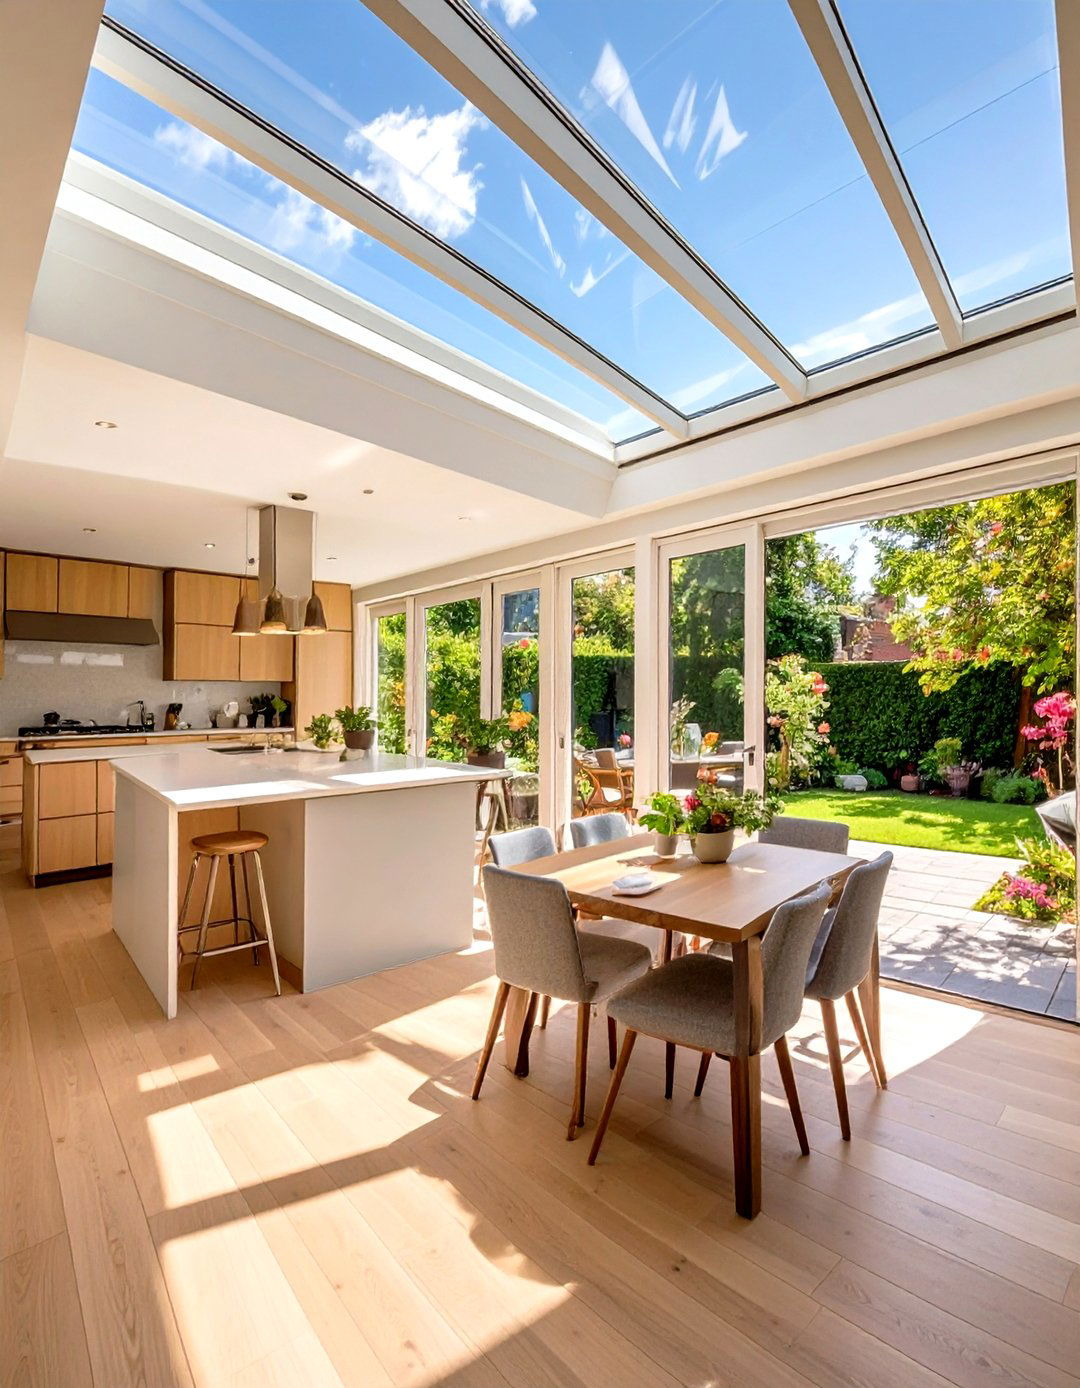
A side return extension is a popular choice for terrace houses, as it utilizes the narrow alleyway space next to the rear of the property. This extension widens the back of the house, typically creating a larger, more functional kitchen and dining area. Incorporating a glass roof or extensive skylights along the side return is key to ensuring the newly created space is filled with natural light, preventing the middle of the house from becoming dark. This smart structural change can completely reshape the ground floor, providing a spacious, open-plan hub that is perfect for contemporary family living and entertaining.
12. Mirrored Walls and Furniture
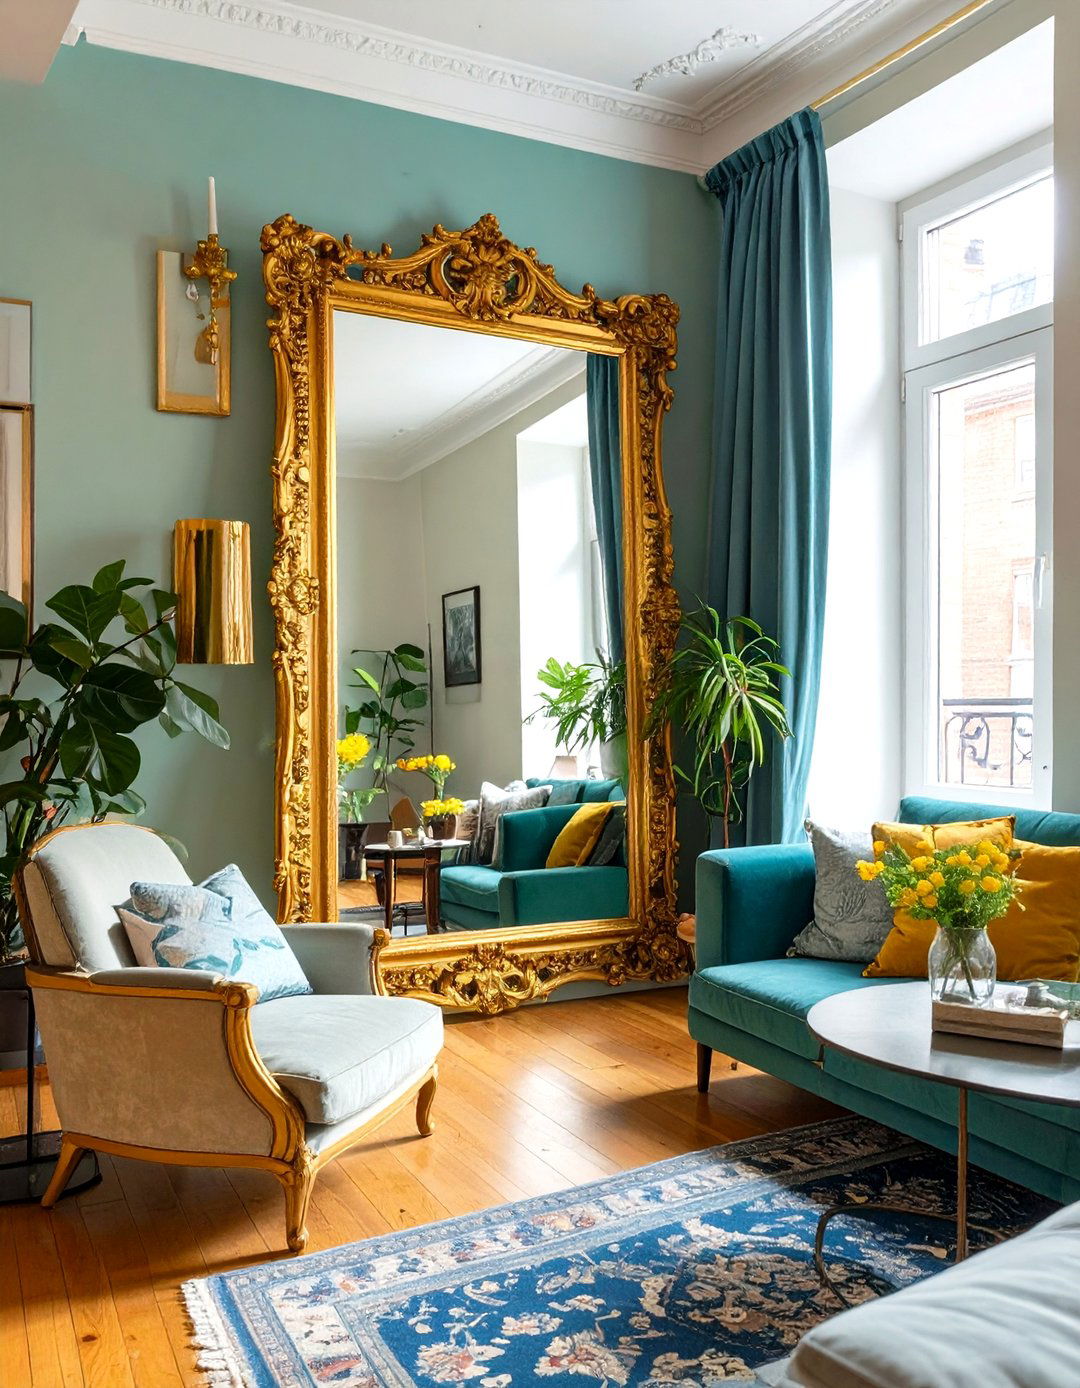
Strategically placing mirrors is a classic designer trick to make any space feel larger and brighter, and it works wonders in a terrace house. A large mirror on a wall opposite a window will reflect natural light and the view, creating an illusion of depth. Consider using mirrored furniture, such as a sideboard or wardrobe doors, to bounce light around the room without overwhelming the space. In a narrow hallway, a series of mirrors can create a sense of width. This simple addition can have a significant impact, enhancing light levels and creating a more open, airy feel.
13. Continuous Flooring Throughout
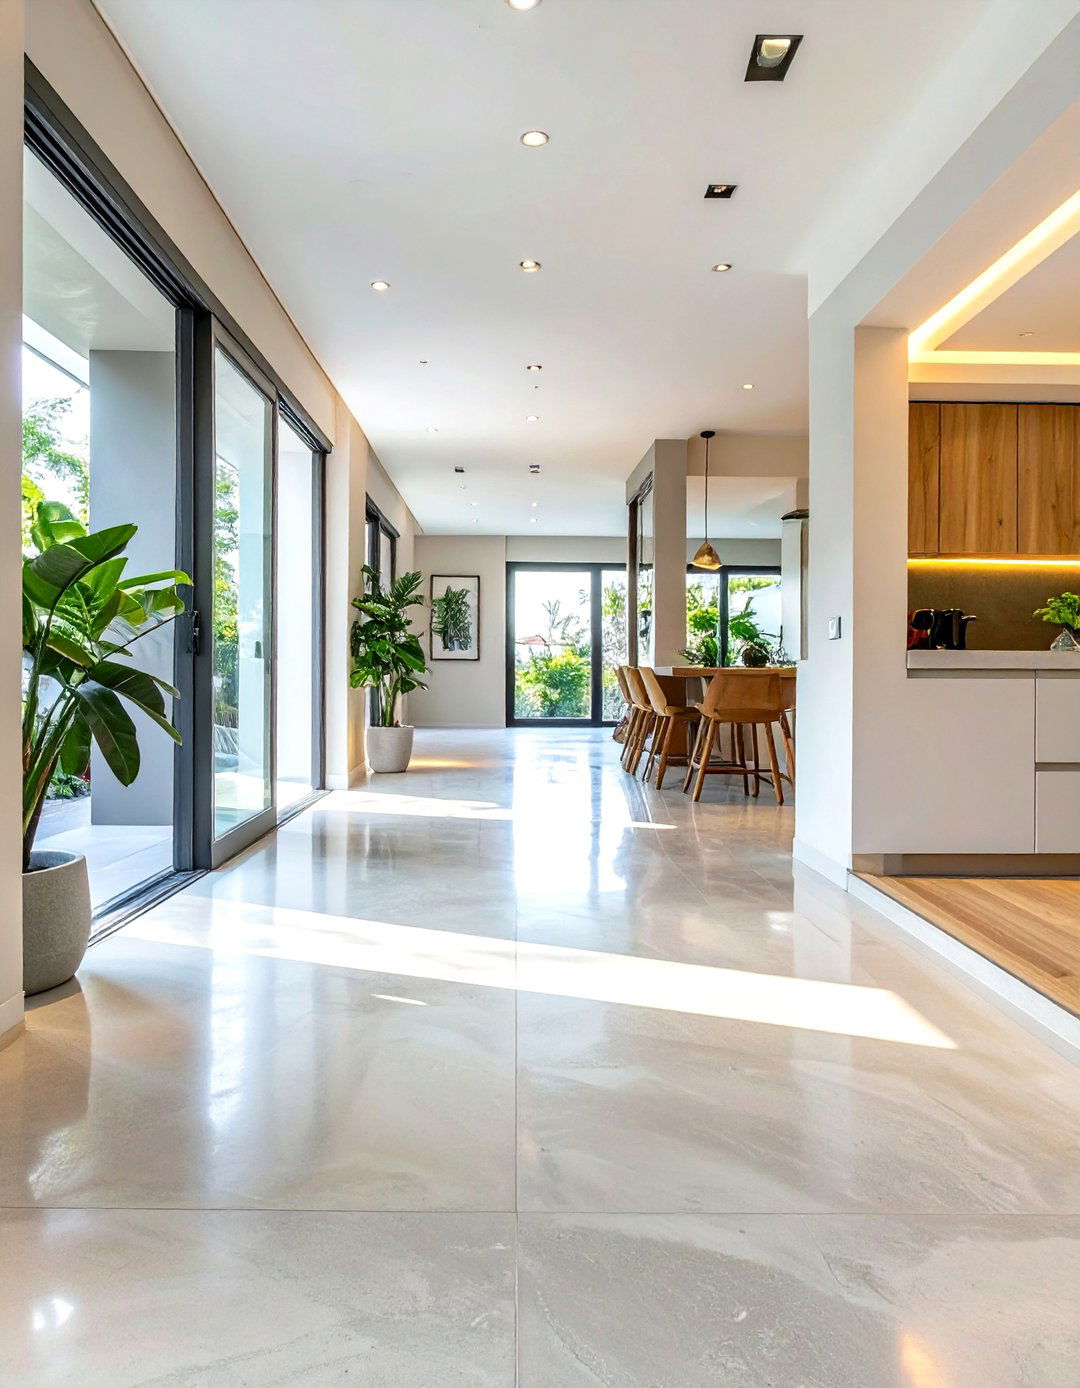
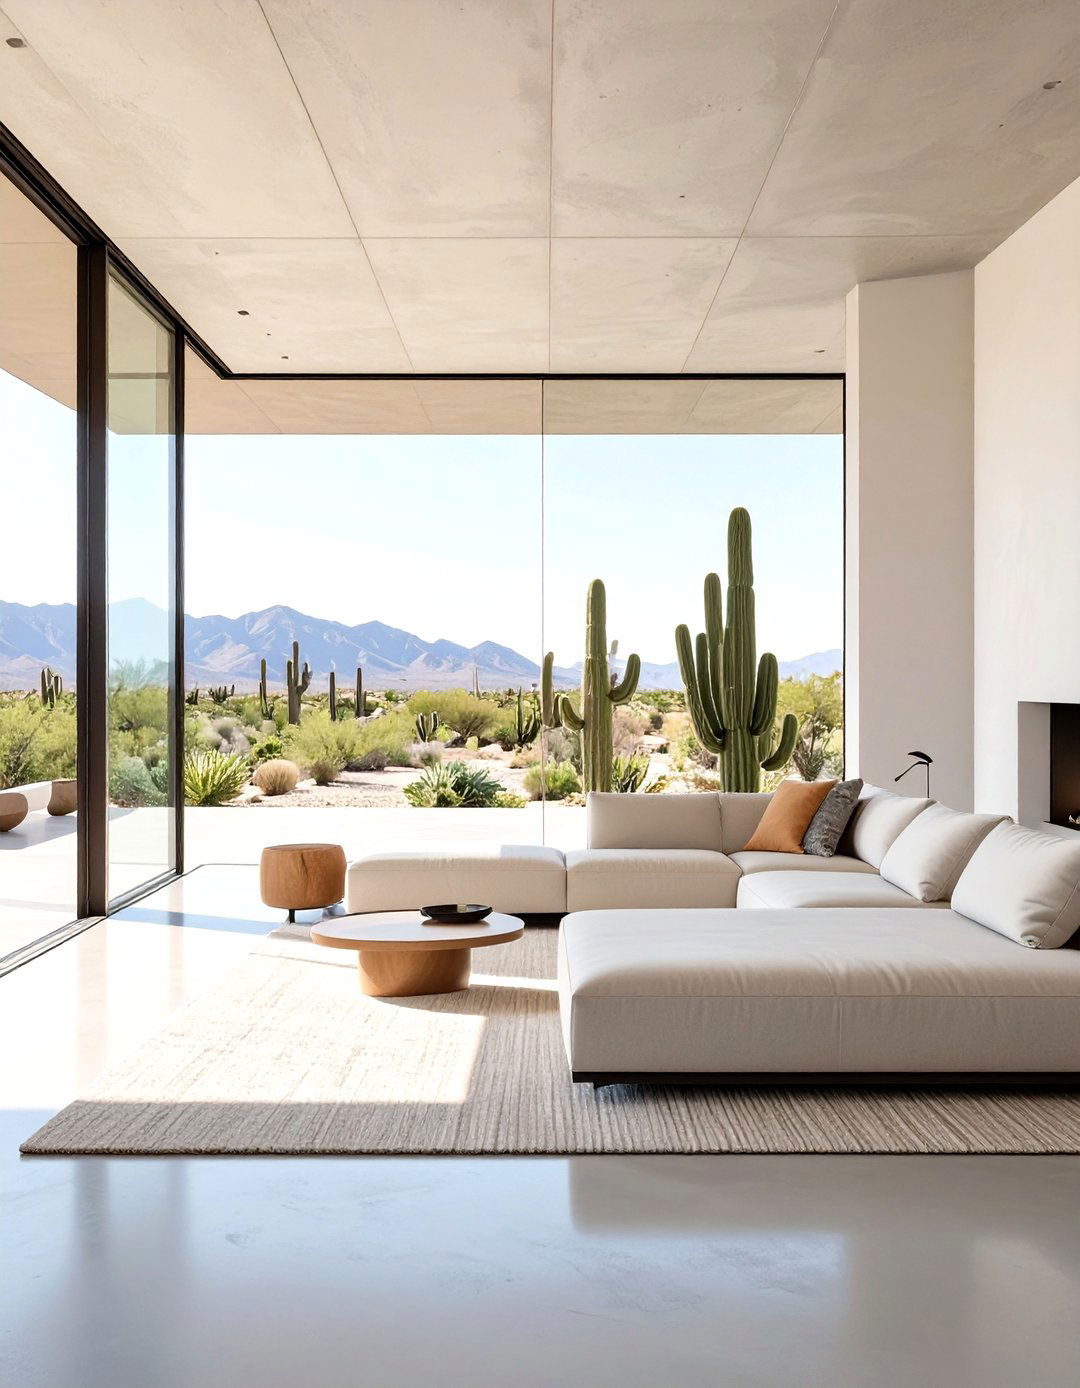
Using the same flooring material throughout the ground floor of a terrace house creates a seamless flow and enhances the sense of space. Eliminating thresholds between the hallway, living room, and kitchen makes the entire area feel like one continuous, unified space. Light-colored wood, large-format tiles, or polished concrete are excellent choices as they are durable and help to reflect light. This continuity tricks the eye into seeing the floor plan as larger and more open than it is, effectively tackling the long, narrow layout typical of these properties and promoting a clean, uncluttered aesthetic.
14. Creating a Zonal Lighting Scheme
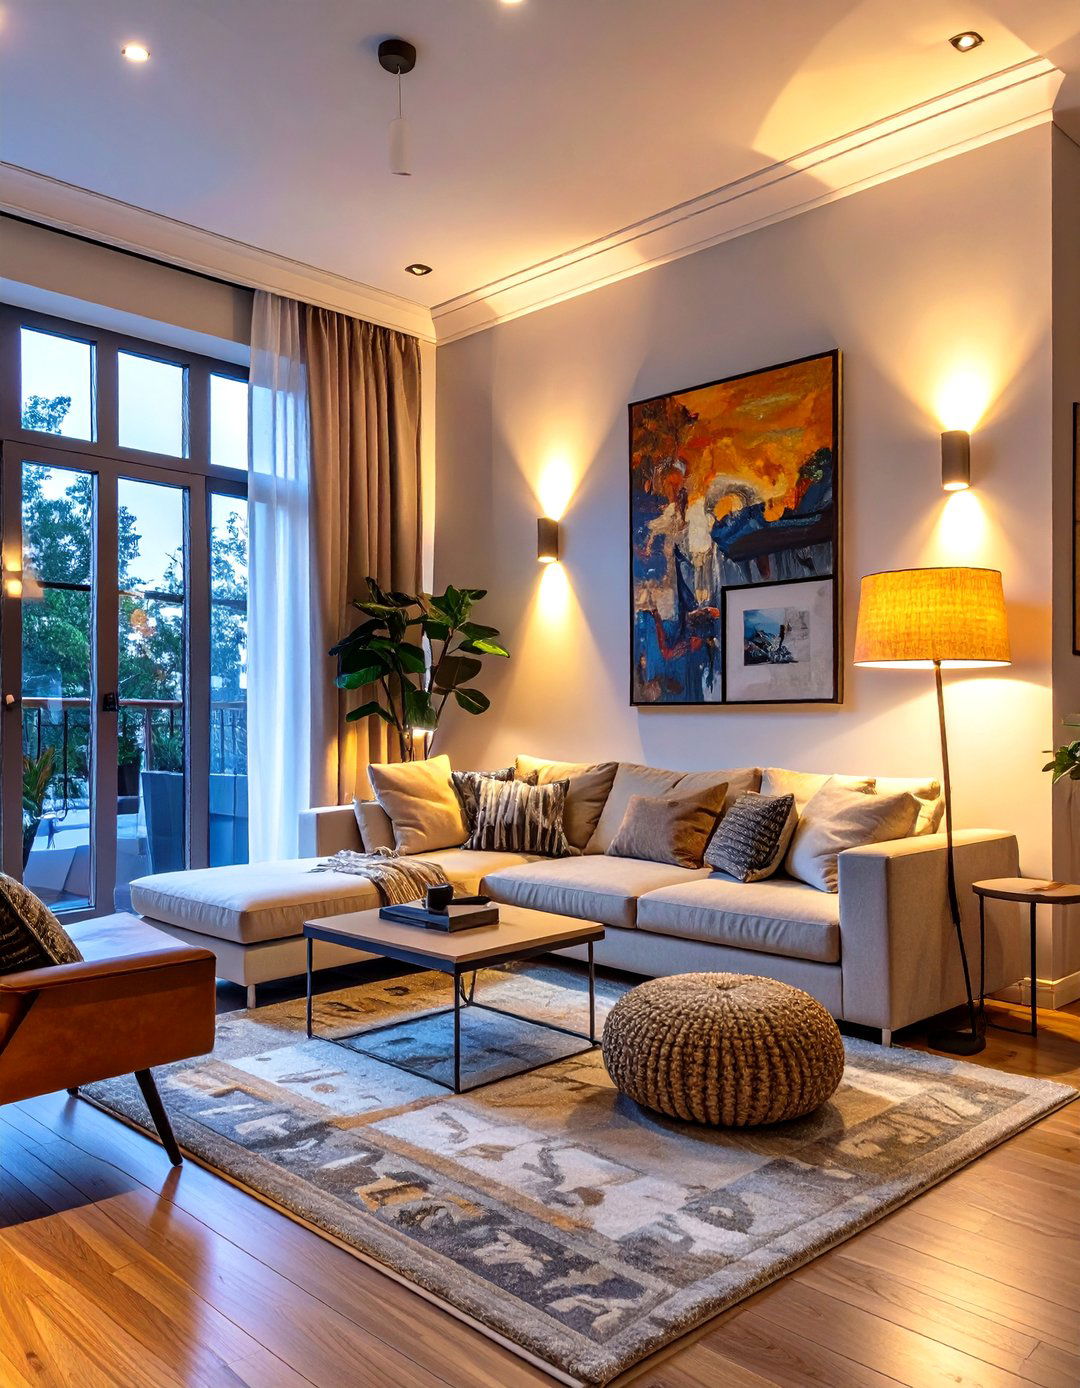
A well-planned lighting scheme is vital for adding atmosphere and functionality to a terrace house. Instead of relying on a single overhead light, create layers of light for different zones and purposes. Use task lighting, such as under-cabinet LEDs in the kitchen and adjustable reading lamps in the living room. Incorporate ambient lighting with wall sconces or floor lamps to create a warm, inviting glow. Finally, add accent lighting with spotlights to highlight artwork or architectural features. This layered approach allows you to adjust the mood of each space and ensures every corner of the home is beautifully and practically illuminated.

15. Biophilic Design Elements
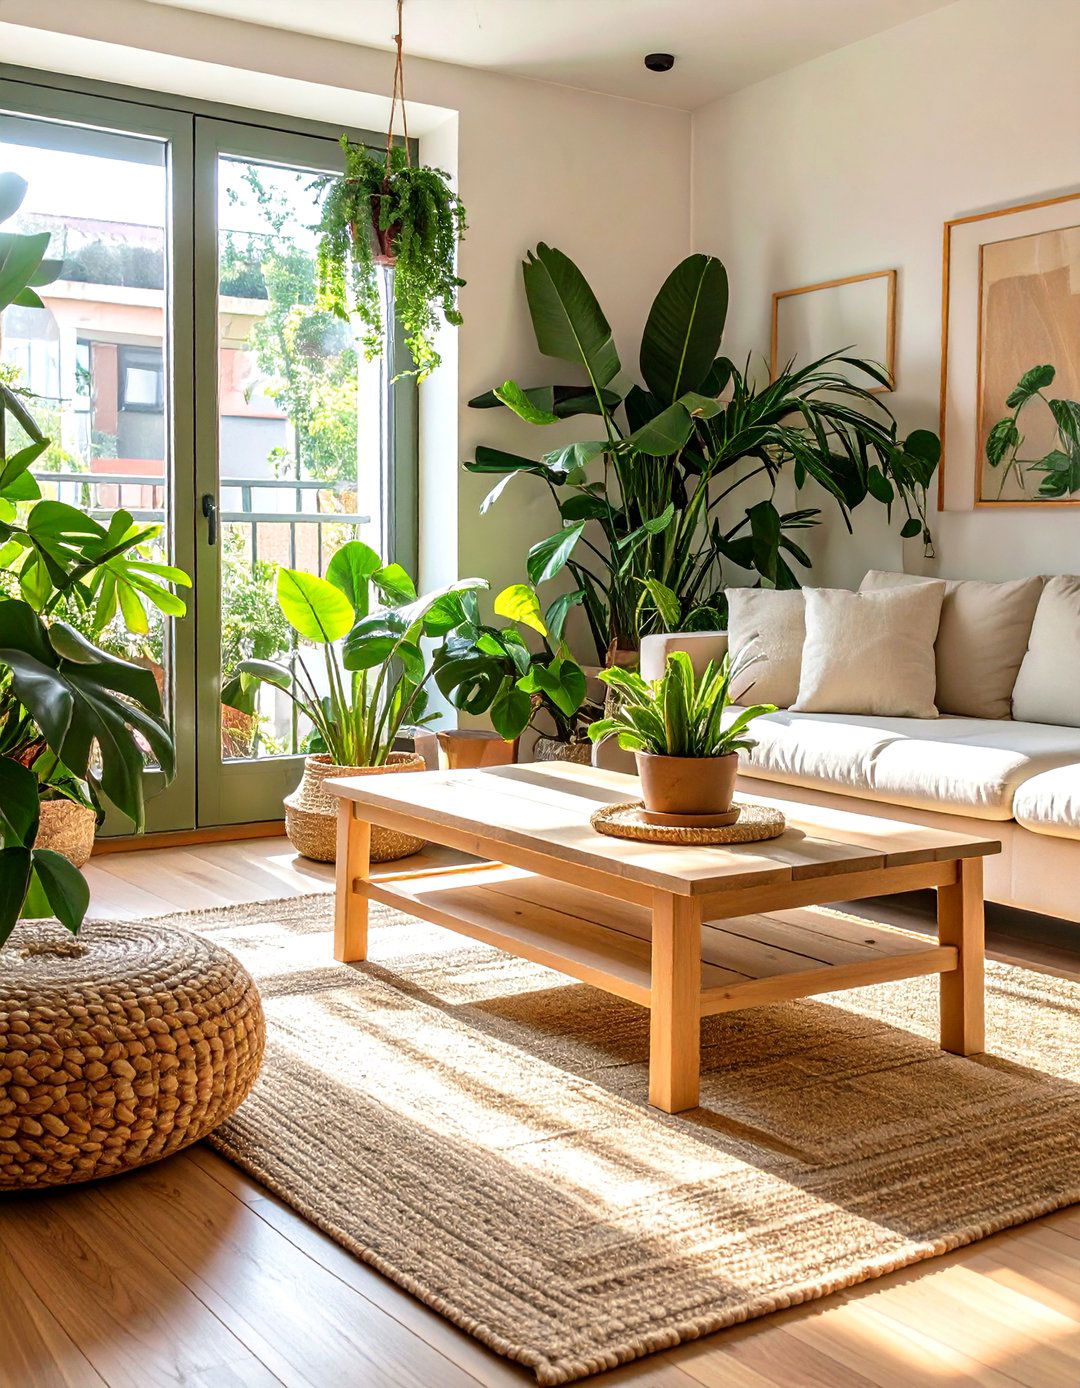

Incorporating biophilic design by bringing natural elements indoors can significantly enhance the well-being and aesthetic of a terrace house. Introduce plenty of houseplants, from large floor-standing ferns to trailing plants on shelves, to purify the air and add vibrant color. Use natural materials like wood, stone, and rattan in your furniture and decor to create a calming, organic feel. A living wall in a kitchen extension or a small herb garden on a windowsill can also strengthen the connection to nature. This approach helps to soften modern interiors and fosters a tranquil, healthy living environment.
16. Statement Staircase Design
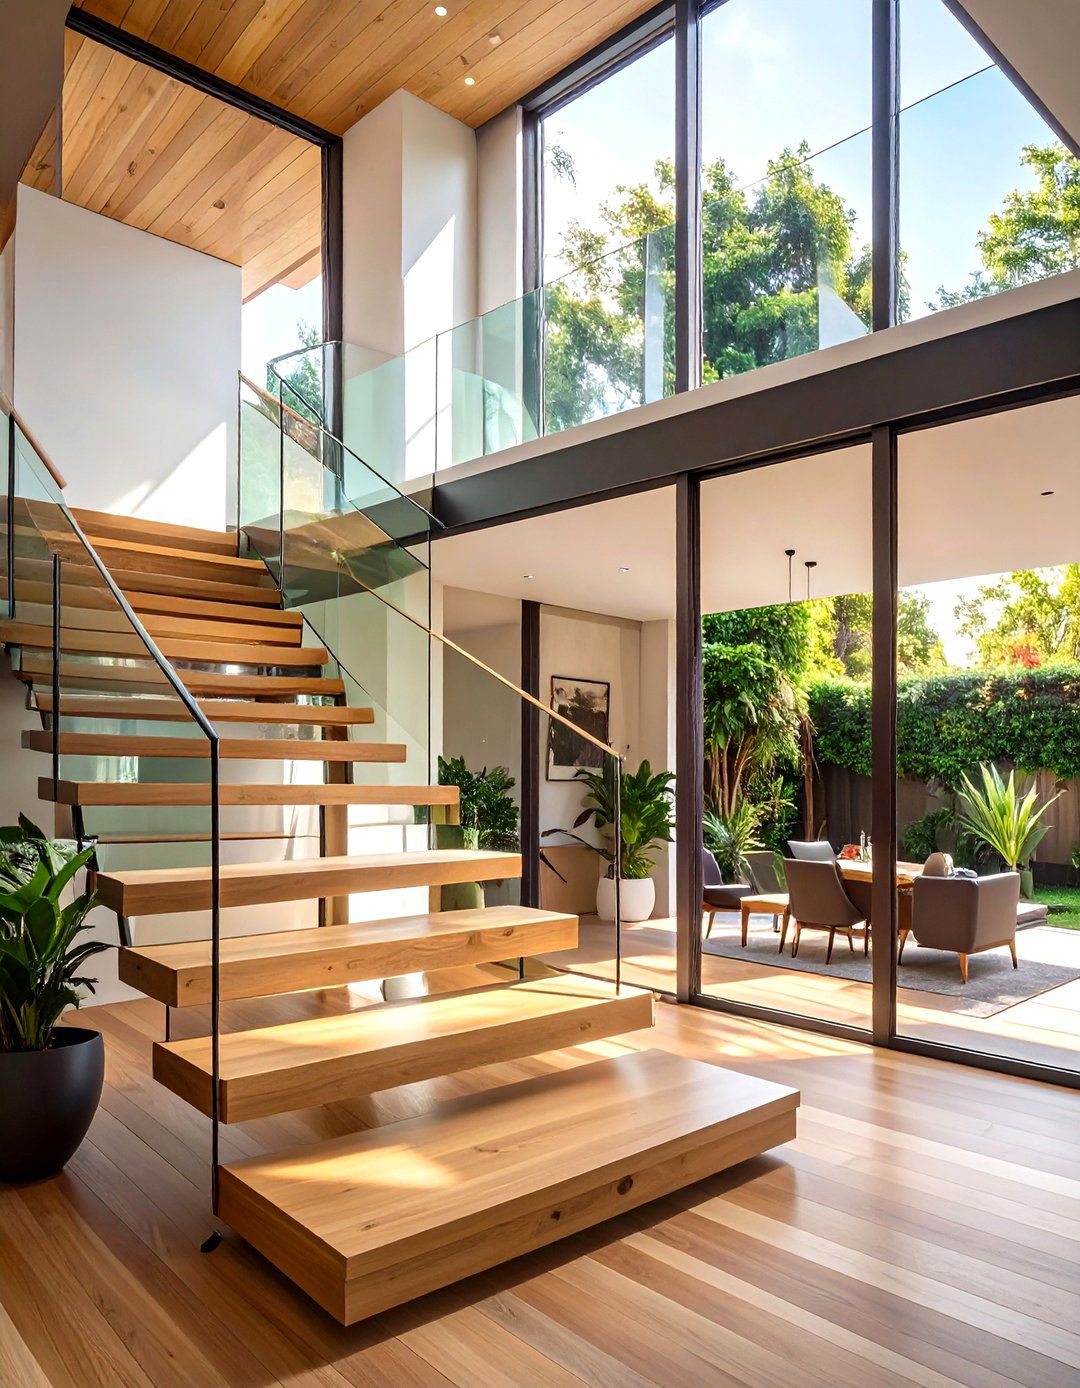
The staircase in a terrace house is often a central feature, so turning it into a design statement can have a huge impact. Replace a bulky, traditional staircase with a more open and contemporary design. Cantilevered or "floating" stairs create a sense of spaciousness and allow light to pass through them. Alternatively, a spiral staircase can save valuable floor space while adding a sculptural element. Using materials like glass, steel, or light-toned wood for the balustrade and treads will further enhance the open and airy feel, making the staircase a stunning focal point rather than just a functional necessity.
17. Creating an Indoor-Outdoor Flow
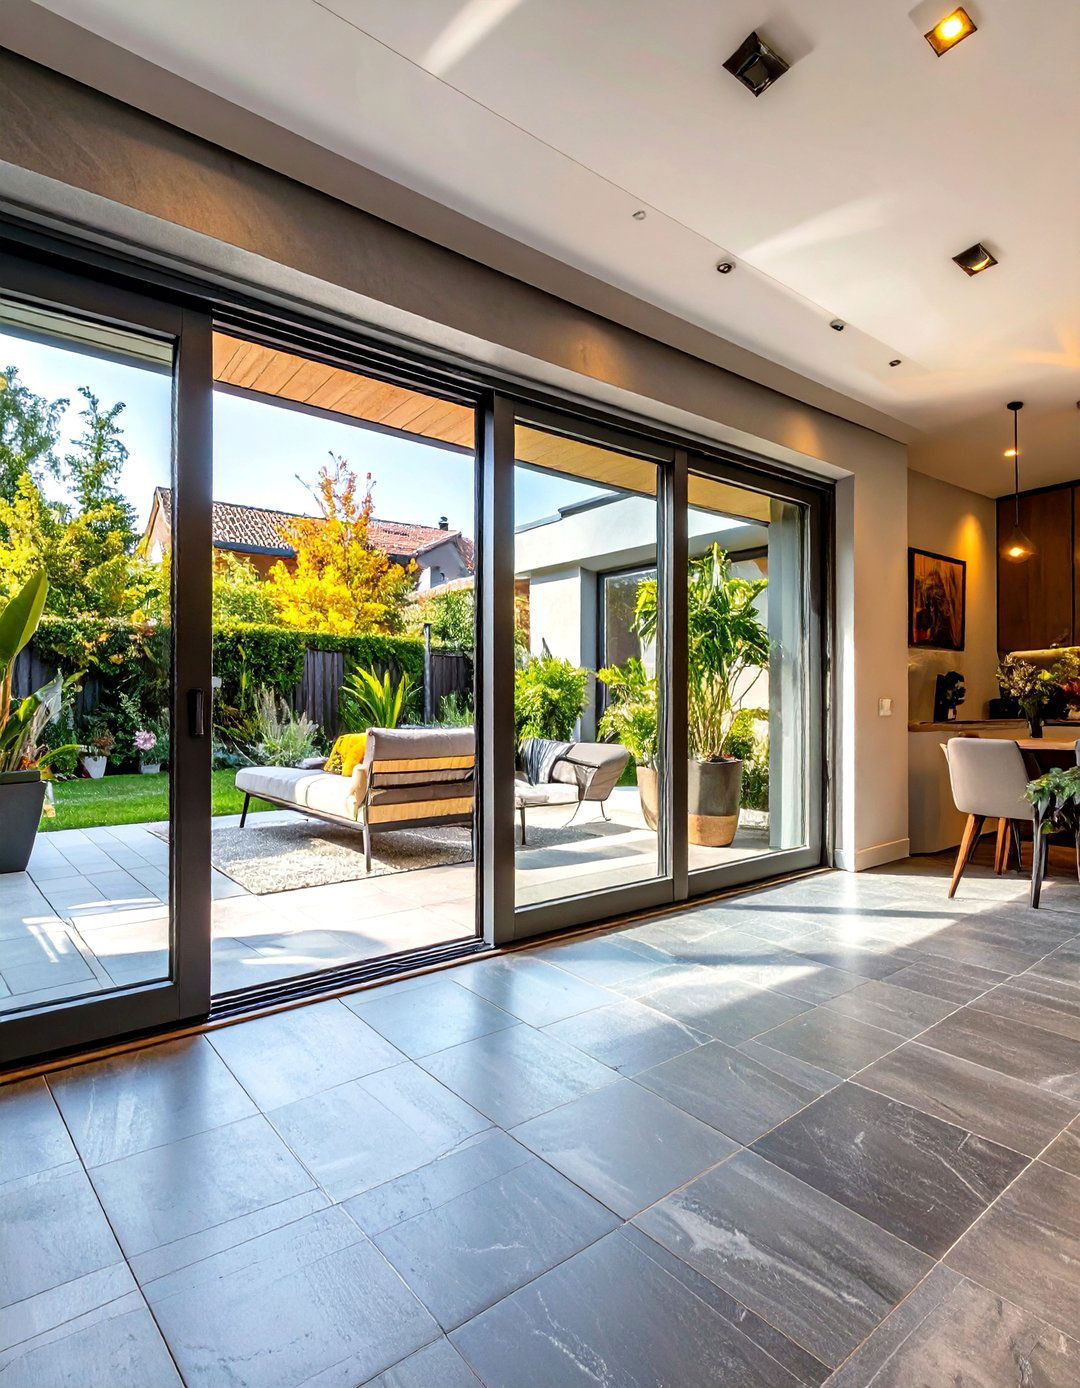
Seamlessly connecting your interior with the garden is key to making a terrace house feel larger. Bifold or sliding doors that open up the entire rear wall are perfect for this, creating a true indoor-outdoor living space during warmer months. To enhance this connection, use similar or complementary flooring materials both inside and out, such as matching tiles or decking that is level with the interior floor. Furnishing the patio or garden area as an extension of your living room, with comfortable seating and outdoor rugs, further blurs the lines and encourages you to use the entire space.
18. Multifunctional Furniture
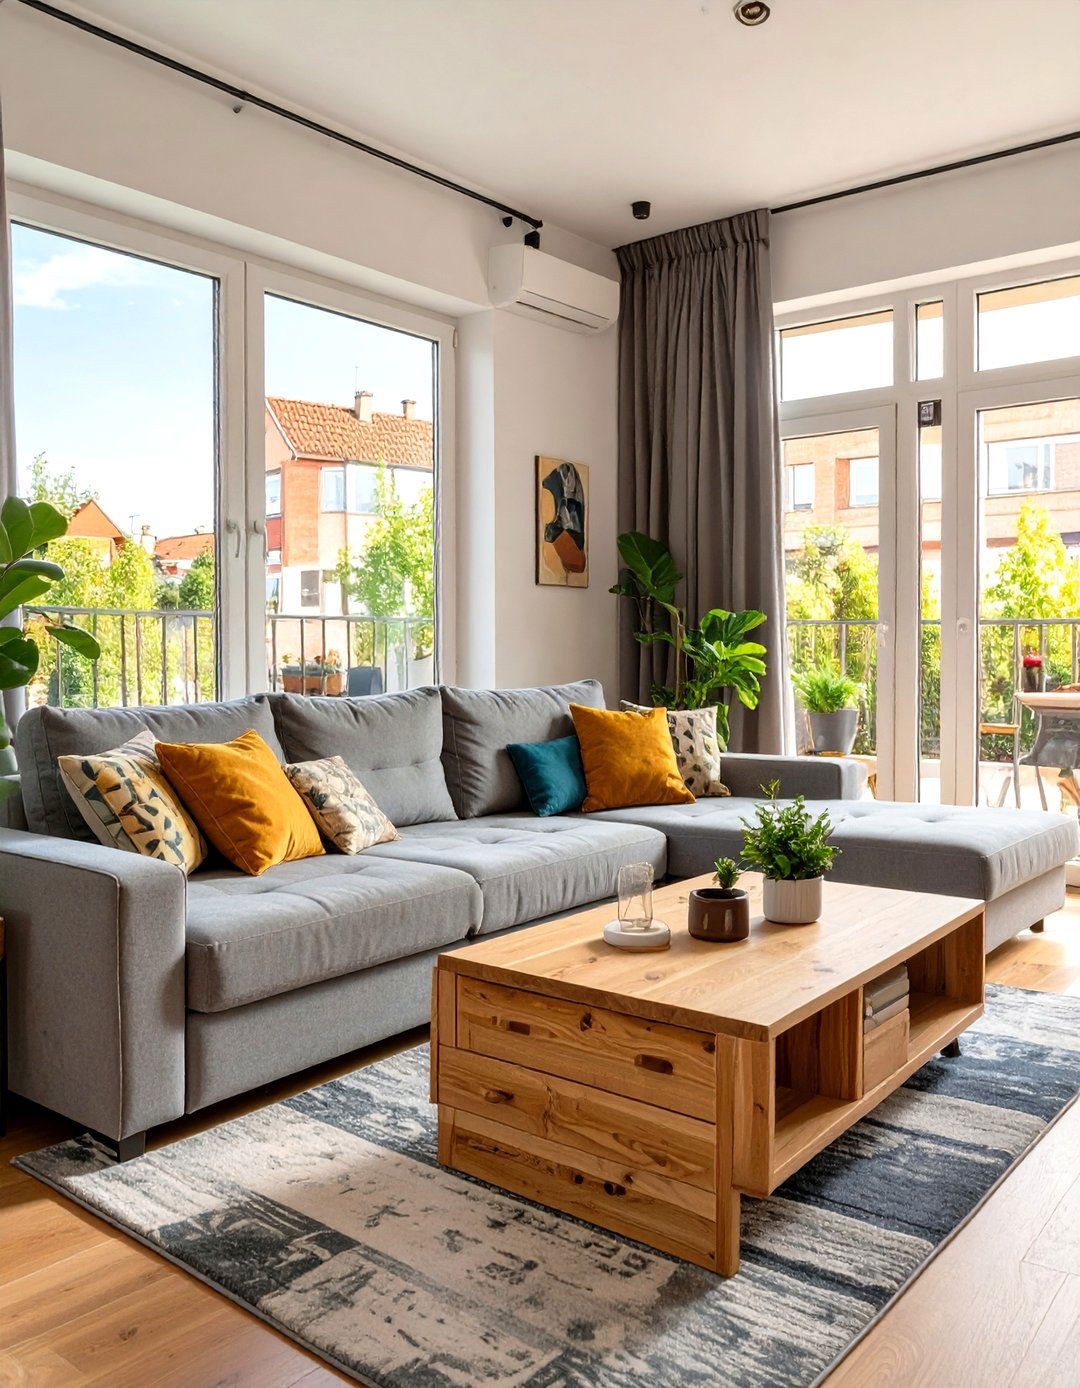
In a home where space is at a premium, multifunctional furniture is a smart investment. Look for pieces that can serve multiple purposes to reduce clutter and maximize utility. A coffee table with hidden storage, a sofa bed for guests, or an extendable dining table that can accommodate different numbers of people are all excellent choices. A storage ottoman can provide extra seating and a place to hide away blankets or magazines. By choosing furniture that works harder, you can maintain a clean, uncluttered aesthetic while ensuring your home is equipped for all aspects of modern life.
19. Long, Narrow Hallway Solutions
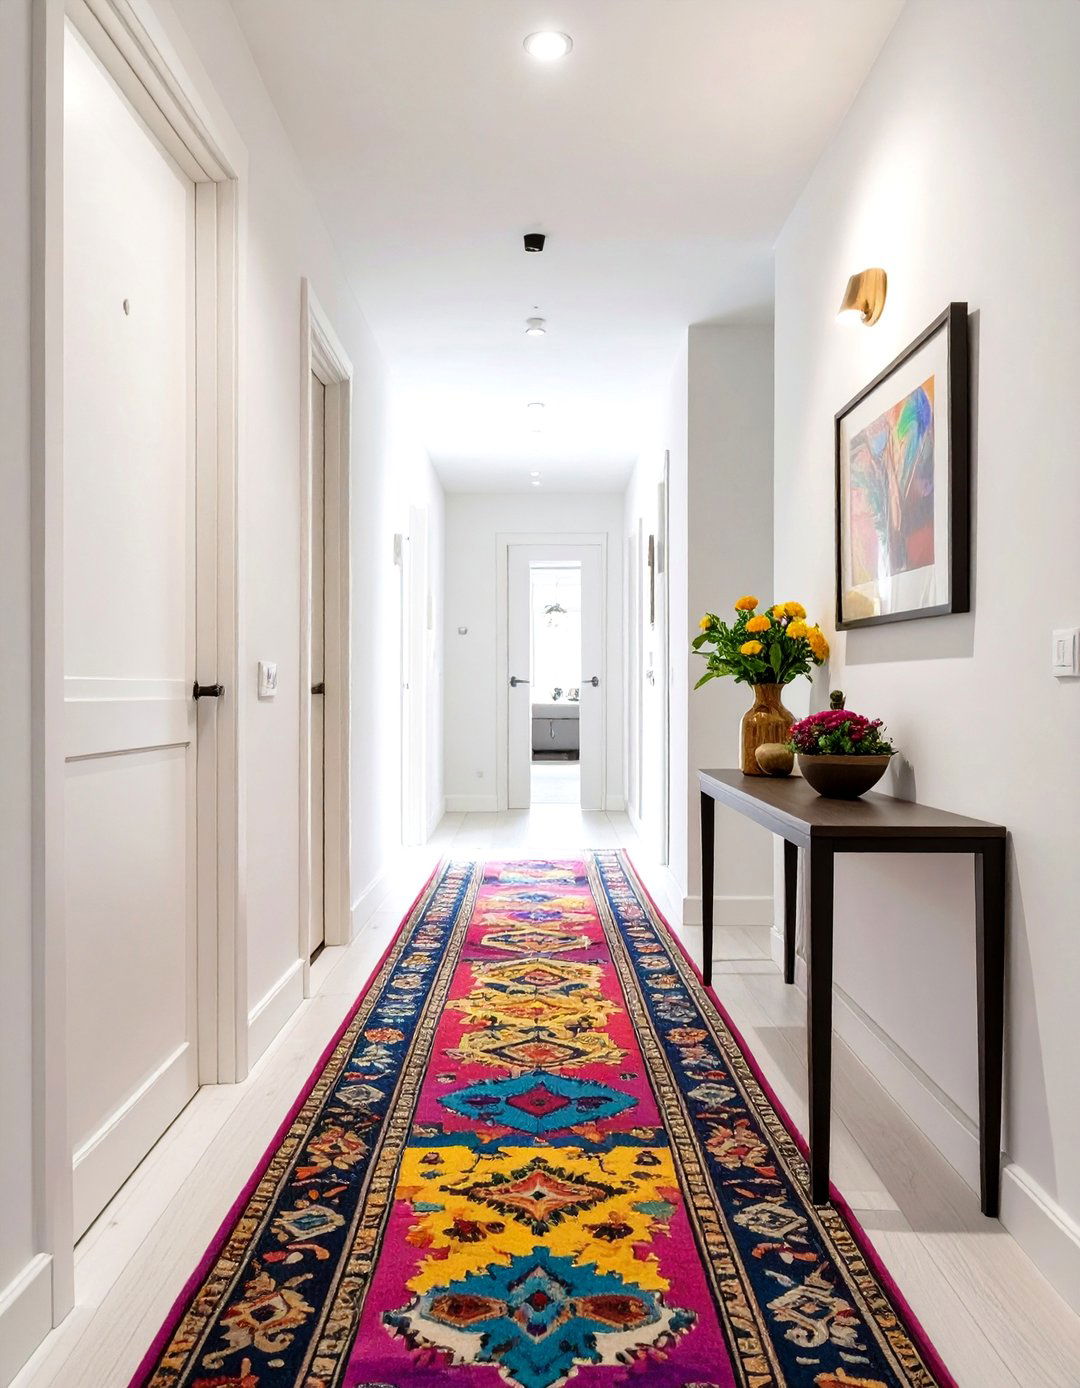
The long, narrow hallway is a classic feature of a terrace house and can often feel dark and unwelcoming. To combat this, paint the walls in a light, reflective color and install a long runner rug to draw the eye forward and create a sense of direction. Use slim, wall-mounted furniture like a console table to provide a surface for keys and mail without obstructing the walkway. Good lighting is crucial; consider a series of stylish pendant lights or wall sconces instead of a single central fixture. A large mirror at the end of the hall will also help to create an illusion of space.

20. Loft Conversion for a Master Suite
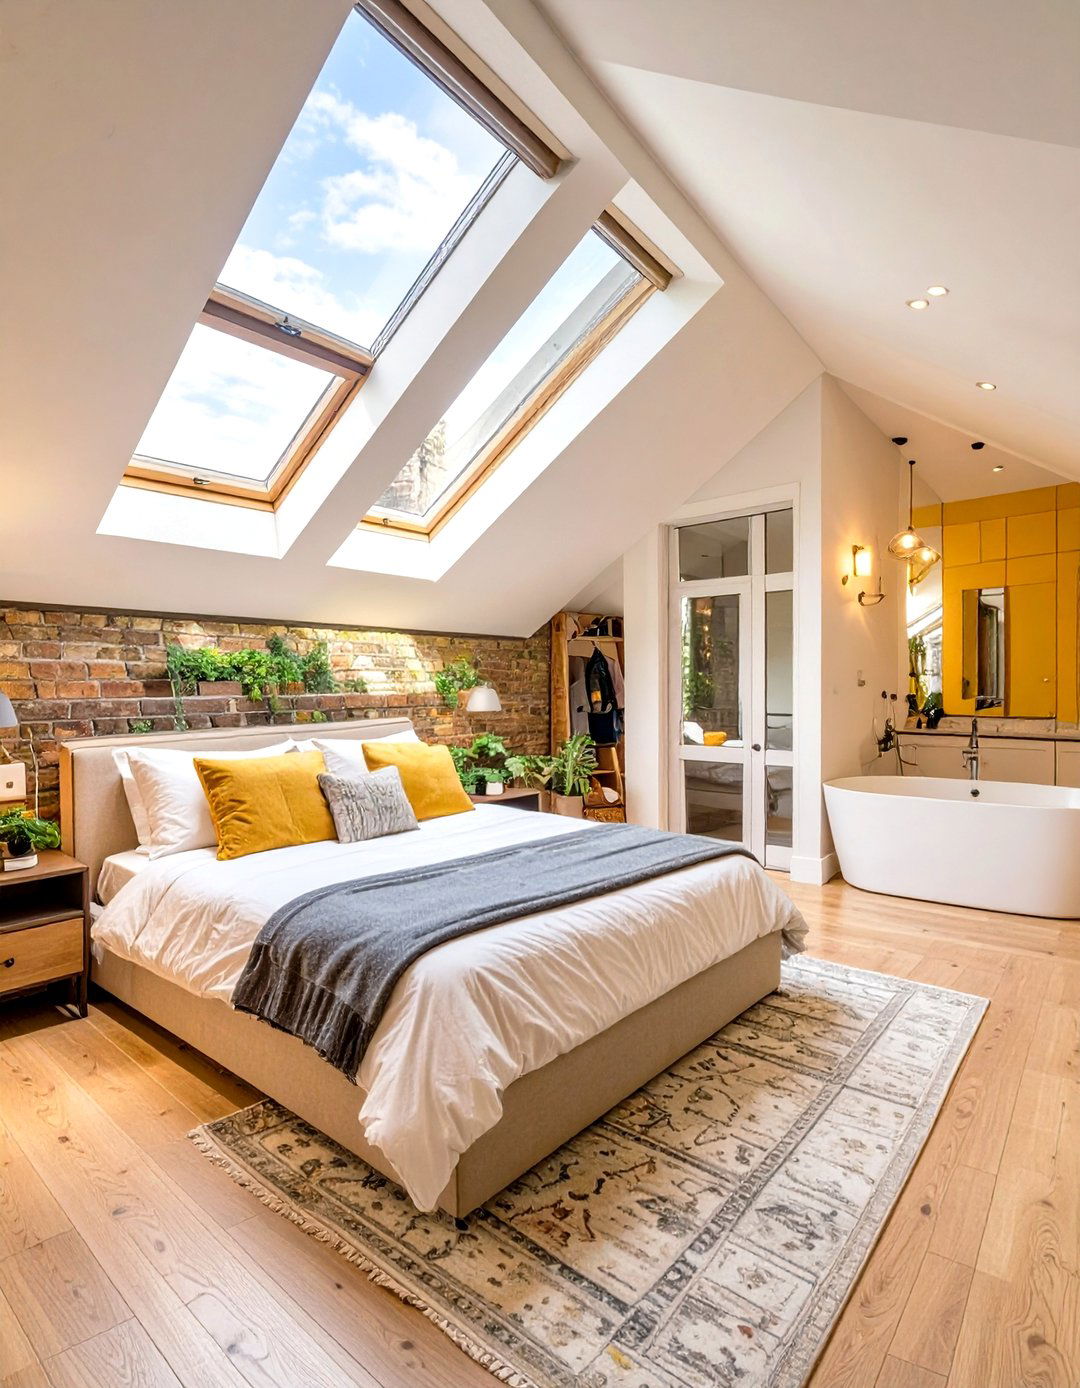
Converting the loft is a fantastic way to add a whole new floor to your terrace house, often creating a luxurious master suite. This private sanctuary can include a spacious bedroom, an en-suite bathroom, and even a walk-in wardrobe. Incorporate large dormer windows or Velux skylights to flood the space with natural light and provide impressive views. With the master bedroom moved upstairs, the rooms on the floor below can be repurposed as children's rooms, a home office, or a guest room, significantly increasing the functionality of the entire home.
21. Home Office Nook
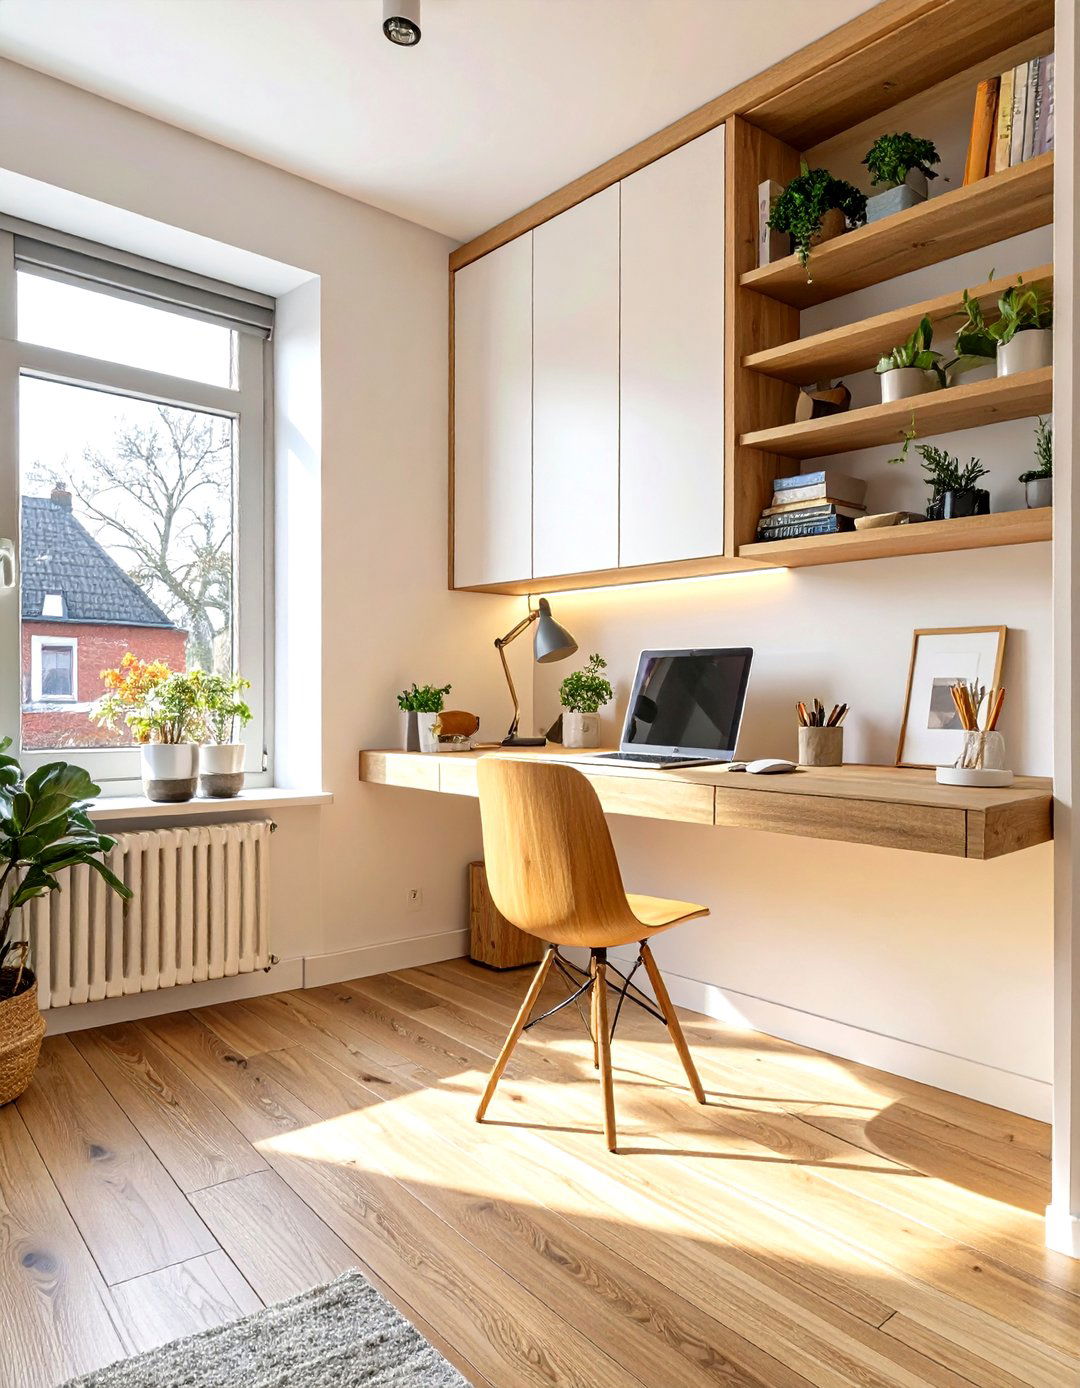
With remote working becoming more common, creating a dedicated workspace is essential. In a terrace house, you can carve out a home office nook in an underutilized space. Consider the area under the stairs, a corner of the living room, or an alcove in a bedroom. Use a floating desk and wall-mounted shelves to save floor space and keep the area feeling open. A well-designed nook can be both functional and stylish, providing a clear separation between work and home life without sacrificing an entire room. Ensure there is good task lighting and comfortable seating to create a productive environment.
22. Wall-Mounted Furniture and Fixtures
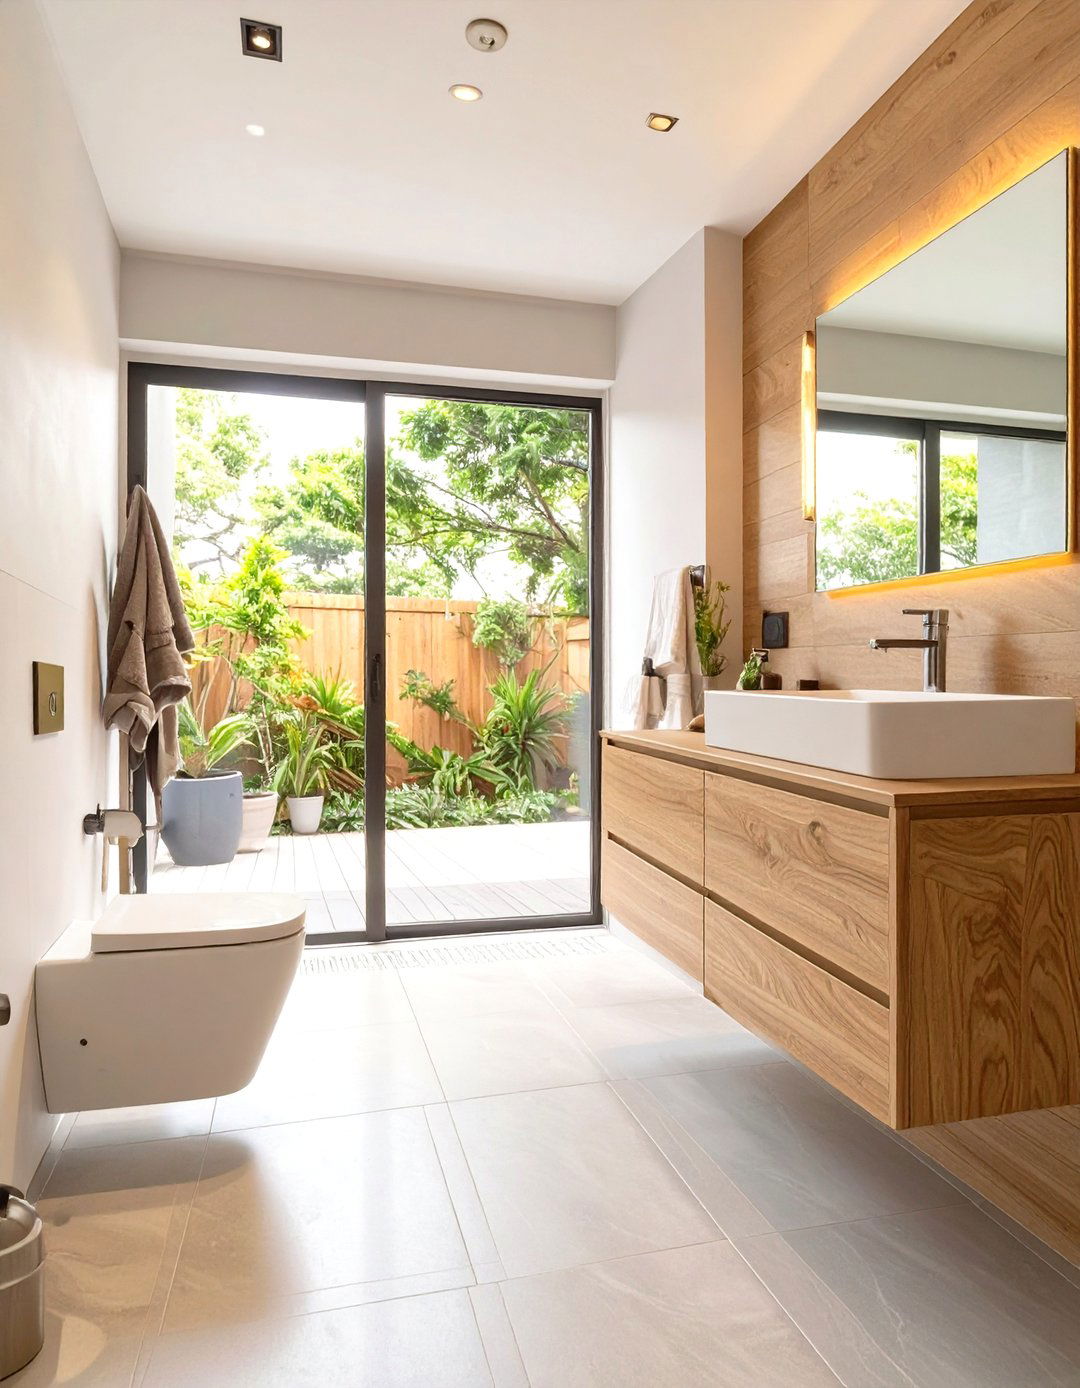
To create a sense of spaciousness and make cleaning easier, opt for wall-mounted furniture and fixtures. A floating vanity unit in the bathroom instantly makes the room feel larger by exposing more floor area. Similarly, wall-mounted bedside tables in the bedroom and a floating media unit in the living room contribute to a clean, minimalist aesthetic. This approach not only creates a visual illusion of more space but also helps to reduce visual clutter, resulting in a more serene and organized home environment that feels modern and thoughtfully designed.
23. Dark and Moody Accent Rooms
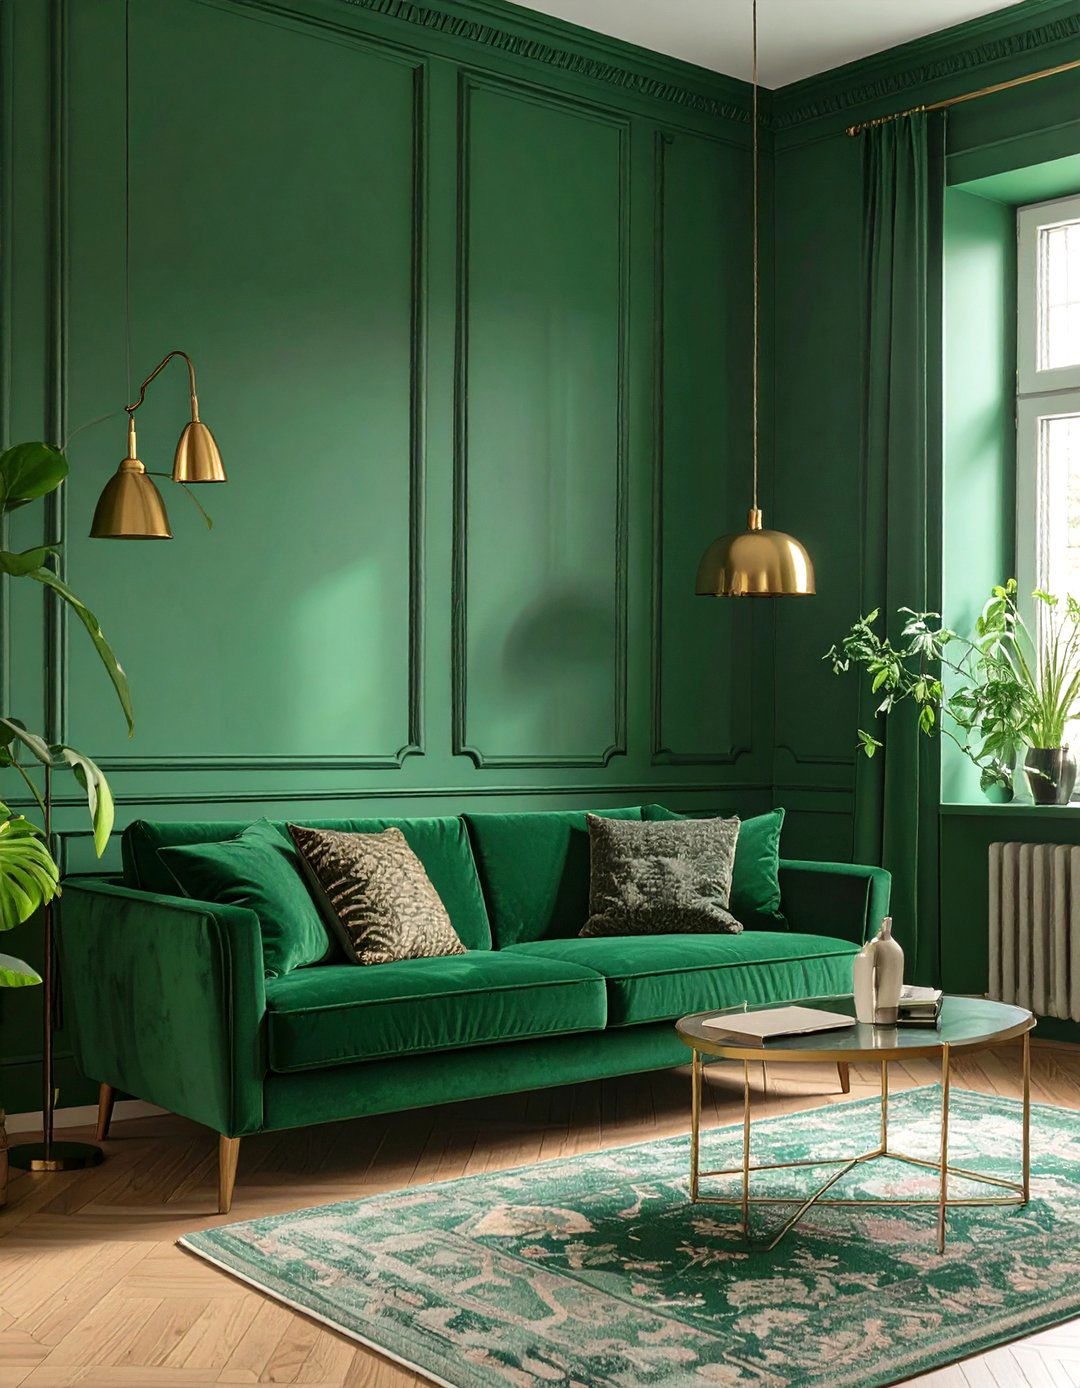
While light colors are great for main living areas, don't be afraid to embrace a darker, moodier palette in smaller, more intimate spaces. A snug, a home office, or a downstairs cloakroom can be transformed with deep, dramatic colors like navy blue, forest green, or charcoal grey. These rich hues create a cozy, cocooning effect that feels luxurious and sophisticated. Pair them with metallic accents in brass or gold, soft textures, and warm, layered lighting to create a space that is full of character and provides a stylish contrast to the brighter, more open areas of the house.
24. Period Features with a Modern Twist

Celebrate the history of your terrace house by preserving and highlighting its original period features, but give them a contemporary update. Restore original fireplaces, ceiling roses, and cornices, but paint them in a fresh, modern color that complements your overall scheme. Pair ornate Victorian tiles in the hallway with sleek, minimalist furniture. This juxtaposition of old and new creates a dynamic and interesting interior that is rich in character. It shows an appreciation for the building's heritage while ensuring the space feels current and relevant to modern living.
25. Galley Kitchen Design
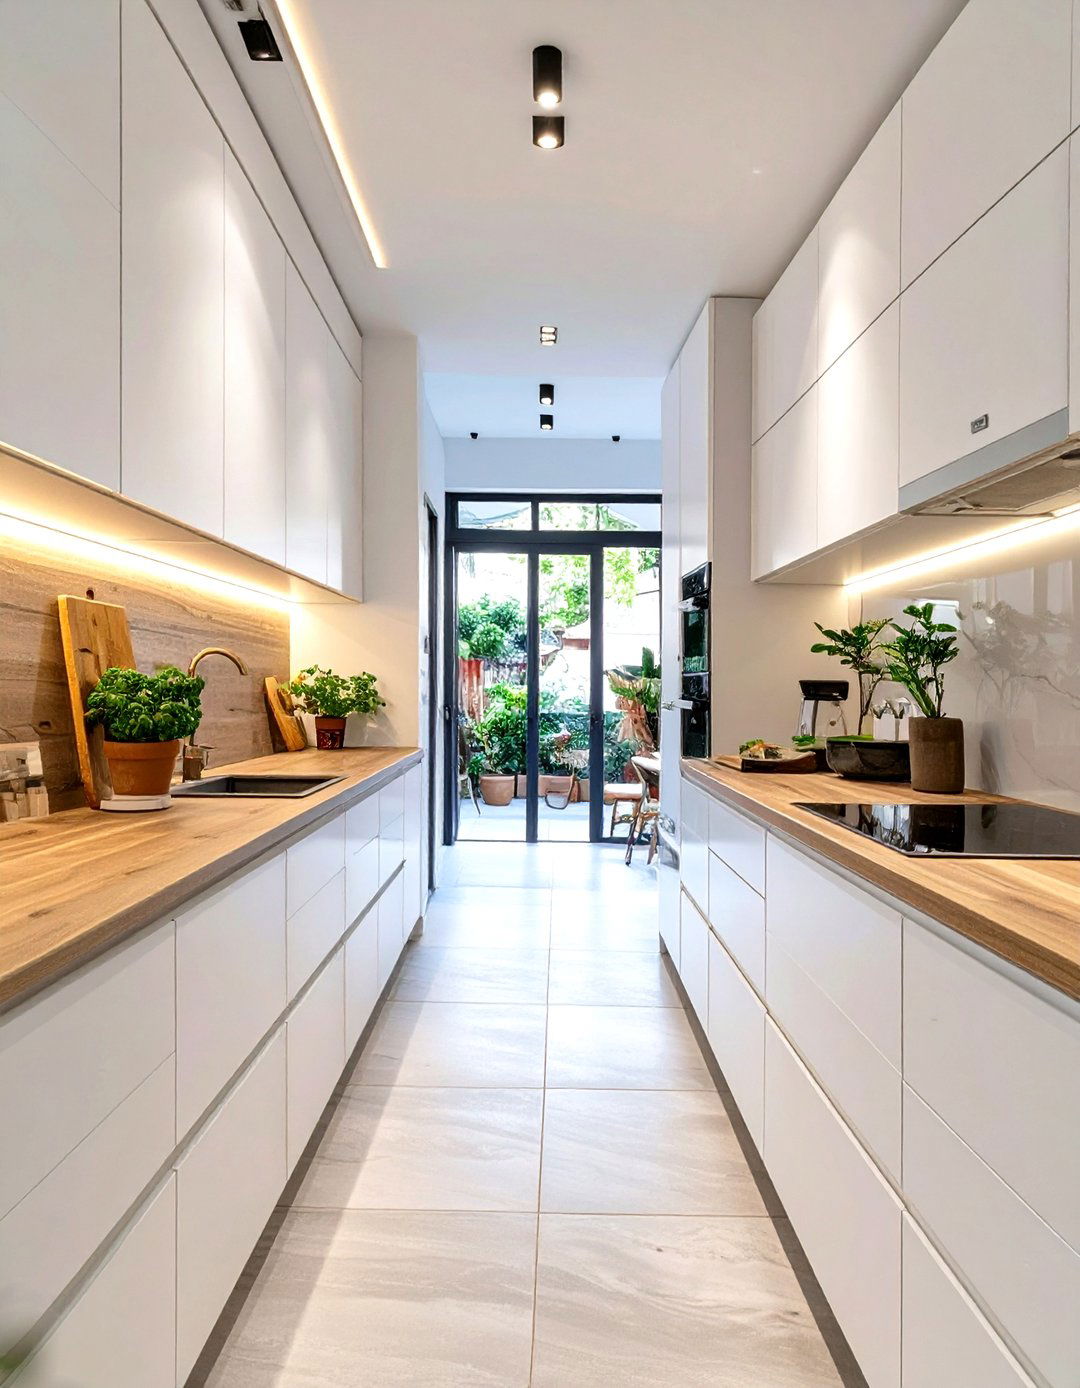
The long, narrow layout of a galley kitchen is common in terrace houses and can be highly efficient if designed well. Maximize storage and countertop space by running sleek, handleless cabinets along both walls. Keep the color palette light and reflective to prevent the space from feeling enclosed. Good lighting is essential; use under-cabinet lighting to illuminate work surfaces and consider a skylight if possible. By keeping the design streamlined and clutter-free, a galley kitchen can be a stylish and ergonomic space that is a joy to cook in.
26. Bespoke Joinery and Built-Ins
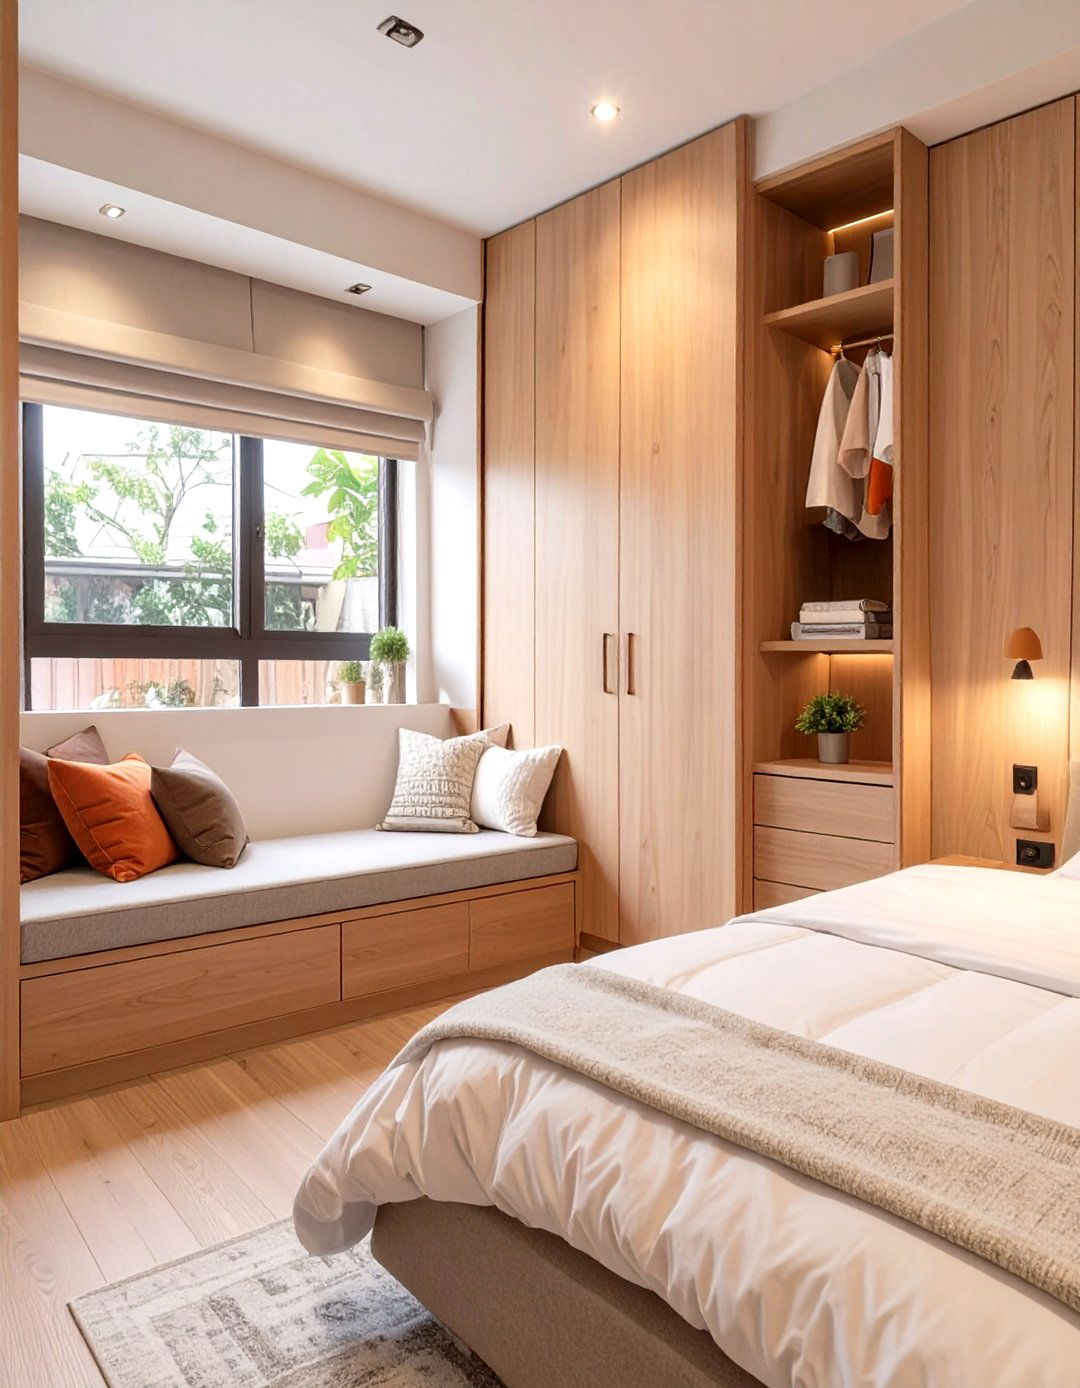
Custom-made joinery is a game-changer in a terrace house, allowing you to create storage solutions that fit perfectly into awkward spaces like alcoves and sloping ceilings. Built-in wardrobes, bookcases, and window seats can be designed to meet your exact needs while appearing as an integrated part of the architecture. Painting built-in units the same color as the walls helps them recede, creating a seamless and uncluttered look. This bespoke approach ensures every inch of space is used effectively, resulting in a home that feels organized, spacious, and tailored to your lifestyle.
27. Spa-Like Bathroom Retreat
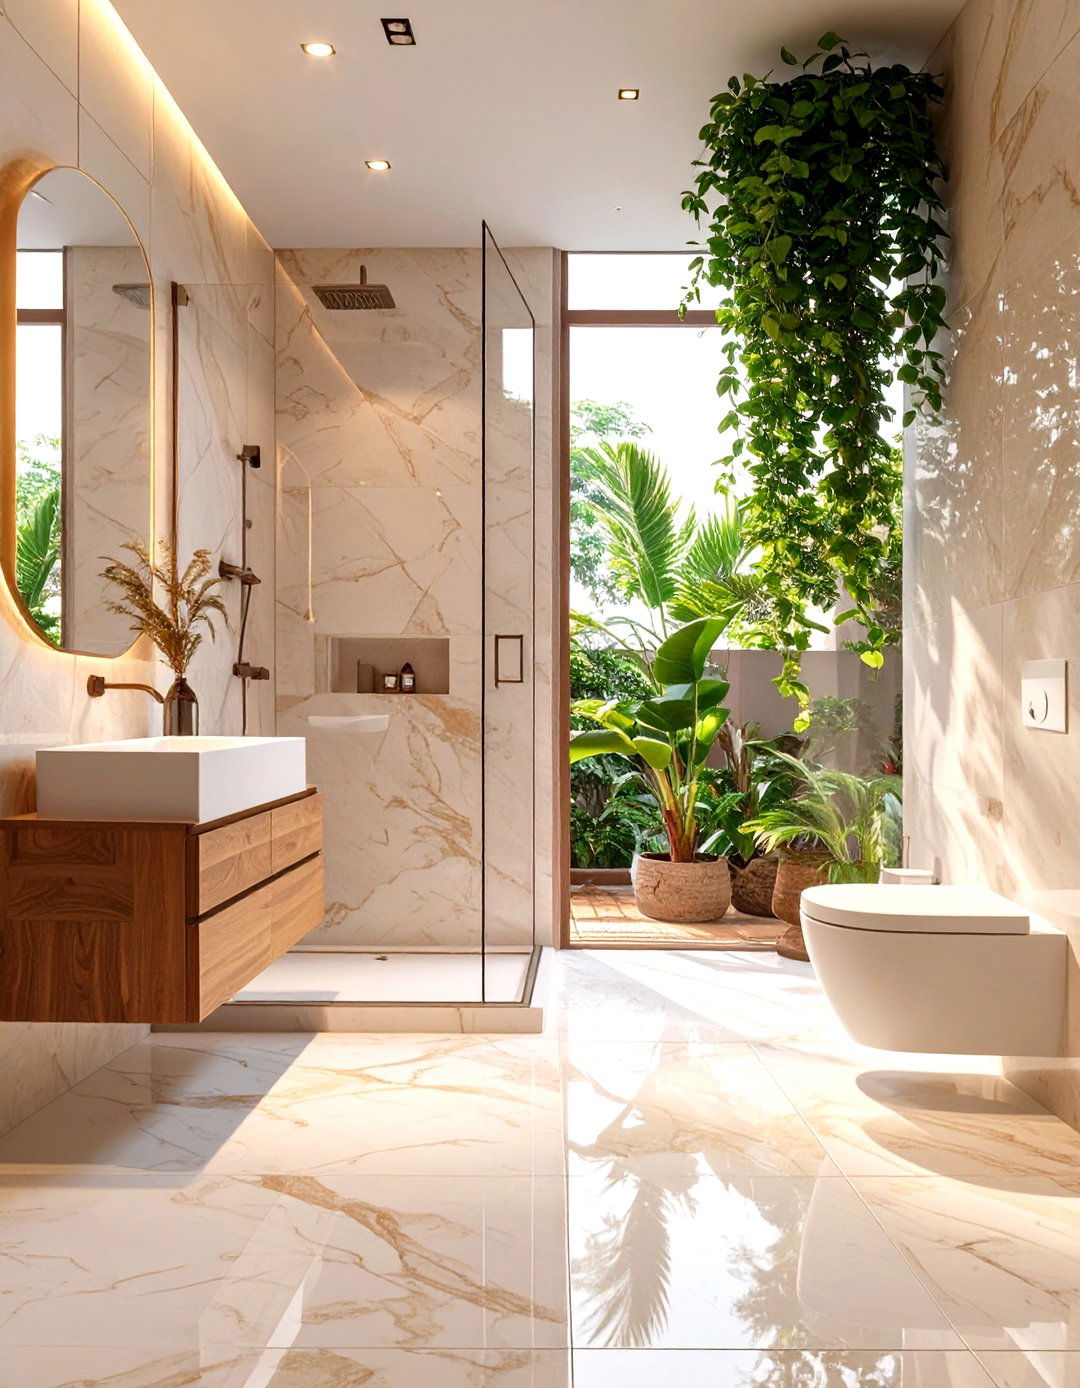
Transform a small terrace house bathroom into a luxurious, spa-like retreat. Use large-format tiles on both the walls and floor to create a seamless look with fewer grout lines, which makes the space feel bigger. A wall-hung toilet and vanity will free up floor space and create an airy feel. Incorporate a walk-in shower with a frameless glass screen instead of a bulky enclosure. Add elements of nature with plants that thrive in humidity, and use warm, dimmable lighting and high-quality towels to complete the tranquil, relaxing atmosphere.
28. Cohesive Decor and Material Palette
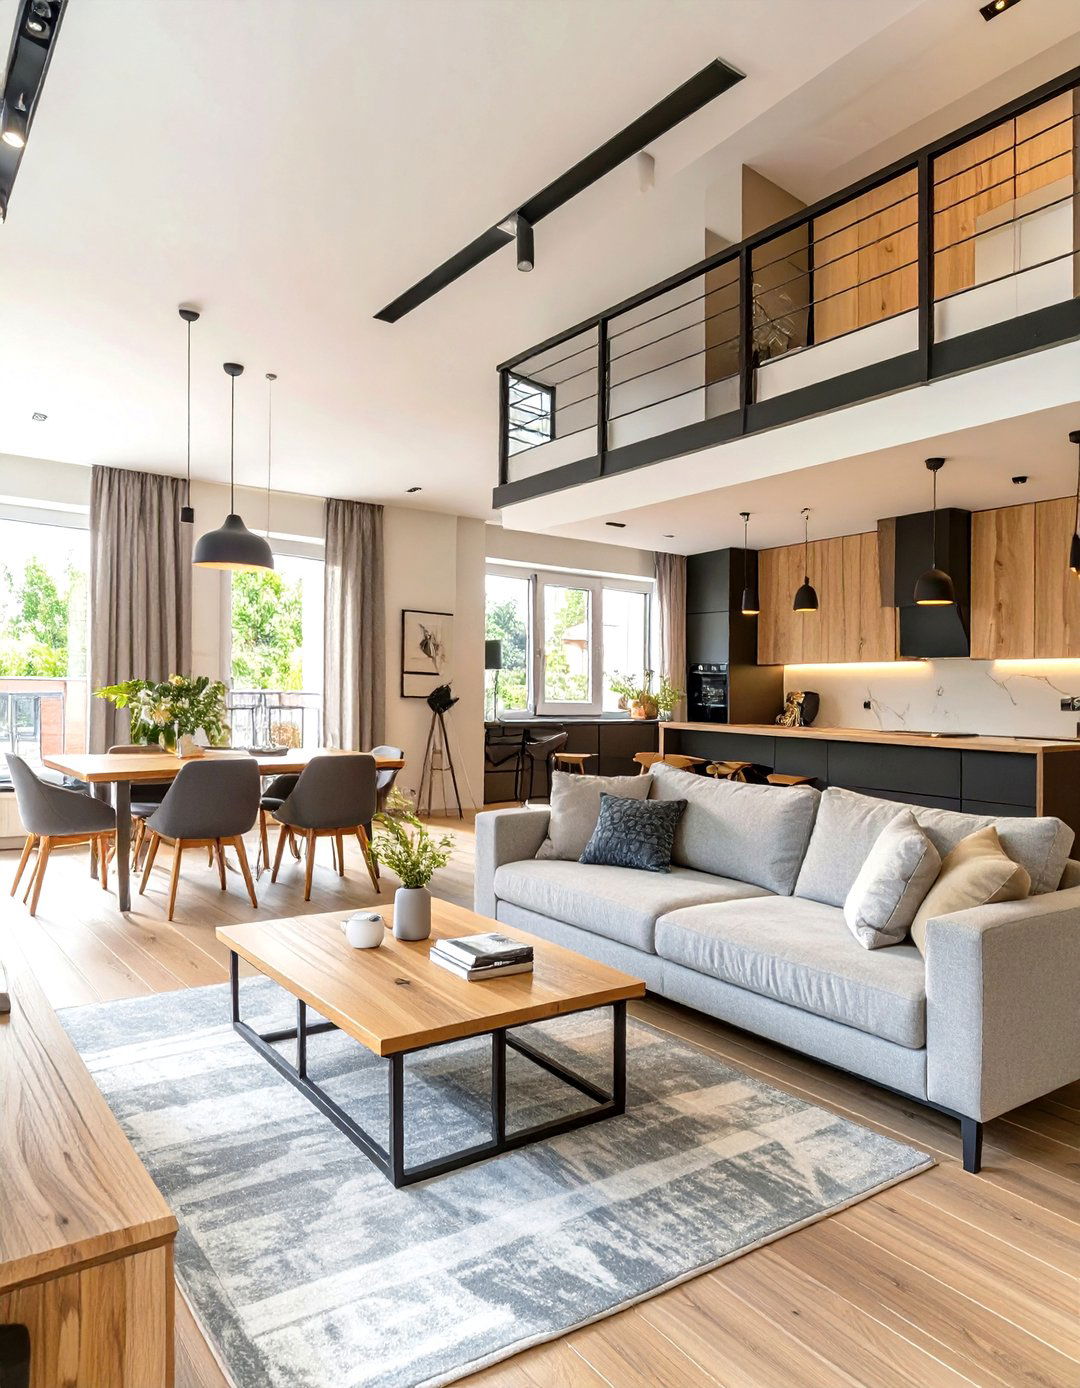
Creating a cohesive look throughout your terrace house can make it feel more harmonious and thoughtfully designed. Stick to a limited palette of materials and colors that you carry through different rooms. For example, use the same wood tone for furniture, flooring, and accents. Repeat a specific metal finish, like brass or matte black, on light fixtures, handles, and taps. This consistency creates a visual thread that ties the spaces together, resulting in a calm and unified interior that feels intentional and sophisticated, rather than a collection of disparate rooms.
29. Child-Friendly Design and Storage
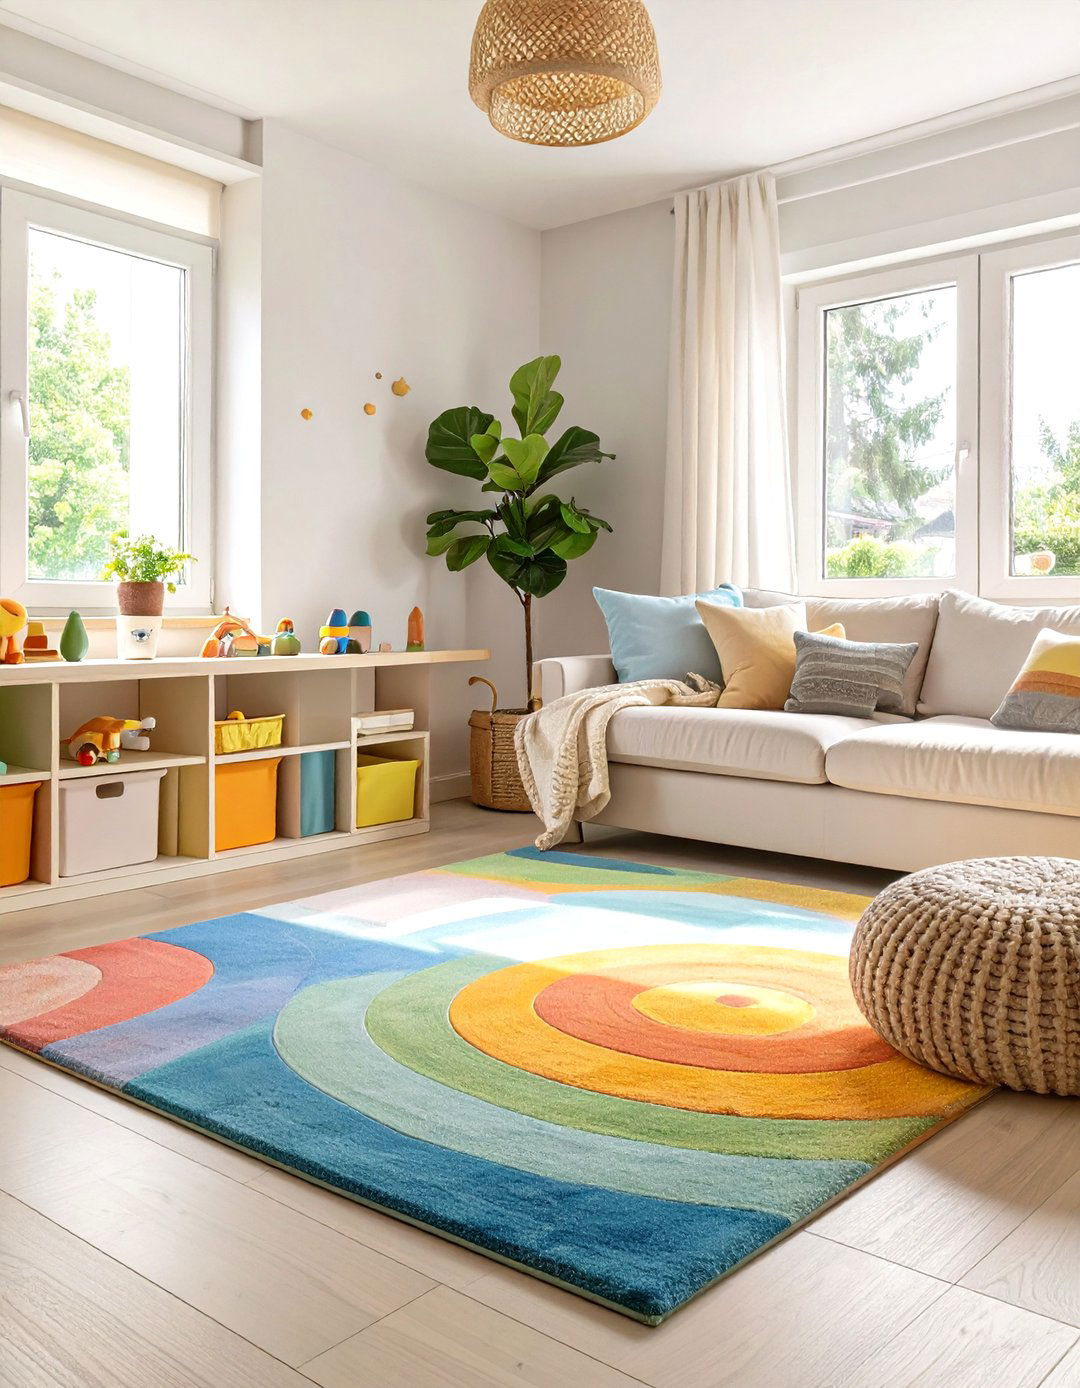
Designing a terrace house for a family requires clever solutions that are both stylish and practical. Integrate smart storage for toys, such as deep drawers in a window seat or low-level cupboards that are easily accessible for children. Use durable, easy-to-clean materials like washable paint and robust upholstery. Create designated play zones within an open-plan living area using a large, soft rug. Multifunctional furniture, like a coffee table with rounded edges and hidden storage, can also help create a safe and organized environment that works for every member of the family.
30. Sustainable and Eco-Friendly Materials
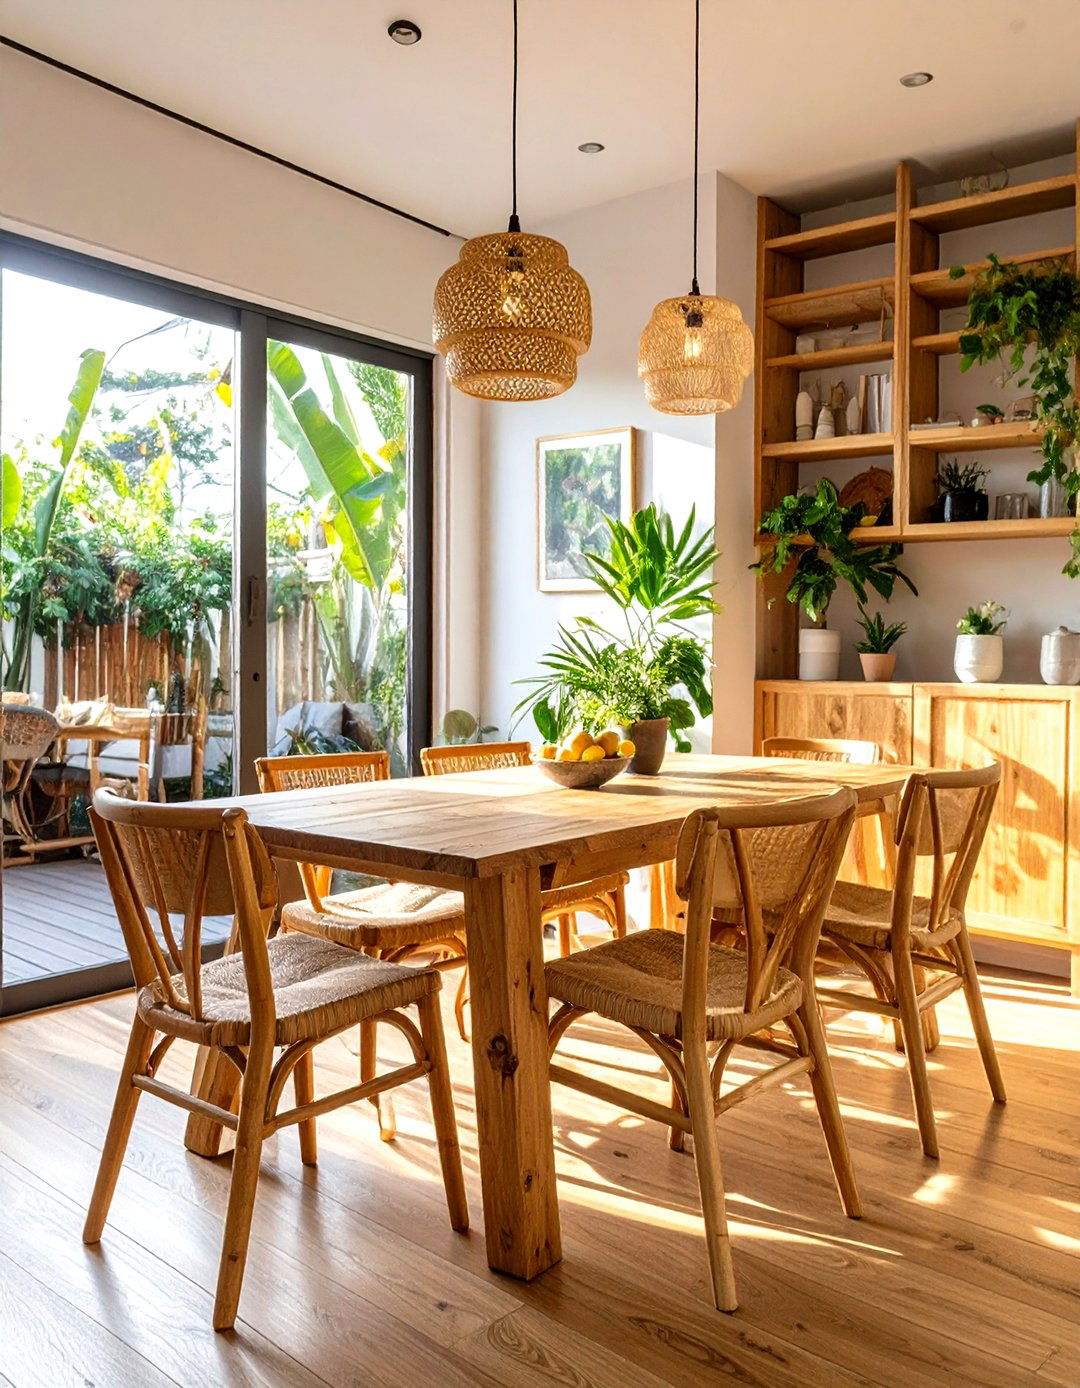
Incorporating sustainable materials into your terrace house interior design is both environmentally responsible and stylish. Opt for reclaimed wood for flooring or feature walls, which adds character and reduces waste. Choose furniture made from bamboo or cork, which are rapidly renewable resources. Use low-VOC (Volatile Organic Compound) paints to improve indoor air quality. Natural textiles like organic cotton, linen, and wool for soft furnishings are also excellent choices. A focus on sustainability can create a healthy, timeless, and beautiful home that you can feel good about living in.
Conclusion:
Transforming a terrace house is an exercise in creativity and smart spatial planning. By embracing open-plan living, maximizing natural light with skylights and glazing, and implementing clever storage solutions, you can overcome the typical constraints of a narrow floor plan. Whether you choose to create a seamless indoor-outdoor flow, add a loft conversion, or simply use a cohesive color palette, these ideas demonstrate that a terrace house can be adapted into a modern, functional, and deeply personal home. The key is to balance character with contemporary needs, creating a space that is both beautiful and perfectly suited to your lifestyle.

Related posts:




Leave a Reply