
Maximizing style and function in a compact area can be a design challenge, but a small shower room offers a unique opportunity for creative solutions. The key is to focus on smart layouts, space-saving fixtures, and visual tricks that make the room feel larger and more open. From clever storage to the strategic use of color and light, even the most limited footprint can be transformed into a comfortable and elegant sanctuary. These ideas explore practical ways to enhance your small shower room, proving that you don't need a large space to create a beautiful and highly functional bathroom.

1. A Walk-In Shower Design for a Small Shower Room

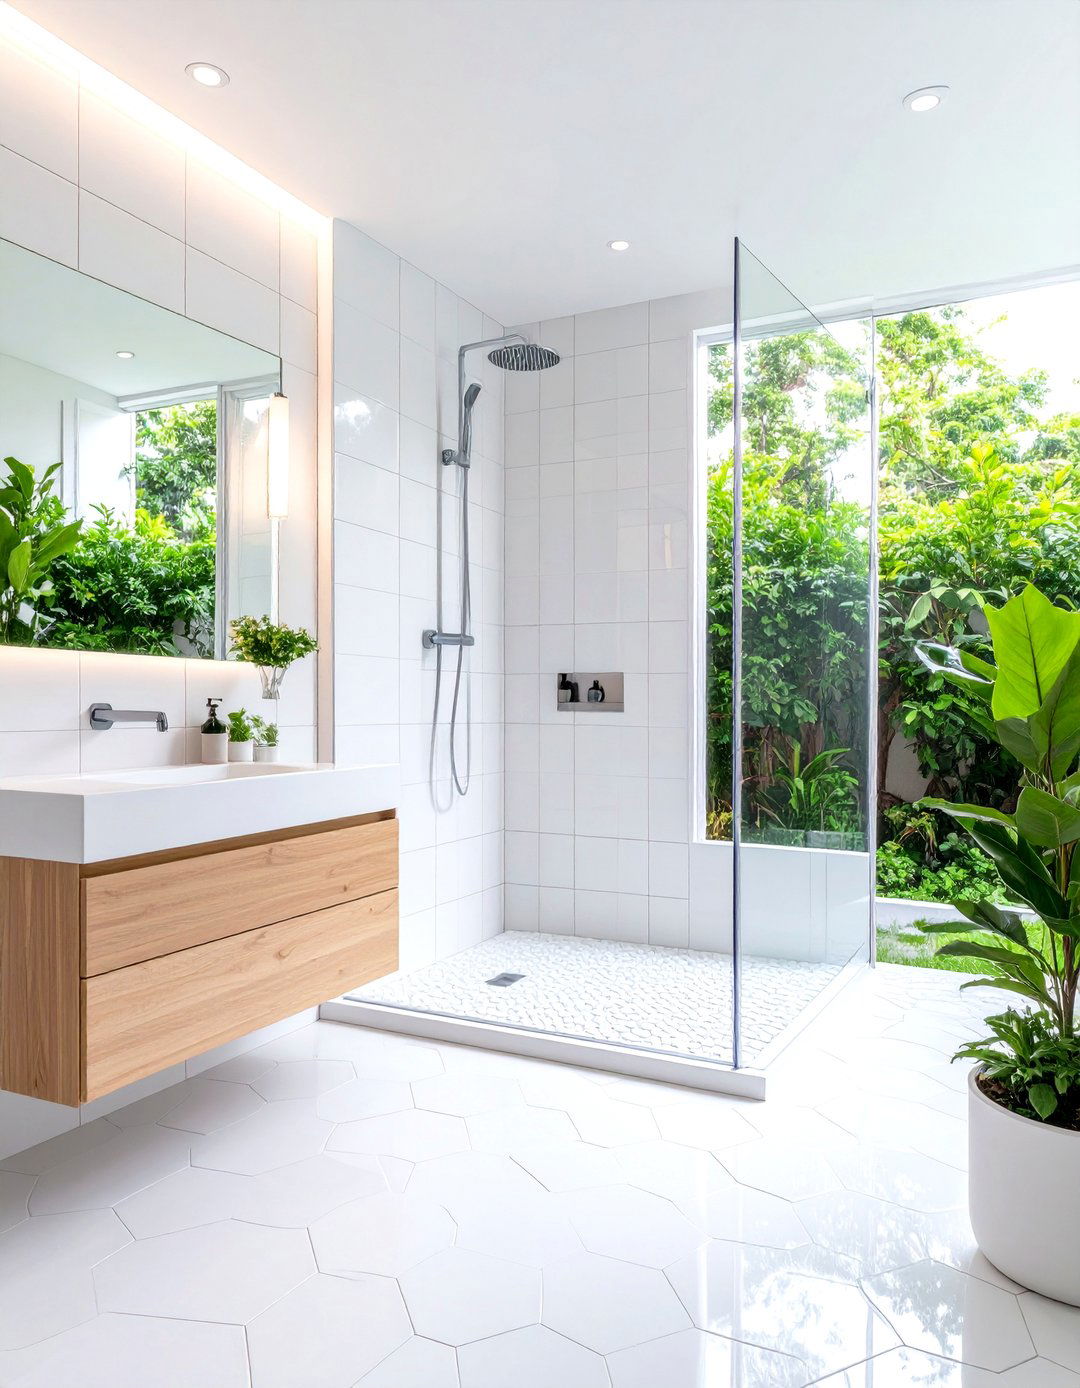
A walk-in shower without a door creates a seamless transition from the rest of the bathroom, making the entire space feel like one larger, cohesive area. This design eliminates the physical and visual barrier of a shower door, which can encroach on limited floor space. For an even more open feel, consider a single, fixed glass panel instead of a full enclosure to contain water spray. Using the same floor tile throughout the shower and the main bathroom area further enhances this illusion of spaciousness. This minimalist approach not inly saves space but also contributes to a modern, uncluttered aesthetic that is perfect for contemporary homes.
2. Frameless Glass Enclosure for a Small Shower Room

To maintain an open and airy atmosphere, a frameless glass enclosure is an excellent choice. Unlike framed or frosted options, a completely clear, frameless screen allows light to flow freely throughout the room, preventing the shower area from feeling dark or boxed in. This transparency creates an uninterrupted line of sight, making the small shower room appear significantly larger than it actually is. The minimalist hardware associated with frameless designs also adds to the clean, modern look, reducing visual clutter and contributing to a sleek, high-end finish that elevates the overall design of the compact space.
3. Wall-Mounted Toilet in a Small Shower Room

One of the most effective space-saving strategies is to install a wall-mounted toilet. By lifting the cistern and bowl off the floor, you expose more visible floor area, which tricks the eye into perceiving the room as larger. This design also makes cleaning the floor underneath much easier, a practical benefit in a tight space. The cistern is concealed within the wall, contributing to a minimalist and uncluttered appearance. Pairing a wall-mounted toilet with other floating fixtures, like a vanity, can create a harmonious and streamlined look that maximizes both actual and perceived space in your small shower room.
4. A Floating Vanity for a Small Shower Room

A floating or wall-mounted vanity is a superb addition to any small shower room. By suspending the cabinet above the floor, it creates a sense of openness and makes the room feel less crowded. This design frees up floor space, providing a spot for a small wastebasket or a basket for towels without cluttering walkways. The visual effect is one of lightness and airiness, countering the cramped feeling that can often plague small bathrooms. Choose a slim-profile vanity with integrated storage, such as a deep drawer, to keep countertops clear while still providing essential space for toiletries and daily essentials.

5. Large-Format Tiles in a Small Shower Room

Surprisingly, using large-format tiles on the walls and floor can make a small shower room appear more spacious. With fewer grout lines to break up the visual field, the surfaces look cleaner and more expansive. The uninterrupted pattern creates a sense of scale and continuity that tricks the eye into seeing a larger area. This effect is particularly potent when the same large tile is used on both the floor and walls. Opt for light, neutral colors like off-white, soft gray, or beige to further enhance the feeling of openness and reflect more light throughout the compact space.
6. A Pocket Door for a Small Shower Room

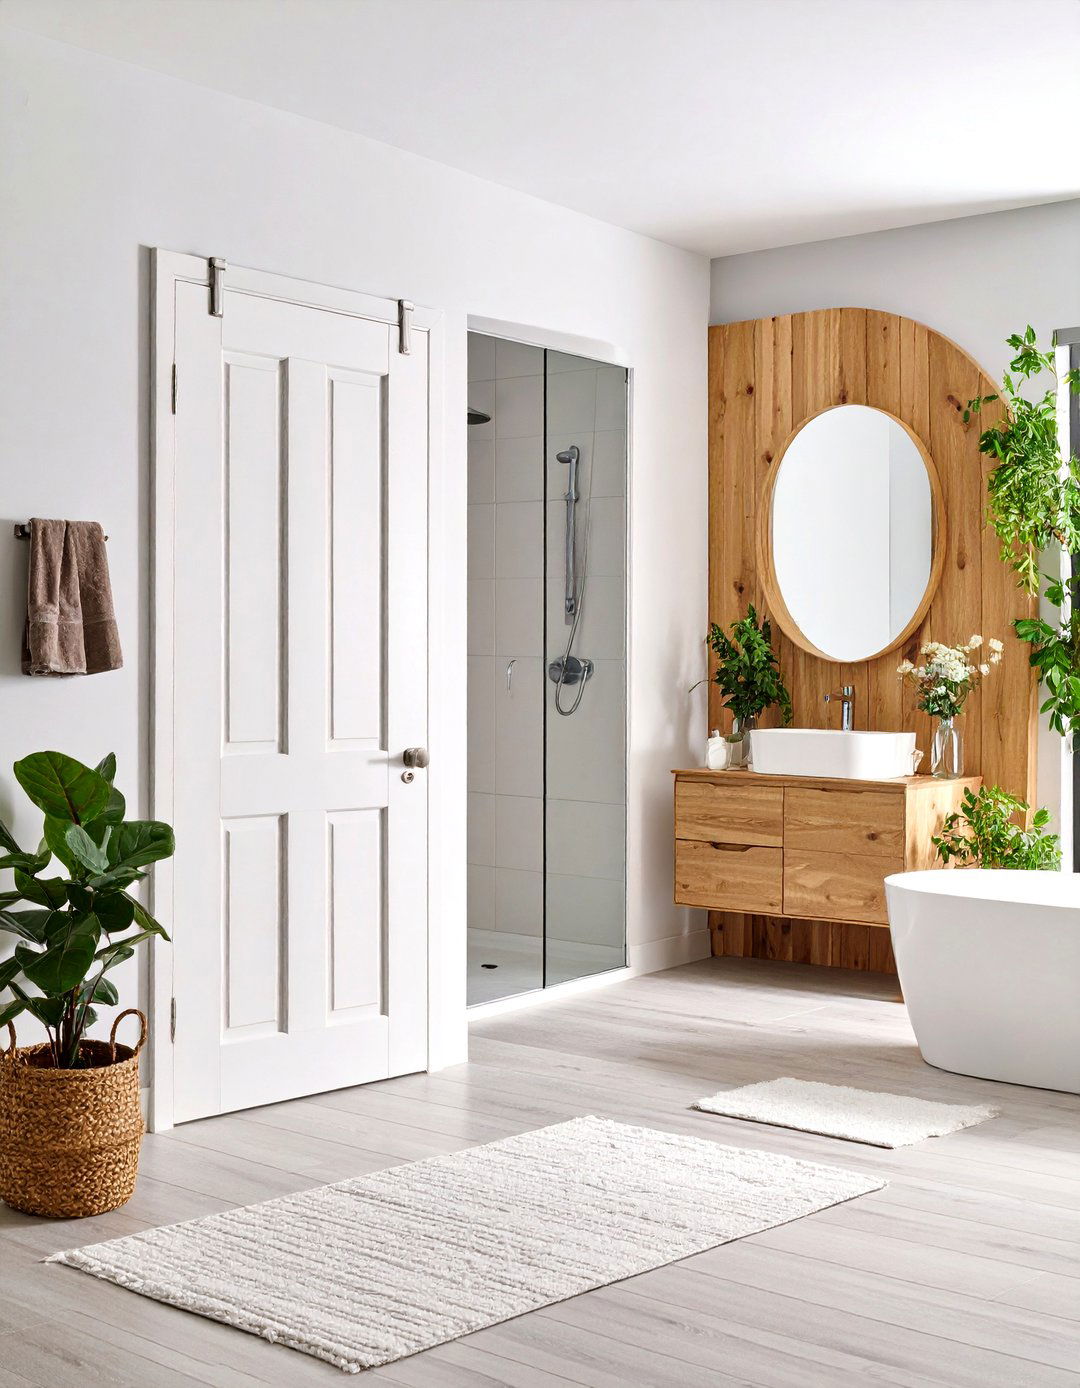
Traditional swinging doors require a significant amount of clear floor space to open, which is a luxury a small shower room cannot afford. A pocket door is an ingenious solution that slides directly into the adjacent wall, completely disappearing when open. This frees up valuable wall and floor space that would otherwise be unusable, allowing for more flexible placement of fixtures like the toilet or a small vanity. By eliminating the door's swing arc, you create a more functional and less awkward layout, making the entry and exit from the room seamless and unobstructed.
7. Vertical Tile Patterns in a Small Shower Room
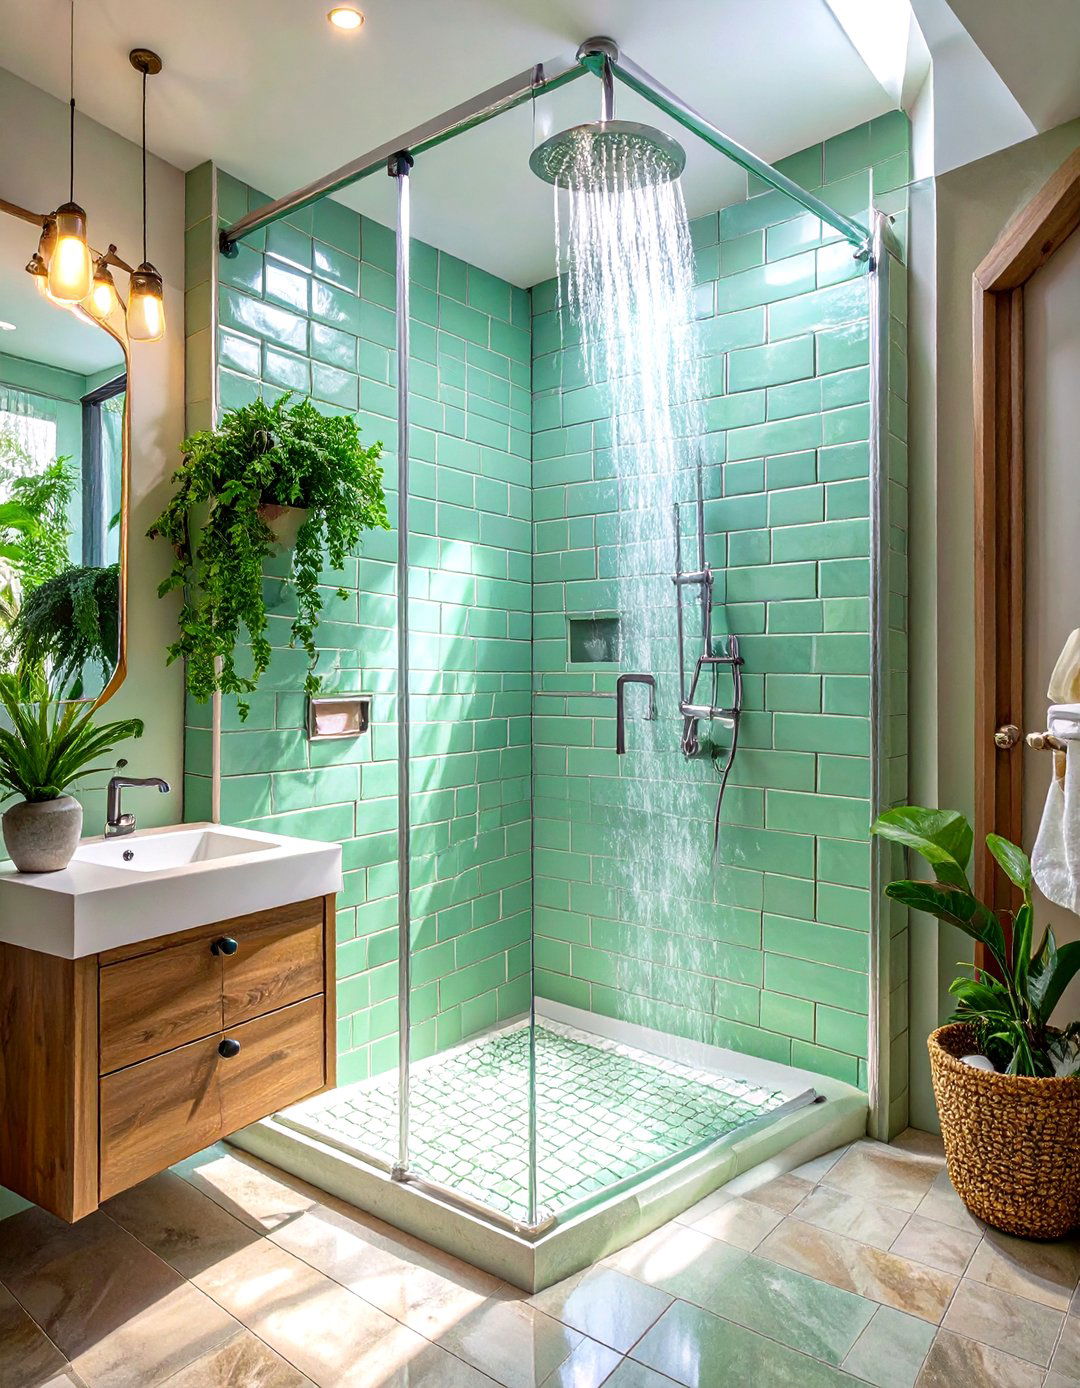
To create the illusion of a higher ceiling, consider installing tiles in a vertical pattern. Laying rectangular or subway tiles vertically draws the eye upward, making the walls feel taller and the room more spacious. This technique is especially effective in shower enclosures, where it can make a standard-height ceiling seem much grander. You can use a contrasting grout color to emphasize the vertical lines or keep it monochrome for a more subtle effect. This simple design choice is a powerful tool for adding perceived height and a sense of architectural interest to an otherwise compact and modest space.
8. A Built-In Shower Niche for a Small Shower Room

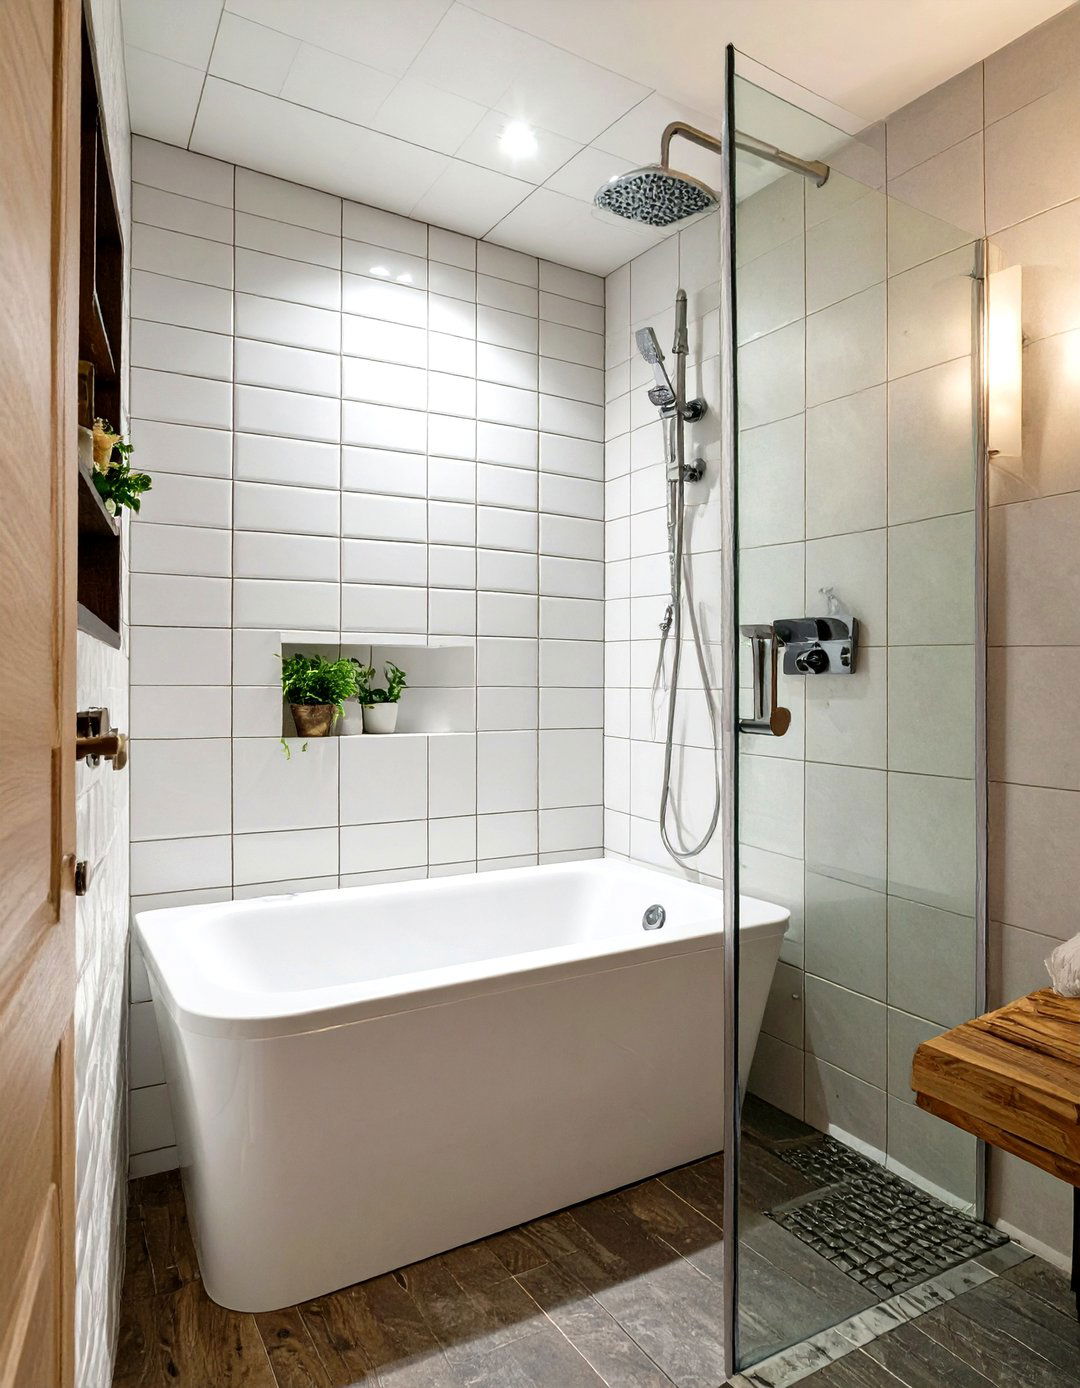
Forgoing bulky shower caddies that jut out and clutter the space, a built-in shower niche offers a streamlined and elegant storage solution. Recessed directly into the shower wall, these niches provide a dedicated spot for shampoos, soaps, and other essentials without encroaching on your standing room. They create a clean, custom look and can be turned into a design feature by using a contrasting tile inside the niche. This clever use of wall cavity space is essential for maintaining an uncluttered, organized, and functional shower area in a small footprint, enhancing both practicality and style.
9. A Corner Sink in a Small Shower Room

In a particularly tight layout, a corner sink can be a true space-saver. By fitting neatly into an otherwise unused corner, it frees up central floor and wall space for traffic flow or other fixtures. This type of sink is specifically designed for compact areas and often comes in smaller proportions that are perfect for a powder room or a small en-suite shower room. It allows for a functional hand-washing station without dominating the room's layout. This smart placement turns an awkward corner into a practical feature, proving that every inch of a small room can be utilized effectively.
10. A Large Mirror in a Small Shower Room

A large mirror is one of the most effective tools for visually expanding a small shower room. By reflecting light and the room itself, it creates a powerful illusion of depth and openness. Consider installing a mirror that spans the entire wall above the vanity, from the countertop to the ceiling. This not only makes the room feel twice as large but also maximizes the reflection of both natural and artificial light, brightening up the space significantly. For added functionality, choose a mirrored medicine cabinet to combine this space-enhancing trick with concealed storage, keeping your countertops free of clutter.
11. Continuous Flooring in a Small Shower Room

Using the same flooring material throughout the entire small shower room, including inside a curbless shower, creates a seamless and unified look. This unbroken visual plane makes the floor appear larger and the room more expansive. Eliminating the curb or threshold to the shower enhances this effect, as there is no physical or visual barrier to chop up the space. This design approach, often seen in modern wet rooms, is not only stylish but also practical, as it improves accessibility. Choose a durable, water-resistant material like porcelain or ceramic tile for a long-lasting and cohesive finish.
12. Monochromatic Color Scheme for a Small Shower Room
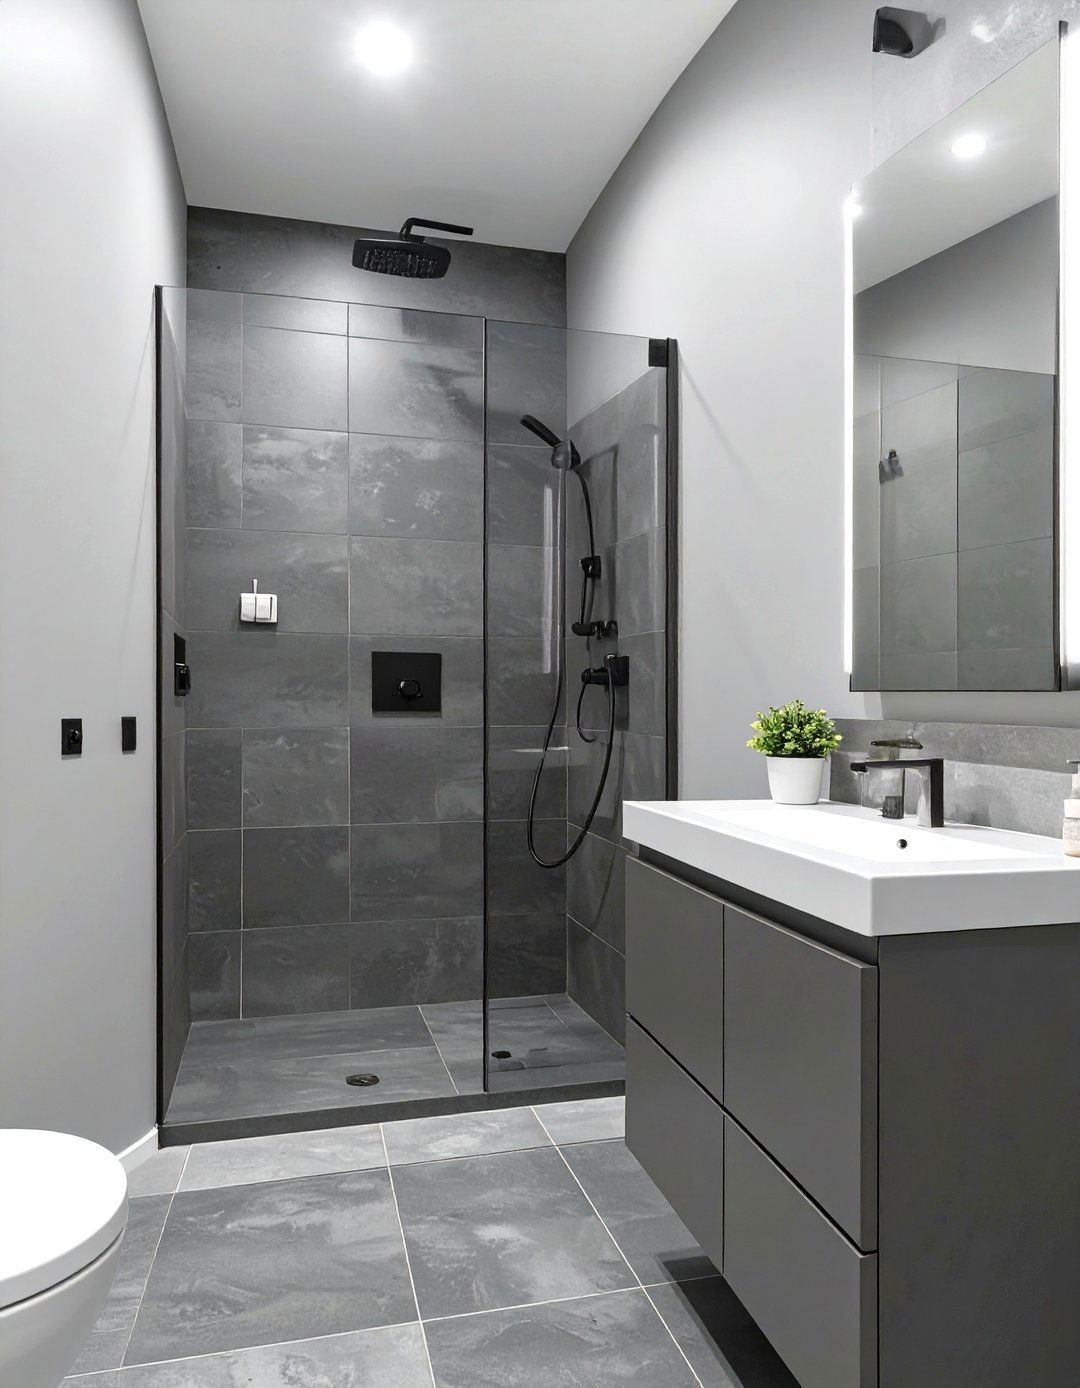
A monochromatic color scheme, using varying tones and shades of a single color, can make a small shower room feel serene and expansive. Sticking to a limited palette, especially with light colors like white, cream, or pale gray, helps to unify the space and blur the boundaries between different surfaces. This creates a clean, uncluttered look that prevents the room from feeling busy or visually chaotic. You can add depth and interest by incorporating different textures within the same color family—for example, a smooth wall finish paired with a textured tile or a matte floor.
13. High-Gloss Finishes in a Small Shower Room
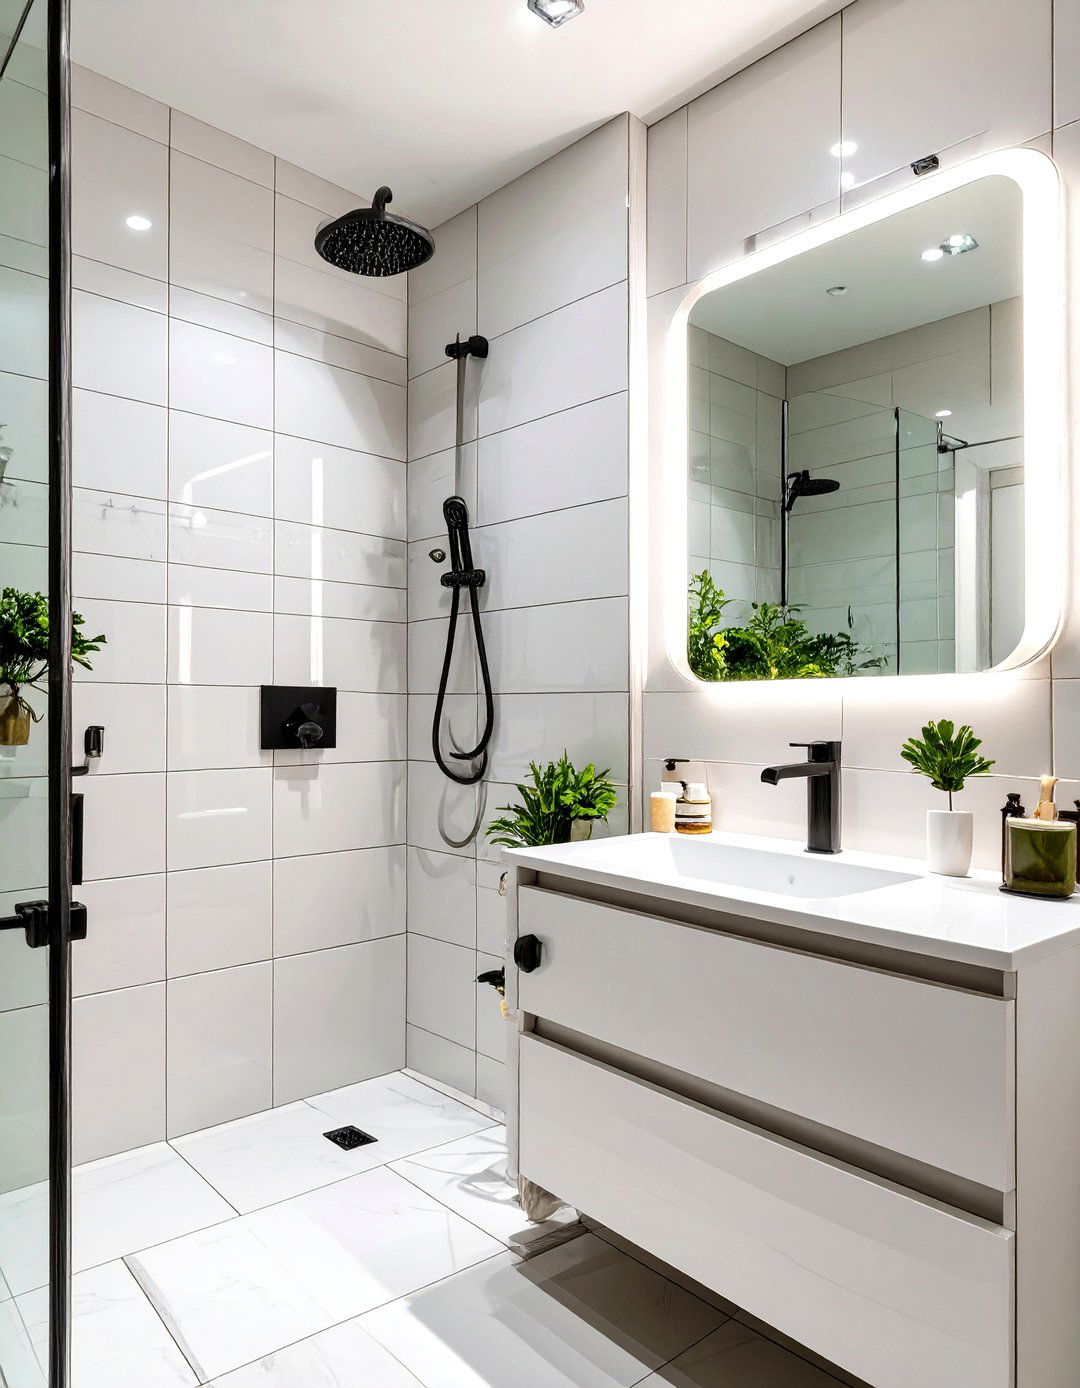
To make a small shower room feel brighter and more open, incorporate high-gloss finishes. Glossy tiles, a lacquered vanity, or polished chrome fixtures are excellent at reflecting light around the space. These reflective surfaces bounce both natural and artificial light, creating a luminous effect that counteracts the shadows that can make a small room feel confining. The sleek, shiny appearance also adds a touch of modern sophistication. A wall of high-gloss subway tiles, for instance, can instantly brighten the room while being easy to clean, combining aesthetic appeal with practical benefits.
14. A Skylight in a Small Shower Room
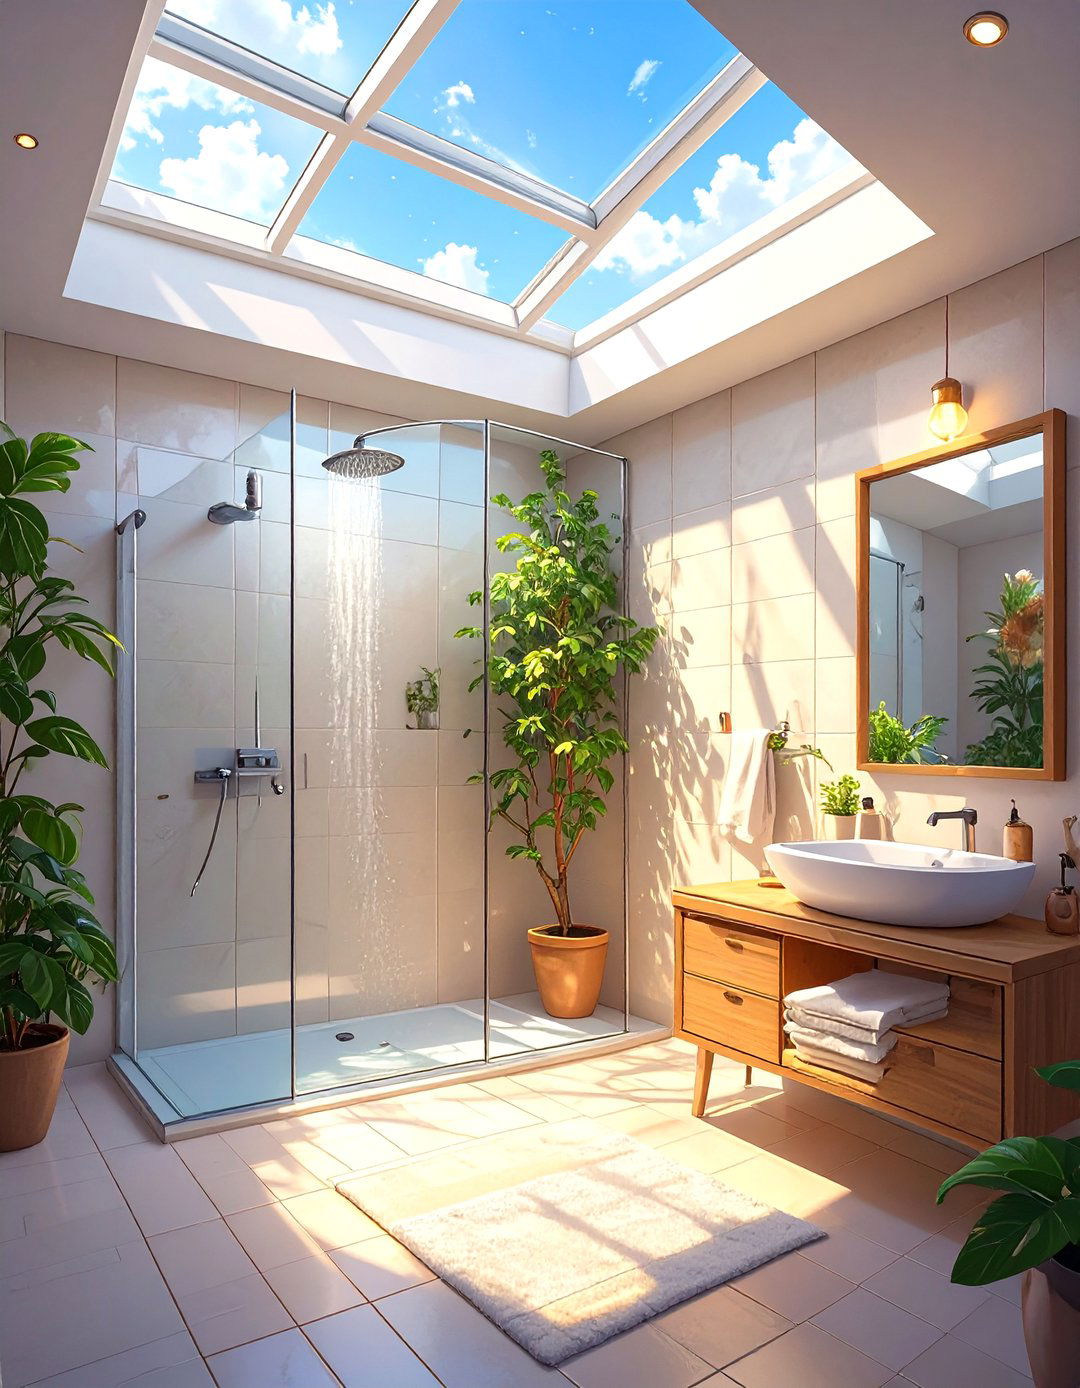
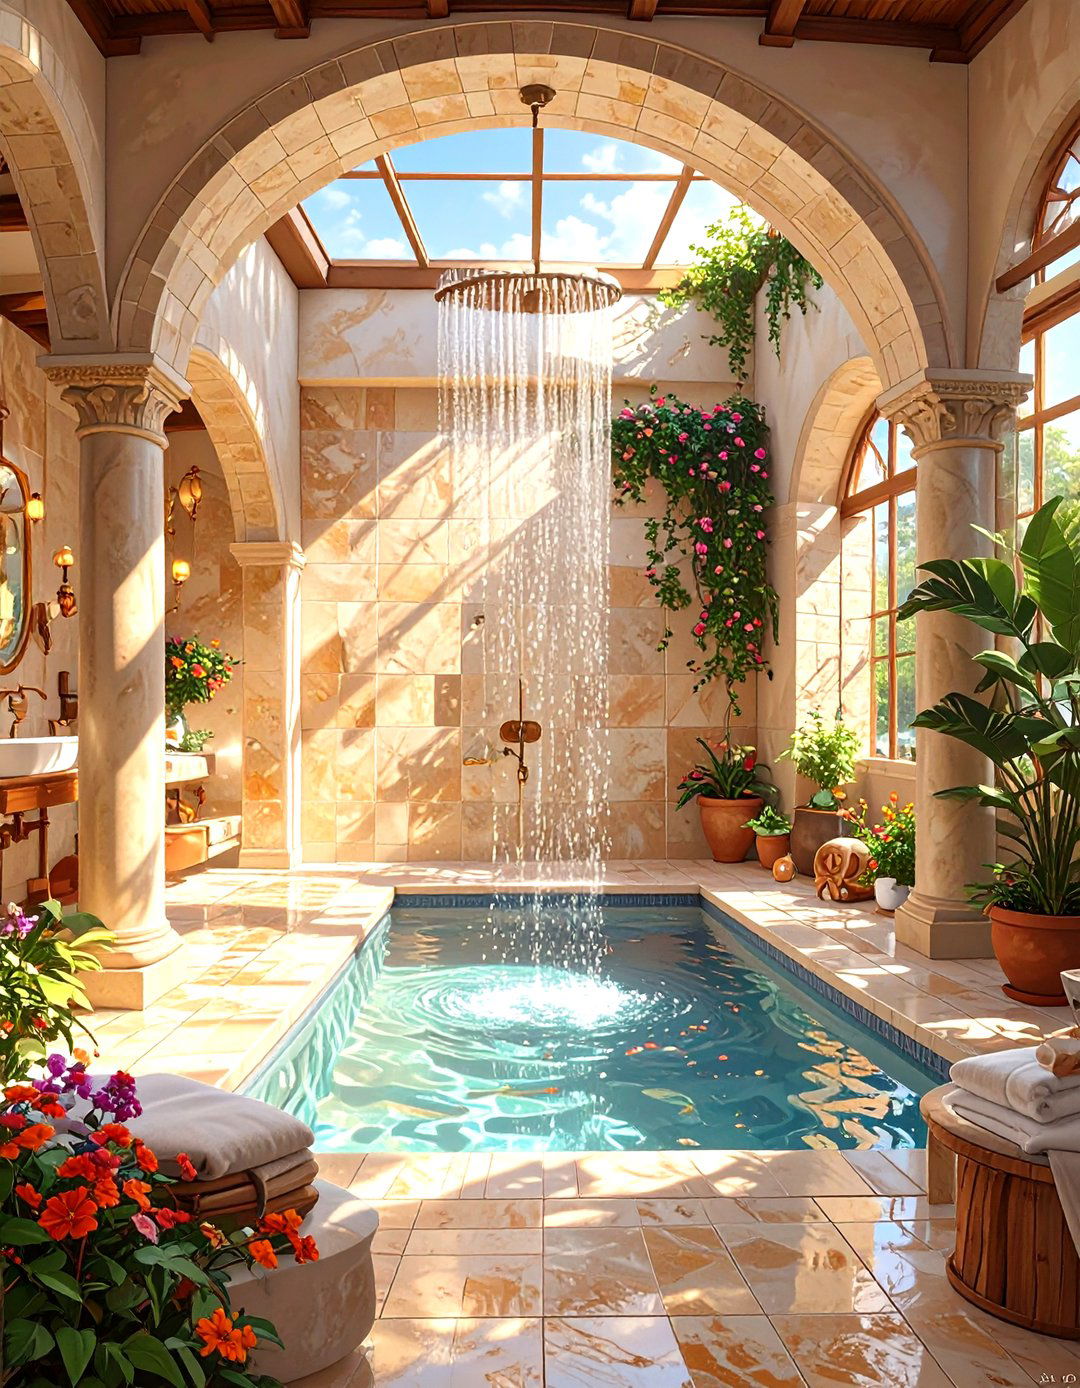
If your small shower room is located on the top floor or has roof access, installing a skylight can be a transformative decision. Flooding the space with natural light from above makes the room feel significantly larger, brighter, and more airy. Overhead light is more effective at illuminating a compact area than a traditional window, as it distributes light more evenly. A skylight also provides privacy while still connecting the room to the outdoors, creating a more pleasant and refreshing atmosphere. This addition can turn a dark, enclosed shower room into a bright and inviting retreat.
15. Minimalist Fixtures in a Small Shower Room
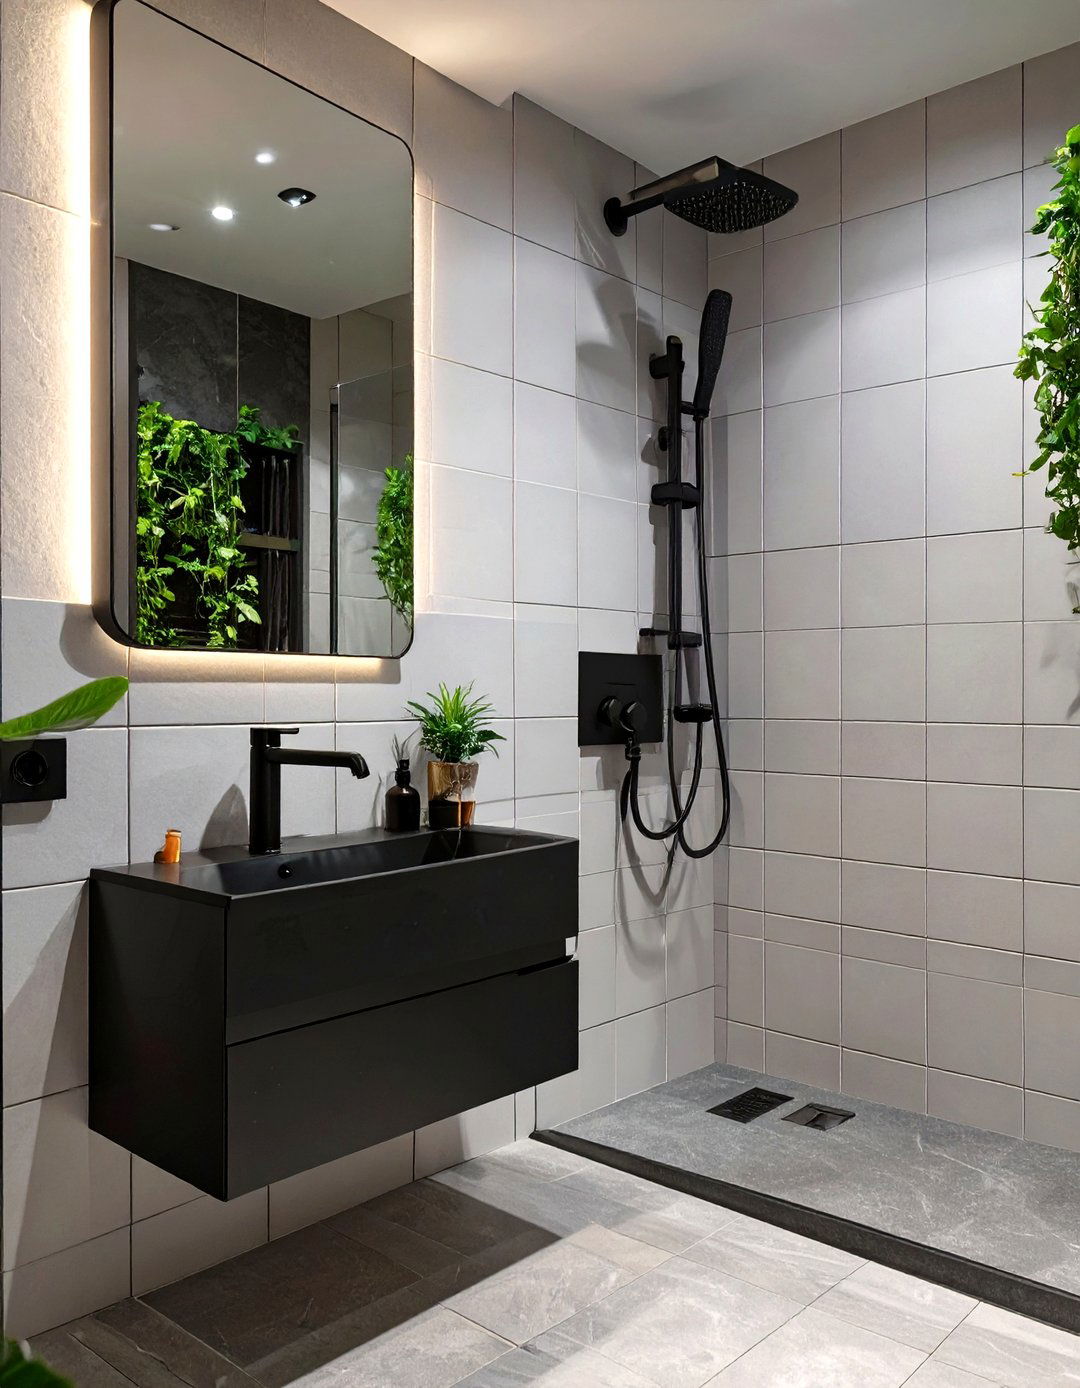
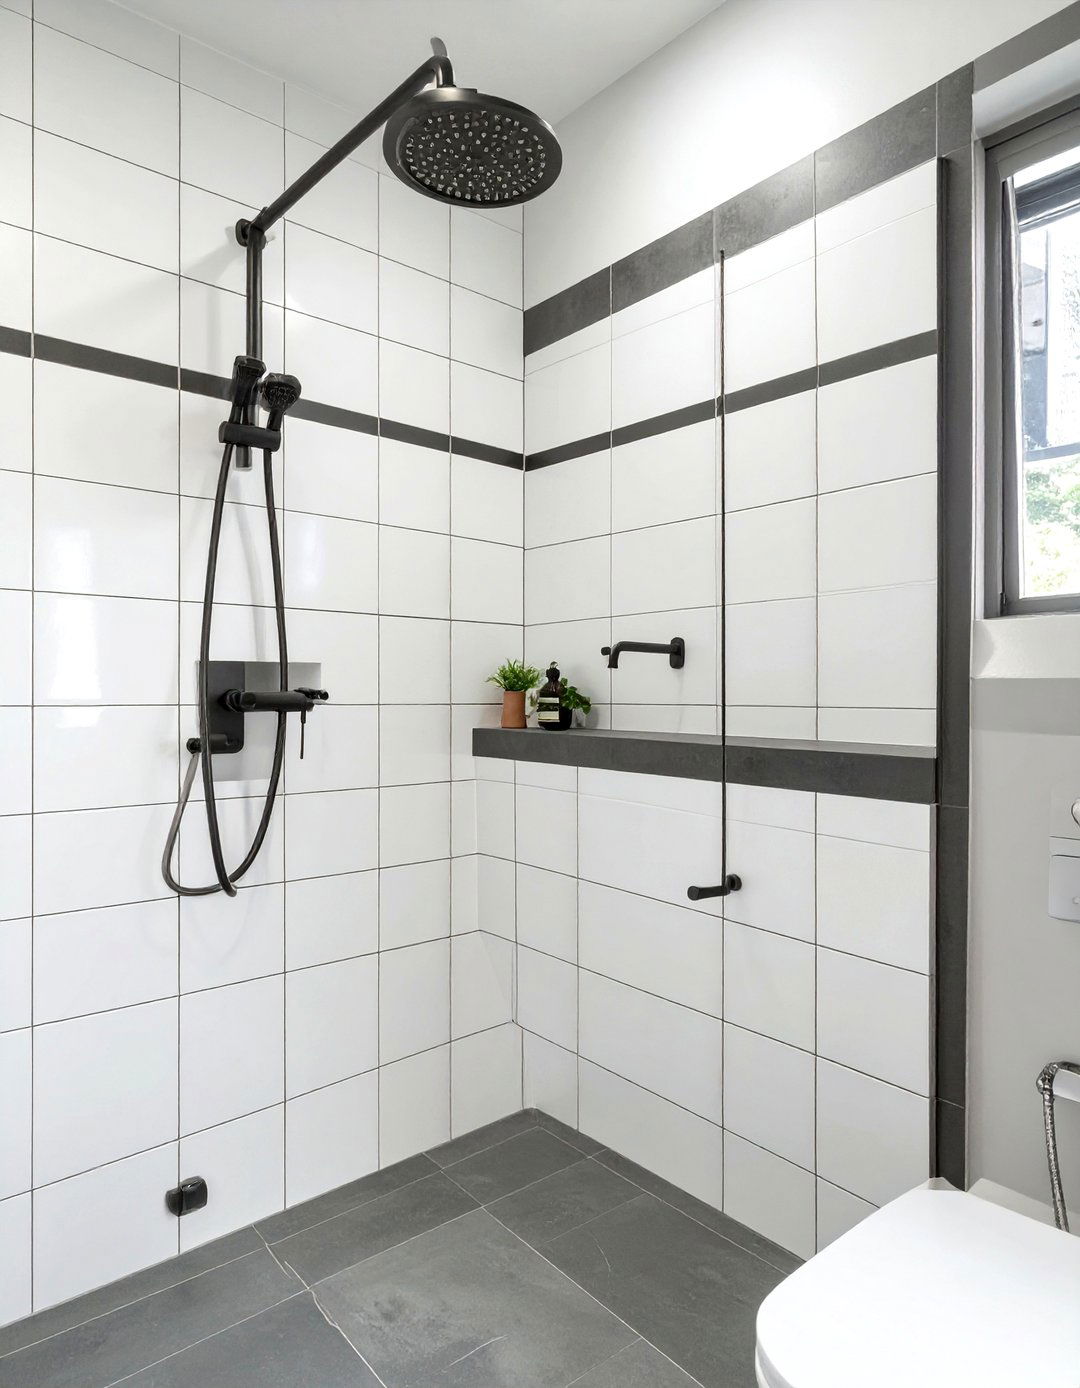
Choosing minimalist fixtures is key to preventing a small shower room from feeling cluttered. Opt for a sleek, single-handle faucet, a simple showerhead, and streamlined towel bars. Fixtures with clean lines and a lack of ornate detailing take up less visual space, contributing to a modern and uncluttered aesthetic. Wall-mounted faucets are an even better option, as they free up counter space around the sink. The goal is to select functional pieces that perform their job without drawing unnecessary attention or adding bulk, allowing the overall design and sense of space to take center stage.
16. A Rounded Corner Vanity for a Small Shower Room

In a tight space where every inch counts, sharp corners can be hazardous and make navigation difficult. A vanity with rounded corners is a smart and stylish solution. This design choice softens the overall look of the room and eliminates the risk of bumping into a sharp edge, which is especially important in a narrow layout. A curved or rounded vanity front can also create a smoother traffic flow around it. This subtle design detail enhances safety and comfort without sacrificing storage or counter space, making it a thoughtful addition to a well-designed small shower room.
17. Effective Accent Lighting in a Small Shower Room

Good lighting is crucial, but strategic accent lighting can elevate a small shower room. Beyond a central ceiling light, consider adding layers of light to highlight specific features and create depth. Installing LED strips under a floating vanity or behind a large mirror can create a soft, ambient glow that makes the room feel more luxurious and spacious. A small, water-safe spotlight directed at a tiled feature wall in the shower can also add a dramatic touch. These targeted light sources draw attention to design elements and prevent the space from feeling flat or one-dimensional.
18. A Wet Room Concept for a Small Shower Room
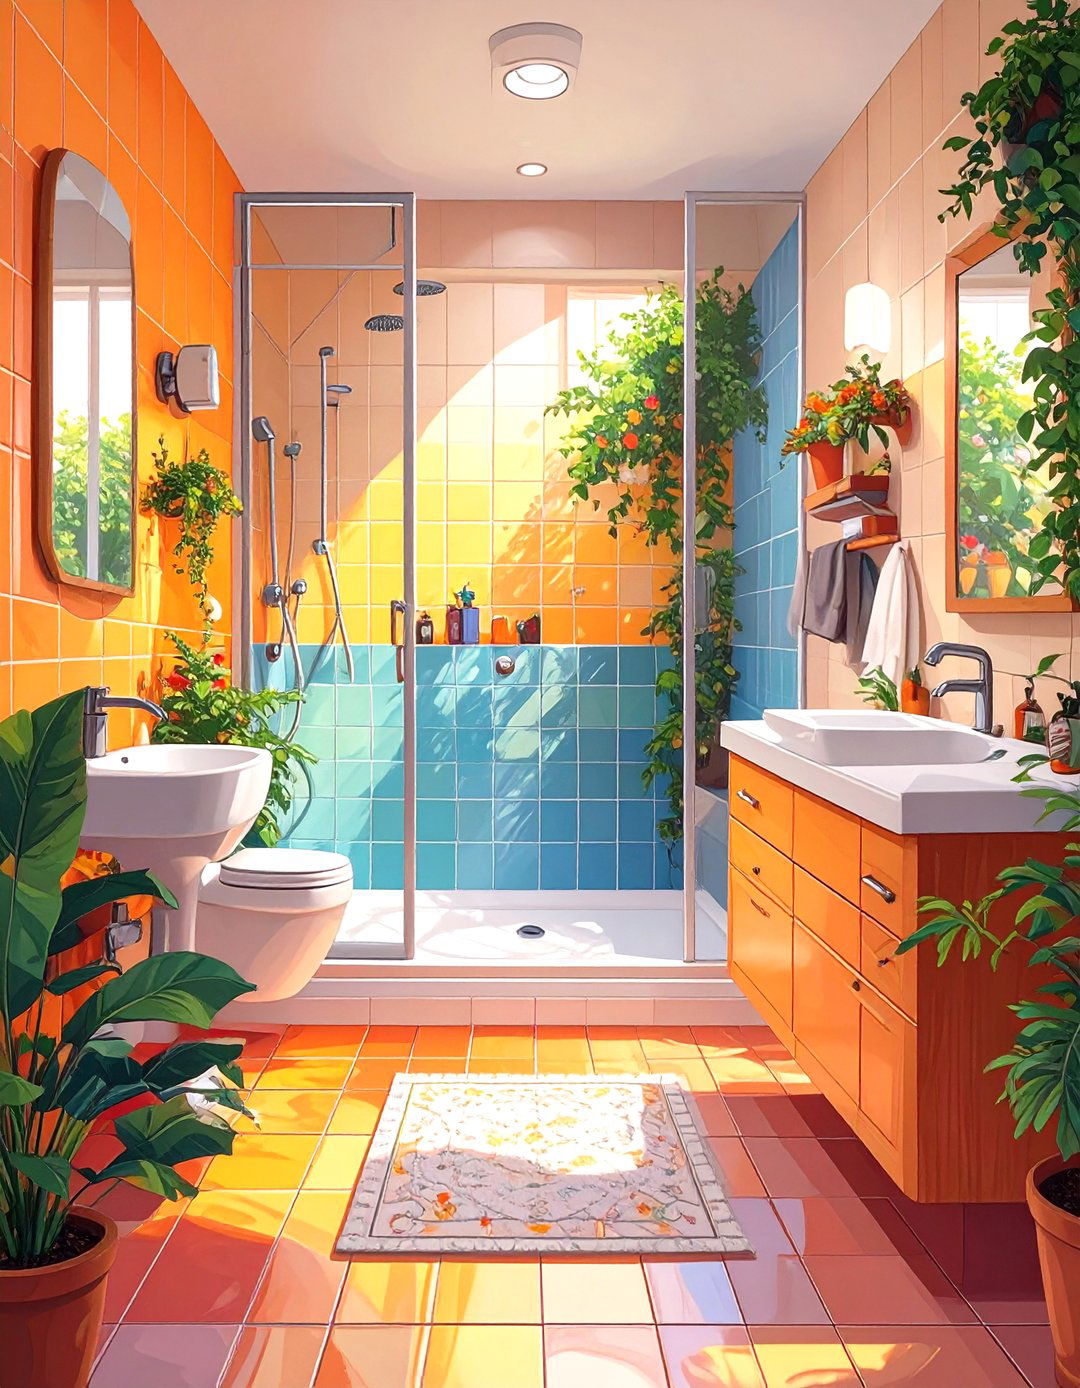
Transforming the entire space into a wet room is a bold and highly effective strategy for a very small shower room. In this design, the entire room is waterproofed, eliminating the need for a separate shower enclosure. This creates one open, multifunctional space that feels incredibly spacious and is easy to clean. A wall-mounted shower, a floor drain, and floating fixtures are key components. This approach maximizes every square inch of available floor space, offering an ultimate minimalist solution that is both highly practical and aesthetically striking, perfect for contemporary and accessible design.
19. Open Shelving in a Small Shower Room

While concealed storage is important, incorporating some open shelving can prevent a small shower room from feeling too boxy. A few well-placed floating shelves can provide easy access to frequently used items like towels or decorative objects without adding the visual bulk of a cabinet. To maintain an uncluttered look, be selective about what you display. Use stylish baskets or containers to keep smaller items organized. Glass shelves are an excellent option as they are visually light and almost disappear against the wall, providing storage while maintaining a sense of openness and airiness in the room.

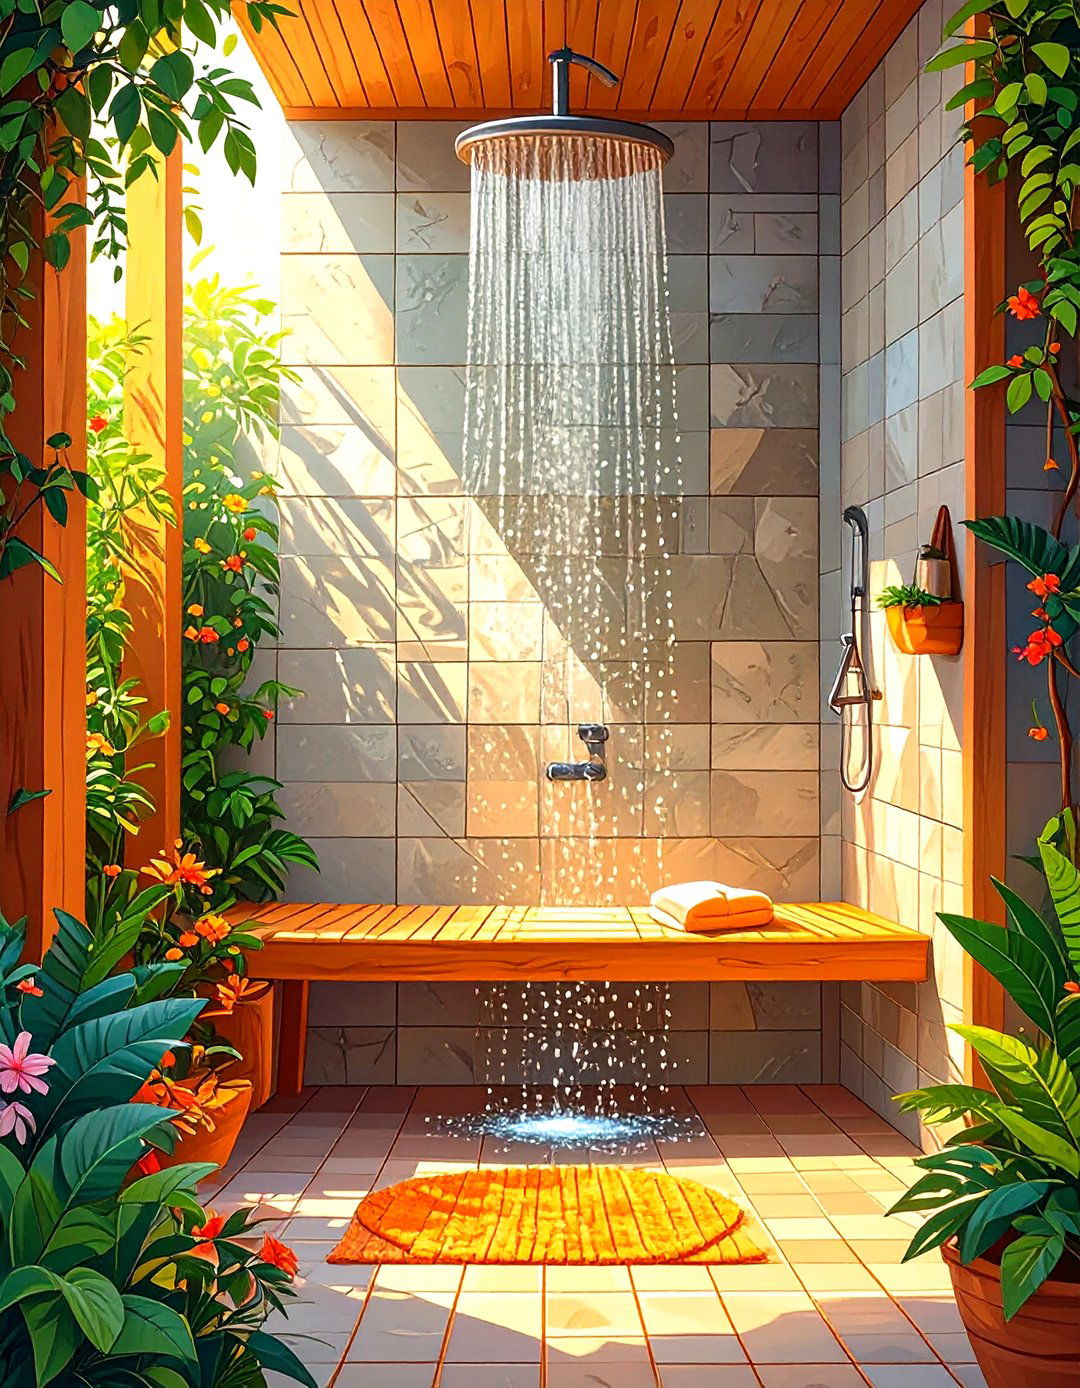

20. A Curbless Shower Entry for a Small Shower Room

A curbless shower entry, where the bathroom floor flows seamlessly into the shower without a threshold, is a hallmark of modern and accessible design. In a small shower room, this feature is particularly beneficial as it removes a visual barrier that would otherwise segment the space. This continuous flooring makes the room look larger and more unified. It also enhances safety by eliminating a trip hazard, making it a great option for all ages. Paired with a sleek glass panel, a curbless design creates an open, spa-like feel that is both highly functional and visually appealing.
21. Light-Colored Grout in a Small Shower Room

The color of your grout can have a surprising impact on how spacious a small shower room feels. When using light-colored tiles, choosing a matching light-colored grout helps to create a seamless, monolithic surface. This minimizes the grid-like pattern that can make walls and floors feel busy and confined. By blending the grout with the tiles, you create a more uniform backdrop that recedes visually, making the room appear larger and more serene. This simple detail is a cost-effective way to enhance the feeling of space and contribute to a clean, cohesive design aesthetic.
22. A Towel Warmer as a Radiator in a Small Shower Room

In a compact shower room, multifunctional elements are essential. A heated towel warmer is a perfect example, serving as both a place to hang and warm your towels and as the primary heat source for the room. This eliminates the need for a bulky radiator, freeing up valuable wall space. Wall-mounted ladder-style towel warmers have a slim profile and add a touch of luxury to the space. Stepping out of the shower to a warm towel is a comforting experience, and this dual-purpose fixture provides that benefit while being an intelligent, space-saving heating solution.
23. A Compact Corner Shower Unit for a Small Shower Room

For the tightest of spaces, a prefabricated corner shower unit can be the ideal solution. These units are specifically designed to fit snugly into a corner, maximizing floor space in the rest of the room. They often come with curved or neo-angle doors that don't swing out widely, further preserving precious square footage. While they are a practical, all-in-one solution, modern designs are available in sleek finishes that don't compromise on style. A corner shower efficiently utilizes a part of the room that is often awkward, making it a highly logical choice for a very small shower room layout.
24. A Mirrored Medicine Cabinet for a Small Shower Room

Combining storage and reflection is a classic trick for small bathrooms. A mirrored medicine cabinet provides essential concealed storage for toiletries, toothbrushes, and medications, keeping your vanity countertop clear of clutter. At the same time, its mirrored surface performs the crucial function of making the room feel larger and brighter by reflecting light and the space itself. Opt for a sleek, recessed model that sits flush with the wall for the most streamlined look. This two-in-one solution is one of the most practical and effective ways to enhance both function and form in a small shower room.
25. Consistent Metal Finishes in a Small Shower Room
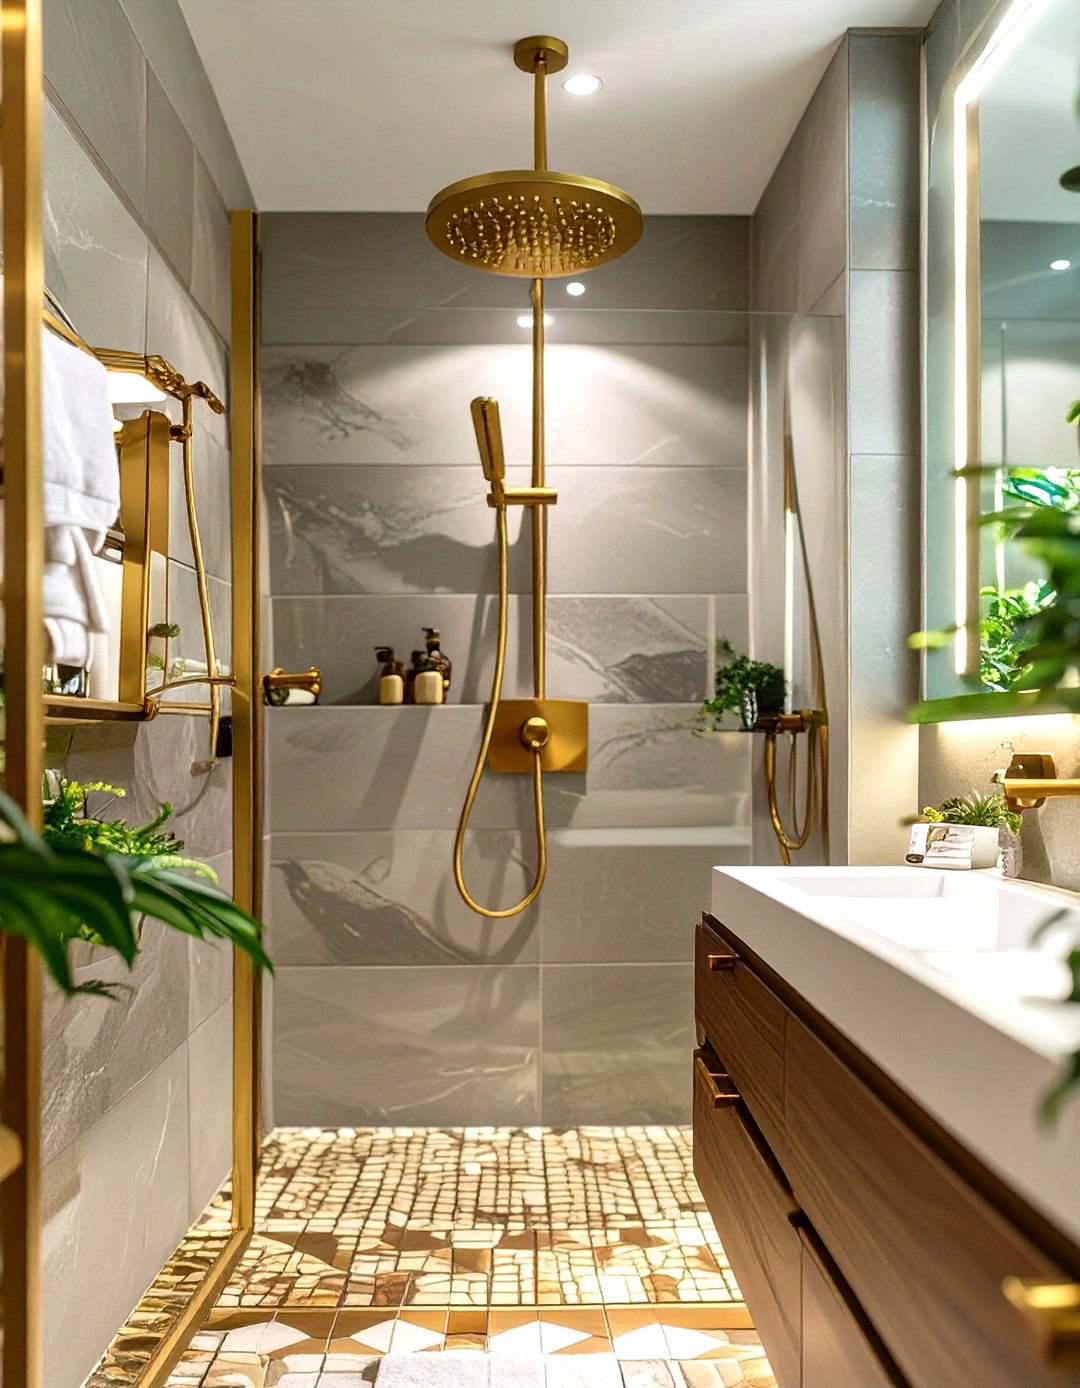
To create a cohesive and uncluttered look in a small shower room, stick to one metal finish for all your fixtures and hardware. Whether you choose matte black, brushed brass, or polished chrome, using it consistently for the faucet, showerhead, towel bars, and cabinet handles ties the whole space together. This creates a sense of intention and harmony, preventing the room from looking like a random assortment of parts. A unified finish contributes to a polished, high-end aesthetic and reduces visual noise, which is crucial for making a small space feel calm and well-designed.
26. A Clear Shower Door for a Small Shower Room

When a full walk-in shower isn't feasible, a clear glass shower door is the next best thing for a small shower room. Unlike frosted or patterned glass, a completely transparent door maintains a clear line of sight through the space, preventing the shower from visually cutting the room in half. This creates the illusion of a larger, more open area. It also allows light to pass through uninhibited, keeping the shower stall from feeling dark and cave-like. This simple choice can make a significant difference in how large and inviting your compact shower room feels to the eye.
27. Floor-to-Ceiling Tiling in a Small Shower Room
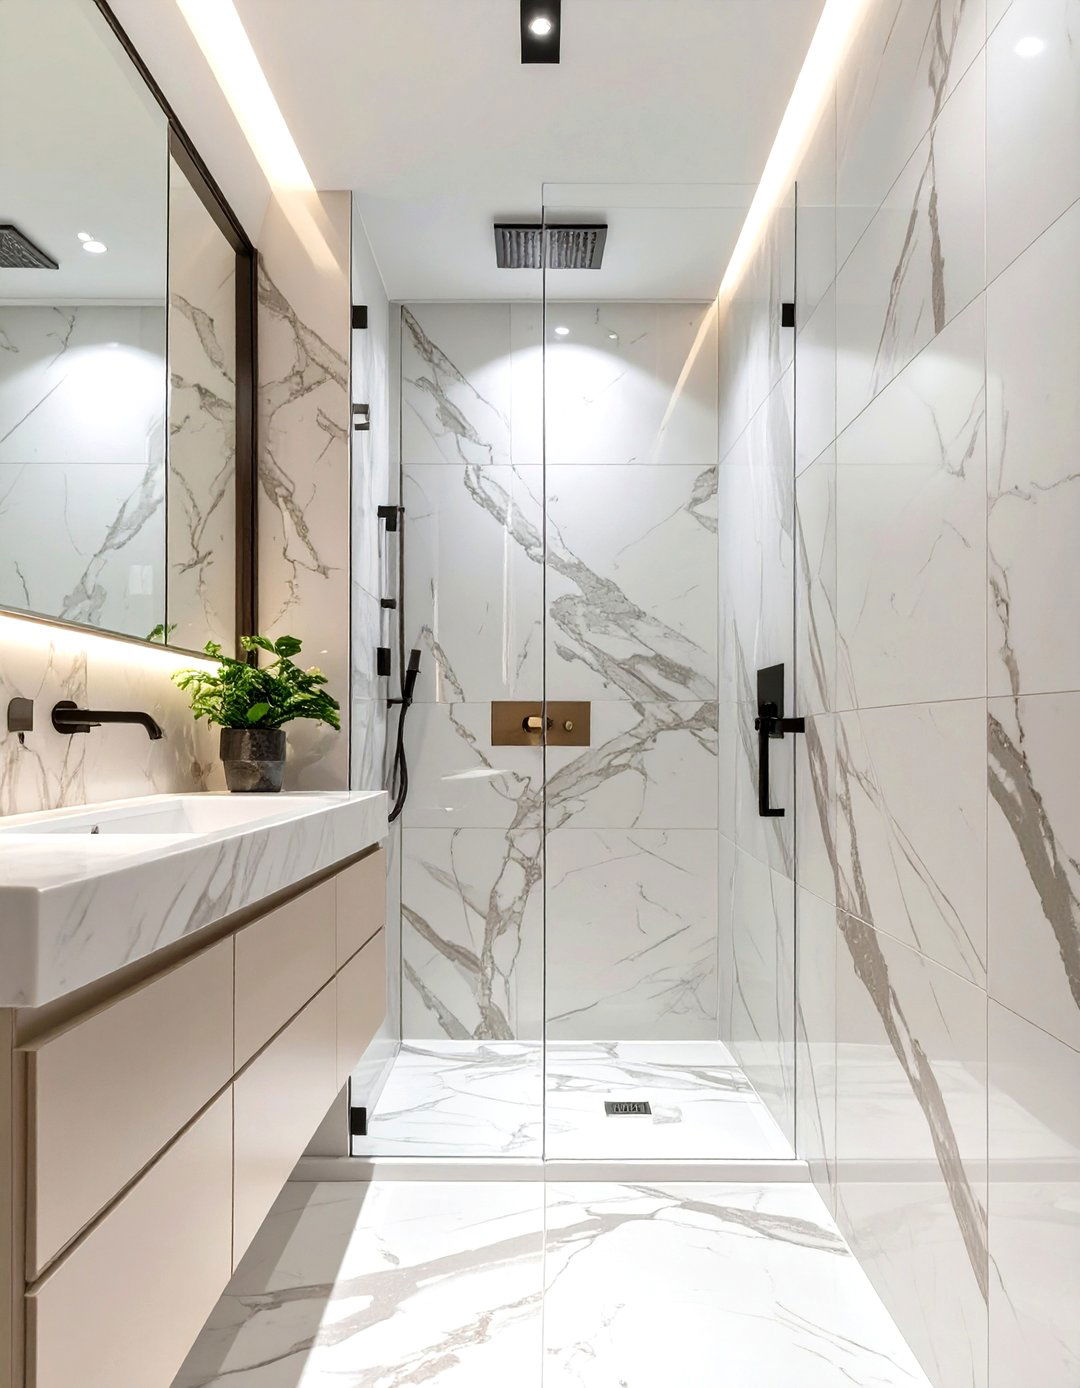
Tiling the walls from floor to ceiling is a powerful design technique to make a small shower room feel taller and more grand. This continuous vertical surface draws the eye upward, creating an illusion of height. It also gives the room a polished, fully finished look, reminiscent of a luxury spa. Using the same tile throughout creates a seamless, unified envelope that can make the space feel larger and less cluttered. For maximum effect, choose a light-colored, large-format tile to combine the benefits of height with the space-enhancing qualities of fewer grout lines and light reflection.
28. A Narrow Ledge for Storage in a Small Shower Room
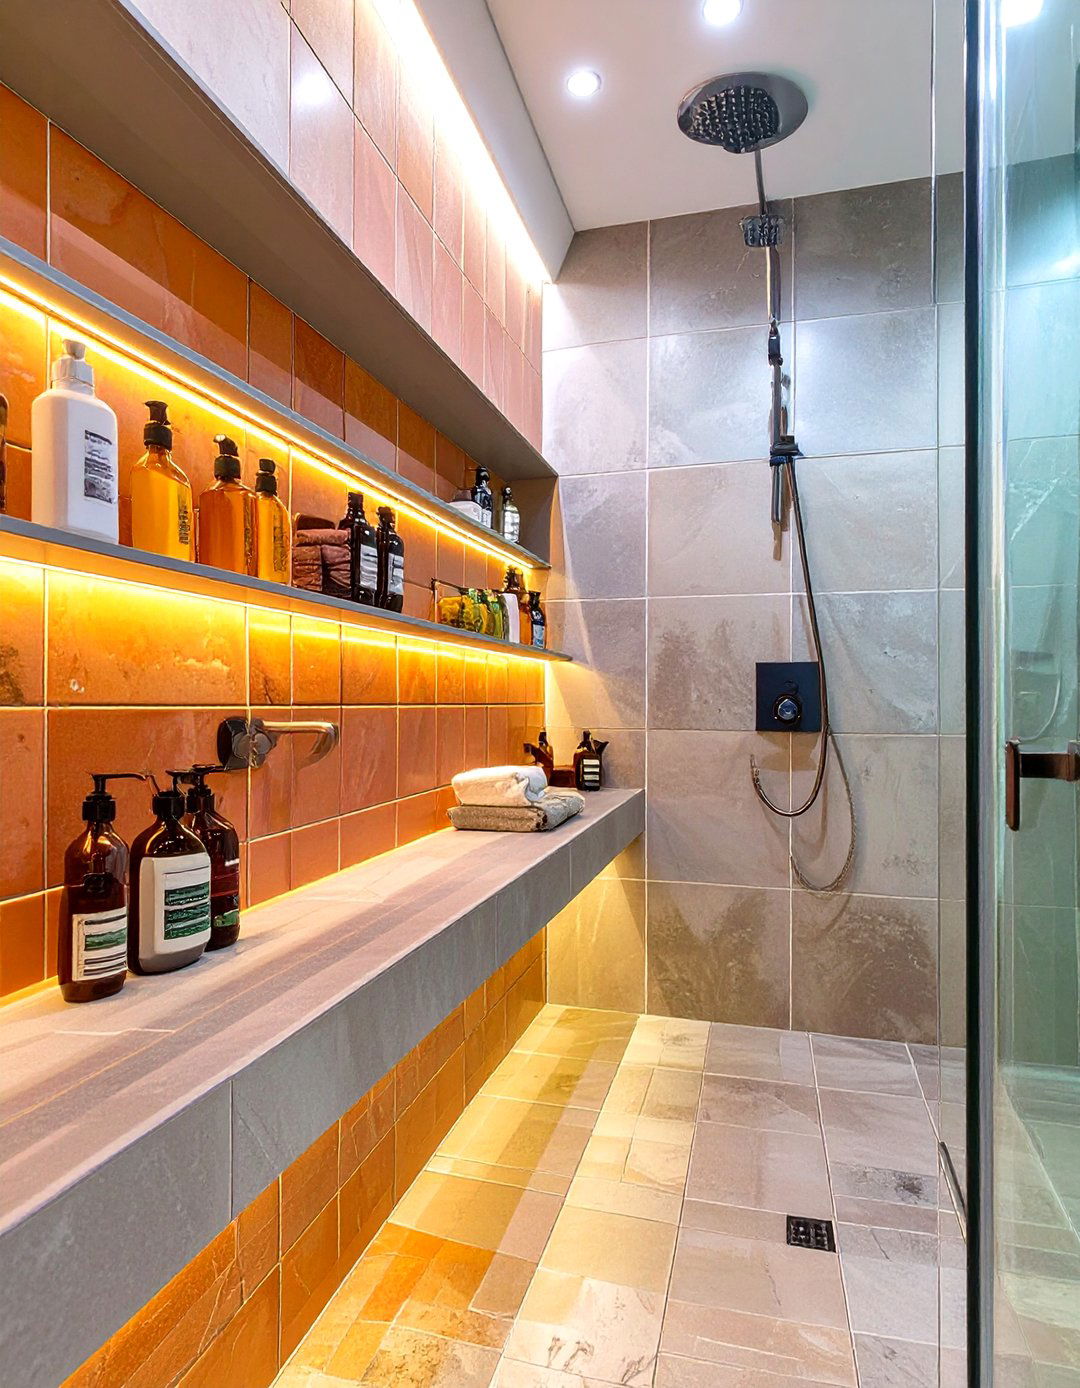
If a built-in niche isn't possible, consider building out a narrow ledge along one wall of the shower. This provides a long, continuous surface for storing shampoos and soaps without the need for protruding baskets or caddies. Often, this ledge can be created by building a false wall to conceal plumbing, turning a functional necessity into a stylish storage feature. Extending this ledge outside the shower area can create a cohesive design element for holding a small plant or other decorative items. It’s a sleek, minimalist alternative that offers ample storage while maintaining clean lines.
29. Use of Natural Textures in a Small Shower Room

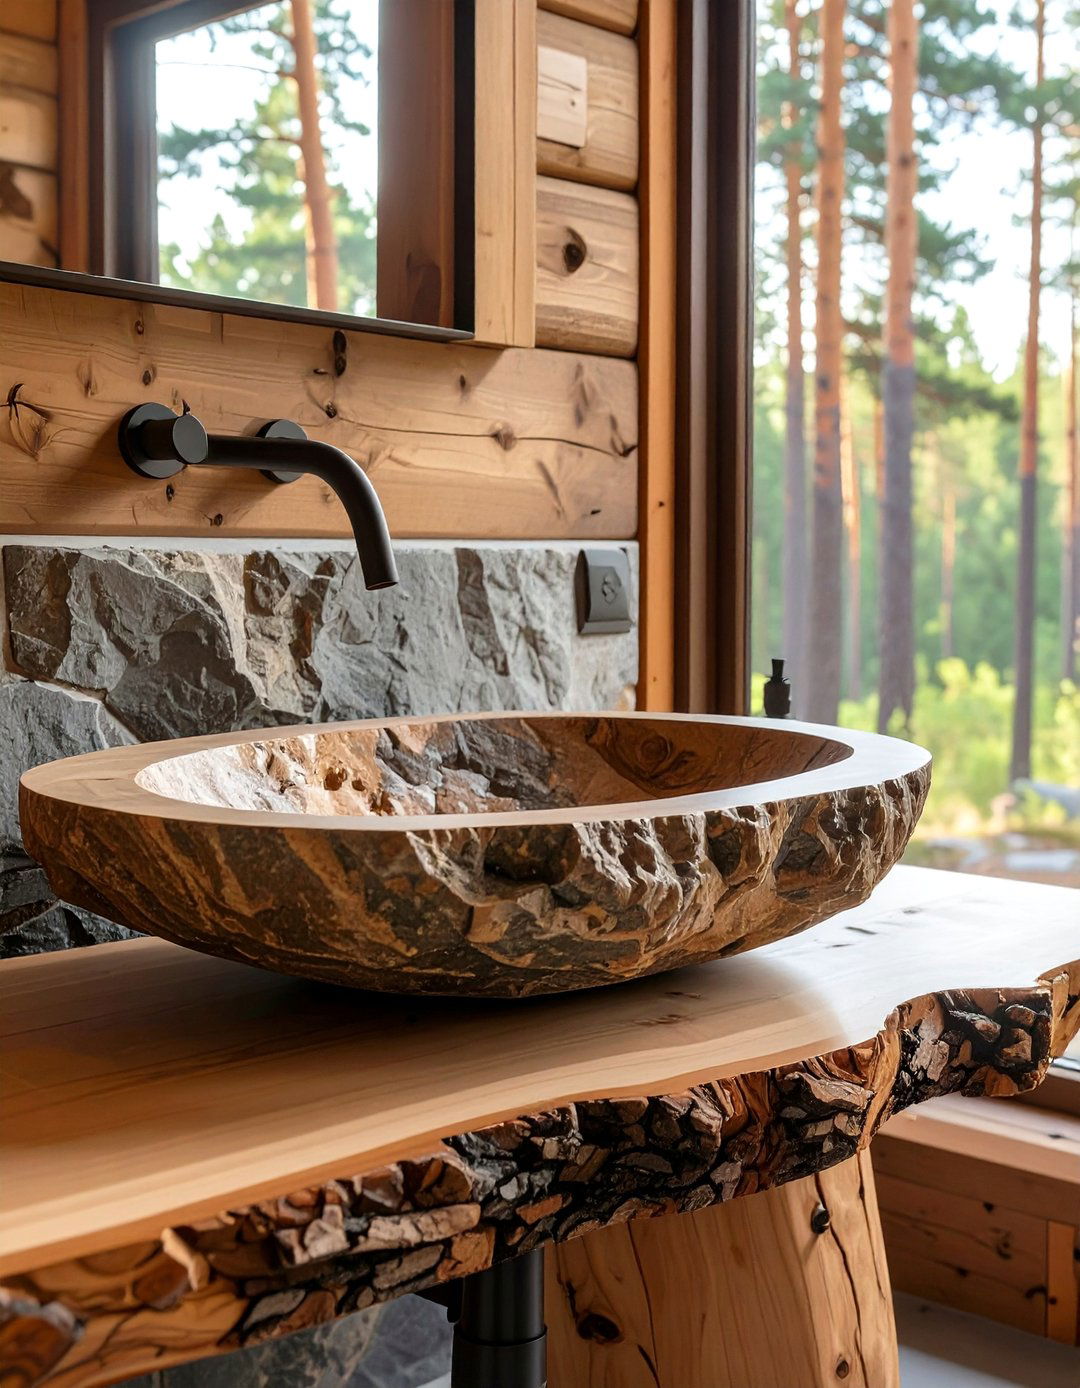
Bringing natural textures into a small shower room can add warmth and character, preventing a minimalist, light-colored space from feeling cold or sterile. Incorporate materials like a small wooden stool (use teak or cedar for water resistance), a bamboo bath mat, or woven storage baskets. You can also choose tiles that mimic the look of natural stone or wood. These organic elements provide tactile and visual interest, making the small space feel more inviting and grounded. They connect the room to nature, creating a calming, spa-like atmosphere that enhances the sense of retreat and relaxation.
30. Strategic Placement of a Single Bold Color in a Small Shower Room

While a neutral palette is often recommended for small spaces, a single, strategically placed pop of bold color can add personality without overwhelming the room. Consider painting the wall behind the vanity a deep blue or vibrant green, or use brightly colored towels and accessories. Another option is to use a bold, patterned tile for the floor or inside a shower niche. This creates a focal point that draws the eye, adding depth and a designer touch. By confining the bold color to one area, you maintain the overall sense of openness while injecting energy and individual style.
Conclusion:
Ultimately, designing a successful small shower room hinges on smart, space-conscious choices. By integrating elements like wall-mounted fixtures, frameless glass, and vertical tile patterns, you can create a strong illusion of space. Clever storage such as built-in niches and mirrored cabinets are essential for maintaining a clutter-free environment. Effective use of light, both natural and artificial, combined with a thoughtful color palette, will make the room feel open and inviting. These ideas demonstrate that with careful planning, even the most compact shower room can be transformed into a functional, stylish, and comfortable retreat.

Related posts:



Leave a Reply