
Transforming a small bathroom into a stylish and functional oasis can feel like a daunting task, especially when incorporating a key is to think beyond mere fixtures and embrace a holistic design approach where every element works in harmony. A well-designed small bathroom with a shower doesn 't just save space; it enhances the feeling of spaciousness through clever layouts, smart material choices, and strategic minimalist wet rooms that erase physical barriers to rustic retreats that exude warmth, the possibilities are guide explores 30 complete design concepts that prove limited square footage doesn' t have to limit your imagination, offering practical and inspiring solutions for your own compact sanctuary.
1. The Seamless Wet Room Bathroom Design
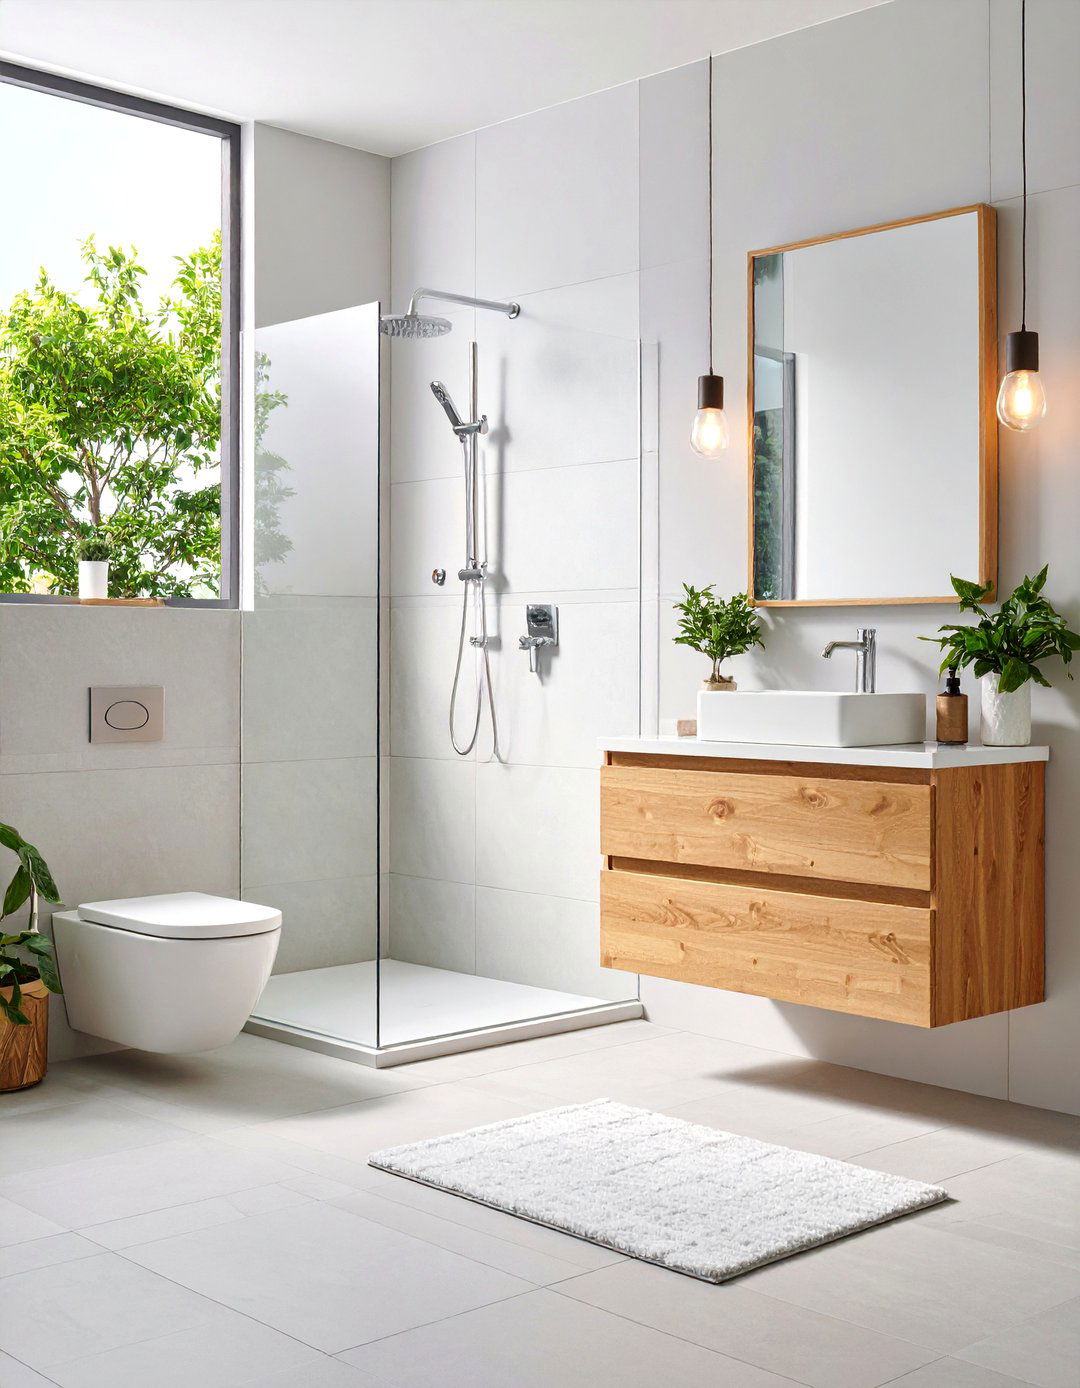
A true wet room design offers the ultimate space-saving solution by eliminating the traditional shower entire room is waterproofed, with the floor gently sloping towards a creates an open, seamless flow that makes the bathroom feel significantly large-format tiles on both the floor and walls enhances this effect, minimizing grout lines and creating a clean, uninterrupted visual plane. A wall-mounted toilet and floating vanity complete the look, freeing up floor space and contributing to the airy, uncluttered aesthetic of this minimalist and highly practical small bathroom design.
2. Corner Shower Enclosure Bathroom
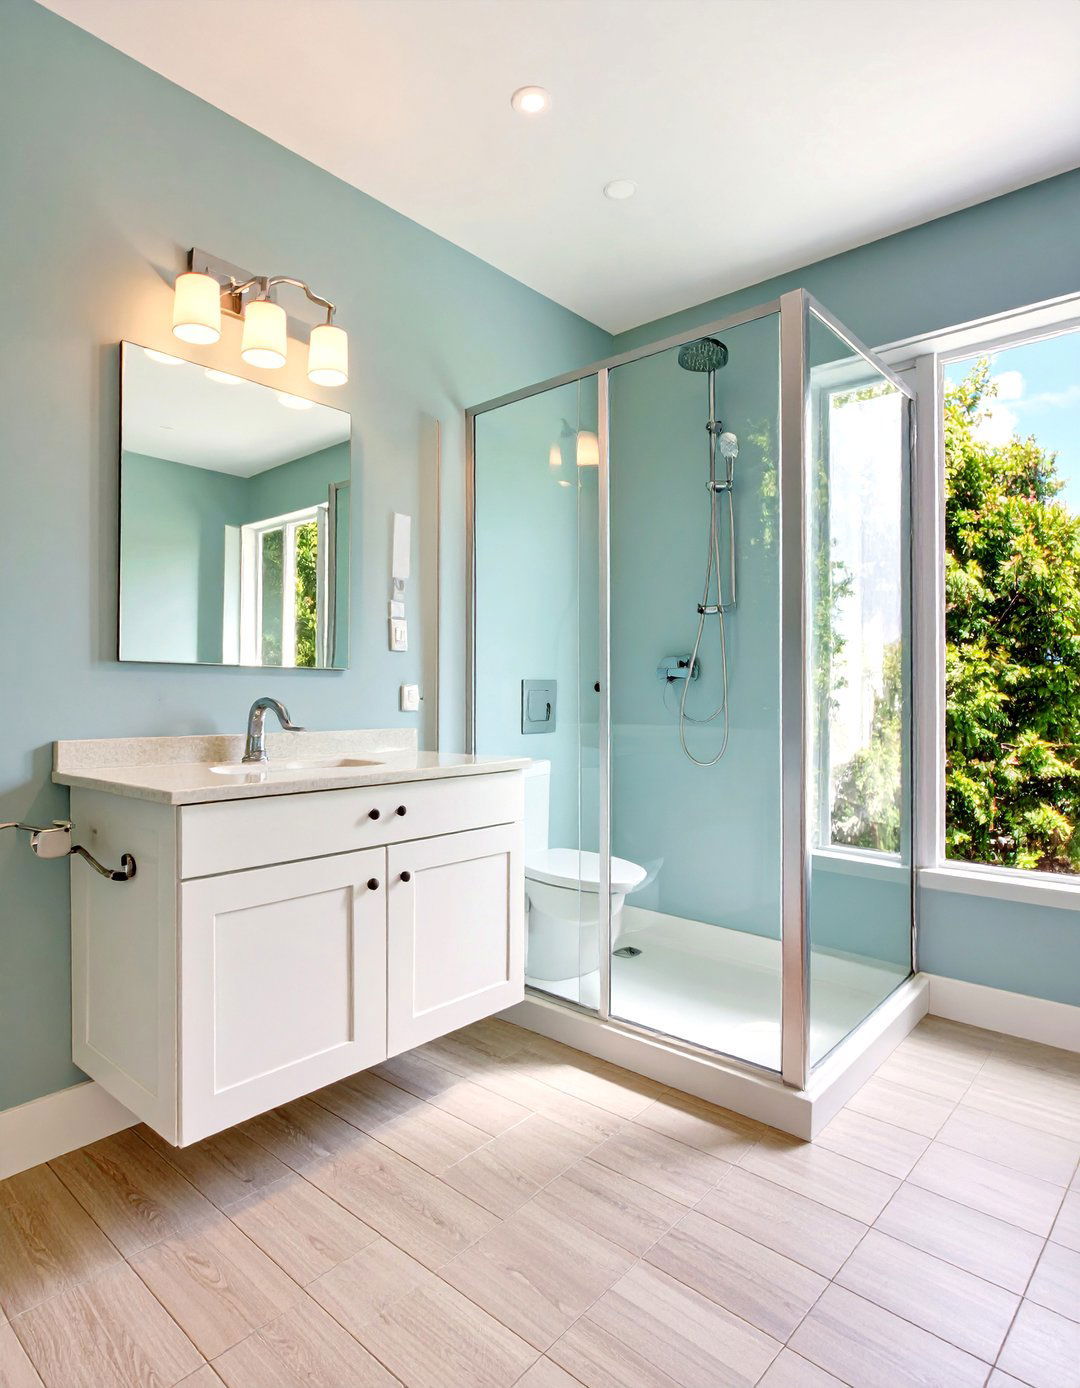
Tucking a shower into a corner is a classic and effective strategy for maximizing floor space in a small bathroom. A quadrant or neo-angle shower enclosure with a curved or clipped corner design softens the room's geometry and improves traffic clear glass for the enclosure prevents the shower from visually dividing the room, maintaining a sense of this with a compact vanity and a strategically placed toilet creates a functional "work triangle" that makes the most of every square inch without feeling cramped, proving its timeless appeal.
3. The Galley Layout Bathroom with Walk-In Shower
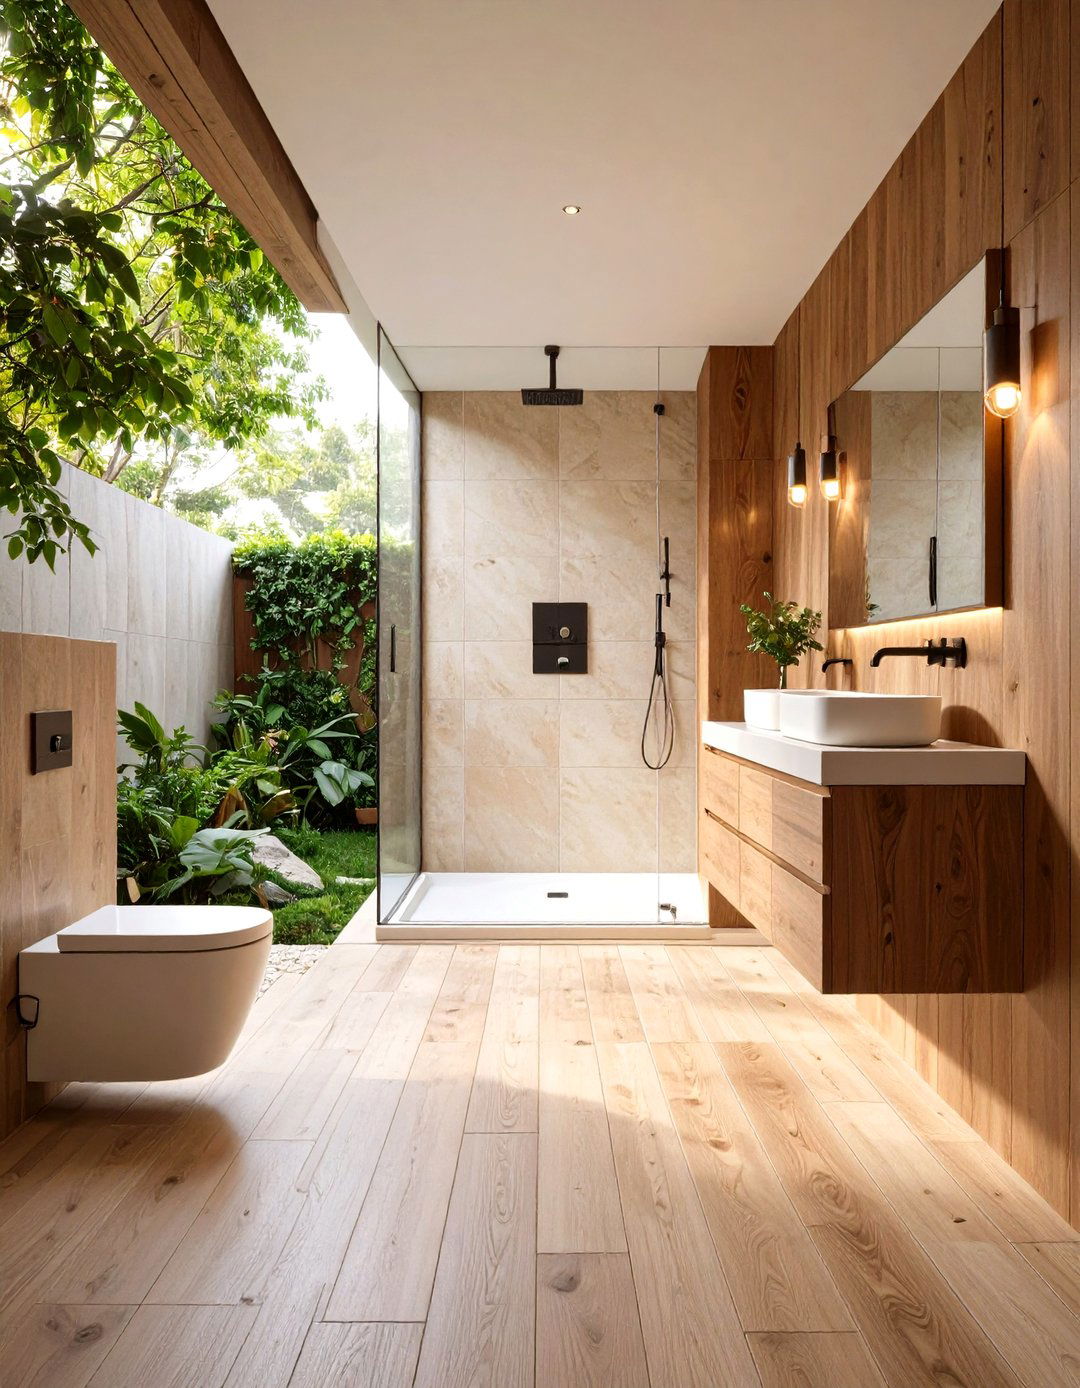
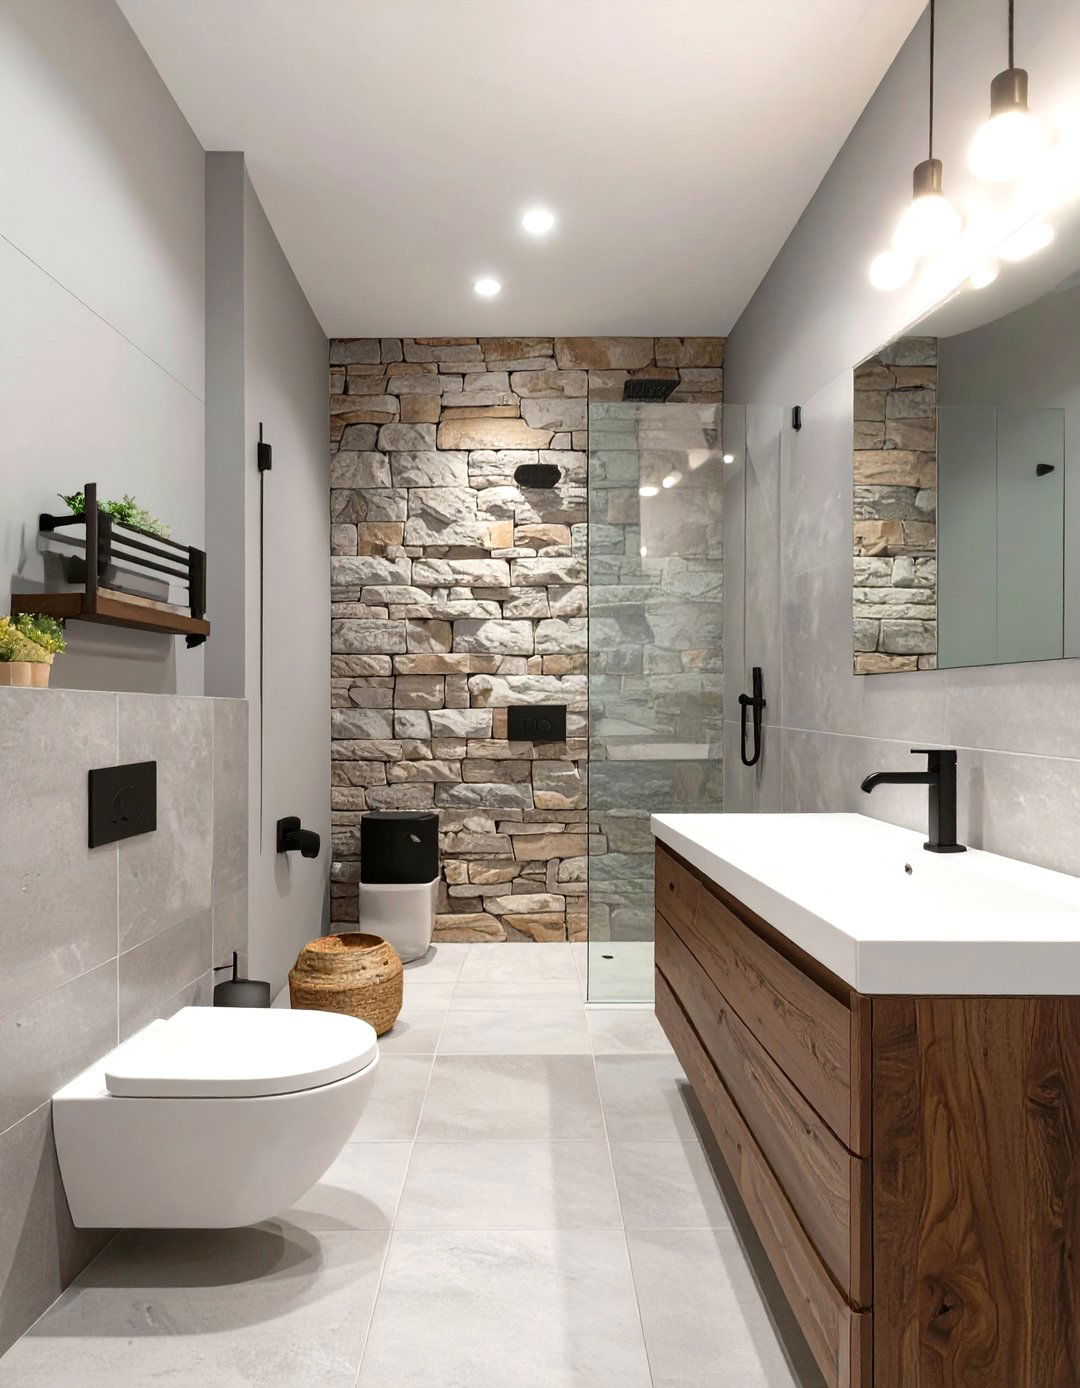
For long, narrow bathrooms, a galley layout is an incredibly efficient design places the shower, toilet, and vanity along one wall, leaving a clear, unobstructed pathway on the other side. A walk-in shower with a single glass panel at one end of the room creates a modern, streamlined layout not only makes the room feel longer but also organizes the space a consistent tile from the main floor into the shower area further enhances the sense of length and cohesion within the compact design.
4. Half-Wall with Glass Panel Shower
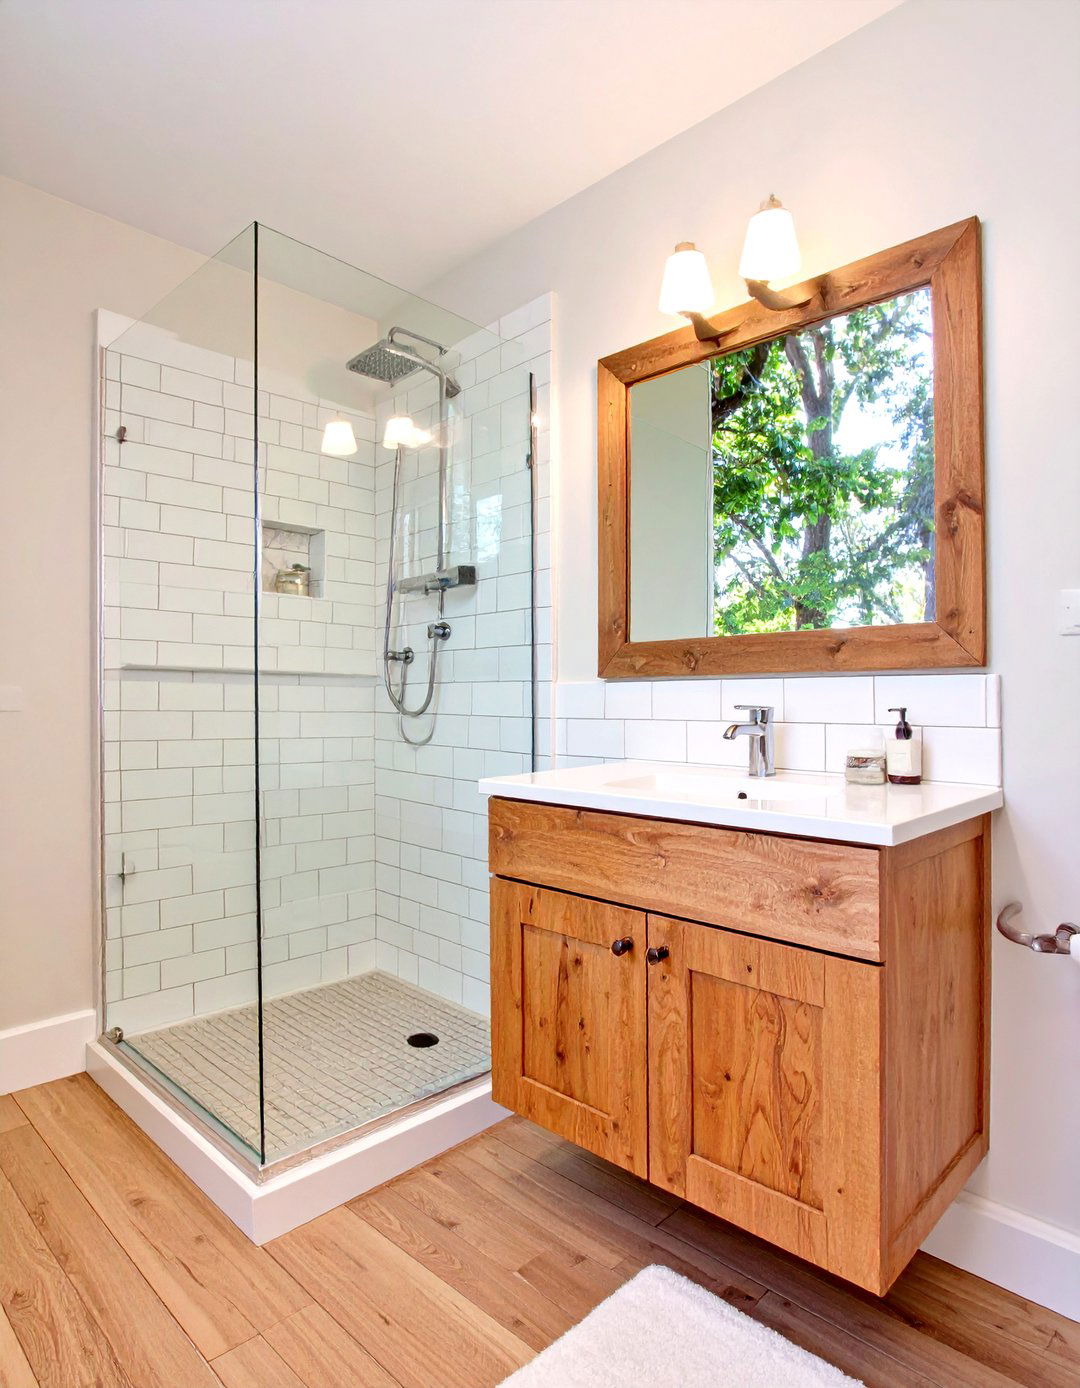
This design offers a perfect compromise between an open wet room and a fully enclosed shower. A low tiled wall, often at vanity height, provides a sense of separation and a handy ledge for toiletries, while a glass panel above it contains water without closing off the approach maintains an open sightline, making the small bathroom feel wider and half-wall can be topped with a contrasting material like quartz or wood to add a decorative touch, blending functionality with sophisticated style for a truly elevated look.
5. The Minimalist Black and White Bathroom
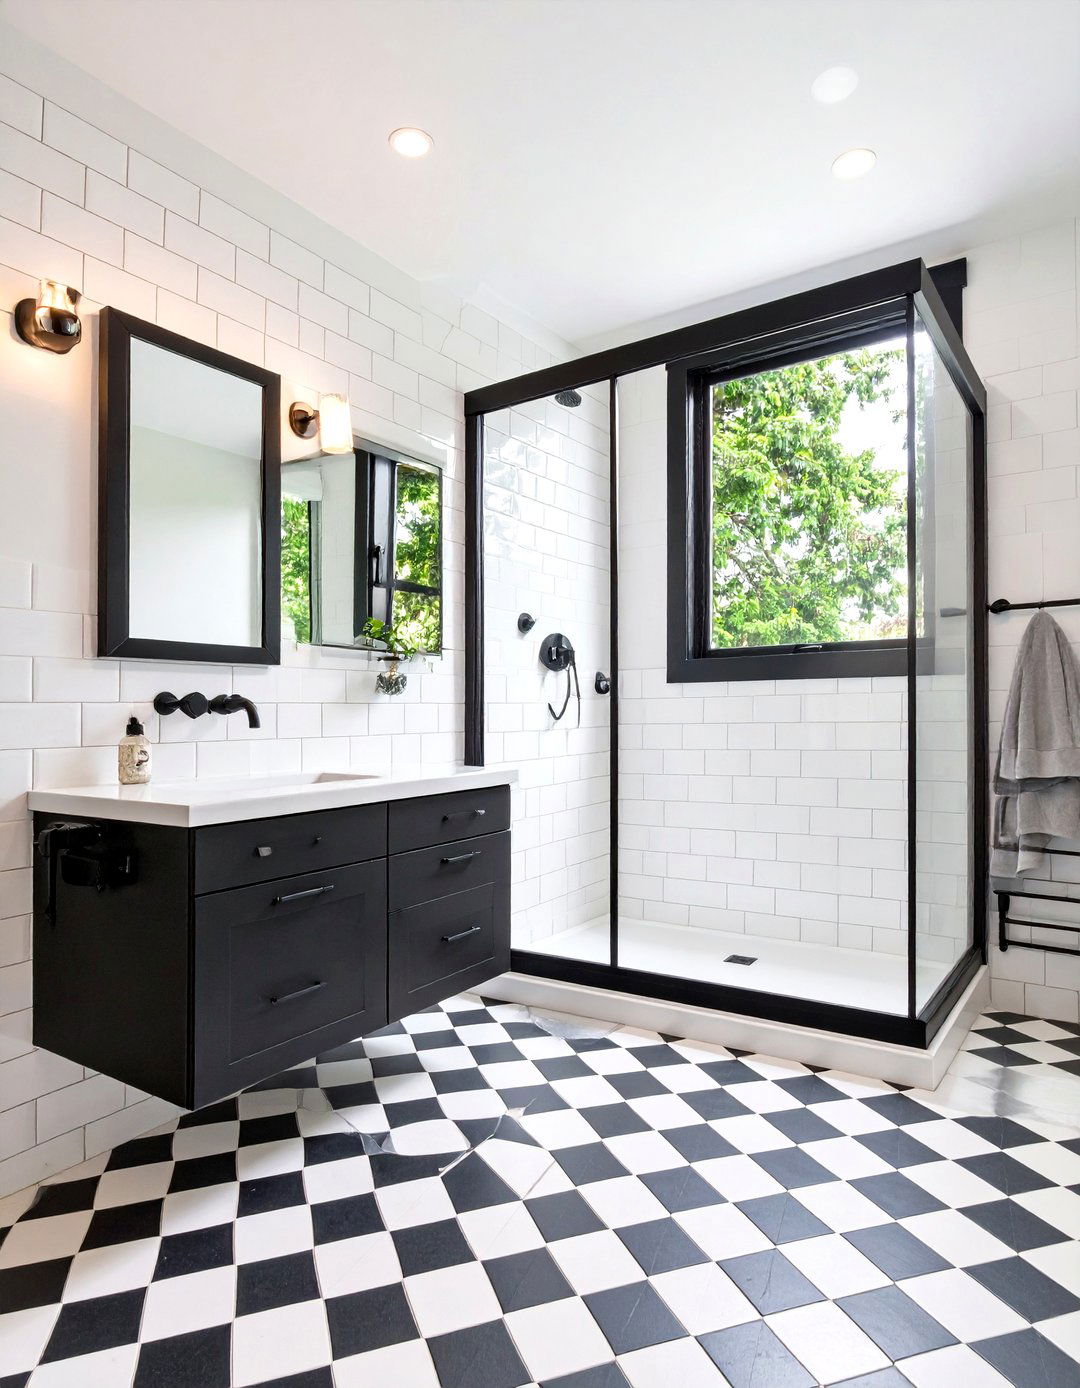
A high-contrast black and white color scheme can bring a powerful and sophisticated dynamic to a small avoid making the space feel smaller, use white as the dominant color on walls and larger black through a sleek, black-framed shower screen, matte black tapware, and minimalist light creates bold focal points without overwhelming the room. A simple geometric tile pattern on the floor can tie the two colors together, resulting in a timeless, graphic, and visually striking design that feels intentionally curated.
6. The Rustic Scandinavian Bathroom Retreat
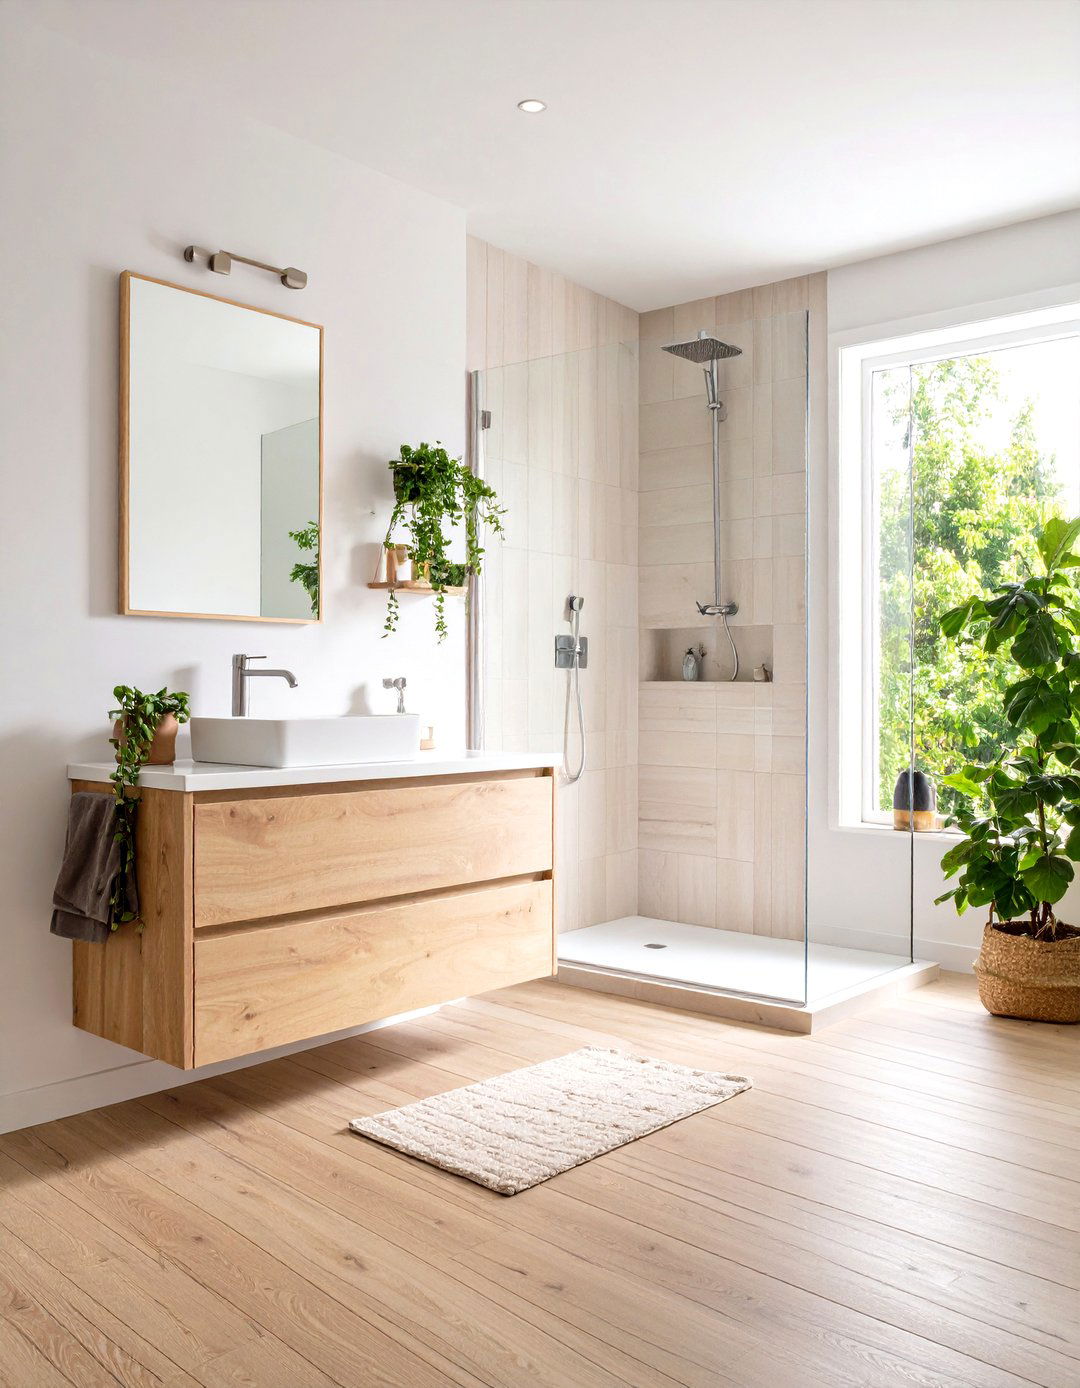
Imagine a small bathroom that feels like a cozy, Nordic design combines the simplicity of Scandinavian style with warm, rustic light wood-look porcelain tiles for the floor and one feature wall within the shower to add texture and the rest of the walls bright white. A simple glass panel encloses the shower, while a floating wooden vanity and simple, functional fixtures in a brushed nickel finish maintain the clean theme creates a serene and inviting atmosphere, proving that small spaces can be incredibly calming.
7. The All-White Textured Bathroom
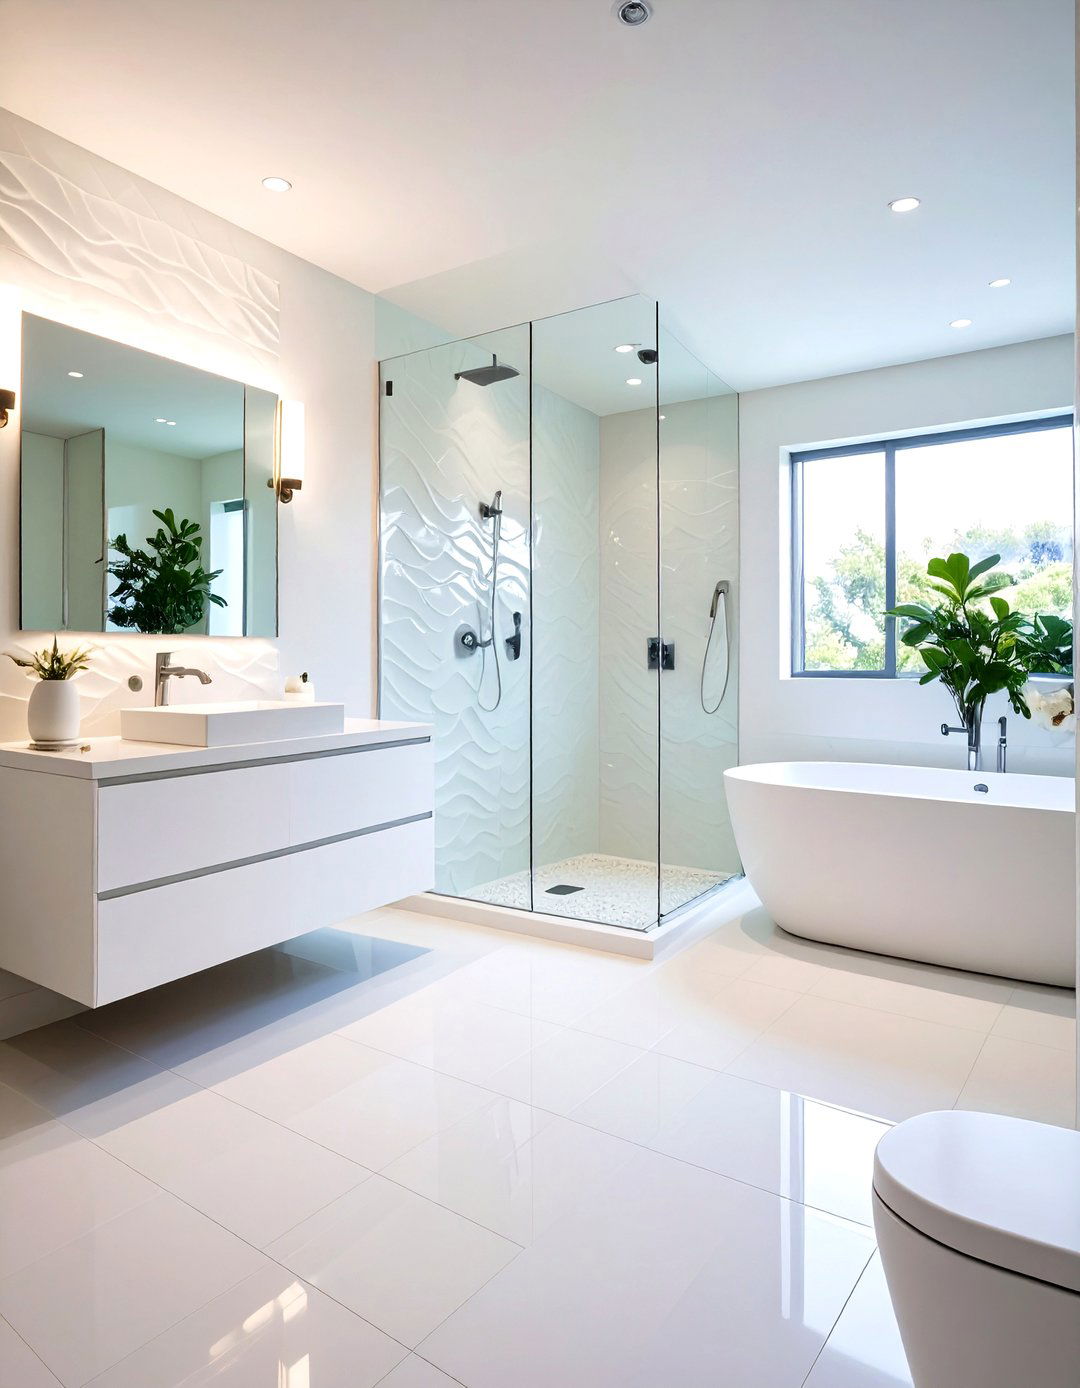
An all-white bathroom can feel incredibly spacious and bright, but without texture, it can also seem key is to layer different white glossy subway tiles in the shower, a matte white finish on a floating vanity, and a textured white tile, like a 3D wave or geometric pattern, on a feature the floor can be a white tile with a subtle pattern or monochromatic approach reflects maximum light while the varied surfaces add depth and interest, creating a sophisticated and serene small bathroom.
8. The Industrial Chic Bathroom with Crittall Shower
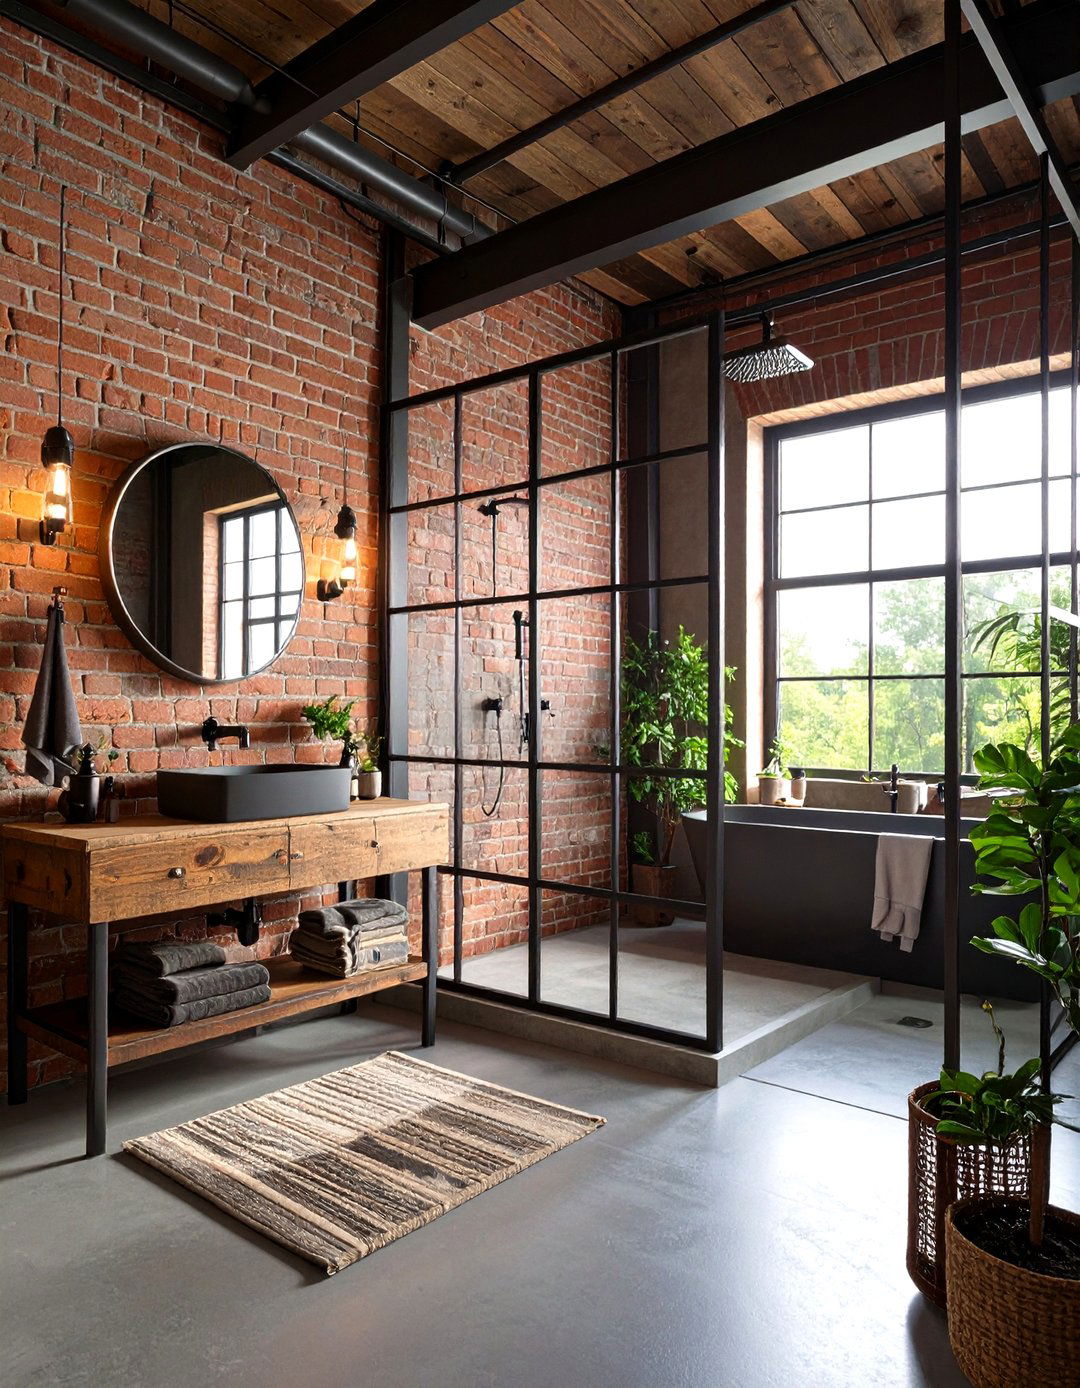
Bring a touch of urban loft style to your small bathroom with an industrial-themed centerpiece is a Crittall-style shower screen, featuring a black steel frame with grid-like panes of this with exposed-brick-effect tiles on one wall and concrete-look porcelain on the open-shelf vanity made from reclaimed wood and metal pipes adds to the raw, utilitarian bulb lighting and matte black fixtures complete this edgy yet stylish look, proving that industrial design can be perfectly scaled down.
9. The Spa-Inspired Natural Stone Bathroom
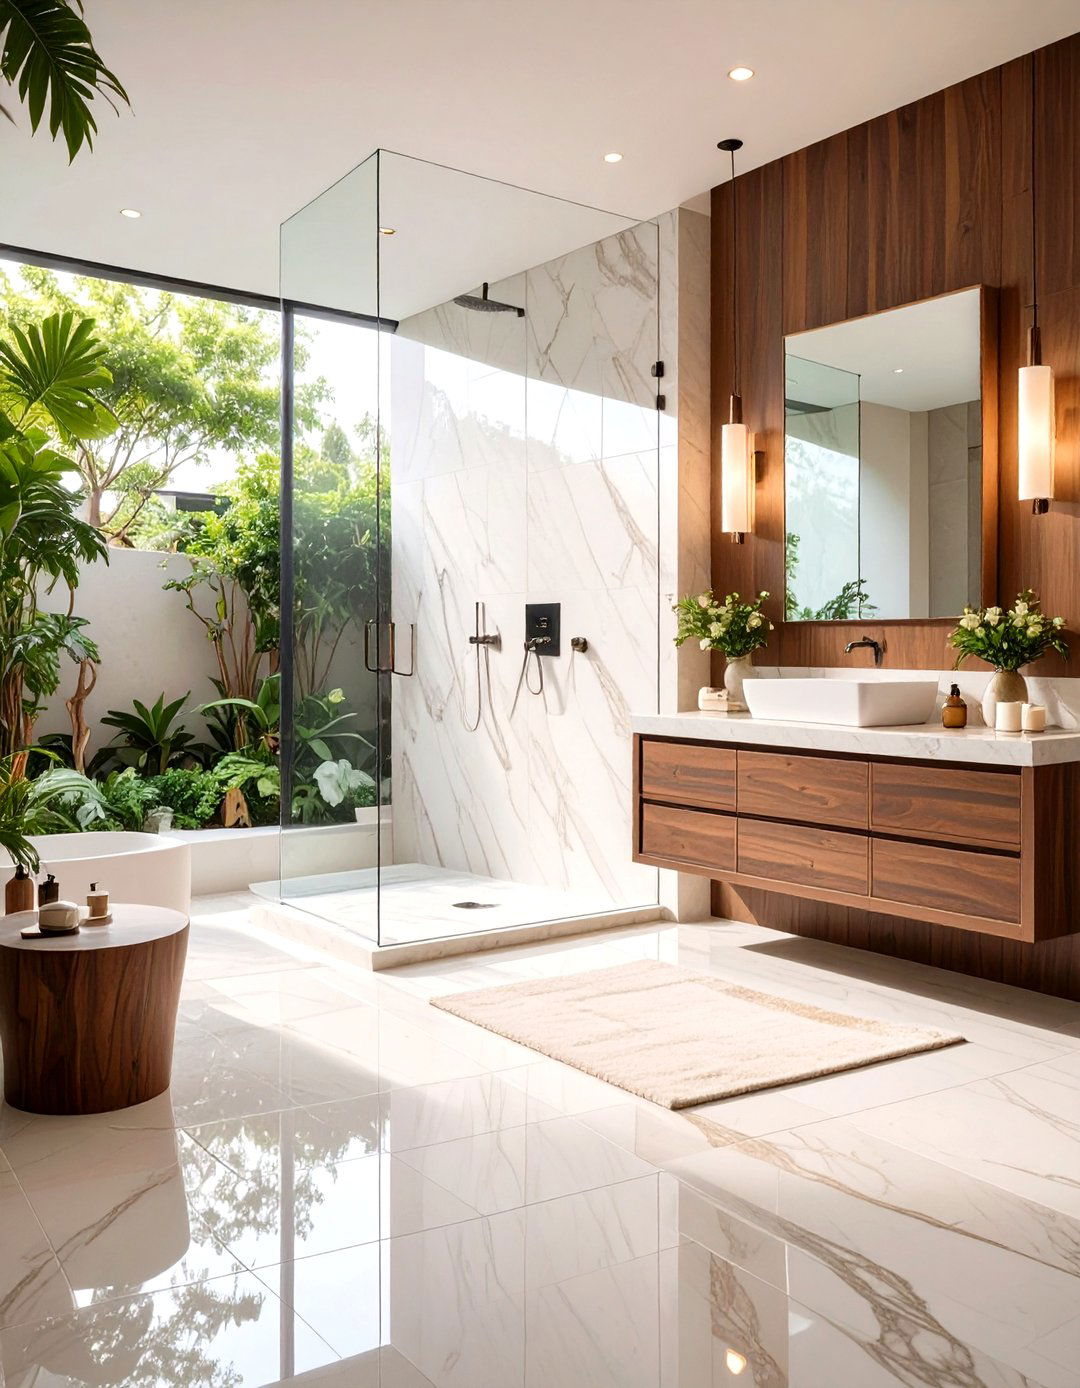

Create a luxurious sanctuary by wrapping your small bathroom in the beauty of natural the same large-format stone-look tiles, such as marble or travertine, on the floor and all walls, including inside the shower, creates a seamless, high-end continuity tricks the eye into seeing a larger, more cohesive space. A frameless glass shower door is essential to not interrupt the flow of the stone. A floating vanity and minimalist fixtures ensure the focus remains on the rich, organic texture of the materials.
10. The Smart Layout with a Shower-Tub Combo
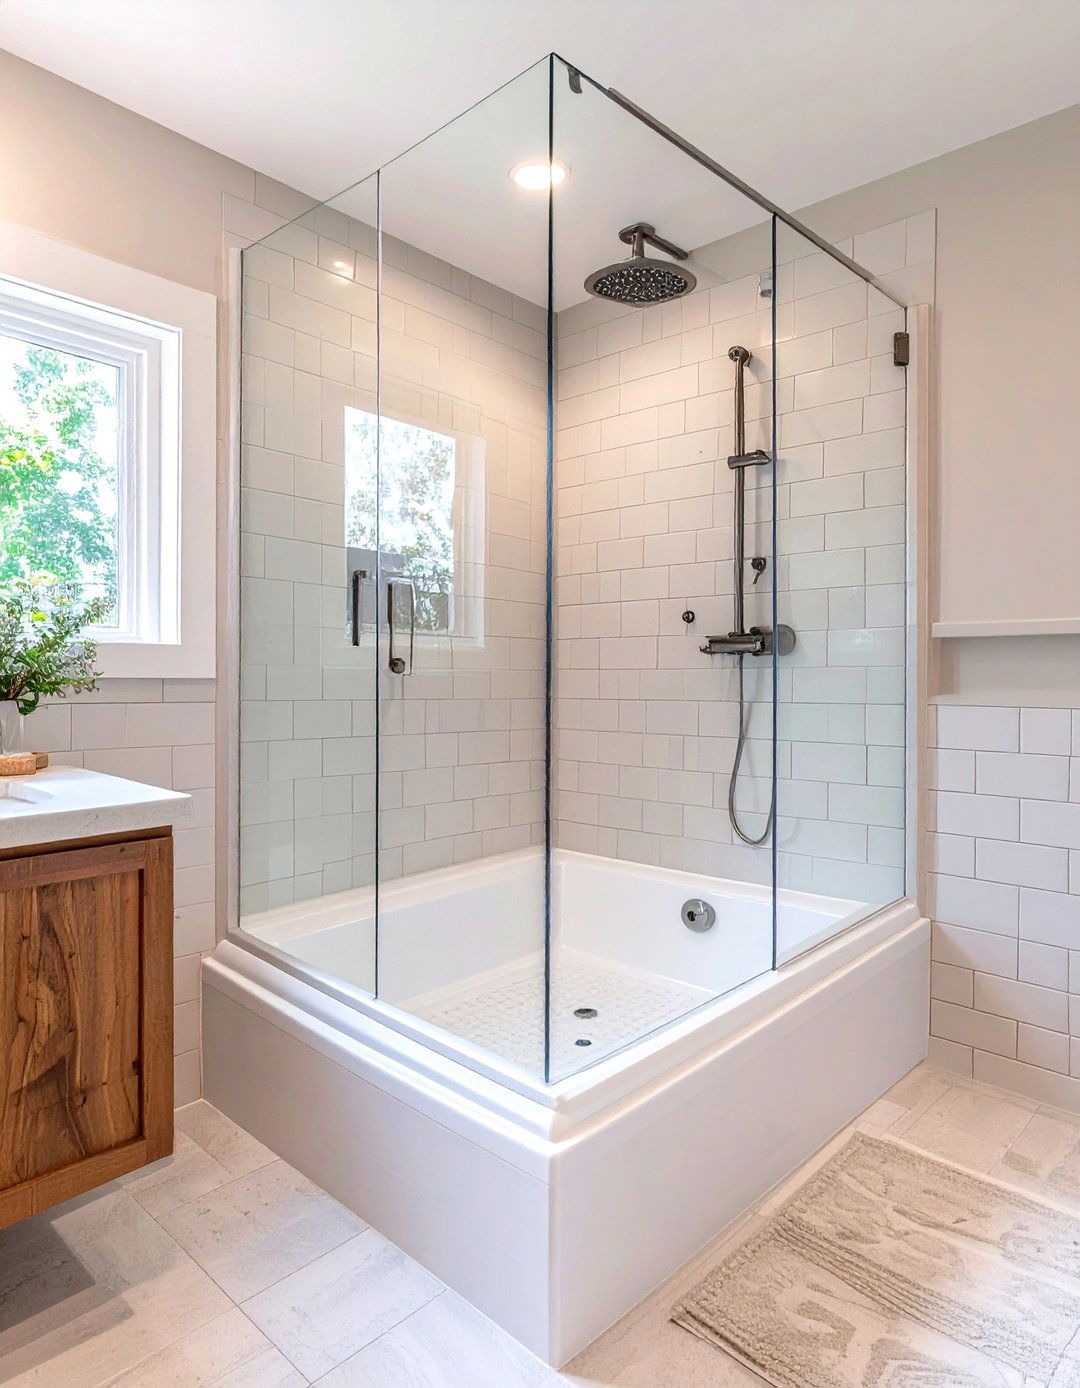
For those who can't part with a bathtub, a shower-tub combination is the ultimate designs offer sleek, deep tubs that are comfortable for bathing and practical for showering. A simple glass panel instead of a shower curtain keeps the look clean and modern, preventing the tub from visually shrinking the the wall around the tub up to the ceiling draws the eye upward, enhancing the sense of classic layout remains one of the most functional solutions for family bathrooms with limited space.
11. The Bold Color-Drenched Bathroom
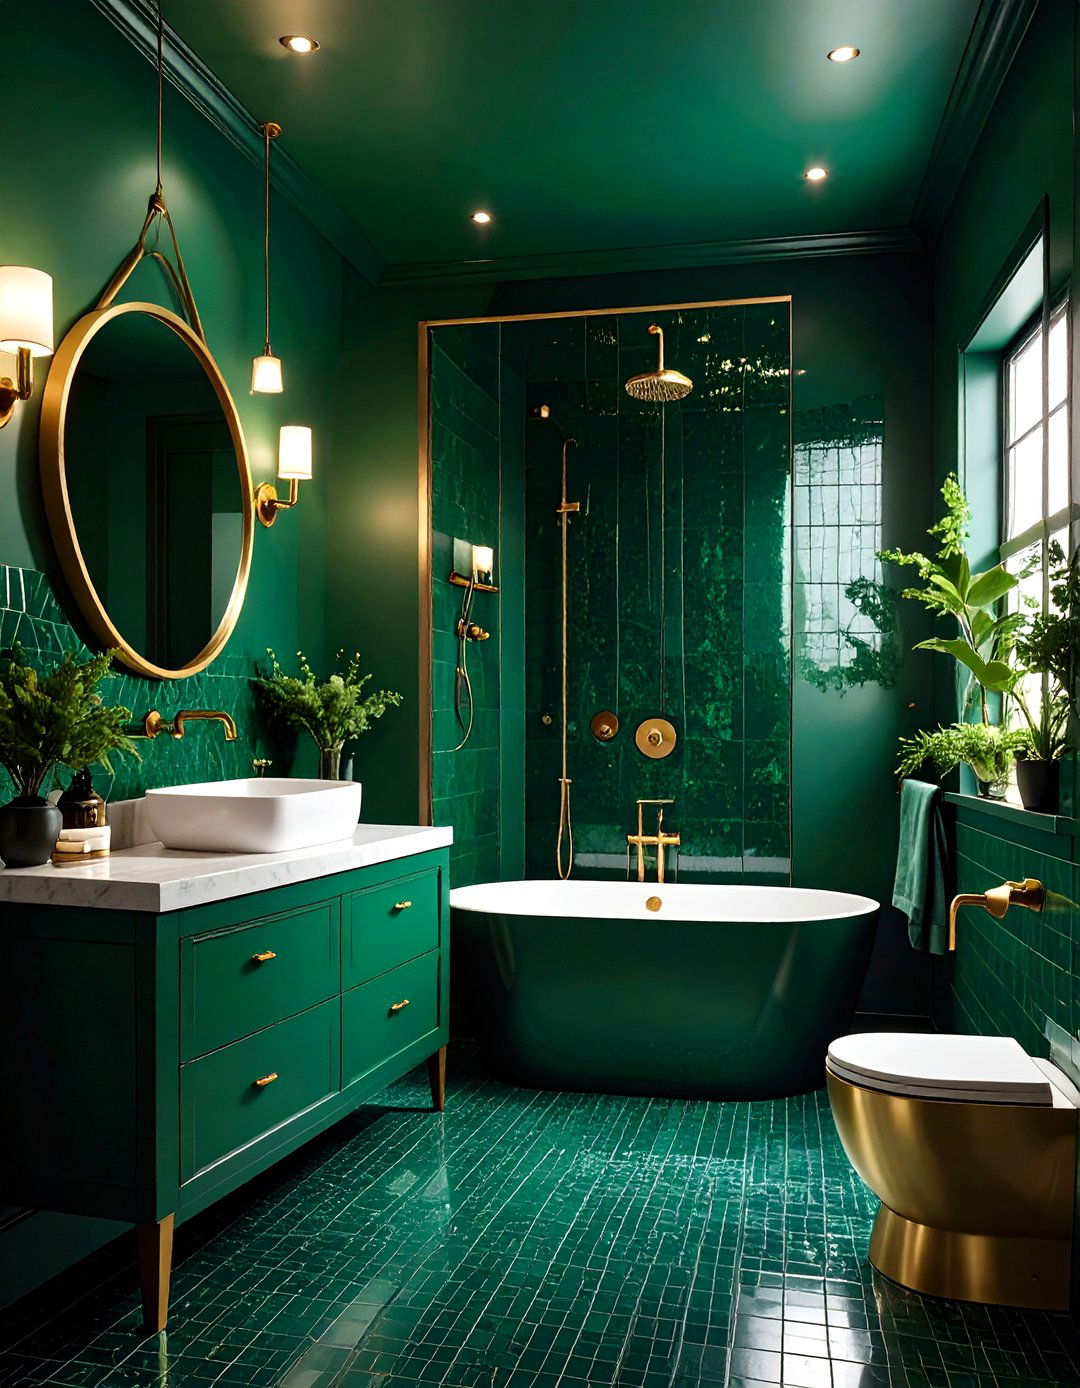
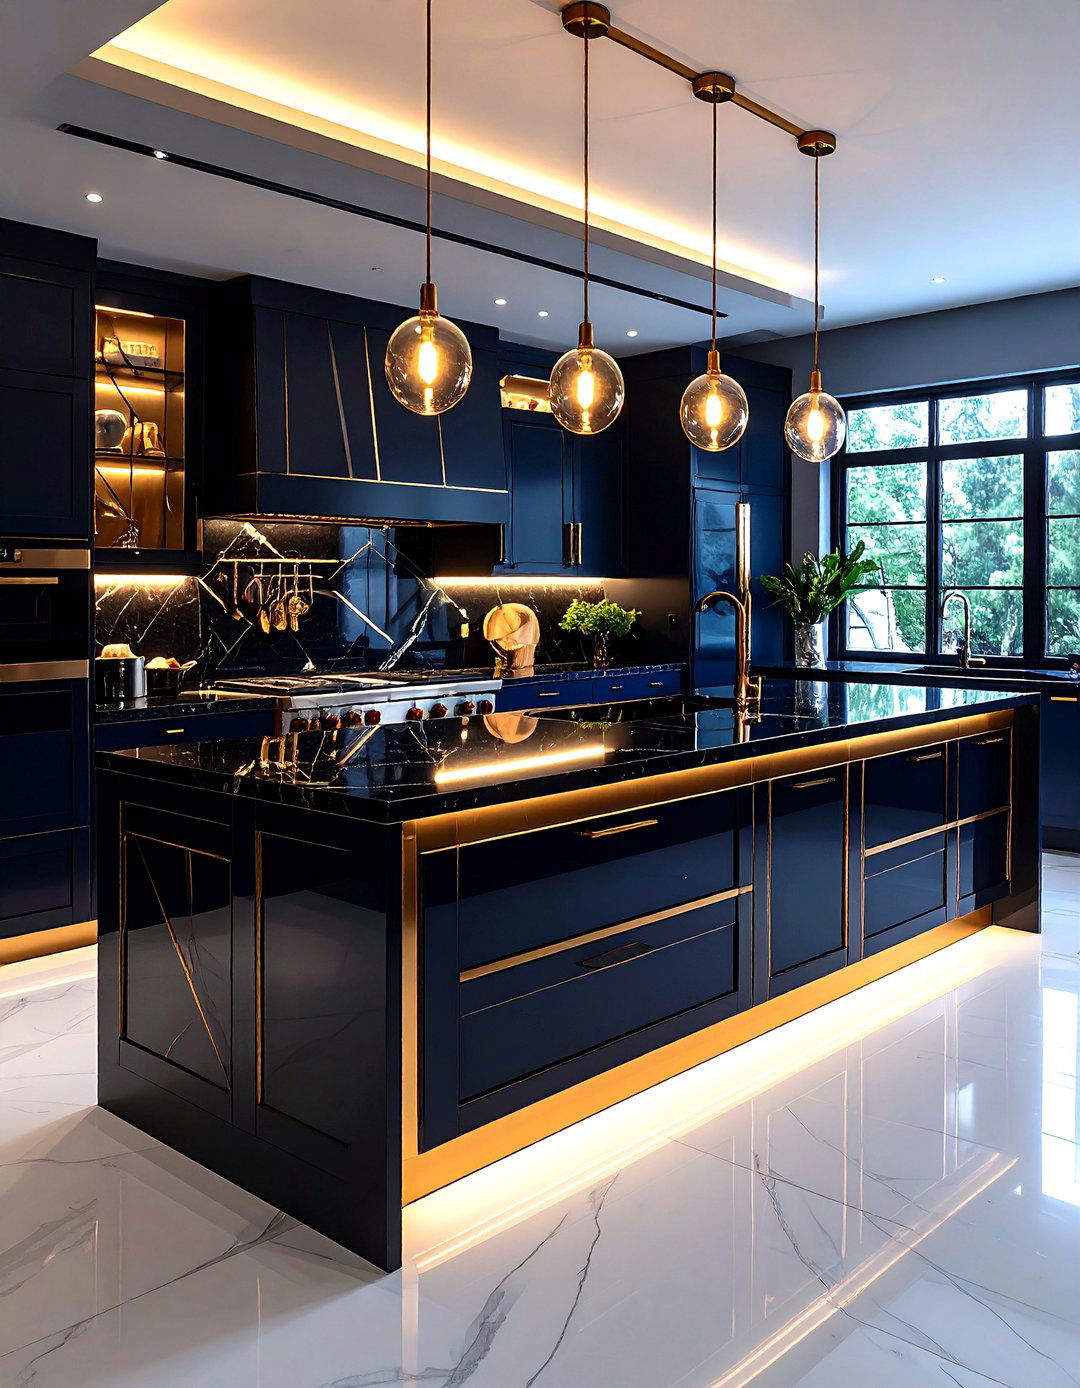
Why not make a dramatic statement in a small space? A color-drenched bathroom uses a single, bold hue — like deep teal, emerald green, or navy blue — on the walls, vanity, and even the enveloping use of color can paradoxically make a small room feel more expansive and the shower, use tiles in the same color but a different finish, like gloss, to add subtle in a metallic finish, such as brushed brass, pop against the saturated background, creating a jewel-box effect that is both daring and sophisticated.
12. The Coastal Vibe Bathroom with Shiplap
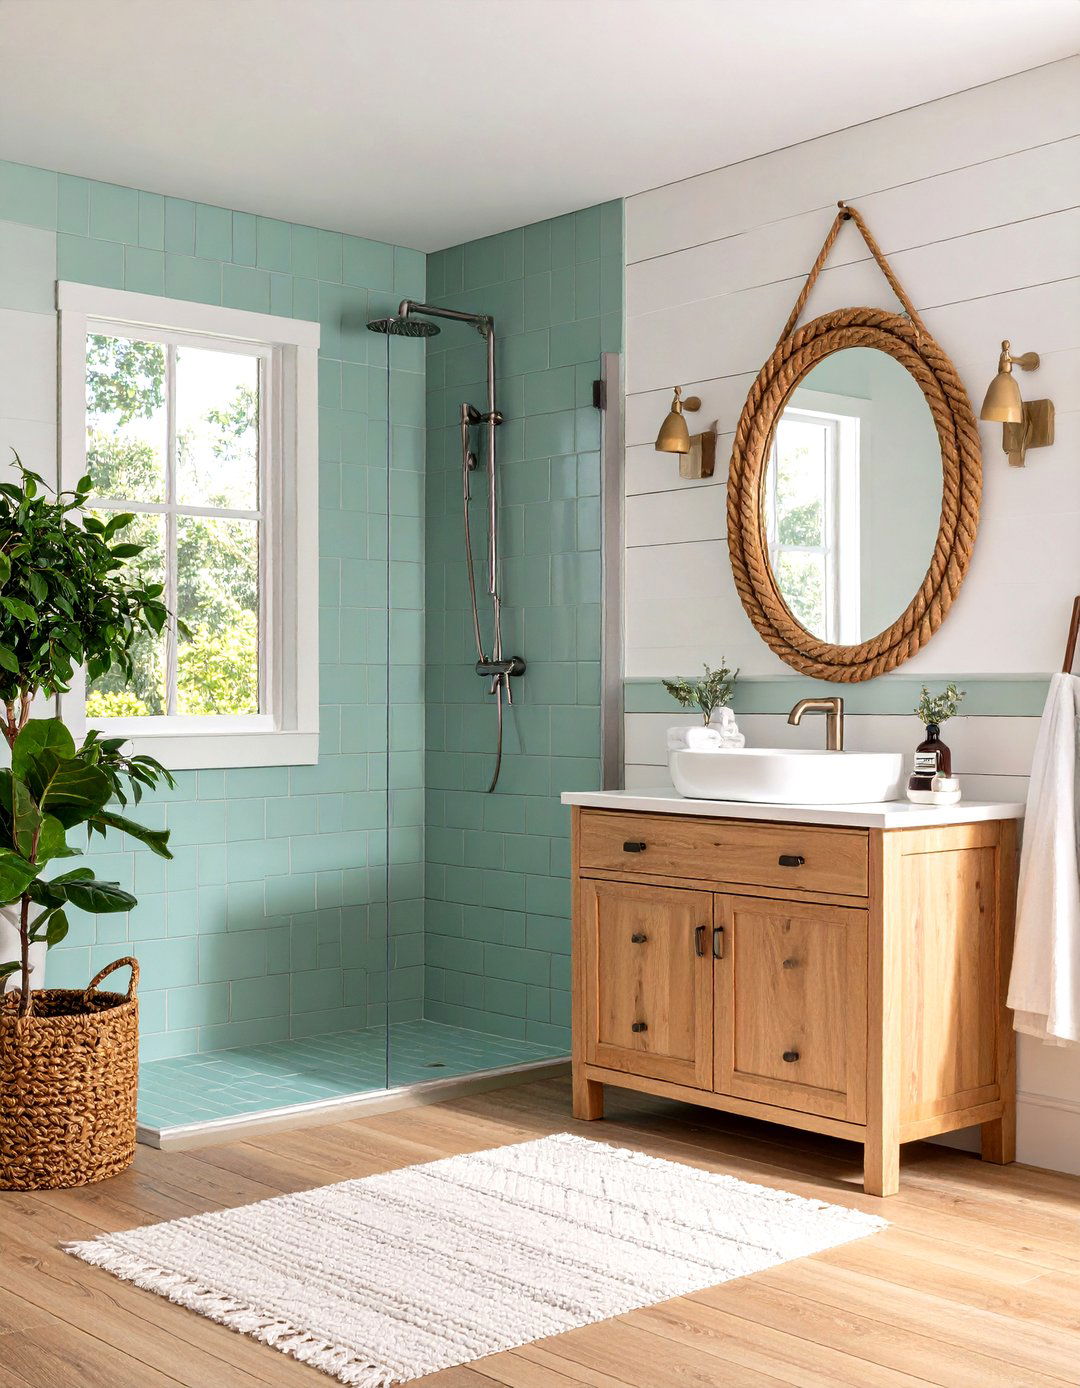
Evoke the breezy feel of a seaside cottage with a coastal-themed horizontal white shiplap on the walls outside the shower to create a sense of width and the shower, opt for a simple, light blue or sea-green tile that mimics the colors of the ocean. A light wood vanity, rope-framed mirror, and accents of brushed nickel or chrome complete the key is to keep the palette light and airy, creating a relaxing and refreshing atmosphere that makes you forget the bathroom's small dimensions.
13. The Mirrored Wall Illusion Bathroom
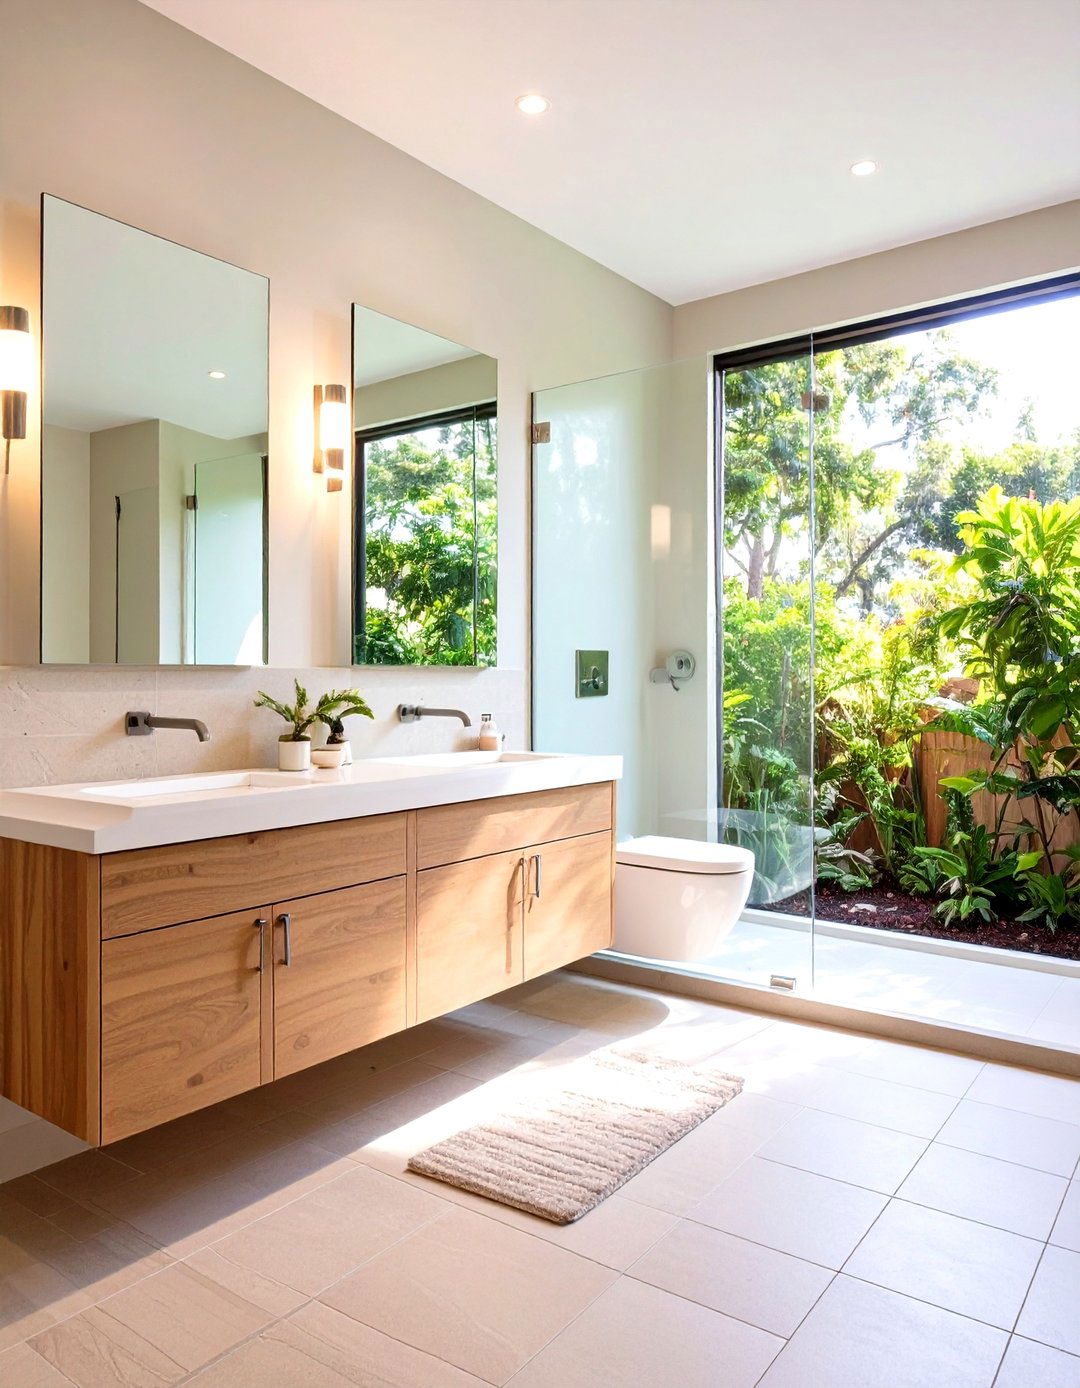
Mirrors are a classic tool for making a small space feel larger, but this design takes it a step a floor-to-ceiling mirror on the wall opposite the shower or along the longest will instantly double the visual space and reflect light throughout the room, making it feel incredibly bright and open. A frameless glass shower enclosure is crucial to maximize the the vanity and fixtures sleek and minimal to avoid creating clutter in the reflection, resulting in a clean, expansive, and modern aesthetic.
14. The Skylight-Lit Shower Sanctuary
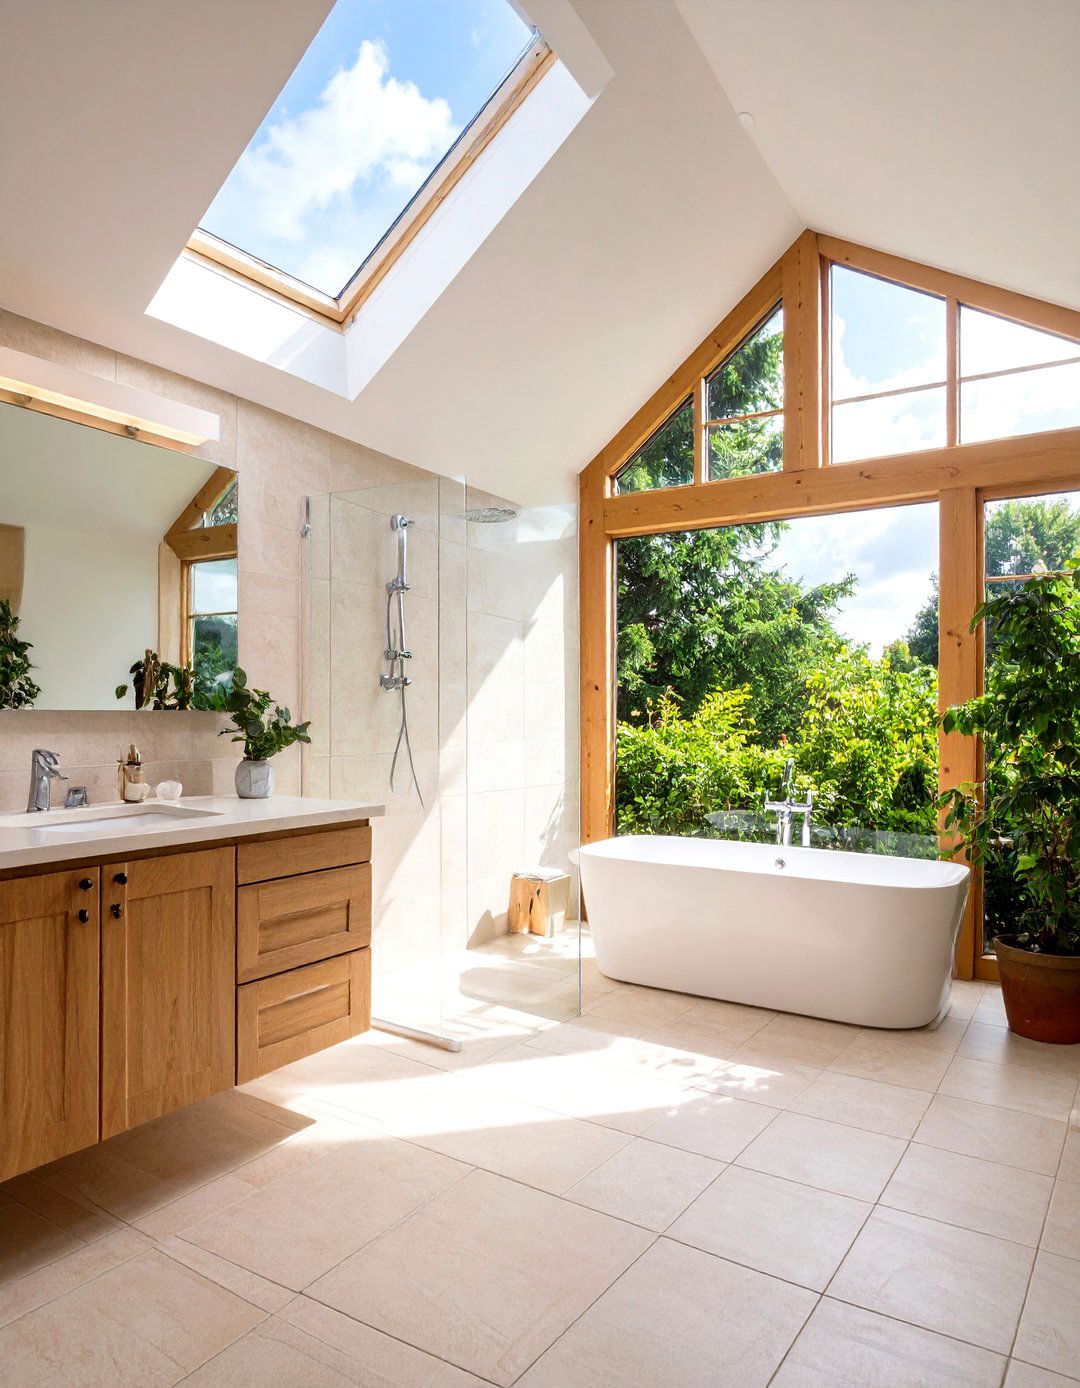
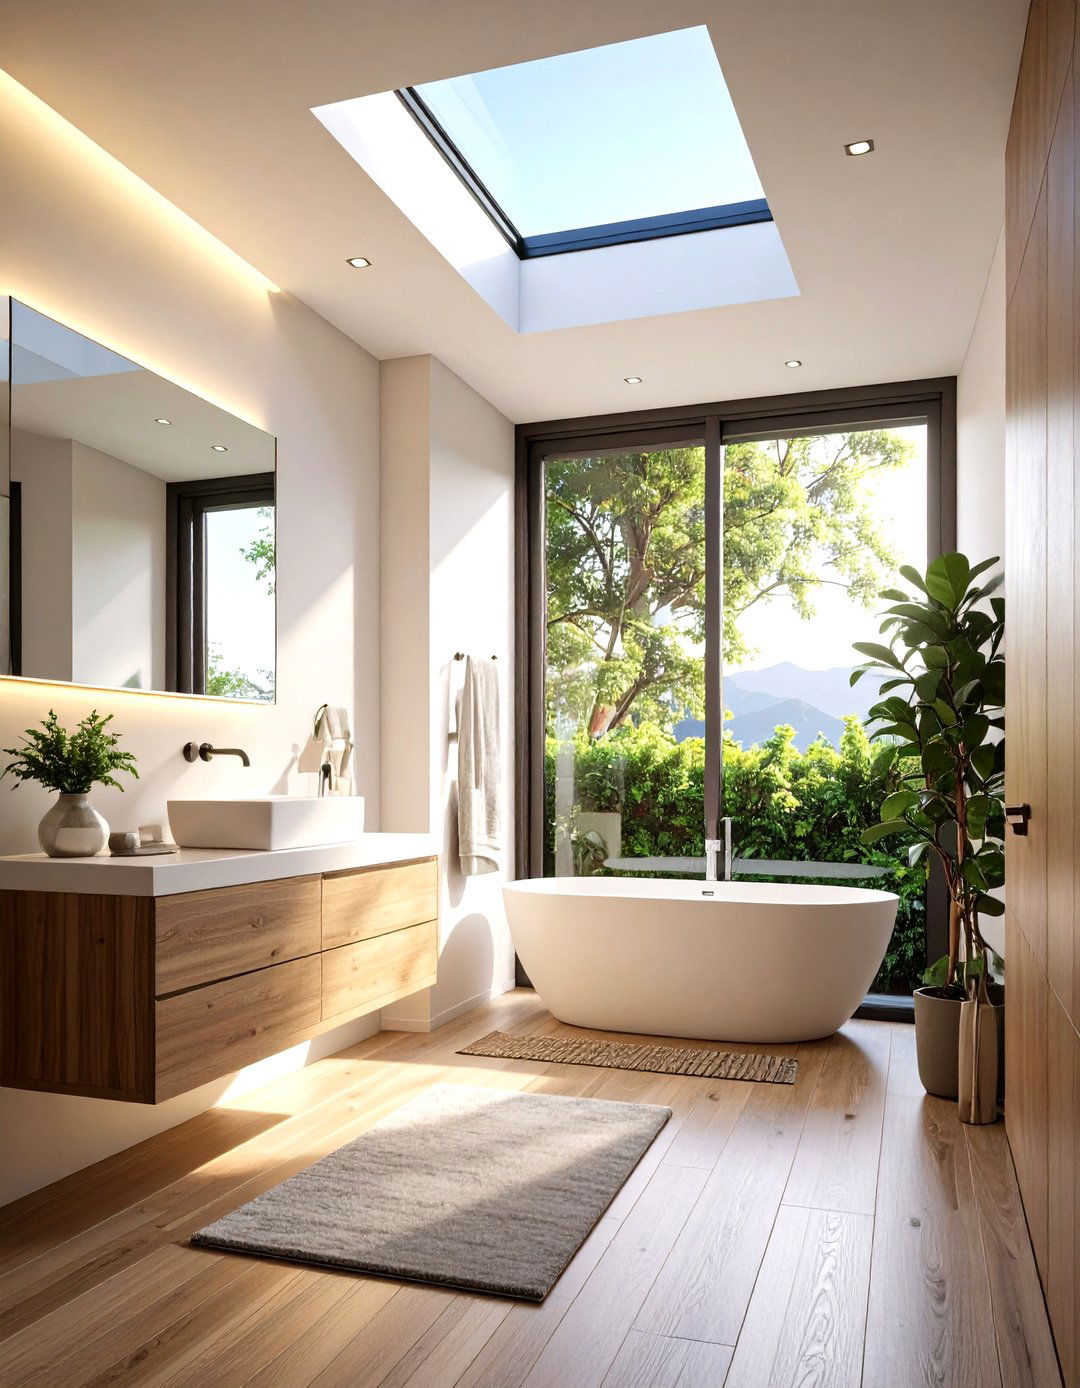
If your small bathroom is located on the top floor, adding a skylight directly above the shower can be a transformative design light flooding in from above creates a bright, airy, and almost spiritual showering also draws the eye upward, making the entire room feel taller and more light-colored, reflective tiles in the shower to bounce the sunlight around the design connects the indoor space with the outdoors, creating a unique and uplifting atmosphere that artificial lighting simply cannot replicate.


15. The Art Deco Glamour Bathroom
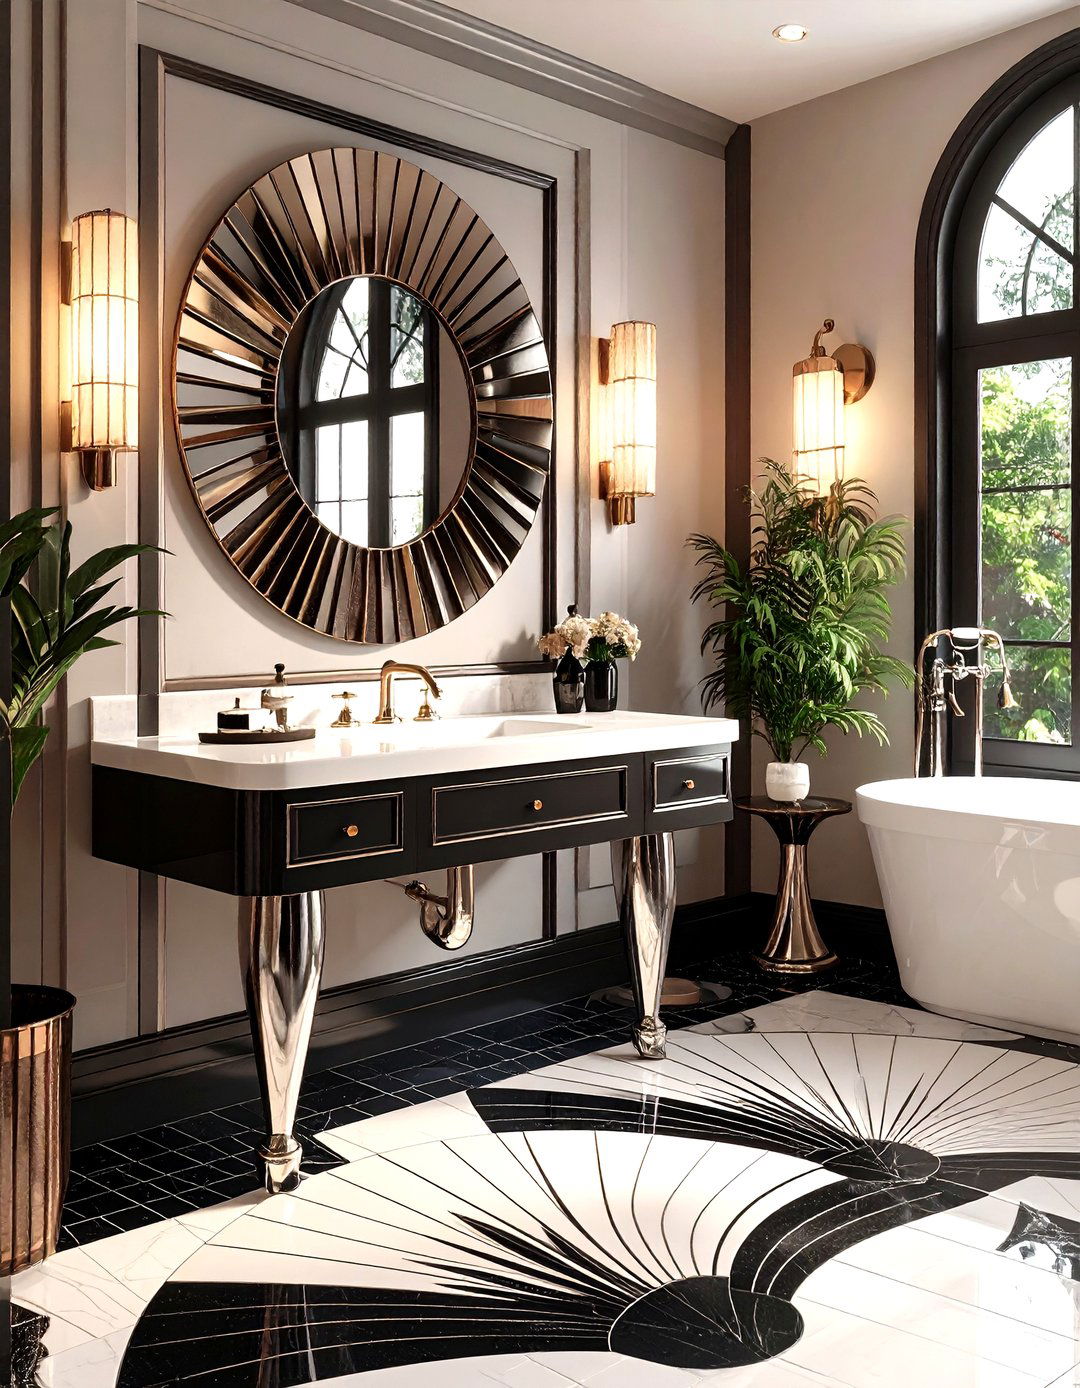
Infuse your small bathroom with the glamour and sophistication of the Art Deco design is defined by bold geometric patterns and luxurious fan-shaped or hexagonal tiles on the floor or as a feature wall in the shower. A console sink with polished chrome legs and fixtures with strong, angular lines are essential. A stepped-frame mirror and elegant sconce lighting add to the period key is to balance ornate details with clean lines to avoid overwhelming the compact space, creating a bathroom that feels opulent and timeless.
16. The Terrazzo-Floored Bathroom Fun
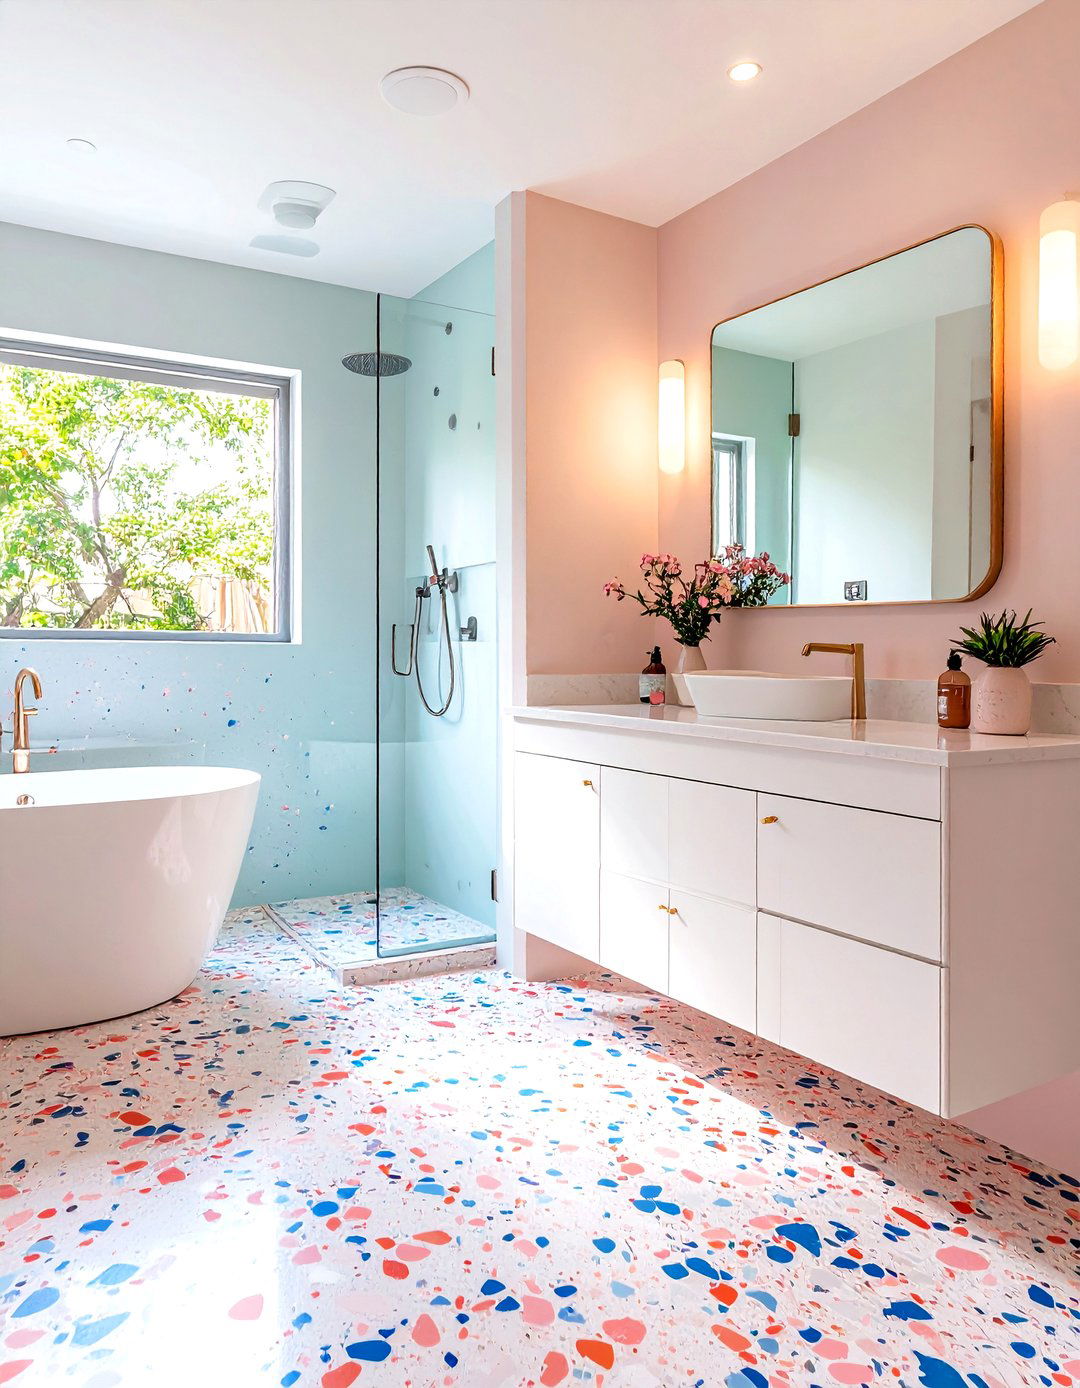
Inject personality and playful pattern into your small bathroom with a terrazzo terrazzo comes in a vast array of color combinations, from neutral to vibrant, allowing you to set the tone for the entire a colorful terrazzo floor with simple, solid-colored subway tiles in the shower to let the floor be the star. A floating vanity and minimalist fixtures prevent the design from feeling too approach adds immense character and visual interest without needing extra decor, creating a cheerful and contemporary small bathroom.
17. The Niche and Ledge Storage Bathroom
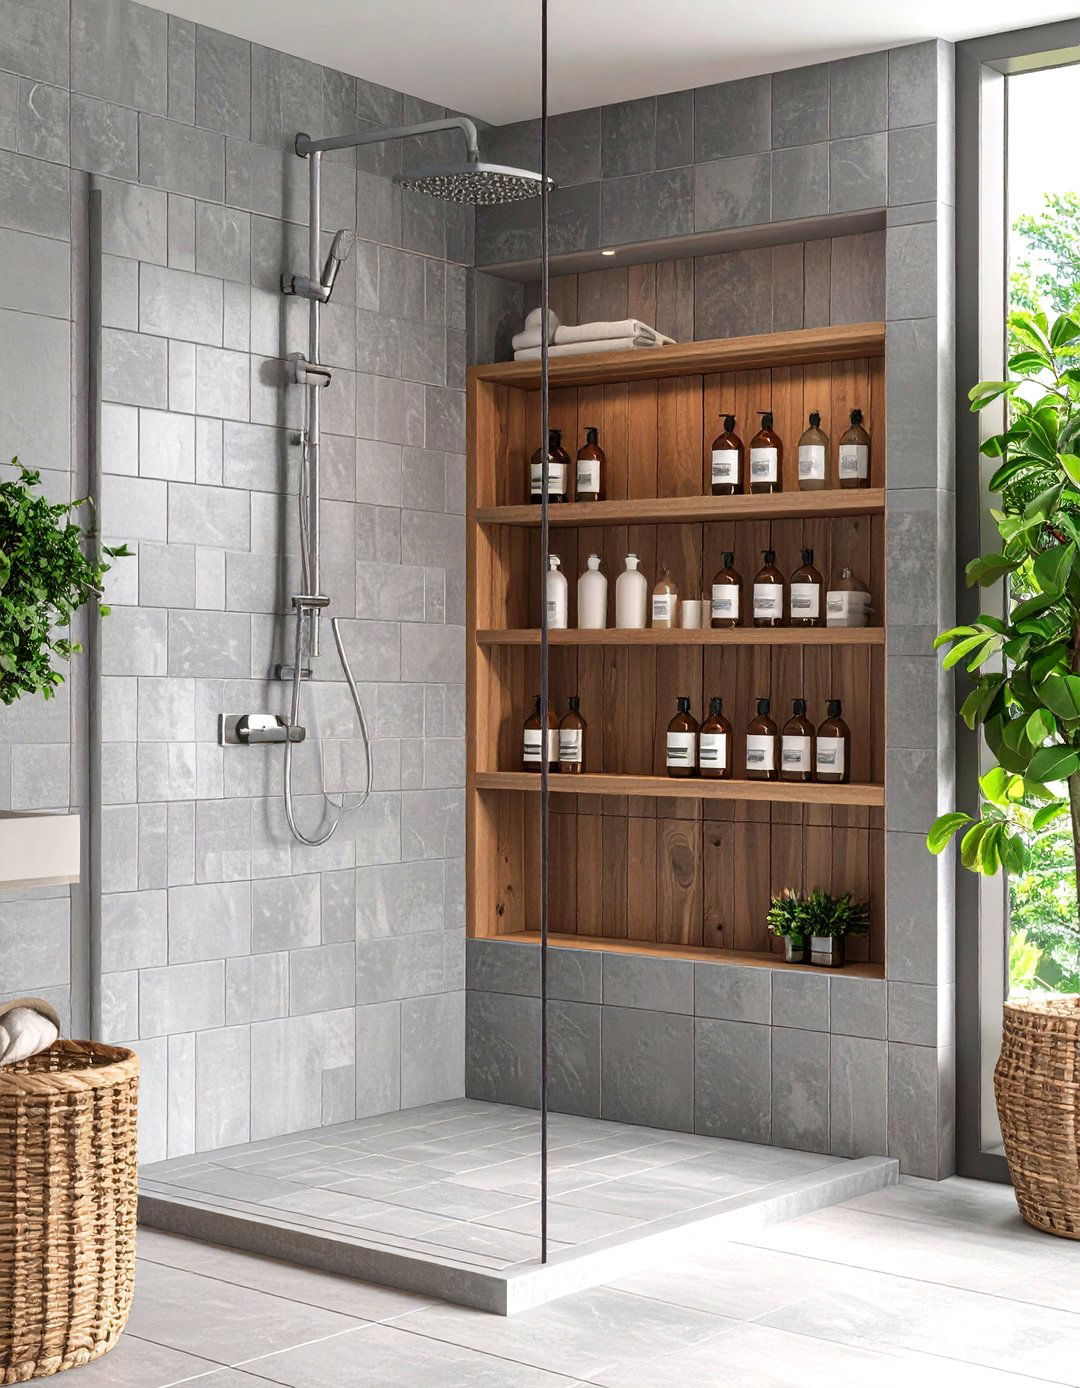
In a small bathroom, smart storage is design integrates storage directly into the architecture of the shower. A recessed wall niche provides a sleek, built-in spot for shampoos and soaps, eliminating the need for bulky a half-wall partition into the shower creates a long, useful these features to match the shower walls ensures they blend in clever use of vertical space keeps surfaces clear and maintains a clean, uncluttered look, proving that functionality can be beautifully integrated.
18. The Dark and Moody Bathroom Retreat
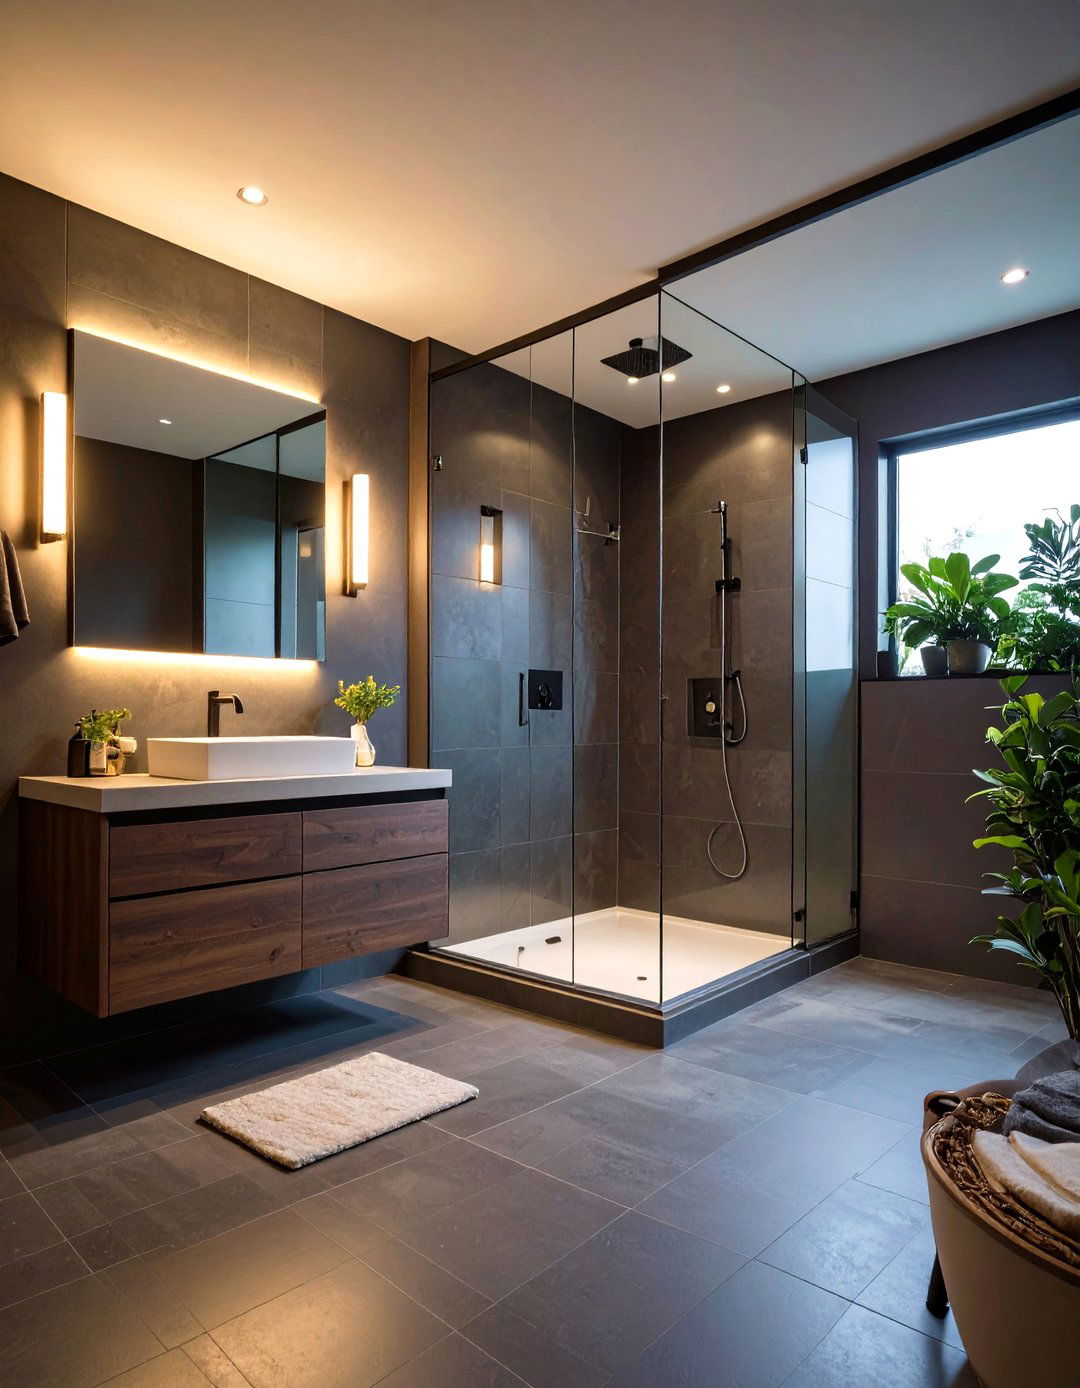
Contrary to popular belief, dark colors can work wonders in a small bathroom, creating a cozy, intimate, and dramatic the room in a dark hue like charcoal gray, deep navy, or even large-format tiles to minimize grout key to success is strategic lighting: use warm, layered lighting from sconces, under-vanity LEDs, and a spotlight in the shower to create a moody, sophisticated ambiance. A frameless glass shower and a large mirror will prevent the space from feeling claustrophobic, crafting a truly immersive retreat.
19. The Japanese Zen Bathroom with Wood Accents
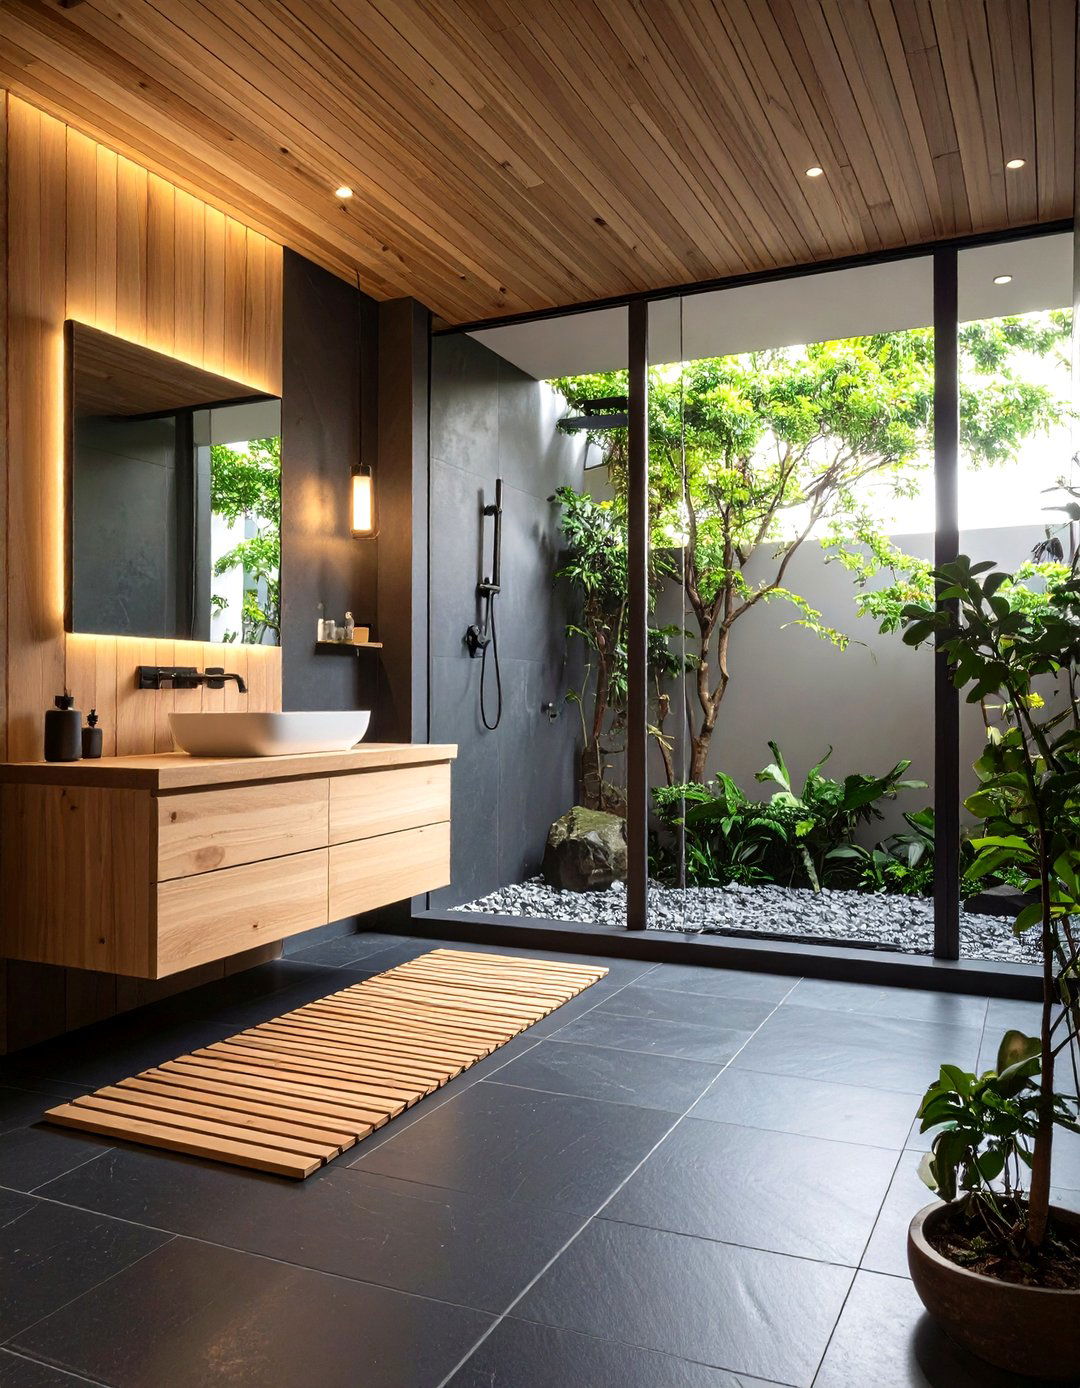
Capture the essence of a serene Japanese onsen with a Zen-inspired bathroom theme emphasizes natural materials, simplicity, and slate-look tiles on the floor and in the shower, and incorporate hinoki or teak wood elements, such as a slatted shower floor mat or a simple wooden stool. A floating vanity with clean lines and a vessel sink enhances the minimalist feel. A simple, frameless glass panel for the shower maintains the open, uncluttered design creates a peaceful escape perfect for mindful relaxation.

20. The Pocket Door Bathroom Solution
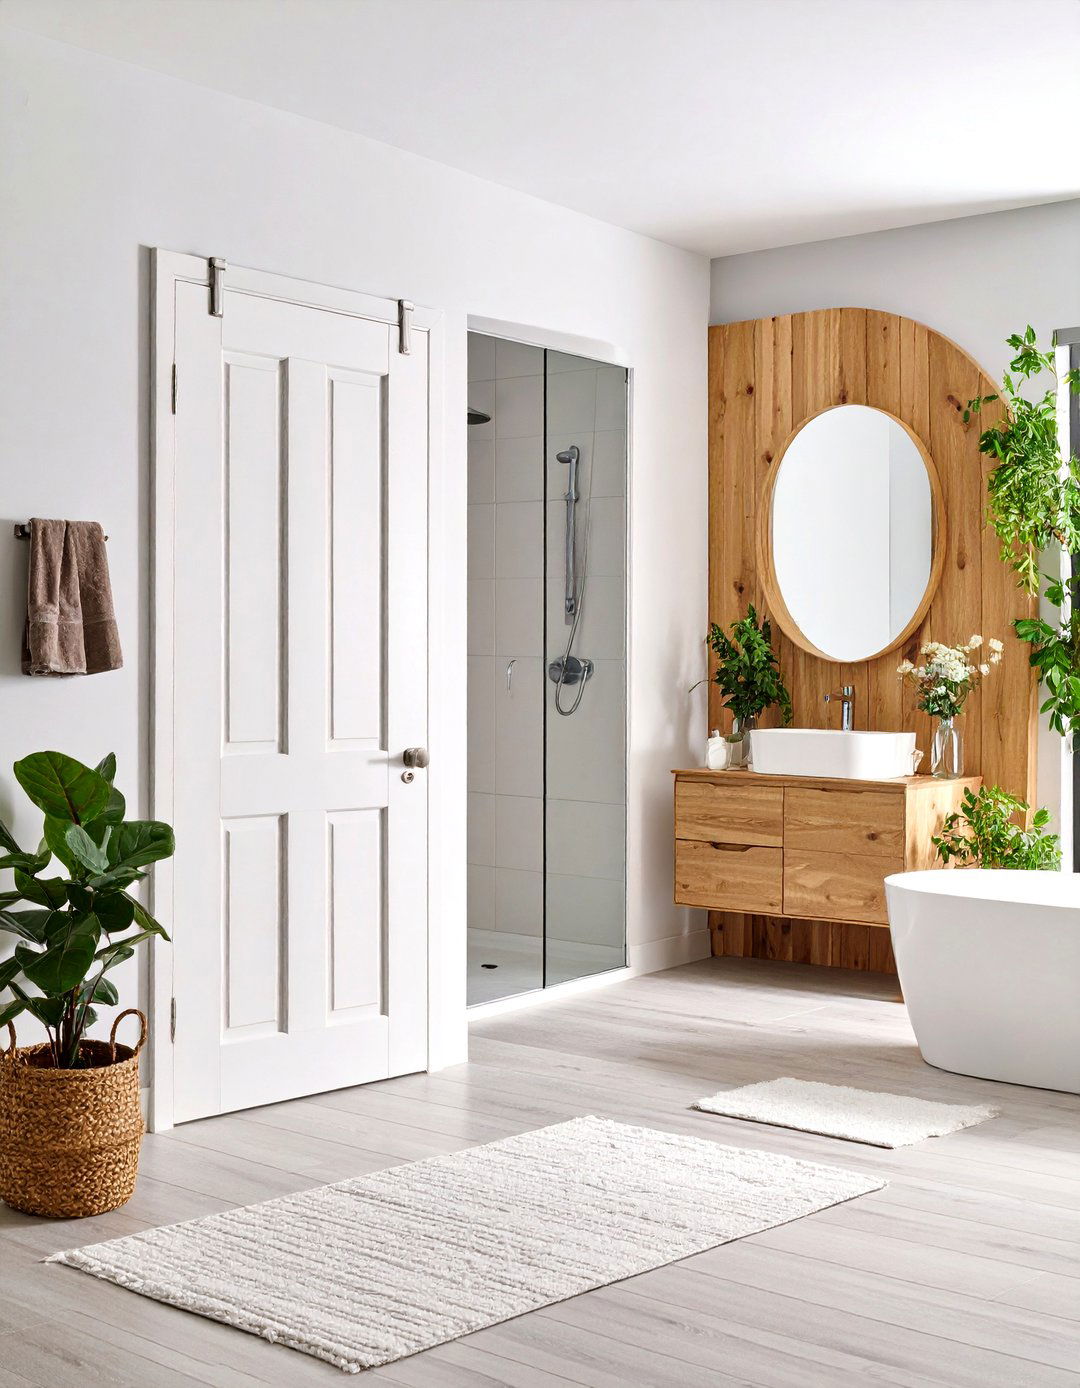
When a swinging door eats up valuable floor space, a pocket door is the ultimate neatly into the wall, it frees up the area where the door would typically open, allowing for a more flexible can make the difference between fitting a comfortable shower and feeling the space saved, you might be able to install a slightly larger vanity or have more clearance around the functional change dramatically improves the flow and usability of a very small bathroom, making it feel much more spacious.
21. The Vertical Tile Bathroom Design
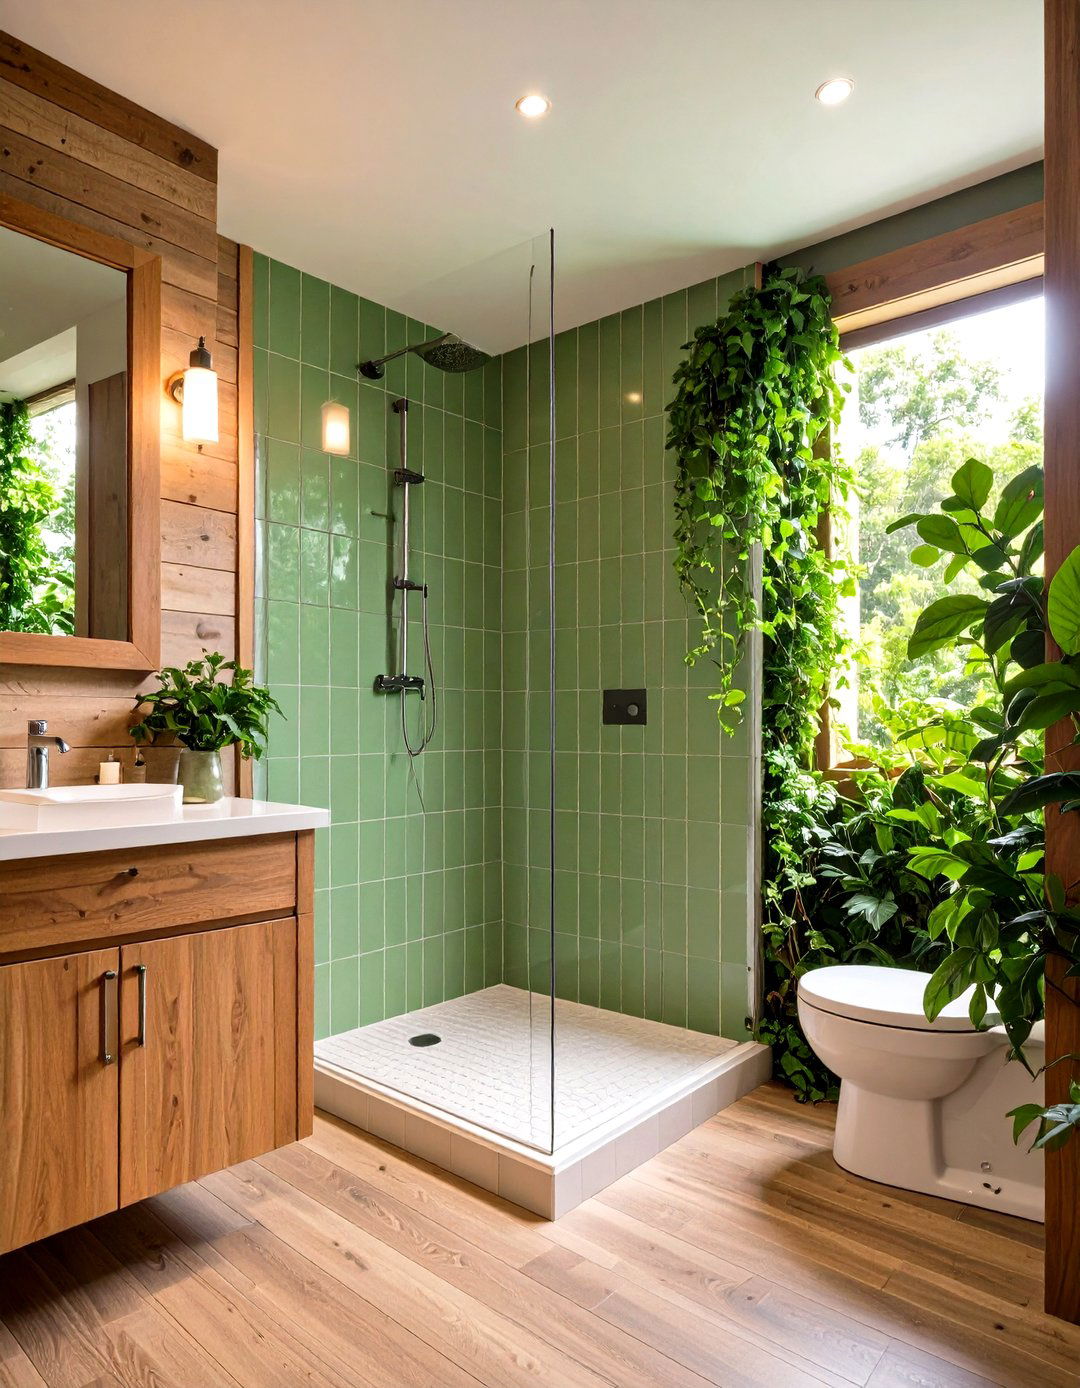
To create the illusion of height in a small bathroom with a low ceiling, think tiles in a vertical orientation, whether they are long subway tiles or narrow finger mosaics, draws the eye simple visual trick can make the entire room feel taller and more a tile color that contrasts with the other walls can create a striking feature wall within the shower. A tall, narrow mirror and vertical sconce lighting can further enhance this height-boosting effect, proving that smart tiling can reshape a space.
22. The Mediterranean Blue and White Bathroom
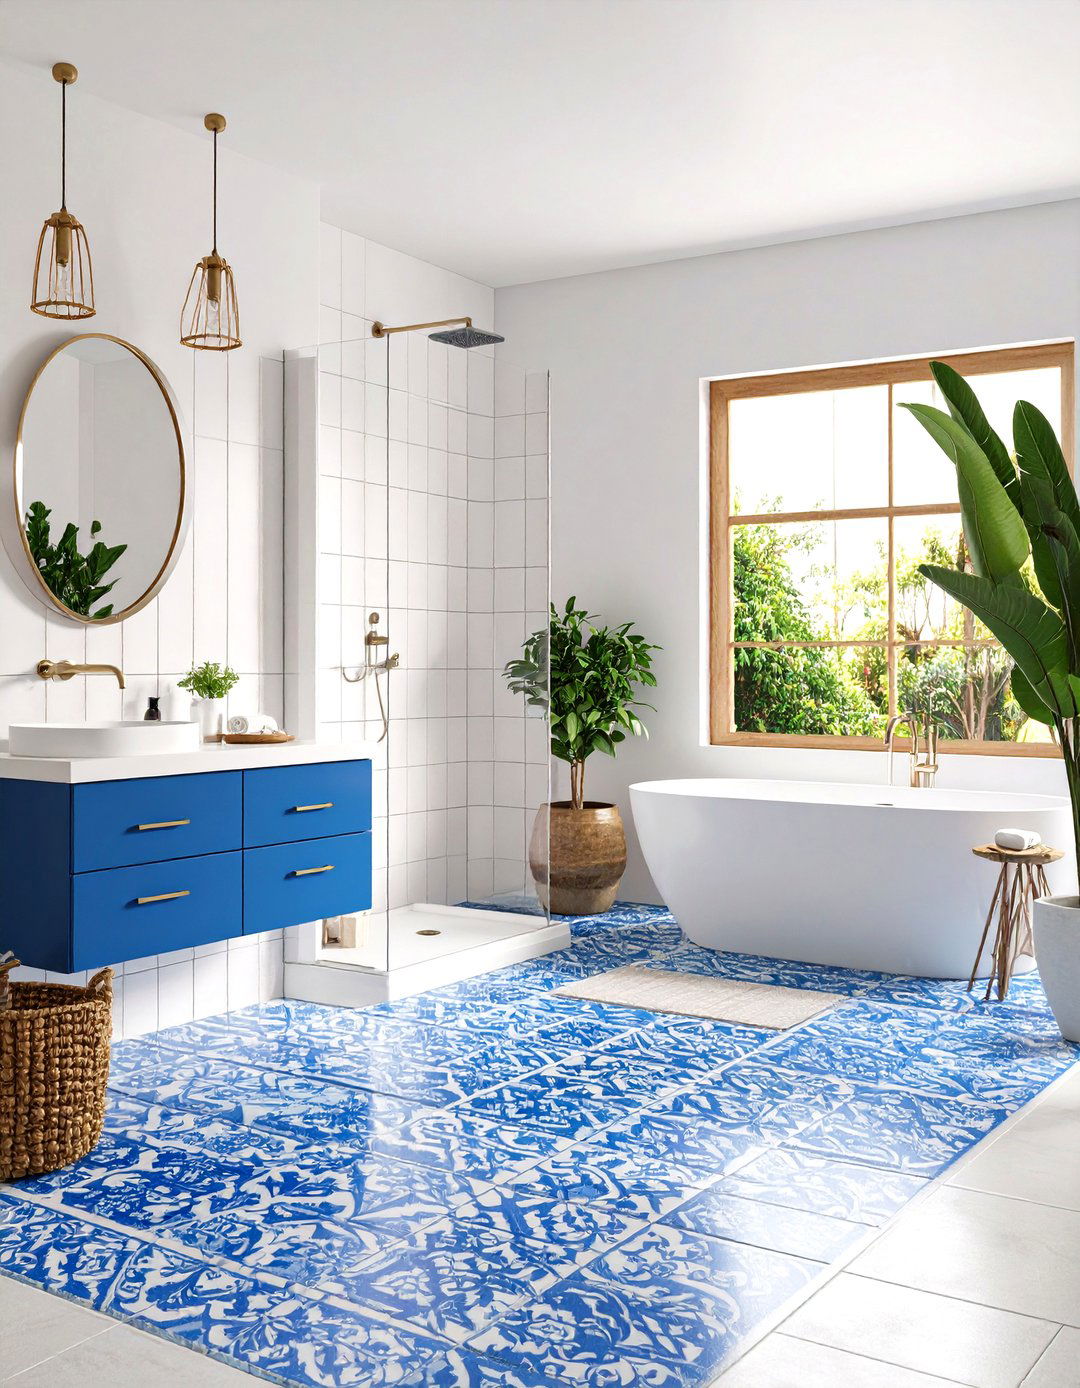
Transport yourself to the Greek isles with a classic Mediterranean-themed design is characterized by a crisp blue and white color vibrant blue patterned tiles, like classic Moroccan or Portuguese designs, on the floor or as a feature wall in the the remaining walls stark white to create a fresh, clean wood accents, a simple white vanity, and perhaps a touch of wrought iron in the fixtures or mirror frame complete this timeless, vacation-inspired look that feels both refreshing and bright.
23. The Wall-Mounted Fixtures Bathroom
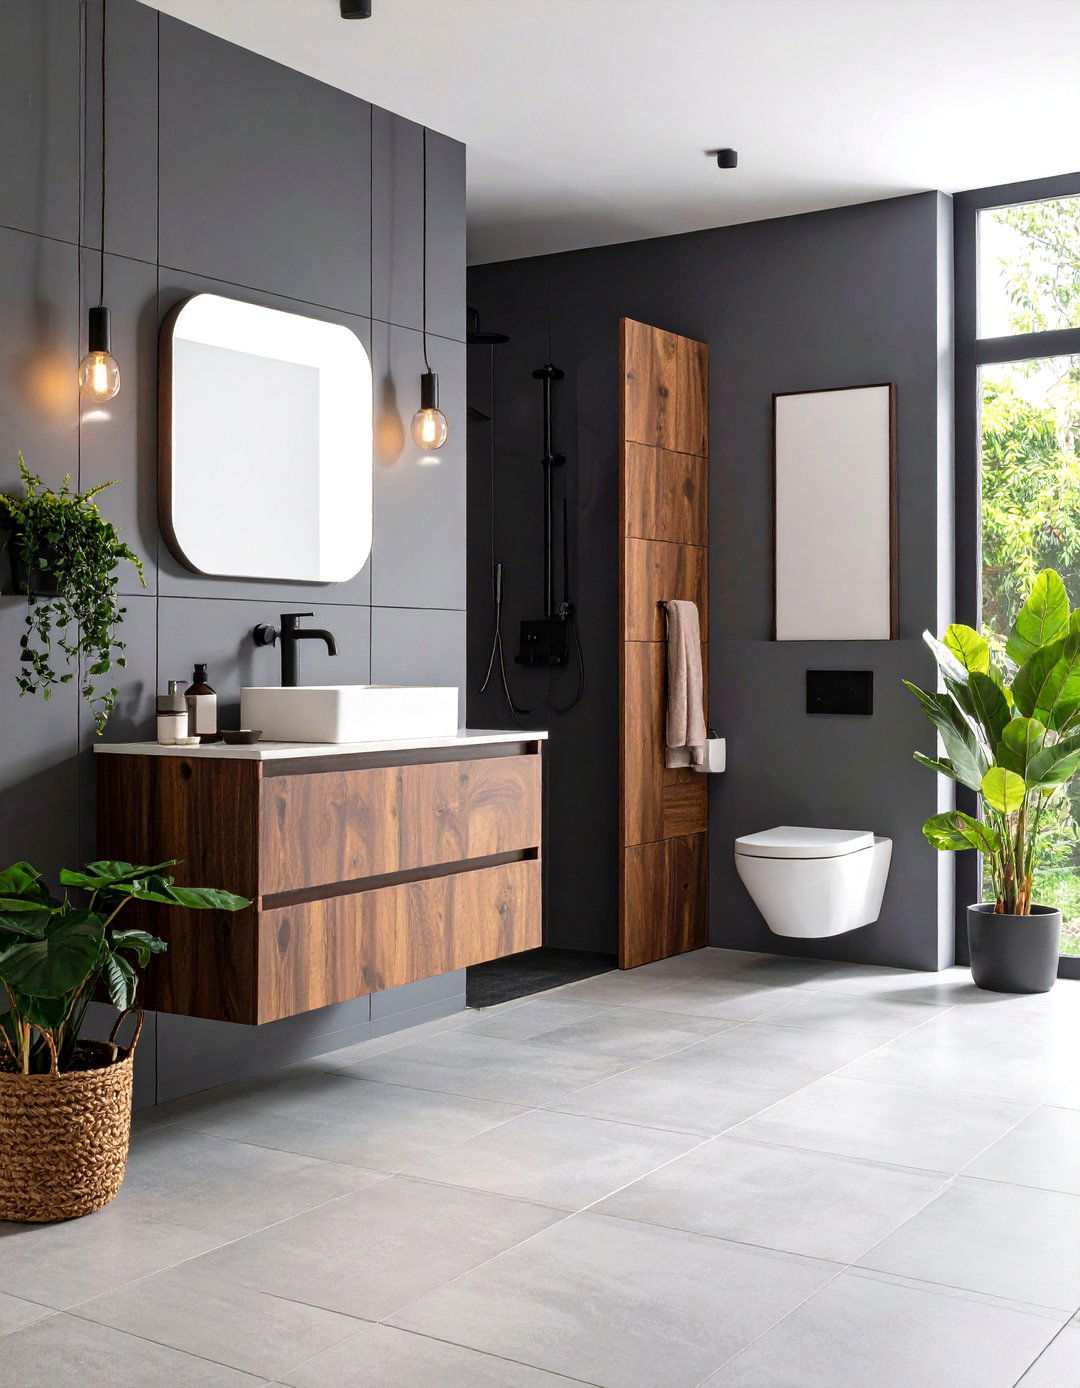
To maximize every inch of floor space, get everything off the ground. A bathroom featuring a wall-mounted toilet and a floating vanity creates an unbroken floor plane, which is one of the most effective ways to make a small room feel not only adds to the visual space but also makes cleaning the floor incredibly clean, modern lines of wall-hung fixtures contribute to a minimalist and uncluttered aesthetic, perfect for a contemporary small bathroom design where simplicity and functionality are key priorities.
24. The Curbless Shower Entry Bathroom
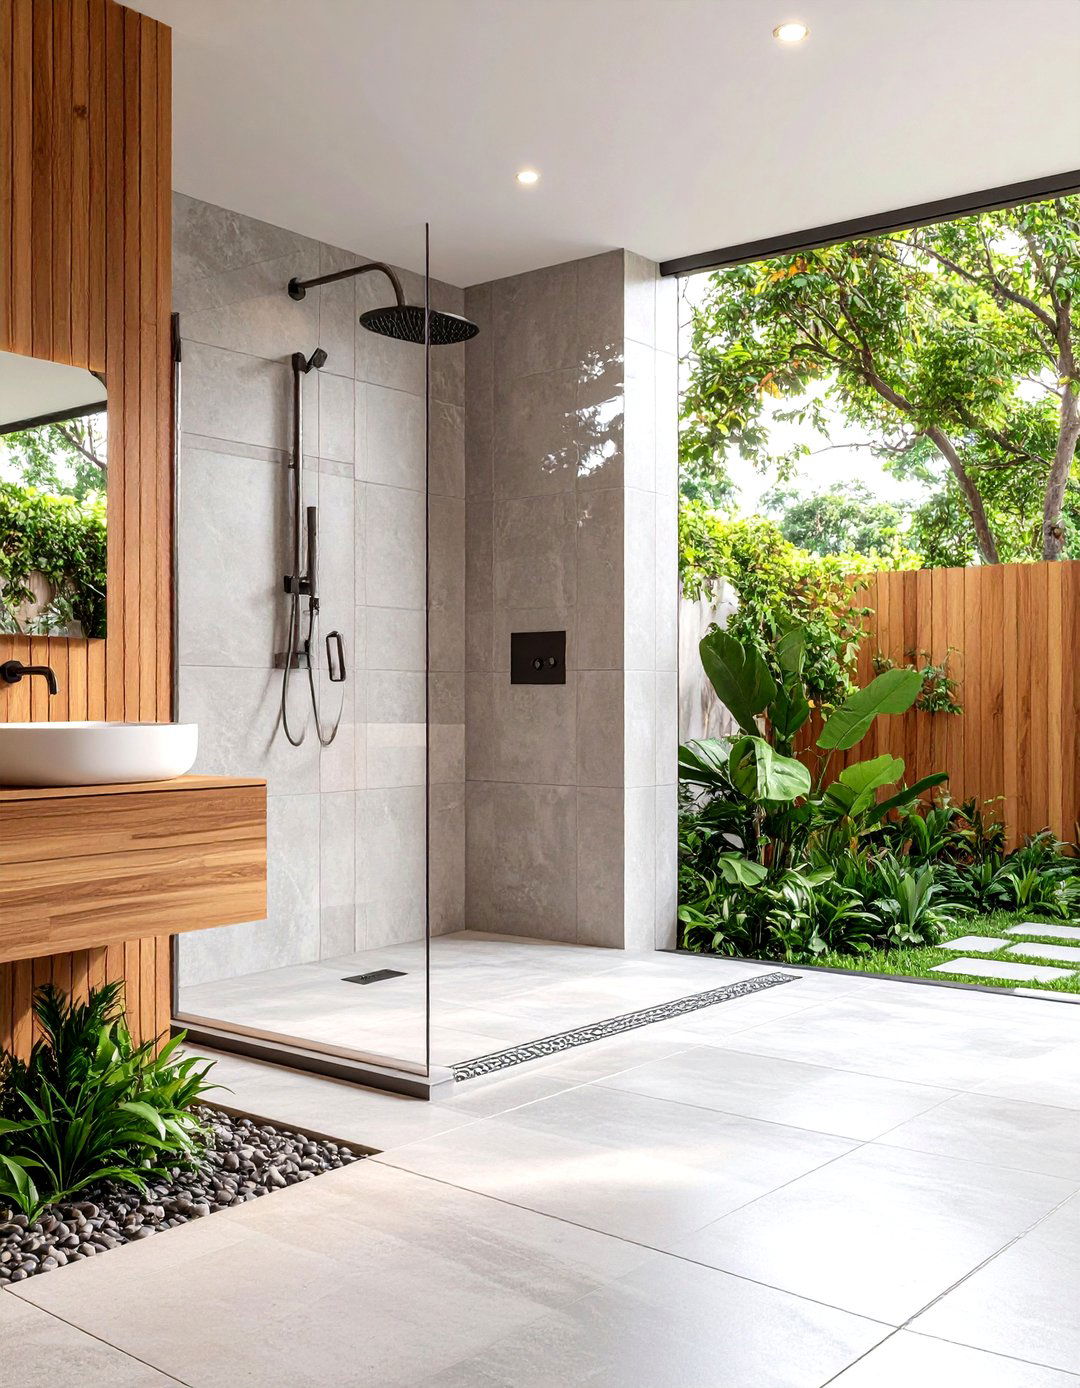
For a truly seamless transition and a modern, accessible design, a curbless shower is an excellent eliminating the curb or threshold at the shower entrance, the bathroom flooring can flow directly into the shower creates a clean, uninterrupted line that visually expands the space. It’s a key feature of a universal design, making the shower accessible to with a sleek linear drain and a single glass panel, a curbless entry offers a high-end, minimalist look that is both beautiful and highly practical.
25. The Round Mirror Bathroom Focus
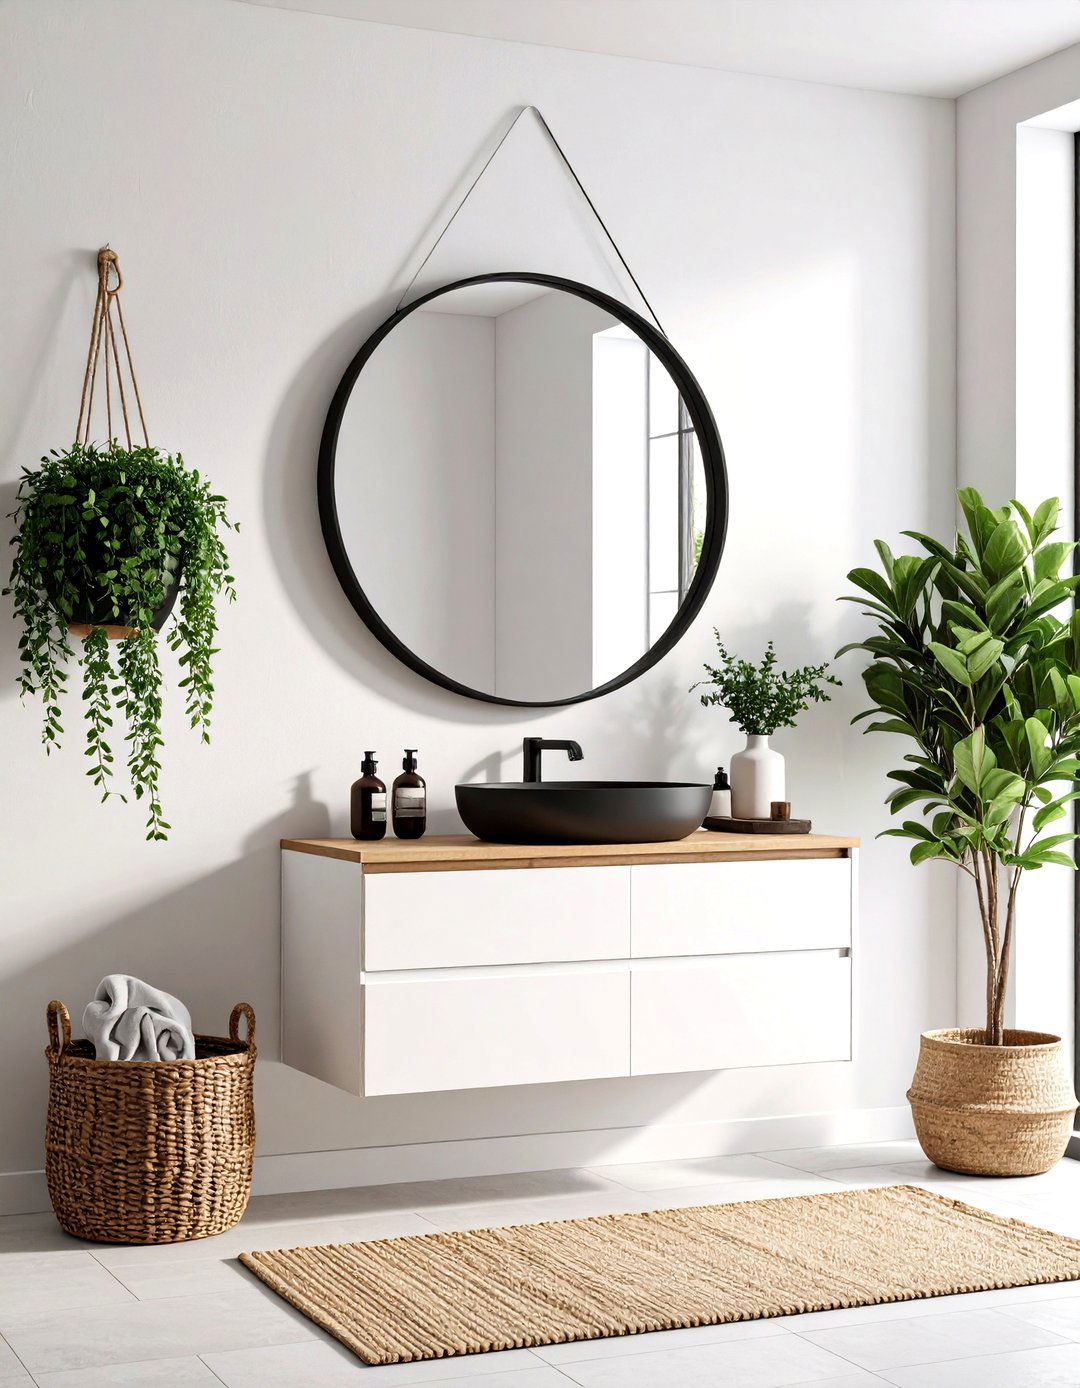
In a room dominated by hard lines and right angles, introducing a round element can soften the entire space. A large, circular mirror becomes an instant focal point, breaking up the geometry of the tiles and curved shape adds a touch of elegance and visual an even more modern look, choose a round mirror with backlighting to create a soft, ambient simple addition can balance the room's composition, making the small bathroom feel more thoughtfully designed and aesthetically pleasing.
26. The Eclectic Bohemian Bathroom
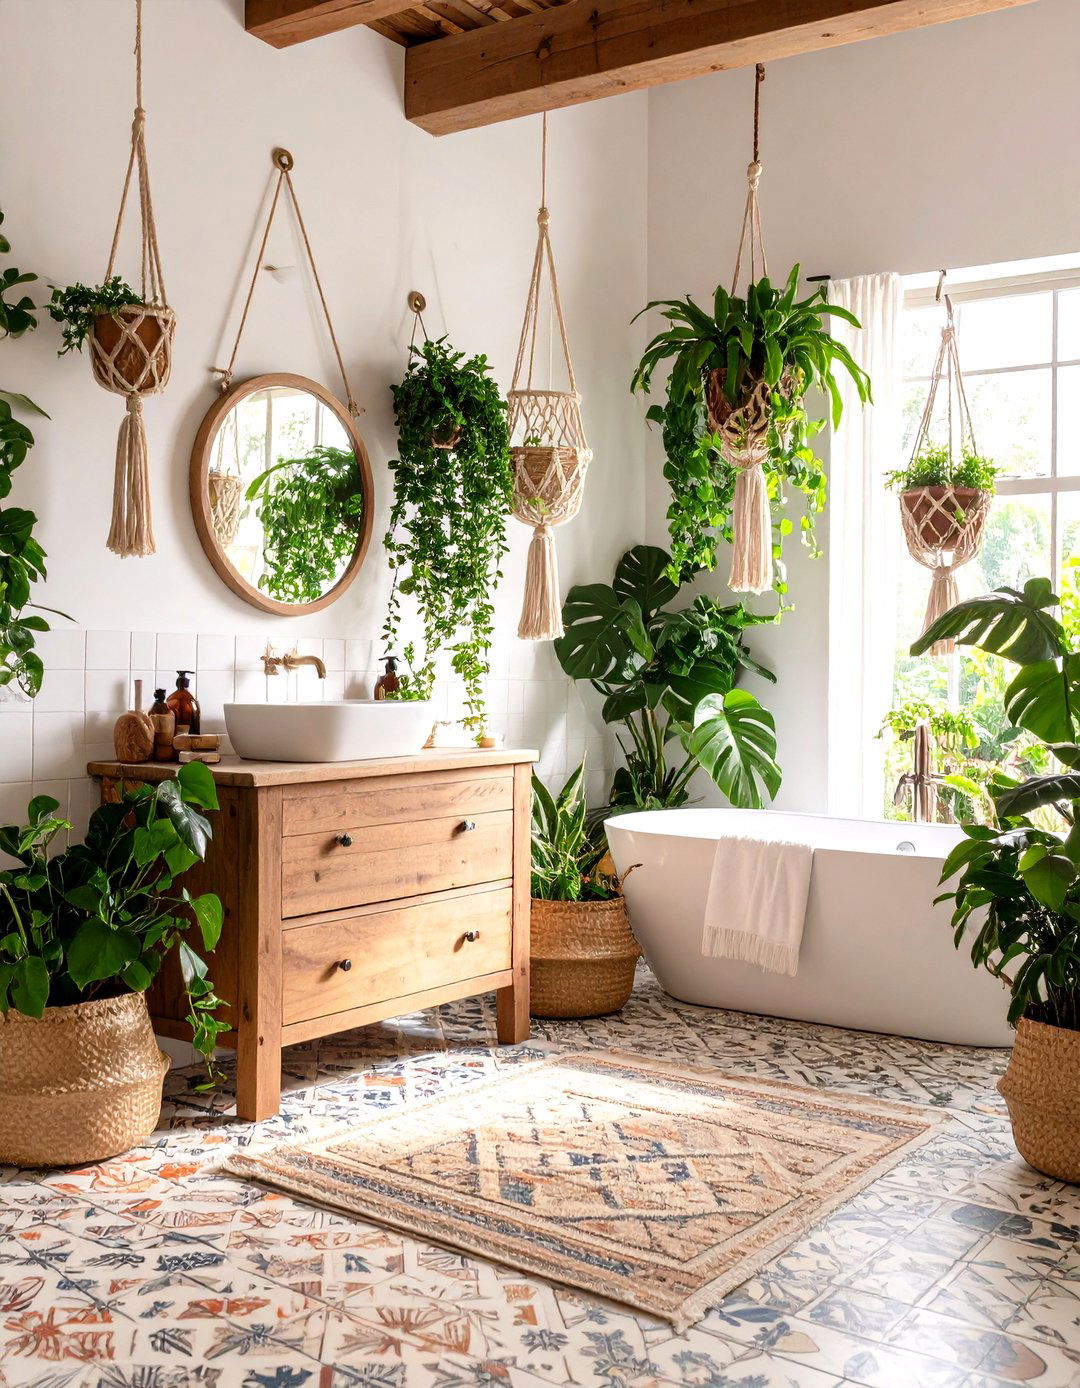
Embrace a free-spirited, eclectic vibe with a bohemian-style design is all about mixing patterns, textures, and personal a boldly patterned tile on the floor with simple white subway tiles in the warmth with a vintage wooden vanity and plenty of plants in macrame hangers. A unique, ornate mirror and woven baskets for storage add to the collected-over-time key is to create a space that feels personal, relaxed, and full of life, proving that small bathrooms can have big personalities.
27. The Penny Tile Bathroom Floor
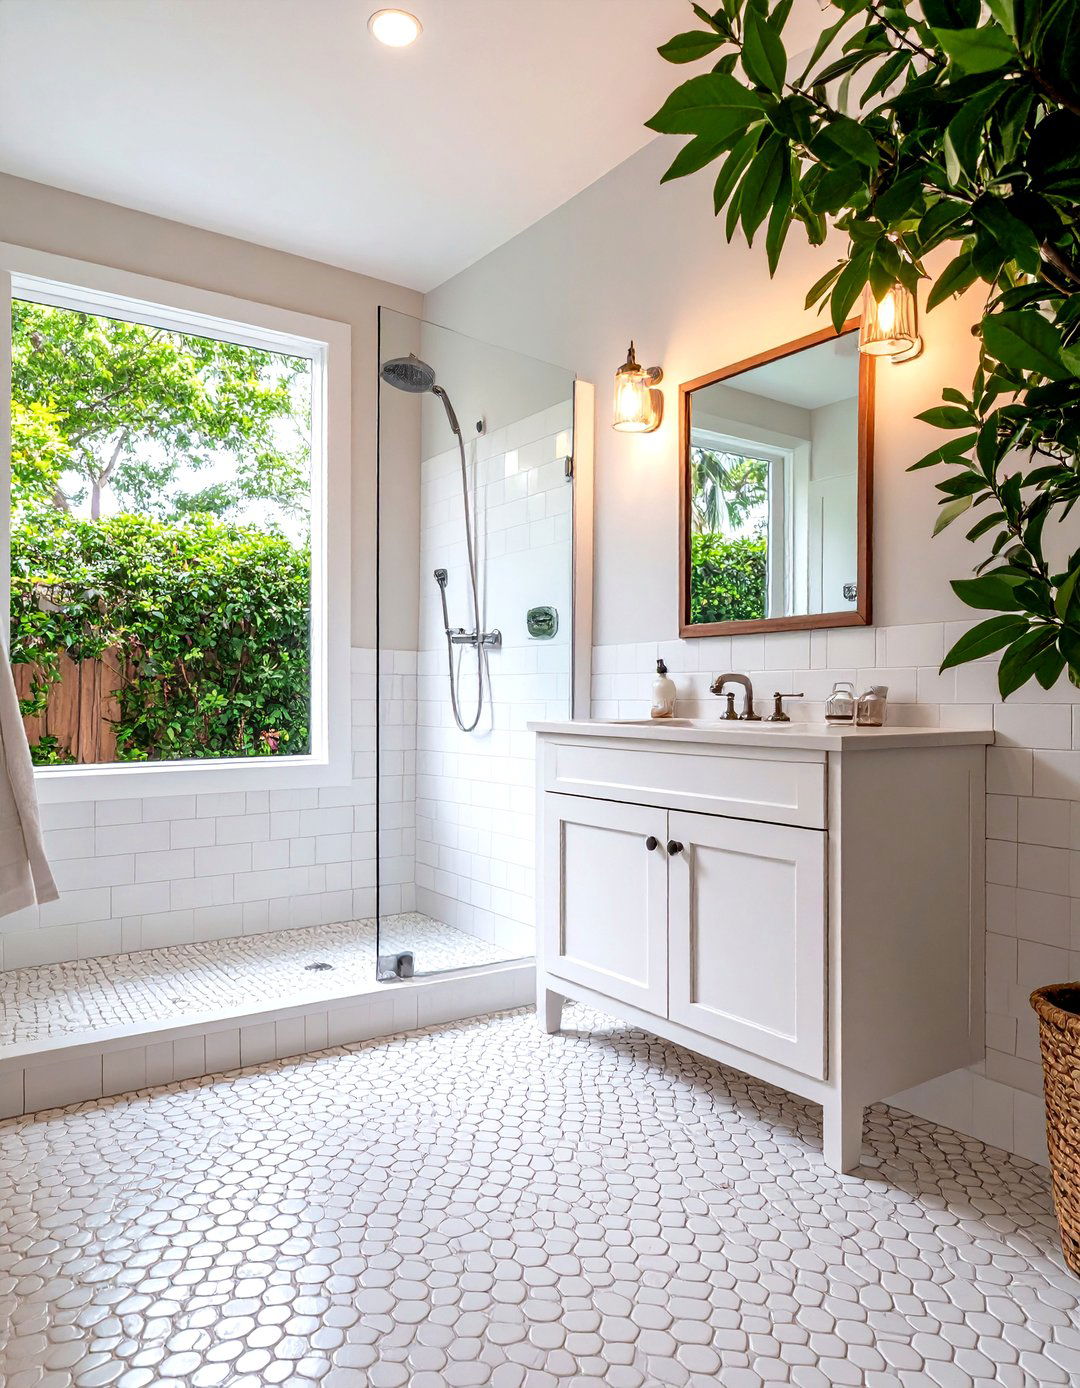
For a touch of vintage charm and incredible texture, consider a penny tile small, round tiles create a beautiful, slip-resistant surface that adds a ton of can use a single color for a classic look or create a custom pattern or border with different the shower, you can either continue the penny tiles onto the floor for a cohesive feel or switch to a larger tile on the walls for timeless choice works well in both traditional and modern small bathroom designs.
28. The High-Gloss Finish Bathroom
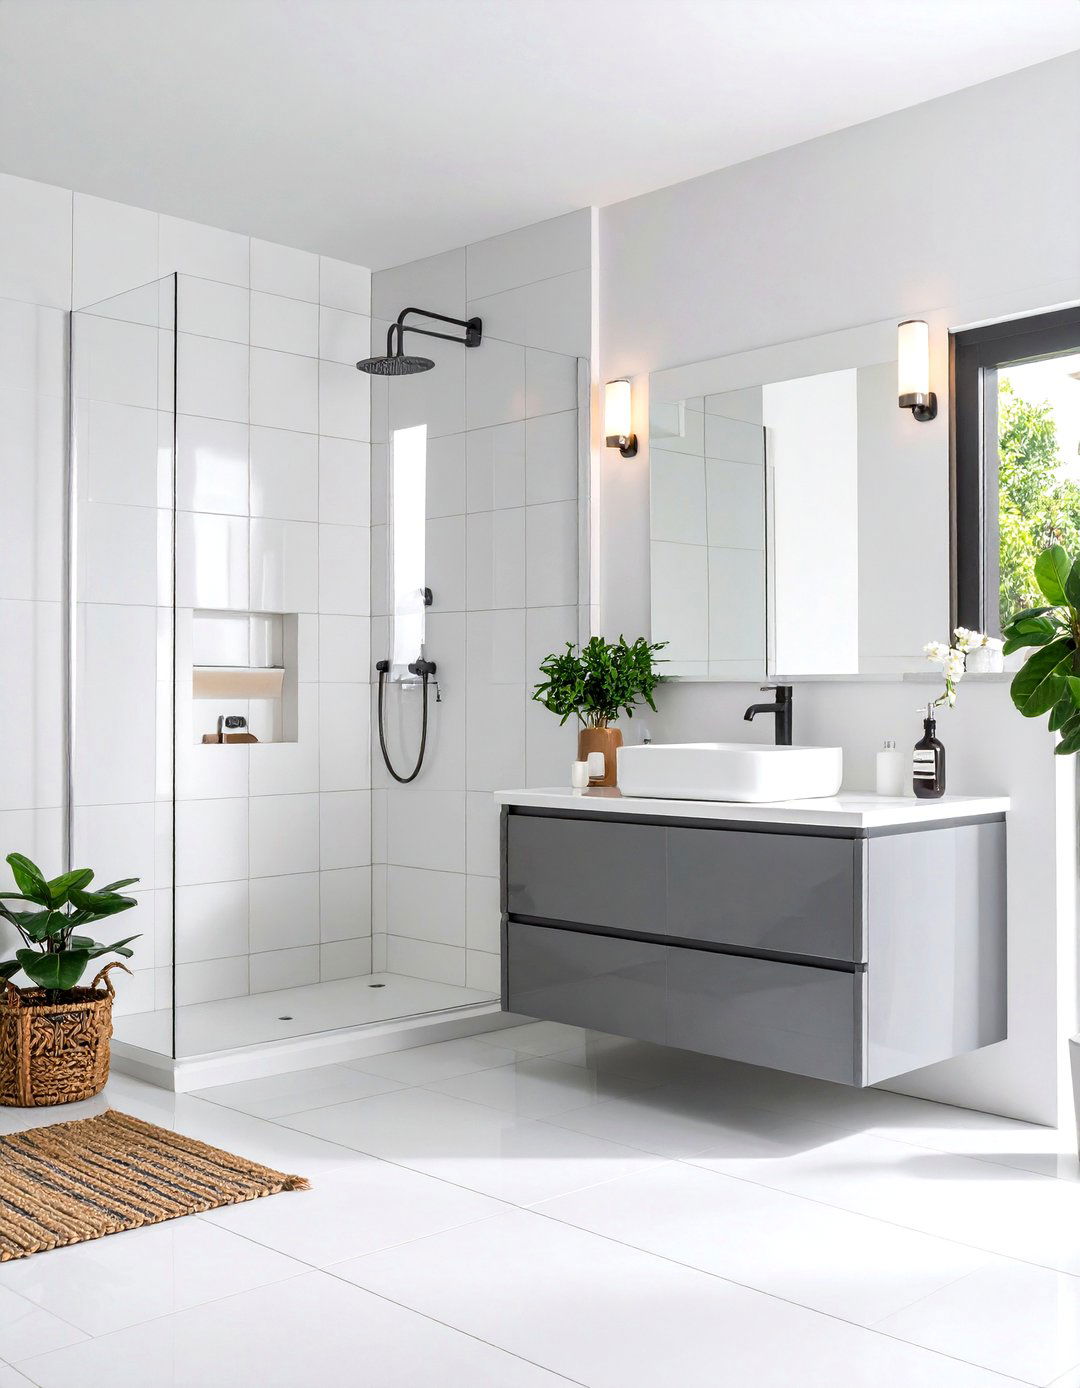
To maximize light in a small, windowless bathroom, embrace high-gloss tiles on the walls and inside the shower will reflect light around the room, making it feel brighter and more expansive. A vanity with a lacquered, high-gloss finish will have the same these reflective surfaces with a large mirror and well-placed lighting to amplify the it requires more frequent wiping to keep it streak-free, the visual payoff in a compact space is significant, creating a sleek, glamorous, and luminous environment.
29. The Transom Window Bathroom Addition
If your small bathroom has an interior wall, adding a transom window above the door can be a small, horizontal window allows natural light from an adjacent room or hallway to filter into the bathroom, brightening the space without sacrificing adds an interesting architectural detail and helps the small room feel less boxed-in and more connected to the rest of the is an especially effective solution for internal bathrooms that lack any access to natural light, making the space feel more open and welcoming.
30. The Freestanding Vanity Bathroom Concept
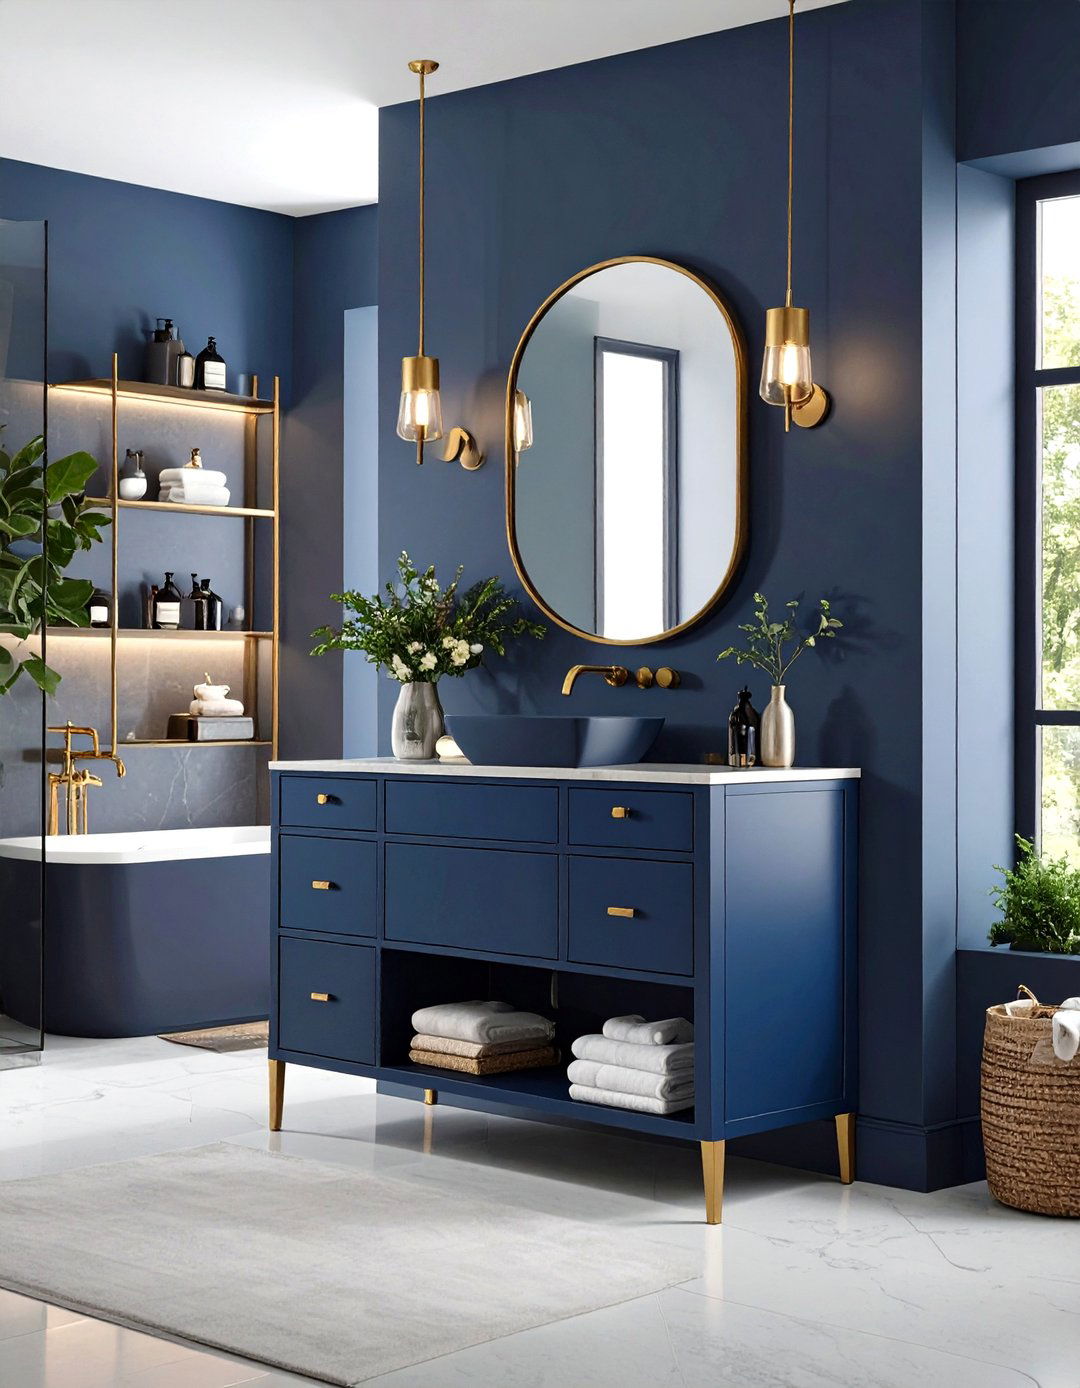
While floating vanities are great, a freestanding vanity with legs can also create a sense of spaciousness in a small lifting the cabinet off the floor, it reveals more floor space, which tricks the eye into seeing a larger style often offers an open shelf at the bottom, providing a perfect spot for neatly folded towels or decorative baskets, which adds a touch of style and approach combines the look of traditional furniture with the space-enhancing benefits needed for a compact bathroom layout, offering both form and function.
Conclusion:
Ultimately, designing a small bathroom with a shower is a rewarding exercise in creativity and smart key takeaway is that limitations in square footage can be overcome with a cohesive design focusing on concepts like seamless wet rooms, vertical tiling to enhance height, or the strategic use of mirrors and light, you can visually expand your your style is minimalist, rustic, or bold, integrating storage, choosing appropriate fixtures, and embracing a unified color and material palette are 30 designs demonstrate that a small bathroom can be just as stylish, functional, and luxurious as a larger one.

Related posts:




Leave a Reply