
A small bathroom presents a unique design challenge, especially when incorporating a functional and stylish shower. Maximizing every square inch is crucial, but it doesn't mean you have to sacrifice aesthetics. Smart layout choices, innovative fixtures, and clever use of materials can transform a cramped space into a comfortable and visually expansive retreat. From walk-in designs that eliminate physical barriers to compact corner units that tuck neatly away, there are numerous solutions available. The key is to blend practicality with personal style, creating a bathroom that feels both open and inviting despite its limited footprint.

1. Corner Quadrant Shower Enclosure

For truly tight spaces, a corner quadrant shower enclosure is an exceptional solution. Its curved glass door slides smoothly, requiring no outward swing space, which is a significant advantage in a compact layout. This design neatly tucks into a corner, freeing up valuable floor area for movement and other fixtures like the toilet or a small vanity. The rounded front softens the room's geometry, preventing it from feeling too boxy. By using clear glass, the enclosure maintains an open feel, allowing light to travel freely and making the entire bathroom appear larger and more integrated.
2. Frameless Glass Panel Walk-In Shower
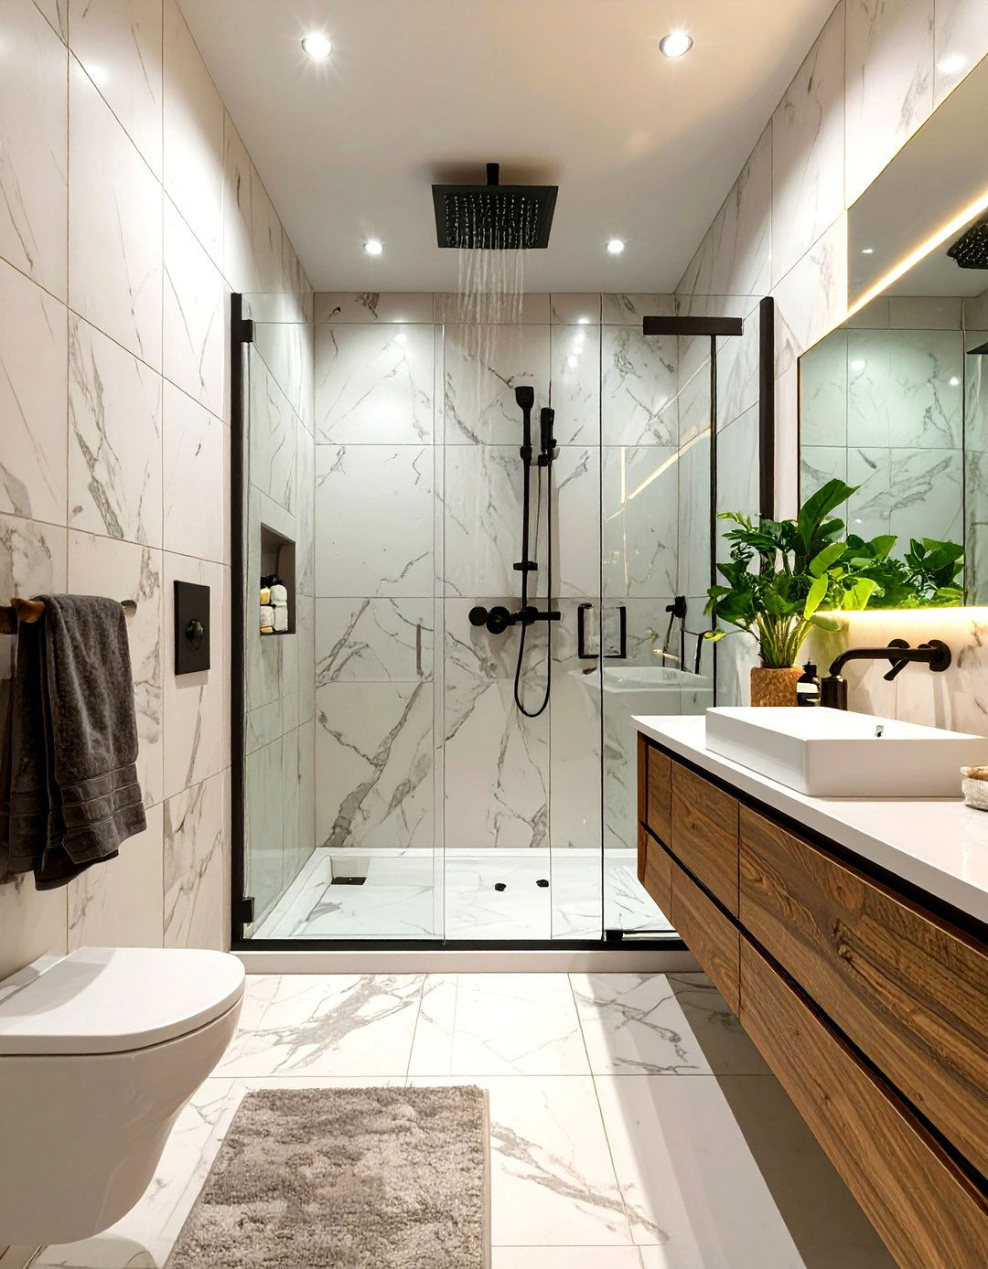
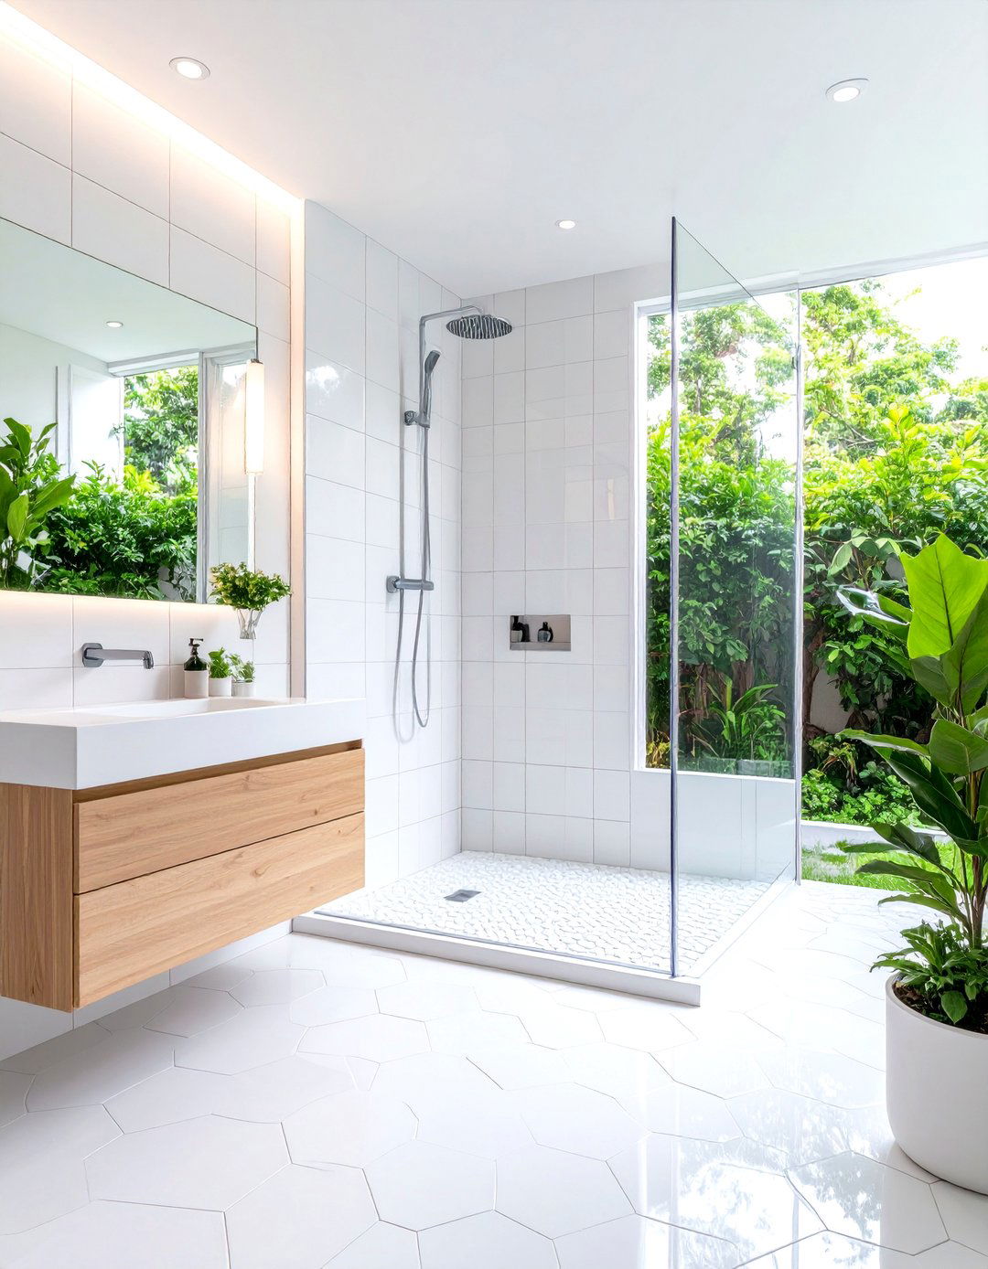
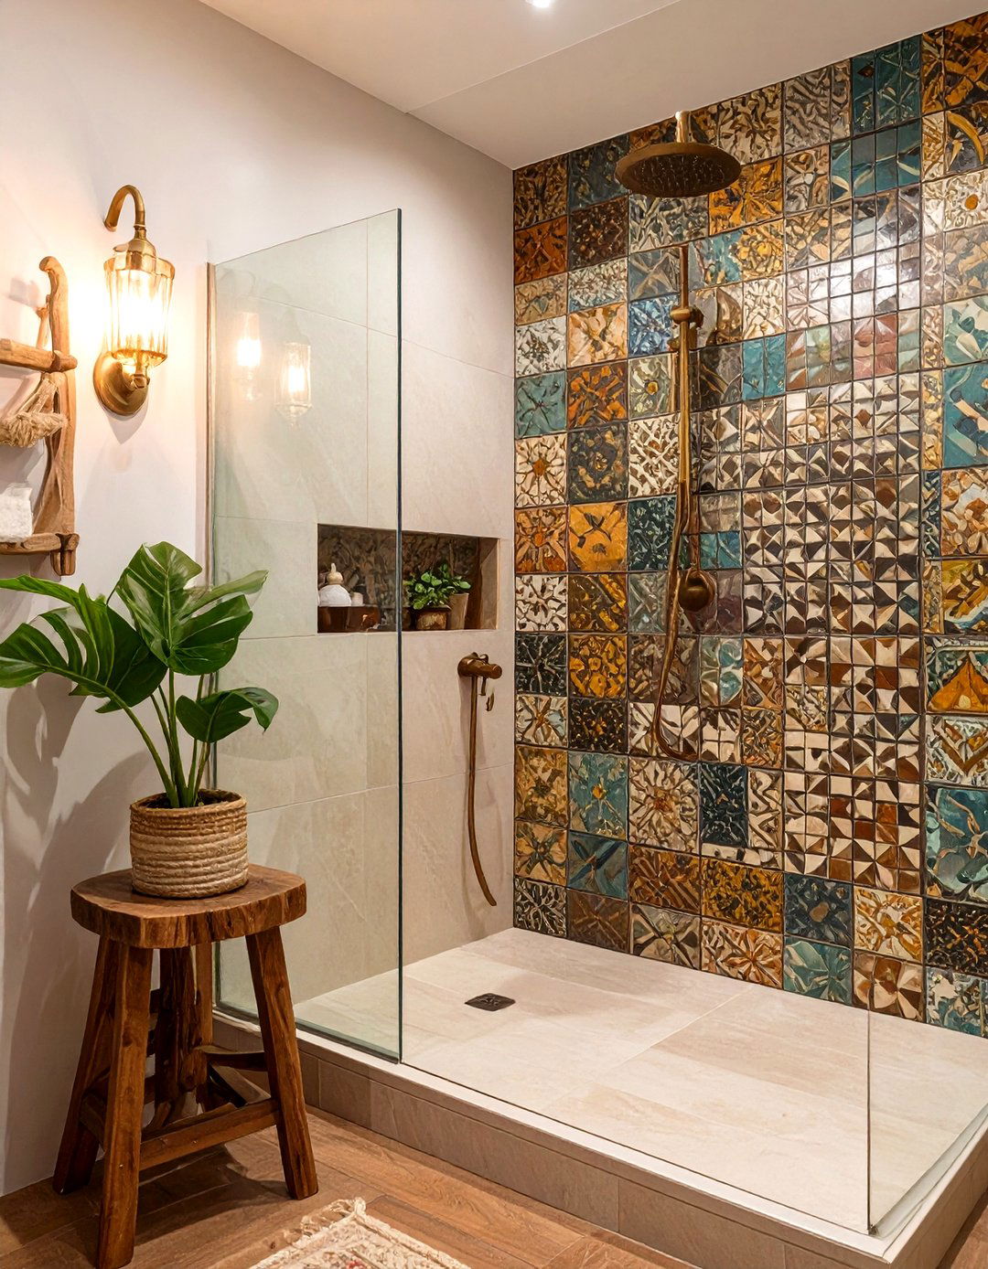
A frameless glass panel creates a seamless walk-in shower that dramatically opens up a small bathroom. By eliminating the visual and physical bulk of a traditional framed door, this design fosters an airy, minimalist aesthetic. A single fixed panel is often all that's needed to contain water spray, especially when paired with a rain-style showerhead. This approach makes the shower area feel like a continuation of the rest of the bathroom, rather than a separate, closed-off cubicle. The unobstructed sightlines enhance the sense of space, making it a perfect choice for modern and contemporary designs.
3. Wet Room Concept with a Linear Drain

Transforming the entire small bathroom into a wet room is a bold and highly effective space-saving strategy. This design involves waterproofing the whole room and installing a linear drain that sits flush with the floor. Without a shower curb or enclosure, the floor plan becomes completely open, creating maximum usable space and accessibility. This is particularly beneficial for mobility. To prevent everything from getting wet, a simple glass screen can be used to shield the vanity and toilet area. The continuous flooring throughout creates a clean, unified look that greatly enhances the perception of size.
4. Neo-Angle Shower Design

A neo-angle shower is a classic space-saver, designed specifically for corner placement. It features a diamond-shaped base with a flat front panel and two smaller side panels angled at 135 degrees, effectively cutting off the corner to create more walking room in the center of the bathroom. This five-sided design is more compact than a standard square shower but still offers adequate interior space. It’s an excellent compromise between a quadrant shower and a square unit, providing a distinct look while optimizing a tight floor plan and improving traffic flow around other fixtures.
5. Half-Wall with Glass Shower Screen

Combining a low-profile half-wall with a glass screen offers a perfect balance of openness and separation. The solid lower portion, often tiled to match the walls, can cleverly conceal plumbing and provide a sturdy base for the glass panel. This design defines the shower area without completely closing it off, allowing light and sightlines to pass through the upper glass section. The half-wall can also double as a small ledge for storing toiletries. This semi-enclosed feel provides a sense of privacy while maintaining the spacious, airy quality essential in a small bathroom.
6. Alcove Shower with a Sliding Glass Door

Utilizing an existing alcove is one of the most efficient ways to install a shower in a small bathroom. An alcove—a recessed space flanked by three walls—naturally contains the shower area. Fitting it with a sliding glass door is the final touch for maximizing space, as it requires no clearance to open. This setup keeps the shower neatly contained without encroaching on the main bathroom area. Modern sliding door systems are sleek and operate smoothly, offering a practical and stylish solution that keeps the bathroom feeling organized and uncluttered while making the most of its structural layout.
7. Tub-Shower Combination with a Curved Rod
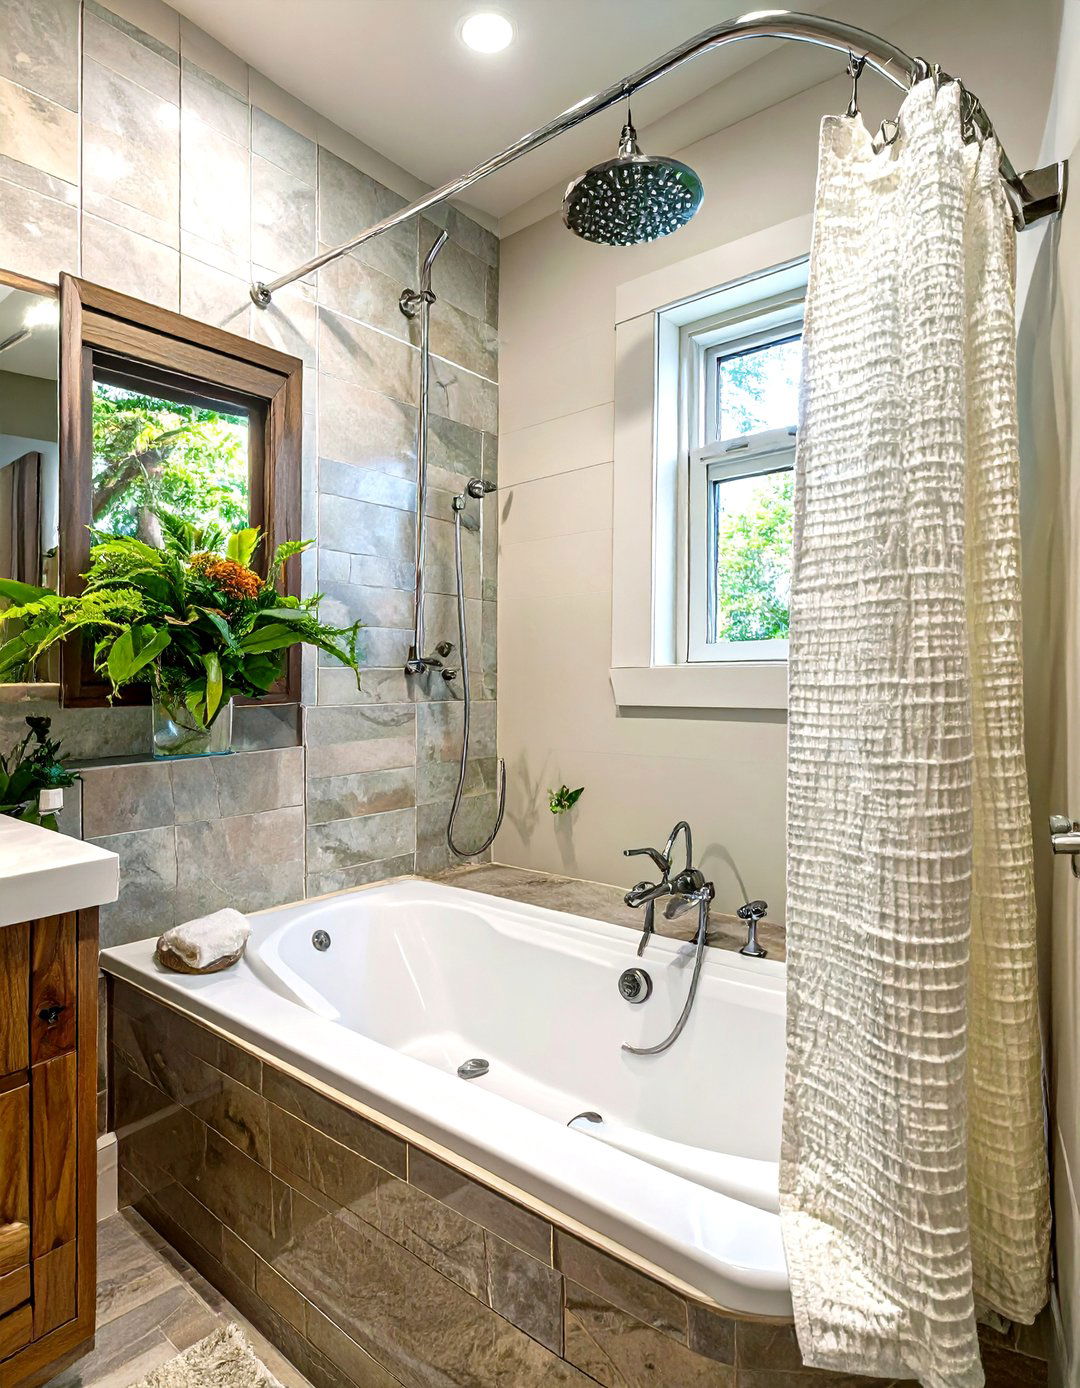
For those who want both a bath and a shower without the space for separate units, the classic tub-shower combination remains a top choice. To make it feel more spacious, install a curved shower curtain rod. This simple addition bows outward, creating significantly more elbow room inside the shower and preventing the curtain from clinging to you. It’s an inexpensive yet highly effective upgrade that enhances comfort. Paired with a light-colored, high-quality shower curtain, this setup can feel surprisingly open and prevent the small bathroom from feeling cramped or dated.
8. Doorless Walk-In Shower with a Tiled Wall

A doorless walk-in shower, also known as a Roman shower, can work beautifully in a small bathroom if planned correctly. The key is a well-designed layout that uses a tiled partition wall or an extended entryway to contain water splash. This eliminates the need for any door, creating an ultra-clean, minimalist look and seamless flow. By tiling the partition wall with the same tiles as the rest of the bathroom, you achieve a cohesive design that makes the space feel integrated and larger. Proper floor slope towards the drain is essential for this design to function effectively.
9. Black-Framed Grid Shower Screen

To add a touch of industrial or Art Deco flair, consider a black-framed grid shower screen. This style, often called a Crittall-style screen, uses slim black frames to create a windowpane effect on the glass. Rather than making the space feel smaller, the bold lines draw the eye and create a strong focal point, adding architectural interest and depth. In a minimalist or neutral-toned bathroom, this feature provides a stunning contrast that feels sophisticated and deliberate. It proves that even in a small area, a bold design element can elevate the entire room without overwhelming it.

10. Shower Niche for Integrated Storage

In any small shower, storage is a major challenge. A built-in shower niche is the most elegant and practical solution. Recessed into the wall, it provides dedicated space for shampoo, soap, and other essentials without protruding into the shower area. This keeps the space streamlined and free of clutter from hanging caddies or corner shelves. You can customize the niche with accent tiles to create a design feature or use the same tile as the wall for a seamless look. It’s a small detail that makes a huge difference in functionality and visual appeal.
11. Vertical Tile Layout in the Shower

To create the illusion of height in a small bathroom, install shower tiles in a vertical pattern. Laying rectangular tiles, such as subway or kit-kat tiles, vertically draws the eye upward, making the ceiling feel higher and the space more expansive. This simple visual trick works wonders in compact areas, especially those with lower ceilings. The effect is subtle yet powerful, contributing to a sense of openness and grandeur. Whether you choose a stacked or offset pattern, the vertical orientation helps to visually stretch the walls and make the shower feel less confined.
12. Using a Single Large-Format Tile

One effective strategy for making a small bathroom and shower feel larger is to use large-format tiles. With fewer grout lines, the walls and floor appear as continuous, uninterrupted surfaces, which creates a clean, expansive look. This minimizes visual clutter and tricks the eye into perceiving the area as bigger than it is. A single style of large tile used on both the floor and the shower walls further enhances this effect, creating a seamless, unified design. This minimalist approach is perfect for modern bathrooms where simplicity and a sense of space are paramount.
13. Shower Skylight for Natural Light

Introducing natural light from above with a skylight can dramatically transform a small, dark shower. A skylight floods the space with daylight, making it feel brighter, more open, and more connected to the outdoors. It eliminates the need for artificial lighting during the day and adds a touch of luxury. For privacy, frosted or tinted glass can be used. In a windowless bathroom, a skylight is a game-changing feature that not only enhances the aesthetic but also helps with ventilation, reducing the risk of mold and mildew in a compact, steamy environment.
14. Wall-Mounted Shower Fixtures

Opting for wall-mounted shower fixtures is a smart move in a small bathroom. By mounting the controls, showerhead, and even a handheld wand directly onto the wall, you free up space within the shower enclosure. This creates a cleaner, more minimalist look compared to bulky, deck-mounted systems. It also makes cleaning easier, as there are fewer nooks and crannies around the base of the fixtures. This streamlined approach contributes to an uncluttered aesthetic, which is essential for making a small space feel organized and intentionally designed rather than just crowded with hardware.

15. Continuous Flooring from Bathroom to Shower

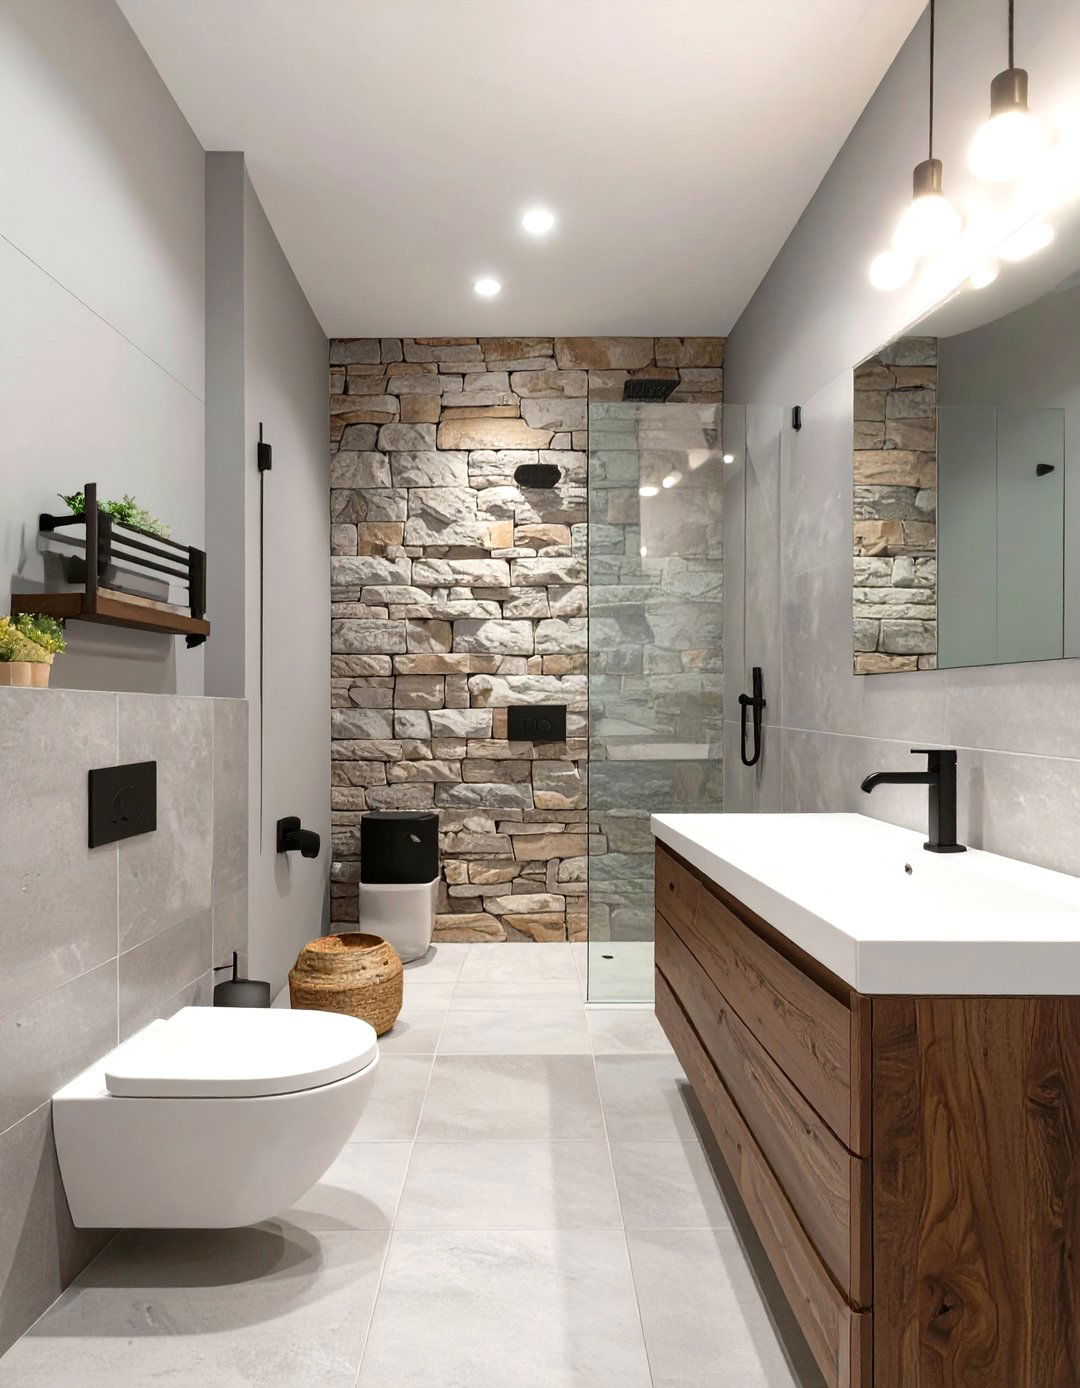
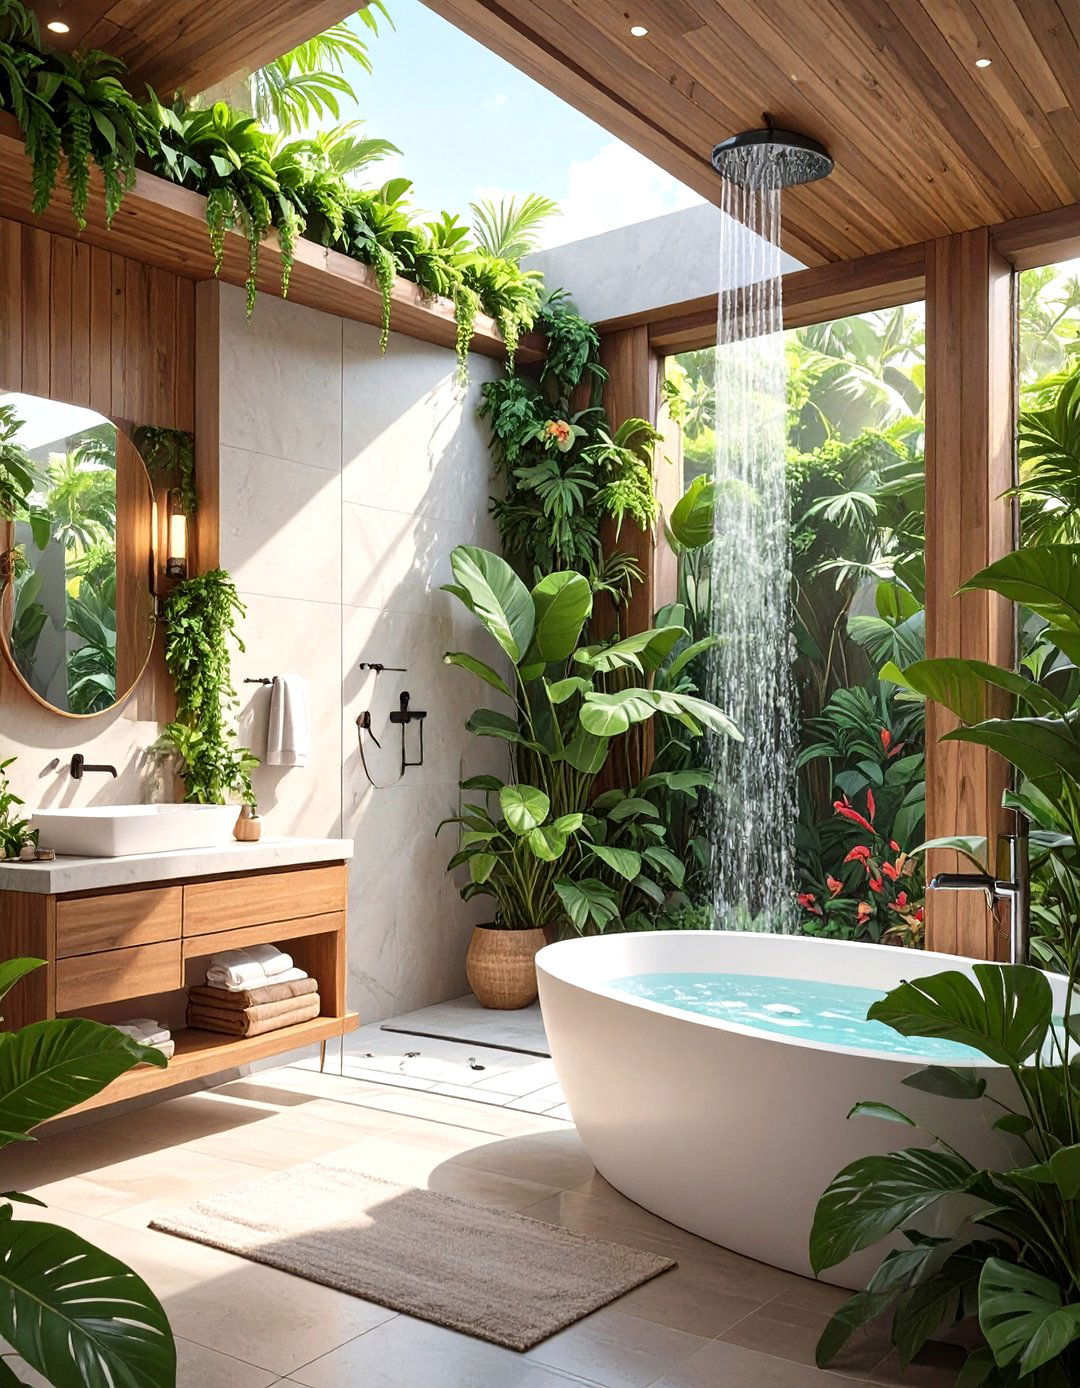
Creating a seamless transition from the main bathroom floor into a curb-less shower is a powerful design technique. By using the same flooring material throughout, you erase the visual boundary that typically separates the shower. This continuous surface makes the entire room appear as one large, cohesive space. This is the core principle behind a wet room, but it can be applied to any walk-in shower with a properly sloped floor and a linear drain. The result is a clean, modern, and accessible design that significantly enhances the feeling of spaciousness in a compact bathroom.
16. Light-Colored and Reflective Shower Tiles
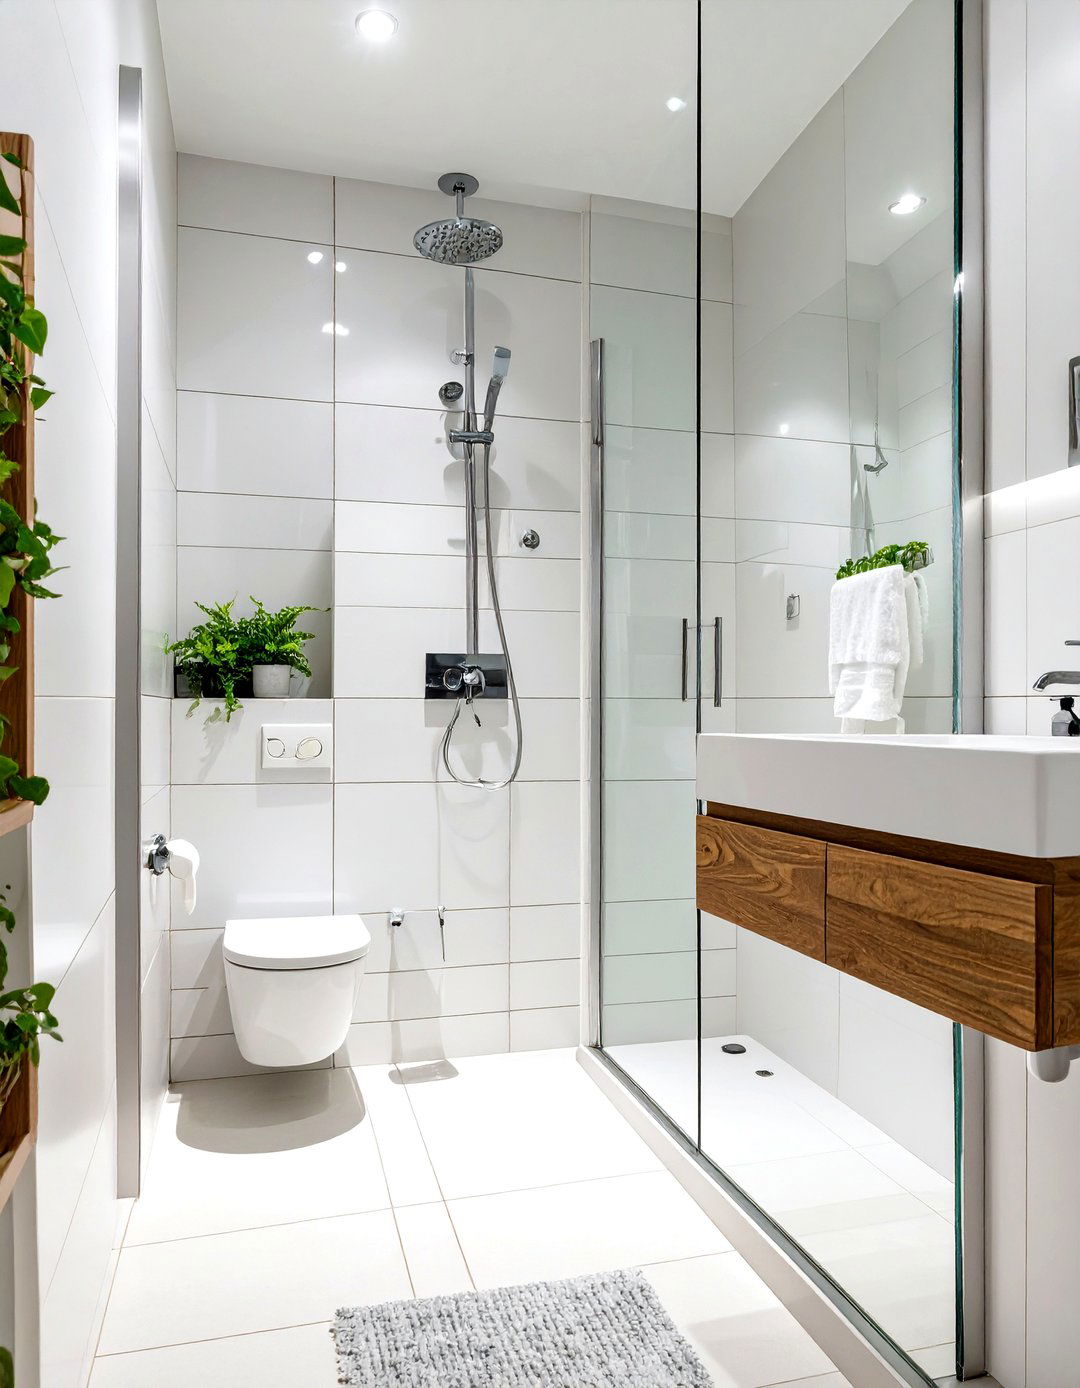
To maximize the sense of space in a small shower, choose light-colored and reflective tiles. Whites, creams, light grays, and soft pastels bounce light around the room, making it feel brighter and more open. Tiles with a glossy or polished finish are particularly effective, as their reflective surfaces amplify both natural and artificial light. This creates an airy, luminous quality that counteracts the closed-in feeling common in small bathrooms. Pairing these tiles with clear glass and good lighting ensures the shower area contributes to the overall brightness of the room rather than detracting from it.
17. Pocket Door for Bathroom Entry

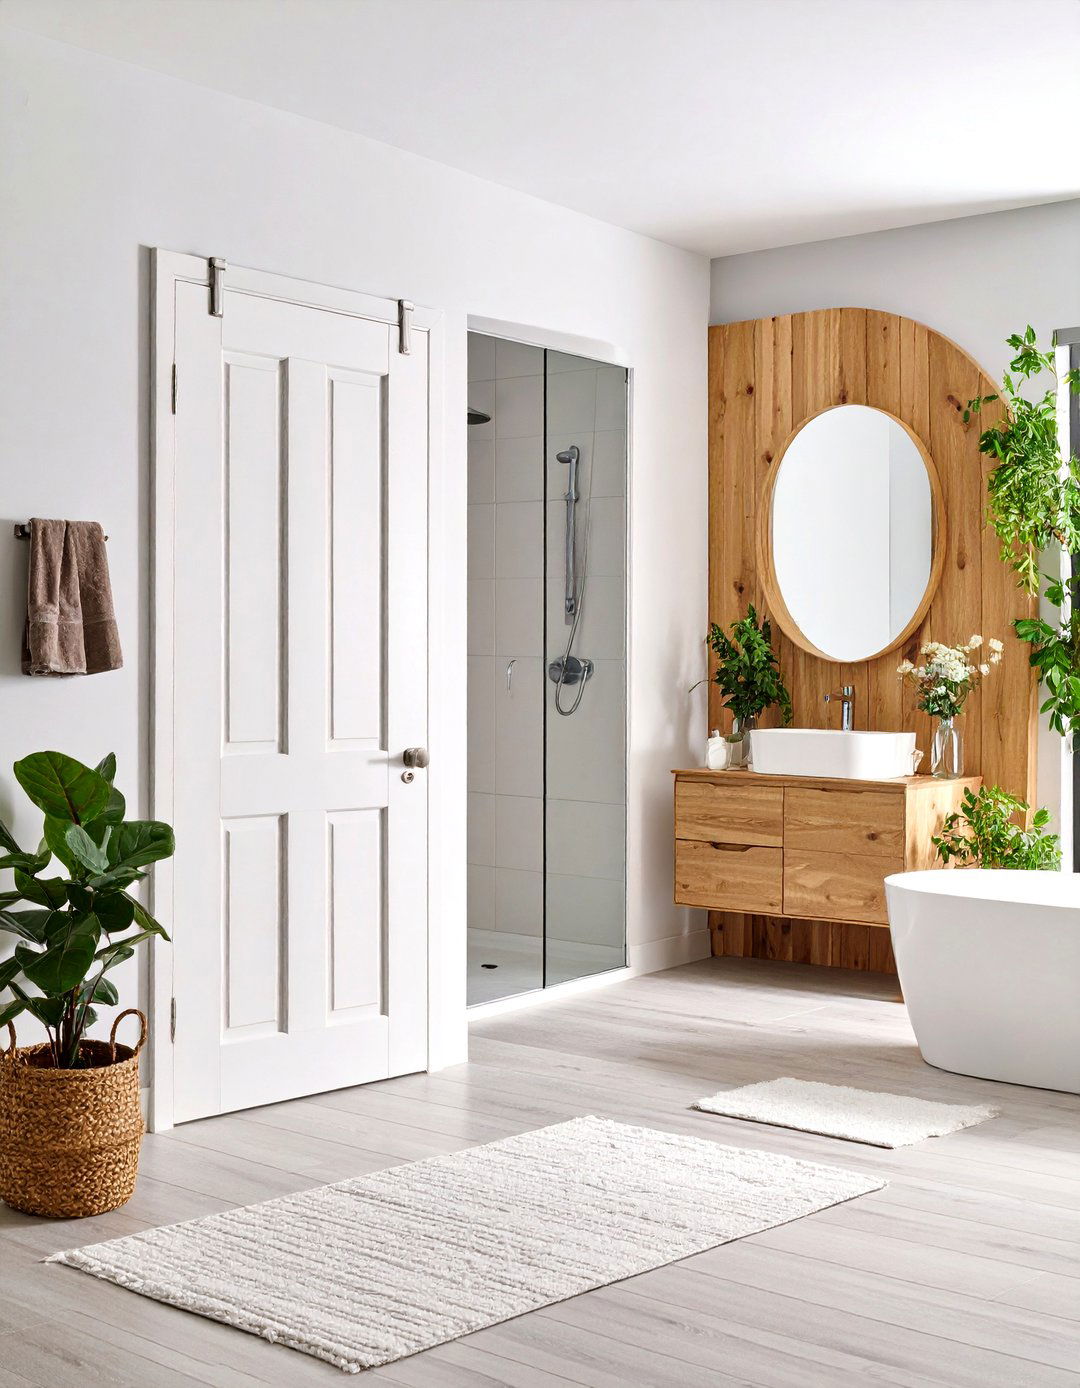
While not inside the shower itself, the bathroom entry door profoundly impacts the layout. In a small bathroom, a traditional swing door can consume valuable floor space and limit where you can place fixtures. Replacing it with a pocket door that slides into the wall is a brilliant solution. This frees up the entire area previously needed for the door's swing, potentially allowing for a larger shower or a better-positioned vanity. A pocket door creates a cleaner, more open feel from the moment you enter, setting the stage for a well-organized and efficient interior design.
18. Floating Vanity to Enhance Floor Space
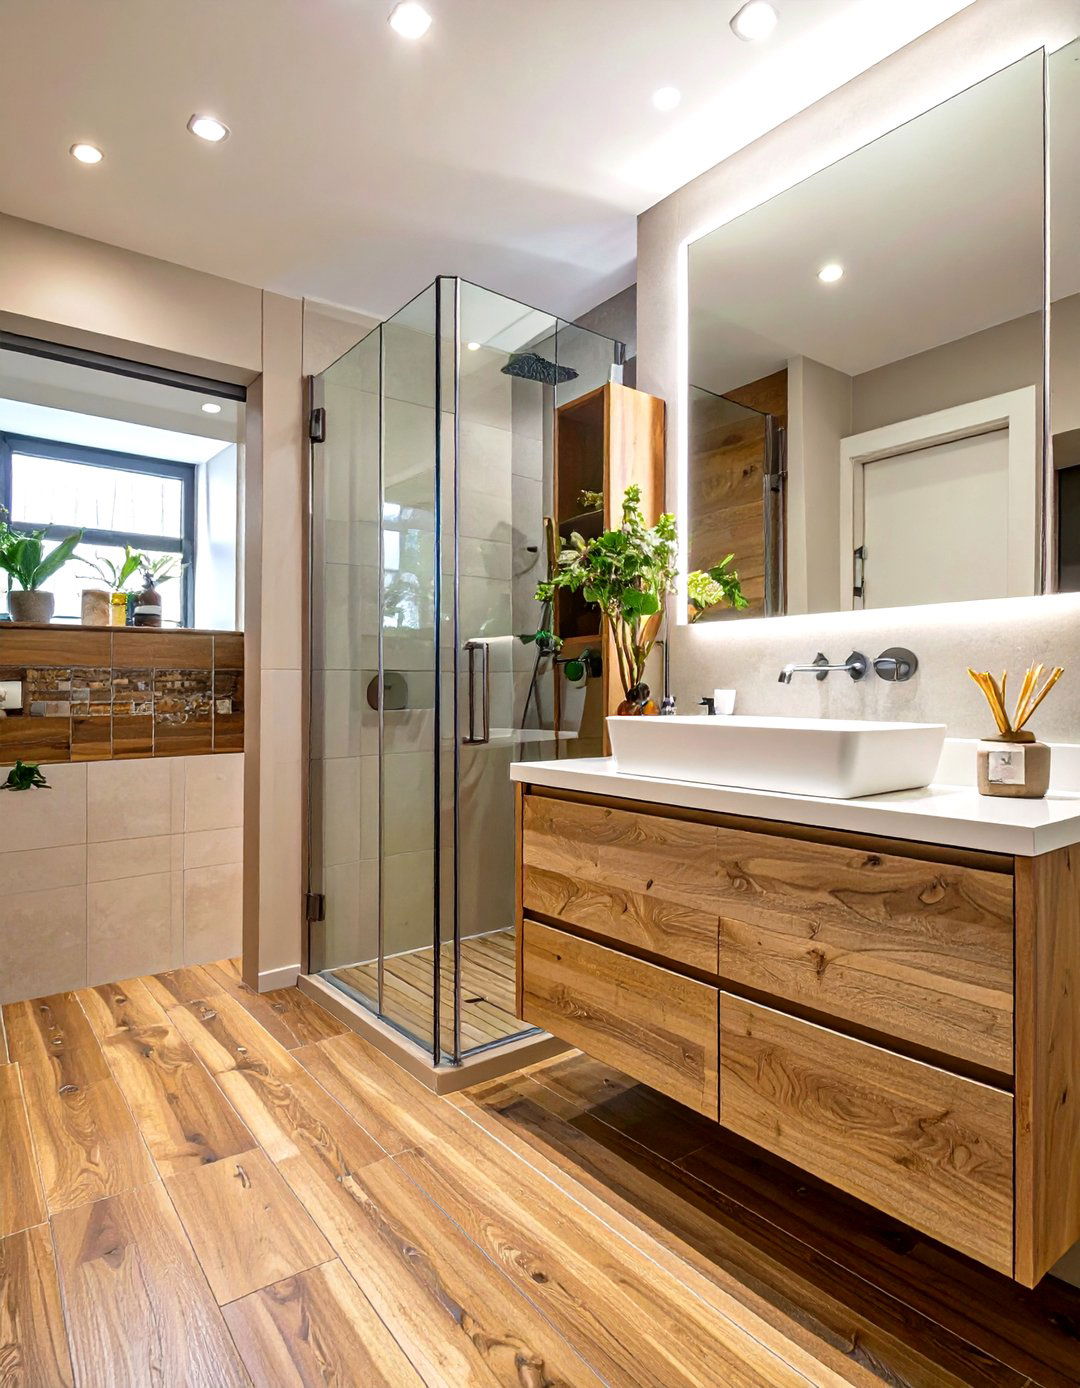
Adjacent to the shower, a floating or wall-mounted vanity creates the illusion of more floor space. By lifting the cabinetry off the ground, the flooring extends all the way to the wall, making the room feel wider and less cluttered. This design choice complements a modern, minimalist aesthetic and makes cleaning the floor much easier. The open space beneath can be used for storing a scale or a small basket. Pairing a floating vanity with a seamless walk-in shower enhances the overall feeling of openness and contributes to a cohesive, airy design.
19. Backlit Mirror for Ambient Lighting

Good lighting is essential in a small bathroom, and a backlit mirror is a stylish and functional choice. It provides soft, diffused light that is perfect for tasks like shaving or applying makeup, eliminating the harsh shadows often cast by overhead fixtures. This ambient glow also adds a layer of sophistication and makes the room feel more like a spa. The light reflecting off the mirror and surrounding walls helps to brighten the entire space, including the adjacent shower area, contributing to a welcoming and open atmosphere without taking up any extra surface area.



20. Glass Bricks for Privacy and Light
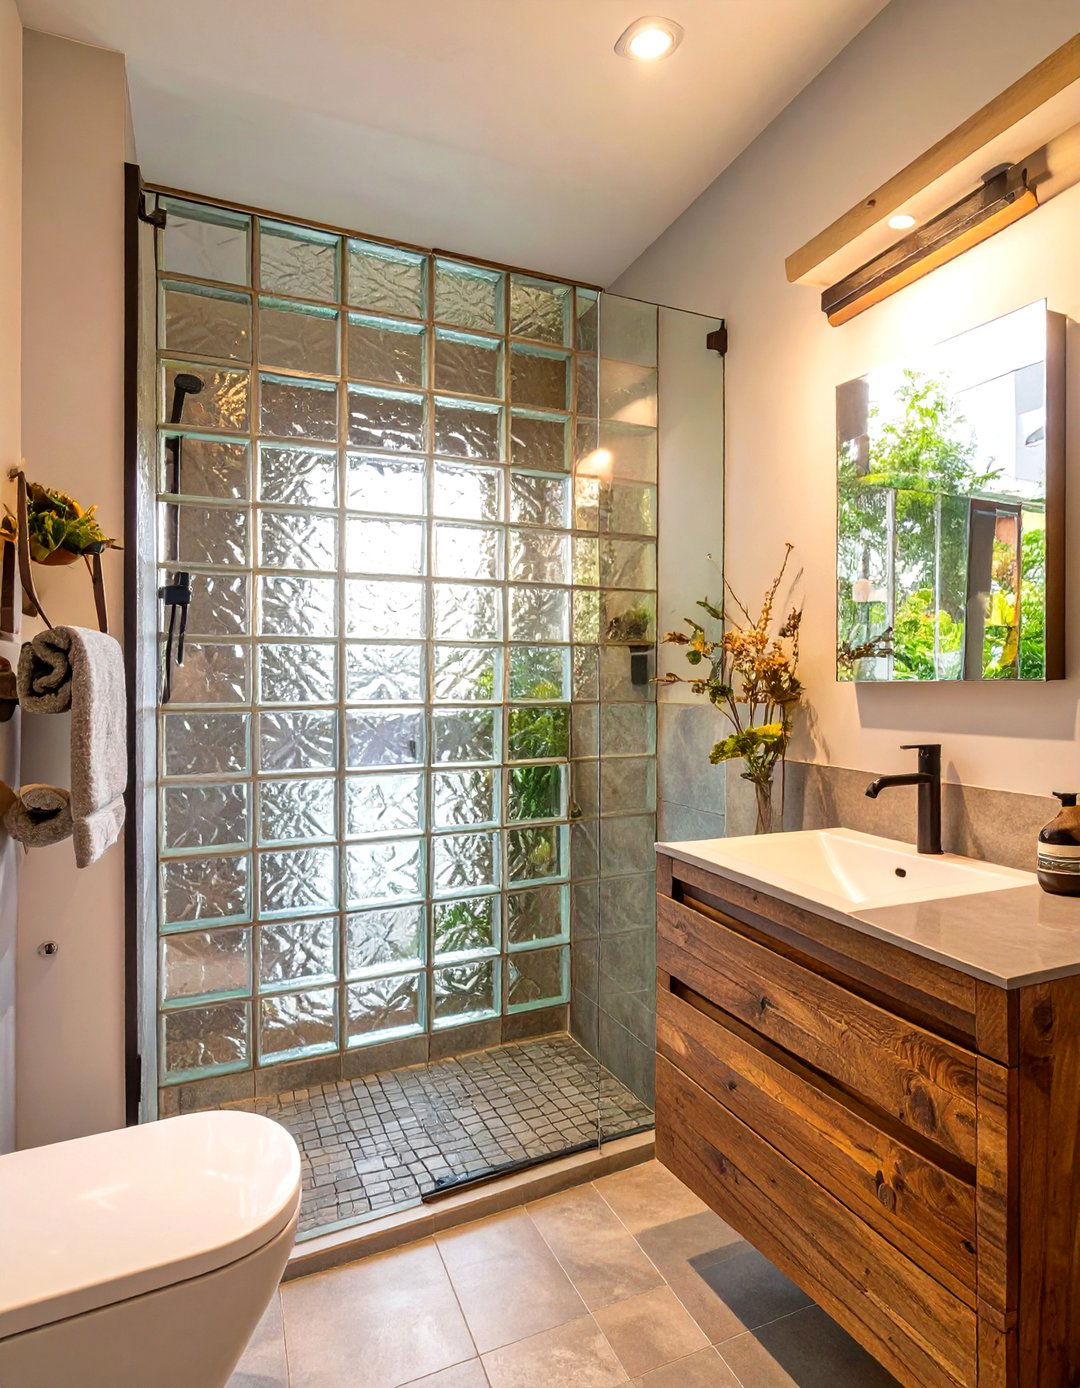
For a shower wall that offers both privacy and light, consider using glass bricks. These translucent blocks allow daylight to filter through from an adjacent room or window while obscuring clear views, making them an excellent choice for a shared wall. The textured, diffused light they create adds a unique, retro-inspired aesthetic to the bathroom. A glass brick wall can define the shower space without making it feel dark or completely closed off, providing a stylish alternative to either clear glass or a solid, opaque wall in a compact setting.
21. Ceiling-Mounted Rain Showerhead

A ceiling-mounted rain showerhead is a luxurious feature that works surprisingly well in small showers. By drawing the eye upward, it helps to create an illusion of height. The water falls directly downward, which can help contain spray within a smaller footprint, making it suitable for doorless or open-plan designs. This setup eliminates the visible plumbing of a wall-mounted arm, contributing to a cleaner, more streamlined aesthetic. The experience of standing under a gentle rainfall adds a spa-like quality, transforming a small, functional shower into a relaxing and sophisticated escape from the everyday.
22. Contrasting Floor and Wall Tiles
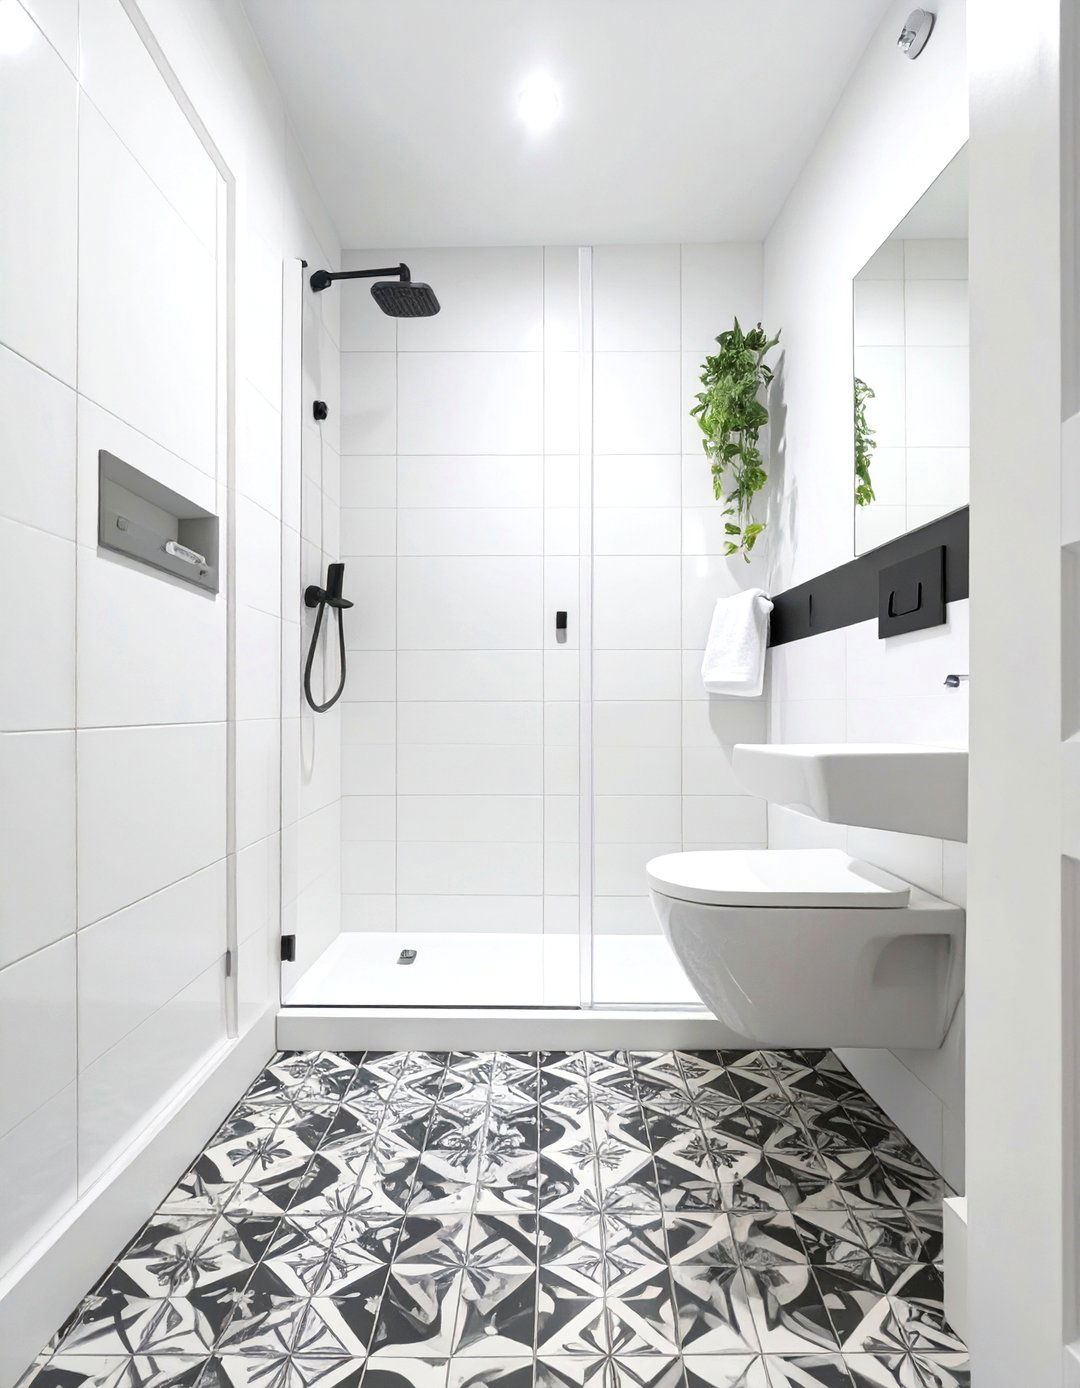
Creating a strong contrast between the floor and wall tiles can add depth and character to a small bathroom. For instance, using a dark, patterned tile on the floor and simple, light-colored tiles on the walls can ground the space while keeping it feeling bright and airy. The dark floor can hide dirt and add a touch of drama, while the light walls reflect light and enhance the sense of openness. This deliberate design choice prevents the room from feeling monotonous and adds a layer of visual interest that makes the small space feel more thoughtfully curated and dynamic.
23. A Compact Shower Bench

Adding a built-in or floating bench can bring both luxury and practicality to a small shower without consuming too much space. A corner bench or a narrow floating ledge provides a place to sit, rest a foot while shaving, or store toiletries. To save space, it can be designed to be just wide enough for its purpose. Using the same tile as the shower walls helps it blend in seamlessly, maintaining a clean and uncluttered look. This feature adds a layer of comfort and accessibility, making the shower more functional and spa-like.
24. A Shower Curtain Instead of a Door

In some small bathroom layouts, a simple shower curtain is the most practical choice. Unlike a glass door that has a fixed track, a curtain can be pulled completely aside, opening up the entire bathroom space when the shower is not in use. This can make the room feel significantly larger and less compartmentalized. Choose a high-quality, fabric curtain in a light color or subtle pattern to add a touch of softness and style. When paired with a curved rod, it provides ample room inside the shower while being the ultimate space-saver.
25. Using Mirrors to Create Illusion of Space

Strategically placing a large mirror on a wall adjacent to the shower can work wonders in a small bathroom. The reflection creates an illusion of depth, making the room appear much larger than it actually is. It also bounces light around the space, amplifying both natural and artificial brightness. A frameless, wall-to-wall mirror is particularly effective for a clean, modern look. By reflecting the open shower area, it doubles the visual space, tricking the eye into seeing a more expansive and open environment, which is a key goal in any small bathroom design.
26. High-Gloss Paint on the Ceiling

An often-overlooked surface, the ceiling can play a key role in making a small bathroom feel bigger. Painting it with a high-gloss or semi-gloss finish in a light color creates a reflective surface that subtly bounces light downwards. This effect makes the ceiling feel higher and the entire room brighter and more open. The slight sheen adds a touch of sophistication and mimics the way light reflects off water, which is fitting for a bathroom. This simple painting technique is an inexpensive way to enhance the overall sense of space and light.
27. Minimalist Fixtures in Matte Black

To create a bold, contemporary statement in a small bathroom, opt for minimalist fixtures in a matte black finish. The strong contrast against light-colored tiles makes the hardware a deliberate design feature rather than just a functional necessity. Slim, modern taps, a sleek showerhead, and a matching black-framed screen create a cohesive and sophisticated look. This approach proves that you don't need a lot of space to make a big impact. The clean lines and strong color anchor the design and add a touch of modern drama without cluttering the visual field.
28. Pentagon-Shaped Shower Base

A pentagon-shaped shower base is another excellent corner solution for tight spaces. Similar to a neo-angle design, it has a flat front door panel but with a five-sided base that fits neatly into a corner. This shape provides a slightly more spacious interior than a standard quadrant shower while still clipping the corner to maximize floor space in the main bathroom area. It offers a unique geometric look that can add architectural interest to the room. It’s a smart compromise that balances internal shower comfort with external bathroom circulation.
29. Shower with a Half-Frosted Glass Panel
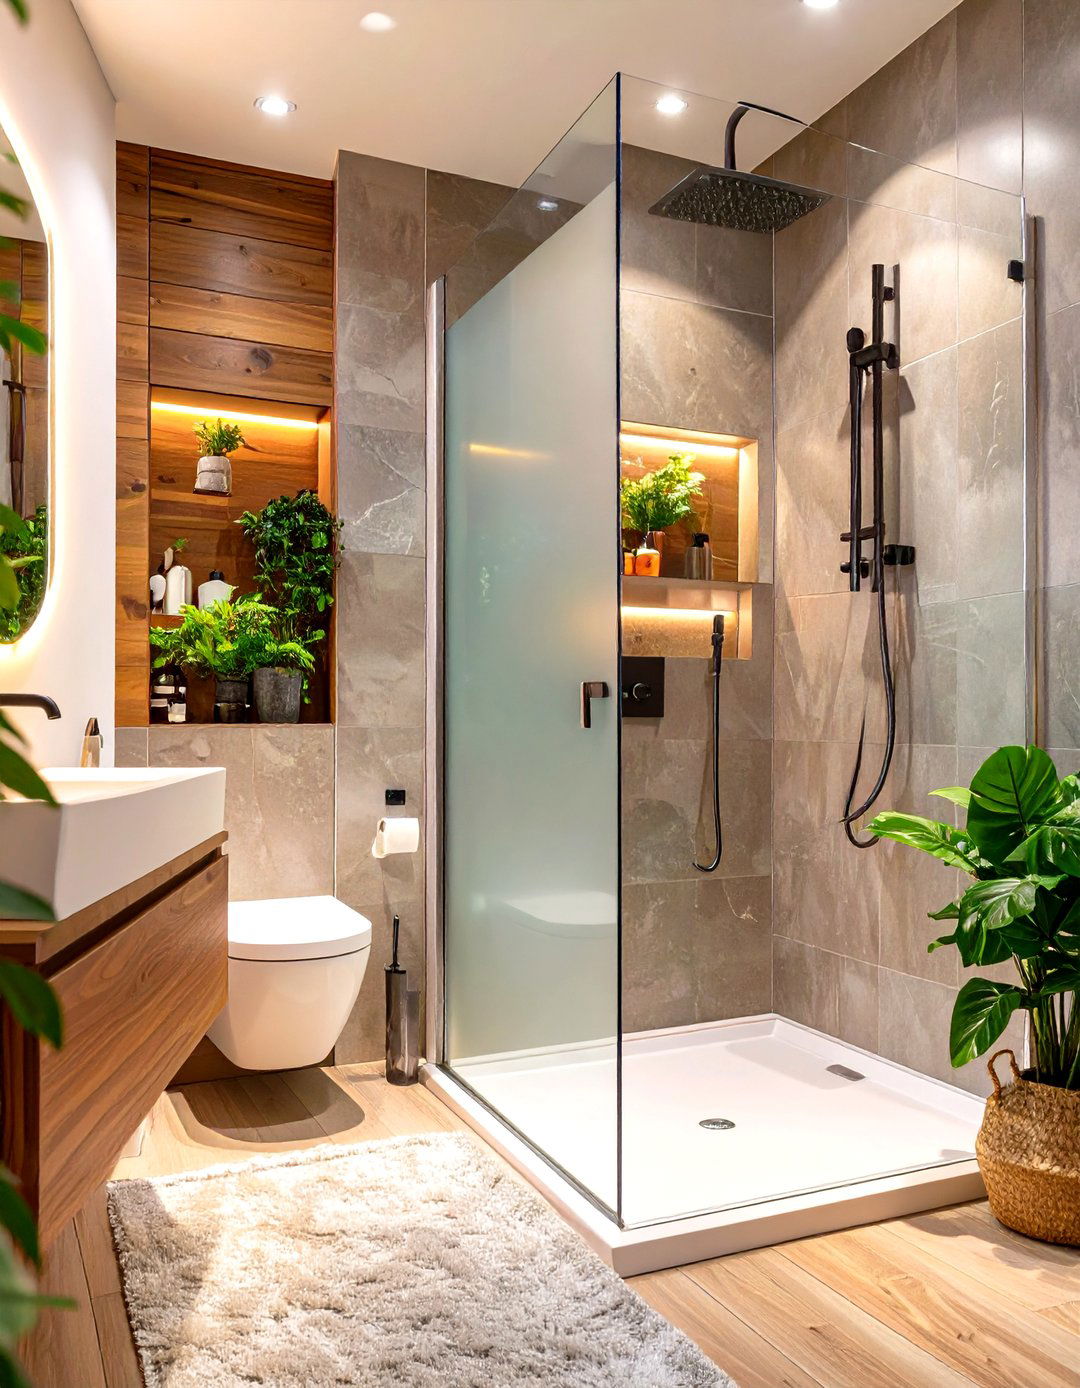
For those who want the openness of a glass shower with a bit more privacy, a half-frosted panel is an ideal solution. The lower portion of the glass is frosted or etched, obscuring views for modesty, while the upper portion remains clear. This design allows light to pass through freely, maintaining the bright and airy feel essential in a small bathroom. It’s a perfect compromise that doesn't sacrifice light for privacy. This style works well in walk-in showers and framed enclosures alike, offering a clean and functional aesthetic for any modern design.
30. Using a Round Mirror

In a room dominated by the straight lines and sharp angles of tiles, a vanity, and a shower enclosure, introducing a round mirror can soften the entire look. A circular or oval mirror provides a pleasing contrast to the room's geometry, breaking up the monotony and adding a touch of organic elegance. This simple swap can make the small bathroom feel more balanced and thoughtfully designed. The curved shape draws the eye and becomes a gentle focal point, contributing to a more relaxed and welcoming atmosphere without taking up any additional space.
Conclusion:
Designing a small bathroom with a shower is an exercise in smart optimization. From space-saving corner showers and open-concept wet rooms to clever visual tricks like vertical tiles and large mirrors, the possibilities are vast. The most successful designs blend functionality with a clear aesthetic, using features like frameless glass, built-in niches, and well-chosen fixtures to create a space that feels open, uncluttered, and inviting. By carefully considering the layout, materials, and lighting, even the most compact bathroom can be transformed into a stylish and comfortable retreat that maximizes every inch.

Related posts:



Leave a Reply