
A small bathroom remodel presents a unique opportunity to blend style with smart functionality. Maximizing every square inch is crucial, and the shower is often the centerpiece of this transformation. From clever layouts to innovative materials, a well-planned remodel can turn a cramped space into a comfortable and visually expansive retreat. By focusing on space-saving fixtures, strategic lighting, and thoughtful design choices, you can create a bathroom that feels both luxurious and practical. These ideas explore various approaches to help you craft a beautiful and efficient small bathroom centered around a modern shower, proving that limited space doesn't have to limit your style.
1. Corner Shower Enclosure to Maximize Floor Space
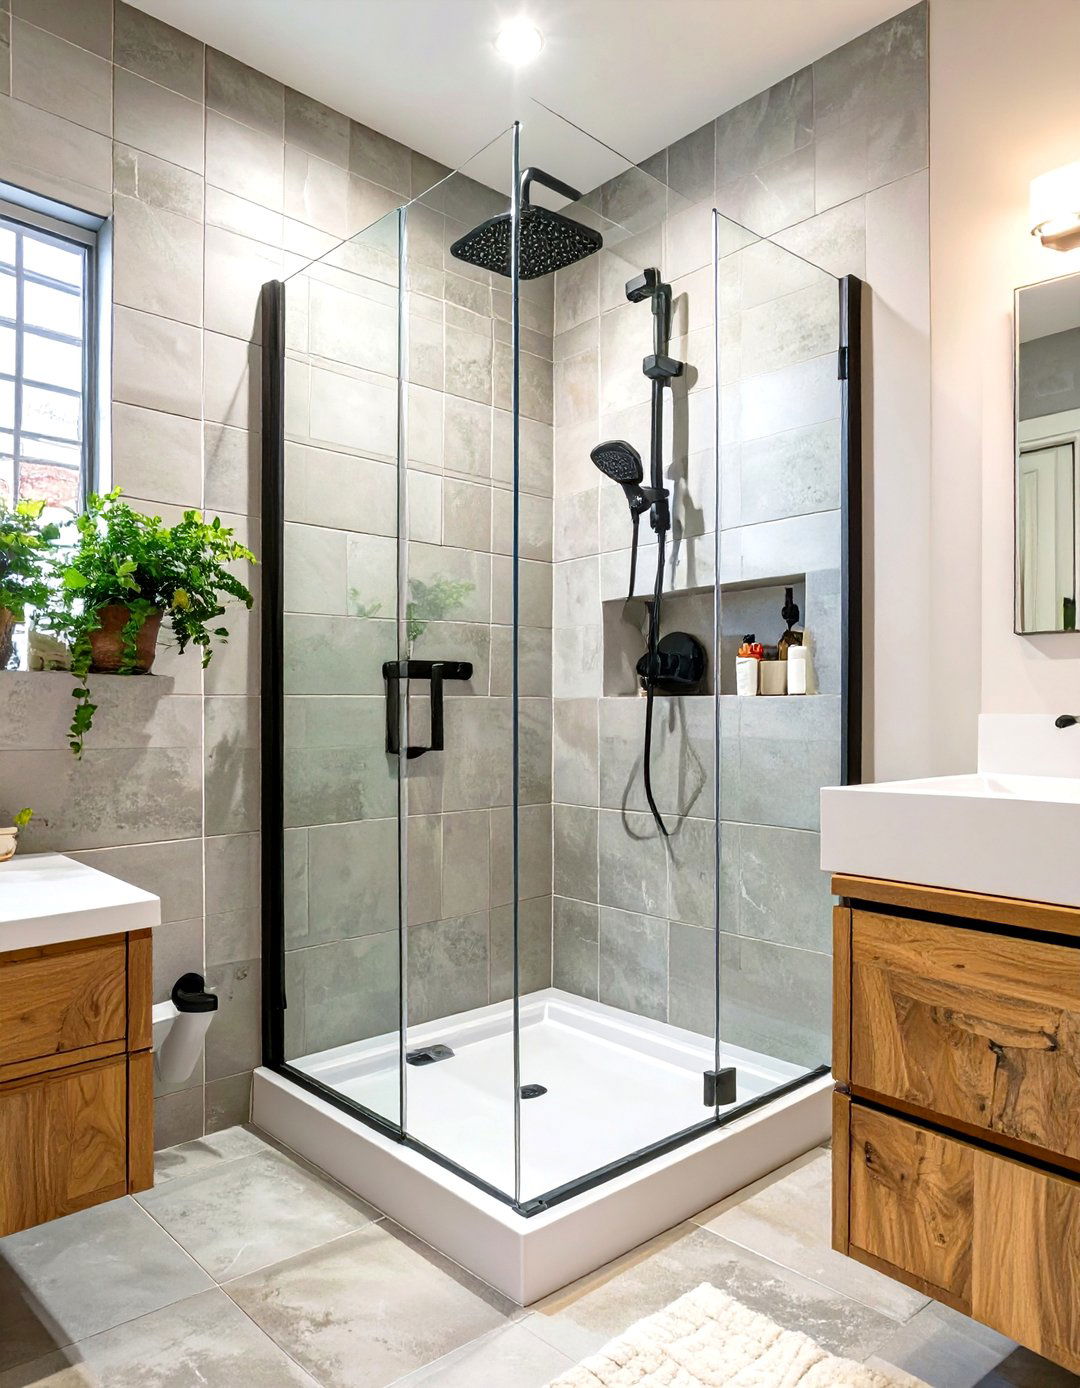
Installing a corner shower is an excellent strategy for reclaiming valuable floor space in a compact bathroom. This design utilizes an often-underused corner, opening up the central area of the room and making it feel more spacious. Opting for a rounded or neo-angle shower base can further enhance this effect by softening the corners and improving traffic flow. Paired with a clear glass door, a corner shower prevents the space from feeling boxed in. This layout allows for more flexibility in placing other fixtures like the toilet and vanity, creating a more ergonomic and visually appealing bathroom design without sacrificing a comfortable showering experience.
2. Frameless Glass Shower Doors for an Unobstructed View
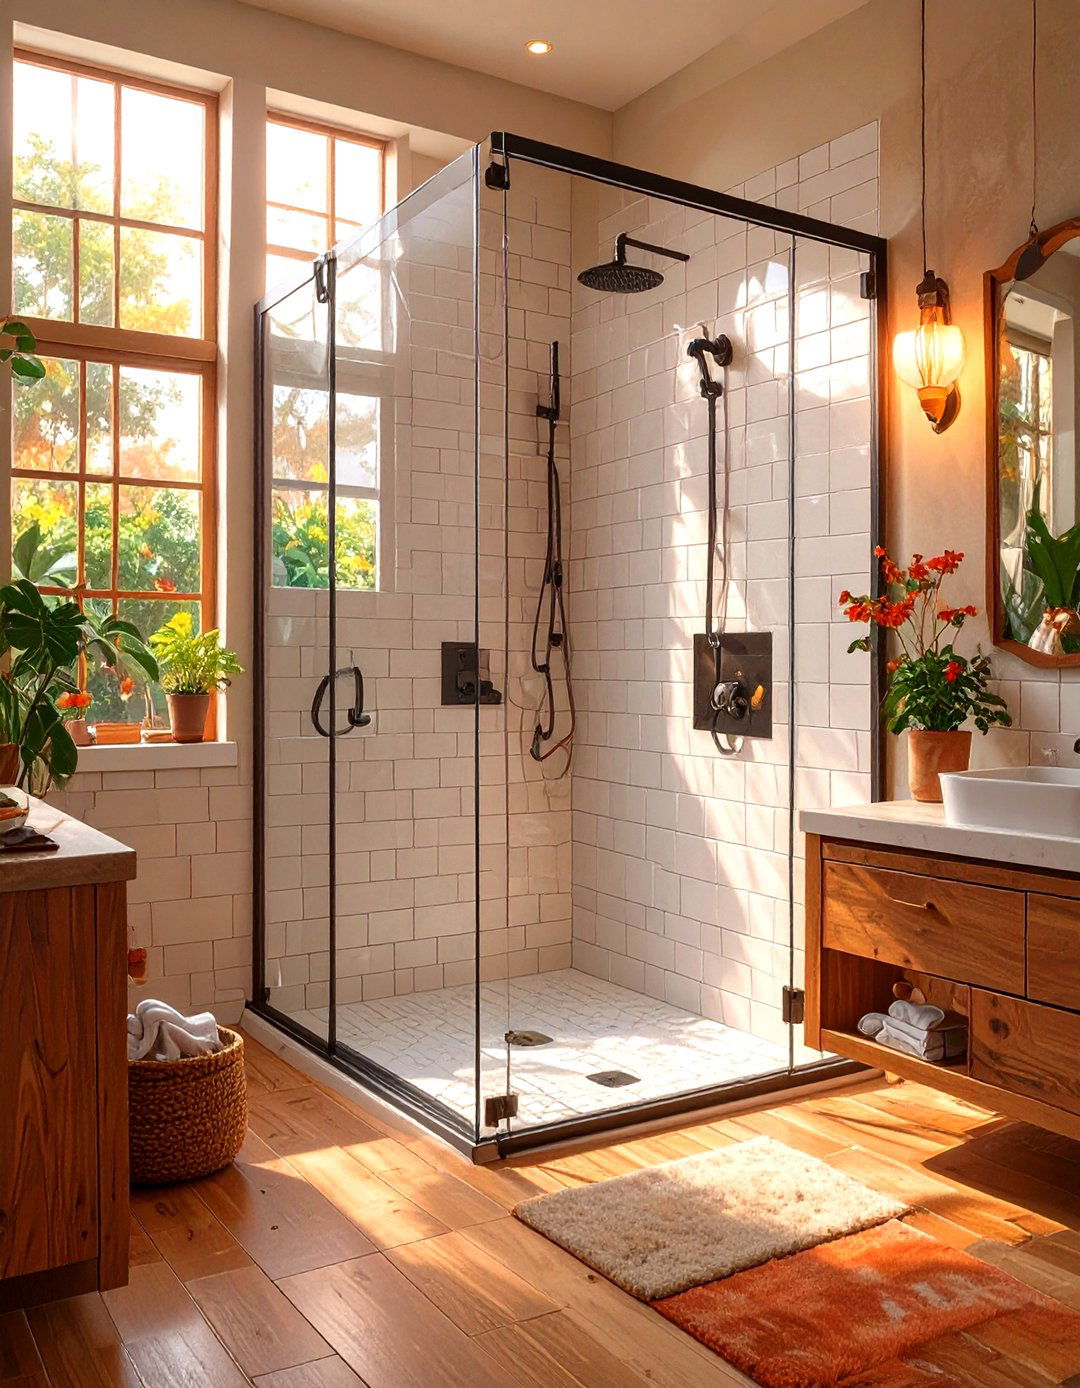
A frameless glass shower door creates a seamless, open look, which is essential in a small bathroom. By eliminating the bulky metal frames found on traditional shower doors, this design allows light to flow freely, making the entire room feel brighter and larger. The transparent barrier provides an uninterrupted line of sight, preventing the shower from visually dividing the space. This minimalist approach not only contributes to a modern and clean aesthetic but also showcases your tile work. For an even more streamlined appearance, consider a sliding frameless door or a simple glass panel, which minimizes hardware and enhances the sense of openness.
3. Walk-In Shower with a Continuous Floor
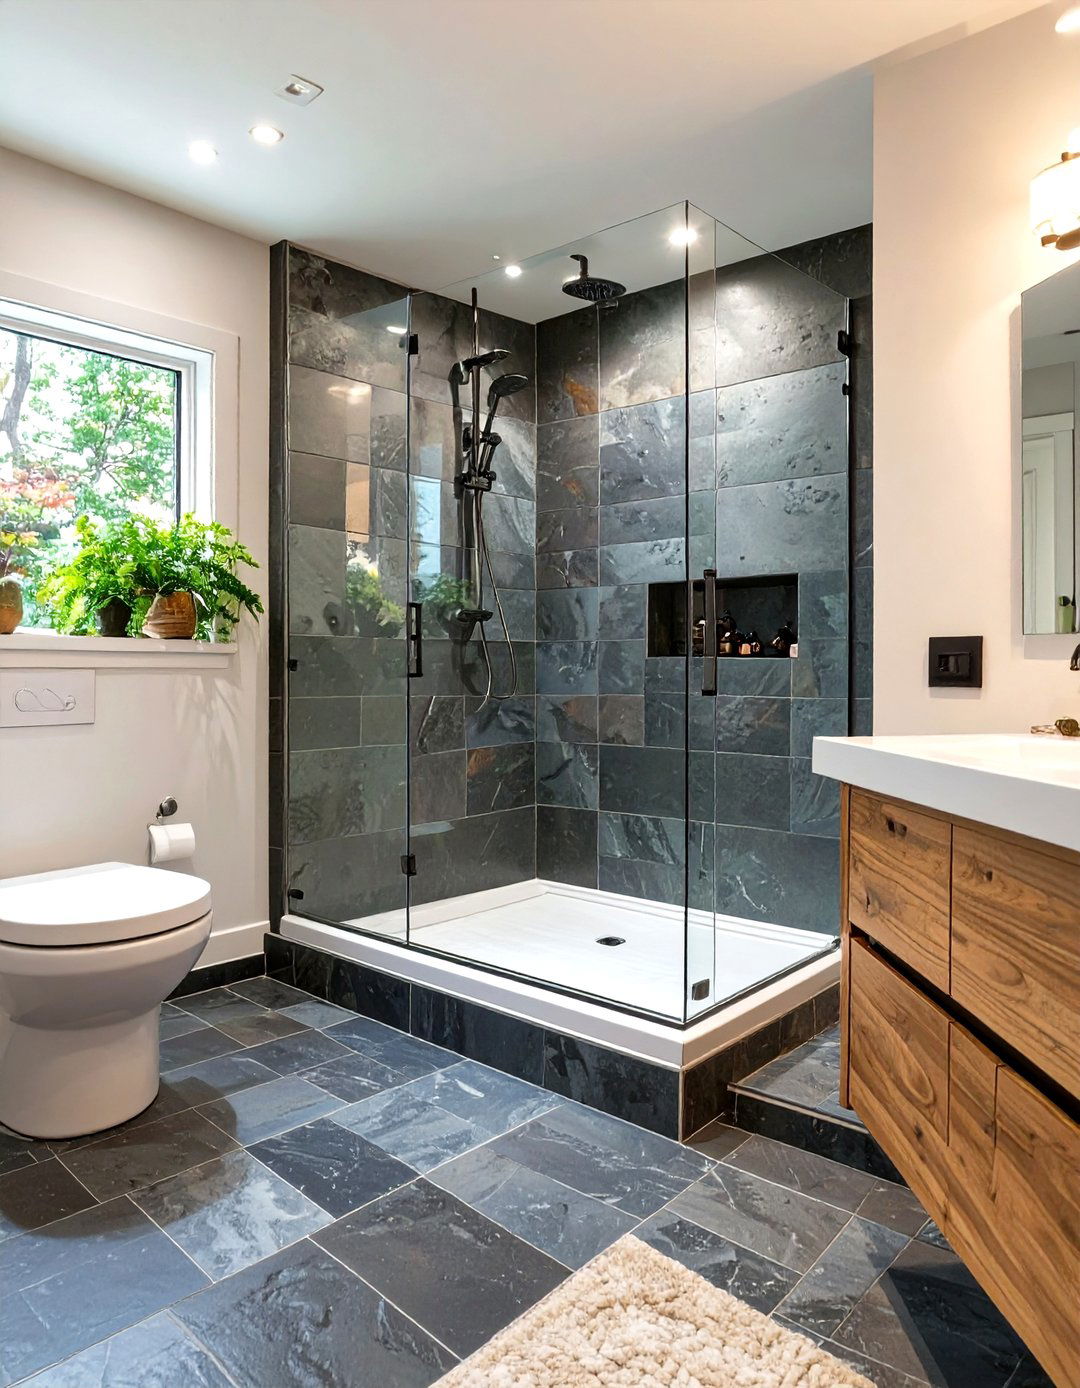
A walk-in shower with no curb creates a continuous flow from the main bathroom floor into the shower area, a technique that significantly enhances the perception of space. This curbless design is not only a sleek, modern choice but also improves accessibility. Using the same tile throughout the bathroom and into the shower stall unifies the space and tricks the eye into seeing a larger room. A linear drain is often used with this setup, which is efficient at water management and adds to the minimalist aesthetic. This approach removes physical and visual barriers, resulting in a bathroom that feels more like an open, spa-like retreat.
4. Converting a Bathtub into a Shower
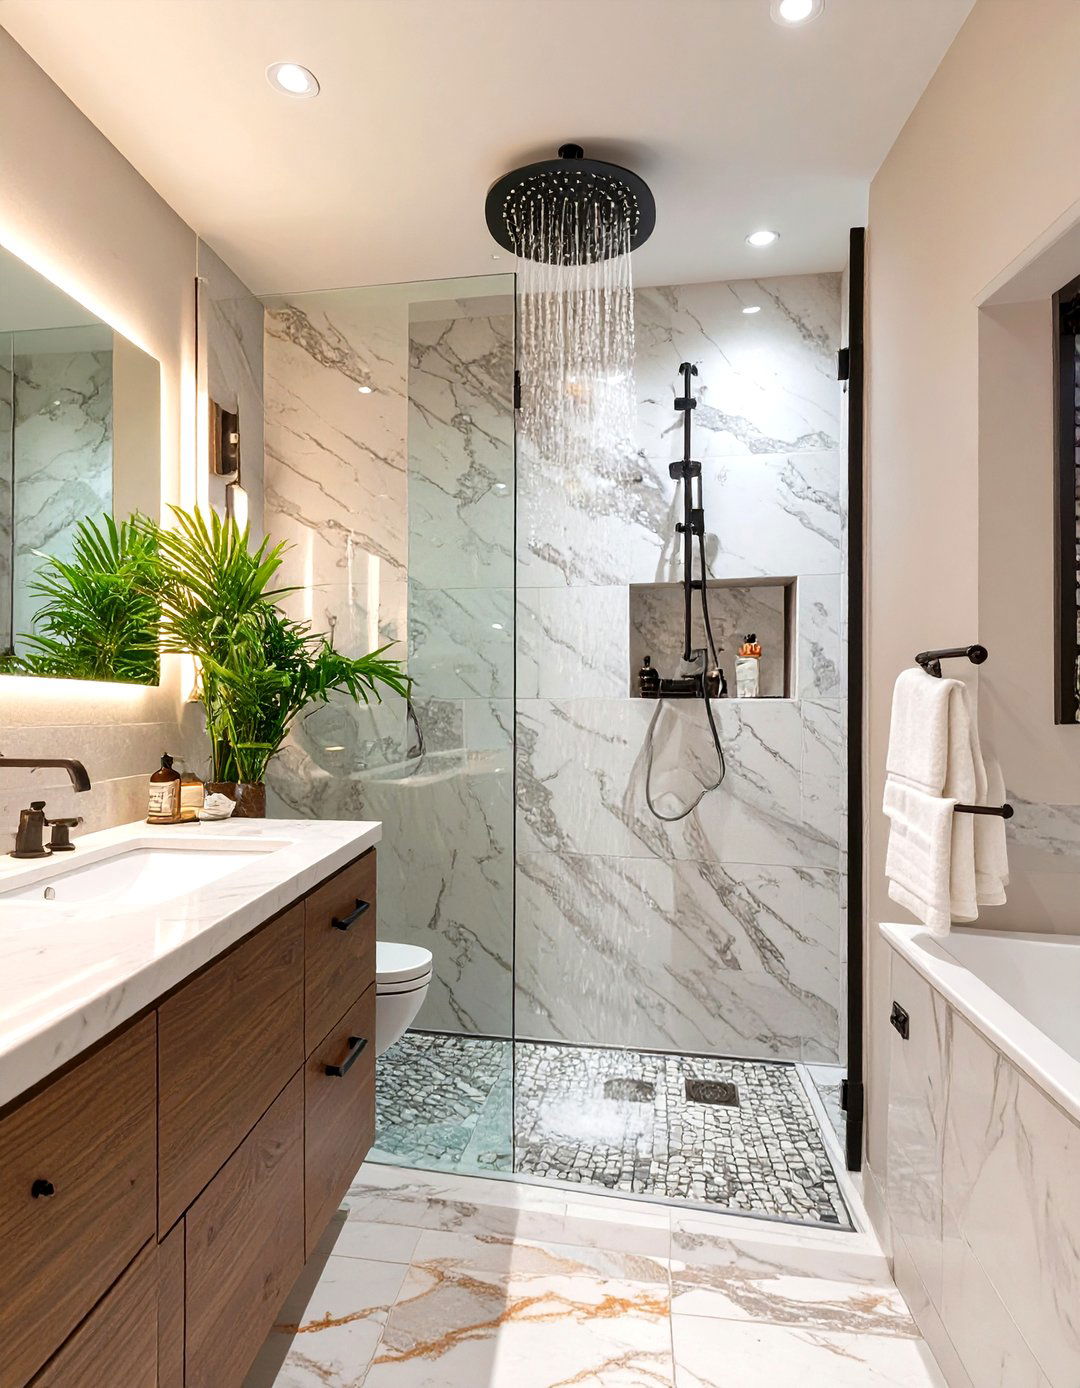
For those who rarely use a bathtub, converting it into a spacious shower is a highly practical remodel idea. Removing a bulky tub frees up significant square footage and allows for a more luxurious and functional shower experience. This conversion can accommodate a larger showerhead, a built-in bench, or multiple niches for storage. The new walk-in shower can be customized with modern tiles and fixtures that better reflect your personal style. This change not only updates the bathroom's look but also improves its daily usability, making the morning routine more efficient and enjoyable in a space that feels custom-built for your needs.
5. Wet Room Concept for Ultimate Space Efficiency
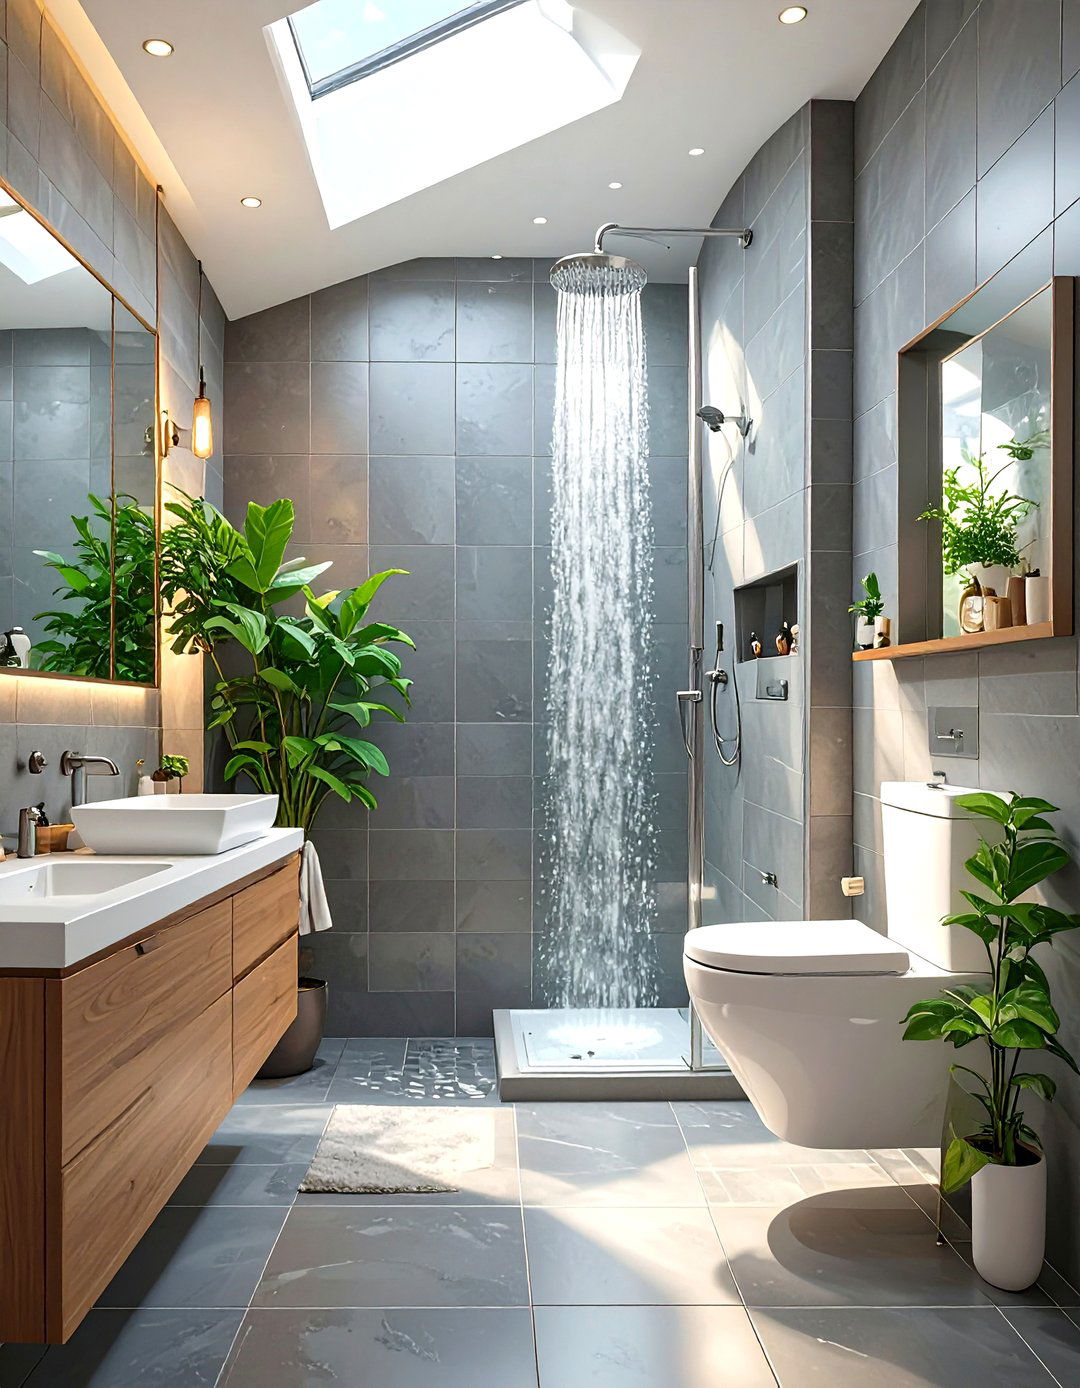
Adopting a wet room concept is a bold and effective way to handle a very small bathroom. This design waterproofs the entire room, allowing the shower to be open without a separate enclosure. By eliminating the shower tray and screen, you create one continuous, multi-functional space. This is particularly effective in awkwardly shaped or tiny bathrooms where a traditional shower enclosure would be impossible to fit. A wall-mounted sink and toilet can further enhance the open feel. Tiling the entire space from floor to ceiling is crucial for waterproofing and creates a cohesive, unified look that makes the room appear significantly larger.
6. Wall-Mounted Toilet to Free Up Floor Area
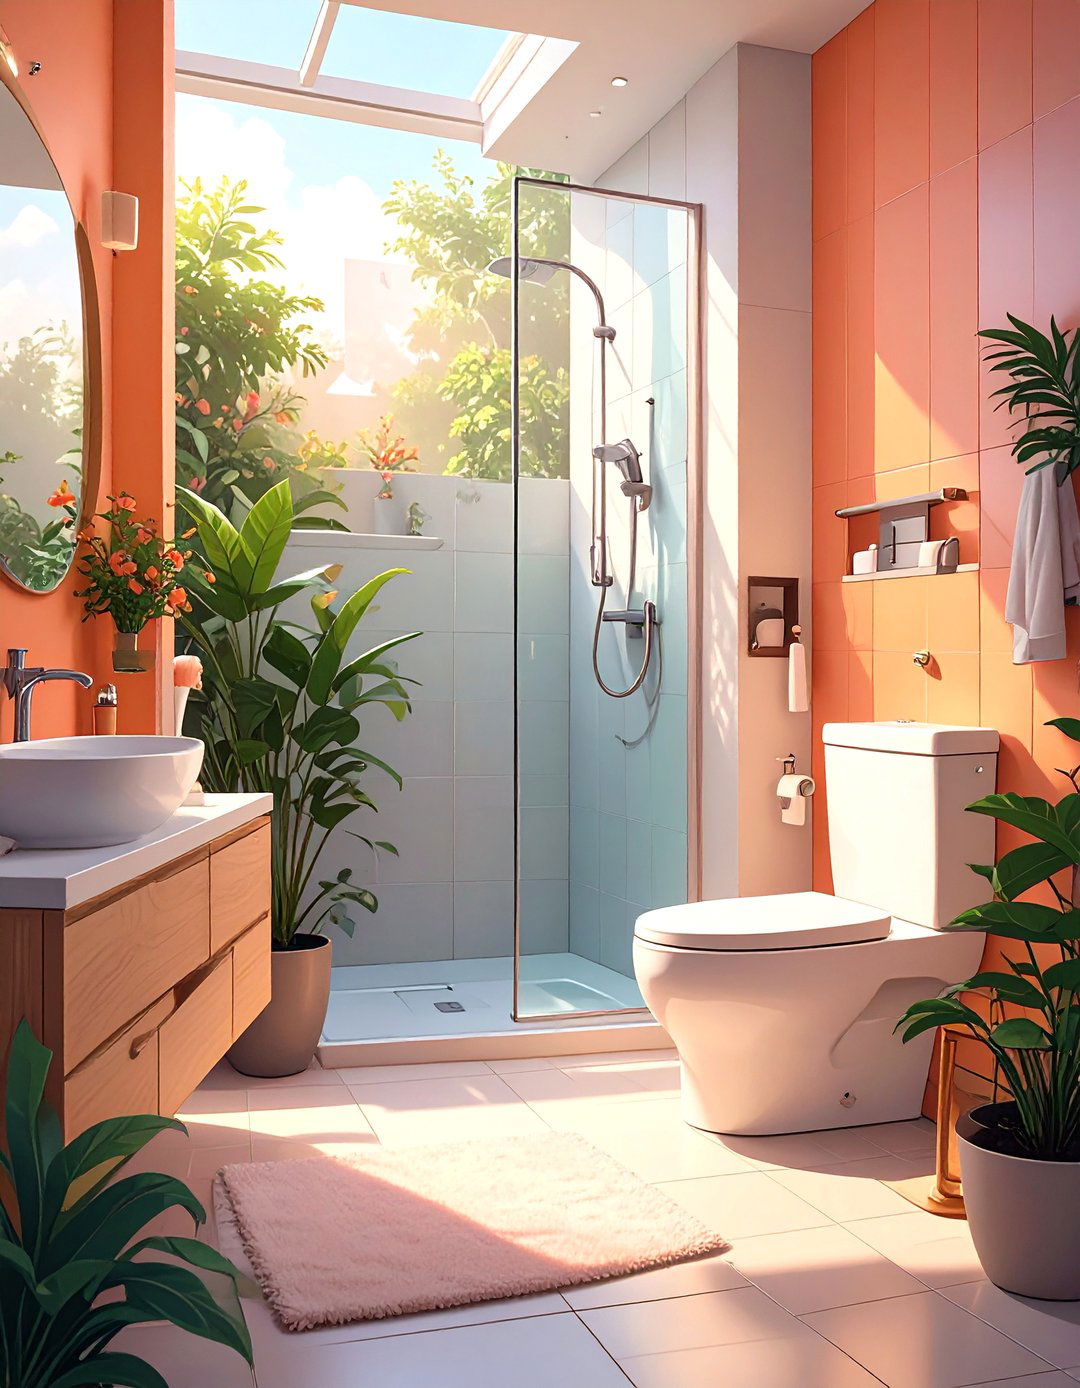
A wall-mounted toilet is a game-changer in a small bathroom remodel. By suspending the toilet bowl off the floor and hiding the tank within the wall, this fixture frees up visible floor space, creating an illusion of a larger room. The area underneath the bowl is easy to clean, contributing to a more hygienic and streamlined environment. This design choice offers a minimalist and contemporary aesthetic that pairs perfectly with other space-saving elements like a floating vanity. While the installation is more complex than a standard toilet, the visual and practical benefits of increased space and modern style are well worth the effort.
7. Floating Vanity for an Airy Feel
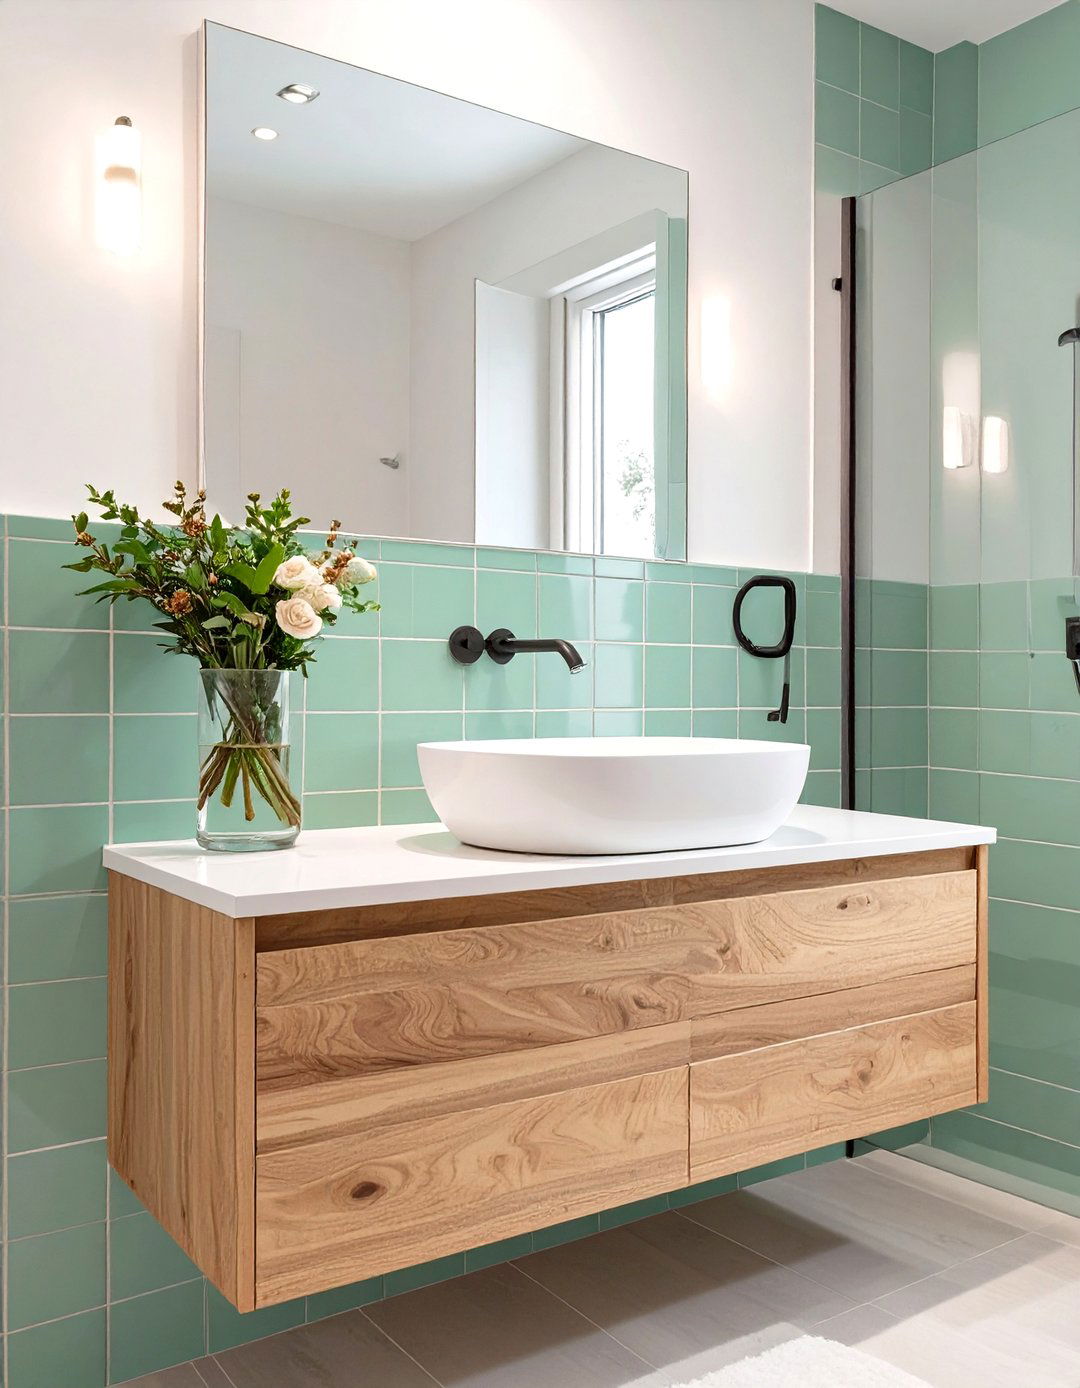
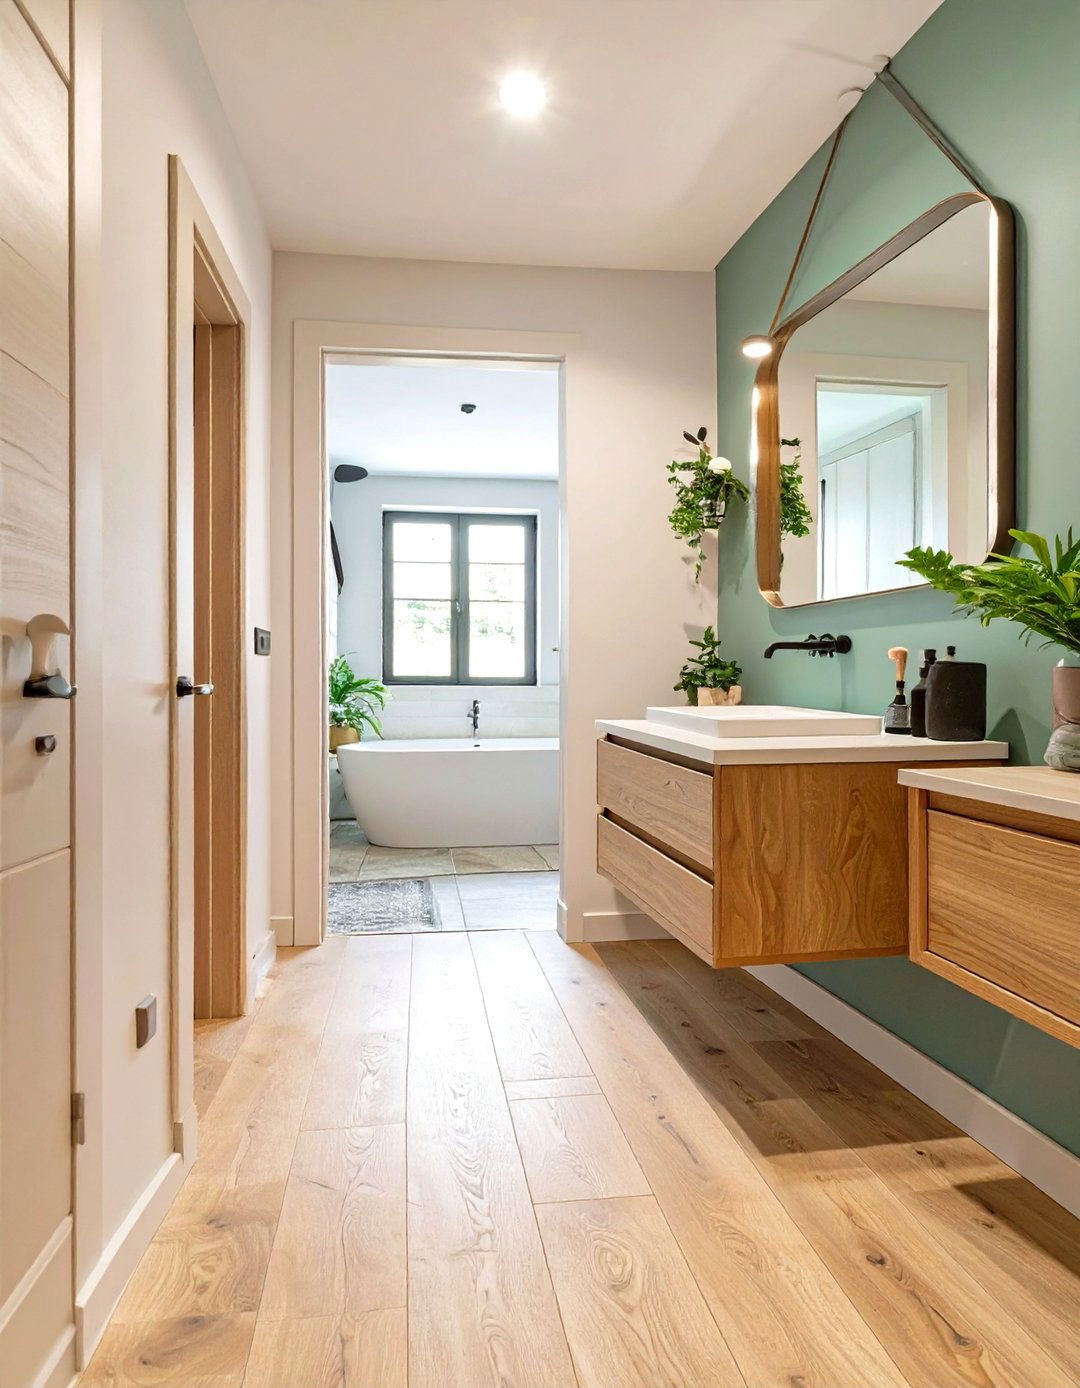
A floating, or wall-mounted, vanity is a superb choice for a small bathroom as it enhances the sense of space. By lifting the cabinetry off the ground, it exposes more floor area, making the room feel lighter and less cluttered. This creates an airy, open atmosphere that can counteract the confinement of a small footprint. Floating vanities come in various sizes and styles, from minimalist shelves to compact cabinets with drawers, offering storage without overwhelming the room. Paired with an undermount sink, the look is sleek and modern. This design element is not just stylish but also practical, making cleaning the floor underneath a breeze.
8. Built-In Shower Niche for Clutter-Free Storage
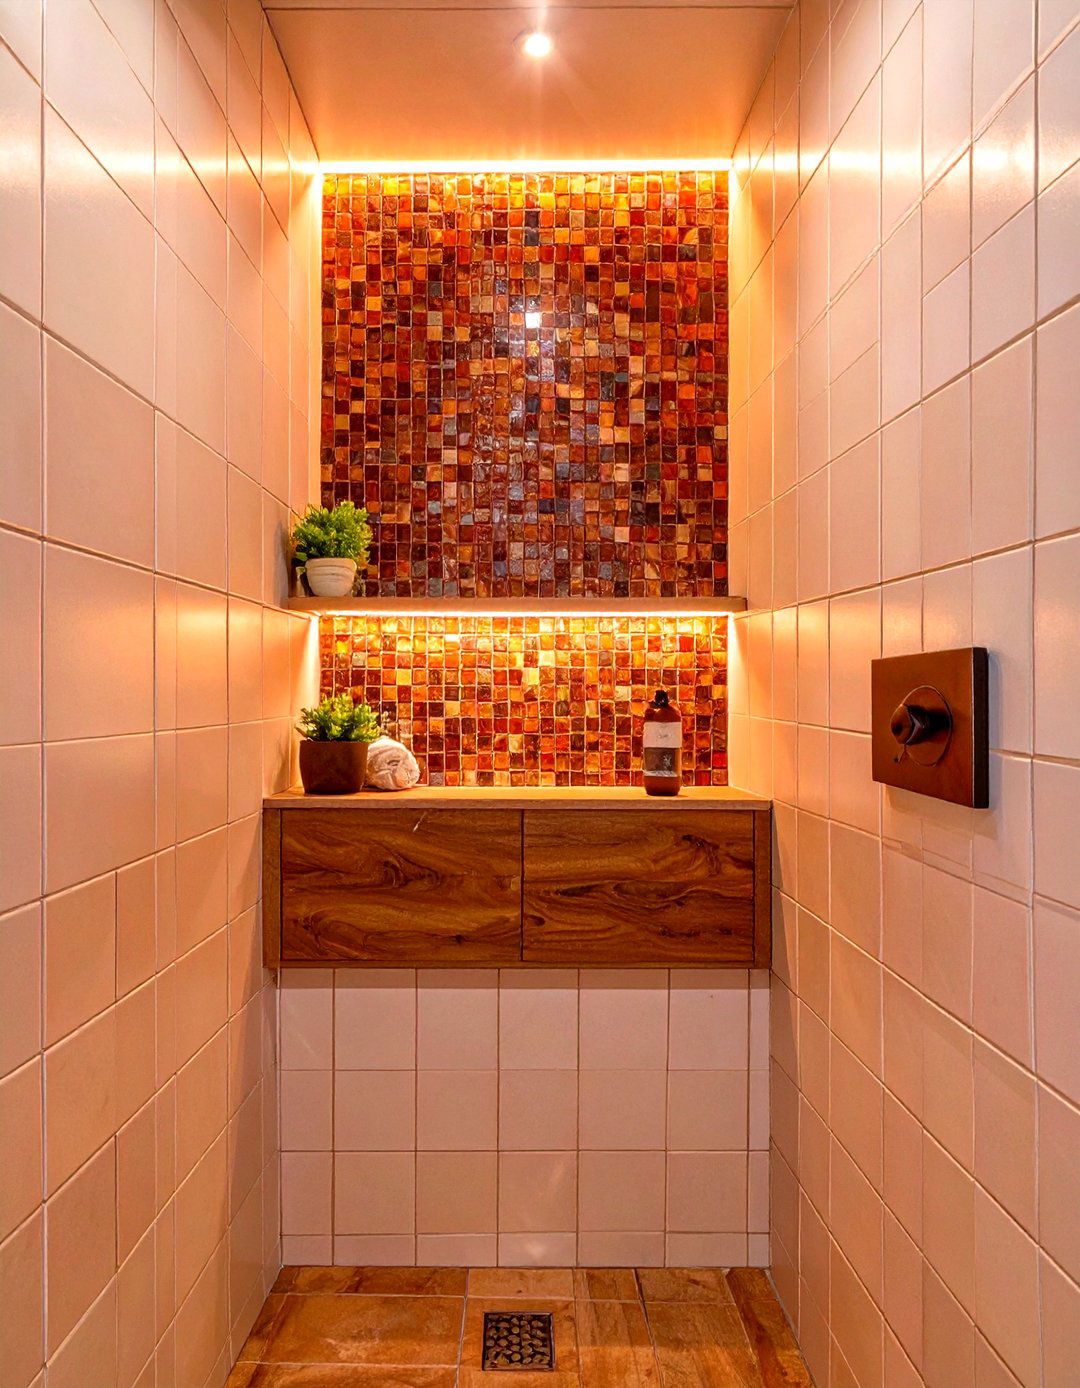
A built-in shower niche is an elegant and practical solution for keeping toiletries organized without cluttering your shower space. Recessed into the wall, a niche provides dedicated storage for shampoos, soaps, and other essentials, eliminating the need for bulky shower caddies or corner shelves that can make a small shower feel cramped. You can customize the niche with accent tiles that contrast or complement your main shower tile, turning a functional element into a stylish design feature. For added utility, consider installing multiple niches at different heights to accommodate various bottle sizes and keep everything within easy reach for a streamlined shower experience.
9. Pocket Door to Eliminate Door Swing Space
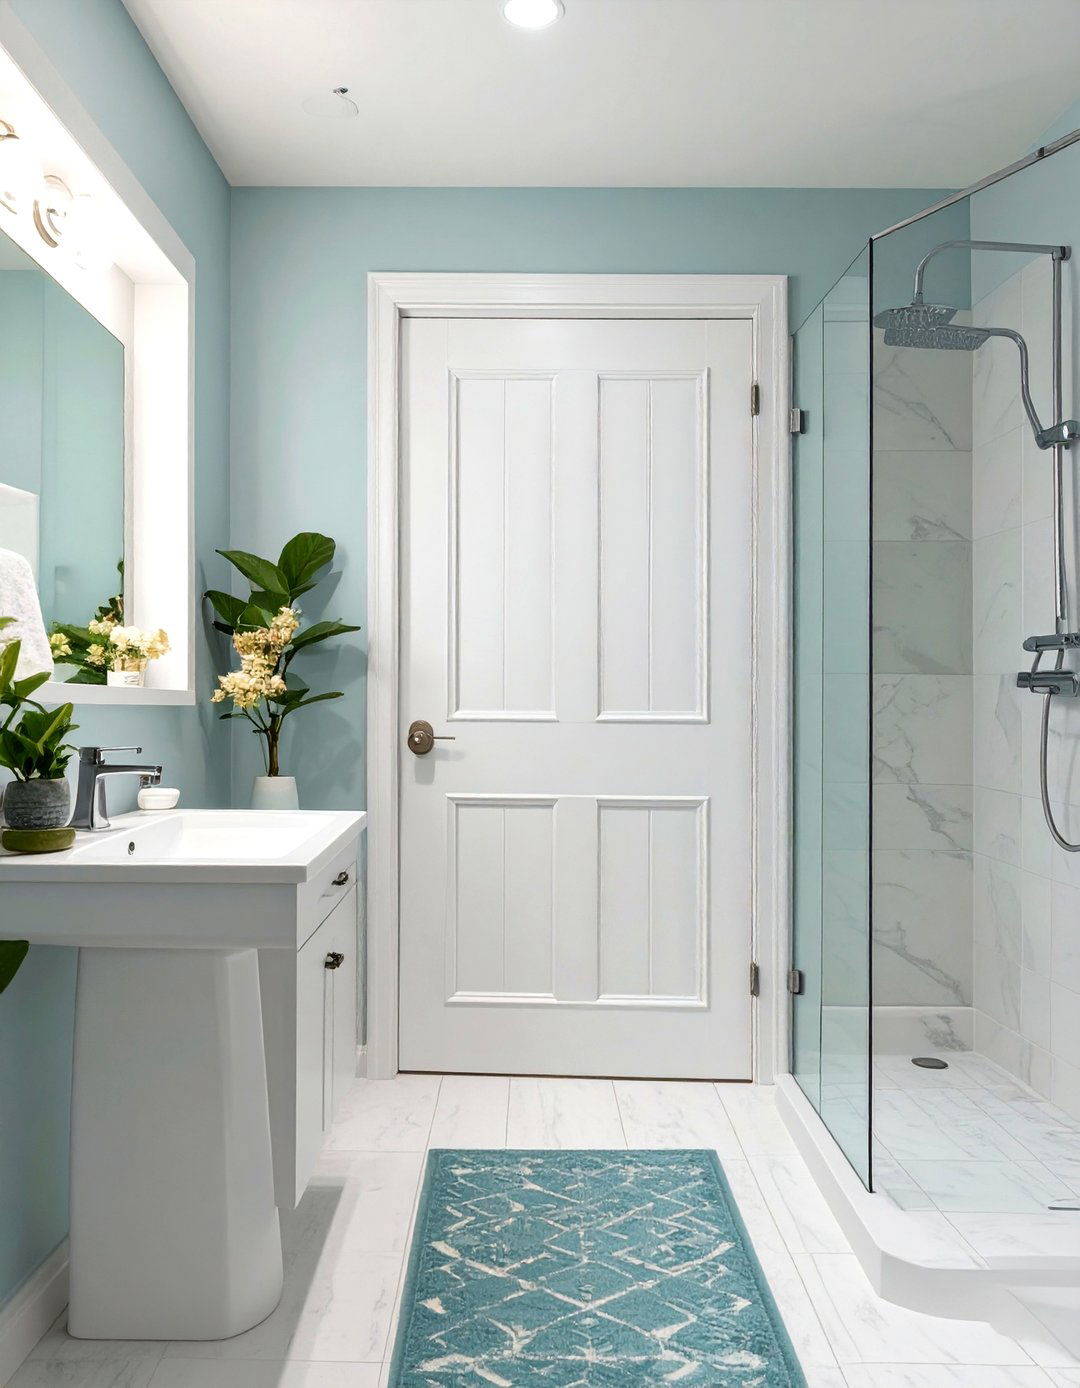
Replacing a traditional swinging door with a pocket door is a brilliant space-saving move in a small bathroom remodel. A standard door requires a significant amount of clear floor space to swing open, which is a luxury in a compact room. A pocket door conveniently slides into a hidden cavity within the wall, freeing up that valuable real estate for other uses or simply to create a more open feel. This allows for more flexible placement of fixtures like the toilet or vanity near the entrance. The result is a cleaner, less obstructed layout that maximizes every inch of your bathroom.

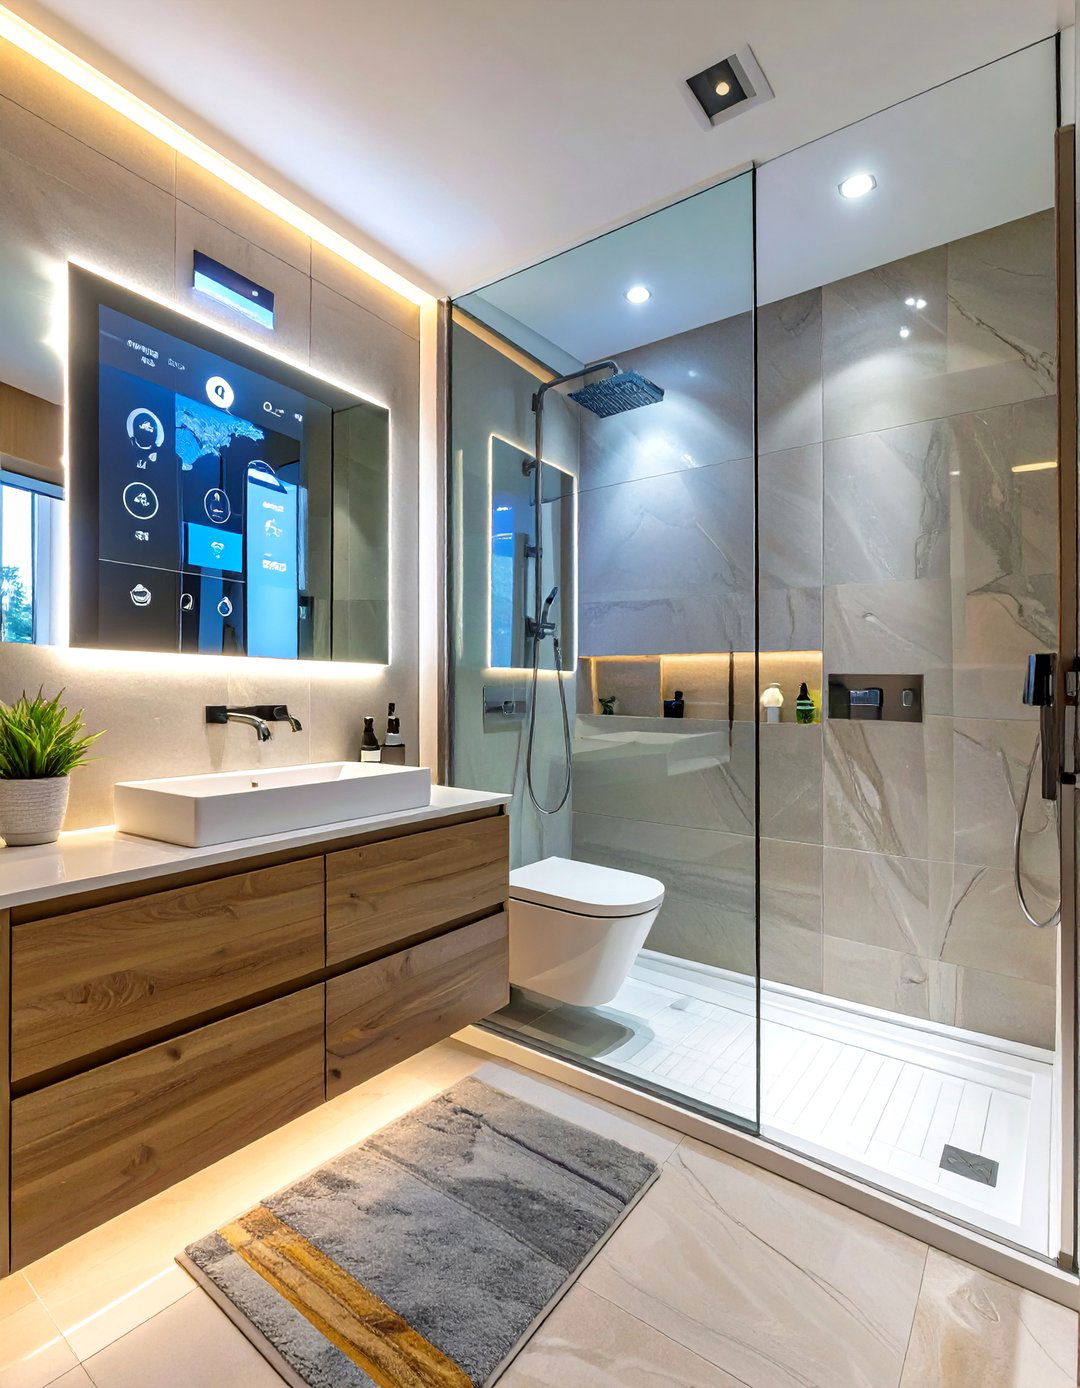
10. Large-Format Tiles to Create an Illusion of Space
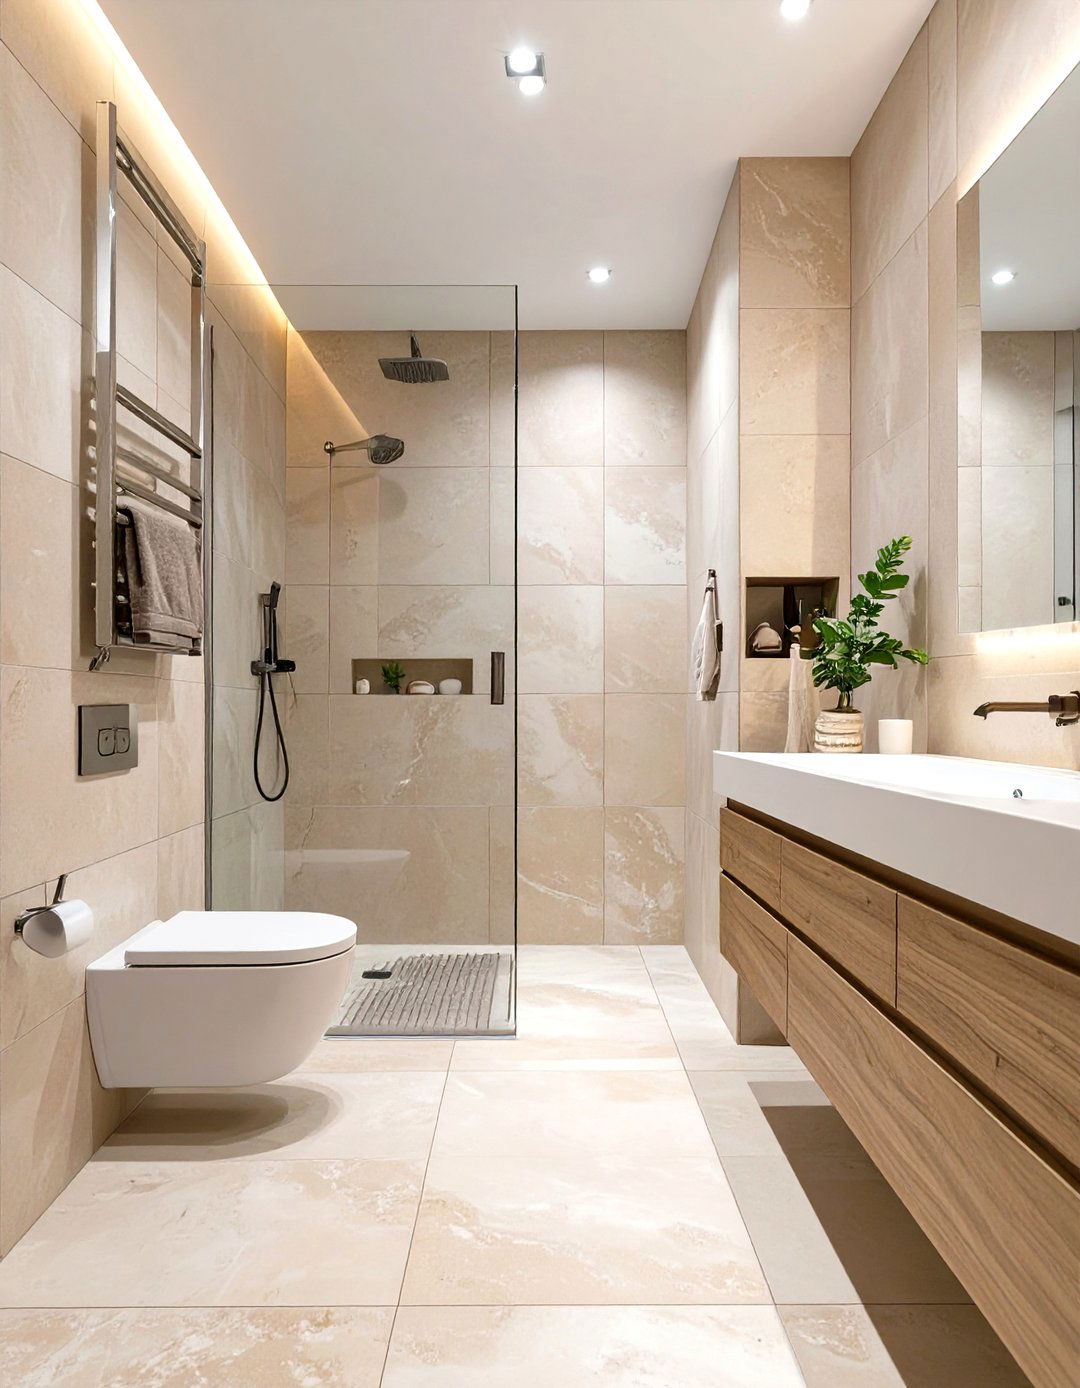
Using large-format tiles on the floors and walls can dramatically make a small bathroom feel bigger. With fewer grout lines to break up the visual field, the surfaces appear more expansive and continuous. This trick works well with both light and dark colored tiles, though lighter shades are particularly effective at reflecting light and enhancing the sense of openness. Laying rectangular tiles horizontally can make a narrow room feel wider, while a vertical orientation can create the illusion of higher ceilings. This simple material choice contributes to a clean, modern aesthetic and results in a less busy, more serene bathroom environment.
11. Vertical Tile Installation to Elongate Walls
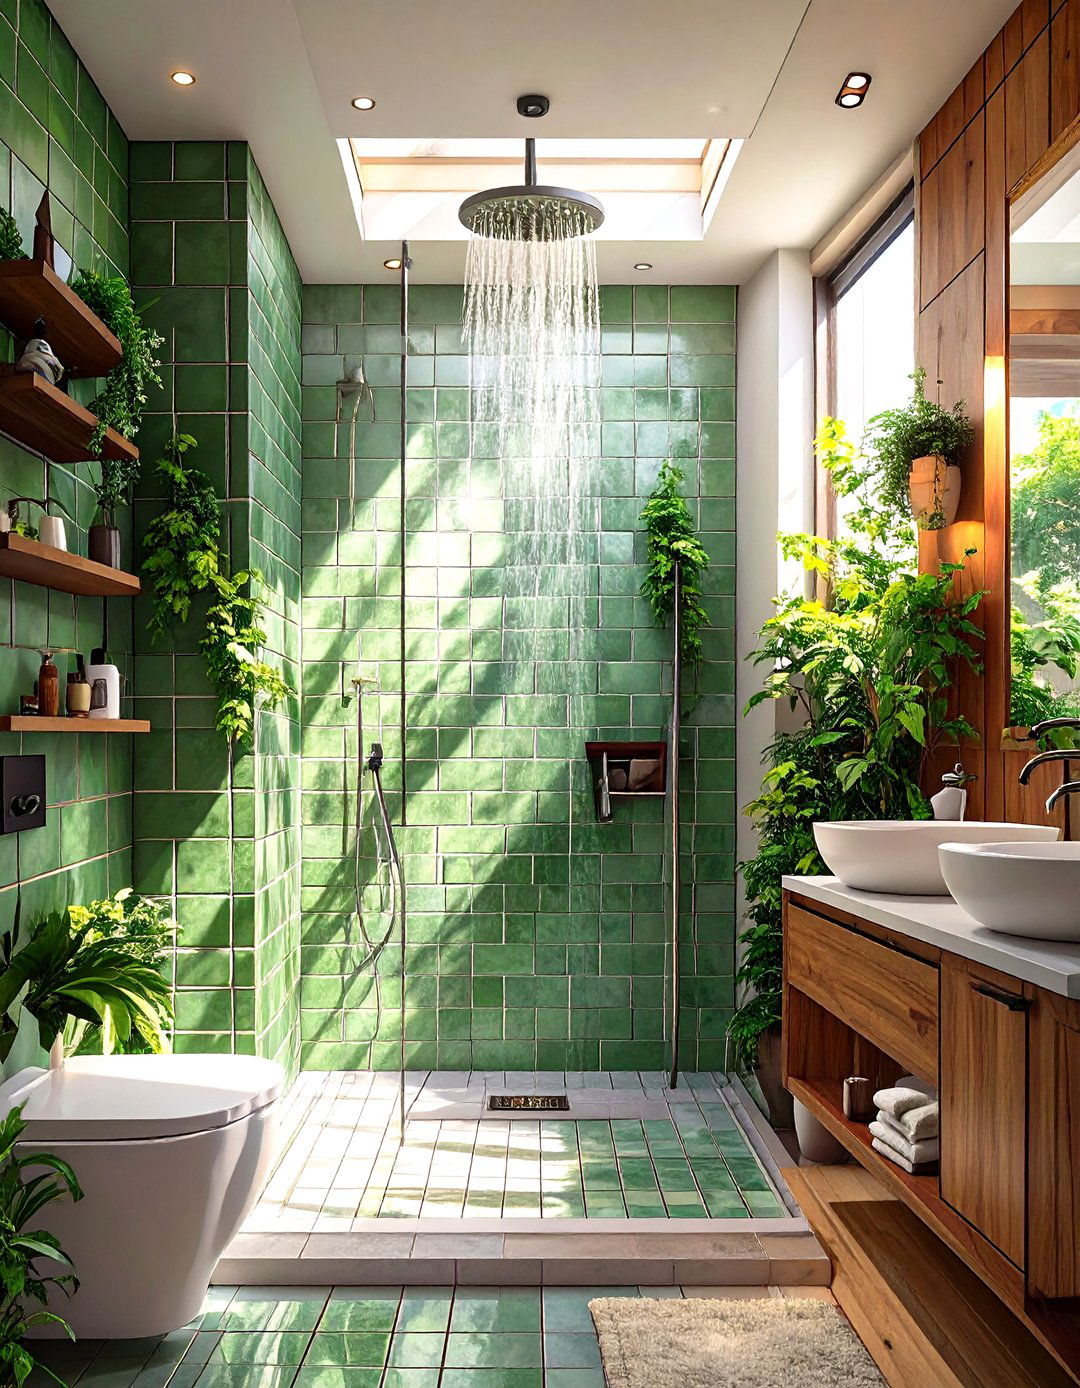
Installing tiles in a vertical pattern is a clever design trick to make a small bathroom's ceiling appear higher. By drawing the eye upward, this orientation creates a sense of height and spaciousness, counteracting the feeling of being in a cramped room. This technique works especially well with rectangular or subway tiles within the shower enclosure or on an accent wall. The strong vertical lines add a dynamic visual element while making the entire space feel more open and grand. Whether you choose a simple stacked pattern or a more intricate herringbone layout, running tiles vertically is an effective way to add perceived height.
12. Strategic Use of Mirrors to Enhance Light
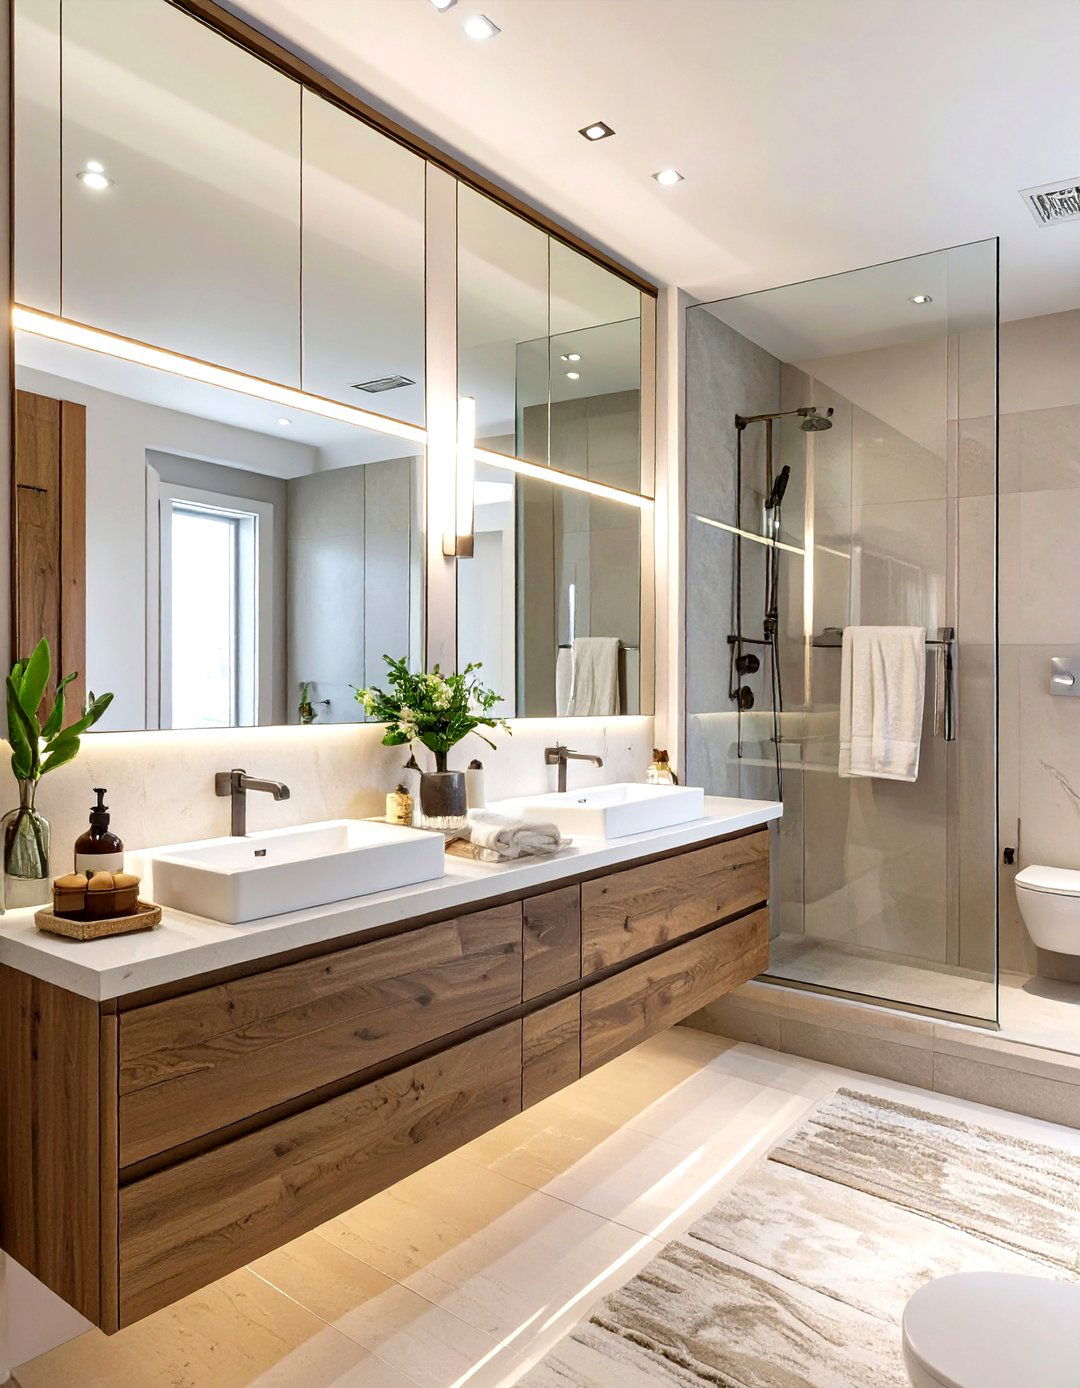
A large mirror is one of the most effective tools for making a small bathroom appear larger. By reflecting light and the room itself, a mirror creates an illusion of depth and openness. Placing a mirror opposite a window or a key light source will maximize this effect, bouncing natural and artificial light around the space to make it feel brighter and more airy. Consider a frameless mirror that extends from the vanity to the ceiling for a dramatic, space-enhancing statement. You could also use mirrored cabinet doors to combine storage with this reflective trick, keeping the bathroom both organized and visually expansive.
13. High-Gloss Paint for Reflective Surfaces
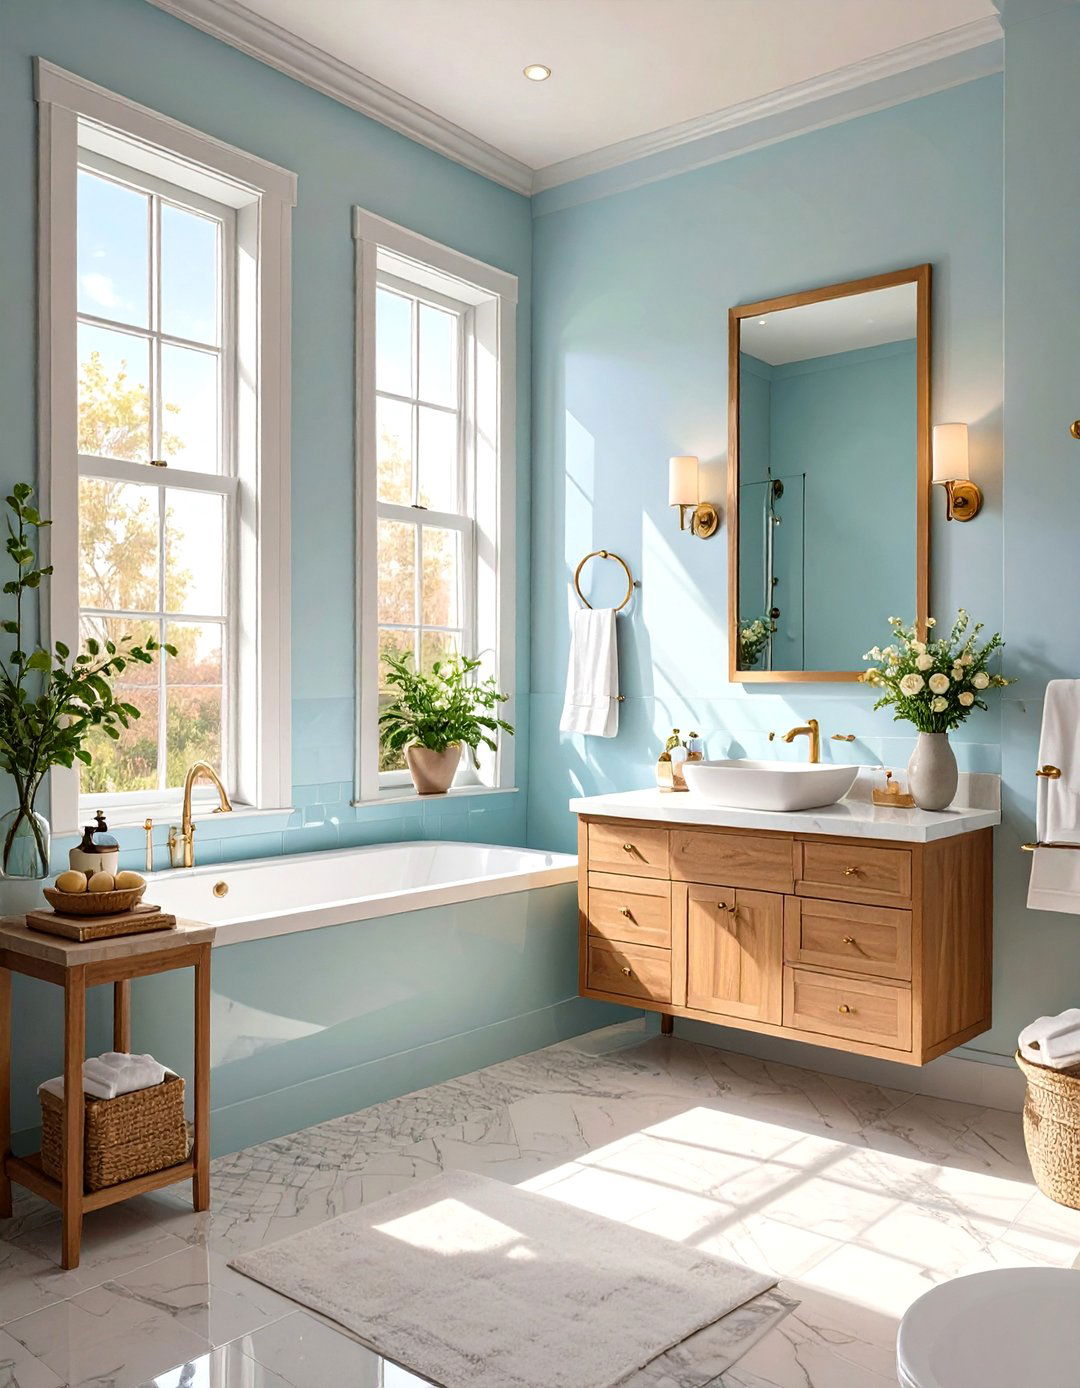
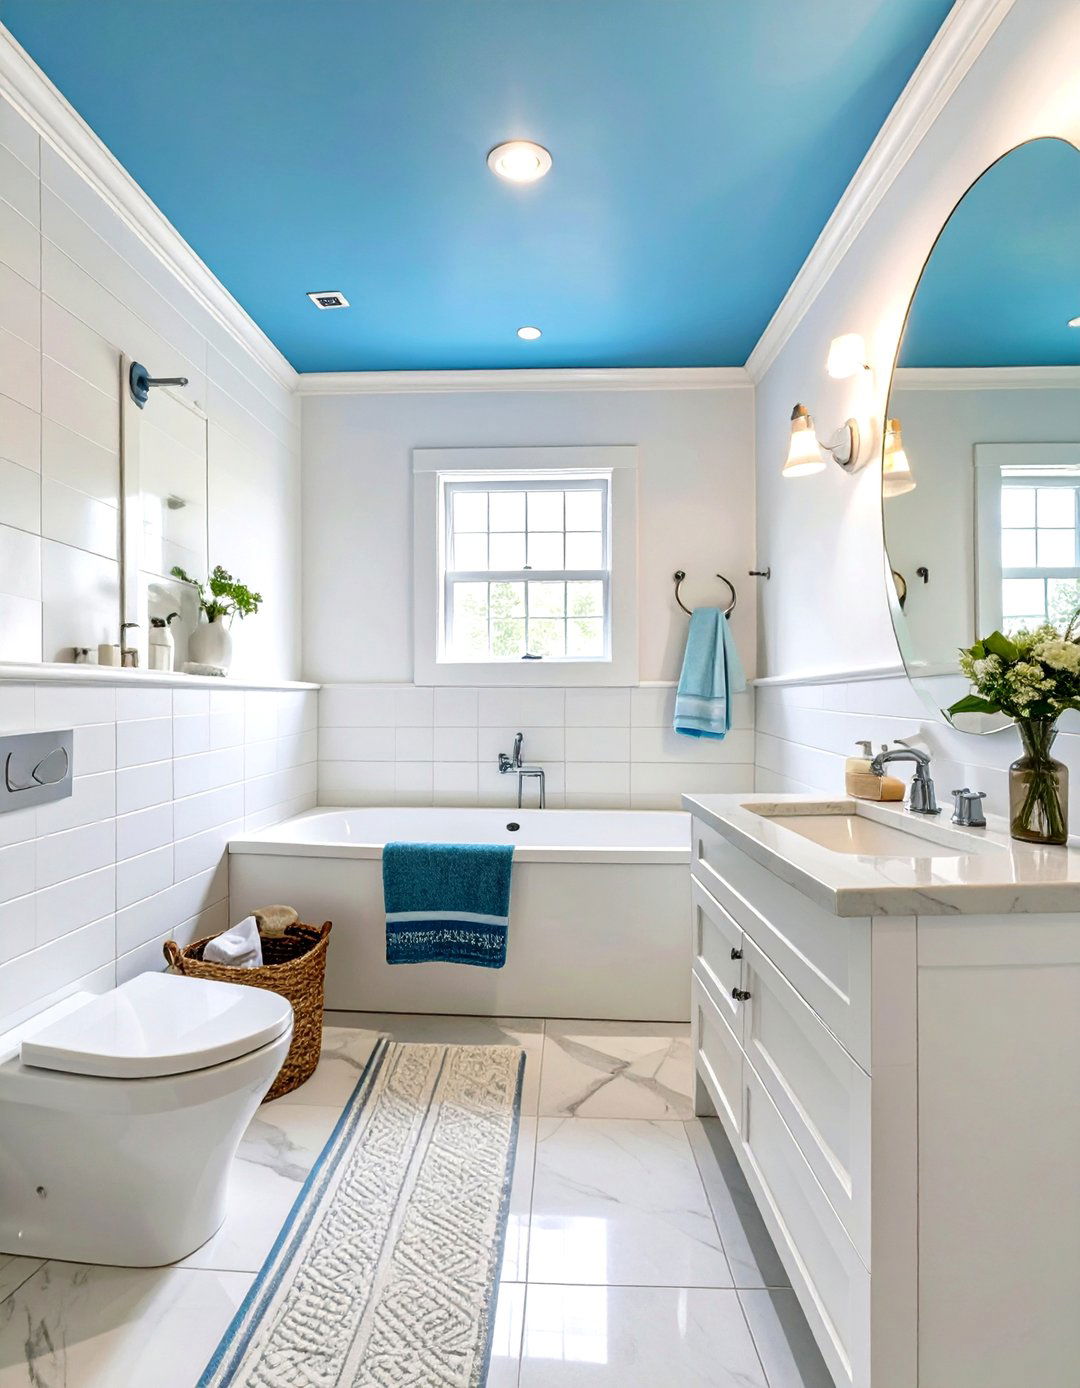
Using high-gloss or semi-gloss paint on the walls, ceiling, or even the vanity can help make a small bathroom feel brighter and more spacious. These sheens are highly reflective, bouncing light around the room in a similar way to a mirror. This effect is particularly noticeable on the ceiling, as it can create the illusion of added height. While glossy finishes are great for reflecting light, they also highlight imperfections, so proper wall preparation is key. Choosing a light color like white, soft gray, or a pale pastel in a high-gloss finish will maximize the light-bouncing effect and contribute to a clean, airy atmosphere.
14. Monochromatic Color Scheme for a Cohesive Look
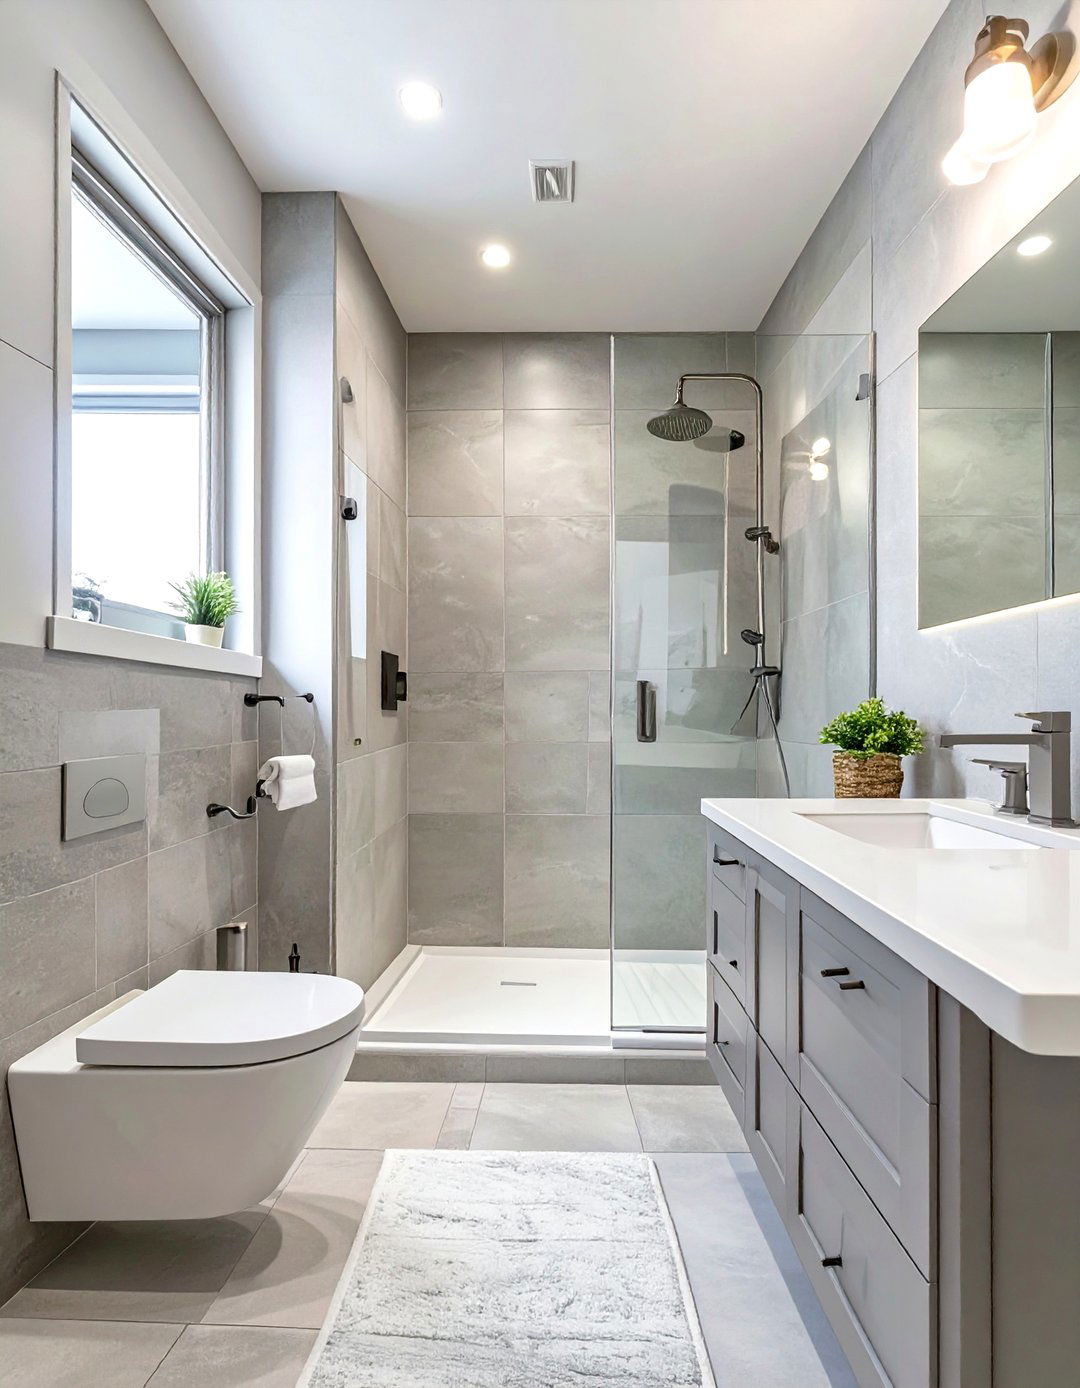
A monochromatic color scheme, using various tones and shades of a single color, can create a serene and cohesive look in a small bathroom. This approach helps to unify the space, as there are no sharp contrasts to visually break up the room. Sticking to a light palette, such as shades of white, beige, or light gray, will make the space feel more open and airy. By using the same color family for the walls, tiles, and vanity, you can blur the boundaries between surfaces, tricking the eye into perceiving the room as larger than it is.


15. Wall-Mounted Faucets to Save Counter Space
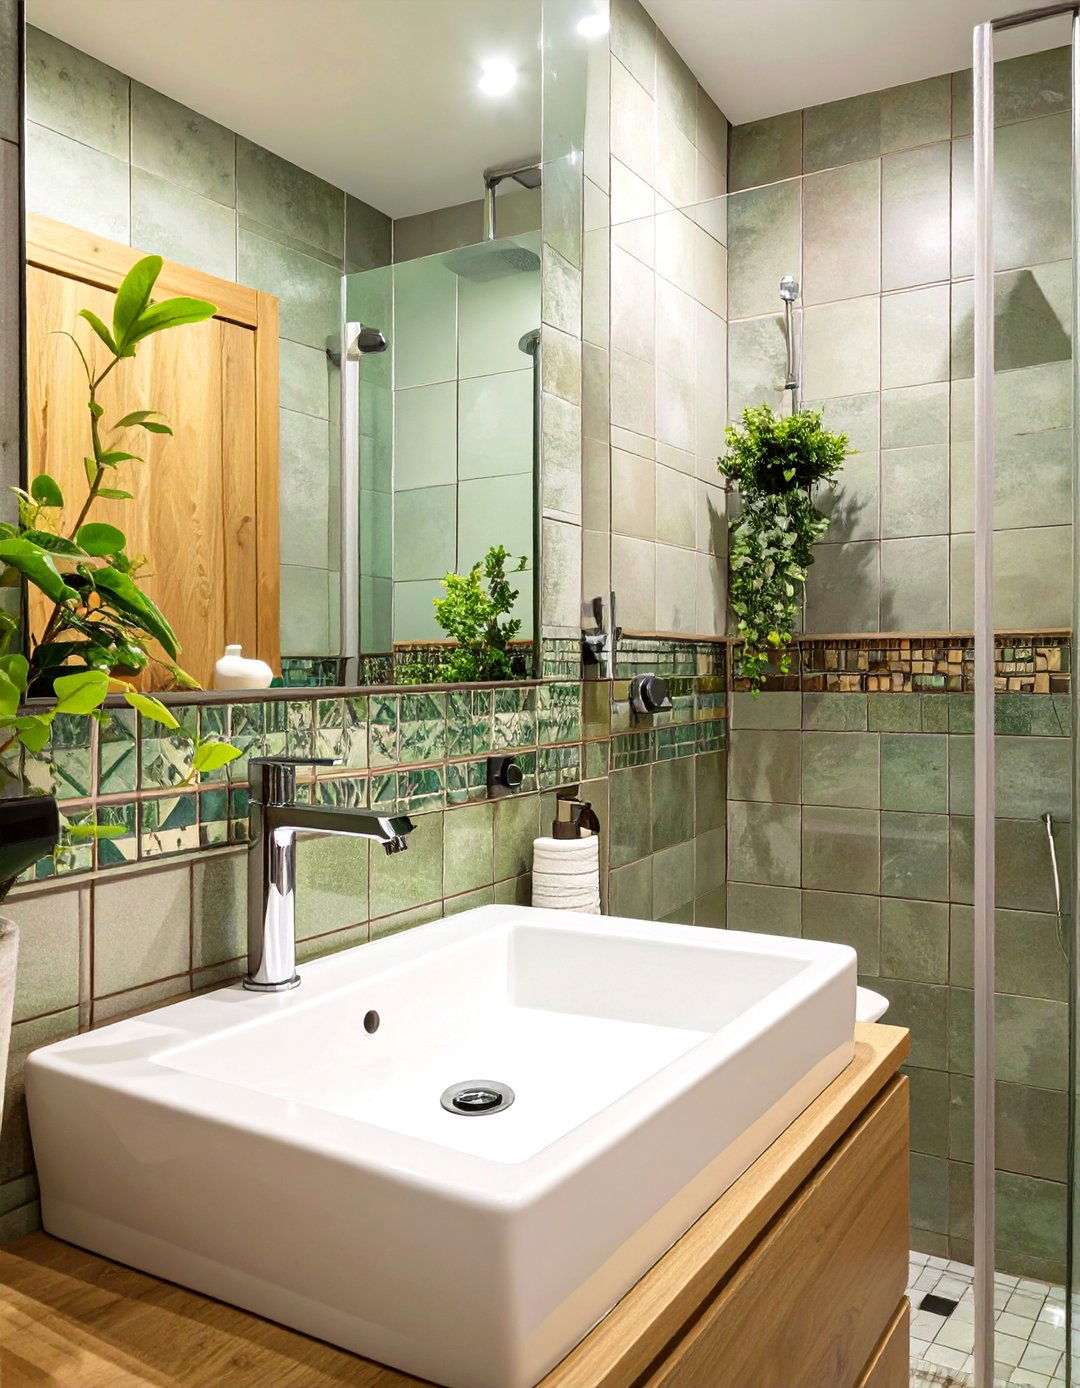
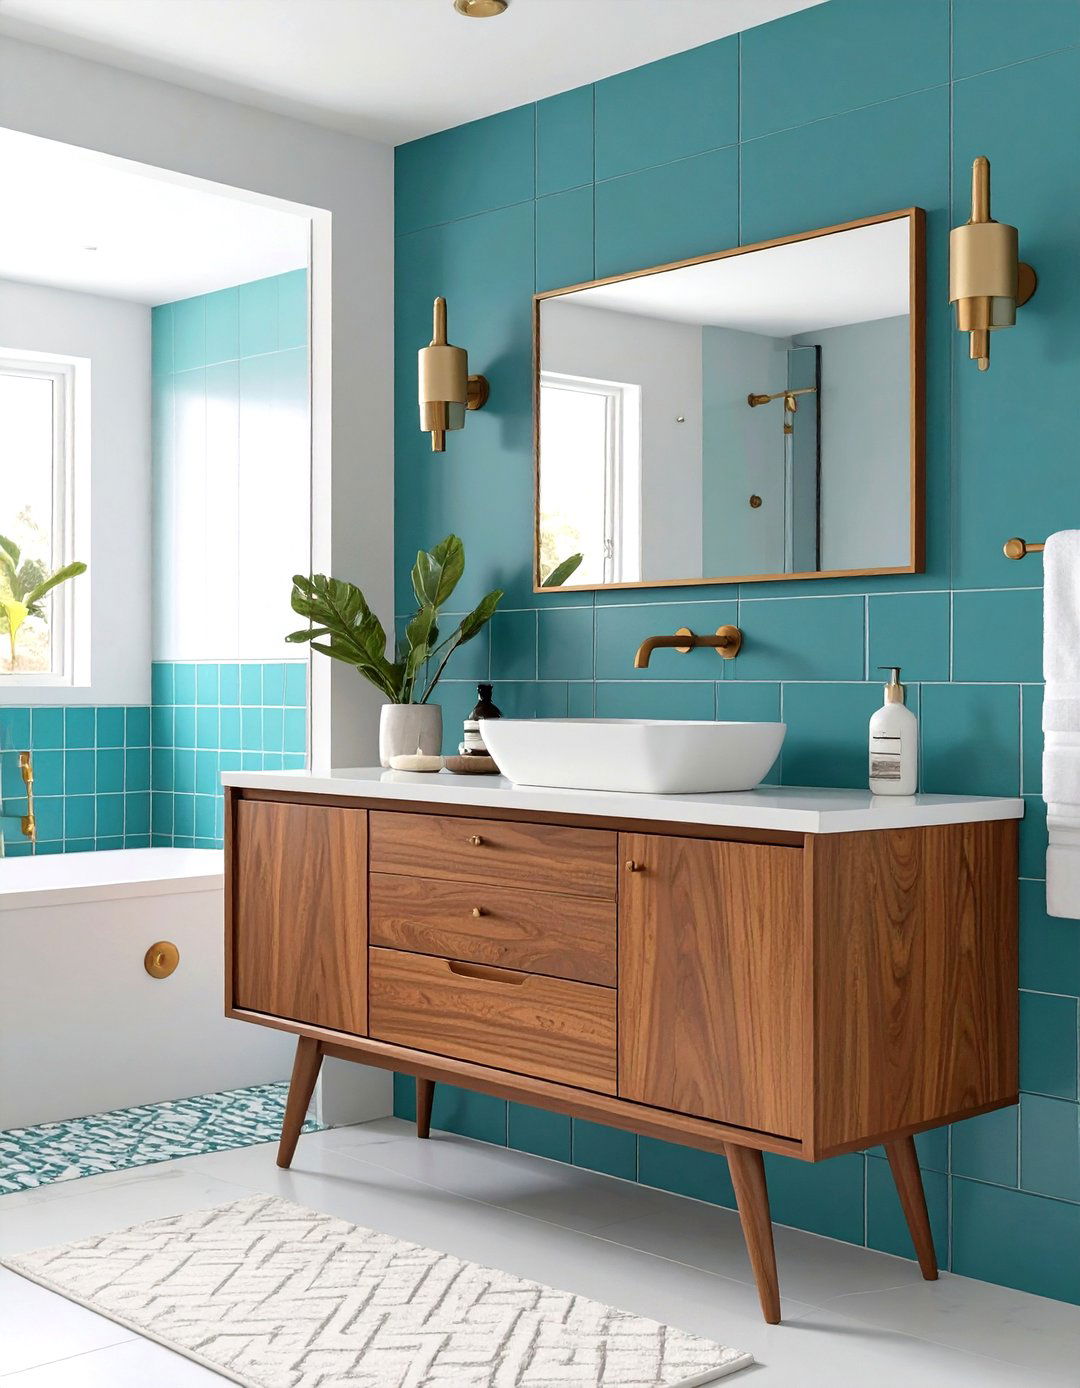
Installing wall-mounted faucets is a stylish way to save precious counter space on a small vanity. By moving the faucet from the countertop to the wall behind the sink, you free up surface area, allowing for a narrower vanity or simply a more uncluttered look. This design choice creates a clean, modern aesthetic that is both elegant and functional. It also makes cleaning the countertop easier, as there are no faucet bases to wipe around. Paired with a vessel sink or a sleek undermount basin, wall-mounted faucets contribute to a minimalist design that enhances the feeling of spaciousness in a compact bathroom.
16. Minimalist Fixtures for a Clean Aesthetic
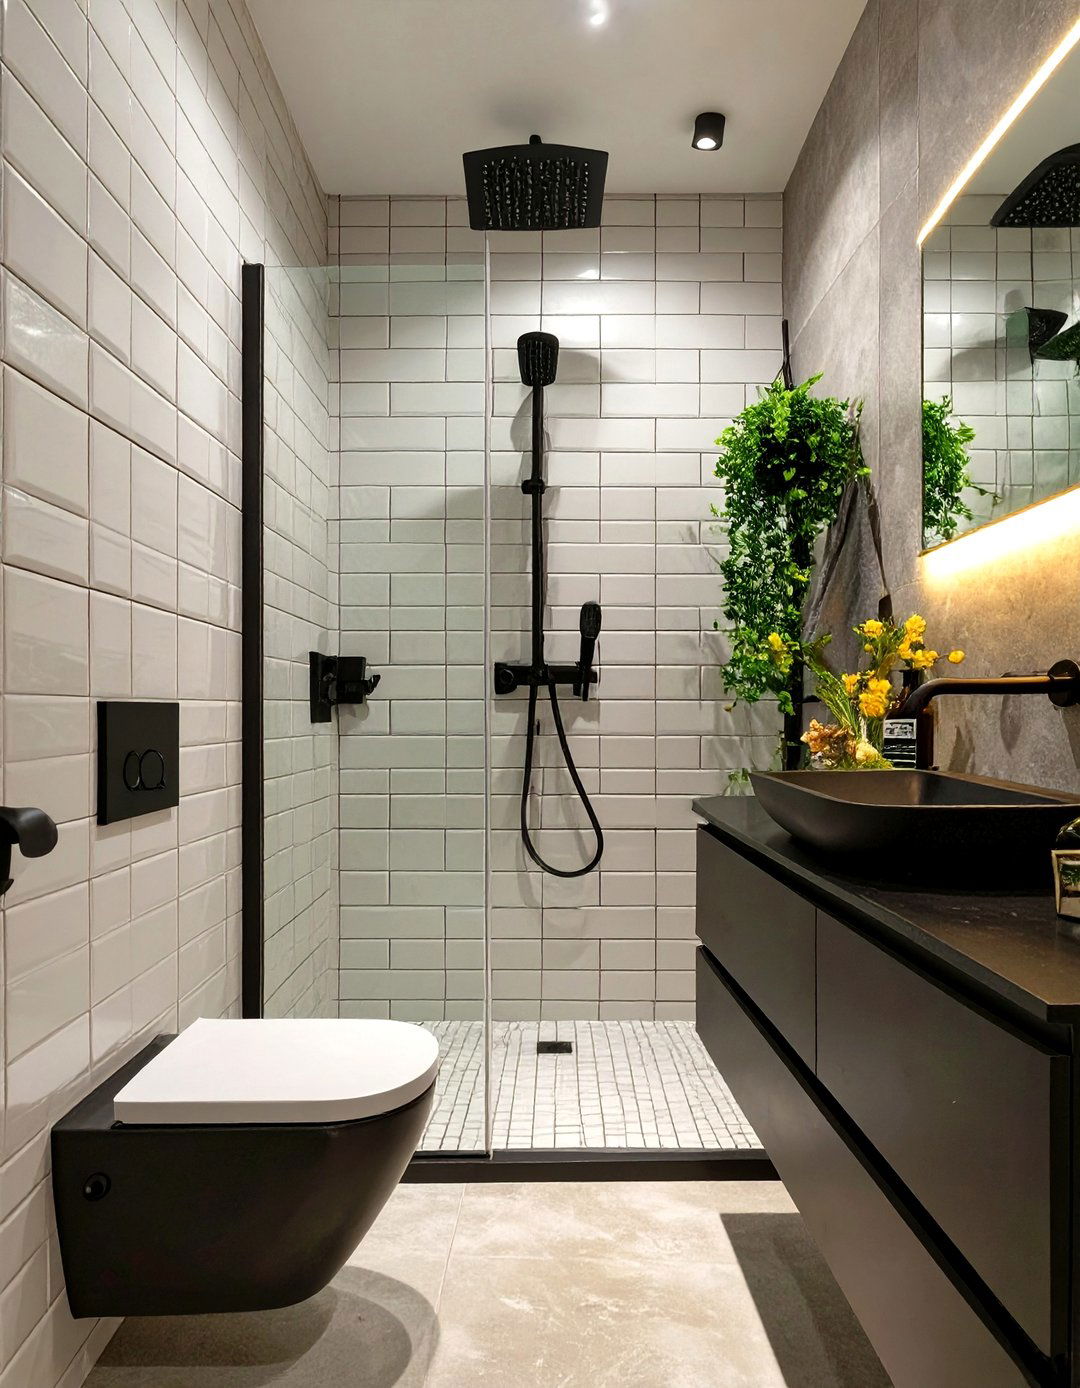
Choosing minimalist fixtures is key to preventing a small bathroom from feeling cluttered. Opt for a toilet with a sleek, simple design, a faucet with clean lines, and a showerhead that is streamlined and unobtrusive. Simple, geometric shapes and unadorned hardware contribute to a sense of calm and order. By avoiding overly ornate or bulky items, you allow the eye to move freely around the room, which enhances the perception of space. This "less is more" approach not only looks modern and sophisticated but also makes the bathroom easier to clean and maintain, creating a functional yet elegant retreat.
17. Continuous Flooring from Bathroom to Shower
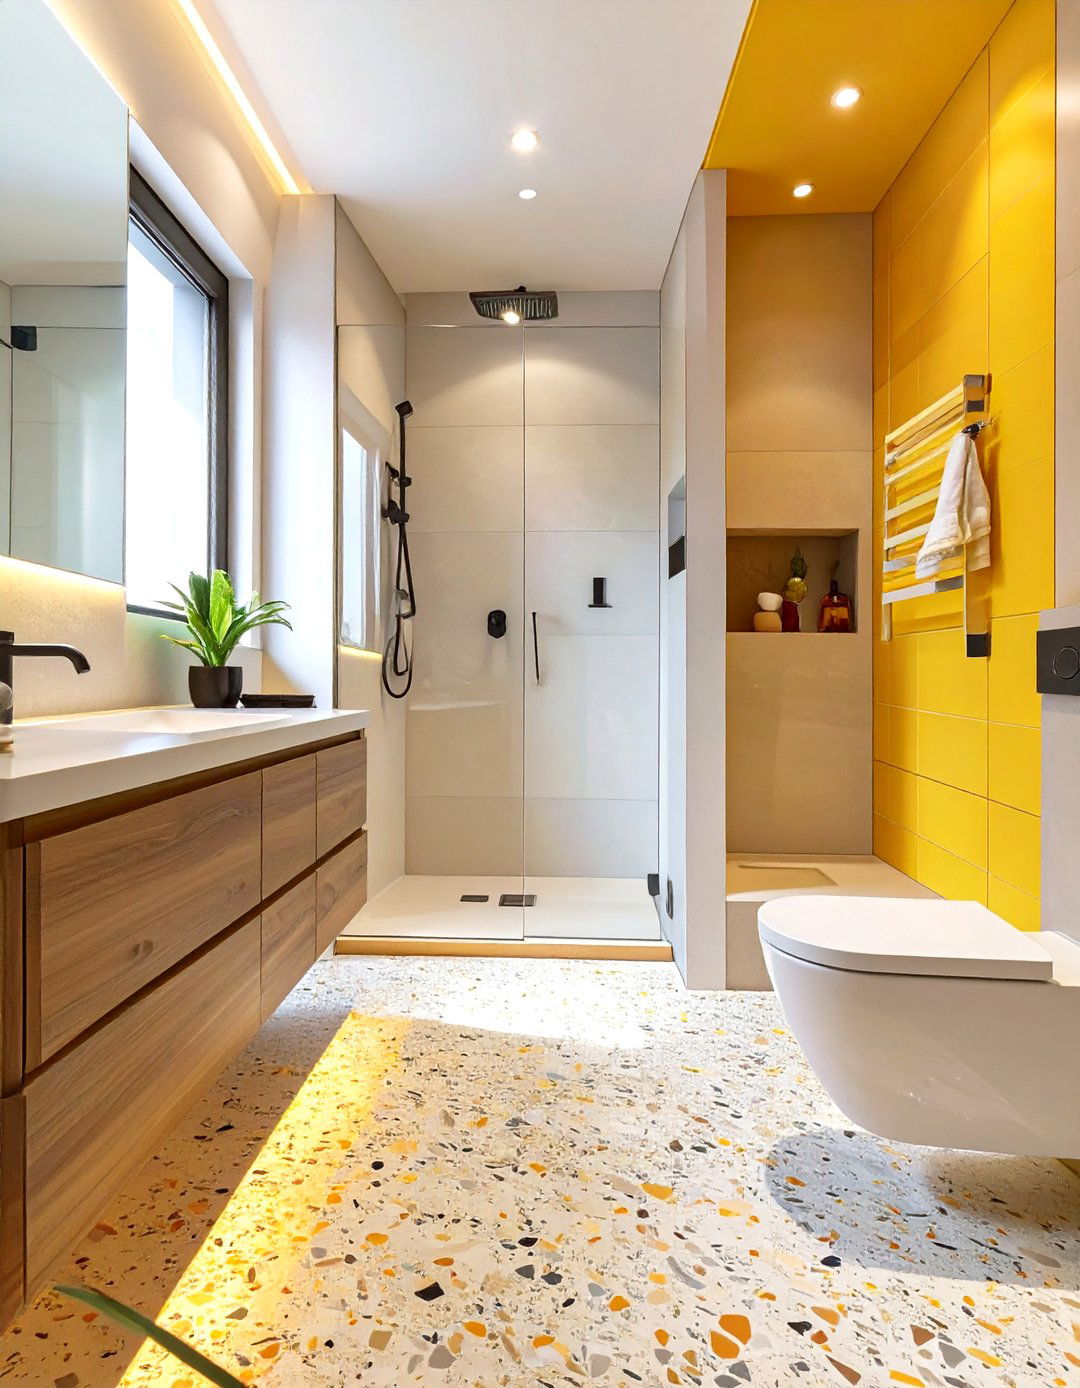
Using the same flooring material throughout the entire bathroom, including inside a curbless walk-in shower, creates a powerful illusion of space. This continuous surface eliminates visual breaks, making the floor plan appear larger and more unified. Whether you choose tile, stone, or another waterproof material, the seamless transition blurs the lines between the shower and the rest of the room. This technique is a hallmark of modern wet rooms but can be applied to any walk-in shower design. The result is a clean, cohesive look that feels both luxurious and expansive, turning a small bathroom into a sleek, open sanctuary.
18. Shower Curtain Instead of a Glass Door
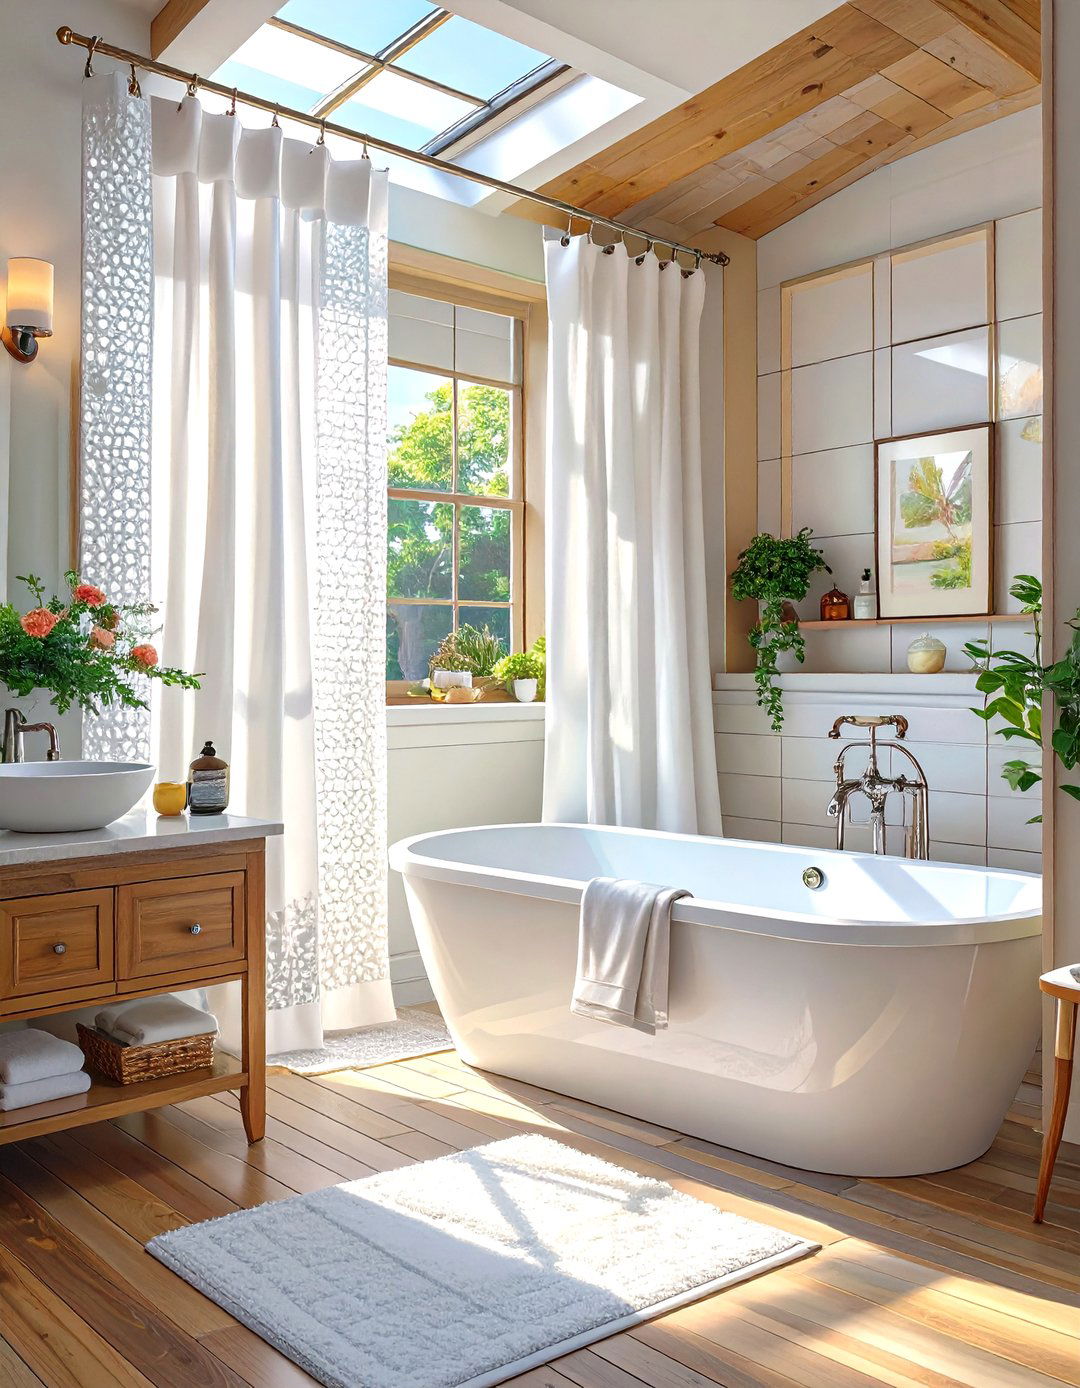
While glass doors are popular, a simple shower curtain can be a smart and flexible choice for a small bathroom. A curtain on a tension rod can be pushed completely aside when the shower is not in use, opening up the space far more than a fixed or even a sliding glass door. This makes the bathroom feel less segmented and larger. Choose a light-colored or clear curtain to maximize light and maintain an airy feel. When hung close to the ceiling, a curtain can also create the illusion of height. This is a budget-friendly option that offers maximum flexibility for small layouts.
19. Skylight for Natural Illumination
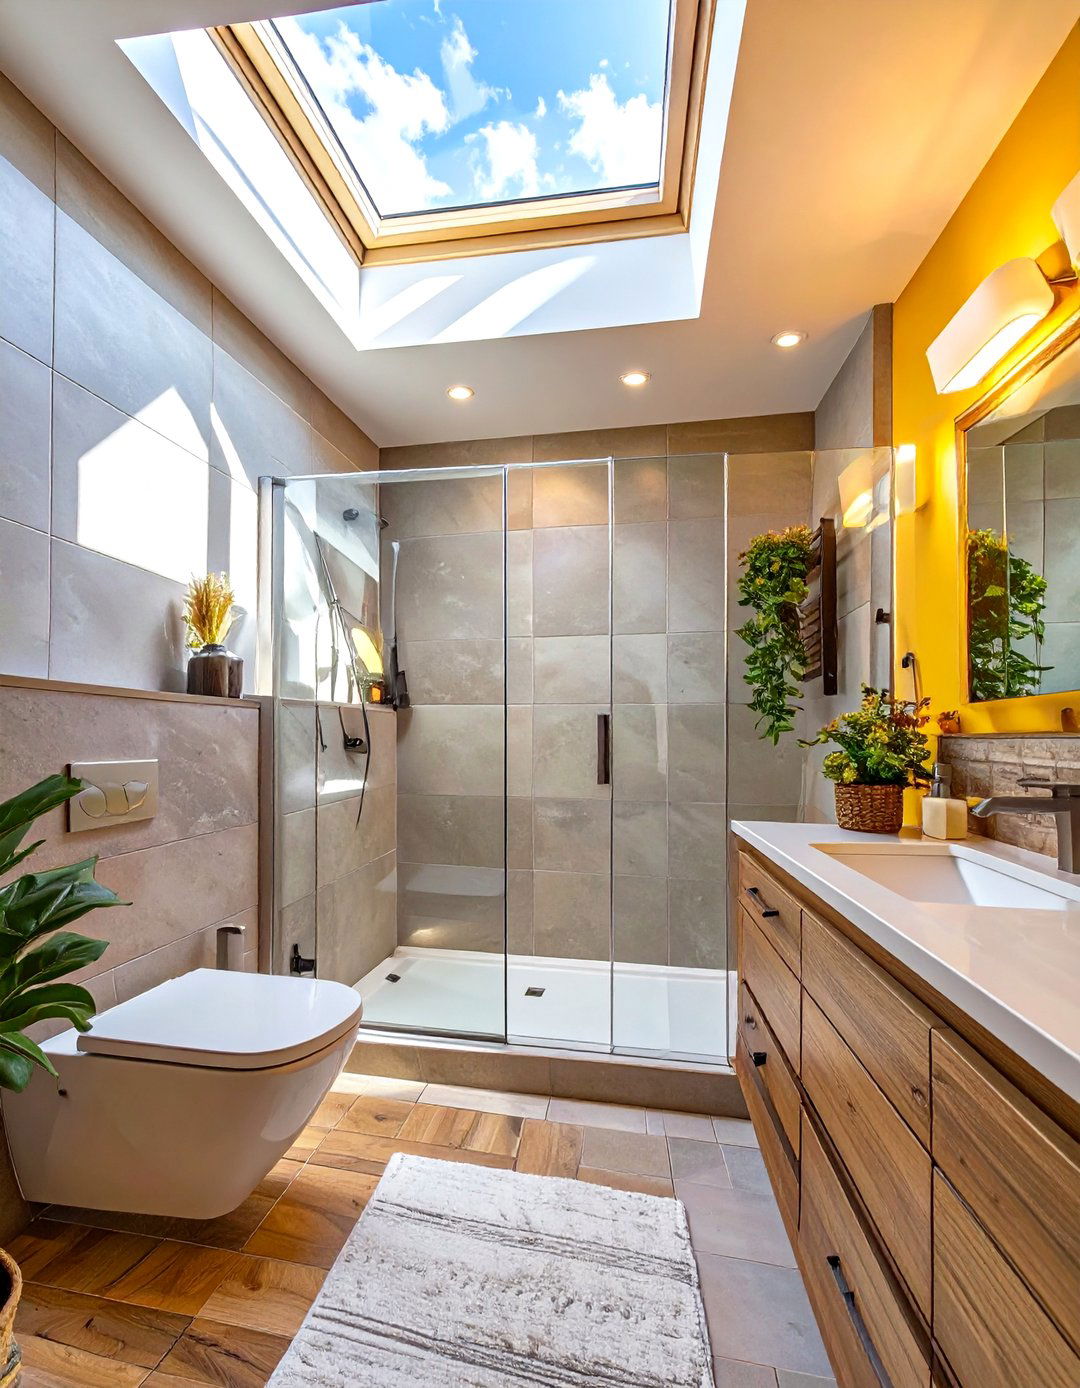
Introducing a skylight into a small bathroom can dramatically transform the space by flooding it with natural light. Daylight from above makes any room feel larger, brighter, and more inviting. In a windowless or dark bathroom, a skylight is a particularly powerful addition, reducing the need for artificial lighting during the day and creating a connection to the outdoors. The vertical light shaft draws the eye upward, enhancing the sense of height and openness. Even a small "sun tunnel" skylight can make a significant difference, channeling sunlight into the room to create a cheerful and airy atmosphere that feels anything but small.


20. Backlit Mirror for Ambient Lighting
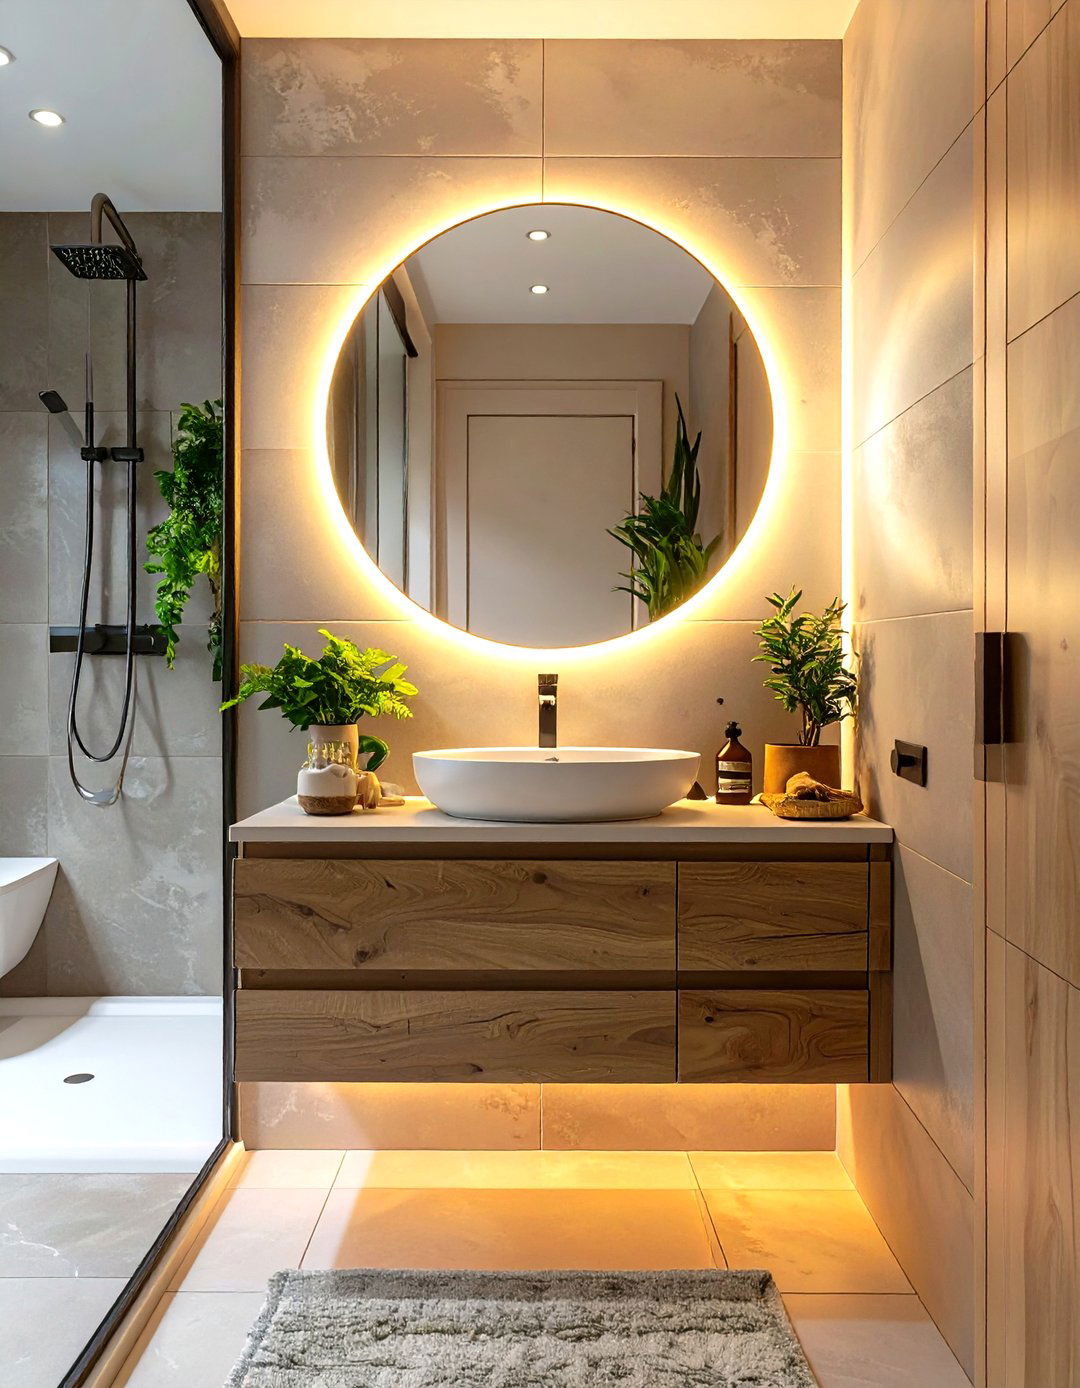
A backlit mirror is a fantastic dual-purpose feature for a small bathroom. It provides soft, diffused illumination that is perfect for tasks like applying makeup or shaving, eliminating the harsh shadows often cast by overhead lighting. More importantly, the ambient glow it casts around its edges makes the wall appear to recede, adding a sense of depth to the room. This creates a floating effect that contributes to an airy and modern aesthetic. By combining lighting and a mirror into one sleek unit, you save wall space and add a touch of sophisticated, spa-like luxury that elevates the entire design.
21. Pedestal Sink for a Classic, Space-Saving Look
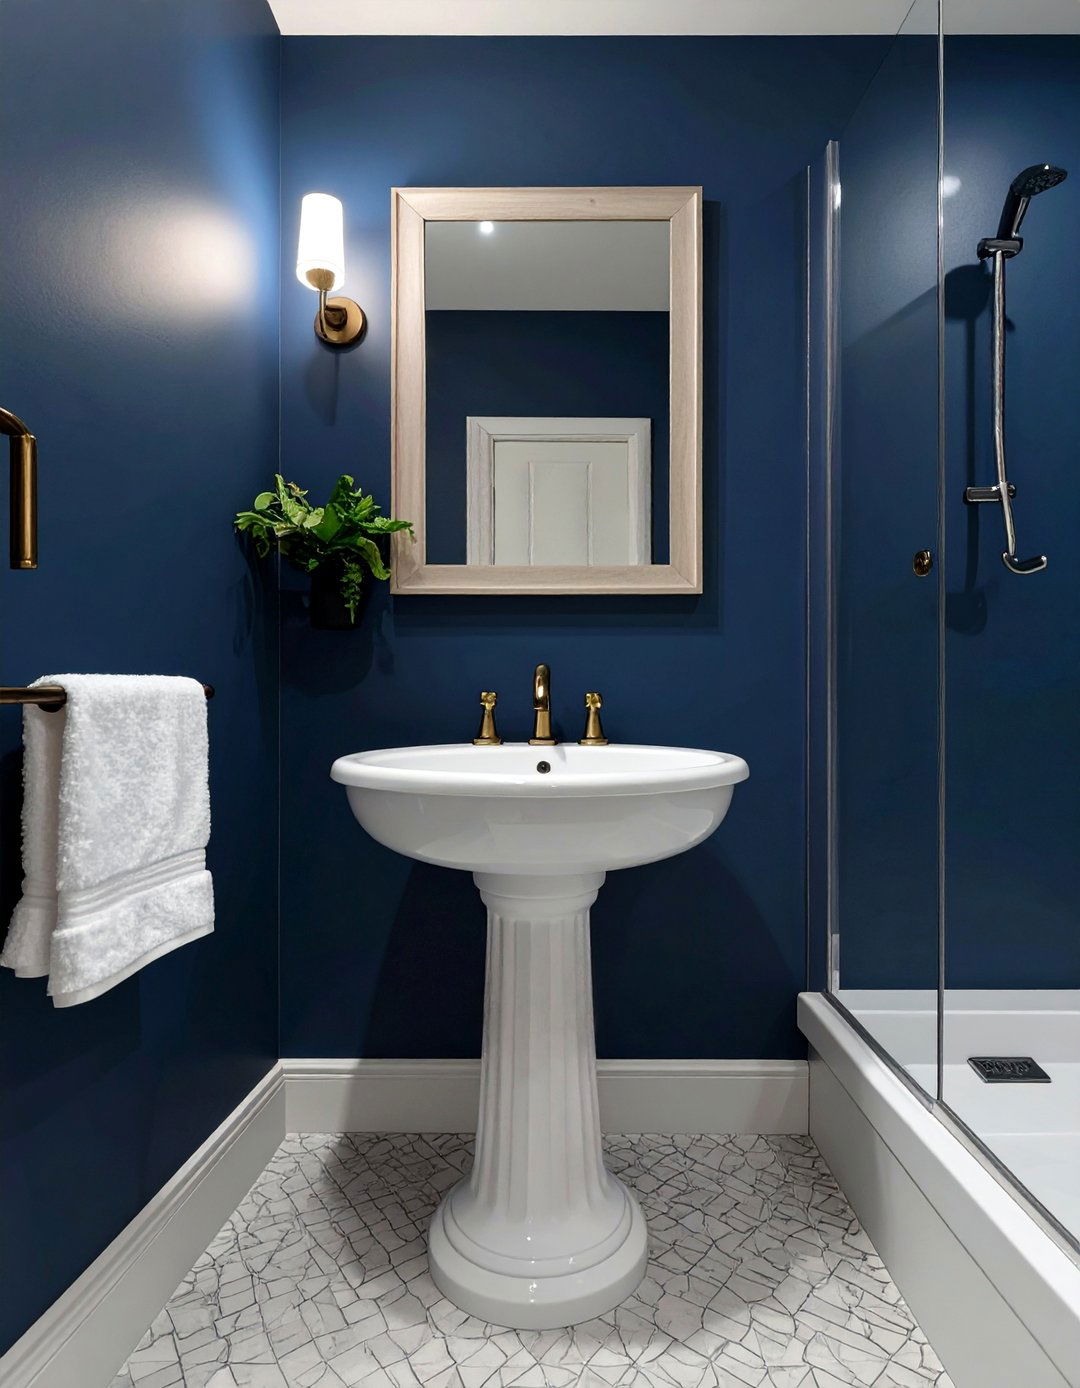
A pedestal sink is a timeless choice that works wonderfully in small bathrooms. Its slender profile takes up minimal floor space compared to a bulky vanity cabinet, which helps to make the room feel more open and less crowded. While it doesn't offer concealed storage, the classic design provides an elegant and airy look that can prevent a compact space from feeling heavy. To compensate for the lack of storage, you can pair it with a recessed medicine cabinet or floating wall shelves. The simple, clean lines of a pedestal sink are perfect for achieving a traditional or vintage-inspired aesthetic.
22. Accent Wall in the Shower
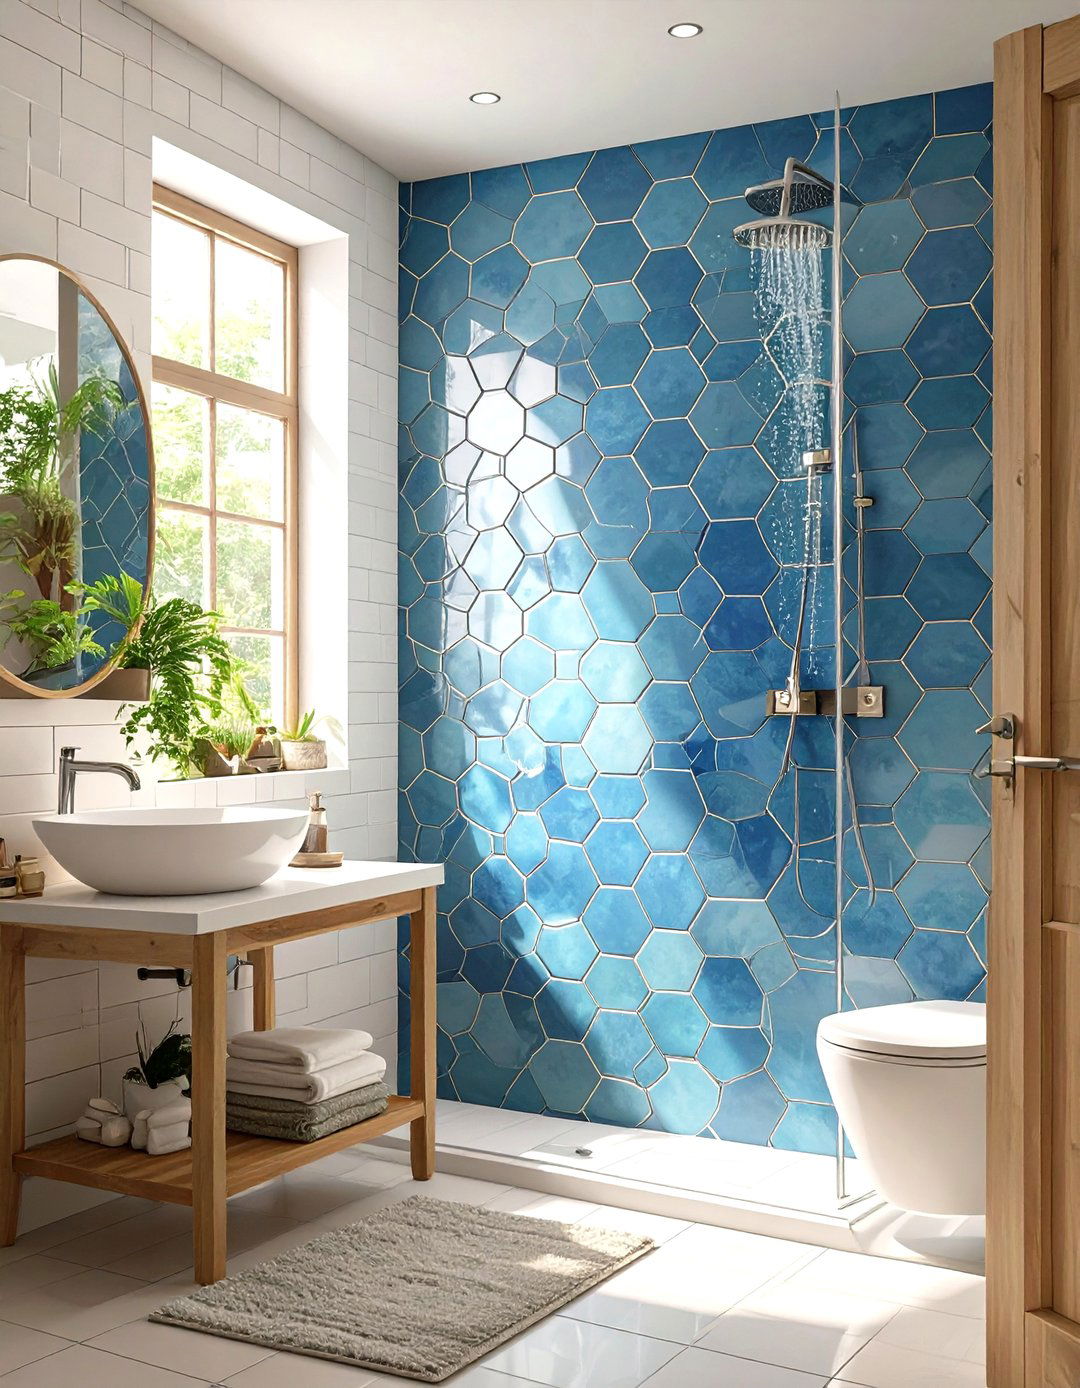
Creating an accent wall inside the shower is a great way to add personality and a sense of depth without overwhelming a small bathroom. Choose a tile that is different in color, pattern, or texture from the other shower walls. This focal point draws the eye, making the space feel more dynamic and thoughtfully designed. A vertical band of mosaic tiles, a wall of boldly colored subway tiles, or a textured stone-look tile can all serve as a stunning centerpiece. This technique adds a layer of visual interest and can make the shower feel like a destination rather than just a utility.
23. Rain Shower Head for a Luxurious Feel
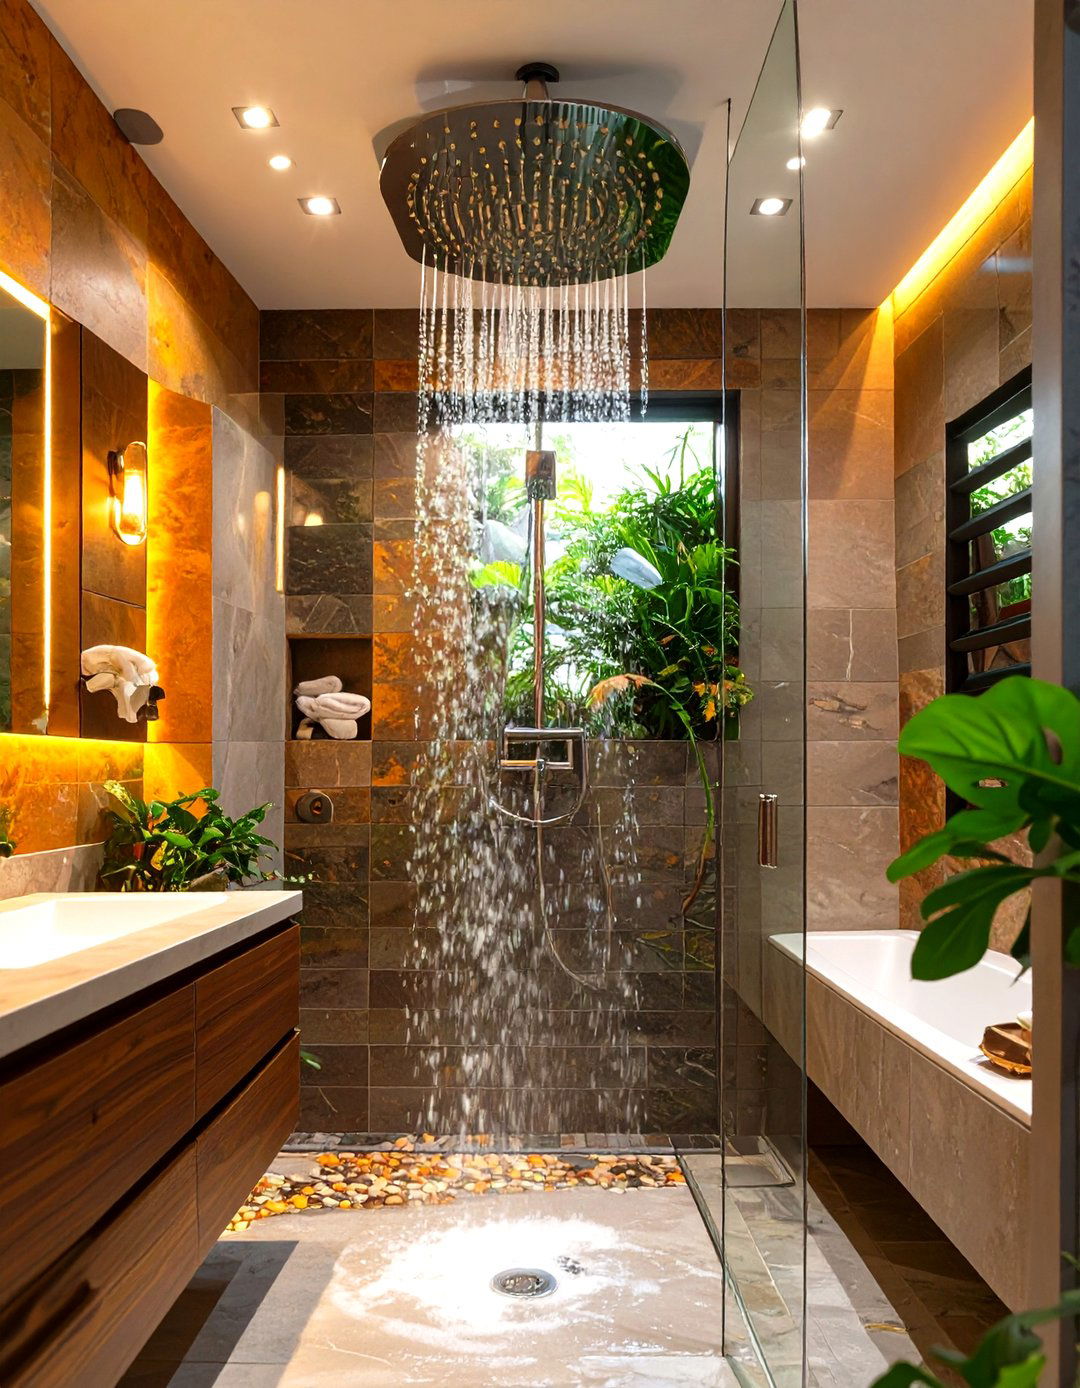
Installing a rain shower head can bring a touch of spa-like luxury to even the smallest of bathrooms. These fixtures provide a gentle, encompassing spray that feels incredibly relaxing. While they are often large in diameter, many modern designs are sleek and ceiling-mounted or extend from a slim wall arm, maintaining a minimalist profile. The focus on a high-quality shower experience can make the entire bathroom feel more upscale and thoughtfully appointed. Pairing a rain shower head with a handheld wand adds functionality without clutter, ensuring your compact shower is both a beautiful and indulgent retreat.
24. Towel Warmer as a Functional Upgrade
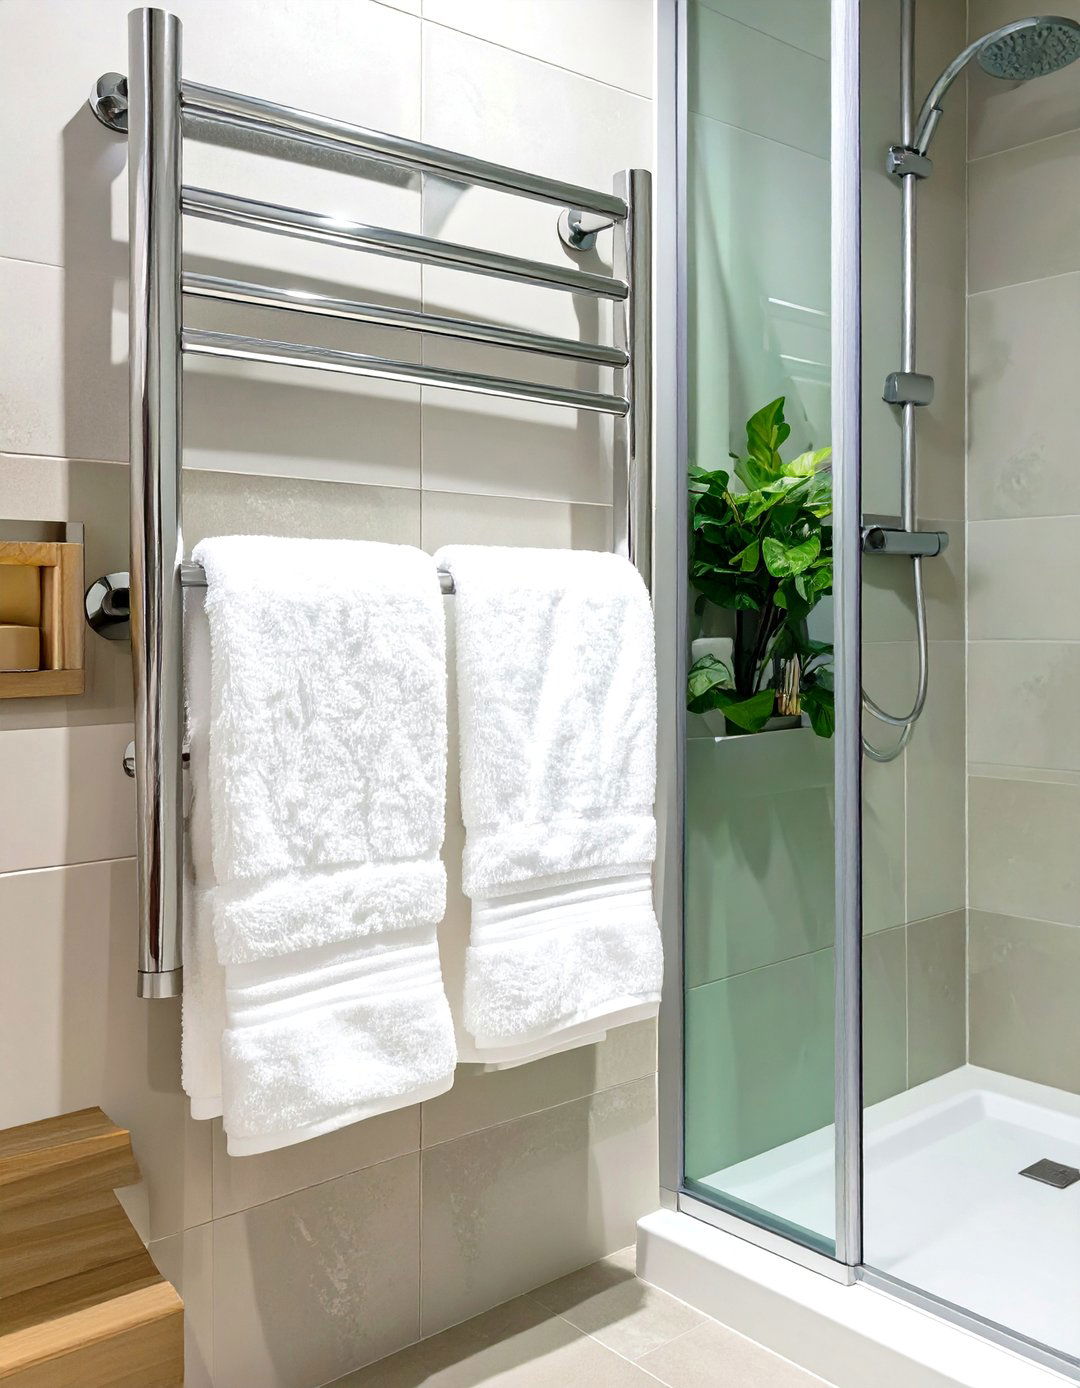
A wall-mounted towel warmer is a luxurious and practical addition to a small bathroom. It serves the dual purpose of warming your towels for a cozy post-shower experience while also helping them dry faster, which can reduce mildew in a compact, humid space. Functioning as a towel rack, it saves space by eliminating the need for separate hooks or bars. Many towel warmers have a sleek, ladder-like design that adds a modern, sculptural element to the wall. This functional upgrade provides comfort and style, making your small bathroom feel more like a high-end spa without taking up valuable floor space.
25. Open Shelving for Accessible Storage
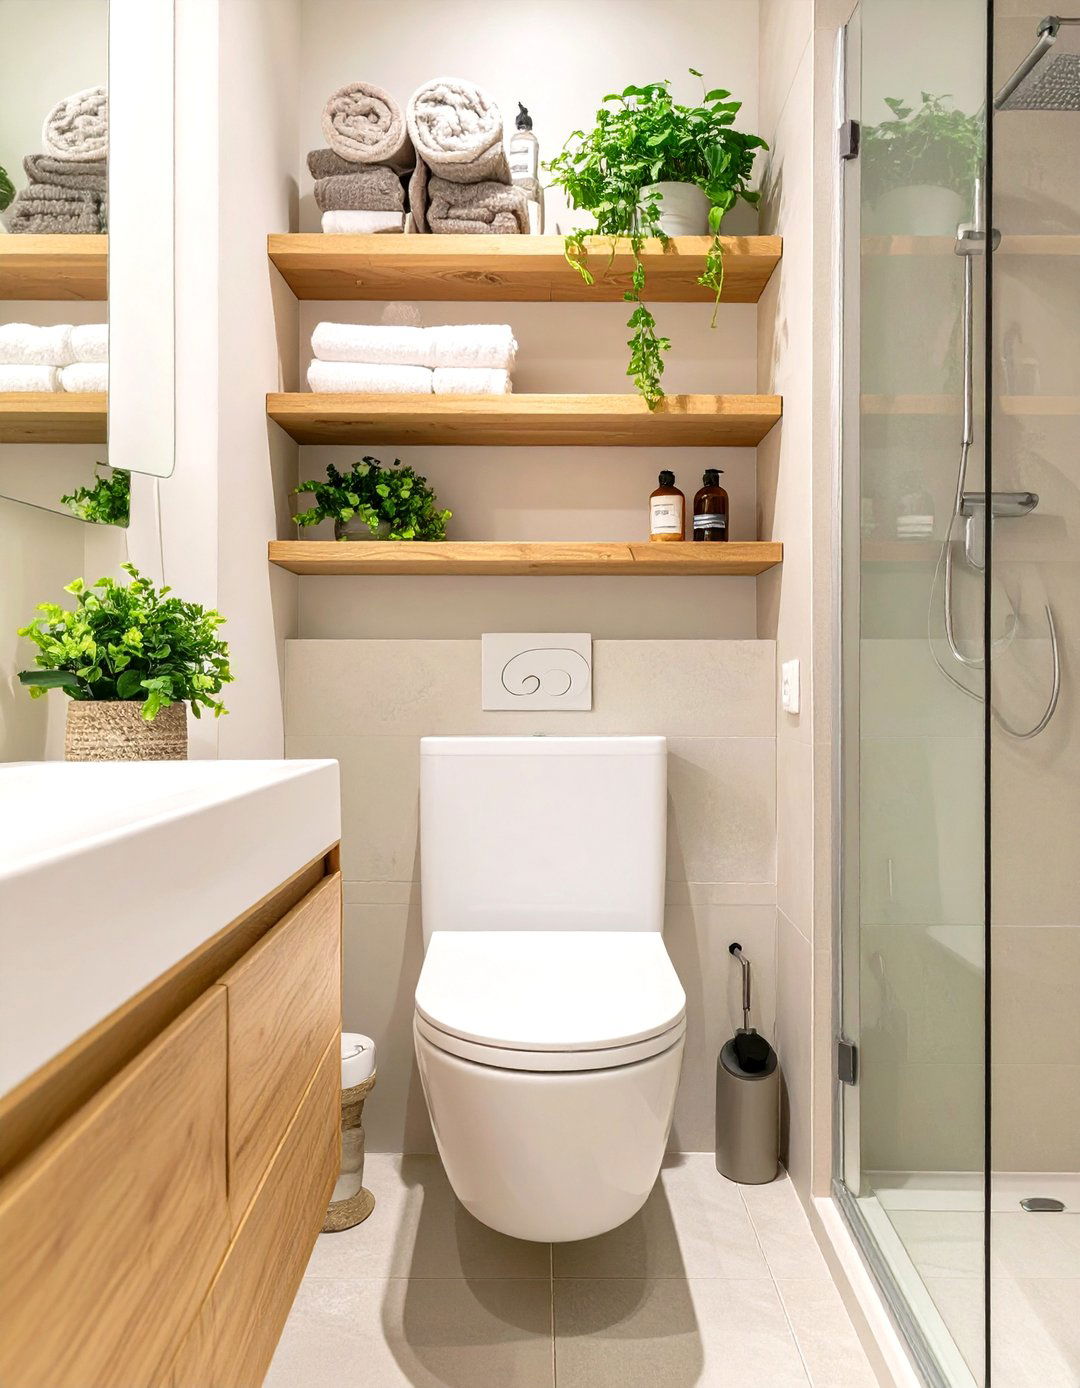
Incorporating open shelving is a stylish and practical way to add storage to a small bathroom without making it feel enclosed. Unlike bulky cabinets, open shelves create a sense of airiness and allow you to display decorative items, folded towels, or attractive containers. Installing shelves above the toilet or on an unused wall utilizes vertical space effectively. To maintain a clean, uncluttered look, use baskets or matching containers to organize smaller items. This approach keeps everyday essentials within easy reach while contributing to the room's overall aesthetic, adding character and function in a space-efficient manner.
26. Incorporating a Small Bench in the Shower
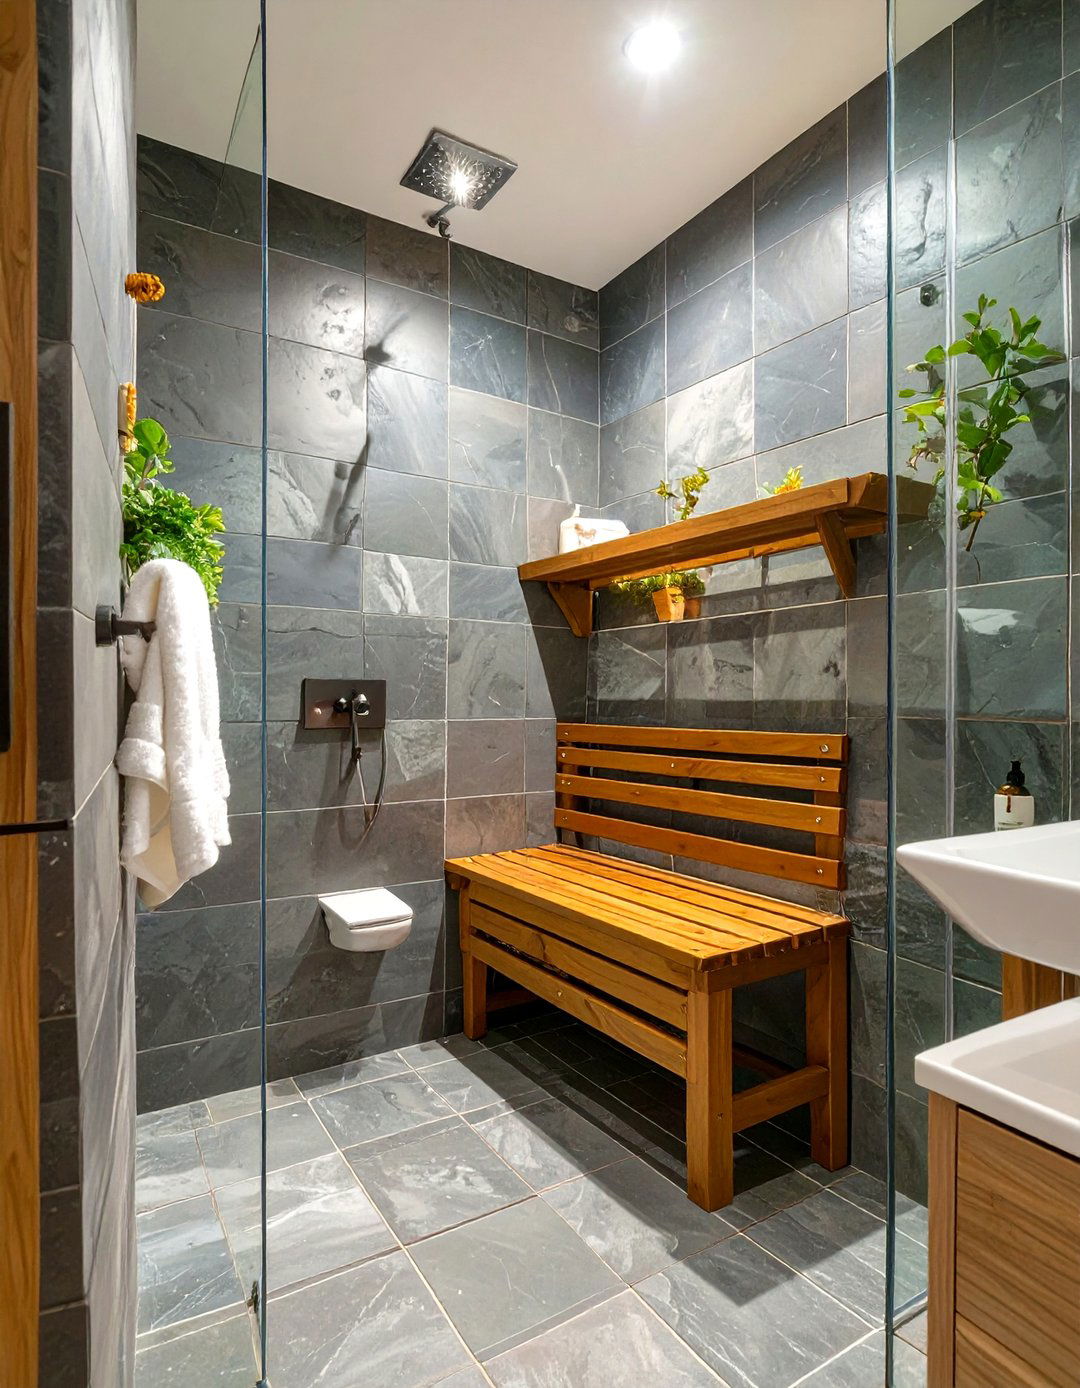
Adding a small bench within the shower can elevate both its functionality and comfort. A built-in, tile-covered bench offers a seamless look and provides a convenient spot for sitting or propping up a leg while shaving. For even smaller spaces, a floating corner bench or a fold-down teak wood seat are excellent options that save space when not in use. This feature not only adds a touch of spa-like luxury but also enhances safety and accessibility. The bench can be a simple yet transformative element, making your shower more versatile and relaxing without significantly encroaching on the limited square footage.
27. Using a Curved Shower Rod for More Elbow Room
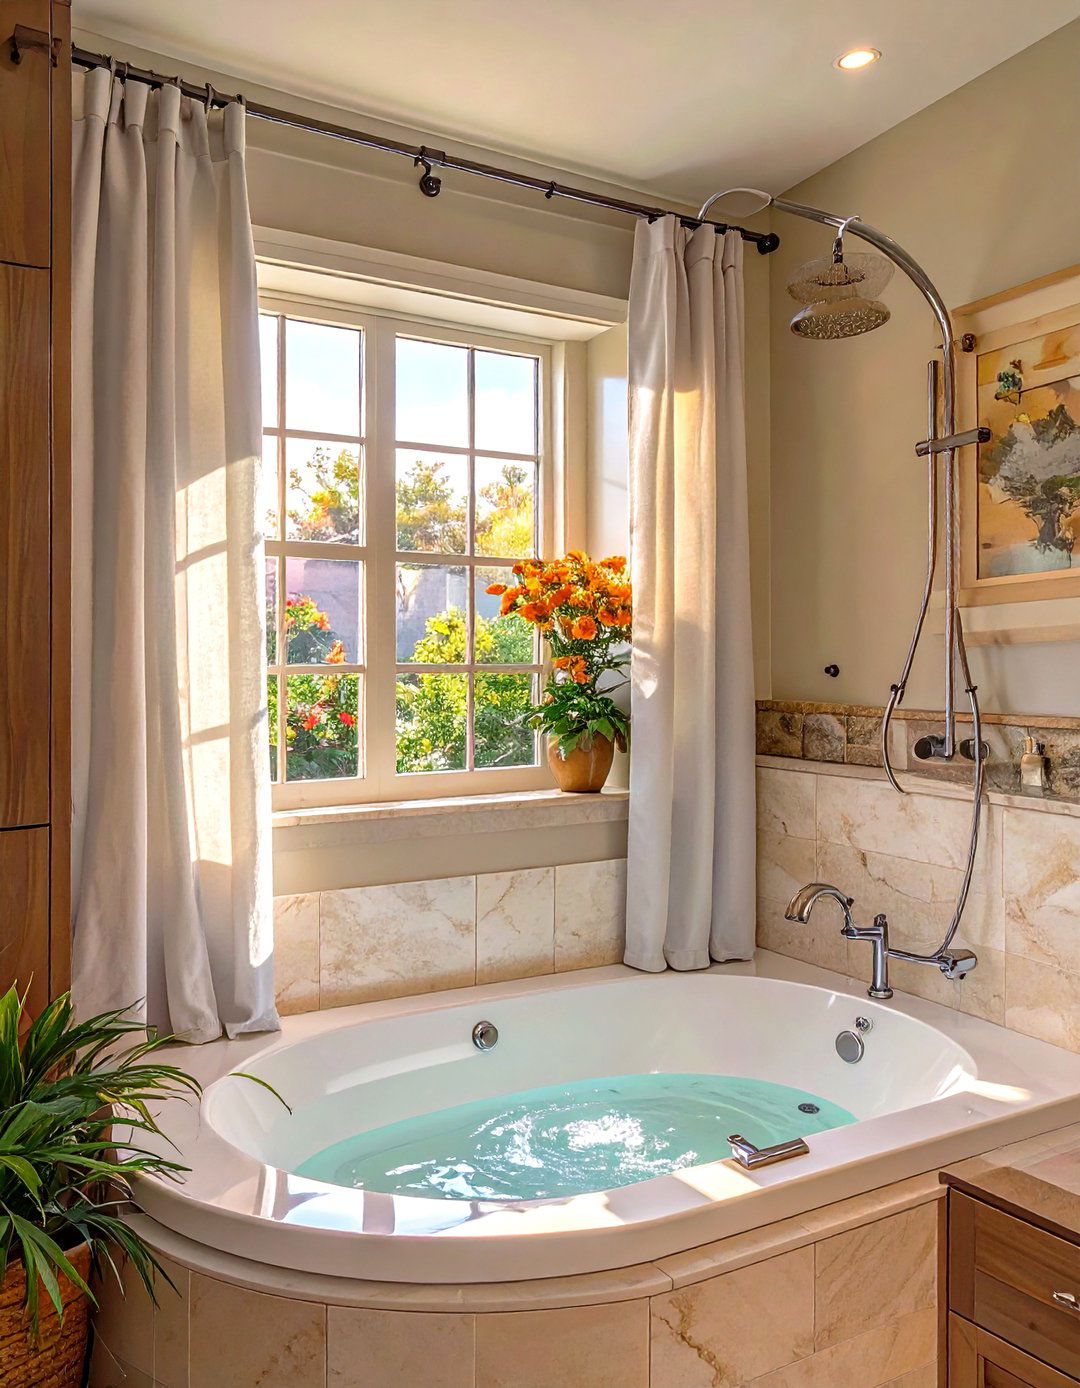
For showers enclosed with a curtain, swapping a straight rod for a curved one is a simple yet effective upgrade. A curved shower rod bows outward, creating significantly more elbow room and making the shower feel much more spacious from the inside. This small change prevents the common annoyance of the shower curtain clinging to you while you bathe. It’s an inexpensive and easy-to-install solution that instantly improves the comfort and functionality of a standard tub-shower or shower stall. The subtle arc adds a touch of elegance while providing a tangible increase in usable space where it matters most.
28. Glass Block Wall for Privacy and Light
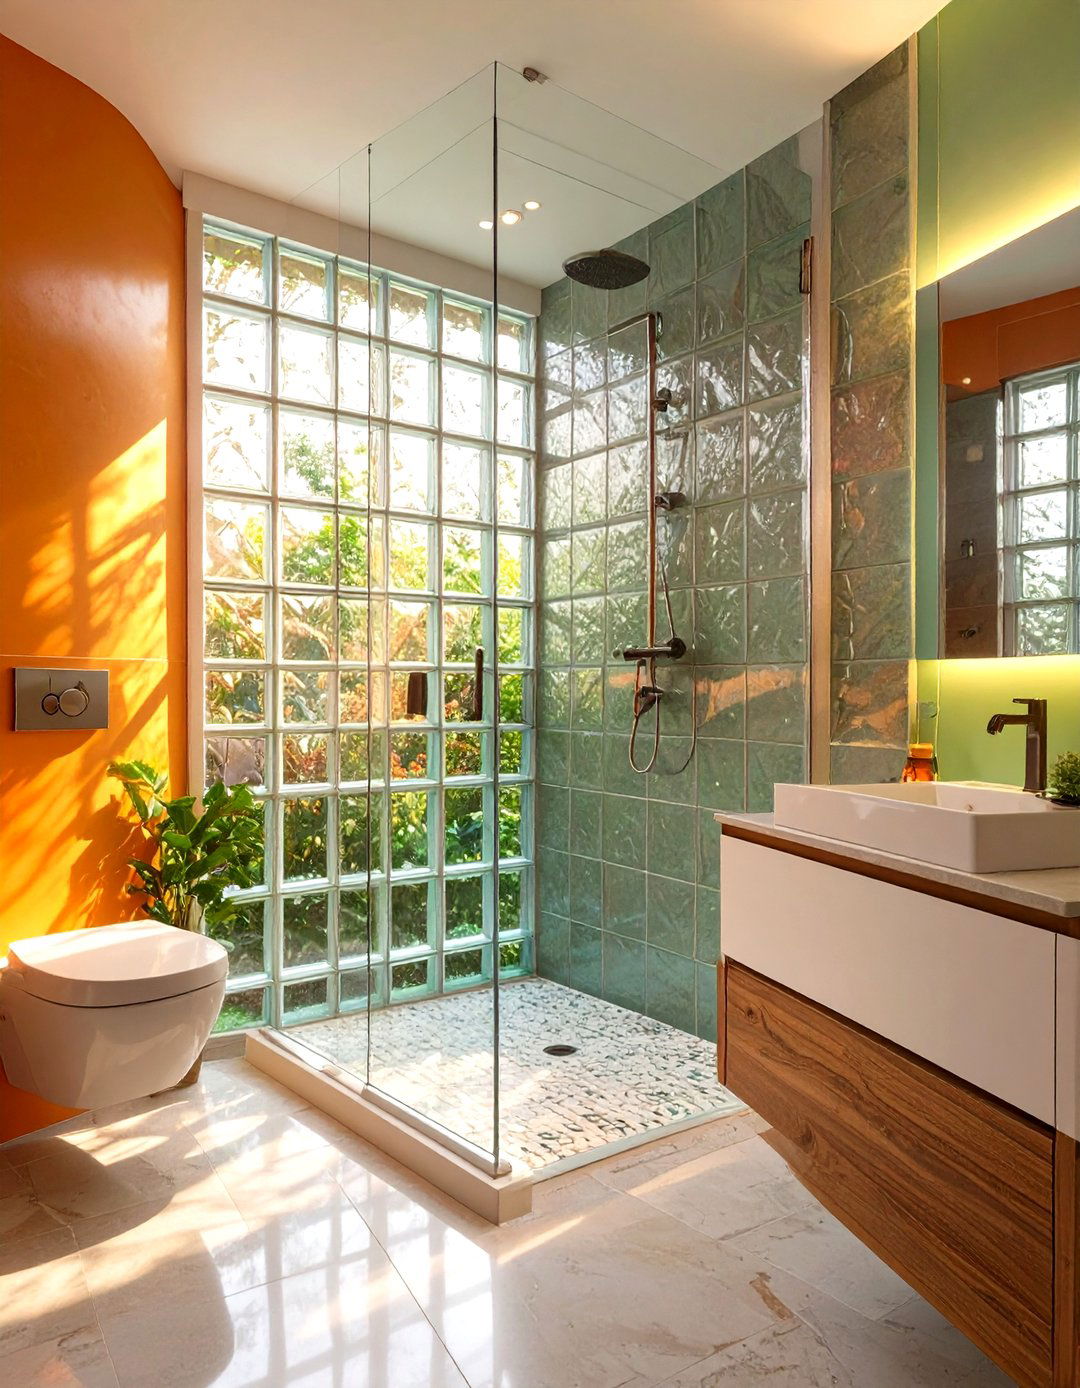
A glass block wall is a unique alternative to a clear glass shower enclosure, offering a perfect balance of privacy and light. The textured, translucent blocks allow natural and artificial light to pass through, keeping the bathroom bright and feeling open, while their obscurity provides privacy within the shower. Glass blocks add a distinct textural and retro-modern element to the design. They can be used to construct an entire shower wall or a partial divider in a walk-in design. This durable and easy-to-clean material creates a statement feature that is both highly functional and visually interesting in a small bathroom setting.
29. Ledge Wall for Storage and Style
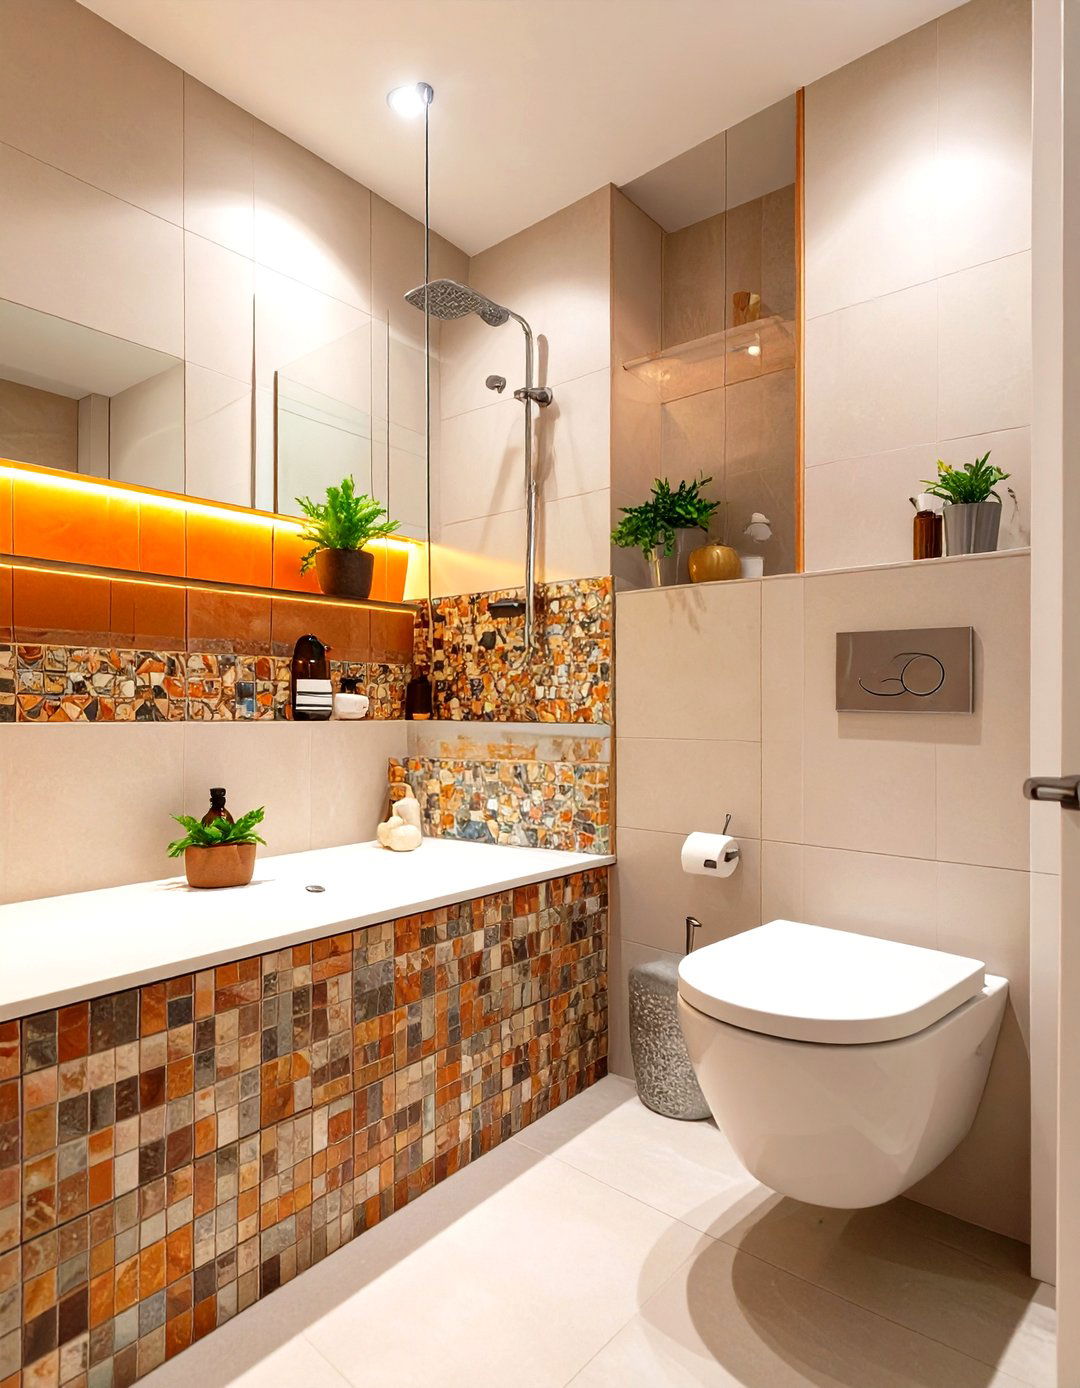
A ledge wall, also known as a pony wall, is a clever feature that can provide both storage and separation in a small bathroom. This half-height wall can be used to enclose a walk-in shower while its top surface creates a long, continuous shelf for toiletries, plants, or decor. Unlike a full wall, it keeps the upper portion of the room open, allowing light to travel and maintaining a sense of spaciousness. The ledge can be built behind the toilet and sink as well, creating a seamless shelf that hides plumbing and offers valuable surface area without the bulk of traditional cabinetry.
30. Bold Floor Tile to Create a Focal Point
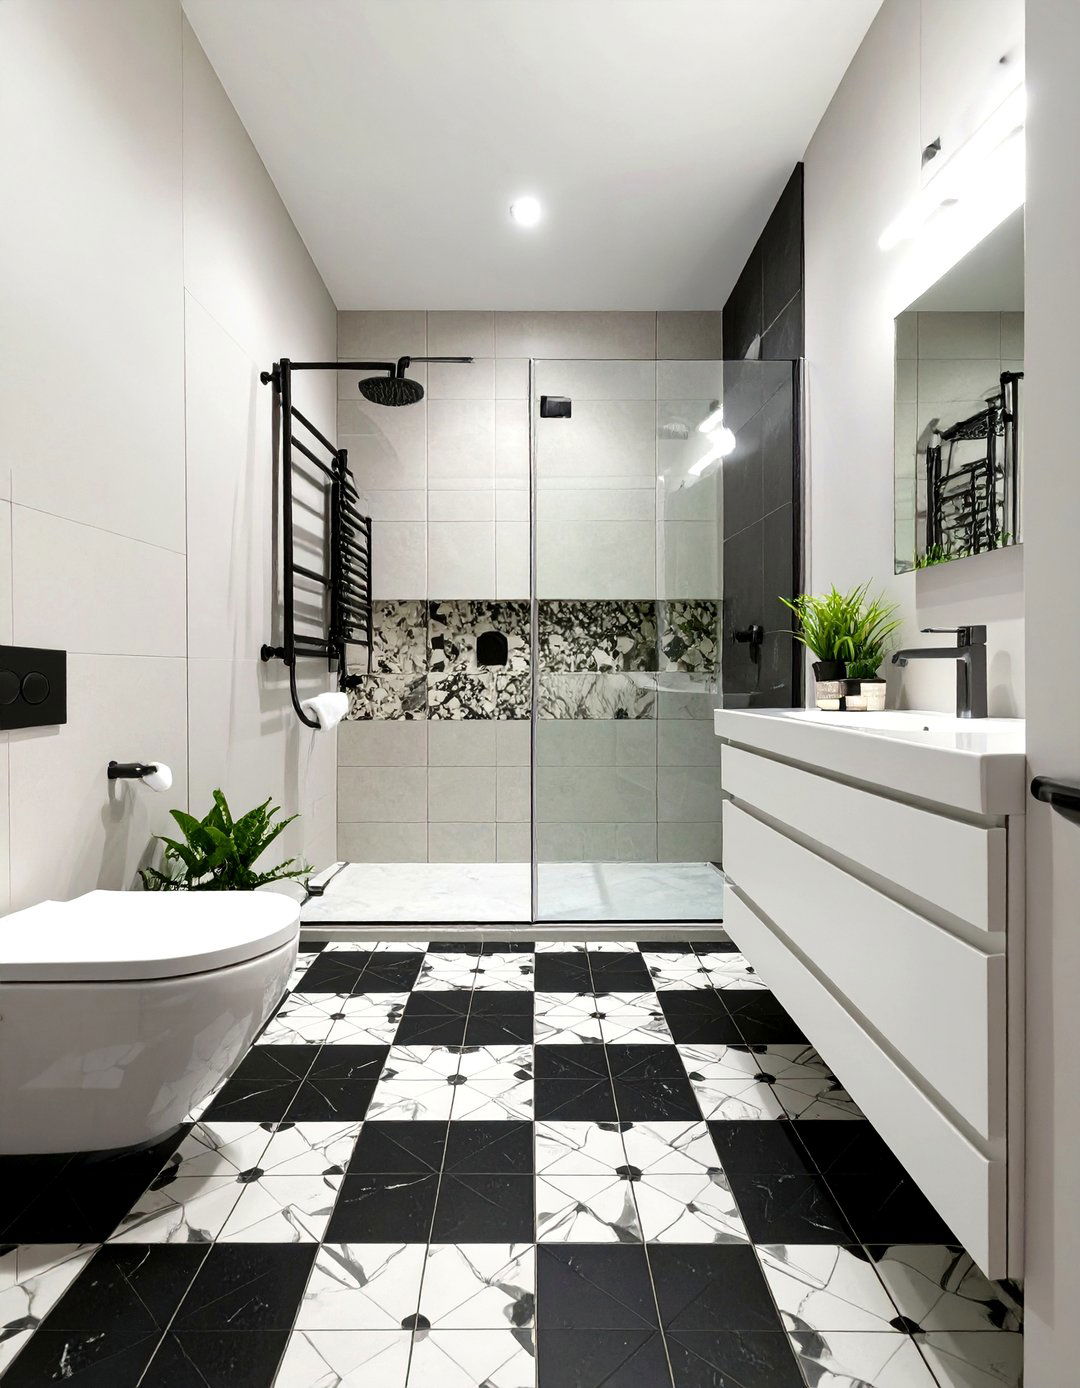
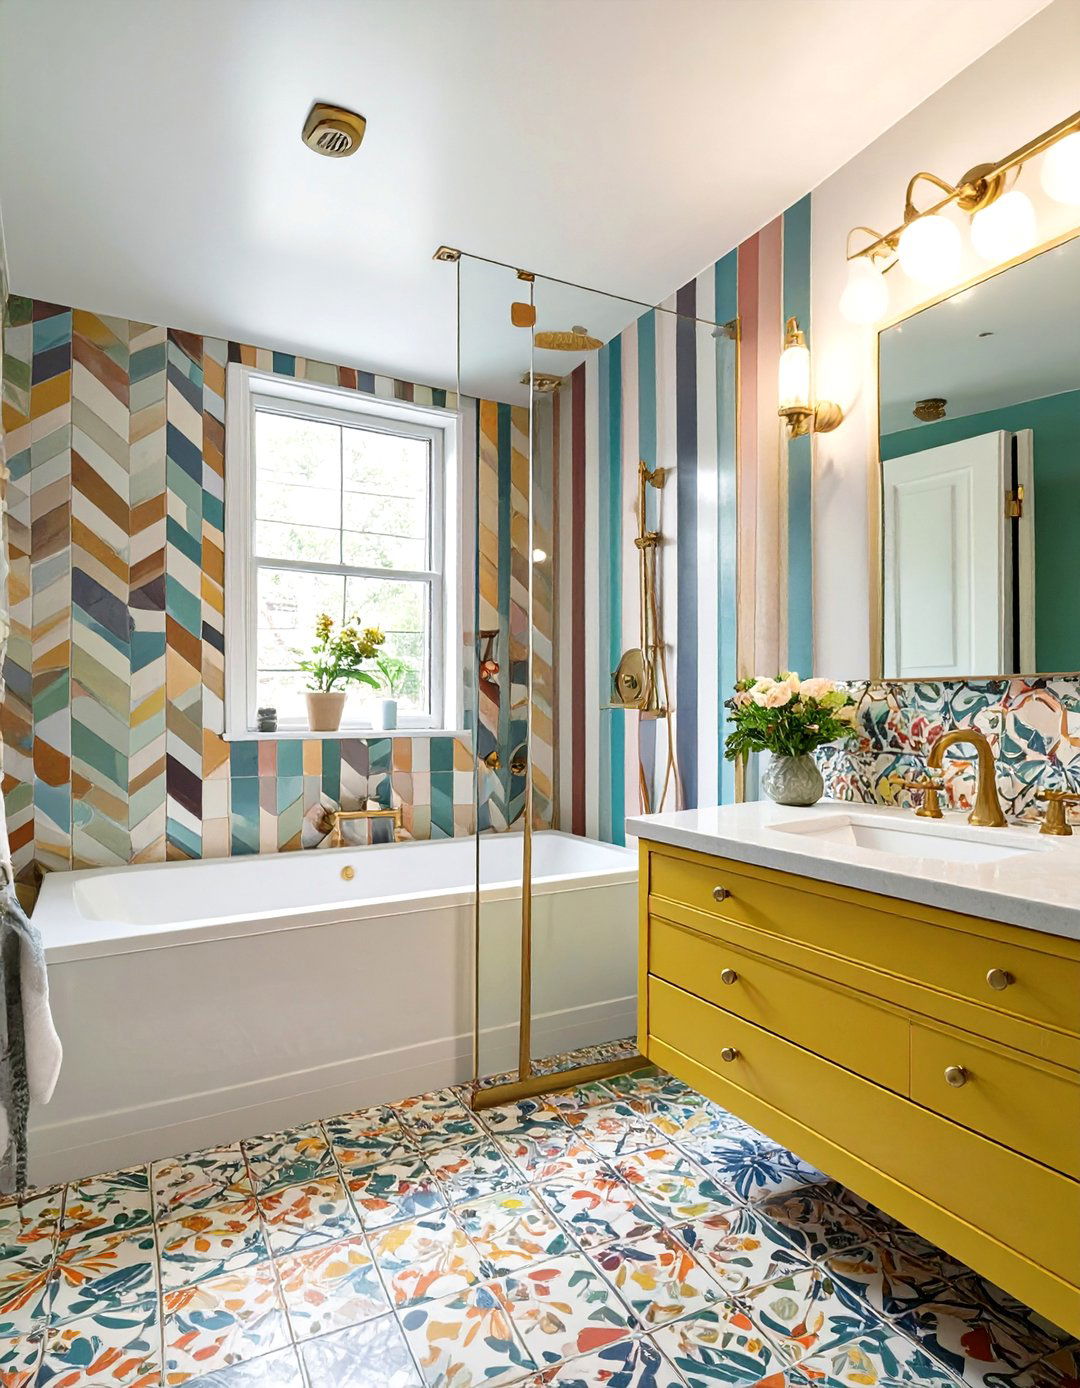
In a small bathroom where walls might be best kept light and simple, a bold floor tile can inject personality and style without overwhelming the space. A striking geometric pattern, a vibrant color, or an intricate encaustic-style tile on the floor creates a strong focal point that draws the eye. This design strategy anchors the room and adds a layer of visual interest that makes the entire space feel more deliberate and custom-designed. When the rest of the bathroom elements are kept relatively neutral, the floor becomes a piece of art, proving that you don't need a large area to make a big impact.
Conclusion:
Remodeling a small bathroom with a shower is an exercise in creativity and smart planning. The key is to focus on solutions that create an illusion of space while maximizing functionality. Techniques like using frameless glass, wall-mounted fixtures, and continuous flooring can visually expand the room. Strategic storage, such as built-in niches and floating vanities, keeps clutter at bay. By carefully selecting materials, lighting, and layouts, you can transform a compact bathroom into a stylish, comfortable, and highly efficient sanctuary that feels anything but small, proving that great design transcends size.

Related posts:


Leave a Reply