
A small bathroom remodel presents a unique opportunity to blend style with functionality in a compact space. By focusing on smart design choices, you can transform a cramped room into a serene and efficient oasis. The key is to maximize every inch through clever storage, strategic use of color and light, and fixtures that are proportionate to the room's scale. Whether you're aiming for a minimalist aesthetic or a cozy, spa-like retreat, there are countless ways to create the illusion of space and inject personality into your bathroom. These ideas will guide you in making impactful changes that enhance both the look and feel of your small bathroom.

1. Wall-Mounted Toilets for Small Bathrooms
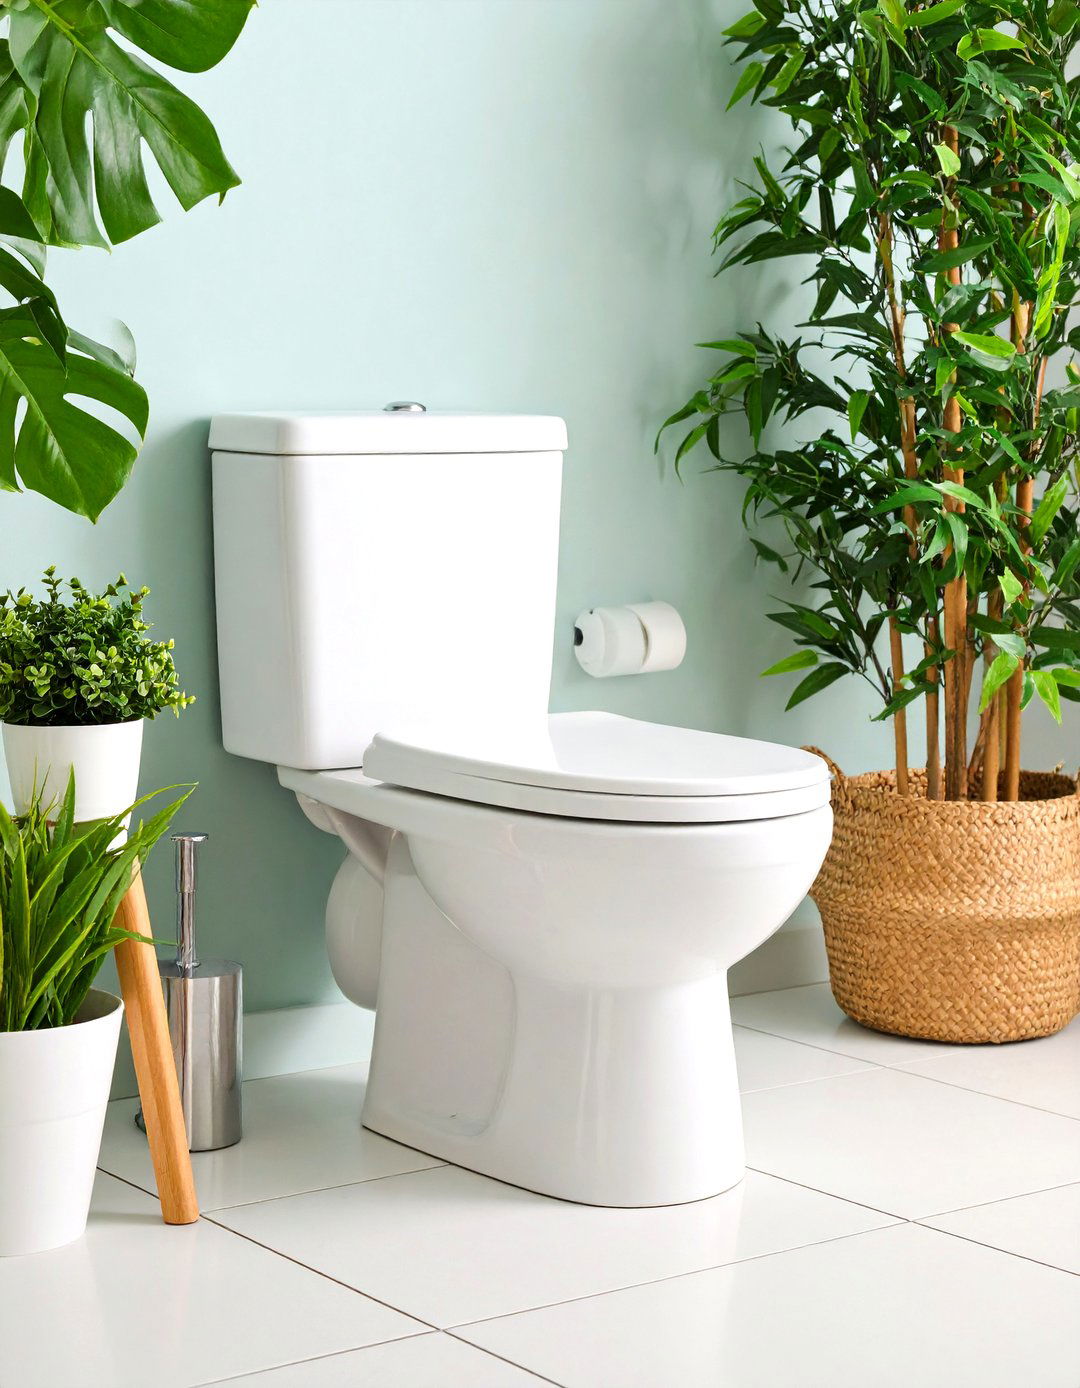
A wall-mounted toilet is a game-changer for a remodel in a small bathroom. By lifting the tank and bowl off the floor, you create an uninterrupted sightline of the flooring, which makes the room feel significantly larger and more open. This design choice not only adds a modern, minimalist touch but also simplifies cleaning, as you can easily sweep or mop underneath. The space saved beneath the toilet provides a visual lightness that traditional floor-mounted models can't offer. Additionally, concealing the tank within the wall streamlines the overall look, contributing to a less cluttered and more spacious ambiance, which is crucial in a compact area.
2. Frameless Glass Shower Doors
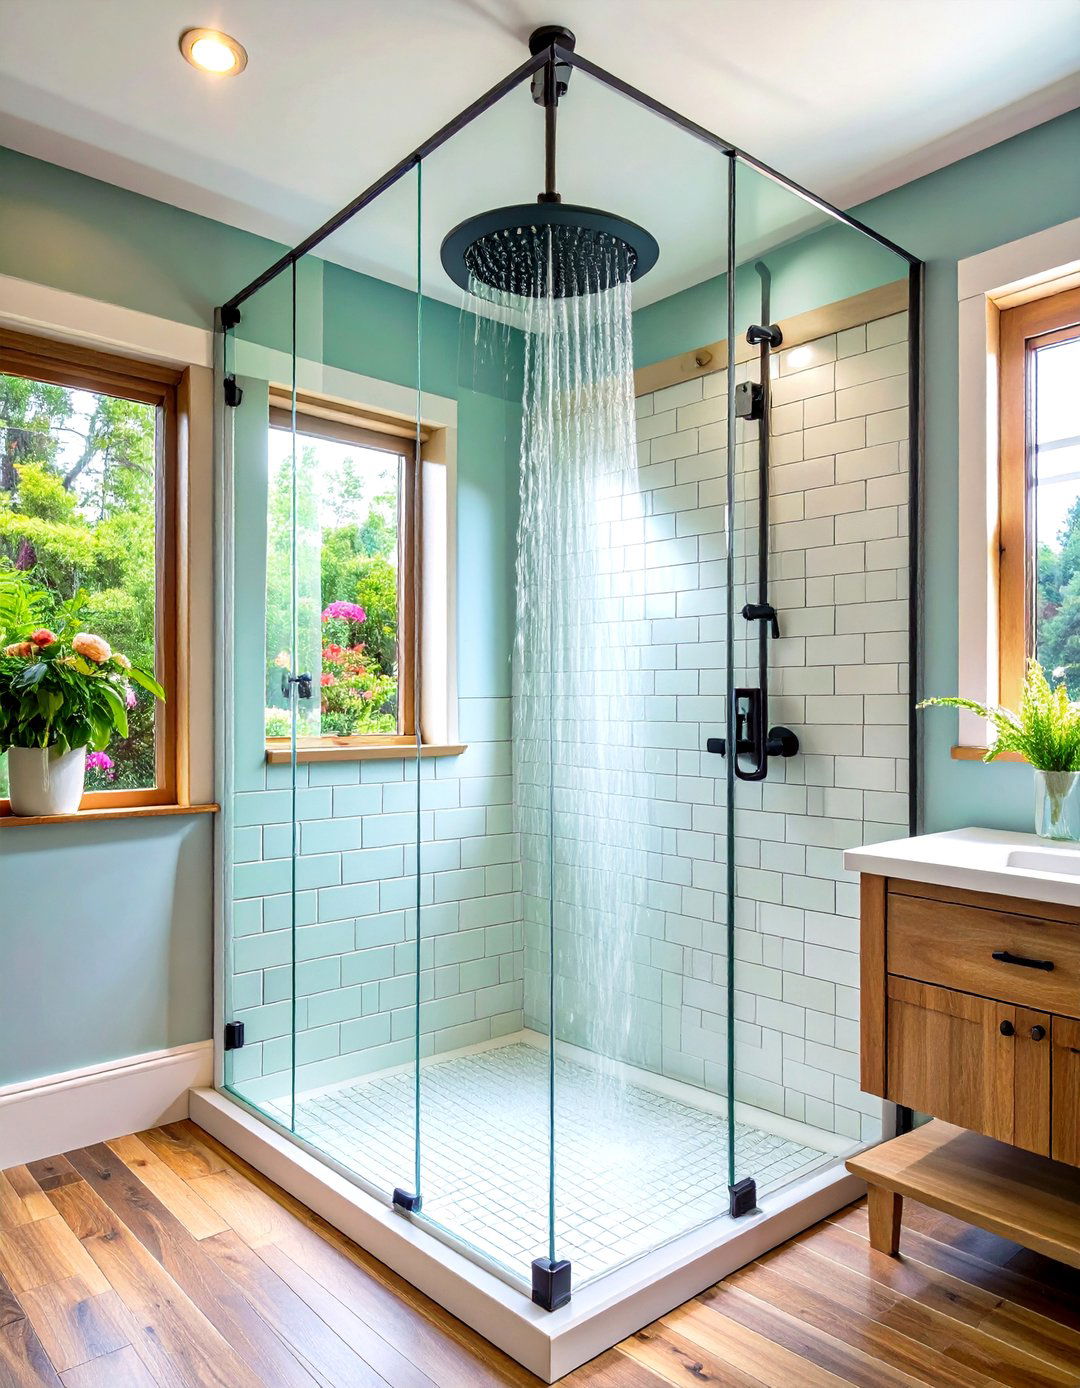
Consider installing frameless glass shower doors to visually expand your small bathroom. Unlike traditional framed doors or shower curtains that chop up the space, a seamless glass panel creates a continuous flow, making the entire room visible at a glance. This transparency tricks the eye into perceiving a larger area and allows light to travel freely, brightening up the entire bathroom. The clean, modern aesthetic of frameless doors also reduces visual clutter, contributing to a sleek and sophisticated atmosphere. It’s a simple yet highly effective update that elevates the design while making the room feel more airy and spacious.
3. Large-Format Tiles on Floors and Walls

Using large-format tiles is a clever strategy in a small bathroom remodel. These oversized tiles, whether on the floor or walls, result in fewer grout lines, which creates a more seamless and uncluttered surface. This visual simplicity helps to make the space feel bigger and less busy. A continuous run of the same large tile from the floor up onto the walls can further enhance this effect, blurring the boundaries between surfaces and creating a cohesive, expansive look. This technique minimizes the grid-like pattern that smaller tiles produce, leading to a calmer and more spacious feeling in your compact bathroom.
4. Floating Vanities to Increase Floor Space
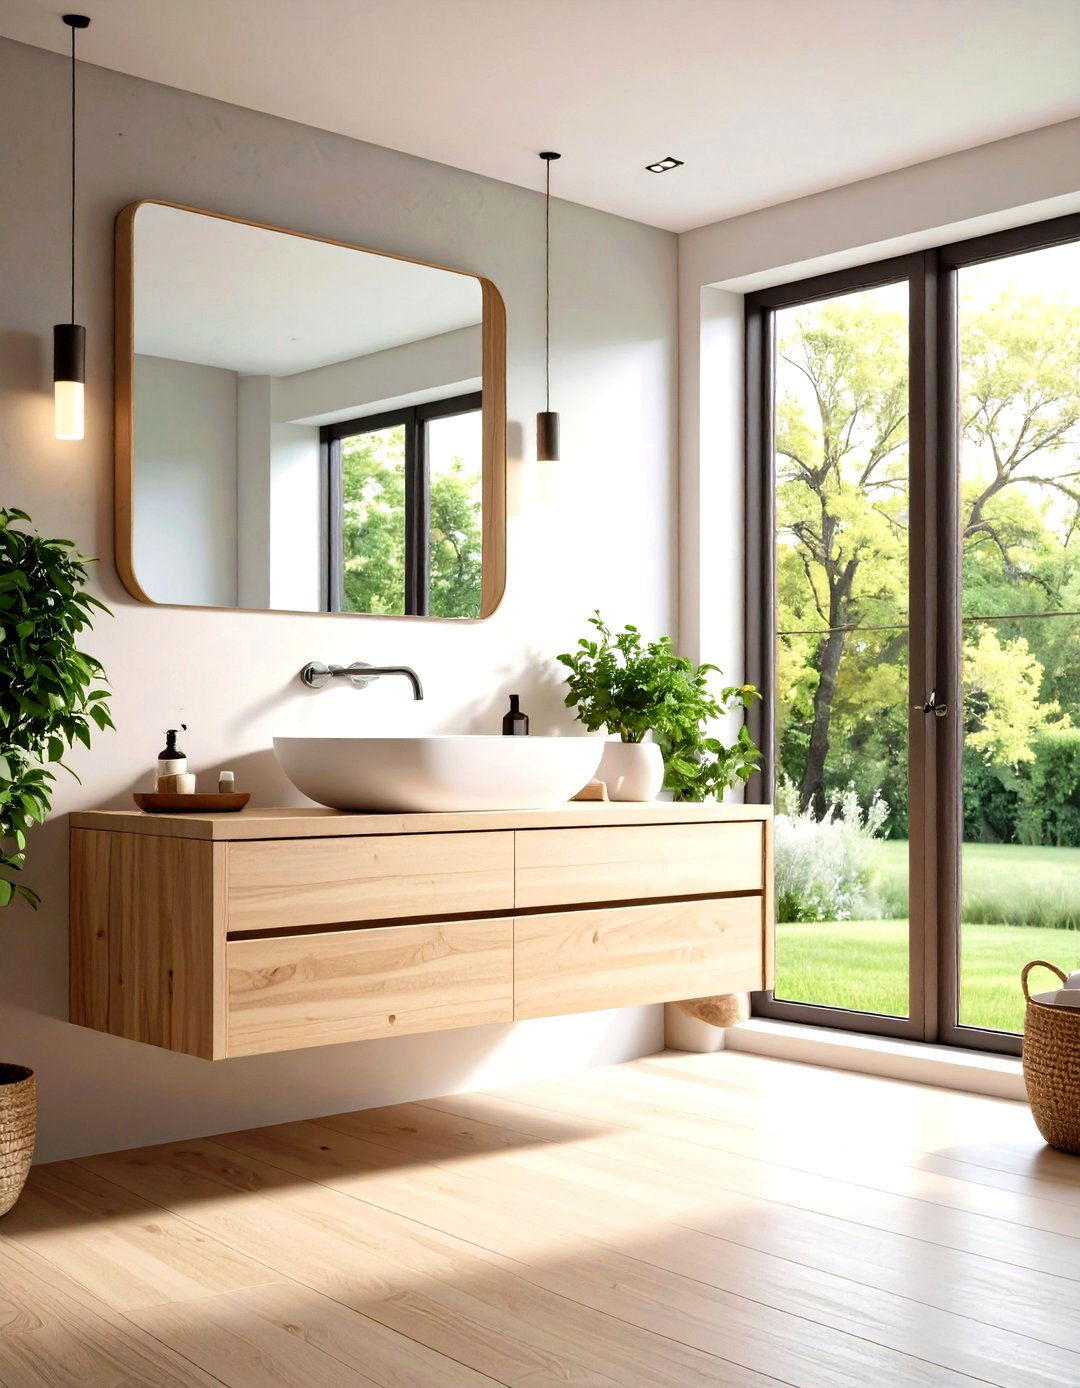
A floating or wall-mounted vanity is an excellent choice for a remodel small bathroom idea. By mounting the vanity to the wall, you expose the flooring underneath, which creates an illusion of more space. This design not only adds a contemporary, airy feel but also provides a practical spot to tuck away a scale or a small storage basket. The visual break from the floor makes the room feel lighter and less crowded. Floating vanities come in various sizes and styles, allowing you to find the perfect fit that offers sufficient storage without overwhelming the limited square footage of your bathroom.
5. Vertical Storage Solutions
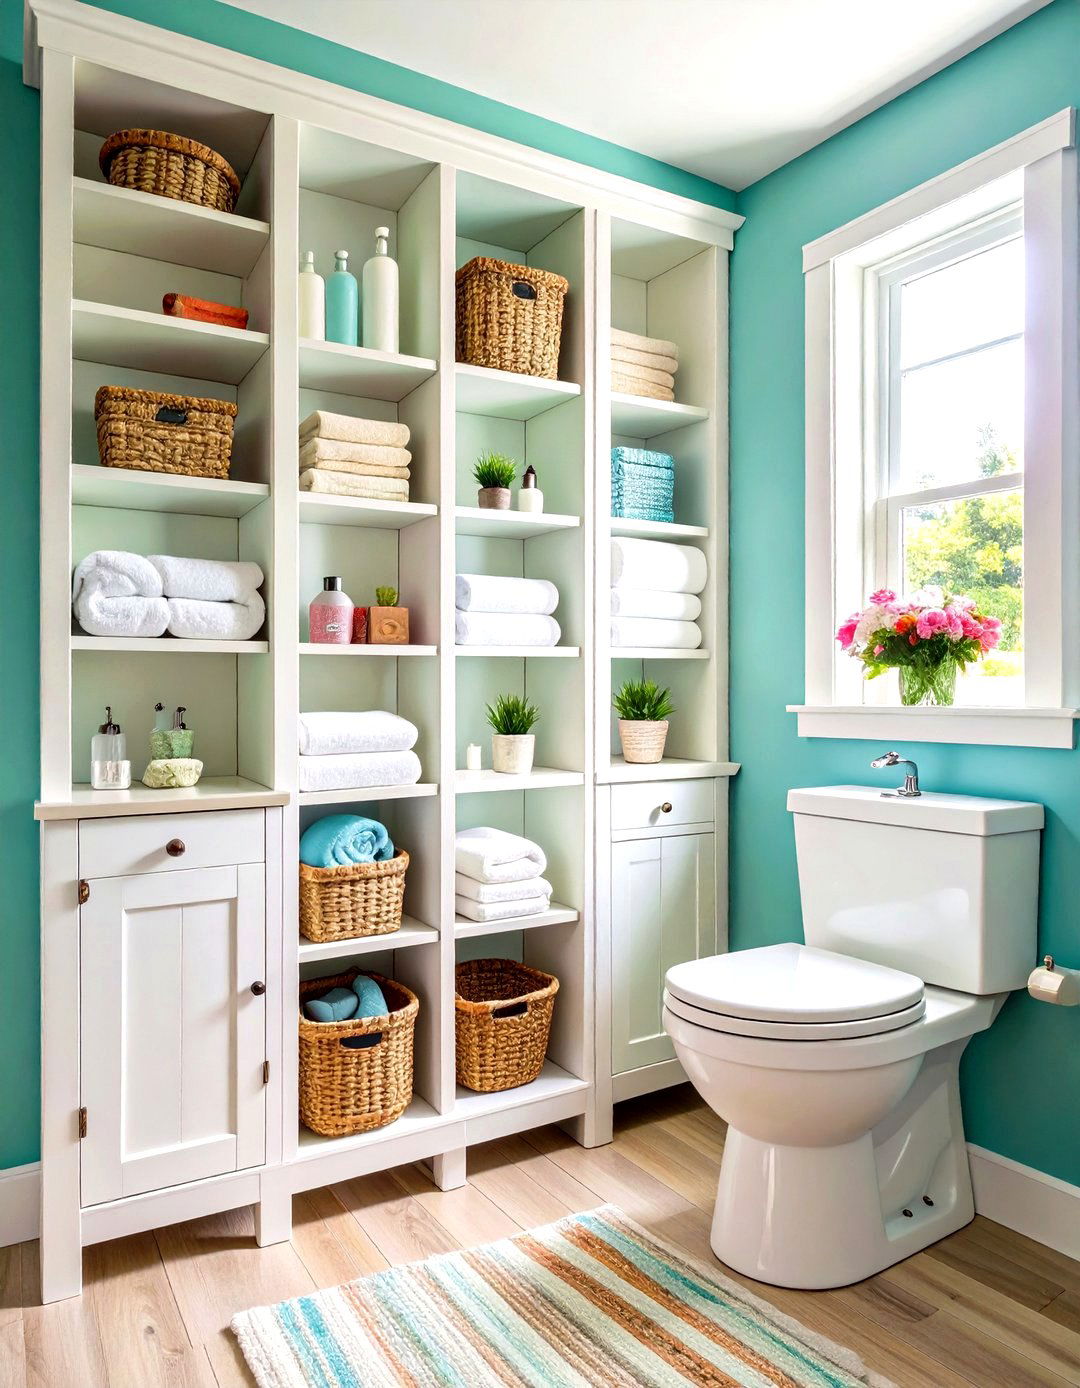
When floor space is limited in a small bathroom, the only way to go is up. Incorporating vertical storage solutions is a smart remodeling move that maximizes your capacity without adding bulk. Consider tall, narrow shelving units, over-the-toilet étagères, or recessed wall niches to store towels, toiletries, and other essentials. These elements draw the eye upward, creating a sense of height and spaciousness. By keeping countertops and other surfaces clear, you contribute to a more organized and open feel. Vertical storage not only serves a practical purpose but also adds a stylish, architectural element to the room’s design.
6. Pocket Doors for Small Bathroom Entry
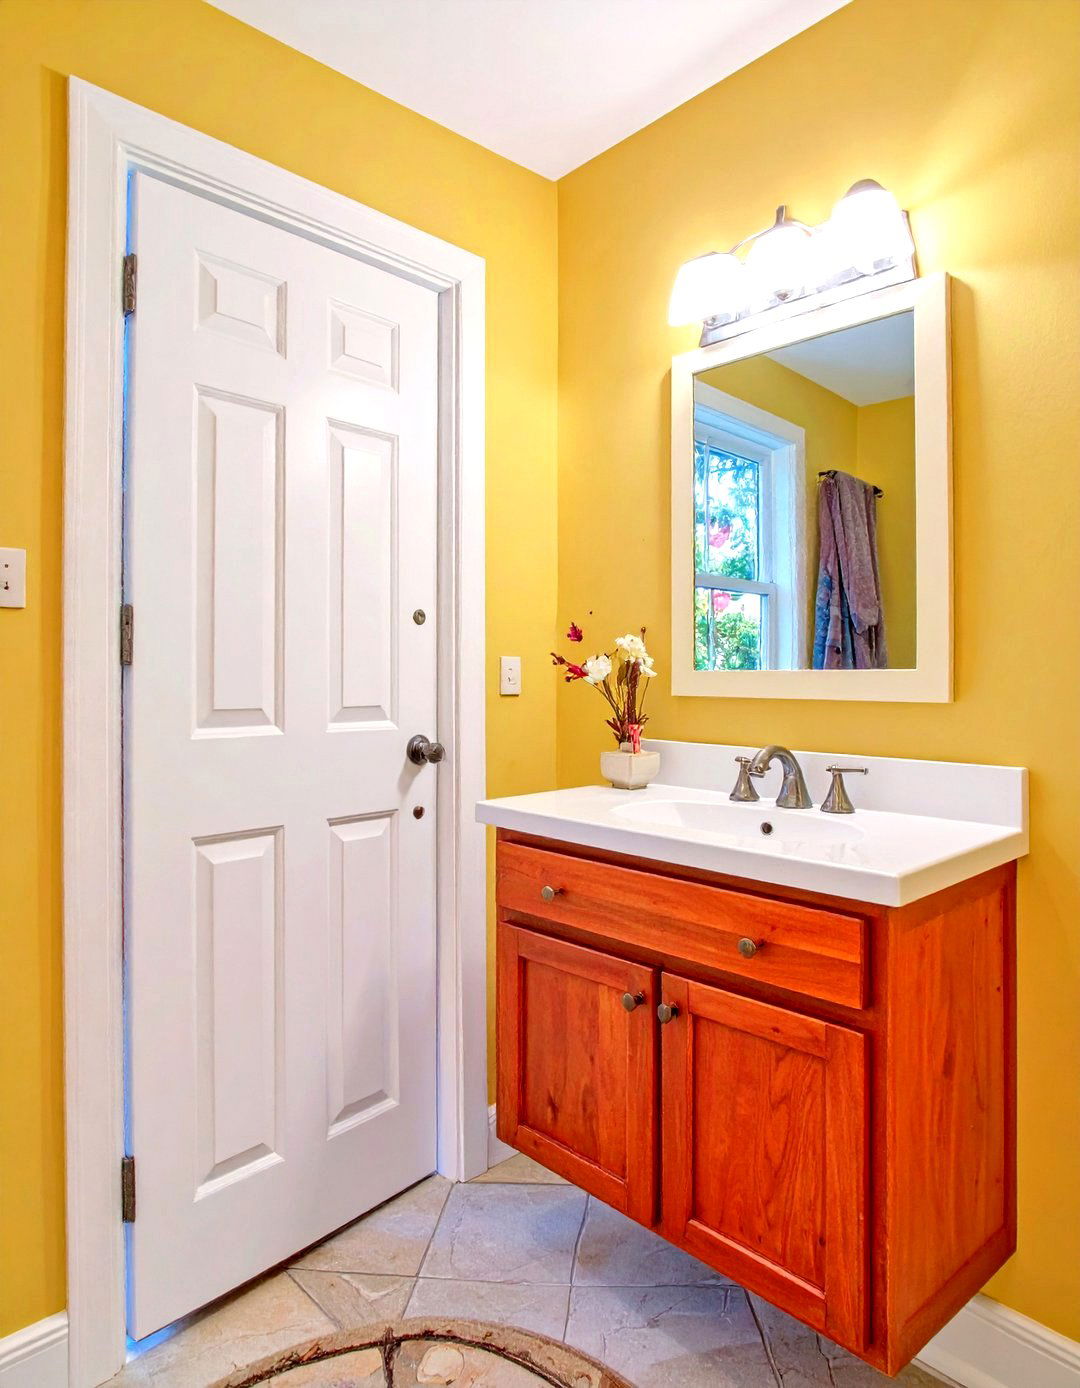
Replacing a traditional swinging door with a pocket door is a brilliant remodel idea for a tiny bathroom. A standard door requires a significant amount of clearance to swing open, eating up valuable floor and wall space. A pocket door, however, slides neatly into the wall, completely disappearing when open. This frees up the area where the door would have swung, allowing for more flexible placement of fixtures like a small sink or storage unit. It’s an effective way to reclaim usable space and create a more open, accessible layout without sacrificing privacy or function in your compact bathroom.
7. Strategic Use of Mirrors
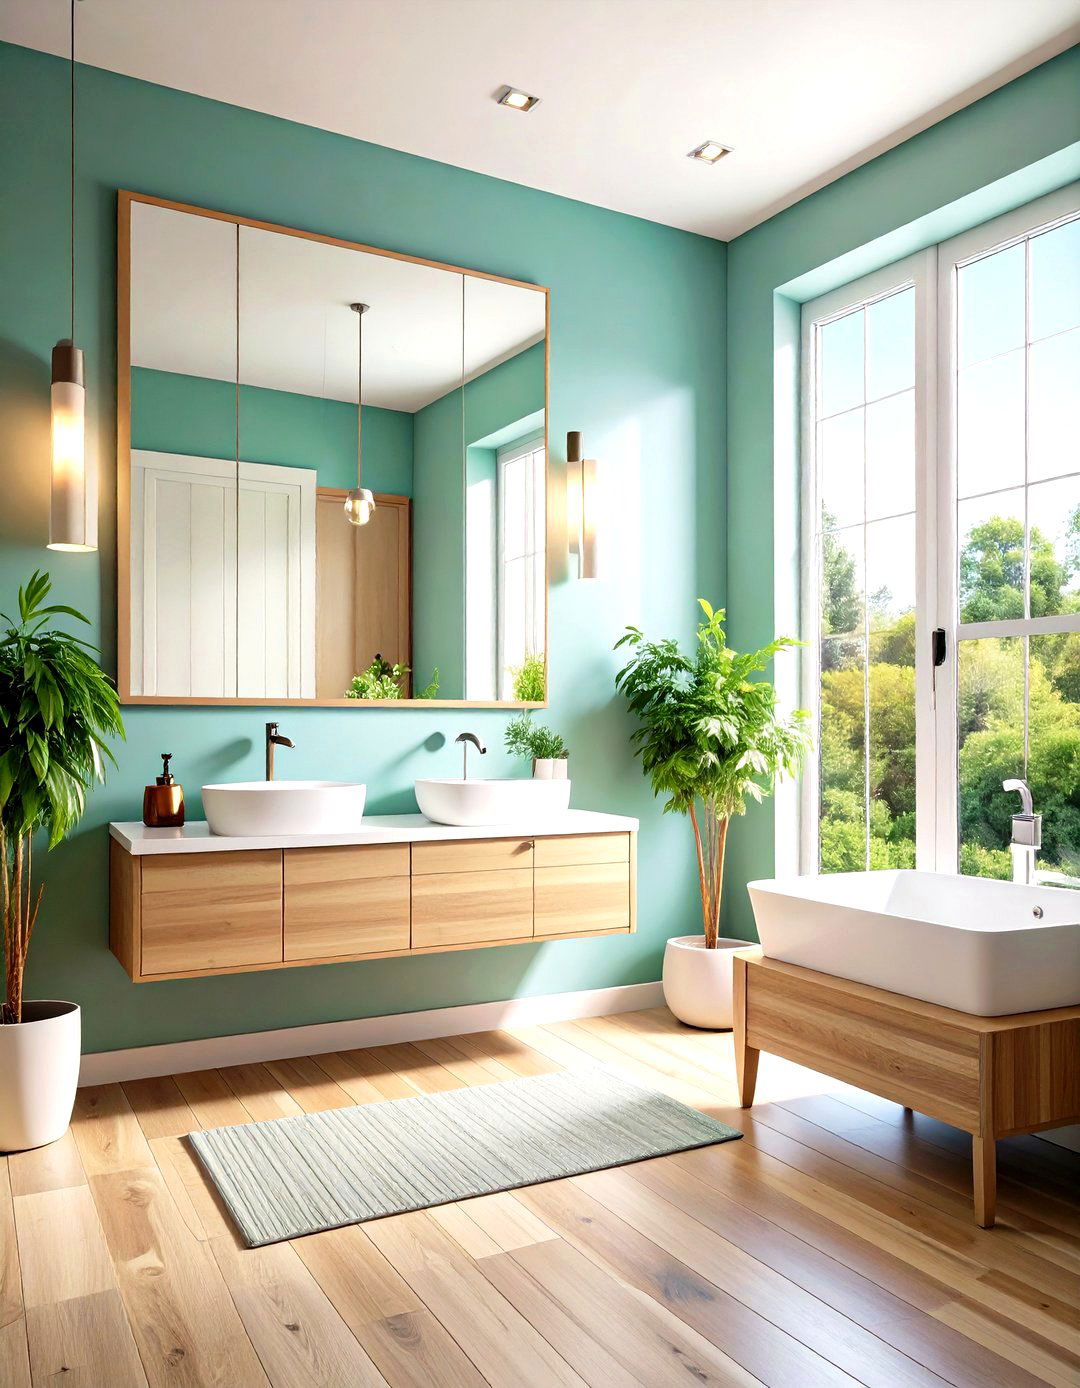
Mirrors are essential in a small bathroom remodel for their ability to create the illusion of depth and space. Instead of a small, standard mirror, opt for a large, oversized one that covers a significant portion of a wall. This will reflect more of the room and the available light, making the bathroom feel brighter and more expansive. You could even consider a fully mirrored wall for a dramatic effect. Placing mirrors opposite a window or a light source will maximize their light-reflecting potential, amplifying the sense of openness and adding a touch of glamour to your compact design.
8. Recessed Medicine Cabinets
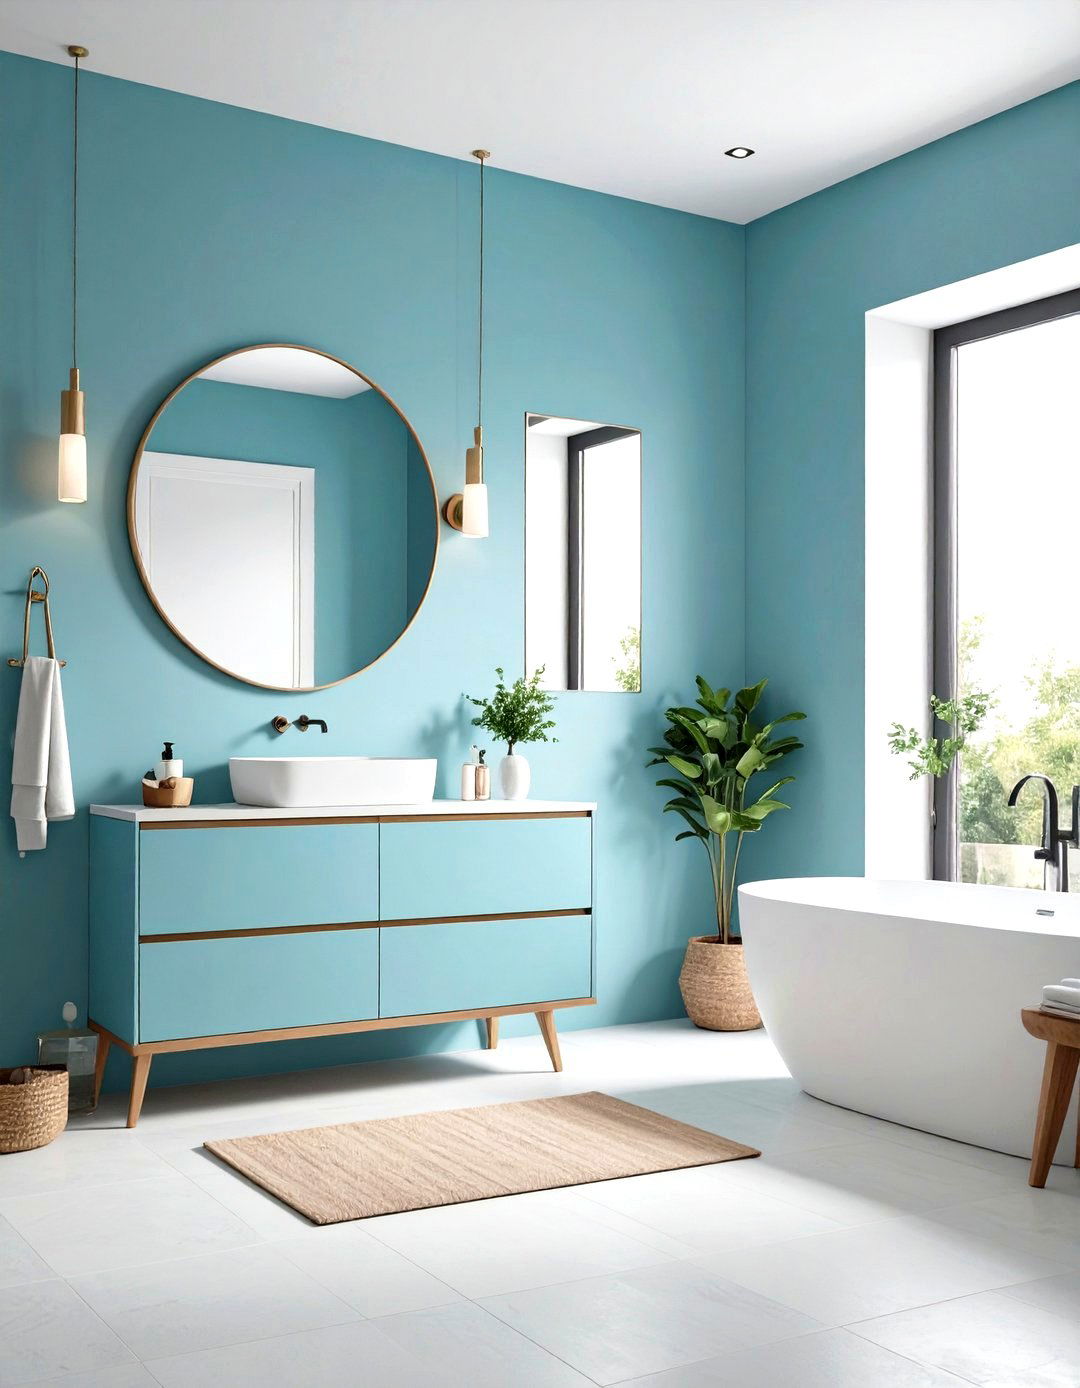
To add storage without sacrificing an inch of space, a recessed medicine cabinet is a perfect solution for a small bathroom. Unlike surface-mounted cabinets that jut out from the wall and can make a room feel cramped, recessed models are installed between the wall studs. This creates a flush, streamlined look that maintains the room's open feel while providing hidden storage for toiletries and medications. You can choose a model with a mirrored front to further enhance the sense of space and light. It’s a classic, practical choice that combines functionality with a clean, uncluttered aesthetic.
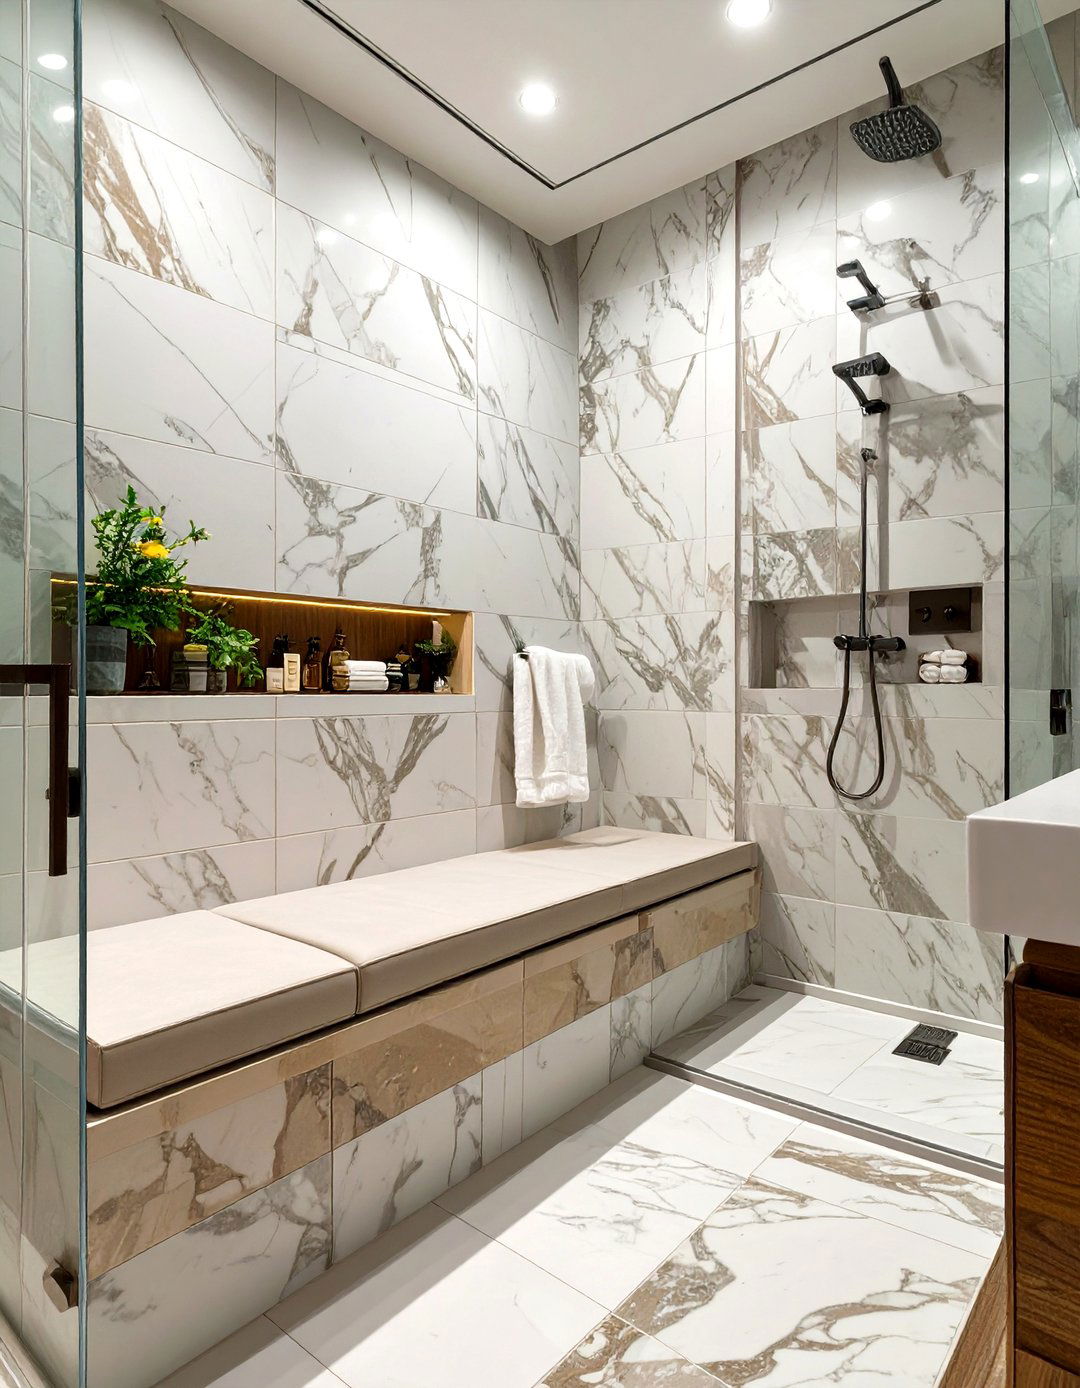
9. Monochromatic Color Schemes
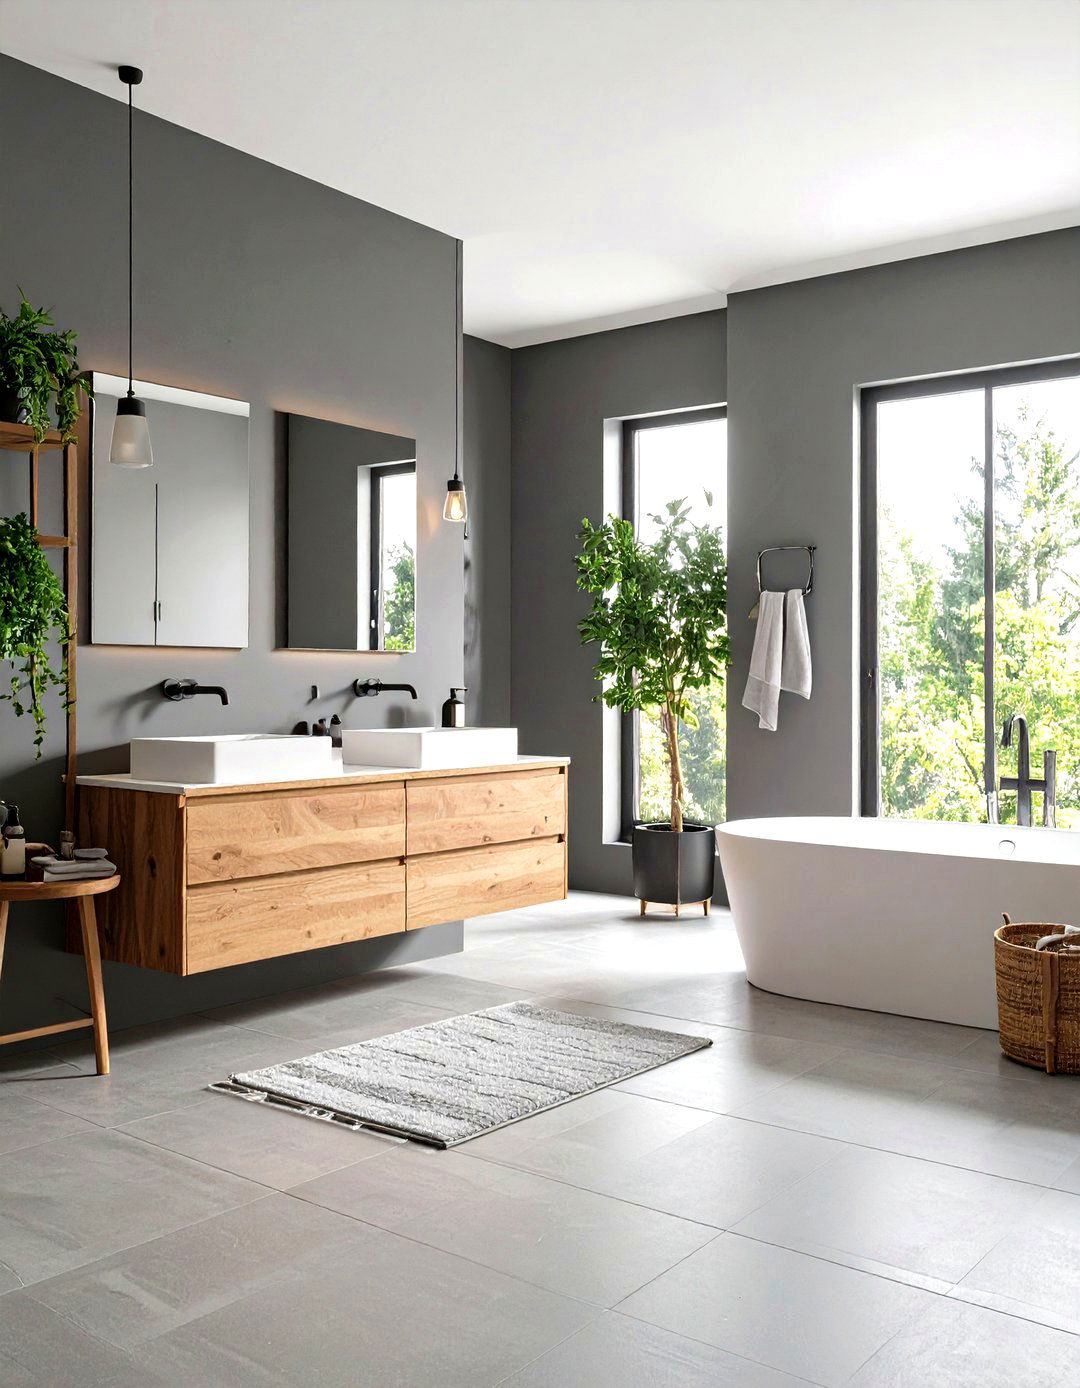
A monochromatic color scheme can work wonders in a small bathroom. Sticking to a single color family, particularly in light shades like white, cream, or pale gray, creates a cohesive and seamless look that helps to visually expand the space. When walls, tiles, and fixtures share a similar hue, the boundaries between them blur, making the room feel less chopped up and more unified. This lack of sharp contrast allows the eye to flow uninterrupted, contributing to a serene and airy atmosphere. You can still add depth and interest by incorporating different textures and finishes within the same color palette.

10. Natural Light Maximization
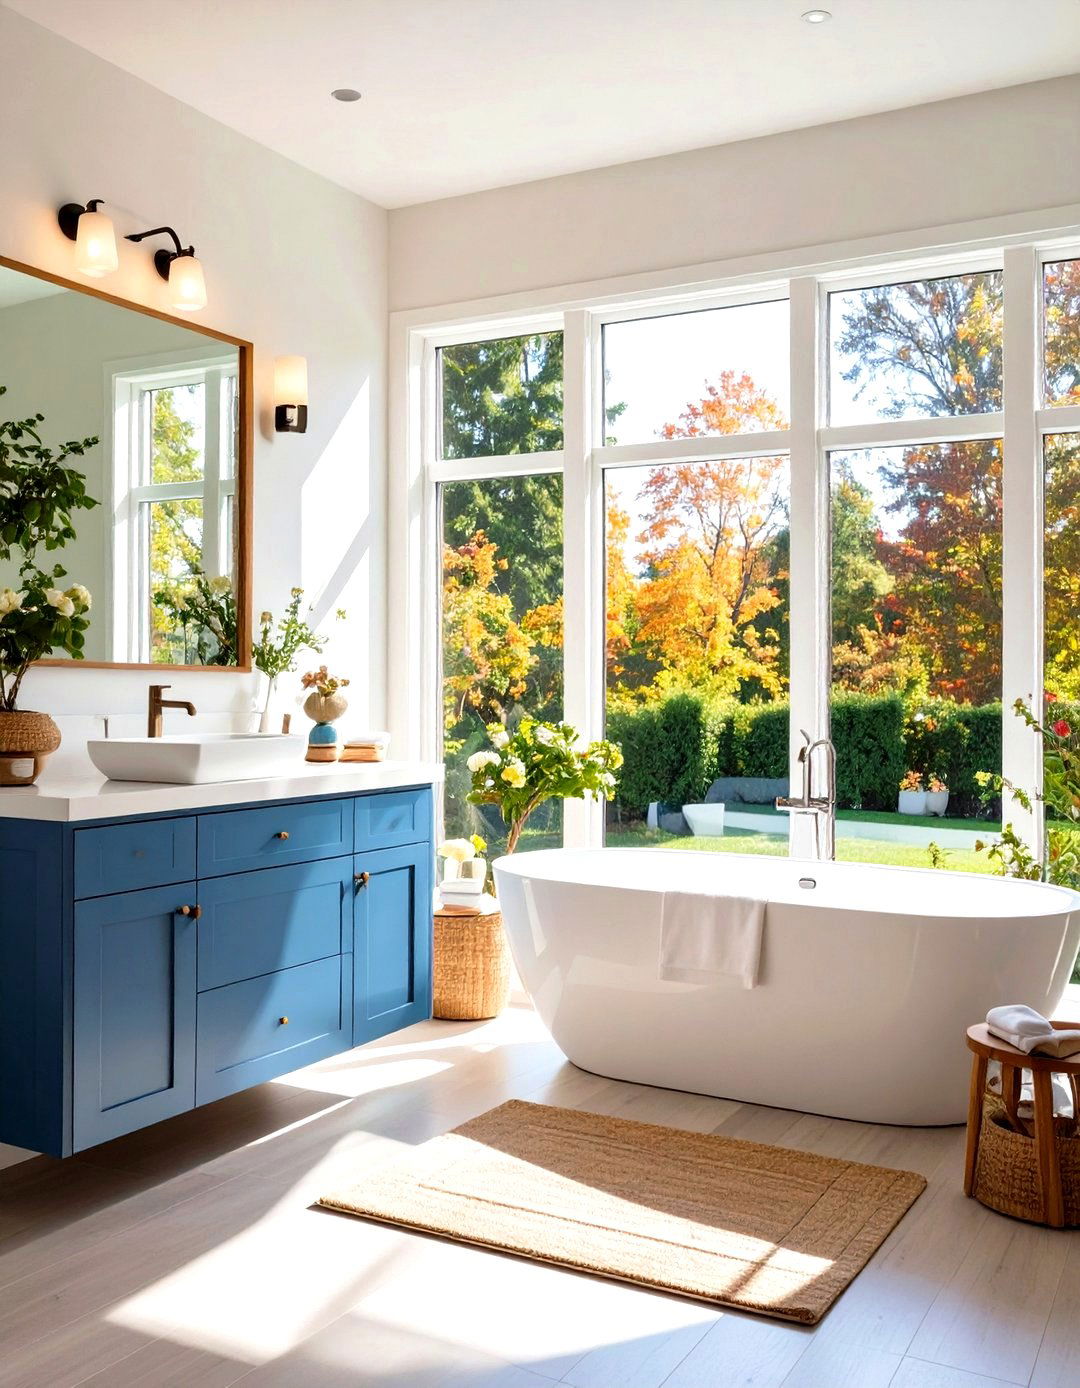
Maximizing natural light is one of the most effective ways to make a small bathroom feel larger and more inviting. If you have a window, keep the treatment minimal—a simple frosted film can provide privacy without blocking light. If possible, consider enlarging an existing window or adding a skylight to flood the space with daylight. Natural light not only brightens the room but also enhances the colors and textures within it, creating a fresh and open ambiance. A well-lit bathroom feels cleaner and more spacious, making it a more pleasant place to be, regardless of its actual size.
11. Wet Room Bathroom Design
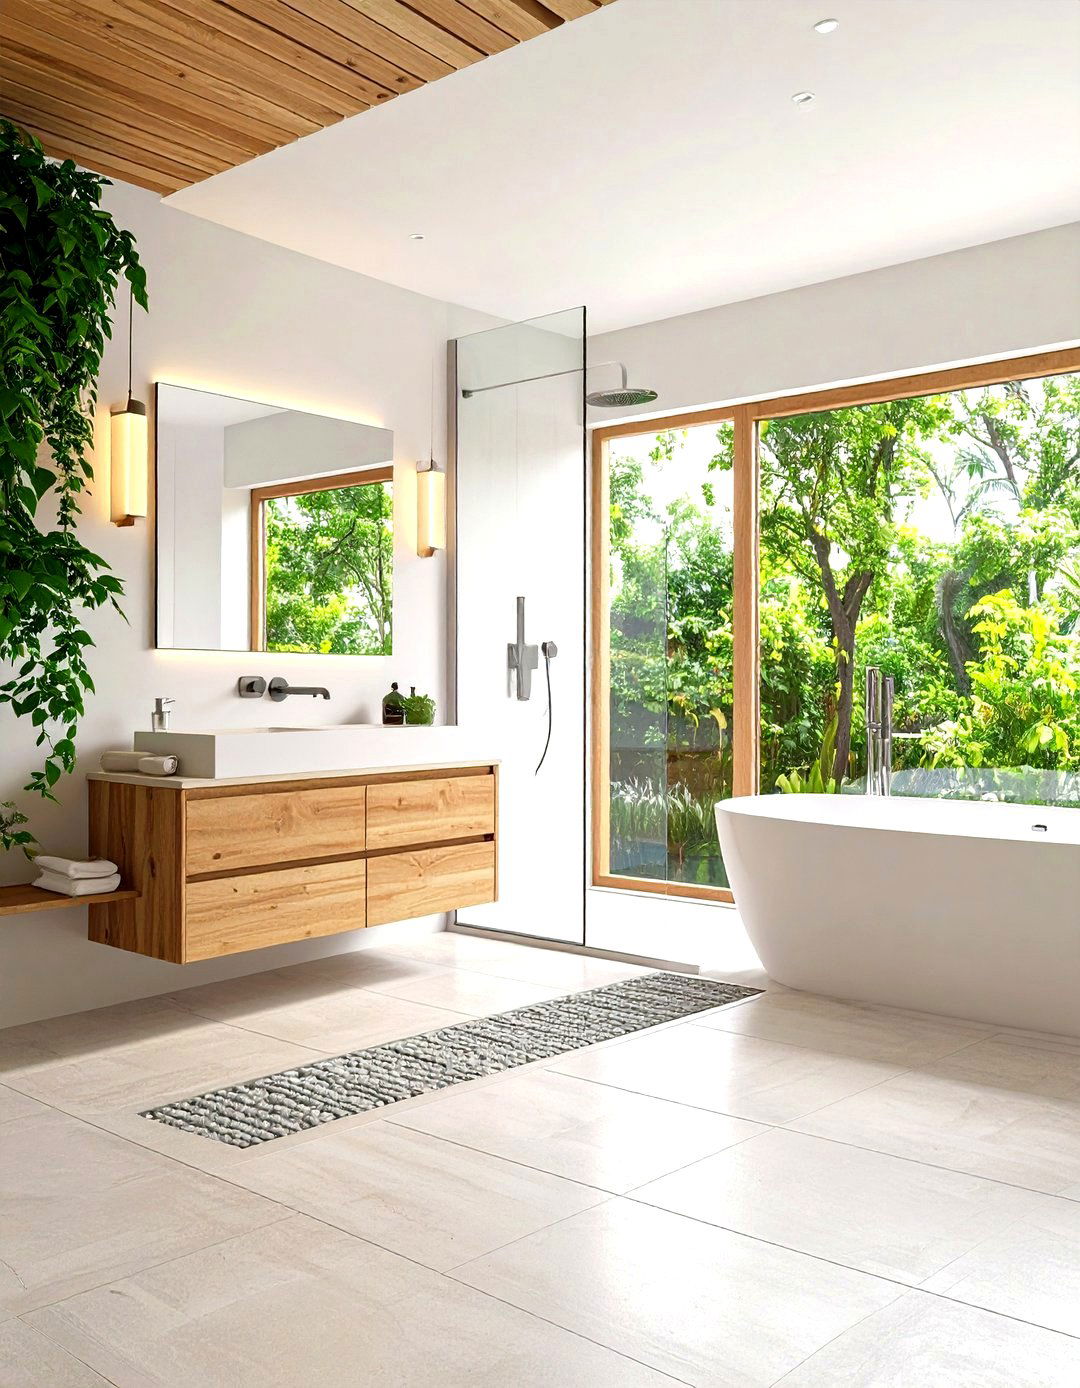
Transforming your small bathroom into a wet room is a bold and highly functional remodel idea. In a wet room, the entire space is waterproofed, and the shower area is typically open or separated by a single glass panel, eliminating the need for a bulky shower tray or enclosure. This creates a seamless, barrier-free layout that maximizes every square inch of floor space, making the room feel incredibly open and spacious. A wet room is not only a modern and stylish choice but also a practical one for accessibility. It provides a luxurious, spa-like experience within a compact footprint.
12. Corner Sink Installation
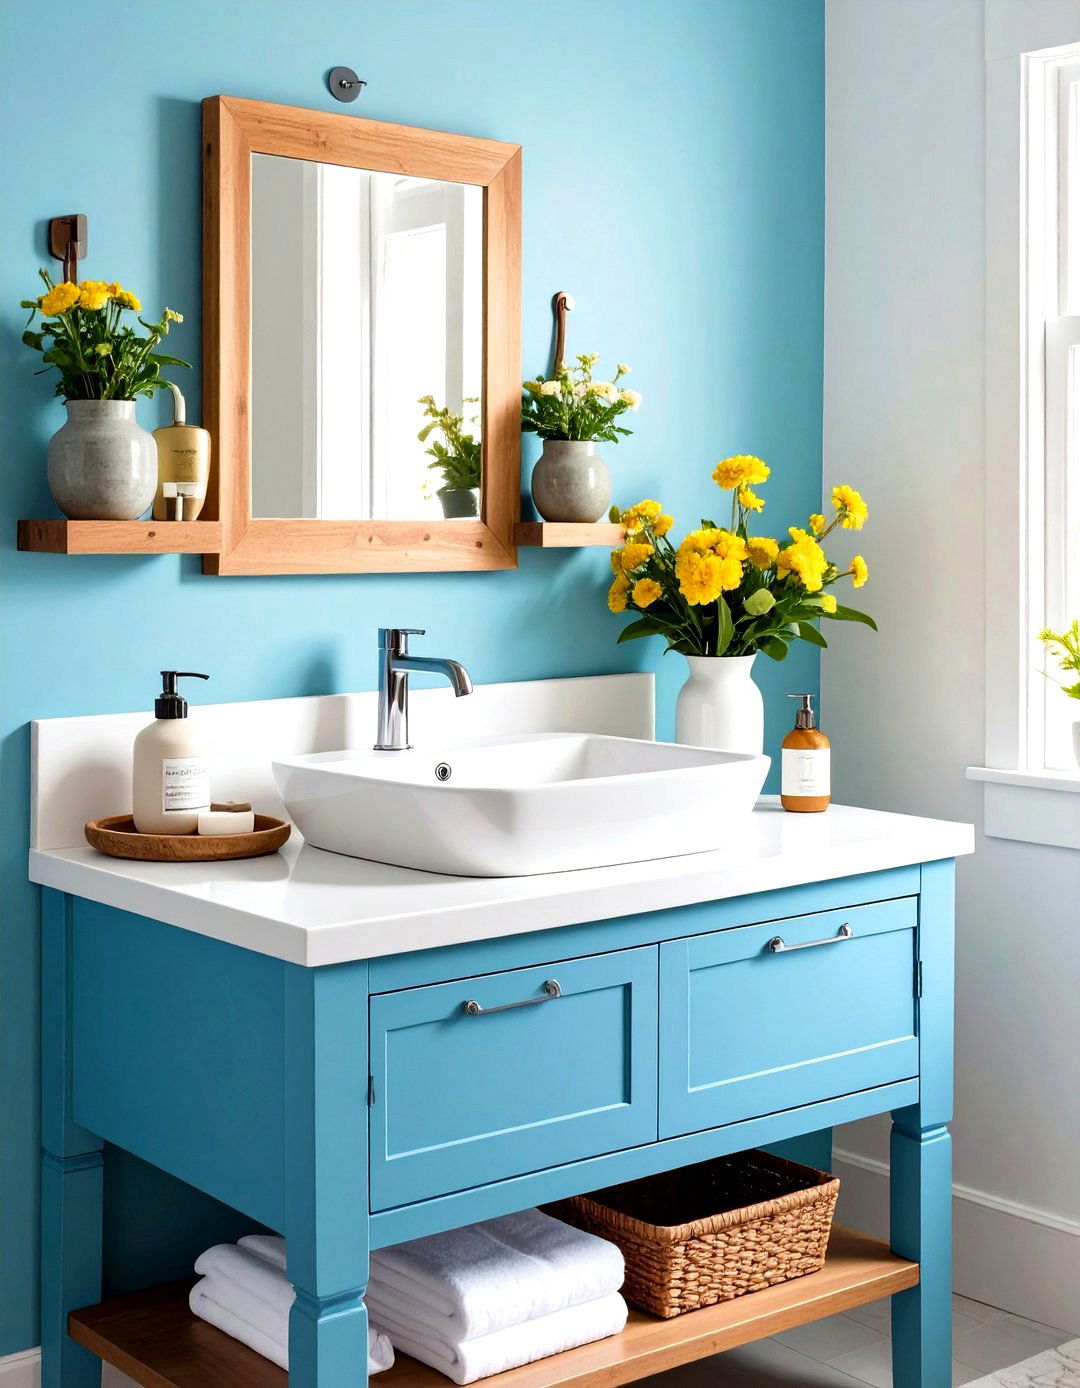
When every inch counts, a corner sink can be the perfect solution for an extremely small bathroom or powder room. By tucking the sink into a corner that might otherwise go unused, you free up valuable floor and wall space in the main traffic area. This clever placement allows for better flow and makes the room feel less cramped. Corner sinks are available in both wall-mounted and small vanity styles, offering options for different storage needs. It’s a space-saving strategy that maximizes the utility of your layout without compromising on essential functionality, making it ideal for a tight remodel.
13. High-Gloss Paint Finishes
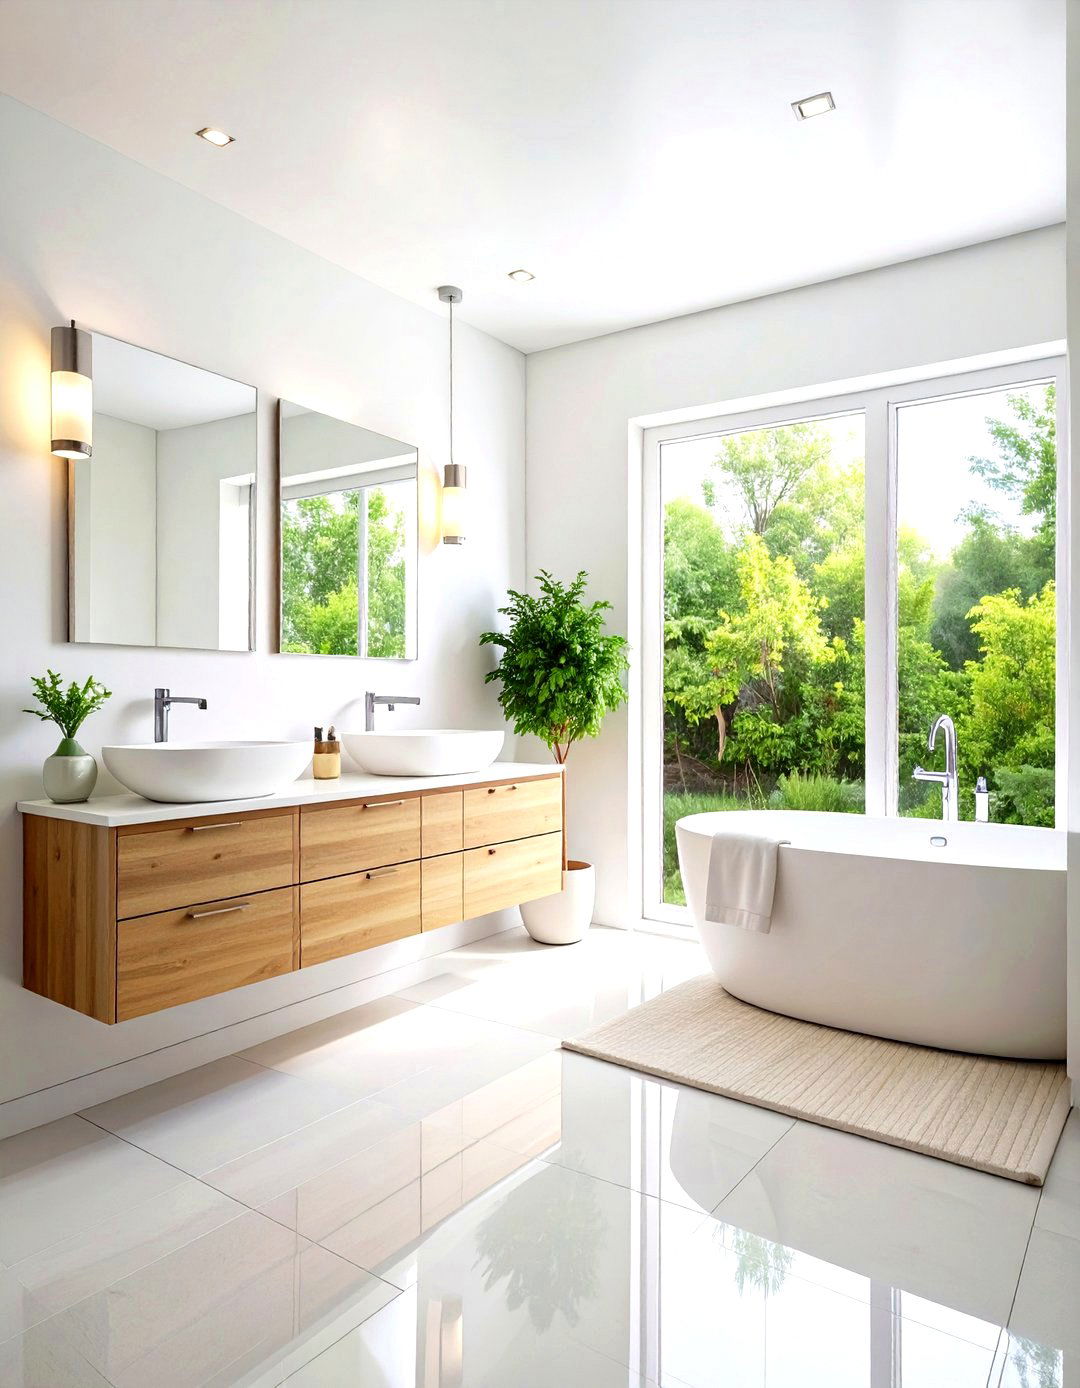
Using a high-gloss or semi-gloss paint finish on the walls or ceiling is a subtle yet effective trick in a small bathroom remodel. These reflective finishes bounce light around the room, much like a mirror does, creating a brighter and more luminous space. The sheen adds a touch of subtle glamour and can make the walls seem to recede, which contributes to a feeling of openness. This is particularly effective in bathrooms that lack abundant natural light. While a matte finish absorbs light, a glossy one will amplify it, helping to make your compact bathroom feel more airy and expansive.
14. Wall-Mounted Faucets
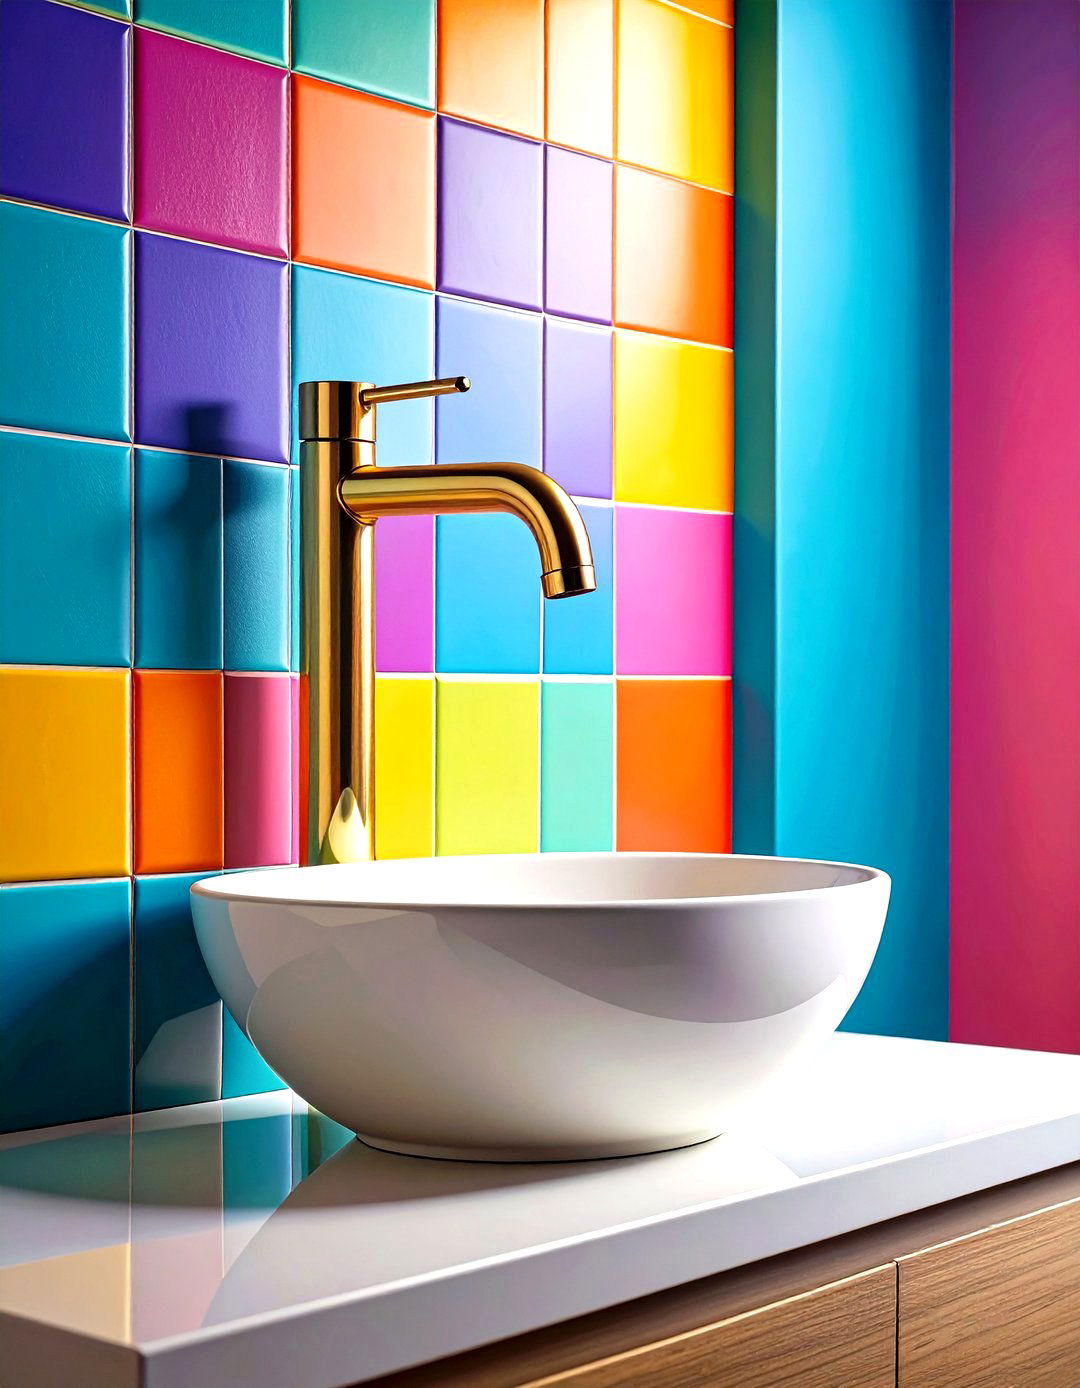
Pairing a wall-mounted faucet with your sink is a sophisticated design choice that saves precious counter space in a small bathroom. By moving the faucet from the countertop to the wall, you create a cleaner, more uncluttered surface area around the sink. This not only looks sleek and modern but also makes cleaning easier. This approach allows for a narrower vanity or sink basin, which is a significant advantage in a tight space. Wall-mounted faucets contribute to a minimalist aesthetic, helping to reduce visual bulk and enhance the overall sense of spaciousness in your bathroom remodel.

15. Continuous Flooring from Bathroom to Hallway
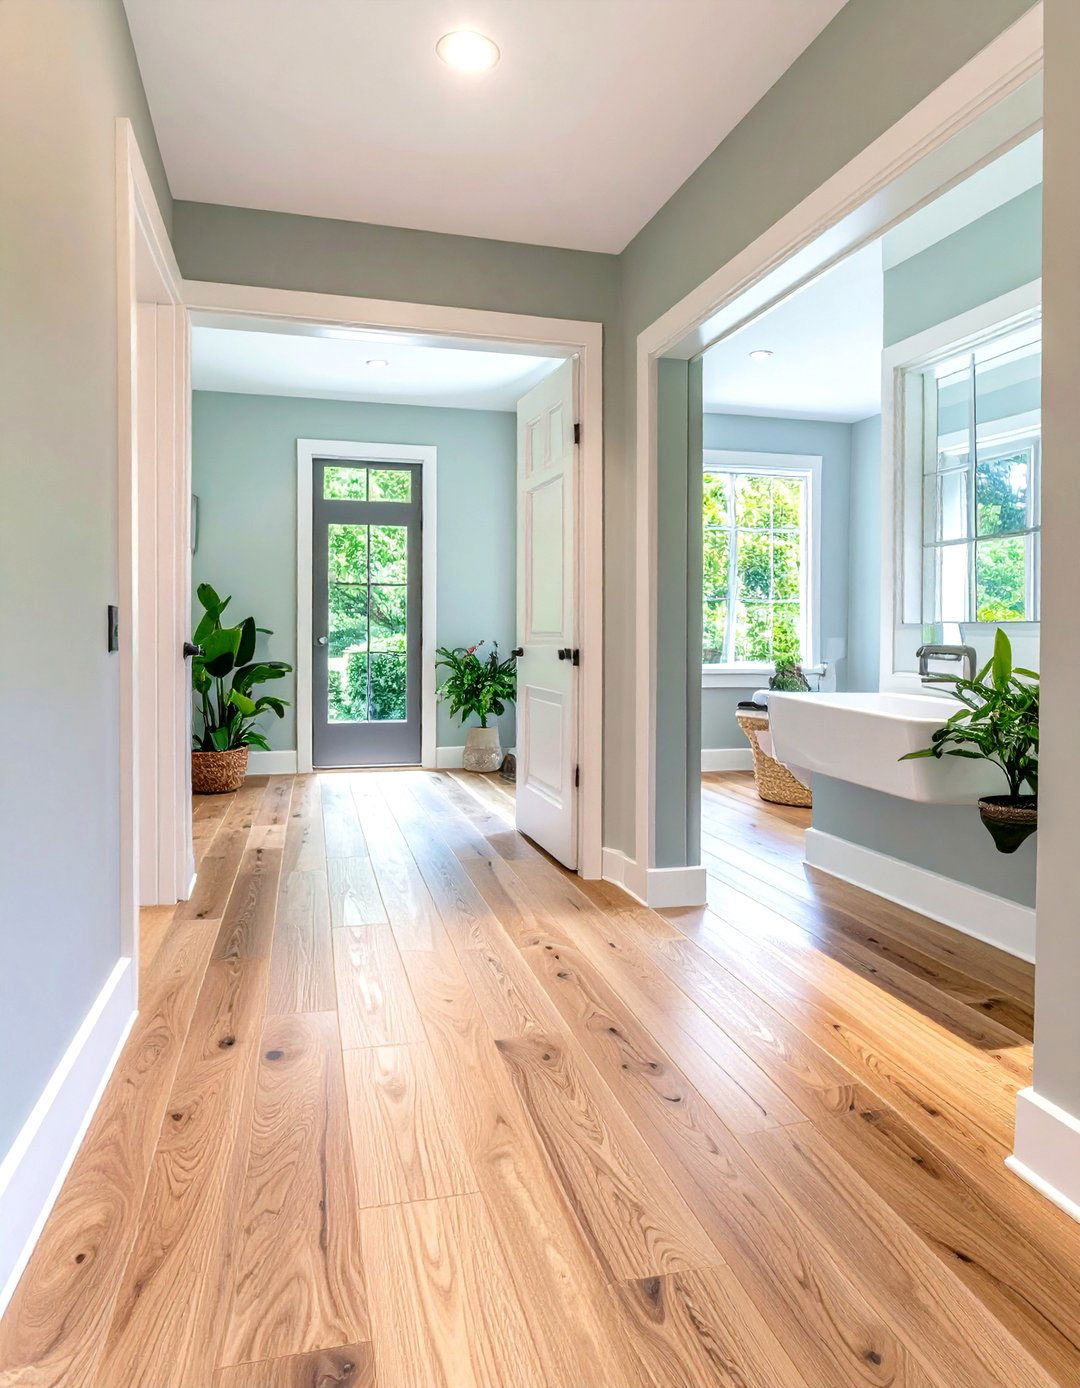
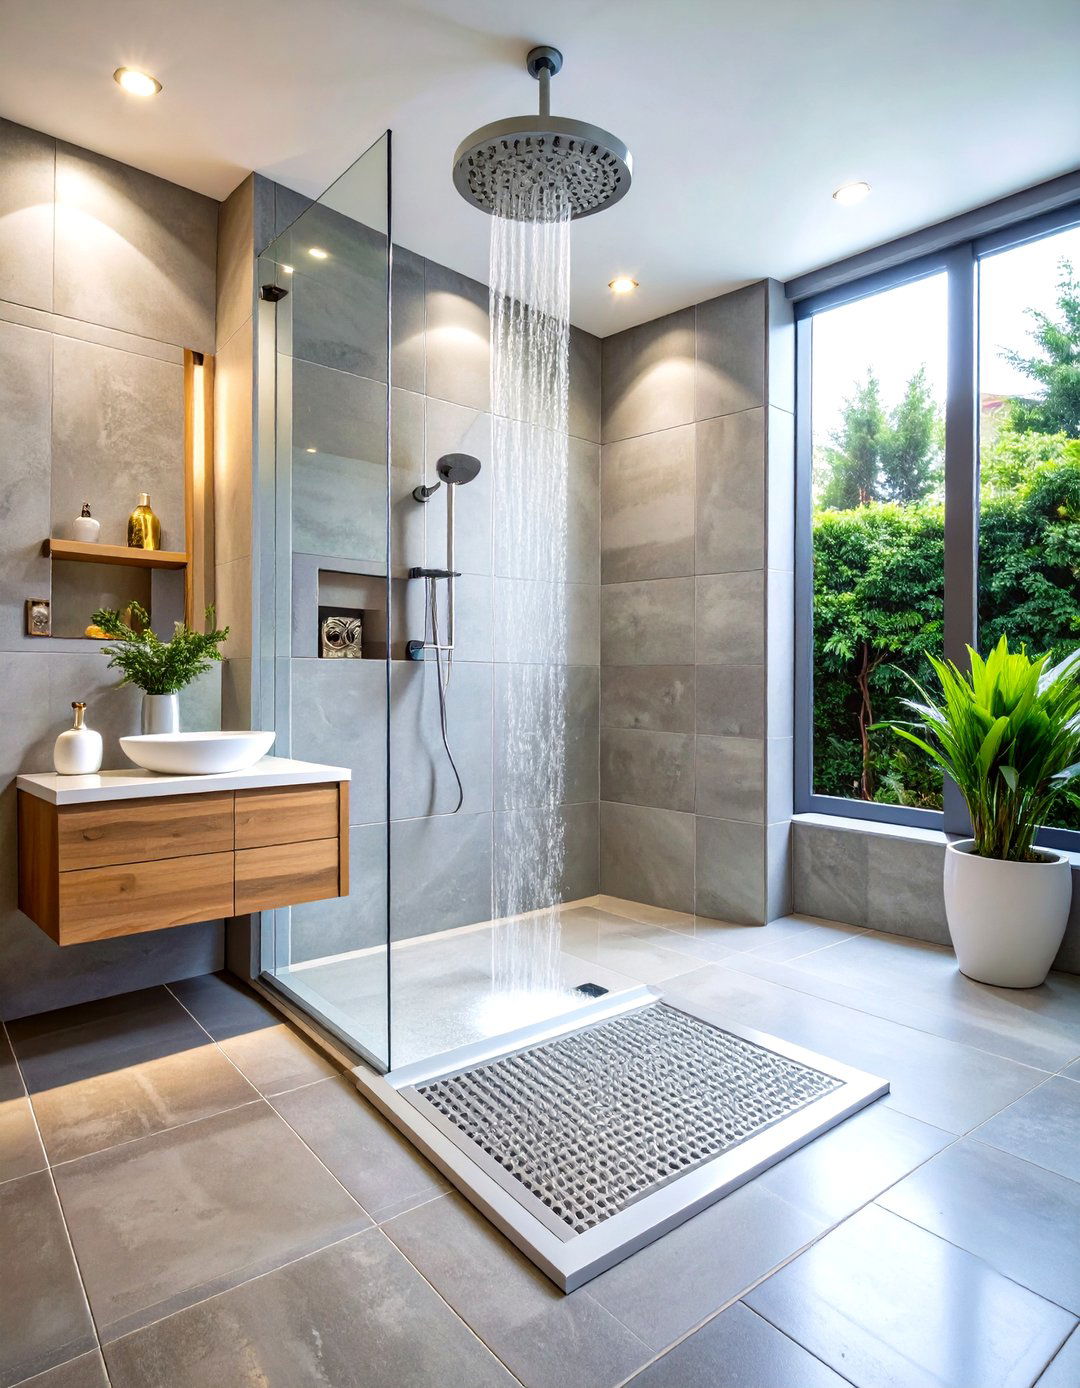

To make a small bathroom feel like a natural extension of the adjoining space, consider using the same flooring continuously from the hallway into the bathroom. Eliminating the threshold and the change in flooring material creates an uninterrupted visual flow that tricks the eye into seeing a larger, more integrated area. This technique works especially well with tile, luxury vinyl, or engineered wood suitable for damp environments. By blurring the lines between the two spaces, you remove a visual stop, which can make the bathroom entrance feel more open and the room itself feel less confined and boxy.
16. Minimalist Fixture Designs
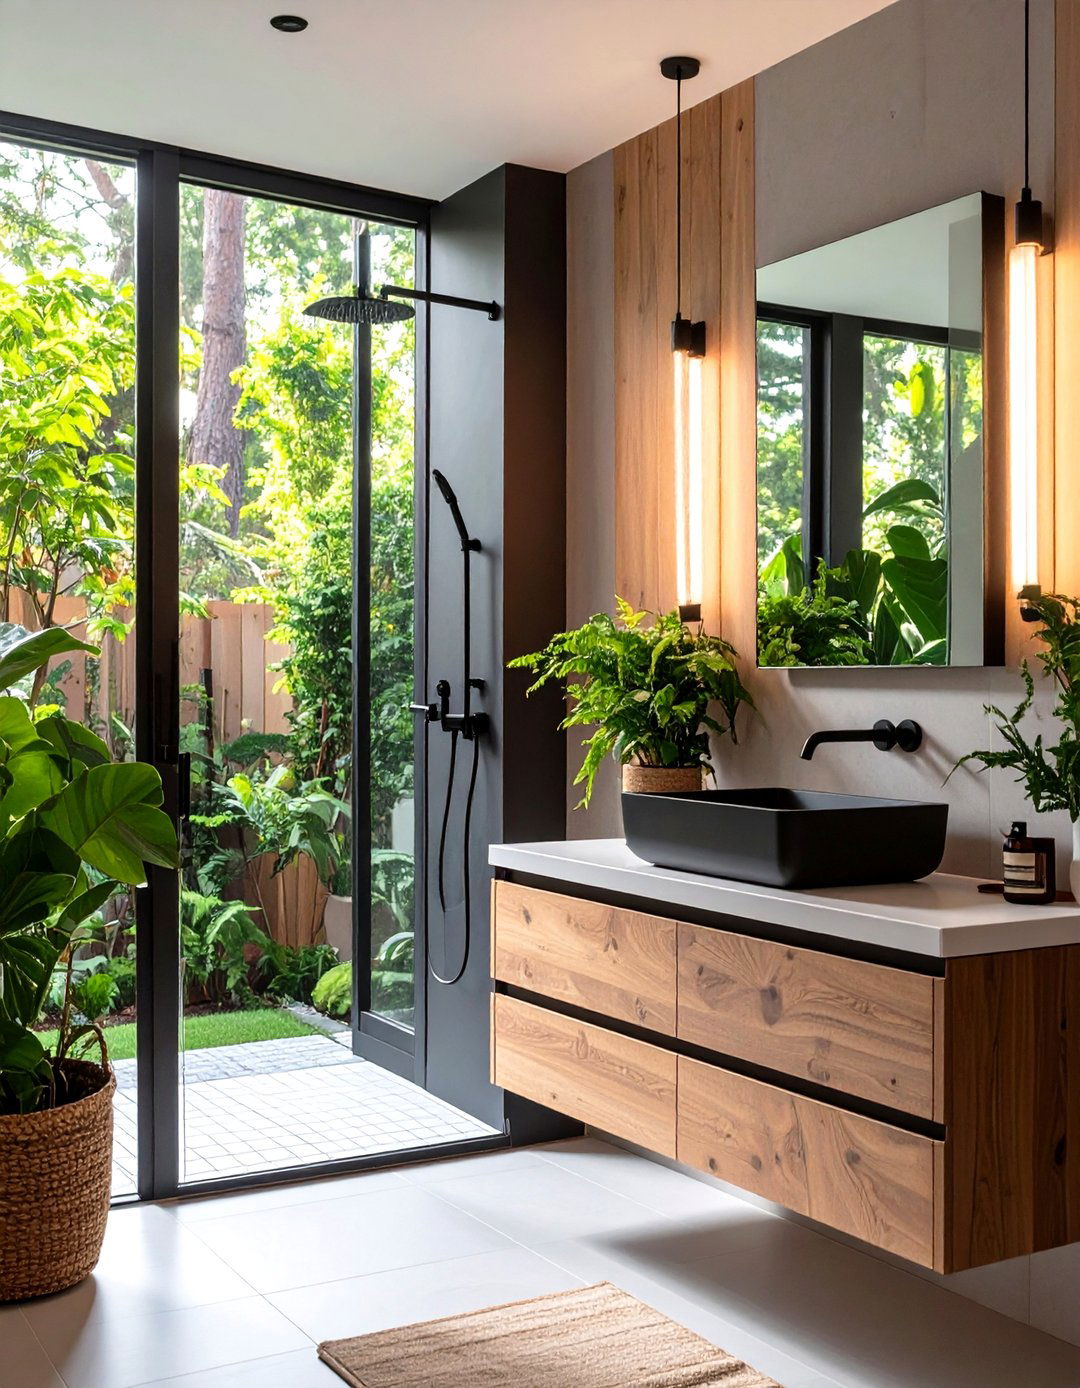
Opting for minimalist fixtures is crucial when remodeling a small bathroom. Choose faucets, showerheads, and hardware with simple, clean lines and a slender profile. Bulky, ornate fixtures can overwhelm a compact space and create visual clutter. Sleek, understated designs, on the other hand, contribute to a sense of calm and order. A simple, single-handle faucet, a slim shower wand, and discreet cabinet pulls all help to maintain an open and airy feel. By keeping the fixtures elegantly simple, you allow other design elements, like tile or a statement mirror, to shine without making the room feel crowded.
17. Built-In Shower Niches
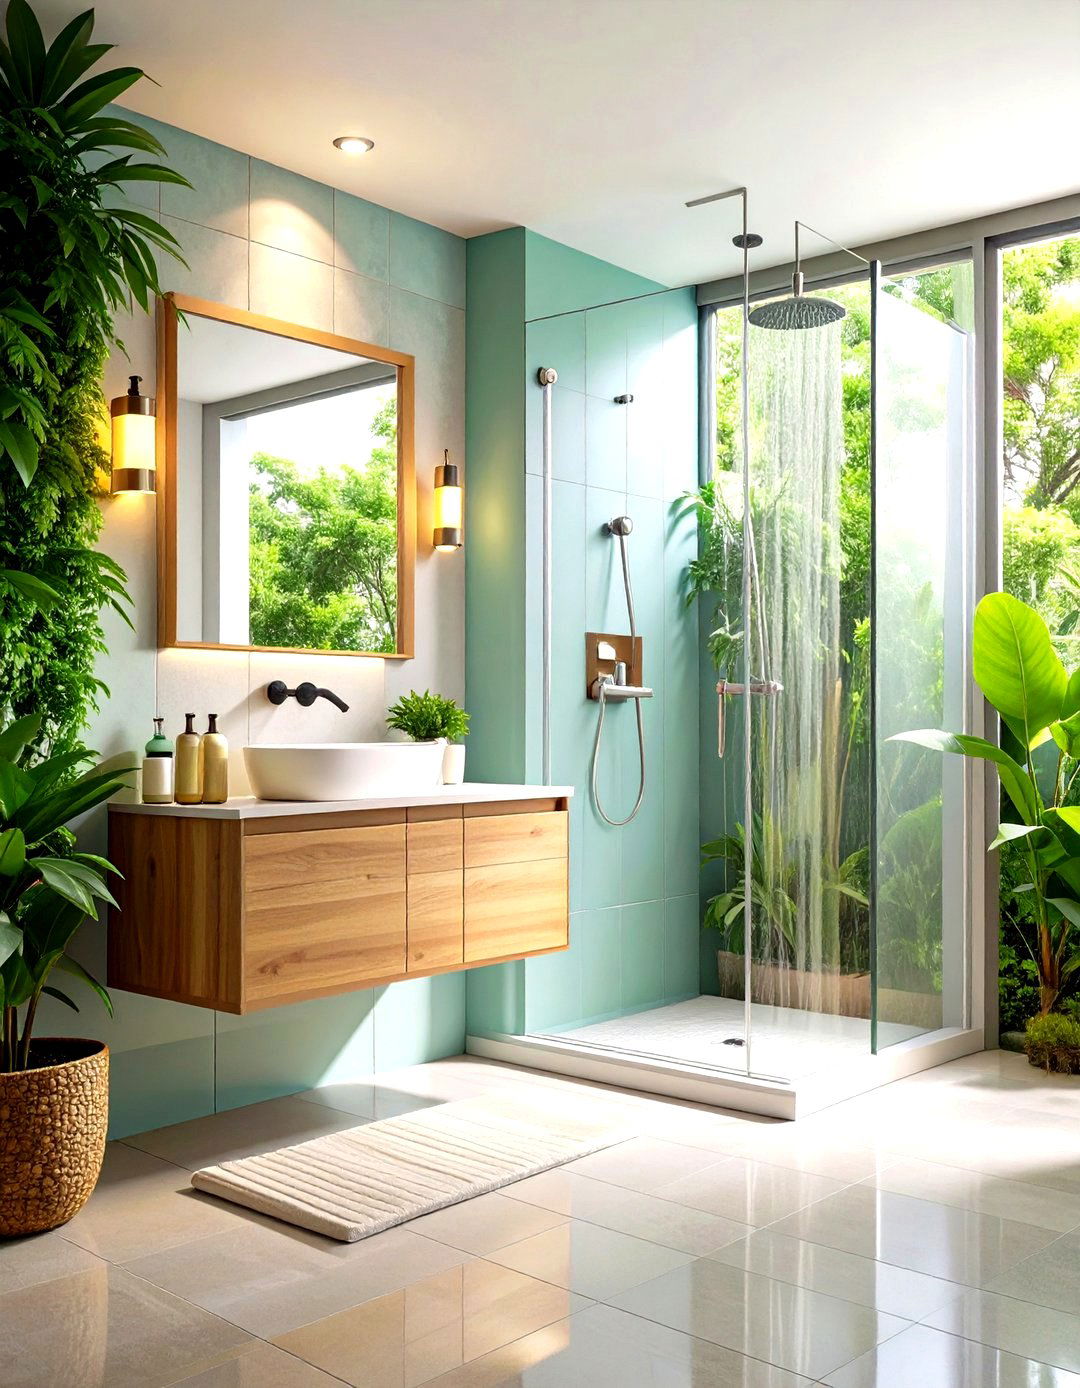
A built-in shower niche is a must-have feature in any small bathroom remodel. Instead of relying on bulky shower caddies that hang from the showerhead or corner shelves that protrude into the space, a recessed niche provides streamlined, integrated storage for shampoos and soaps. Built into the wall cavity, it doesn't take up any valuable elbow room, keeping the shower area feeling open and uncluttered. You can make it a design feature by lining it with a contrasting tile or keep it subtle by matching it to the surrounding wall tile for a seamless look.
18. Patterned Floor Tiles
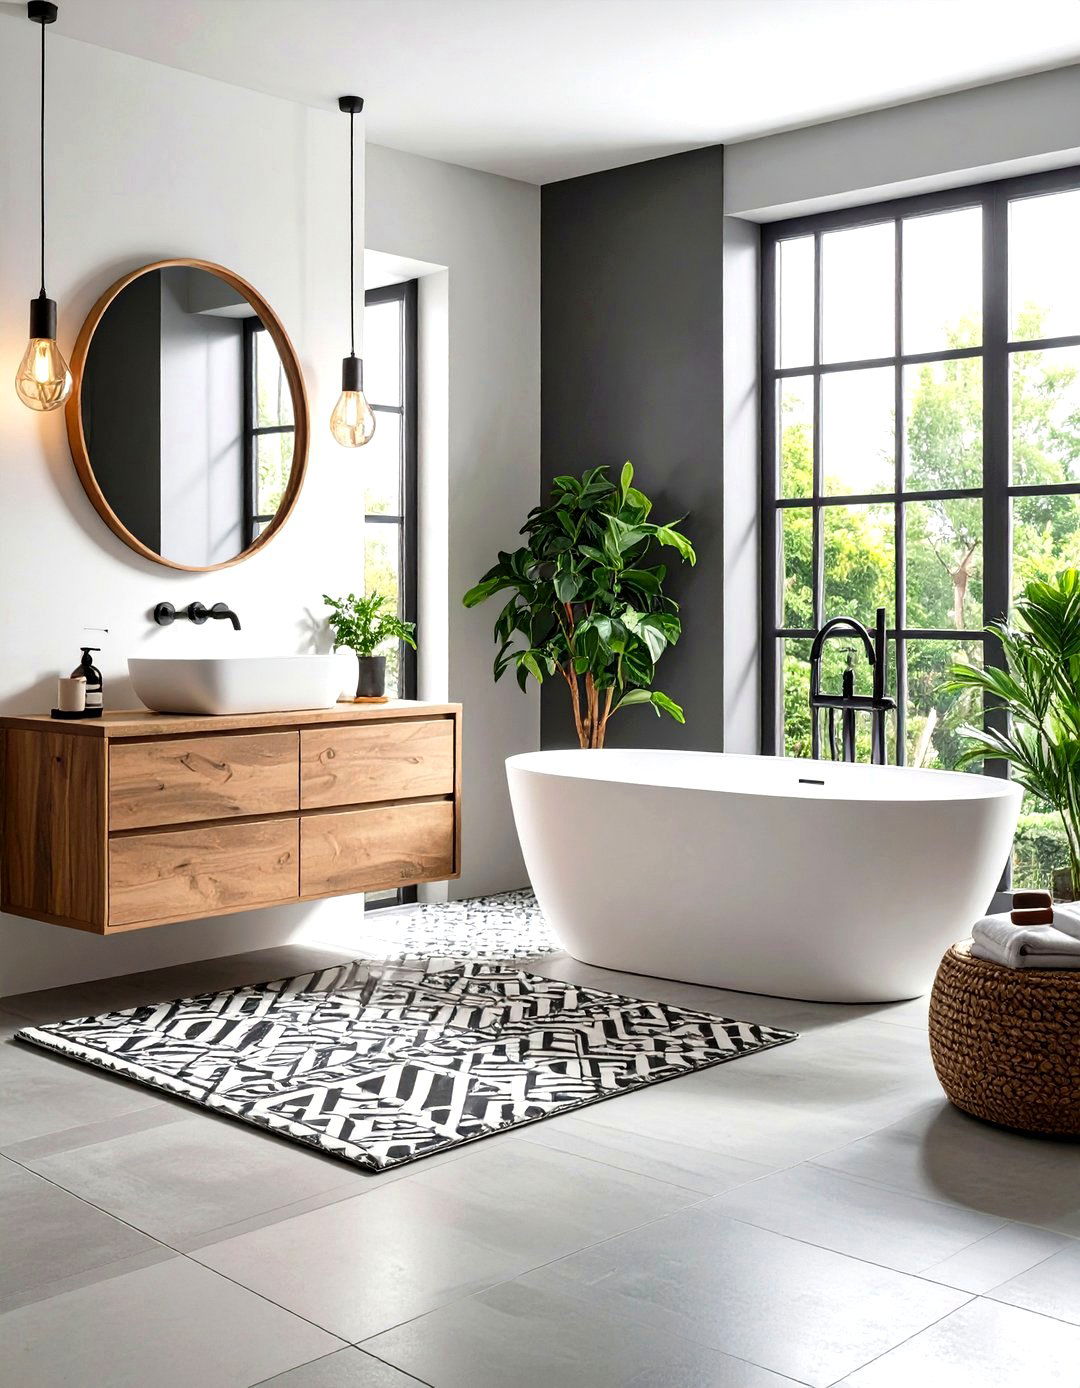
While large-format tiles can make a space feel bigger, a bold, patterned floor tile can also be a fantastic choice for a small bathroom. A dynamic pattern on the floor draws the eye and creates a strong focal point, which can distract from the room's small dimensions. By keeping the walls simple and light-colored, you allow the floor to become the star of the show. This design strategy adds a significant dose of personality and style without making the space feel busy or cluttered. It’s a way to make a big design impact in a small footprint, proving that compact spaces don't have to be boring.
19. Curved Vanity or Shower
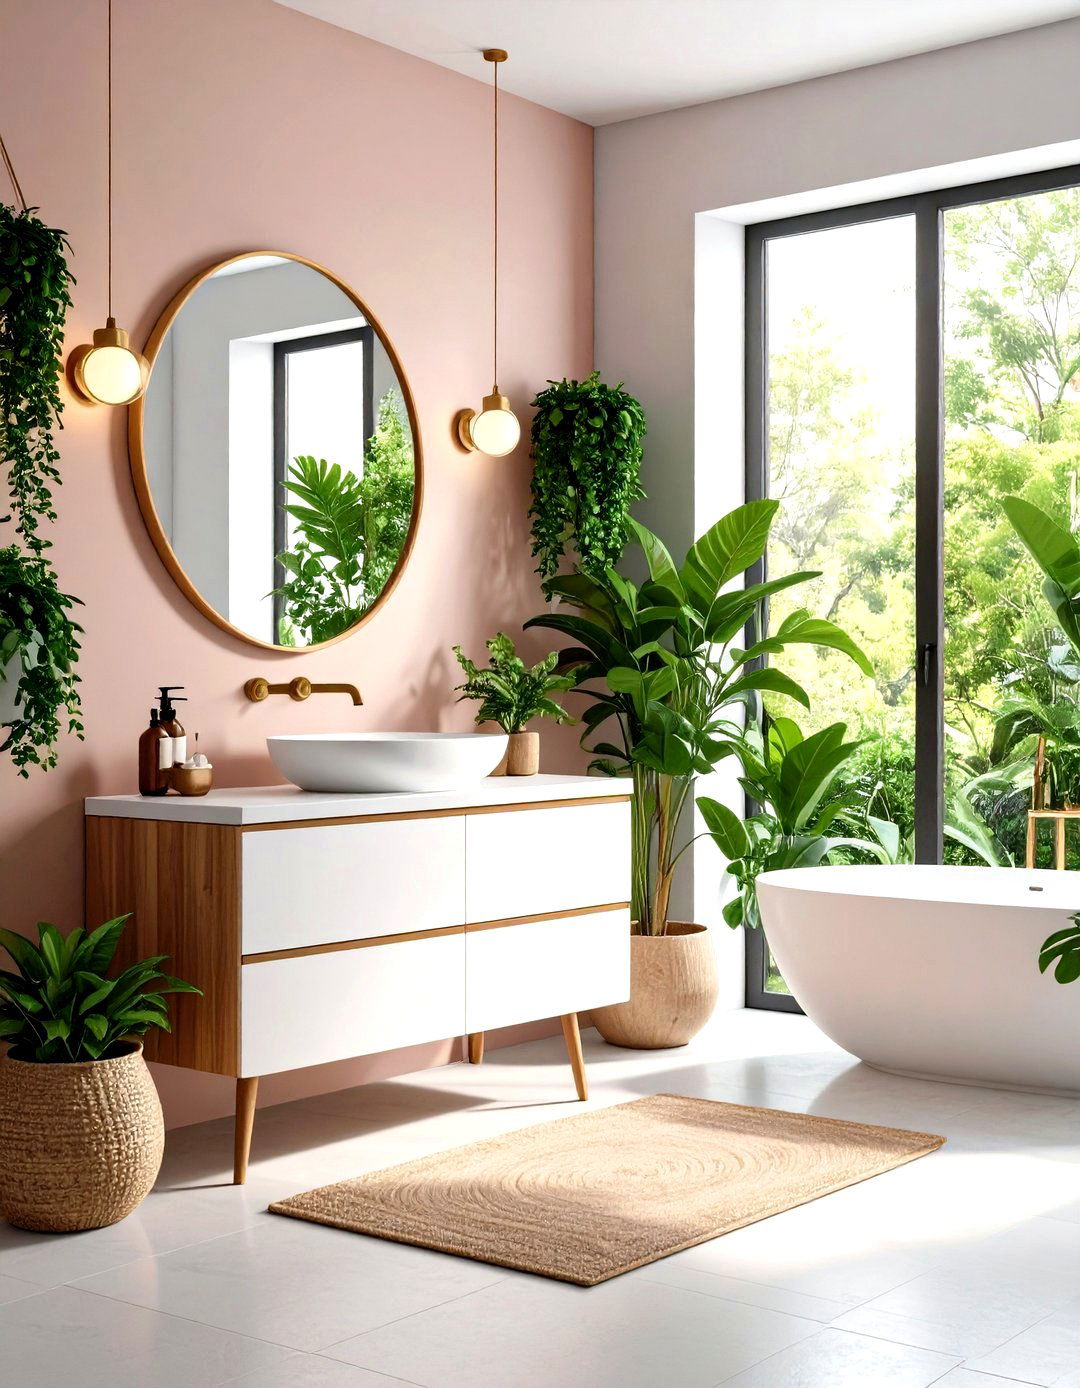
In a tight small bathroom, sharp corners can create pinch points and make the space feel more cramped. A simple yet effective remodel idea is to introduce curved elements. Opt for a vanity with rounded corners or a curved front, which can soften the look and improve traffic flow. Similarly, a curved or rounded shower enclosure, particularly in a corner, can save precious inches compared to a square one while still providing ample showering space. These subtle curves eliminate harsh angles, making the bathroom feel gentler, more welcoming, and functionally larger than it actually is.
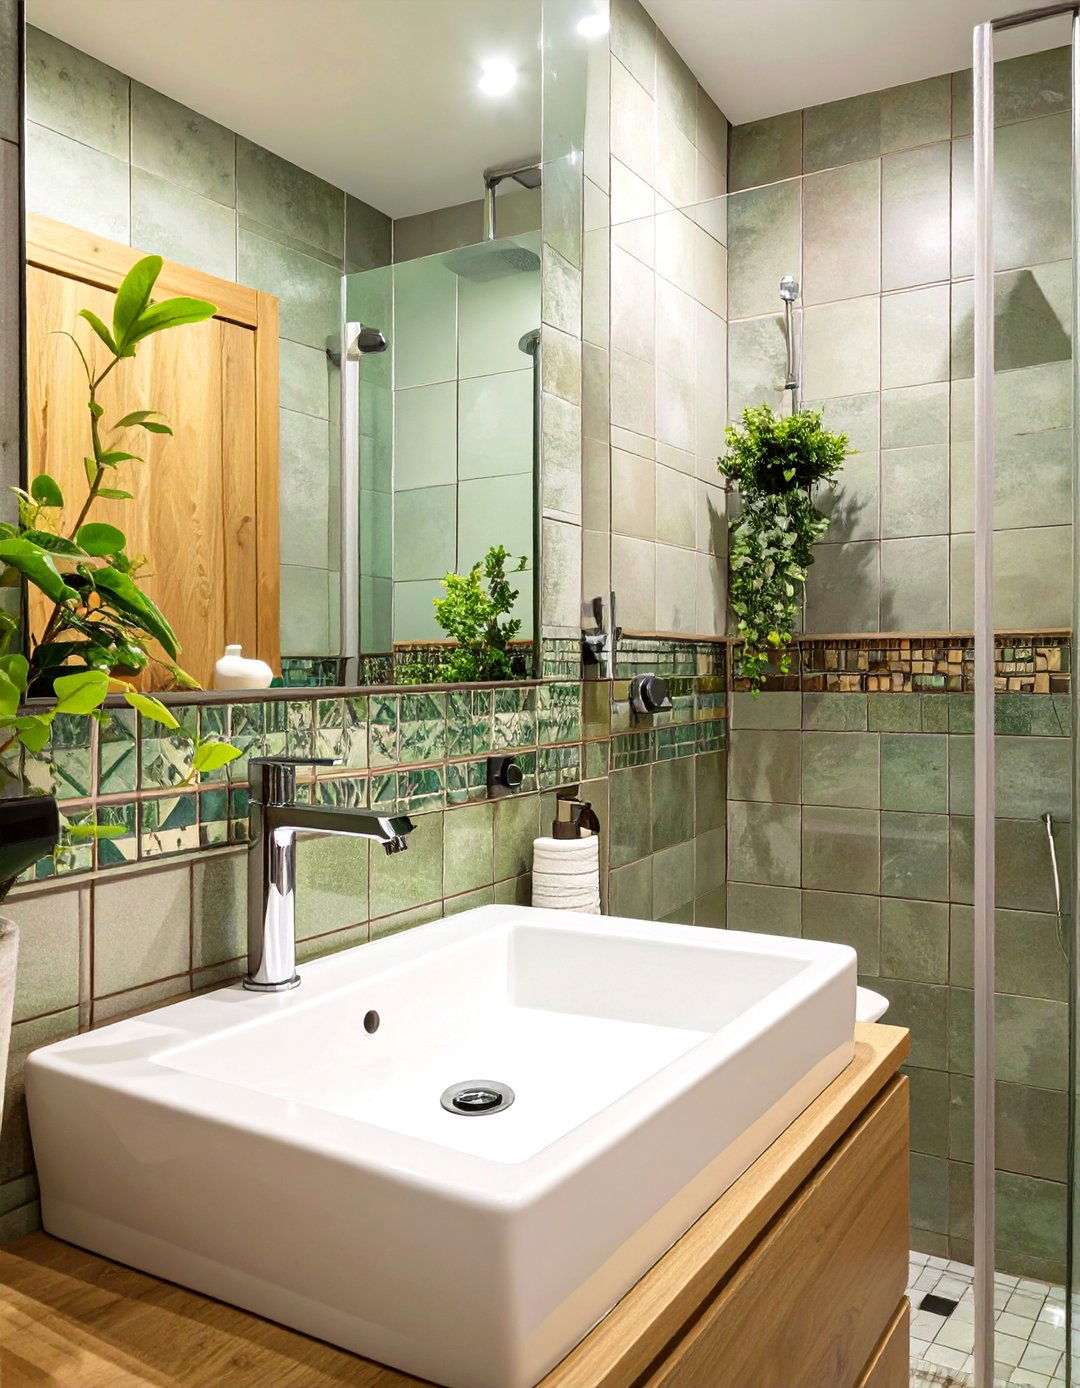
20. Backlit Mirror or Medicine Cabinet
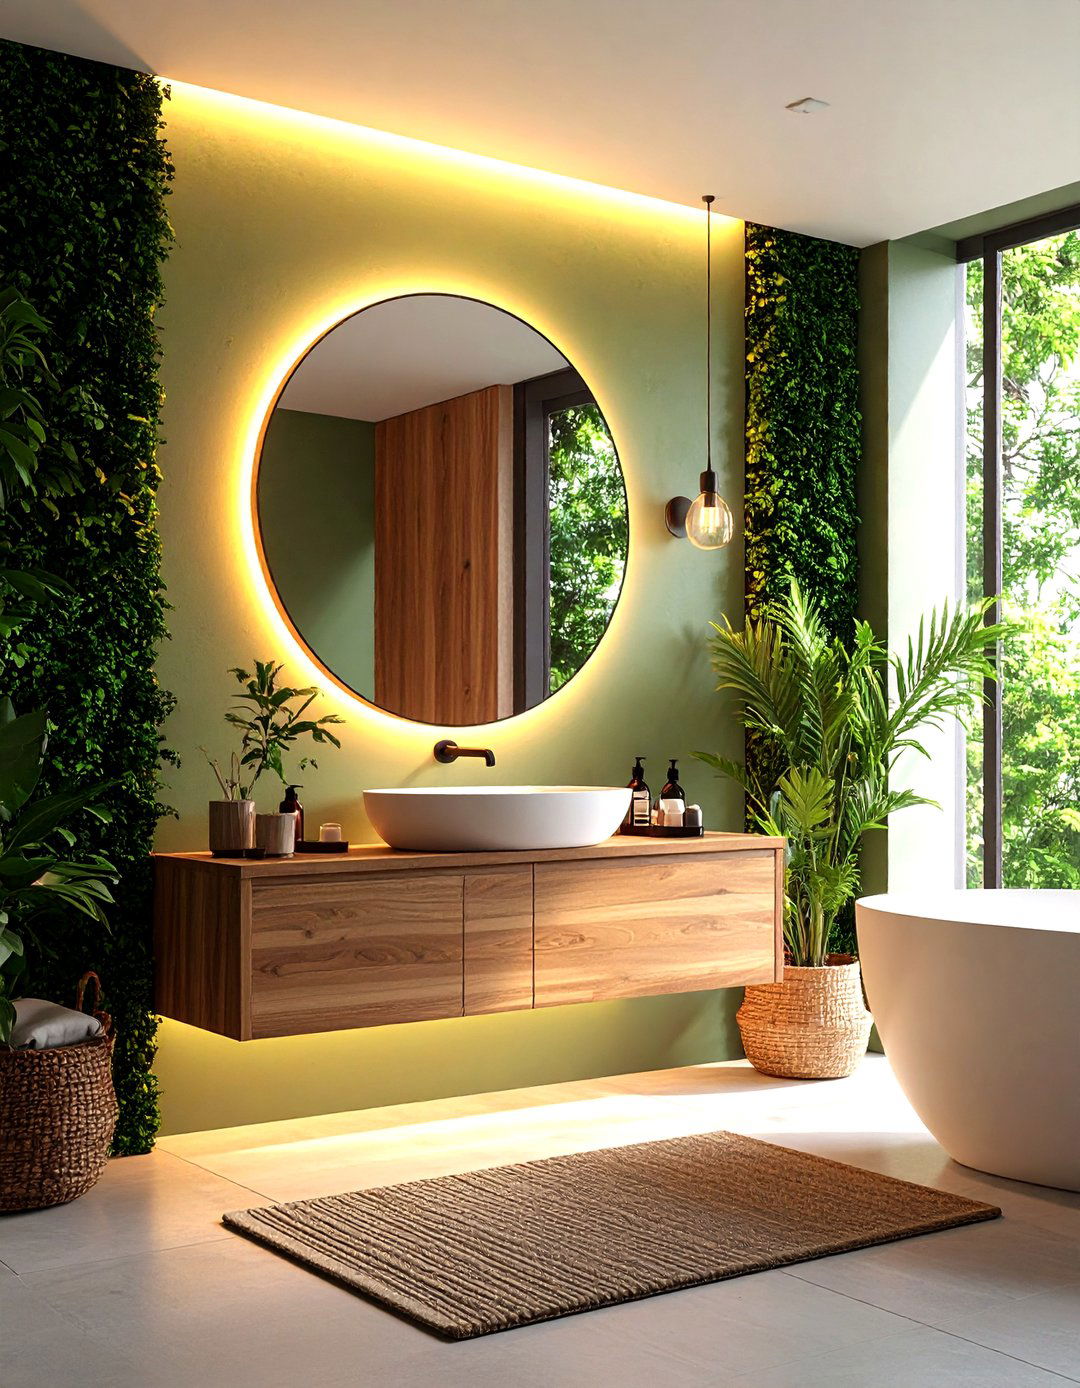
A backlit mirror or medicine cabinet is a dual-purpose feature that adds both style and functionality to a small bathroom. The integrated lighting provides even, flattering illumination for grooming tasks, eliminating the need for bulky vanity light fixtures that can crowd the space above the mirror. The soft glow emanating from behind the mirror creates a beautiful ambient effect, making the mirror appear to float and adding a sense of depth to the wall. This modern, streamlined lighting solution enhances the feeling of spaciousness and contributes to a sophisticated, spa-like atmosphere in your remodel.
21. Pedestal Sink for a Classic Look
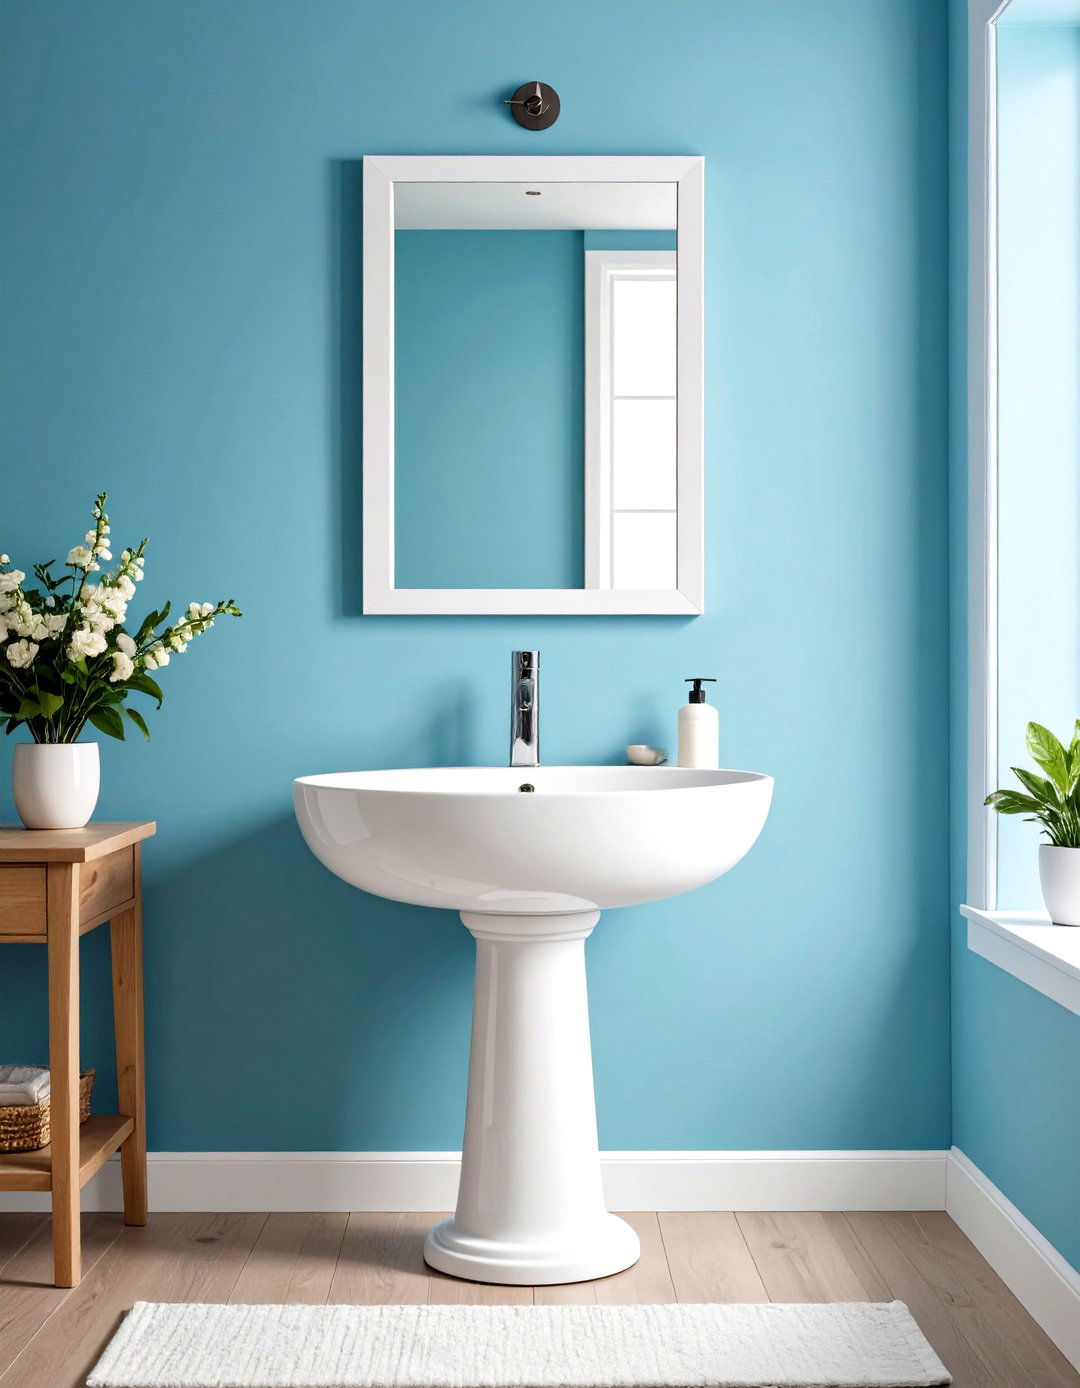
For a timeless and space-saving solution in a small bathroom, a pedestal sink is an excellent choice. Its slender profile takes up minimal floor space, which helps to create an open and airy feel. Unlike a bulky vanity, the pedestal sink's design exposes more of the floor and walls, which is a classic trick for making a room appear larger. While it doesn't offer concealed storage, its elegant and classic silhouette adds a touch of charm and sophistication that works well in traditional or vintage-inspired bathrooms. It is a simple, effective way to maximize perceived space.
22. Tub-to-Shower Conversion
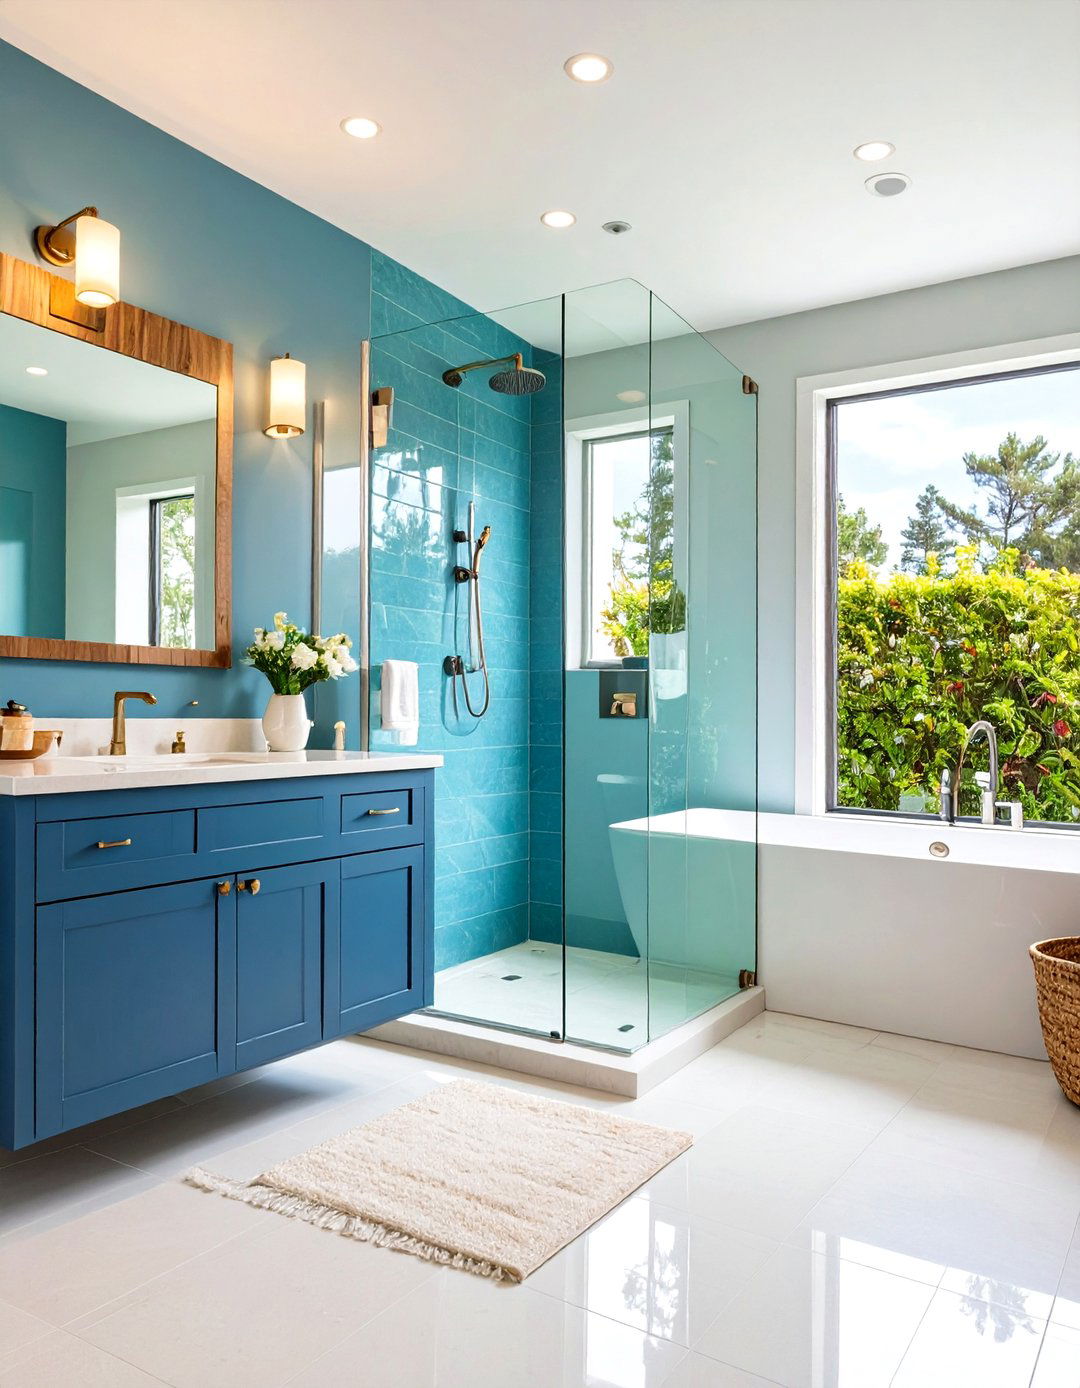
If you rarely use your bathtub, converting it into a walk-in shower is one of the most impactful remodel ideas for a small bathroom. Removing a bulky tub surround and replacing it with a sleek, glass-enclosed shower can dramatically open up the space. A shower has a smaller footprint and creates a more accessible, modern feel. This conversion not only makes the bathroom appear significantly larger but also can improve its functionality for daily use. Pair it with a low-profile shower base and frameless glass doors to maximize the visual expansion and create a clean, contemporary look.
23. Light-Colored Wall Paint
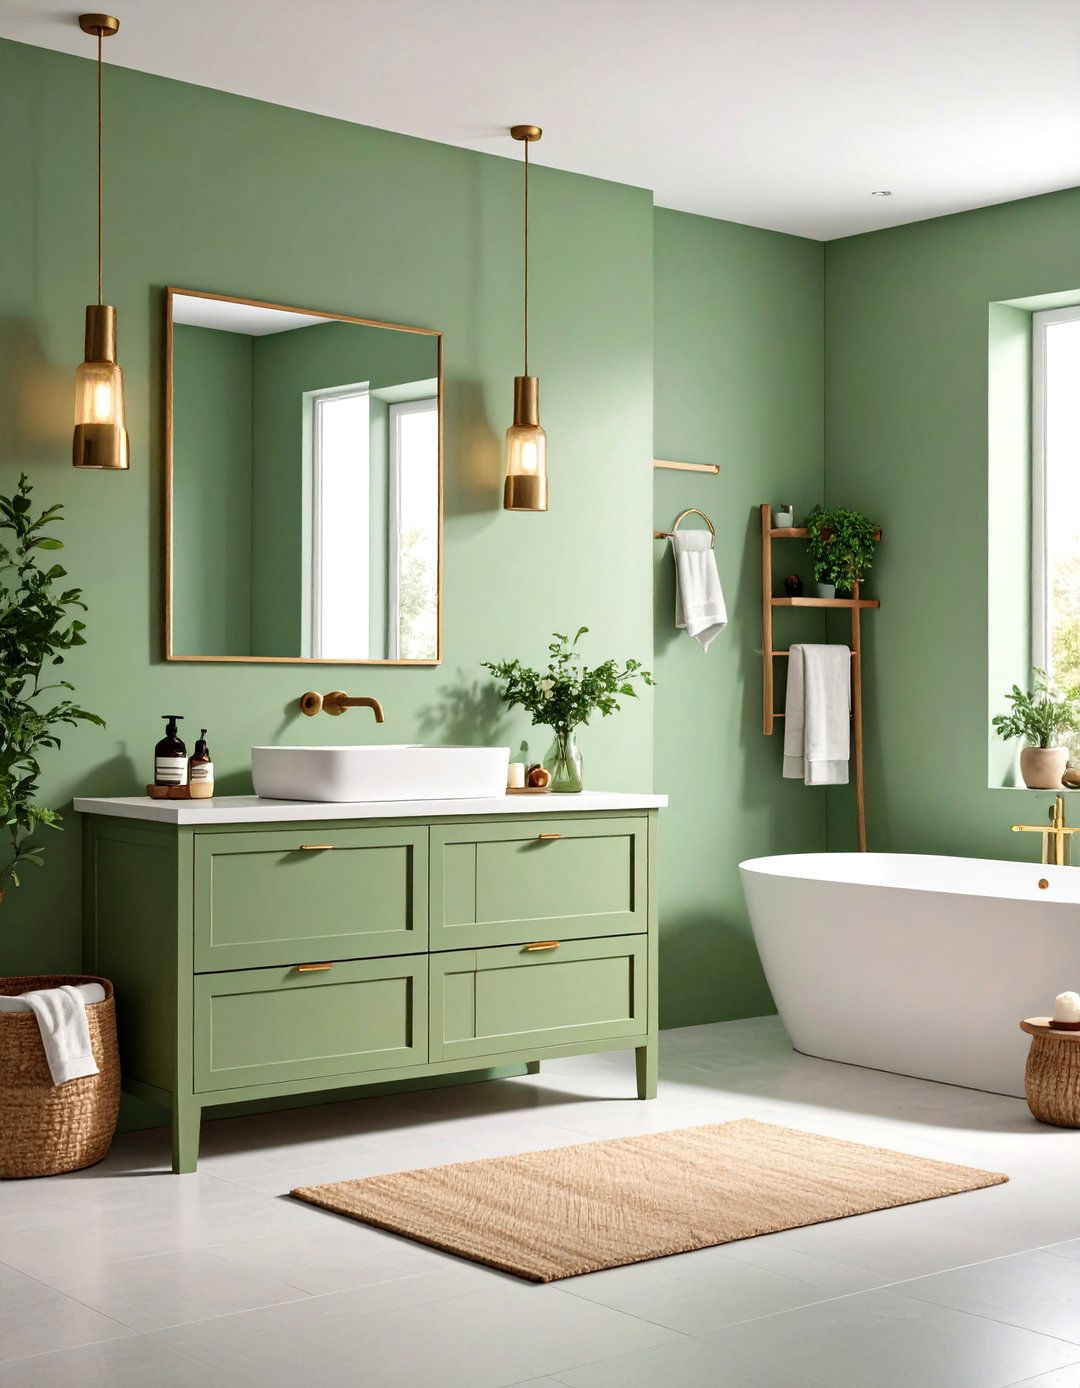
Never underestimate the power of paint in a small bathroom remodel. Choosing a light color for the walls is a simple, budget-friendly way to make the space feel bigger and brighter. Shades of white, soft gray, pale blue, or light pastels reflect more light, creating an airy and open ambiance. A light wall color provides a clean backdrop that helps other elements, like a beautiful tile floor or a stylish vanity, stand out without overwhelming the room. For a cohesive feel, you can even paint the ceiling the same light color to blur the lines and make it feel higher.
24. A Single Accent Wall
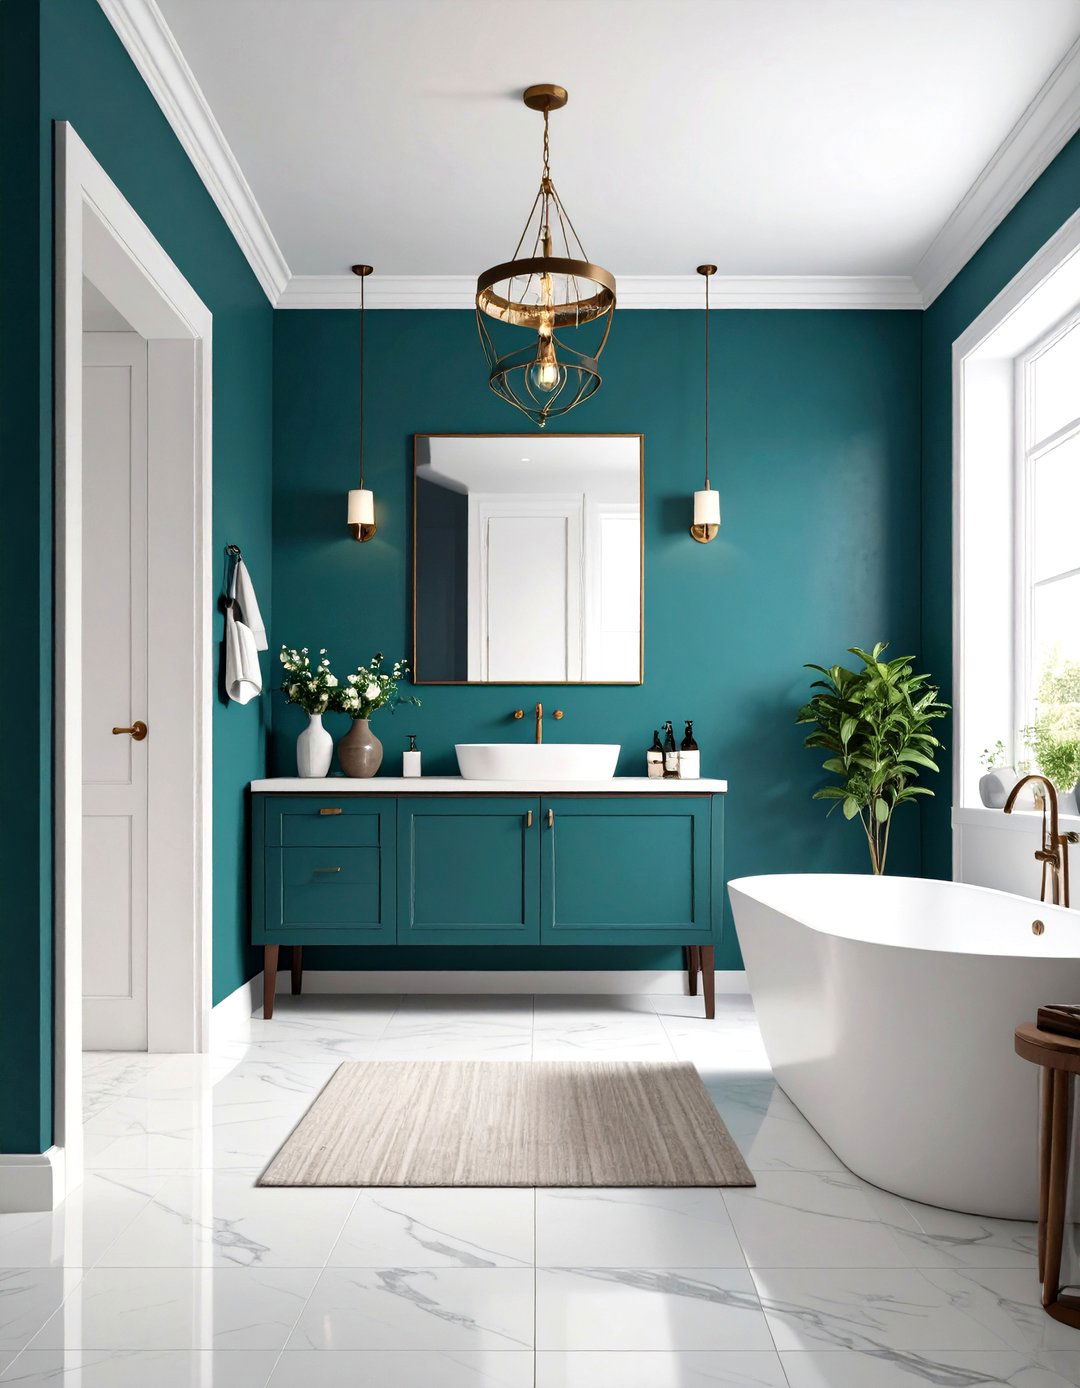
While keeping most walls light is a good strategy, creating a single accent wall can add depth and personality to a small bathroom without making it feel closed in. Choose the wall furthest from the door, perhaps the one behind the vanity or toilet, and treat it with a bold color, a vibrant wallpaper, or an interesting tile pattern. This technique draws the eye through the room, creating an illusion of length and making the space feel more dynamic. The accent wall acts as a focal point, adding a touch of drama and style while the other light-colored walls maintain the overall sense of openness.
25. Towel Warmers as Radiators
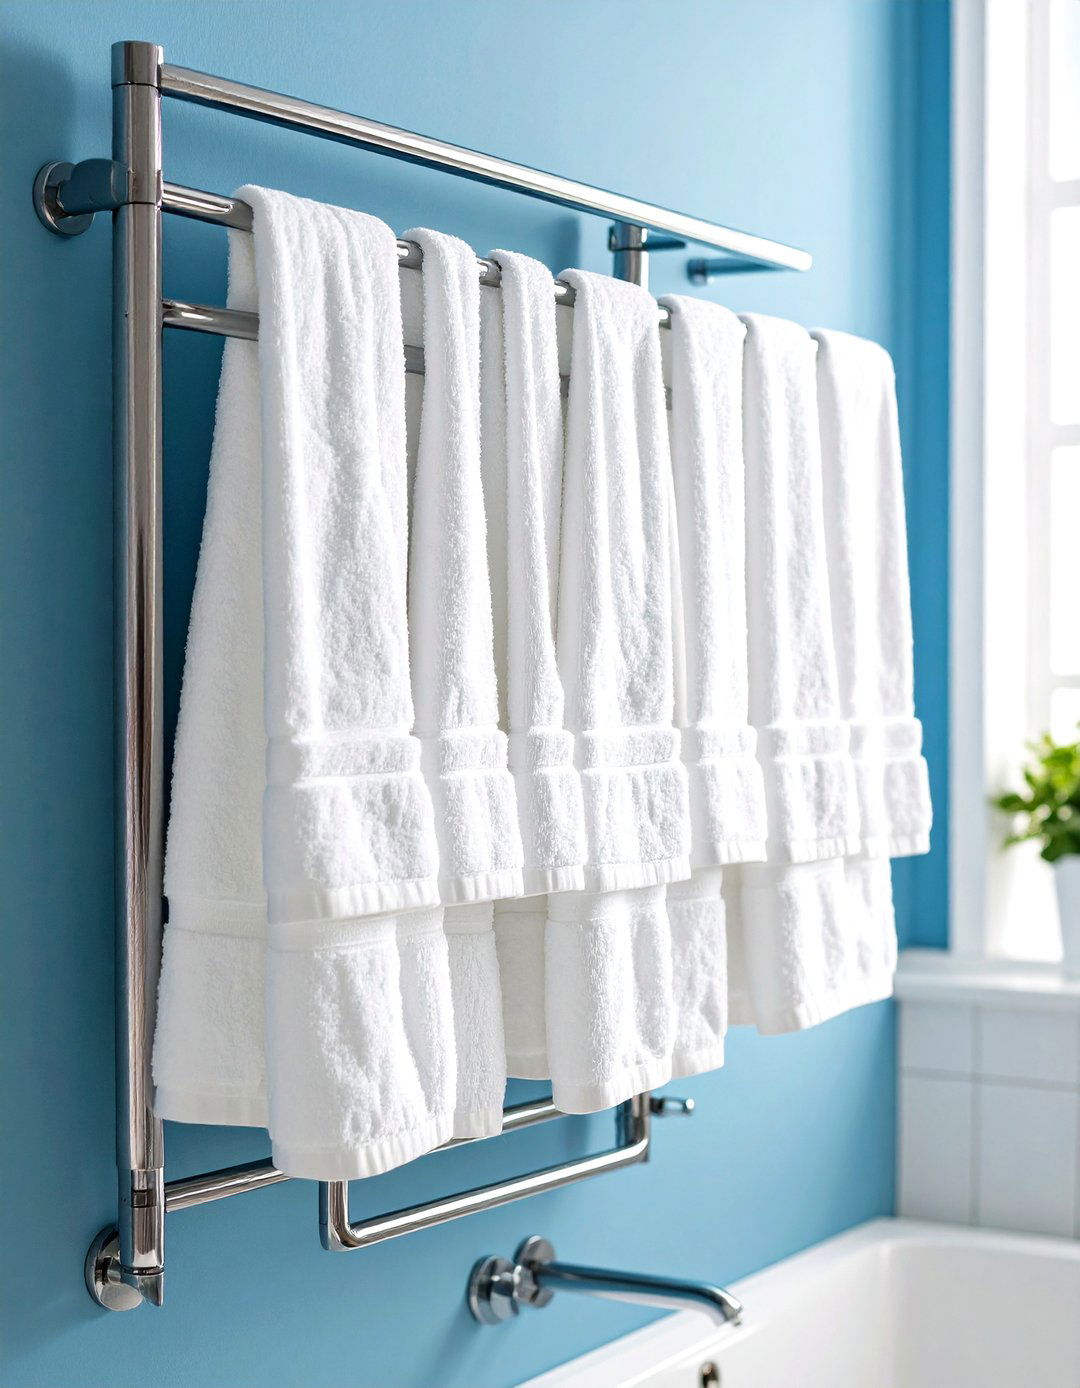
In a small bathroom where both warmth and towel storage are needed, a wall-mounted towel warmer is a brilliant two-in-one solution. These fixtures serve as a place to hang and dry towels, keeping them toasty and off the floor, while also acting as a radiator to provide ambient heat for the room. This eliminates the need for a separate, often bulky, radiator, thus freeing up valuable wall or floor space. Available in various sleek, modern designs, a towel warmer adds a touch of luxury and spa-like comfort, making it a practical and stylish upgrade for any compact bathroom remodel.
26. Barn Door on a Track
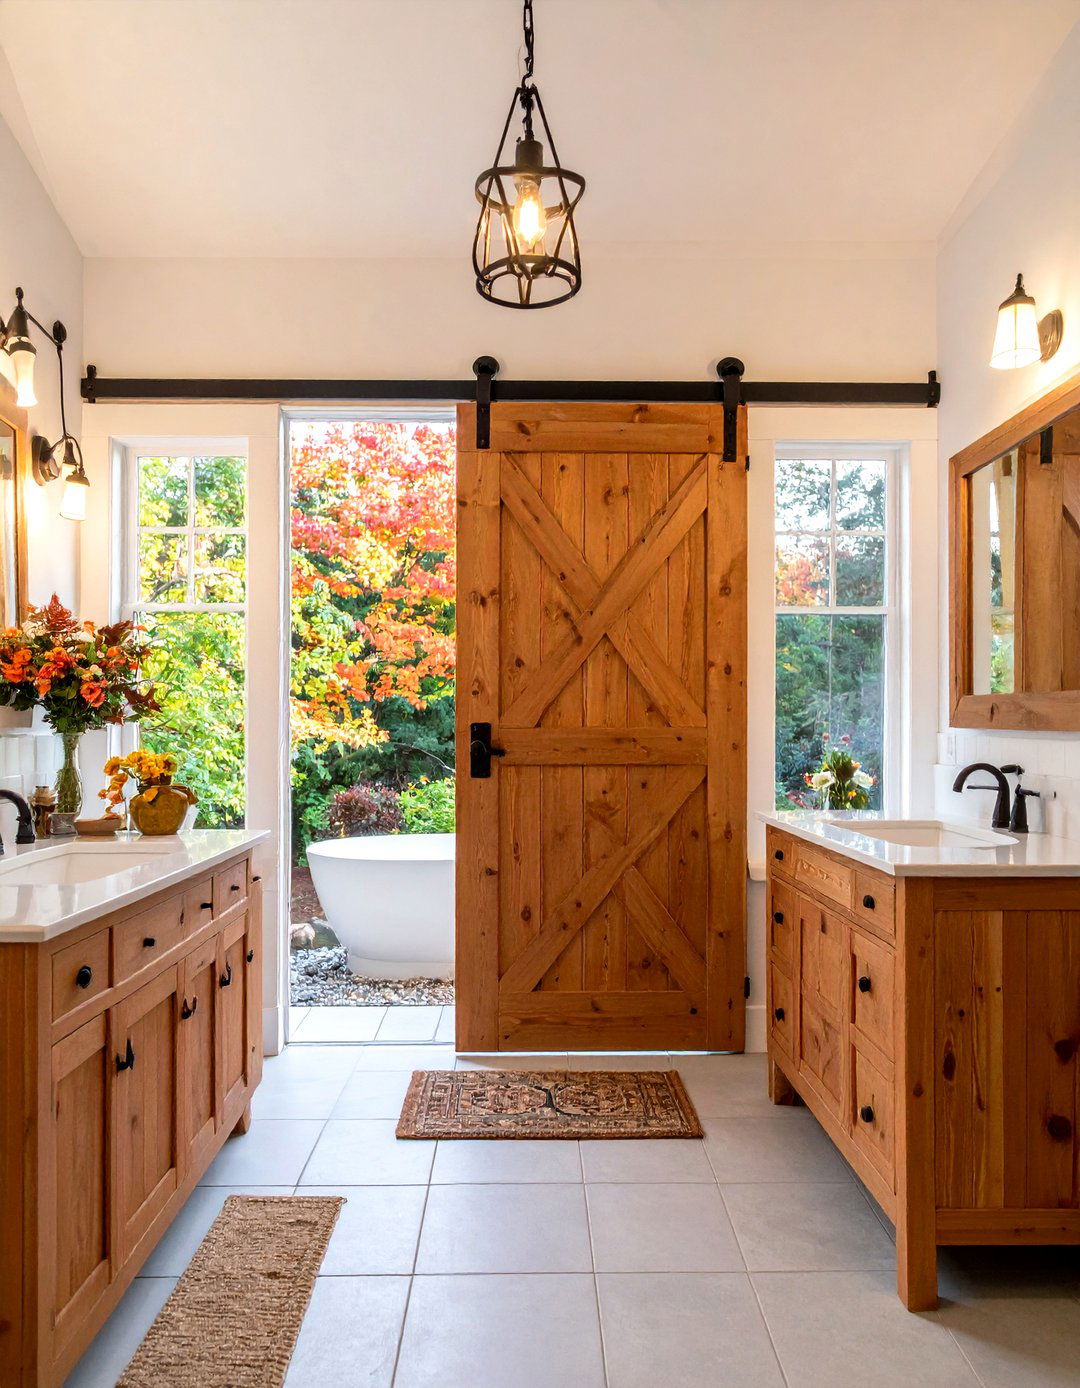
A sliding barn door is a stylish alternative to a pocket door for saving space in a small bathroom. Mounted on an external track, the door slides parallel to the wall rather than swinging into the room, freeing up the interior floor space that a traditional door would occupy. This design choice adds a rustic or industrial charm and can serve as a statement piece of decor. While it may not offer the same level of sound and light insulation as a standard door, its space-saving benefits and strong visual appeal make it a popular option for many bathroom remodels.
27. Uniform Metal Finishes
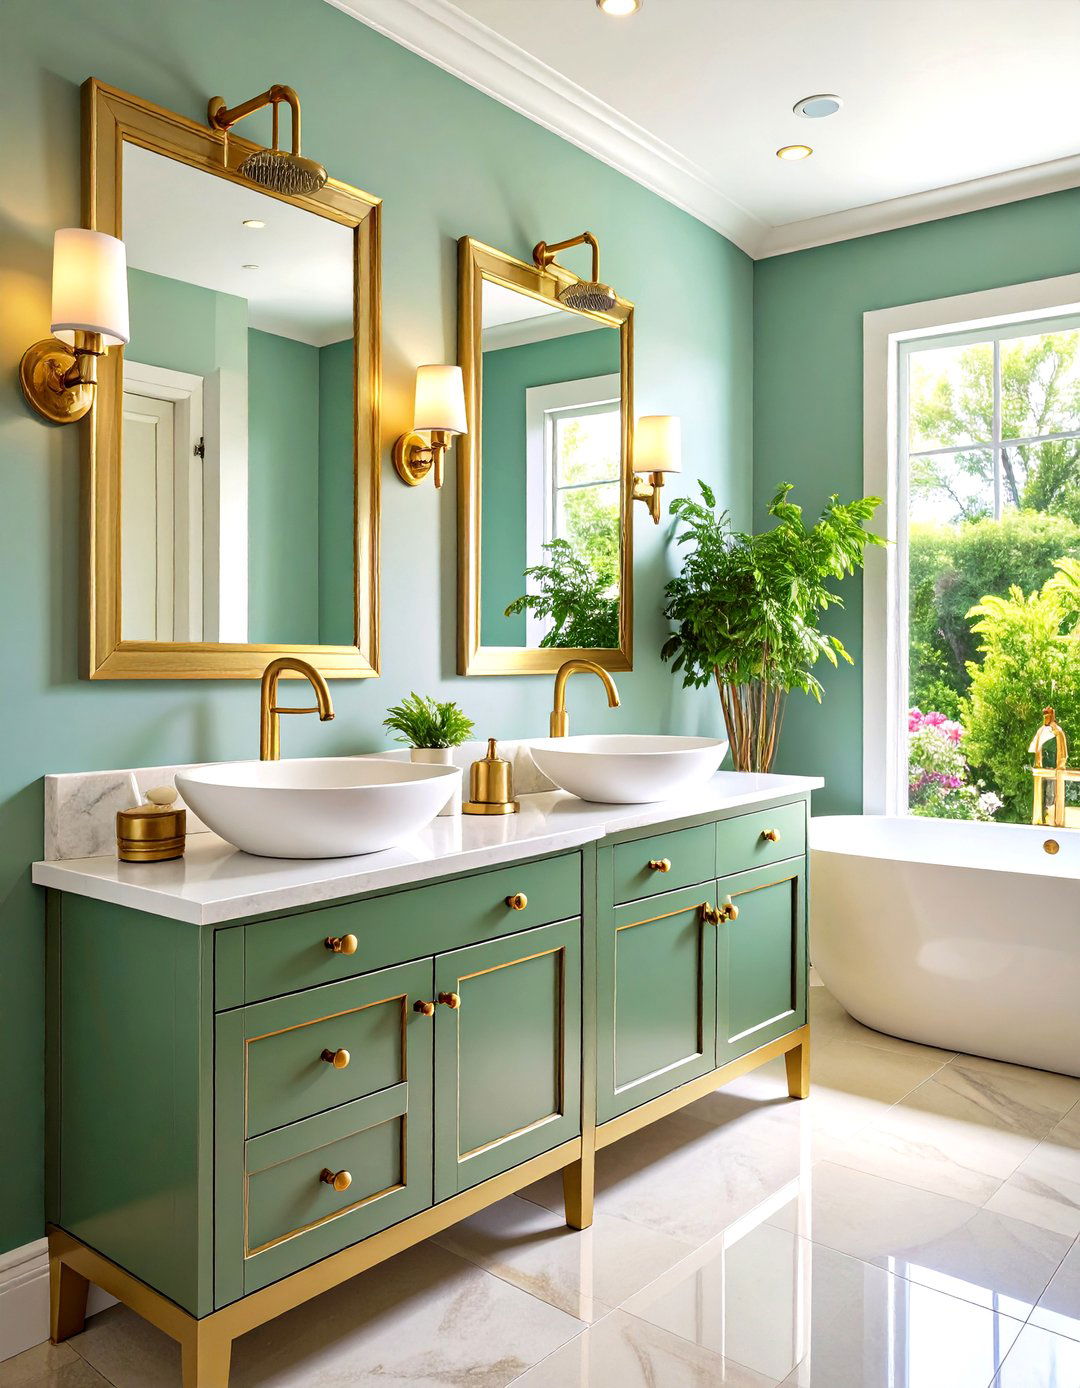
Creating a cohesive look in a small bathroom can make it feel more organized and serene. One simple way to achieve this is by sticking to a single metal finish for all your fixtures and hardware. Whether you choose matte black, brushed nickel, polished chrome, or warm brass, using it consistently across your faucet, showerhead, drawer pulls, towel bars, and light fixtures creates a unified and intentional design. This consistency reduces visual noise and helps to streamline the space, making it feel less cluttered and more thoughtfully put together, which is especially important in a compact room.
28. Glass Shelving for Open Storage
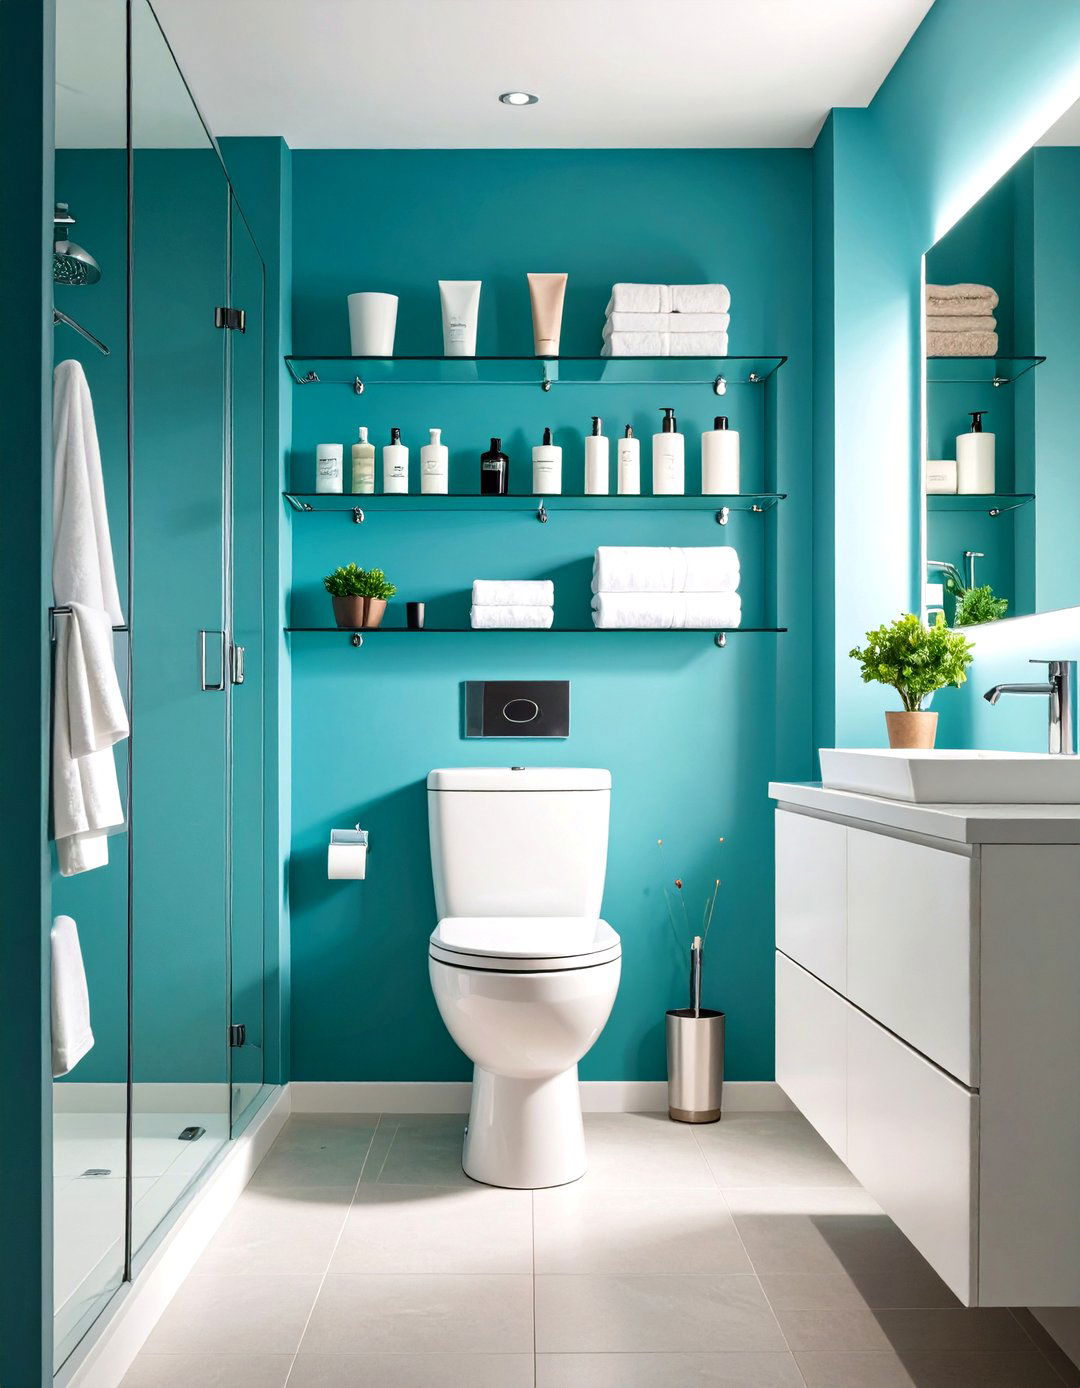
For storage that doesn’t add visual weight, glass shelving is an ideal choice in a small bathroom. The transparency of glass allows light to pass through and lets the wall color or tile show, preventing the shelves from looking bulky or making the room feel smaller. You can install a few glass shelves above the toilet or on a small, empty wall to hold decorative items, folded towels, or toiletries in attractive containers. This provides necessary storage while maintaining a light, airy, and open feel, perfectly suited for a compact space where every design choice matters.
29. Effective Task Lighting
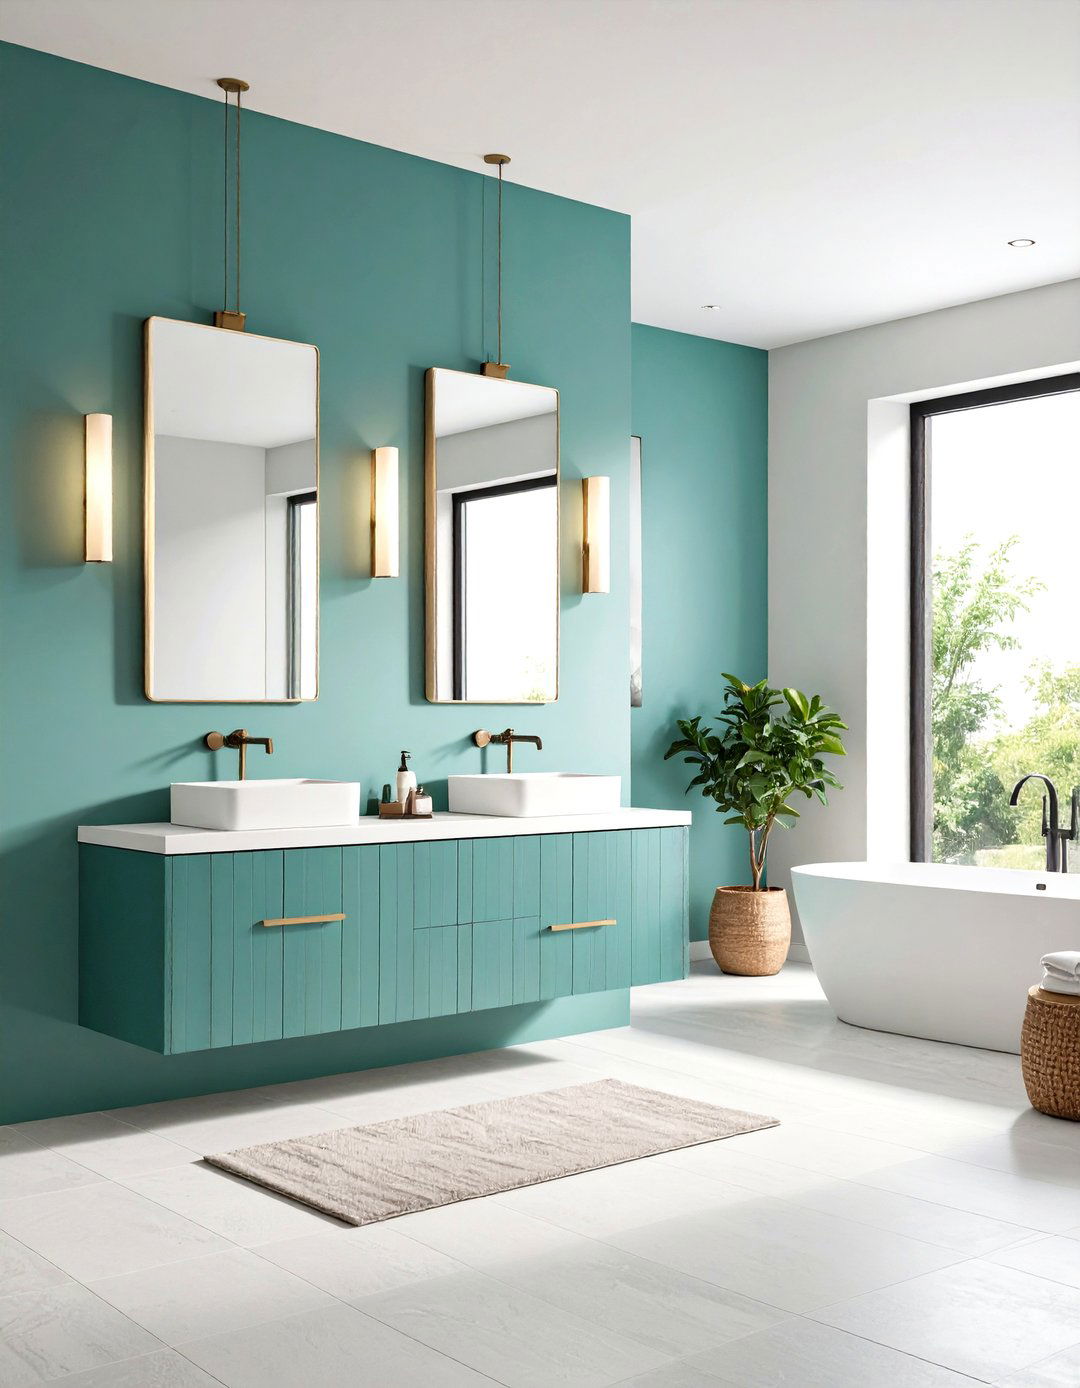
Good lighting is crucial in any bathroom, but it's especially important in a small one. In addition to ambient light, focus on effective task lighting around the vanity area. Wall sconces mounted on either side of the mirror are an excellent choice as they provide even, cross-illumination on your face, eliminating shadows for grooming tasks. This is often more effective than a single light fixture mounted above the mirror. Choosing sconces with a slim profile ensures they add function without cluttering the visual space, contributing to a bathroom that is both highly functional and feels bright and open.
30. Use of a Single Large Art Piece
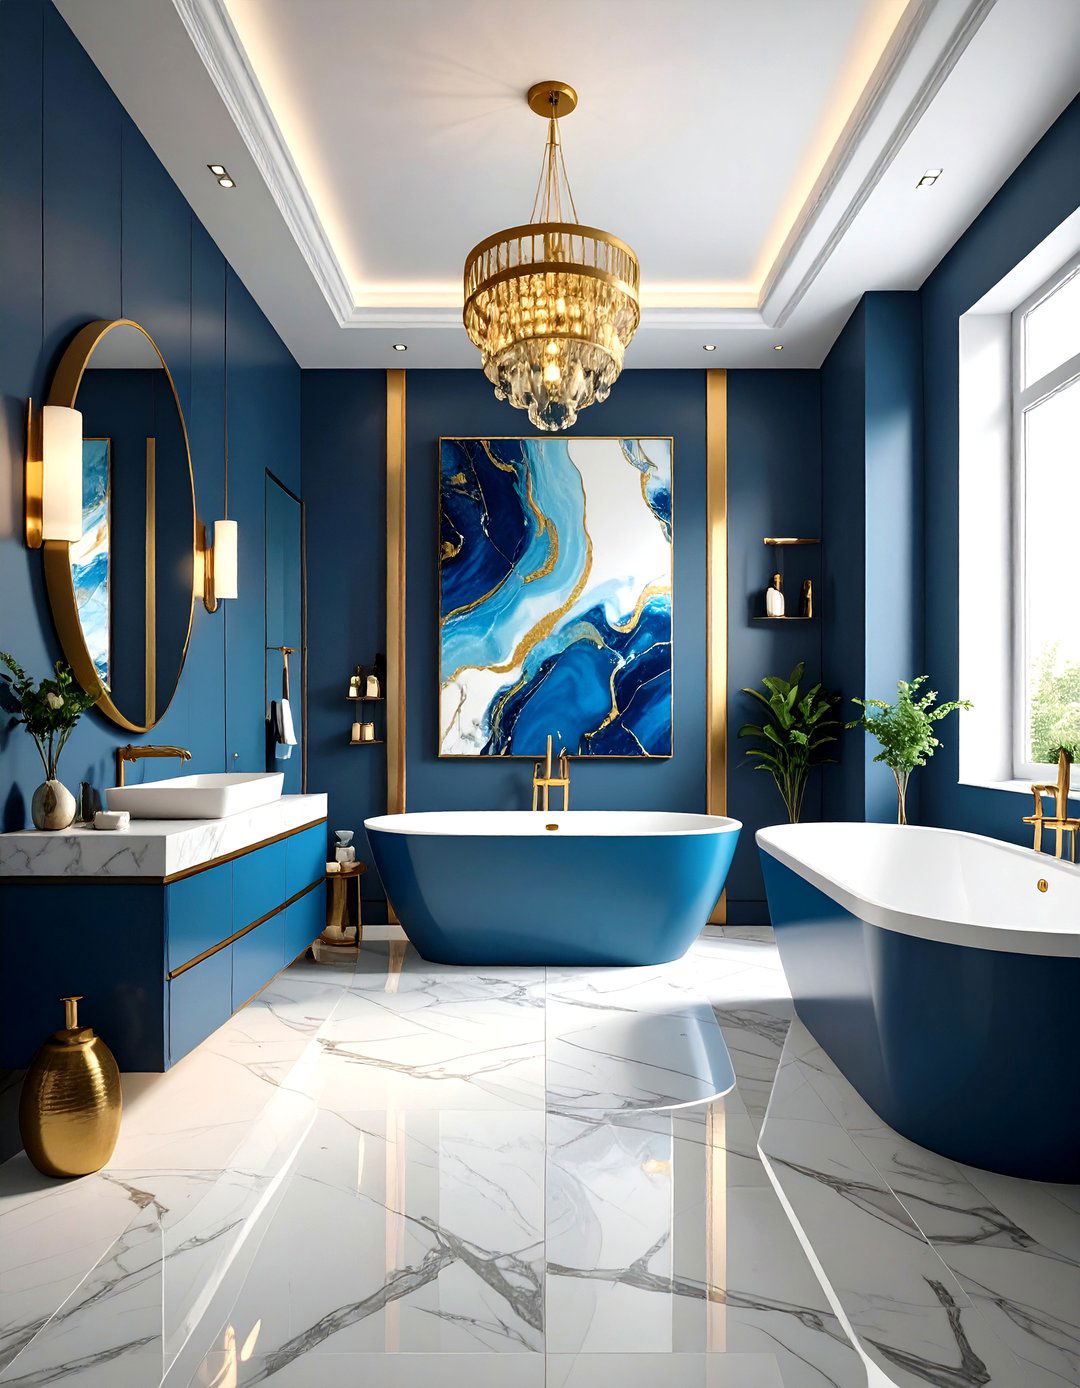
Adding decor to a small bathroom can be tricky, as too many small items can create a cluttered look. Instead of multiple small pictures or knick-knacks, consider hanging a single, large piece of art. A large-scale photograph or painting can create a powerful focal point, drawing the eye and adding a sophisticated touch of personality. This strategy makes a bold statement without overwhelming the space. It gives the room a curated, gallery-like feel and can actually make the wall it's on feel larger. It is an elegant way to infuse style into your remodel.
Conclusion:
Remodeling a small bathroom is a rewarding challenge that balances aesthetics with smart, space-saving solutions. By implementing ideas like wall-mounted fixtures, frameless glass, and strategic lighting, you can visually expand the area. Clever storage, such as recessed niches and floating vanities, keeps the space uncluttered. Whether through a monochromatic color scheme or a bold accent, these techniques prove that limited square footage does not limit style. A well-planned remodel can transform a compact bathroom into a functional, beautiful, and seemingly spacious retreat, maximizing both its utility and its charm.

Related posts:


Leave a Reply