
Transforming a compact basement area into a functional and stylish bathroom presents a unique design challenge. With limited natural light and space, every choice matters, from fixture selection to color palettes. The key is to maximize every square inch without sacrificing aesthetics or comfort. These small basement bathroom ideas focus on smart solutions that create an illusion of space, enhance brightness, and address the specific needs of a subterranean level. Whether you're planning a simple powder room or a full bath, these concepts will help you create a welcoming and practical retreat below ground level, proving that even the smallest spaces can be beautifully efficient.
1. Wall-Mounted Toilet for Small Basement Bathrooms
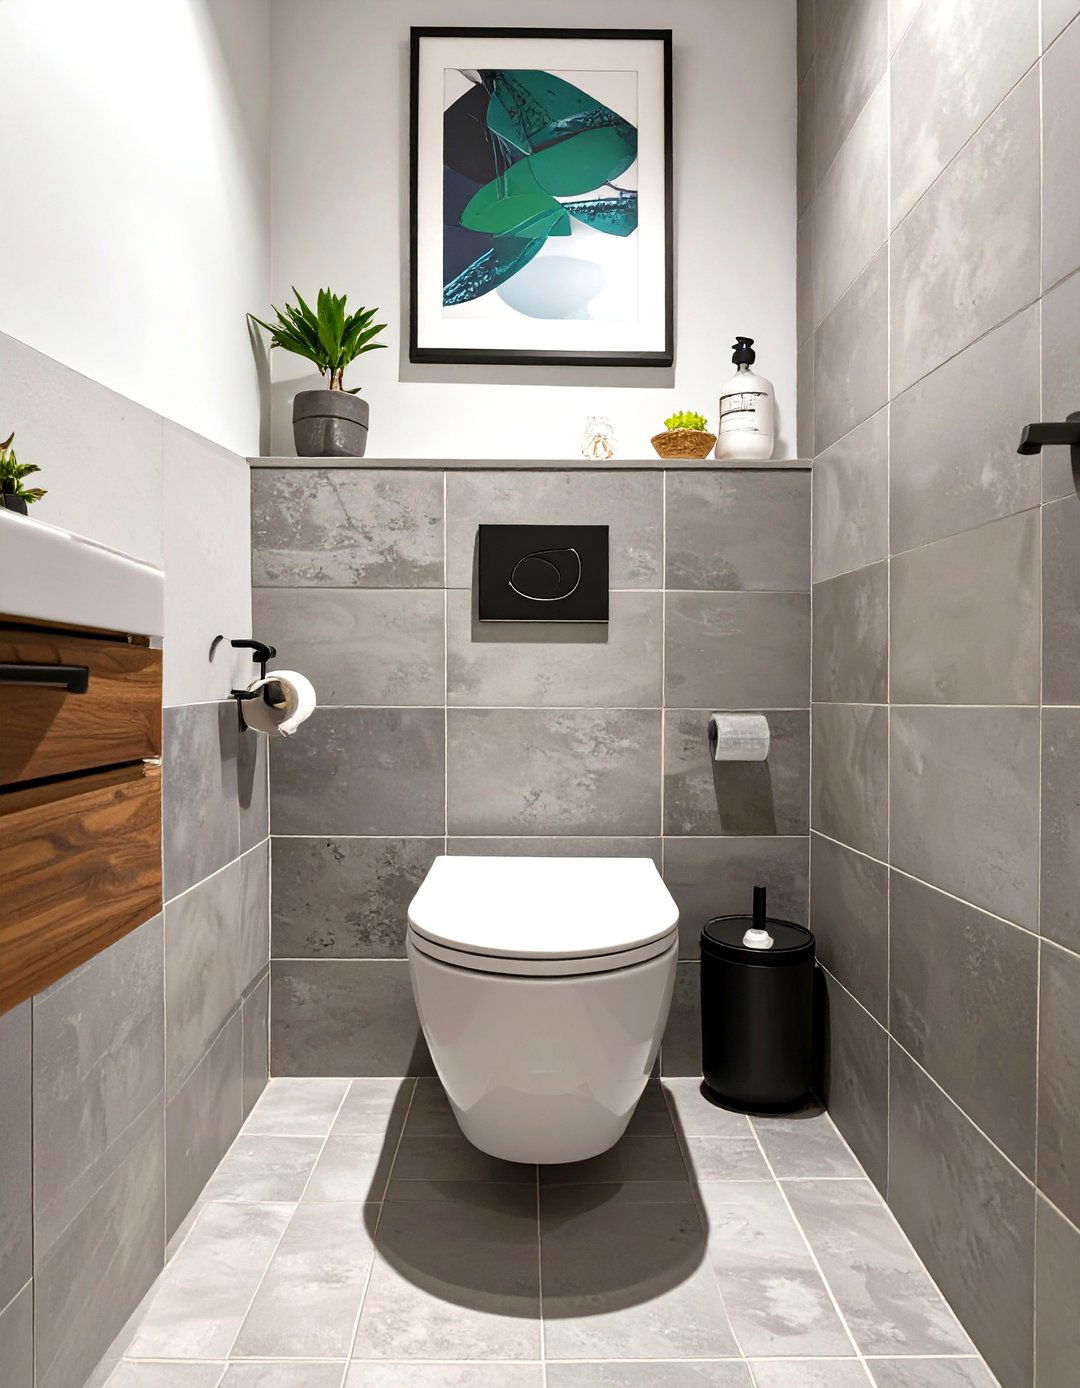
A wall-mounted toilet is a game-changer for maximizing floor space in a compact basement bathroom. By lifting the tank and bowl off the floor, you create an uninterrupted sightline that makes the room feel larger and more open. This design not only adds a modern, minimalist touch but also simplifies cleaning, as you can easily mop underneath the fixture. The tank is concealed within the wall, which does require more intensive installation, but the resulting space-saving benefits are significant. This choice is particularly effective in narrow layouts, providing more legroom and contributing to a less cluttered, streamlined aesthetic.
2. Vertical Tile Patterns in a Small Basement Bathroom

To counteract the typically low ceilings in basements, consider using vertical tile patterns. Laying tiles in a vertical orientation on the walls, especially within the shower enclosure, draws the eye upward and creates the illusion of height. This simple yet effective trick can make a cramped space feel more expansive and airy. Subway tiles arranged vertically or long, narrow plank tiles are excellent choices for this technique. Opting for a light, reflective color for the tiles will further enhance the effect by bouncing light around the room, making your small basement bathroom feel both taller and brighter.
3. Frameless Glass Shower Door for an Open Feel
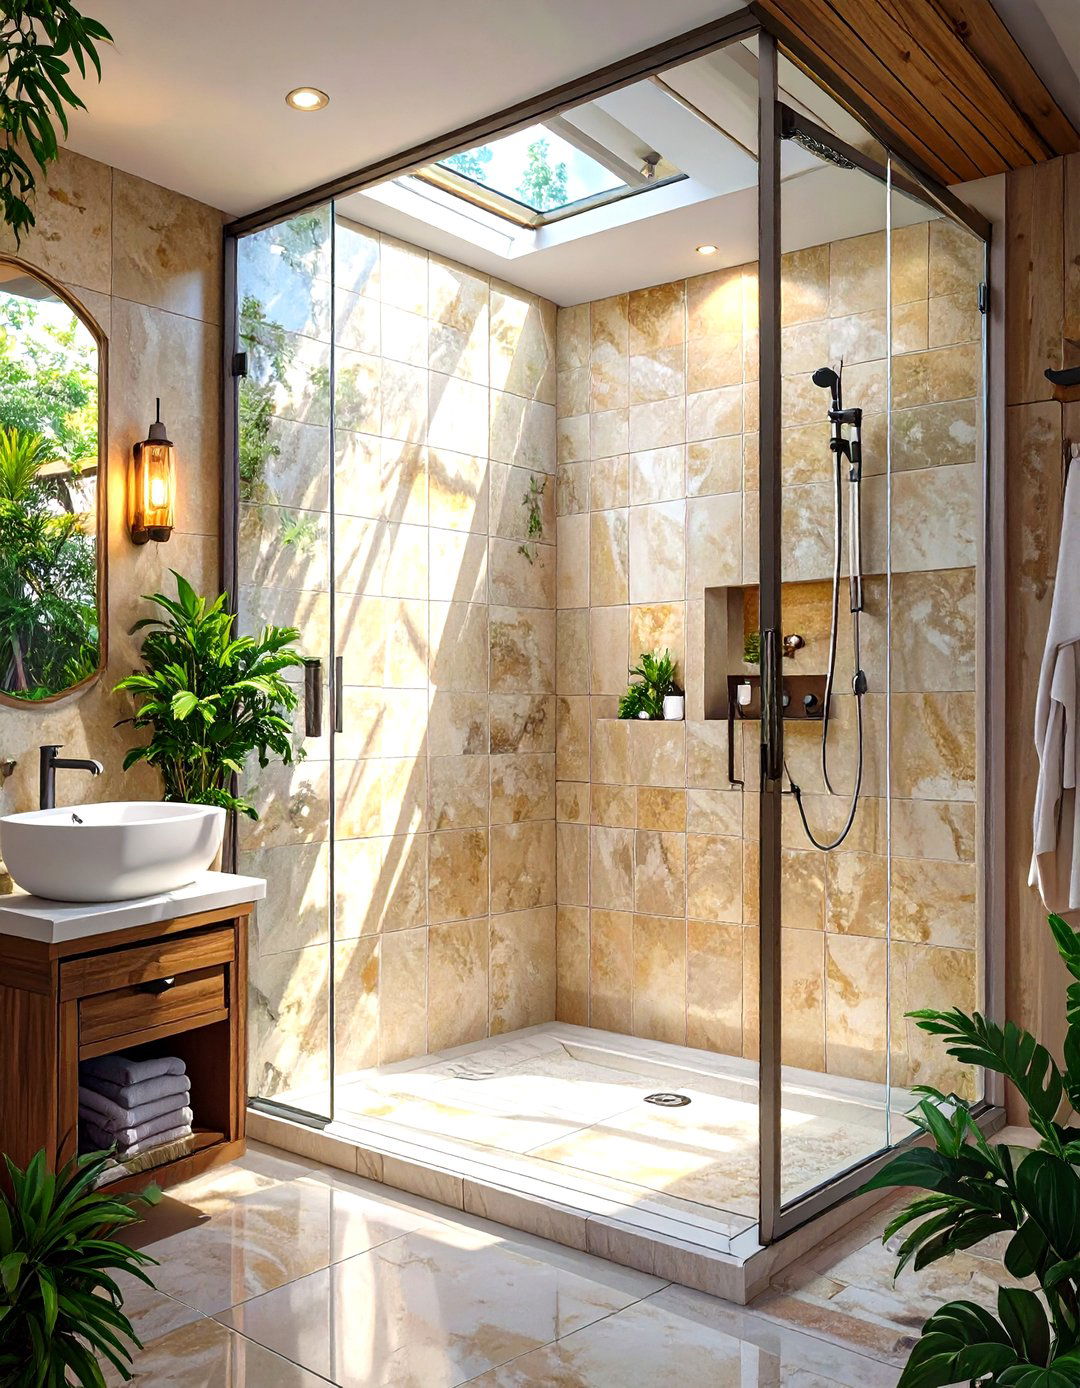
Installing a frameless glass shower door is a superb strategy for a small basement bathroom. Unlike bulky framed doors or shower curtains, a seamless panel of glass creates no visual barriers, allowing the eye to see the entire space at once. This transparency makes the bathroom feel significantly larger and more open. It also allows light, whether natural or artificial, to flow freely throughout the room, which is crucial in a basement setting. The clean, modern look of frameless glass adds a touch of sophistication while preventing the shower area from feeling like a separate, confined box.
4. Pocket Door Installation in a Small Basement Bathroom
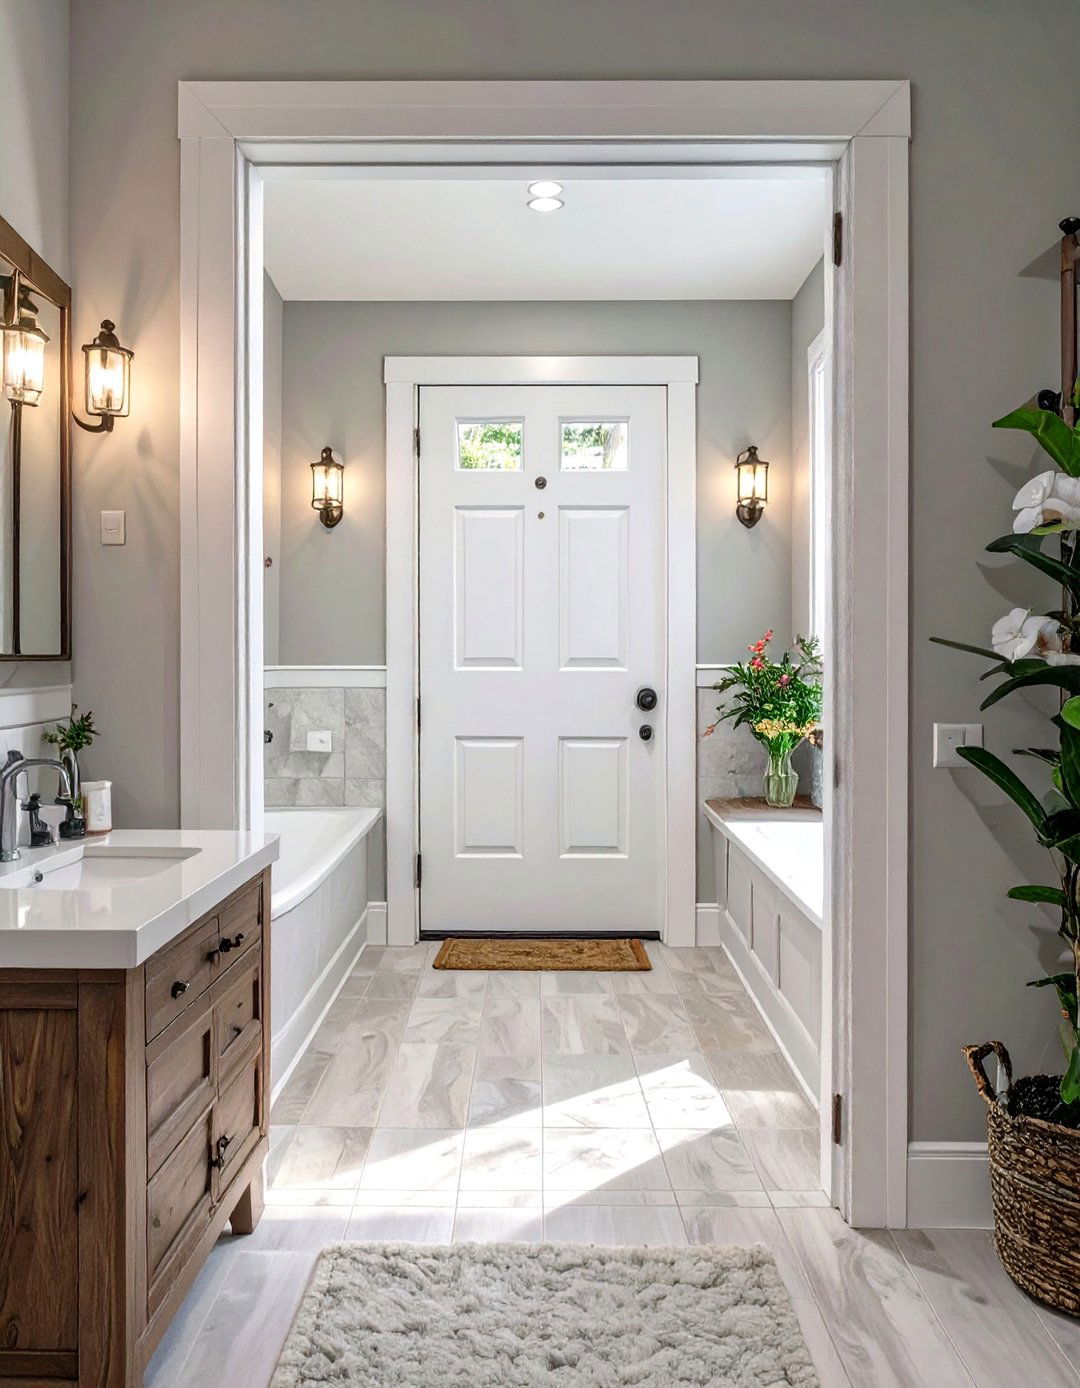
When every inch counts, a traditional swing door can be a major space liability. A pocket door is the ultimate space-saving solution for a small basement bathroom entrance. This type of door slides neatly into a compartment within the adjacent wall, completely disappearing when open. This eliminates the need to account for door swing, freeing up valuable floor and wall space inside and outside the bathroom. This reclaimed area can be used for storage, a small decorative element, or simply to create a more open and accessible entryway, making it a highly practical choice.
5. Pedestal Sink to Maximize Floor Space
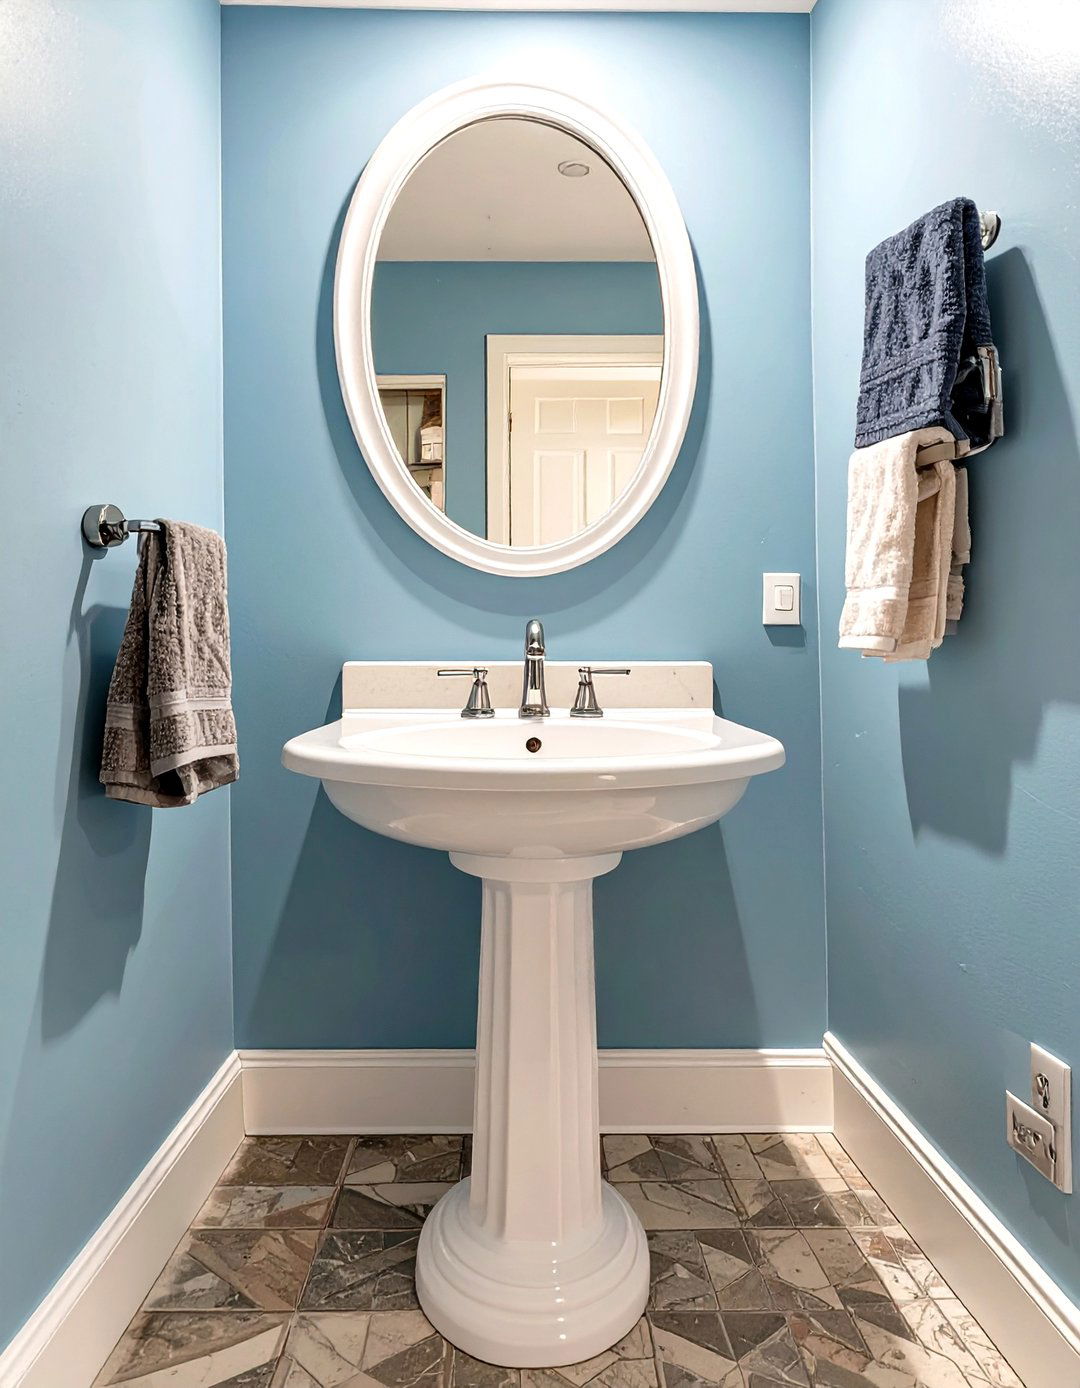
For a classic and effective space-saving fixture, a pedestal sink is an excellent choice for a small basement bathroom. Unlike a bulky vanity cabinet, a pedestal sink has a slim profile that takes up minimal floor space, which helps the room feel less crowded. The open area underneath the basin contributes to a sense of airiness and makes the floor appear more expansive. While it doesn't offer concealed storage, its elegant and timeless design can elevate the style of the bathroom. Pair it with a mirrored medicine cabinet to compensate for the lack of counter space and storage.
6. High-Gloss Paint for Reflecting Light
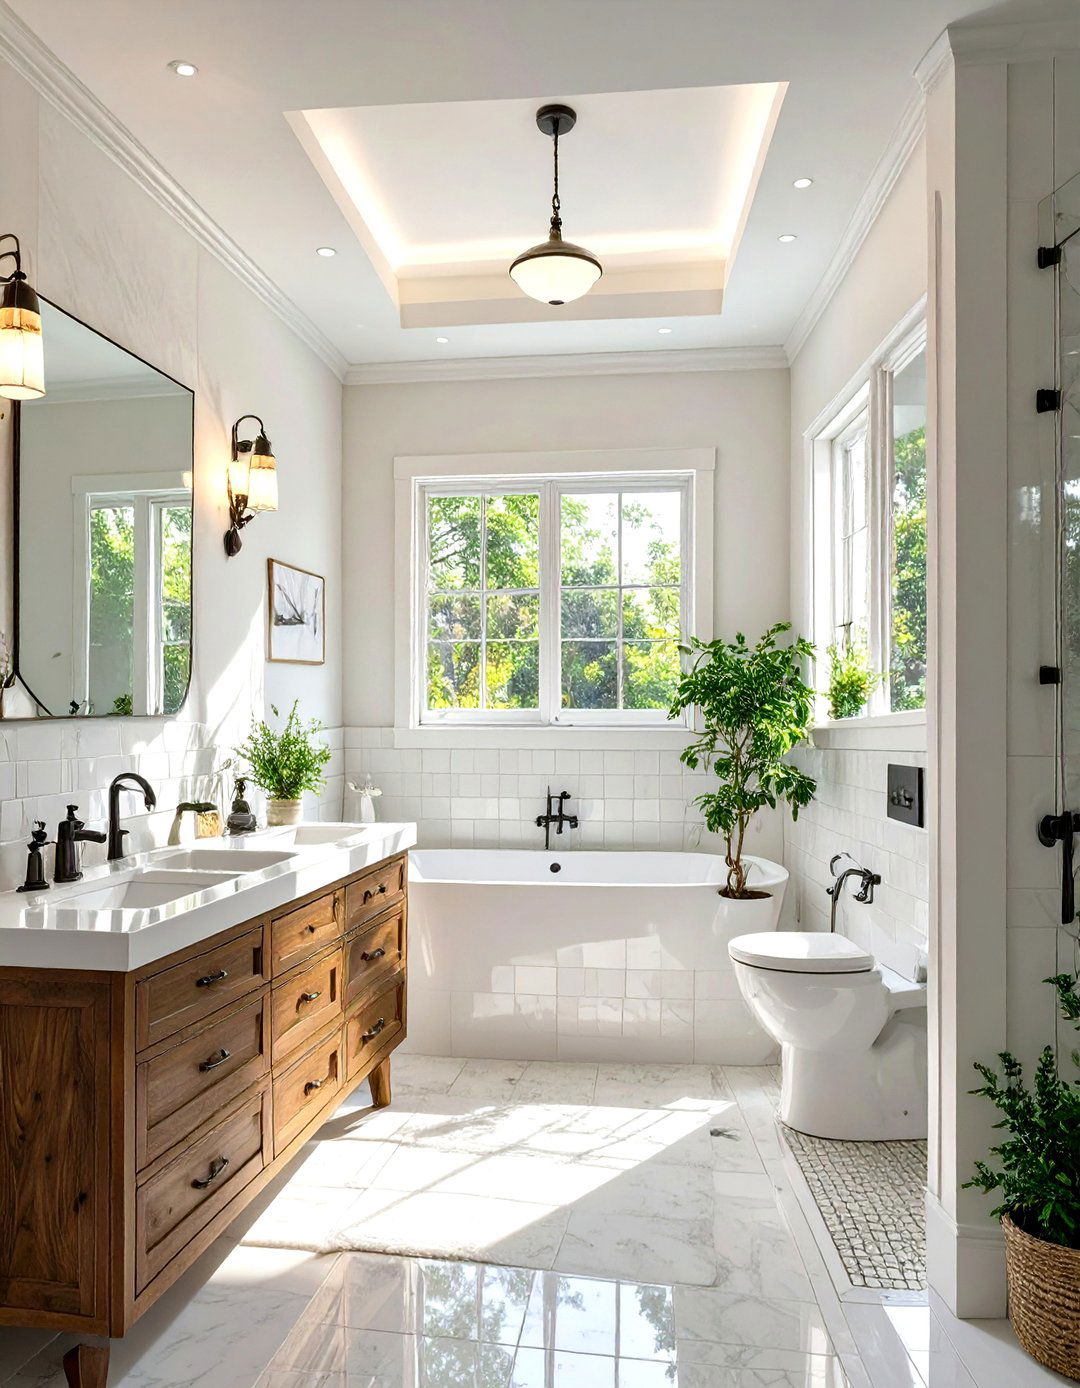
In a basement bathroom, which often lacks natural light, using high-gloss paint is a clever design trick. A glossy or semi-gloss finish on the walls, ceiling, and even trim reflects light far more effectively than a matte finish. This reflection helps to brighten the space and create an illusion of depth, making the small room feel more open and less confined. Light colors like white, soft gray, or pale pastels work best to maximize this effect. The durable, moisture-resistant nature of high-gloss paint is also an added benefit for a bathroom environment, making it both a stylish and practical choice.
7. Floating Vanity for a Small Basement Bathroom
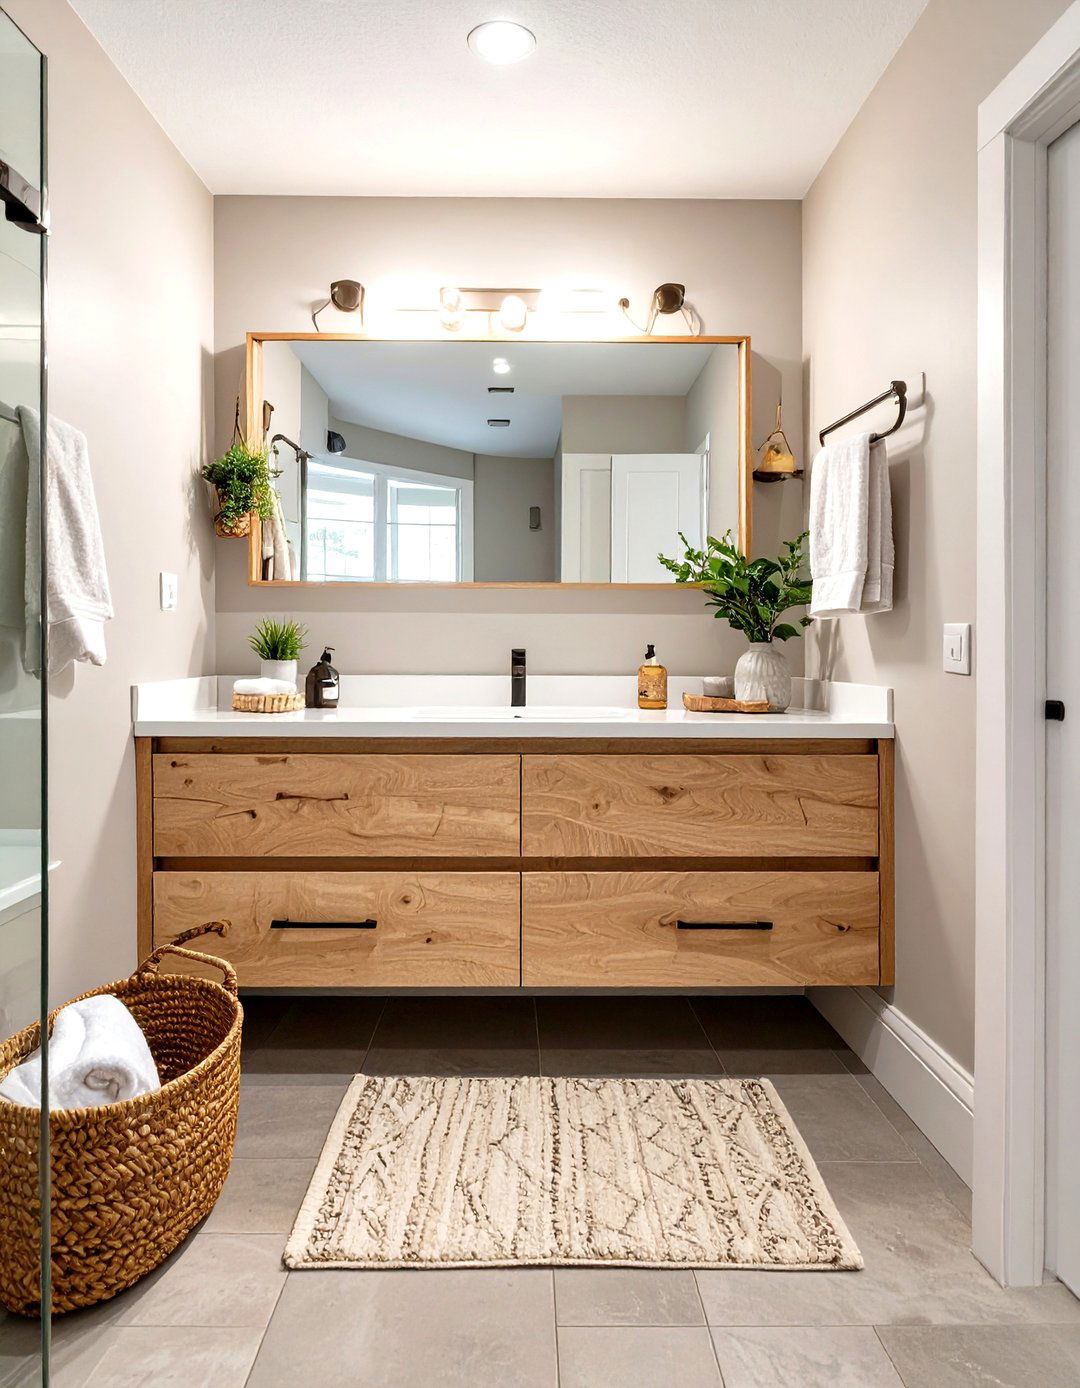
A floating or wall-mounted vanity is a modern and stylish solution that enhances the sense of space in a small basement bathroom. By mounting the cabinet directly to the wall, the floor beneath remains visible and clear. This continuous flooring creates an illusion of a larger area, similar to the effect of a wall-mounted toilet. The space underneath the vanity can be used to store a scale or stylish baskets for towels, keeping items off the floor. This design choice provides essential storage without the visual weight of a traditional floor-standing vanity, blending functionality with a clean, airy aesthetic.
8. Recessed Medicine Cabinet for Smart Storage
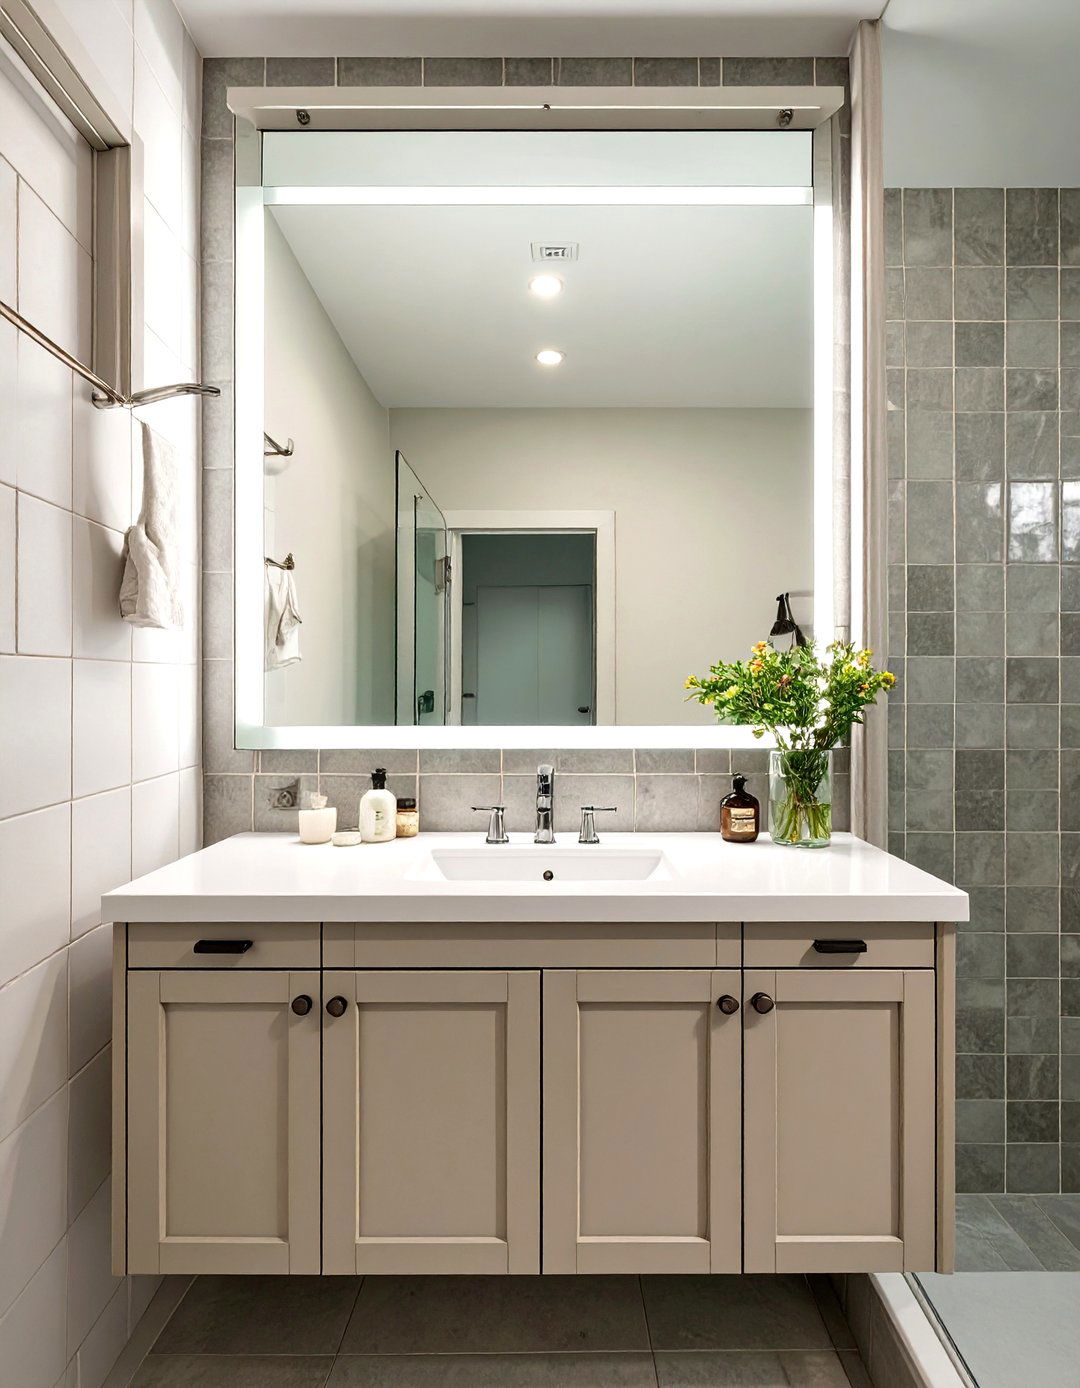
To add storage without sacrificing precious space, install a recessed medicine cabinet above the sink. Unlike a surface-mounted cabinet that juts out from the wall, a recessed model fits snugly between the wall studs. This provides valuable hidden storage for toiletries and essentials while maintaining a flat, streamlined wall surface. This clever solution keeps countertops clear and contributes to a tidy, uncluttered look, which is essential in a small room. Choosing a model with a large, mirrored front further enhances the space by reflecting light and adding visual depth to your small basement bathroom.
9. Corner Shower Enclosure Design
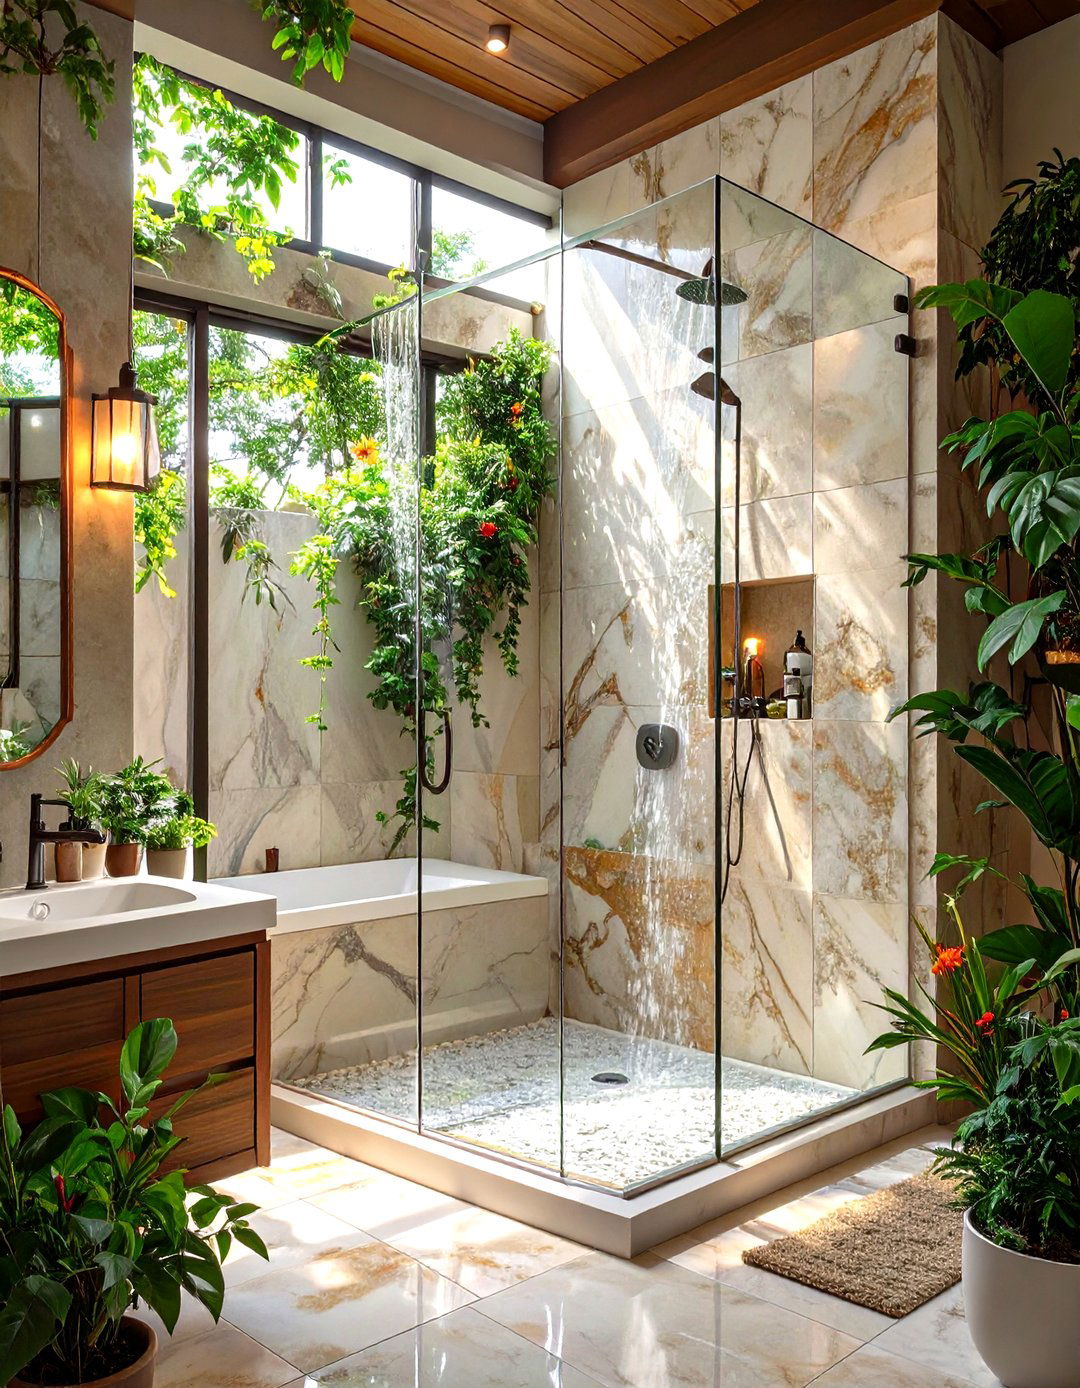
When laying out a small basement bathroom, a corner shower enclosure can be an incredibly efficient use of space. Tucking the shower into a corner frees up the central area of the room, making it feel more open and easier to navigate. Neo-angle or quarter-round shower designs are specifically made for this purpose, with a door that opens inward or slides to avoid interfering with other fixtures. Using clear glass for the enclosure will further enhance the sense of space by eliminating visual barriers. This strategic placement makes the most of a compact footprint without compromising on a functional shower area.
10. Large-Format Floor Tiles
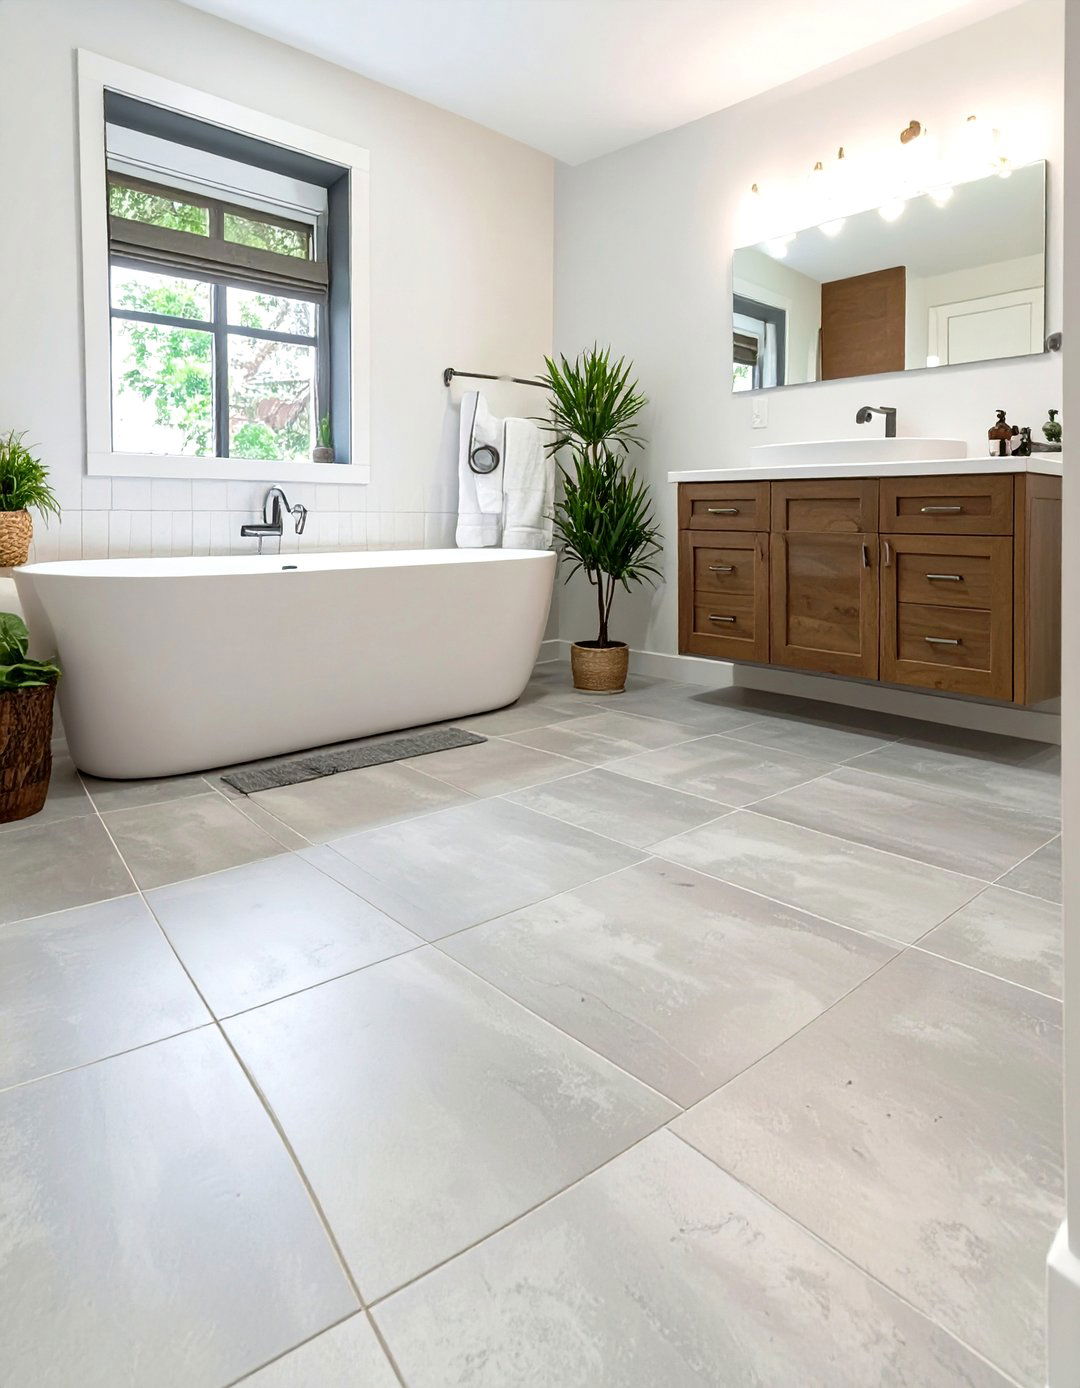
Using large-format tiles on the floor of a small basement bathroom can trick the eye into seeing a larger space. With fewer grout lines to break up the surface, the floor appears as a more continuous, unbroken plane. This creates a clean, uncluttered look that contributes to an expansive feel. Tiles that are 12x24 inches or even larger are ideal for this purpose. Choosing a light-colored tile will also help to reflect light and brighten the room. This technique works equally well for both floor and wall applications, making it a versatile tool for visual expansion.
11. Built-in Wall Niches for Shower Storage
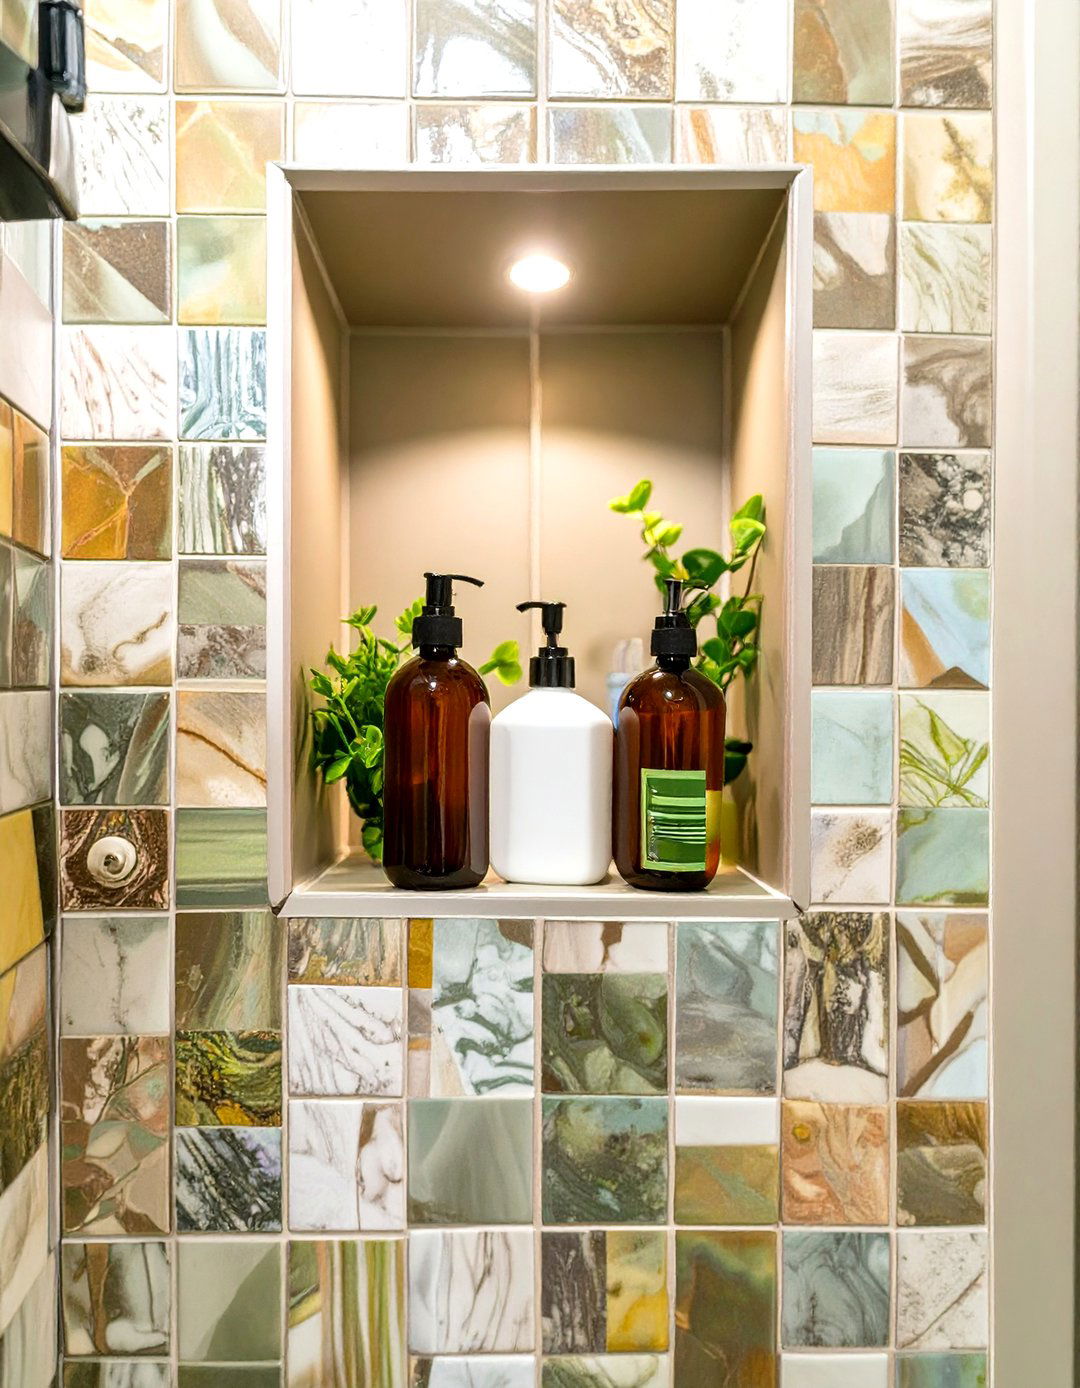
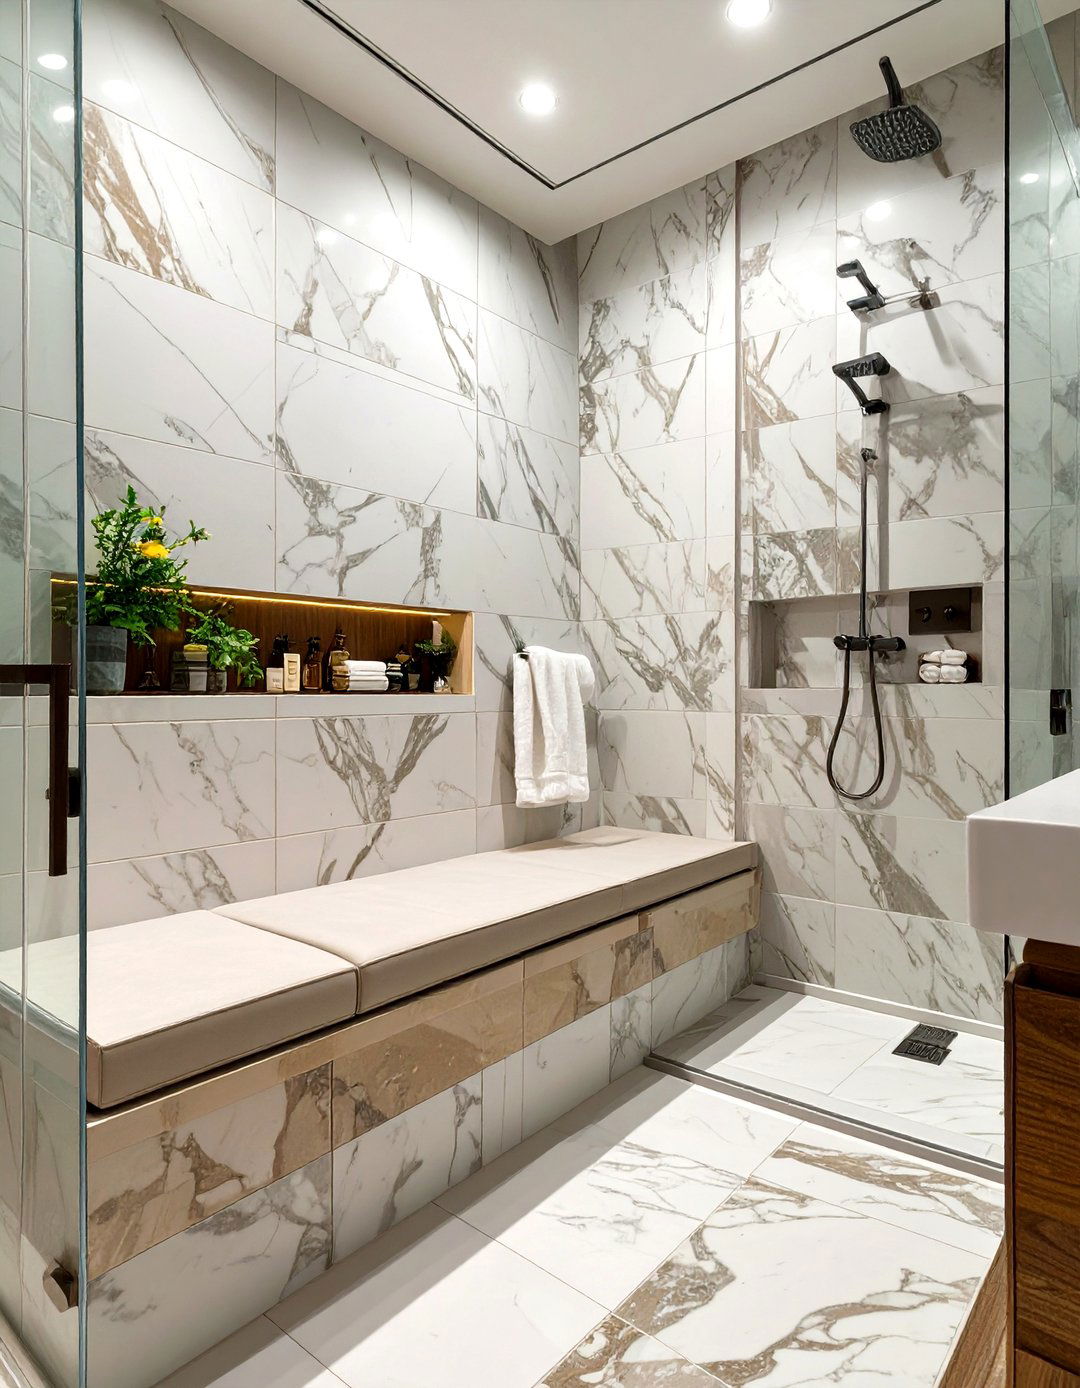
Shower niches are a sleek and practical storage solution for a small basement bathroom. By building storage directly into the shower wall, you eliminate the need for bulky caddies or shelves that can clutter the space and make it feel cramped. These recessed shelves provide a designated spot for shampoo, soap, and other essentials, keeping them neatly organized and within easy reach. Tiling the niche to match the surrounding shower wall creates a seamless, custom-built look. This thoughtful detail not only saves space but also adds a touch of high-end design to your shower enclosure.
12. Strategic Mirror Placement to Enlarge Space
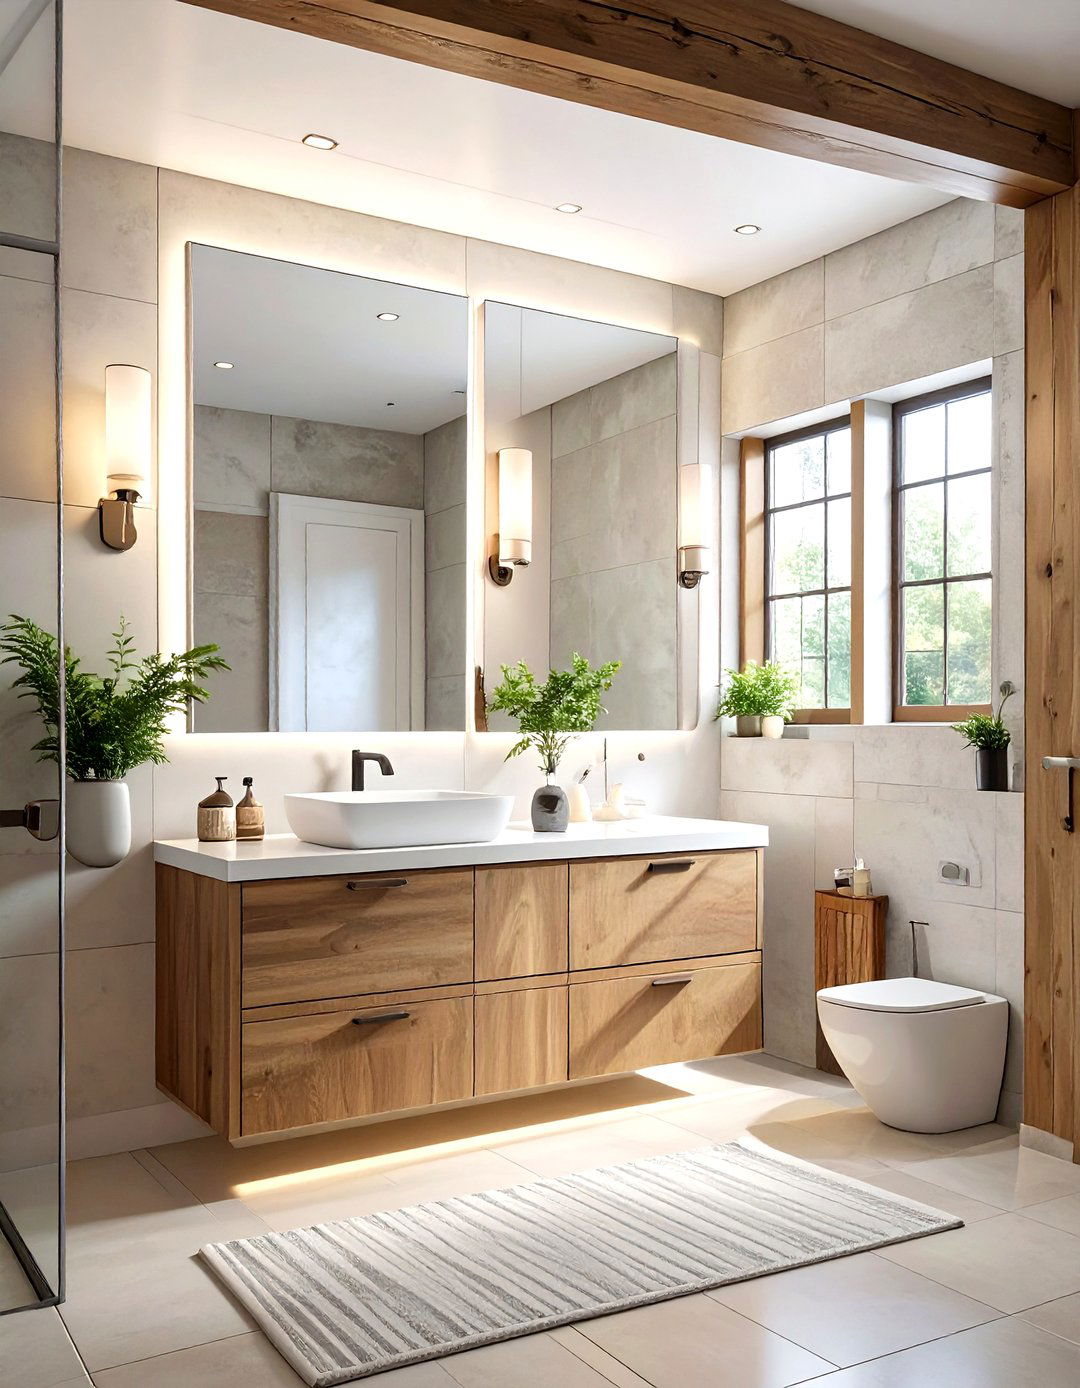
A large mirror is one of the most effective tools for making a small basement bathroom feel bigger and brighter. Placing a large, unframed mirror above the sink or vanity will reflect light and the room itself, creating an illusion of depth and openness. To maximize the effect, consider placing a mirror on the wall opposite the door or a light source. For an even more dramatic impact, you could install a full wall of mirrors. This strategy not only enhances the sense of space but also adds a touch of glamour and sophistication to the design.
13. Light-Colored Decor and Finishes
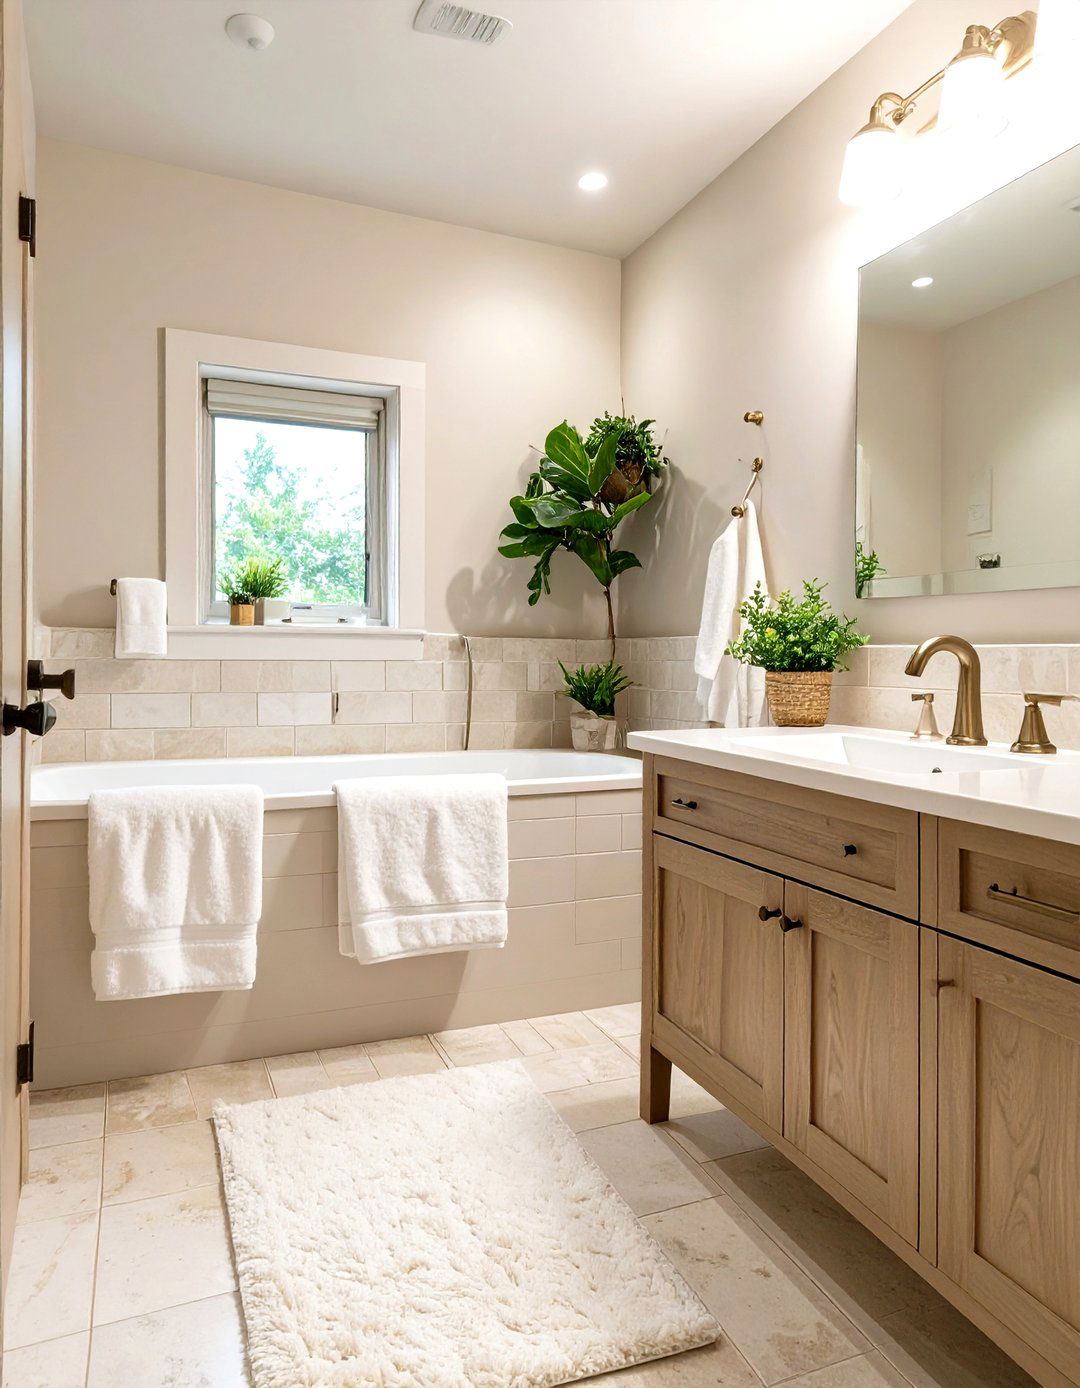
Employing a light color palette is a fundamental strategy for any small basement bathroom. Shades of white, cream, soft gray, and light pastels on the walls, tiles, and fixtures will make the space feel brighter and more open. Light colors are excellent at reflecting artificial light, which is crucial in a typically dark basement environment. This creates an airy, clean, and inviting atmosphere. You can still introduce pops of color through towels, accessories, or a small piece of art to add personality without overwhelming the space. A predominantly light scheme provides a perfect canvas that feels serene and expansive.
14. Efficient LED Lighting Strips
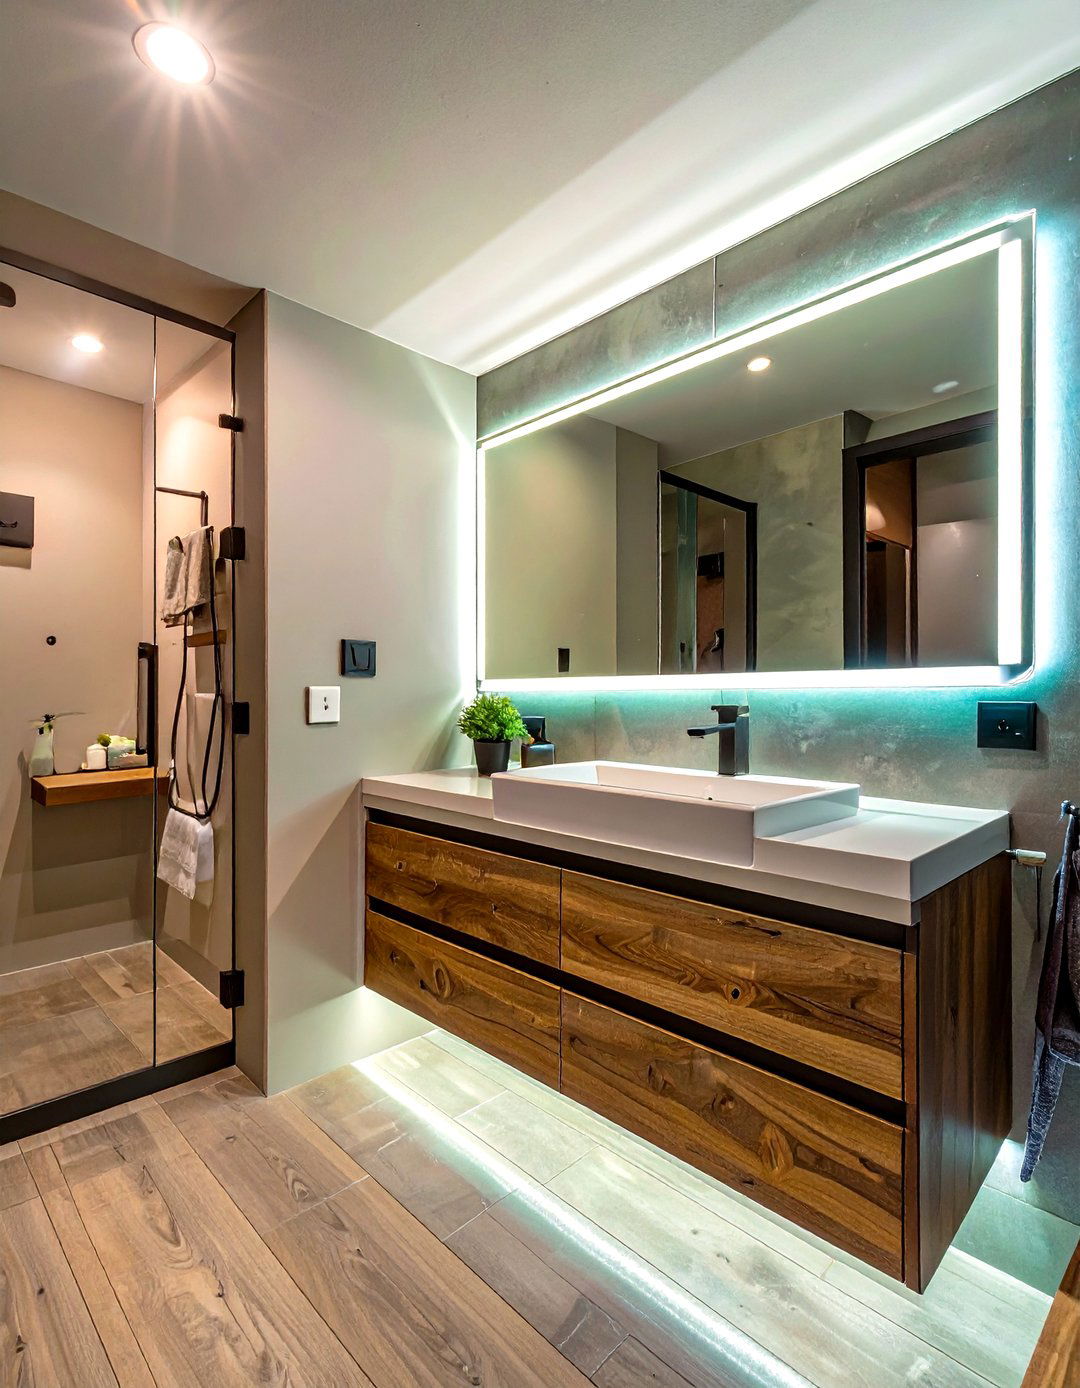
Proper lighting is non-negotiable in a basement bathroom, and LED lighting strips offer a modern and efficient solution. These versatile lights can be installed in various places to layer illumination and eliminate shadows. Consider placing them underneath a floating vanity for a soft glow, around the perimeter of a medicine cabinet for task lighting, or tucked into a ceiling cove for ambient light. Because they are low-profile and energy-efficient, they provide excellent brightness without taking up physical or visual space. This strategic use of lighting can completely transform the mood and perceived size of the room.
15. Minimalist Faucet and Hardware
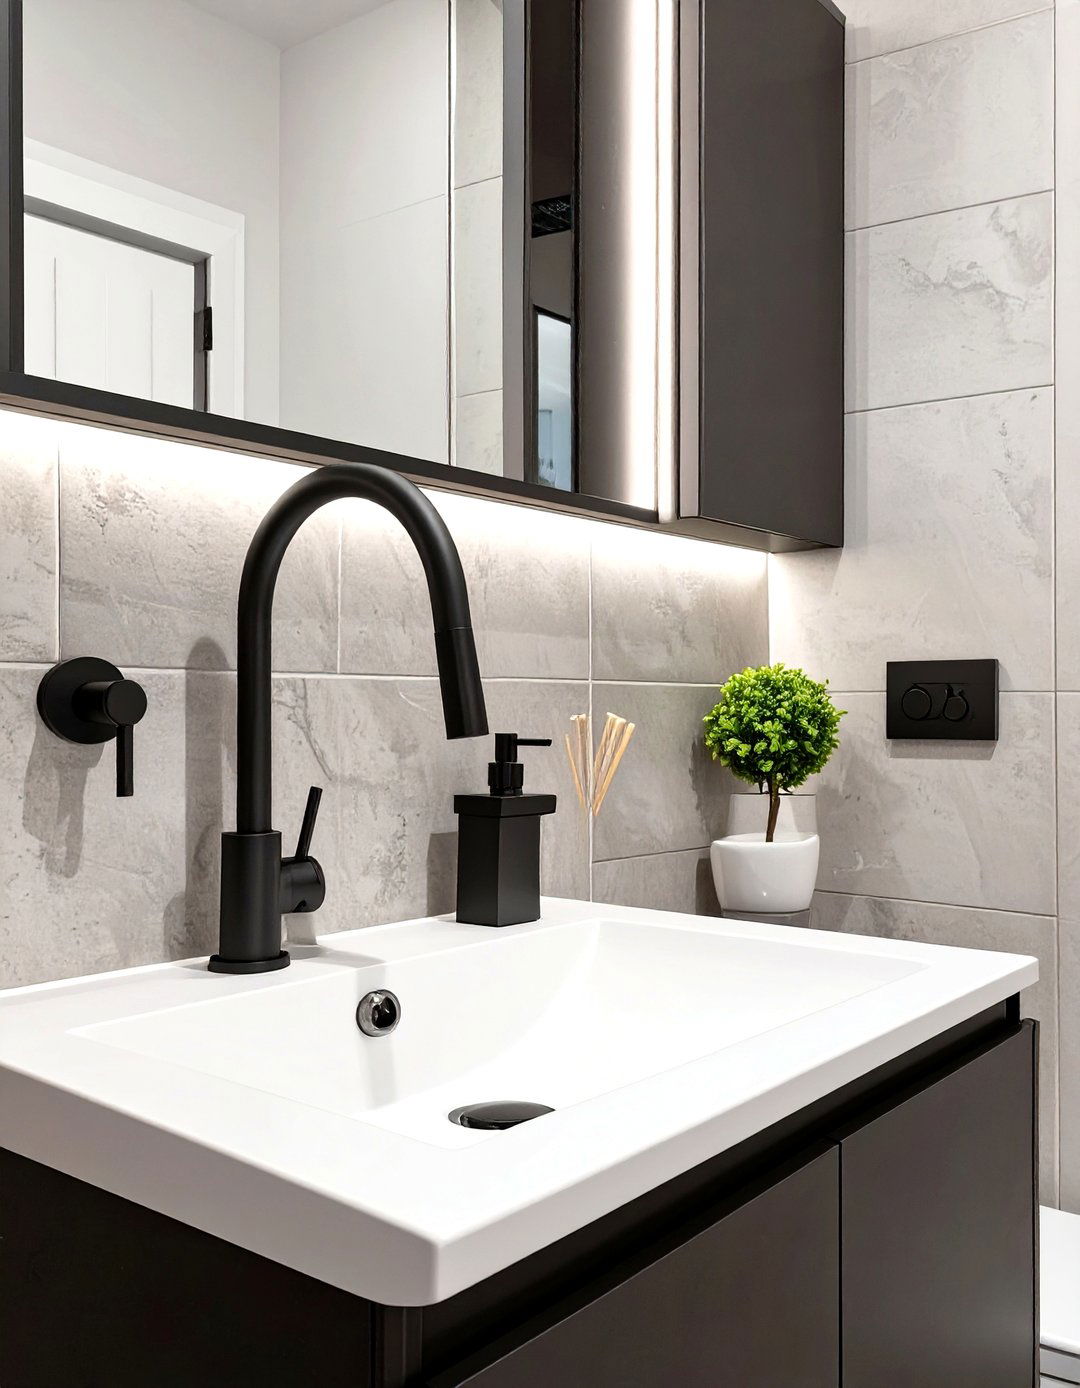
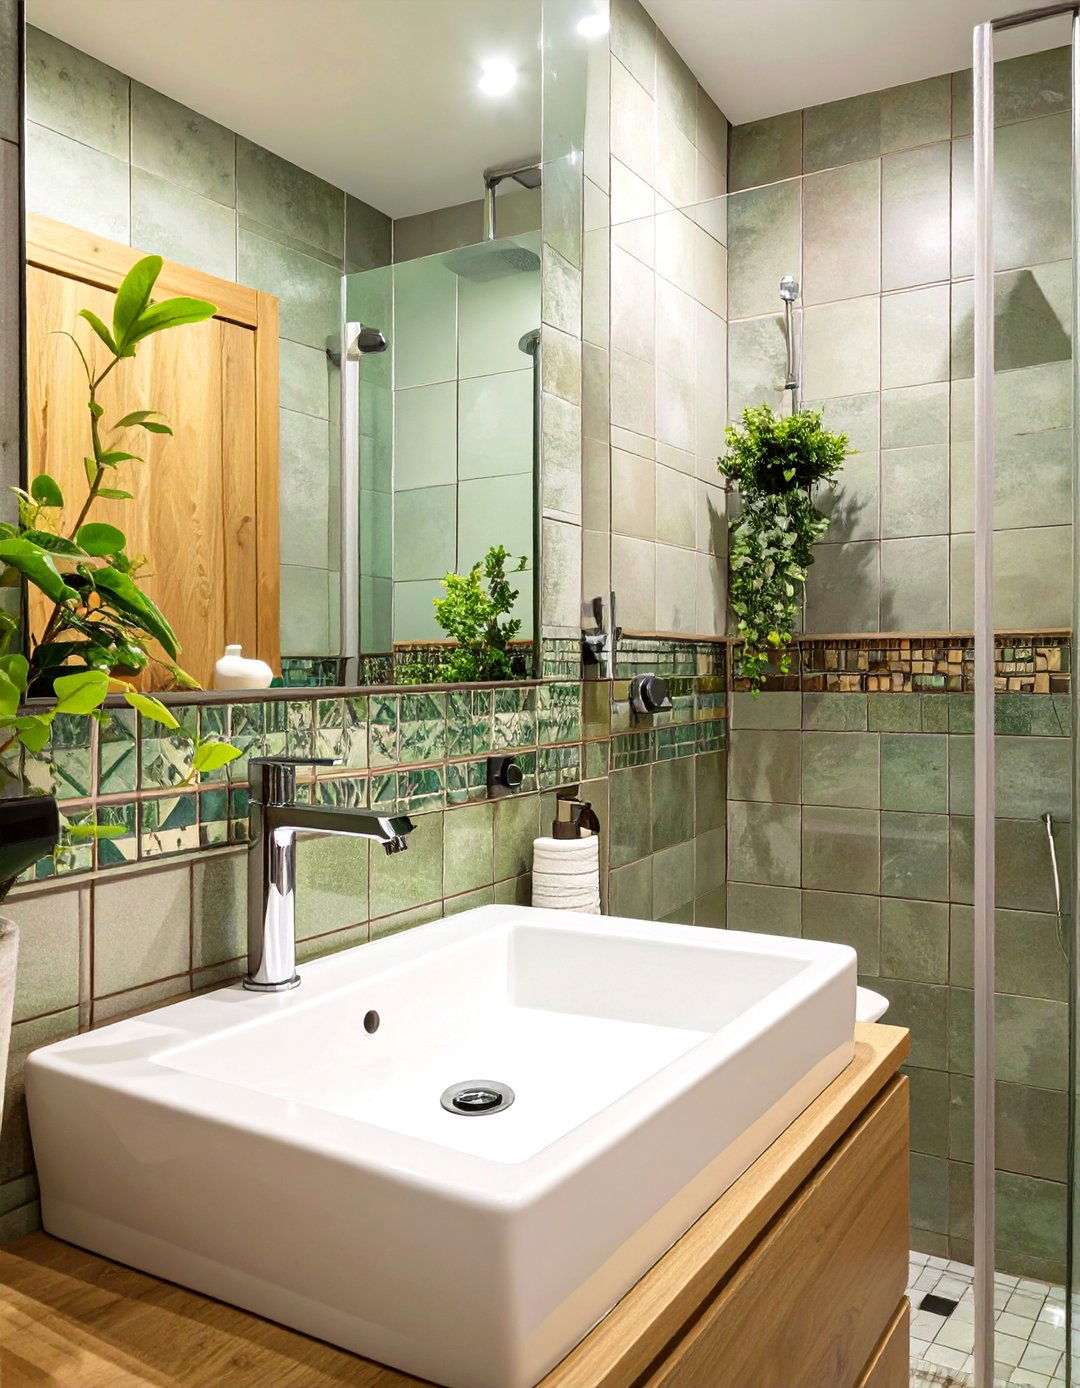
In a small basement bathroom, every detail counts. Opting for minimalist faucets and hardware contributes to a clean, uncluttered aesthetic. Choose fixtures with simple lines, sleek profiles, and a uniform finish, such as brushed nickel, matte black, or chrome. Single-handle faucets are a great choice as they take up less counter space than double-handle models. Similarly, simple cabinet pulls and towel bars maintain a streamlined look. These subtle choices reduce visual clutter and reinforce a modern, spacious feel, ensuring the small details work together to support the overall design goal of simplicity and openness.
16. Wet Room Concept for Small Basements
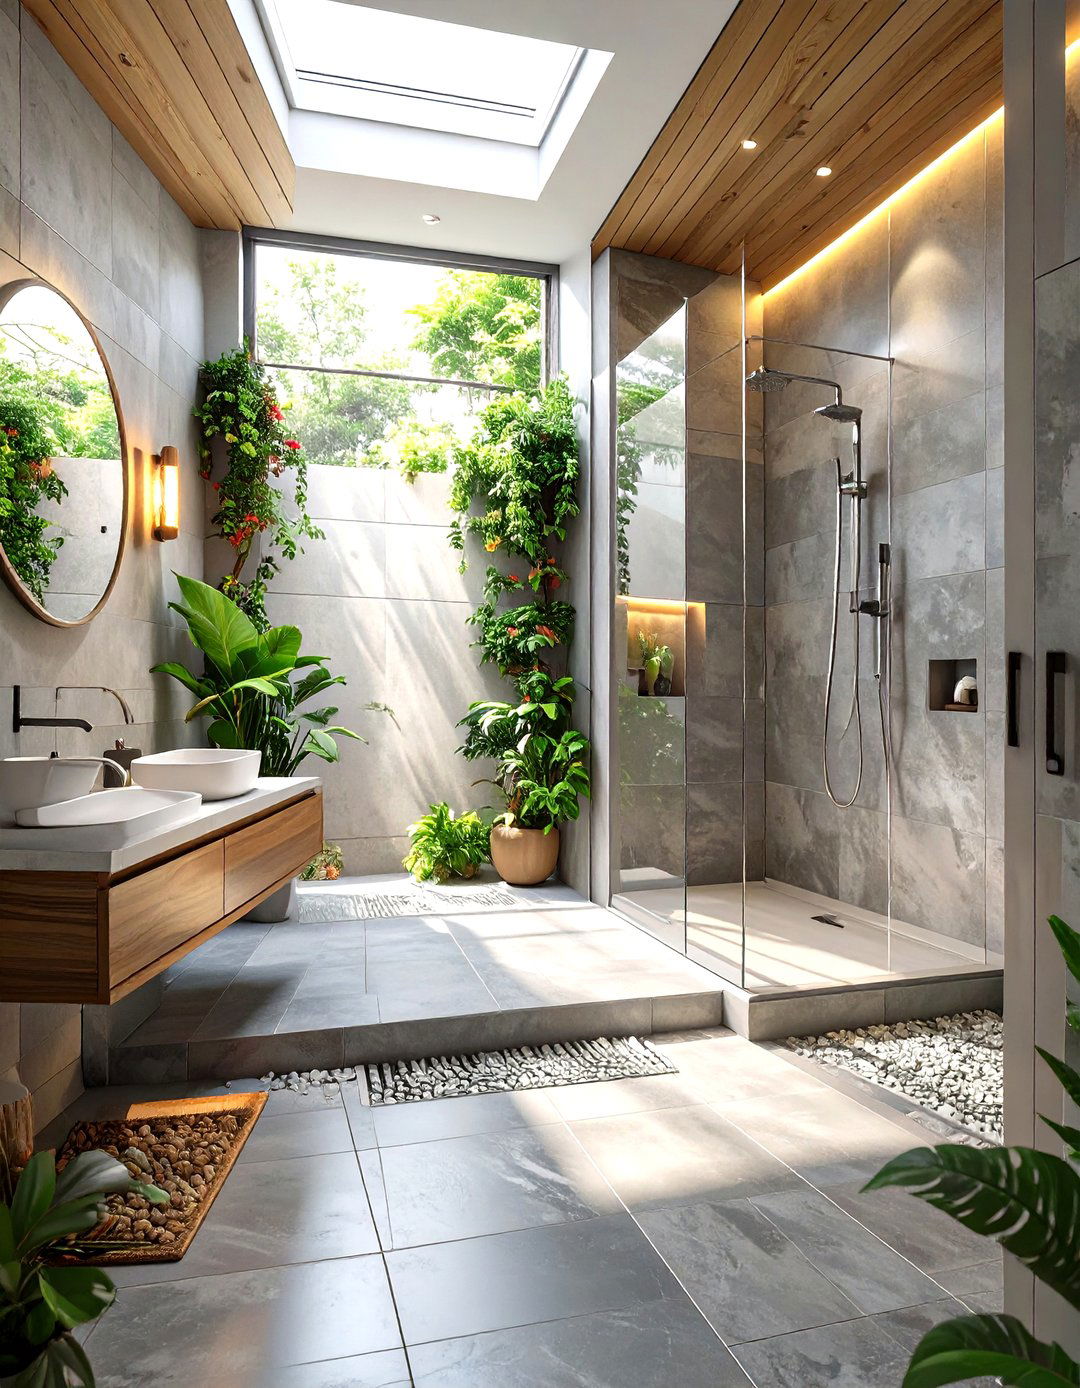
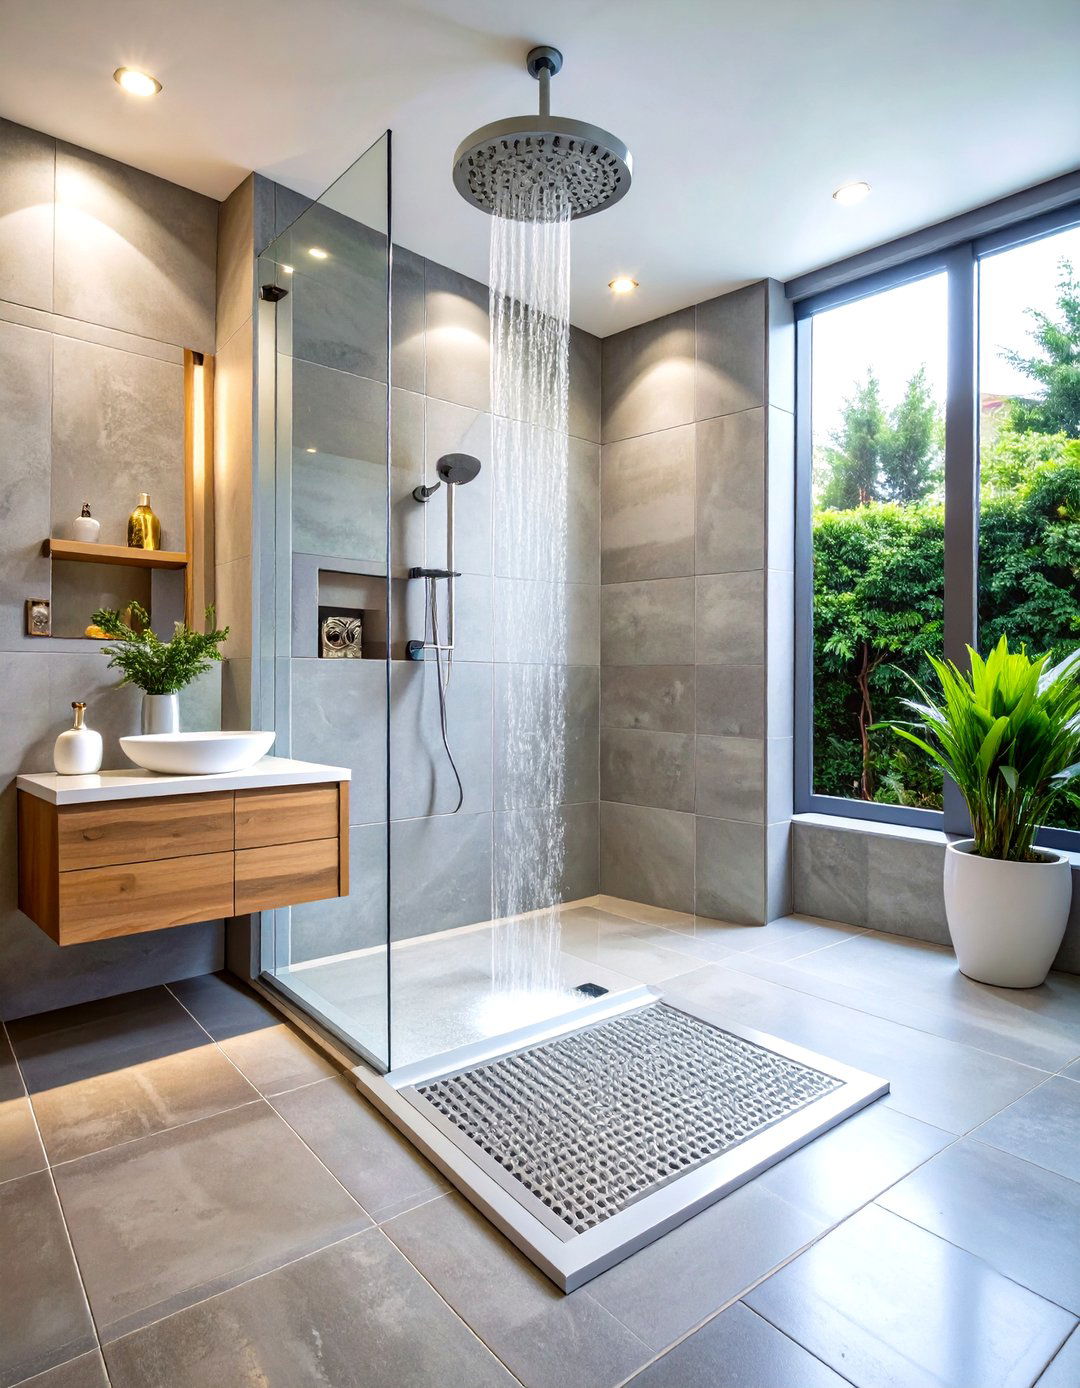
For an ultra-efficient use of a tiny basement space, consider a wet room design. This involves waterproofing the entire bathroom and typically having a drain in the main floor, allowing the shower area to be open without a separate enclosure. This creates a completely seamless and open layout, maximizing every square inch of usable space. A single, continuous floor surface makes the room look much larger. While it requires comprehensive waterproofing and proper floor grading, a wet room is the ultimate solution for creating a functional and accessible shower experience in the most compact of footprints.
17. Use of a Glass Block Wall
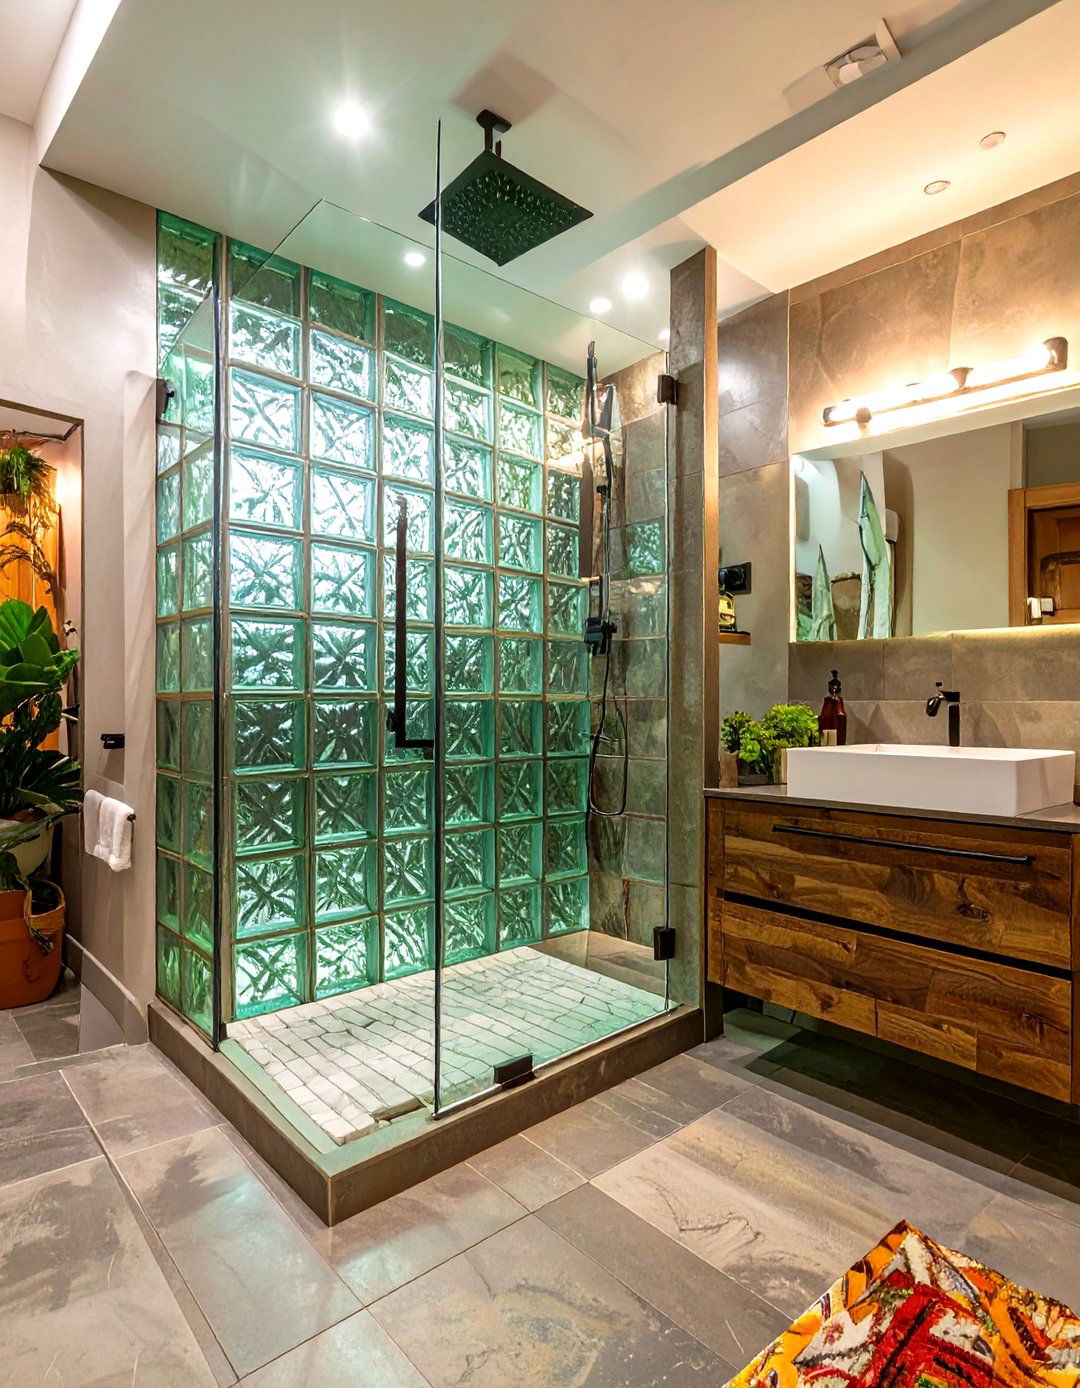
A glass block wall can be a fantastic feature in a small basement bathroom, especially if it borders an adjacent, more brightly lit area. Glass blocks allow light to pass through while still providing complete privacy, which can help brighten a windowless space. They introduce a unique textural element and a retro-modern vibe. You could use them for an entire wall or just for the shower enclosure. The way they refract and diffuse light adds a beautiful, shimmering quality to the room, making it feel more dynamic and less enclosed than a solid wall would.
18. Continuous Flooring from Adjacent Areas
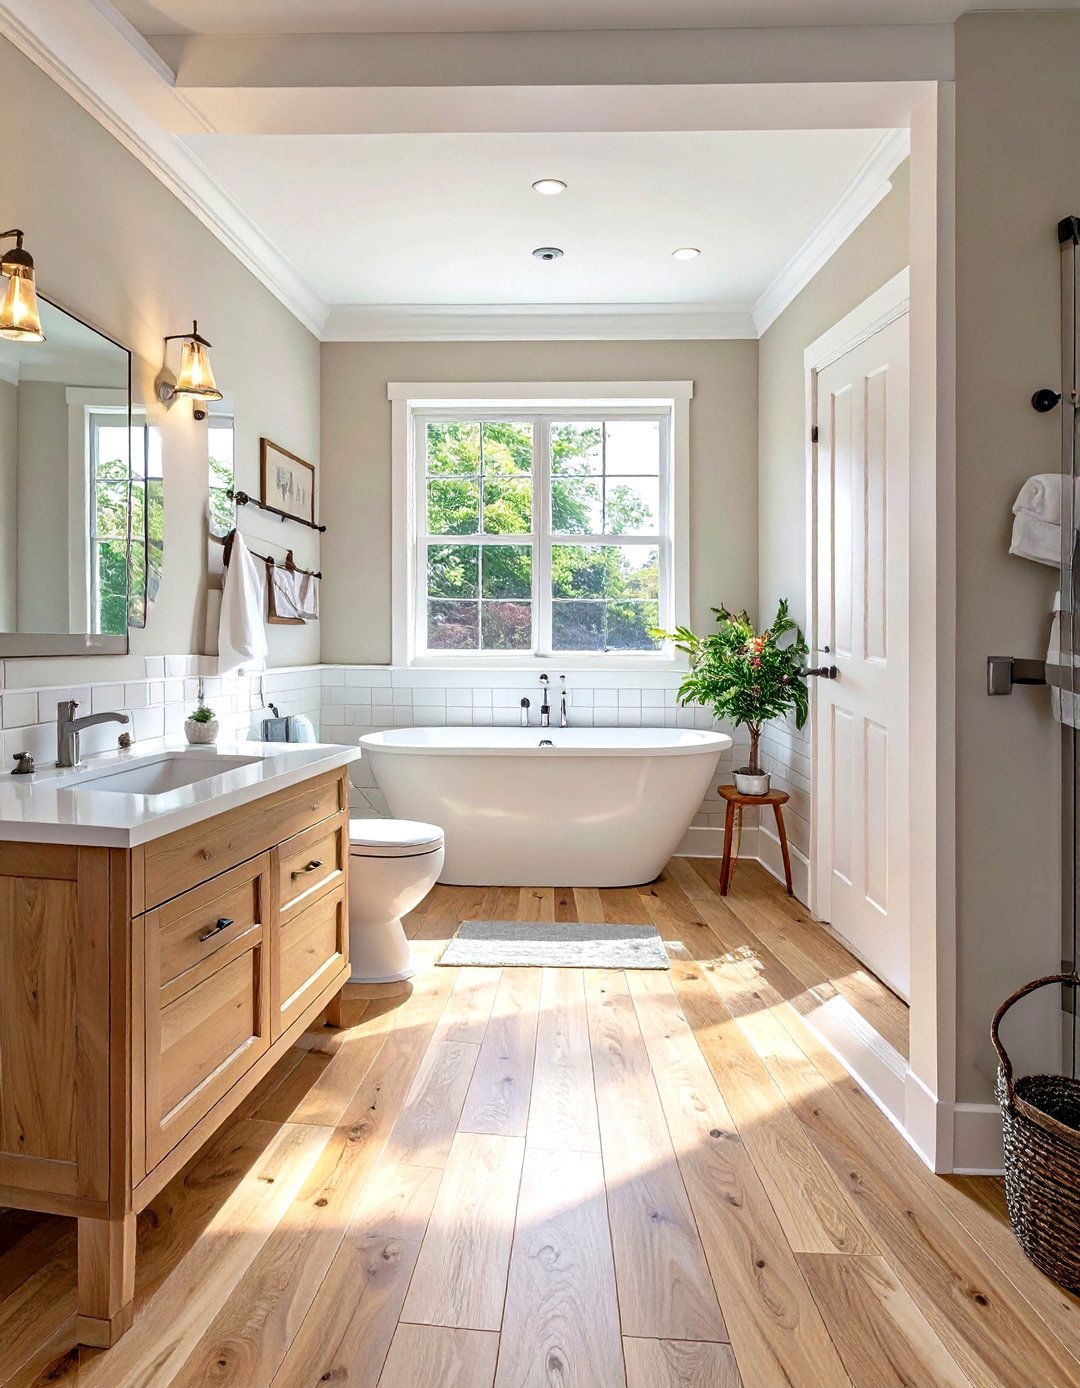
To create a sense of flow and make your small basement bathroom feel like a natural extension of the larger basement area, use the same flooring continuously. When the flooring from a hallway or main room flows directly into the bathroom without a threshold or change in material, it eliminates visual breaks. This uninterrupted plane makes both spaces feel larger and more connected. Be sure to choose a flooring material that is durable and water-resistant, such as luxury vinyl plank (LVP) or porcelain tile that mimics the look of the main floor's material, ensuring both practicality and cohesive design.
19. Towel Warmer as a Dual-Purpose Fixture
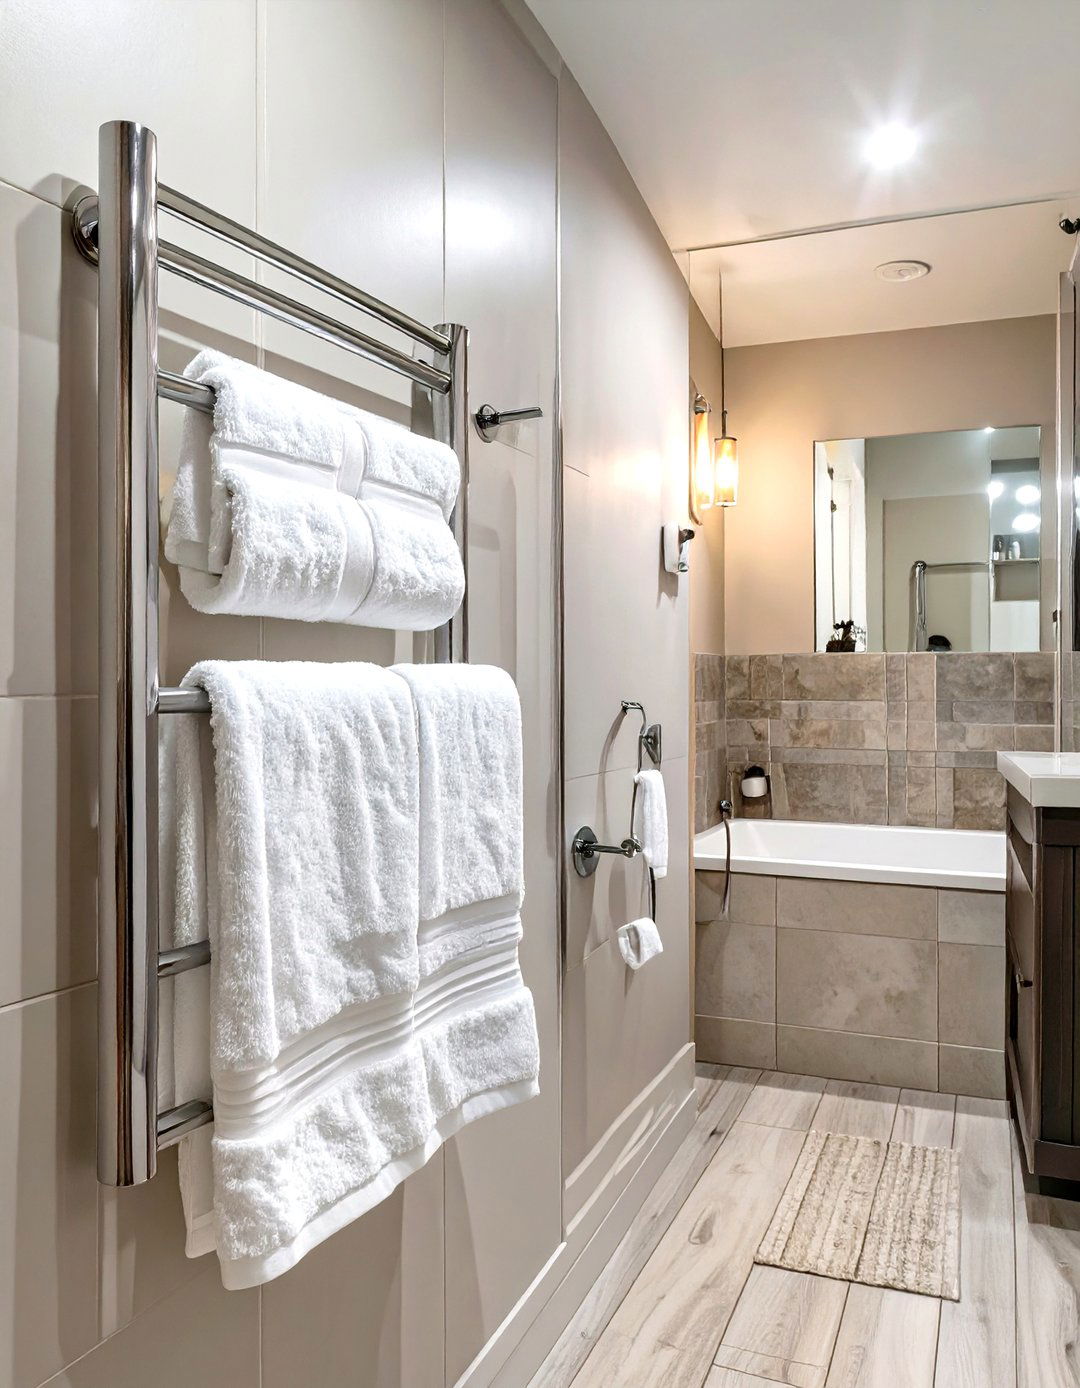
A wall-mounted towel warmer is a luxurious and practical addition to a small basement bathroom. It serves two important functions in one sleek fixture: it warms your towels for a spa-like experience and it acts as a radiator, providing a source of ambient heat. This is especially beneficial in a typically cool basement environment. Because they are wall-mounted, they take up zero floor space while providing a designated spot to hang and dry towels, keeping them off the floor or door hooks. This adds a touch of comfort and efficiency, making it a smart investment for a compact space.

20. Install a High-Quality Ventilation Fan
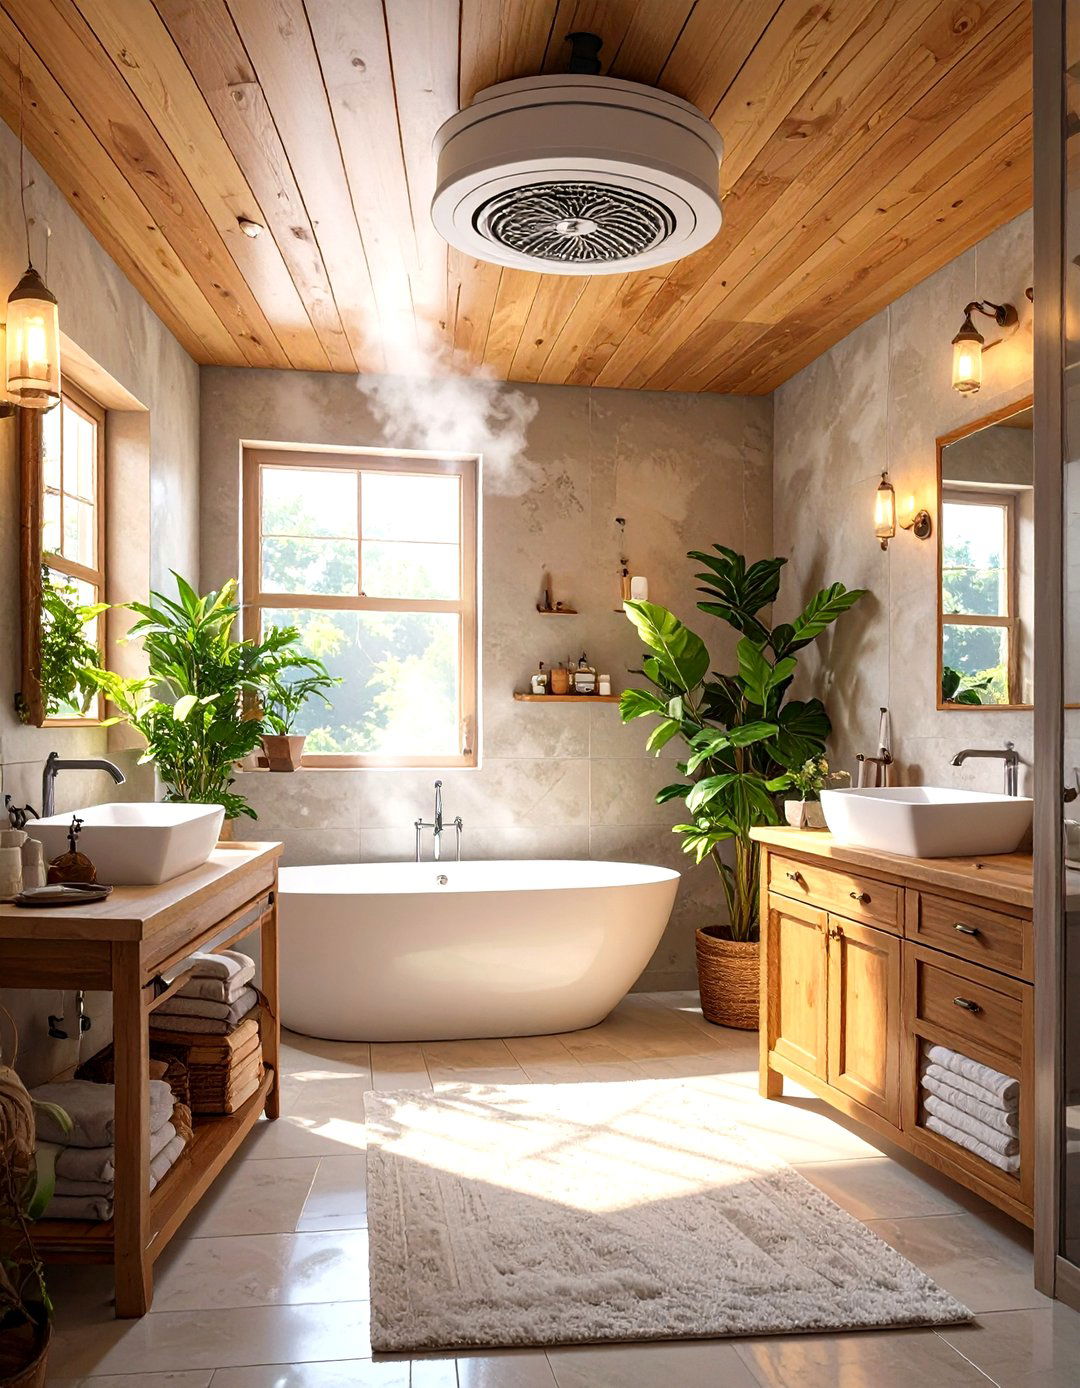
Proper ventilation is absolutely critical in a basement bathroom to prevent moisture buildup, mold, and mildew. Investing in a high-quality, powerful ventilation fan is not just a good idea; it's a necessity. Look for a model with a high CFM (cubic feet per minute) rating to ensure it can effectively clear steam and moisture from the small space. Many modern fans are also incredibly quiet and can include features like humidity sensors, timers, or even built-in lighting. Good air circulation will protect your investment and ensure the bathroom remains a fresh and healthy environment.
21. Utilizing Under-Stair Space for a Bathroom
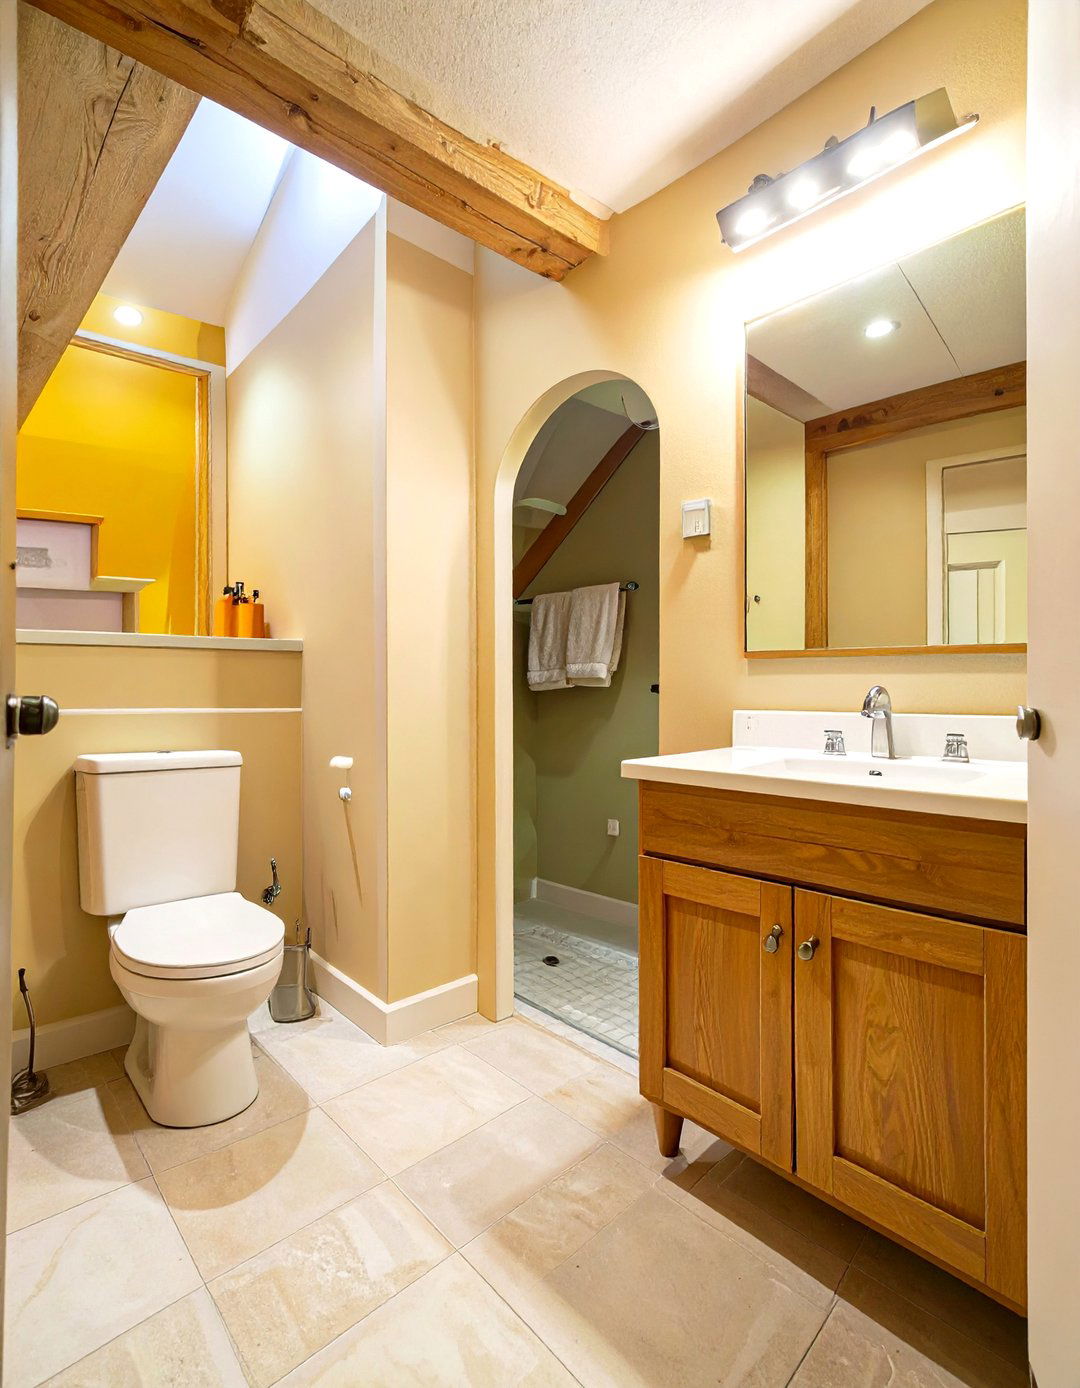
If your basement layout allows, tucking a small bathroom or powder room under the stairs is an ingenious use of otherwise awkward, wasted space. The natural slope of the staircase can accommodate a toilet and a small sink. While this requires careful planning to ensure adequate headroom and compliance with building codes, it’s a brilliant way to add a bathroom without carving out a significant chunk of your main basement floor plan. This "found space" solution is perfect for adding a convenient half-bath for guests, making your basement level far more functional and self-contained.
22. Incorporating Natural Wood Accents
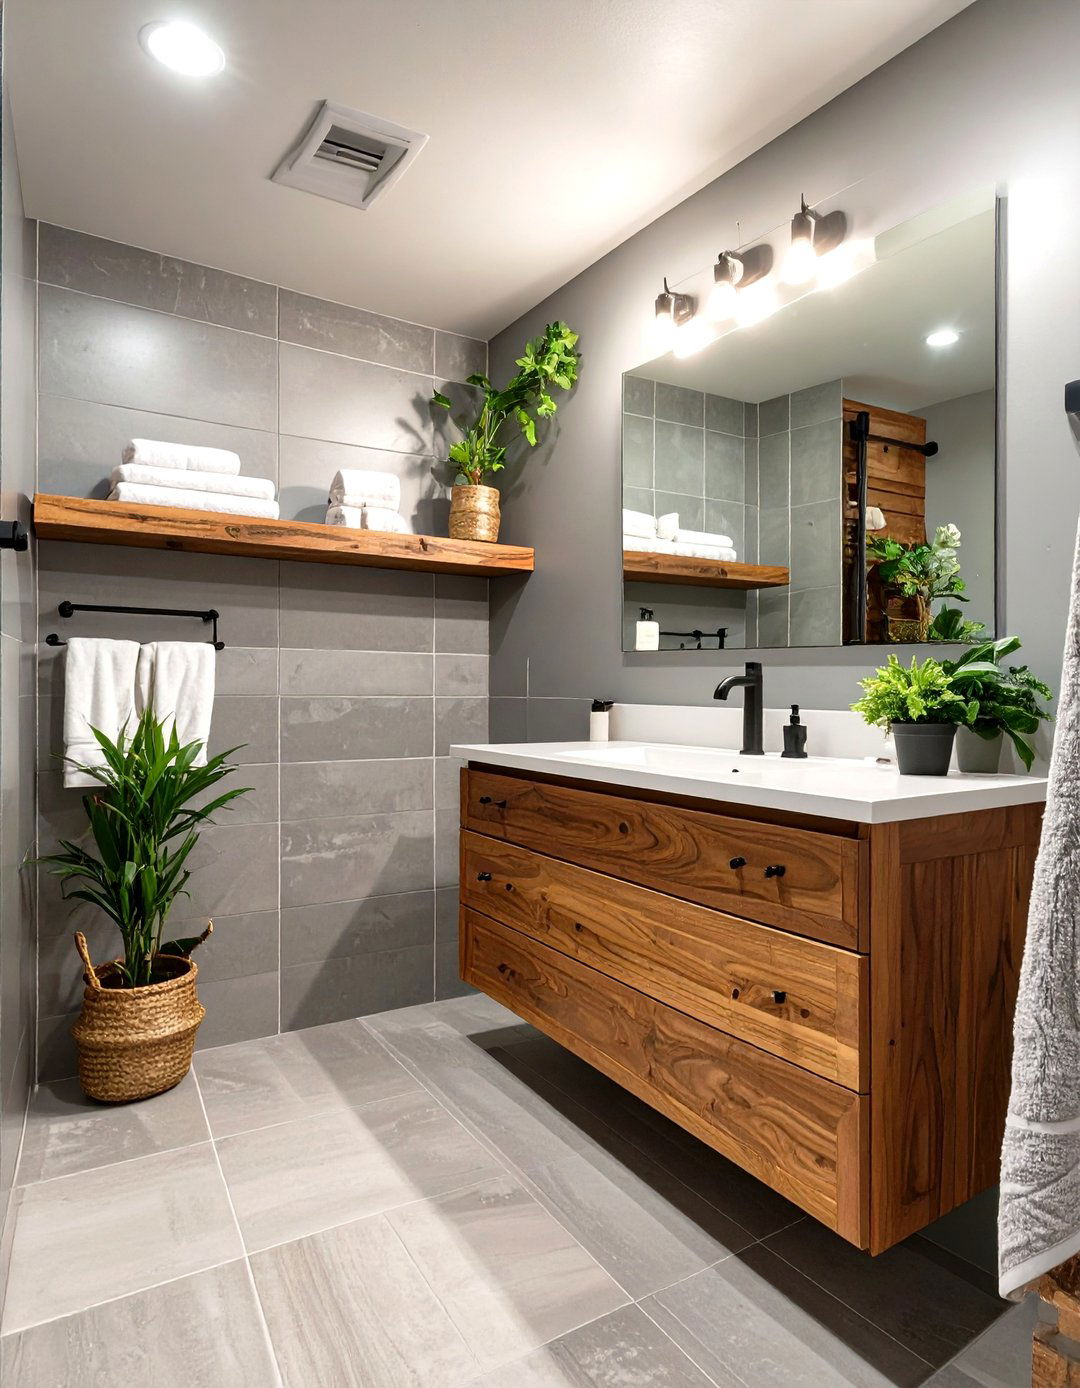
To prevent a small, light-colored basement bathroom from feeling sterile or cold, incorporate natural wood accents. A wooden vanity, open shelving, or even a wood-framed mirror can add warmth, texture, and an organic element to the space. The natural grain and rich tones of wood provide a beautiful contrast to smooth tiles and porcelain fixtures. This touch of nature can make the room feel more grounded and inviting. Using water-resistant wood finishes or wood-look porcelain tiles ensures durability in the moist bathroom environment while still achieving a warm, welcoming aesthetic that balances modern design.
23. A Single Statement Wall
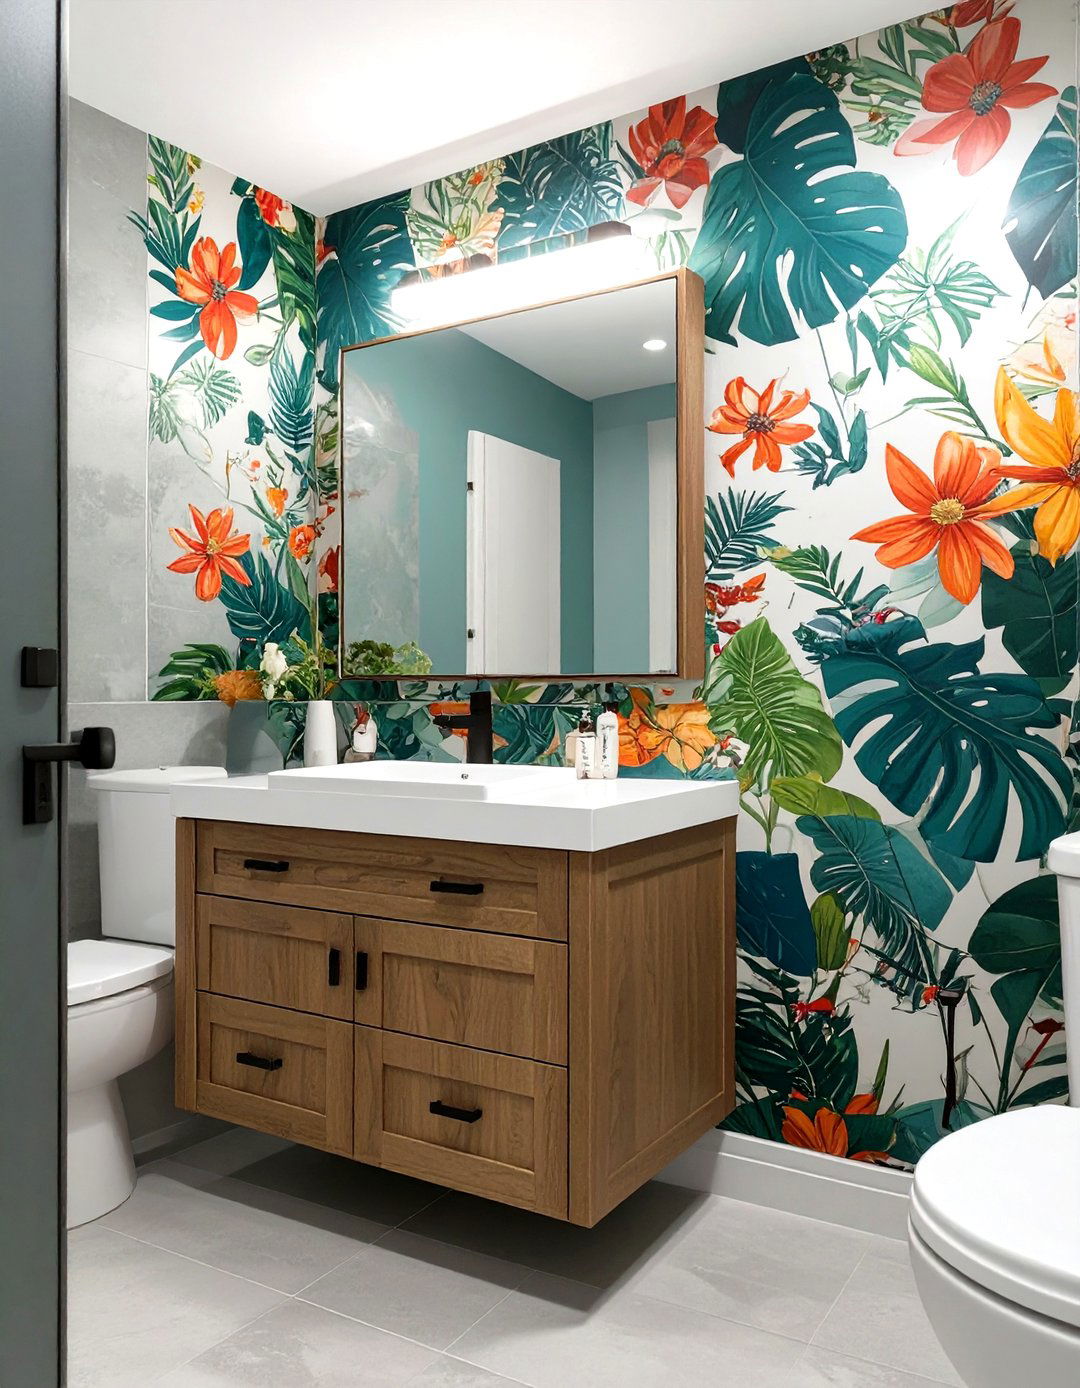
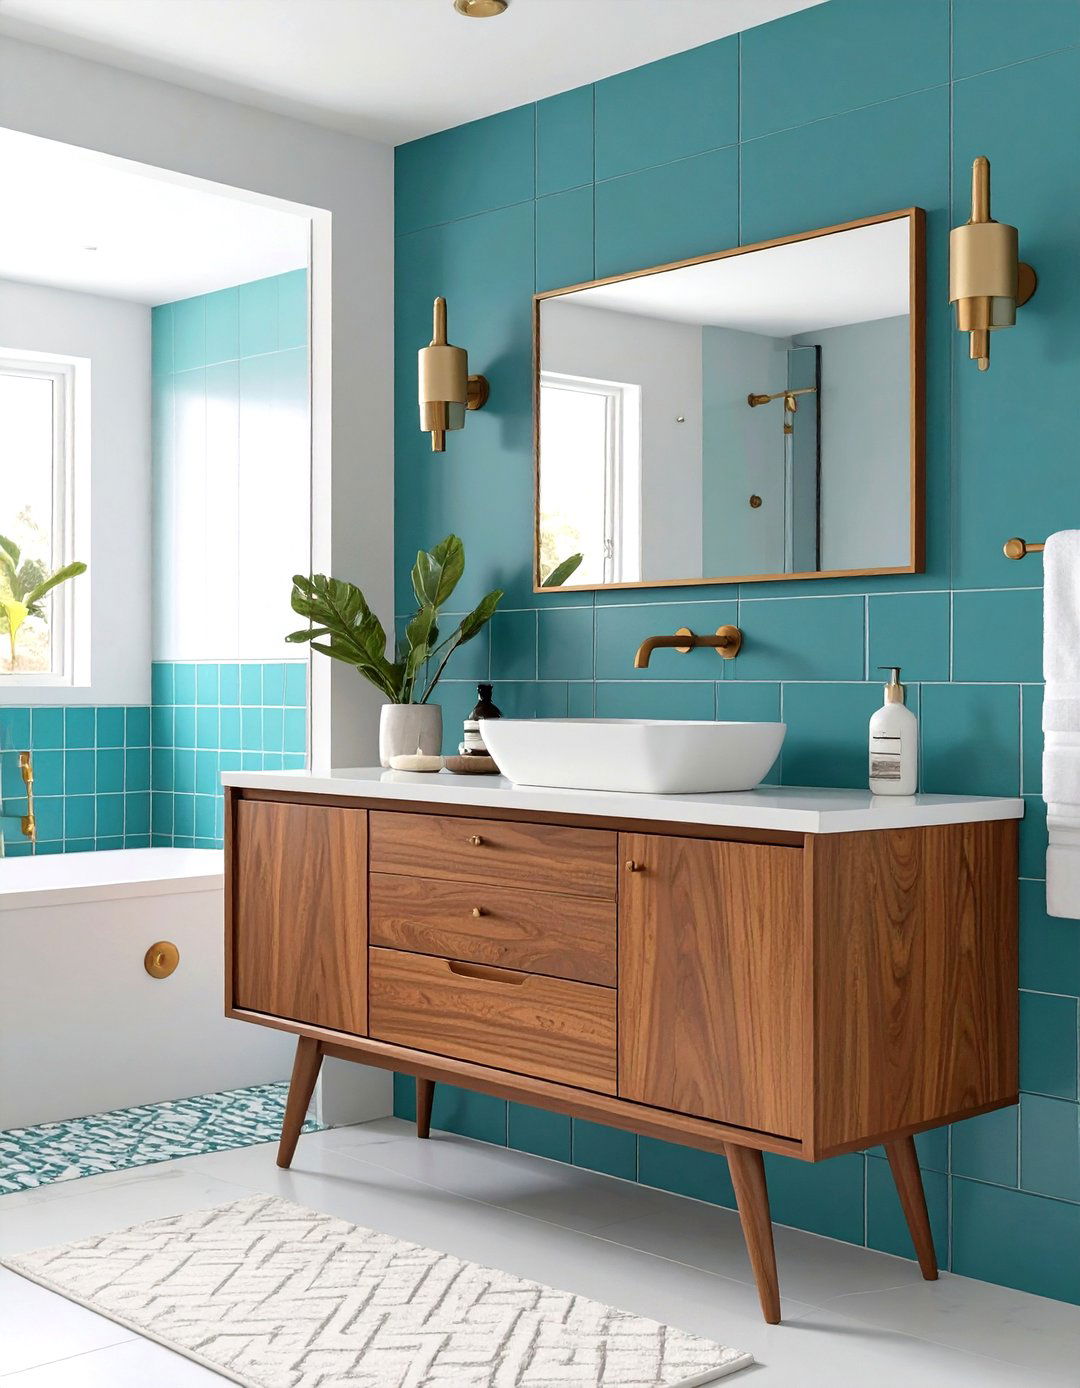
Instead of leaving all walls plain, create a focal point with a single statement wall. This can be achieved with bold, patterned wallpaper (ensure it's vinyl or suitable for bathrooms), a vibrant paint color, or unique textured tiles. Placing the statement wall at the back of the room, often behind the vanity or toilet, draws the eye through the space, creating an illusion of depth. This design choice adds personality and visual interest without overwhelming the small room. It’s a great way to inject style and character into your small basement bathroom while maintaining an overall bright and open feel.
24. Compact, Narrow Sink Designs
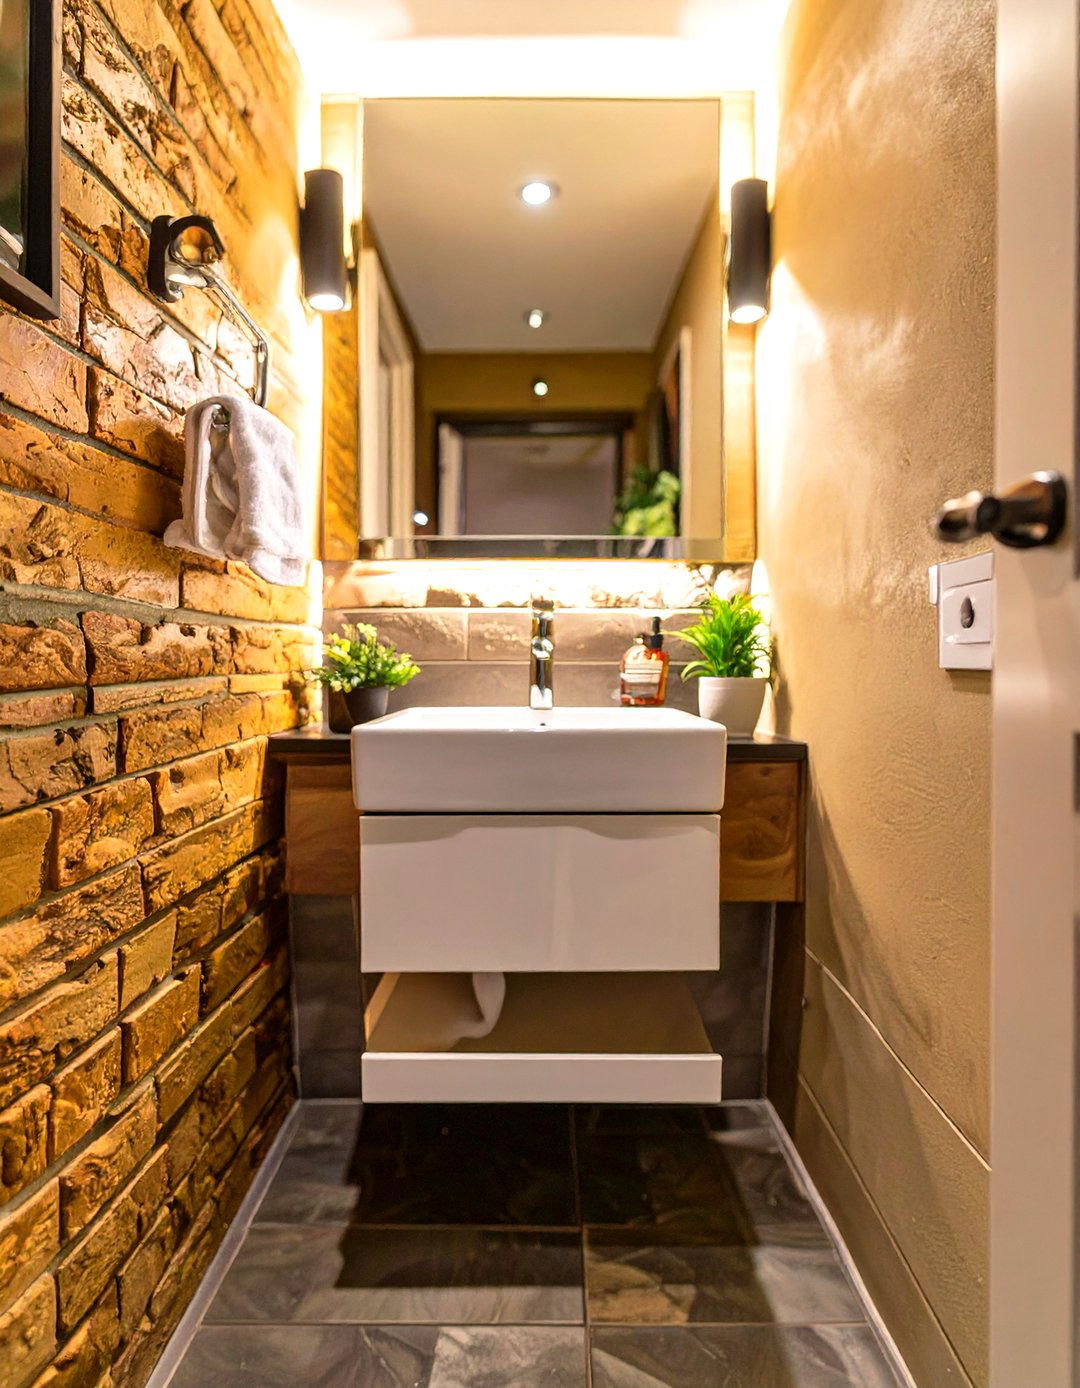
When space is extremely limited, every inch of fixture width matters. Look for compact, narrow-profile sinks designed specifically for small spaces. These can include small rectangular trough sinks or tiny corner-mounted models that don't protrude far from the wall. These slim designs provide the necessary function for handwashing without hogging valuable floor or counter space. Paired with a wall-mounted faucet, they can free up even more room and contribute to a minimalist, efficient layout. This ensures you can fit in all the essential fixtures without making the bathroom feel cramped or difficult to navigate.
25. Consistent Metal Finishes
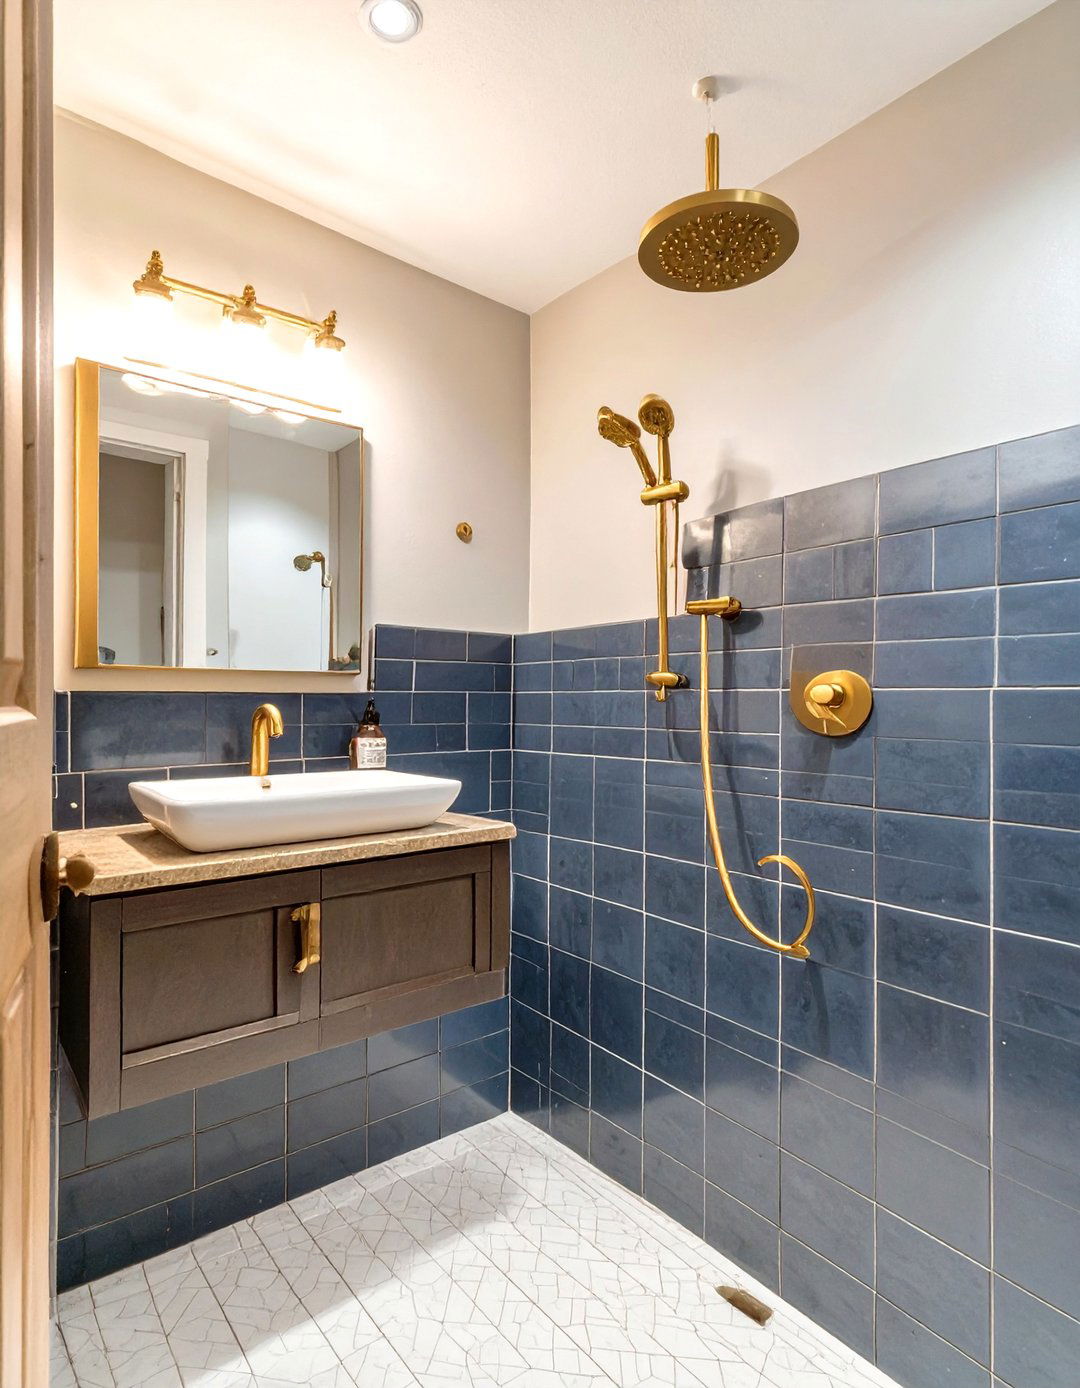
To create a cohesive and uncluttered look in a small basement bathroom, stick to one consistent metal finish for all your fixtures and hardware. Whether you choose matte black, brushed gold, polished chrome, or oil-rubbed bronze, using it for the faucet, showerhead, towel bars, cabinet pulls, and light fixtures creates a sense of unity. This consistency prevents the space from looking busy or pieced together. A single, well-chosen finish provides a polished, intentional design that elevates the overall aesthetic and makes the small room feel more serene and thoughtfully planned out.
26. Barn Door on an External Track
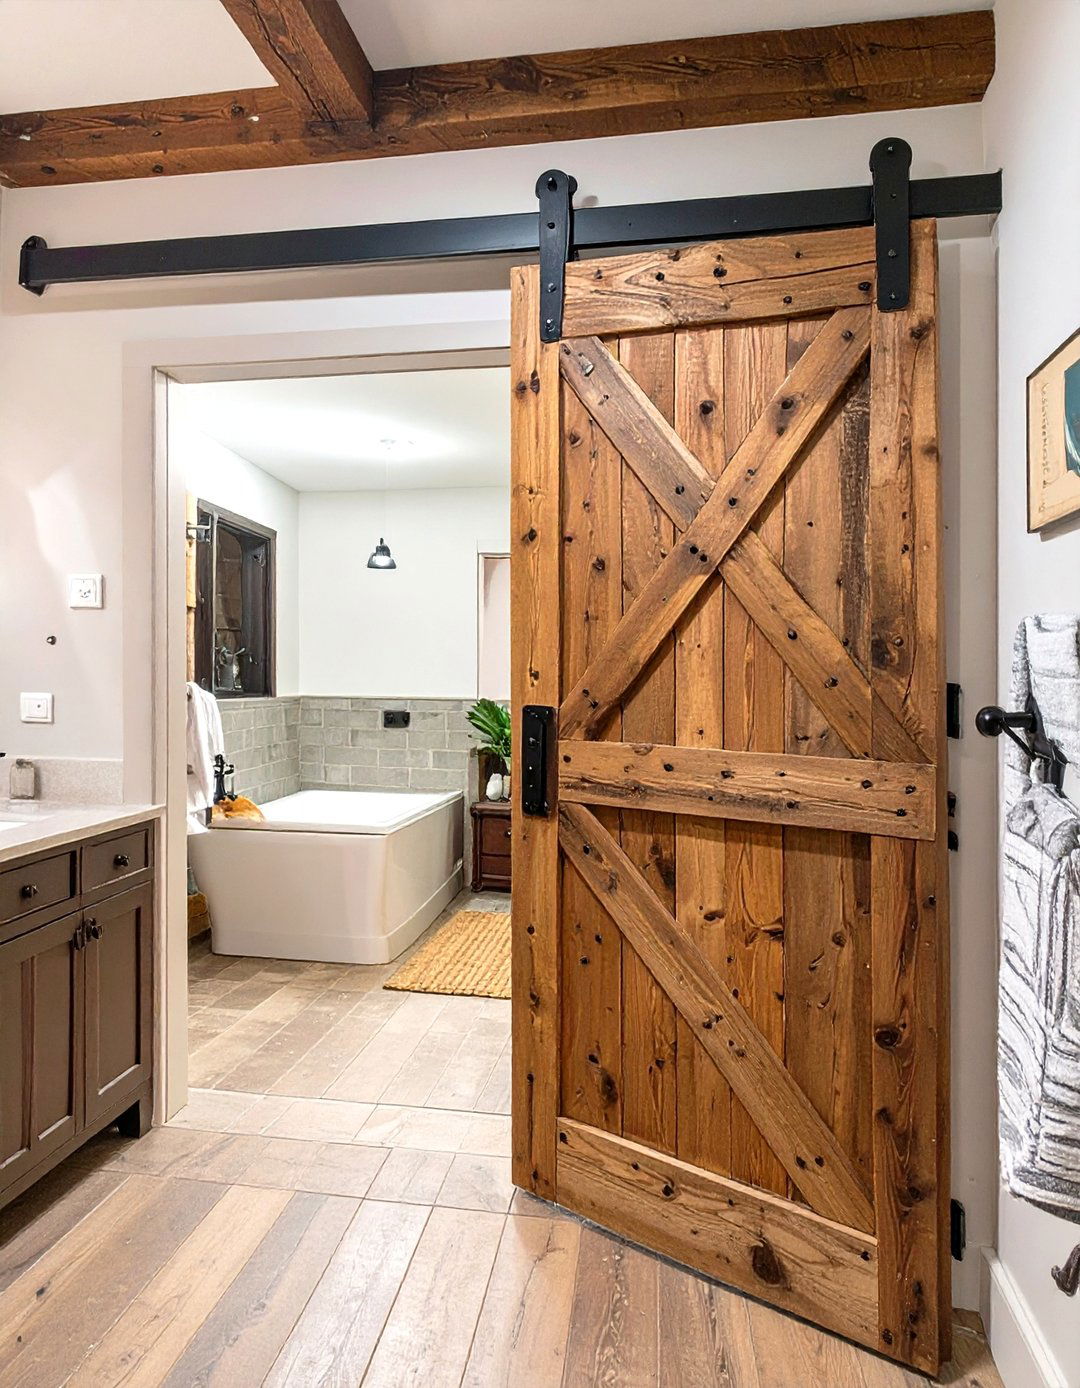
Similar to a pocket door, a sliding barn door is another excellent space-saving alternative to a traditional swing door. Mounted on an external track, the door slides parallel to the wall, meaning it requires no swing clearance. This is particularly useful for a small basement bathroom where interior and exterior floor space is at a premium. Barn doors also add a distinct stylistic element, offering a rustic or industrial touch depending on the hardware and door design you choose. It’s a functional solution that doubles as a decorative feature, adding character to the basement entrance.
27. Using Open Shelving for Storage
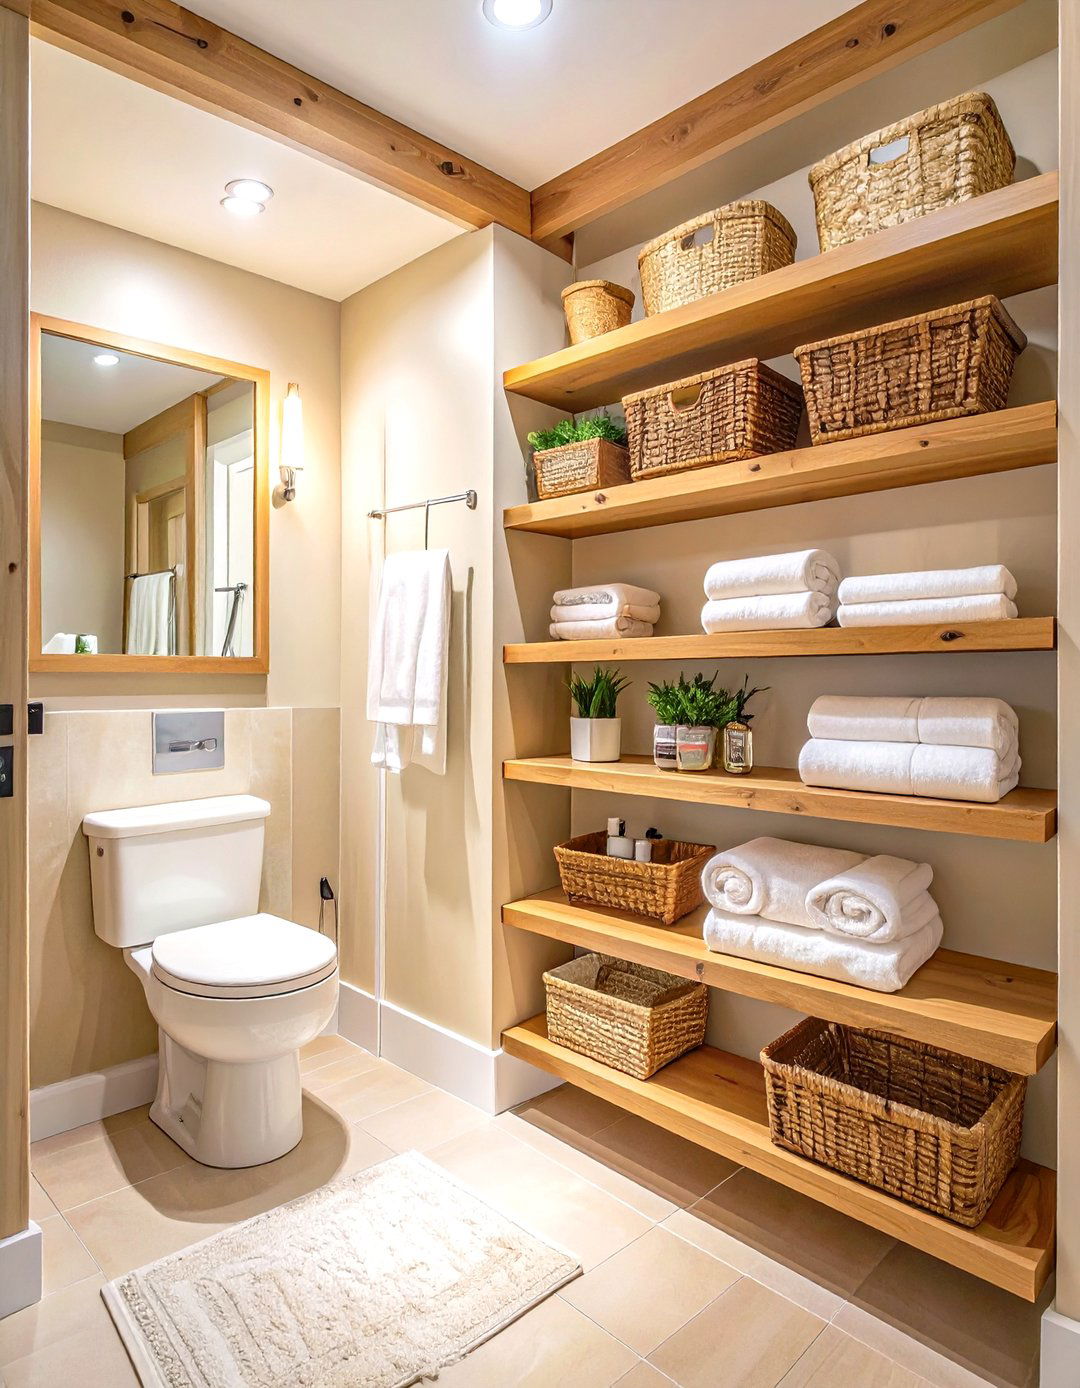
Instead of bulky, closed cabinets, consider using open shelving for storage in a small basement bathroom. Wall-mounted shelves create a feeling of openness because they have less visual weight than enclosed cabinetry. They provide an opportunity to store essentials like towels and toiletries while also serving as a display area for decorative items like small plants or candles. This keeps items off the floor and countertop, reducing clutter. To maintain a tidy look, use attractive baskets or containers to organize smaller items on the shelves, combining practical storage with personalized style.
28. Skylight or Sun Tunnel Installation
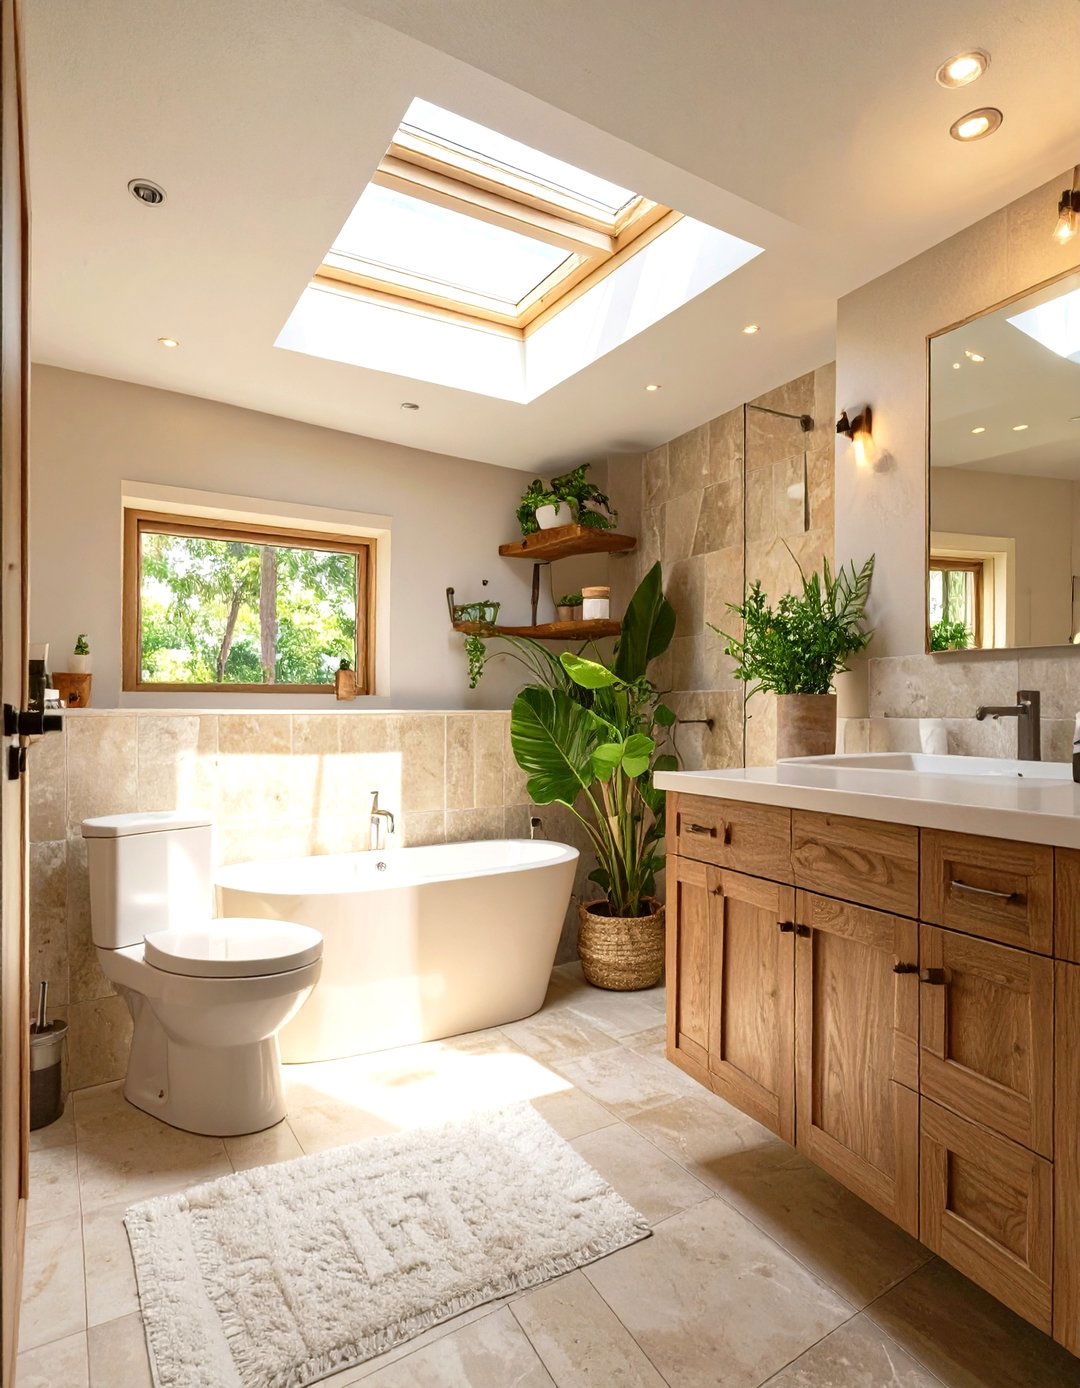
If the basement bathroom is located directly beneath the ground floor with roof access above, installing a sun tunnel or a small skylight can be transformative. A sun tunnel is a reflective tube that channels natural light from the roof down into the room, brightening the space dramatically during the day. This reduces the reliance on artificial lighting and makes the windowless room feel connected to the outdoors. While a more involved project, introducing natural daylight is the single most effective way to make a small basement bathroom feel larger, more open, and infinitely more pleasant.
29. All-in-One Toilet and Sink Combo
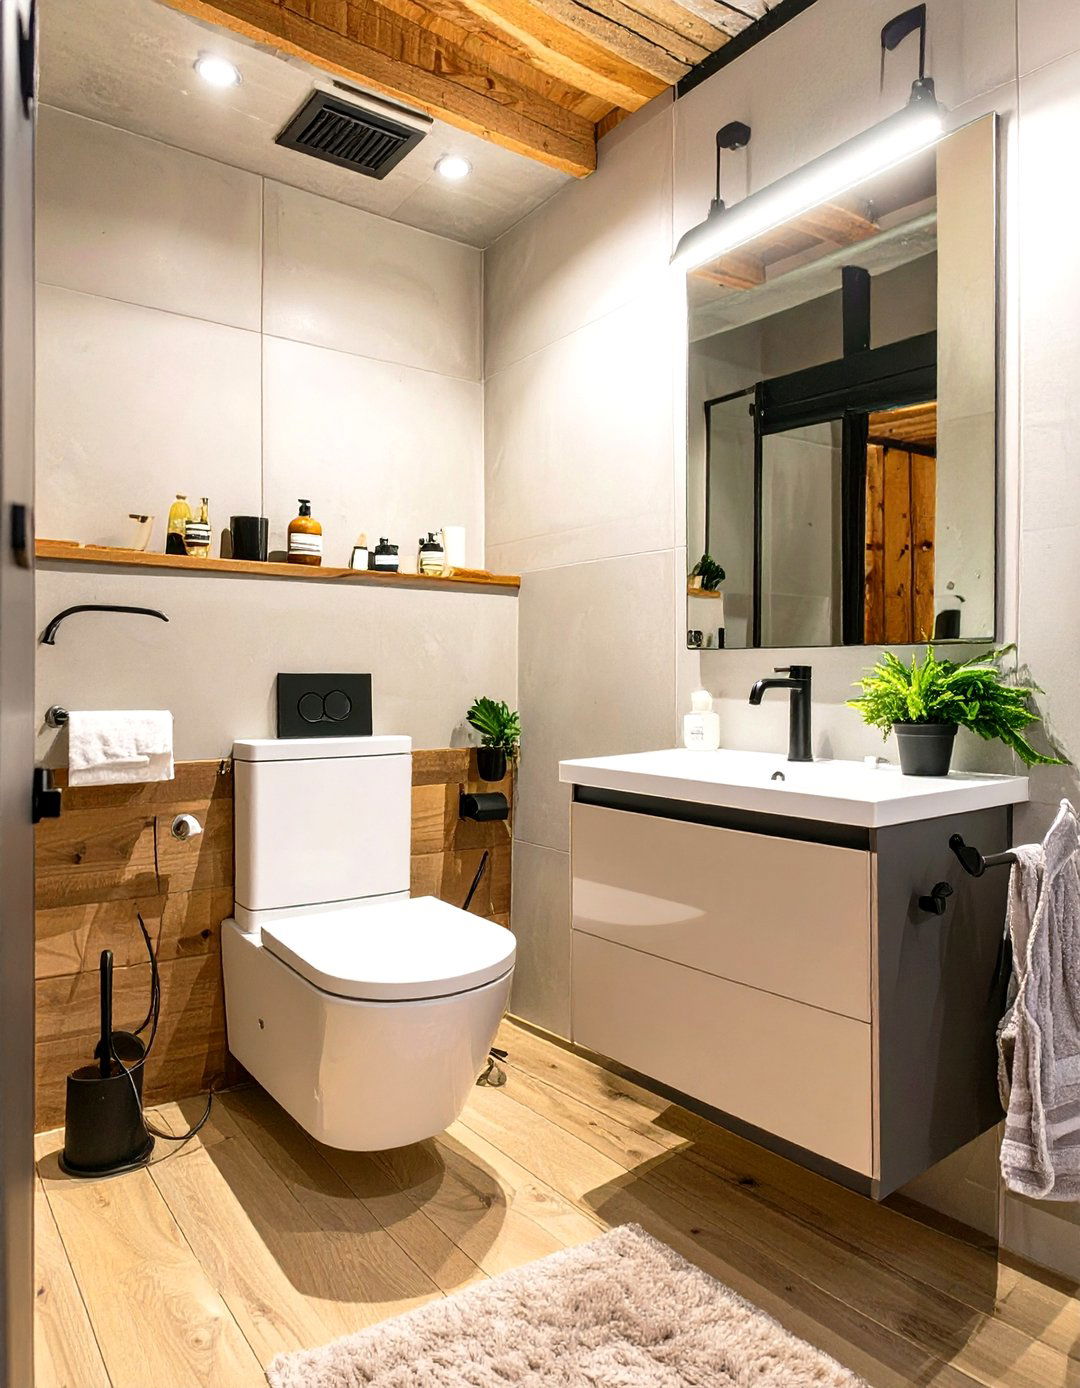
For the absolute smallest of spaces, like a tiny powder room tucked under the stairs, an all-in-one toilet and sink combination unit is the ultimate space-saver. These innovative fixtures feature a small sink and faucet integrated directly into the top of the toilet tank. This brilliant design recycles the clean water from handwashing to fill the toilet bowl for the next flush, making it an eco-friendly choice as well. It consolidates two essential fixtures into a single footprint, freeing up an incredible amount of floor space and making a functional bathroom possible in even the tightest corner.
30. Monochromatic Color Scheme
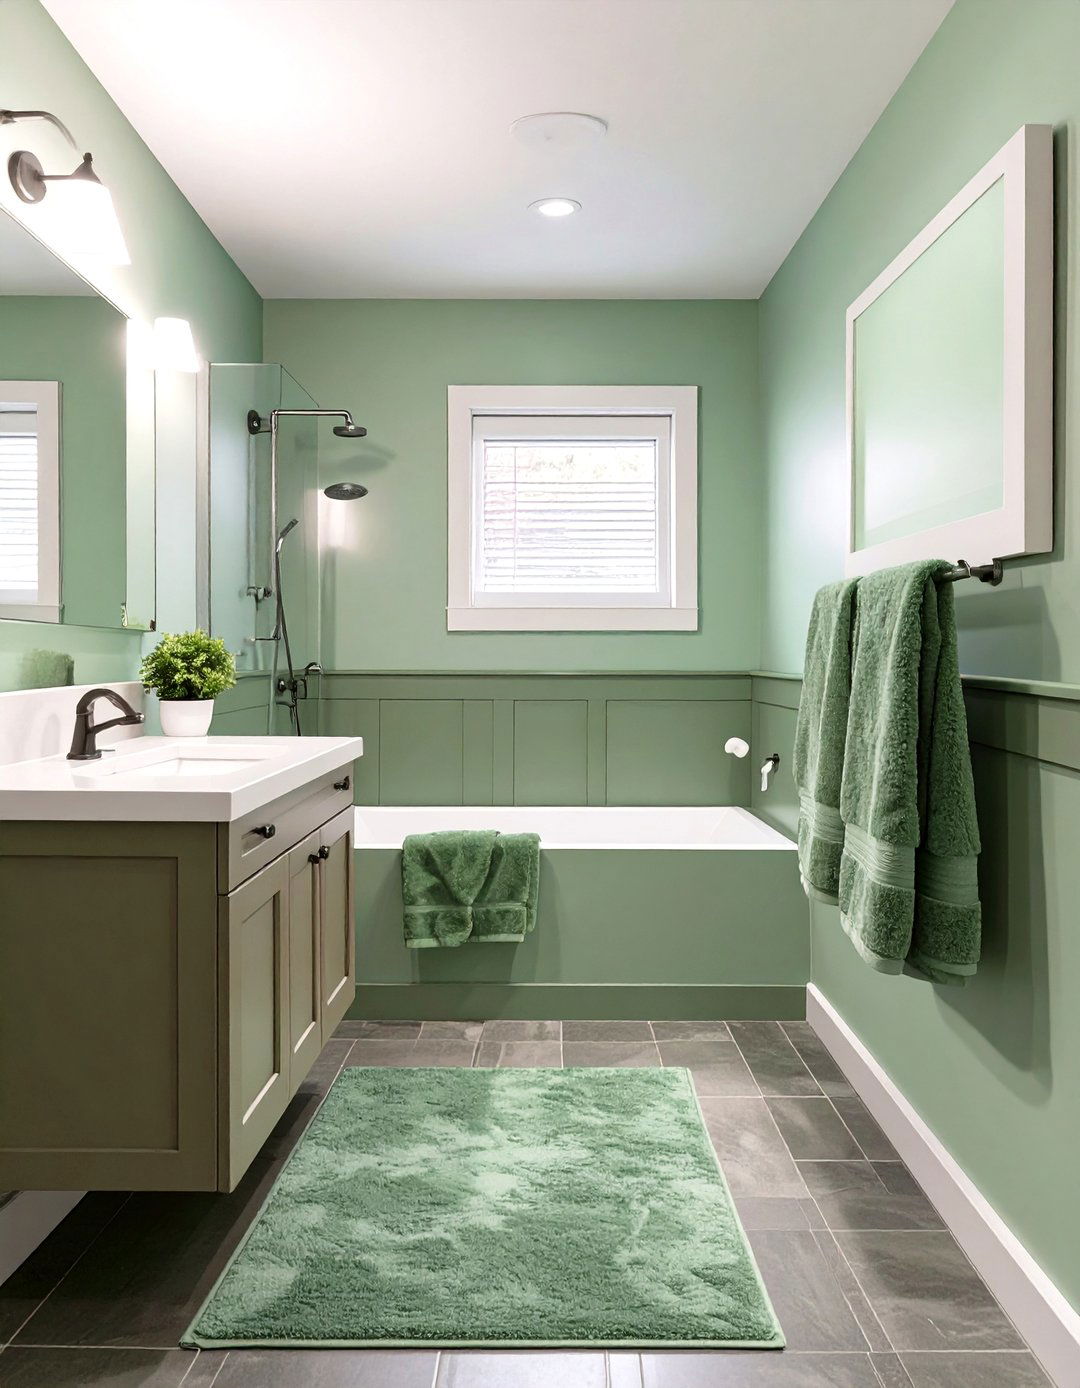
A monochromatic color scheme, using varying tints and shades of a single color, can create a sophisticated and spacious feel in a small basement bathroom. Sticking to one color family—such as different shades of gray, blue, or beige—results in a seamless, harmonious look with minimal visual clutter. This lack of sharp contrast allows the eye to flow smoothly around the room, making it appear larger and more cohesive. The subtle variations in tone add depth and interest without overwhelming the senses, creating a calm, unified, and elegant space that feels both modern and expansive.
Conclusion:
Creating a successful small basement bathroom hinges on smart design choices that prioritize both function and illusion. Wall-mounted fixtures, strategic lighting, and light color palettes are essential for making the area feel open and bright. Space-saving solutions like pocket doors, corner showers, and recessed storage maximize every square inch. By focusing on these practical and visually expansive ideas, you can transform a compact, challenging space into a comfortable and stylishly efficient bathroom. Thoughtful planning ensures your basement addition is not just an afterthought but a valuable and welcoming part of your home.

Related posts:



Leave a Reply