
Transforming a basement into a functional and stylish space often includes adding a bathroom, a project that significantly boosts your home's value and convenience. A basement bathroom can be much more than a utilitarian afterthought; it can be a thoughtfully designed retreat that complements your lower-level living unique challenges of a basement, such as lower light and potential moisture, can be turned into design you envision a sleek, modern spa, a cozy, rustic escape, or a simple and efficient powder room, the possibilities are collection of ideas explores complete design themes, covering everything from layout and materials to lighting and decor, providing comprehensive inspiration for creating a beautiful and practical basement bathroom.

1. Rustic Farmhouse Basement Bathroom
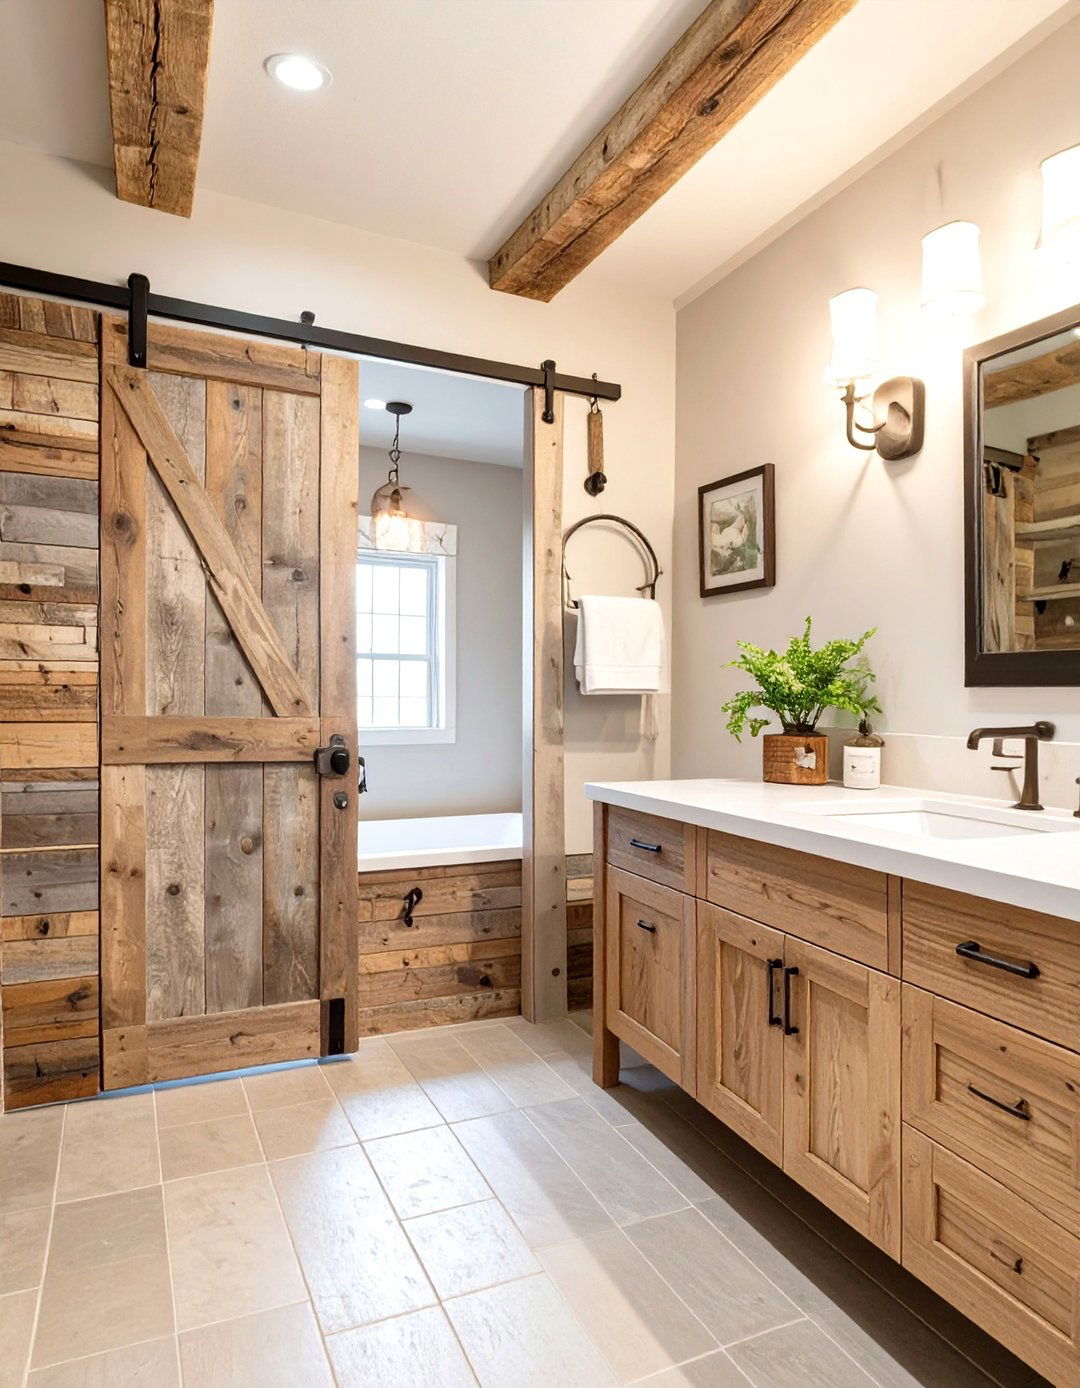
Embrace a cozy, welcoming feel with a rustic farmhouse basement design uses reclaimed wood for a feature wall or vanity, adding warmth and texture. A sliding barn door is a perfect space-saving entrance that enhances the fixtures, consider oil-rubbed bronze faucets and a trough-style flooring can be a wood-look tile, which is durable and moisture-resistant, essential for a basement setting. Soft, warm lighting from vintage-style sconces and a simple, framed mirror complete this charming and unpretentious aesthetic, making the space feel like a comfortable country retreat.
2. Modern Industrial Basement Bathroom
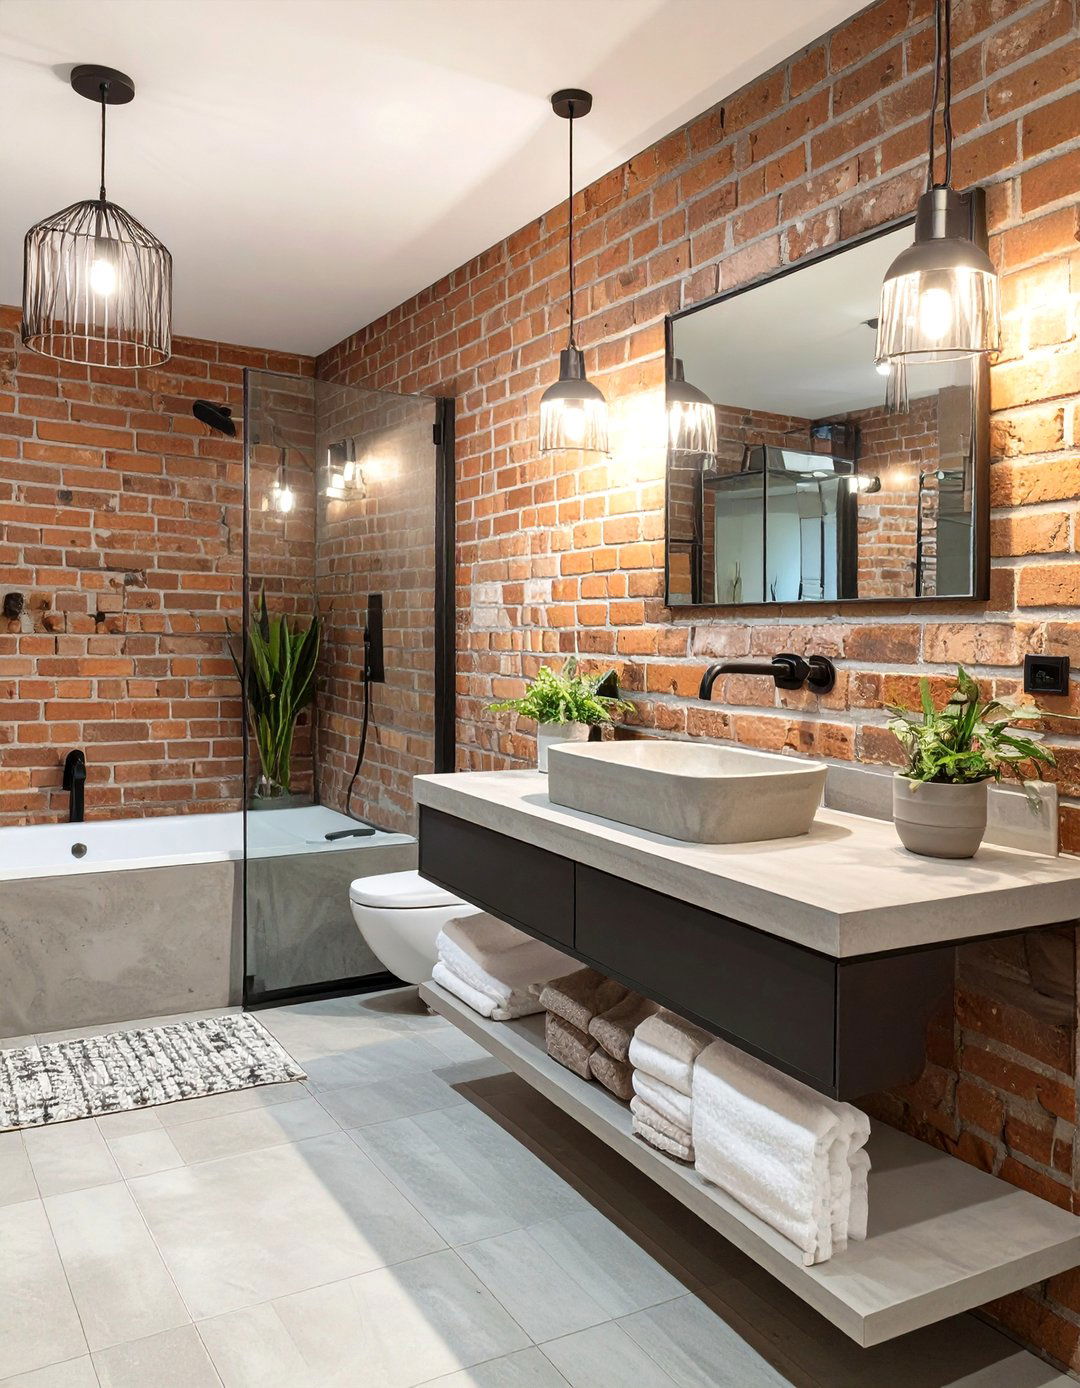
A modern industrial theme thrives in a basement environment, celebrating raw, structural ductwork or brick walls and pair them with concrete countertops or a sleek, floating concrete accents are key, so incorporate black or steel fixtures, a minimalist metal-framed mirror, and open pipe shelving for lighting, cage pendant lights or track lighting adds to the utilitarian vibe. A glass-enclosed shower with black framing maintains an open feel, while large-format gray tiles on the floor and walls tie the cool, sophisticated look together.
3. Spa-Inspired Zen Basement Bathroom
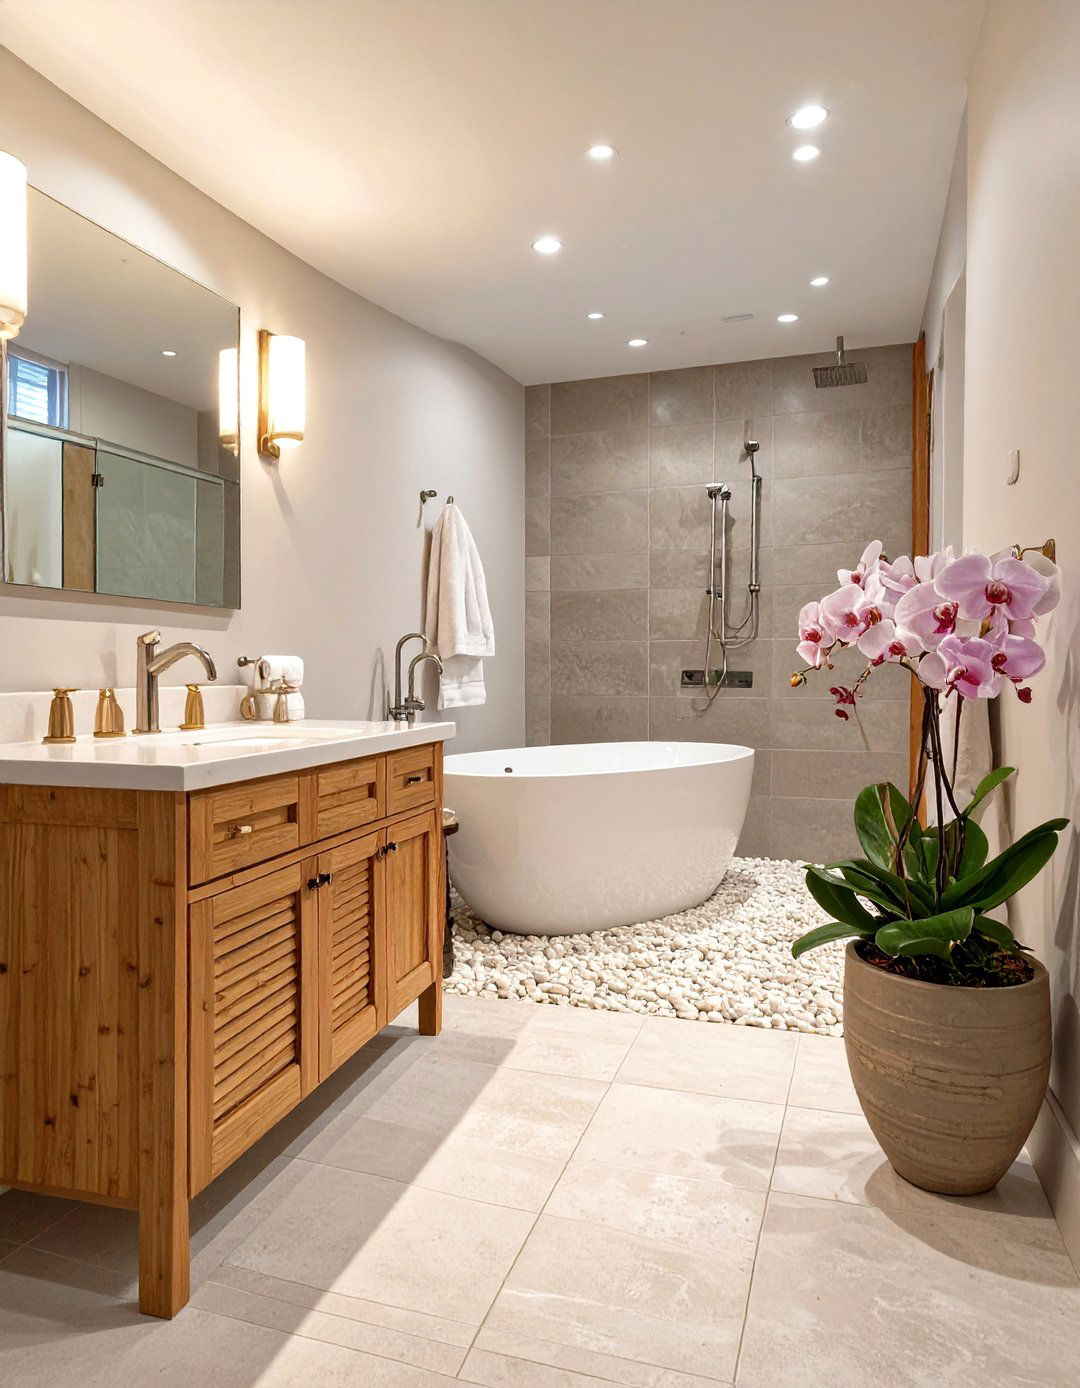
Create a tranquil escape with a spa-inspired Zen basement style focuses on natural materials and a serene color bamboo vanities, pebble tile shower floors, and light-colored walls in shades of soft green or beige. A freestanding soaking tub, if space allows, becomes a luxurious focal dimmable, layered lighting to set a relaxing touches of nature with potted plants like orchids or ferns that thrive in low goal is a minimalist, clutter-free space that promotes relaxation and rejuvenation away from the hustle of the main house.
4. Sleek Minimalist Basement Bathroom

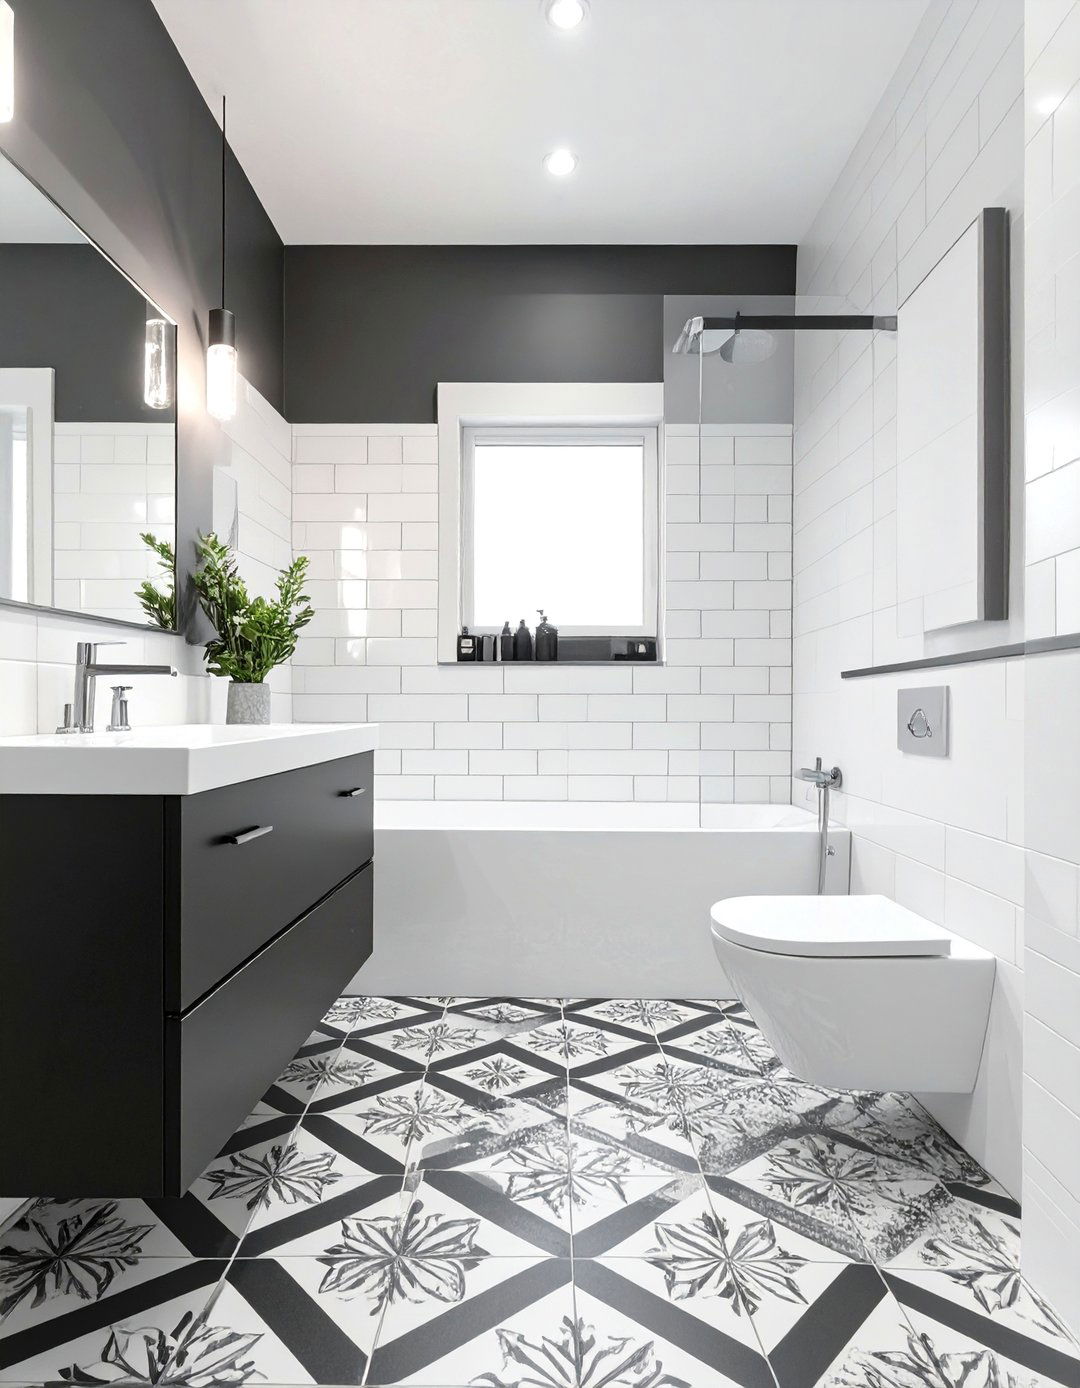

For a clean and contemporary look, a sleek minimalist basement bathroom is an excellent design emphasizes simplicity and functionality with a monochromatic color scheme, often using white, black, and shades of gray. A wall-mounted toilet and a floating vanity create an illusion of more space and make cleaning for handleless cabinetry and a simple, frameless lighting keeps the ceiling line clean, while a walk-in shower with a single glass panel adds to the uncluttered feel. High-gloss finishes on tiles or cabinets can help reflect light.
5. Classic Black and White Basement Bathroom

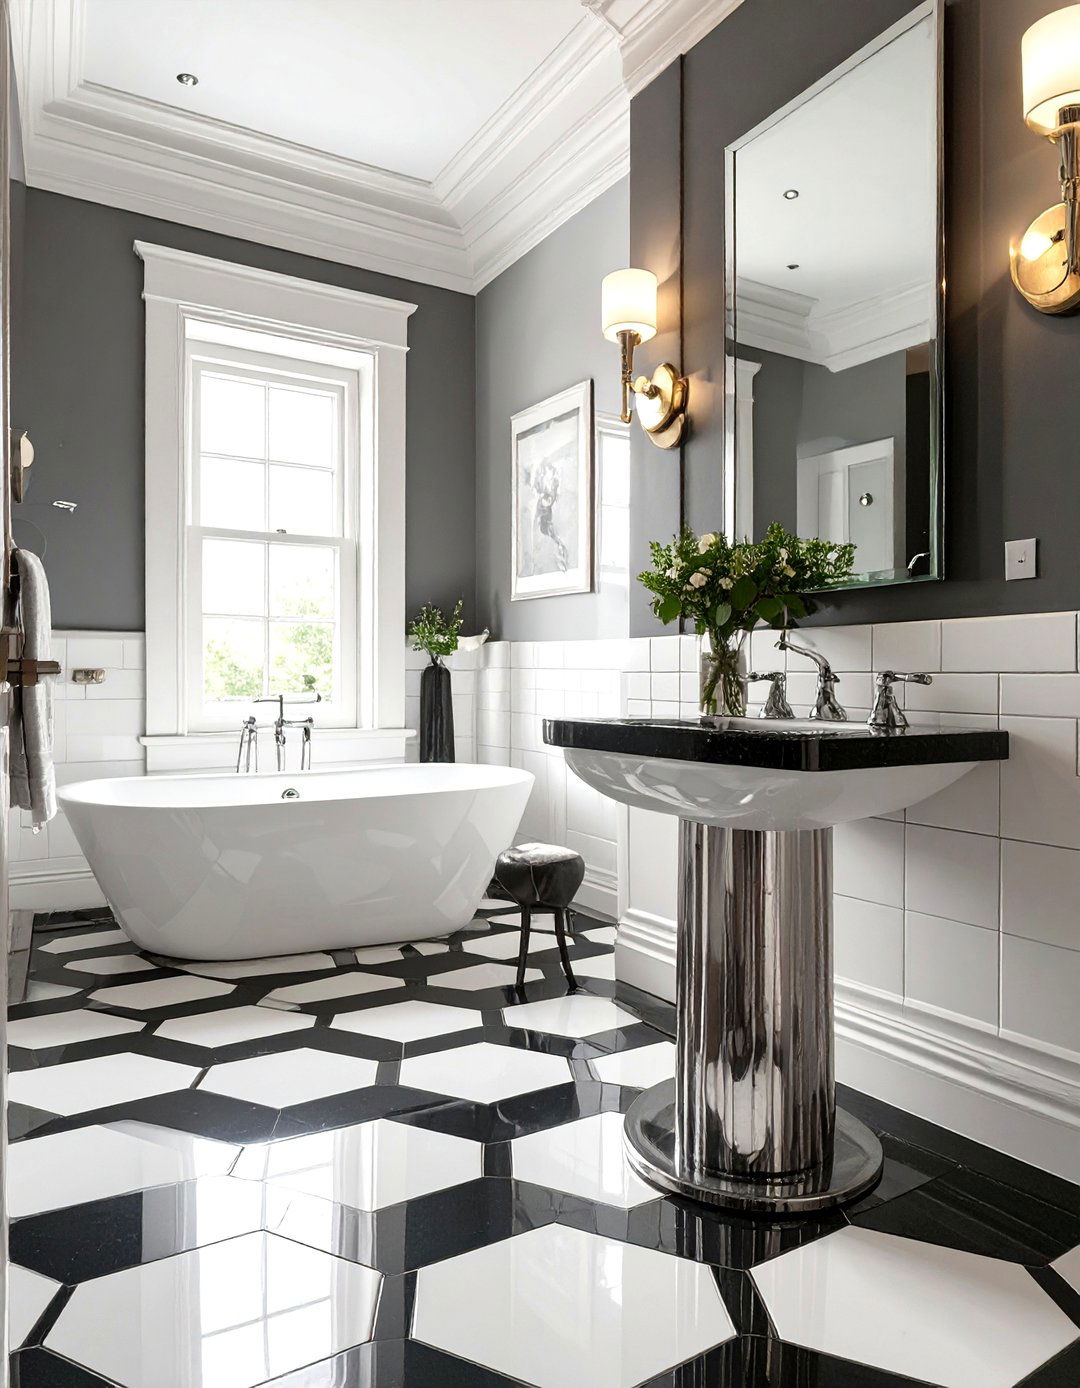
A classic black and white theme offers timeless elegance for your basement a bold statement with black and white patterned floor tiles, such as a checkerboard or intricate mosaic subway tiles on the walls keep the space bright, perhaps with contrasting black grout for a graphic pop. A traditional pedestal sink or a simple white vanity with black hardware maintains the classic chrome fixtures add a touch of high-contrast design is visually striking and works well in smaller basement spaces, making them feel more dynamic.
6. Coastal Beach House Basement Bathroom

Bring a light and airy coastal feel to your basement with a beach house-inspired a color palette of sandy neutrals, soft blues, and crisp walls are a hallmark of this style, adding texture and a casual vibe. A light wood or white-painted vanity paired with a simple quartz countertop keeps the look decor, think nautical-themed elements like rope-framed mirrors, seashell dishes, or subtle anchor glass on the shower door can mimic sea glass, completing this breezy, vacation-like sanctuary.
7. Moody and Dramatic Basement Bathroom

Why not embrace the inherent low light of a basement and create a moody, dramatic bathroom? This design uses dark, saturated colors like charcoal gray, deep navy, or even black on the lighting is crucial; use spotlights to highlight a textured tile wall, backlit mirrors to provide functional task lighting, and elegant sconces to add fixtures in brass or gold provide a luxurious contrast against the dark background. A floating vanity can prevent the space from feeling too heavy, creating a sophisticated and intimate atmosphere.
8. Scandinavian Functional Basement Bathroom

The Scandinavian design ethos, centered on simplicity, minimalism, and functionality, is perfect for a basement style features a light and neutral color palette, dominated by white and light gray, to maximize wood tones are introduced through a simple vanity or open accents in the fixtures or a thin-framed mirror provide a subtle layout is uncluttered and efficient, often featuring a space-saving corner in simple ceramic pots adds a touch of life and color, completing the clean, hygge-inspired aesthetic.
9. Mid-Century Modern Basement Bathroom

Introduce retro flair with a Mid-Century Modern basement style is characterized by clean lines, organic shapes, and a mix of natural and man-made materials. A teak wood vanity with tapered legs is a classic choice, paired with a simple ceramic vessel patterned tiles for the floor or a shower accent wall add a playful lighting, consider globe sconces or a sputnik-style fixture. A starburst mirror and accessories in mustard yellow, teal, or orange will complete this stylishly nostalgic look.

10. Traditional and Timeless Basement Bathroom

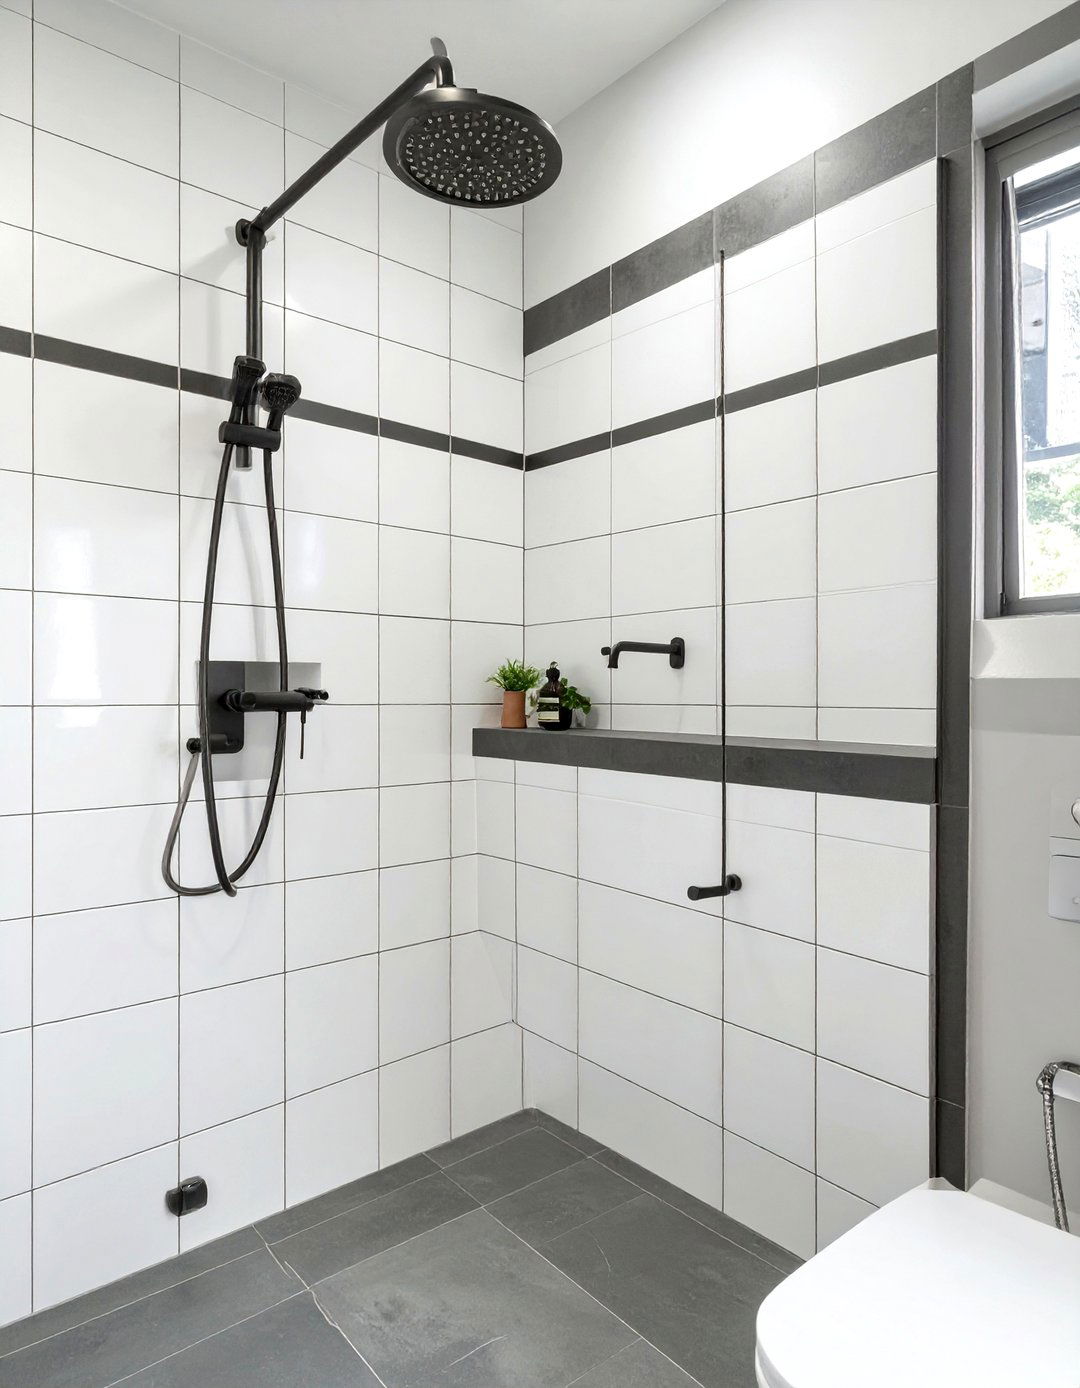
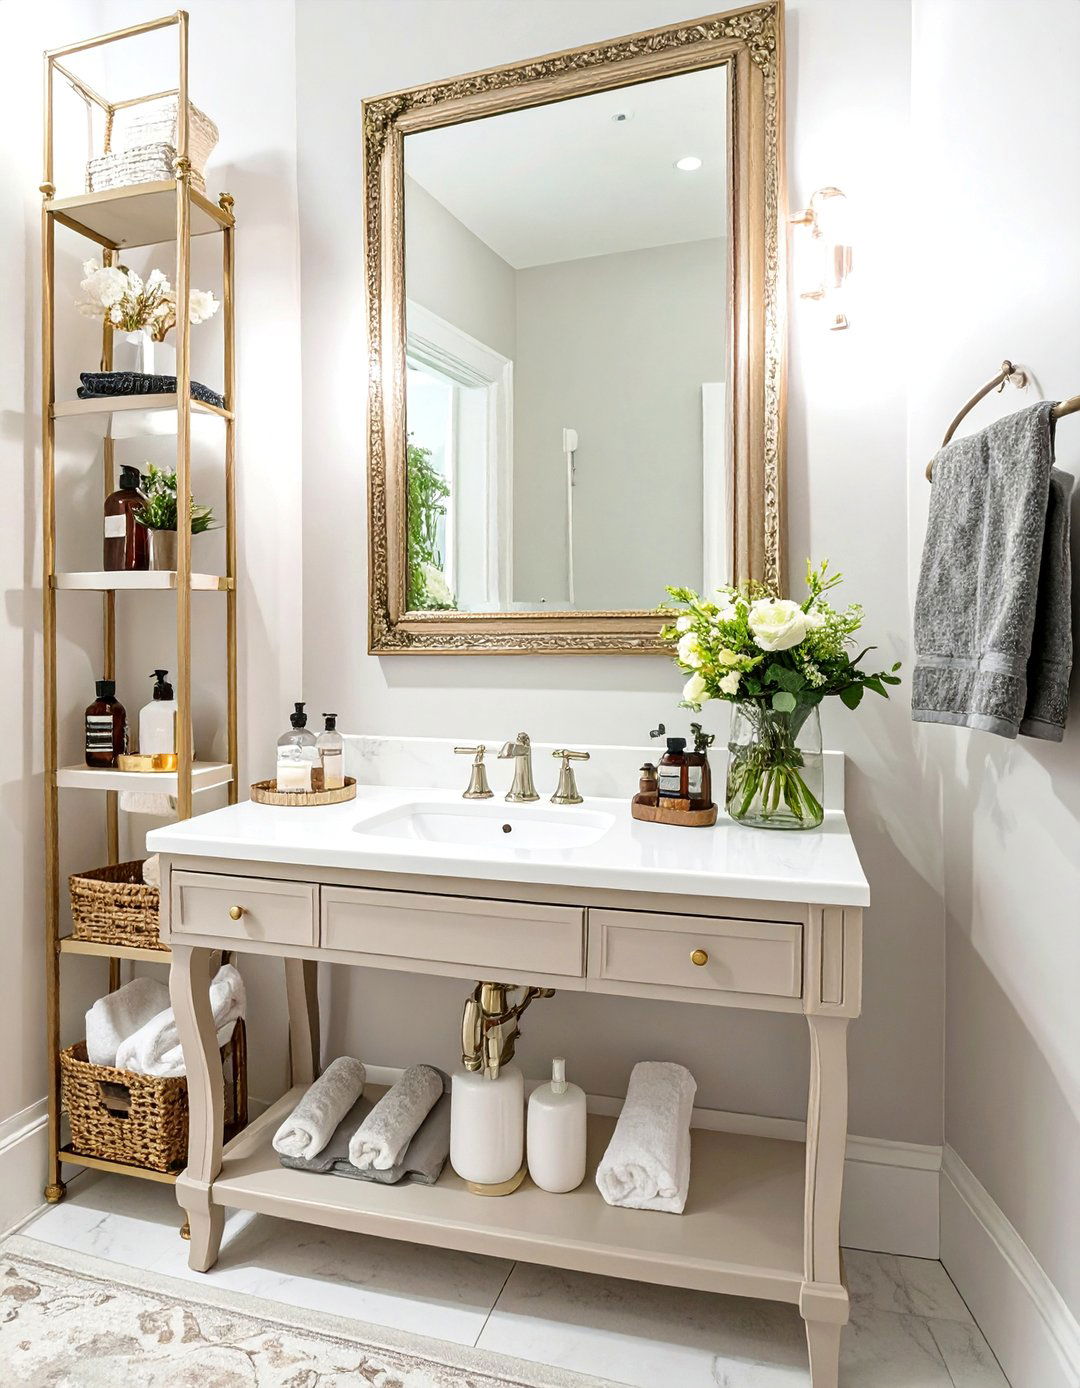
A traditional design brings a sense of enduring style and comfort to a basement approach features classic elements like a furniture-style vanity with detailed woodwork and a marble or granite on the lower half of the walls adds architectural in polished nickel or chrome complement the timeless aesthetic. A framed, beveled mirror and classic sconces provide elegant color palette is typically soft and neutral, creating a warm and inviting space that will never go out of style.
11. Compact Powder Room Basement Bathroom

When space is extremely limited, a compact powder room is a practical design focuses on maximizing every inch. A corner sink or a very narrow pedestal sink saves floor space. A wall-mounted toilet is another excellent make the room feel larger, use a large mirror that covers much of one colors and good lighting are can add a bold statement with vibrant wallpaper on one accent wall, creating a big impact in a small footprint without overwhelming the tiny room.
12. Wet Room Concept Basement Bathroom
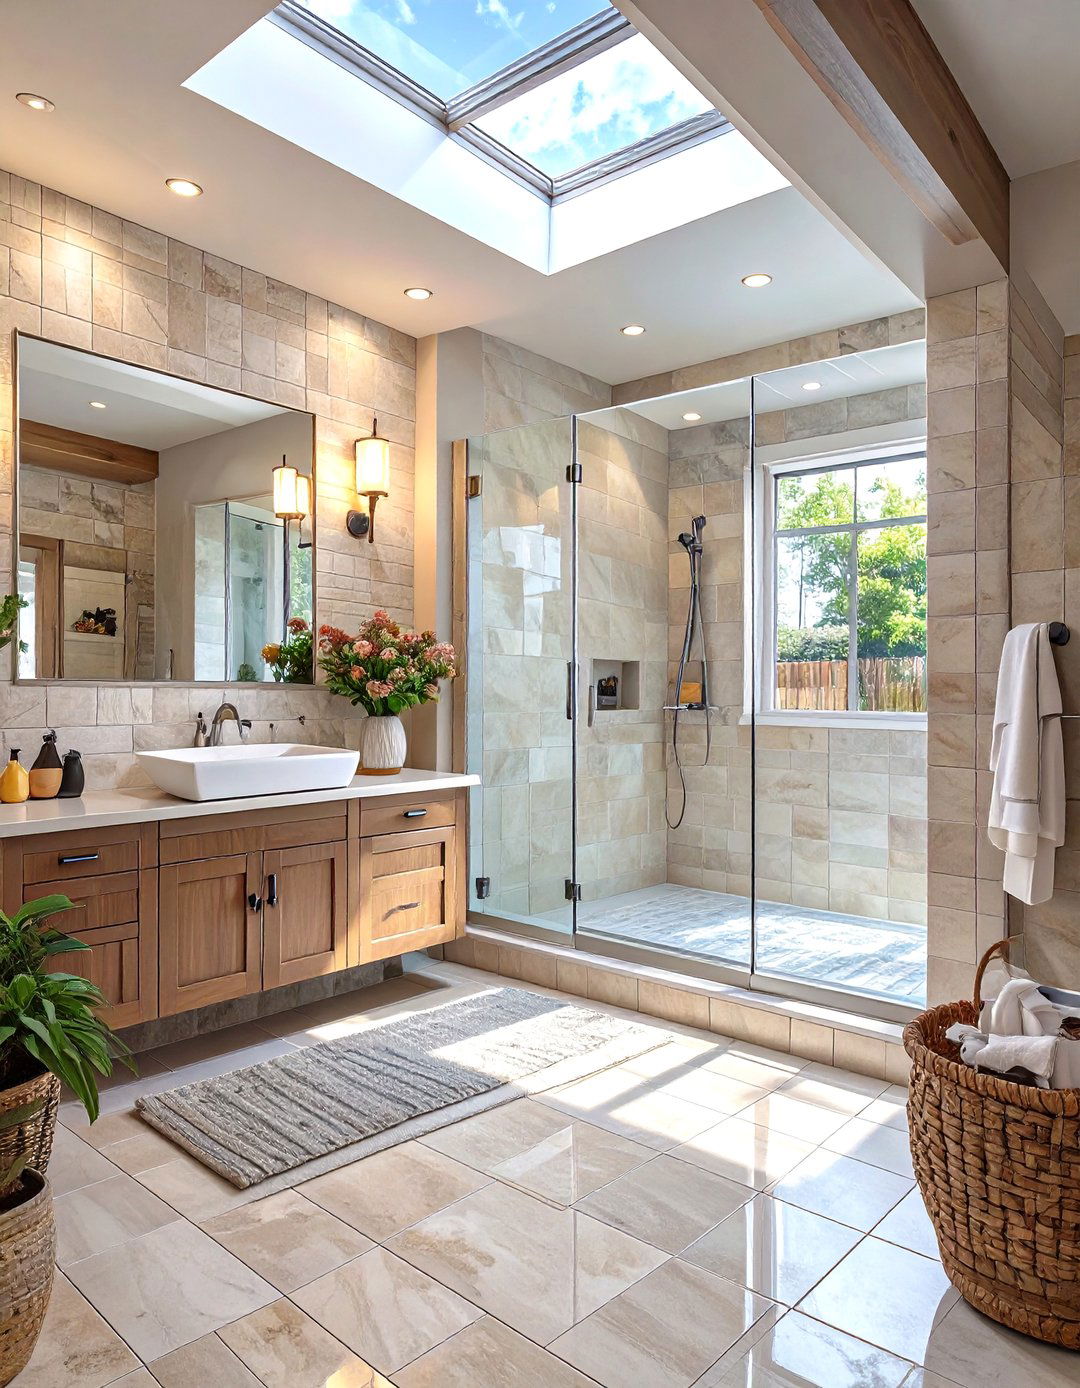
A wet room is an innovative solution for a basement bathroom, especially in a small or awkwardly shaped design involves waterproofing the entire room and installing a drain directly into the floor, eliminating the need for a separate shower creates a seamless, open layout that is highly accessible and easy to large-format, non-slip tiles throughout the space for a unified look. A wall-mounted sink and toilet will further enhance the open feel. A simple glass panel can be used to prevent water from splashing everywhere.
13. Natural Stone Luxury Basement Bathroom

For a truly luxurious feel, design your basement bathroom around natural walls and floors clad in marble, travertine, or slate. A custom-built stone vanity with an undermount sink creates a seamless and high-end look. A walk-in shower lined with the same stone enhances the cohesive, spa-like should be carefully planned to highlight the natural beauty and veining of the recessed lights and elegant wall sconces can create a warm, inviting glow, turning your basement into a lavish personal retreat.
14. Colorful and Eclectic Basement Bathroom
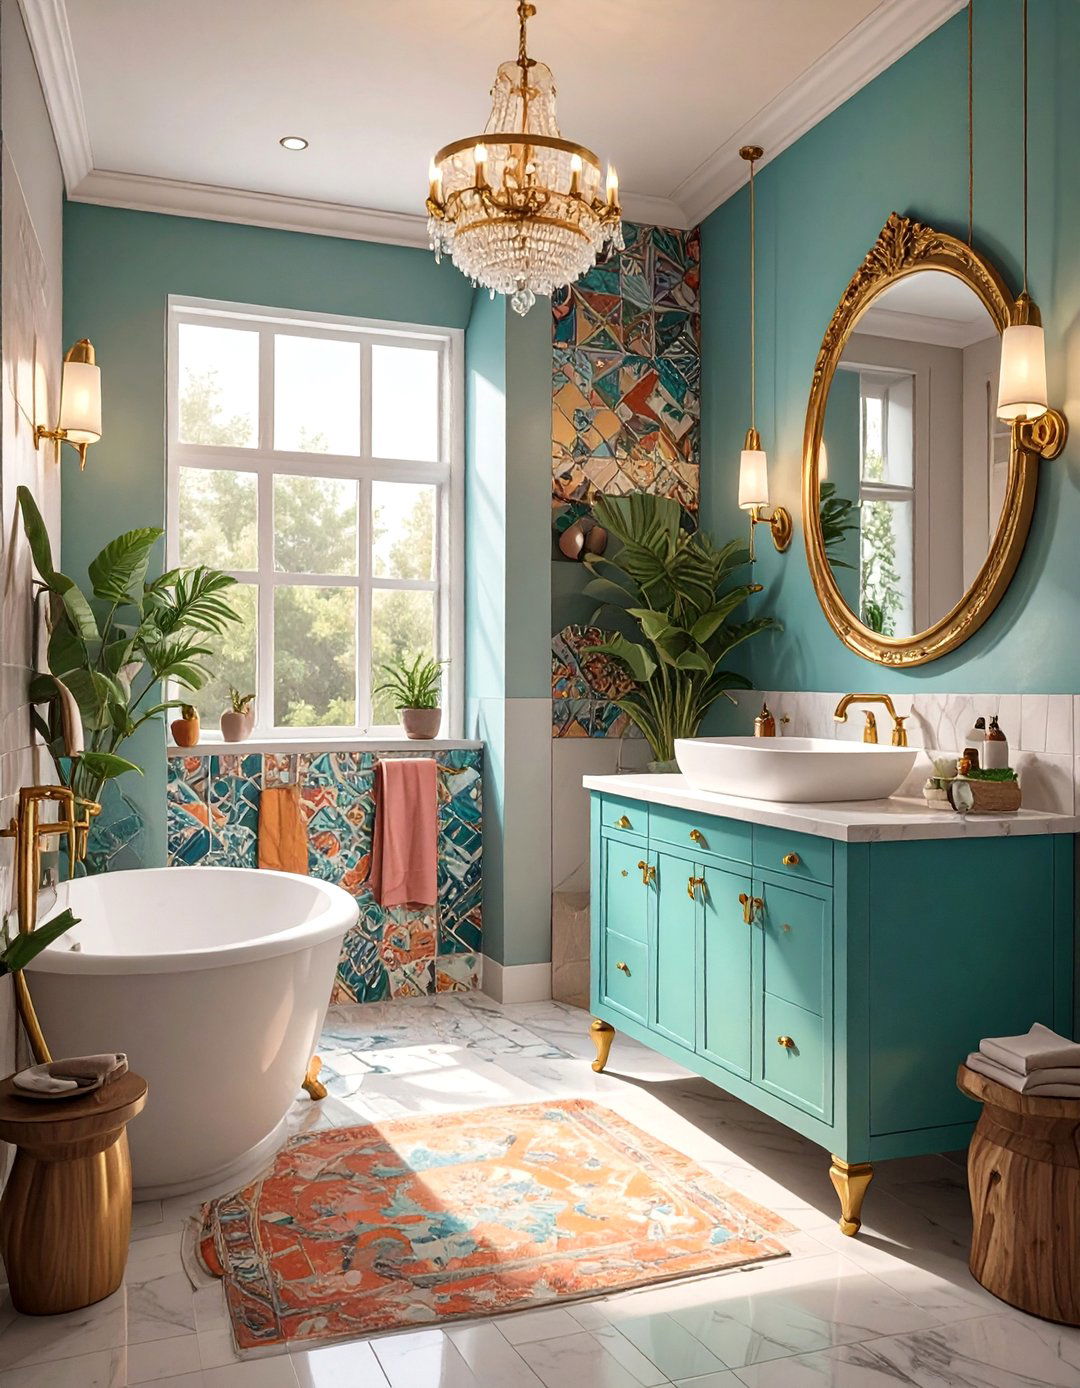
Inject personality into your basement with a colorful and eclectic design throws out the rulebook, mixing patterns, textures, and vibrant you ever considered a brightly colored vanity as a focal point? Pair it with a wall of mismatched, patterned tiles for a bohemian finds, like a repurposed dresser for a vanity or an ornate, gilded mirror, add unique character. Don't be afraid to combine different metal finishes for key is to create a space that feels curated, personal, and full of life.
15. Art Deco Glamour Basement Bathroom
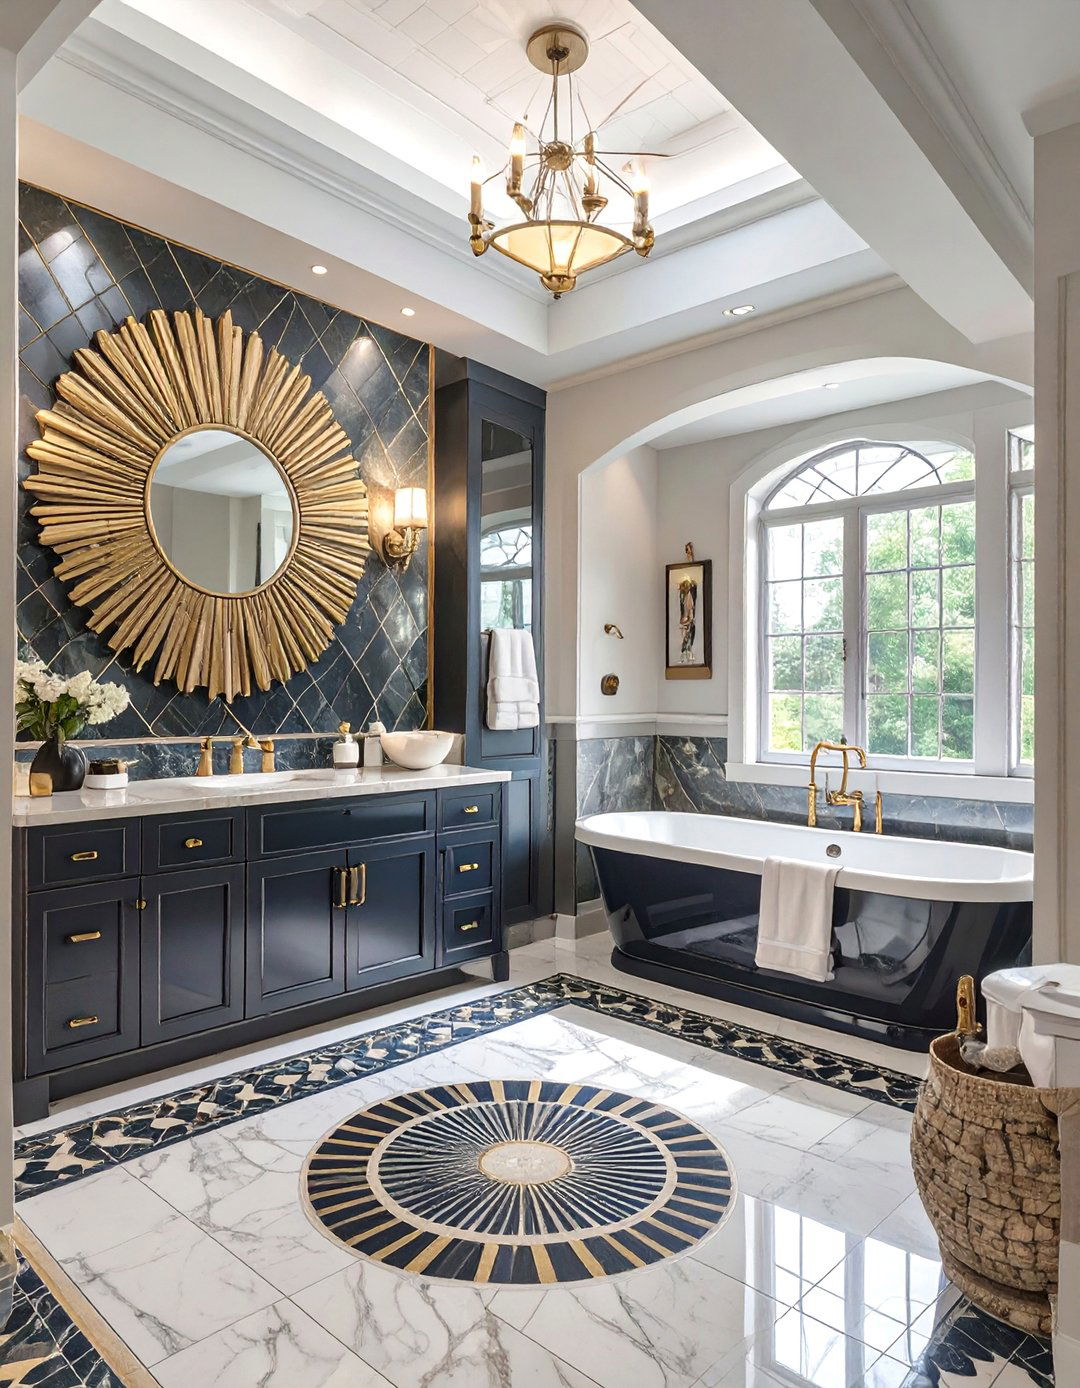

Step back in time to the roaring twenties with an Art Deco-inspired basement style is all about glamour, symmetry, and bold geometric fan-shaped or hexagonal tiles in black, white, and gold for the floor or a shower niche. A sleek, lacquered vanity with chrome or brass hardware adds to the mirrors and sconces with clean, angular lines are quintessential Art Deco result is a highly stylized and sophisticated bathroom that feels both vintage and strikingly modern.
16. Mediterranean Escape Basement Bathroom

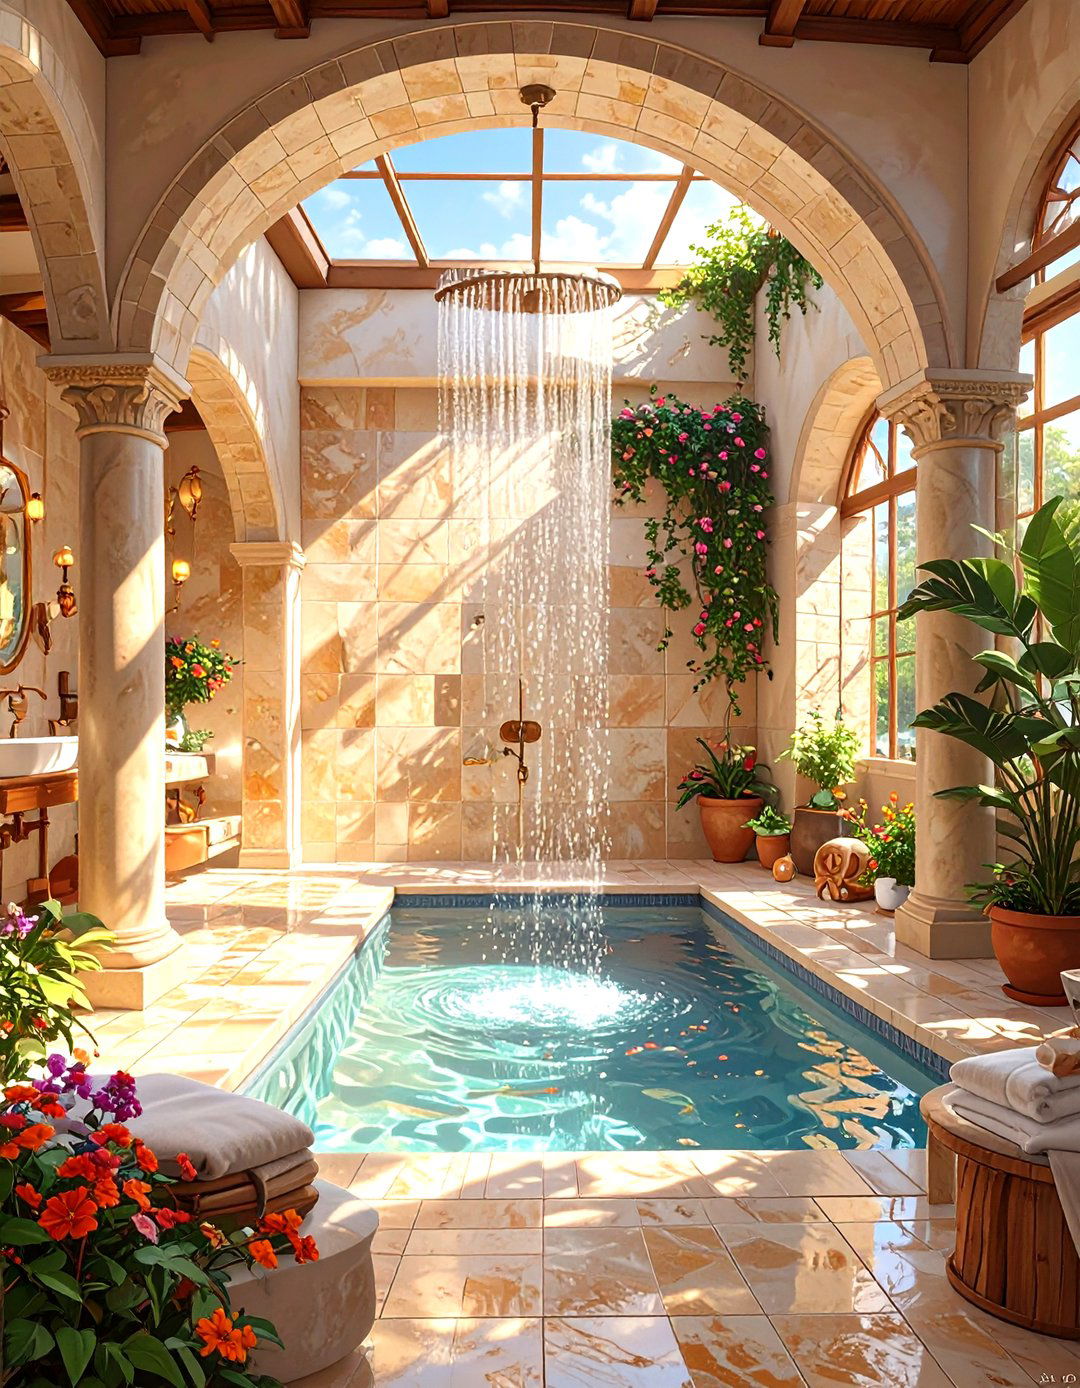
Transform your basement into a Mediterranean escape with warm, earthy tones and textured finishes. Plaster-like wall treatments in terracotta or sandy beige create an authentic hand-painted Talavera or mosaic tiles for a backsplash or as a border around the arched doorway or shower entrance adds architectural interest. A simple, rustic wood vanity and wrought-iron fixtures and sconces complete the design brings the warmth and charm of a sunny coastal villa to your lower level.
17. Wood-Paneled Sauna Style Basement Bathroom
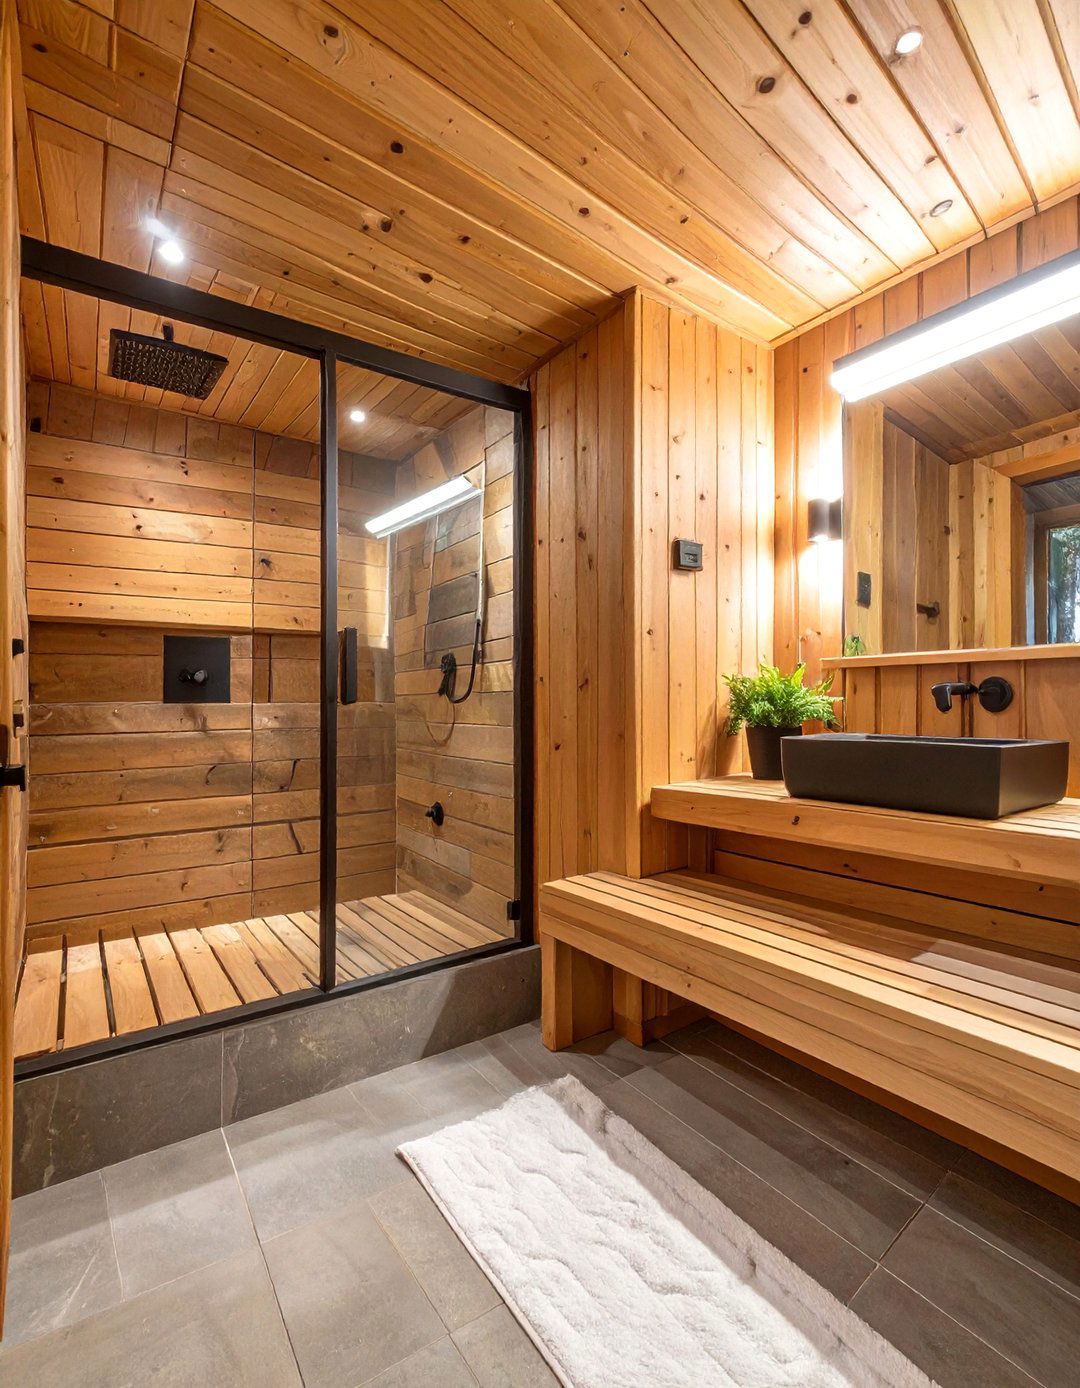
Create the ultimate relaxation zone by designing a sauna-style basement concept centers on cladding the walls and even the ceiling in warm, water-resistant woods like cedar or continuous wood paneling creates a cozy, enveloping feel reminiscent of a traditional Finnish sauna. A simple, floating wood bench can be built into the shower fixtures minimal and sleek, perhaps in a matte black finish, to let the wood be the fragrant aroma of the wood adds another sensory layer to this spa-like experience.
18. Smart Tech Basement Bathroom

Bring your basement bathroom into the future with smart design incorporates high-tech features for convenience and a smart mirror with built-in lighting, a defogger, and even a display for weather and news. A digital shower allows you to control water temperature and pressure with toilets offer features like heated seats and bidet functions. Voice-activated lighting and a waterproof speaker system can complete the high-tech experience, creating a bathroom that is as intelligent as it is stylish. Isn't that the ultimate modern convenience?
19. Open-Concept Layout Basement Bathroom

For basements that include a guest suite or studio apartment, an open-concept bathroom can be a bold and stylish design blurs the lines between the bathroom and the main living or sleeping area. A freestanding tub might be placed in the open, or a glass-walled shower can serve as a room toilet is typically enclosed in a separate, private water layout requires a cohesive design between the two zones, using consistent flooring and color palettes to create a unified, spacious, and loft-like feel.


20. Basement Bathroom with Built-In Storage

Basement bathrooms often need to be highly functional, making clever storage solutions a bathroom with extensive built-in storage to keep the space tidy and about a vanity with deep drawers, a tall linen cabinet recessed into a wall, or open shelving built into the space between wall studs. A niche in the shower wall provides a sleek spot for shampoos and integrating storage directly into the architecture of the room, you maintain a clean, uncluttered look while ensuring everything has its place.
21. Bold Wallpaper Statement Basement Bathroom

Make a powerful design statement in your basement bathroom with bold basement bathrooms can be small and lack windows, a vibrant or large-scale pattern can add immense personality and a sense of you brave enough to try a dramatic floral, a quirky geometric print, or a sophisticated textured grasscloth? Apply it to a single accent wall behind the vanity or cover all four walls for a fully immersive the wallpaper with simpler fixtures and flooring to let it be the undeniable star of the show.
22. Trough Sink Utility Basement Bathroom

For a functional and family-friendly basement bathroom, consider a design centered around a large trough long, narrow sinks often have two faucets, making them perfect for a bathroom that will be shared by multiple creates a utilitarian, almost industrial-chic look that is both practical and the trough sink on a simple floating wood shelf or a durable metal it with large, easy-to-clean subway tiles on the walls and a durable floor, creating a hardworking space that can handle heavy use.
23. Basement Bathroom with a Skylight Effect
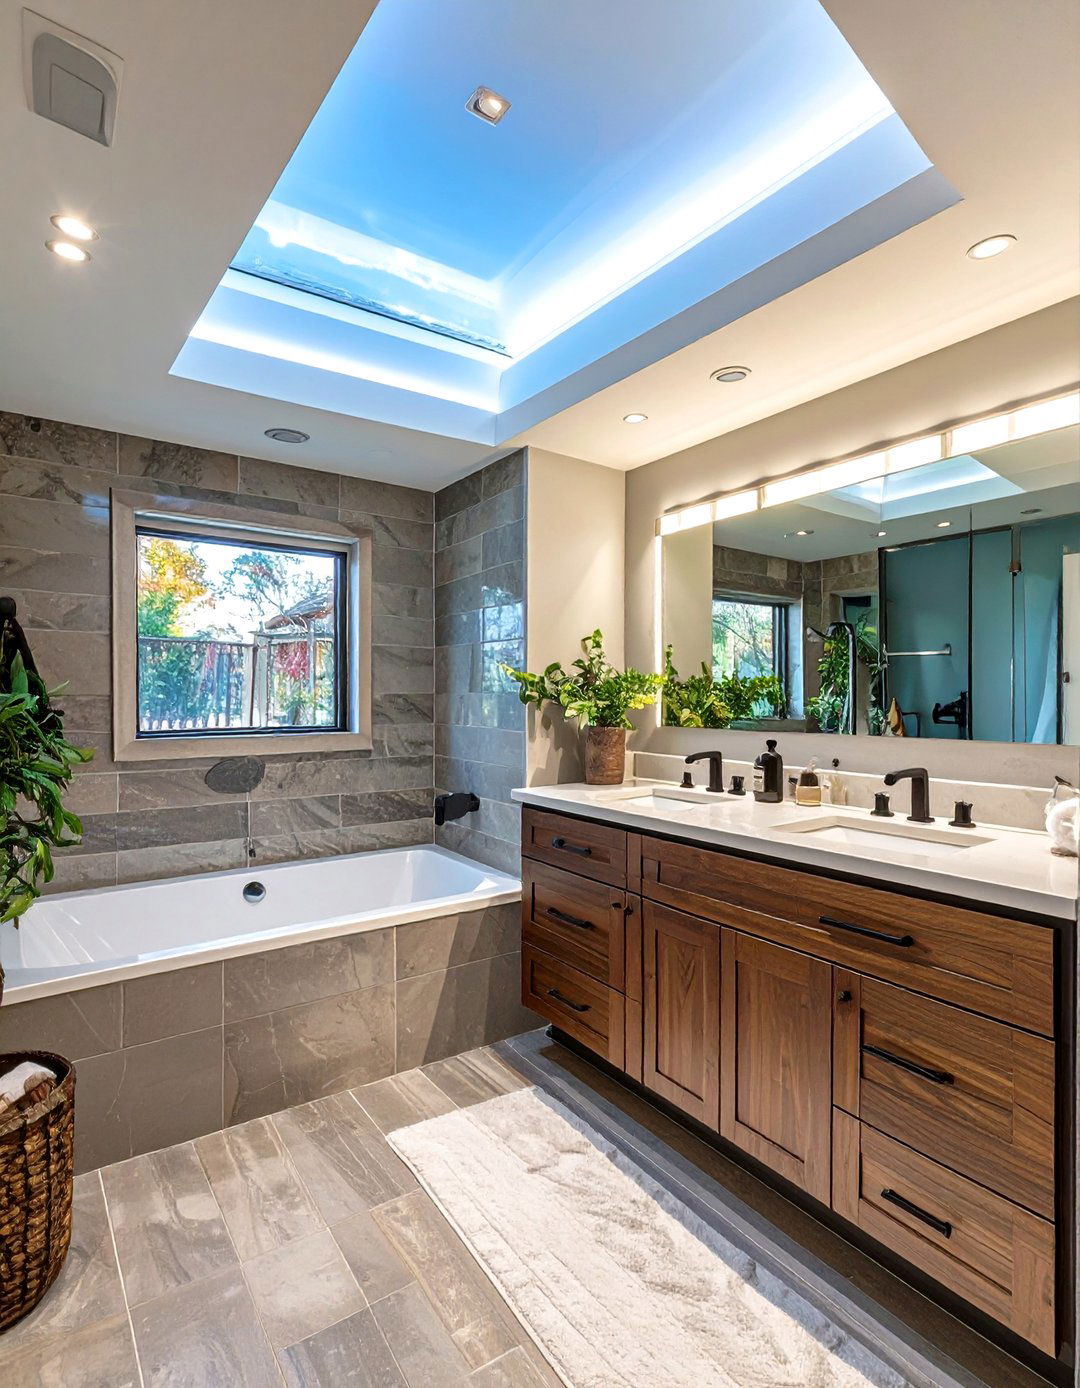
How do you overcome the lack of natural light in a basement bathroom? Create the illusion of a can be achieved by installing a recessed ceiling panel with LED lights that mimic the color temperature of natural daylight. A diffuser panel will soften the light, making it feel the ceiling recess a very light blue can enhance the clever lighting trick can dramatically brighten the space and make it feel less subterranean, creating a more open and airy atmosphere where one would least expect it.
24. Exposed Brick Accent Basement Bathroom
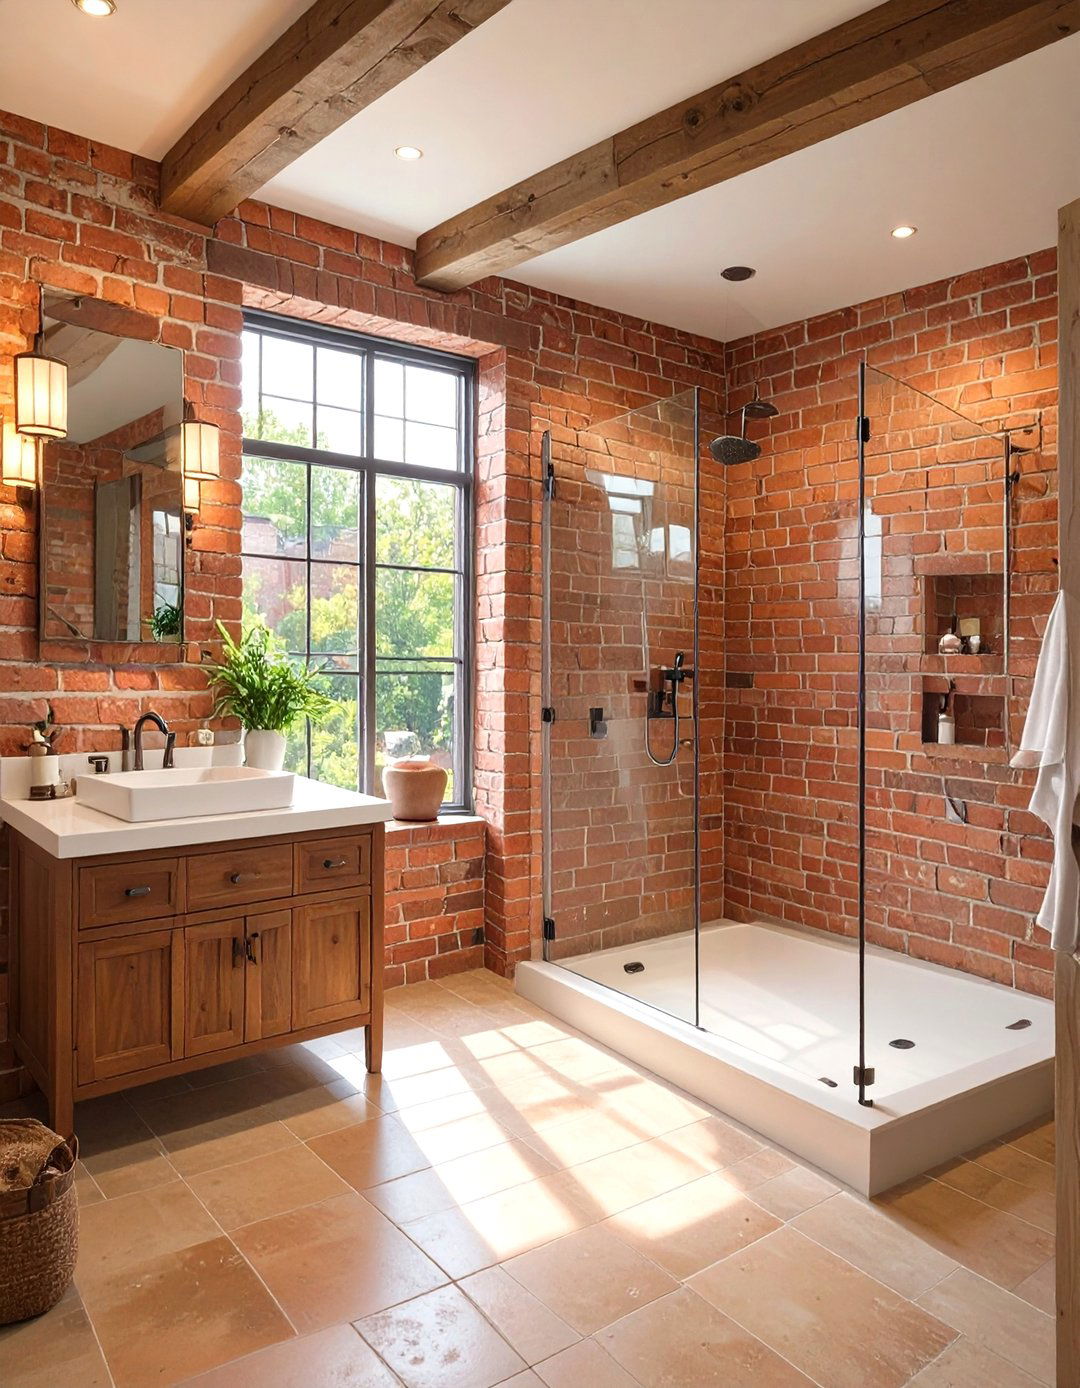
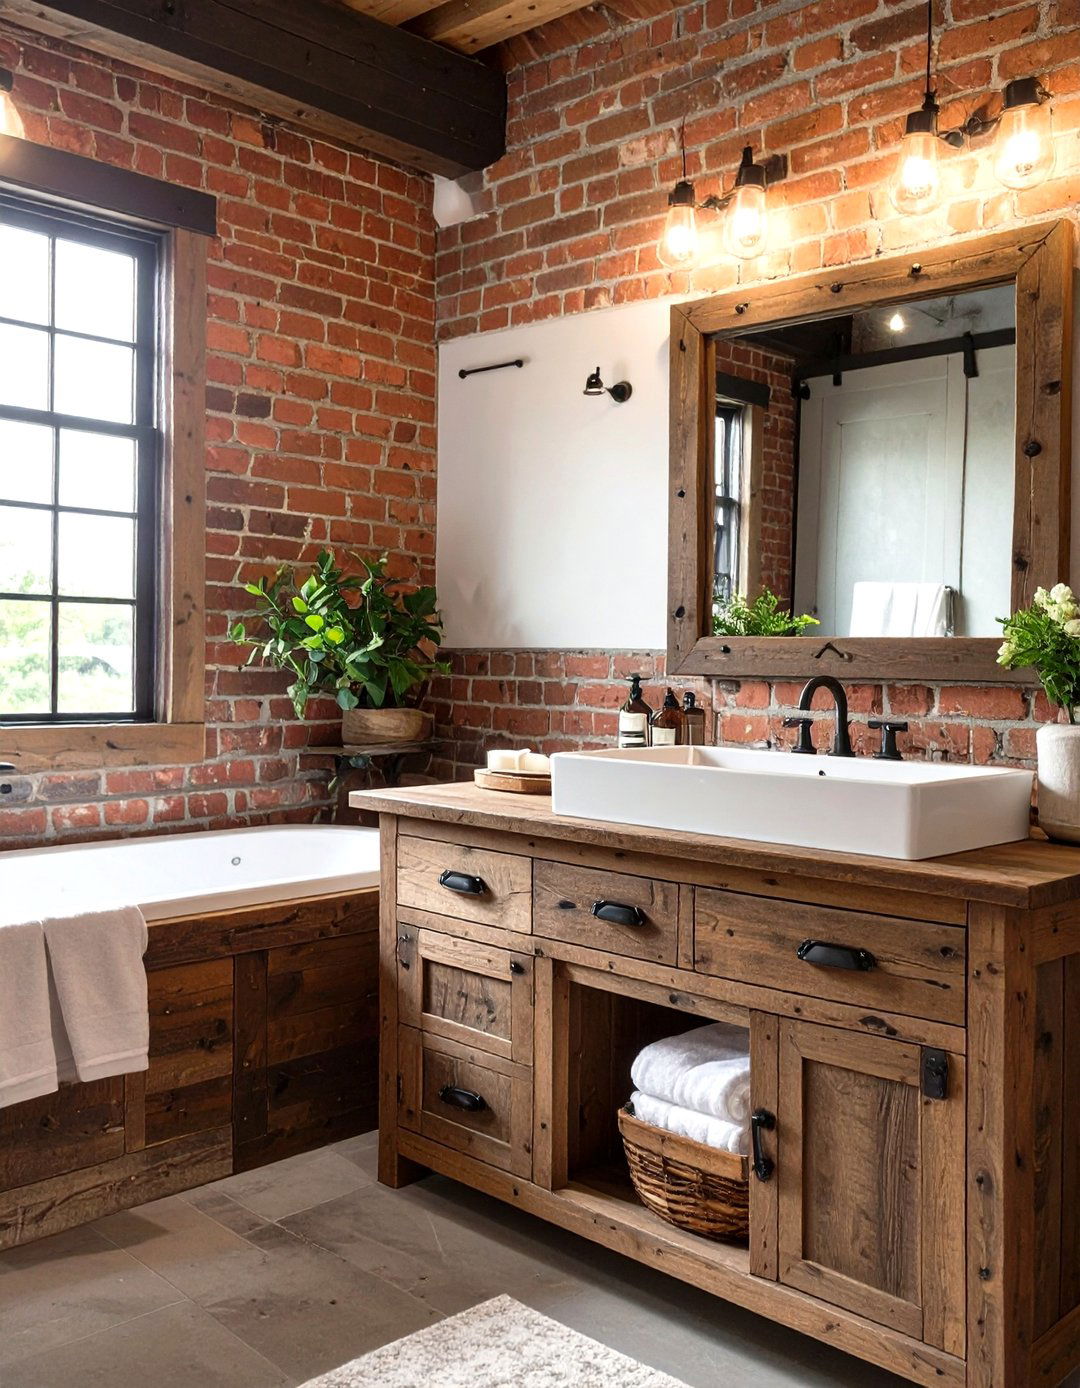
If your basement has existing brick walls, showcase them as a stunning feature in your bathroom raw texture and warm tones of exposed brick add instant character and an industrial or rustic and seal the brick to protect it from the rough texture of the brick with smooth, modern elements like a sleek white vanity, a glass shower door, and polished chrome juxtaposition of old and new, rough and smooth, creates a visually interesting and dynamic space that feels both historic and contemporary.
25. All-White Brightening Basement Bathroom

Combat the potential darkness of a basement by designing an all-white approach maximizes the reflection of light, making the space feel bigger and white tiles on the floor and walls; you can vary the shapes and textures to add interest, such as using white subway tiles on the walls and white hexagonal tiles on the floor. A white vanity and white fixtures will complete the monochromatic warmth and prevent the space from feeling sterile by incorporating small touches of natural wood or a few potted plants.
26. Basement Bathroom with Walk-In Shower
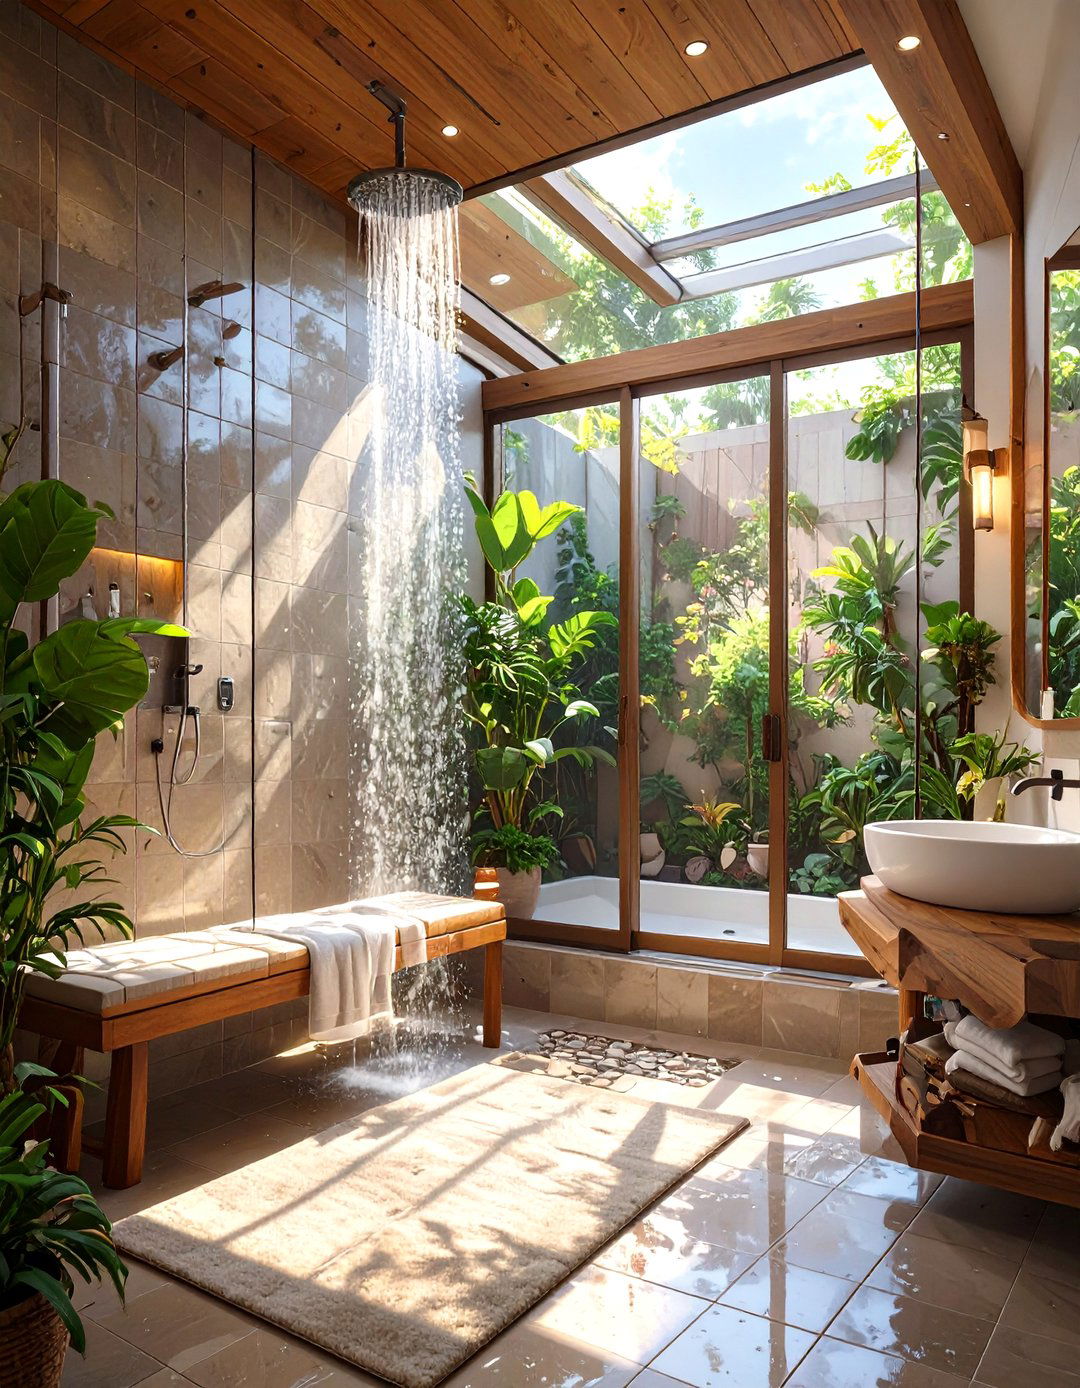
A spacious walk-in shower can make a basement bathroom feel luxurious and forgoing a tub, you can dedicate more space to a large, open a curbless entry for a seamless transition from the main floor. A built-in bench and multiple shower heads, including a rainfall head, can enhance the spa panels instead of a shower curtain will keep the bathroom feeling open and design is not only stylish but also highly accessible and practical for all ages.
27. Vintage Cottage Charm Basement Bathroom

Create a sweet and charming retreat with a vintage cottage-style basement look is achieved with soft pastel colors, floral wallpaper, and quaint details. A pedestal sink or a repurposed vintage dresser as a vanity sets the paneling on the walls adds to the cottage flooring, consider classic black-and-white penny with a vintage-style framed mirror, delicate sconces, and fresh flowers in a simple design creates a cozy and inviting space that feels like a step back to a simpler time.
28. Masculine and Tailored Basement Bathroom

Design a sophisticated and masculine basement bathroom with a focus on rich materials and clean style often uses a dark color palette, incorporating shades of gray, navy, or like dark wood, leather (for a vanity stool or accessory) , and metal are prominent. A simple, trough-style sink or a concrete vanity adds a modern, industrial is often subtle and focused, with sleek sconces and recessed overall feel is tailored and refined, like a high-end haberdashery or a private club.
29. Basement Bathroom with Laundry Combo
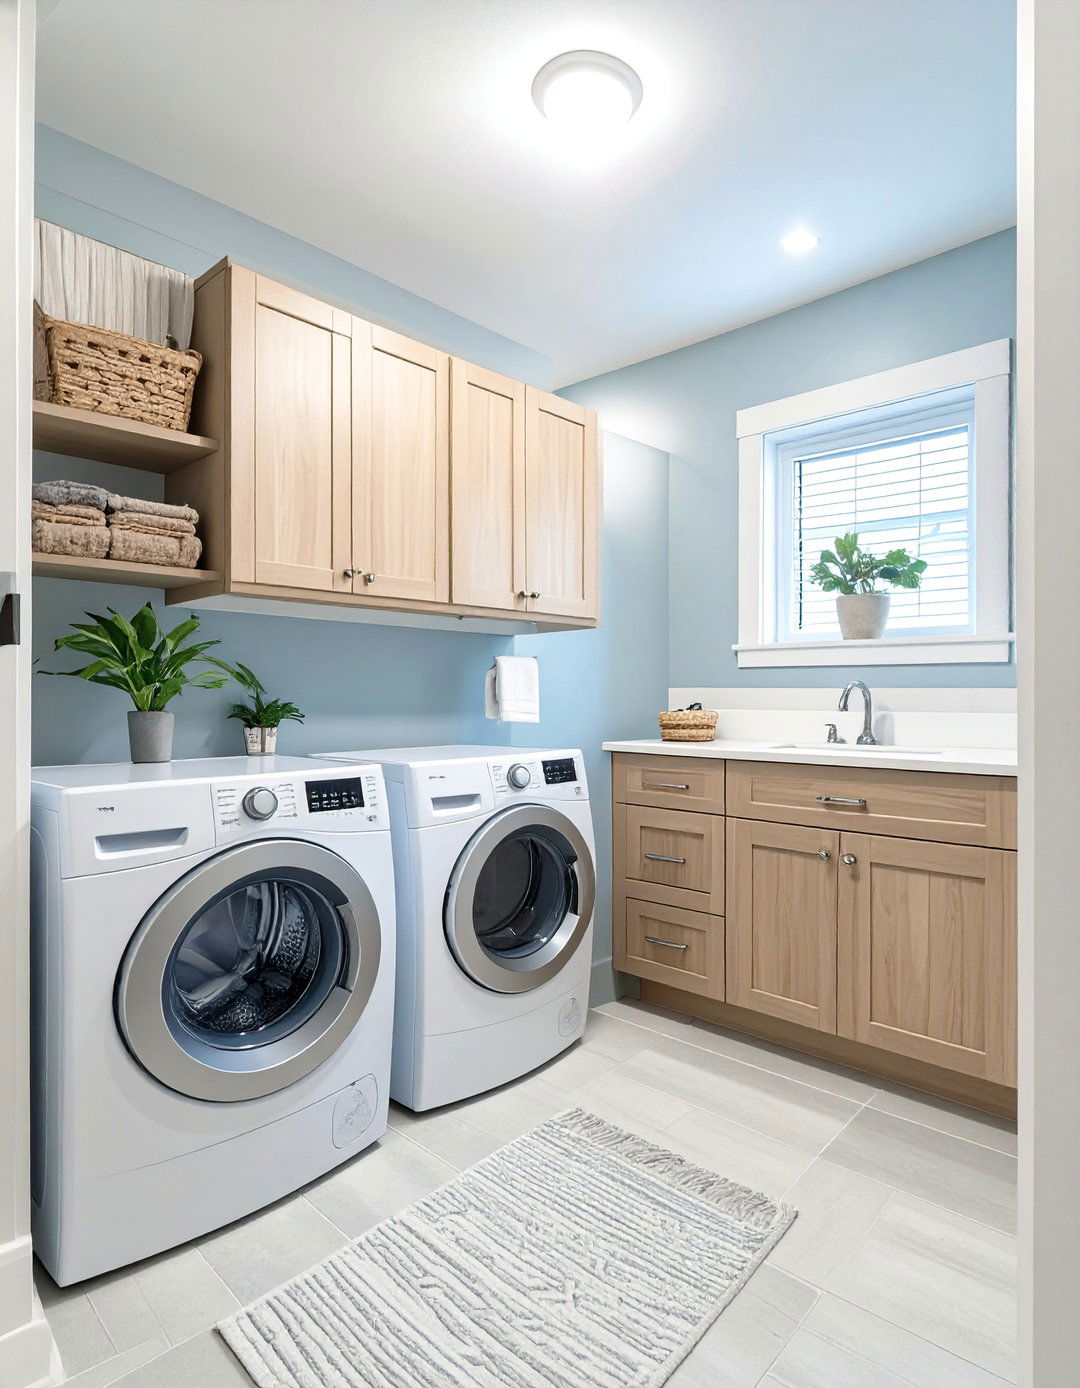
Maximize the utility of your basement space by creating a combination bathroom and laundry practical design requires smart zoning to keep the two functions distinct yet washer and dryer units are a great them behind cabinet doors or a stylish curtain to conceal them when not in durable, water-resistant flooring throughout the entire space. A large utility sink can serve double duty for both laundry and bathroom combined space is a highly efficient use of the basement footprint.
30. Urban Loft Style Basement Bathroom

Capture the essence of a city loft in your basement design blends industrial elements with a touch of modern refinement. A key feature could be a shower enclosed with black-framed glass panels, mimicking the look of factory this with a simple wood vanity and a concrete some pipes or ductwork exposed for an authentic industrial tiles on the walls and dark grout maintain the urban result is a chic, edgy bathroom that feels spacious and effortlessly cool.
Conclusion:
Creating a basement bathroom is a rewarding project that adds immense functionality and value to your rustic farmhouse charm to sleek modern minimalism, the design possibilities are vast and key is to choose a cohesive theme that addresses the unique aspects of a basement, such as lighting and moisture, while reflecting your personal thoughtfully considering layout, materials, fixtures, and decor, you can transform a dark, underutilized corner into a stylish and inviting retreat. A well-designed basement bathroom not only serves a practical purpose but also enhances your entire lower-level living experience, making it a worthy investment.

Related posts:


Leave a Reply