
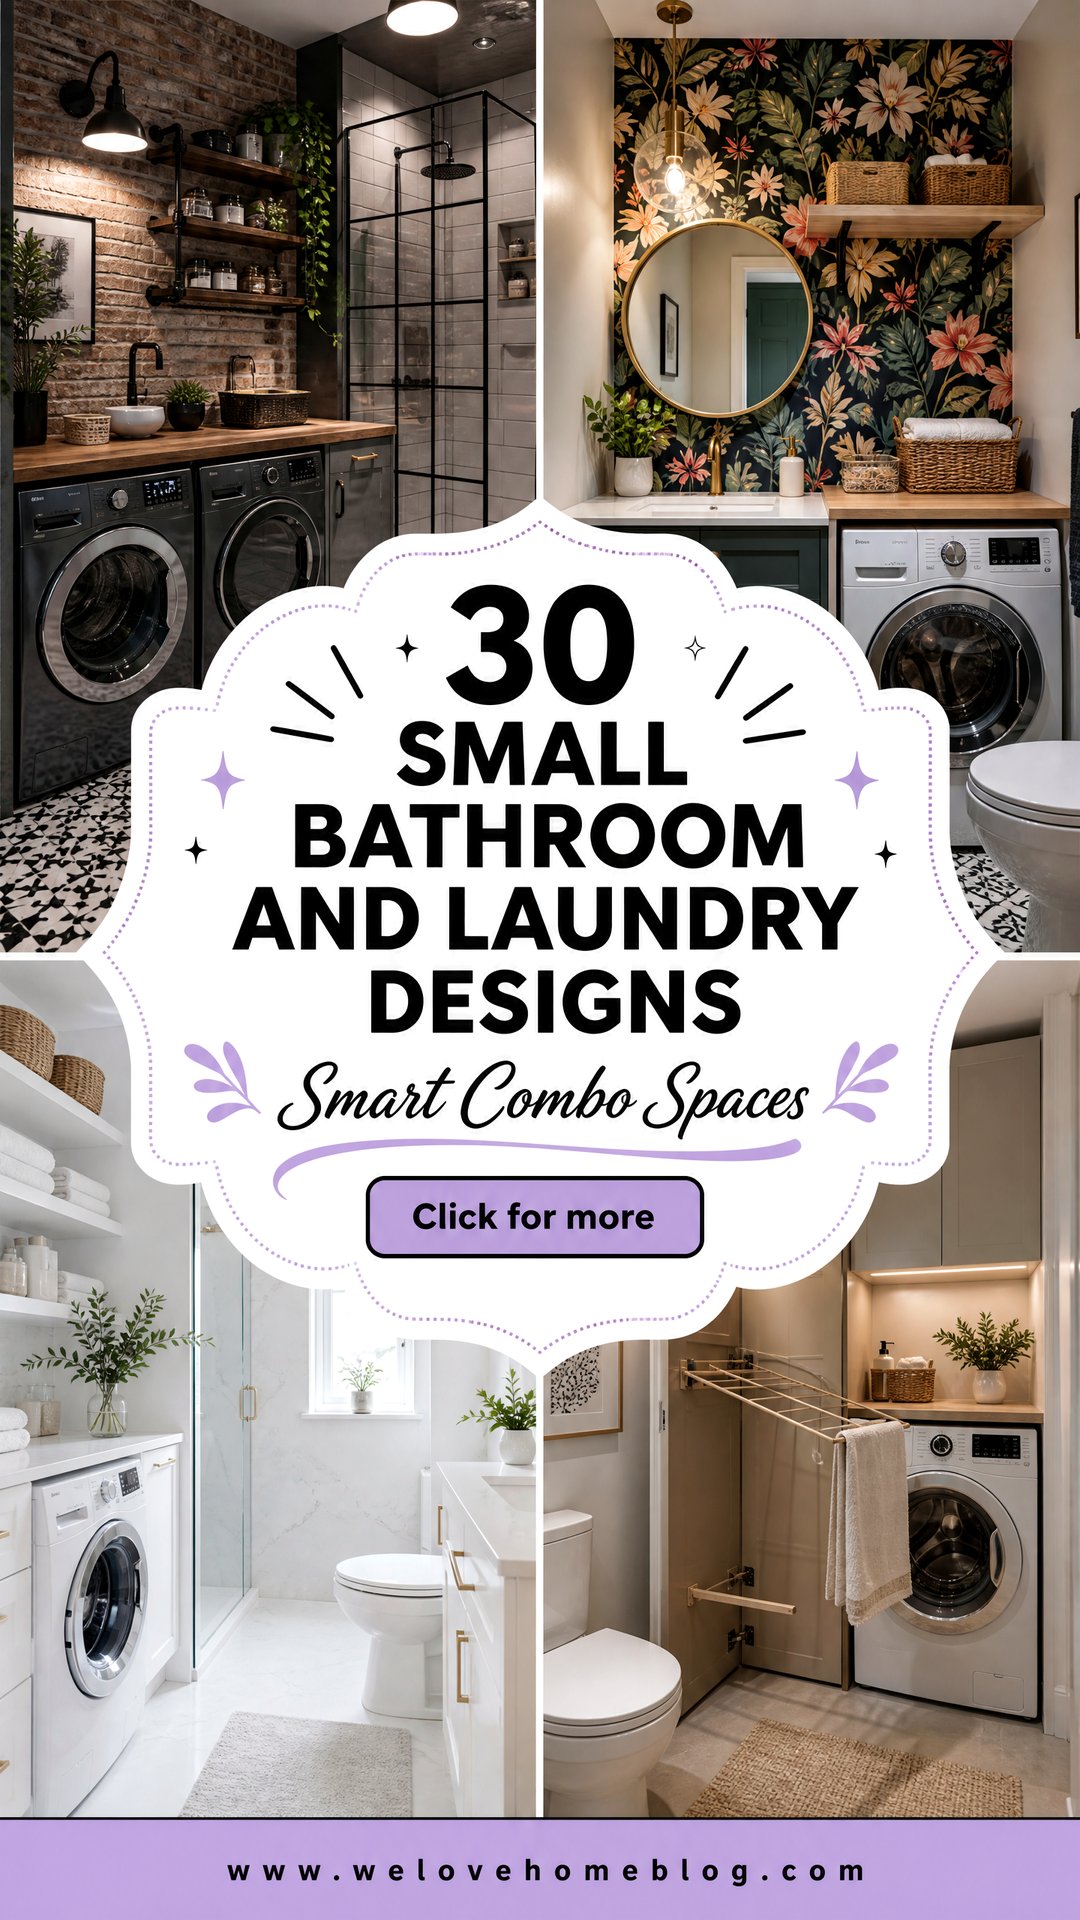
Combining a bathroom and a laundry room is a brilliant way to maximize space in smaller homes, apartments, or dual-purpose room, when designed thoughtfully, can be both highly functional and aesthetically key is to create a cohesive space where the utility of a laundry area doesn 't detract from the relaxing atmosphere of a layouts, clever storage solutions, and a unified design theme are hiding appliances behind custom cabinetry to embracing them as part of a modern, industrial look, the possibilities are guide explores 30 distinct design concepts to transform your small space into a seamless and stylish bathroom-laundry combo, proving that you don' t need a large footprint to have it all.
1. Stackable Bathroom Laundry Units
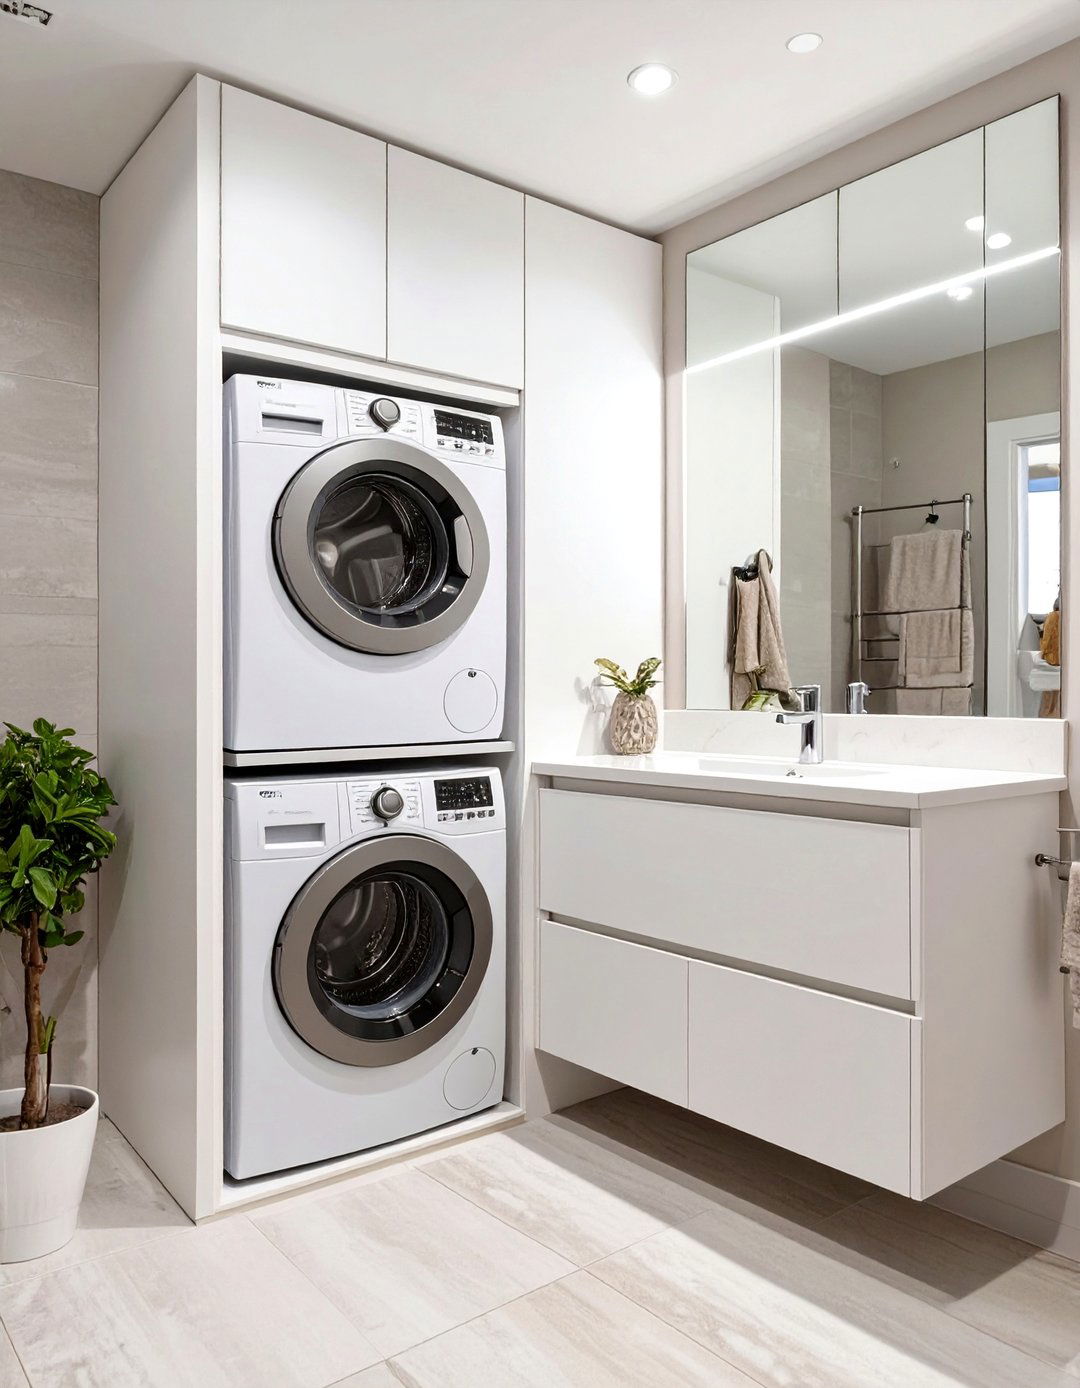
Stacking a washer and dryer is the ultimate space-saver in a compact bathroom laundry vertical arrangement frees up valuable floor space for a vanity, toilet, or additional enclosing the stacked units within a tall cabinet or a custom-built alcove to create a seamless, integrated not only hides the appliances but also helps to contain a cohesive design, match the cabinetry to your bathroom approach keeps the room feeling like a polished bathroom first and a laundry area second, maintaining a serene and uncluttered atmosphere despite its dual function.
2. Concealed Laundry Nook Design
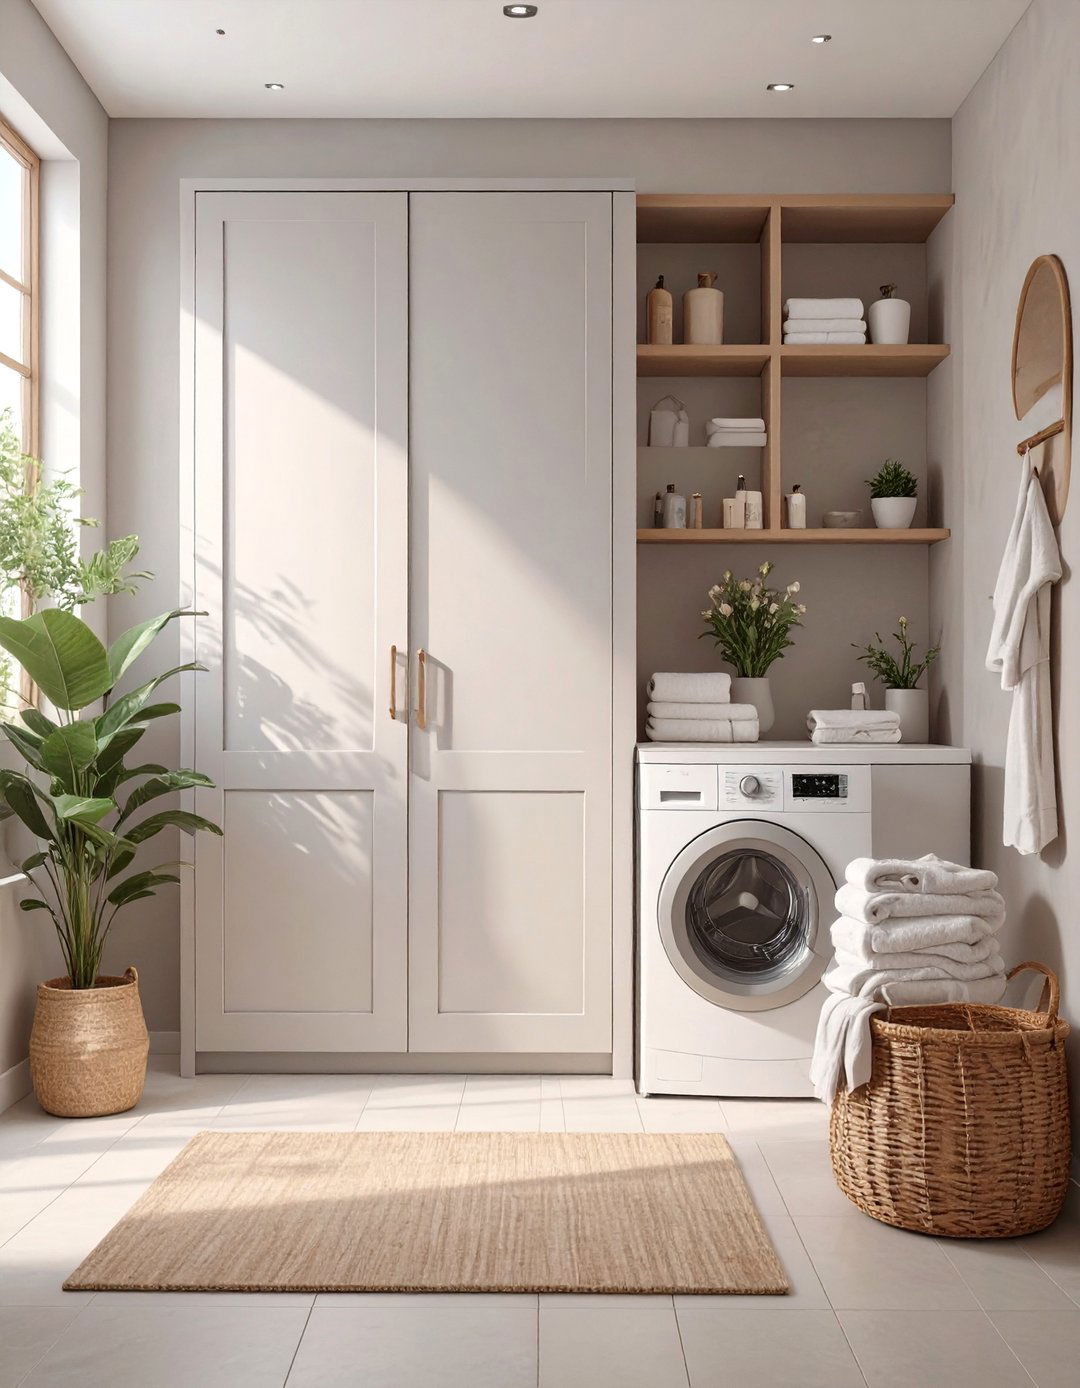
For a truly integrated look, conceal your laundry station can be achieved by placing the washer and dryer behind bifold doors, a stylish curtain, or within a large cabinet that matches the bathroom's the doors are closed, the space appears as a simple bathroom, with no hint of the utility design is perfect for those who prefer a minimalist aesthetic and want to maintain a tranquil, spa-like key is to ensure the enclosure is well-ventilated to prevent moisture buildup from both the bathroom and the laundry appliances.
3. Farmhouse Bathroom Laundry Combo
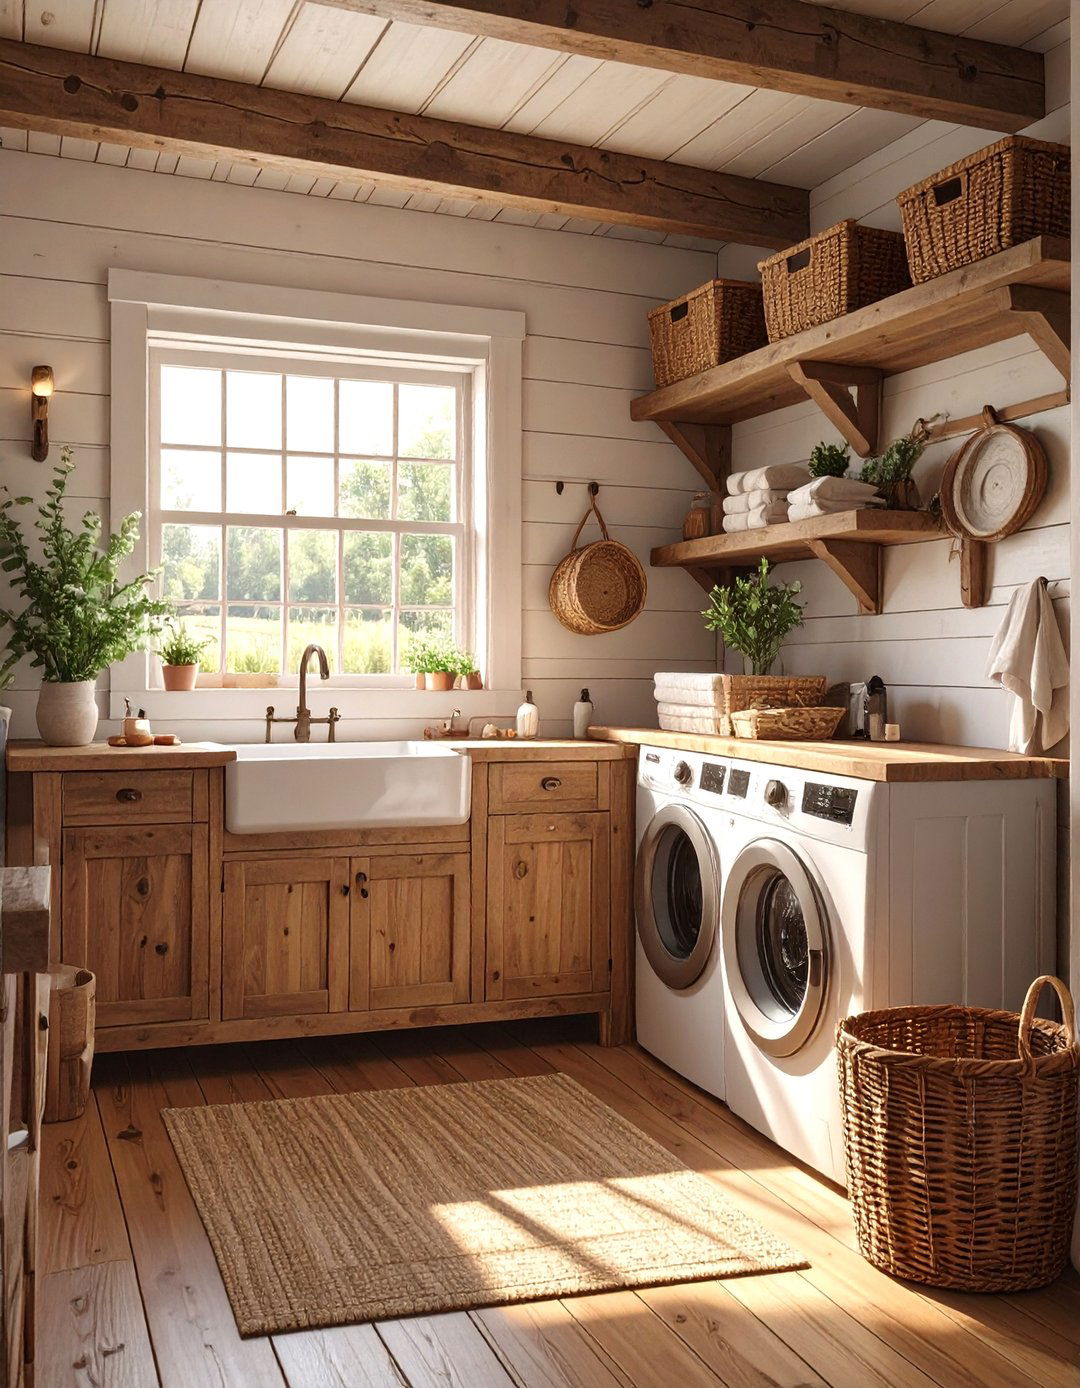
Embrace rustic charm with a farmhouse-style bathroom laundry design often features a deep apron-front sink that serves both as a bathroom basin and a utility sink for hand-washing shiplap on the walls, warm wood tones for a countertop over the washer and dryer, and vintage-inspired lighting shelving made from reclaimed wood can hold both toiletries and laundry supplies in woven color palette is typically light and airy, with whites, creams, and soft grays creating a welcoming and cozy atmosphere that feels both practical and homely.
4. Scandinavian Minimalist Layout
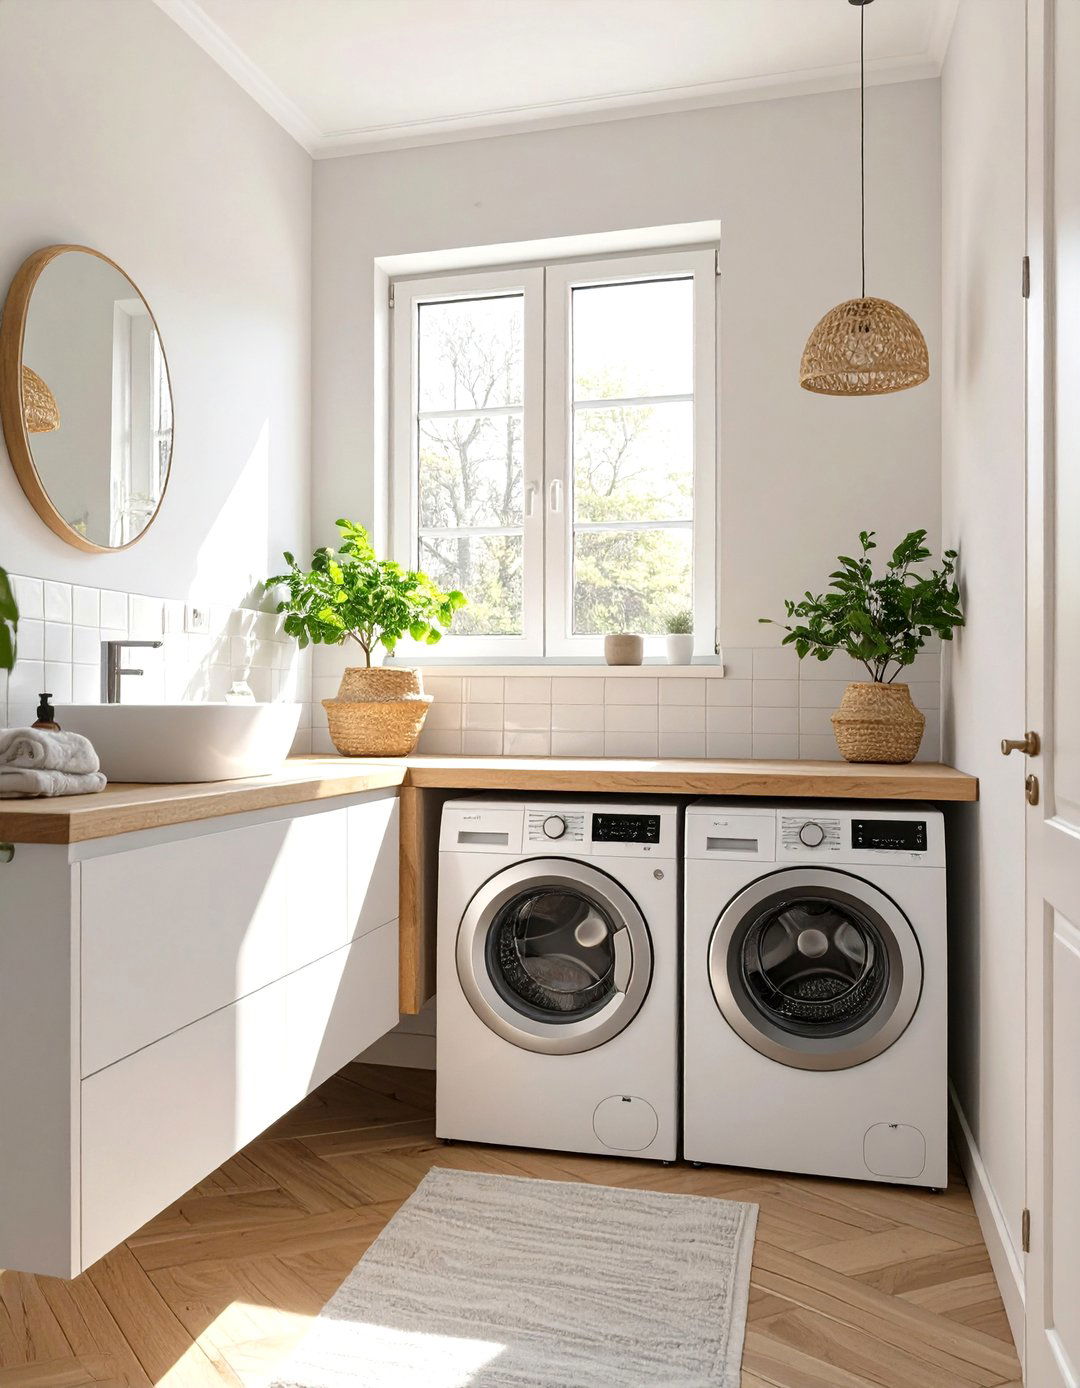
A Scandinavian approach to a bathroom laundry combo prioritizes simplicity, functionality, and clean lines, a neutral color palette of whites, grays, and natural wood tones, and an absence of clutter. A side-by-side washer and dryer can be placed under a sleek, light-colored countertop, creating a useful folding surface. Minimalist, handleless cabinetry hides laundry essentials, while a simple, frameless glass shower screen keeps the space feeling focus is on natural light and materials, creating a serene and efficient room that is both beautiful and highly practical.
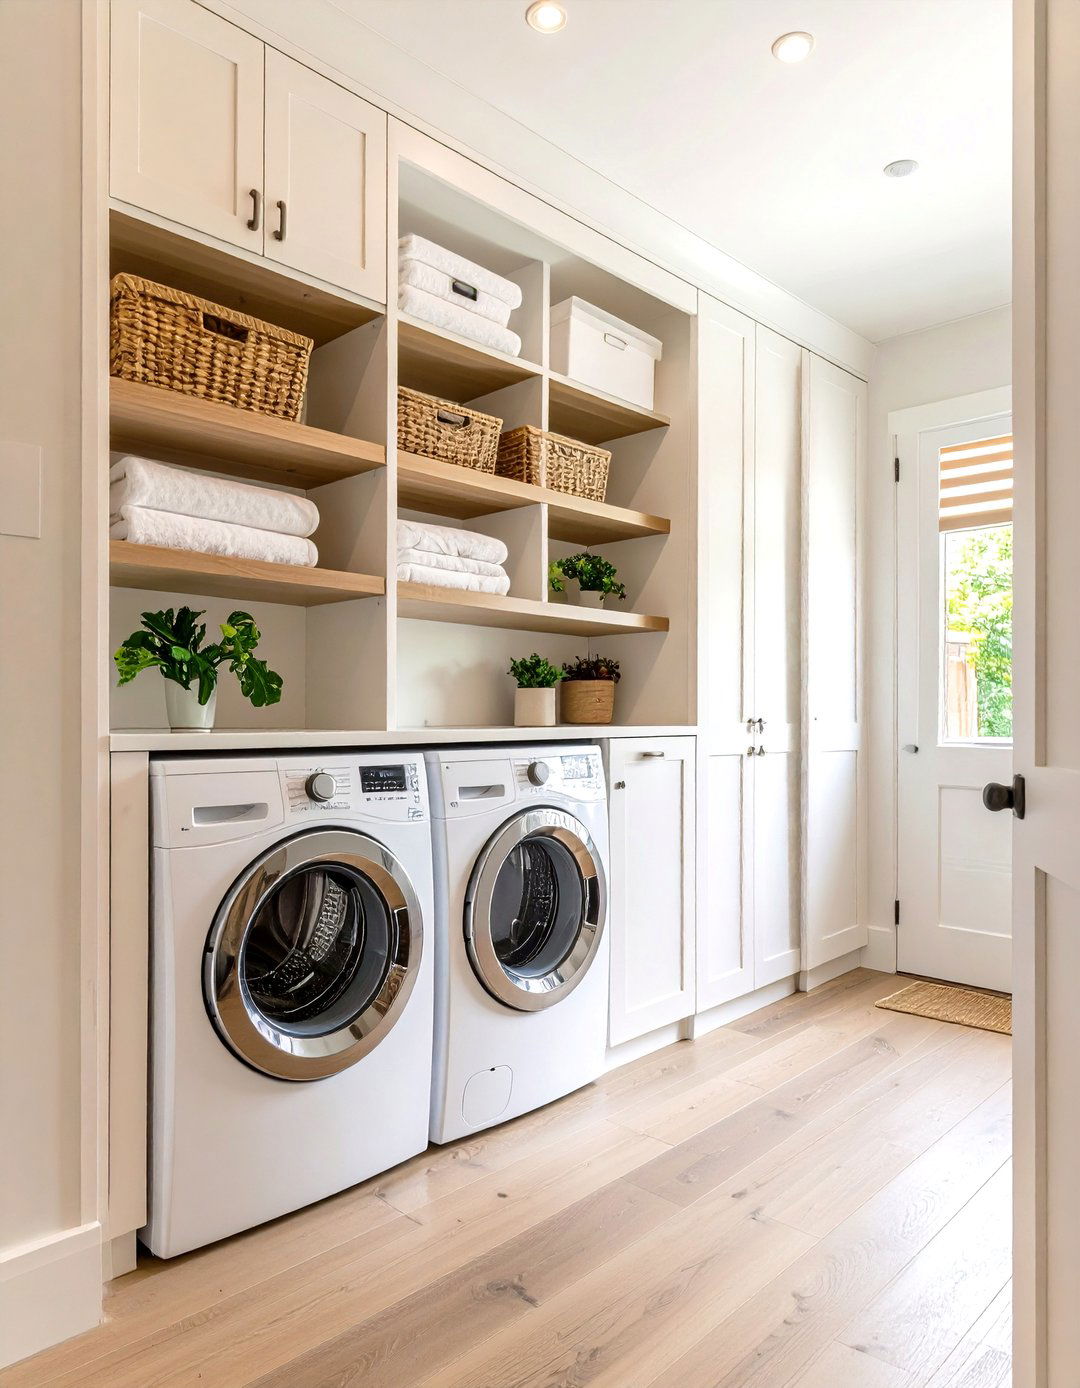
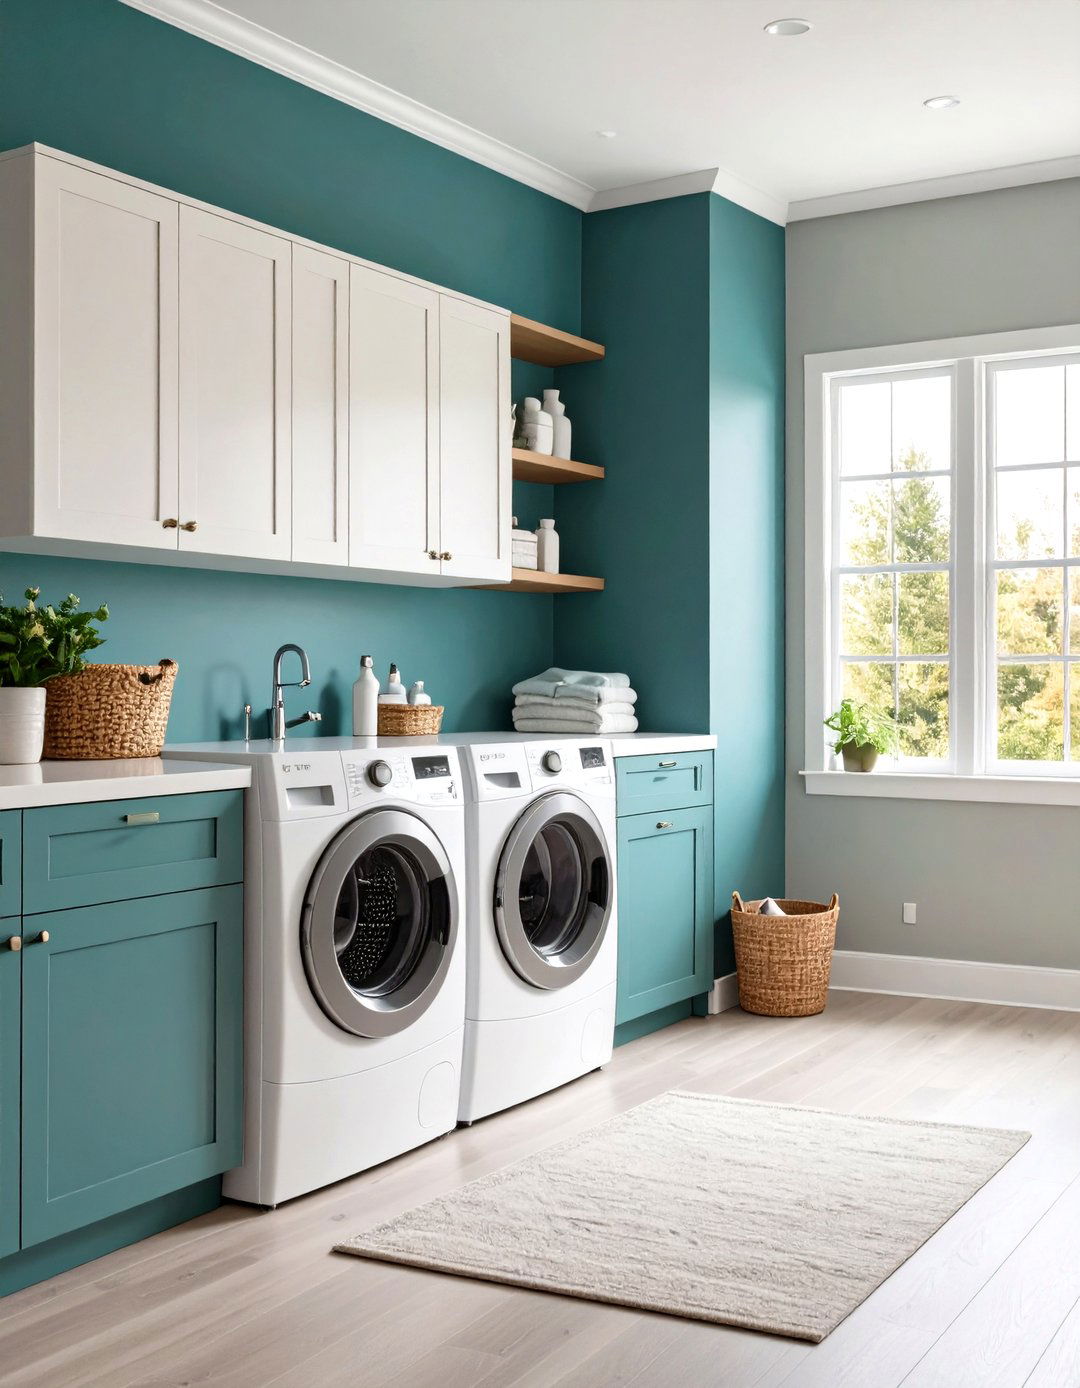

5. Industrial Chic Utility Space
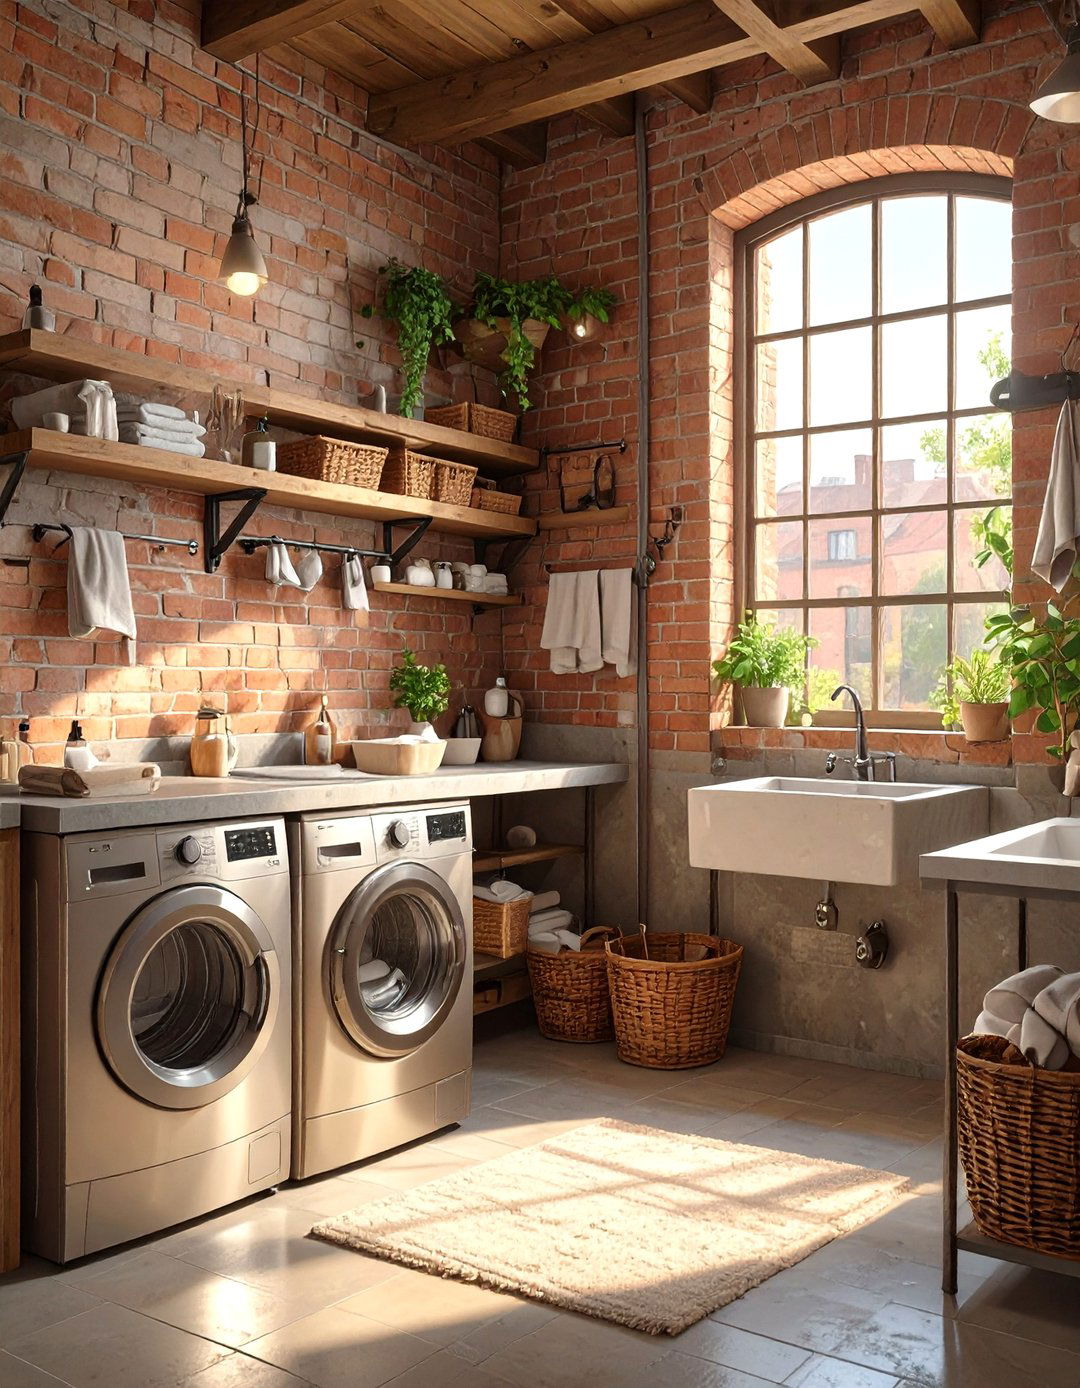
Create an edgy, urban feel with an industrial chic style embraces raw materials and exposed concrete-look floor tiles, a brick veneer accent wall, and exposed metal plumbing or washer and dryer can be a focal point, perhaps in a bold color like black or stainless steel. A countertop of reclaimed wood or polished concrete over the appliances adds a functional metal shelving and wire baskets provide storage, completing a look that is stylishly utilitarian and effortlessly cool, turning functional elements into design features.
6. Coastal Breeze Wash Room
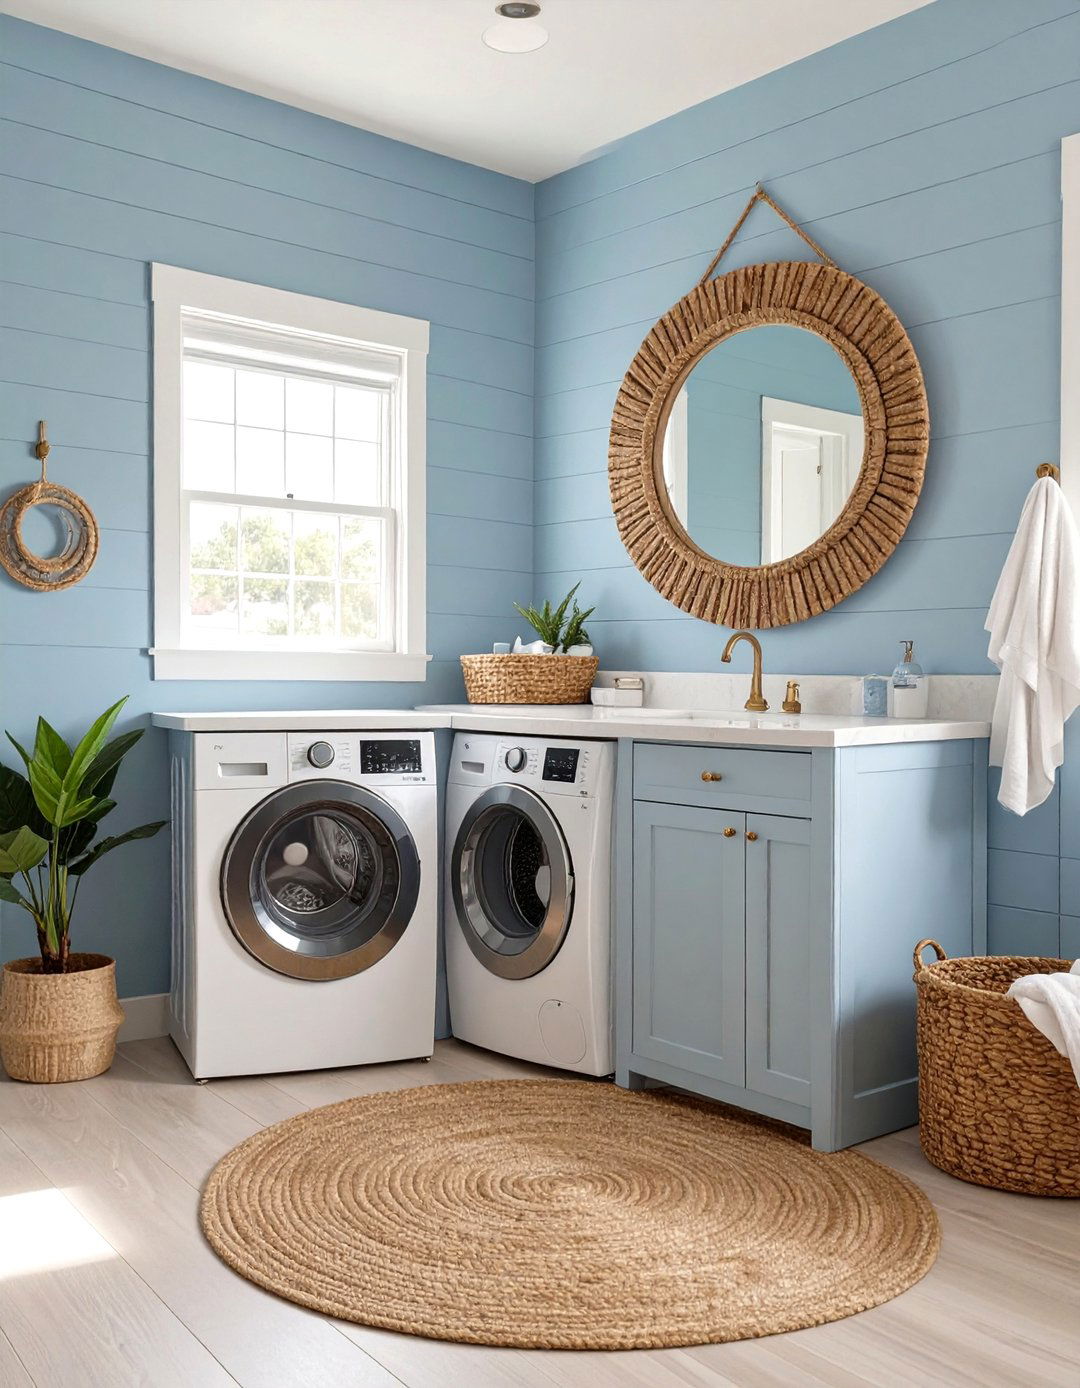
Bring the calming essence of the coast into your bathroom laundry design uses a light and airy color palette of sandy beiges, soft whites, and shades of blue and paneling on the walls, light wood floors, and a simple vanity evoke a beach house feel. A durable quartz or laminate countertop over the washer and dryer provides a practical folding with natural textures like jute rugs, woven laundry baskets, and subtle nautical-themed decor to create a relaxing retreat where doing laundry feels less like a chore.
7. Mid-Century Modern Combo Room
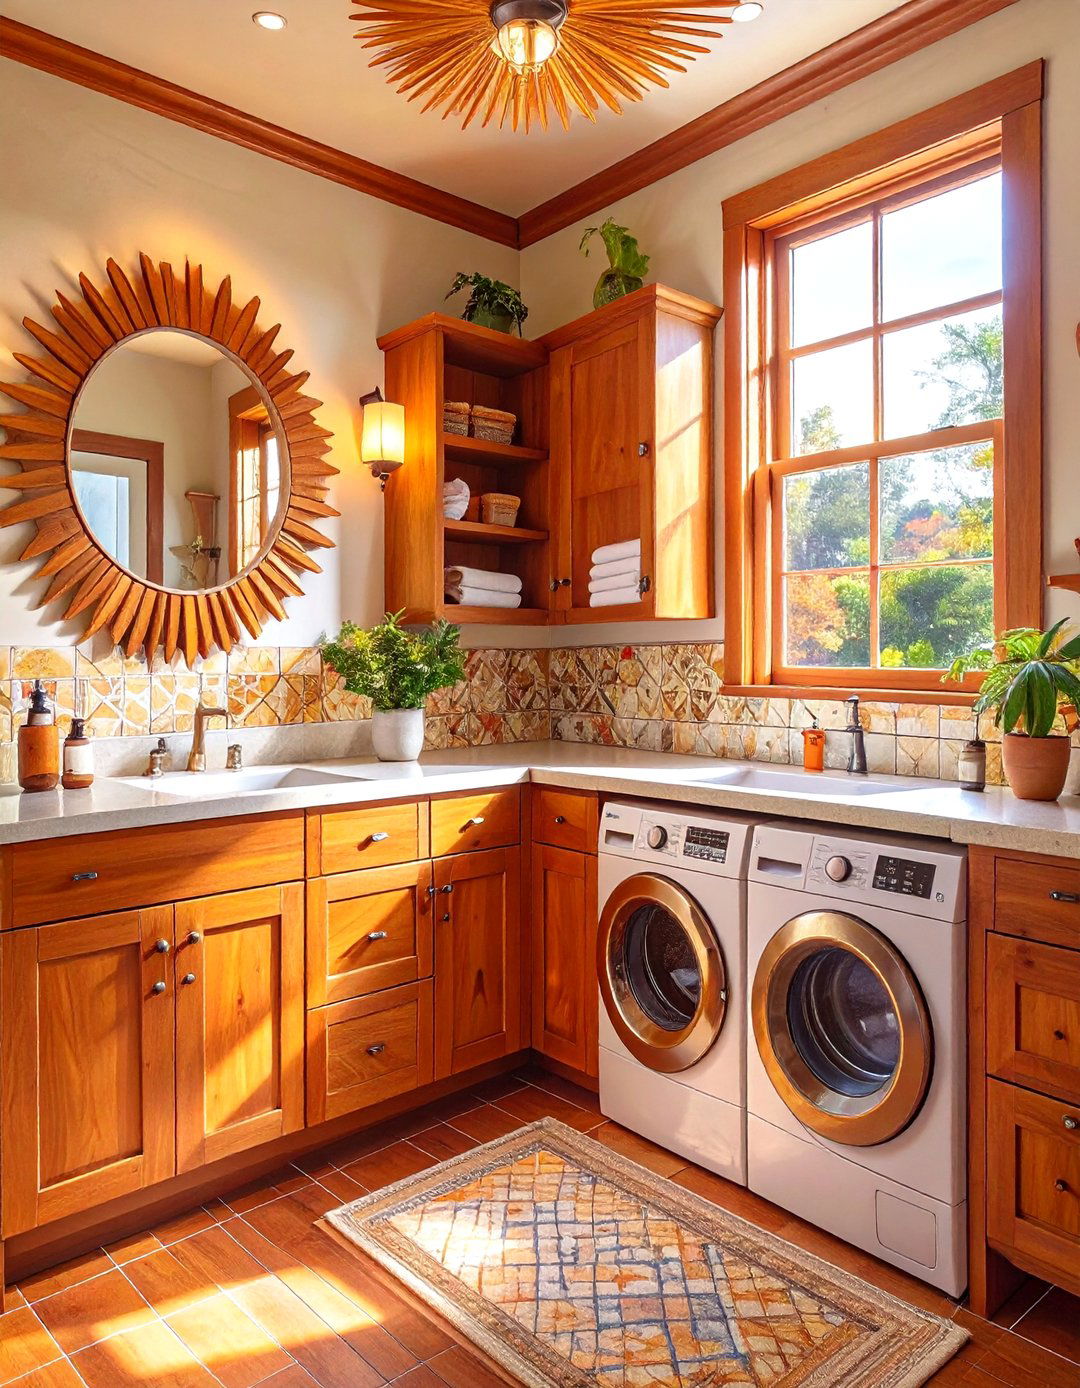
Incorporate the clean lines and organic shapes of mid-century modern style works well for concealing appliances behind flat-panel wood cabinetry, perhaps in a warm teak or walnut. A floating vanity and open shelving can enhance the sense of tiles for the floor or a backsplash add a signature graphic furniture legs on a small stool or storage unit and a sunburst mirror complete the combination of natural wood, bold patterns, and functional forms creates a timeless and sophisticated dual-purpose room.
8. Smart Tech Integrated Bathroom
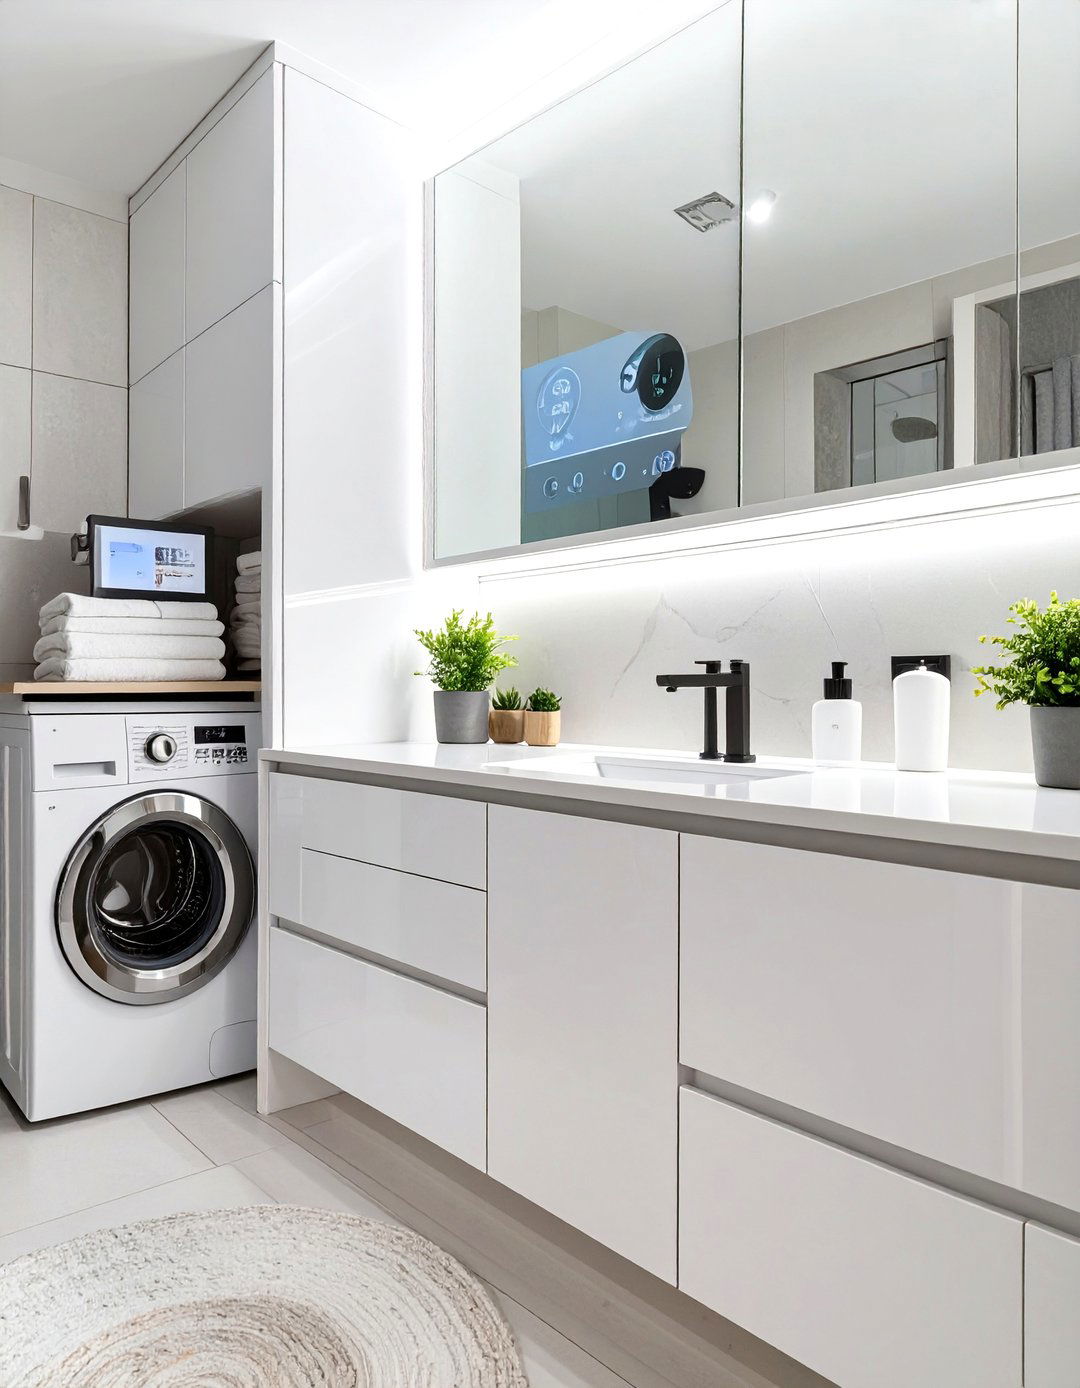
For the tech-savvy, a smart bathroom laundry combo integrates modern technology for ultimate includes smart washers and dryers that can be controlled via a smartphone, motion-activated faucets, and smart lighting design aesthetic is typically sleek and futuristic, with high-gloss finishes, minimalist fixtures, and integrated, handleless cabinetry. A waterproof television or a smart mirror could also be approach focuses on efficiency and cutting-edge functionality, creating a space that is as intelligent as it is stylish, making daily routines seamless.
9. Bold Wallpaper Accent Wall
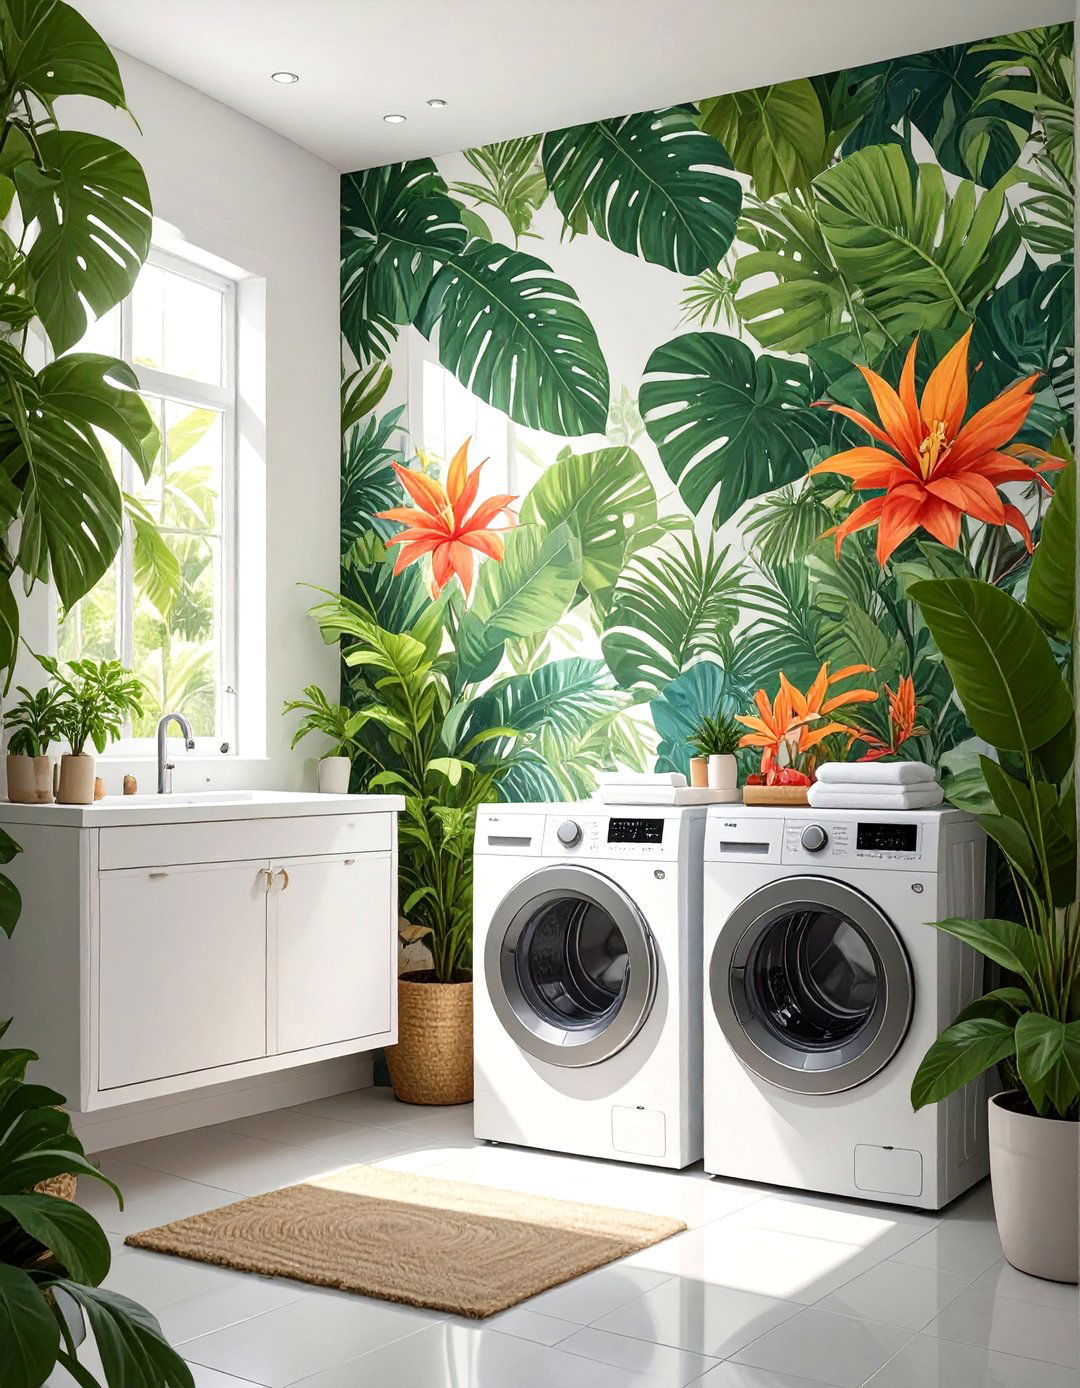
Make a powerful design statement by creating a bold accent wall behind your laundry a large-scale floral, geometric, or abstract wallpaper to inject personality and color into the visual feature can cleverly define the laundry zone within the balance the boldness, keep the rest of the room relatively simple with neutral colors for the vanity, fixtures, and wallpaper not only adds style but can also make the small space feel more dynamic and intentionally designed rather than purely functional.
10. Wet Room with Laundry
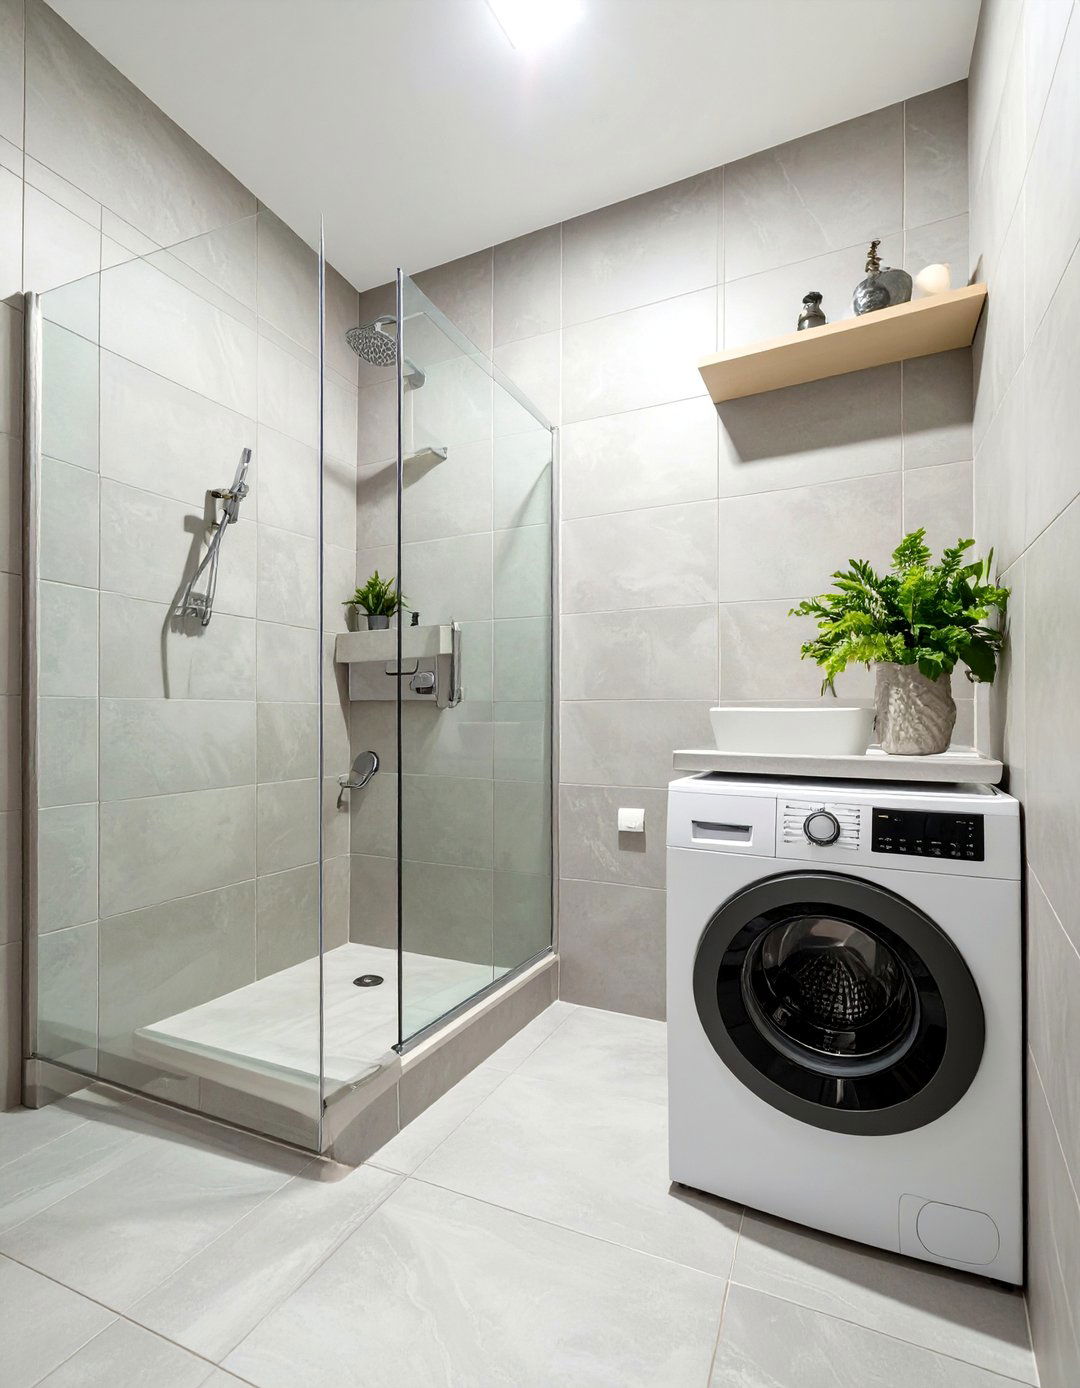
In a very small space, a wet room concept can be a design involves fully waterproofing the entire room, allowing the shower to be open or separated by a simple glass washer and dryer, preferably compact or ventless models, can be tucked into a corner or along a layout maximizes every square inch, creating an open, accessible the entire room from floor to ceiling creates a cohesive and easy-to-clean environment, perfect for a highly functional, minimalist bathroom laundry combo.
11. All-White Serene Sanctuary
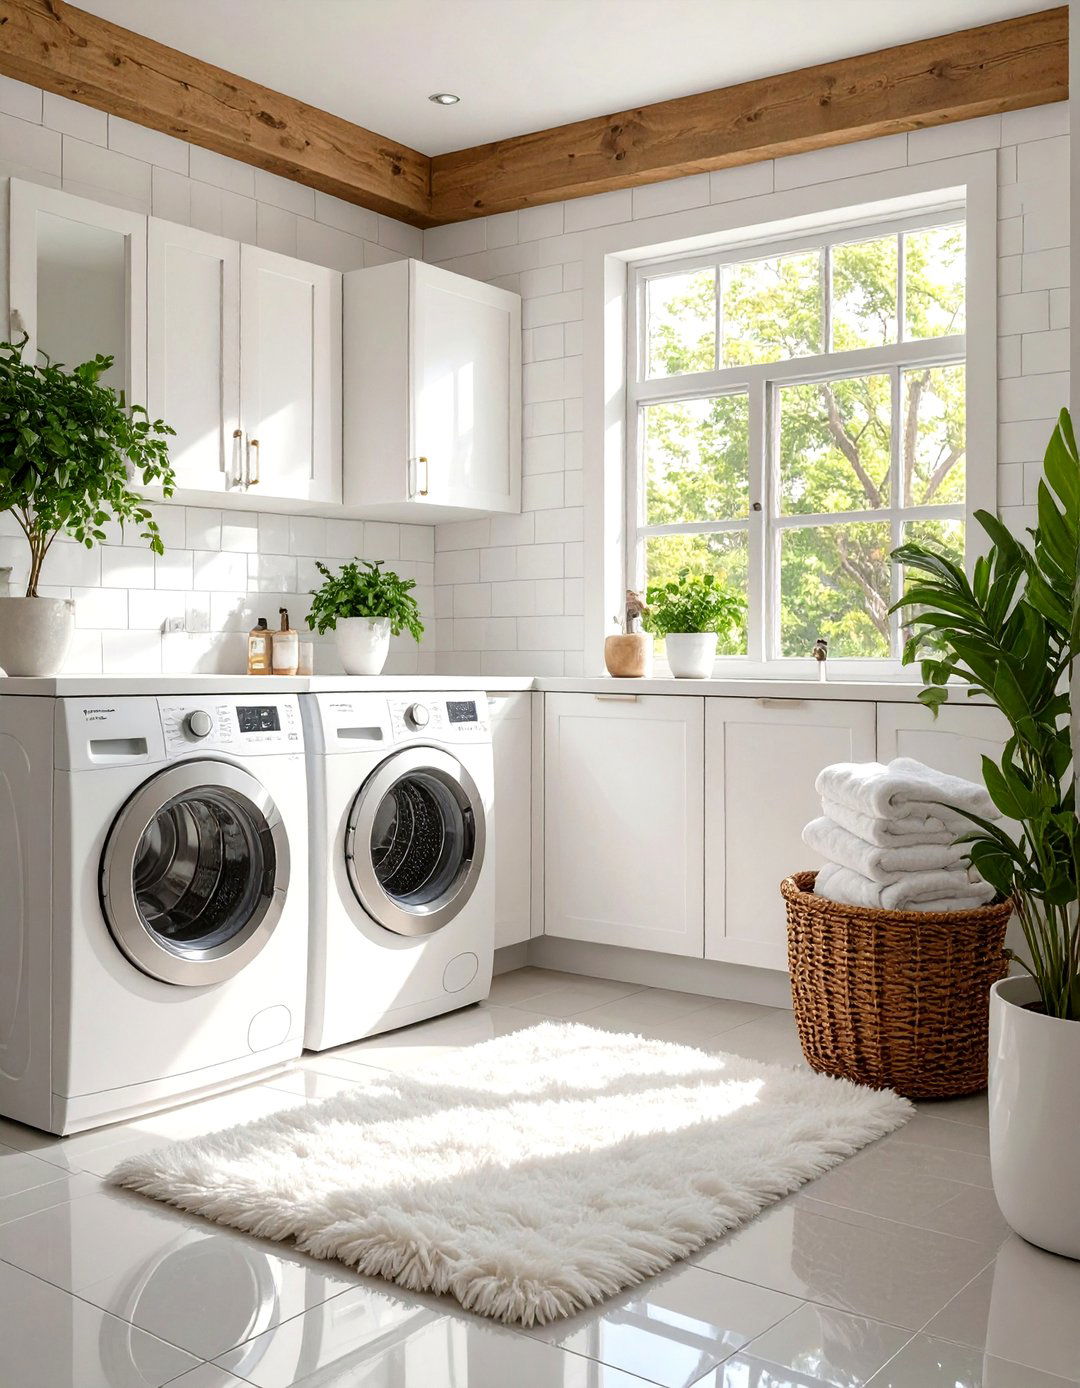
An all-white design creates a bright, airy, and serene bathroom laundry combo that feels larger than it walls, white tiles, a white vanity, and even white appliances contribute to a clean and cohesive prevent the space from feeling sterile, introduce different a glossy subway tile backsplash, a matte finish on the cabinetry, and a fluffy white rug. A light wood countertop over the laundry appliances can add a touch of monochromatic scheme is timeless and creates a peaceful, spa-like atmosphere.
12. Dark and Moody Elegance
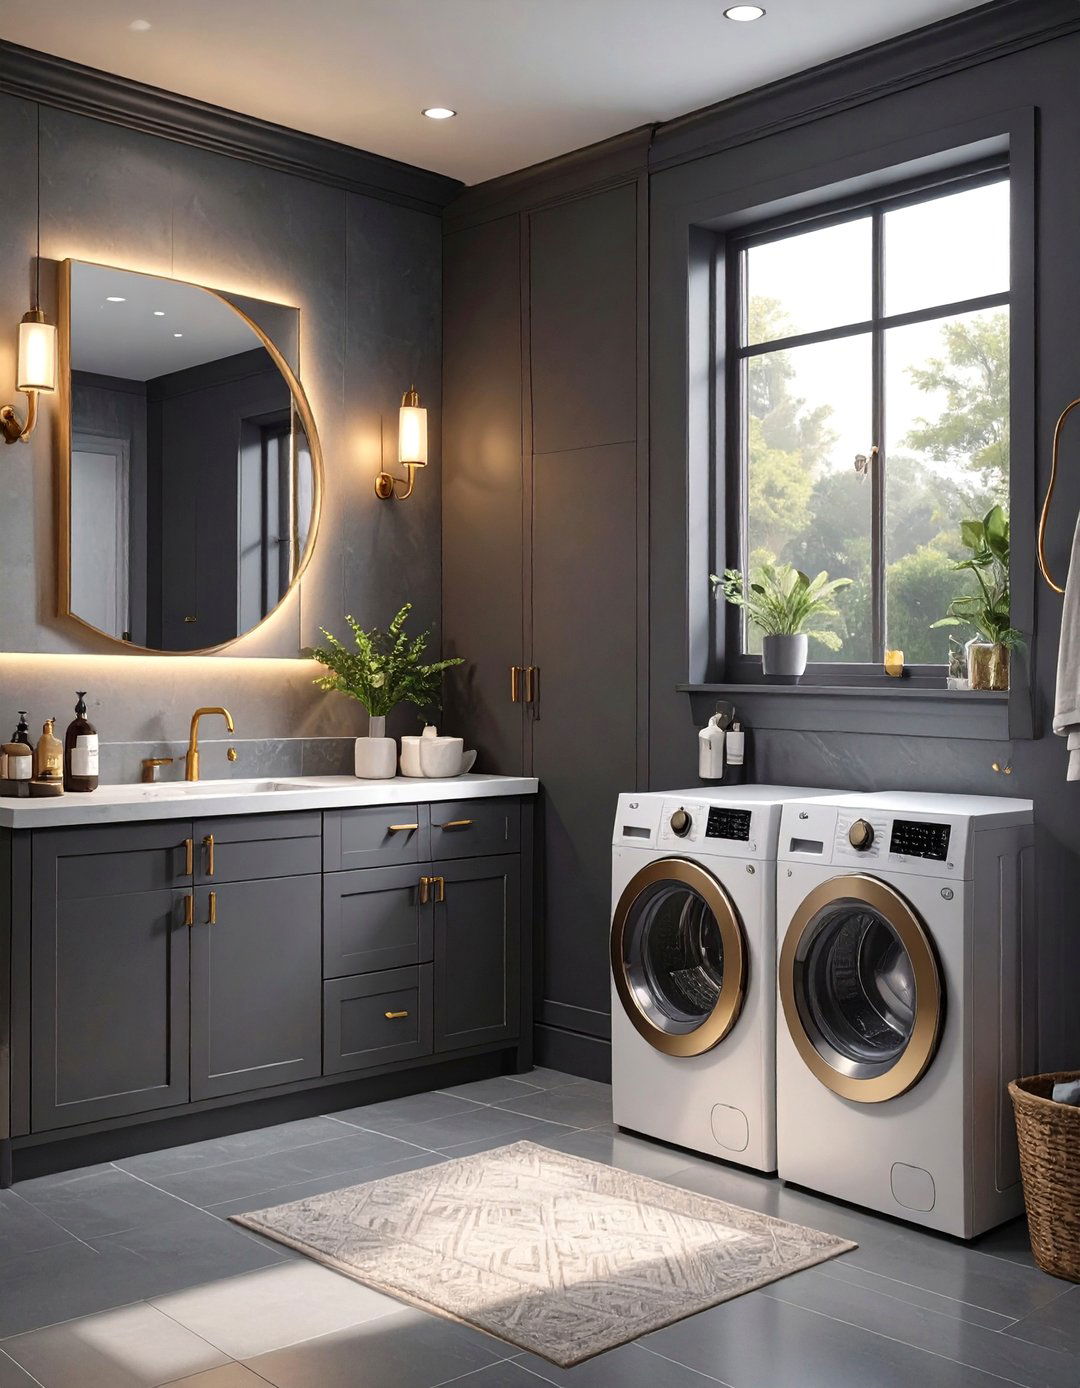
For a dramatic and sophisticated space, embrace a dark and moody color charcoal, navy blue, or even black walls can create a cozy and enveloping the dark colors with good lighting, including task lighting over the vanity and laundry area, and perhaps some statement pendant accents in brass or gold for the fixtures, hardware, and mirror frame will pop against the dark background. A light-colored countertop can provide a necessary contrast and a functional workspace, proving that small rooms can handle bold, dark hues beautifully.
13. Behind-the-Door Laundry Closet
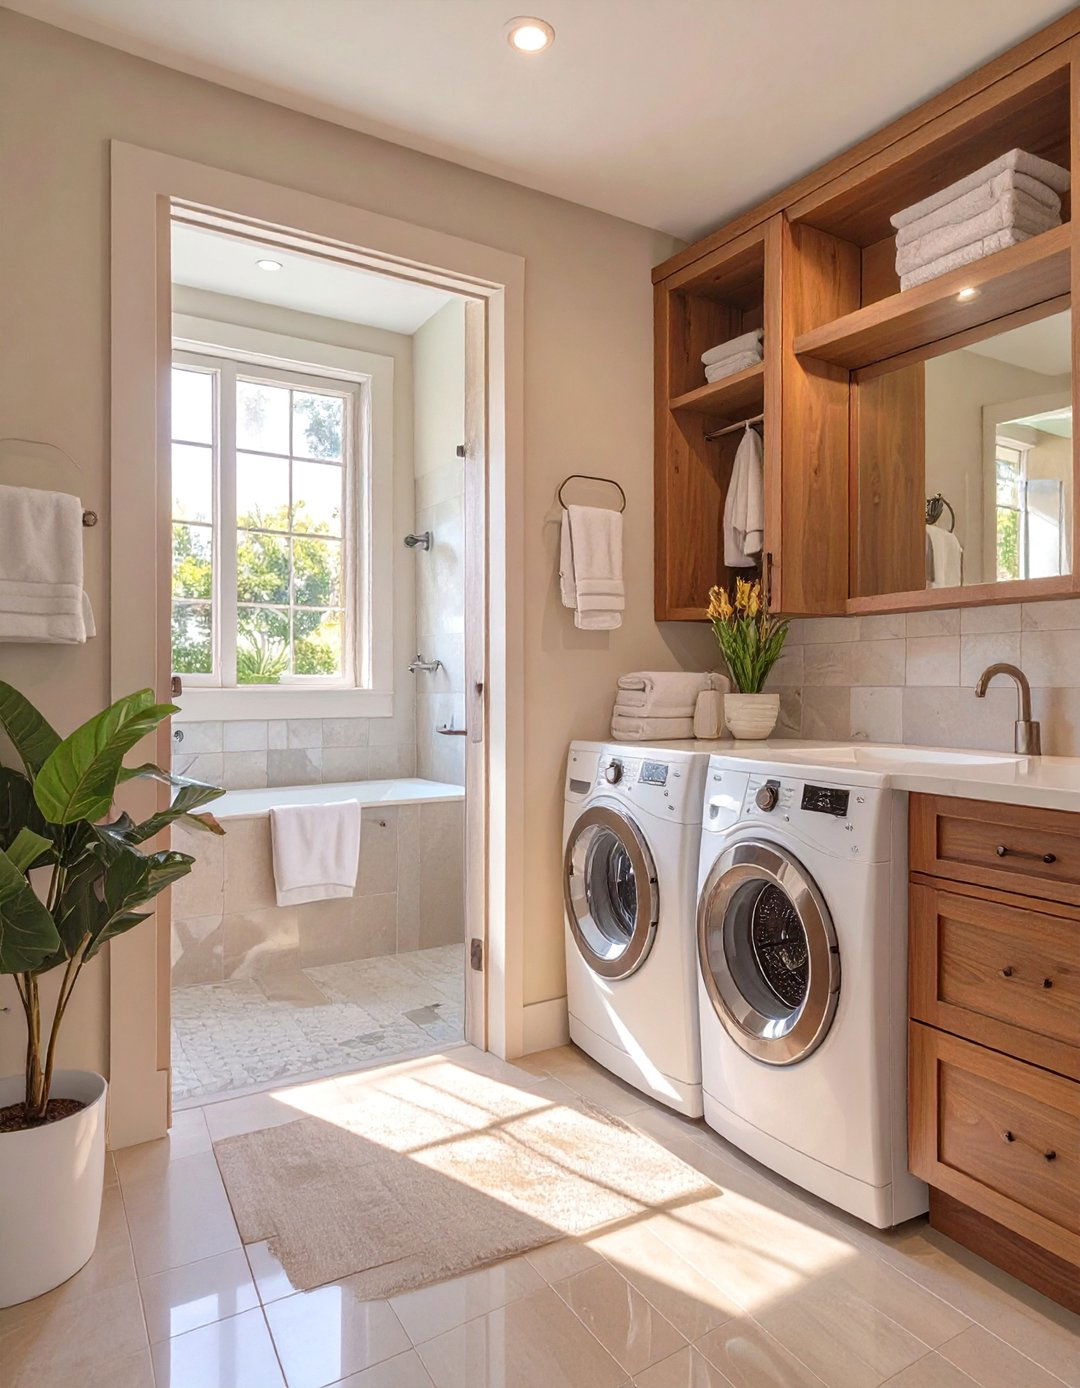
What if you could make your laundry station disappear entirely when not in use? Utilize the space behind the bathroom door to create a shallow laundry works best with a door that swings into the open, it conceals a nook with a stacked washer and clever layout keeps the main area of the bathroom feeling open and uncluttered. It’s an incredibly efficient use of what is often dead space, perfect for minimalist designs where the goal is to hide utility functions completely.
14. Raised Platform for Appliances
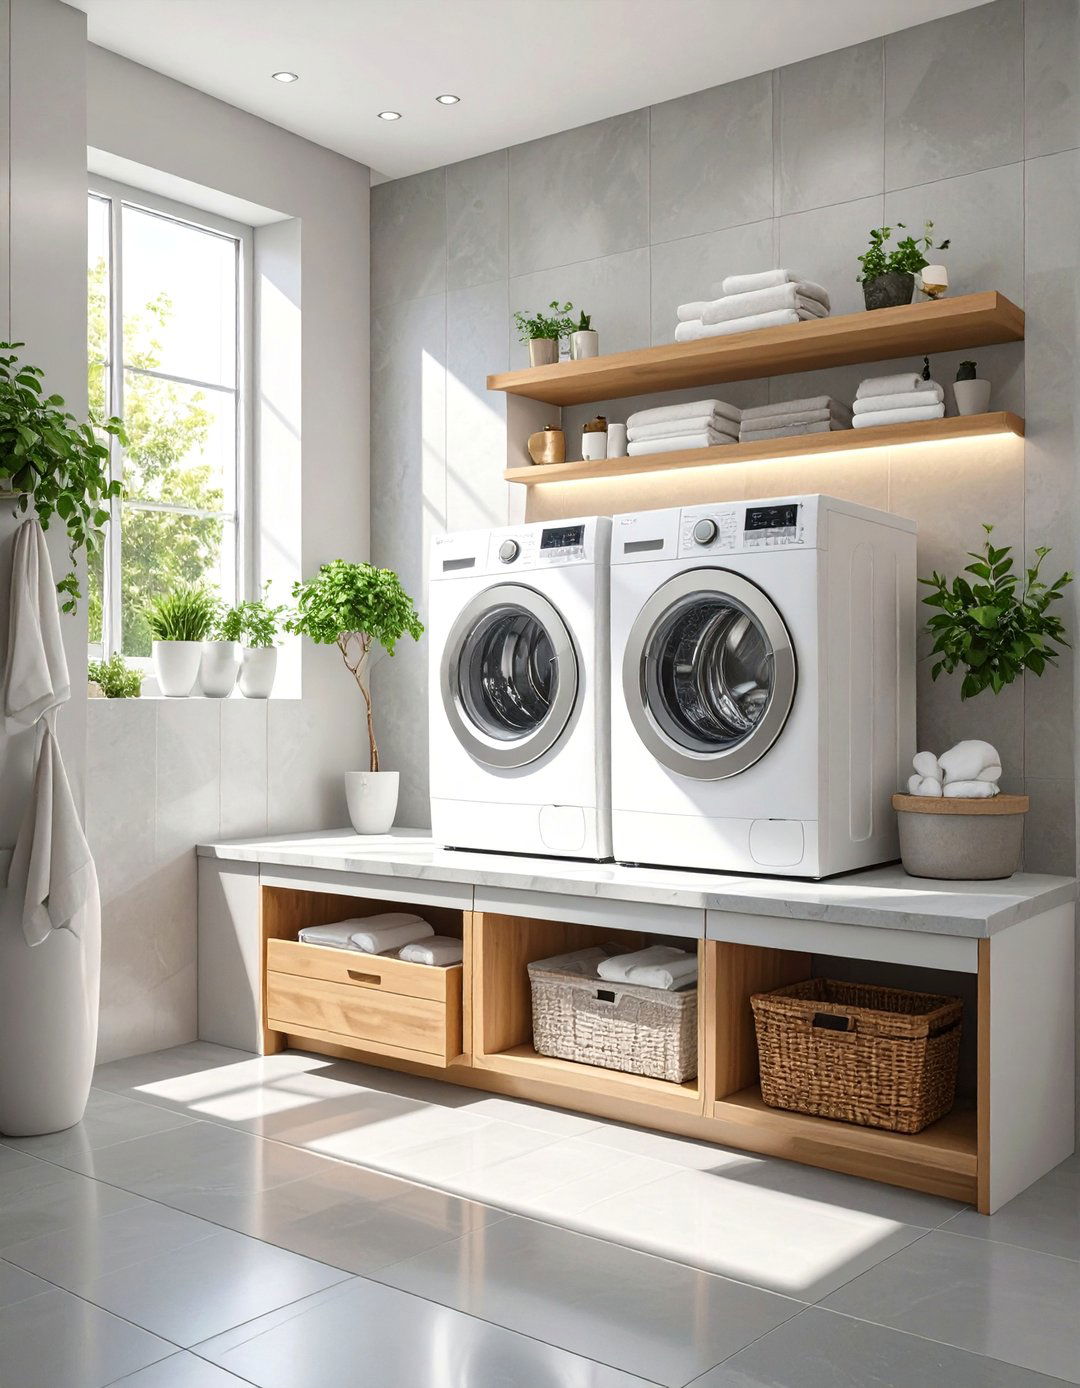
Elevating your front-loading washer and dryer on a built-in platform can be both an ergonomic and a design-savvy raises the appliances to a more comfortable height, reducing the need to bend space underneath the platform can be used for pull-out drawers to store laundry baskets or can tile the platform to match the floor or clad it in wood to match the vanity, integrating it seamlessly into the bathroom's functional feature adds a custom, built-in look to the room.


15. The Galley-Style Layout
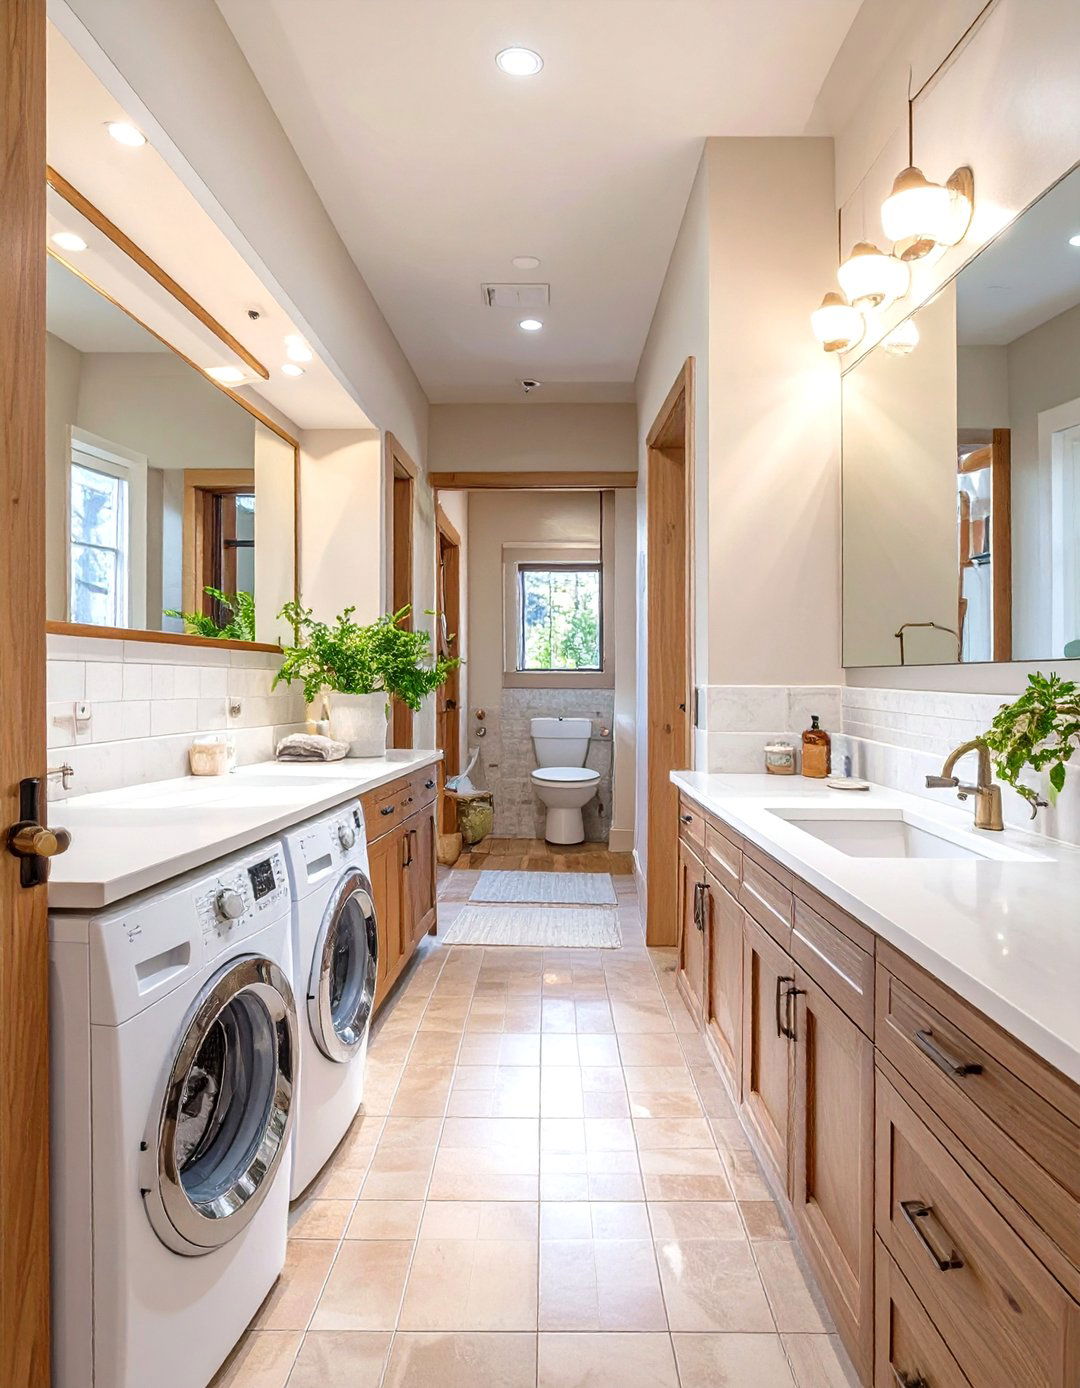
A galley-style layout is highly efficient for a long, narrow this design, the functional elements are arranged along the two parallel wall might feature the vanity and toilet, while the opposite wall houses a slim-profile washer and dryer under a continuous creates a clear, central a consistent color scheme and materials on both sides helps to unify the space and prevent it from feeling cabinet doors can also enhance the sense of width in the room.
16. Bohemian Eclectic Mix
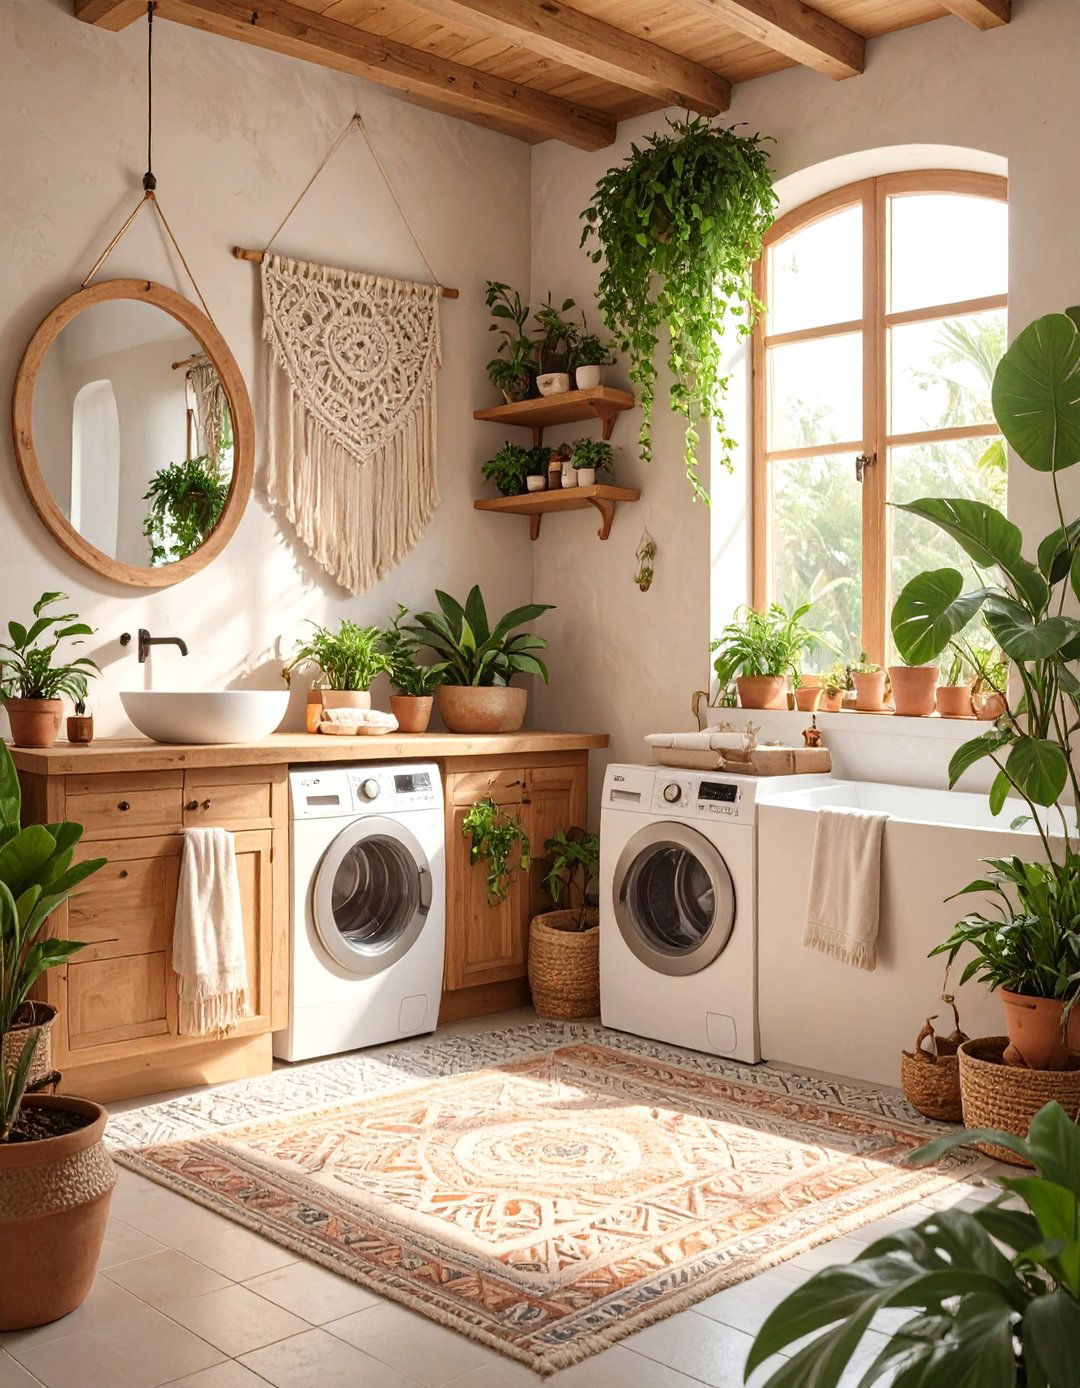
Create a relaxed and free-spirited vibe with a bohemian bathroom laundry style is all about mixing patterns, textures, and personal patterned cement tiles on the floor, a variety of houseplants, and a macrame wall hanging. A simple wooden countertop over the appliances can hold your laundry essentials in mismatched, decorative jars. A vintage rug and a collection of unique art or mirrors add personality. It’s a design that feels collected over time, turning a functional space into a reflection of your individual style.
17. Space-Saving Pocket Door
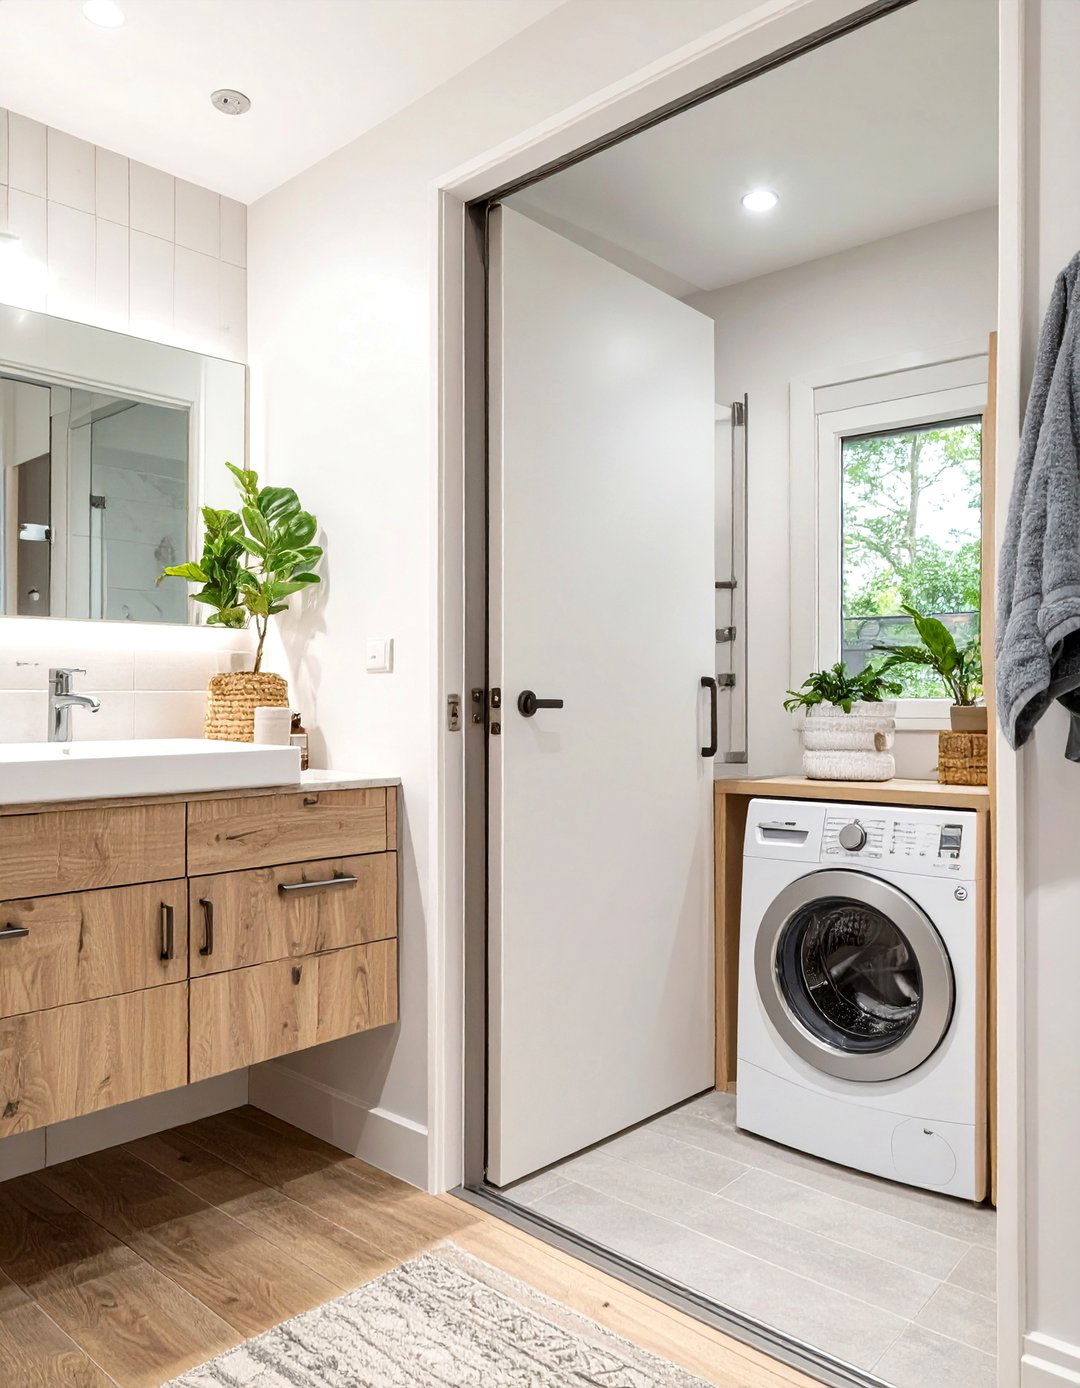
In a tight bathroom, a traditional swinging door can take up valuable floor and wall it with a pocket door that slides into the wall is a brilliant frees up the area where the door would swing, potentially providing the crucial extra inches needed for a washer and dryer or a small storage simple structural change can dramatically improve the layout and flow of a small combination room, making it feel more open and allowing for a more efficient arrangement of fixtures and appliances.
18. Vertical Storage Solutions
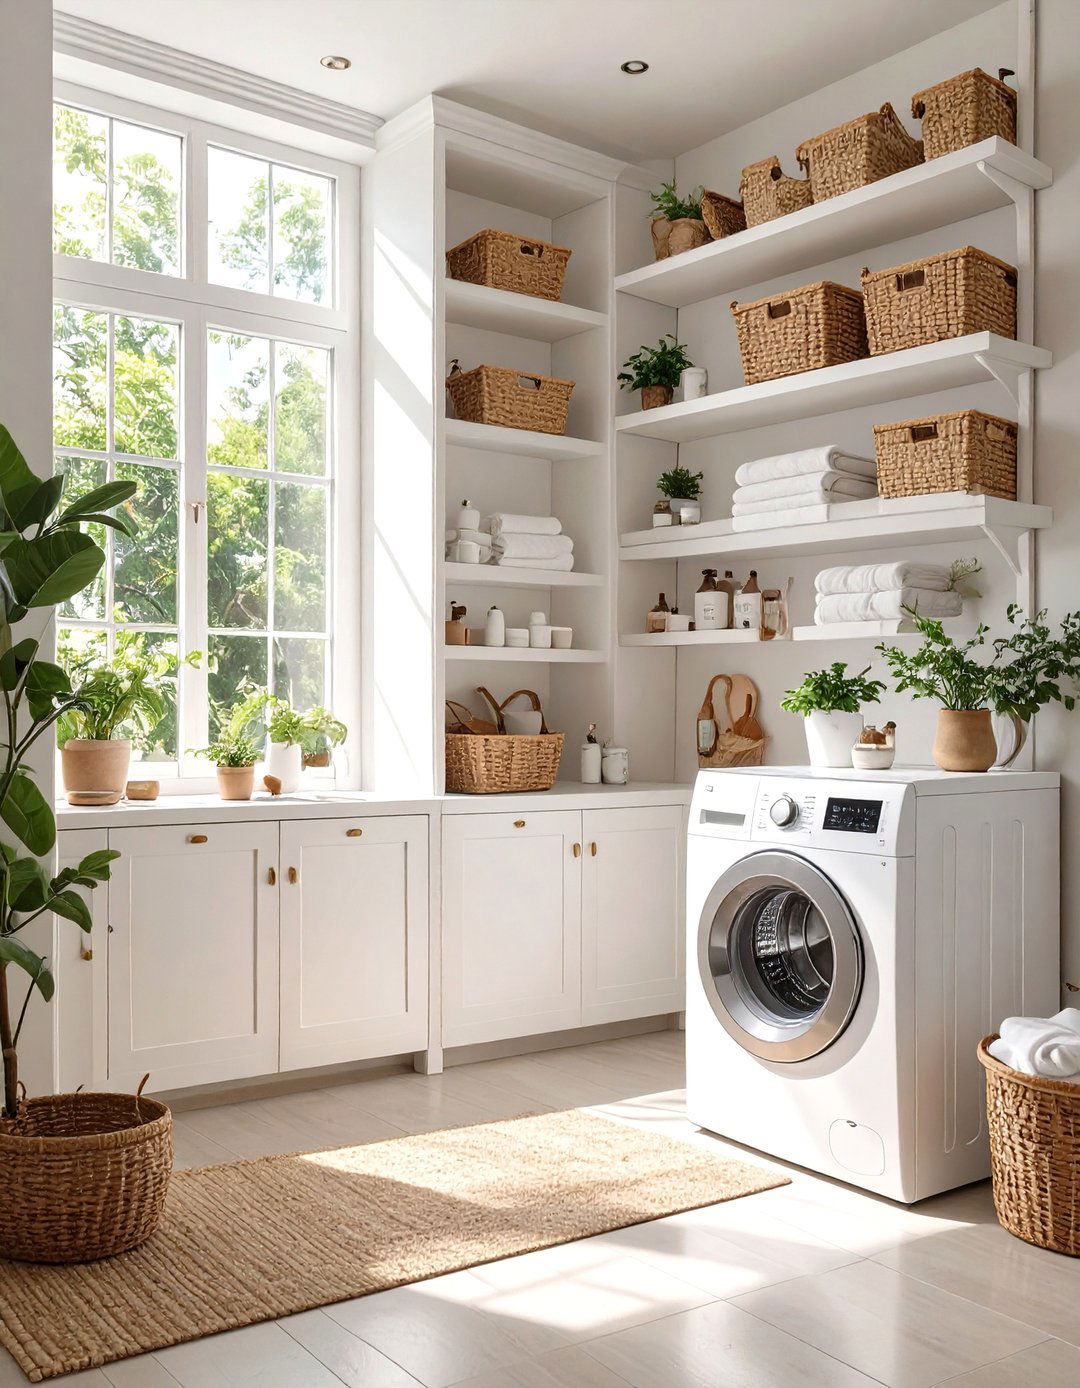
When floor space is limited, the only way to go is vertical space with floor-to-ceiling storage could be a tall, narrow cabinet next to a stacked laundry unit, or open shelving that extends high up the the higher shelves for less frequently used items like extra towels or bulk approach draws the eye upward, making the room feel ensures that every possible inch is utilized for storage, keeping countertops and floors free of clutter in your small bathroom.
19. The Hidden Drying Rack
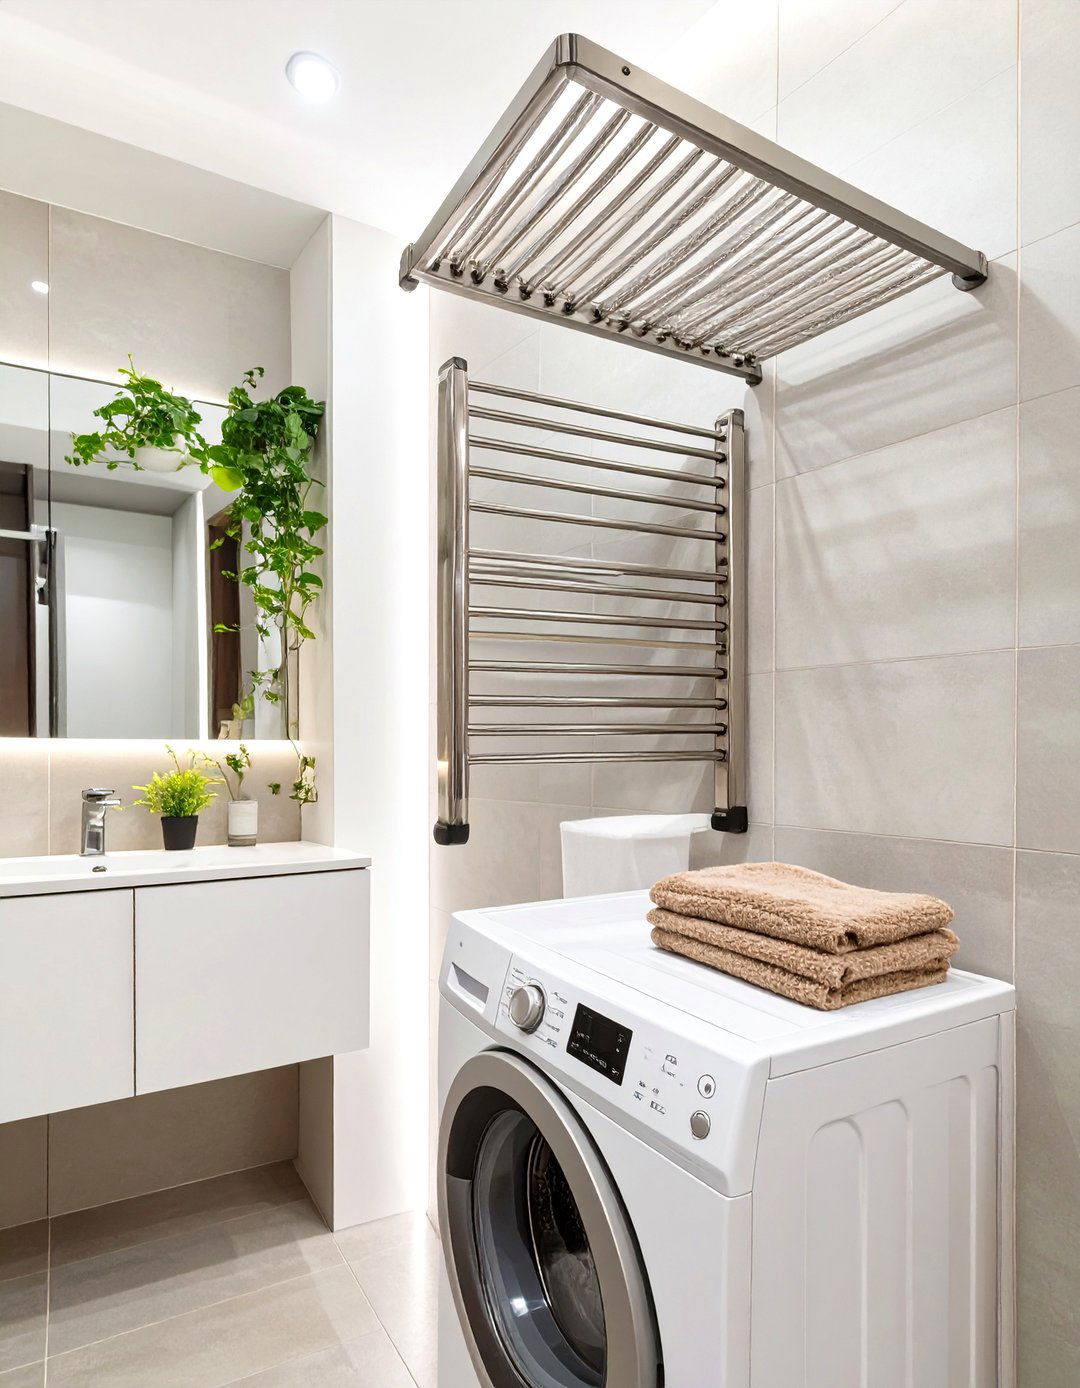
Where do you hang delicates to dry in a small combo room? A hidden drying rack is the are many clever options, such as a pull-out rack installed in a drawer, a wall-mounted accordion-style rack that folds flat, or a ceiling-mounted rack that can be lowered when solutions provide essential functionality without permanently taking up not in use, they are completely out of the way, maintaining the room's clean lines and uncluttered appearance, solving one of the biggest challenges of a small laundry area.

20. Natural Wood and Stone Spa
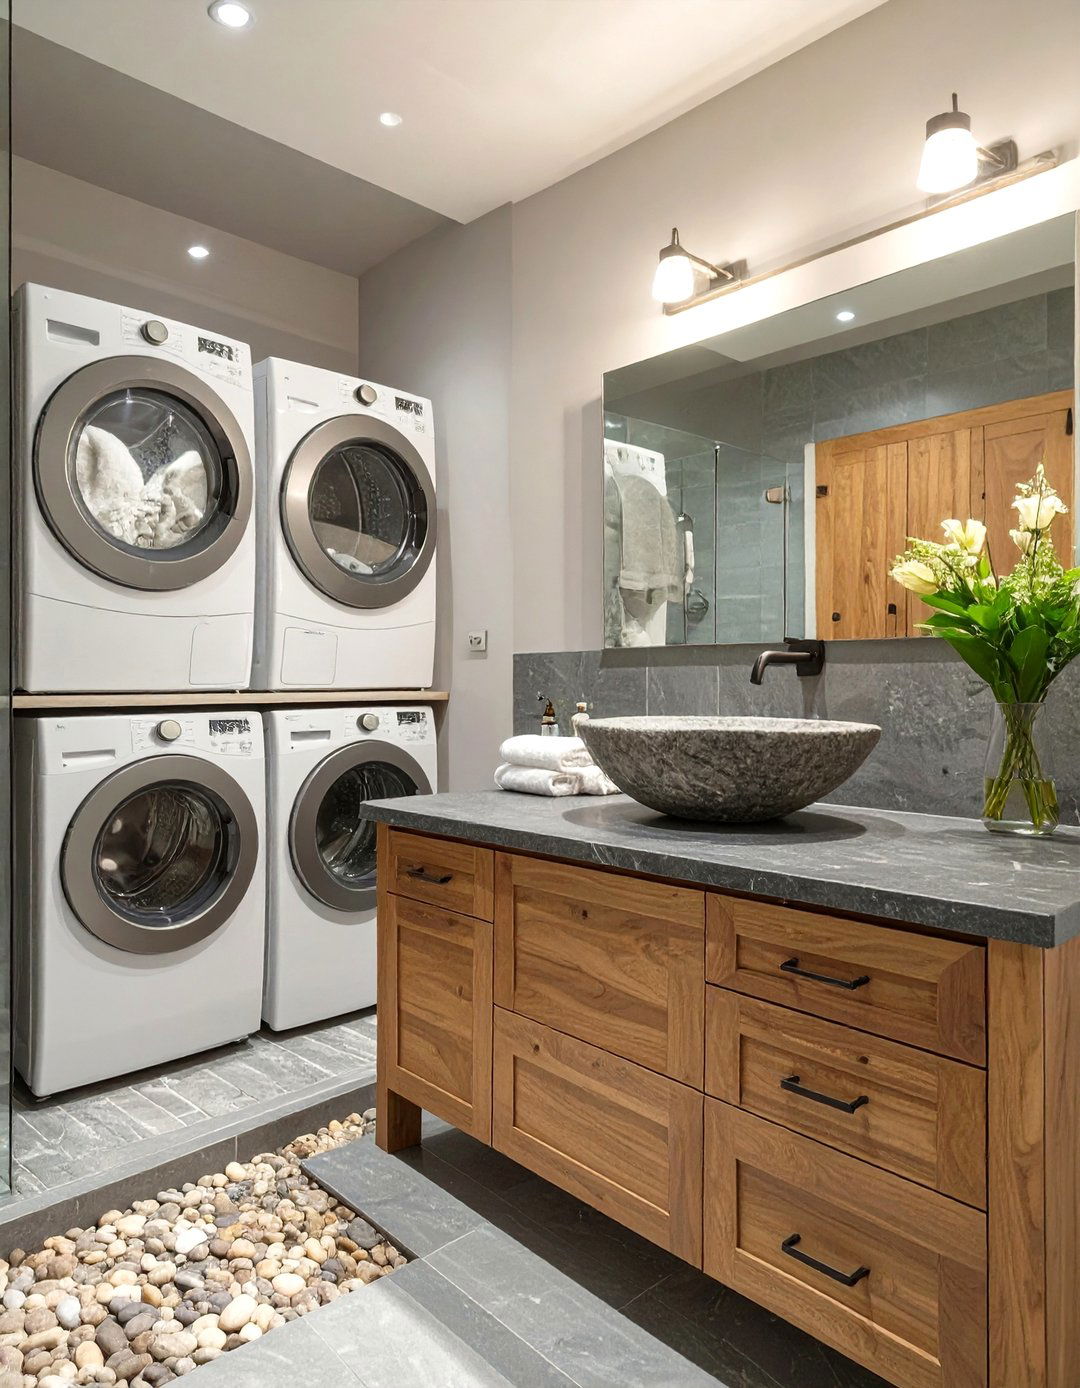
Evoke the feeling of a luxurious spa by using natural materials like wood and stone. A wooden vanity, a stone vessel sink, and a countertop made of slate or travertine over the laundry appliances can create a grounded, organic tile on the shower floor adds a tactile the color palette earthy and combination of these textures creates a serene and calming environment, making the room a true retreat from the stresses of the day, where even chores can feel more peaceful.
21. Mirrored Surfaces for Space
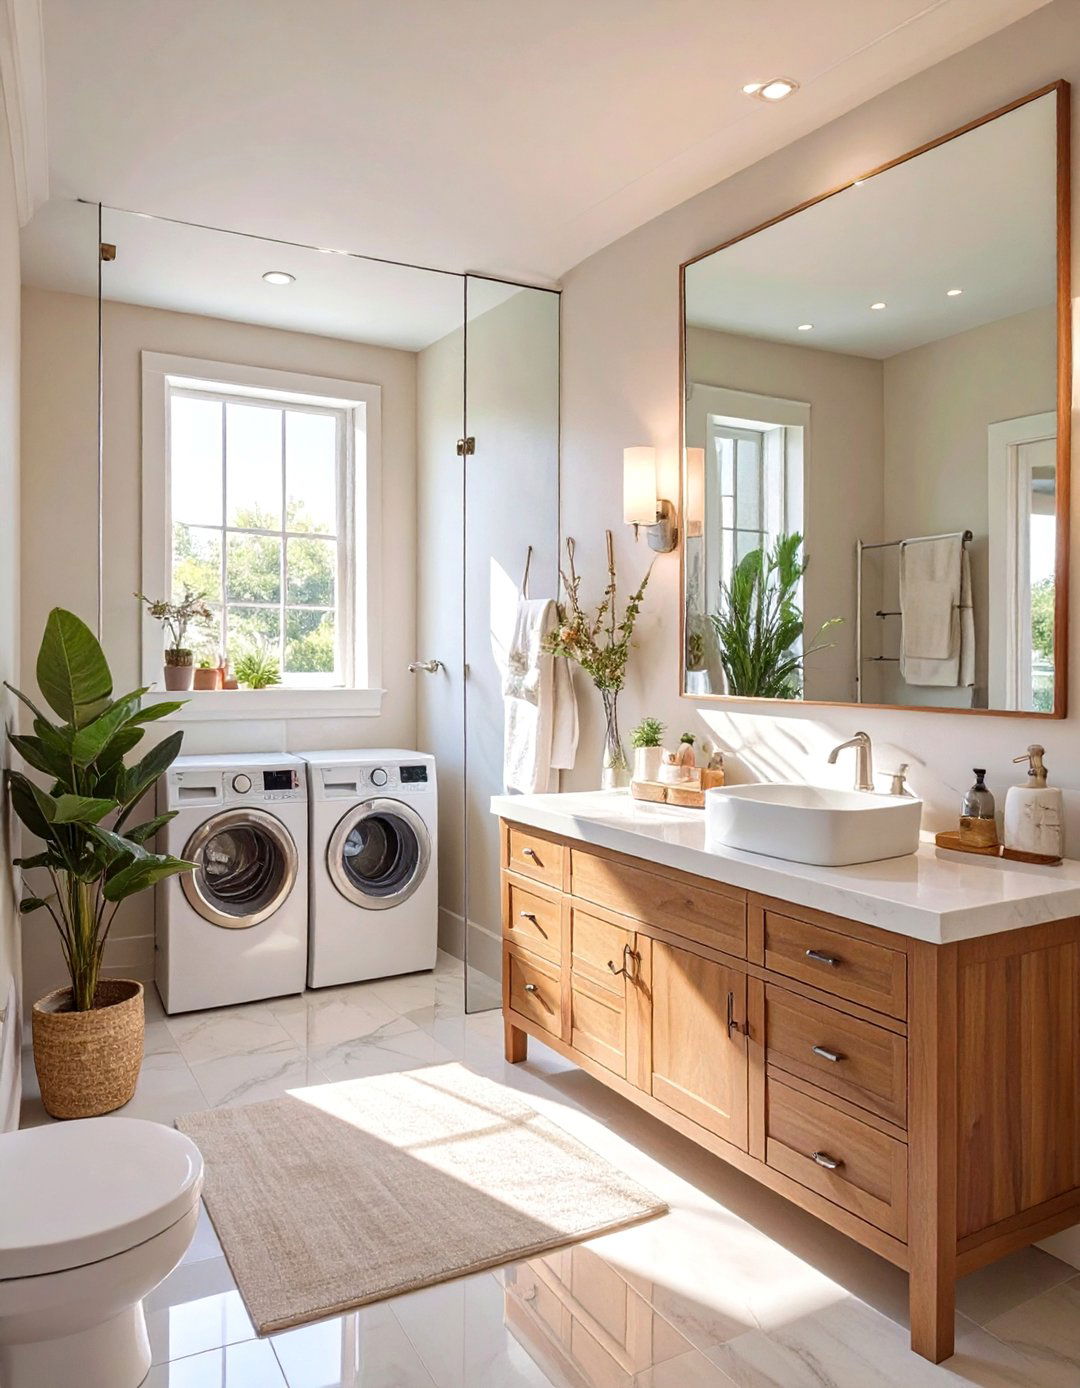
Mirrors are a classic trick for making a small room feel larger, and they are especially effective in a bathroom laundry a large, frameless mirror over the vanity or even installing mirrored cabinet doors on your storage reflection of light and space will create an illusion of depth, making the room feel more open and is a simple yet highly impactful design strategy that can visually double the size of your space while also serving a practical purpose.
22. Under-Counter Appliance Placement
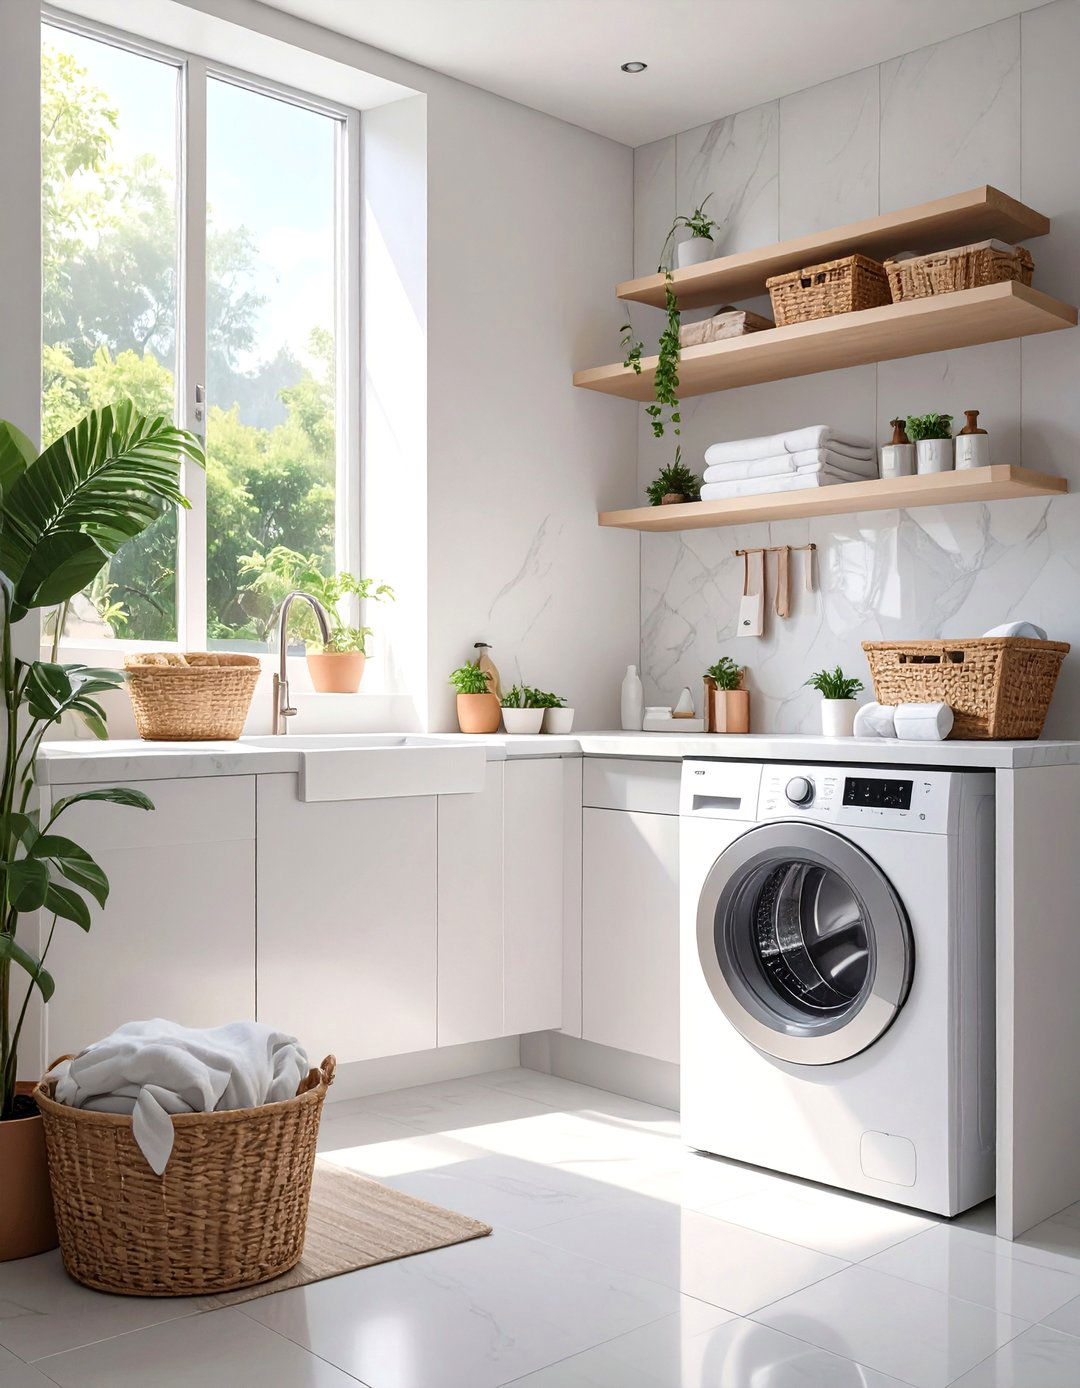
For a streamlined and cohesive look, place a front-loading washer and dryer side-by-side underneath a continuous creates a long, uninterrupted surface that can be used for folding clothes, sorting laundry, or as extra vanity layout works particularly well in a galley-style room or along one countertop unifies the laundry and bathroom elements, making the appliances feel like a deliberate part of the overall design rather than an afterthought, creating a clean and highly functional workspace.
23. Transitional Style Harmony
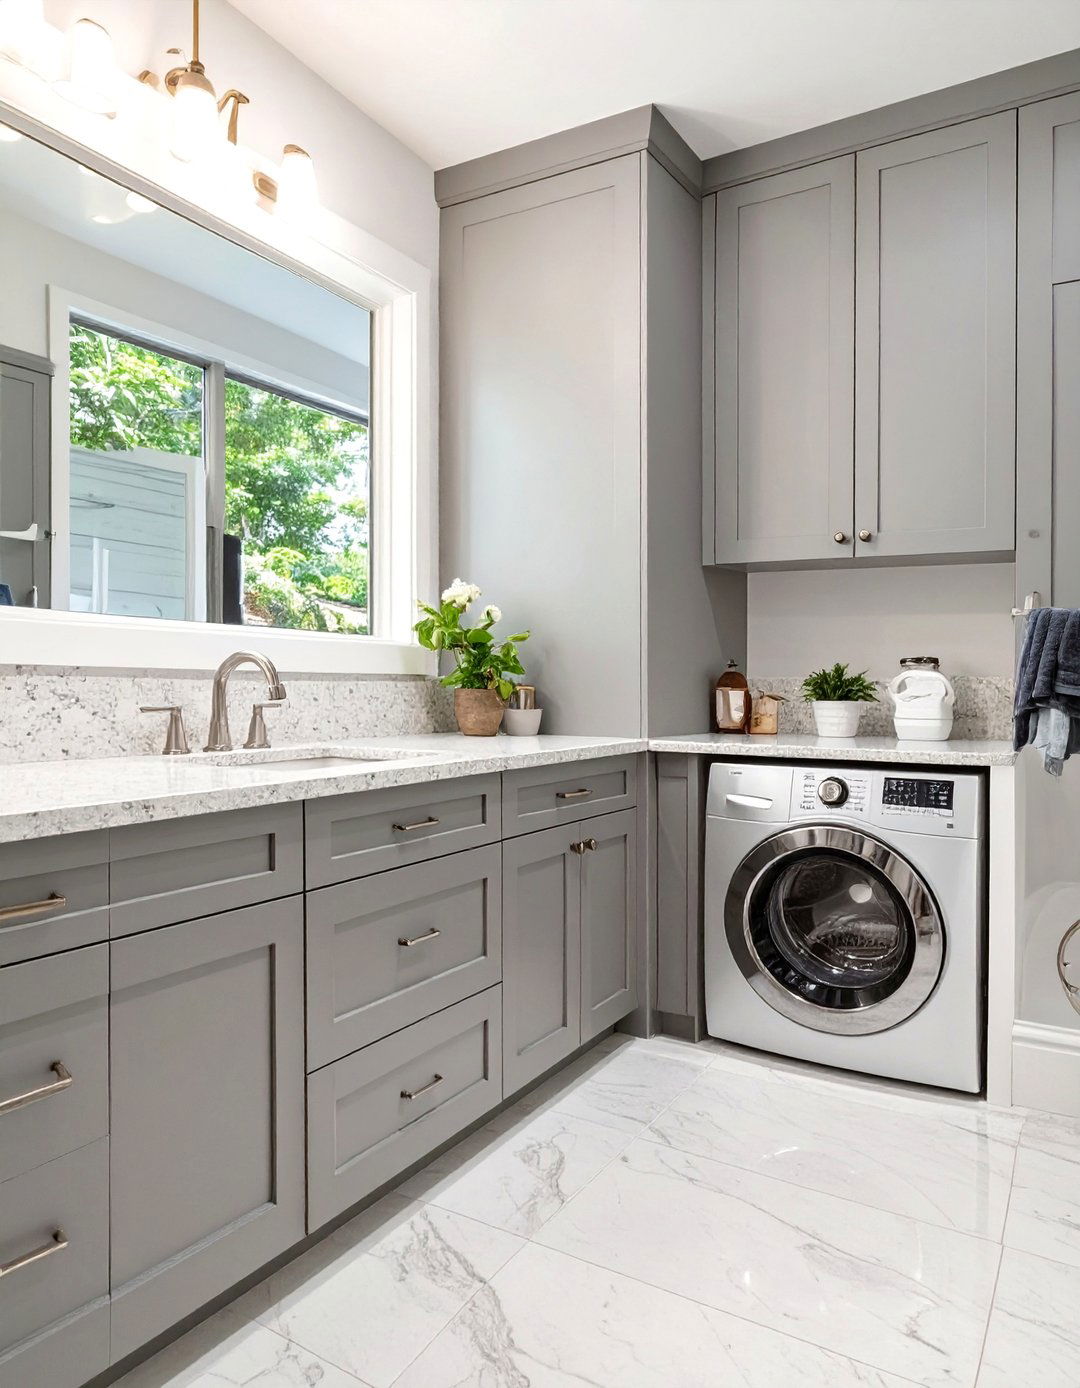
Transitional design offers the perfect balance between traditional elegance and modern simplicity, making it ideal for a dual-purpose style blends the classic features of Shaker-style cabinetry and timeless subway tile with the clean lines of modern fixtures and a neutral color palette. A quartz countertop over the laundry appliances provides a durable and stylish result is a comfortable and sophisticated space that is both current and timeless, creating a harmonious look that appeals to a wide range of tastes.
24. A Pop of Color
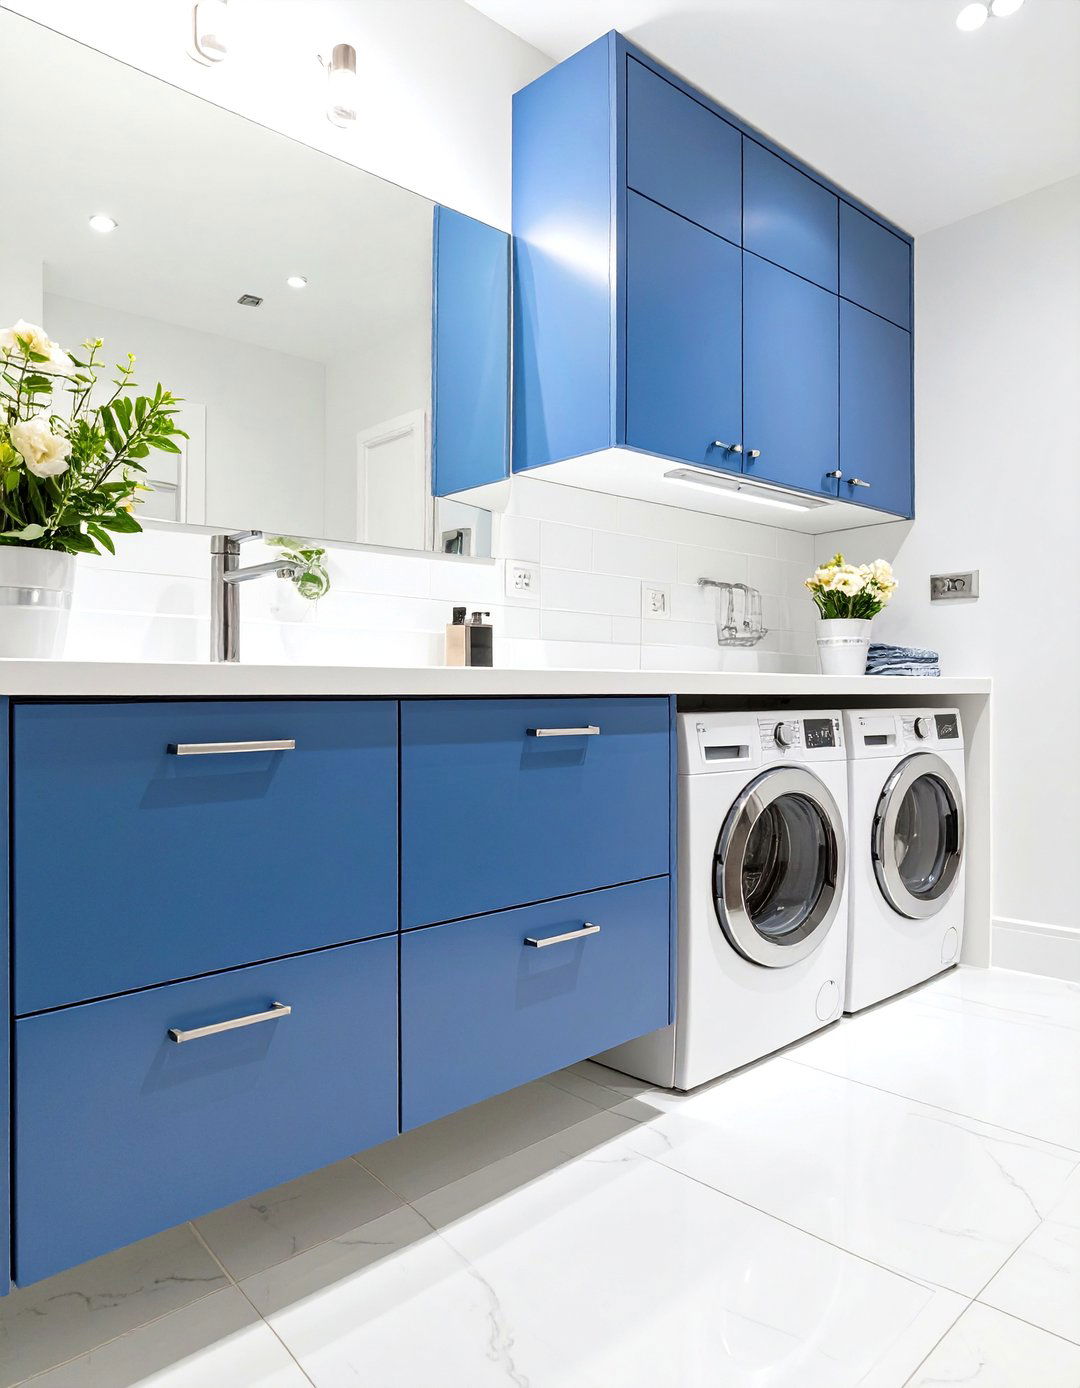
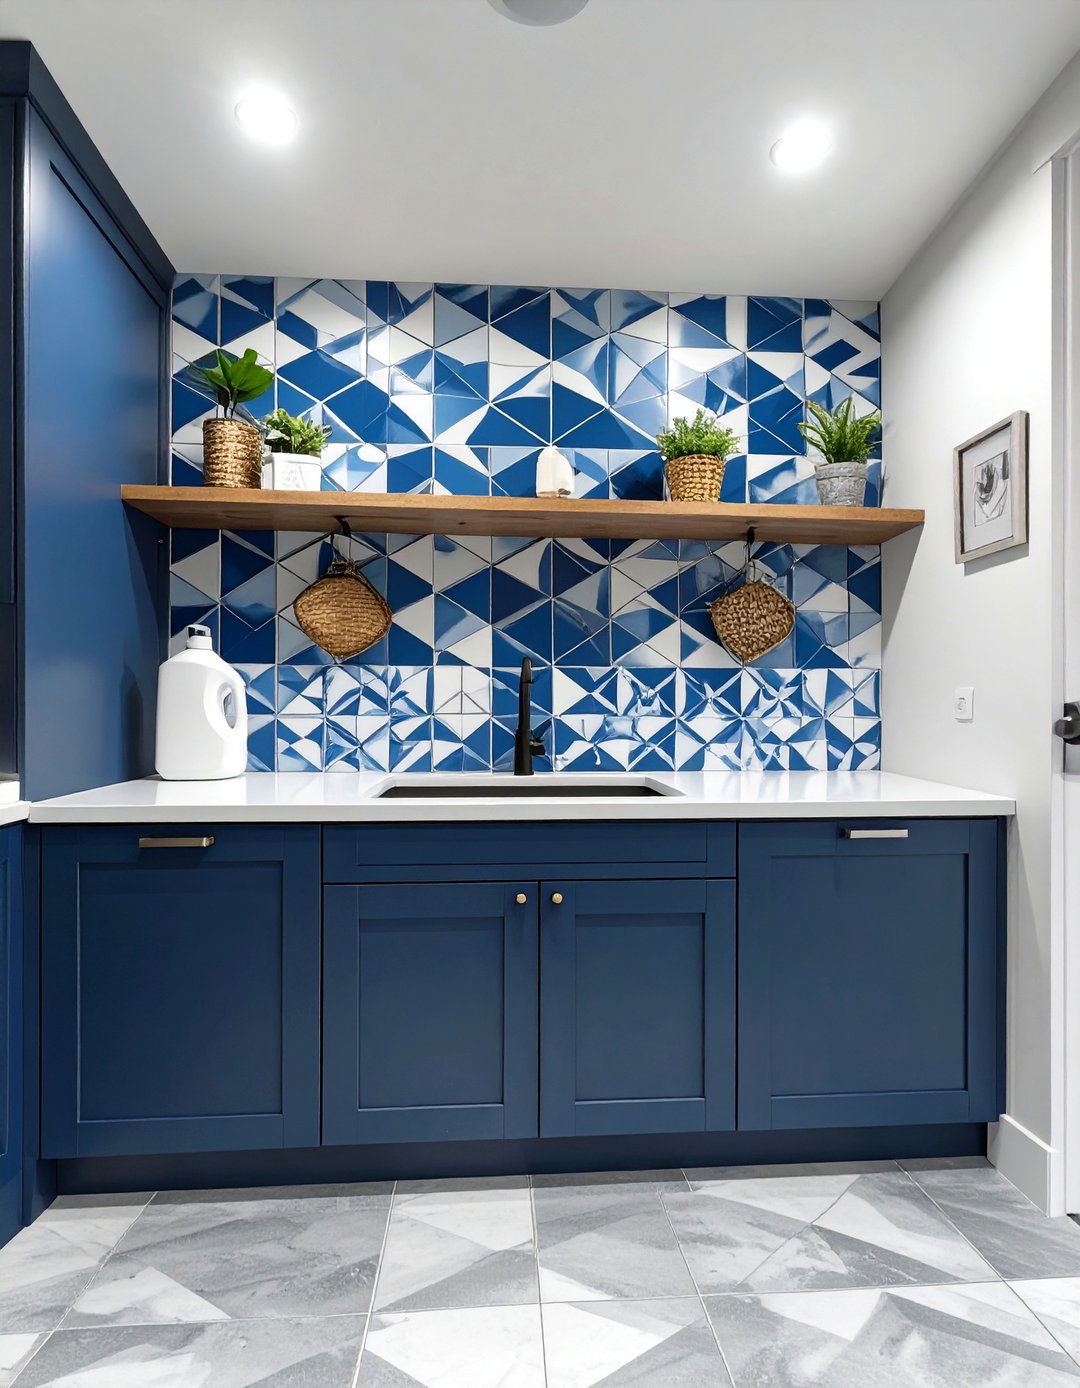
Even in a small space, a strategic pop of color can have a huge the overall room may be neutral, consider a brightly colored vanity, a vibrant tile backsplash behind the laundry station, or even a colorful washer and burst of color can energize the space and act as a focal with a simple backdrop of white or gray, the chosen color will stand out without overwhelming the room, adding a playful and personalized touch to your bathroom laundry combo.
25. Integrated Lighting Design
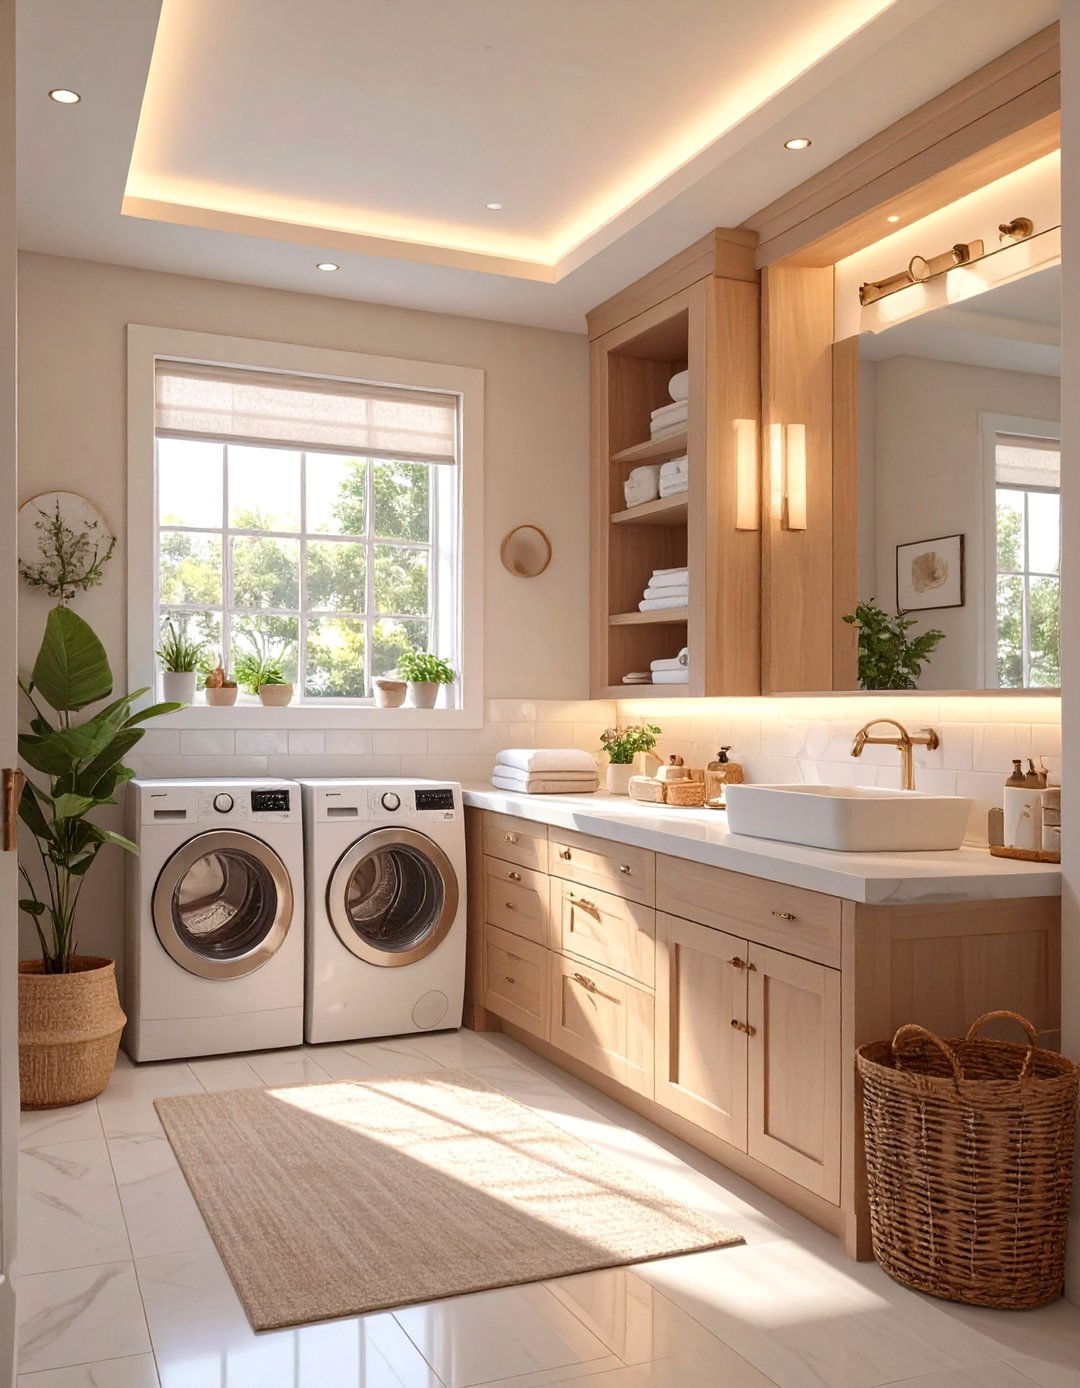
Thoughtful lighting is crucial in a dual-function space. A layered lighting plan should include ambient, task, and accent light, like a central ceiling fixture, provides overall lighting is essential over the vanity mirror and under cabinets above the laundry countertop to ensure these work areas are lighting, such as a small spotlight on a piece of art, can add a touch of lighting not only improves functionality but also enhances the mood and perceived size of the room.
26. Custom Built-In Cabinetry
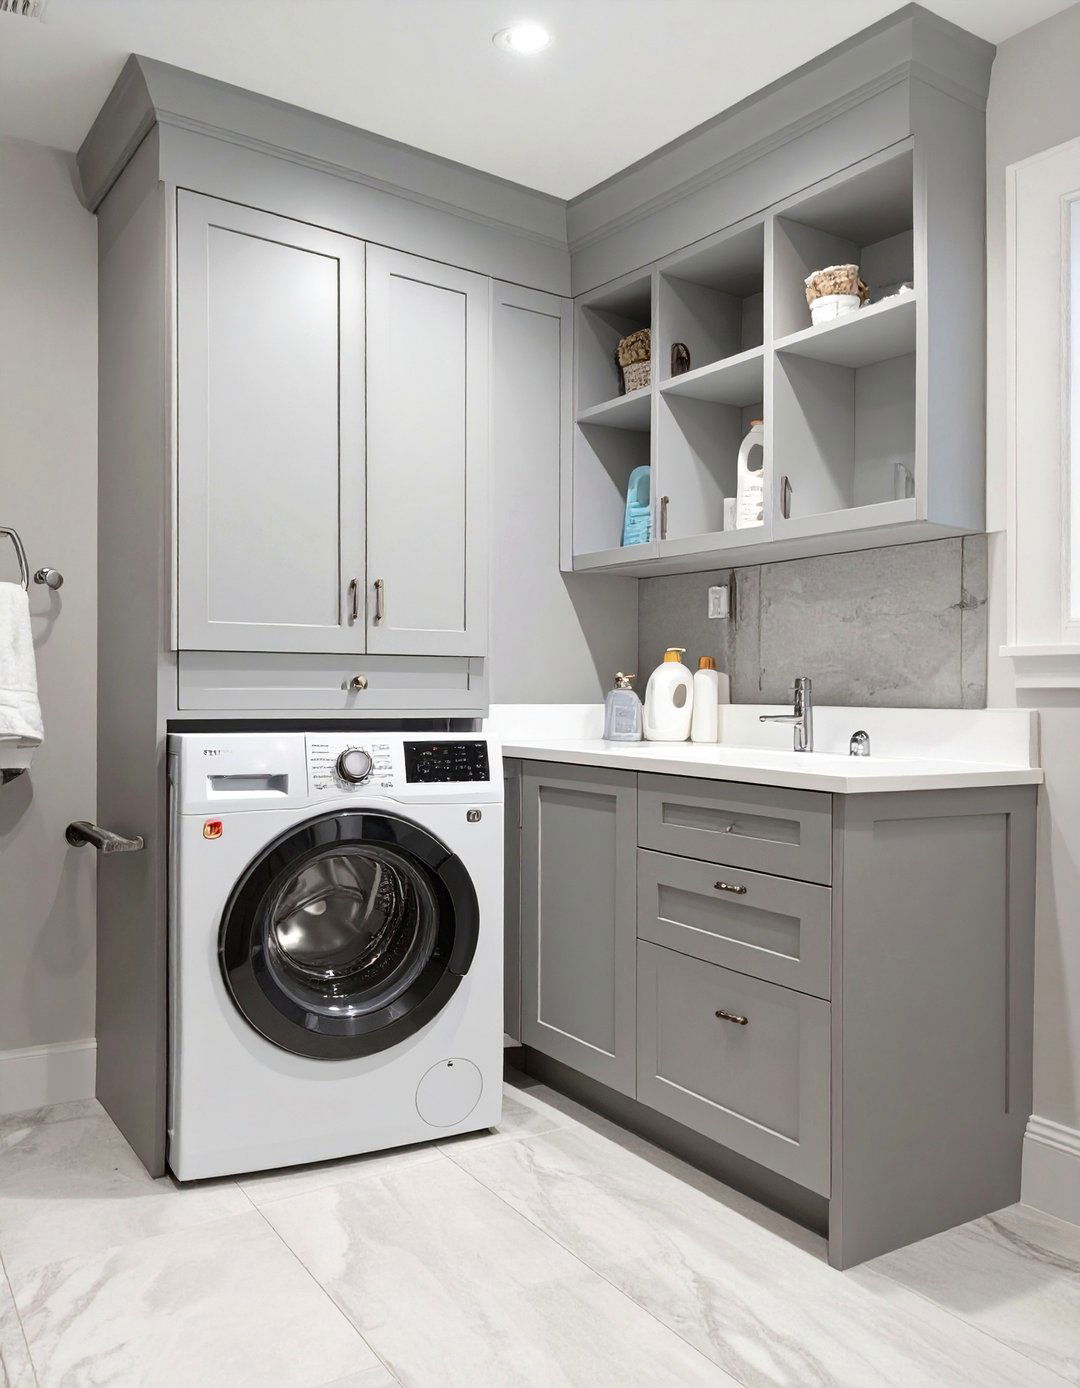
For the most seamless and efficient use of space, custom built-in cabinetry is the ultimate allows you to design storage that perfectly fits your space and your needs, enclosing the washer and dryer, hiding plumbing, and providing tailored compartments for laundry supplies and cabinetry can be designed to match the vanity and other elements in the room, creating a completely cohesive and high-end an investment, it maximizes every inch and results in a beautifully integrated and clutter-free bathroom laundry combo.
27. The Curtain Concealment Trick
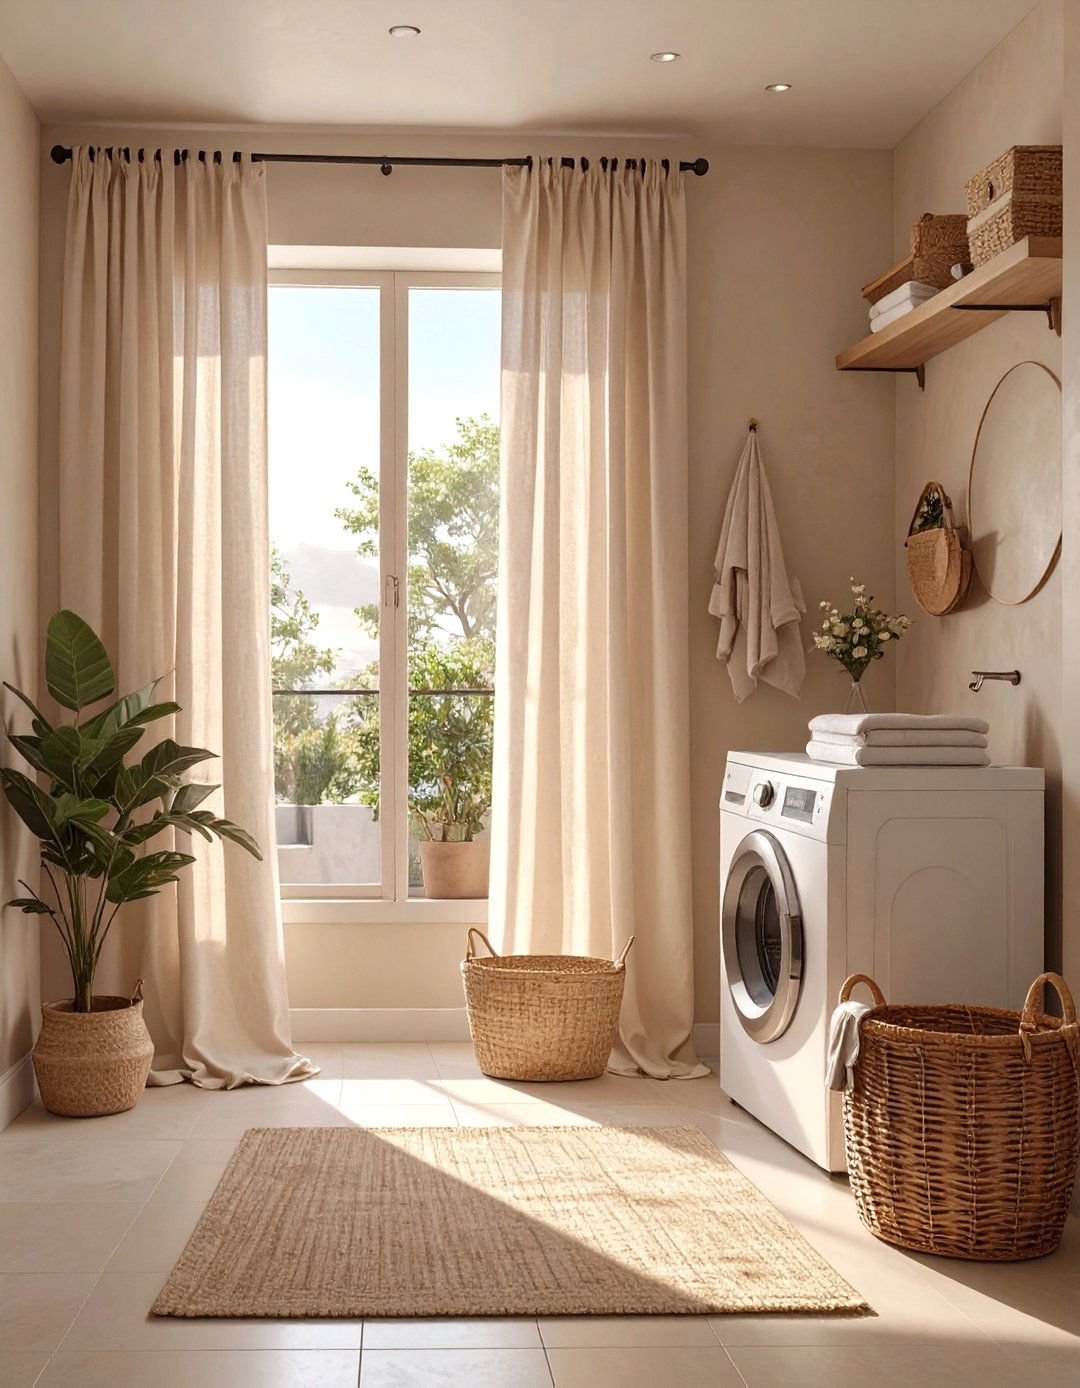
A simple yet effective way to hide a laundry area is with a stylish a ceiling track or a tension rod in front of the washer and dryer and hang a floor-to-ceiling a fabric that complements the bathroom's decor — it could be a solid neutral for a minimalist look, a subtle pattern for a traditional feel, or a bold print for an eclectic soft barrier is less rigid than doors, adds a textural element, and can be easily pushed aside when you need to access the appliances.
28. Japanese Zen Garden Theme
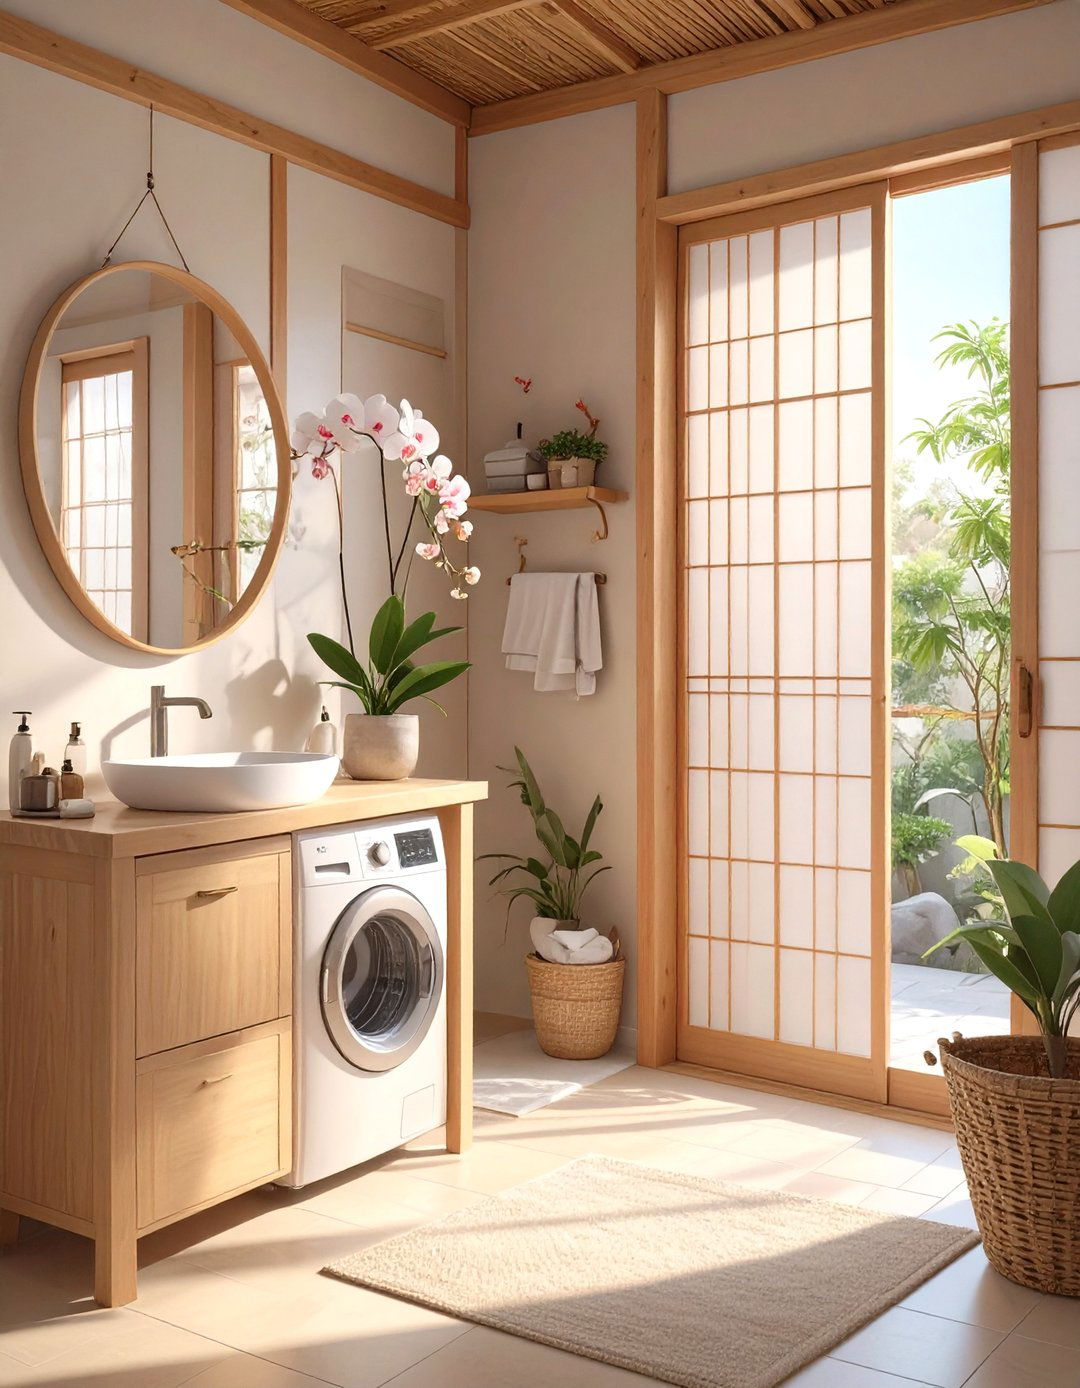
Create a tranquil and minimalist retreat with a Japanese Zen-inspired theme emphasizes natural materials, simplicity, and a connection to light woods, bamboo elements, and a neutral color washer and dryer can be hidden behind shoji-style screen doors. A simple, low-profile vanity and a vessel sink on a wooden countertop maintain the minimalist a single orchid or a small bonsai tree for a touch of result is a peaceful, uncluttered space that promotes calm and mindfulness.
29. Glam Art Deco Bathroom
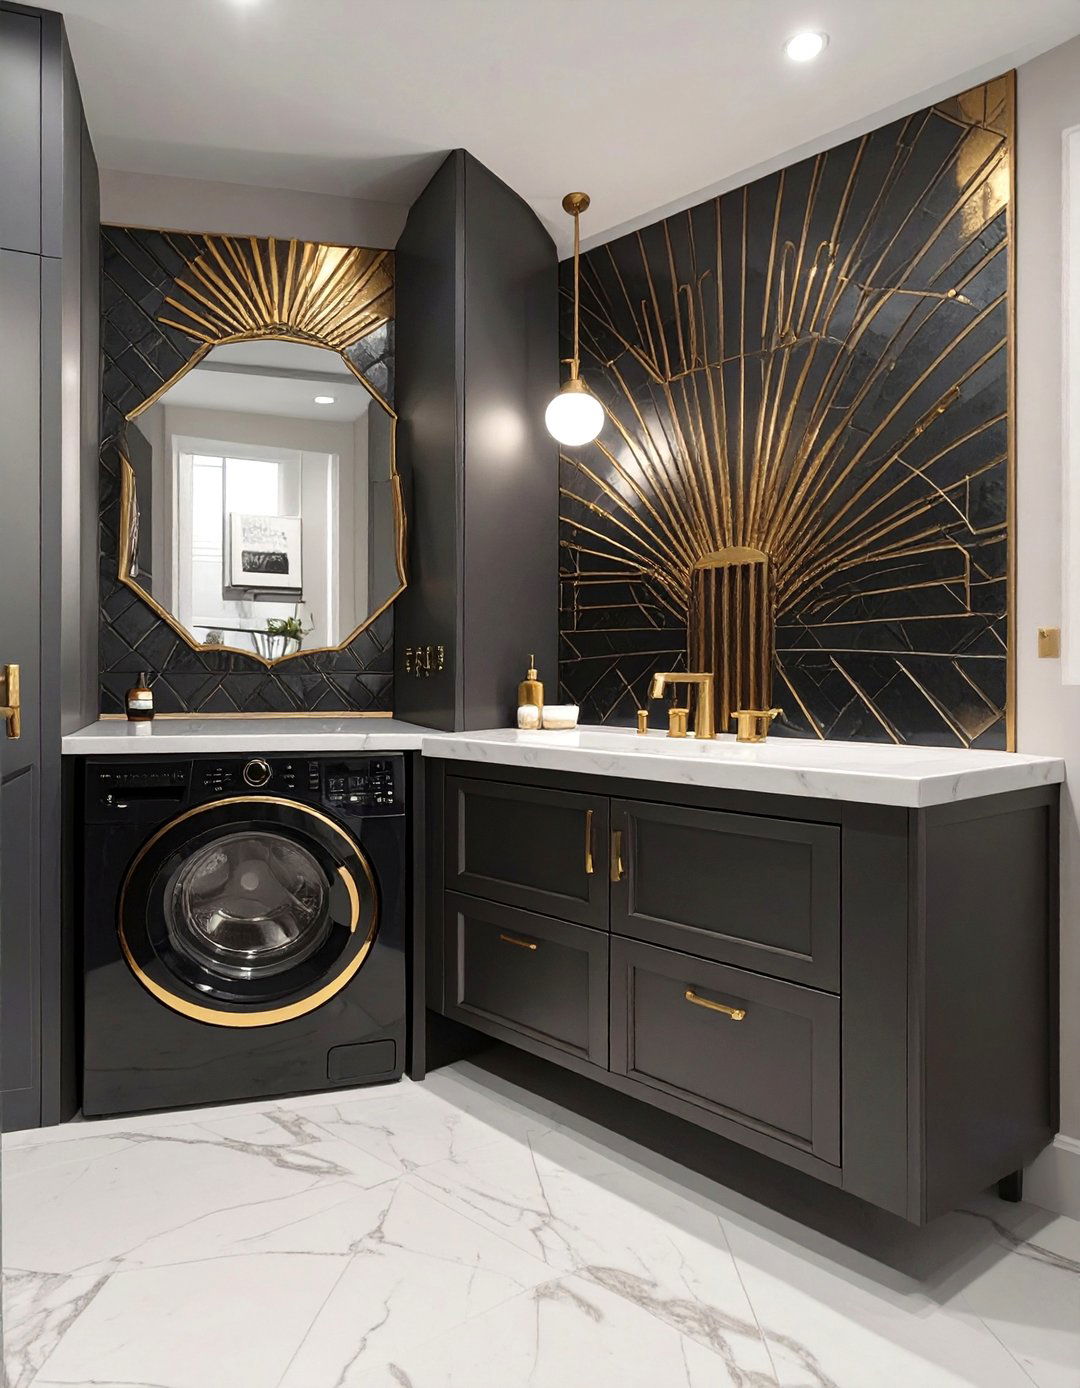
Bring a touch of old-world glamour to your bathroom laundry combo with an Art Deco style is characterized by bold geometric patterns, rich colors, and metallic a fan-shaped tile backsplash, gold or brass fixtures, and a mirror with a decorative, angular laundry appliances could be concealed behind sleek, lacquered with frosted glass and a plush velvet stool can complete the luxurious design proves that even a practical space can be incredibly glamorous and sophisticated.
30. Rustic Cabin Getaway
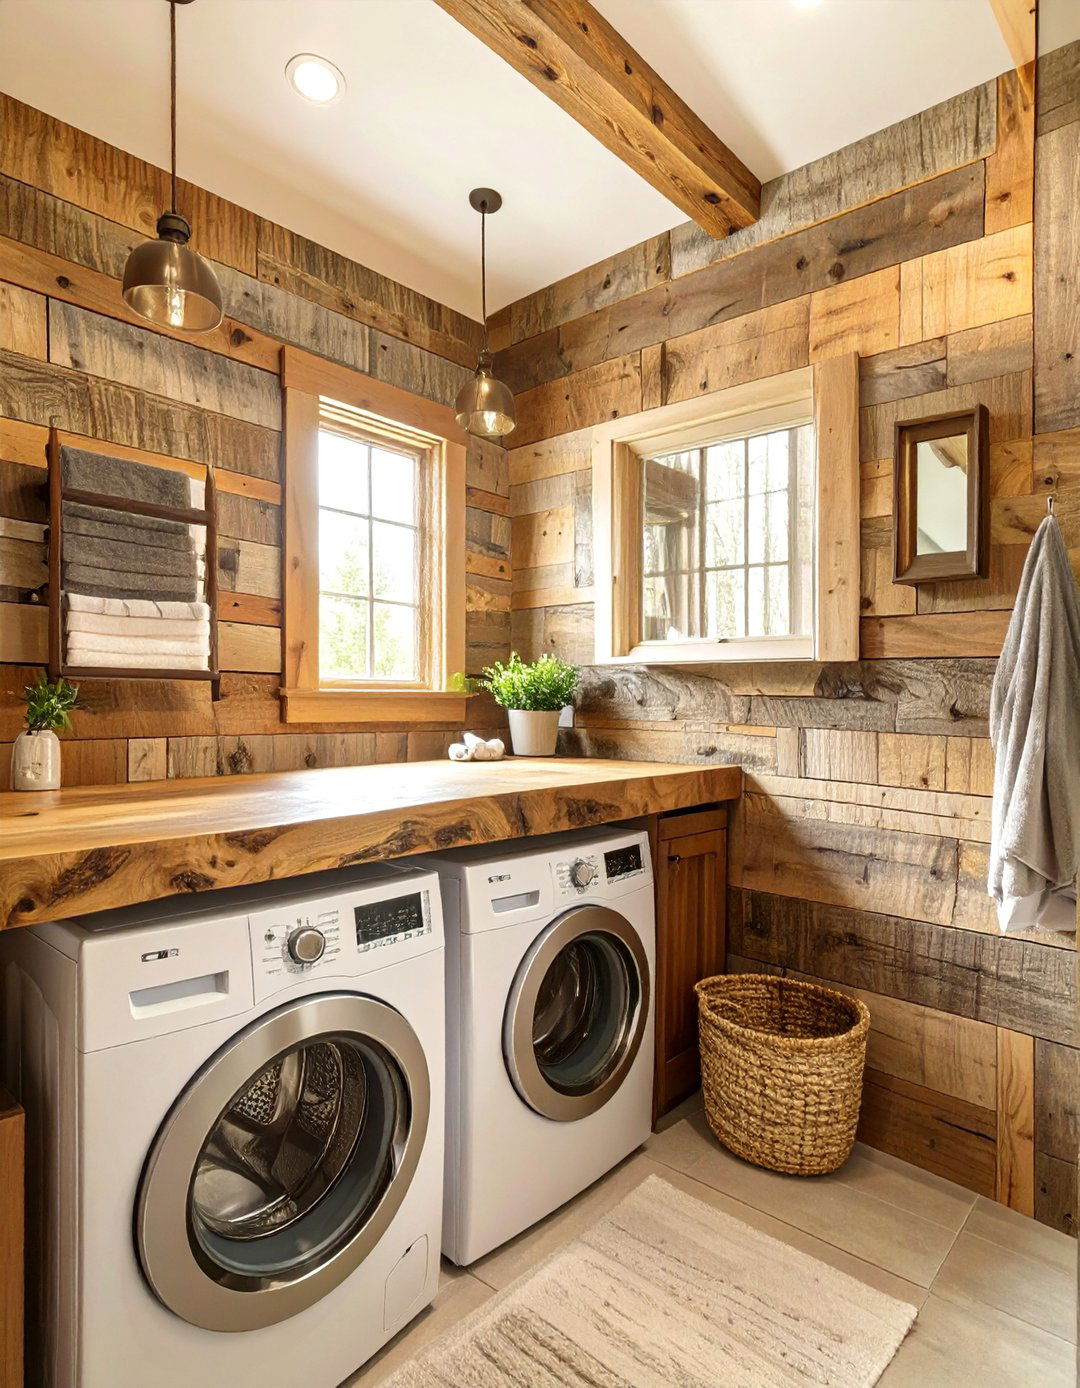
Escape to a rustic cabin without leaving your design uses rugged, natural materials to create a cozy and inviting reclaimed wood plank walls, a stone floor, and a vanity made from a live-edge wood slab. A deep, trough-like sink can serve both bathroom and laundry washer and dryer can be tucked under a chunky wooden countertop. Oil-rubbed bronze fixtures and lantern-style lighting enhance the rustic charm, creating a warm and comfortable space that feels like a mountain retreat.
Conclusion:
Ultimately, designing a successful small bathroom and laundry room combo is about smart integration and cohesive you prefer to conceal your appliances for a seamless look or make them a feature in an industrial or modern design, the key is to unify the carefully considering the layout, maximizing vertical storage, and choosing a consistent theme with complementary materials and colors, you can create a room that is both highly efficient and genuinely 30 ideas demonstrate that with thoughtful planning, this dual-purpose space can transcend its utilitarian roots to become a stylish and valuable addition to any home.

Related posts:


Leave a Reply