
Designing the perfect bathroom often centers on the dynamic duo of the shower and tub. Whether you crave a spa-like retreat for long soaks or a quick, efficient shower to start your day, the right combination can transform your space. Modern designs offer endless possibilities, from integrated wet rooms that maximize space to luxurious freestanding tubs paired with state-of-the-art walk-in showers. This exploration covers 30 distinct shower and tub ideas, providing inspiration for every style, budget, and bathroom size. Discover how materials, layout, and fixtures can create a functional and beautiful bathing experience tailored just for you.
1. Freestanding Tub Beside a Glass Walk-in Shower
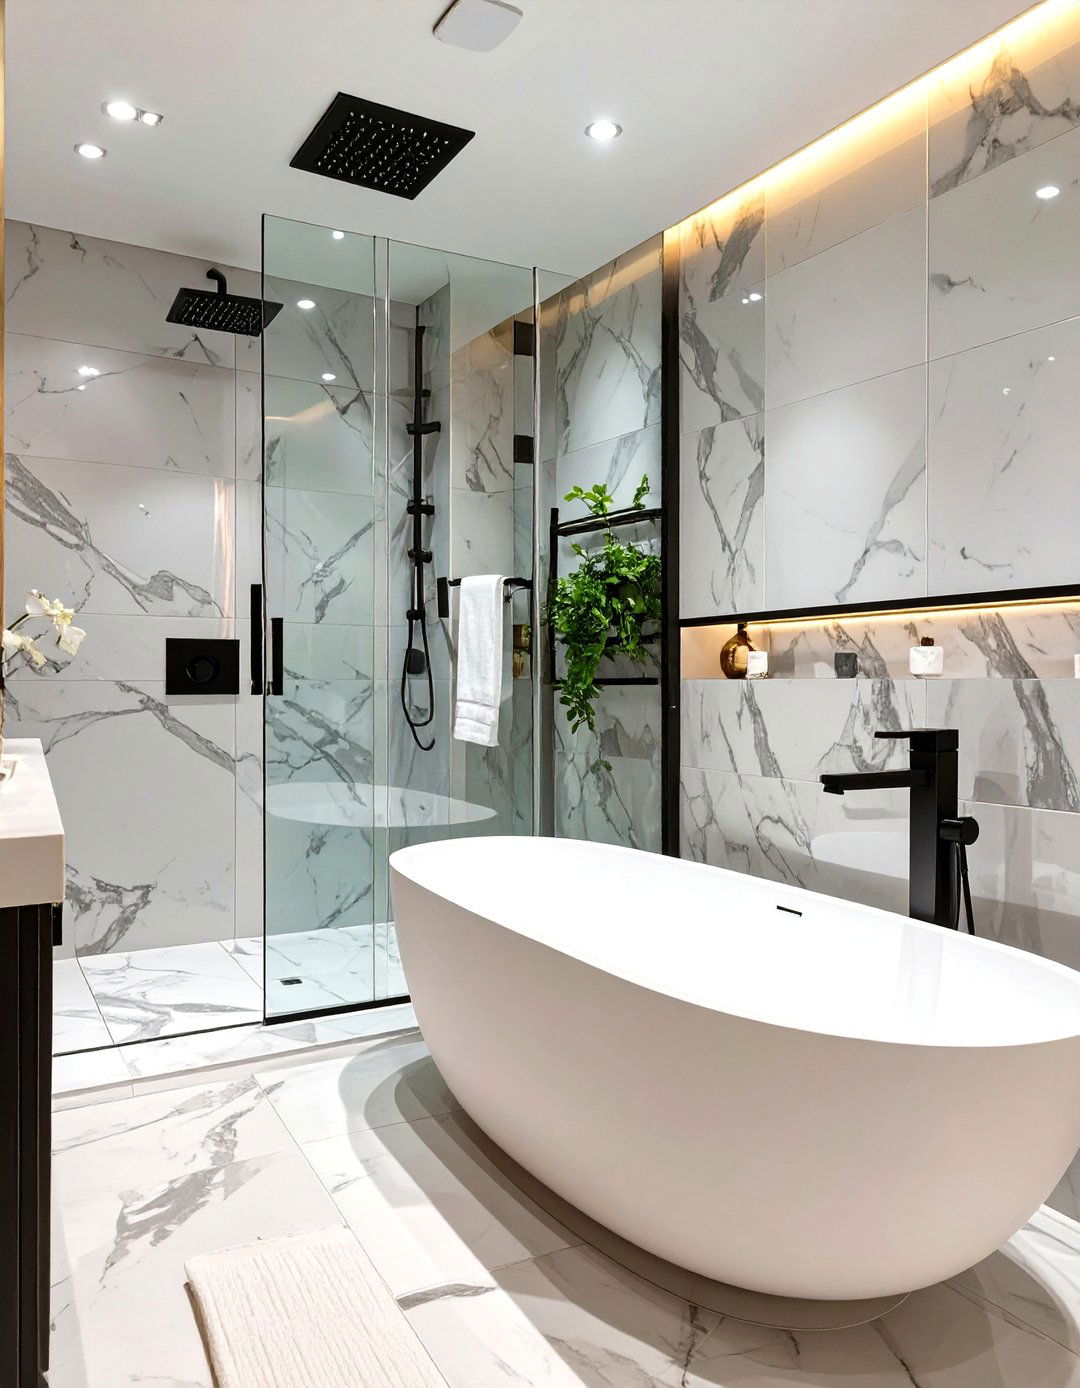
A classic and luxurious combination, placing a freestanding tub next to a glass-enclosed walk-in shower creates a stunning focal point in any primary bathroom. This layout delineates the bathing and showering zones while maintaining an open, airy feel. The transparent glass of the shower prevents the space from feeling compartmentalized, allowing the beauty of the tub's silhouette to remain visible. Consider a tub with elegant contours and a shower featuring a rainfall head and minimalist hardware. This side-by-side arrangement offers the best of both worlds: a quick, refreshing shower or a long, relaxing soak in a visually cohesive and sophisticated setting.
2. Integrated Tub and Shower within a Wet Room
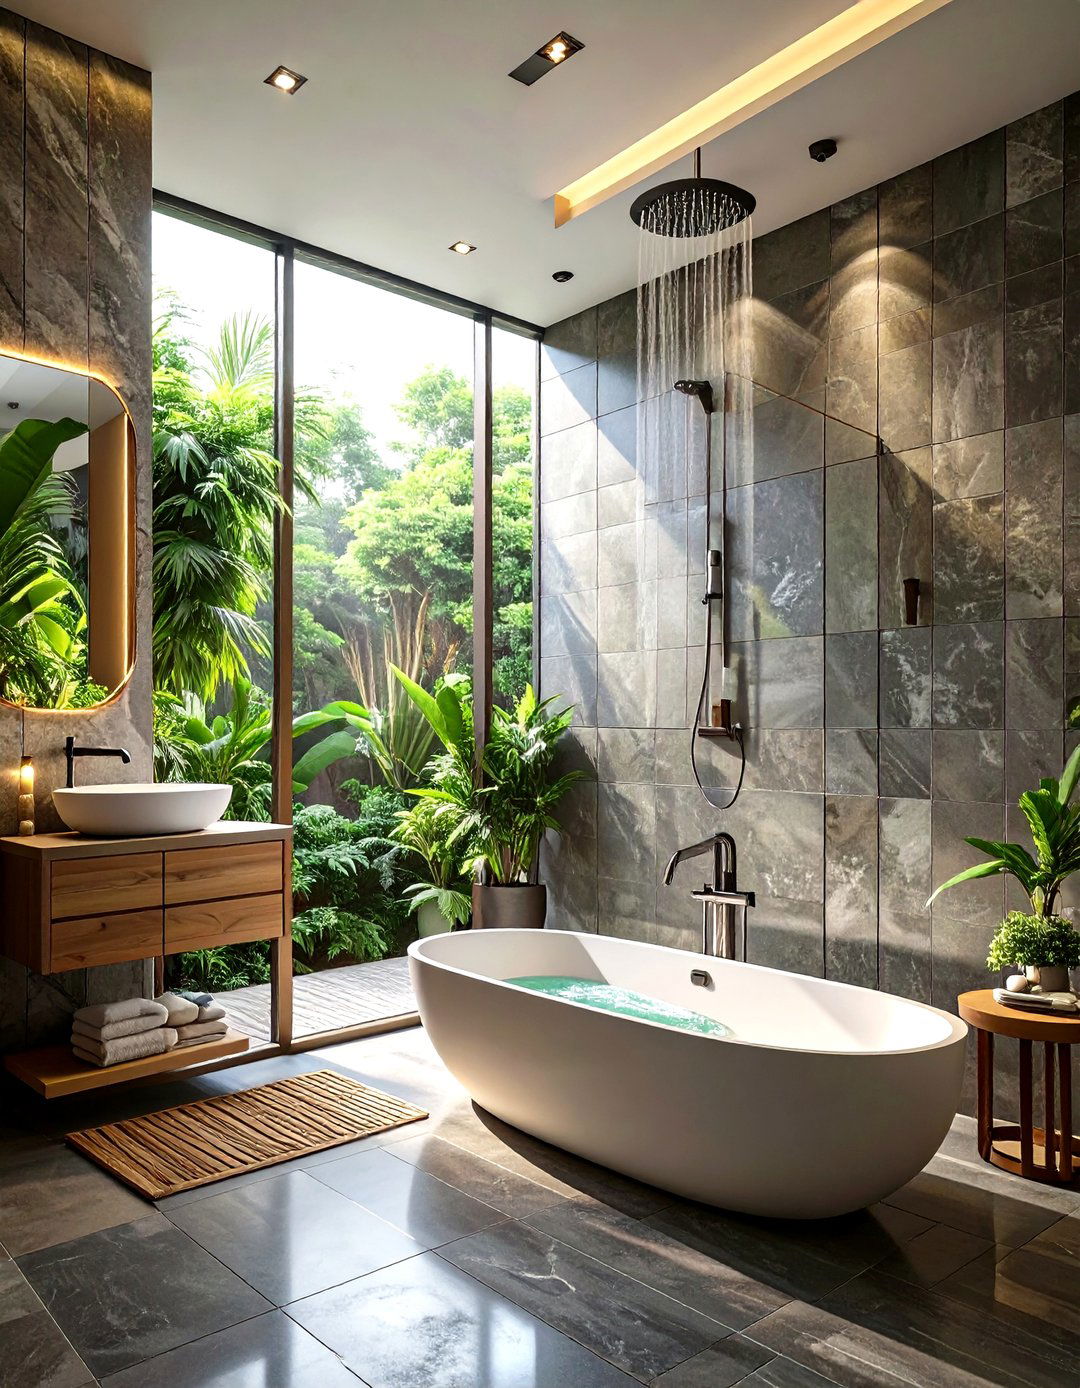
For a seamless and modern aesthetic, consider an integrated wet room that houses both the shower and a freestanding tub. By waterproofing the entire room, you eliminate the need for traditional shower enclosures, creating an open and accessible space. The tub can be placed within the shower's splash zone, often at the far end of the room. This design is not only visually striking but also practical for cleaning and ideal for bathrooms of all sizes. Slate or textured porcelain tiles on the floor can provide necessary grip, while a linear drain keeps the look sleek and uncluttered.
3. Alcove Tub and Shower Combination with a Glass Door
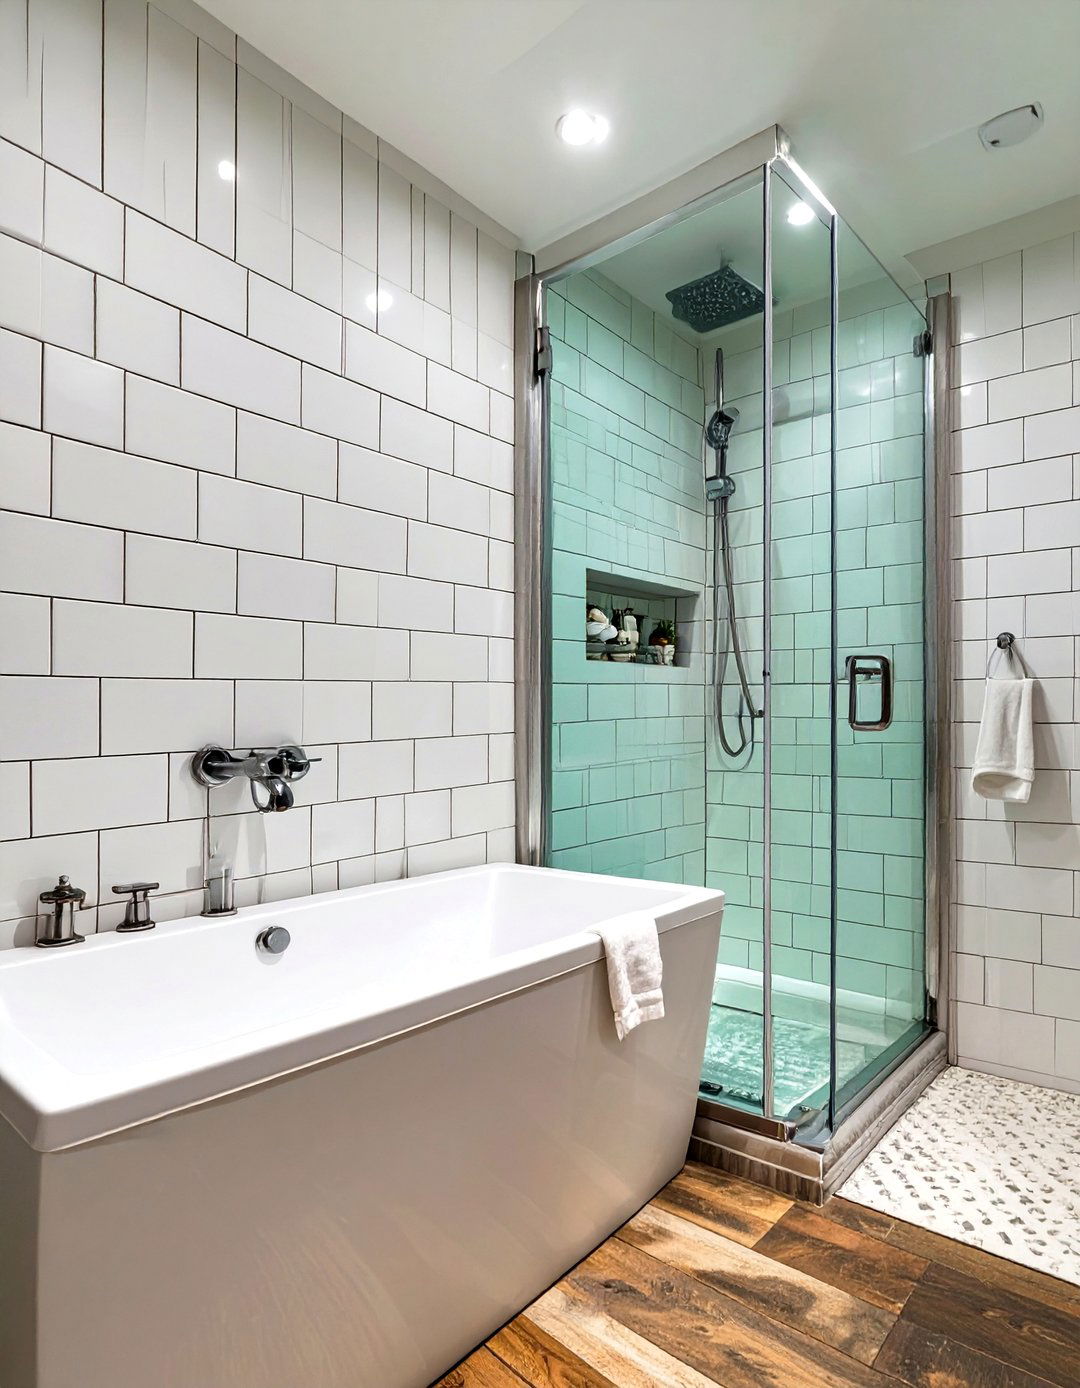
The alcove tub and shower combination is a timeless solution, particularly for smaller bathrooms or guest baths where space is at a premium. Enclosed on three sides, this setup efficiently uses the available footprint. To elevate this classic design, replace the traditional shower curtain with a sleek, frameless glass door. This simple upgrade instantly modernizes the space, making it feel larger and brighter by allowing light to flow freely. Paired with contemporary tile patterns, like a vertical subway tile or a bold geometric design on the surround walls, this practical combo becomes a stylish and functional feature.
4. Corner Soaking Tub with an Adjacent Shower Stall
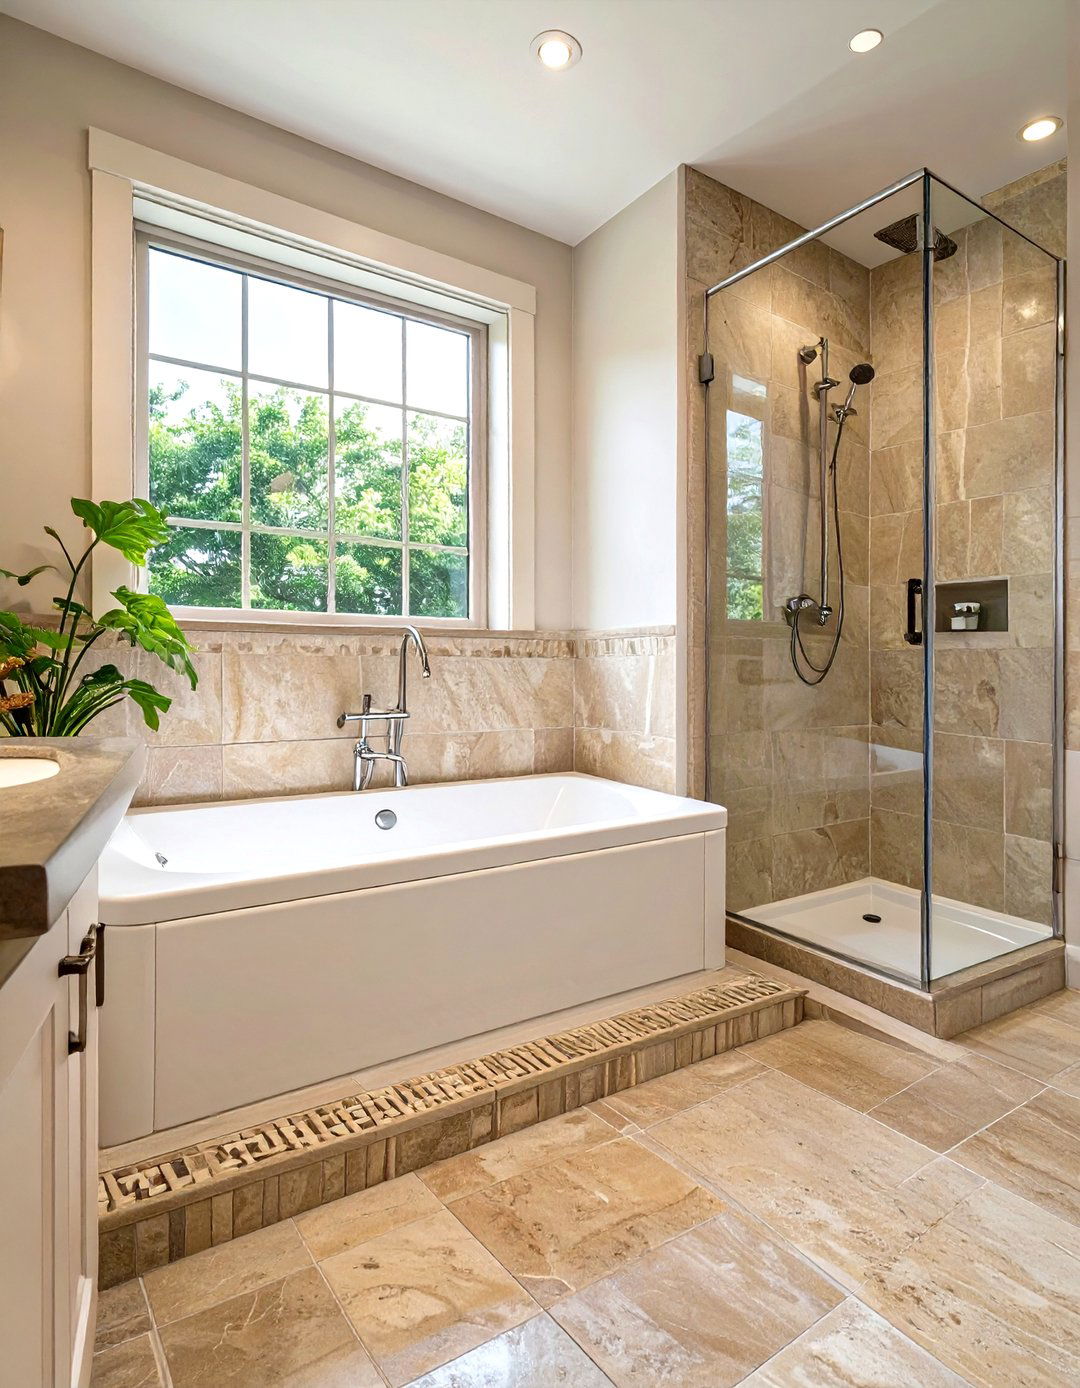
Maximizing floor space in an unconventionally shaped bathroom can be achieved with a corner soaking tub and an adjacent shower stall. This layout tucks the larger tub into a corner, freeing up central traffic areas. The soaking tub can be a drop-in model surrounded by a tiled deck, providing space for toiletries. Next to it, a separate shower stall, whether squared or neo-angled, completes the bathing zone. This configuration allows for two distinct bathing experiences without demanding a large, rectangular footprint, making it a clever choice for creating a functional and comfortable bathroom layout in a challenging space.
5. Clawfoot Tub with a Circular Shower Curtain Rod
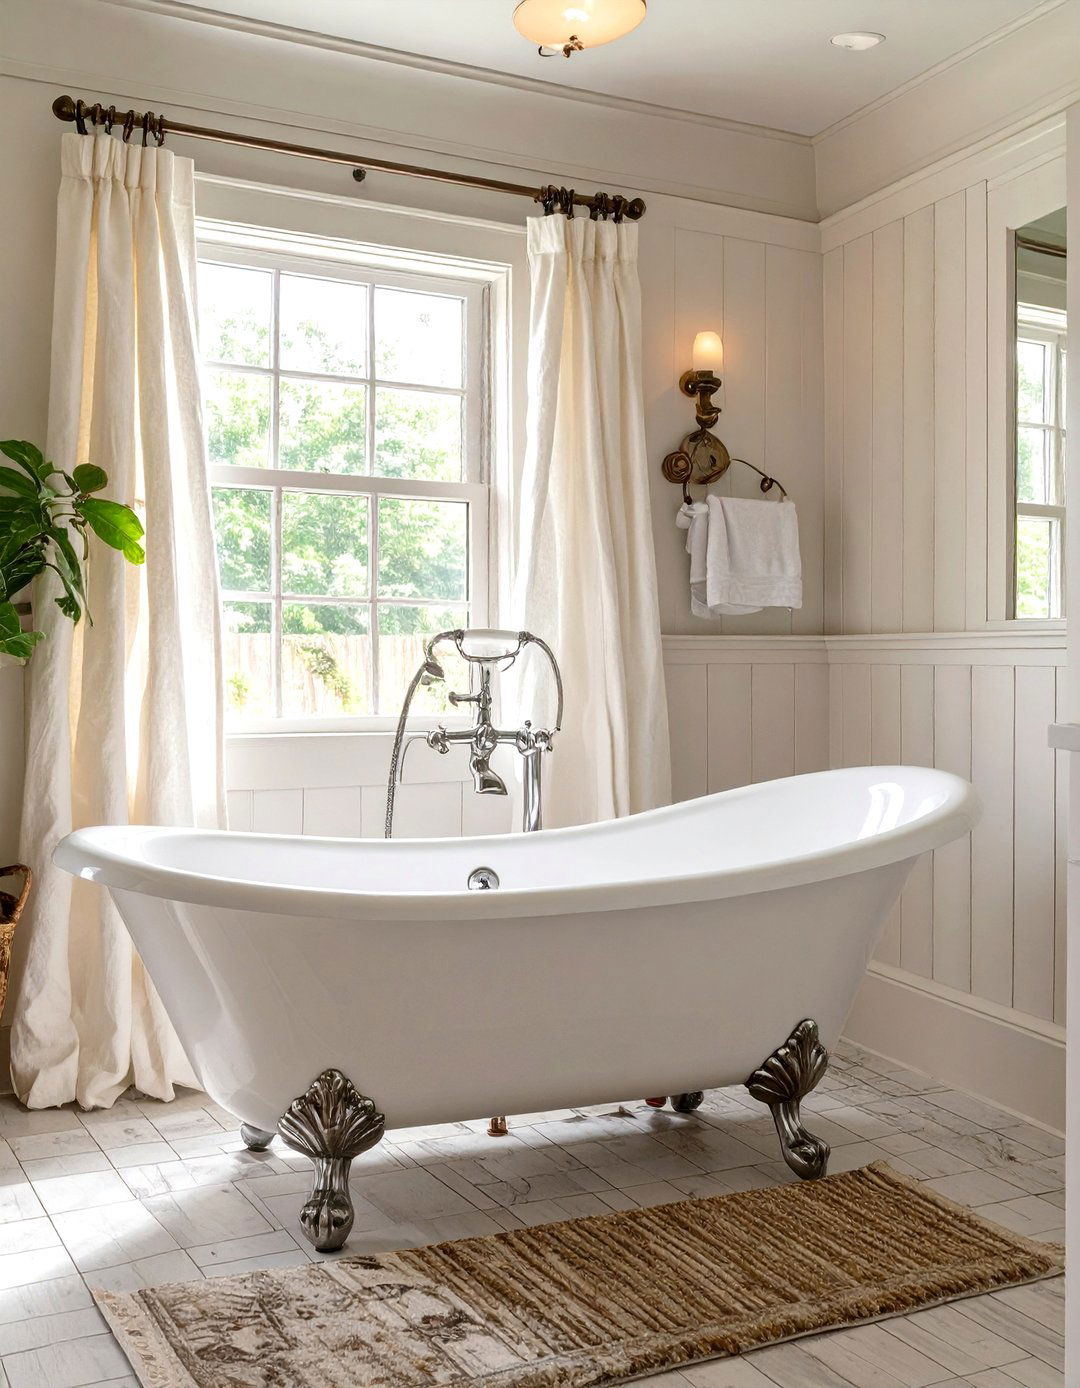
To bring a touch of vintage charm and elegance to your bathroom, a classic clawfoot tub is an unbeatable choice. Pairing it with a circular or oval shower curtain rod allows it to function as both a soaking tub and a shower. This setup preserves the tub's iconic, freestanding look while providing practical splash protection. The wraparound curtain adds a soft, dramatic flair. Complete the look with vintage-inspired fixtures, such as a telephone-style handheld shower mixer and exposed plumbing in a finish like polished chrome or aged brass, to create a cohesive and timelessly beautiful bathing area.
6. Sunken Tub and Open Shower Concept
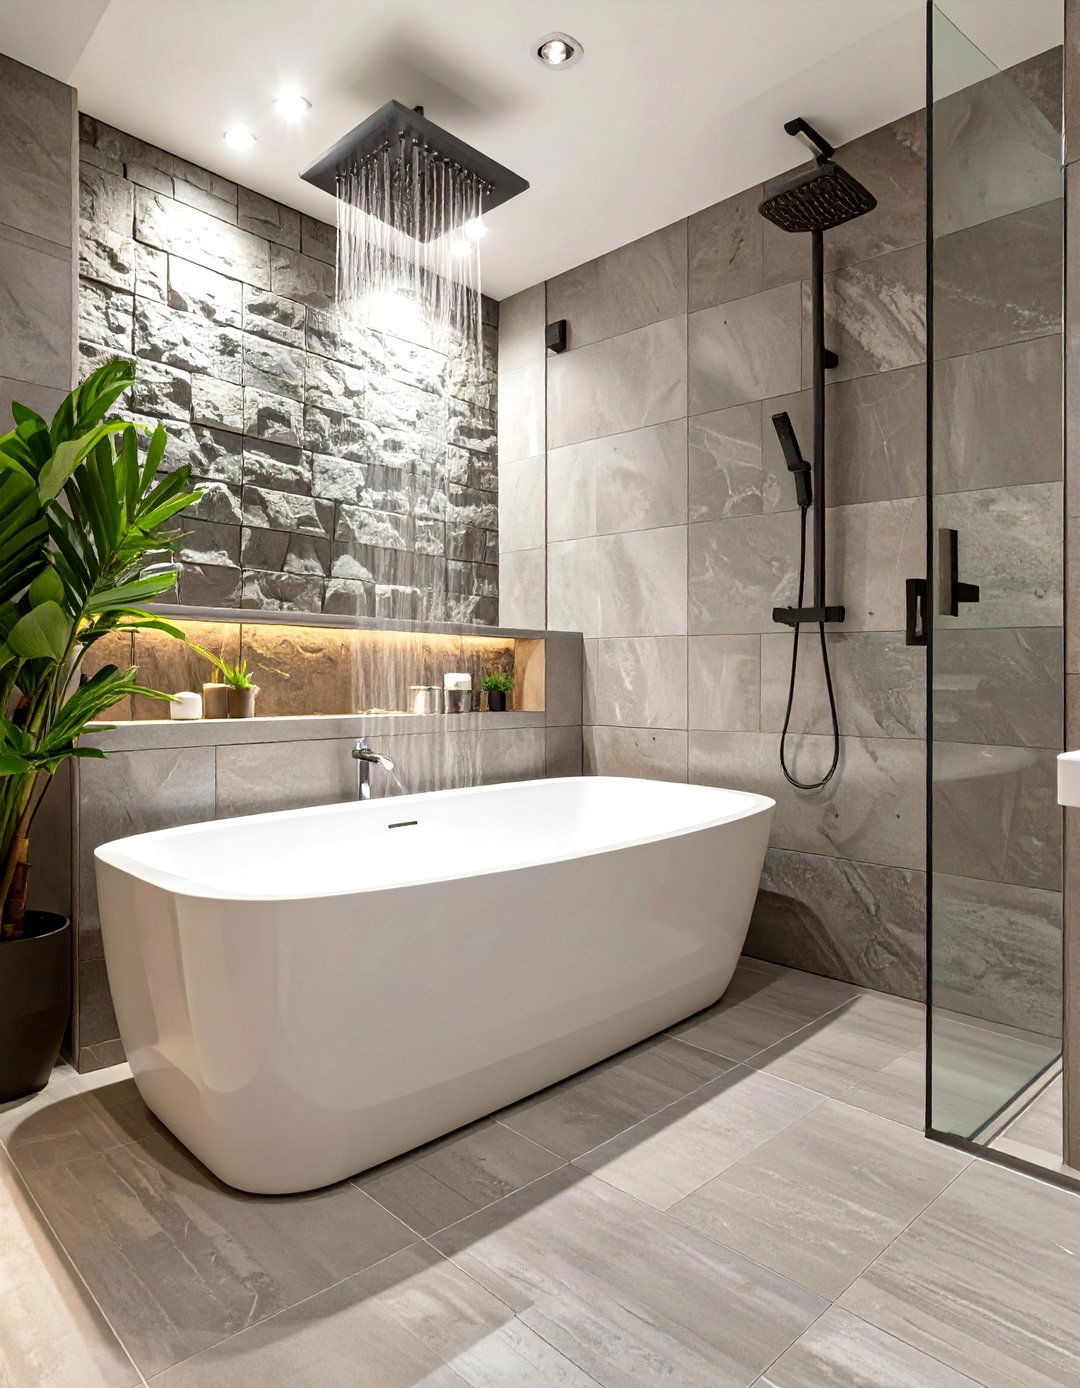
A sunken or drop-in tub creates a sleek, spa-like atmosphere by sitting flush with the surrounding floor or a low deck. This design offers a seamless transition and an immersive bathing experience. Pairing it with an open, doorless shower enhances the minimalist and spacious feel. The shower area can be defined by a change in tile or a subtle level change with a linear drain. This combination works exceptionally well in modern and contemporary bathrooms, where clean lines and an uncluttered aesthetic are paramount. The result is a custom-built, integrated bathing oasis that feels both luxurious and architecturally intentional.
7. Japanese Soaking Tub Paired with a Minimalist Shower
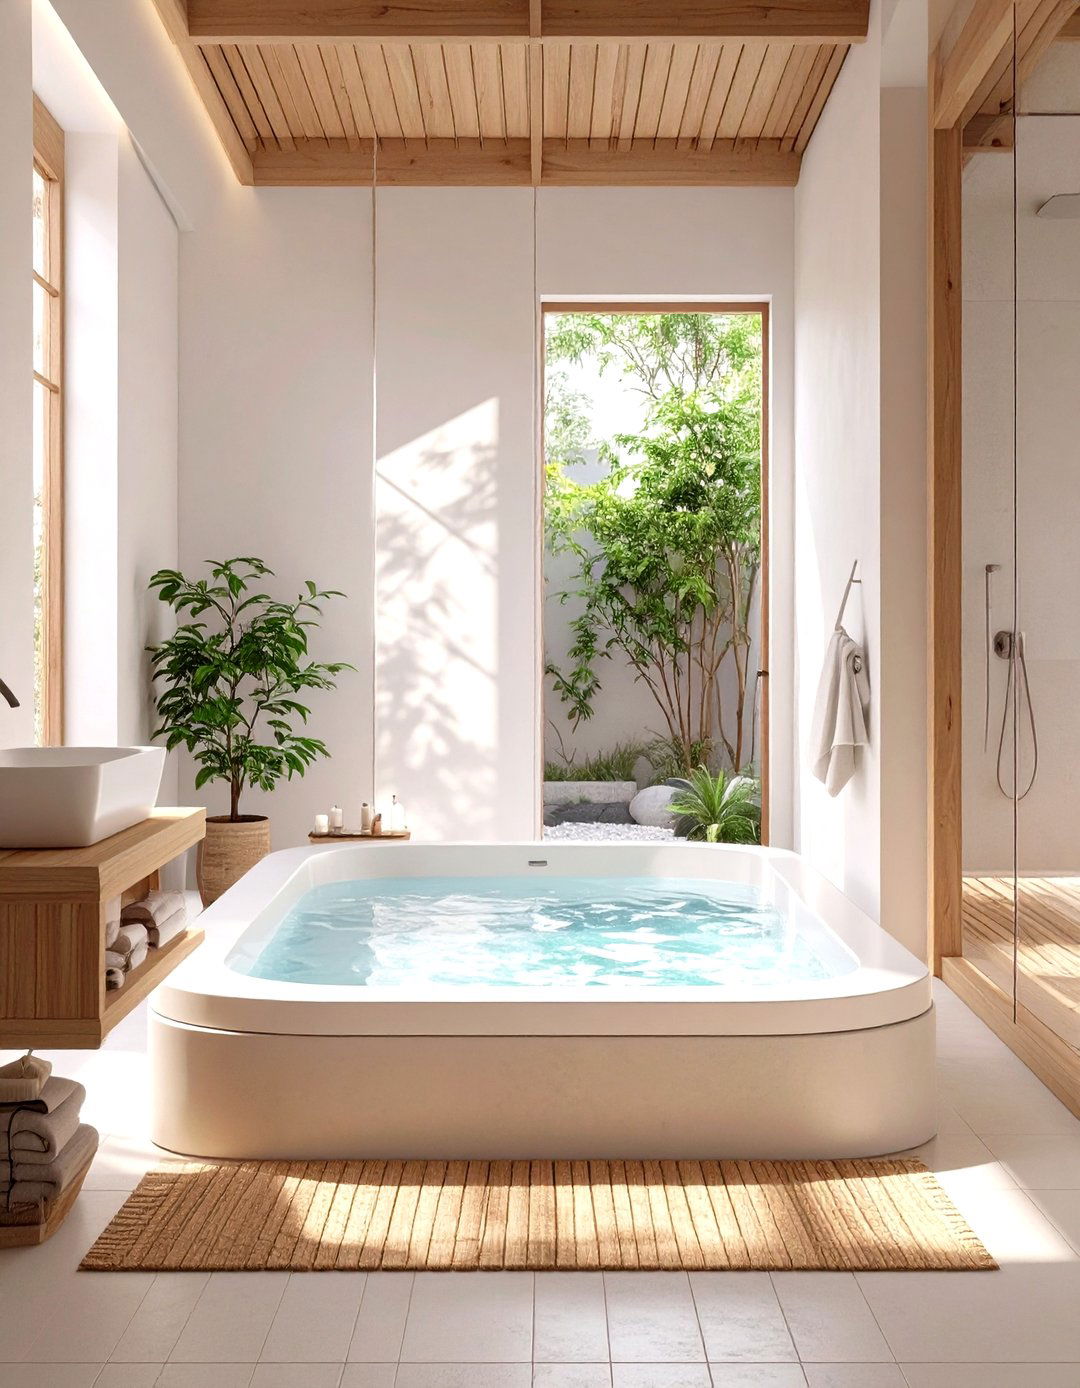
Inspired by the Japanese ofuro, a deep soaking tub offers a unique and restorative bathing experience. These tubs are typically shorter but much deeper than Western models, allowing you to sit upright while fully submerged. To maintain the serene, minimalist aesthetic, pair the Japanese tub with a simple, open shower area. Traditionally, one would rinse off in the shower before entering the clean tub for a soak. This functional and meditative pairing often features natural materials like hinoki wood for the tub and simple, clean lines for the surrounding tile and fixtures, creating a tranquil, spa-like retreat.
8. Walk-in Shower with a Built-in Tub Bench
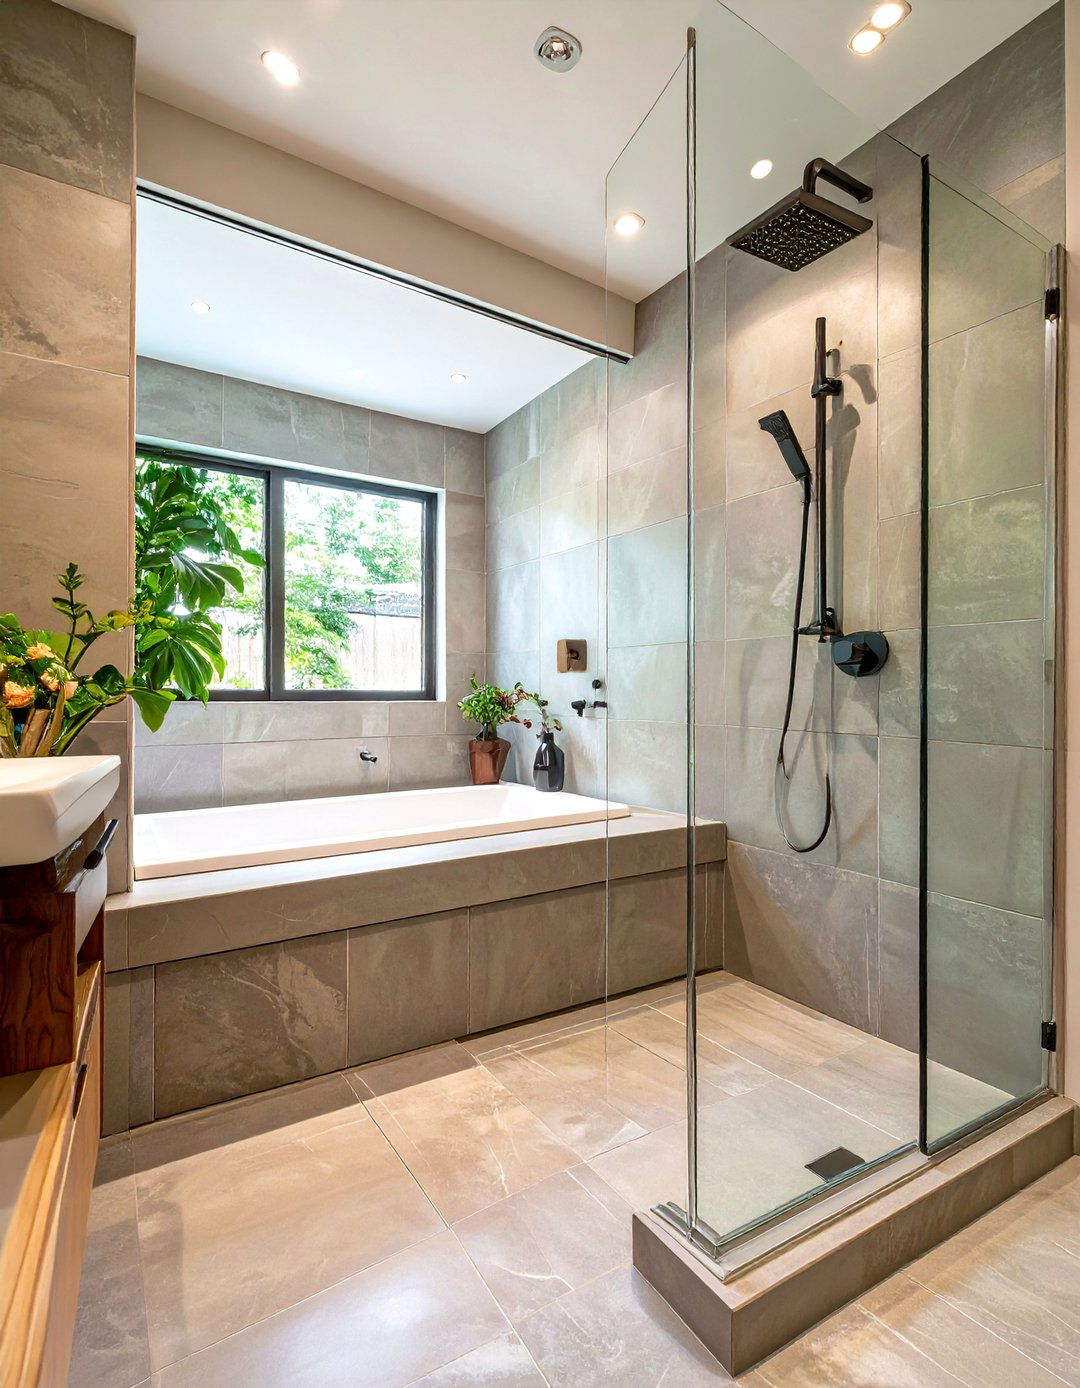
For those who enjoy the convenience of a shower but still desire a place to sit and soak, a walk-in shower with a built-in tub bench is a brilliant hybrid. This design features a spacious shower area with a low, wide bench that is deep enough to hold water, effectively creating a small soaking tub within the shower enclosure itself. This is an excellent solution for aging-in-place designs or for anyone who wants the option of a foot soak or a seated shower. The continuous tile work creates a unified and custom look, blending functionality with a modern, seamless appearance.
9. Platform Tub with an Adjoining Glass Shower Panel
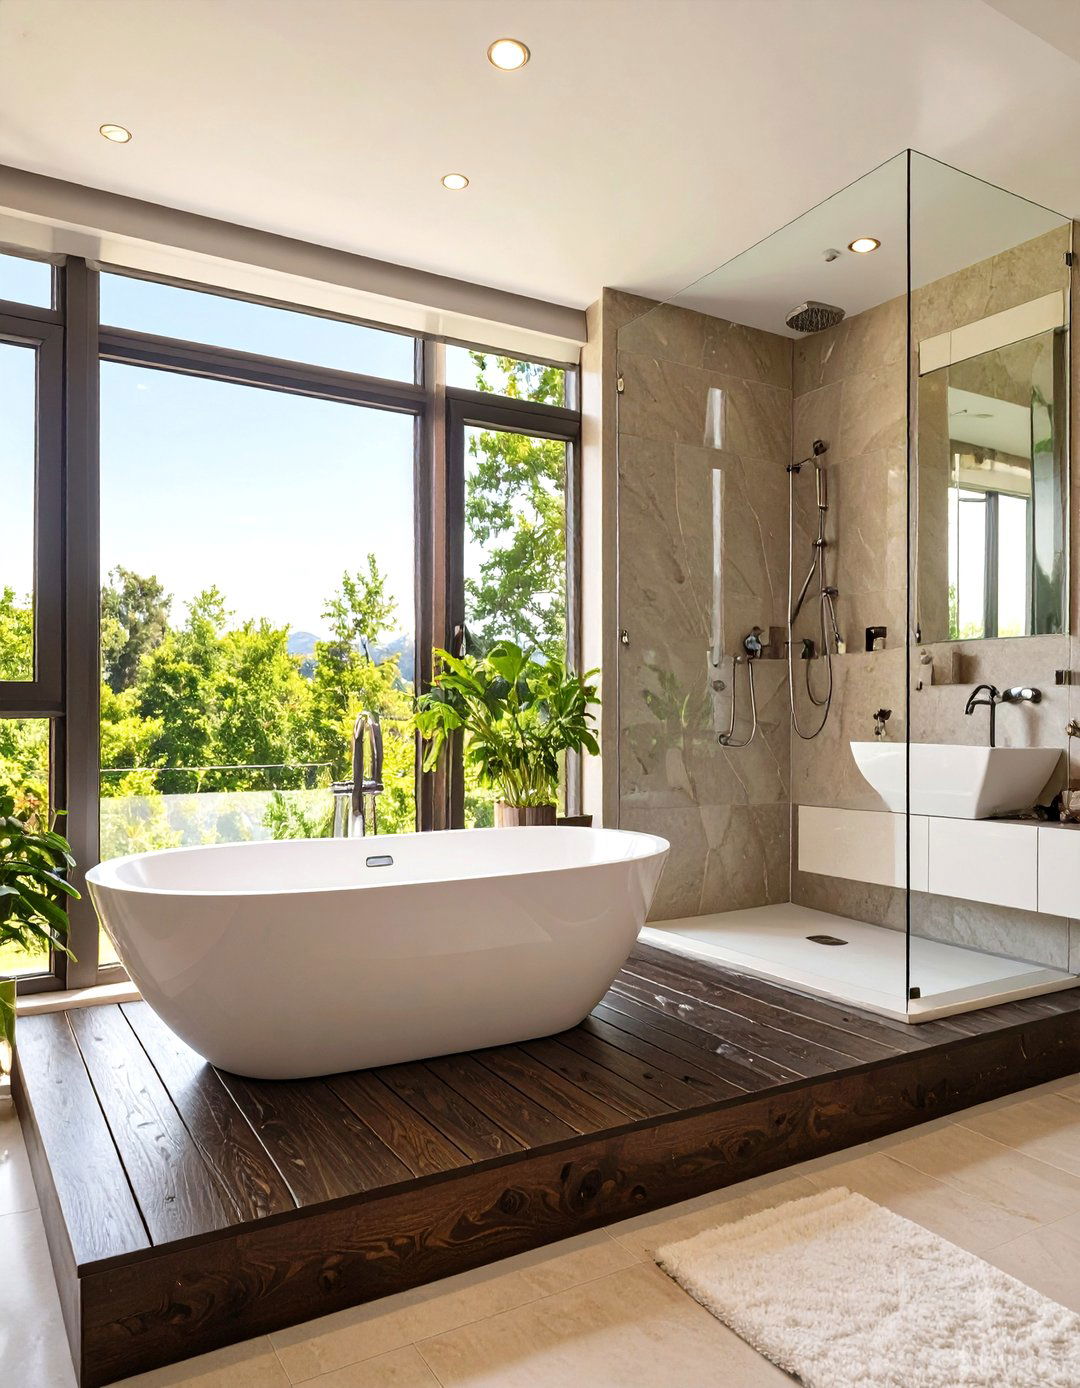
Elevating a drop-in tub on a tiled platform creates a dramatic focal point and a clear sense of zones within the bathroom. The platform can extend to create a deck for seating or storage. Adjoining this platform, a simple, fixed glass panel can serve as the splash guard for an open, walk-in shower. This design connects the two bathing areas without fully enclosing the shower, maintaining an open feel. The change in elevation for the tub adds architectural interest, while the glass panel provides a sleek, modern barrier, resulting in a sophisticated and highly functional pairing.


10. Shower Over Tub with Custom Tiled Niche
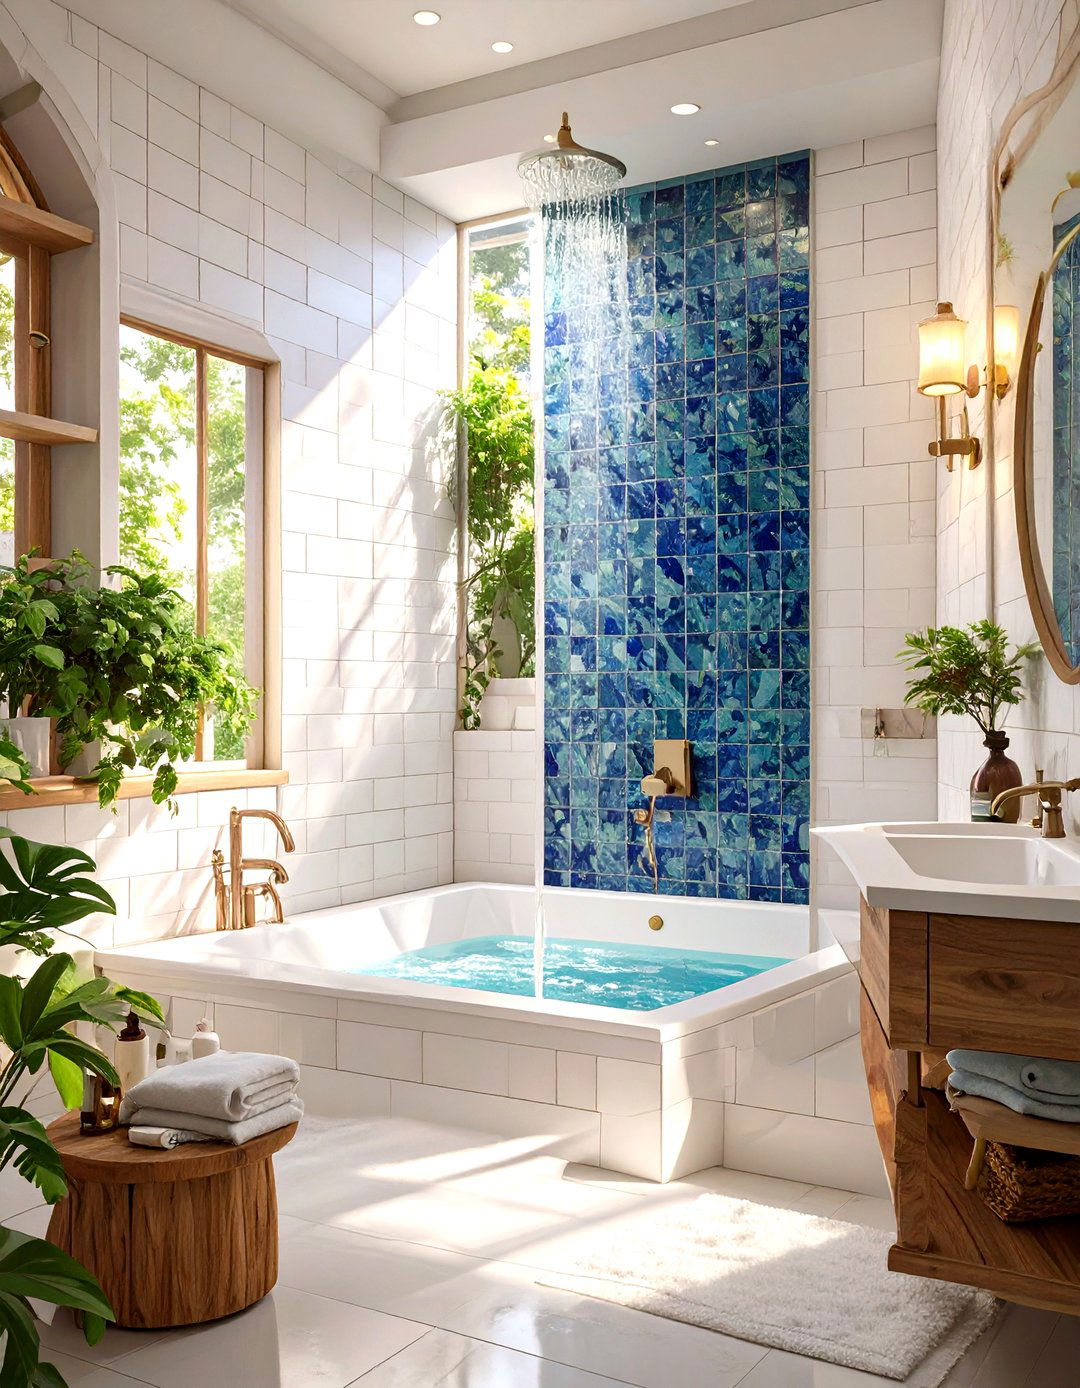
A highly practical and stylish upgrade for a standard shower-over-tub setup is the inclusion of a custom tiled niche. This built-in shelving is carved into the wall of the shower surround, providing a sleek and permanent solution for storing shampoos, soaps, and other essentials. It eliminates the need for bulky shower caddies that can clutter the space. The niche can be tiled with a contrasting or accent tile to create a design feature, or it can be matched to the surrounding wall for a seamless look. This small detail adds immense functionality and a touch of custom-built luxury.
11. Freestanding Tub in Front of a Feature Wall Shower
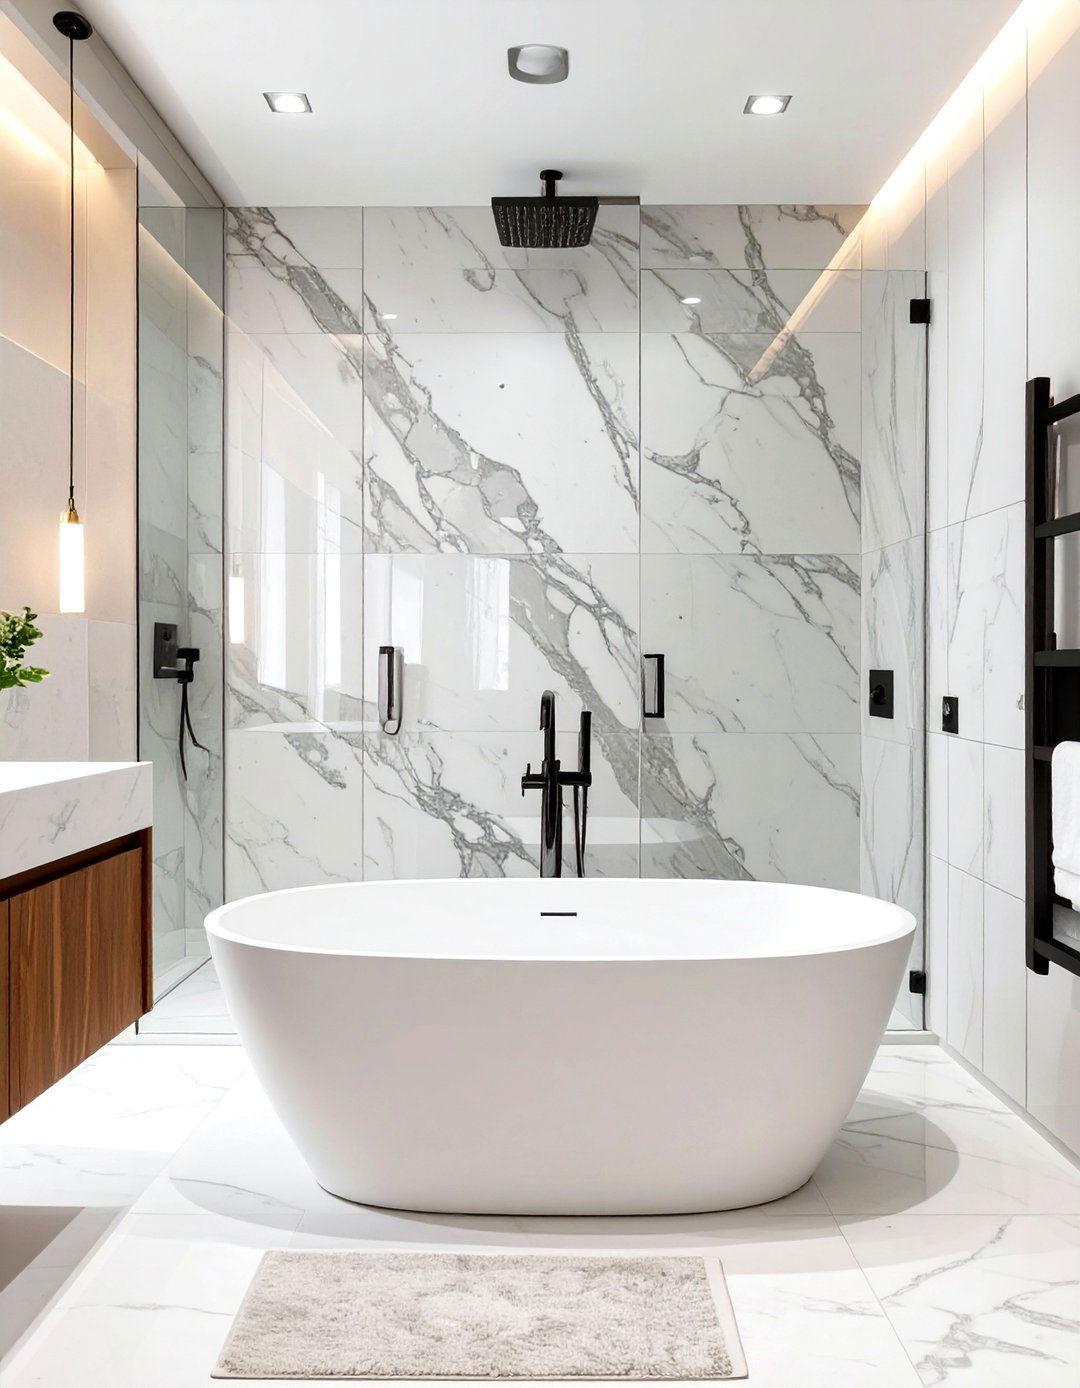
Create a bold statement by placing a freestanding tub directly in front of a walk-in shower that boasts a feature wall. The back wall of the shower becomes a canvas for dramatic design—think large-format marble slabs, intricate mosaic patterns, or vibrant, waterproof wallpaper. The tub, positioned as the centerpiece, doesn't obstruct the view of this stunning backdrop. This layered approach adds depth and a luxurious, custom feel to the bathroom. A simple glass panel on one or both sides of the shower contains water without interrupting the visual flow between the tub and the striking feature wall.
12. Tub and Shower Separated by a Pony Wall
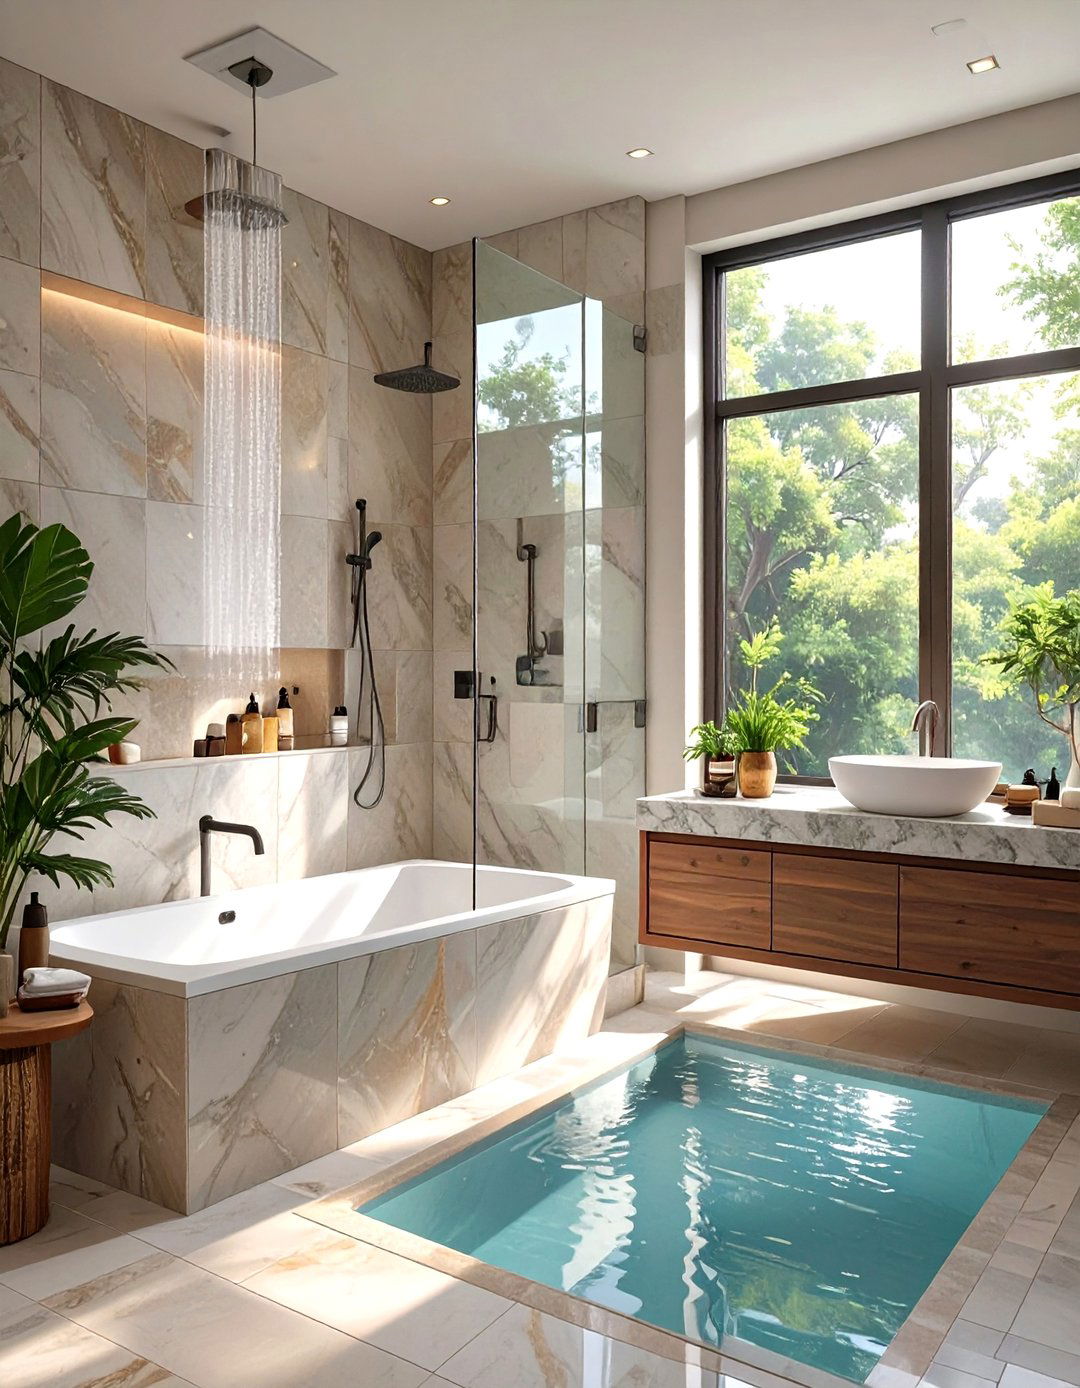
A pony wall, or half-wall, is an excellent way to separate a tub and shower while adding functionality. This design provides privacy for the shower area without completely closing it off, allowing light and air to circulate. The top of the pony wall can be capped with stone or tile to create a convenient ledge for storing toiletries for both the tub and shower. For added openness, a glass panel can be installed on top of the pony wall. This structure neatly defines each bathing zone and provides a practical surface, making it a smart and stylish architectural element.
13. Black Framed Shower Screen with a Matching Bathtub
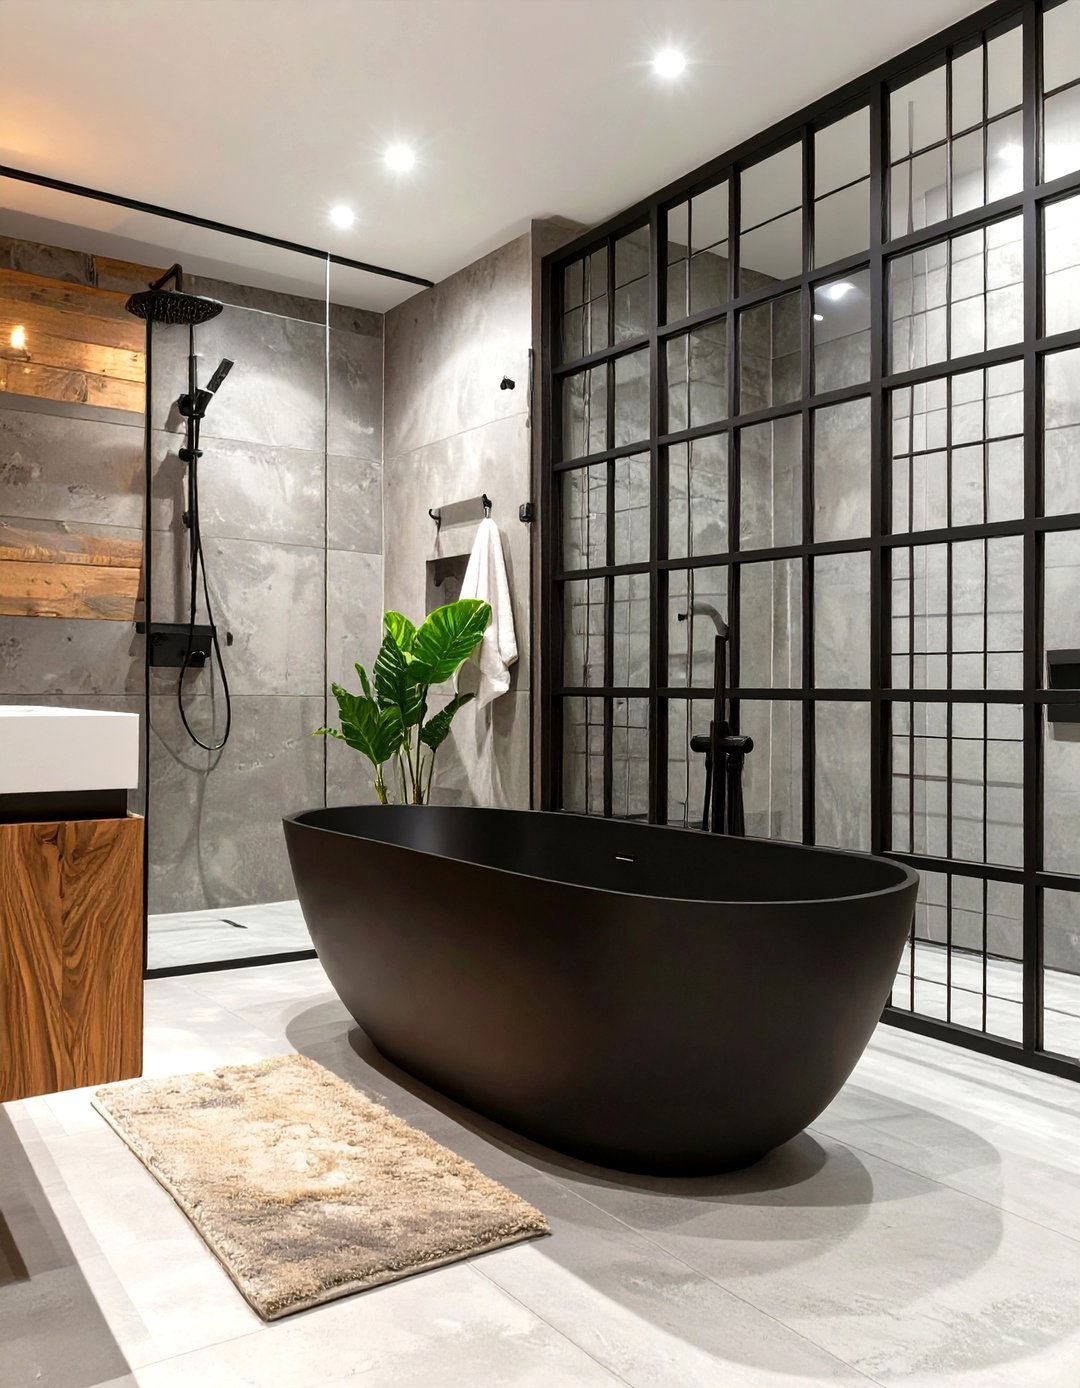
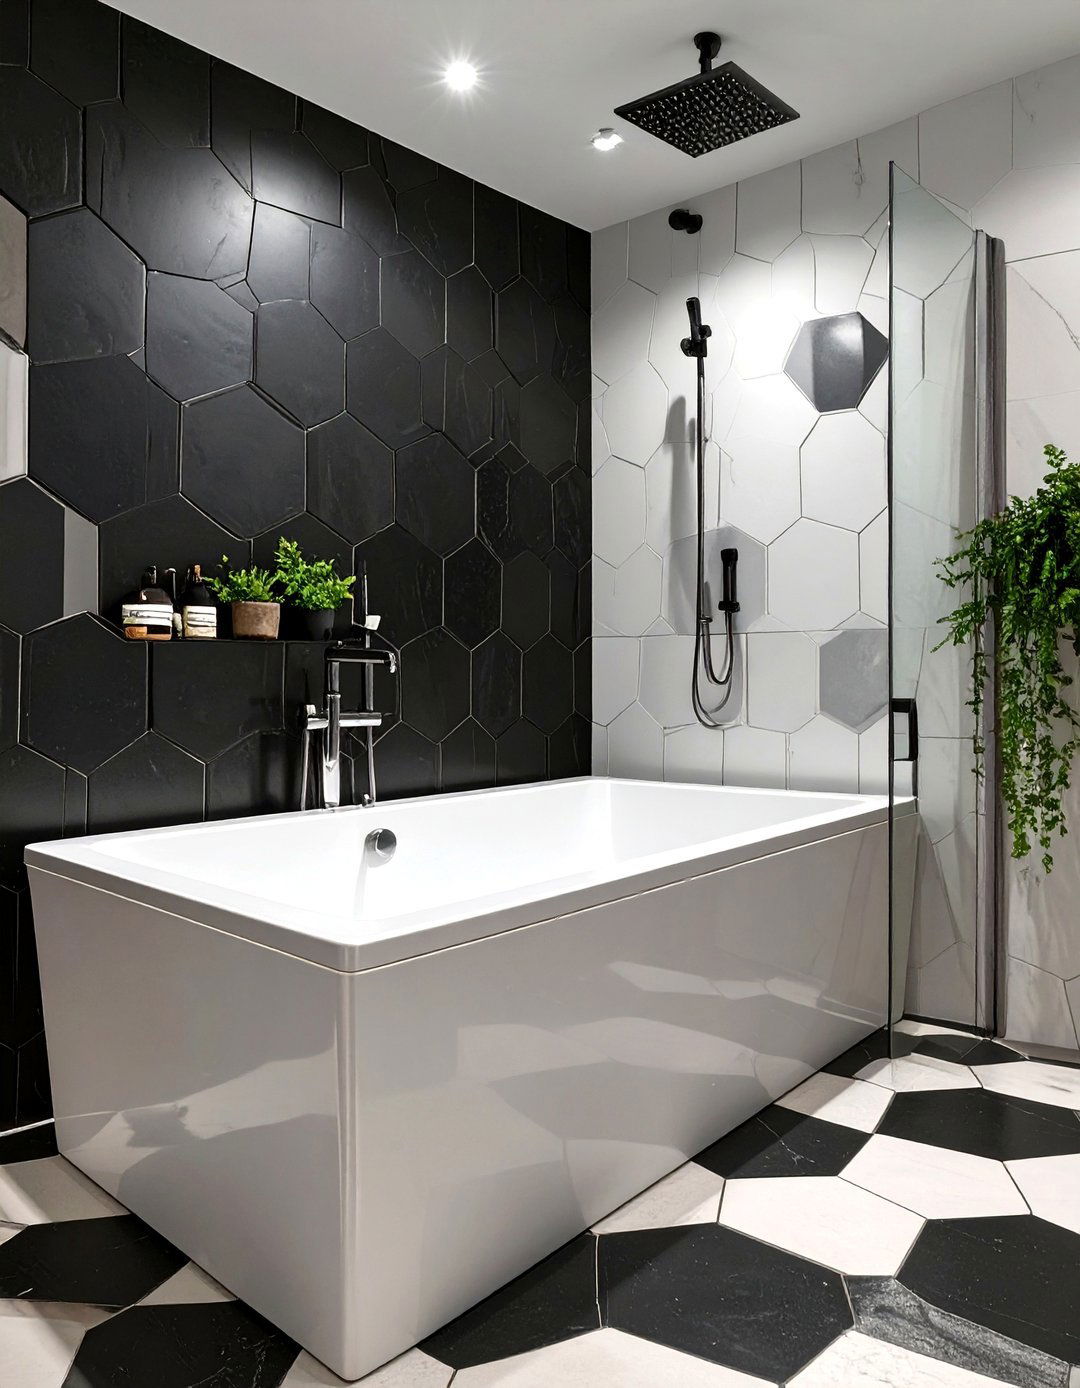
Embrace a modern, industrial-inspired aesthetic by coordinating a black-framed shower screen with a matching bathtub. The bold, graphic lines of a grid-style or simple black-framed glass panel for the shower create a striking visual element. This look can be extended by choosing a freestanding or alcove tub in a dramatic black finish, or one with a black exterior. Paired with matte black fixtures and neutral tiles, this combination feels sophisticated and contemporary. The consistent use of black frames and finishes creates a cohesive and intentionally designed space that is both edgy and timelessly chic.
14. Raised Deck Tub Leading into a Doorless Shower
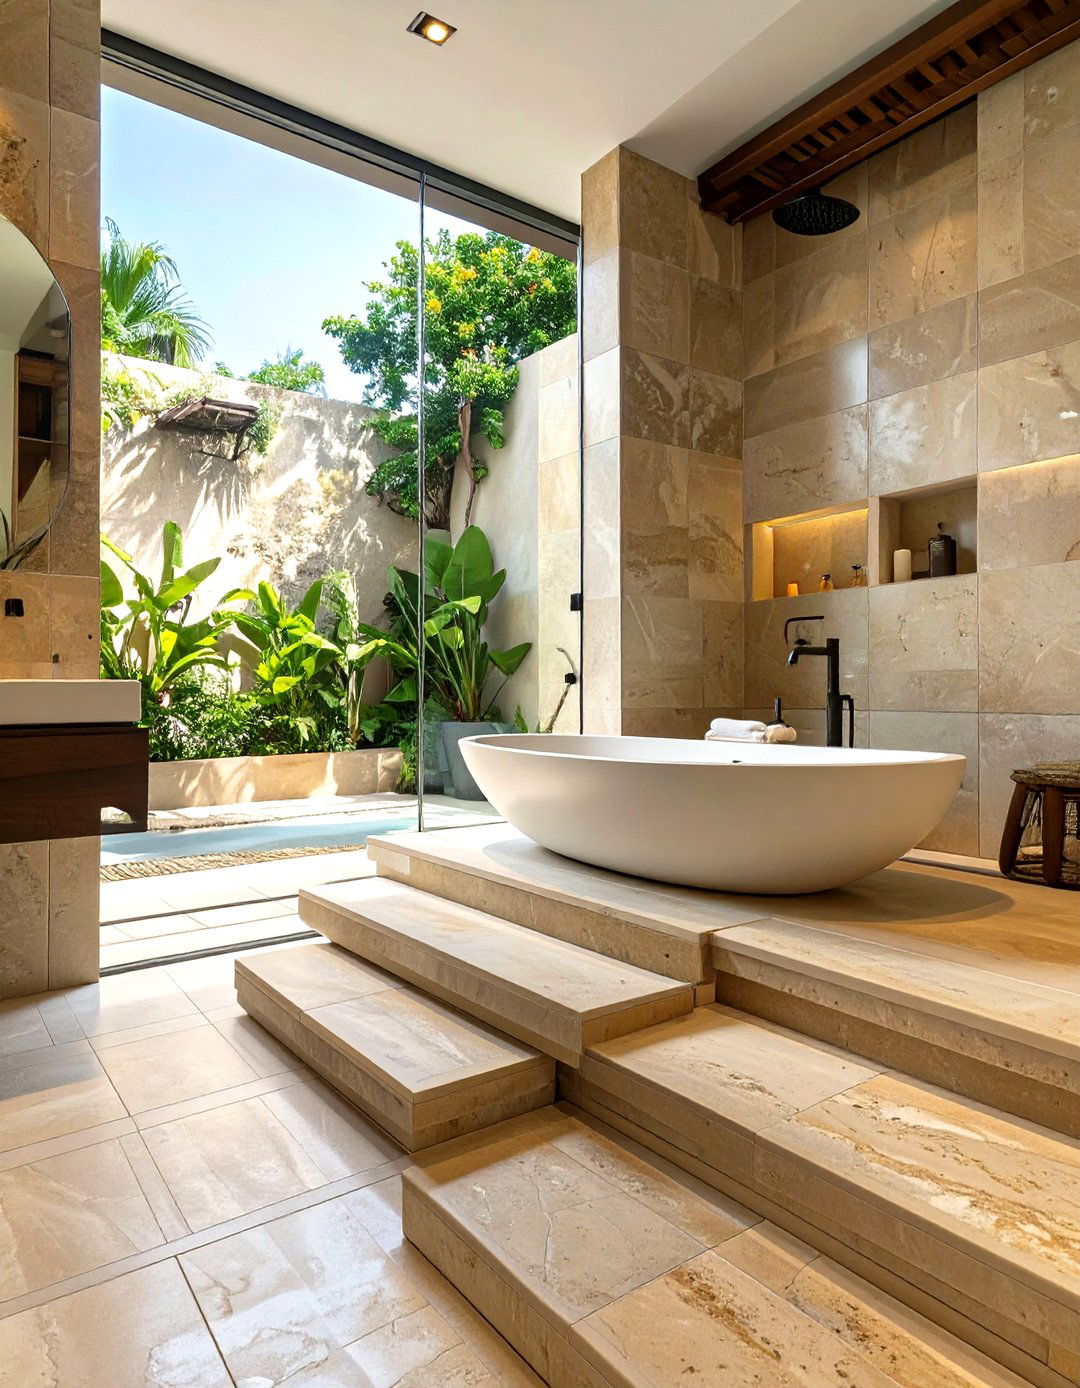
For a truly integrated, spa-like design, consider a raised deck tub that flows directly into a doorless, walk-in shower. The bathtub is dropped into a tiled platform, and this platform extends to become the floor of the adjacent shower area. This creates a continuous, multi-level bathing zone that is both visually impressive and highly functional. A single glass panel can be used to minimize splashes into the main bathroom area. This layout works beautifully in larger bathrooms, offering a grand, custom-built feel that seamlessly merges the acts of soaking and showering into one luxurious experience.
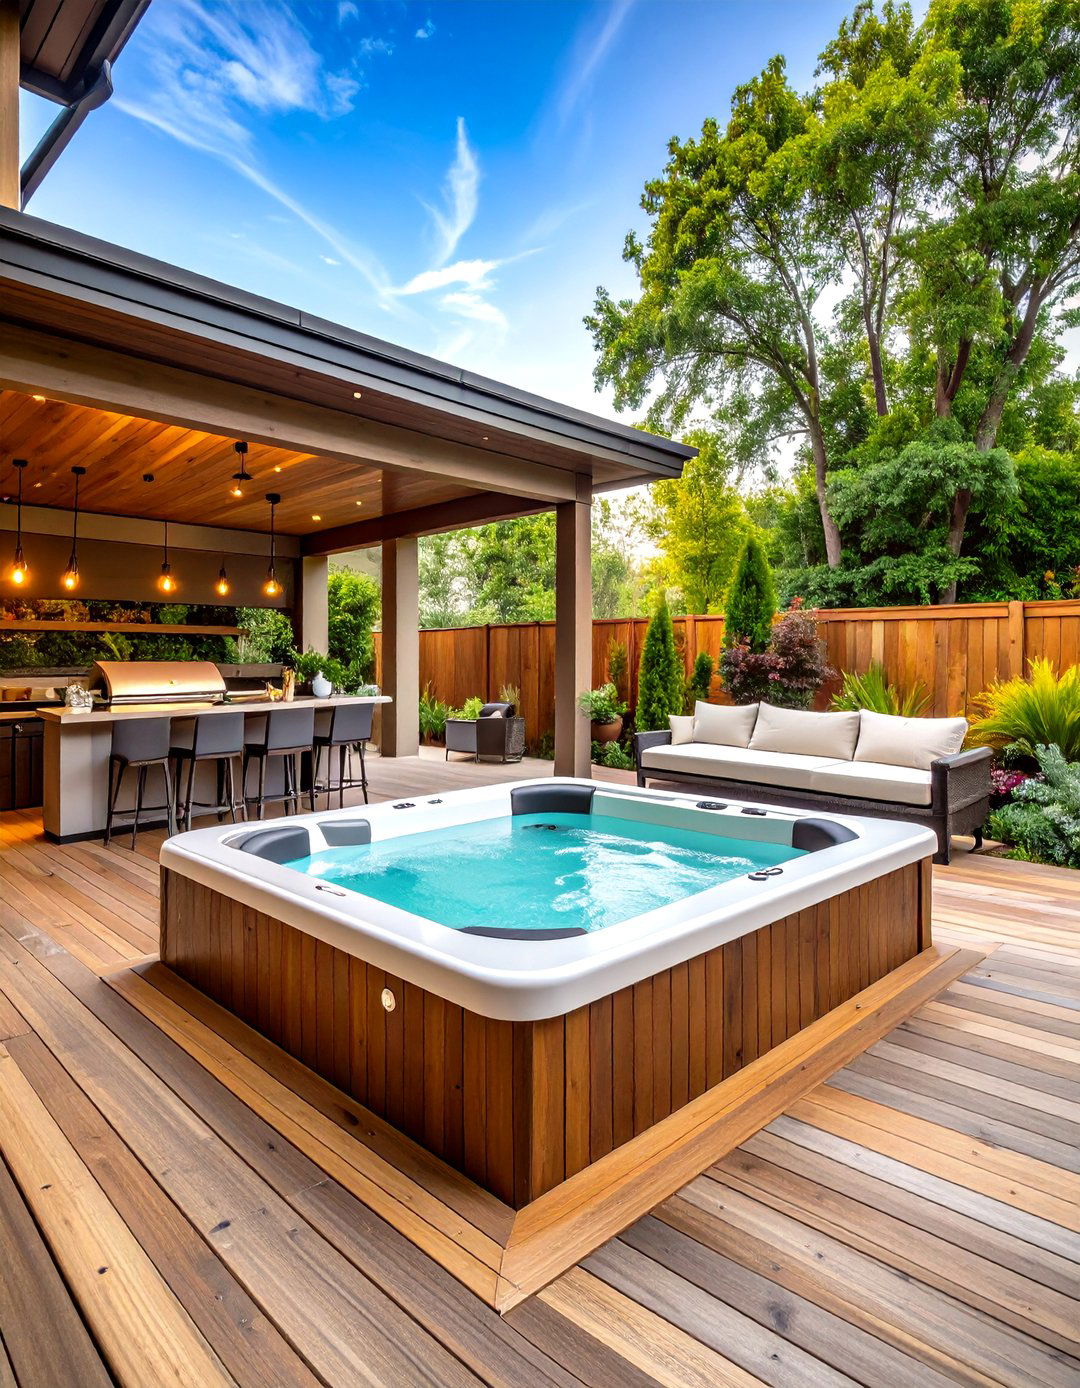


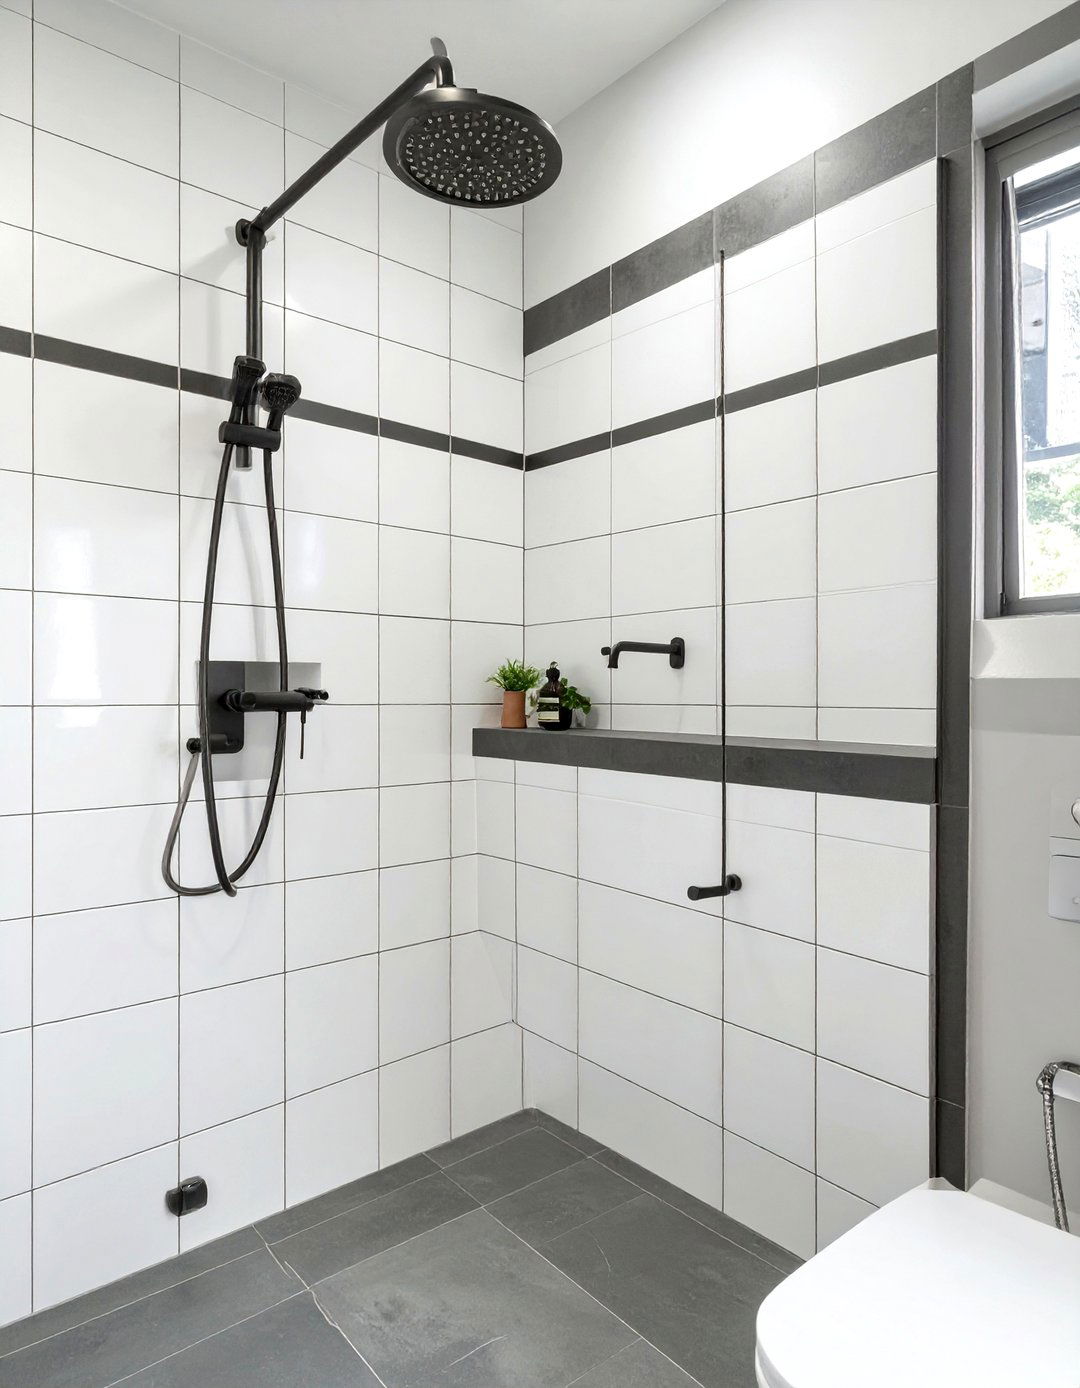
15. Alcove Tub with a Sliding Barn Door Shower Screen
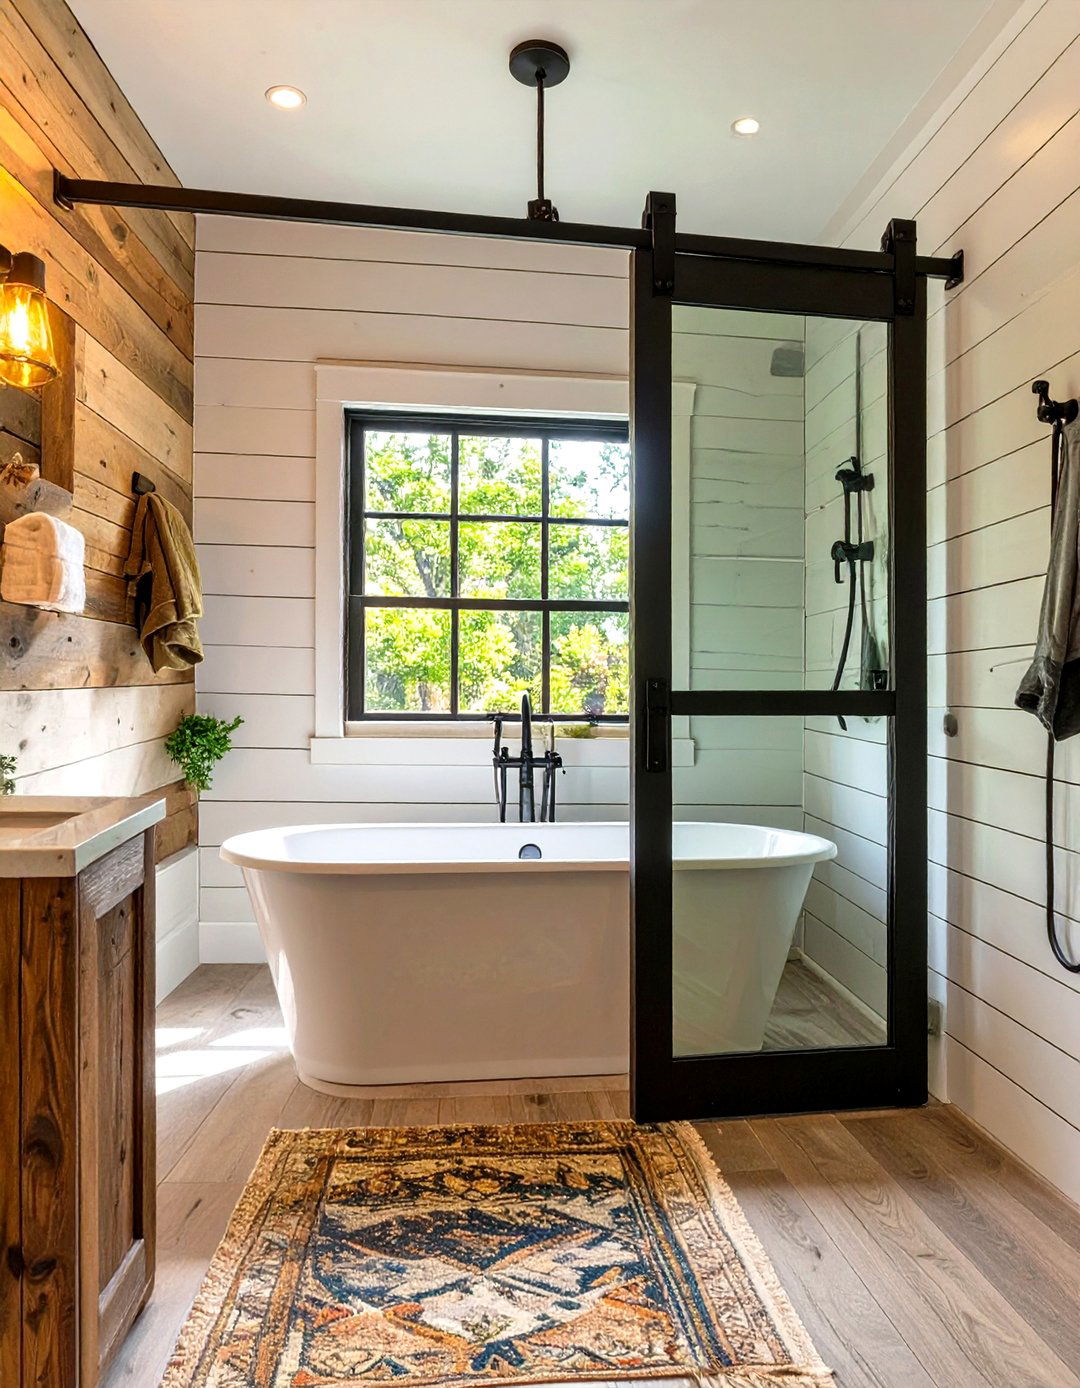
Put a rustic or modern-industrial spin on the classic alcove tub by installing a sliding barn door-style shower screen. Instead of a standard hinged or bypass door, this system features a glass panel that slides along an exposed overhead track. This mechanism not only saves space, as it doesn't require room to swing open, but it also becomes a significant design feature. The hardware can range from rustic matte black to sleek polished chrome, allowing you to tailor the look to your bathroom's style. It’s a functional and eye-catching alternative to traditional shower doors.
16. Tub Inside a Large, Fully Enclosed Steam Shower
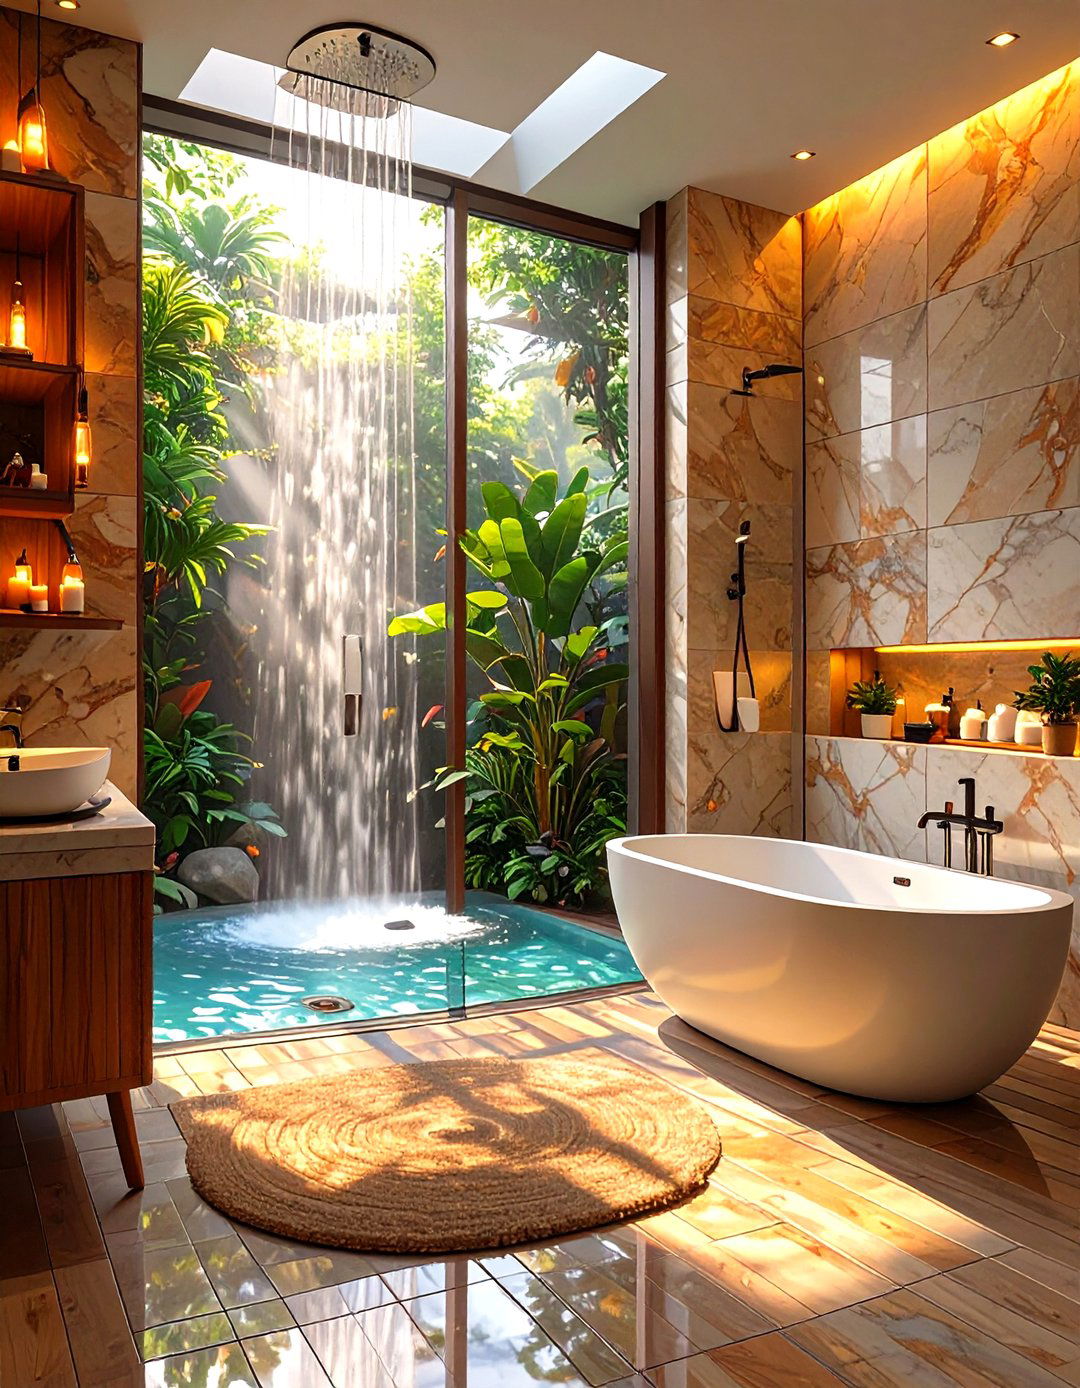
Create the ultimate home spa by placing a freestanding or built-in tub inside a large, fully enclosed steam shower. This design consolidates all water-related activities into one luxurious, glass-enclosed wet room. You can enjoy a relaxing soak in the tub while the space fills with steam, or use the shower and steam functions separately. This setup requires a vapor-proof enclosure, a steam generator, and proper ventilation, but the result is an unparalleled wellness experience. It's a high-end option that combines the benefits of hydrotherapy, aromatherapy, and steam therapy in a single, beautifully designed space.
17. Matching Tub and Shower Wall Surrounds
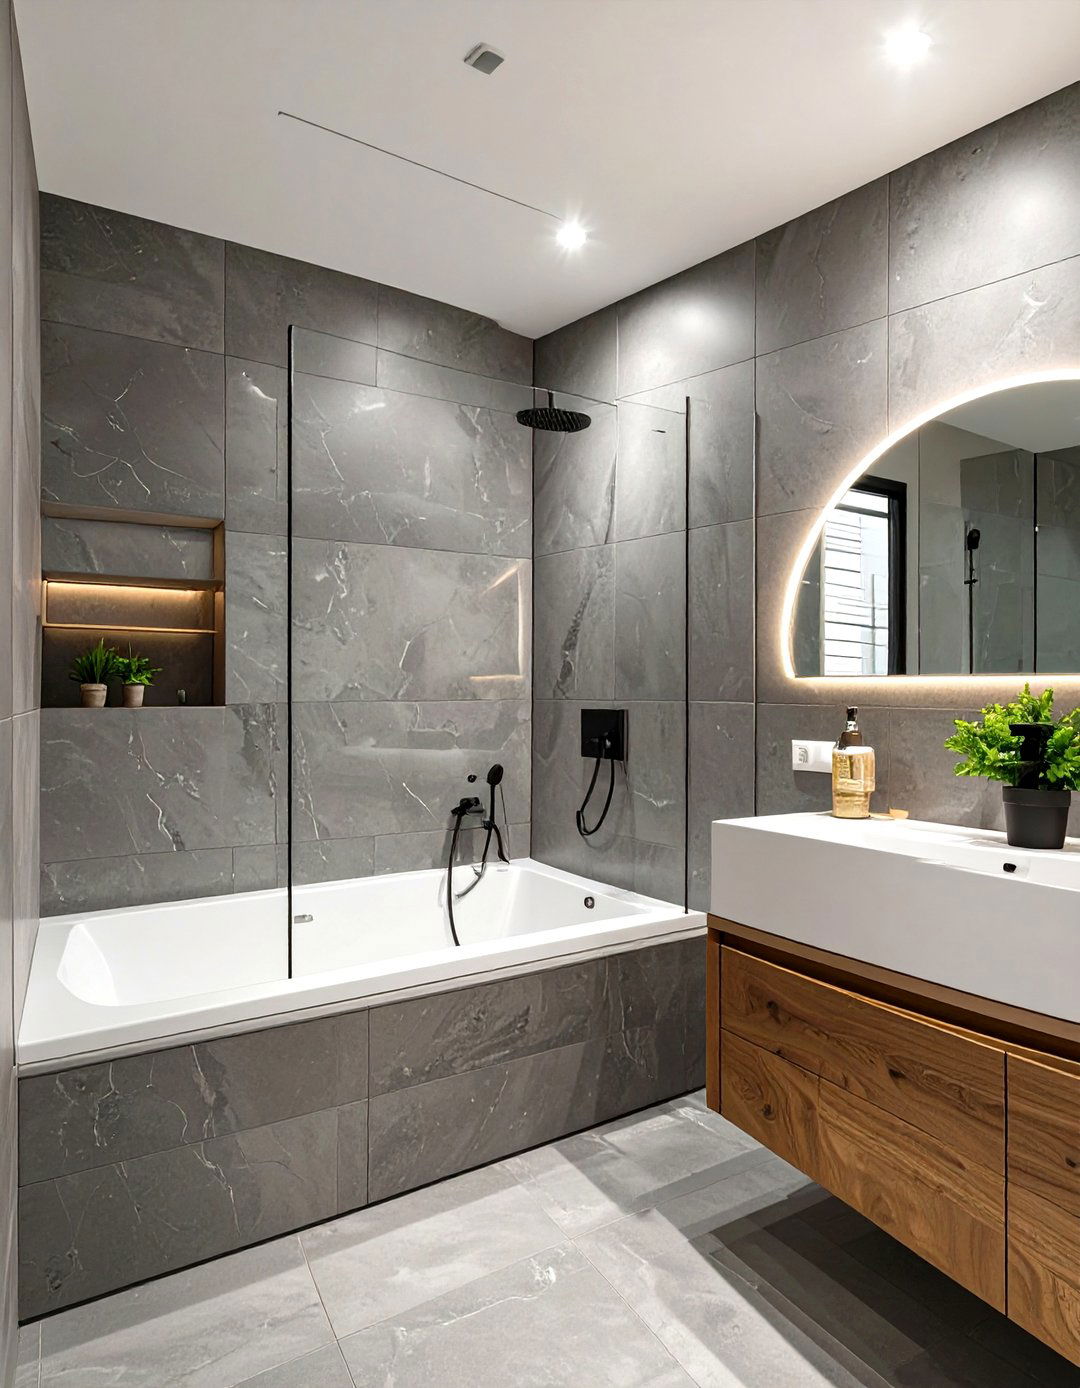
For a cohesive and harmonious design, use the same material for your bathtub surround and the walls of your walk-in shower. Whether you choose large-format porcelain slabs that mimic marble, solid surface panels for a seamless look, or a unique tile pattern, extending the material across both areas visually connects them. This technique makes the bathroom feel larger and more unified. It simplifies the design palette, creating a serene and uncluttered backdrop that allows fixtures and other decor to stand out. This approach ensures a polished, high-end look that is both timeless and easy to clean.
18. Shower and Tub with Contrasting Tile Patterns
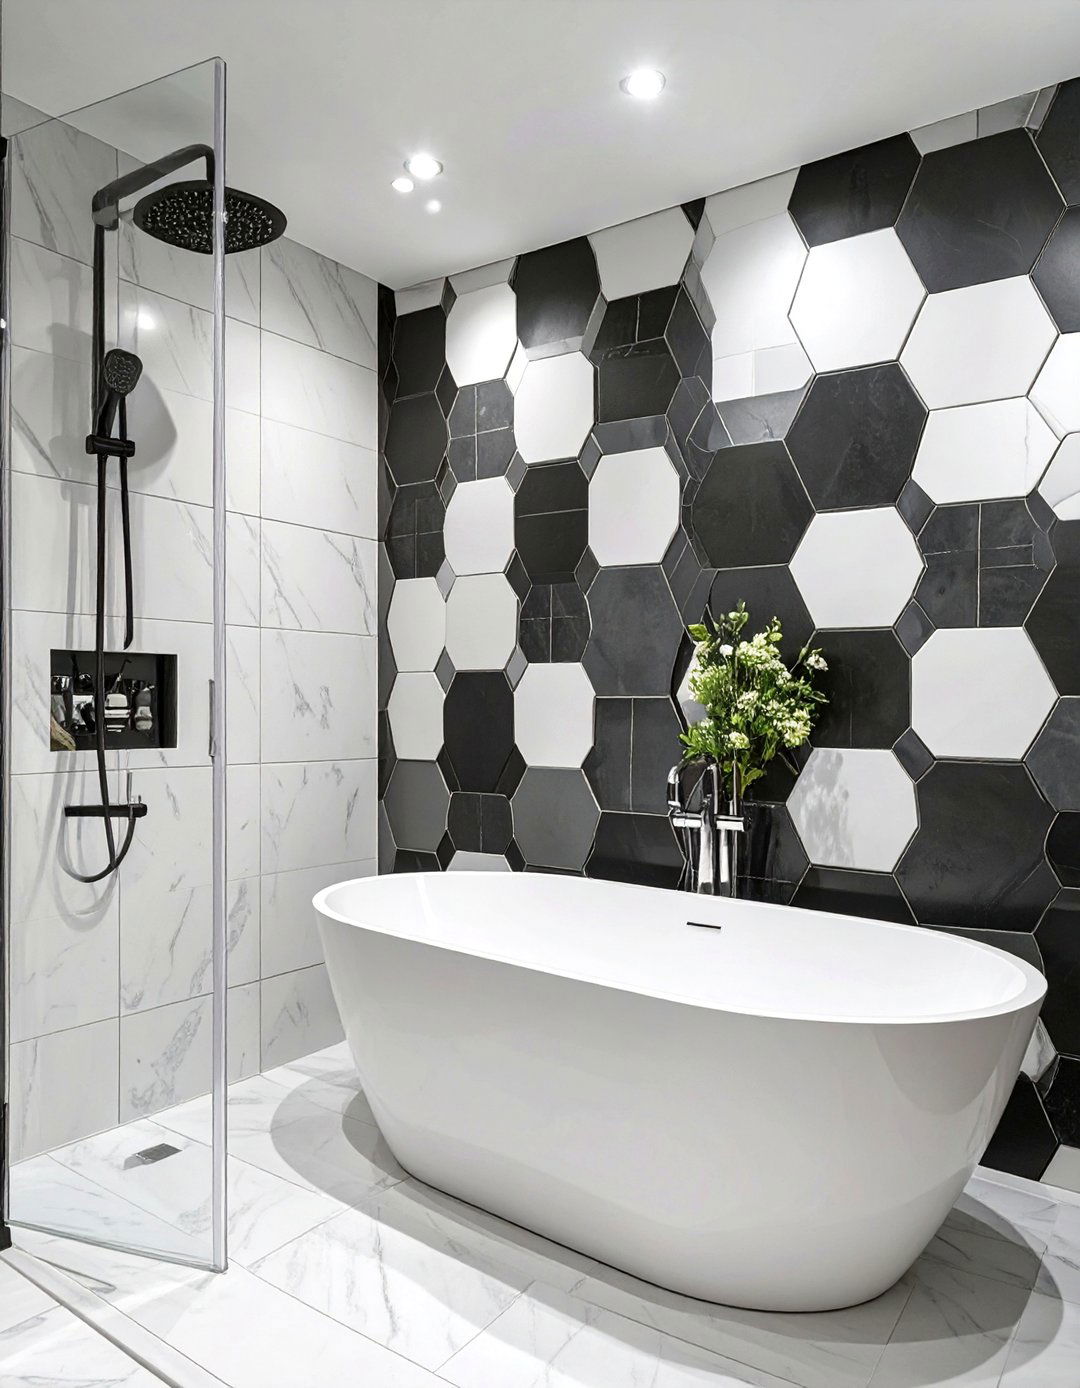
Create a dynamic and visually interesting bathroom by using contrasting tile patterns for the shower and tub areas. For example, you could tile the walk-in shower with a simple, large-format neutral tile and then create a bold feature wall behind the bathtub with a vibrant mosaic or a dramatic geometric pattern. This technique helps to define the individual zones while adding personality and flair to the space. The key is to ensure the two patterns complement each other, perhaps by sharing a common color or tone. This design choice turns functional walls into artistic expressions.
19. Natural Stone Tub and an Open-Air Style Shower
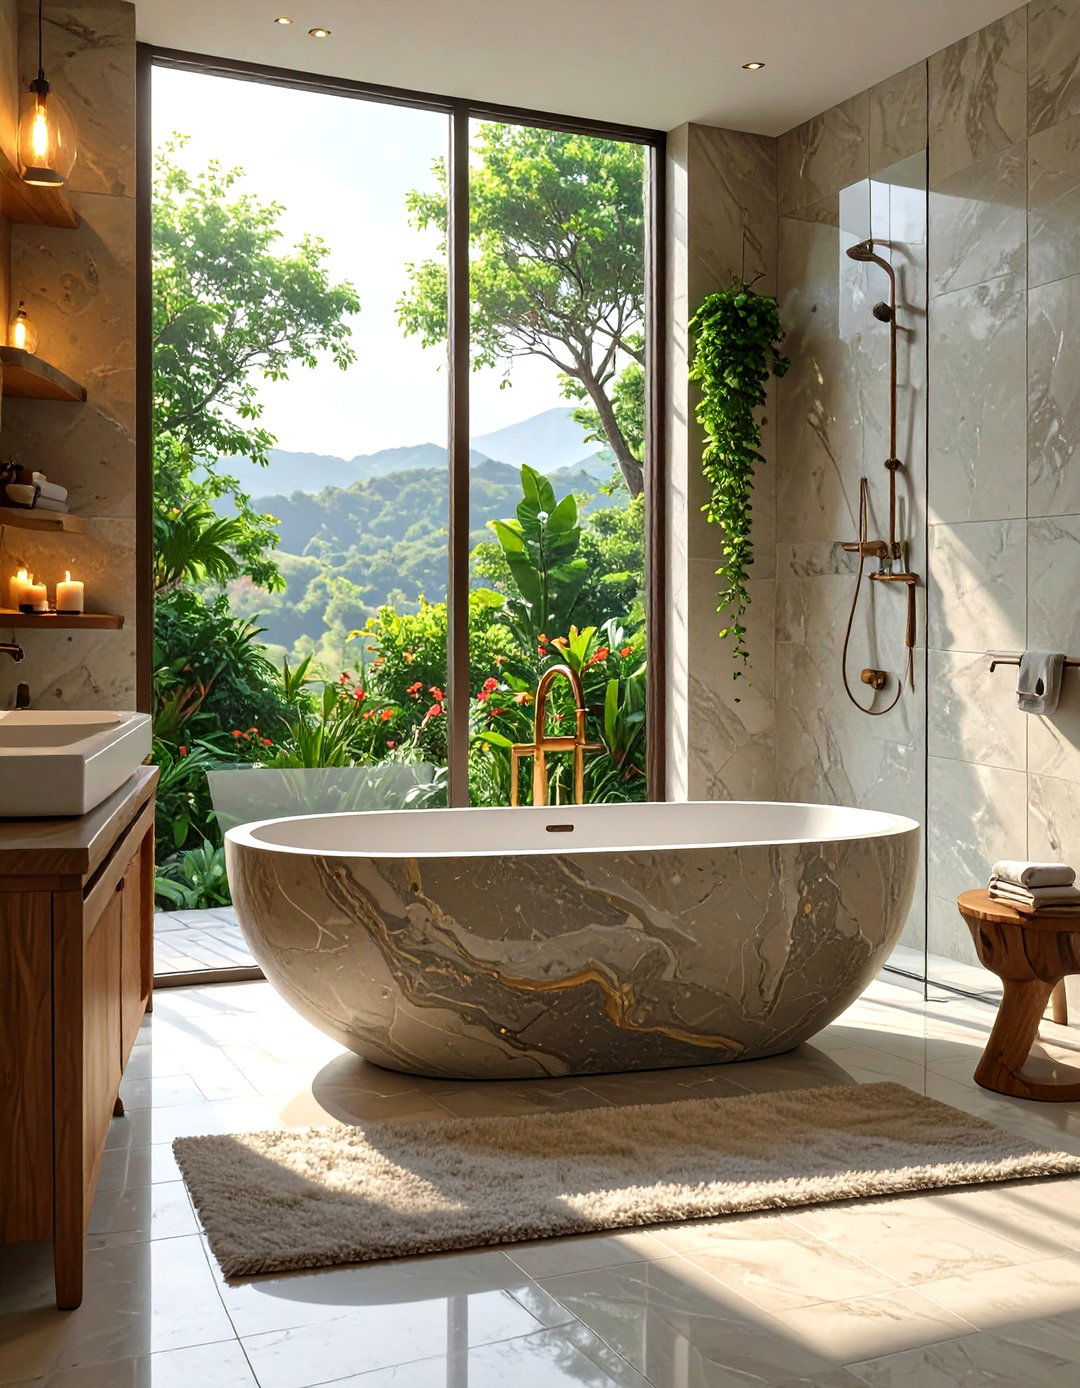
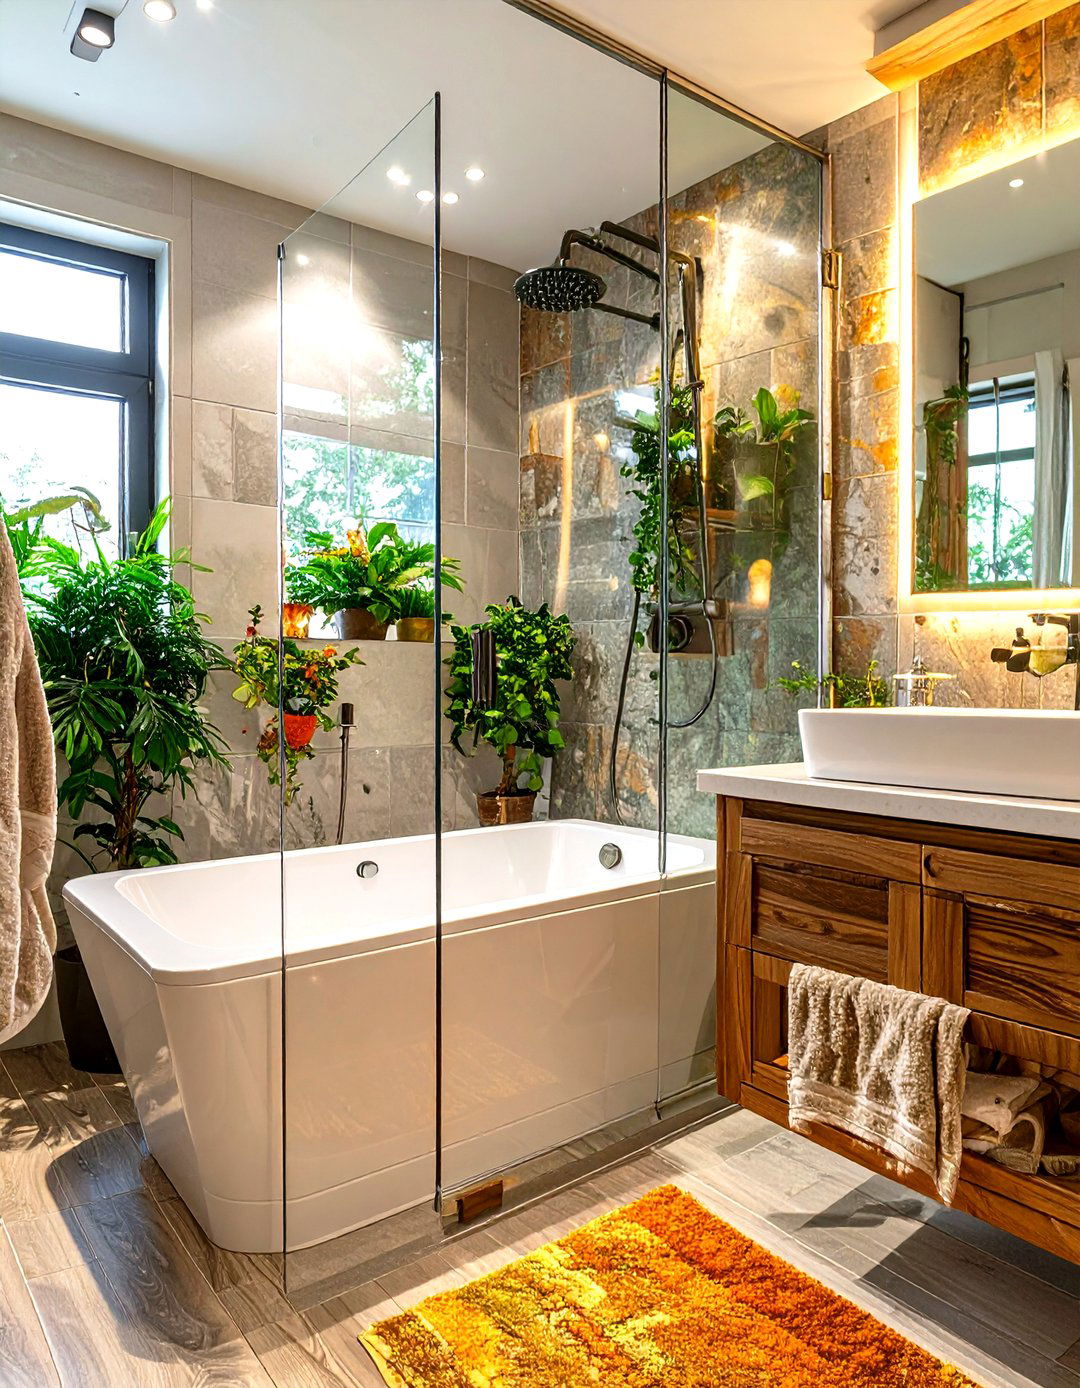
Embrace organic luxury with a bathtub carved from natural stone, such as marble, travertine, or granite. Each tub is a unique work of art with its own veining and coloration. Pair this spectacular centerpiece with an open-air style shower that feels connected to the outdoors. This can be achieved with a large window, a skylight, or even a door leading to a private garden. The shower area should be minimalist, perhaps with just a simple glass panel and stone floor, to keep the focus on the natural beauty of the stone tub and the view outside.
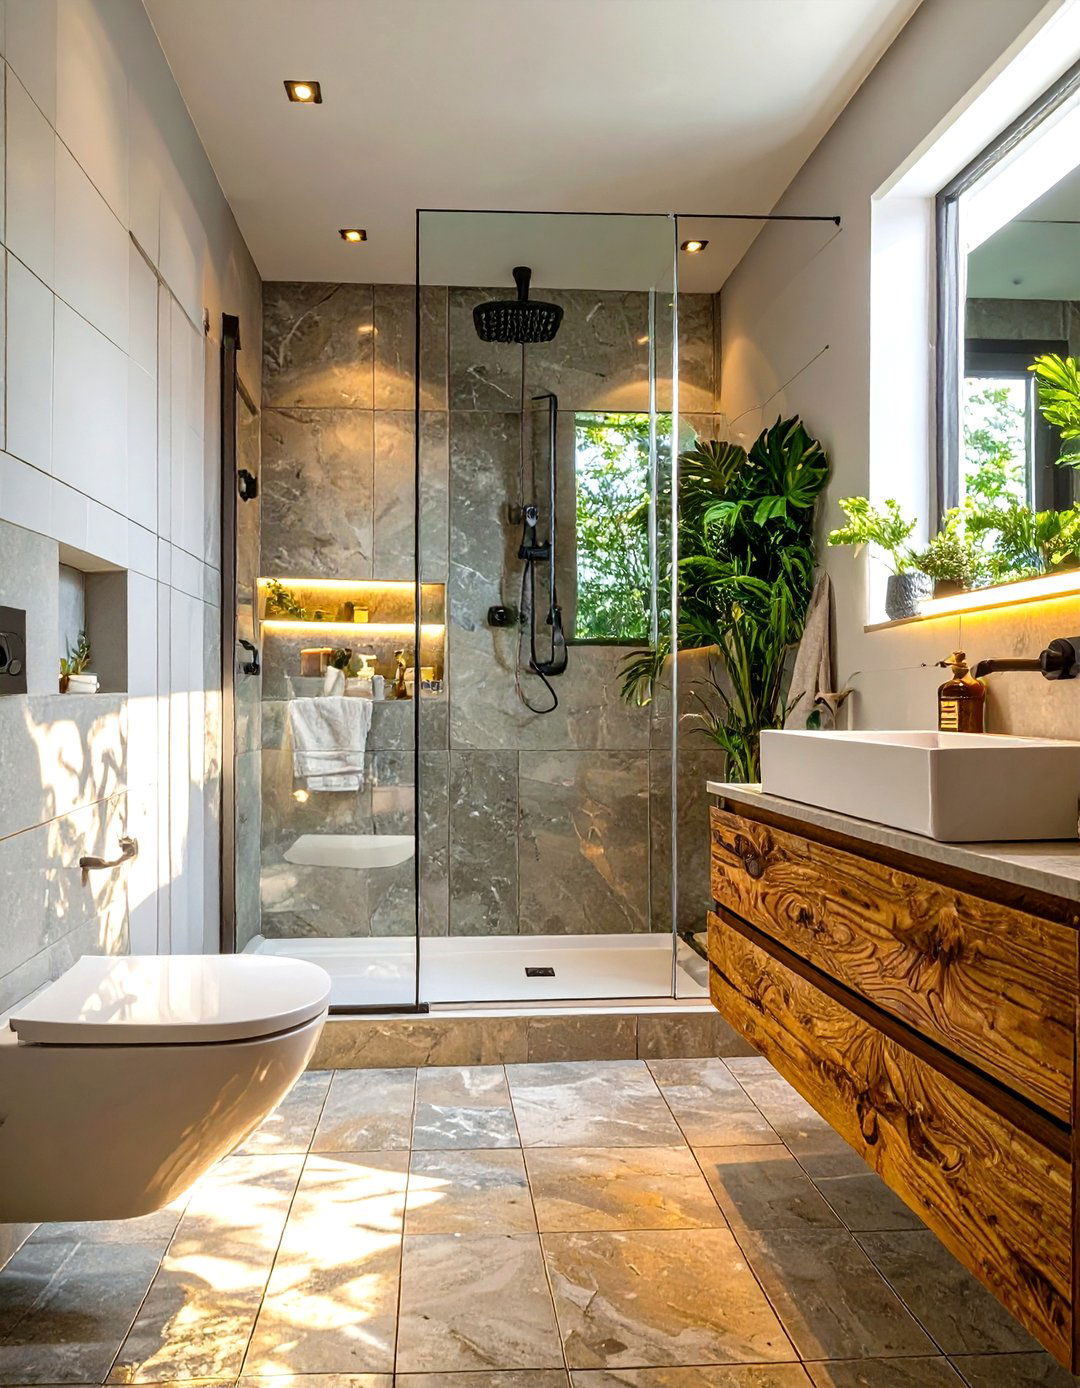

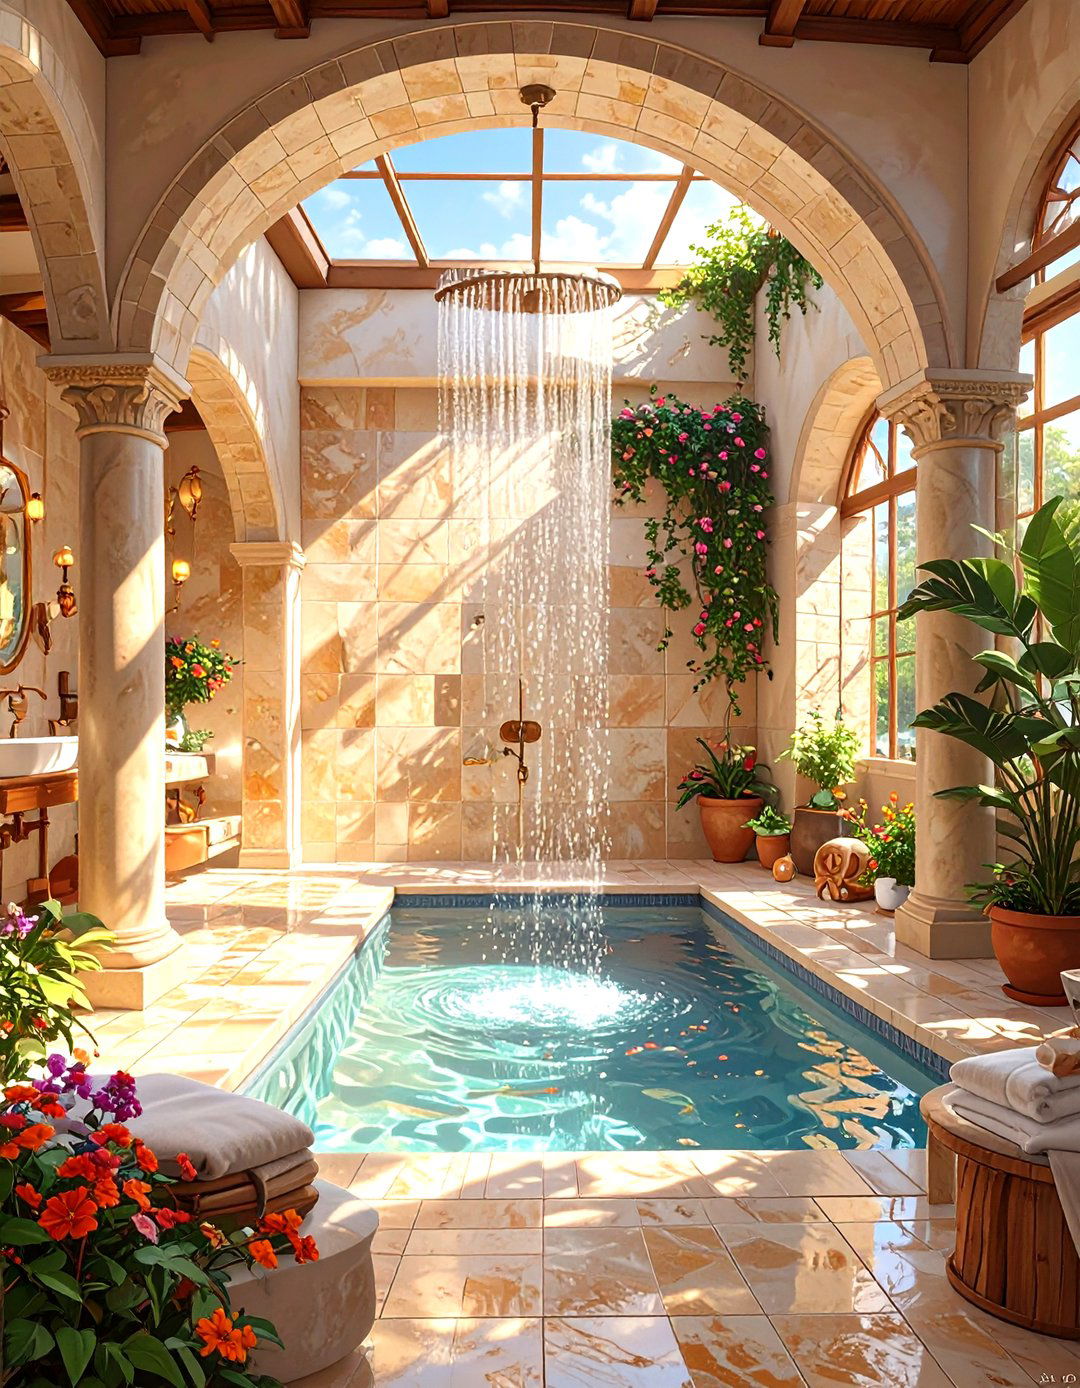
22. Compact Tub and Shower for Small Bathrooms
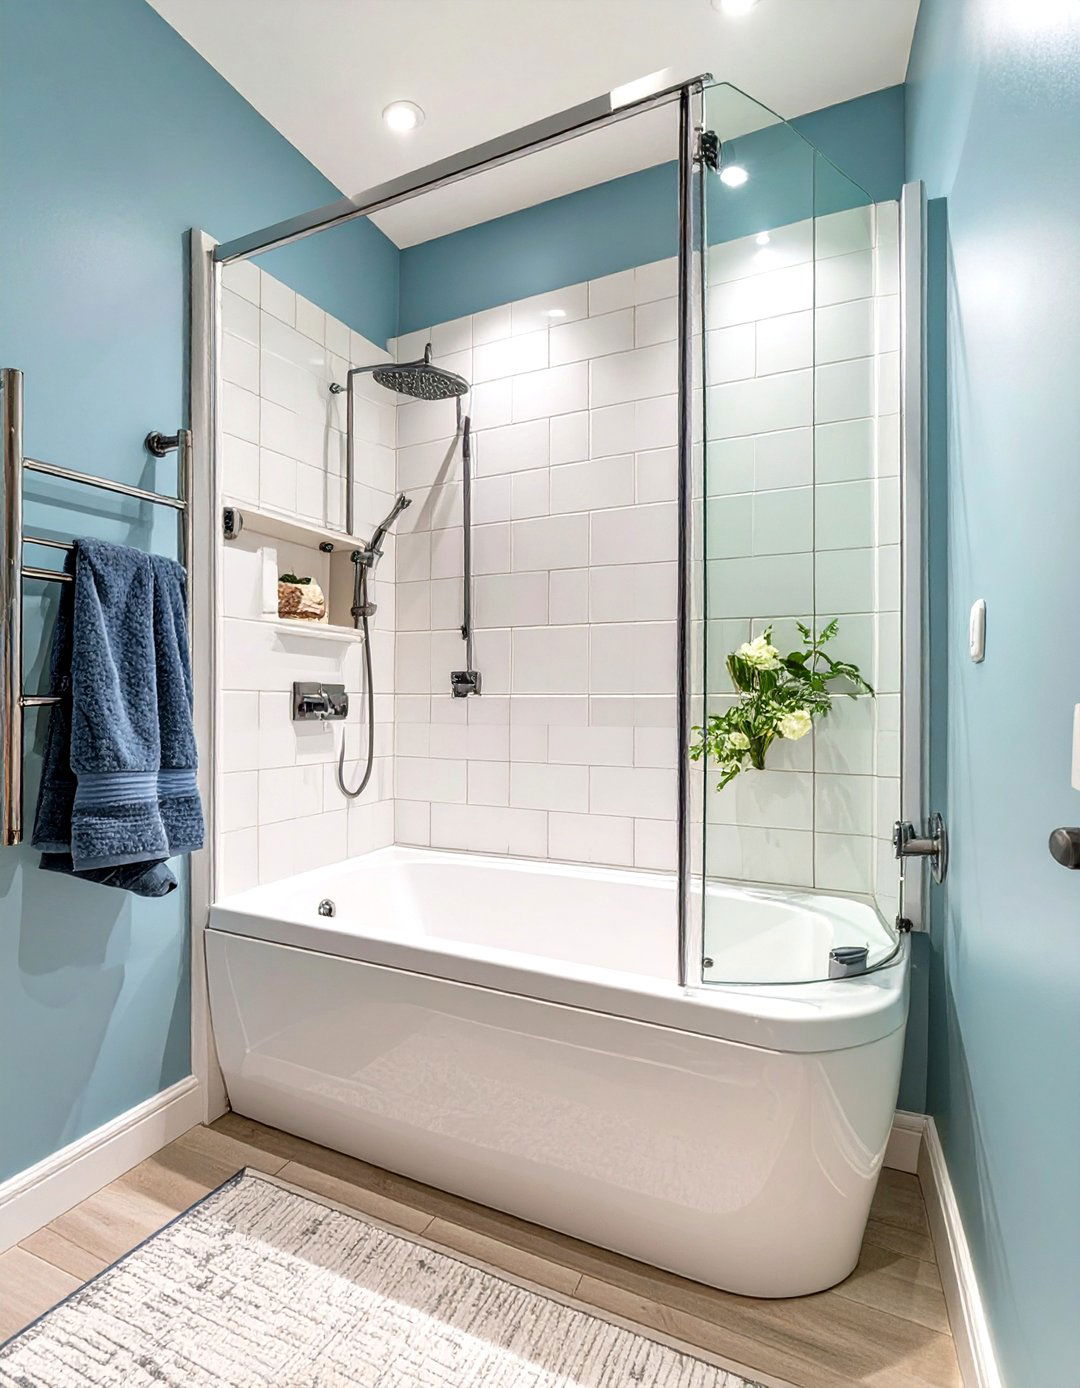
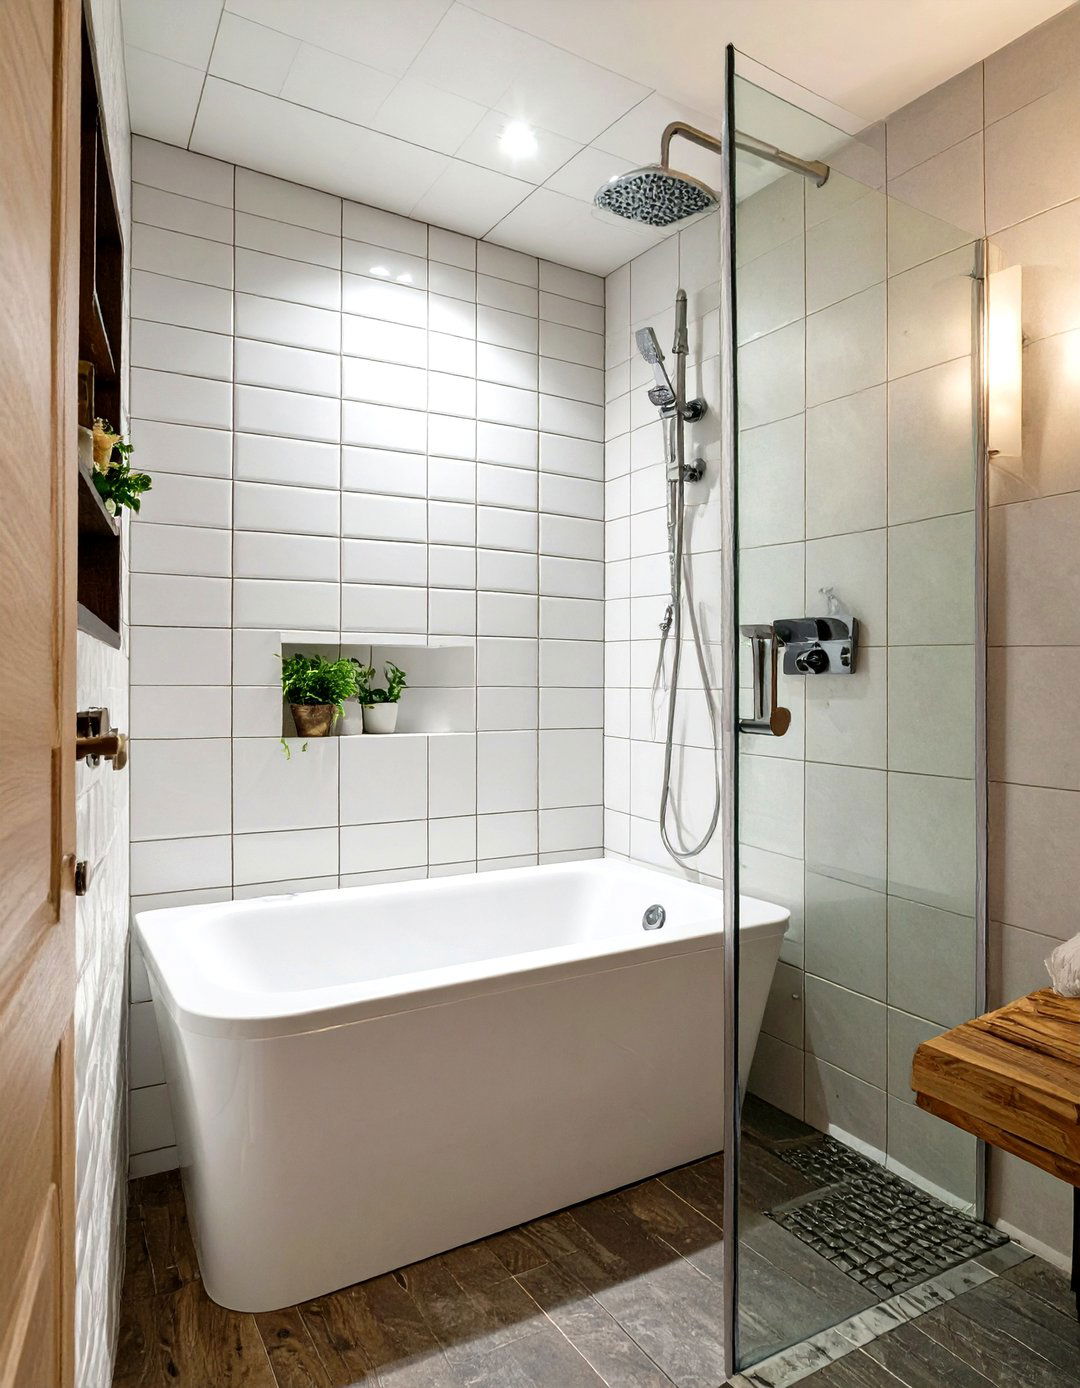
In a compact bathroom, a space-saving tub and shower combination is essential. Look for shorter-than-standard tubs, often around 48 or 54 inches, which still allow for a comfortable soak. Paired with a clear glass enclosure instead of a shower curtain, the space will feel more open and less cramped. Another smart option is a Japanese-style soaking tub, which has a smaller footprint but is deeper. By carefully selecting a compact tub and pairing it with a simple, functional shower head and minimalist enclosure, you can create a fully equipped bathing area without overwhelming a small room.
21. Tub Nook with an Adjacent Walk-In Shower
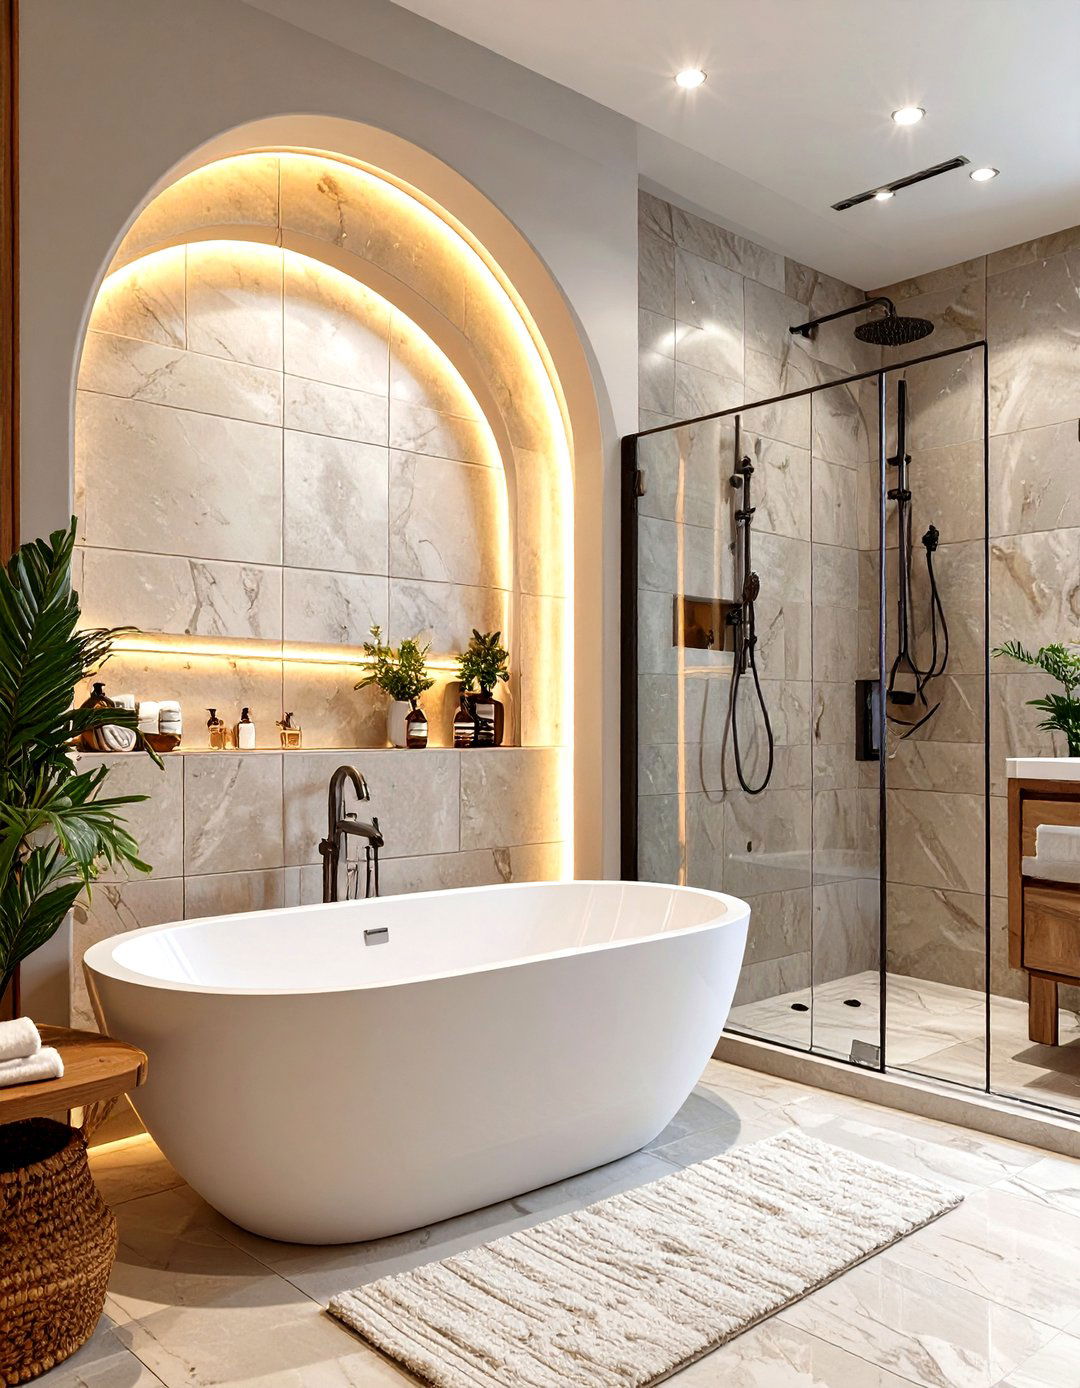
Create a cozy and intimate bathing spot by placing the tub within a dedicated nook or alcove. This architectural feature makes the tub feel like a special retreat. You can enhance the nook with unique tile, accent lighting, or built-in shelving. Adjacent to this tub nook, a sleek walk-in shower with a simple glass panel completes the layout. This design separates the two functions while maintaining a connection. The nook provides a sense of enclosure and comfort for soaking, while the open shower keeps the rest of the bathroom feeling spacious and modern.
22. Curbless Shower Flowing into a Built-in Tub Surround
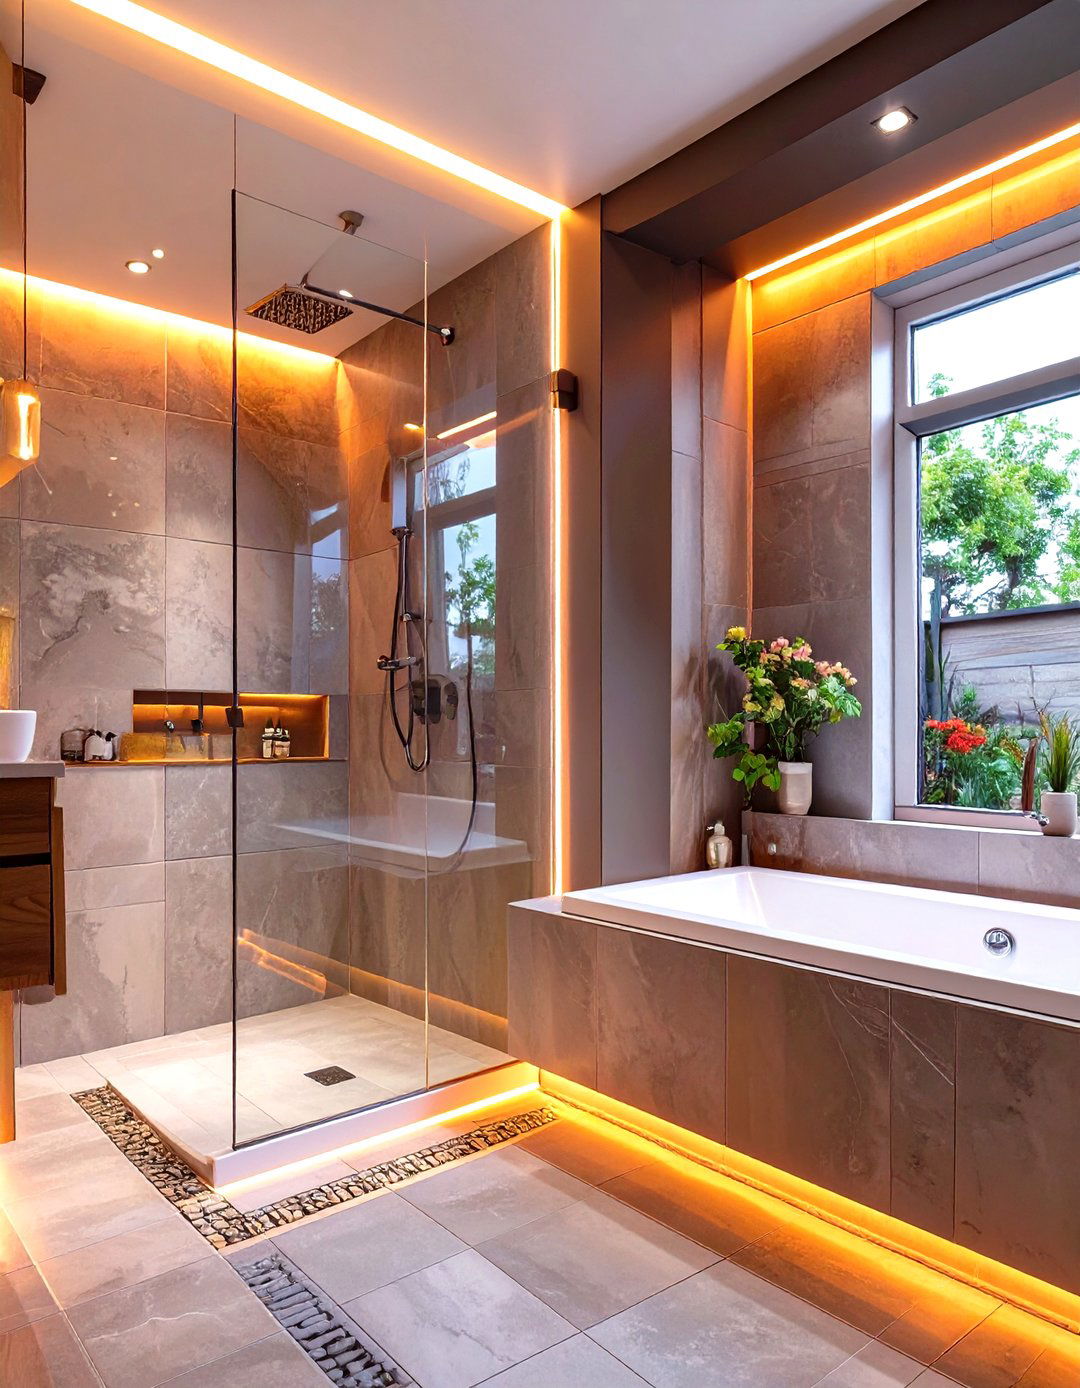
For a truly seamless and accessible design, a curbless shower that flows directly into the surround of a built-in tub is a superb choice. The bathroom floor continues uninterrupted into the shower stall, eliminating any barrier. This continuous flooring then extends up to form the deck or surround for a drop-in bathtub. This creates an ultra-clean, minimalist look that is not only stylish but also ideal for universal design principles. A linear drain in the shower ensures efficient water management while maintaining the sleek aesthetic of this integrated and highly modern bathing zone.
23. Freestanding Tub on a Pedestal with a Handheld Shower
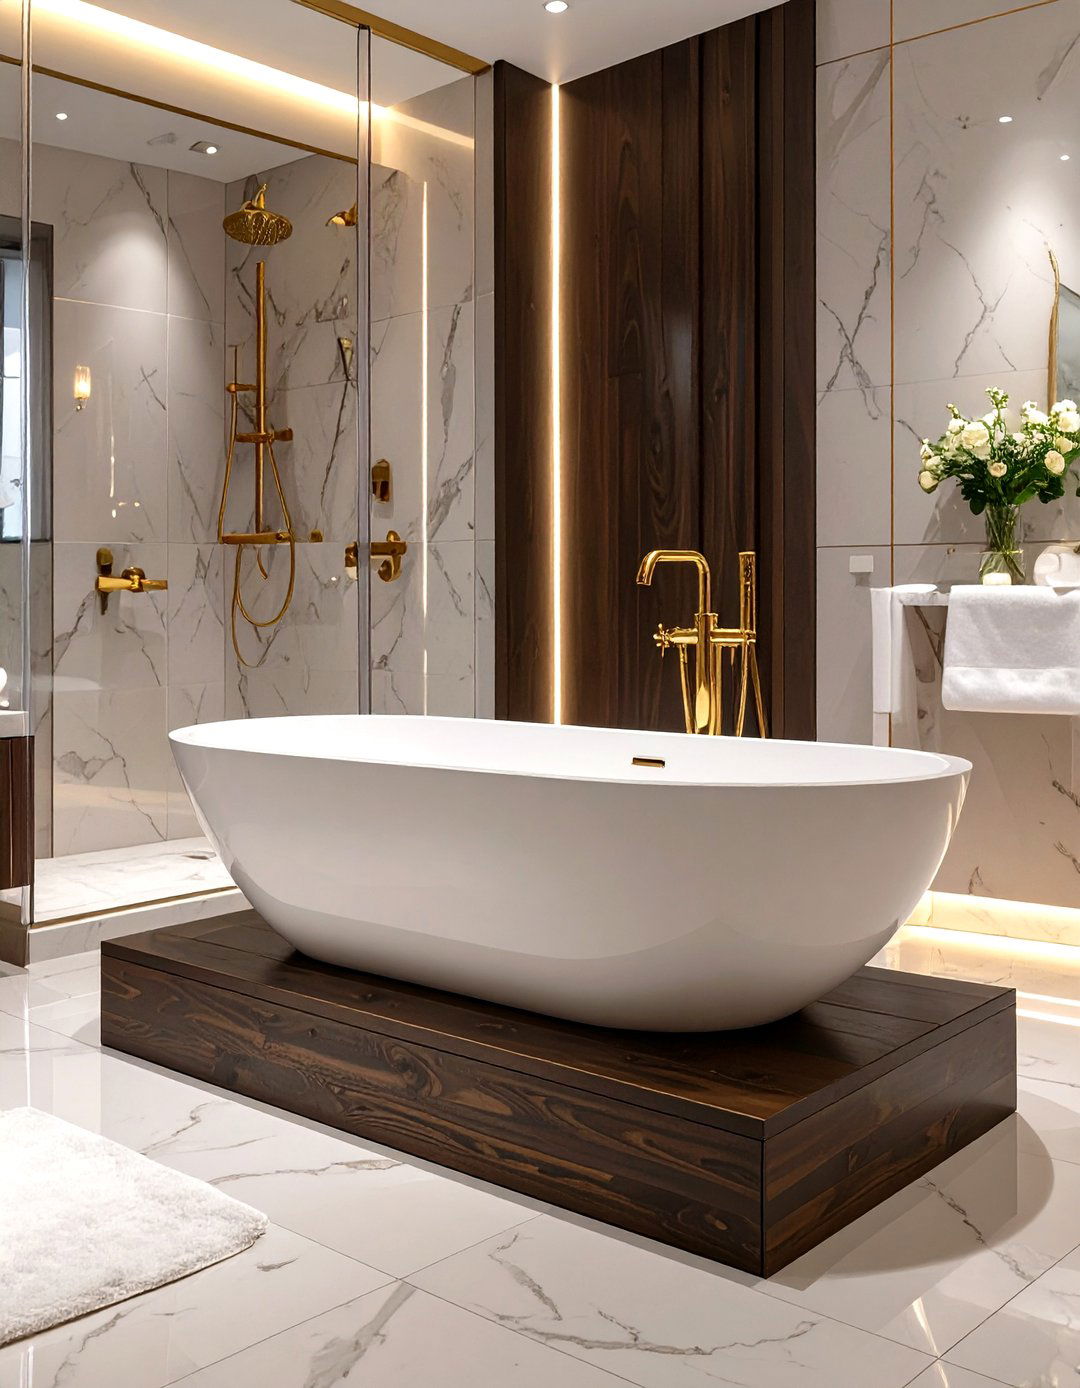
Elevate the elegance of a freestanding tub by placing it on a raised pedestal or platform. This not only makes the tub a more prominent feature but also adds a sense of grandeur to the bathroom. For functionality, equip the tub with a stylish wall-mounted or deck-mounted faucet that includes a handheld shower attachment. This provides the convenience of a shower for rinsing off or washing hair without needing a full shower enclosure. It's a perfect solution for those who primarily prefer baths but want the flexibility of a shower spray, maintaining a clean, uncluttered look.
24. Peninsula Style Tub with a Shower at One End
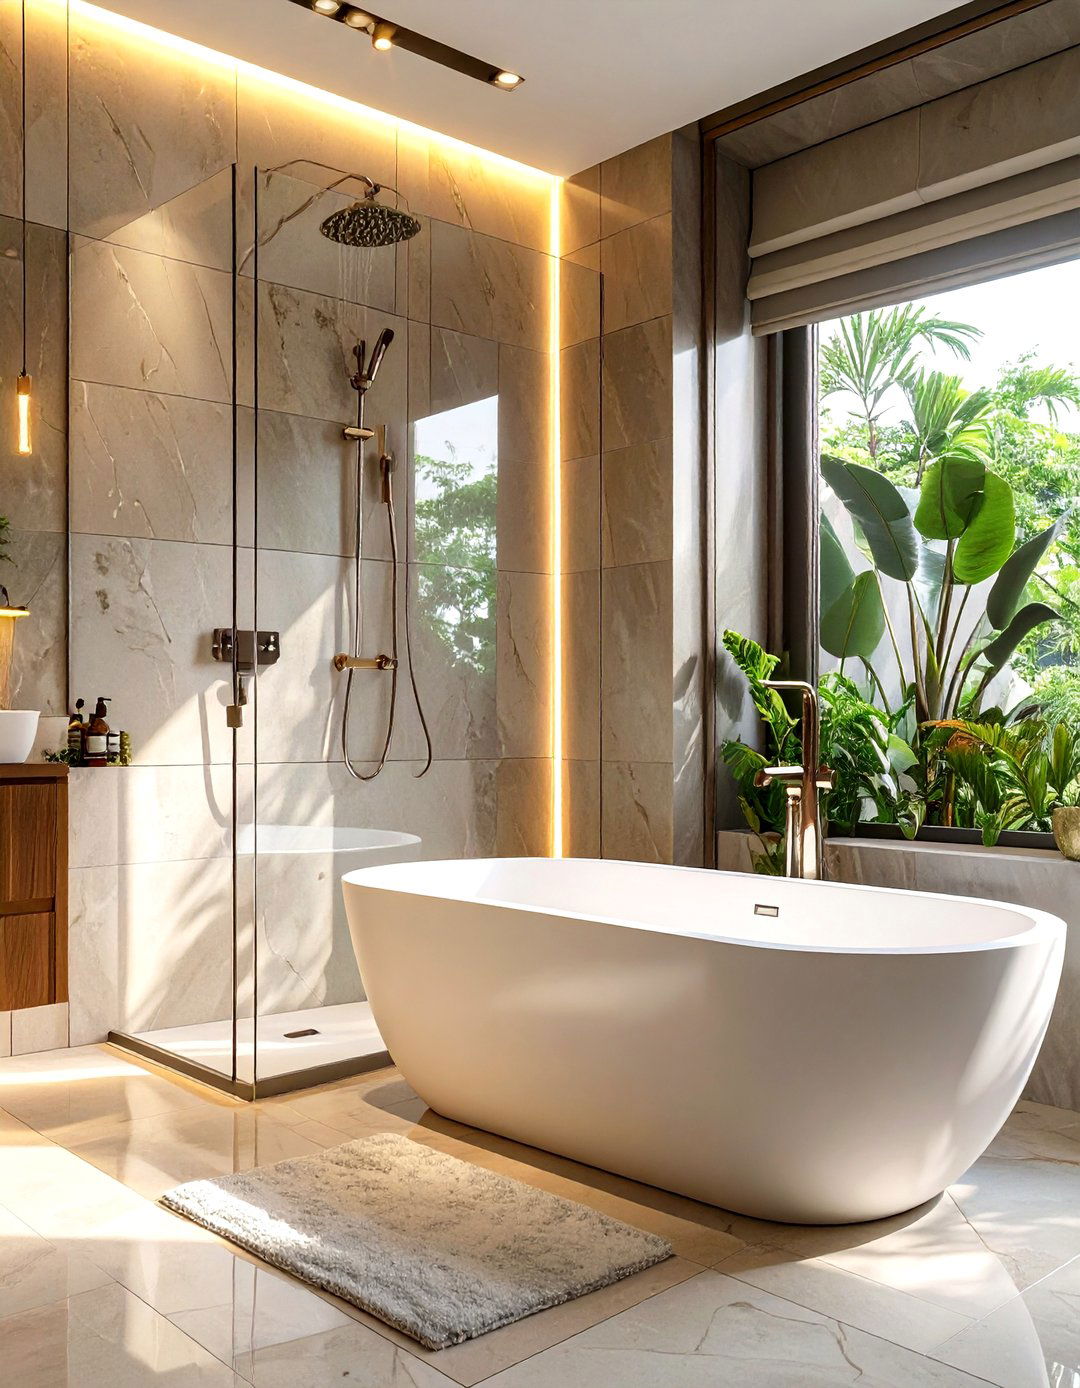
A peninsula-style tub layout, where the tub juts out into the room with access from three sides, creates a unique and luxurious focal point. This setup is perfect for larger bathrooms. At one end of the tub, typically the wall-mounted end, you can install a shower head and a fixed glass screen. This creates a semi-enclosed shower space over the tub without needing a full curtain or door system. The result is an open and dramatic design that combines the comfort of a soaking tub with the practicality of a shower in a visually interesting way.
25. Dual Shower Heads and a Large Soaking Tub
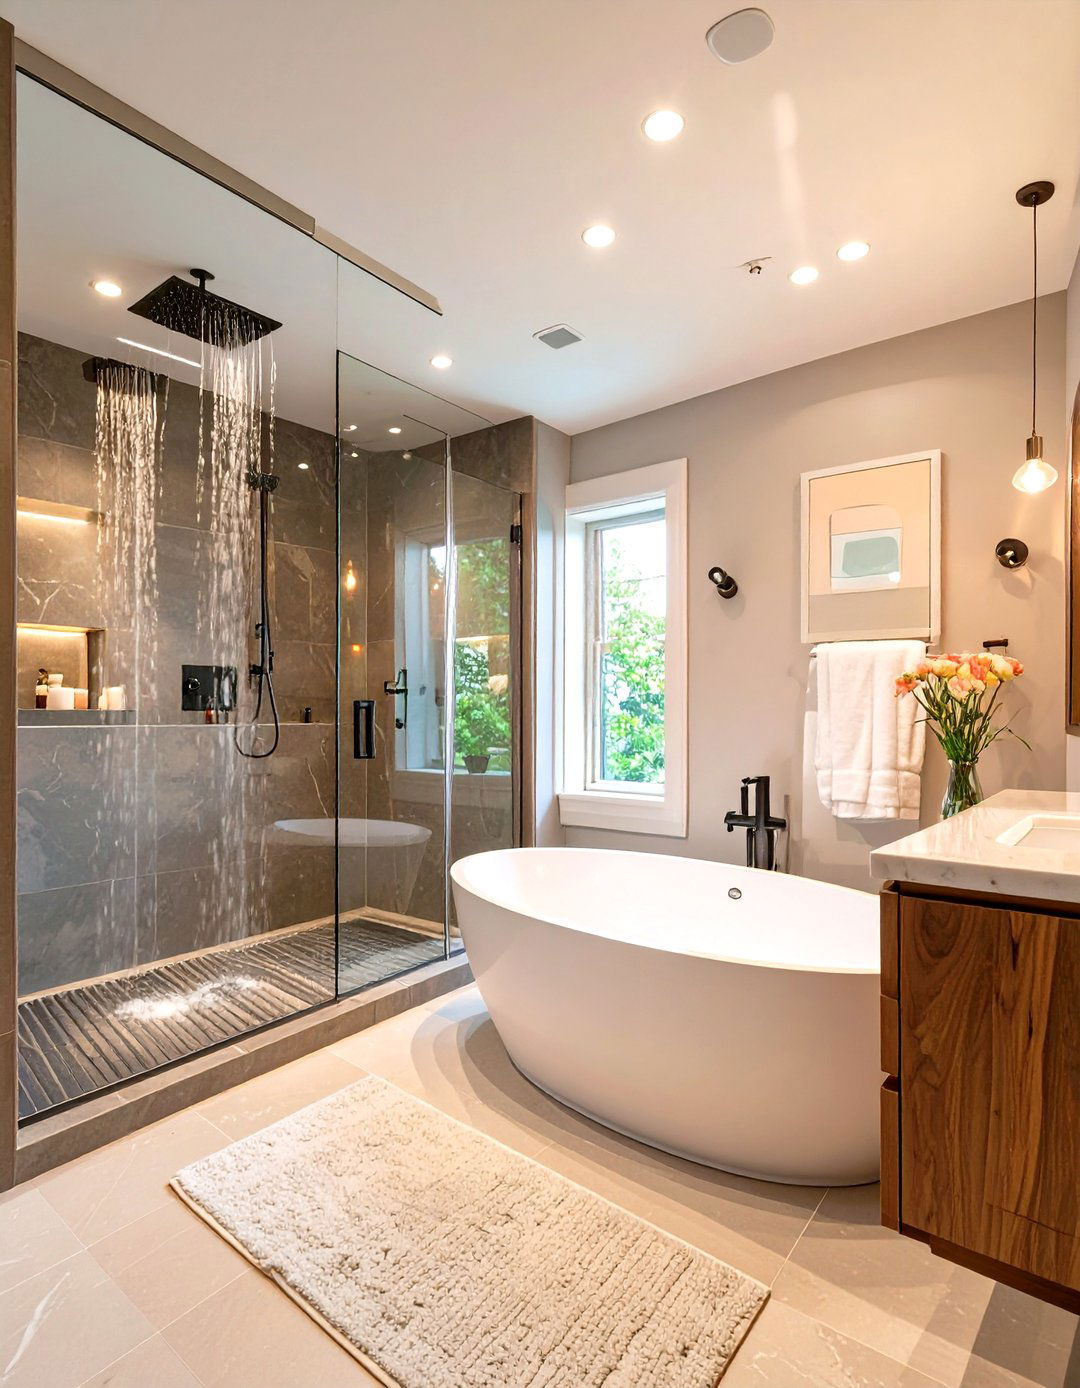
For the ultimate couple's bathroom, consider a large walk-in shower equipped with dual shower heads alongside a spacious soaking tub. The shower can feature two independently controlled shower heads on opposite or adjacent walls, allowing two people to shower comfortably at the same time. Next to this expansive shower, a large freestanding or drop-in tub offers a relaxing alternative. This combination creates a true spa-like retreat at home, providing both efficiency for busy mornings and a luxurious escape for unwinding. It's a high-end setup that prioritizes personal comfort and shared space.
26. Alcove Tub with Full-Height Tiled Surround and Ceiling
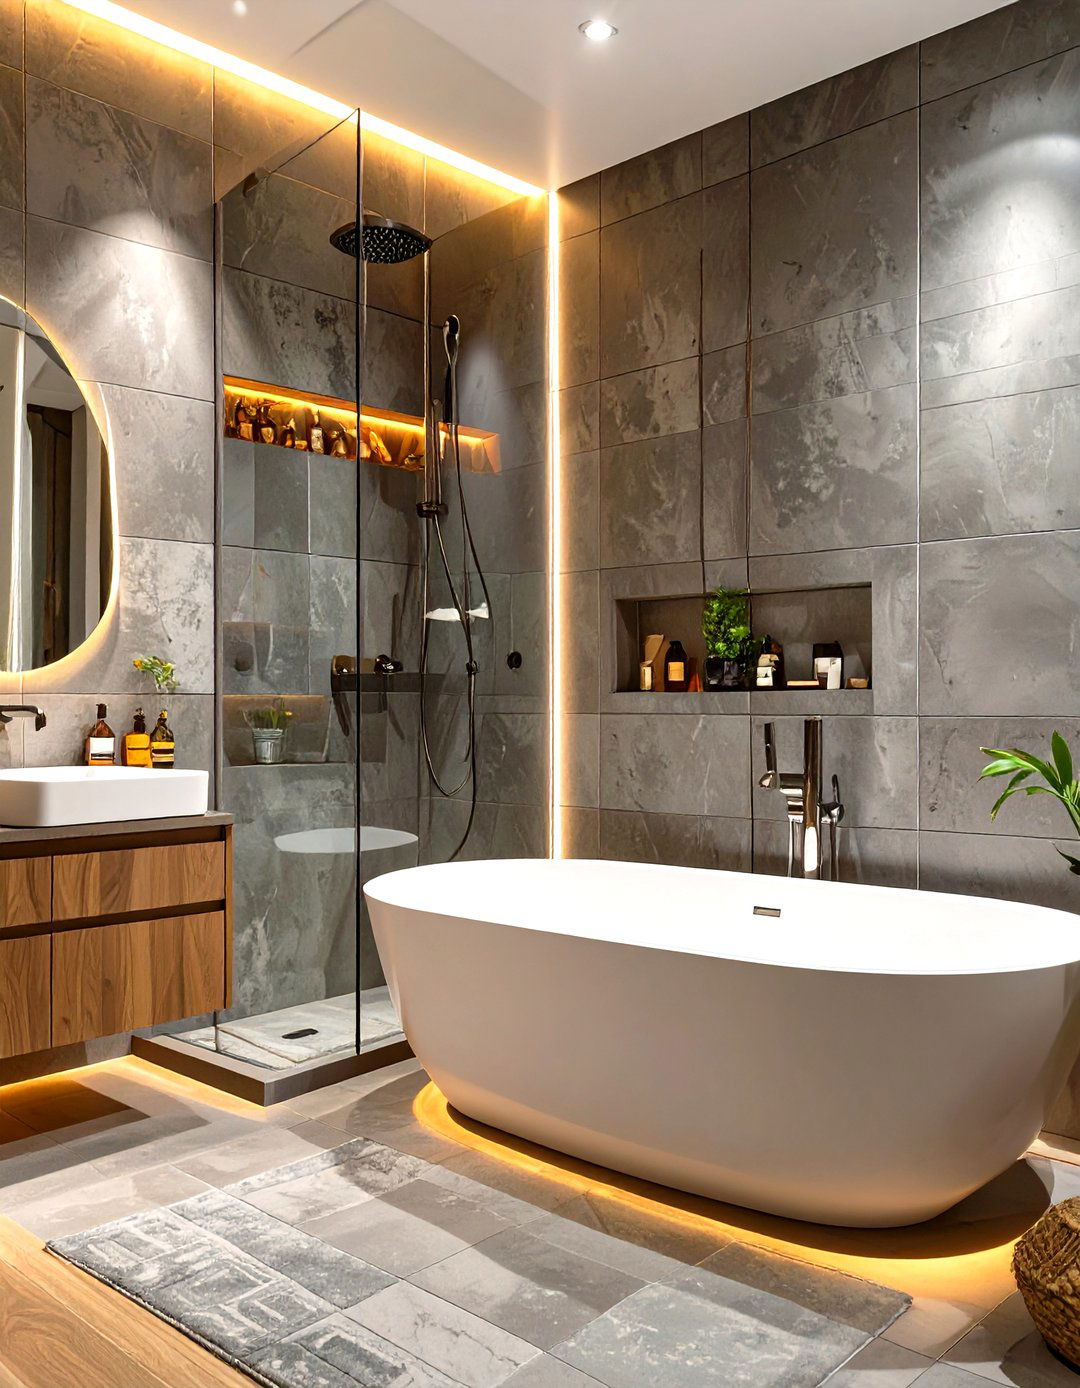
Transform a standard alcove tub-shower combo into a dramatic, immersive space by tiling the entire surround up to the ceiling. Continuing the tile across the ceiling above the tub creates a cohesive, cave-like enclosure that feels both cozy and luxurious. This technique, often called a "tile cocoon," makes a strong design statement. Using a large-format, light-colored tile can prevent the space from feeling too closed-in, while a darker or more textured tile will enhance the sense of intimacy. It's a powerful way to add architectural interest and a custom feel to a common bathroom layout.
27. Vintage-Style Tub with Modern Shower Fixtures
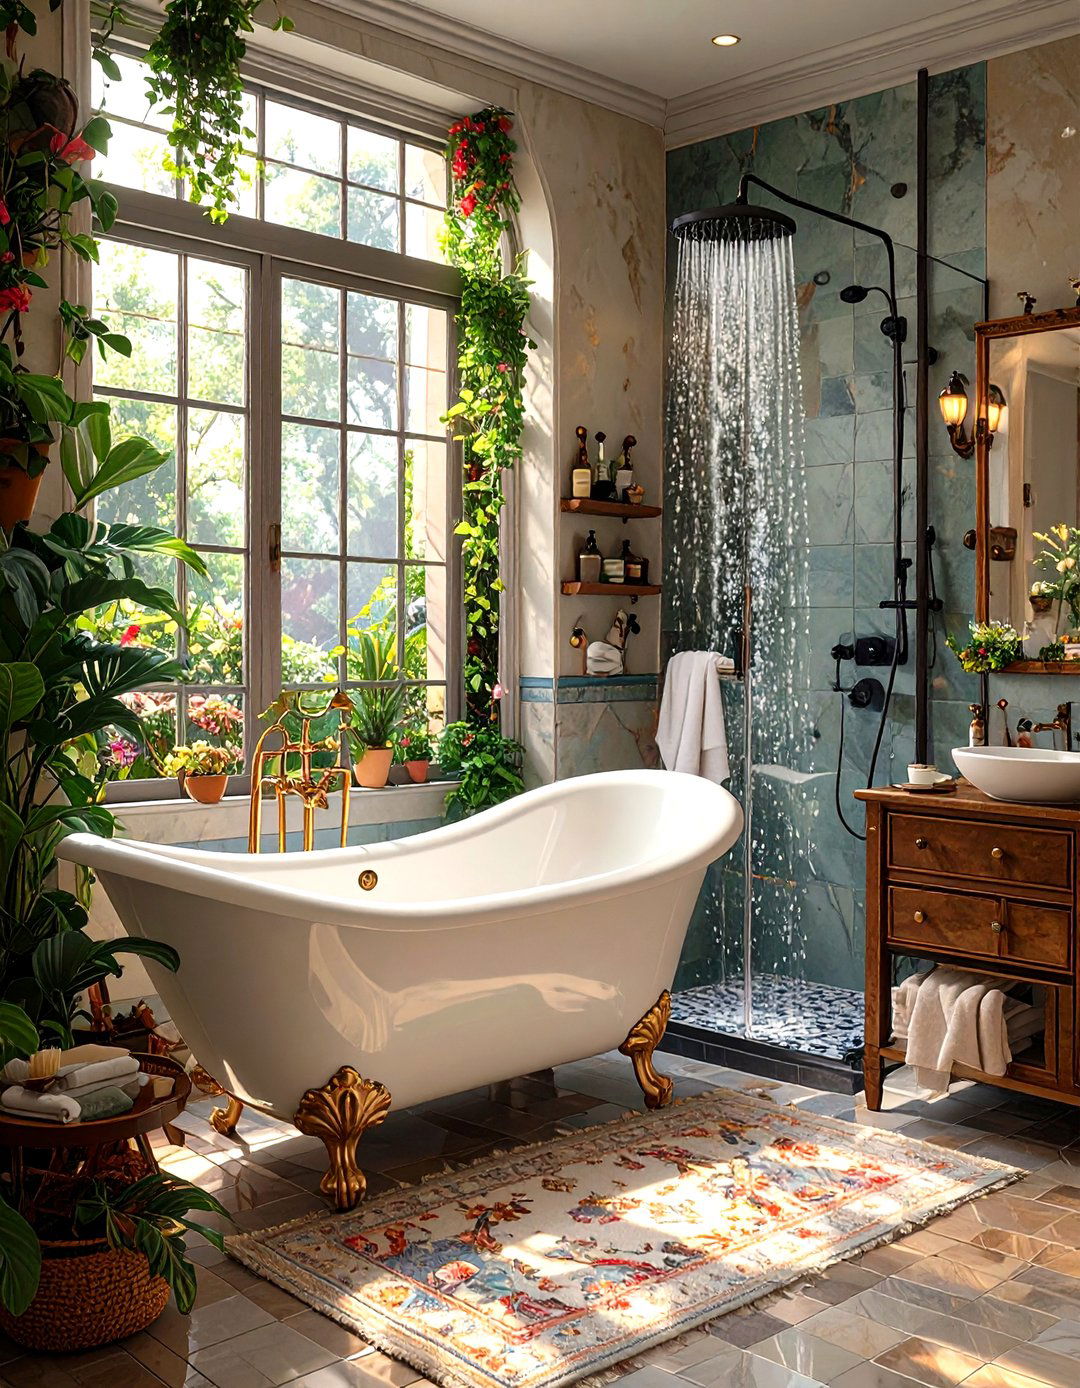
Create an eclectic and stylish bathroom by blending old and new. Start with a vintage-style tub, such as a clawfoot or a pedestal tub, to serve as the classic anchor of the room. Then, contrast this with sleek, modern shower fixtures. Imagine a minimalist, matte black rainfall shower head and a simple, frameless glass screen paired with the ornate details of the tub. This juxtaposition of styles creates a unique and personalized look that is full of character. It proves that you don't have to stick to one design era to create a cohesive and beautiful space.
28. Glass Block Wall for a Shower and Tub Area
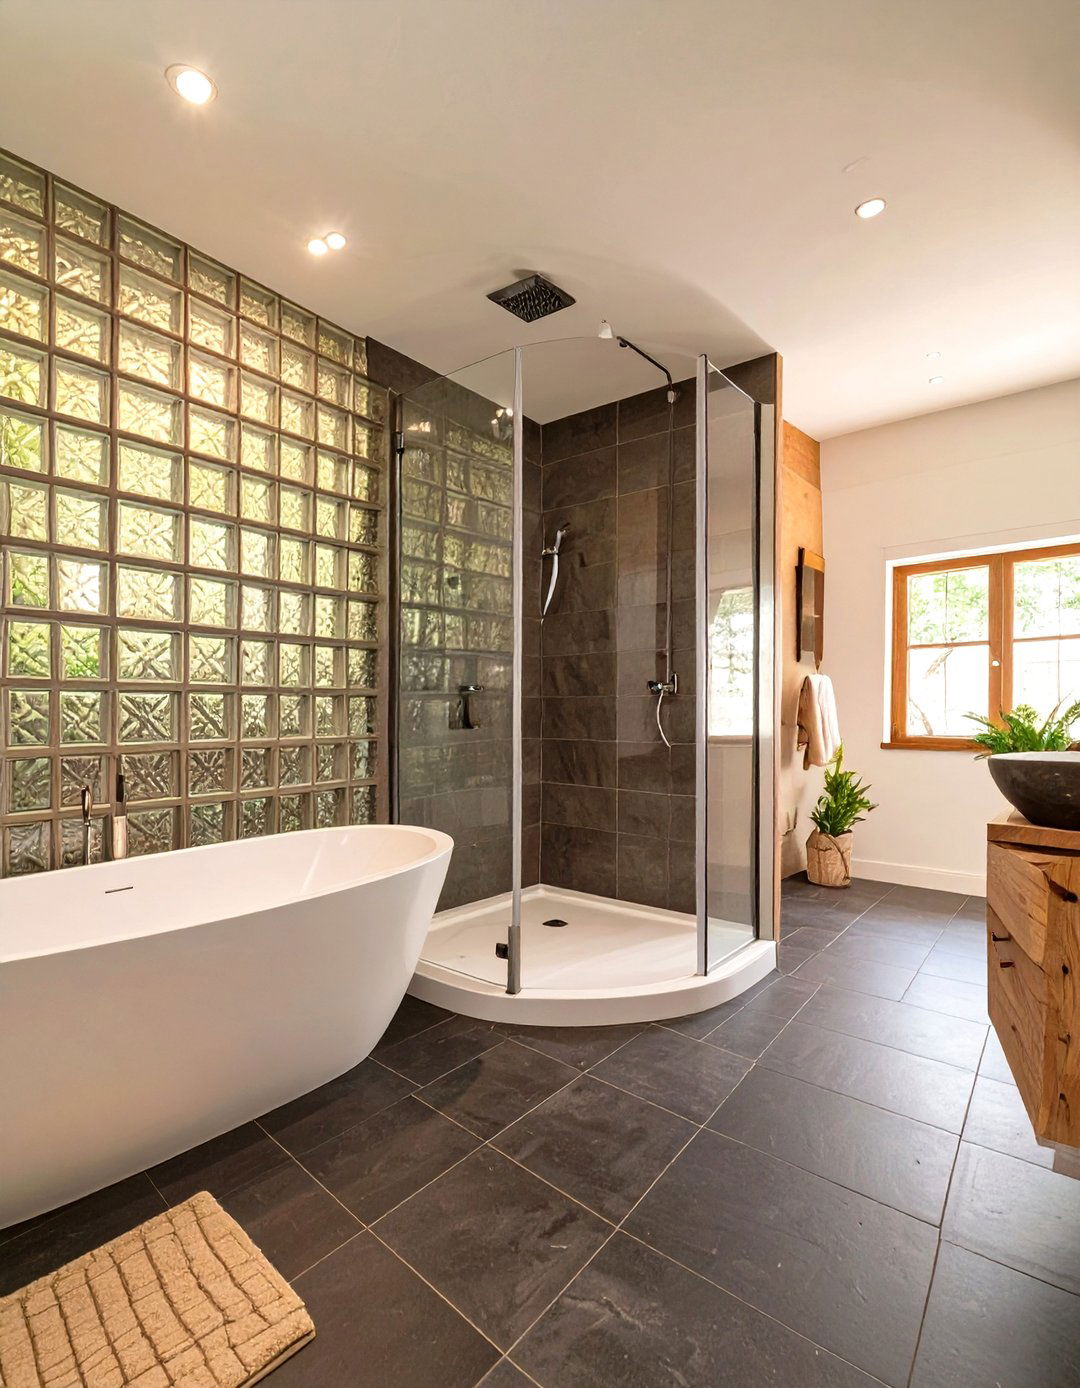
For a touch of retro flair and enhanced privacy, use a glass block wall to separate your shower and tub area from the rest of the bathroom. Glass blocks allow light to pass through, keeping the space bright, but their textured and translucent nature obscures views, providing a sense of seclusion. You can build a full wall for a walk-in shower adjacent to a tub, or a pony wall to divide the spaces. This durable and light-enhancing material adds a unique architectural element that feels both nostalgic and surprisingly modern, depending on the surrounding decor and fixtures.
29. Tub and Shower with Integrated Waterproof Lighting
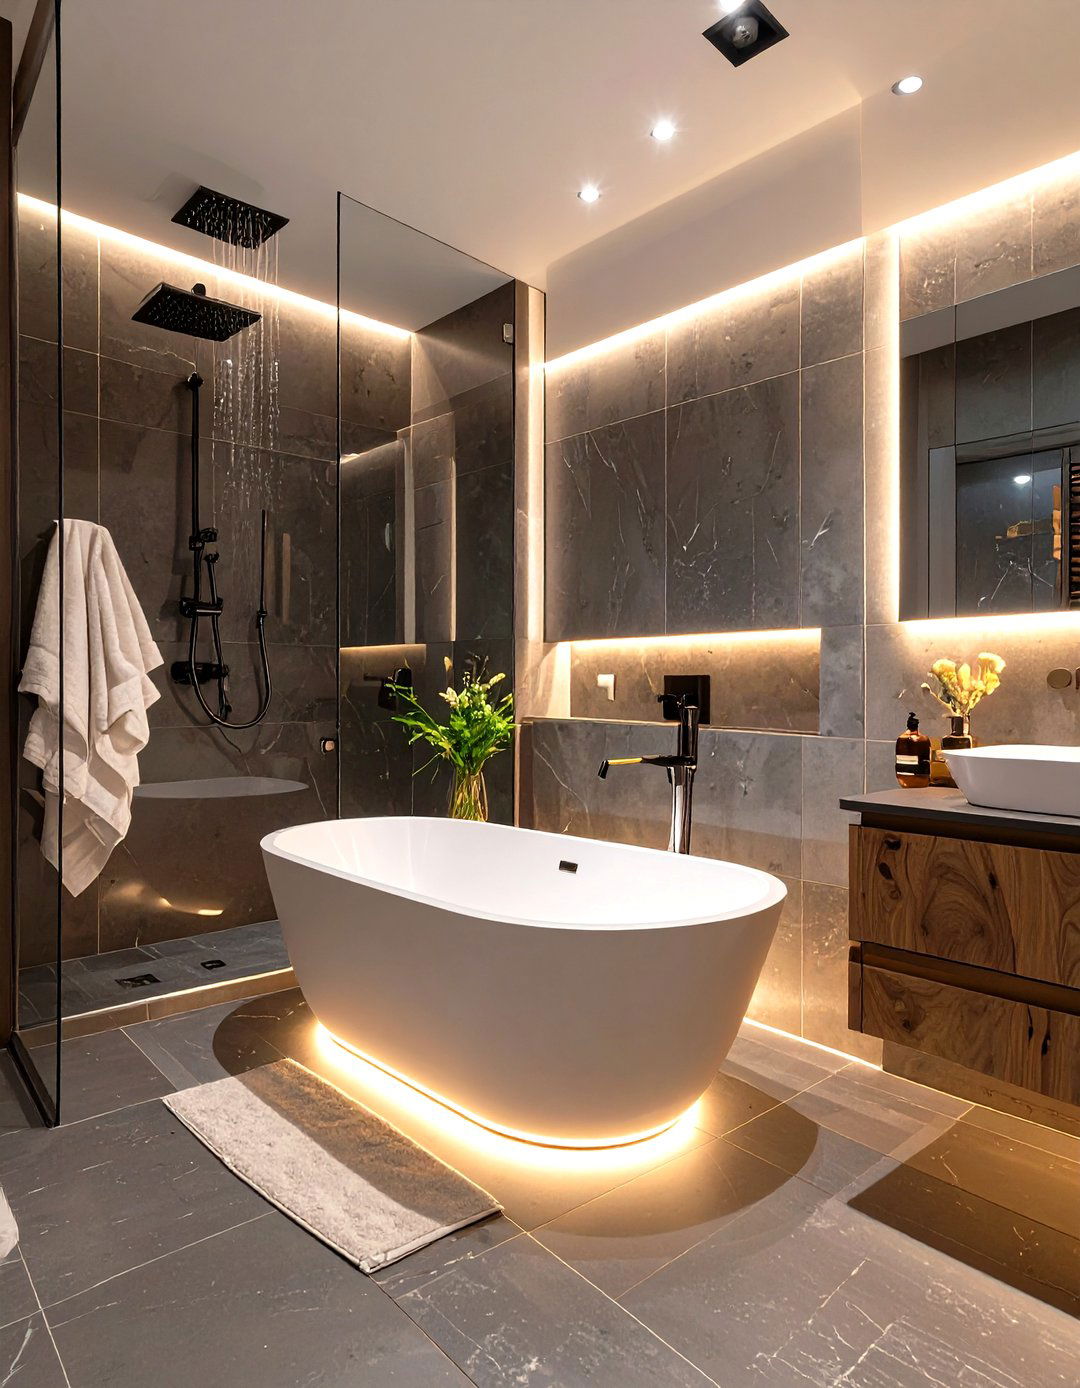
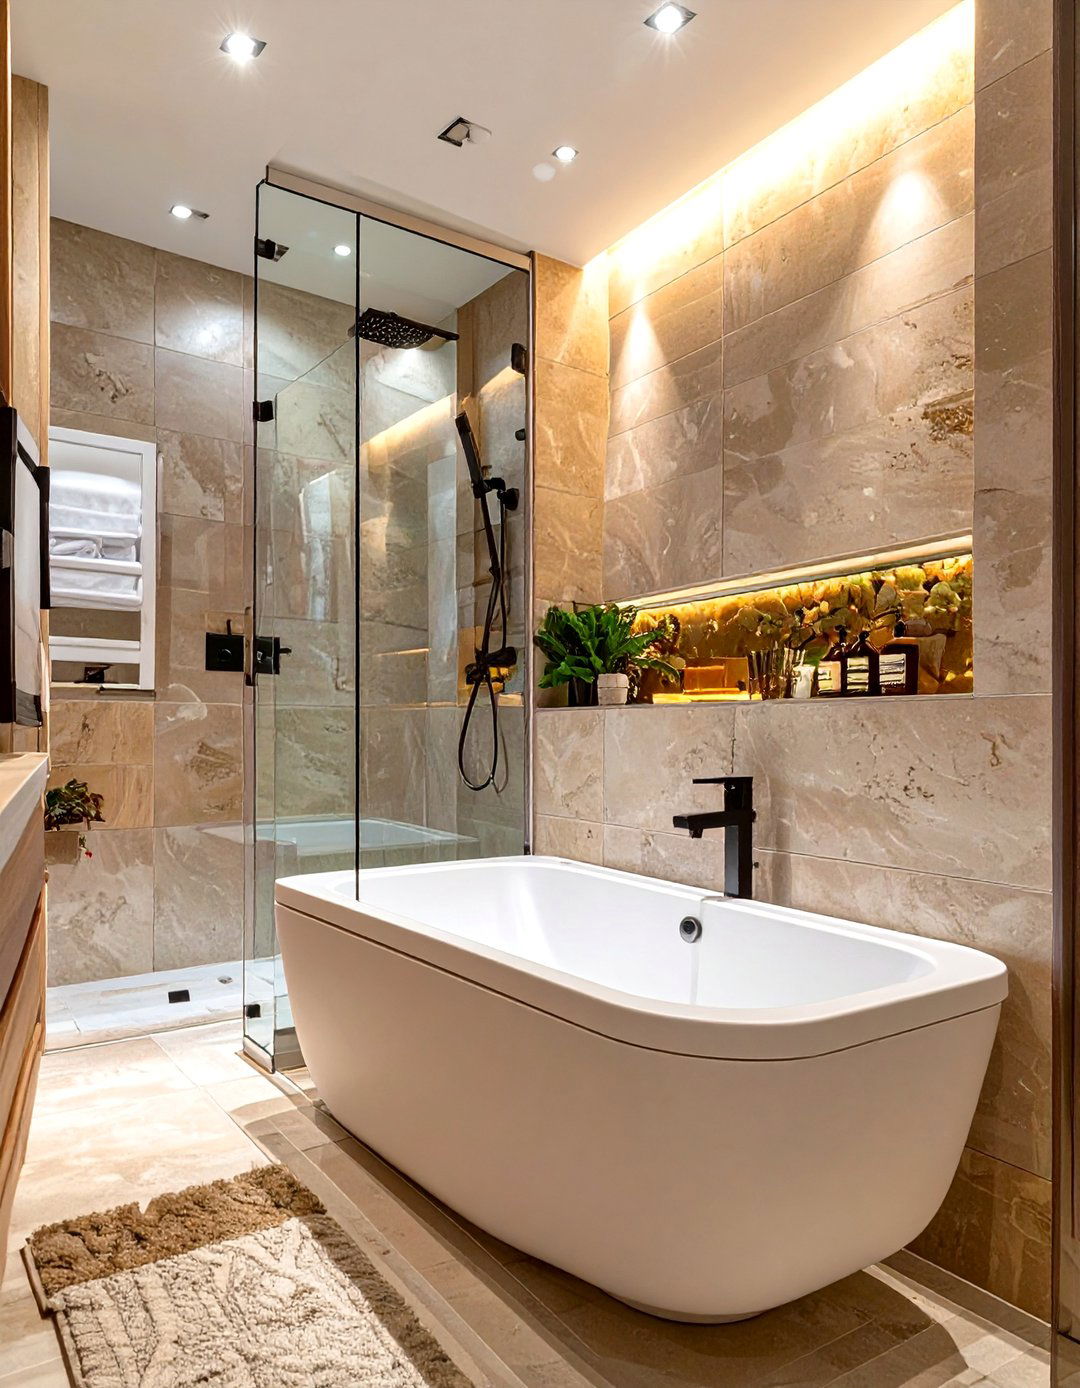
Elevate the ambiance of your bathing experience by incorporating integrated waterproof lighting in both the shower and around the tub. Low-voltage LED strips can be installed in shower niches, under the rim of a drop-in tub, or along the floor to create a soft, ethereal glow. Dimmable, waterproof recessed lights in the shower ceiling can be adjusted to suit your mood, from bright and energizing to soft and relaxing. This layered lighting approach not only improves safety and functionality but also transforms the bathroom into a sophisticated and customizable sanctuary where light itself becomes a key design element.
30. Minimalist Concrete Tub and Shower Combination
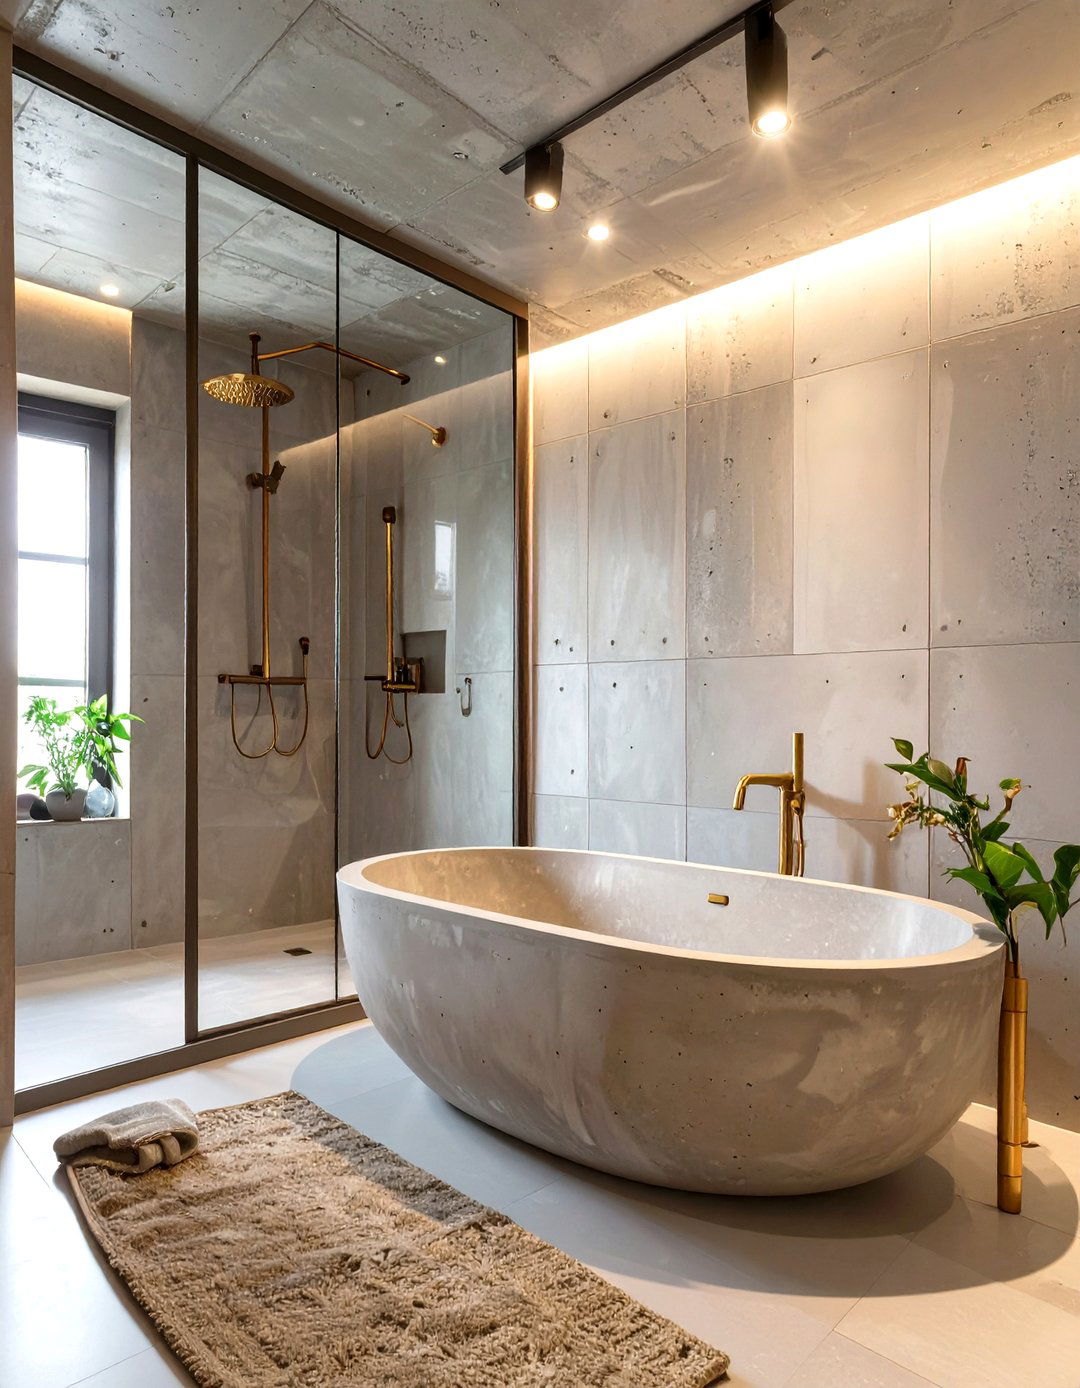
For an raw, industrial, and minimalist aesthetic, consider a tub and shower combination crafted from concrete. A custom-poured concrete tub can be formed into any shape, offering a seamless and sculptural centerpiece. The concrete can then extend to form the walls and floor of an adjacent open shower area, creating a monolithic and unified space. The material is durable and can be sealed to be completely waterproof. When paired with simple, high-quality fixtures in black or brass, the result is a bold, architectural statement that is both rugged and incredibly sophisticated, perfect for a modern, urban-inspired home.
Conclusion:
From space-saving alcove units to luxurious wet rooms, the possibilities for combining a shower and tub are vast. The key is to balance your personal needs for relaxation and efficiency with the bathroom's size and style. Whether you opt for a vintage clawfoot tub with a modern shower, a minimalist concrete design, or a family-friendly setup with dual functions, thoughtful planning is crucial. By considering materials, layout, and fixtures, you can create a cohesive and functional bathing area that serves as a personal retreat, enhancing both your daily routine and your home's overall value.

Related posts:


Leave a Reply