
Combining a bathtub and shower into a single, cohesive space is a brilliant solution for modern bathrooms, maximizing both function and style. This integrated design, often called a wet room or shower room, can create a spa-like retreat even in smaller layouts. By enclosing both fixtures behind a glass panel or within a tiled enclosure, you achieve a seamless look that is easy to clean and visually expansive. Whether you envision a luxurious freestanding tub for soaking or a practical built-in model, placing the tub within the shower area offers endless design possibilities to suit any taste or spatial constraint.
1. Freestanding Tub in a Glass-Enclosed Shower
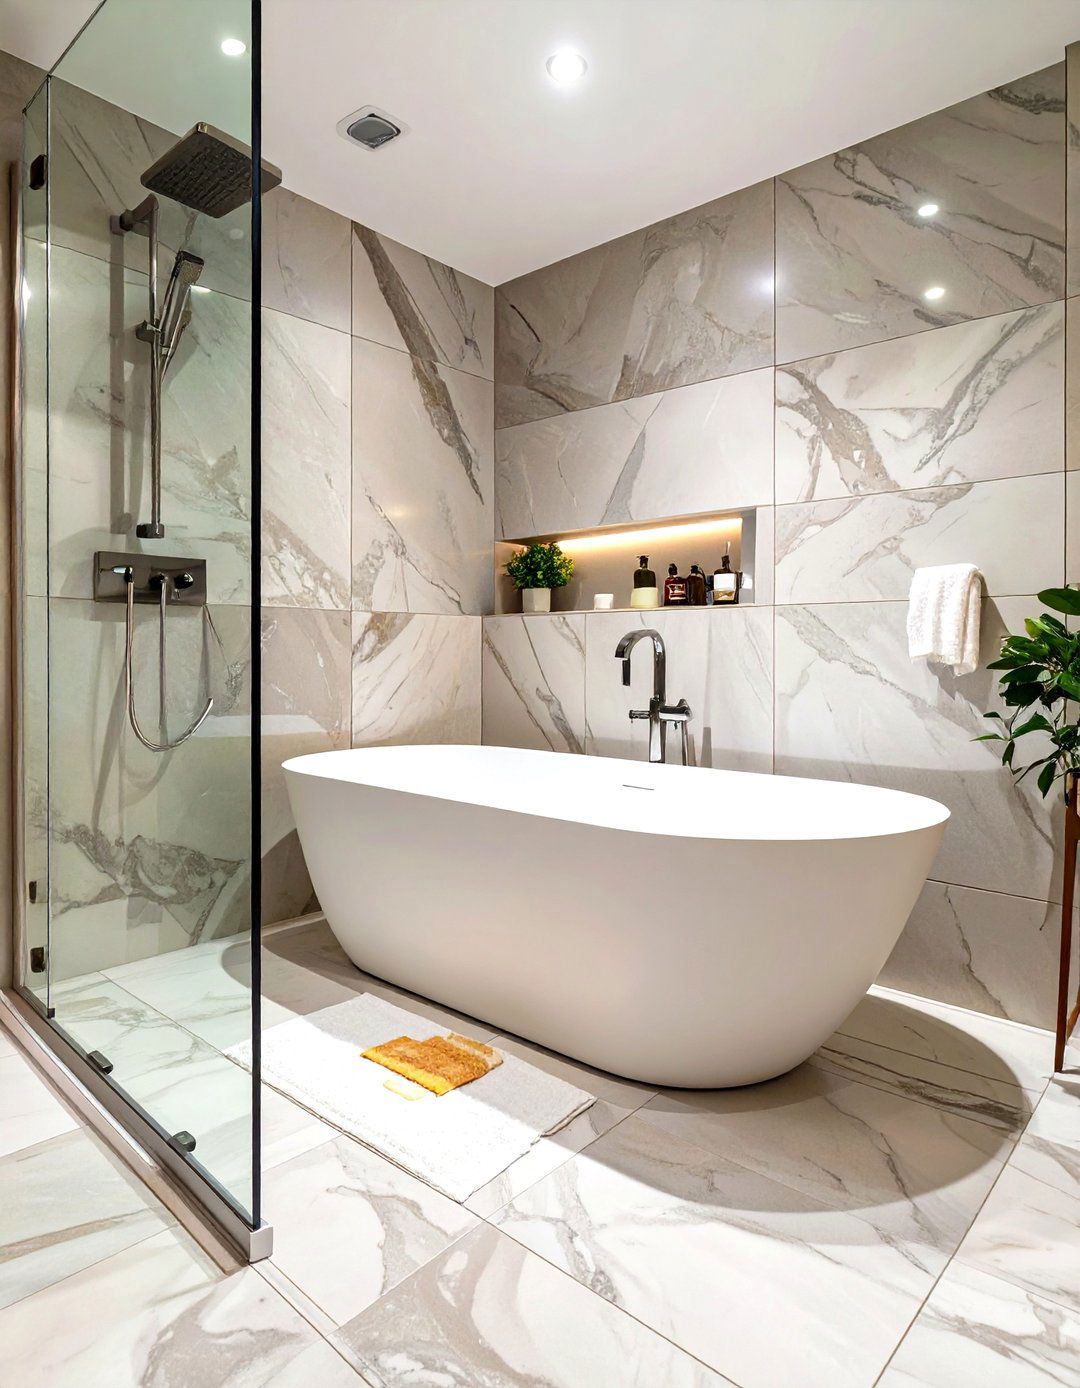
Placing a freestanding tub inside a large, glass-enclosed shower creates an immediate sense of luxury and openness. This design acts as a stunning focal point, allowing the tub’s elegant silhouette to be admired from any angle. The seamless glass walls contain splashes while making the bathroom feel larger and brighter. For a cohesive look, use continuous tiling on the floor and walls of the enclosure. This wet-room concept is not only visually appealing but also highly practical, simplifying cleaning by containing all water within one designated, easy-to-wipe-down area, perfect for a master bathroom retreat.
2. Alcove Tub Within a Tiled Shower Niche
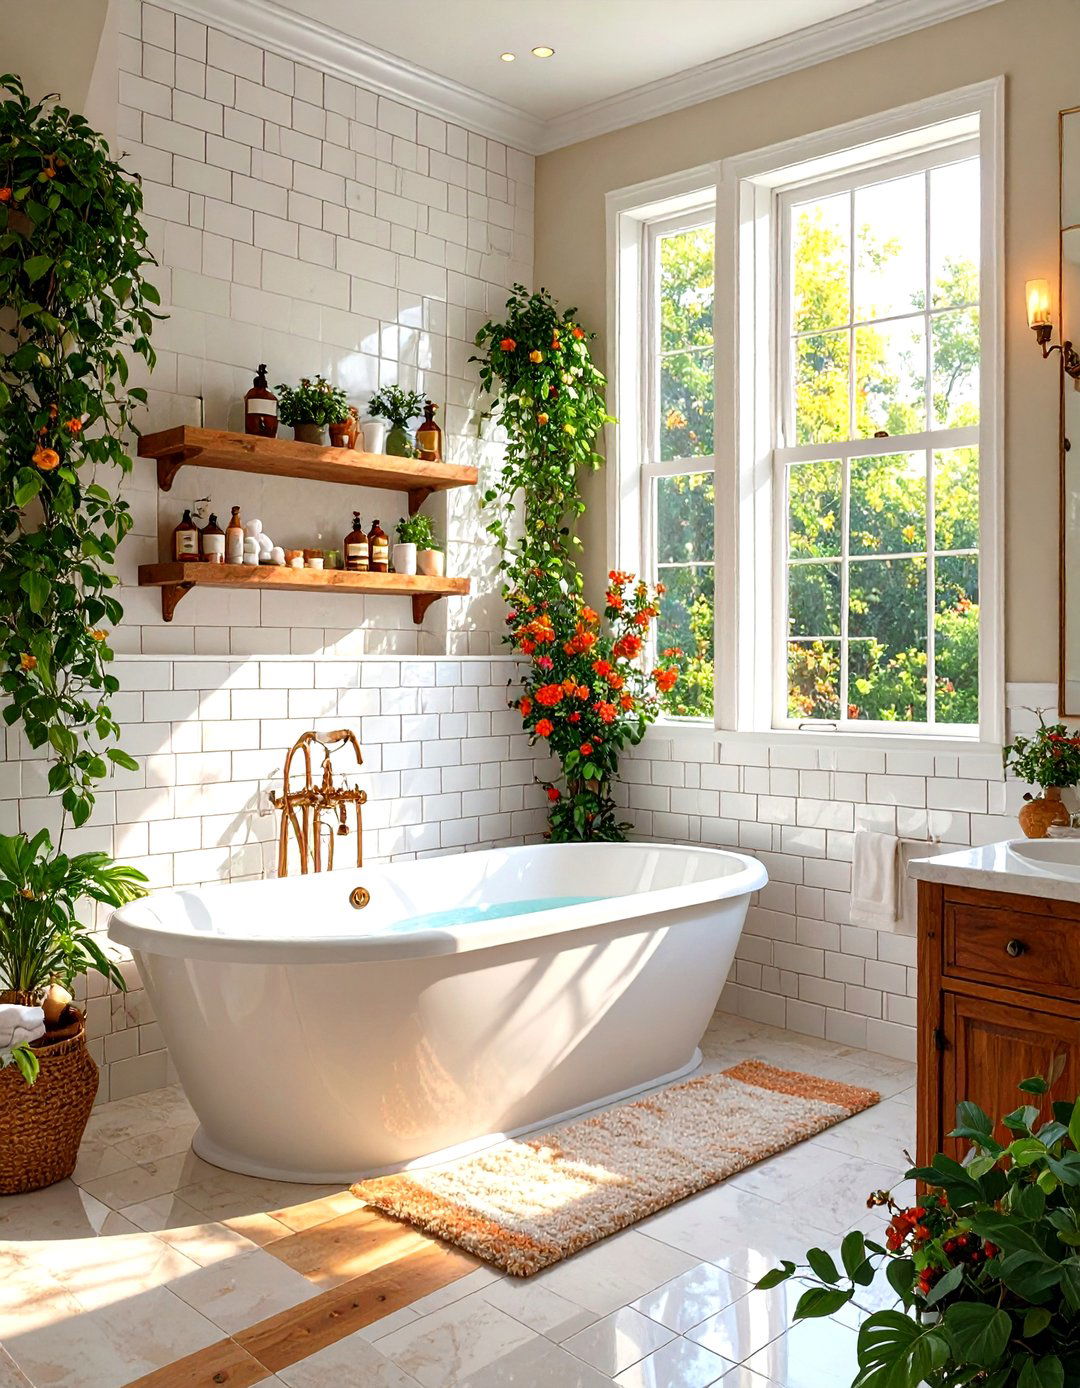
An alcove tub integrated into a tiled shower niche offers a classic, space-efficient solution. This design neatly tucks the tub against three walls, creating a cozy and defined bathing area. Continuing the same tile from the shower walls onto the tub surround and niche creates a harmonious and uninterrupted visual flow. This setup is ideal for smaller to medium-sized bathrooms where maximizing floor space is a priority. Consider adding a built-in shelf or niche within the tile for convenient storage of soaps and shampoos, enhancing both the form and function of your combined bathing space.
3. Japanese Soaking Tub in a Wet Room Shower
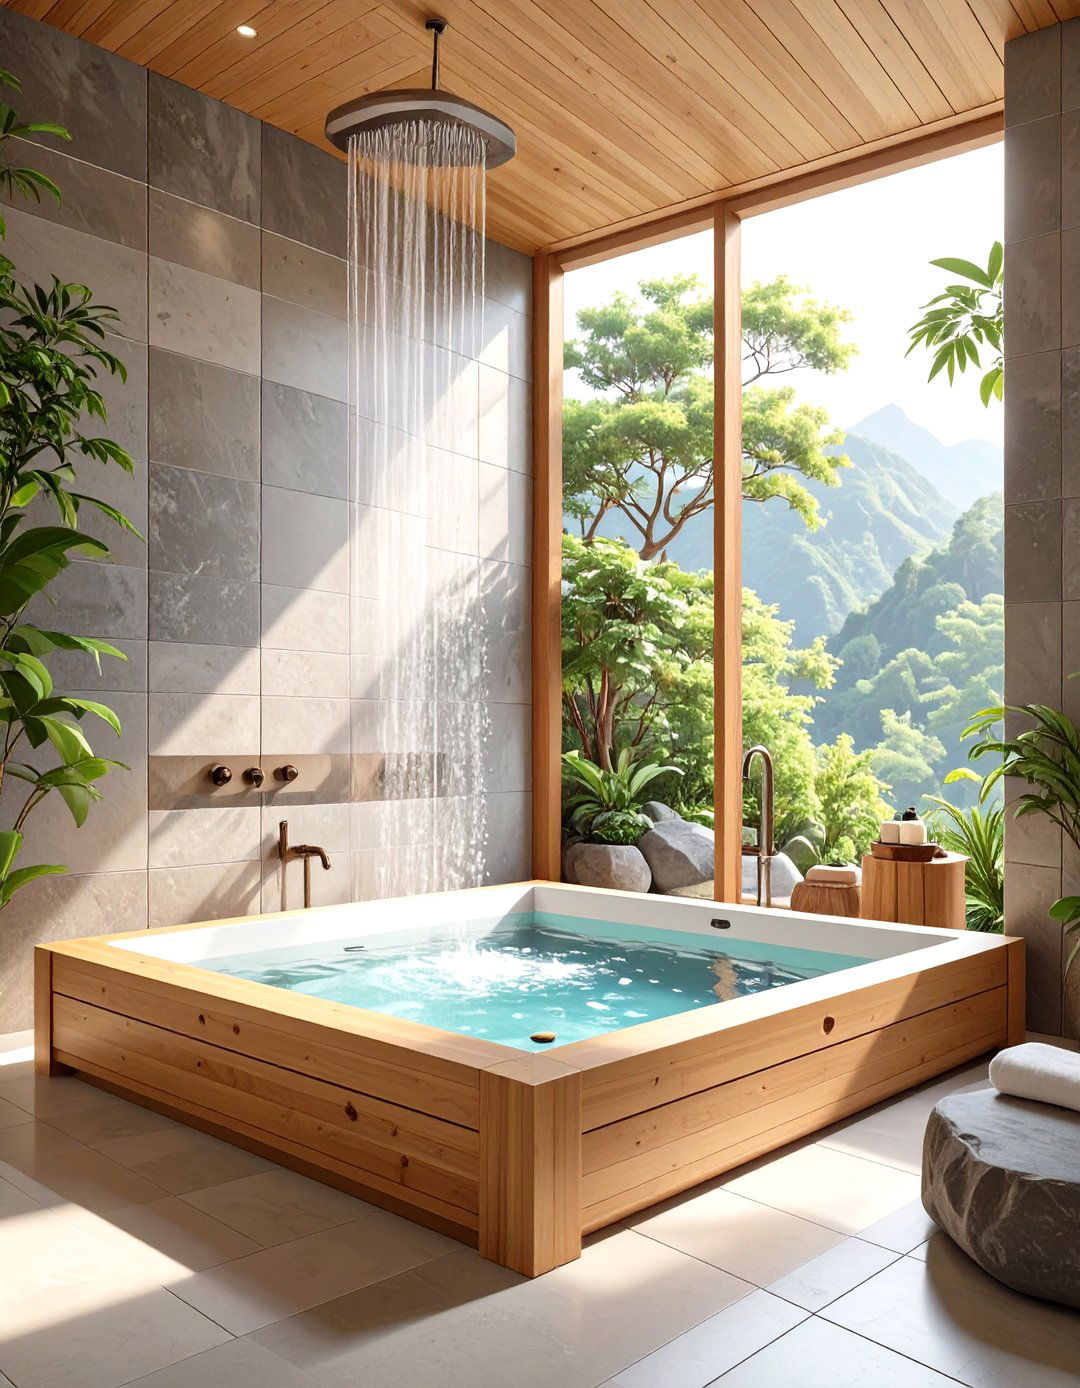
For a truly serene and spa-like experience, consider placing a Japanese soaking tub within a wet room-style shower. These tubs, known as ofuros, are deeper than conventional models, allowing for a fully submerged, upright soak. The surrounding open shower area, often finished in natural materials like stone or wood-look tile, enhances the tranquil atmosphere. This design is perfect for relaxation and mindfulness, turning your bathroom into a personal wellness sanctuary. The seamless, barrier-free floor of the wet room makes the space feel unified and accessible, emphasizing simplicity and natural elegance.
4. Clawfoot Tub Inside a Curtained Shower Area
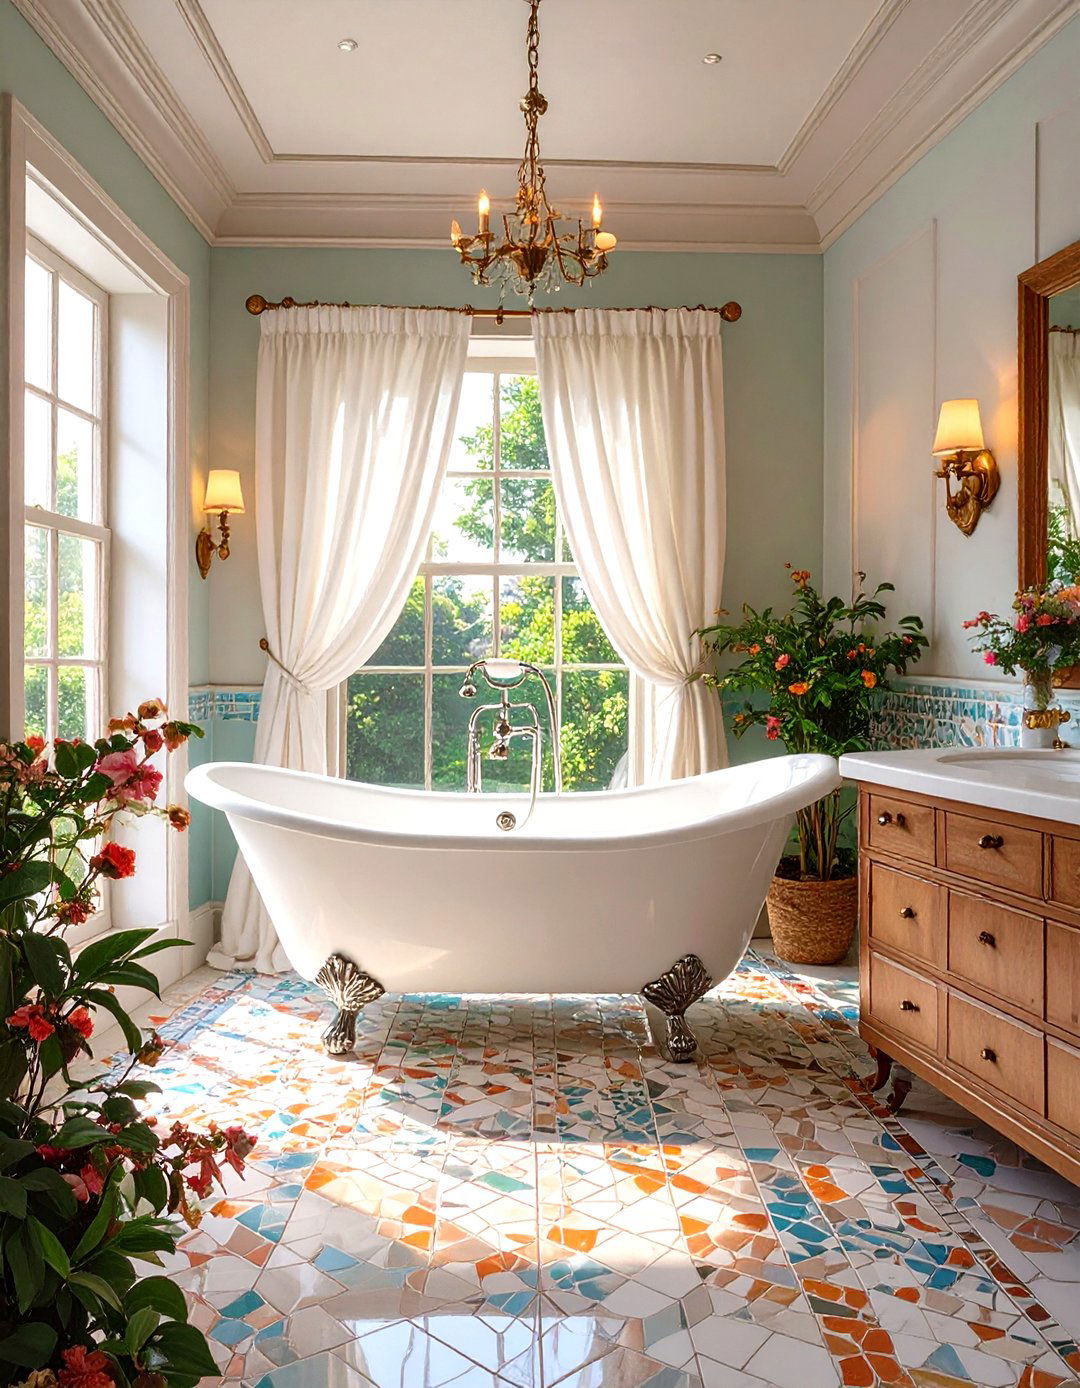
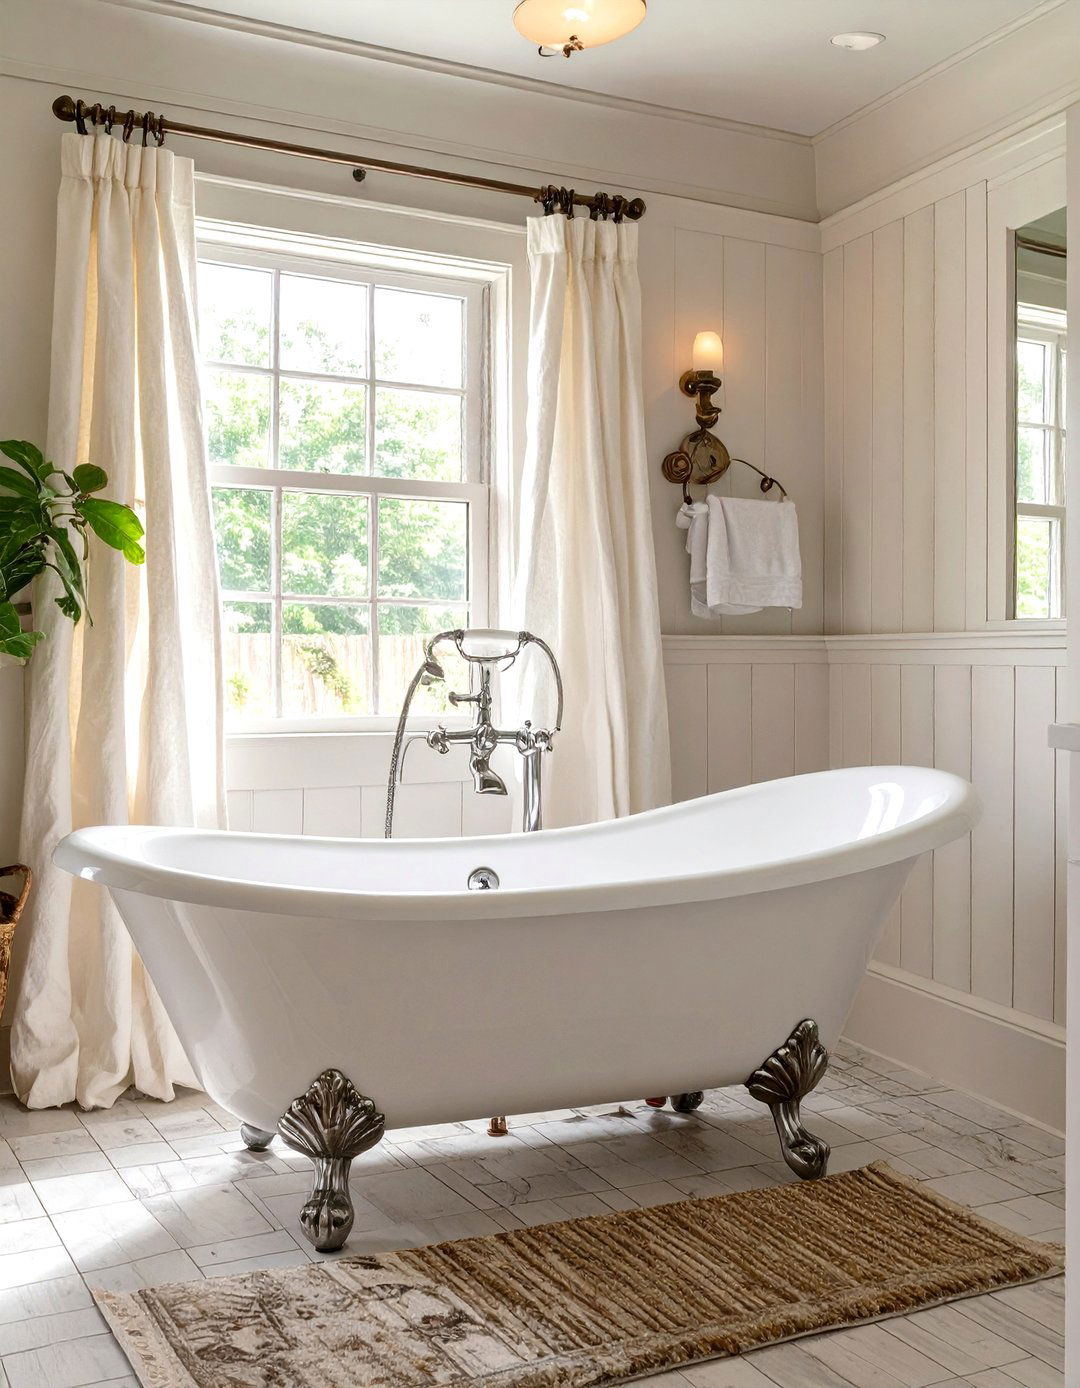
Bring vintage charm into your tub-in-shower design by placing a classic clawfoot tub inside a spacious shower area defined by a ceiling-mounted curtain track. This approach protects the surrounding room from water while adding a touch of timeless elegance. The freestanding nature of the clawfoot tub allows for easy cleaning around it. Pair it with traditional fixtures like a telephone-style hand shower to complete the classic aesthetic. This combination offers the romance of a bygone era with the modern convenience of an open and functional shower, making a bold statement in any bathroom.
5. Sunken Tub in a Walk-In Shower
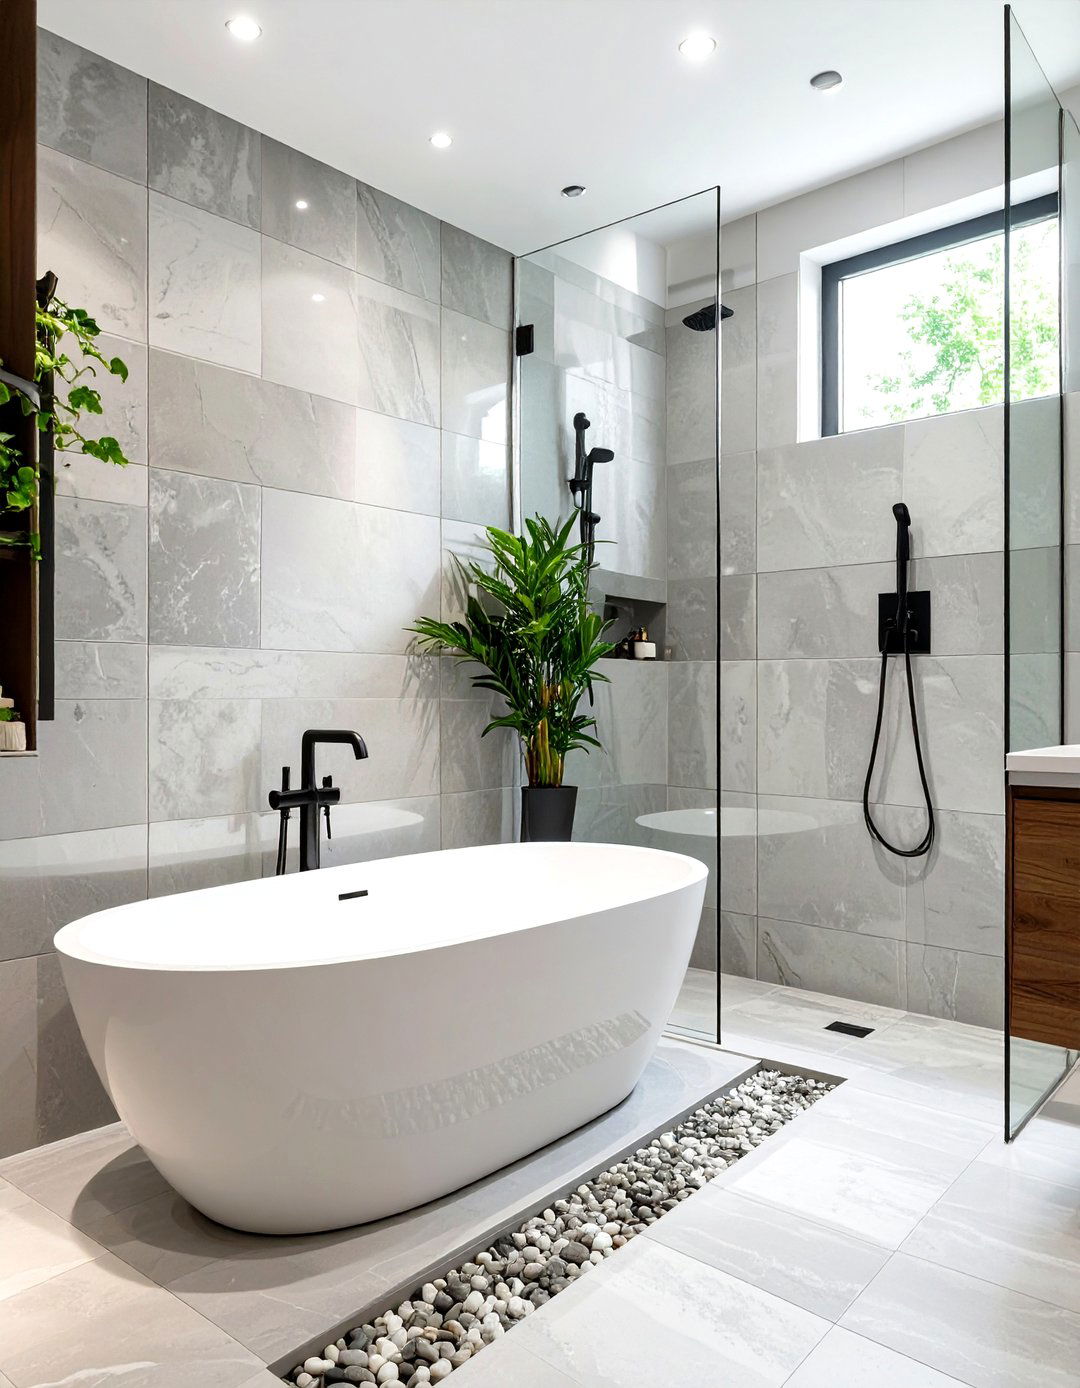
A sunken or drop-in tub installed flush with the floor of a walk-in shower creates an ultra-sleek and minimalist aesthetic. This design provides a seamless transition between the showering and bathing areas, offering a unique, spa-like experience. The surrounding shower floor slopes gently toward a drain, making the entire space a waterproof wet room. This concept is perfect for modern homes, creating an uncluttered and sophisticated look that maximizes the sense of space. Using large-format tiles throughout enhances the clean lines and makes the bathroom feel expansive and integrated.
6. Corner Tub Combined with an Open Shower
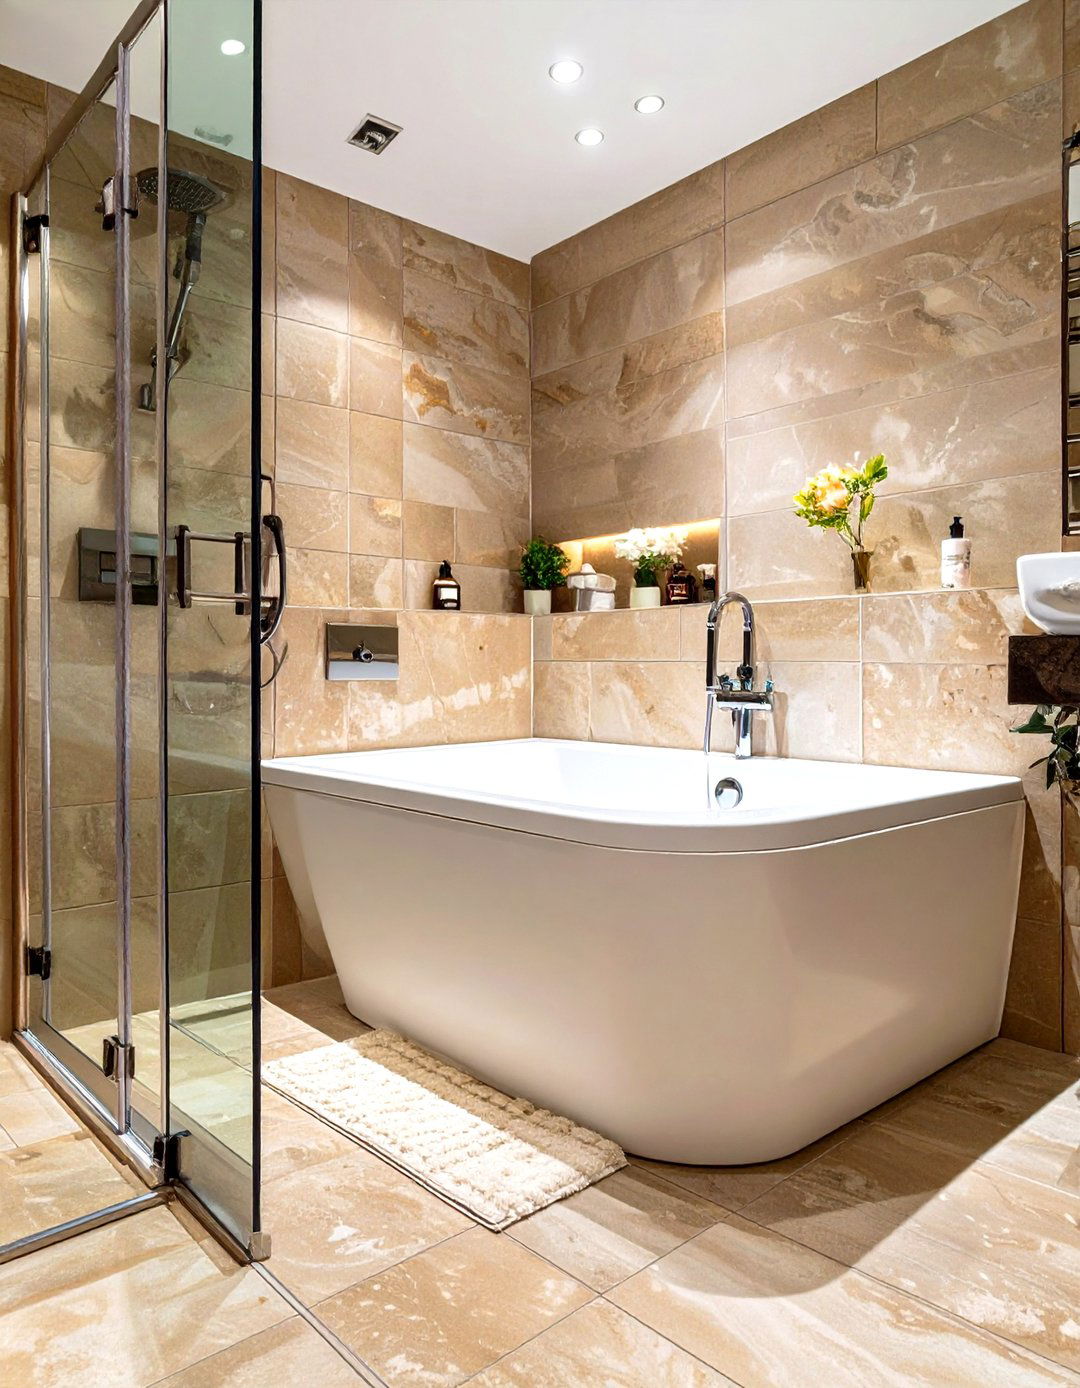
Utilize an awkward corner by installing a corner bathtub and integrating it with an adjacent open shower. This layout is a smart way to maximize space in bathrooms that are not perfectly rectangular. The tub fits snugly into the corner, while the shower can occupy the remaining open area, often separated by just a single glass panel. This creates a functional bathing zone without overwhelming the room. Using consistent tile throughout the corner area helps to unify the tub and shower, making the design feel intentional and cohesive rather than disjointed.
7. Tub on a Raised Platform Within the Shower
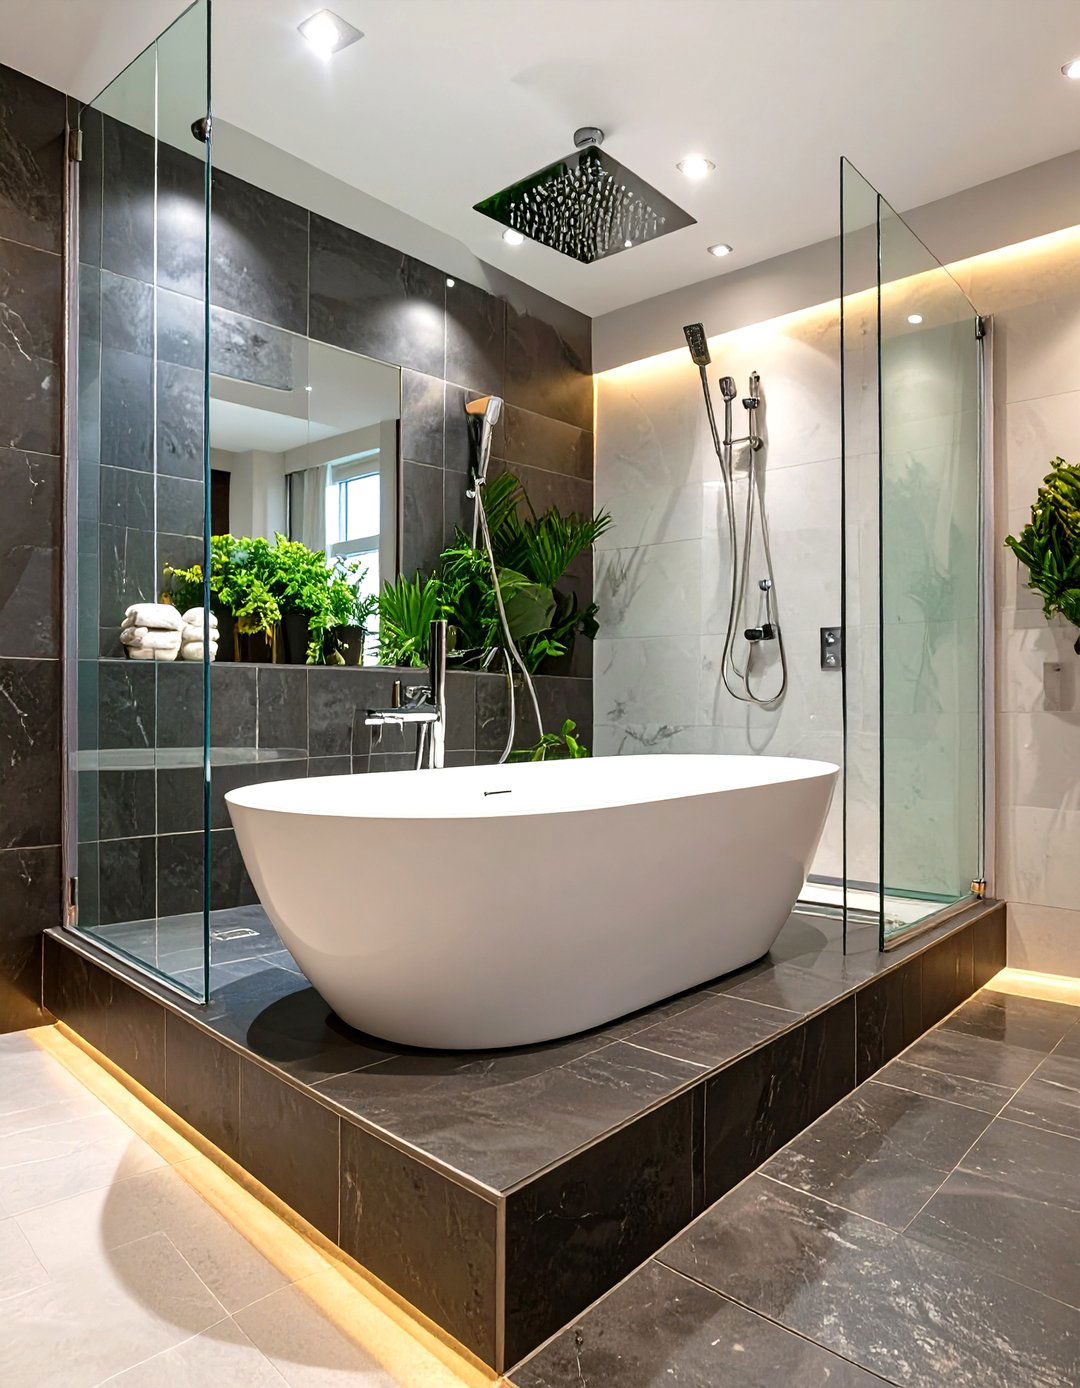
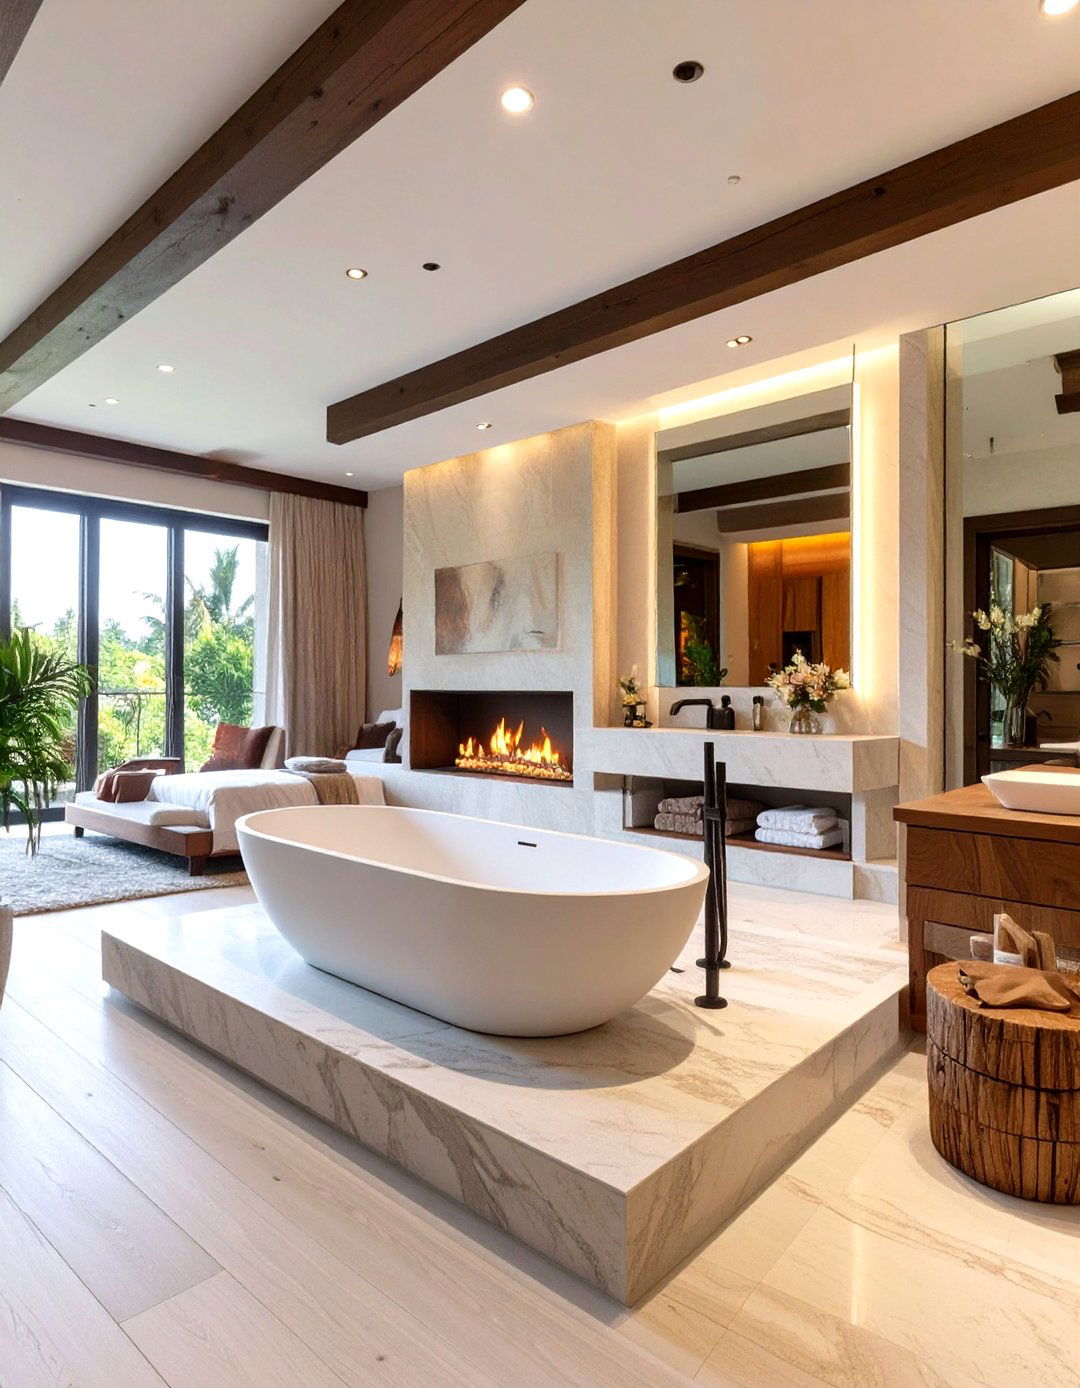
Elevating your tub on a raised platform within the shower enclosure adds dimension and creates a clear visual separation between the bathing and showering zones. This design choice turns the bathtub into a distinct focal point. The platform can be clad in a contrasting tile or material to further highlight it. This multi-level approach not only adds architectural interest but also helps contain water from the tub. It’s a sophisticated option that works especially well in larger bathrooms, lending a custom, high-end feel to the space while maintaining the practical benefits of a wet room.
8. Black Freestanding Tub in a Marble Shower
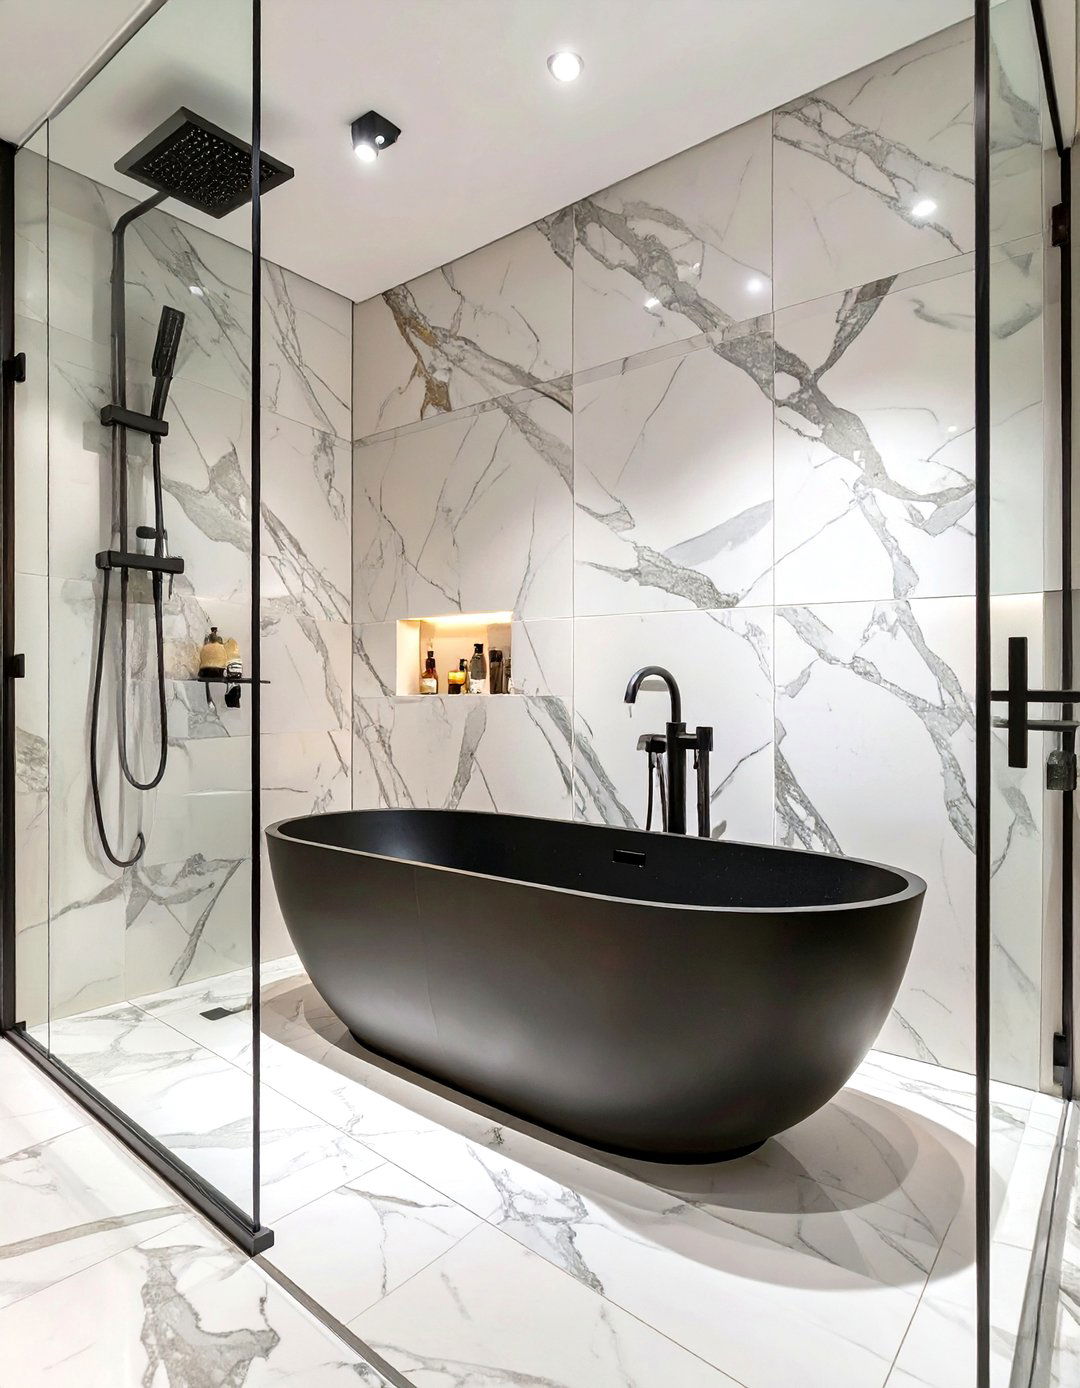
For a bold and dramatic statement, place a matte black freestanding tub inside a shower lined with luxurious white marble. The stark contrast between the dark tub and the light, veined stone creates a powerful and sophisticated visual anchor. This high-contrast design feels both modern and timeless, exuding opulence. A frameless glass enclosure ensures the striking combination remains the star of the show. Complement the look with matte black fixtures for both the tub and shower to create a cohesive and impeccably chic design that feels like a five-star hotel suite.
9. Concrete Tub in an Industrial-Style Shower
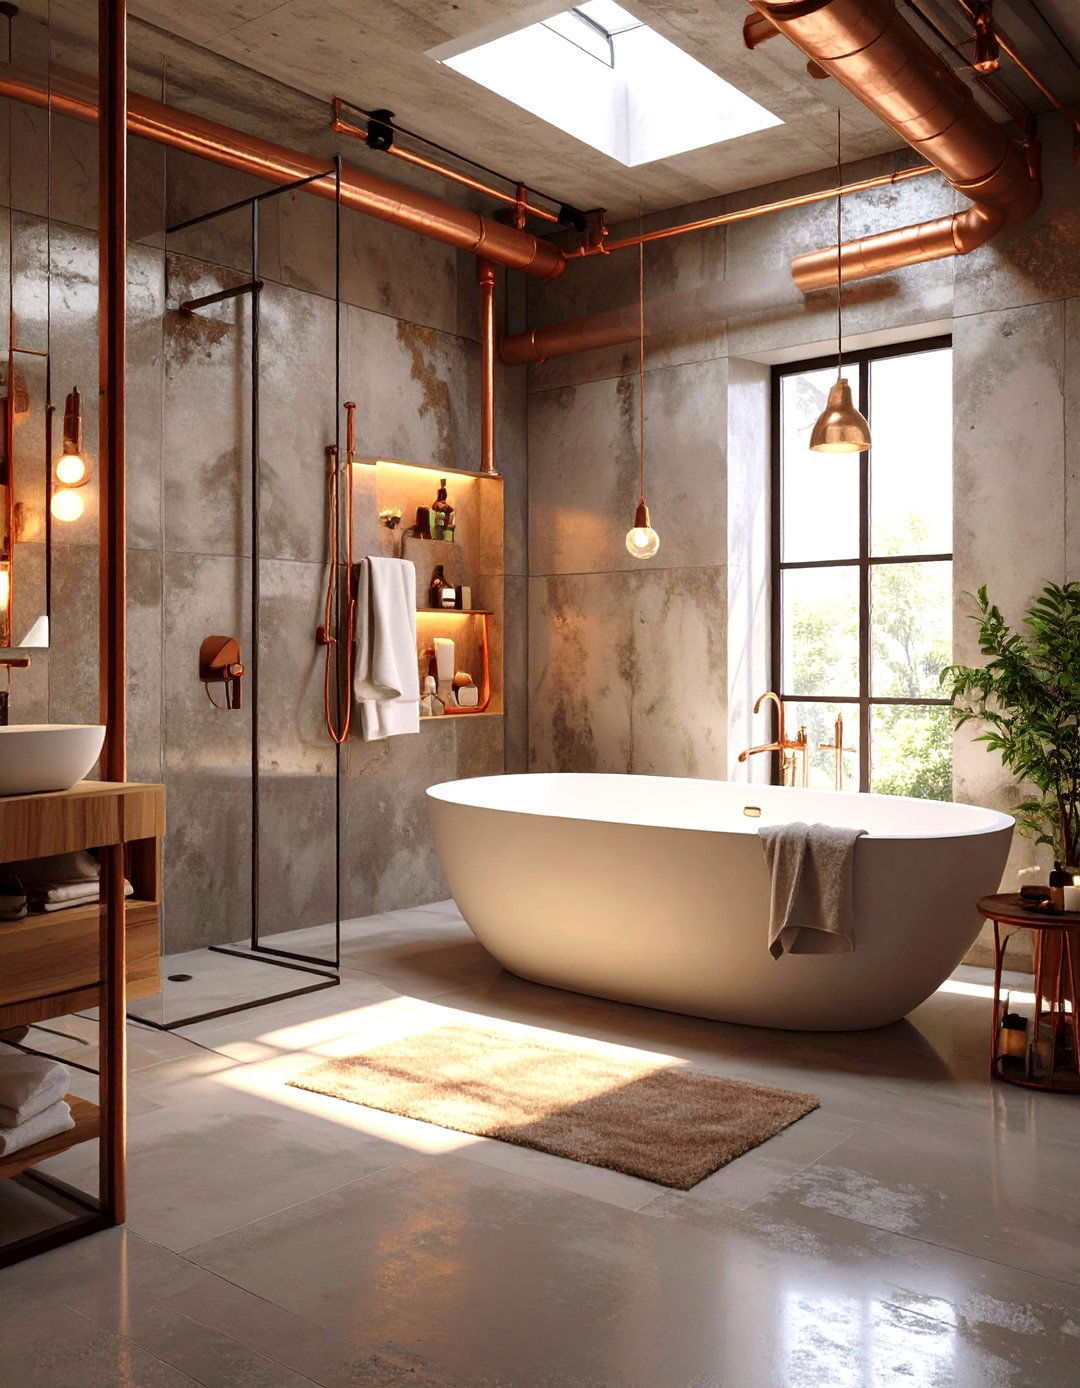
Embrace a raw, edgy aesthetic with a cast concrete bathtub situated within an industrial-style walk-in shower. This design utilizes materials like concrete, exposed brick, and metal fixtures to create a look that is both minimalist and full of texture. The concrete tub serves as a robust and earthy centerpiece. The surrounding shower can feature a simple concrete floor and walls, enhancing the utilitarian-chic vibe. A black-framed glass panel can separate the space while reinforcing the industrial theme, resulting in a bathroom that is durable, unique, and effortlessly cool.

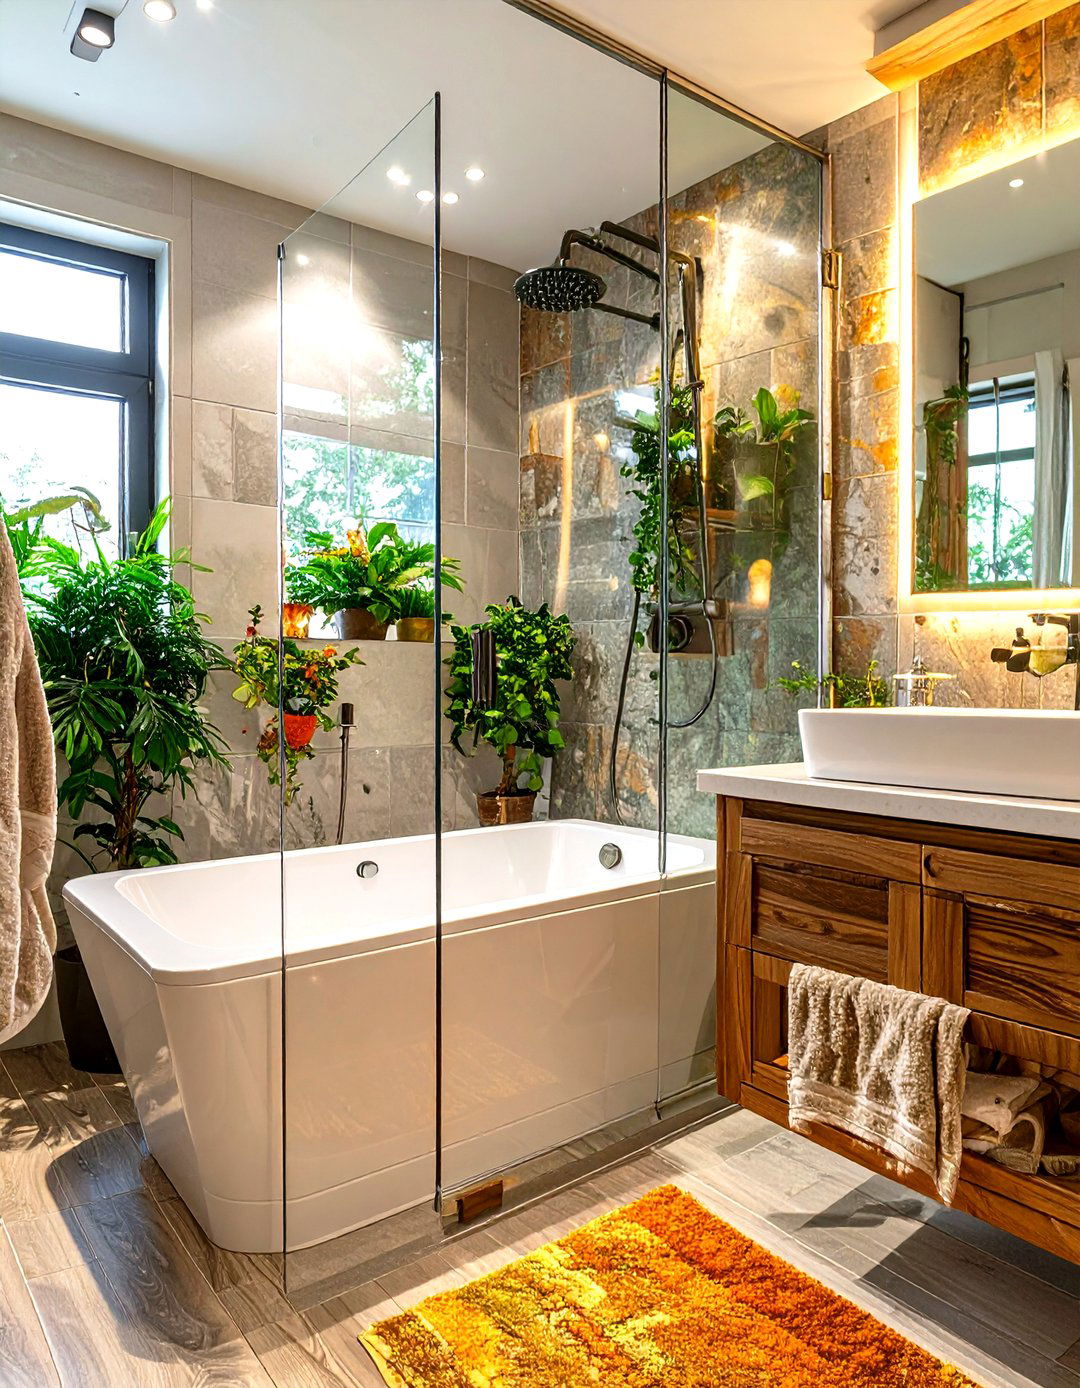
10. Wood-Clad Tub in a Natural Stone Shower
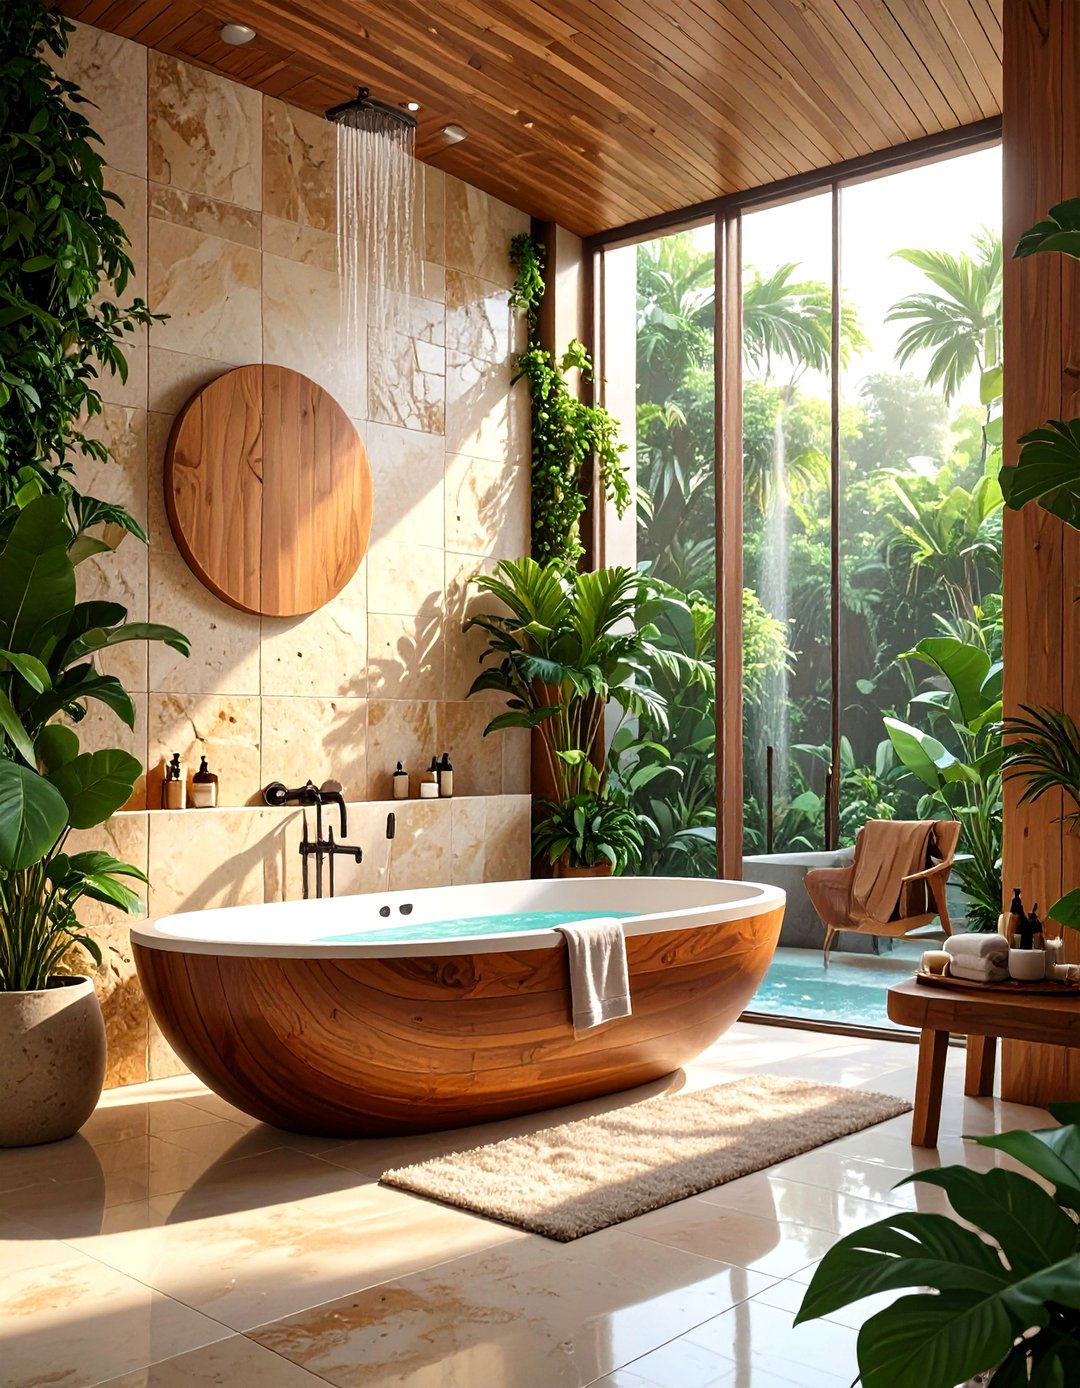
Create a warm and organic oasis by placing a tub clad in waterproofed wood inside a shower lined with natural stone. The combination of rich wood tones and the earthy texture of slate or travertine stone evokes a sense of being in a natural spa. This biophilic design connects the indoor space with the outdoors, promoting relaxation and tranquility. Ensure the wood is properly sealed to withstand moisture. The result is a tactile and visually appealing sanctuary that feels both rustic and refined, perfect for unwinding after a long day.
11. Small Tub in a Compact Walk-In Shower
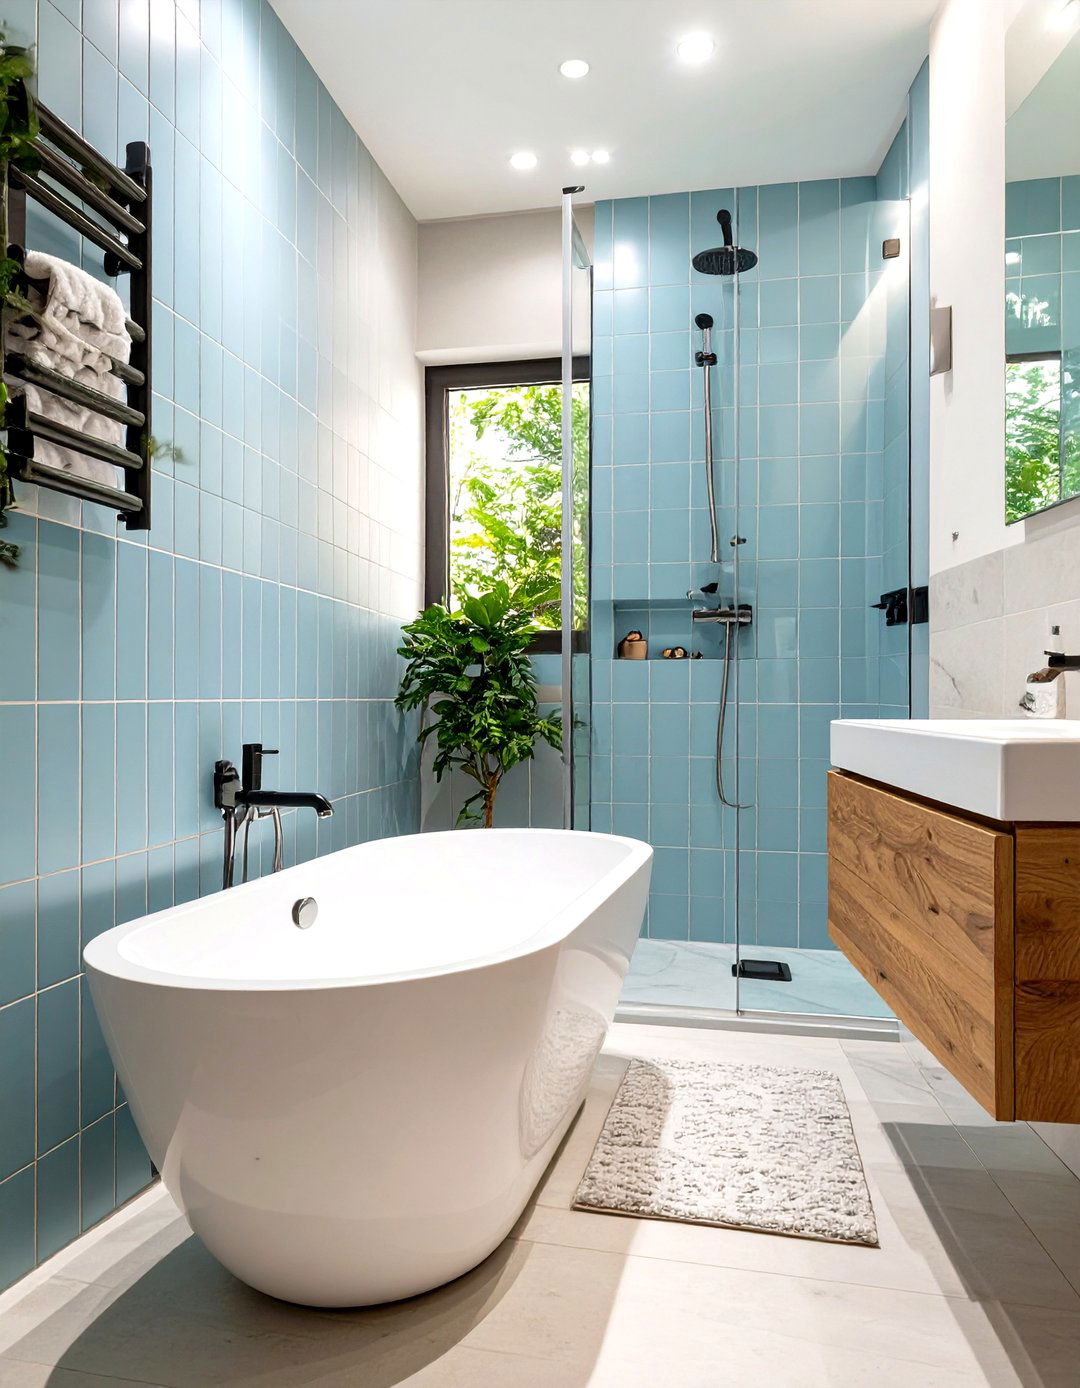
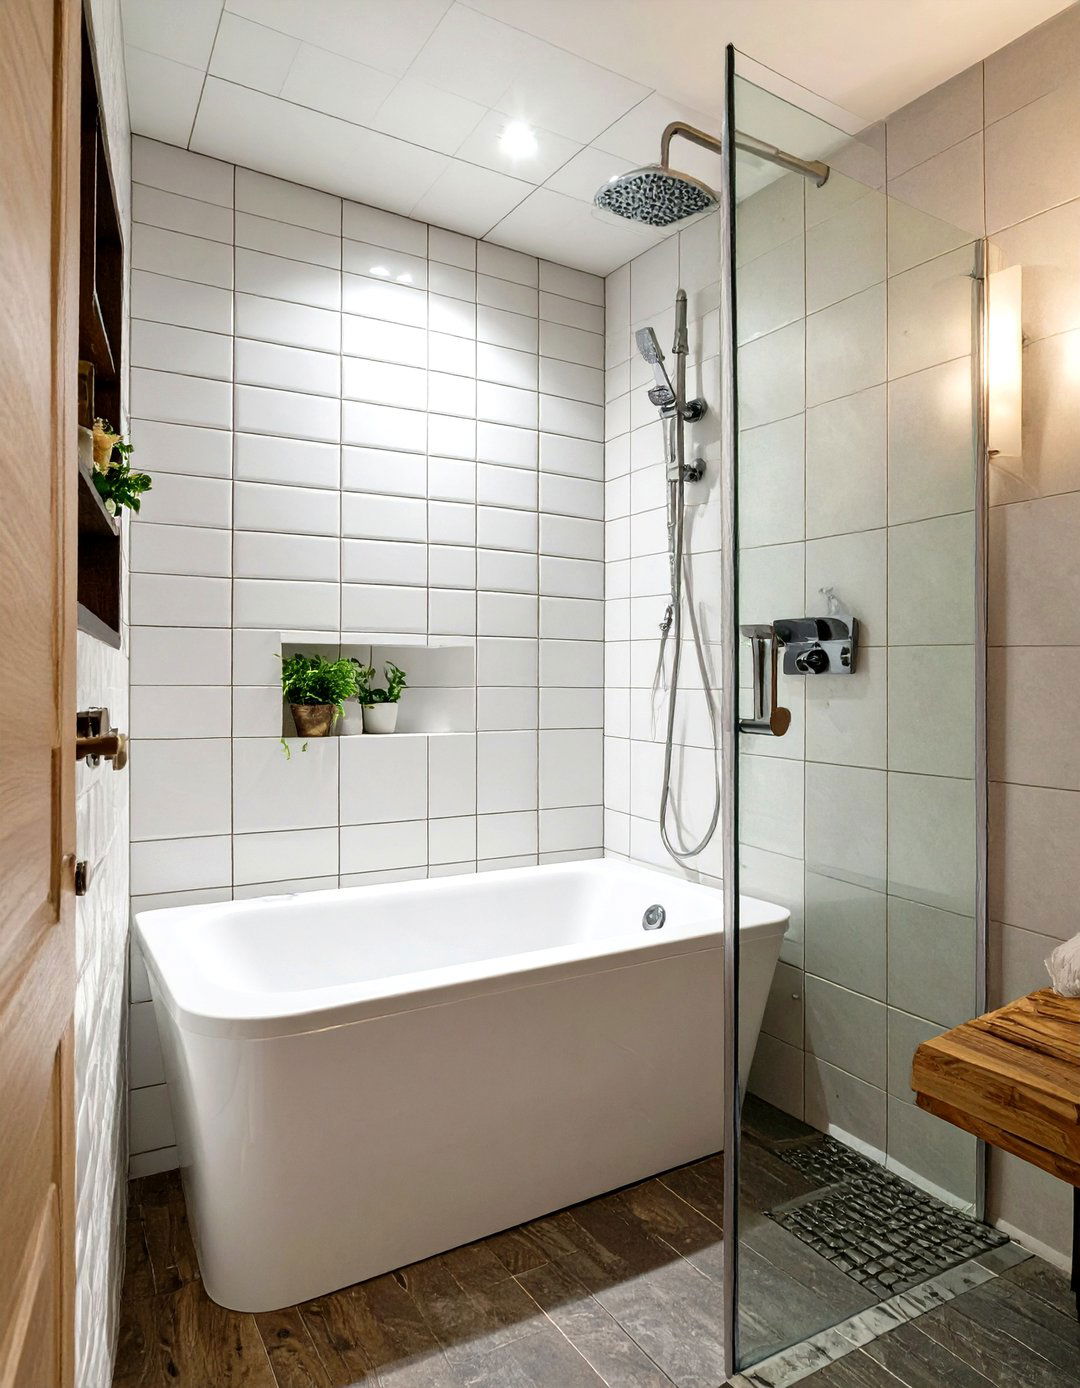
Even in a small bathroom, a tub-in-shower design is achievable. Opt for a smaller, space-saving bathtub—like a short soaking tub or a compact alcove model—and place it at the end of a narrow walk-in shower. Using a clear glass door or panel instead of a curtain will prevent the space from feeling cramped. Light-colored tiles on the walls and floor will also help to create an illusion of spaciousness. This efficient layout ensures you don't have to sacrifice the luxury of a bath, even when square footage is limited.
12. Tub and Shower with Matching Brass Fixtures
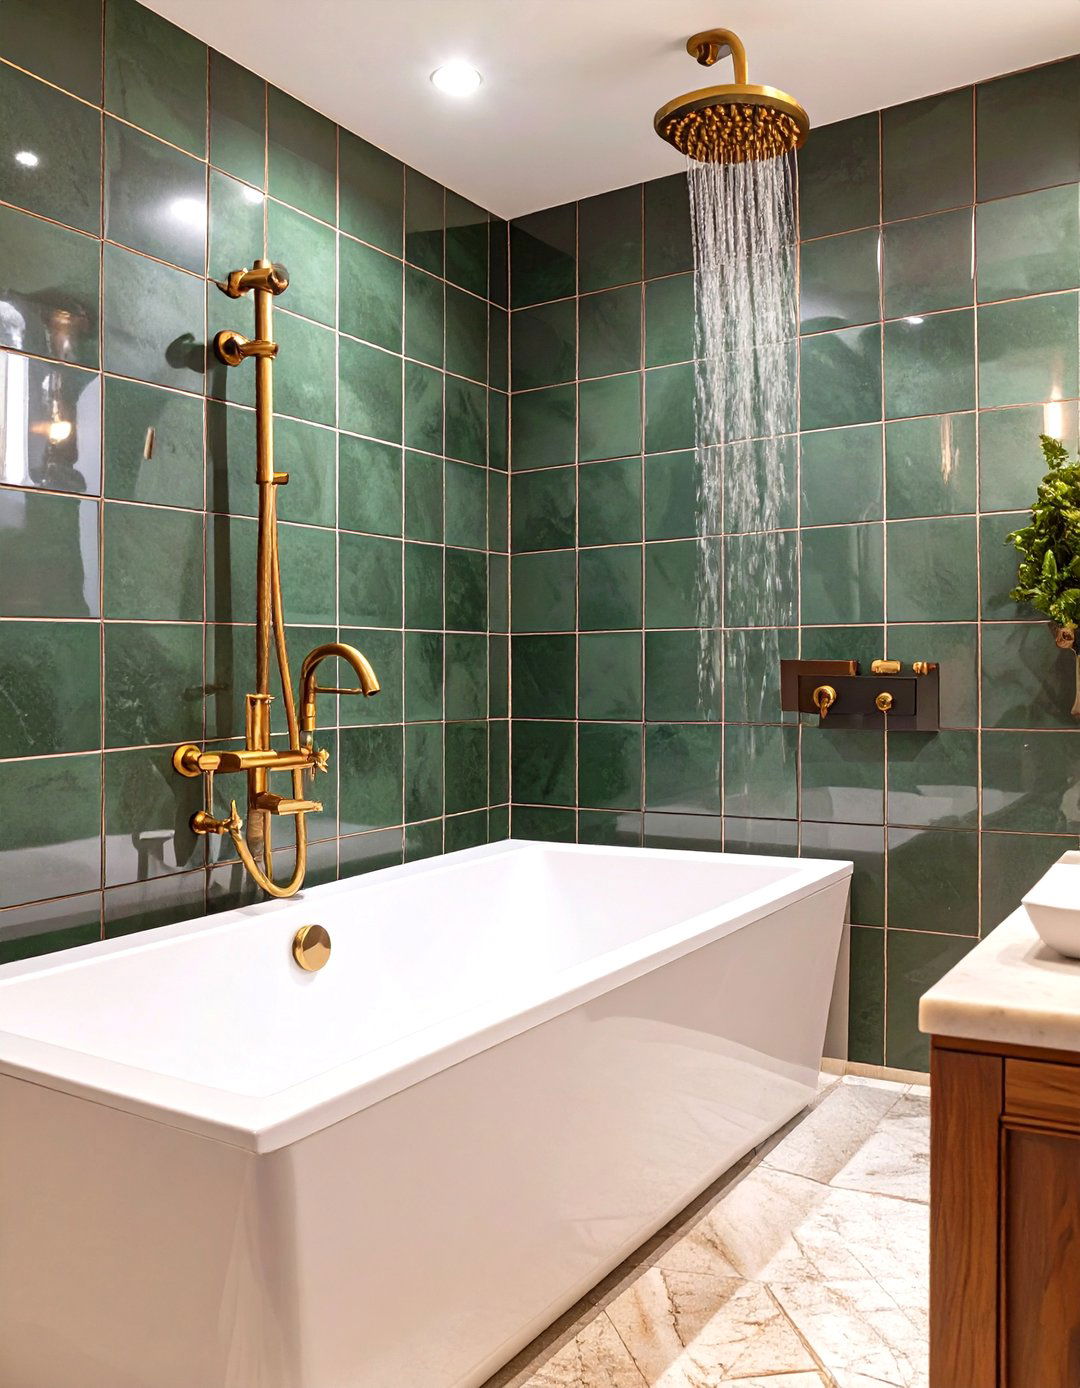
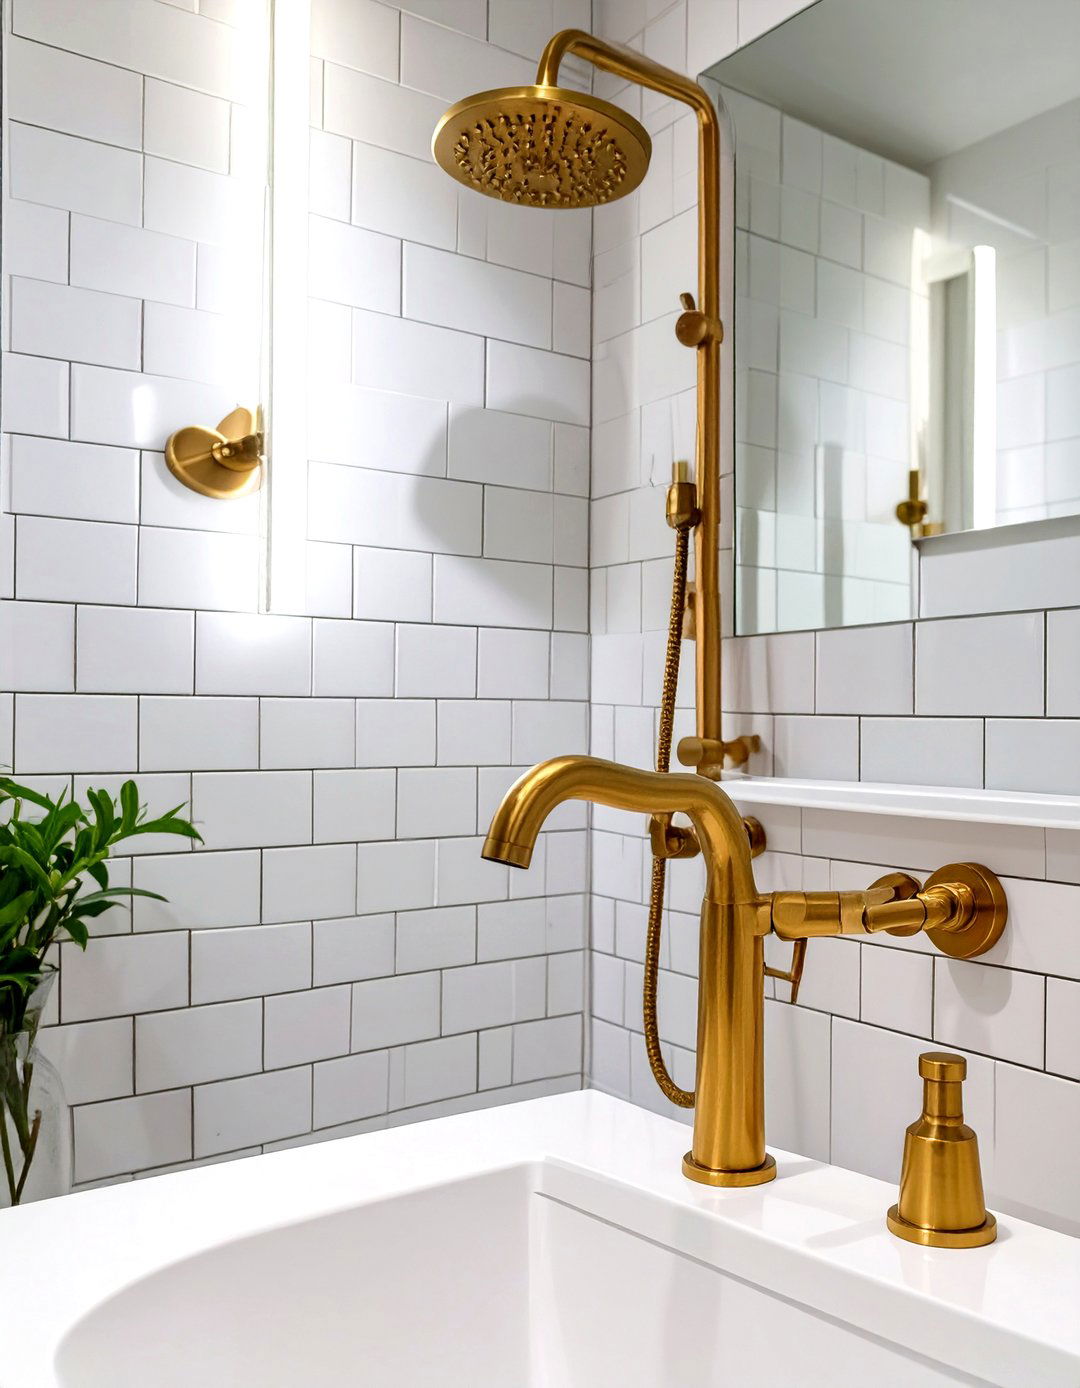
Achieve a cohesive and elegant look by using matching brass fixtures for both the tub and the shower. Whether you choose a polished, brushed, or unlacquered brass finish, coordinating the showerhead, controls, and tub filler creates a harmonious and high-end aesthetic. This detail works beautifully against a backdrop of classic subway tile or rich, dark-colored walls, where the warm metallic tones can truly pop. This simple strategy elevates the entire design, tying the two functional areas together into one seamless and thoughtfully curated space that feels polished and luxurious.
13. Tub in Shower with a Built-in Bench
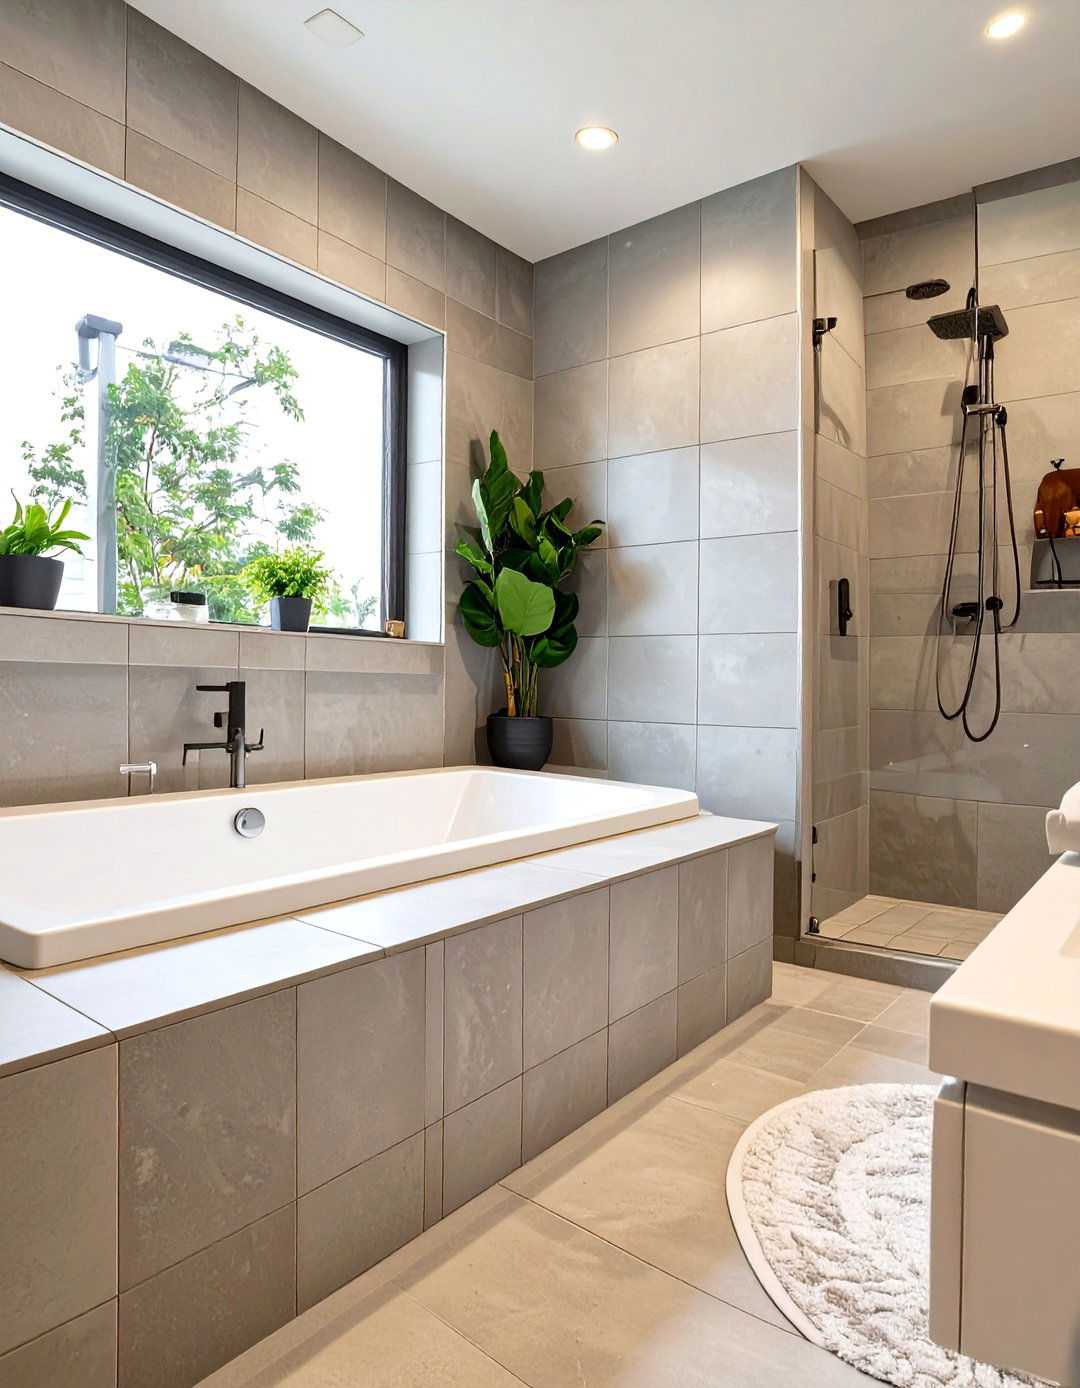
Enhance the functionality of your tub-in-shower combination by adding a built-in bench. The bench, typically constructed from the same tile as the shower walls, can be placed adjacent to the tub. It provides a convenient spot to sit while showering, a place to set toiletries, or a perch for supervising children in the tub. This practical feature seamlessly integrates into the wet room design, adding comfort and utility without cluttering the space. It’s a smart addition that makes the shower area more versatile and accessible for all members of the household.
14. Oval Tub in a Curved Shower Enclosure
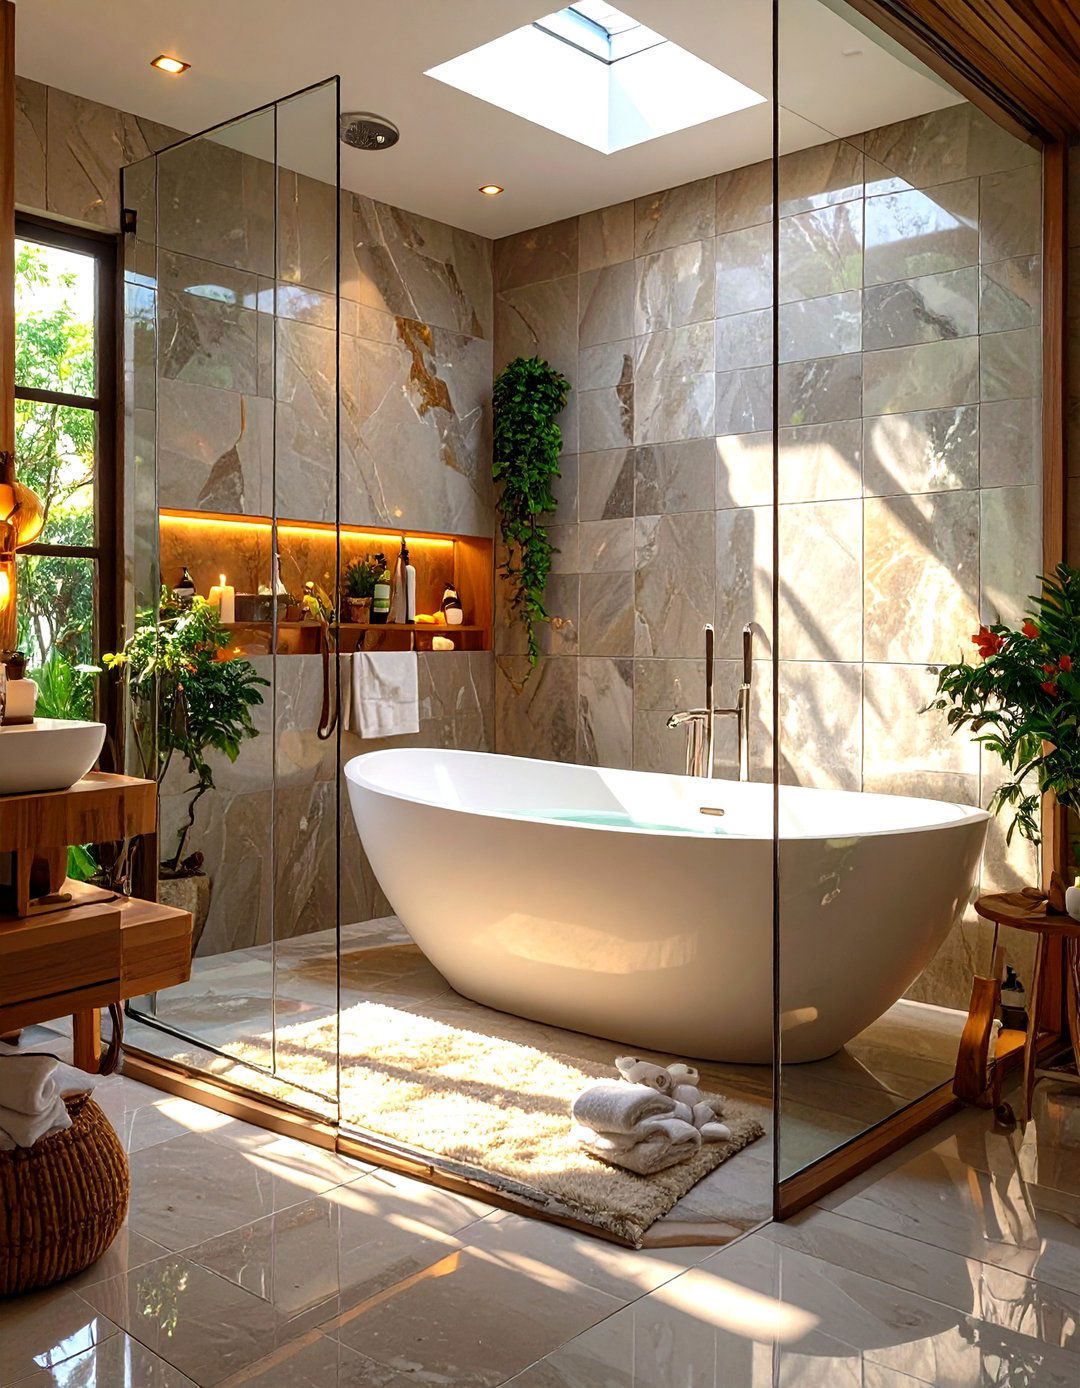
Soften the hard lines of a bathroom with an oval freestanding tub placed inside a shower enclosure with a curved glass wall. The gentle curves of both the tub and the glass create a graceful and organic feel, contrasting with the typically angular nature of bathrooms. This design choice is elegant and unique, adding a sense of gentle movement and flow to the space. The curved enclosure can also be a clever space-saving solution in certain layouts. It results in a sophisticated and inviting bathing area that feels both modern and serene.
15. Minimalist Tub in a Skylit Shower
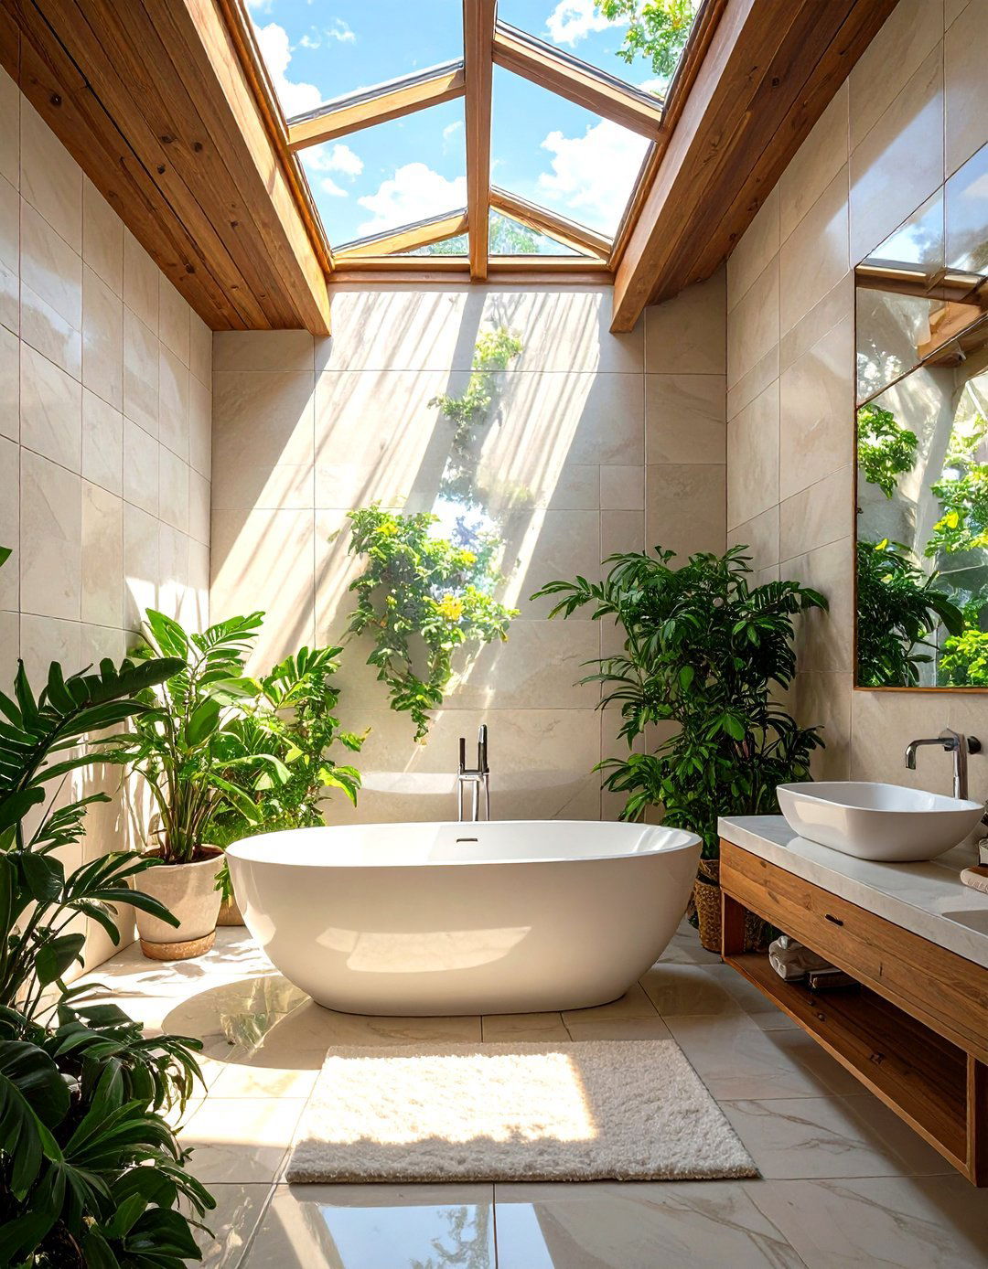

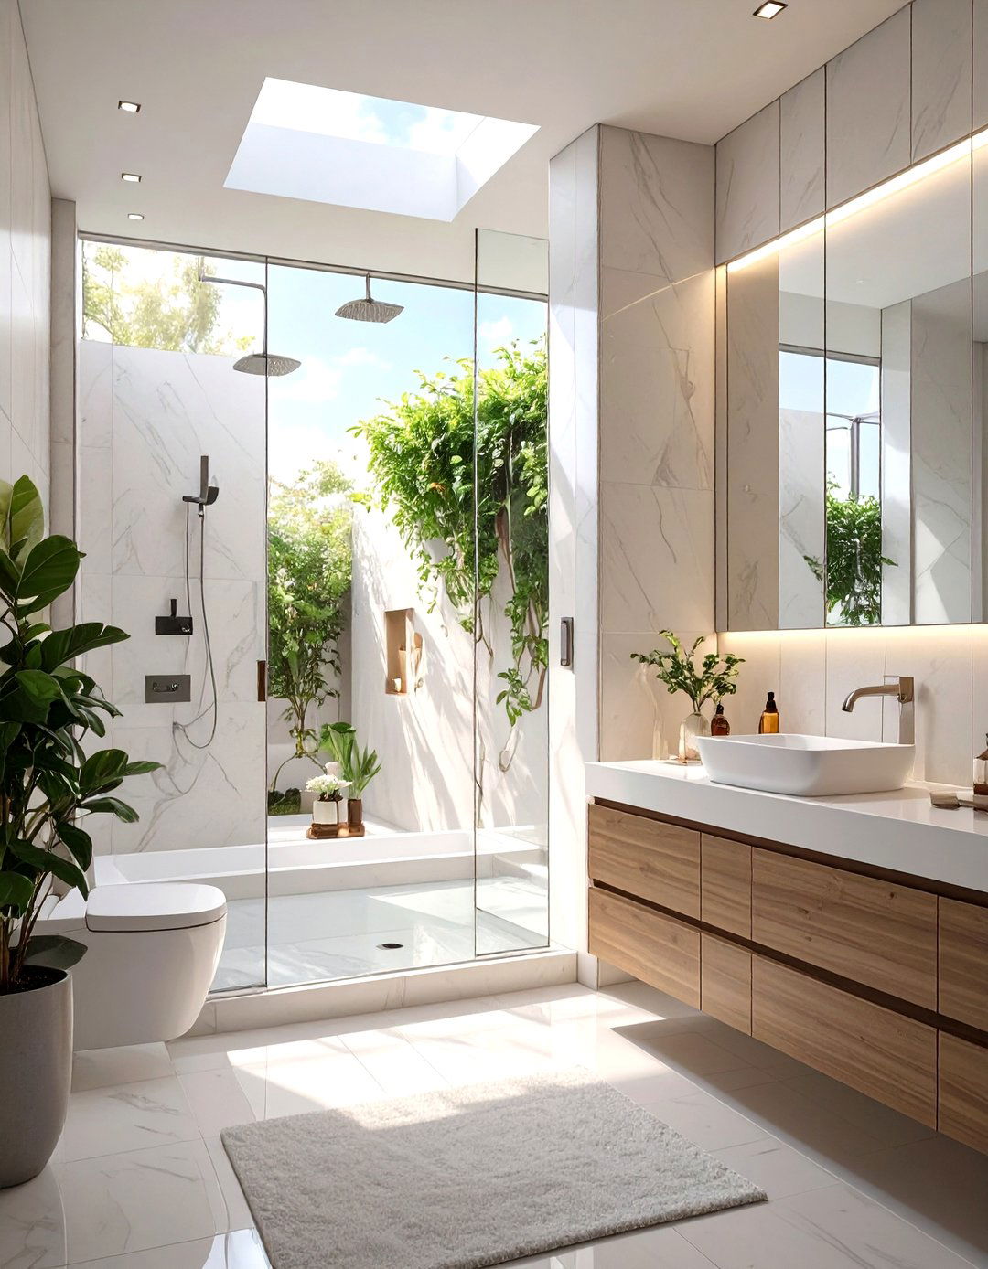
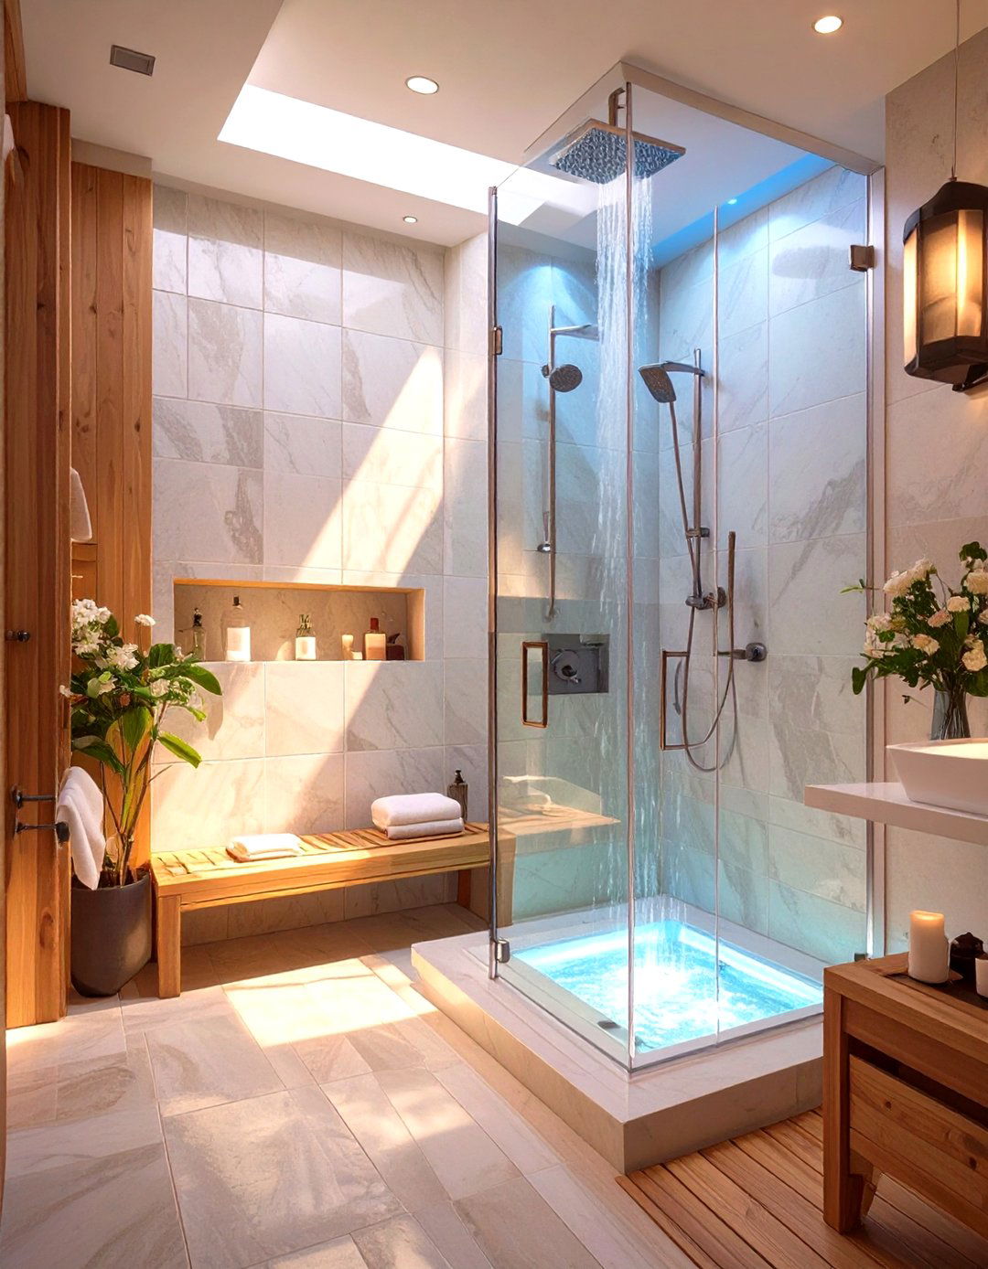
Create a bright, airy, and minimalist retreat by positioning a simple, clean-lined tub within a shower that is illuminated by a skylight. The natural light from above will flood the space, making it feel open and connected to the outdoors. A simple white tub and light-colored, large-format tiles will enhance the effect, reflecting the light and contributing to a serene, uncluttered atmosphere. This design is perfect for those who appreciate simplicity and the calming influence of natural daylight, turning a daily routine into a rejuvenating and peaceful experience.
16. Tub in a Double Shower Setup
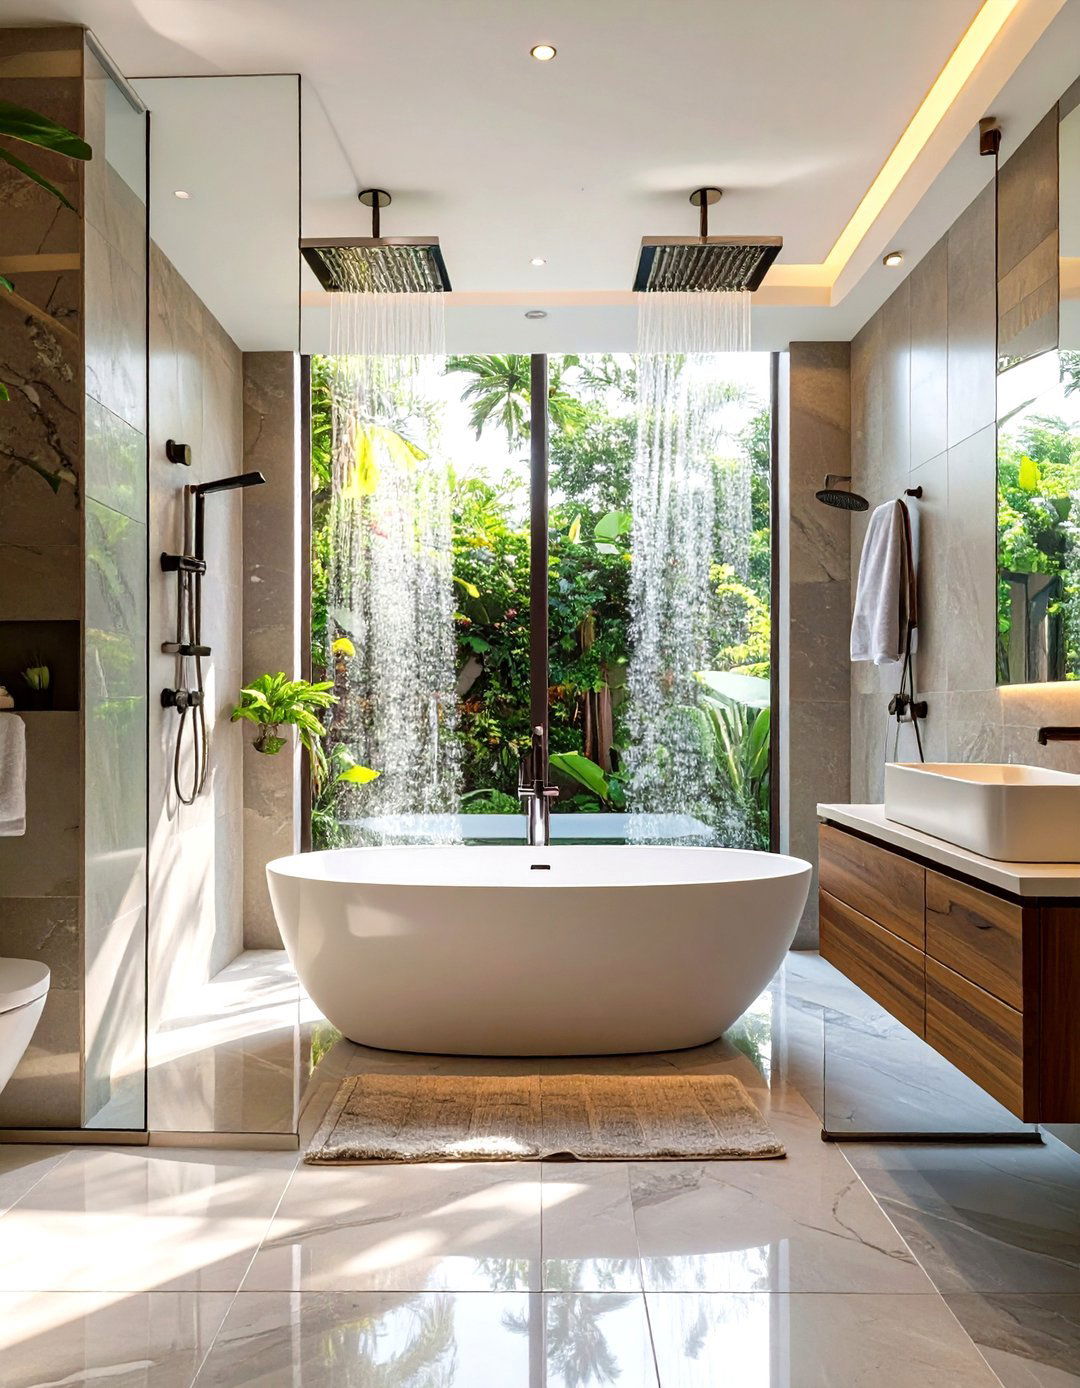
For a truly luxurious primary suite, incorporate a freestanding tub into a large walk-in shower designed for two. This setup features dual showerheads on opposite or adjacent walls, with the tub situated in the center or at one end of the expansive wet room. It provides the ultimate in convenience and spa-like indulgence, allowing two people to shower simultaneously or one person to enjoy a relaxing soak. A large glass enclosure contains the water while maintaining an open feel, creating a grand and highly functional bathing space for two.
17. Freestanding Tub Against a Feature Tile Wall
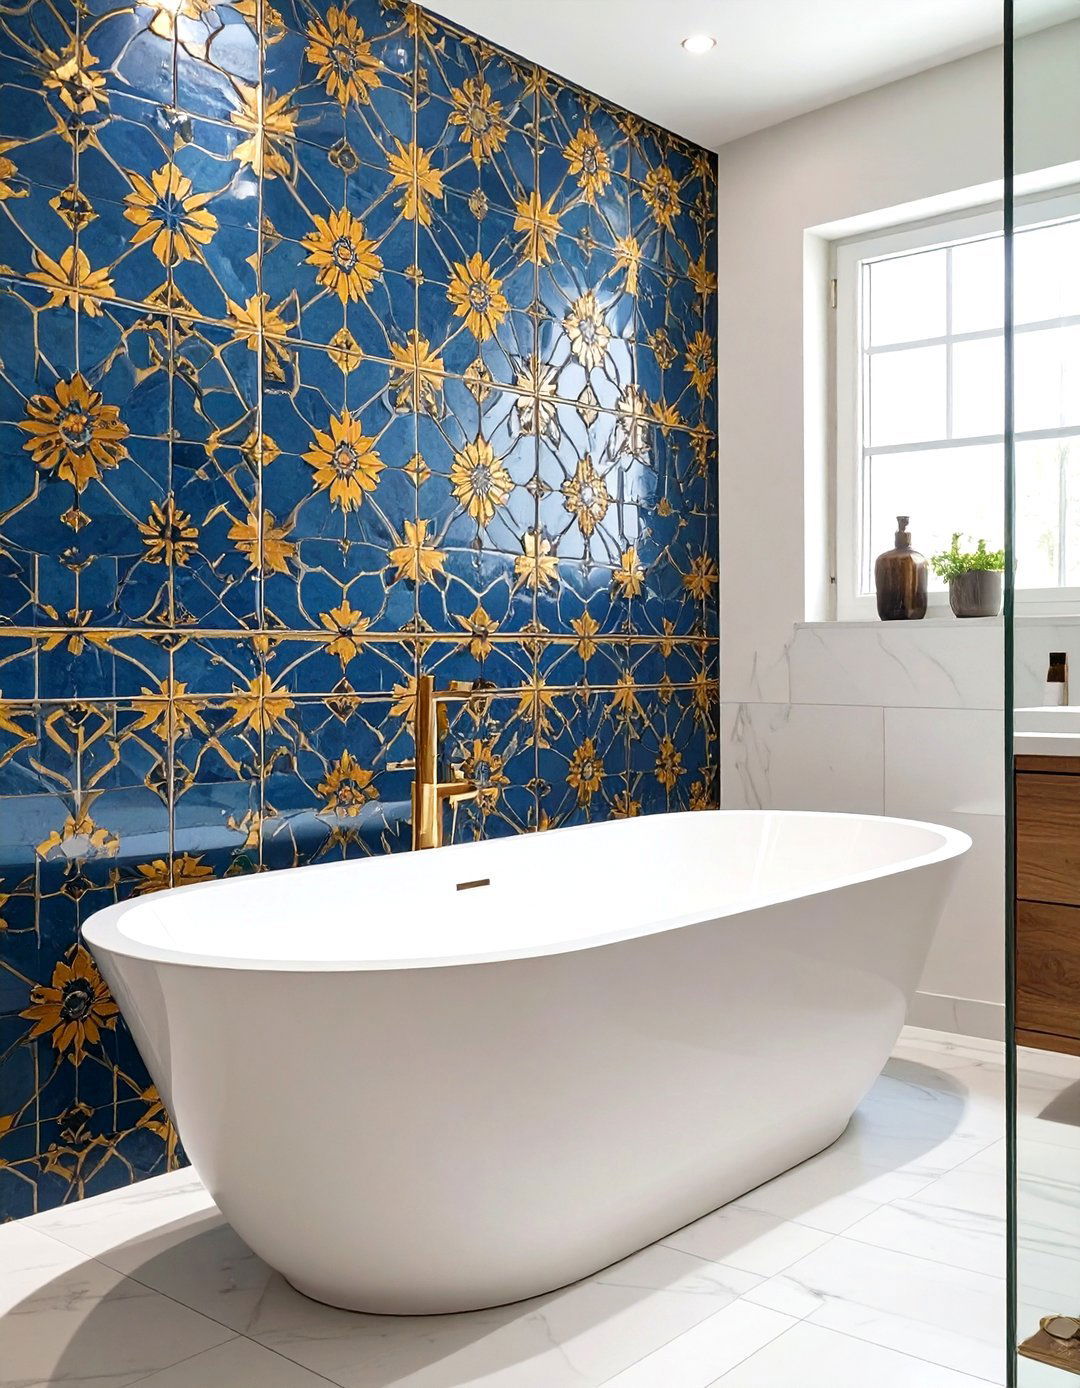
Make your tub the undeniable star by placing it in front of a stunning feature tile wall within the shower enclosure. Choose a bold, patterned, or richly textured tile to create a dramatic backdrop that draws the eye. The rest of the shower walls can be finished in a more subdued tile to allow the feature wall to stand out. This design strategy adds personality and a custom touch to the bathroom. The glass walls of the shower ensure this beautiful focal point is visible from the entire room, turning your bathing area into a work of art.
18. Alcove Tub with a Frameless Glass Screen
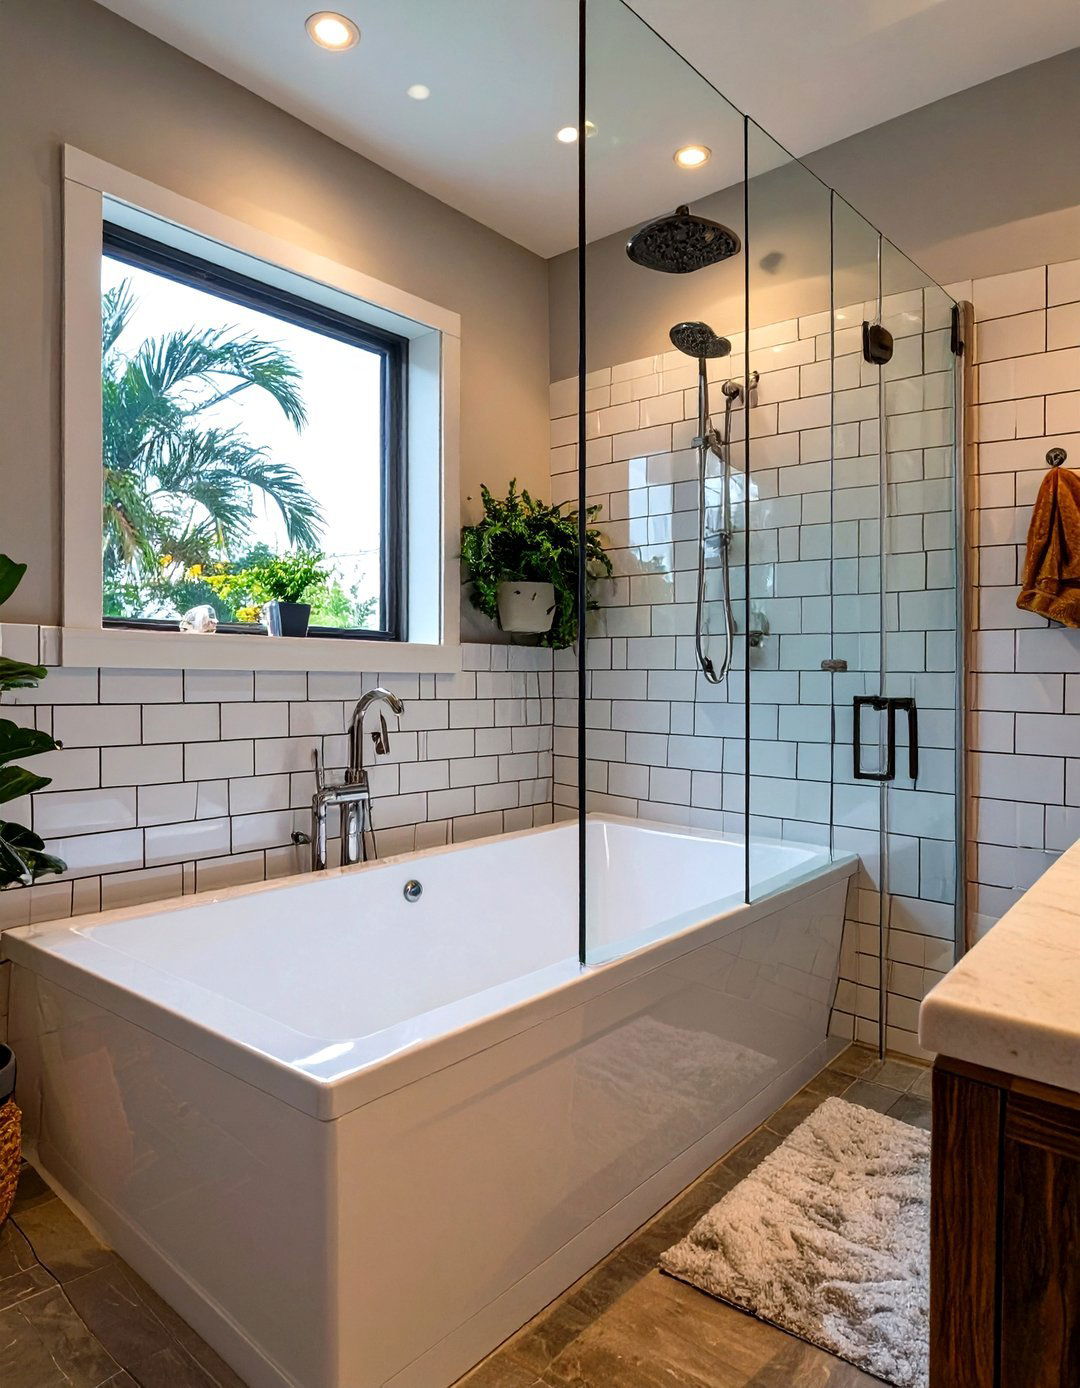
For a modern and clean take on the traditional alcove tub-shower combo, replace the shower curtain with a frameless glass screen or panel. This simple swap instantly updates the look, making the bathroom feel more open and spacious. The minimalist hardware and clear glass create an uninterrupted view, showcasing your tile work. A fixed panel is easy to clean and effectively contains water, while a pivoting door option can provide a wider opening. This is a sleek, practical, and affordable way to elevate a standard tub-in-shower layout.
19. Tub Surrounded by Built-in Planters
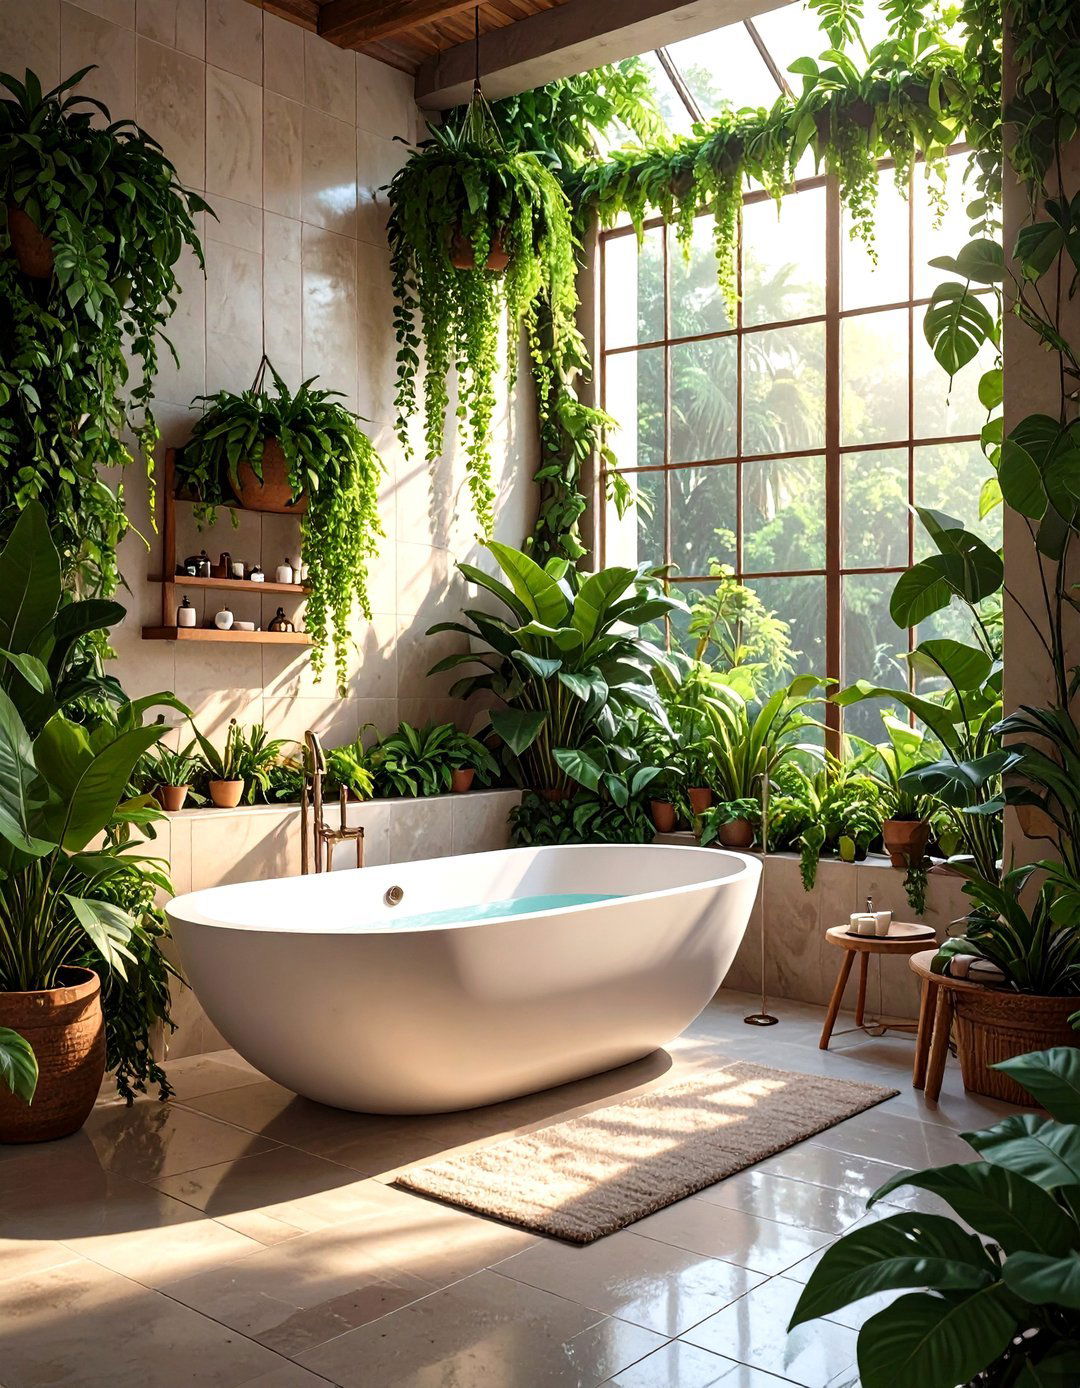
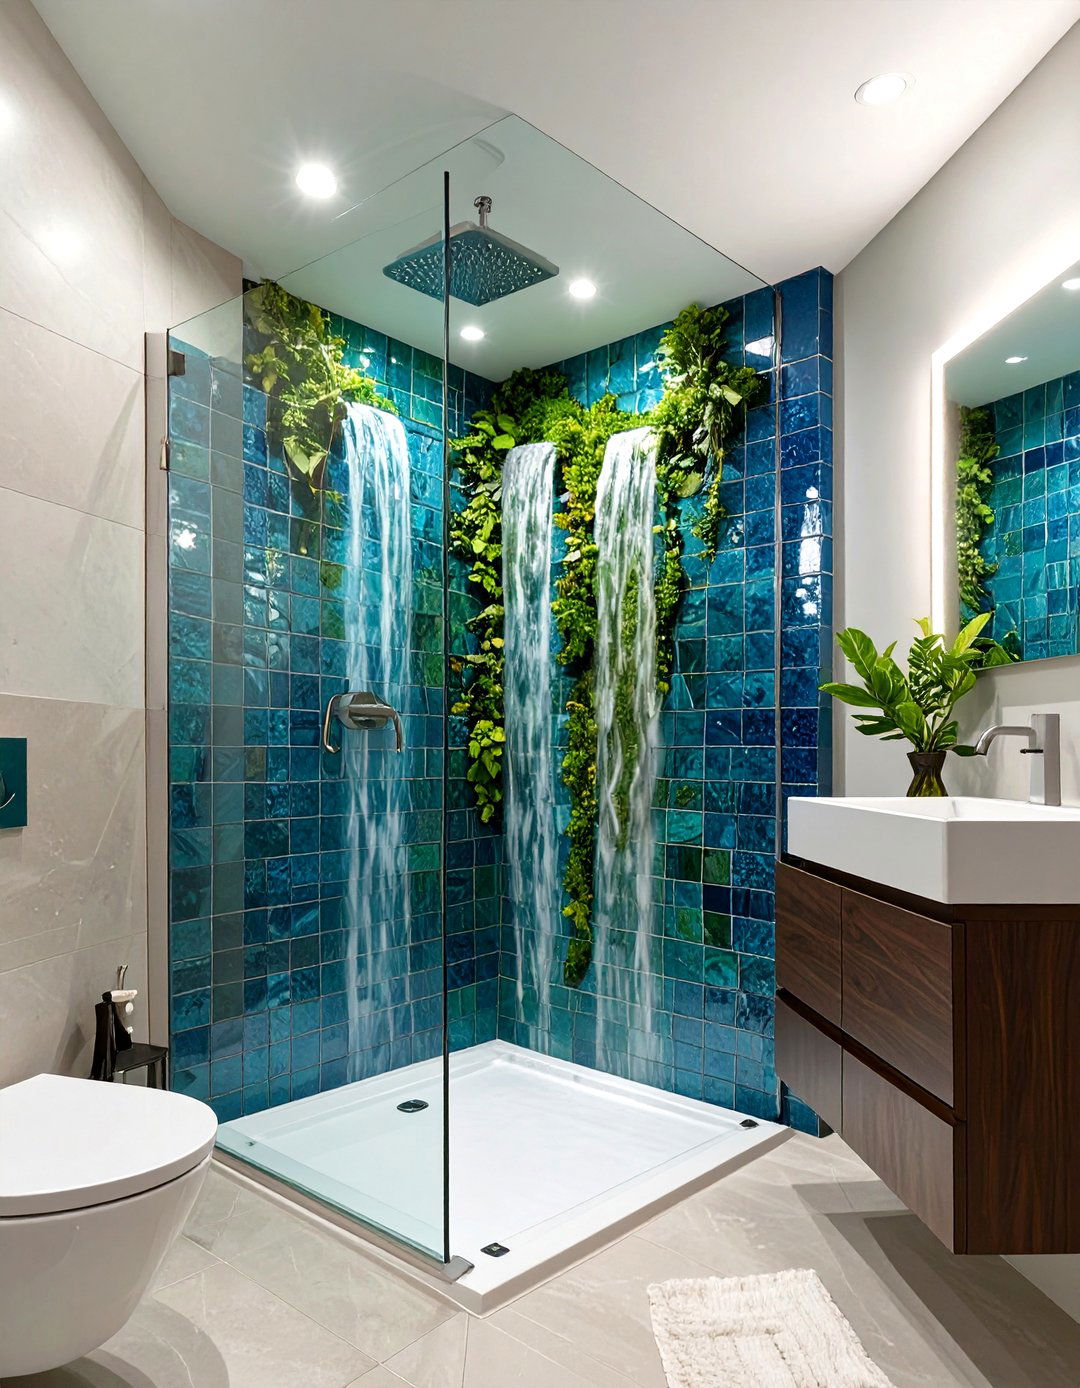
Bring life and a touch of nature into your bathroom by incorporating built-in planters around the tub within your wet room shower. These waterproofed niches can be filled with moisture-loving plants like ferns, orchids, or pothos, which will thrive in the humid environment. The greenery adds color, texture, and a sense of tranquility, creating a biophilic design that promotes well-being. This unique feature transforms your bathing area into a lush, private garden escape, blurring the lines between indoors and out and providing a truly refreshing and unique experience.

20. Backlit Onyx Wall Behind the Tub in Shower
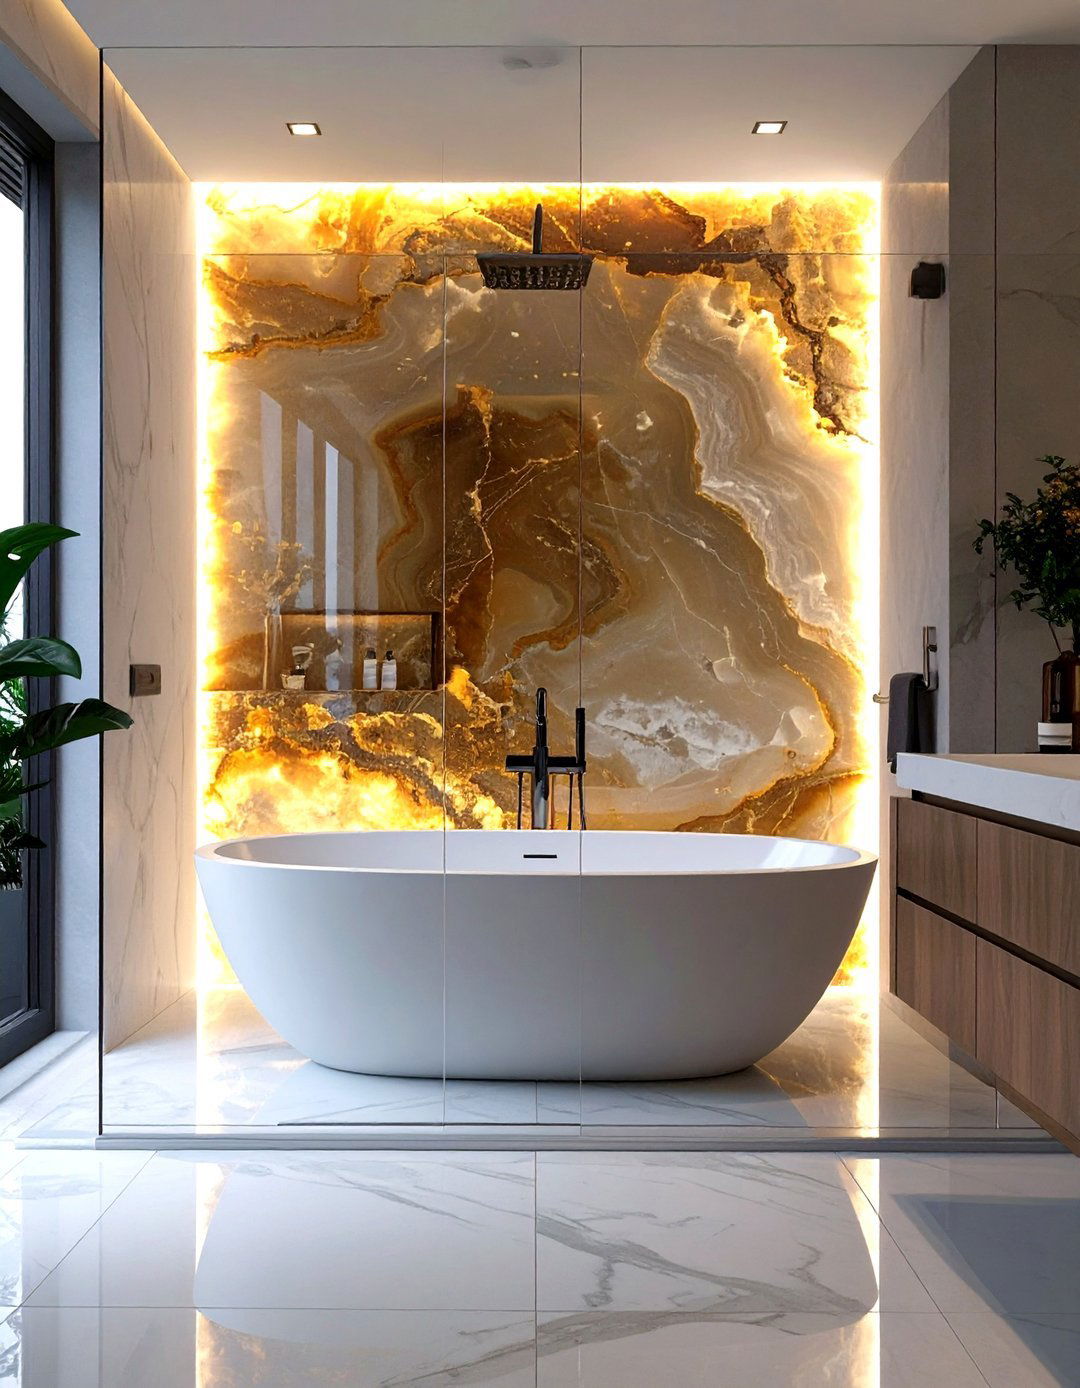
For the ultimate in luxury, install a backlit onyx slab as a feature wall behind the tub within your shower. Onyx is a translucent stone that, when lit from behind with LED panels, emits a warm and dramatic glow, highlighting its natural patterns and veining. This creates an incredibly glamorous and awe-inspiring focal point that transforms the bathroom into a high-end spa. Enclosed within a glass shower, the glowing wall becomes a captivating piece of art. This opulent design choice is guaranteed to make a memorable and sophisticated statement.
21. Freestanding Tub with a Ceiling-Mounted Showerhead
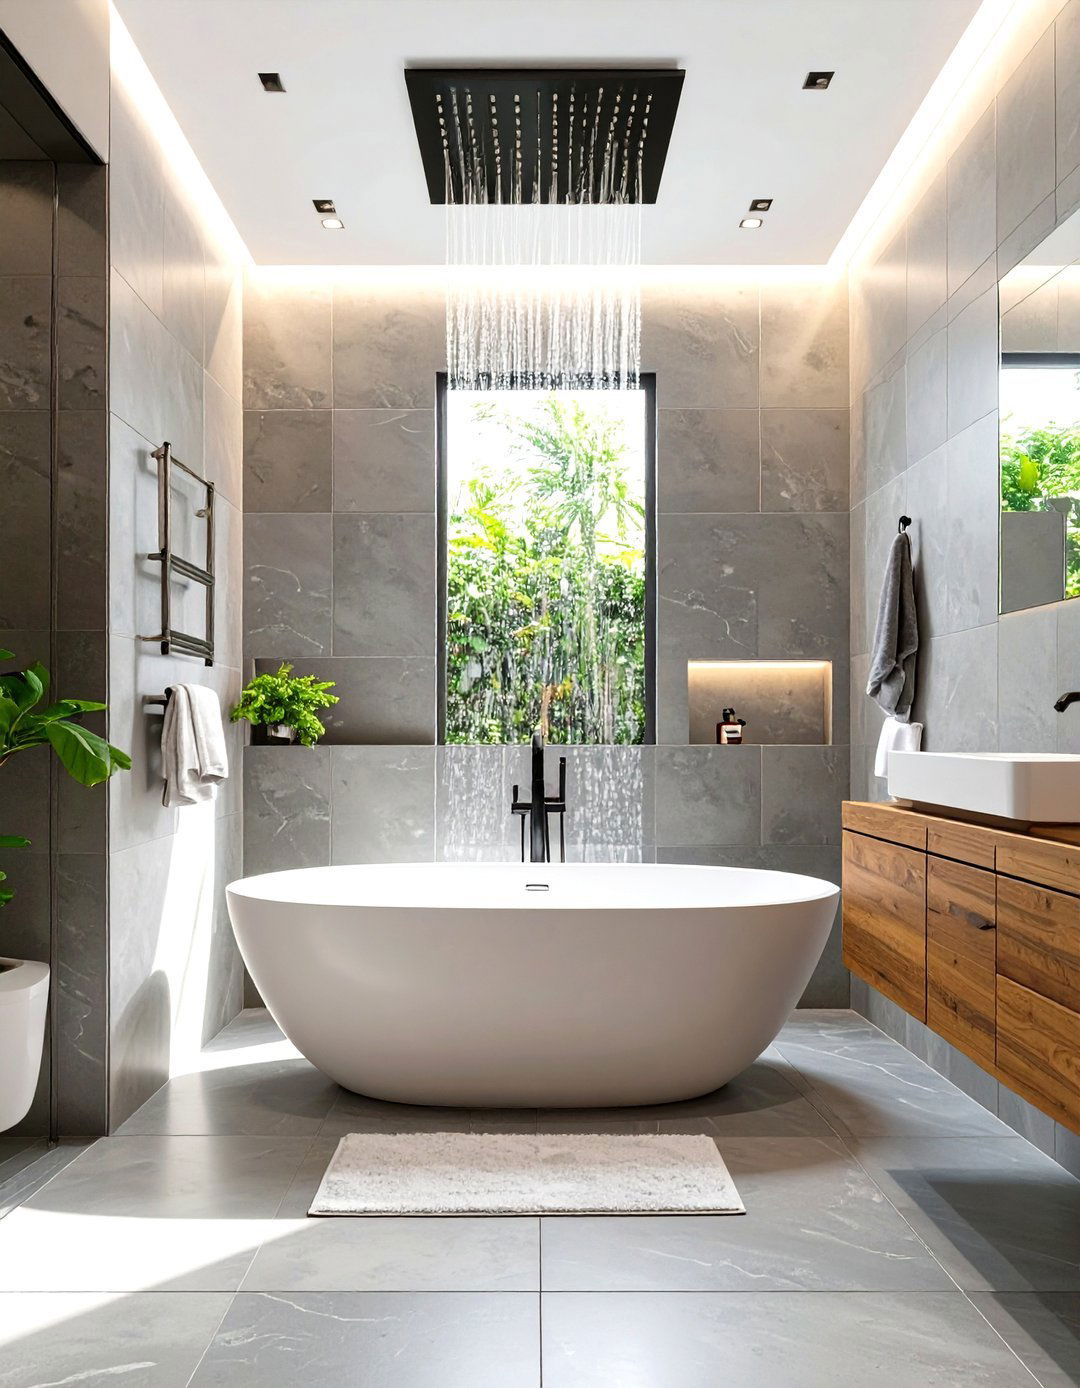
Create a sleek, modern wet room by pairing a freestanding tub with a ceiling-mounted rainfall showerhead. This design places the showerhead directly above the tub or just beside it, allowing water to cascade down into the bathing area. The lack of visible plumbing on the walls contributes to a clean, uncluttered aesthetic. The entire area is typically tiled and waterproofed with a floor drain. This combination merges the soaking and showering experiences into one unified zone, offering a luxurious, spa-like feel with a minimalist and sophisticated profile.
22. Tub-in-Shower with Terrazzo Walls and Floor
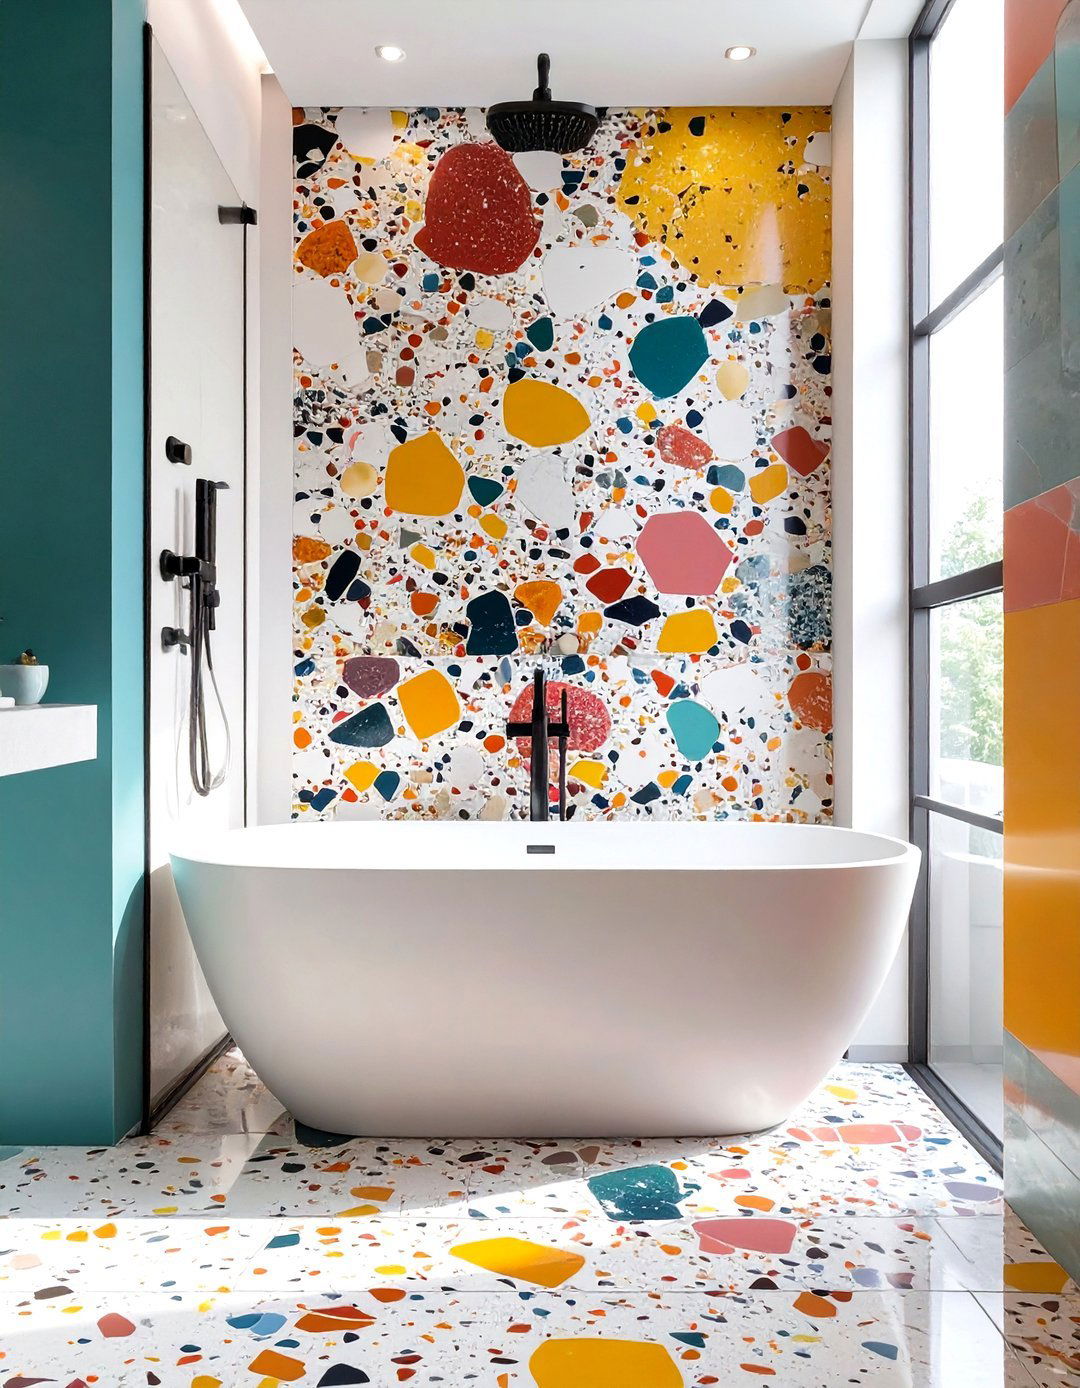
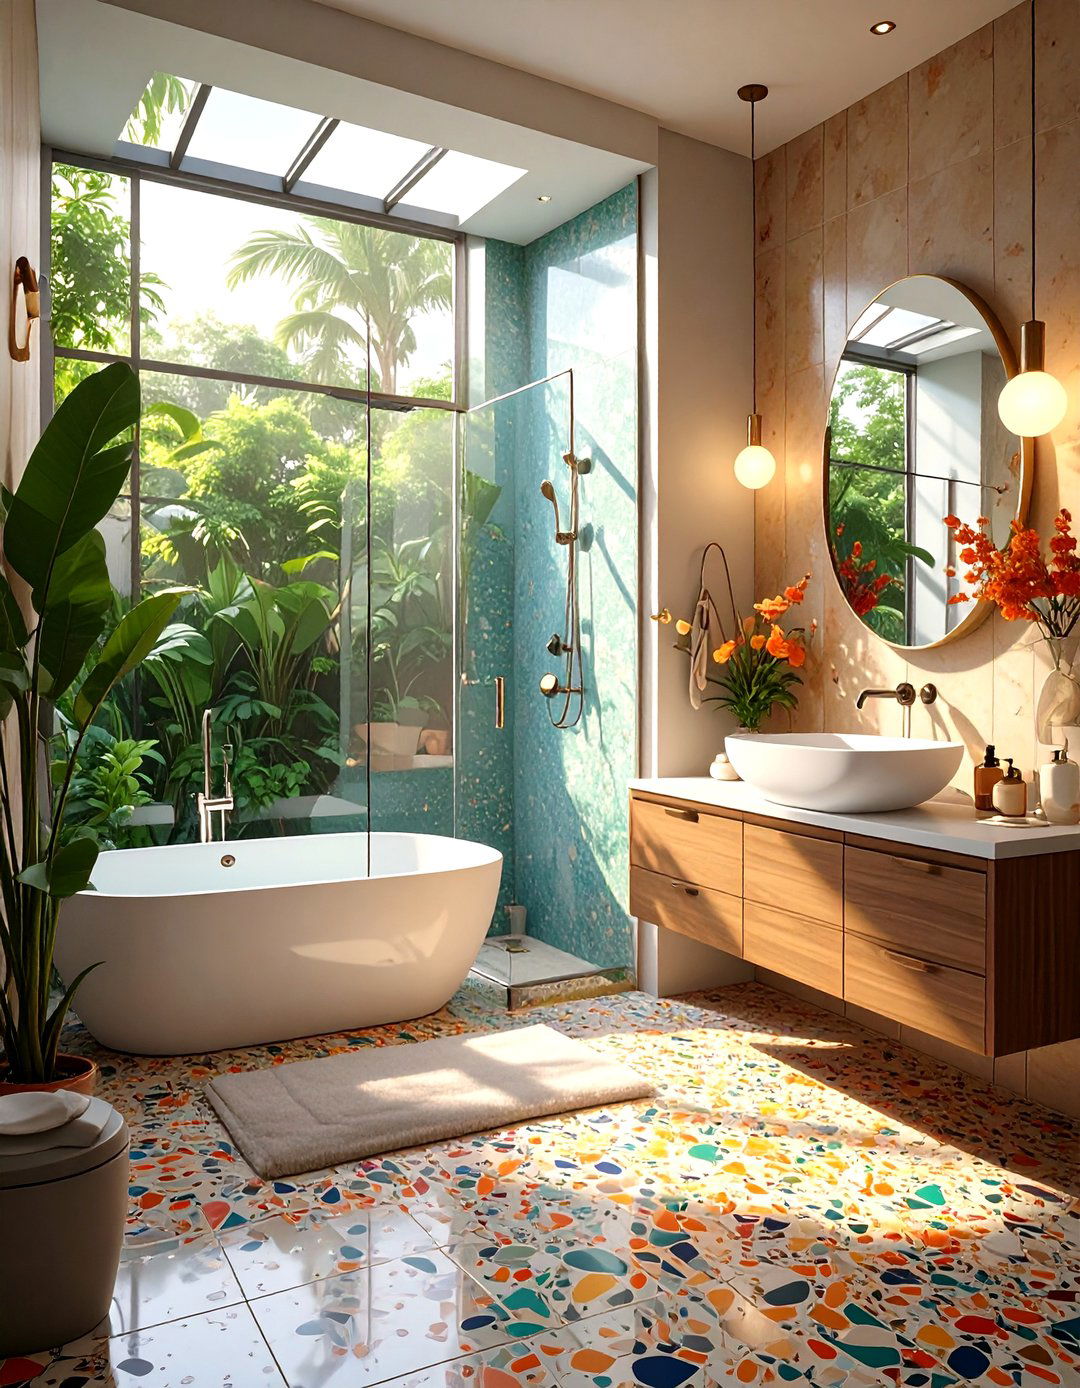
Embrace a playful, retro-inspired look by using terrazzo for the walls and floor of your tub-in-shower area. Terrazzo, a composite material with chips of marble, quartz, or granite, offers a vibrant and durable surface that is full of personality. Placing a simple white tub within the colorful, speckled enclosure creates a fun yet chic contrast. This design is perfect for adding a unique and artistic touch to a modern bathroom. Terrazzo is also seamless and water-resistant, making it a practical and stylish choice for a wet room environment.
23. Sunken Tub with Pebble Tile Shower Floor
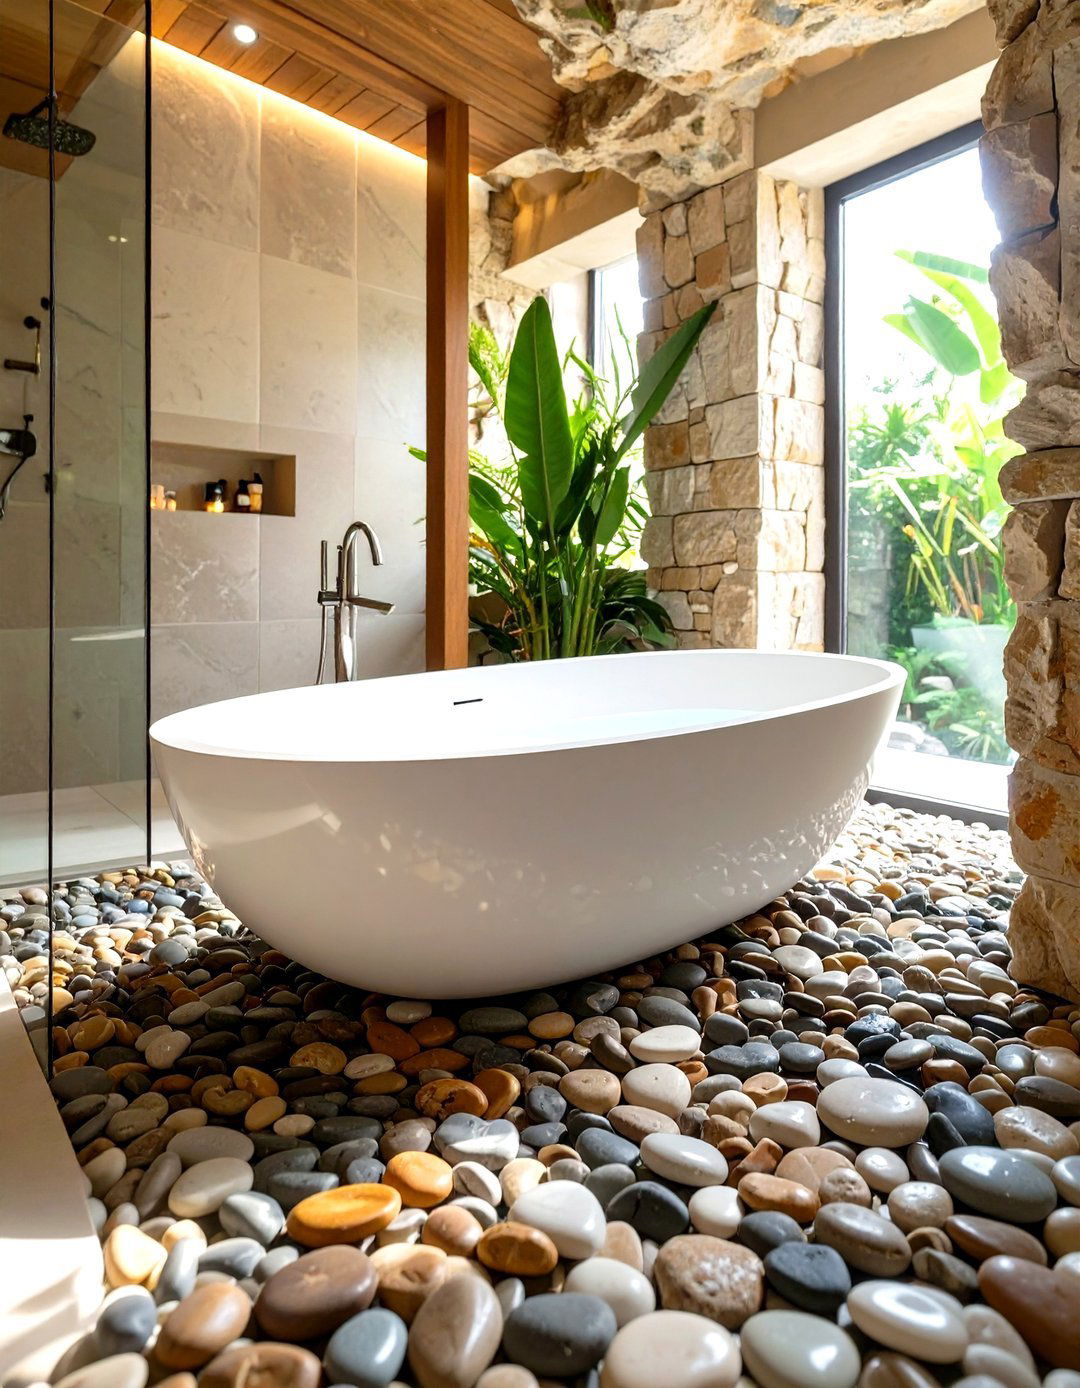
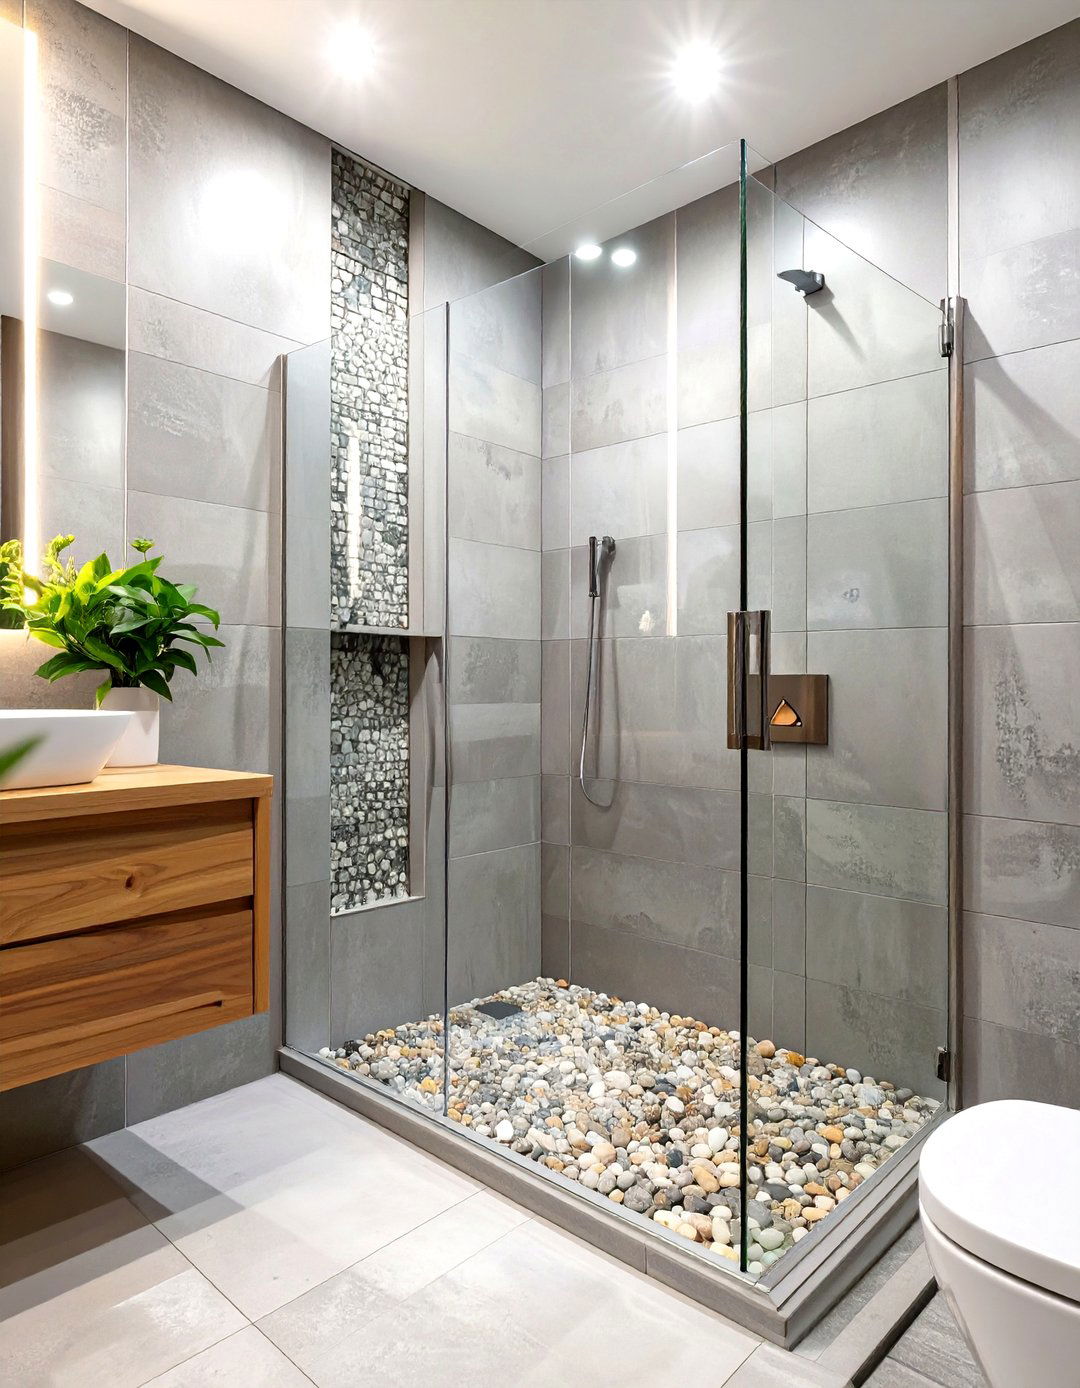
Evoke the feeling of a natural hot spring by combining a sunken tub with a pebble tile shower floor. The smooth, rounded stones provide a gentle massage underfoot and add a beautiful organic texture to the space. A sunken tub enhances the grotto-like feel, creating a seamless transition from the shower floor into the bathing well. This design is all about tactile experience and natural aesthetics, turning your bathroom into a rustic yet refined sanctuary. The combination of water and natural stone textures makes for an incredibly grounding and relaxing daily ritual.
24. Tub in Shower with a Linear Drain
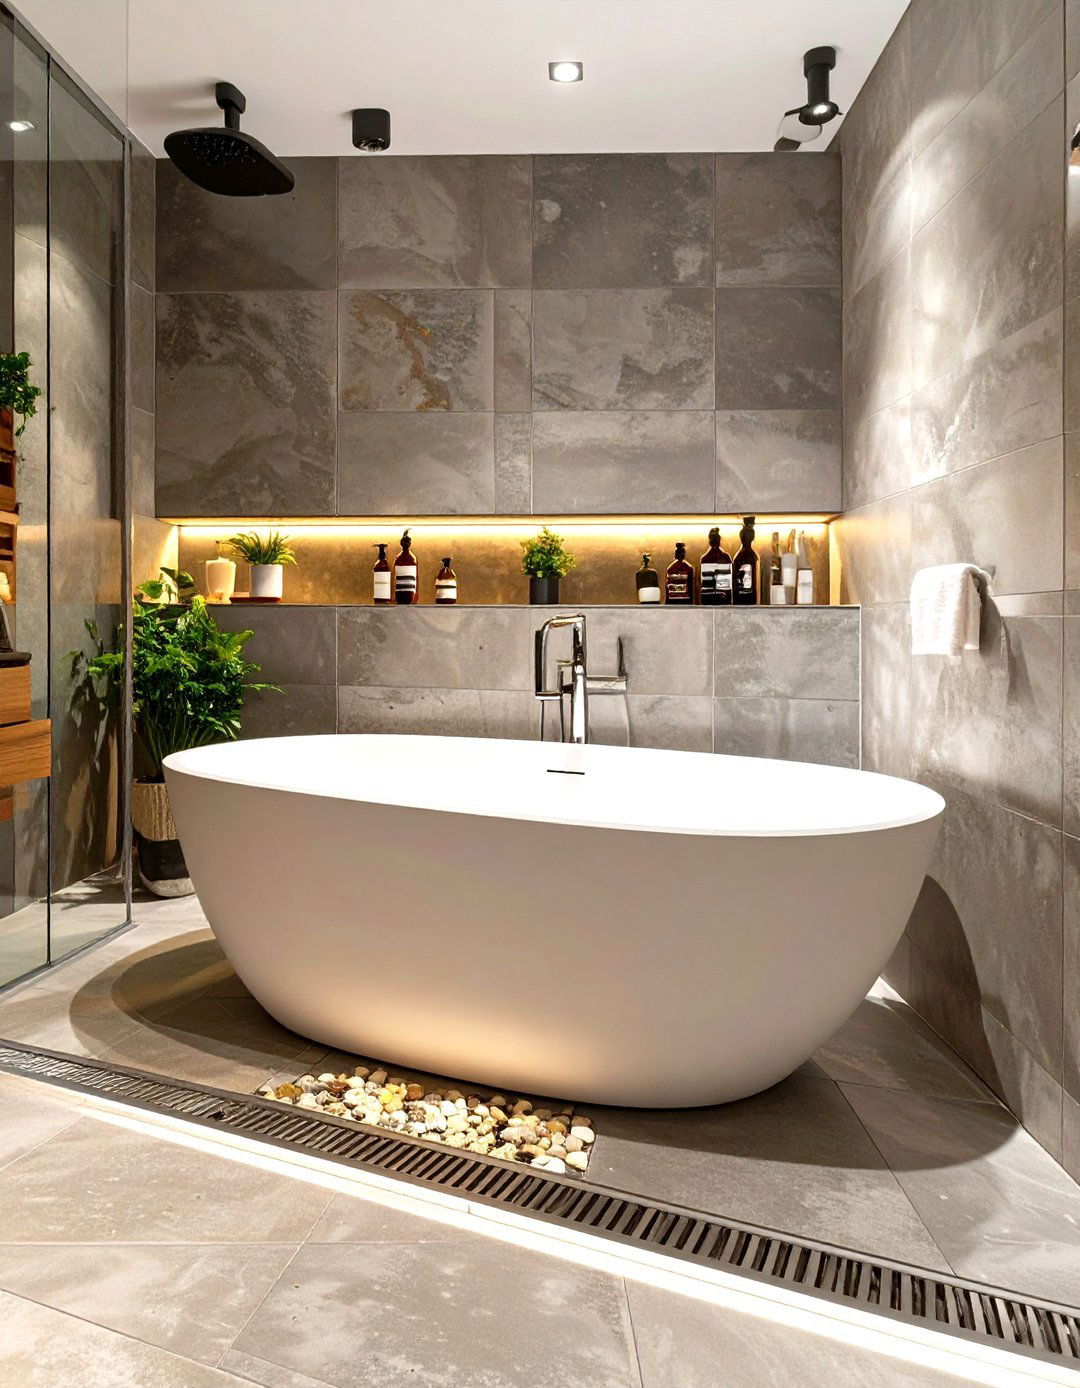
For an exceptionally clean and modern look, design your tub-in-shower wet room with a linear drain. This type of drain is long and narrow, and can be discreetly placed along a wall, allowing the floor to be sloped in a single direction. This eliminates the need for a traditional center drain and enables the use of large-format tiles for a seamless, uninterrupted floor surface. Placing a freestanding tub in this sleek environment enhances the minimalist aesthetic, resulting in a highly functional, easy-to-clean, and visually sophisticated bathroom design.
25. Rectangular Tub with Geometric Tile Surround
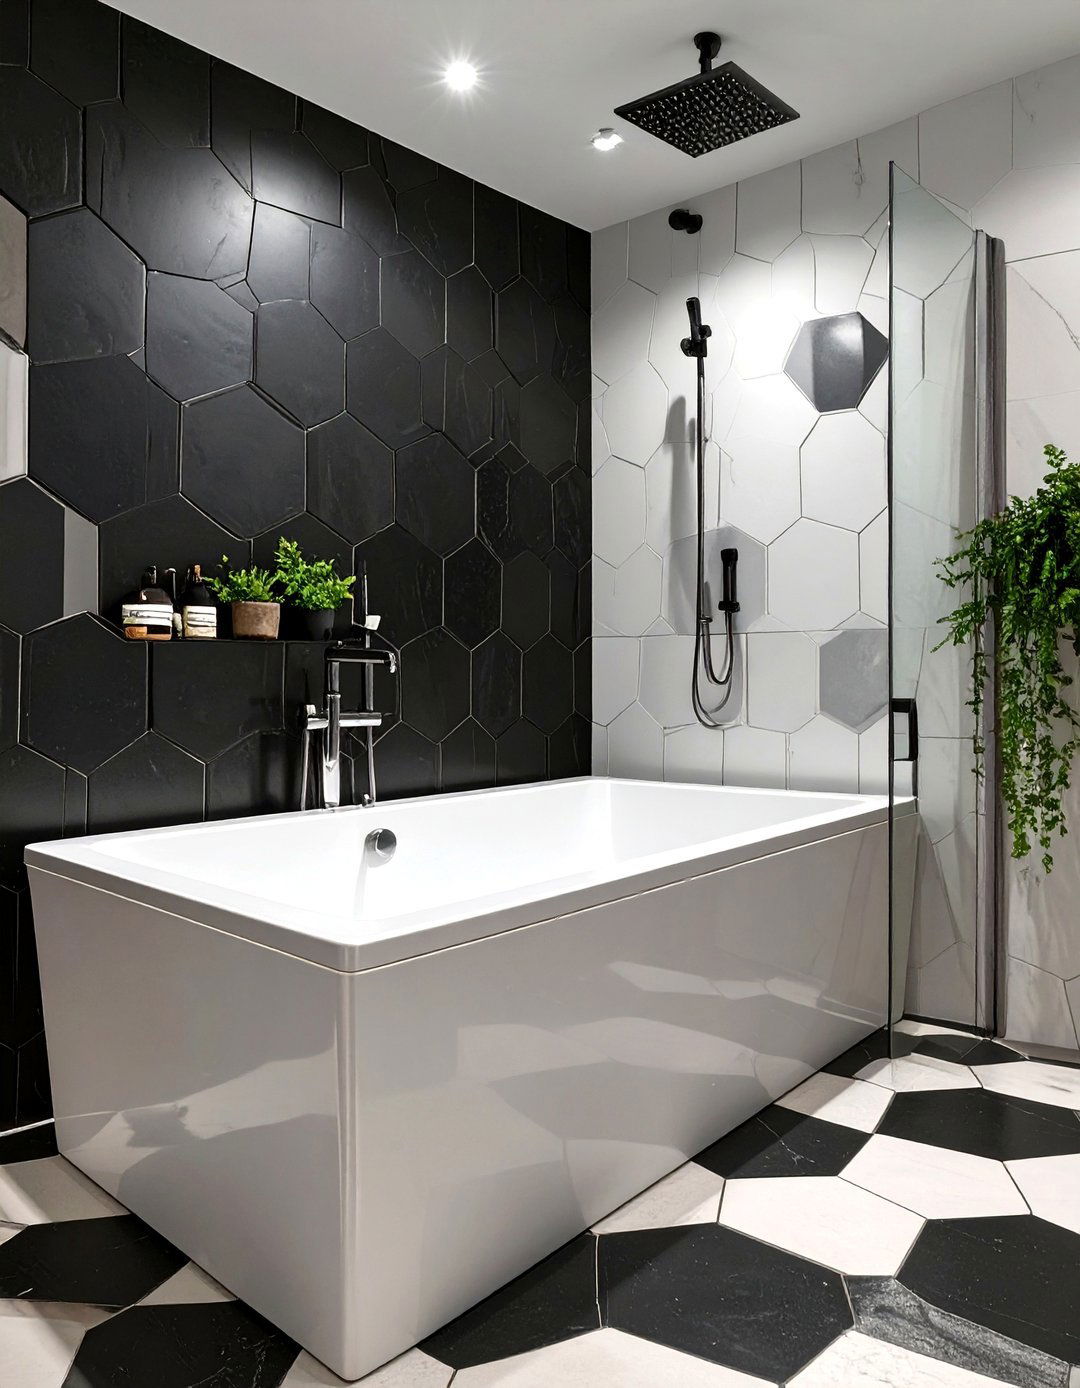
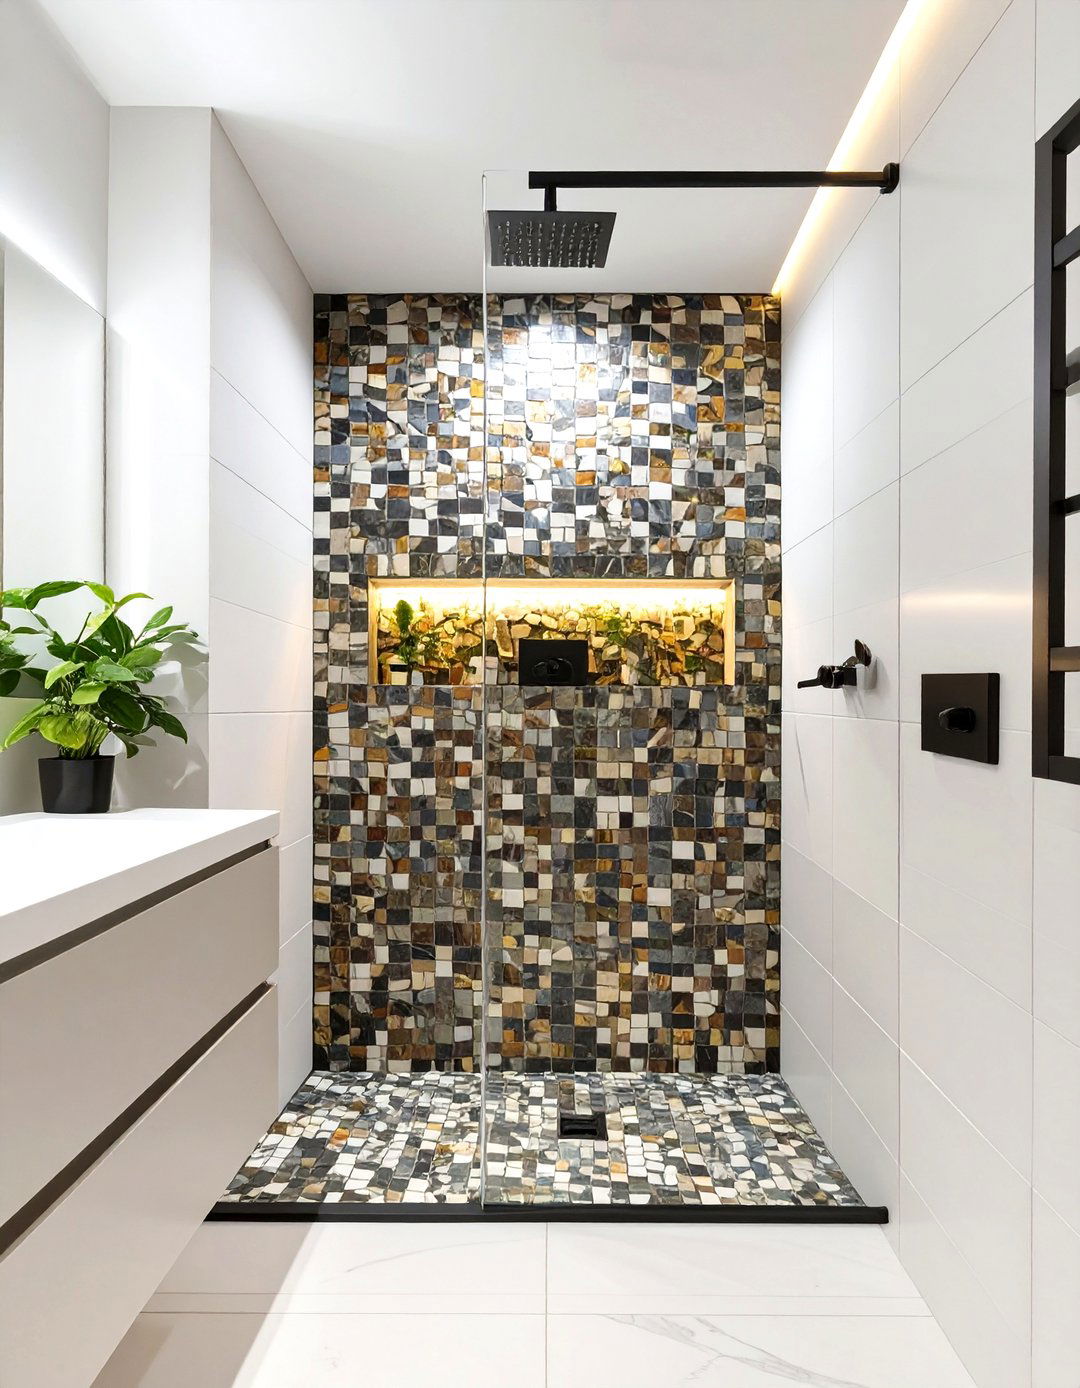
Create a bold, graphic statement by pairing a simple rectangular tub with a shower surround made of striking geometric tiles. The clean lines of the tub complement the dynamic patterns of the tile, whether you choose hexagons, chevrons, or intricate mosaics. This design allows you to inject personality and modern flair into the space. A frameless glass enclosure is ideal, as it keeps the focus on the impressive tilework. This approach balances simple forms with complex patterns for a contemporary and visually engaging tub-in-shower design that feels fresh and energetic.
26. Floating Vanity Adjacent to the Tub in Shower
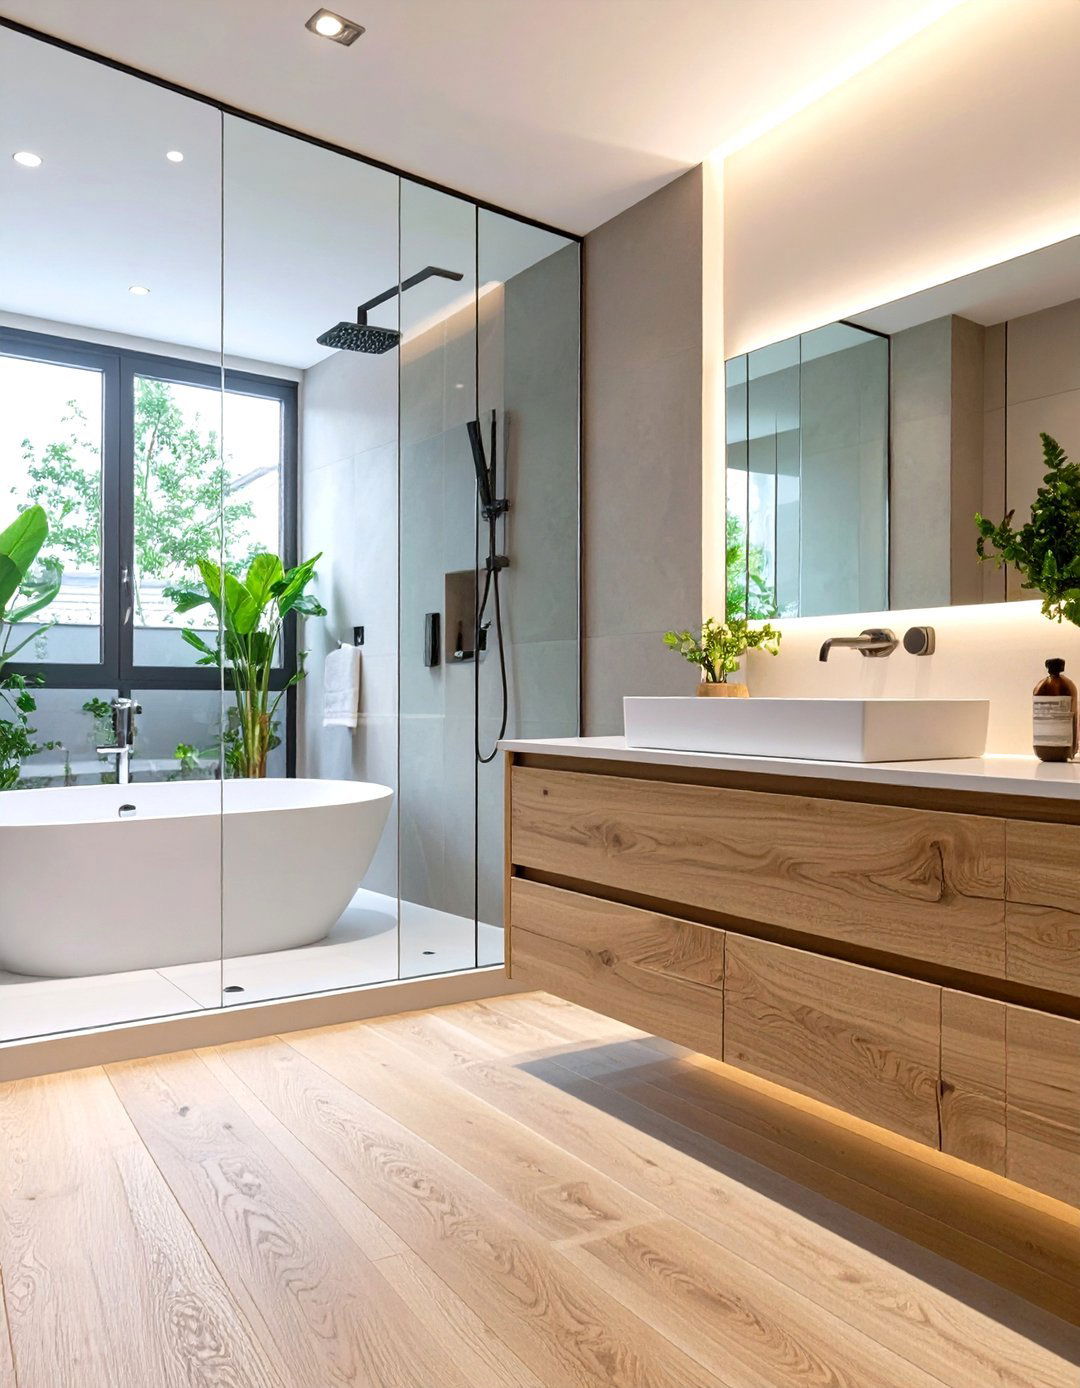
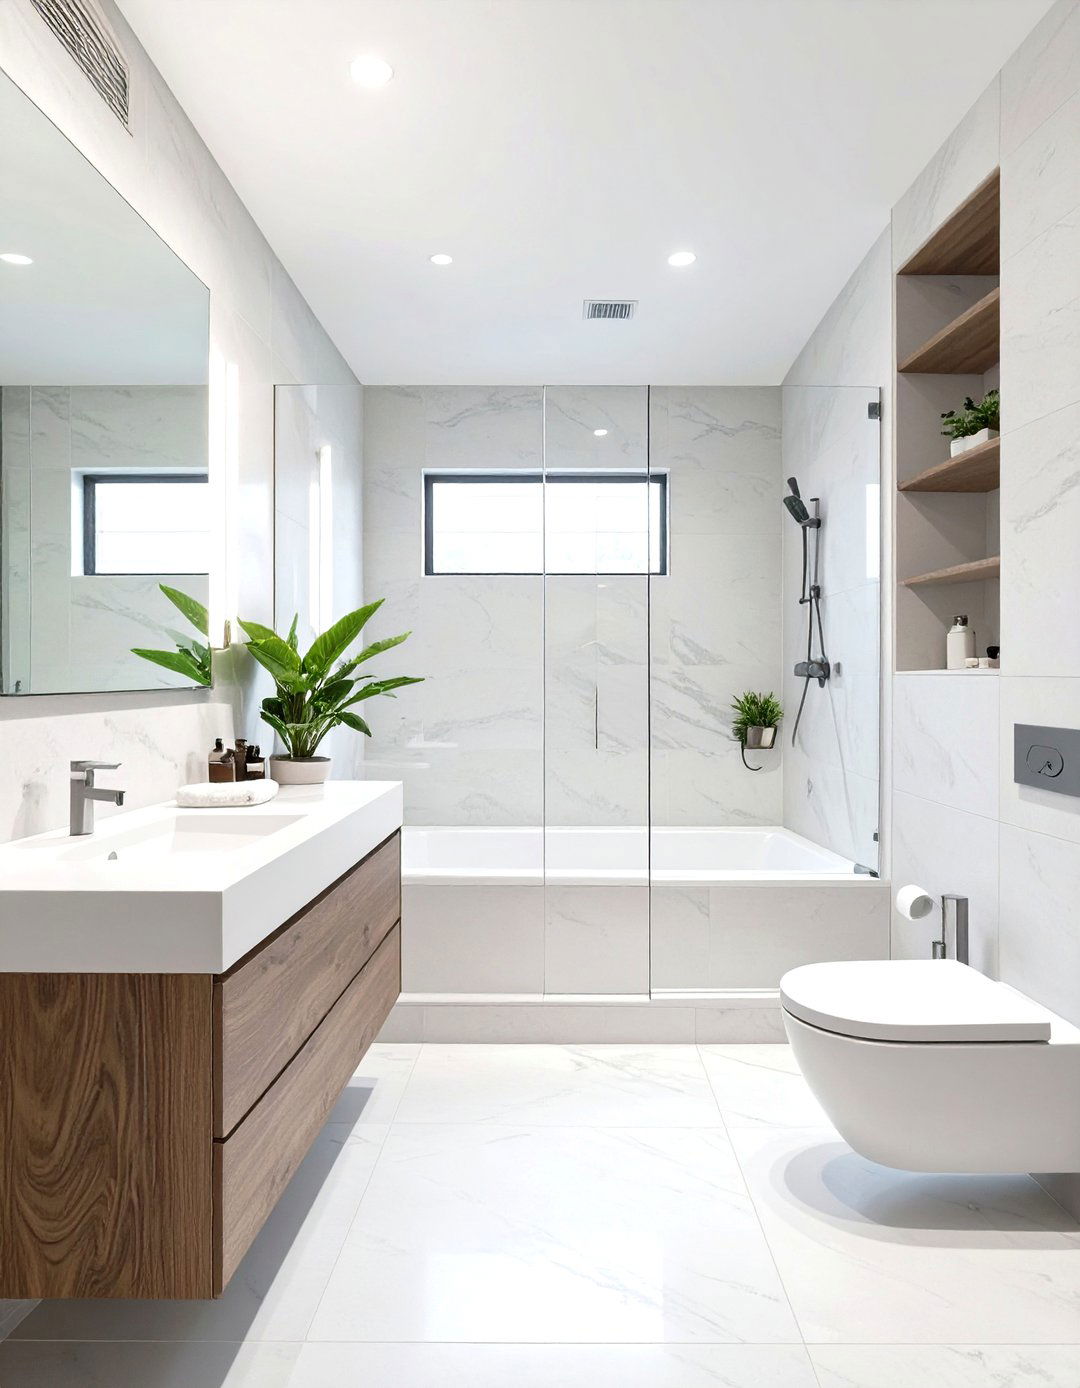
Maximize the sense of space in your bathroom by placing a floating, wall-mounted vanity next to your glass-enclosed tub-in-shower area. A floating vanity frees up floor space, making the room appear larger and airier. This design choice complements the open feel of a wet room perfectly. The continuous flooring running underneath the vanity enhances the seamless look. This combination of an open shower area and a floating vanity creates a clean, uncluttered, and contemporary aesthetic that is both stylish and highly practical for modern living.
27. Tub in a Slate-Tiled Shower Enclosure
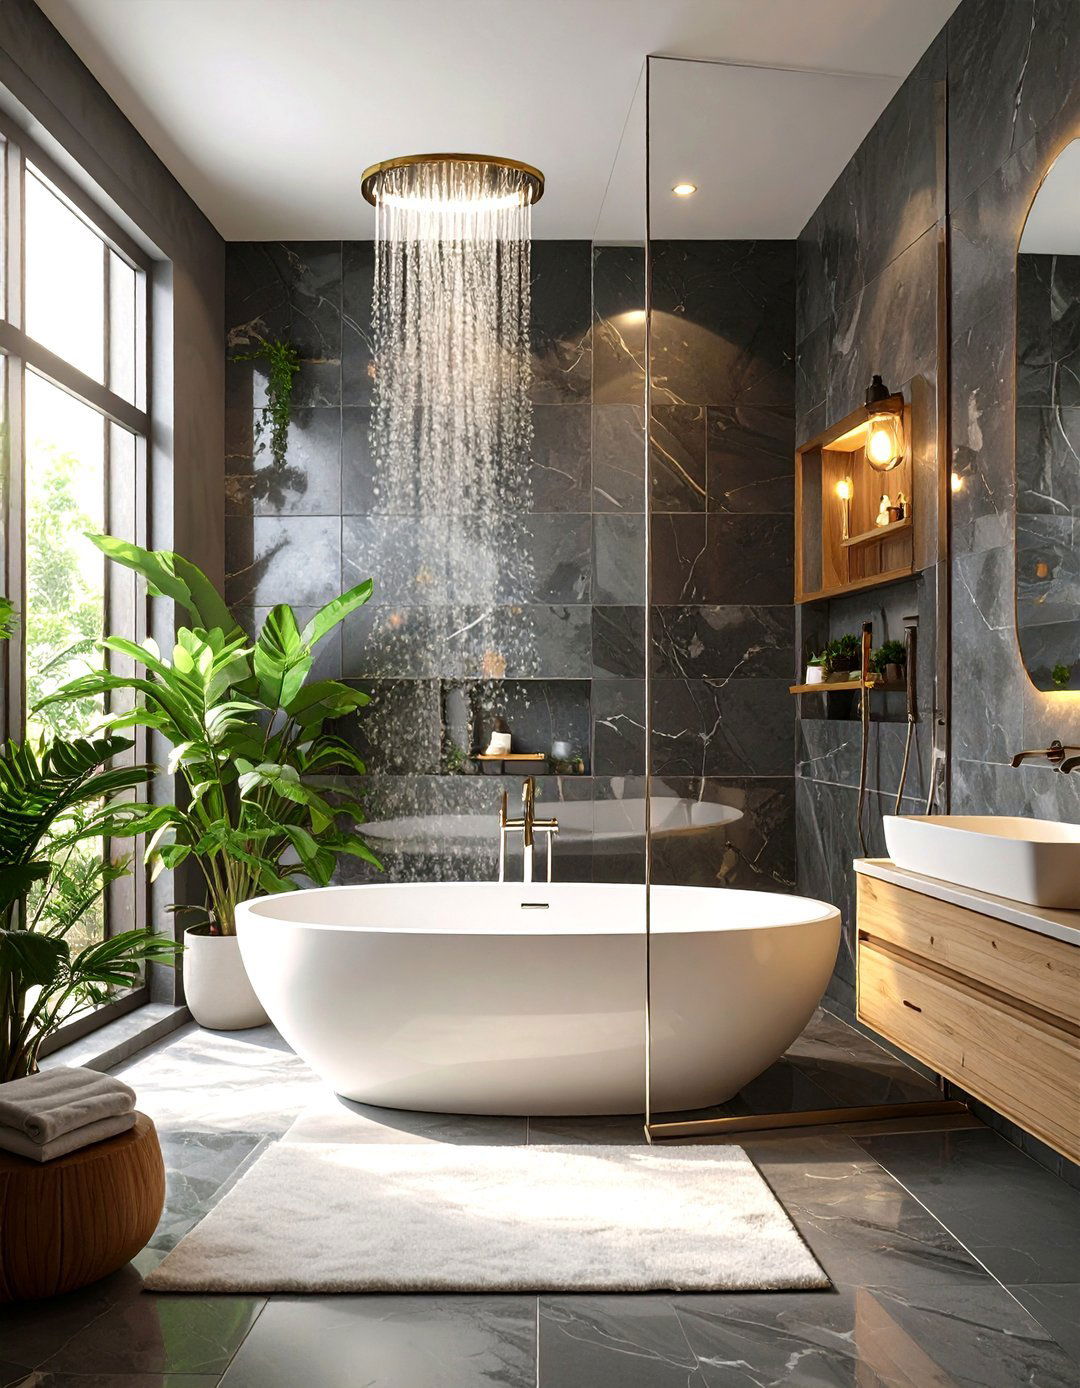
For a moody and sophisticated aesthetic, enclose your tub within a shower lined entirely with dark slate tiles. The deep, rich color and natural texture of slate create a dramatic and cocooning effect, perfect for a relaxing retreat. A simple white tub will provide a stunning contrast against the dark background. The natural variations in the slate add depth and character to the space. This design feels both luxurious and elemental, creating an intimate and grounding environment that is perfect for unwinding in a tranquil, cave-like sanctuary.
28. Vintage Trough Tub in a Farmhouse Shower
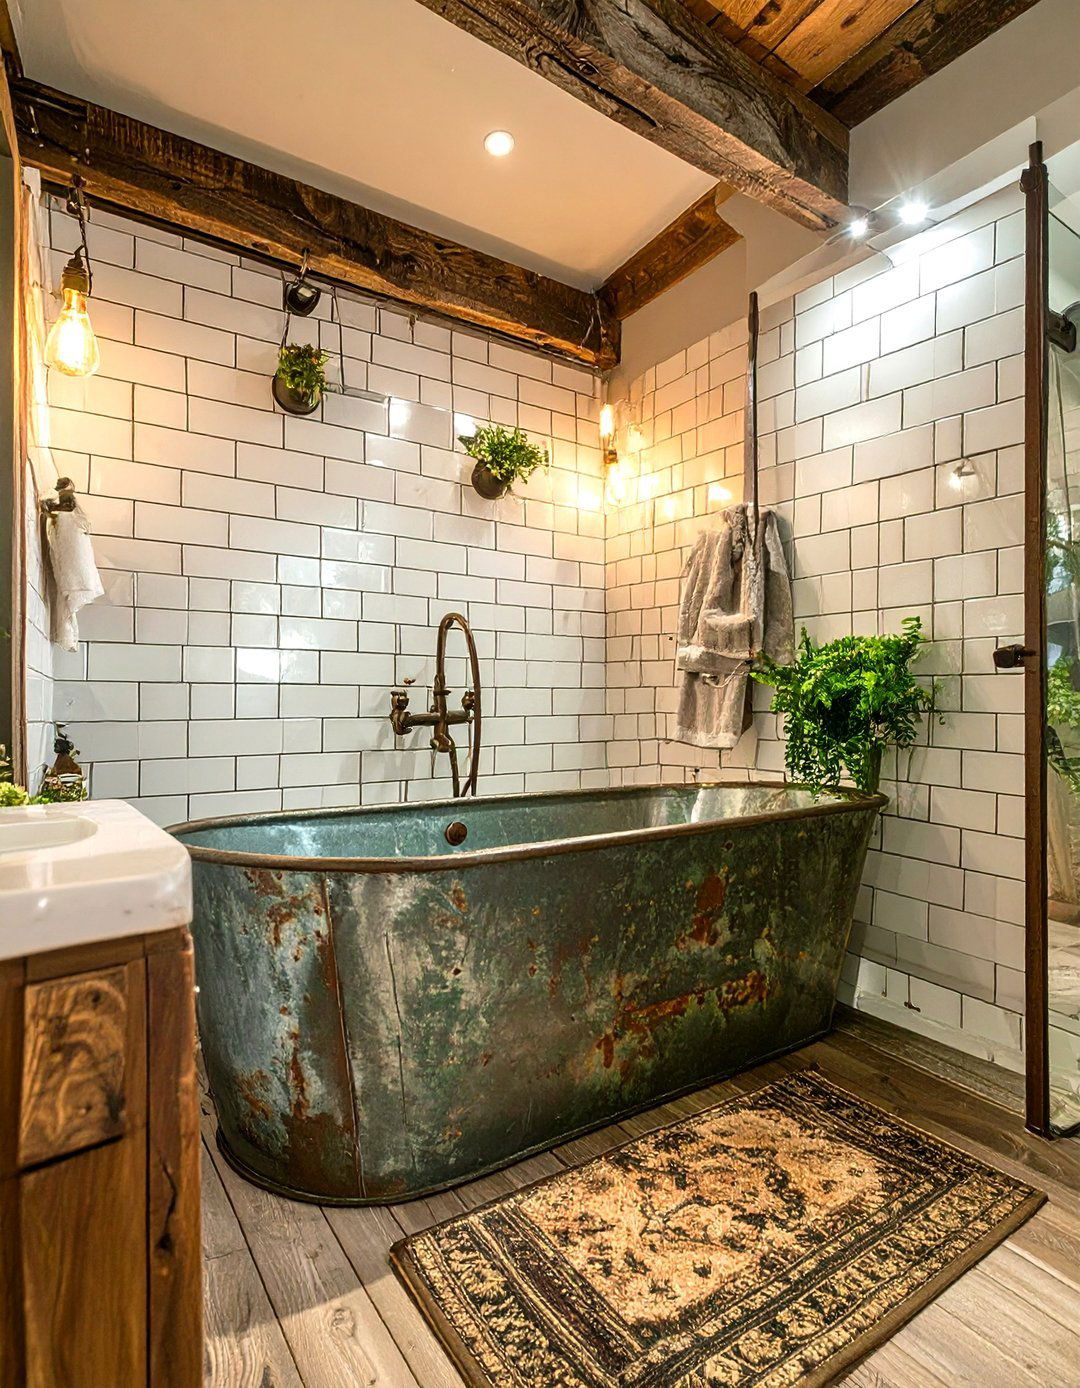
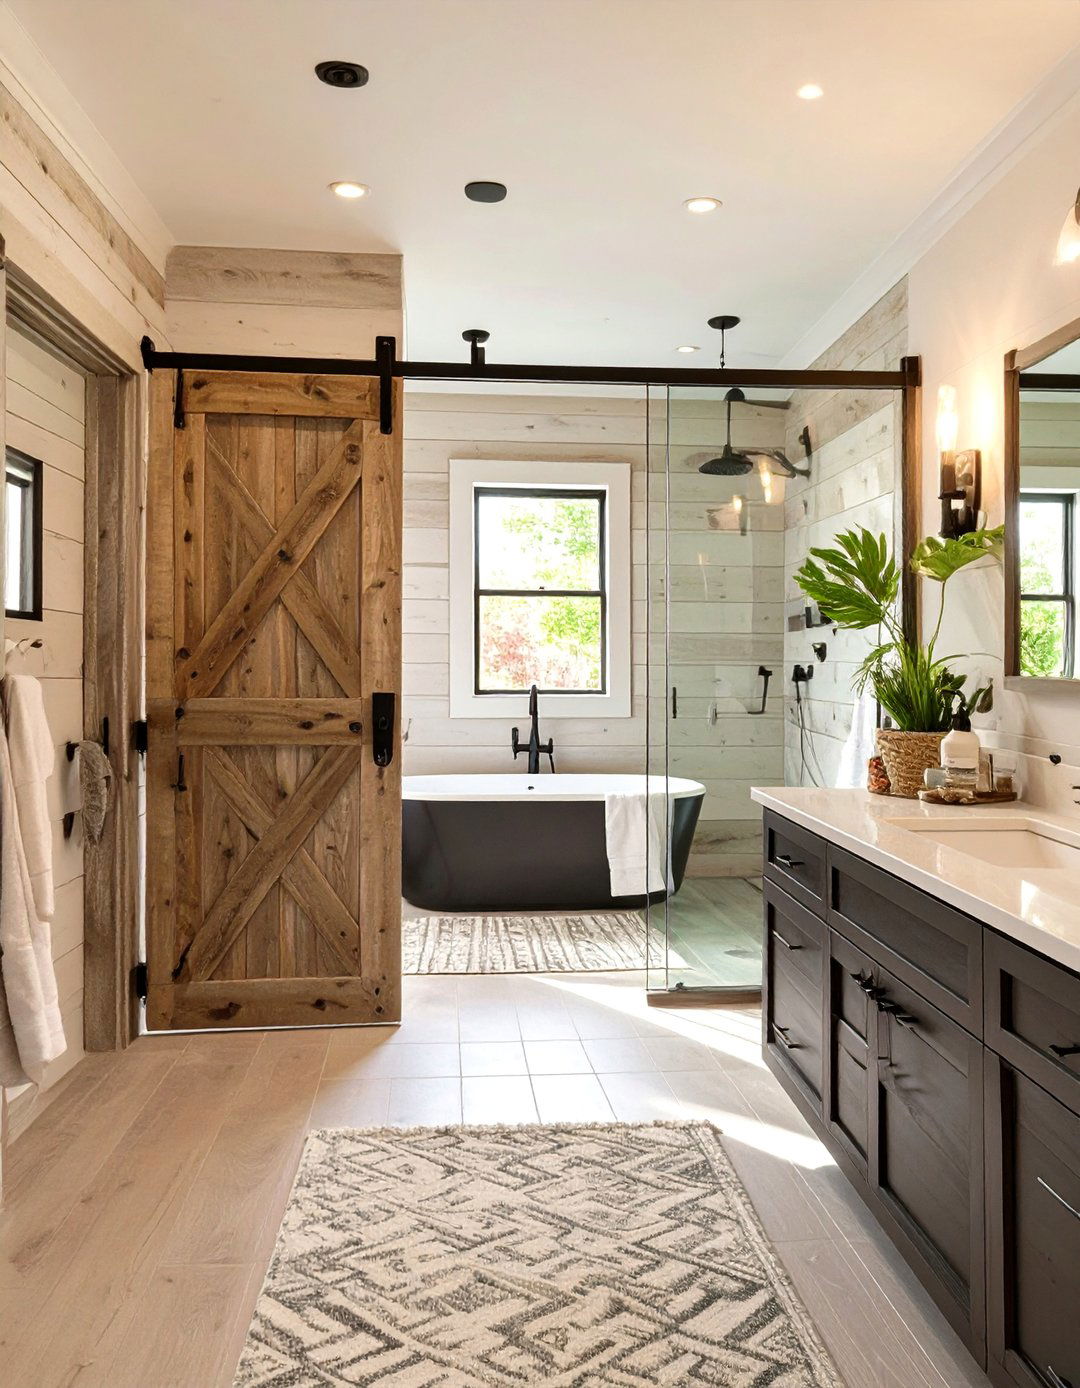
Capture a rustic farmhouse charm by using a vintage-style trough tub within a simple, white-tiled walk-in shower. The utilitarian shape of a trough tub, often made of galvanized metal or enameled cast iron, adds a unique and historic touch. Paired with classic subway tile, shiplap walls, and oil-rubbed bronze fixtures, this design feels warm, welcoming, and unpretentious. The open shower concept keeps the look modern and functional, blending old-world character with contemporary convenience for a bathroom that is both cozy and stylishly relaxed.
29. Tub with an Integrated Waterfall Filler
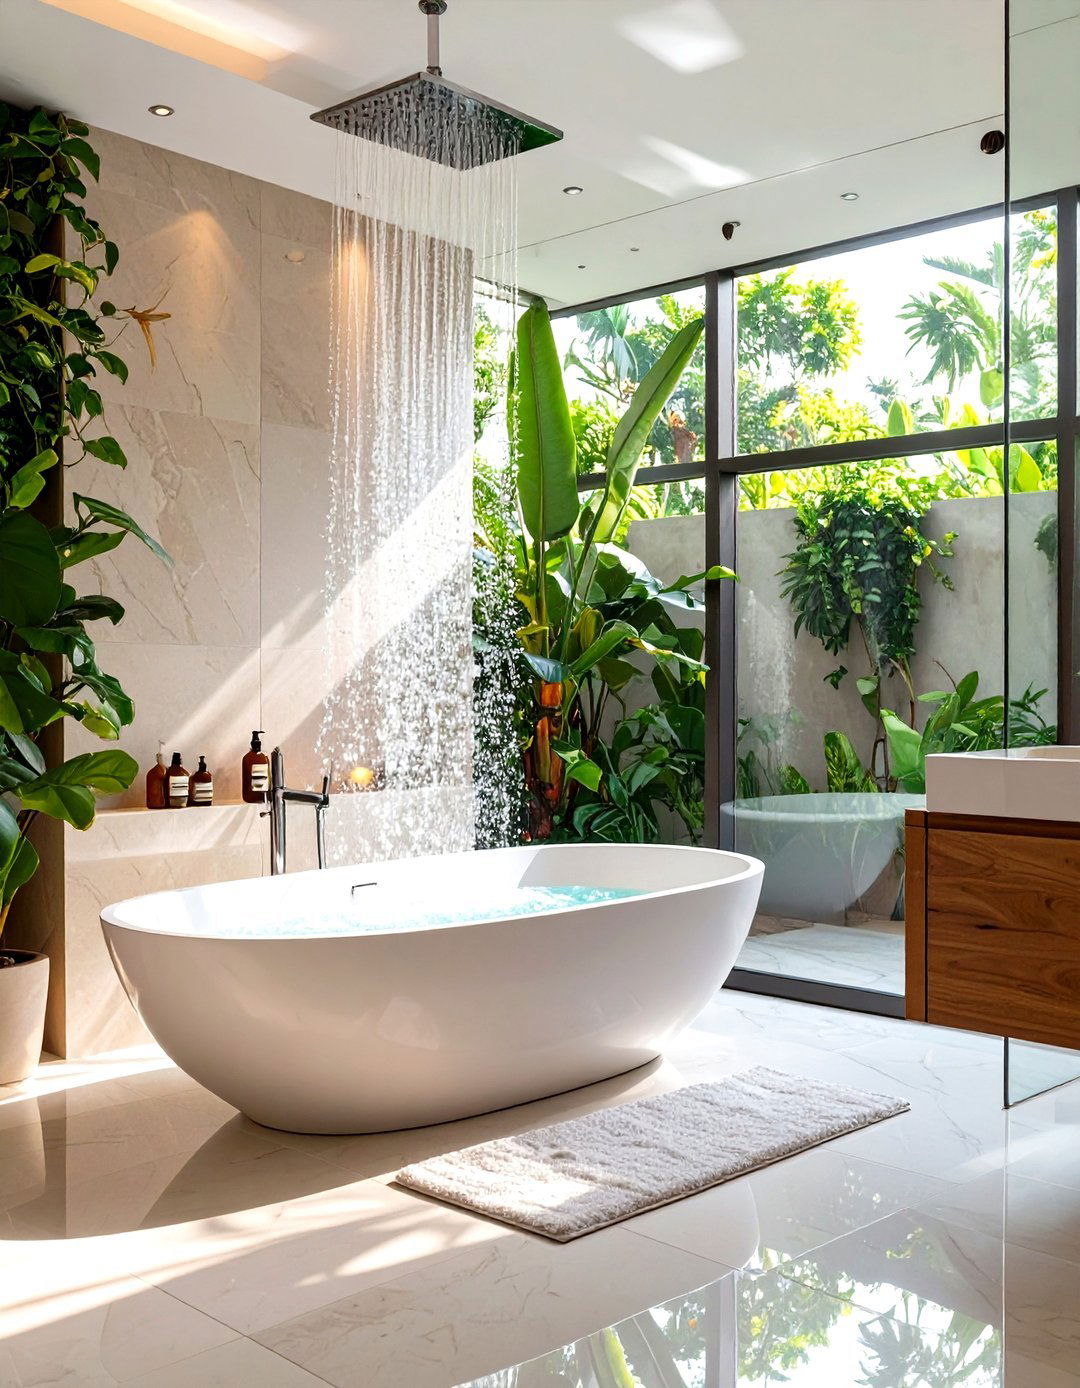
Add a touch of modern luxury by selecting a tub that has a built-in waterfall filler, and placing it within the shower enclosure. The wide, sheet-like flow of water from a waterfall filler is both visually stunning and audibly soothing. Integrating this feature directly into the tub's design maintains a clean, minimalist look. When situated inside a sleek, glass-enclosed shower, the entire setup becomes a cohesive and high-end focal point. This combination elevates the simple act of filling a tub into a captivating and serene sensory experience.
30. Tub-in-Shower with Smart Glass Privacy Panel
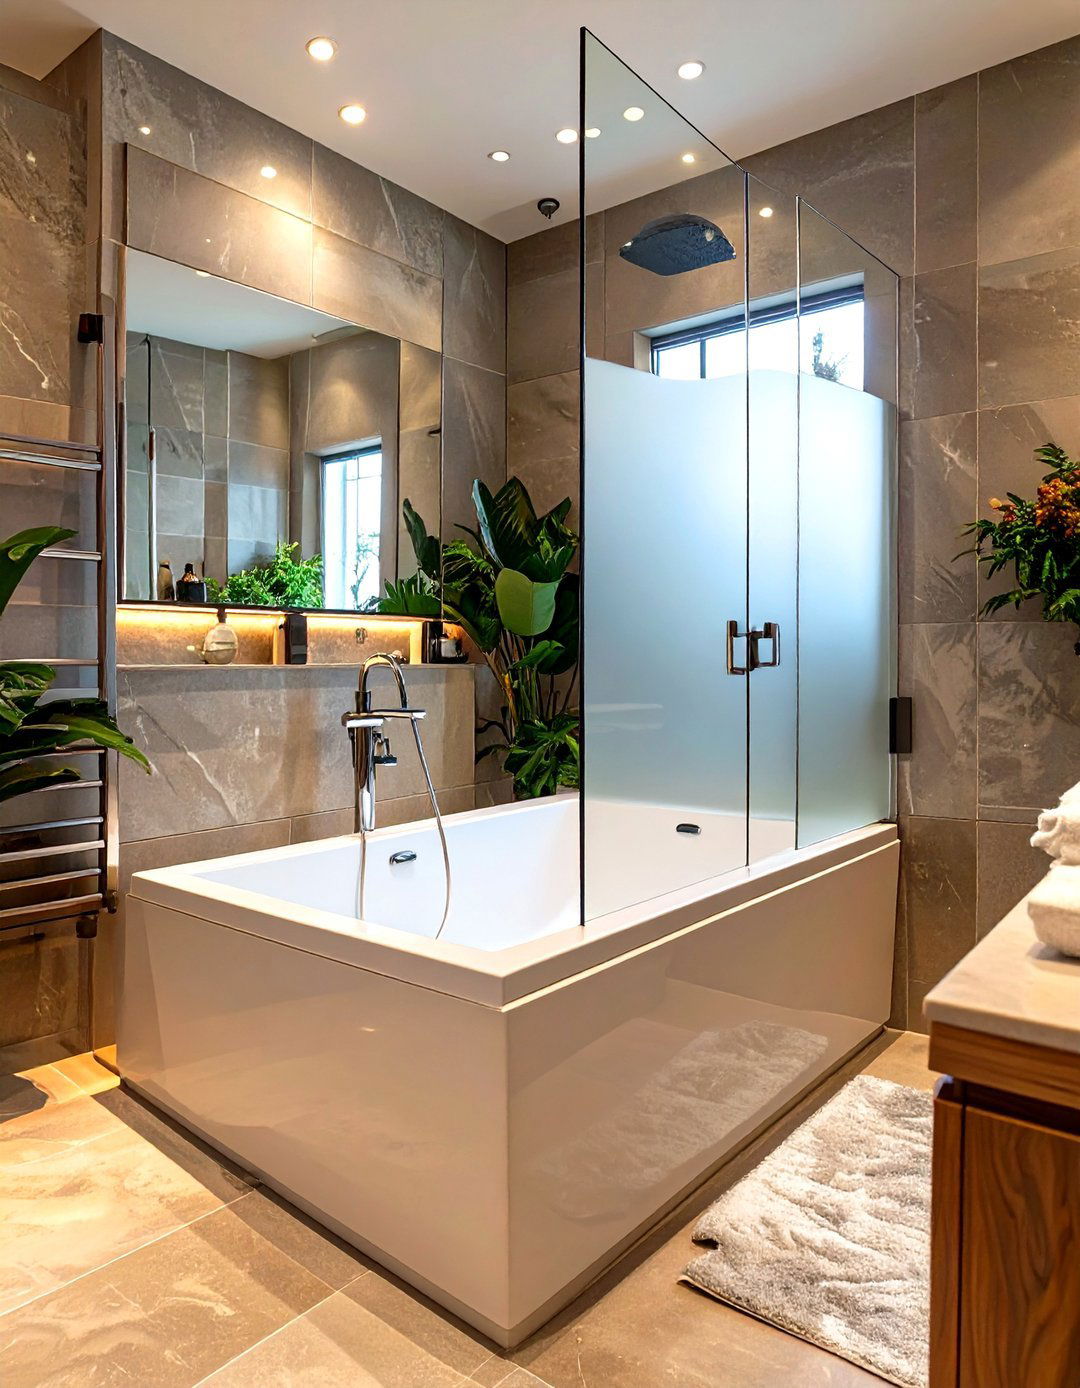
For the ultimate in modern technology and flexibility, use a smart glass panel for your tub-in-shower enclosure. This innovative glass can switch from transparent to opaque with the flick of a switch, providing privacy on demand. When clear, it maintains an open and airy feel, showcasing the tub and shower design. When frosted, it creates an instant private sanctuary for bathing. This high-tech solution is perfect for shared bathrooms or for those who want the option of an open-concept feel without sacrificing privacy when needed.
Conclusion:
Placing a tub within a shower is a versatile design strategy that elegantly solves spatial and functional challenges. From luxurious freestanding tubs in expansive wet rooms to compact soaking tubs in clever layouts, these ideas demonstrate the incredible adaptability of the concept. By unifying the bathing and showering zones, you can create a seamless, easy-to-clean, and visually striking bathroom. Whether your style is minimalist, rustic, or opulent, integrating the tub and shower offers a sophisticated way to maximize comfort and create a personalized, spa-like retreat in your own home.

Related posts:


Leave a Reply