
A small bathroom doesn't mean you have to sacrifice the luxury of a bathtub. With clever design choices and space-saving fixtures, you can create a functional and stylish sanctuary. Strategic layouts, smart storage, and the right type of tub can transform a cramped space into a comfortable retreat. From Japanese-style soaking tubs to tubs combined with showers, there are numerous ways to incorporate this feature without overwhelming the room. These ideas explore how to maximize every square inch, proving that even the most compact bathrooms can accommodate a relaxing and beautiful tub.
1. Corner Tub for Small Bathrooms
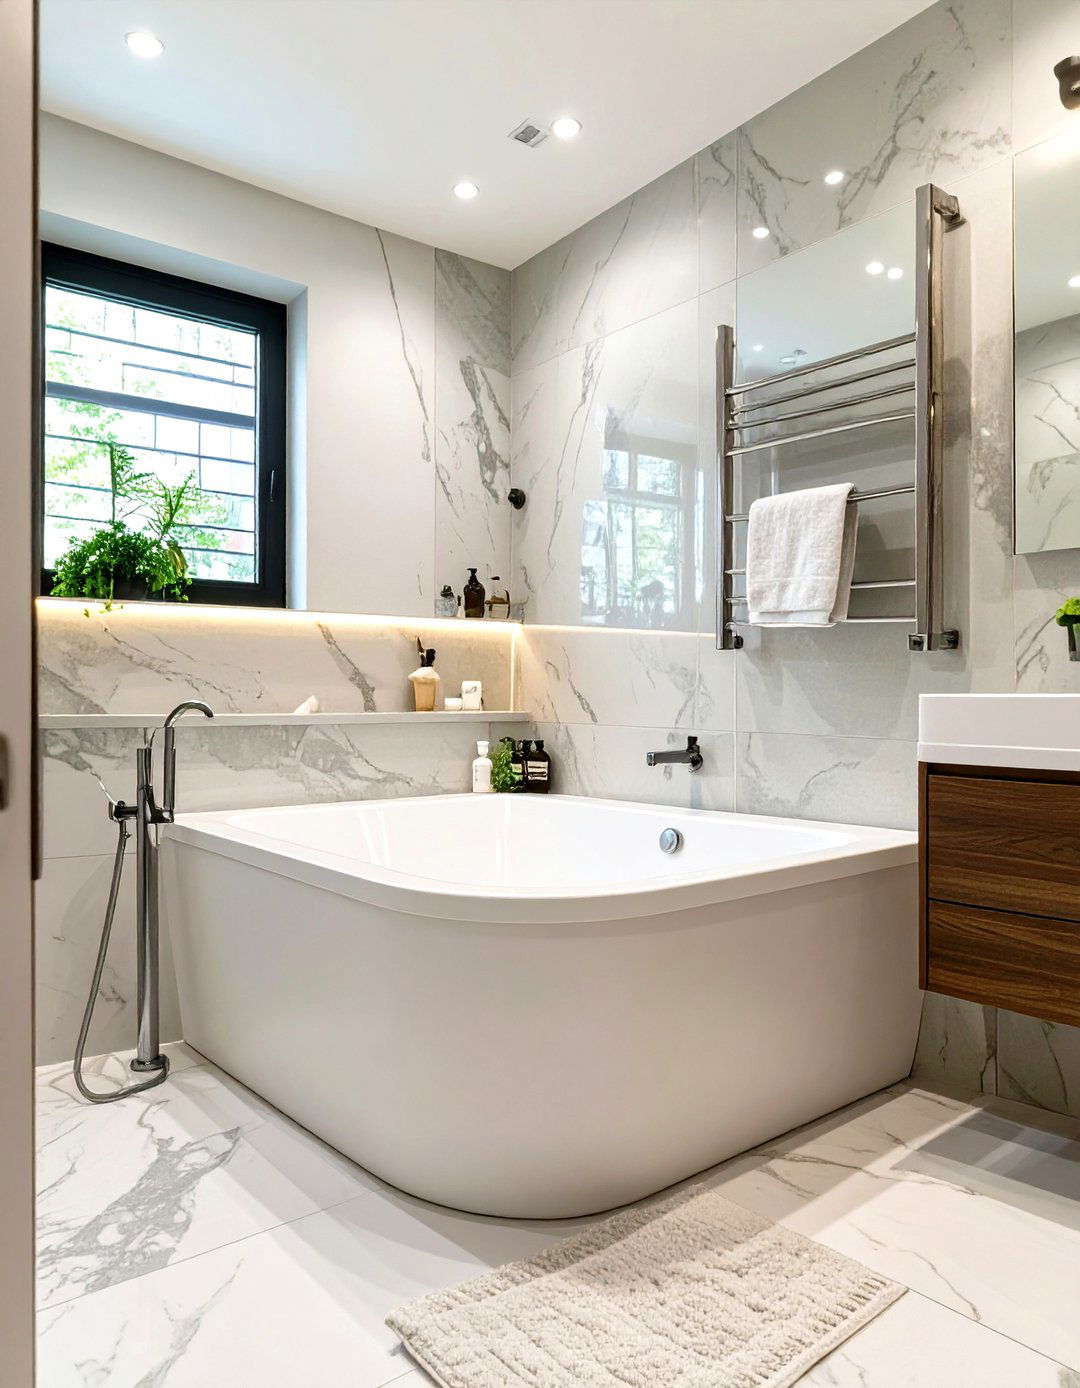
A corner tub is an excellent space-saver, fitting snugly into an often-underutilized area of the room. This design frees up valuable floor space, making the bathroom feel larger and less cluttered. By tucking the tub away, you create a more open central area for movement. These tubs come in various shapes, including triangular and offset designs, allowing you to choose one that best fits your specific layout. Pairing it with a wall-mounted faucet and minimalist shelving can further enhance the sense of openness, creating a cozy yet functional bathing nook that doesn't dominate the room.
2. Alcove Tub-Shower Combination
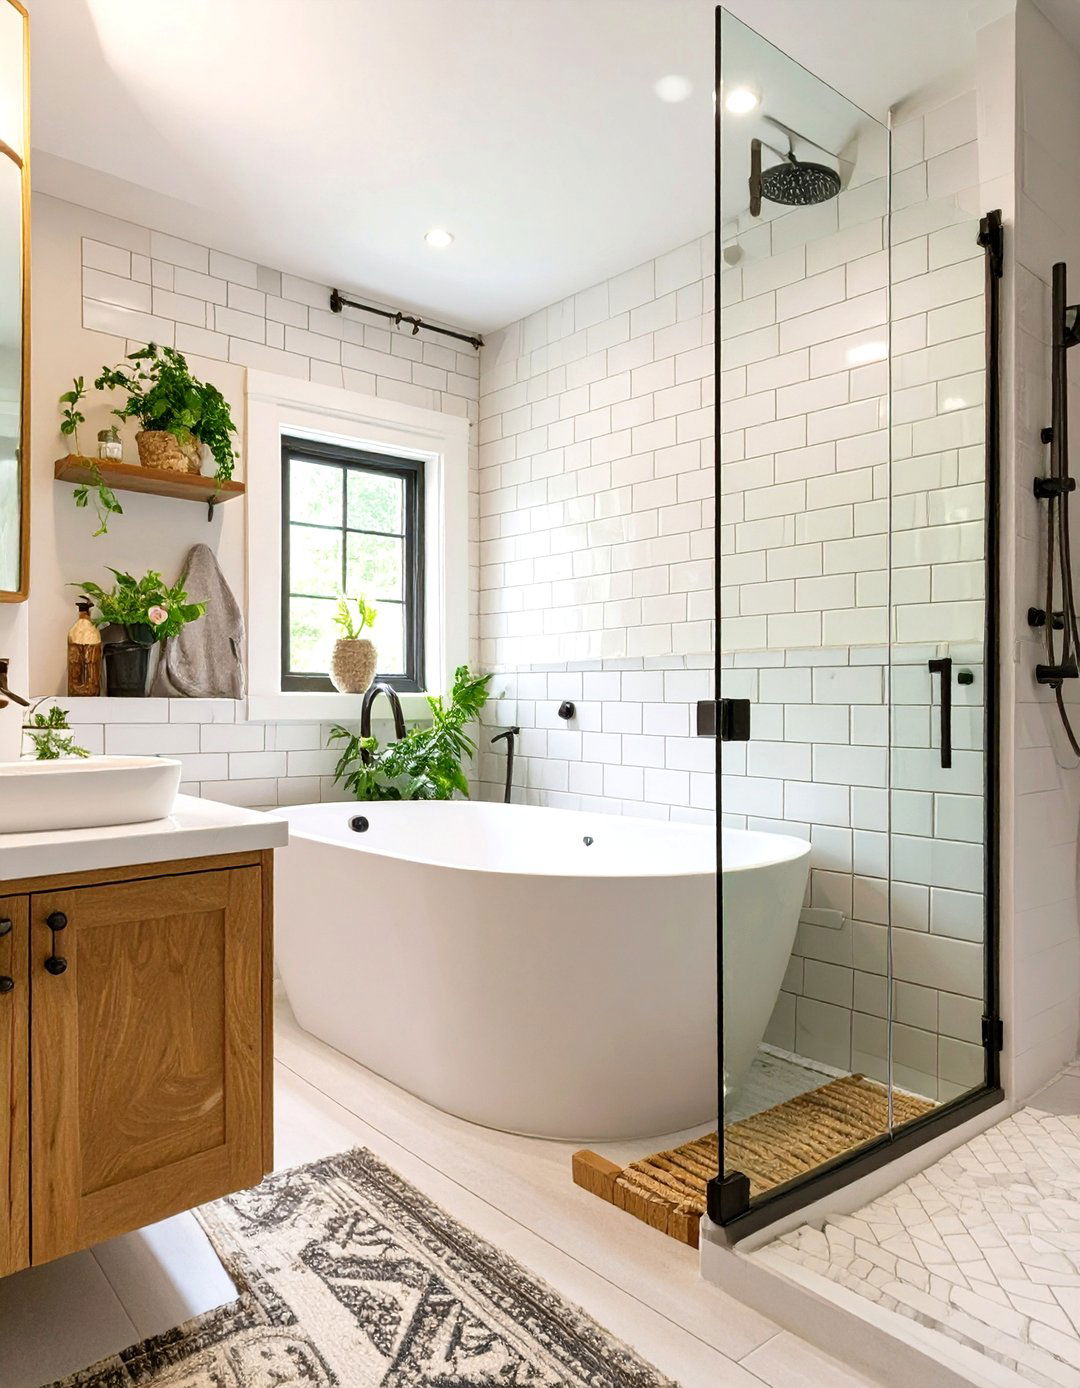
For ultimate efficiency in a small bathroom, an alcove tub-shower combination is a classic solution. This design installs the tub between three walls, creating a contained and practical bathing and showering area. Using a clear glass door or a light-colored shower curtain prevents the space from feeling closed off. To make it feel more luxurious, consider tiling the walls all the way to the ceiling, which draws the eye upward and gives the illusion of height. This setup is perfect for families or anyone who needs the versatility of both a quick shower and a relaxing soak.
3. Freestanding Tub for Small Bathrooms
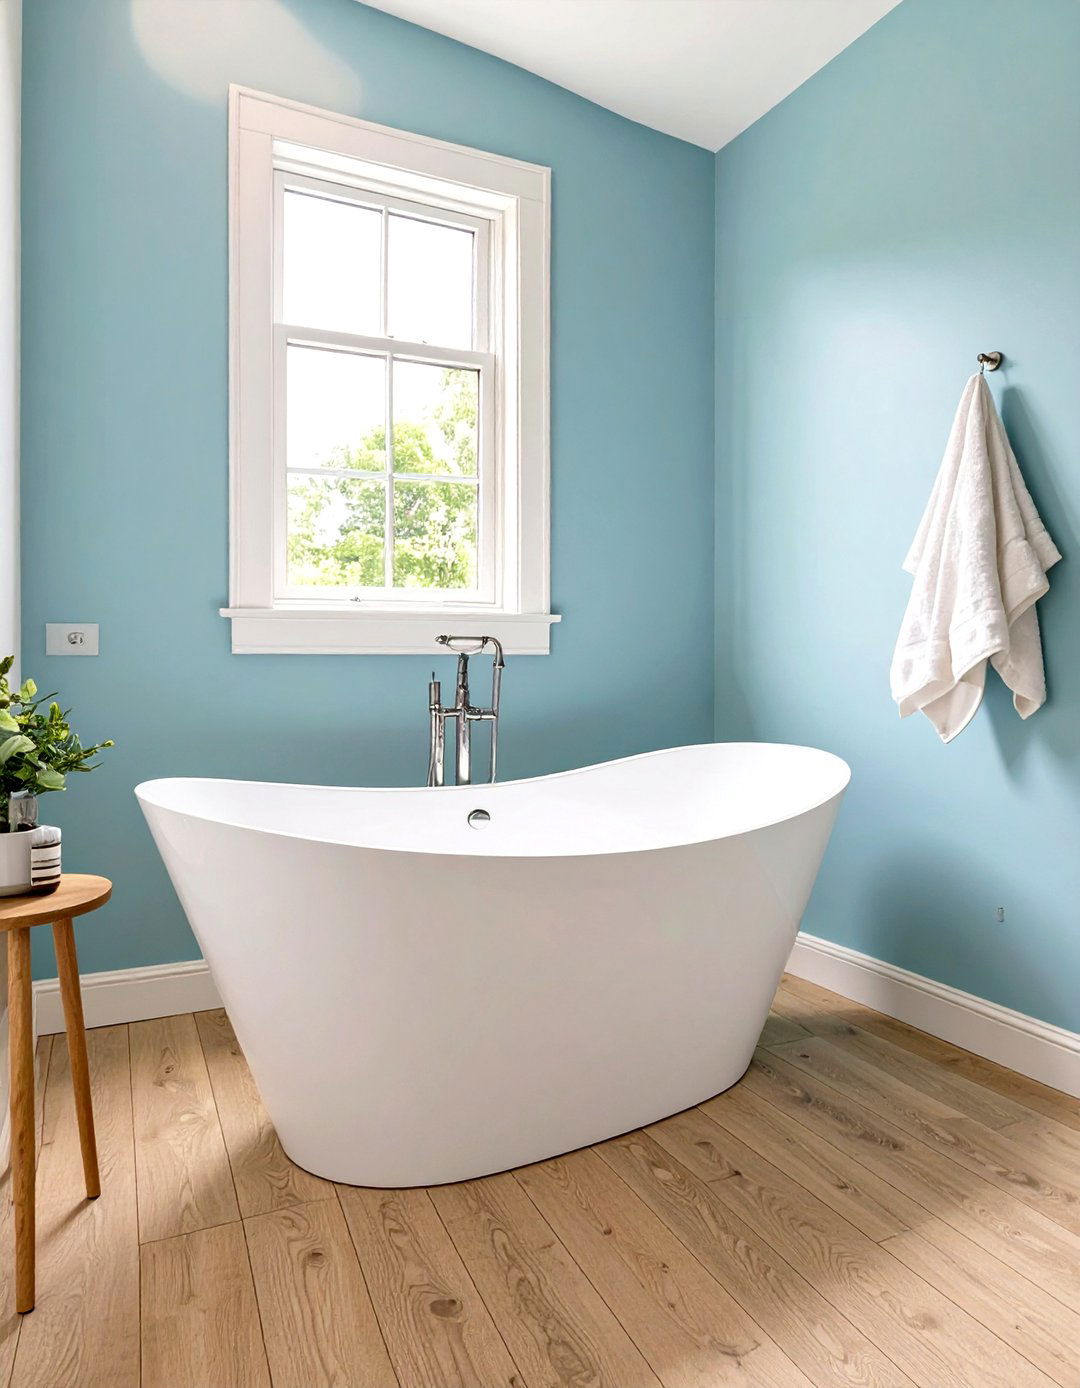

A freestanding tub can surprisingly work in a small bathroom if you choose a compact model. Petite oval or slipper-style tubs create a stunning focal point without consuming the entire floor plan. Placing it against a wall or under a window can save space while still delivering that high-end, spa-like feel. Unlike built-in tubs, a freestanding model’s open base allows you to see more of the floor, which visually expands the room. Ensure there's just enough space around it for cleaning, and pair it with a floor-mounted or wall-mounted faucet to maintain a clean, uncluttered aesthetic.
4. Japanese Soaking Tub
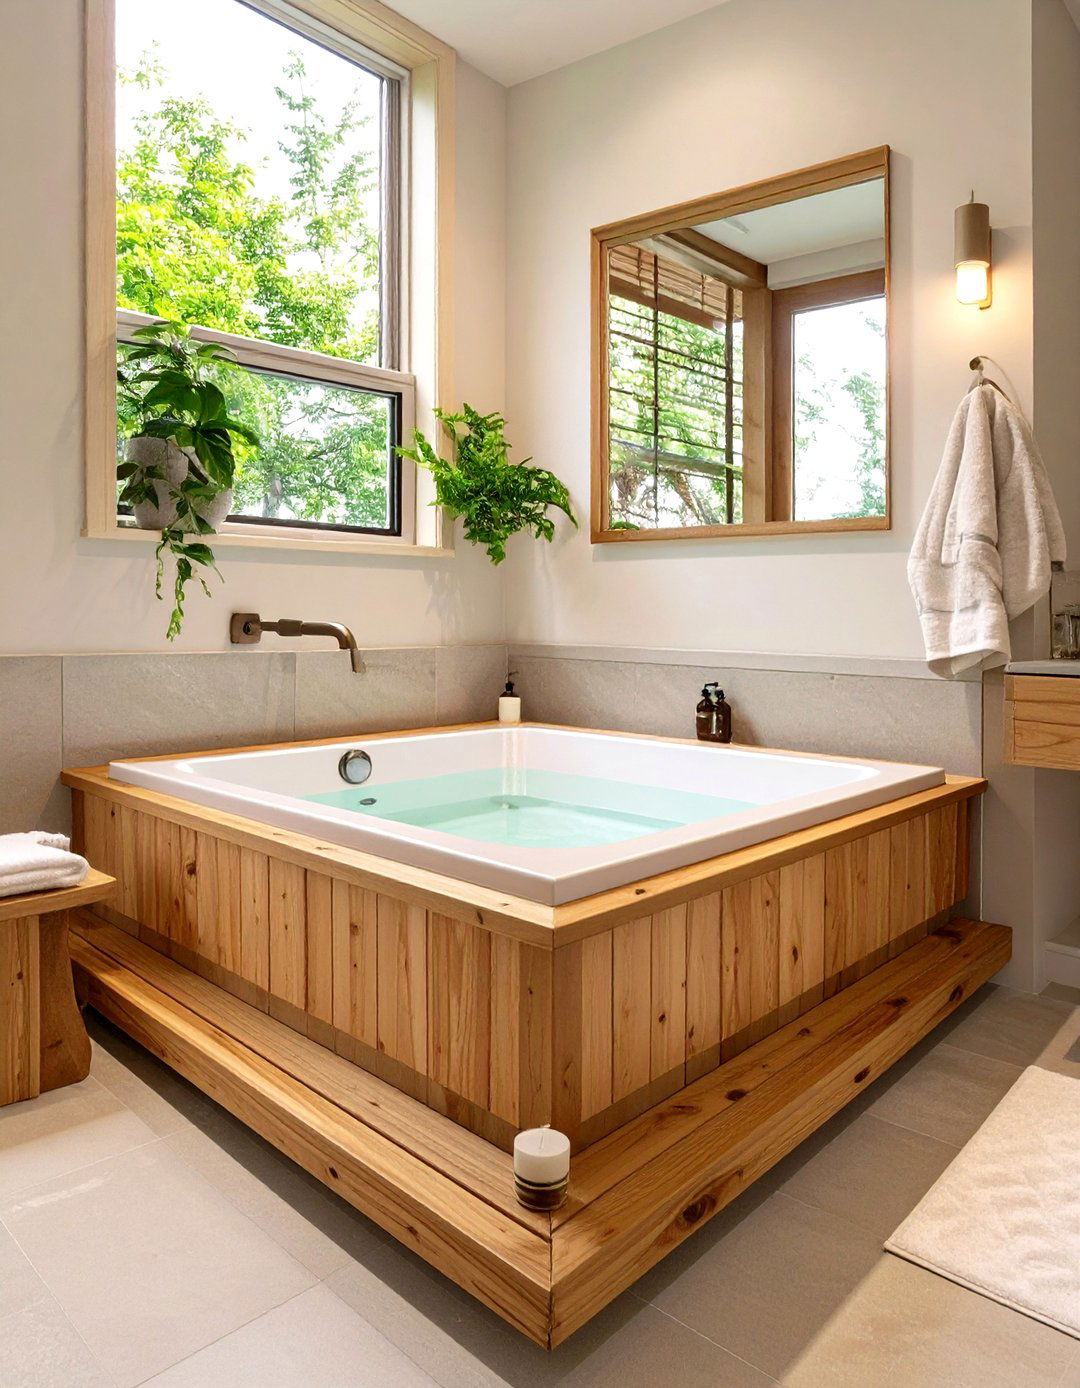
A Japanese soaking tub, or ofuro, is an ideal choice for small bathrooms due to its compact footprint and deep design. These tubs are typically shorter in length but much deeper than standard models, allowing for a fully submerged, upright soaking experience. This vertical design saves significant floor space while offering a unique and deeply relaxing bathing ritual. Often made from materials like wood, acrylic, or stainless steel, they add a touch of minimalist, Zen-inspired elegance. Placing one in a corner or a dedicated wet room area makes it a functional and serene centerpiece in a tight space.
5. Raised Platform Tub
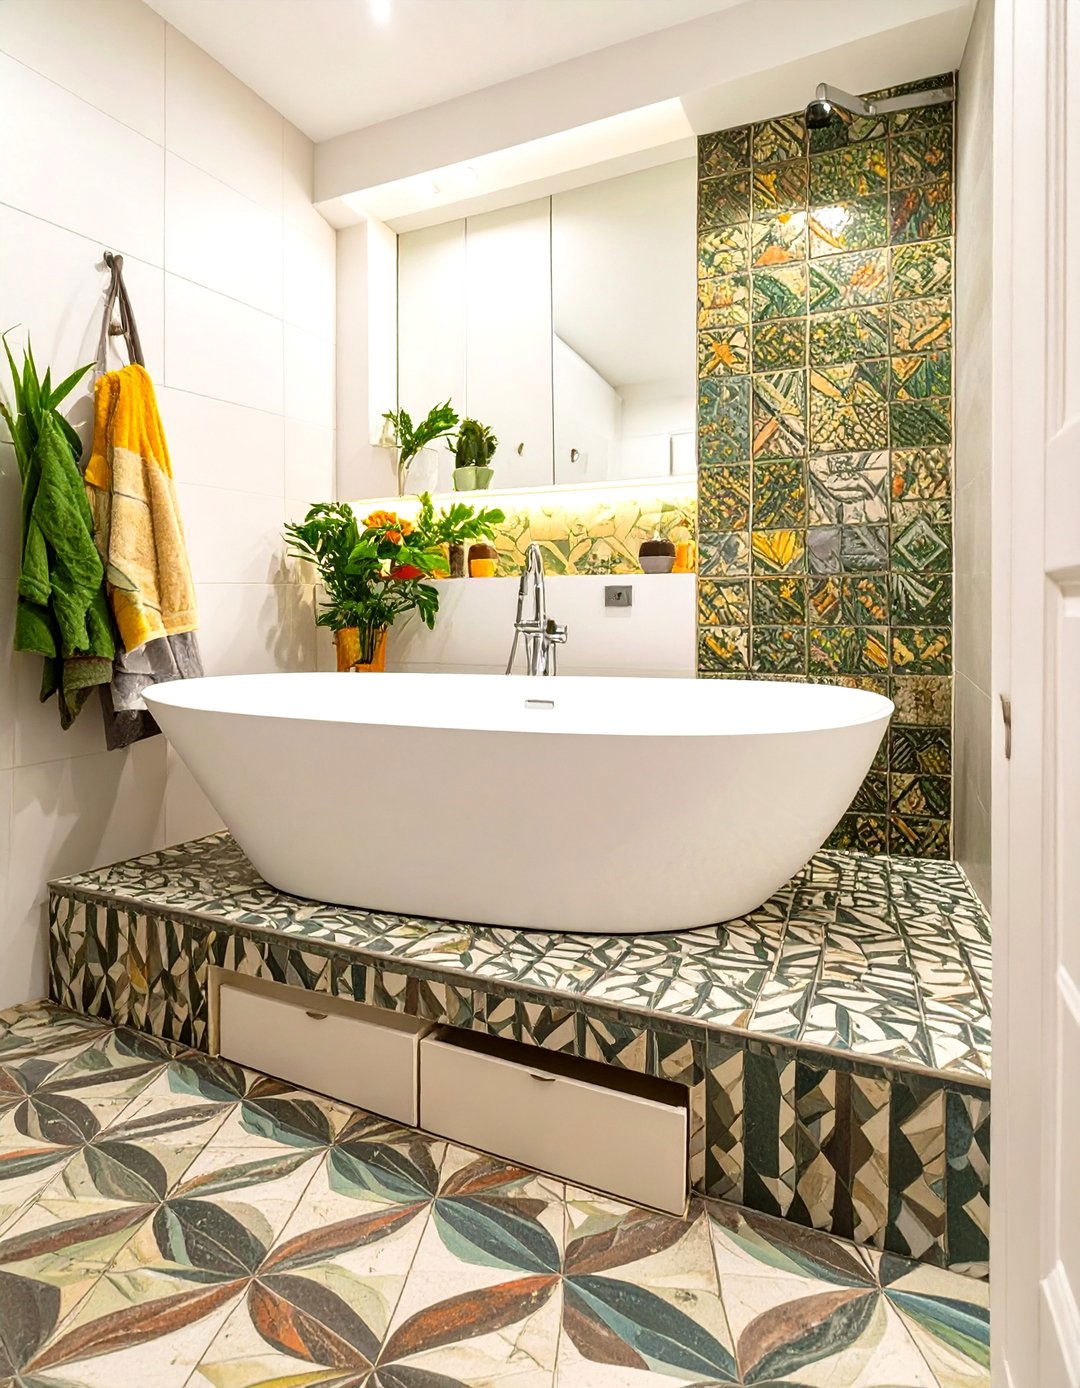
Creating a raised platform for your tub can visually separate the bathing area from the rest of the bathroom, making the space feel more organized and intentional. This design trick adds a level of dimension and architectural interest. The platform itself can be tiled to match the floor or finished with a contrasting material to become a feature. Additionally, the space underneath the platform can sometimes be cleverly used for hidden storage drawers, perfect for stashing towels or bath supplies. This elevated setup gives the tub a grander presence without requiring a large footprint, turning a simple fixture into a deliberate design statement.
6. Tub Under a Sloped Ceiling
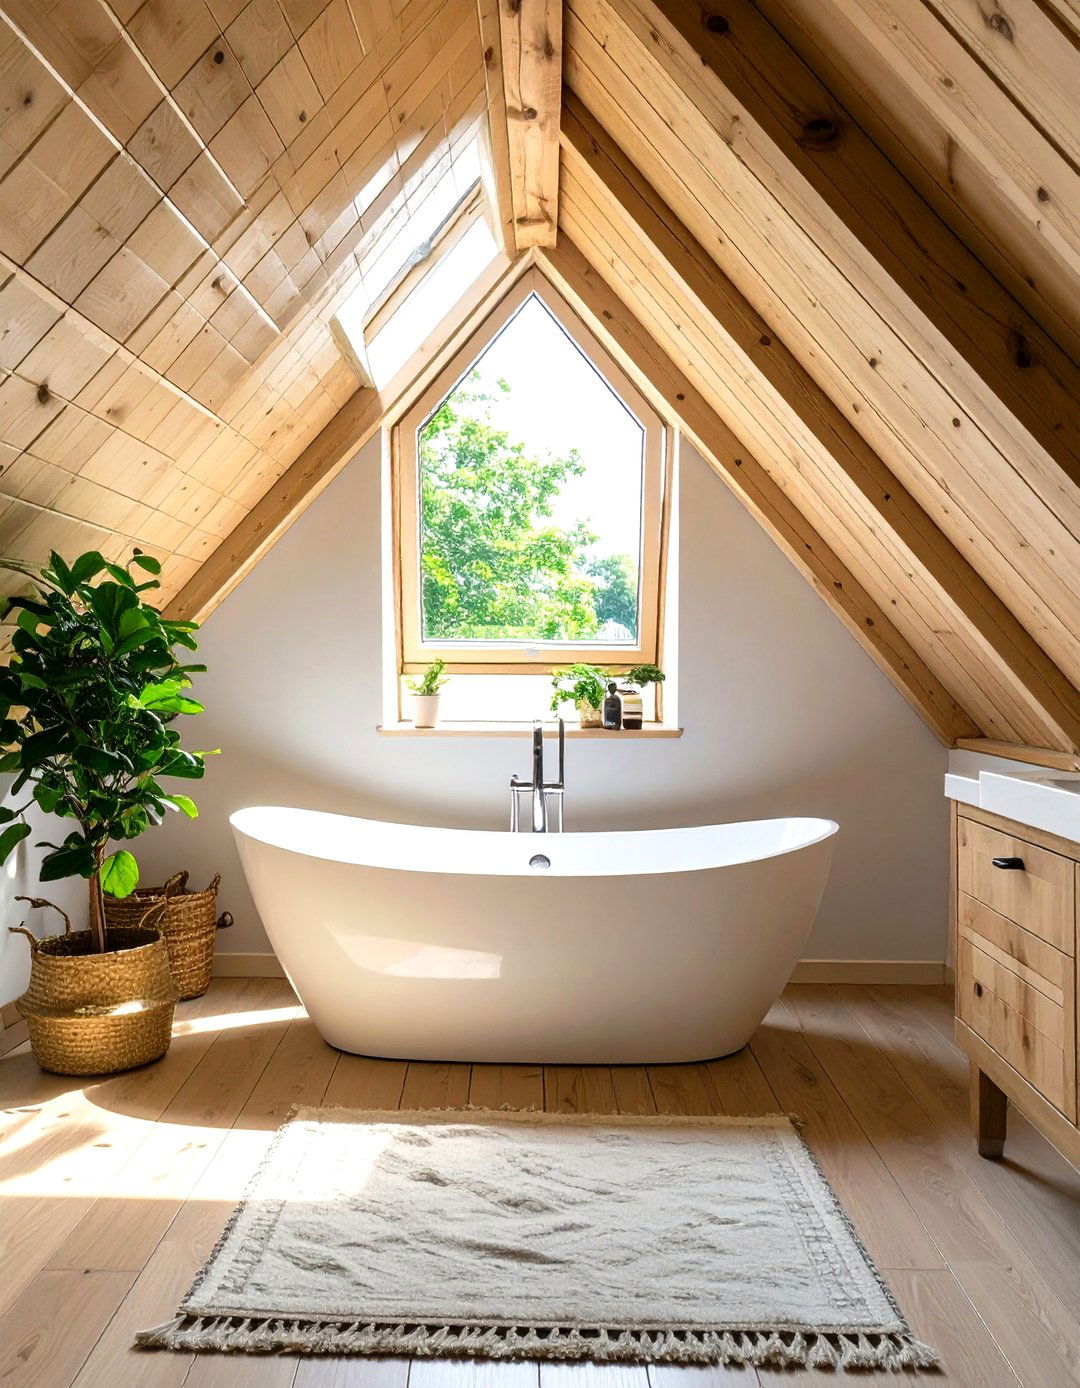
If your small bathroom is in an attic or has a sloped ceiling, placing the tub under the lowest point is a brilliant use of an otherwise awkward space. This area often lacks the headroom required for a shower or vanity but is perfect for a relaxing soak. Tucking the tub away here frees up the taller sections of the room for more functional uses. A skylight installed above the tub can flood the space with natural light, creating a bright and airy bathing nook that feels cozy and private. This layout cleverly turns a structural challenge into a charming design feature.
7. Mini Clawfoot Tub
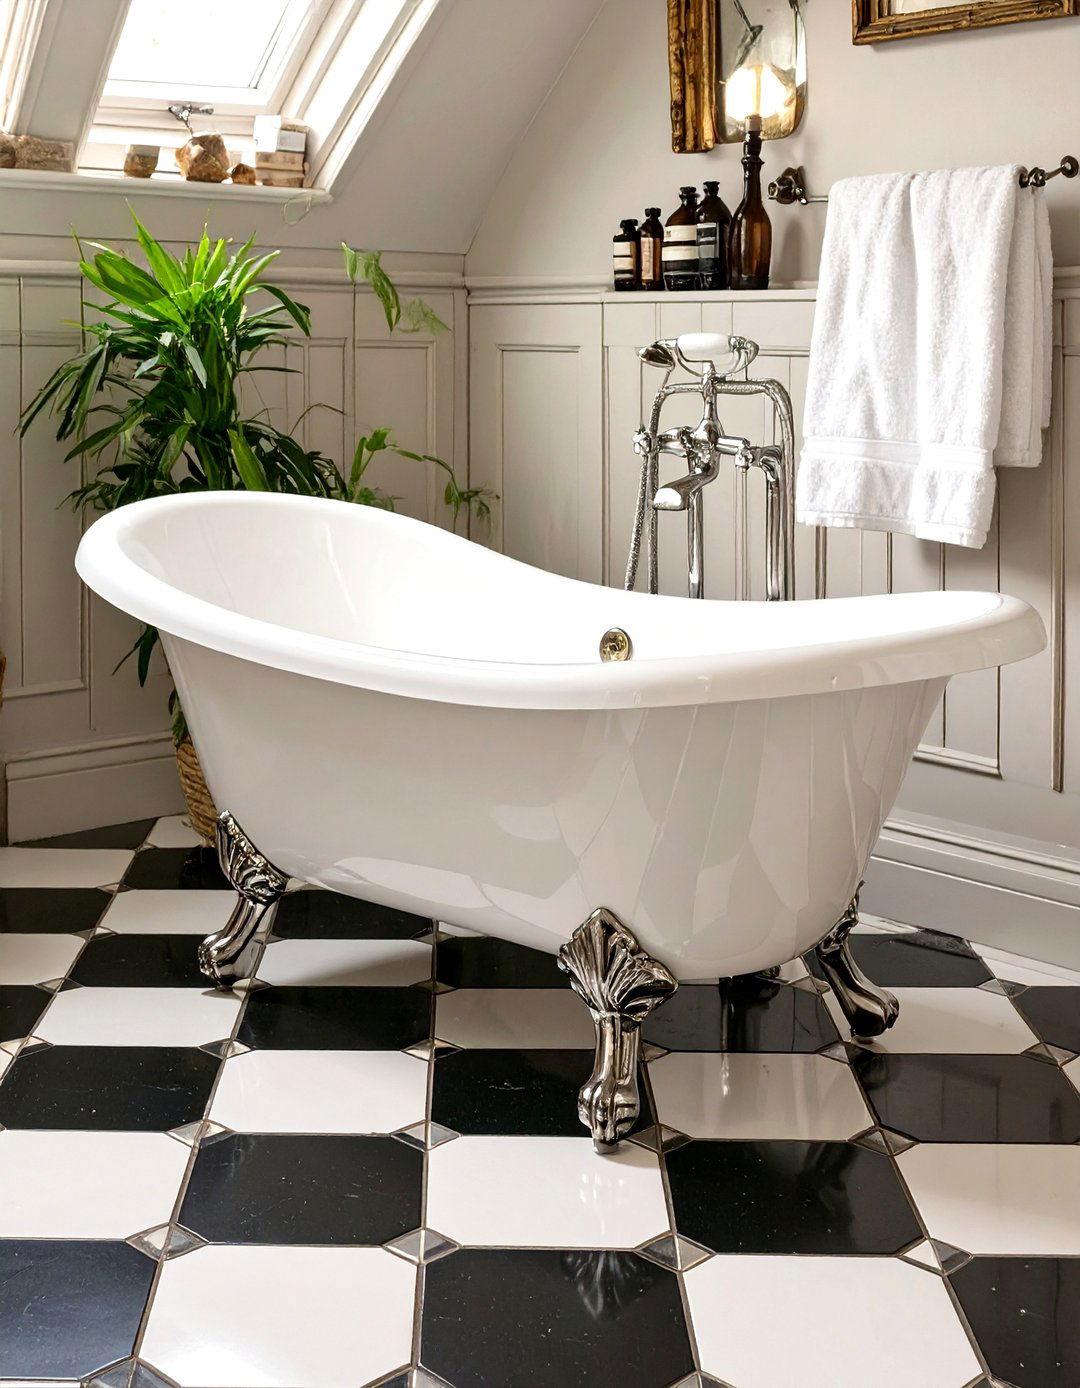
A mini clawfoot tub brings timeless charm and elegance into a compact bathroom without overwhelming the space. These shorter, smaller versions of the classic design offer the same vintage appeal and serve as a beautiful focal point. The elevated design, with its signature feet, allows you to see the flooring underneath, which creates an illusion of more space and makes the room feel lighter. This style is perfect for traditional, farmhouse, or eclectic bathrooms. Paired with vintage-inspired fixtures, a small clawfoot tub can infuse your bathroom with character and provide a luxurious soaking experience in a limited area.
8. Wet Room with a Tub
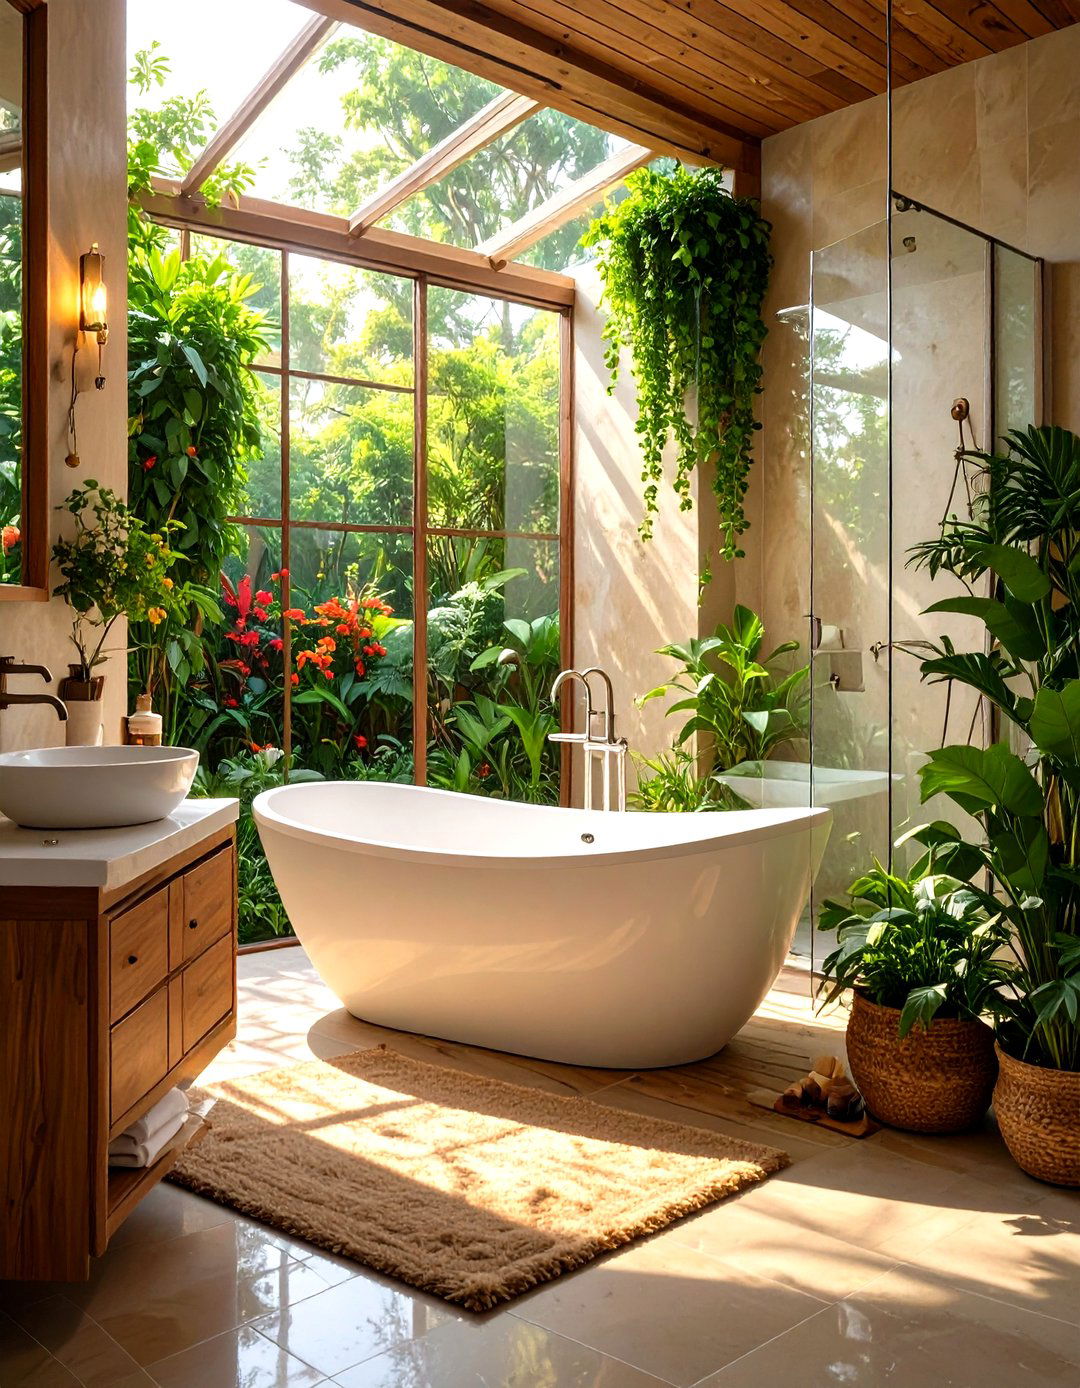
A wet room design is a fantastic solution for very small bathrooms, as it eliminates the need for a separate shower enclosure. In this layout, the entire room is waterproofed, and the tub and shower share the same open space. You can place a small freestanding or built-in tub alongside an open, walk-in shower area. A single glass panel can be used to prevent water from splashing onto the vanity and toilet. This approach maximizes every inch of floor space, creating a seamless, modern, and highly functional bathroom that feels surprisingly open and spacious despite its small dimensions.
9. Built-In Tub with Storage Niche
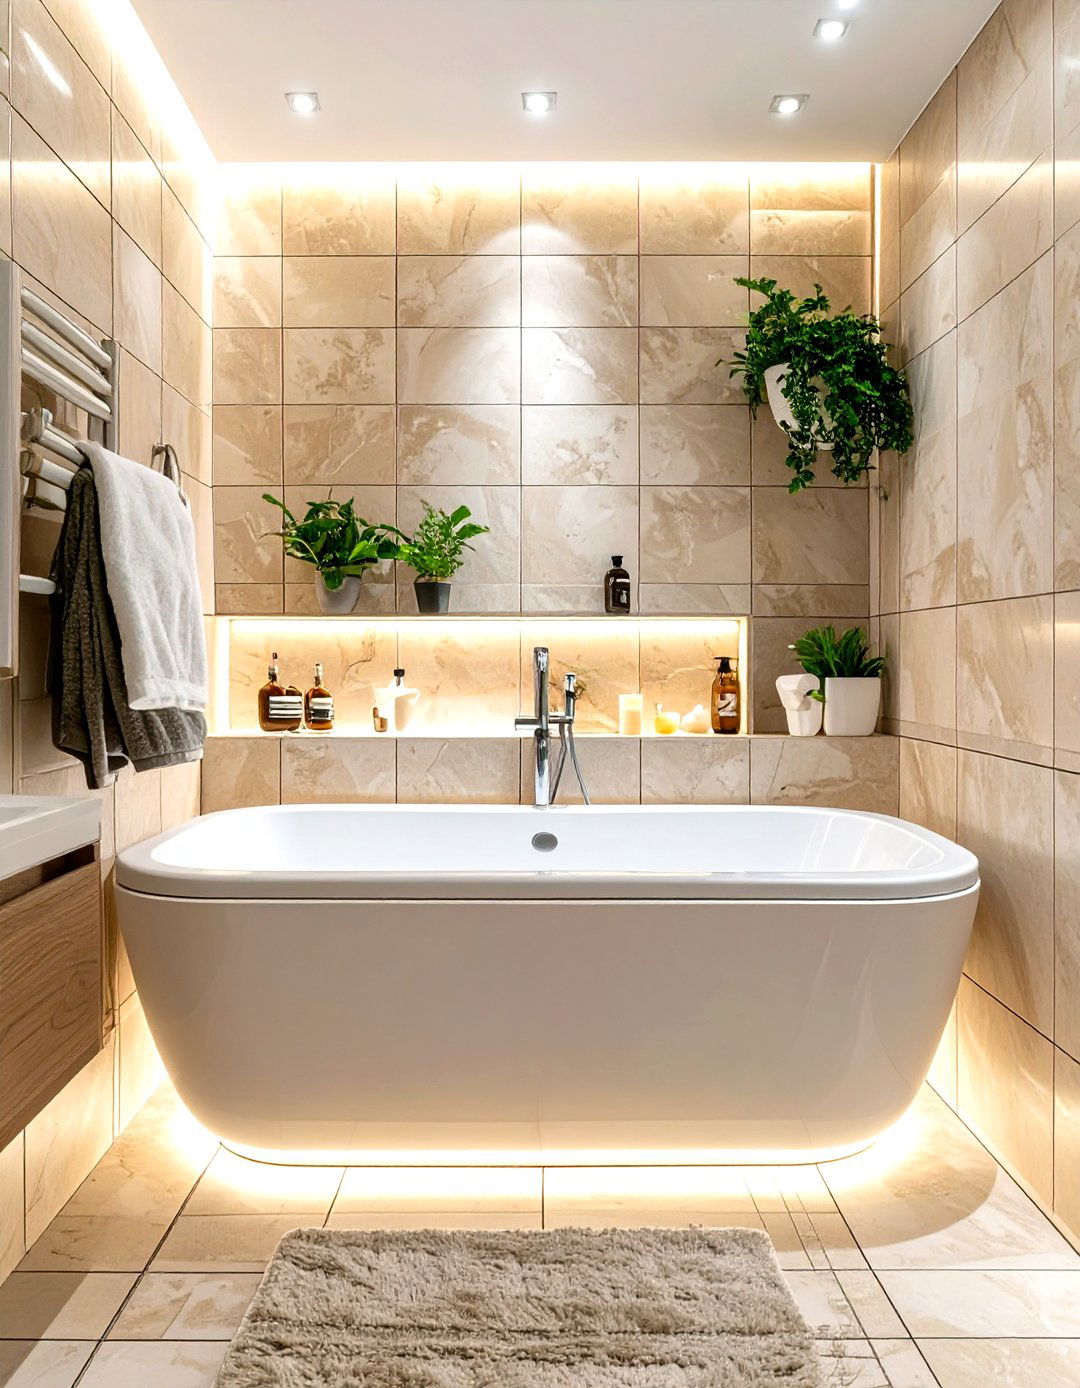
Maximizing storage is crucial in a small bathroom, and a built-in tub with an integrated storage niche is a smart way to achieve this. The wall surrounding an alcove tub provides the perfect opportunity to carve out recessed shelves. These niches are ideal for holding shampoo, soap, and other bath essentials, eliminating the need for bulky caddies or shelves that protrude into the space. Tiling the niche with a contrasting or accent tile can turn it into a stylish design element. This clever solution keeps your bathing area organized and clutter-free, contributing to a clean and streamlined look.
10. Galley Layout with a Tub
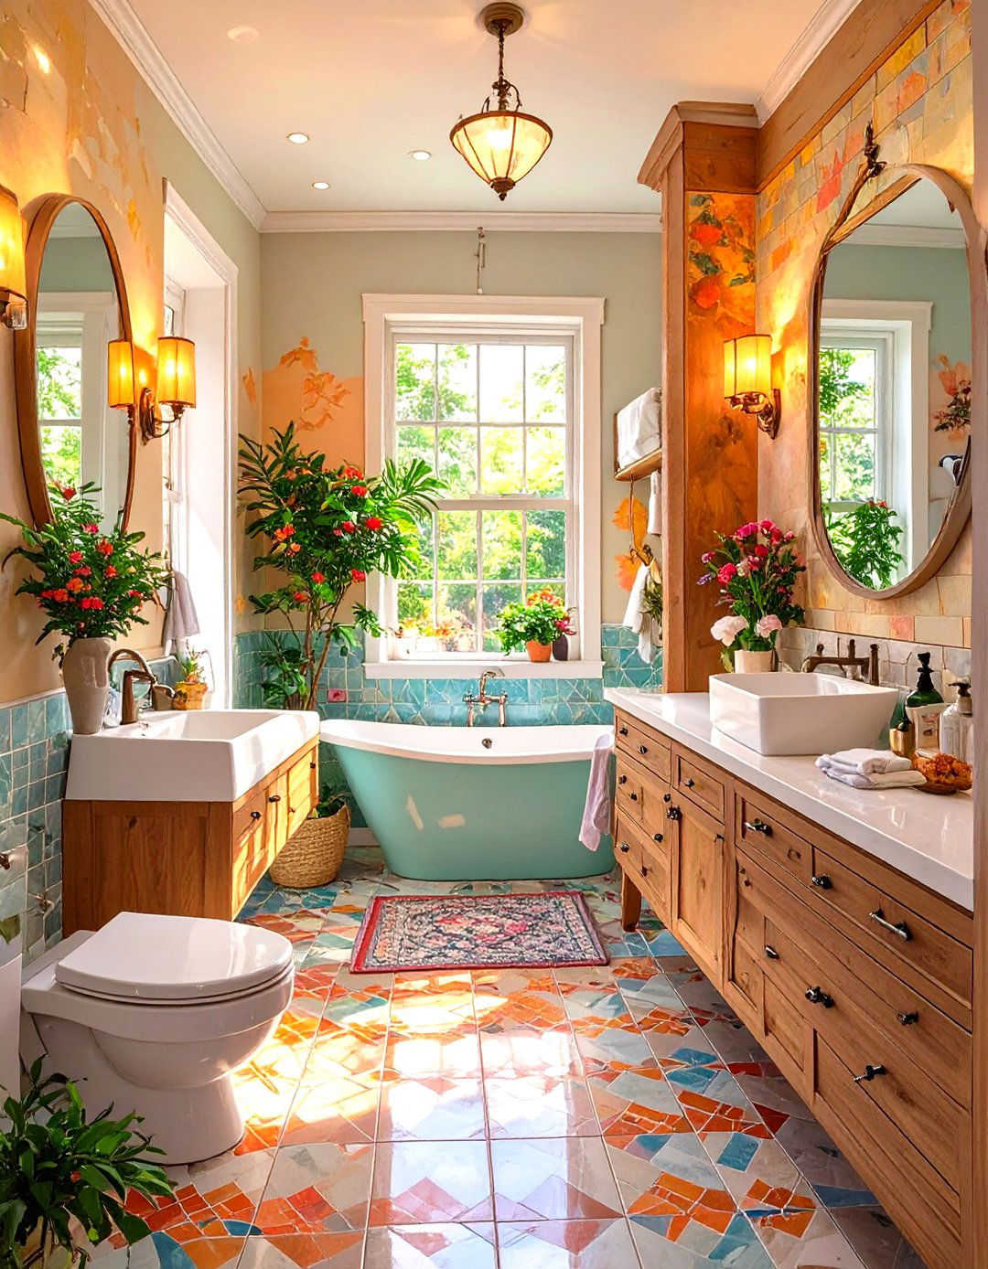
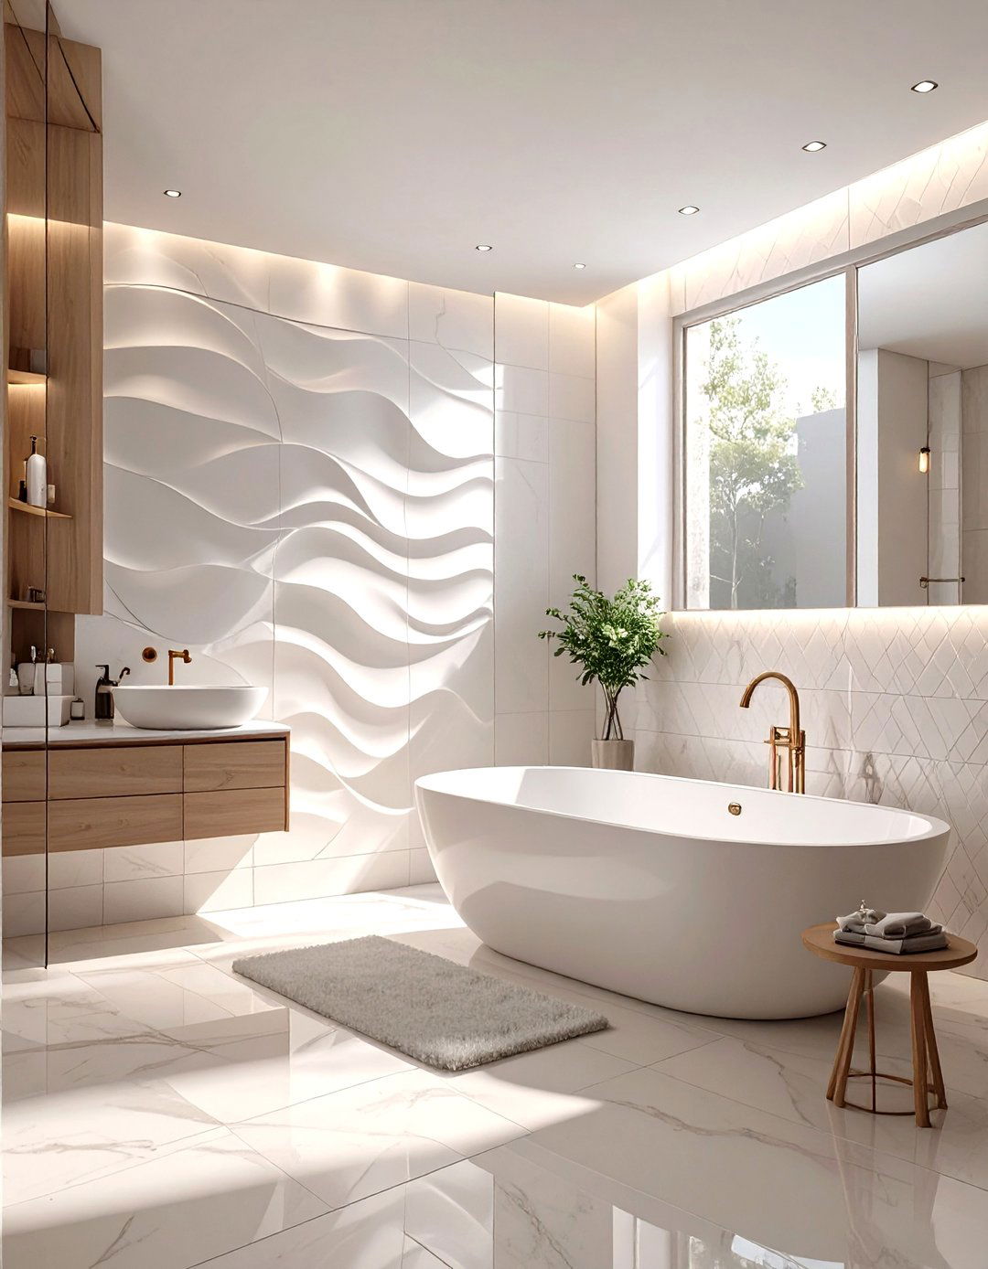
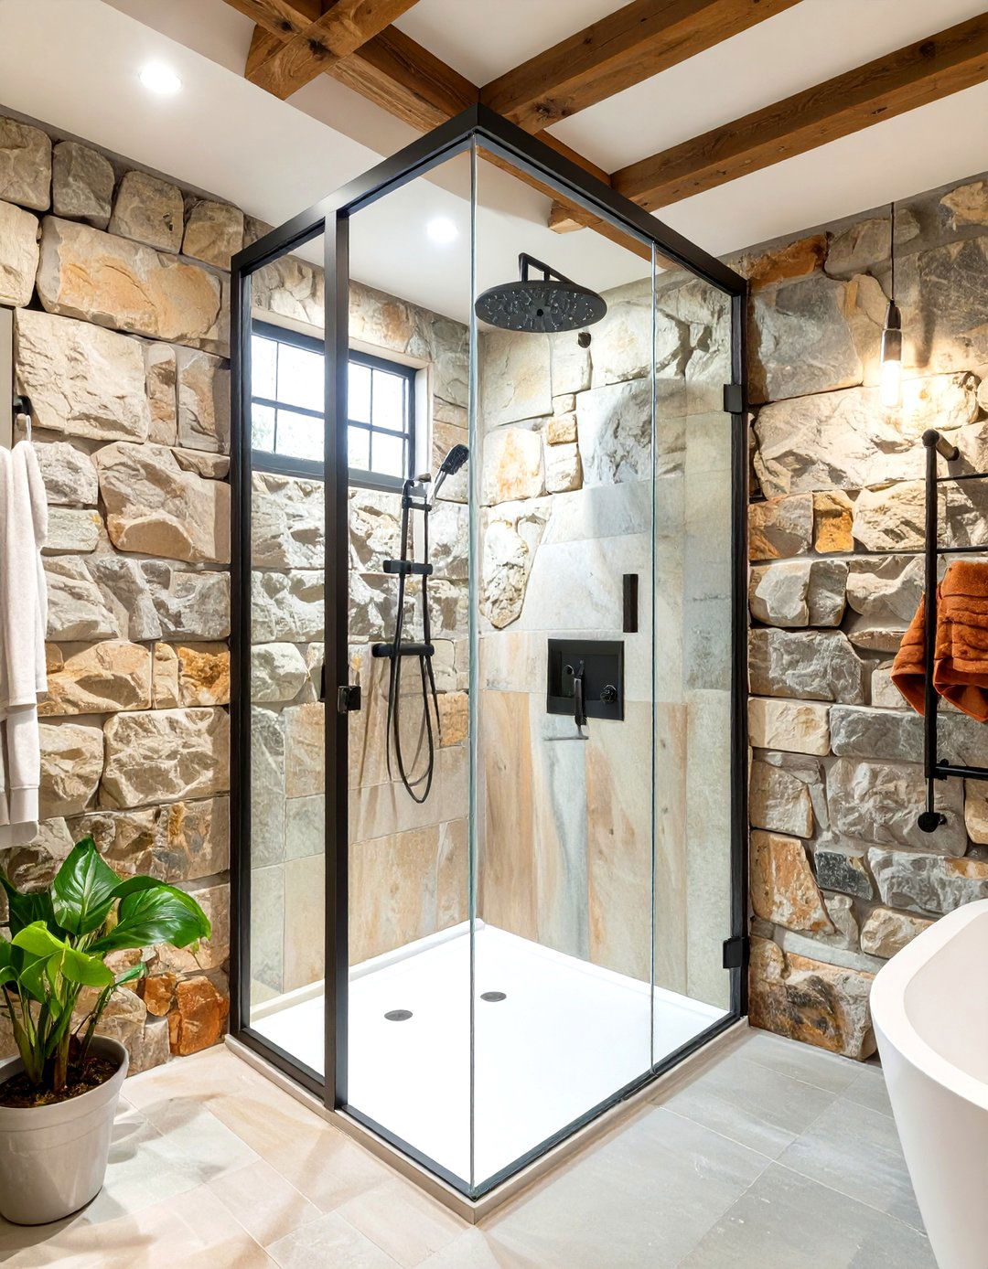
A galley layout, where fixtures are lined up along one or two parallel walls, is highly efficient for narrow bathrooms. In this configuration, you can place a standard-sized tub at one end of the room, with the toilet and vanity arranged along the same wall. This creates a clear, unobstructed walkway through the center of the bathroom, making it feel longer and more spacious. Using a wall-mounted toilet and a floating vanity can further enhance this effect by freeing up floor space. This linear arrangement is practical and visually pleasing, ensuring smooth traffic flow in a tight space.
11. Tub Placed Under a Window
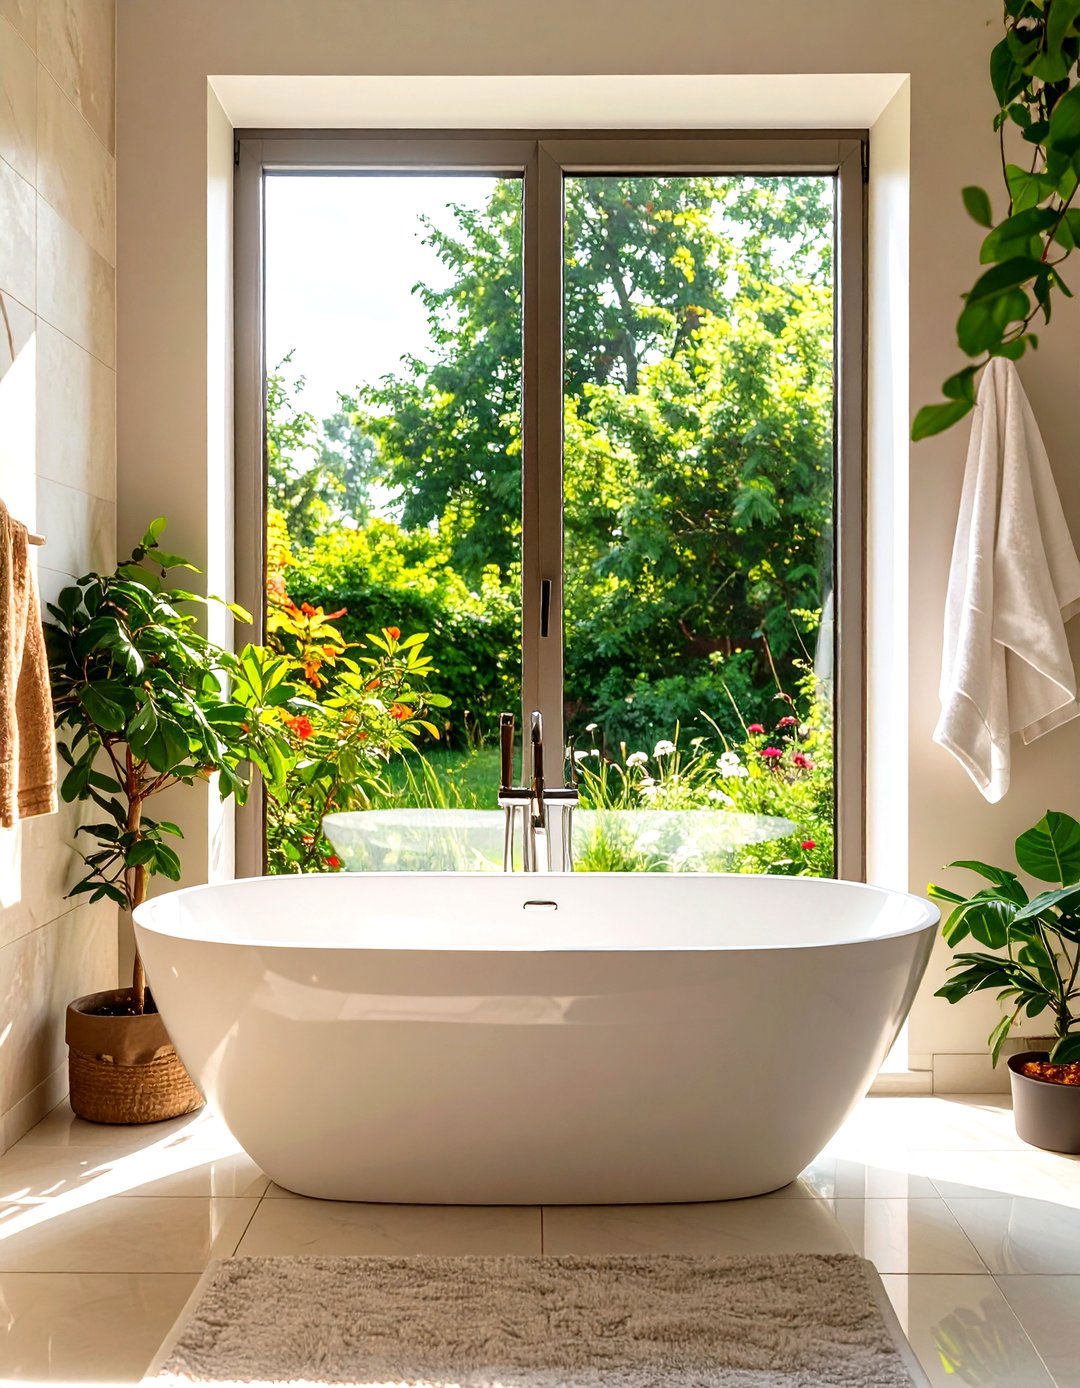
Placing your tub directly under a window is a wonderful way to enhance your bathing experience in a small bathroom. This positioning allows you to enjoy natural light and a view while you soak, making the space feel brighter and more connected to the outdoors. The natural light also helps to make the bathroom feel larger and more open. For privacy, consider using frosted or textured glass, or install stylish blinds or shutters that can be easily adjusted. This simple layout choice can transform your tub into a serene escape, making it the most inviting spot in the room.
12. Asymmetrical Tub Design
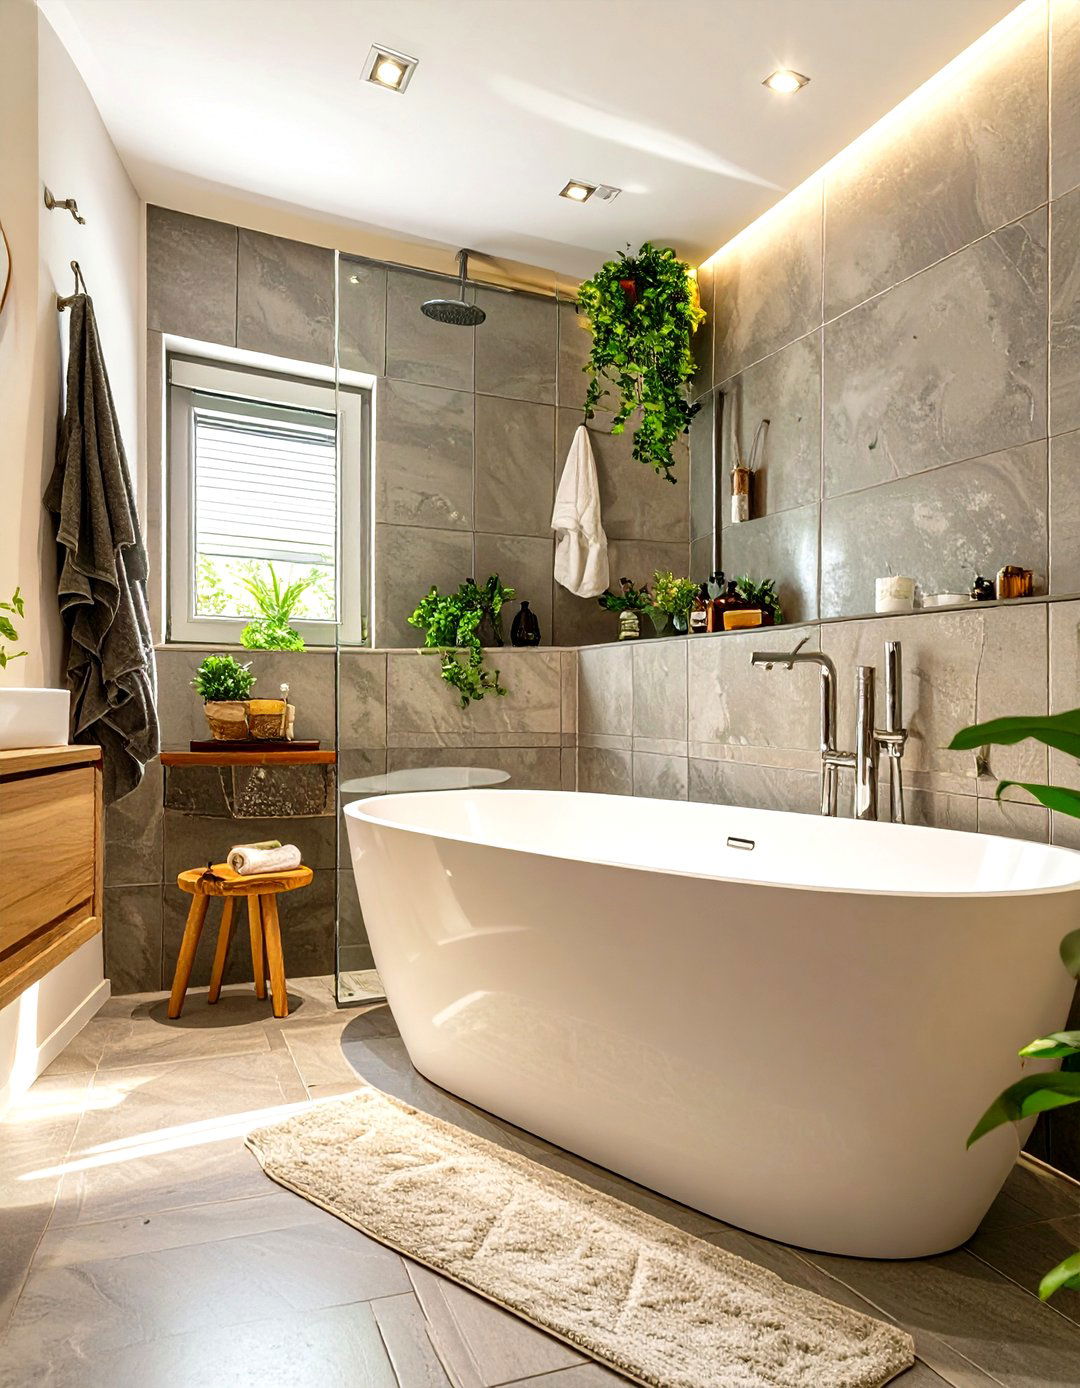
An asymmetrical tub is designed with one side wider than the other, offering a comfortable, reclined bathing experience while saving space. The narrower end, typically where the drain is located, helps it fit into tight corners or awkward layouts where a standard rectangular tub wouldn't work. This unconventional shape adds a modern and dynamic element to the bathroom's design. It provides ample room for soaking without the bulky footprint of a traditional tub, making it a perfect compromise between comfort and efficiency. It’s a smart, stylish choice for maximizing function in an unusually shaped small bathroom.
13. Tub and Toilet Combination Unit
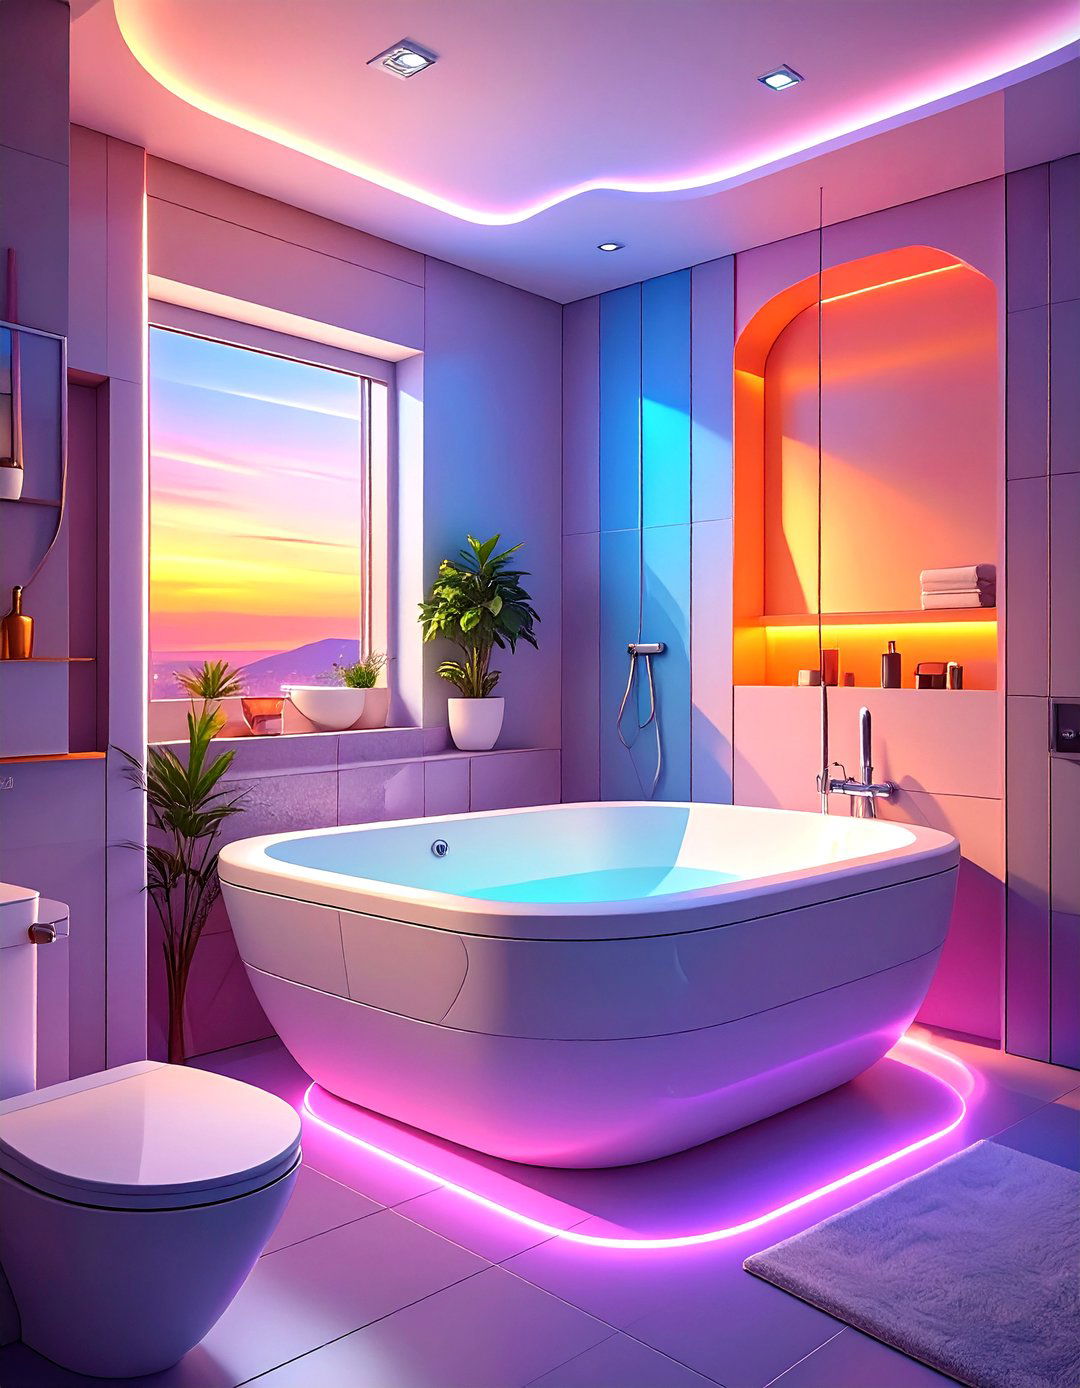
For the most challenging small spaces, a tub and toilet combination unit offers an incredibly innovative solution. These all-in-one fixtures integrate a small soaking tub, a toilet, and sometimes even a sink into a single, compact module. While unconventional, this design is the ultimate space-saver, making it possible to have a tub in a bathroom that might otherwise only fit a shower stall. It's an ideal choice for tiny studio apartments, guest suites, or under-the-stairs bathrooms. This highly efficient unit ensures you have all the essential functions without sacrificing the ability to take a relaxing bath.
14. Mirrored Wall Behind the Tub
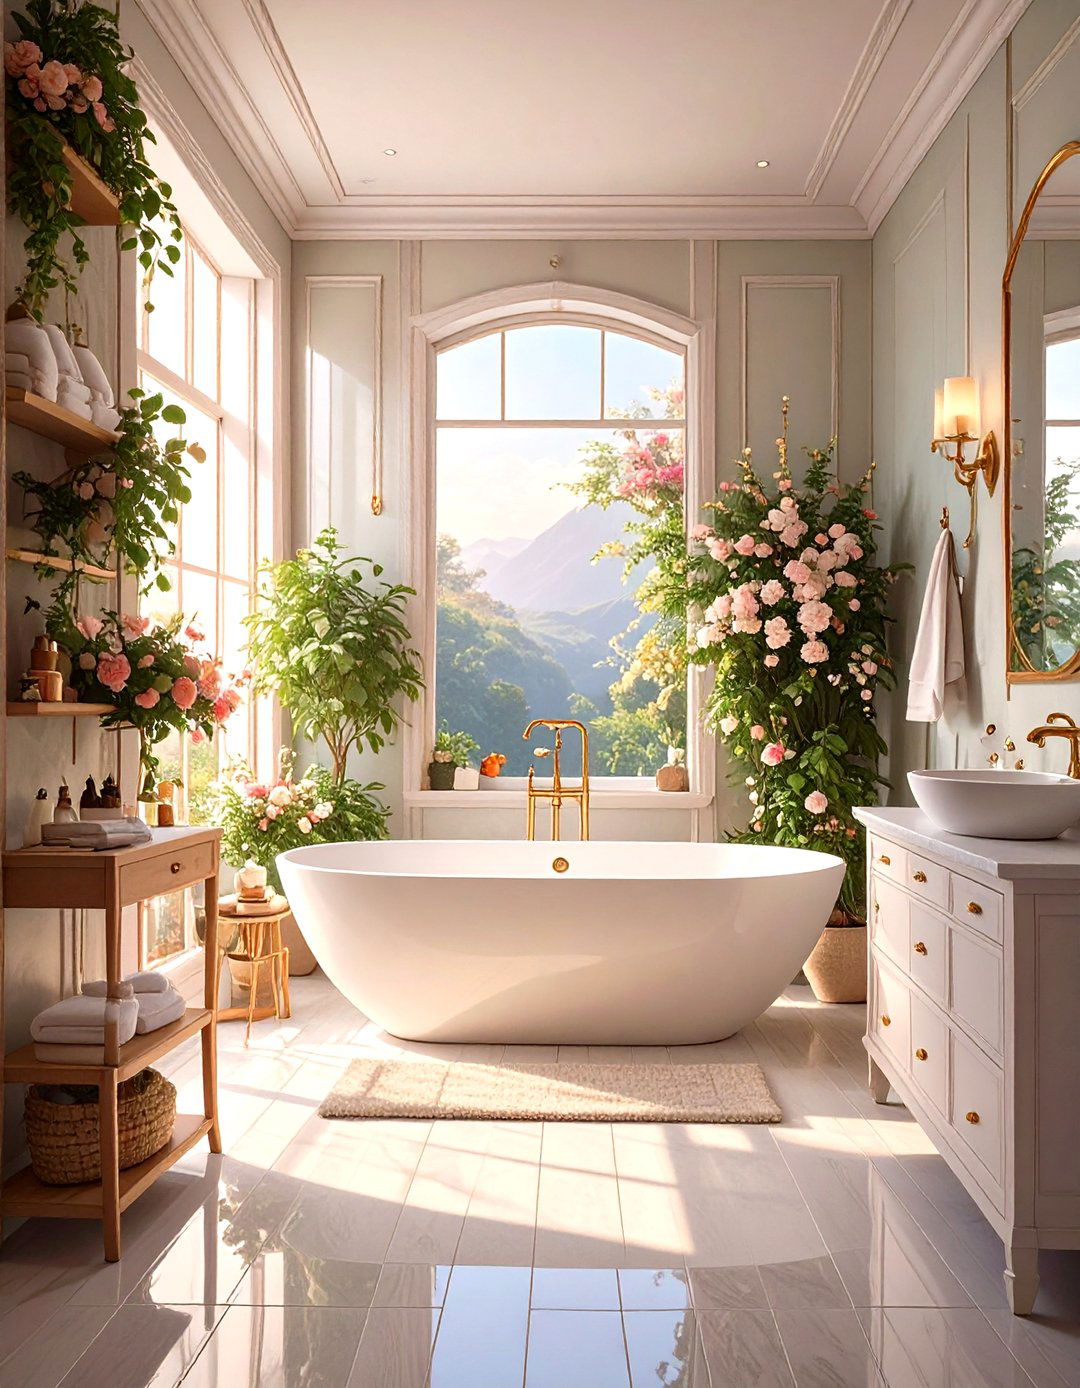
Installing a large mirror or mirrored tiles on the wall behind your tub is a classic trick to make a small bathroom feel significantly larger. The reflection creates an illusion of depth, visually doubling the space. It also bounces light around the room, whether from natural sources or artificial fixtures, making the entire bathroom brighter and more vibrant. This strategy works especially well with an alcove or freestanding tub, as it enhances the tub's presence as a focal point. A mirrored wall is a simple yet highly effective design choice that adds a touch of glamour while solving a common spatial challenge.

15. Sunken Tub Design
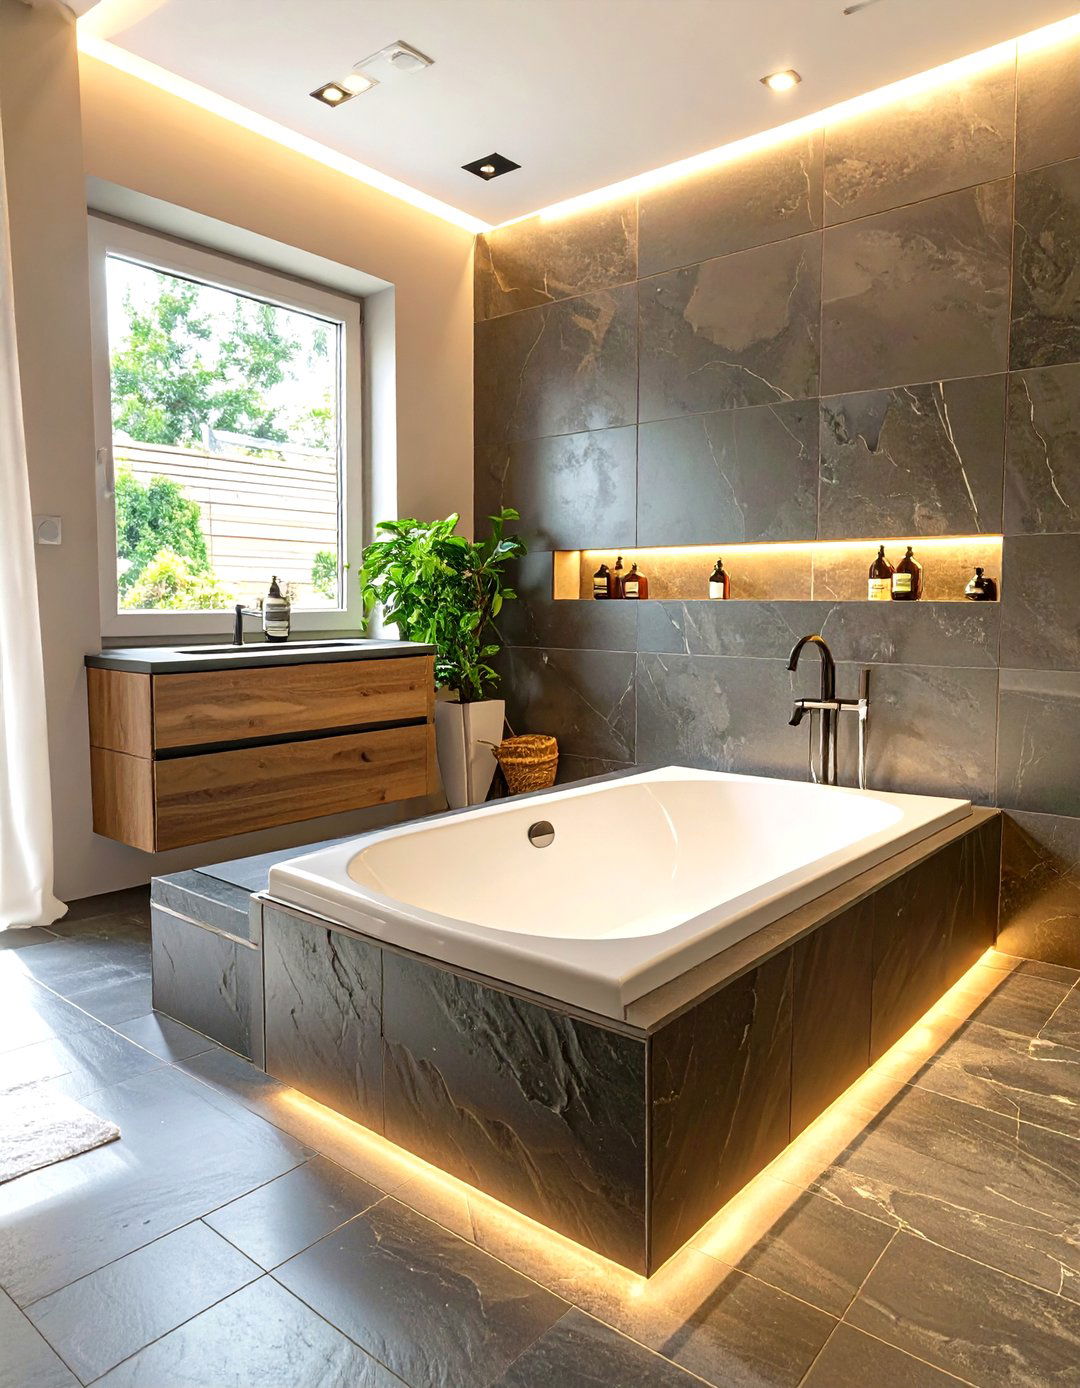
A sunken tub, also known as a drop-in tub, is installed flush with the floor, creating a sleek and unobtrusive look. This design minimizes the tub's vertical profile, making the bathroom feel more open and less crowded. Because it doesn't break up the sightline, the room appears larger and more seamless. This option requires a more complex installation, as the plumbing needs to be set below the floor level, but the result is a unique, spa-like atmosphere. It’s a sophisticated choice for a ground-floor bathroom or a new build where the necessary sub-floor space can be planned for.
16. Black and White Tiled Bathroom with Tub
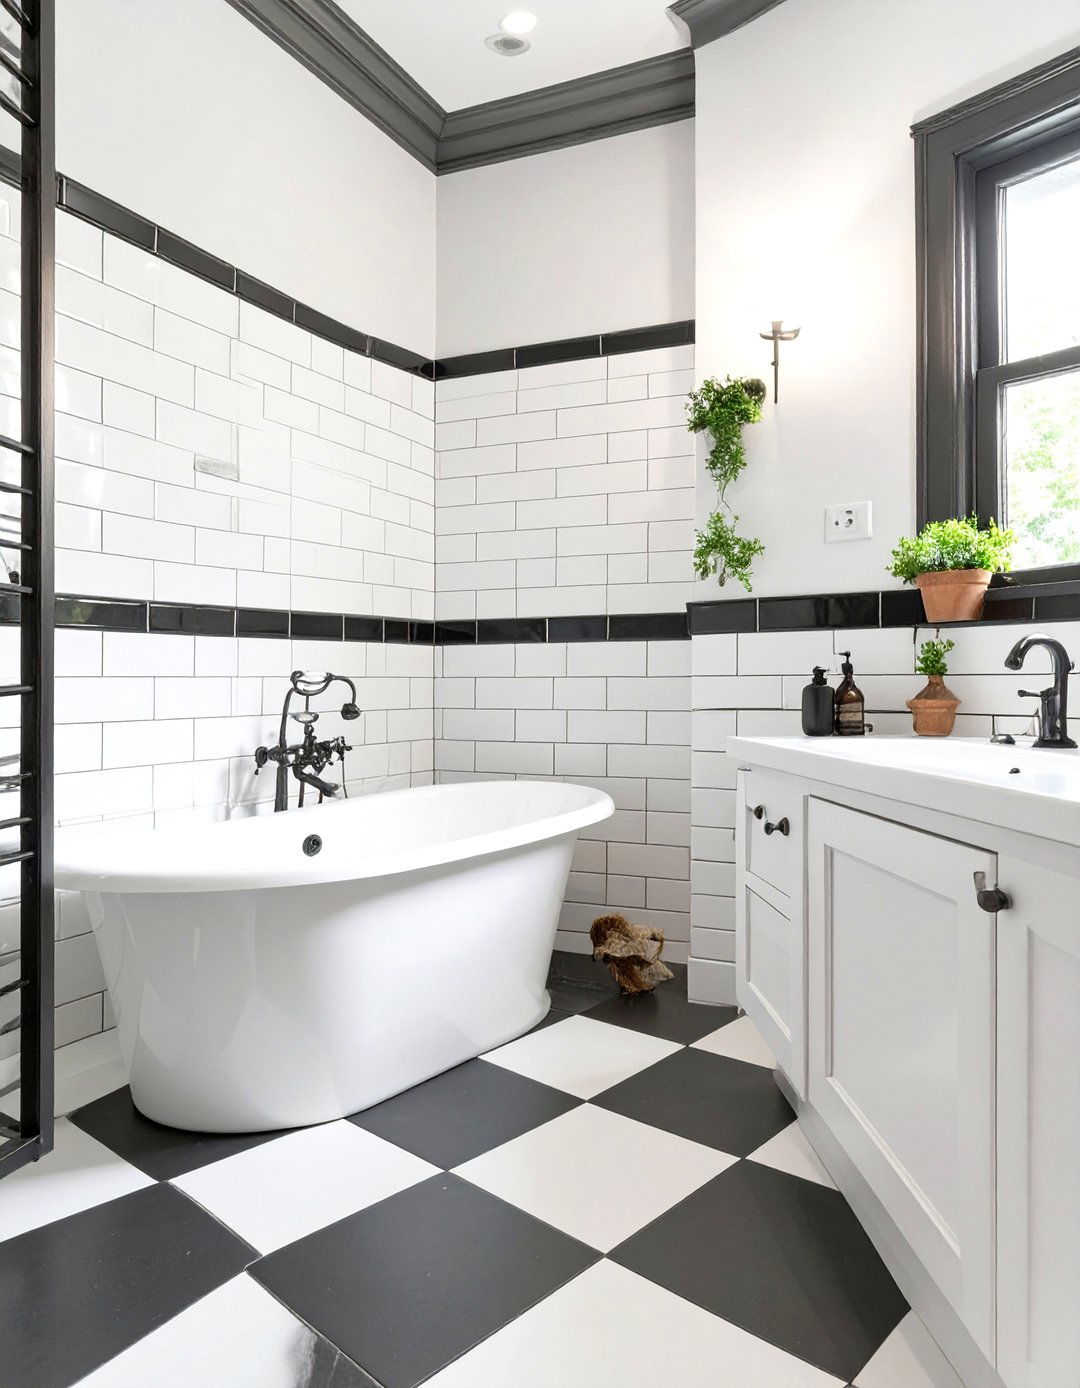
A classic black and white color scheme can bring timeless sophistication to a small bathroom with a tub. Using white tiles on the walls helps to reflect light and make the space feel bigger, while black tiles on the floor can ground the design and hide dirt. You can create visual interest with patterned tiles, like a checkerboard floor or a subway tile wall with black grout. A white tub, whether freestanding or built-in, stands out beautifully against this high-contrast backdrop. This palette is endlessly versatile and creates a clean, graphic look that never goes out of style.
17. Light Wood Accents with a Tub
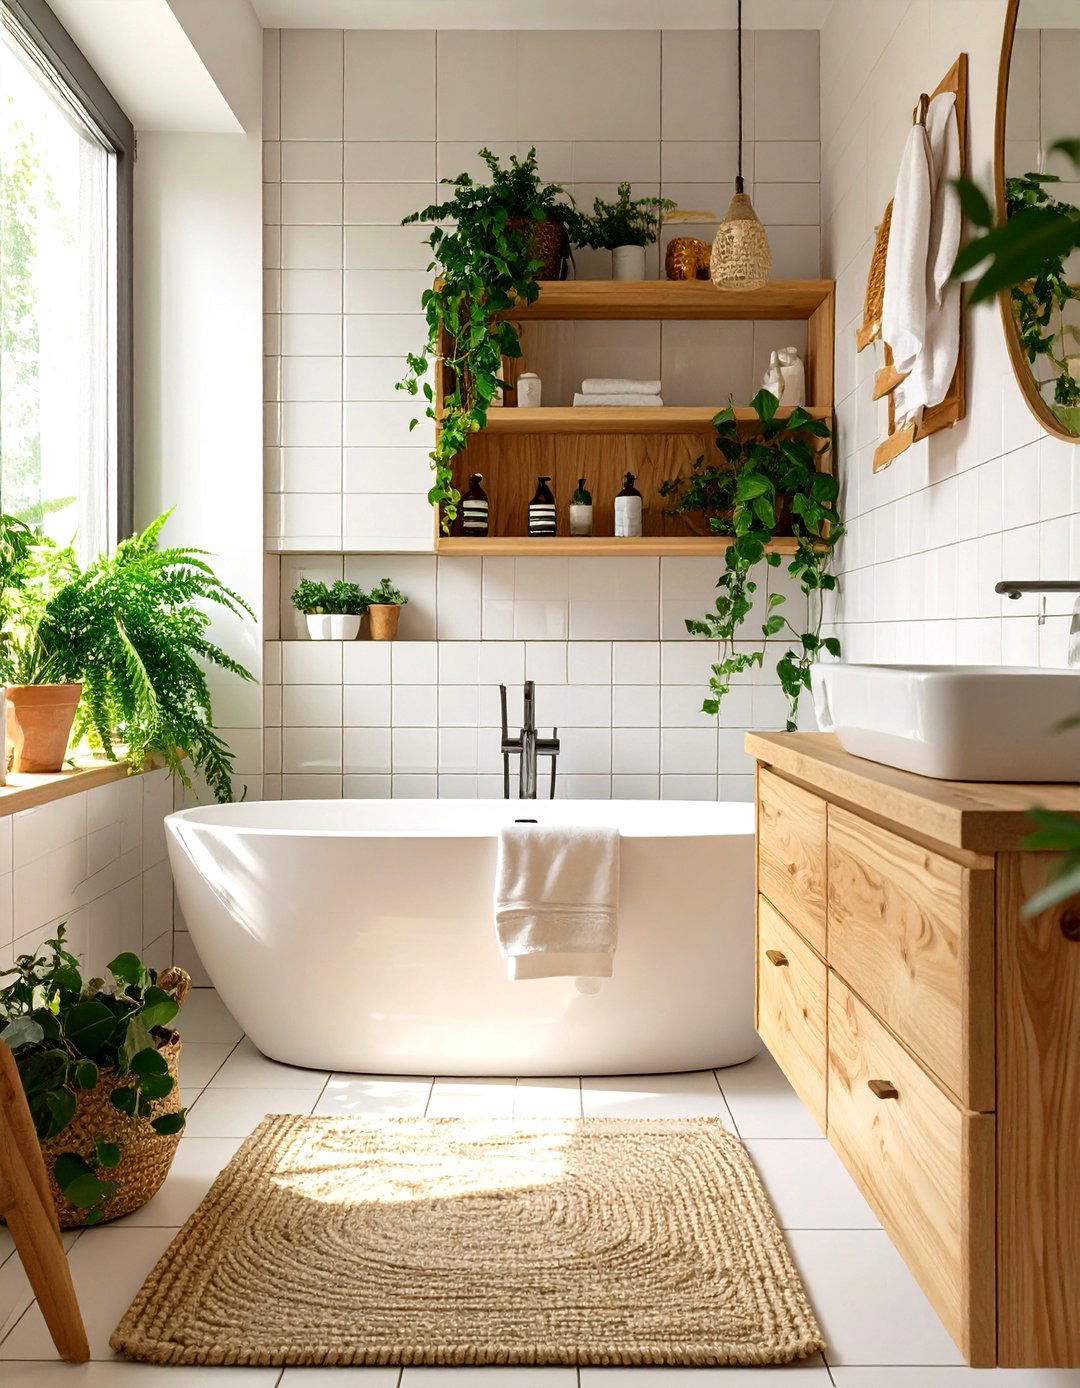
Incorporating light wood accents can bring warmth and a natural, calming feel to a small bathroom. Consider a wooden vanity, open shelving, or a wood-paneled feature wall behind the tub. The organic texture and soft tones of woods like maple, birch, or light oak contrast beautifully with the crisp white of a bathtub and tiles, preventing the space from feeling cold or sterile. This biophilic touch helps create a serene, spa-like environment. Using wood strategically adds character and depth without darkening the room, making it feel inviting and connected to nature, a perfect retreat for a relaxing soak.
18. Minimalist Bathroom with a Simple Tub
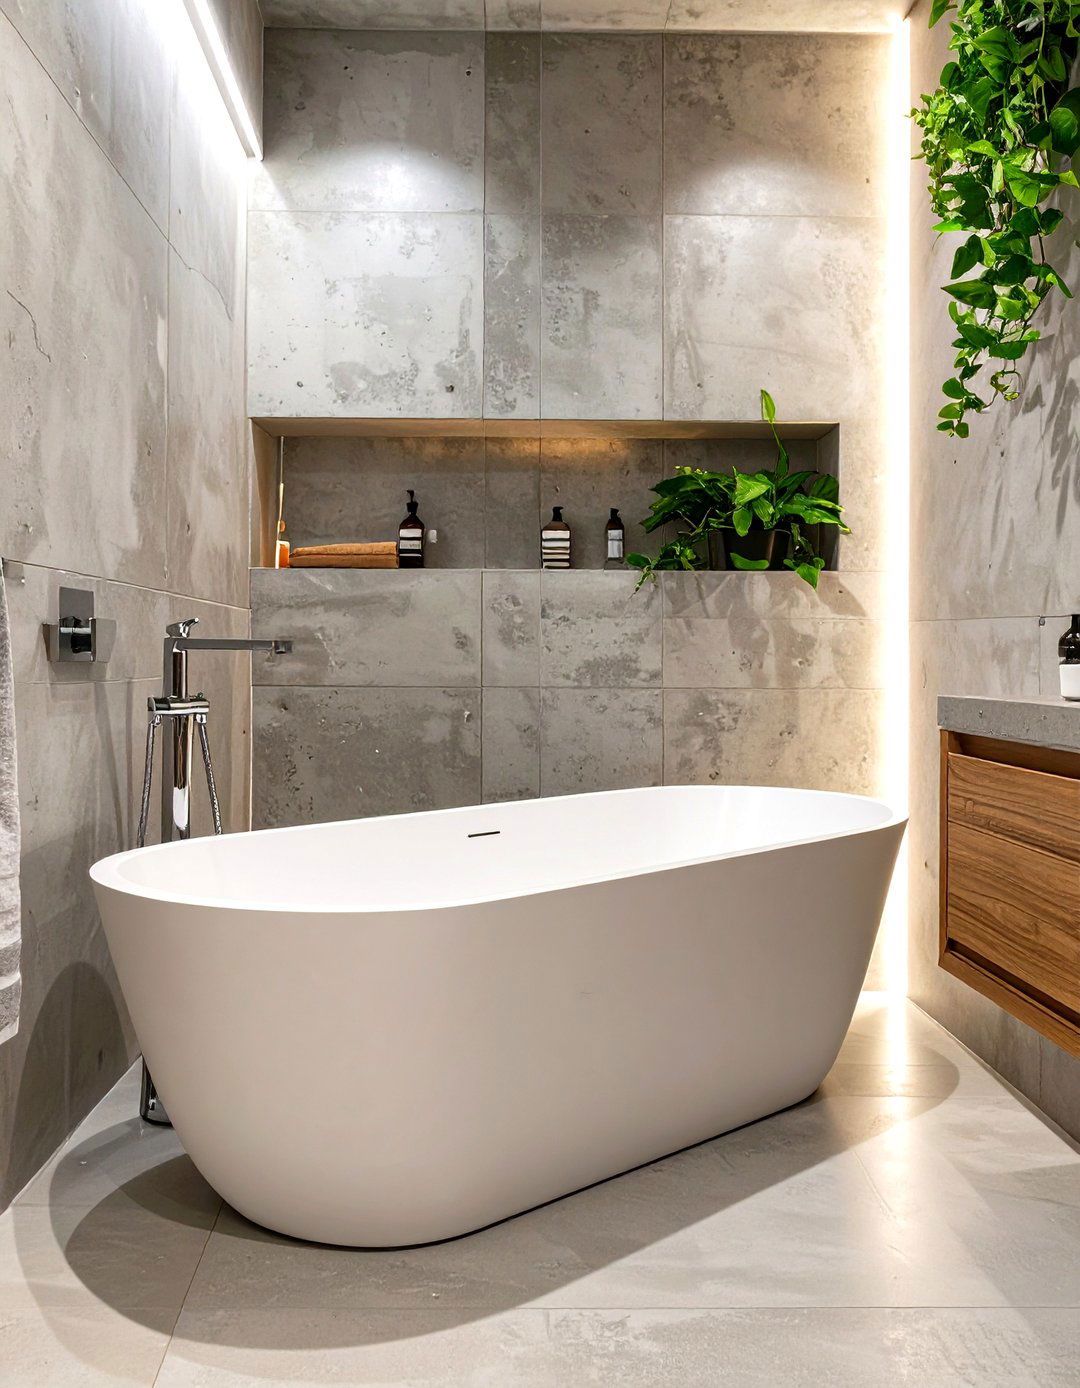
A minimalist approach is perfect for making a small bathroom feel open and serene. This design philosophy focuses on clean lines, a neutral color palette, and a lack of clutter. Choose a simple, unadorned bathtub, such as a sleek, rectangular built-in model or a modest freestanding tub. Keep fixtures streamlined and simple, and limit accessories to the bare essentials. Hidden storage behind mirrored cabinets or within a floating vanity is key to maintaining the uncluttered look. The result is a calm, tranquil space where the simplicity of the design allows the tub to be the star.
19. Using Large-Format Tiles
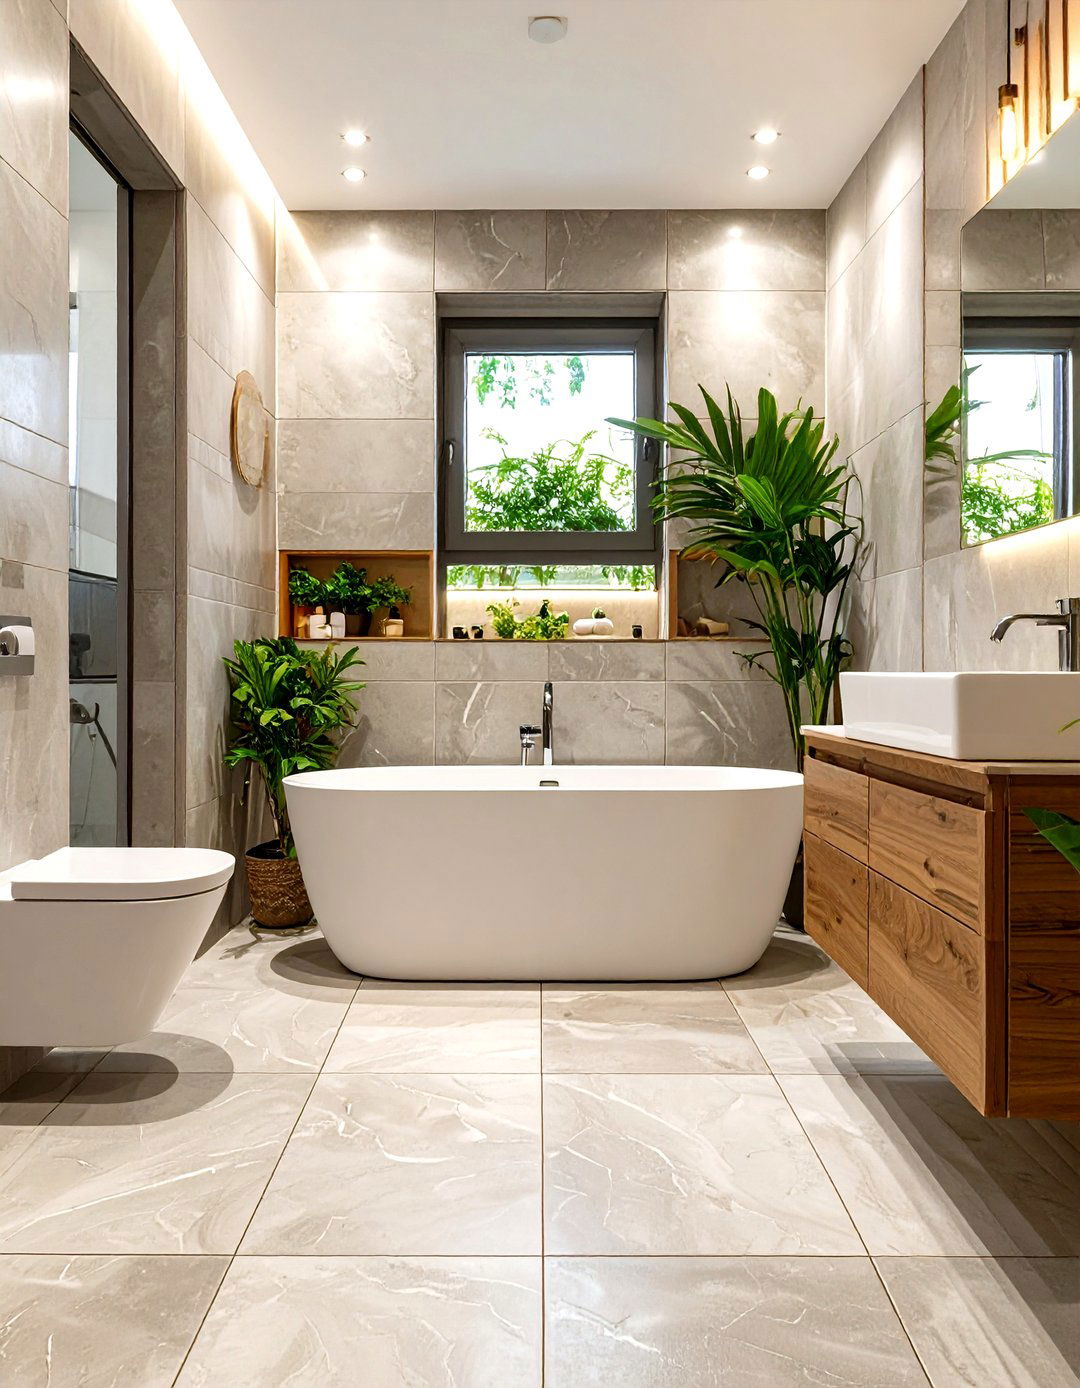
Using large-format tiles on the walls and floor of a small bathroom is a powerful design trick. Fewer grout lines create a more seamless and continuous surface, which tricks the eye into seeing the space as larger and less busy. This works for both wall and floor applications. Choosing a light, neutral color for your large tiles will further enhance the effect by reflecting more light. Extending the same tile from the floor up the side of a built-in tub can also create a cohesive look that visually expands the room’s dimensions, making it feel more spacious and modern.
20. Glass Panel Instead of a Shower Curtain
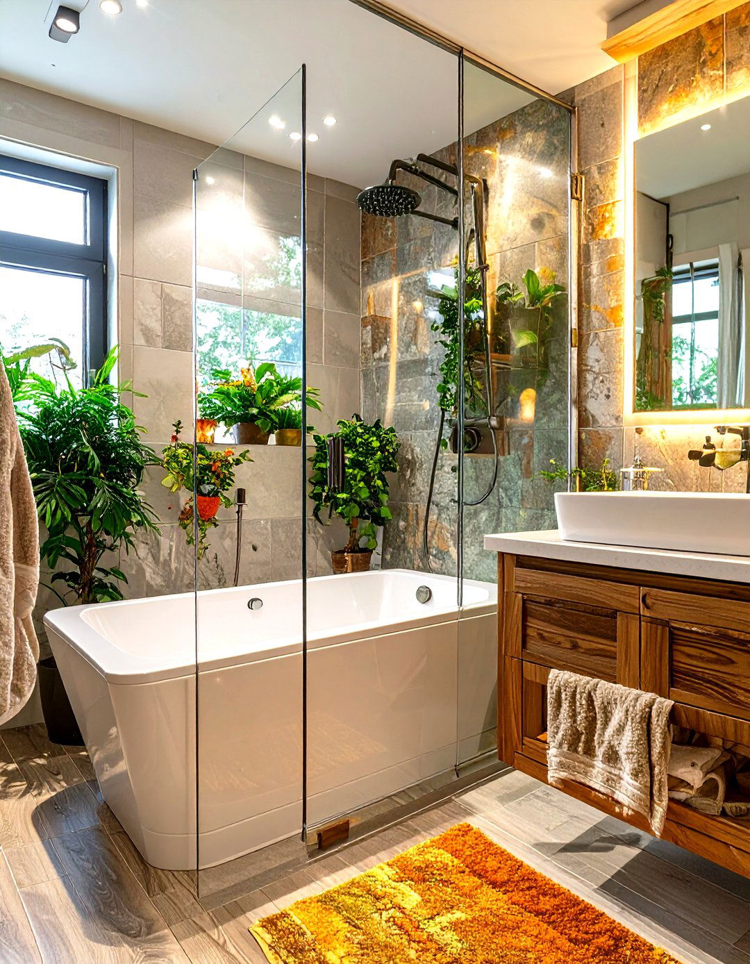
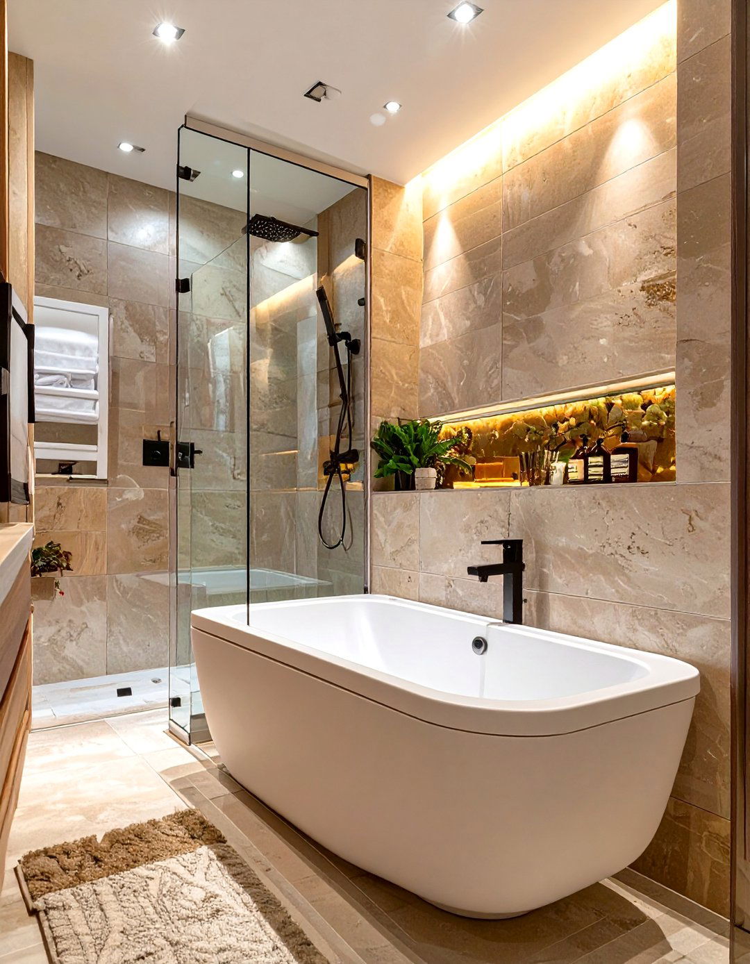
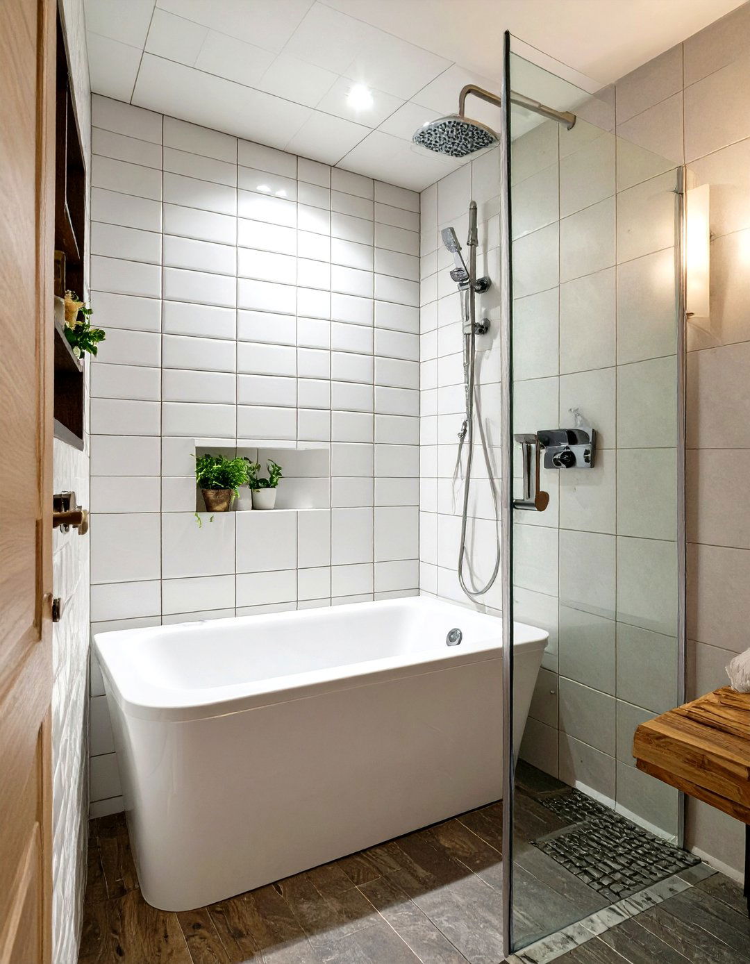
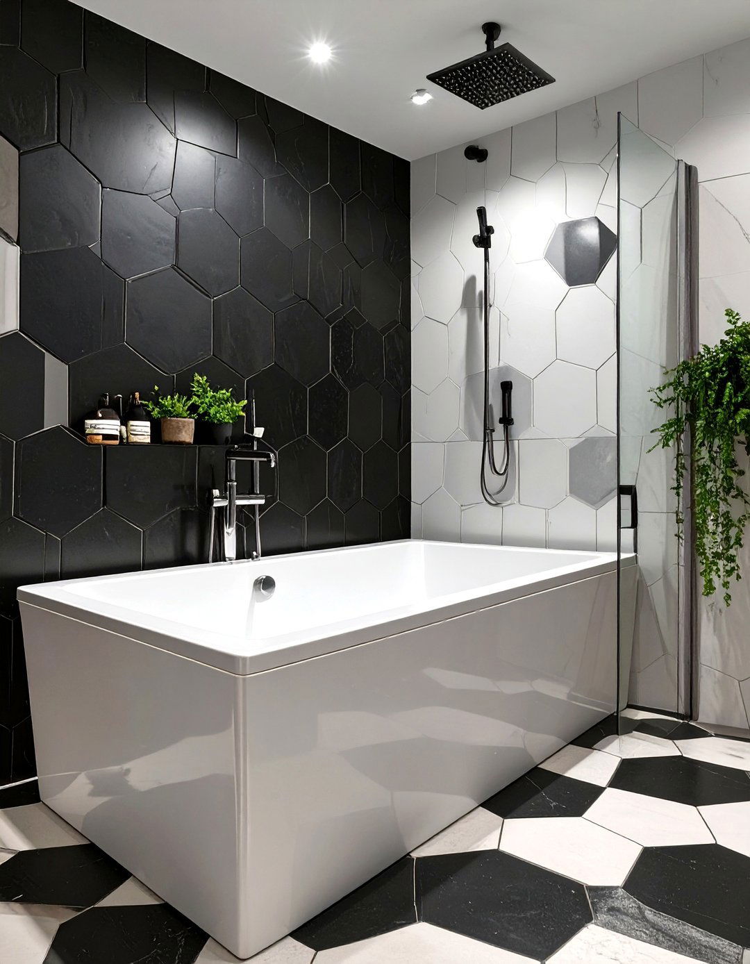
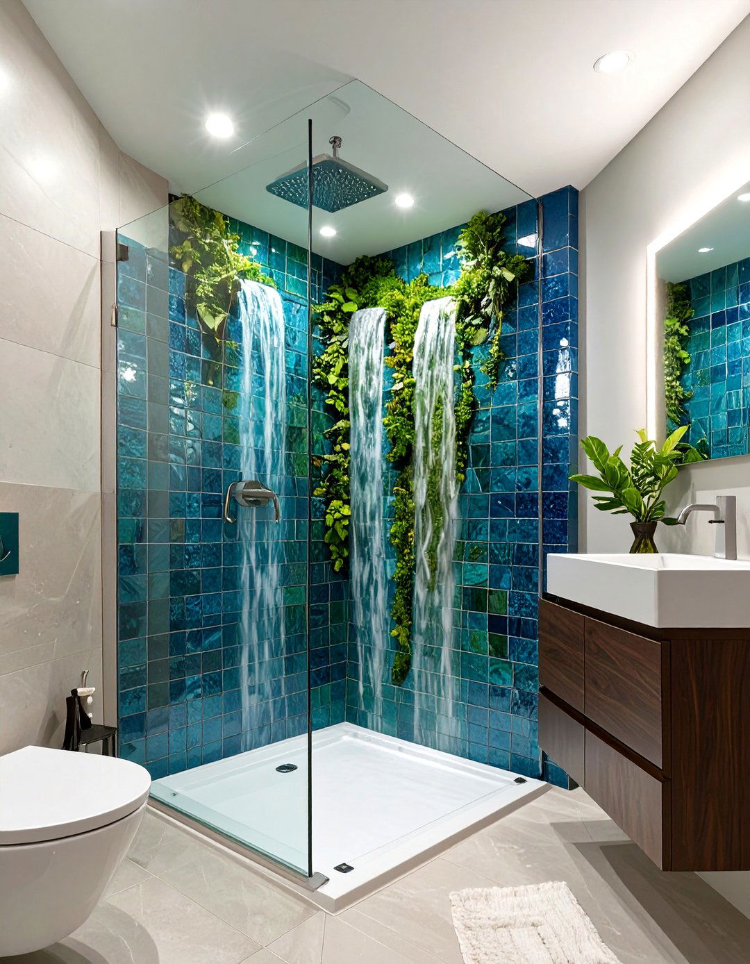
Replacing a traditional shower curtain with a clear glass panel is a simple yet impactful upgrade for a small bathroom with a tub-shower combo. A curtain, especially an opaque one, acts as a visual barrier that chops the room in half and makes it feel smaller. In contrast, a frameless or minimally framed glass panel allows light to flow freely and provides an unobstructed view of the entire bathroom. This transparency creates a sense of openness and makes the room feel much larger. It’s a modern, sleek solution that improves both the function and the perceived size of the space.
21. Wall-Mounted Faucets and Fixtures
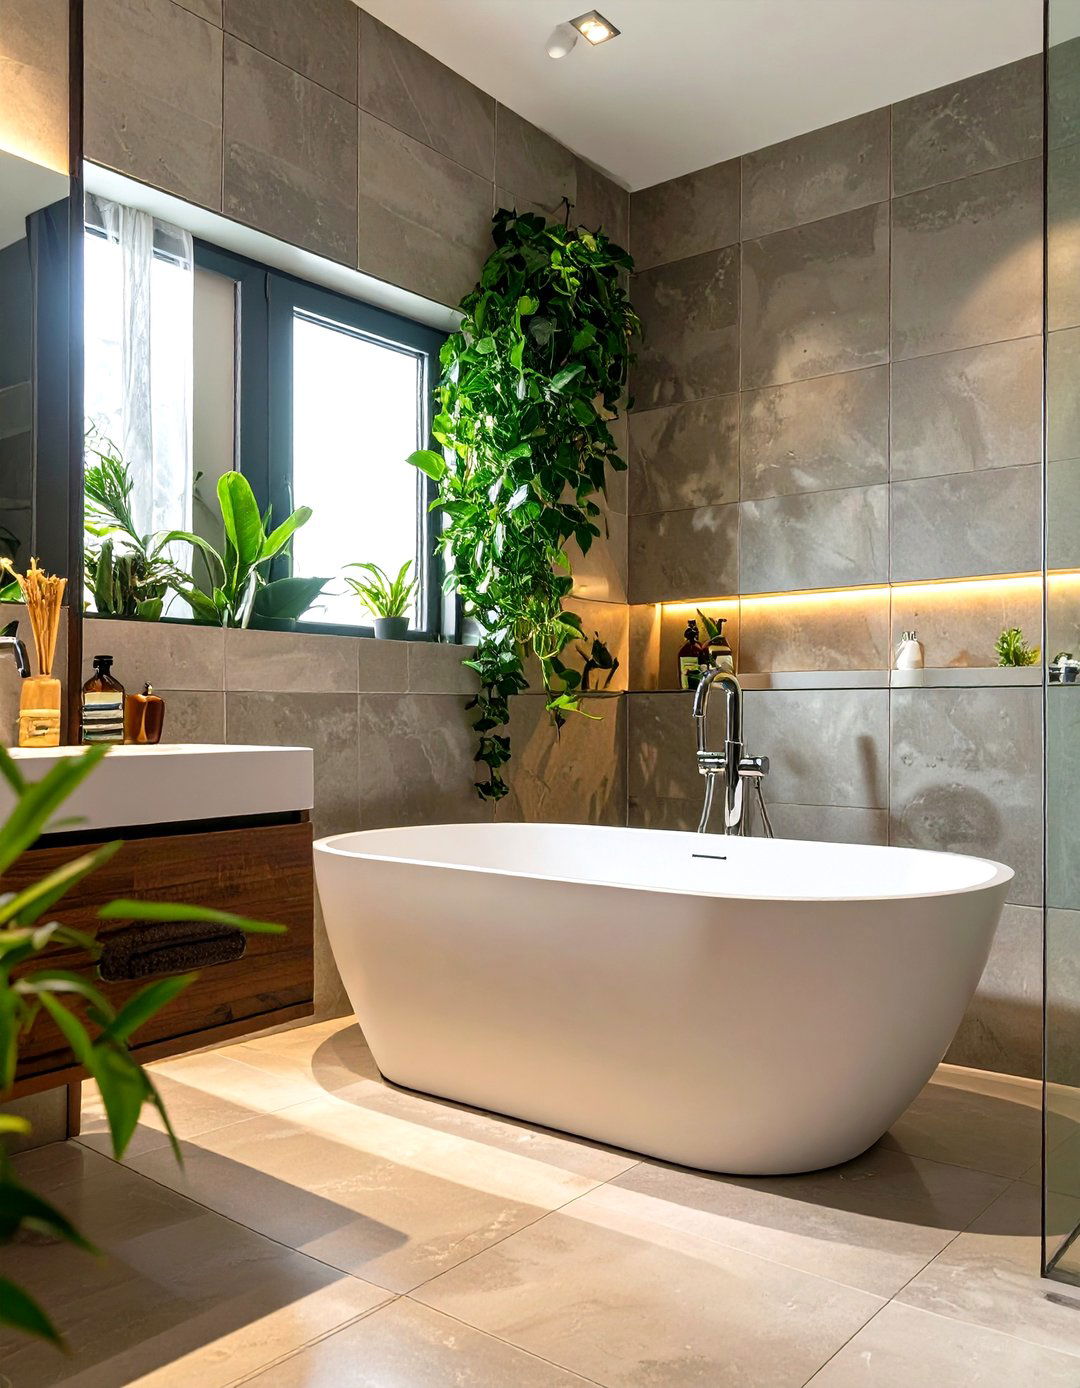
To save precious surface area around the tub in a small bathroom, consider installing wall-mounted faucets. This eliminates the need for a wide tub deck, allowing you to choose a narrower tub or push a freestanding model closer to the wall. The look is clean, modern, and uncluttered. This approach also makes cleaning easier, as there are no faucet bases on the tub rim to collect grime. Extending this concept to a wall-mounted toilet and floating vanity can further free up floor space, contributing to an overall feeling of lightness and openness in the room.
22. Dark Accent Wall Behind the Tub
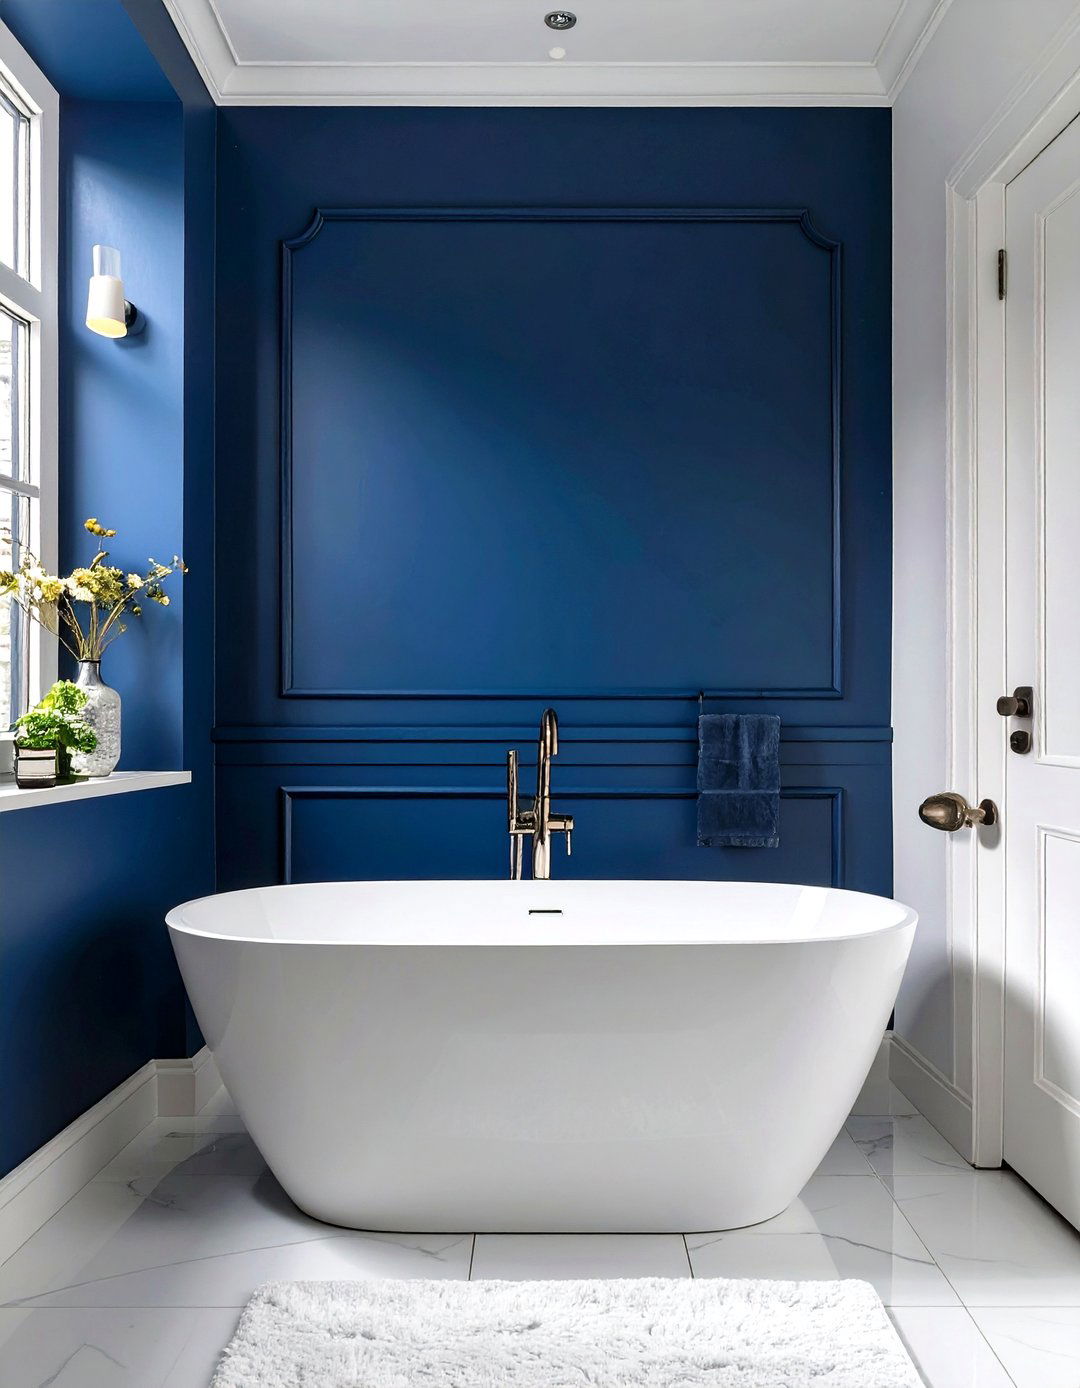
While it may seem counterintuitive, a dark accent wall behind the tub can add incredible depth and drama to a small bathroom. Painting the wall at the far end of the room in a deep charcoal, navy, or forest green can create a receding effect, making the room feel longer. This statement wall serves as a stunning backdrop for a white tub, making it pop as a focal point. Keep the other walls and the ceiling white or a very light neutral to balance the dark color and prevent the space from feeling too heavy or enclosed.
23. Vertical Stripes for Height
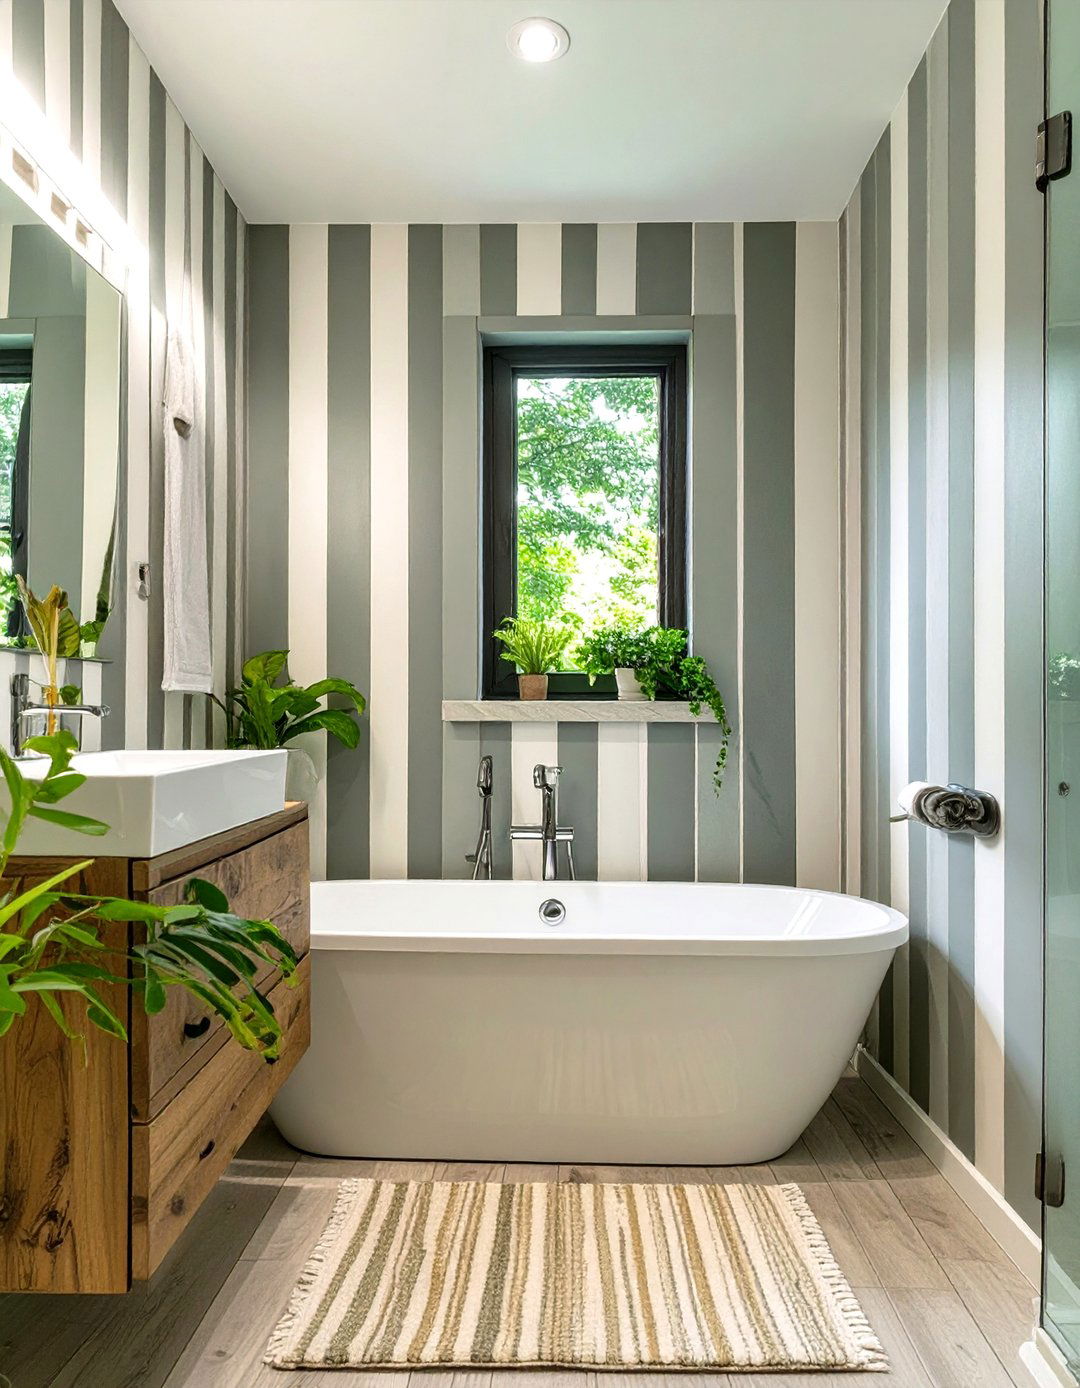
Creating vertical stripes on the walls can draw the eye upward, giving the illusion of a higher ceiling in a small bathroom. This can be achieved with vertically installed tiles, striped wallpaper (ensure it's suitable for humid environments), or a painted pattern. This visual trick is especially effective in a bathroom with a tub, as it helps to balance the horizontal line of the tub itself. The upward motion created by the stripes makes the entire room feel more airy and less compressed. Choose a subtle color contrast for a sophisticated look or a bolder one for more impact.
24. Floating Vanity Next to the Tub
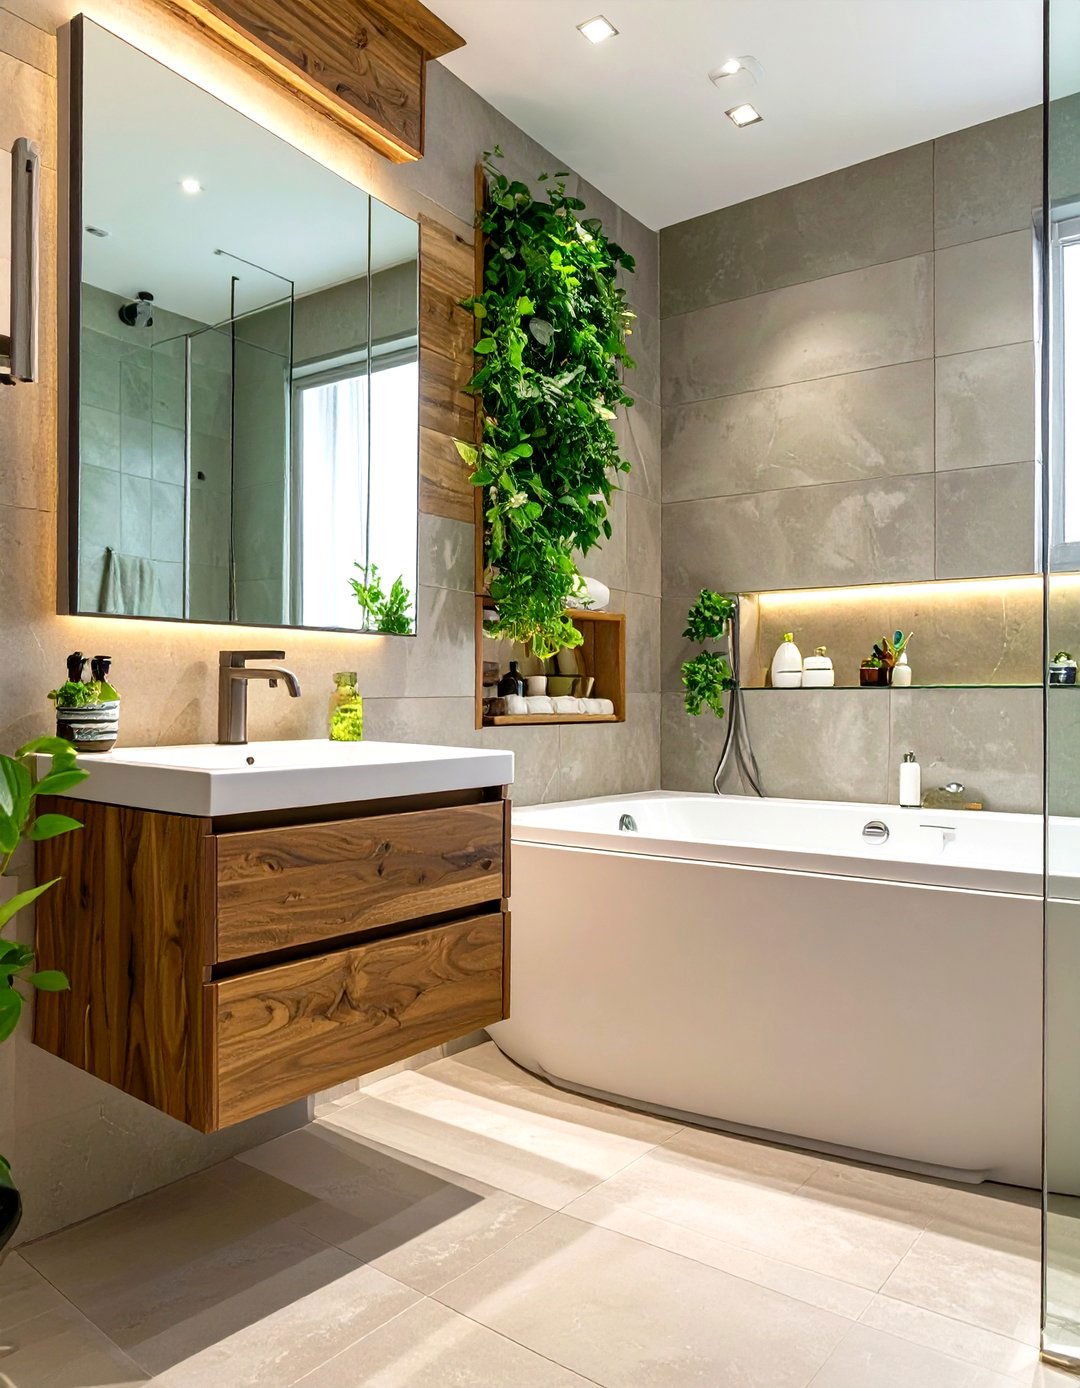
A floating or wall-mounted vanity is a fantastic choice for a small bathroom, especially when placed next to a tub. By lifting the cabinet off the floor, you create an uninterrupted sightline of the flooring, which makes the room feel larger and more open. This design also provides a space underneath for a small wastebasket or a basket for towels, keeping them tucked away. The clean, modern lines of a floating vanity complement any tub style and contribute to a light, airy aesthetic that is essential for making a compact space feel comfortable and uncluttered.
25. Pocket Door for Space Saving
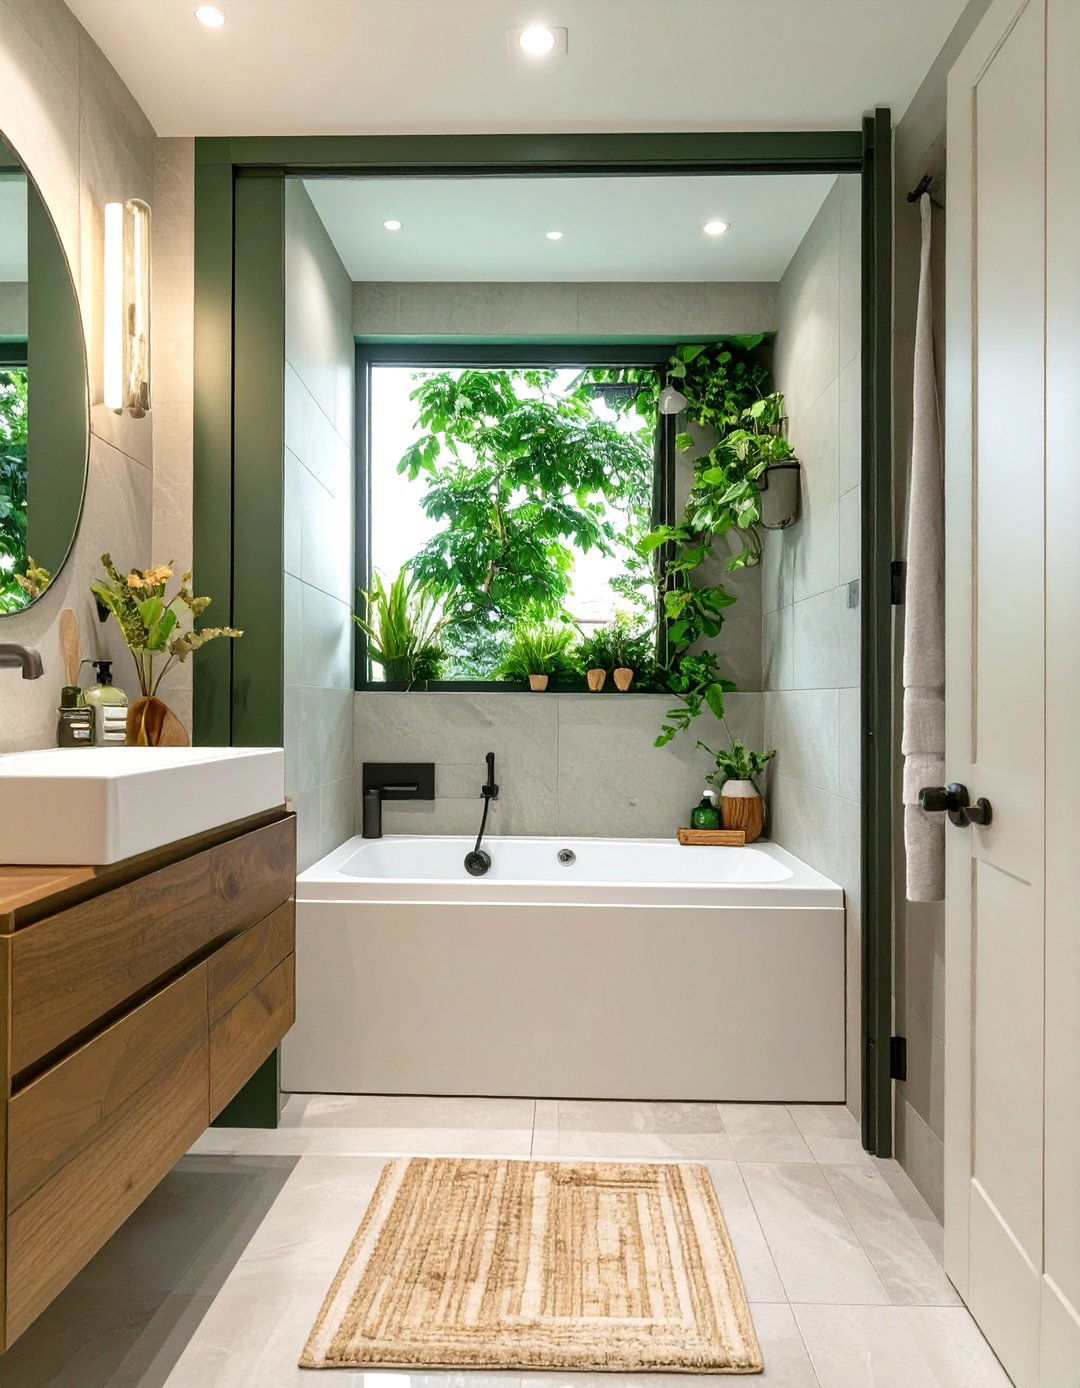
In a tiny bathroom where a traditional swinging door would eat up valuable floor and wall space, a pocket door is a game-changing solution. This door slides neatly into a compartment in the adjacent wall, completely disappearing when open. This frees up the entire area that would have been needed for the door's swing, giving you more flexibility for placing your tub, toilet, or vanity. It allows for a more open and efficient layout, making it possible to fit a tub where it might have otherwise been impossible due to door clearance issues.
26. High-Gloss Paint Finish
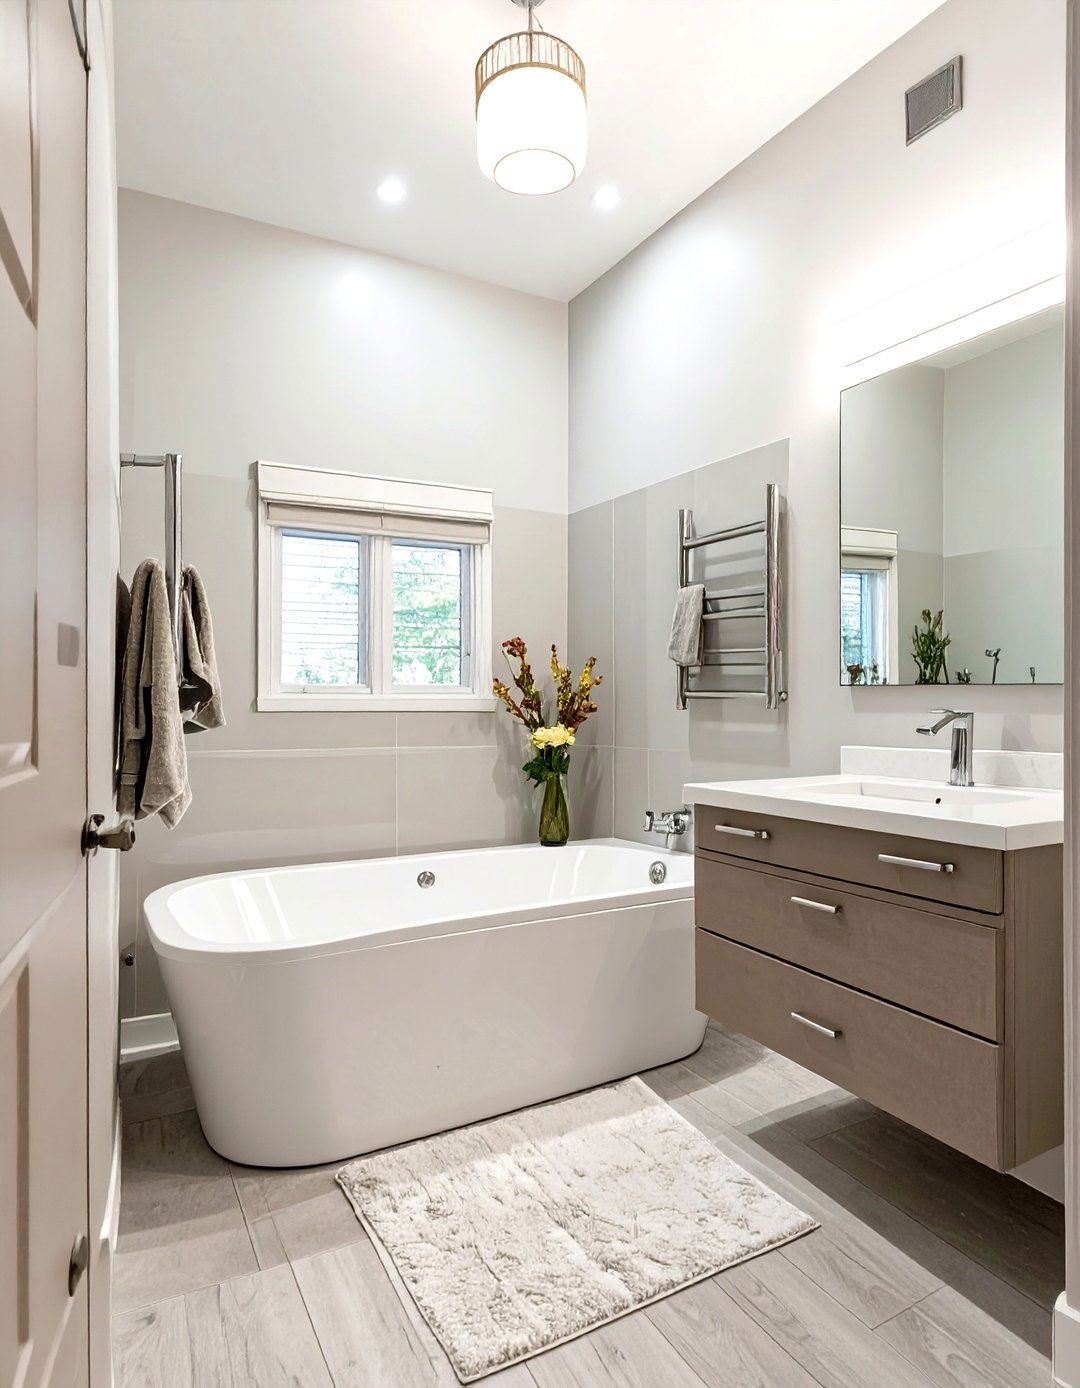
Using a high-gloss or semi-gloss paint finish on the walls and ceiling of a small bathroom can work wonders. These reflective surfaces bounce light around the room, much like a mirror does, making the space feel brighter and more expansive. A glossy finish is also highly durable and moisture-resistant, making it a practical choice for a humid environment. When light from a window or fixture hits the walls, it creates a subtle sheen that adds a touch of glamour and depth. This simple painting technique is an inexpensive way to maximize the sense of space around your tub.
27. Same Tile on Floor and Tub Surround
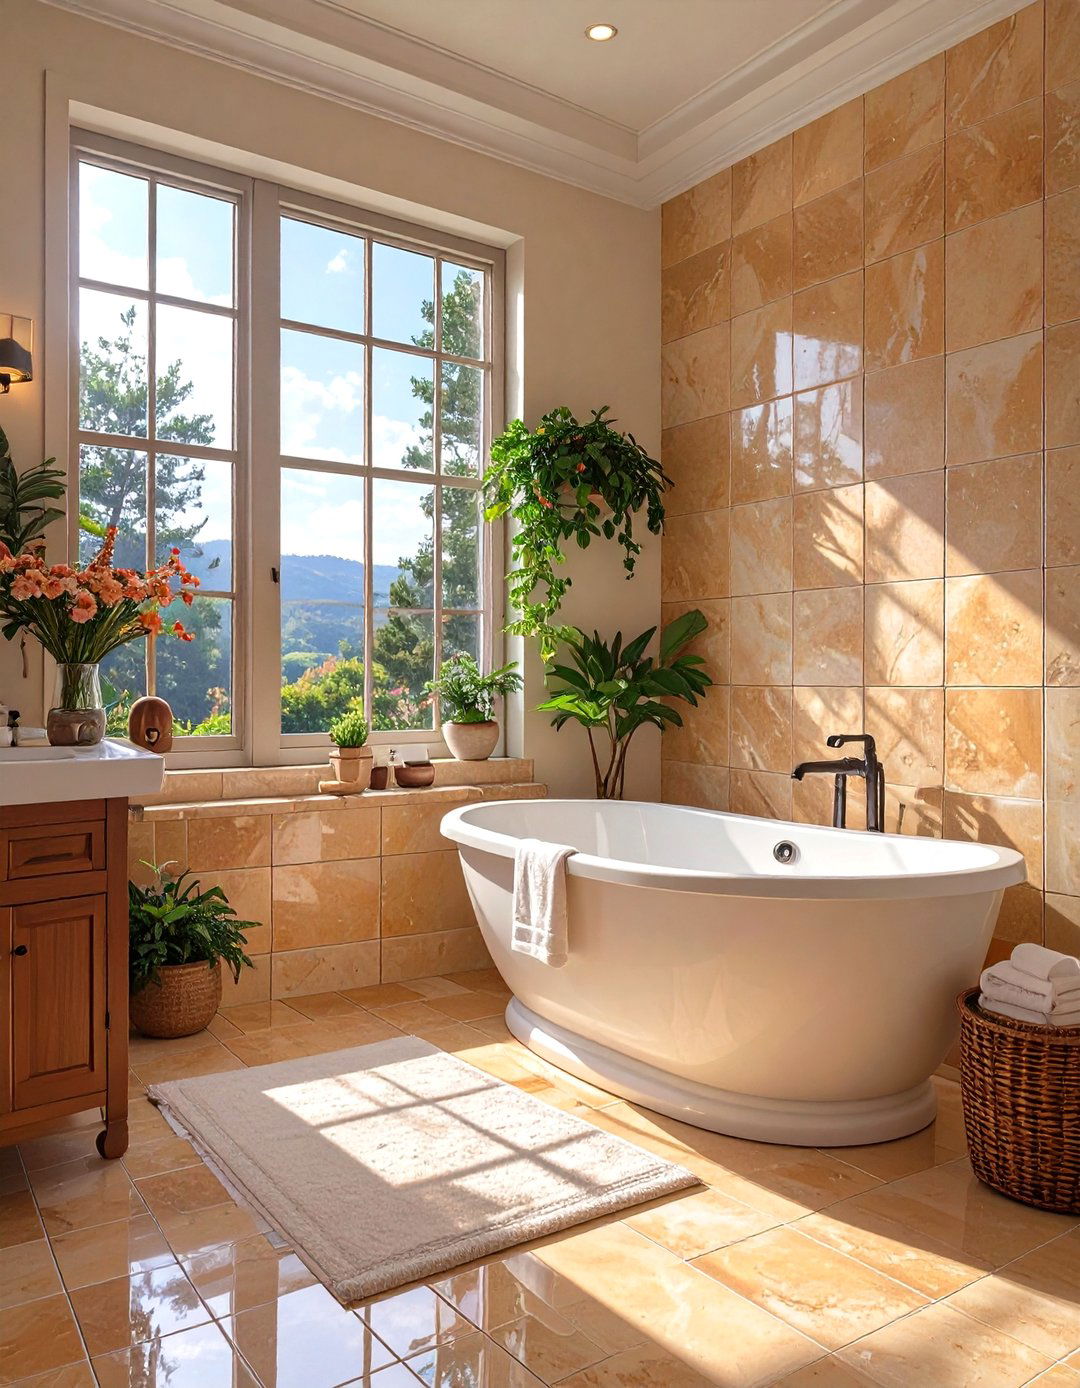
Creating a cohesive and seamless look is key in a small bathroom. One effective way to achieve this is by using the same tile on the floor and continuing it up the side of a built-in tub and onto the surrounding walls. This technique blurs the lines between different surfaces, making the room feel larger and more unified. It eliminates visual breaks that can make a space feel choppy and small. This continuous flow of material creates a clean, modern aesthetic and can make the tub feel like an integrated part of a luxurious, spa-like wet room.
28. Built-In Shelving Above the Tub
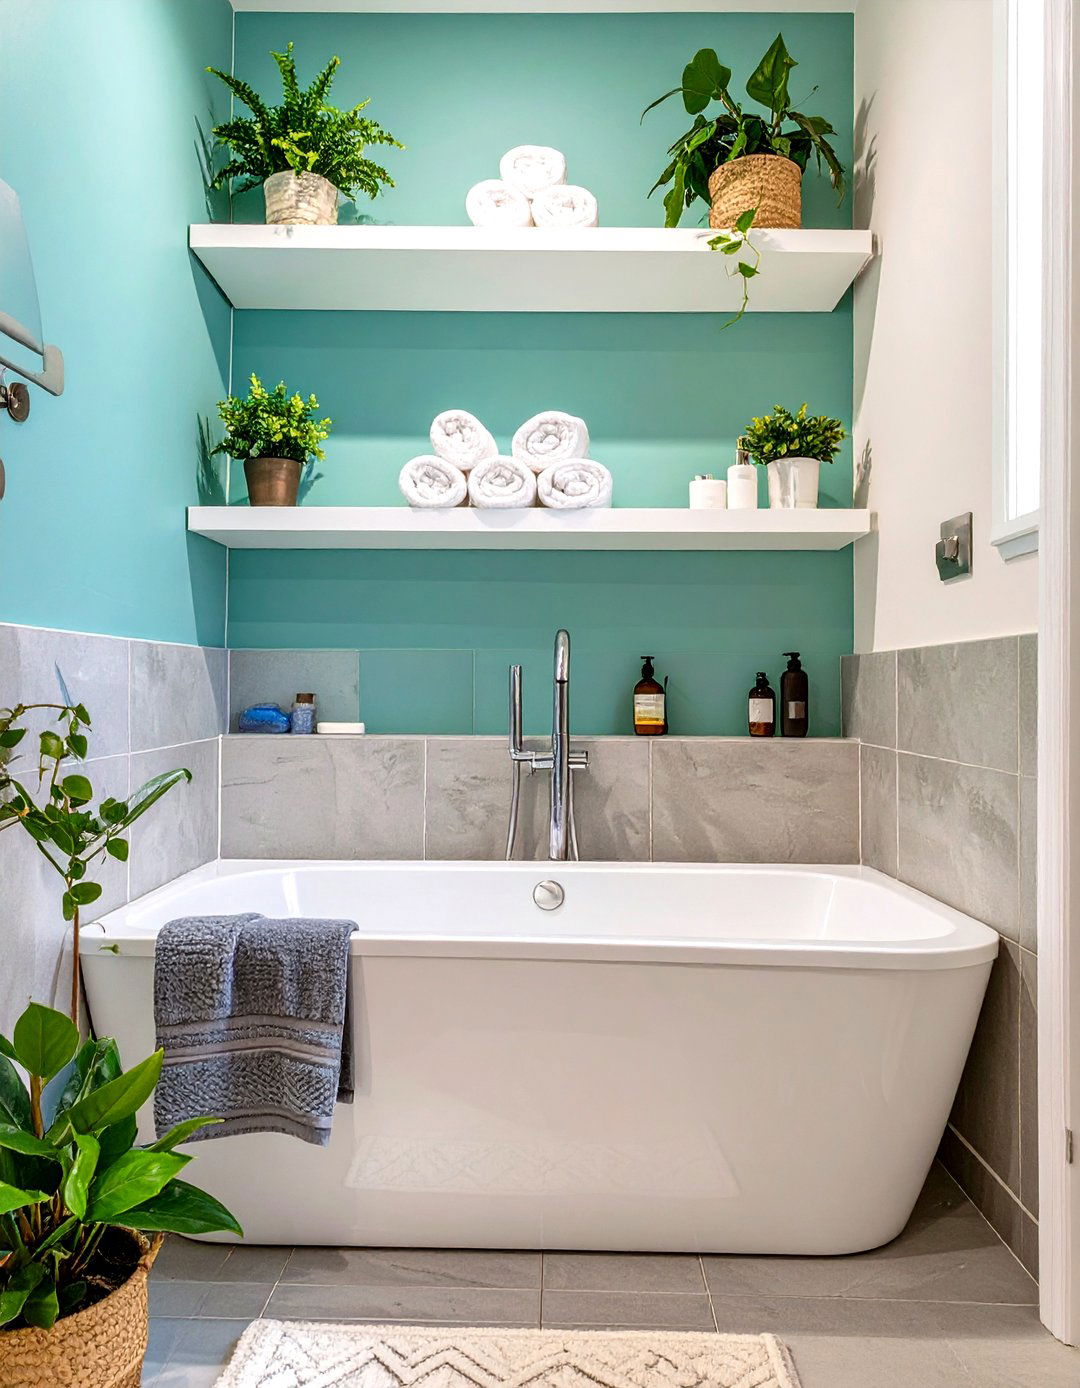
Utilize the vertical space above the tub by installing built-in or floating shelves. This area is often underused and provides a perfect spot for storage that doesn't encroach on the limited floor space. Use the shelves to store neatly folded towels, decorative items, or baskets filled with bath supplies. This not only keeps essentials within easy reach but also adds a layer of visual interest and personality to the bathroom. Painting the shelves the same color as the wall can help them blend in for a subtle look, or you can use a contrasting material like wood for a warmer touch.
29. Skylight Above the Tub
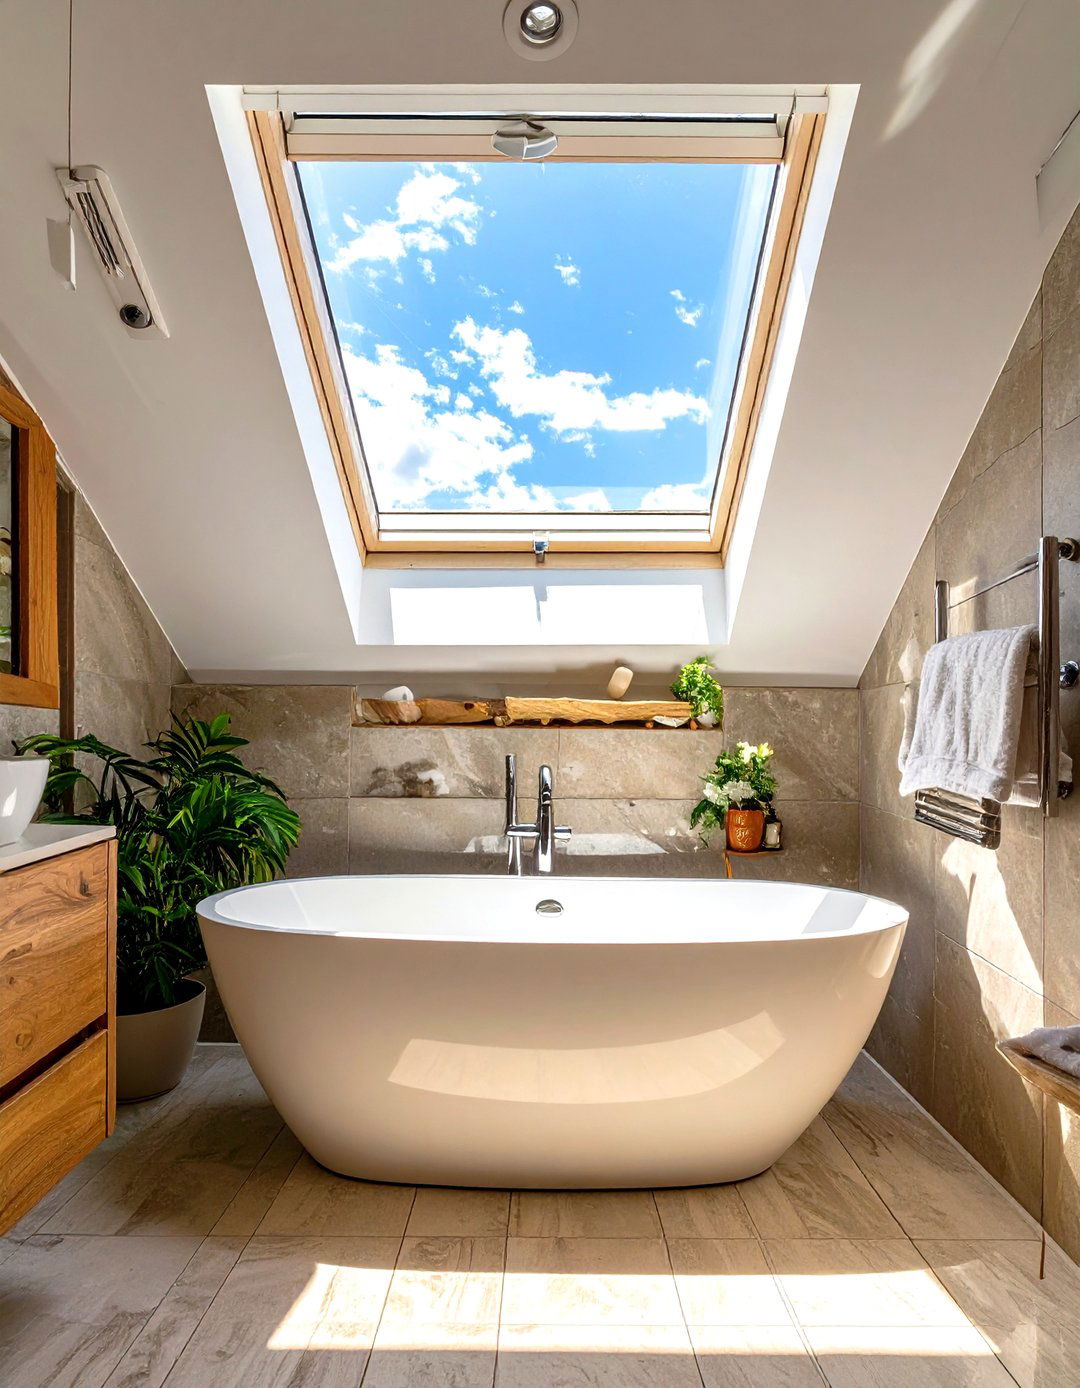
If your small bathroom is located on the top floor, installing a skylight directly above the tub can be transformative. It floods the space with natural light, making the entire room feel brighter, bigger, and more airy. Soaking in the tub while gazing up at the sky or stars adds an incredible element of luxury and tranquility. A skylight provides light and a sense of openness without sacrificing privacy, as there are no windows at eye level. This architectural feature turns your bathing area into a serene and light-filled sanctuary, elevating the entire bathroom experience.
30. Compact Slipper Tub
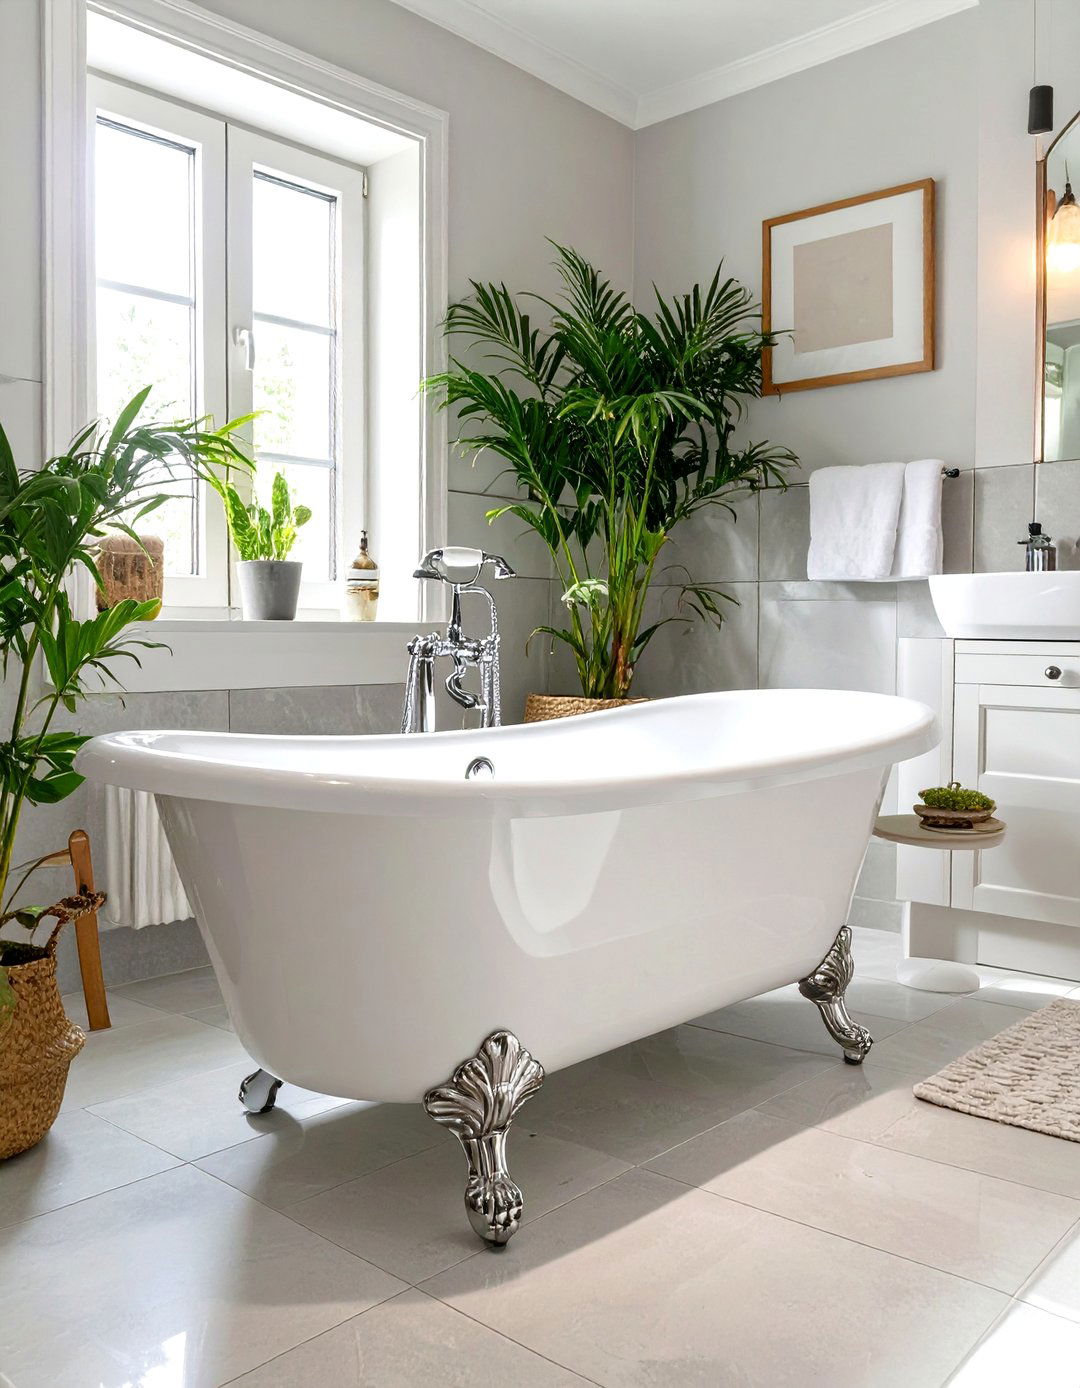
A slipper tub, characterized by its high, sloping back on one end, offers a comfortable and supportive bathing experience. Compact versions of this classic design are perfect for small bathrooms. They provide the ergonomic comfort of a larger tub without the extensive footprint. The elegant, sweeping lines of a slipper tub create a beautiful focal point, adding a touch of vintage or modern sophistication depending on the specific style. Its elevated shape on claw feet can also help make the room feel larger by exposing more of the floor, combining comfort and style in one space-saving fixture.
Conclusion:
Maximizing a small bathroom with a tub is entirely achievable with smart planning. Key strategies include using space-saving fixtures like corner or Japanese soaking tubs, employing visual tricks such as large mirrors and vertical stripes, and optimizing layouts with alcove or galley designs. Integrating storage through niches and floating vanities keeps the area clutter-free. By carefully selecting each element, from the tub style to the tile choice, you can create a bathroom that is not only highly functional but also feels open, stylish, and serves as a comfortable personal retreat.

Related posts:



Leave a Reply