
Designing a small bathroom that includes both a shower and a toilet can feel like a puzzle, especially when working with a footprint between 30 and 50 square challenge lies in creating a space that is not only functional but also feels open and inviting rather than cramped and cluttered. However, with thoughtful planning and clever design strategies, even the most compact bathroom can be transformed into a stylish and practical key is to think holistically about the layout, materials, lighting, and integrating these elements into a cohesive theme, you can maximize every inch, creating an illusion of space while ensuring all essential functions are met comfortably.
1. The Minimalist Wet Room Concept
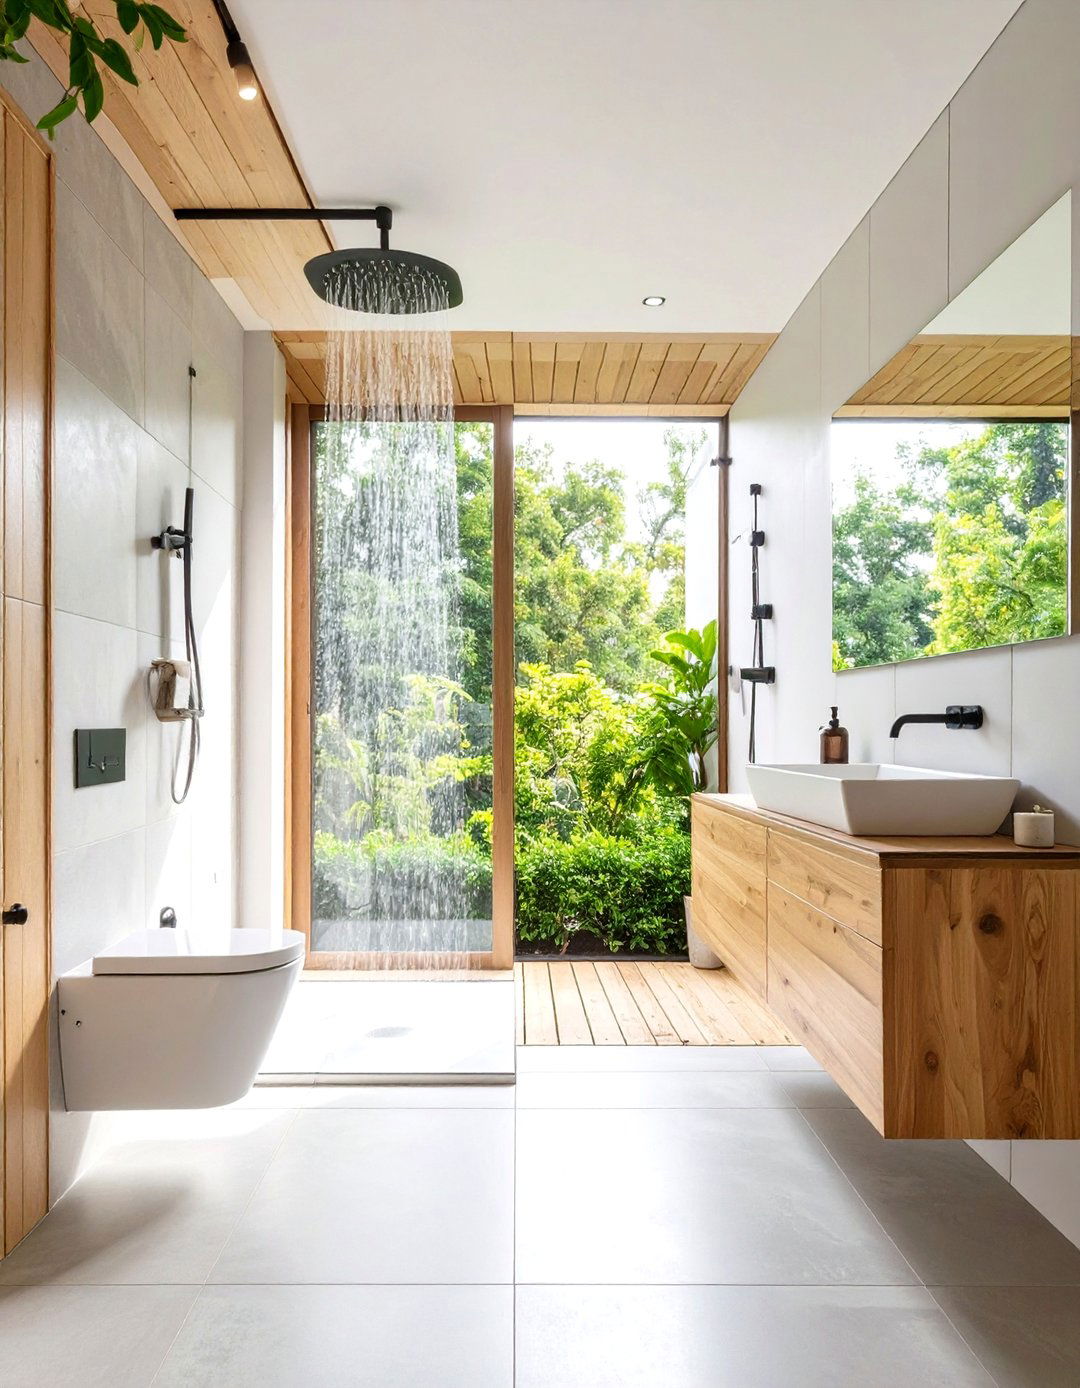
Embracing a full wet room design is one of the most effective ways to maximize a small approach eliminates the traditional shower enclosure, creating a seamless, open-plan space where the entire floor is waterproofed. A wall-mounted toilet and a floating vanity enhance the sense of openness by keeping the floor large-format, light-colored tiles on both the walls and floor further unifies the room and reduces visual clutter. A simple glass panel can be installed to protect the vanity from direct spray without closing off the shower area completely, maintaining that airy feeling.
2. Corner Shower Small Bathroom Layout
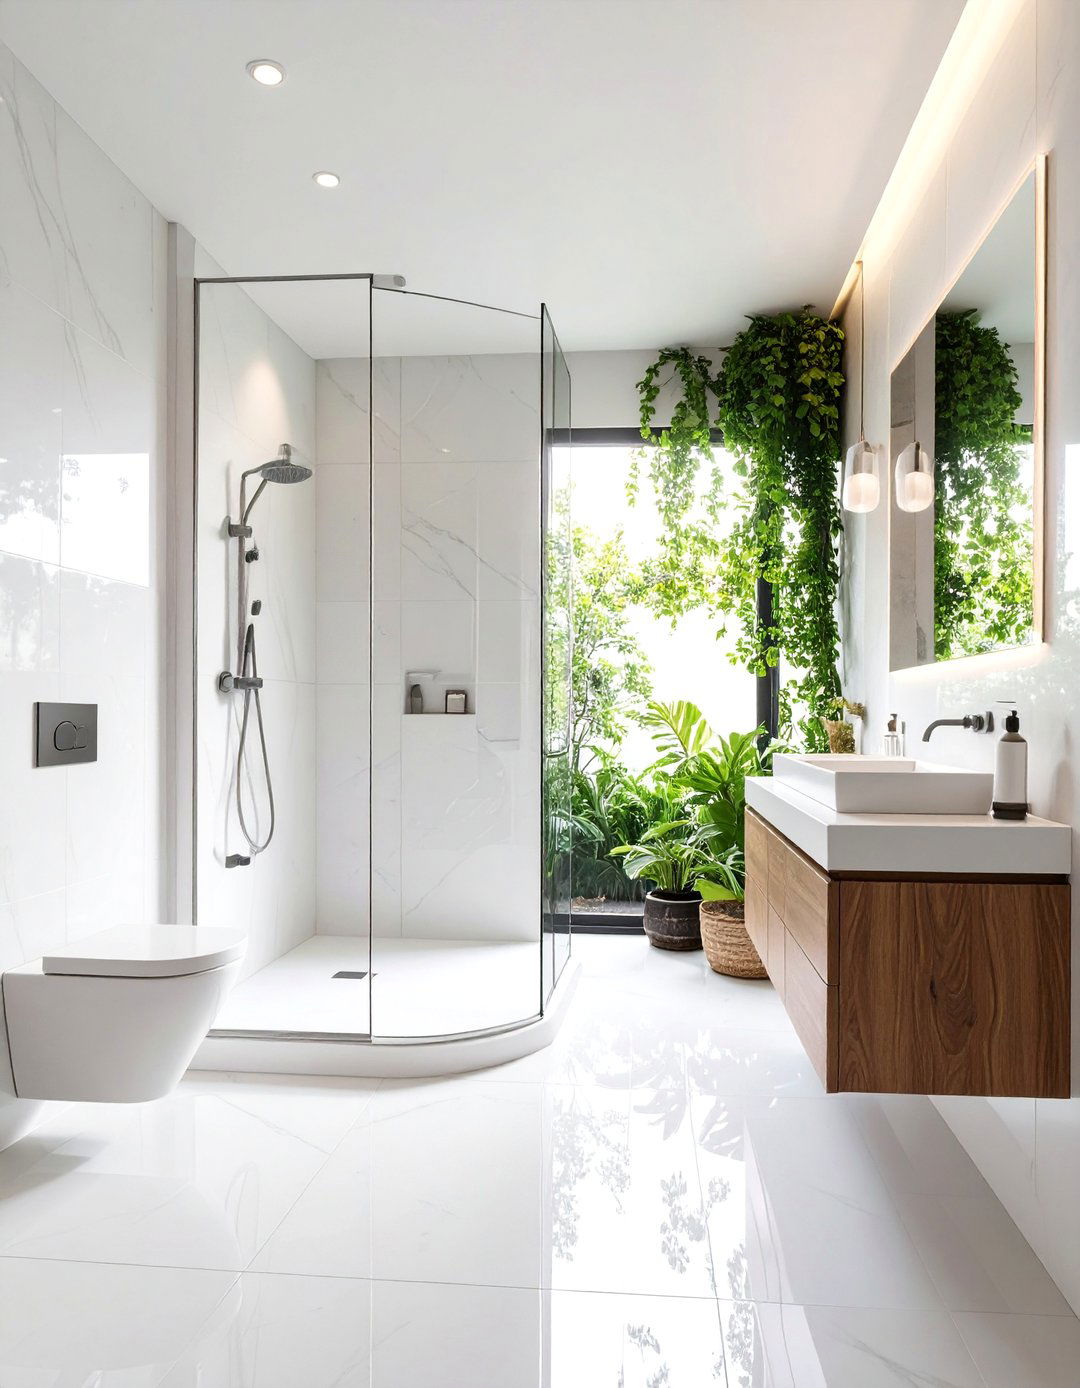
A corner shower unit is a classic space-saver for a tucking the shower into a corner, you free up valuable floor space for the toilet and a compact for a quadrant-style enclosure with curved sliding doors to avoid the outward swing of a hinged door, which can be awkward in a tight this with a corner toilet can further optimize the keep the space from feeling boxed in, choose a shower with clear glass panels and use reflective tiles on the walls to bounce light around the room.
3. Light and Bright Scandinavian Bathroom
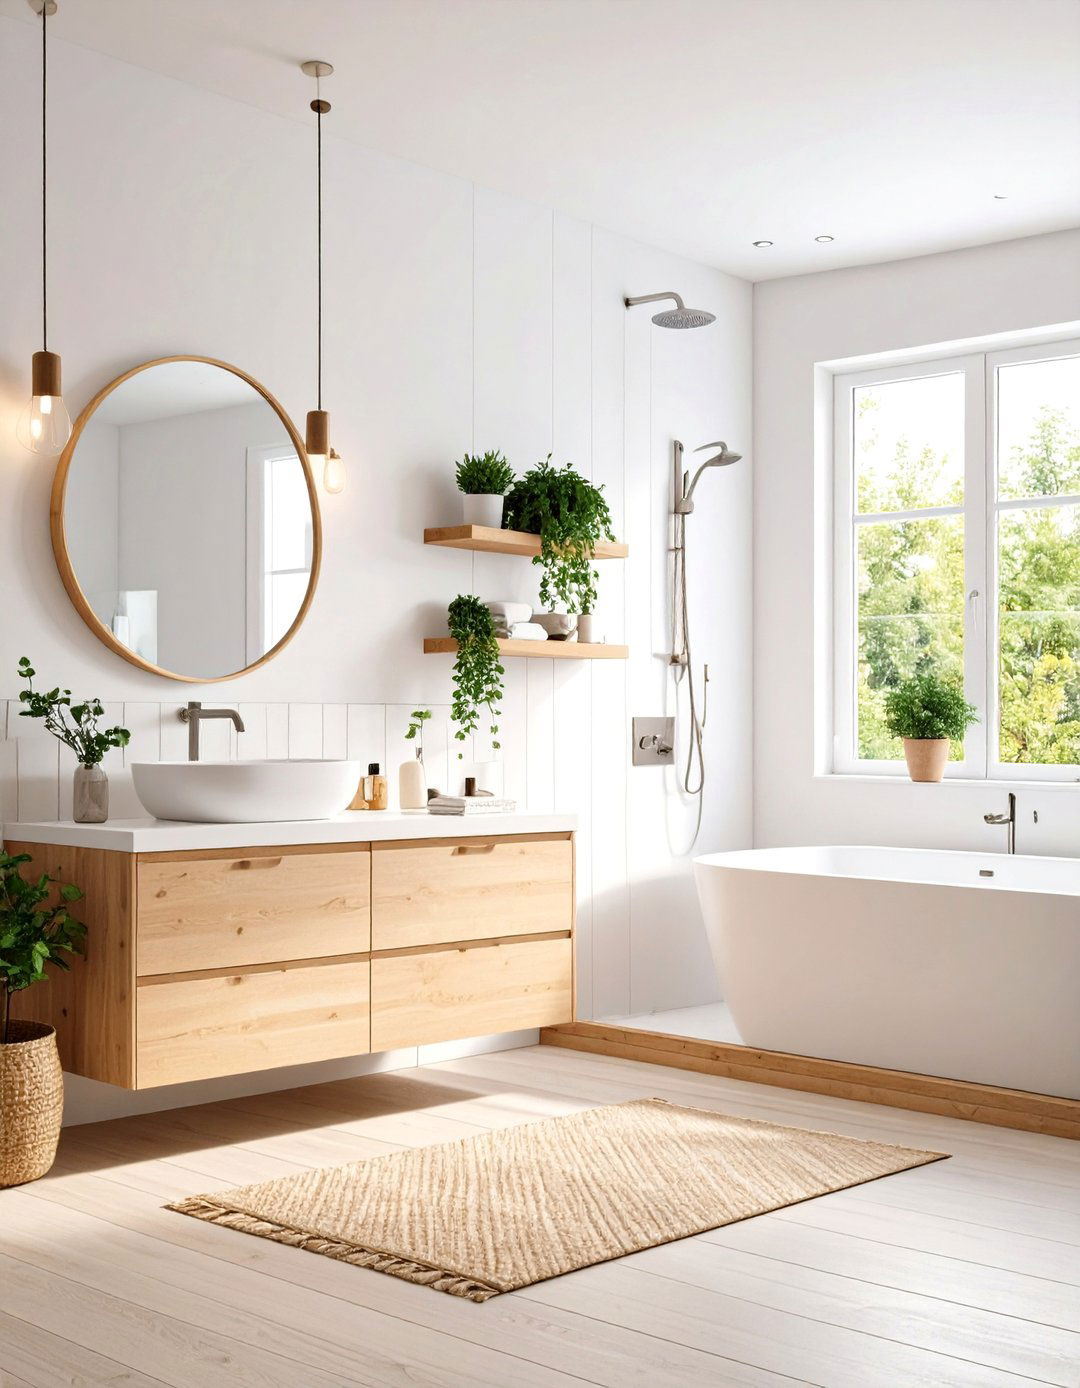
This design aesthetic is perfect for small bathrooms, as it prioritizes simplicity, light, and natural elements. A Scandinavian-themed bathroom uses a predominantly white color palette, complemented by light wood tones in the vanity and shelving. A simple glass-paneled shower keeps the sightlines open, while a wall-hung toilet adds to the clean, uncluttered texture with a woven bath mat and introduce a touch of nature with a small potted plant on a floating focus is on functionality and creating a serene, bright atmosphere that feels spacious and calm.
4. Dark Moody Bathroom with Strategic Lighting
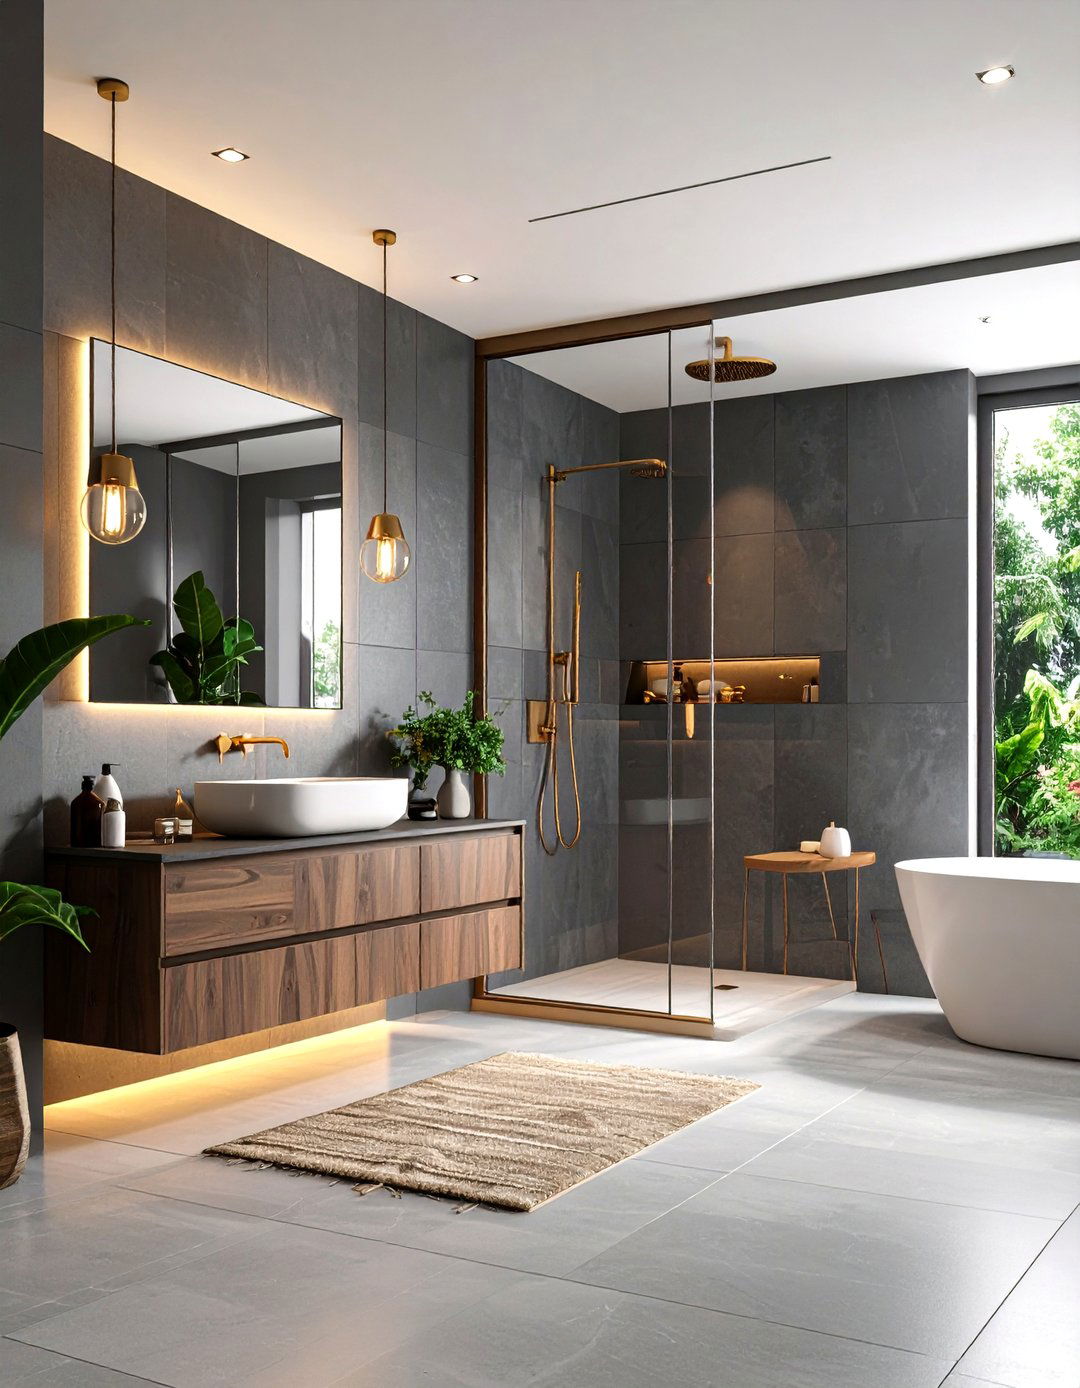
Who says a small bathroom has to be white? A dark, moody theme can create a surprisingly cozy and sophisticated deep charcoal, navy, or even black tiles can make the walls recede, giving the illusion of key to success is strategic backlighting behind the mirror, install dimmable spotlights in the ceiling, and consider a small, elegant pendant light. A frameless glass shower enclosure prevents the space from feeling too enclosed, and brass or gold fixtures add a touch of warmth and luxury against the dark backdrop.
5. Wall-Hung Fixtures Small Bathroom
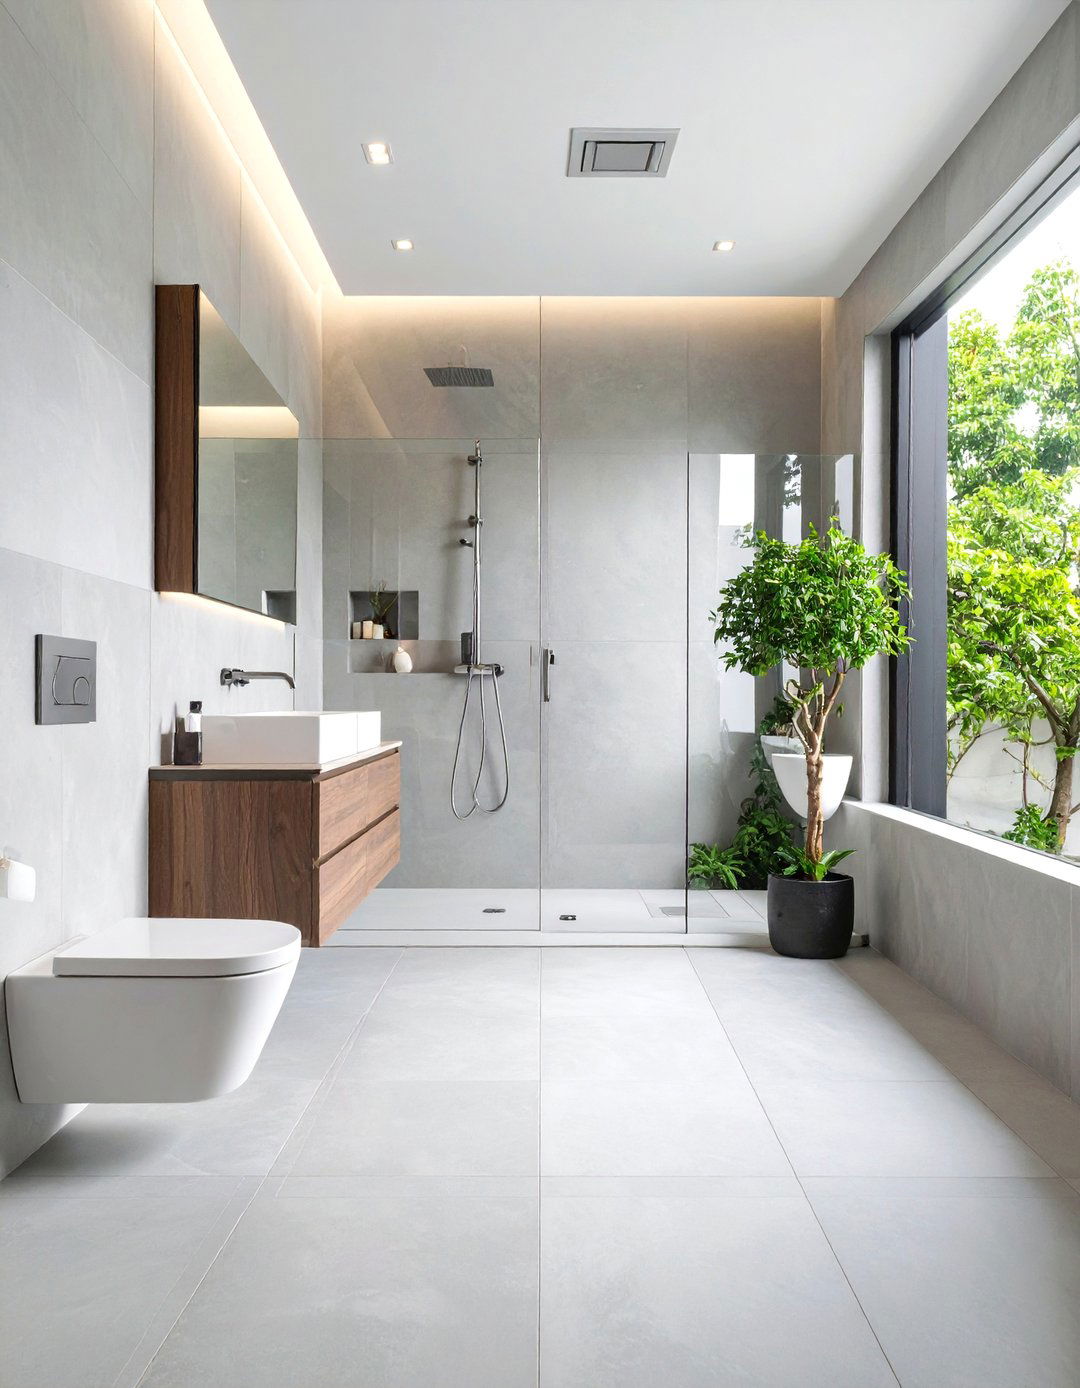
To create the ultimate illusion of space, lift everything off the floor. A bathroom featuring a wall-hung toilet and a floating vanity instantly feels larger because the continuous flooring is visible design not only looks sleek and modern but also makes cleaning significantly these fixtures with a curbless shower entry and a simple glass the same tile on the floor and walls enhances this seamless effect, making the room feel more expansive and unified. It's a powerfully simple approach to modern bathroom design.
6. High-Contrast Black and White Bathroom
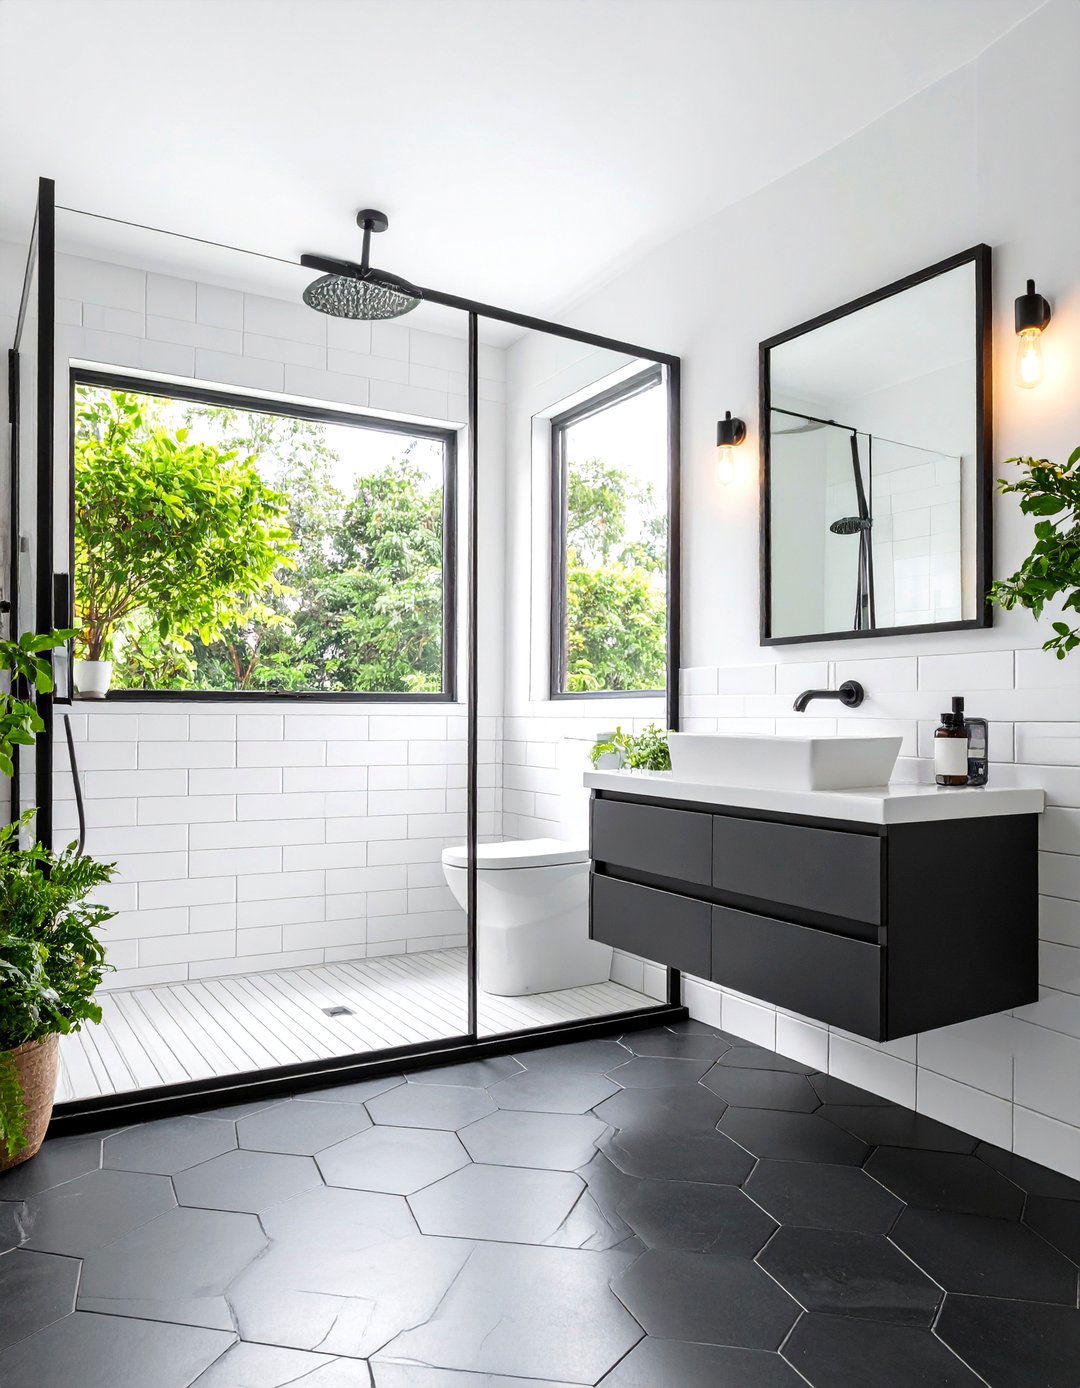
A classic black and white theme brings timeless elegance and visual interest to a small a bold statement with black hexagonal tiles on the floor and crisp white subway tiles on the shower walls. A black-framed glass shower screen adds a graphic, industrial the fixtures simple and sleek, such as a white pedestal sink or a compact vanity with a white high-contrast palette creates a dynamic and sophisticated space that feels thoughtfully designed rather than small and utilitarian. It’s a look that never goes out of style.
7. Vertical Tile Layout for Height
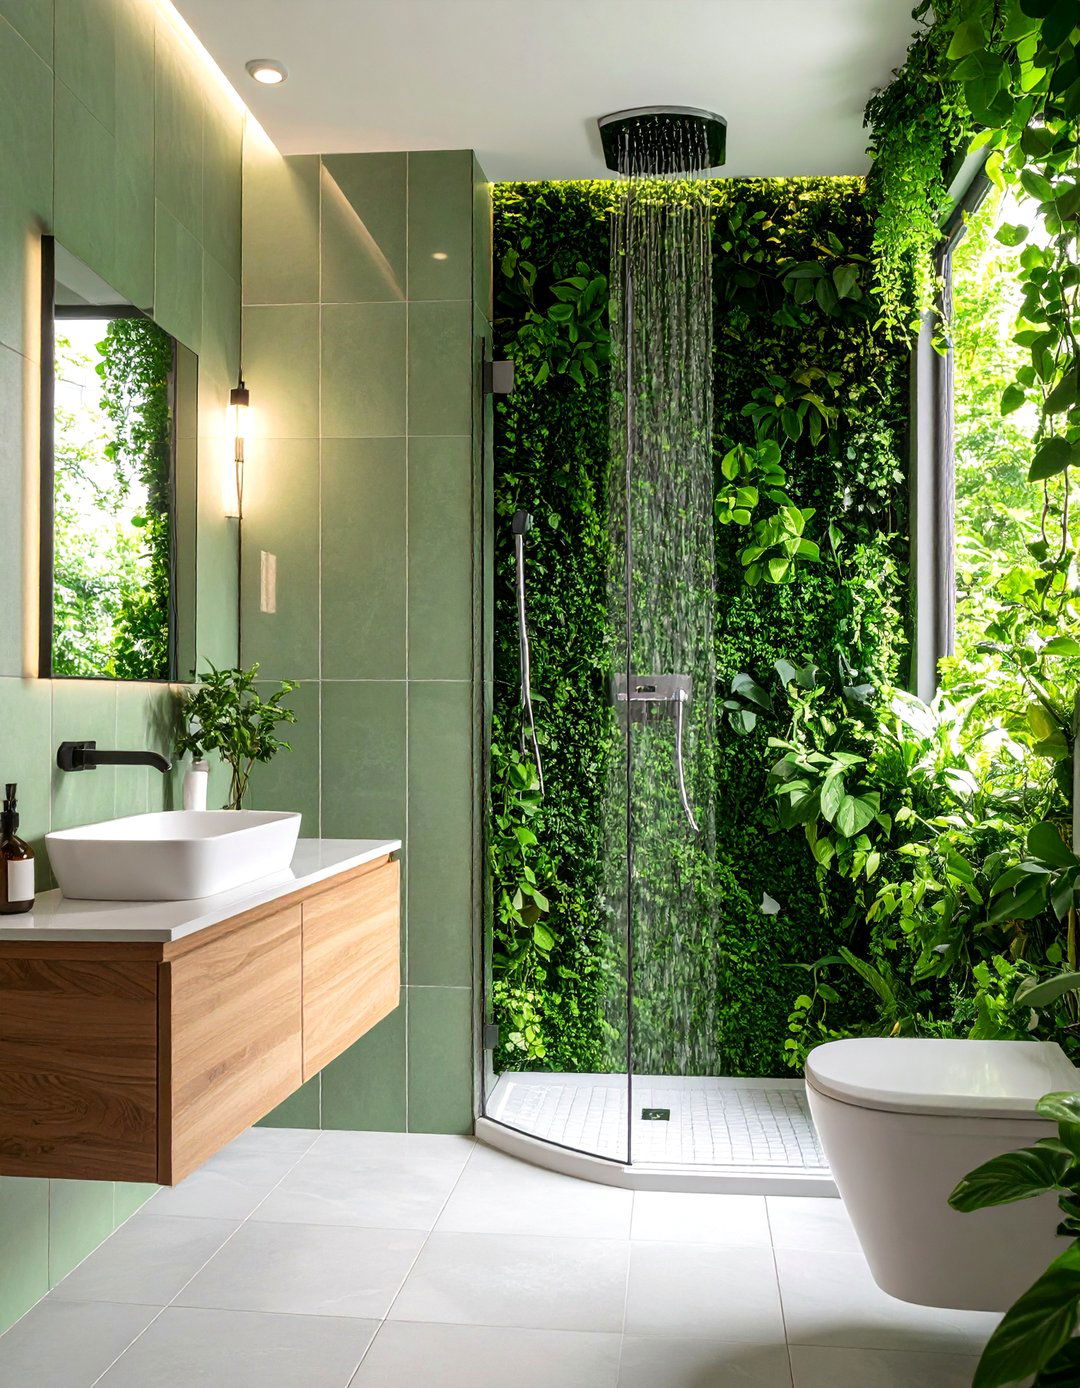
When floor space is limited, draw the eye tiles in a vertical orientation can create the illusion of a higher ceiling, making the entire bathroom feel more works beautifully with skinny subway tiles or even larger format tiles. A narrow, floor-to-ceiling accent strip of a different color or pattern within the shower can further enhance this this technique with a clear glass shower door and a compact, wall-mounted vanity to maintain an open and airy feel throughout the rest of the room.
8. Natural Stone Spa-Inspired Bathroom
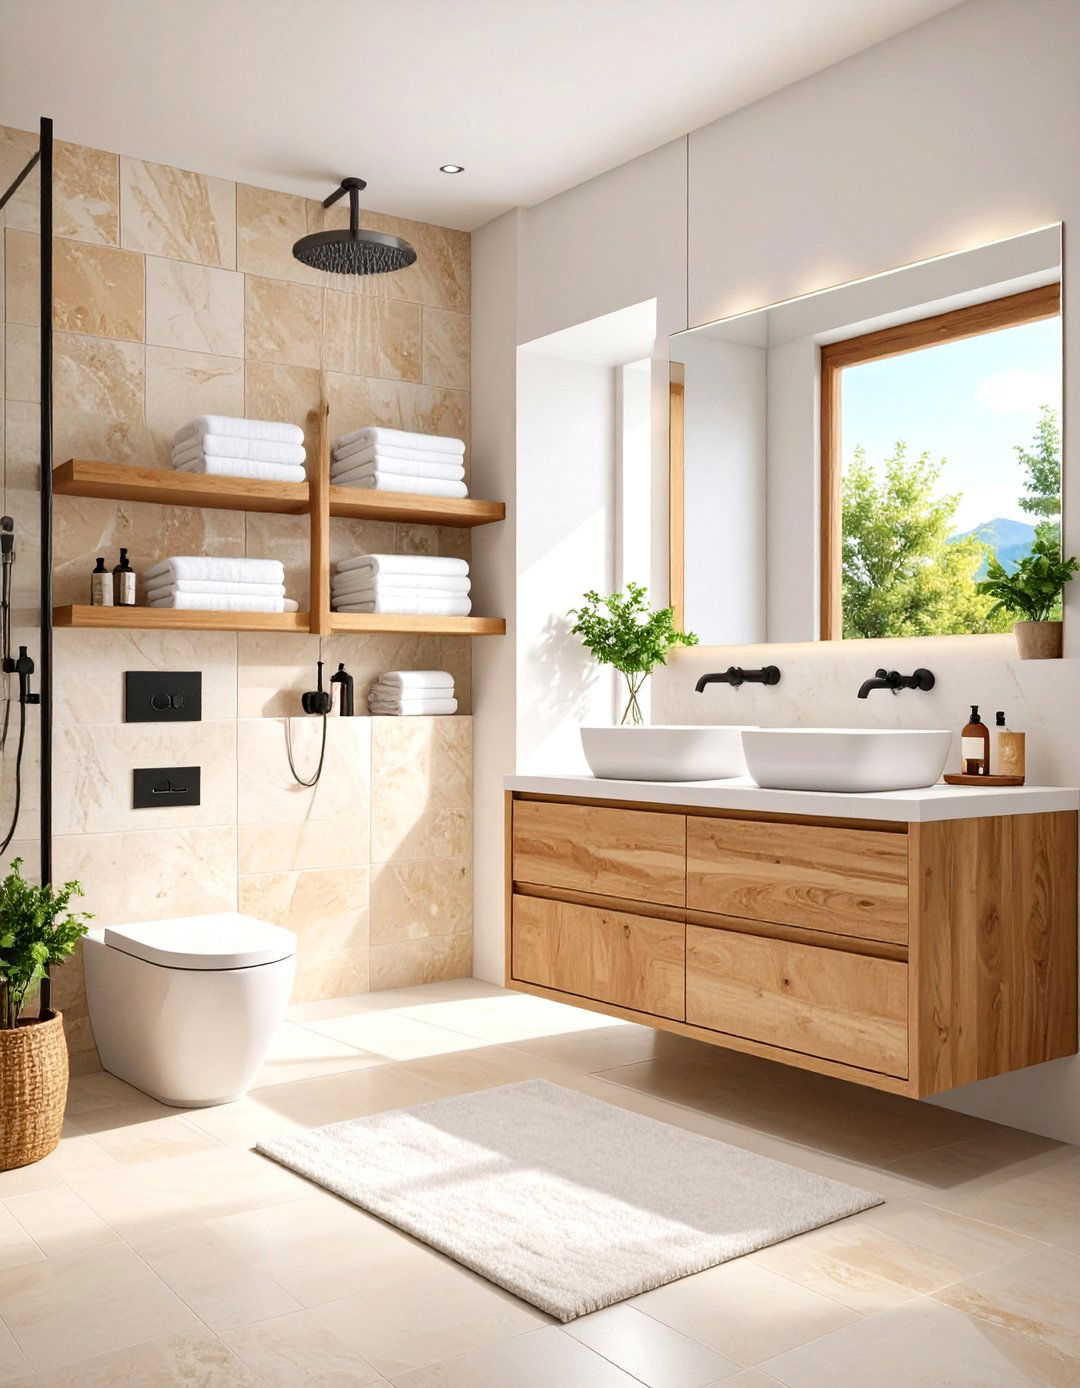
Transform your small bathroom into a serene spa retreat by using natural stone or slate tiles on the floor and shower walls can bring a sense of organic luxury and texture to the this with a simple wooden vanity and minimalist chrome fixtures. A rainfall showerhead enhances the spa-like storage, consider recessed shelving built into the shower wall to hold essentials without protruding into the earthy tones and textures create a calming environment that feels both grounded and sophisticated.
9. Pocket Door Small Bathroom Solution
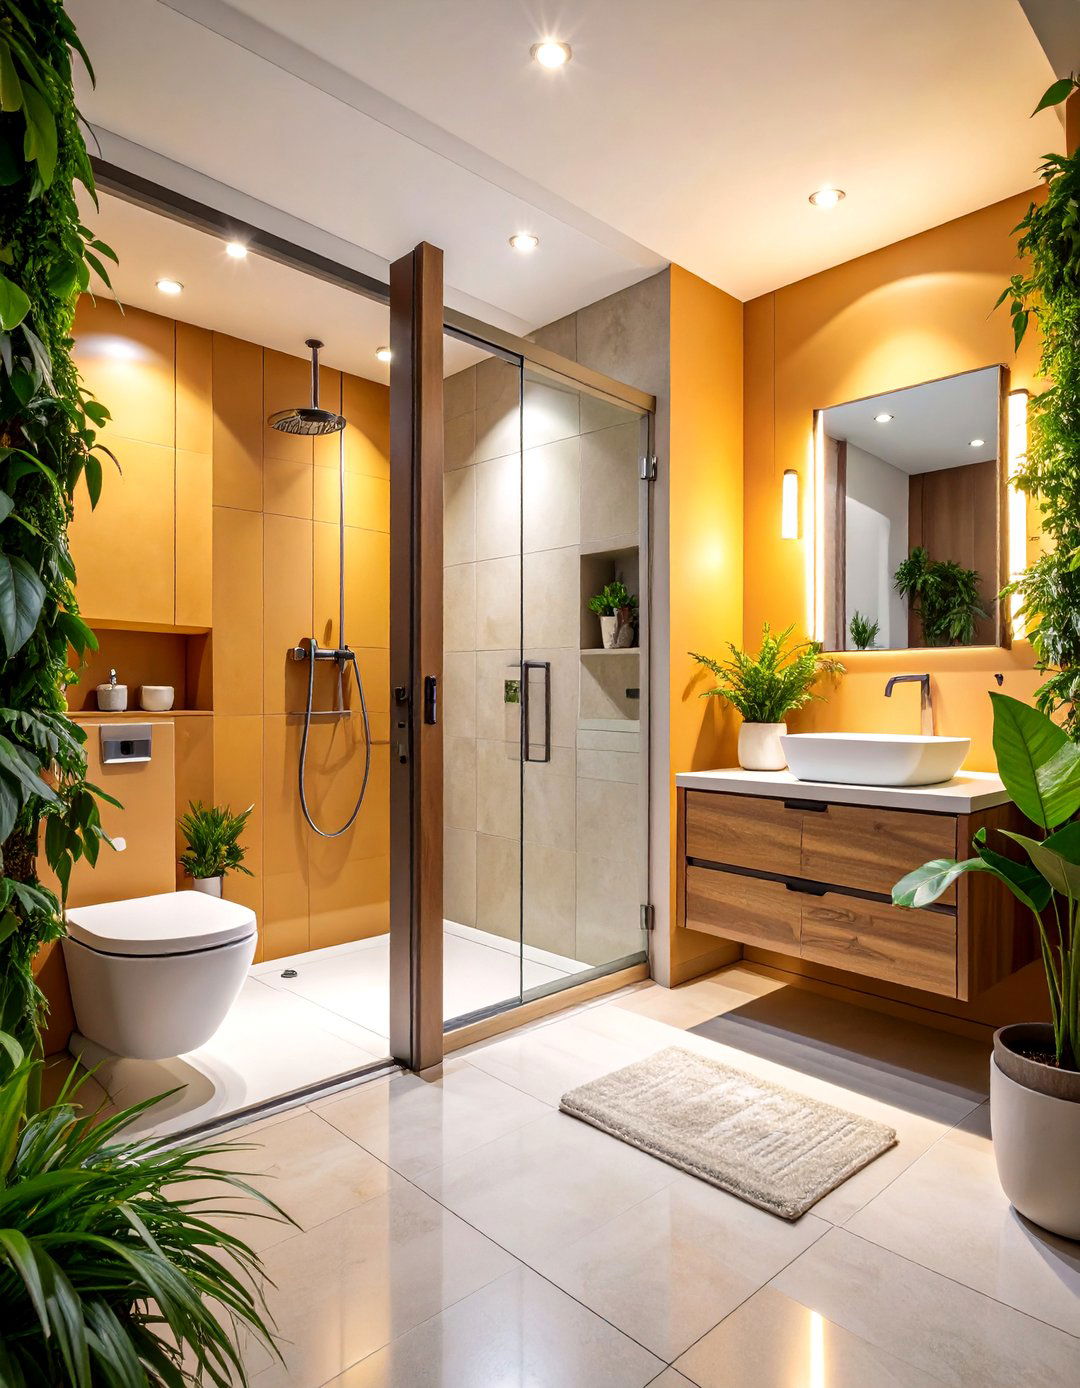
Sometimes the biggest space-waster in a small bathroom is the door itself. A traditional hinged door requires a clear swing path, which can dictate the entire it with a pocket door that slides discreetly into the wall instantly frees up valuable floor and wall allows for more flexibility in placing the toilet and vanity, potentially enabling a more comfortable and logical the door out of the way, the room feels less cluttered and more integrated with the adjoining space when open.
10. Mirrored Wall Bathroom Design
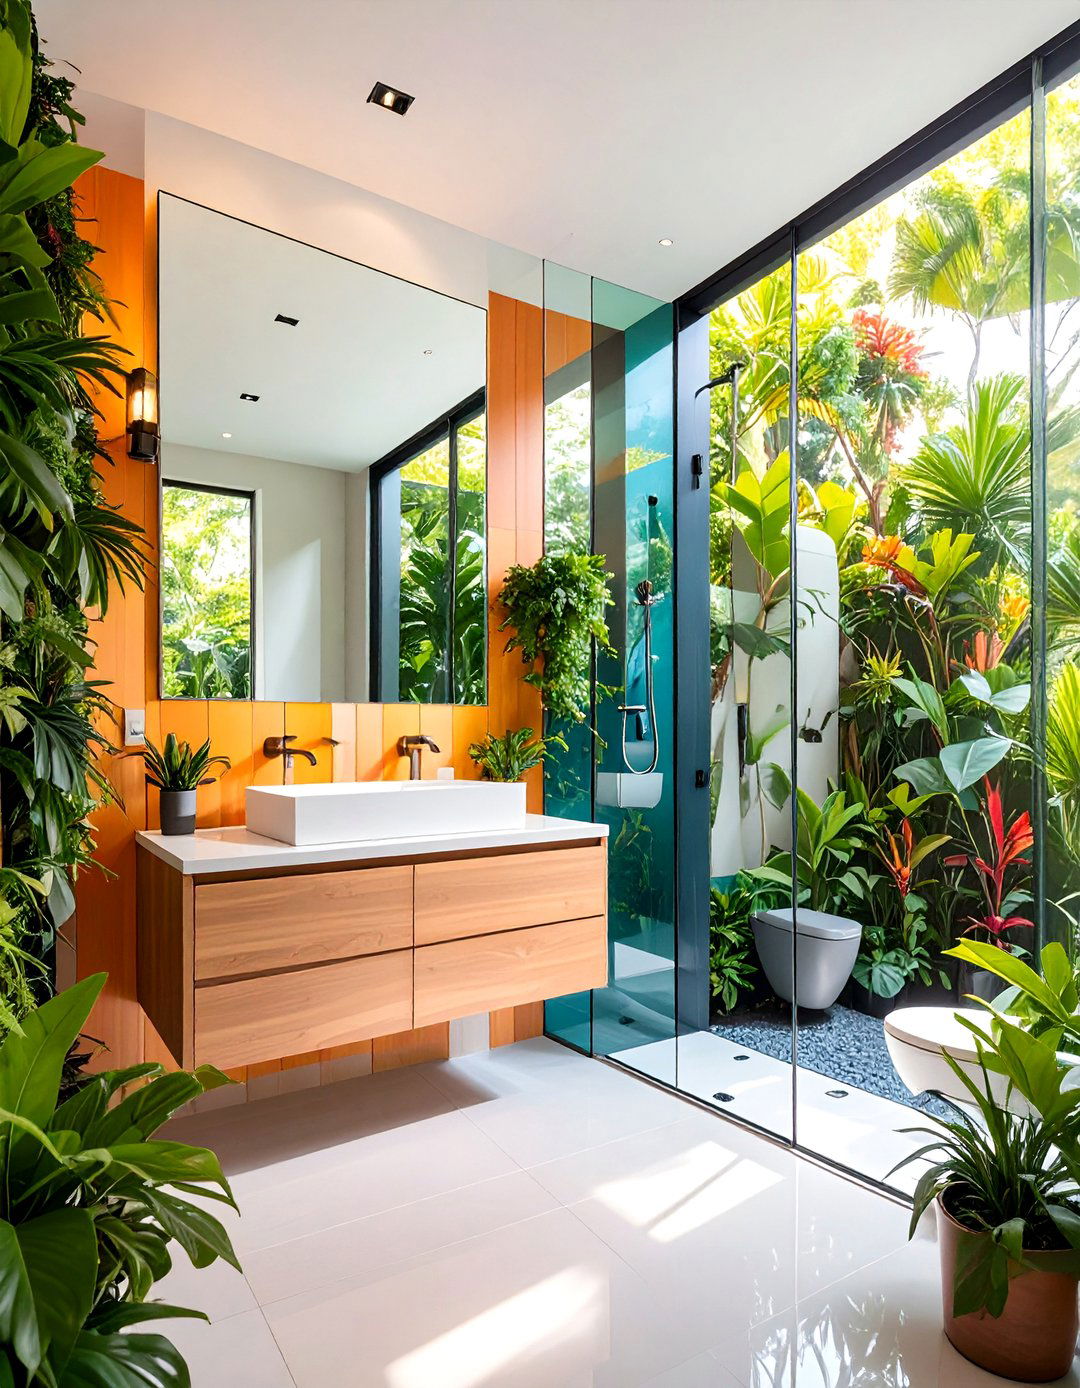
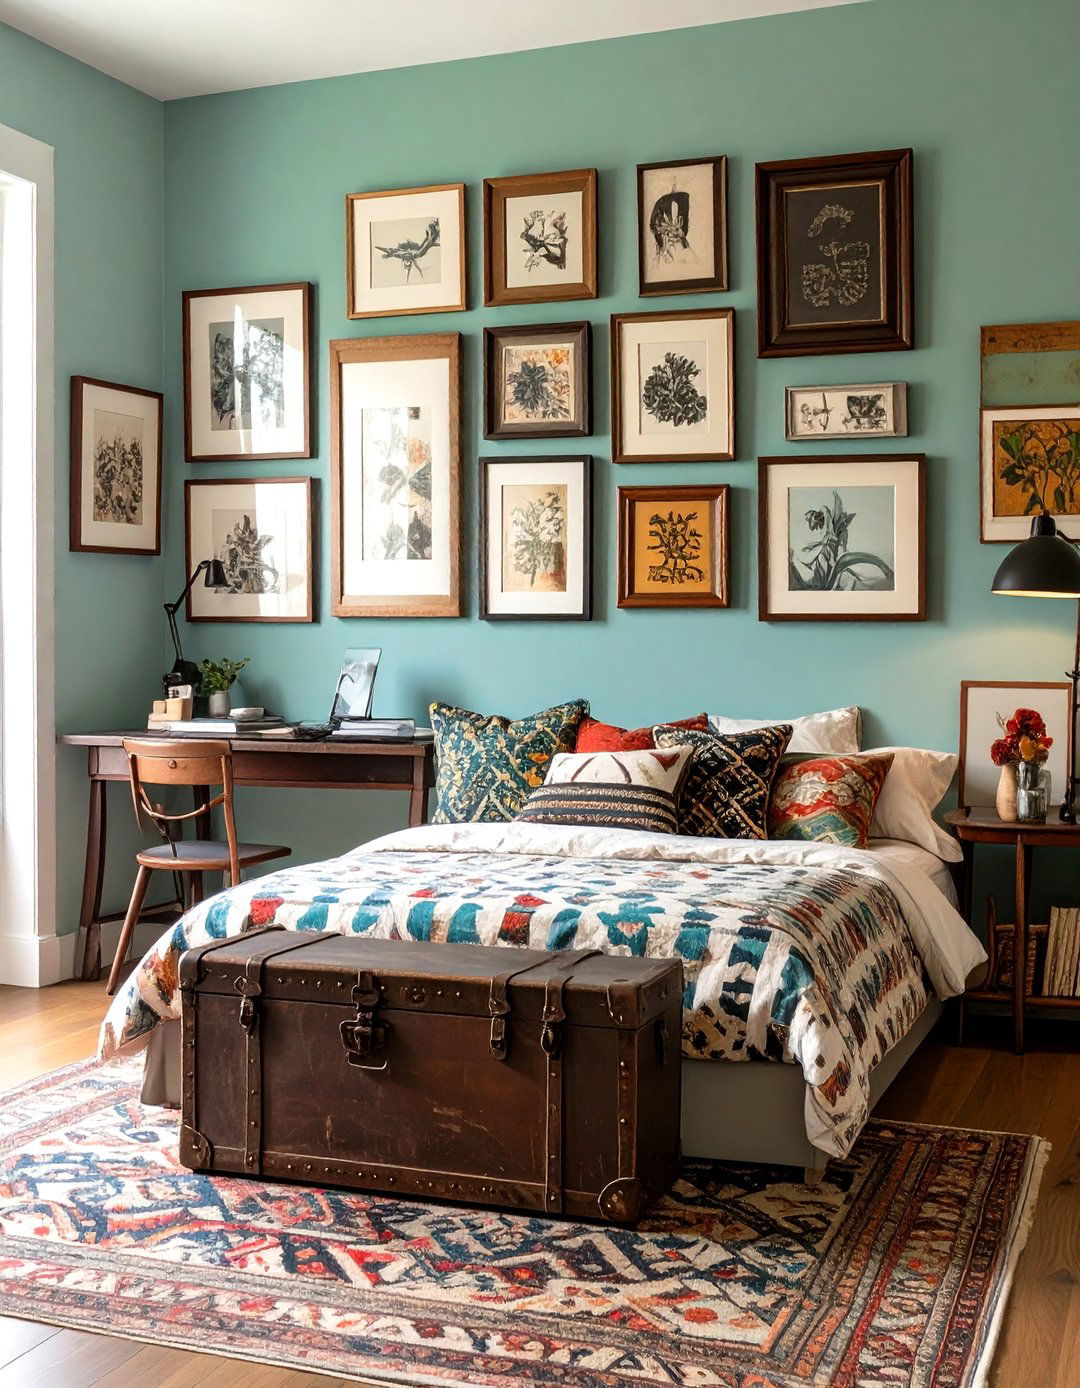
Mirrors are a well-known trick for making any room feel larger, and in a small bathroom, they can be of just a standard medicine cabinet mirror, consider covering an entire wall with a custom-cut it on the wall behind the vanity and toilet will instantly double the visual space and reflect light, making the room feel significantly brighter and more bold move creates a dramatic effect and works particularly well with a simple, clean design for the other elements in the room.
11. Industrial Chic Small Bathroom
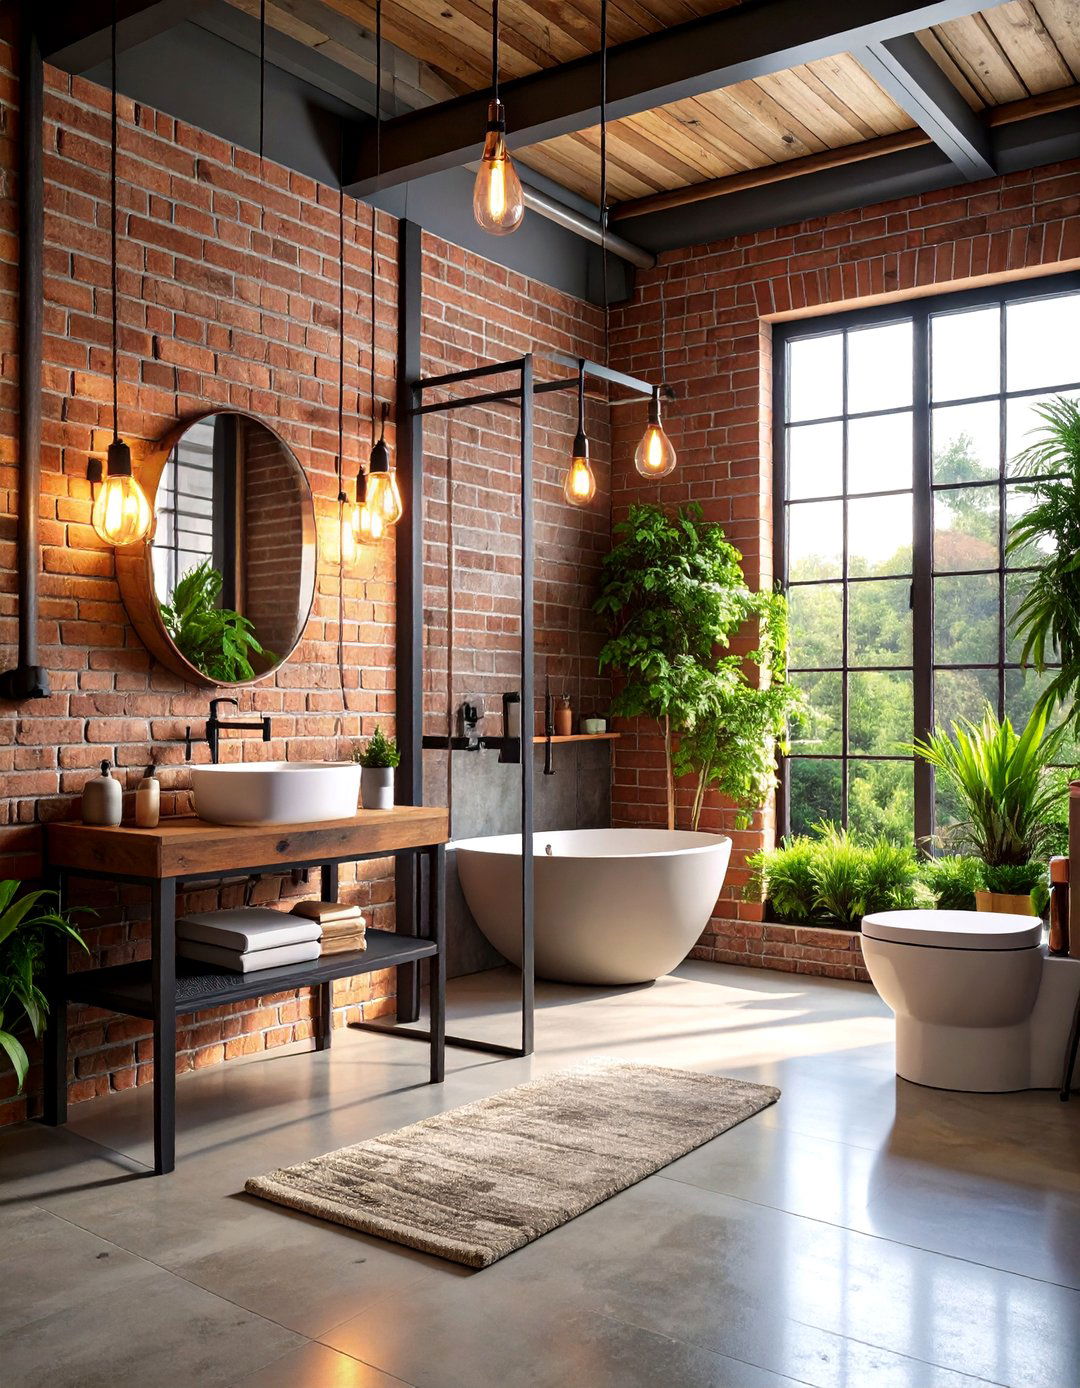
Embrace an urban, industrial aesthetic with raw materials and utilitarian a brick wall or use brick-effect tiles for a feature this with a concrete-troweled floor that extends into a curbless shower. A black-framed shower screen, exposed copper or black piping, and a simple trough sink contribute to the edgy, warehouse-inspired vibe. A vintage-style filament bulb hanging from a simple cord provides warm, atmospheric style proves that a small bathroom can be full of character and personality.
12. All-White Bathroom with Texture
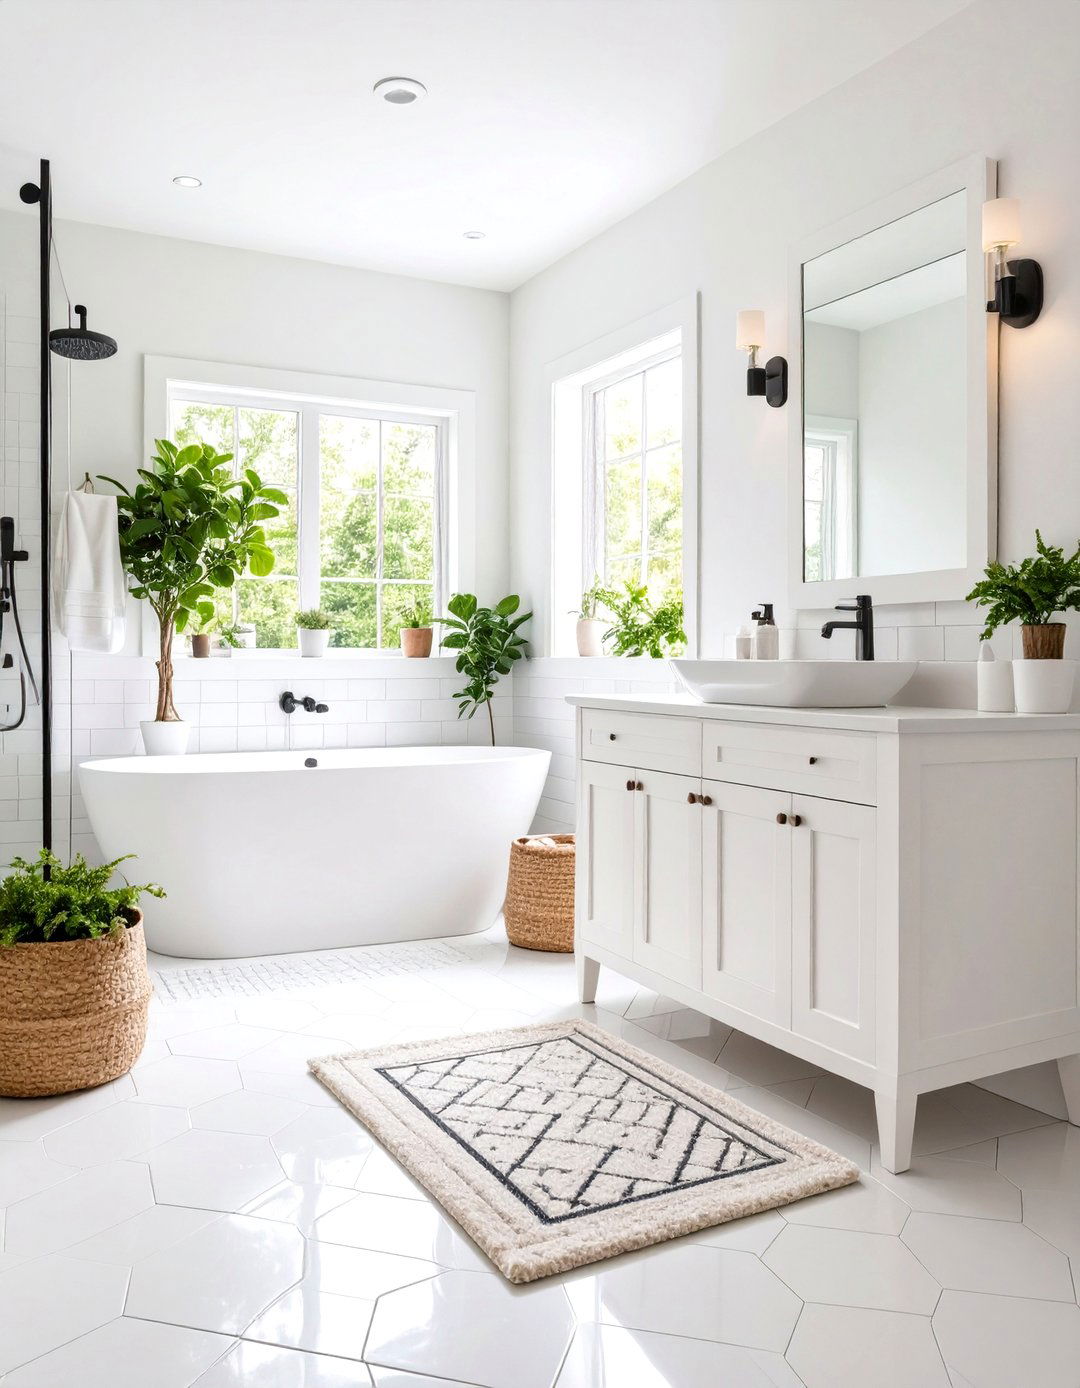
An all-white bathroom is a go-to for creating a sense of space, but it can feel sterile without this by incorporating a variety of finishes and glossy subway tiles in the shower, a matte hexagonal tile on the floor, and a vanity with a subtle reeded or paneled front. A fluffy white bath mat and soft, high-quality towels add another layer of tactile interplay of different textures adds depth and interest to the monochromatic scheme, creating a space that is both bright and inviting.
13. Smart Storage Small Bathroom Ideas
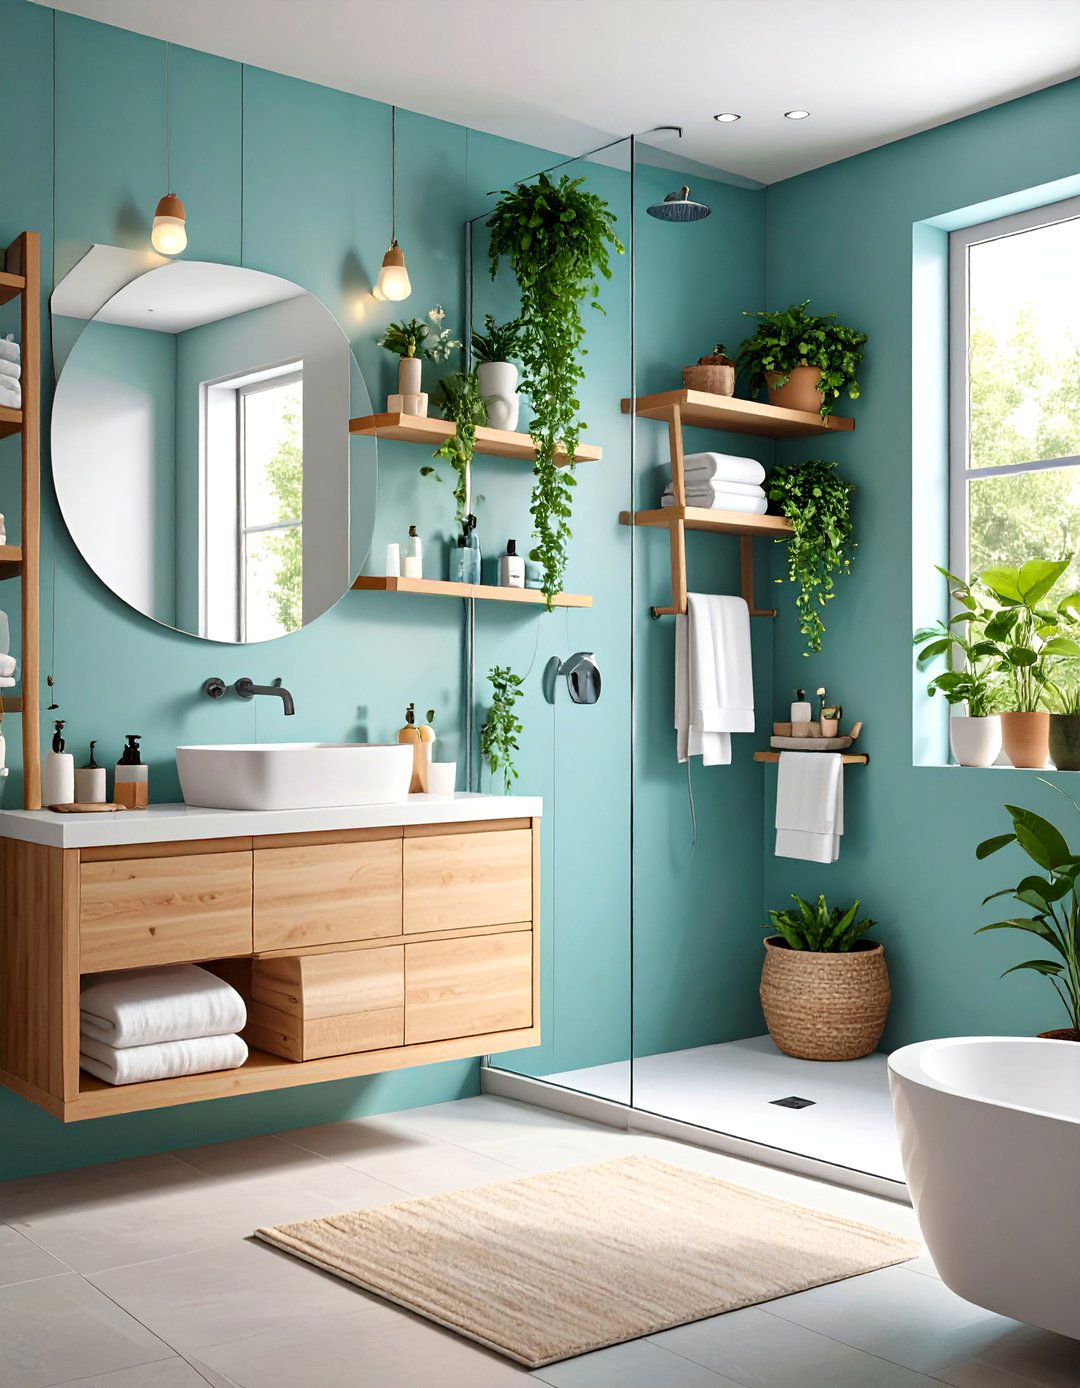
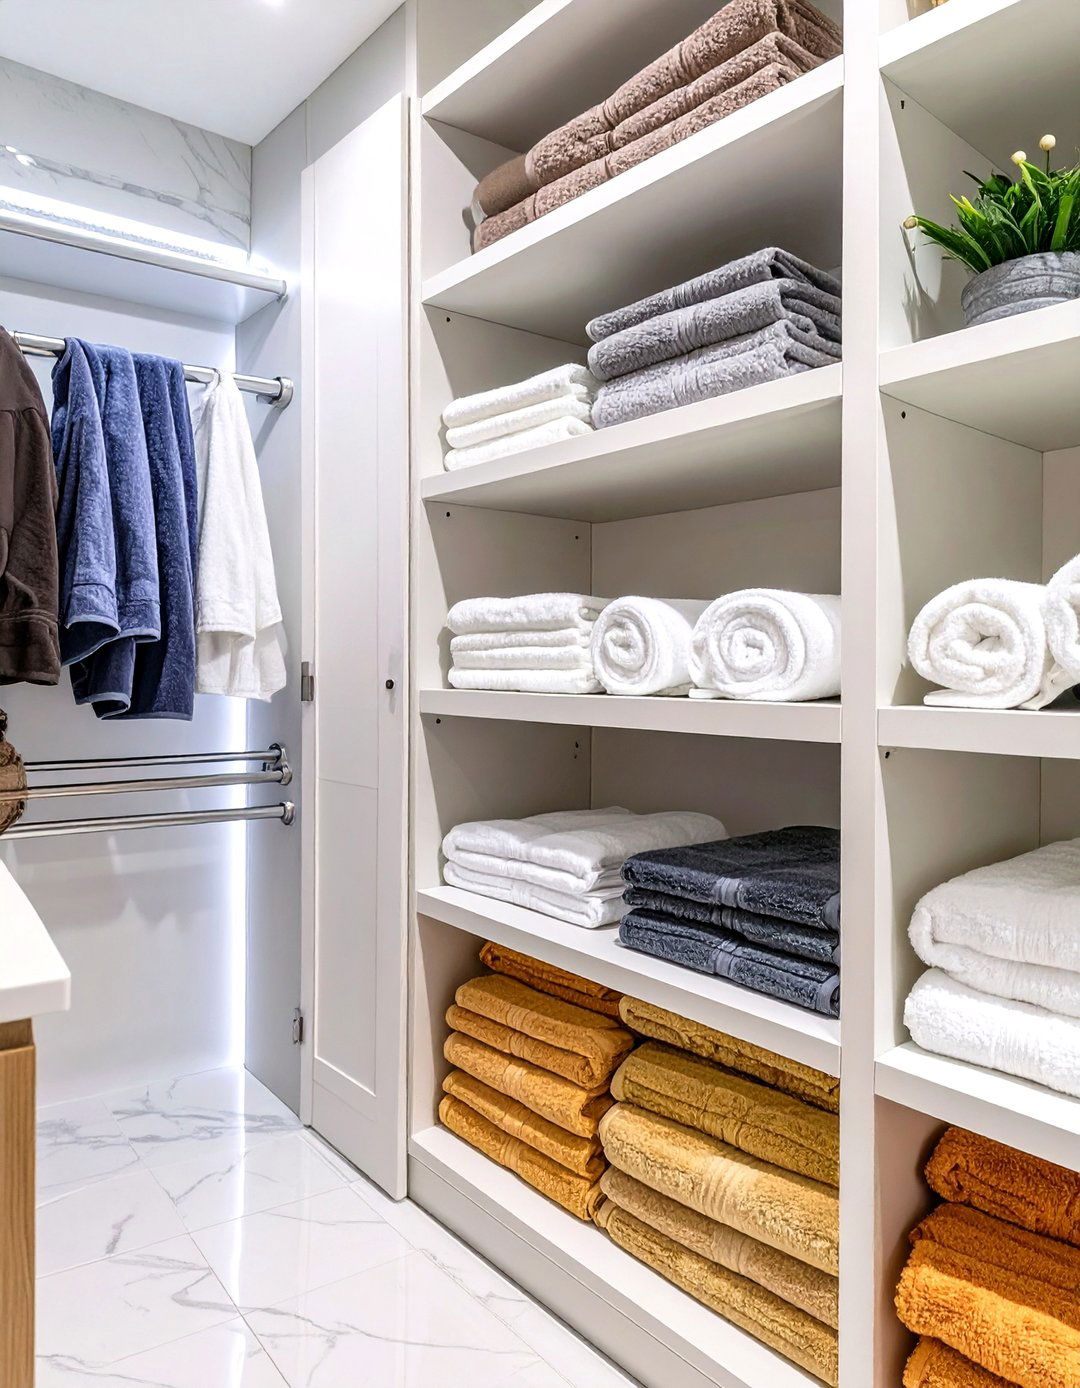
In a 30-50 square foot bathroom, every inch of storage beyond the standard vanity and get recessed shelving or a niche within the shower wall for the space above the toilet with floating shelves or a slim, wall-mounted cabinet. A ladder shelf can provide vertical storage for towels and decorative items without a large the back of the door can be used for hanging you considered how a well-placed niche could completely declutter your shower space?
14. Japandi Style Bathroom
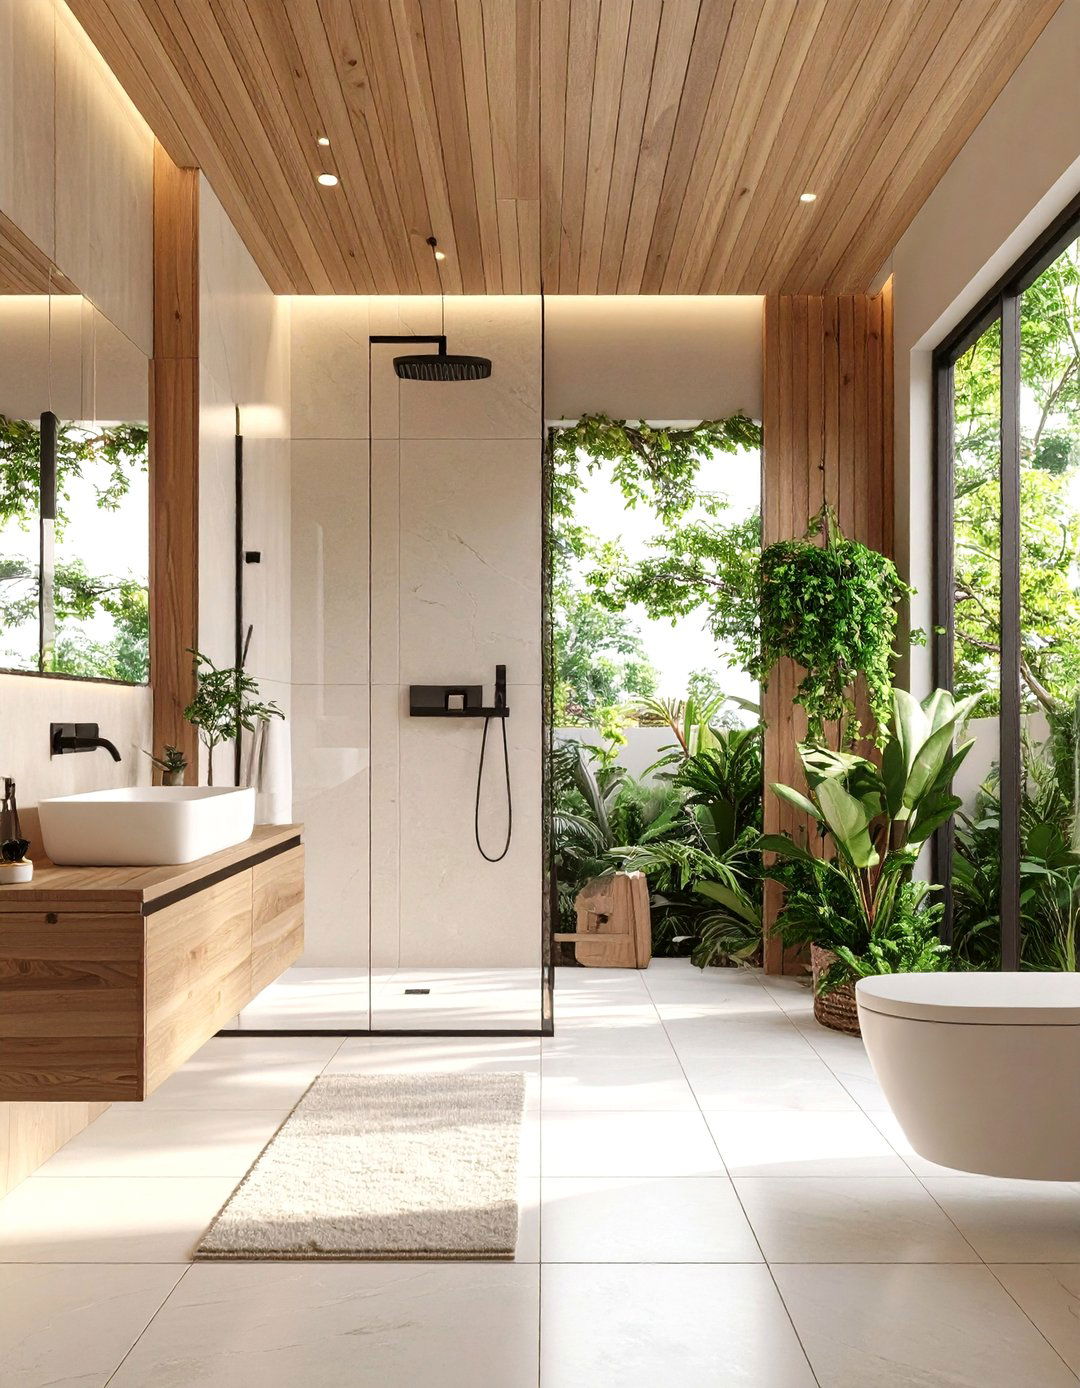
Combine the best of Japanese minimalism and Scandinavian functionality with a Japandi-style theme focuses on clean lines, natural materials, and a calm, uncluttered light wood tones, such as oak or bamboo, for the vanity and this with matte black fixtures and a simple, off-white tile. A walk-in shower with a simple glass panel keeps the space decor is minimal, perhaps a single piece of abstract art or a beautifully crafted ceramic soap dispenser, creating a tranquil and harmonious retreat.
15. Bold Patterned Floor Bathroom
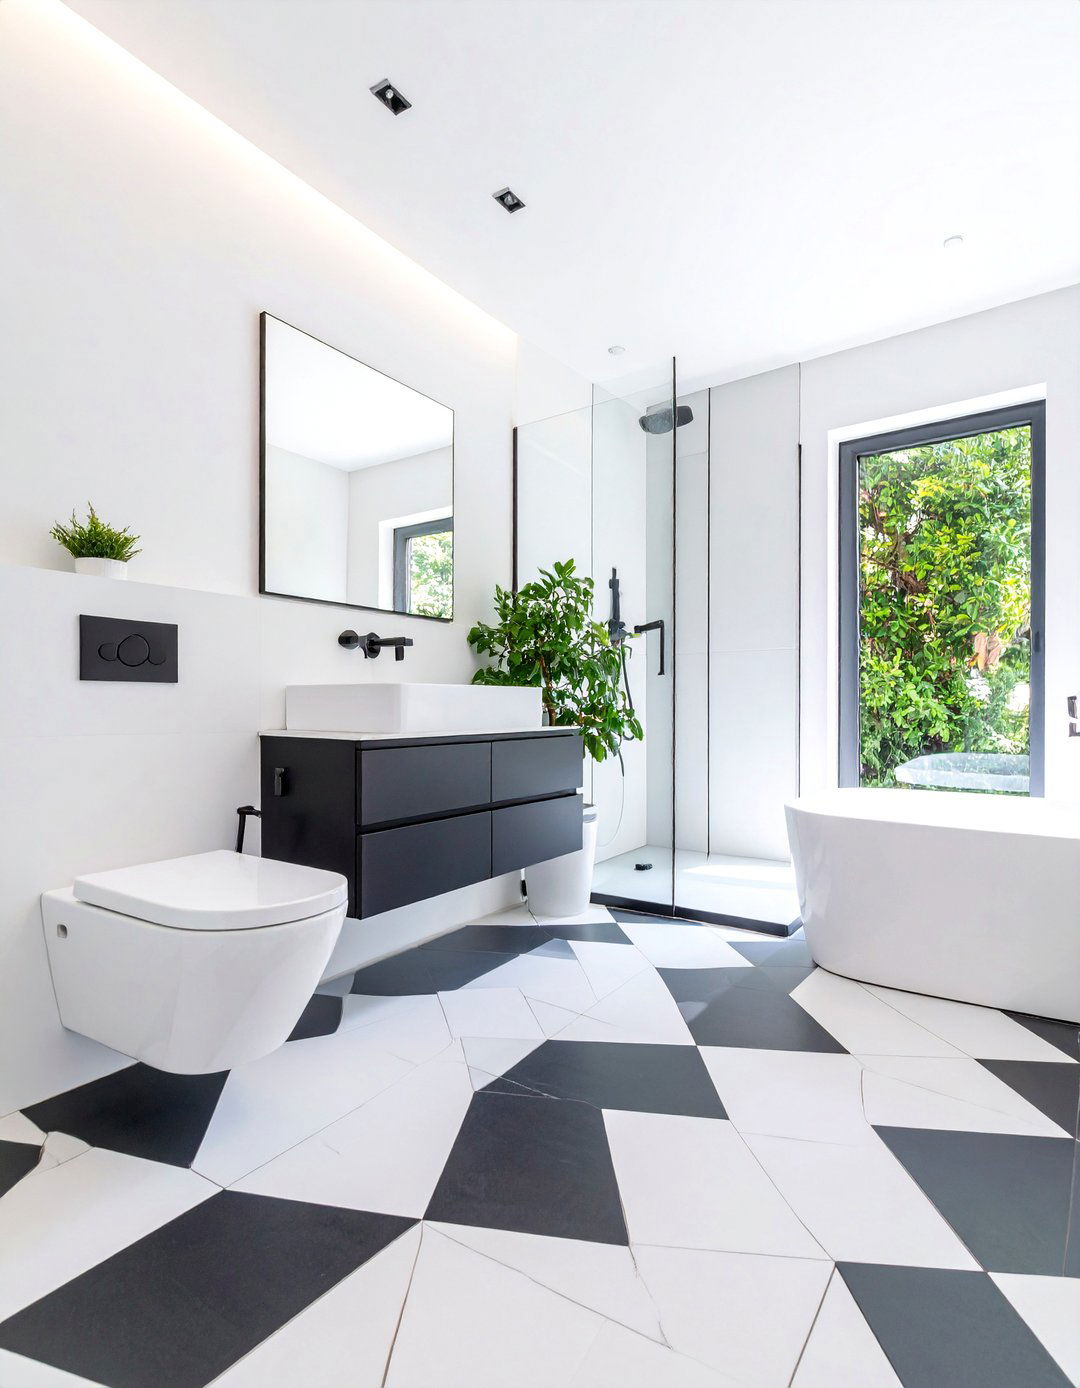
Make a powerful design statement by focusing on the an otherwise simple bathroom, a bold, patterned tile can add personality and style without overwhelming the patterns, intricate encaustic-style tiles, or even a classic checkerboard can serve as the room's focal the walls and fixtures relatively simple and light-colored to allow the floor to shine. A white wall-hung toilet and a floating vanity will ensure the beautiful flooring is as visible as possible, creating a designer look.
16. Curbless Walk-In Shower Design
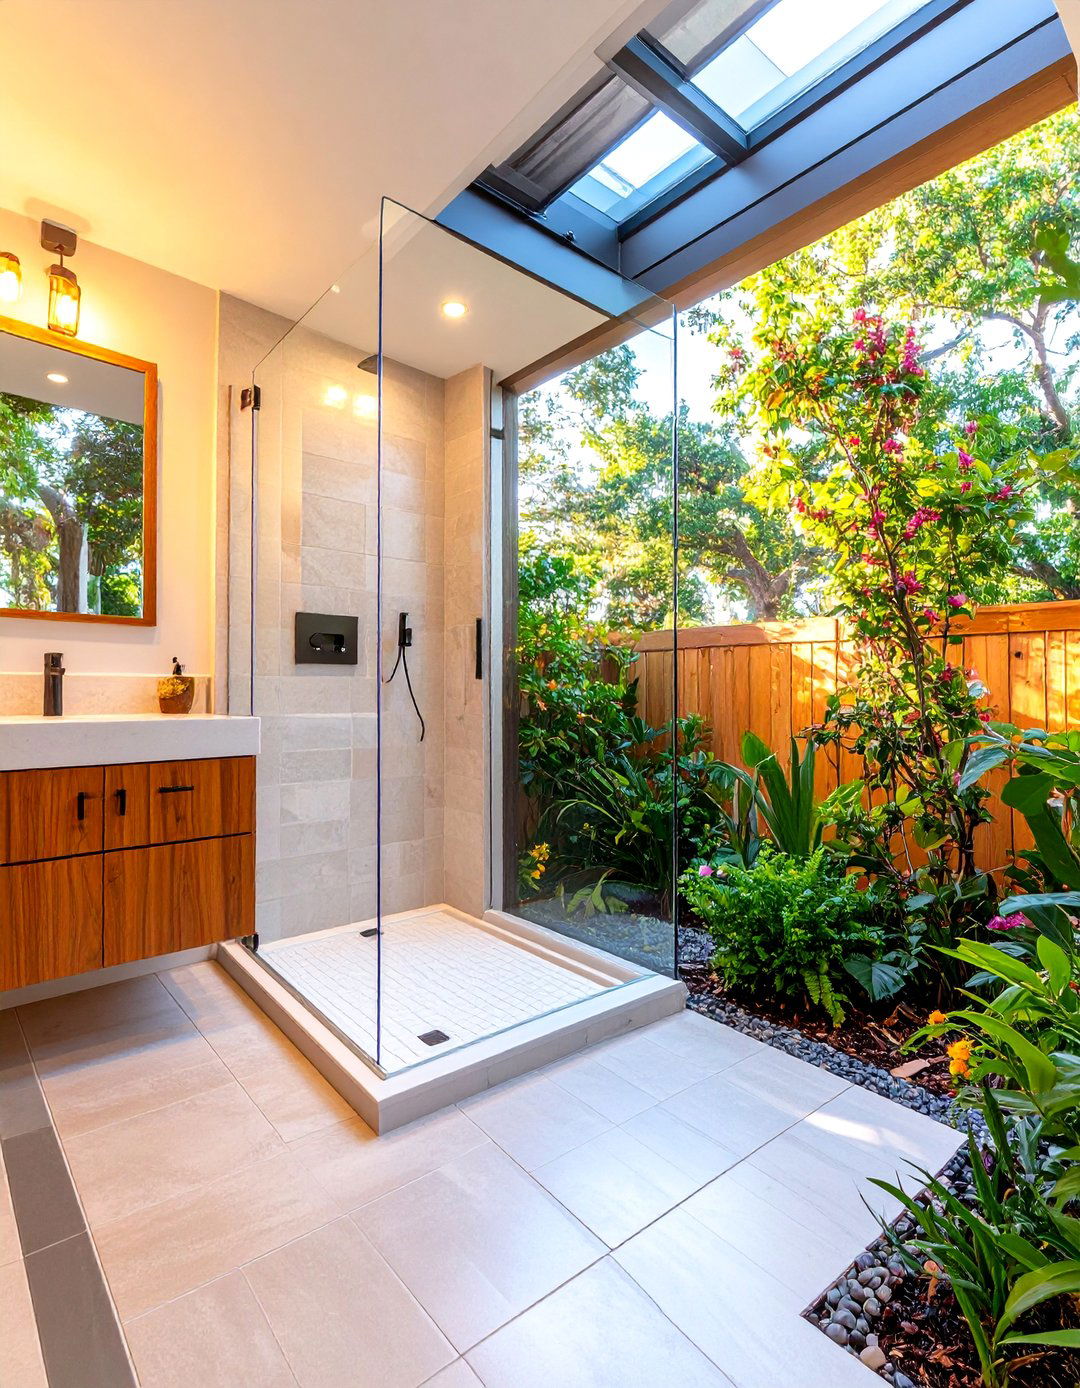
A curbless, walk-in shower creates a completely seamless transition from the main bathroom floor into the shower is an excellent strategy for small bathrooms as it enhances the sense of space and offers a sleek, modern continuous flooring makes the room appear larger and is also a great accessibility with a simple glass screen and a linear drain, this design minimizes visual much more open would your bathroom feel without the step up into the shower?
17. Floating Vanity and Toilet Bathroom
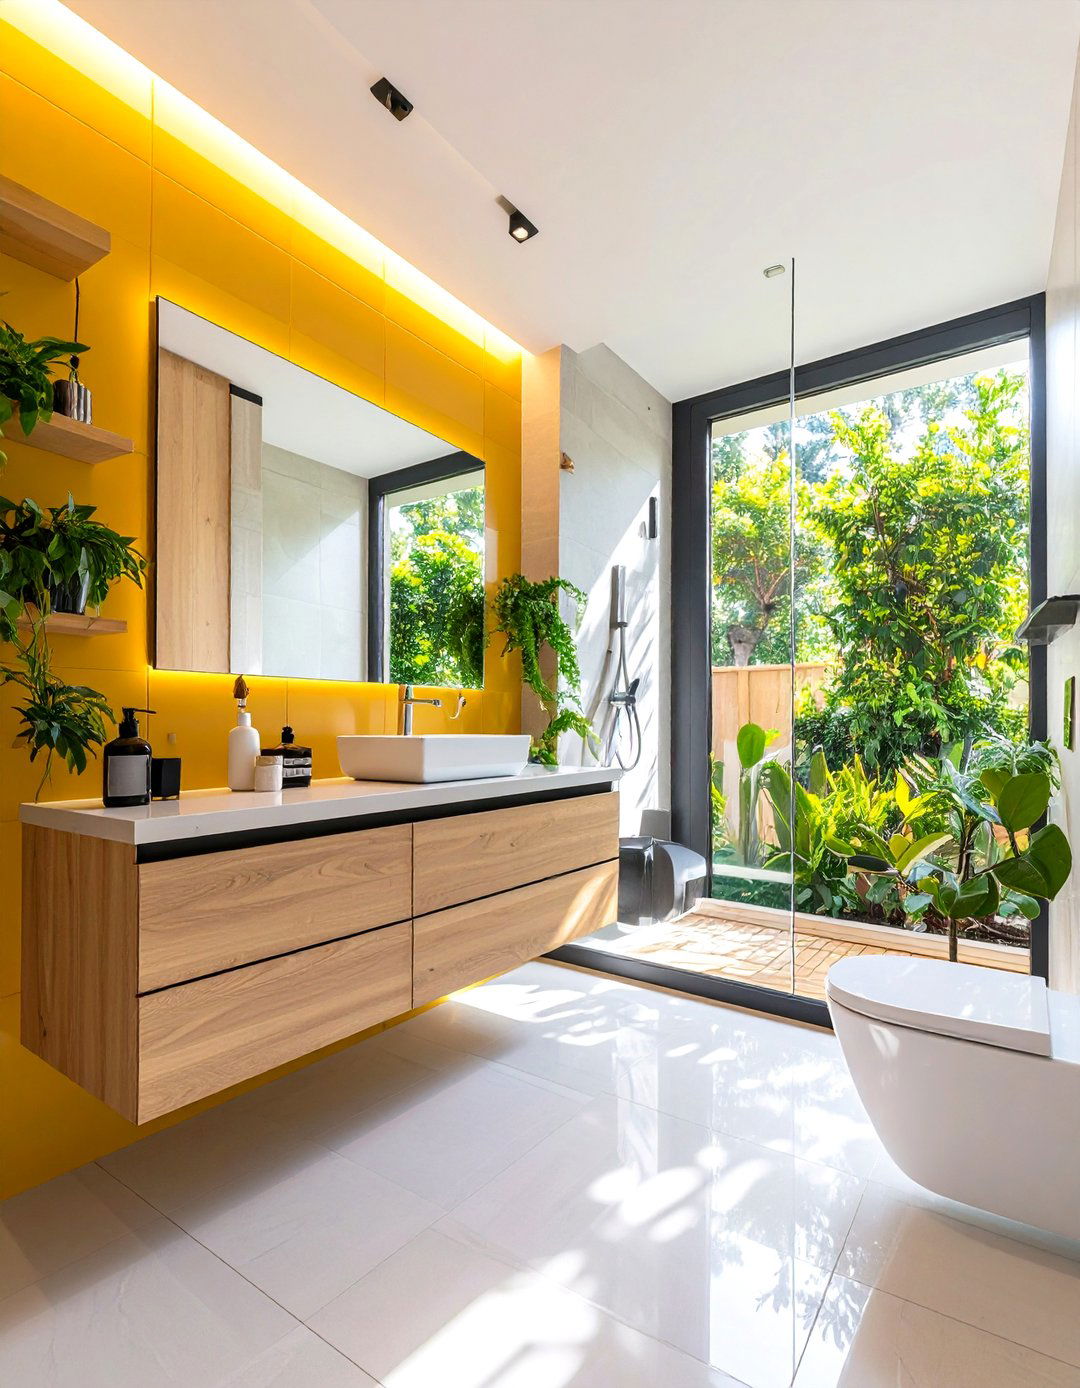
By mounting both the vanity and the toilet to the wall, you create an unbroken line of flooring that instantly makes a small bathroom feel more "floating" effect lends a contemporary, airy quality to the also has the practical benefit of making the floor much easier to a compact vanity with integrated storage to keep countertops clear and a toilet with a concealed cistern for an even sleeker approach is a cornerstone of modern, space-savvy bathroom design.
18. Monochromatic Color Scheme Bathroom
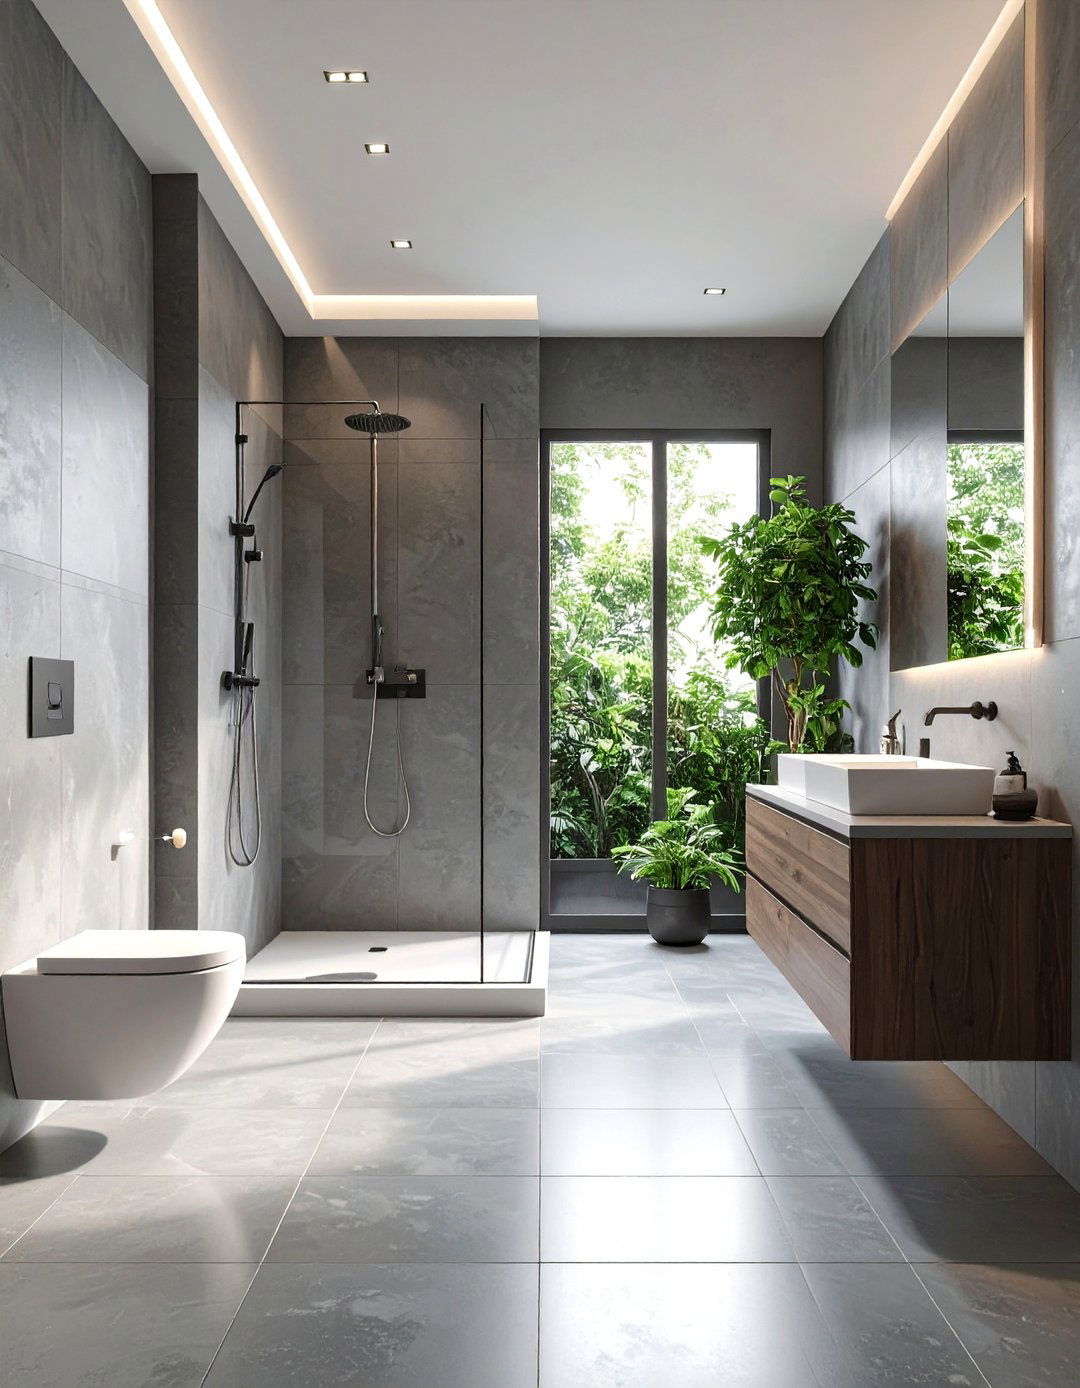
Sticking to a single color family can create a cohesive and sophisticated look in a small bathroom. A monochromatic scheme, whether it's shades of grey, blue, or even a soft green, can be very the tones and textures within your chosen color to add depth and prevent example, use a light grey on the walls, a medium grey on the floor, and a dark grey for the creates a layered, harmonious design that feels intentional and calming.
19. Skylight for Natural Light
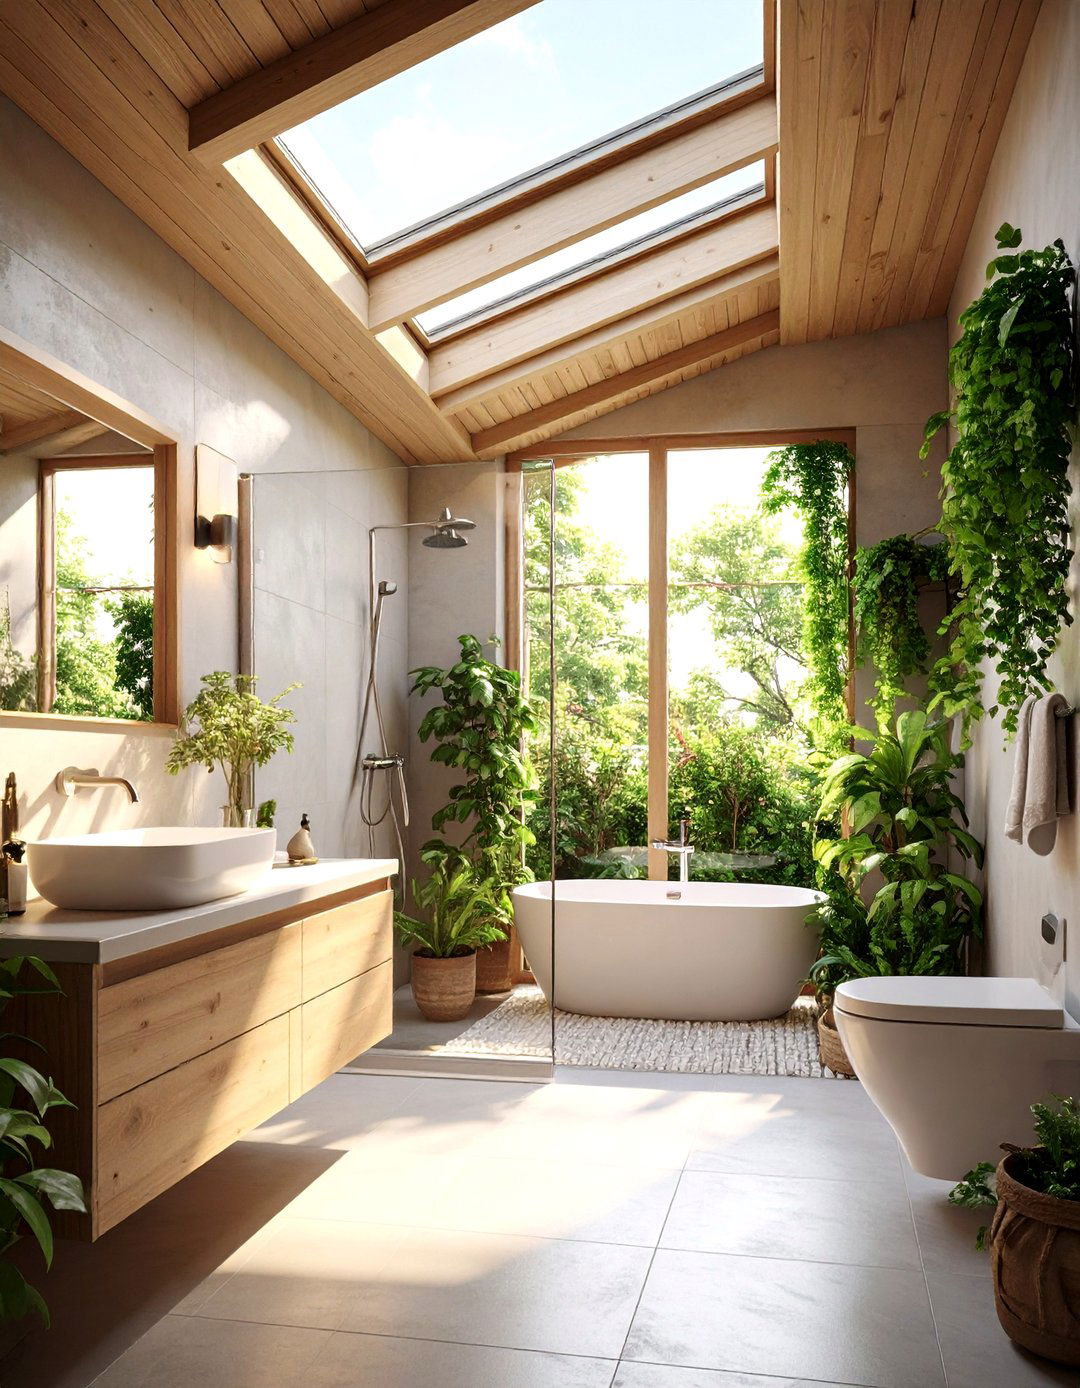
If your small bathroom is located on the top floor or has attic space above, installing a skylight can be a the room with natural light from above makes it feel infinitely larger, brighter, and more reduces the need for artificial lighting during the day and connects the small space to the outdoors. A well-placed skylight, perhaps directly over the shower, can transform a dark, cramped bathroom into a bright and airy is an investment that pays dividends in ambiance.
20. Round Mirror Bathroom Focus
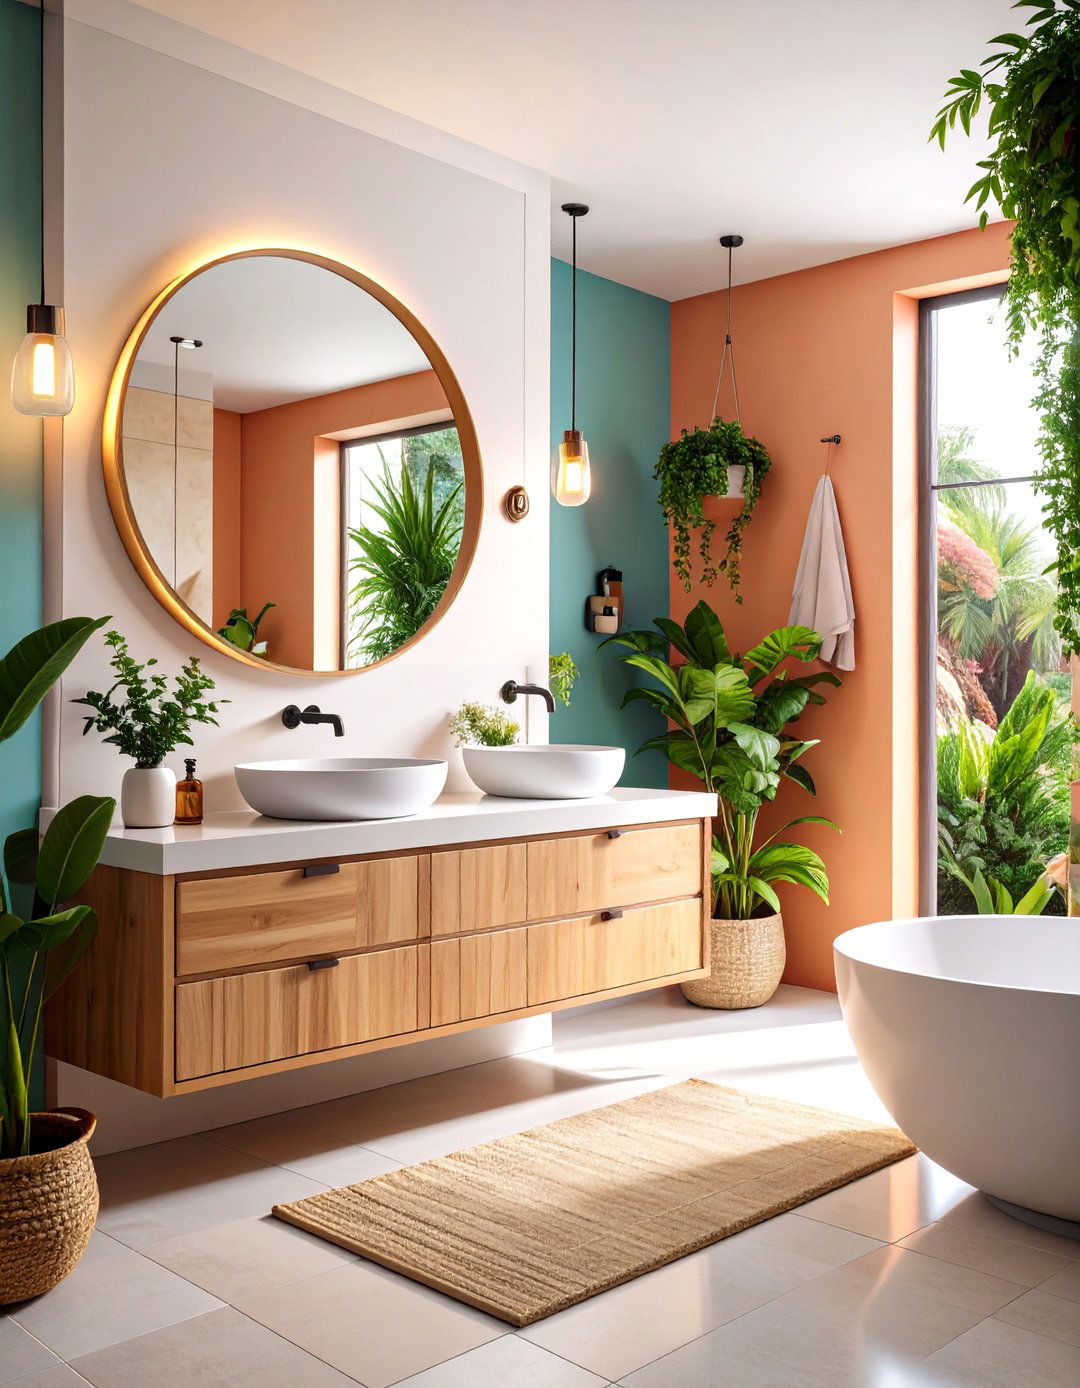
In a room dominated by hard lines and right angles, introducing a round element can soften the overall look. A large, circular mirror above the vanity can act as a beautiful focal point, breaking up the geometry of the tiles and shower feels more decorative and less utilitarian than a standard rectangular added style, choose a mirror with a thin black, brass, or wood frame to tie in with the other fixtures and finishes in the bathroom.
21. Integrated Lighting Design
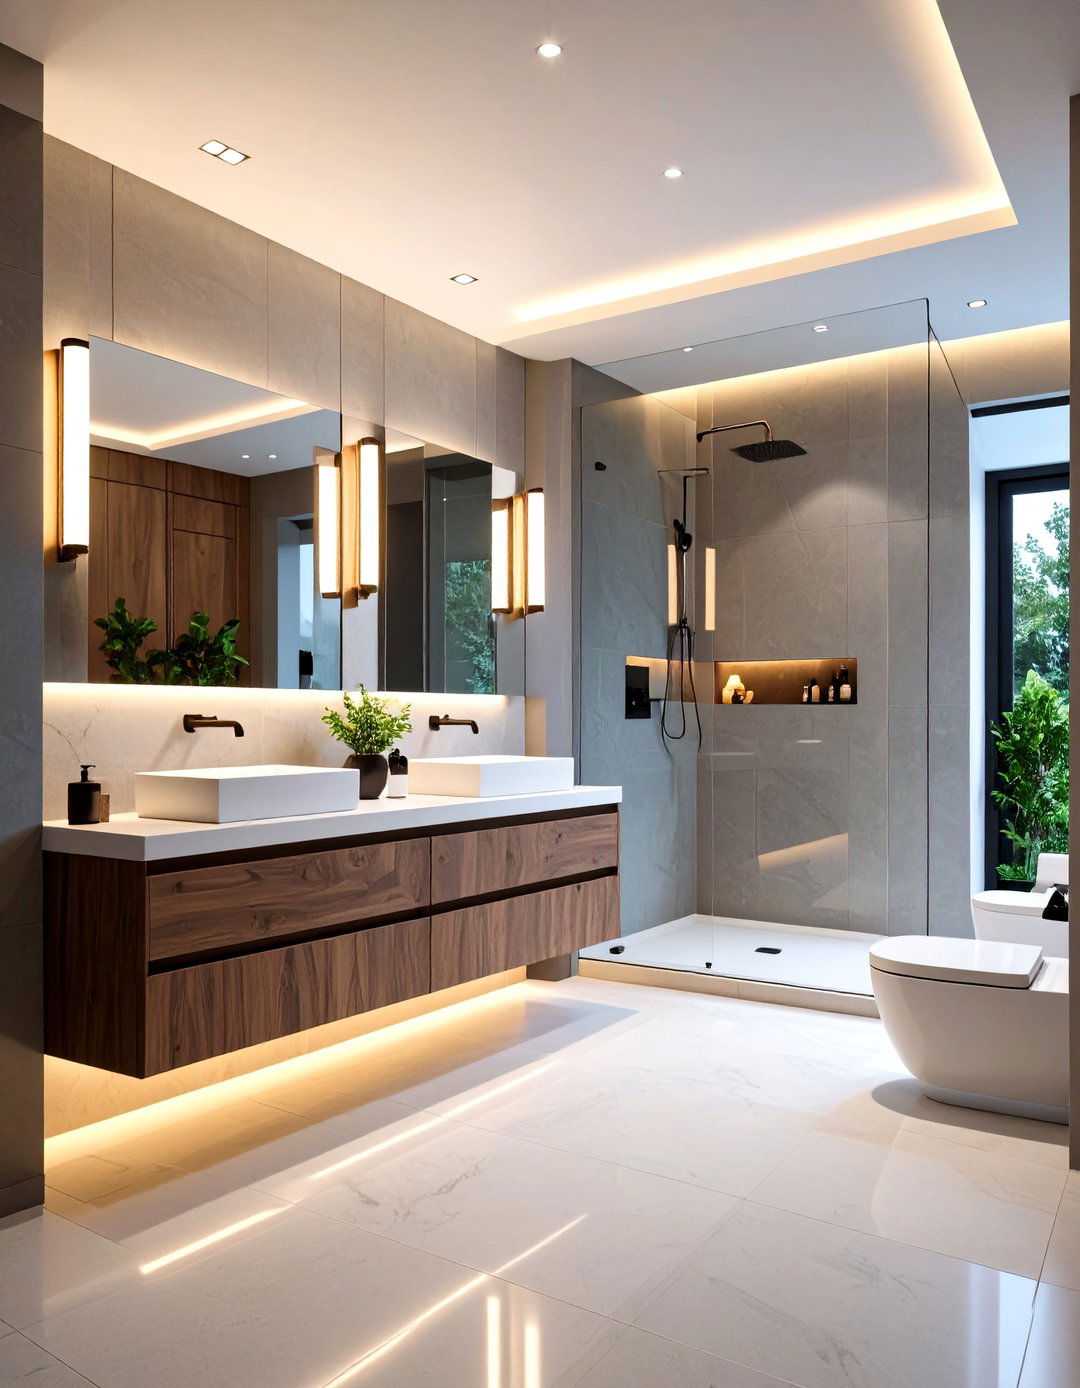
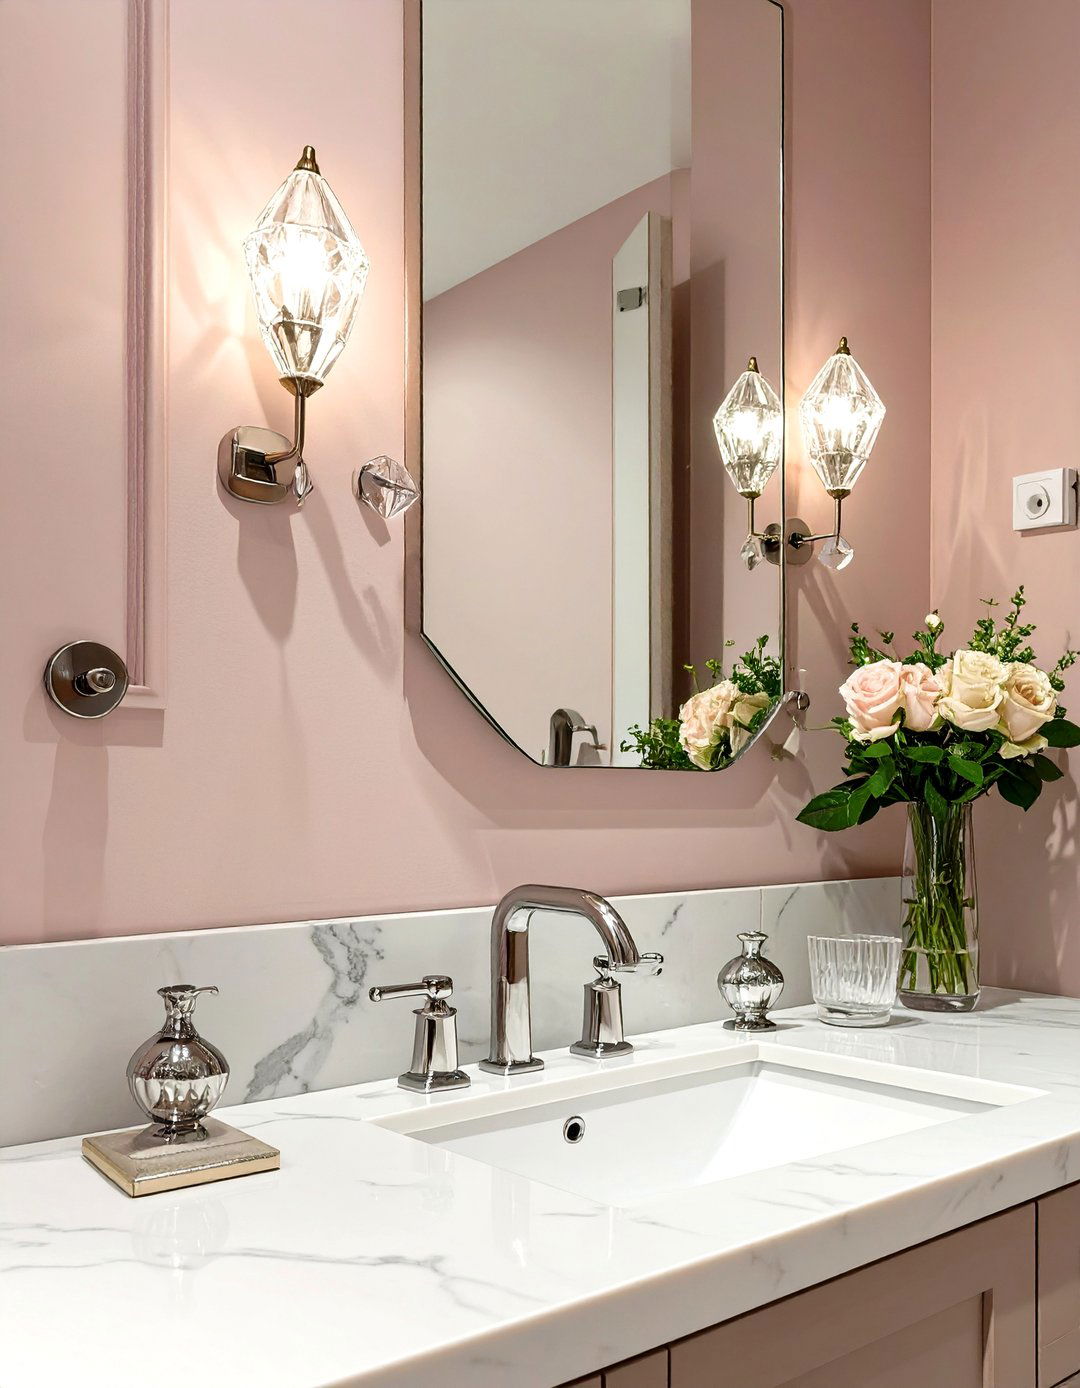
Thoughtful lighting is crucial in a small bathroom. A layered lighting plan combines ambient, task, and accent lighting for a functional and atmospheric recessed ceiling lights for overall ambient light, install sconces on either side of the mirror for shadow-free task lighting for grooming, and consider adding accent lighting, like a waterproof LED strip in a shower on all lights allow you to adjust the mood from bright and functional to soft and better lighting completely change how you feel about your small bathroom?
22. Glass Shelf Storage Solution
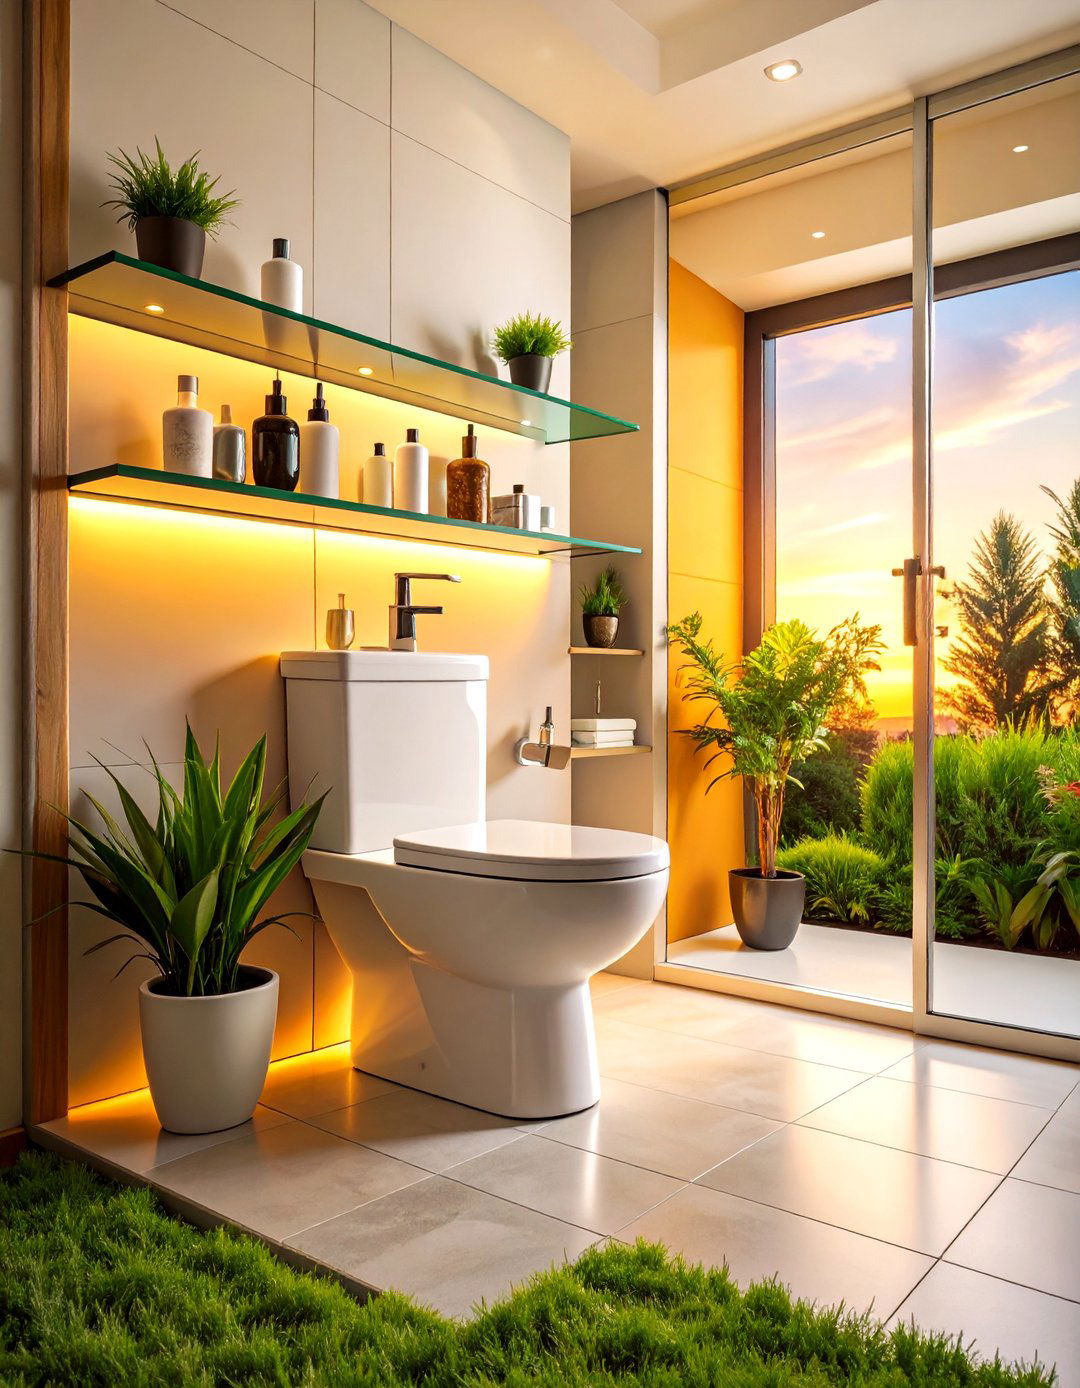
Instead of bulky cabinets, opt for open glass shelves are visually light and don't obstruct sightlines, which helps maintain a sense of are perfect for storing folded towels, toiletries in attractive containers, or a few decorative them above the toilet or on a narrow wall where a cabinet would be too transparency of the glass keeps the look clean and uncluttered while still providing necessary storage, blending function with a light, airy aesthetic.
1. 2.3. Wet Room with a Wooden Slatted Floor
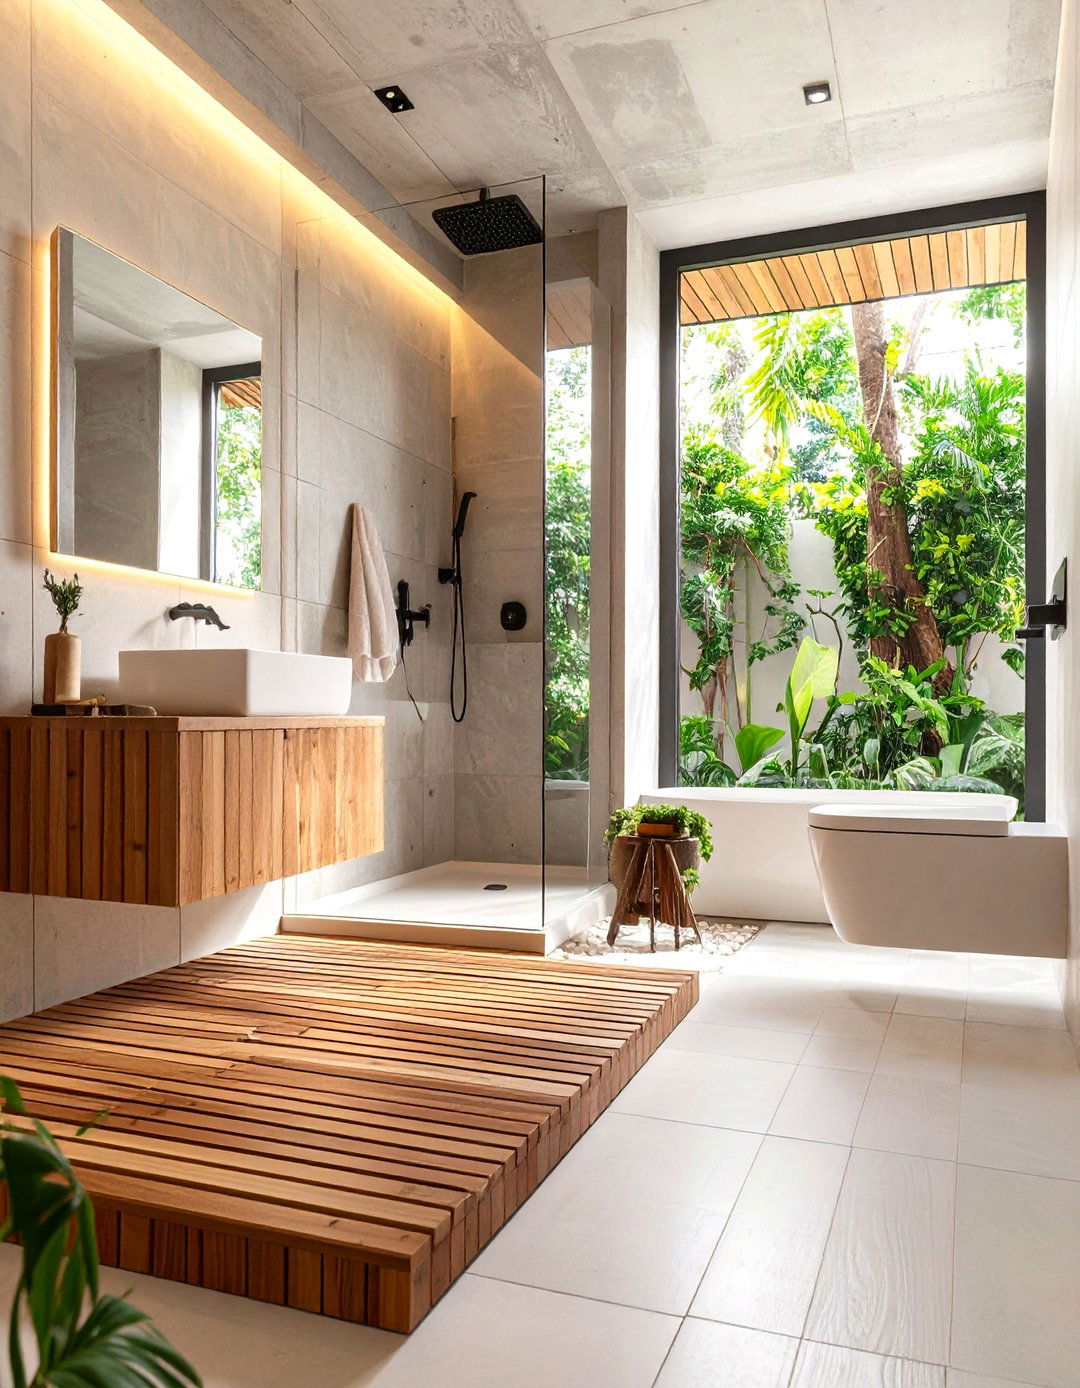
For a unique, spa-like wet room, consider a wooden slatted floor in the shower or other water-resistant woods add warmth and a natural, organic texture that feels wonderful water drains through the slats to a waterproofed subfloor design element can be paired with simple, large-format concrete or stone-effect tiles on the walls for a beautiful contrast of brings an unexpected touch of luxury and comfort to a highly functional wet room layout, creating a truly special shower experience.
24. Peninsula Layout for Room Division
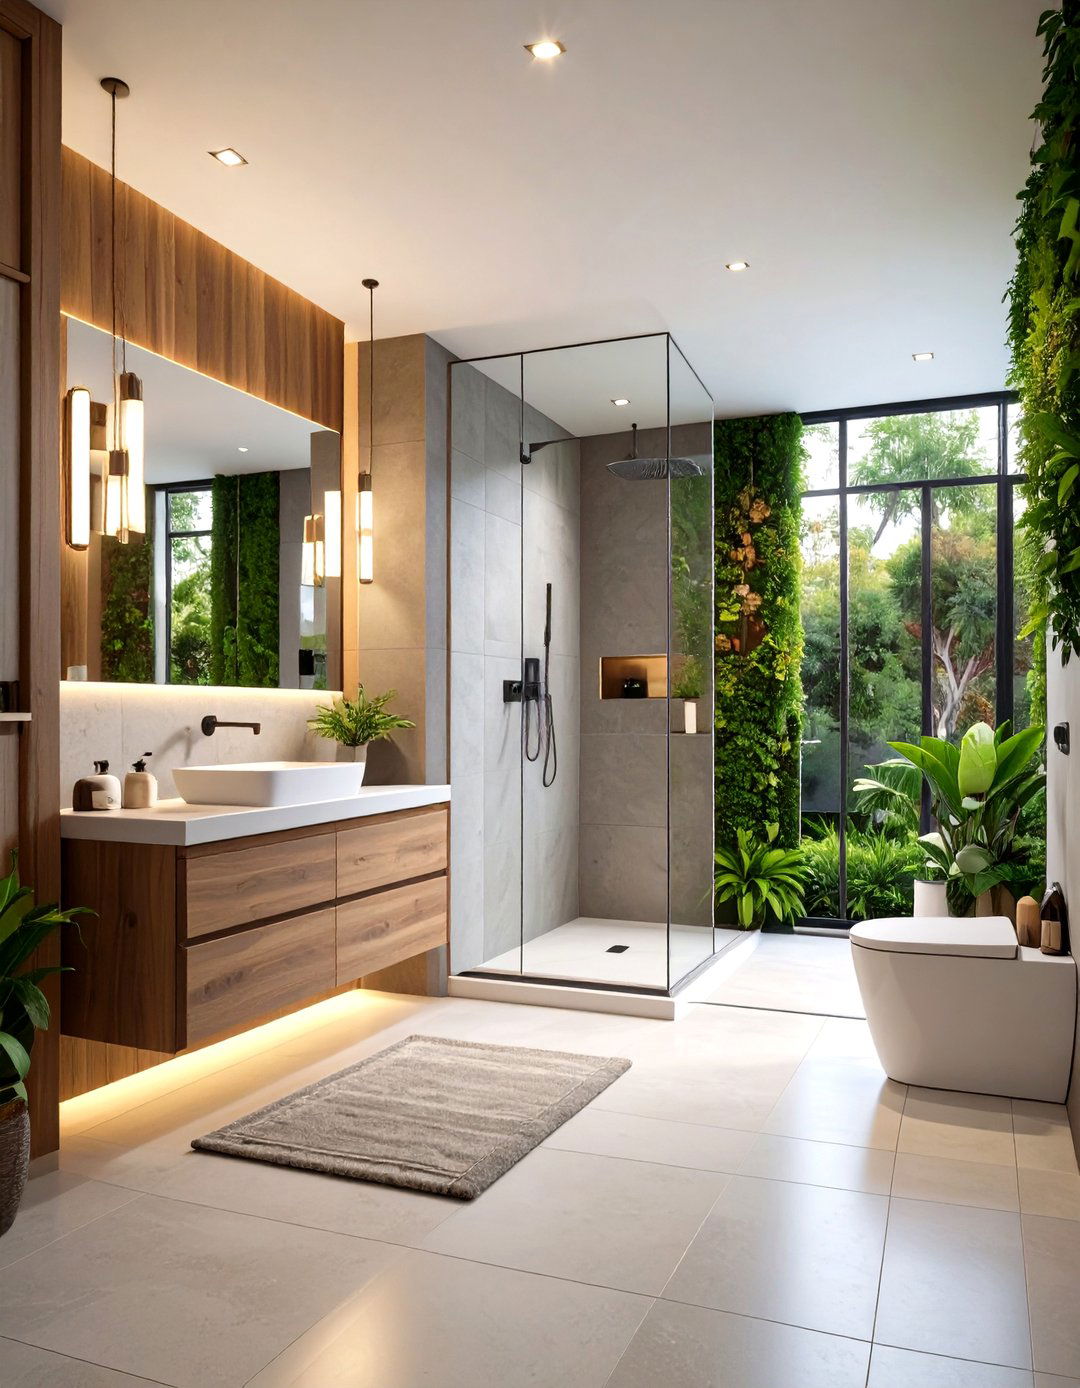
In a slightly longer, narrow bathroom, a peninsula layout can help define the space. A short wall can be built out to house the toilet cistern and plumbing, with the toilet on one side and a small vanity on the shower can then be located at the end of the partial wall creates a subtle division without fully enclosing any area, adding architectural interest and helping to organize the functional zones of the bathroom. It's a clever way to structure the space.
25. High-Gloss Finish Bathroom
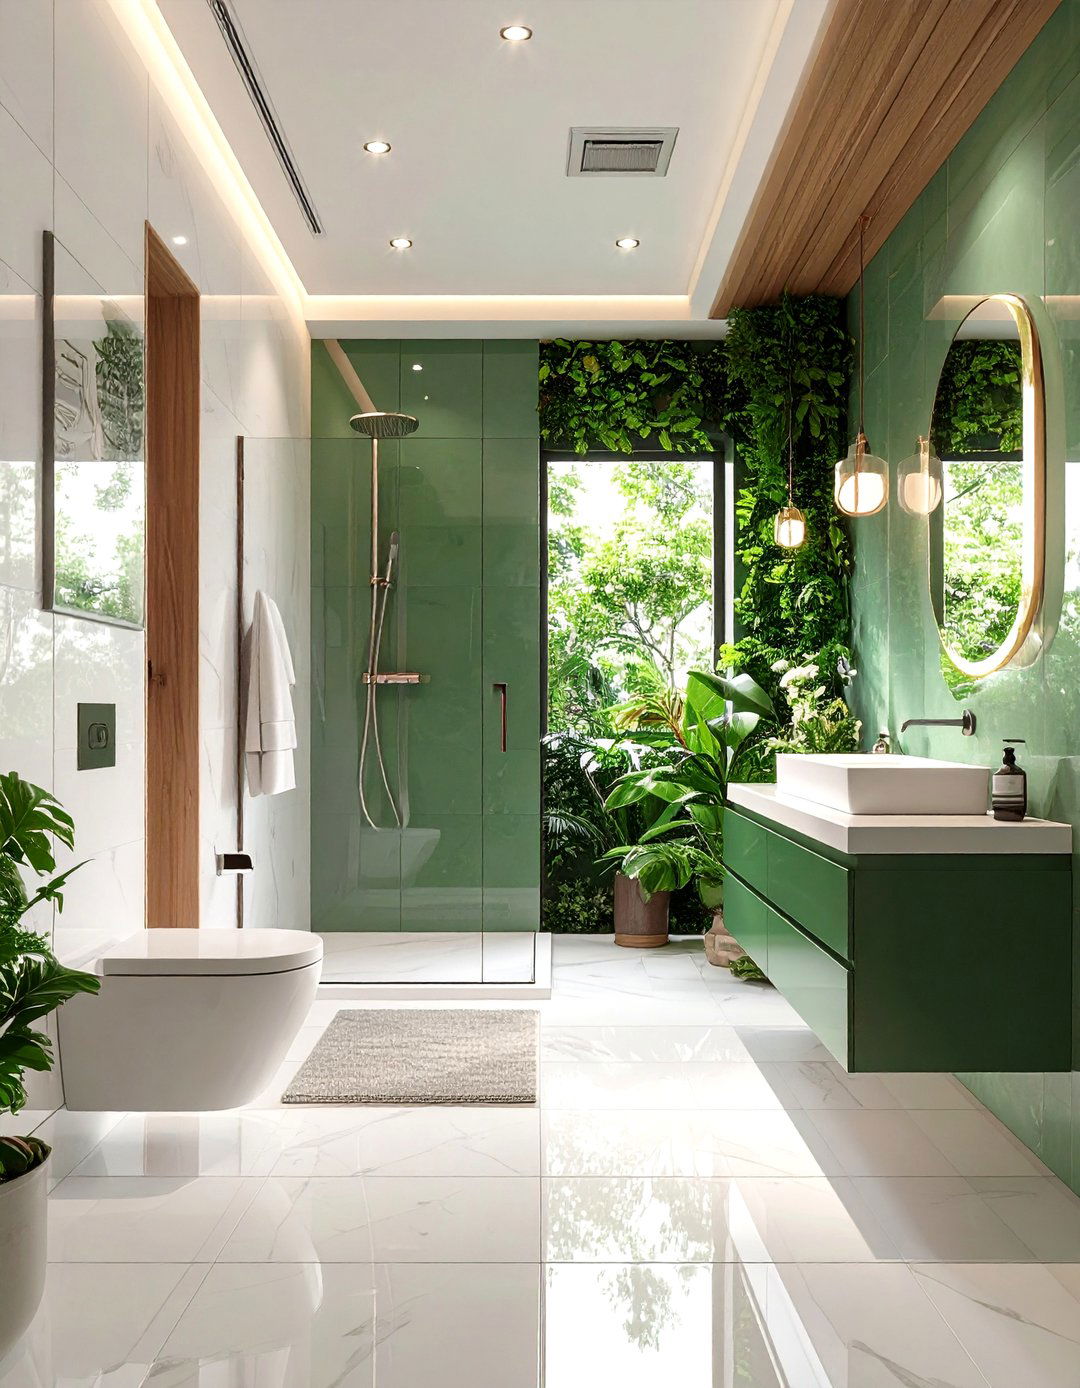
Using high-gloss finishes is a fantastic way to bounce light around a small glossy tiles for the walls, a lacquered vanity, and polished chrome reflective surfaces will capture and amplify both natural and artificial light, making the entire room feel brighter and more works especially well with light colors like white, cream, or a very pale sleek, shiny finish creates a modern and glamorous feel, turning a small bathroom into a bright jewel box.
26. Farmhouse Style Small Bathroom
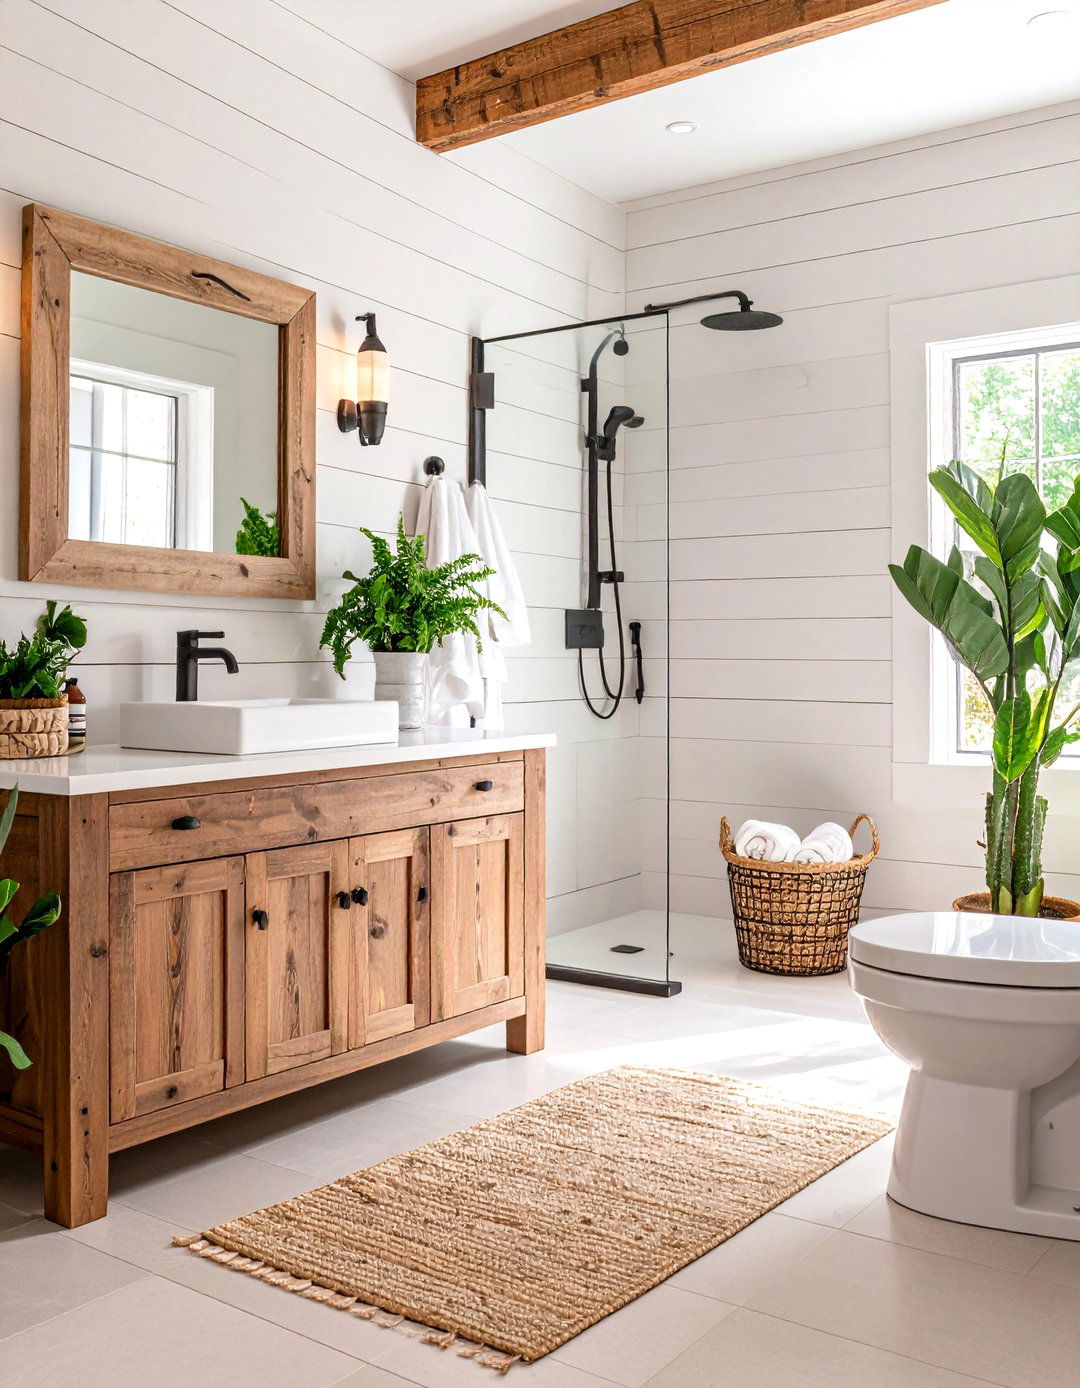
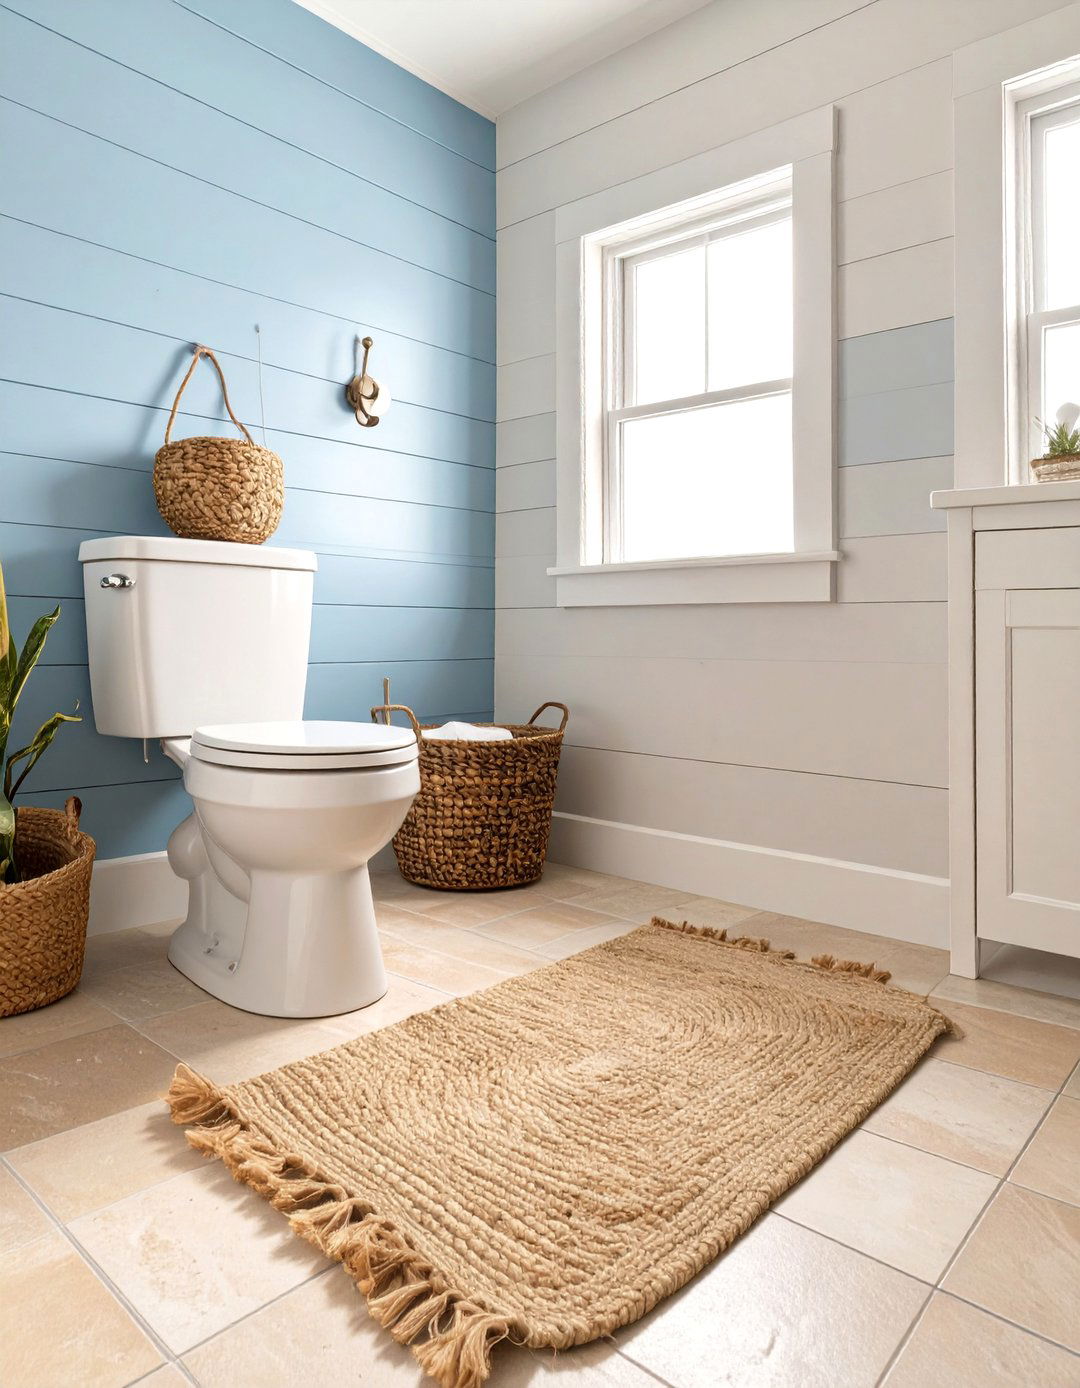
Bring cozy, rustic charm to your small bathroom with a farmhouse shiplap on the walls for texture and a vintage-style vanity, perhaps a repurposed wooden dresser. A simple shower with white subway tile and dark grout fits the aesthetic with black matte fixtures, a rustic wooden-framed mirror, and a wire basket for style creates a warm and inviting atmosphere that feels comfortable and lived-in, proving that small spaces can be big on personality.
27. Mediterranean Blue and White Bathroom
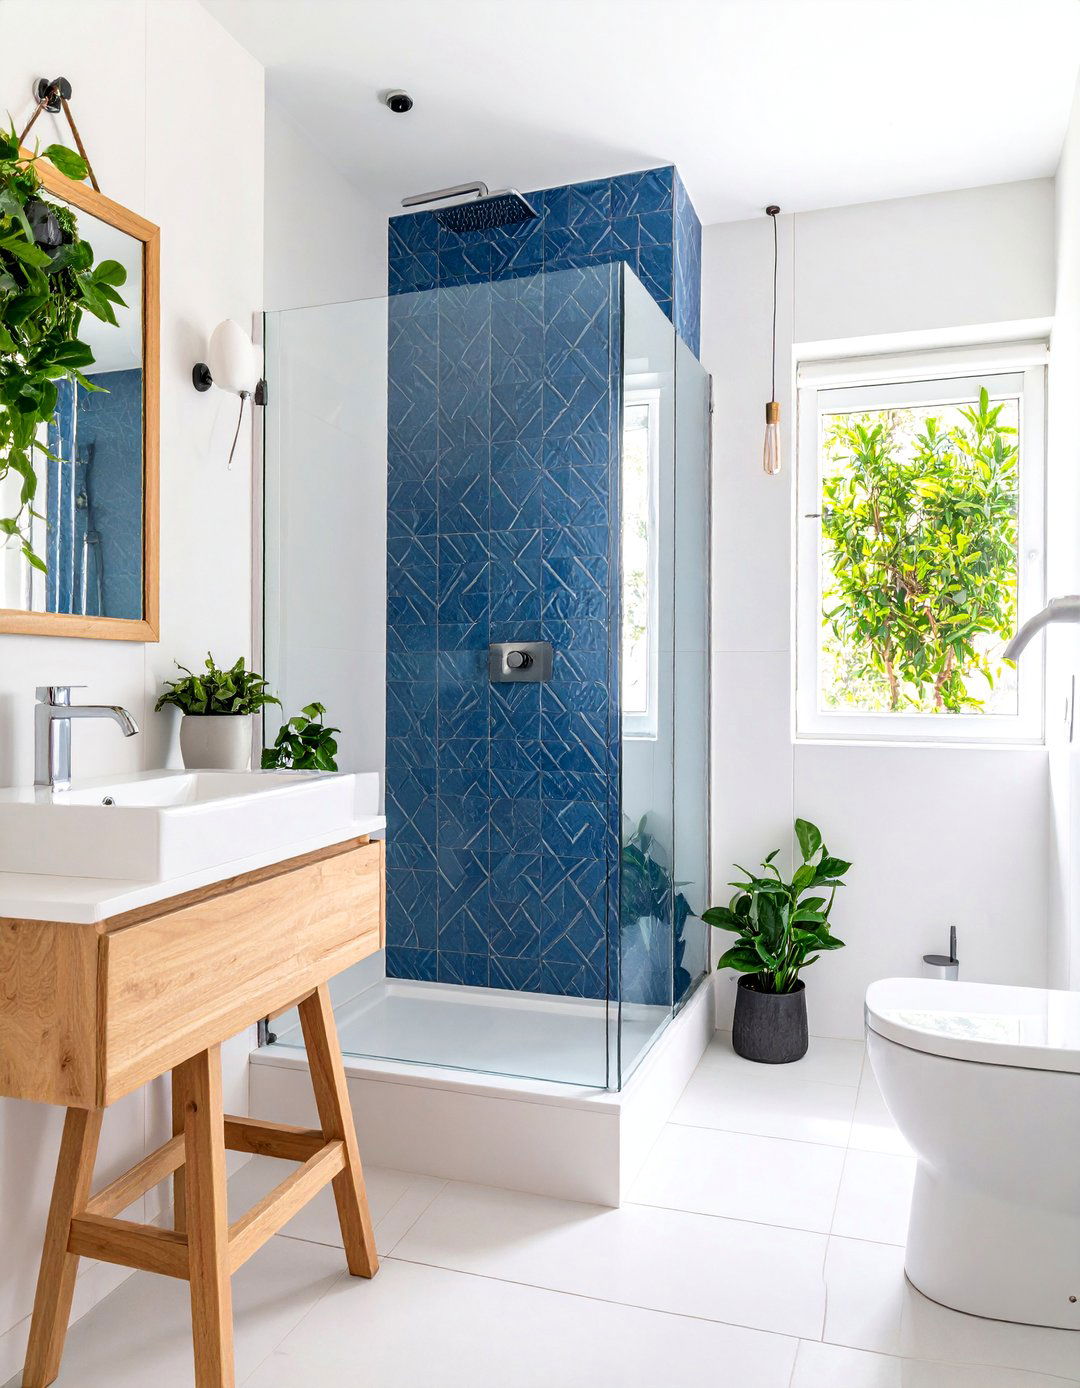
Transport yourself to a Greek island with a crisp blue and white Mediterranean vibrant blue patterned tiles as a feature wall in the shower or on the the rest of the walls and fixtures bright white to create a fresh, clean textures like a woven laundry basket or a small wooden stool add to the coastal color combination is inherently cheerful and airy, making it an excellent choice for a small bathroom you want to feel bright and uplifting.
28. Art Deco Inspired Bathroom
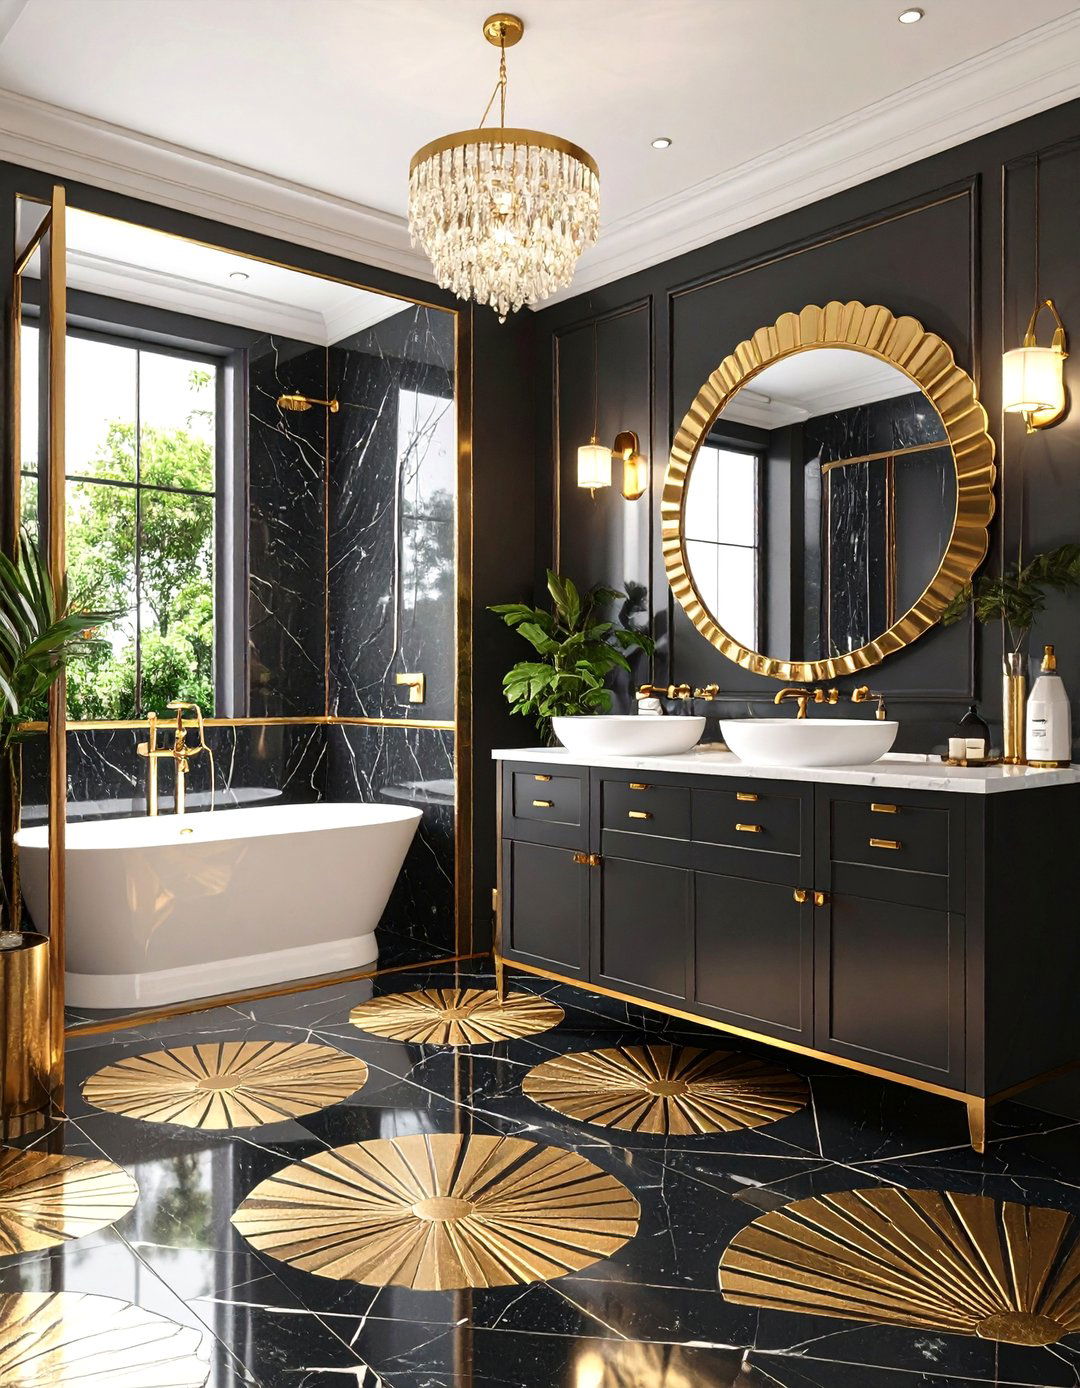
Add a touch of old-world glamour with an Art Deco-inspired geometric fan-shaped or hexagonal tiles in black, white, and fixtures with strong lines and metallic finishes, like polished chrome or brass. A scalloped-edge mirror or a vanity with stepped details can serve as the in a small space, these distinctive patterns and luxurious materials can create a sophisticated and highly stylized look that feels opulent and timeless. Don't you think a touch of glamour could elevate your daily routine?
29. Niche and Recessed Shelving Bathroom
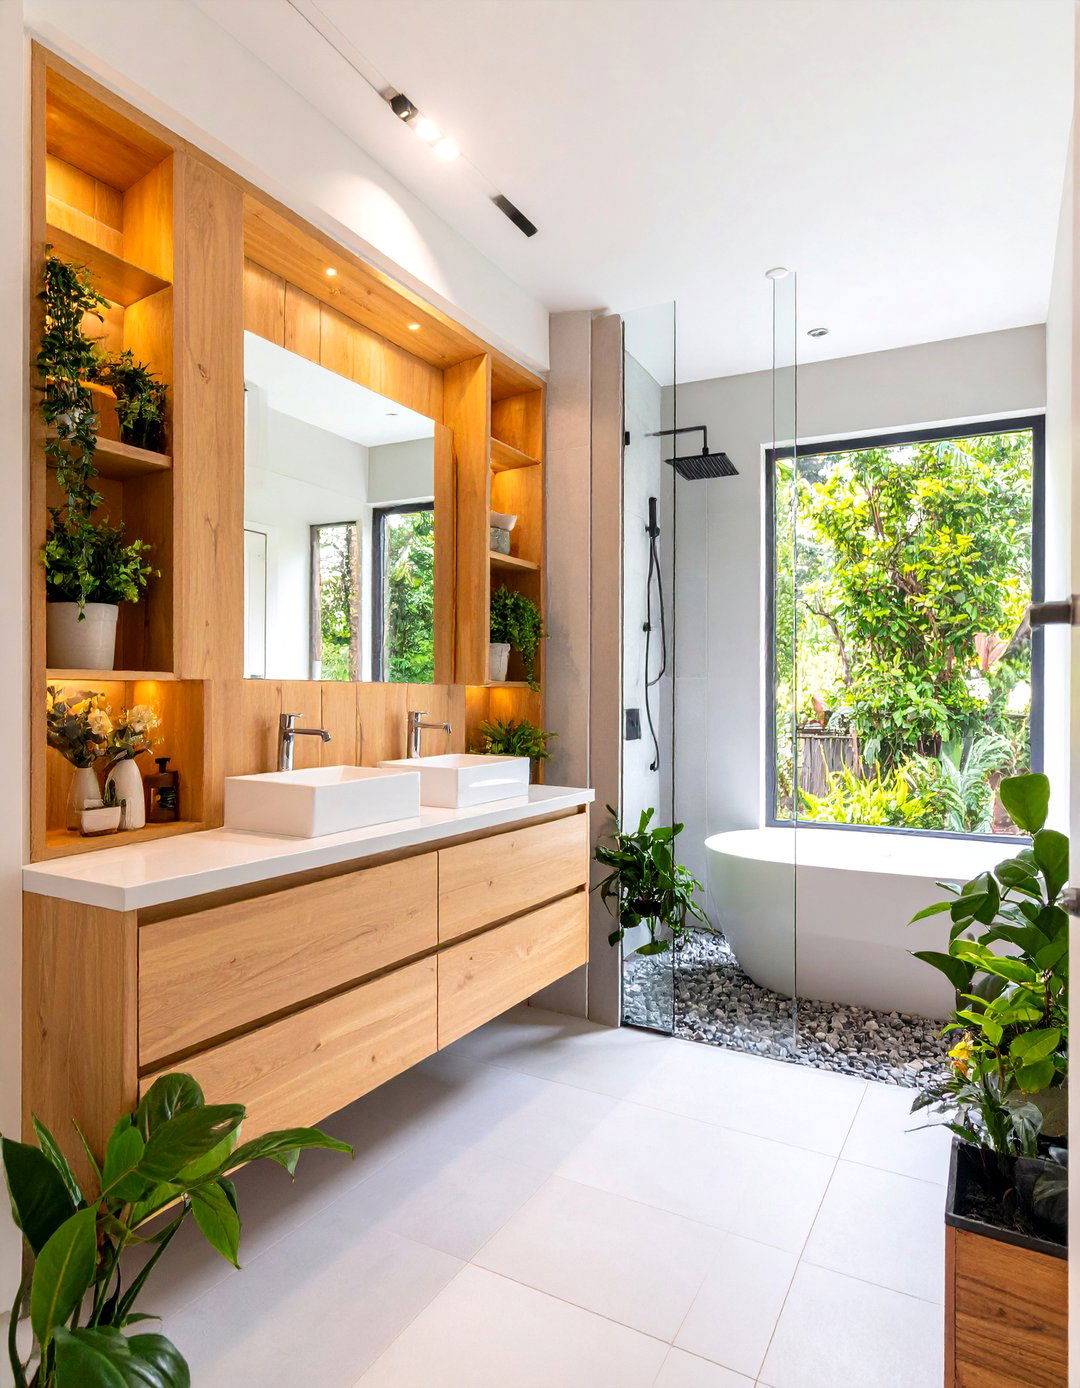
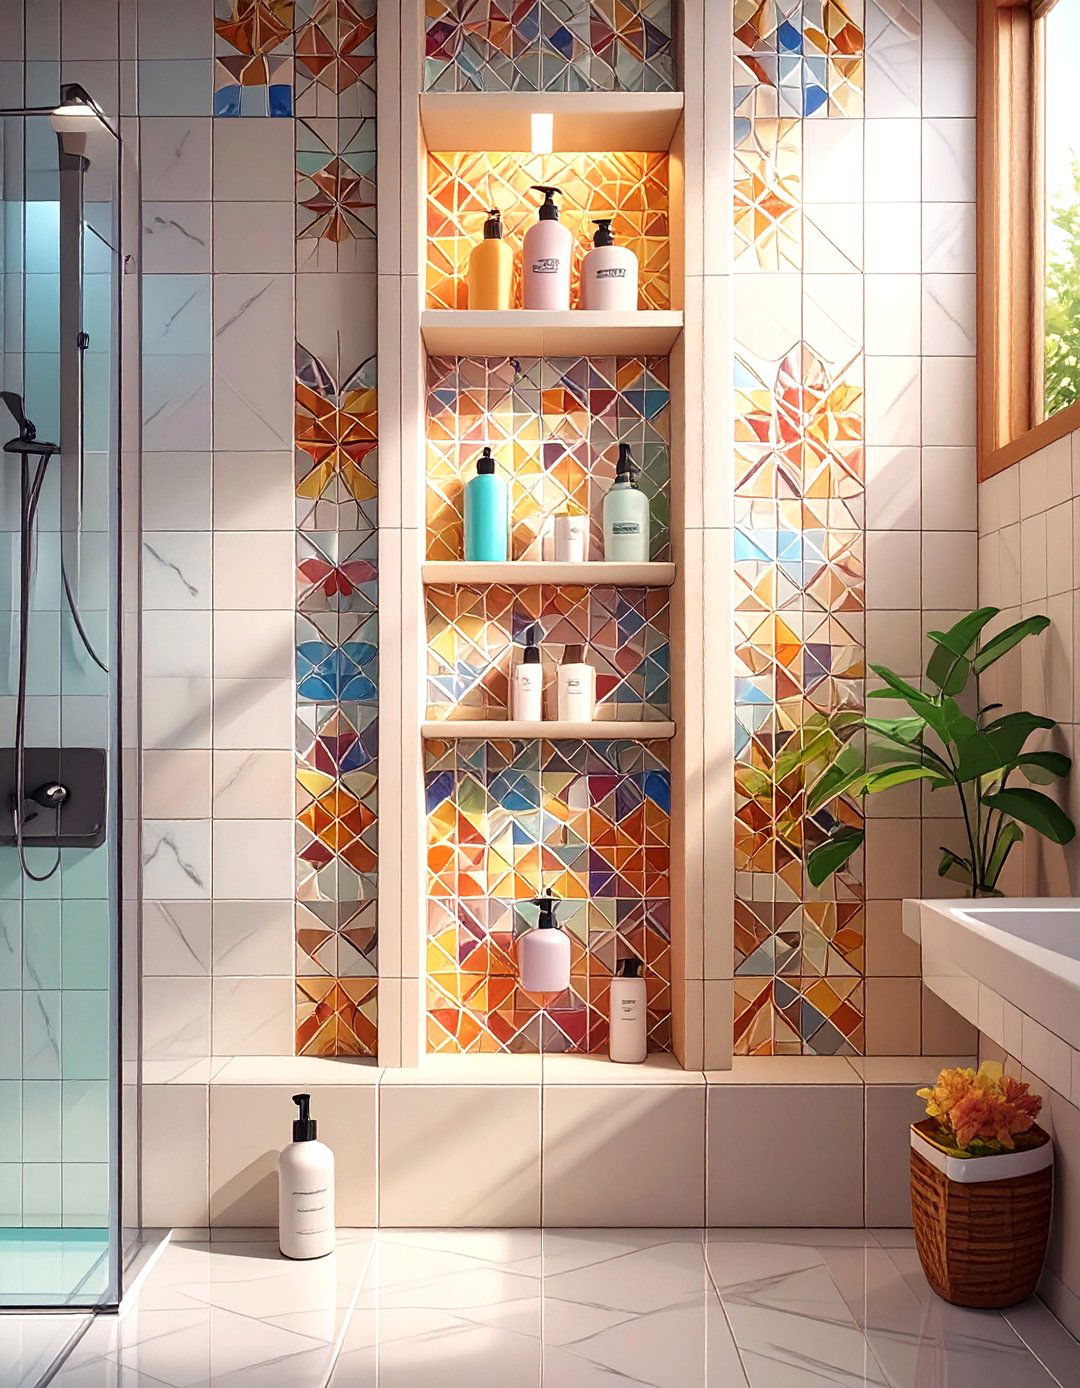
Maximize every inch by building storage directly into the walls. A recessed niche in the shower is the perfect spot for shampoo and soap, eliminating the need for bulky the shower, recessed shelving can be built between wall studs, creating display and storage space without protruding into the streamlined approach keeps the bathroom looking clean and uncluttered. It’s a smart, custom solution that integrates storage seamlessly into the architecture of the space itself, making it incredibly efficient.
30. Single Glass Panel Shower Screen
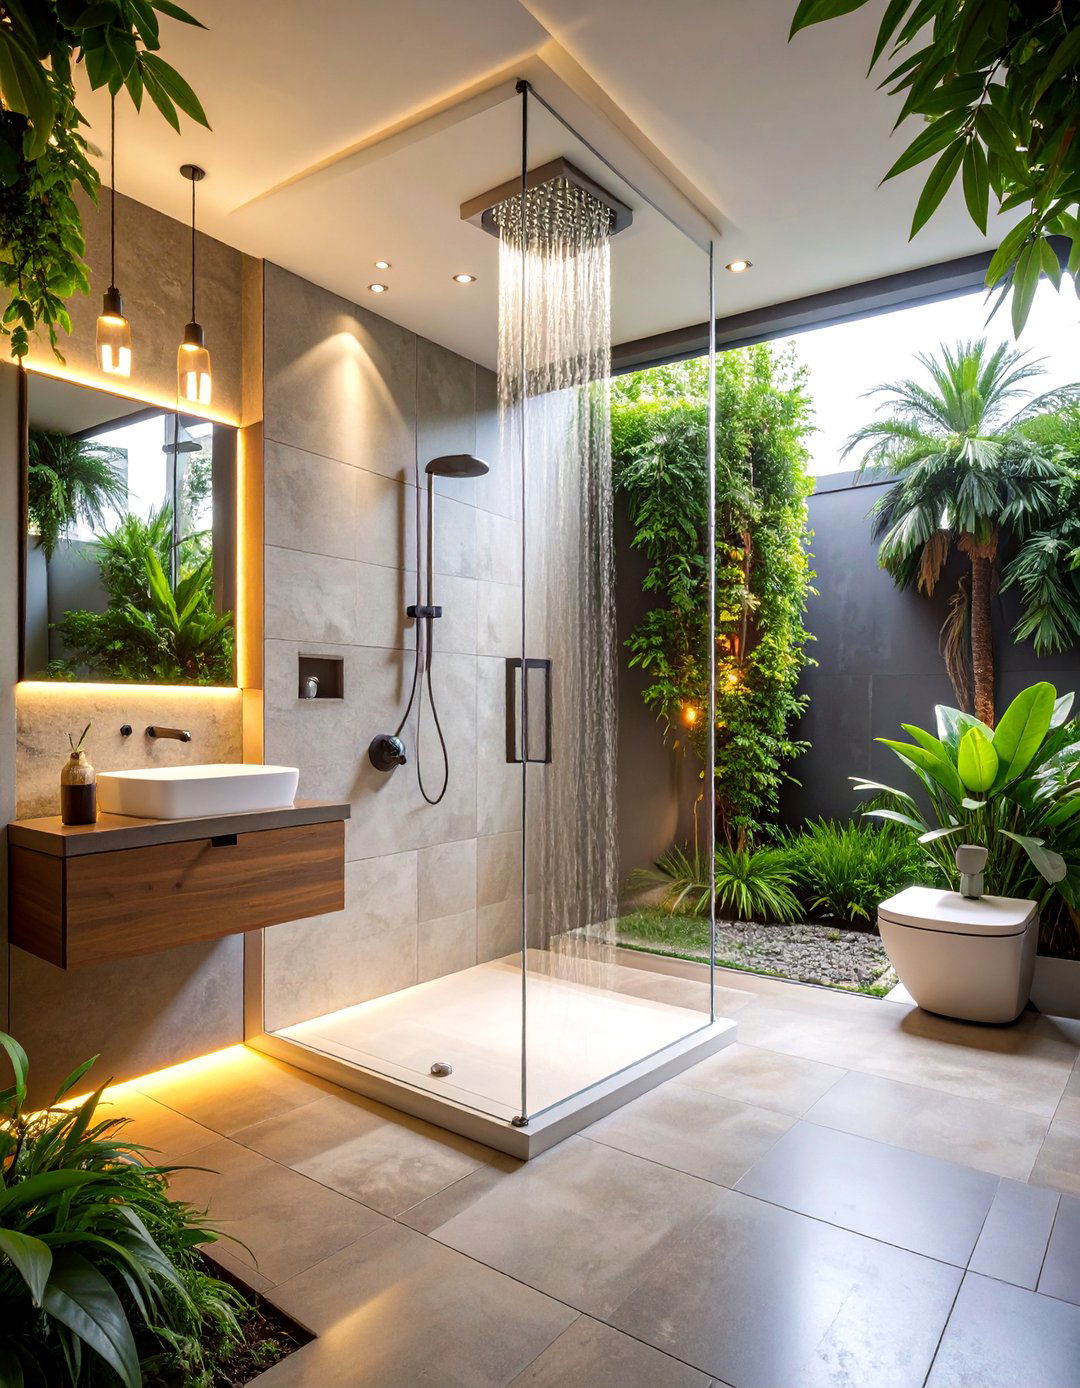
For the ultimate minimalist shower, forgo a full enclosure in favor of a single, fixed glass creates a walk-in shower that feels incredibly open and panel is just wide enough to prevent most water from splashing out, protecting the vanity and toilet design works best in a wet-room-style setup with a fully tiled lack of a door or heavy framing makes the bathroom feel much larger and allows for an uninterrupted flow of light and space.
Conclusion:
Ultimately, a small bathroom with a shower and toilet, even one under 50 square feet, offers a wealth of design key to success lies in a holistic approach that prioritizes smart layouts, multi-functional elements, and a cohesive embracing strategies like wall-hung fixtures, curbless showers, and strategic lighting, you can create a sense of openness and your taste leans toward minimalist, moody, or rustic, a well-defined theme will guide your choices in materials and decor, ensuring the final result is a space that is not only highly functional but also a true reflection of your personal style.

Related posts:



Leave a Reply