
Designing a small full bathroom presents a unique challenge, requiring a blend of clever design and strategic choices to create a space that is both functional and aesthetically pleasing. The key is to maximize every square inch without making the room feel cramped or cluttered. From innovative fixtures that save precious floor space to visual tricks that create an illusion of openness, there are numerous ways to transform a compact bathroom into a comfortable and stylish retreat. By carefully selecting elements like vanities, showers, lighting, and storage, you can achieve a harmonious balance that proves even the smallest bathrooms can be big on style and utility.

1. Wall-Mounted Toilets for Small Full Bathrooms
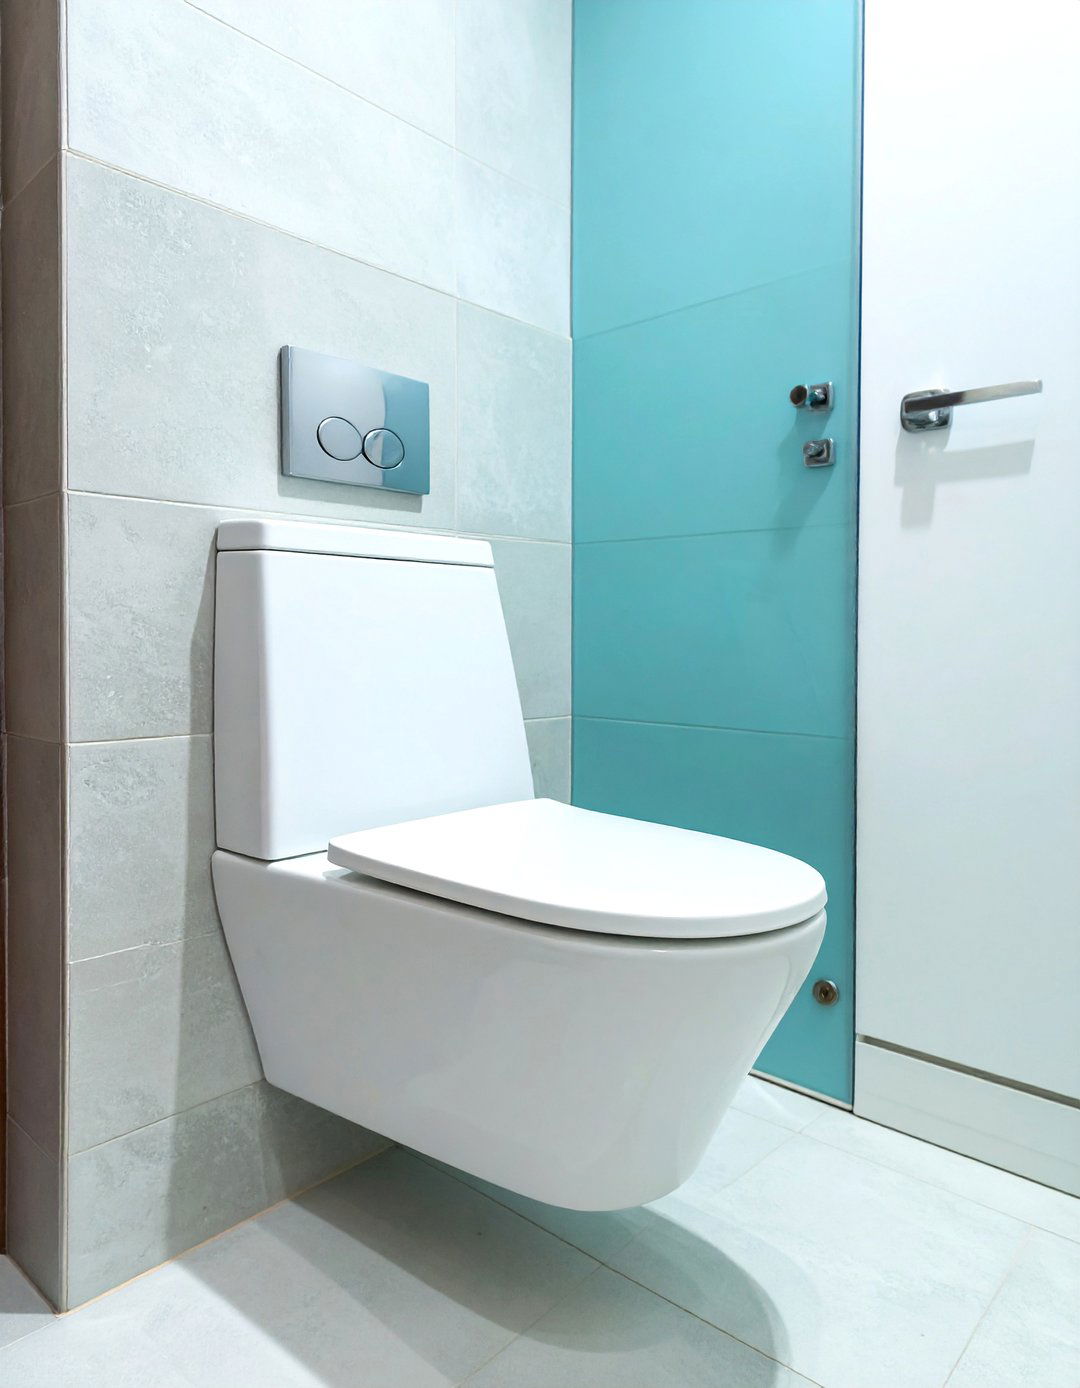
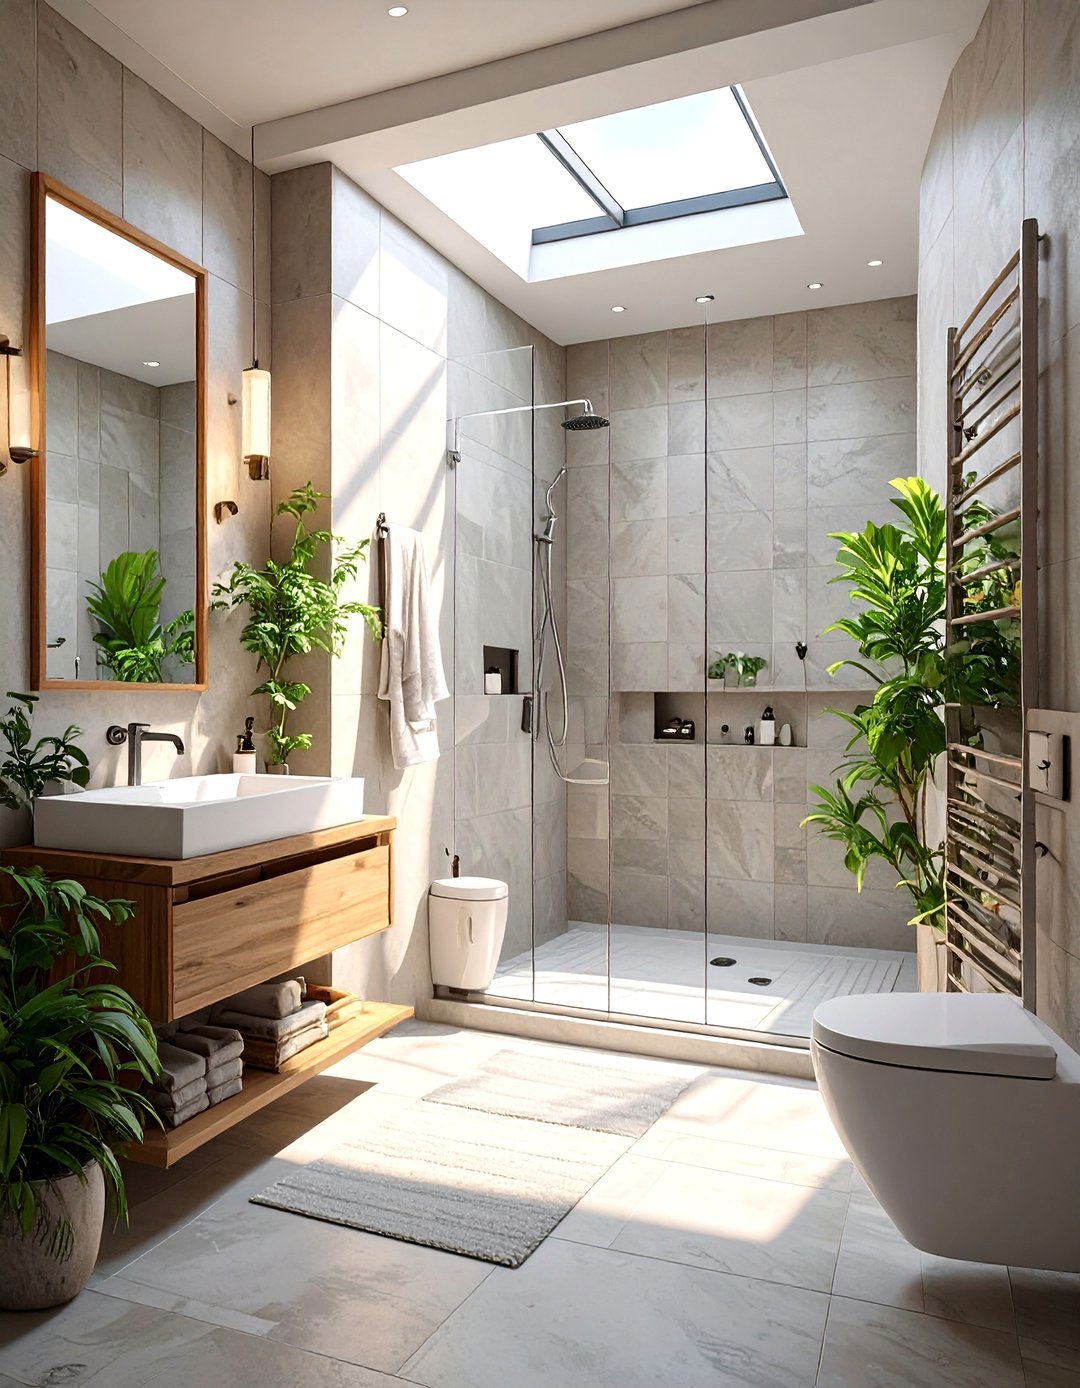
A wall-mounted toilet is a game-changer for maximizing space in a small full bathroom. By concealing the tank within the wall, this design frees up valuable floor area, making the room appear larger and less cluttered. This configuration not only adds a sleek, modern aesthetic but also simplifies cleaning, as you can easily sweep and mop underneath the bowl. The elevated design creates an uninterrupted sightline across the floor, enhancing the sense of openness. For small bathrooms where every inch counts, choosing a wall-mounted toilet provides a significant spatial advantage while contributing to a clean, minimalist look that feels both luxurious and practical.
2. Floating Vanities in Small Full Bathrooms

To create an illusion of spaciousness, consider installing a floating vanity in your small full bathroom. Mounting the vanity to the wall lifts it off the floor, exposing more flooring and making the room feel more open and airy. This design choice is perfect for compact areas as it provides essential storage for toiletries without the visual bulk of a traditional floor-standing cabinet. The space underneath can be used for placing a small wastebasket or a scale, keeping them neatly tucked away. Floating vanities come in various styles, from minimalist single-drawer units to more substantial designs, offering a modern and practical solution.
3. Frameless Glass Shower Doors for Small Bathrooms

One of the most effective ways to open up a small full bathroom is by using a frameless glass shower door. Unlike frosted or curtained enclosures that visually divide the space, a clear, frameless panel allows the eye to travel through to the back wall of the shower. This uninterrupted view makes the entire room feel like one continuous space, significantly enhancing the perception of size. The minimalist hardware and clean lines contribute to a modern, uncluttered aesthetic. This simple switch eliminates the visual barrier of a traditional shower curtain, instantly making the bathroom feel brighter, more open, and more sophisticated.
4. Pocket Doors for Unobstructed Space

In a small full bathroom, the swing of a traditional hinged door can consume a surprising amount of usable space. A pocket door is an ingenious solution that slides discreetly into the adjacent wall, completely eliminating the need for door clearance within the bathroom. This allows for more flexibility in placing fixtures like the toilet or vanity, as you won't have to account for the door's arc. Installing a pocket door frees up valuable square footage and creates cleaner, more accessible traffic flow, making it an ideal choice for tight layouts where optimizing every inch of the room is essential for functionality.
5. Corner Sinks in Small Full Bathroom Layouts

For particularly tight small full bathroom layouts, a corner sink is a brilliant space-saving fixture. By tucking the sink into an often-underutilized corner, you free up central floor and wall space, improving traffic flow and allowing for easier movement within the room. This placement can make a cramped bathroom feel surprisingly more open and functional. Corner sinks are available in various styles, including pedestal and wall-mounted options, ensuring you don't have to sacrifice aesthetics for practicality. This strategic choice helps you make the most of an awkward corner, turning it into a functional and stylish part of your bathroom design.
6. Large-Format Tiles to Expand the Room

Surprisingly, using large-format tiles in a small full bathroom can make the space feel bigger. With fewer grout lines to break up the visual field, the floor and walls appear more seamless and expansive. This creates a clean, uncluttered look that tricks the eye into perceiving a larger area. Whether you choose large square or rectangular tiles, this technique helps to de-clutter the surfaces visually, contributing to a more serene and open atmosphere. For an even greater effect, consider running the same large tile from the floor up onto the walls to create a continuous, cohesive look that further enhances the sense of space.
7. Vertical Tile Patterns for Height

To add a sense of height and grandeur to a small full bathroom, consider laying tiles in a vertical pattern. Running subway tiles or other rectangular tiles up the wall draws the eye upward, creating the illusion of a higher ceiling. This simple design trick can make a compact space feel less confined and more open. A vertical stripe of accent tile in the shower can also achieve this effect, adding a decorative element while contributing to the feeling of increased height. This strategy works wonderfully in bathrooms with standard or low ceilings, helping to visually stretch the walls and make the room feel more spacious.
8. Wall-to-Wall Mirrors for a Spacious Illusion

A wall-to-wall mirror is a powerful tool for visually doubling the size of a small full bathroom. By covering an entire wall, typically the one behind the vanity, the mirror reflects the entire room, creating a profound sense of depth and openness. It also maximizes the reflection of both natural and artificial light, making the bathroom feel significantly brighter and more airy. This dramatic design choice eliminates the confined feeling that small spaces can have, replacing it with an expansive, gallery-like atmosphere. It's a simple yet highly effective strategy to make your compact bathroom feel luxurious and far more spacious than it is.
9. Recessed Medicine Cabinets for Hidden Storage

In a small full bathroom where surface space is at a premium, a recessed medicine cabinet offers a sleek and practical storage solution. By setting the cabinet into the wall between the studs, you gain valuable storage for toiletries and medicines without having it protrude into the room. This maintains a flat, uncluttered wall surface above the sink, which helps the space feel larger and more streamlined. Many recessed models come with mirrored doors, combining the benefits of storage and a reflective surface in one functional piece. This is an excellent way to keep your essentials organized and out of sight.
10. Over-the-Toilet Storage Units

Leveraging the vertical space above the toilet is a smart move in any small full bathroom. An over-the-toilet storage unit, whether it's a set of open shelves or a slim cabinet, provides a designated spot for towels, extra toilet paper, and decorative items without taking up any floor space. This area is often overlooked, but it represents a prime opportunity for adding much-needed storage in a compact layout. Choosing a unit with a design that complements your bathroom's aesthetic ensures it becomes a functional and stylish feature, helping to keep countertops clear and the room feeling organized and uncluttered.
11. Pedestal Sinks for a Vintage Look

A pedestal sink is a classic choice for small full bathrooms, offering a timeless aesthetic that enhances the sense of space. Unlike bulky vanities, pedestal sinks have a slender profile that exposes more of the floor, which helps the room feel larger and less crowded. Their simple, elegant design is perfect for creating a clean, airy atmosphere in vintage-inspired or traditional bathrooms. While they don't offer concealed storage, their space-saving footprint allows for better traffic flow and contributes to an open, uncluttered look. This makes them an excellent option when visual space is a higher priority than hidden storage.
12. Wet Room Design for Small Bathrooms

Transforming a small full bathroom into a wet room is an innovative way to maximize functionality in a limited space. This design involves waterproofing the entire room and often features a floor-level, barrier-free shower. By eliminating the need for a separate shower enclosure or curtain, the entire bathroom becomes one open, usable area. This creates an incredibly spacious and accessible feel, as there are no visual or physical divisions. A single, continuous floor surface enhances the sense of openness and makes cleaning remarkably easy. A wet room is a bold, modern solution that truly makes the most of a compact footprint.
13. Strategic Lighting to Brighten the Space

Effective lighting is crucial in making a small full bathroom feel larger and more inviting. Instead of a single overhead fixture, use a layered lighting scheme. Install bright vanity lights or sconces on either side of the mirror to eliminate shadows and provide clear task lighting for grooming. Adding recessed lights in the ceiling can provide excellent ambient illumination throughout the room, while a dedicated waterproof fixture inside the shower ensures it is well-lit and feels like part of the larger space. Well-planned, bright lighting bounces off surfaces, making the entire bathroom appear more open, airy, and welcoming.
14. A Consistent Light Color Palette

Using a light and consistent color palette is a proven strategy for making a small full bathroom feel more spacious. Shades of white, soft gray, pale blue, or light beige reflect light, making the room appear brighter and more open. Painting the walls, ceiling, and even the vanity in similar light tones creates a seamless, cohesive look that minimizes visual clutter and helps the boundaries of the room recede. This monochromatic approach prevents the space from feeling chopped up and enhances the sense of airiness. Pops of color can be added through accessories like towels or soap dispensers for personality.

15. A Clear Shower Curtain for Openness

If a glass door isn't an option, a clear shower curtain can still help a small full bathroom feel more open. Unlike opaque or patterned curtains that create a solid visual block, a clear curtain allows light to pass through and lets you see the back wall of the shower. This maintains a sense of depth and prevents the shower area from feeling like a separate, confined box. Hanging the curtain from a curved shower rod can also provide a bit more elbow room inside the shower without encroaching on the main bathroom space. It's a simple, budget-friendly swap that makes a noticeable difference.
16. Wall-Mounted Faucets to Save Counter Space

For a truly minimalist and space-saving design in a small full bathroom, consider installing wall-mounted faucets. By mounting the faucet and handles directly onto the wall above the sink, you free up valuable counter space on the vanity or sink deck. This creates a clean, uncluttered surface that is easier to wipe down and contributes to a modern, high-end aesthetic. This configuration allows for a narrower vanity or sink, which can be a significant advantage in a tight layout. A wall-mounted faucet is a sophisticated detail that combines sleek style with practical space-saving benefits.
17. Built-in Shower Niches for Storage

Instead of bulky shower caddies that add clutter, incorporate a built-in shower niche into your small full bathroom design. Recessed into the shower wall, these niches provide a streamlined, integrated storage solution for shampoos, soaps, and other essentials. They keep your products neatly organized and off the shower floor or tub edge, maintaining a clean and uncluttered look. You can customize the size and even add a contrasting tile inside the niche for a stylish accent. This thoughtful feature is both highly functional and enhances the custom, high-end feel of the bathroom without sacrificing any space.
18. A Single Glass Panel Shower Screen

For a walk-in shower in a small full bathroom, a single, fixed glass panel is a fantastic alternative to a full enclosure or door. This minimalist screen effectively contains water spray while maintaining an open, airy feel. Without a door to swing open, it saves space and creates a seamless transition between the shower and the rest of the bathroom. The clear glass allows light to flow freely, preventing the shower from feeling dark or enclosed. This sleek, contemporary solution is perfect for creating a spa-like atmosphere and maximizing the sense of space in a compact bathroom design.
19. High-Gloss Finishes for Light Reflection

Choosing high-gloss finishes for surfaces in your small full bathroom can significantly enhance the brightness of the space. Glossy tiles, a lacquered vanity, or a polished countertop will reflect light, much like a mirror does. This reflection bounces light around the room, making it feel more luminous, open, and lively. The slick, polished surfaces also add a touch of modern glamour and sophistication. Even a high-gloss paint on the walls or ceiling can contribute to this effect. This strategy is particularly effective in windowless bathrooms, where maximizing artificial light is key to creating an inviting atmosphere.
20. A Compact Tub-Shower Combination

When you need both a tub and a shower in a small full bathroom, a compact tub-shower combination is the most efficient solution. Look for tubs that are slightly shorter or narrower than standard models to better fit the limited space. Pairing the tub with a clear glass door or a clear shower curtain will help maintain an open feel. This classic setup ensures full functionality without requiring the separate footprint of a standalone tub and shower. It’s a practical and popular choice that allows you to enjoy the benefits of both bathing and showering, even in the most modest-sized bathrooms.
21. Sliding Shower Doors for Small Spaces

A sliding shower door, also known as a bypass door, is an excellent choice for a small full bathroom with a tub-shower combo or a wider shower stall. Unlike hinged doors that swing outward and require clearance, sliding doors move along a track, consuming no extra space within the room. This makes them ideal for tight layouts where a swinging door would be impractical or collide with other fixtures like the toilet or vanity. Opting for a model with clear glass and minimal framing will further enhance the sense of openness, combining space-saving functionality with a clean, modern aesthetic.
22. Towel Ladders for Vertical Storage

A towel ladder offers a stylish and space-efficient way to store towels in a small full bathroom. Leaning against a wall, it utilizes vertical space without the bulk of a traditional towel bar or rack. Its open design allows towels to air dry effectively while adding a chic, decorative element to the room. Ladders are portable and don't require installation, making them a flexible option. They can hold multiple towels at once, making them perfect for family bathrooms. This simple yet elegant solution keeps towels organized and accessible while contributing to a relaxed, spa-like ambiance in your compact space.
23. Using a Monochromatic Color Scheme

Embracing a monochromatic color scheme in a small full bathroom can create a sophisticated and spacious feel. By using varying shades and tints of a single color, such as gray, blue, or beige, you create a cohesive and harmonious environment. This approach minimizes visual breaks and makes the space appear larger because the eye flows smoothly from one surface to another. The lack of sharp contrast helps to blur the room's boundaries, reducing the sense of confinement. You can add depth and interest by incorporating different textures within the same color family, such as a matte wall, a glossy tile, and a textured towel.
24. A Curtainless Walk-In Shower
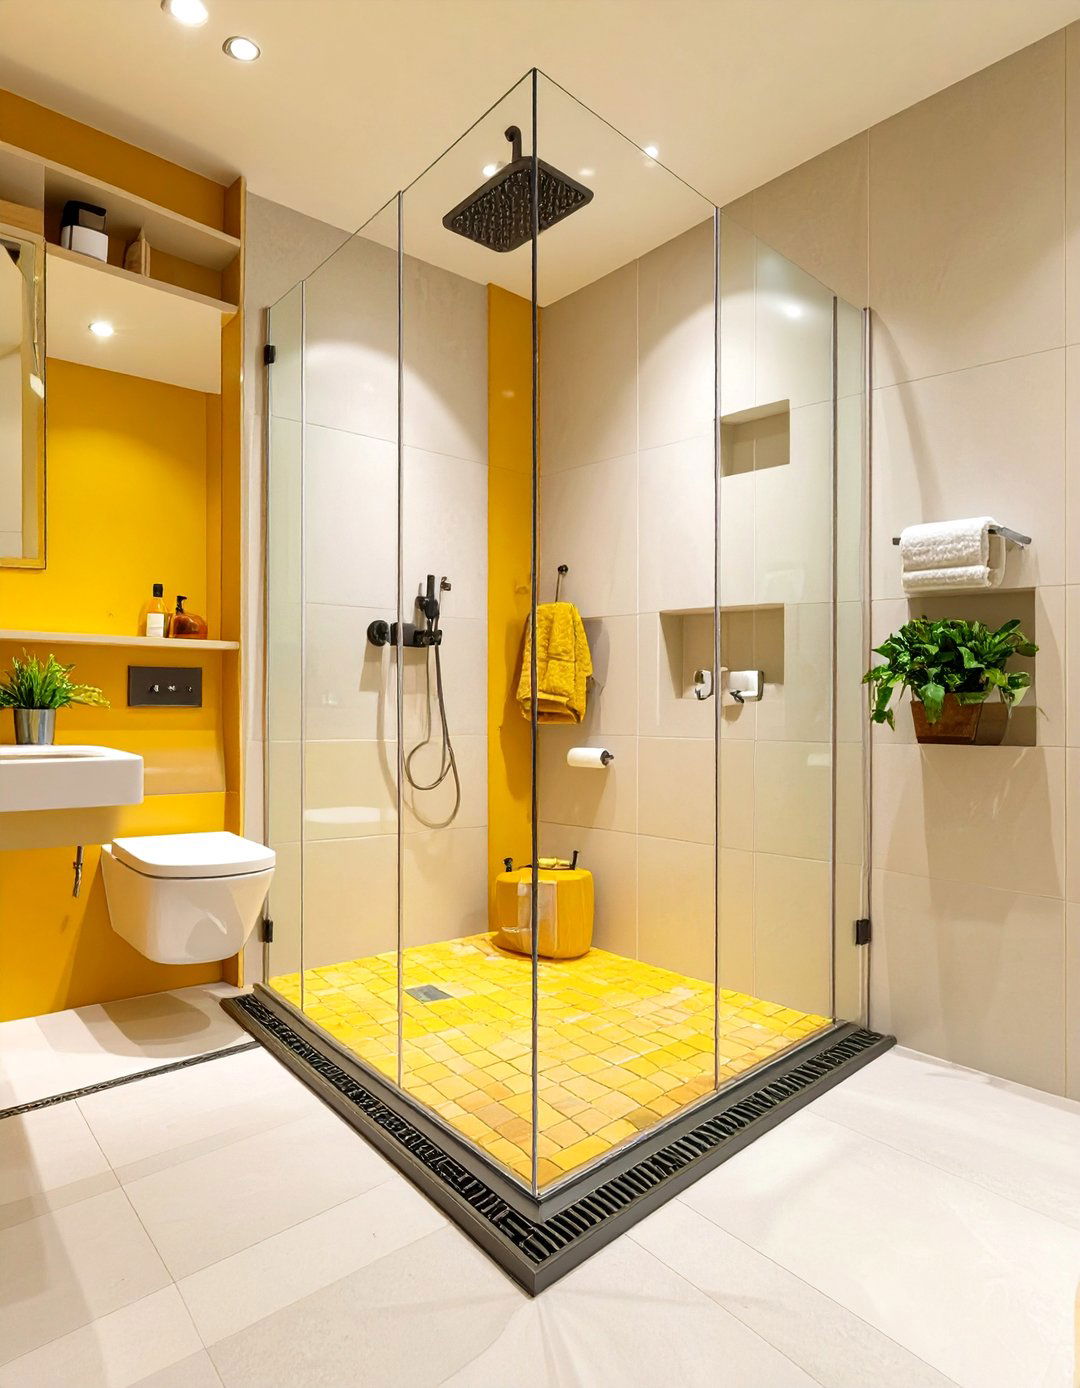
For the ultimate in open-concept design, a curtainless walk-in shower can make a small full bathroom feel incredibly spacious. This design relies on a slightly sloped floor and a well-placed drain to manage water, often combined with a single glass panel to protect the rest of the room from splashes. By removing all physical and visual barriers, the shower area seamlessly integrates with the rest of the bathroom, creating one large, unified space. This minimalist approach is not only stylish and modern but also enhances accessibility. It’s a bold choice that results in a bright, airy, and spa-like atmosphere.
25. Round Mirrors to Soften Lines

In a room dominated by the hard lines and sharp angles of tiles, counters, and fixtures, a round mirror can add a touch of softness and elegance to a small full bathroom. The gentle curves of a circular mirror provide a pleasing visual contrast to the room's angularity, creating a more balanced and inviting atmosphere. A large round mirror can still serve the purpose of reflecting light and space, but it does so with a unique and stylish flair. This simple swap can act as a focal point, breaking up the monotony of straight lines and adding a designer touch to your compact space.
26. Minimalist Open Shelving for Storage

Instead of bulky, closed cabinets, consider using minimalist open shelving for storage in a small full bathroom. Slim, floating shelves can hold towels, toiletries, and decorative items without adding visual weight to the room. This approach forces you to be tidy, curating your most attractive items for display while storing less sightly essentials in baskets or decorative boxes. The open design helps maintain an airy, uncluttered feel, and you can install shelves in underutilized spaces, such as above the door or in a narrow corner. This is a budget-friendly and stylish way to add functional storage.
27. Door-Mounted Towel Racks

To maximize every available surface for storage, a door-mounted towel rack is a simple yet brilliant addition to a small full bathroom. By using the back of the bathroom door, you create a convenient place to hang towels without taking up any precious wall space. These racks come in various forms, from simple over-the-door hooks to more structured multi-bar racks. This solution keeps damp towels off the floor and allows them to air dry properly. It’s an incredibly practical and space-efficient trick that helps keep your compact bathroom organized and functioning smoothly, reclaiming an often-forgotten area for essential storage.
28. A Corner Shower Enclosure

When planning the layout of a small full bathroom, a corner shower enclosure can be an extremely efficient use of space. These enclosures, often with a curved or neo-angle design, fit neatly into a corner, leaving more open floor area in the center of the room. This can make the bathroom feel less like a narrow corridor and more like an open square. Paired with clear glass doors, a corner shower minimizes its visual footprint while providing a fully functional and comfortable showering experience. It’s a smart layout choice that optimizes the floor plan for better traffic flow and a more spacious feel.
29. Natural Light from a Skylight

If your small full bathroom is located on the top floor or has attic space above, adding a skylight can dramatically transform the room. Natural light streaming in from above makes any space feel larger, brighter, and more welcoming. It provides excellent ambient light during the day, reducing the need for artificial lighting and creating a connection to the outdoors. A skylight can make a windowless bathroom feel open and airy, eliminating any sense of being closed-in. For a truly luxurious touch, consider a venting skylight that can also help with ventilation, reducing humidity and keeping the air fresh.
30. A Bold Accent Wall

While it may seem counterintuitive, creating a bold accent wall can add depth and personality to a small full bathroom. Choose one wall, often the one behind the vanity or at the far end of the room, and cover it in a vibrant paint color, dramatic wallpaper, or striking tile. This draws the eye to a single focal point, creating an illusion of depth and making the other walls recede. The accent wall adds character and style without overwhelming the space, preventing the room from feeling bland or boxy. It’s a confident design move that proves small spaces can handle bold choices.
Conclusion:
Ultimately, designing a successful small full bathroom hinges on smart, space-conscious decisions. By incorporating elements like floating vanities, wall-mounted fixtures, and frameless glass, you can enhance the sense of openness. Strategic use of light, color, and mirrors further amplifies the space, while clever storage solutions like recessed niches and vertical shelving keep clutter at bay. Each of these ideas works to create a bathroom that is not only highly functional and efficient but also feels stylish, comfortable, and surprisingly spacious. Thoughtful planning can turn any compact bathroom into a well-designed personal sanctuary.

Related posts:




Leave a Reply