
Designing a tiny kitchen requires creativity and smart planning to maximize every square inch. With limited space, the challenge is to create a functional, organized, and stylish area that meets all your culinary needs without feeling cramped or cluttered. The right layout, storage solutions, and design choices can transform even the smallest nook into a highly efficient and beautiful cooking space. From innovative cabinetry to multi-purpose furniture, these ideas focus on making your compact kitchen work harder and look bigger, proving that size doesn't have to limit style or practicality.
1. Tiny Kitchen with a Pull-Out Pantry
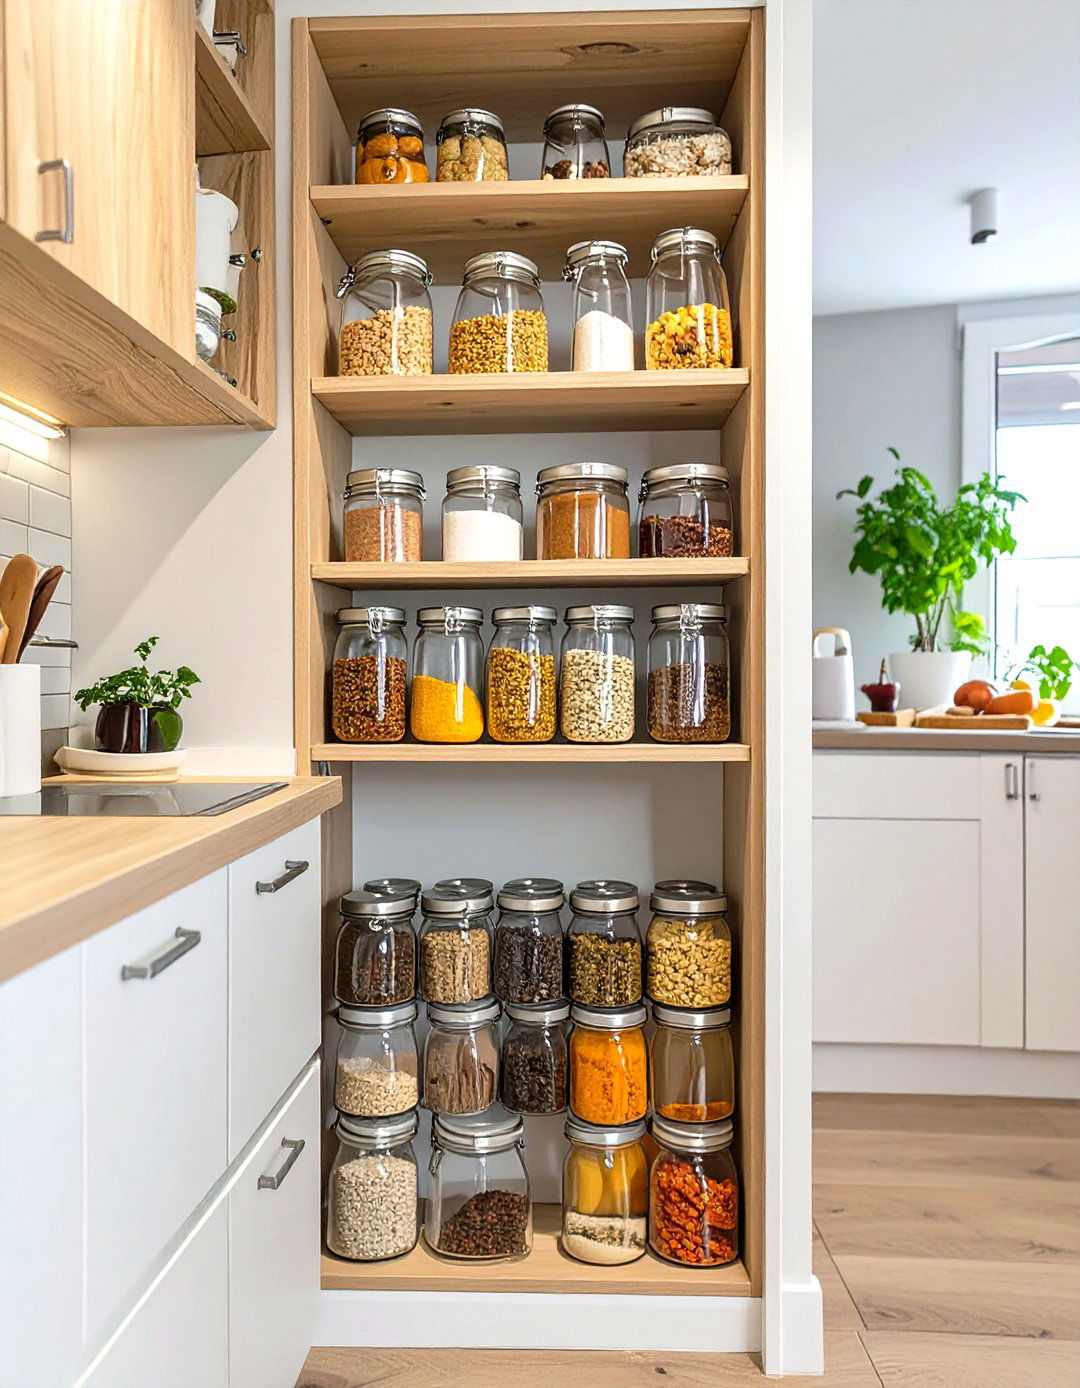
A pull-out pantry is a game-changer for tiny kitchens, turning a narrow, awkward space into a storage powerhouse. This vertical solution utilizes depth rather than width, allowing you to store a surprising number of jars, cans, and spices in a very small footprint. Positioned next to the refrigerator or at the end of a cabinet run, these slender units slide out smoothly, giving you a clear view and easy access to all your items at once. This eliminates the need to dig through deep, dark cabinets, keeping your ingredients organized and readily available while maintaining a clean, streamlined look.
2. Tiny Kitchen with a Fold-Down Dining Table
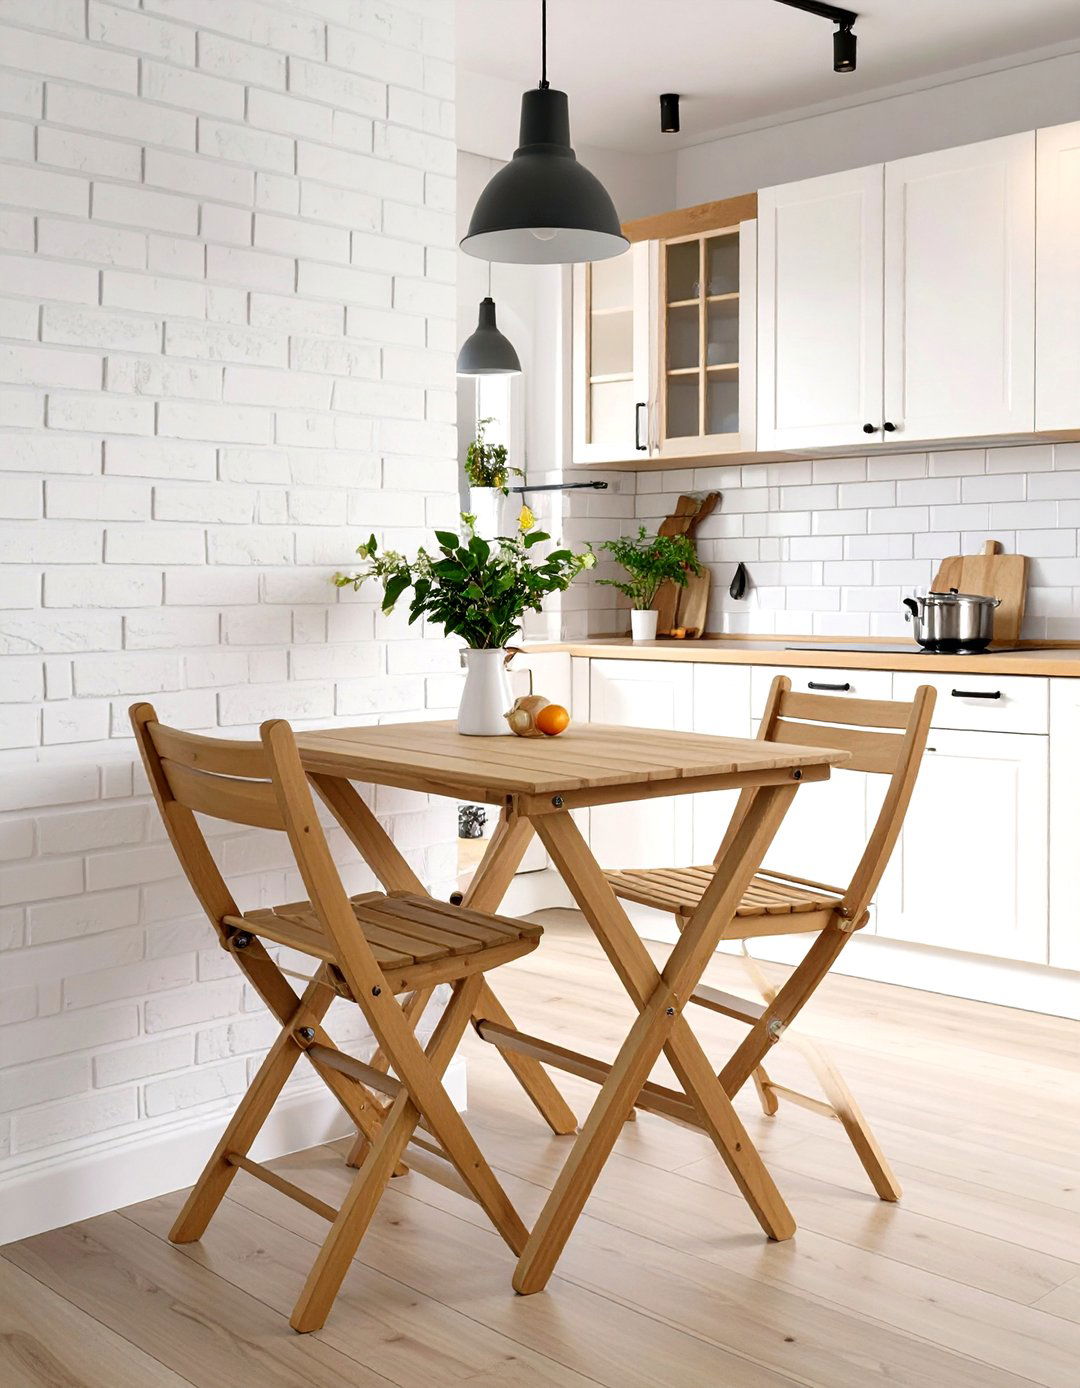
For a tiny kitchen that needs to double as a dining area, a fold-down table is an ingenious solution. Mounted directly onto a wall, this surface can be lifted for meals, food prep, or as a workspace, and then folded away neatly when not in use. This frees up valuable floor space, making the room feel larger and less congested. Paired with stackable or folding chairs that can be tucked away, it provides the convenience of a dining spot without the permanent commitment of a full-sized table, making it perfect for small apartments or studios where every inch counts.
3. Tiny Kitchen Featuring Open Shelving
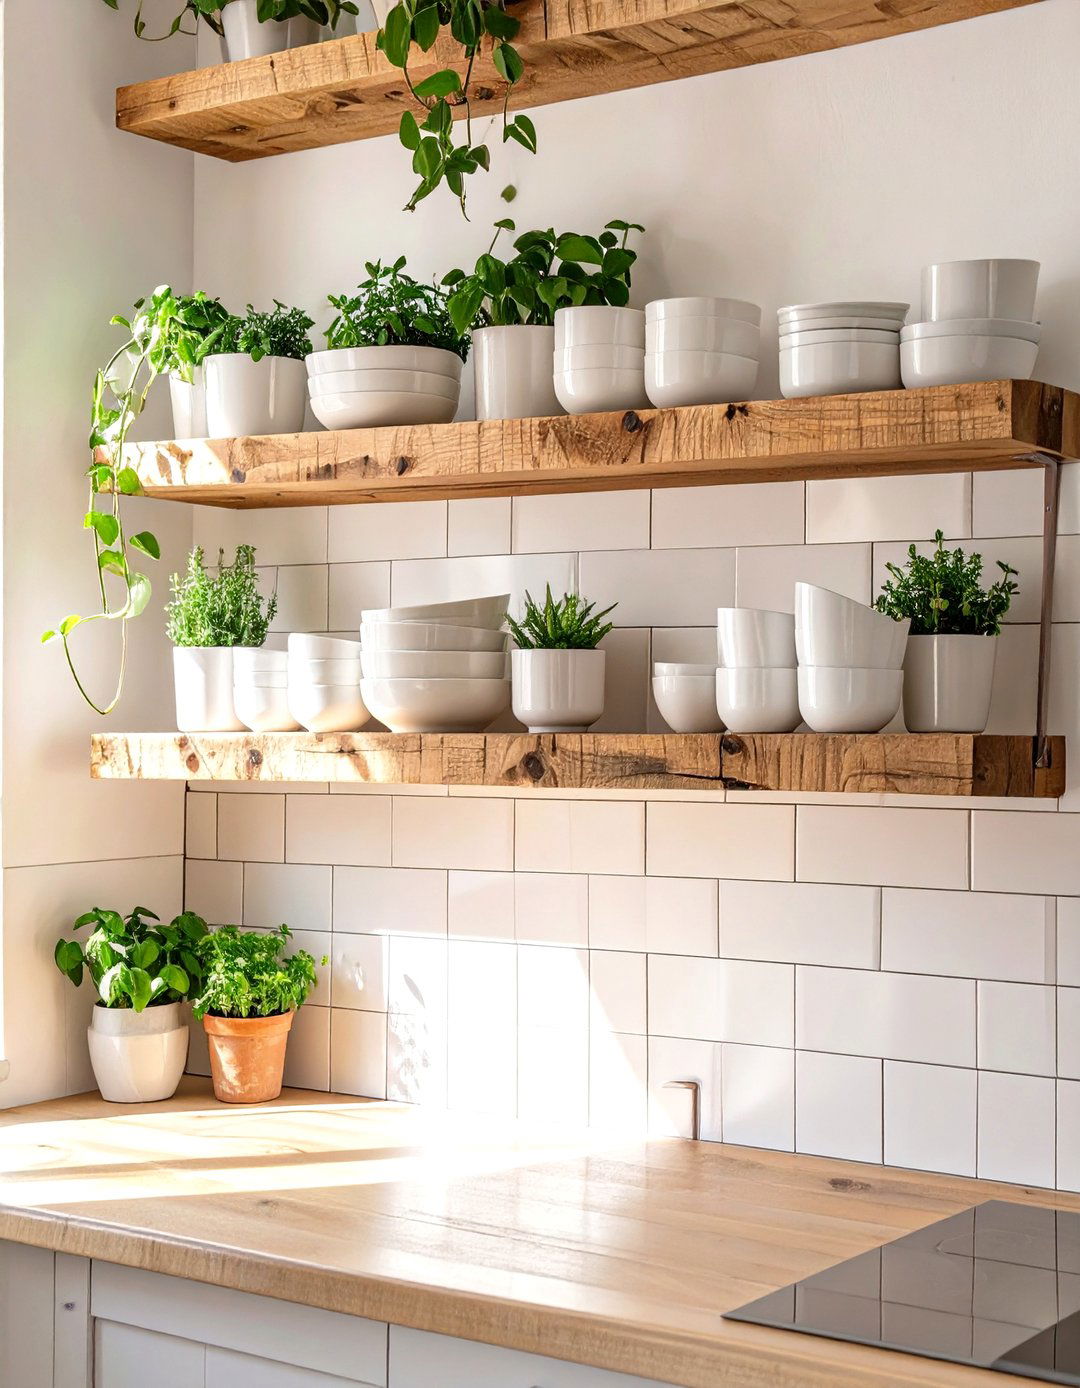
Installing open shelving is a popular strategy for tiny kitchens as it creates an illusion of space. Unlike bulky upper cabinets that can make a small room feel boxed in, open shelves lighten the visual load and make the walls recede. They provide easy access to everyday dishes, glassware, and cookware, while also offering a chance to display decorative items that add personality. To maintain a tidy look, use matching containers for dry goods and arrange items neatly. This approach combines practicality with aesthetics, making the kitchen feel more open, airy, and inviting while keeping essentials within arm's reach.
4. Tiny Kitchen with a Mirrored Backsplash
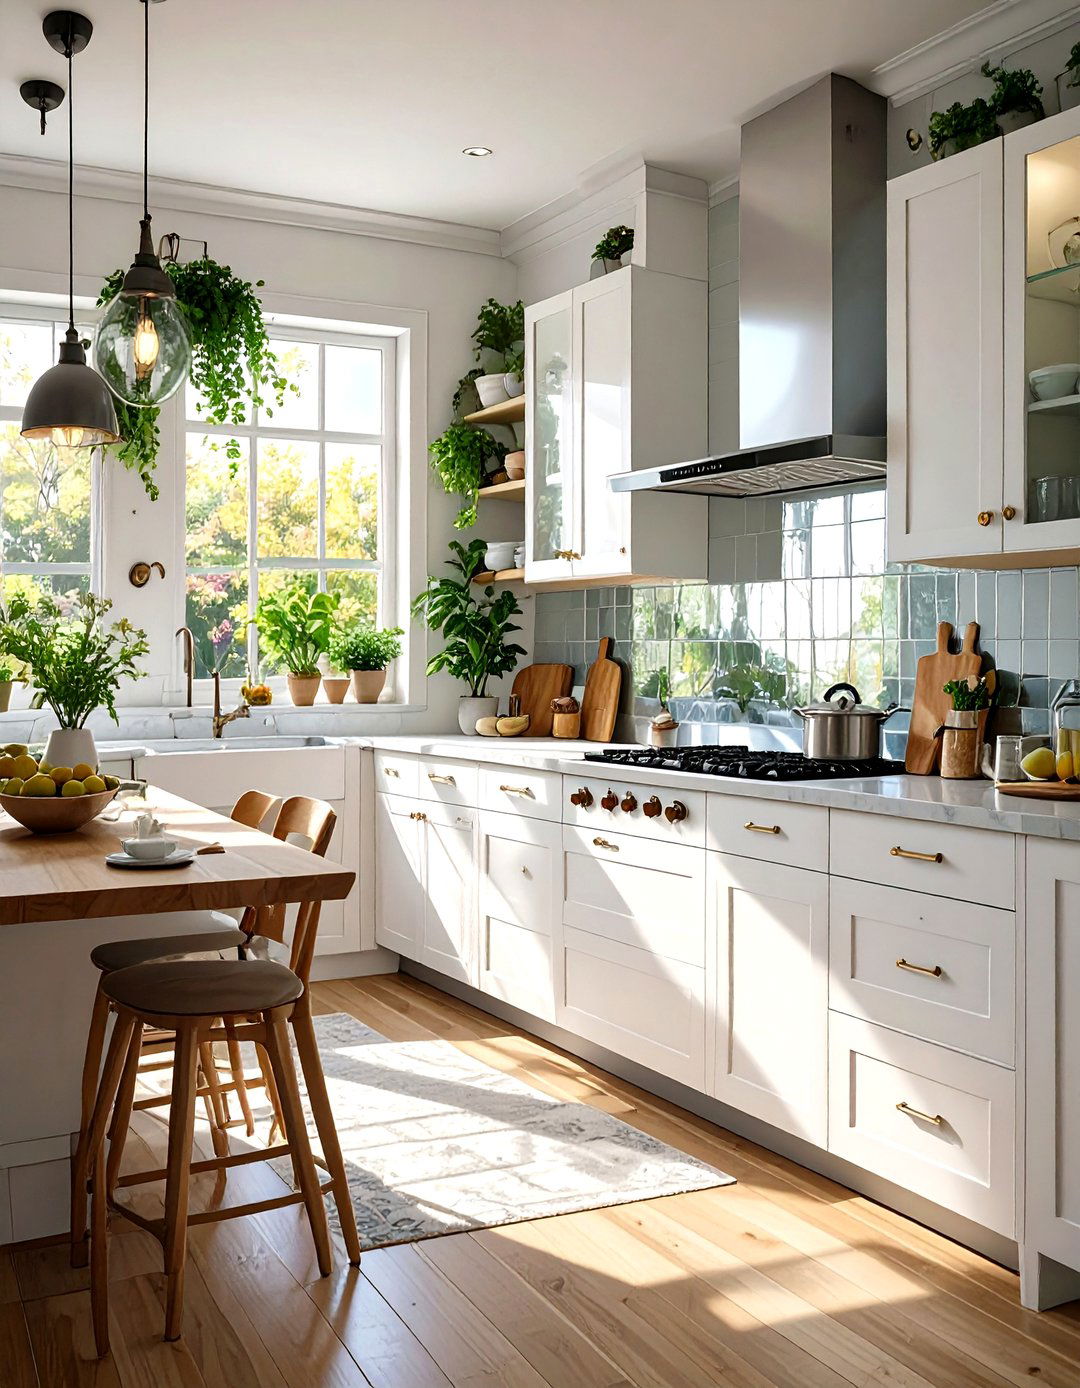
A mirrored backsplash is a brilliant trick to visually double the size of a tiny kitchen. By reflecting light and the surrounding space, it creates a powerful illusion of depth, making the area feel significantly larger and brighter. Whether you choose a single sheet of mirror or mirrored tiles, the effect is transformative. It bounces both natural and artificial light around the room, enhancing illumination and reducing shadows. Beyond its space-enhancing qualities, a mirrored backsplash adds a touch of glamour and sophistication, is easy to clean, and provides a sleek, modern finish that complements various design styles.
5. Tiny Kitchen with Under-Cabinet Lighting
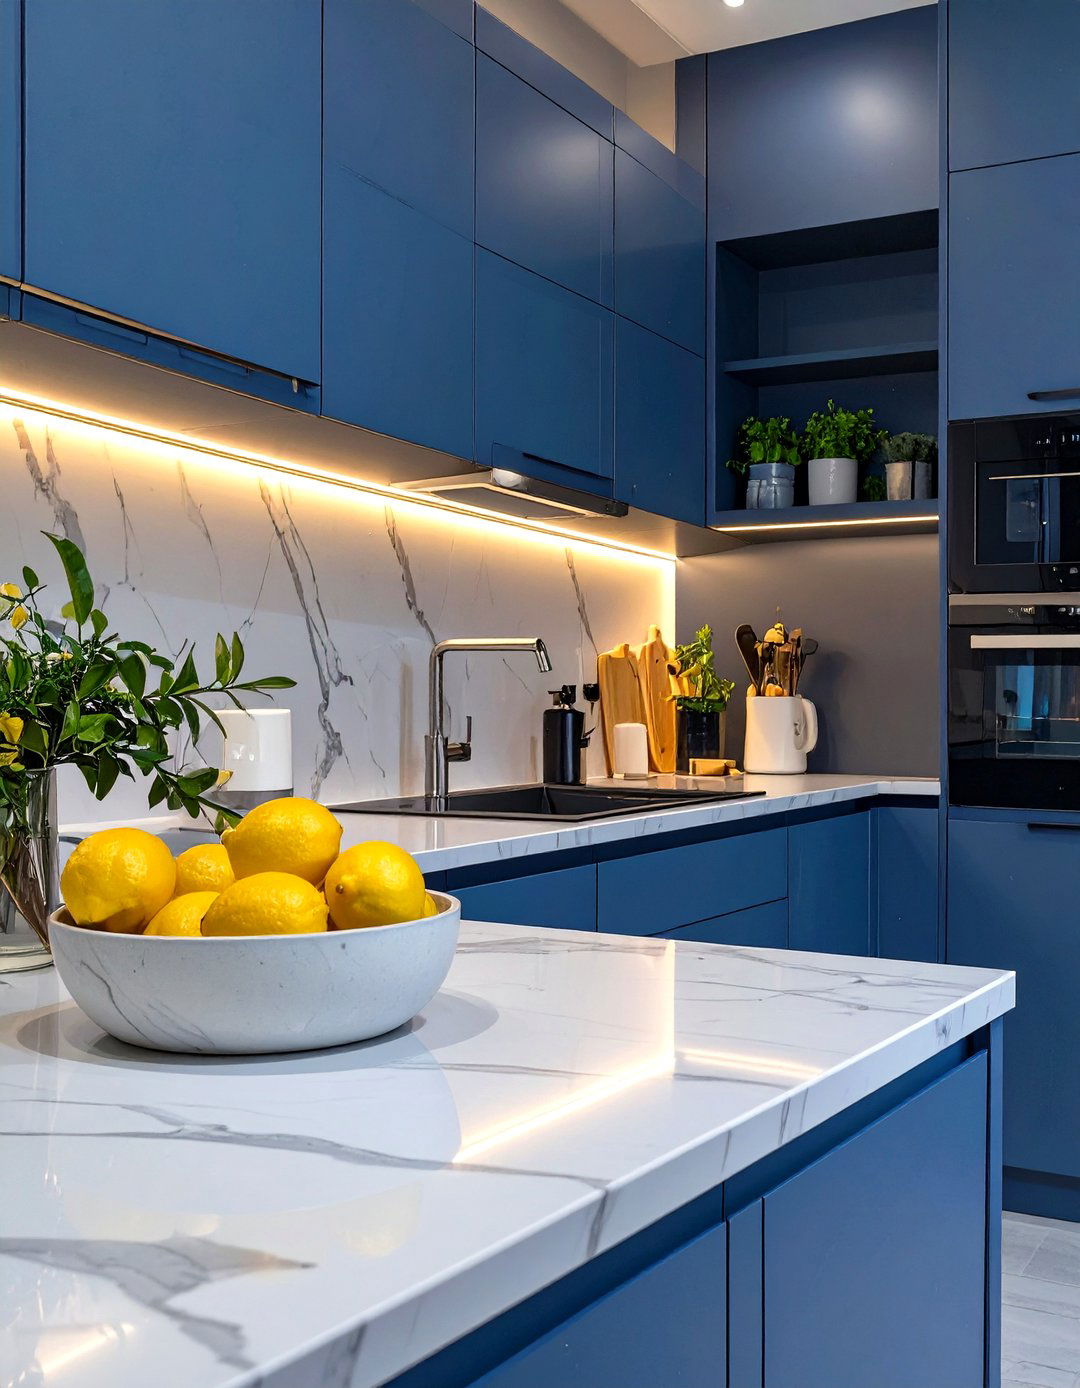
Proper lighting is crucial in a tiny kitchen, and under-cabinet lighting is a non-negotiable feature. It illuminates the countertops directly, eliminating shadows cast by upper cabinets and making food prep safer and easier. This targeted task lighting makes the workspace feel brighter and more functional without requiring additional overhead fixtures that might clutter the ceiling. LED strips or puck lights are excellent, energy-efficient options that can be easily installed. Besides its practical benefits, under-cabinet lighting also adds a layer of ambient light that enhances the kitchen's overall atmosphere, making it feel warmer and more welcoming.
6. Tiny Kitchen with a Compact Refrigerator
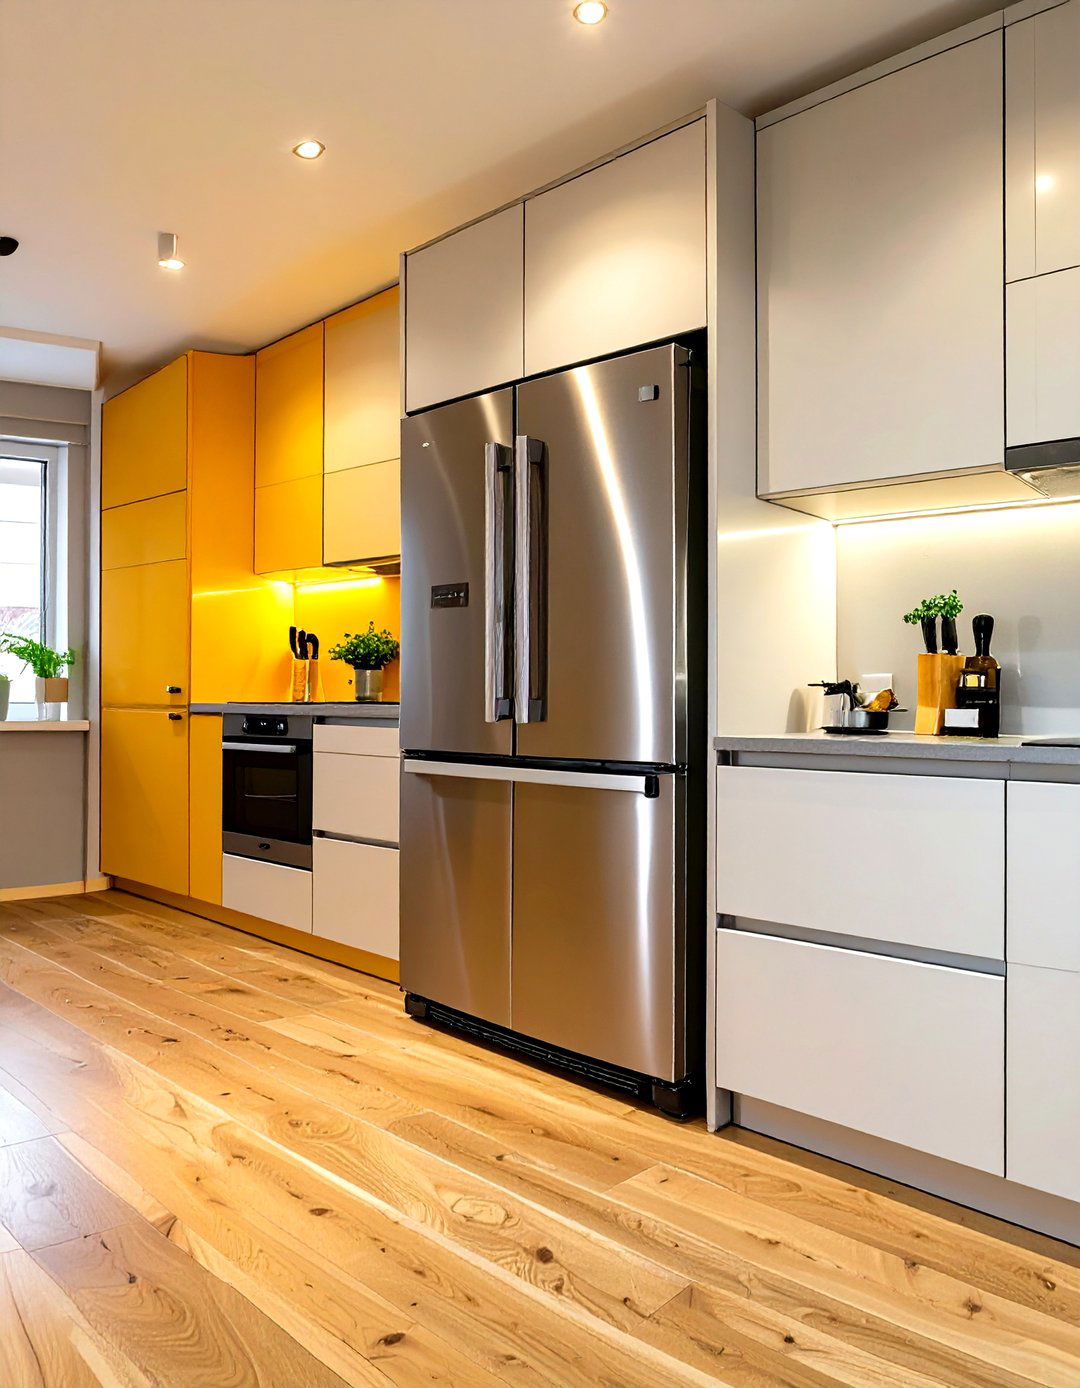
Opting for a compact refrigerator is a smart move in a tiny kitchen, as standard-sized models can overwhelm the space. Look for apartment-sized or under-counter refrigerators that offer sufficient storage without a bulky footprint. Tall, slim models are particularly effective as they utilize vertical space. Many modern compact refrigerators are designed with clever interior layouts, including adjustable shelves and crisper drawers, ensuring you don't sacrifice functionality. Placing an under-counter model allows you to maintain a continuous countertop, which provides valuable extra workspace and contributes to a more seamless and uncluttered appearance.
7. Tiny Kitchen with a Single-Bowl Sink
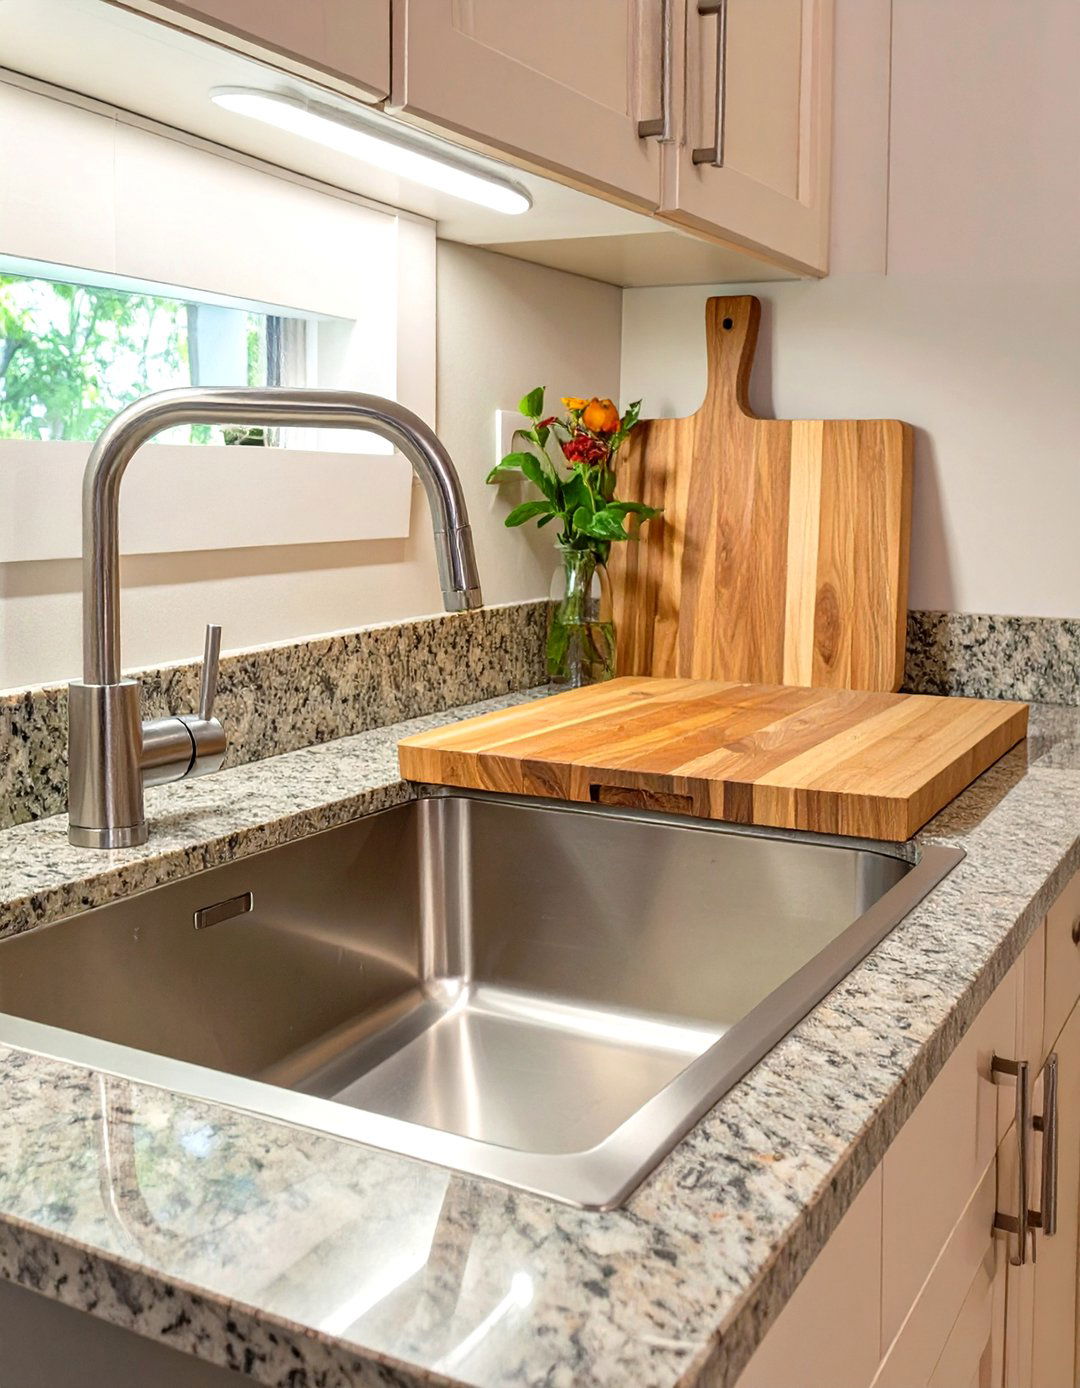
In a tiny kitchen, countertop space is a precious commodity, and a single-bowl sink helps preserve it. Unlike a double-bowl sink, a single, deep basin provides ample room for washing large pots and pans while occupying a much smaller footprint. This frees up several inches of counter space for chopping, mixing, or placing small appliances. To further enhance functionality, consider adding a custom-fit cutting board or a roll-up drying rack that can sit over the sink, instantly converting it into an additional work surface when needed. This simple switch is highly practical for efficient, everyday use.
8. Tiny Kitchen with a Movable Island Cart
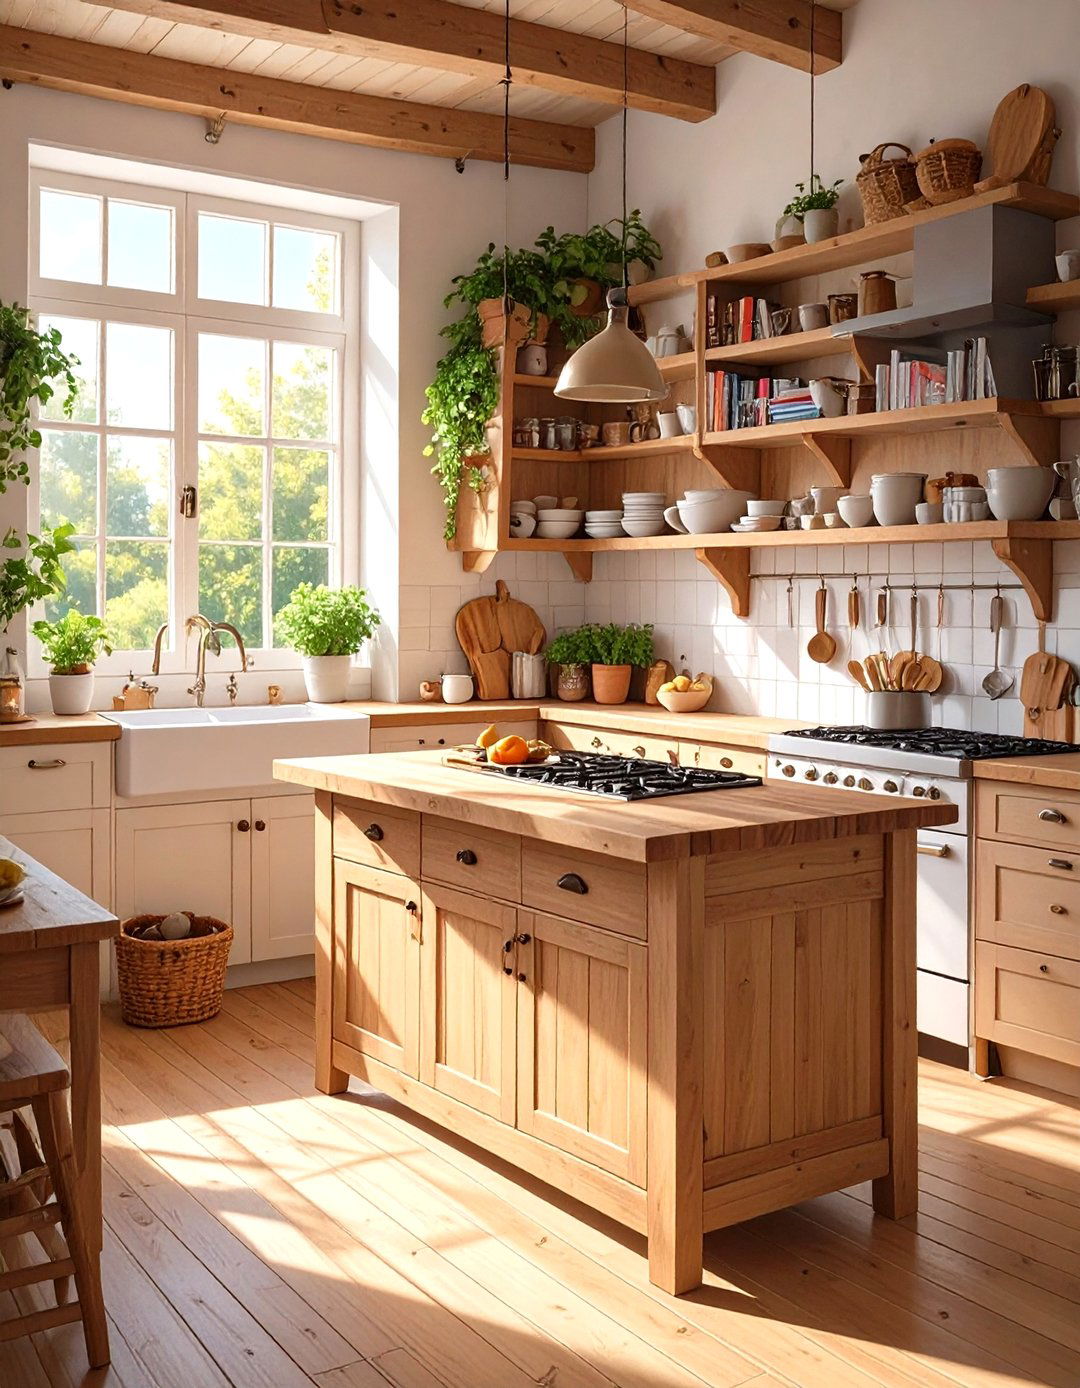
A movable island cart offers the ultimate flexibility in a tiny kitchen. It provides extra counter space for food prep, additional storage with its shelves or drawers, and can even serve as a small breakfast bar. The best part is its mobility; you can position it wherever it's most needed and then roll it out of the way to create more floor space when you're done. Some carts come with features like knife blocks, towel racks, or drop-leaf extensions for even more utility. This versatile piece of furniture adapts to your changing needs, making it an invaluable asset in any compact cooking area.
9. Tiny Kitchen Utilizing Ceiling-Height Cabinets
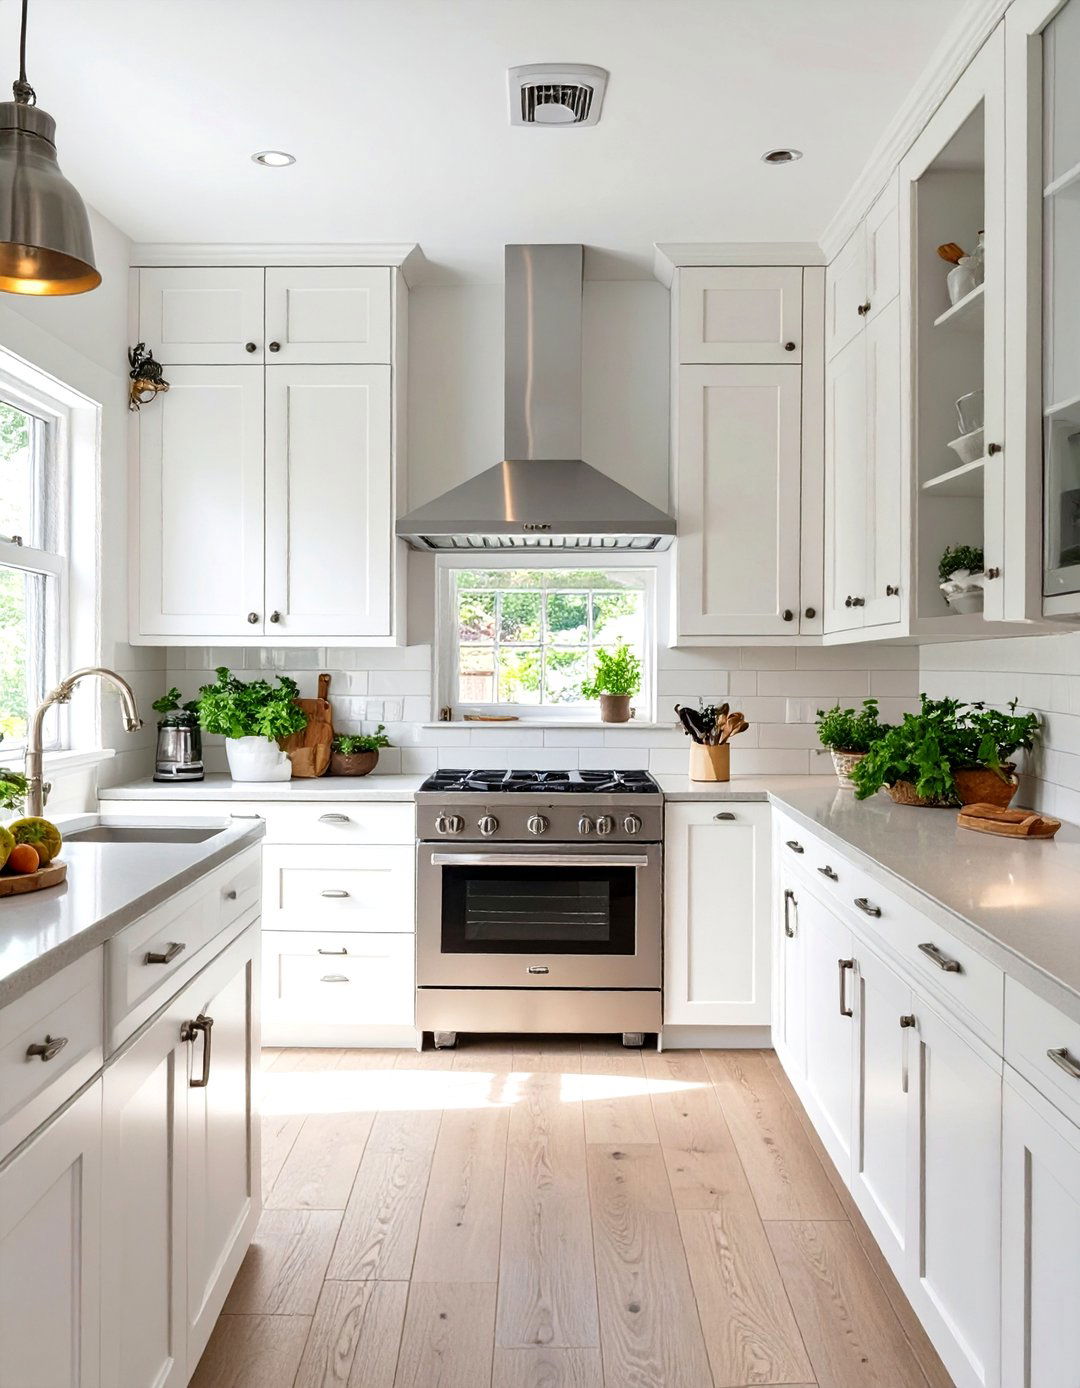
To maximize storage in a tiny kitchen, extend your cabinets all the way to the ceiling. This design choice draws the eye upward, creating an illusion of height and making the room feel larger. Those upper cabinets are perfect for storing items you don't use every day, such as specialty cookware, seasonal dishes, or bulk supplies. This frees up lower, more accessible cabinets for everyday essentials. Using the full vertical space ensures no storage potential is wasted and helps create a clean, cohesive look by eliminating that awkward, dust-collecting gap above standard cabinets.

10. Tiny Kitchen with Light-Colored Cabinetry
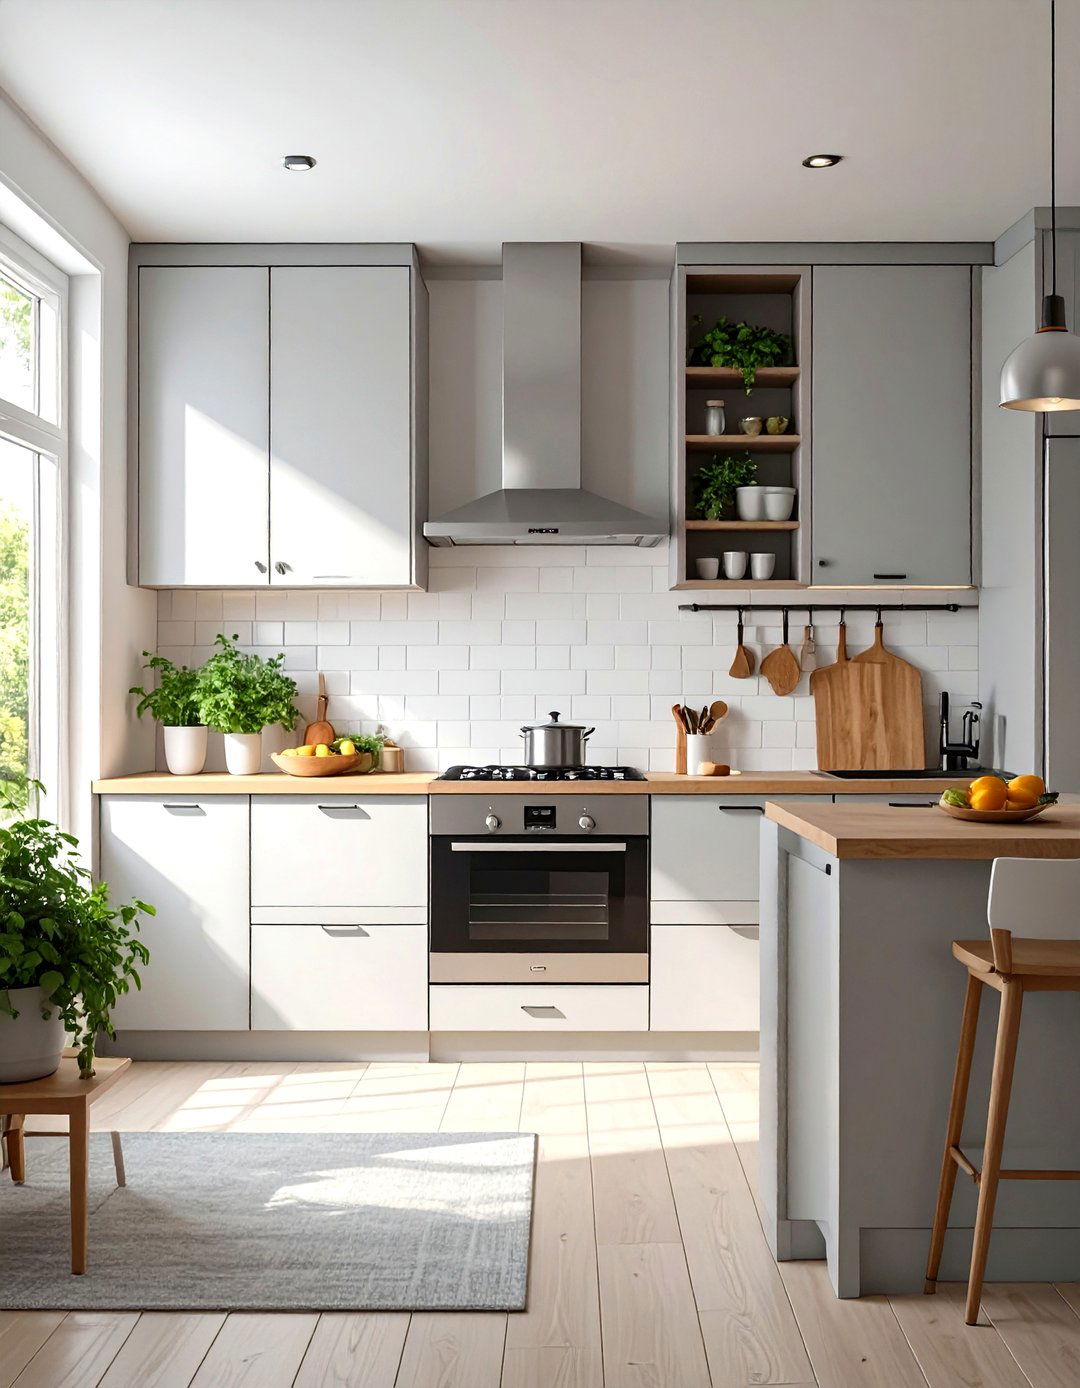
Choosing light-colored cabinetry is a classic and effective strategy for making a tiny kitchen feel bigger and brighter. Shades of white, cream, pale gray, or light pastels reflect light, which helps to open up the space and create an airy, uncluttered atmosphere. Unlike dark cabinets, which can absorb light and make a room feel heavy and enclosed, lighter tones provide a clean and fresh backdrop. This simple color choice can dramatically impact the perception of size, making your kitchen feel more spacious and welcoming. Pair them with a light countertop and backsplash for a seamless and expansive effect.
11. Tiny Kitchen with a Pegboard Wall Organizer
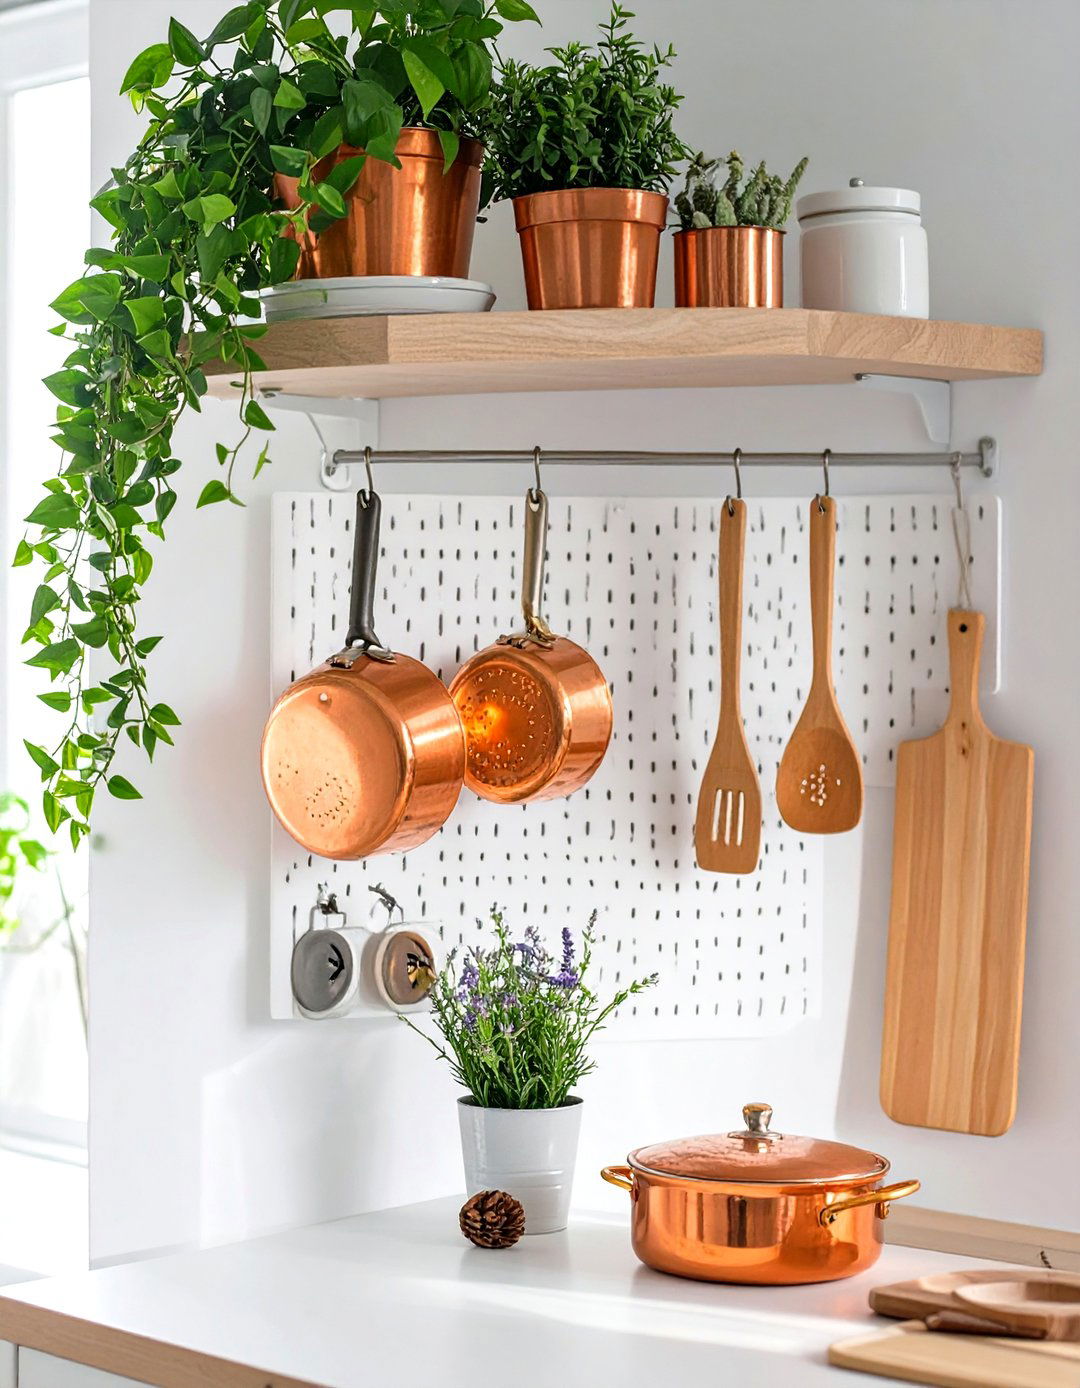
A pegboard wall organizer is a highly customizable and space-efficient storage solution for a tiny kitchen. By mounting a pegboard on an empty wall, you create a versatile spot to hang pots, pans, utensils, and even small shelves for spices or herbs. The system of hooks, baskets, and holders can be rearranged as your needs change, keeping your most-used items visible and within easy reach. This frees up valuable drawer and cabinet space while adding a touch of industrial-chic style. It’s a functional and visually interesting way to keep your kitchen organized and your countertops clear.
12. Tiny Kitchen with a Built-In Appliance Garage
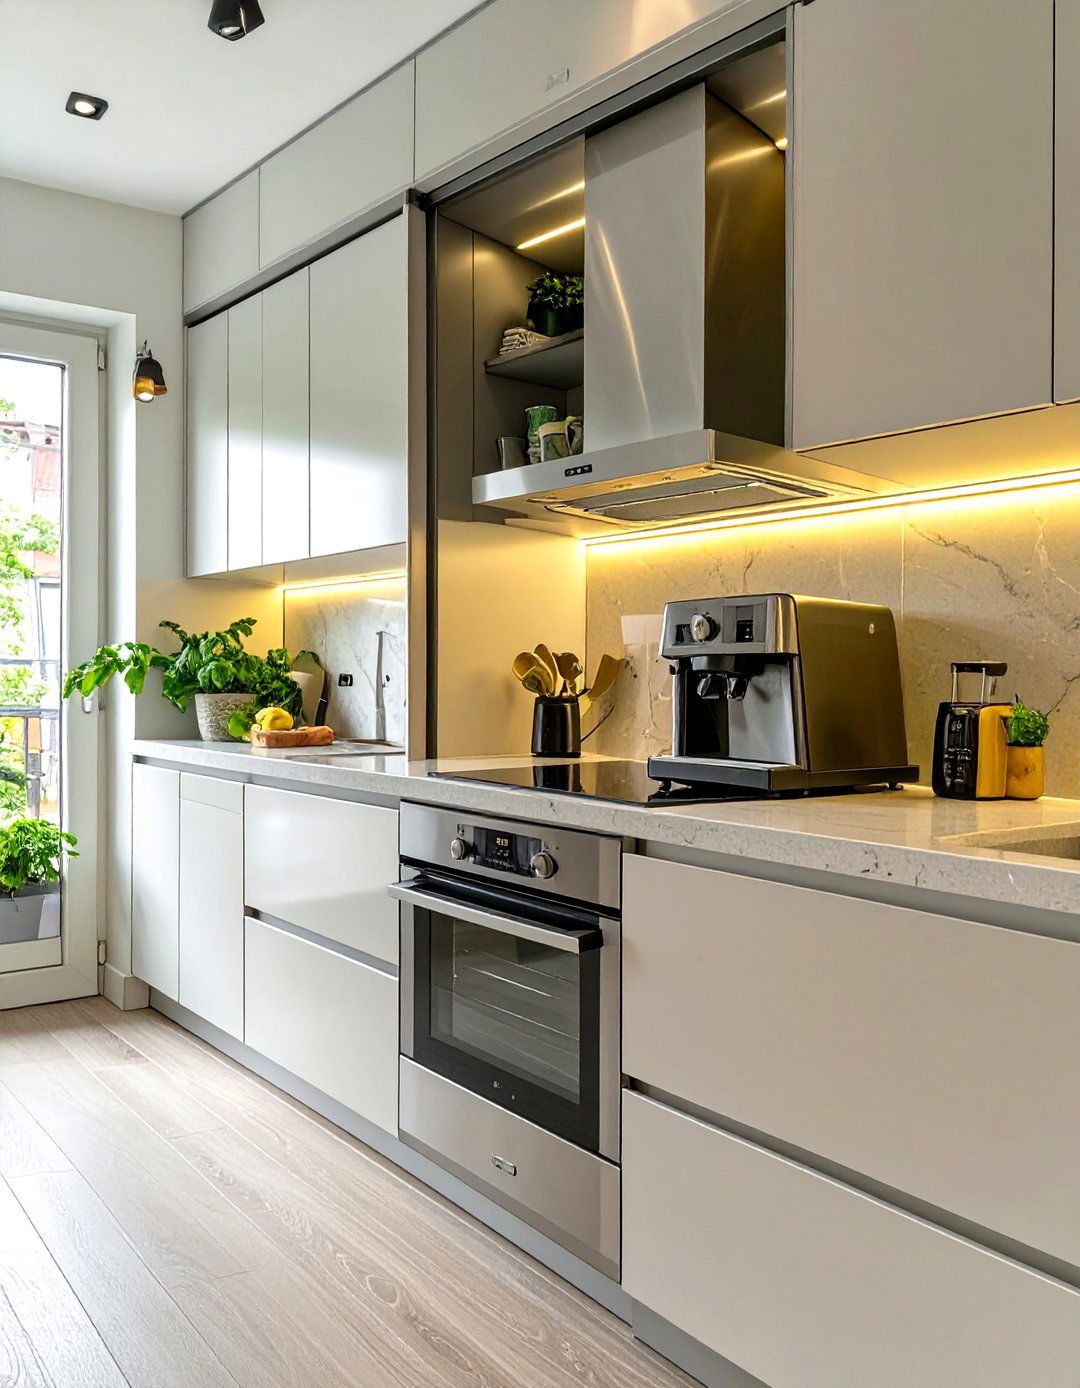
An appliance garage is a clever way to keep a tiny kitchen's countertops free from clutter. This dedicated storage space, typically a cabinet that sits on the counter with a lift-up or sliding door, is perfect for hiding small appliances like toasters, blenders, and coffee makers. By stowing these items away when not in use, you maintain a clean, minimalist look and maximize your usable workspace. The appliances remain easily accessible without contributing to visual noise. An appliance garage helps streamline your kitchen's appearance, making the entire area feel more organized and spacious.
13. Tiny Kitchen Featuring a Galley Layout
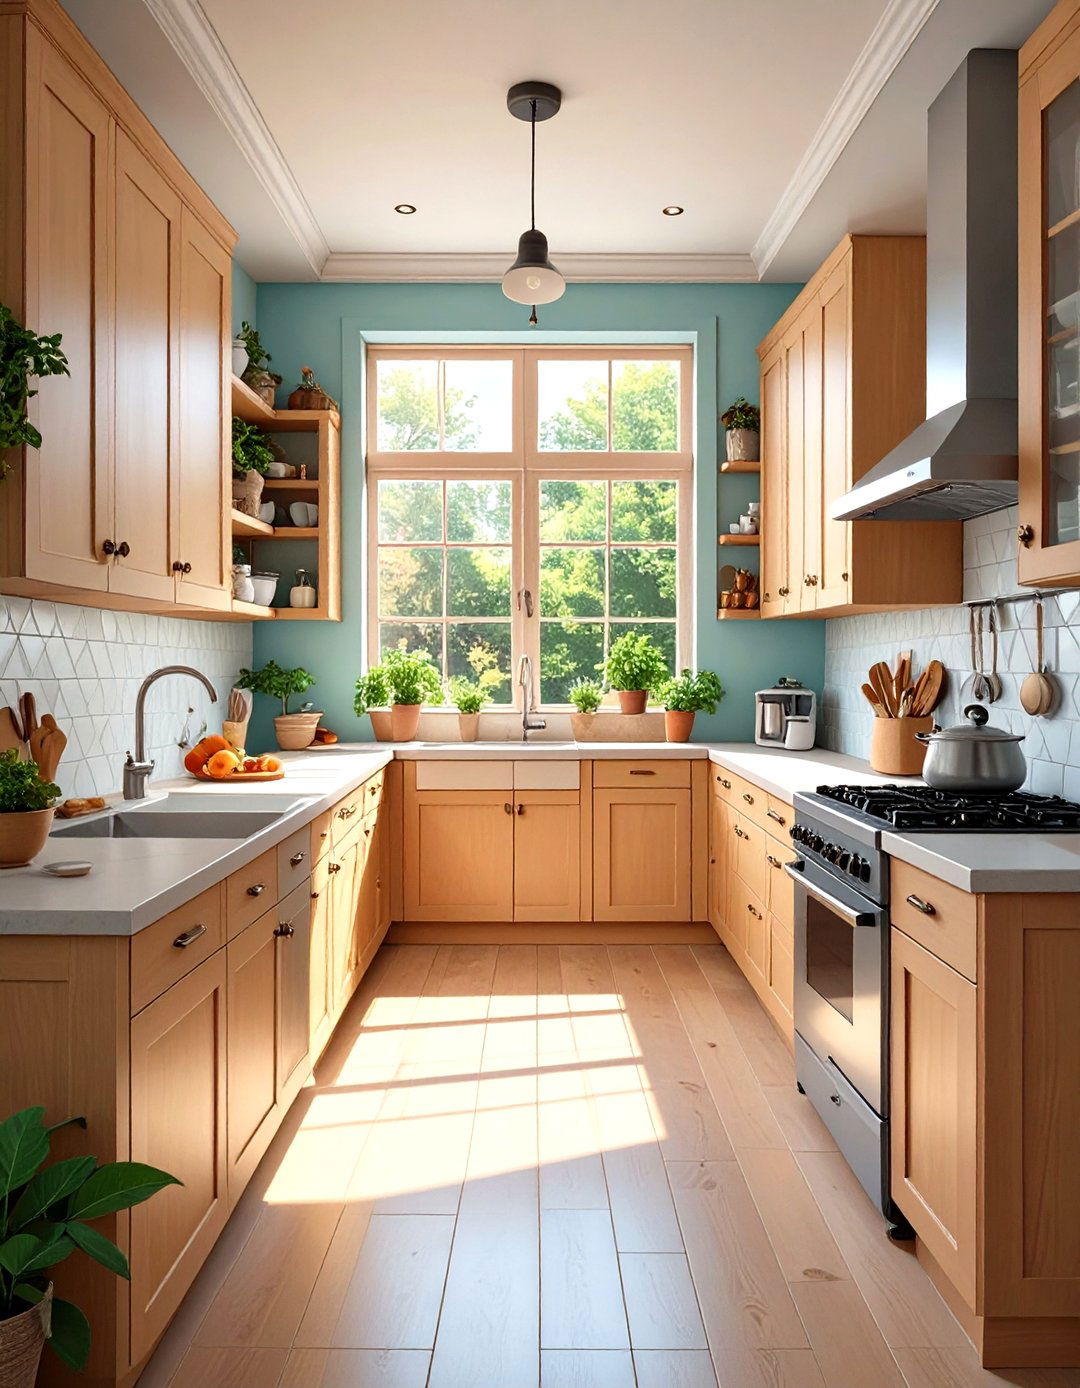
The galley layout is one of the most efficient designs for a tiny kitchen. It consists of two parallel walls with a corridor in between, which minimizes movement between the sink, refrigerator, and stove—the classic kitchen work triangle. This layout maximizes counter and storage space by utilizing two full walls without wasting corner space. With everything in a straight line and within easy reach, cooking becomes a more streamlined and ergonomic process. The galley design is inherently space-saving, making it an ideal choice for narrow rooms and ensuring a highly functional workflow in a compact environment.
14. Tiny Kitchen with Integrated Appliances
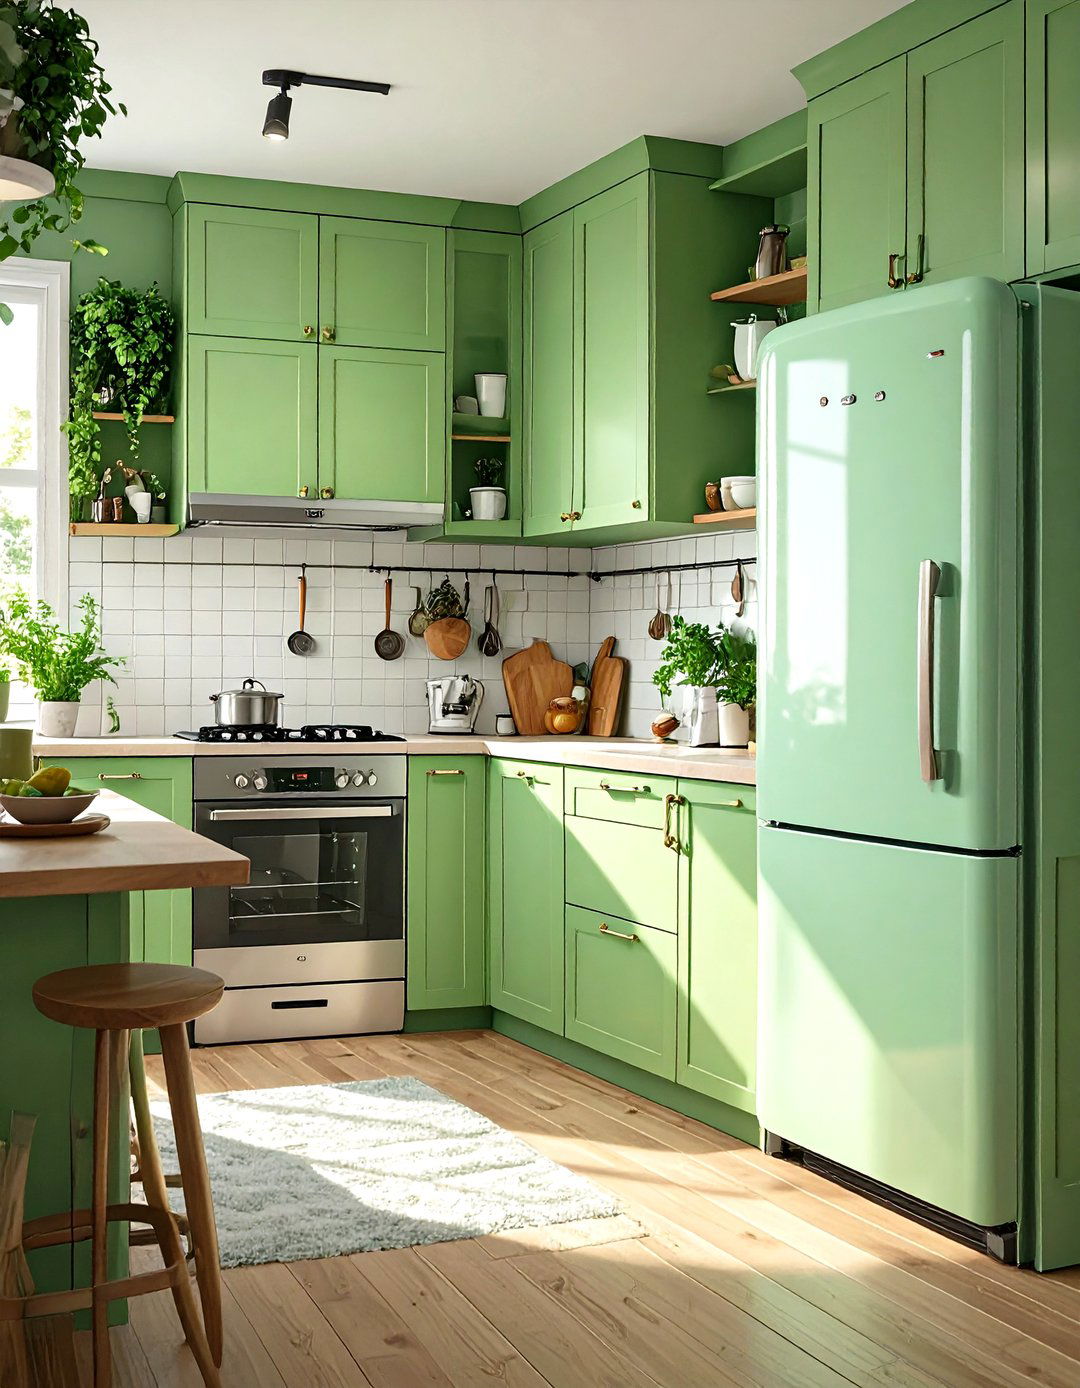
Integrated appliances that blend seamlessly with your cabinetry are a hallmark of sophisticated tiny kitchen design. By fitting appliances like refrigerators, dishwashers, and ovens with custom panels that match your cabinets, you create a clean, uninterrupted visual line. This helps the kitchen feel less like a utility room and more like a cohesive part of your living space. The streamlined look reduces visual clutter, which is key to making a small area feel larger and more serene. This high-end approach not only saves space but also elevates the overall aesthetic, providing a sleek and polished finish.



15. Tiny Kitchen with a Window Sill Herb Garden
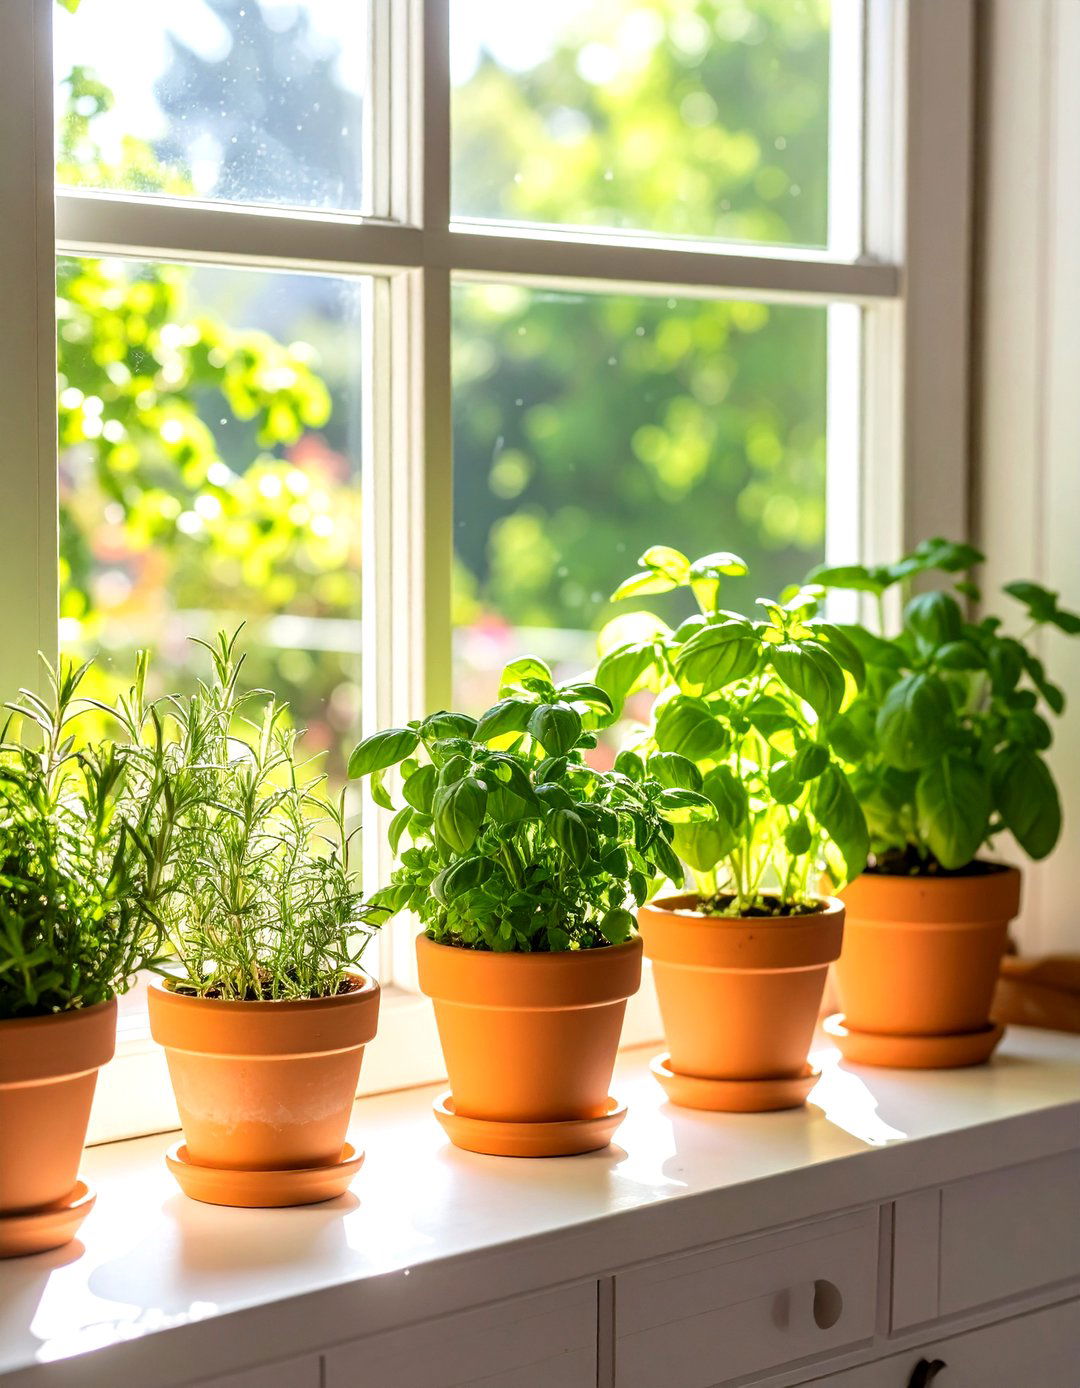
Even the tiniest kitchen can benefit from a touch of green. A window sill herb garden is a perfect way to bring life and freshness into your space without taking up any counter space. Simply place a few small pots of your favorite herbs—like basil, mint, or parsley—on a sunny windowsill. This not only adds a beautiful, natural element to your kitchen decor but also provides you with fresh ingredients for your cooking. It’s a simple, low-cost idea that adds color, fragrance, and utility, making your compact kitchen feel more vibrant and connected to nature.
16. Tiny Kitchen with a Magnetic Knife Strip
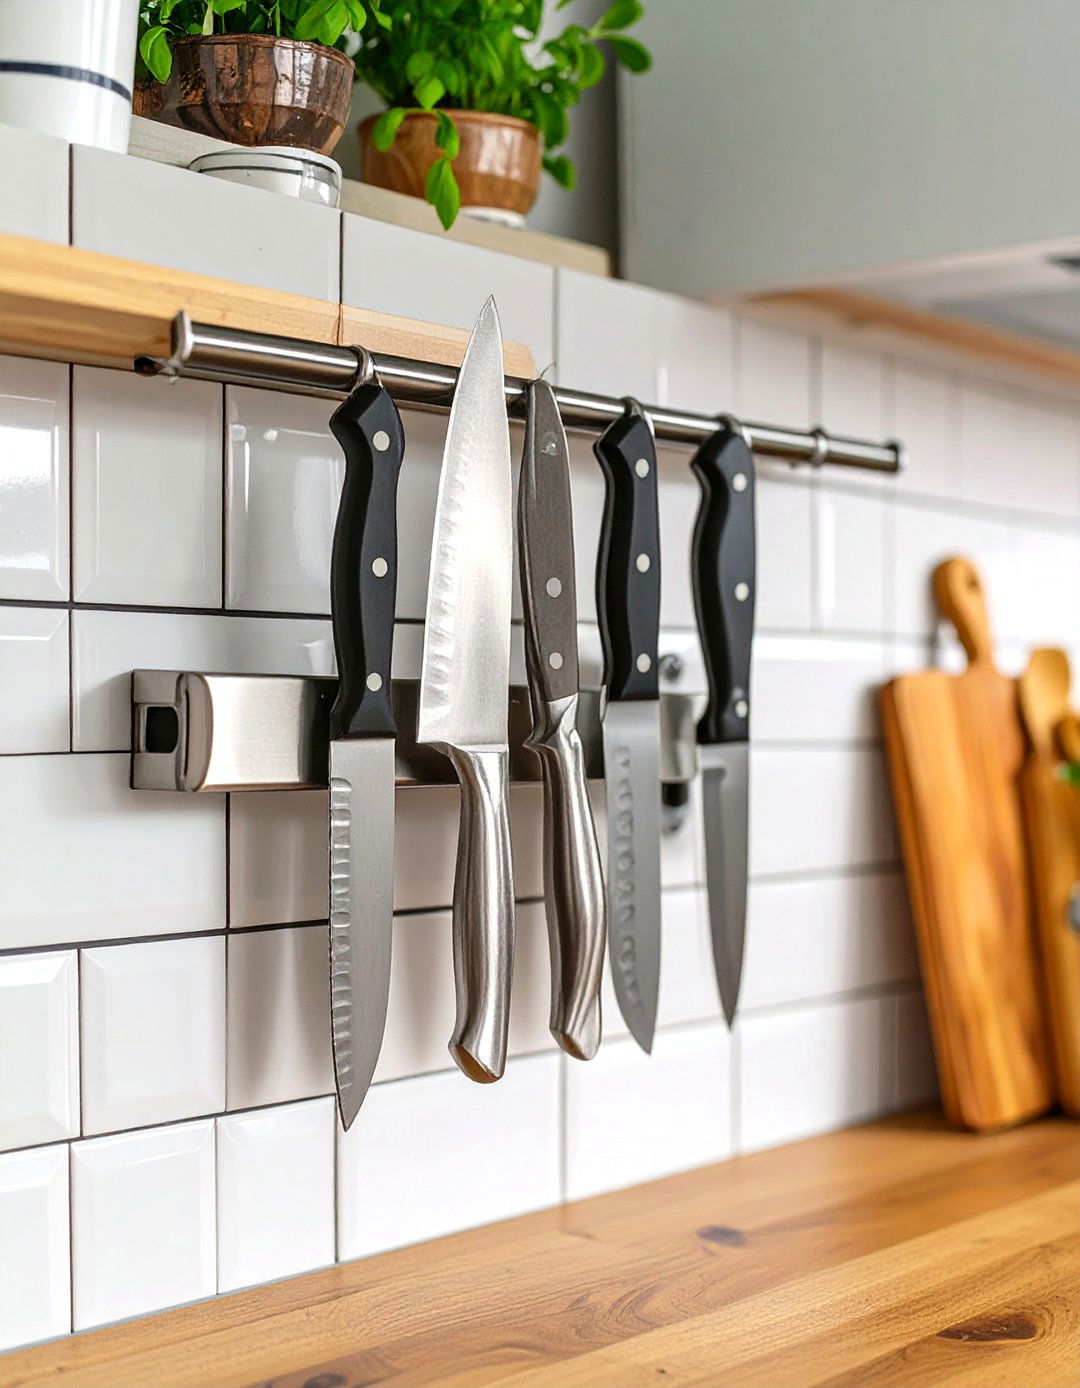
Free up precious drawer and counter space in your tiny kitchen by installing a magnetic knife strip on the wall. This simple yet brilliant solution keeps your knives safely stored and readily accessible while you're cooking. Mounting them on the wall prevents blades from getting dulled in a crowded drawer and keeps sharp objects out of reach of children. It also adds a professional, chef-inspired look to your kitchen. A magnetic strip is a minimalist and highly functional storage option that helps declutter your most valuable work surfaces, making food prep more efficient and organized.
17. Tiny Kitchen with a Toe-Kick Drawer
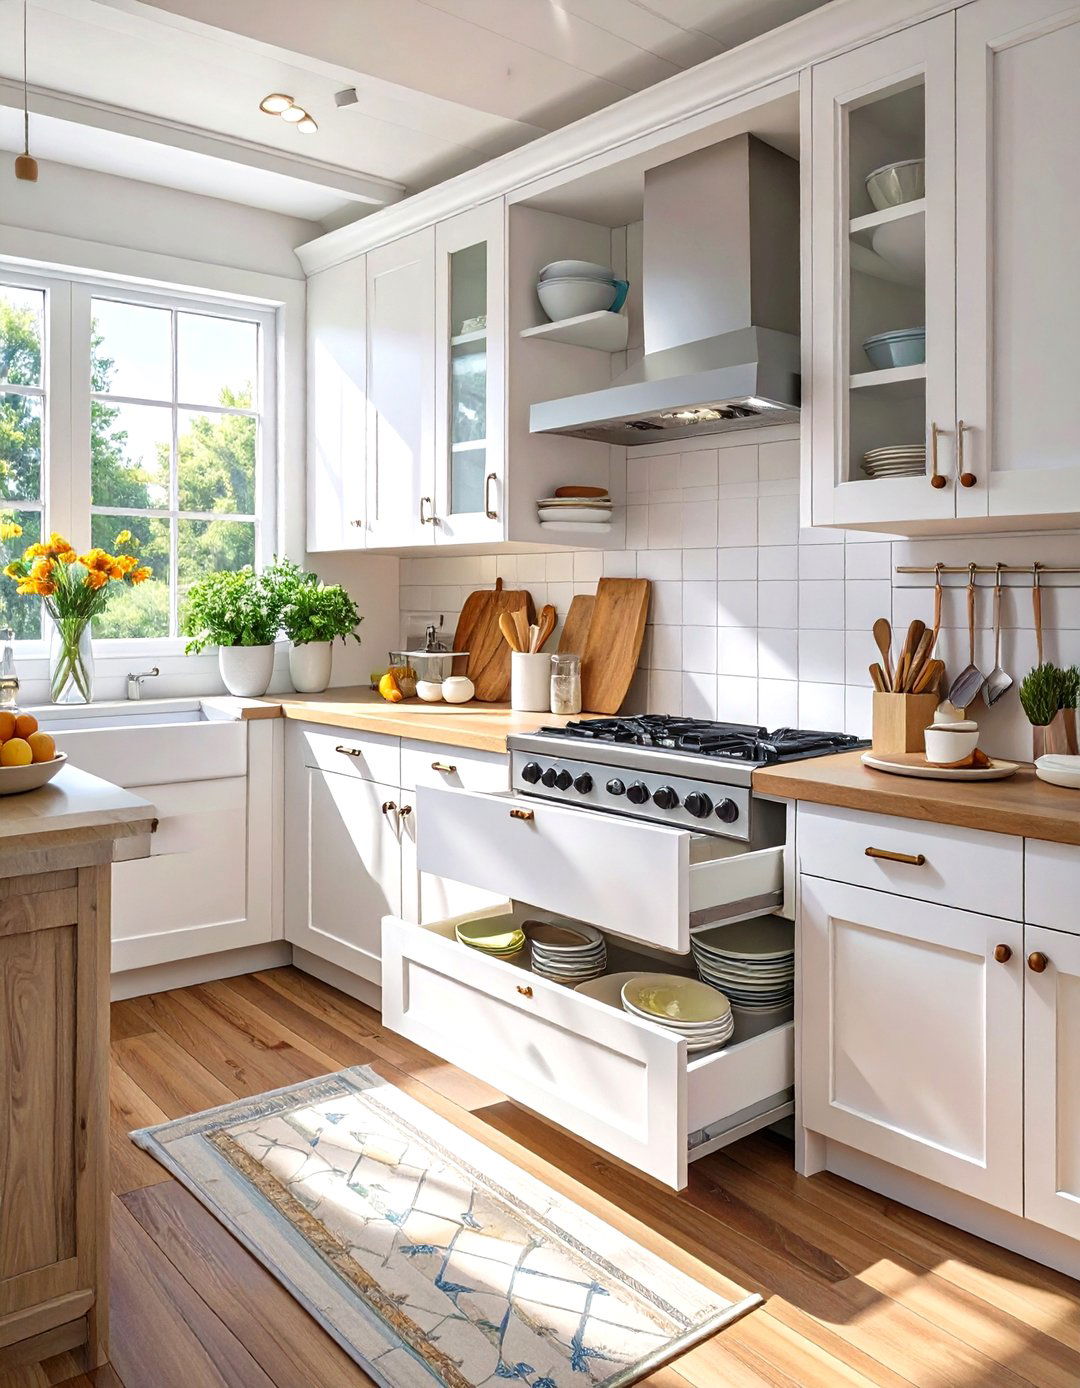
In a tiny kitchen, every unused nook and cranny is an opportunity for storage. Toe-kick drawers, installed in the space at the base of your lower cabinets, are a genius way to capture this often-overlooked area. These shallow drawers are perfect for storing flat items like baking sheets, serving platters, cutting boards, or even pet food bowls. They are easily opened with a gentle push of your foot, making them convenient to access. This clever hack adds a surprising amount of storage without altering the kitchen's layout or footprint, helping you keep your space tidy and well-organized.
18. Tiny Kitchen with Glass-Front Cabinets
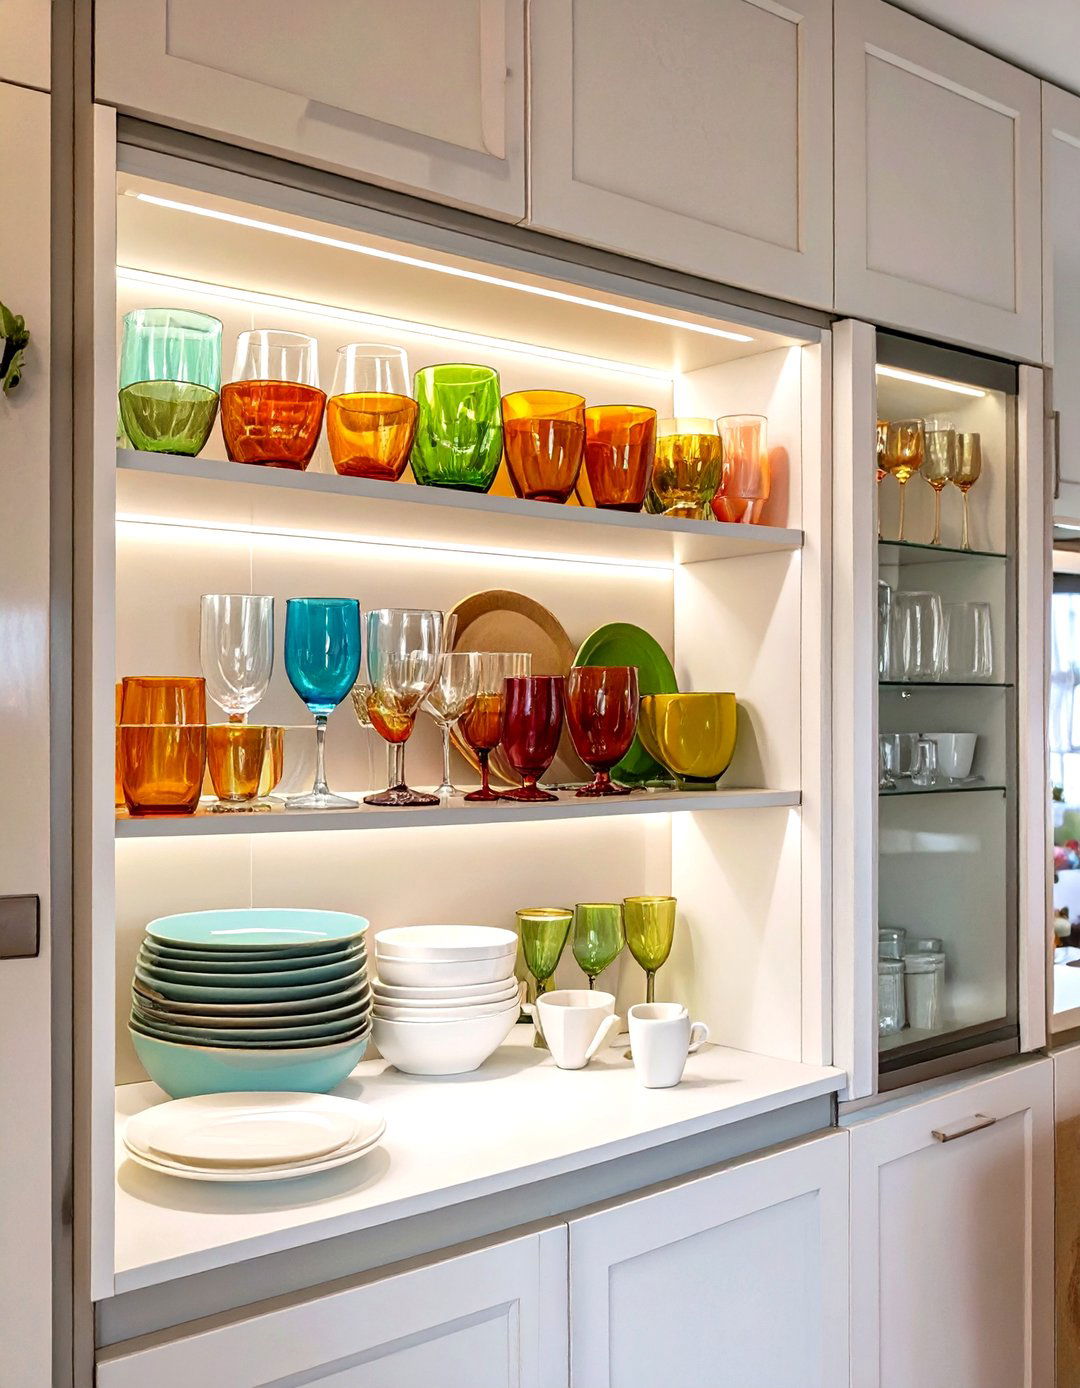
To make a tiny kitchen feel more open without committing to fully open shelving, consider using glass-front cabinets. The transparent doors create an illusion of depth, allowing the eye to see through to the back of the cabinet, which makes the room feel larger and less confined. They offer a great opportunity to display your favorite dishes, glassware, or decorative pieces, adding personality and style. At the same time, they keep your items protected from dust and grease. This design choice strikes a perfect balance between the airiness of open shelves and the practicality of traditional cabinets.
19. Tiny Kitchen with a Wall-Mounted Pot Rack
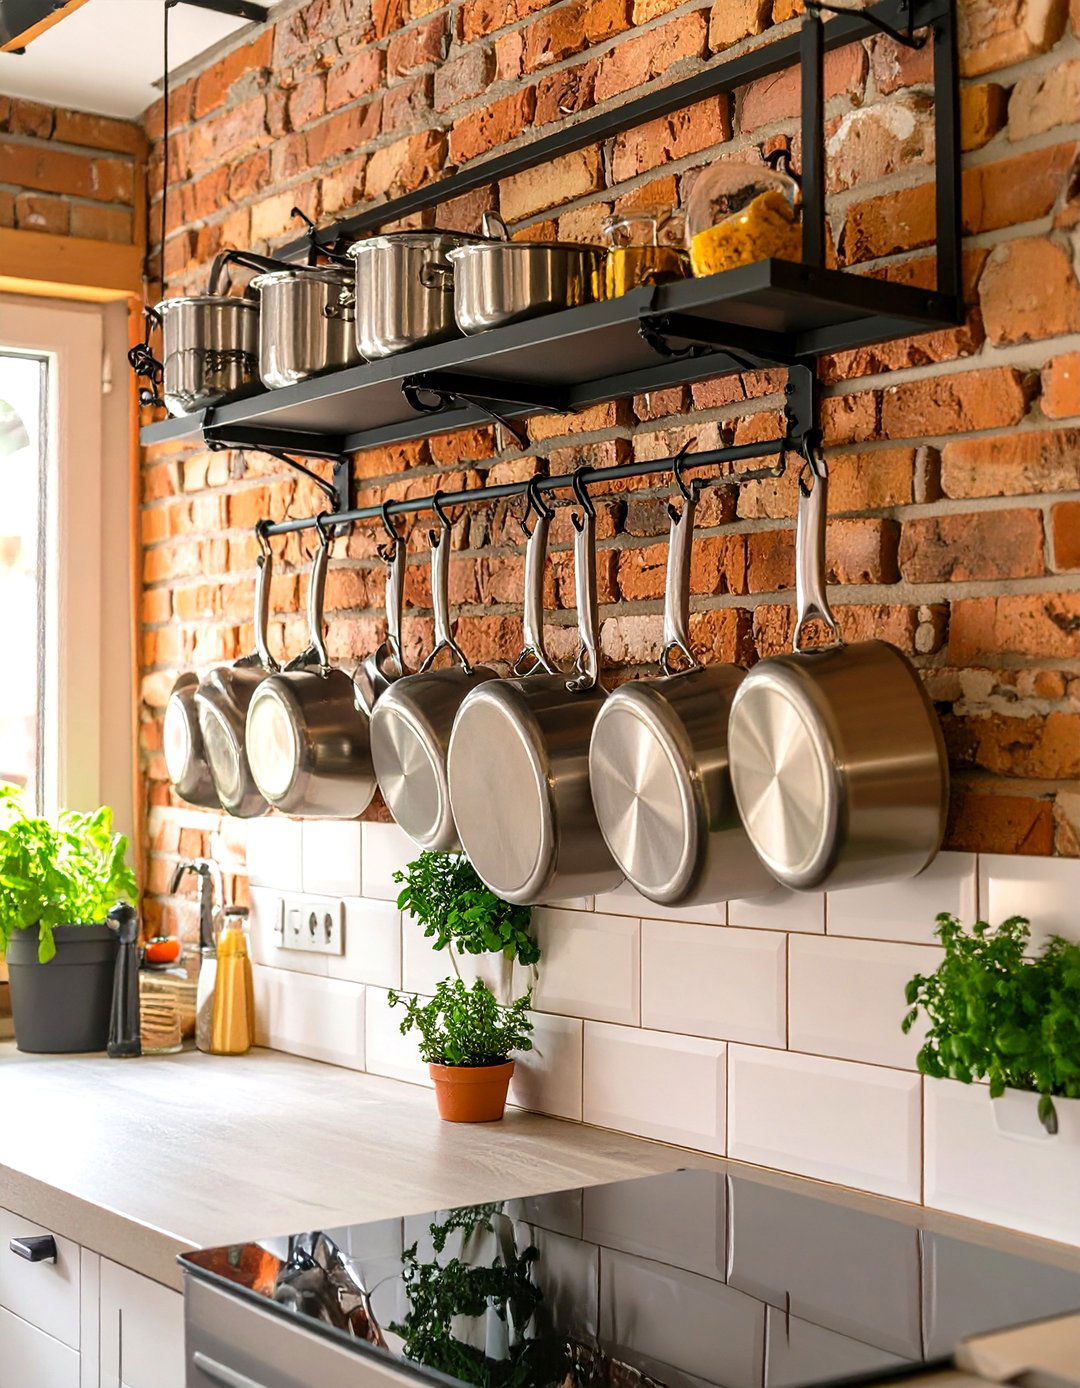
Pots and pans are among the bulkiest items to store, and in a tiny kitchen, they can quickly consume all your cabinet space. A wall-mounted pot rack is an excellent solution to this problem. By hanging your cookware on the wall, you free up an entire cabinet for other essentials. This also makes it easy to grab the exact pot or pan you need without having to unstack a heavy pile. A pot rack can become a stylish focal point, especially if you have an attractive set of cookware, adding a rustic or industrial charm to your kitchen's decor.
20. Tiny Kitchen with a Corner Sink
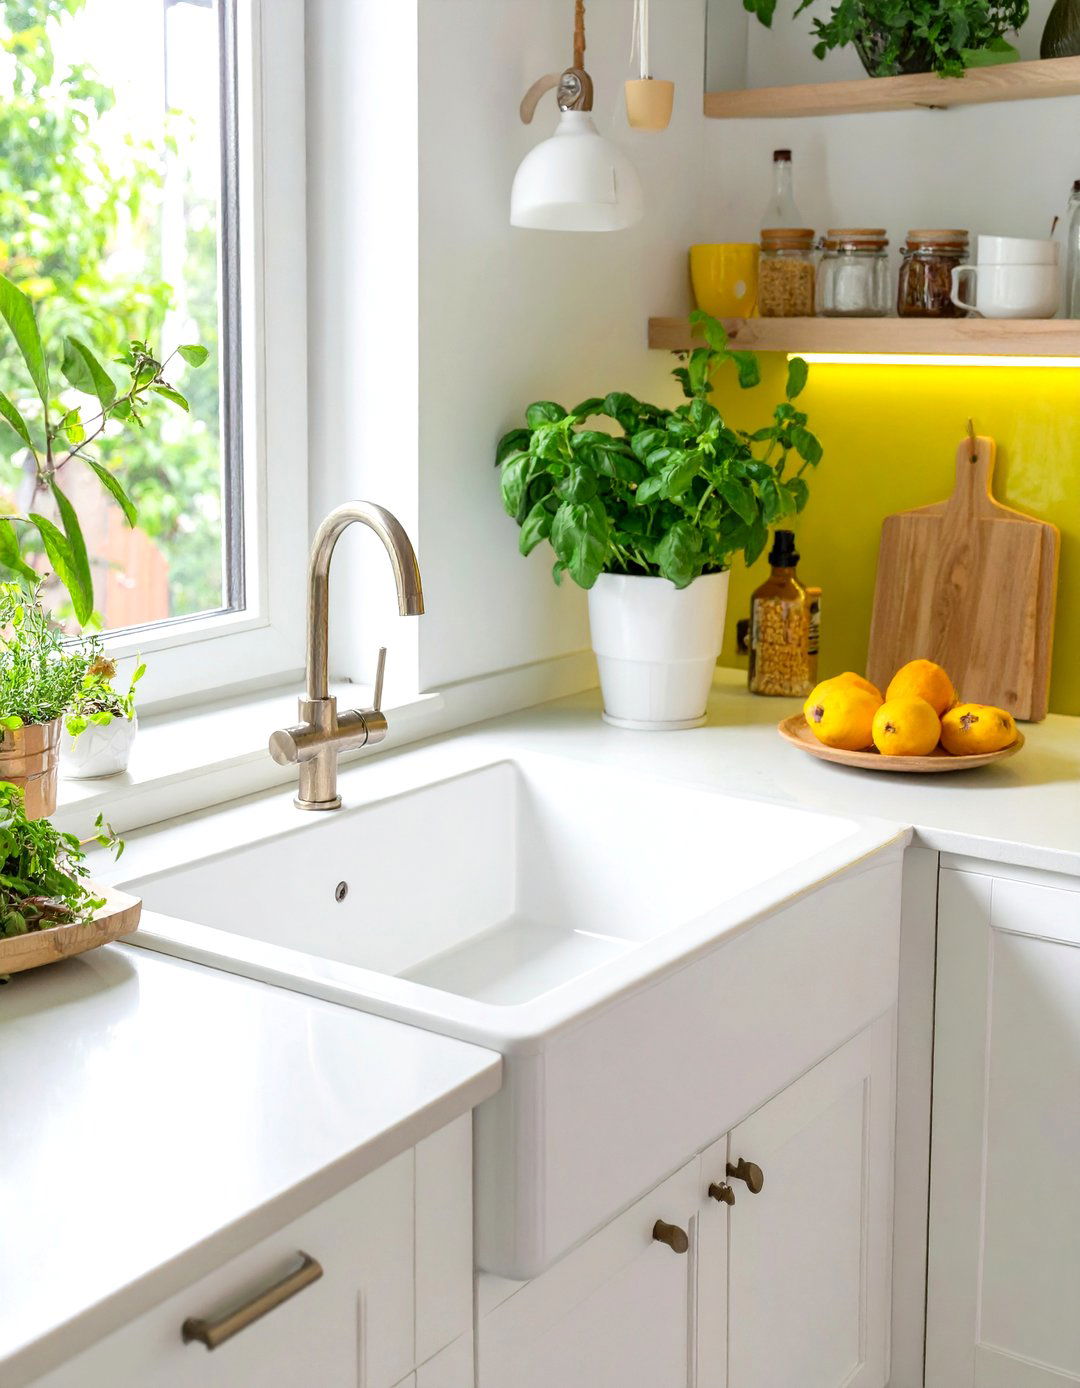
Corner space in a tiny kitchen is often awkward and underutilized. Installing a corner sink is a smart way to make the most of this tricky spot. This placement frees up valuable straight runs of countertop for food prep and small appliances. Corner sinks come in various shapes and sizes, including double-bowl options, so you don't have to sacrifice functionality. By tucking the sink into the corner, you can create a more efficient L-shaped or U-shaped workflow, allowing for longer, uninterrupted stretches of workspace on either side, which is a huge advantage in a compact kitchen layout.
21. Tiny Kitchen with a Small, Round Pedestal Table
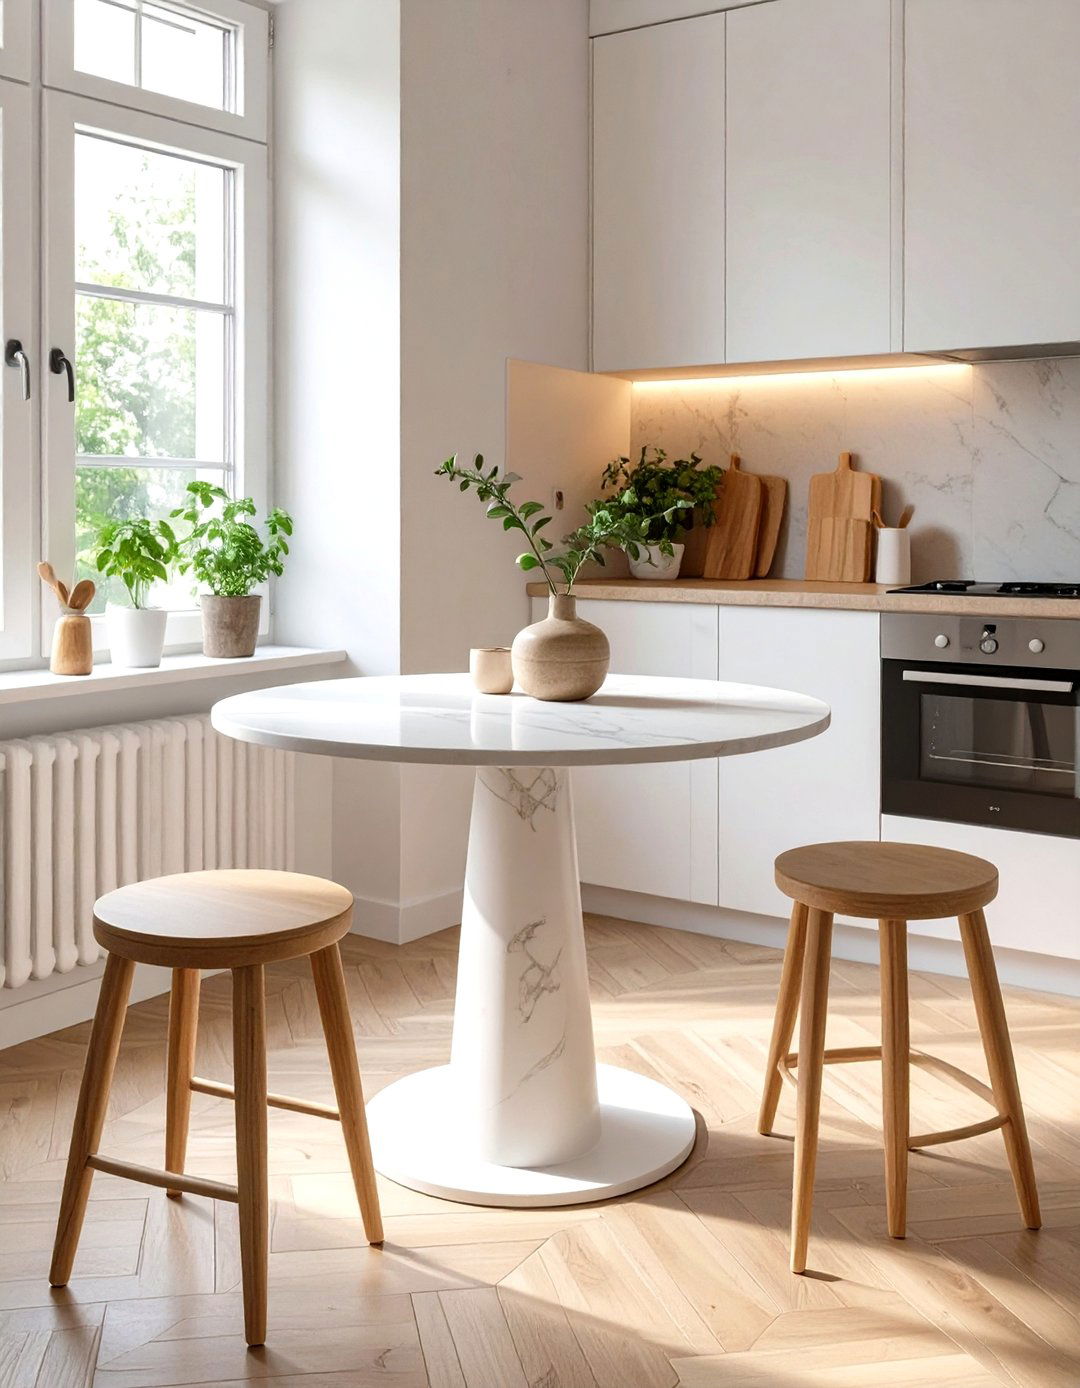
If you want to squeeze a small dining nook into your tiny kitchen, a round pedestal table is the perfect choice. Its lack of sharp corners allows for better traffic flow in a tight space, and it's easier to pull up an extra chair. The single pedestal base frees up legroom and makes the area feel less cluttered than a table with four legs. This creates a cozy spot for morning coffee or casual meals without dominating the room. A small, round table provides the function of a dining area while maintaining a sense of openness and movement.
22. Tiny Kitchen with a Hidden Trash Can
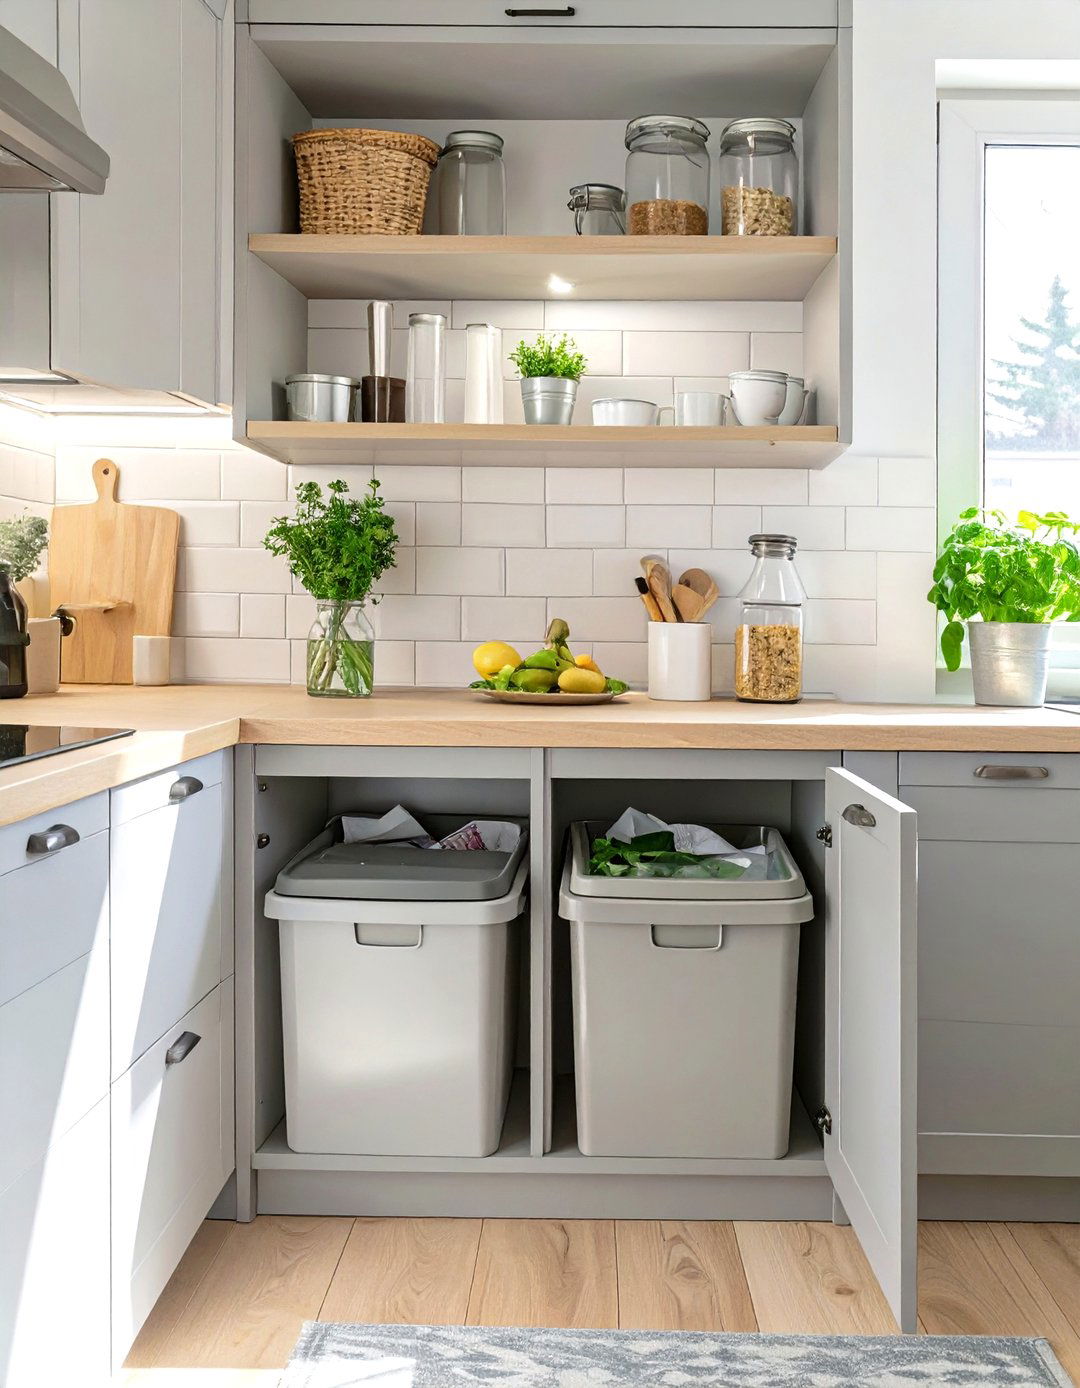
A freestanding trash can in a tiny kitchen can be an eyesore and a tripping hazard. A pull-out trash and recycling cabinet is a much better solution. This system hides your bins inside a lower cabinet, usually on a sliding mechanism, keeping them out of sight and containing any odors. This not only improves the kitchen's appearance but also frees up valuable floor space. Many systems come with compartments for both trash and recycling, making sorting easy. Integrating your waste disposal into your cabinetry is a key step toward creating a truly streamlined and organized small kitchen.
23. Tiny Kitchen with a Vertical Plate Rack
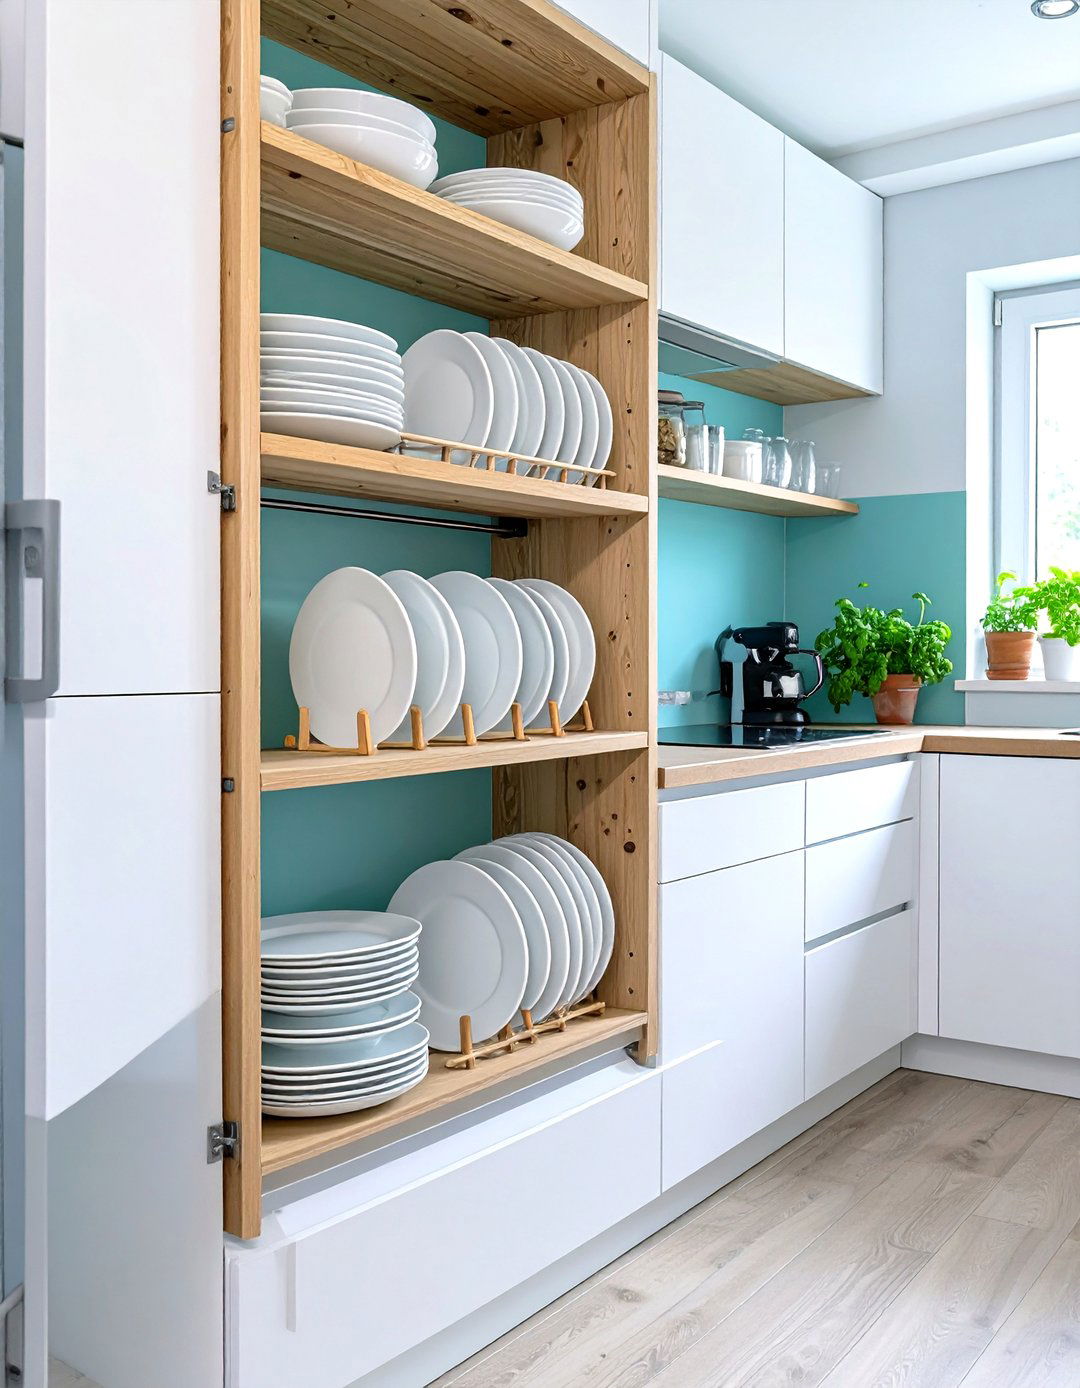
Storing plates horizontally in a stack takes up a lot of cabinet space and can be inconvenient. A vertical plate rack, either built into a cabinet or mounted on a shelf, is a far more efficient solution for a tiny kitchen. It stores plates on their sides, allowing you to fit more into a smaller space and making it easy to grab the one you need without lifting the whole stack. This simple organizer helps prevent chipping and keeps your cabinets neat and tidy. It’s a small change that can make a big difference in your daily kitchen routine.
24. Tiny Kitchen with a Narrow-Depth Countertop
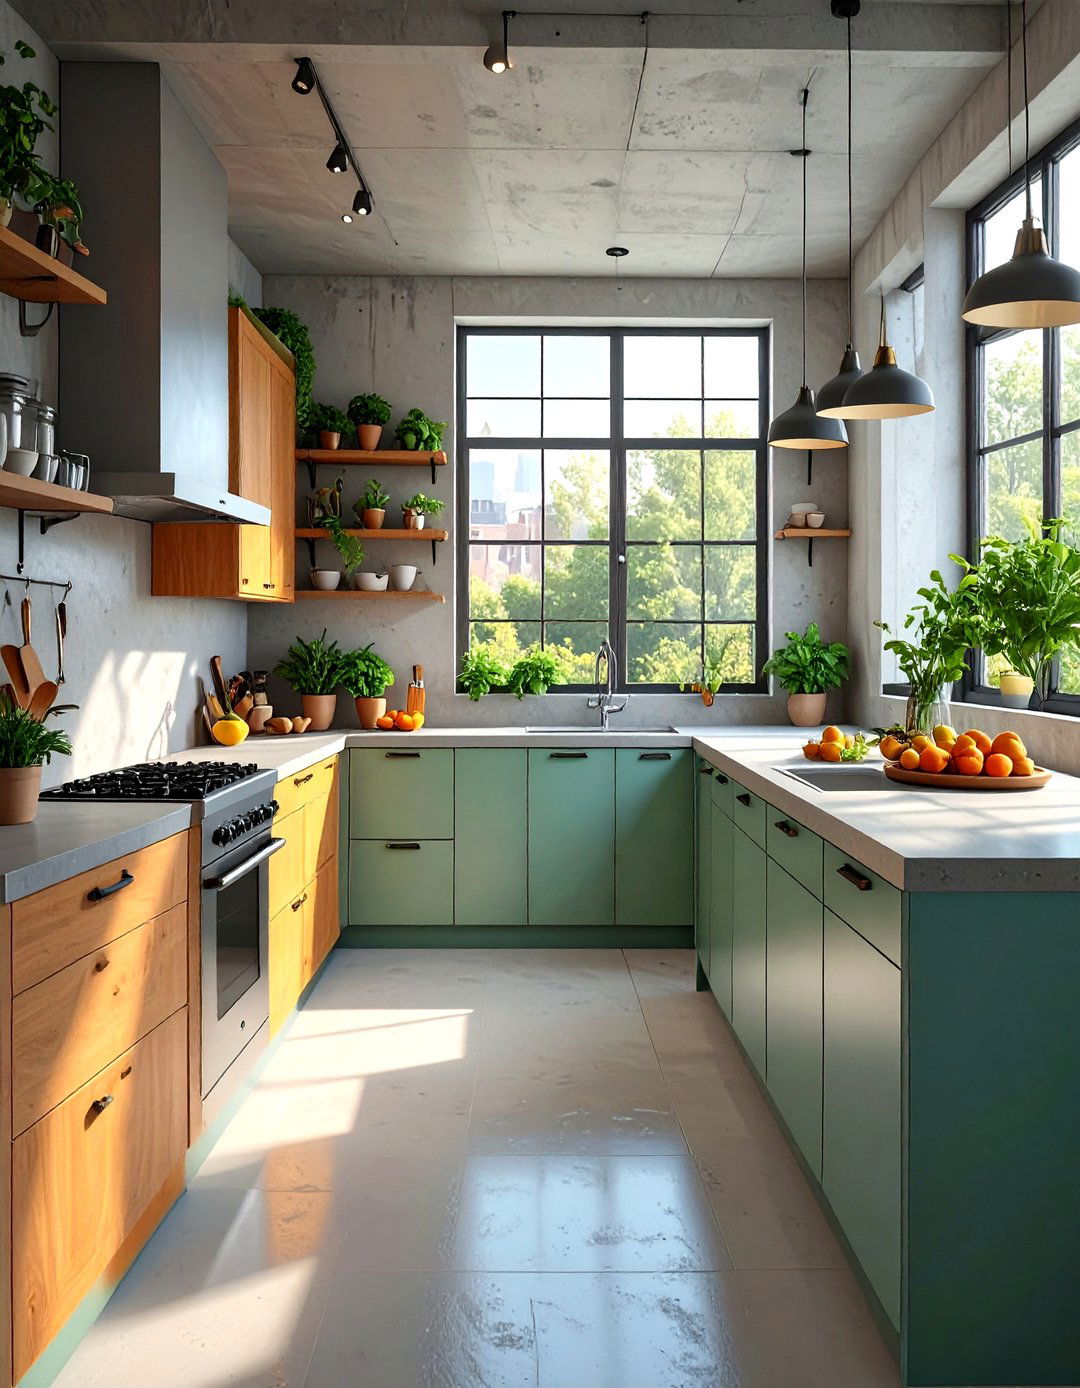
In an extremely narrow tiny kitchen, even standard-depth countertops can make the space feel impassable. Consider installing countertops with a reduced depth, perhaps 18 or 20 inches instead of the standard 24. While you sacrifice a few inches of workspace, you gain a significant amount of floor space, which can be crucial for comfortable movement and workflow. This is particularly effective in a galley layout or a single-wall kitchen. Paired with shallower base cabinets, this adjustment can make the entire kitchen feel more open and navigable without a major compromise on functionality for everyday tasks.
25. Tiny Kitchen with a Reflective, High-Gloss Finish
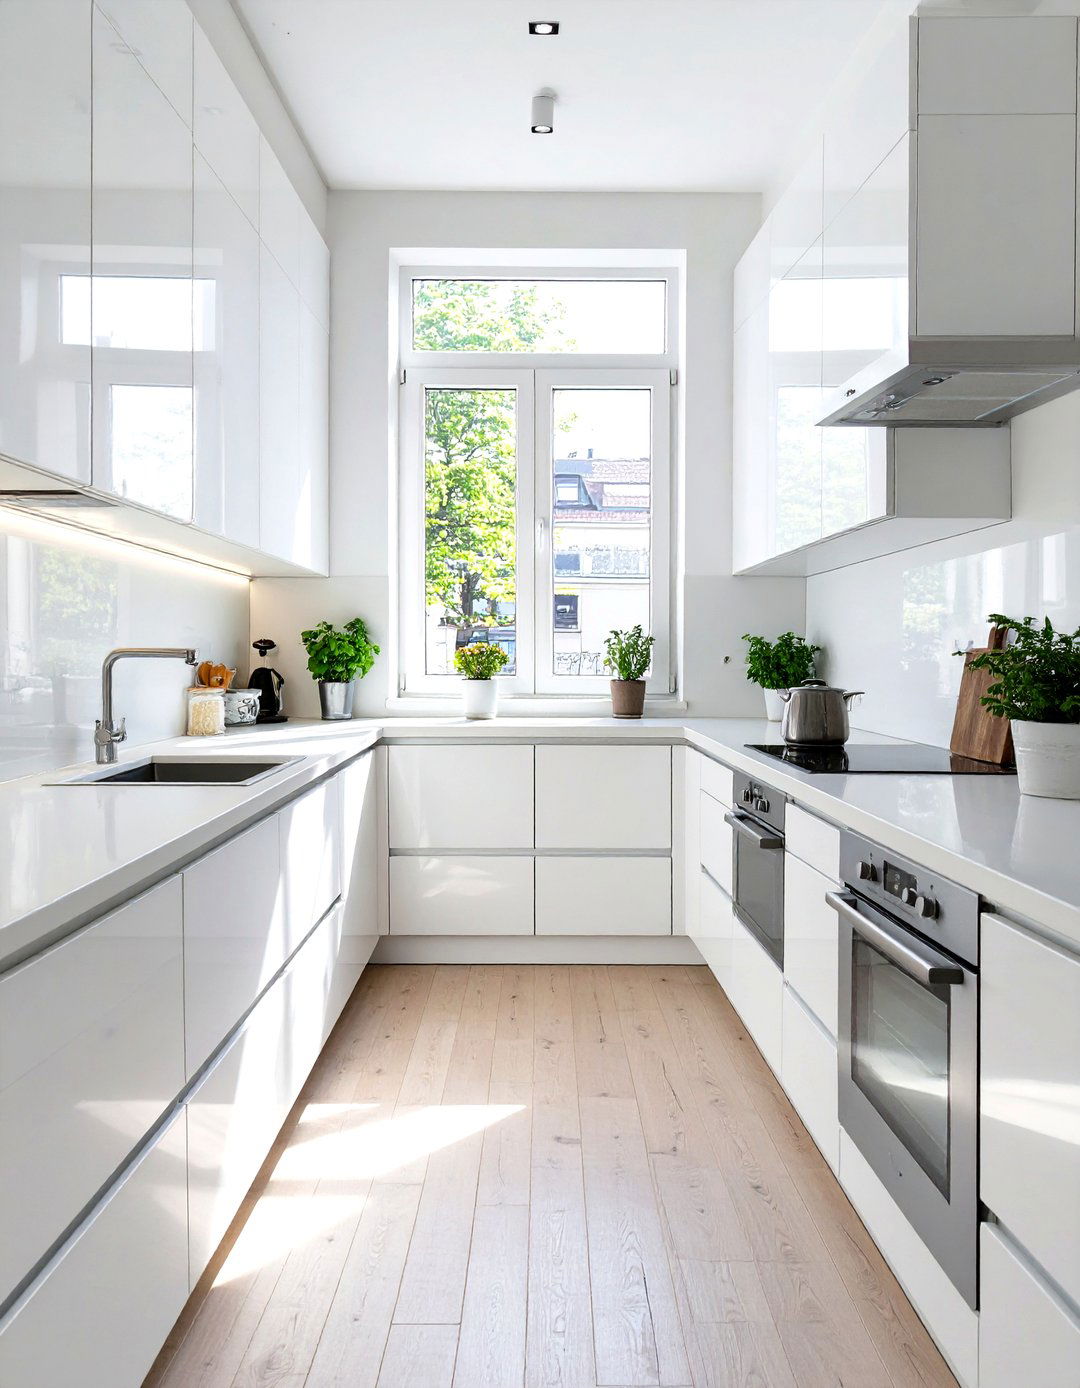
Using high-gloss finishes on cabinets, countertops, or backsplashes is a modern way to make a tiny kitchen feel larger. These reflective surfaces bounce light around the room, much like a mirror, creating a sense of brightness and depth. The sleek, shiny finish enhances the feeling of space and adds a touch of contemporary glamour. High-gloss cabinets are also easy to wipe clean, which is a practical bonus. Whether in crisp white or a bold color, a glossy finish can transform a small, dark kitchen into a vibrant and airy space that feels both stylish and expansive.
26. Tiny Kitchen with Multi-Level Shelving
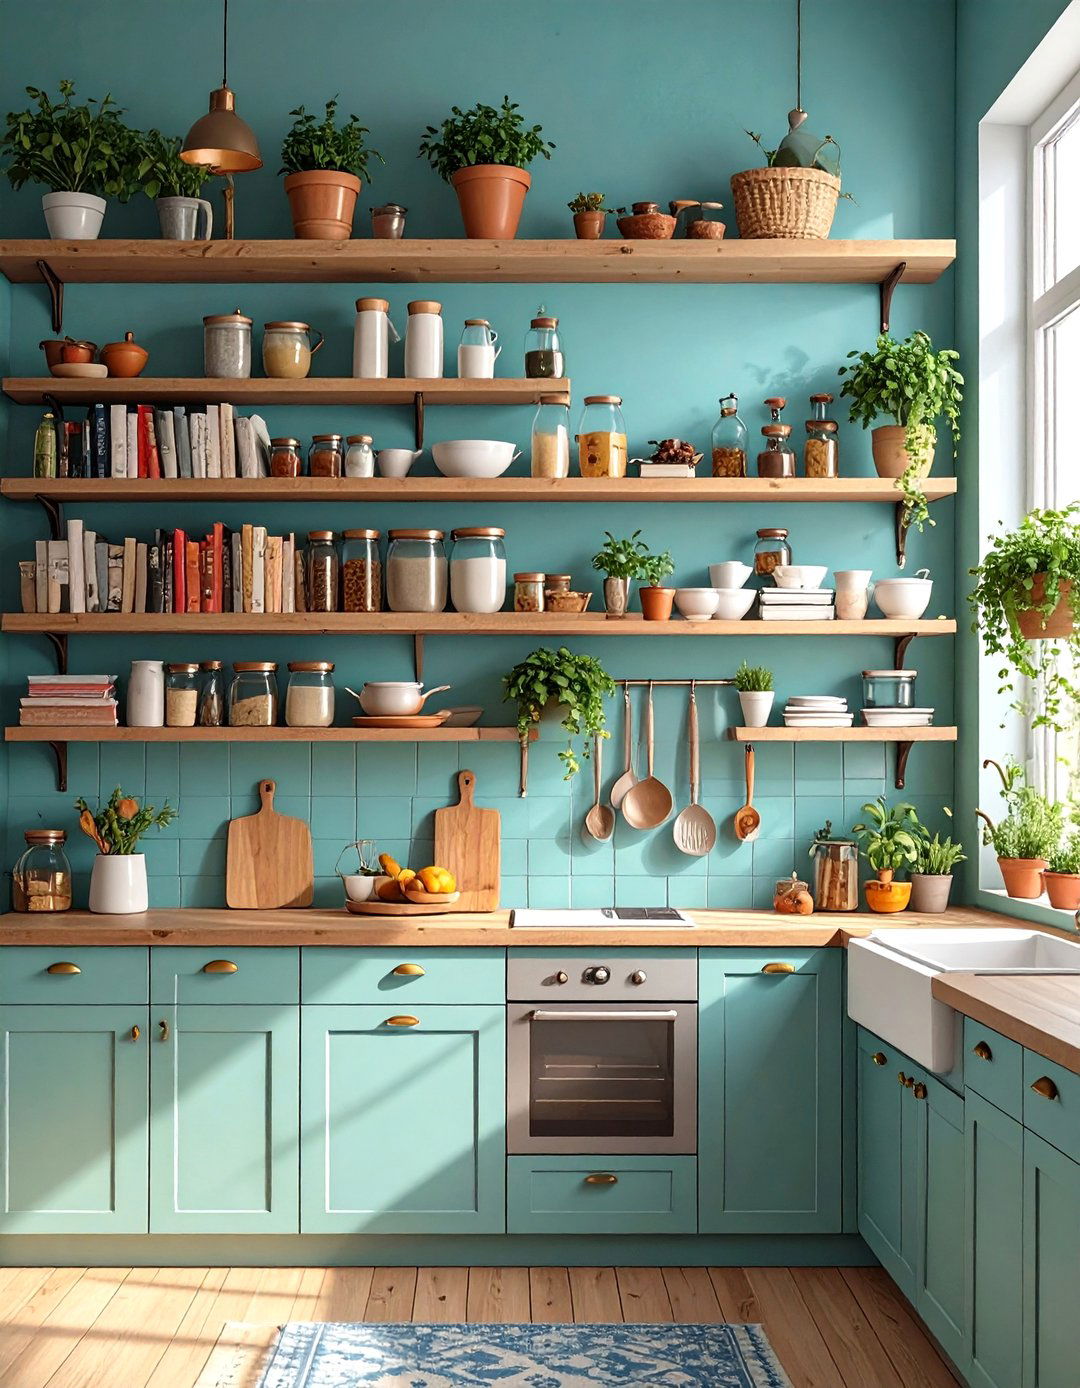
To maximize wall storage, think beyond single-row shelves. Multi-level shelving units allow you to store more items within the same vertical footprint. Consider installing a system with shelves of varying depths—deeper ones on the bottom for larger items and shallower ones on top for spices or glasses. This tiered approach adds visual interest and allows you to customize your storage to fit your specific needs. It's a particularly effective way to organize items above a countertop or in a small nook, turning an empty wall into a highly functional and well-organized storage zone in your tiny kitchen.
27. Tiny Kitchen with a Monochrome Color Scheme
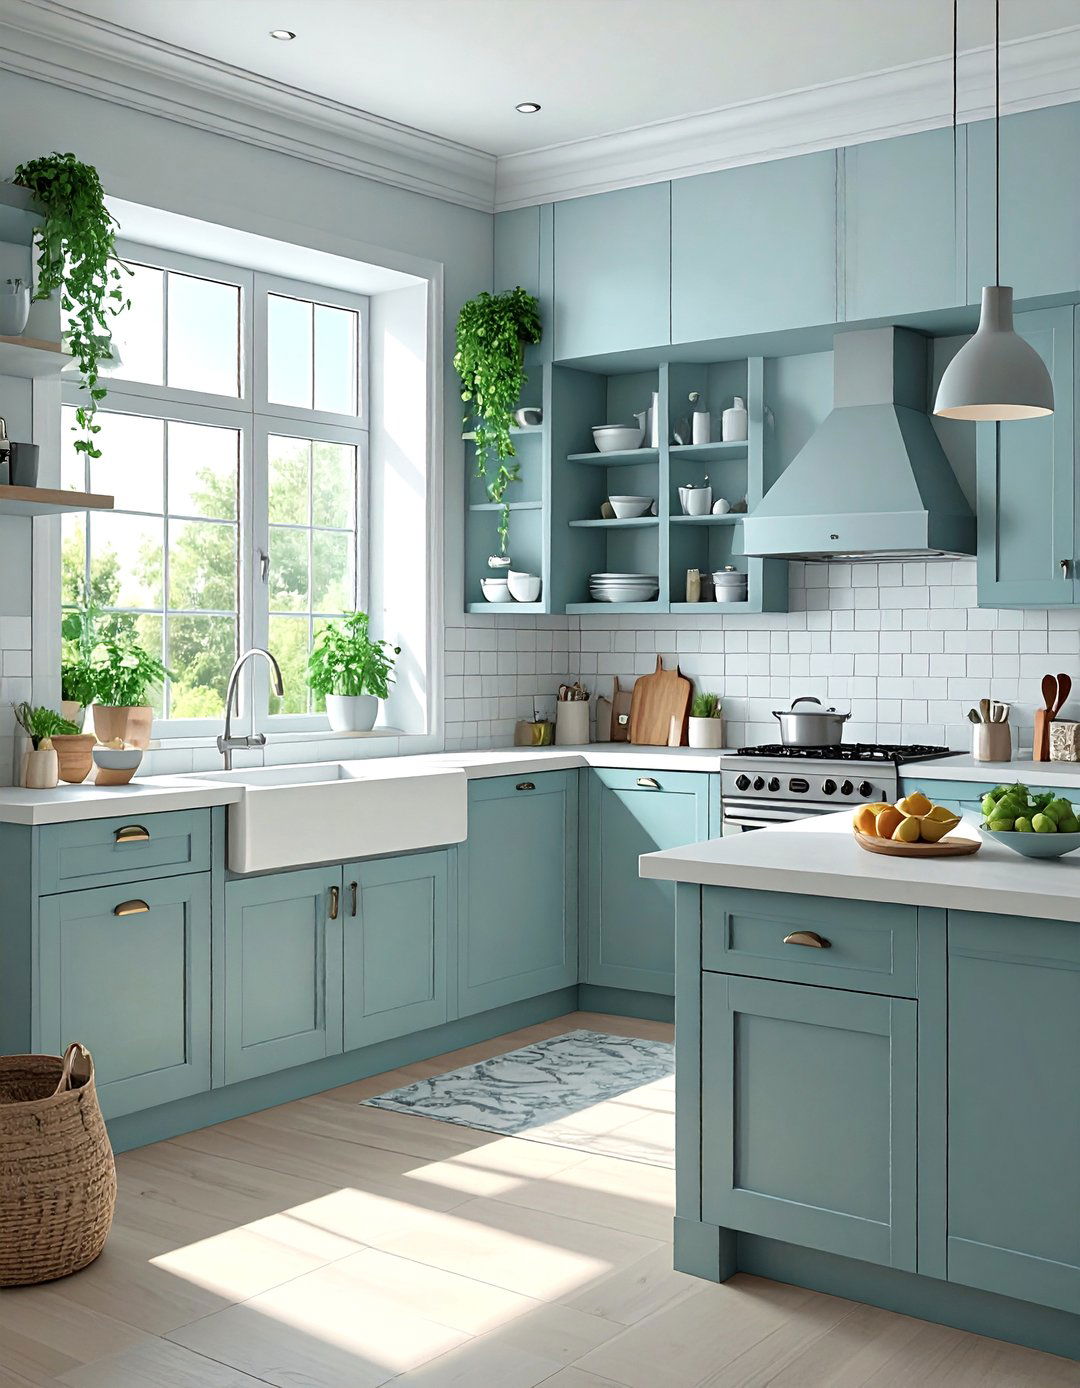
A monochromatic color scheme, using varying tones and shades of a single color, can work wonders in a tiny kitchen. This approach creates a sense of harmony and continuity, which helps to visually expand the space. By minimizing sharp contrasts, the eye flows smoothly around the room, making it feel larger and less cluttered. An all-white or all-light-gray palette is a classic choice for maximizing brightness, but even a darker monochrome theme, like navy or charcoal, can create a sophisticated and cohesive look. This disciplined color strategy lends an elegant and spacious feel to compact areas.
28. Tiny Kitchen with Pocket Doors on Cabinets
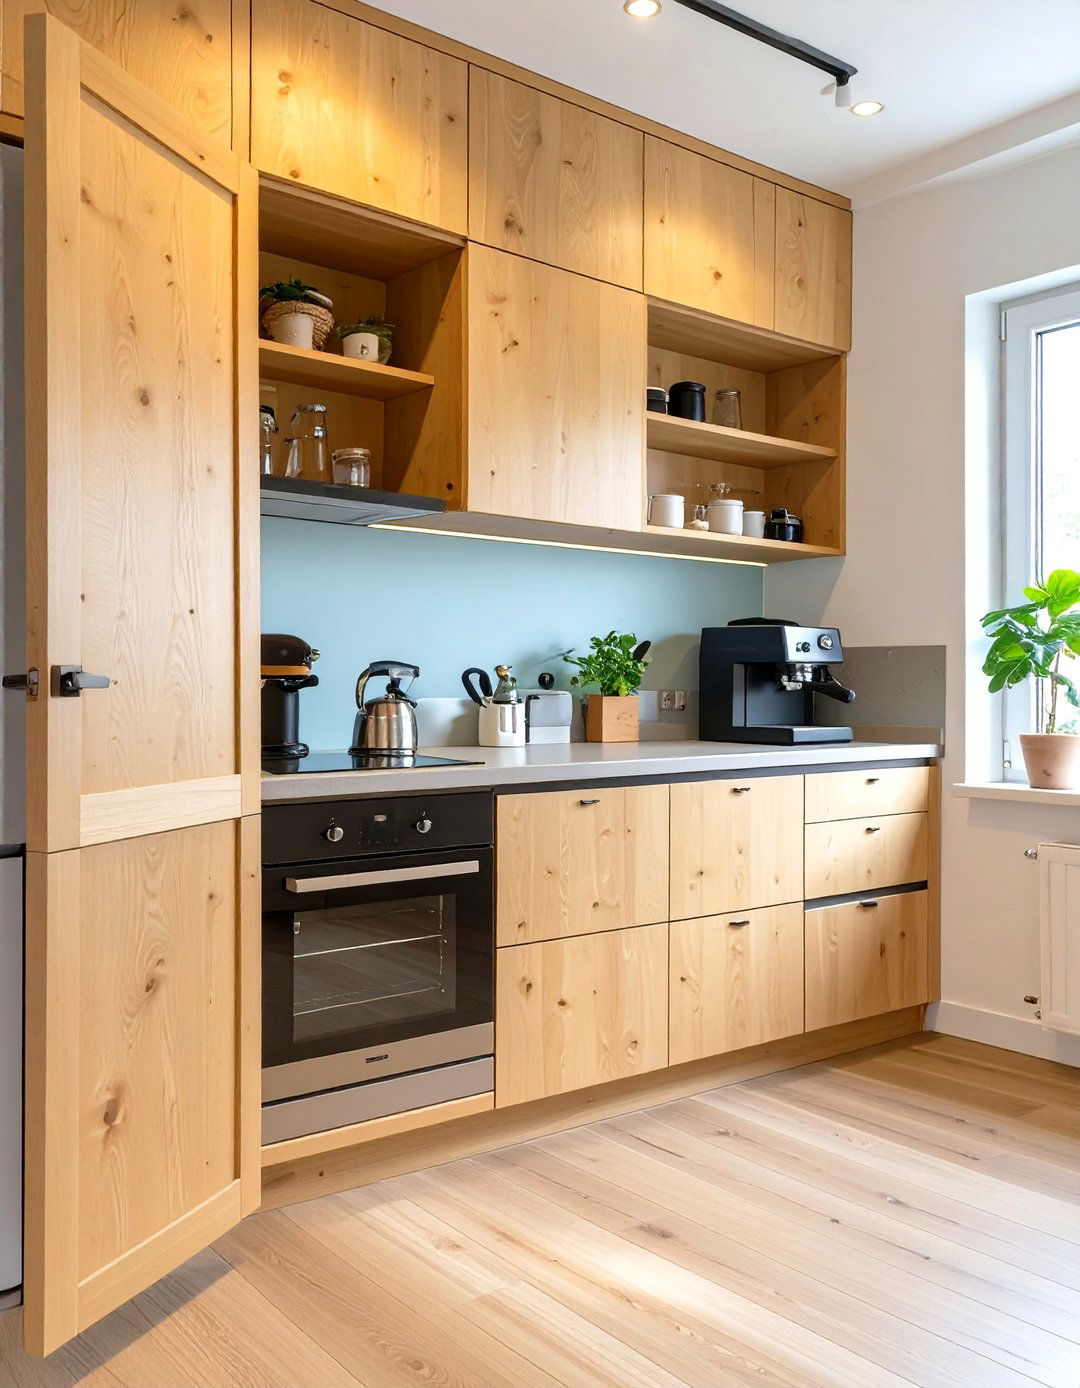
Cabinet doors that swing open can obstruct walkways and create congestion in a tiny kitchen. Pocket doors, which slide back into the cabinet carcass, are a brilliant alternative. They allow you to leave cabinets open while you're working without having a door in your way. This is especially useful for areas like a coffee station or an appliance garage. When you're finished, you can simply slide the doors closed for a clean, seamless look. This smart hardware solution improves traffic flow and accessibility, making your kitchen more functional and comfortable to work in.
29. Tiny Kitchen with a Breakfast Bar Ledge
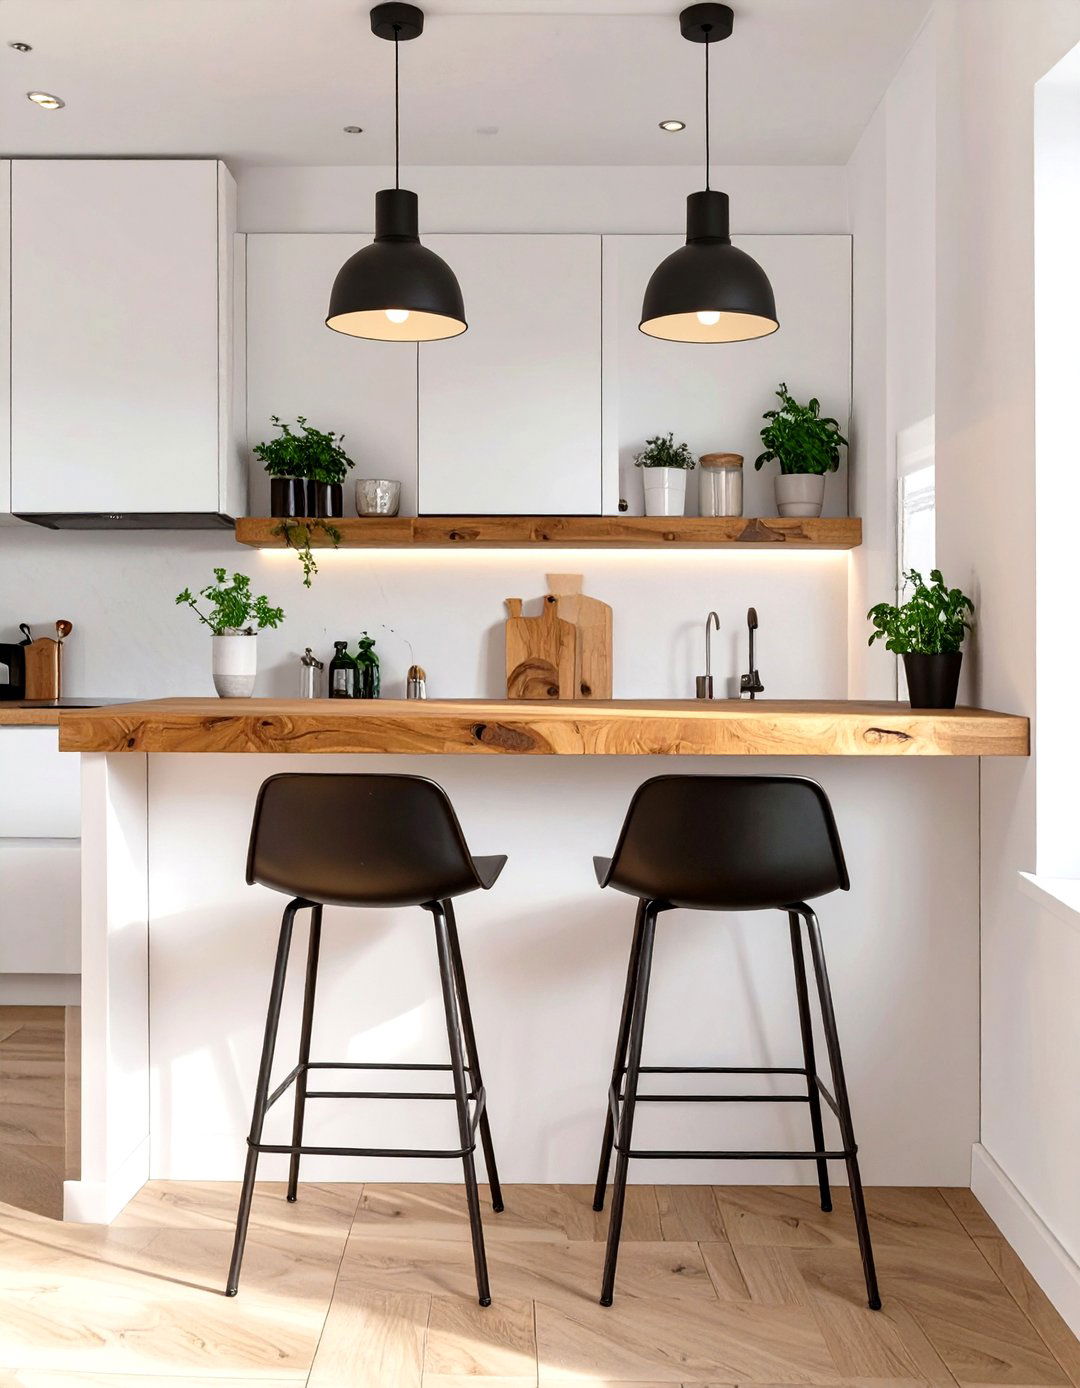
If you lack the space for a full table, a simple breakfast bar ledge can provide a compact dining spot. This narrow surface can be mounted directly onto a wall or installed as an extension of your countertop. Paired with a couple of slim, backless stools that can be tucked underneath when not in use, it creates a perfect place for a quick meal or a cup of coffee. This minimalist solution offers the functionality of a dining area without consuming precious floor space, making it an ideal feature for a single-wall or very small L-shaped tiny kitchen.
30. Tiny Kitchen with Smart Storage Dividers
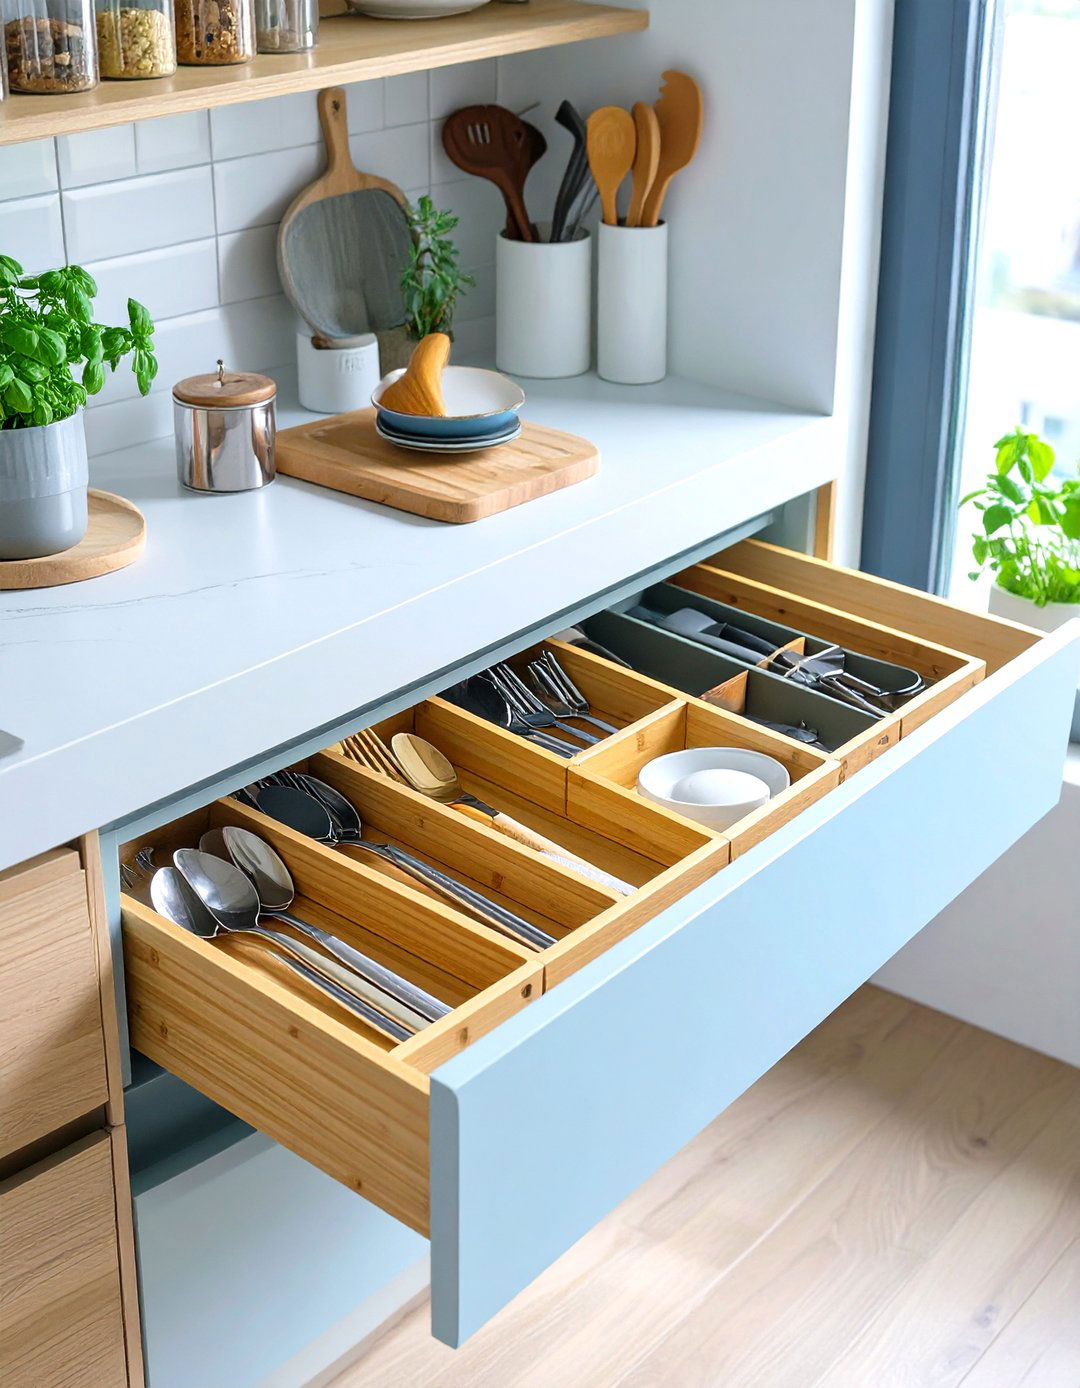
True organization in a tiny kitchen comes from within your drawers and cabinets. Smart storage dividers are essential for maximizing every inch of these spaces. Use adjustable drawer inserts for cutlery and utensils, tension rods to file baking sheets and cutting boards vertically, and tiered organizers for spices or canned goods. These simple tools prevent items from becoming a jumbled mess, allowing you to see everything at a glance and access what you need easily. By creating a designated spot for everything, dividers transform chaotic cabinets and drawers into models of efficiency, which is crucial for a functional tiny kitchen.
Conclusion:
Maximizing a tiny kitchen is all about smart, intentional design. From multi-functional furniture like fold-down tables and movable carts to space-saving storage like pull-out pantries and toe-kick drawers, every idea aims to enhance functionality without sacrificing style. By incorporating light-reflecting surfaces, vertical storage, and clever layouts, you can create a kitchen that feels open, organized, and perfectly suited to your needs. These strategies prove that with a little ingenuity, even the most compact space can become a highly efficient and beautiful heart of the home, making cooking a joy regardless of square footage.

Related posts:

Leave a Reply