
Embracing the tiny home movement is about more than just downsizing; it's a commitment to intentional living, financial freedom, and clever design. A well-designed tiny home maximizes every square inch, transforming a small footprint into a functional and beautiful living space. From ingenious storage solutions to multi-purpose furniture, the possibilities are endless. This approach challenges conventional housing norms by proving that you don't need a large area to live a comfortable and fulfilling life. These homes are a testament to creativity, sustainability, and the idea that living simply can lead to a richer existence.
1. A Tiny Home Loft Bedroom
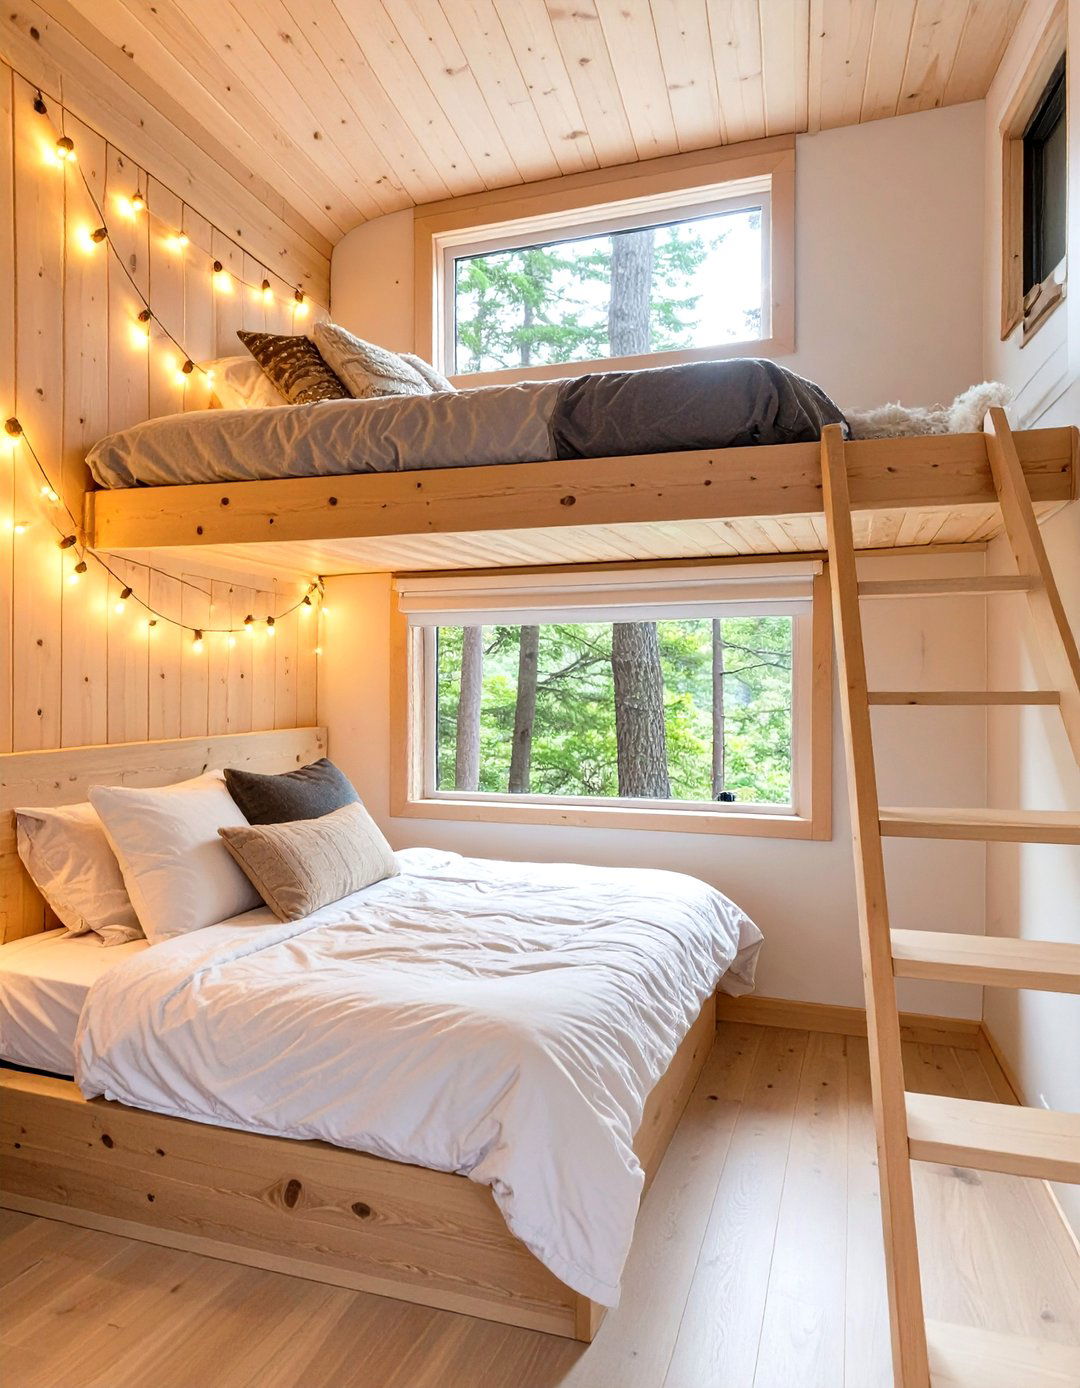
A loft bedroom is a classic and highly effective solution for maximizing vertical space in a tiny home. By elevating the sleeping area, you free up the main floor for living, dining, and kitchen functions, creating a more open and less cluttered environment. This design typically involves a sturdy ladder or a compact staircase for access, which can even incorporate built-in storage drawers. The cozy, enclosed nature of a loft provides a sense of privacy and retreat, separate from the main living area. With a low-profile mattress and thoughtful lighting, a tiny home loft becomes a comfortable and efficient sleeping sanctuary.
2. A Tiny Home with a Murphy Bed
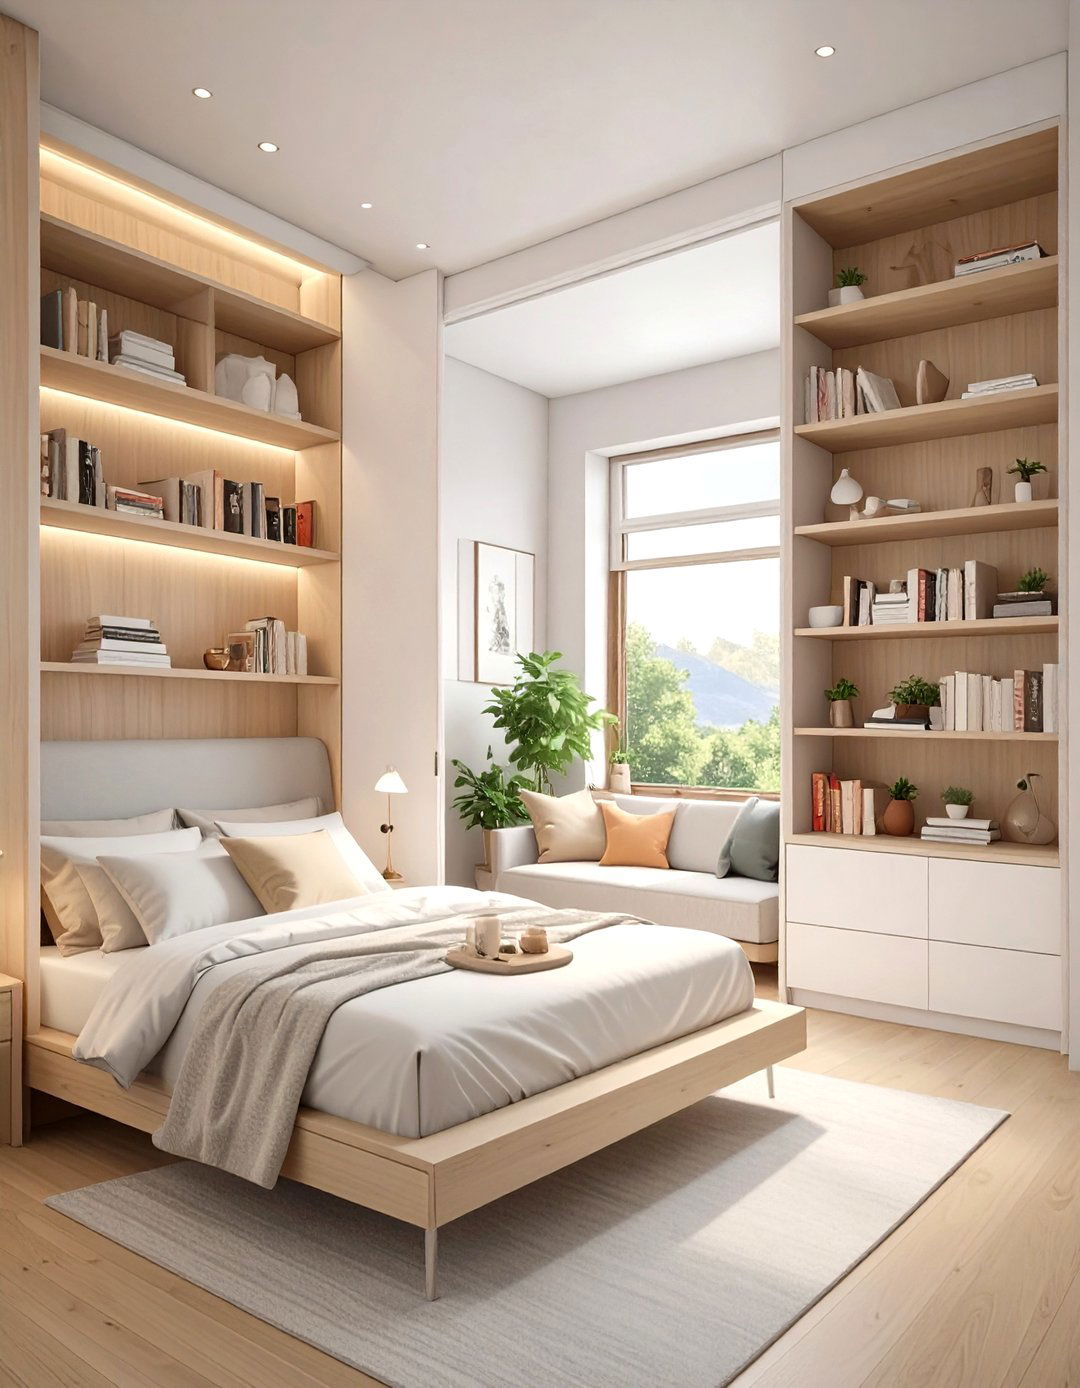
For those who prefer a single-level living space, a tiny home with a Murphy bed is an ingenious alternative to a loft. This design features a bed that folds vertically into a wall cabinet when not in use, instantly transforming the sleeping area into a functional living room, office, or creative space. The mechanism allows for a seamless transition, reclaiming valuable floor space during the day. Modern Murphy beds are stylish and easy to operate, often integrated with shelving or a fold-down desk. This choice is perfect for maximizing versatility in a very small footprint without sacrificing the comfort of a full-sized mattress.
3. A Tiny Home with a Full-Sized Kitchen Galley
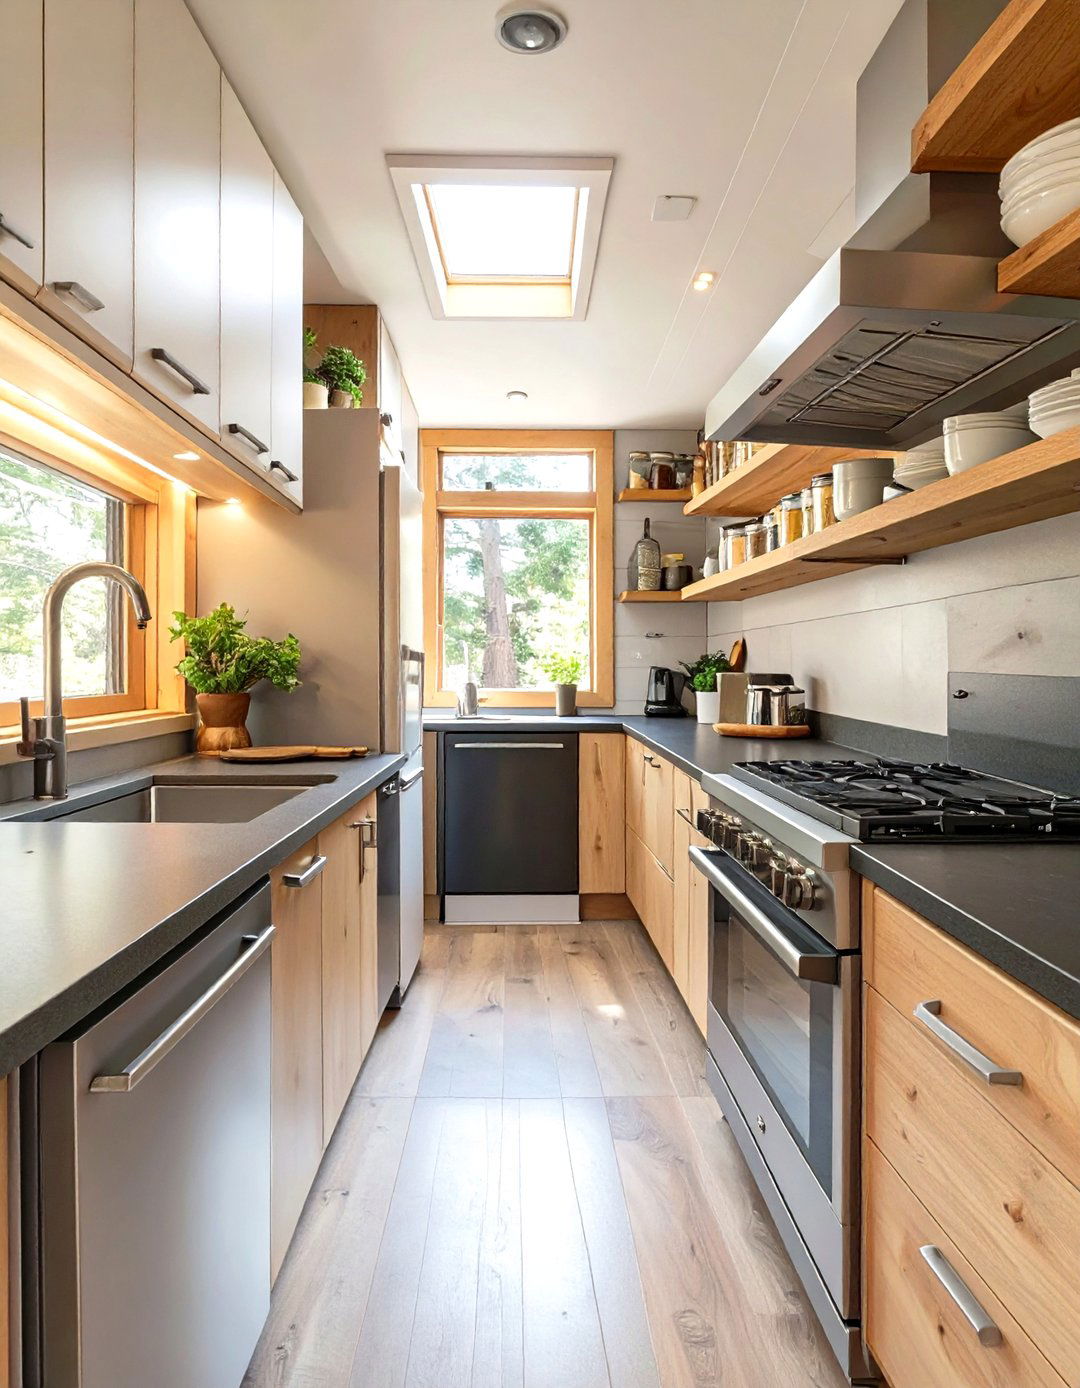
A common misconception about tiny living is sacrificing culinary capabilities, but a tiny home with a full-sized kitchen galley proves otherwise. This layout arranges all appliances and countertops along one or two parallel walls, creating an efficient and walkable corridor. By using apartment-sized appliances, deep countertops, and ample vertical storage like pot racks and magnetic knife strips, you can have a fully functional kitchen. This design prioritizes cooking and food preparation, making it ideal for those who love to entertain or prepare elaborate meals. It ensures that downsizing your home doesn't mean downsizing your passion for food.
4. A Tiny Home with a Gooseneck Extension
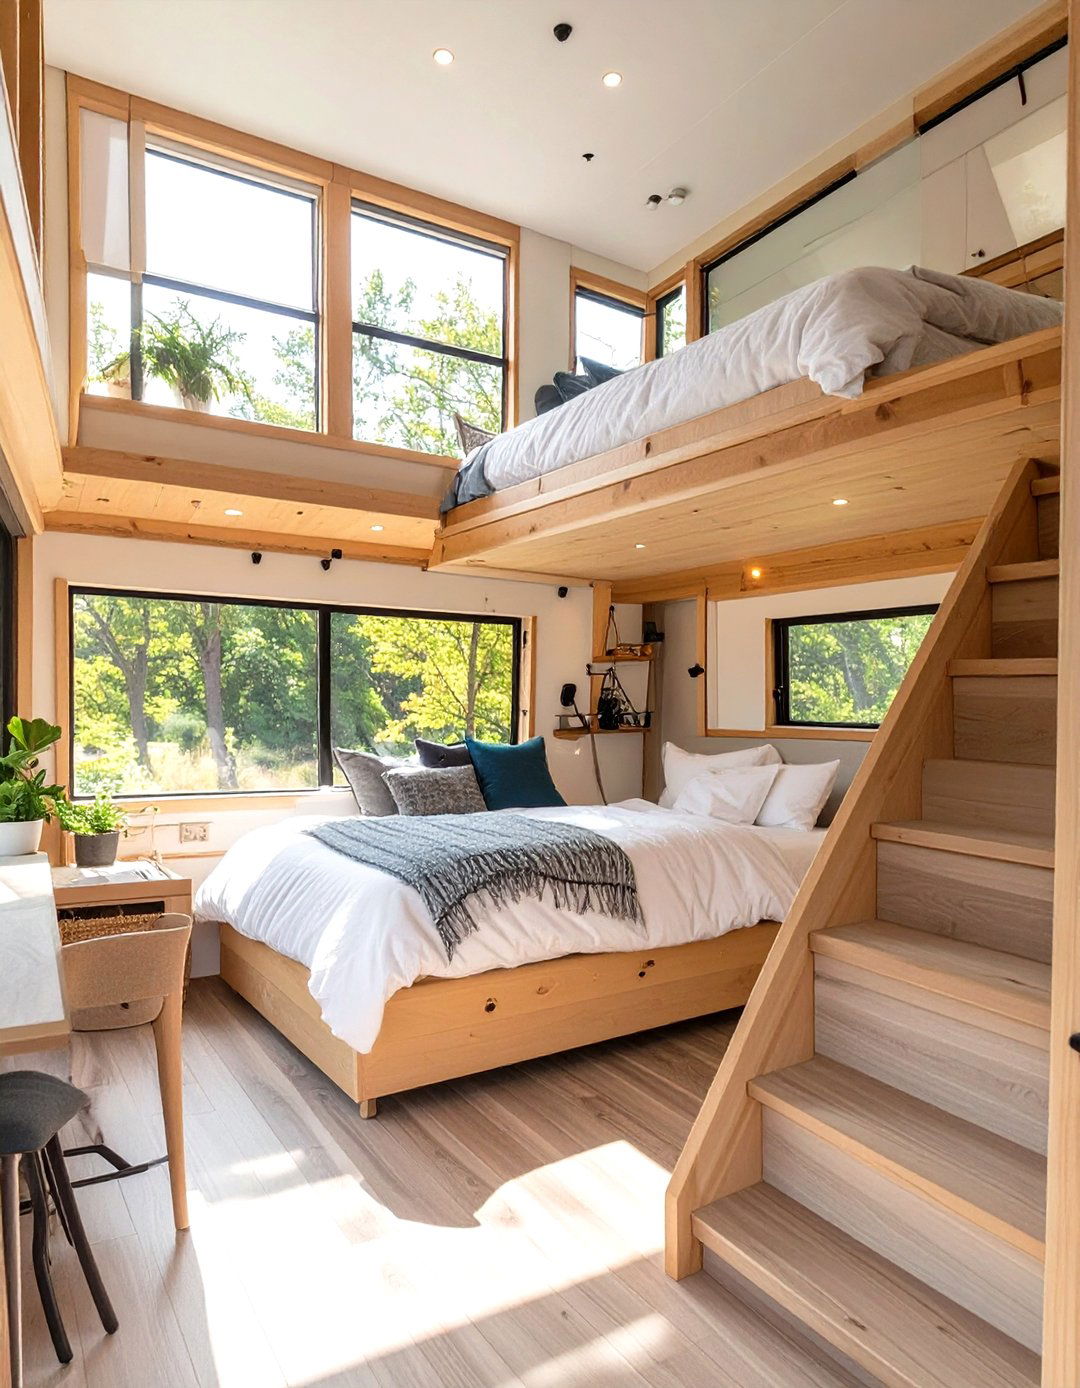
A tiny home built on a gooseneck trailer offers a unique multi-level design that significantly increases usable space. The raised section of the trailer, which extends over the towing vehicle's truck bed, typically houses a standing-height bedroom or a cozy lounge area. This eliminates the need for a steep ladder, as it's often accessible by a short set of stairs. This design provides better separation of spaces, creating a distinct private zone. The gooseneck tiny home is an excellent choice for those seeking a more traditional bedroom feel without compromising the mobility of a tiny house on wheels.
5. A Tiny Home with a Rooftop Deck
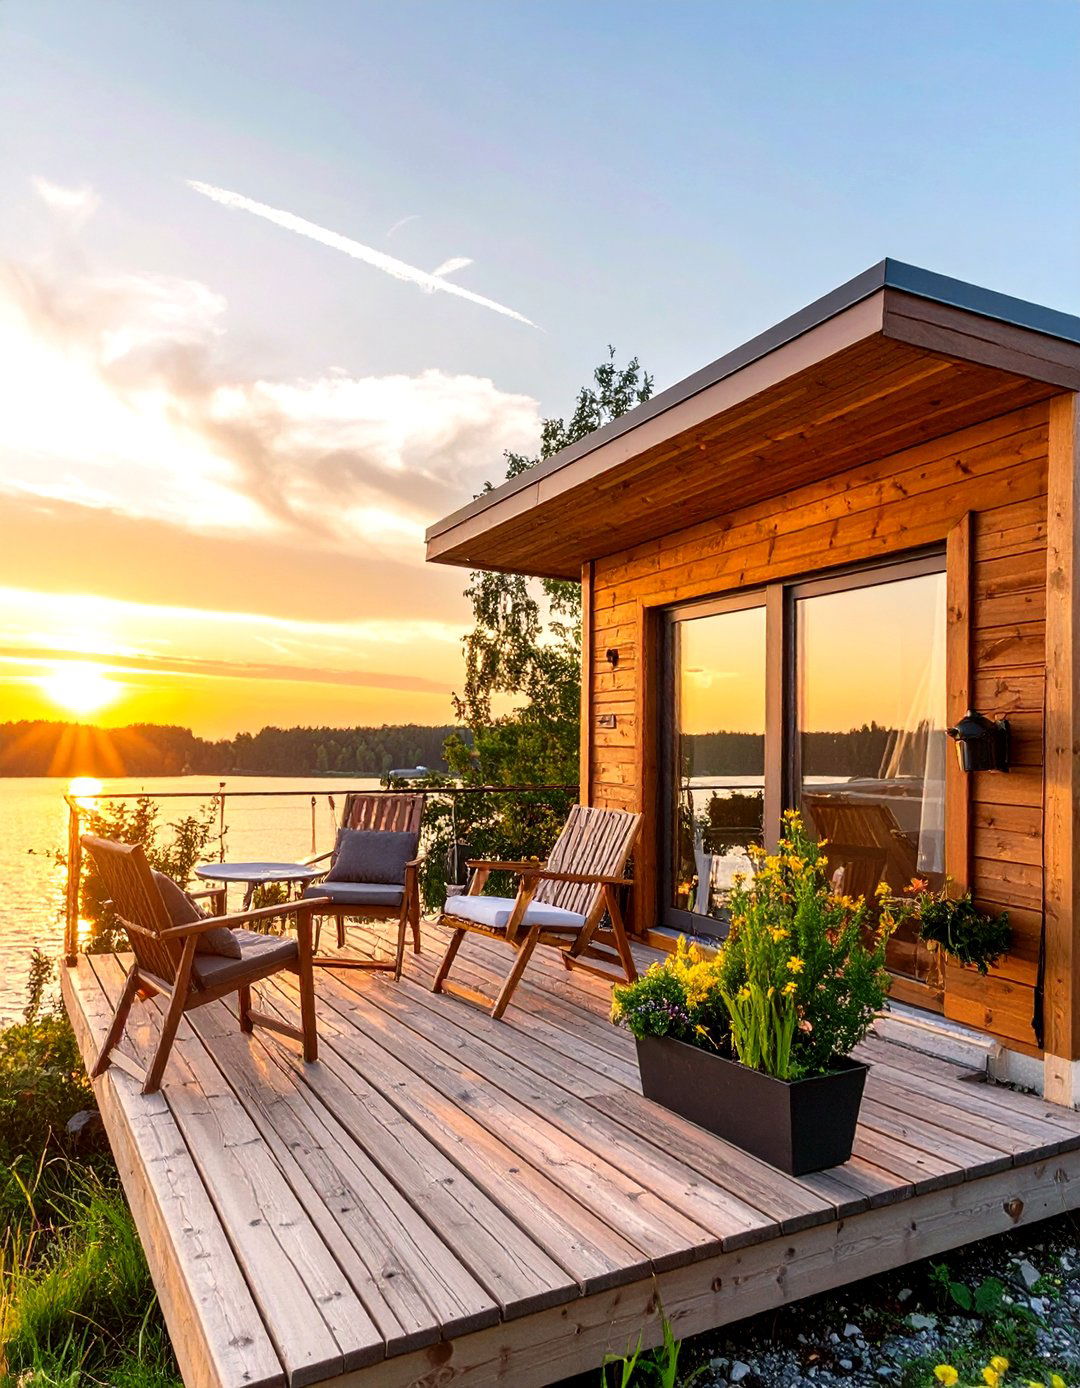
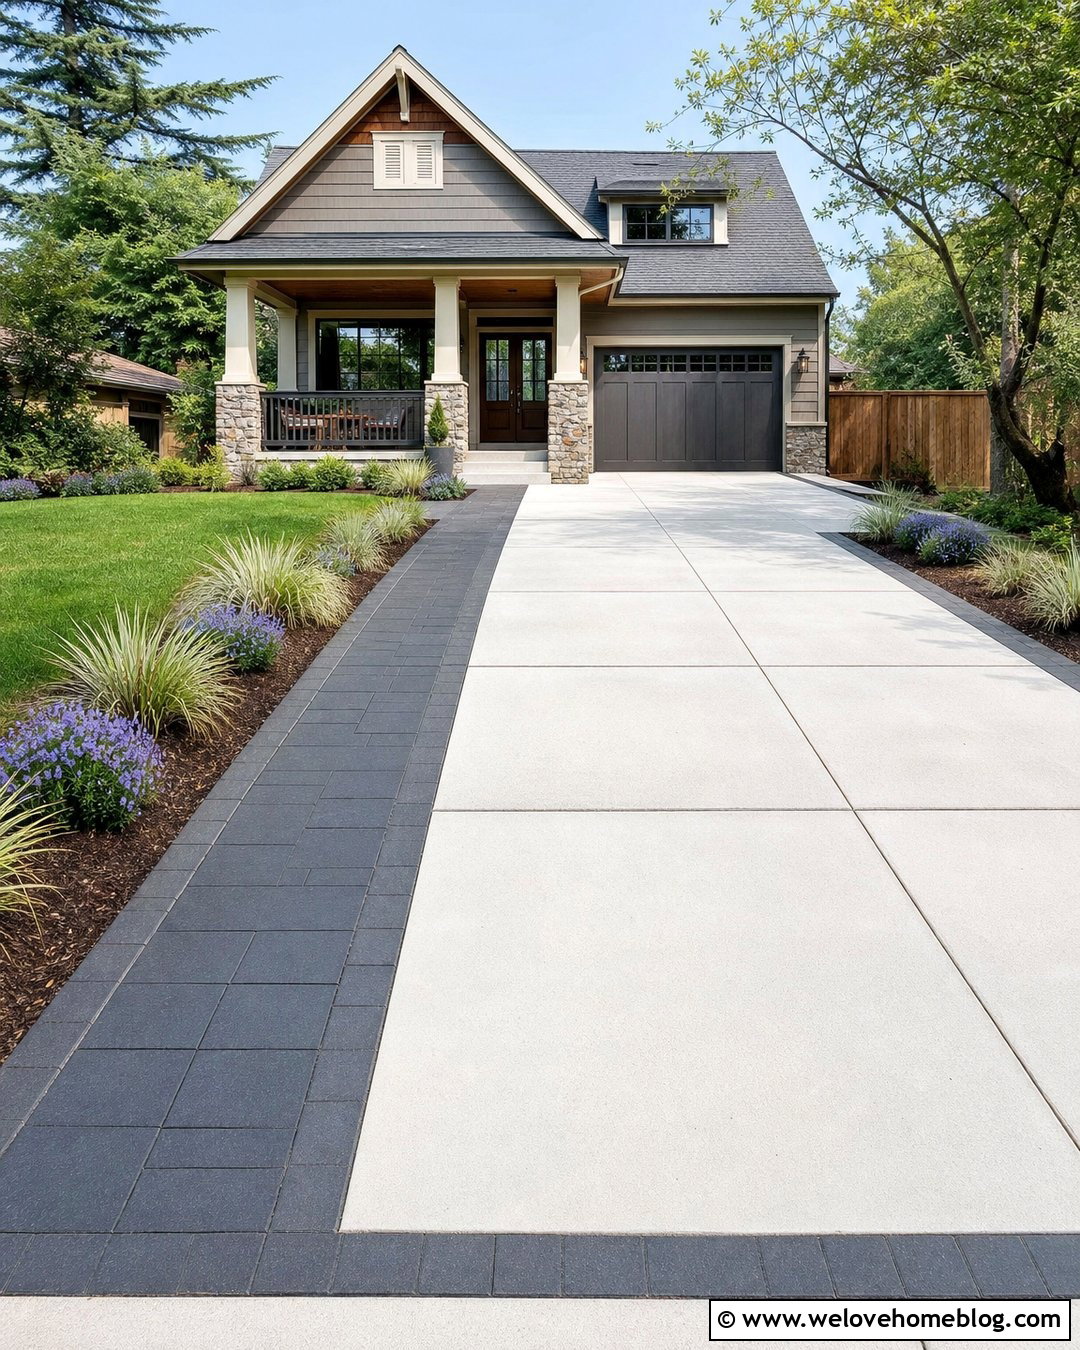
Taking living space outdoors, a tiny home with a rooftop deck is a fantastic way to expand your functional area. This feature provides a private, elevated oasis perfect for relaxing, gardening in containers, or entertaining guests with a view. Access is typically granted via an exterior ladder or a cleverly designed interior staircase with a roof hatch. Building a sturdy, waterproof deck is crucial for longevity and safety. This design not only adds valuable square footage for recreation but also enhances the connection with the surrounding environment, offering a unique perspective from which to enjoy your location.
6. A Tiny Home with a Built-in Breakfast Nook
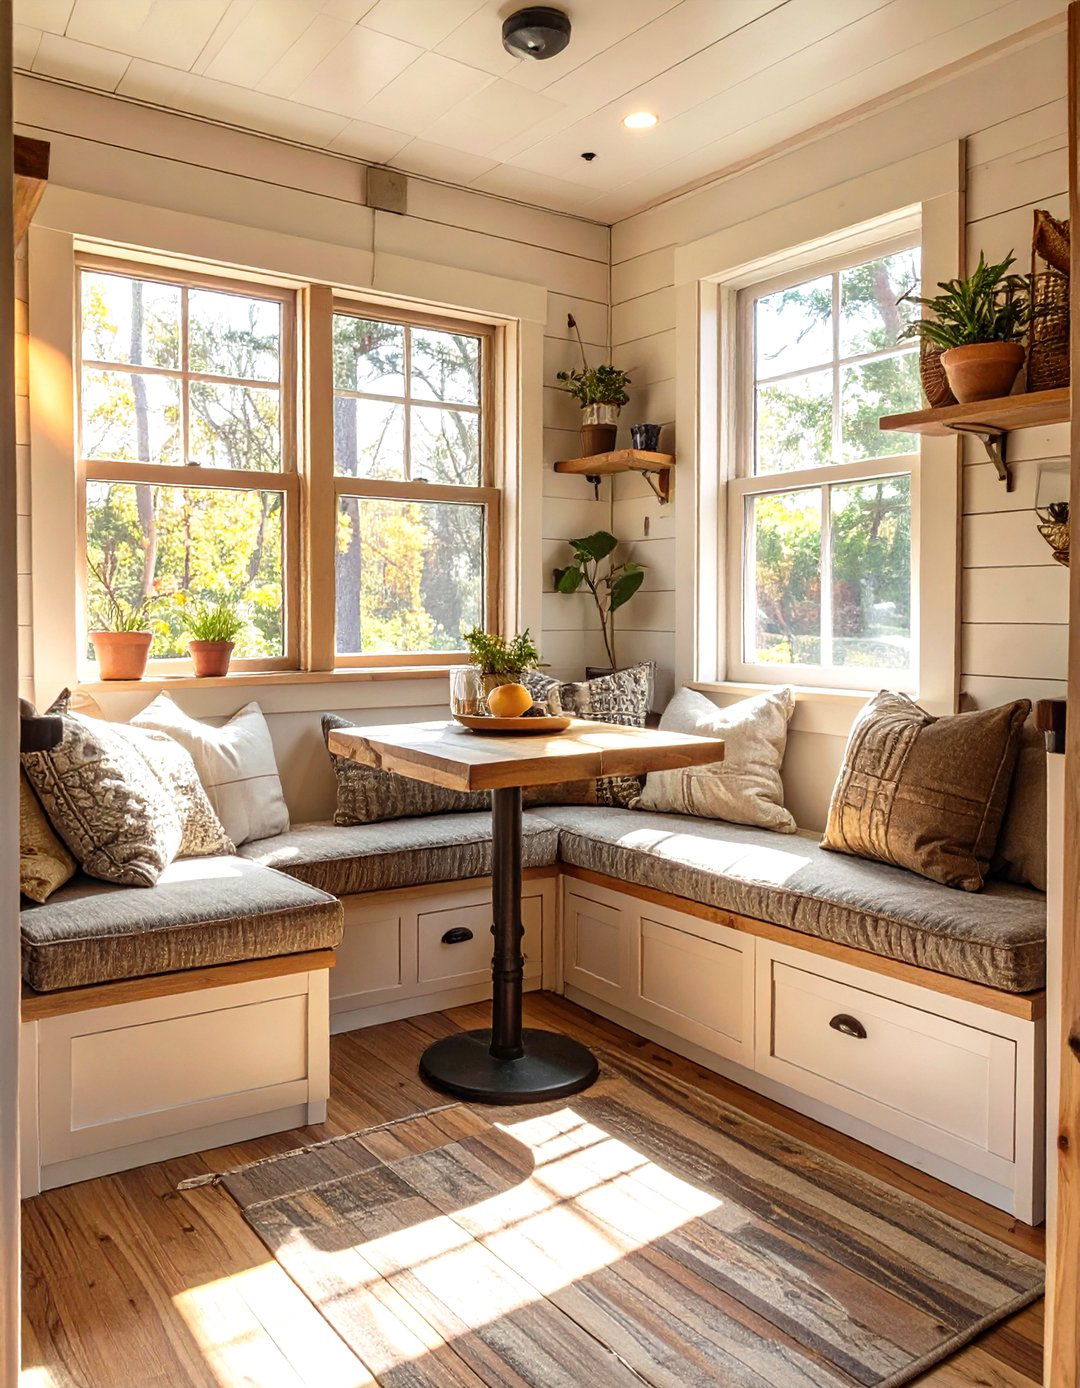
A tiny home with a built-in breakfast nook creates a dedicated and cozy dining space without consuming excessive floor area. This feature typically involves a corner bench, often with hidden storage underneath the seats, and a compact table. The built-in nature of the seating makes it a permanent and space-efficient part of the home's layout. It offers a comfortable spot for meals, morning coffee, or even as a small workspace. This charming design element adds a touch of traditional comfort and functionality, making the tiny home feel more established and thoughtfully planned while maximizing every corner.
7. A Tiny Home with a Slide-Out Section
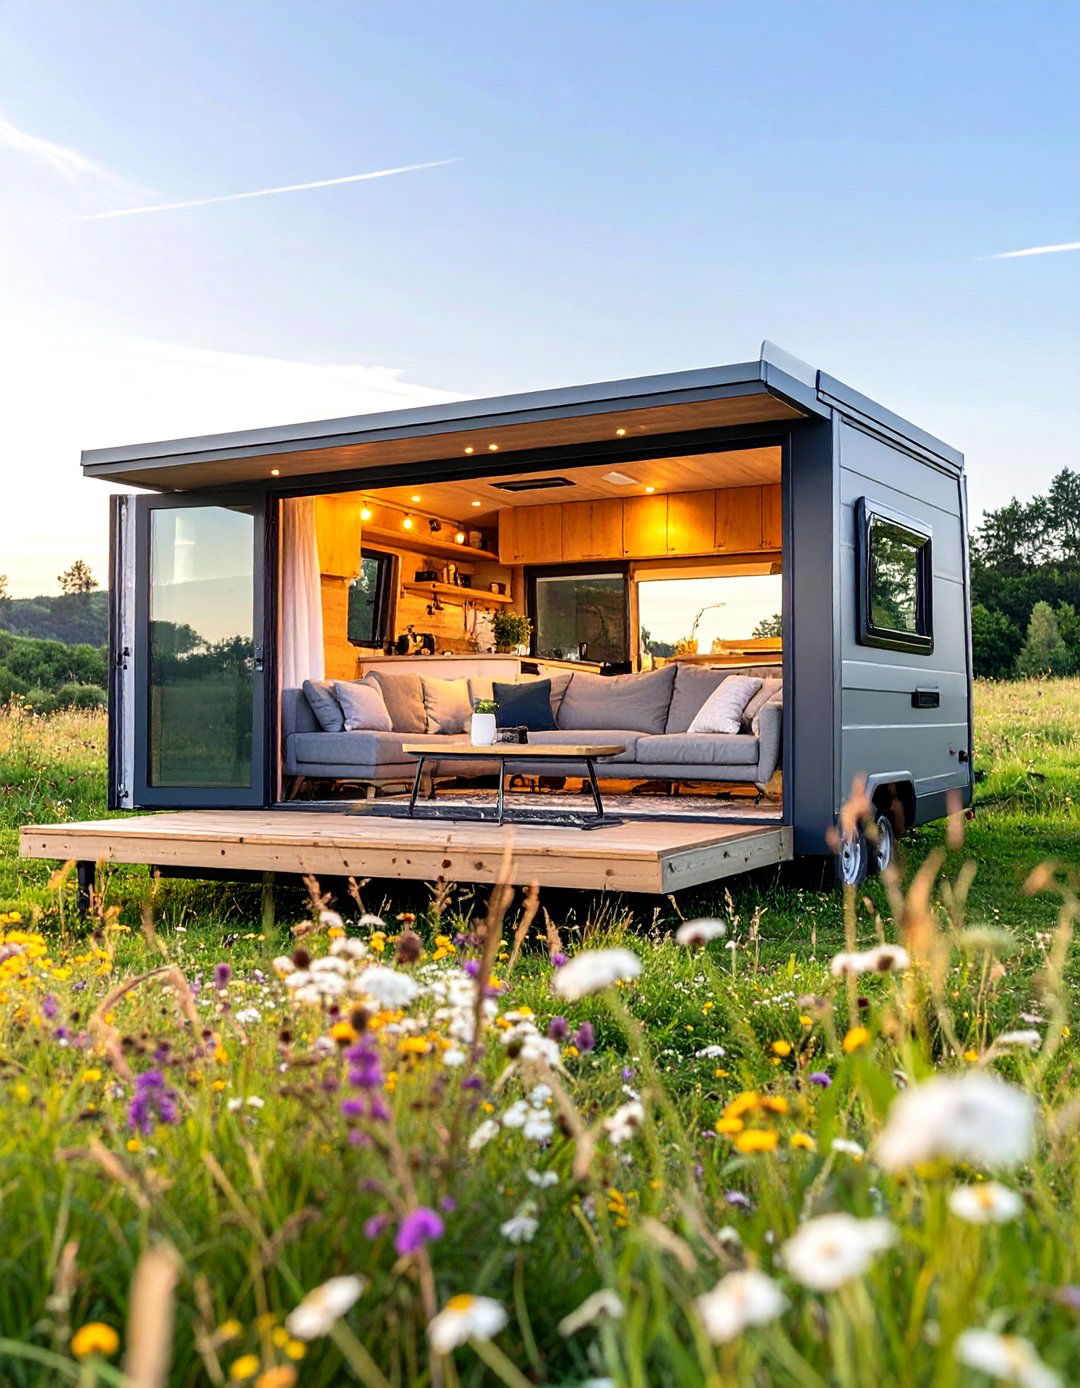
To dramatically increase the interior width and living space, a tiny home with a slide-out section is a game-changing feature. With the push of a button, a portion of the wall extends outwards, creating a more spacious living room, dining area, or bedroom once the home is parked. This technology, borrowed from the RV industry, offers the best of both worlds: a compact, road-legal dimension for travel and an expansive, comfortable interior for living. While it adds complexity and weight, the added roominess provided by a slide-out can make a tiny home feel surprisingly large and open.
8. A Tiny Home with a Wet Bath
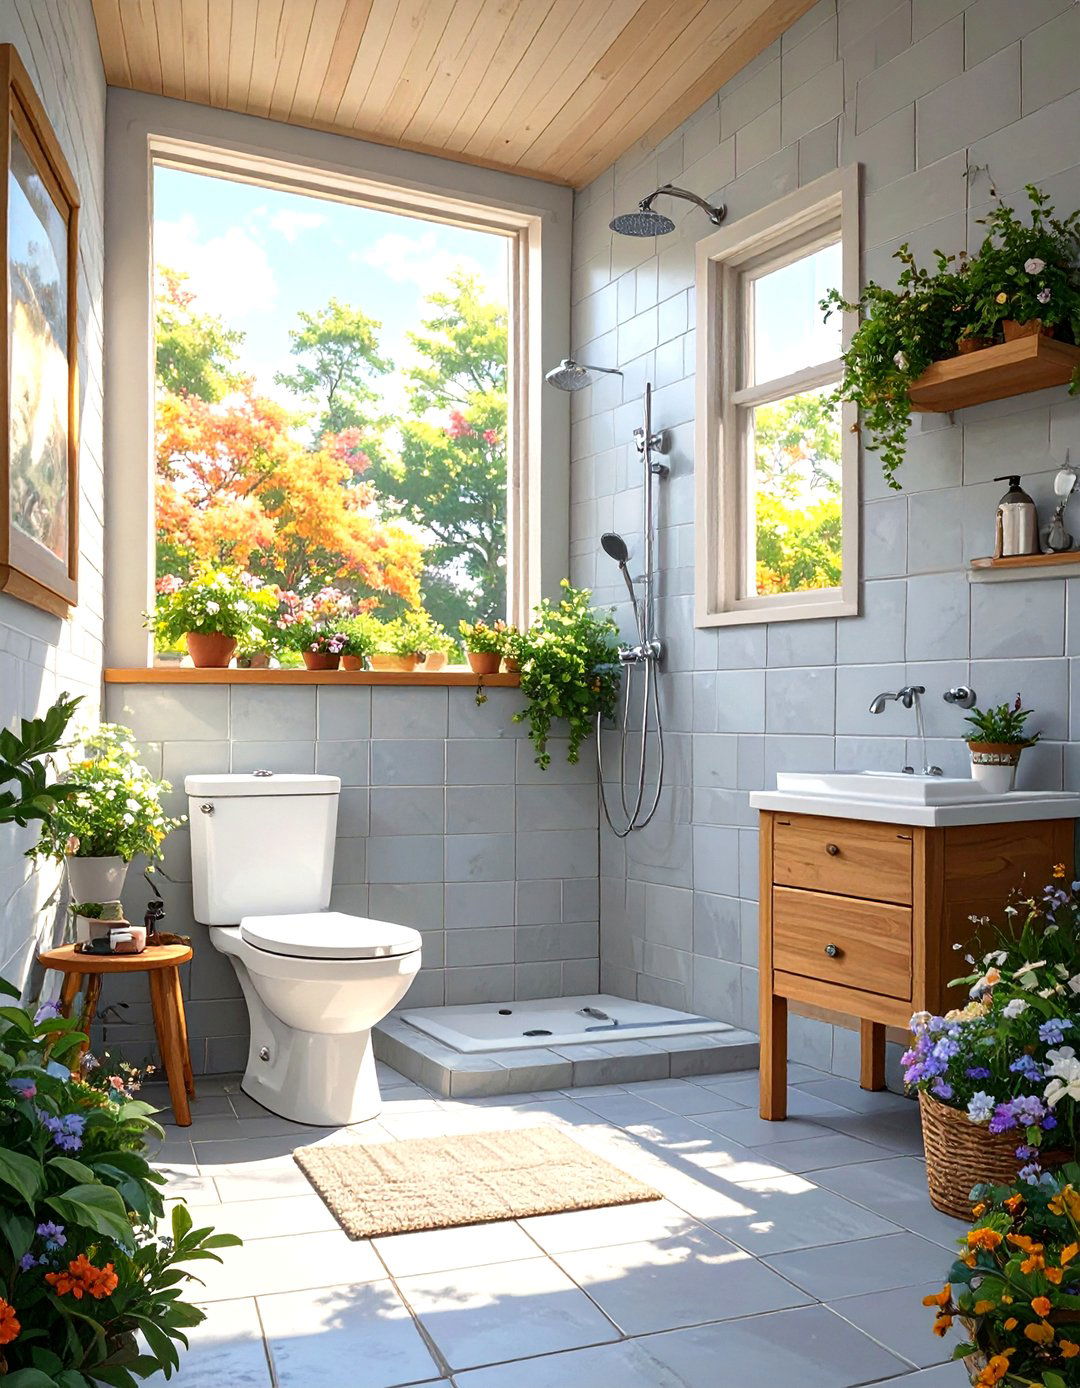
A tiny home with a wet bath is a highly efficient solution for creating a functional bathroom in the smallest possible footprint. In this design, the entire bathroom area, including the toilet and sink, is waterproofed to serve as the shower enclosure. A shower curtain is often all that separates the space. This eliminates the need for a separate shower stall, saving critical square footage that can be allocated to other areas of the home. Using materials like tile, fiberglass, or marine-grade finishes ensures durability. For ultimate space-saving, a wet bath is a practical and popular choice in many tiny home layouts.
9. An Off-Grid Tiny Home Design
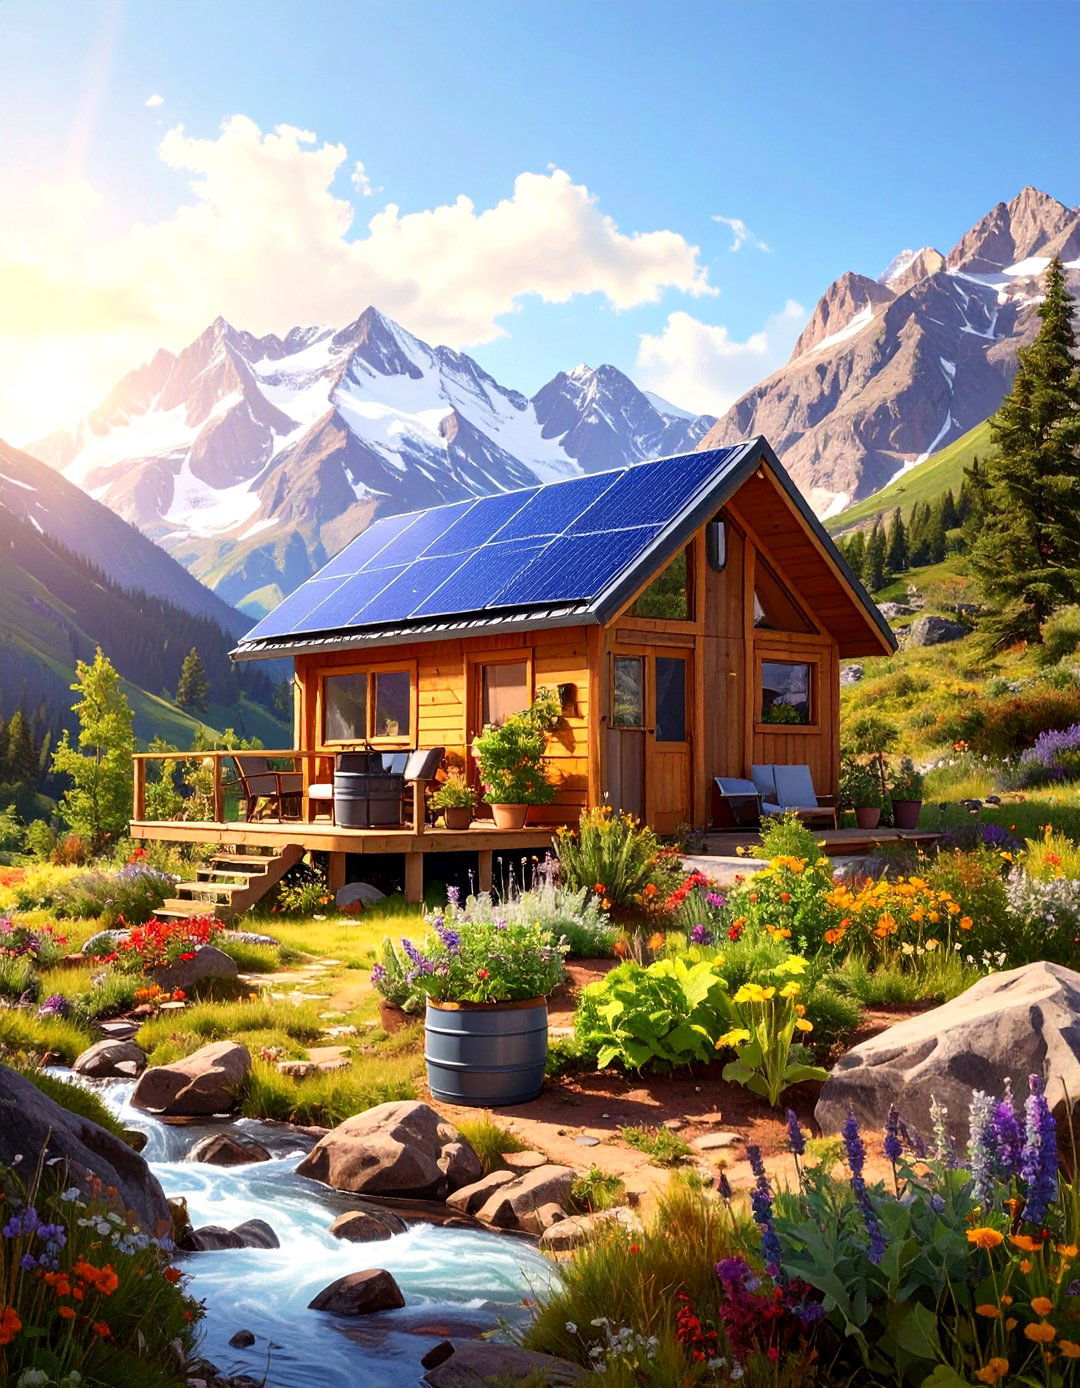
An off-grid tiny home design provides the ultimate freedom and self-sufficiency, allowing you to live comfortably without relying on public utilities. This setup involves integrating systems like solar panels and battery banks for electricity, a composting toilet to manage waste, and rainwater harvesting systems with filtration for water. Propane is often used for cooking and heating water. Designing for off-grid living requires careful planning to ensure energy and resource needs are met. This sustainable approach reduces environmental impact and utility costs, offering true independence and the ability to place your home in remote, beautiful locations.

10. A Shipping Container Tiny Home
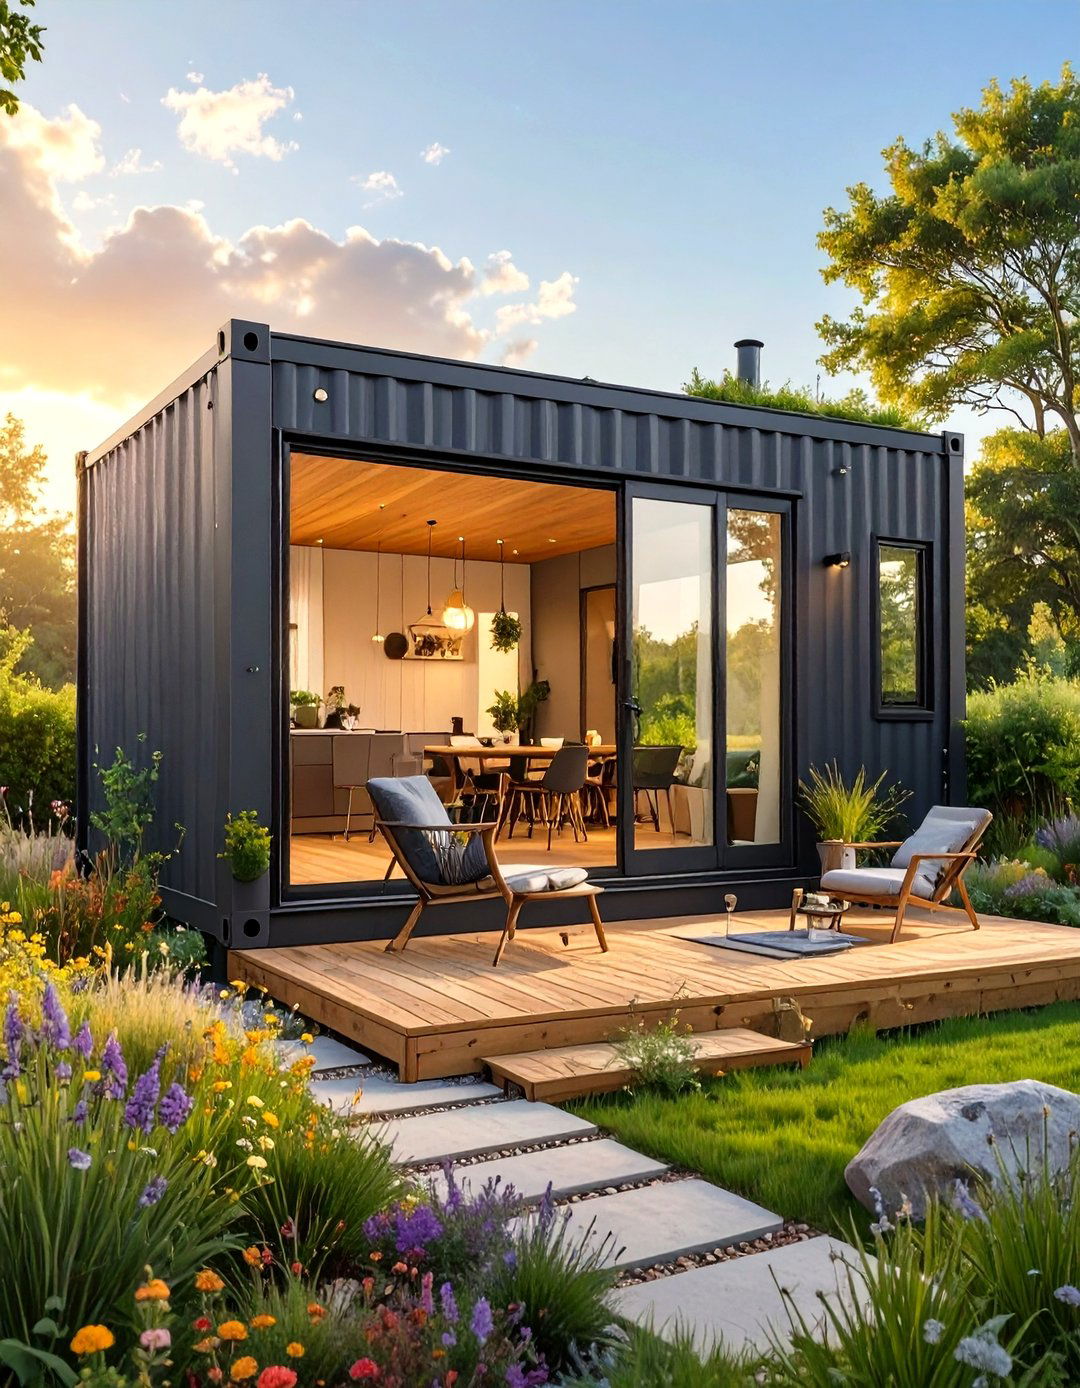
A shipping container tiny home offers a modern, industrial aesthetic combined with incredible durability and a streamlined construction process. These steel structures are resistant to weather, pests, and fire, providing a secure and long-lasting shell. Containers come in standard sizes, often 20 or 40 feet long, which can be used individually or combined to create larger, more complex designs. Proper insulation and ventilation are critical to make them comfortable living spaces. This sustainable choice repurposes industrial materials into a unique and robust home, appealing to those who appreciate a minimalist and eco-conscious design philosophy.
11. An A-Frame Tiny Home

The A-frame tiny home is an iconic and charming design known for its steeply sloped roof that often extends all the way to the foundation. This architectural style is excellent for shedding snow in colder climates and creates a dramatic, vaulted ceiling on the interior. The simple structure is relatively easy and cost-effective to build. The triangular shape naturally creates cozy loft spaces for sleeping, while the main floor remains open for living areas. Large windows are often incorporated into the front and back walls, flooding the interior with natural light and connecting the space to its natural surroundings.
12. A Tiny Home with a Greenhouse Attachment
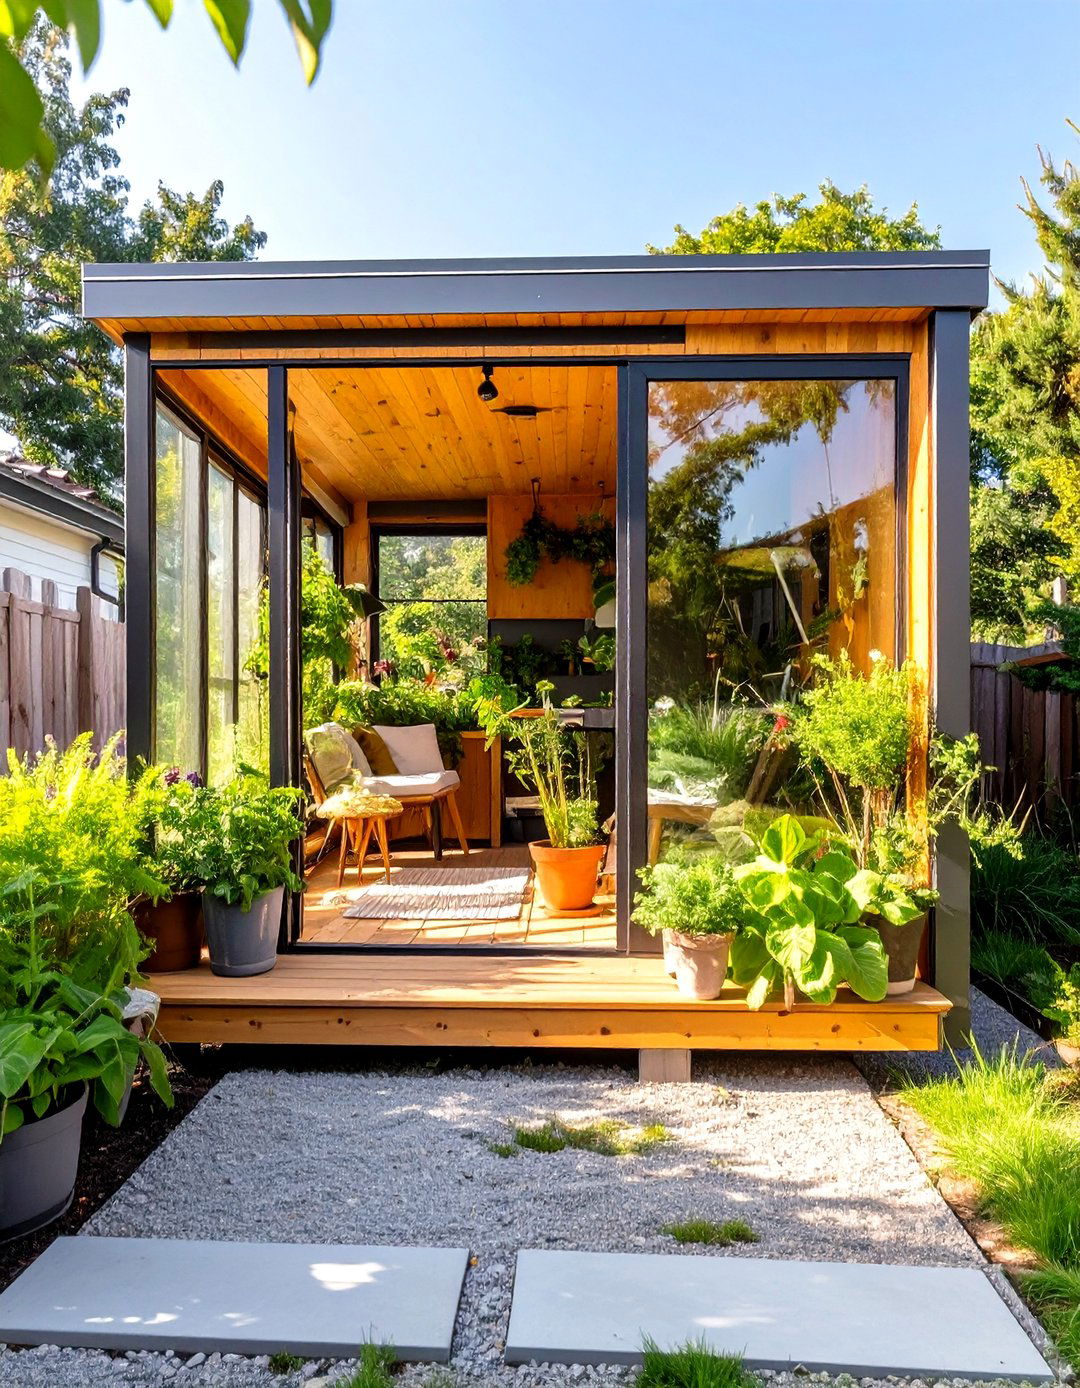
For the avid gardener, a tiny home with a greenhouse attachment is a dream come true. This design integrates a glass-enclosed space directly into the home's structure, providing a place to grow herbs, vegetables, and flowers year-round. The greenhouse can also act as a passive solar collector, helping to heat the home during cooler months. It serves as a beautiful transitional space between the indoors and outdoors, creating a sun-drenched lounge area filled with life. This feature not only supports a sustainable lifestyle by providing fresh produce but also enhances the home's connection to nature.
13. A Tiny Home with a Fold-Down Porch
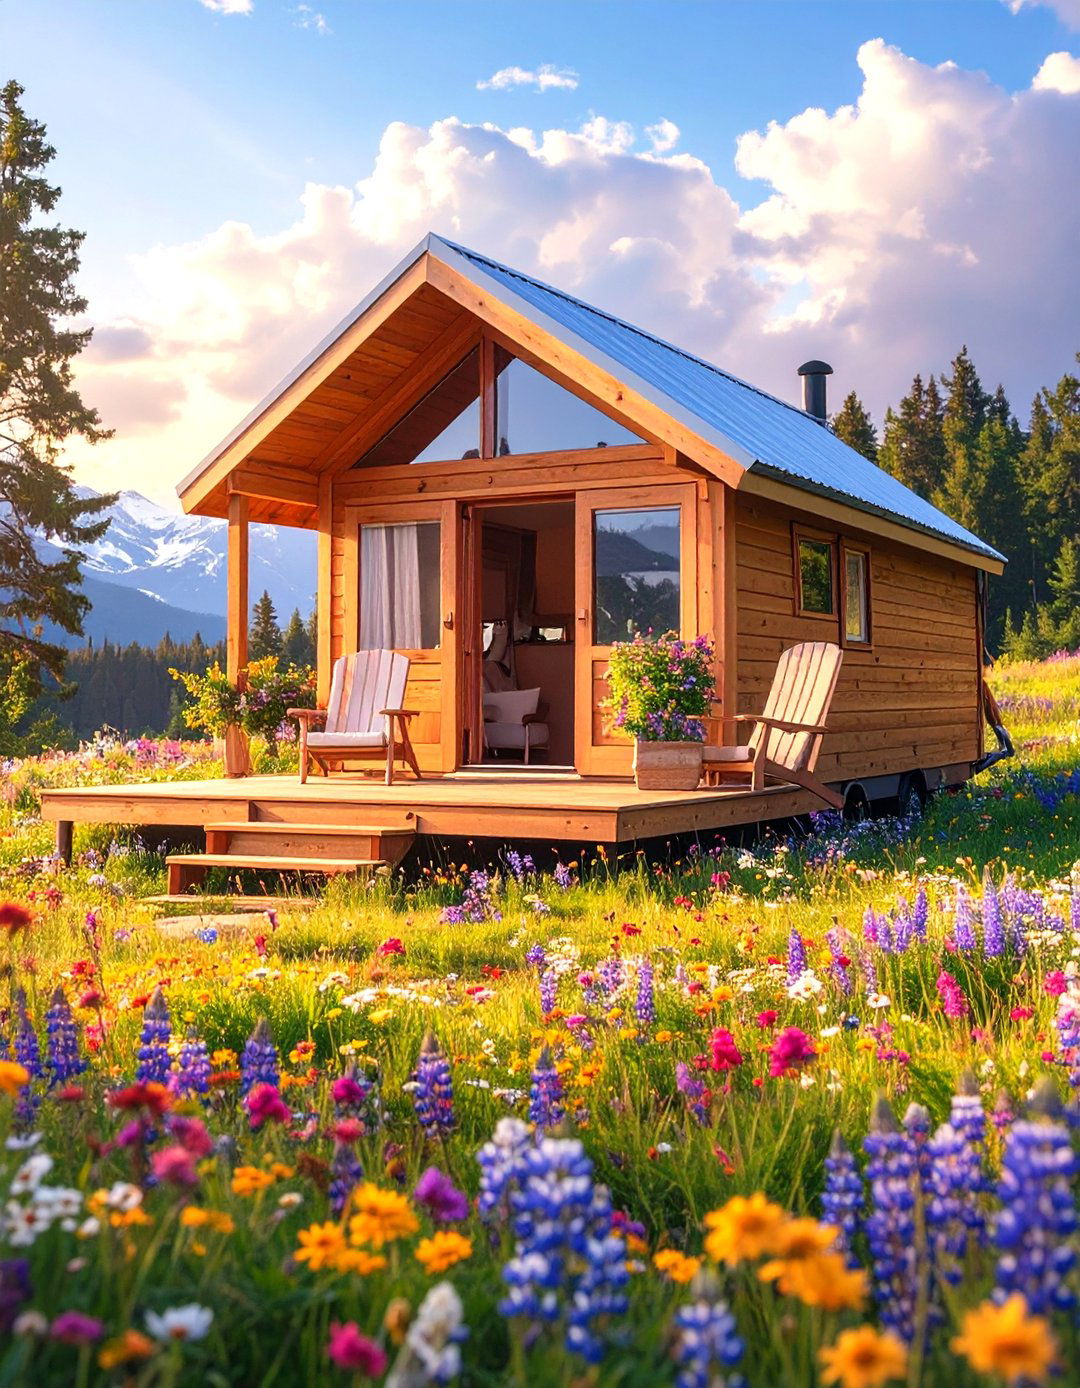
A tiny home with a fold-down porch instantly creates a functional outdoor living area without adding to the home's footprint during transport. This clever design uses a system of cables and hinges to lower a section of the wall, transforming it into a sturdy deck. When it's time to move, the porch folds back up, securing the home for travel. This feature is perfect for enjoying the outdoors, providing a platform for chairs, a small grill, or simply a place to kick off muddy boots. It's an innovative way to blend indoor and outdoor living seamlessly.
14. A Tiny Home with Smart Storage Stairs
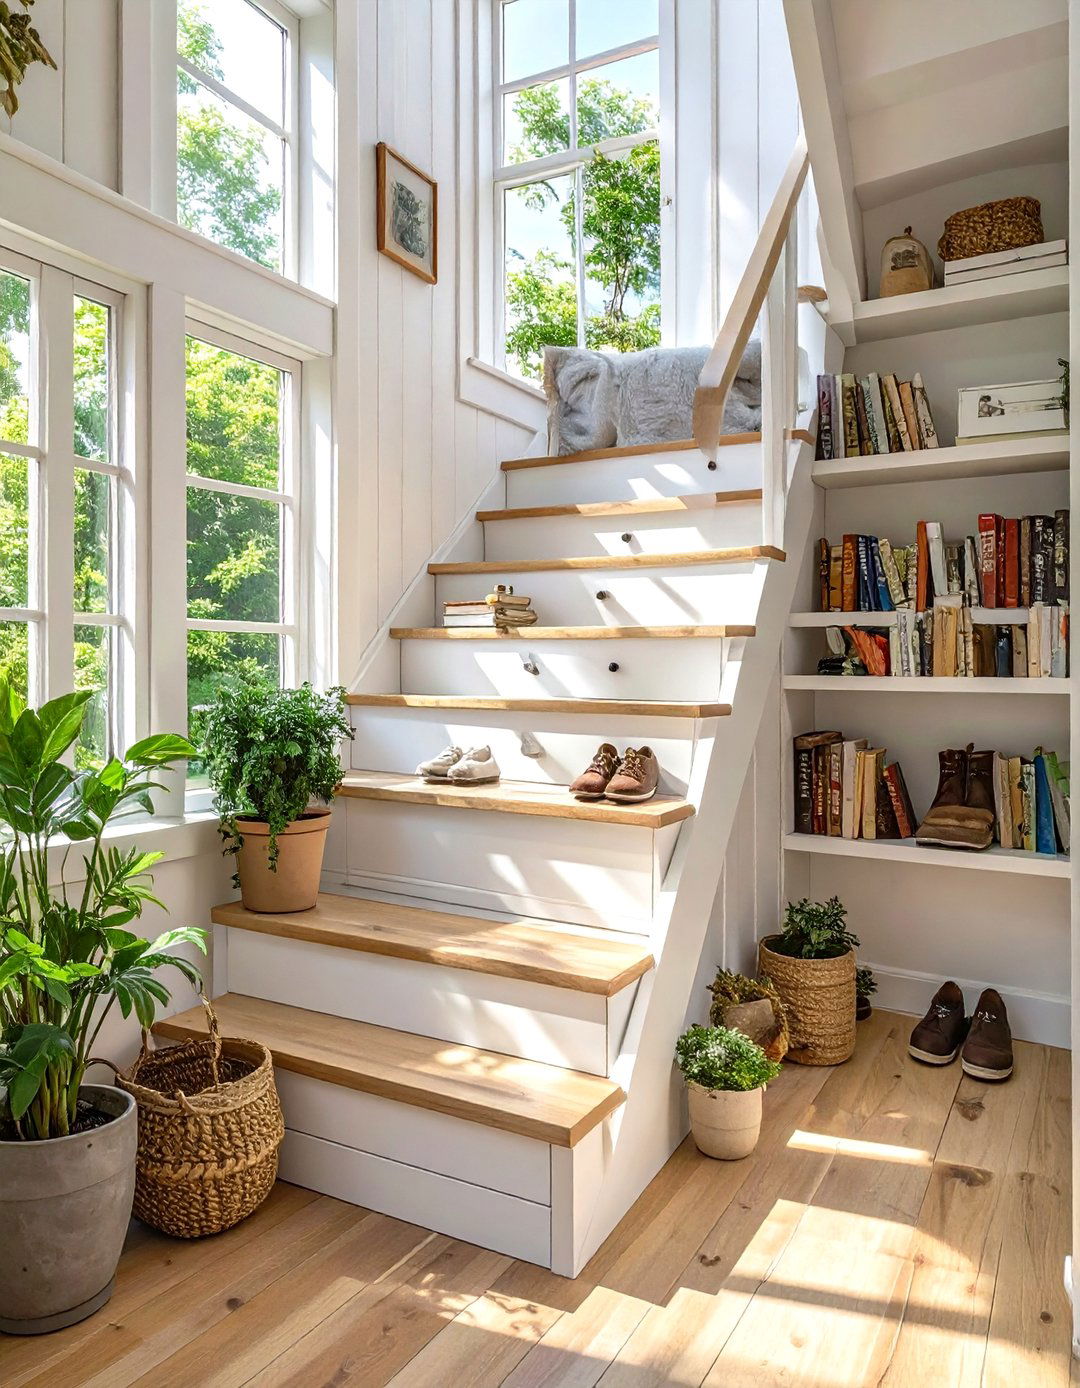
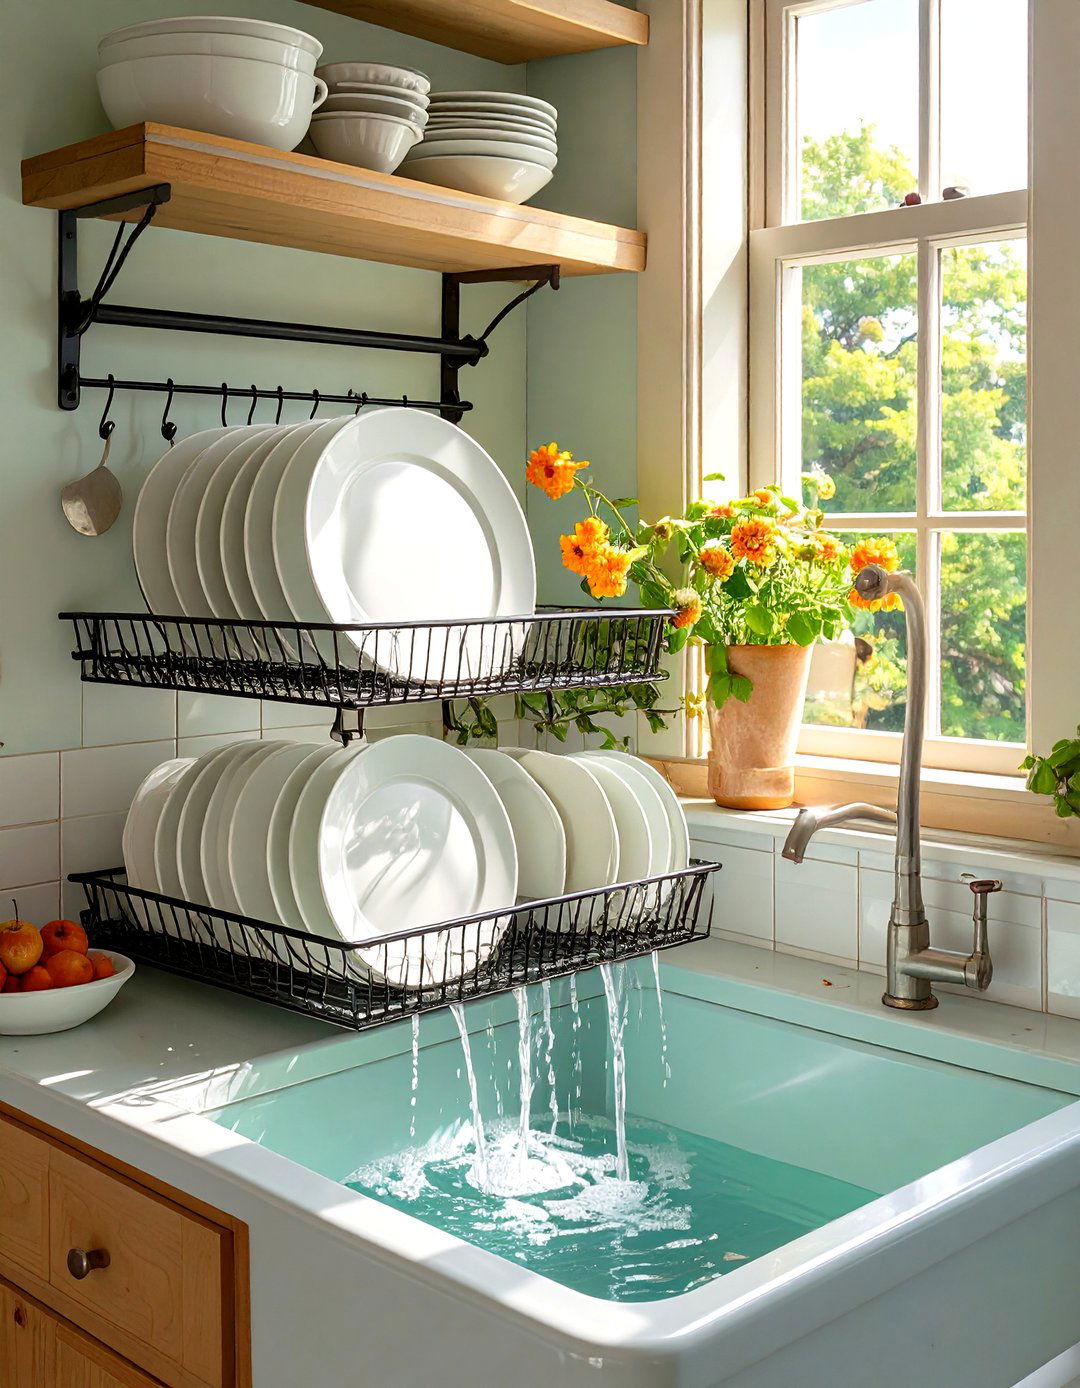
In a tiny home, every element should serve multiple purposes, and smart storage stairs are a perfect example. Instead of a simple ladder to a loft, a compact staircase is designed where each step houses a drawer, a cabinet, or an open cubby. This provides a significant amount of integrated storage for clothes, shoes, books, or kitchen supplies, eliminating the need for bulky standalone furniture. These stairs are not only functional but also offer a safer and more comfortable way to access the loft area, making the design feel more like a traditional home.


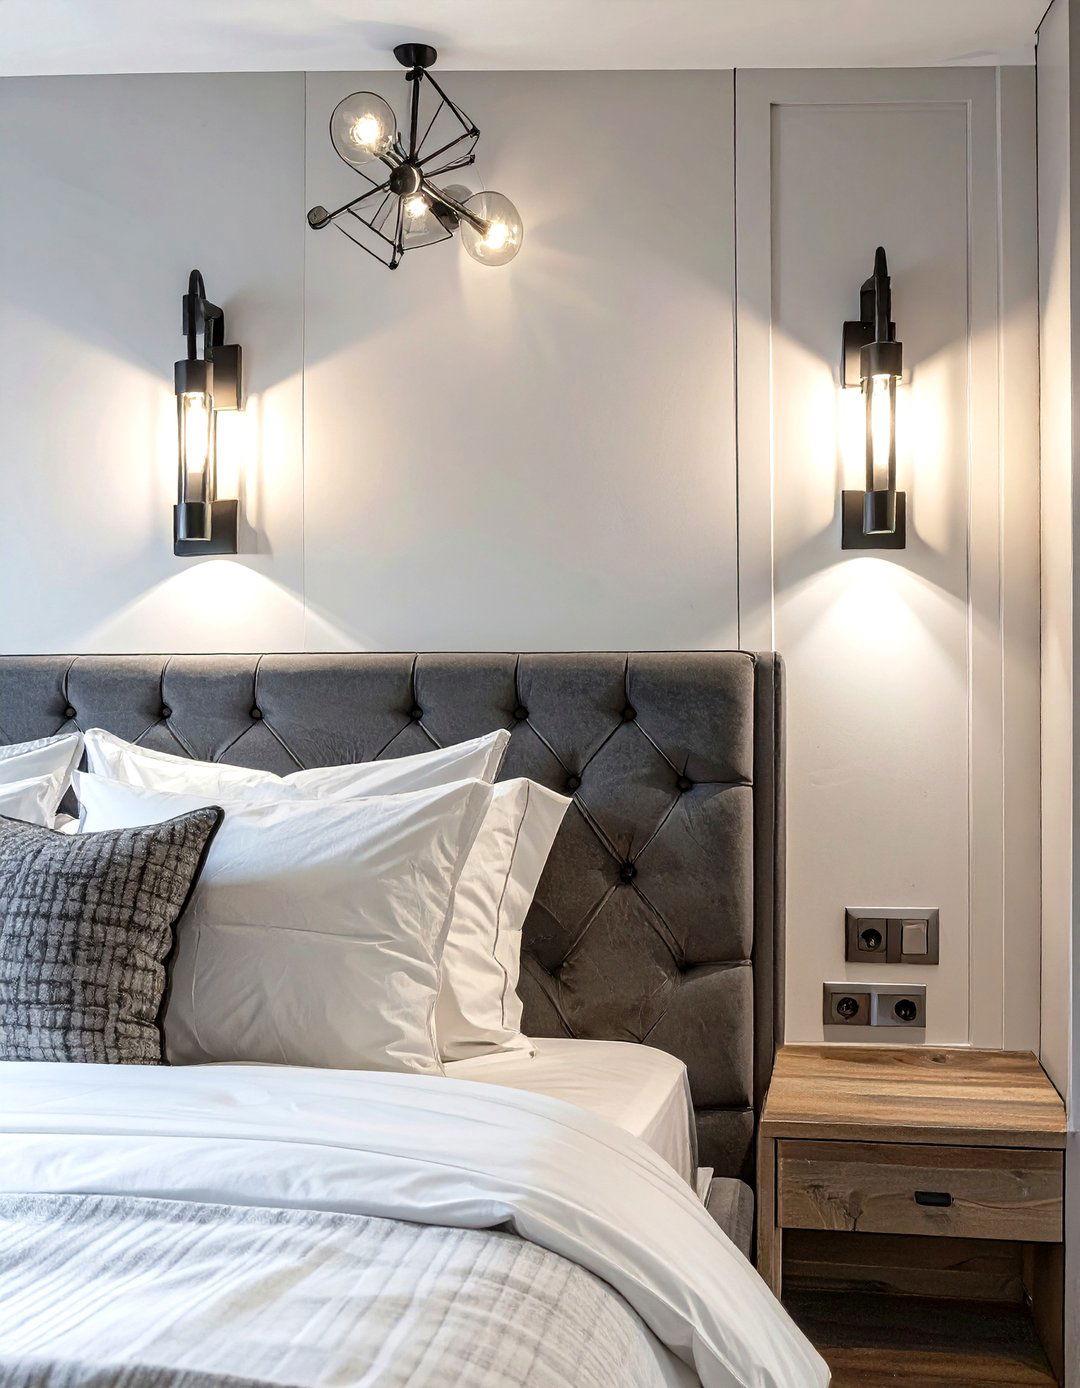
15. A Tiny Home with a Projector Screen
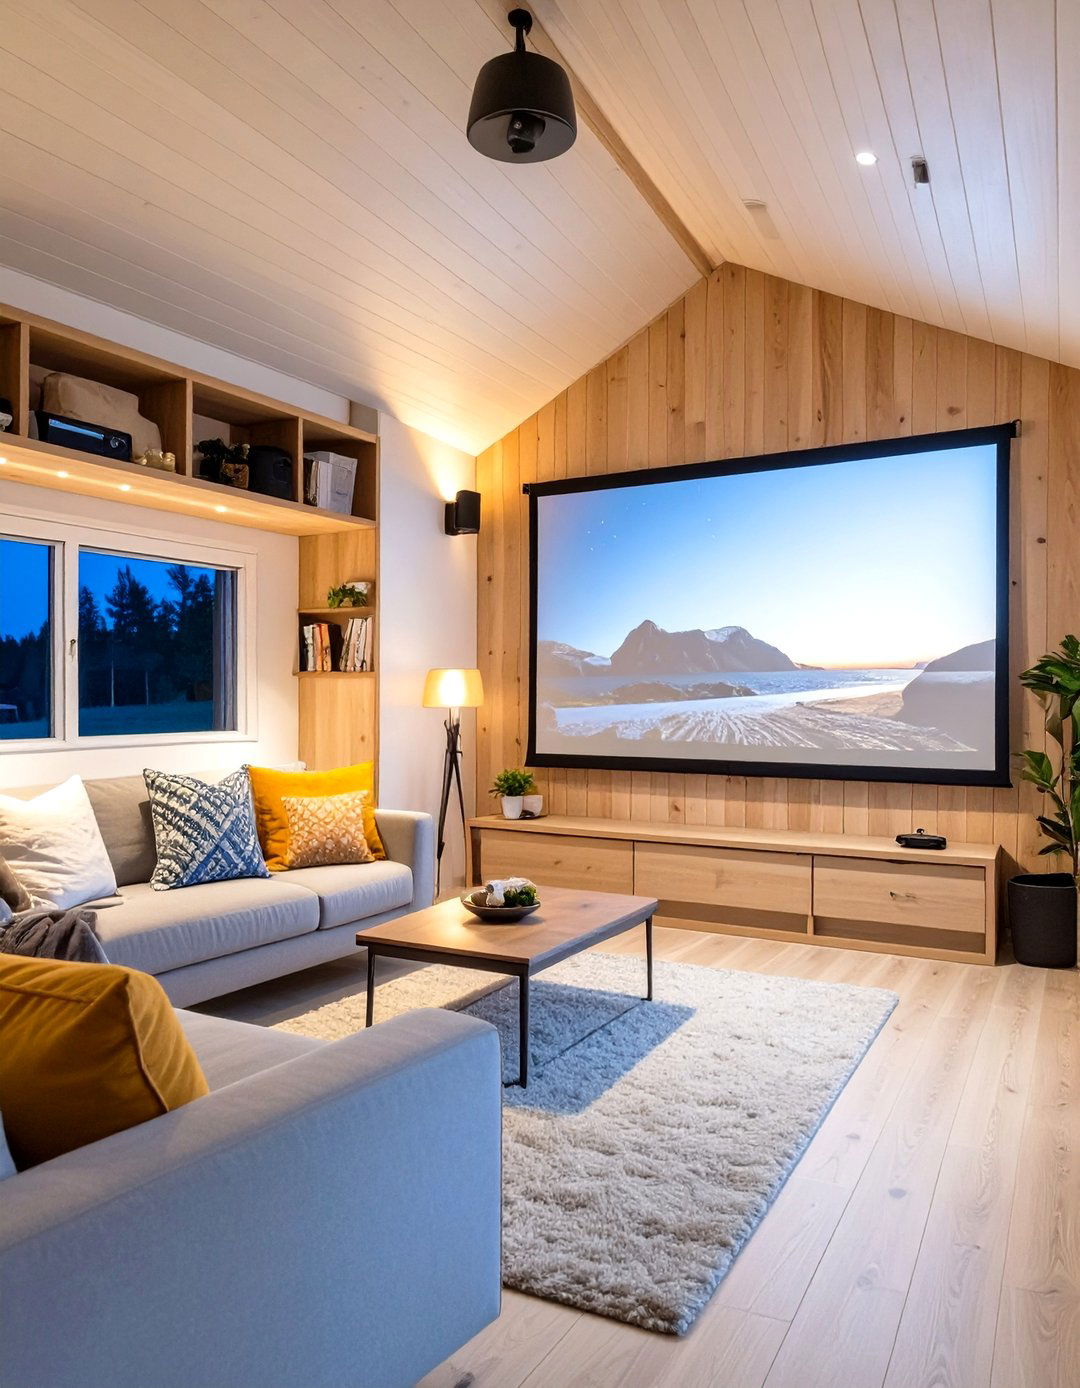
Instead of dedicating wall space to a large television, a tiny home with a pull-down projector screen offers a cinematic experience without the permanent clutter. The screen can be mounted on the ceiling and retracts out of sight when not in use, preserving the clean, minimalist aesthetic of the space. Paired with a compact, high-quality projector, this setup can transform an entire wall into a movie theater. This is a smart, space-saving entertainment solution that provides a big-screen feel for movie nights while keeping the living area open and versatile for other activities during the day.
16. A Tiny Home with a Window Seat
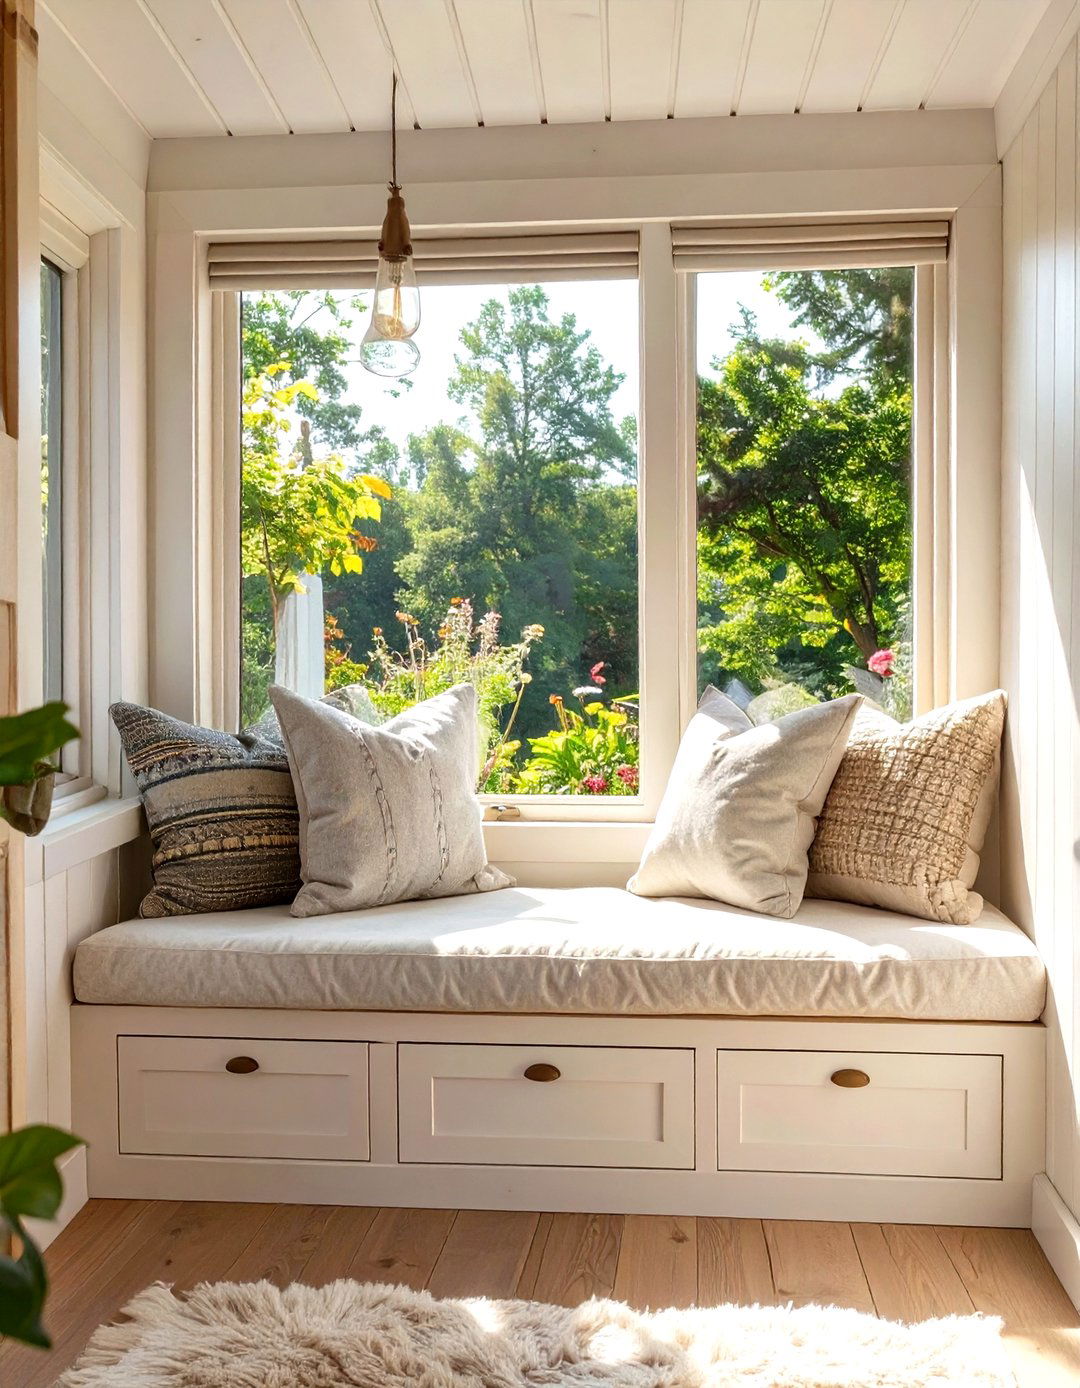
A tiny home with a window seat is a charming feature that combines seating, storage, and a scenic view into one compact unit. Tucked under a large window, this built-in bench provides a cozy spot to read, relax, or enjoy a cup of tea while looking outside. The space beneath the seat is typically designed as a storage chest or a series of drawers, making it a highly efficient use of space. This element adds architectural interest and a feeling of comfort, creating a perfect nook that invites you to pause and appreciate your surroundings.
17. A Tiny Home with a Skylight Over the Bed
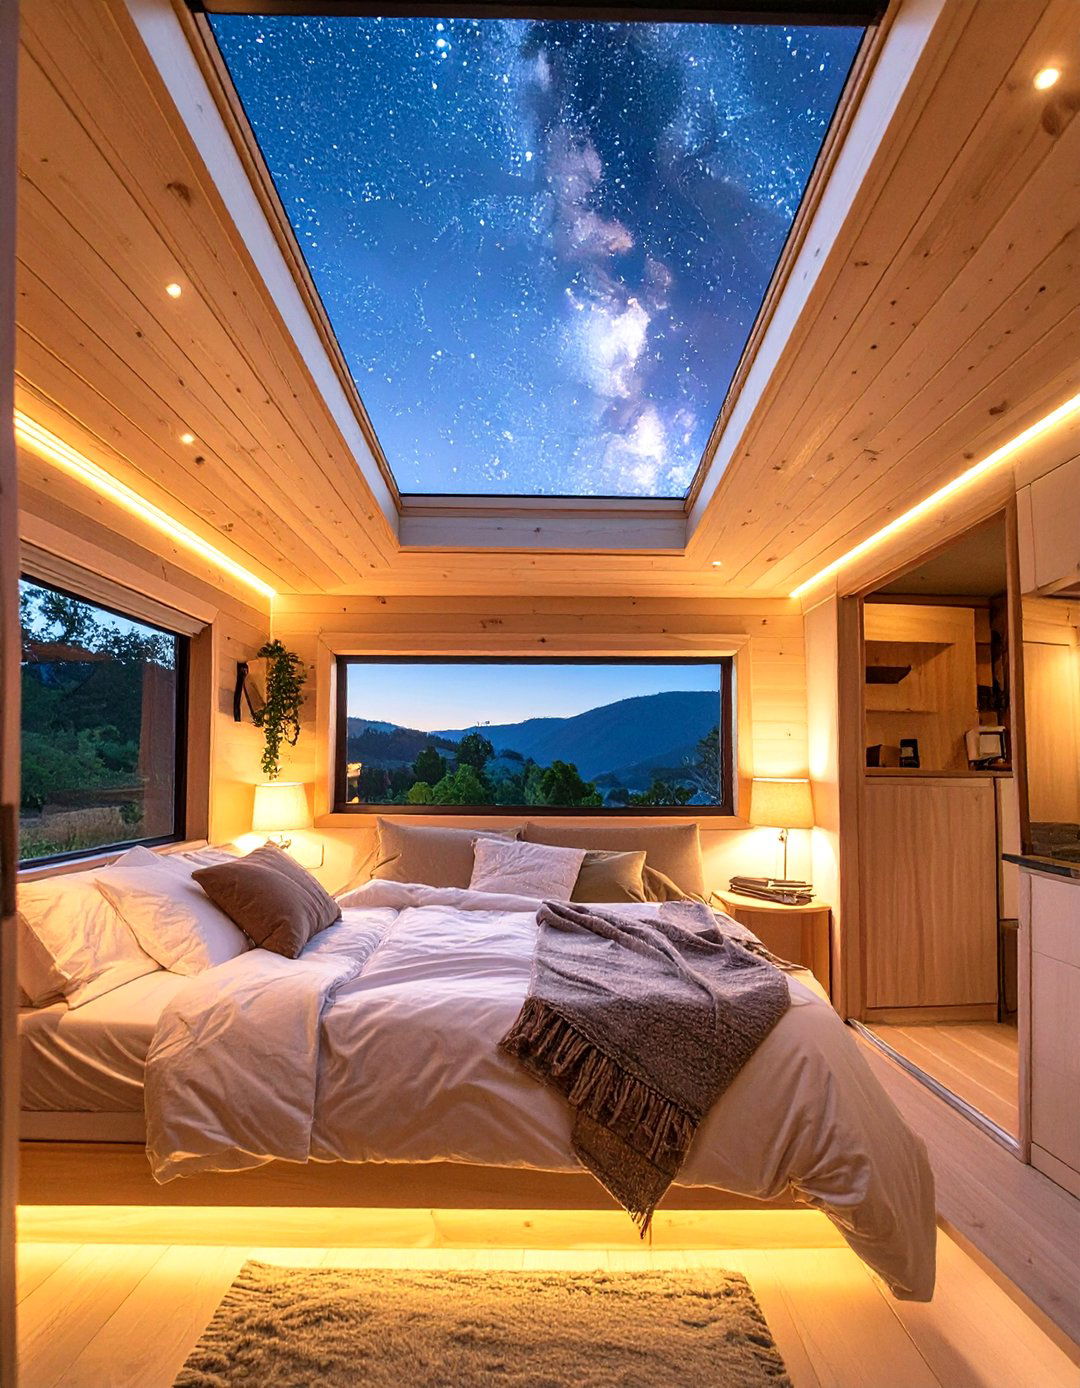
Placing a skylight directly over the bed in a tiny home can profoundly enhance the space. It floods the sleeping area with natural light during the day, making even a small loft feel open and airy. At night, it offers a breathtaking view of the stars, creating a magical and serene atmosphere. This feature not only improves lighting but also provides passive ventilation when opened. A well-placed skylight connects the interior to the outdoors in a unique way, making the experience of waking up and falling asleep a closer connection to the natural world.
18. A Tiny Home with a Clawfoot Bathtub
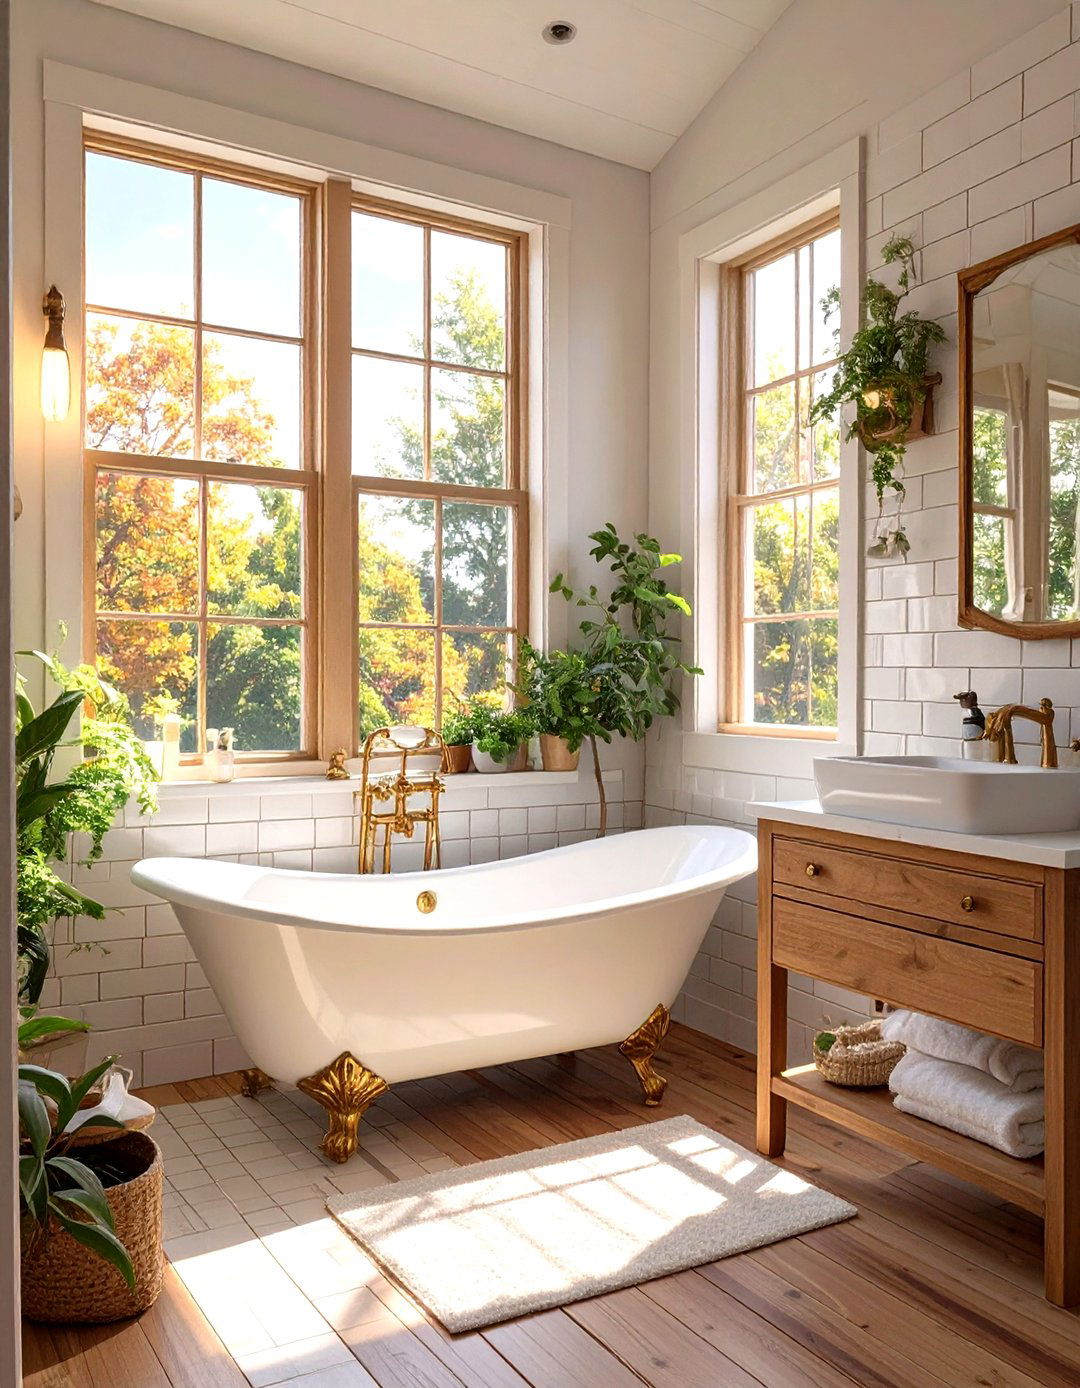
For those unwilling to sacrifice a luxurious soak, a tiny home featuring a clawfoot bathtub is the ultimate statement of comfort. While it requires careful planning due to its weight and size, a small-scale clawfoot tub can fit into a tiny bathroom, instantly adding a touch of vintage elegance and spa-like indulgence. To accommodate it, the bathroom layout must be meticulously designed, often combining it within a wet-bath-style space to manage splashing. This feature proves that tiny living doesn't have to be about pure utilitarianism; it can also be about creating a personalized sanctuary that includes your most cherished comforts.
19. A Tiny Home with Pocket Doors
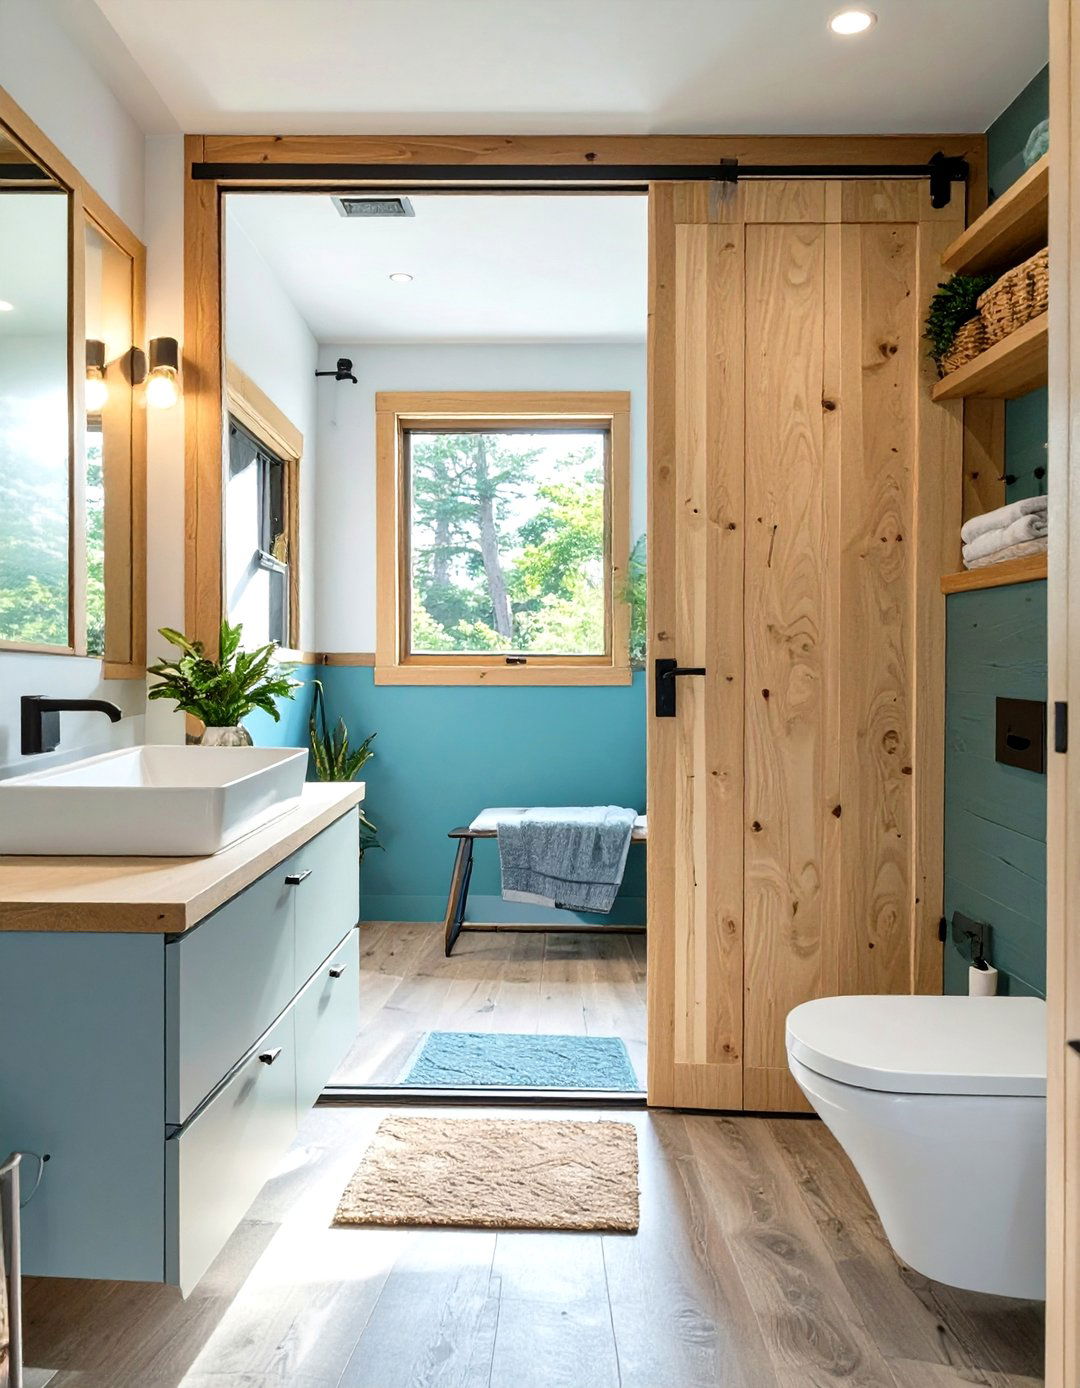
Pocket doors are a superior space-saving solution in a tiny home compared to traditional swinging doors. These doors slide neatly into a compartment inside the adjacent wall, disappearing completely when open. This frees up valuable floor and wall space that would otherwise be needed for the door's swing arc. They are perfect for separating a bathroom, bedroom, or closet without intruding on the limited living area. Using pocket doors helps create a more open, seamless flow between rooms while still providing privacy when needed, making them an essential component of efficient tiny home design.


20. A Tiny Home with a Dedicated Home Office Nook
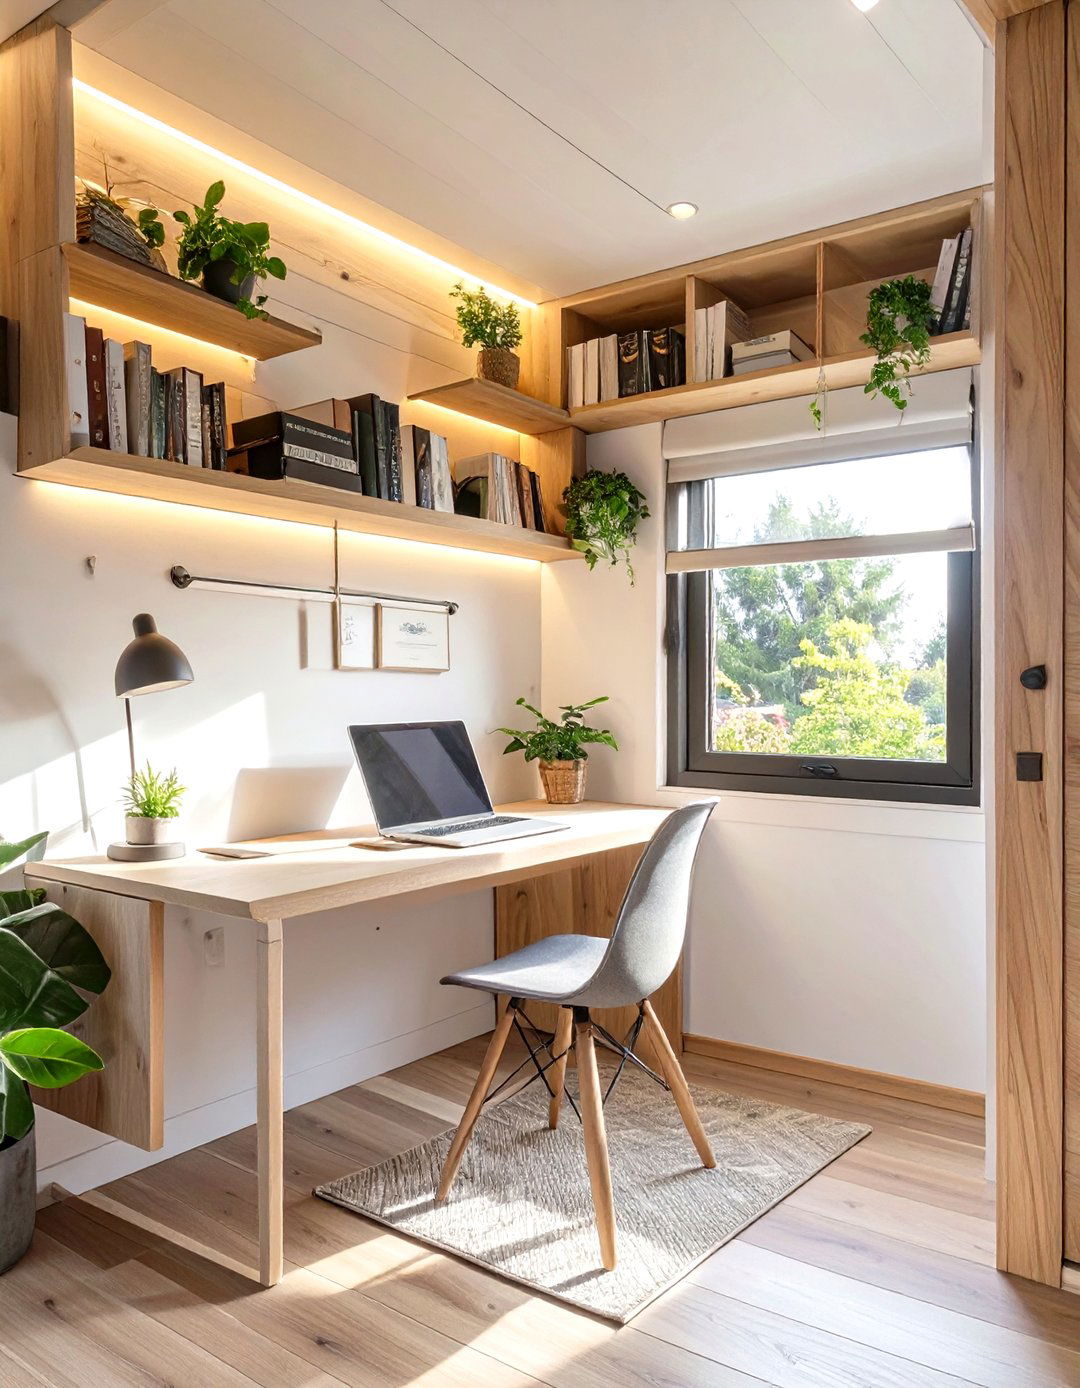
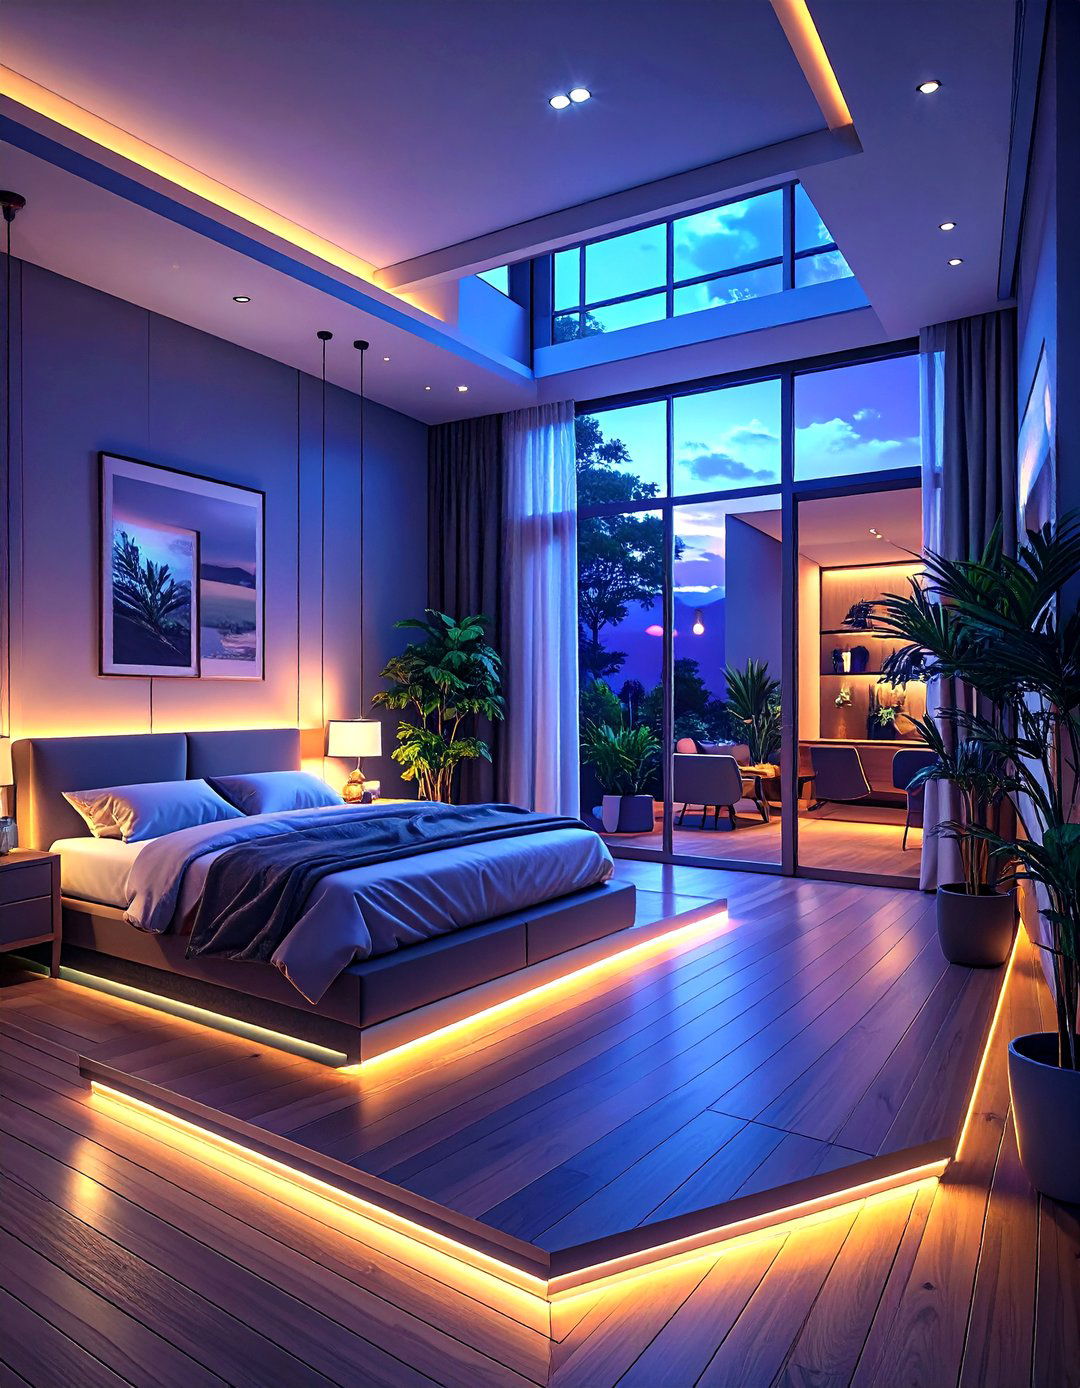
With remote work becoming more common, a tiny home with a dedicated home office nook is a practical necessity. This doesn't require a separate room but rather a cleverly integrated workspace. A popular solution is a fold-down desk that disappears against the wall when not in use or a small, built-in desk under a window or staircase. Adding some floating shelves above the desk for storage keeps supplies organized without cluttering the surface. This design carves out a functional and productive zone, ensuring you can work from home effectively without sacrificing your living space.
21. A Tiny Home with Clerestory Windows
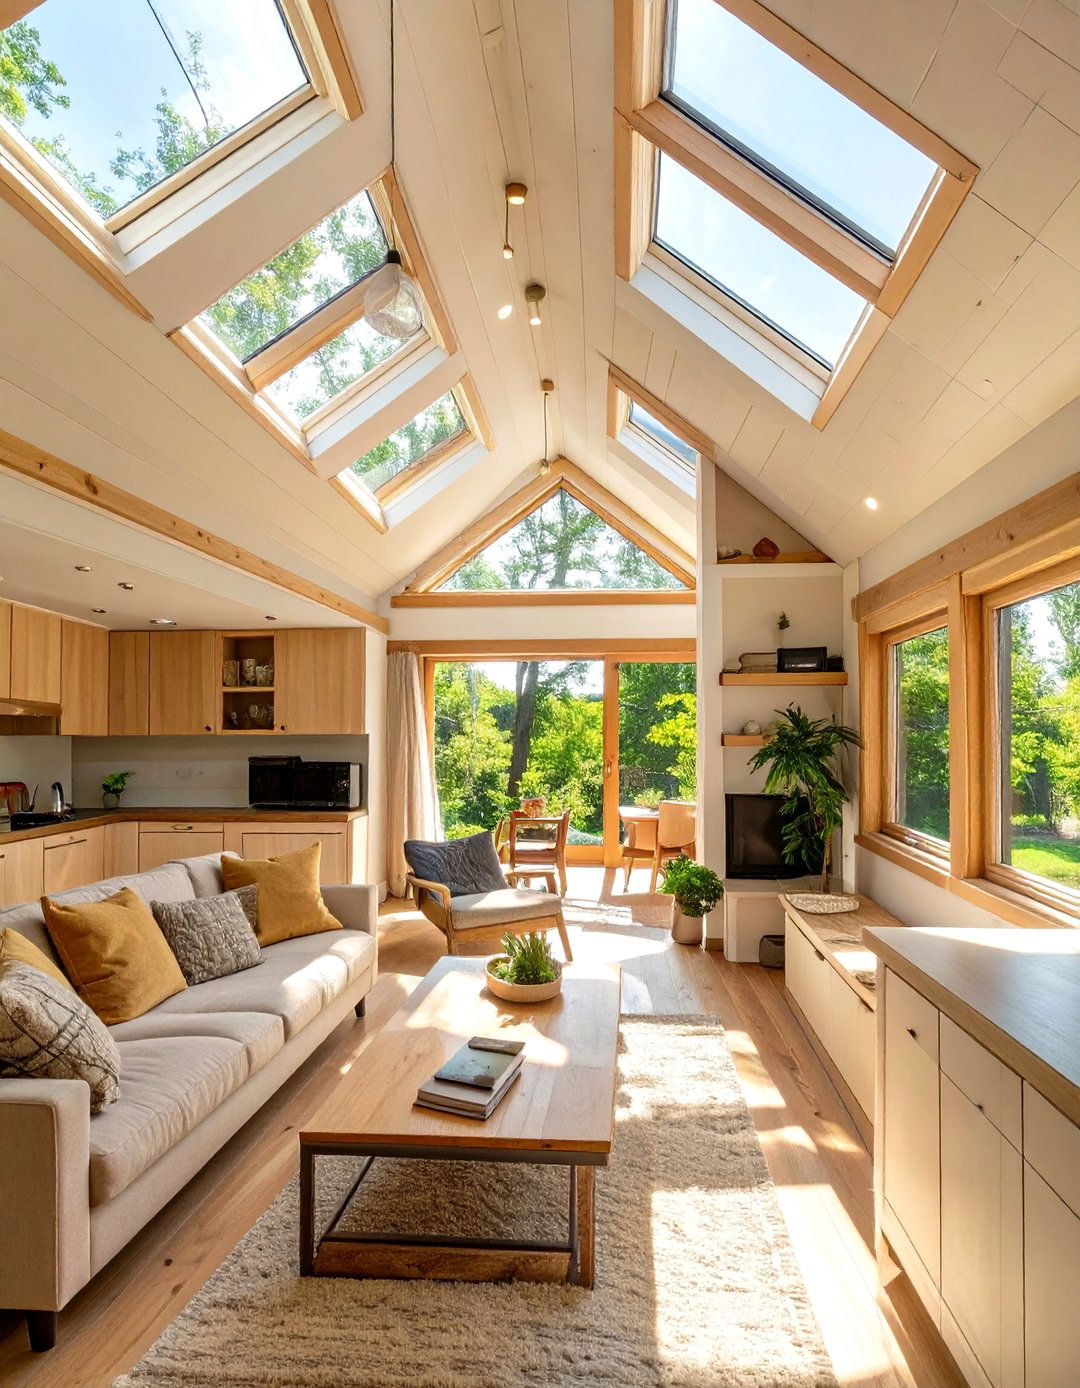
Incorporating clerestory windows into a tiny home design is a brilliant way to enhance natural light and privacy. These are short, wide windows set high up on a wall, just below the roofline. They allow sunlight to pour in from above, illuminating the entire space and making the ceiling feel higher without compromising privacy on the lower walls. This is especially useful in more urban or suburban settings where neighbors might be close by. Clerestory windows also provide an opportunity for passive ventilation, releasing hot air that rises and keeping the home cooler in warm weather.
22. A Tiny Home with an Outdoor Shower
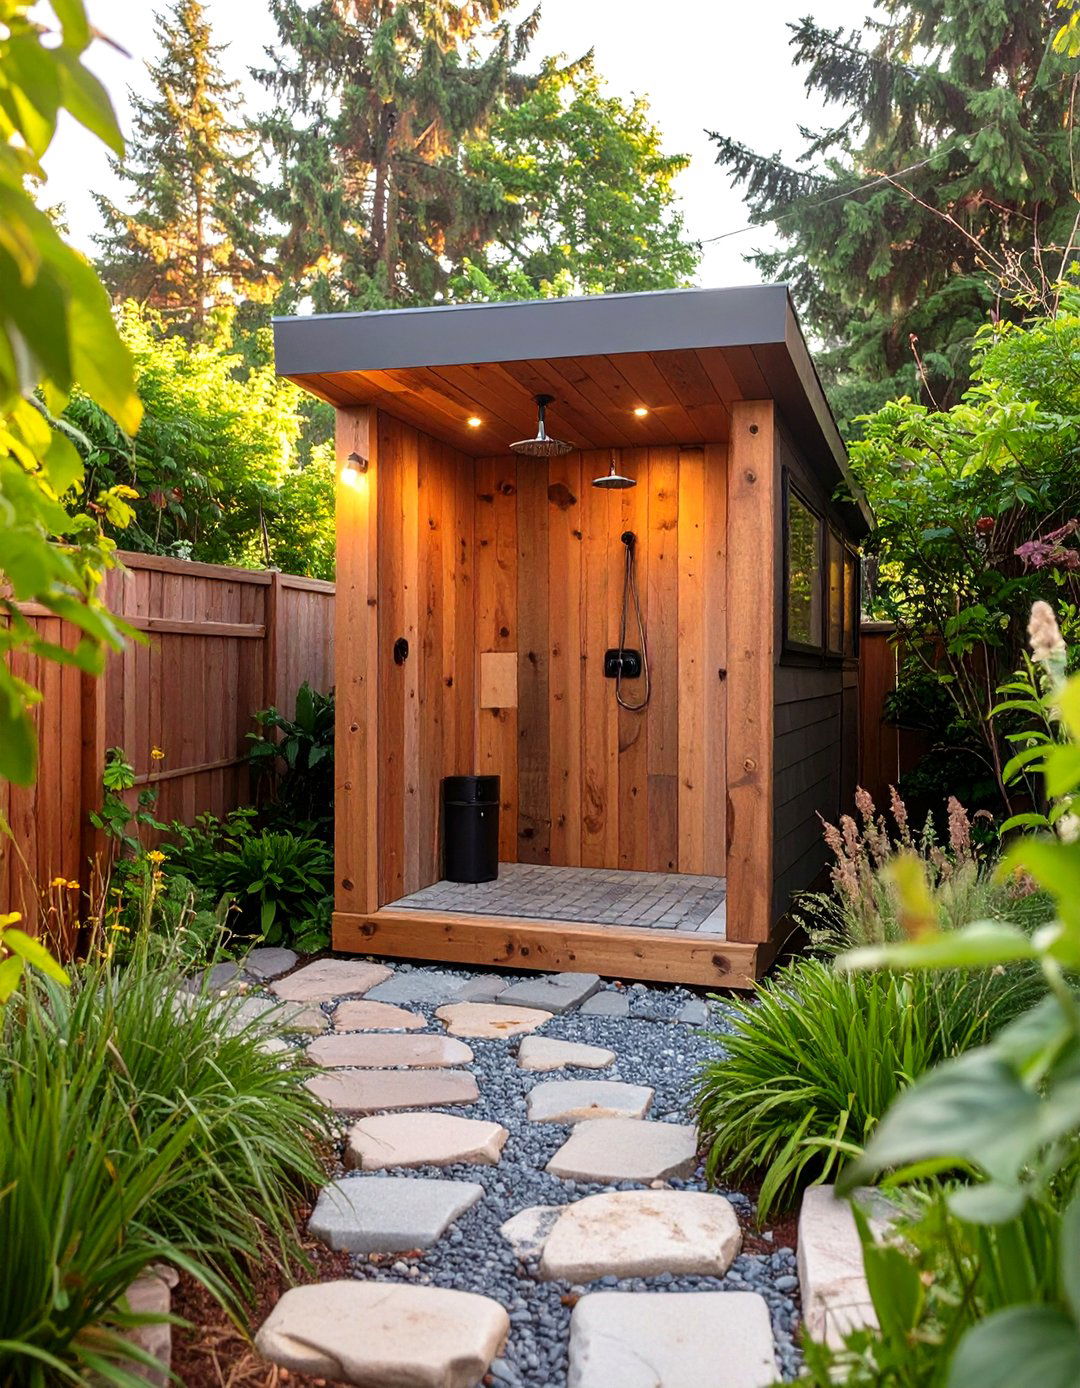
An outdoor shower is a practical and liberating addition to a tiny home, especially for those located in warmer climates or near the beach. It provides a convenient place to rinse off after outdoor activities without tracking dirt and sand inside. The setup can be simple, with a shower head mounted on an exterior wall and a slatted wood platform for drainage, or more private with an enclosure. This feature helps keep the small interior clean and frees up the indoor bathroom. It enhances the connection to the outdoors and adds a touch of rustic, functional luxury.
23. A Tiny Home with a U-Shaped Kitchen
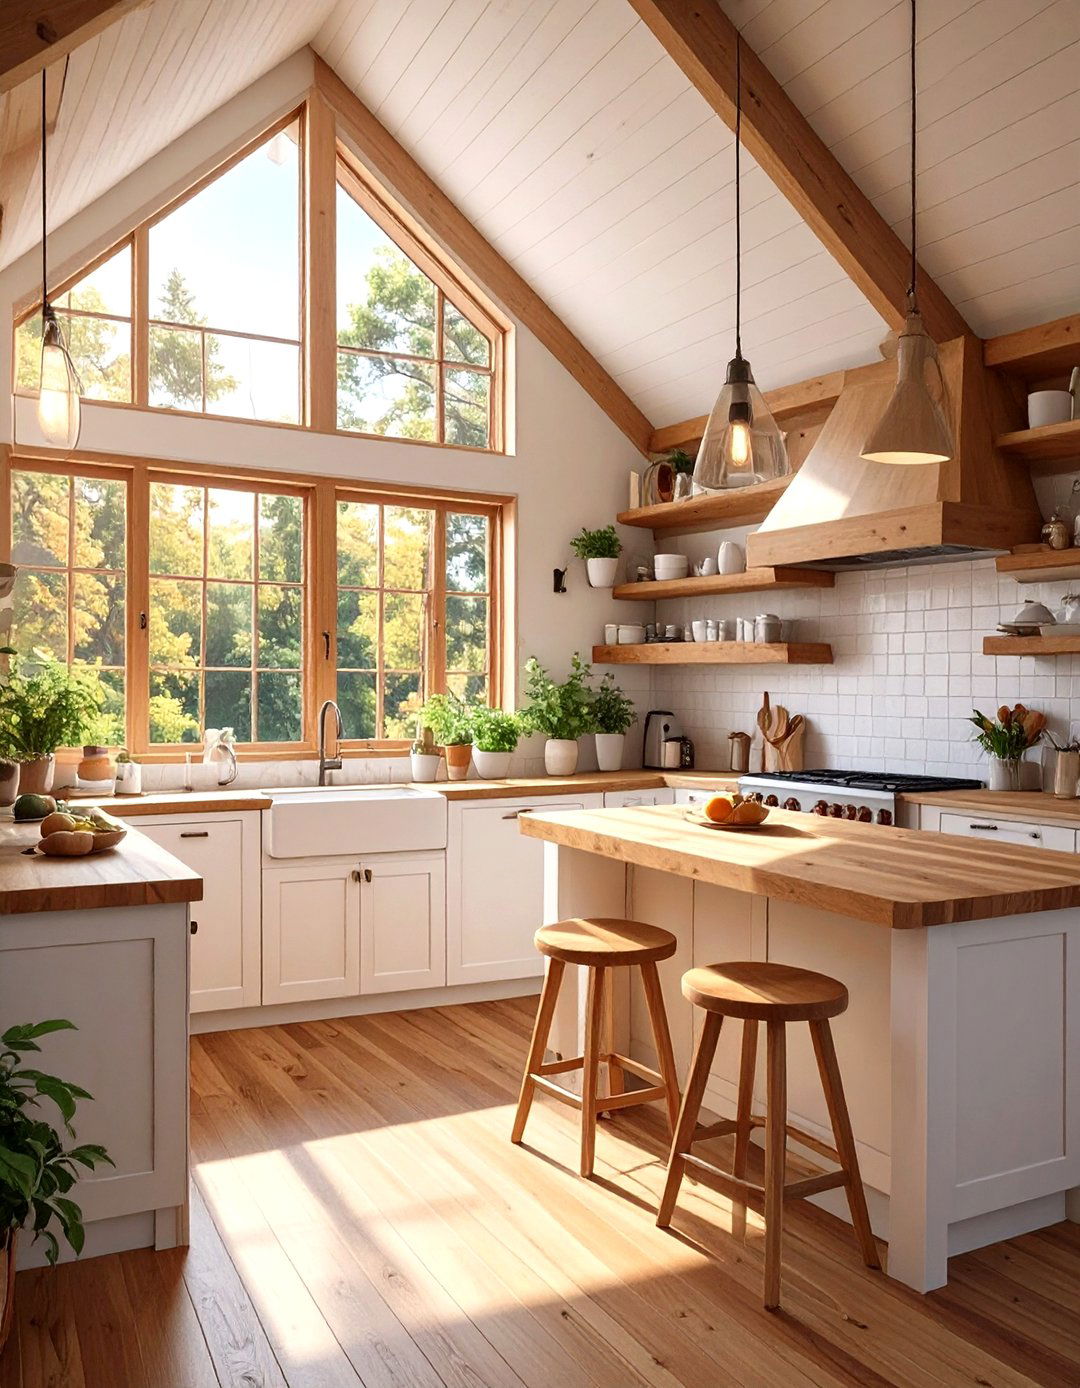
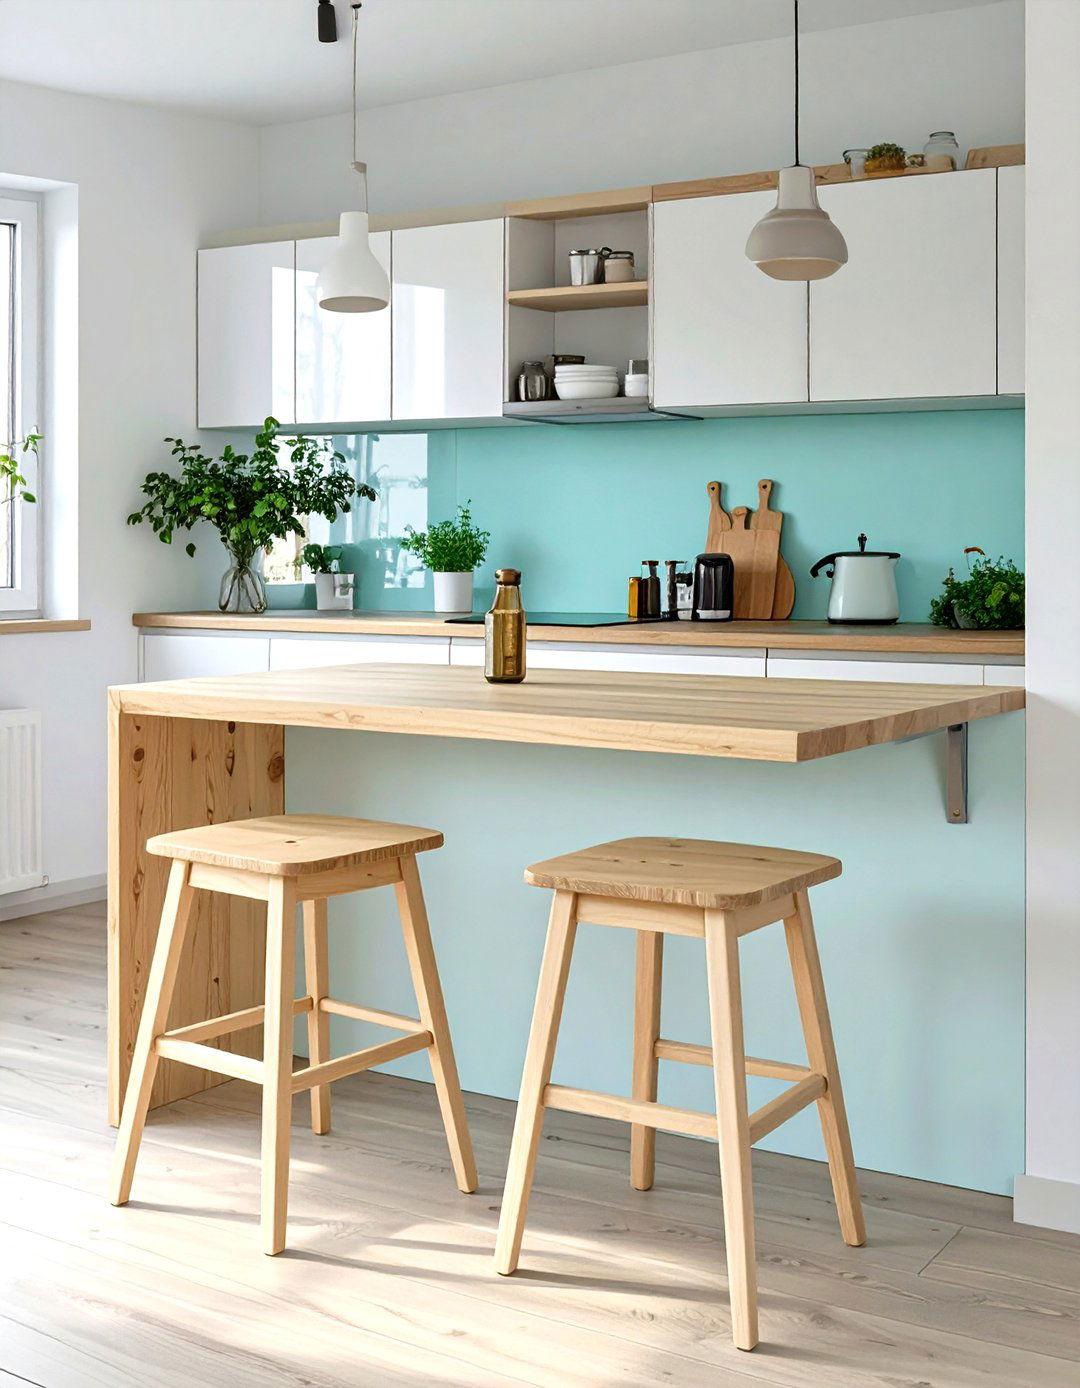
A U-shaped kitchen layout maximizes counter space and storage in a tiny home, creating a highly efficient and ergonomic workspace. This design wraps countertops and cabinets around three walls, which keeps all appliances and work zones within easy reach. It naturally separates the kitchen from the main living area without needing full walls, fostering an open-concept feel. A U-shaped kitchen is perfect for avid cooks, offering ample room for food preparation and the ability to incorporate features like a small breakfast bar on one of the peninsulas, adding seating and functionality.
24. A Tiny Home with a Convertible Dining Table
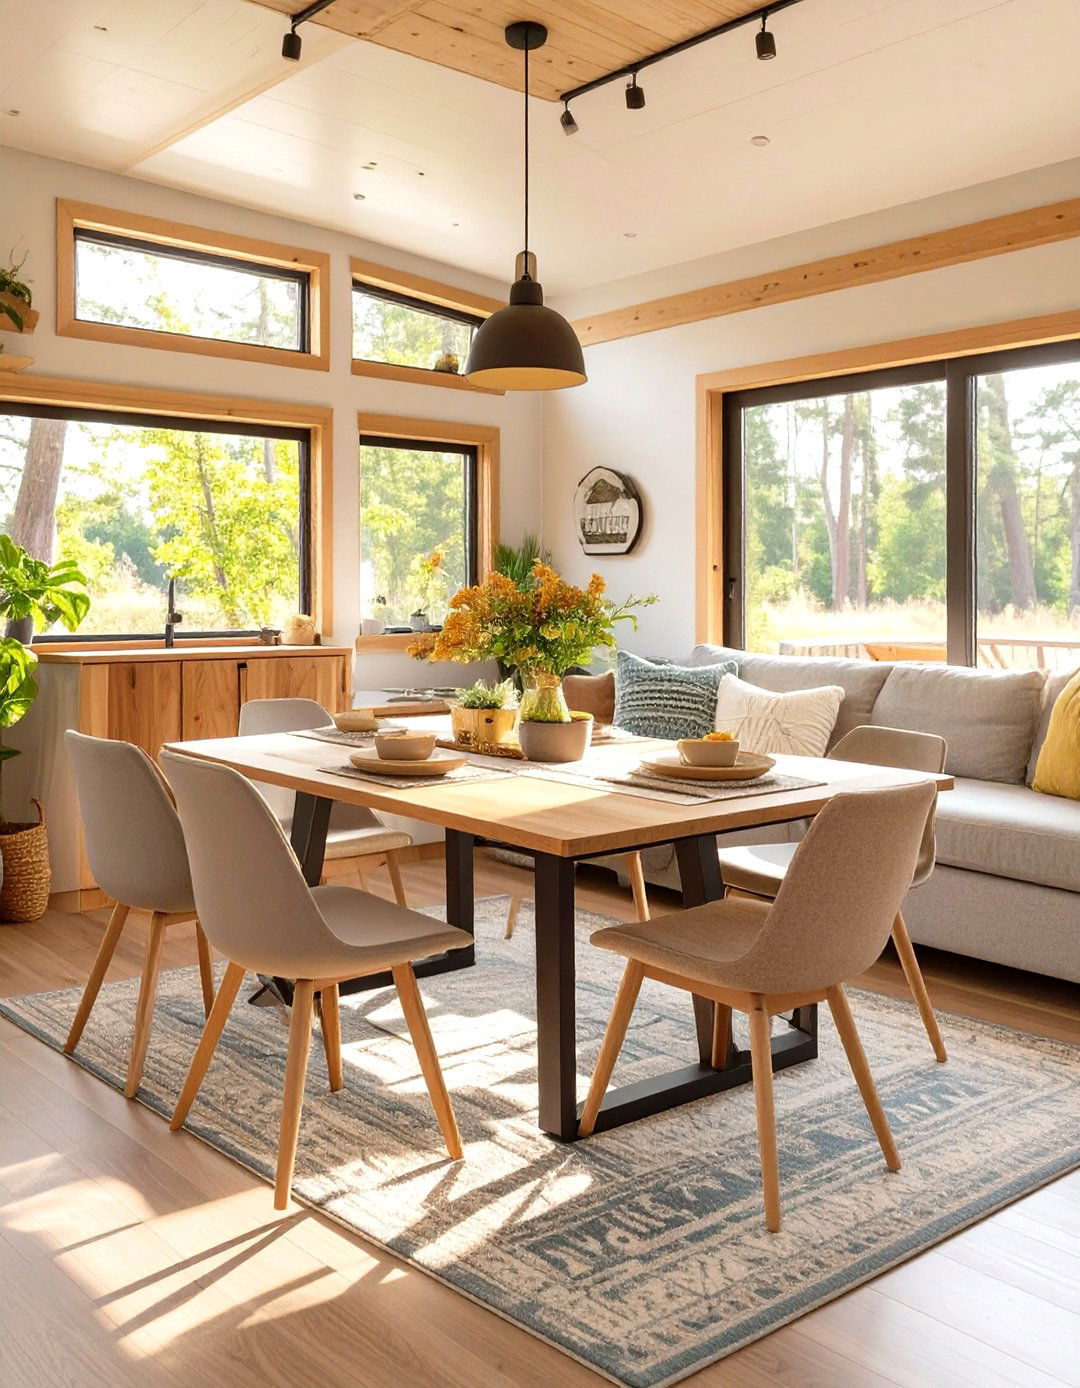
A convertible dining table is a must-have piece of multi-functional furniture for a tiny home. These innovative designs can transform from a compact coffee table into a full-height dining table that can seat several guests. Other versions include tables that fold out from a wall console or extend from a kitchen island. By serving multiple purposes, a convertible table eliminates the need for separate pieces of furniture, freeing up a significant amount of floor space. This flexibility is key to creating a living area that can easily adapt from daily life to entertaining.
25. A Tiny Home with a Hammock Loft
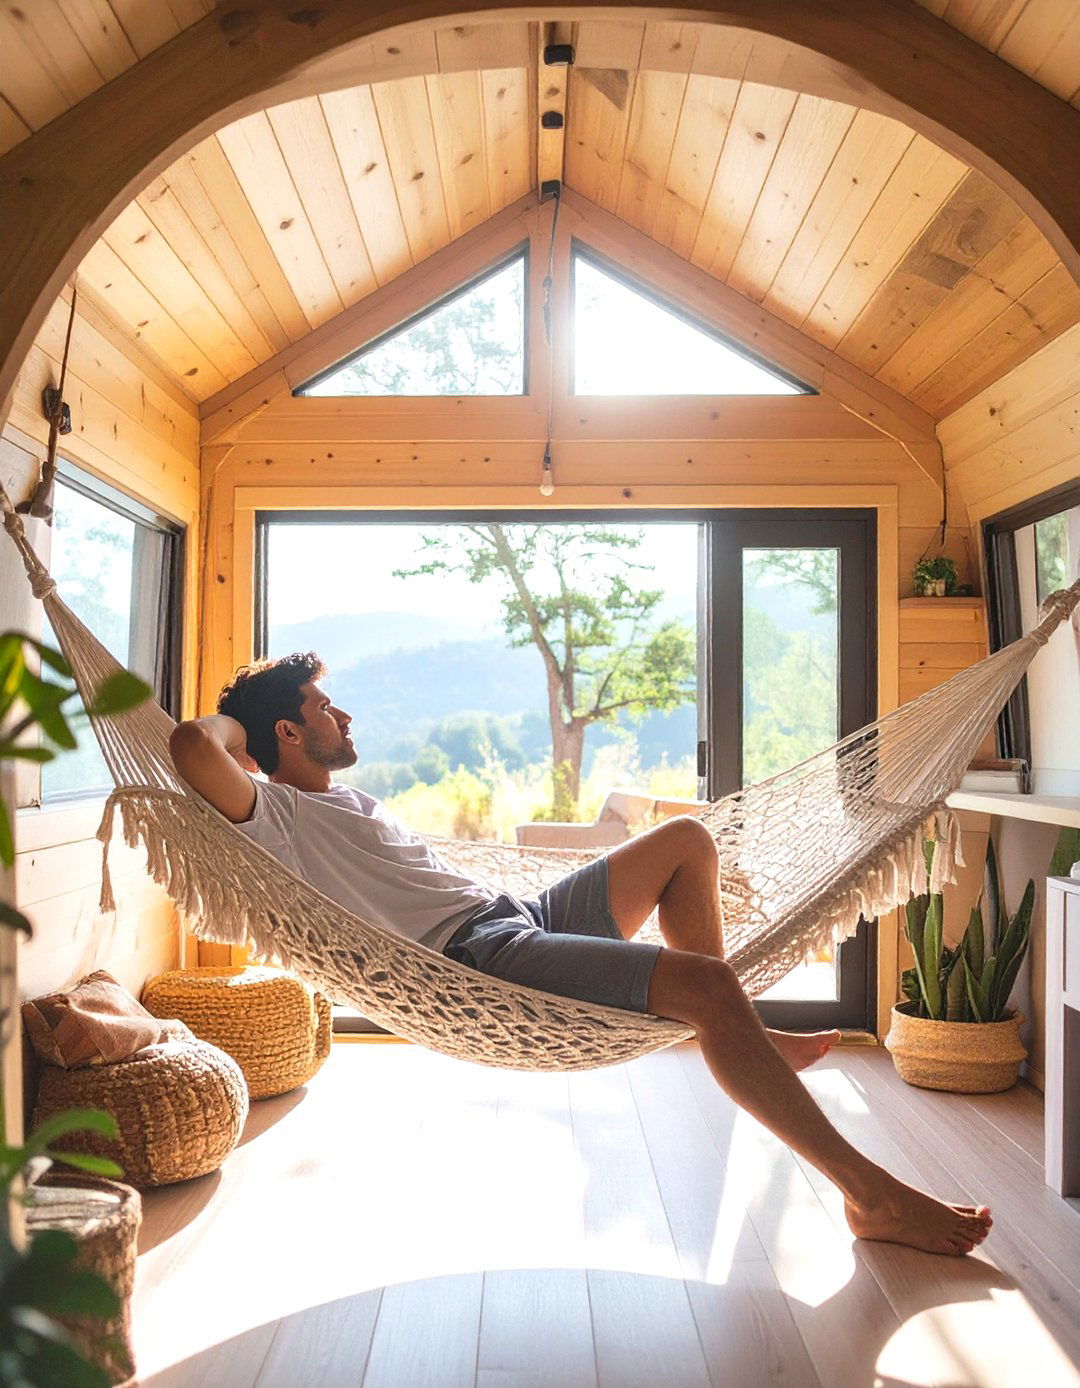
For a playful and space-saving relaxation spot, a tiny home with a hammock loft is a unique and fun design choice. This involves installing a strong, structural net across an open section of the upper level, creating a comfortable and breezy place to lounge, read, or nap. The netting allows light to filter through to the space below, maintaining an open and airy feel that a solid floor would block. It's a much lighter and more open alternative to a traditional sleeping loft, adding a whimsical and functional element that maximizes vertical space in a creative way.
26. A Tiny Home with Mirrored Closet Doors
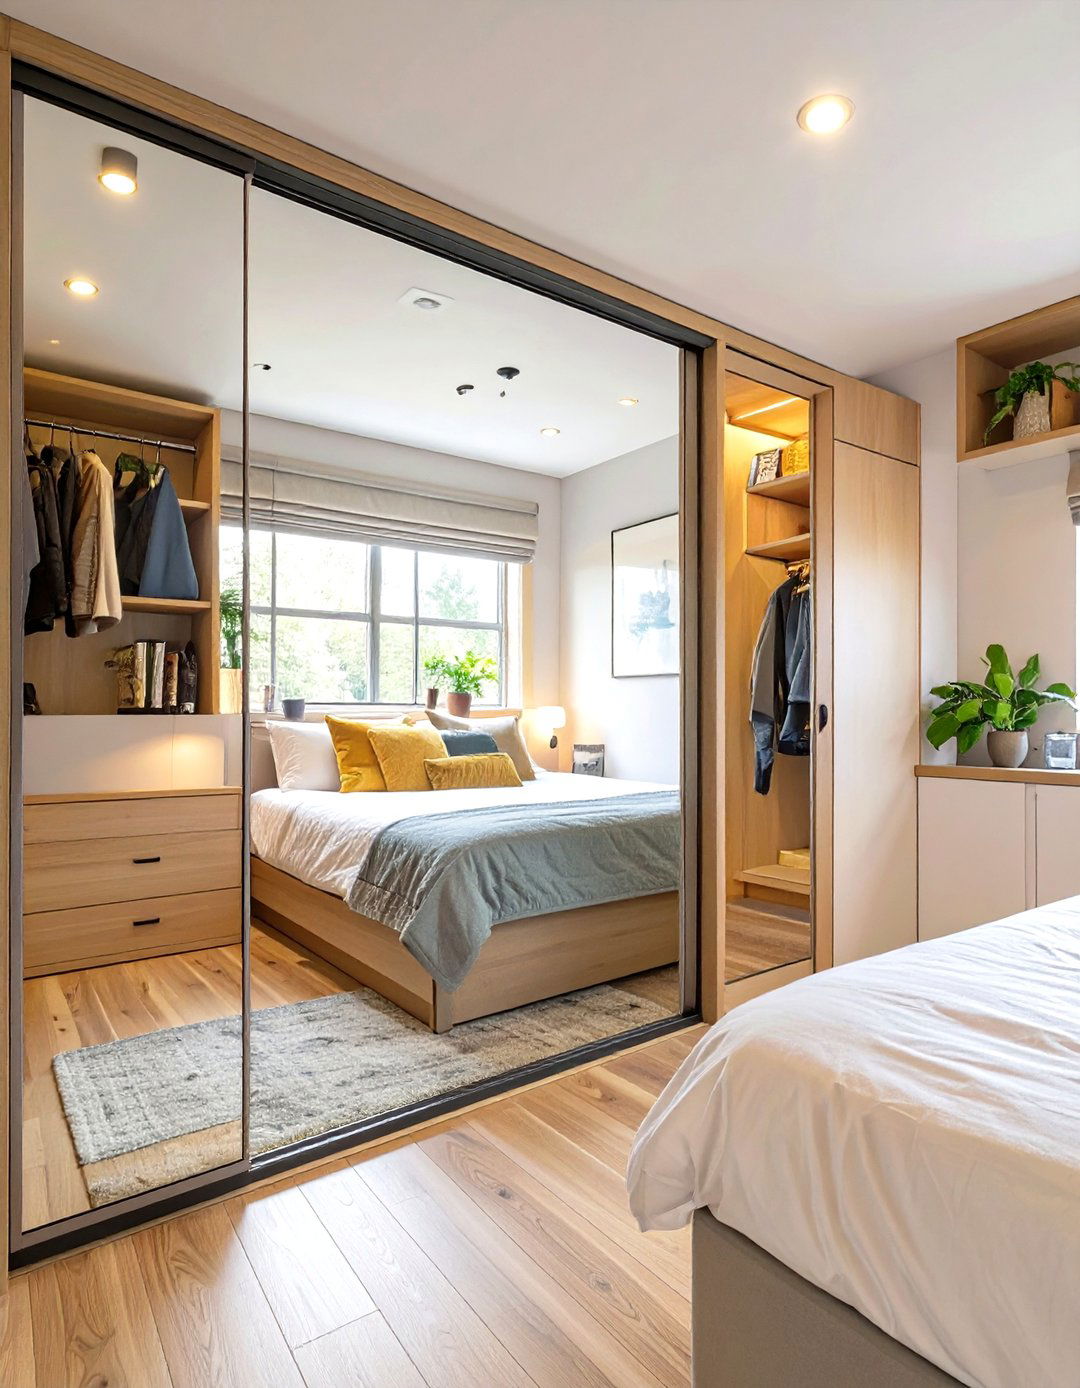
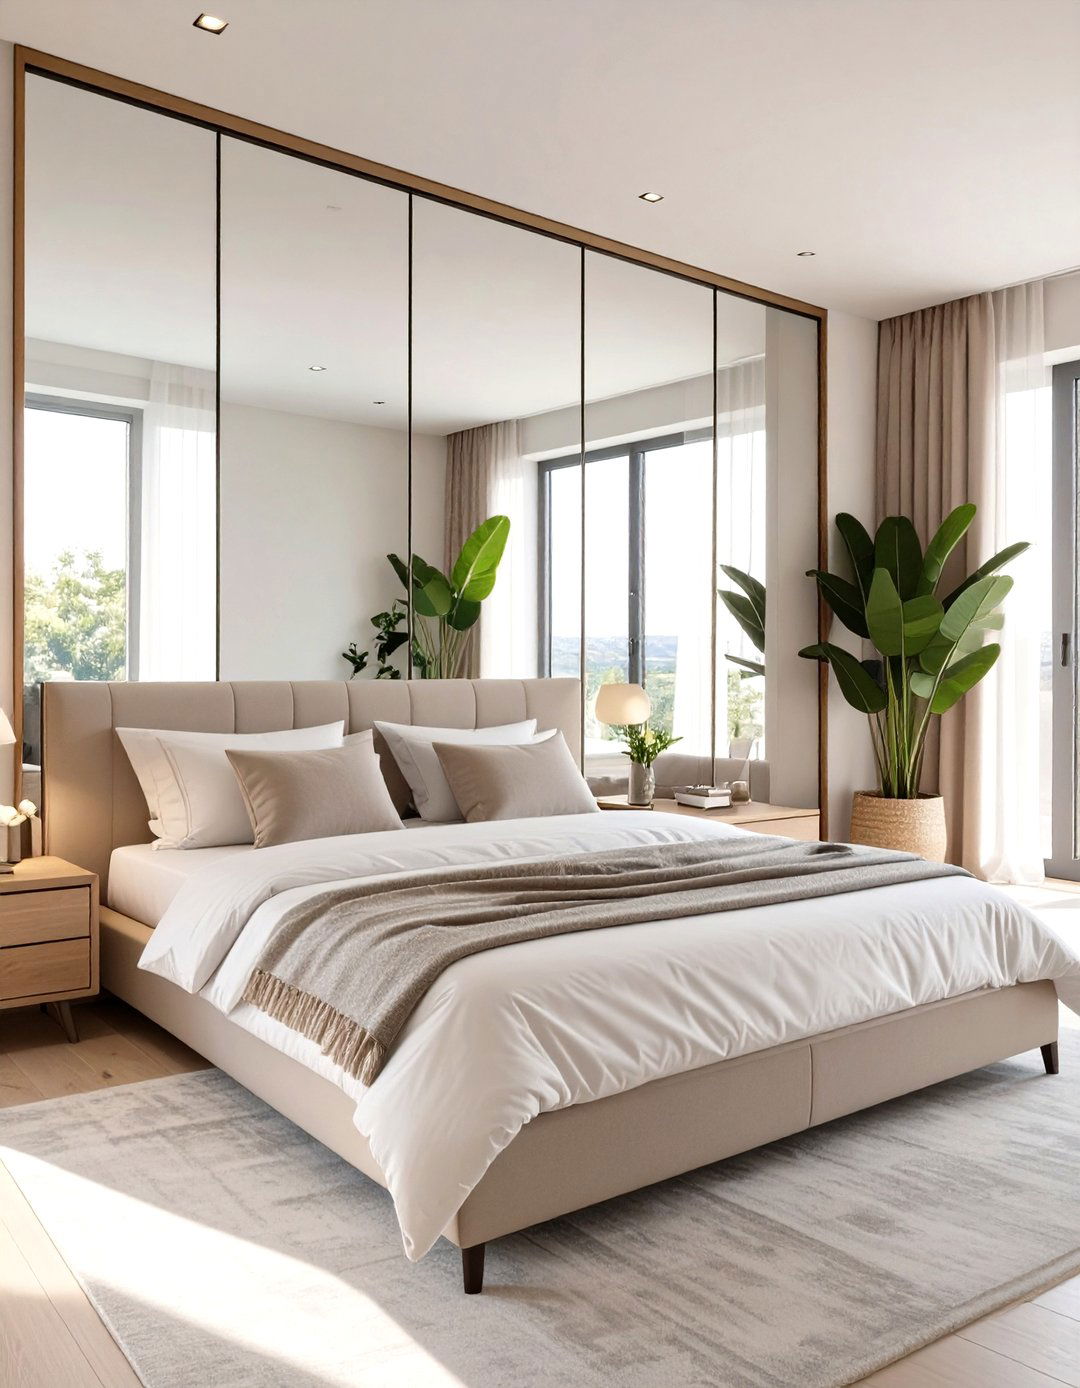
Using mirrored closet doors in a tiny home is a classic design trick that works wonders in a small space. The mirrors serve two critical functions: they provide a full-length dressing mirror without taking up extra wall space, and more importantly, they reflect light and the view, creating the illusion of a larger, brighter room. By bouncing light around the interior, they can make a narrow or dark area feel more open and expansive. This simple addition is a highly effective way to enhance the sense of space and add a touch of functional elegance to a bedroom or entryway.
27. A Tiny Home with a Wood-Burning Stove
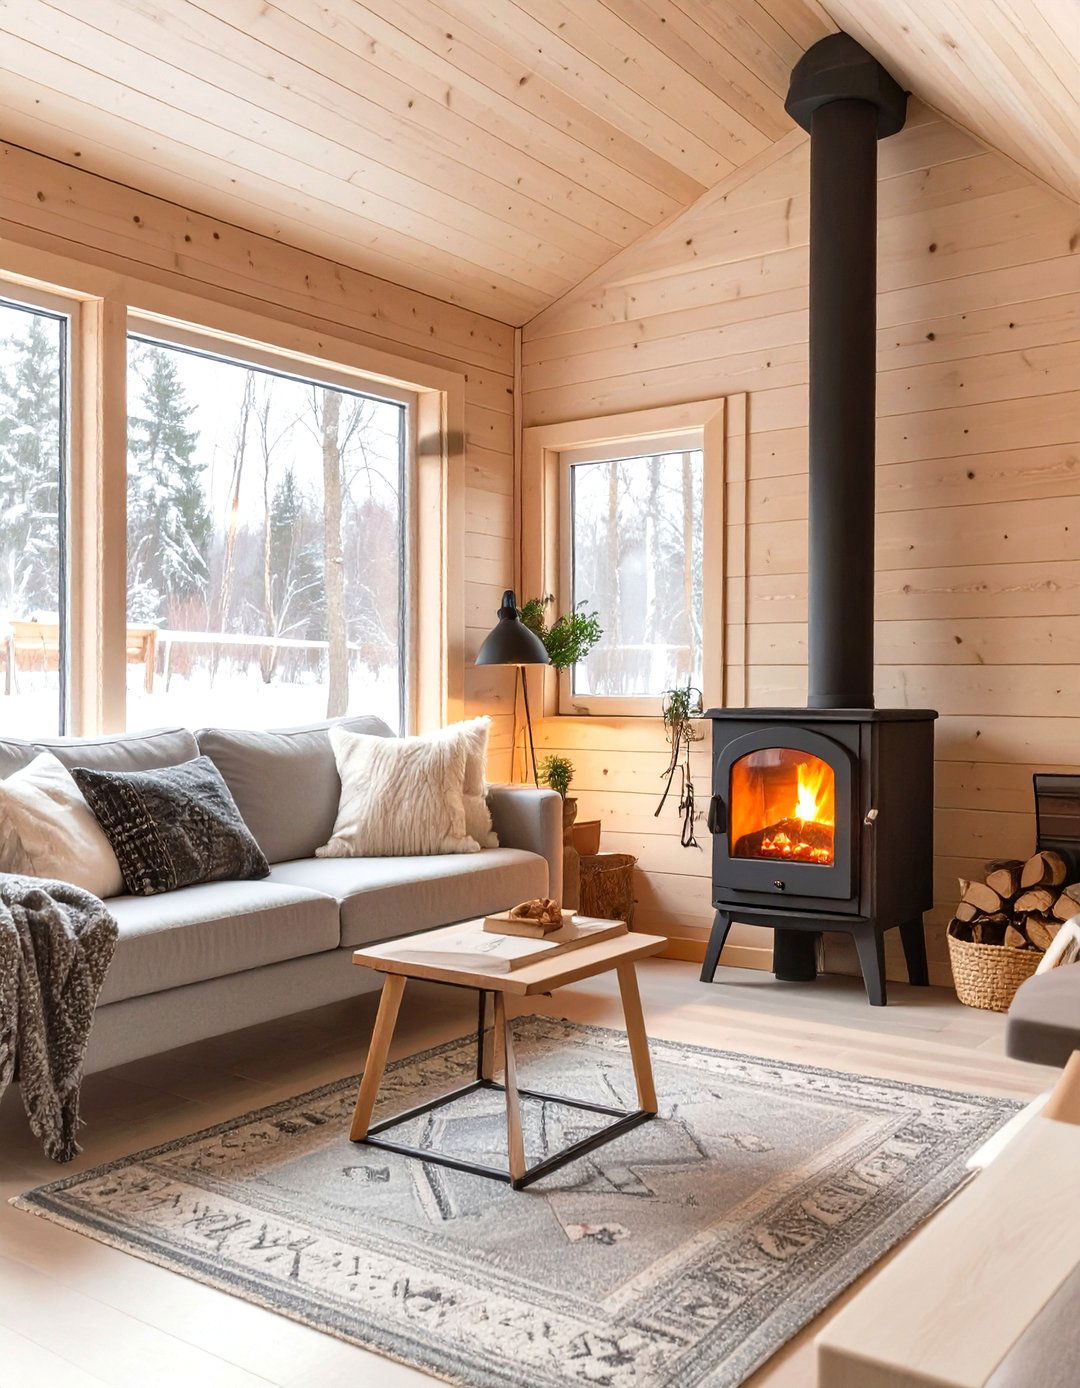
A tiny home with a wood-burning stove offers a reliable, off-grid heating source and an unbeatable cozy ambiance. The crackle of the fire and the radiant warmth create a welcoming and comfortable atmosphere during cold weather. Compact stove models designed specifically for small spaces ensure safety and efficiency. Proper installation with adequate heat shielding and a professionally installed chimney is crucial. A wood stove not only provides heat but also becomes a beautiful focal point in the living area, embodying a rustic charm and self-sufficient spirit that perfectly complements the tiny living ethos.
28. A Tiny Home with an Underfloor Storage System
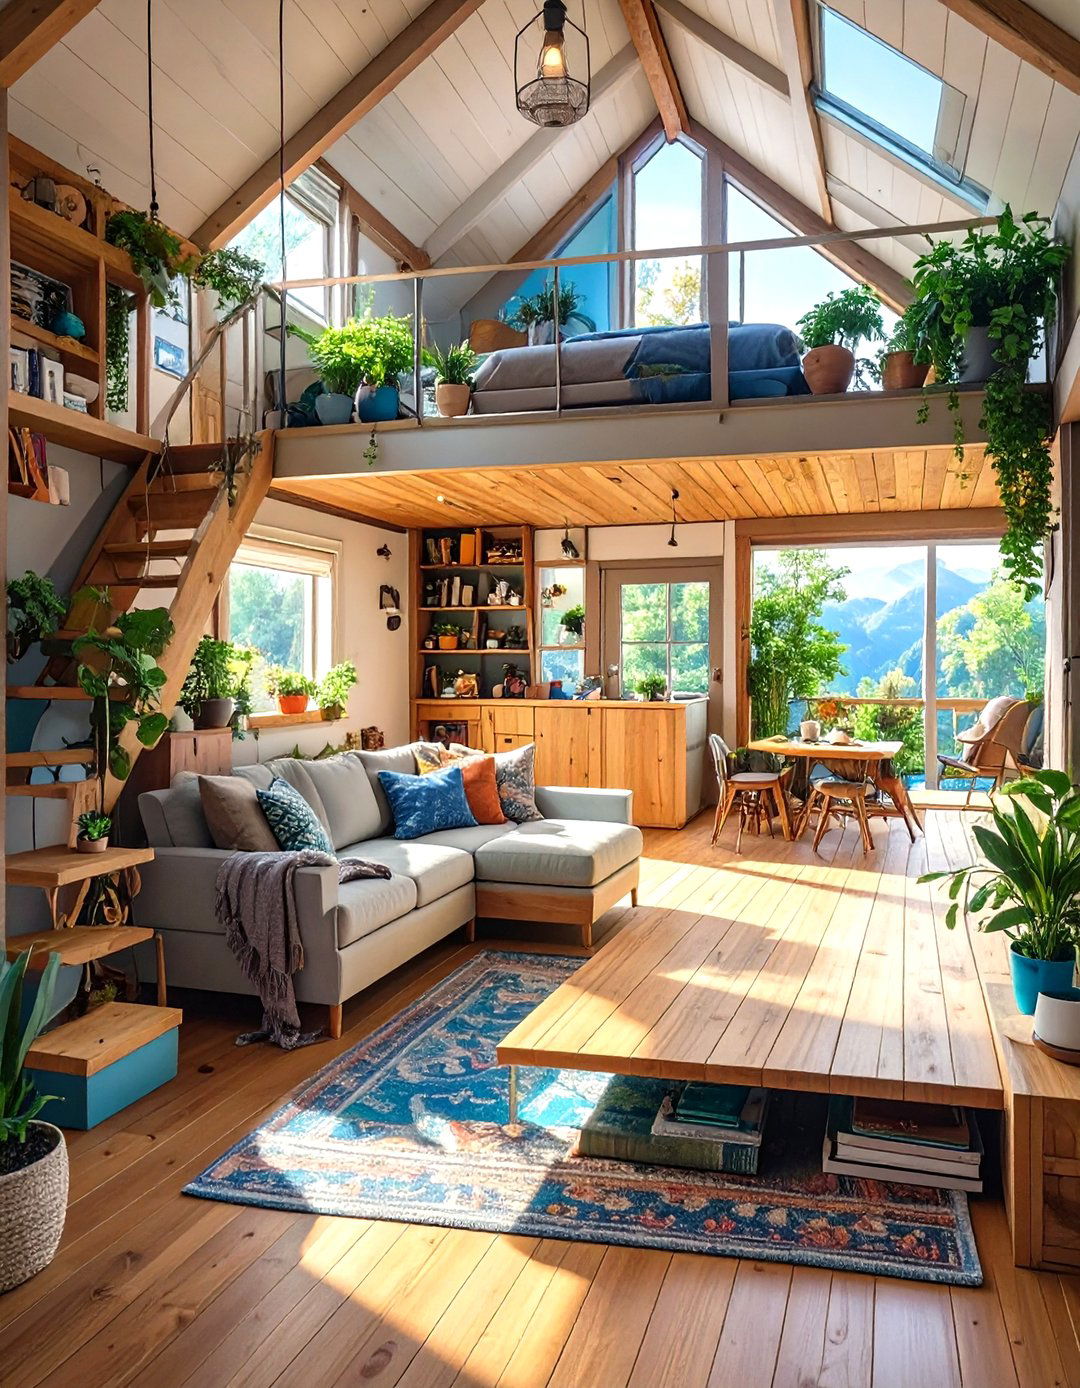
An underfloor storage system is a genius way to stash belongings out of sight in a tiny home. By raising the floor in a section of the home, such as a living area platform or bedroom, you can create a large, hidden compartment accessible via hinged floor panels. This is the perfect place to store seasonal clothing, sports equipment, or bulk supplies that aren't needed daily. This design maximizes every cubic inch of the home, keeping the visible living space free from clutter. It's an invisible solution that provides a surprising amount of storage capacity.
29. A Tiny Home Built from Reclaimed Materials
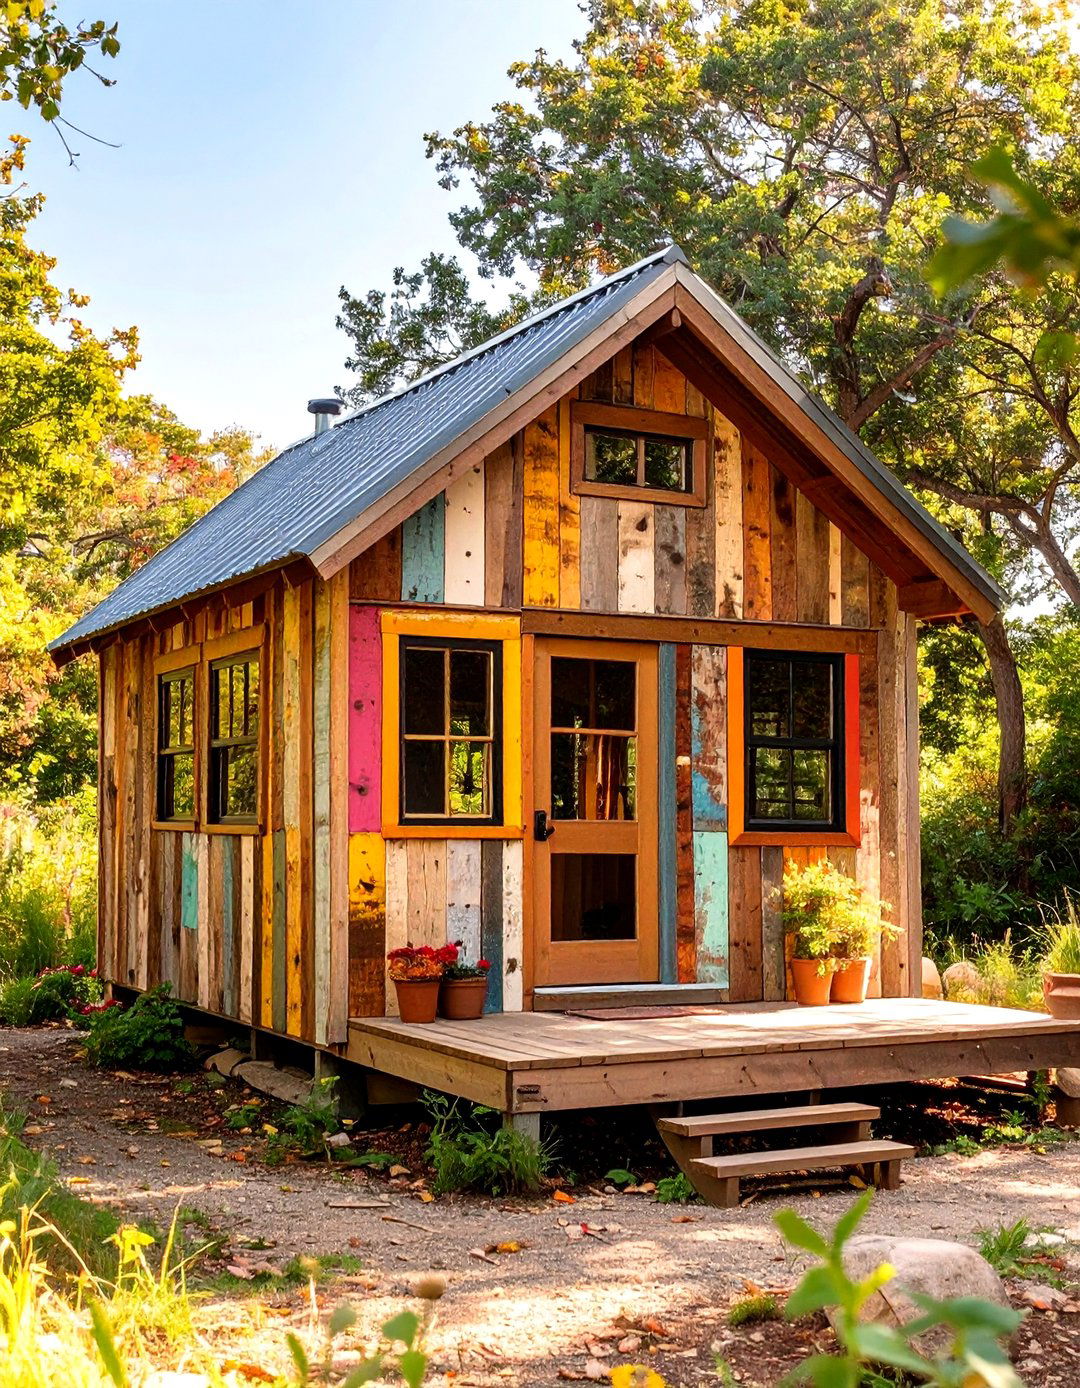
Designing a tiny home built from reclaimed materials is a deeply sustainable and character-rich approach. Using salvaged wood for flooring and walls, vintage windows from old buildings, or repurposed fixtures adds a unique history and patina that new materials cannot replicate. This method not only reduces construction waste and environmental impact but can also lower building costs. Each piece tells a story, creating a home that is truly one-of-a-kind. This eco-conscious design choice results in a space with immense personality, warmth, and a direct connection to the principles of mindful consumption and creativity.
30. A Tiny Home with a Drop-Leaf Kitchen Island
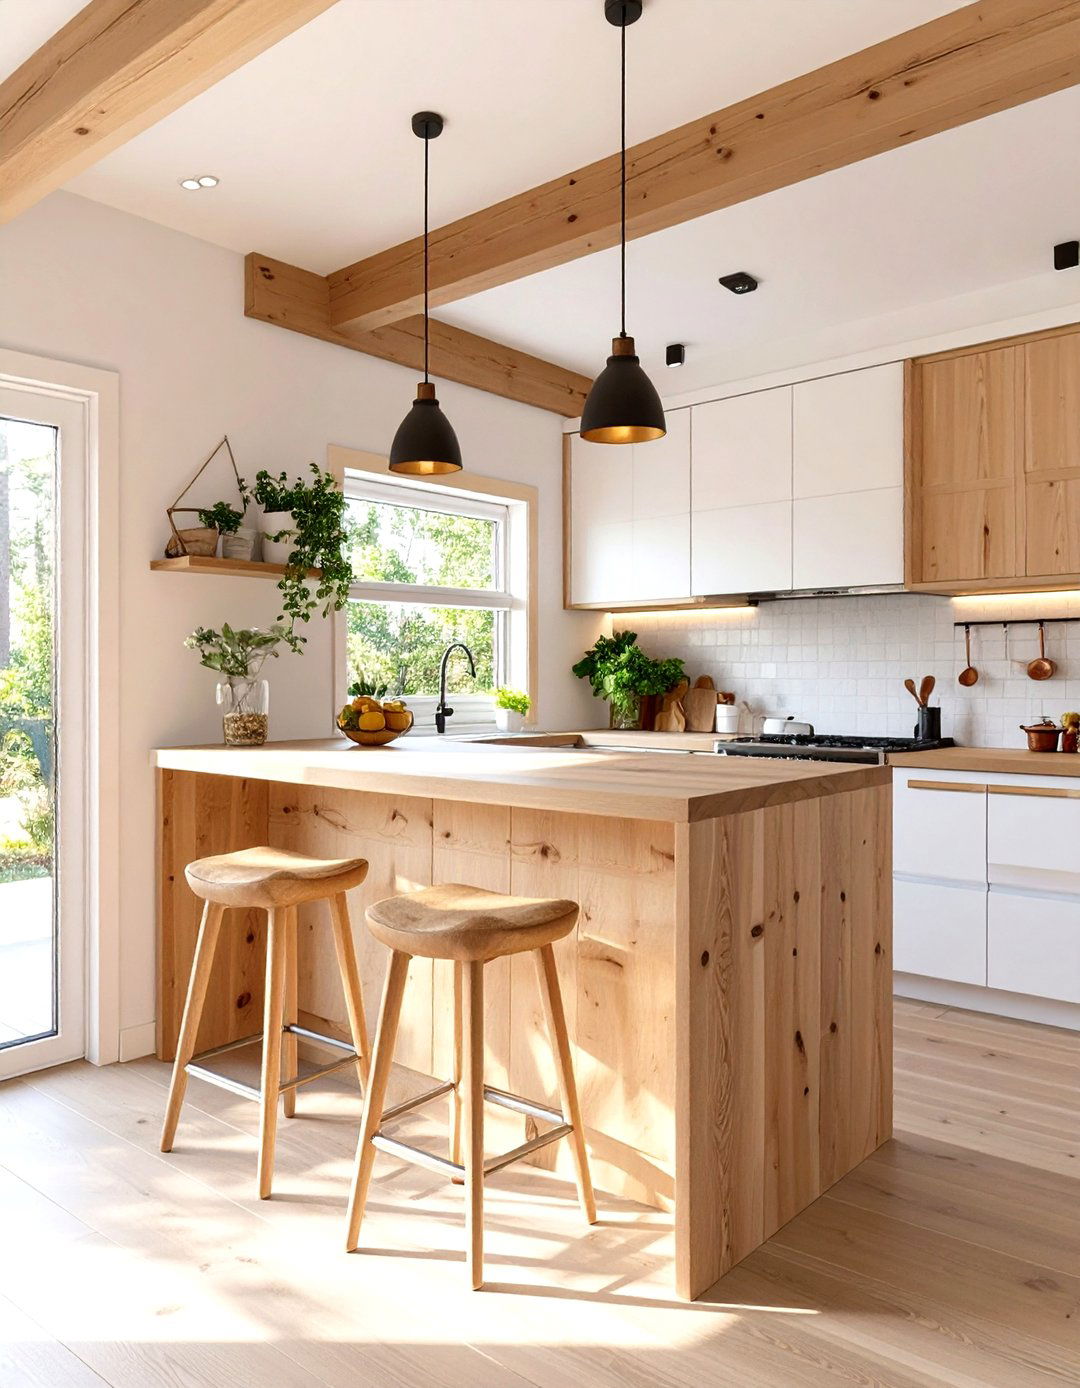
A drop-leaf kitchen island offers incredible versatility for a tiny home kitchen. This freestanding unit provides extra counter space for food preparation and can be moved around as needed. The drop-leaf extensions can be raised to create a larger work surface or a dining bar, and then lowered to shrink the island's footprint when not in use. Many models also include built-in storage like shelves or cabinets below. This piece of furniture is a flexible powerhouse, adapting to your needs whether you're cooking an elaborate meal or need more open floor space.
Conclusion:
Ultimately, designing a tiny home is an exercise in creativity and personal expression. The most successful designs cleverly blend multi-functionality with personal style, proving that a smaller footprint can lead to a larger life. Ideas like lofted bedrooms, convertible furniture, and smart storage are not just trends but essential tools for creating a comfortable, efficient, and beautiful home. By prioritizing what truly matters and embracing innovative solutions, anyone can craft a tiny space that feels expansive, functional, and perfectly tailored to their lifestyle, proving that thoughtful design trumps square footage every time.

Related posts:


Leave a Reply