
Designing a studio apartment presents a unique opportunity to blend creativity with functionality. The challenge lies in defining distinct living, sleeping, and dining areas within a single, open room. By embracing clever design strategies, you can transform a compact space into a comfortable and stylish home. Thoughtful furniture choices, smart storage solutions, and strategic layouts are key to maximizing every square foot. This approach allows you to create a harmonious environment that feels spacious, organized, and perfectly tailored to your lifestyle, proving that limited square footage doesn't have to limit your design aspirations.
1. Studio Apartment with a Murphy Bed
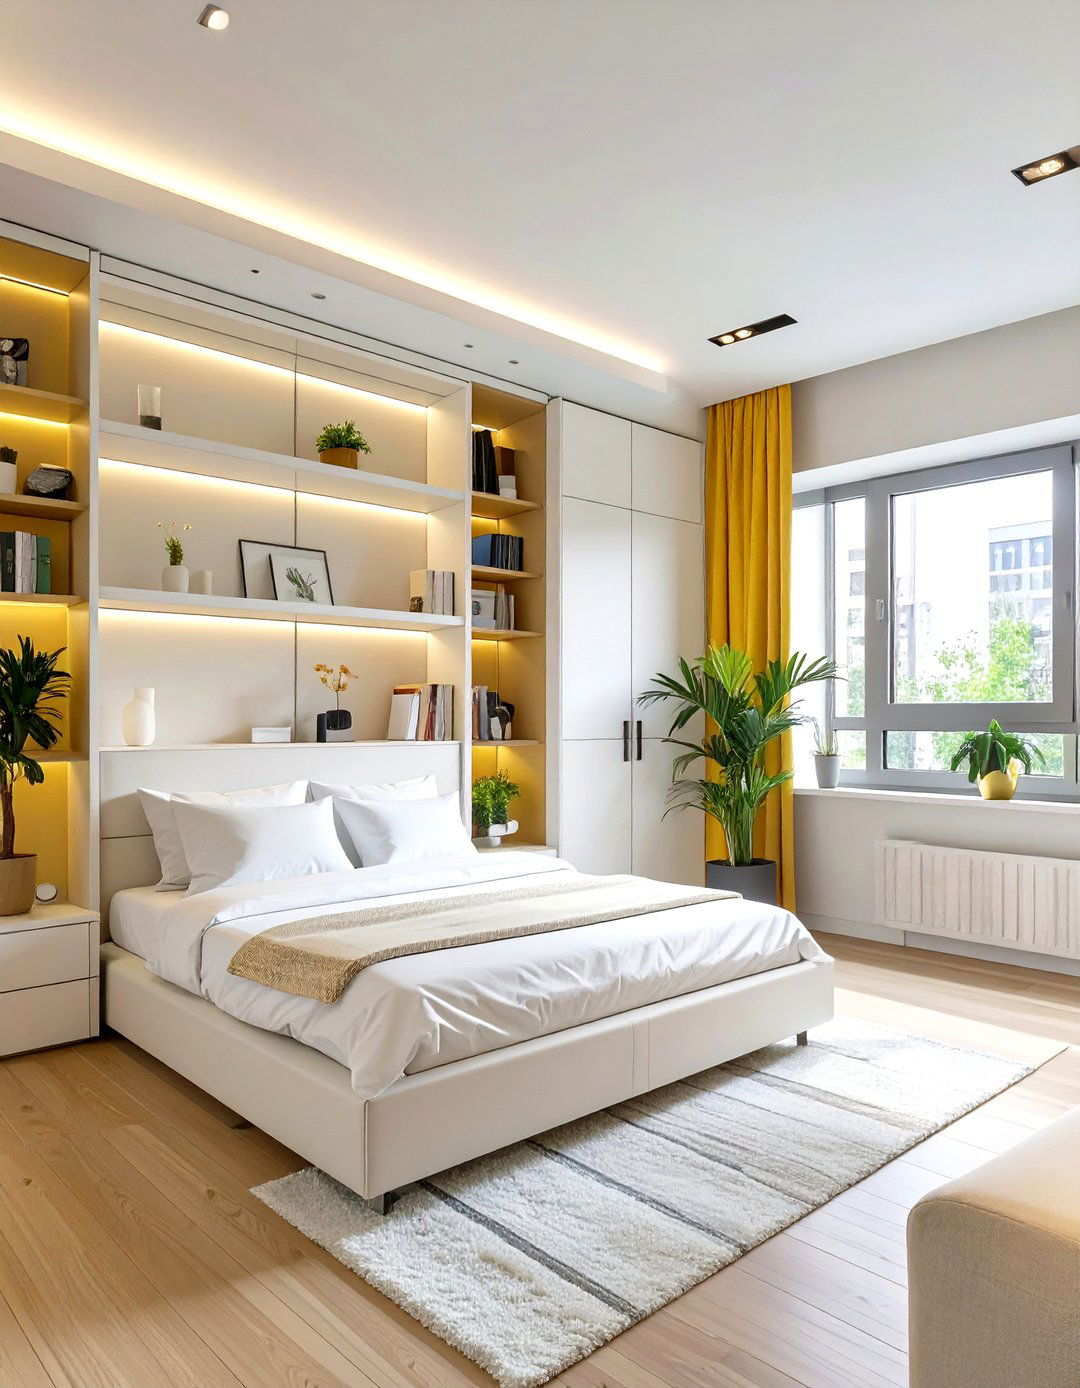
A Murphy bed is a classic solution for maximizing space in a studio apartment. This type of bed folds vertically into a wall-mounted cabinet when not in use, instantly transforming your sleeping area into a functional living space. By day, the area can be used as a home office, a workout zone, or simply an open living room. Modern Murphy beds often come with integrated shelving, desks, or even sofas, further enhancing their utility. This single piece of furniture effectively gives you two rooms in one, making it an incredibly efficient choice for compact living without sacrificing comfort or style.
2. Studio Apartment with Glass Partitions
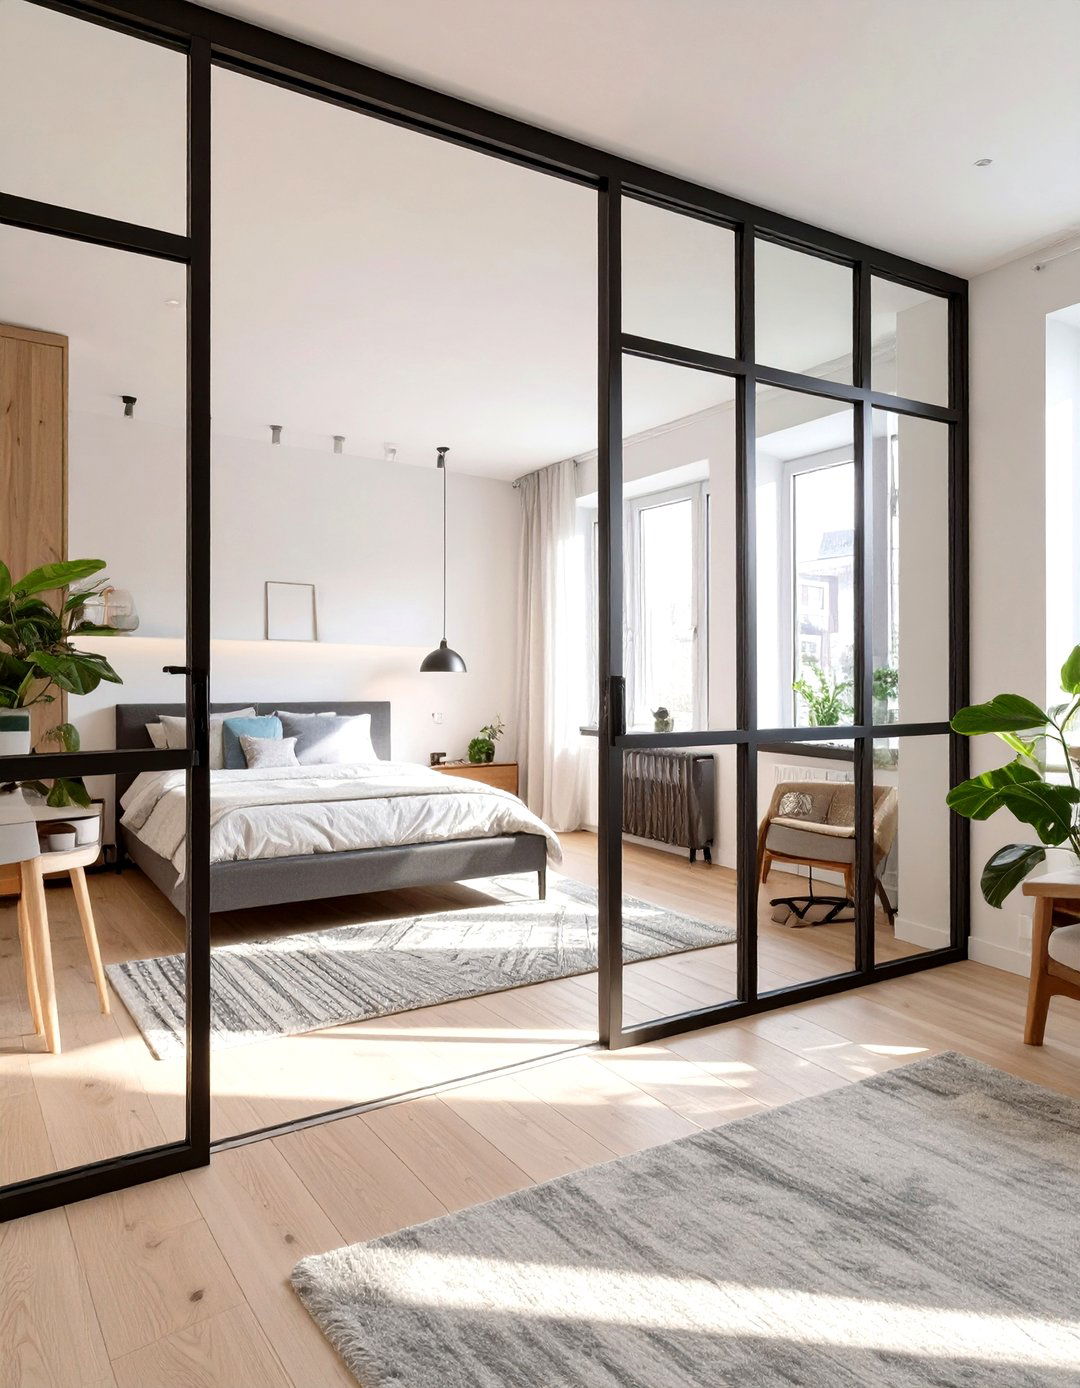
To define separate zones without sacrificing an open feel, consider using glass partitions in your studio apartment. These transparent walls create a visual distinction between, for example, the sleeping area and the living space, while allowing natural light to flow freely throughout the entire apartment. This helps maintain a sense of spaciousness and prevents the room from feeling dark or cramped. You can opt for clear, frosted, or fluted glass for varying levels of privacy. Framed in black metal, these partitions can also add a chic, industrial touch to your interior design, elevating the overall aesthetic.
3. Studio Apartment with a Loft Bed
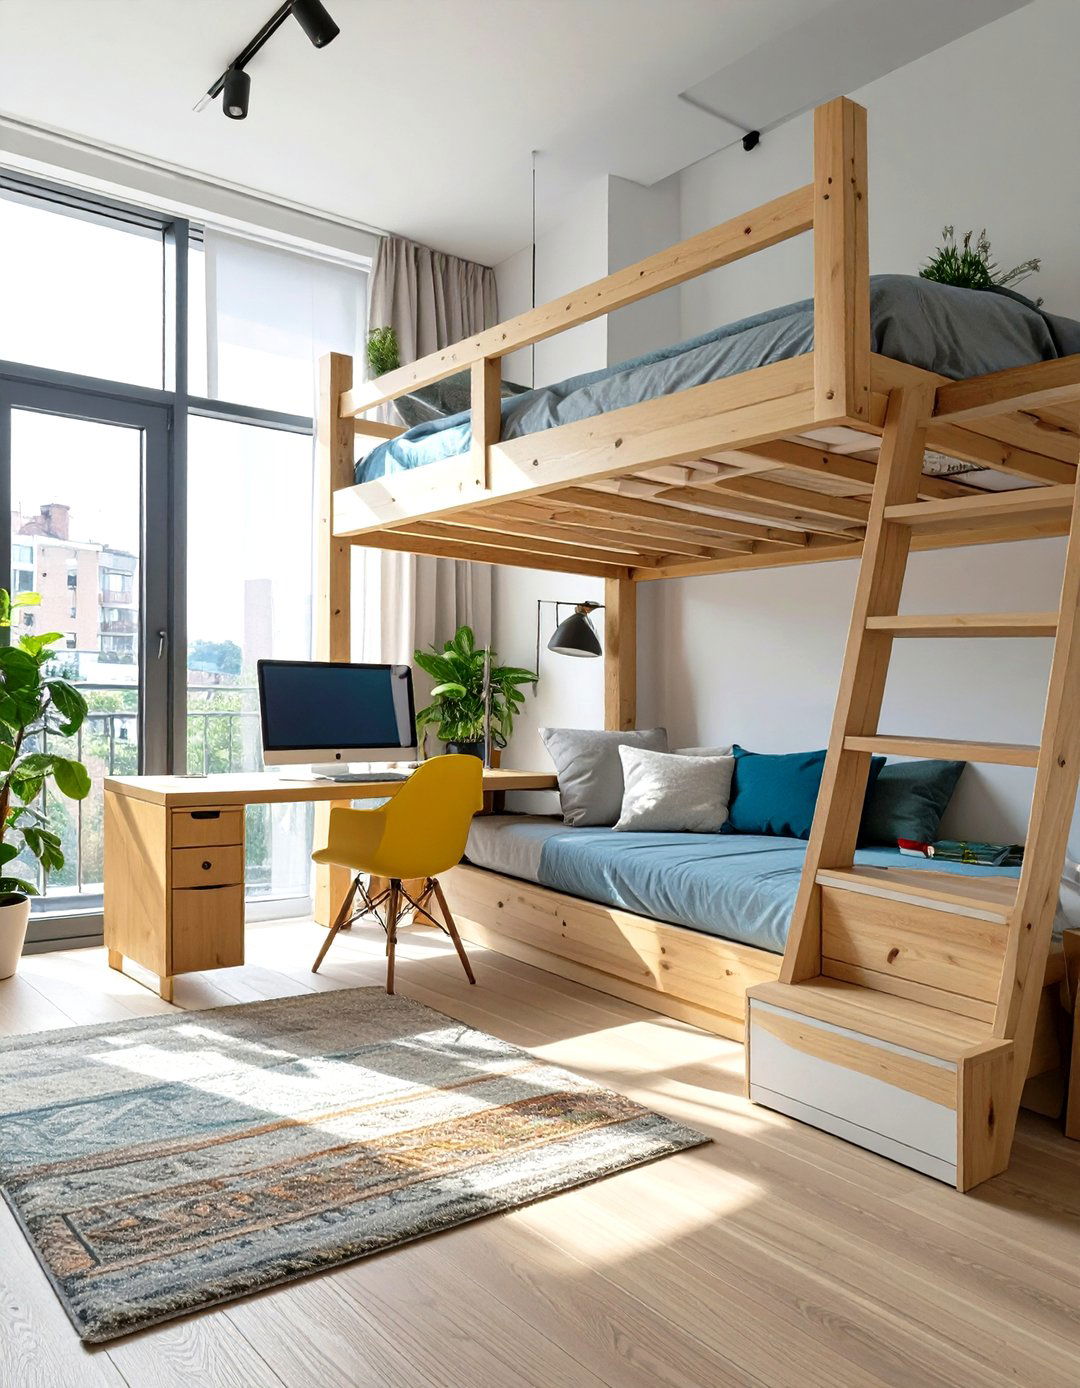
A loft bed elevates your sleeping area, literally creating a new level of usable space in your studio apartment. By raising the bed, you free up the floor space underneath for a variety of functions. This newly created zone can become a cozy home office with a desk and shelving, a comfortable reading nook with an armchair, or a compact walk-in closet with storage systems. This vertical approach to design is one of the most effective ways to double the functionality of a small footprint, providing a clear separation between your sleep and living zones while adding architectural interest.
4. Studio Apartment with a Floating Desk
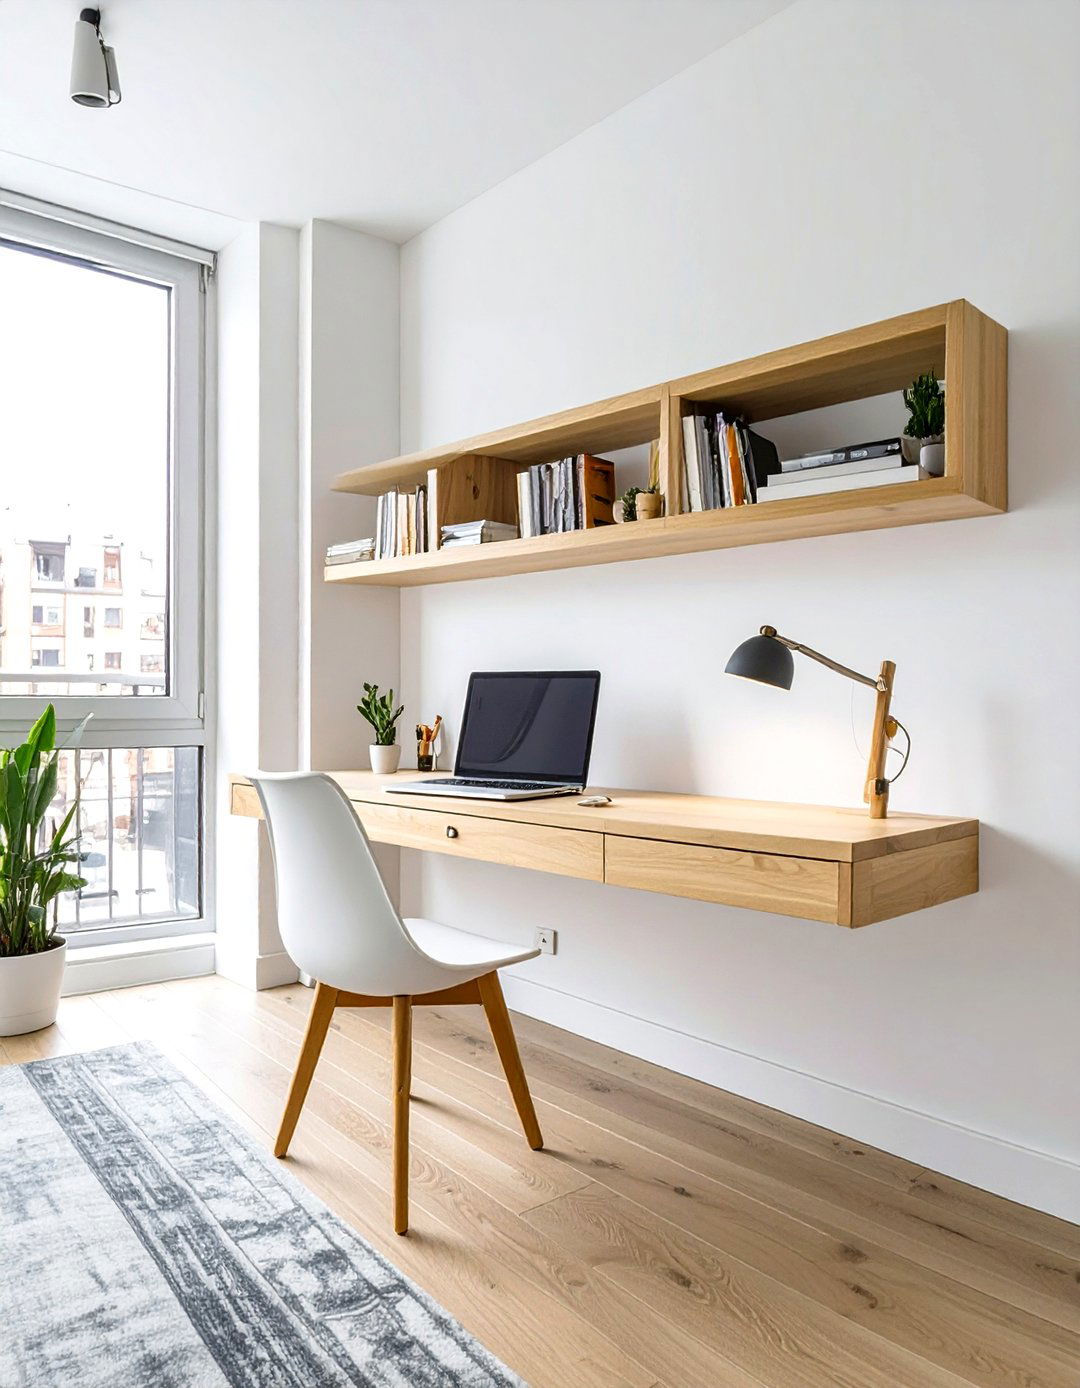
For those who work from home, a floating desk is an ideal addition to a studio apartment. This wall-mounted desk takes up zero floor space, which helps the room feel larger and less cluttered. It provides a dedicated workspace without the bulk of a traditional desk. When paired with a stylish chair that can be tucked away, it creates a minimalist and efficient office nook. Floating desks are available in various styles and finishes, allowing you to seamlessly integrate them into your existing decor. This simple yet effective solution carves out a productive zone while preserving precious square footage.
5. Studio Apartment with Strategic Mirror Placement
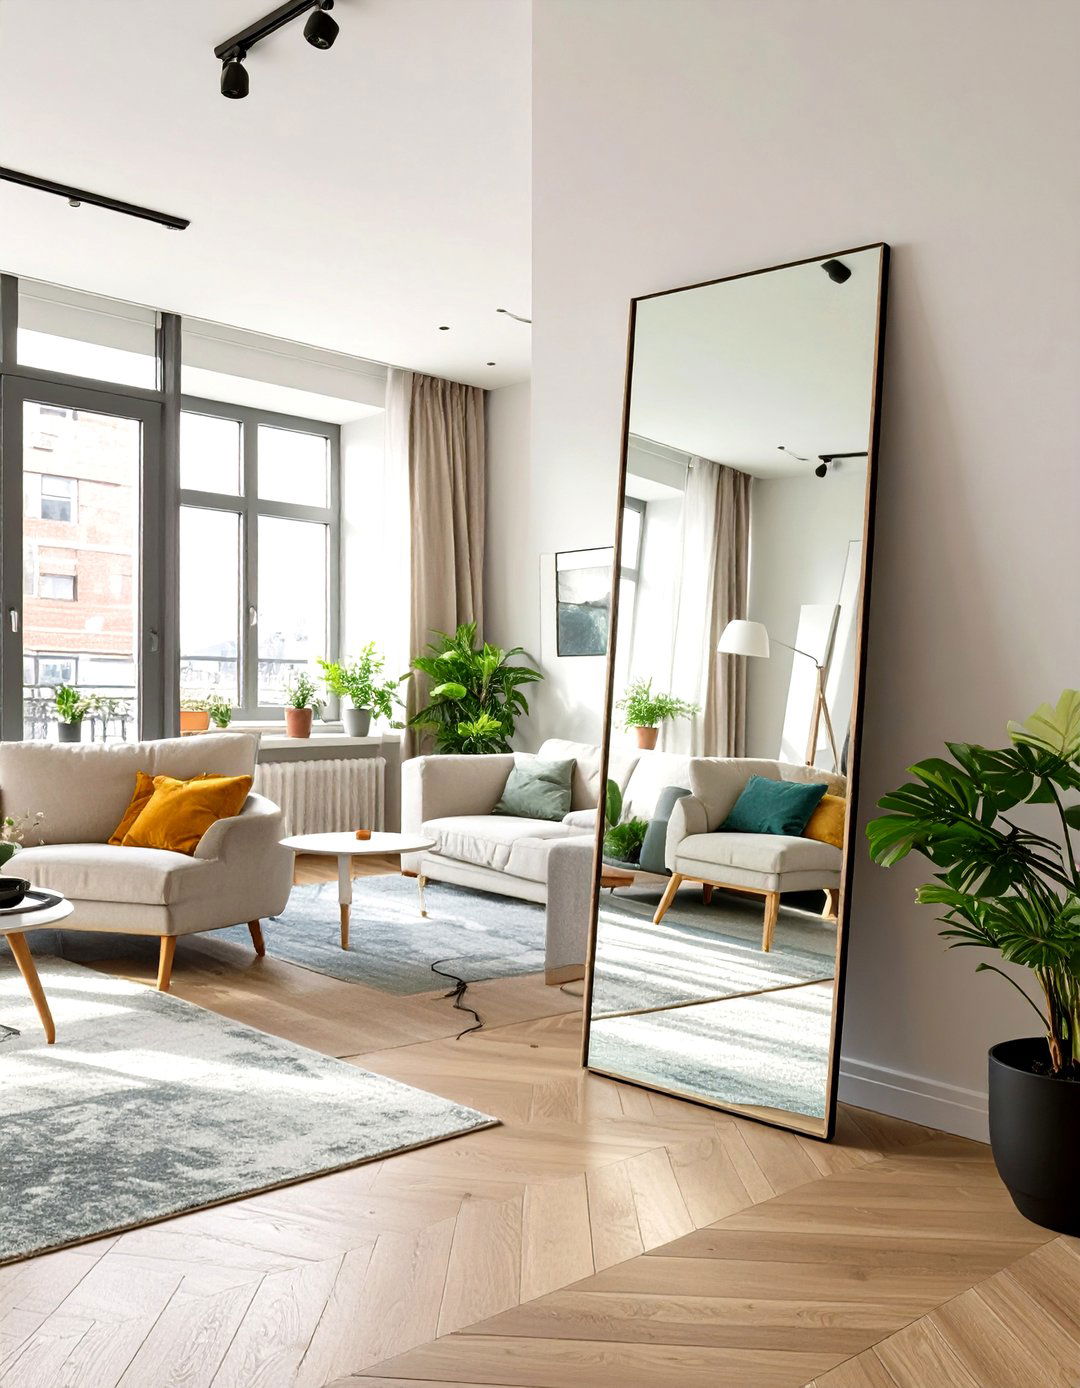
Mirrors are a powerful tool in any studio apartment interior design. Placing a large, floor-to-ceiling mirror on one wall can instantly create the illusion of depth, making the room feel almost twice its size. Positioning mirrors opposite windows is another strategic move, as they reflect natural light and brighten the entire space. You can also use a collection of smaller, decorative mirrors to create a gallery wall that serves as both art and a space-enhancing feature. This technique not only visually expands the room but also adds a touch of glamour and sophistication to your decor.
6. Studio Apartment with Vertical Storage Solutions
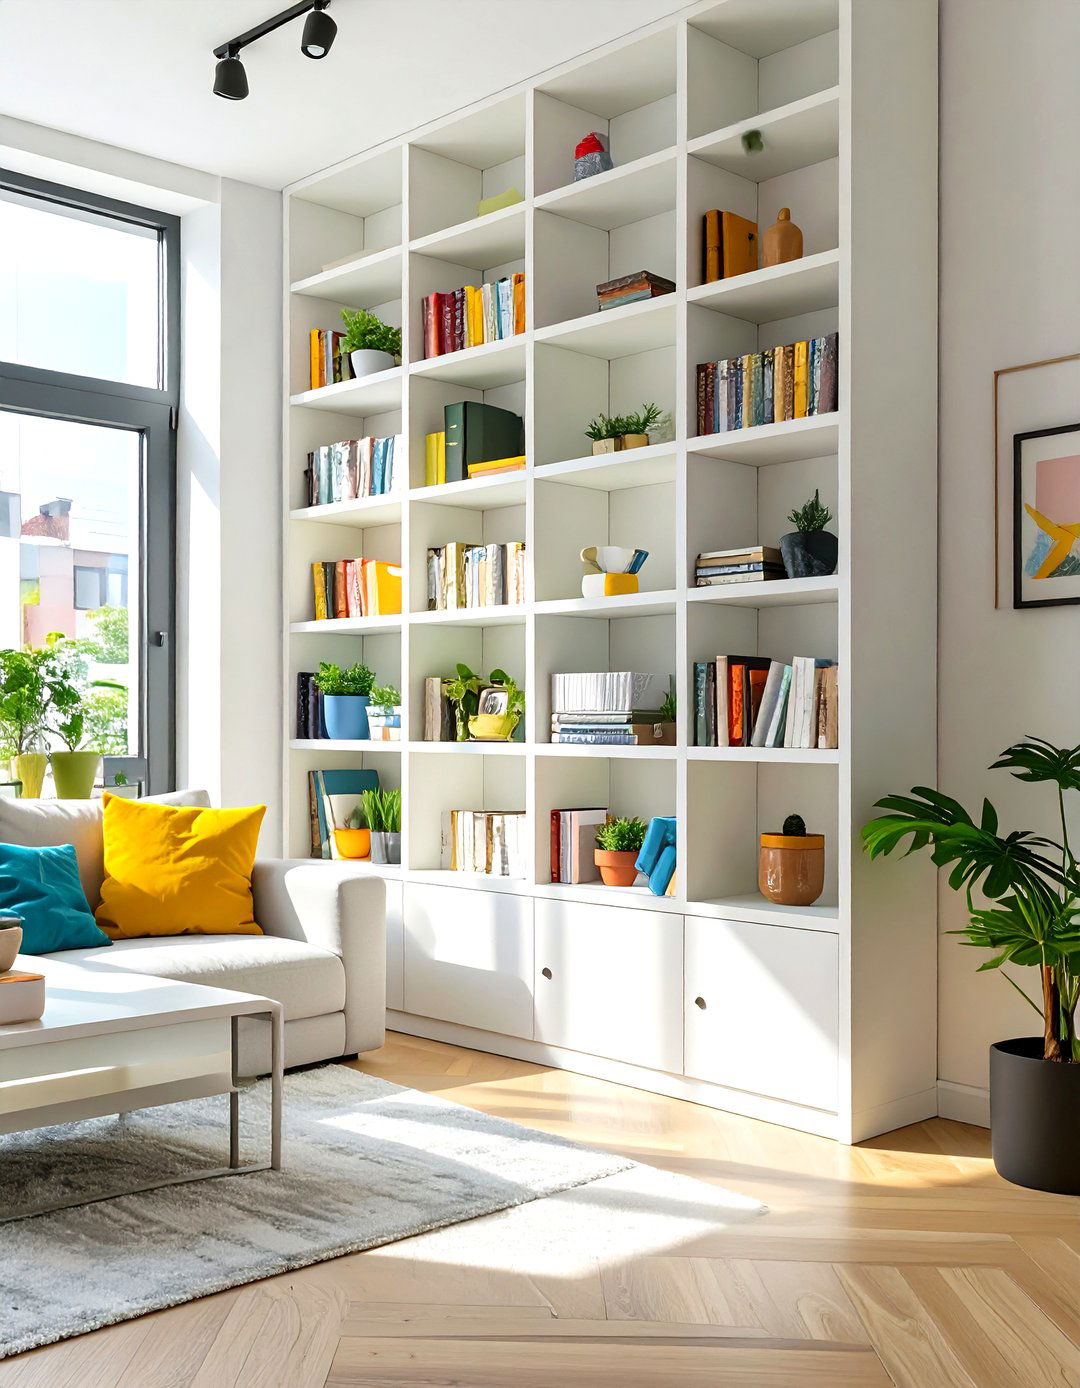
When floor space is at a premium, thinking vertically is essential. In a studio apartment, tall, narrow bookshelves or floor-to-ceiling shelving units can provide ample storage without occupying a large footprint. These vertical solutions draw the eye upward, creating an illusion of height and making the room feel more expansive. Use them to store books, display decorative objects, or organize essentials in stylish baskets and bins. By utilizing the vertical space on your walls, you can keep your floor clear and maintain an organized, clutter-free environment, which is crucial for comfortable studio living.
7. Studio Apartment with a Cohesive Color Palette
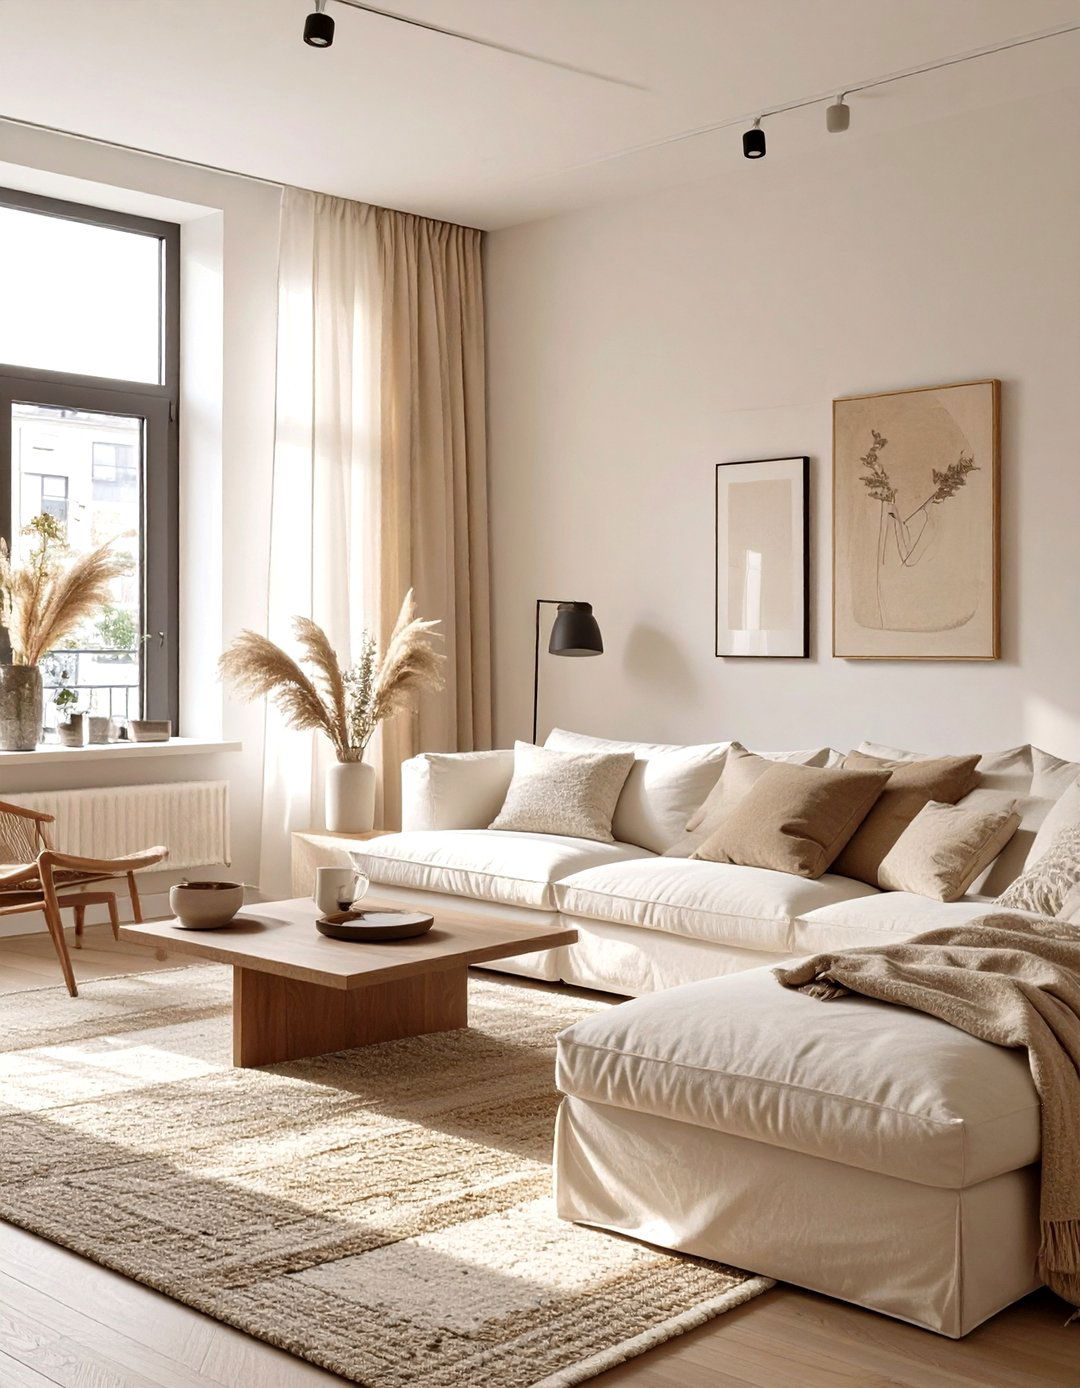
A cohesive color palette is fundamental to creating a harmonious and spacious feel in a studio apartment. Opting for a limited range of light, neutral colors like white, beige, light gray, or soft pastels can make the space feel larger and more open. These colors reflect light, enhancing the sense of brightness. To avoid monotony, introduce texture through different materials like wood, linen, and wool. You can also add pops of a single accent color through pillows, artwork, or a small rug to bring personality and visual interest to the space without overwhelming it with too many competing hues.
8. Studio Apartment with Multi-Functional Furniture
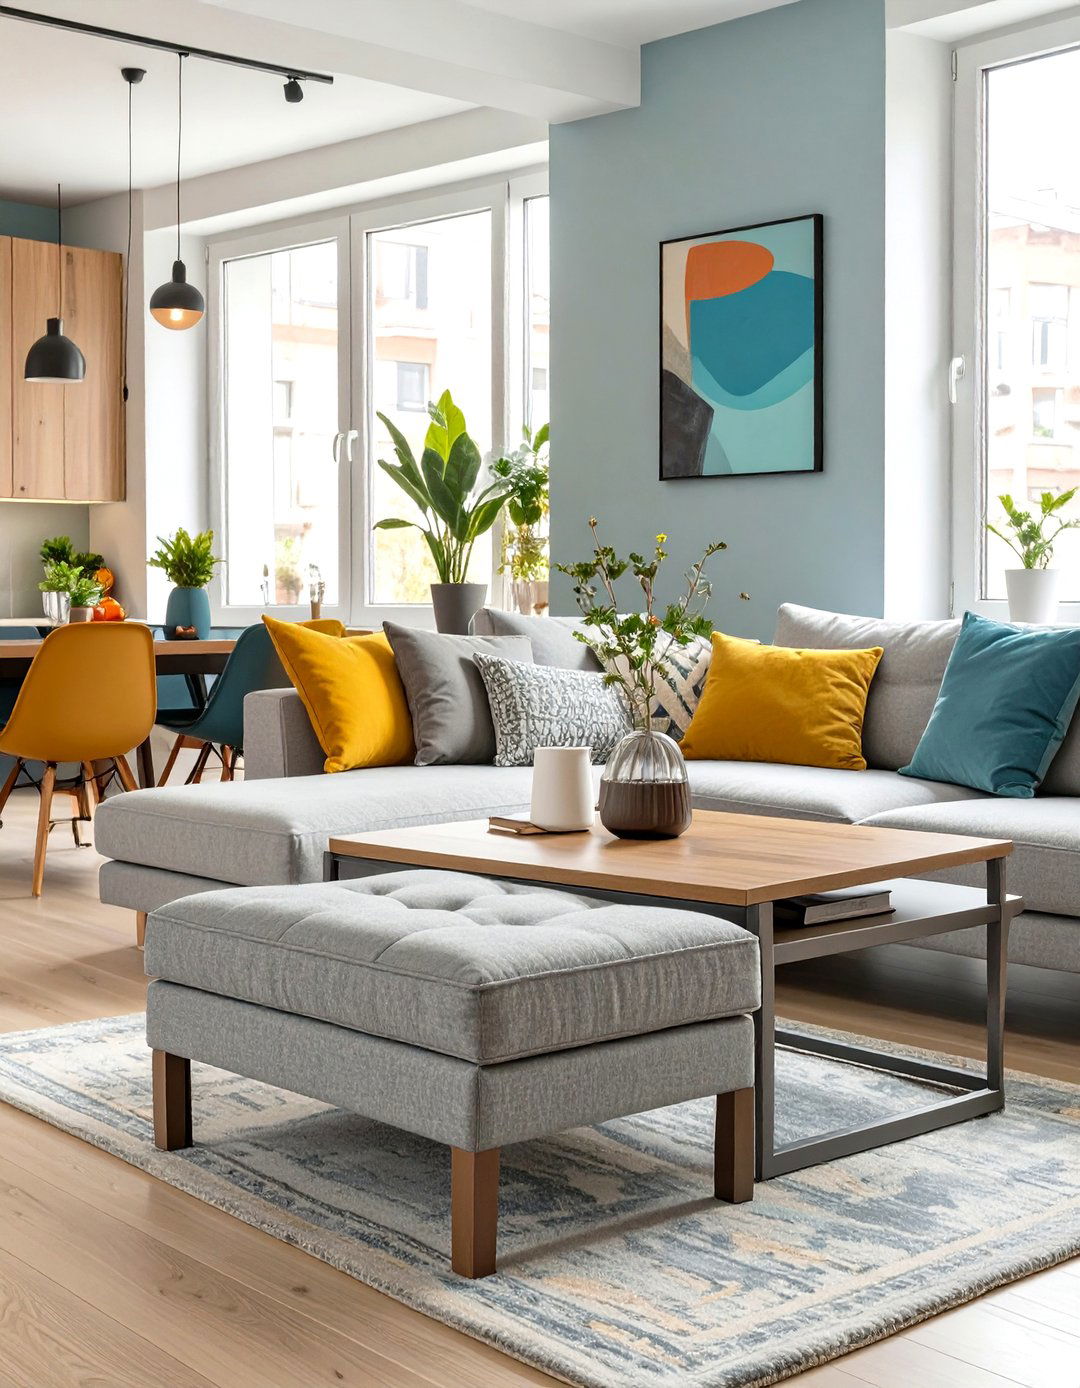
Every piece of furniture in a studio apartment should work hard. Multi-functional furniture is a non-negotiable for maximizing a small space. Consider an ottoman that opens up for hidden storage, a coffee table that can be raised to dining height, or a sofa that converts into a guest bed. A kitchen island on wheels can serve as a food prep area, a dining table, and extra storage. By choosing items that serve two or more purposes, you reduce the number of individual pieces needed, freeing up valuable floor space and creating a more versatile and adaptable living environment.
9. Studio Apartment with a Curtain Room Divider

A simple yet effective way to create separation in a studio apartment is by using curtains as room dividers. A ceiling-mounted track allows you to hang a curtain that can be drawn to conceal the sleeping area for privacy or pulled back to open up the space. This solution is flexible, affordable, and easy to install. Choose a fabric that complements your decor—a sheer curtain can create a soft boundary while allowing light through, whereas an opaque, heavy fabric offers more privacy and sound dampening. This method adds a soft, textural element to the room while providing a practical zoning solution.

10. Studio Apartment with an Open-Slat Wooden Divider
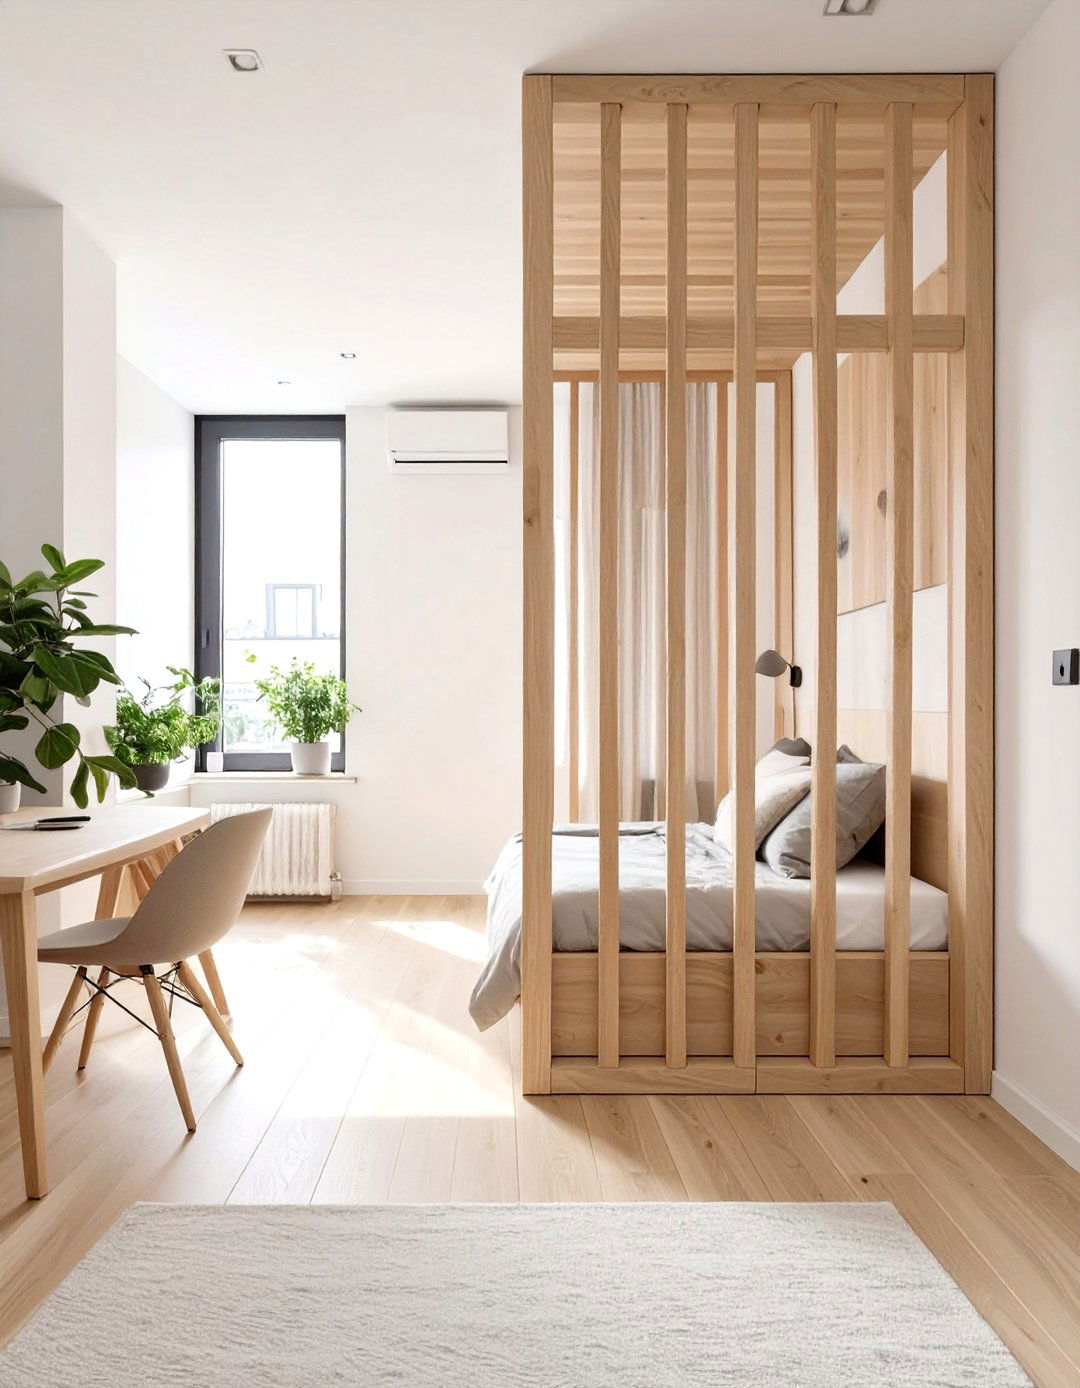
For a divider that offers separation without completely blocking the view, an open-slat wooden wall is a stylish choice for a studio apartment. This architectural feature creates a clear distinction between zones, such as the bedroom and living area, while maintaining a sense of openness. The gaps between the wooden slats allow light and air to pass through, preventing the space from feeling boxed in. This type of divider adds a natural, warm texture to the interior and serves as a striking design element in its own right, blending functionality with a modern, sophisticated aesthetic.
11. Studio Apartment with a Raised Platform Bed
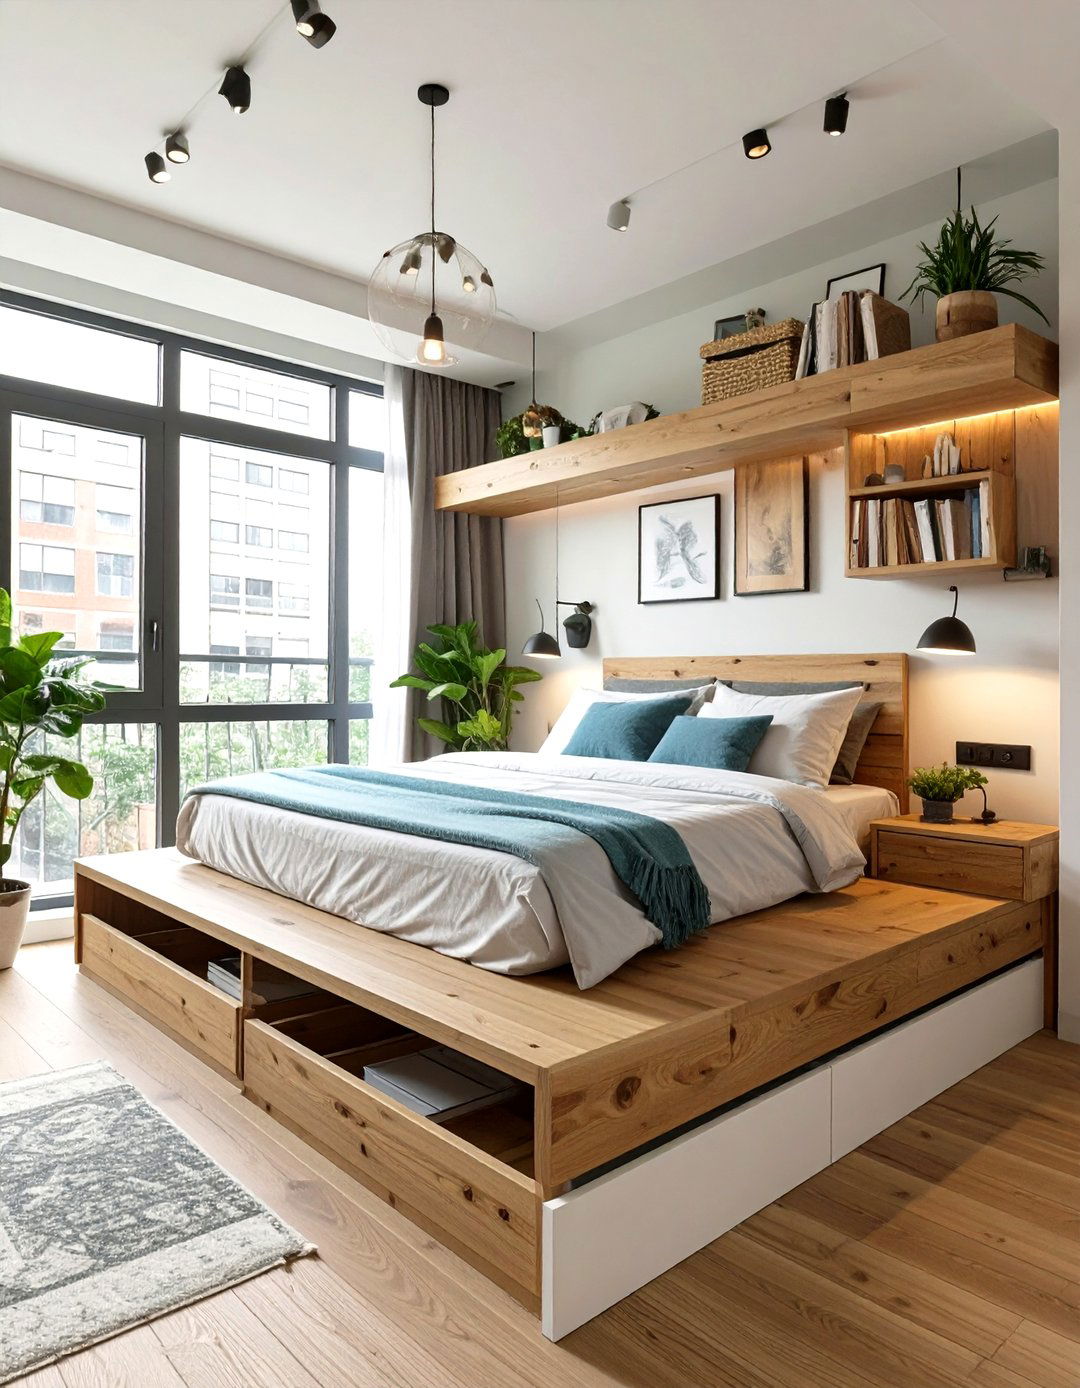
Creating different levels can ingeniously zone a studio apartment. A raised platform bed, built a step or two above the main floor level, designates the sleeping area as a distinct space. This architectural change not only separates the bedroom but also provides an opportunity for built-in storage. The space underneath the platform can be fitted with large drawers, perfect for storing bedding, clothes, or other bulky items. This elevates the bed, making it a focal point, and cleverly integrates a massive amount of storage, helping to keep the rest of the apartment tidy and uncluttered.
12. Studio Apartment with a Projection Screen
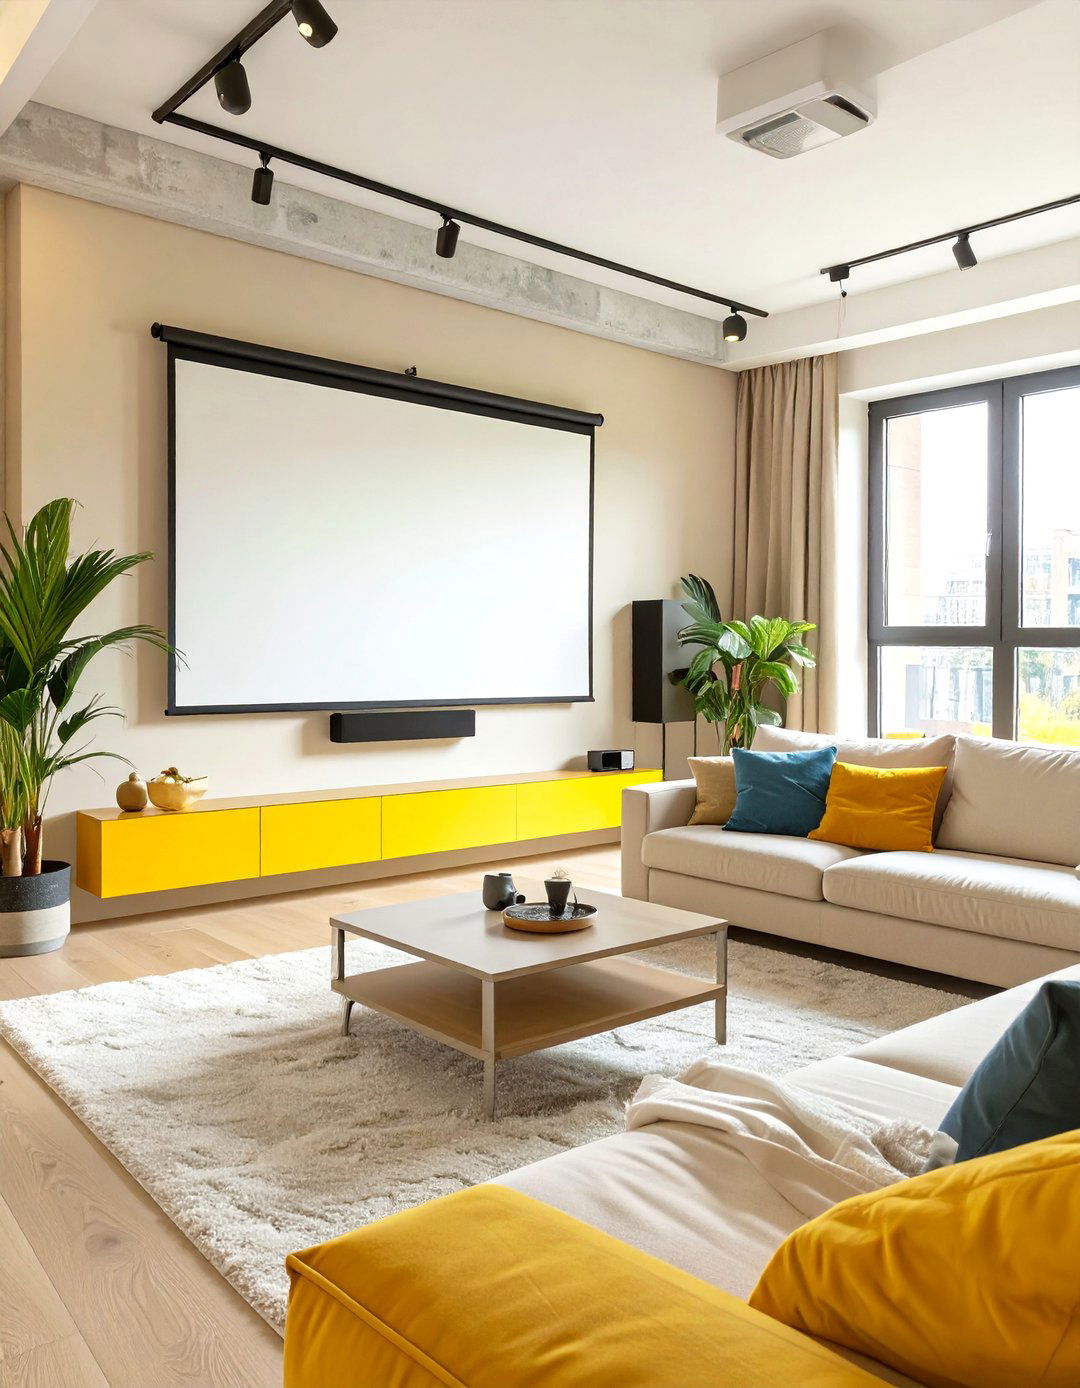
Instead of dedicating wall space to a large television, a projection screen offers a more flexible entertainment solution for a studio apartment. A retractable screen can be mounted on the ceiling or a wall and pulled down only when you want to watch a movie or show. When not in use, it disappears, freeing up the wall for artwork or shelving and maintaining a clean, minimalist look. This approach allows for a massive, cinematic viewing experience without the permanent visual clutter of a big TV, making it a smart choice for modern, space-conscious living.
13. Studio Apartment with High-Gloss Surfaces
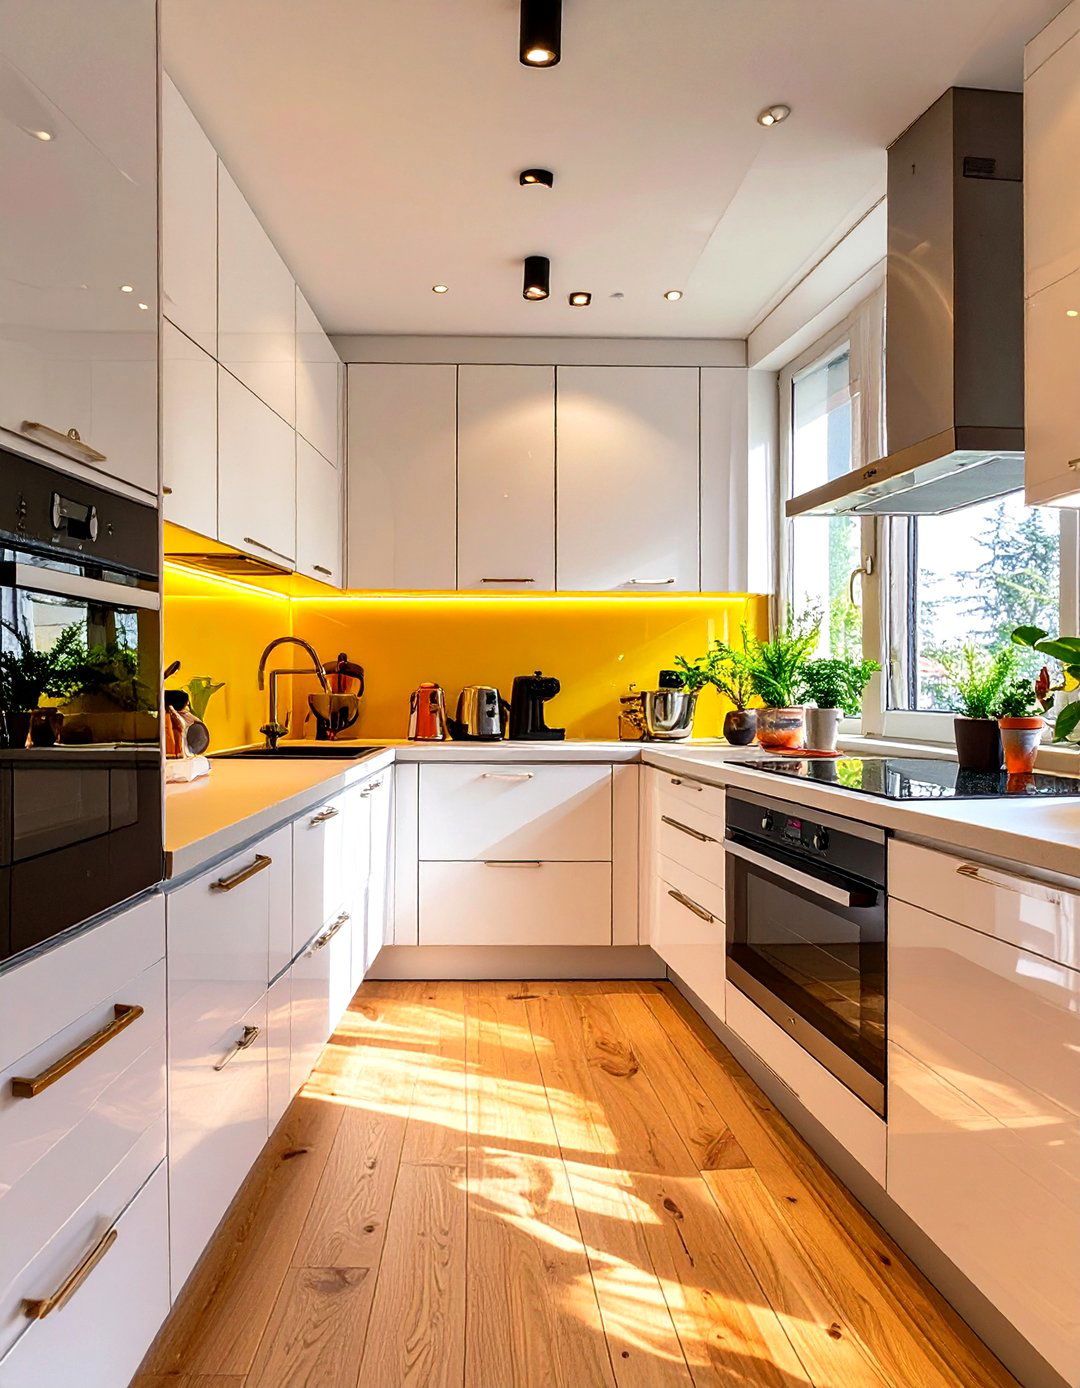
Using high-gloss surfaces is a clever trick to make a studio apartment feel brighter and more spacious. Cabinets, wardrobes, and even tabletops with a glossy finish reflect light, much like a mirror does. This reflection bounces light around the room, creating a luminous and airy atmosphere. White or light-colored high-gloss finishes are particularly effective at amplifying this effect. This material choice not only enhances the sense of space but also adds a sleek, modern, and polished look to your interior, making the apartment feel sophisticated and clean.
14. Studio Apartment with a Round Dining Table
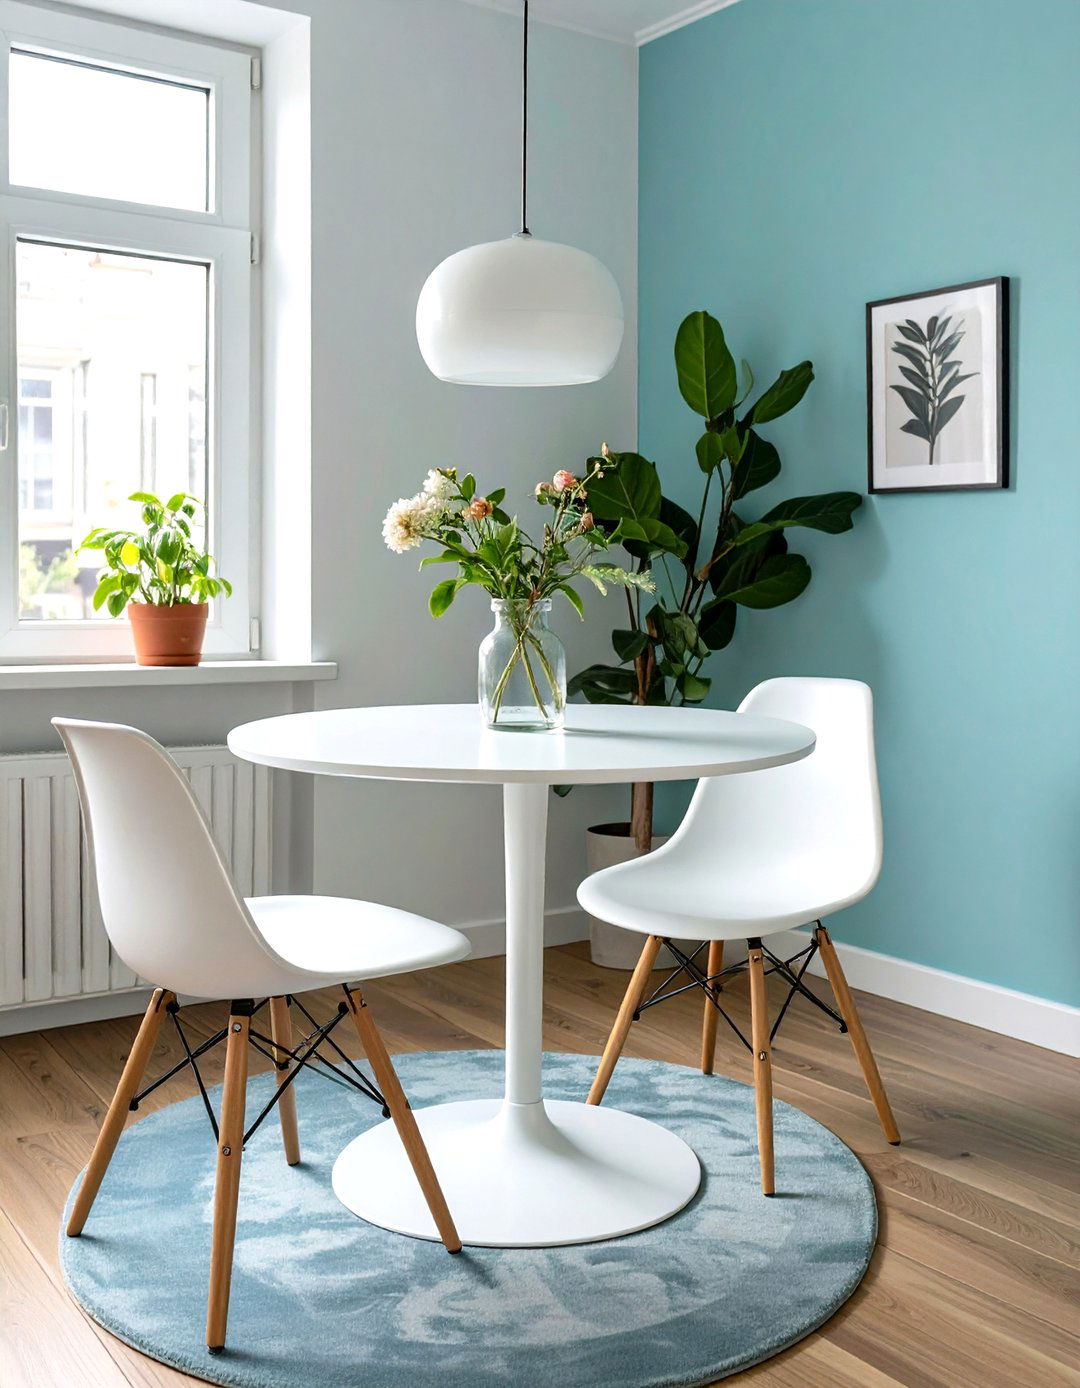
In a compact studio apartment, every piece of furniture's shape matters. A round dining table is often a better choice than a square or rectangular one. Its lack of sharp corners creates a better traffic flow, making it easier to move around in a tight space. A round table also feels more intimate and can often accommodate more people than a square table of a similar size. Opt for a pedestal base to free up even more legroom. This choice softens the lines of the room and provides a functional dining spot without visually obstructing the space.
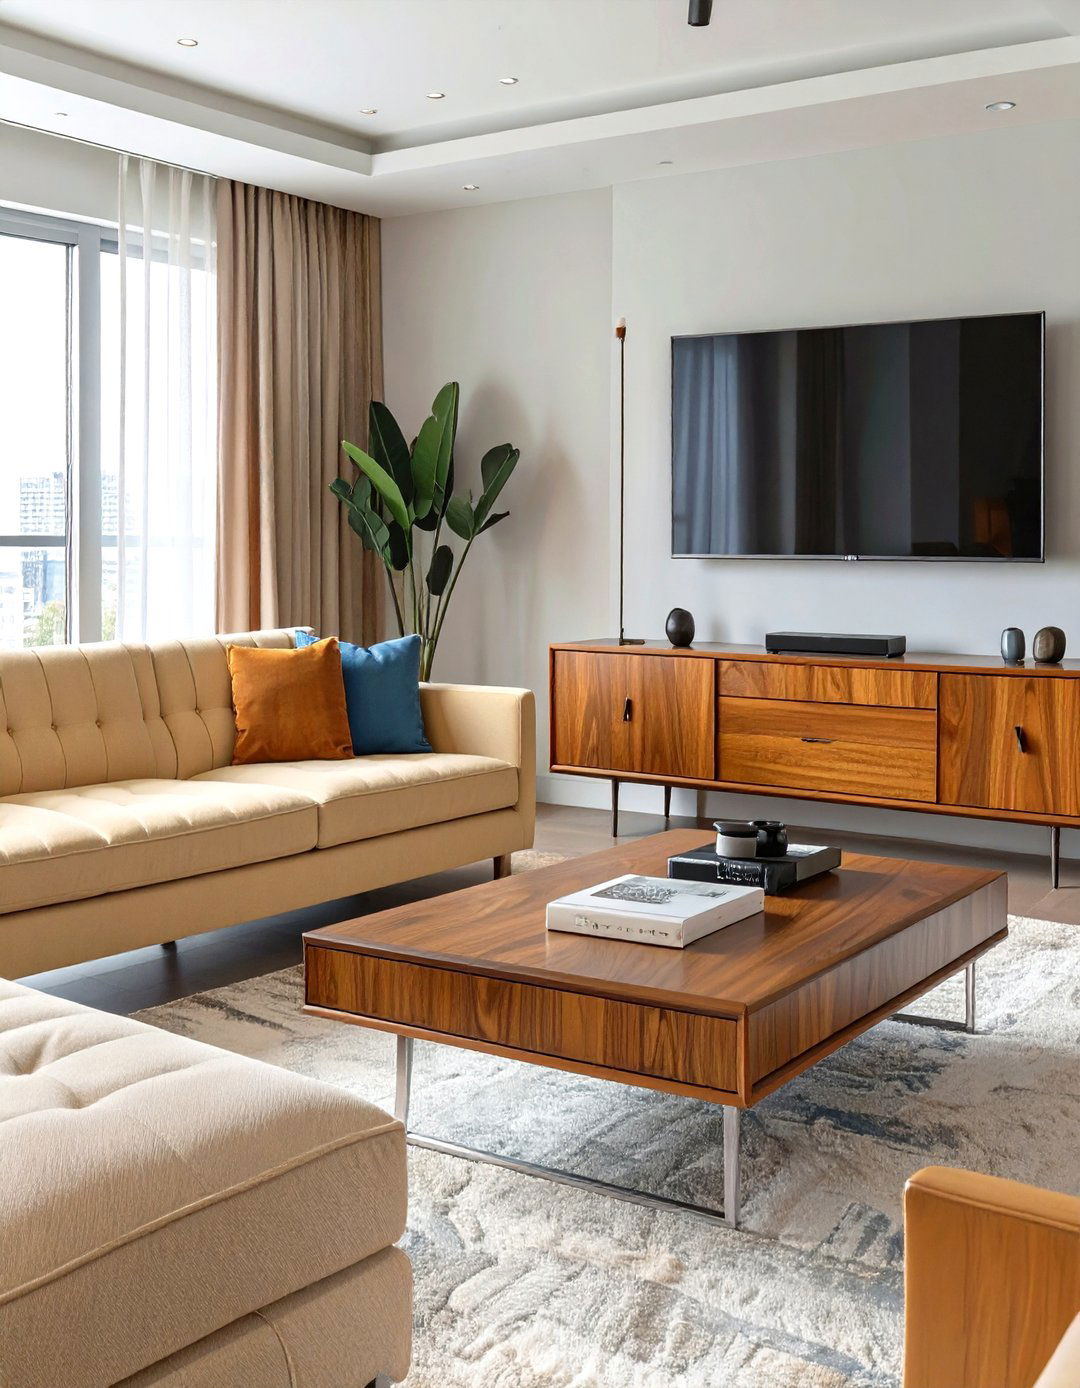
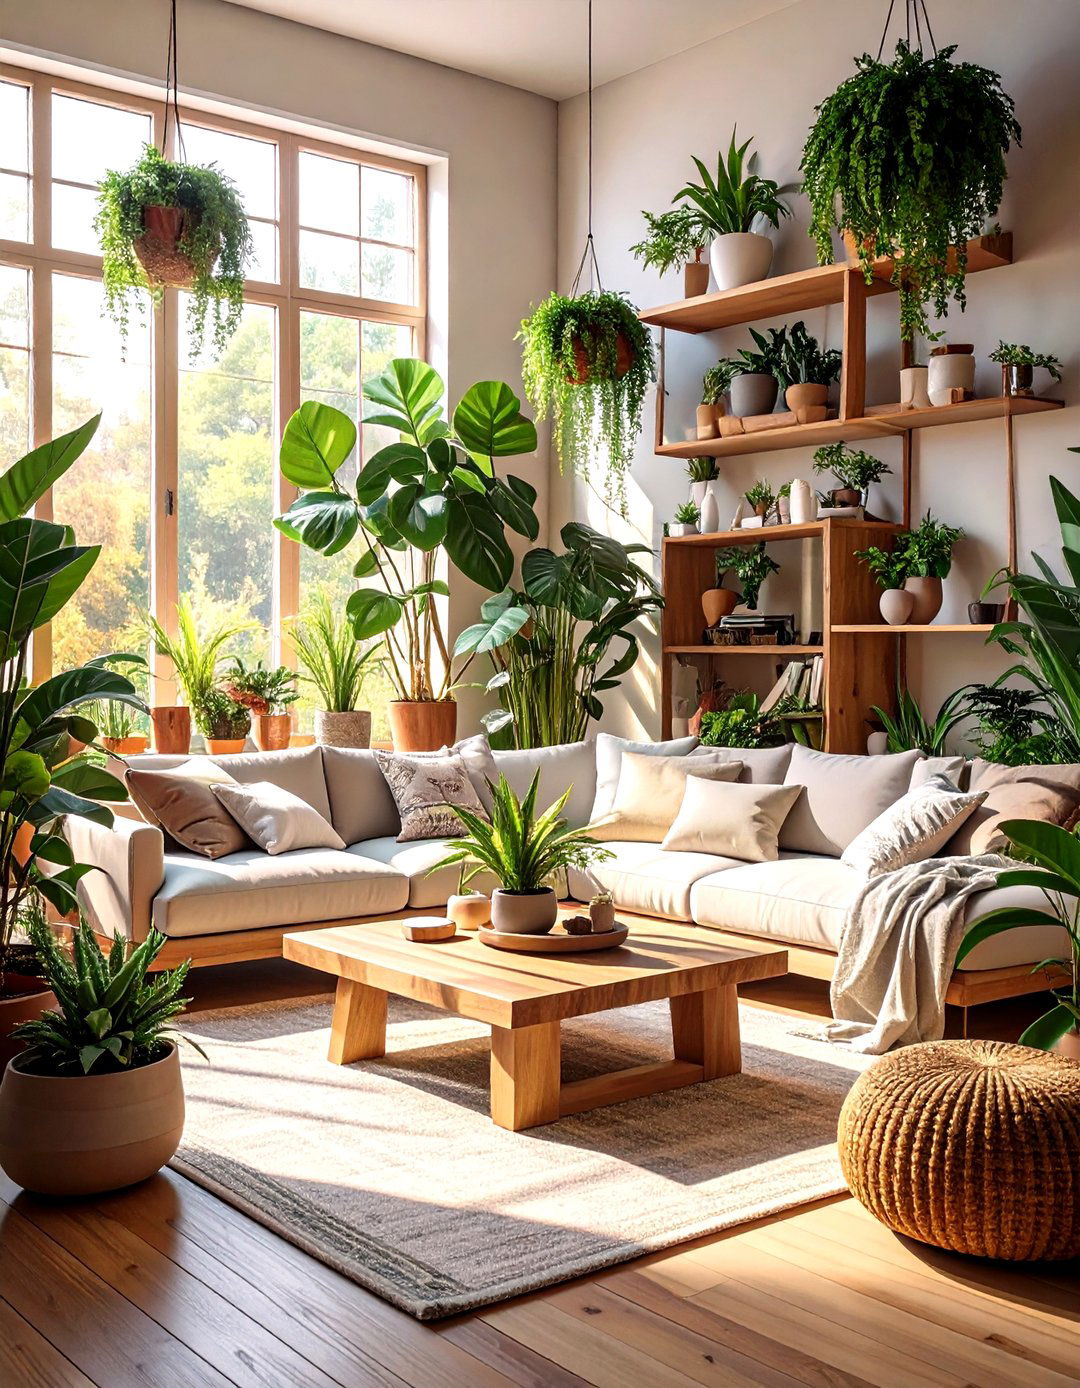

15. Studio Apartment with Smart Lighting Control
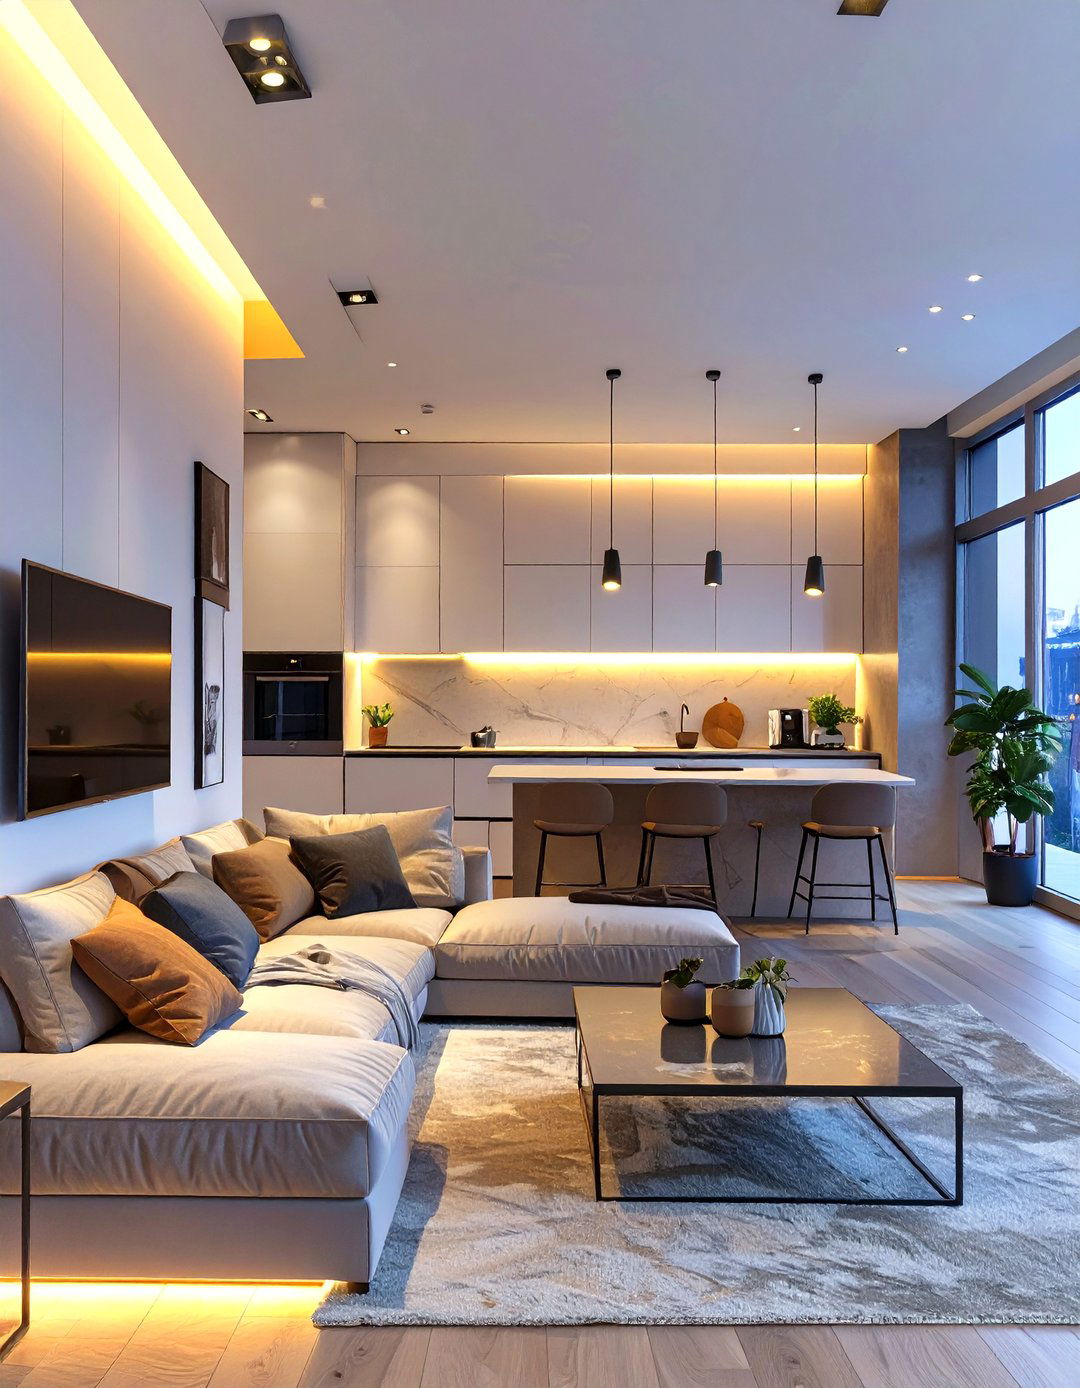
Lighting plays a crucial role in defining the mood and function of a studio apartment. Smart lighting control allows you to create different "scenes" with the touch of a button. You can program bright, cool light for a productive work-from-home setup, warm, dim light for a relaxing evening, and focused task lighting for the kitchen area. By using dimmers, color-changing bulbs, and app-controlled systems, you can easily transition the ambiance of your single room to suit different activities throughout the day. This technological approach adds a layer of sophistication and customization to your space.
16. Studio Apartment with a Bookshelf Room Divider
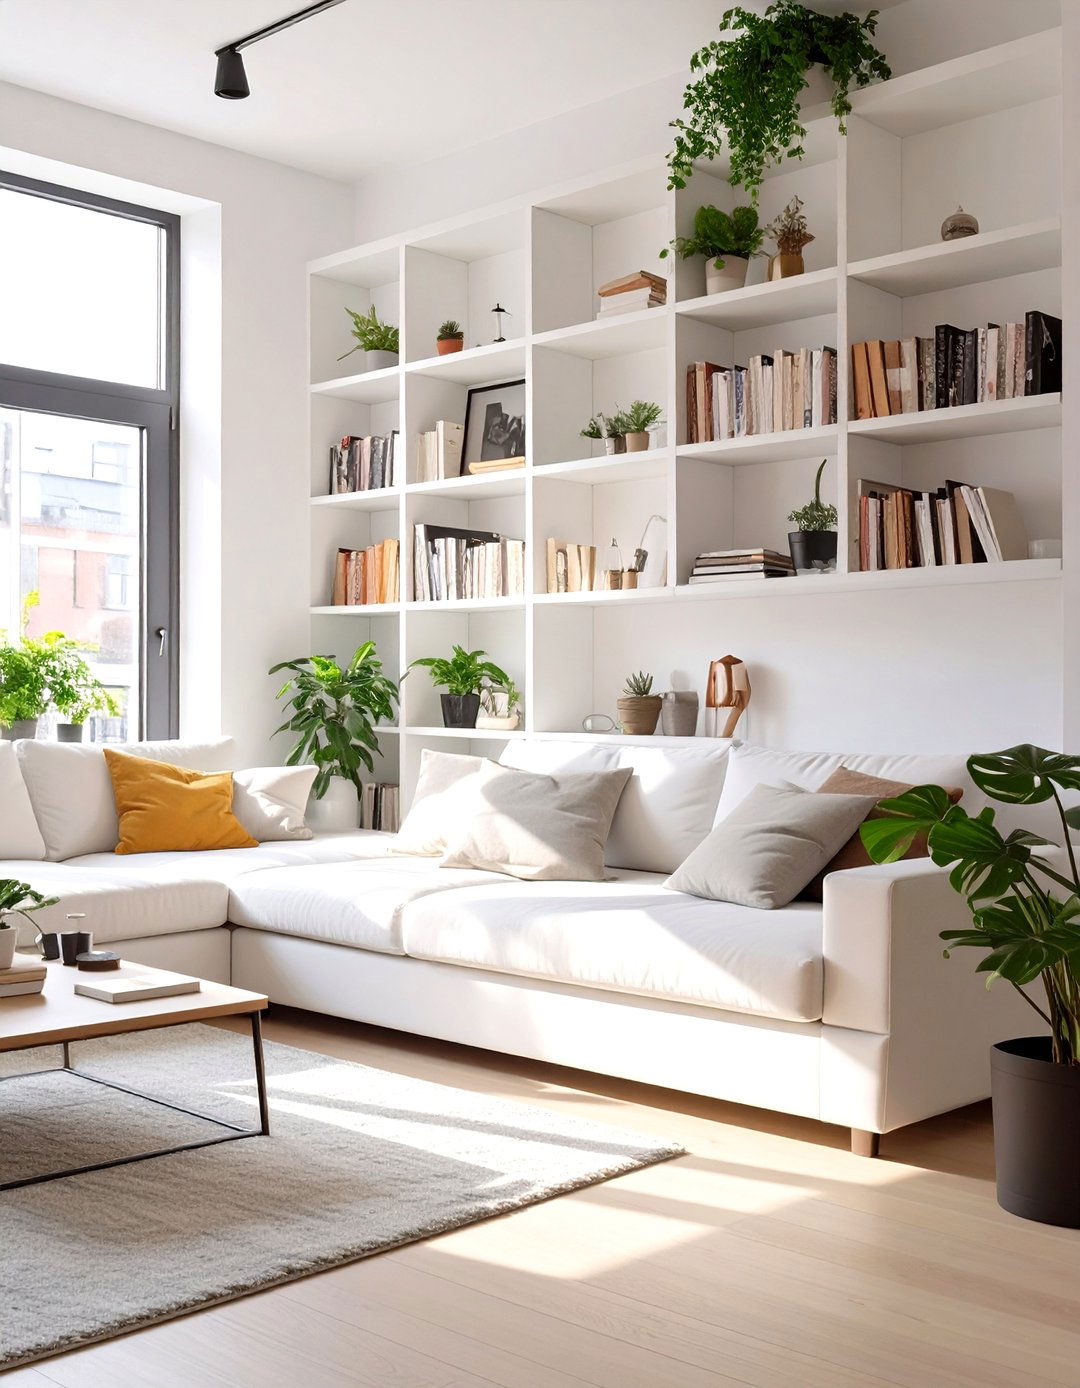
A bookshelf used as a room divider is a classic, functional solution for a studio apartment. An open-backed bookshelf, like an IKEA KALLAX unit, can partition the space while still allowing light and sightlines to pass through, maintaining a sense of openness. It creates a semi-private sleeping nook or study area while providing a significant amount of storage and display space for books, plants, and decorative items. This dual-purpose piece of furniture defines zones, adds personality, and helps keep clutter at bay, making it one of the most practical additions to any studio layout.
17. Studio Apartment with a Gallery Wall
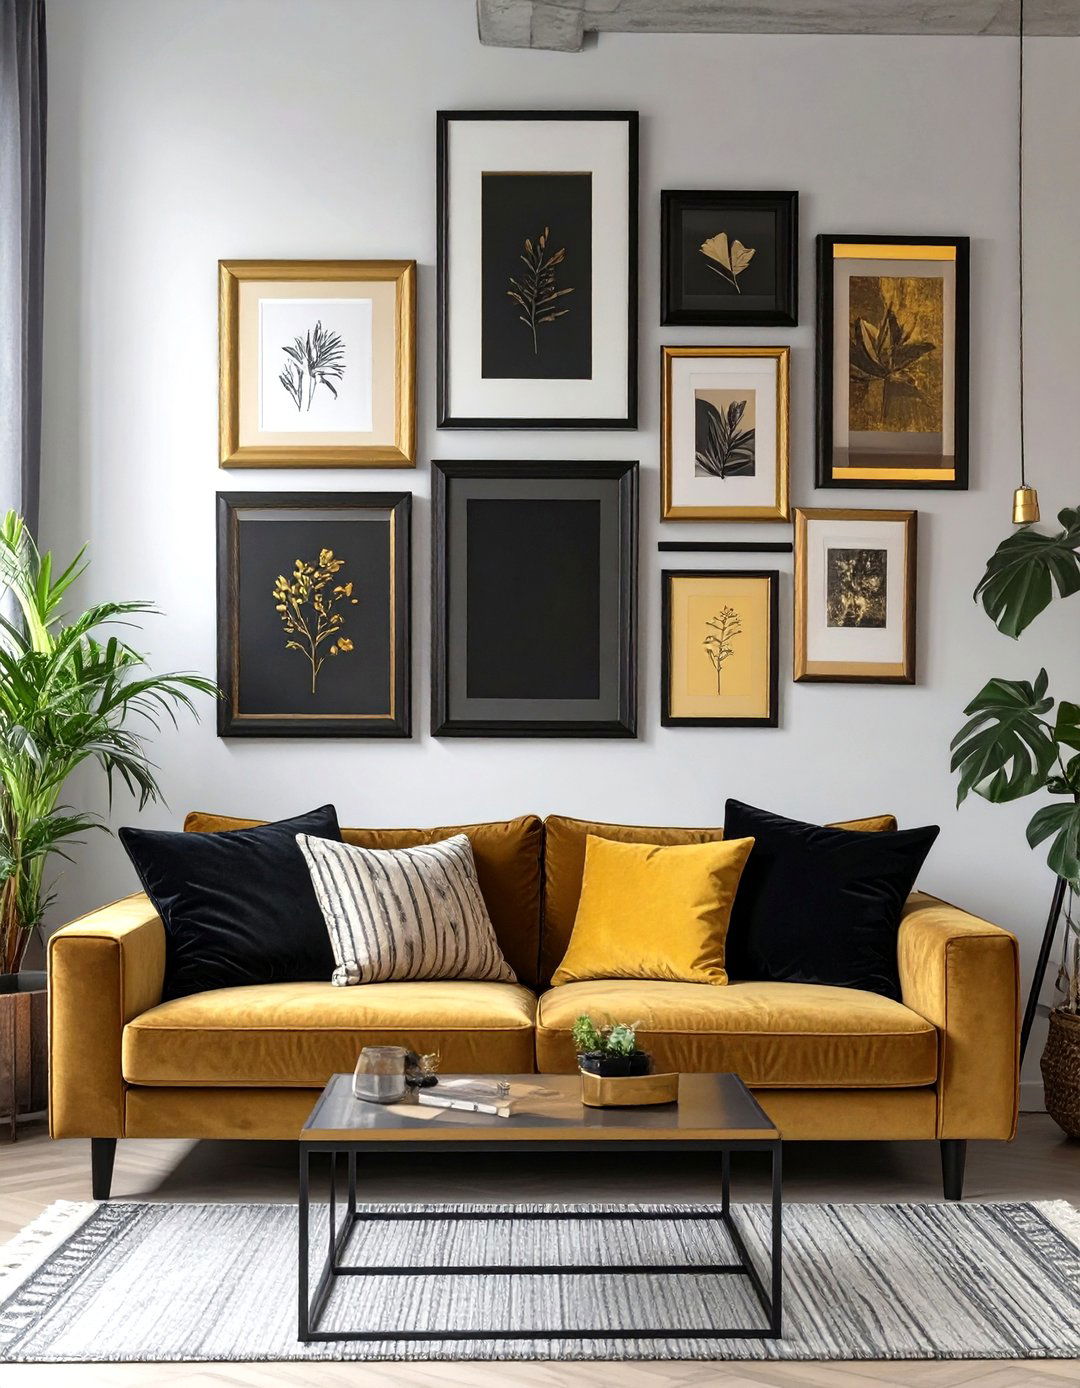
A well-curated gallery wall can become the focal point of a studio apartment, injecting personality and style into the space. By concentrating your artwork and photos in one area, you create a strong visual impact without making the rest of the room feel cluttered. This feature draws the eye and can make the room feel more intentional and designed. Mix different frame sizes, orientations, and art styles for a dynamic look. A gallery wall can also be used to define a specific zone, such as the area above a sofa or a desk, adding character and a personal touch.
18. Studio Apartment with a Fold-Down Dining Table
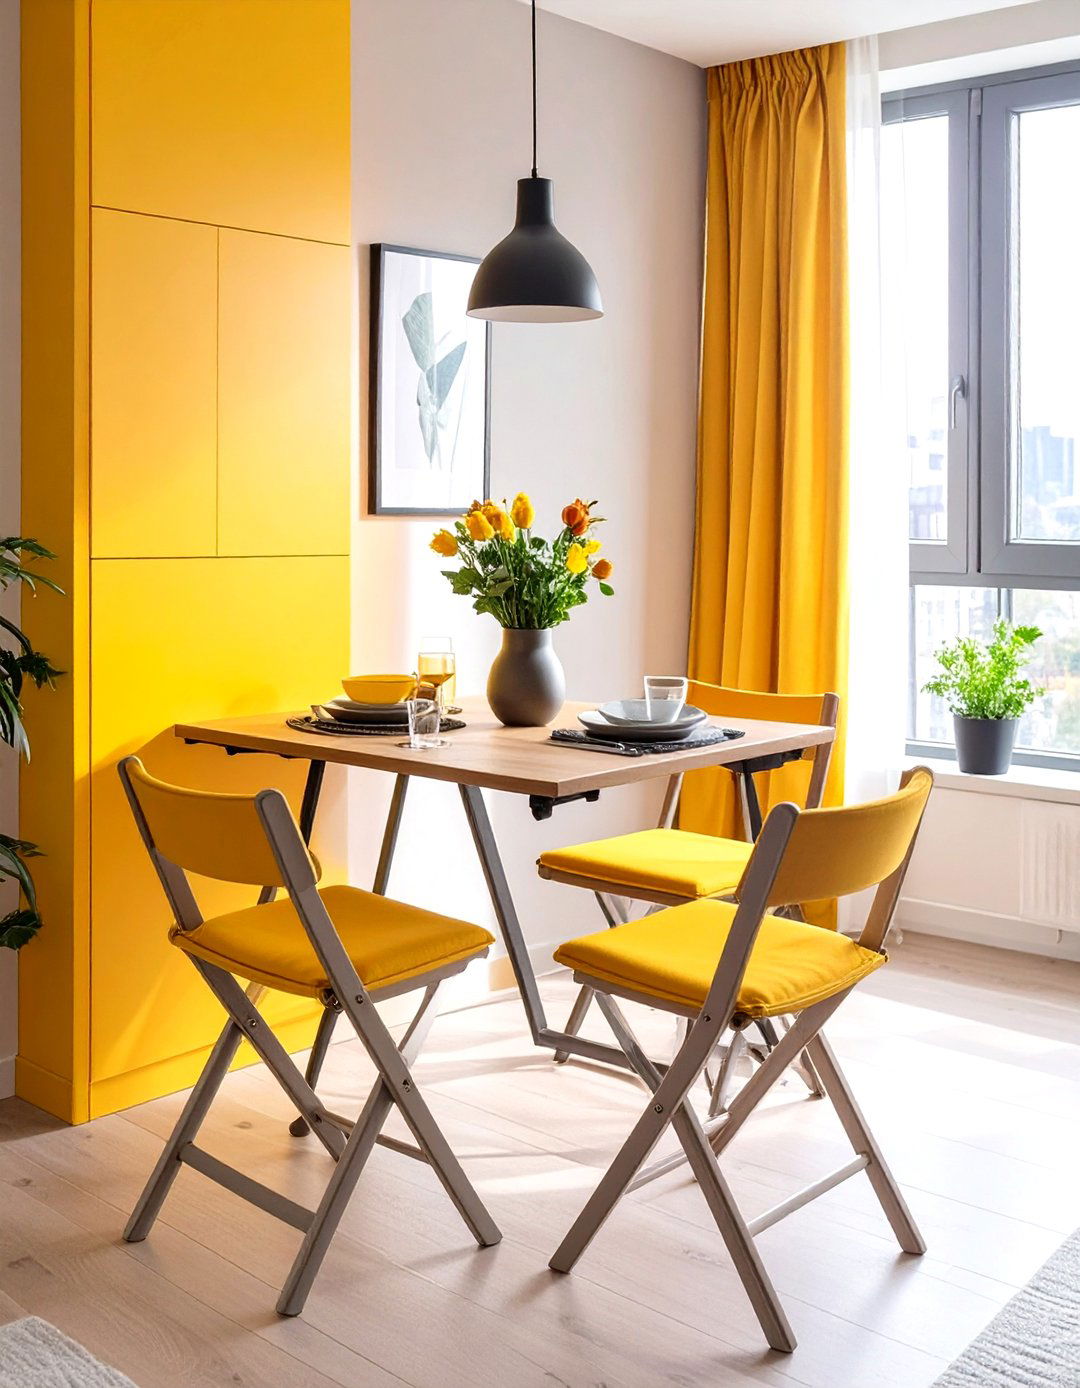
For those who only need a dining table occasionally, a fold-down, wall-mounted table is a brilliant space-saving solution in a studio apartment. This type of table is hinged to the wall and can be folded flat against it when not in use, freeing up valuable floor space. It provides a dedicated surface for meals, work, or hobbies without the permanent commitment of a traditional dining set. Paired with a couple of folding chairs that can be hung on the wall or stored in a closet, this setup offers maximum functionality with a minimal footprint, perfect for ultra-compact living.
19. Studio Apartment with Under-Sofa Storage
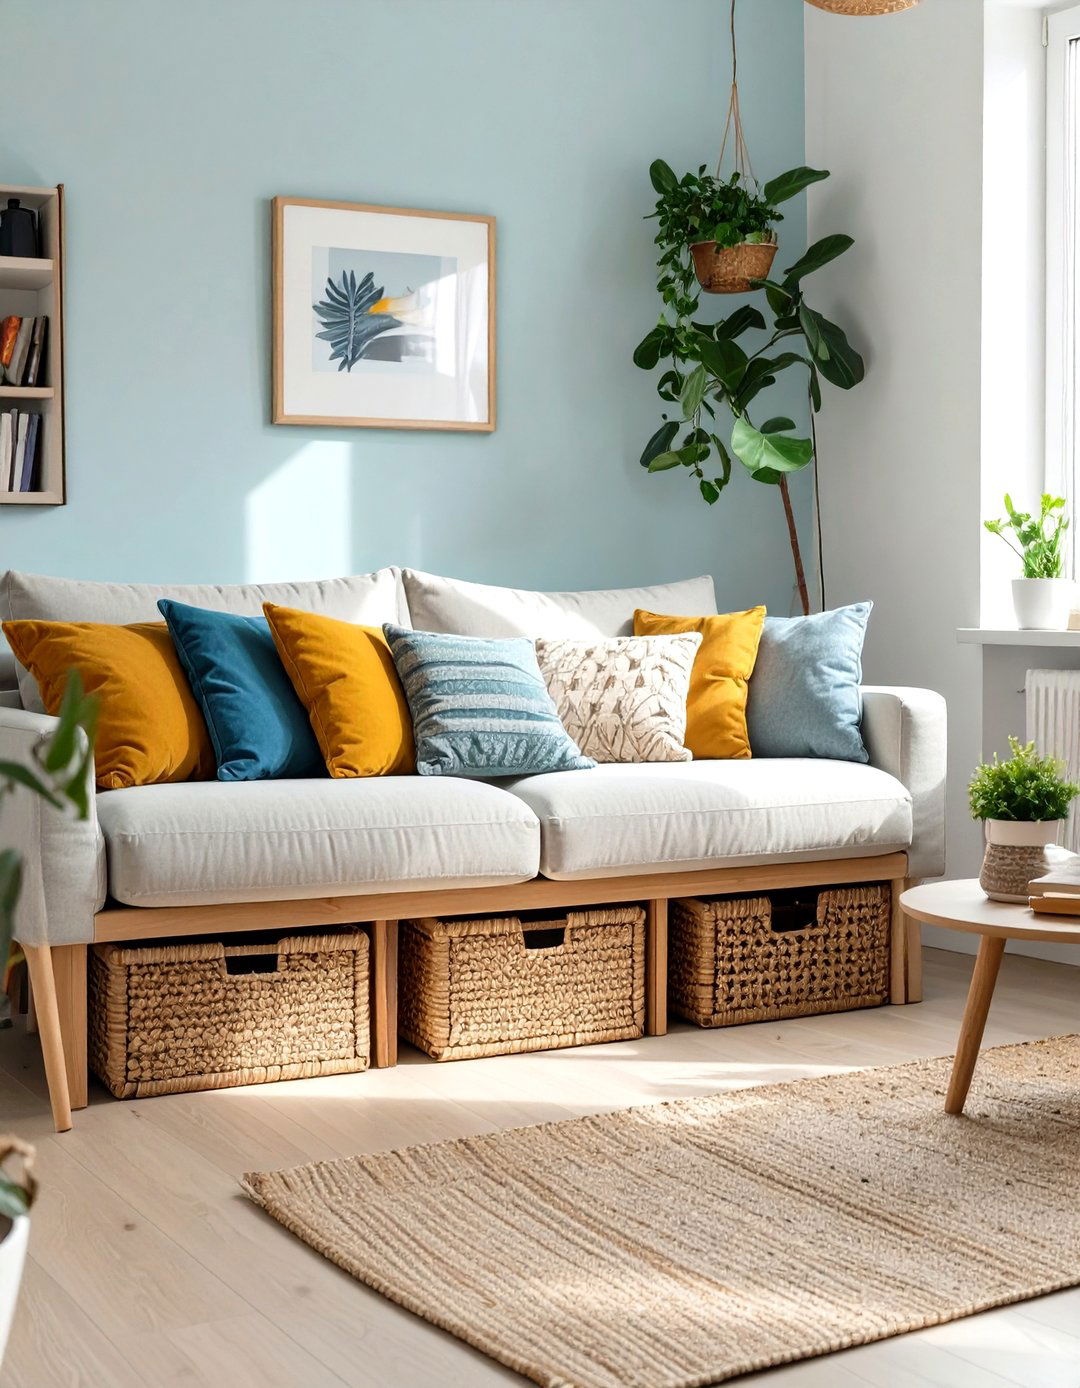
Maximizing every inch of storage is critical in a studio apartment, and the space under your sofa should not be overlooked. Many modern sofas are designed with built-in storage, featuring lift-up chaise lounges or pull-out drawers perfect for stashing away blankets, pillows, and board games. If your current sofa doesn't have this feature, you can use low-profile rolling bins or stylish woven baskets that slide neatly underneath. This keeps clutter out of sight and utilizes a large, often-wasted area, helping you maintain a tidy and organized living space with minimal effort.
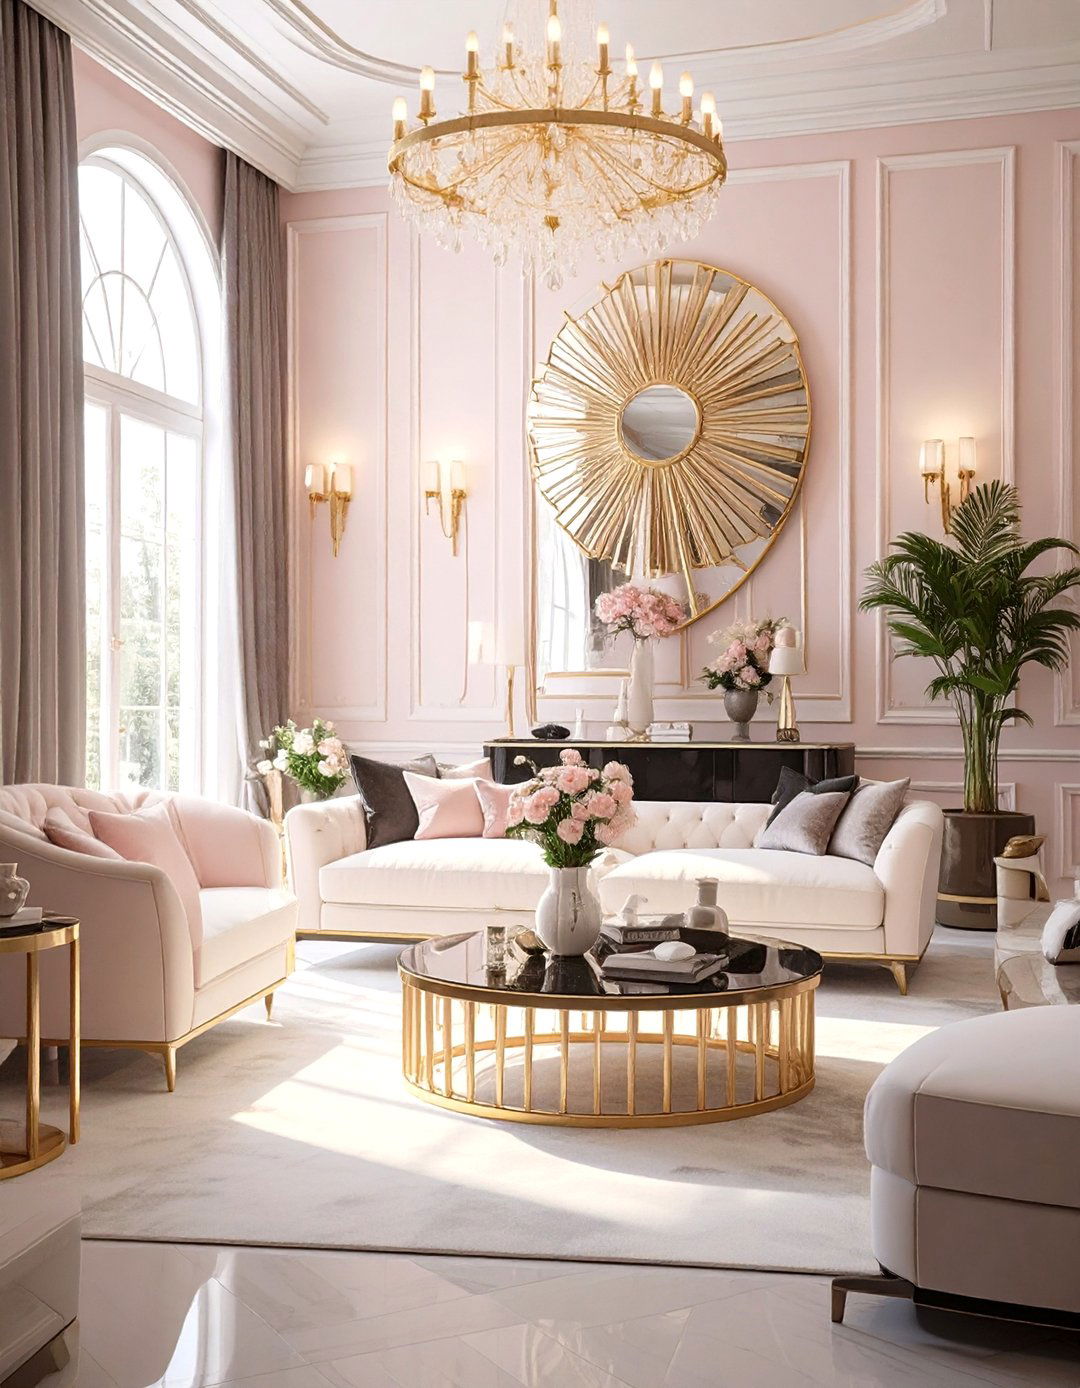


20. Studio Apartment with a Consistent Flooring Material
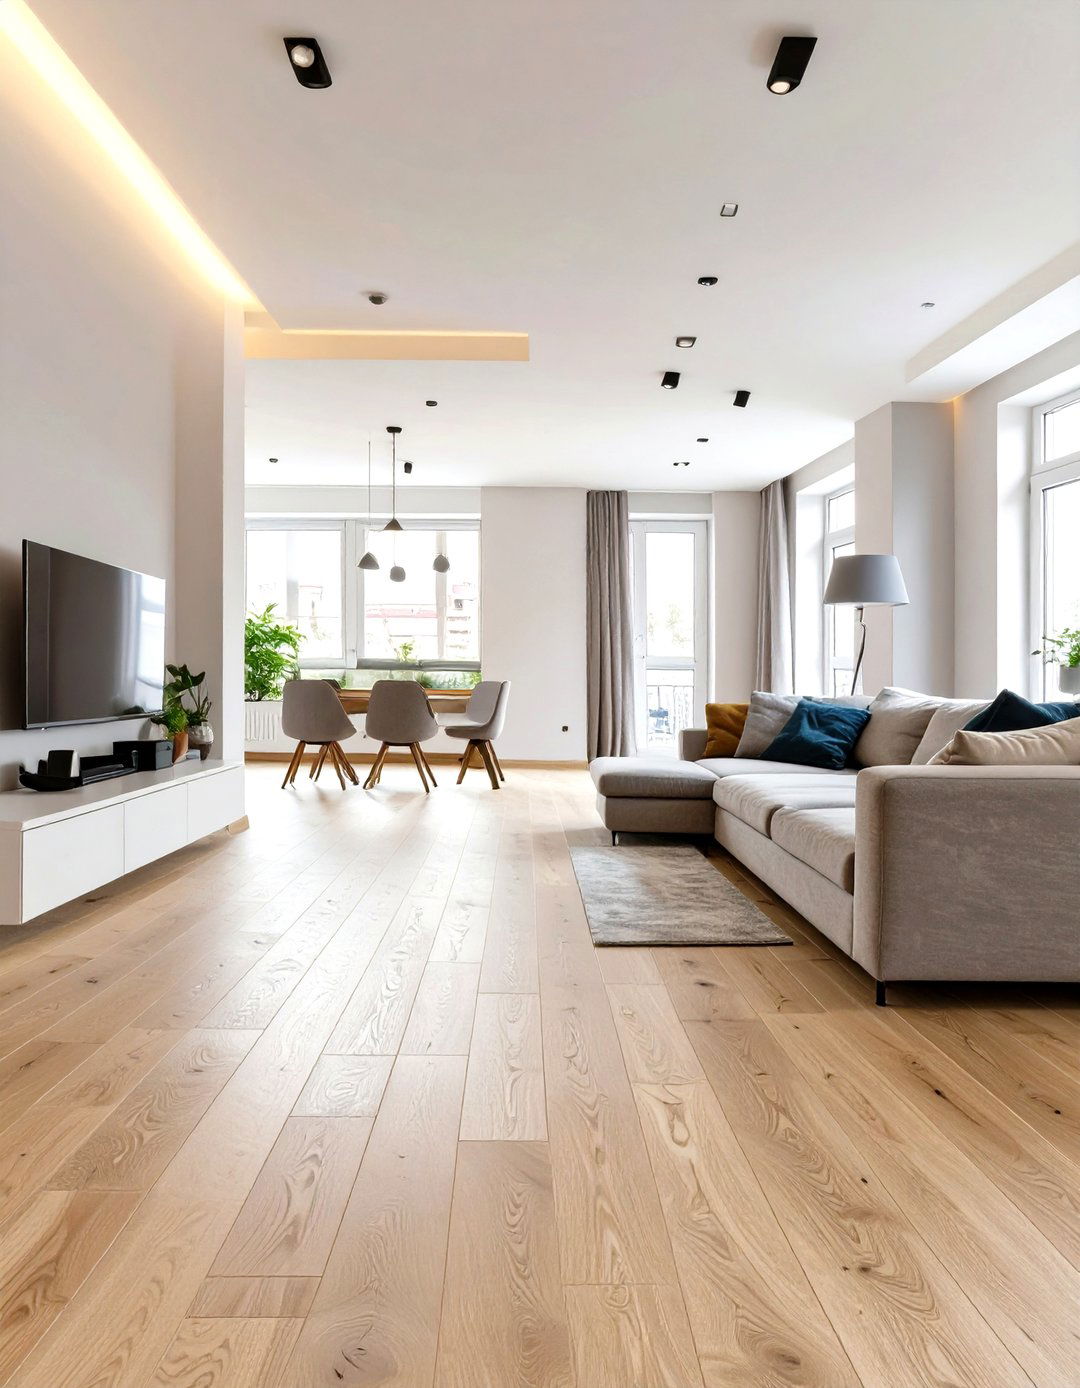
Using a single, consistent flooring material throughout the entire studio apartment is a simple yet powerful design choice. When the floor is uninterrupted by different materials, it creates a seamless visual flow that makes the space appear larger and more cohesive. Light-colored flooring, such as pale wood, light laminate, or large-format light tiles, is particularly effective as it reflects light and enhances the sense of openness. This unified foundation helps to tie the different functional zones of your studio together, creating a harmonious and expansive feeling from wall to wall.
21. Studio Apartment with Rugs to Define Zones
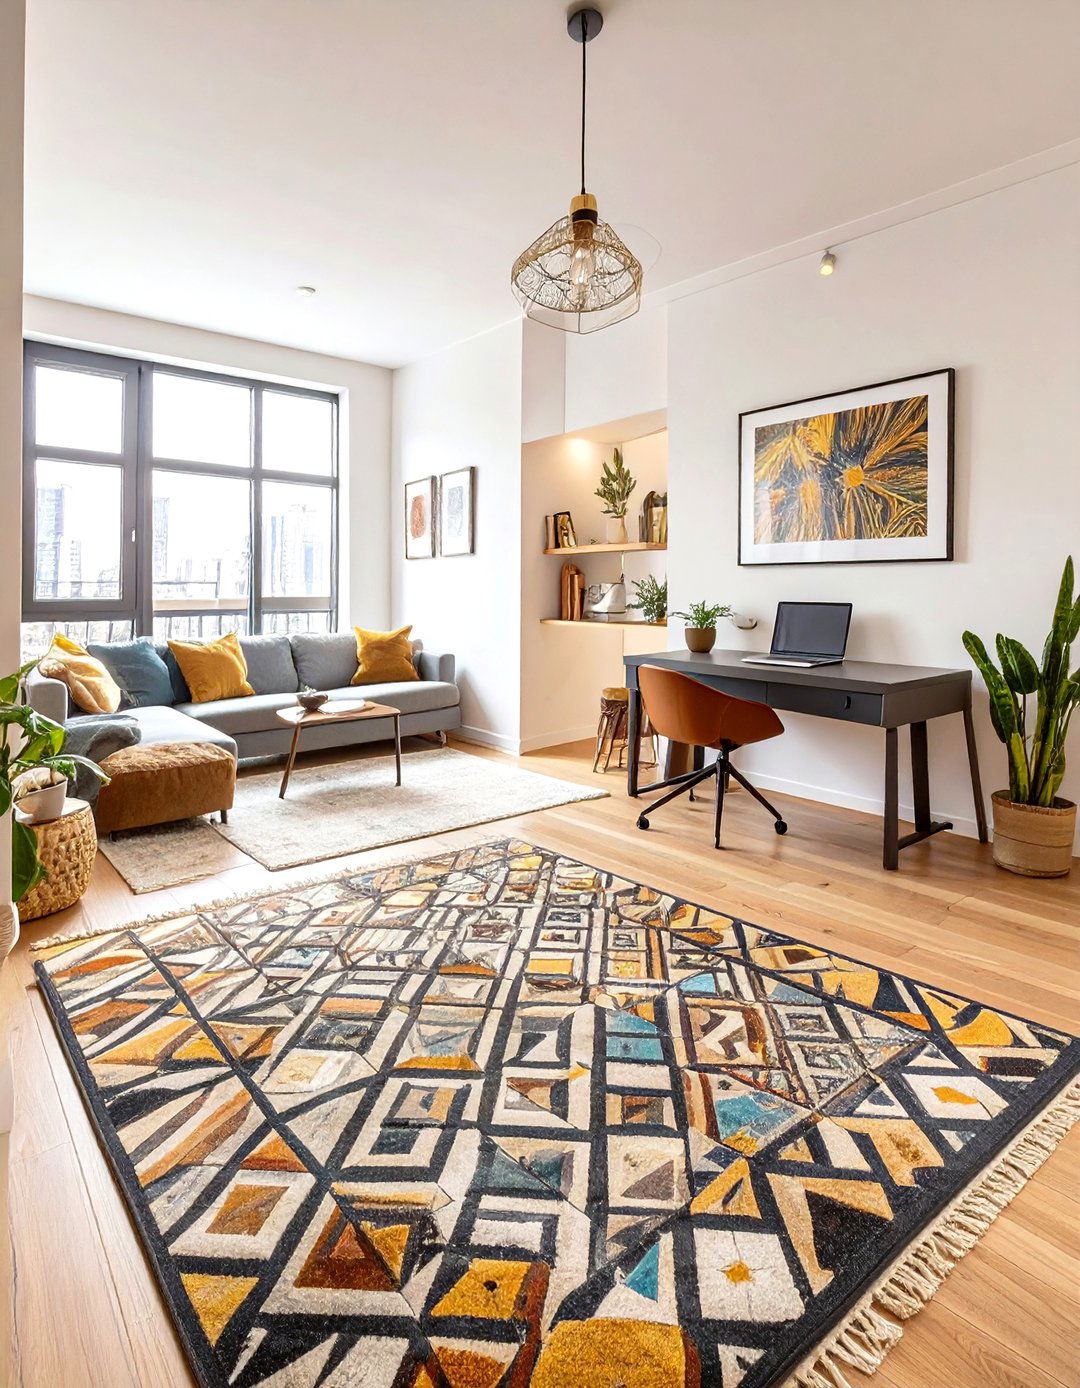
While consistent flooring is key, you can still use area rugs to visually define different functional zones within your studio apartment. Place a large rug under your sofa and coffee table to anchor the living area. A different, smaller rug can be used to delineate a dining nook or a workspace. This technique creates "rooms without walls," providing clear visual cues for each area's purpose. Ensure the rugs complement each other in color or pattern to maintain a cohesive overall look. This is an easy and flexible way to add texture, color, and structure to an open-plan layout.
22. Studio Apartment with Minimalist Decor
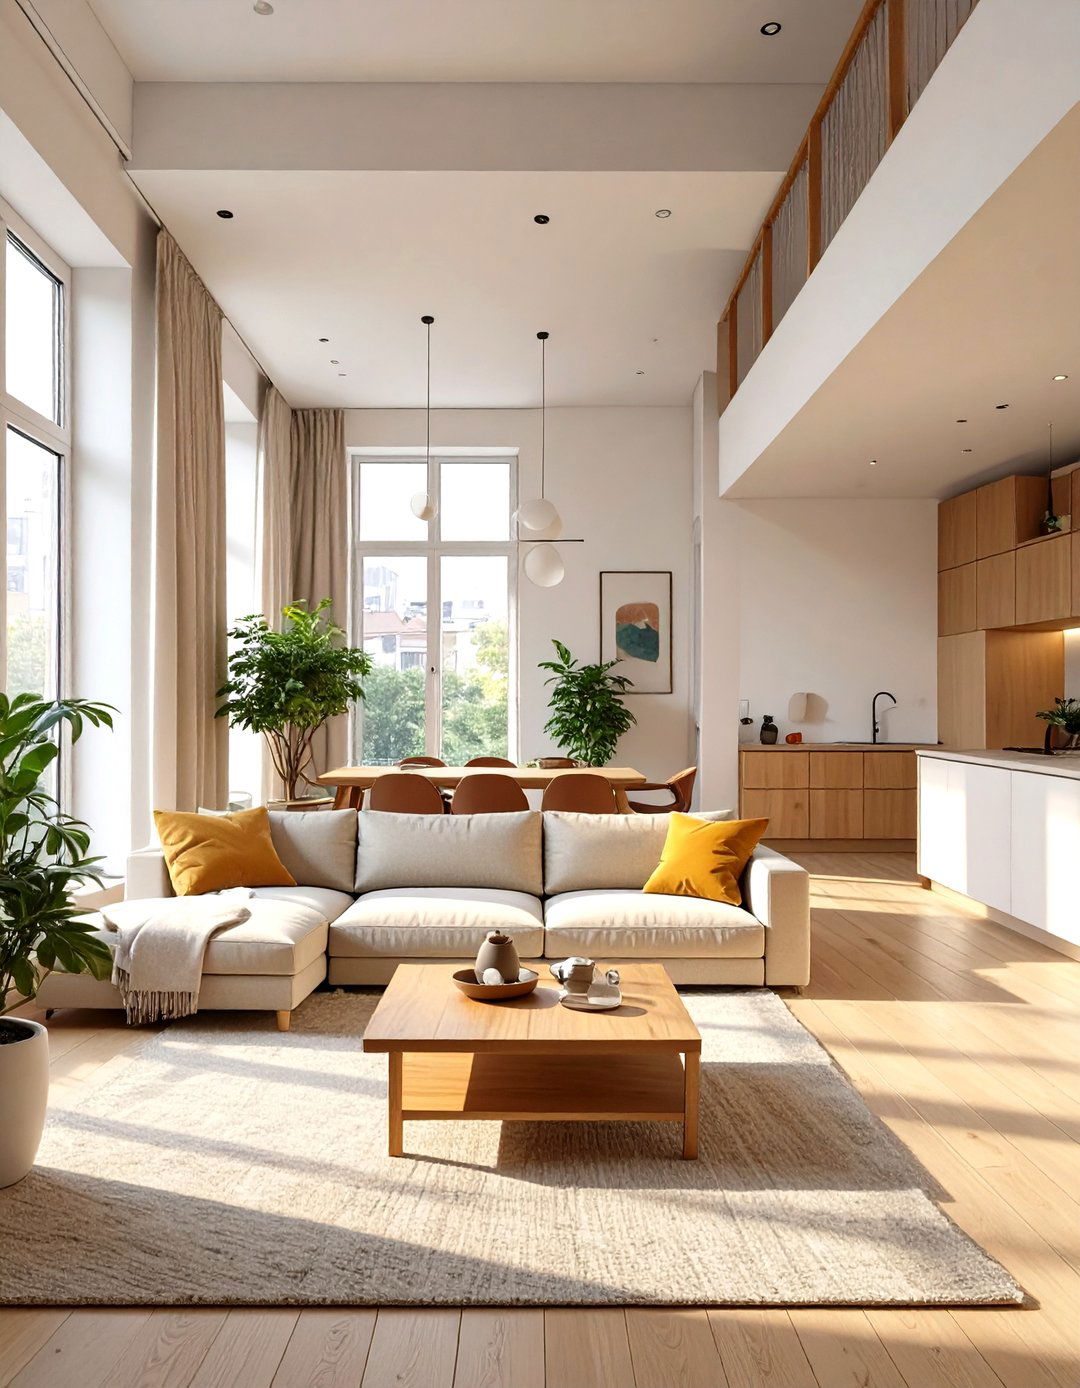
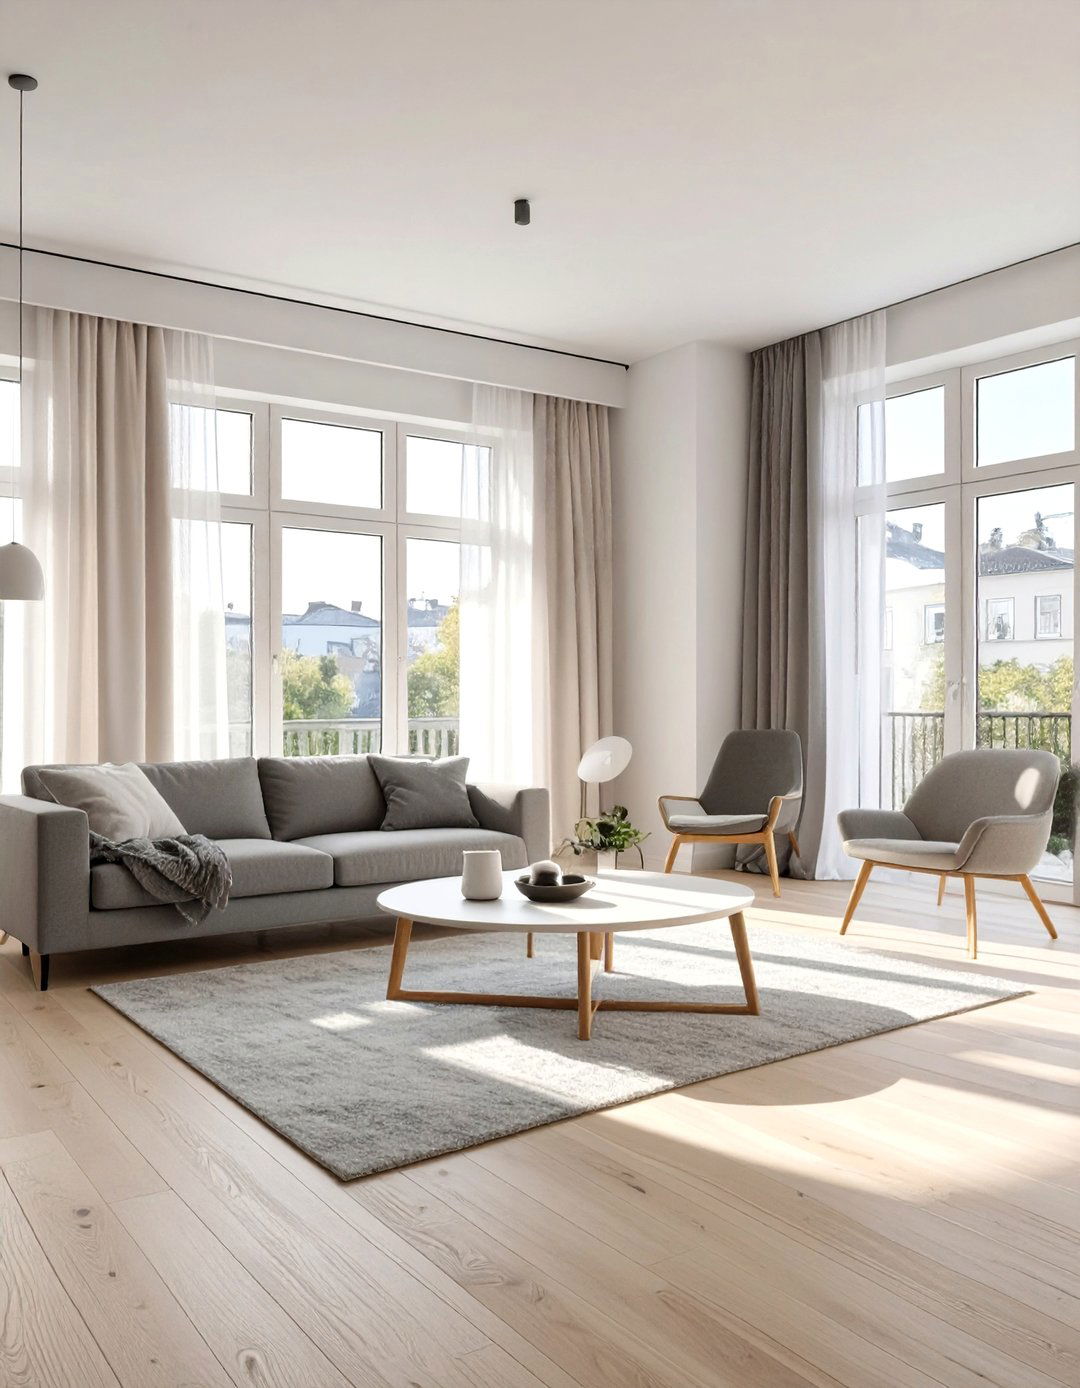
Embracing a minimalist decor philosophy is highly beneficial for a studio apartment. This approach focuses on the principle of "less is more," advocating for a clutter-free environment with only the most essential and meaningful items on display. By keeping surfaces clear and avoiding excessive ornamentation, you allow the space to breathe and feel more open and tranquil. Choose furniture with clean lines and a simple design. A minimalist aesthetic doesn't mean a lack of personality; it means being intentional with your choices, ensuring that every item is both beautiful and functional, contributing to a serene living experience.
23. Studio Apartment with a Movable Kitchen Island
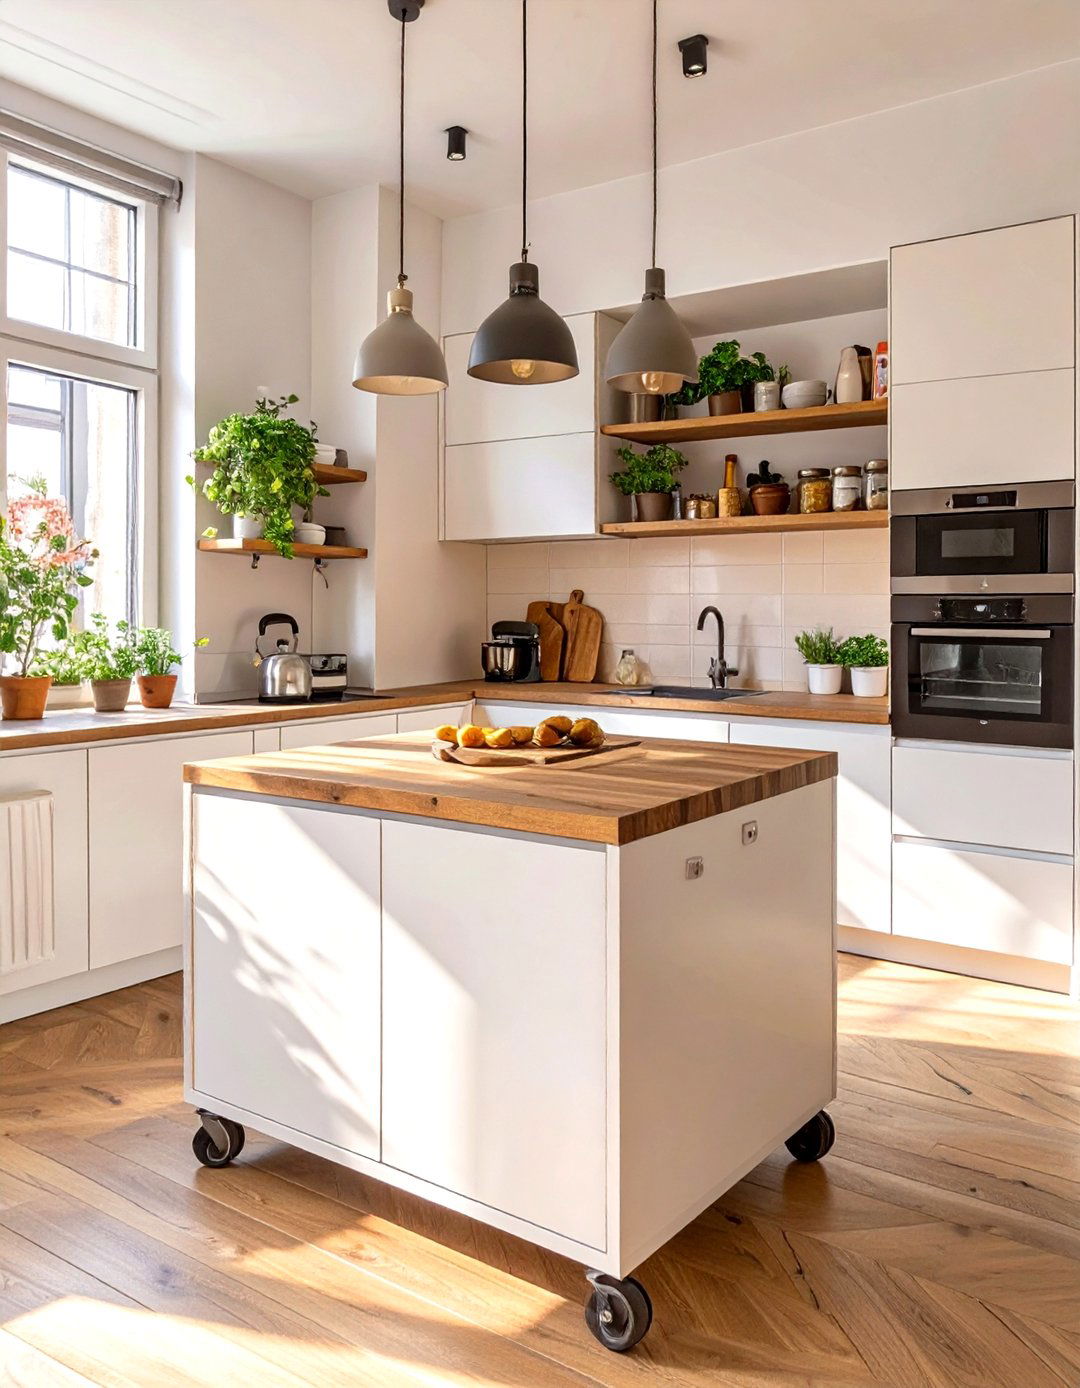
A movable kitchen island on casters is an incredibly versatile piece for a studio apartment. It can be rolled to the center of the kitchen for extra food prep space, positioned as a buffet for entertaining, or used as a dining bar with a couple of stools. When you need more open floor space, you can simply roll it against a wall. Many models come with built-in storage, such as shelves, drawers, or wine racks, adding to their utility. This flexible solution adapts to your changing needs, providing multiple functions in one compact, mobile unit.
24. Studio Apartment with Clear Acrylic Furniture
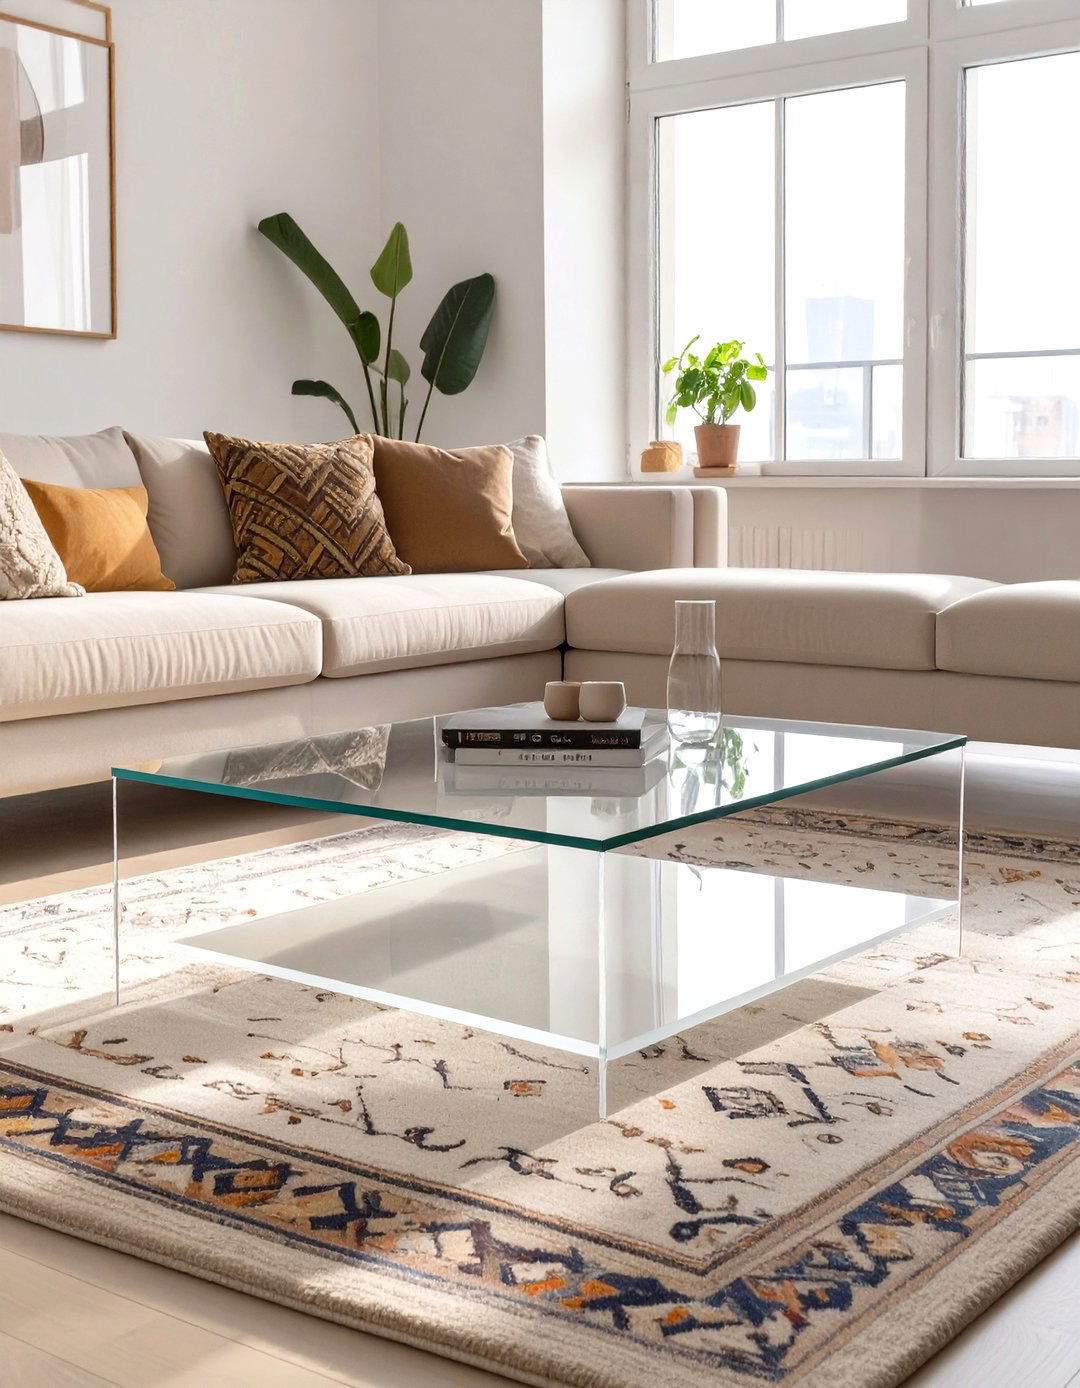
To create a feeling of spaciousness, incorporate clear acrylic furniture into your studio apartment design. Pieces like an acrylic coffee table, console table, or dining chairs are often referred to as "ghost" furniture because they appear to take up almost no visual space. They perform their function without adding visual bulk, allowing light to pass through them and making the room feel uncluttered and airy. This modern material choice is perfect for small spaces, as it helps to maintain an open and unobstructed view across the room, tricking the eye into seeing a larger area.
25. Studio Apartment with a Monochromatic Color Scheme
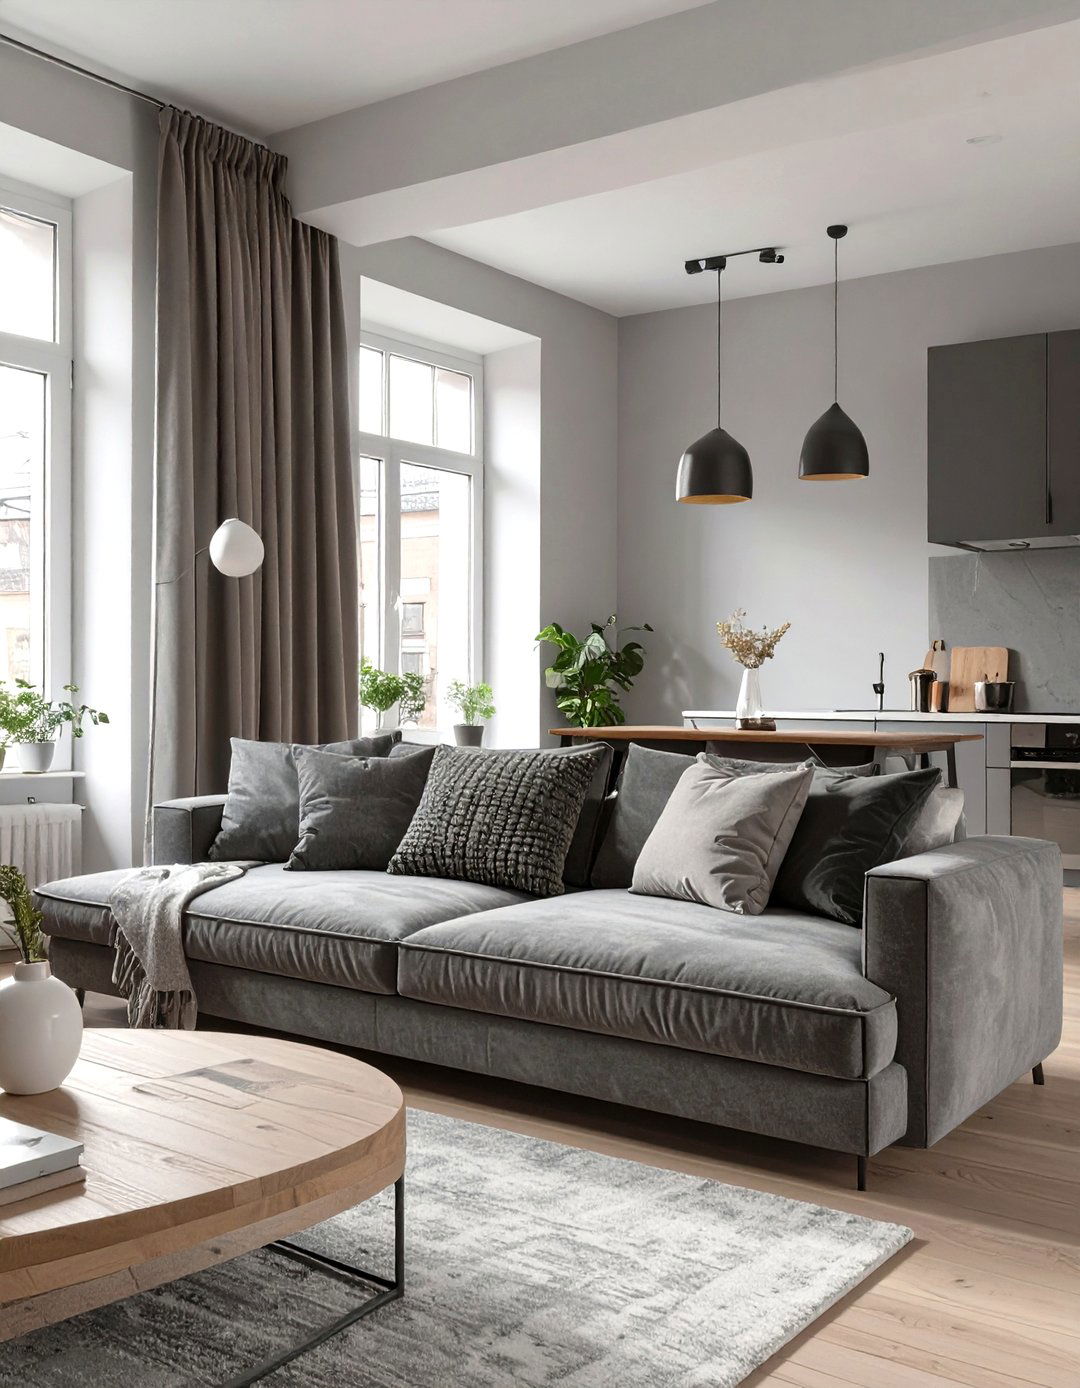
A monochromatic color scheme, using varying tones, tints, and shades of a single color, can create a very sophisticated and unified look in a studio apartment. This approach brings a sense of calm and cohesion to the space. For example, using different shades of grey, from soft dove to deep charcoal, can create a chic, modern feel. To prevent it from feeling flat, incorporate a variety of textures—a chunky knit throw, a velvet pillow, a sleek metal lamp—all within the same color family. This creates depth and interest while maintaining a serene and uncluttered visual palette.
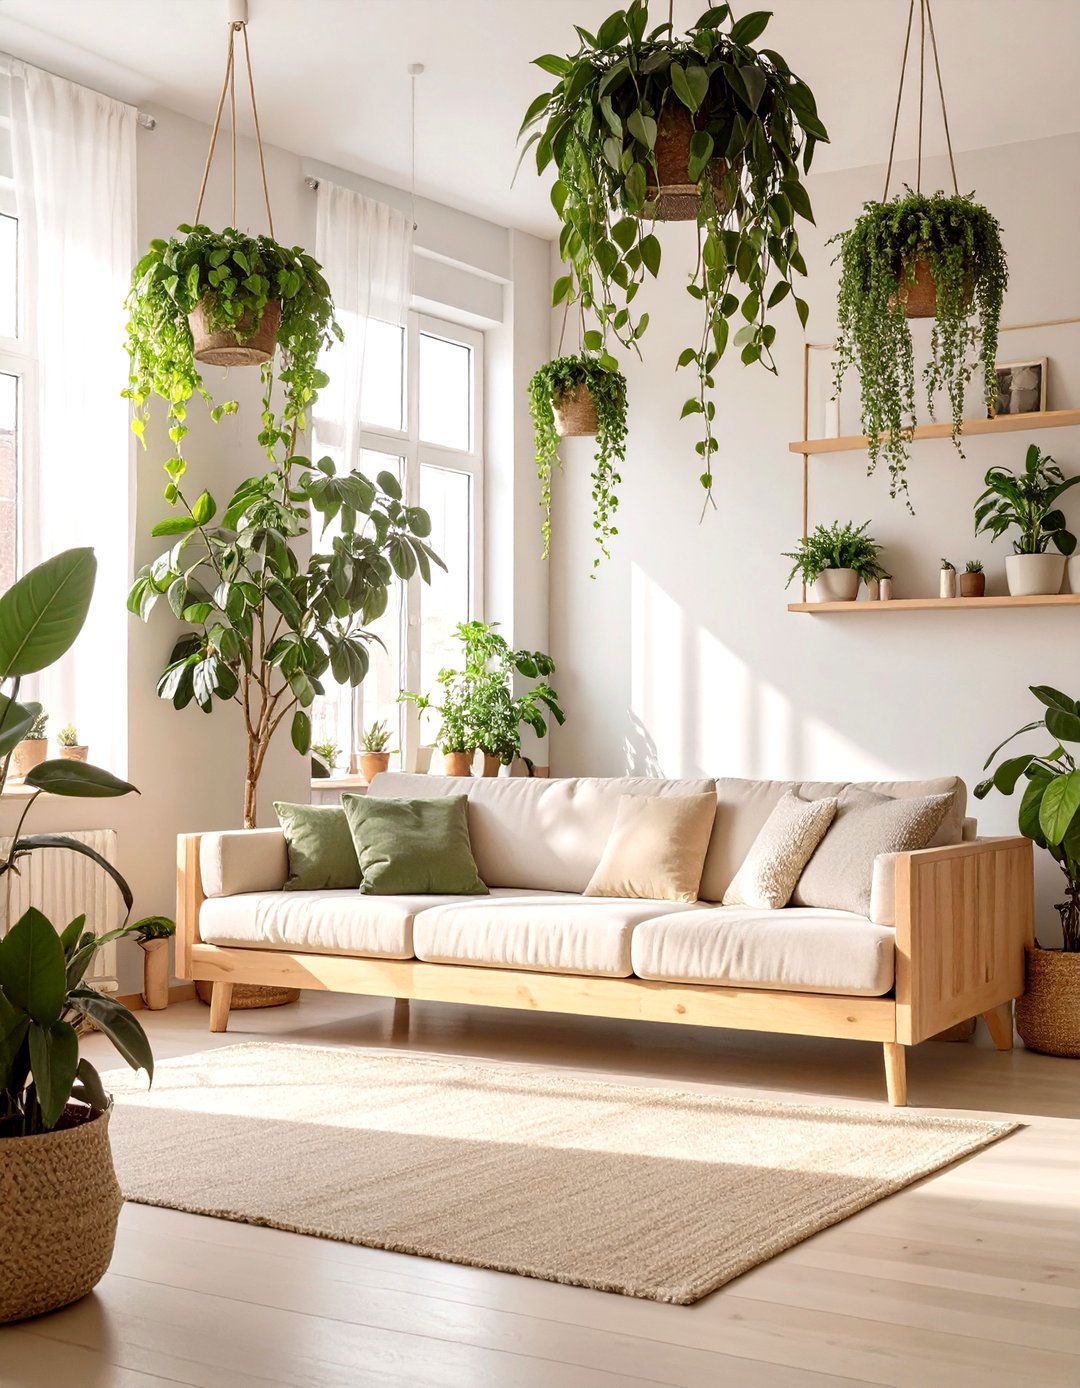
26. Studio Apartment with Hanging Plants
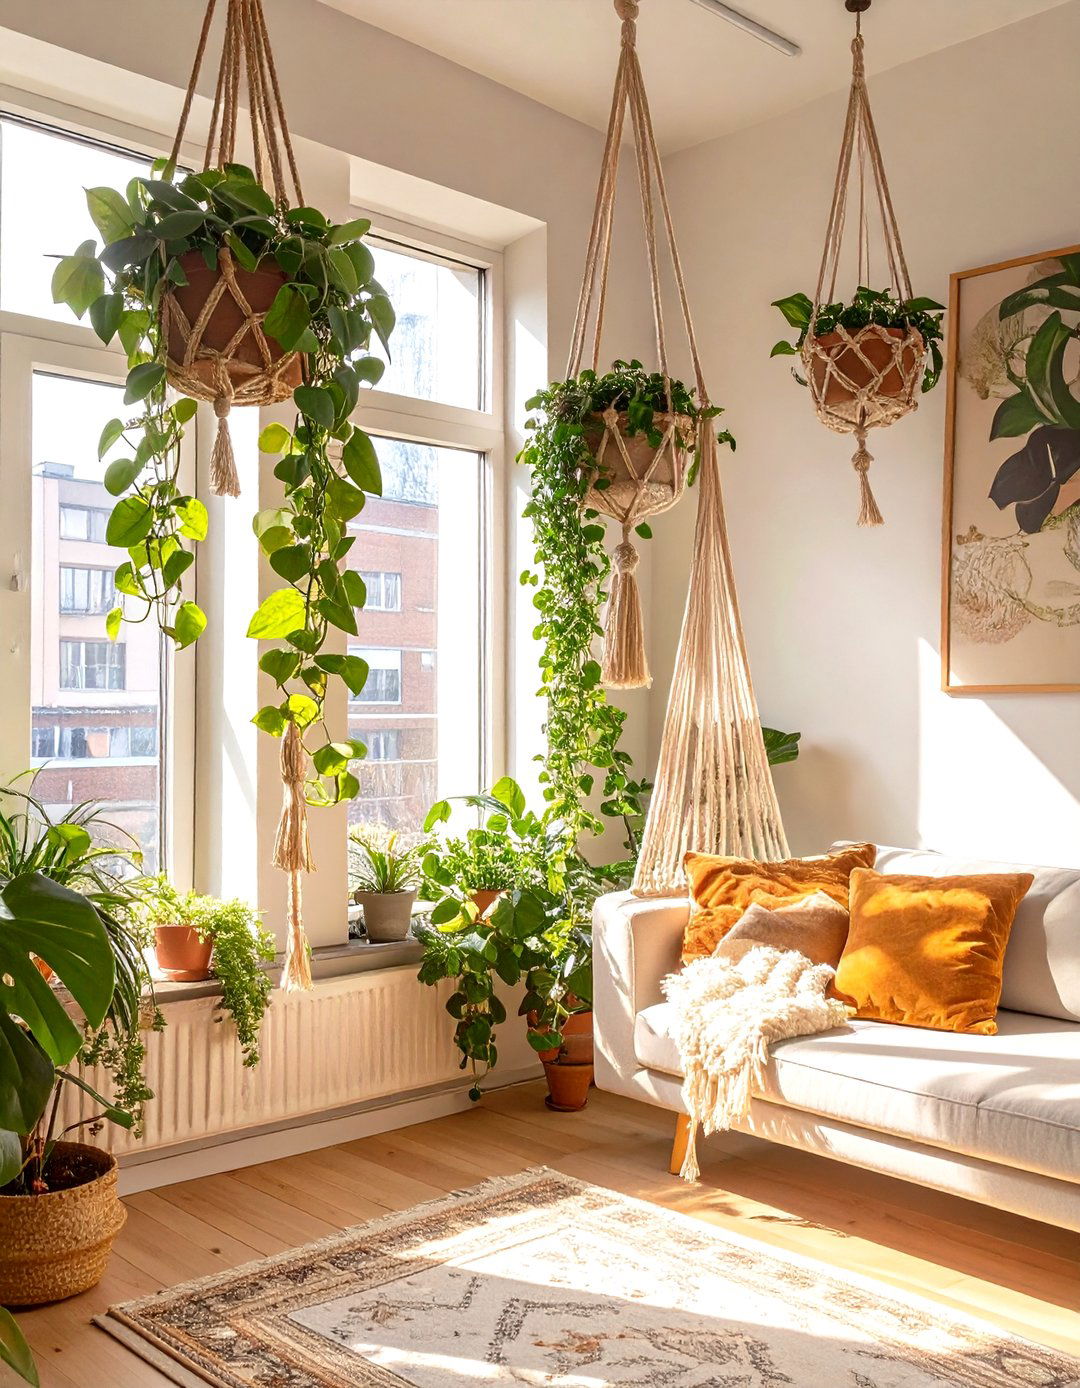
Utilize vertical space and add a touch of nature to your studio apartment with hanging plants. By suspending plants from the ceiling or from high wall-mounted shelves, you bring life and color into the room without taking up any valuable floor or surface space. This draws the eye upward, creating an illusion of height. Trailing plants like pothos or string of pearls are particularly effective as they create a beautiful, cascading green feature. This biophilic design element not only purifies the air but also adds a fresh, vibrant, and calming atmosphere to your compact home.
27. Studio Apartment with Wall-Mounted Lighting
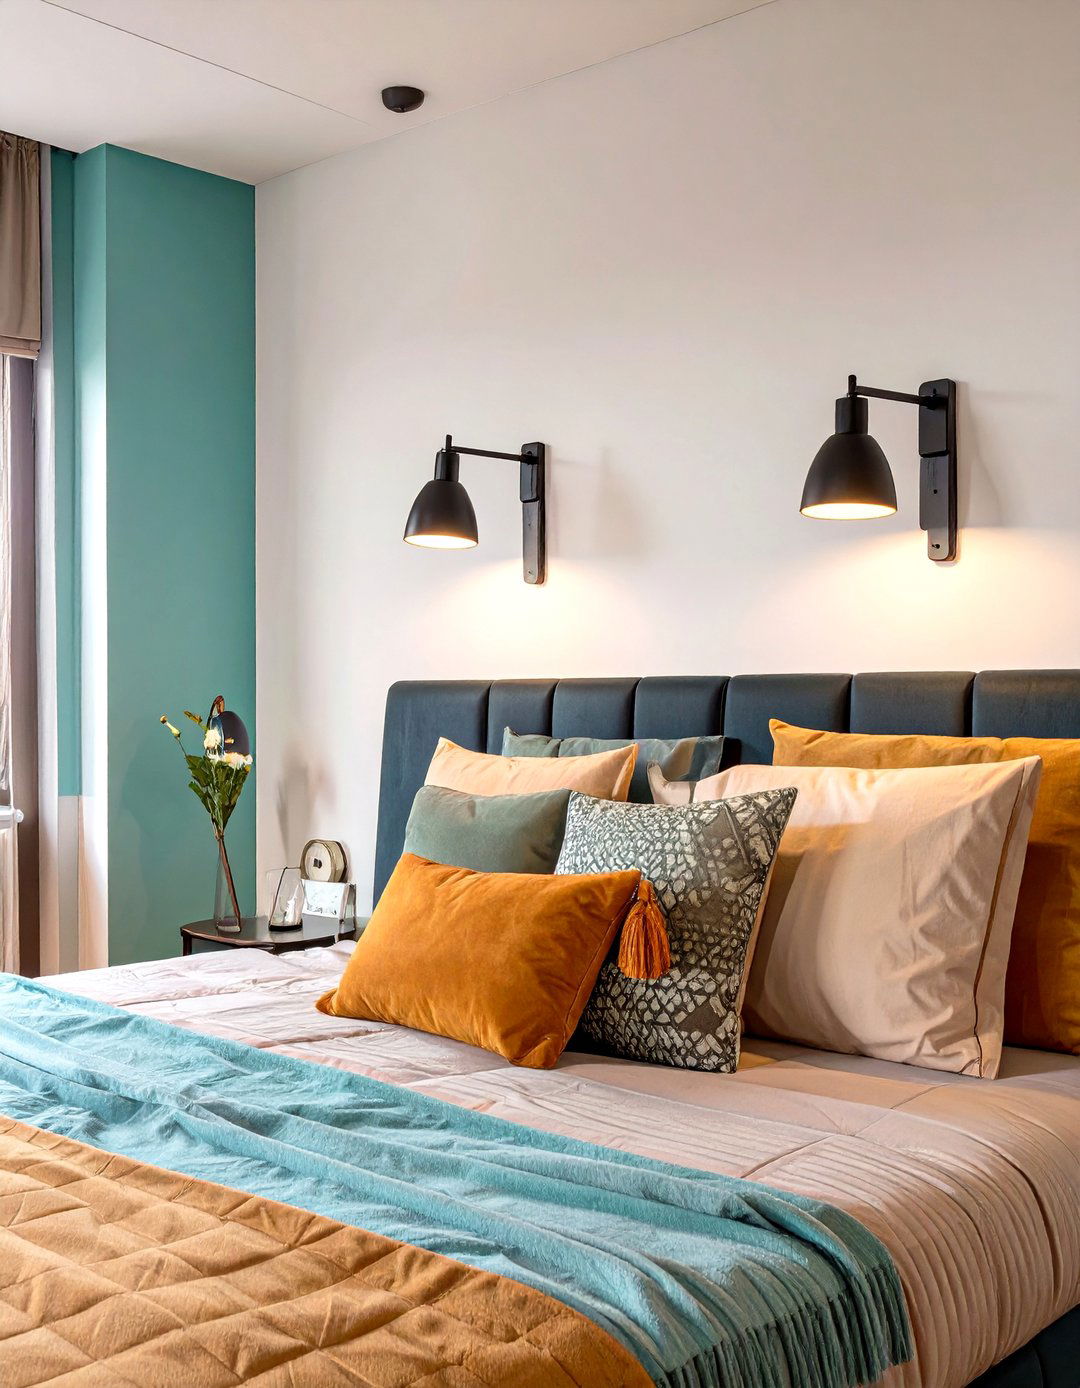
Free up your side tables and floor space by opting for wall-mounted lighting in your studio apartment. Sconces installed on either side of the bed or sofa provide excellent task and ambient lighting without the need for bulky lamps and their trailing cords. Swing-arm sconces are particularly versatile, as they can be adjusted to direct light exactly where you need it for reading or working. This streamlined approach to lighting contributes to a cleaner, more organized look, making the space feel less cluttered and more intentionally designed. It's a small change that has a big impact on functionality and style.
28. Studio Apartment with a Custom Built-In Wardrobe
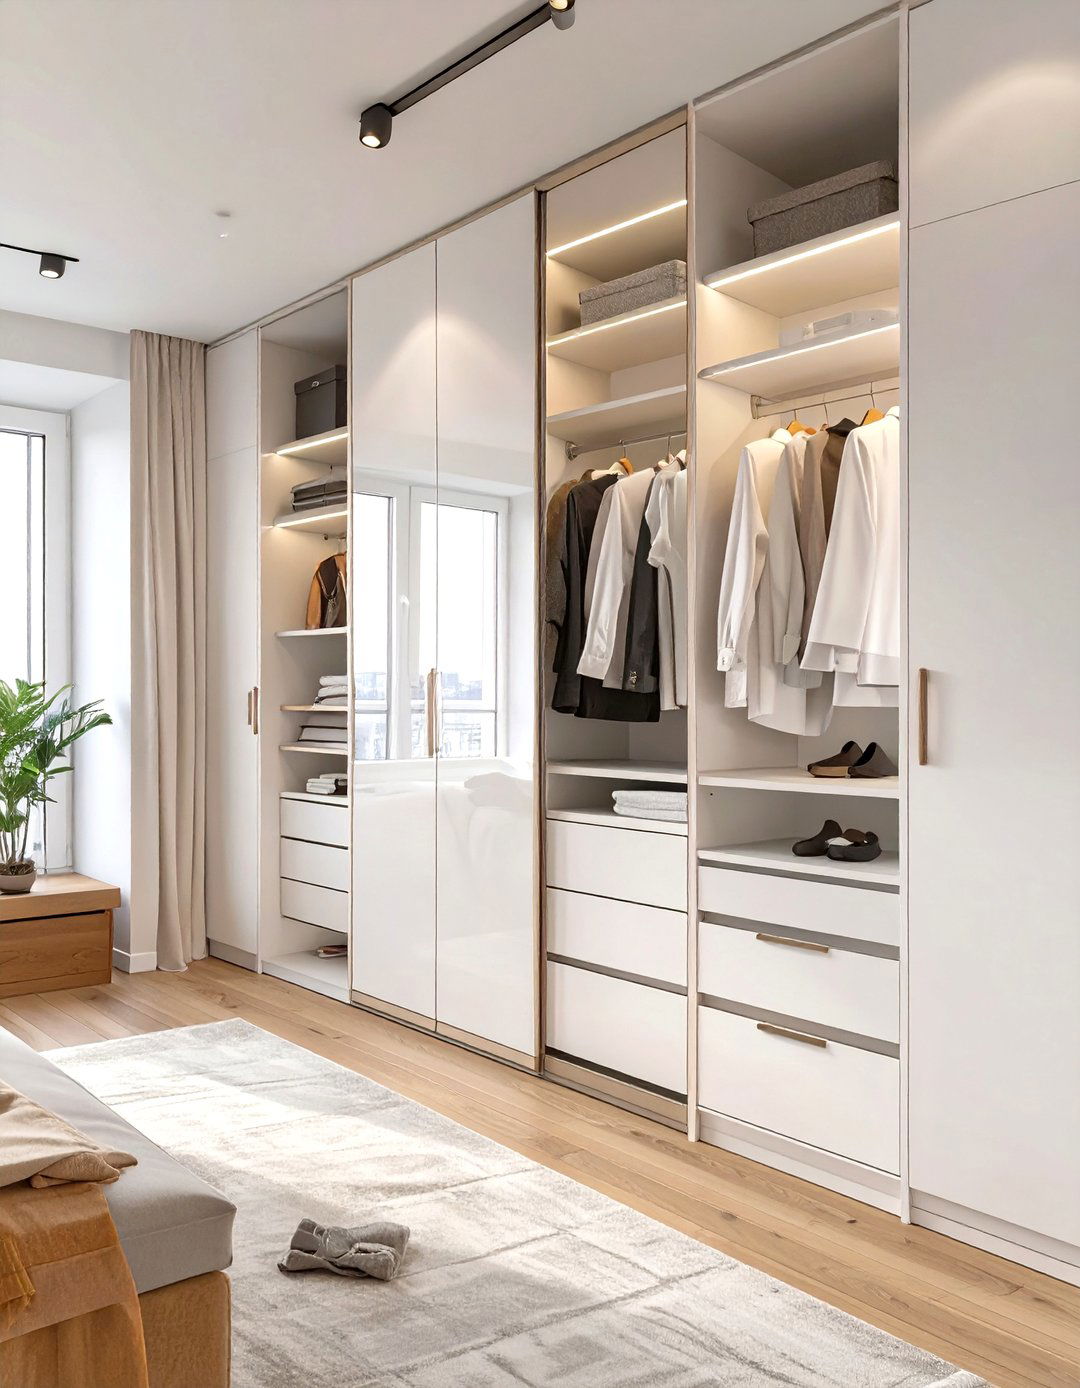
A custom built-in wardrobe is a game-changing investment for a studio apartment. Designed to fit your space perfectly, a floor-to-ceiling unit maximizes every inch of vertical and horizontal space for storage. You can customize the interior with a mix of hanging rails, shelves, and drawers tailored to your specific wardrobe needs. Integrating mirrors into the wardrobe doors is a smart, dual-purpose move that helps make the room feel larger while providing a full-length mirror. This seamless, integrated storage solution keeps all your belongings hidden away, resulting in a perpetually clean and uncluttered living environment.
29. Studio Apartment with a Daybed

A daybed is a stylish and practical alternative to a traditional sofa or bed in a studio apartment. It serves as a chic, comfortable sofa during the day, perfect for lounging or seating guests. At night, it functions as a cozy bed. Many daybeds also come with a trundle underneath for an extra sleeping spot or feature built-in drawers for convenient storage. This three-in-one piece of furniture is ideal for defining a living area that can easily transition into a sleeping zone, offering versatility and elegance without compromising on comfort or style in a compact layout.
30. Studio Apartment with a Pegboard Wall Organizer
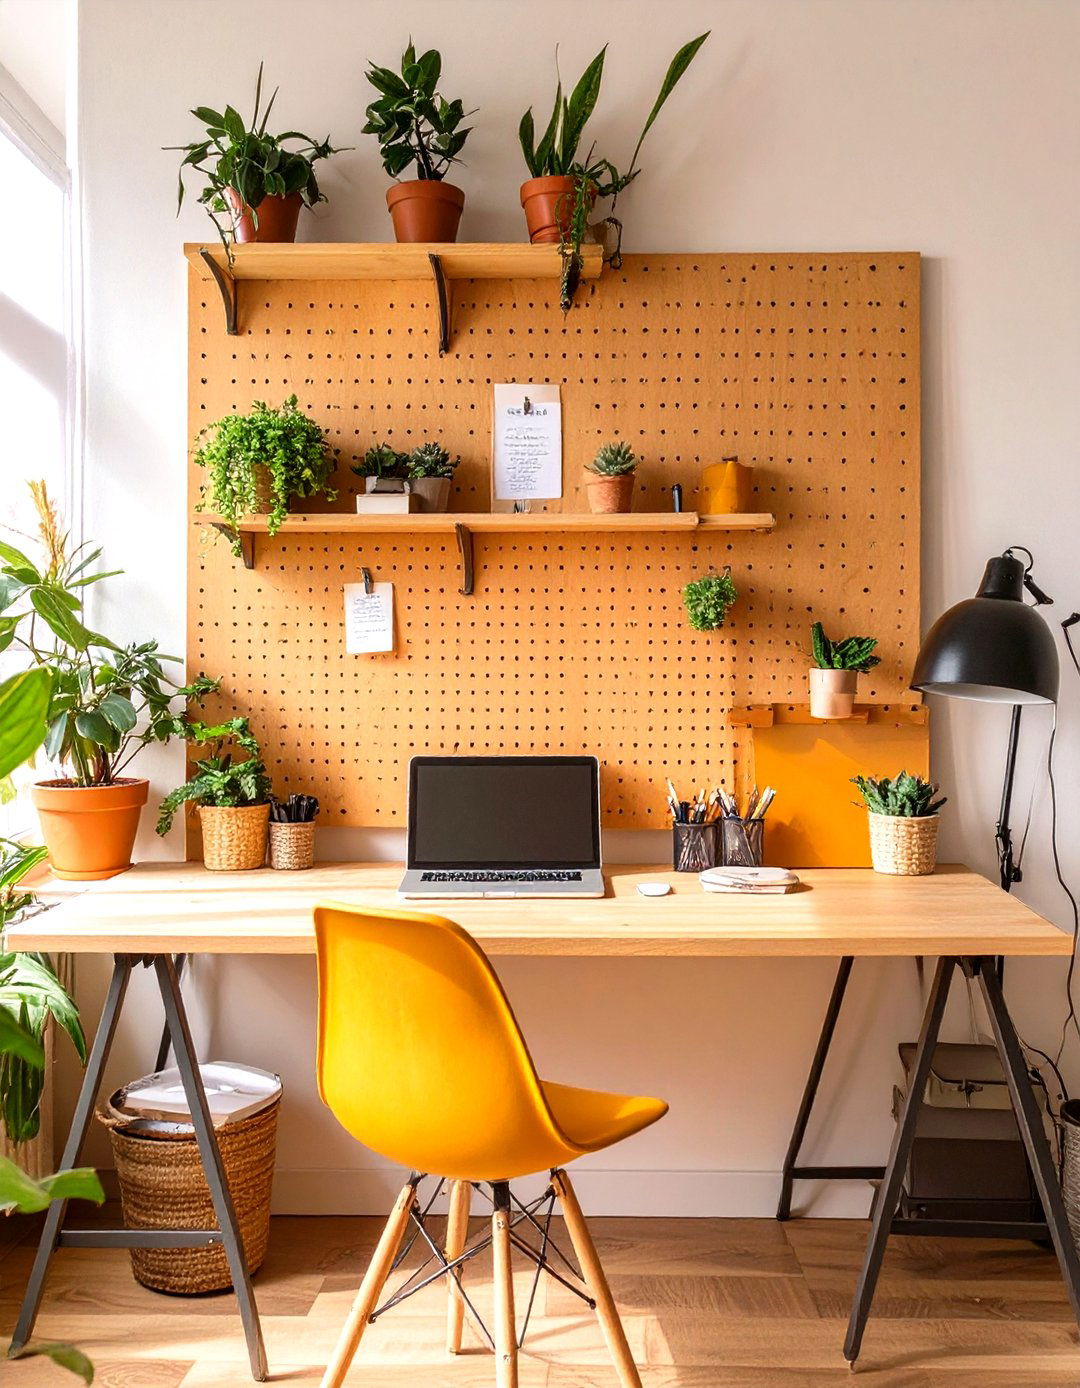
A pegboard wall organizer is a highly versatile and customizable storage solution for a studio apartment. Install a large pegboard panel in your entryway, kitchen, or office nook to create adaptable storage for a wide range of items. With an assortment of hooks, shelves, and containers, you can easily arrange and rearrange it to hold keys, mail, kitchen utensils, craft supplies, or office tools. This system keeps small, easily lost items organized and accessible while freeing up drawer and counter space. It's a functional and visually interesting way to tackle clutter in a small home.
Conclusion:
Ultimately, designing a studio apartment is an exercise in smart, intentional living. By utilizing multi-functional furniture, vertical storage, and clever zoning techniques like partitions or rugs, you can create a space that feels both expansive and intimate. A cohesive color palette and strategic lighting are essential for setting a harmonious tone. These ideas prove that with thoughtful planning, even the smallest footprint can be transformed into a highly functional, comfortable, and stylish home that perfectly reflects your personal taste and supports your daily life.

Related posts:




Leave a Reply