
Designing a studio apartment presents a unique opportunity to blend creativity with functionality. Since every square foot counts, the key is to create a cohesive space that serves multiple purposes without feeling cluttered or chaotic. A successful studio interior design hinges on smart furniture choices, strategic layout planning, and a clear aesthetic vision. By embracing clever solutions that maximize both space and style, you can transform a single room into a comfortable and personalized home. These ideas explore various ways to define zones, incorporate storage, and enhance the sense of spaciousness, ensuring your studio is both practical and beautiful.
1. Studio Interior Design with a Murphy Bed
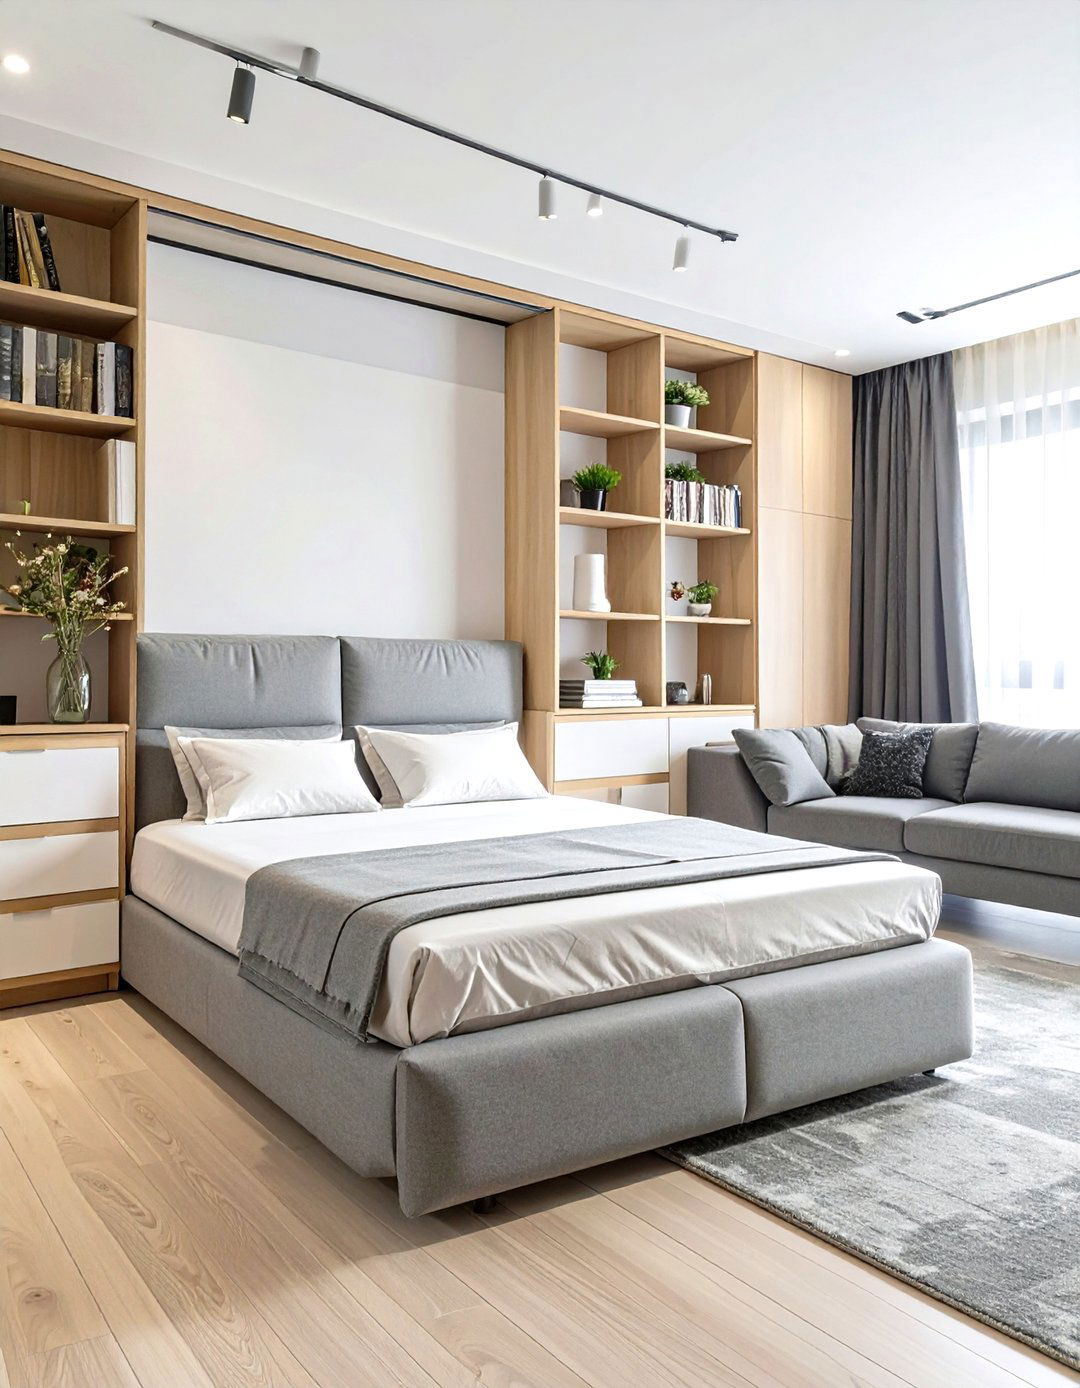
A Murphy bed is a game-changing element for any studio interior design. This classic space-saving solution allows you to convert your sleeping area into a functional living space during the day. Modern designs are incredibly sophisticated, often featuring integrated sofas, desks, or shelving units that are revealed when the bed is folded away. By freeing up a significant amount of floor space, the Murphy bed makes the studio feel larger and more versatile. It eliminates the need for a dedicated bedroom, allowing you to use the entire area for entertaining, working, or relaxing, making it a cornerstone of efficient studio living.
2. Studio Interior Design Using Glass Partitions
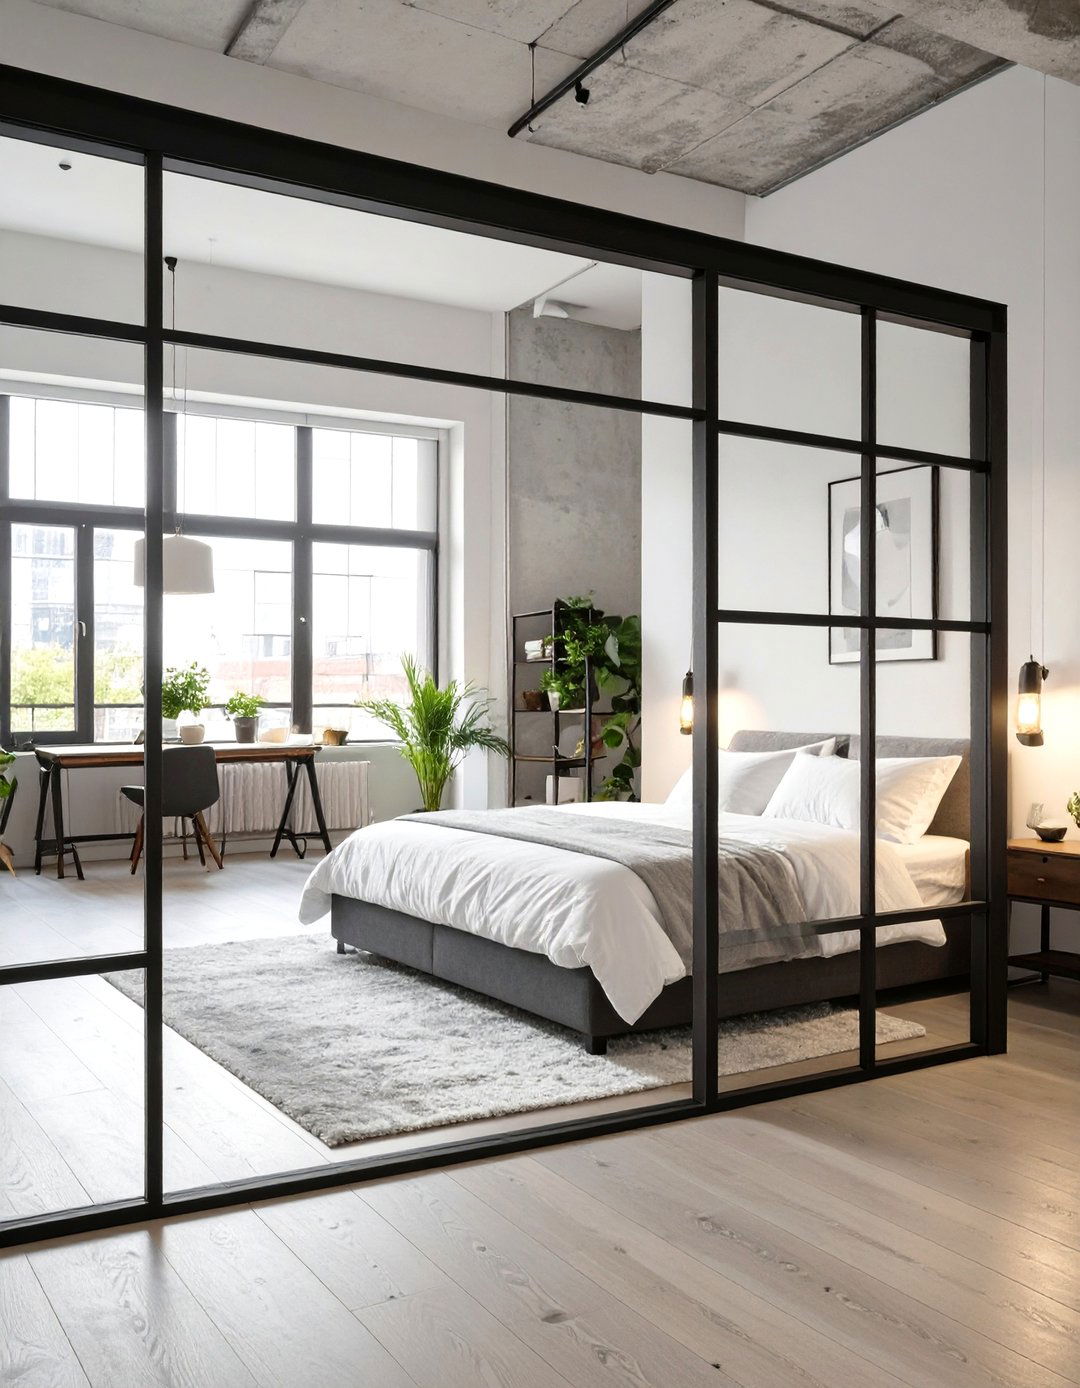
To define a sleeping area without closing it off completely, consider a glass partition in your studio interior design. This approach creates a visual separation, giving the bedroom a distinct identity while allowing light to flow freely throughout the entire space. Metal-framed or crittall-style glass walls add an industrial-chic aesthetic and make a strong design statement. For added privacy, you can opt for fluted, frosted, or tinted glass, or simply hang lightweight curtains on the inside. This solution maintains an open, airy feel, preventing the studio from feeling small and compartmentalized while still offering a sense of sanctuary.
3. Studio Interior Design with a Loft Bed
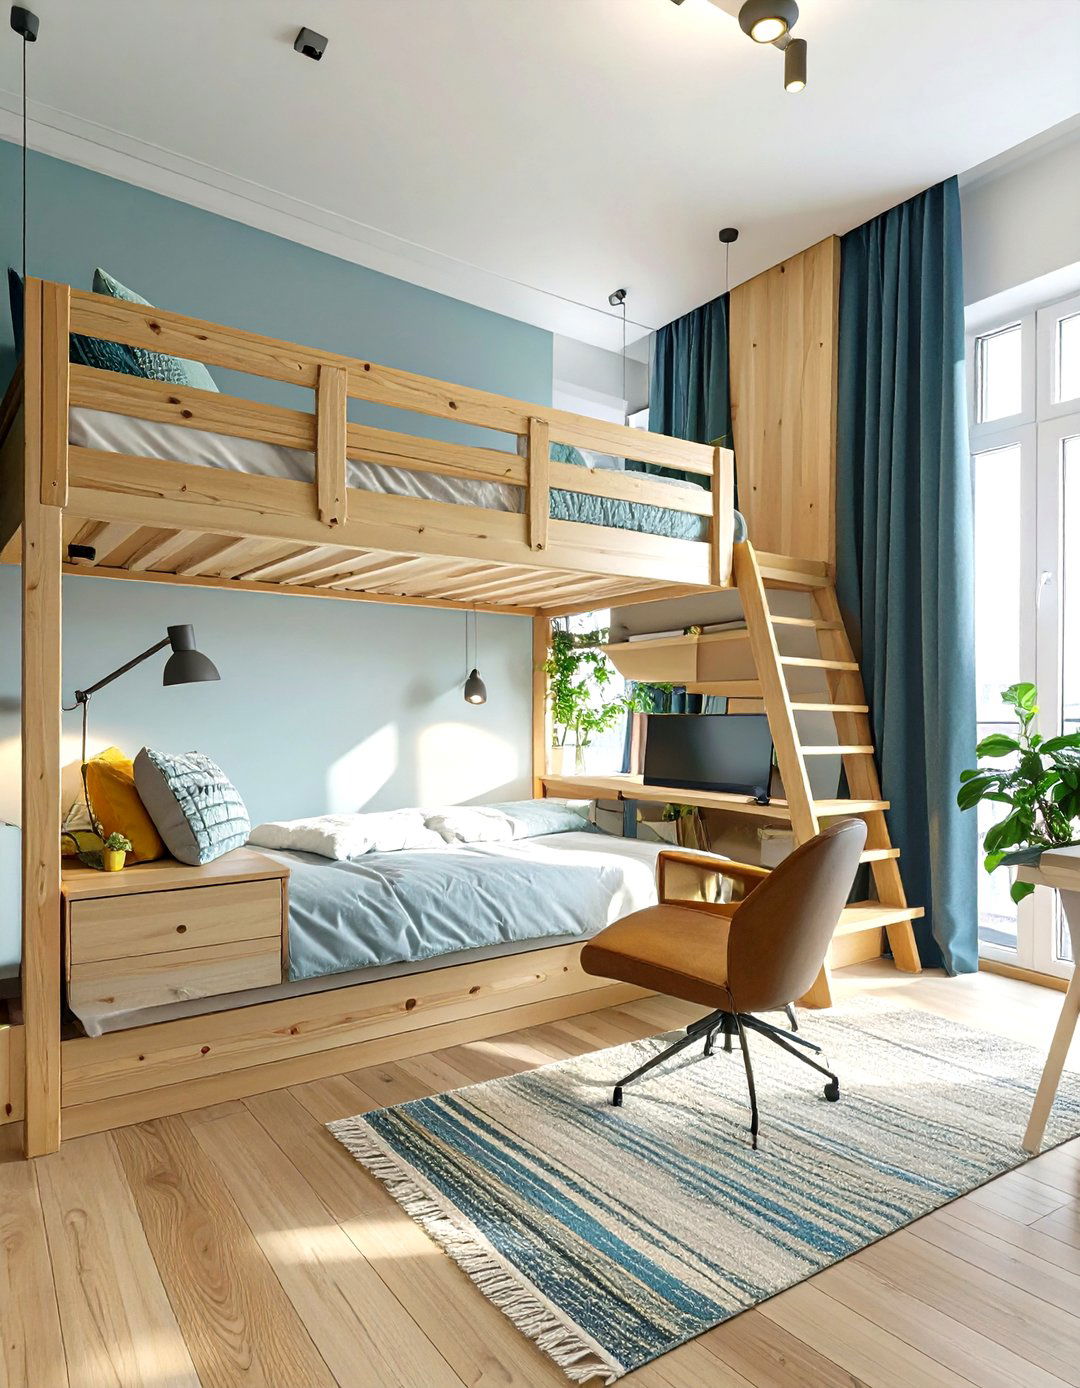
Taking your bed vertical with a loft is a brilliant strategy in studio interior design to maximize floor space. By elevating the sleeping area, you create a new functional zone underneath, perfect for a home office, a cozy reading nook, or extra storage. This design makes the most of the room's vertical height, a frequently underutilized dimension in small apartments. A custom-built or store-bought loft bed can be tailored to your specific needs, with options for integrated stairs that double as drawers or a built-in desk. It's a practical and stylish way to double your usable living space.
4. Studio Interior Design Featuring a Kitchen Island Divider
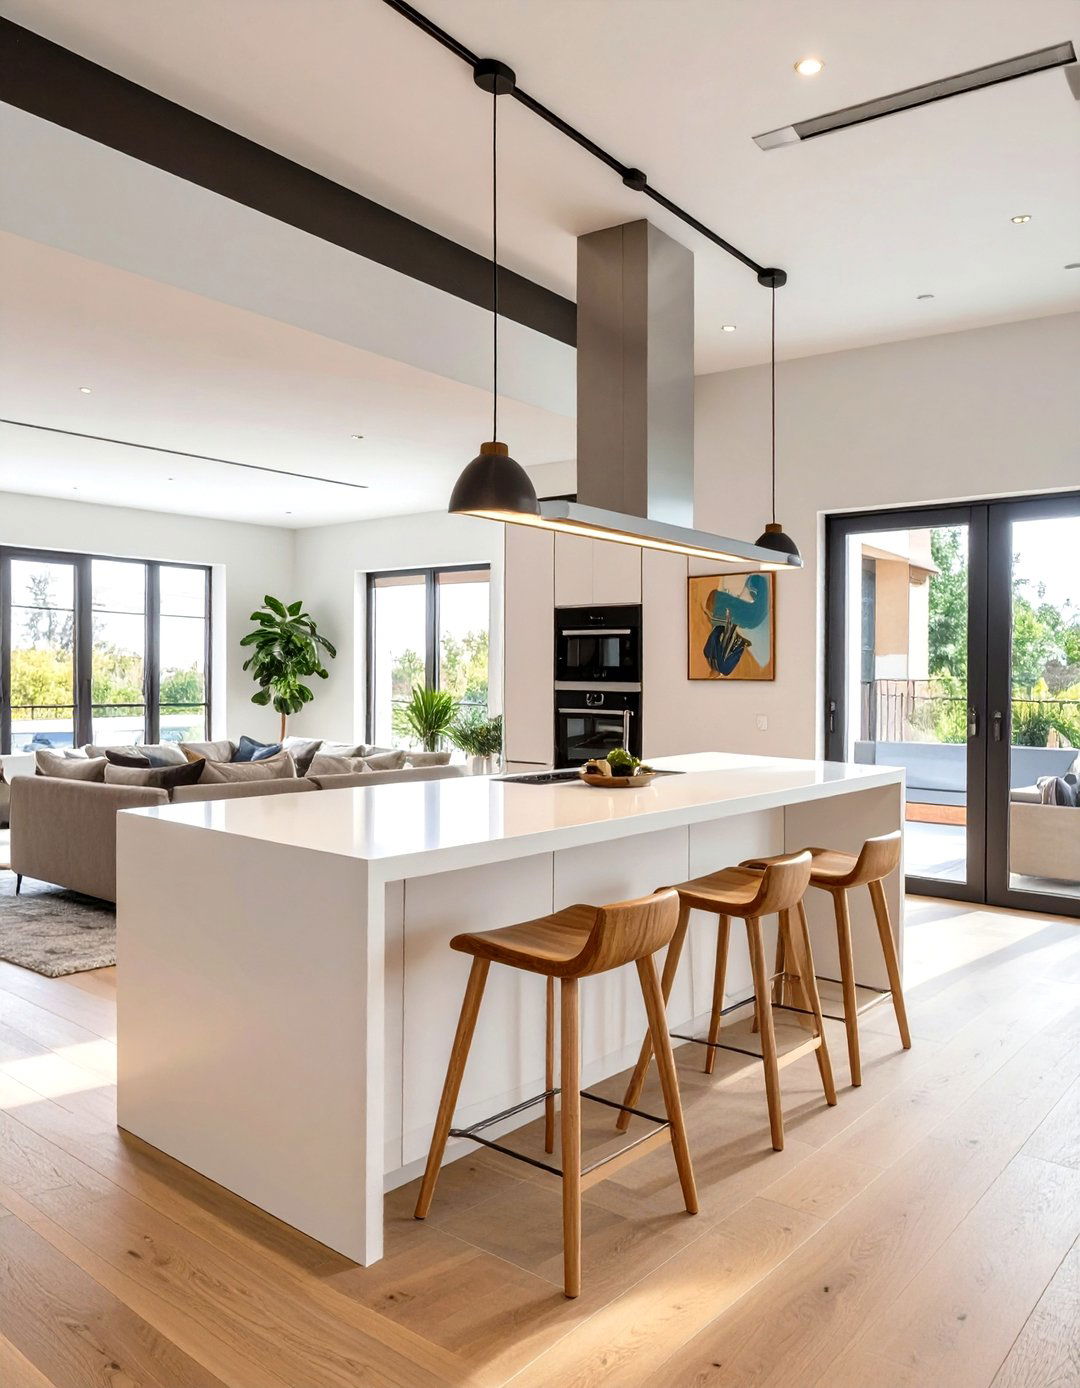
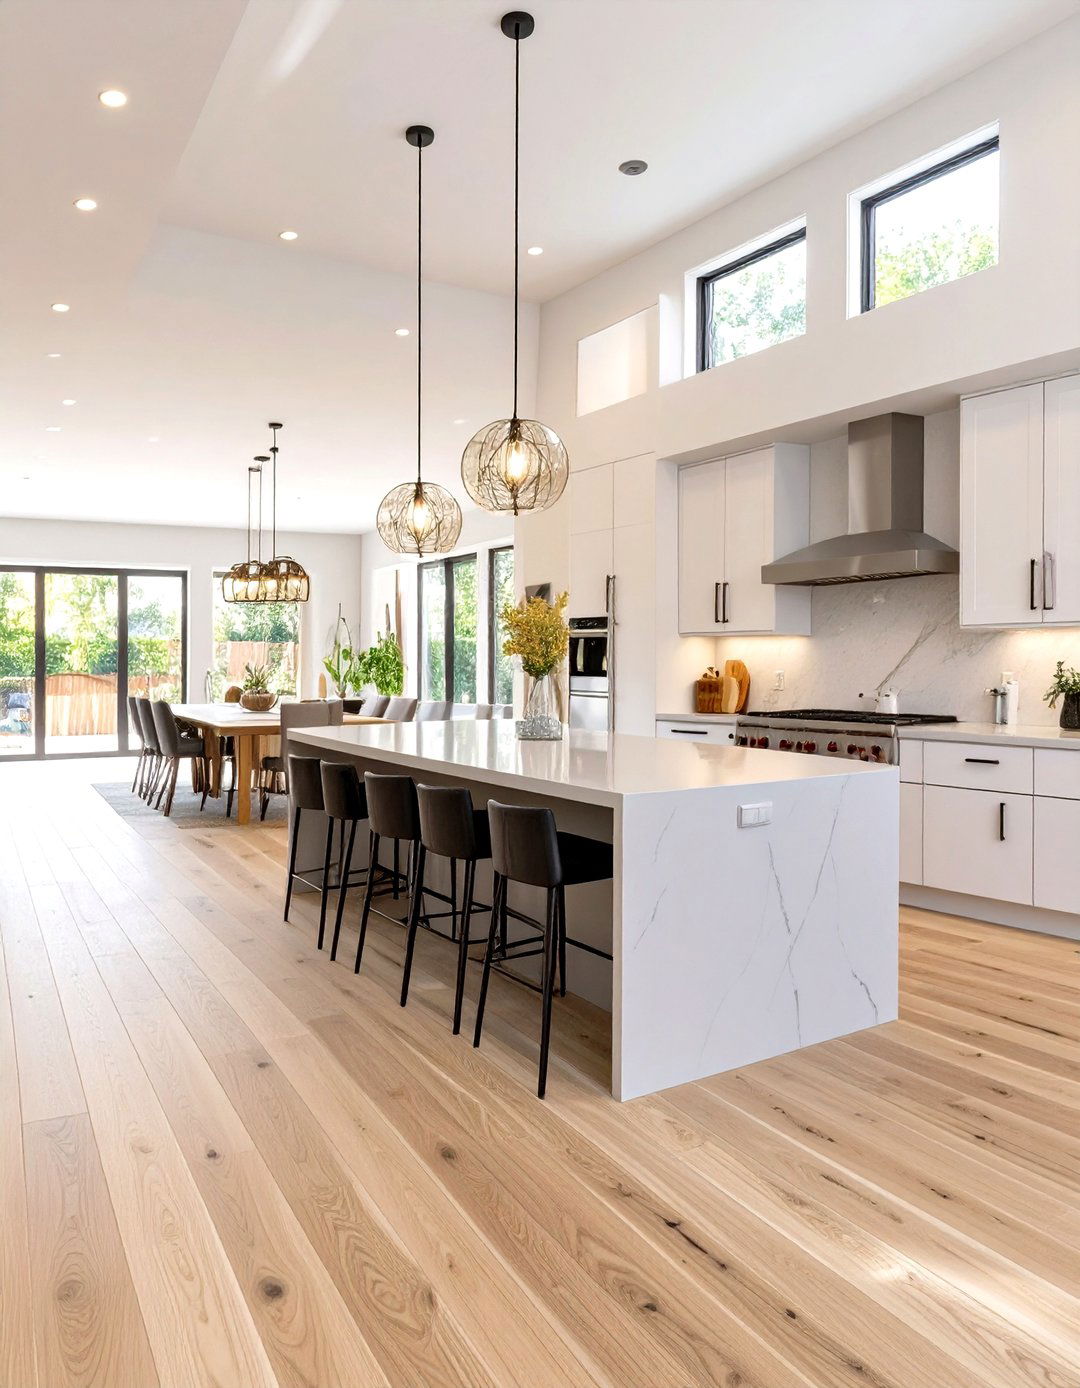
A kitchen island can serve as much more than just a food prep area in a studio interior design. By strategically placing an island between the kitchen and living zones, you create a natural and functional divider. Choose an island with an overhang to accommodate bar stools, instantly creating a dining spot that saves space. Look for models with built-in storage like cabinets, drawers, or open shelving on the living room side to store books or decorative items. This multifunctional piece helps to delineate the space, provides valuable worksurface, and offers a casual dining solution, all in one stylish package.
5. Studio Interior Design with Platform Storage Beds
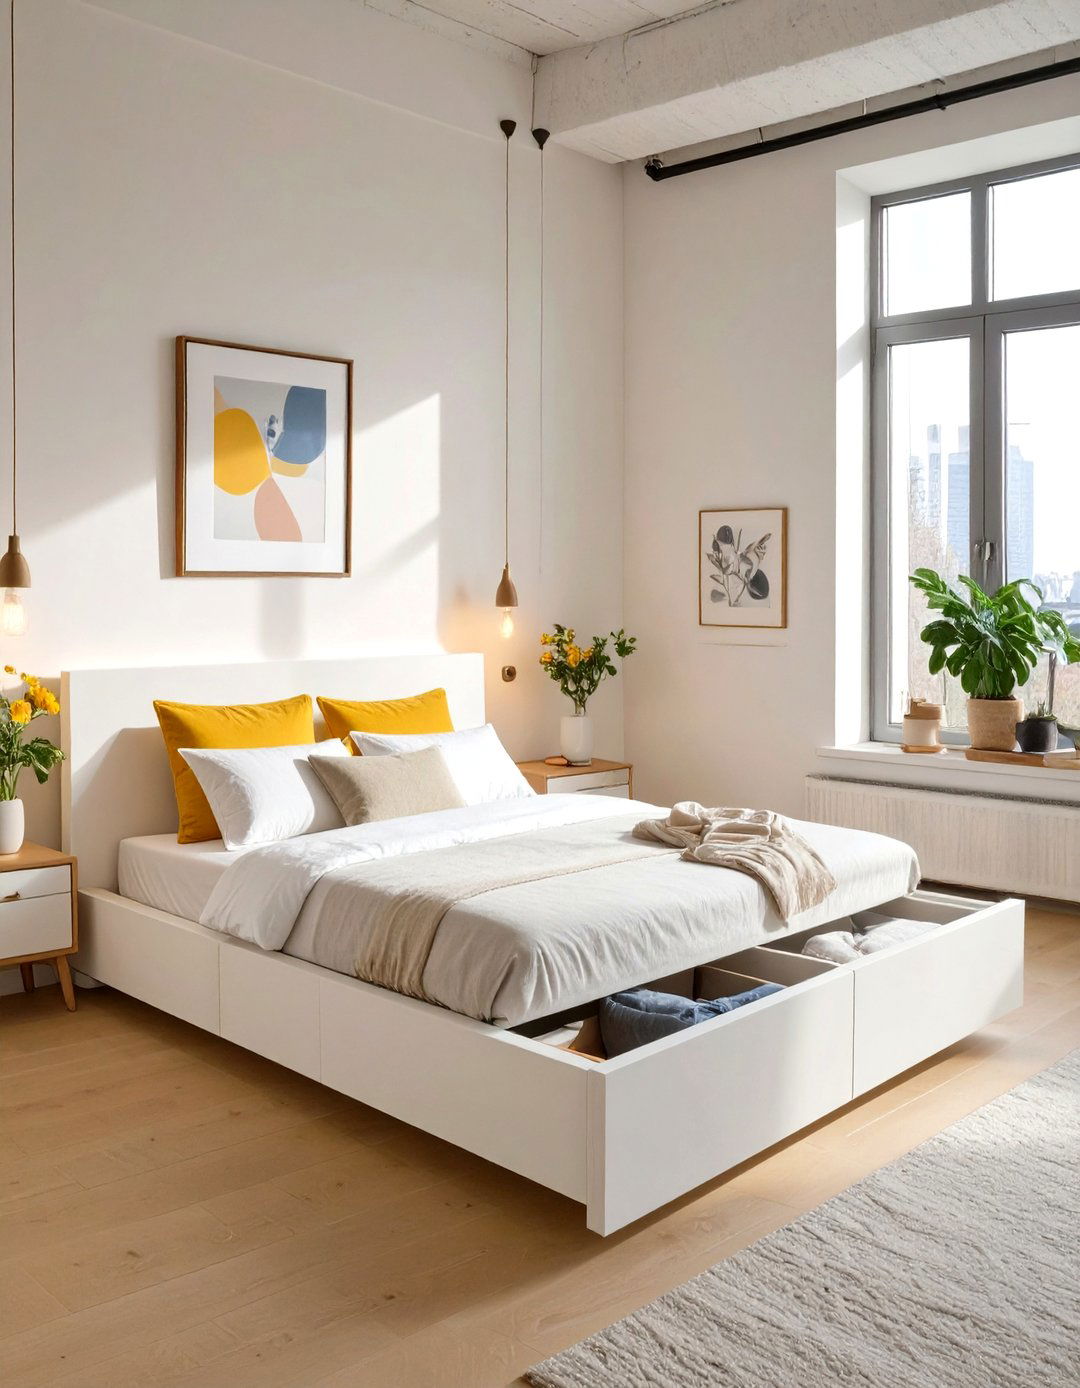
For a seamless storage solution, a platform bed with built-in drawers is an essential component of smart studio interior design. This type of bed utilizes the often-wasted space underneath the mattress for storing clothes, linens, shoes, and other personal items. By integrating storage directly into your largest piece of furniture, you reduce the need for bulky dressers or closets, freeing up valuable floor space. Many modern platform beds offer deep, spacious drawers or hydraulic lifts that reveal a large hidden compartment, keeping your belongings organized and out of sight while maintaining a clean, uncluttered aesthetic in your sleeping area.
6. Studio Interior Design Incorporating a Fold-Down Desk
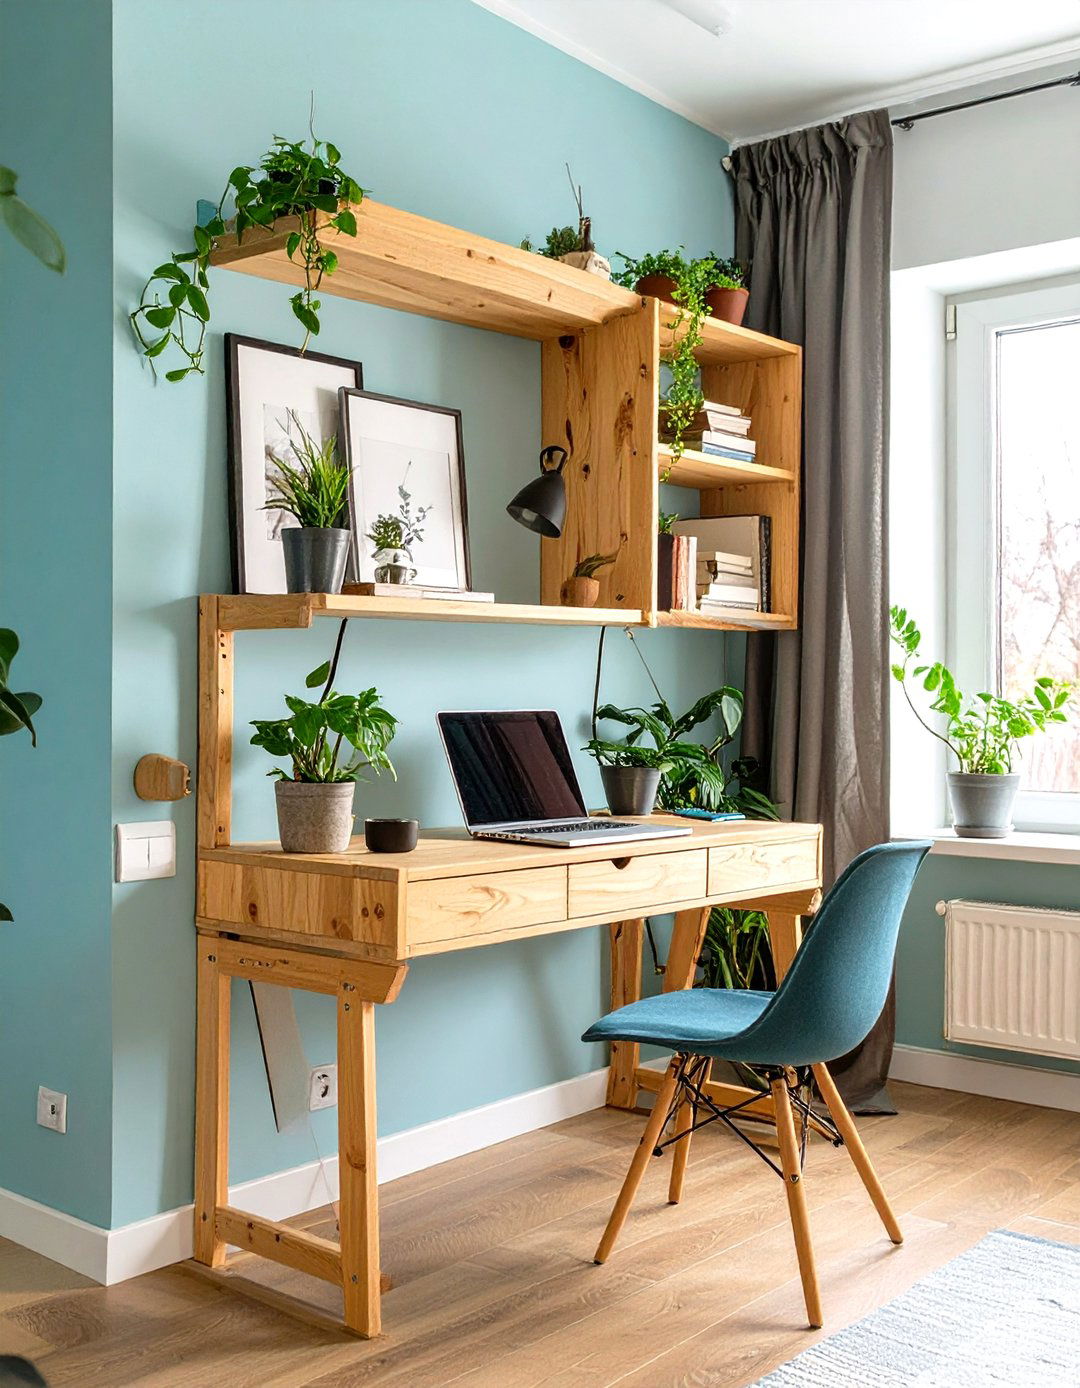
Creating a dedicated workspace in a small apartment is simple with a fold-down wall-mounted desk. This piece of furniture is a minimalist's dream, providing a functional work surface when you need it and virtually disappearing when you don’t. When folded up against the wall, it maintains a sleek, unobtrusive profile, preventing your living area from feeling like a permanent office. This approach is ideal for studio interior design as it allows for a clear distinction between work and leisure time. It’s an efficient way to carve out a productive nook without sacrificing precious square footage to a traditional, bulky desk.
7. Studio Interior Design with Open Shelving Room Dividers
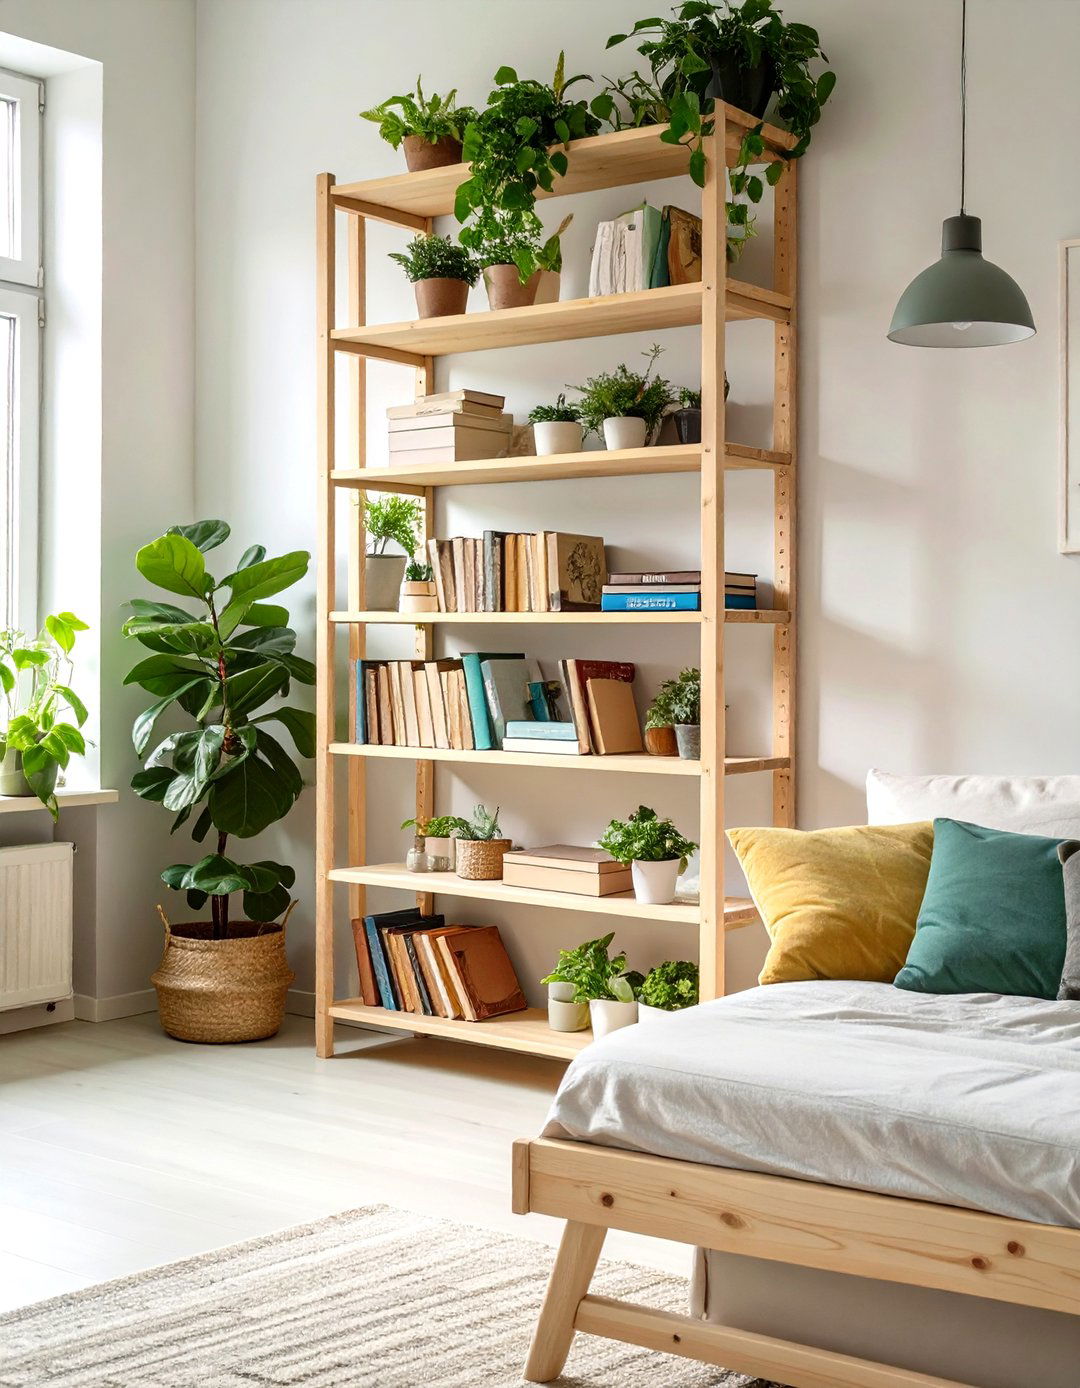
An open shelving unit is a fantastic, versatile tool for studio interior design. When used as a room divider, it separates zones like the living and sleeping areas without completely blocking light or sightlines. This maintains the open, airy feel of the studio while creating a sense of structure. The shelves provide valuable storage and display space for books, plants, and decorative objects, allowing you to inject personality into your home. Its see-through nature prevents the space from feeling cramped and allows you to curate a display that is beautiful from both sides, adding depth and interest to your layout.
8. Studio Interior Design Using a Neutral Color Palette
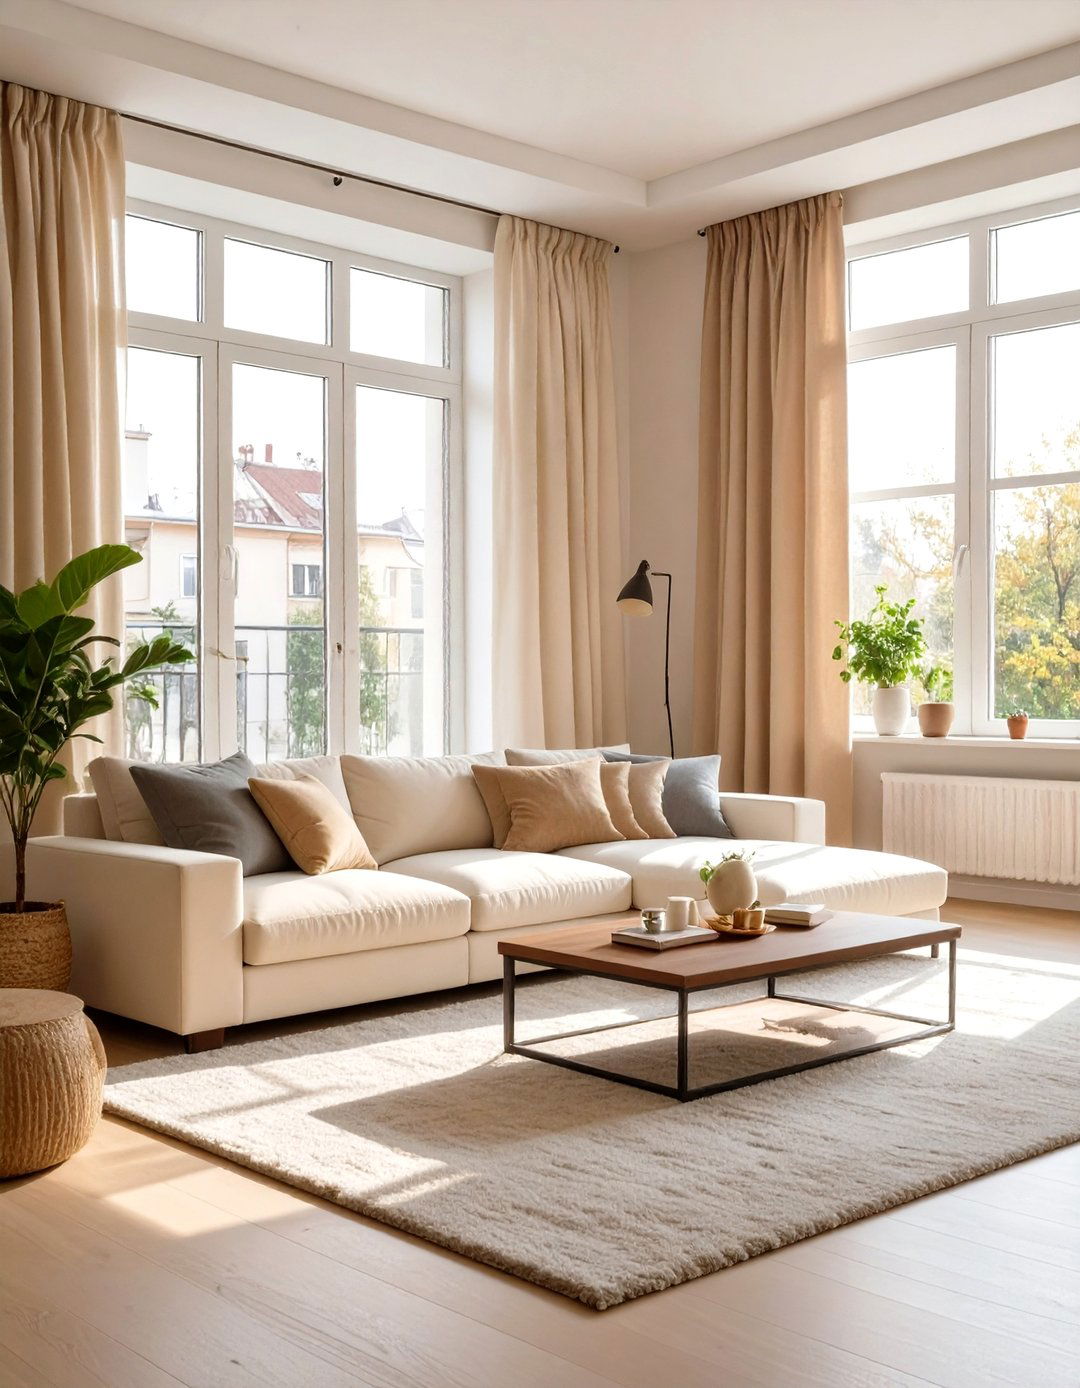
A cohesive, neutral color palette is foundational to successful studio interior design. Using soft hues like white, beige, light gray, or cream on the walls and for large furniture pieces creates a serene and unified backdrop. This visual continuity makes the space feel larger and more open, as the eye can travel smoothly without interruption. Lighter colors are also excellent at reflecting natural light, further enhancing the sense of spaciousness. You can easily add pops of color and texture through smaller accessories like pillows, throws, rugs, and artwork, which can be updated over time to refresh the look without a major overhaul.
9. Studio Interior Design with Layered Lighting
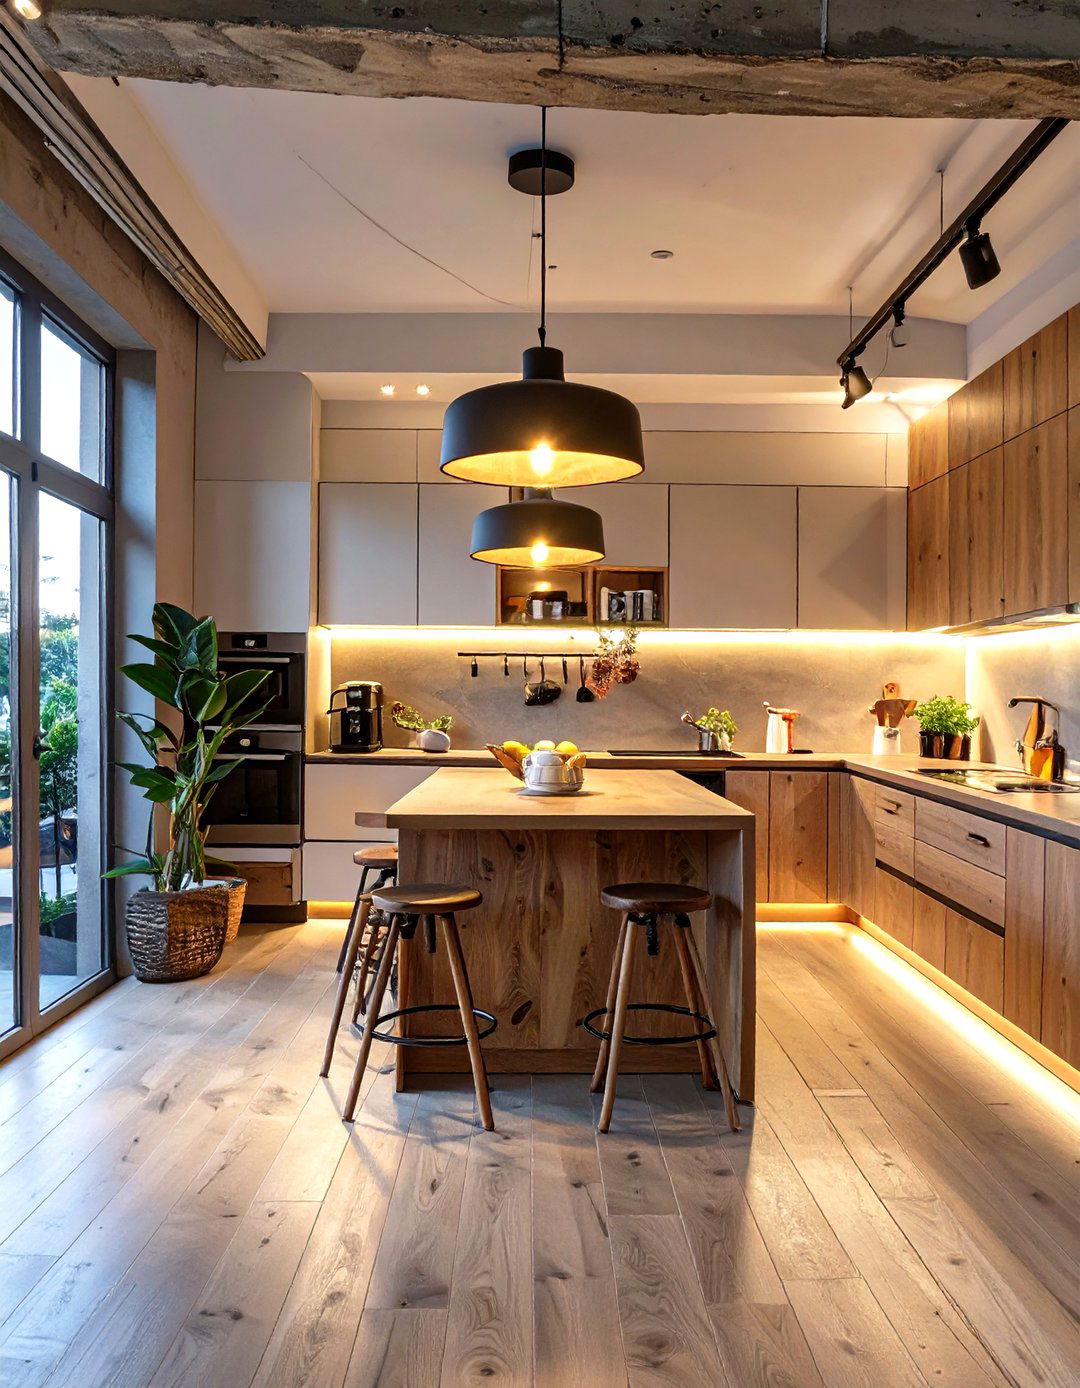
Effective lighting is crucial in studio interior design to create ambiance and define zones. Go beyond a single overhead fixture by implementing a layered lighting scheme. Start with ambient lighting from a central ceiling light or recessed lights. Add task lighting where needed, such as a floor lamp by a reading chair, under-cabinet lights in the kitchen, and a desk lamp in your workspace. Finally, incorporate accent lighting, like a small table lamp or adjustable spotlights, to highlight artwork or architectural features. This multi-layered approach adds depth, warmth, and functionality, allowing you to tailor the mood of the space instantly.

10. Studio Interior Design and Strategic Mirror Placement
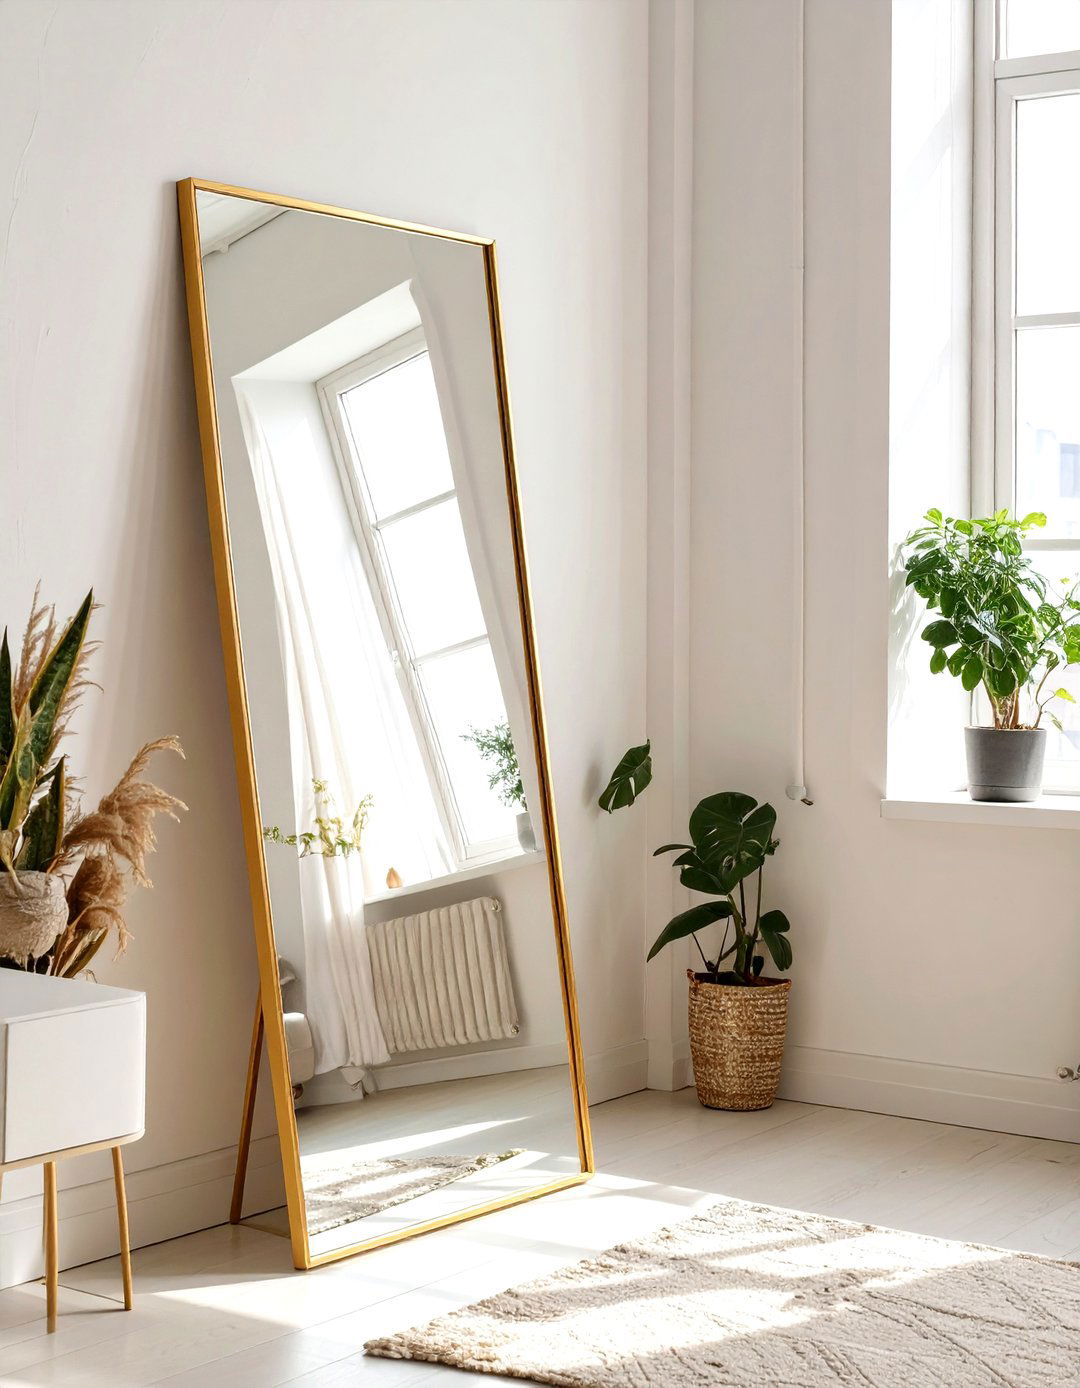
Mirrors are a studio dweller's best friend. In studio interior design, placing a large mirror on a wall can dramatically enhance the perception of space. It creates an illusion of depth, making the room feel larger and more open than it actually is. Position a mirror opposite a window to reflect natural light and views, which will brighten the entire studio and bring a sense of the outdoors in. A floor-to-ceiling mirror or a collection of smaller mirrors arranged as a gallery wall can act as a stunning focal point while serving this space-expanding, light-enhancing purpose effectively.
11. Studio Interior Design with Multifunctional Furniture
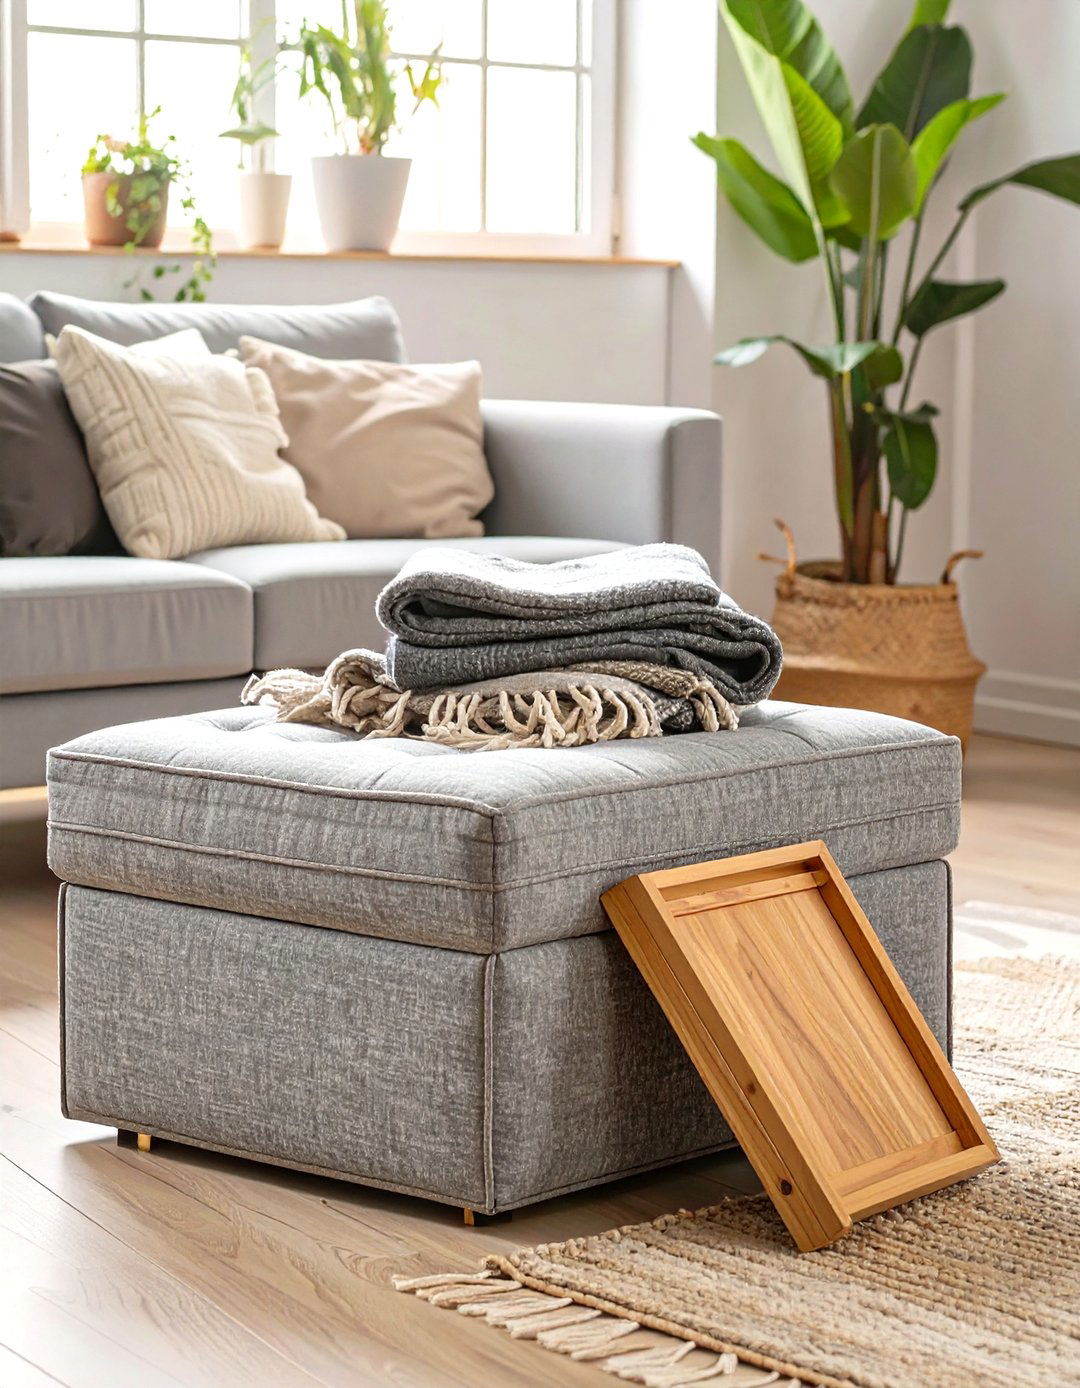
Embracing multifunctional furniture is the core principle of smart studio interior design. Every piece should work hard to earn its place. Think of an ottoman that opens to reveal storage and has a reversible lid that becomes a coffee table. Consider a sofa that converts into a comfortable guest bed or a dining table that can extend to accommodate guests or shrink for daily use. By choosing furniture that serves two or more purposes, you minimize clutter and maximize functionality. This approach ensures your studio remains adaptable to various activities, from relaxing and sleeping to working and entertaining, without feeling crowded.
12. Studio Interior Design with a Curved Sofa
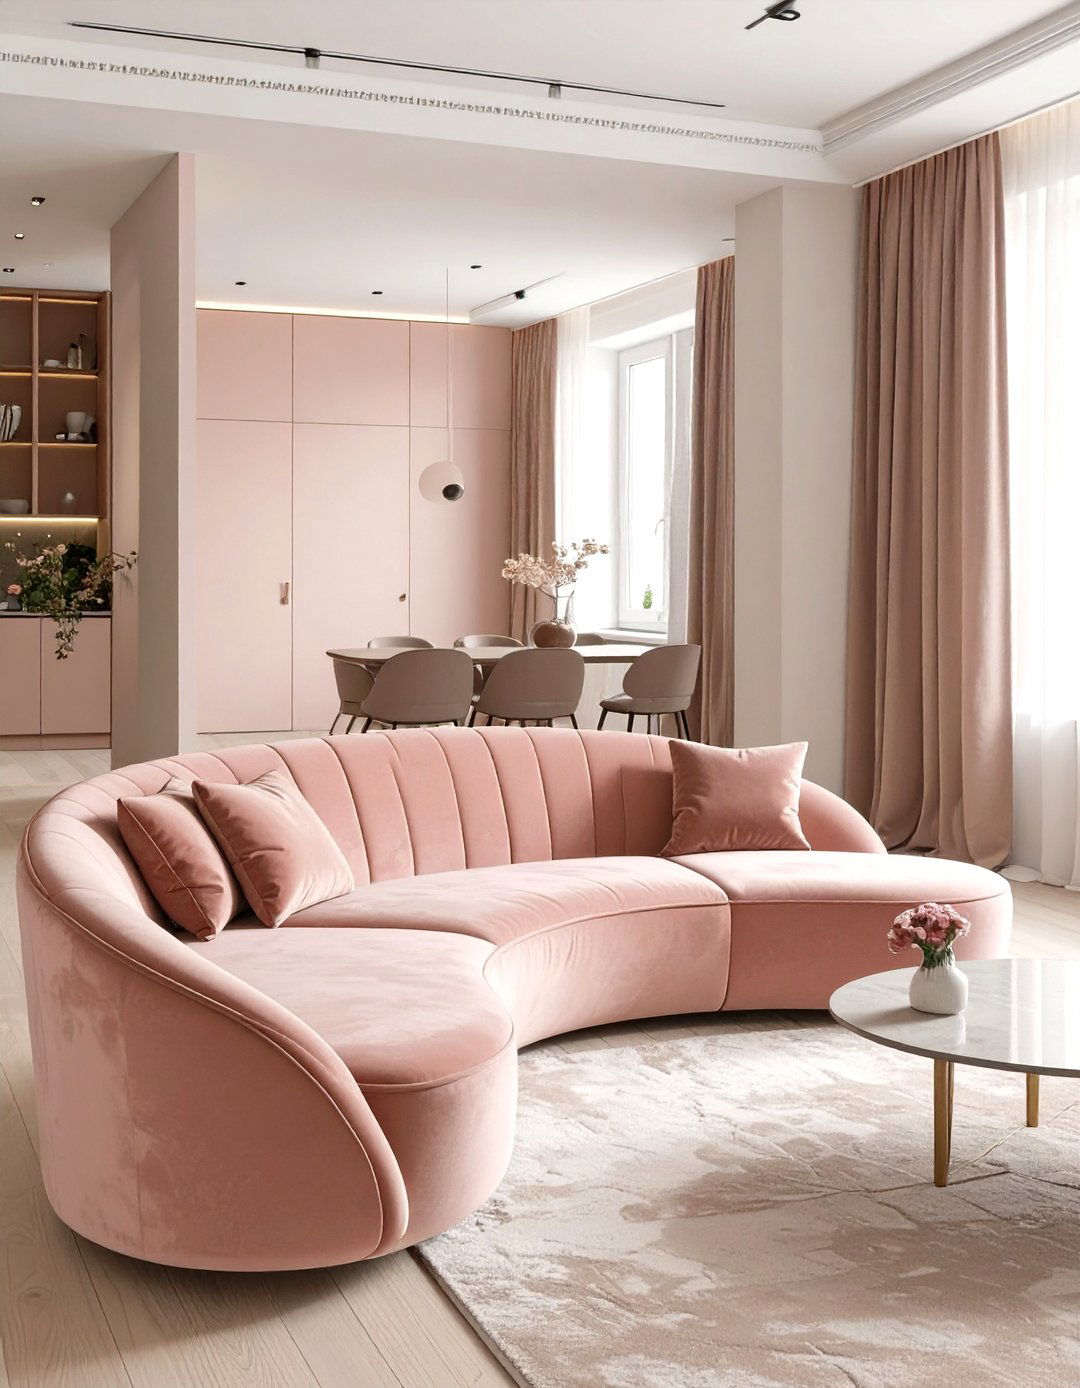
A curved sofa can be a surprisingly effective choice in studio interior design. Unlike traditional boxy sofas that can create harsh lines, a sofa with soft curves can help to improve the flow of a small space. It can be floated in the middle of the room to gently delineate the living area from another zone, such as a dining nook or entryway. The rounded shape encourages conversation and creates a cozy, inviting atmosphere. Its fluid lines draw the eye smoothly around the room, preventing the layout from feeling rigid and making the studio appear more dynamic and thoughtfully designed.
13. Studio Interior Design Using Vertical Space
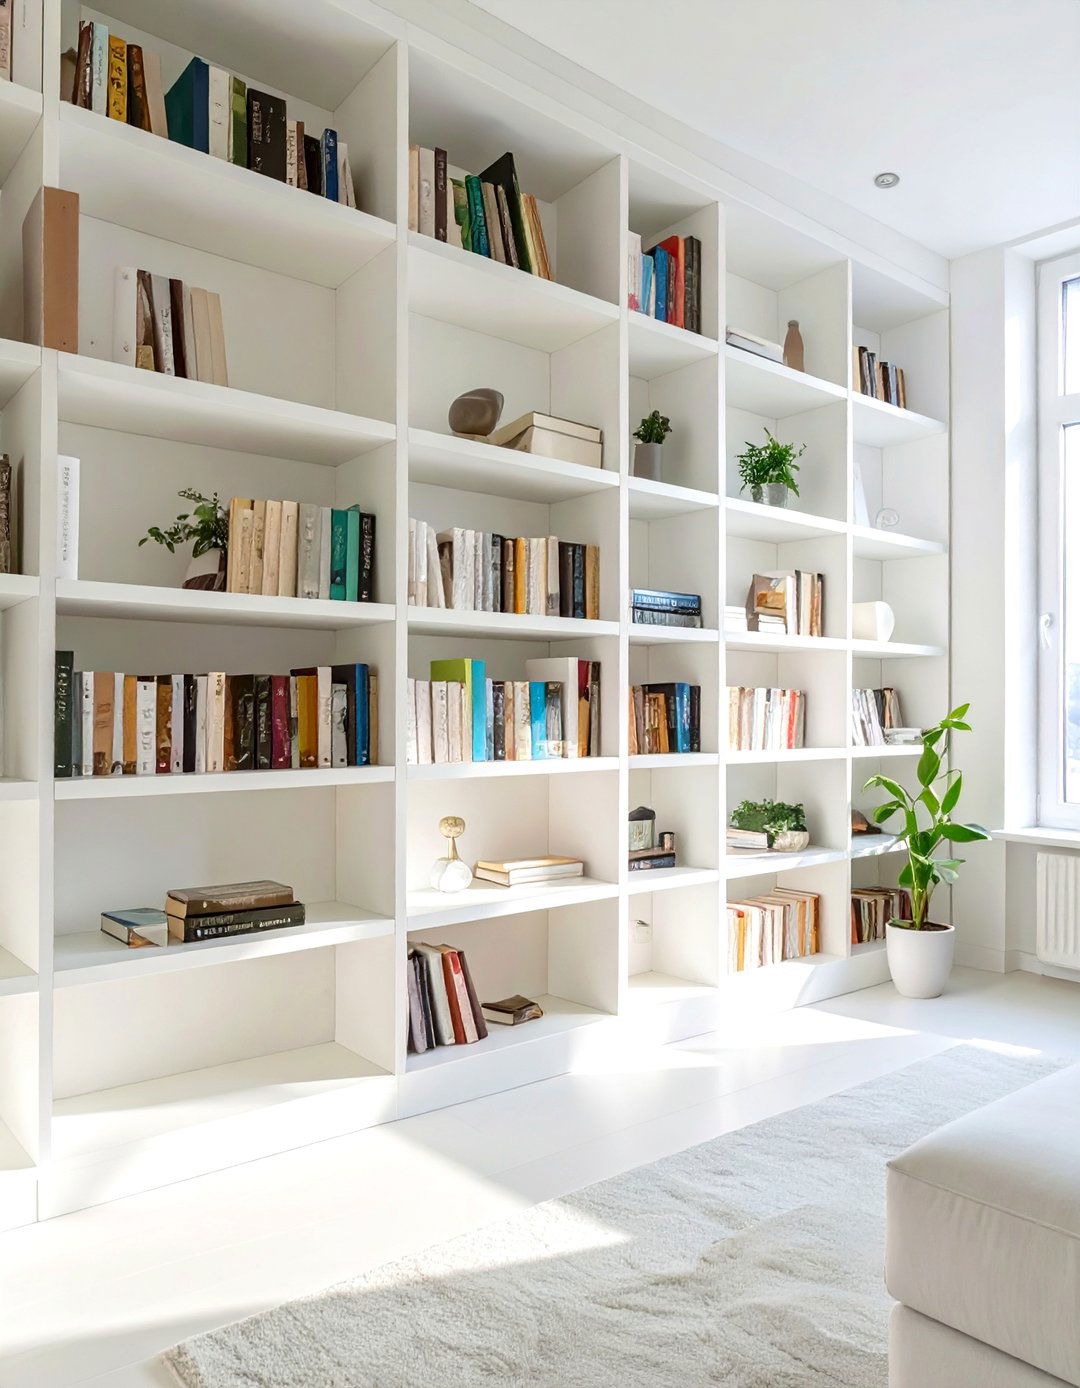
When floor space is limited, the only way to go is up. Utilizing vertical space is a key strategy in studio interior design. Install tall, narrow bookshelves or floating wall shelves that draw the eye upward, creating an illusion of height. This approach provides ample storage for books, plants, and décor without consuming precious square footage. Consider a floor-to-ceiling shelving unit to act as both a storage powerhouse and a strong visual feature. This vertical focus not only helps you stay organized but also makes the room feel grander and less confined, turning your walls into valuable real estate.
14. Studio Interior Design with a Unified Flooring Choice
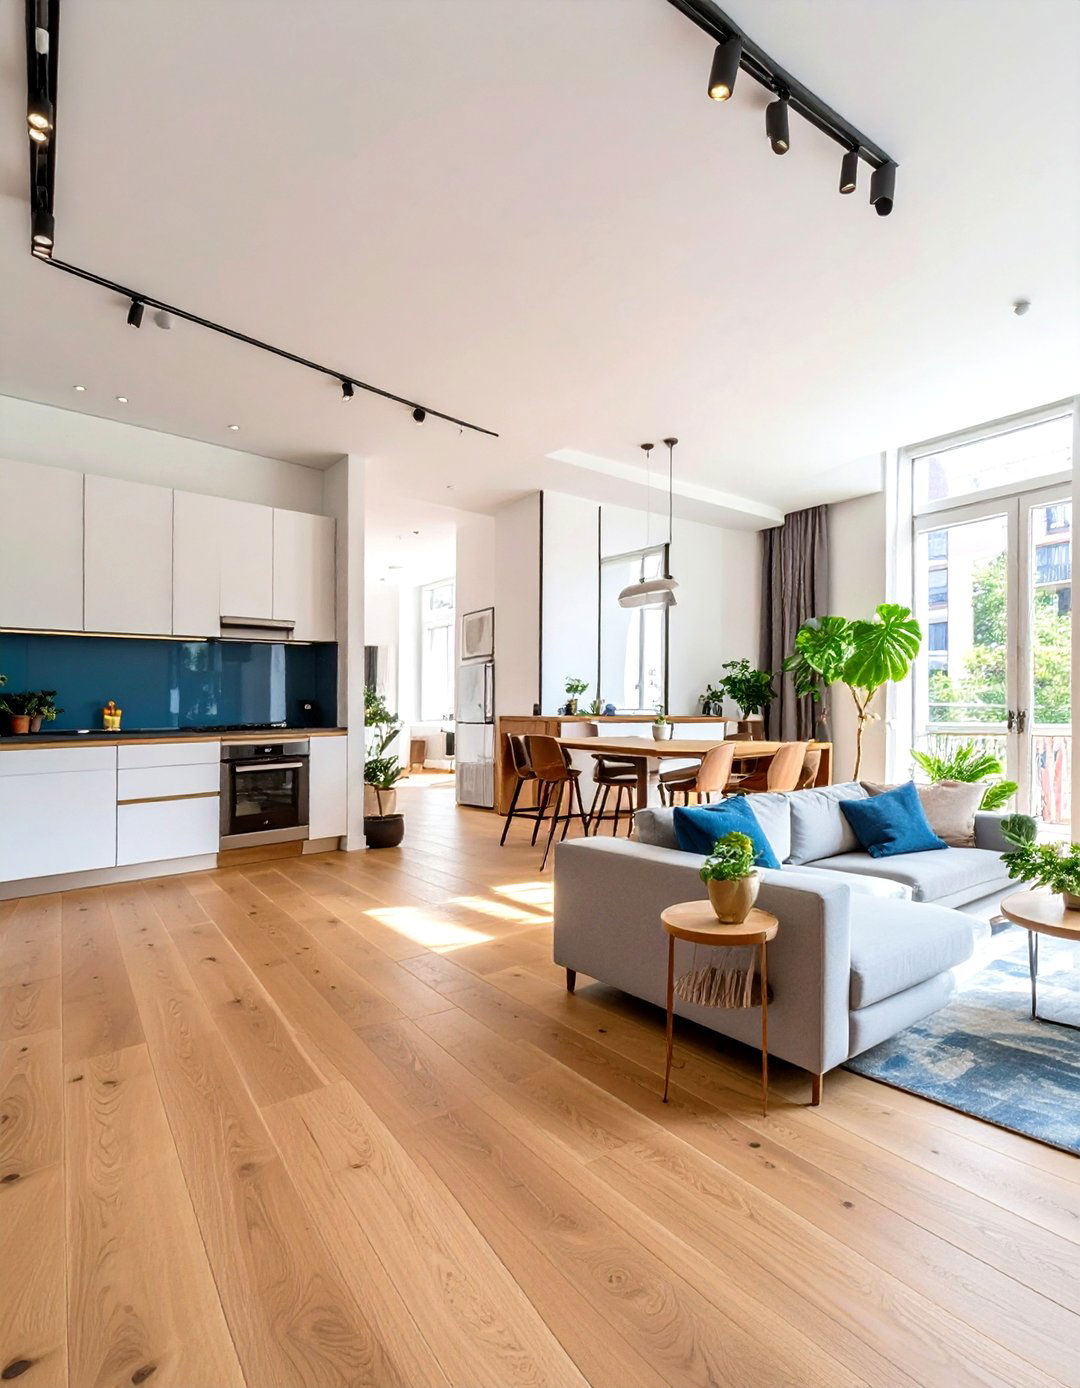
Choosing a single, continuous flooring material is a simple yet powerful technique in studio interior design. When the same flooring runs throughout the entire space—from the entryway to the kitchen and living area—it creates a seamless and unified look. This visual continuity tricks the eye into seeing one large, cohesive room rather than a series of small, disjointed zones. Light-colored wood, laminate, or vinyl plank flooring is an excellent choice as it reflects light and adds warmth. This simple decision eliminates visual breaks and helps to make the studio feel significantly more spacious and integrated.


15. Studio Interior Design Featuring a Round Dining Table
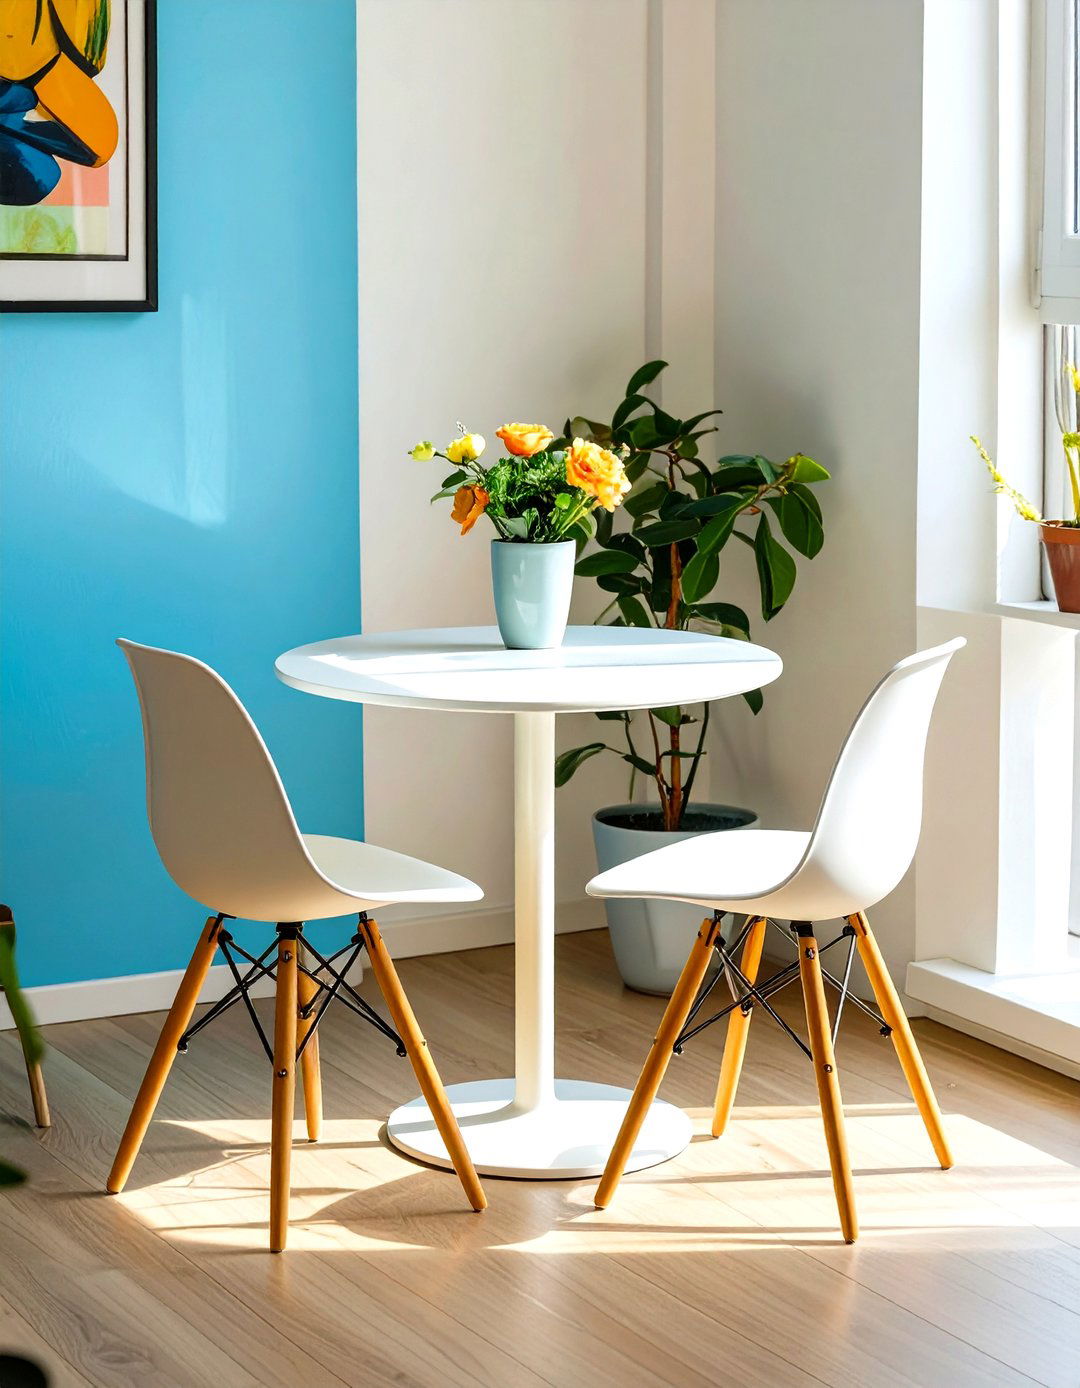
For a dedicated dining area in a studio, a round table is often a better choice than a square or rectangular one. A round dining table has a smaller physical and visual footprint, making it ideal for tight corners or small nooks. It has no sharp corners, which improves traffic flow and makes the space feel less cramped. A round pedestal table is even better, as it eliminates table legs that can get in the way of chairs and feet. This shape encourages intimate conversation and can typically fit more people in a pinch, making it a sociable and space-efficient addition.
16. Studio Interior Design with Custom-Built Ins
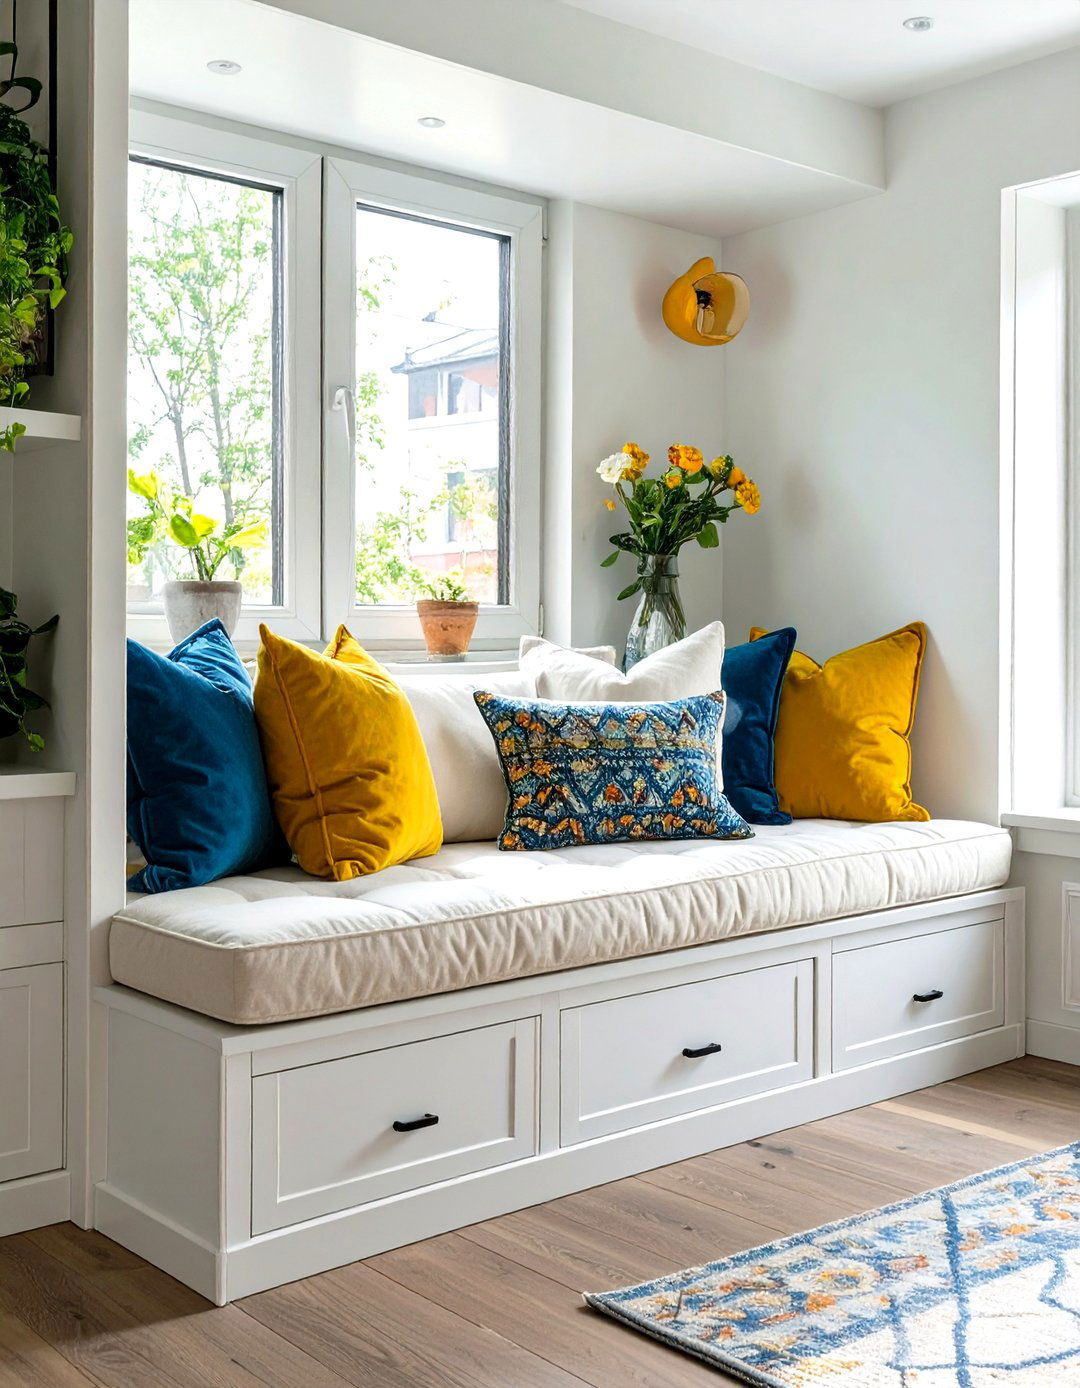
When your layout has awkward nooks or unconventional dimensions, custom built-ins are a lifesaver. This approach to studio interior design allows you to maximize every single inch of available space. A custom-built unit can combine a wardrobe, desk, and shelving into one cohesive piece that fits perfectly against a wall. A built-in window seat can provide cozy seating while offering hidden storage underneath. While it can be an initial investment, custom cabinetry and shelving create a high-end, integrated look that store-bought furniture can't replicate, ensuring a perfect fit and ultimate space optimization for your unique studio.
17. Studio Interior Design Using Area Rugs to Zone Spaces
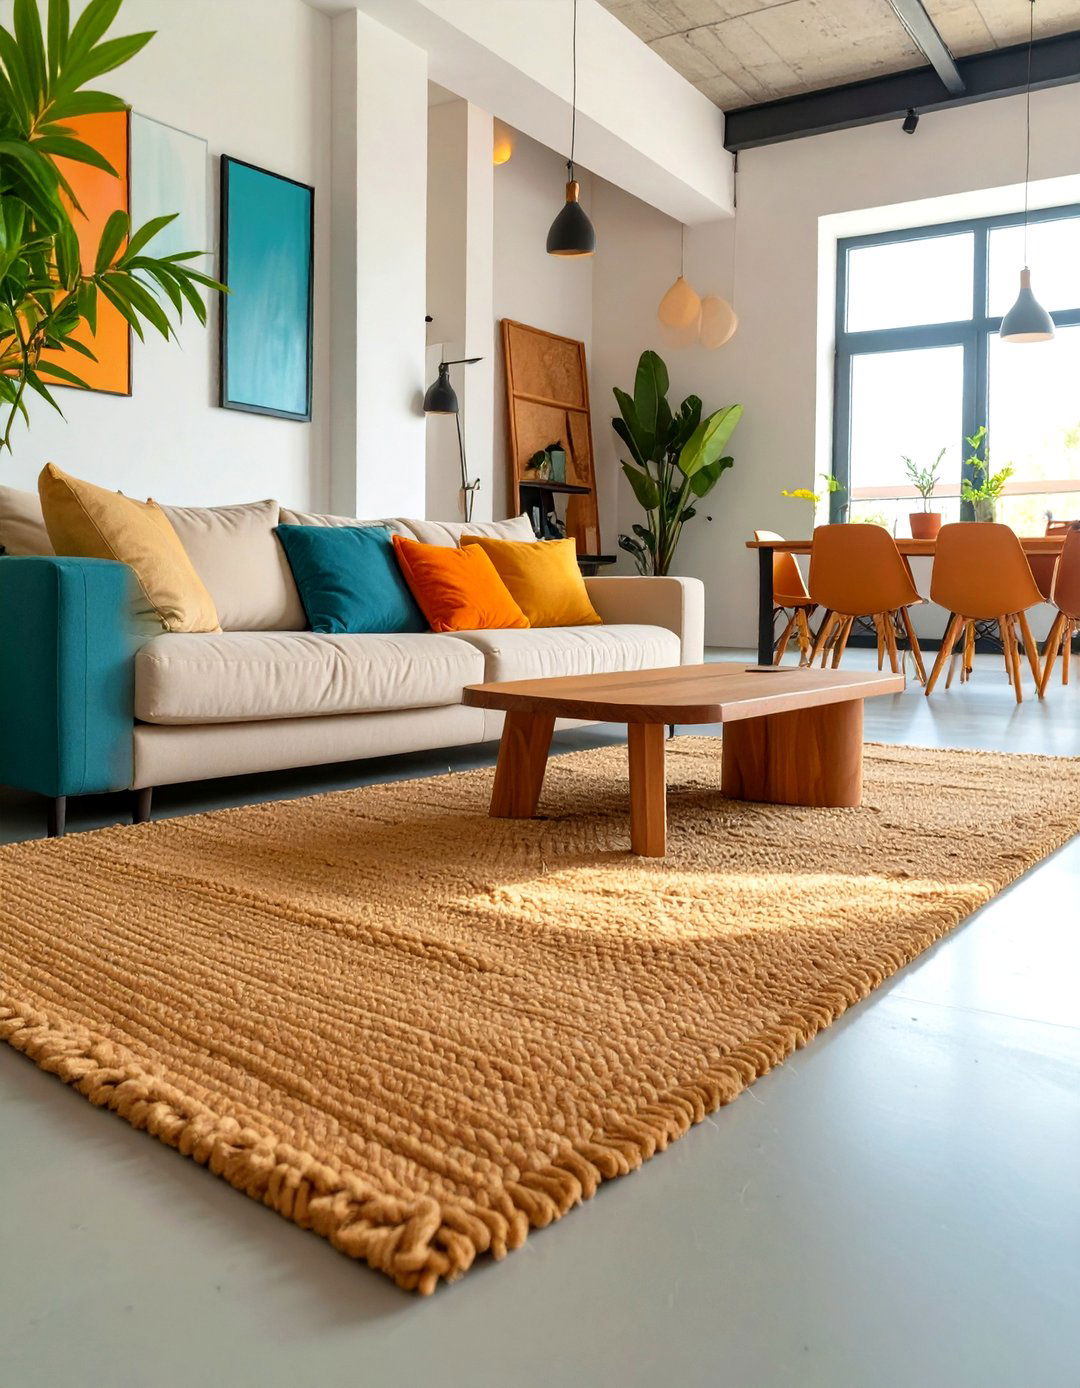
Area rugs are an effective and stylish tool for creating distinct zones within a studio apartment. By placing a large rug in your living area, you can visually anchor the sofa, coffee table, and chairs, clearly defining it as a separate functional space. Similarly, a smaller rug or a runner can delineate the entryway or a walkway. This technique in studio interior design adds texture, color, and warmth while creating logical separations without putting up physical walls. It helps to break up the single room into manageable, purposeful areas, making the overall layout feel more organized and intentional.
18. Studio Interior Design with a Cohesive Window Treatment
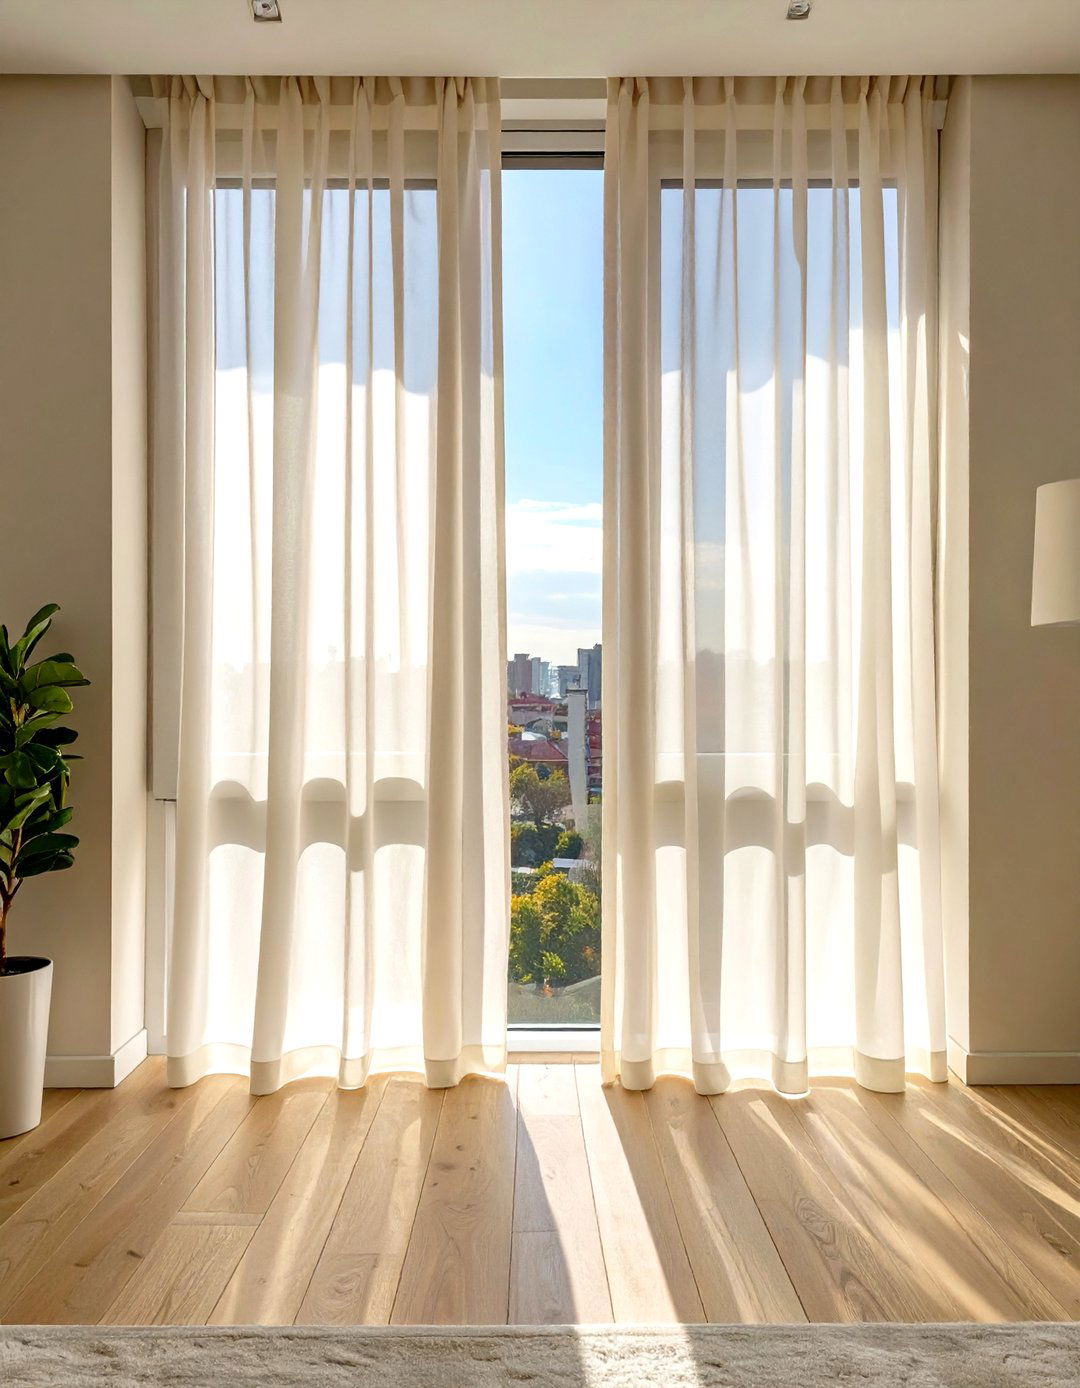
Consistent window treatments are essential for a polished studio interior design. Using the same type of curtains, blinds, or shades on all windows creates a sense of unity and cohesion. This simple choice helps to streamline the look of your space and makes it feel less choppy. For studios, light-filtering roller shades or simple, elegant curtains that extend from floor to ceiling are excellent options. They provide privacy while allowing natural light to diffuse through, and the vertical lines of long curtains can make the ceiling feel higher, enhancing the overall sense of space and sophistication.
19. Studio Interior Design with a Gallery Wall Focus
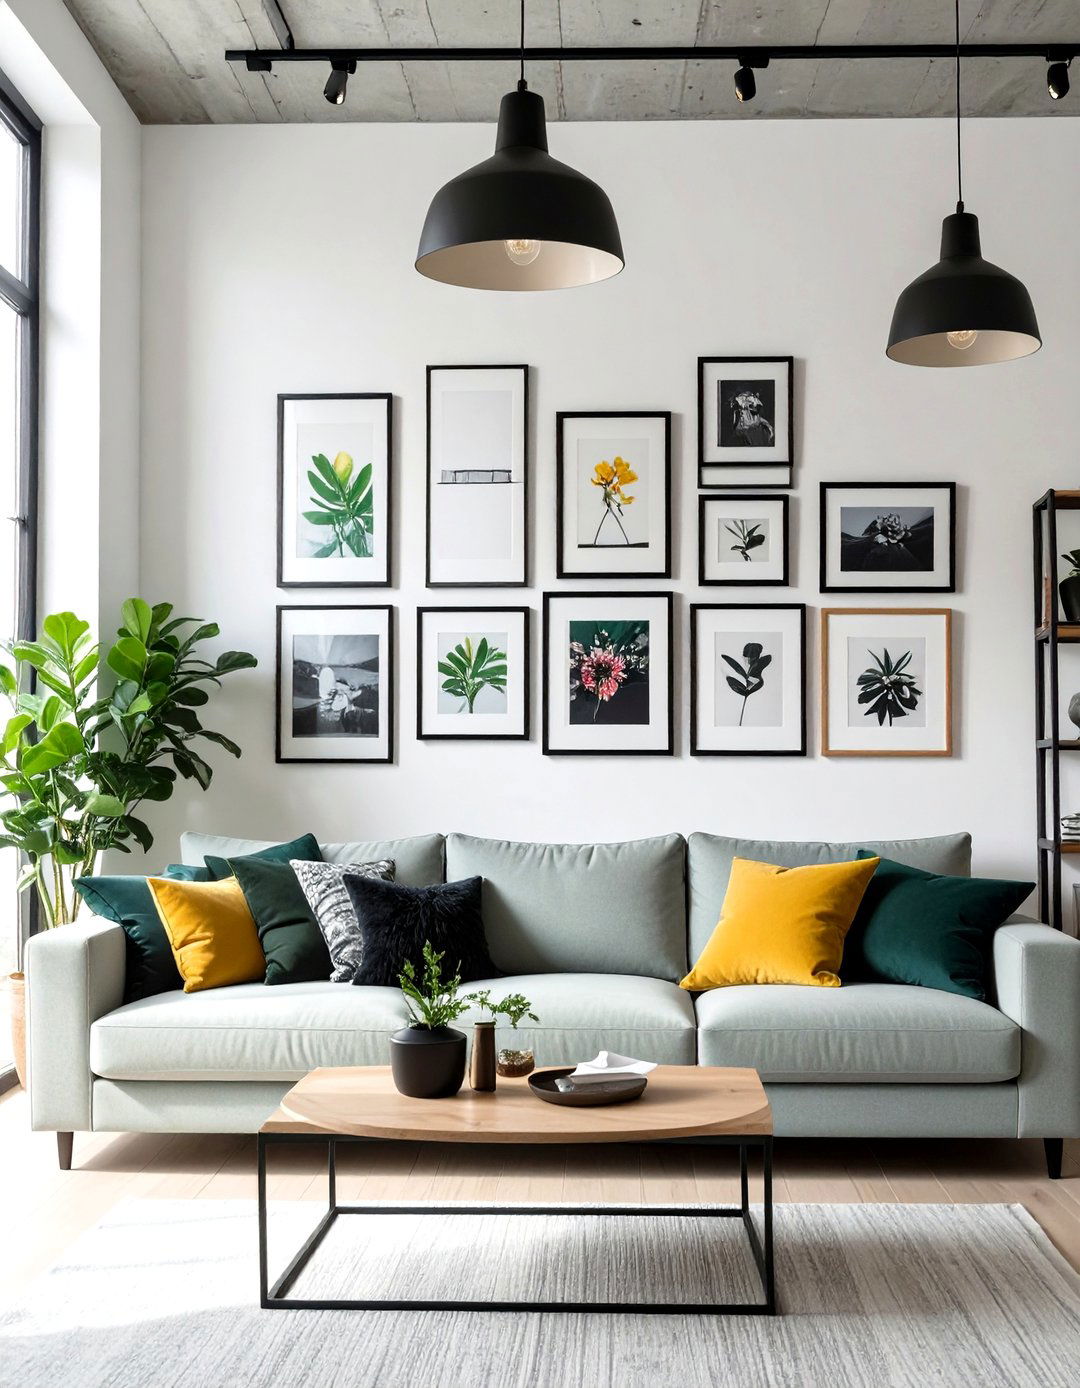
Creating a gallery wall can serve as a powerful focal point in your studio interior design, drawing attention and adding a significant dose of personality. Instead of scattering small art pieces around the room, concentrate them on one feature wall. This creates a strong visual impact and makes the space feel more curated and deliberate. You can mix and match frames, sizes, and mediums—from photographs and prints to mirrors and small objects—to create a display that is uniquely you. This centralized feature adds character without cluttering multiple surfaces, keeping the rest of the studio feeling open and spacious.


20. Studio Interior Design Embracing a Minimalist Aesthetic
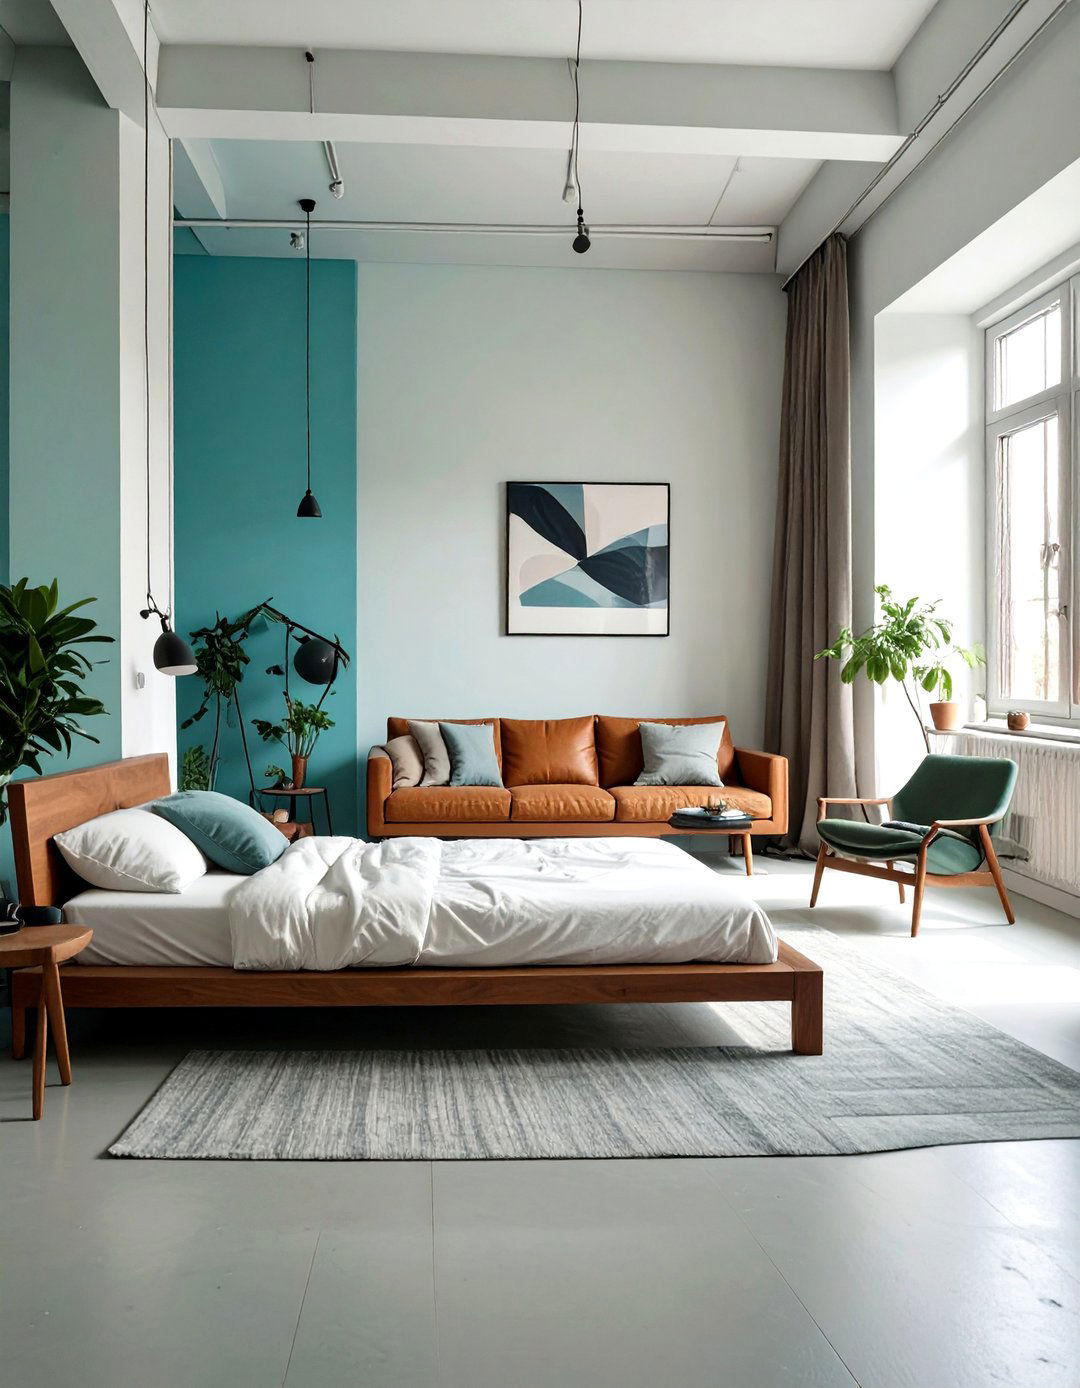
A minimalist approach is naturally suited to studio interior design. This philosophy centers on the principle of "less is more," focusing on essential, high-quality pieces and eliminating unnecessary clutter. By keeping only the furniture and objects you truly need and love, you create a space that feels calm, open, and intentional. A minimalist design relies on a clean-lined silhouette, a restrained color palette, and a focus on texture and materials. This intentional simplicity not only makes a small space feel significantly larger but also creates a serene and restful environment, turning your studio into a tranquil retreat from the outside world.
21. Studio Interior Design with High-Gloss Surfaces
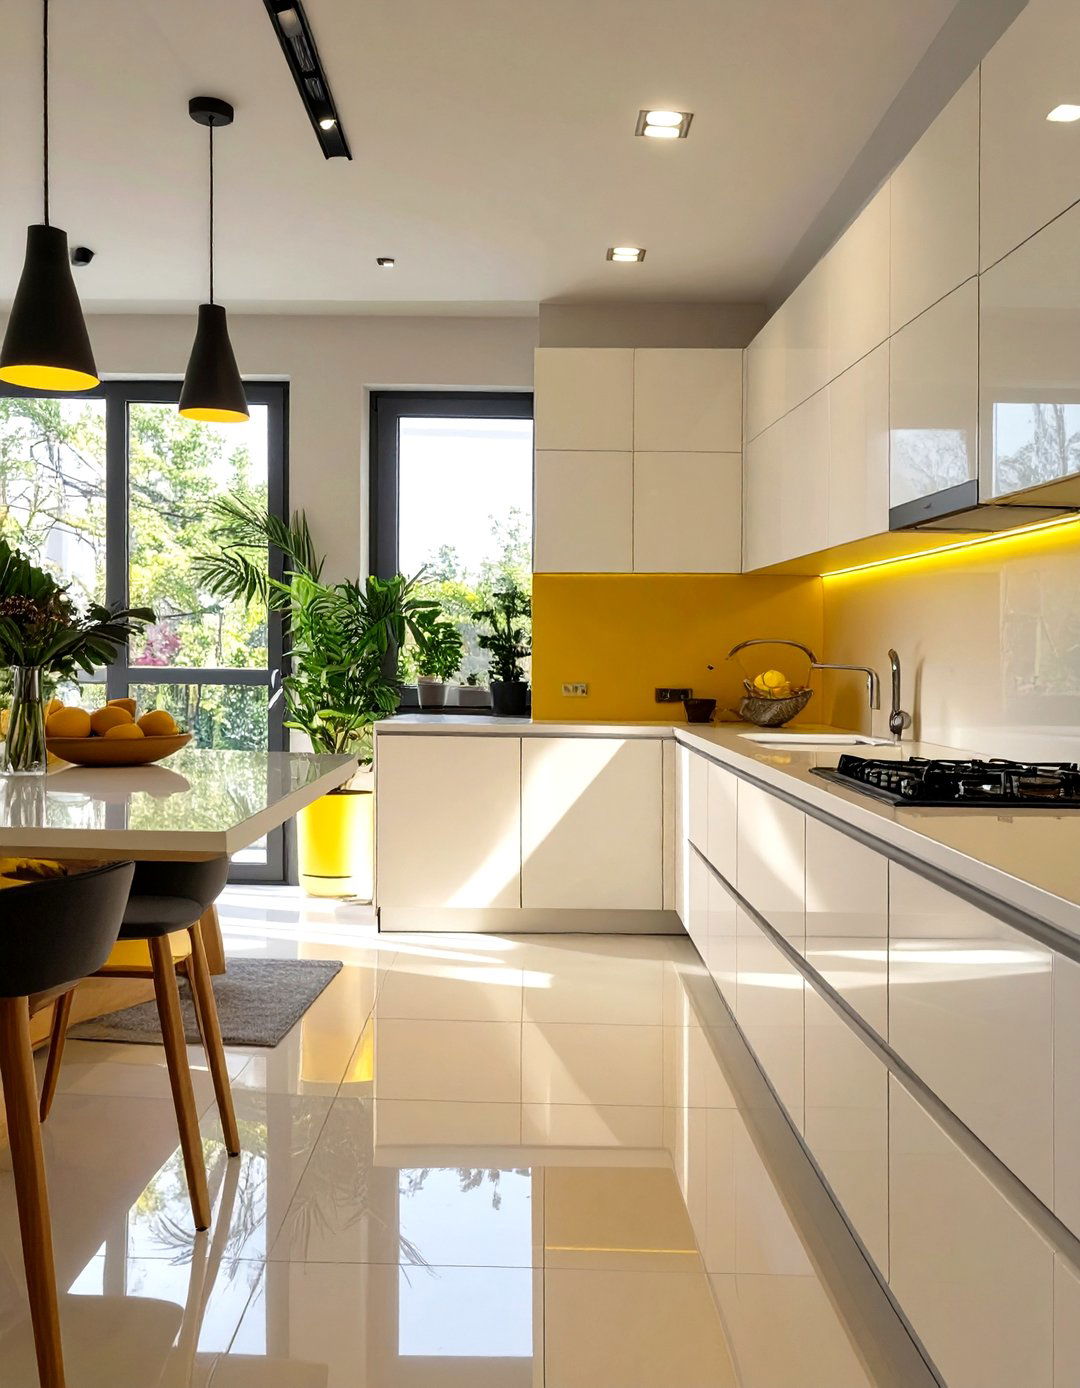
Incorporating high-gloss surfaces is a clever trick in studio interior design to enhance light and create a modern, sleek look. Finishes like lacquered kitchen cabinets, a glossy coffee table, or acrylic furniture reflect light around the room, much like a mirror does. This reflectivity brightens the space and adds a sense of glamour and depth. High-gloss finishes are particularly effective in the kitchen area, where they can make a small galley kitchen feel more open and airy. This choice adds a touch of sophistication while contributing to the overall goal of making the studio feel larger and more luminous.
22. Studio Interior design with a Portable Kitchen Cart
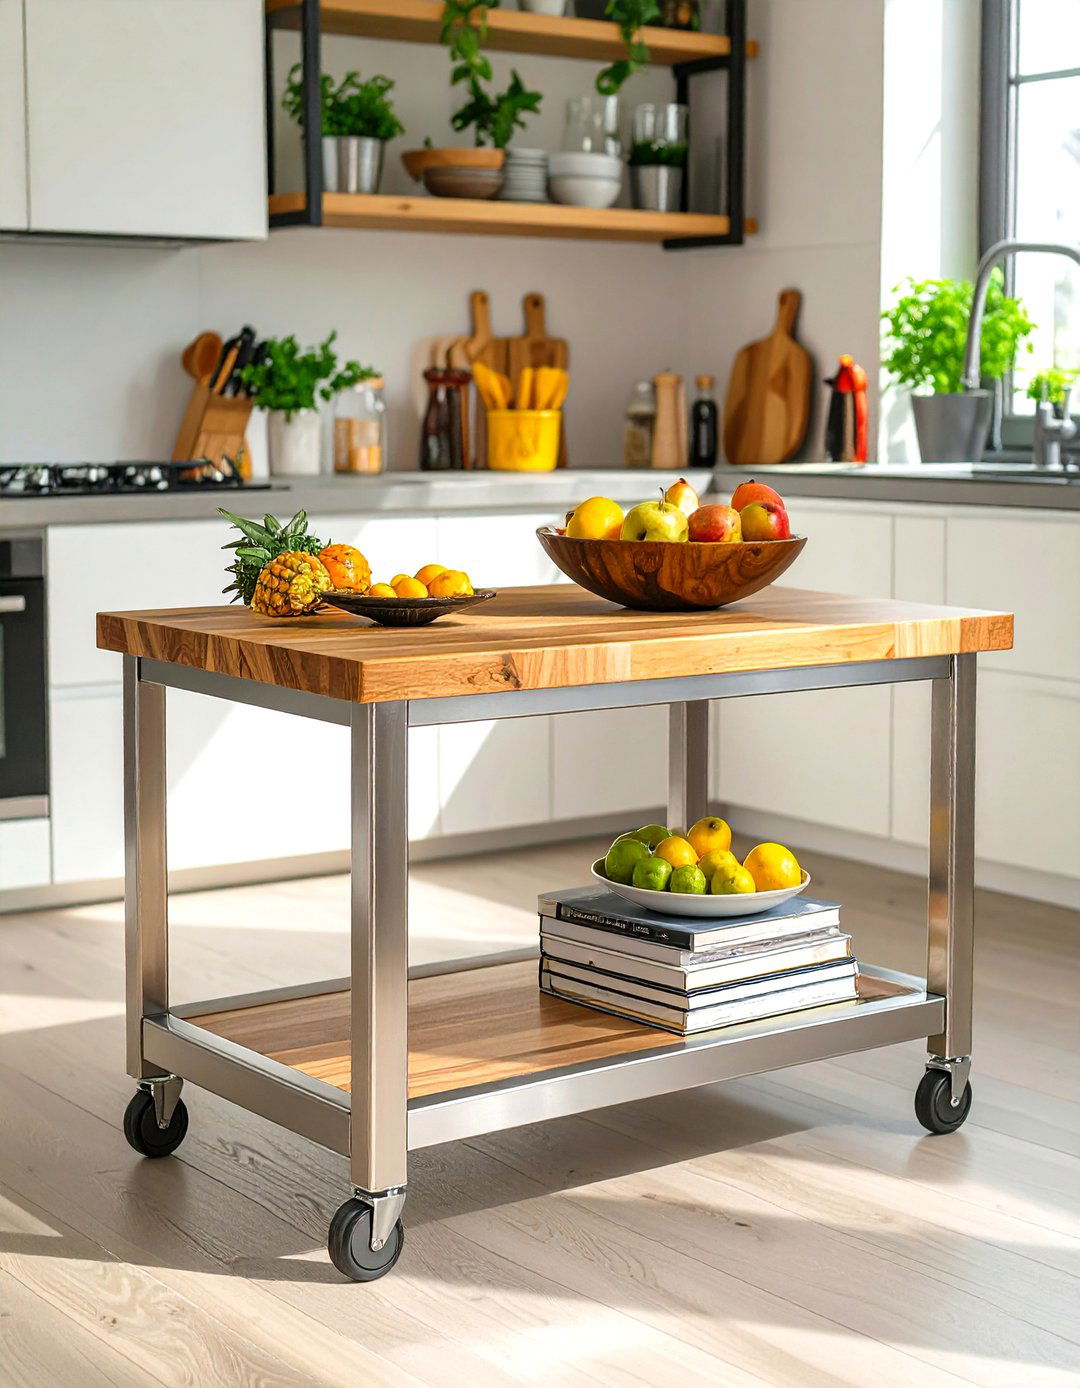
If your studio kitchen lacks counter space and storage, a portable kitchen cart or island is an incredibly practical addition. This versatile piece can be moved around as needed, providing an extra work surface for meal prep or a serving station when you have guests. Look for a model with shelves, drawers, or hooks to store cookware, utensils, or pantry items. When not in use, it can be tucked away in a corner or even double as a bar cart or side table in the living area. It's a flexible solution that adds functionality to your kitchen without permanent commitment.
23. Studio Interior Design Using Hidden Storage Solutions
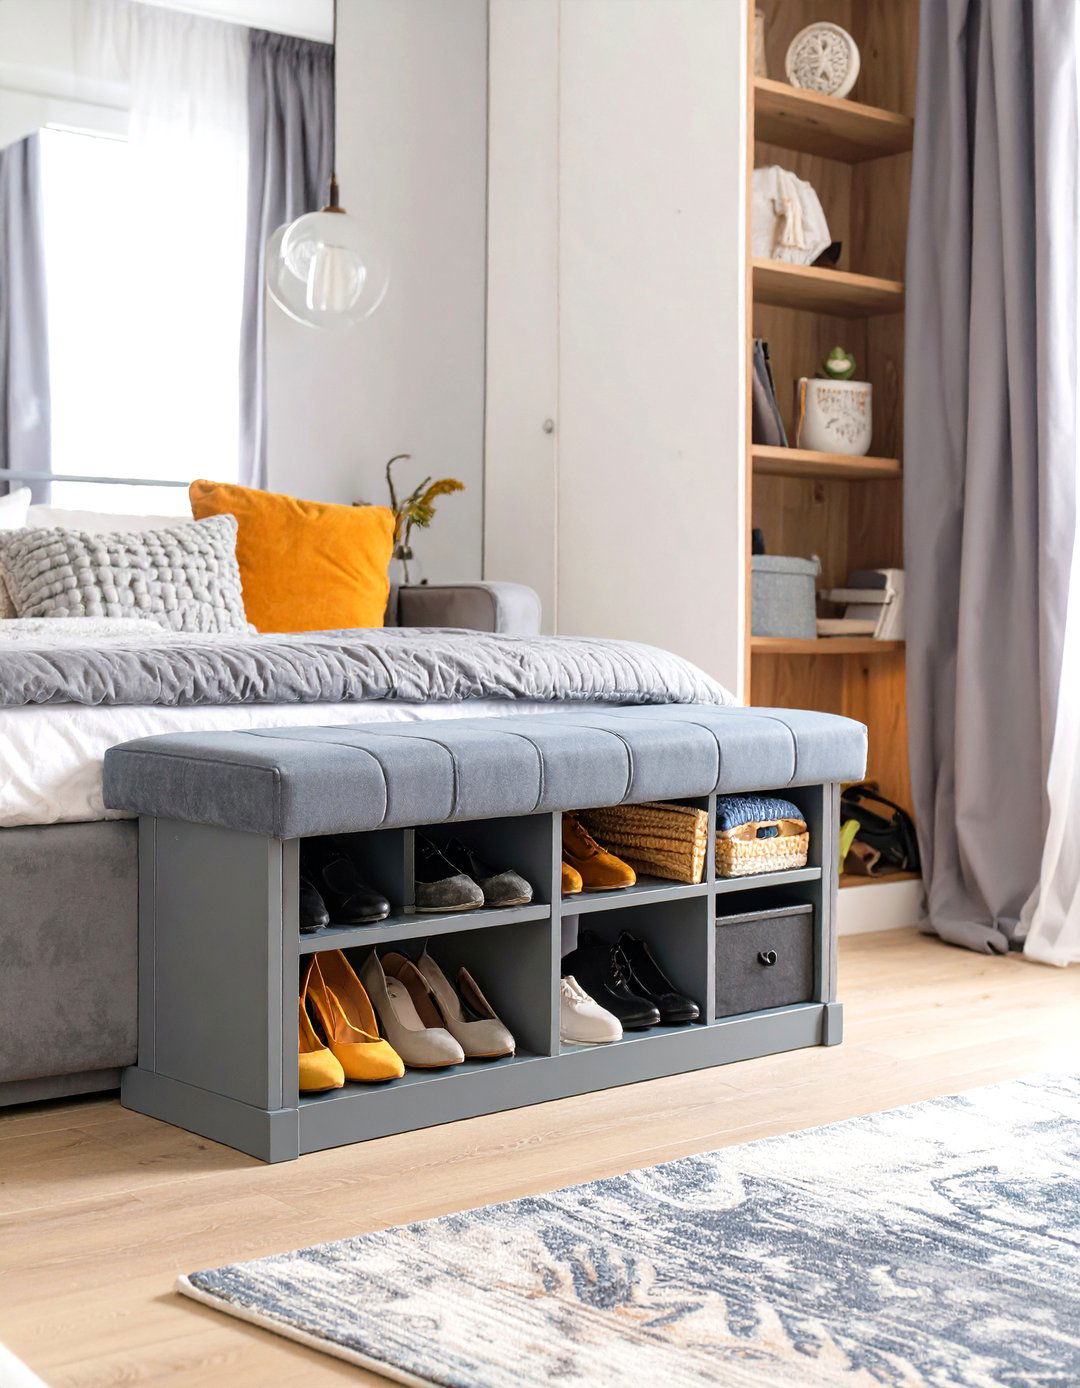
Cleverly concealed storage is paramount for a tidy studio interior design. Look for opportunities to hide clutter in plain sight. A storage ottoman or a coffee table with a lift-top mechanism provides space for blankets, remotes, and magazines. Benches with hidden compartments can offer seating and storage in an entryway or at the foot of the bed. Even decorative boxes on a shelf can corral smaller items. The goal is to maintain a clean, uncluttered visual landscape. By ensuring most of your belongings have a designated, hidden home, you can keep surfaces clear and create a serene, organized living environment.
24. Studio Interior Design with Floating Furniture
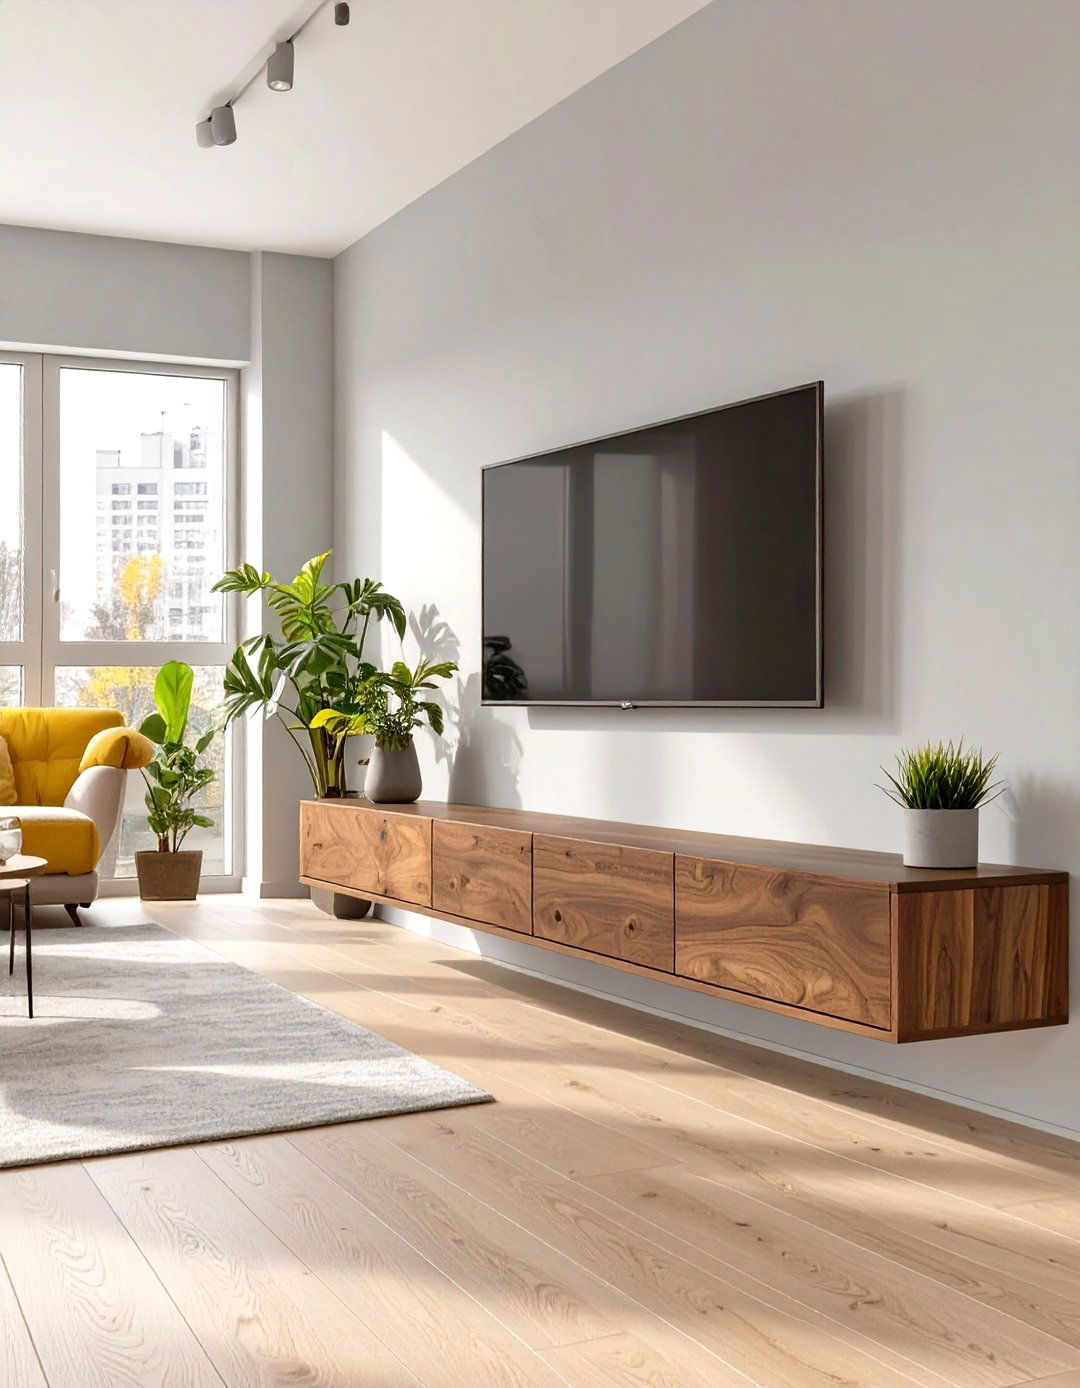
Mounting furniture to the walls is an excellent strategy in studio interior design to create an illusion of more space. Floating pieces like nightstands, media consoles, and shelves leave the floor visible underneath, which makes the room feel larger and less cluttered. This approach also makes cleaning the floor much easier. A floating desk can create a minimalist workspace that feels light and unobtrusive. The visual lightness of these pieces contributes to an airy, modern aesthetic. By lifting furniture off the ground, you enhance the sense of openness and flow within the compact footprint of a studio apartment.
25. Studio Interior Design and the Power of Plants
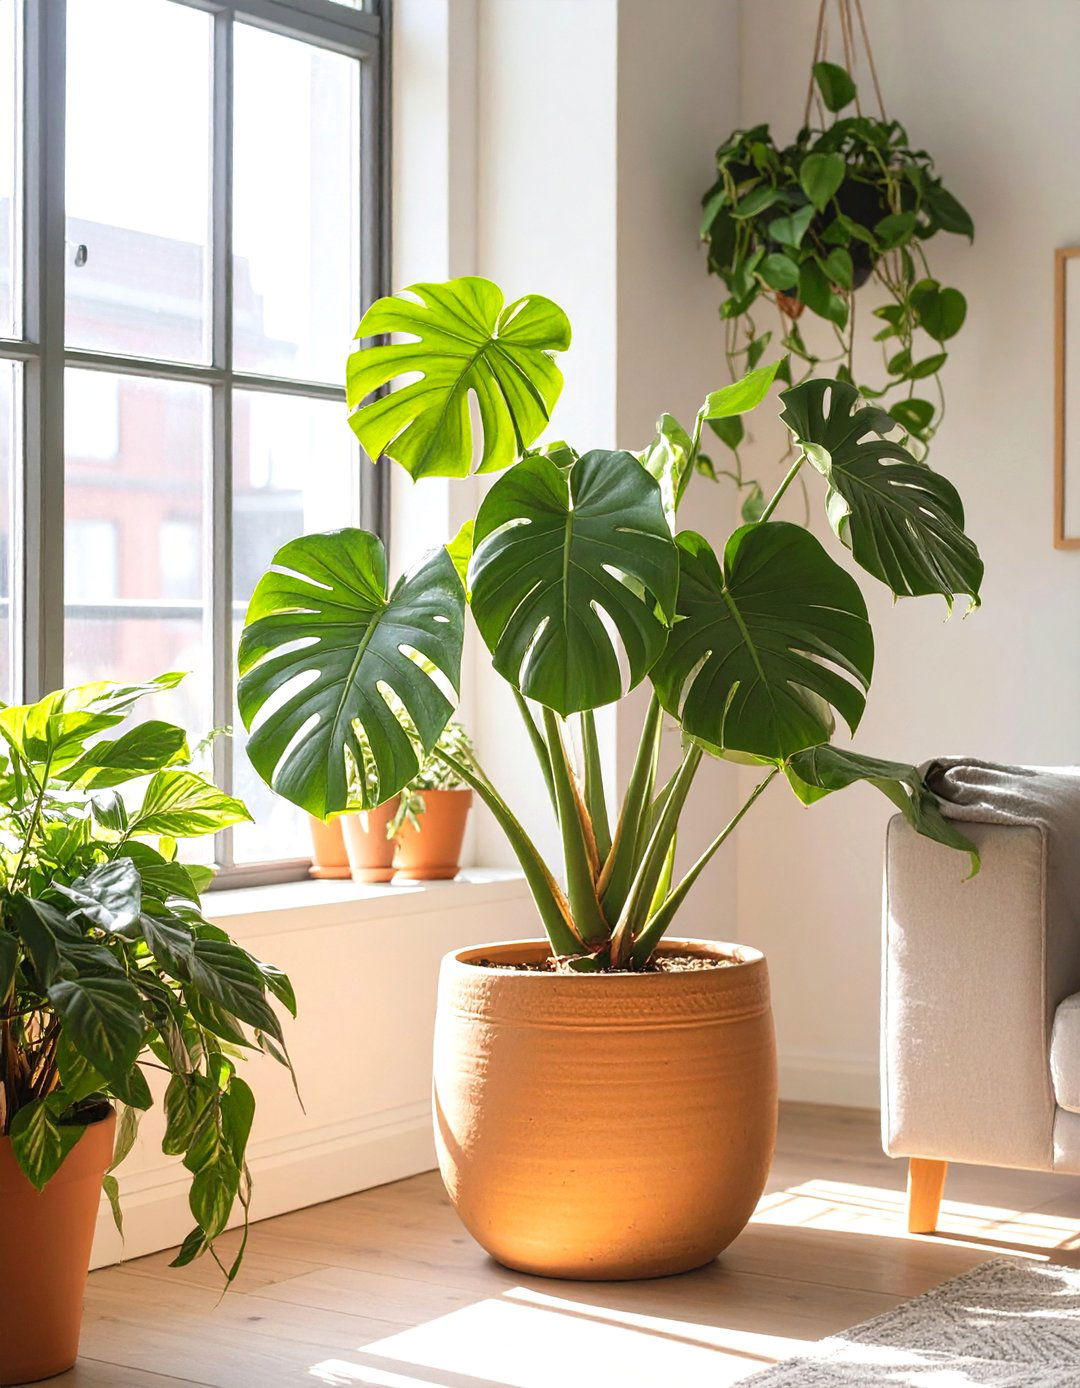
Bringing plants into your studio interior design does more than just add a touch of nature; it can also help to define the space and improve air quality. Use a tall plant, like a fiddle leaf fig or a monstera, to anchor a corner and draw the eye upward, enhancing the room's height. A collection of smaller plants on a shelf can act as a subtle divider between zones. Hanging planters are a great way to add greenery without taking up any floor or surface space. Plants bring life, color, and texture into a home, making even the smallest studio feel more vibrant and welcoming.
26. Studio Interior Design with a Drop-Leaf Dining Table
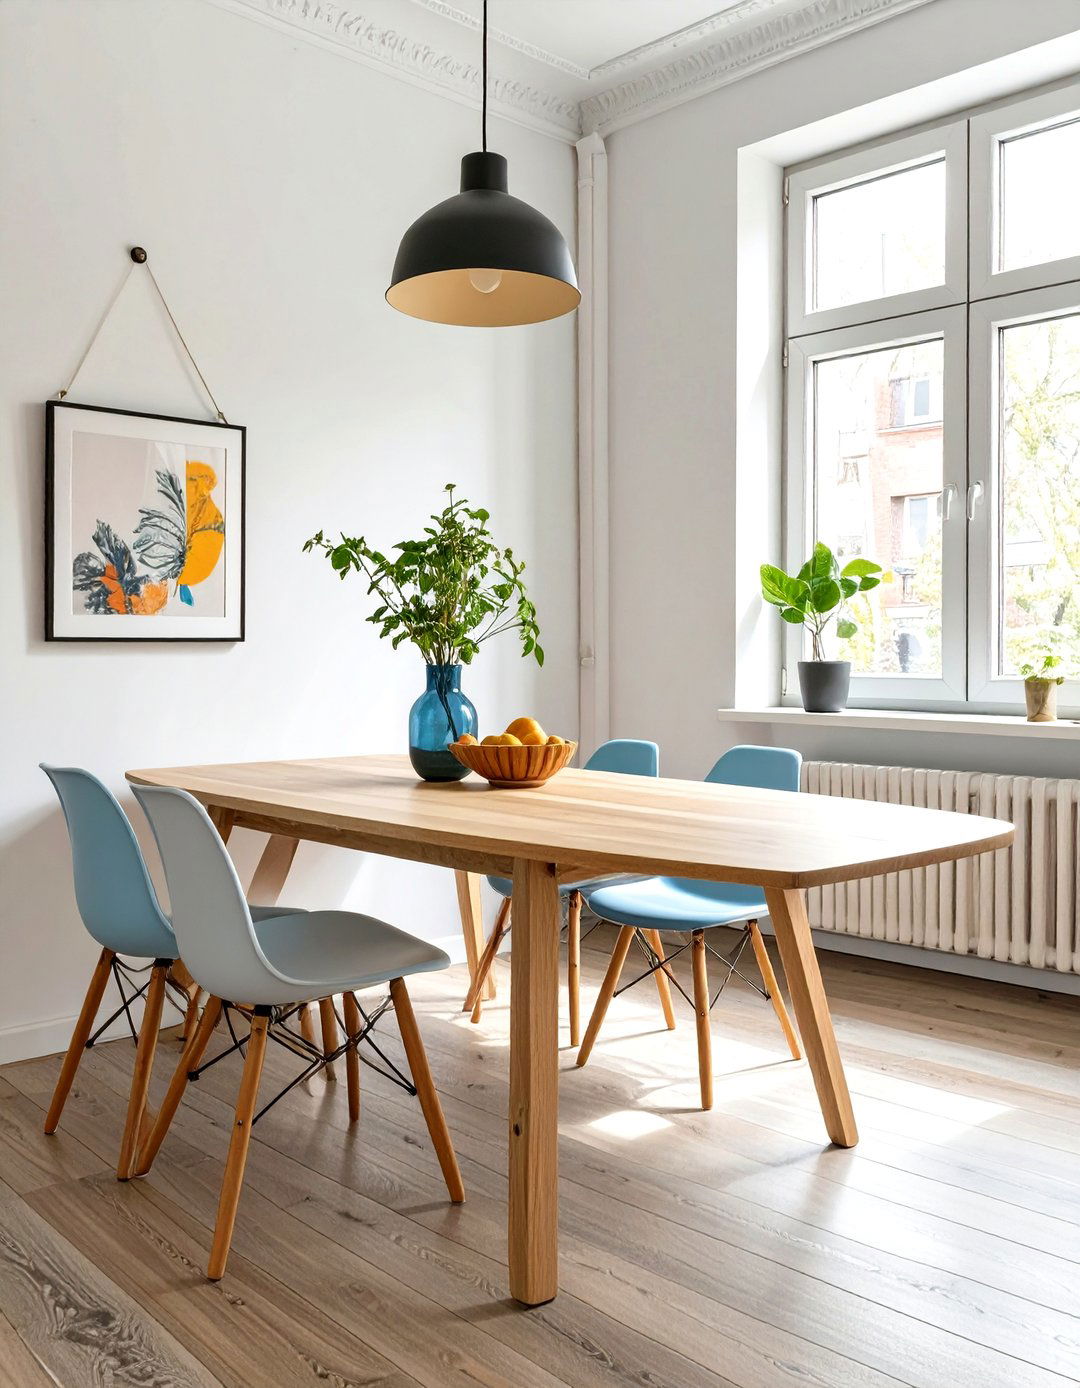
A drop-leaf table is a classic space-saving solution perfect for studio interior design. This versatile piece of furniture features hinged sections that can be folded down when not in use, transforming it from a full dining table into a slim console. You can keep one leaf up for daily meals for one or two people and raise both leaves when you have guests over for dinner. When completely folded, it can be pushed against a wall to serve as a small side table or entryway console. This adaptability makes it an incredibly smart choice for a multifunctional living space.
27. Studio Interior Design with a Daybed
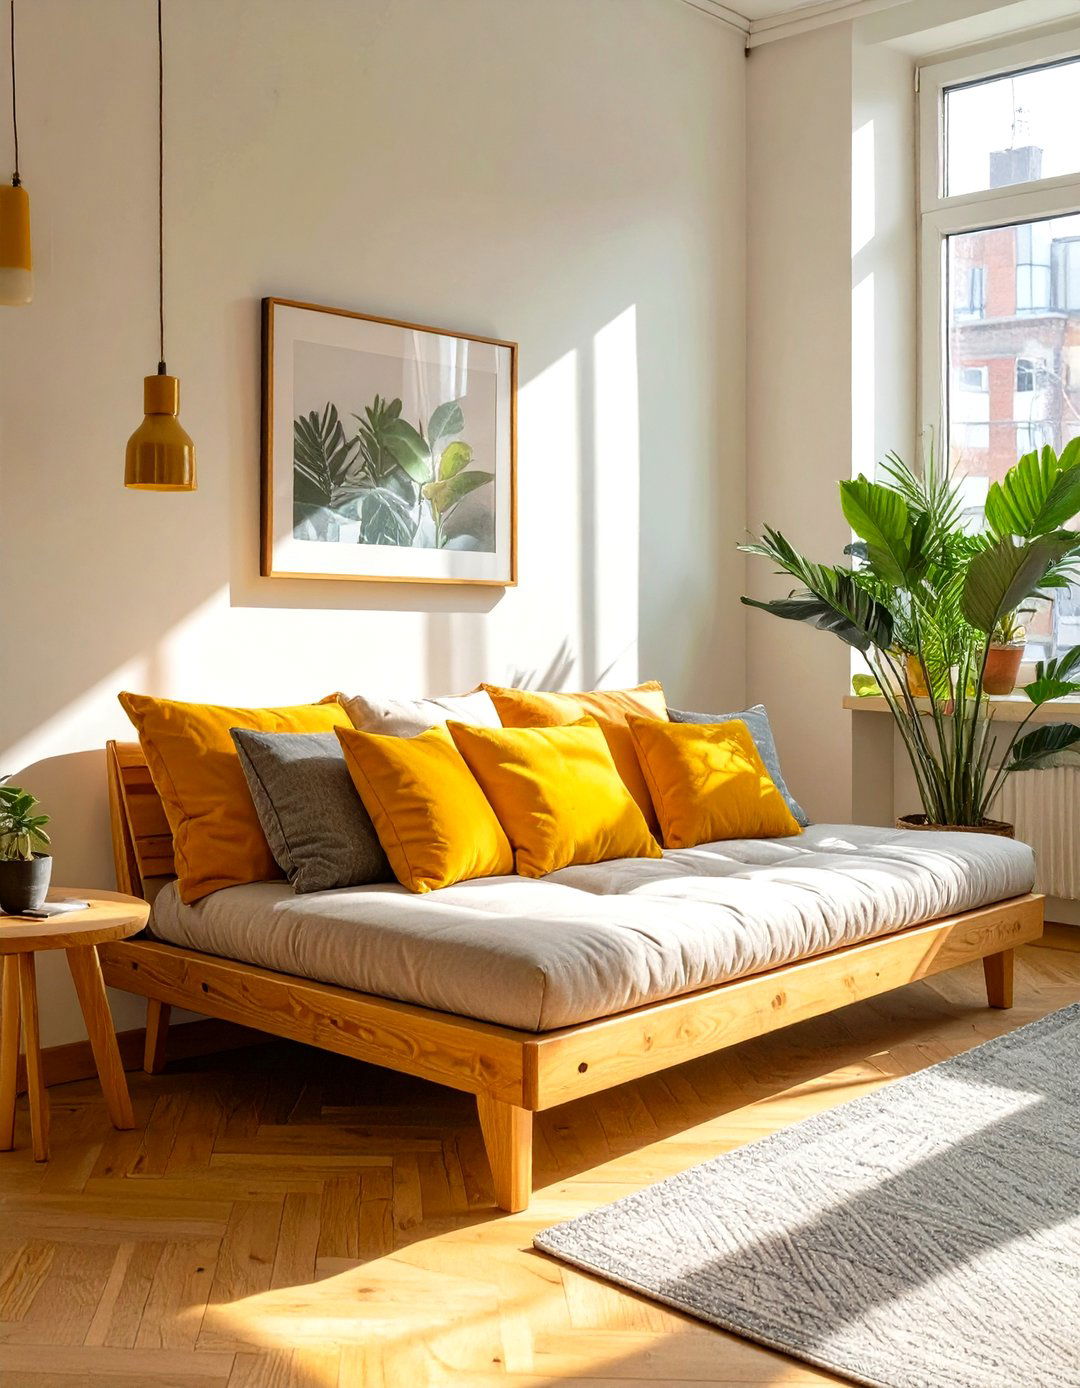
A daybed offers fantastic versatility for a studio apartment, expertly blending the functions of a sofa and a bed. During the day, it serves as a comfortable and stylish couch for lounging or entertaining guests. At night, it easily transforms into a cozy bed. This dual-purpose functionality is at the heart of smart studio interior design. Many daybeds also come with a trundle for guests or built-in drawers for extra storage. Choosing a daybed allows you to have a dedicated seating area that doesn't scream "bedroom," creating a more sophisticated and livable main space in your studio.
28. Studio Interior Design Using a Projector Instead of a TV
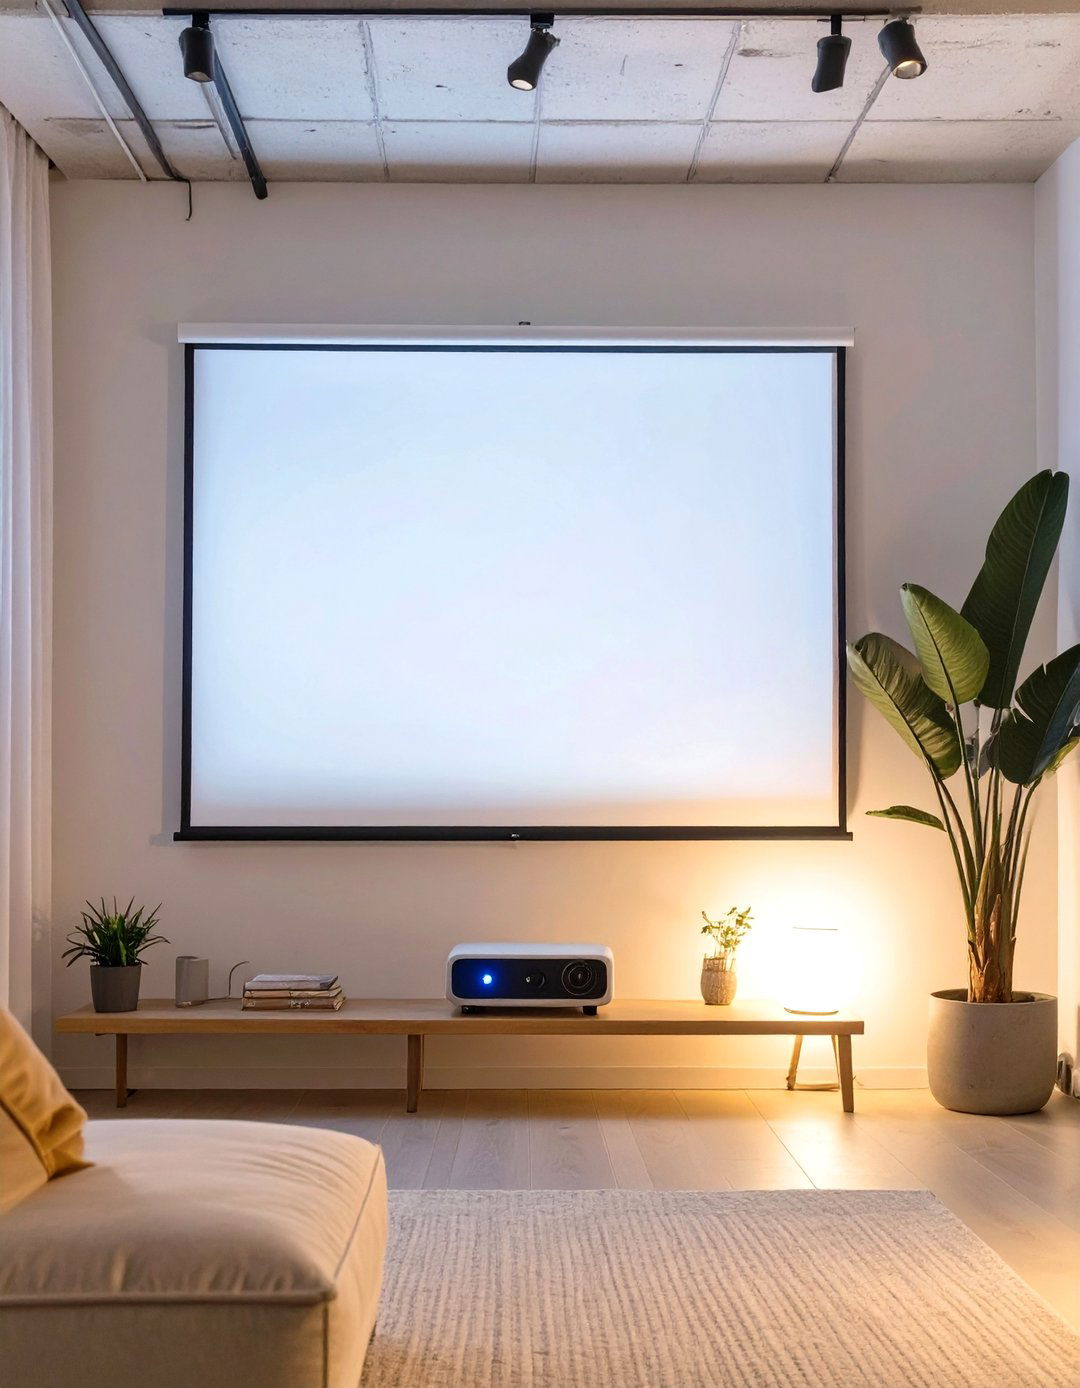
For a truly minimalist entertainment setup, consider forgoing a traditional television in favor of a projector. A small, modern projector can cast a large, high-definition image onto any blank wall, creating a cinematic experience without the bulk of a TV and media console. When not in use, the projector can be stored away, and the wall remains a clean, uncluttered surface. This approach is perfect for studio interior design as it frees up valuable wall and floor space that a TV would otherwise occupy, helping to maintain a sleek, versatile, and multifunctional living area.
29. Studio Interior Design with a Consistent Hardware Finish
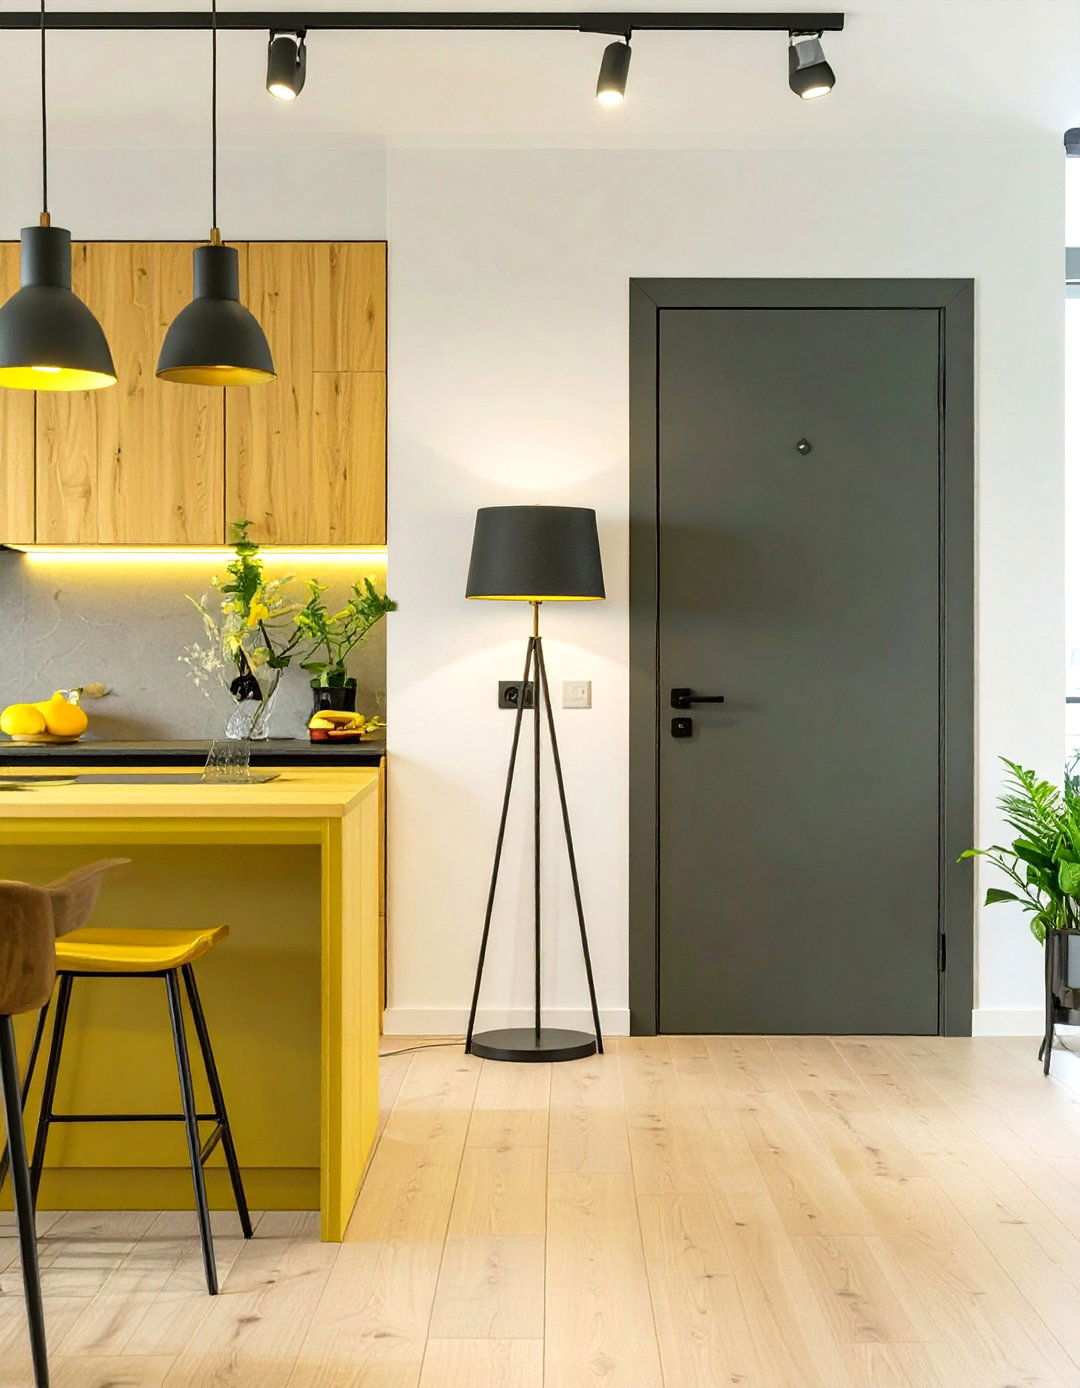
Paying attention to the small details, like hardware, can have a big impact on your studio interior design. By using a consistent finish for all the hardware in your space—from kitchen cabinet pulls and door knobs to light fixtures and furniture legs—you create a subtle but powerful sense of cohesion. Whether you choose brushed brass, matte black, or polished chrome, this repetition creates a common thread that ties the different zones of your studio together. It’s a simple, cost-effective way to elevate the design and make the entire space feel more intentional, polished, and thoughtfully curated.
30. Studio Interior Design with an Accent Wall
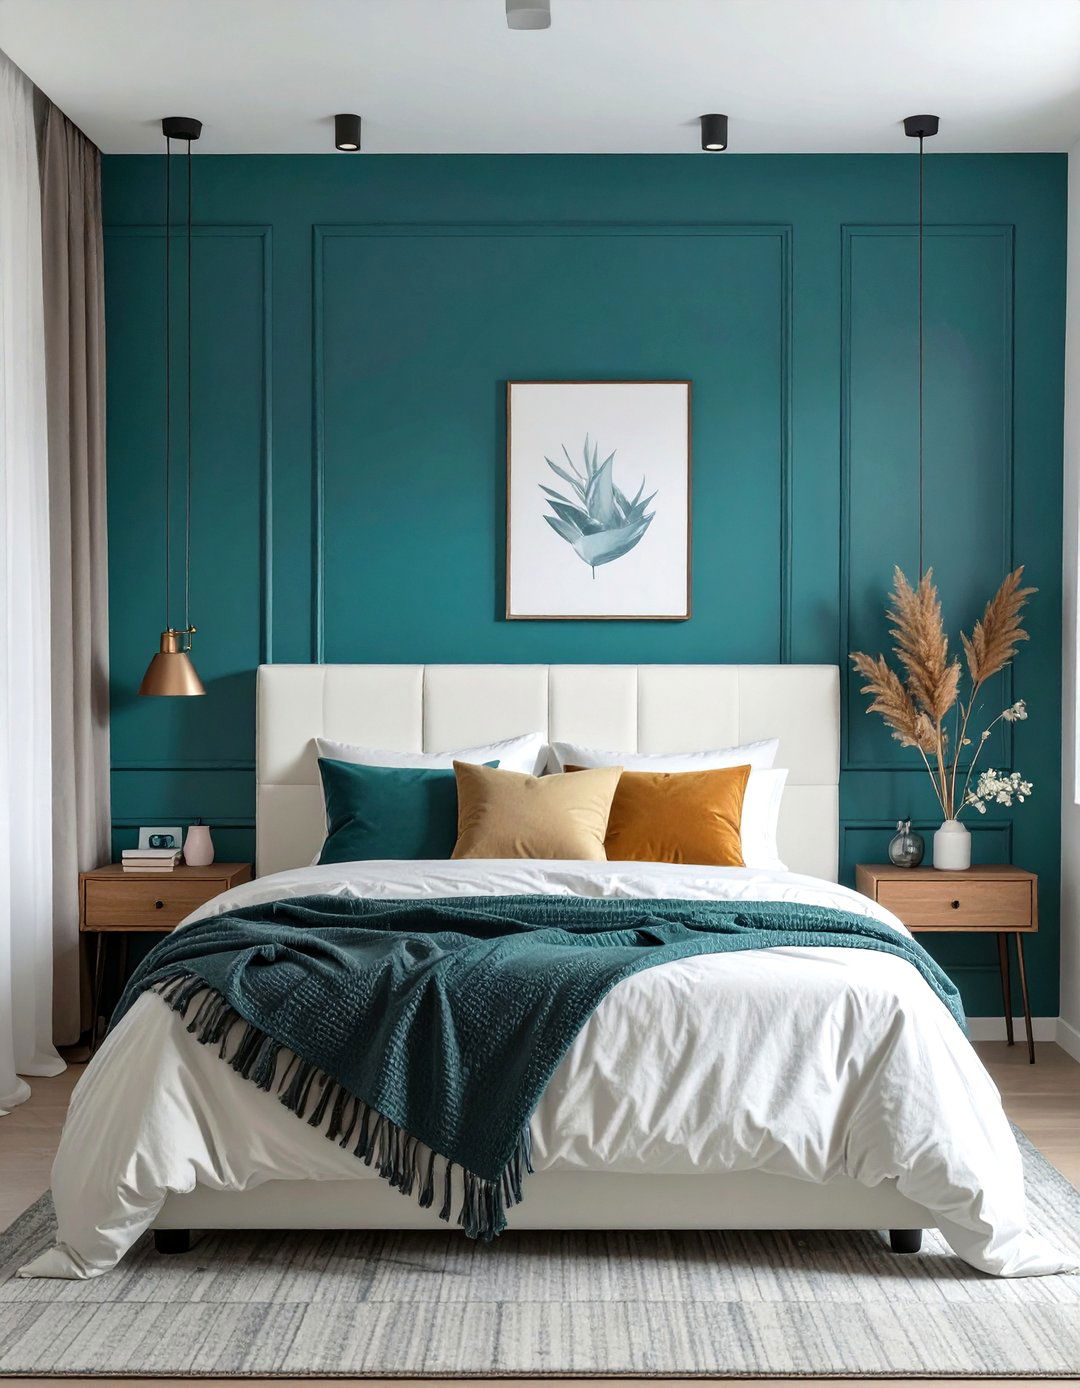
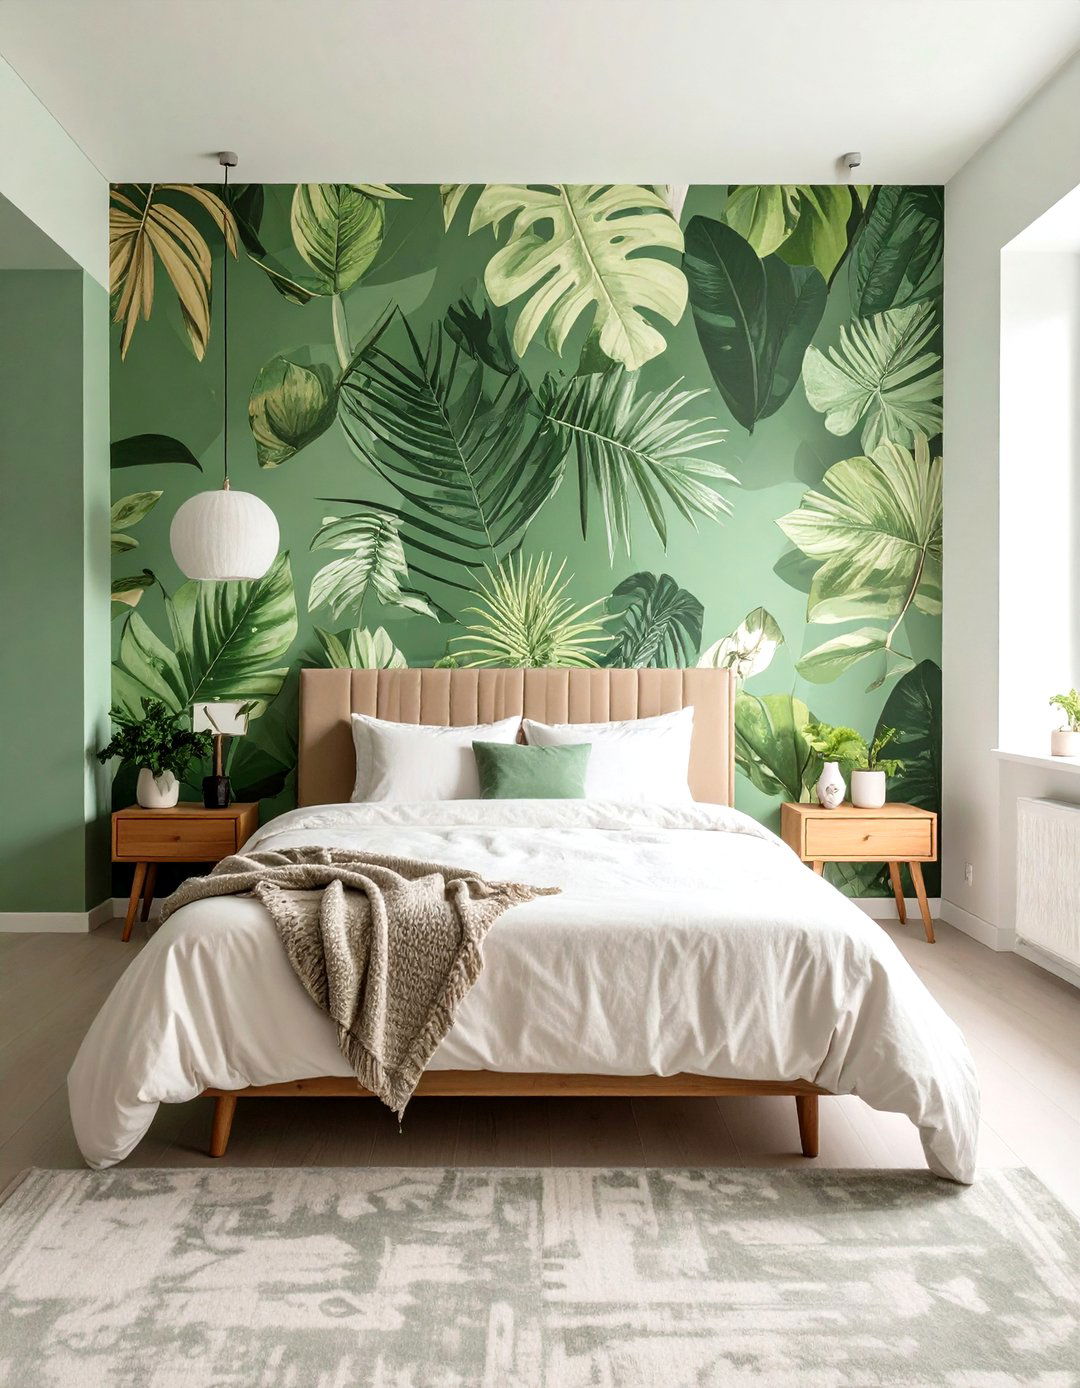
Creating an accent wall is a bold move in studio interior design that can define a zone and add significant visual interest without overwhelming the space. Choose one wall—perhaps the one behind your bed or sofa—and transform it with a dramatic paint color, a vibrant wallpaper pattern, or textured material like wood paneling or exposed brick. This feature wall acts as a focal point, drawing the eye and anchoring the furniture around it. It helps to delineate a specific area within the open layout, giving it its own character and purpose, and adds a layer of depth and personality.
Conclusion:
Ultimately, a successful studio interior design is a testament to clever planning and personal expression. The key lies in selecting multi-purpose furniture, using visual tricks like mirrors and cohesive color palettes to enhance space, and strategically zoning areas to create a sense of order. By focusing on vertical storage, layered lighting, and pieces that are both beautiful and functional, you can craft a home that feels open, organized, and uniquely yours. These ideas demonstrate that with thoughtful choices, even the most compact studio can become a stylish and highly livable sanctuary.

Related posts:




Leave a Reply