
Designing a very small living and dining room presents a unique challenge, requiring clever solutions to maximize both function and style. The goal is to create a cohesive space that feels open and inviting, rather than cramped and cluttered. By integrating smart furniture choices, strategic layouts, and thoughtful decor, you can craft a dual-purpose area that serves both daily meals and relaxation seamlessly. This approach transforms a limited footprint into a comfortable and efficient heart of the home. These ideas explore practical ways to blend these two essential zones without sacrificing comfort or aesthetic appeal, proving that size is no barrier to sophisticated living.
1. A Drop-Leaf Table Behind the Sofa
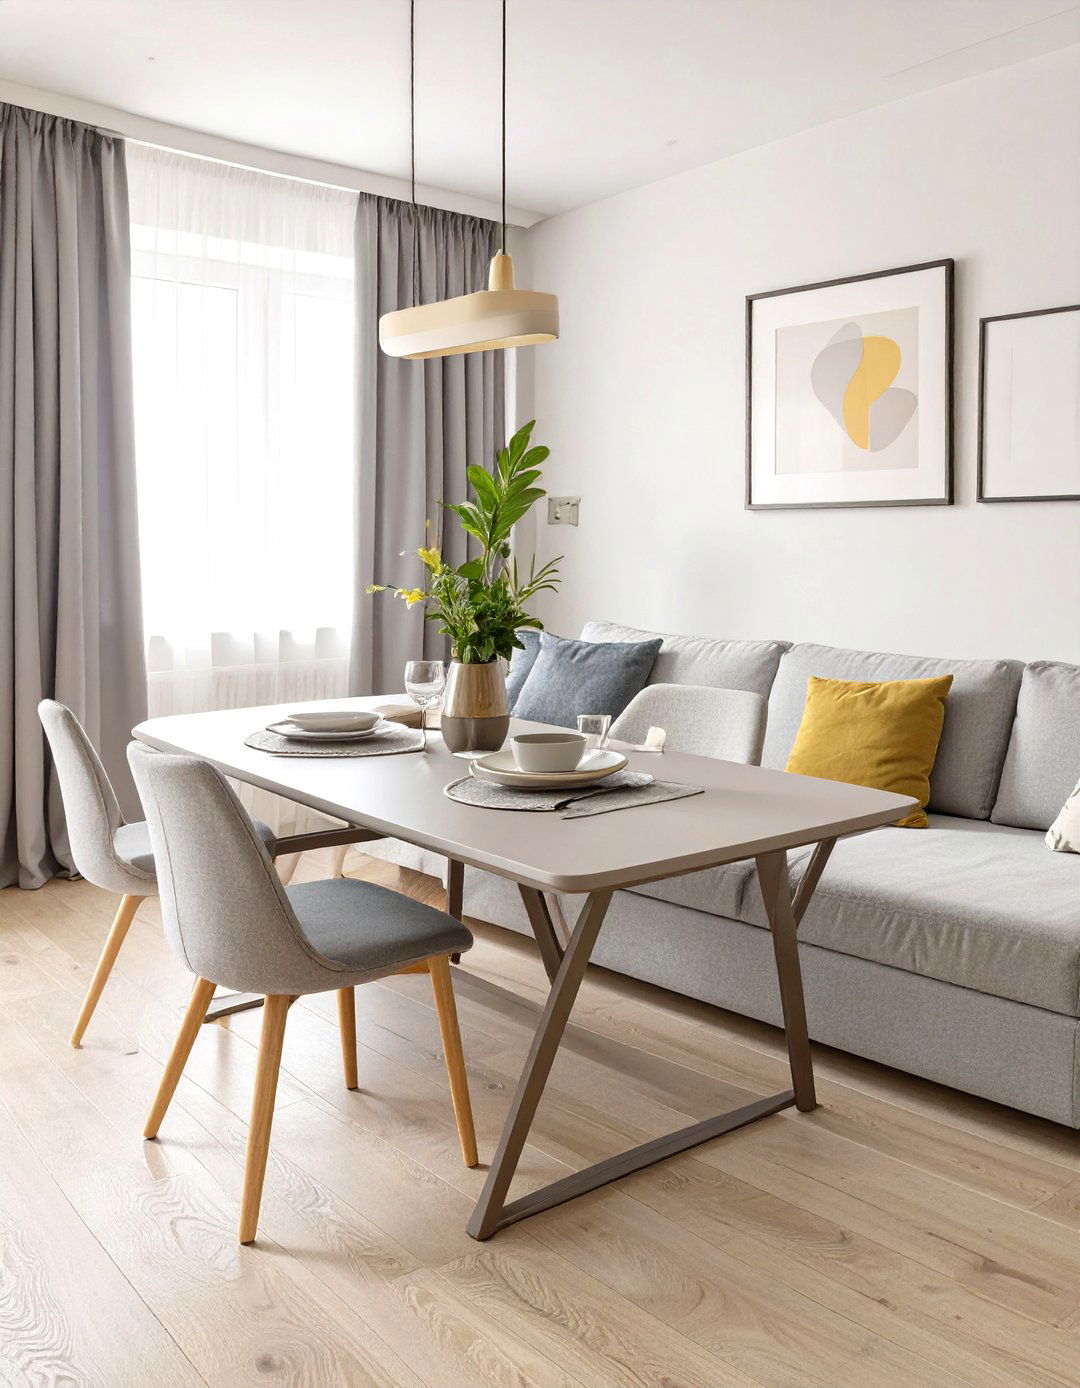
For a truly integrated space, placing a slim, drop-leaf console table directly behind your sofa offers incredible versatility. When the leaves are down, it functions as a stylish console for lamps, books, or decor, defining the living area. When you need a dining surface, simply pull the sofa forward slightly and lift one or both leaves to create an instant dining table. This solution keeps the dining furniture completely out of the central walkway until it's needed, maintaining an open feel. Choose a table and chairs that complement the sofa's style to ensure a cohesive look even when fully extended for meals.
2. Corner Banquette Dining Nook
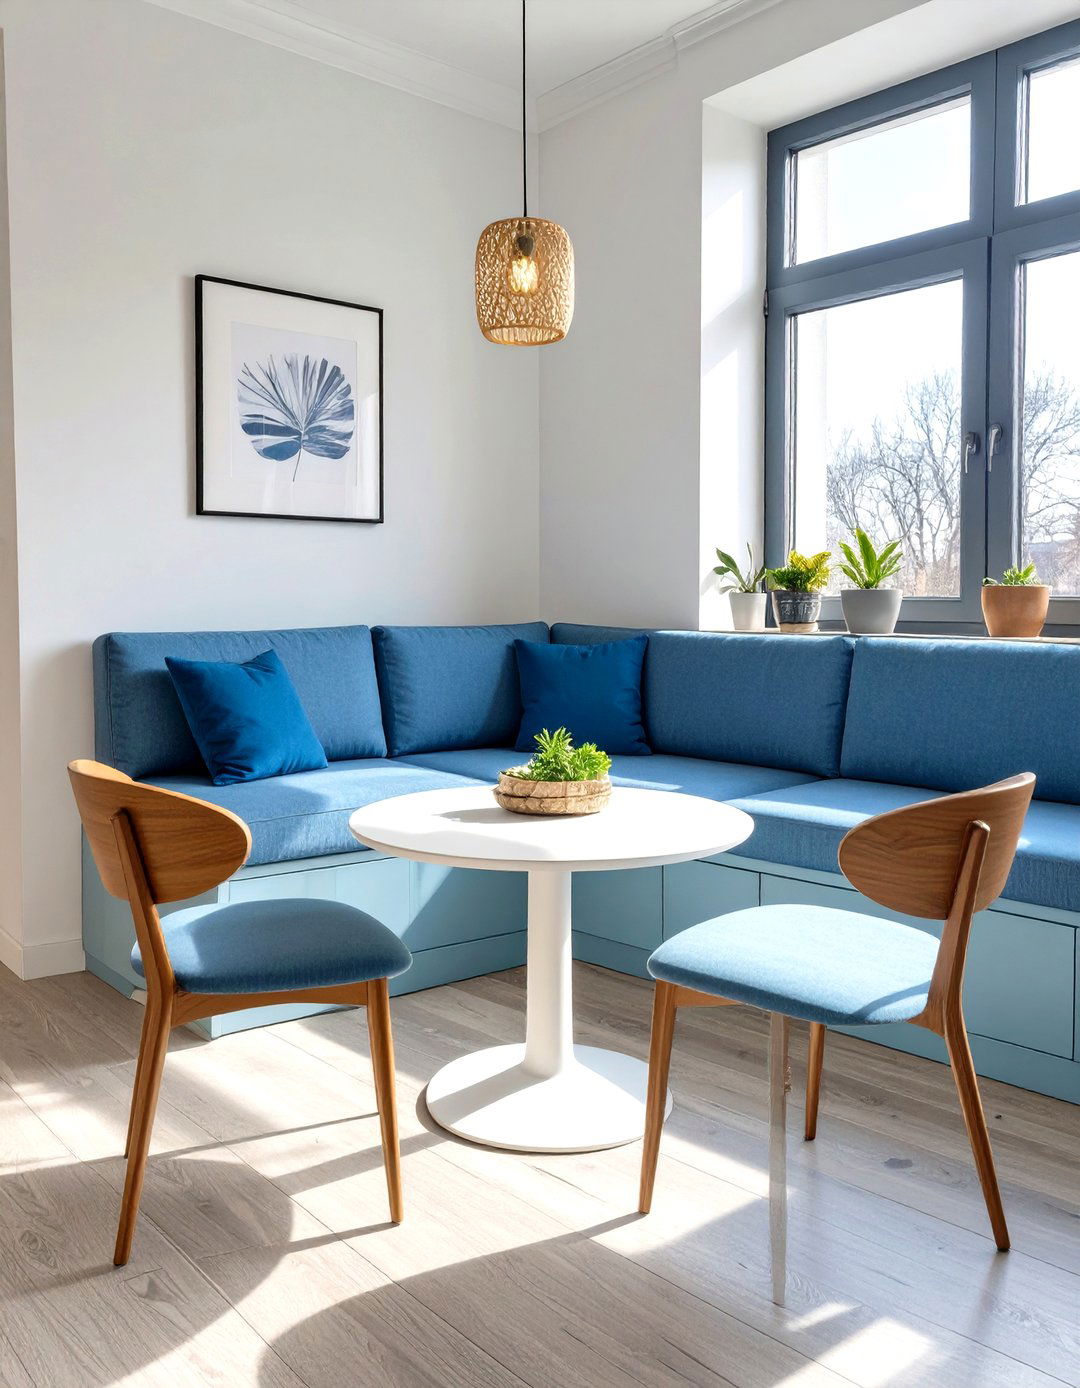
A built-in or freestanding corner banquette is a classic space-saving solution for a small living and dining room. Tucked into an unused corner, it maximizes seating without taking up valuable floor space in the middle of the room. Pair the L-shaped bench with a small round or square pedestal table and one or two chairs on the open sides. The bench itself can be designed with hidden storage underneath the seats, providing a perfect spot to stow away linens, games, or other household items. This creates a cozy, dedicated dining zone that feels distinct yet connected to the main living area.
3. Wall-Mounted Fold-Down Dining Table
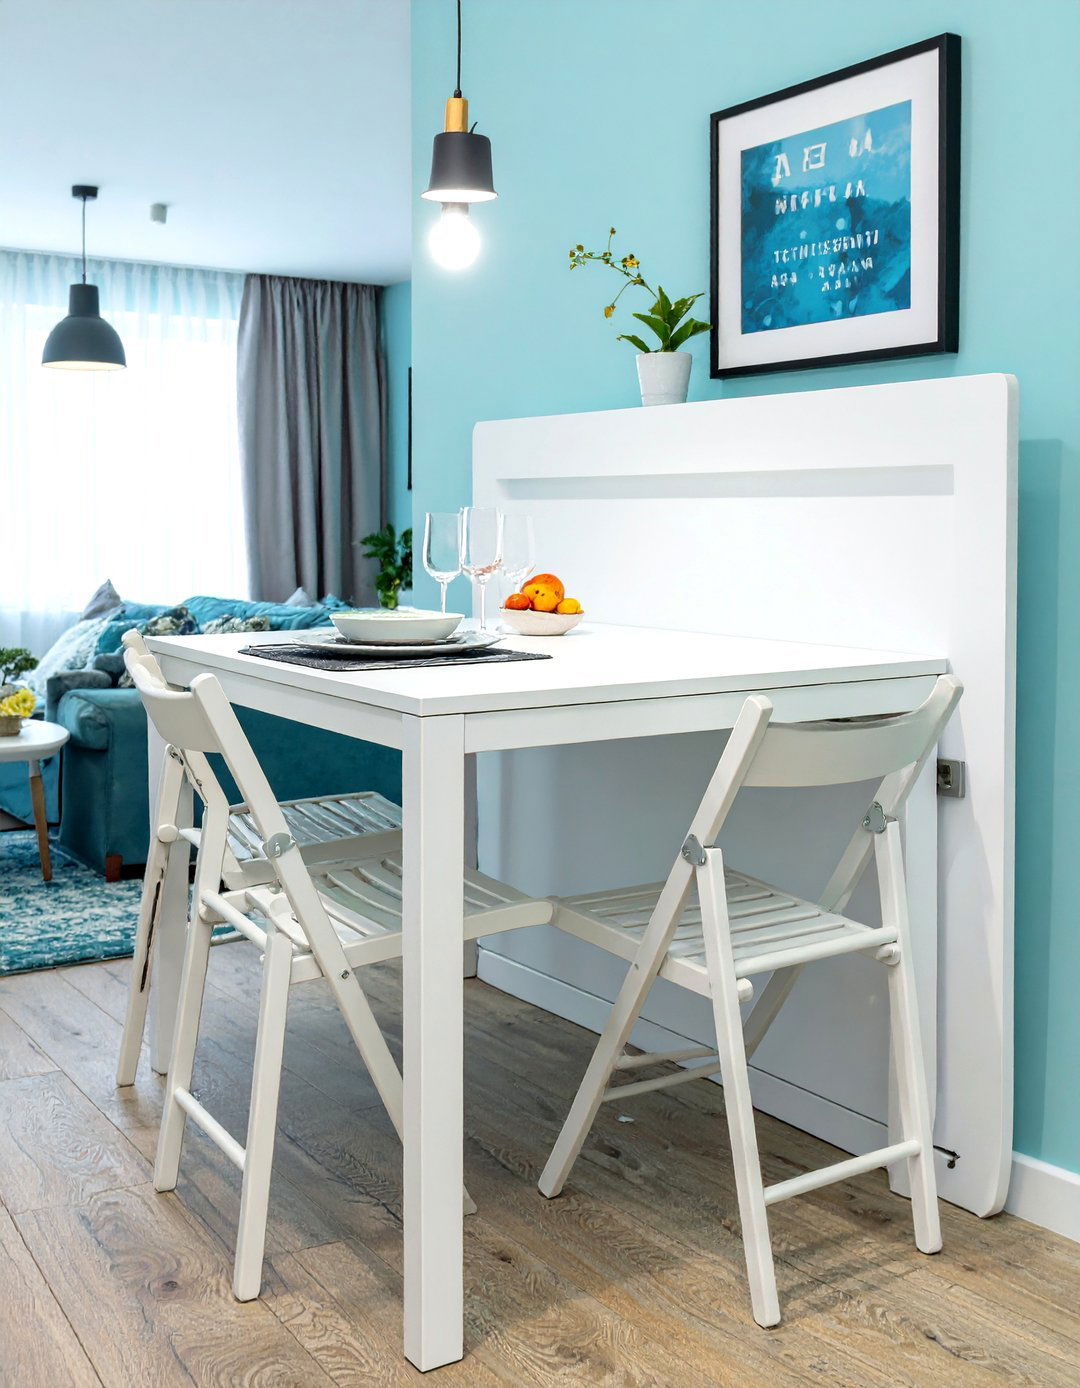
When floor space is at an absolute premium, a wall-mounted fold-down table is an ingenious choice. This type of table attaches directly to the wall and folds away flat when not in use, often looking like a shallow cabinet or a simple piece of wall art. To dine, you simply unfold the surface and pair it with a few folding chairs that can be stored elsewhere. This frees up the entire floor area for living room activities, making the space feel significantly larger. It’s an ideal solution for those who only need a dining table occasionally and prioritize an open layout.
4. Using a Round Pedestal Dining Table
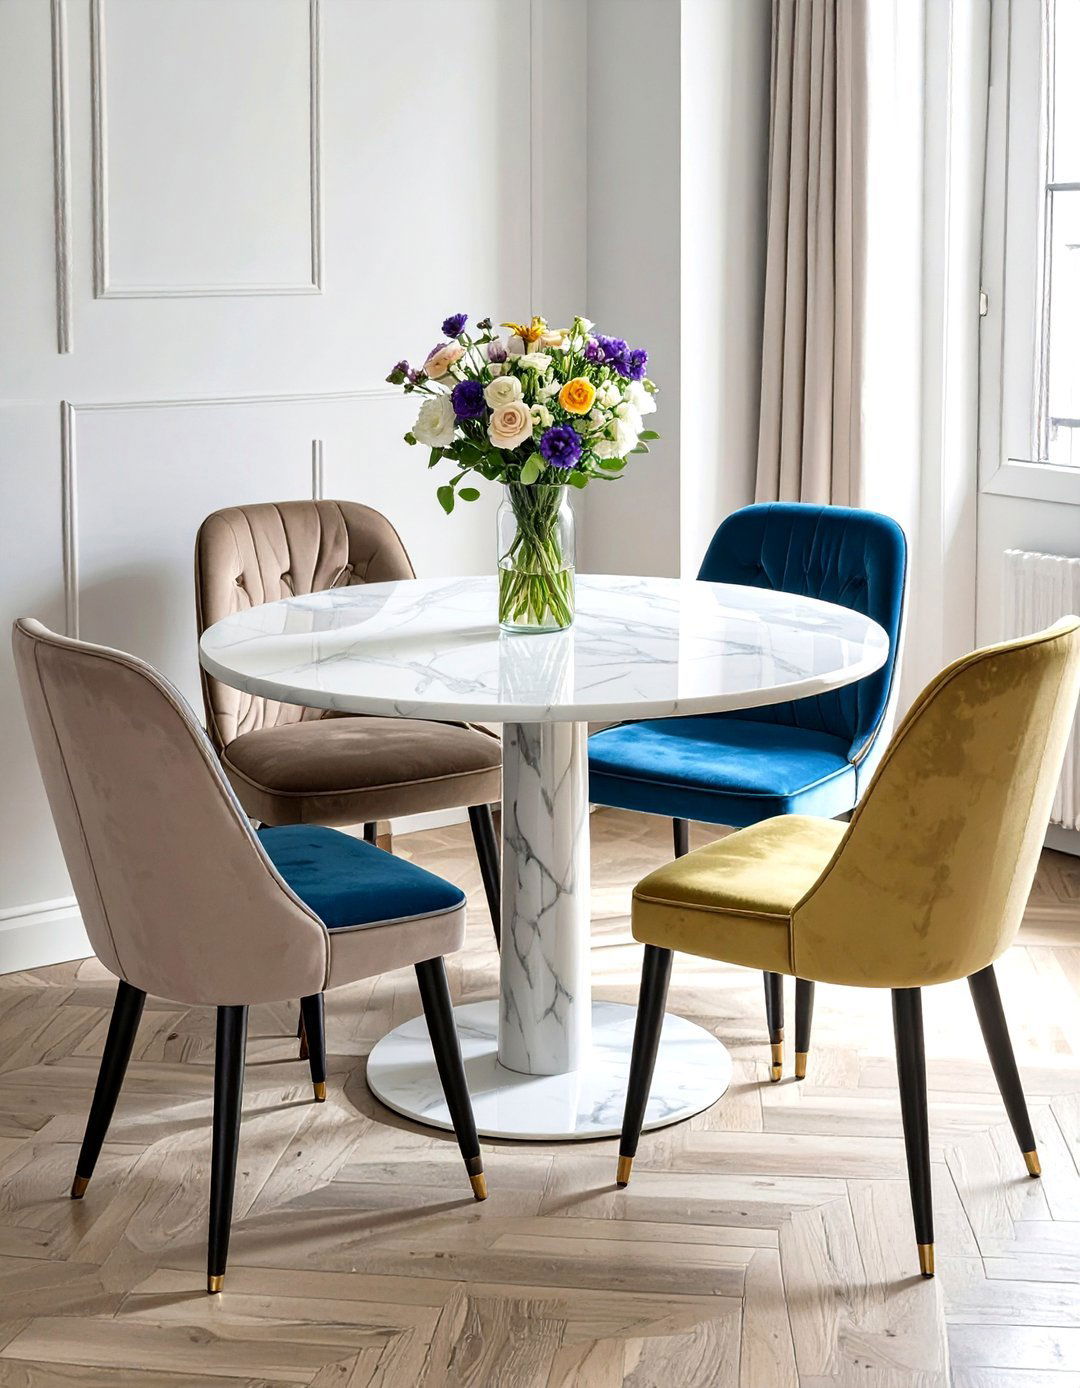
In a combined living and dining area, a small round pedestal table can be a game-changer. Unlike square or rectangular tables, a round table has no sharp corners, which makes navigating around it in a tight space much easier. The single pedestal base also frees up legroom and allows you to tuck chairs in more completely. Visually, its curved shape softens the room's lines and occupies less perceived space. Placing it near a window or in a corner can create a charming dining spot that doesn't overwhelm the living room furniture, promoting better flow and a more open atmosphere.
5. A Multifunctional Kitchen Island with Bar Seating
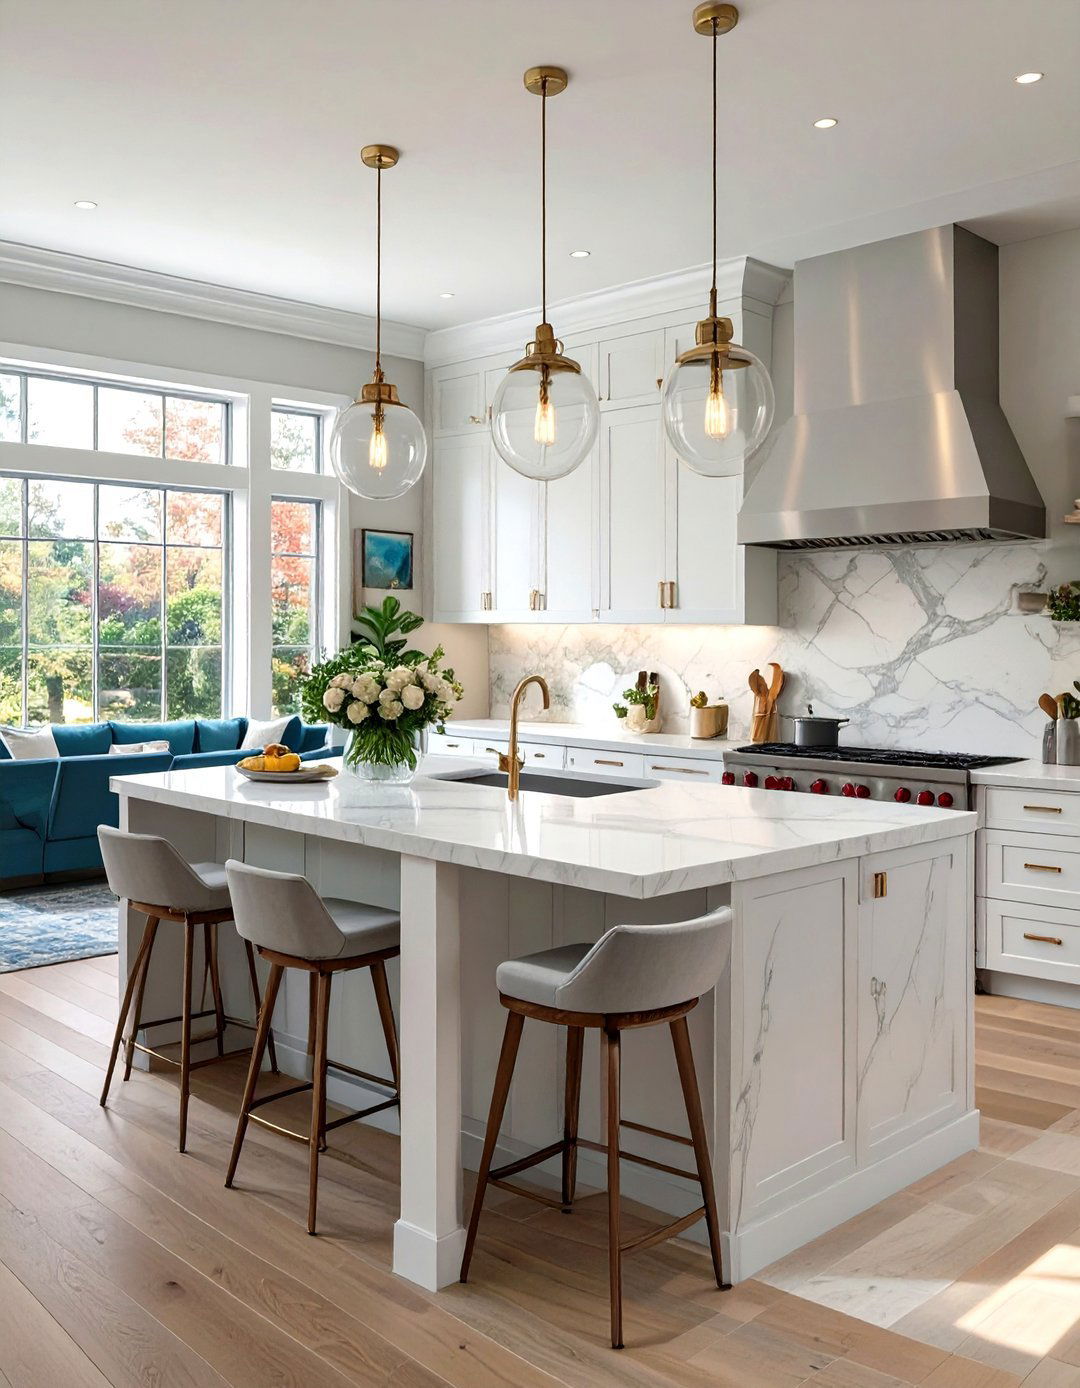
If your small living area is adjacent to an open kitchen, extending the kitchen island to serve as the dining table is a highly efficient approach. By adding an overhang to one side of the island, you can comfortably tuck two or three bar stools underneath. This eliminates the need for a separate dining table and chairs altogether, saving a significant amount of floor space. This setup creates a natural, casual dining spot that’s perfect for breakfast, quick meals, or socializing while cooking. It seamlessly merges the kitchen, dining, and living zones into one functional, cohesive space.
6. Utilizing Backless Benches for Dining Seating
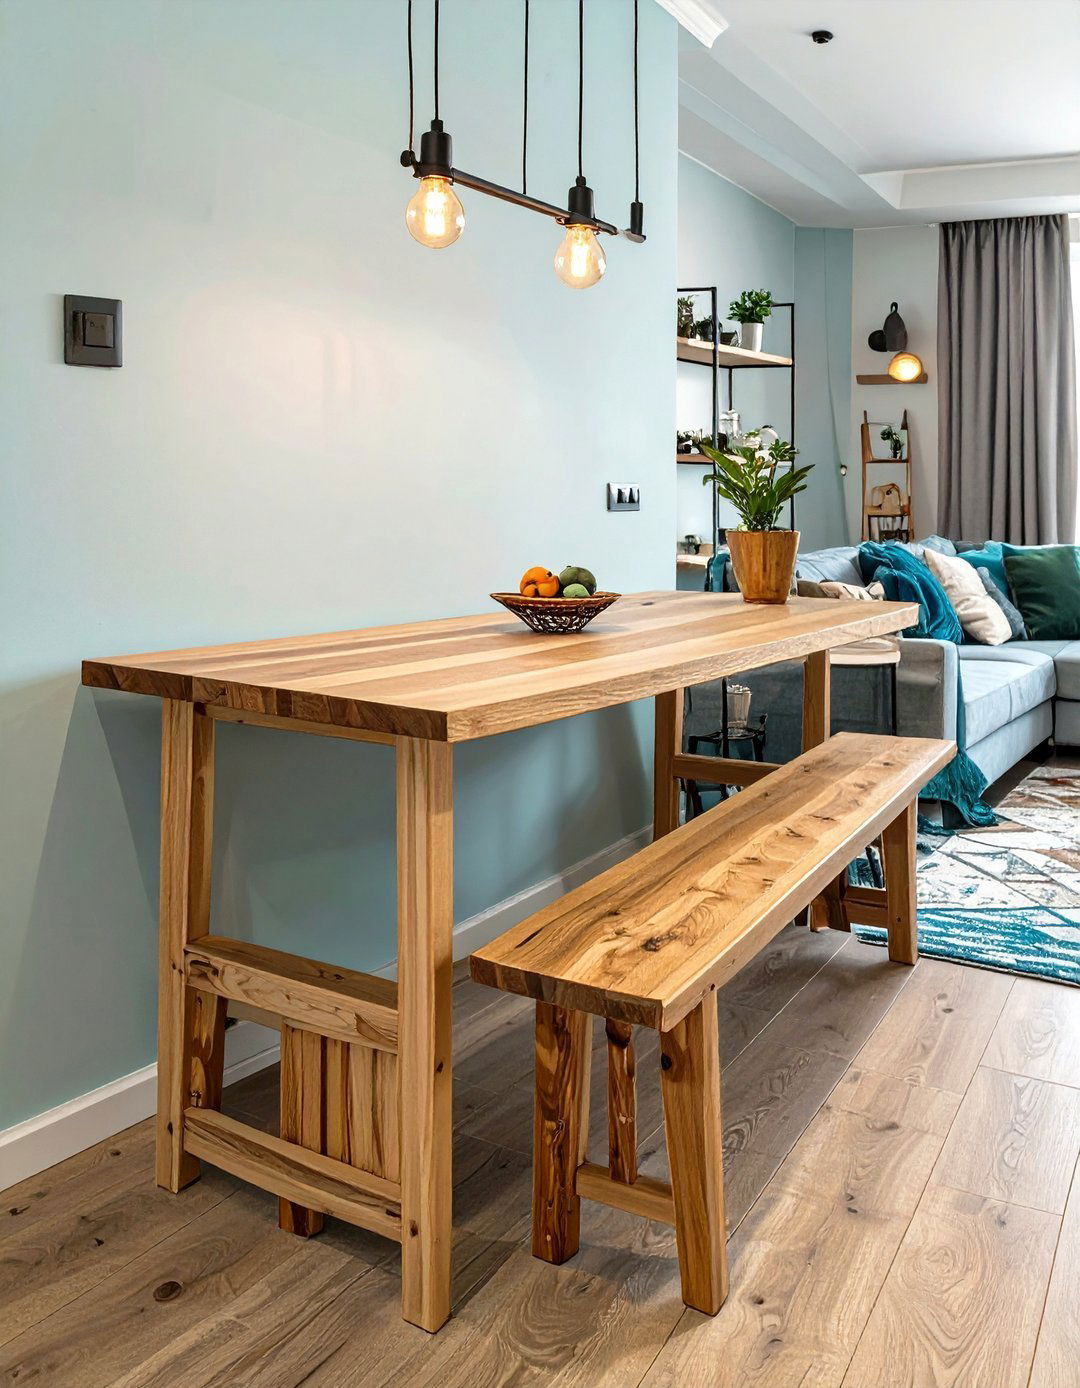
To create a dining area that feels less cluttered, consider using a backless bench on one or both sides of your dining table. Because they have no back, benches can be tucked completely under the table when not in use, freeing up visual and physical space. This is especially effective when the dining table is placed against a wall or behind a sofa. A sleek, modern bench offers a minimalist look, while a rustic wooden one can add warmth and character. This choice provides ample seating without the bulk of traditional dining chairs, making the room feel more open and adaptable.
7. Mirrored Walls to Create Illusory Space
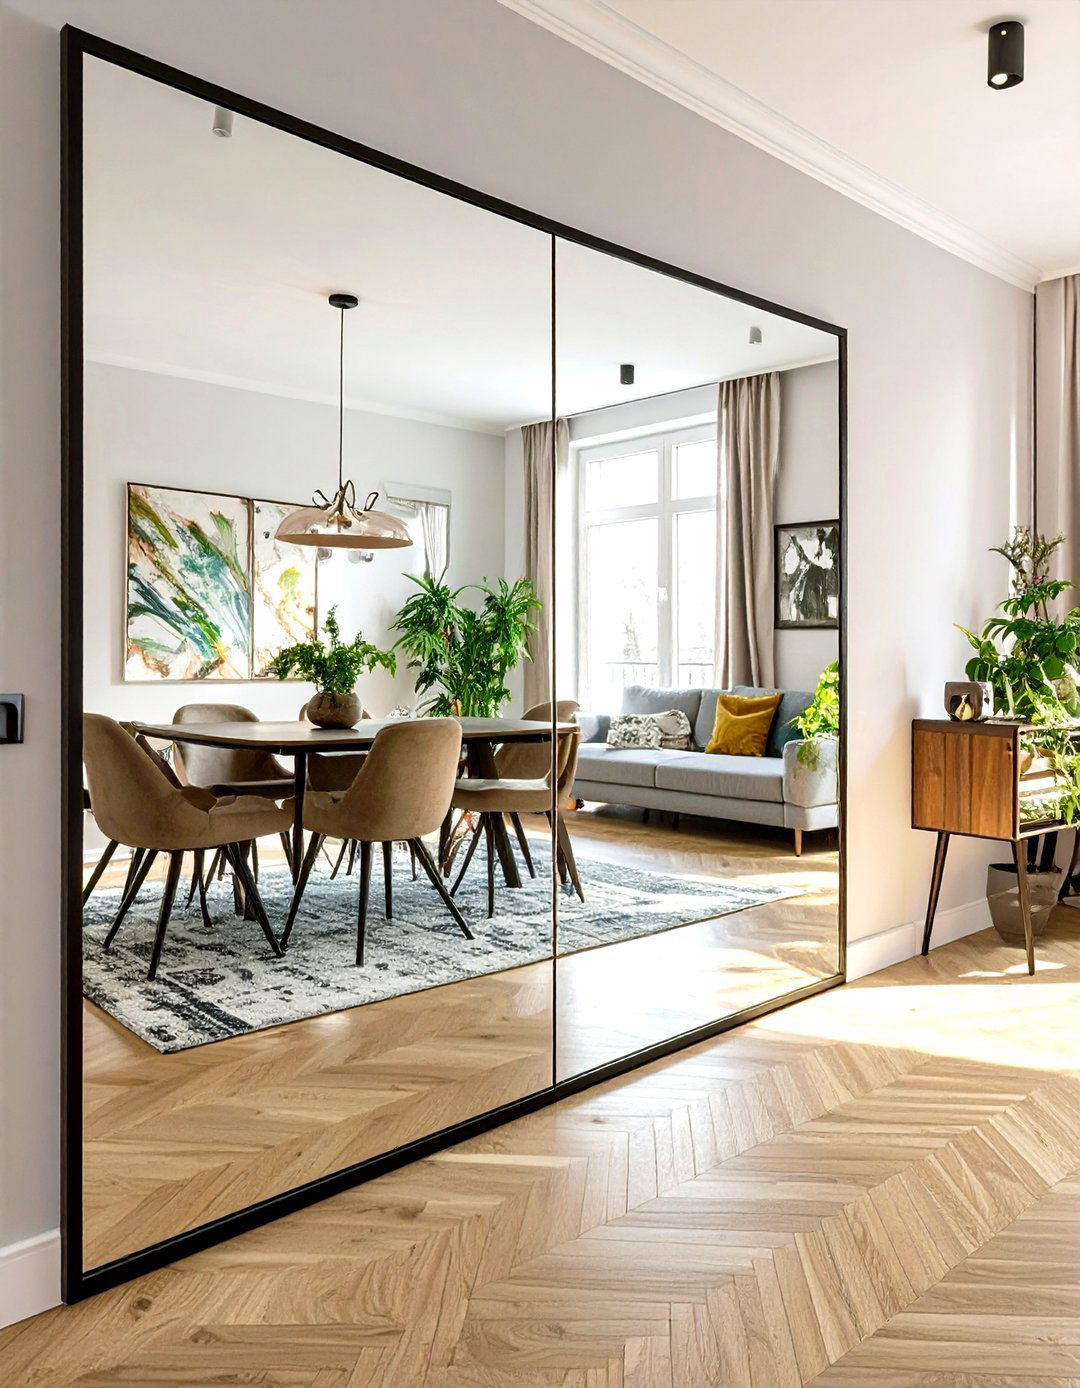
One of the most effective tricks for making any small room feel larger is to use mirrors. In a combined living and dining area, installing a large mirror on the wall adjacent to the dining table can work wonders. It will reflect light from windows and lamps, instantly brightening the space and making it feel more airy. Furthermore, the reflection creates the illusion of depth, making the room appear almost twice its actual size. This strategy visually pushes the wall back, giving your dining nook a more spacious and open ambiance without altering the physical layout of your furniture.
8. Matching Dining Chairs to Wall Color
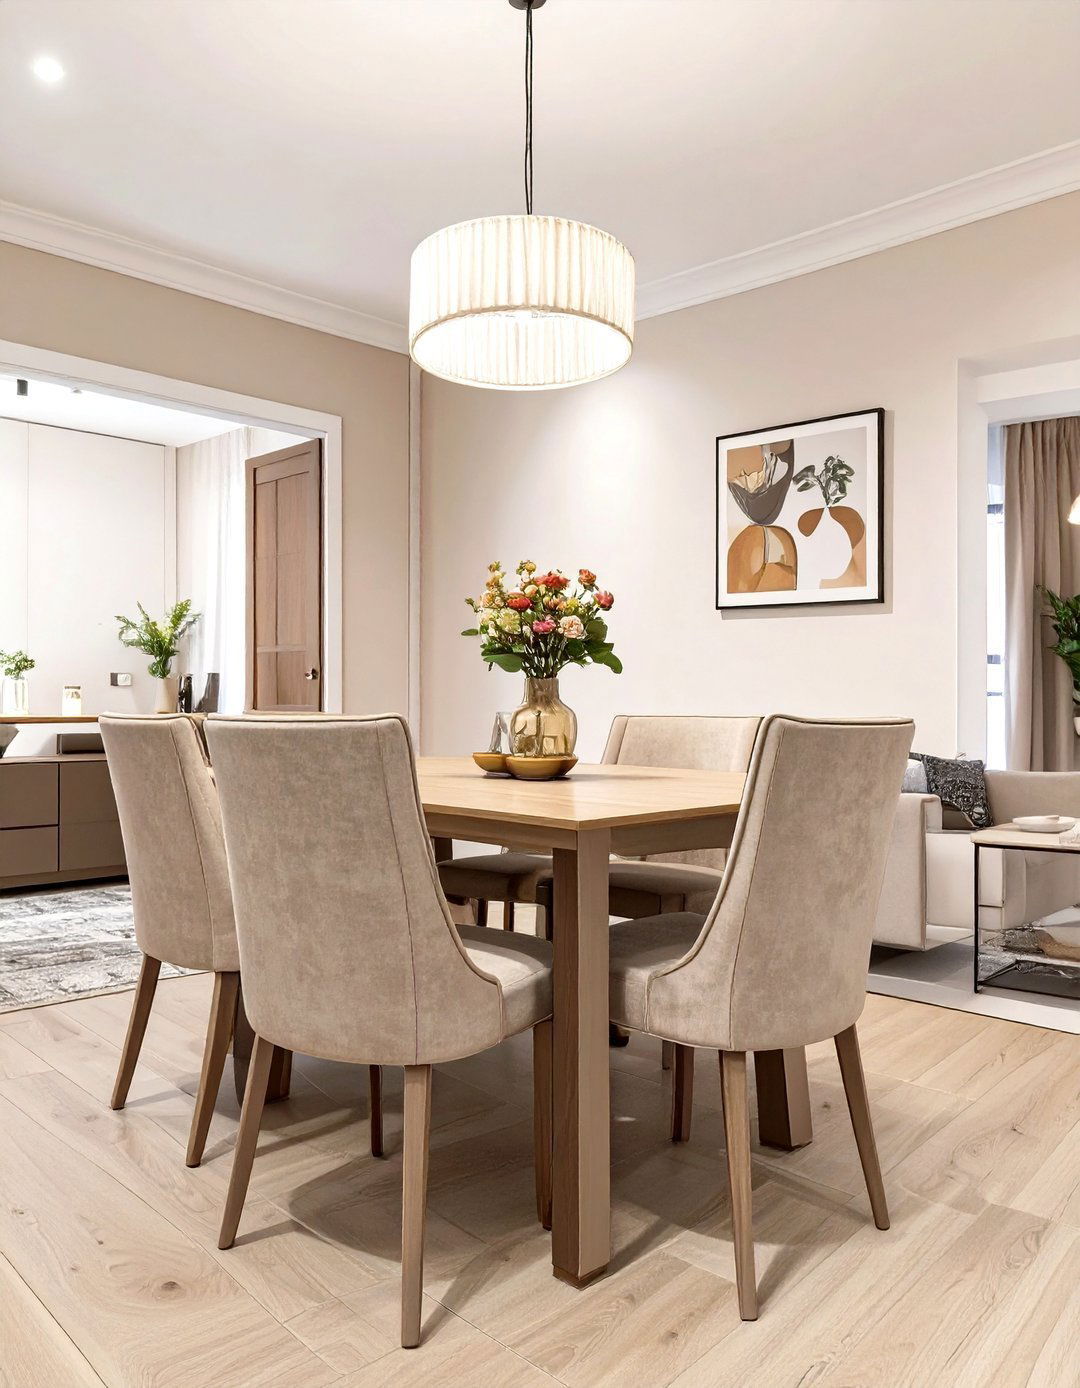
To help your dining set blend seamlessly into a small living space, choose dining chairs in a color that closely matches your walls. This technique reduces the visual clutter and makes the chairs "disappear," preventing them from overwhelming the room. For instance, if you have light gray walls, select chairs with a similar gray upholstery or finish. This creates a subtle, monochromatic effect that allows the eye to travel smoothly across the space without interruption. The result is a dining area that feels integrated and intentional, rather than a bulky addition to your living room.
9. Convertible Coffee-to-Dining Table
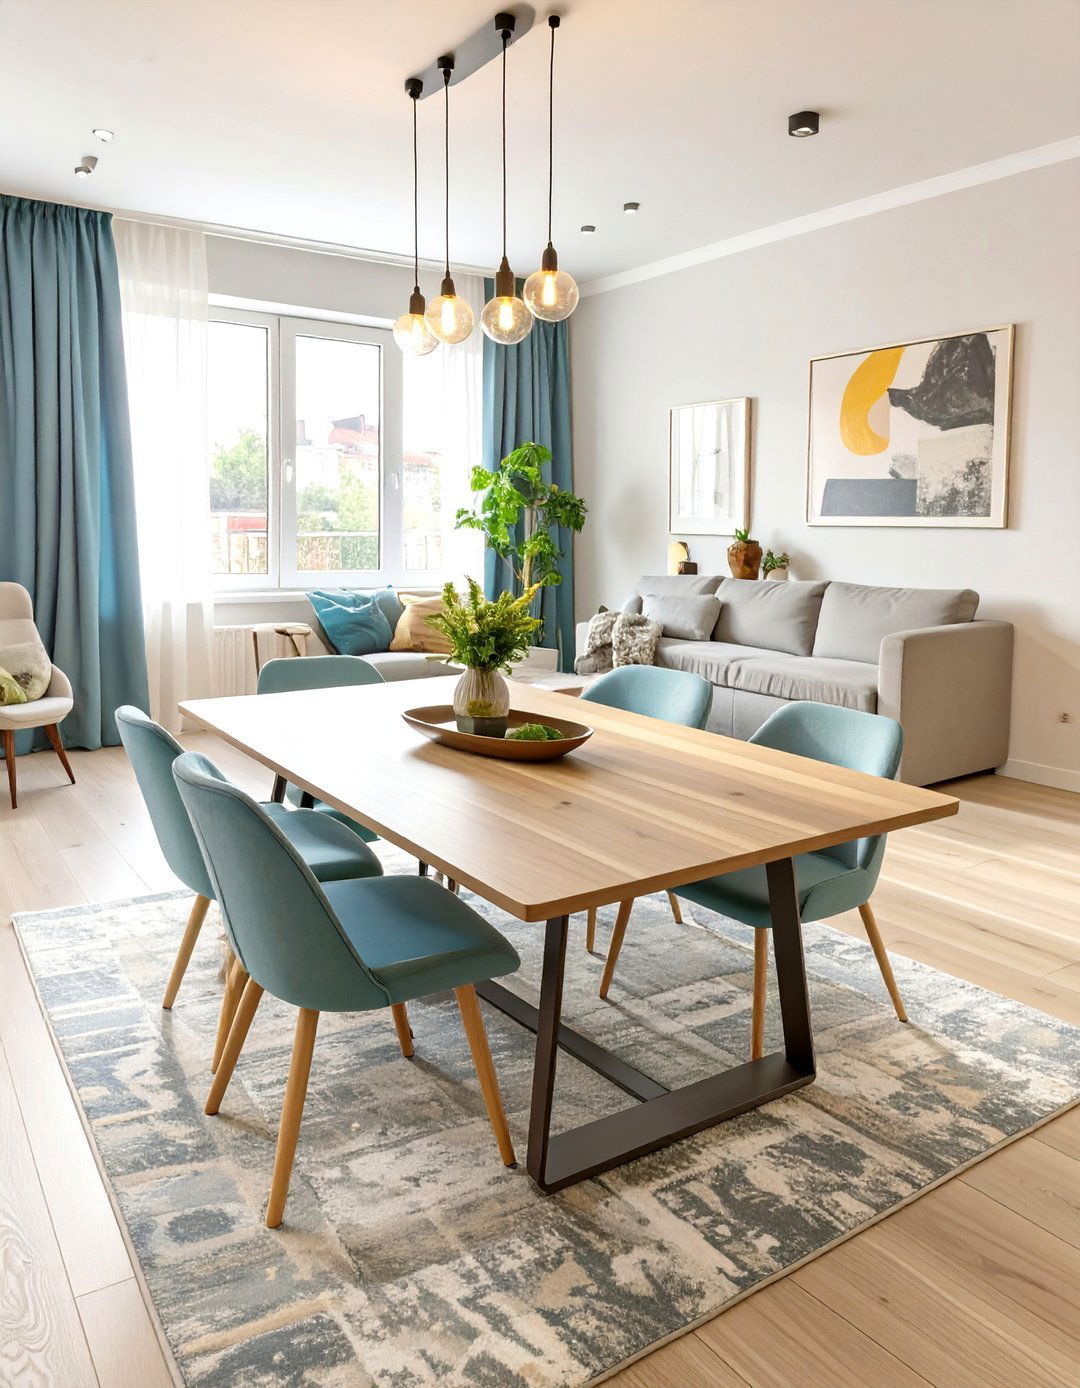
A convertible coffee table is the ultimate piece of multi-functional furniture for a very small living and dining room. These innovative tables are designed to look like a standard coffee table but have a mechanism that allows them to lift and often expand to become a comfortable dining-height table. This means you don't have to sacrifice your living room's open feel for a dining area you only use a few times a day. When dinner is over, it easily transforms back into a coffee table, reclaiming your valuable floor space for relaxation and entertaining.

10. A Narrow Console Table as a Dining Bar
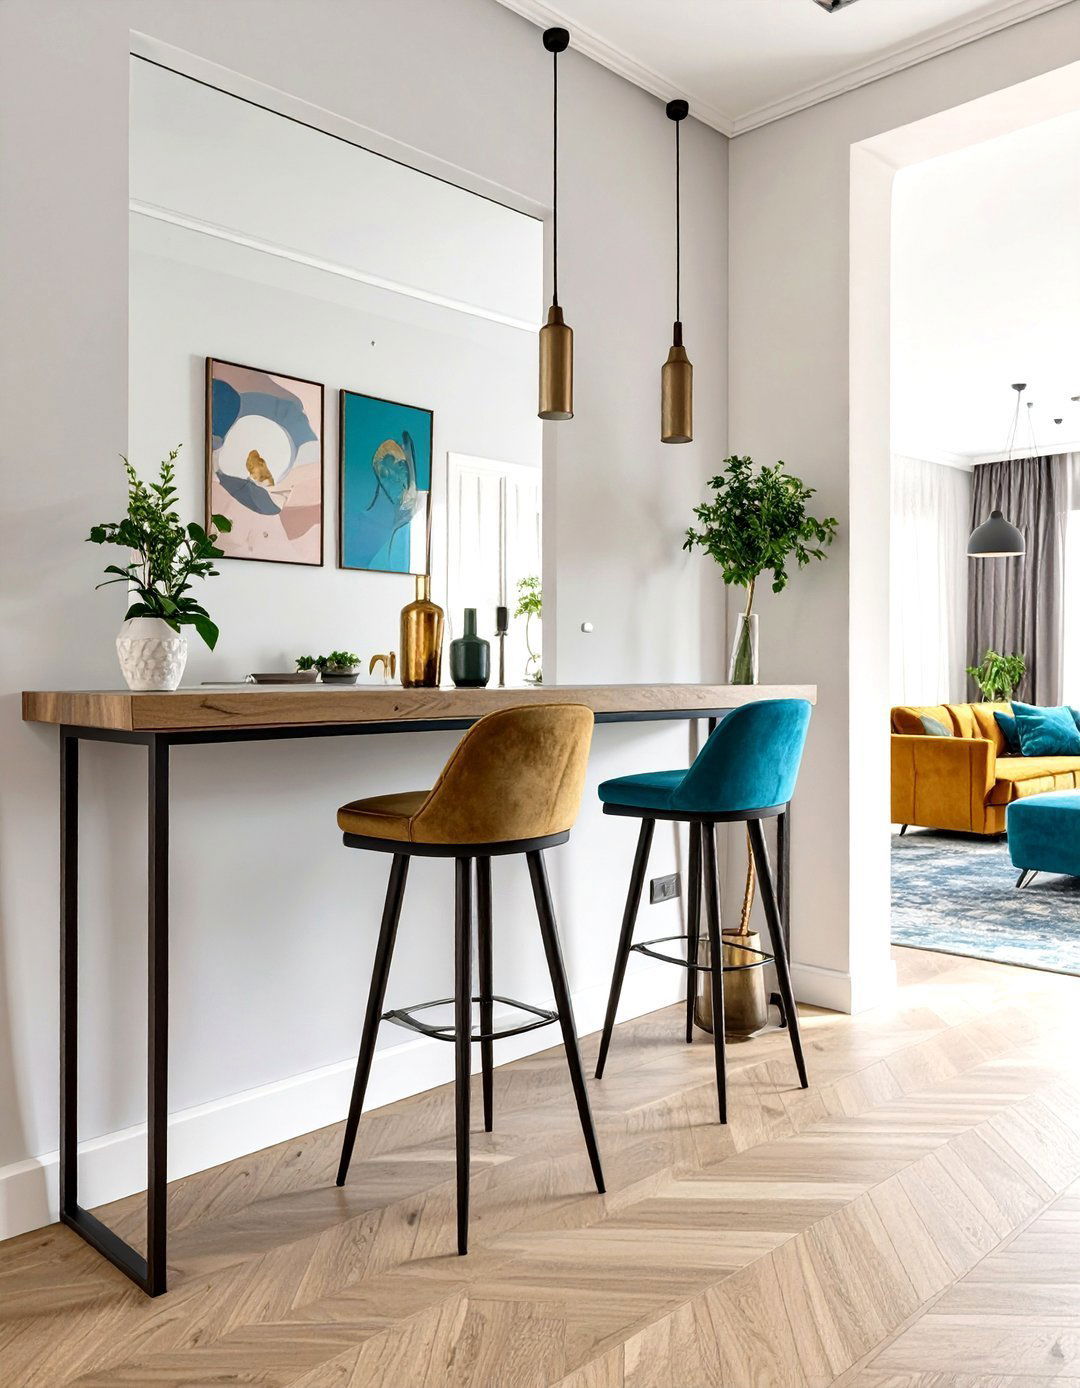
For a sleek and minimalist dining solution, repurpose a narrow console or sofa table as a dining bar. Place it against an empty wall or behind your sofa and pair it with two or three stylish bar stools. This creates a linear dining spot that takes up very little depth, keeping the main walkway clear. It’s perfect for casual meals, morning coffee, or even as a workspace. This setup defines the dining function without requiring a bulky, traditional table, making it an excellent choice for long, narrow rooms where maintaining a sense of openness is key.
11. Defining Zones with Area Rugs
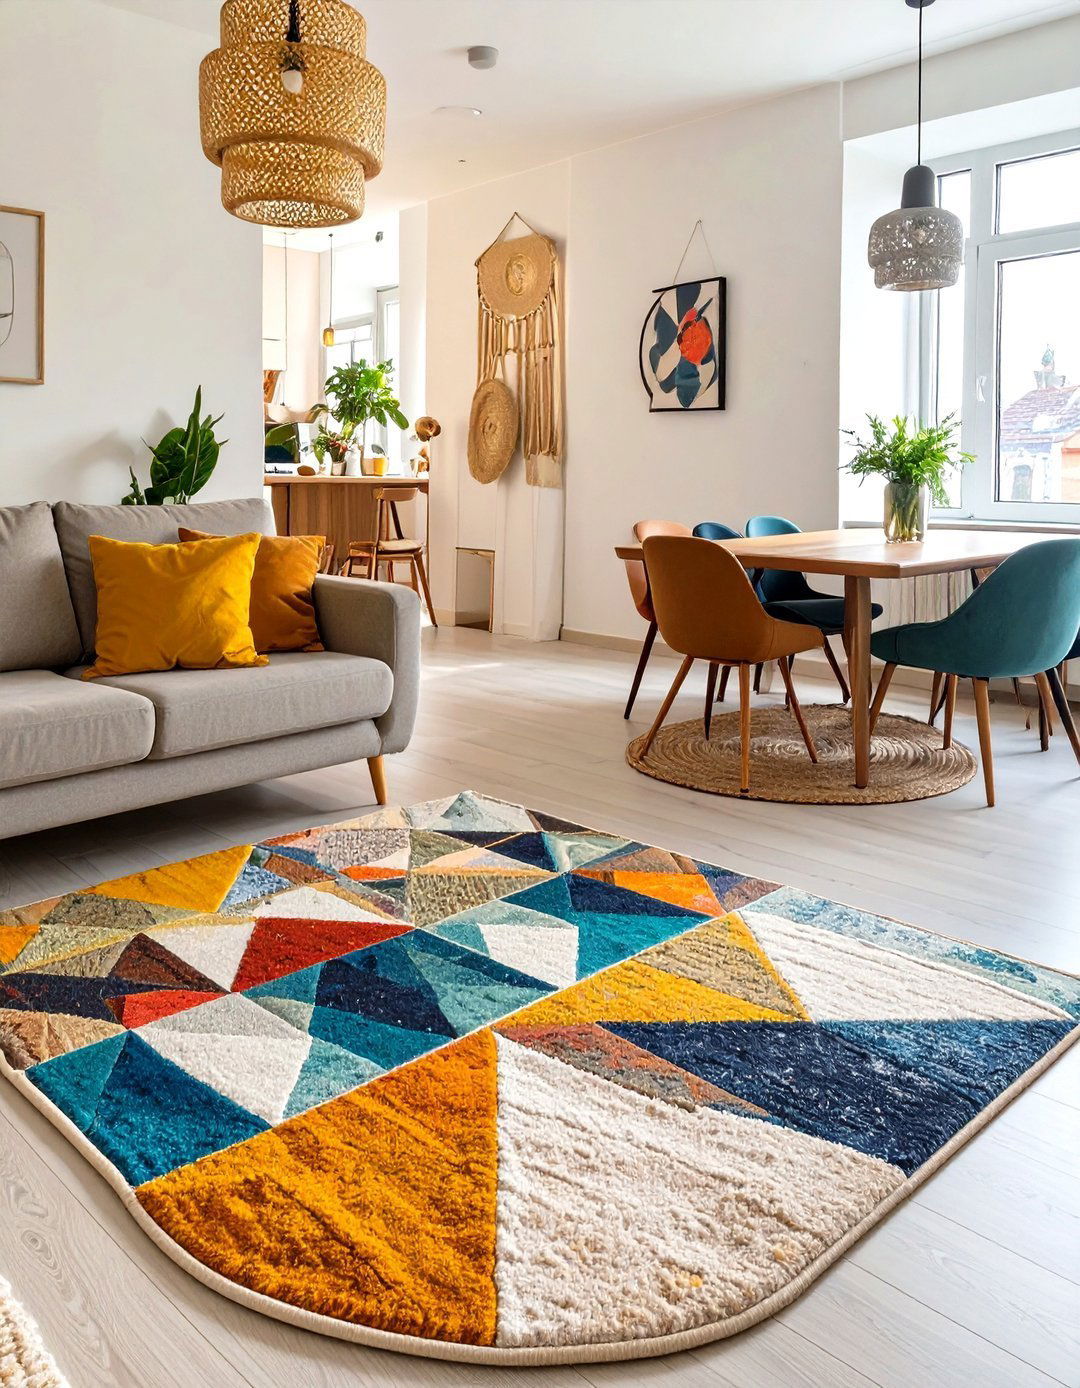
In a compact living and dining room, using area rugs is a simple yet effective way to visually separate the two zones. Place one rug under your sofa and coffee table to anchor the living area, and a separate, smaller rug under your dining table and chairs. While the rugs define distinct functional spaces, choosing complementary colors or patterns will ensure the overall look remains cohesive and harmonious. This technique adds texture and warmth while creating a clear, organized layout that prevents the small room from feeling like a jumble of furniture.
12. Using Floating Shelves for Dining Storage
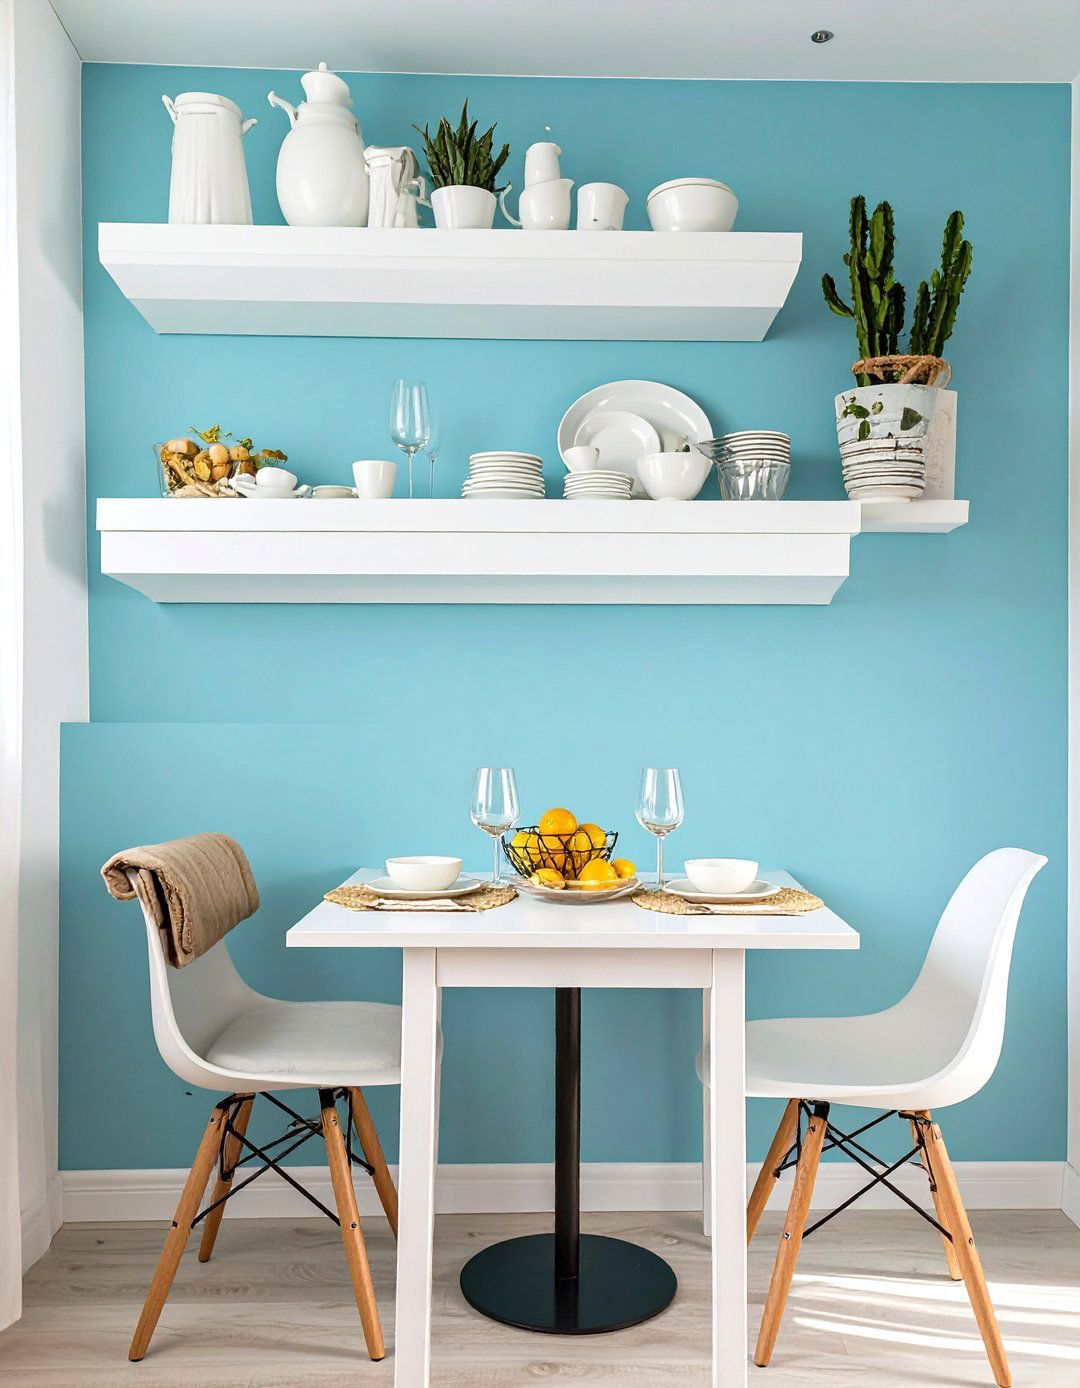
Instead of a bulky buffet or sideboard, use vertical space by installing floating shelves near your dining area. These shelves offer a streamlined, minimalist way to store and display your dining essentials like dishes, glasses, and serving pieces. Because they don't have heavy brackets or take up any floor space, they keep the area feeling open and airy. You can arrange them in an artistic composition to double as wall decor, adding personality to your dining nook. This solution provides necessary storage without visually weighing down the small, combined room.
13. Acrylic Furniture for a Lighter Look
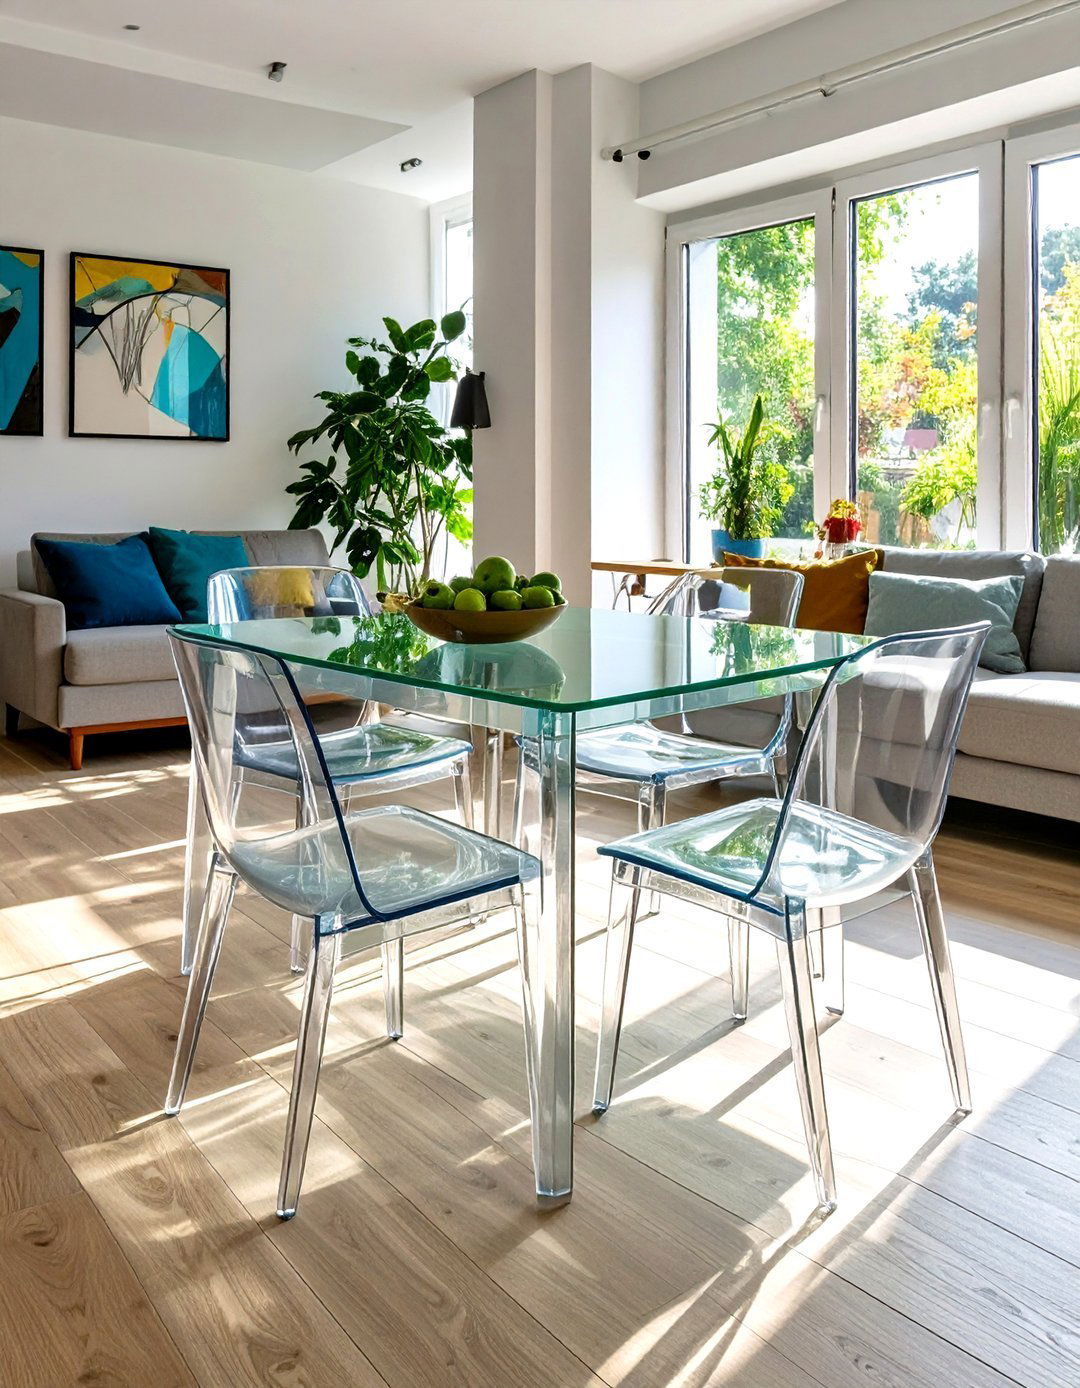
To make your small living and dining room feel less crowded, incorporate furniture made from transparent acrylic or lucite. A clear dining table or chairs can almost disappear visually, creating the illusion of more space. This "ghost" furniture allows light to pass through and doesn't obstruct views across the room, which is crucial in a compact area. An acrylic console table or coffee table can have the same effect. This modern material choice is perfect for maintaining a light, airy, and uncluttered aesthetic while still providing all the necessary function.
14. A Two-Seater Bistro Set in a Nook
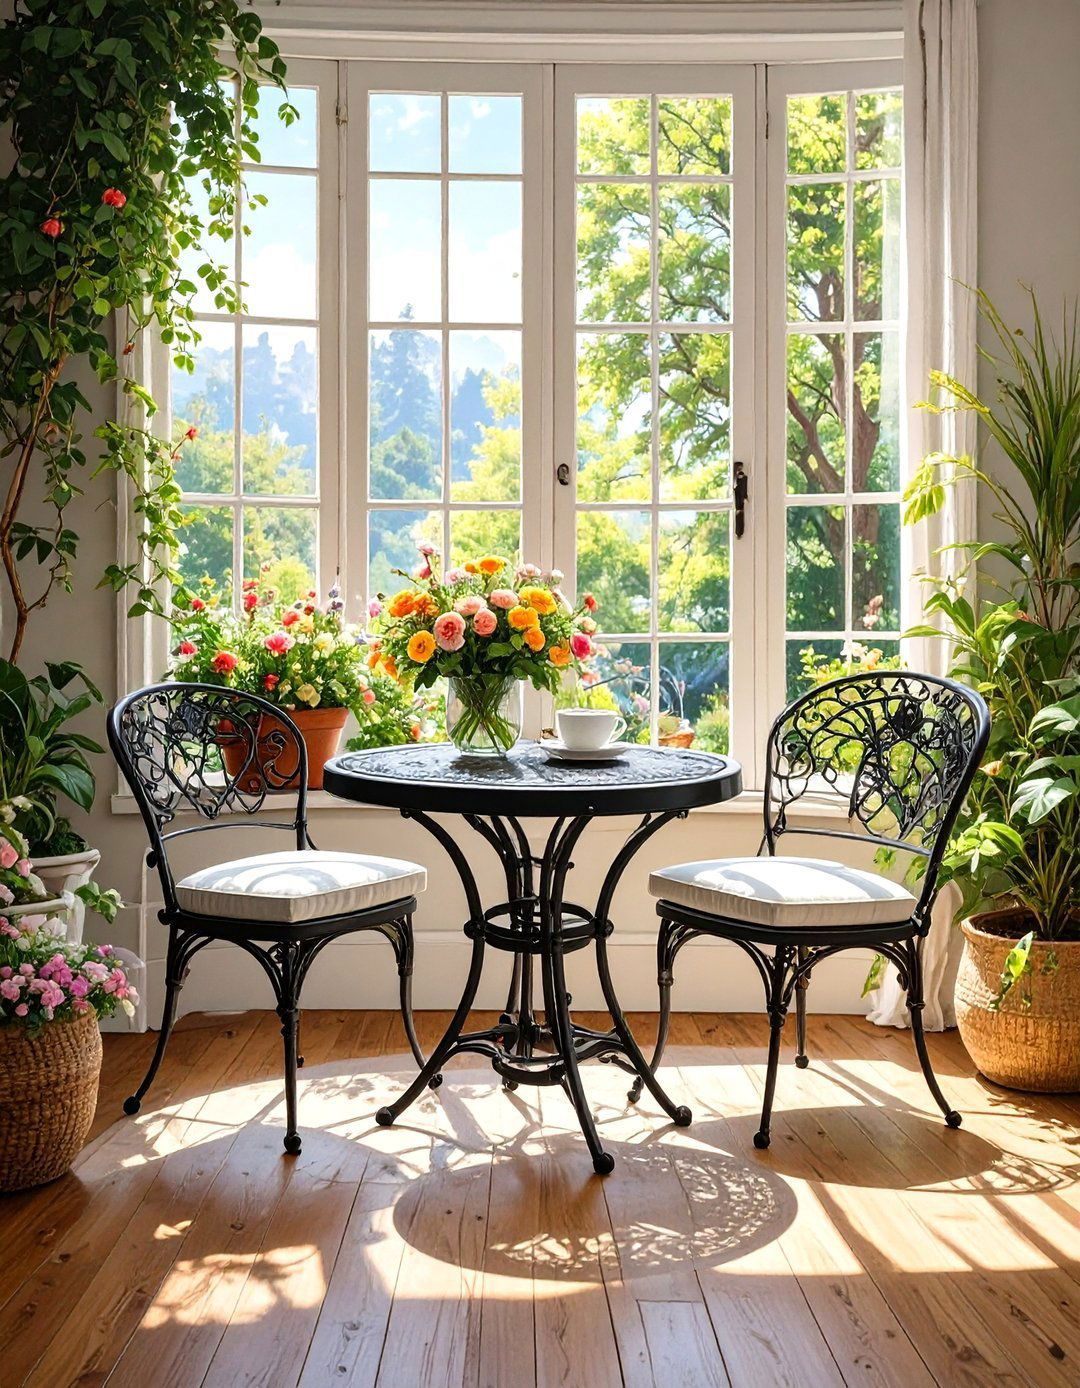
If your dining needs are minimal, a charming two-seater bistro set can be the perfect solution. Tucked into a sunlit corner, by a window, or on a small stretch of empty wall, a bistro table and two chairs create an intimate dining spot without consuming much space. This setup evokes the feeling of a cozy cafe and adds a touch of personality. It’s ideal for apartments, couples, or anyone who primarily eats meals for one or two. This small-scale choice leaves the majority of the room available for living and lounging, striking a perfect balance in a compact layout.


15. Leveraging Vertical Stripes on Walls
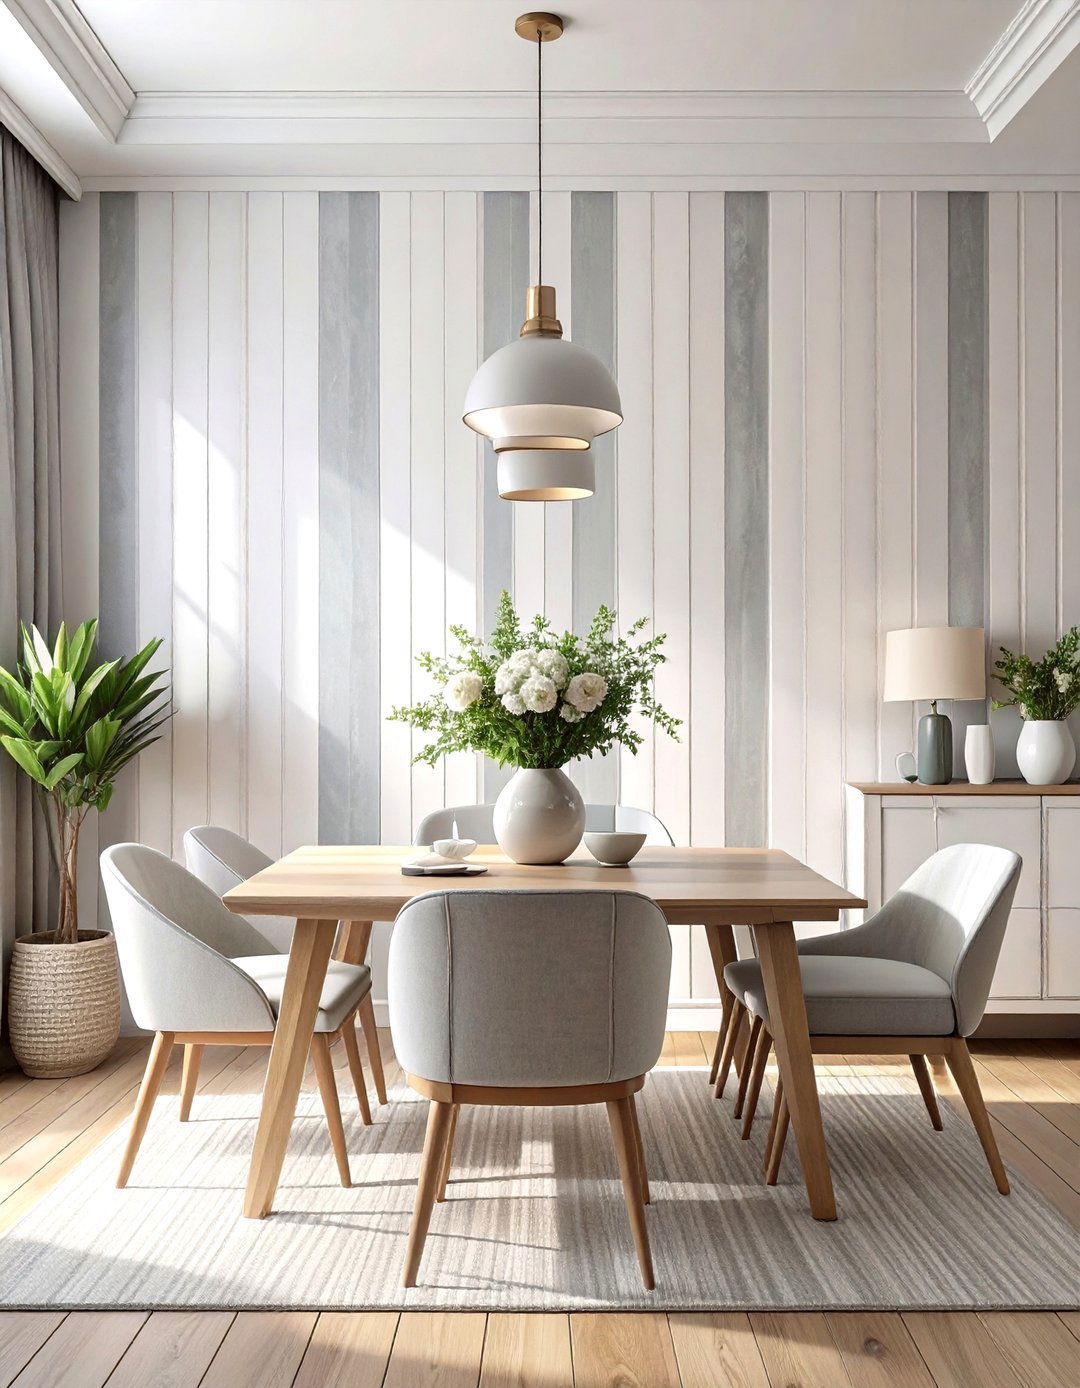
To create the illusion of height in a small living and dining room, consider using wallpaper or a paint effect with vertical stripes. Stripes draw the eye upward, making the ceiling feel higher and the entire space feel more expansive and grand. You can apply this effect to a single accent wall in the dining area to help define the zone without overwhelming the room. Choose a subtle, low-contrast stripe for a sophisticated look, or a bolder pattern to make a statement. This clever design trick manipulates perception to make your compact room feel less confined.
16. Integrated Sofa and Dining Bench
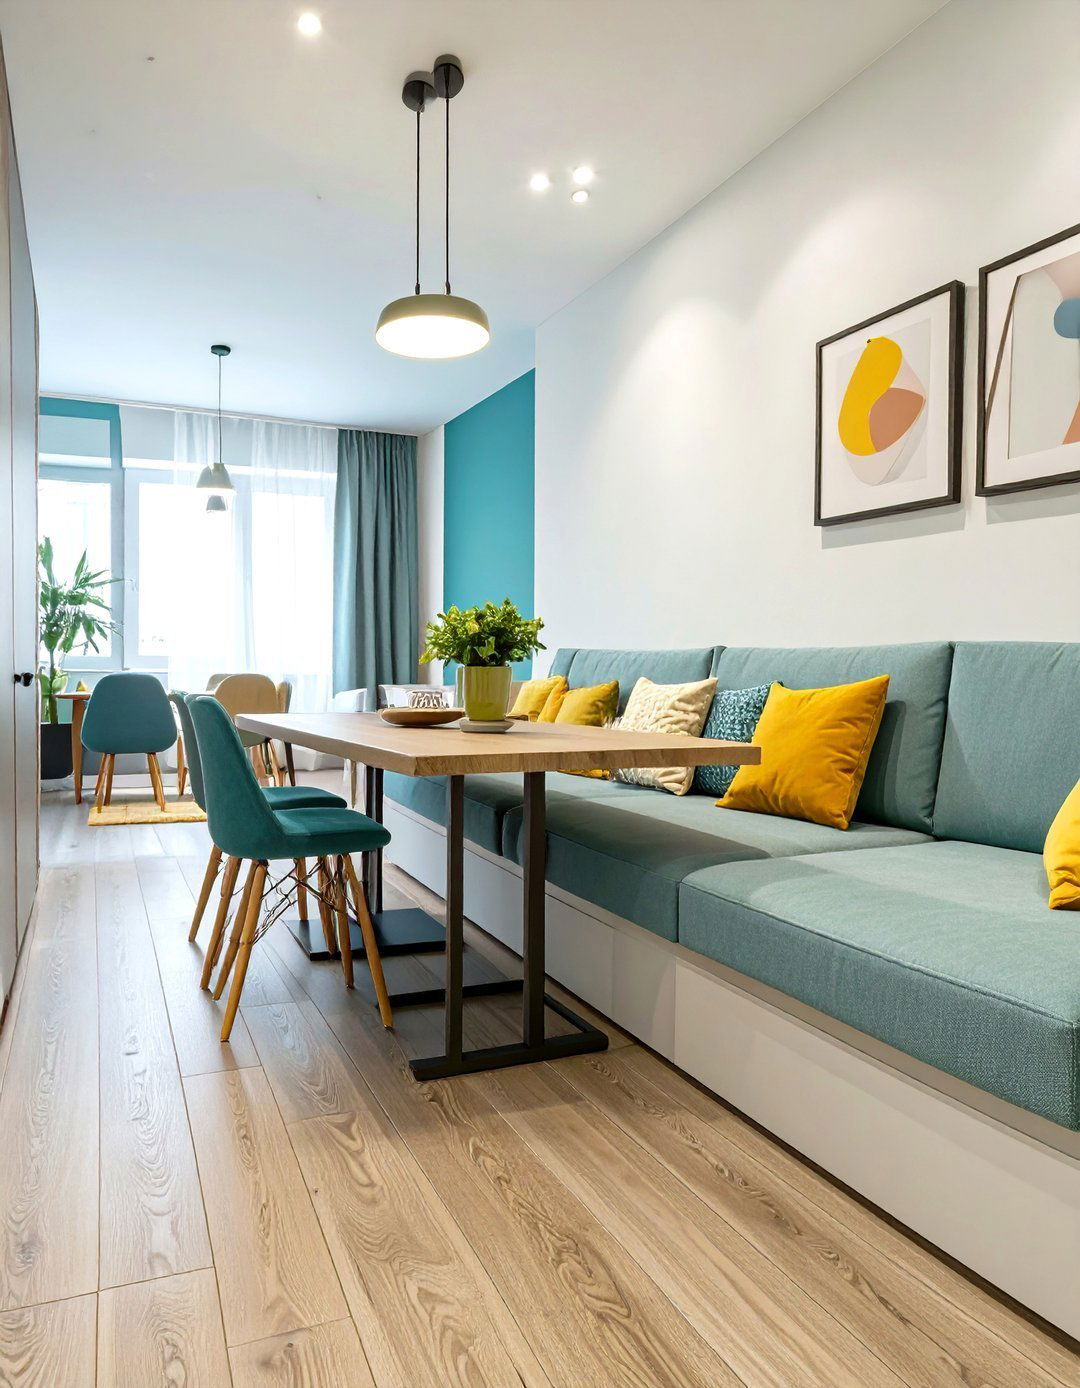
For a truly seamless and custom look, design a layout where the sofa and a dining bench are integrated. This can be achieved by placing a backless dining bench directly against the back of the sofa, sharing a single footprint. Paired with a narrow table, this creates a dining area that feels like a natural extension of the living space. Alternatively, a custom-built unit could feature a sofa on one side and banquette seating on the other. This clever configuration is exceptionally space-efficient, merging the two functions into one cohesive piece of furniture.
17. A Nesting Dining Table Set
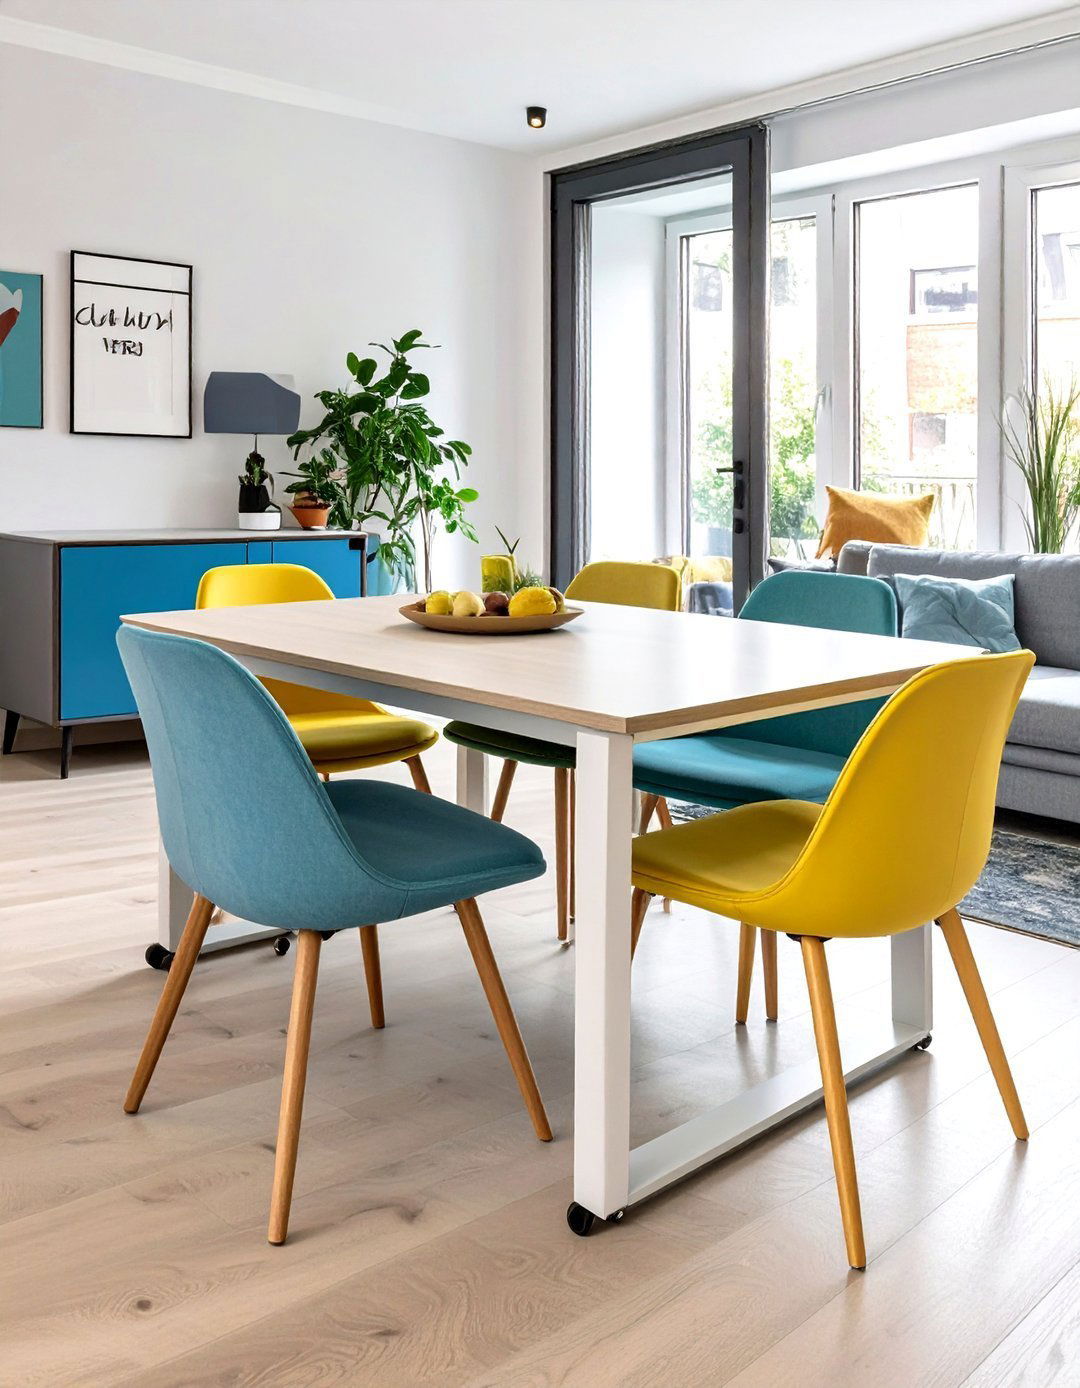
Nesting tables aren't just for coffee tables; they can be a smart solution for dining, too. A nesting dining set typically includes a main table and one or two smaller tables that slide completely underneath it. This allows you to have a compact setup for daily use and easily pull out the extra surfaces when you have guests. Similarly, nesting benches or stools can be stored under the table to save space. This flexibility is perfect for a small living and dining room, allowing you to adapt the space to your needs at a moment's notice.
18. Using a Bookshelf as a Room Divider
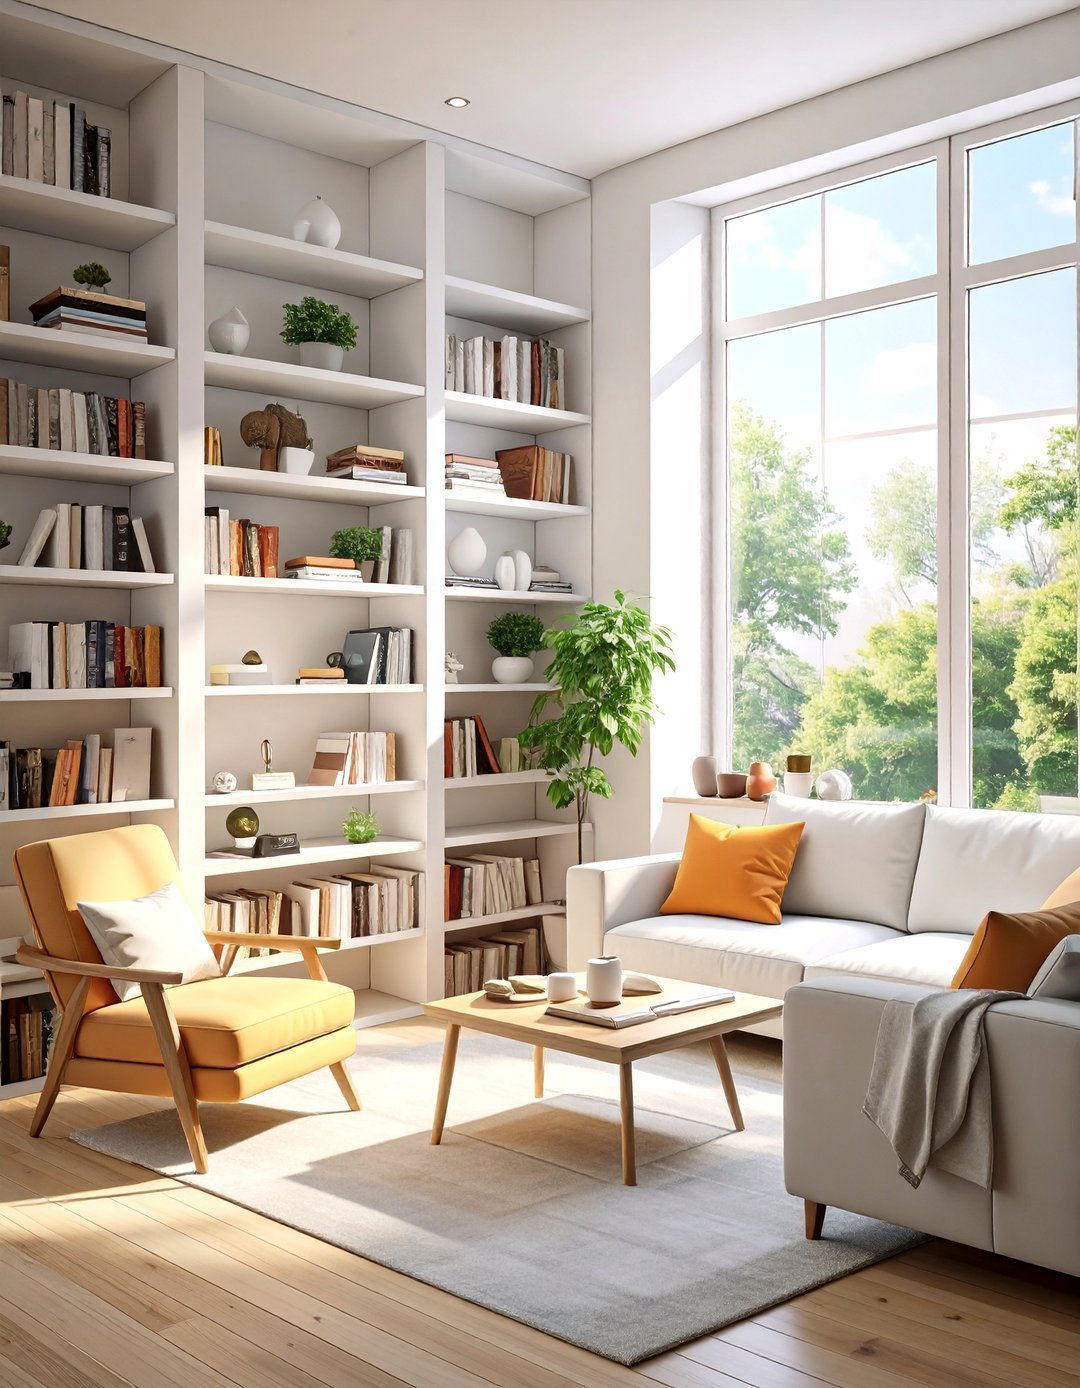
Create a subtle separation between your living and dining areas with a tall, open-backed bookshelf. This piece acts as a room divider without completely blocking light or sightlines, which is essential for maintaining an open feel. The shelves provide valuable storage for both living room items like books and decor, and dining essentials like serving dishes or glassware. It adds vertical interest and helps to structure the room, giving each zone a sense of purpose and place. Choose a slim, airy design to prevent it from feeling too heavy in the space.
19. Prioritizing Light and Neutral Color Palettes
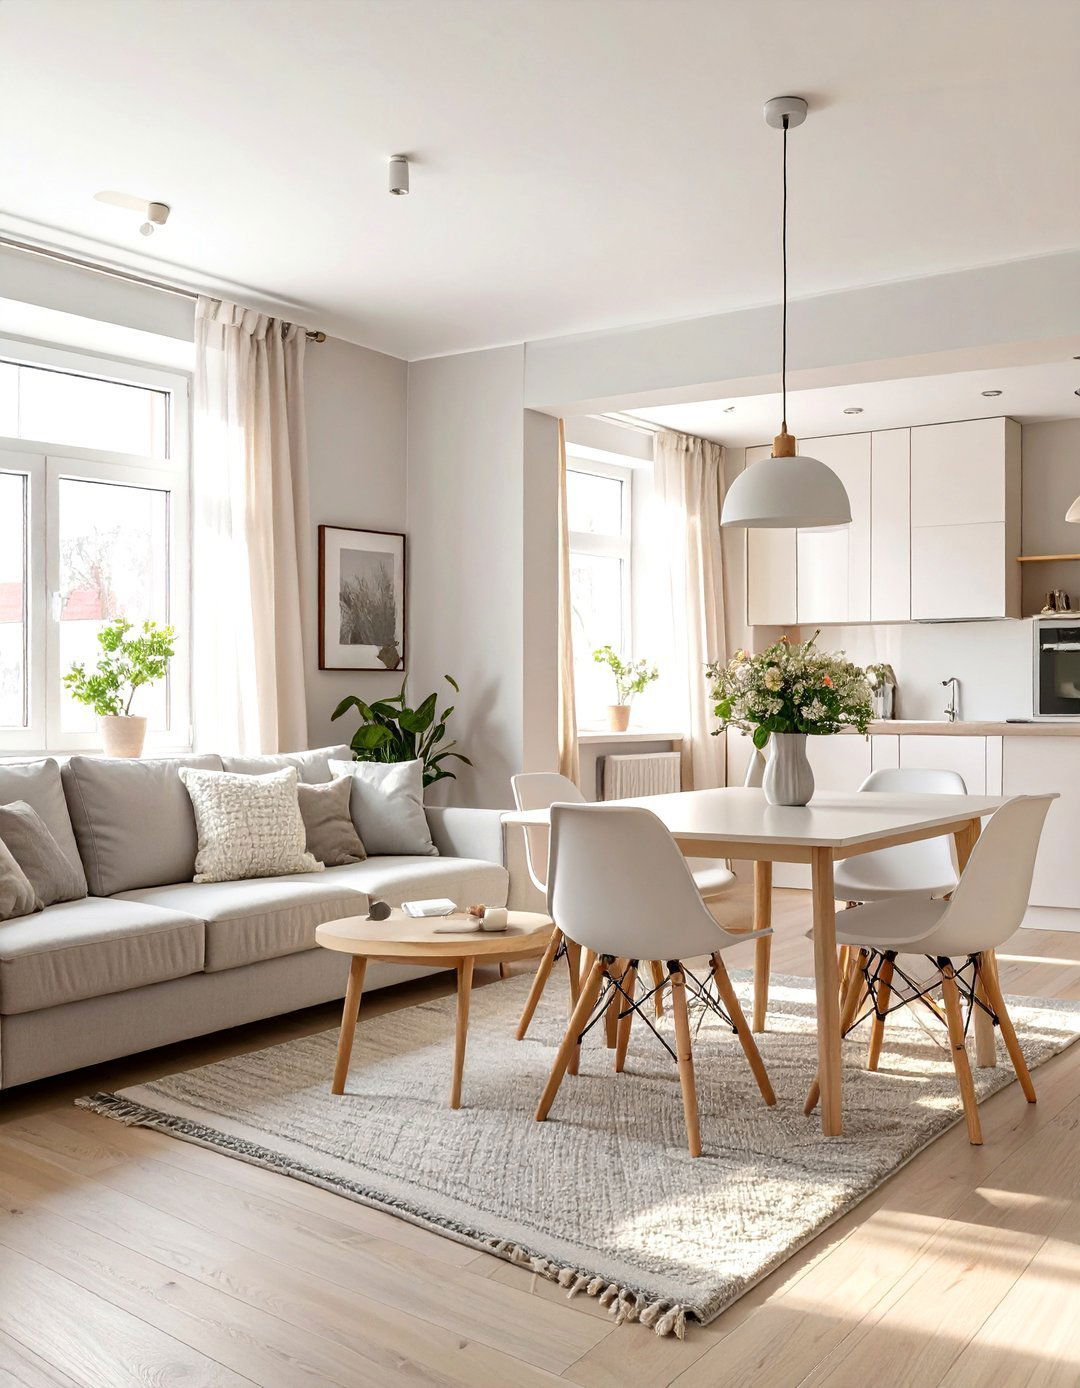
A light and neutral color palette is a powerful tool for making a small living and dining room feel larger and more unified. Walls painted in shades of white, soft gray, or beige reflect more light, creating a bright and airy atmosphere. Carry these colors through to your main furniture pieces, like the sofa and dining table, to create a cohesive and uncluttered look. You can then introduce pops of color and texture through smaller items like cushions, throws, art, and rugs. This approach creates a serene and spacious backdrop for both living and dining functions.


20. A Bar Cart for Mobile Dining Storage
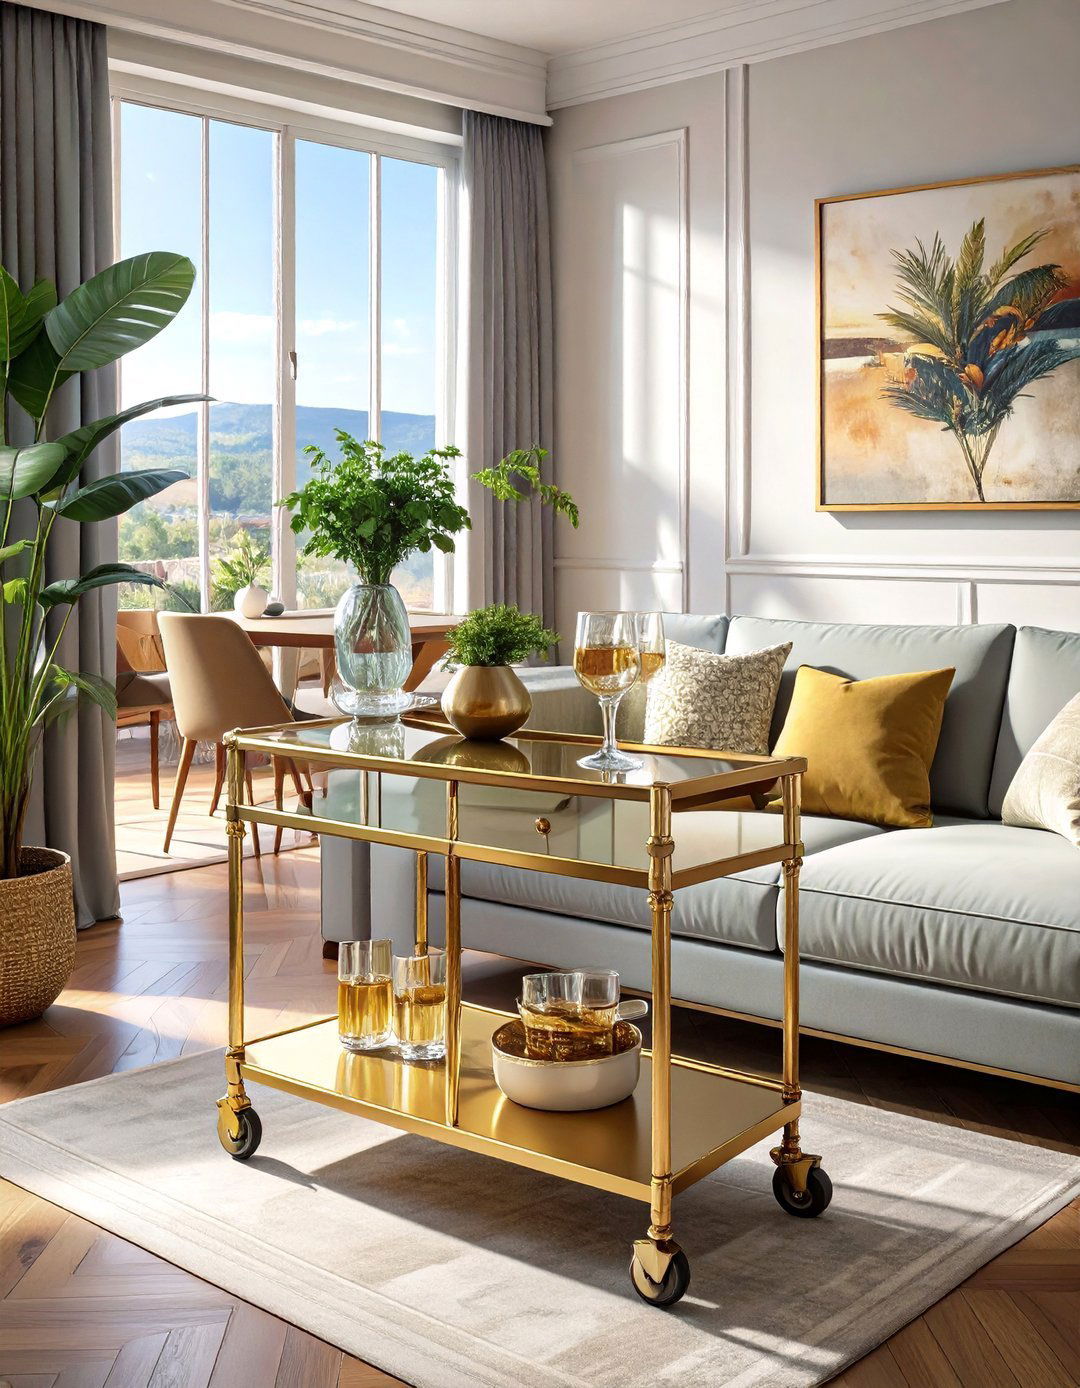
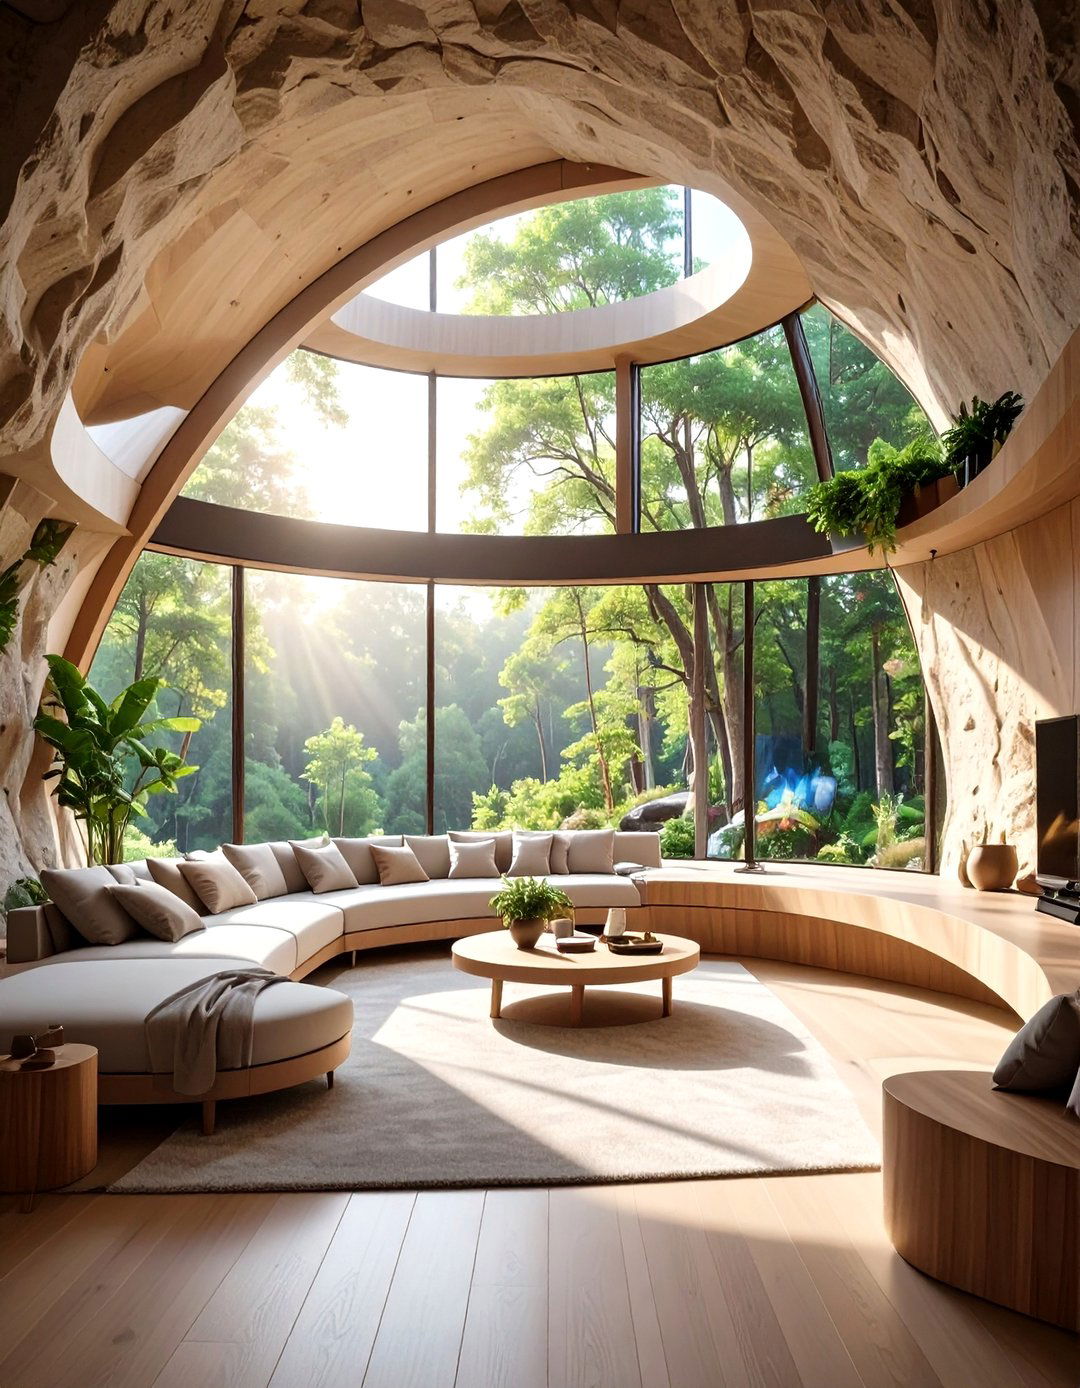
Instead of a fixed sideboard or cabinet, a stylish bar cart offers a flexible and chic storage solution for your dining essentials. You can load it with plates, cutlery, glasses, and drinks, and simply roll it to the table when it’s time to eat. When not in use, it can be tucked into a corner or next to the sofa, serving as a decorative end table. Its mobility is a huge advantage in a small space, allowing you to adapt the room's layout as needed. A metallic or wooden bar cart adds a touch of glamour and personality.
21. Utilizing Extendable Dining Tables
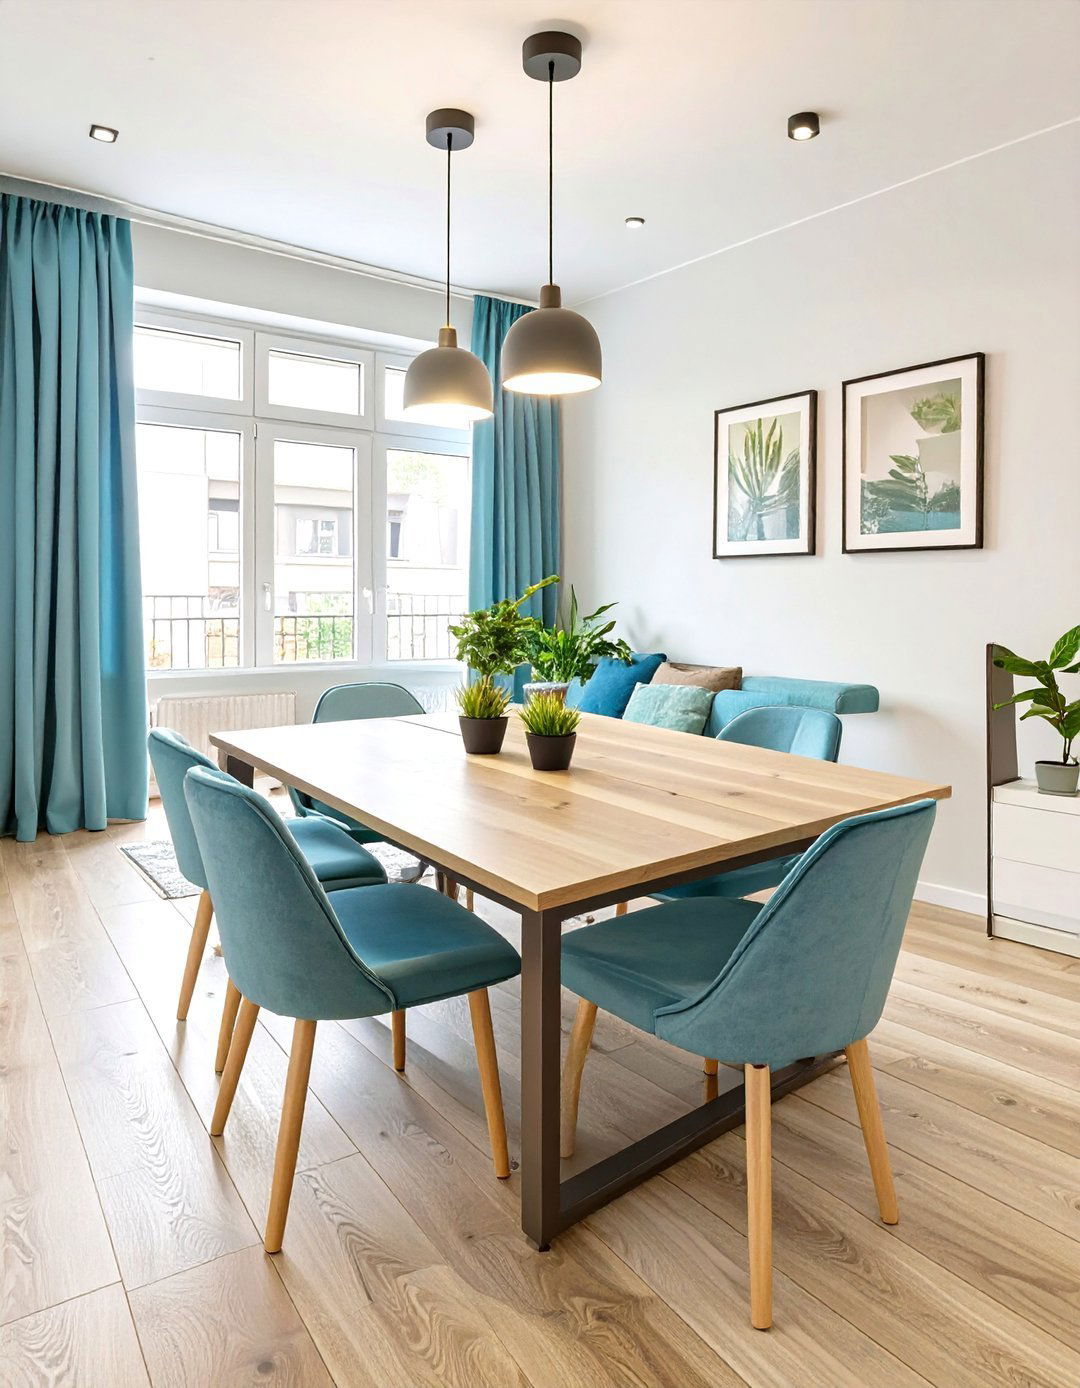
An extendable dining table offers the best of both worlds in a compact space. For everyday use, keep it in its smallest form to maximize your living area. It can seat two to four people comfortably without taking over the room. When you have guests, you can easily pull it apart to reveal a hidden leaf, instantly creating more dining space. This adaptability means you don't have to compromise on either daily comfort or the ability to entertain. Choose a streamlined design that complements your living room furniture to ensure a cohesive look in both forms.
22. Wall Sconces to Save Floor and Table Space
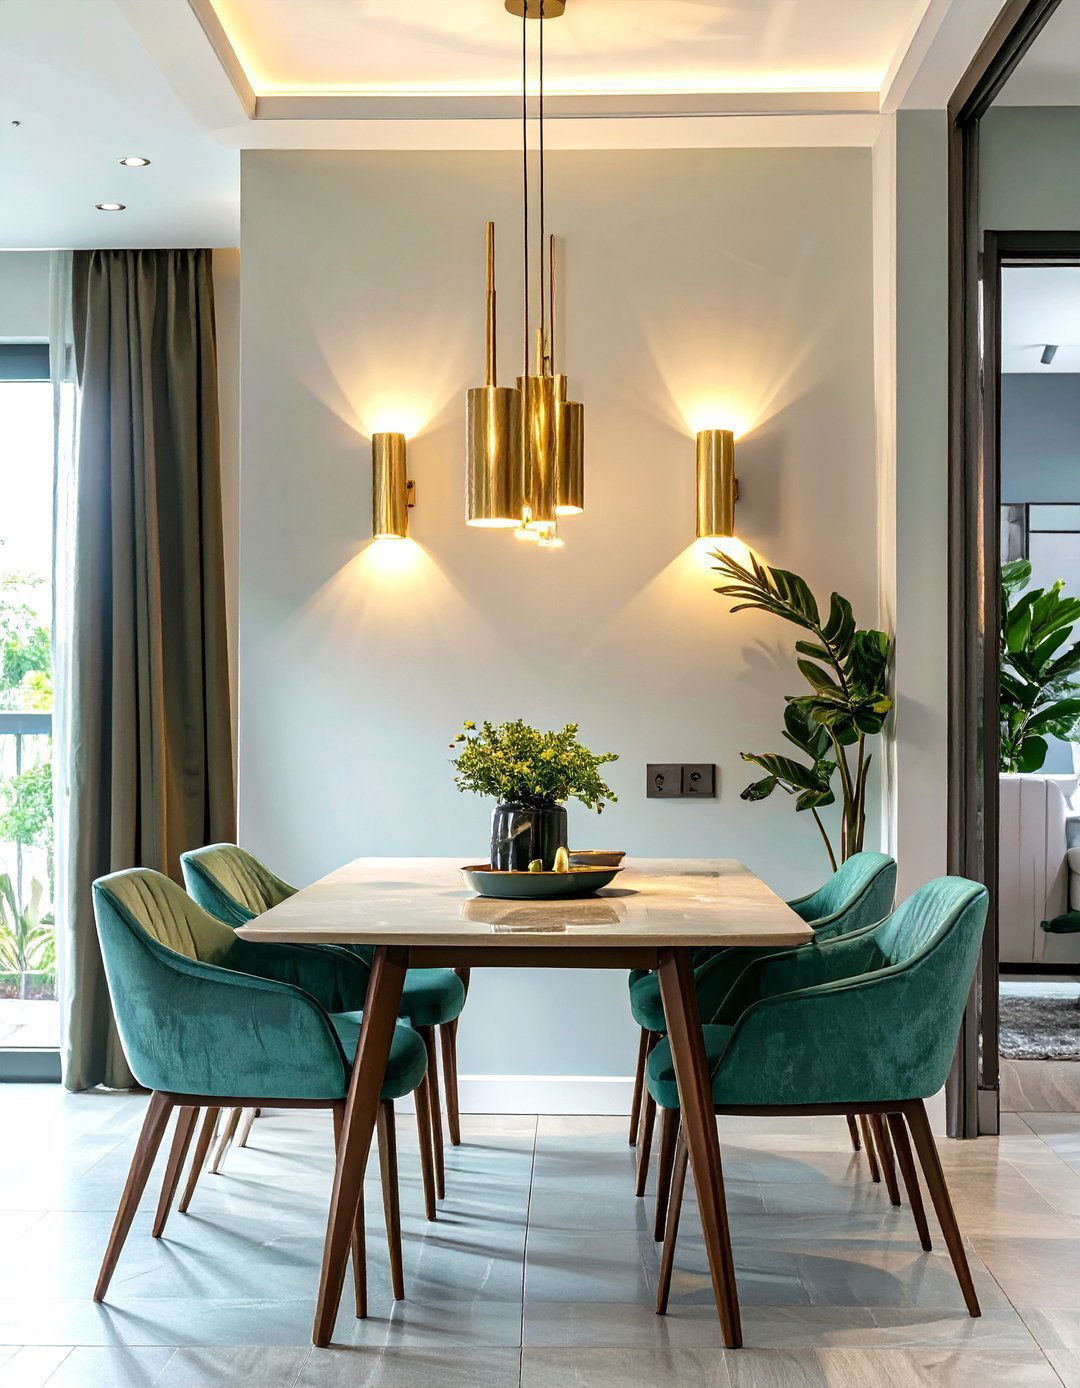
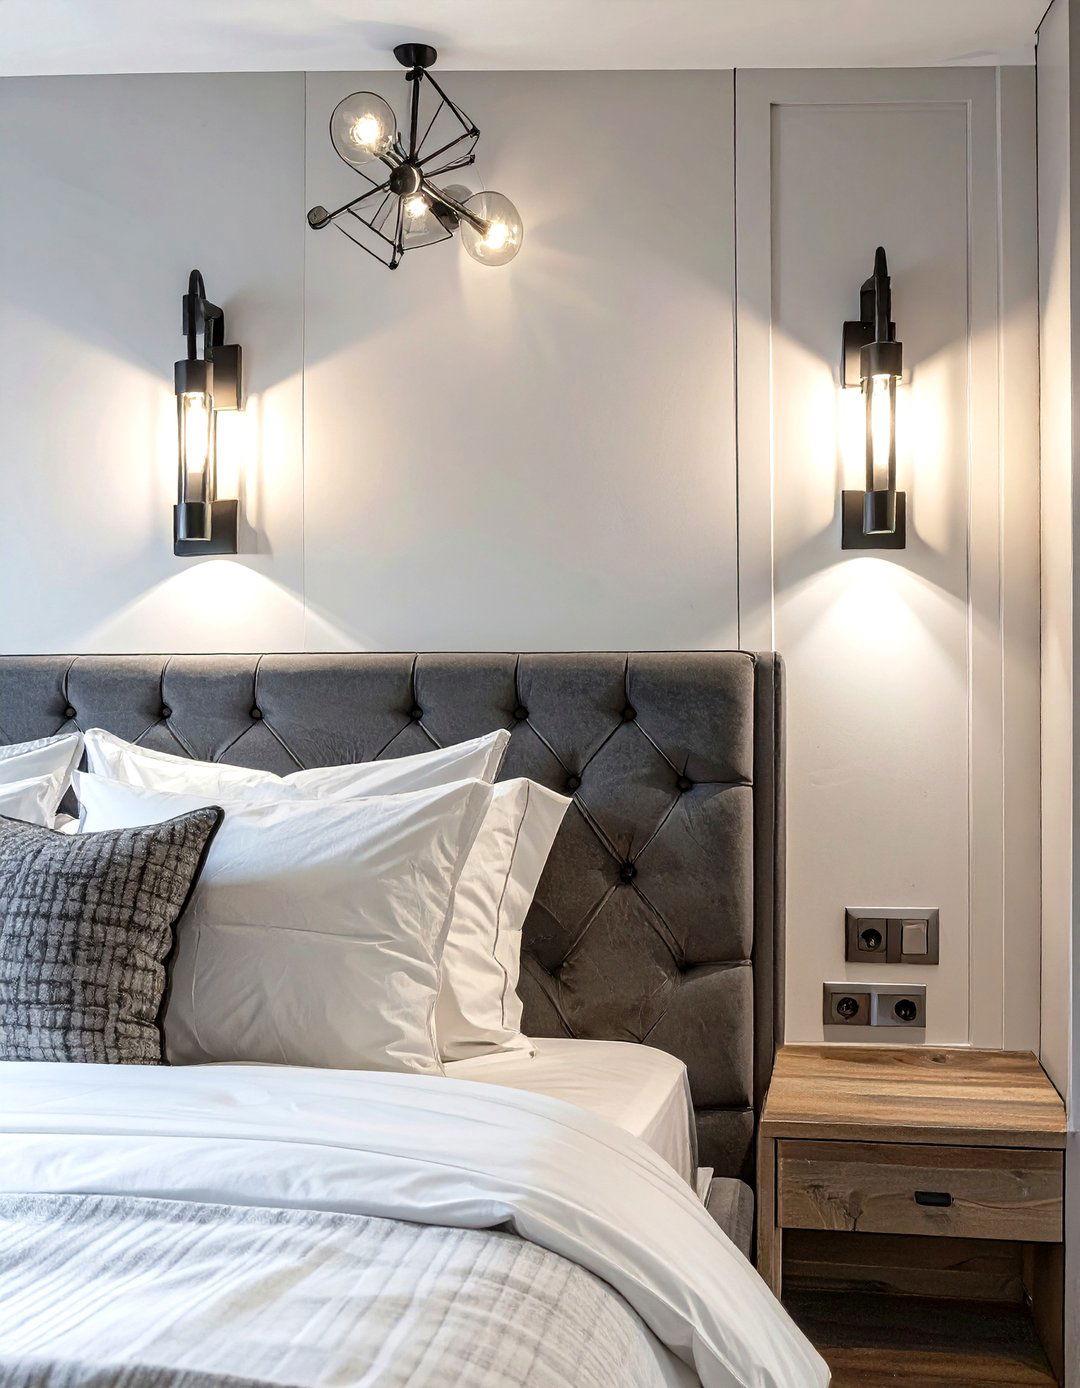
In a very small living and dining room, every inch of surface area counts. Instead of using table lamps or bulky floor lamps, install wall sconces to provide lighting. Placing them on the wall above the dining area or flanking the sofa frees up space on tables, consoles, and the floor. This creates a cleaner, more streamlined look and reduces clutter. Modern plug-in sconces are easy to install without requiring an electrician. This choice provides excellent ambient or task lighting while enhancing the room's open and uncluttered feel.
23. A Drop-Down Desk as a Dining Spot
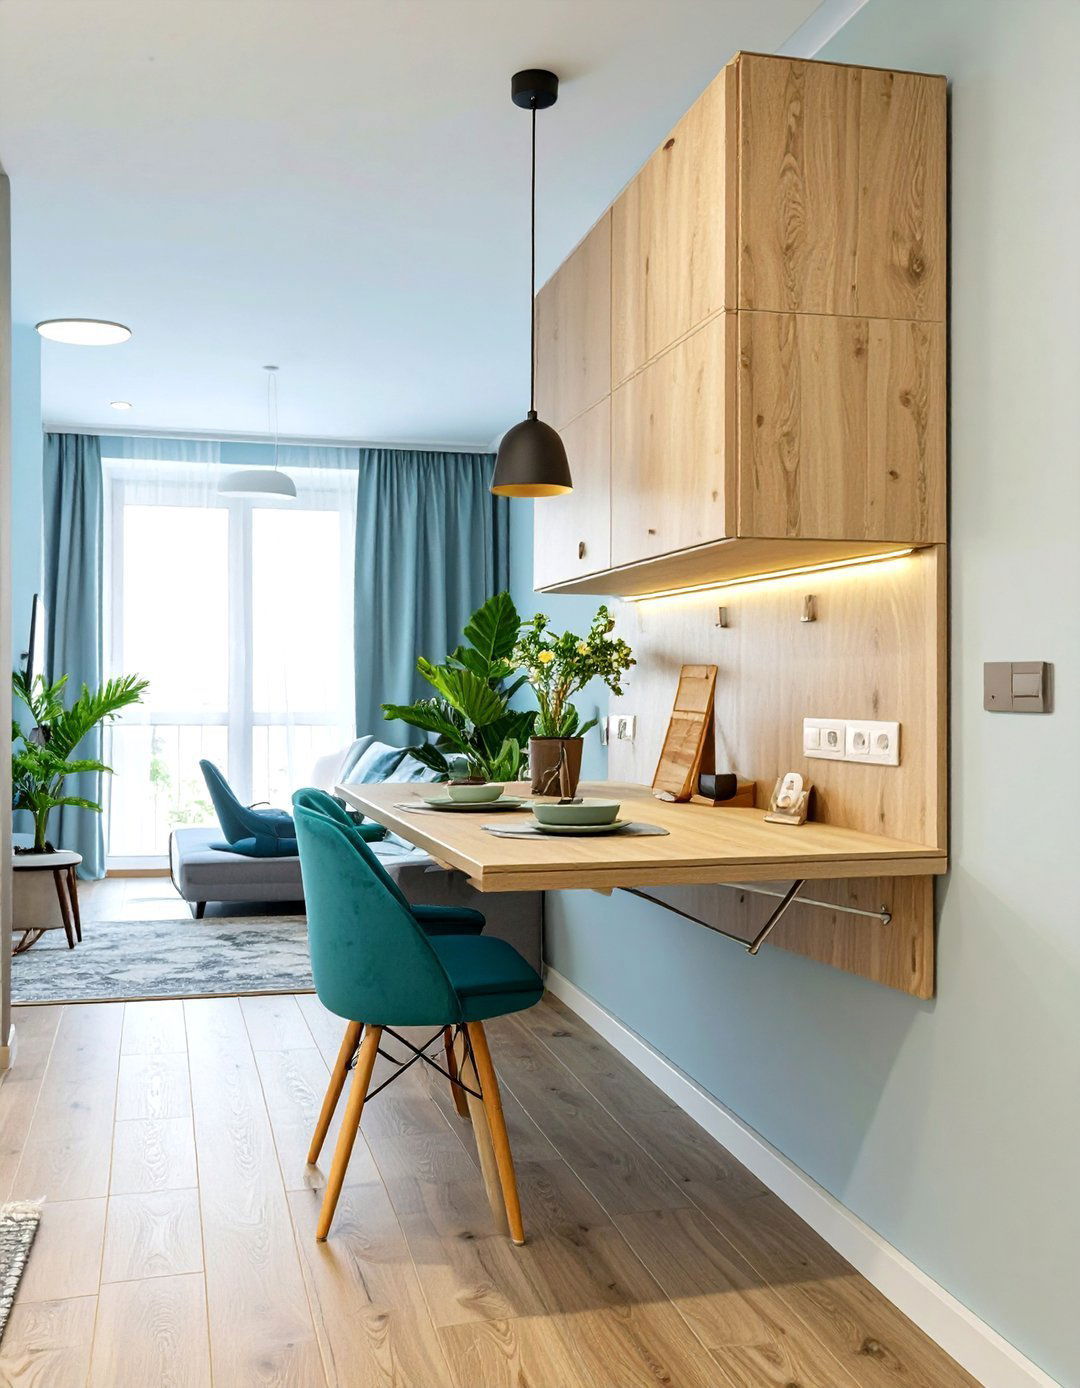
For single dwellers or those who work from home, a wall-mounted drop-down desk can easily double as a dining table for one. These compact units typically look like a sleek, shallow cabinet when closed. When open, they provide a surface large enough for a laptop or a dinner plate. Paired with a single stylish chair, it creates a functional spot that serves two important purposes without requiring separate furniture. This is an extremely space-efficient solution that keeps the floor clear and maintains a minimalist aesthetic in your combined living space.
24. A Loveseat Instead of a Full-Sized Sofa
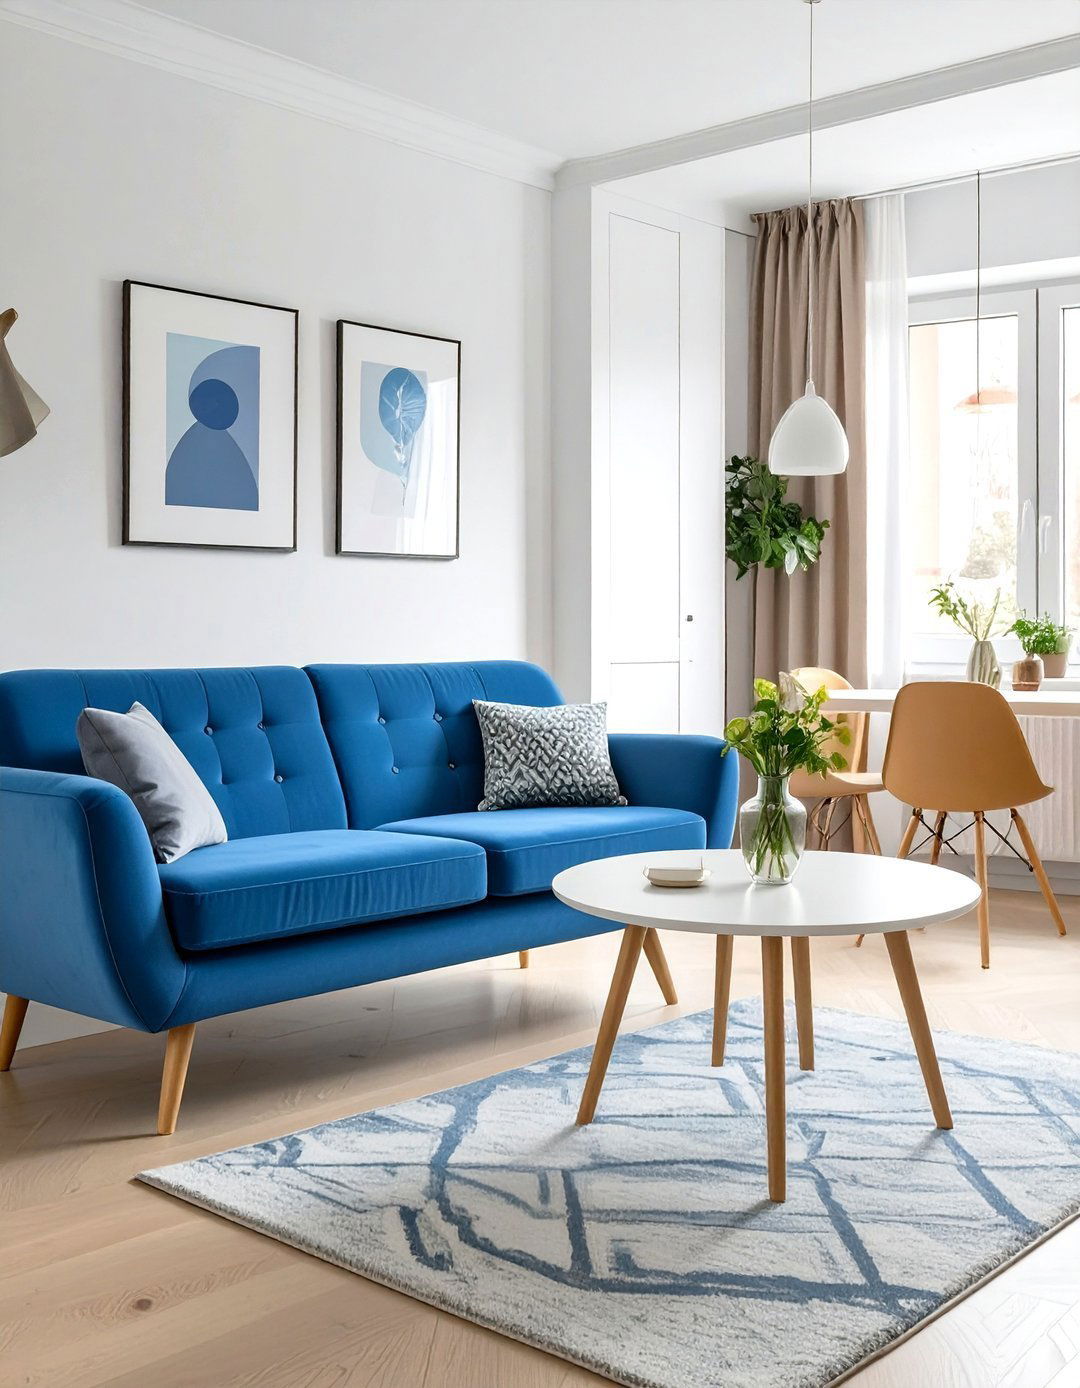
In an exceptionally small room, swapping a traditional three-seater sofa for a stylish loveseat can free up crucial space for a small dining set. A compact loveseat provides comfortable seating for two without dominating the room, leaving enough square footage for a bistro table or a small round dining table. This intentional down-sizing of the living room furniture allows the two zones to coexist more comfortably. Look for a loveseat with clean lines and raised legs to enhance the feeling of spaciousness and create a balanced, functional layout.
25. Consistent Flooring to Unify the Space
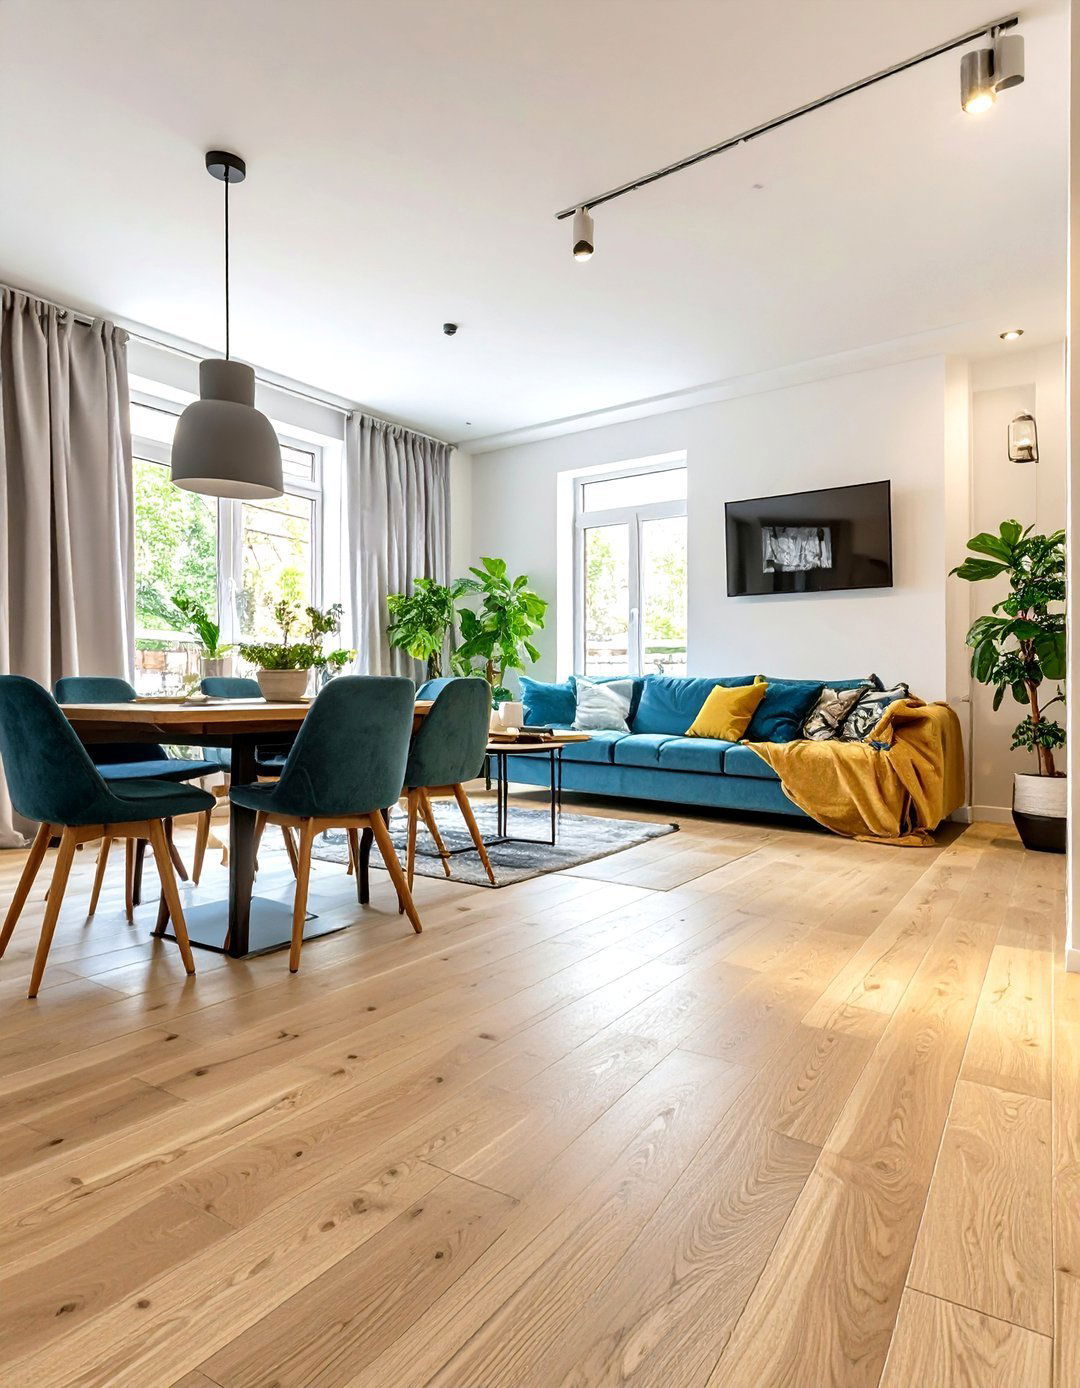
To make a small living and dining area feel like one large, cohesive space, use consistent flooring throughout. Avoid breaking up the floor with different materials. A single type of wood, laminate, or tile running through the entire room creates a seamless visual flow, making the area appear larger and more integrated. This uninterrupted foundation helps the different furniture zones blend together harmoniously. It’s a simple but highly effective architectural choice that enhances the sense of openness and prevents the room from feeling choppy or disconnected.
26. Low-Profile Furniture with Exposed Legs
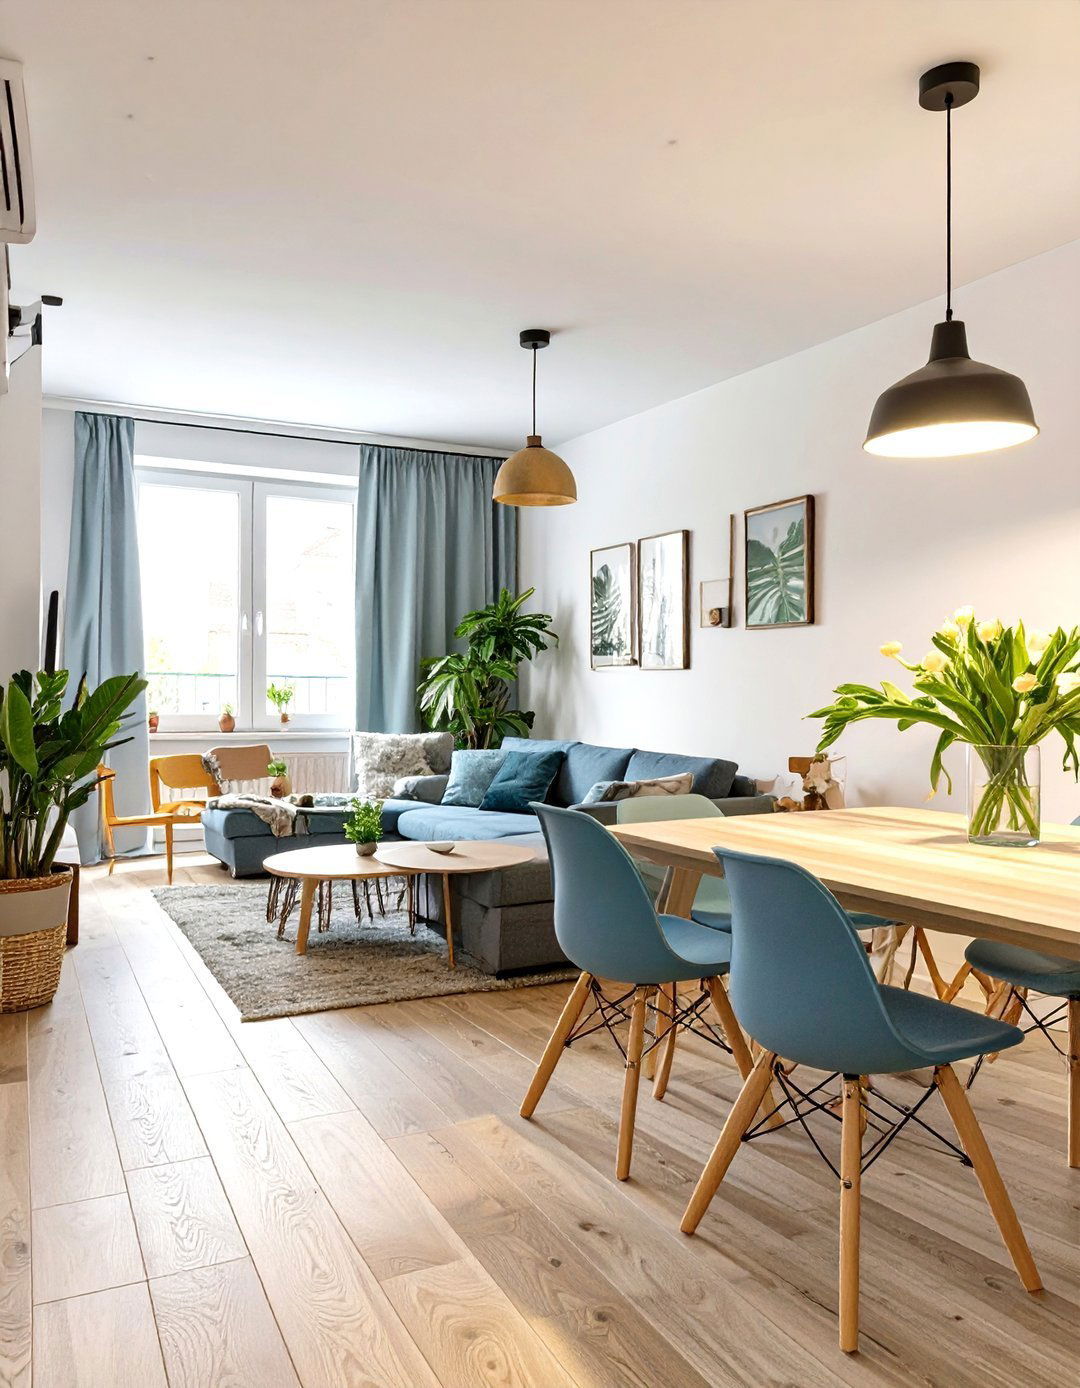
Choose furniture with a low profile and exposed legs for both your living and dining zones. Sofas, chairs, and tables that are raised off the ground create a sense of openness because you can see the floor underneath them. This visual trick makes the room feel larger and less cluttered. Low-backed sofas and chairs don't obstruct sightlines, further enhancing the airy feel. This style of furniture typically has a modern, streamlined aesthetic that works perfectly in compact spaces, contributing to a light, uncluttered, and sophisticated atmosphere.
27. A Small Dining Table as a Side Table
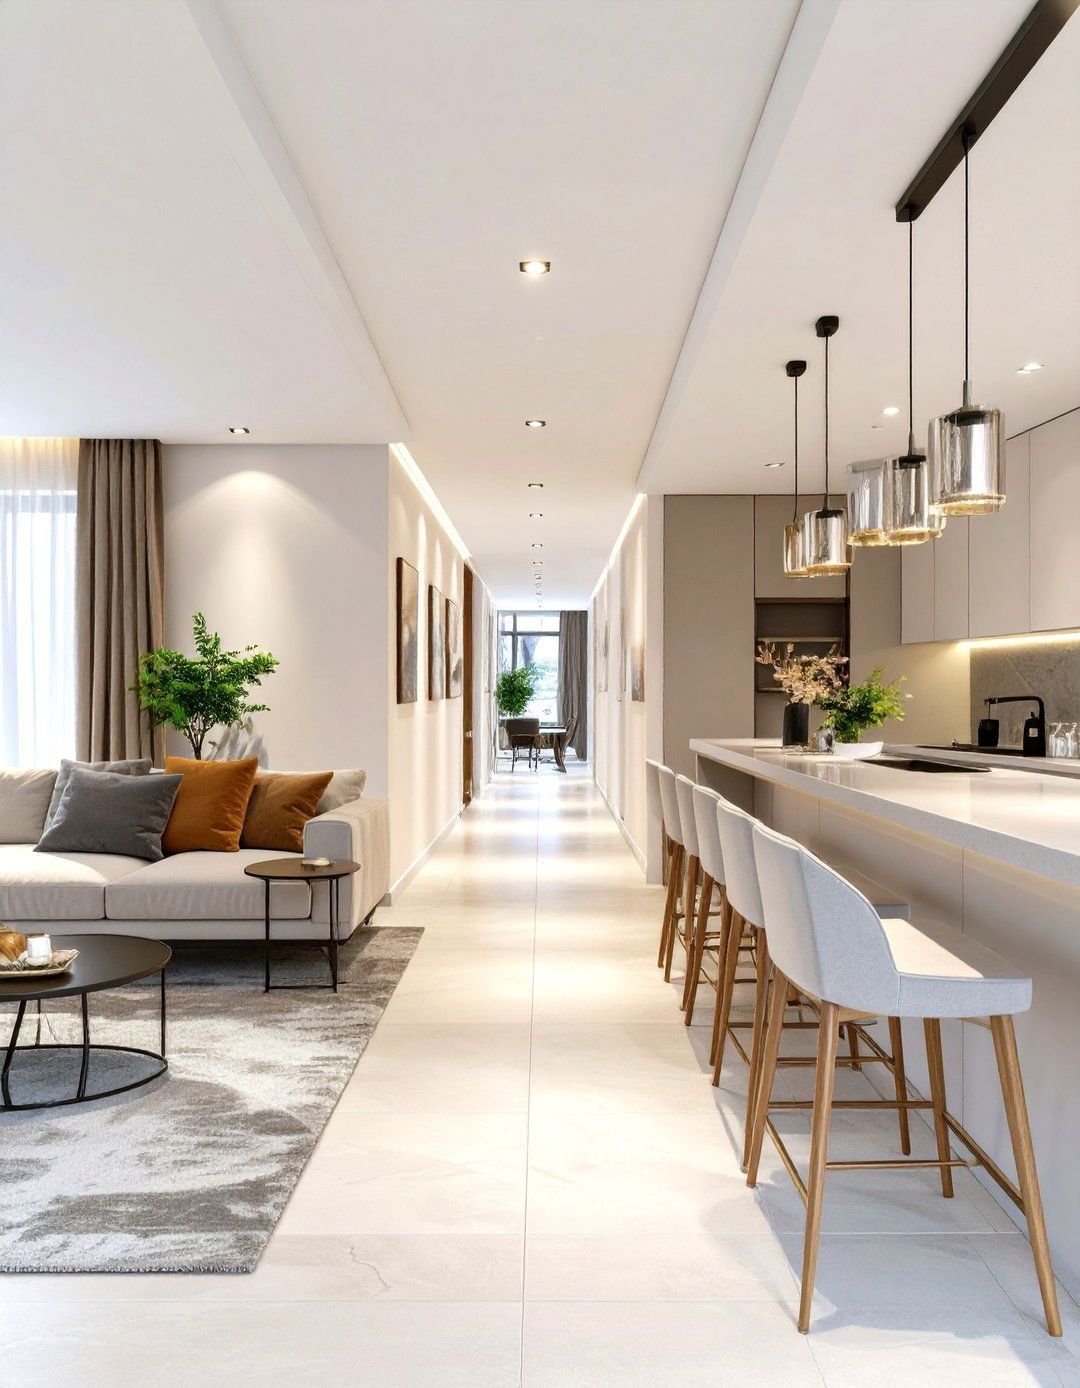
For a creative and flexible layout, position a small dining table to the side of your sofa where an end table might normally go. A small square or round table can function as a surface for a lamp or drinks during everyday living. When it's time to eat, simply pull it away from the sofa and add a chair or two. This dual-purpose placement is perfect for those who eat alone or with a partner and want to keep the center of the room open. It's a clever way to integrate a dining surface into the living area layout.
28. A Galley-Style Layout
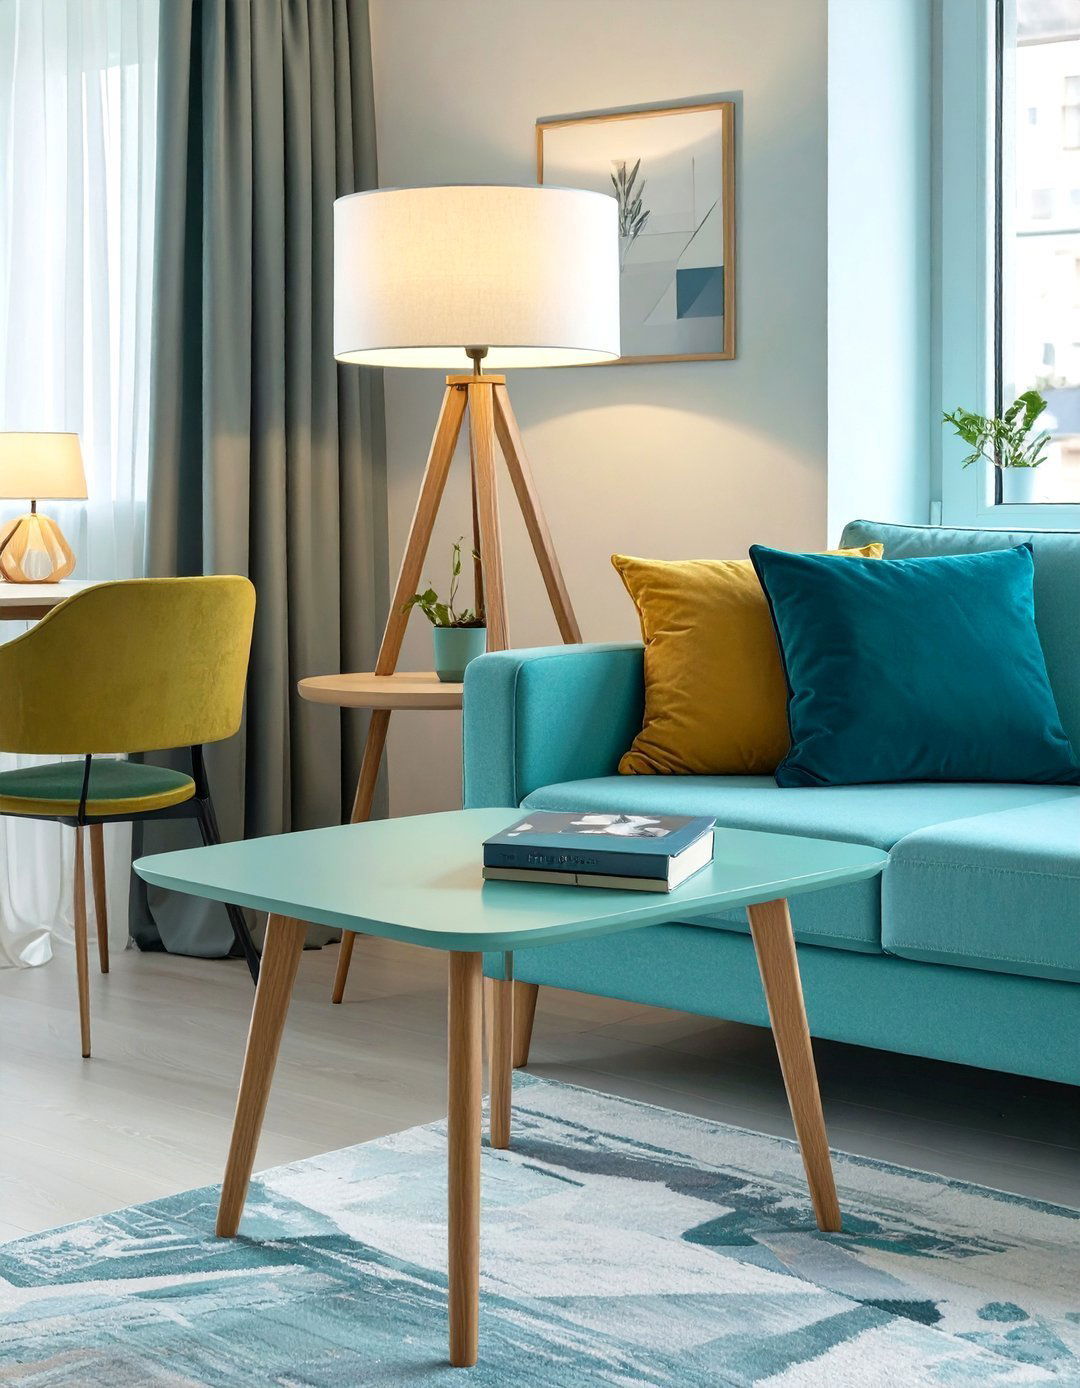
In a long, narrow room, a galley-style layout can be highly effective. Place the living room furniture along one long wall and the dining furniture along the opposite wall. For instance, have the sofa and coffee table on one side, and a narrow rectangular dining table or a dining bar with stools on the other. This creates a clear central walkway and keeps the functions neatly separated but within the same open space. This linear arrangement maximizes the usable area in a challenging footprint and ensures that neither zone feels cramped or obstructs the other.
29. A Window Seat with a Movable Table
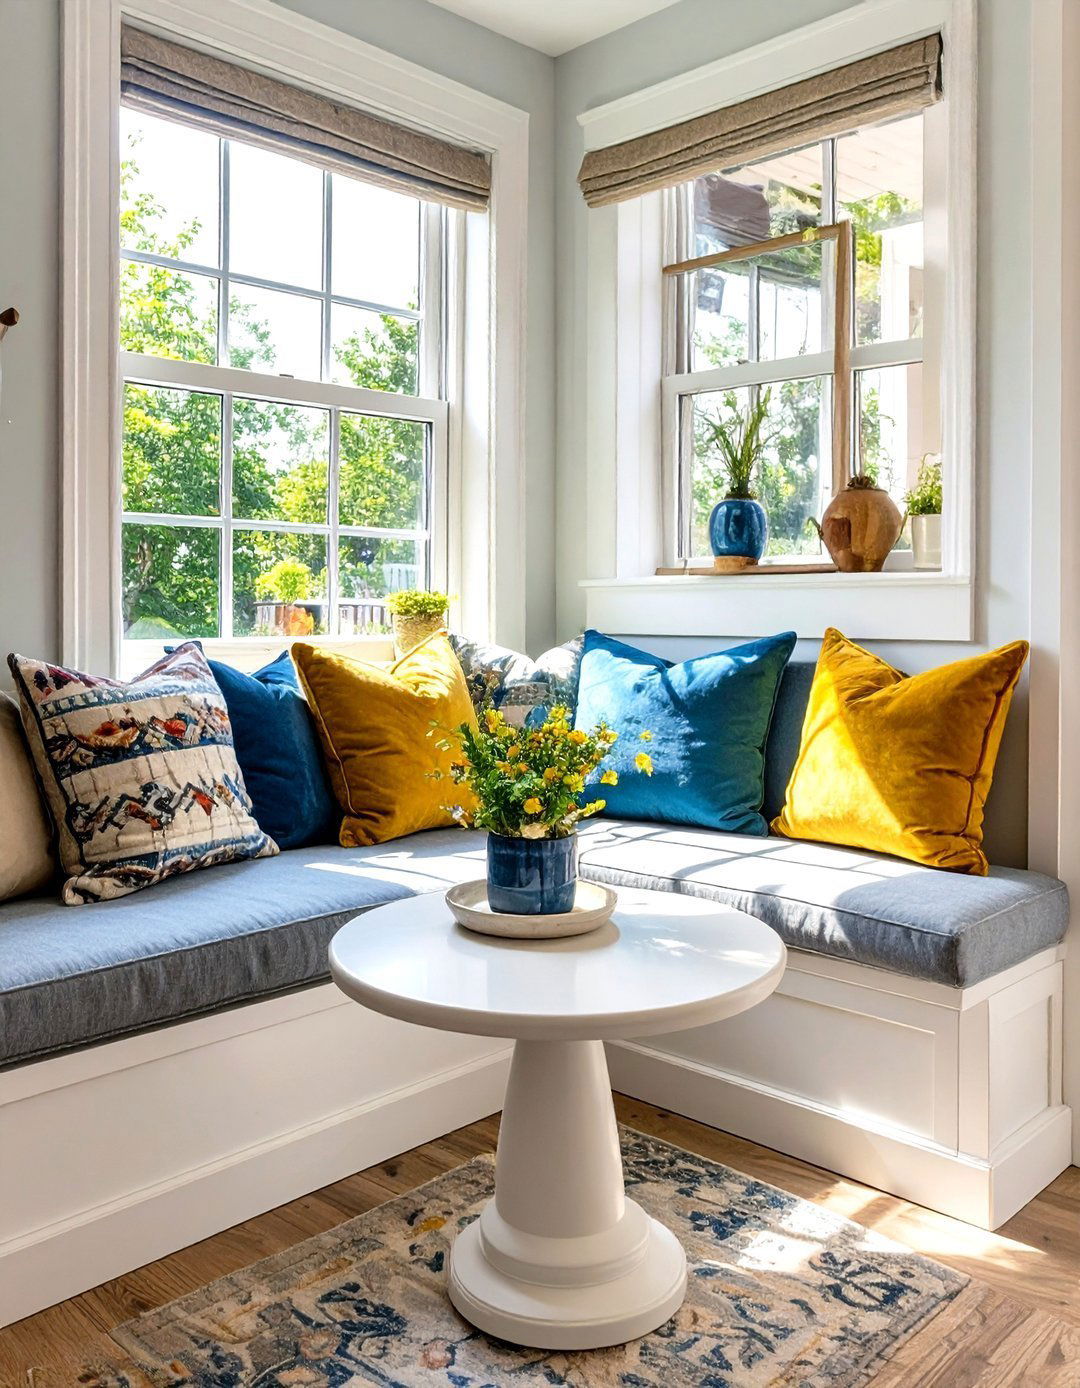
If your room has a large window, a built-in window seat can serve as the primary seating for your dining area. This provides ample seating without taking up extra floor space. Pair the window seat with a lightweight, movable table, such as a small pedestal table, and one or two chairs on the opposite side. The table can be easily shifted when not in use to open up the area. The window seat also doubles as a cozy reading nook, adding to the room's functionality and charm while maximizing every square inch.
30. Hanging Pendant Light Over the Dining Table
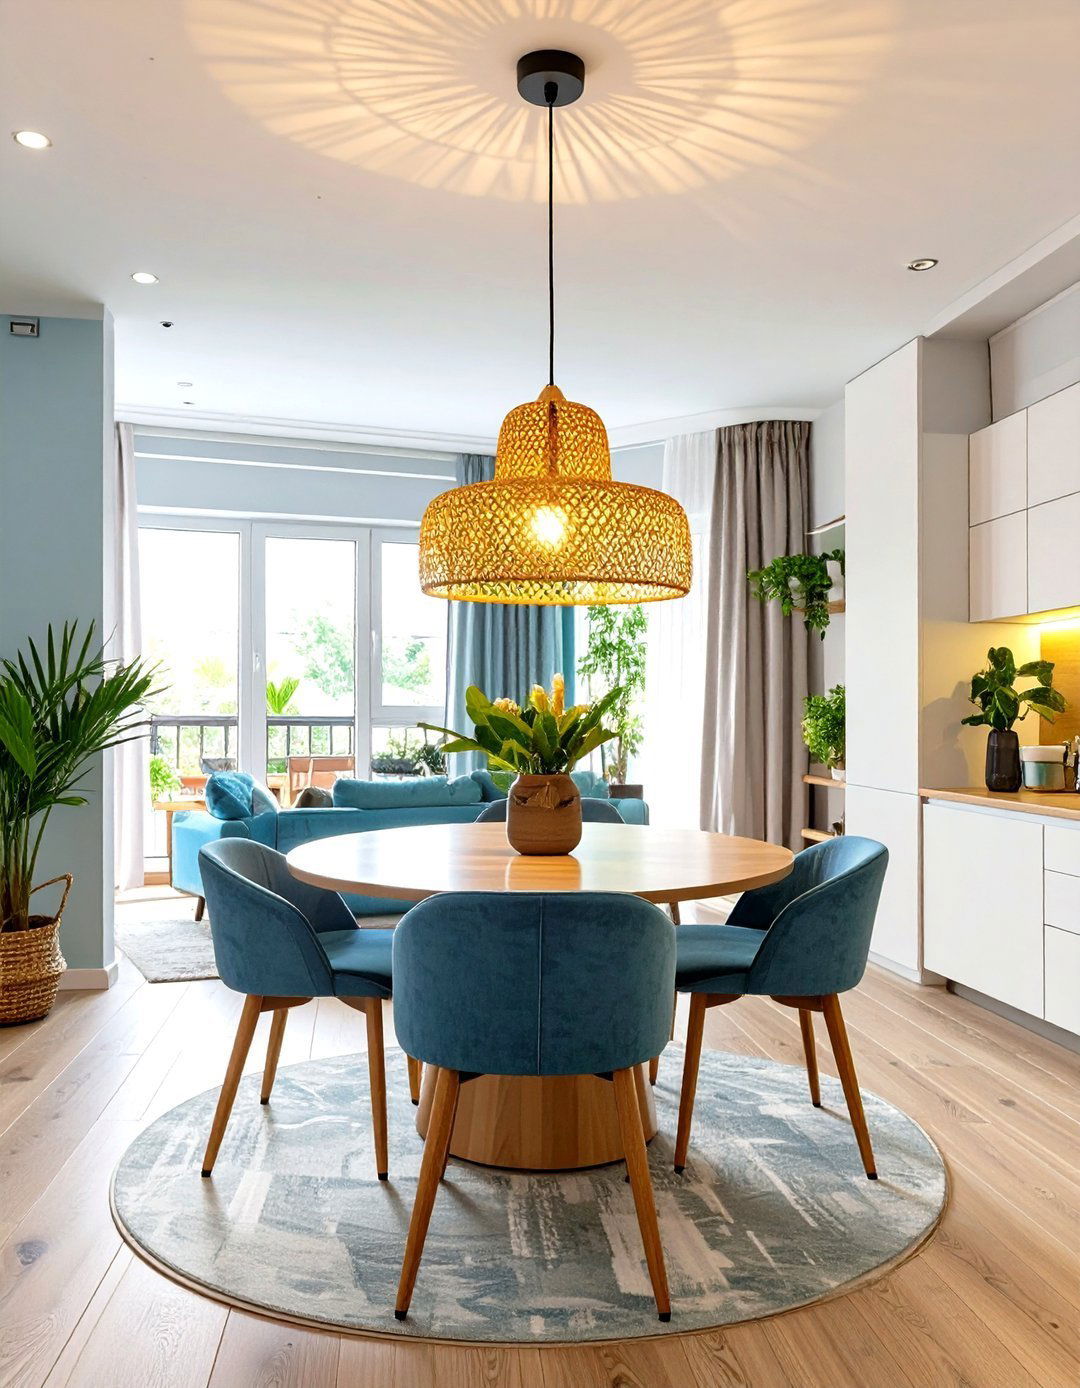
To clearly define your dining nook and add a touch of style, hang a pendant light directly over the dining table. This acts as a visual anchor for the dining zone, separating it from the living area without using a physical divider. The light draws attention to the dining spot and creates a more intimate and focused atmosphere for meals. Choose a pendant that complements the overall style of the room, whether it's a modern sculptural piece or a classic drum shade. This simple addition elevates the design and helps to structure the multipurpose space.
Conclusion:
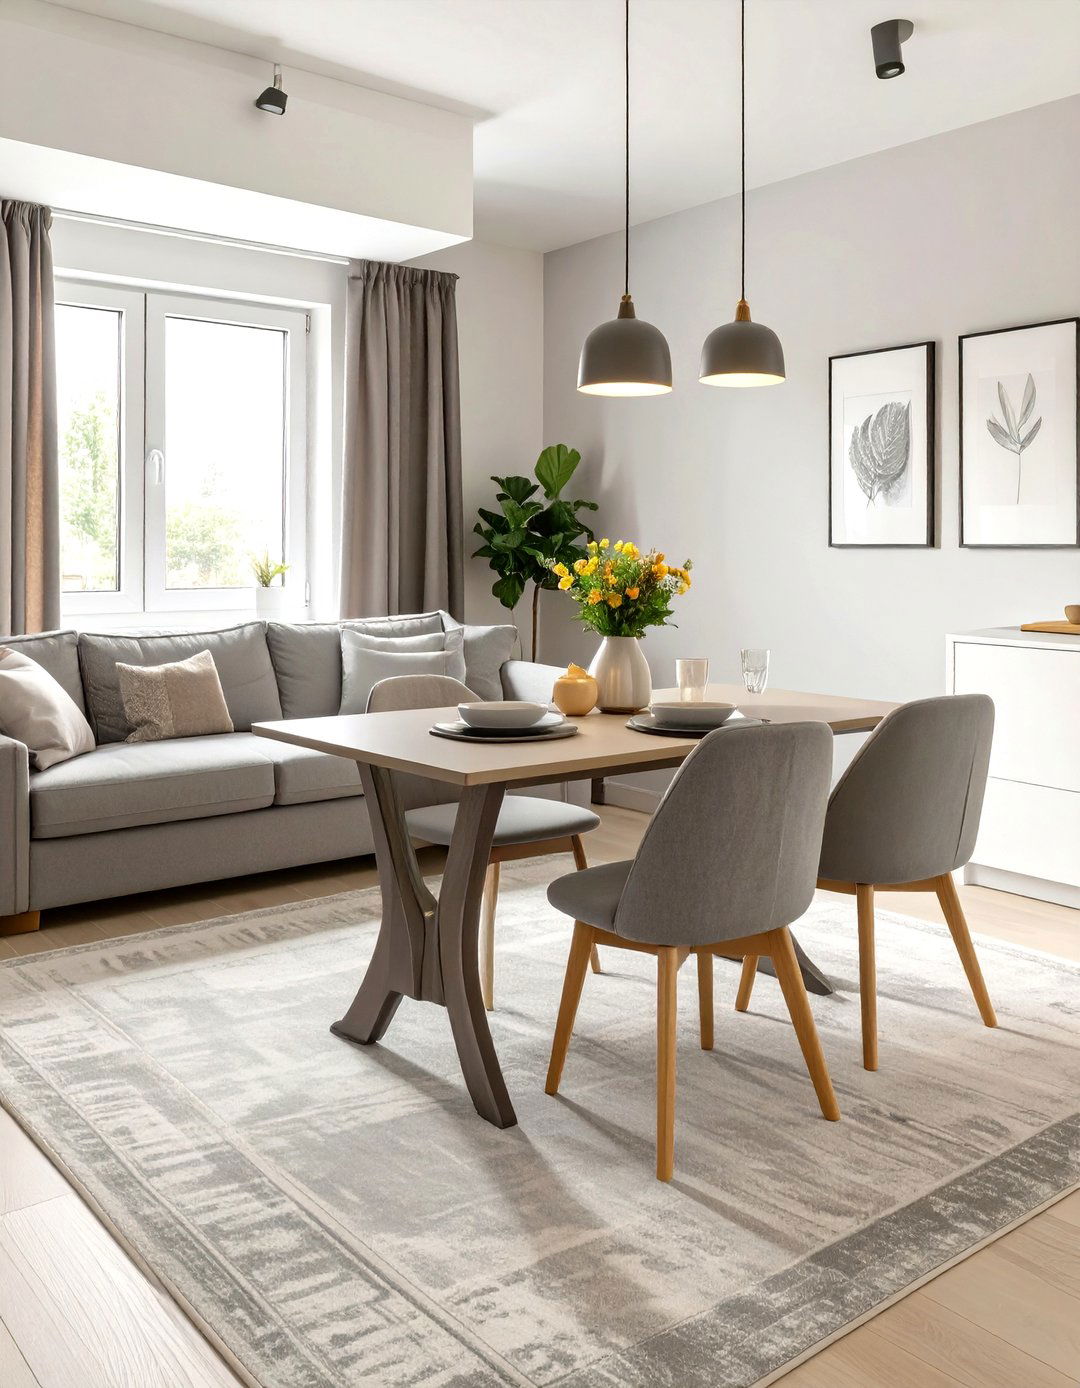
Ultimately, creating a successful very small living and dining room is about smart compromises and multifunctional design. By embracing solutions like convertible furniture, strategic layouts, and clever visual tricks, you can craft a space that is both highly practical and aesthetically pleasing. The key is to prioritize flow, light, and a cohesive style that unifies the two zones. With thoughtful planning, even the most compact room can be transformed into a comfortable, inviting, and fully functional area that beautifully serves the dual purposes of daily living and dining.

Related posts:




Leave a Reply