
Creating a functional and inviting eat-in kitchen in a small space can be a design challenge, but it's far from impossible. The key is to embrace clever, multi-functional solutions that maximize every square inch without sacrificing style or comfort. From innovative furniture choices to strategic layout adjustments, there are numerous ways to carve out a cozy dining spot perfect for morning coffee or intimate meals. These ideas focus on making your kitchen a versatile hub where you can cook, dine, and connect, proving that even the most compact kitchens can accommodate a comfortable place to enjoy a meal.

1. A Kitchen Peninsula with Stool Seating

A kitchen peninsula serves as a natural and efficient way to create a dining area without occupying extra floor space. By extending your countertop, you form a functional barrier that doubles as a casual breakfast bar. Simply add a couple of backless stools that can be tucked neatly underneath when not in use. This approach not only provides a designated eating spot but also adds valuable counter space for meal prep. The continuous flow from kitchen to dining area makes the room feel more integrated and spacious, offering a practical solution for narrow or L-shaped layouts.
2. Wall-Mounted Drop-Leaf Table

For the ultimate space-saving solution, a wall-mounted drop-leaf table is a game-changer in a small eat-in kitchen. This type of table folds flat against the wall when not needed, freeing up valuable floor space for daily kitchen tasks. When you're ready to eat, you simply lift the tabletop and support leg into place. Paired with a couple of folding chairs that can be stored elsewhere, this setup offers a dining area on demand. It's a minimalist and highly practical choice, perfect for tiny kitchens where a permanent table would feel overwhelming and cluttered.
3. Built-In Banquette Seating Nook

Transform an unused corner into a cozy and efficient dining nook with built-in banquette seating. This custom feature maximizes seating capacity while taking up minimal square footage. The bench can be designed with hidden storage underneath, providing a perfect spot to stow away kitchen linens, small appliances, or other essentials. Add a small pedestal table and a chair or two on the opposite side to complete the arrangement. A banquette creates a comfortable, intimate dining experience that feels intentional and integrated, making your small kitchen feel more like a custom-designed space.
4. A Small Round Pedestal Table
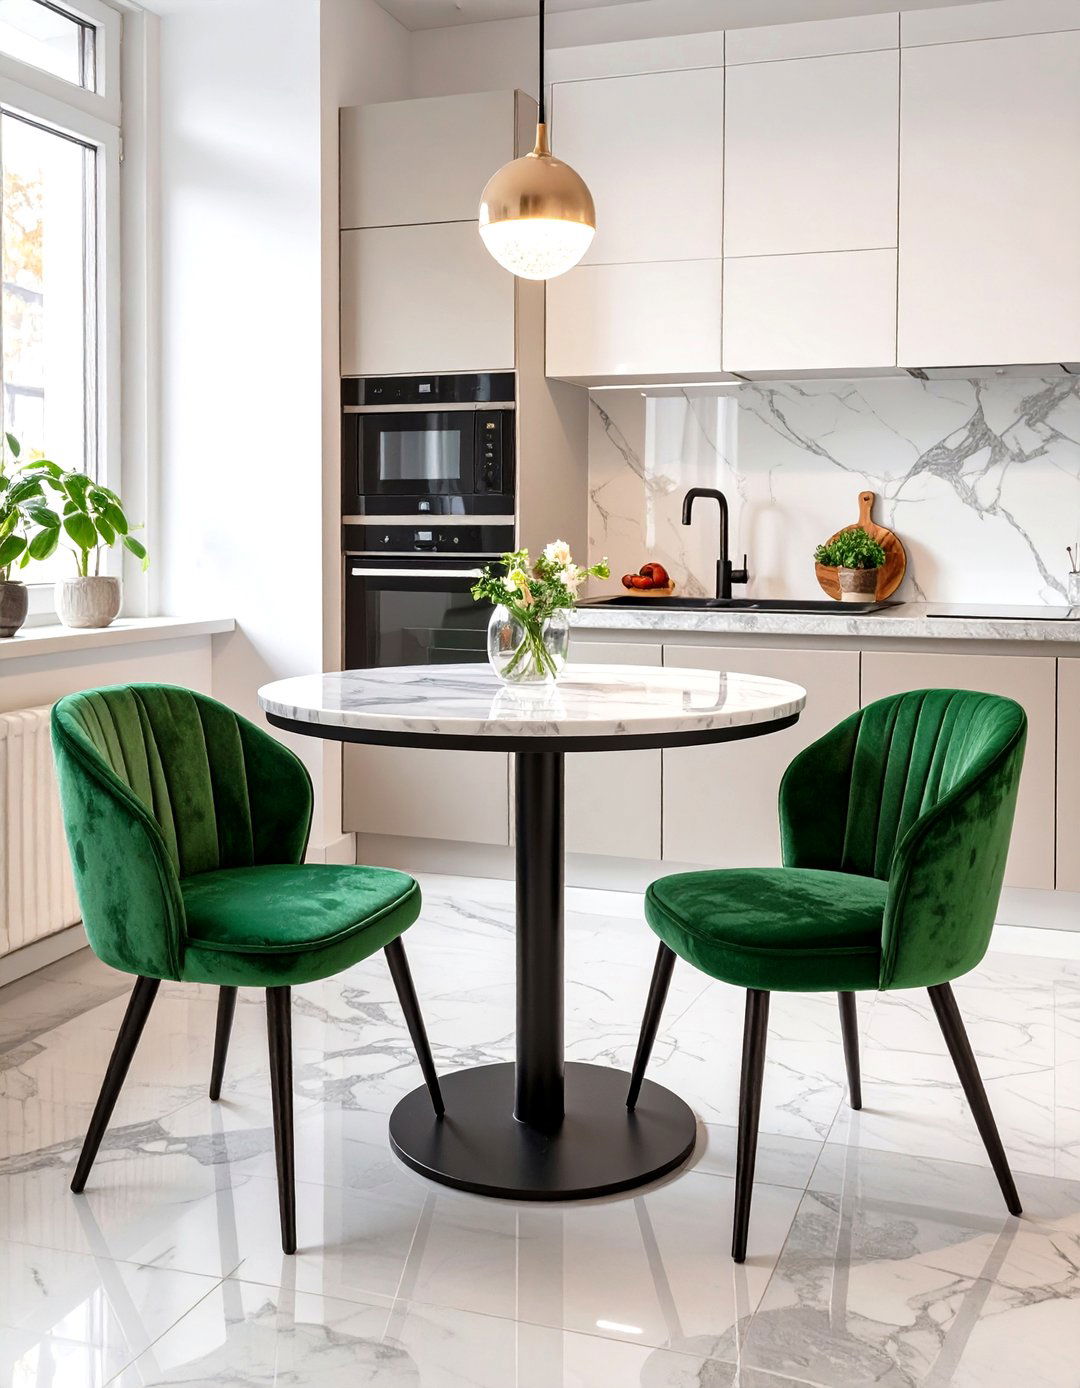
A small round pedestal table is an excellent choice for a compact eat-in kitchen because it lacks sharp corners and has a single central leg. This design allows for easier movement around the table and lets you tuck chairs in more completely. The absence of traditional table legs creates more legroom and makes the area feel less cluttered. A round table also encourages conversation and creates a cozy, cafe-like atmosphere. Placed in a corner or near a window, it can establish a charming dining spot without obstructing the primary workflow of the kitchen.
5. A Narrow Console Table as a Dining Bar

Consider using a narrow console or sofa table pushed against a free wall to create a slim dining bar. This is an ideal solution for long, galley-style kitchens where width is limited. Paired with some stylish bar stools, the console table provides a functional surface for meals, morning coffee, or even a laptop workspace. Because of its shallow depth, it won't impede traffic flow through the kitchen. Choose a table with a simple, clean design to maintain an open and airy feel, proving you don't need a traditional dining set to have a functional eat-in space.
6. Extending a Kitchen Island for Seating

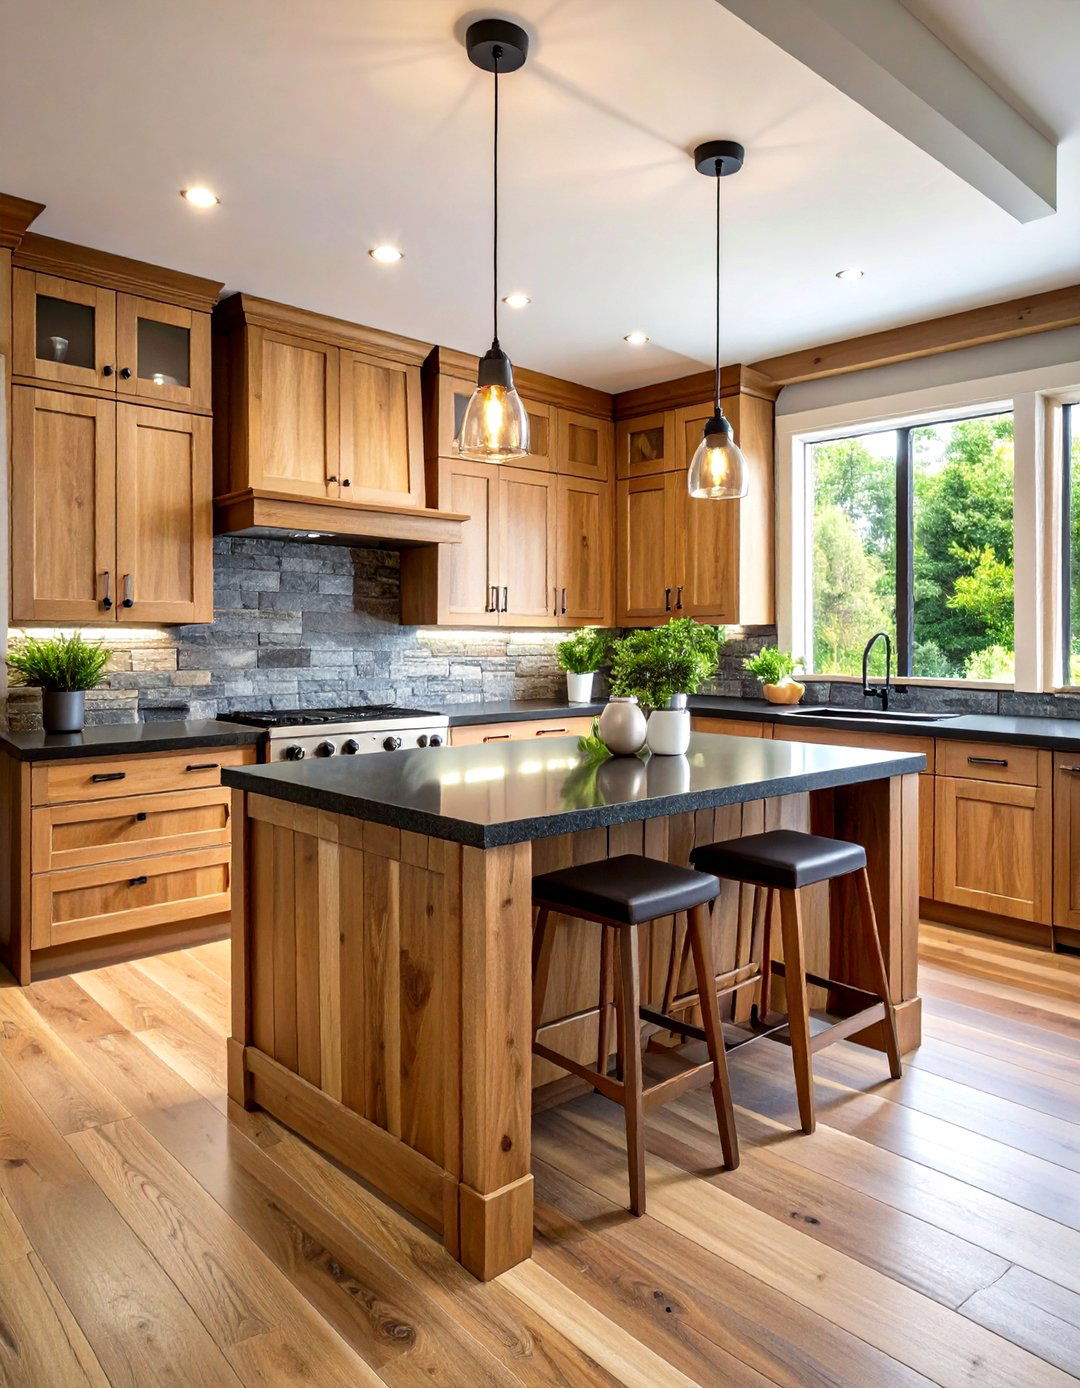
If your small kitchen features an island, extending the countertop on one side is a seamless way to incorporate seating. A slight overhang of about 10-12 inches creates enough space for knees, turning your prep station into a dual-purpose dining spot. This solution is perfect for maintaining a cohesive look, as the dining area becomes an integral part of the kitchen's main structure. Add a few low-profile stools that can be pushed in completely to keep pathways clear. It's a smart use of an existing element to add dining functionality without any extra furniture.
7. A Rolling Kitchen Cart with a Dining Surface

A rolling kitchen cart or trolley offers incredible versatility in a small eat-in kitchen. Look for a model with a sturdy top surface that can double as a small dining table for one or two people. The mobility of the cart means you can position it wherever you need it—use it for meal prep, then roll it to a clear spot for dining. Many carts also come with extra shelves or drawers for much-needed storage. When not in use as a table, it can be tucked away in a corner or serve as an additional workspace.
8. A Window Seat Dining Area

Take advantage of a kitchen window by building a window seat to serve as one side of your dining arrangement. This not only creates comfortable seating but also draws attention to the natural light, making the entire kitchen feel brighter and more open. The space beneath the seat can be utilized for storage with drawers or lift-top access. Pair the window seat with a small, movable table and a chair on the opposite side. This creates a charming and sunny spot for meals that feels both cozy and integrated into the kitchen's architecture.
9. Using Backless Stools for Unobstructed Views

In a very small kitchen, visual clutter can make the space feel even more cramped. Choosing backless stools for your breakfast bar or peninsula is a simple yet effective strategy to maintain an open feel. Because they can be tucked completely under the counter, they don't obstruct sightlines or pathways. This creates a cleaner, more streamlined look that enhances the sense of space. Backless stools are a minimalist choice that provides essential seating without adding the visual weight that chairs with high backs often bring to a compact room.
10. A Bistro Table and Chairs Set

Capture the charm of a Parisian cafe by placing a small bistro table and two chairs in a corner or by a window. This classic combination is perfectly scaled for compact areas and adds a touch of elegance and personality. Bistro sets are intentionally small, making them a natural fit for kitchens where space is at a premium. The intimate setup is ideal for breakfasts or quiet dinners for two. Choose a set with a lightweight design that can be easily moved if you need to reconfigure the space for cooking or cleaning.
11. A Pull-Out Table from a Cabinet

For a truly hidden dining solution, consider a pull-out table integrated directly into your kitchen cabinetry. This innovative feature looks like a standard drawer but slides out to reveal a stable table surface. It's an excellent option for minimalist kitchens where you want to maintain clean lines and uncluttered surfaces. When the meal is over, the table simply slides back into the cabinet, completely disappearing from view. This is a high-tech, custom solution that offers maximum functionality with zero permanent footprint, making it perfect for the smallest of kitchens.
12. Floating Corner Shelves for a Dining Ledge

Utilize an empty corner by installing a set of sturdy floating shelves to create a multi-level dining ledge. A wider, counter-height shelf can serve as the primary dining surface, while a smaller shelf above or below can hold salt, pepper, or a small plant. This DIY-friendly idea uses vertical space and keeps the floor clear, which is crucial in a small kitchen. Pair the ledge with a tall bar stool for a compact and modern dining spot. It’s a minimalist approach that adds function without introducing bulky furniture into the room.
13. A Butcher Block Island with Seating Overhang

A freestanding butcher block island can be a warm and inviting centerpiece for a small eat-in kitchen. Choose a model that includes a countertop overhang on one side, specifically designed to accommodate seating. This turns a practical food prep surface into a cozy spot for casual meals. The wood material adds texture and a rustic charm that can make the kitchen feel more welcoming. Paired with a couple of saddle-seat stools, a butcher block island becomes a functional and stylish hub for both cooking and dining, all within a compact footprint.
14. Nesting Tables for Flexible Dining

Nesting tables offer a flexible and adaptable solution for a small eat-in kitchen. This set of two or three tables of varying sizes can be stored together to save space. When it's time to eat, pull them apart to create a larger dining surface or use them individually as needed. You could use the largest table for dining and the smaller ones as side tables for drinks or extra dishes. Their versatility allows you to customize your dining setup based on the occasion, making them a smart and stylish choice for modern, space-conscious living.

15. A Convertible Coffee Table to Dining Table

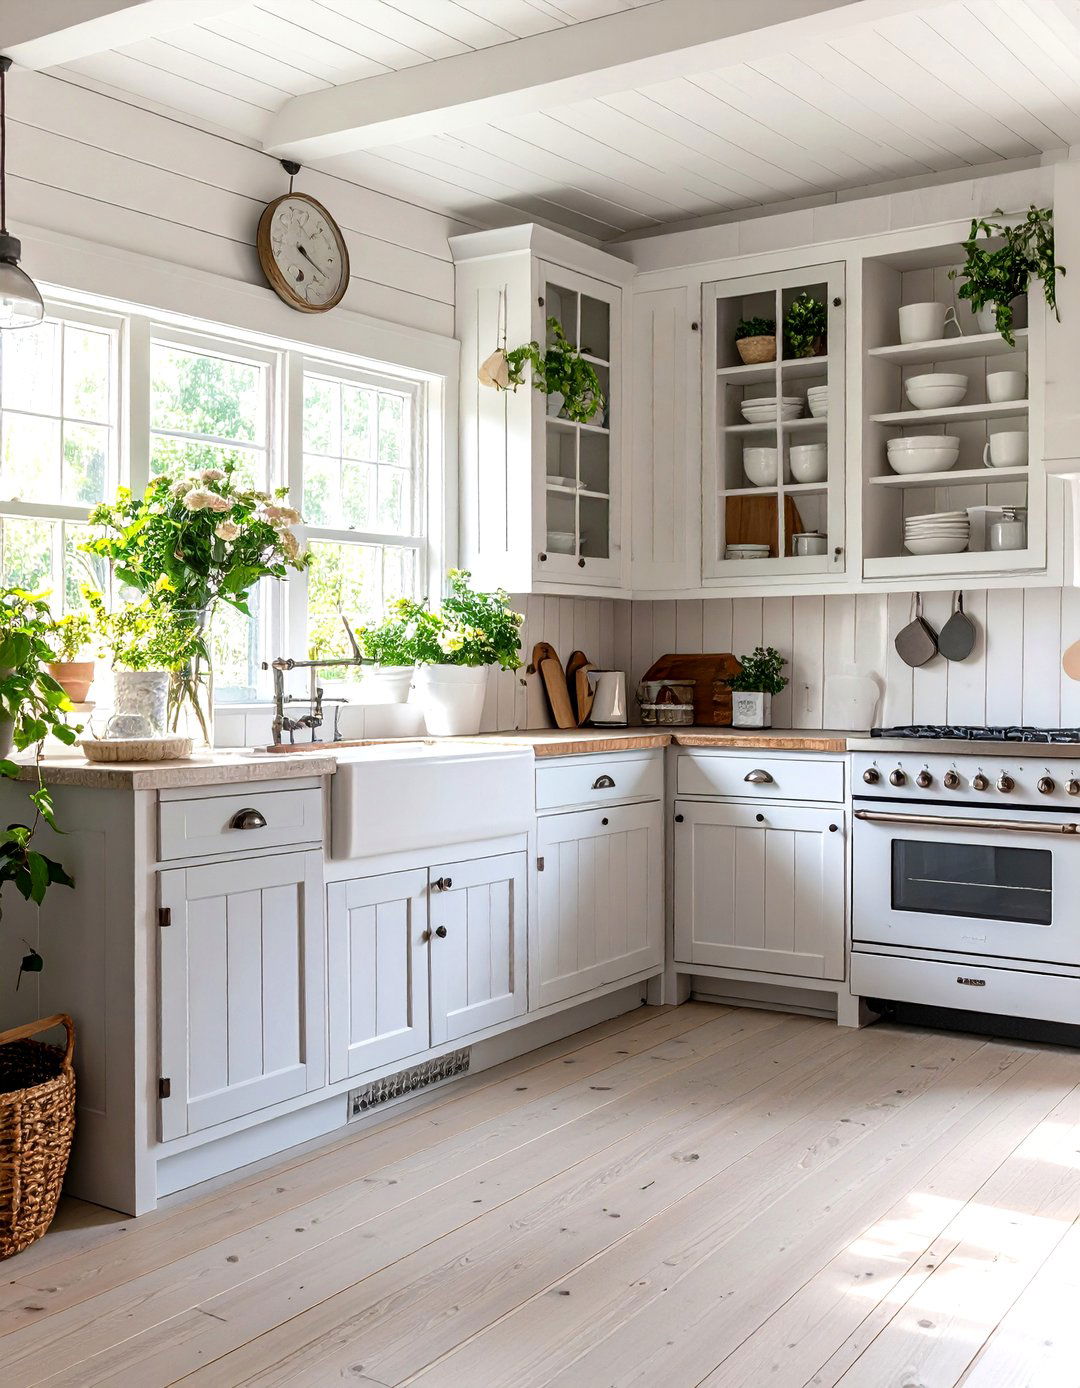
In a studio apartment or open-plan living space where the kitchen flows into the living area, a convertible coffee table is a brilliant invention. These tables are designed with a mechanism that allows them to be raised and often expanded to transform into a comfortable dining-height table. This dual-purpose furniture piece eliminates the need for a separate dining set, saving an incredible amount of space. It’s the perfect solution for those who want the option of a proper dining table without sacrificing their living room layout for daily use.
16. A Wall-Mounted Fold-Down Bench

Pair a small wall-mounted table with a fold-down bench to create a complete dining set that can vanish when you need the floor space. Much like a drop-leaf table, a wall-mounted bench can be folded flat against the wall when not in use. This provides ample seating without the clutter of traditional chairs. This combination is particularly effective in very narrow kitchens or walkways where every inch counts. It’s a highly practical and space-efficient approach that ensures you can have a comfortable sit-down meal, even in the tightest of quarters.
17. A High-Top Table for Vertical Space

When floor space is limited, think vertically. A high-top table, also known as a pub or bar-height table, draws the eye upward and creates a different sense of dimension in the room. These tables typically have a smaller footprint than standard dining tables and are paired with tall bar stools. The elevated height can make a small kitchen feel more dynamic and less crowded at floor level. It's a contemporary and social setup that works well for quick meals or for guests to gather while you cook.
18. An Integrated Dining Bench with the Kitchen Island

For a truly seamless and custom look, integrate a dining bench directly into the design of your kitchen island. Instead of a simple overhang for stools, one side of the island can be built at a lower, bench-height level. Add a cushion for comfort and slide a narrow table in front of it. This creates a cohesive and multi-functional unit that combines prep space, storage, and dining into one central feature. It’s a sophisticated design choice that maximizes utility while maintaining a clean, built-in aesthetic in a small kitchen.
19. Using a Mirrored Wall to Create Space

While not a piece of furniture, adding a large mirror to the wall behind your small dining area can have a dramatic effect. The reflection creates an illusion of depth, making the kitchen feel significantly larger and more open. It also bounces light around the room, which is especially beneficial for small or dark kitchens. Placing a slim table and chairs in front of a mirrored wall doubles the visual impact of your dining set and makes the entire space feel less confined. It’s a classic designer trick for a reason.


20. A Small Square Table in a Corner

Don't underestimate the power of a simple, small square table. Tucked into a corner, it can provide a perfectly adequate dining spot for two without encroaching on the main work area of the kitchen. A square table fits snugly into a 90-degree corner, maximizing the use of what might otherwise be dead space. Paired with two chairs, it creates a simple and symmetrical setup. For added flexibility, you can pull it out from the wall to seat four in a pinch, making it a versatile choice for a small eat-in kitchen.
21. A Secretary Desk as a Dining Spot

Think outside the box by repurposing a small secretary desk as a compact dining station. These classic pieces of furniture feature a fold-down surface that is perfect for a solo diner. When closed, the desk maintains a very slim profile, and the built-in cubbies and drawers can be used to store placemats, napkins, or even cutlery. It’s a charming and unconventional solution that adds character and functionality. This idea works particularly well in kitchens that have an adjacent nook or a bit of empty wall space to fill.
22. Clear Acrylic Furniture for a Minimalist Look

To create an eat-in area that feels almost invisible, opt for furniture made from clear acrylic or lucite. A clear table and chairs will not obstruct the view or add visual weight to the room, making your kitchen appear larger and less cluttered. This see-through furniture blends seamlessly into any decor style while providing full functionality. It’s a modern and chic choice that solves the problem of needing a dining set without visually crowding your limited space. The minimalist aesthetic keeps the focus on the kitchen itself rather than the furniture.
23. A Table on Wheels for Portability

A small dining table on casters or wheels offers ultimate flexibility. You can easily roll it out of the way when you need more space for cooking or cleaning, or move it to the best spot for catching the morning sun. This portability is ideal for multi-functional spaces where the layout needs to adapt throughout the day. Pair it with lightweight chairs that are also easy to move. A wheeled table is a practical and dynamic solution that empowers you to reconfigure your small kitchen on a whim to suit your needs.
24. A Bar-Height Shelf on a Wall

If a full table is too much, consider installing a single, long shelf at bar height along an empty wall. This creates a sleek and minimalist dining ledge that takes up very little physical or visual space. At only 10-12 inches deep, it provides enough room for a plate and a drink without projecting far into the room. Add a few modern bar stools, and you have a stylish and functional spot for quick meals. This is a fantastic solution for galley kitchens or narrow spaces where every inch of floor space is precious.
25. Gateleg Table for Versatility

A gateleg table is a classic space-saving hero. These tables feature one or two hinged leaves that can be dropped down when not in use, making the table extremely narrow and easy to store against a wall. When you need to dine, you can lift one or both leaves and swing the "gatelegs" out to support them, creating a table that can seat two, four, or even more. This adaptability makes it an excellent investment for a small kitchen, as it can transform from a tiny console into a full-fledged dining table in seconds.
26. Multi-Level Kitchen Island

Design a kitchen island with two different levels to seamlessly integrate a dining area. The main part of the island can be at standard counter height for food prep, while a connected section drops down to a standard table height. This delineates the cooking and dining zones while keeping them physically connected. This setup allows you to use regular dining chairs instead of bar stools, which can be more comfortable for longer meals. It’s a sophisticated, built-in solution that adds architectural interest and supreme functionality to a compact kitchen design.
27. An L-Shaped Banquette in a Corner

Maximize both seating and corner space with an L-shaped banquette. This setup can typically seat more people than a table and chairs occupying the same footprint. By building the banquette along two adjacent walls, you create a cozy and defined dining nook that feels like its own separate room. The seats can be built with lift-tops or drawers for valuable hidden storage. Pair the banquette with a square or round table to complete the comfortable and highly efficient arrangement, transforming a neglected corner into the heart of your kitchen.
28. Using an End-of-Cabinet Bookshelf for a Table

An innovative idea for a small eat-in kitchen is to utilize the end of a cabinet run. By installing a small countertop surface that extends from the side of the last cabinet, you can create a mini table for one or two. This can be supported by a single leg or a waterfall edge that continues to the floor. This method cleverly repurposes what is often unused space into a functional dining spot. It feels integrated and intentional, making the most of the existing kitchen layout without adding any freestanding furniture to clutter the area.
29. A Foldable Table and Chair Set

For those who need a dining area only occasionally, a complete foldable table and chair set is the most practical choice. These sets are designed to be lightweight and fold down into a very compact form, allowing you to store them in a closet, pantry, or even under a bed when not in use. While it may not be a permanent fixture, it provides the convenience of a full dining setup whenever you need it. This solution is perfect for renters or those with exceptionally tiny kitchens who prioritize open space above all else.
30. A Low Counter Extension as a Dining Table

Instead of a high breakfast bar, consider adding a counter extension at a standard table height (around 30 inches). This lower surface can be more comfortable for family meals and allows you to use regular dining chairs. Extending the counter in this way creates a clear distinction between the kitchen's work zone and the dining area, while still feeling connected and cohesive. This approach works well at the end of a cabinet run or as part of a peninsula, offering a more formal dining experience than stools at a counter.
Conclusion:
Ultimately, creating a successful small eat-in kitchen is about smart choices and multifunctional design. Whether through a drop-leaf table, a cozy banquette, or a simple bistro set, there is always a way to carve out a dining space. By prioritizing furniture that saves space, utilizes corners, or serves multiple purposes, you can transform even the most compact kitchen into a welcoming hub for both cooking and dining. The key is to analyze your space and choose the solution that best fits your layout and lifestyle, proving that great design overcomes limited square footage.

Related posts:



Leave a Reply