
Living in a tiny house doesn't mean sacrificing style or function. It's an invitation to get creative with every square inch of your space. These homes champion a lifestyle of simplicity, resourcefulness, and clever design. From homes on wheels that embrace nomadic living to stationary cabins nestled in nature, tiny house design is all about maximizing utility while reflecting personal taste. Whether you're drawn to modern minimalism, rustic charm, or innovative multi-use features, there's a design that can make a small footprint feel like a grand statement. This exploration offers thirty distinct ideas to inspire your own compact dwelling.
1. Tiny House with a Full-Width Skylight
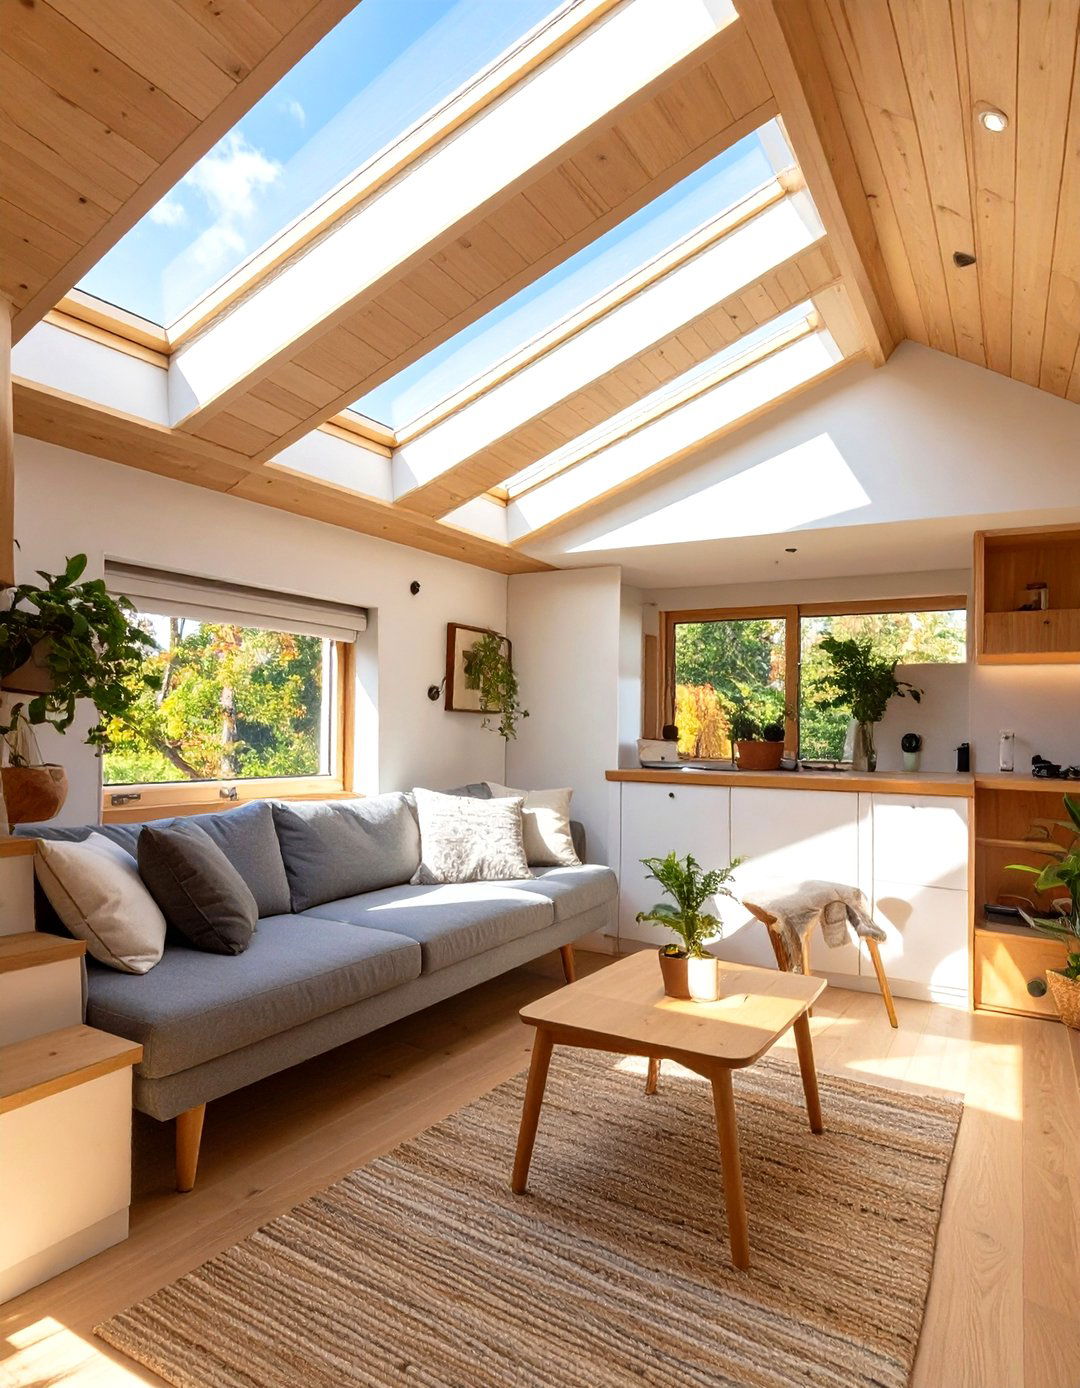
A full-width skylight installed along the peak of the roof can dramatically transform a tiny house interior. This design element floods the compact space with natural light, making it feel more open, airy, and connected to the outdoors. By running it across the main living area or sleeping loft, you can enjoy stargazing from the comfort of your bed or watch clouds drift by during the day. This feature not only enhances the aesthetic appeal but also reduces the need for artificial lighting, contributing to energy savings. It's a powerful way to create a sense of spaciousness without adding any actual square footage.
2. Tiny House with a Retractable Bed System
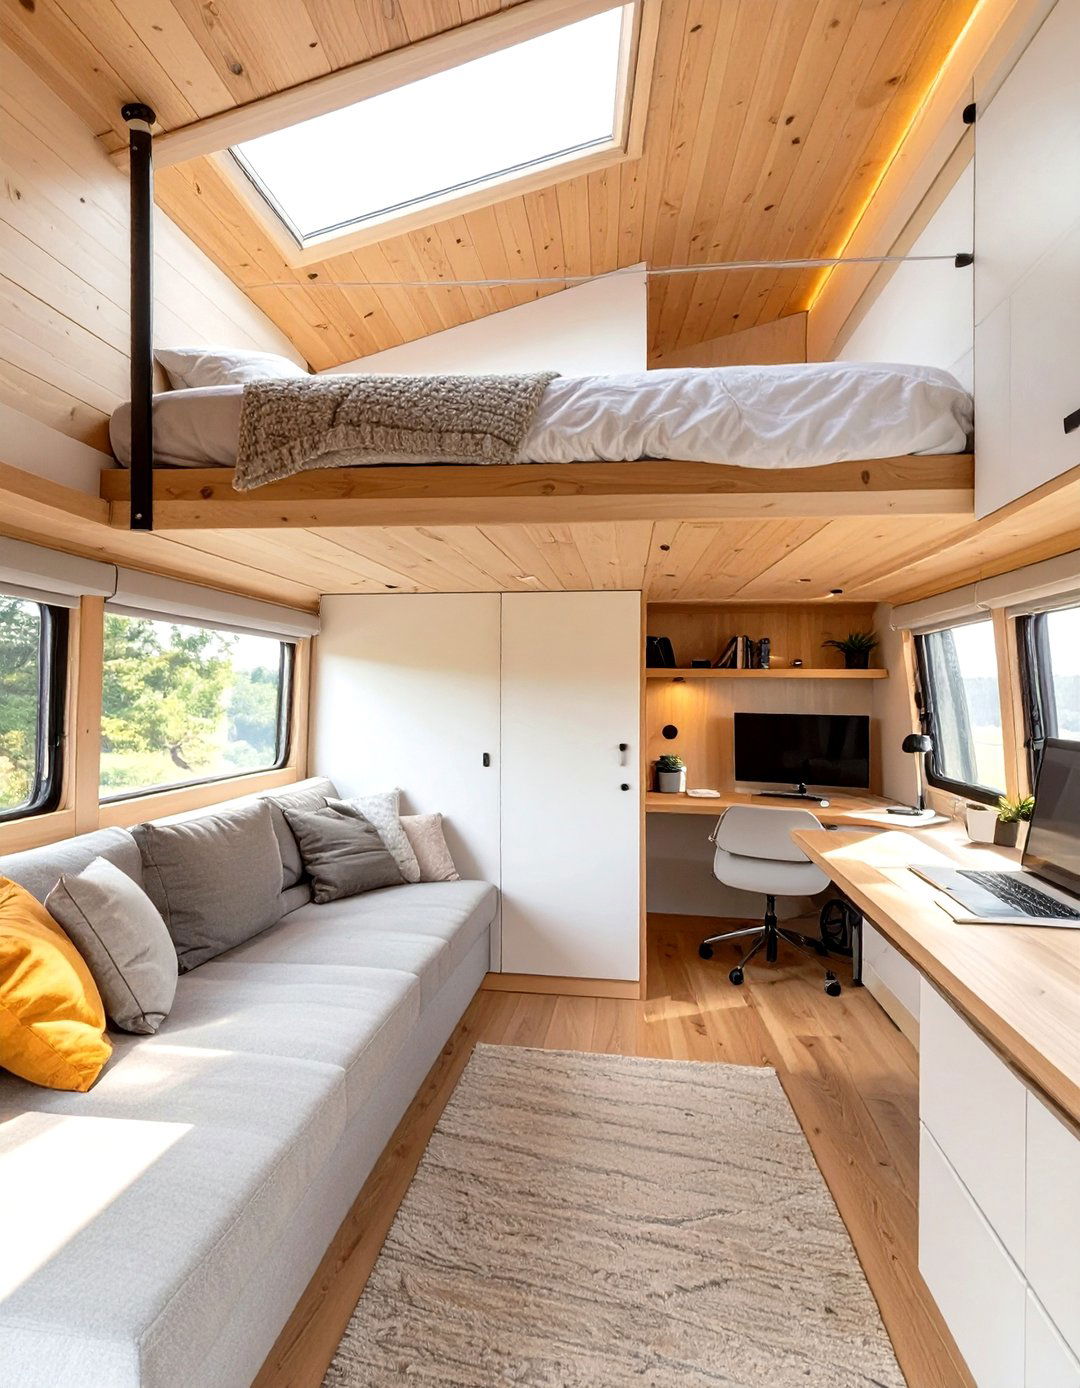
To maximize floor space in a tiny house, a retractable bed system is an ingenious solution. Unlike a traditional loft or a fixed bed, this design allows the bed to be mechanically hoisted up to the ceiling or slid away into a wall cavity when not in use. This frees up the entire area below for daytime activities, instantly converting a bedroom into a living room, office, or dining space. This multi-functional approach is the essence of tiny living, ensuring that every part of the home serves at least two purposes. It’s perfect for those who want an open-plan feel without compromising on a comfortable, full-sized bed.
3. Tiny House with a Greenhouse Atrium
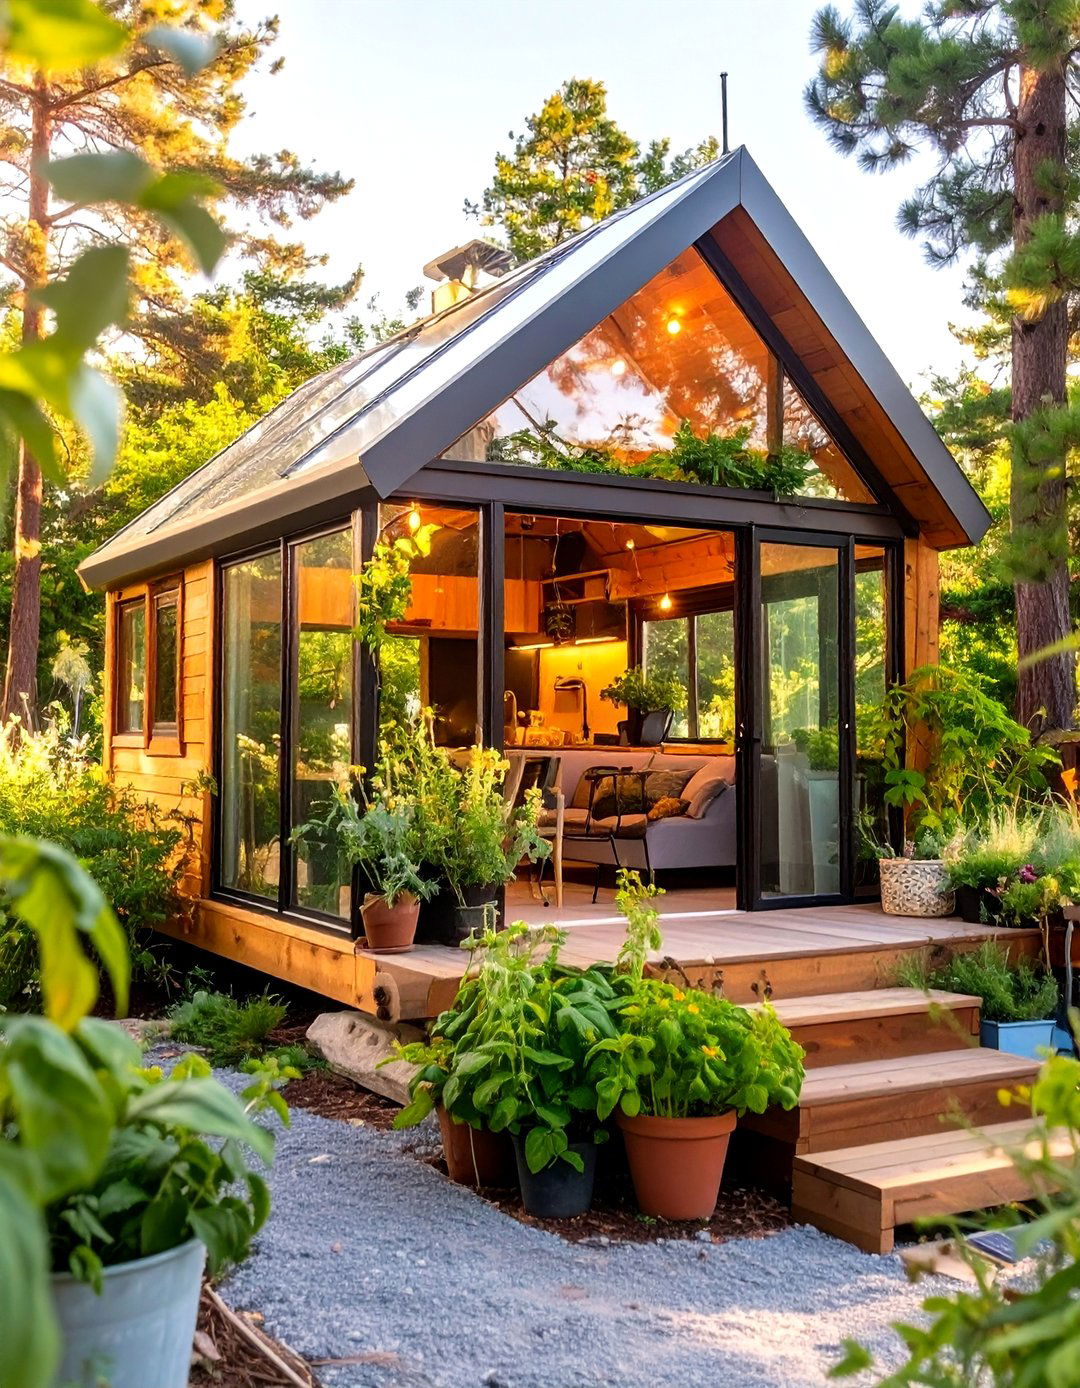
Integrating a small greenhouse atrium into a tiny house design creates a beautiful and functional connection to nature. This glass-enclosed section can serve as an entranceway or be attached to the main living area, providing a dedicated space to grow herbs, vegetables, and flowers year-round. It also acts as a passive solar collector, helping to heat the home during cooler months. The visual appeal of lush greenery makes the interior feel more vibrant and alive, blurring the line between inside and out. For plant lovers, this feature turns a tiny home into a self-sustaining, biophilic sanctuary.
4. Tiny House with a Fold-Down Deck
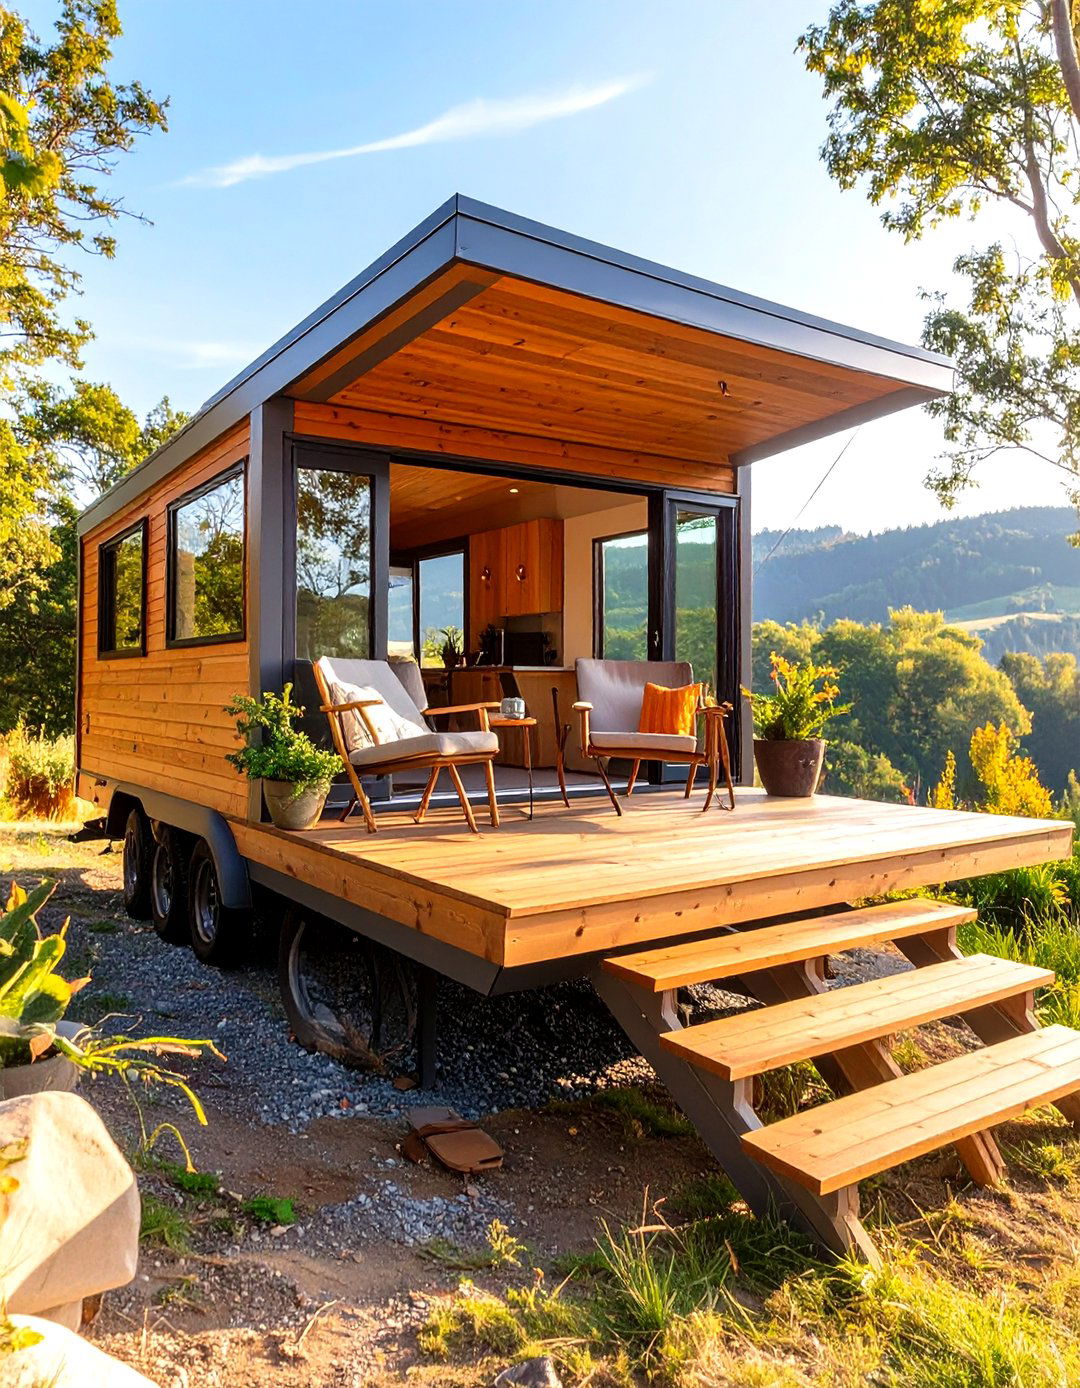
A fold-down deck is a fantastic feature for a tiny house, especially one on wheels. This design involves a section of the exterior wall that is hinged at the floor level and can be lowered to create an instant outdoor living space. When it's time to move or secure the house for the night, the deck simply folds back up, becoming a seamless part of the wall again. This provides a generous area for seating, dining, or simply enjoying the view without permanently increasing the home's footprint. It’s a practical way to expand your living area into the outdoors whenever and wherever you are parked.
5. Tiny House with a Climbing Wall Exterior
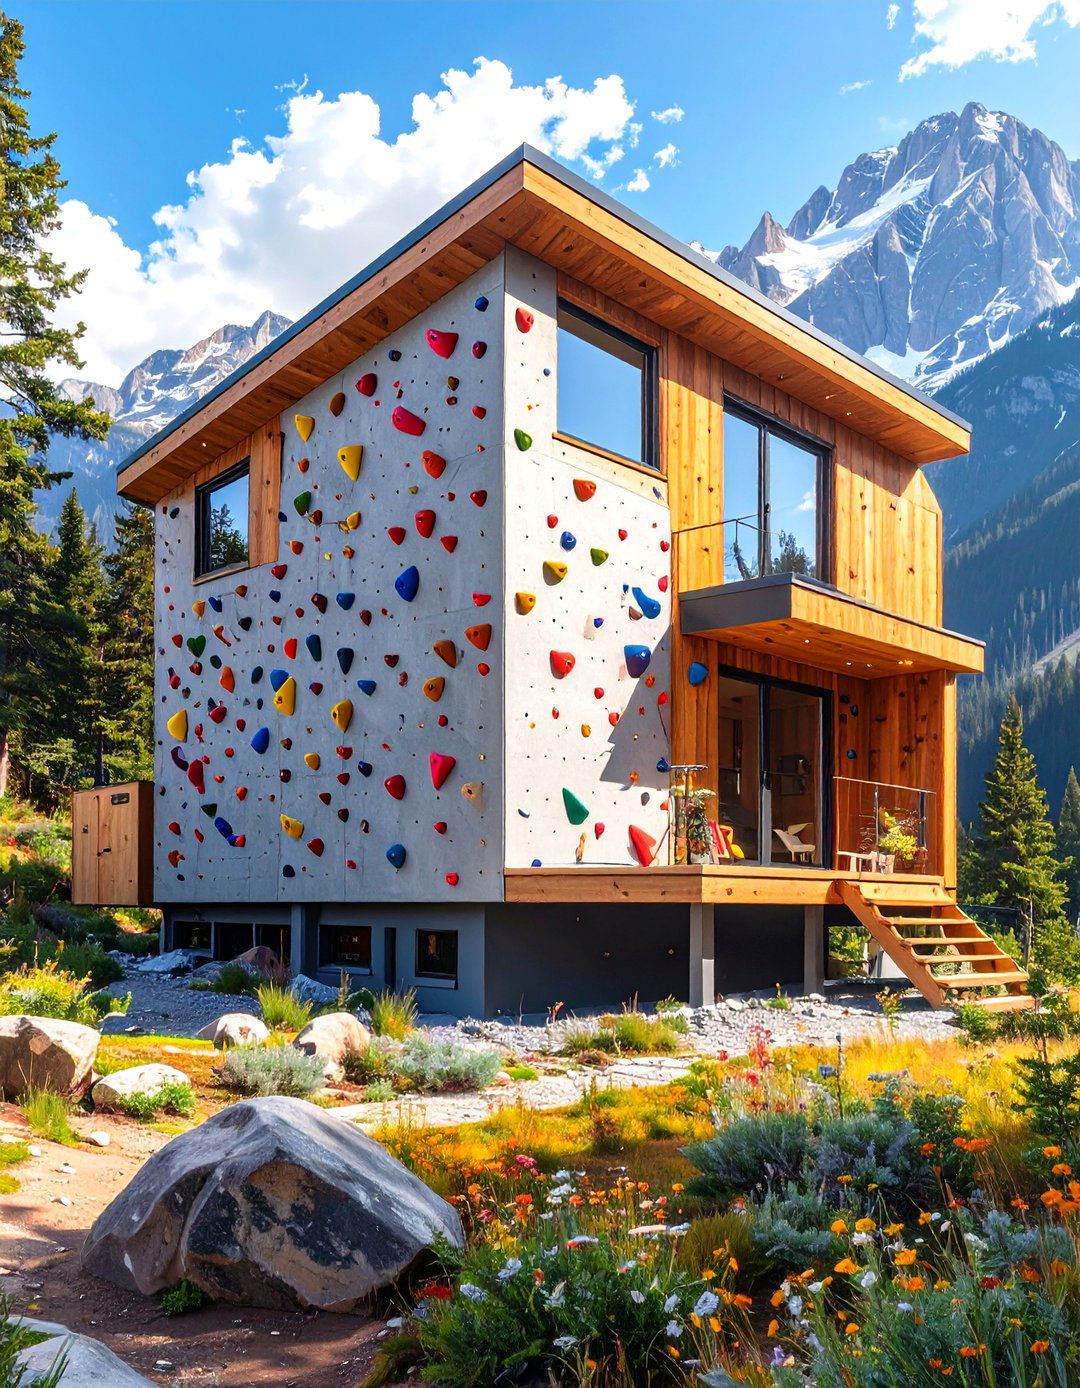
For the adventurous spirit, cladding one exterior wall of a tiny house with a climbing wall is a bold and playful design choice. This not only adds a unique, eye-catching element but also provides a built-in recreational activity right at your doorstep. The climbing holds can be arranged to create various routes for different skill levels, offering a fun workout with a view. This design is particularly well-suited for tiny homes situated in scenic, outdoor-focused locations. It’s a statement of an active lifestyle, proving that a home’s exterior can be just as functional and personalized as its interior.
6. Tiny House with a Hidden Rooftop Terrace
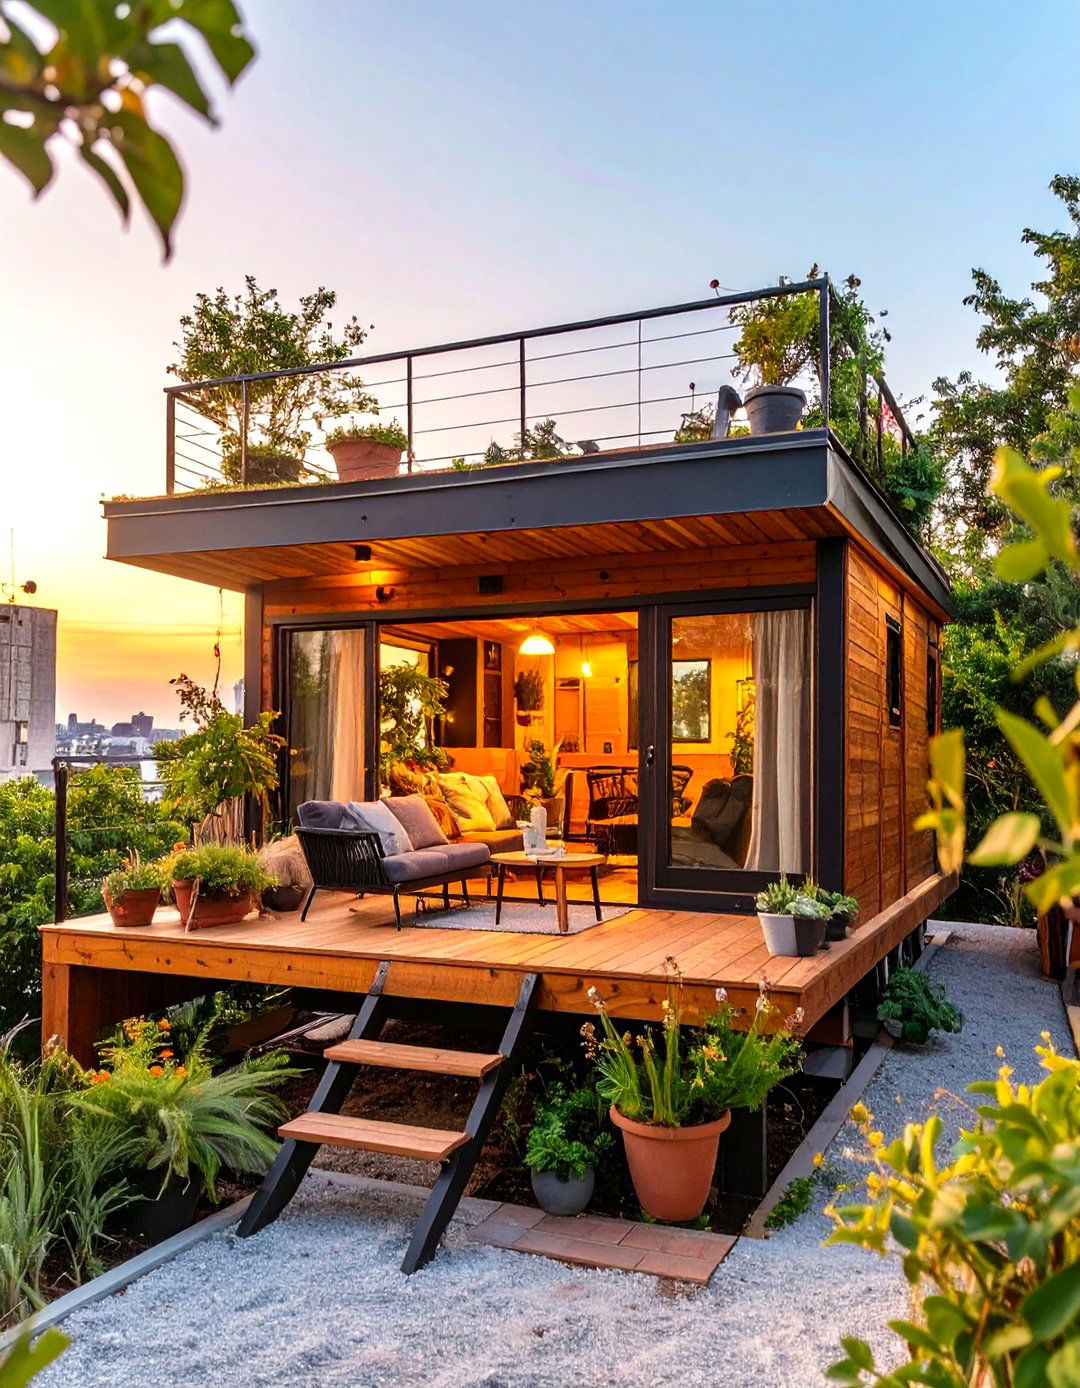
A hidden rooftop terrace offers a private outdoor escape with a minimal footprint. Accessed via a discreet ladder or a compact spiral staircase, this design transforms the roof into a functional living area. It's the perfect spot for a small garden, a couple of lounge chairs, or a morning yoga session, all while providing elevated views of the surroundings. Railings can be designed to fold down or be removable to maintain a sleek profile when the terrace is not in use, especially for tiny houses on wheels. This clever use of vertical space adds a luxurious and secluded feature to a compact home.
7. Tiny House with a Japanese Soaking Tub
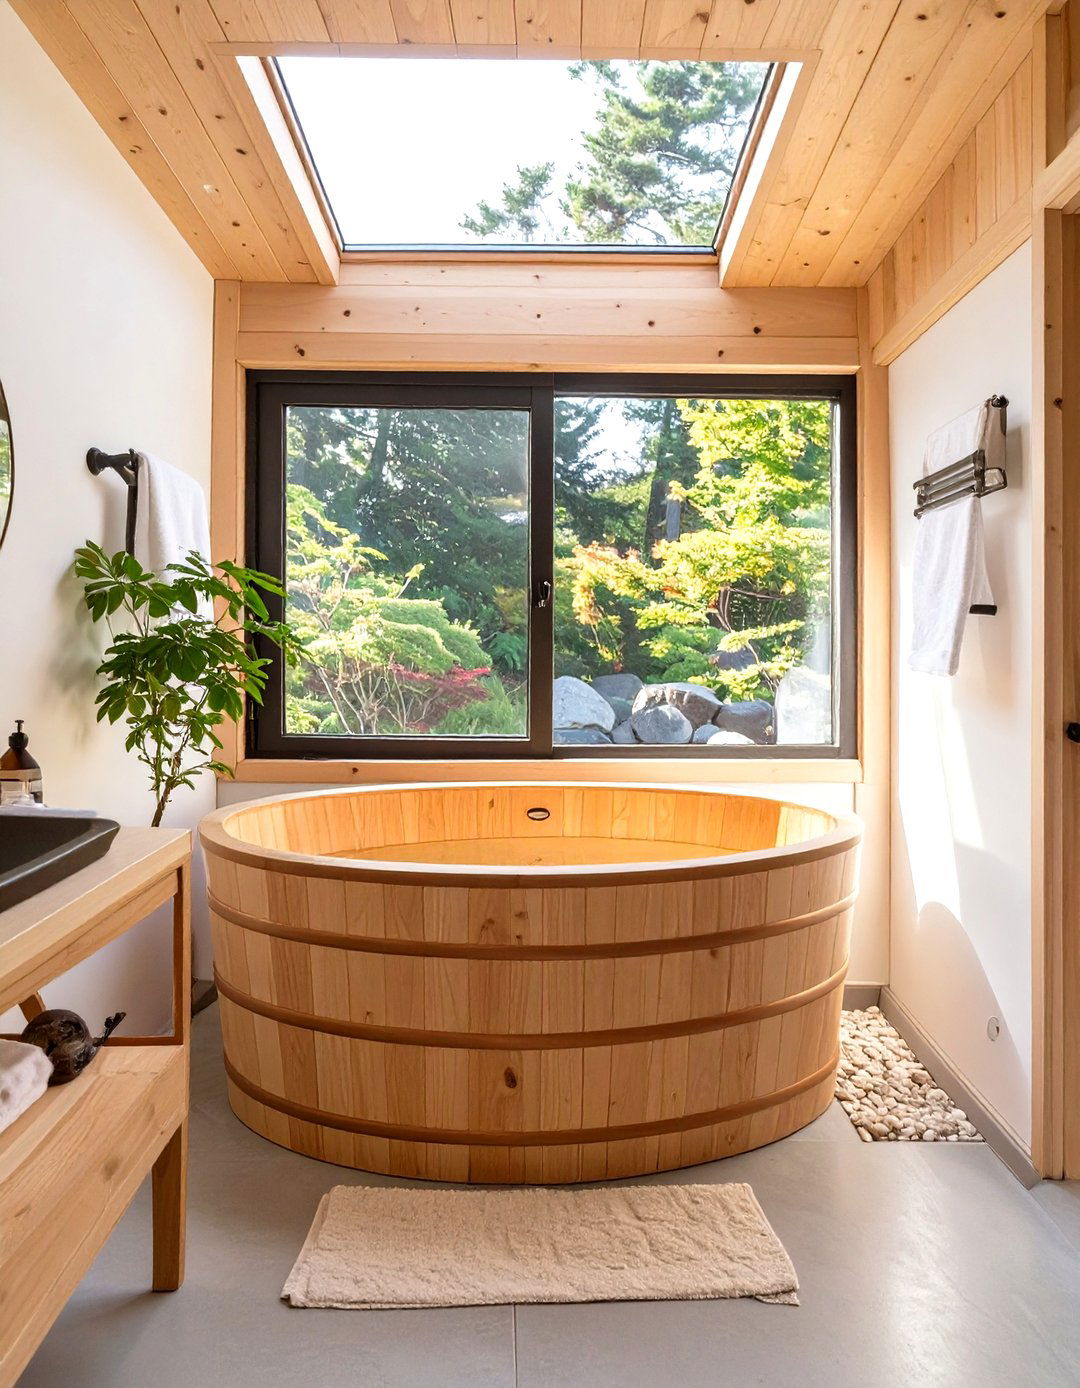
Incorporating a Japanese soaking tub, or an 'ofuro', brings a touch of spa-like luxury to a tiny house. These tubs are typically deeper and more compact than standard Western bathtubs, making them a space-efficient choice. The design focuses on a relaxing, immersive soak rather than stretching out. Often crafted from wood like cedar or hinoki, an ofuro adds a natural, aromatic element to the bathroom. Placing it under a window or skylight can further enhance the serene experience. This feature proves that even in a small space, you don't have to give up on moments of indulgent self-care and tranquility.
8. Tiny House with a Two-Loft Layout
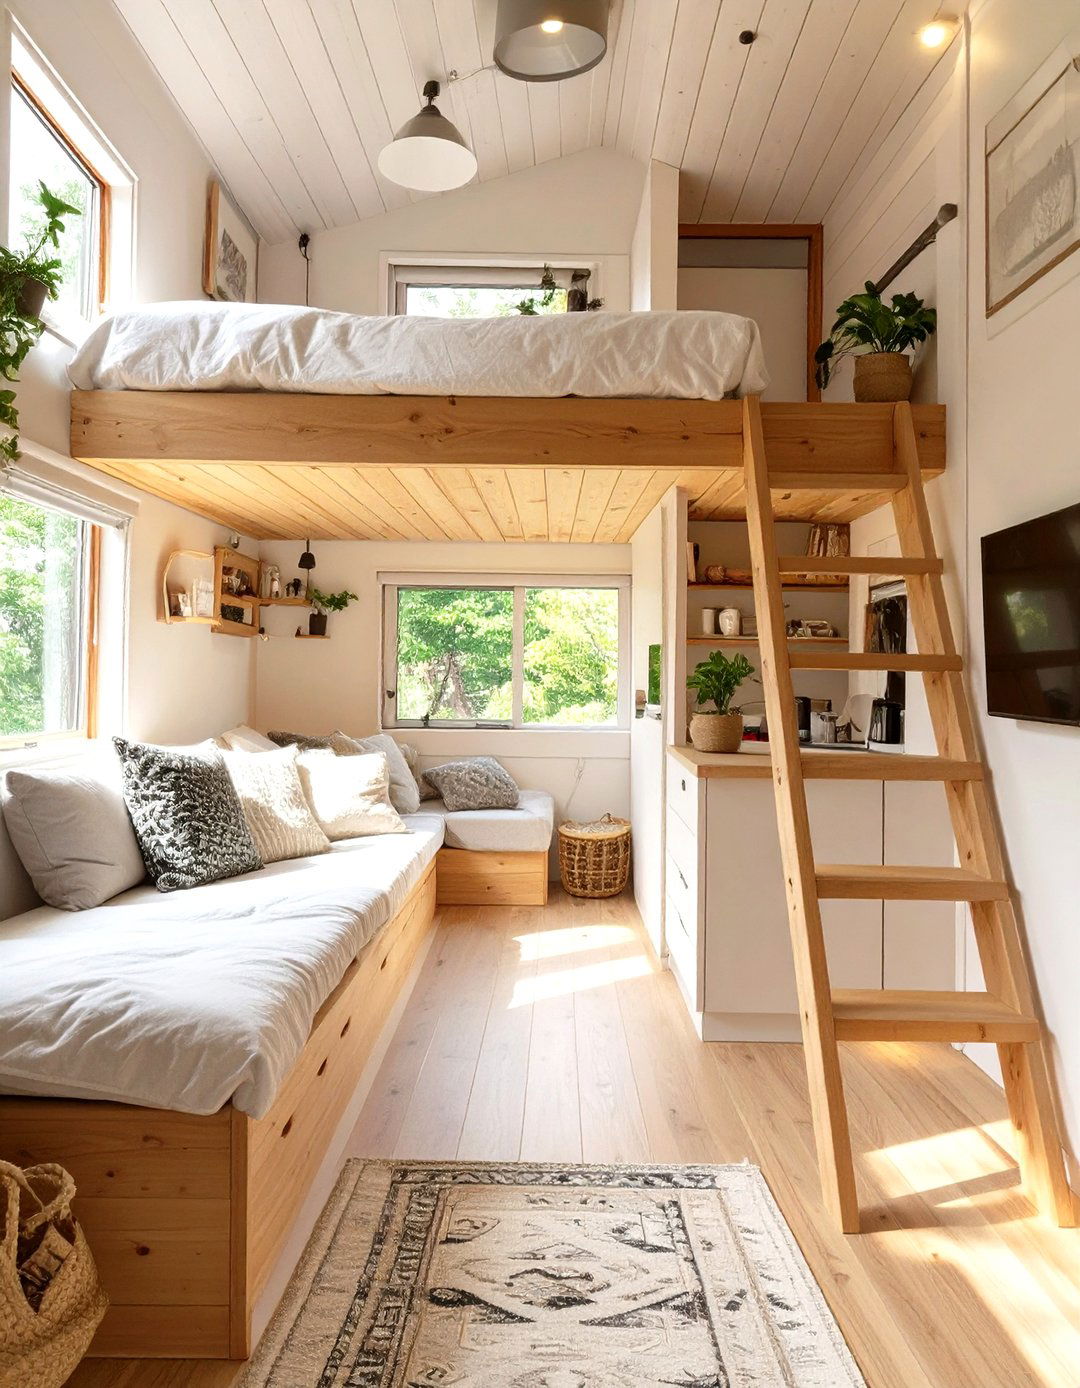
A tiny house with a two-loft layout is a popular design for maximizing sleeping capacity without sacrificing ground-floor living space. Typically positioned at opposite ends of the house, these lofts can be used as two separate bedrooms or one bedroom and a storage or reading nook. A catwalk or a simple landing can connect them, adding an interesting architectural element. This design is ideal for small families or individuals who frequently host guests. It effectively doubles the usable private space within the home’s vertical volume, creating distinct zones for rest and relaxation above the main living area.
9. Tiny House with Multi-Functional Staircase Storage
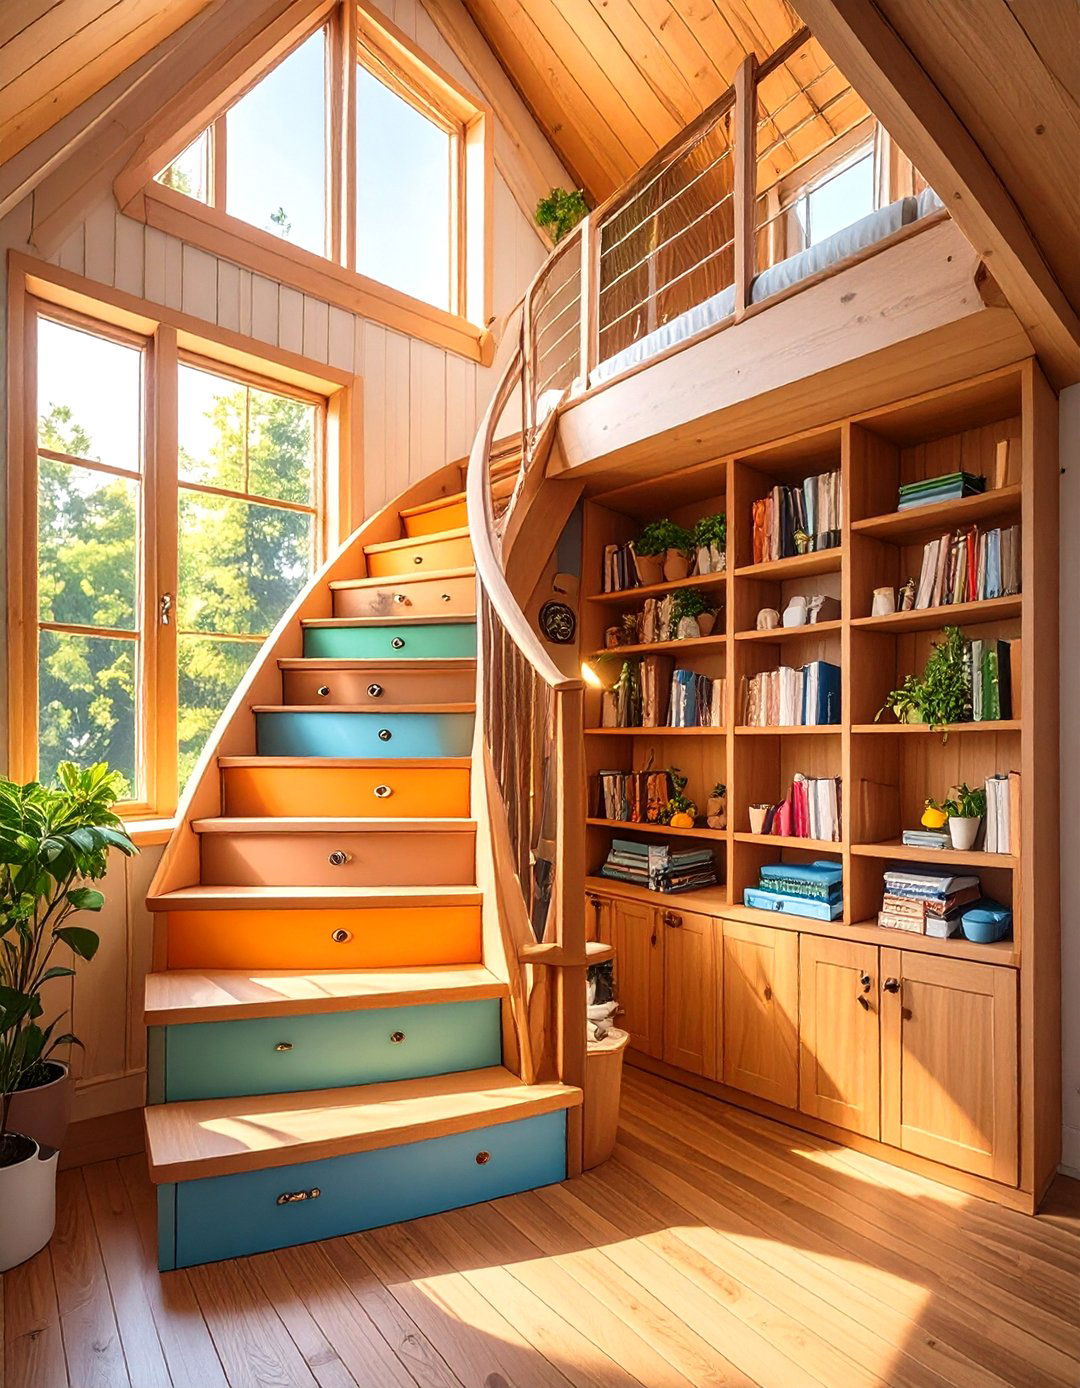
Every inch counts in a tiny house, and a multi-functional staircase is a prime example of smart design. Instead of a simple ladder, a custom-built staircase leading to a loft can incorporate a variety of storage solutions. Each step can be a drawer for shoes or clothing, while the space underneath can house a pull-out pantry, a compact washing machine, or even a small desk. This turns a transitional space into a highly efficient storage hub, eliminating the need for bulky, standalone furniture. It’s a seamless and practical way to keep the home organized and clutter-free while ensuring safe access to the loft.


10. Tiny House with a Garage-Style Roll-Up Door
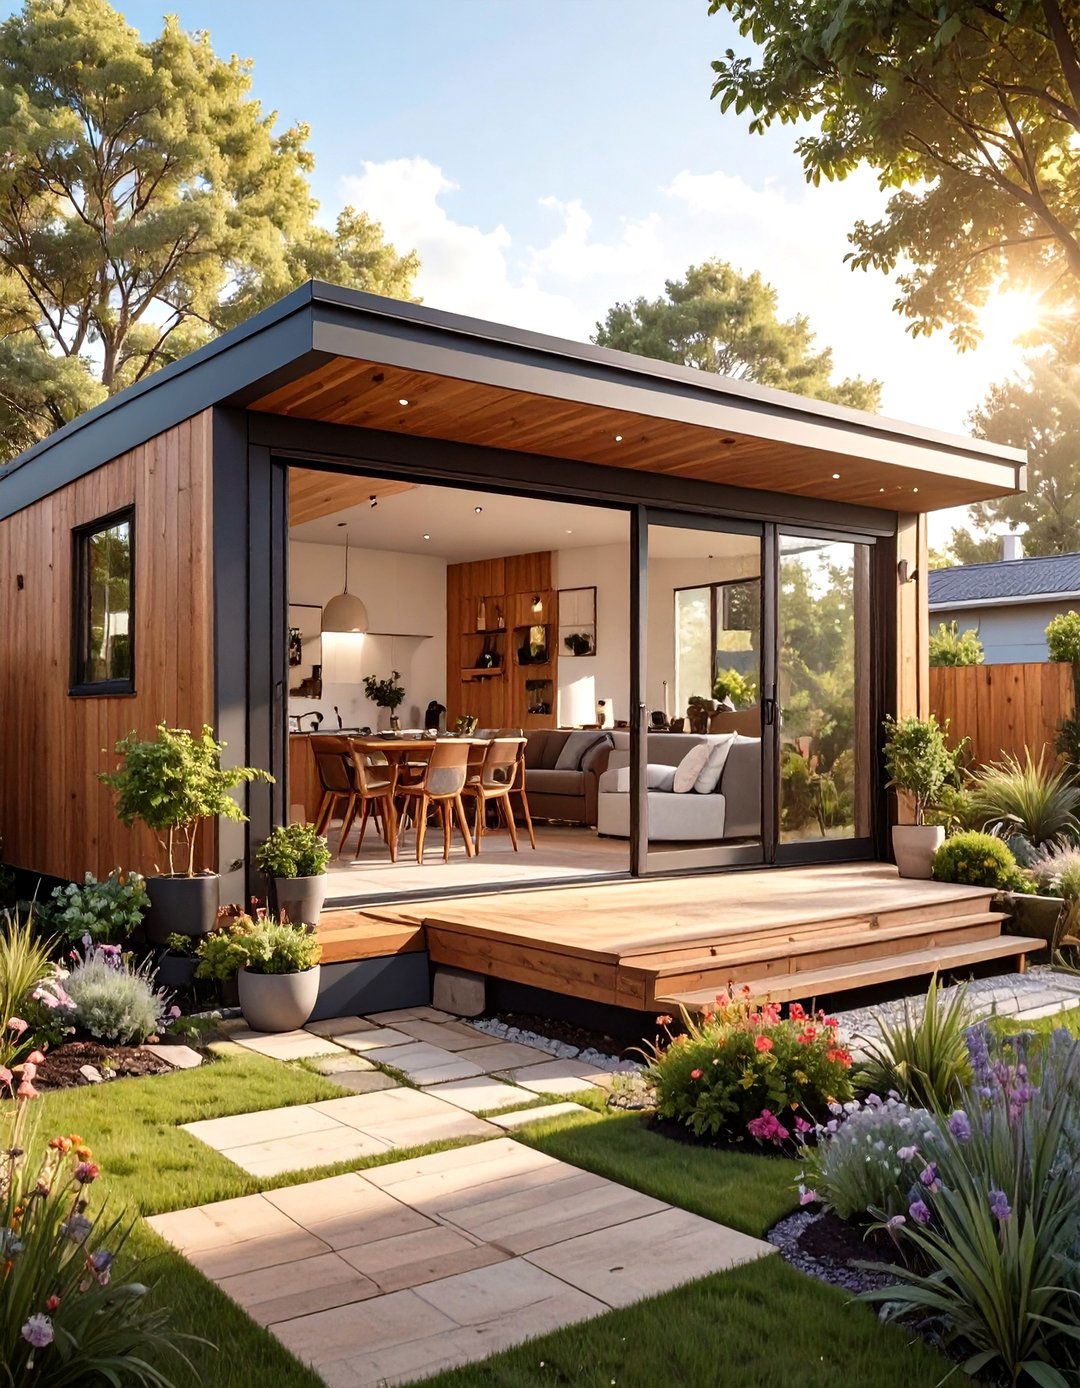
A garage-style roll-up door made of glass and aluminum can completely open up one wall of a tiny house, seamlessly merging the indoor and outdoor environments. When rolled up, it creates a massive opening that invites fresh air and unobstructed views, making the interior feel incredibly spacious. This is perfect for homes located in beautiful natural settings. In cooler weather, the door can be closed, acting as a window wall that floods the space with light. This industrial-chic feature is both a dramatic design statement and a highly practical way to create a versatile, indoor-outdoor living experience.
11. Tiny House Designed for Off-Grid Living

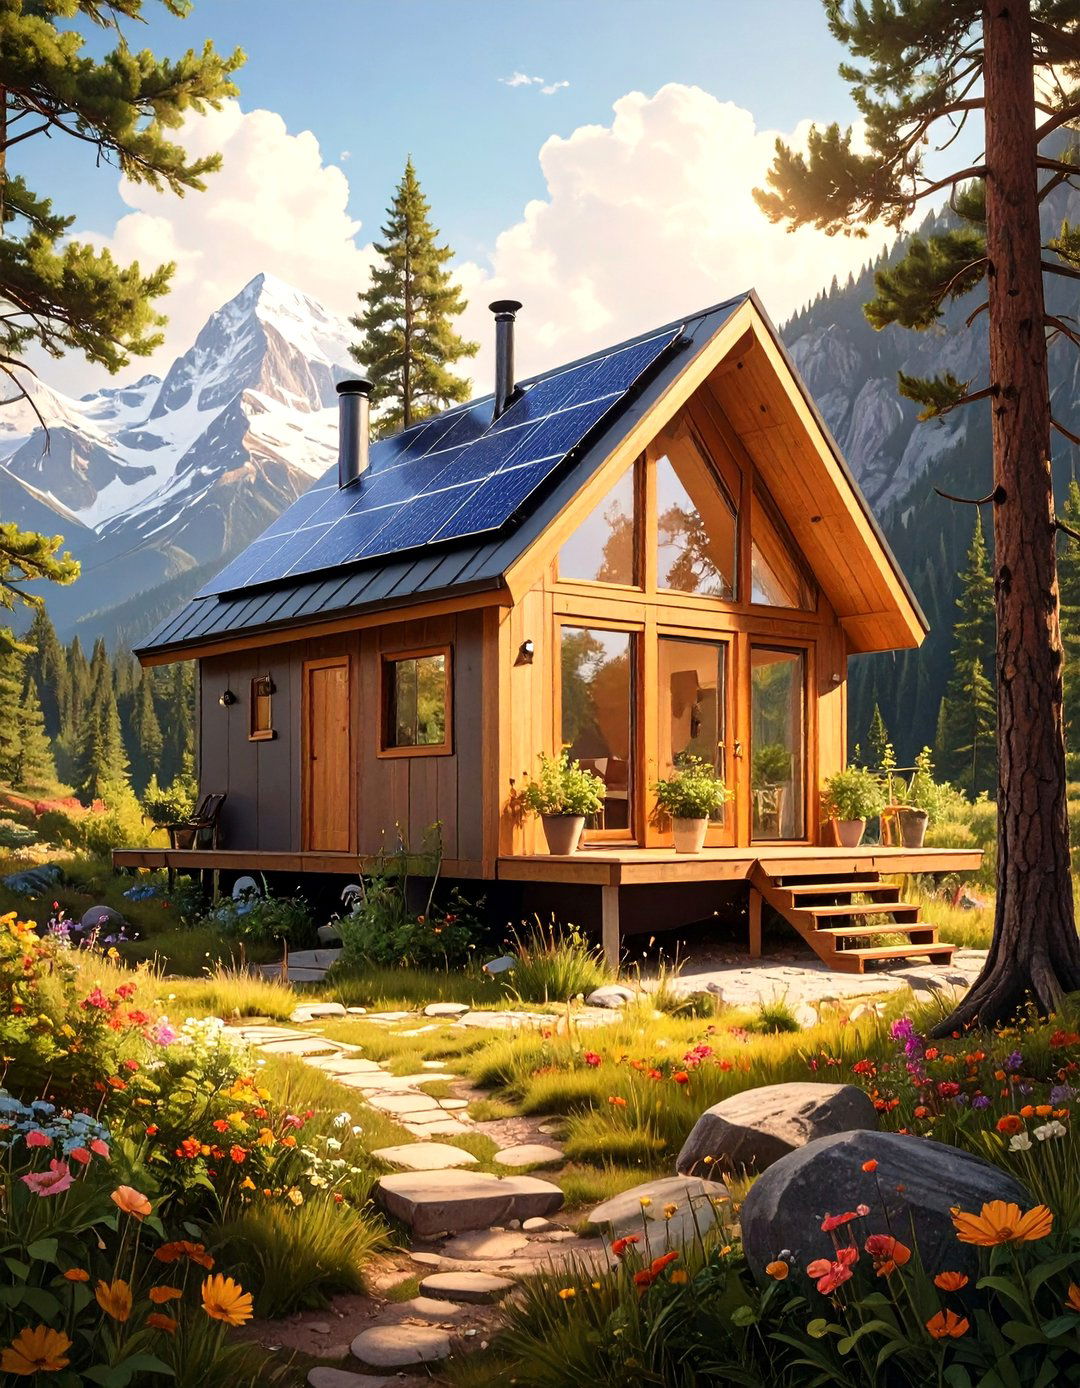
An off-grid tiny house is engineered for complete self-sufficiency. This design incorporates a solar panel and battery system for electricity, a rainwater harvesting and filtration system for water, and a composting toilet for waste management. The structure is typically super-insulated to minimize heating and cooling needs, often using materials like sheep wool or recycled denim. Propane is commonly used for cooking and water heating. This type of tiny home offers the ultimate freedom to live anywhere, untethered from public utilities, making it a perfect choice for those seeking a sustainable and independent lifestyle in remote locations.
12. Tiny House with a Dedicated Office Nook
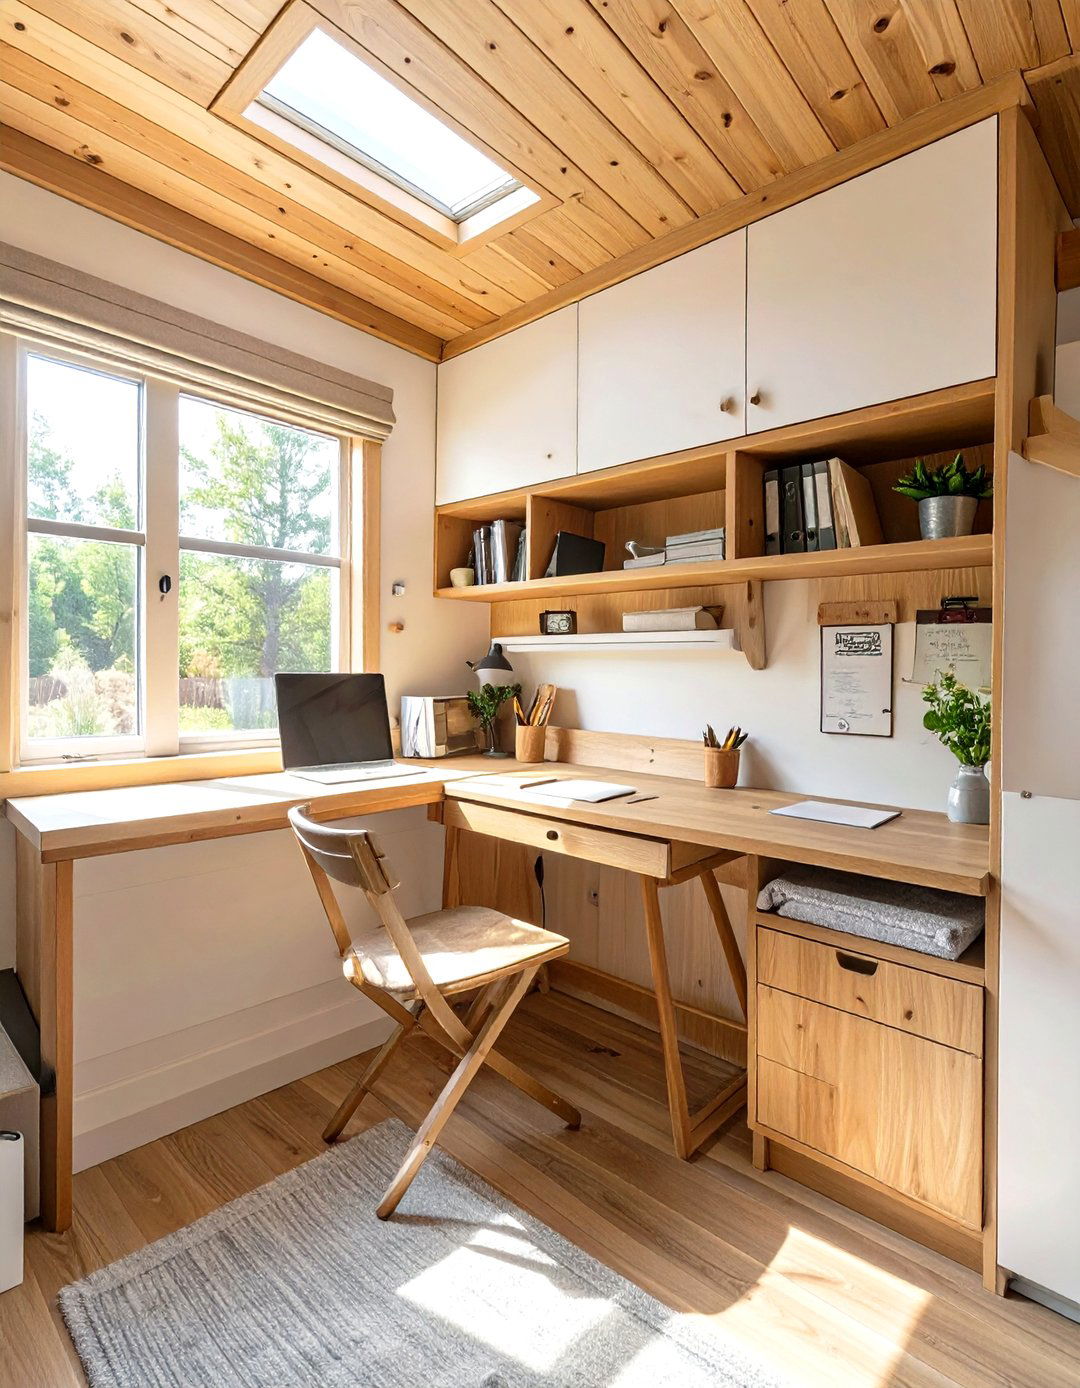
For the growing number of remote workers, a dedicated office nook is a crucial feature in a tiny house. This doesn't have to be a separate room; it can be a cleverly designed corner with a fold-down desk, some built-in shelving, and strategically placed outlets. Locating the nook under a window provides natural light and a pleasant view during work hours. Some designs place the office under the sleeping loft or integrate it into a storage wall. By creating a specific, well-defined workspace, you can maintain a healthy work-life balance even within a very small footprint.
13. Tiny House with a Nautical Porthole Window Theme
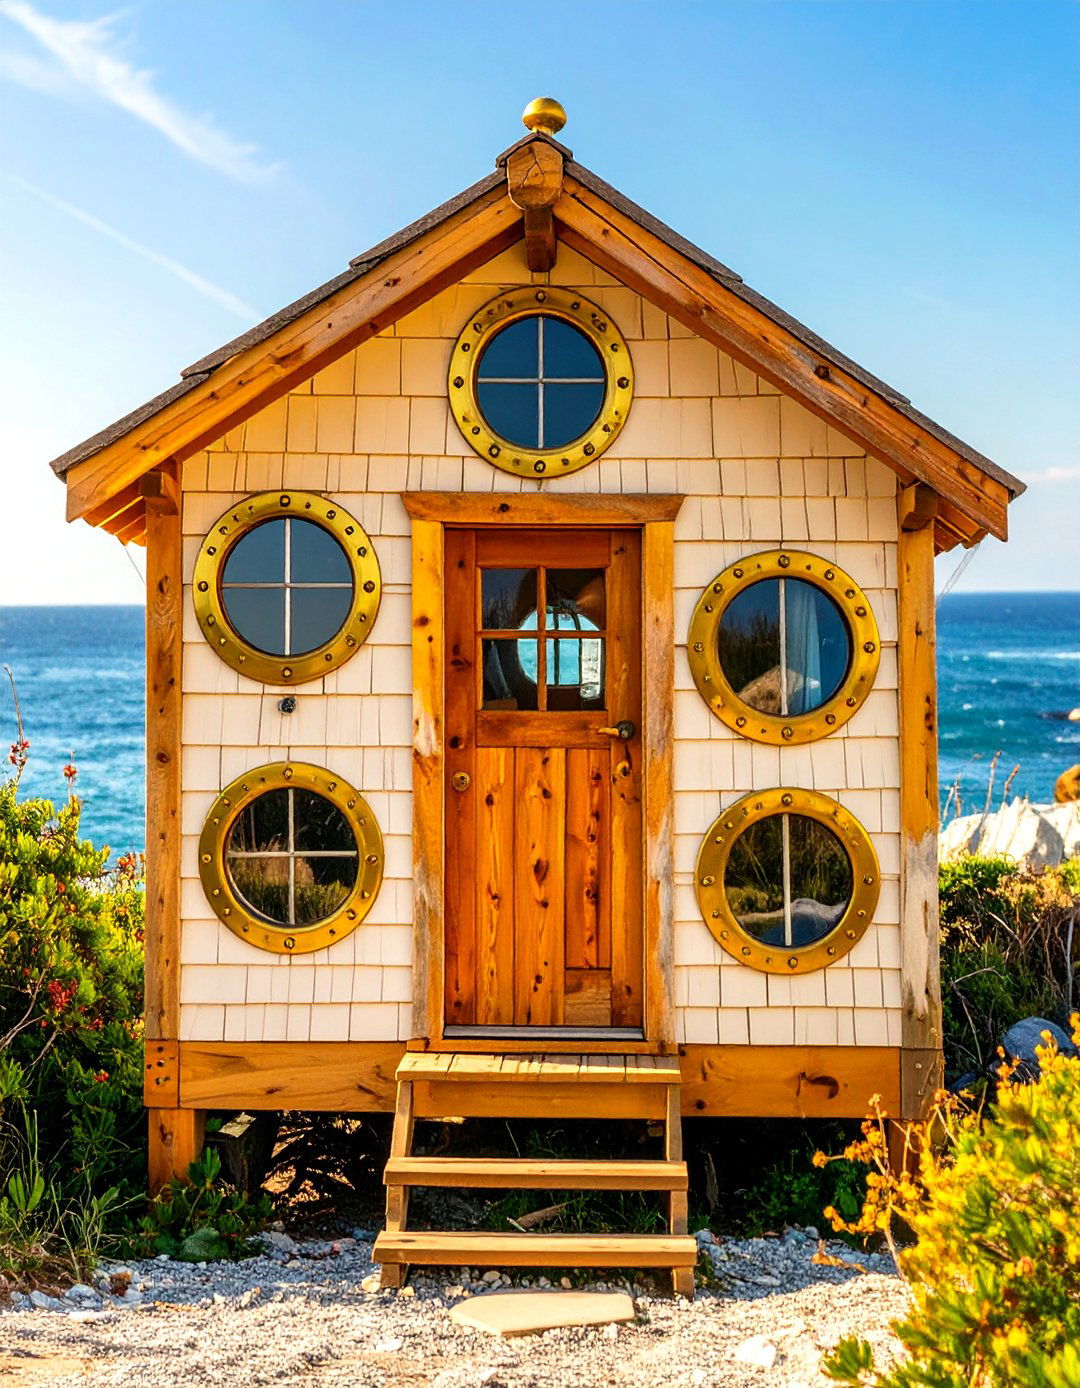
A nautical theme using porthole windows gives a tiny house a unique and whimsical character. These round, sturdy windows are reminiscent of a ship's cabin and can be used as accent features or as the primary window style throughout the home. They are great for adding light to small spaces like bathrooms or sleeping lofts without compromising privacy. Their robust construction also makes them a durable choice for tiny houses on wheels that need to withstand travel. The circular shape offers a charming contrast to the typically straight lines of a tiny house structure, creating a cozy, coastal-inspired retreat.
14. Tiny House with an Exterior Projector Screen
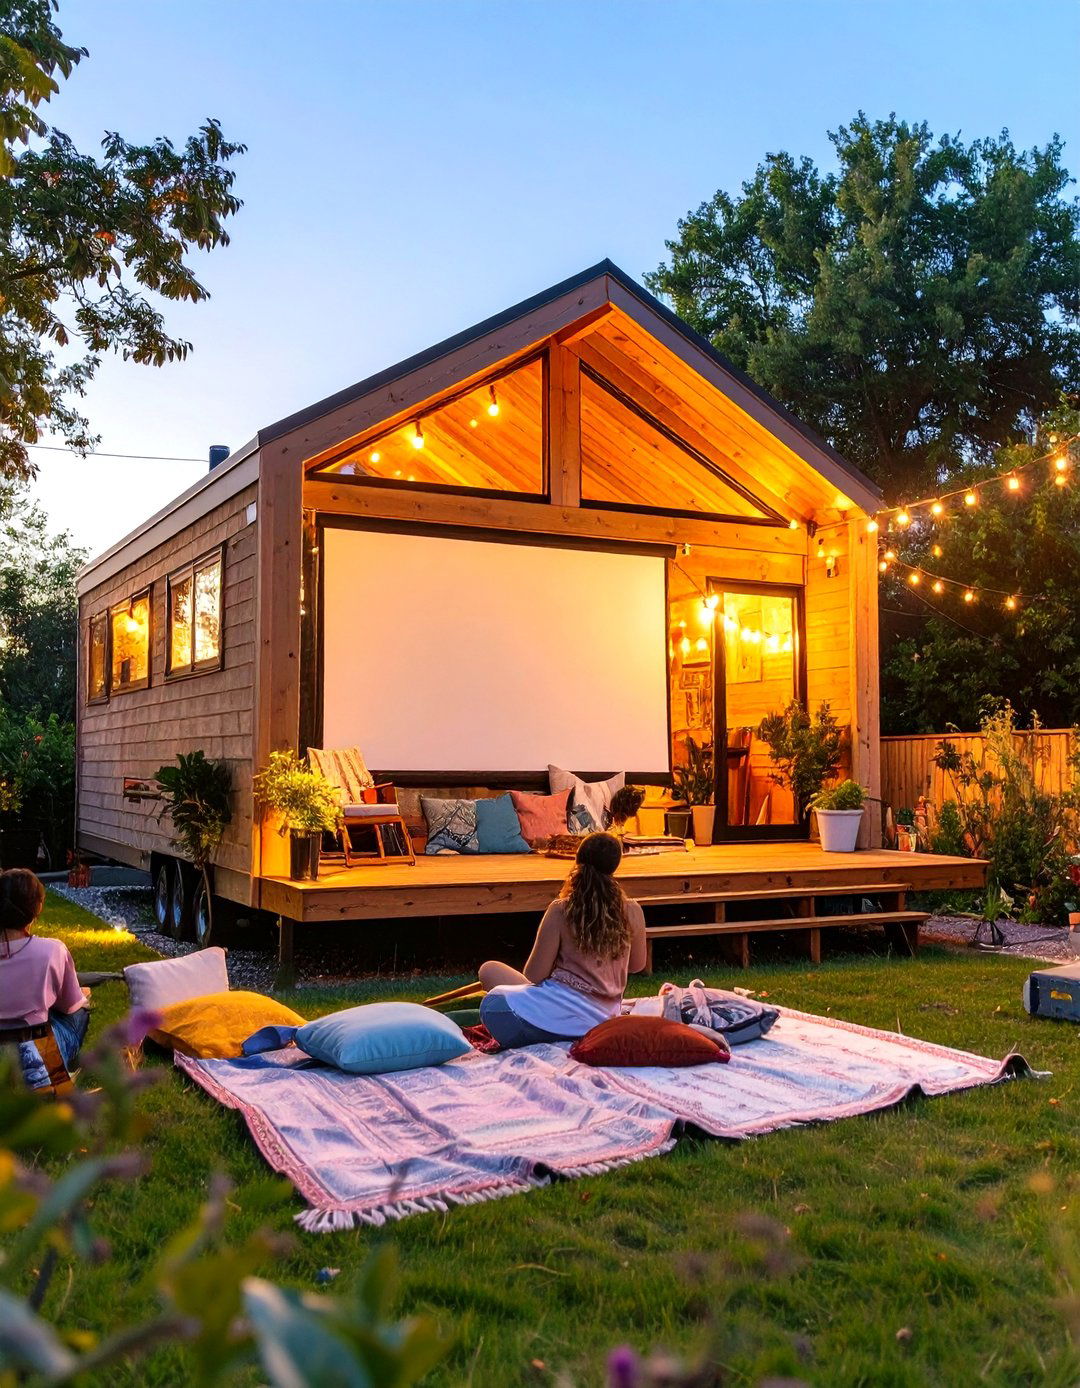
Transform the exterior of your tiny house into an outdoor movie theater with a built-in projector screen. A large, smooth section of an exterior wall can be painted with special reflective paint, or a pull-down screen can be installed under an eave. Paired with a portable projector and speakers, this creates an amazing entertainment space for you and your guests. It’s a perfect addition for summer nights, combining the joy of open-air cinema with the comfort of being right at home. This idea maximizes the utility of the home's exterior, offering a fun, social feature that takes up virtually no space.


15. Tiny House with a Drop-Down Dining Table
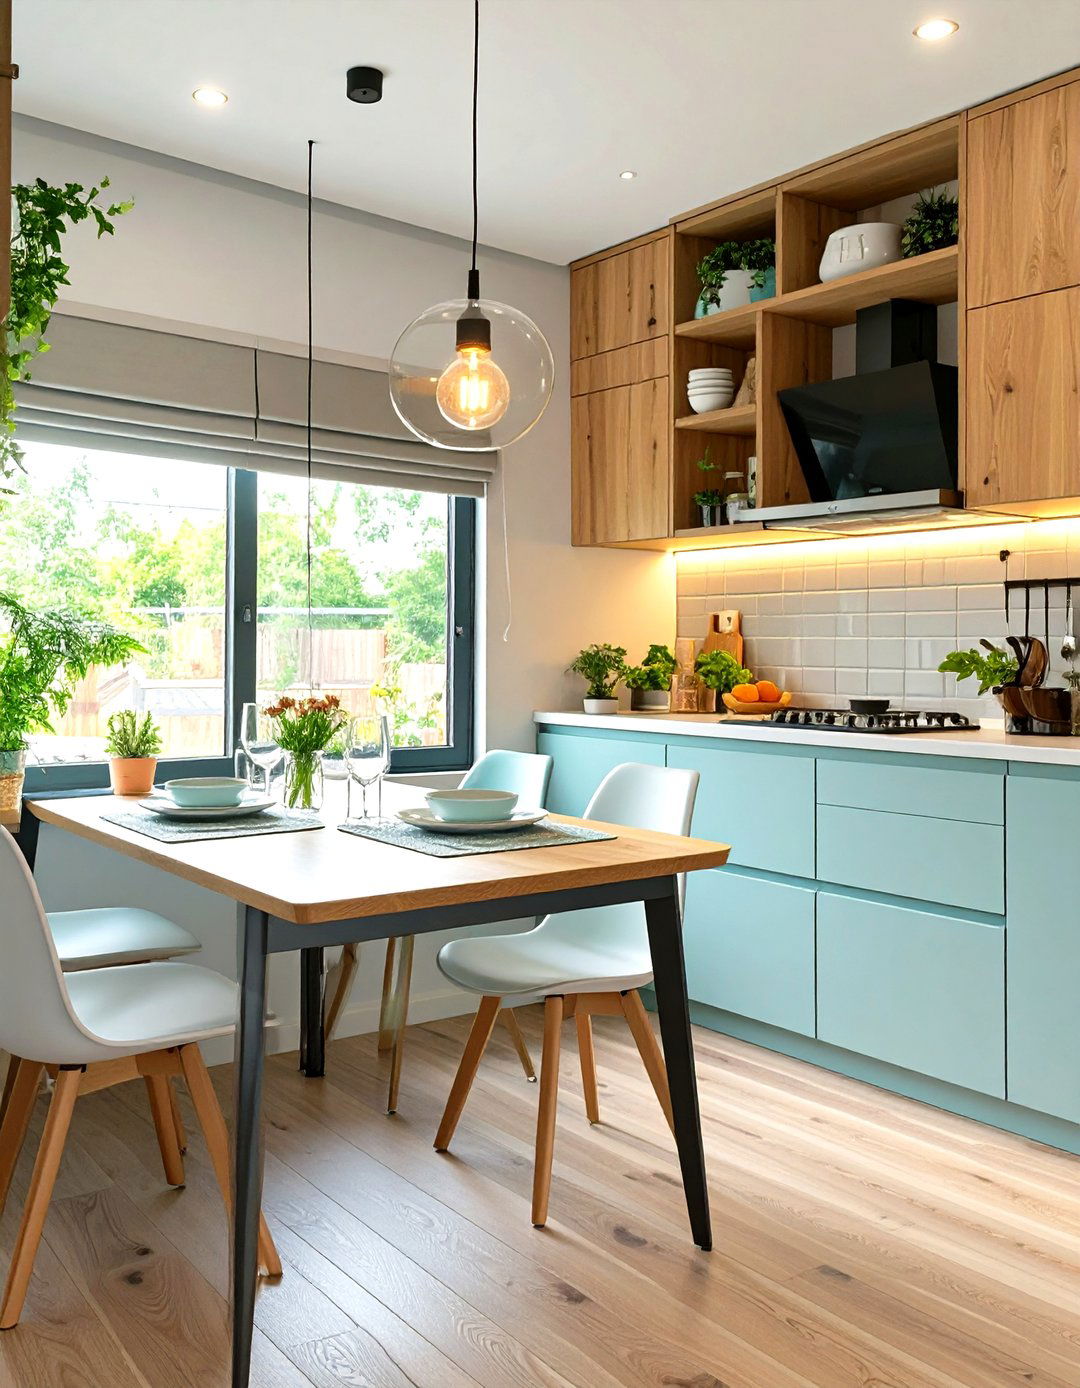
A drop-down dining table is a classic space-saving trick that is perfectly suited for tiny houses. When not in use, the table surface folds up flat against a wall, held in place by a simple latch. Some designs cleverly disguise it as a piece of art or a mirror when folded. When it’s time to eat, it easily folds down to create a dining space for two to four people. This solution provides the functionality of a dining room without permanently occupying valuable floor space, allowing the area to be used for other activities the rest of the time.
16. Tiny House with a Library Ladder for Loft Access
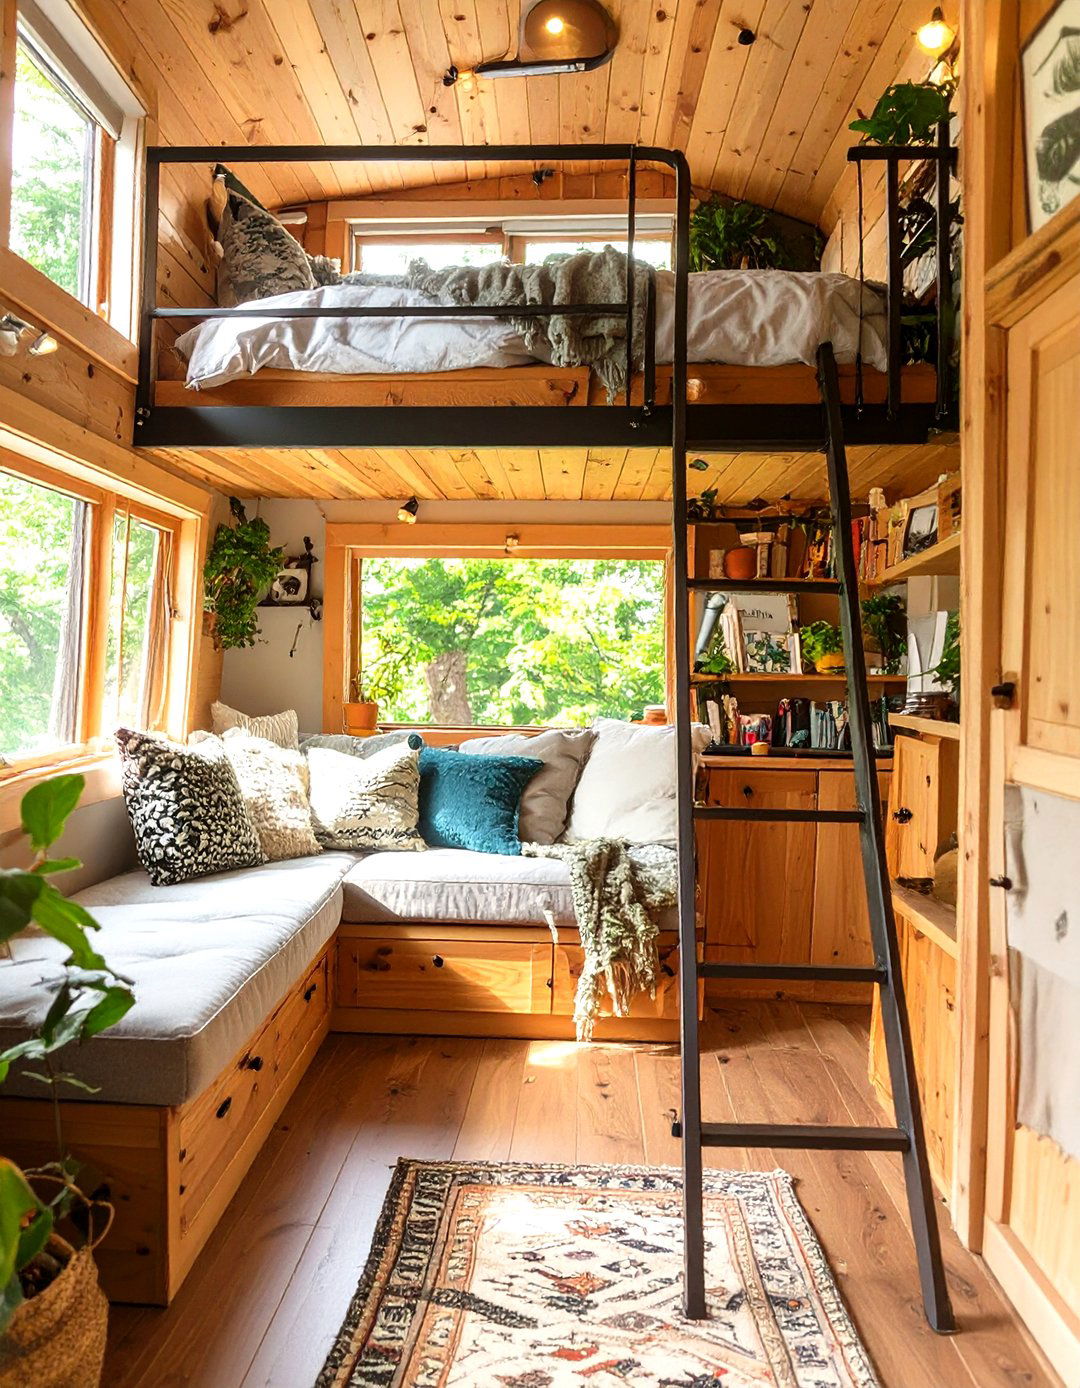
Instead of a permanent staircase, a library ladder on a rail system provides flexible and stylish access to a sleeping loft. The ladder can slide along the rail to different points or be moved completely out of the way when not needed, freeing up the living area below. This design element adds a touch of classic, scholarly charm to the interior while being highly practical. The ladder itself can be crafted from beautiful wood or sleek metal to match the home's decor. It’s a space-efficient and aesthetically pleasing solution for vertical circulation in a tiny house.
17. Tiny House with a Mudroom Entryway
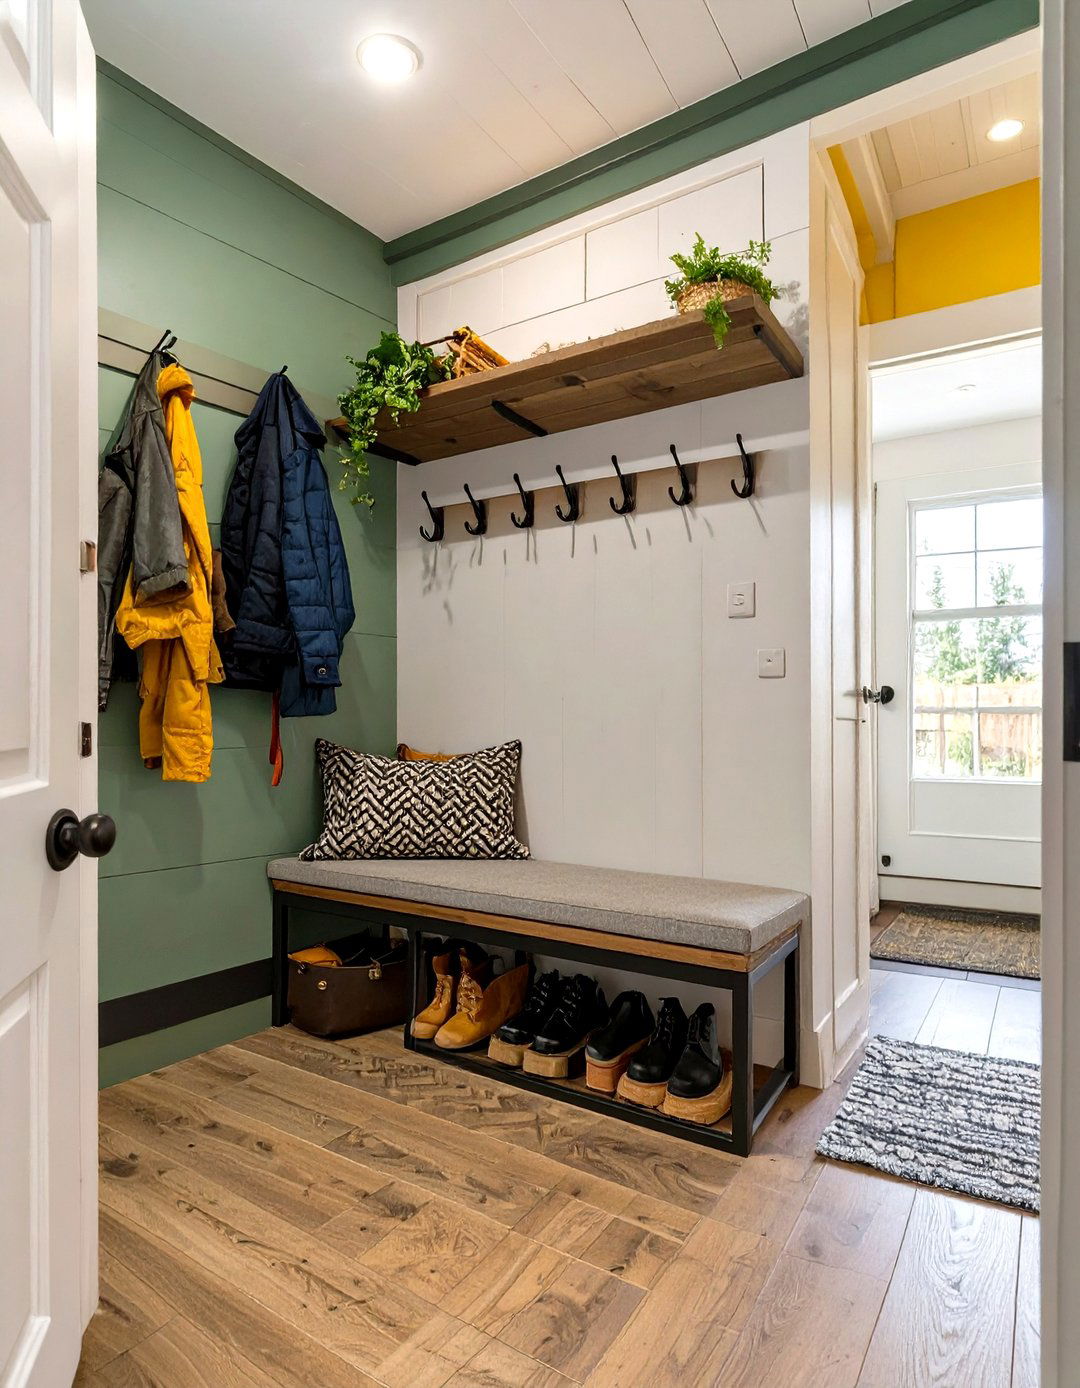
A dedicated mudroom entryway is a small but highly functional feature for a tiny house, especially in climates with wet or snowy weather. This transitional space, even if it's just a few square feet, provides a designated spot to remove and store dirty shoes, wet coats, and umbrellas. It can include a small bench with storage underneath, some wall hooks, and a durable, easy-to-clean floor. By containing the mess at the entrance, a mudroom helps keep the main living area clean and organized, which is essential for maintaining a sense of order in a compact home.
18. Tiny House with an A-Frame Design
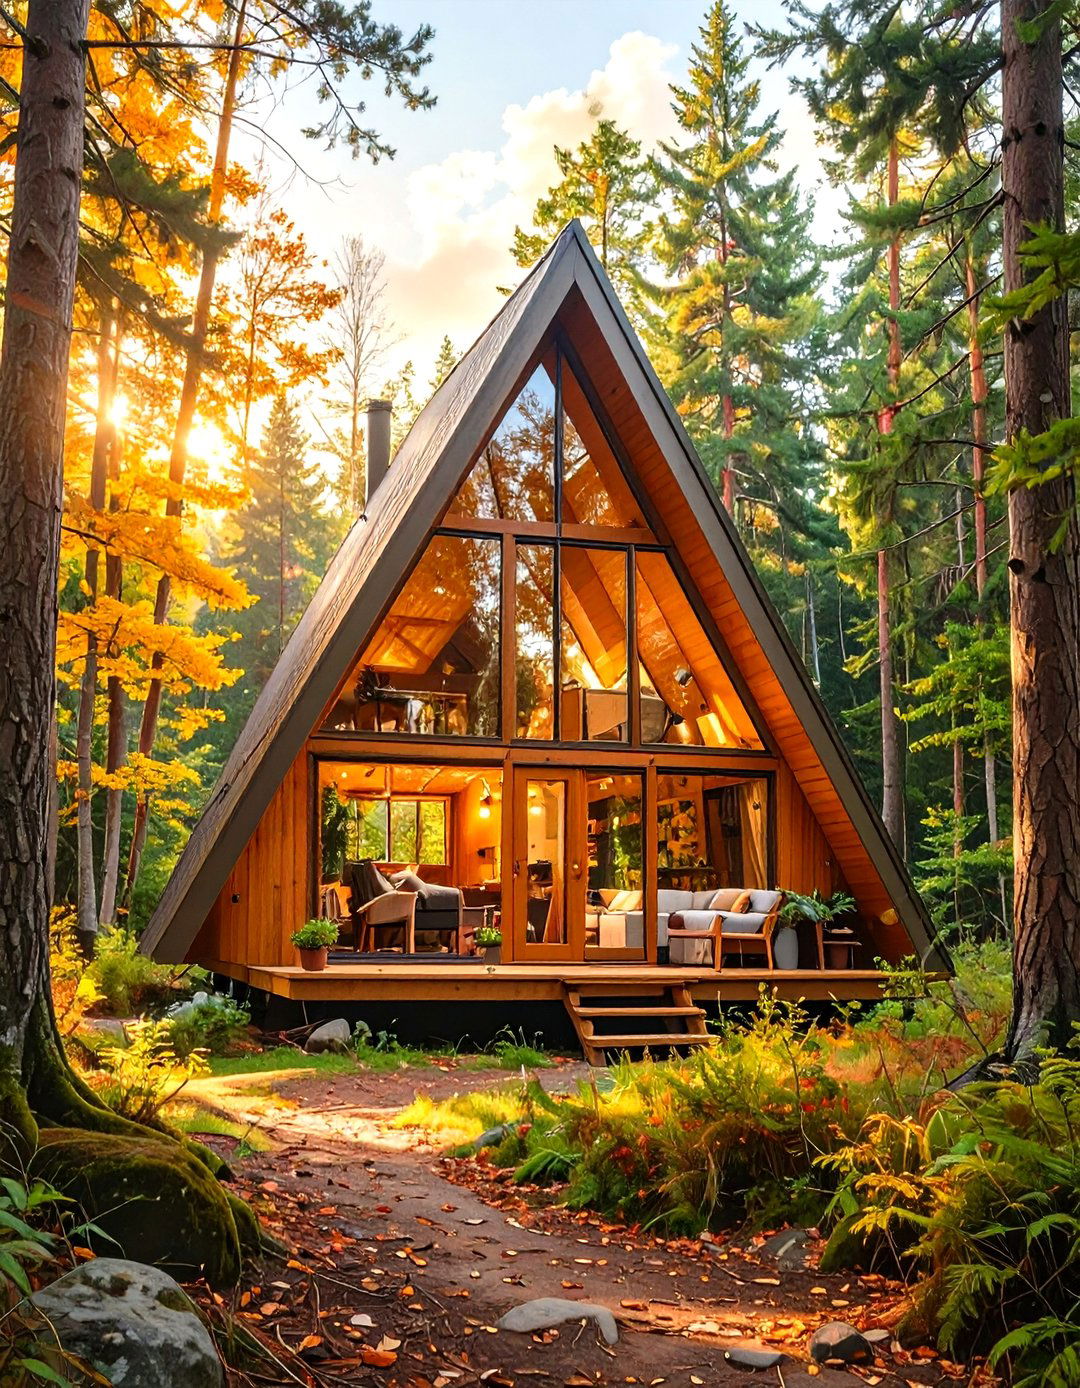
The classic A-frame design is naturally well-suited for a tiny house, offering both structural simplicity and striking aesthetics. Its steep, pitched roof extends all the way to the foundation, creating a cozy, cabin-like feel. This shape is excellent for shedding snow and rain. The interior is characterized by a high, vaulted ceiling that creates a dramatic sense of volume. A sleeping loft is almost always incorporated at one end, overlooking the open living space below. Large windows on the gable ends flood the interior with light and connect the home to its natural surroundings.
19. Tiny House with an Integrated Dog Kennel
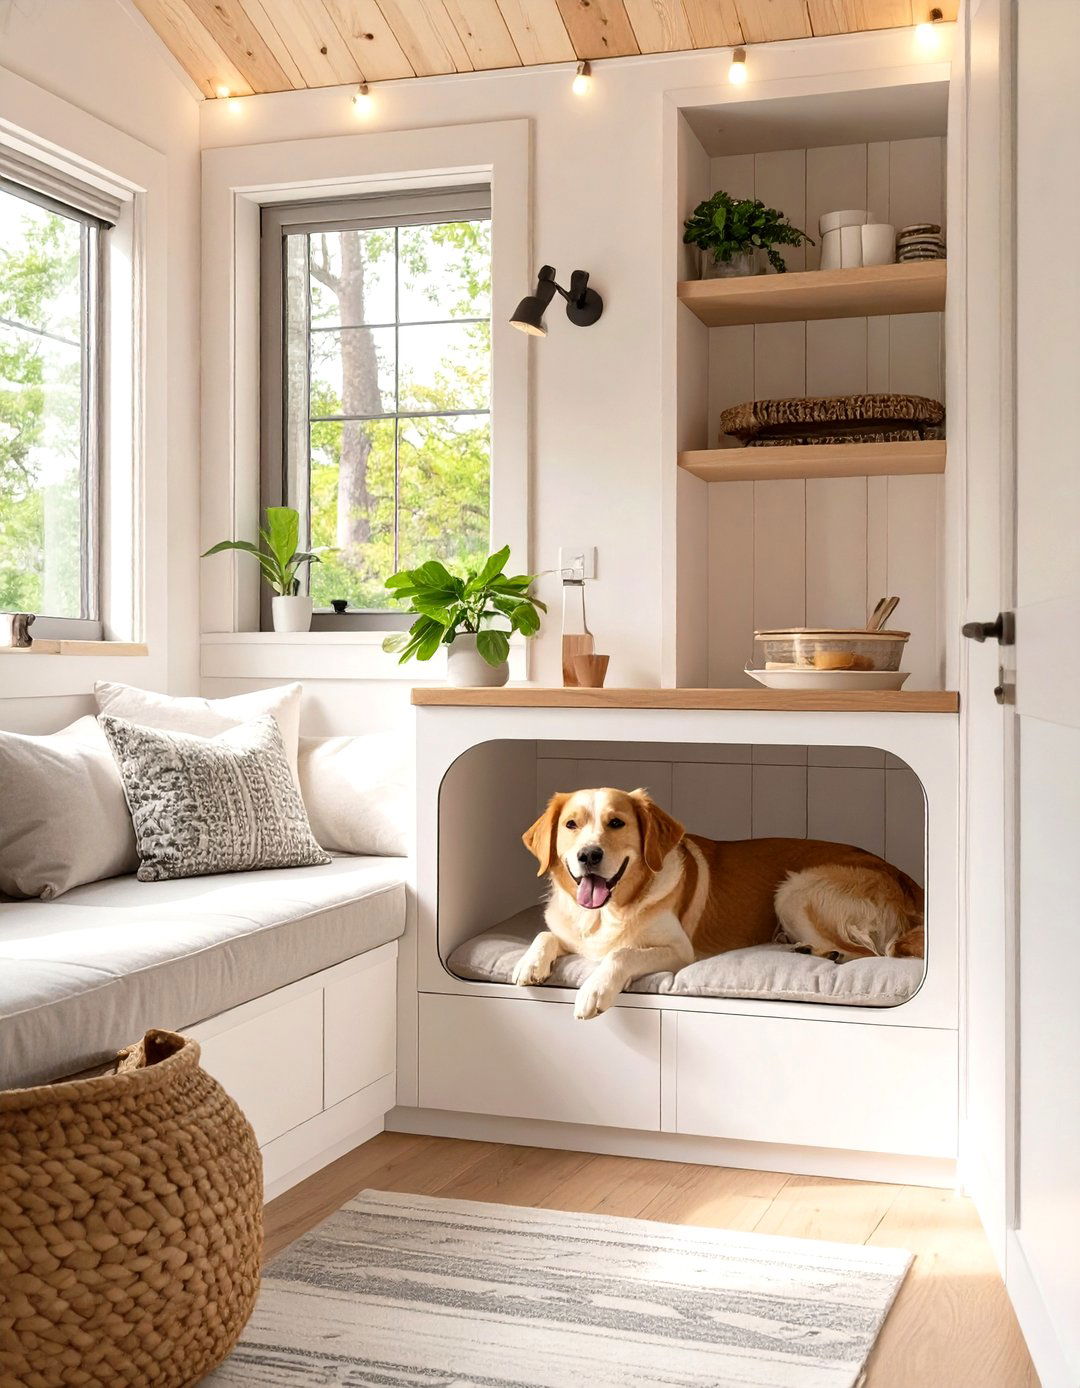
For pet lovers, integrating a dog kennel directly into the tiny house design is a thoughtful touch. This can be built into the base of a cabinet, under the stairs, or beneath a built-in bench. The custom kennel provides a safe and cozy den for a furry friend without taking up extra floor space with a bulky, standalone crate. The design can include a comfortable bed and even a small gate that matches the home’s interior style. This solution ensures that every member of the family, including the four-legged ones, has their own dedicated spot in the home.
20. Tiny House with a Wraparound Bookshelf Loft
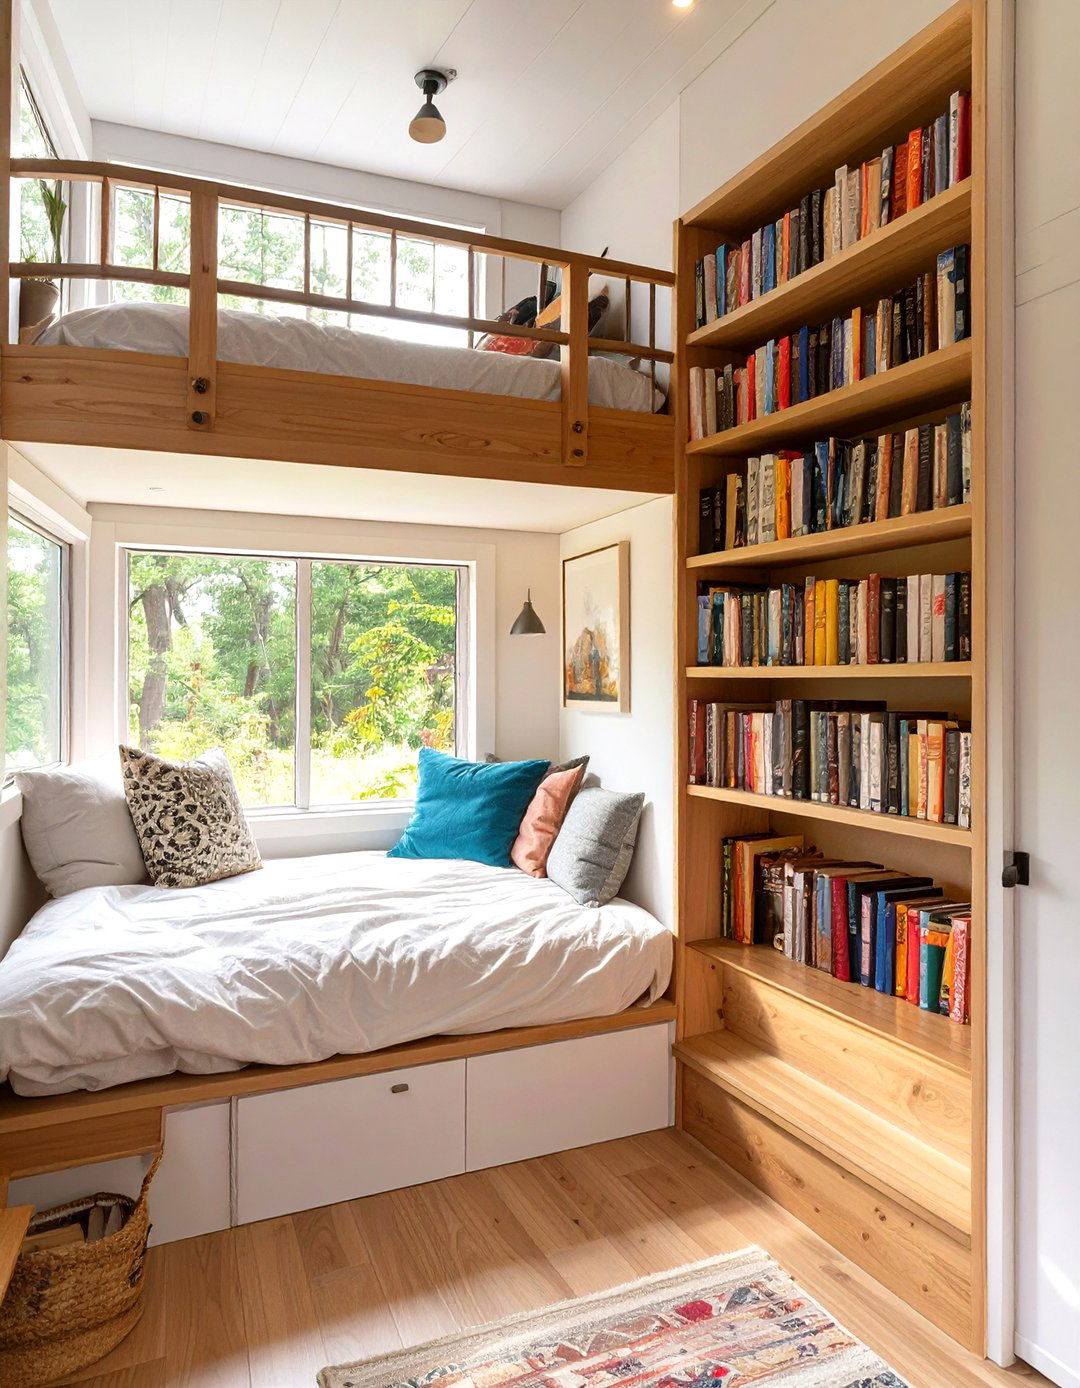
Combine storage and structure by designing the sleeping loft with a wraparound bookshelf. The half-wall or railing that provides safety for the loft can be constructed as a series of bookshelves, creating a cozy, library-like feel. This provides a massive amount of storage for books, collectibles, or other items without encroaching on the ground-floor living space. It’s a perfect design for book lovers, turning the loft into a quiet reading retreat. The visual appeal of a wall of books adds warmth, color, and personality to the entire tiny house interior.
21. Tiny House with a Convertible Living Room
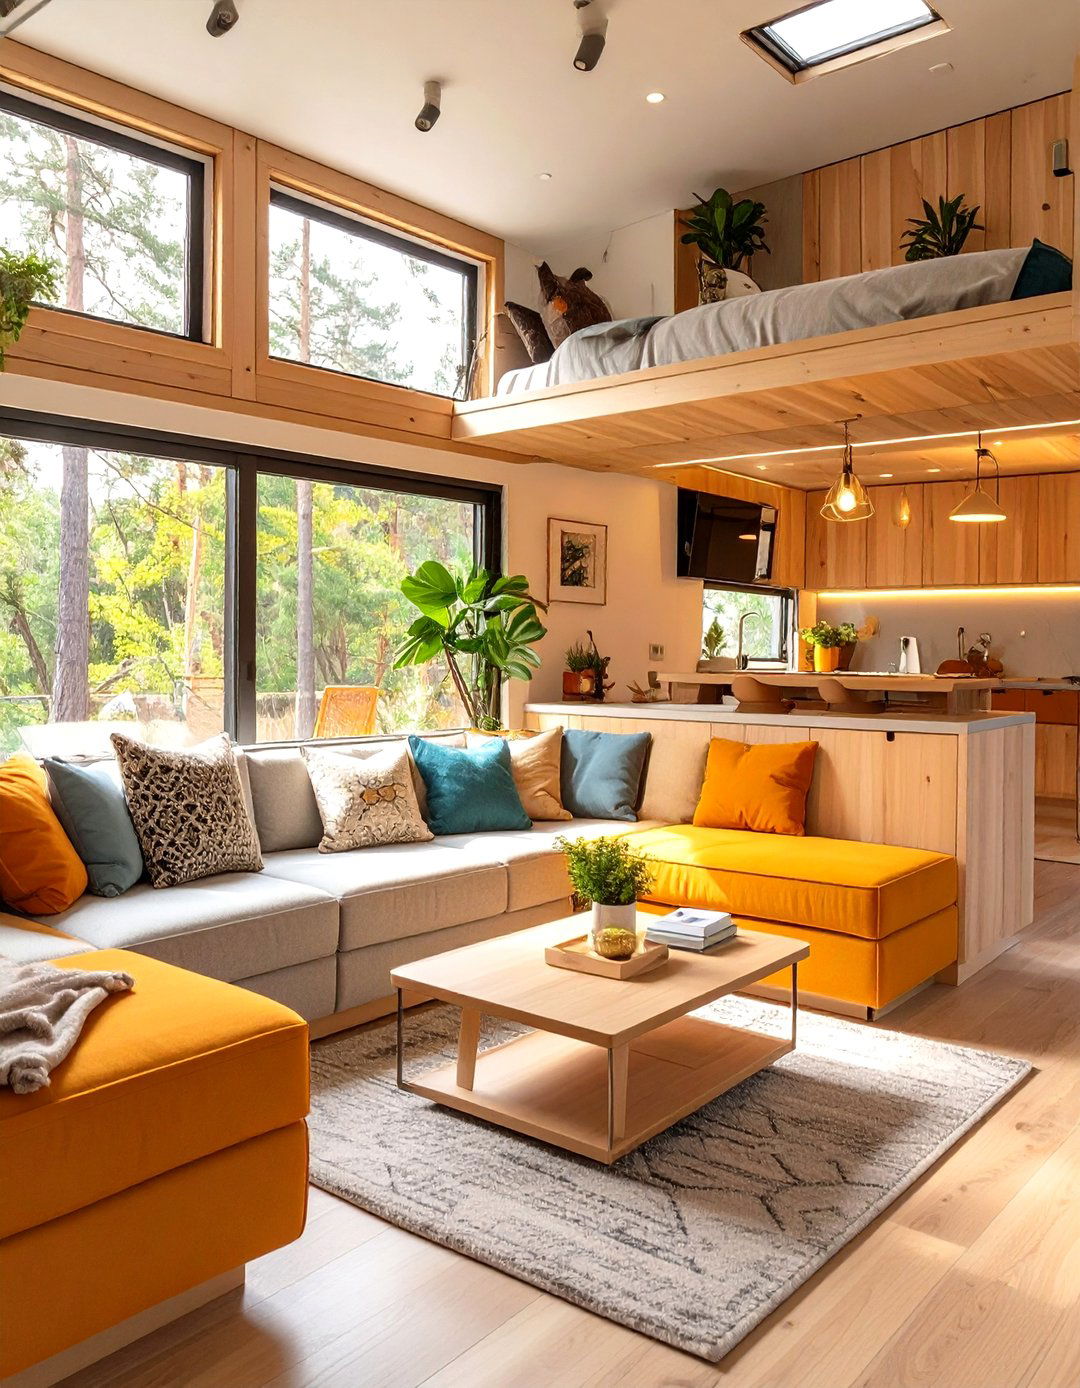
A convertible living room is the epitome of multi-functional tiny house design. The key is using transformable furniture. A sofa can convert into a bunk bed, a coffee table can rise to become a dining table, and ottomans can contain hidden storage and extra seating. Modular seating blocks can be rearranged to form a guest bed or a large lounge area. This approach allows a single room to serve multiple purposes throughout the day and night, adapting to your needs in the moment. It is essential for those who want the functionality of a larger home within a minimal footprint.
22. Tiny House with Stained Glass Window Accents
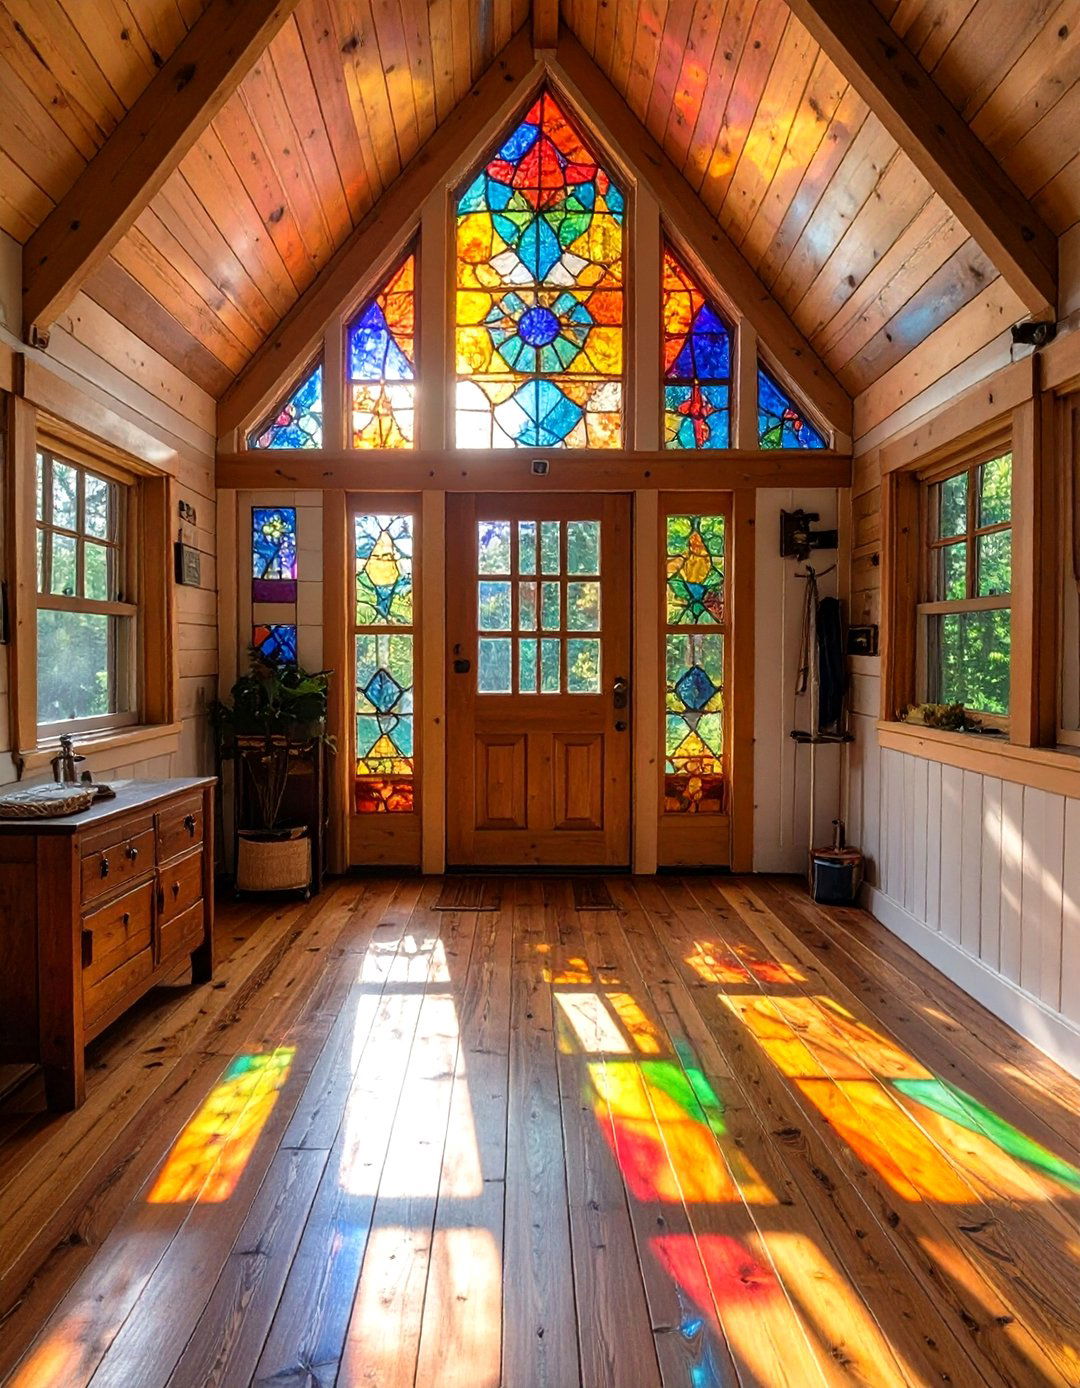
Adding stained glass window accents can infuse a tiny house with color, personality, and a unique sense of artistry. These can be small, strategically placed windows in a bathroom or kitchen, a transom window above the front door, or even a larger feature piece in the main living area. The intricate designs and vibrant colors catch the light beautifully, casting colorful patterns into the space and creating a focal point. This design choice adds a touch of timeless, handcrafted elegance to a modern structure, making the home feel both personal and special. It’s a wonderful way to control privacy while still allowing light in.
23. Tiny House with a Minimalist Scandinavian Interior
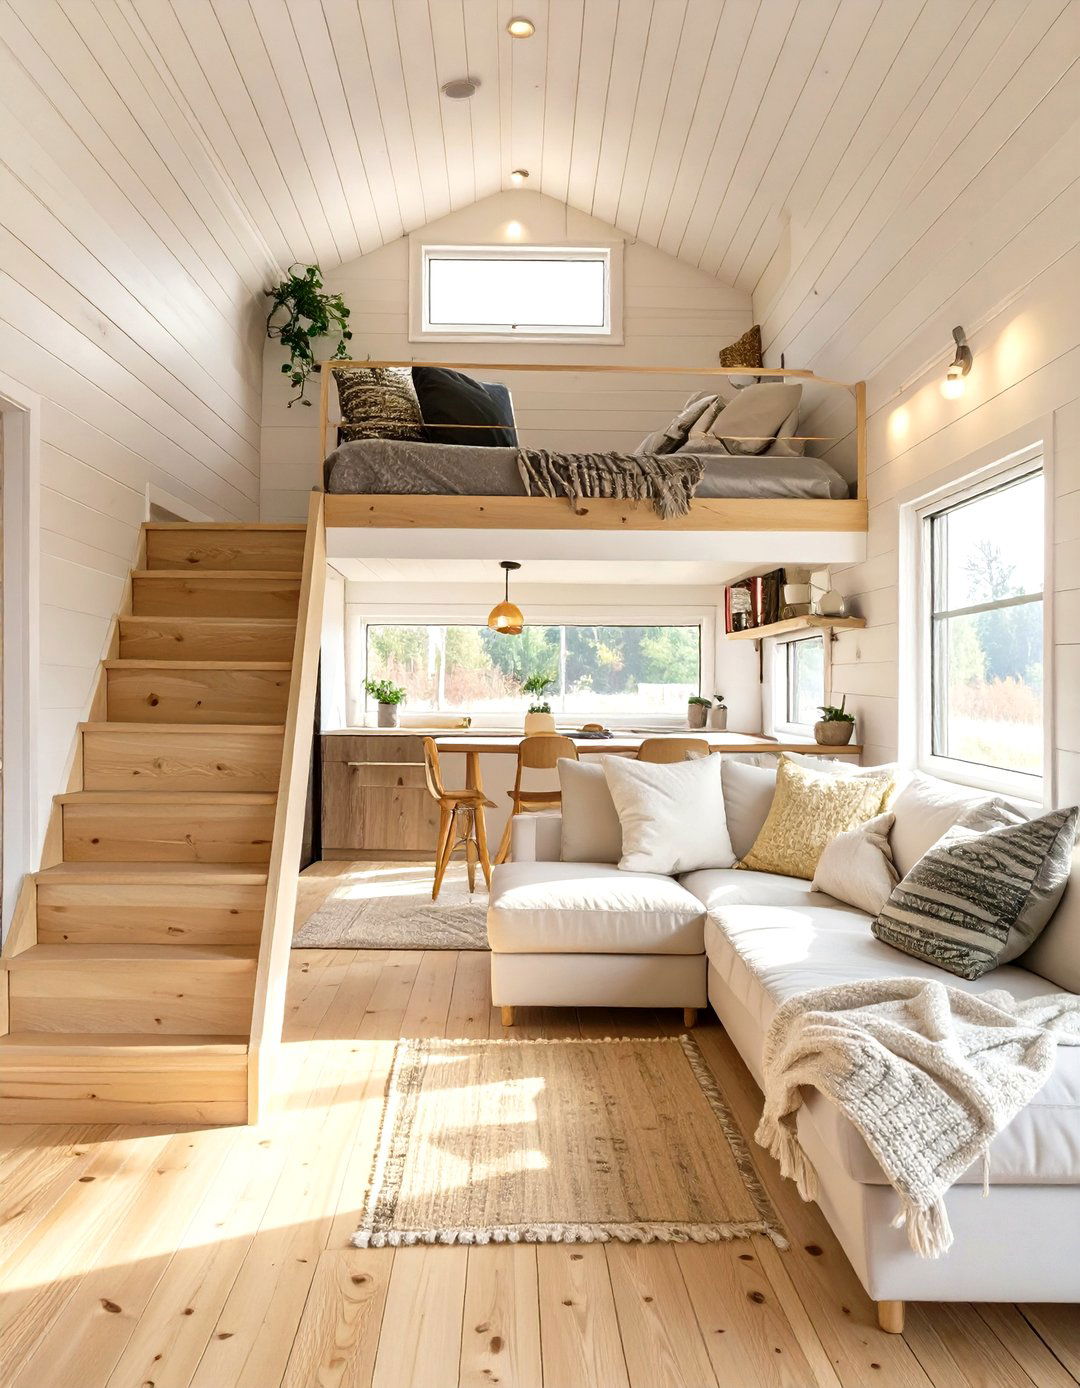
A Scandinavian interior design is a perfect match for a tiny house, as its principles focus on simplicity, minimalism, and functionality. This style uses a light color palette—think whites, grays, and natural wood tones—to create a bright and airy feel that enhances the sense of space. Furniture is chosen for its clean lines and clever, multi-purpose design. Natural textures like wool, linen, and wood add warmth and coziness, a concept known as 'hygge'. This approach results in a calm, uncluttered, and highly efficient living environment that feels both modern and inviting.
24. Tiny House with a Rustic Log Cabin Aesthetic
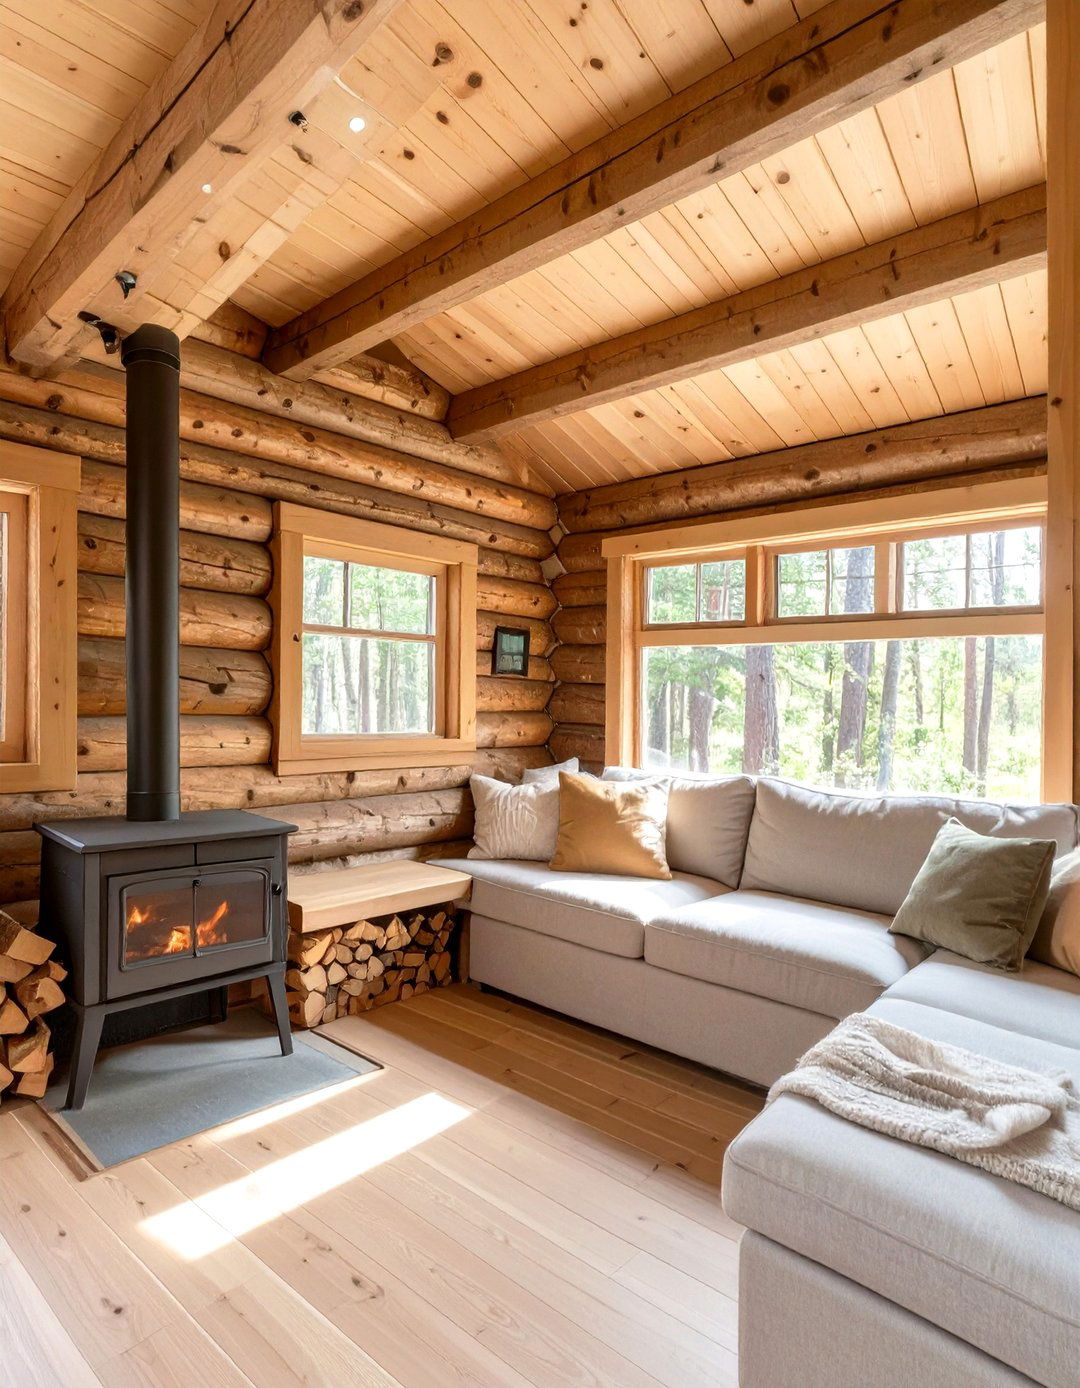
Embrace a classic, cozy vibe by designing your tiny house with a rustic log cabin aesthetic. This involves using natural, unfinished wood for both the exterior siding and interior walls. Exposed wooden beams, a stone-clad fireplace or wood stove, and warm, earthy tones complete the look. Furniture might include handcrafted wooden pieces and comfortable textiles like flannel and faux fur. This style creates a strong connection to nature and a feeling of a traditional mountain retreat. It’s a perfect choice for a tiny home nestled in a wooded area, offering a timeless and welcoming sanctuary from the outside world.
25. Tiny House with a Pull-Out Pantry System
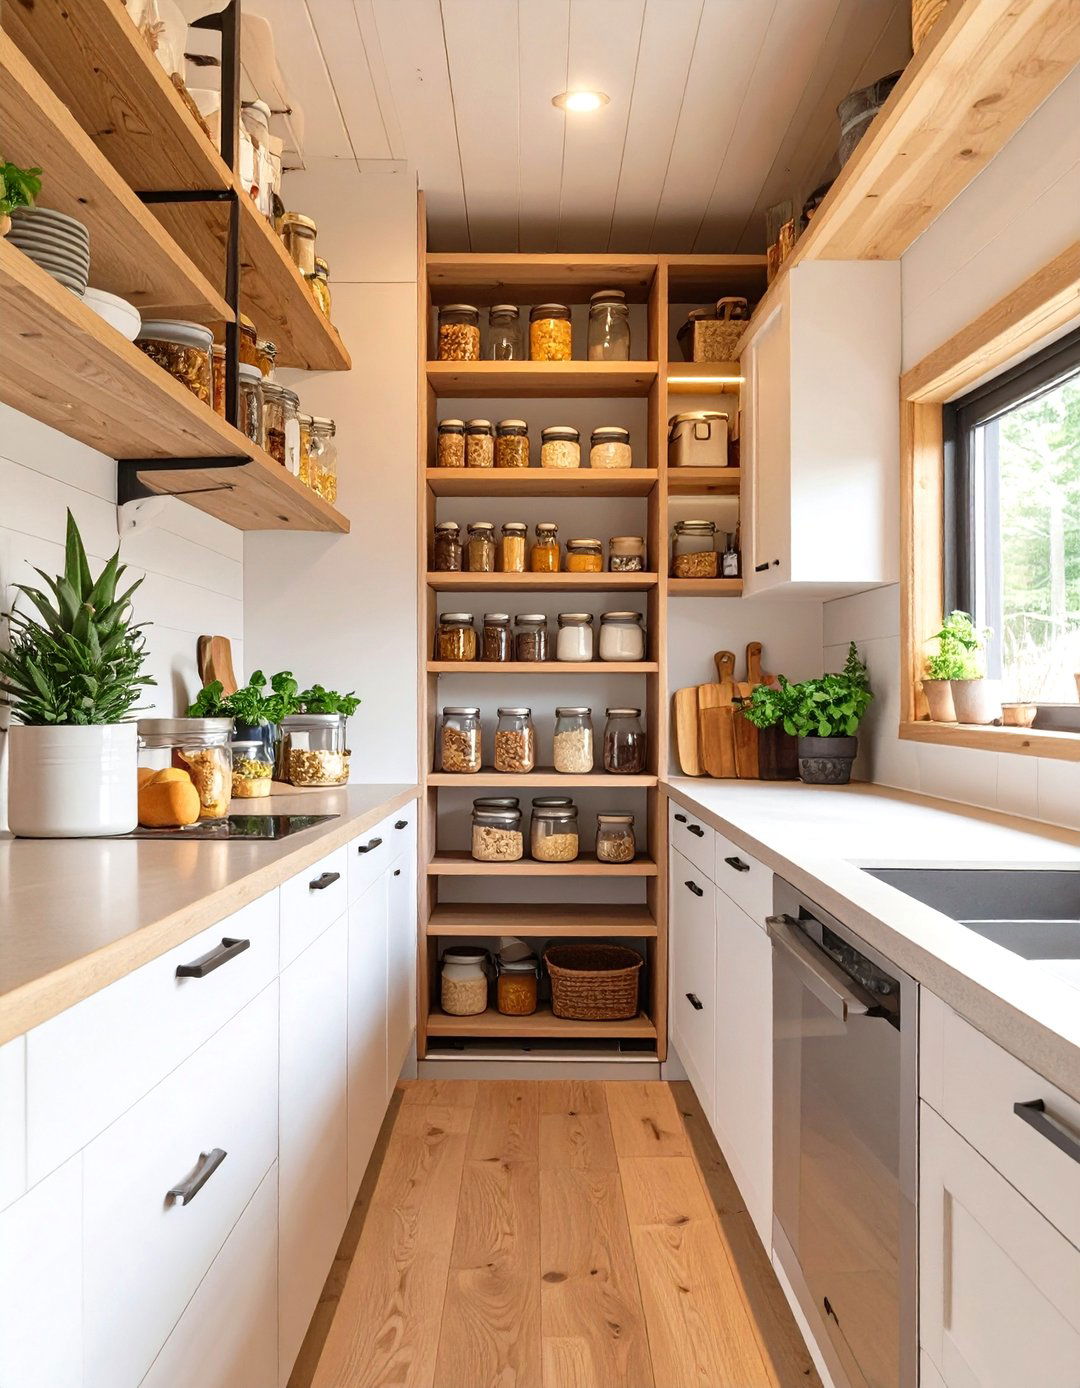
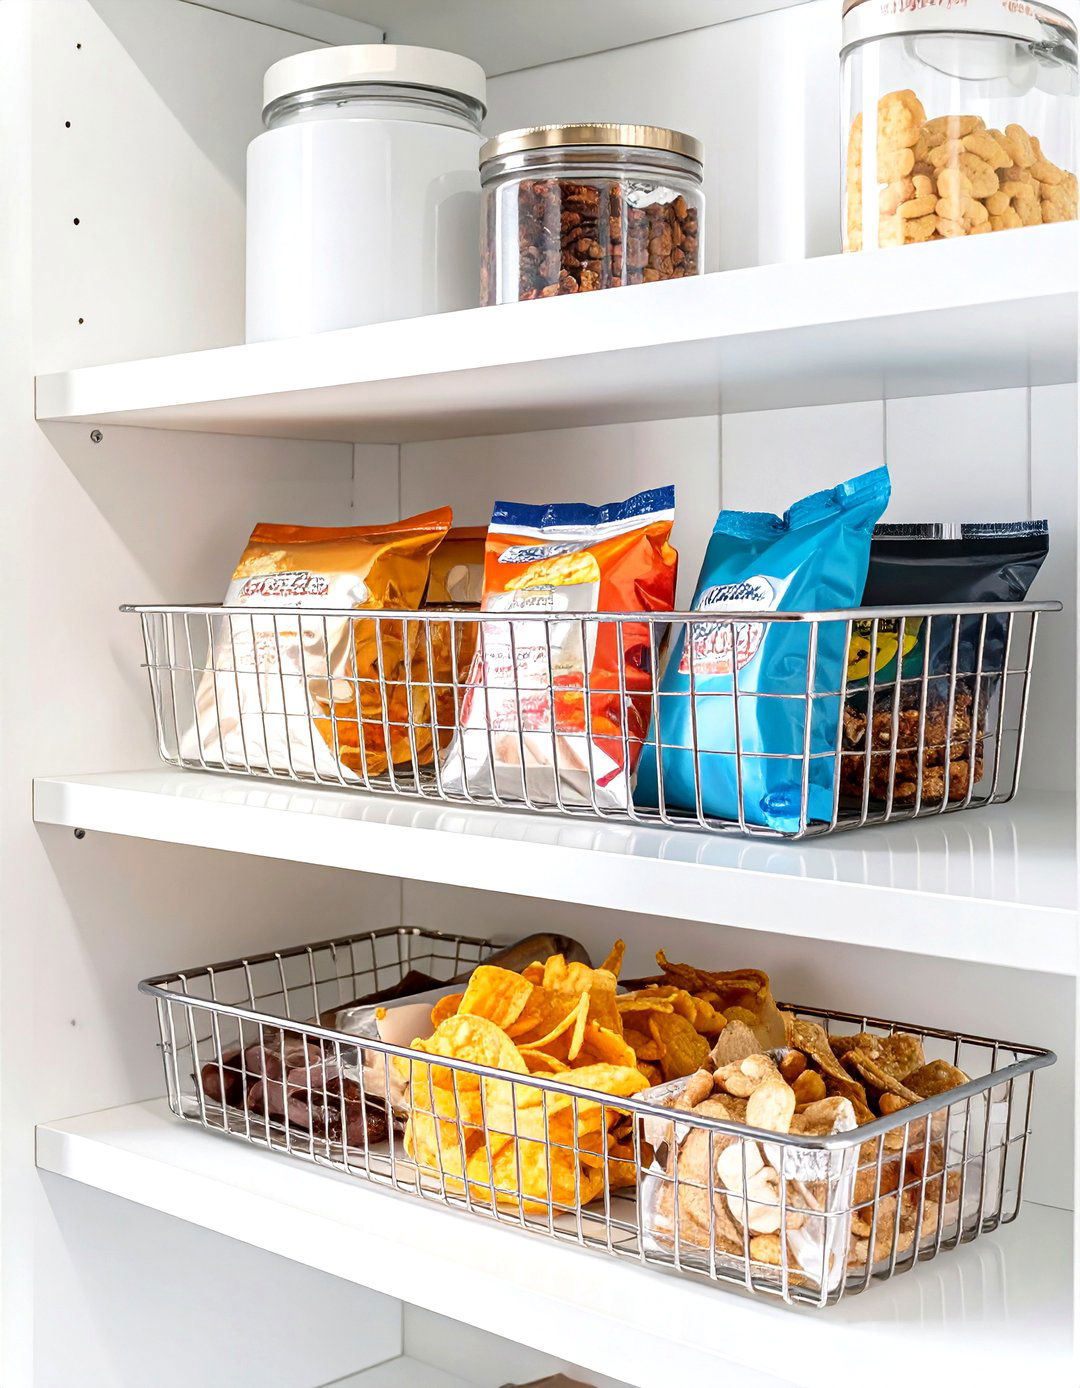
In a tiny house kitchen, a pull-out pantry is a game-changing storage solution. This involves a tall, narrow cabinet that slides out on tracks, revealing multiple shelves for storing spices, canned goods, and other dry foods. Because it pulls all the way out, you can see and access everything at once, eliminating the problem of items getting lost at the back of a deep cupboard. This design makes incredibly efficient use of a small vertical space that might otherwise be wasted, helping to keep your kitchen countertops clear and your supplies perfectly organized.
26. Tiny House with an Outdoor Shower
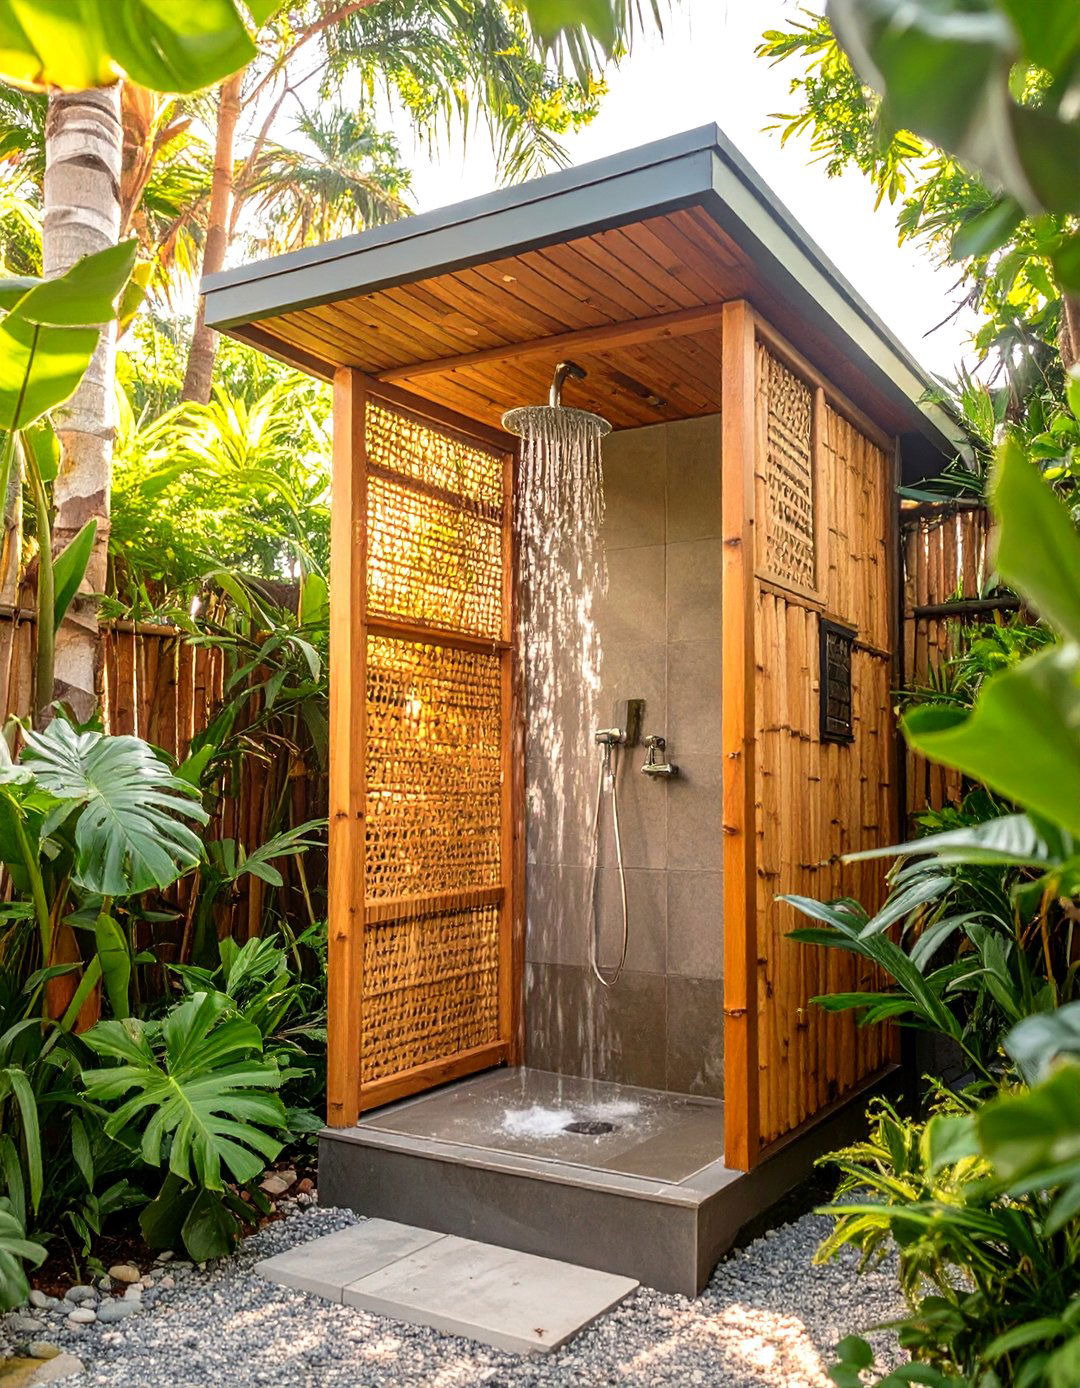
An outdoor shower is a practical and liberating addition to a tiny house, especially one located in a warm climate or near a beach. It provides a place to rinse off after a swim or a hike before entering the home, helping to keep the interior clean. It also frees up space in the indoor bathroom, which can then be made smaller. Enclosed by a simple screen of wood or bamboo for privacy, an outdoor shower offers a unique experience of connecting with nature. It's a simple luxury that enhances the outdoor-centric lifestyle often associated with tiny living.
27. Tiny House Built from a Shipping Container
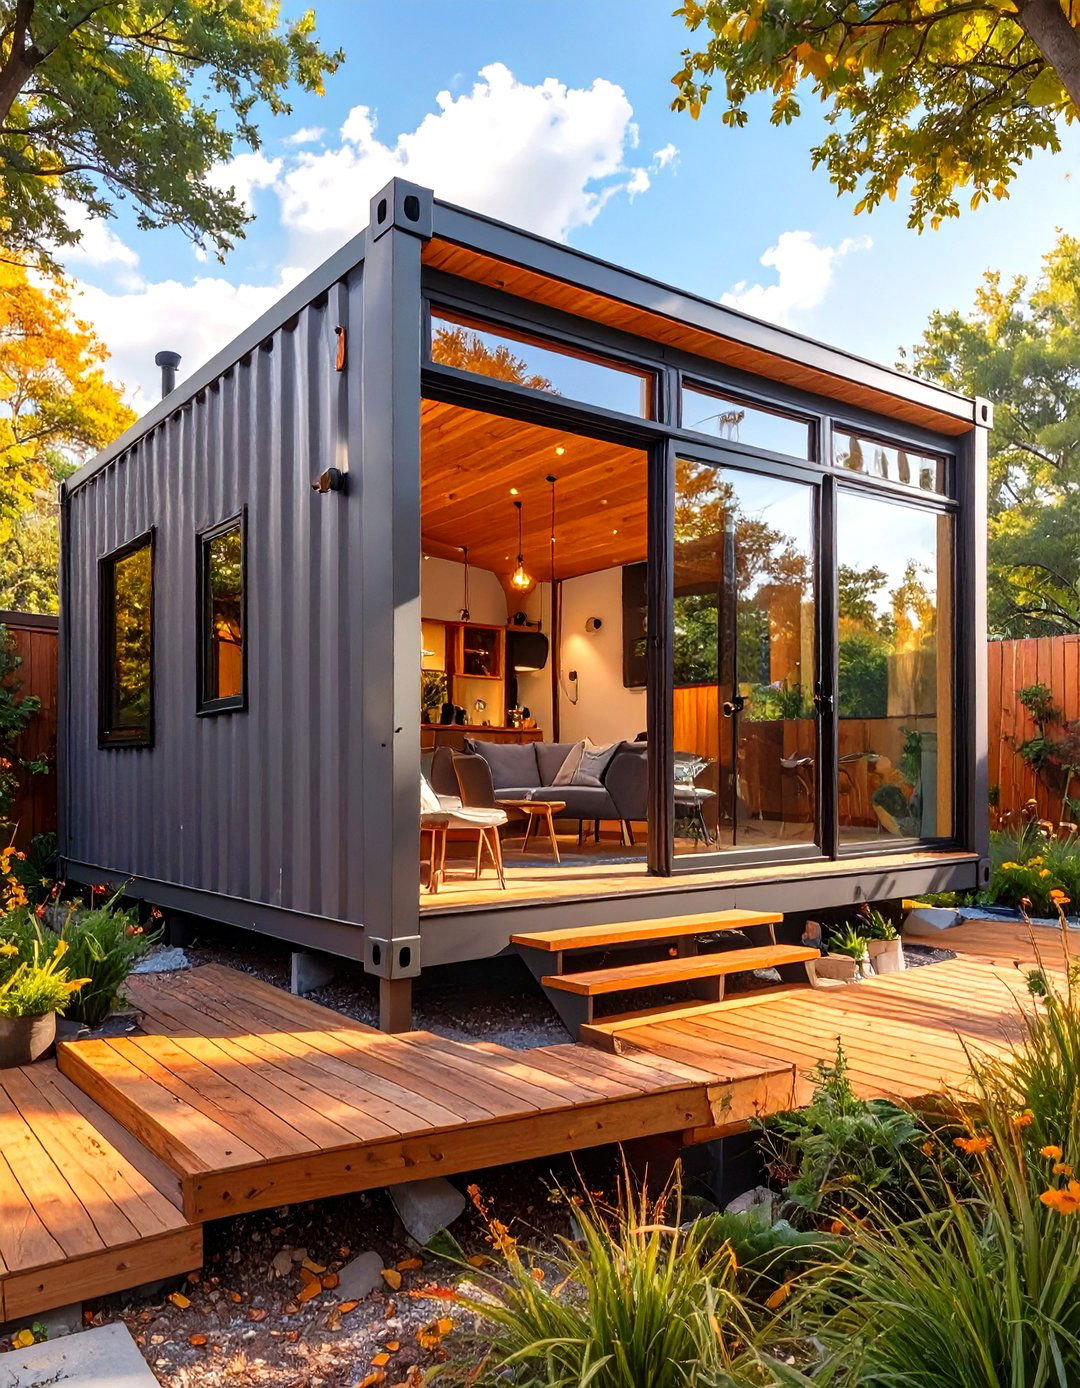
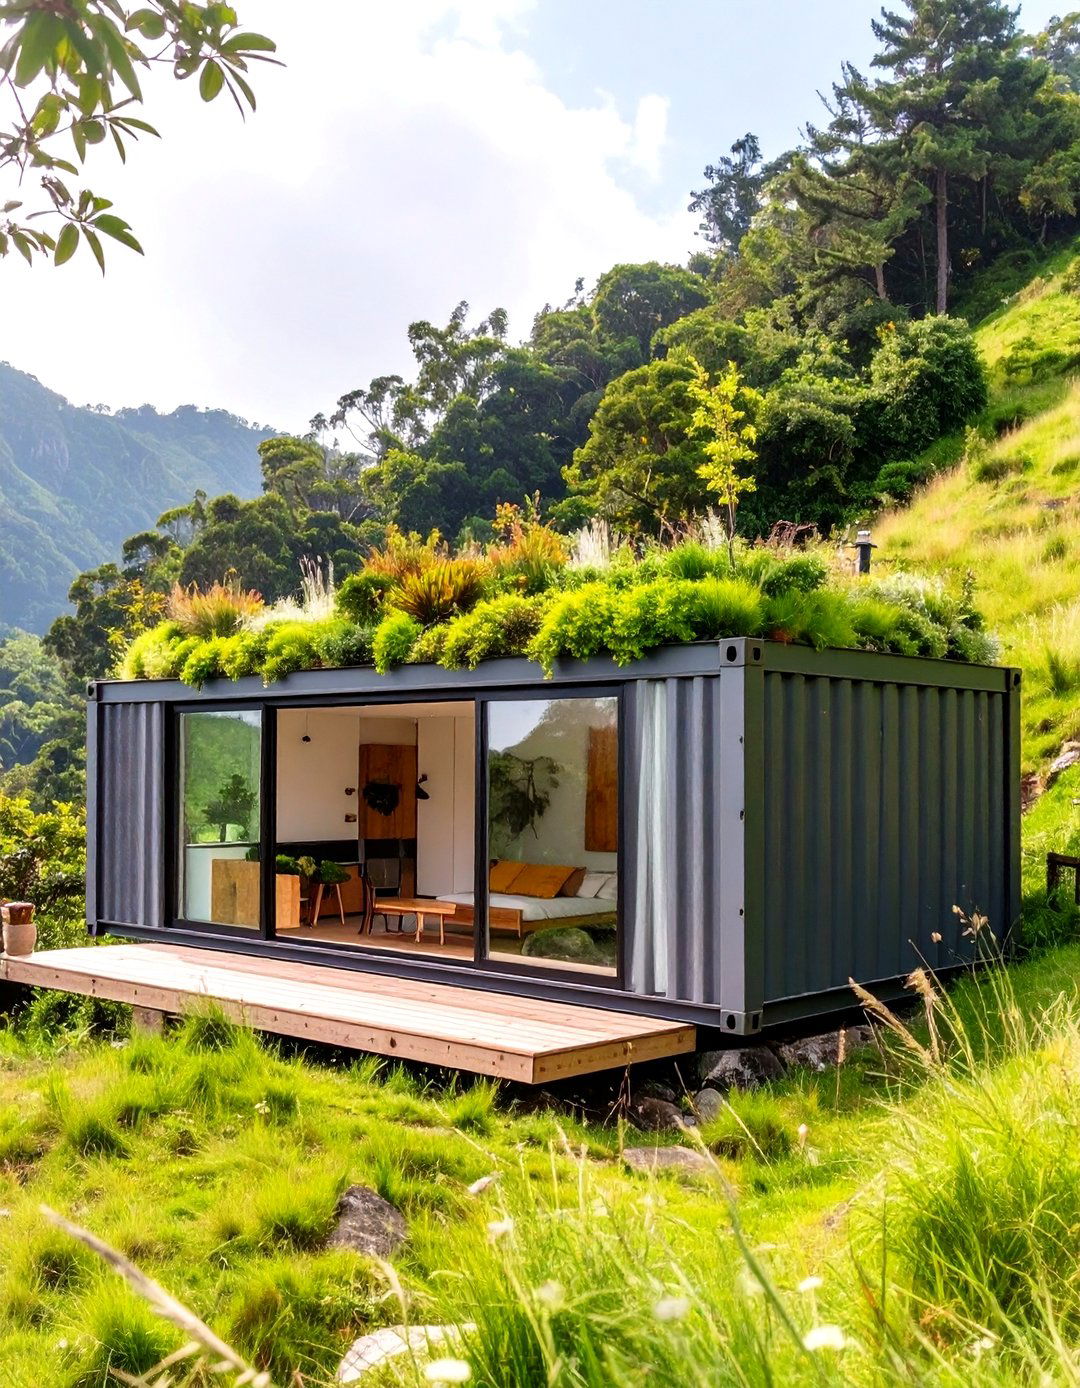
Using a shipping container as the structural shell for a tiny house is a popular choice in industrial and modern design. Containers are incredibly durable, secure, and relatively inexpensive to acquire. They provide a ready-made, weatherproof frame that can be modified by cutting out sections for windows and doors and then finished with insulation and interior walls. Multiple containers can even be combined to create a larger, more complex layout. This approach is a fantastic example of upcycling, transforming a utilitarian object into a stylish and robust home with a distinctively contemporary edge.
28. Tiny House with a Centralized Wood Stove
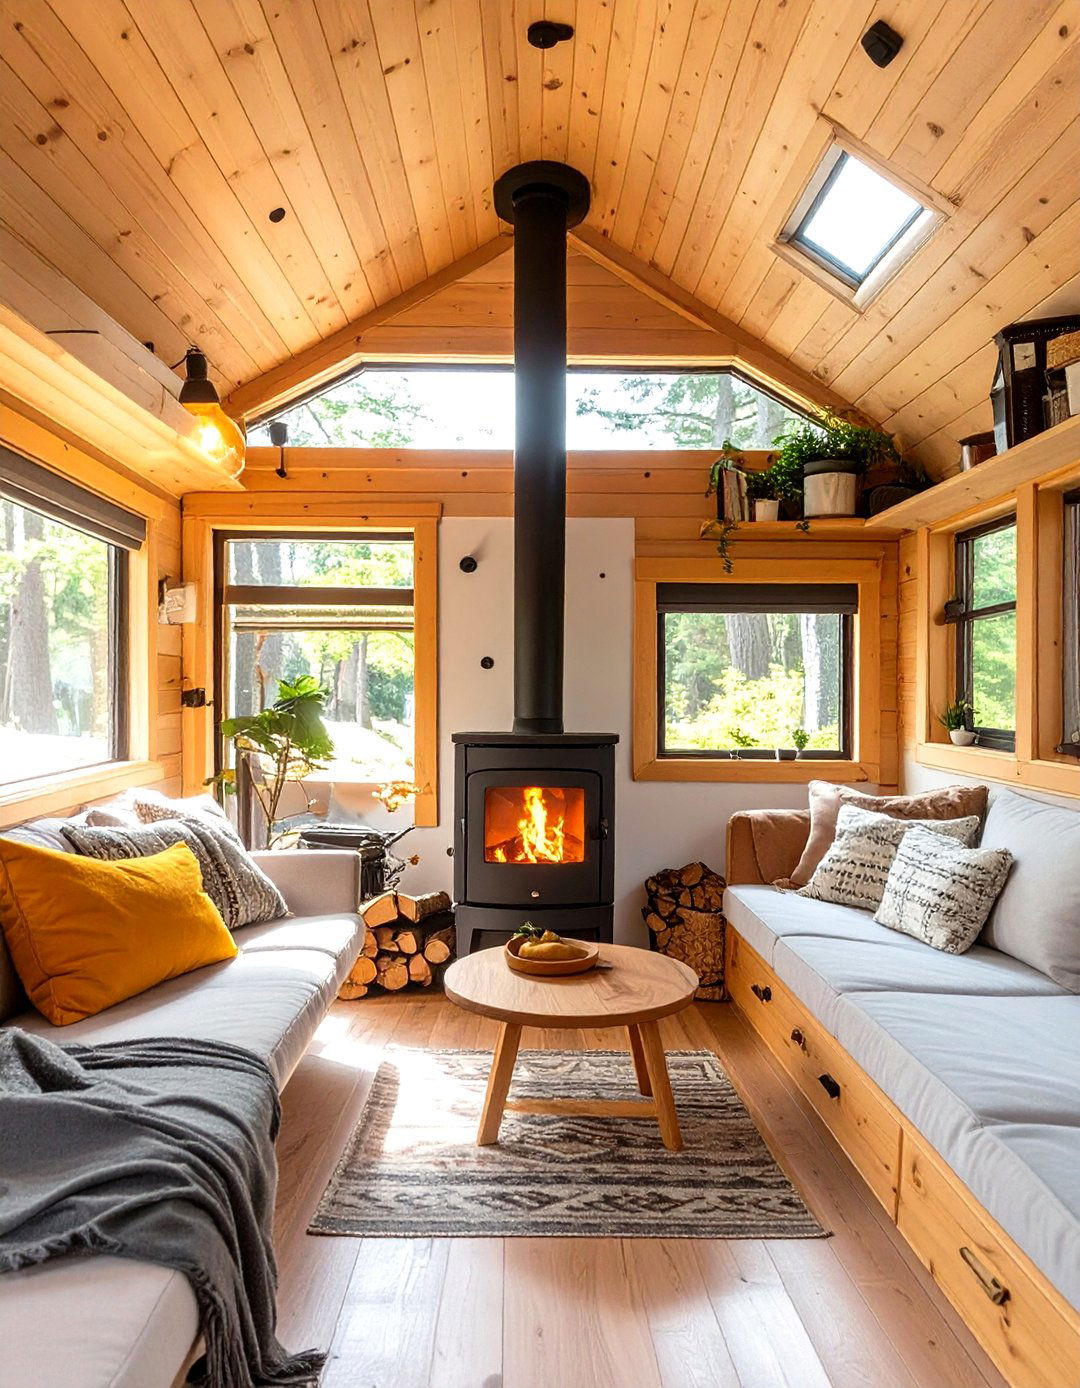
A centralized wood stove serves as both a powerful heating source and a cozy focal point in a tiny house. Placing it in the center of the main living area allows heat to radiate evenly throughout the small space, making it highly efficient. The flickering flames create a warm and inviting ambiance that is hard to replicate with other heating systems. The design requires careful consideration of clearances and proper ventilation for safety. A small, modern wood stove can fit perfectly into a tiny home, providing sustainable, off-grid heat and becoming the heart of the home during colder months.
29. Tiny House on a Gooseneck Trailer
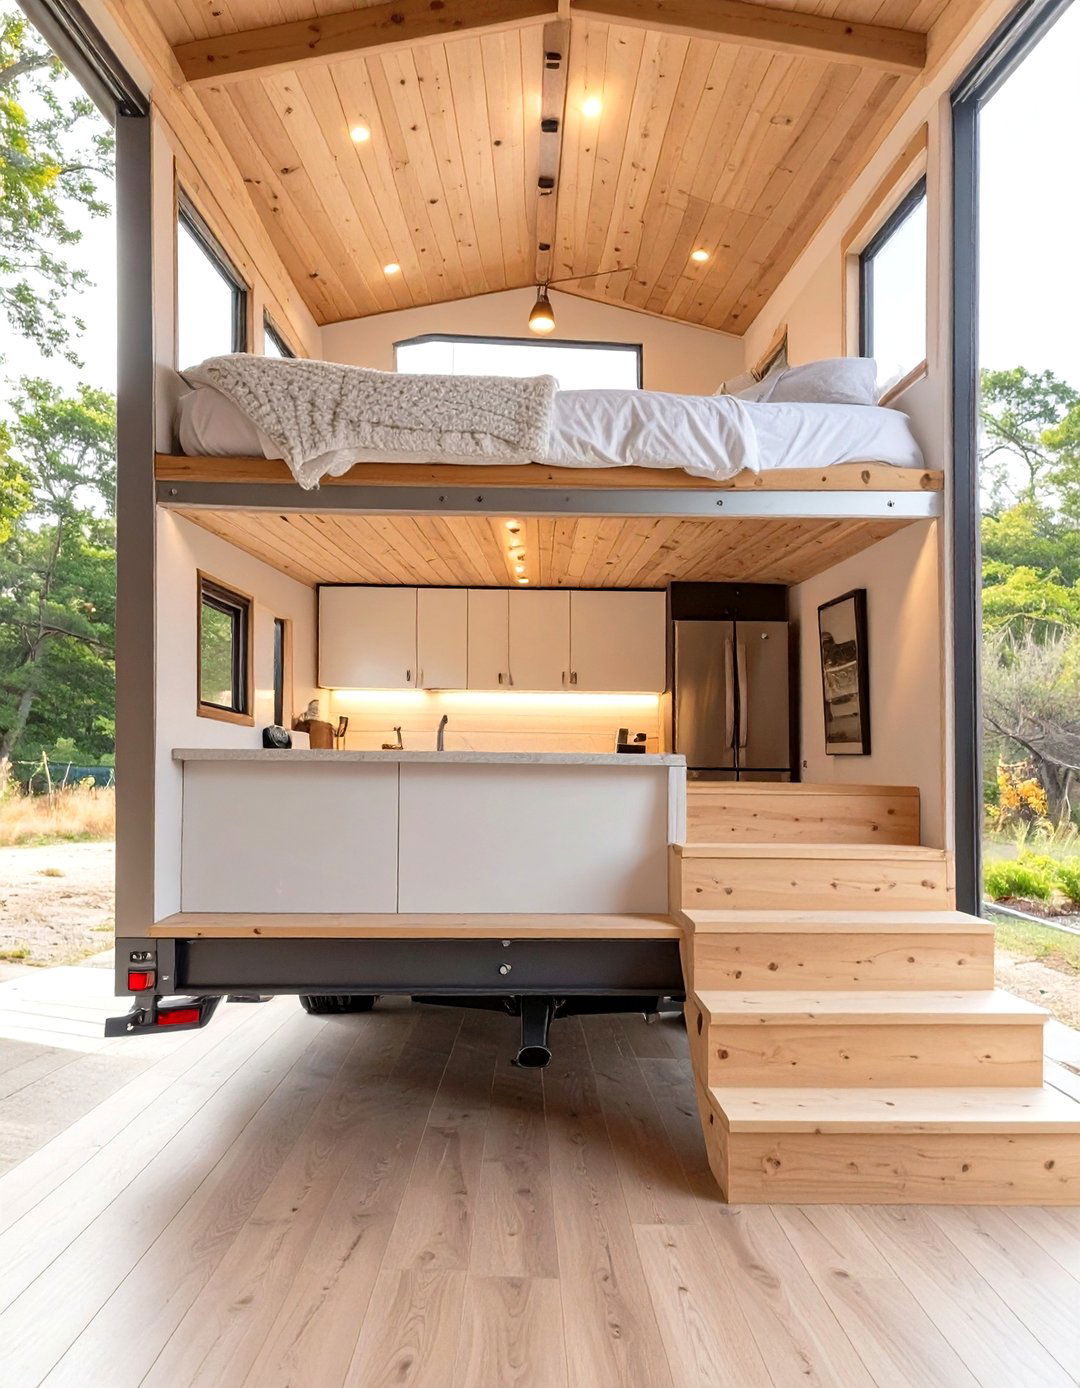
Building a tiny house on a gooseneck trailer offers a significant design advantage over a standard flatbed. The raised section of the trailer, which extends over the truck's bed, creates a bi-level floor plan. This raised area is perfect for a standing-height bedroom or a spacious living room, eliminating the need to climb a ladder to a loft. This leaves the lower, main level free for the kitchen, bathroom, and another living or dining area. The gooseneck design also provides greater stability when towing, making it a superior choice for those who plan to travel frequently with their home.
30. Tiny House with Smart Home Technology
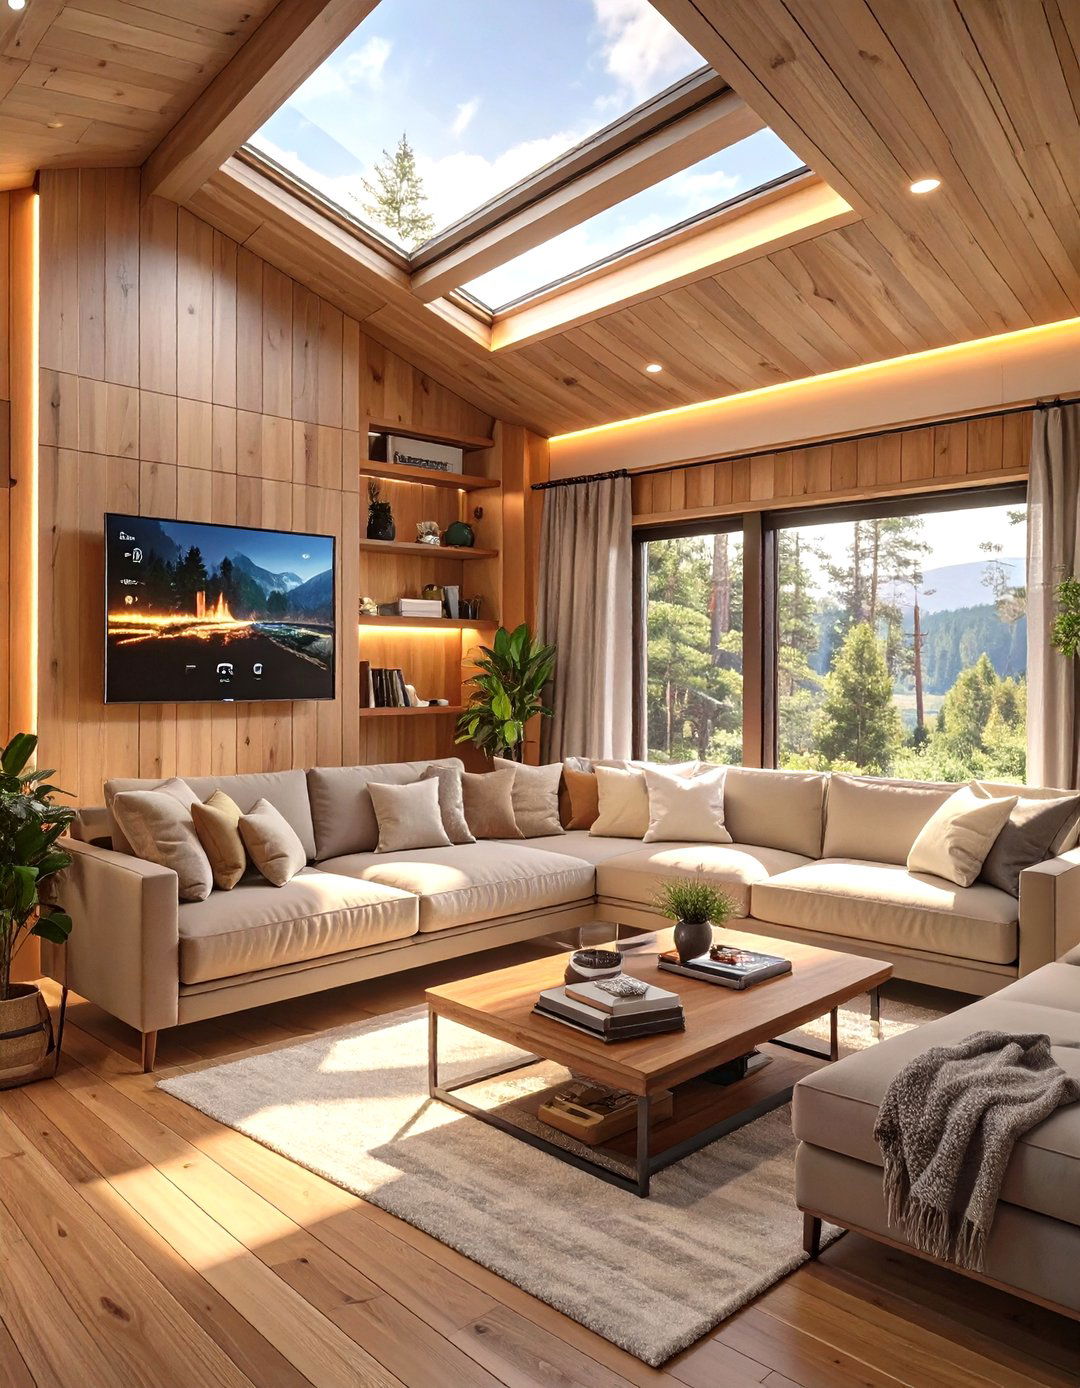
Integrating smart home technology can make a tiny house incredibly efficient and convenient. Automated systems can control lighting, climate, security, and entertainment with a simple voice command or a tap on a smartphone. For example, smart thermostats can optimize heating and cooling to save energy, while smart lighting can be programmed to create different moods. Smart locks can provide keyless entry, and integrated speakers can offer whole-house audio. These technologies help maximize comfort and functionality in a compact space, adding a layer of modern sophistication and seamless control to the tiny living experience.
Conclusion:
Ultimately, designing a tiny house is an exercise in personal expression and intelligent problem-solving. The ideas explored, from full-width skylights to smart home integration, demonstrate that a smaller footprint can lead to a richer, more intentional lifestyle. Key themes of multi-functionality, connection to the outdoors, and clever storage run through every successful design. Whether you prioritize off-grid independence, modern luxury, or rustic charm, the right combination of features can create a home that is not only livable but truly inspiring. These concepts serve as a starting point for crafting a space that perfectly fits your needs.

Related posts:

Leave a Reply