
The U-shaped kitchen layout is a classic for a reason, offering an efficient and ergonomic design that wraps around the cook on three sides. This setup maximizes counter space and storage while creating a perfect work triangle, keeping the sink, stove, and refrigerator within easy reach. Ideal for both small and large spaces, the U-shape can be adapted to fit countless styles, from modern minimalist to rustic farmhouse. Whether you're planning a full renovation or just looking for inspiration, exploring different U-shaped designs can unlock your kitchen's true potential for both functionality and aesthetic appeal.
1. U-Shaped Kitchen with a Peninsula Breakfast Bar
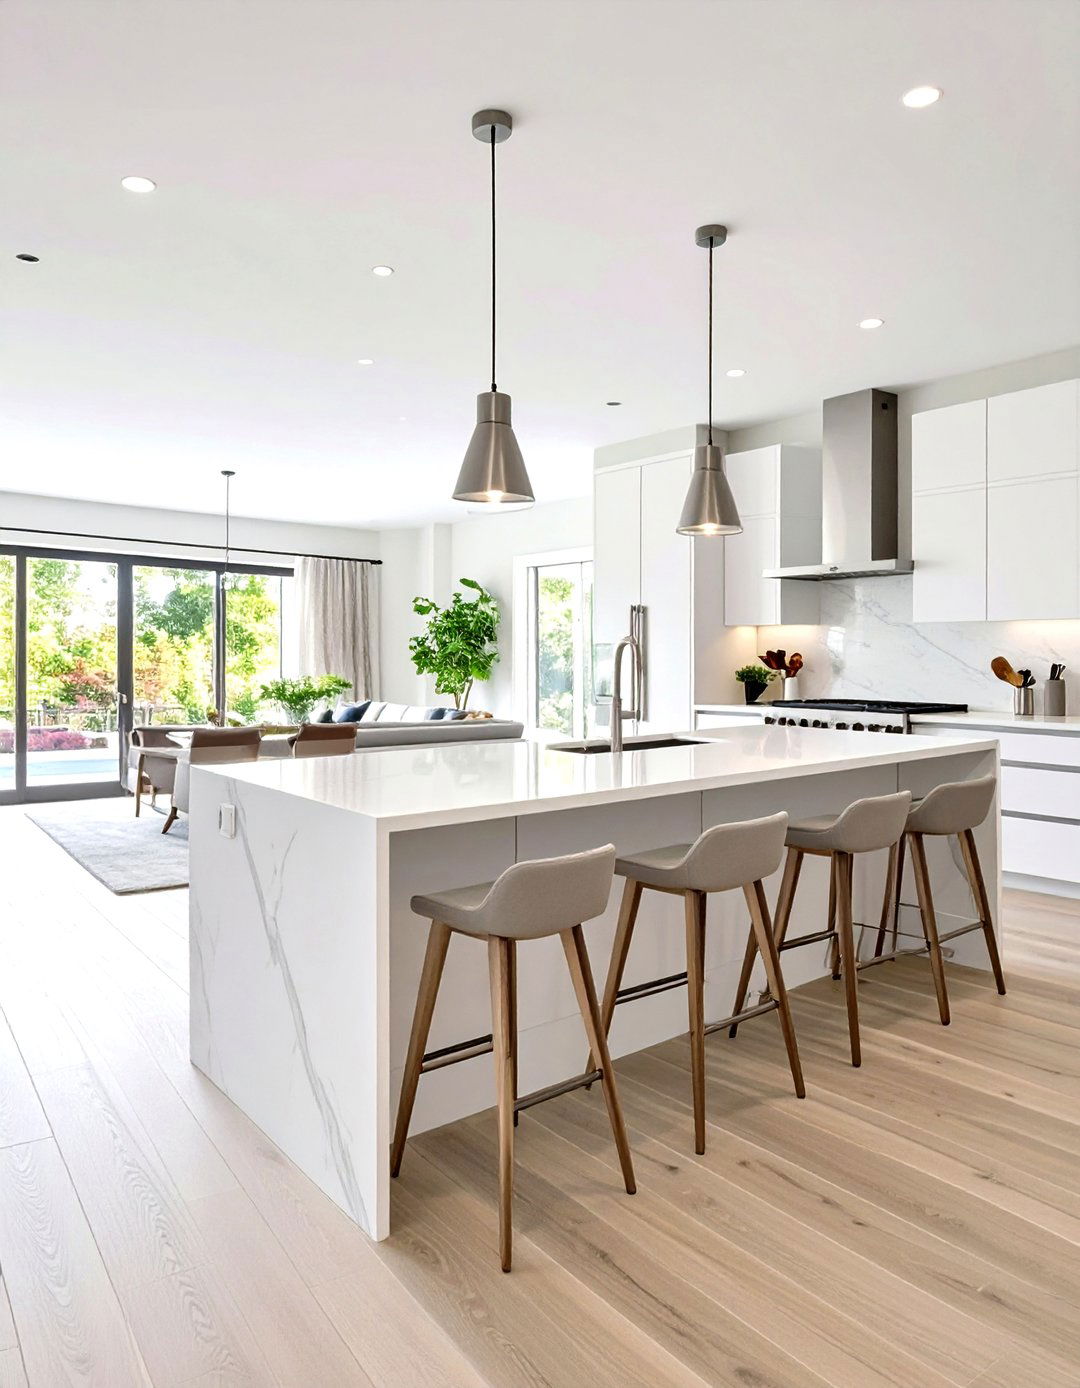
A U-shaped kitchen that incorporates a peninsula is an excellent way to add informal seating and create a subtle division in an open-plan space. This design extends one of the cabinet runs into the room, forming a breakfast bar perfect for quick meals, morning coffee, or a place for guests to chat with the cook. By using a peninsula instead of a full wall, you maintain an open and airy feel while gaining valuable counter surface and additional storage underneath. This layout cleverly combines the efficiency of a U-shape with the social aspect of an island, making it highly functional for daily living.
2. Small U-Shaped Kitchen with Smart Storage
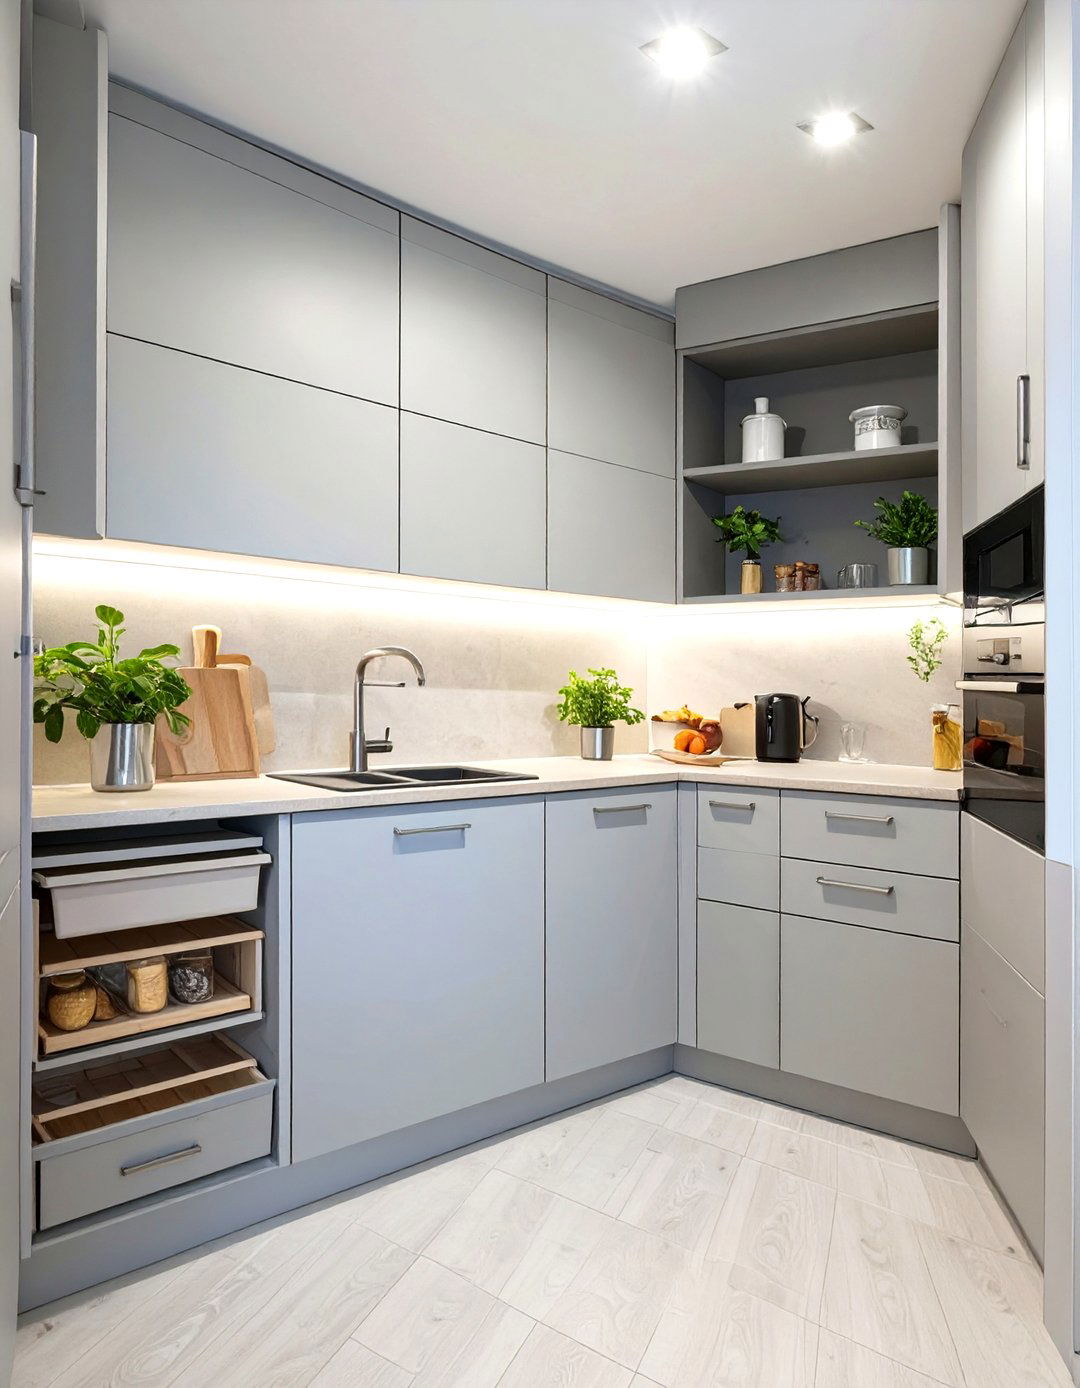
For those with limited square footage, a small U-shaped kitchen can be surprisingly efficient when paired with smart storage solutions. To maximize the space, consider using vertical storage like floor-to-ceiling cabinets, pull-out pantry units, and deep drawers instead of standard cupboards. Magic corners or lazy Susans make corner cabinets fully accessible, eliminating wasted space. Using light colors for cabinets and countertops can also make the area feel larger and more open. This approach ensures that even a compact U-shaped layout provides ample room for all your culinary needs without feeling cramped or cluttered.
3. U-Shaped Kitchen Featuring a Central Island
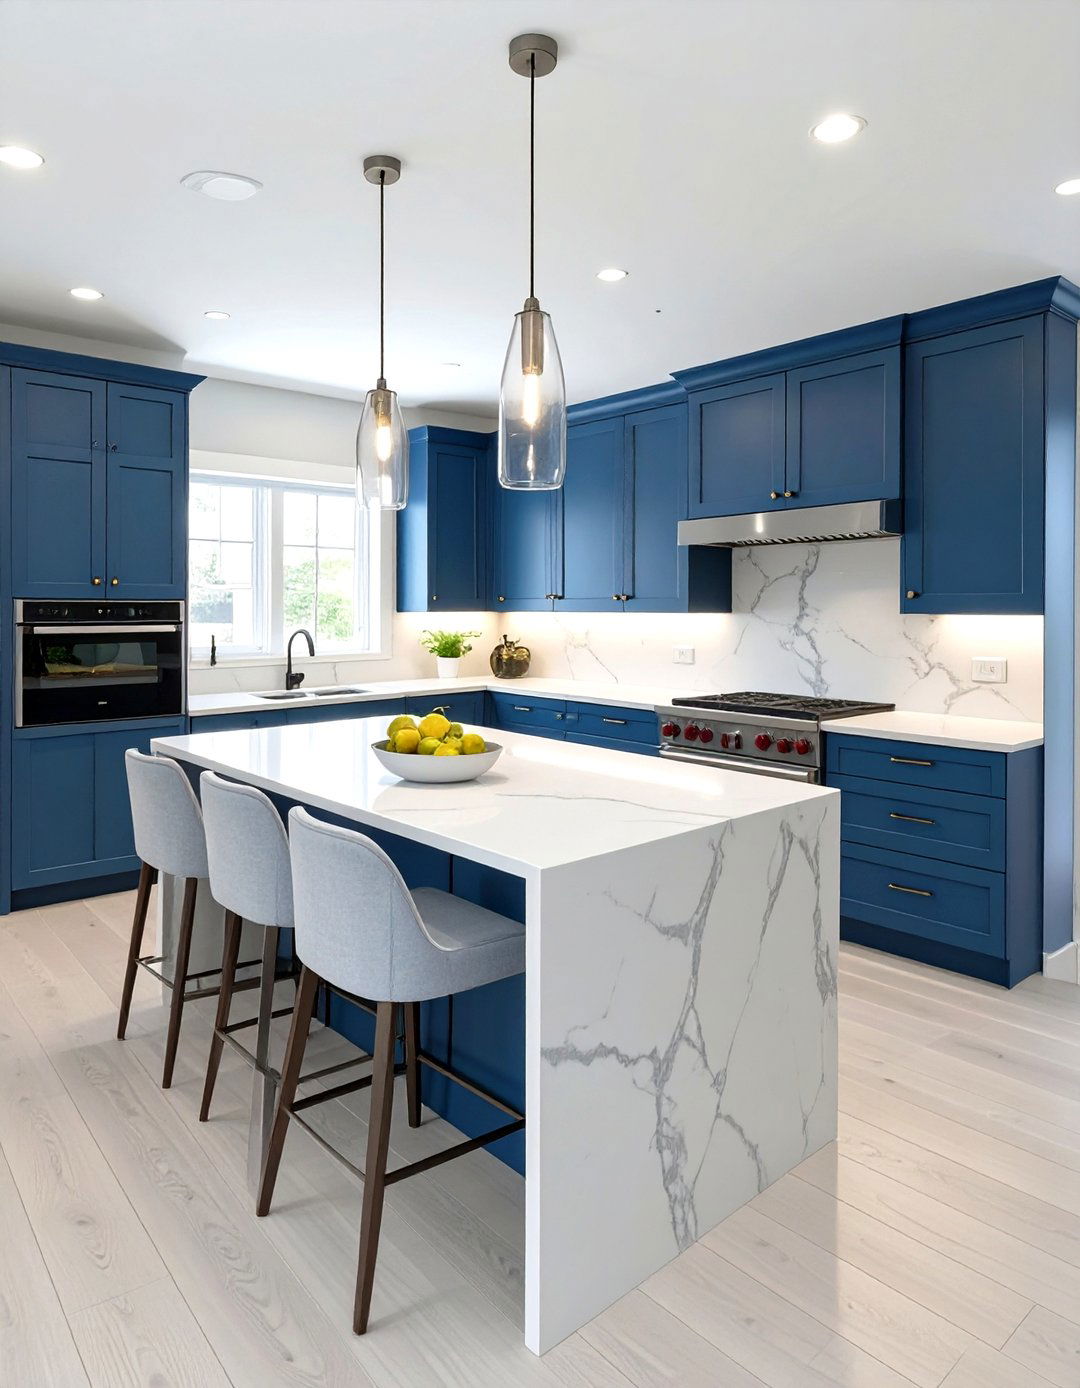
Adding a central island to a larger U-shaped kitchen elevates its functionality to a professional level. The island can serve multiple purposes, acting as a secondary prep area, a housing unit for a wine fridge or microwave, or a central gathering spot with seating. This creates two distinct work zones within the kitchen, allowing multiple people to cook simultaneously without getting in each other's way. The island breaks up the large floor space, making the room feel more balanced and providing an impressive focal point that enhances both workflow and the overall design aesthetic.
4. Two-Tone Cabinetry in a U-Shaped Layout
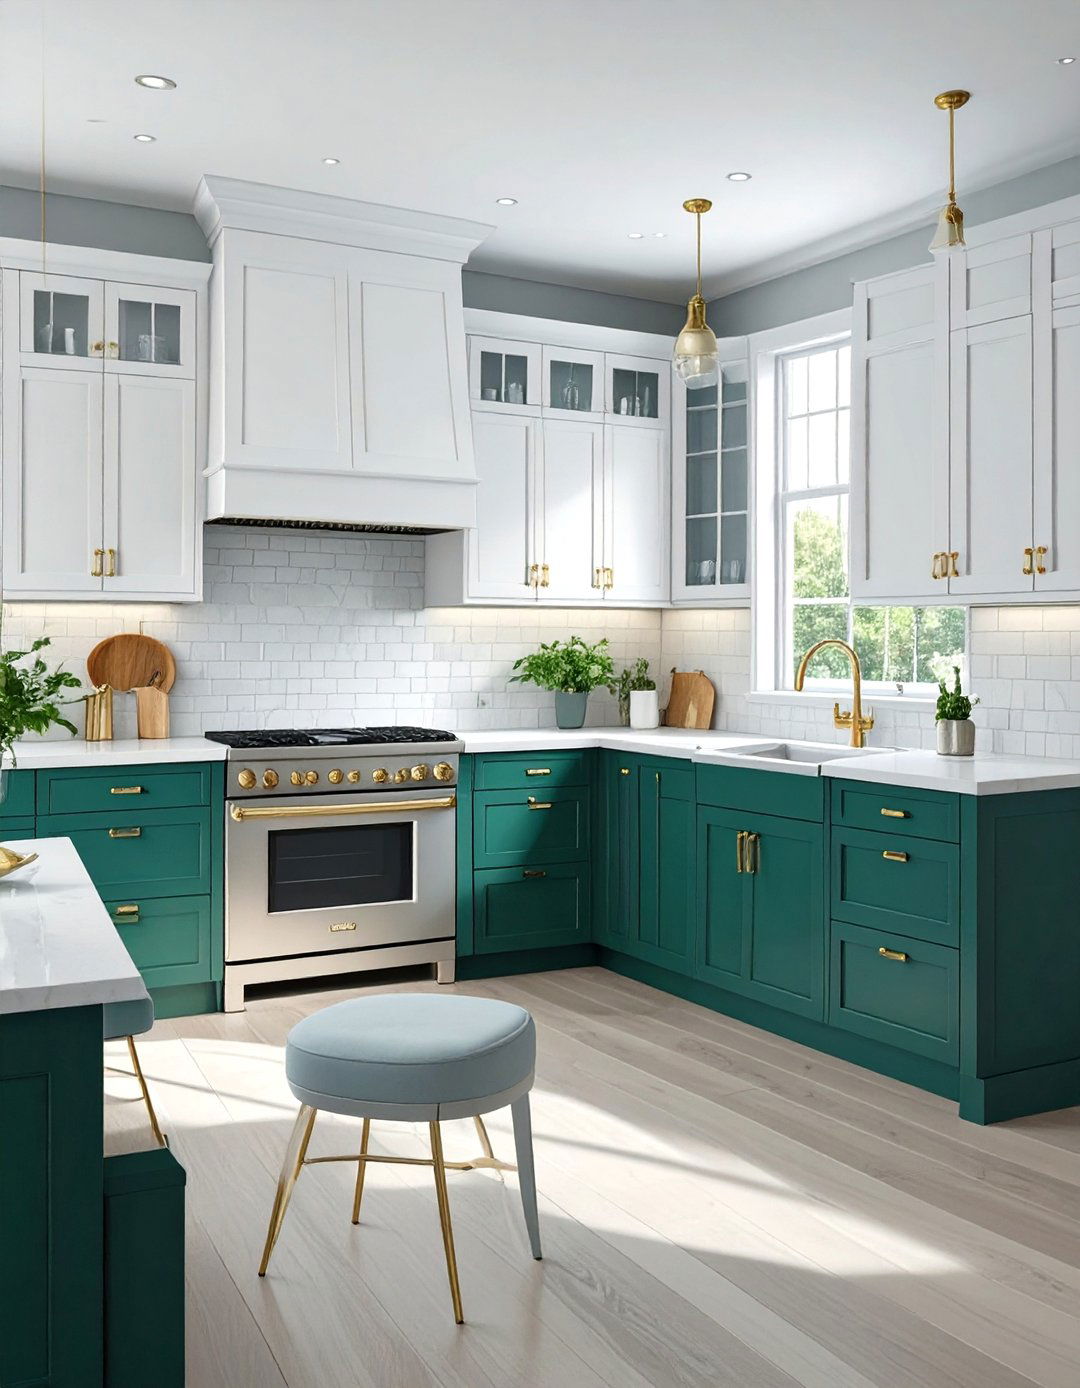
A U-shaped kitchen with two-tone cabinetry offers a visually dynamic and sophisticated look. A popular approach is to use a darker color for the base cabinets and a lighter shade for the upper cabinets. This technique grounds the space while making the upper portion feel lighter and more open, which can create the illusion of higher ceilings. Alternatively, you could use a contrasting color on one of the three walls of cabinets to create a stunning accent feature. This design choice adds depth and personality, preventing the wrap-around cabinetry of a U-shape from appearing monotonous or overwhelming.
5. U-Shaped Kitchen with Open Shelving
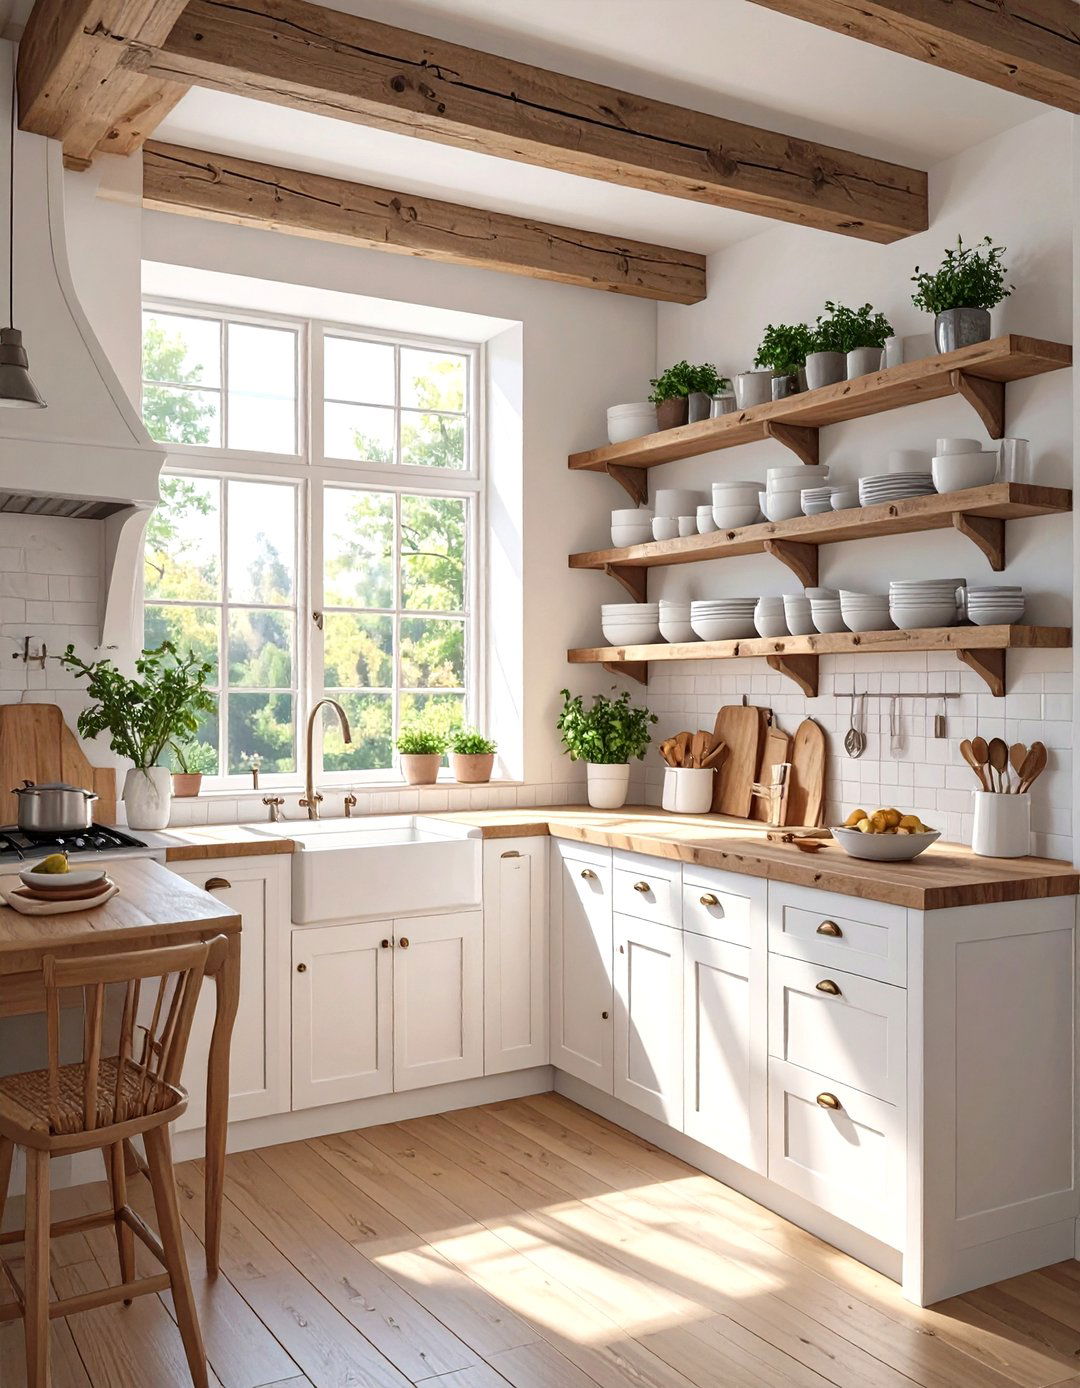
Incorporating open shelving into a U-shaped kitchen is a fantastic way to break up the visual weight of continuous cabinetry. Replacing a section of upper cabinets with sturdy wooden or sleek metal shelves creates a display area for attractive dishes, cookbooks, or decorative items. This not only adds a personal touch but also makes the kitchen feel more open and less formal. Strategically placed shelves can keep everyday items within easy reach, improving workflow. It’s a perfect balance between the ample storage of a U-shape and the airy, accessible feel of a more modern design aesthetic.
6. Minimalist U-Shaped Kitchen with Handleless Cabinets
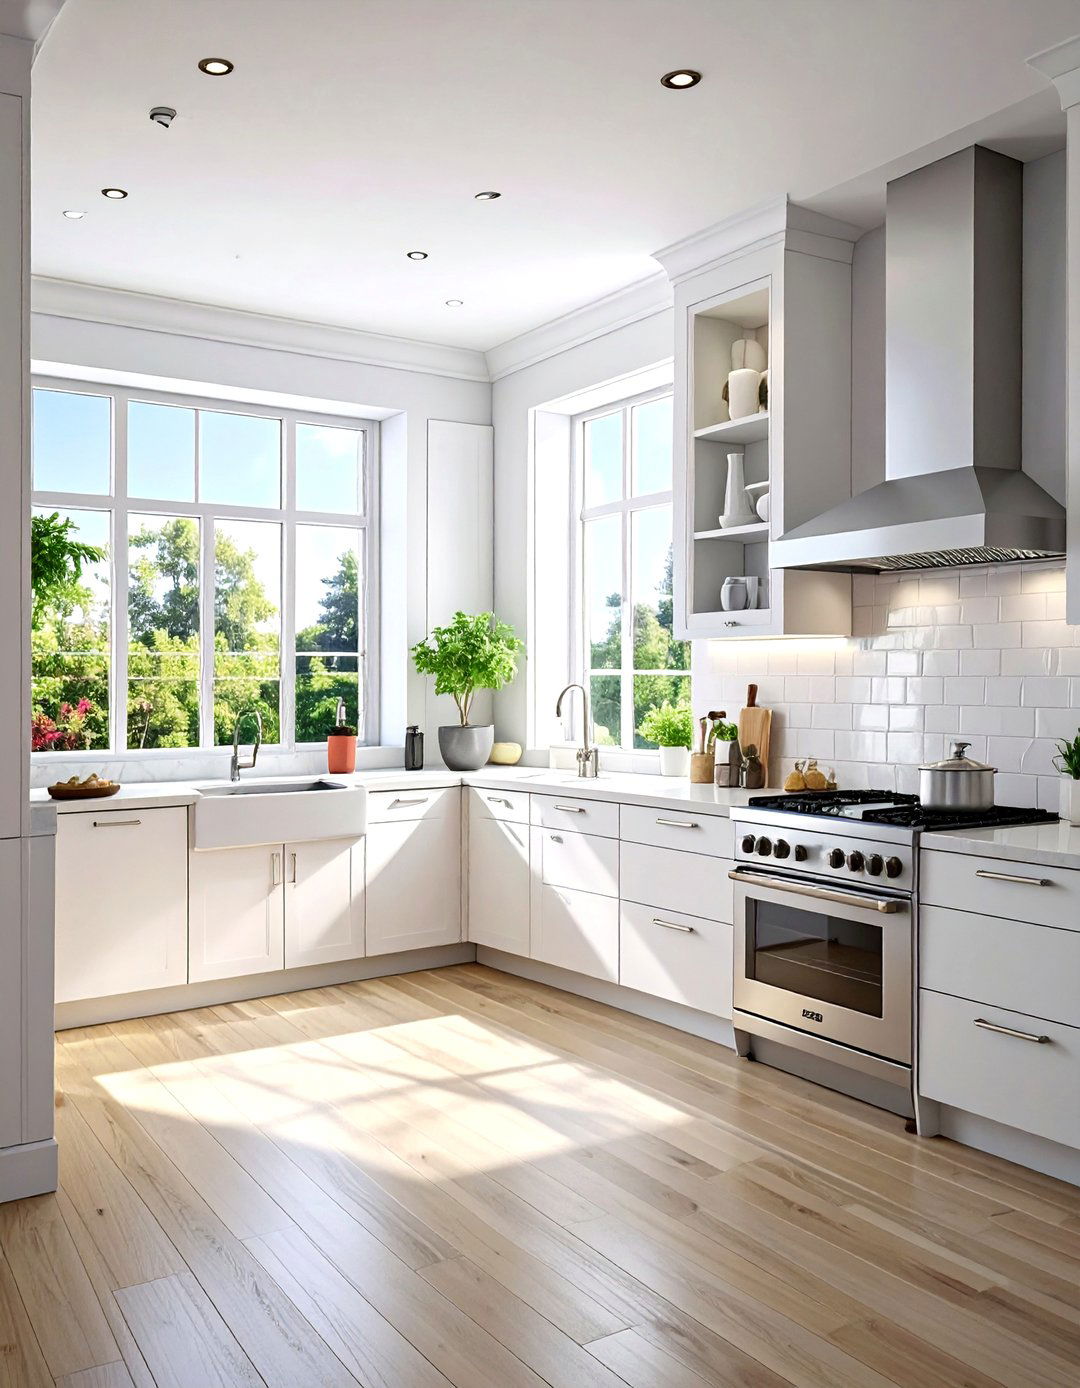
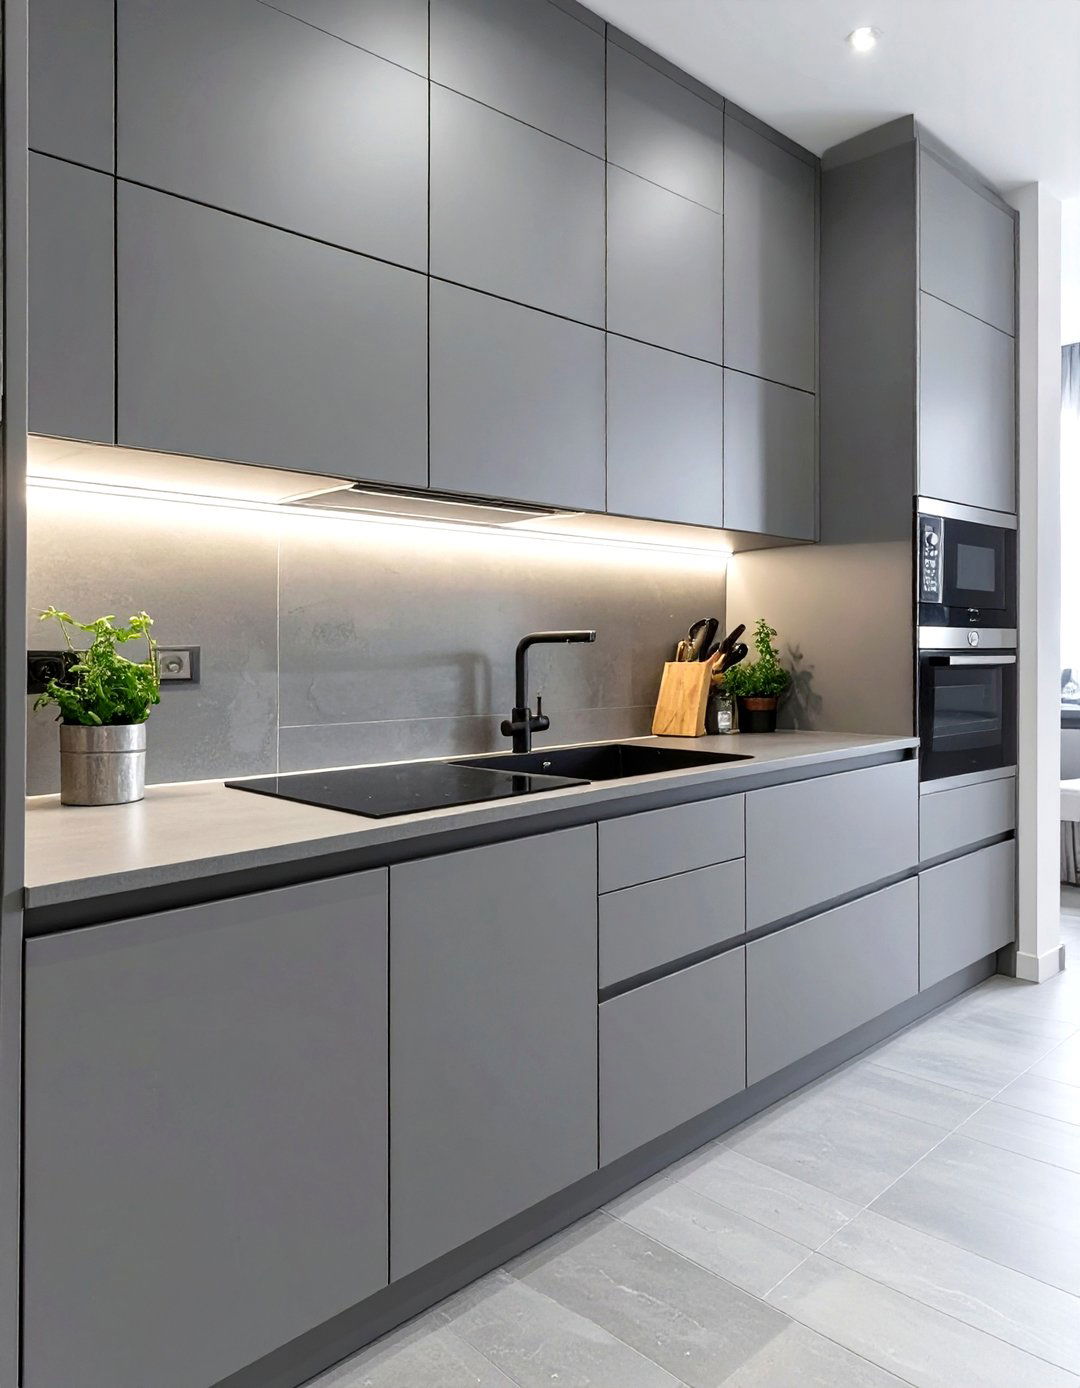
A minimalist U-shaped kitchen defined by handleless cabinets creates an exceptionally clean and seamless aesthetic. The flat-panel, hardware-free doors and drawers establish uninterrupted lines, enhancing the sense of space and reducing visual clutter. This sleek design is often achieved with push-to-open mechanisms or integrated channel pulls, maintaining a smooth surface throughout. Paired with a neutral color palette, integrated appliances, and simple countertops, this style turns the kitchen into a serene and sophisticated space. The inherent efficiency of the U-shaped layout is perfectly complemented by the simplicity and elegance of minimalist design principles.
7. U-Shaped Kitchen Under a Large Window
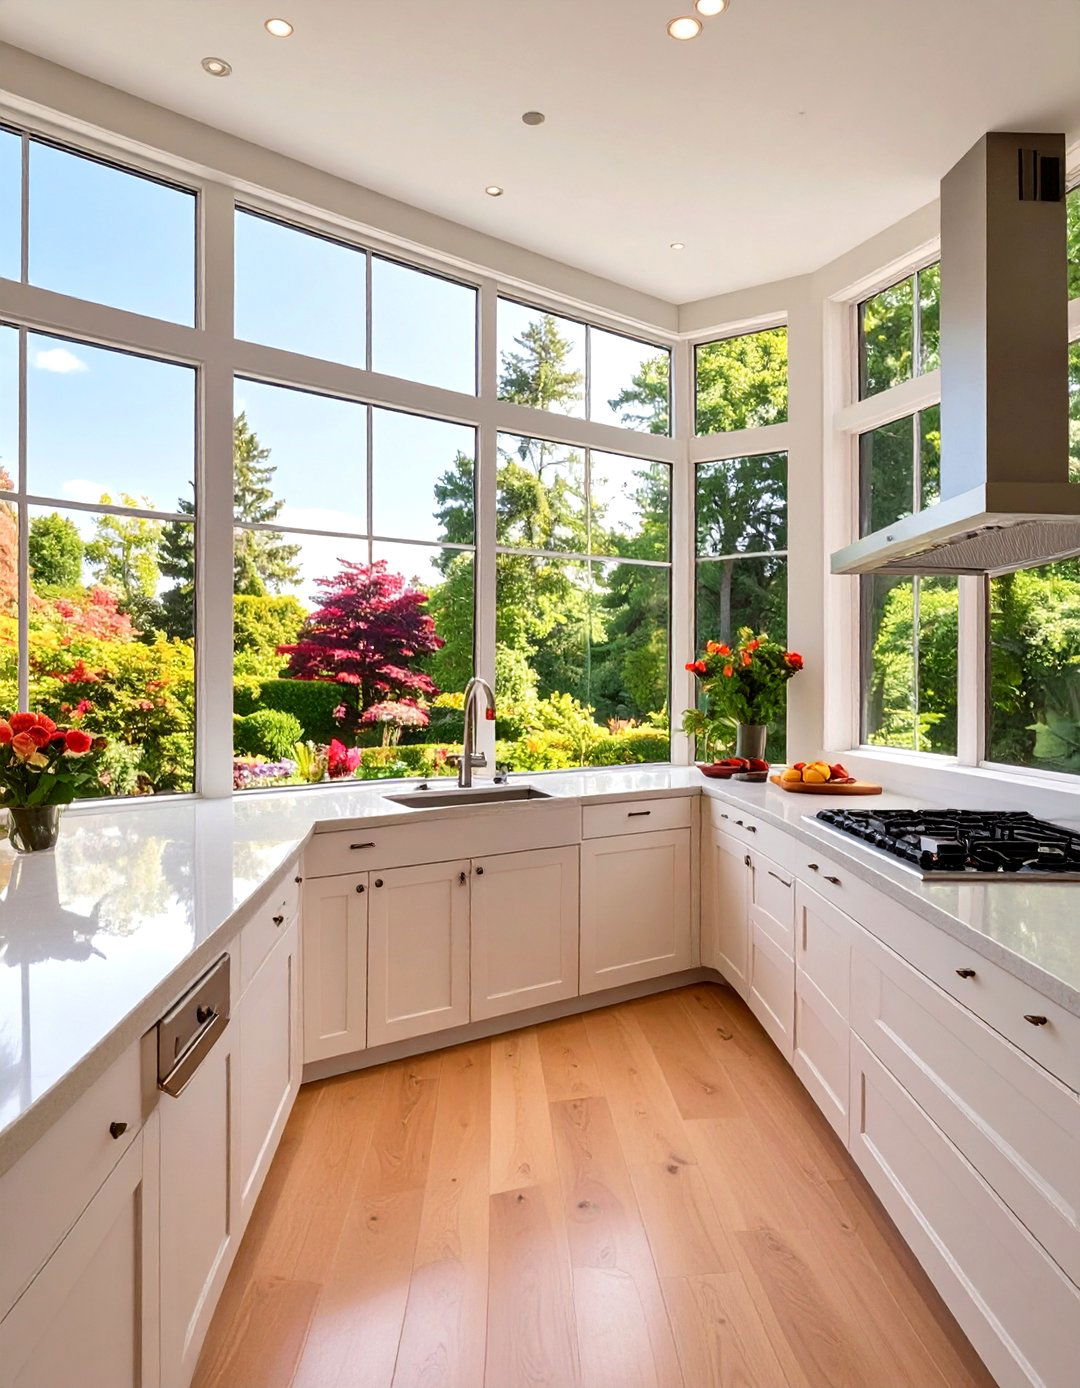
Positioning a U-shaped kitchen around a large window can transform the entire space. Placing the sink at the base of the 'U' directly under the window is a classic and highly desirable configuration. This floods the primary workspace with natural light, making daily chores more pleasant and offering a beautiful view outdoors. The natural light makes the kitchen feel brighter, larger, and more inviting. This design element not only enhances the mood but also connects the indoor cooking space with the outdoor environment, creating a refreshing and airy atmosphere perfect for any home.
8. Farmhouse U-Shaped Kitchen with an Apron Sink
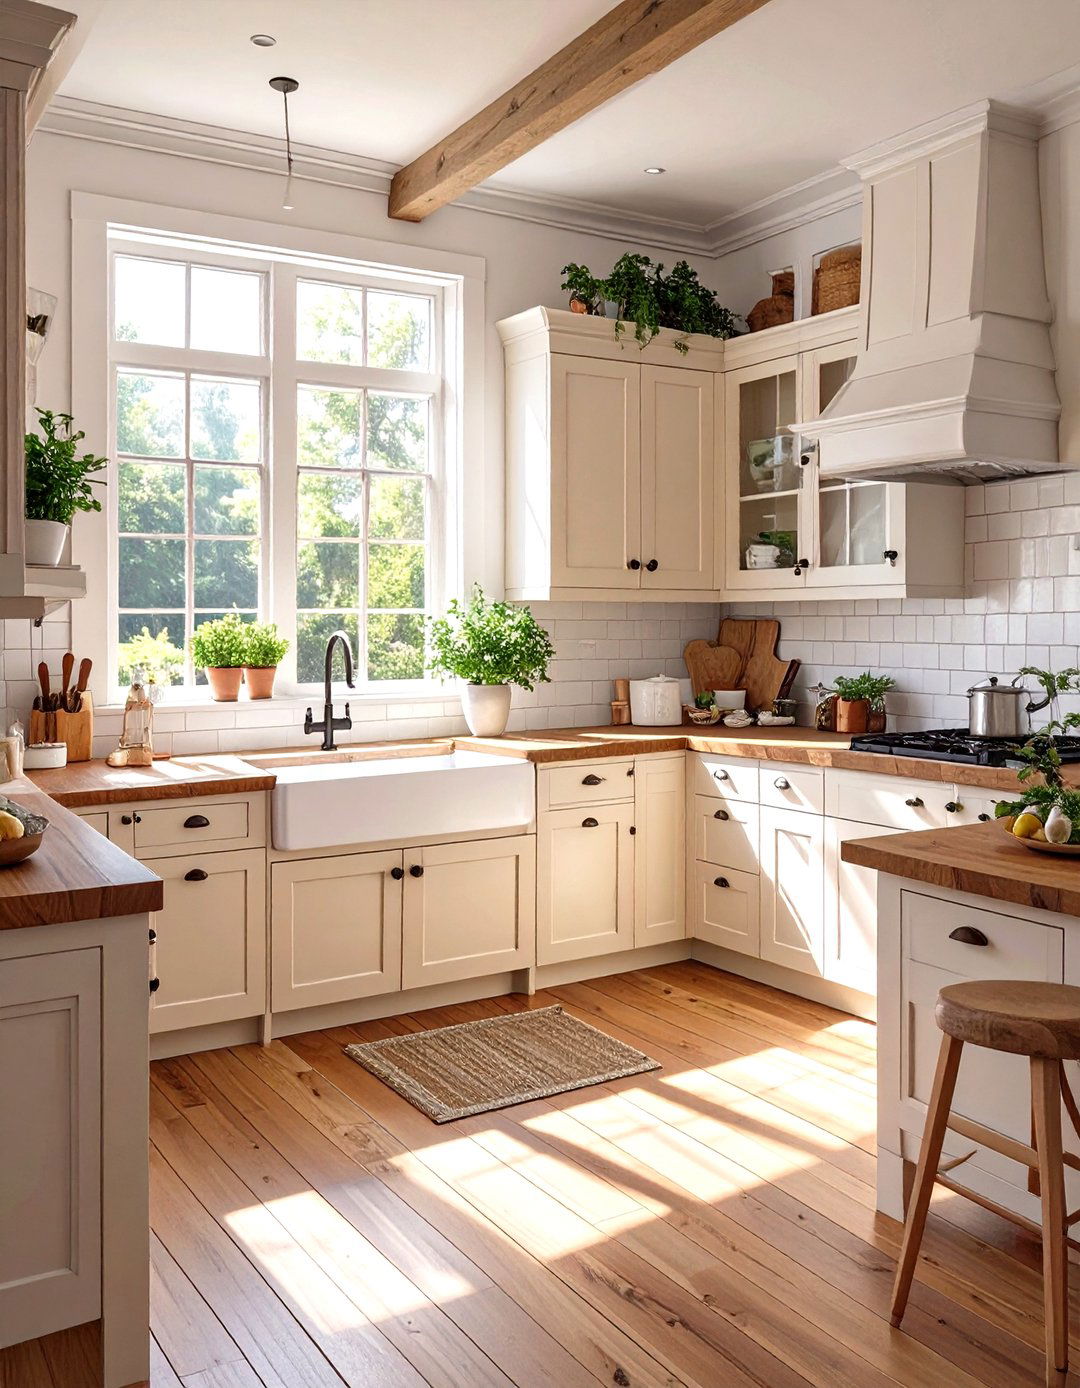
A farmhouse U-shaped kitchen gains immense character with the inclusion of a classic apron-front sink. This single feature acts as a charming focal point, perfectly complementing rustic elements like shaker-style cabinets, butcher block countertops, and vintage-inspired hardware. The deep basin of an apron sink is also highly practical for washing large pots and pans. The U-shaped layout provides ample counter space on either side of the sink for prep work, creating an efficient and comfortable work zone. This combination merges the practicality of the U-shape with the warm, inviting aesthetic of farmhouse style.
9. Industrial U-Shaped Kitchen with Metal Accents
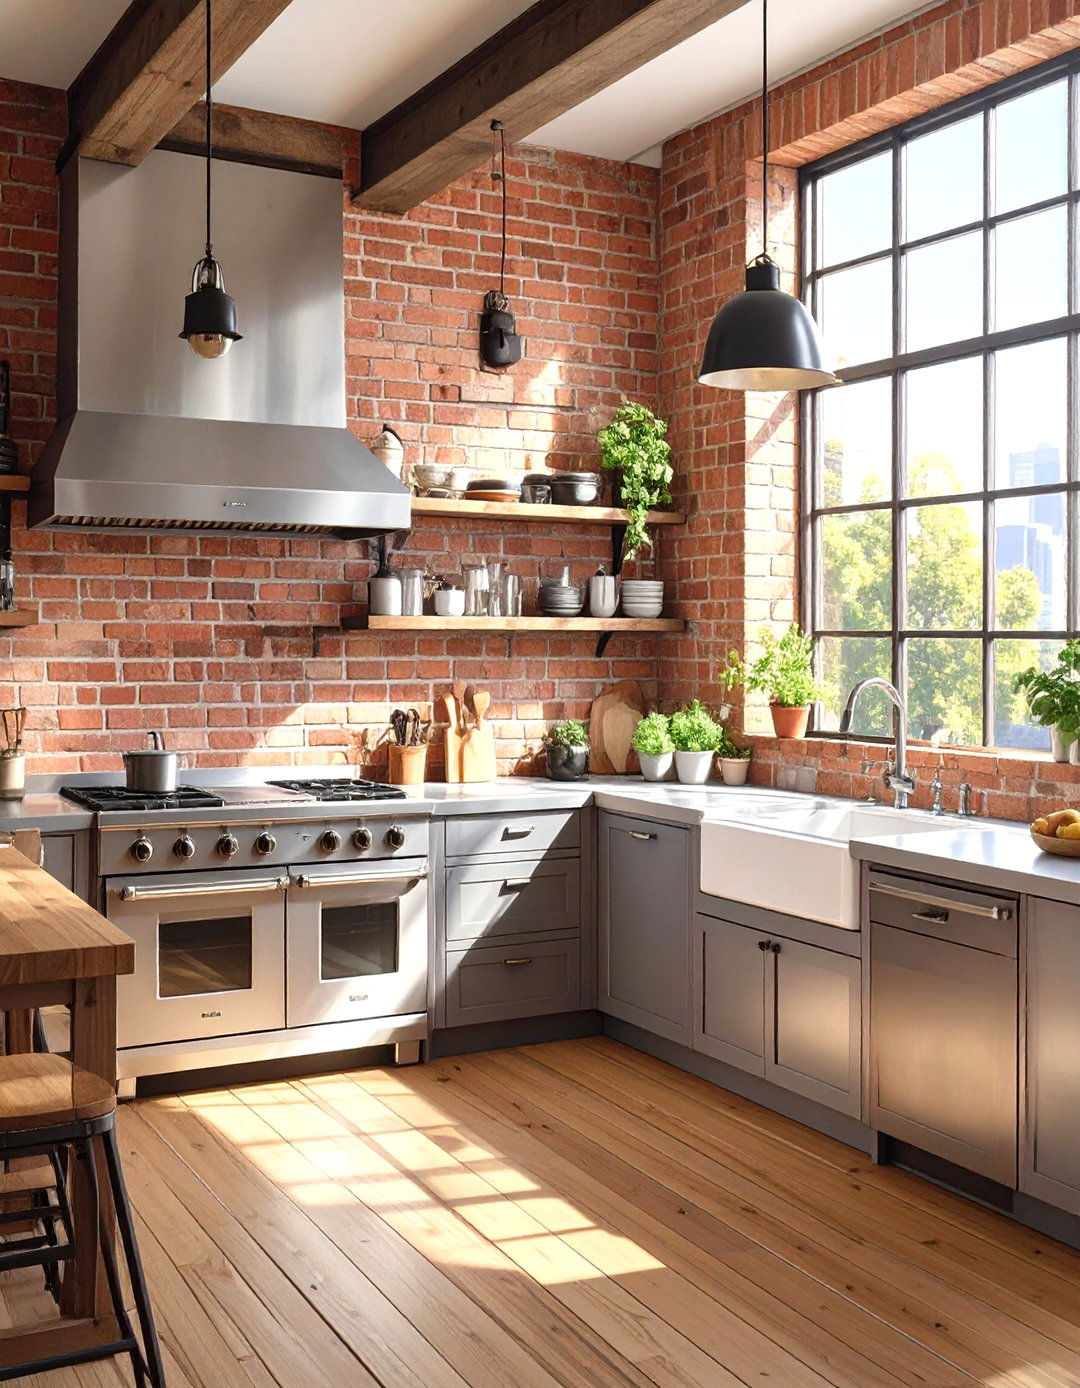
An industrial U-shaped kitchen creates a bold, edgy look by combining raw materials and utilitarian features. Think exposed brick walls, polished concrete floors, and stainless steel countertops. The U-shaped layout ensures the design remains functional, providing plenty of workspace. Metal accents are key, with elements like stainless steel appliances, open metal shelving, and factory-style pendant lighting enhancing the industrial vibe. The contrast between rough textures and smooth metallic surfaces adds depth and visual interest, resulting in a kitchen that is both a high-performance workspace and a strong design statement.


10. U-Shaped Kitchen with Integrated Dining Nook
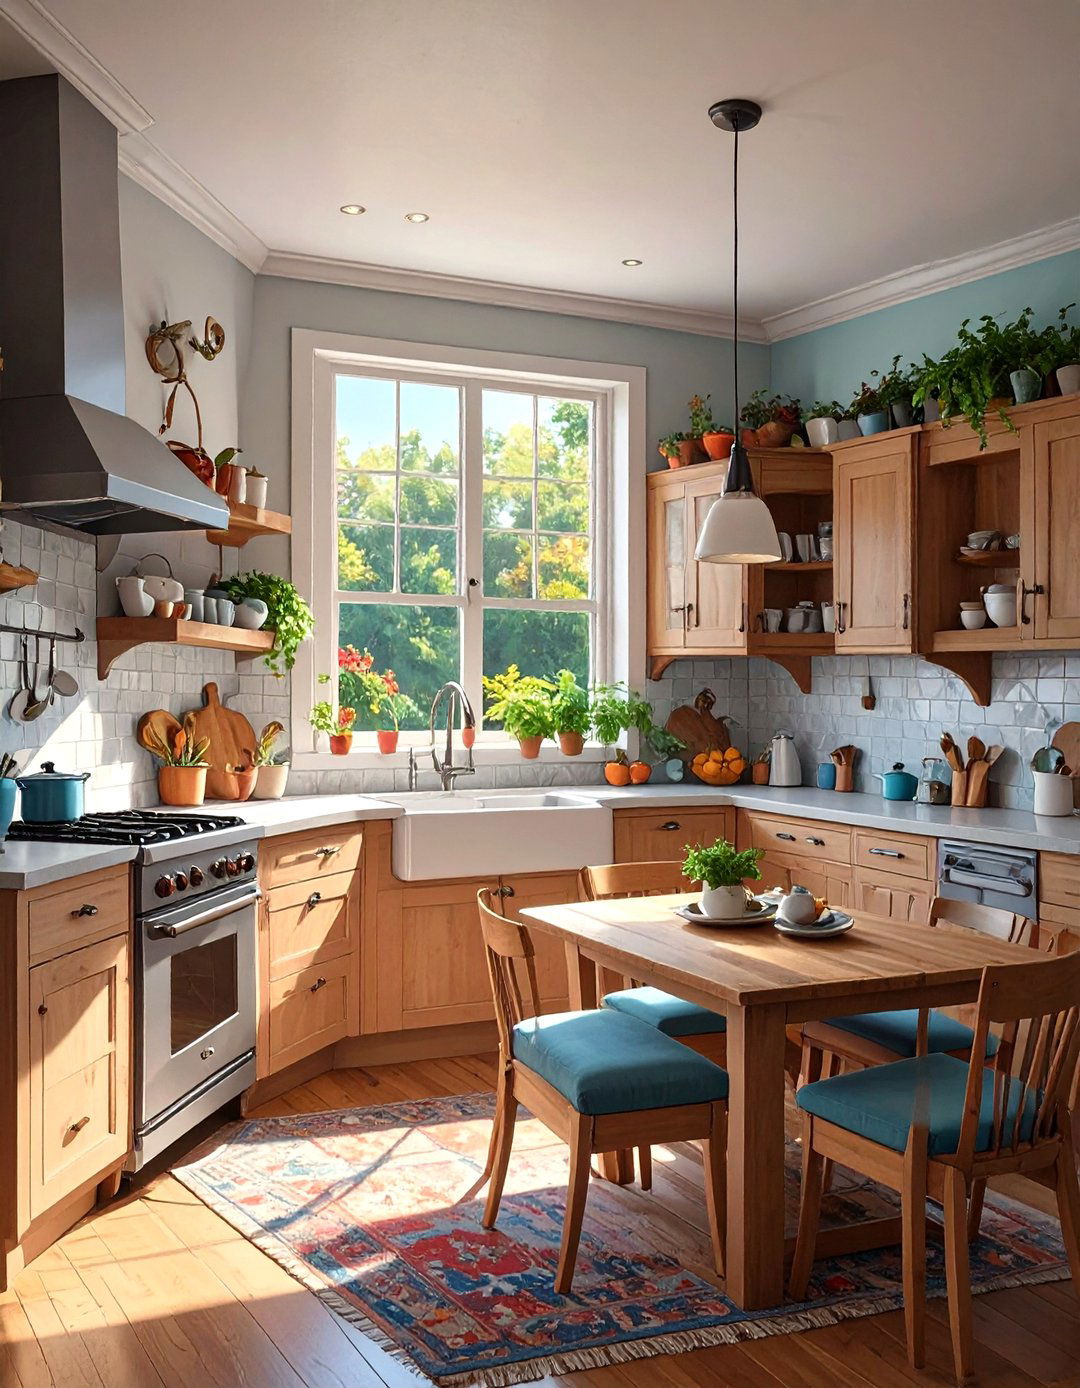
For a cozy and space-efficient solution, a U-shaped kitchen can be designed to include an integrated dining nook. This is often achieved by extending one of the peninsula arms into a built-in bench for seating, paired with a small table and a couple of chairs. This setup creates a comfortable spot for family meals right within the heart of the home. It cleverly consolidates the cooking and dining areas, making it an ideal choice for homes with limited space. The result is a multi-functional kitchen that feels cohesive, welcoming, and perfectly suited for everyday family life.
11. Dark and Moody U-Shaped Kitchen Design
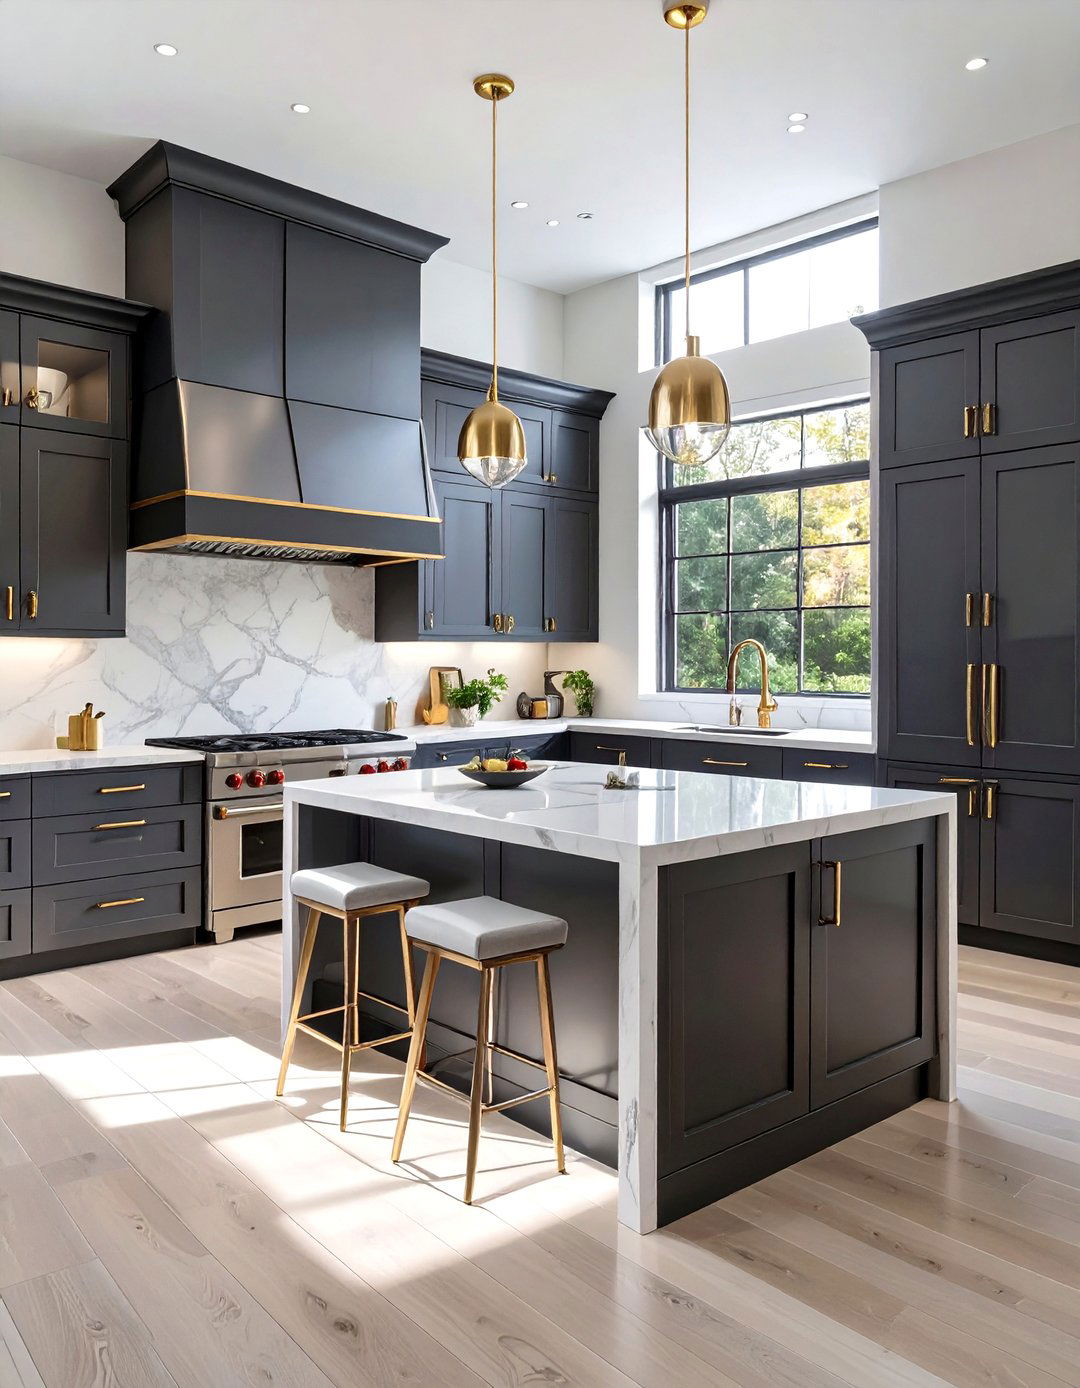
A U-shaped kitchen designed with a dark and moody color palette makes a dramatic and sophisticated statement. Using deep shades like charcoal gray, navy blue, or even black for cabinets creates a sense of luxury and intimacy. To prevent the space from feeling too enclosed, it's crucial to balance the dark tones with effective lighting, such as under-cabinet LEDs and stylish pendant lights. Accents like metallic hardware in brass or copper and a light-colored countertop or backsplash can provide a beautiful contrast. This bold approach turns the kitchen into a chic and atmospheric hub of the home.
12. All-White U-Shaped Kitchen for a Bright Look
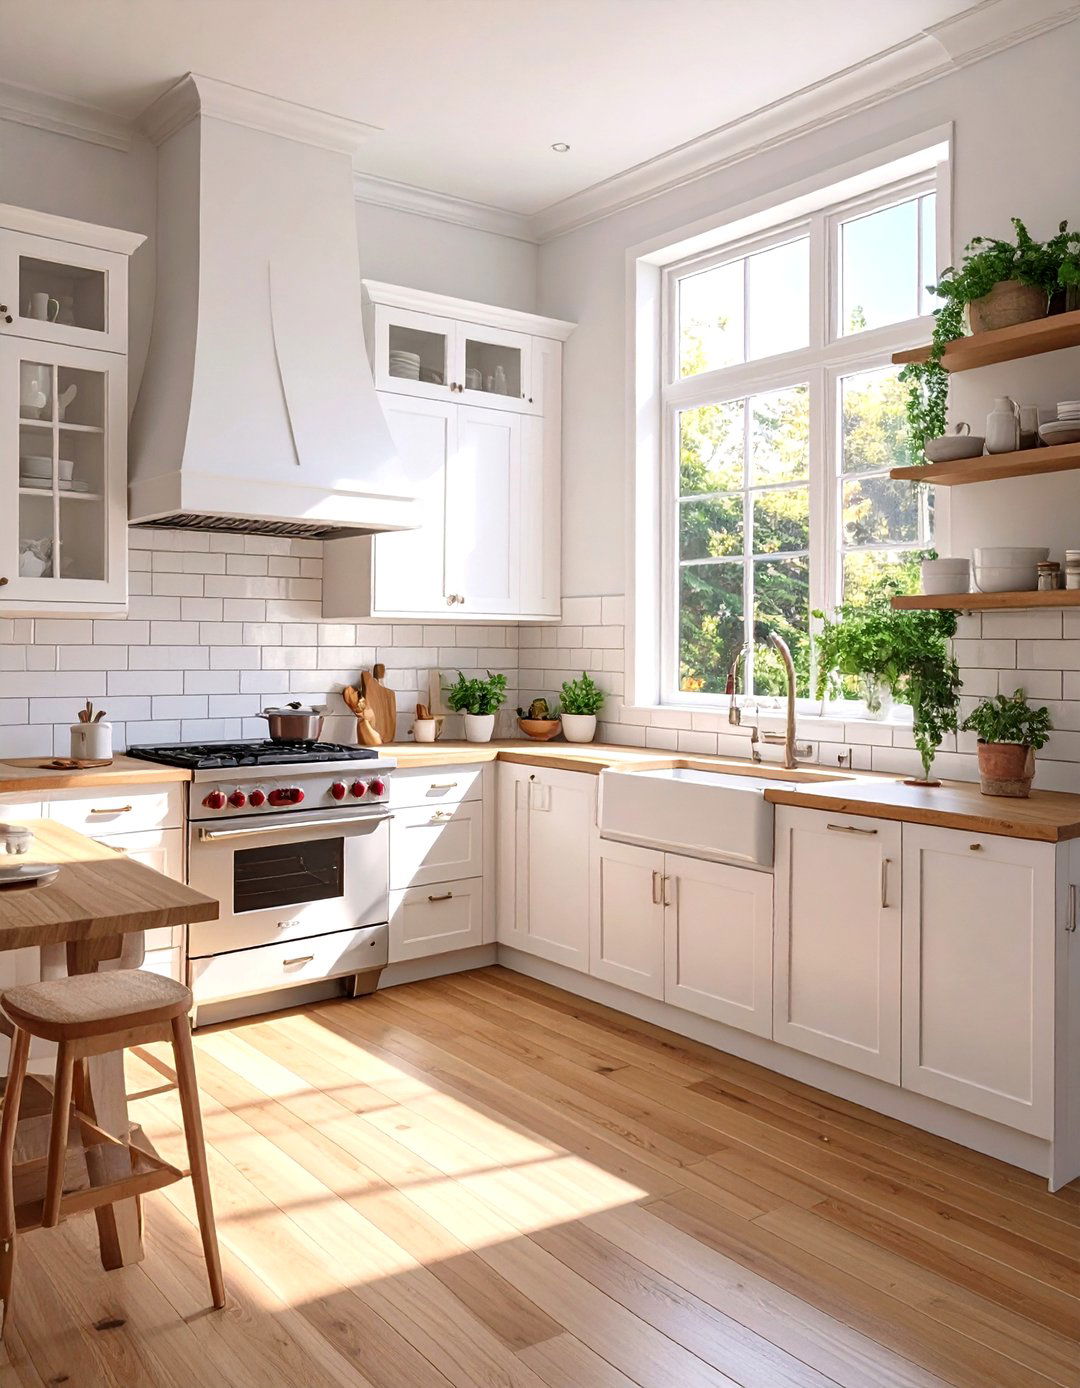
An all-white U-shaped kitchen is a timeless choice that maximizes light and creates a feeling of spaciousness. White cabinets, countertops, and backsplashes reflect light, making even smaller kitchens feel bright and airy. The uniform color scheme provides a clean, crisp backdrop that can be easily personalized with accessories. To add warmth and prevent a sterile look, consider incorporating different textures, such as a glossy subway tile backsplash, matte-finish cabinets, or a lightly veined marble countertop. This classic design is versatile, elegant, and provides a fresh canvas that will never go out of style.
13. U-Shaped Kitchen with Natural Wood Finishes
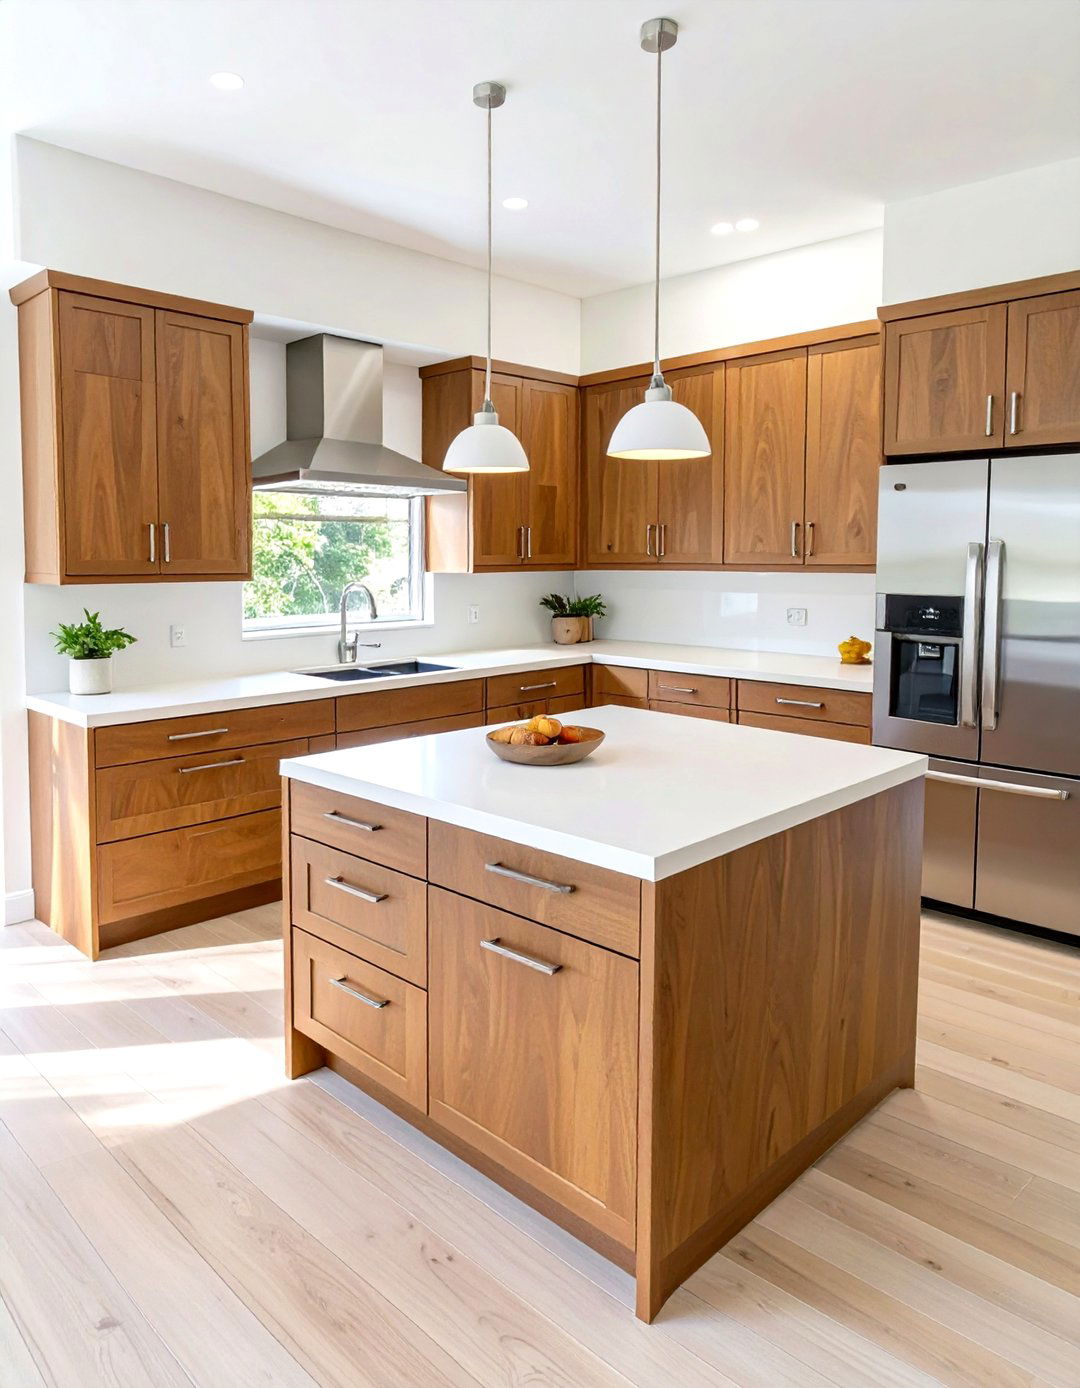
Using natural wood finishes in a U-shaped kitchen brings warmth, texture, and an organic feel to the space. Whether you opt for light oak for a Scandinavian vibe or rich walnut for a mid-century modern look, wood cabinets create a welcoming and grounded atmosphere. The U-shaped layout, when wrapped in wood, can feel particularly cozy and inviting. To keep the design balanced, pair the wood cabinets with simple, light-colored countertops and a minimalist backsplash. This allows the natural beauty and grain of the wood to be the star of the show, creating a timeless and elegant kitchen.
14. U-Shaped Kitchen with a Bold Backsplash Tile
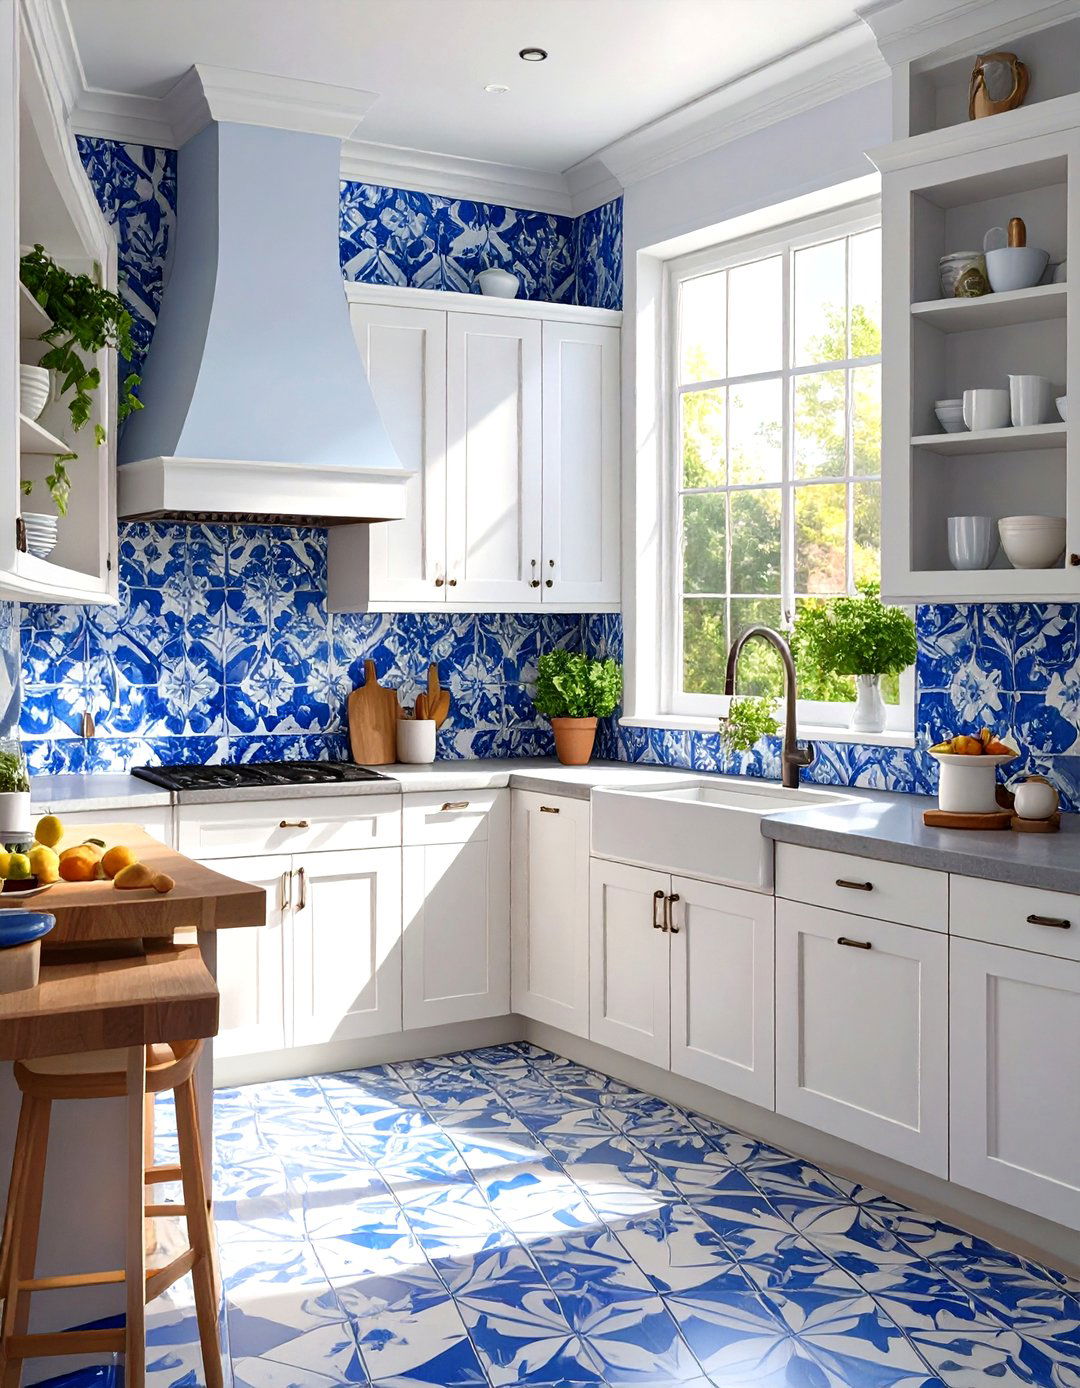
A bold backsplash tile can serve as a stunning focal point in a U-shaped kitchen. With cabinets and countertops on three walls, the backsplash area is significant and provides a perfect canvas for making a design statement. Consider using brightly colored geometric tiles, an intricate mosaic pattern, or large-format slabs with dramatic veining. This single element can inject personality and energy into the entire room. To ensure the backsplash stands out, keep the surrounding cabinetry and countertops relatively simple and neutral, allowing the tile to be the undisputed hero of your kitchen design.



15. U-Shaped Kitchen Layout with a Beverage Station
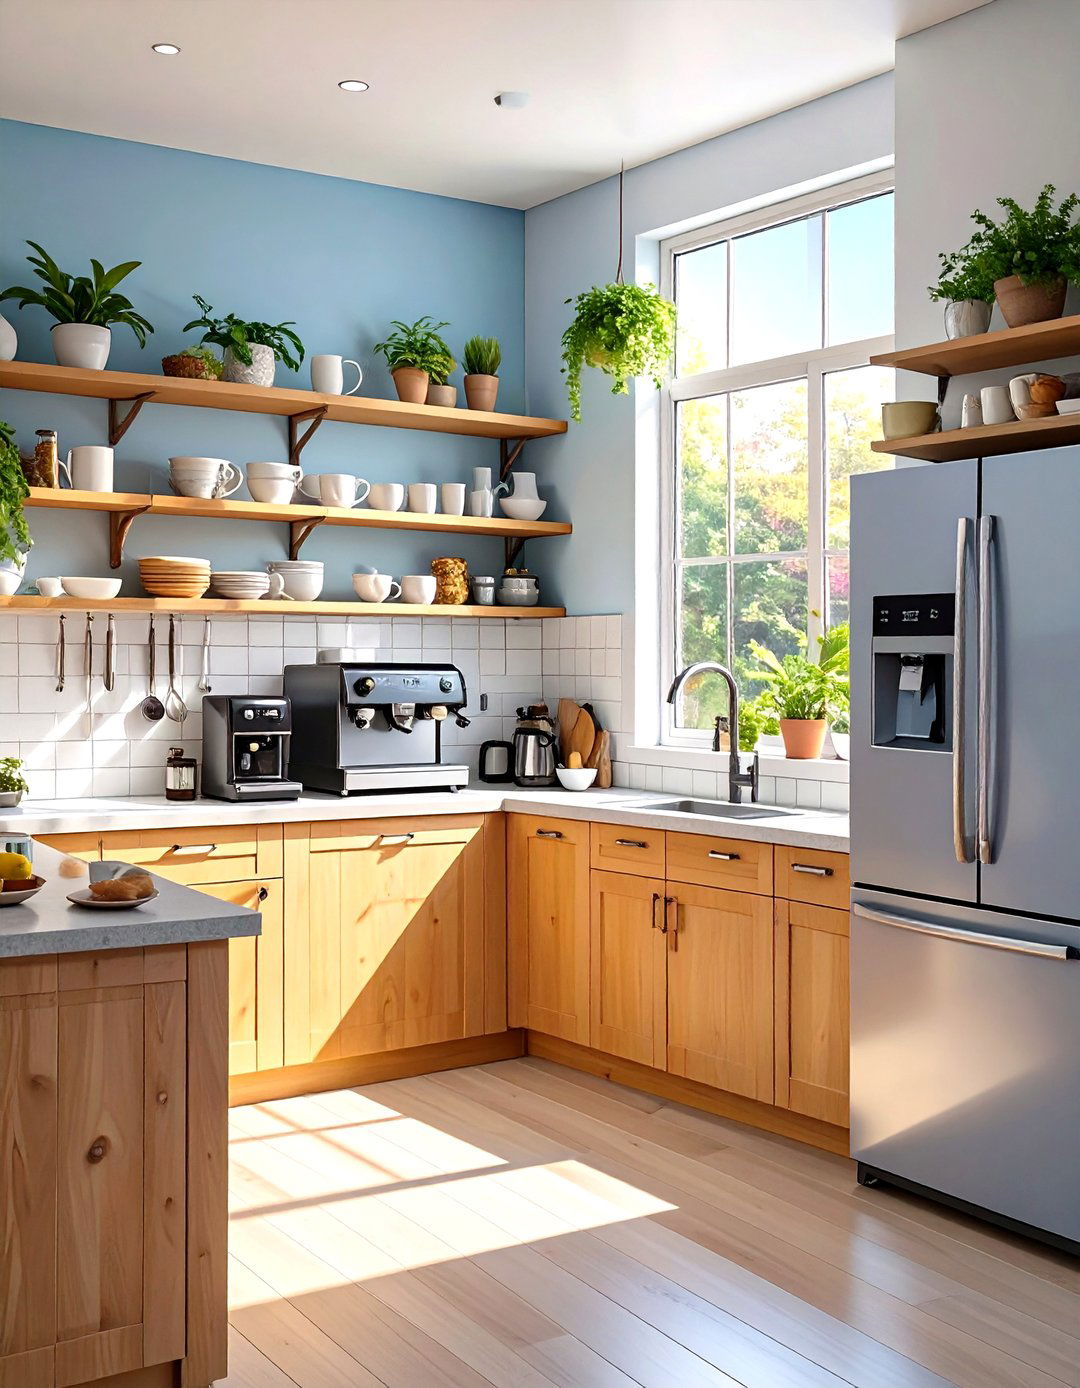
Dedicating a section of a U-shaped kitchen to a beverage station is a practical luxury. This designated zone, typically on one of the shorter arms of the 'U', can house a coffee maker, an electric kettle, a wine fridge, and glassware. Open shelving or glass-front cabinets above the station make it easy to display mugs and glasses. This setup consolidates all your drink-making needs in one convenient spot, freeing up the main work triangle for cooking and prep. It's a fantastic feature for entertaining guests or simply streamlining your morning coffee routine.
16. Symmetrical U-Shaped Kitchen Design
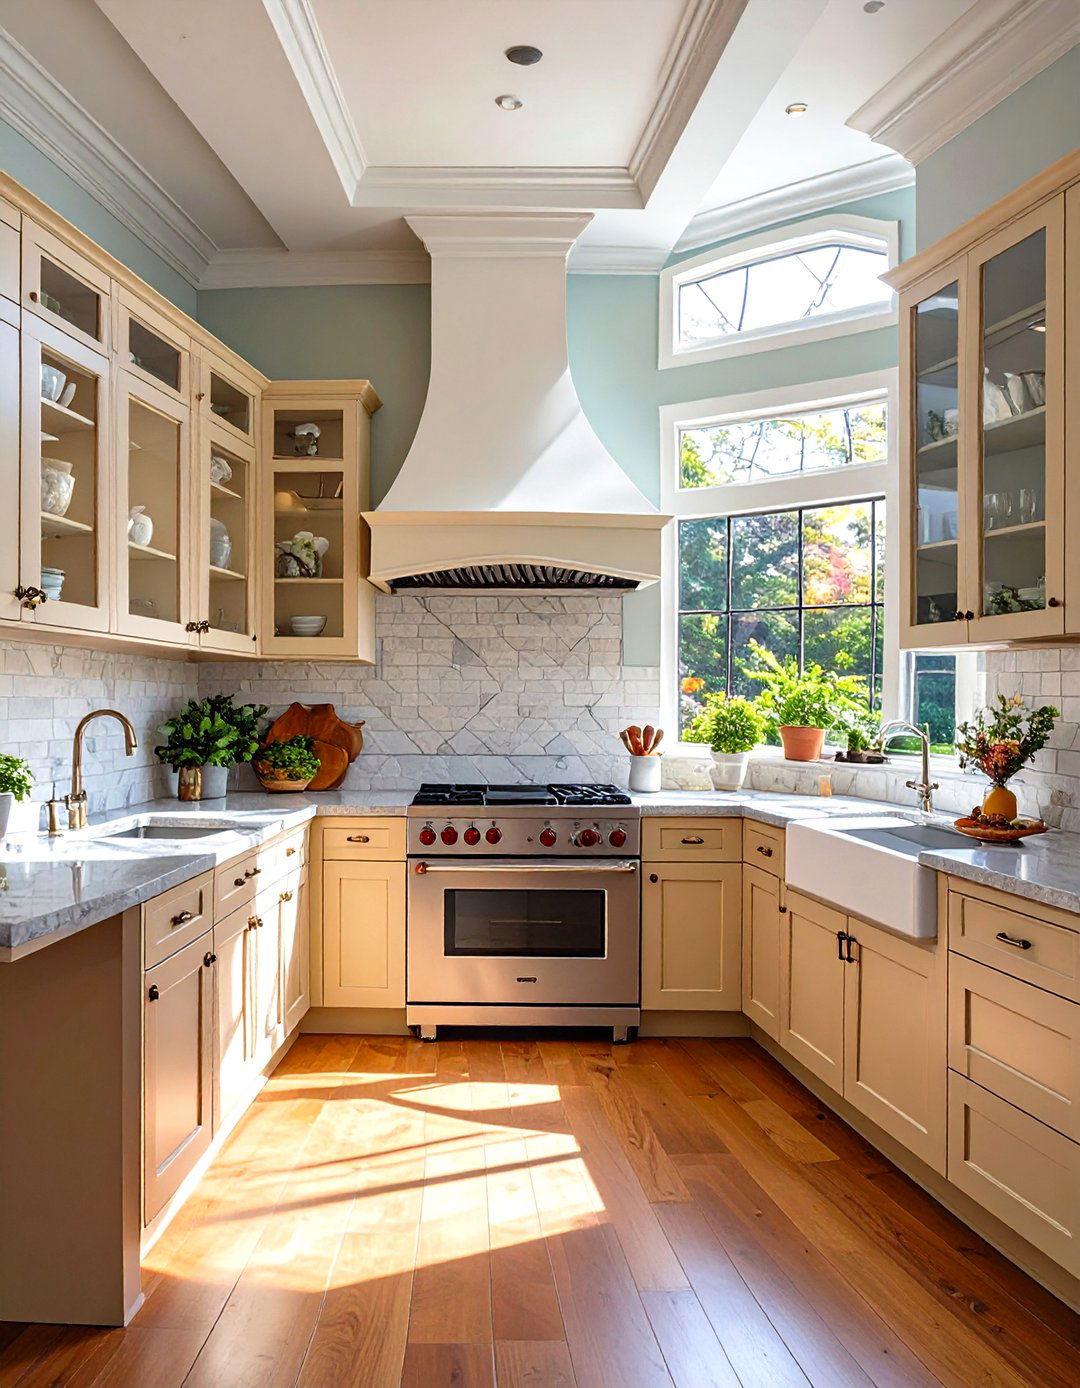
A symmetrical U-shaped kitchen offers a sense of order, balance, and classic elegance. This design is achieved by creating a mirror image on the two parallel arms of the 'U'. For instance, you might have identical towers of cabinets or appliances flanking a central window or range hood at the base of the 'U'. The careful alignment of cabinets, drawers, and fixtures creates a formal and visually pleasing aesthetic. This approach works particularly well in traditional or transitional style kitchens, where a sense of harmony and classic proportions is highly valued for its timeless appeal.
17. U-Shaped Kitchen with Glass-Front Upper Cabinets
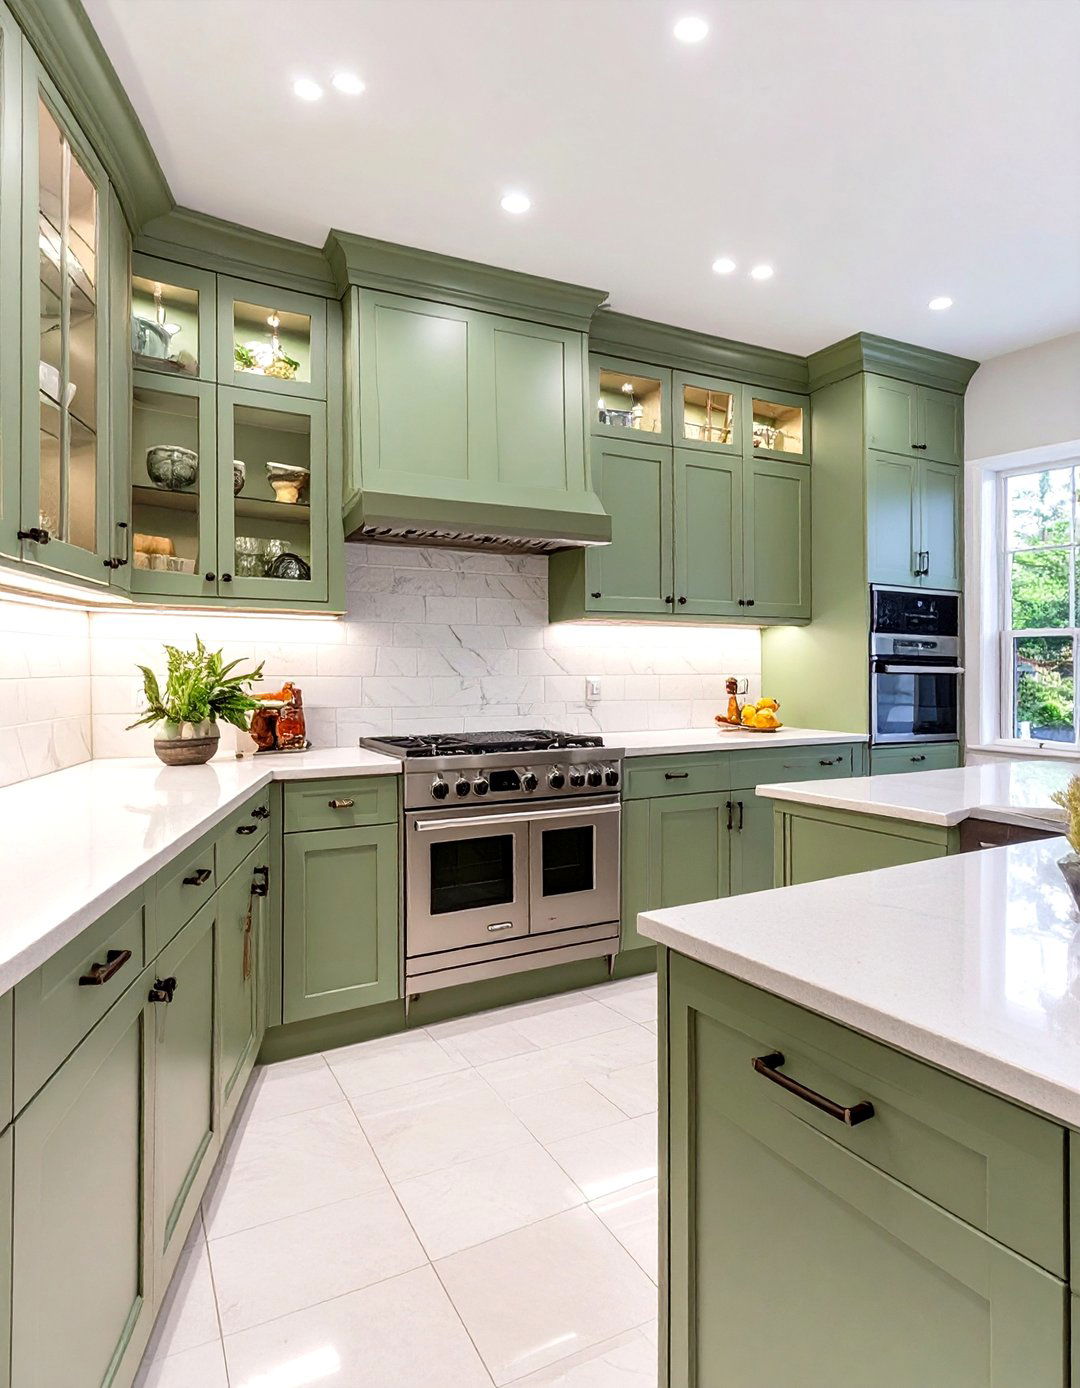
Incorporating glass-front upper cabinets into a U-shaped kitchen is an excellent way to add elegance and display your favorite dishware. Replacing solid cabinet doors with glass panels breaks up the monotony of a long bank of cabinets, making the space feel more open and lighter. In-cabinet lighting can further enhance this effect, turning your everyday plates and glasses into a beautiful, illuminated display. This feature is perfect for showcasing decorative items while keeping them protected from dust. It adds a touch of sophistication and a custom-built feel to any U-shaped kitchen design.
18. U-Shaped Kitchen with a Built-in Appliance Wall
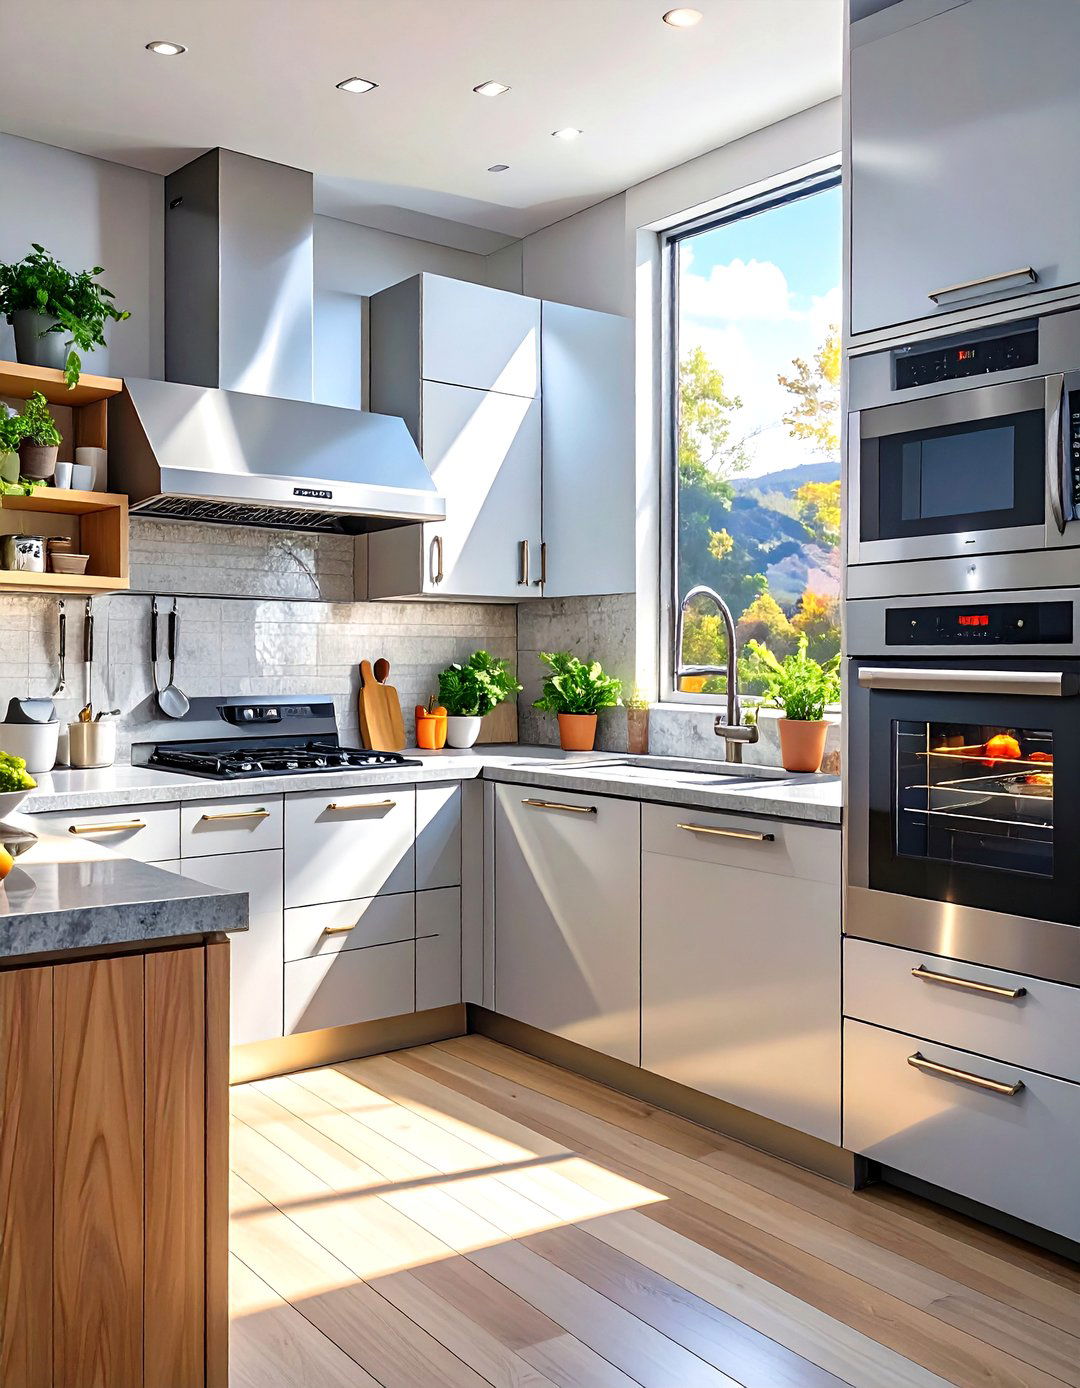
A built-in appliance wall is a sleek and highly functional feature for a modern U-shaped kitchen. By dedicating one of the three walls to housing integrated appliances like ovens, a microwave, and a warming drawer, you create a streamlined and uncluttered look. This "appliance garage" configuration concentrates your cooking technology in one zone, improving workflow and ergonomics. The flush, built-in installation provides a clean, custom appearance that enhances the minimalist aesthetic. This design is perfect for those who want a professional-grade kitchen that looks as efficient and organized as it performs.
19. U-Shaped Kitchen Featuring a Waterfall Countertop
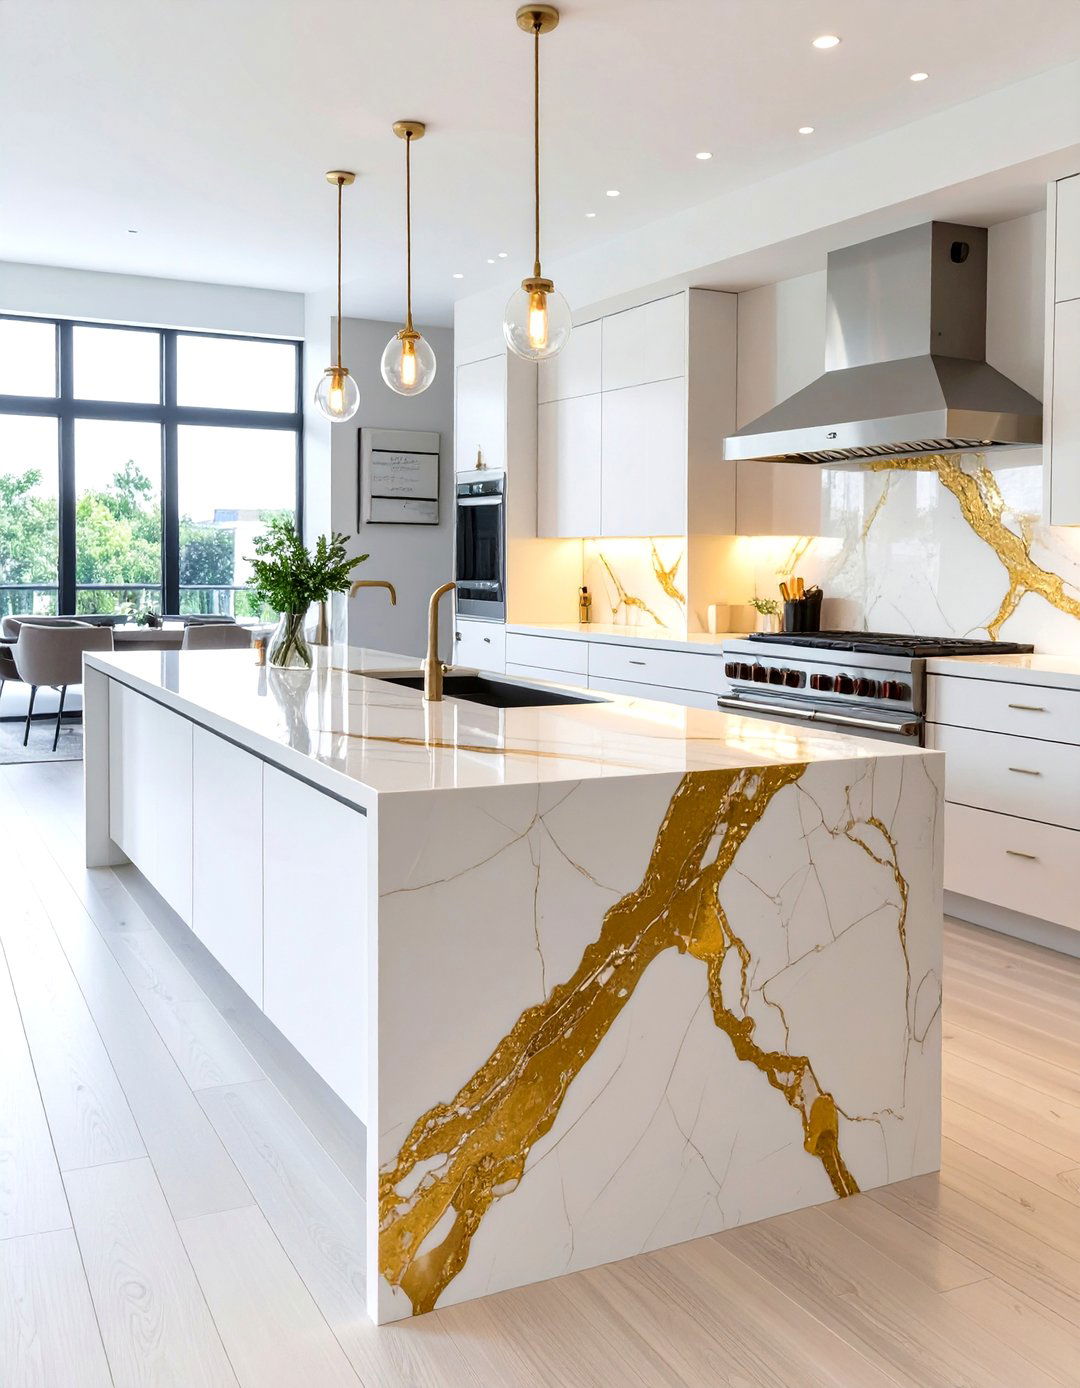
A waterfall countertop brings a touch of modern luxury to a U-shaped kitchen. This design feature involves extending the countertop material down the vertical side of a peninsula or the end of a cabinet run, creating a continuous flow from the horizontal surface to the floor. It produces a dramatic, high-end look that showcases the beauty of the countertop material, whether it's veined marble, quartz, or sleek granite. In a U-shaped layout, a waterfall edge on the peninsula creates a stunning focal point and a clean, finished edge that elevates the entire aesthetic of the space.
20. Narrow U-Shaped Galley-Style Kitchen
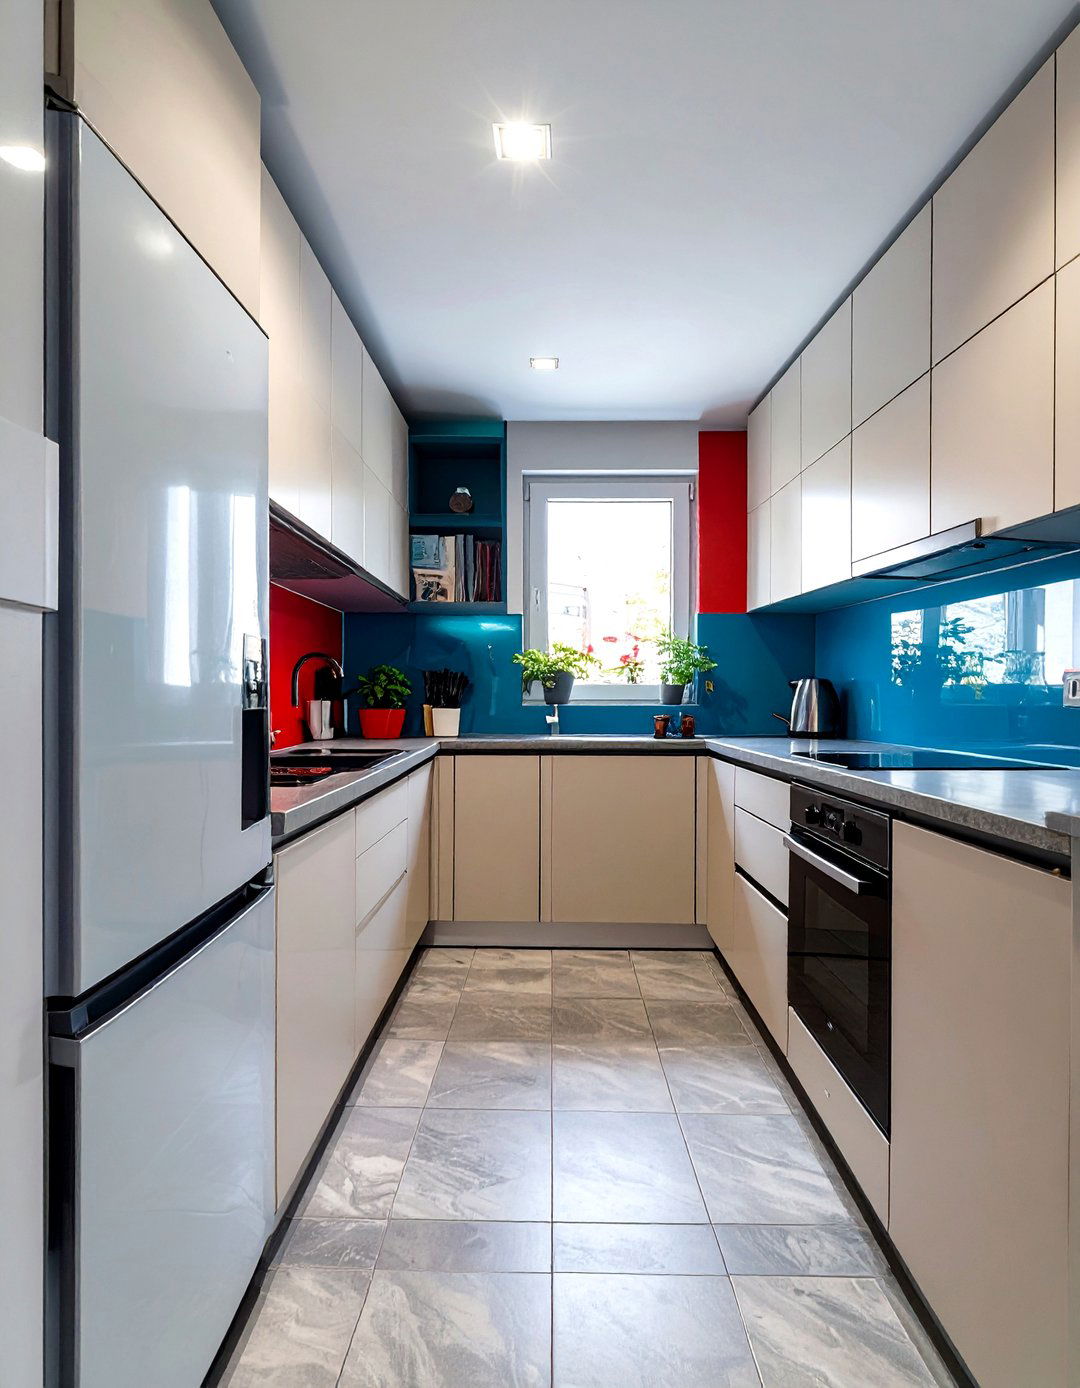
A narrow U-shaped kitchen, often called a broken galley, offers more functionality than a traditional two-wall galley layout. While compact, the addition of the third wall at the end provides valuable extra counter and storage space. To prevent a cramped feeling in a narrow footprint, it's essential to use light colors, reflective surfaces, and good lighting. Handleless cabinets and integrated appliances can also help create a more spacious and seamless look. This layout is incredibly efficient, as everything is just a few steps away, making it a practical solution for smaller homes and apartments.
21. U-Shaped Kitchen with a Marble Countertop and Backsplash
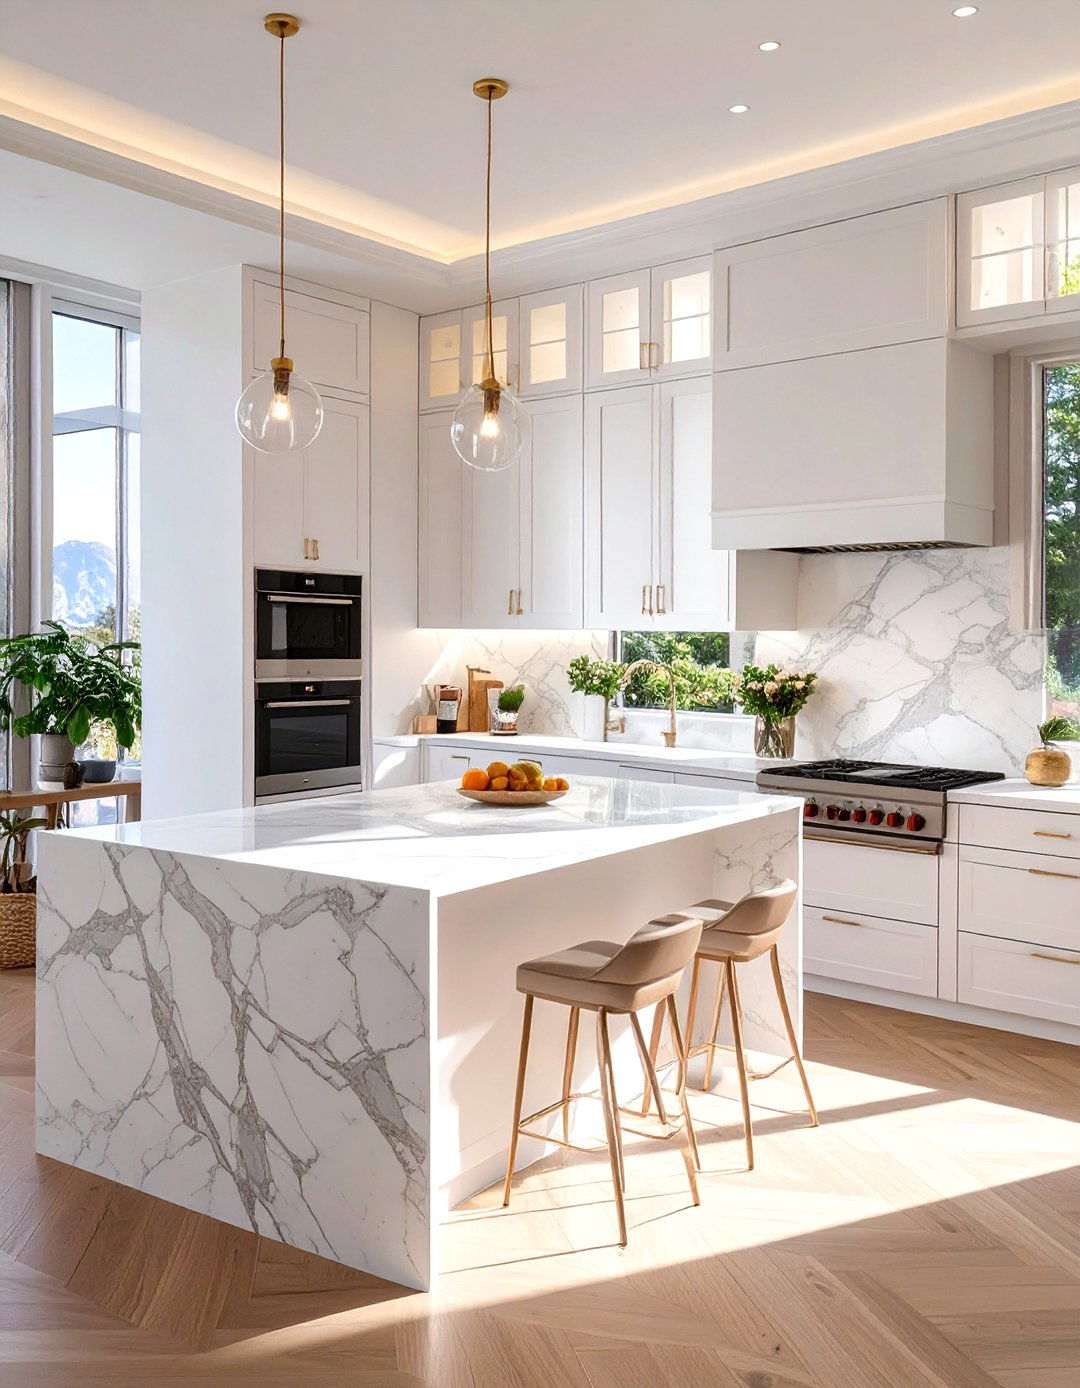
Using marble for both the countertops and the backsplash in a U-shaped kitchen creates a seamless and luxurious look. Continuing the same slab of marble from the counter up the wall eliminates grout lines and results in a clean, high-end finish. The dramatic veining of materials like Calacatta or Carrara marble becomes a continuous work of art wrapping around the room. This design choice makes a bold statement of elegance and sophistication. While a significant investment, the visual impact of a full-height marble backsplash in a U-shaped layout is undeniably stunning and timeless.
22. U-Shaped Kitchen Design for Open-Concept Living
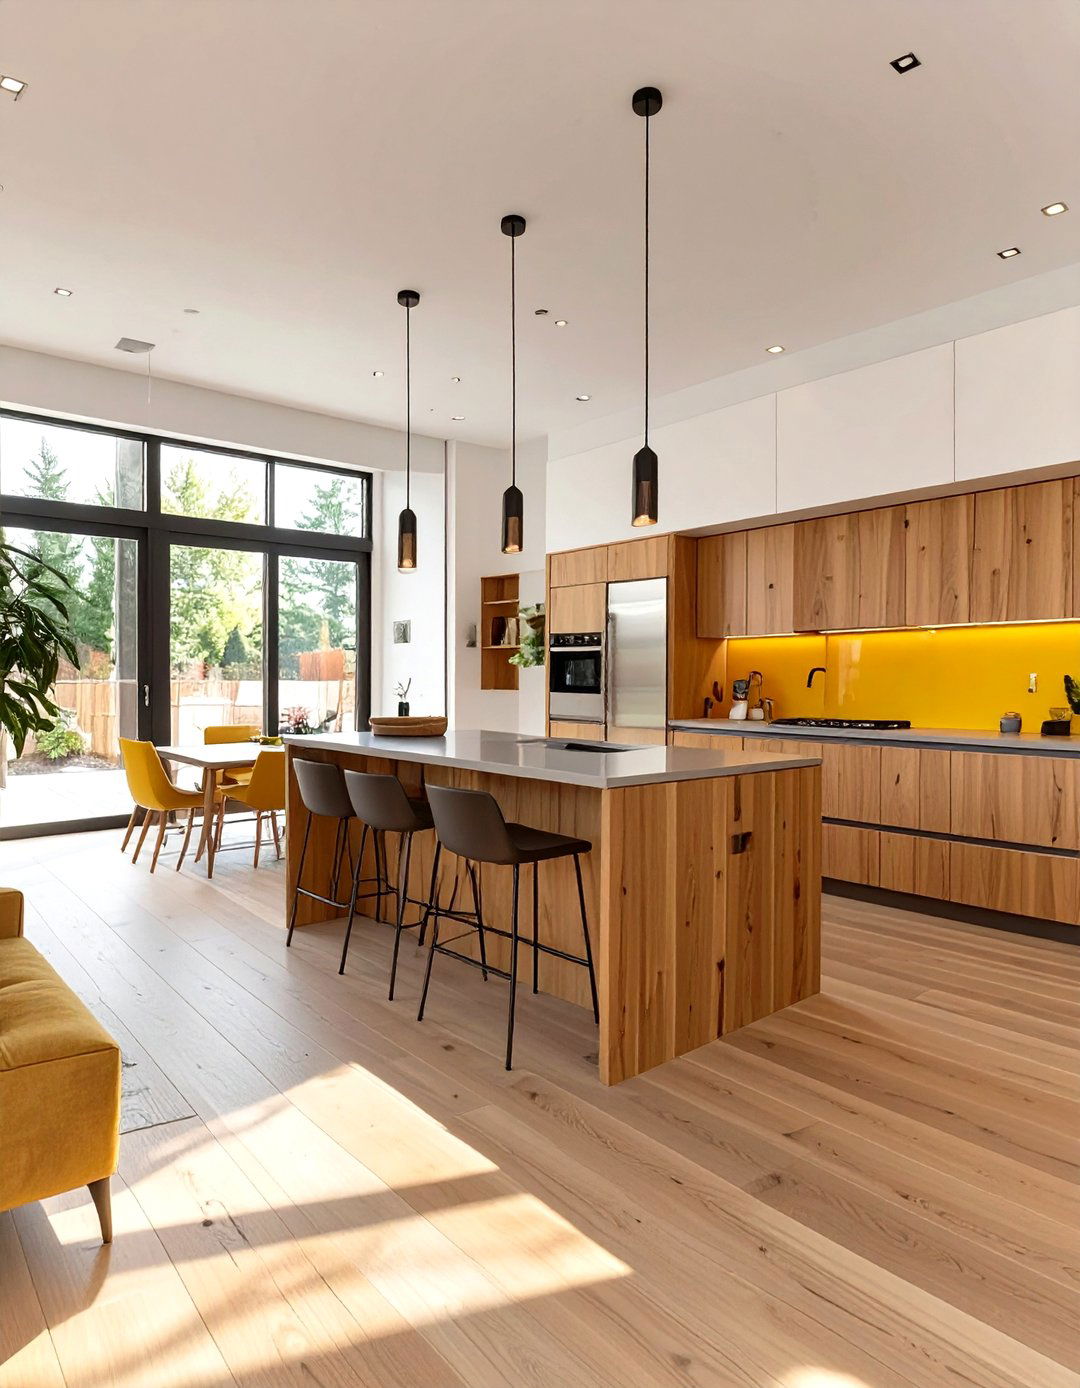
A U-shaped kitchen can work beautifully within an open-concept living space. The key is to use one of the arms of the 'U' as a peninsula that separates the kitchen from the living or dining area. This peninsula can double as a breakfast bar or a serving station, creating a natural transition between the zones without closing off the space. Using consistent flooring throughout the open area and coordinating colors and materials helps to create a cohesive look. This layout provides a defined and highly functional cooking area while still allowing for easy interaction with family and guests.
23. U-Shaped Kitchen with Contrasting Countertop Materials
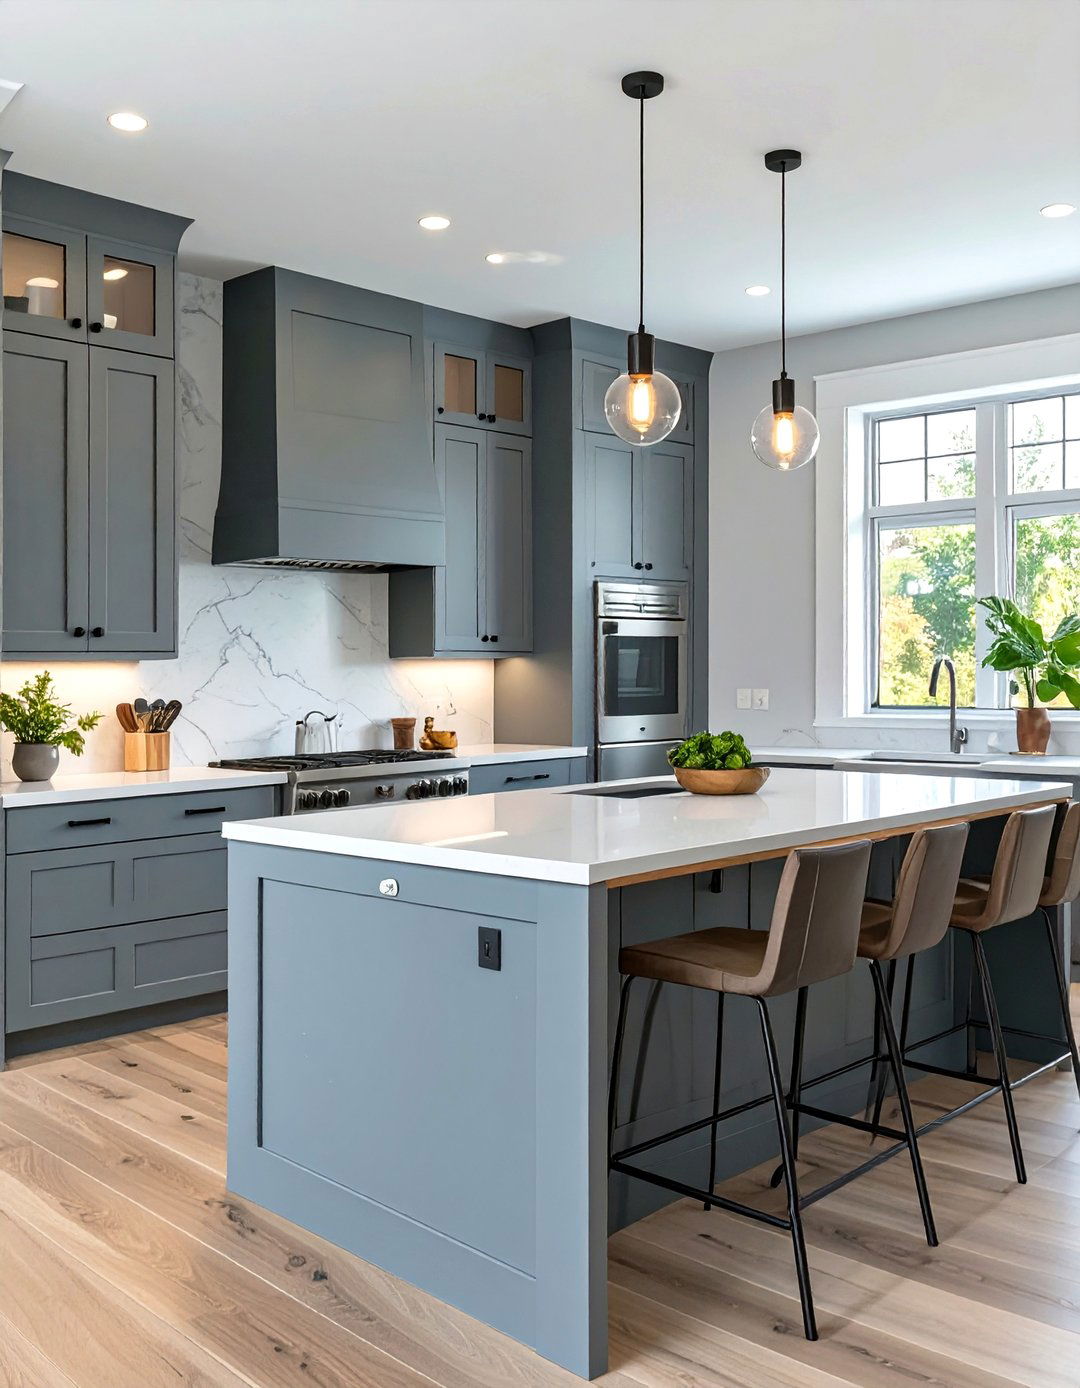
Using two different countertop materials in a U-shaped kitchen can add visual interest and define different work zones. For example, you could use a durable and heat-resistant material like quartz or granite on the main prep areas and around the stove. Then, for a peninsula or a breakfast bar section, you could switch to a warmer material like butcher block wood to create a more inviting and social feel. This mix-and-match approach adds a custom, layered look to the kitchen design, breaking up the visual expanse of the U-shape and adding both character and functional distinction.
24. U-Shaped Kitchen with High-Gloss Lacquer Cabinets
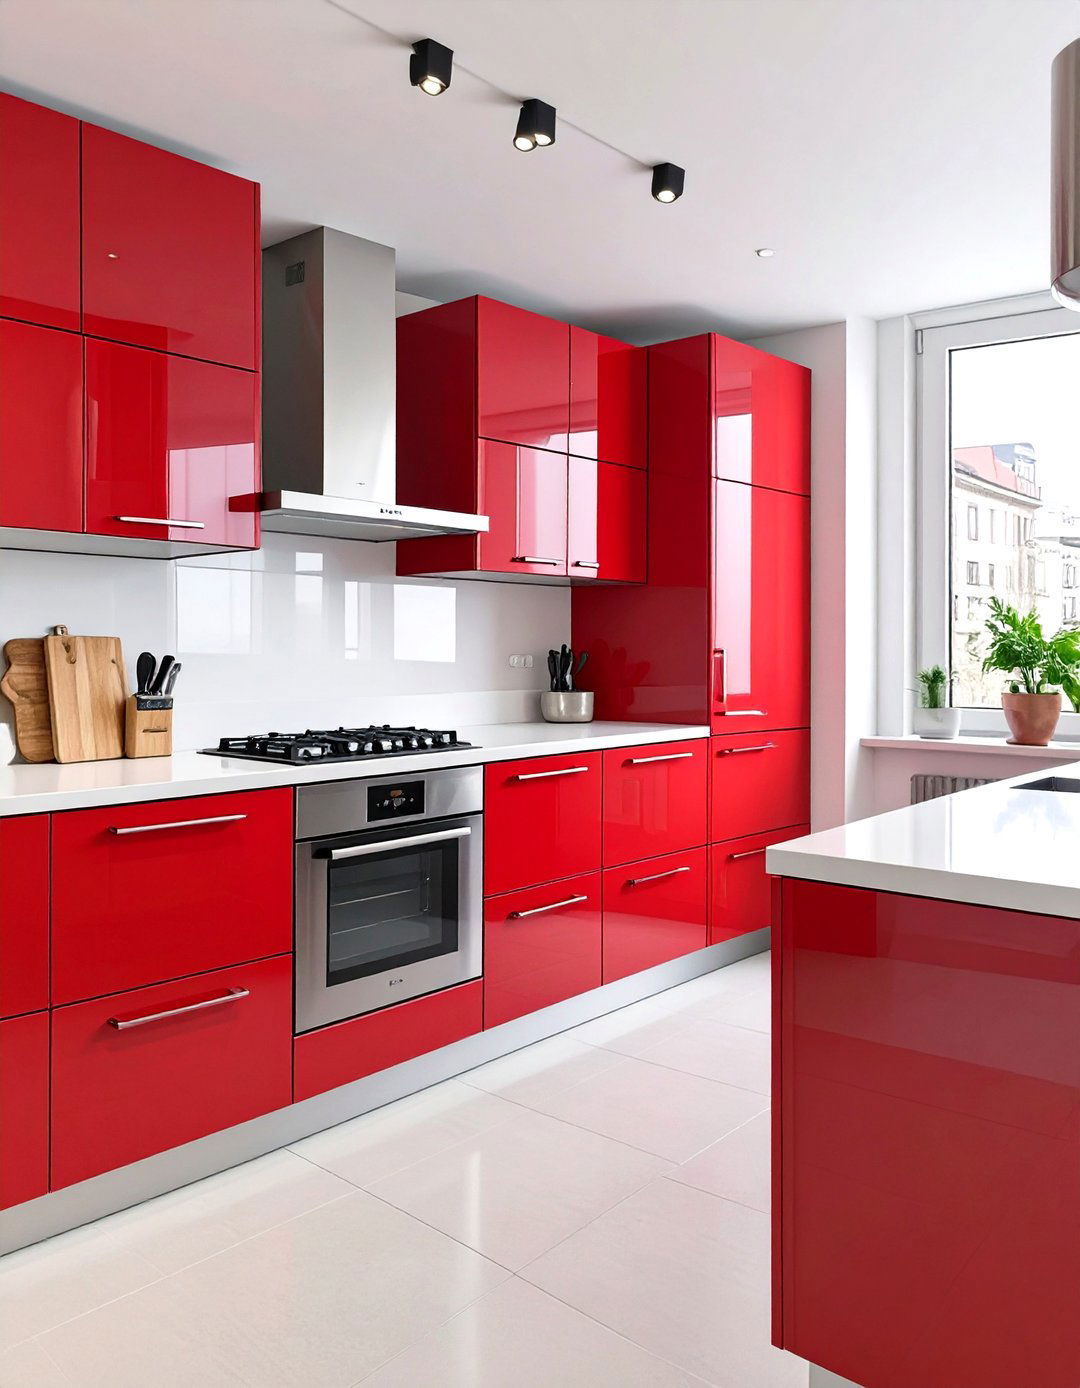
High-gloss lacquer cabinets give a U-shaped kitchen a super sleek, contemporary, and glamorous feel. The reflective surfaces of the cabinets bounce light around the room, which can make the space feel larger, brighter, and more open. This effect is particularly beneficial in smaller U-shaped kitchens. Available in a wide range of colors, from crisp white to bold, dramatic hues, high-gloss finishes create a striking, modern aesthetic. When paired with minimalist hardware, or none at all, the result is a clean, polished, and sophisticated kitchen with a distinct European flair.
25. U-Shaped Kitchen Incorporating Indoor Plants
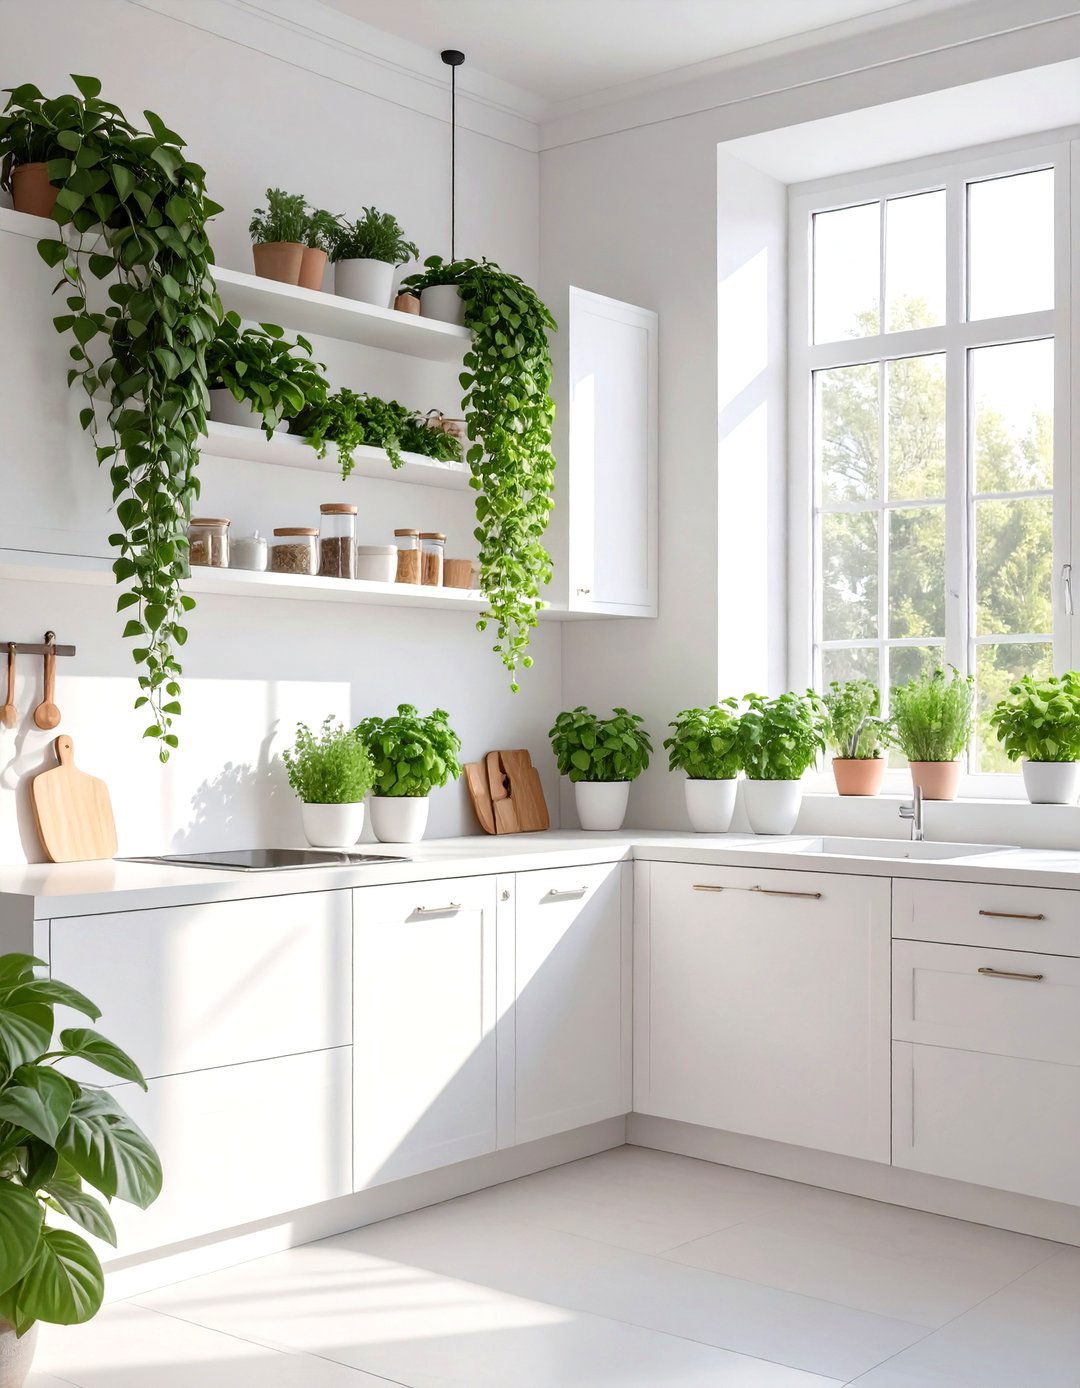
Incorporating indoor plants and greenery into a U-shaped kitchen design brings life, color, and a sense of well-being to the space. The layout offers plenty of opportunities for adding plants, from placing potted herbs on the windowsill above the sink to hanging trailing plants from open shelves. A small ficus tree in a corner or a collection of succulents on the countertop can also add a touch of nature. The green foliage provides a beautiful, organic contrast to the hard surfaces of cabinets and countertops, making the kitchen feel fresher, more vibrant, and more connected to the outdoors.
26. U-Shaped Kitchen with Gold or Brass Hardware
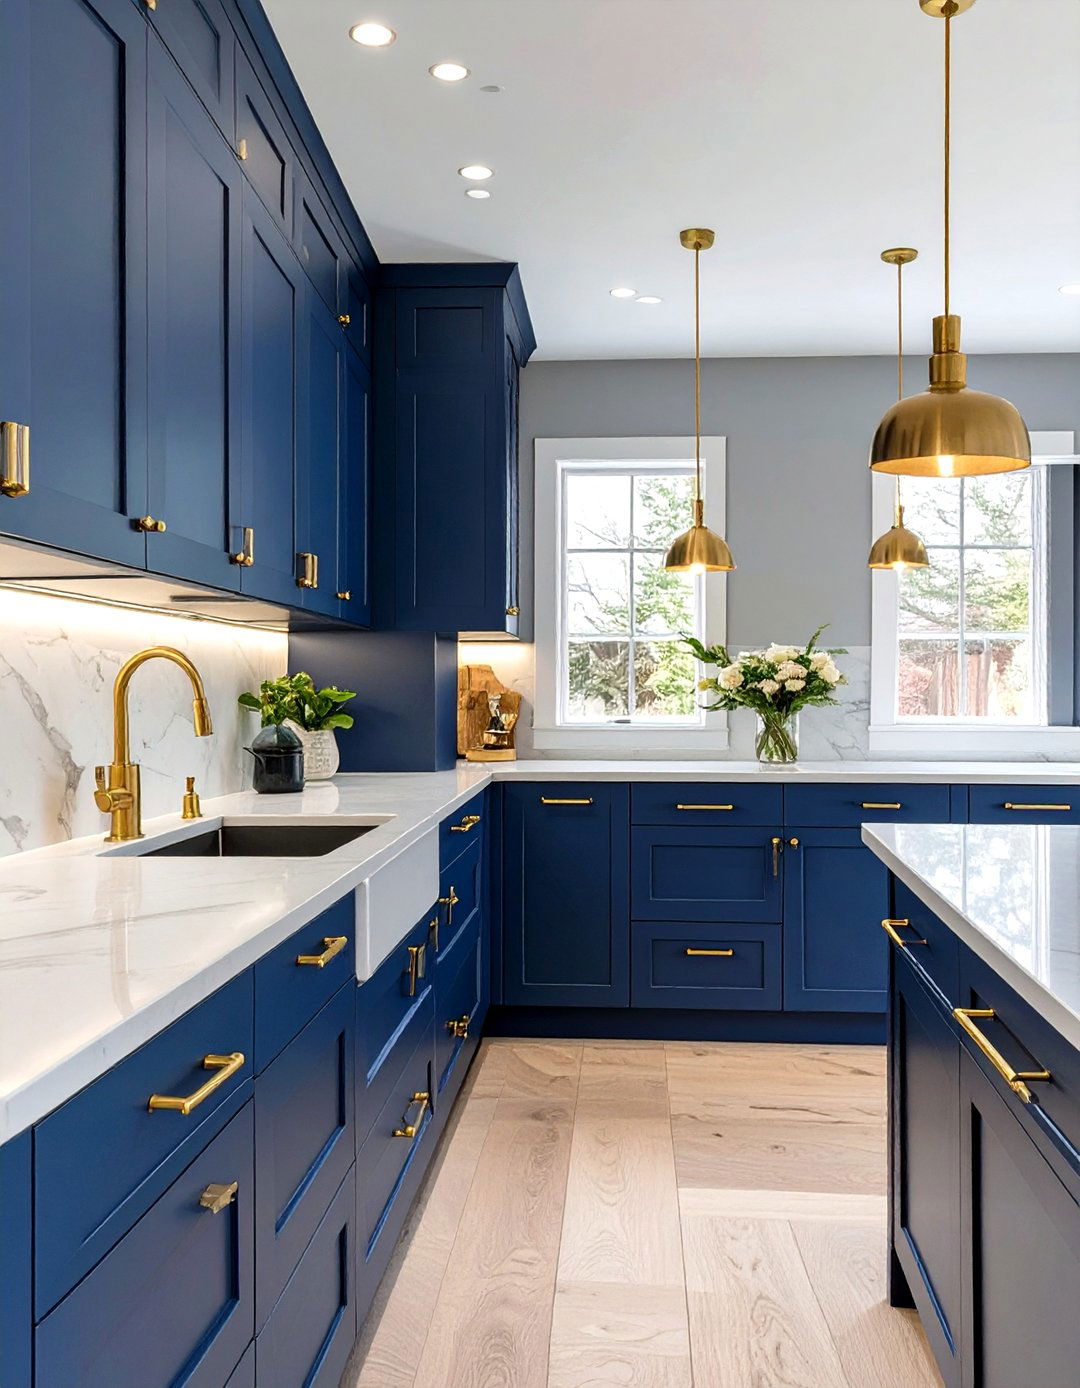
Adding gold or brass hardware to a U-shaped kitchen is a simple way to introduce a touch of warmth and luxury. These metallic accents stand out beautifully against a variety of cabinet colors, from classic white and navy blue to trendy green or black. The warm tones of brass and gold cabinet pulls, faucets, and light fixtures create an elegant contrast and elevate the overall design. This choice can instantly make a standard kitchen feel more custom and sophisticated, adding a layer of glamour that complements the functional efficiency of the U-shaped layout.
27. U-Shaped Kitchen with Patterned Floor Tiles
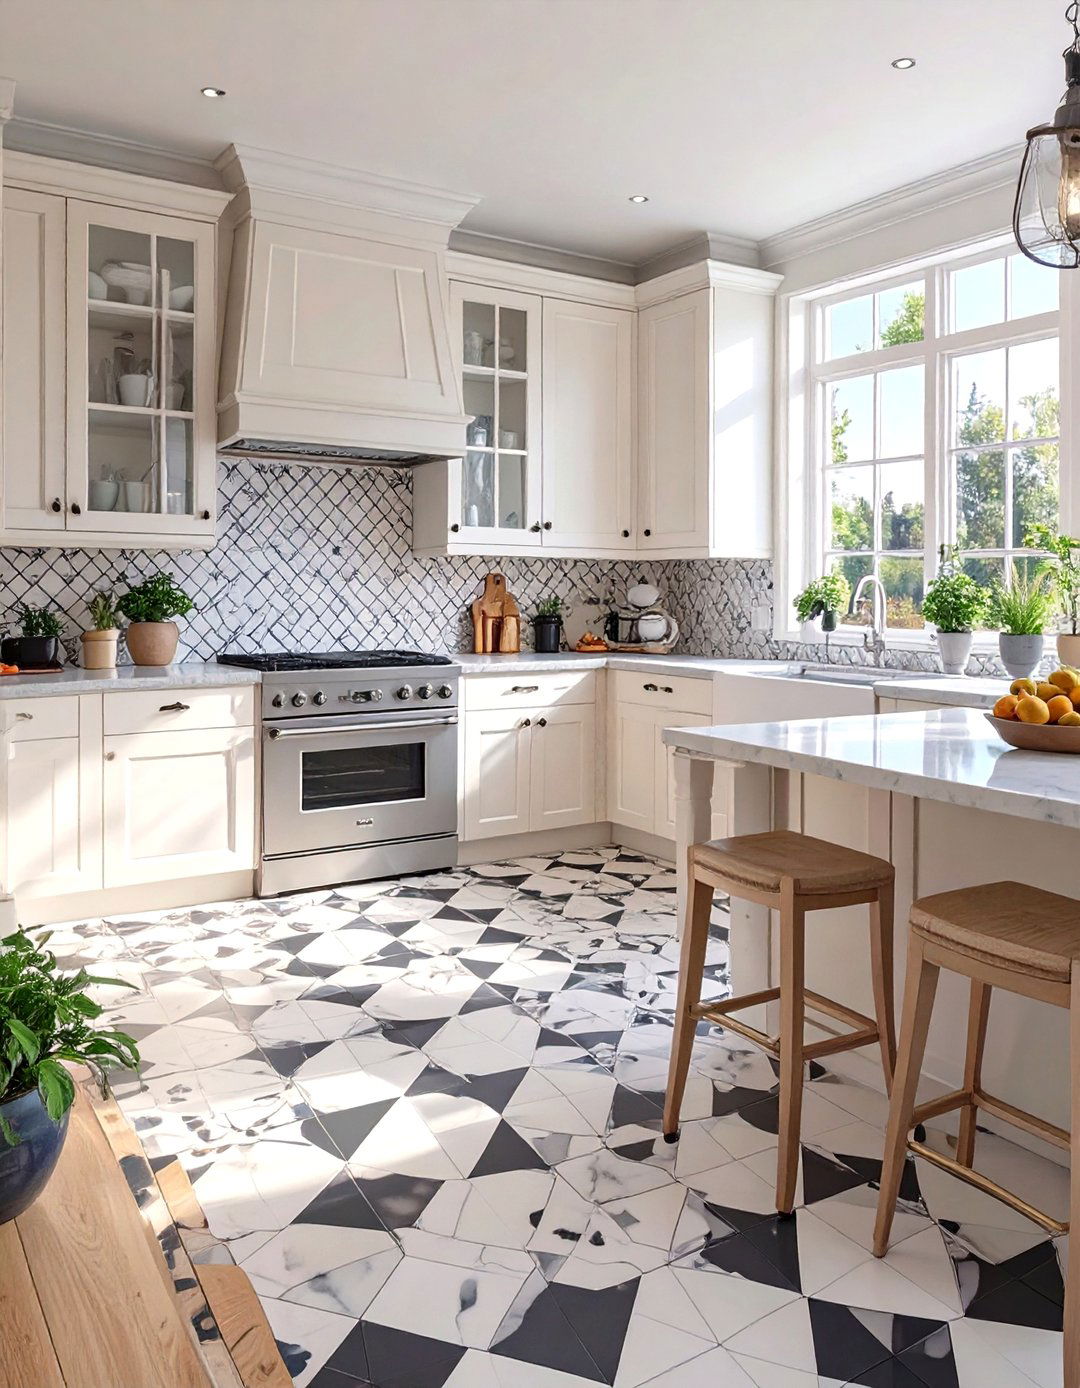
Using patterned floor tiles in a U-shaped kitchen can infuse the space with personality and style. With cabinets lining three walls, the floor becomes a significant design element and a perfect opportunity to make a statement. Whether you choose a classic black-and-white checkerboard, a colorful encaustic cement tile, or a subtle geometric pattern, the flooring can act as the main focal point. To let the floor shine, it's best to keep the cabinetry and countertops relatively simple. This design choice adds a unique, artistic touch and can define the kitchen area within an open-plan home.
28. U-Shaped Kitchen with a Double Oven
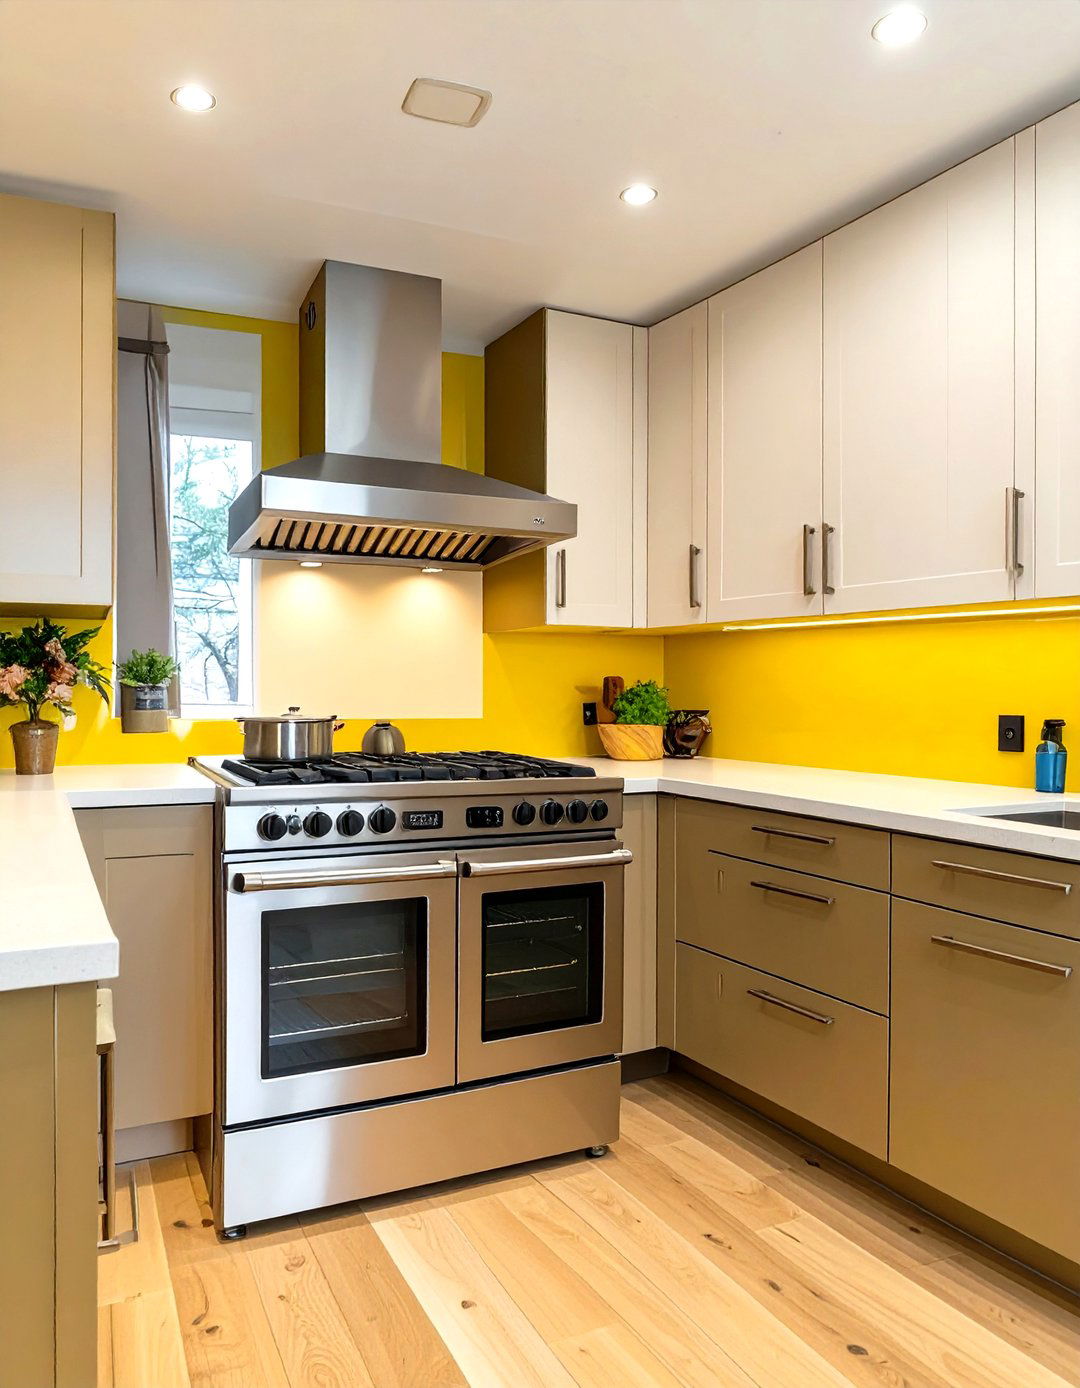
For serious home cooks and bakers, a U-shaped kitchen with a double oven is a dream come true. This layout is ideal for accommodating a wall-mounted double oven, typically installed in a tall cabinet unit on one of the arms of the 'U'. This placement keeps the ovens at a comfortable, ergonomic height, eliminating the need to bend down. It also frees up the space under the cooktop for deep drawers to store pots and pans. A double oven significantly increases cooking capacity, making it easy to prepare multiple dishes at different temperatures simultaneously, perfect for entertaining.
29. U-Shaped Kitchen with Under-Cabinet LED Lighting
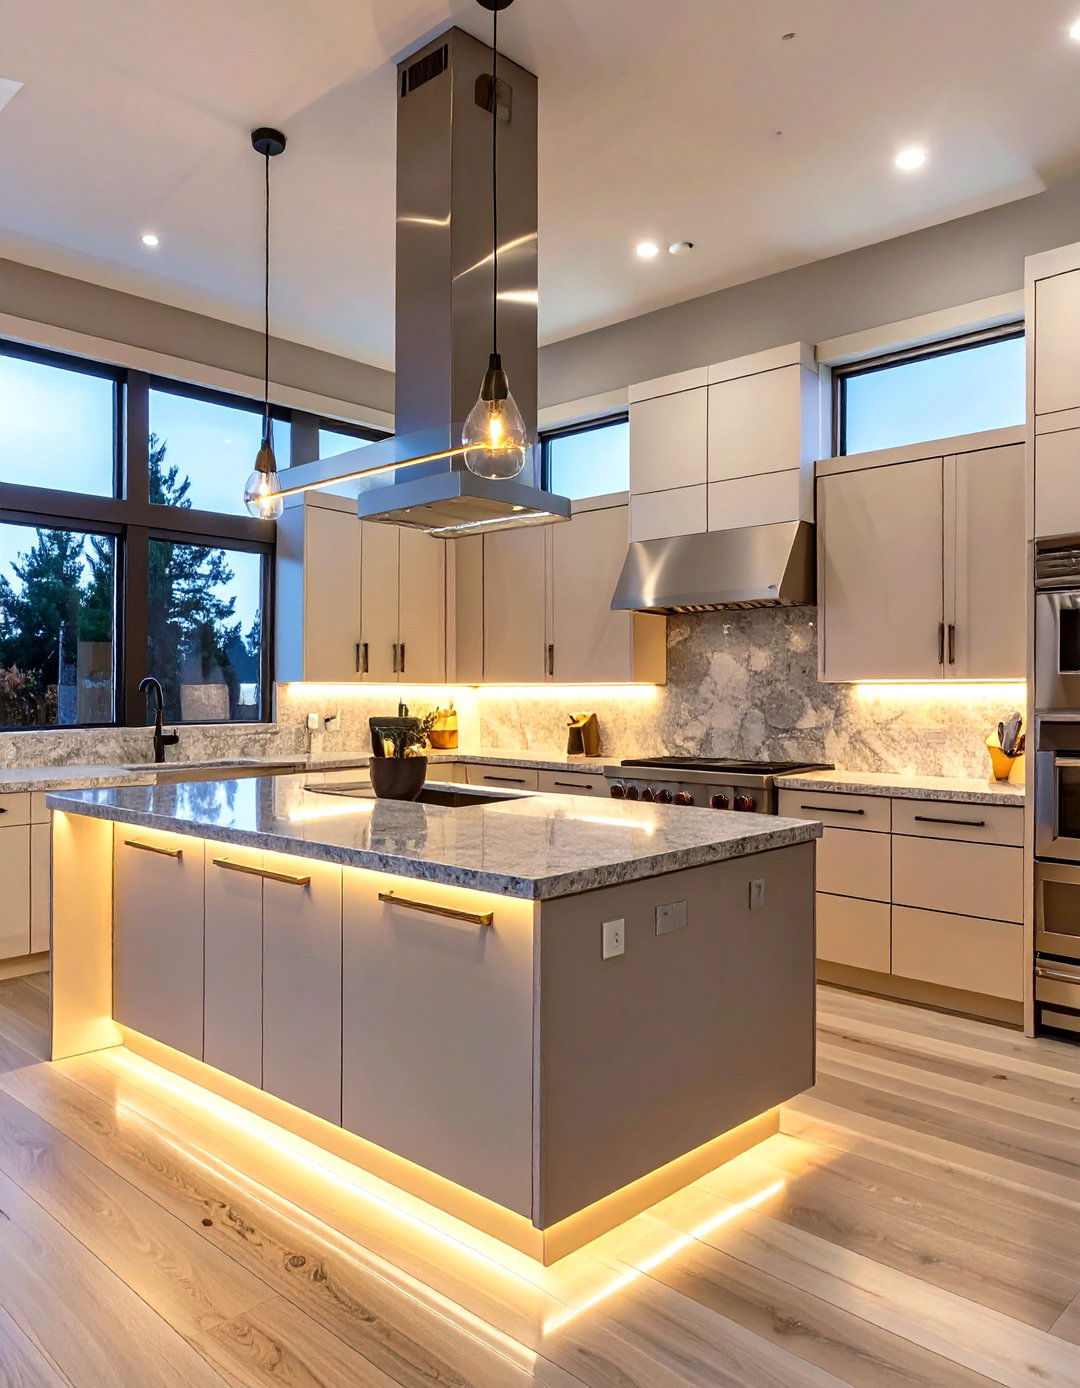
Under-cabinet LED lighting is a crucial feature in any U-shaped kitchen. It provides essential task lighting directly onto the countertops, illuminating your prep and cooking zones and eliminating shadows cast by the upper cabinets. Beyond its practical benefits, this type of lighting also adds ambiance and a high-end feel. It highlights the backsplash and countertop materials, adding depth and dimension to the design. Modern LED strips are energy-efficient, long-lasting, and can often be dimmed or even change color, allowing you to adjust the kitchen's mood to suit any occasion.
30. U-Shaped Kitchen with a Dedicated Baking Zone
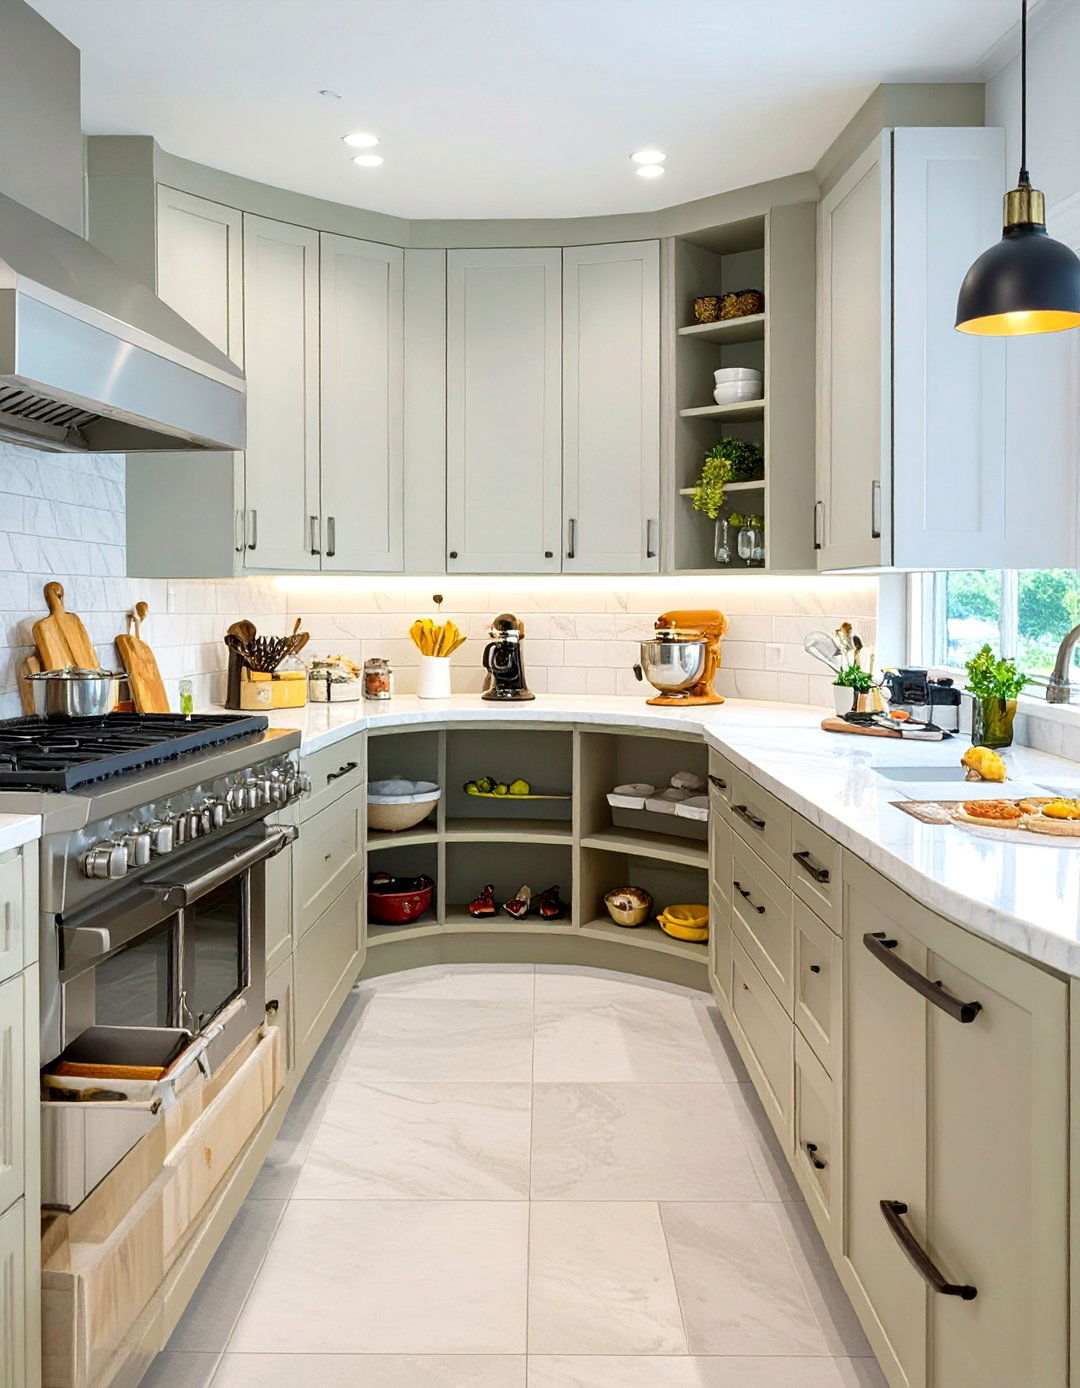
A U-shaped kitchen provides the perfect layout to create a dedicated baking zone. One section of the counter can be designated for this purpose, ideally with a lower height that's more ergonomic for kneading dough and rolling out pastry. Equip this zone with a marble or quartz countertop, which stays cool and is ideal for working with dough. Store baking supplies like flour, sugar, and mixing bowls in the cabinets and drawers directly below. Having everything you need for baking consolidated in one well-organized area makes the process more efficient and enjoyable.
Conclusion:
The U-shaped kitchen proves to be an incredibly versatile and efficient layout, adaptable to any style or size constraint. From incorporating islands and peninsulas to utilizing smart storage and bold design elements, the possibilities are vast. This layout maximizes workspace and creates a natural, ergonomic flow for cooking. By carefully considering materials, lighting, and unique features like a beverage station or a dedicated baking zone, you can transform a simple U-shape into a highly personalized and functional heart of your home, perfectly tailored to your lifestyle and aesthetic preferences.

Related posts:

Leave a Reply