
Designing a kitchen is more than just choosing cabinets and countertops; it’s about creating a space that is both beautiful and highly functional, tailored to your layout is the backbone of any successful kitchen, dictating the flow of movement and how you interact with the space you're an avid home chef who needs an efficient work triangle or a family that gathers for meals and conversation, the right design can transform your kitchen into the true heart of your open-concept plans that merge with living areas to compact yet clever designs for smaller homes, the possibilities are guide explores 30 distinct kitchen layout ideas, each presenting a complete vision to inspire your next renovation or build.
1. The Classic L-Shaped Kitchen Layout
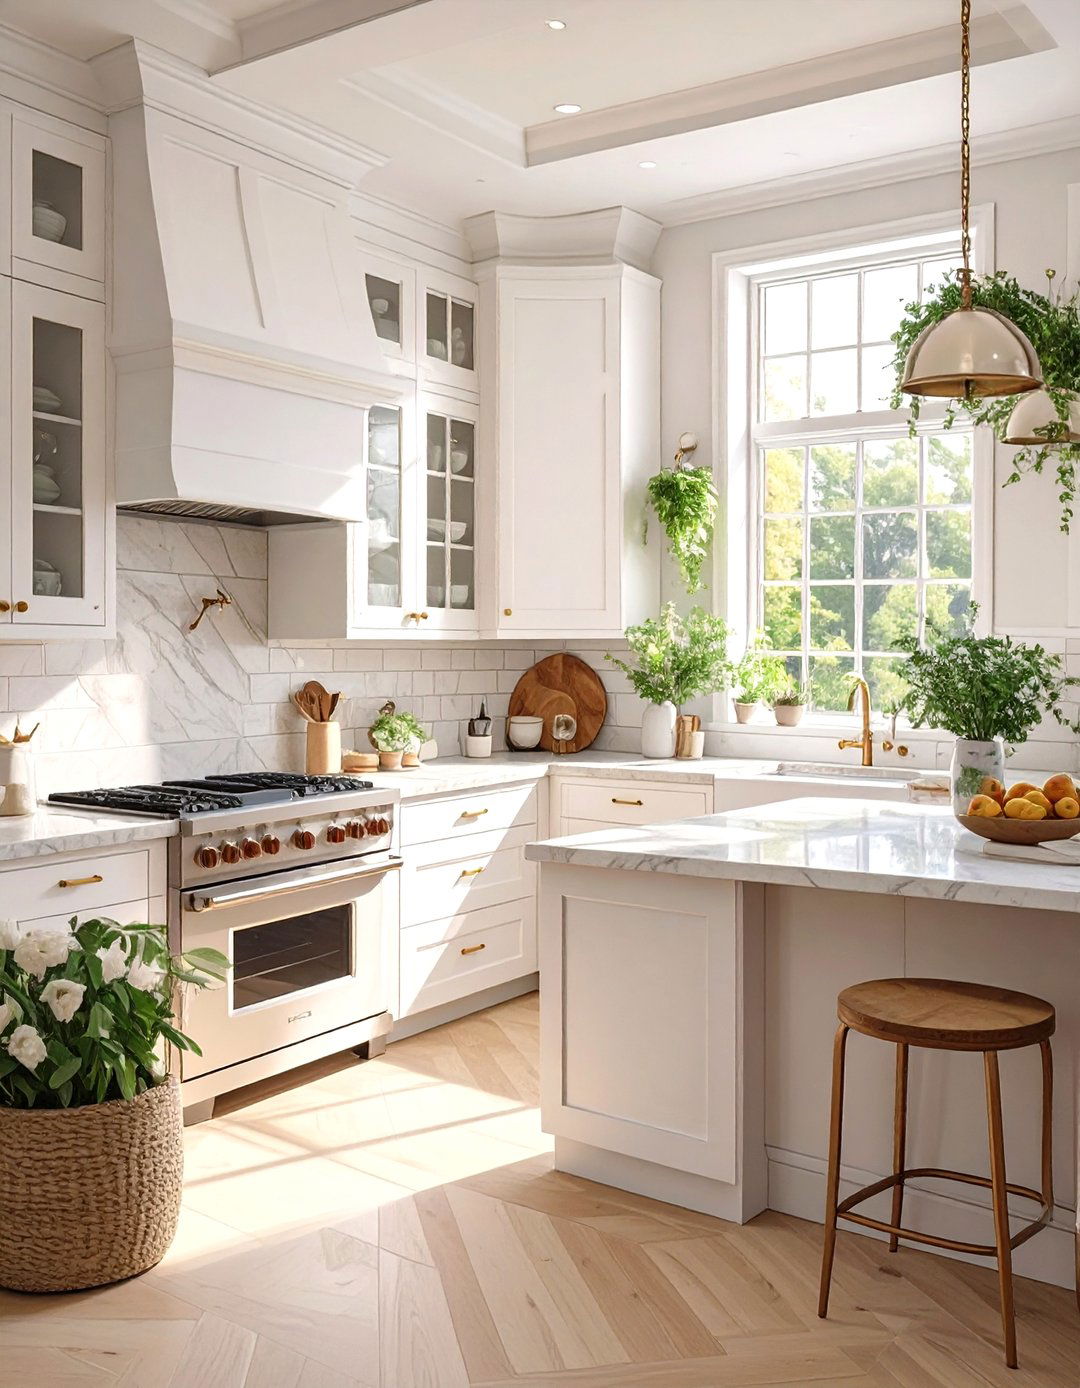
An L-shaped kitchen layout is a timeless and versatile choice, fitting comfortably into small and medium-sized design uses two adjacent walls, forming a natural work triangle that makes moving between the refrigerator, sink, and stove efficient and countertops running along two walls, it provides ample workspace for meal layout also opens up the remaining area, making it ideal for adding a dining table or a small island, fostering a more social corner space can be maximized with clever storage solutions like a lazy Susan or pull-out shelves.
2. The Efficient Galley Kitchen Design
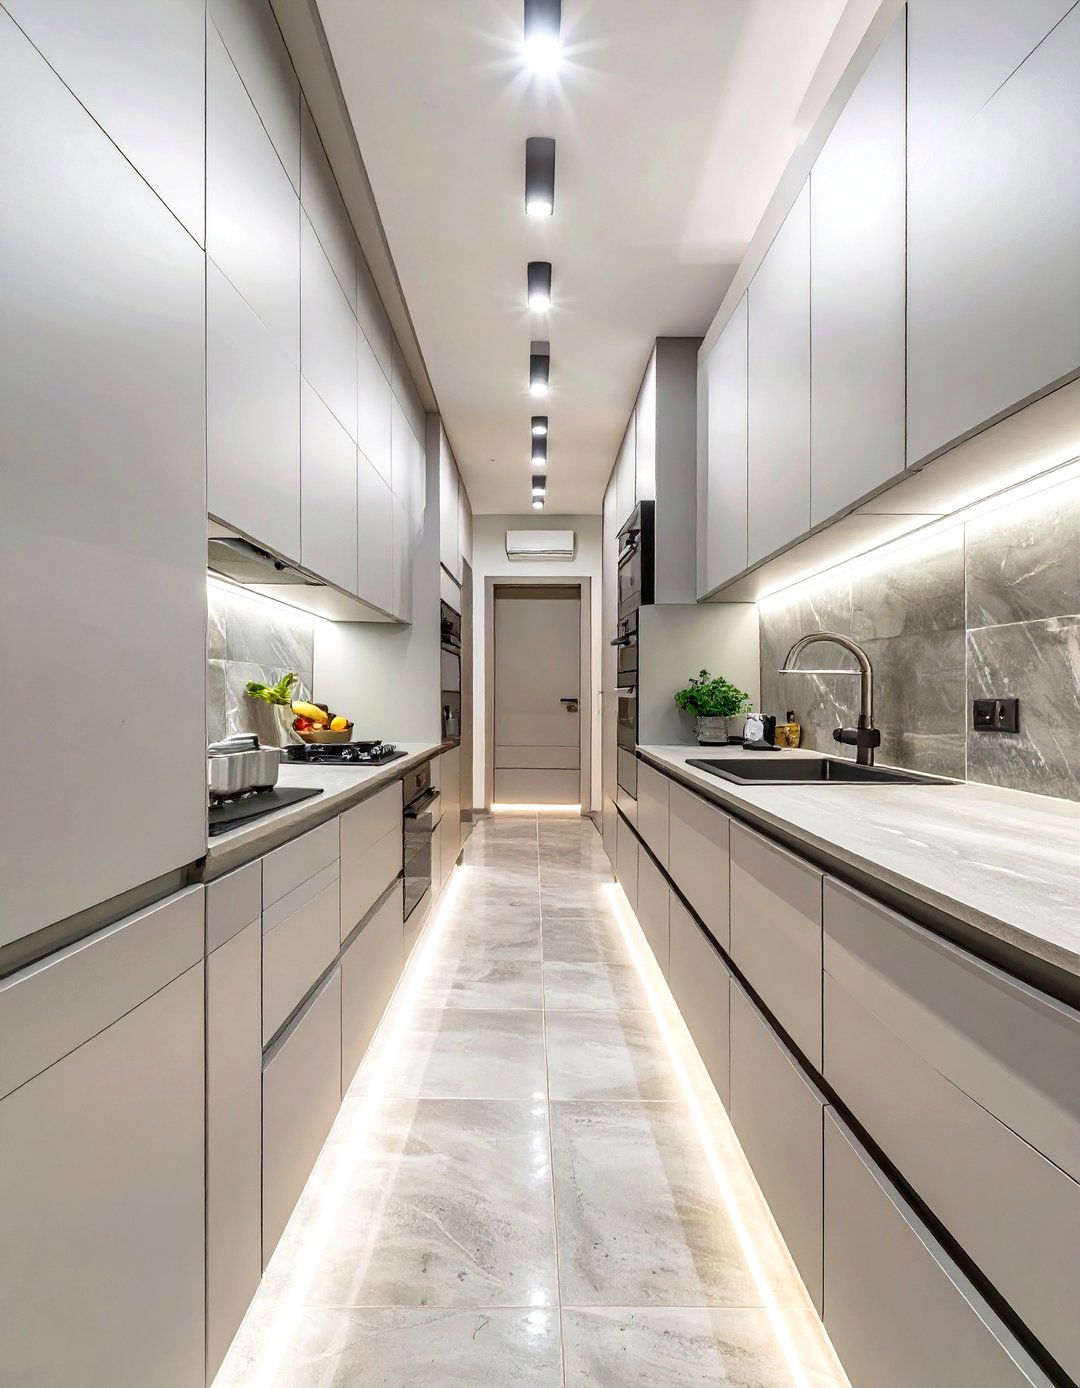
For those with narrow spaces, the galley kitchen design offers unparalleled layout consists of two parallel walls with a central corridor, creating a compact and functional placing cabinets and appliances along both sides, everything remains within easy reach, minimizing steps while prevent a cramped feeling, consider using light-colored cabinetry, reflective surfaces like glossy backsplashes, and ample under-cabinet design is a favorite in professional kitchens for its ergonomic workflow, proving that great things can come in small you ever considered how a streamlined layout could simplify your cooking routine?
3. The Social U-Shaped Kitchen Plan
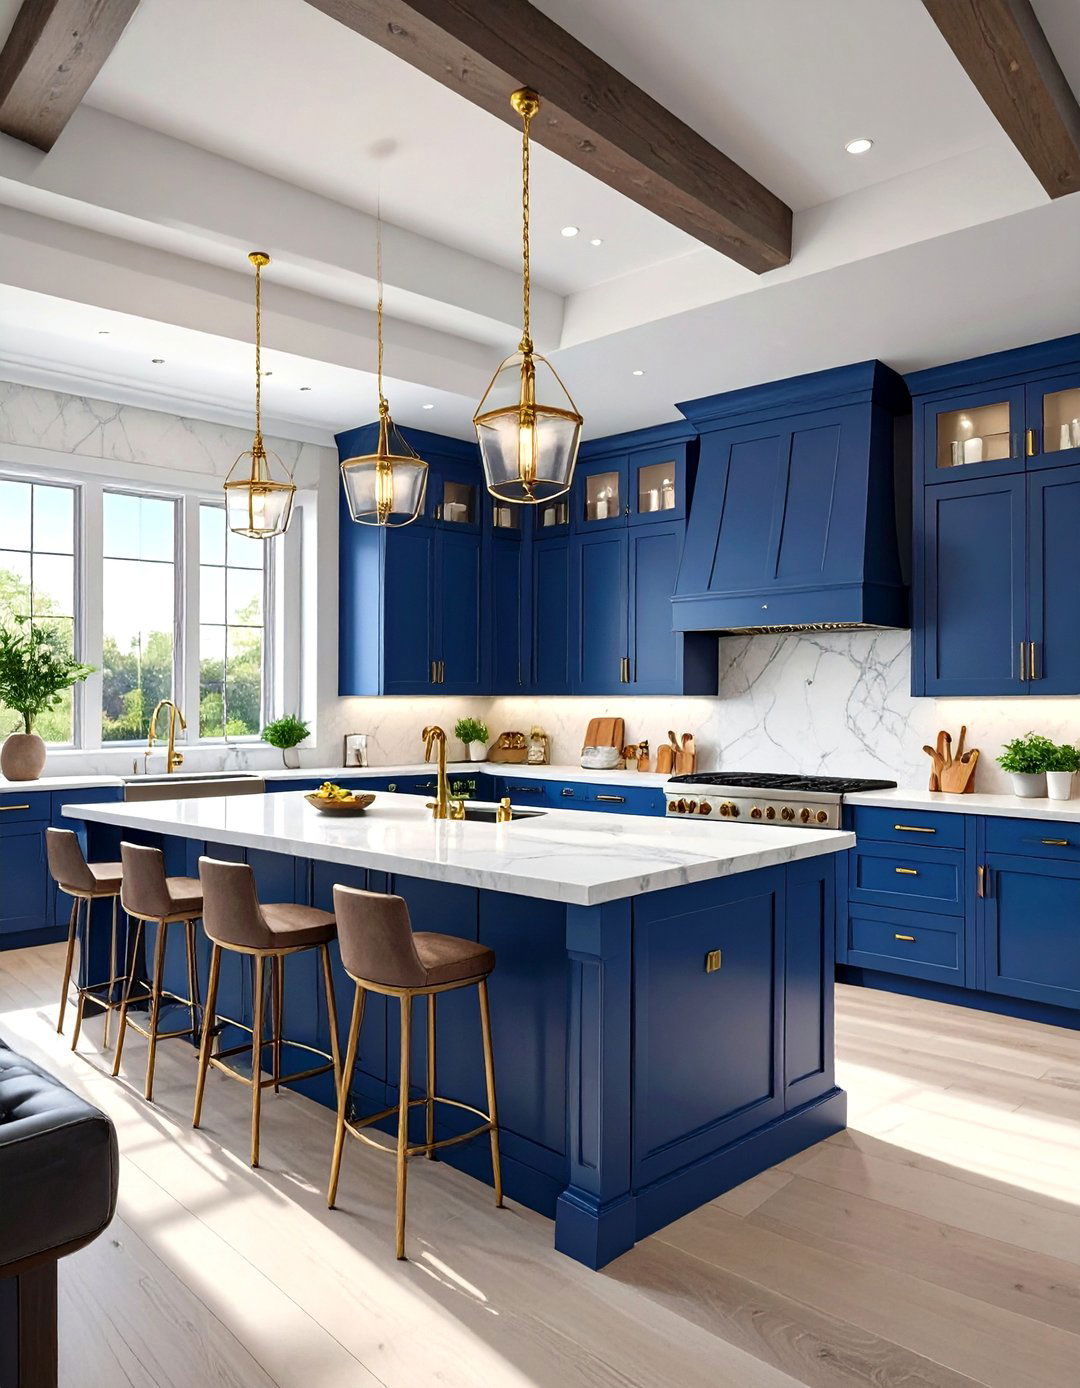
Imagine a kitchen that wraps around you, offering abundant counter space and storage from three U-shaped kitchen plan does just that, creating an enclosed and highly functional area perfect for passionate layout naturally separates the cooking zone from the rest of the home, minimizing foot traffic and three walls of cabinetry and appliances, it offers maximum storage and an efficient work keep it from feeling too enclosed, one arm of the "U" can be a peninsula that opens up to an adjoining dining or living area.
4. The Open-Concept Kitchen with a Large Island
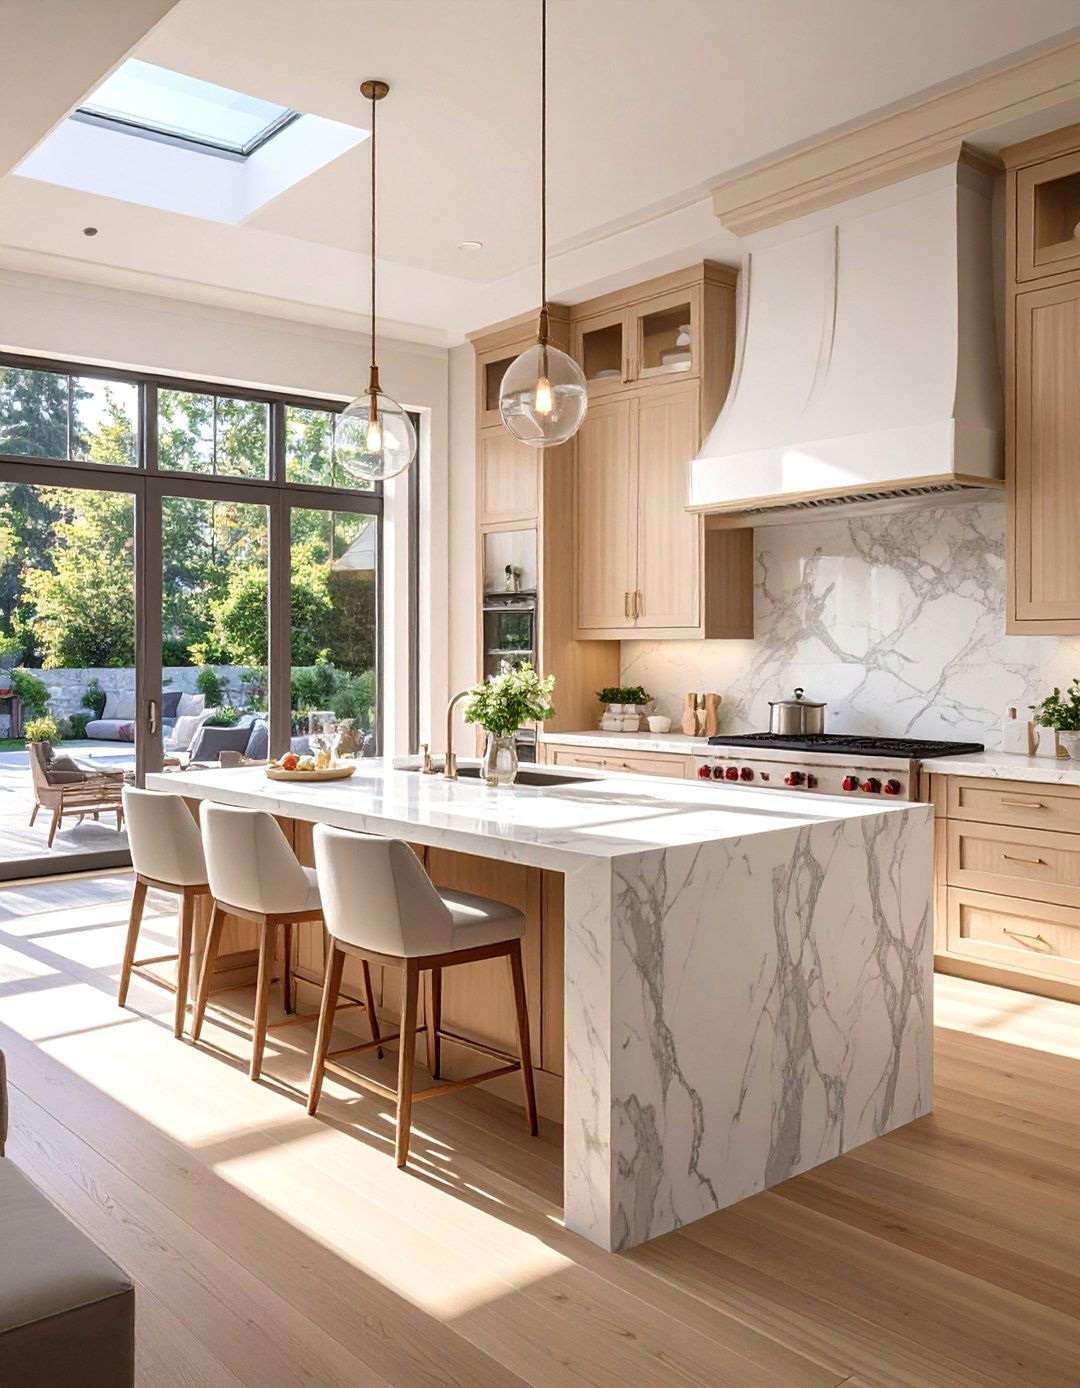
An open-concept kitchen featuring a large island is the epitome of modern living, seamlessly blending cooking, dining, and island acts as the central hub, providing extra countertop space for meal prep, a casual spot for breakfast, or a place for guests to layout removes walls, creating a bright, airy environment that connects the kitchen to the living and dining integrated sinks, cooktops, or even wine fridges, the island becomes a multifunctional workhorse that enhances both the kitchen's utility and its role as a social centerpiece.
5. The Peninsula Kitchen Layout for Defined Spaces

A peninsula kitchen layout offers a smart compromise between an L-shaped design and a full U-shaped extending a counter from a wall into the open space, it creates a partial barrier that helps define the kitchen area without completely closing it design adds valuable counter and storage space and can easily incorporate seating for a casual dining spot. It’s an excellent solution for those who want the benefits of an island but may not have the square footage, providing a clear demarcation while maintaining an open, connected feel.
6. The Single-Wall Kitchen for Small Apartments
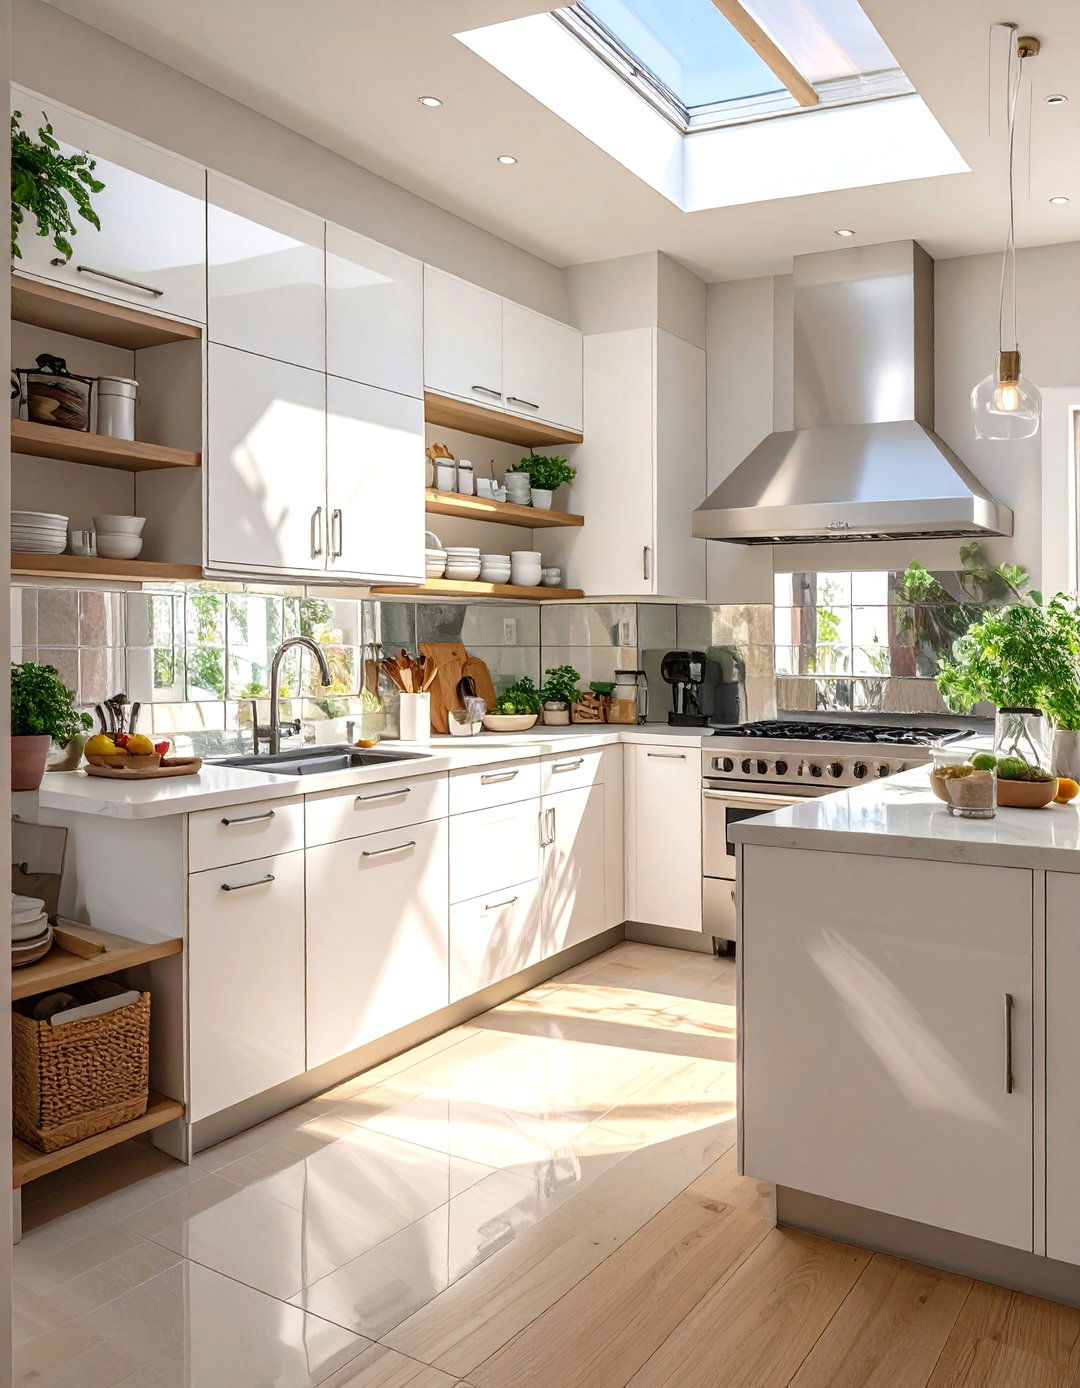
Perfect for studios, lofts, and small apartments, the single-wall kitchen is the ultimate layout lines up all cabinets, countertops, and appliances along one wall, freeing up the maximum amount of floor make it work, smart organization is vertical storage with tall cabinets, floating shelves, and integrated appliances to maintain a sleek, uncluttered its compact footprint, a well-designed single-wall kitchen can be incredibly stylish and functional, proving that you don’t need a large area to create a beautiful and efficient cooking space.
7. The Kitchen with a Functional Work Triangle
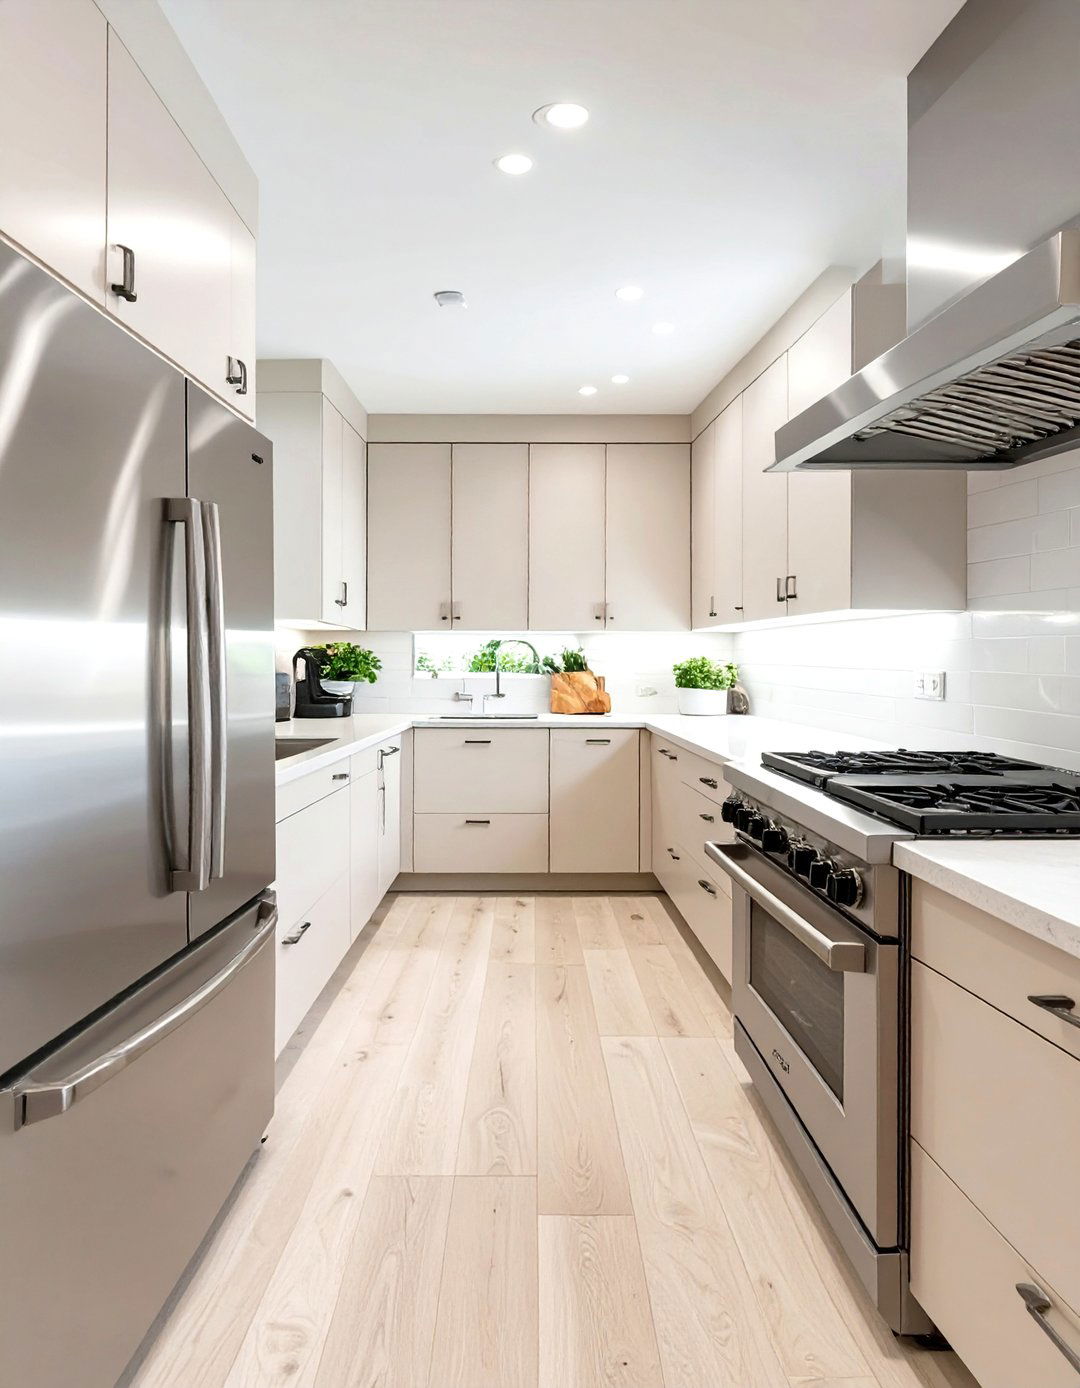
The concept of the kitchen work triangle is a classic design principle that focuses on creating an efficient relationship between the refrigerator, sink, and placing these three key elements in a triangular formation, the layout minimizes traffic and makes moving between tasks ergonomic approach can be applied to various layouts, including L-shaped, U-shaped, and island kitchens. A well-executed work triangle ensures that your most-used zones are conveniently located, reducing wasted steps and making your cooking process smoother and more enjoyable.
8. The Zone-Based Kitchen Layout
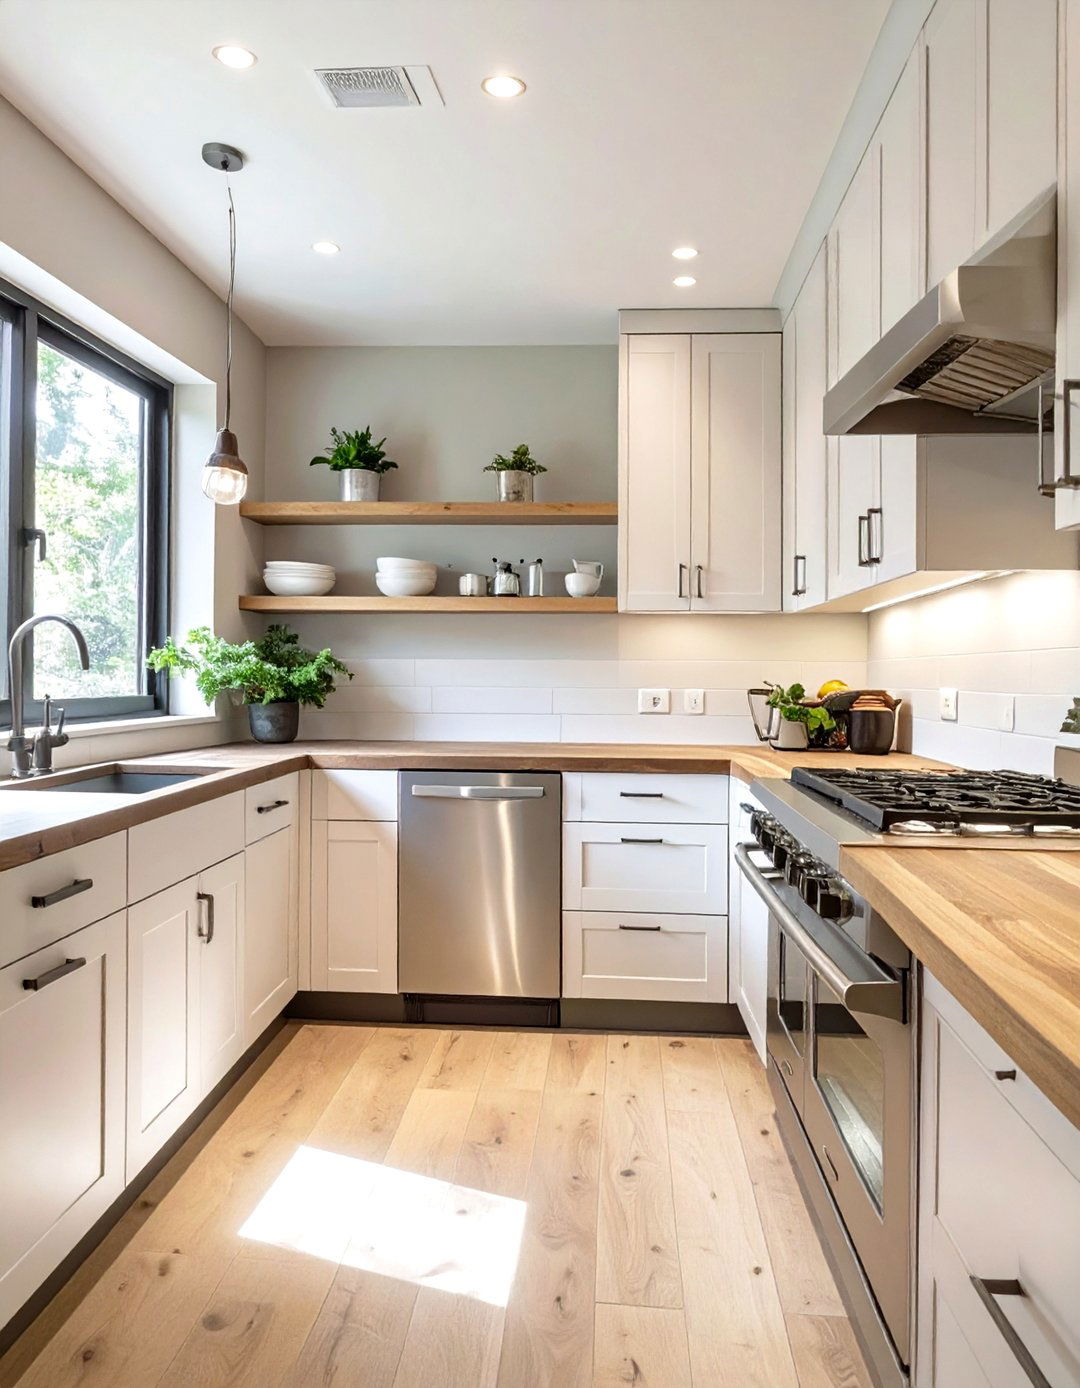
Moving beyond the traditional work triangle, a zone-based kitchen layout organizes the space into distinct areas for specific design creates dedicated zones for prepping, cooking, cleaning, and example, the prep zone might have a small sink and ample counter space, while the cooking zone centralizes the oven and approach is ideal for households with multiple cooks, as it prevents people from getting in each other's thinking in terms of activity zones, you can create a highly personalized and organized kitchen that caters directly to your daily habits.
9. The Double Island Kitchen Design
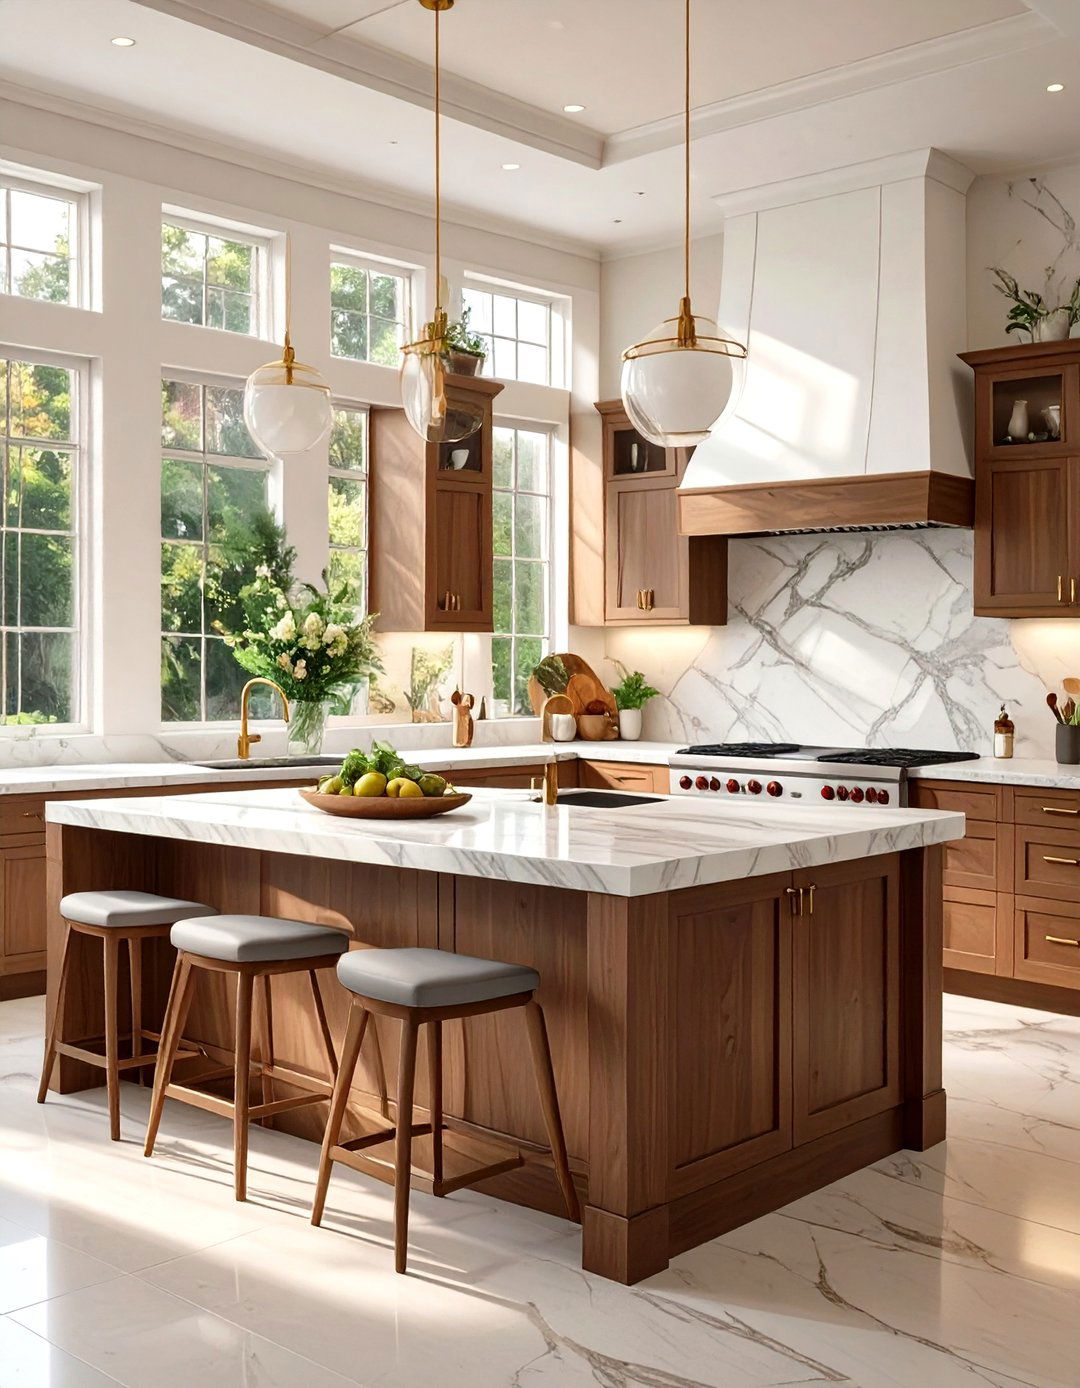
For those with expansive kitchen spaces, a double island kitchen design offers the ultimate in luxury and layout features two separate islands, each serving a distinct island can be dedicated to meal preparation and cooking, equipped with a prep sink and cooktop, while the second can be used for socializing, dining, and homework, complete with comfortable arrangement creates incredible workflow efficiency, provides massive amounts of storage, and establishes a clear separation between the work and social areas of the kitchen.


10. The Unfitted Kitchen Concept
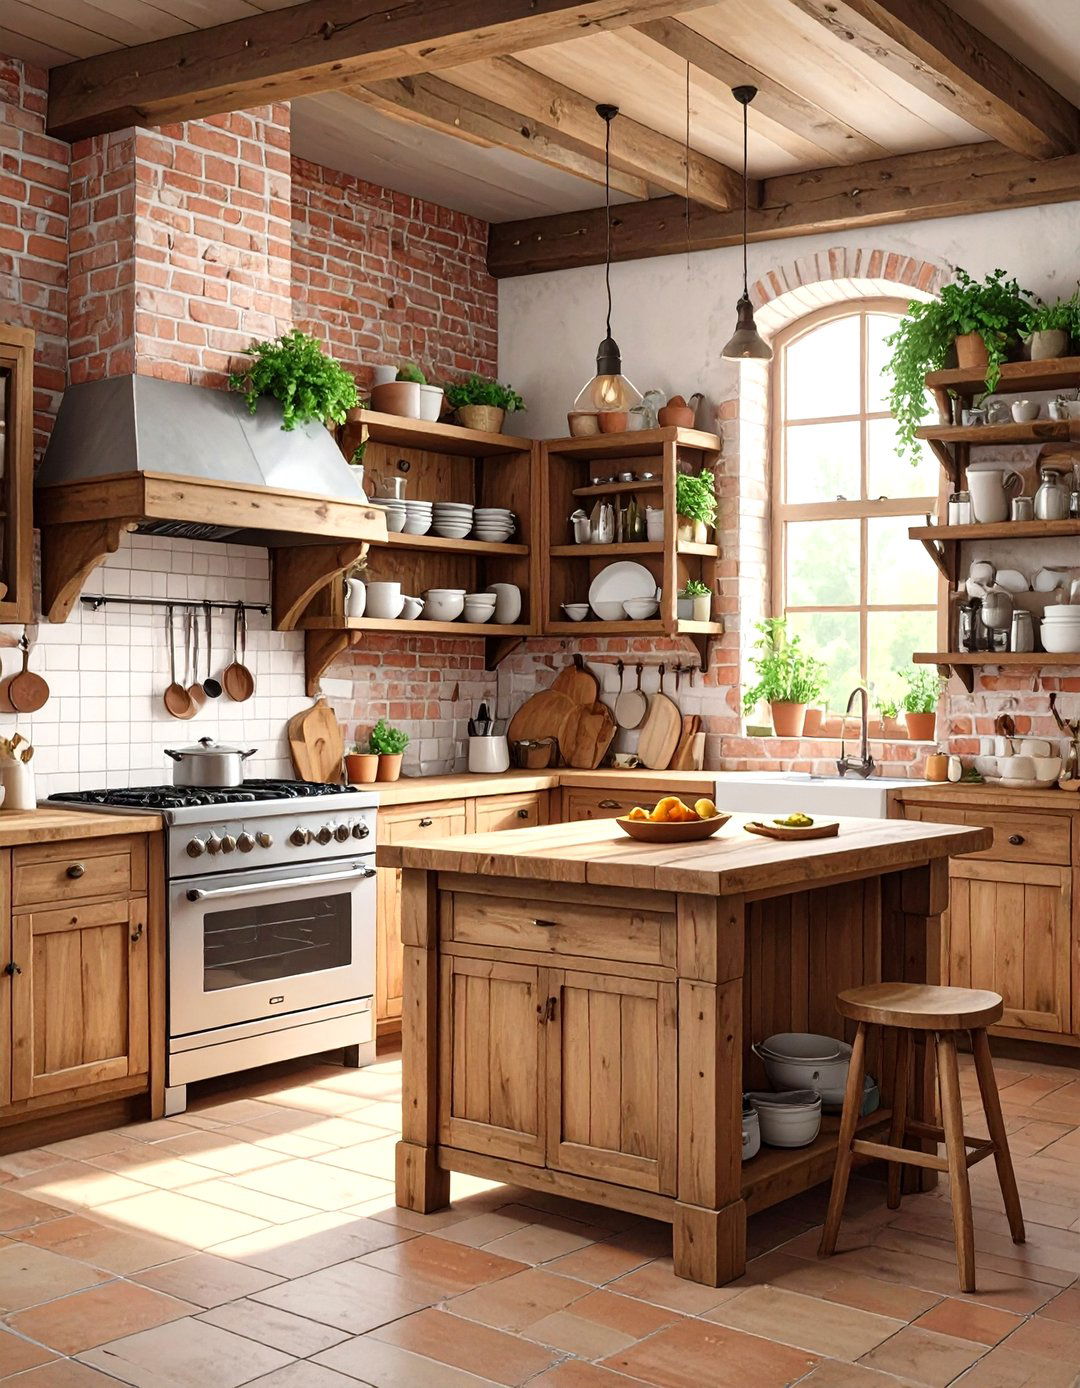
Breaking away from built-in cabinetry, the unfitted kitchen concept uses freestanding pieces of furniture to create a charming and eclectic a mix of antique dressers, workbenches, and open shelving instead of uniform, wall-to-wall approach allows for greater flexibility, as pieces can be moved or replaced over brings a unique, personal character to the room, reminiscent of a rustic farmhouse or a European country unfitted kitchen celebrates individuality and craftsmanship, creating a warm, lived-in atmosphere that feels collected rather than constructed.
11. The Asymmetrical Kitchen Layout
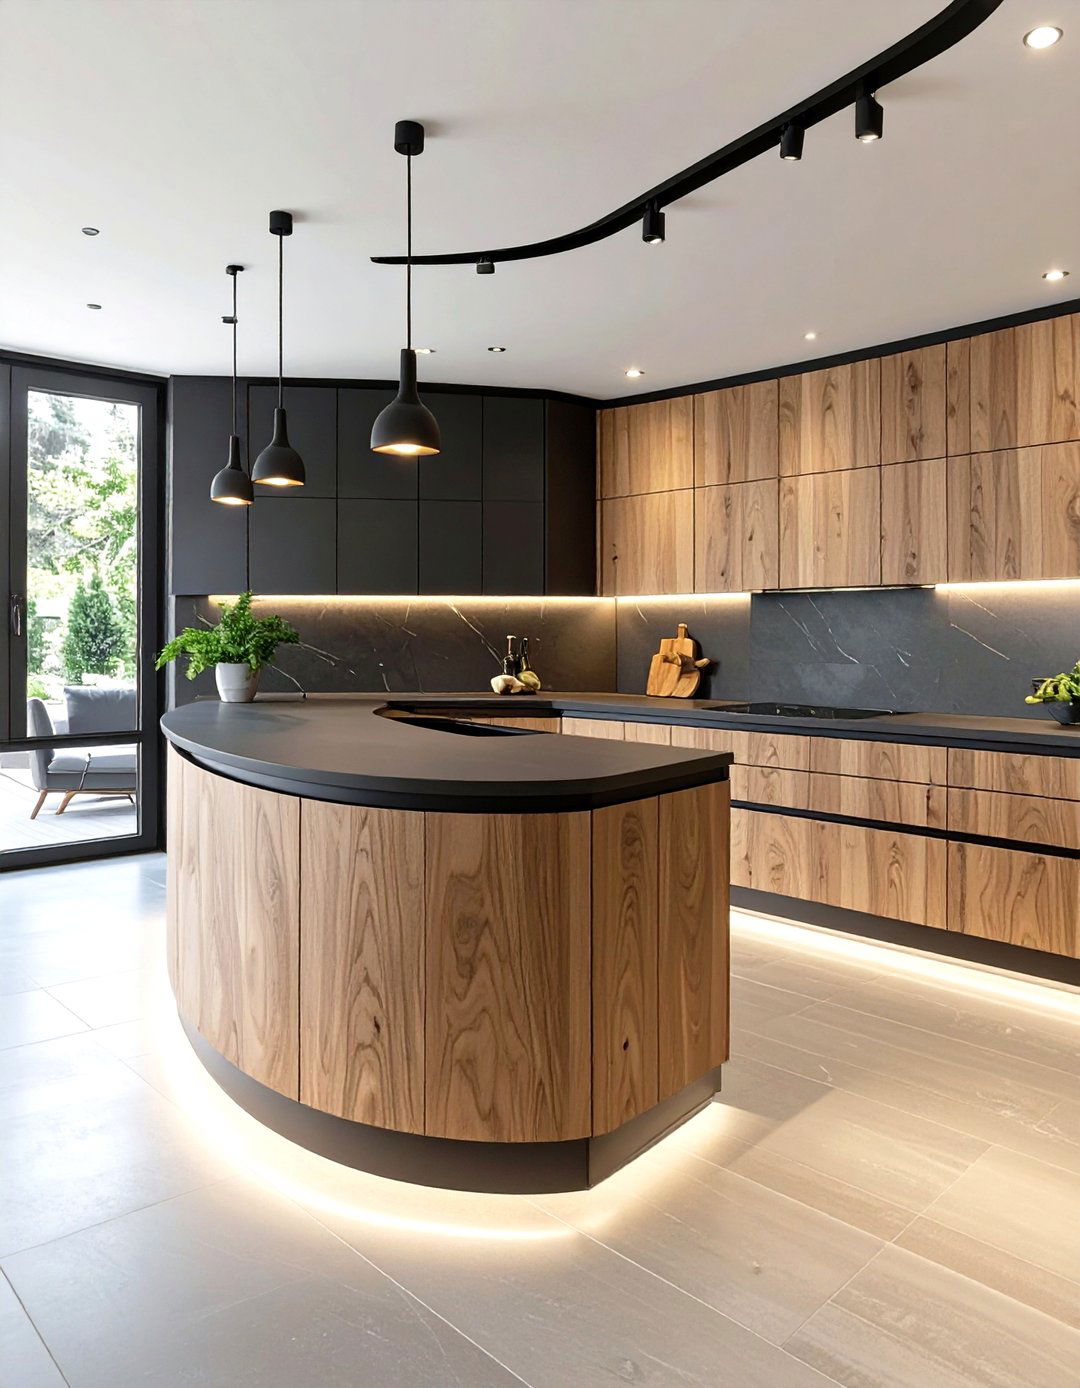
An asymmetrical kitchen layout challenges traditional design rules by embracing unconventional shapes and approach is perfect for rooms with awkward angles, multiple doorways, or other architectural of forcing a standard L-shape or U-shape, the layout flows with the room's unique might feature a curved island, angled countertops, or cabinets of varying depths and creative thinking turns potential problems into design opportunities, resulting in a one-of-a-kind kitchen that is both visually interesting and perfectly tailored to its specific environment.
12. The Minimalist Kitchen with Integrated Appliances
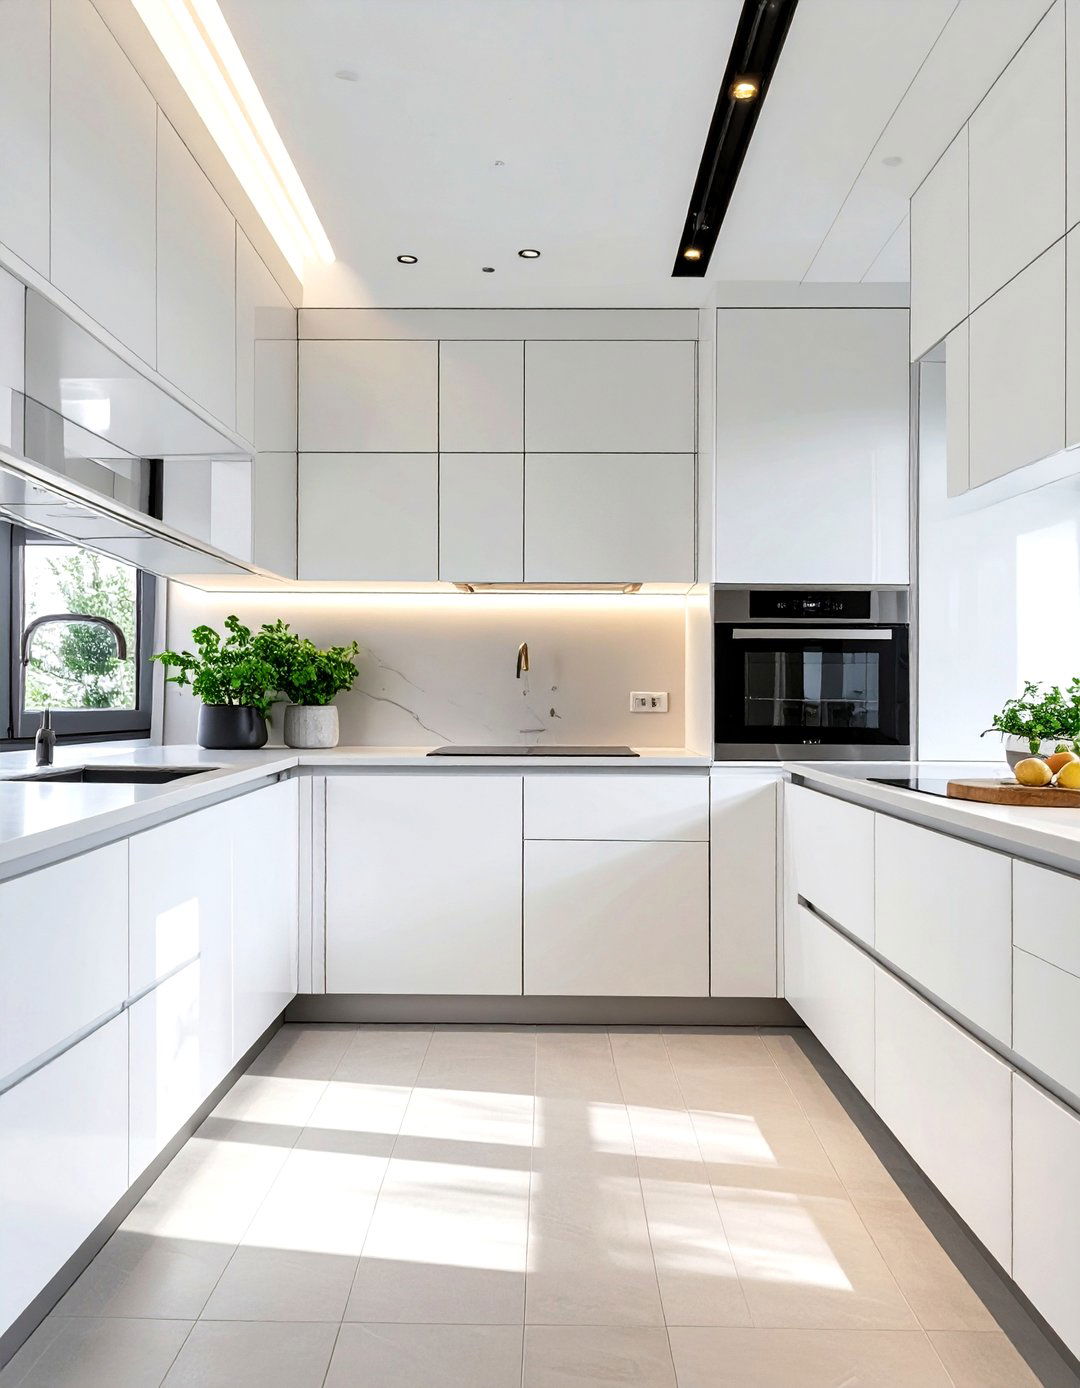
A minimalist kitchen layout focuses on clean lines, uncluttered surfaces, and a sense of key to achieving this look is seamless are hidden behind custom cabinet panels, creating a uniform, uninterrupted is concealed, with handleless cabinets that open with a simple color palette is typically neutral, with materials like matte lacquer, concrete, and light woods enhancing the serene design strips the kitchen down to its essential elements, creating a sophisticated and tranquil space where form and function exist in perfect harmony.
13. The Family-Friendly Kitchen with a Breakfast Nook
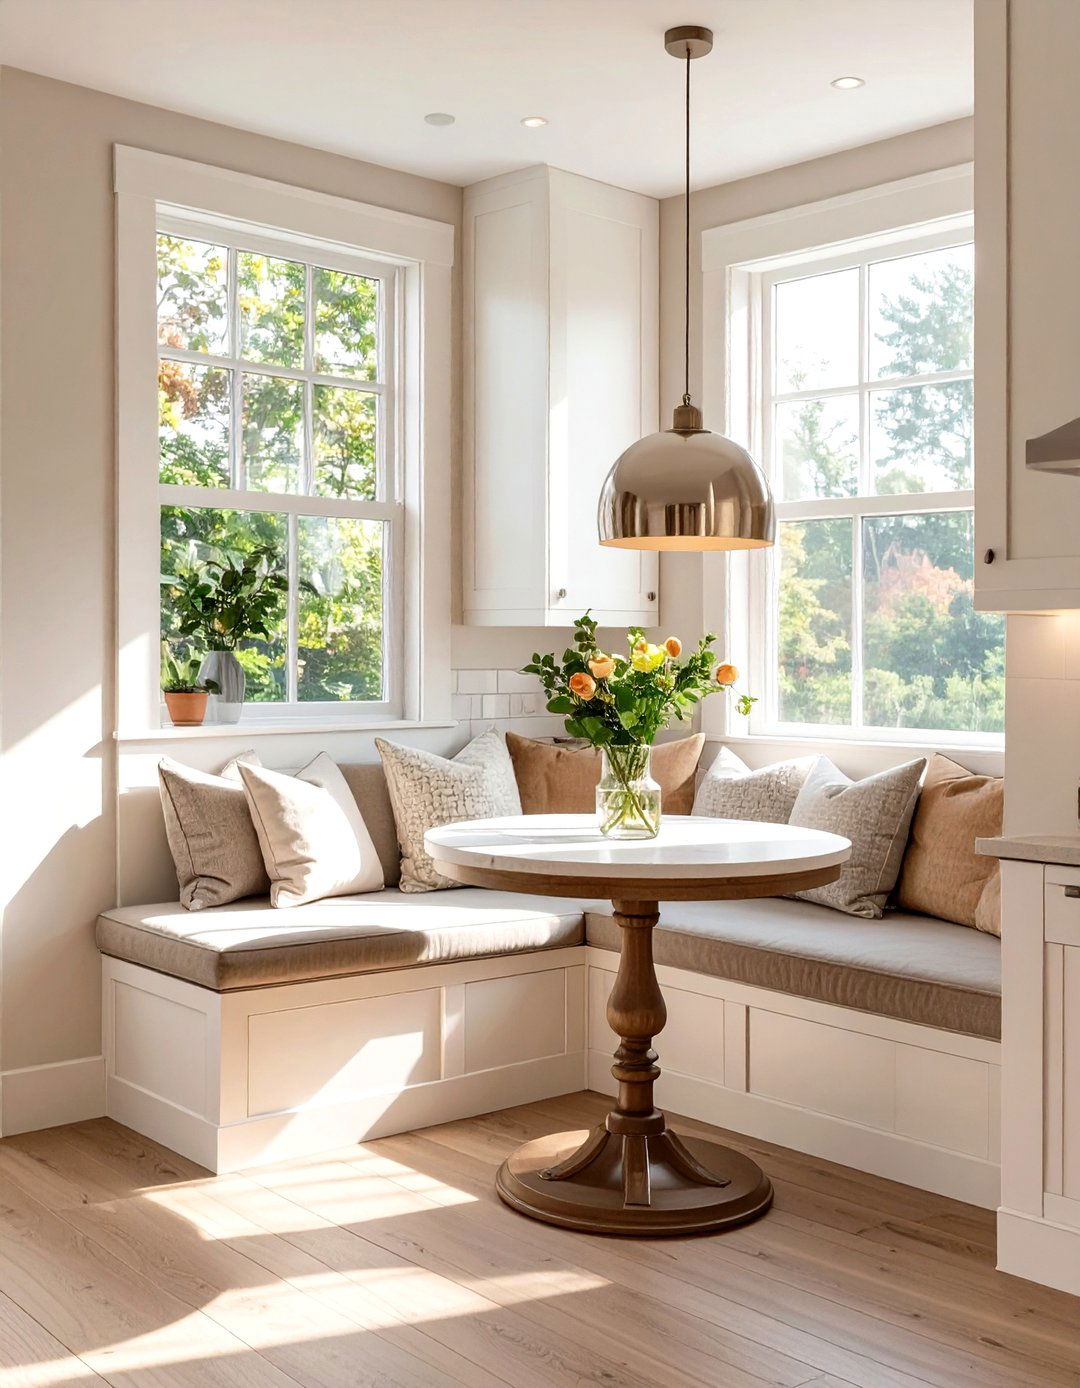
What could be cozier than starting your day in a dedicated breakfast nook? A family-friendly kitchen layout that incorporates a built-in banquette or a small table and chairs creates a warm and inviting spot for casual design encourages family members to gather, whether for a quick snack, homework, or a leisurely morning situated in a corner or a bay window, the nook adds charm and makes efficient use of transforms the kitchen from a purely functional area into a comfortable and central hub for daily family life.
14. The Entertainer’s Kitchen with a Beverage Station
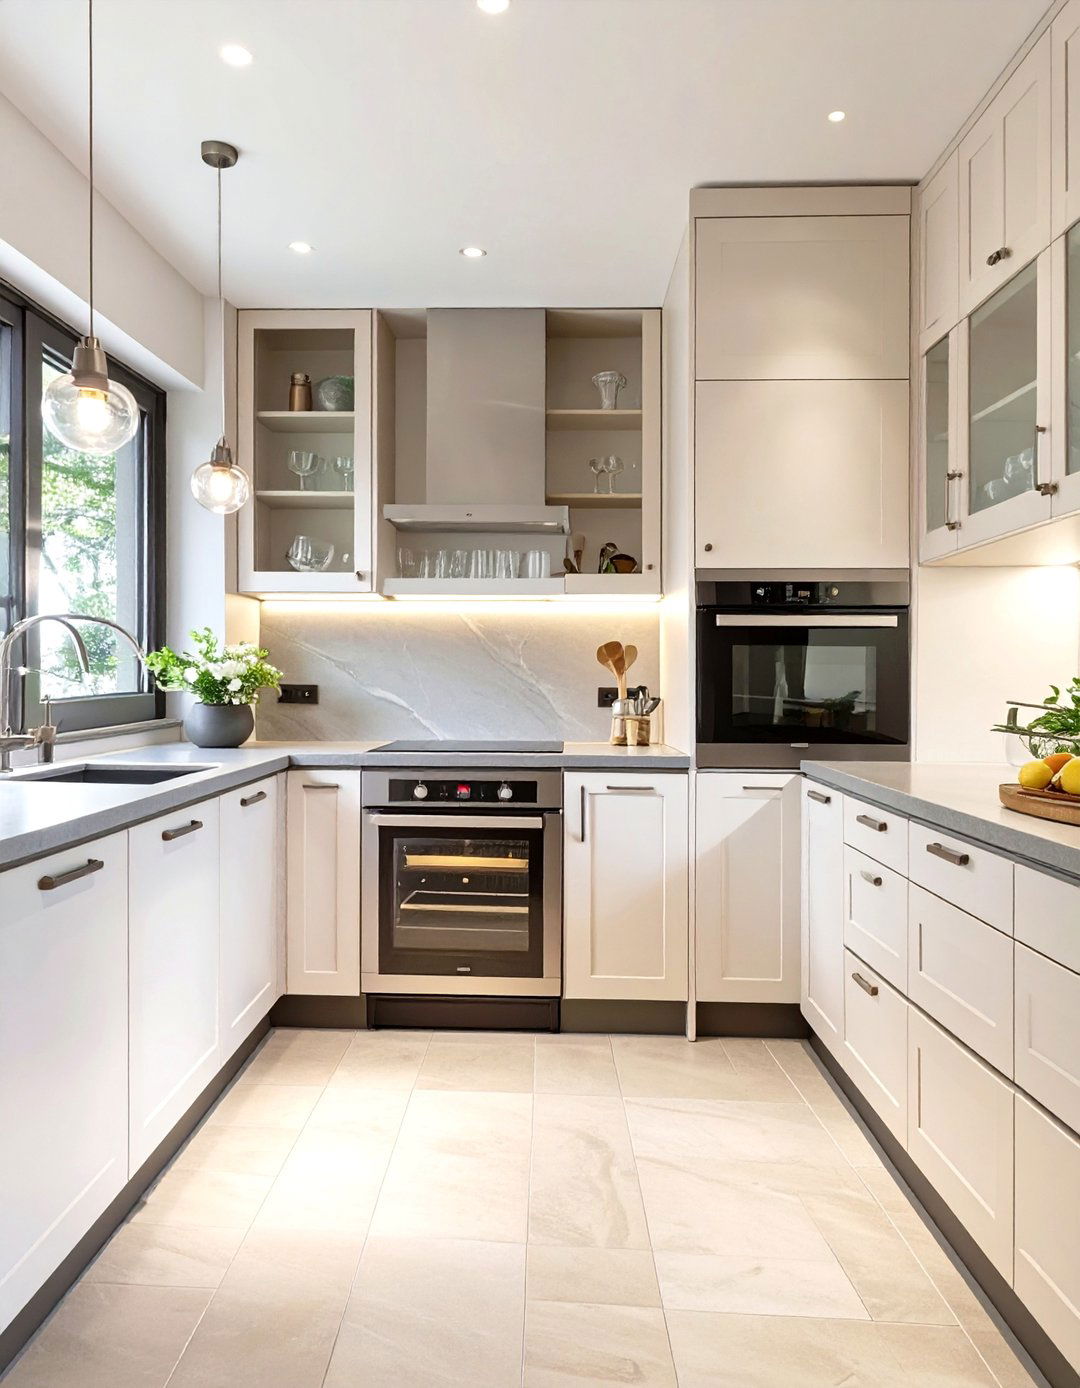
For those who love to host, an entertainer’s kitchen with a dedicated beverage station is a layout often includes a secondary sink, an under-counter beverage fridge, and storage for glassware, coffee, and other drink creating a separate station away from the primary cooking zone, guests can help themselves to drinks without interrupting the design enhances the flow of a party and makes hosting feel effortless. It’s a thoughtful addition that elevates the kitchen’s functionality, turning it into the perfect backdrop for social gatherings.
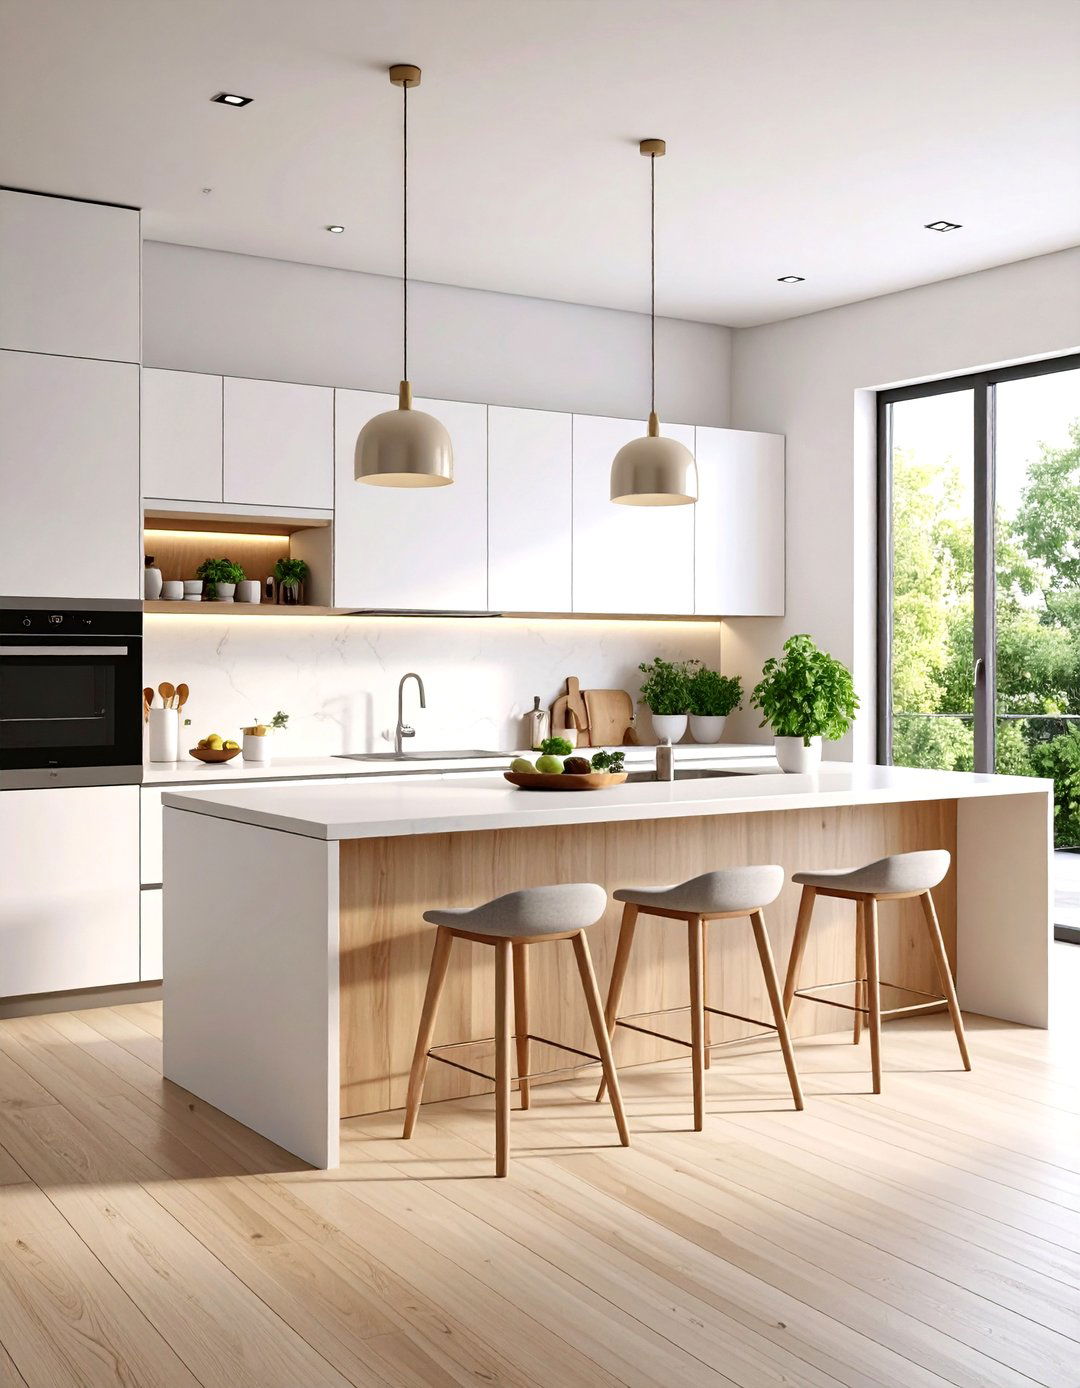

15. The Outdoor Kitchen Layout for Alfresco Dining
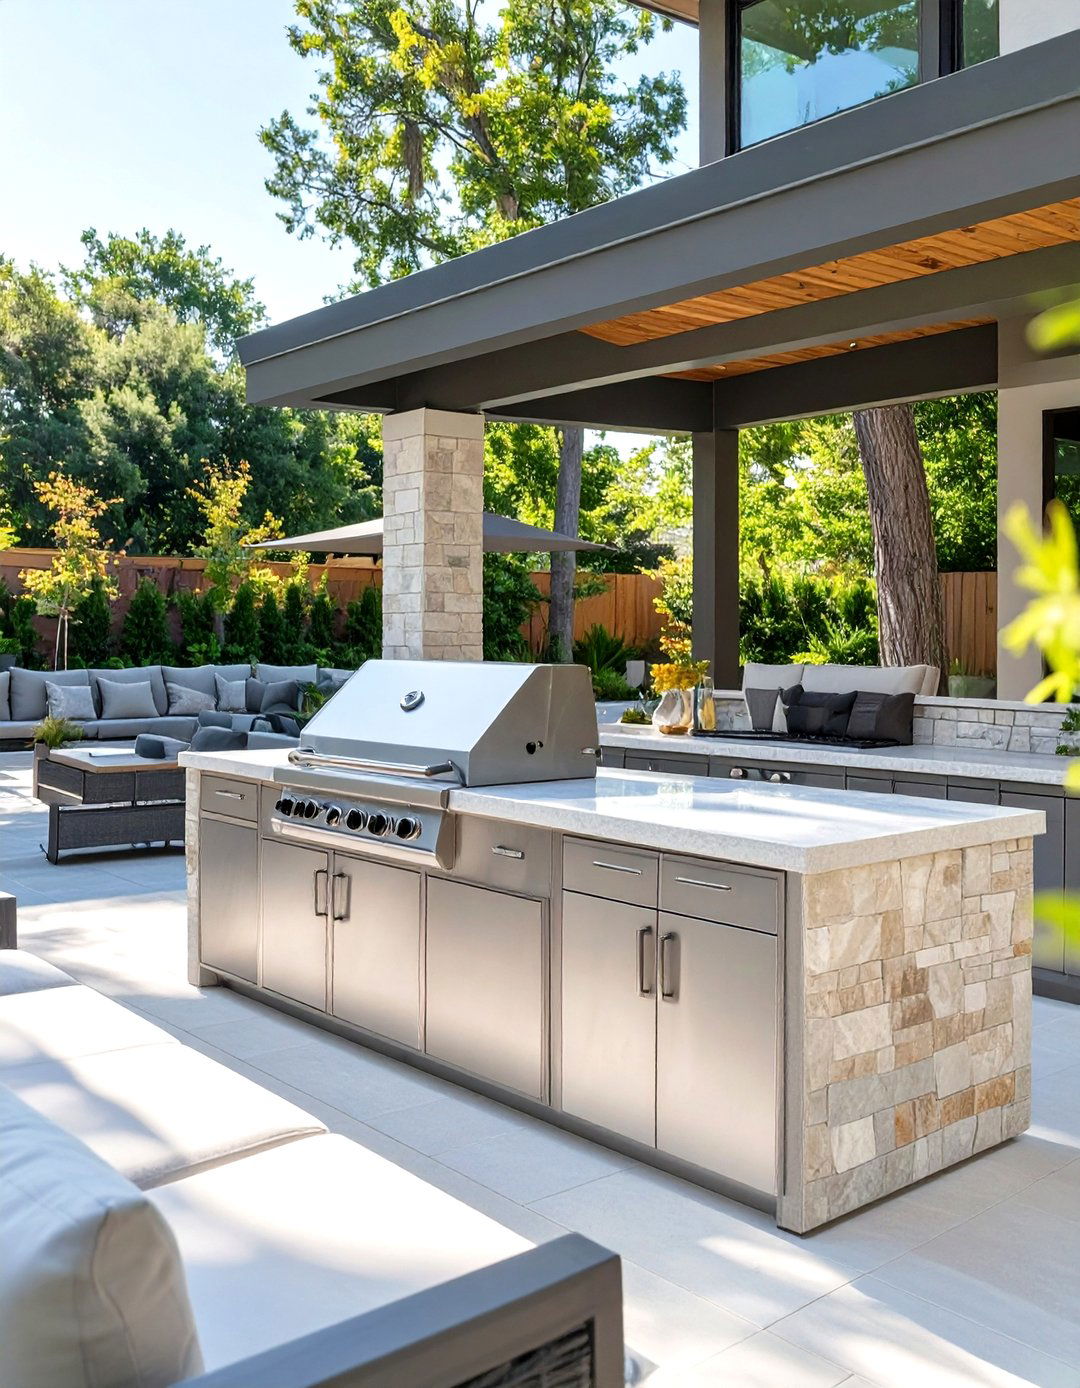
Extend your living space by creating a functional outdoor kitchen layout perfect for alfresco dining and design brings the convenience of an indoor kitchen to your patio or elements include a built-in grill, a weather-resistant countertop for prep space, a small outdoor refrigerator, and a layout should be planned for durability and ease of use, with materials like stainless steel and comfortable seating and ambient lighting completes the experience, creating an inviting outdoor oasis for cooking and enjoying meals under the open sky.
16. The Pet-Friendly Kitchen Design
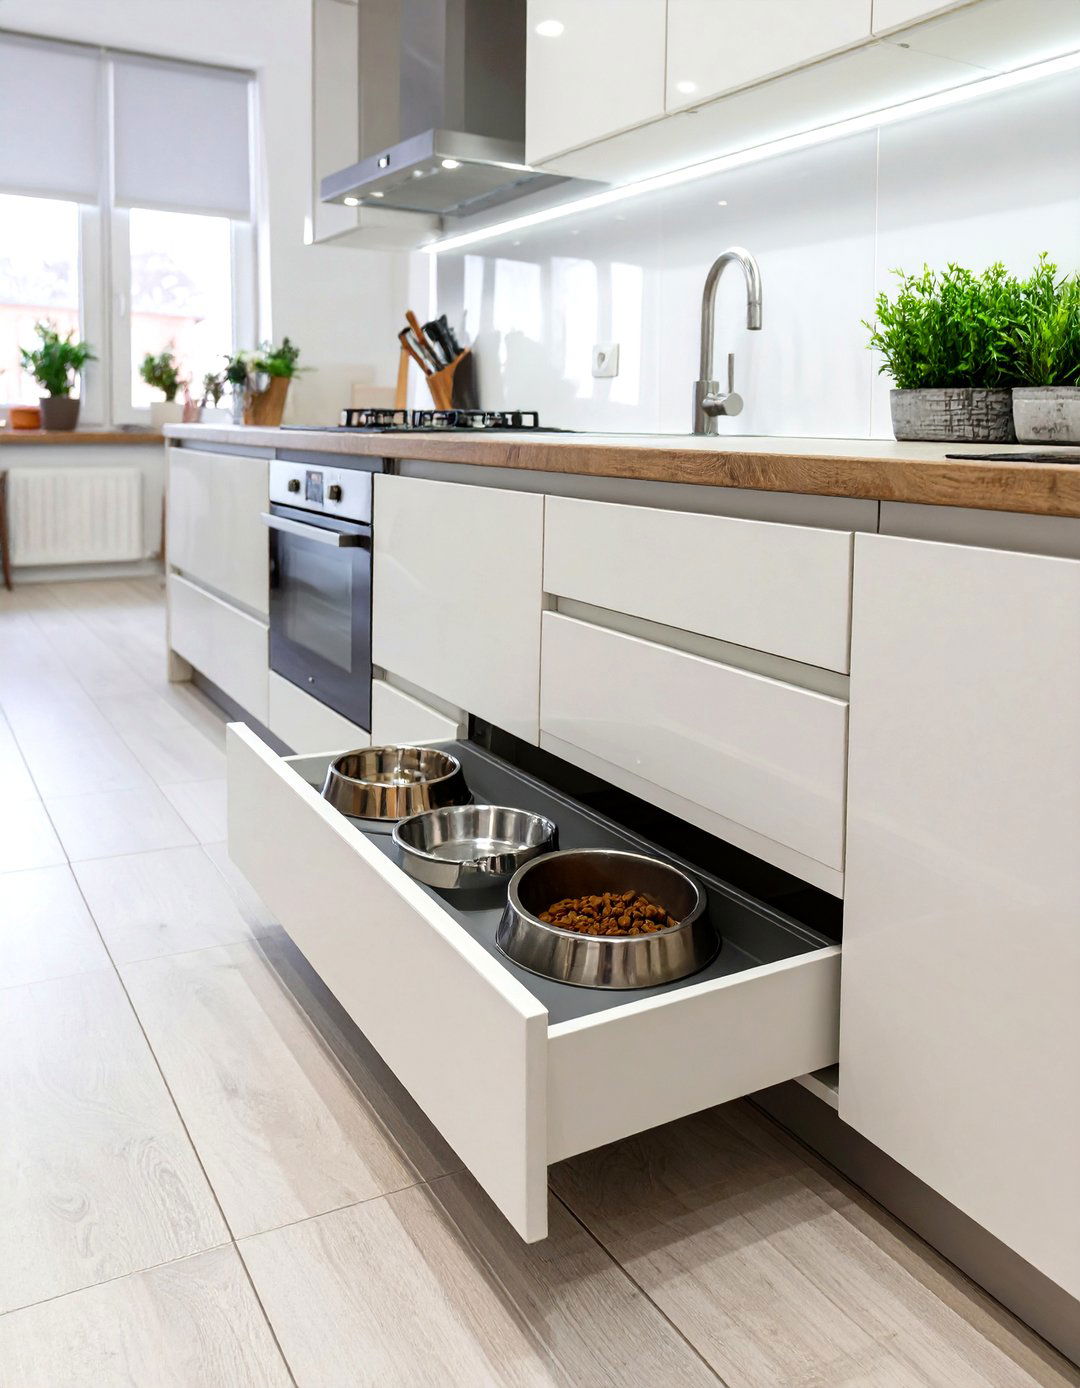
Our furry friends are part of the family, so why not design a kitchen with their needs in mind? A pet-friendly kitchen layout incorporates clever features like a built-in feeding station with pull-out drawers for food and water keeps the floor clear and prevents dedicating a low cabinet for storing pet food and treats. Durable, scratch-resistant flooring like luxury vinyl or tile is also a wise integrating these elements seamlessly, you can create a safe, clean, and comfortable space for both you and your beloved pets.
17. The Smart Kitchen with Tech Integration
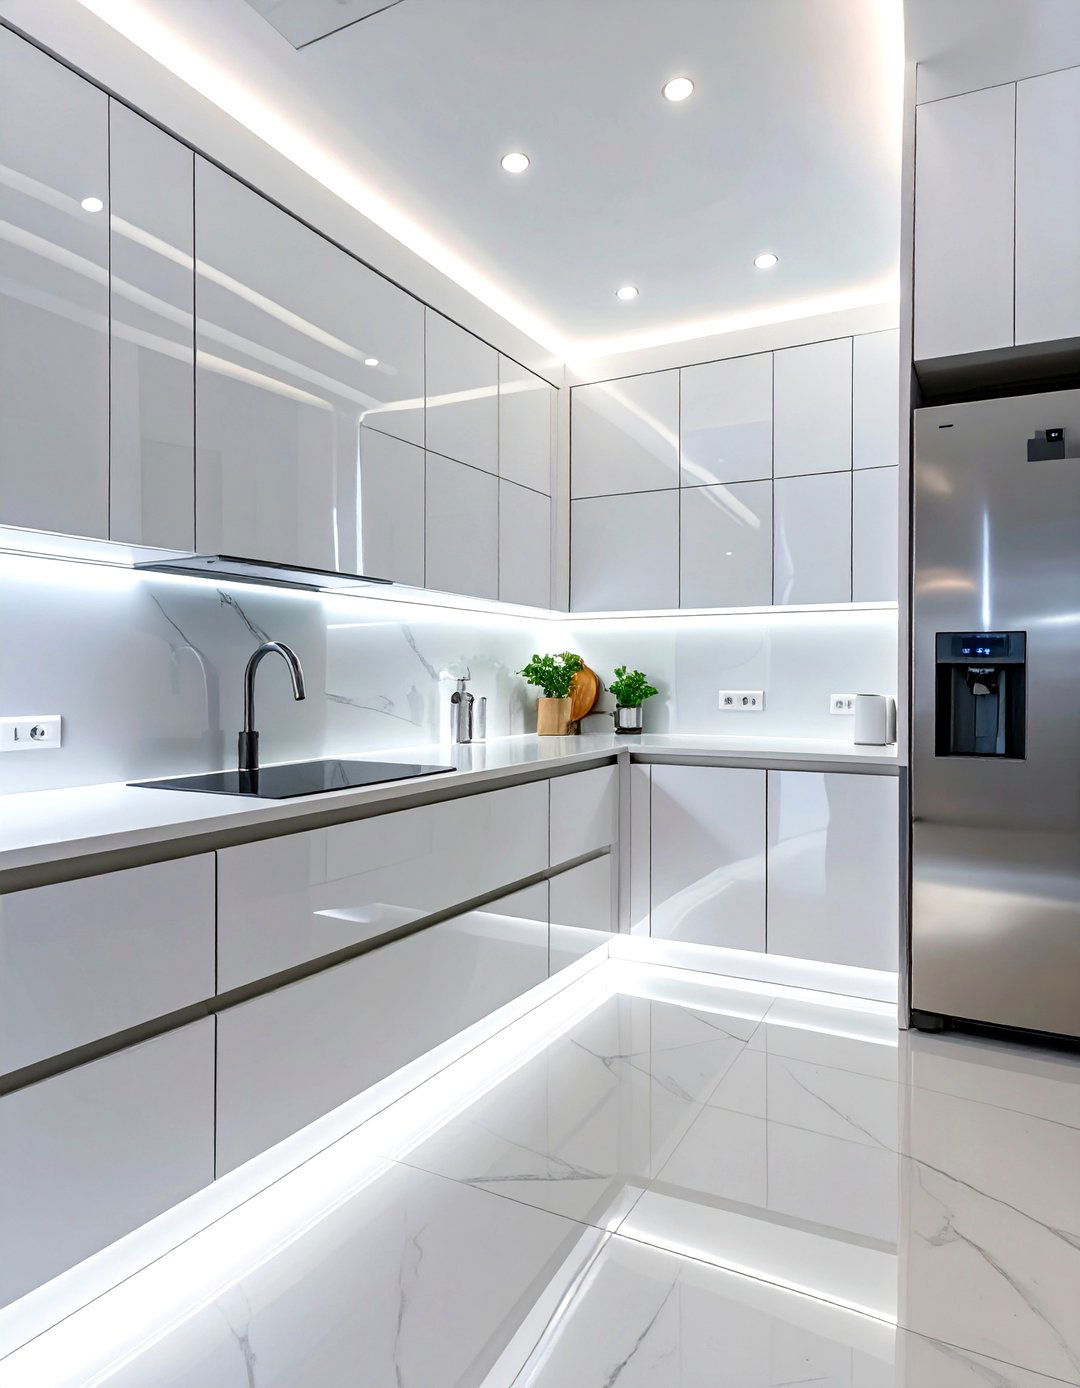
Step into the future with a smart kitchen layout that seamlessly integrates technology to make your life design incorporates smart appliances you can control with your phone, from preheating the oven on your way home to checking the contents of your refrigerator while at the grocery can also feature voice-activated faucets, automated lighting systems, and charging stations for your layout is planned to conceal wiring and accommodate these high-tech features, resulting in a sleek, futuristic kitchen that is as intelligent as it is beautiful.
18. The Ergonomic Kitchen for Accessibility
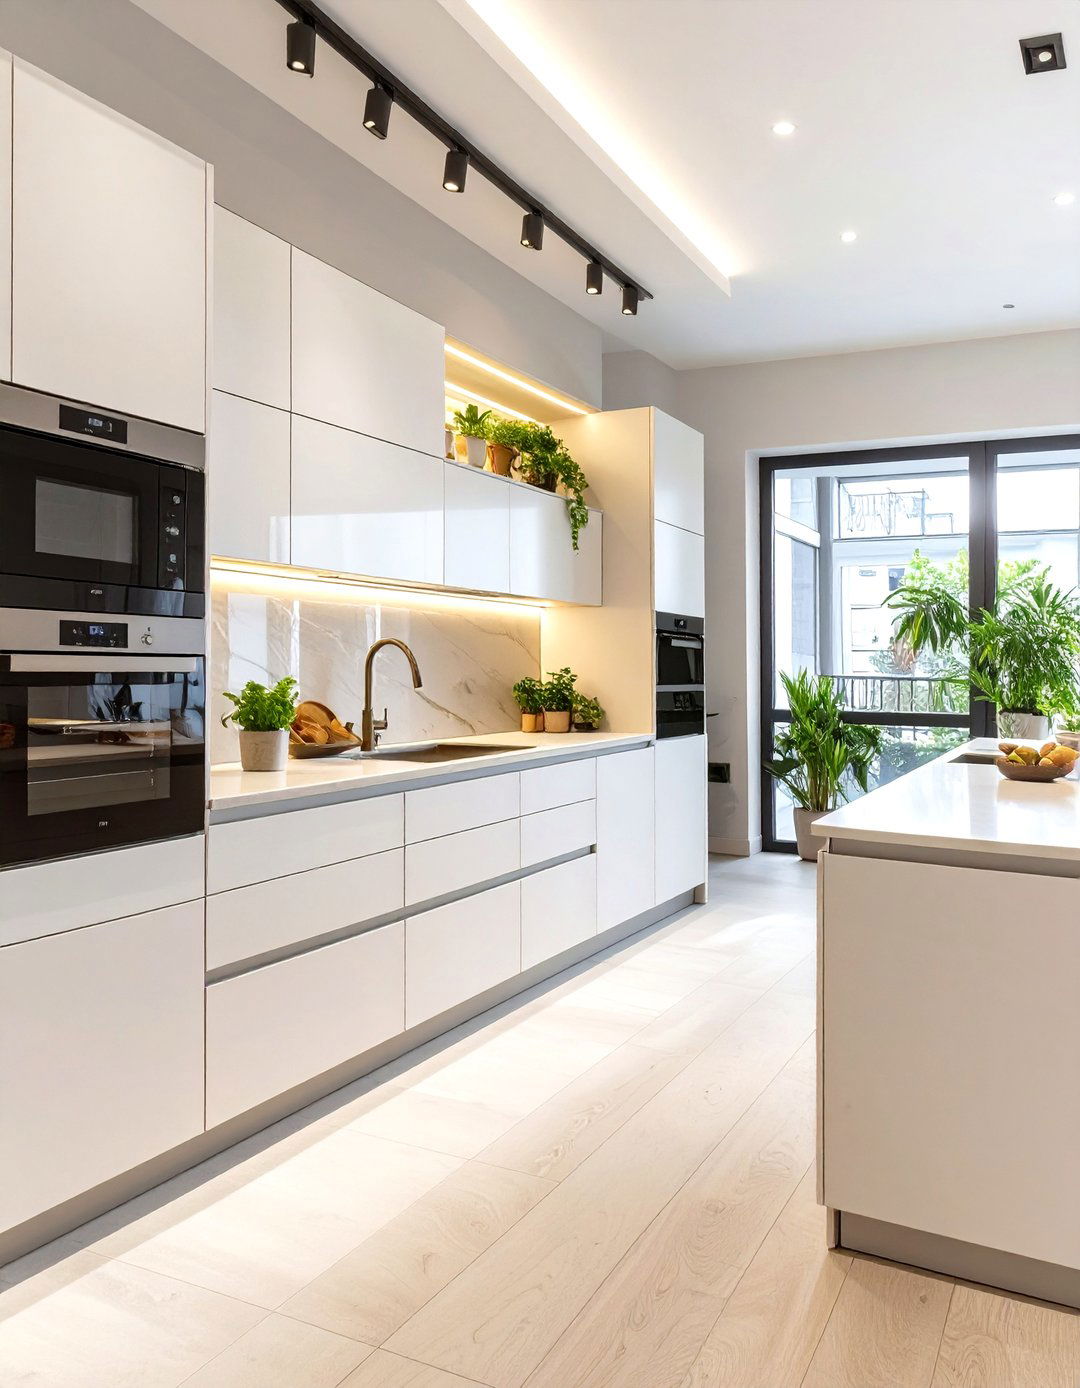
An ergonomic kitchen layout is designed for comfort, safety, and accessibility for everyone, regardless of age or physical thoughtful approach includes features like countertops at varying heights, pull-out shelves, and side-opening ovens for easier pathways accommodate wheelchairs, while lever-style handles on faucets and cabinets are easier to layout minimizes bending and reaching, placing frequently used items within easy grasp. It’s a universally designed space that proves a beautiful kitchen can also be incredibly practical and inclusive for all family members.
19. The Rustic Farmhouse Kitchen Layout
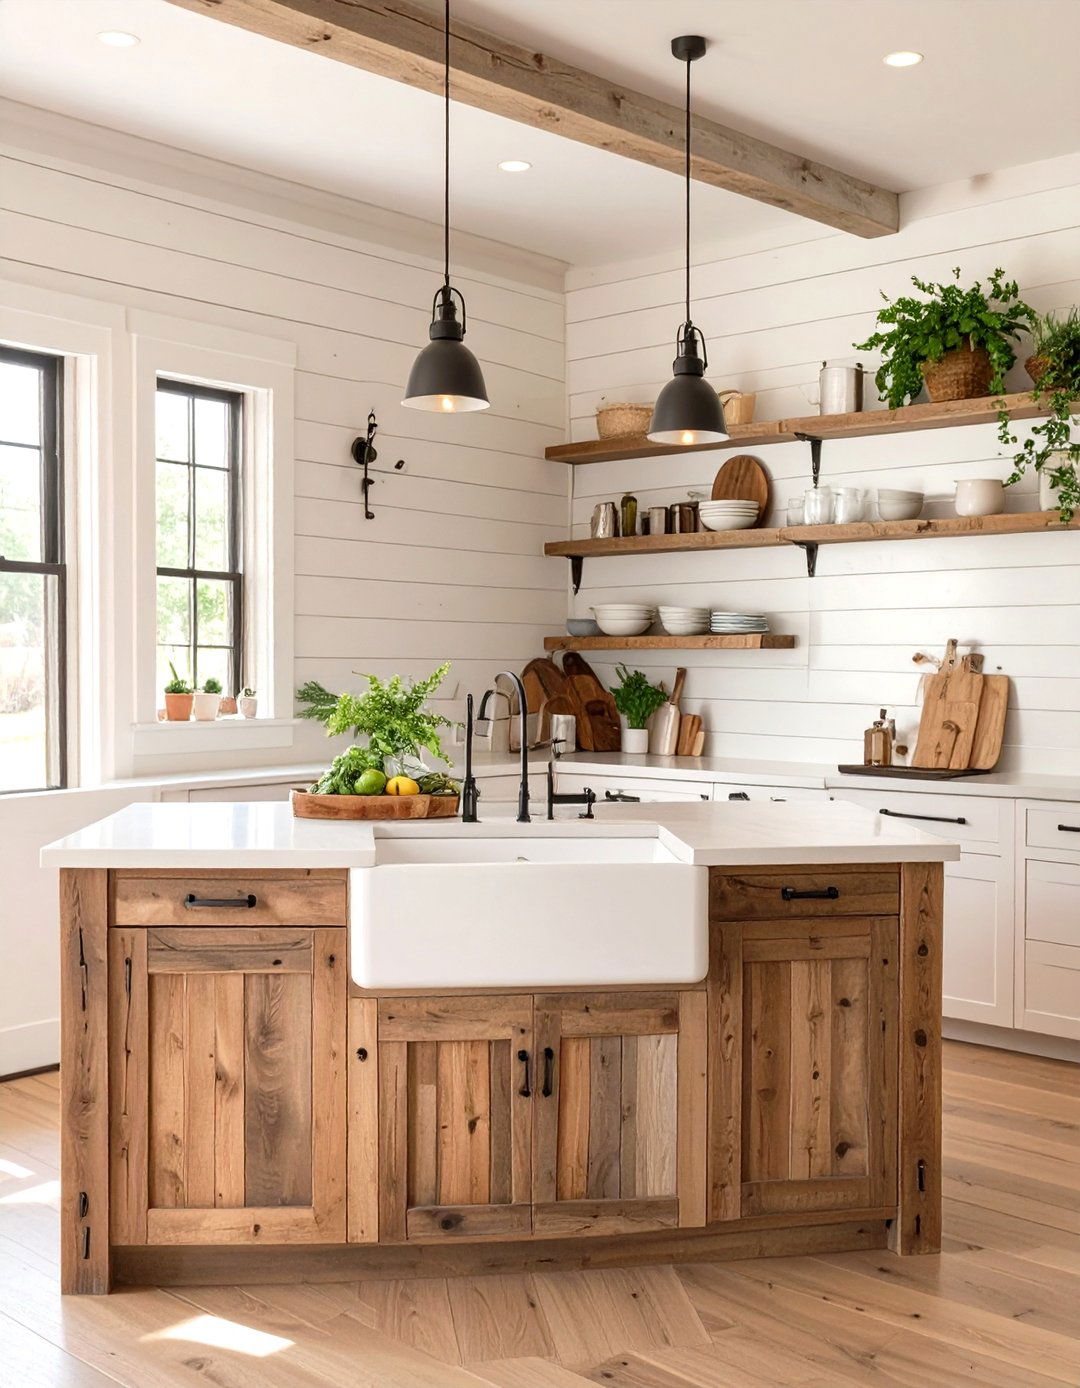
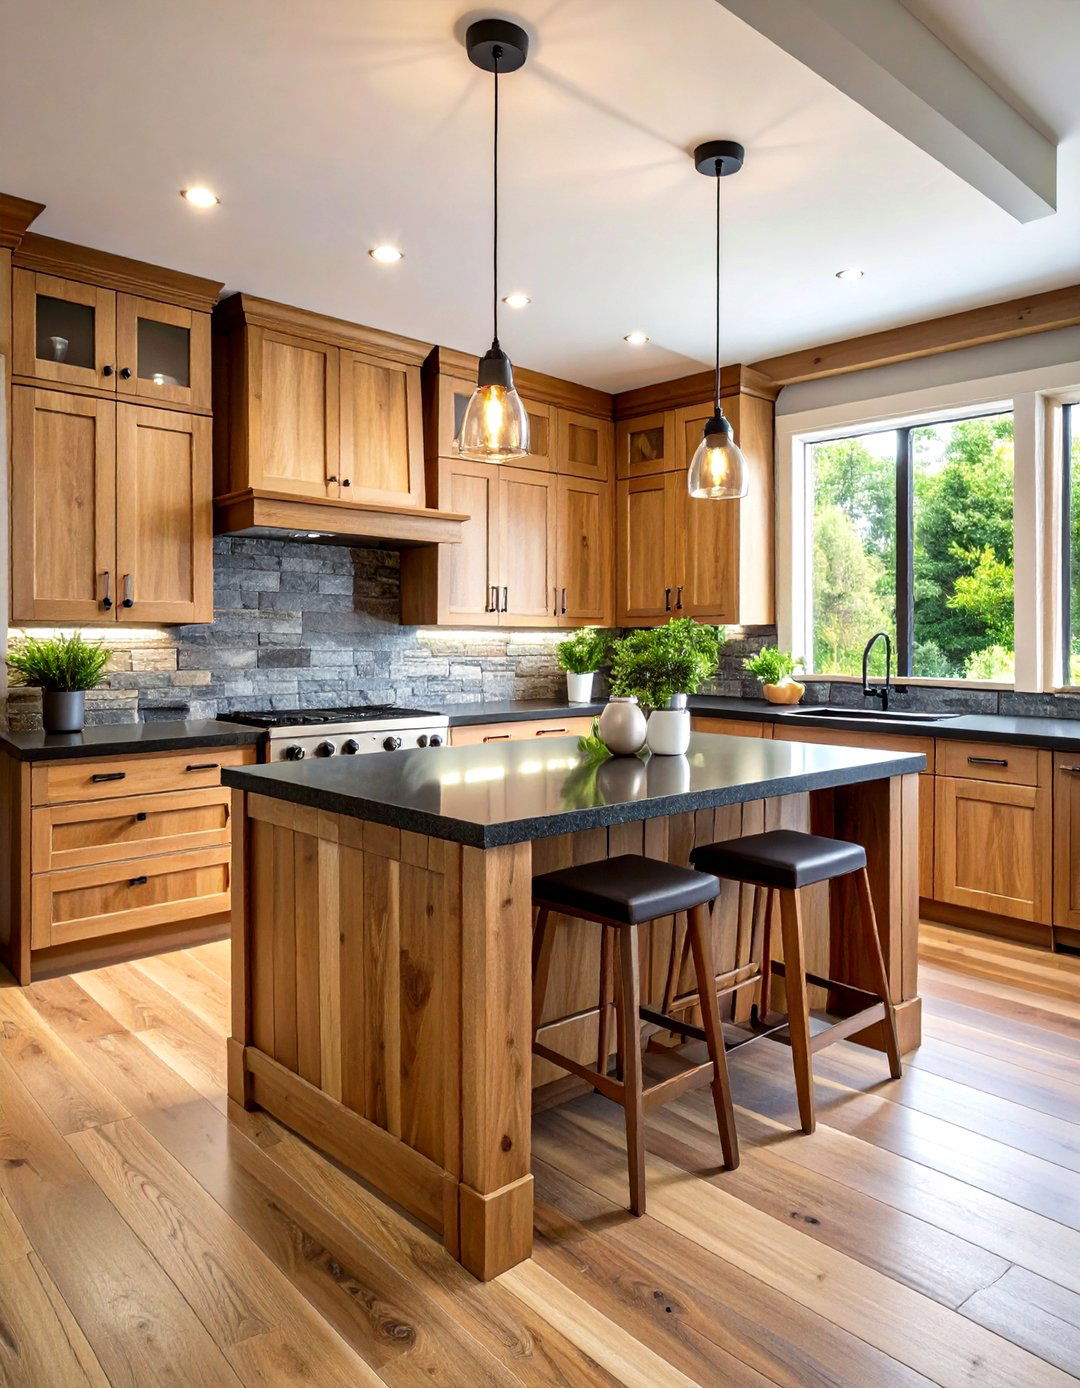
Embrace a cozy, welcoming vibe with a rustic farmhouse kitchen design often features a large, central farmhouse sink, a sturdy wooden island or worktable, and open shelving to display charming are key, with natural wood beams, shiplap walls, and reclaimed wood floors adding warmth and layout is typically open and spacious, encouraging family and friends to gather. It’s a style that feels both timeless and lived-in, creating a comfortable, unpretentious space that truly feels like the heart of the home. Wouldn't you love a kitchen that feels this inviting?

20. The Coastal Kitchen with Breezy Flow
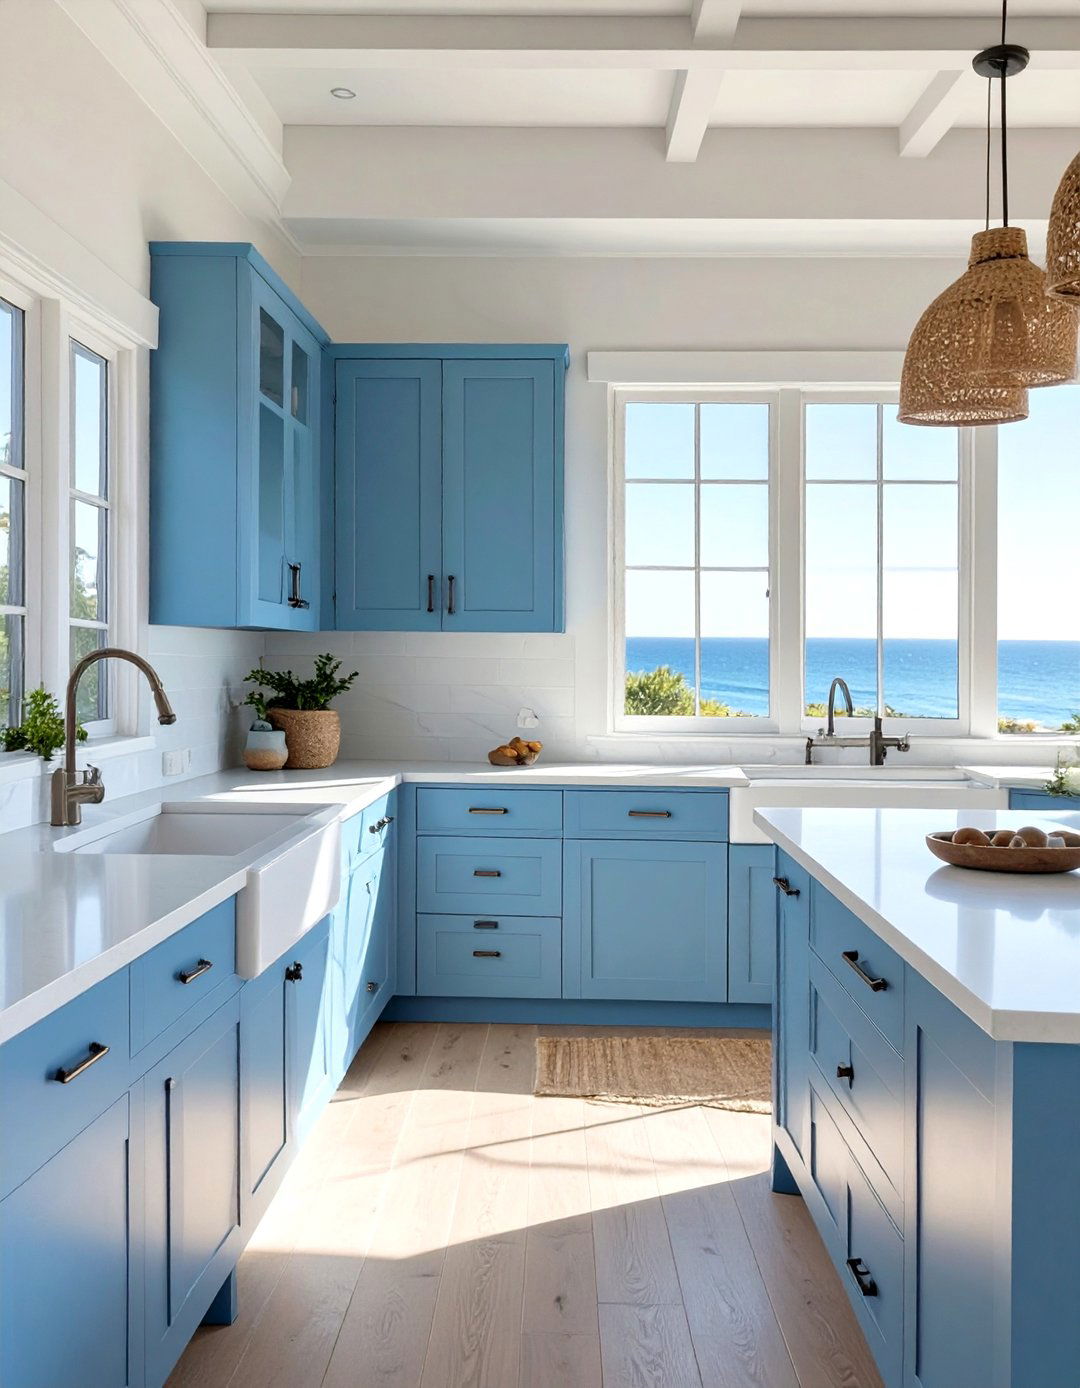
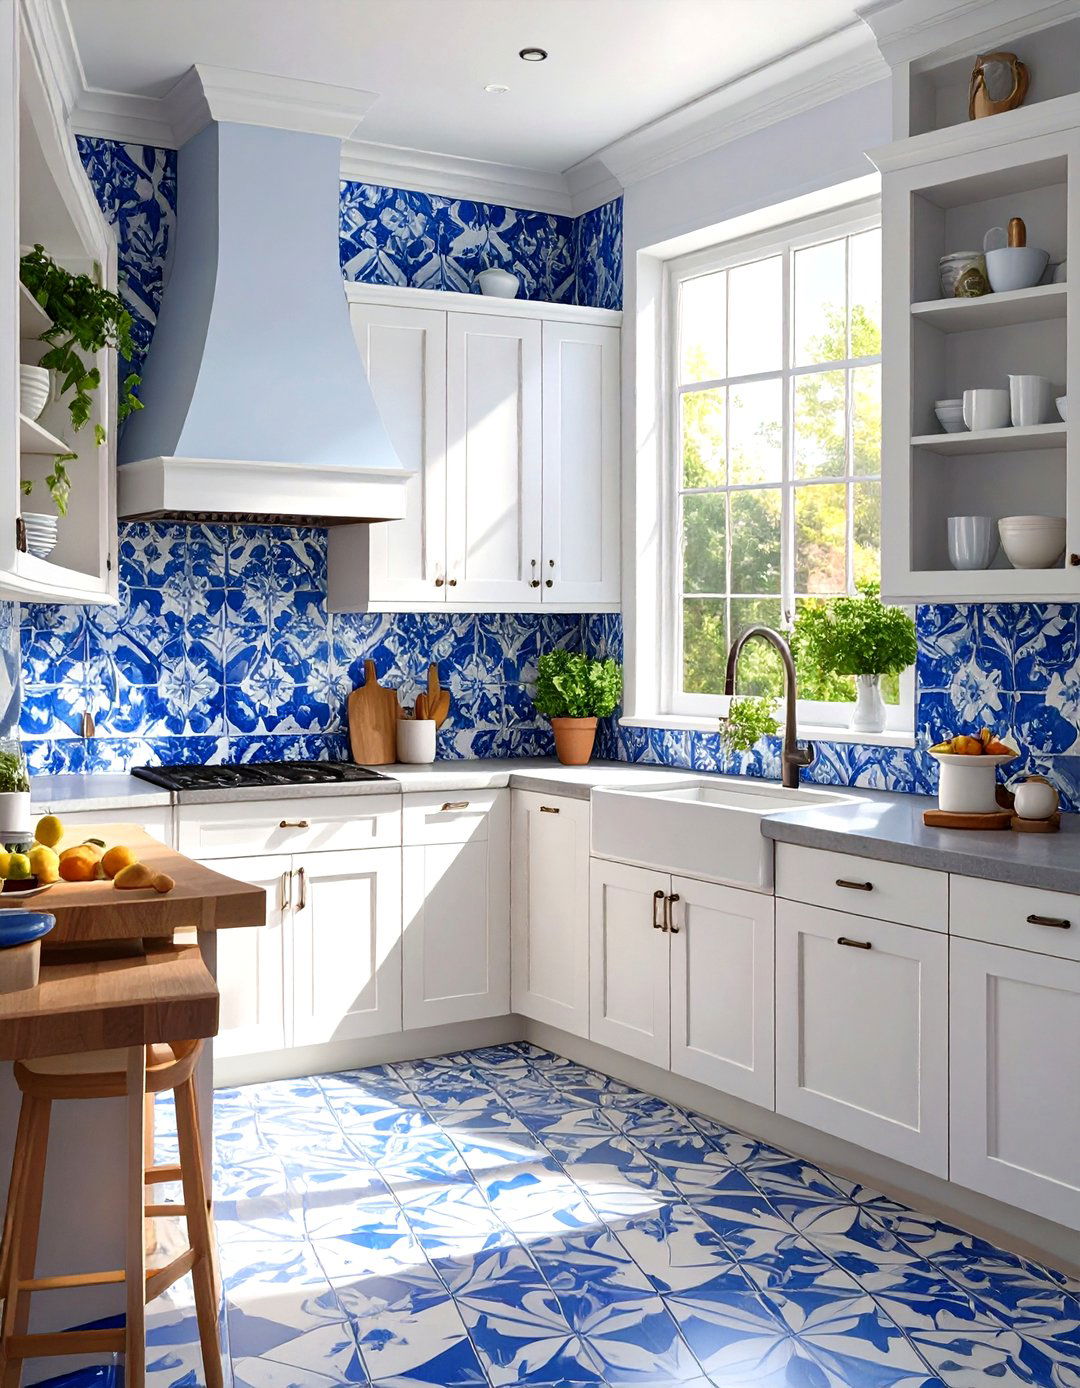
Capture the relaxed essence of the seaside with a coastal kitchen layout designed for a breezy, open style is characterized by a light and airy color palette of whites, blues, and sandy layout often features an open-concept design that connects to outdoor spaces, blurring the lines between inside and windows and glass doors maximize natural light, while materials like light-washed woods, wicker, and quartz countertops evoke a beachy overall effect is a serene and refreshing space that feels like a permanent vacation.
21. The Industrial Loft Kitchen Design
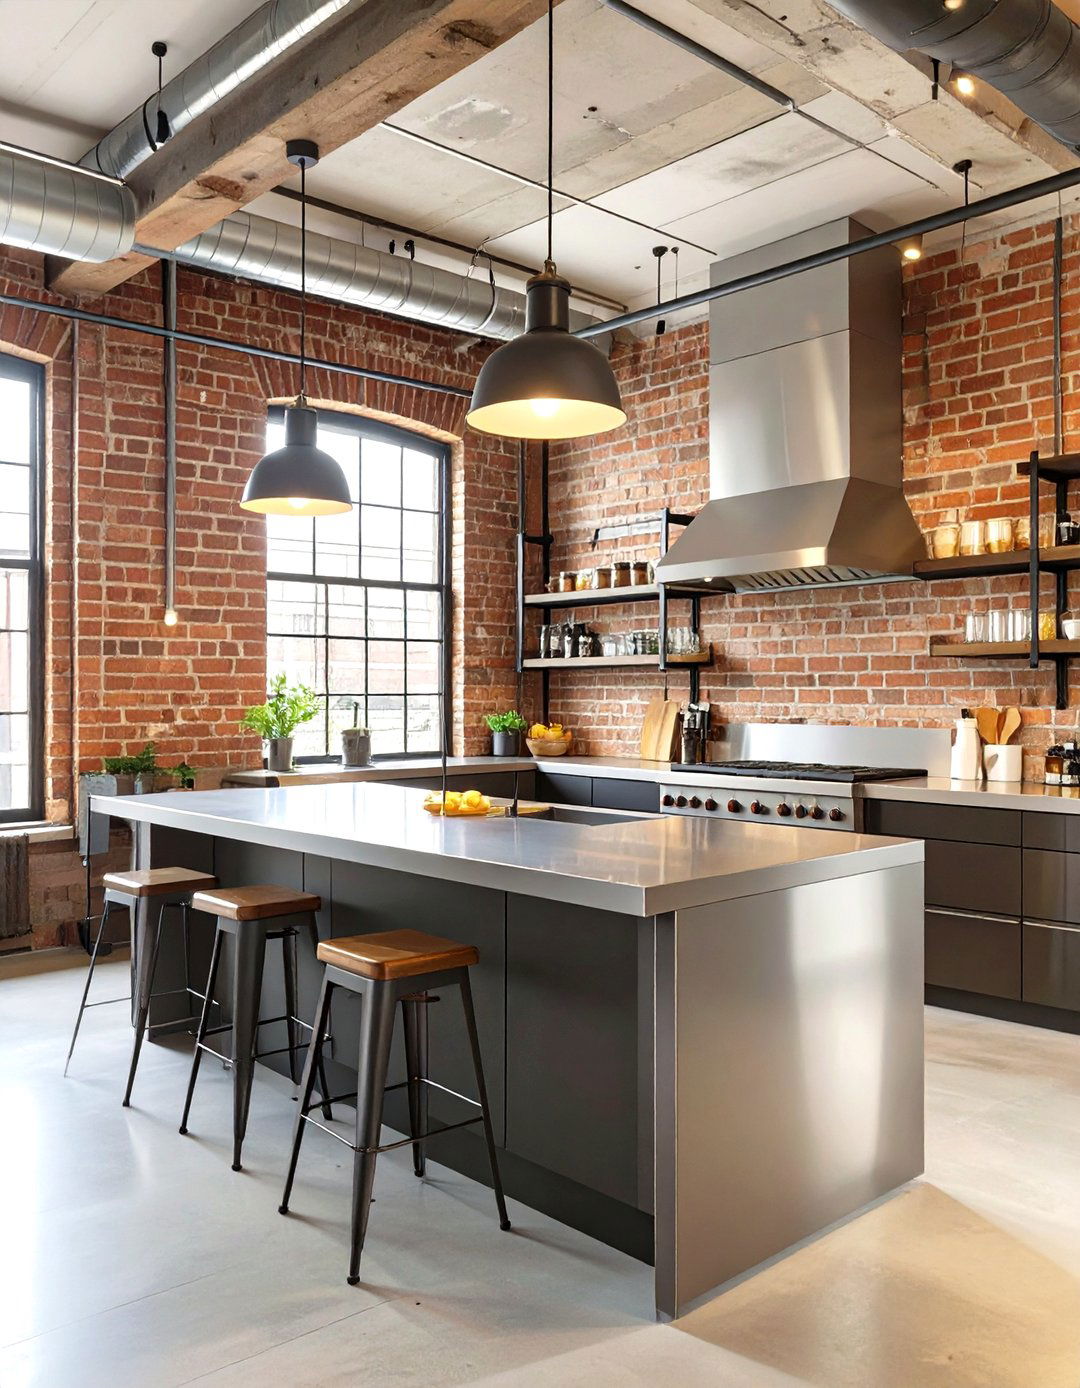
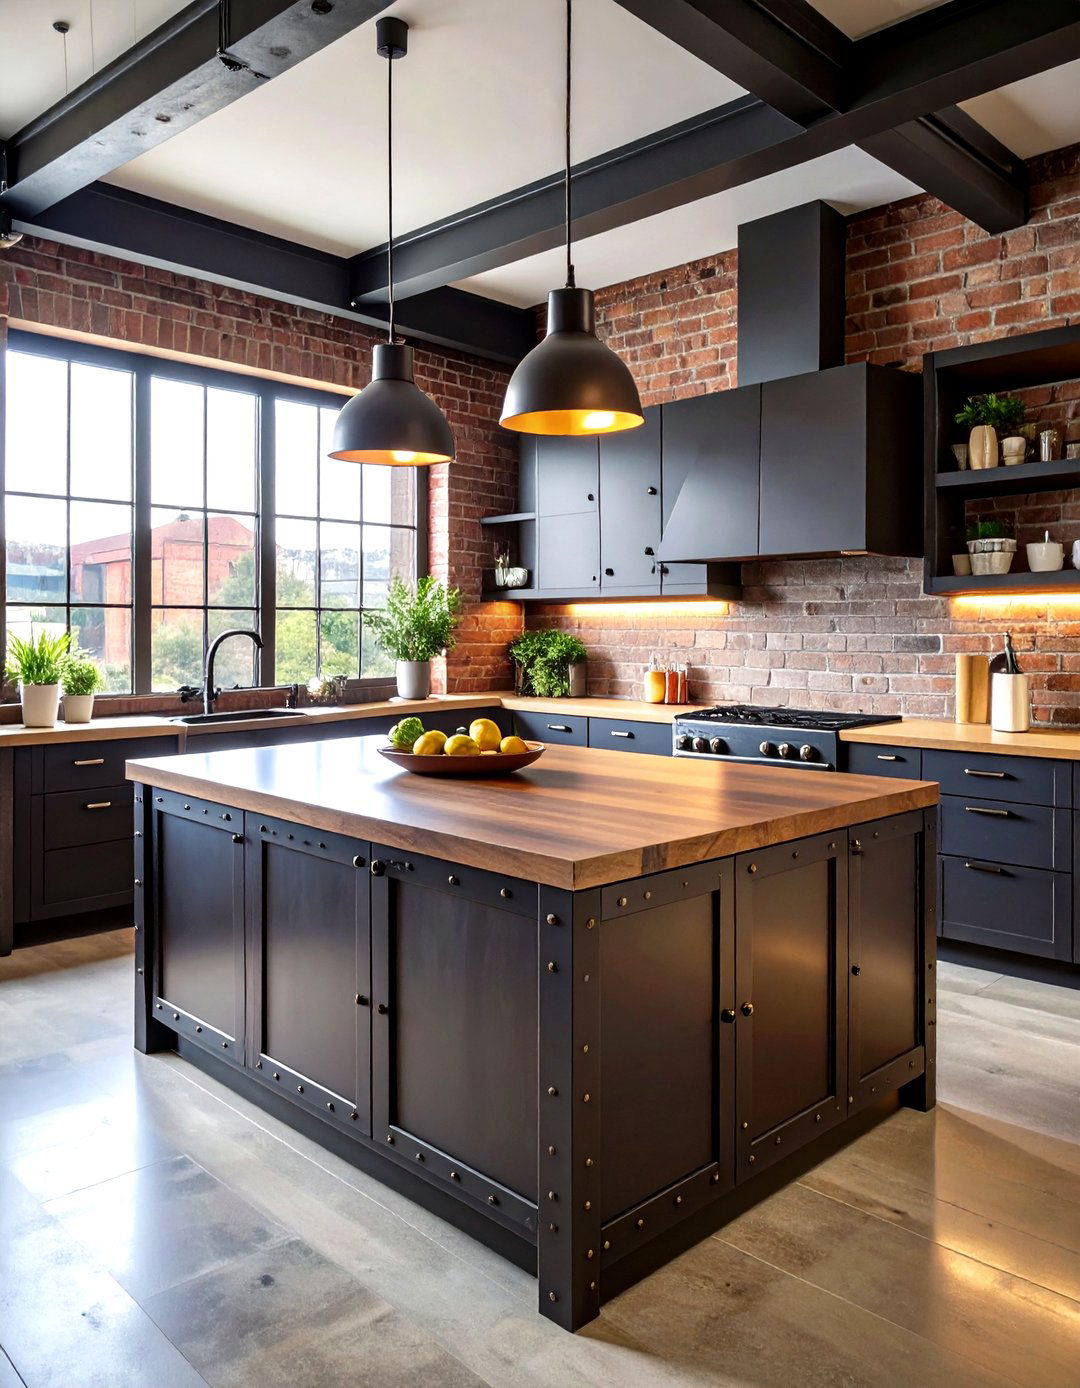
Inspired by converted warehouses and urban lofts, the industrial kitchen design celebrates raw, utilitarian layout often features an open floor plan with high ceilings, exposed brick walls, and visible materials include stainless steel, concrete, and reclaimed wood. A large, functional island often serves as the centerpiece, while freestanding shelving units and pot racks provide storage with an edgy, factory-inspired aesthetic. It's a style that is both rugged and sophisticated, perfect for creating a bold statement in a modern would this raw, edgy style transform your cooking space?
22. The Scandinavian Kitchen with Simple Lines
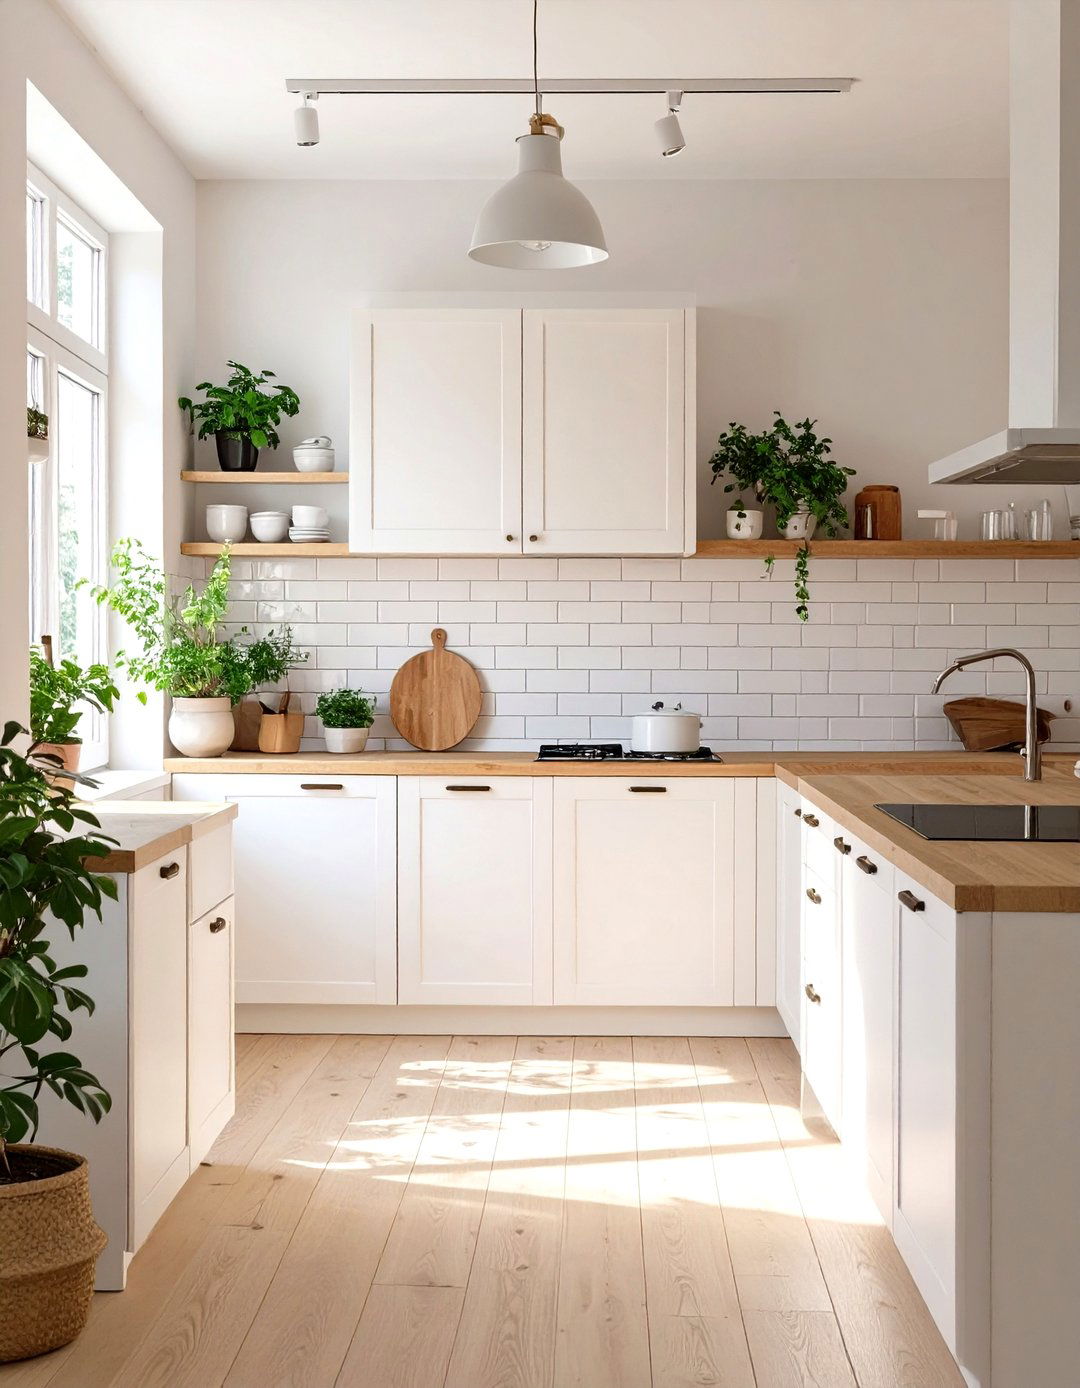
A Scandinavian kitchen layout embodies the principles of simplicity, minimalism, and design is defined by clean lines, a neutral color palette dominated by white and gray, and an abundance of natural accents, from flooring to countertops, add warmth and texture to the layout is highly efficient and uncluttered, with clever storage solutions to keep surfaces focus is on creating a bright, airy, and practical kitchen that feels both calming and inviting, proving that less can truly be more.
23. The Mid-Century Modern Kitchen Layout
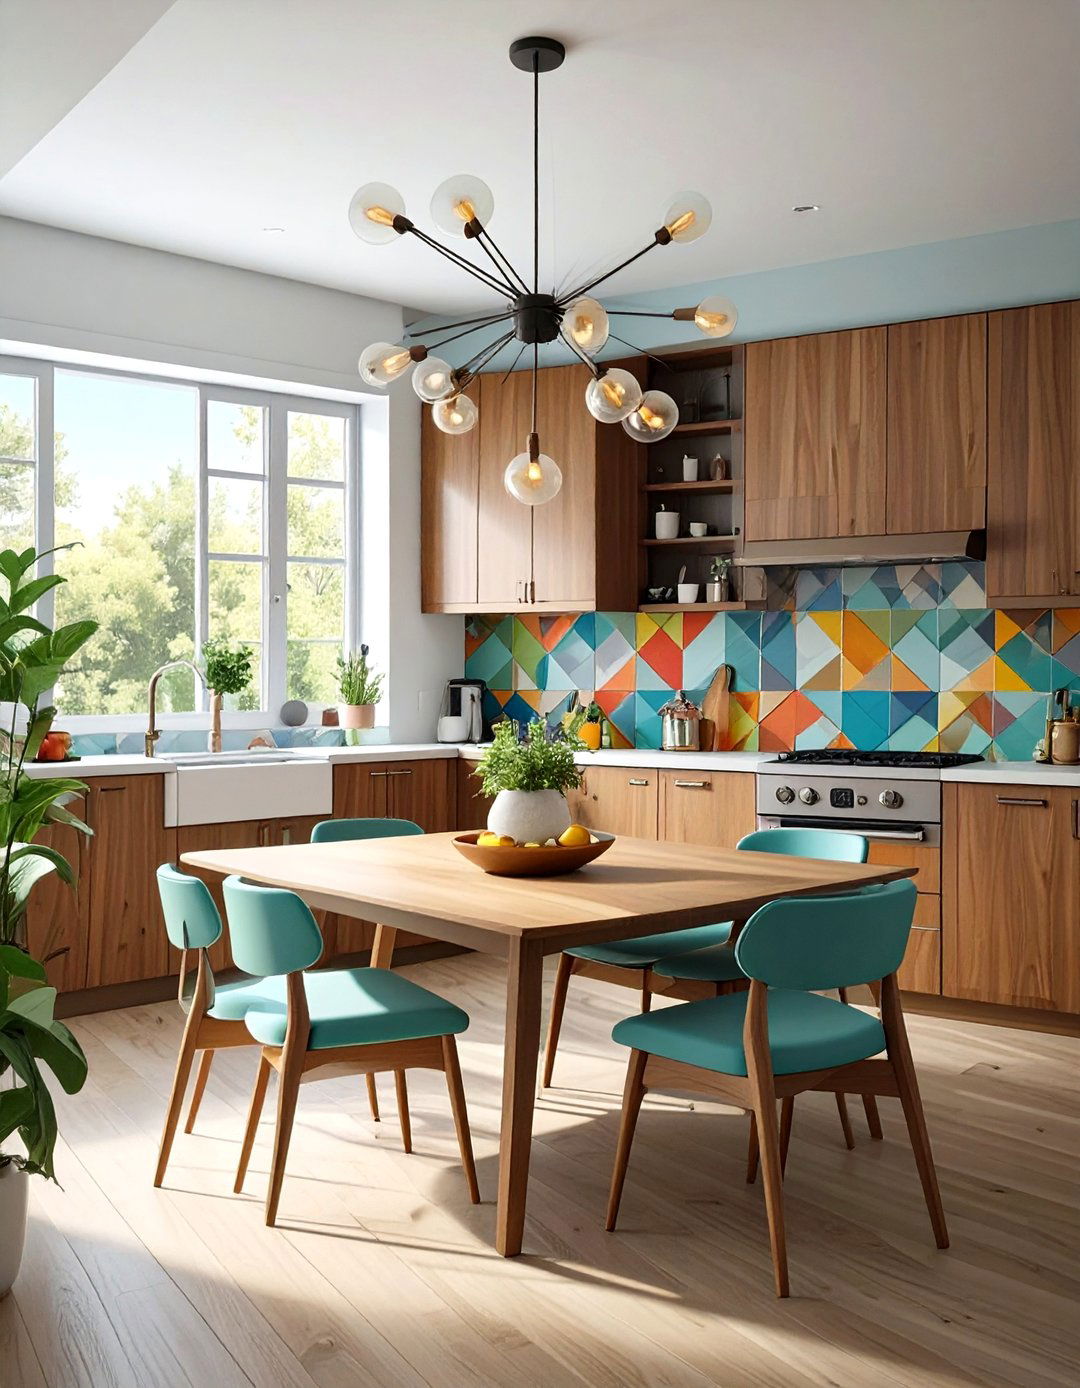
Step back in time with a mid-century modern kitchen layout that combines retro charm with timeless design style is characterized by clean lines, organic shapes, and a seamless flow between indoors and layout often features flat-panel wood cabinetry, playful geometric patterns in backsplashes, and iconic lighting fixtures. A mix of natural and man-made materials is common, with wood, plastic, and metal used in harmony. It’s a look that is both nostalgic and forward-thinking, creating a fun, vibrant, and highly functional kitchen space.
24. The Eclectic Kitchen with a Mix of Styles
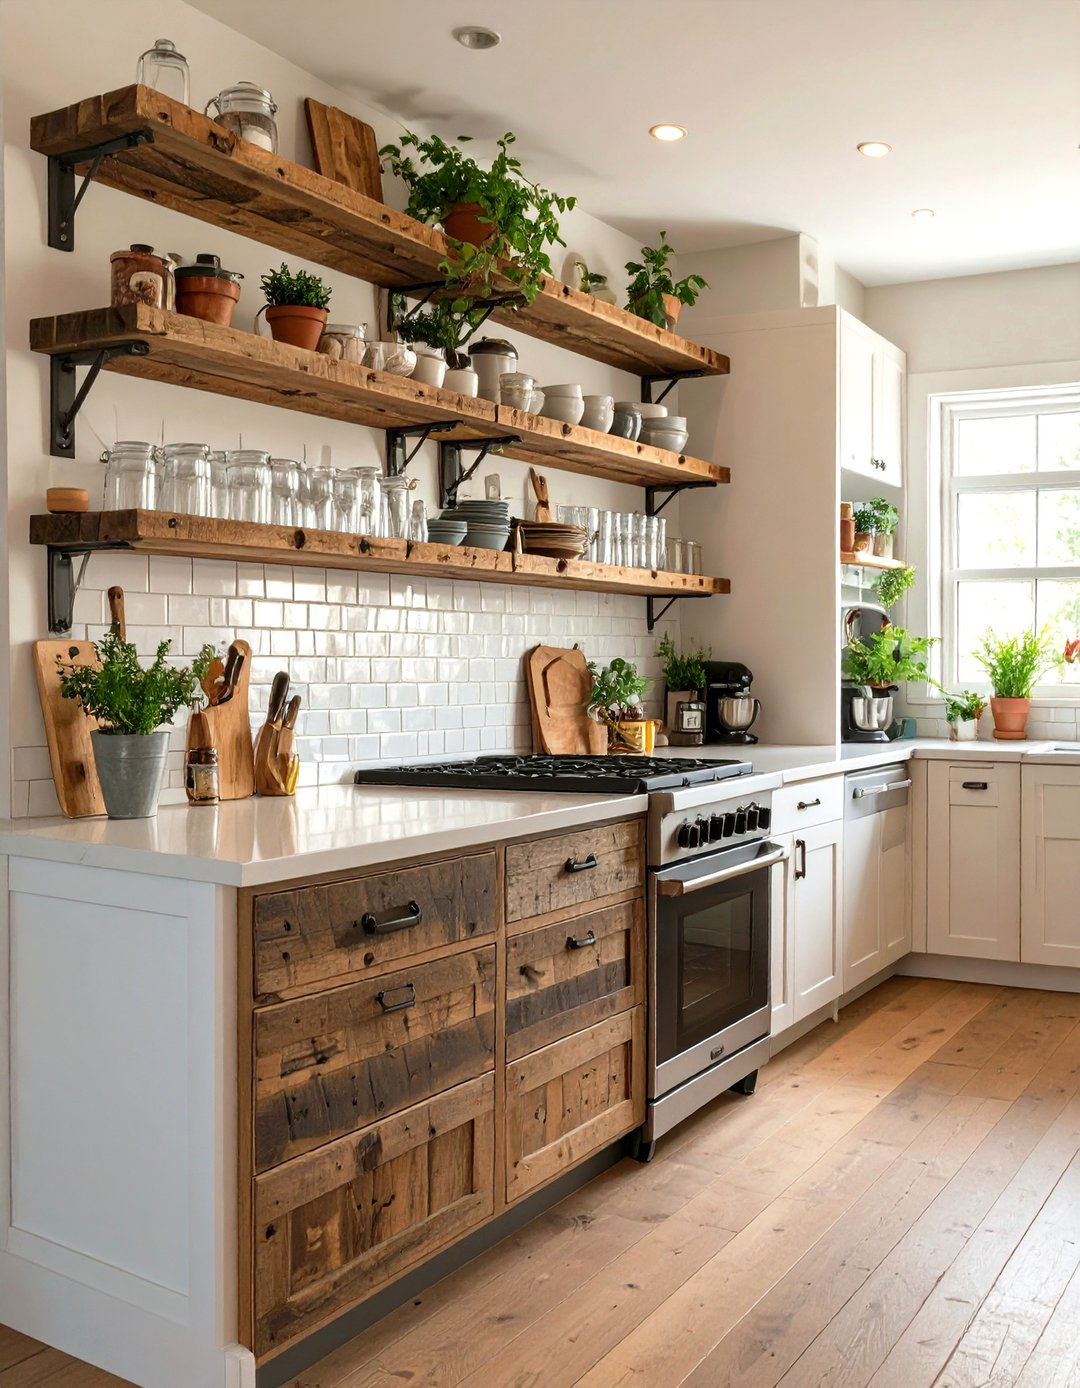
For the truly creative spirit, an eclectic kitchen layout throws out the rulebook and embraces a mix of different styles, eras, and design is all about personal expression, combining a modern minimalist island with a vintage farmhouse table, or industrial pendant lights over a traditional shaker key to success is finding a common thread, such as a cohesive color palette or a repeated pattern, to tie the disparate elements result is a unique, layered, and deeply personal kitchen that tells a story.
25. The Compact Corner Kitchen Solution
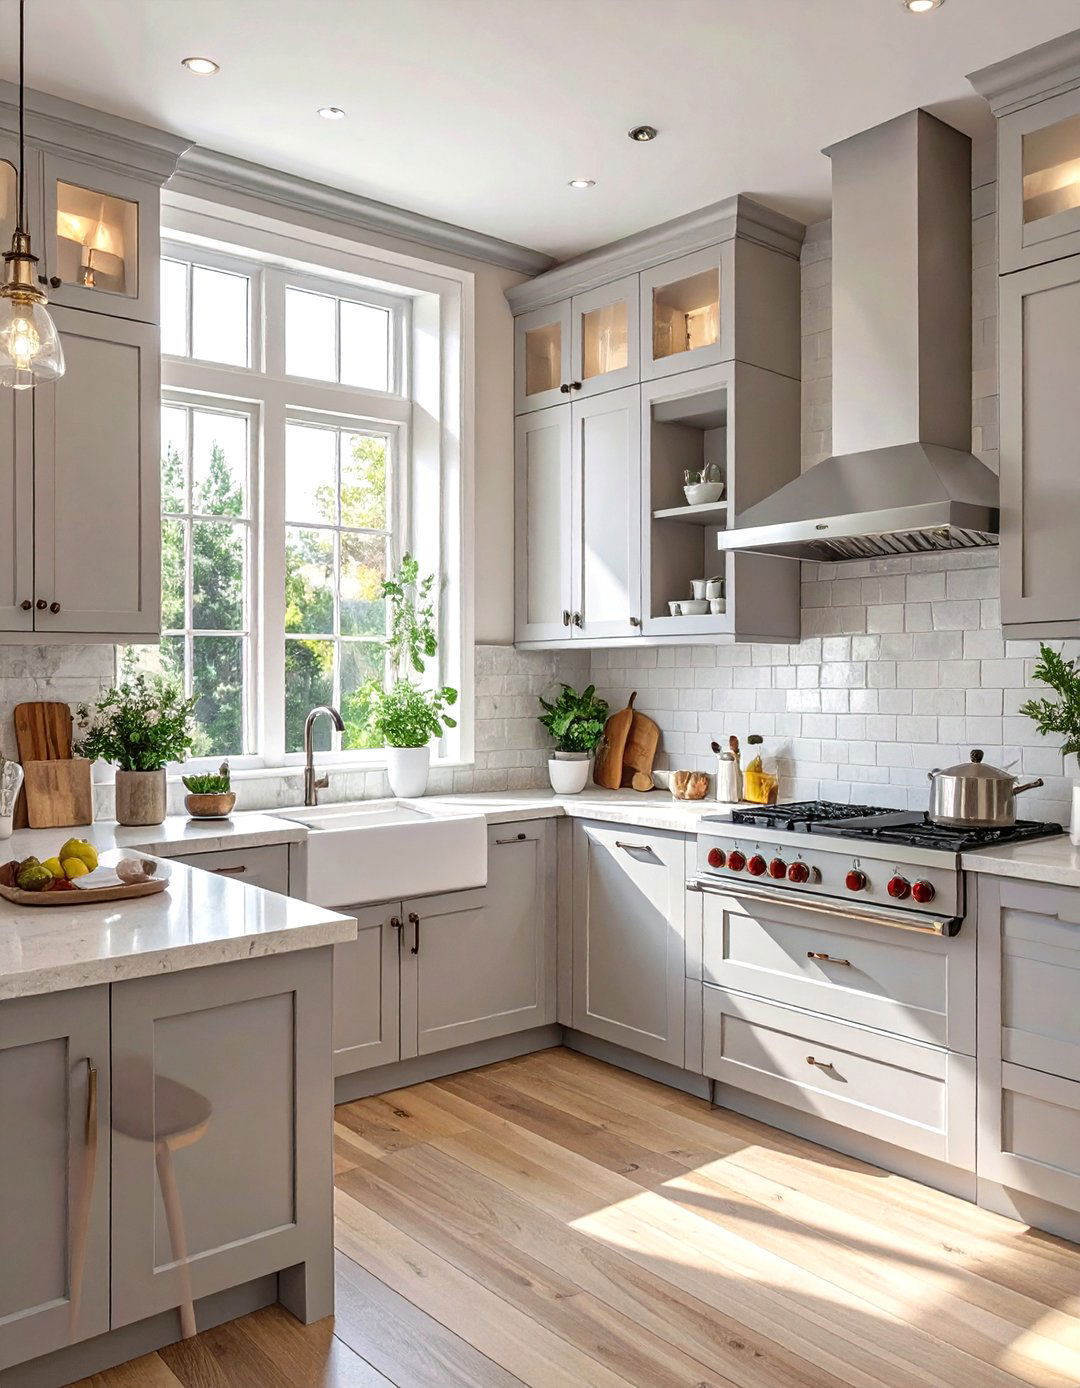
Making the most of a small or awkward corner, a compact corner kitchen solution is a triumph of clever layout tucks the kitchen into one corner of a room, often using an L-shape to maximize the available wall storage is crucial, with features like corner drawers, pull-out pantries, and tall, narrow cabinets that draw the eye light colors and reflective surfaces can help the space feel larger than it is. It’s a perfect design for a small apartment or a basement suite, proving that even the tightest spots can house a fully functional kitchen.
26. The Kitchen with a Hidden Pantry
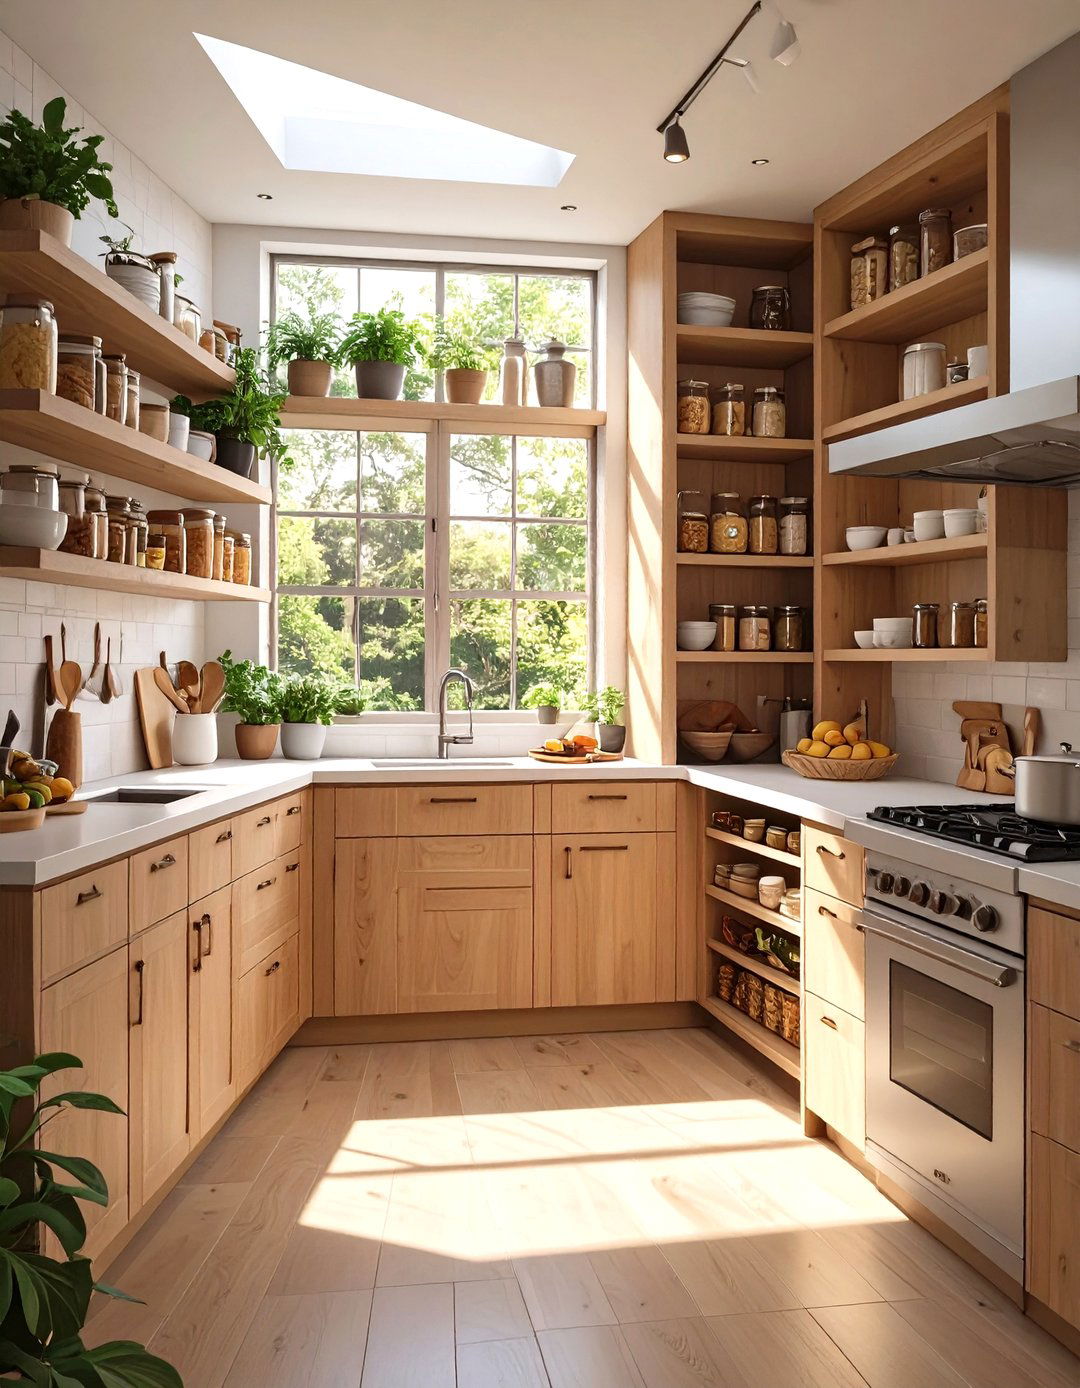
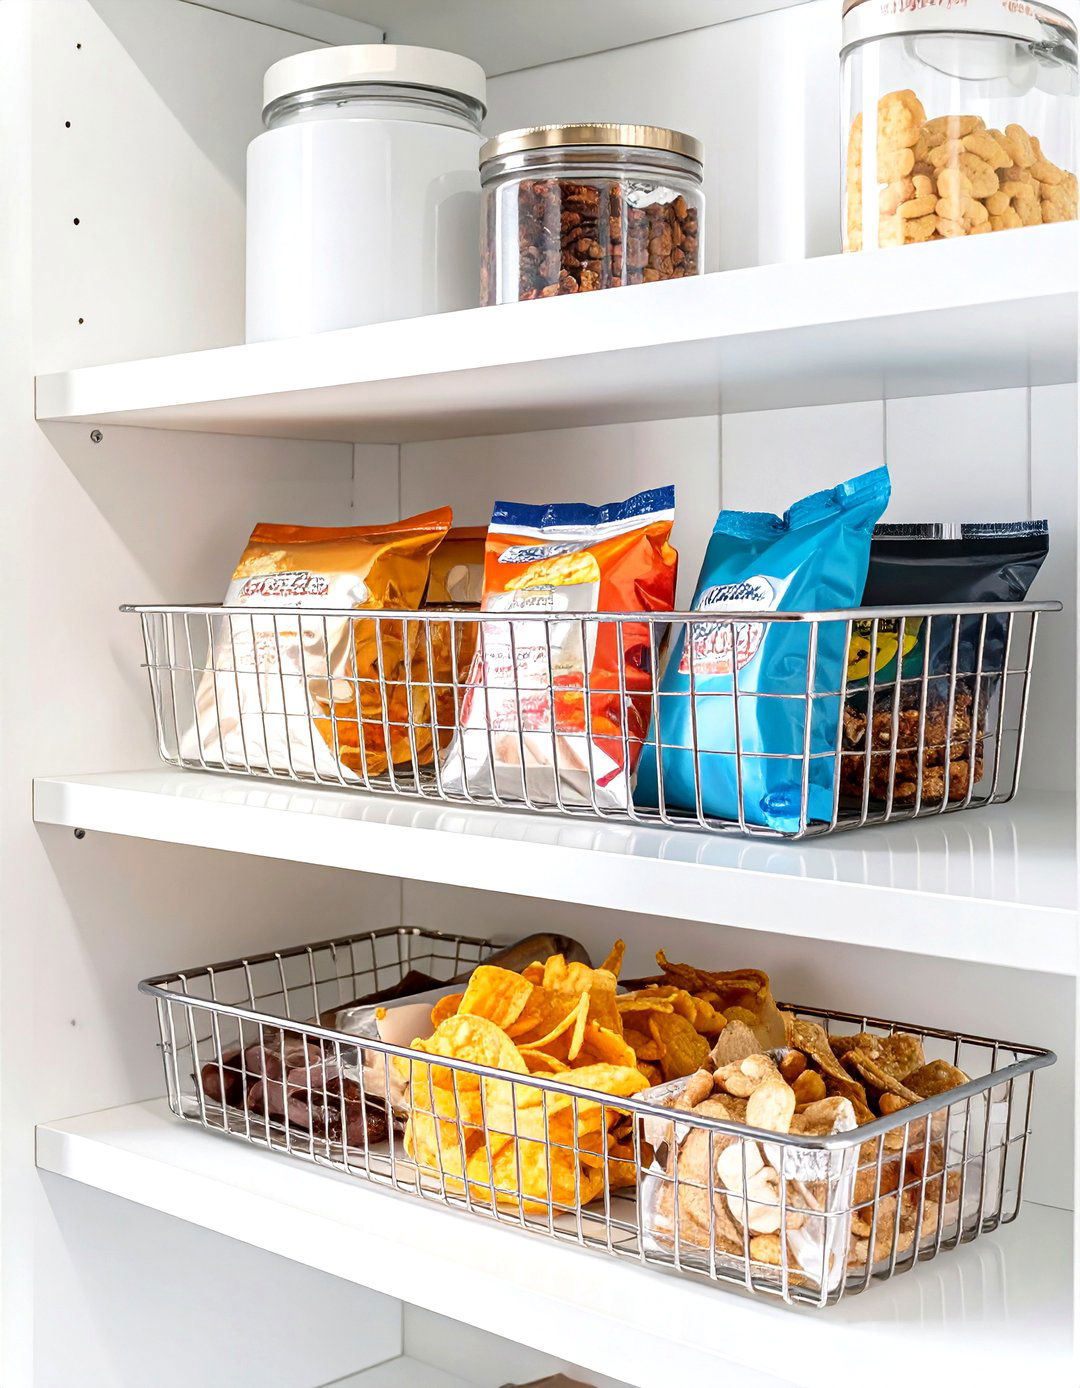
A kitchen with a hidden pantry offers the ultimate in streamlined, clutter-free layout features a pantry concealed behind what appears to be a standard cabinet door or a seamless section of the "secret" door opens to reveal a walk-in or reach-in space for storing dry goods, small appliances, and other kitchen hiding the pantry, the main kitchen area maintains a clean, uninterrupted aesthetic. It’s a sophisticated and practical solution that adds an element of surprise while providing an incredible amount of organized storage.
27. The Symmetrical Kitchen for Visual Balance
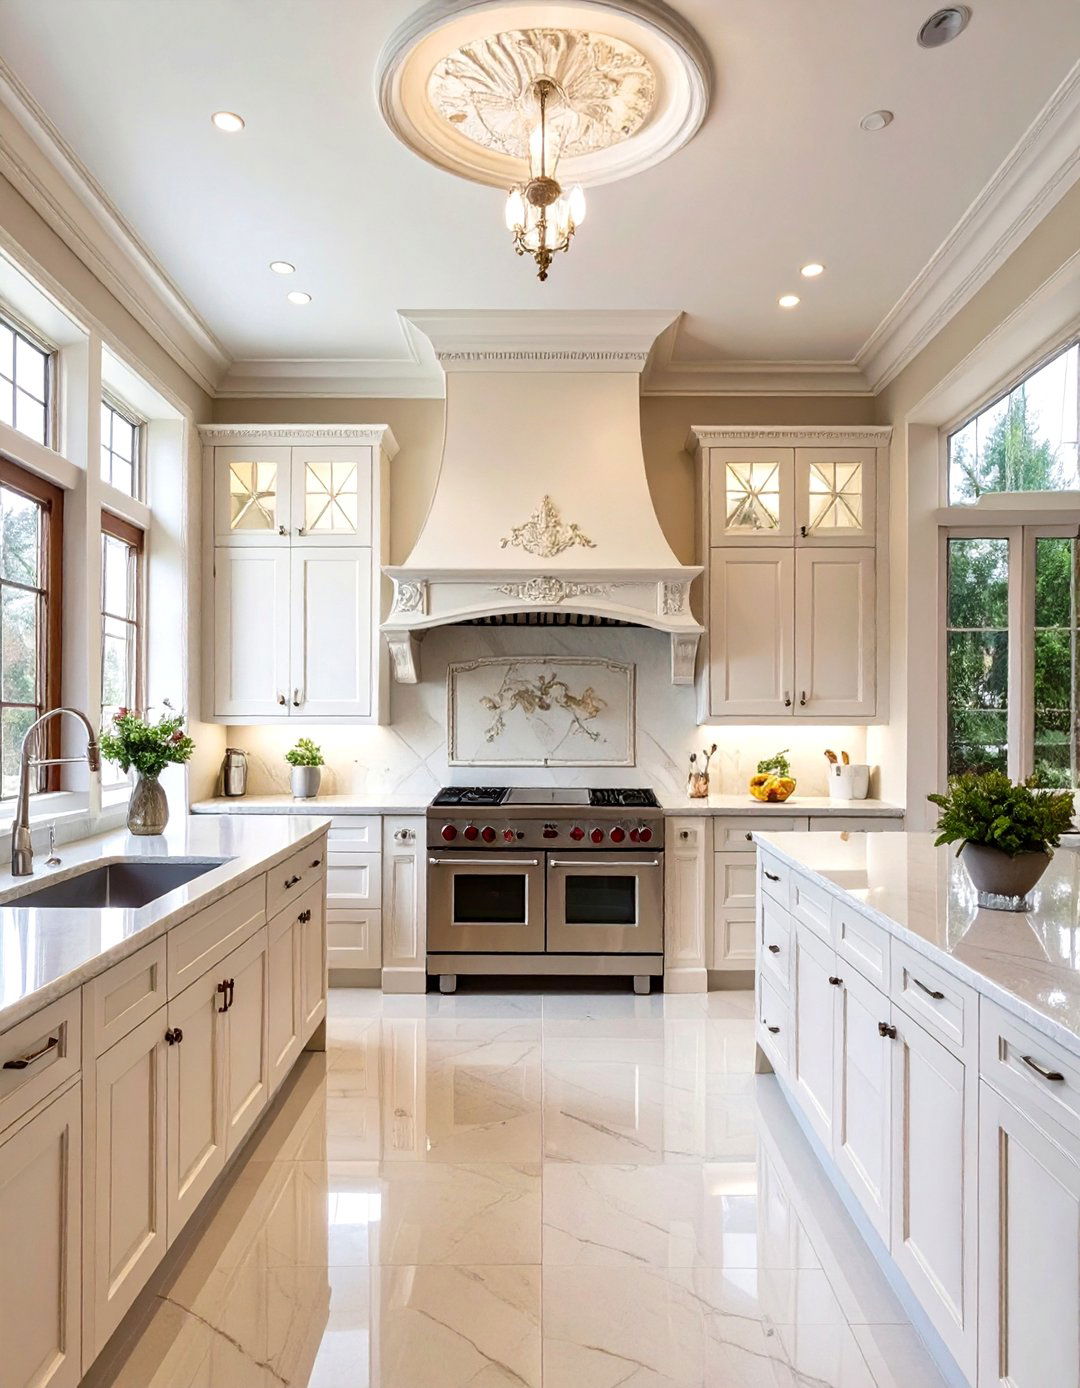
A symmetrical kitchen layout creates a sense of order, calm, and formal design is built around a central focal point, such as a range hood, a large window, or a statement elements on either side of this centerpiece are mirrored, creating a pleasing visual example, you might have identical cabinets flanking the stove or two matching pendant lights hanging over the classical approach results in a harmonious and sophisticated space that feels intentional and this sense of order bring tranquility to your home?
28. The T-Shaped Kitchen Island Layout
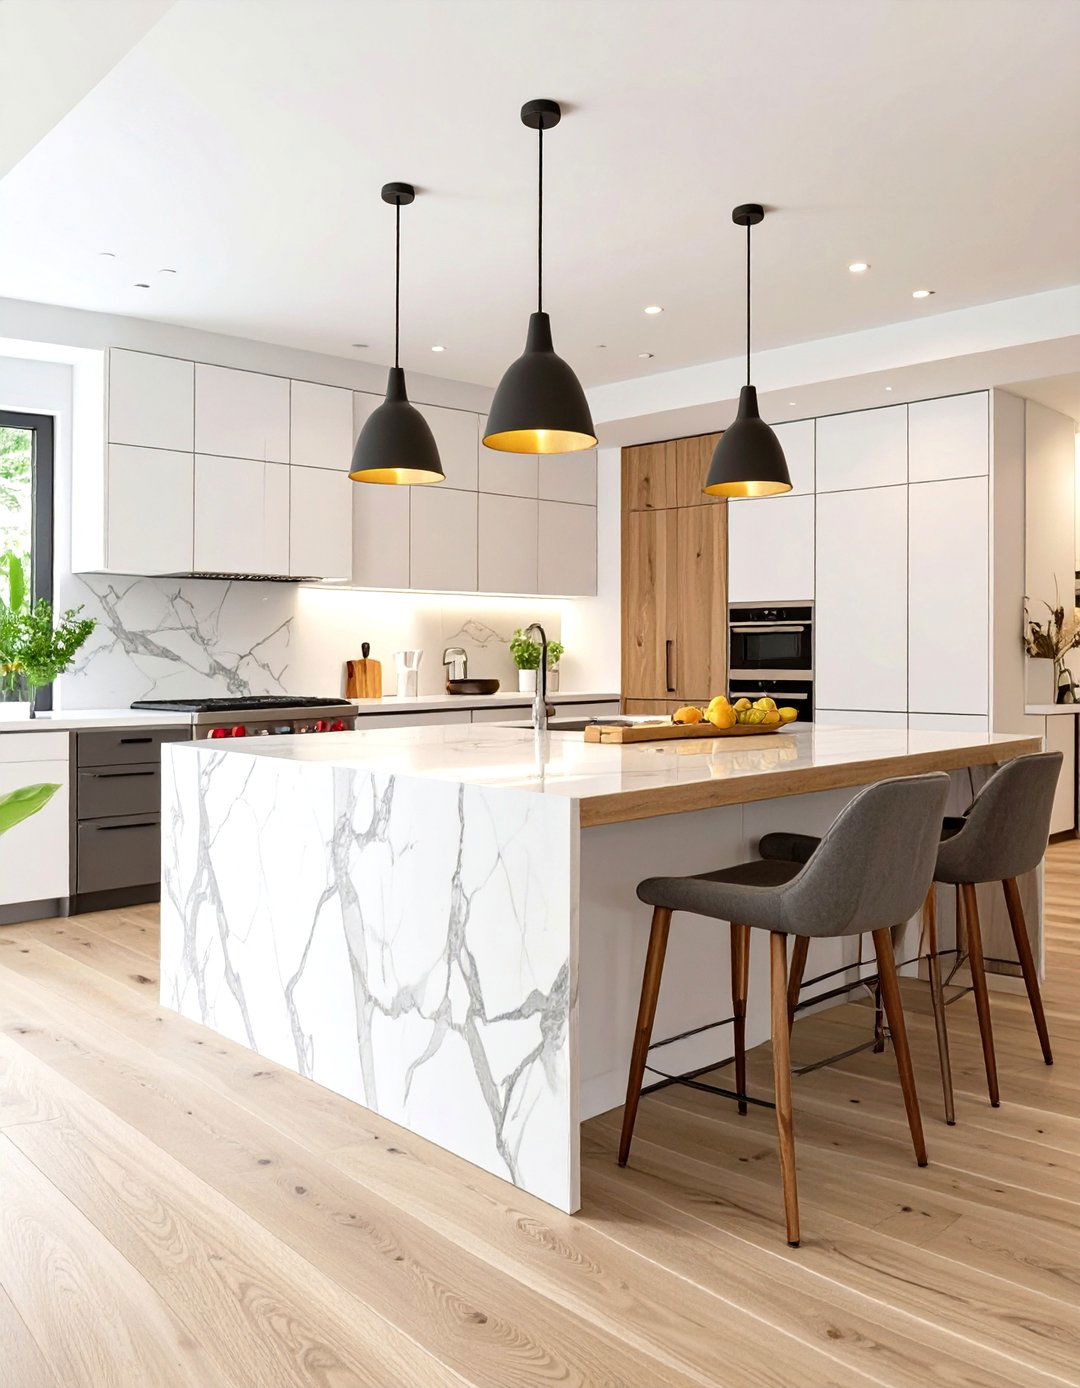
A T-shaped kitchen island layout is an innovative design that combines the functionality of a work island with the sociability of a dining configuration features a standard rectangular island for food prep and cooking, with a second, perpendicular counter extending out to form the "T. " This extension is typically at a lower height, providing comfortable table-level seating. It’s an excellent solution for open-concept spaces, as it integrates dining directly into the kitchen hub, creating a multifunctional and engaging centerpiece for both family meals and entertaining guests.
29. The Kitchen with a Wraparound Counter
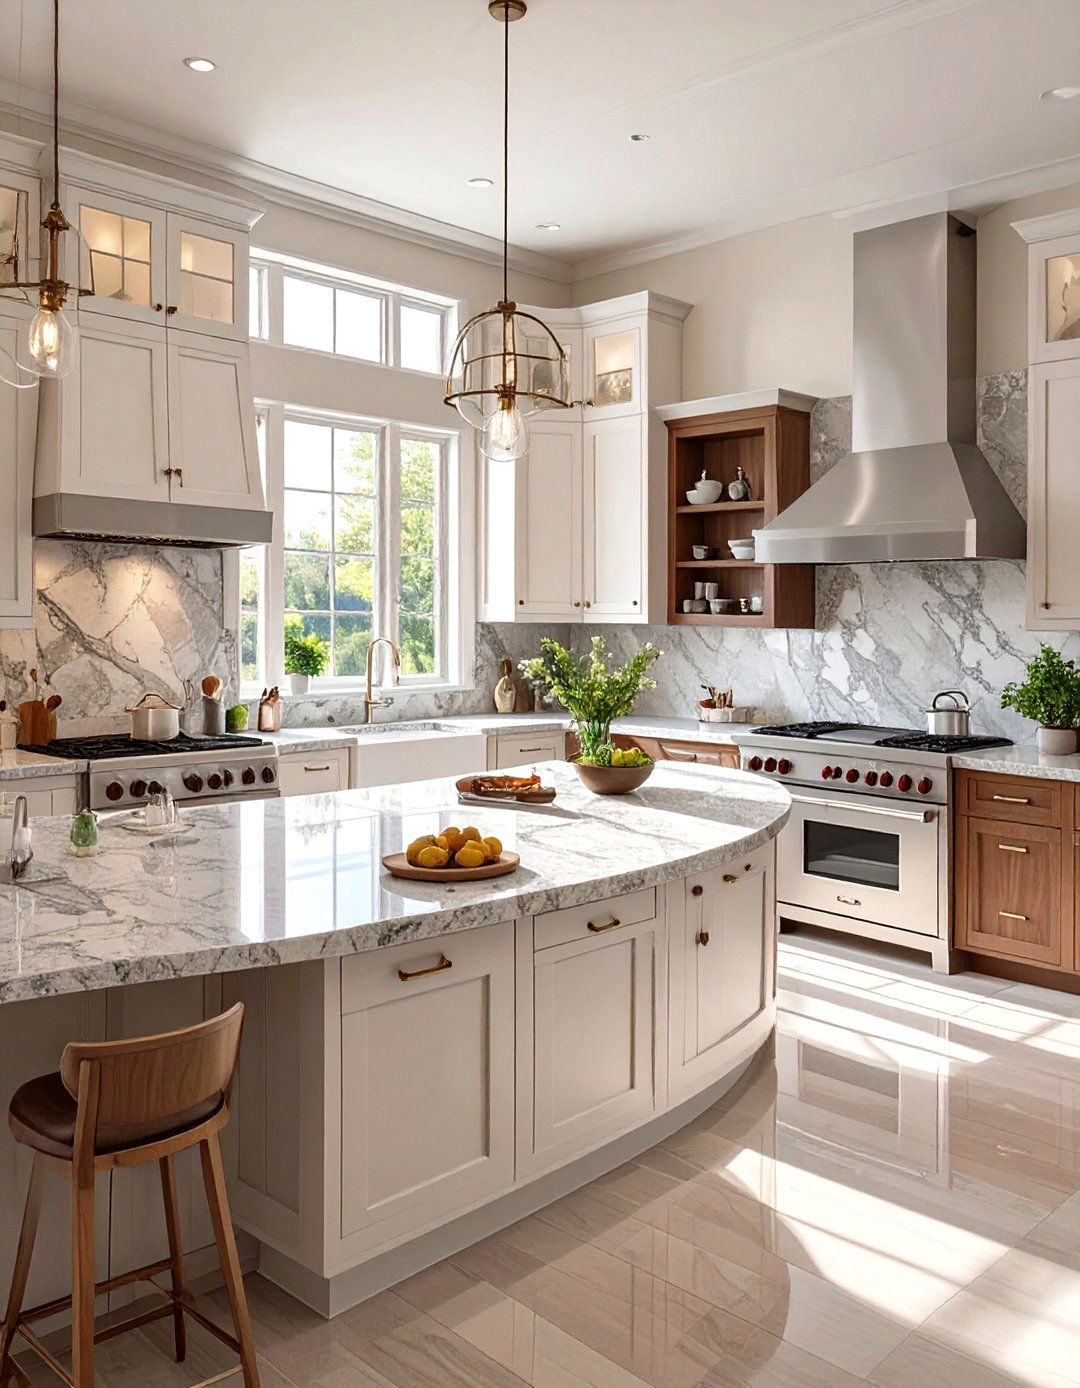
A kitchen with a wraparound counter, often seen in U-shaped or G-shaped layouts, provides an expansive and continuous design maximizes counter space, offering ample room for multiple cooks, extensive meal prep, or setting out a buffet for a continuous flow of the countertop creates a cohesive look and can incorporate various zones for different layout is perfect for serious home chefs who need plenty of elbow room and want a kitchen that can handle large-scale cooking projects with ease and efficiency.
30. The Split-Level Kitchen Design
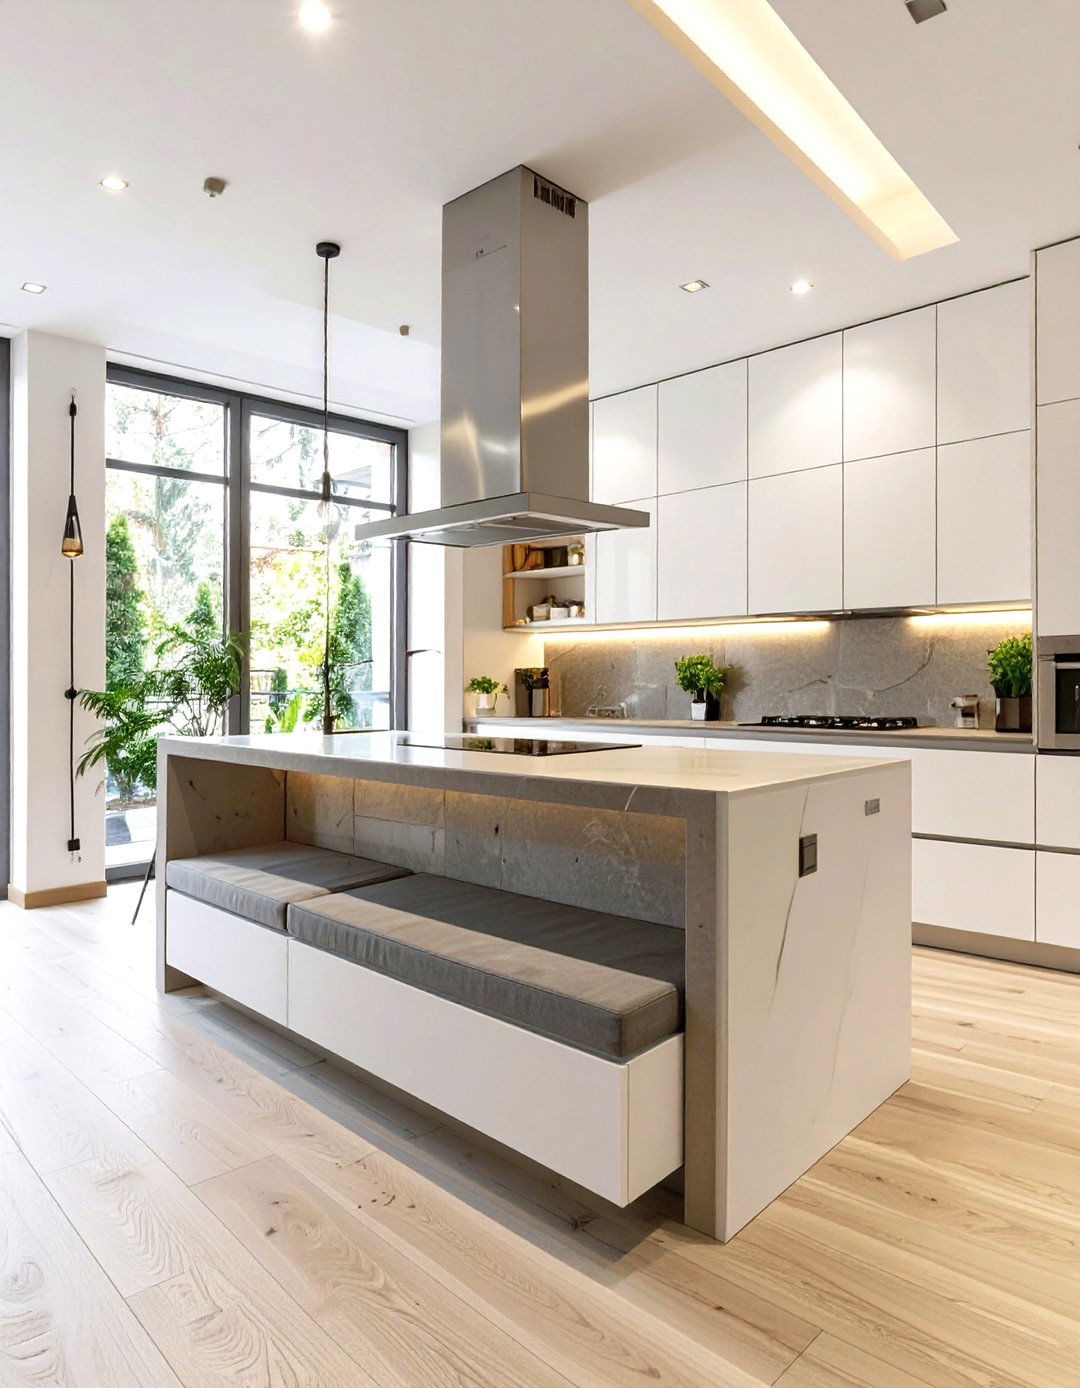
A split-level kitchen design adds architectural interest and helps to define different functional areas within an open-plan layout might feature a raised or lowered section of the instance, the main cooking and prep area could be on one level, while a slightly lowered dining or seating area is attached to the change in elevation creates a subtle visual separation without the need for walls, maintaining an open feel while delineating zones. It's a dynamic and sophisticated approach that adds depth and character to the overall kitchen design.
Conclusion:
Ultimately, the best kitchen layout is one that aligns perfectly with your personal needs, cooking habits, and the architectural character of your the classic efficiency of the work triangle to the social hub of a large island in an open-concept plan, each design offers a unique way to enhance functionality and considering options like zone-based layouts, smart tech integration, or even an unfitted, eclectic approach, you can move beyond standard goal is to create a cohesive, practical, and inviting space that not only simplifies daily tasks but also becomes a place where memories are made.

Related posts:

Leave a Reply