
A kitchen island is more than just an extra countertop; it 's the heart of the modern home, a multifunctional hub for cooking, dining, socializing, and right kitchen layout with an island can completely transform the space, enhancing workflow, adding much-needed storage, and creating a powerful design sprawling, open-plan spaces to more compact kitchens, an island can be adapted to suit any need and you dream of a rustic farmhouse gathering spot, a sleek minimalist centerpiece, or a vibrant, eclectic focal point, the possibilities are collection of ideas explores diverse themes, showcasing how to integrate an island seamlessly into your kitchen' s design.
1. The Farmhouse Kitchen Island Hub
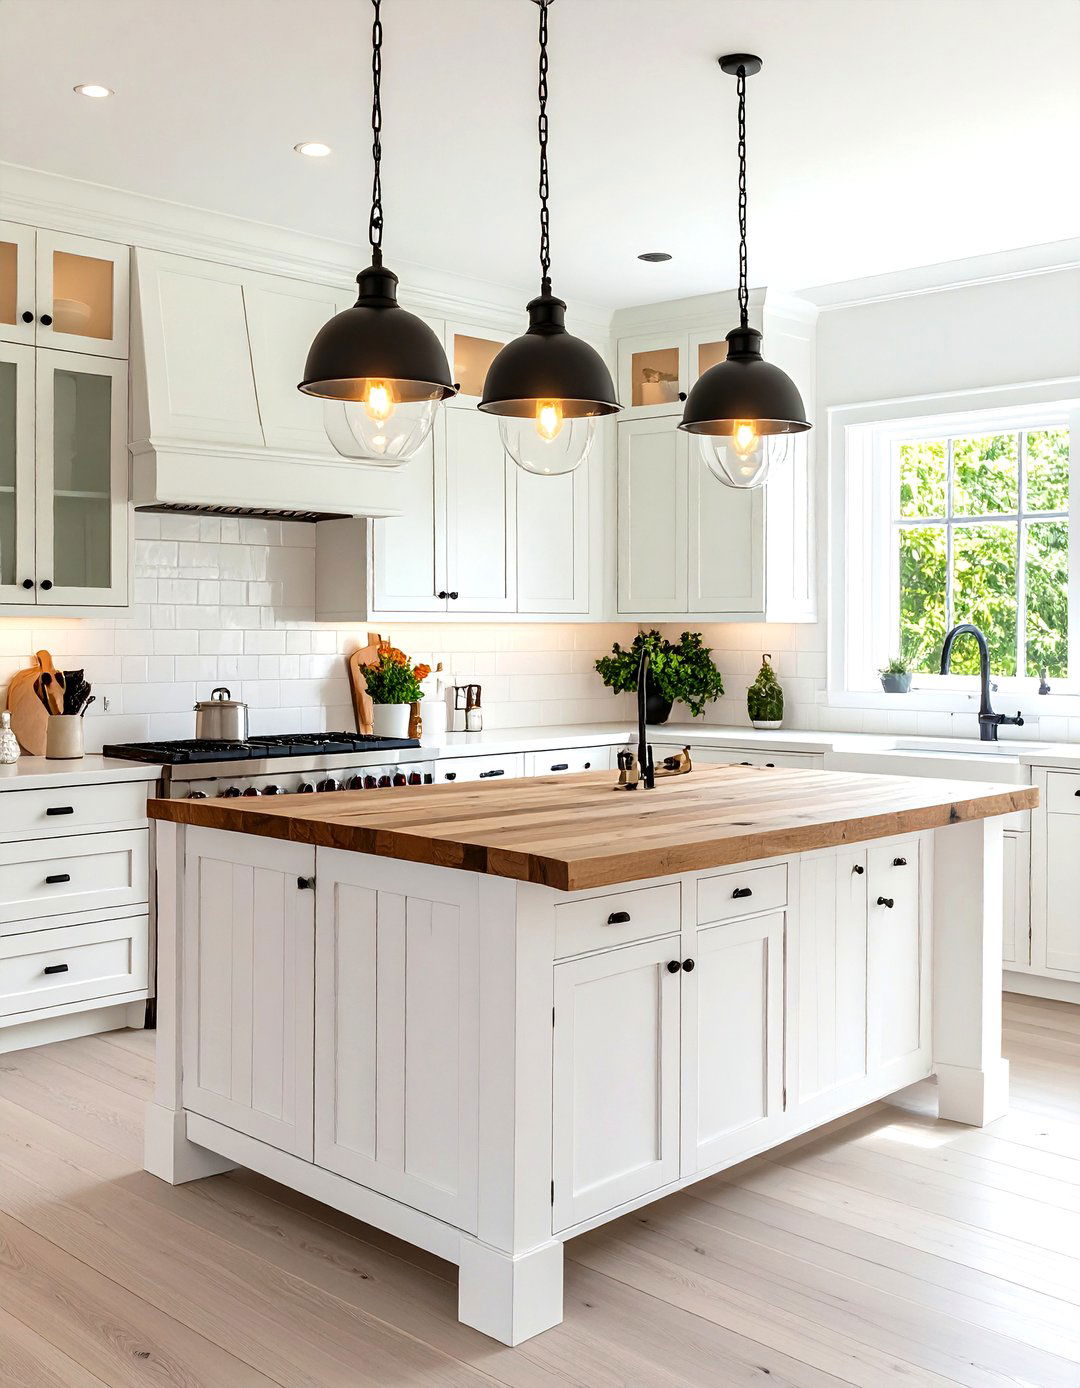
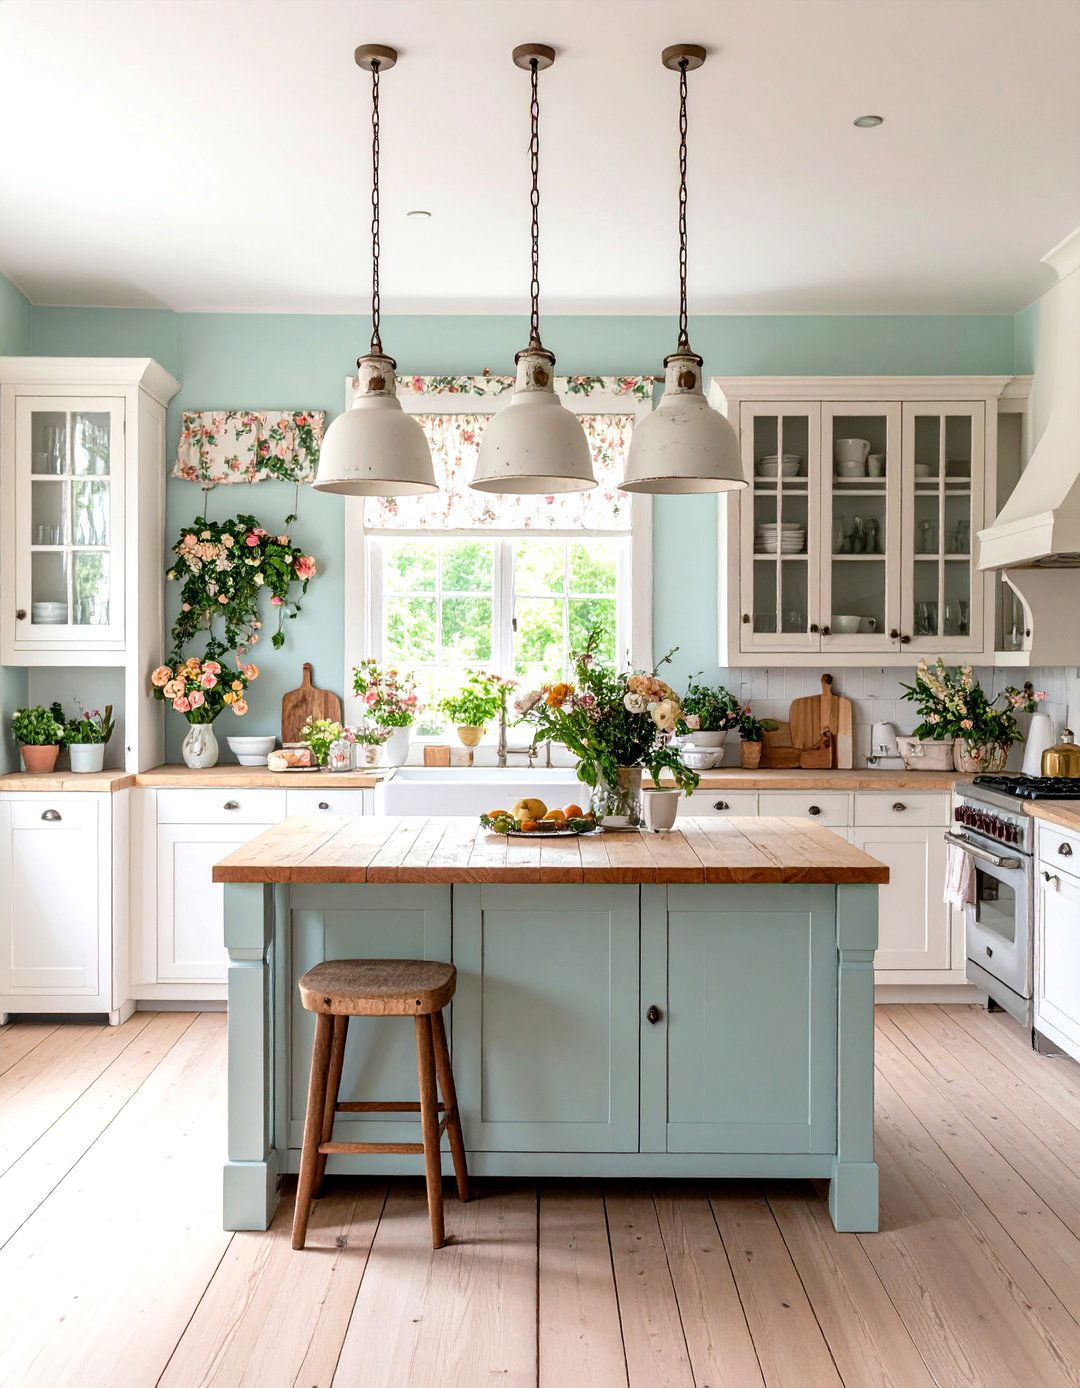
Imagine a warm, inviting kitchen centered around a substantial island crafted from reclaimed design features a distressed white base and a thick butcher block top, perfect for meal prep. Overhead, two large black metal pendant lights cast a cozy island includes deep drawers for pots and pans, open shelving on one end for cookbooks, and seating for four with classic cross-back bar surrounding cabinetry is a soft sage green, complemented by a white subway tile backsplash and a large apron-front sink, creating a space that feels both timeless and functional.
2. Minimalist Waterfall Kitchen Island
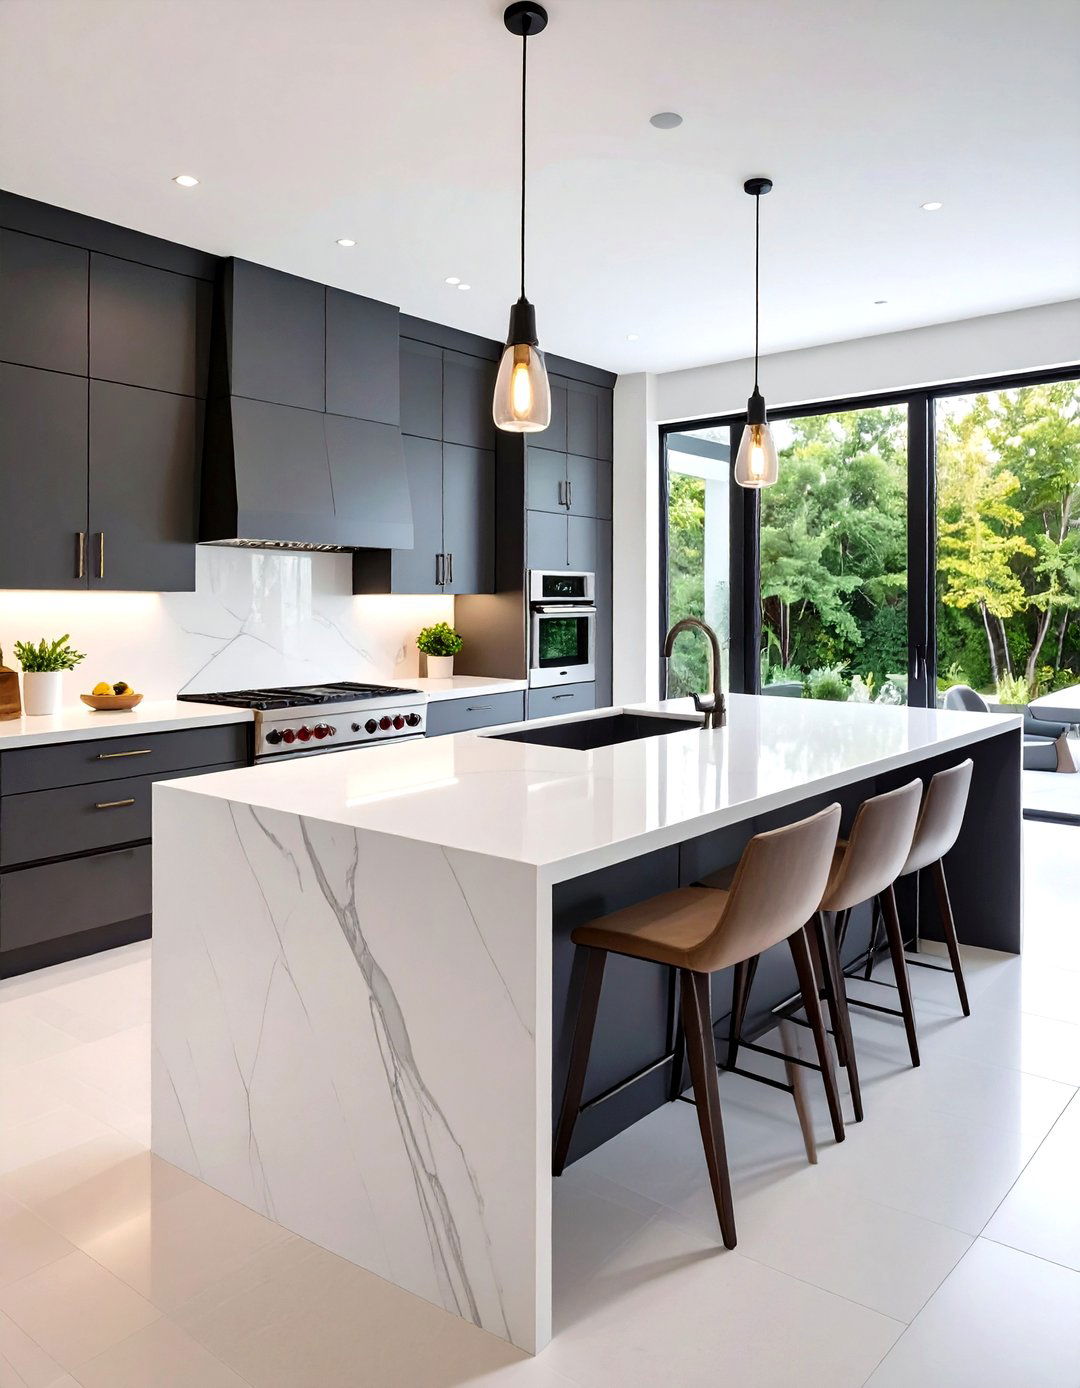
For a sleek, contemporary look, consider a minimalist kitchen island with a waterfall design features a single slab of polished white quartz that flows seamlessly from the countertop down both sides to the effect is clean, sculptural, and utterly island itself is handleless, with push-to-open cabinets maintaining the uninterrupted into the surface is an induction cooktop, making the island a streamlined cooking with light wood flooring and flat-panel, dark gray cabinets, this layout emphasizes simplicity and high-end materials, creating an uncluttered and sophisticated environment.
3. Industrial Kitchen Island with Metal Accents
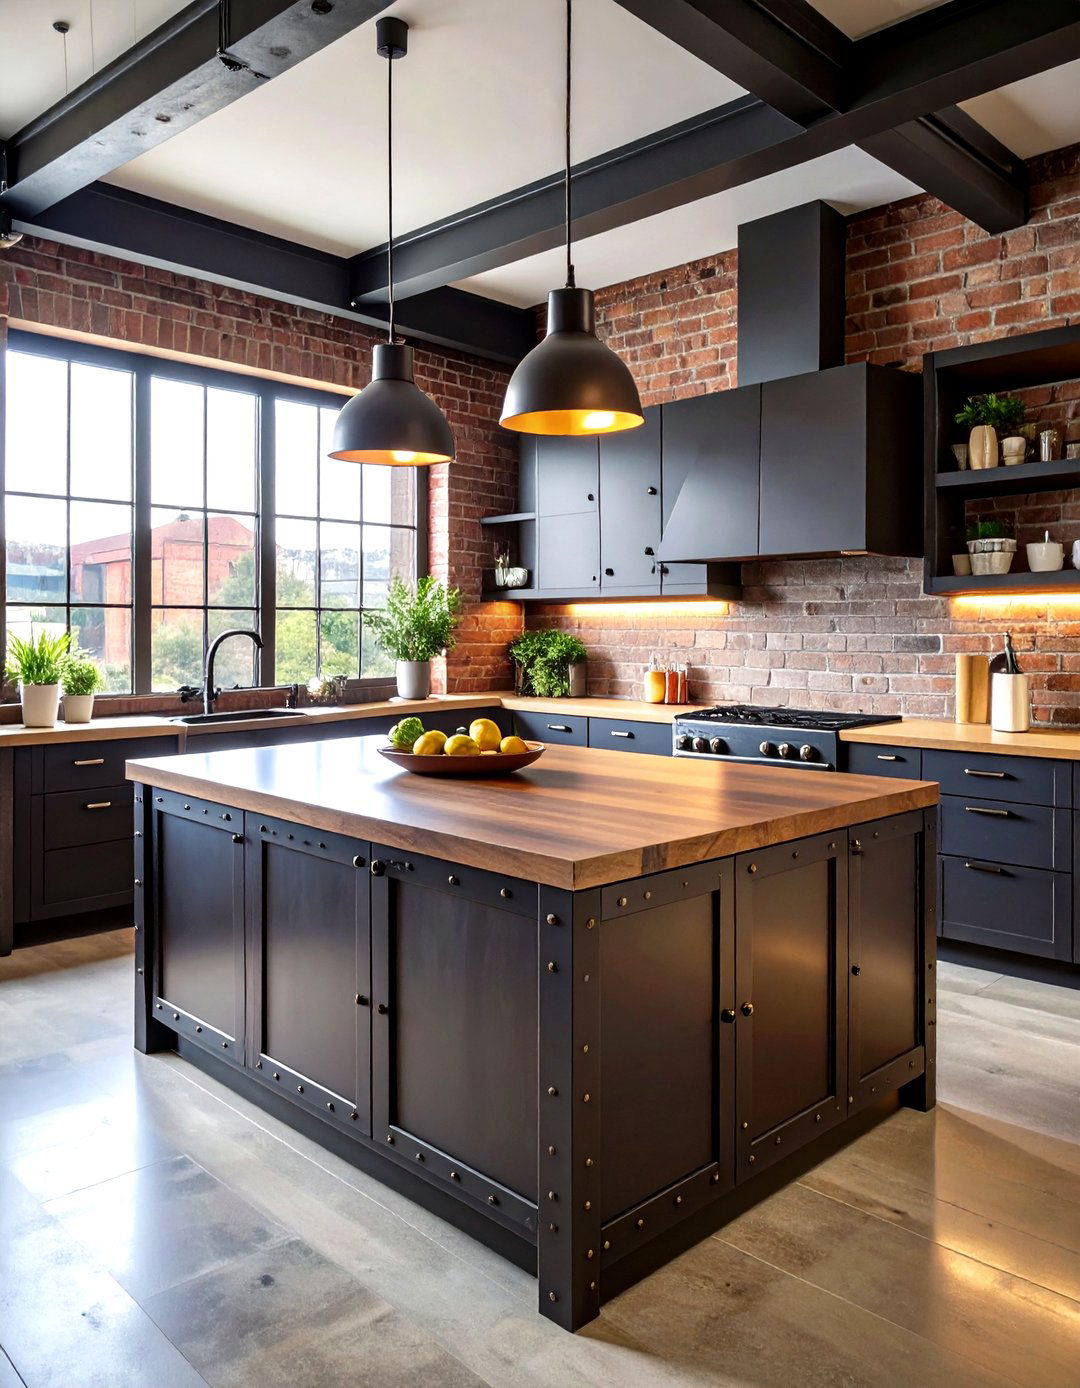
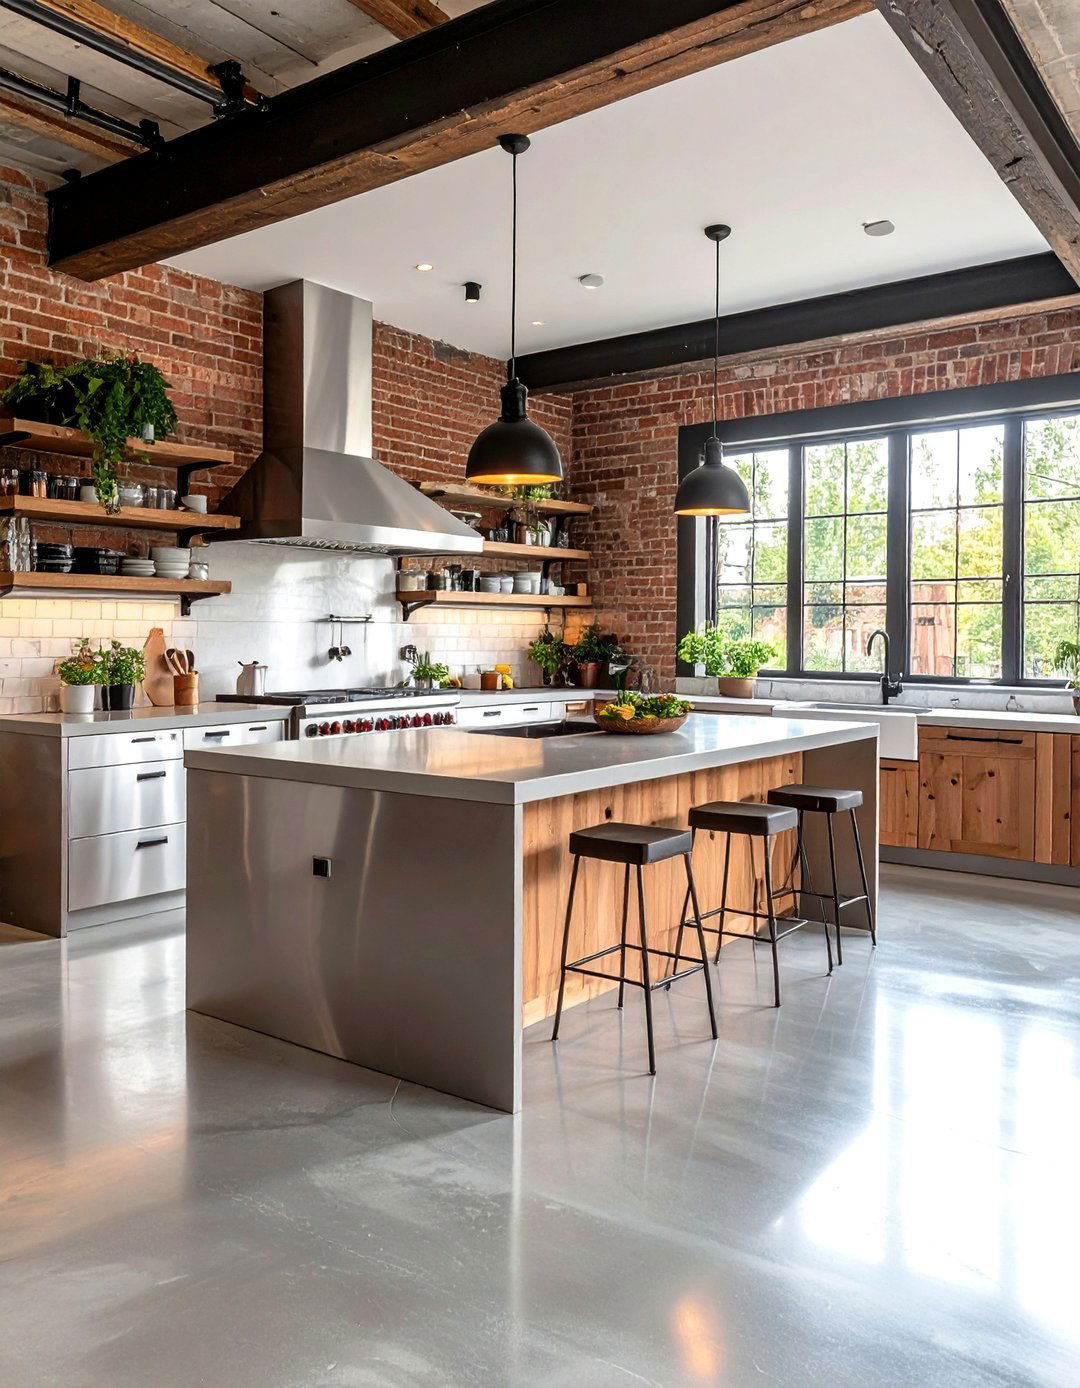
This kitchen island brings a raw, urban edge to the features a dark-stained wood countertop set atop a sturdy, black steel frame with exposed side of the island incorporates open metal grid shelving for a utilitarian storage solution, while the other offers seating with industrial-style metal stools. Above, a track lighting system with adjustable spotlights highlights the island as the kitchen's focal surrounding decor includes exposed brick walls, concrete floors, and stainless steel appliances, completing a cohesive and edgy industrial aesthetic that is both stylish and durable.
4. Coastal Kitchen Island Retreat
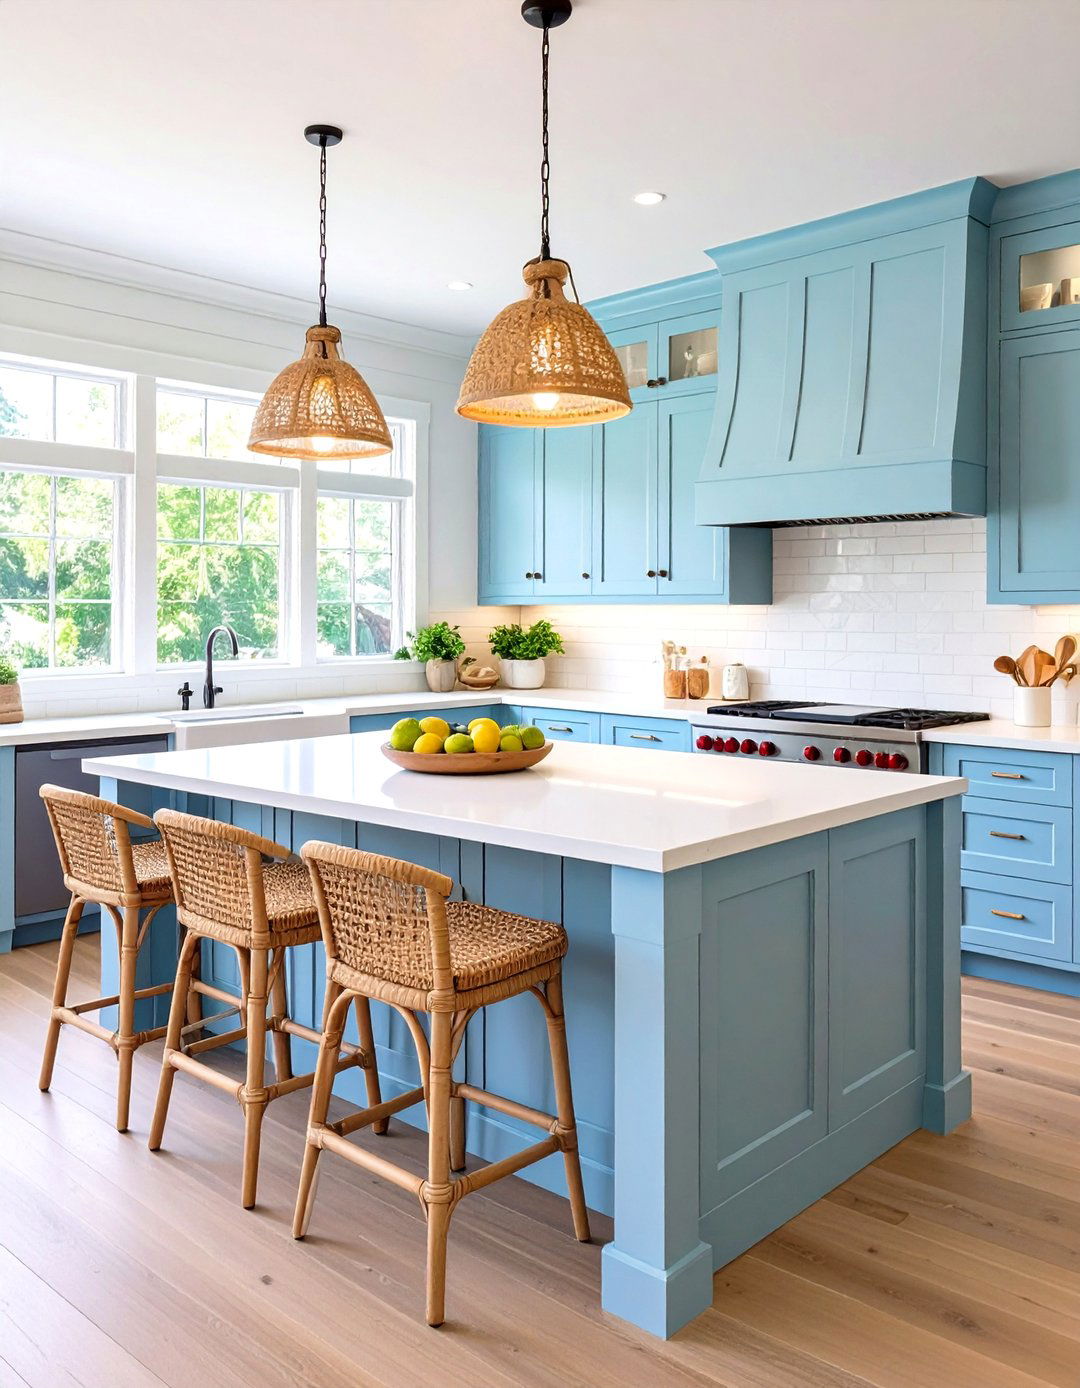
Create a light and airy coastal retreat with an island painted in a soft, sea-inspired countertop is a crisp white quartz, reminiscent of white sand, providing a durable and bright surface for all island's base features classic shiplap paneling, enhancing the beach-house rattan bar stools with light blue cushions offer comfortable seating. Above, two glass pendant lights with rope details add a nautical layout, combined with light oak flooring and white cabinetry, evokes the relaxed, breezy feeling of a seaside escape right in your home.
5. Scandinavian-Inspired Kitchen Island
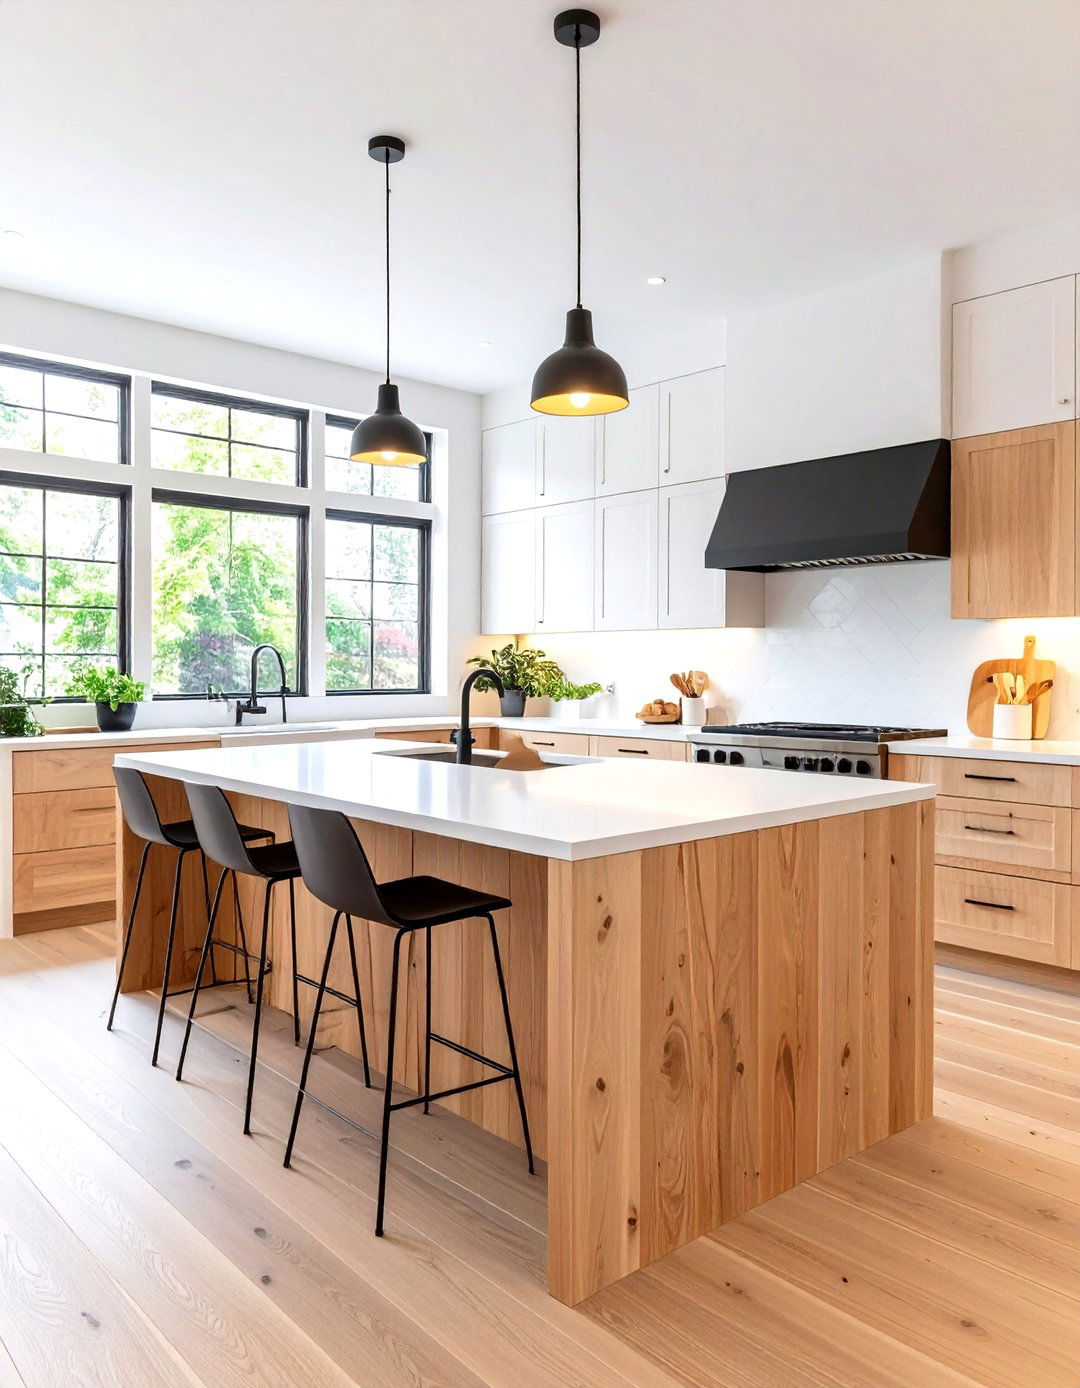
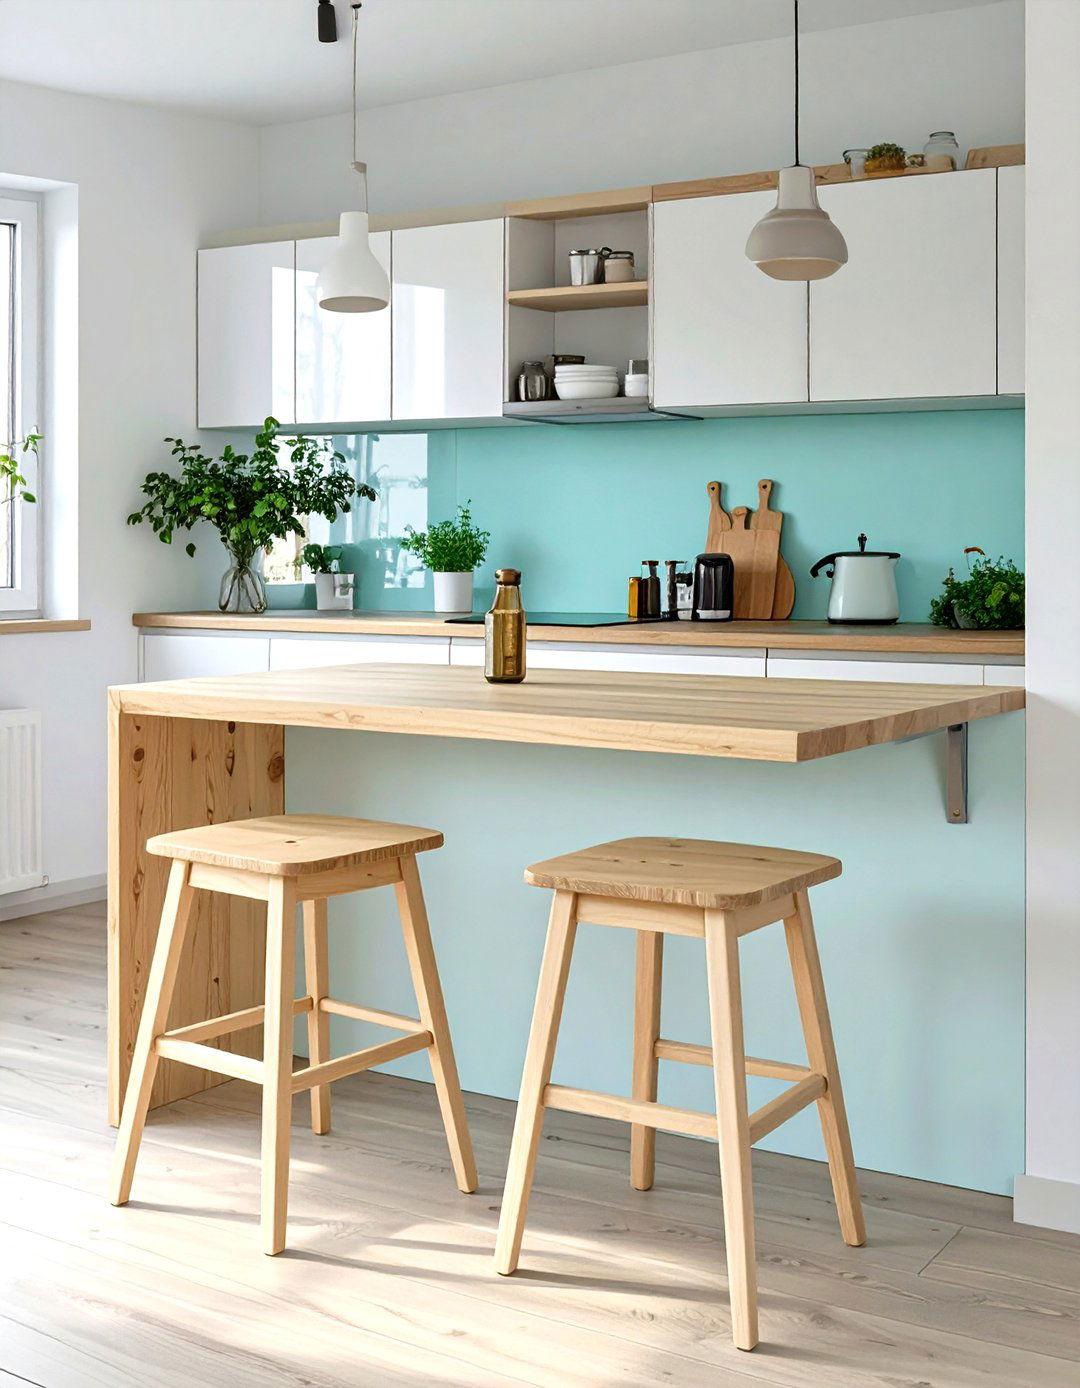
Embracing the principles of Scandinavian design, this kitchen island layout focuses on simplicity, functionality, and natural island is crafted from light-toned wood, such as ash or pale oak, with a clean, unadorned features a slim white countertop and integrated storage to keep the space clutter-free. Simple, black metal bar stools with wooden seats tuck neatly surrounding kitchen has white walls, minimal upper cabinetry, and large windows to maximize design creates a bright, peaceful, and highly efficient kitchen that feels both modern and warm.
6. The Entertainer's Double Kitchen Island
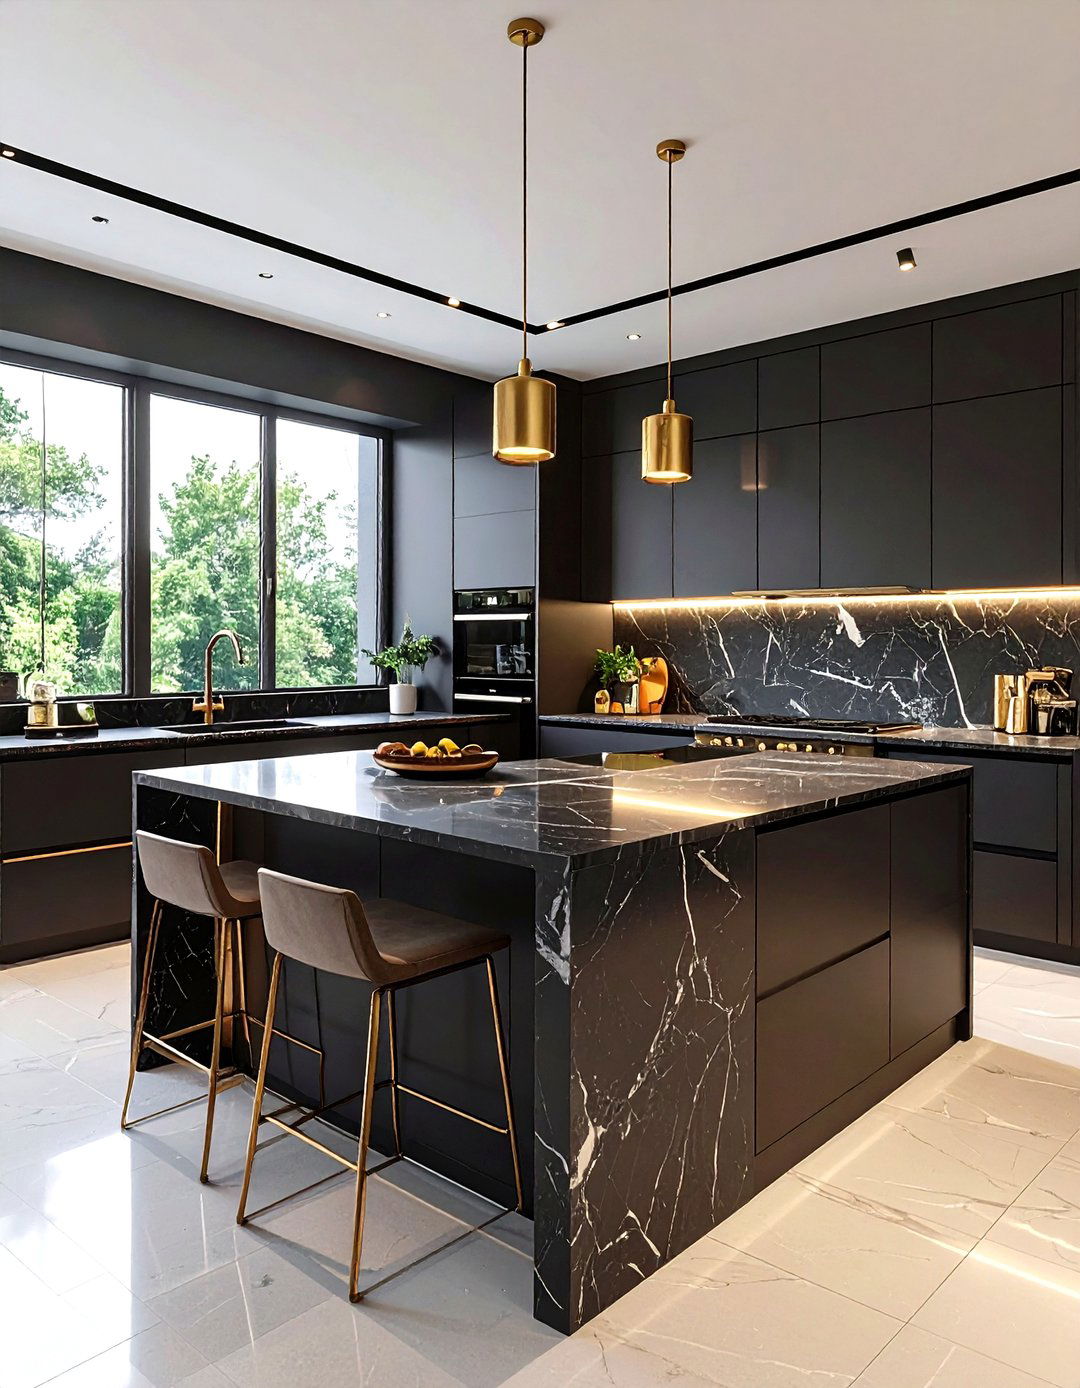
Why settle for one island when you can have two? This luxurious layout is perfect for those who love to island is dedicated entirely to food preparation, complete with a prep sink and ample counter second island serves as a social hub, featuring a raised bar for seating and a beverage separation of tasks allows guests to gather and chat without interfering with the cooking in a dramatic dark marble with brass fixtures, this dual-island setup creates a sophisticated and highly functional entertaining space.
7. Mid-Century Modern Kitchen Island
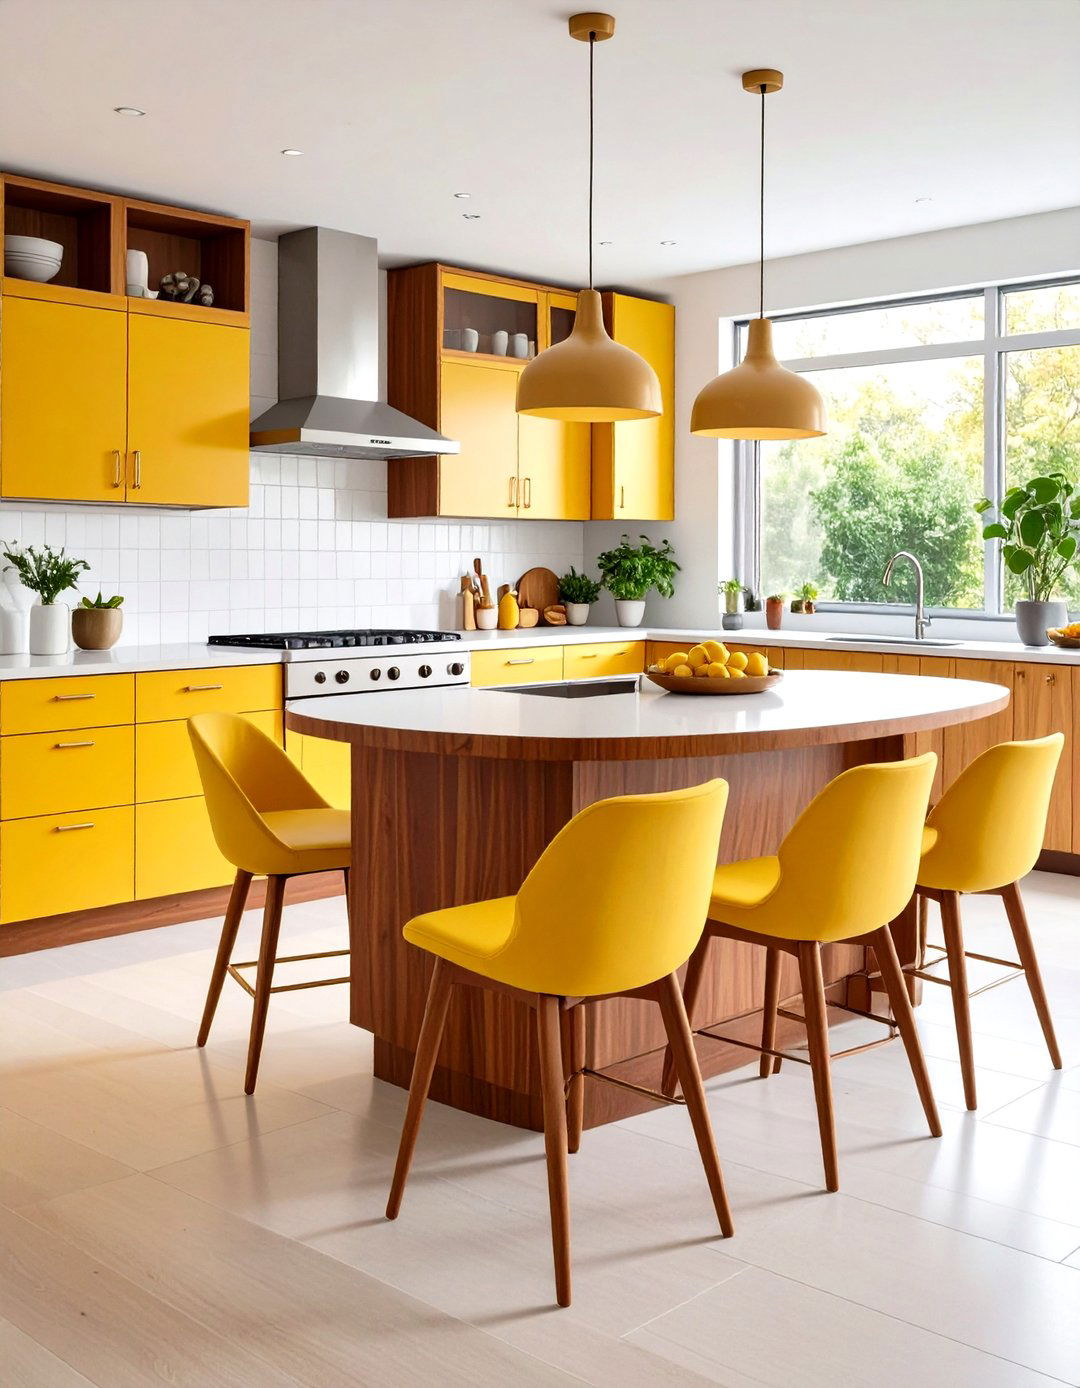
This kitchen island pays homage to the iconic style of the mid-20th features a sleek, walnut wood base with clean lines and tapered countertop is a durable, white solid surface, and the hardware consists of simple, brass end of the island extends into a rounded dining table, paired with classic molded plastic chairs in a vibrant color like mustard yellow or surrounding cabinetry is flat-paneled, and a geometric tile backsplash adds a retro flair. It's a stylishly nostalgic yet completely functional design.
8. Rustic Tuscan Kitchen Island
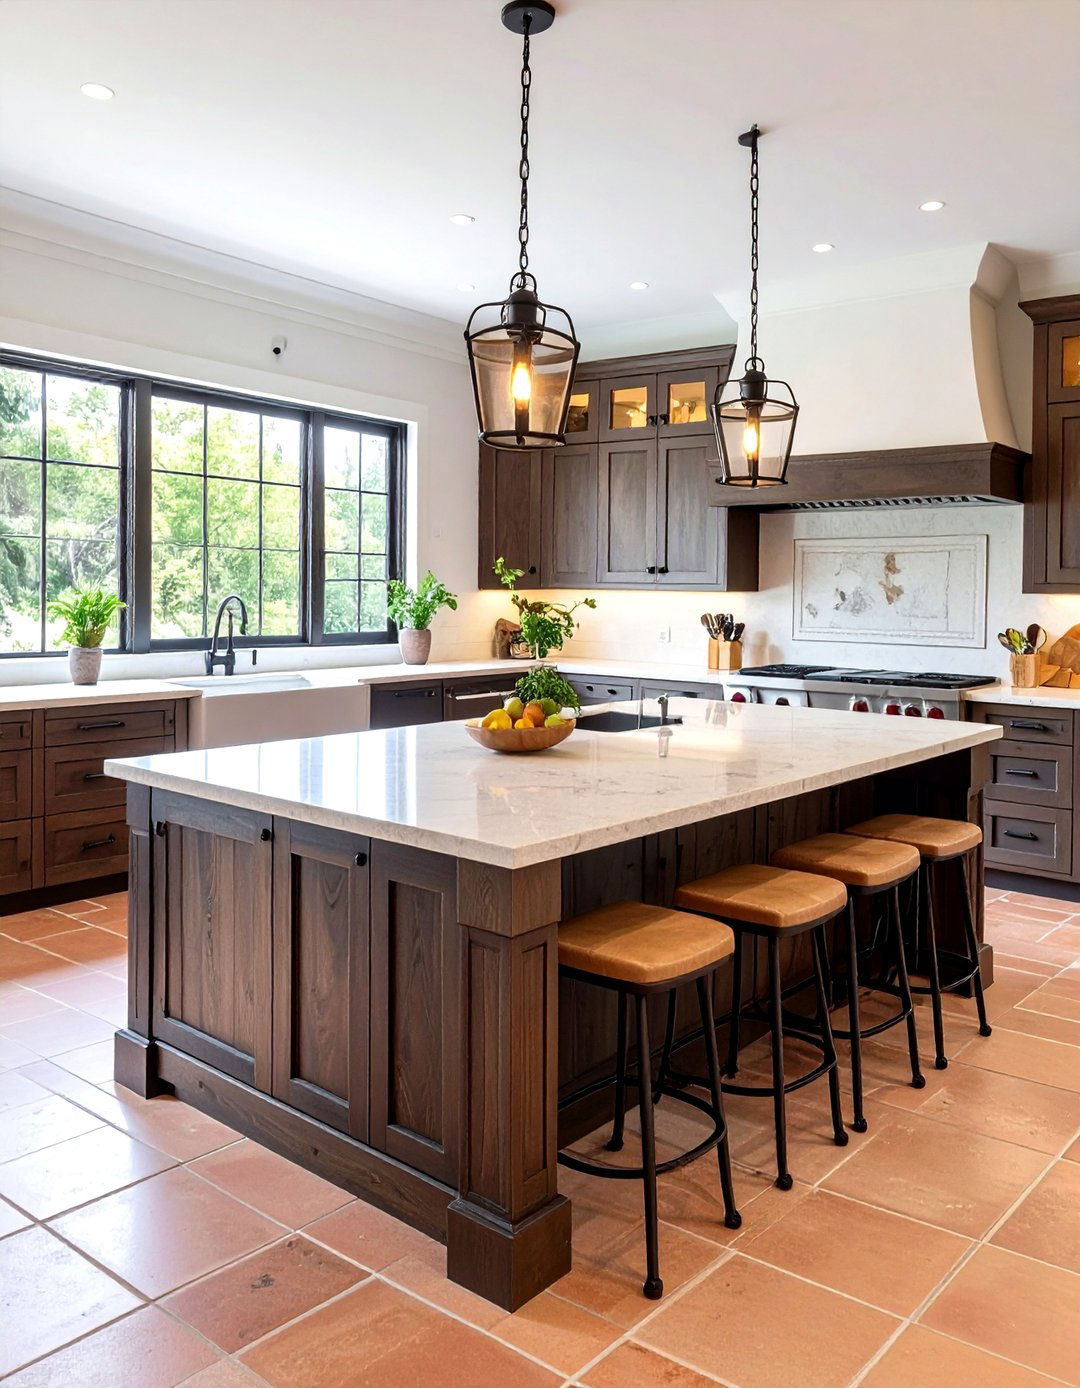
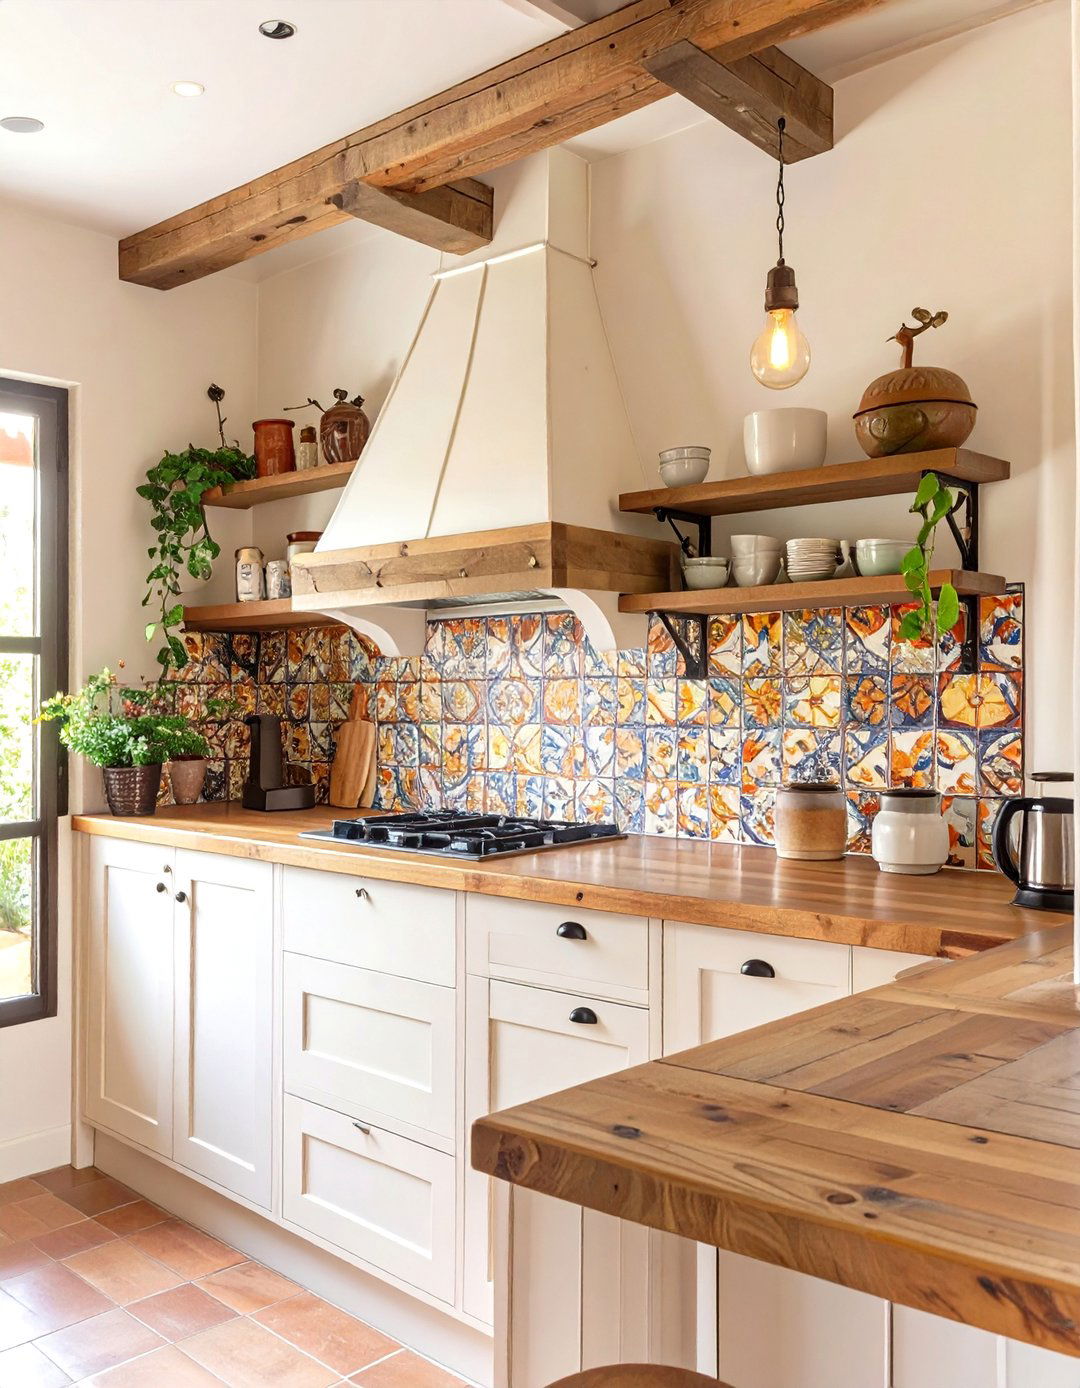
Transport yourself to the Italian countryside with a rustic Tuscan-style kitchen substantial piece is constructed from dark, distressed wood with ornate carved countertop is a warm-toned travertine or granite, adding to the earthy, old-world island includes storage for serving platters and a built-in rack for iron bar stools with cushioned seats provide a comfortable place to floor tiles, warm yellow walls, and exposed ceiling beams complete this cozy and inviting kitchen atmosphere, perfect for family gatherings.
9. The Compact Kitchen Island on Wheels
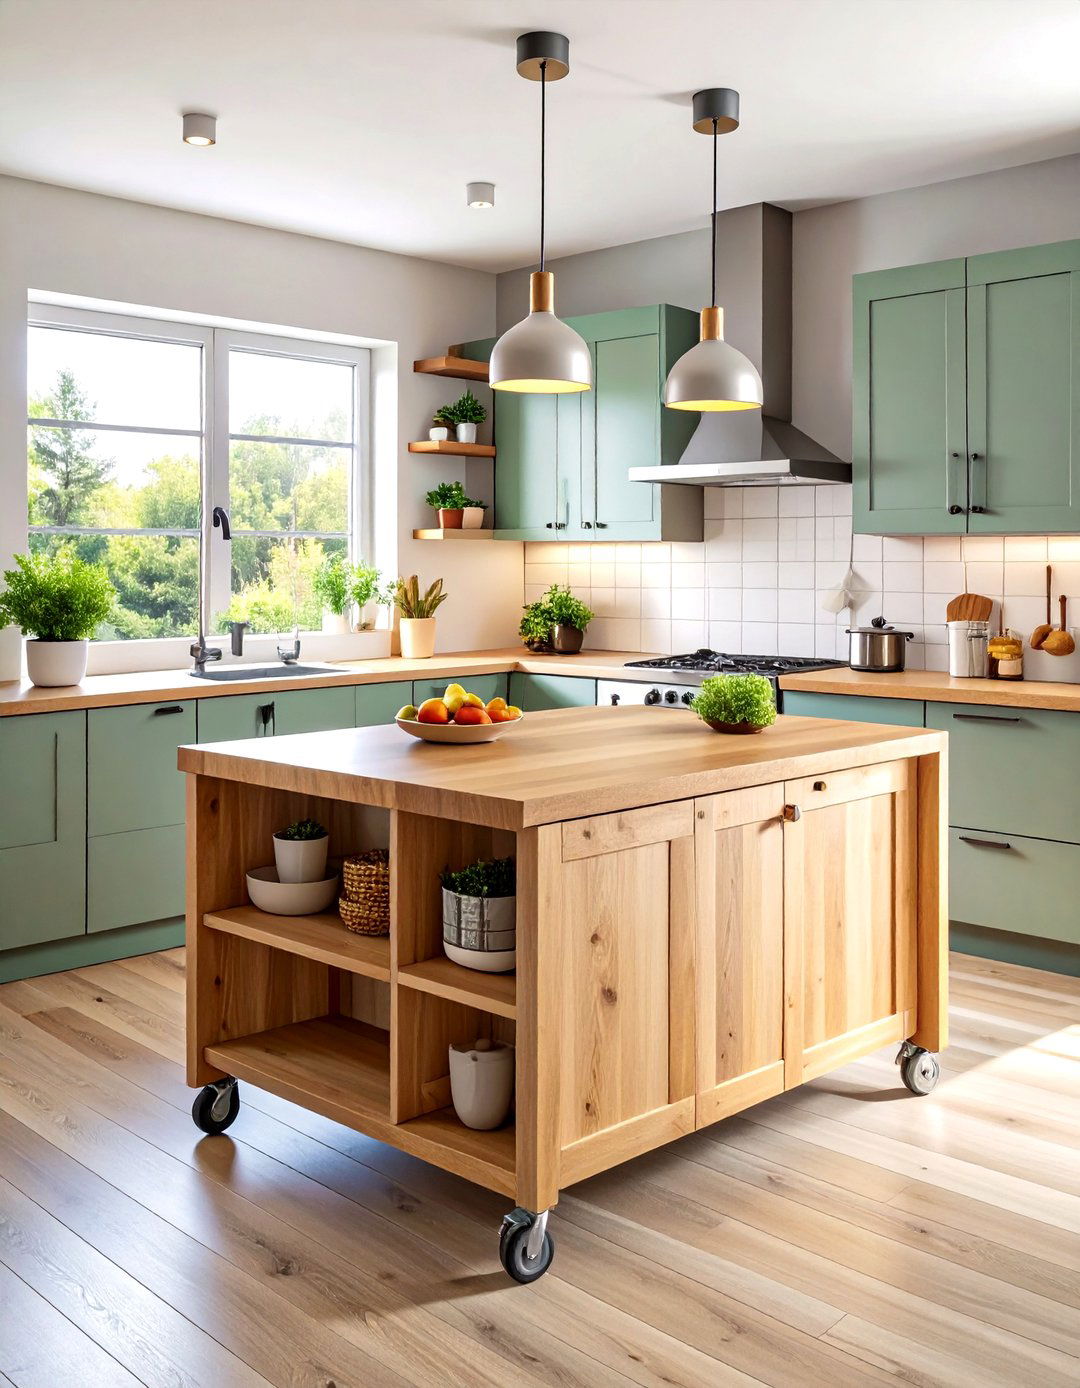
What if your kitchen is short on space but you still crave the functionality of an island? A movable kitchen island, or cart, is the perfect compact piece can be wheeled into the center of the kitchen for extra prep space when needed and then moved aside to clear the a design with a butcher block top, shelves for storage, and hooks for hanging versatile layout provides the benefits of an island without a permanent commitment, making it ideal for smaller kitchens or rental homes.

10. Glamorous Art Deco Kitchen Island
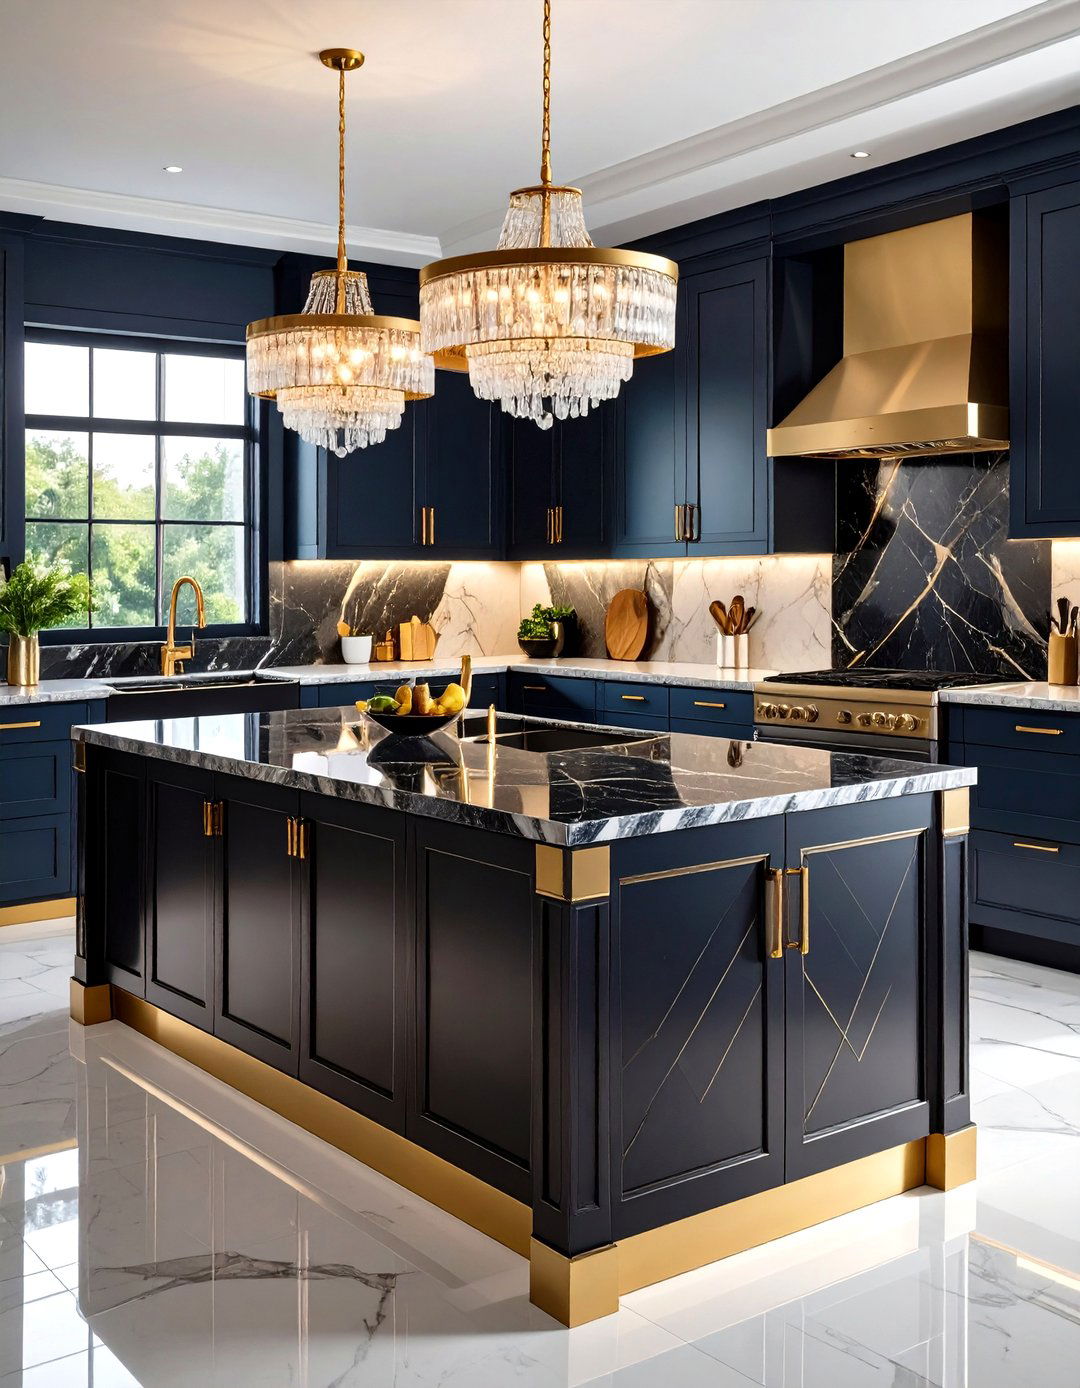
For a touch of old-world glamour, an Art Deco-inspired kitchen island makes a bold design features a striking black base with geometric gold or brass countertop is a dramatic, veined black marble, polished to a high island is illuminated by a stunning crystal chandelier, adding to the luxurious is provided by plush, velvet-upholstered bar stools in a jewel tone like emerald green or sapphire layout is all about opulence, symmetry, and sophisticated materials.
11. Two-Tier Kitchen Island for Dining
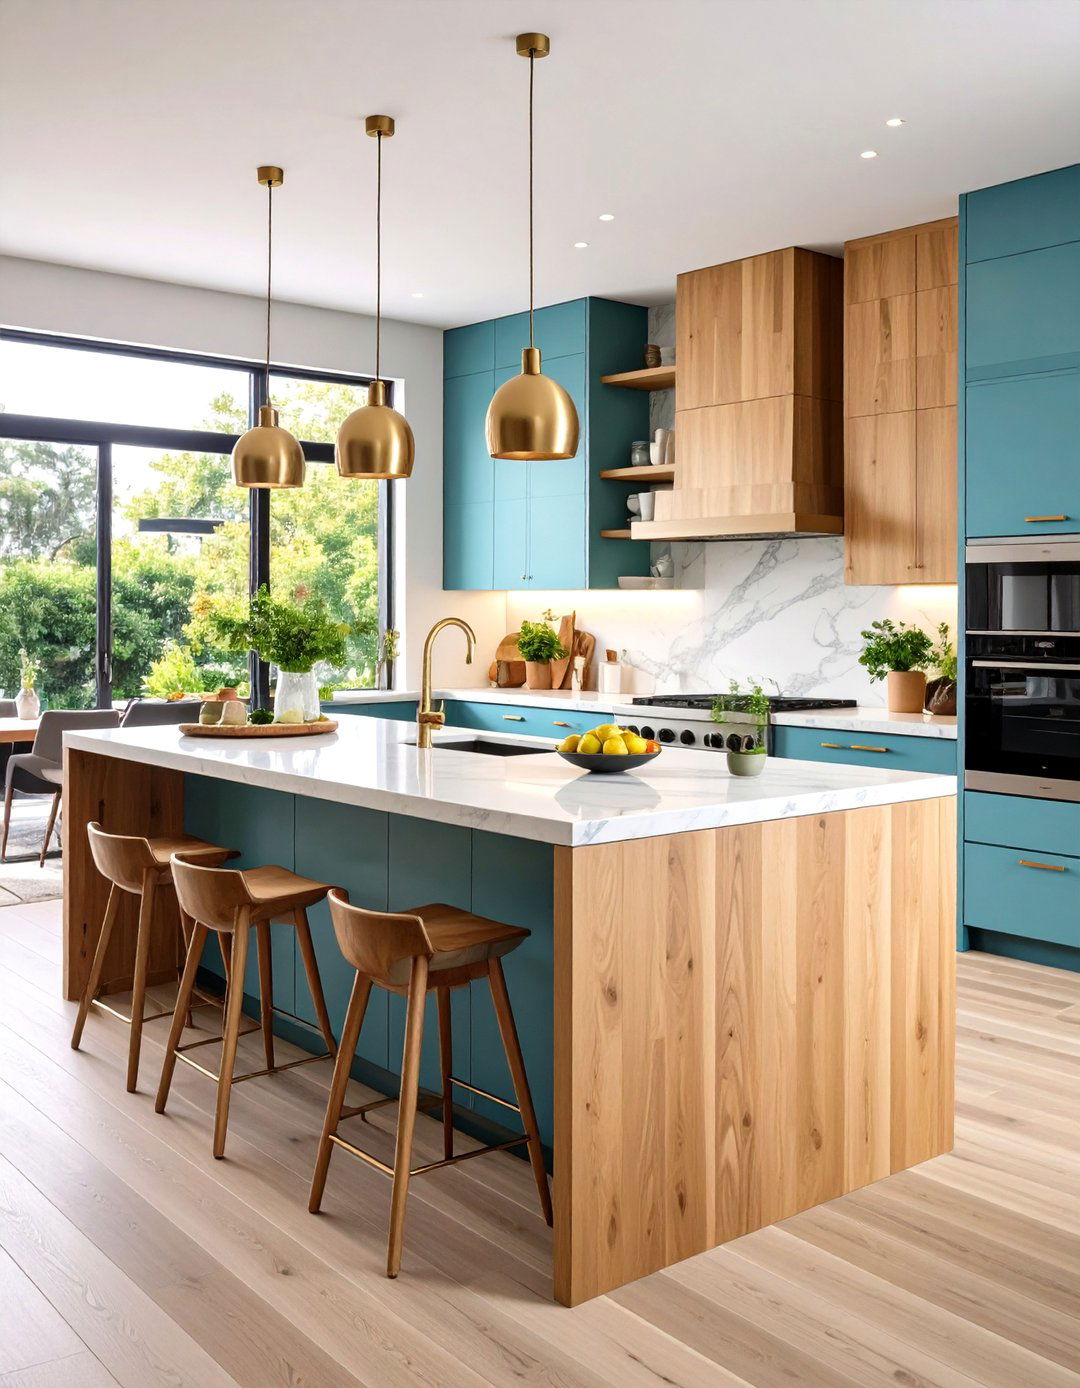
This smart layout combines food prep and casual dining into one efficient kitchen-facing side of the island is at standard counter height, perfect for chopping and other side features a raised bar-height tier, creating a clear distinction between the work zone and the dining design is excellent for families, as kids can do homework or eat snacks while staying close but out of the way of cooking in complementary materials, like a quartz work surface and a wood dining tier, it’s both practical and stylish.
12. Kitchen Island with Integrated Booth Seating
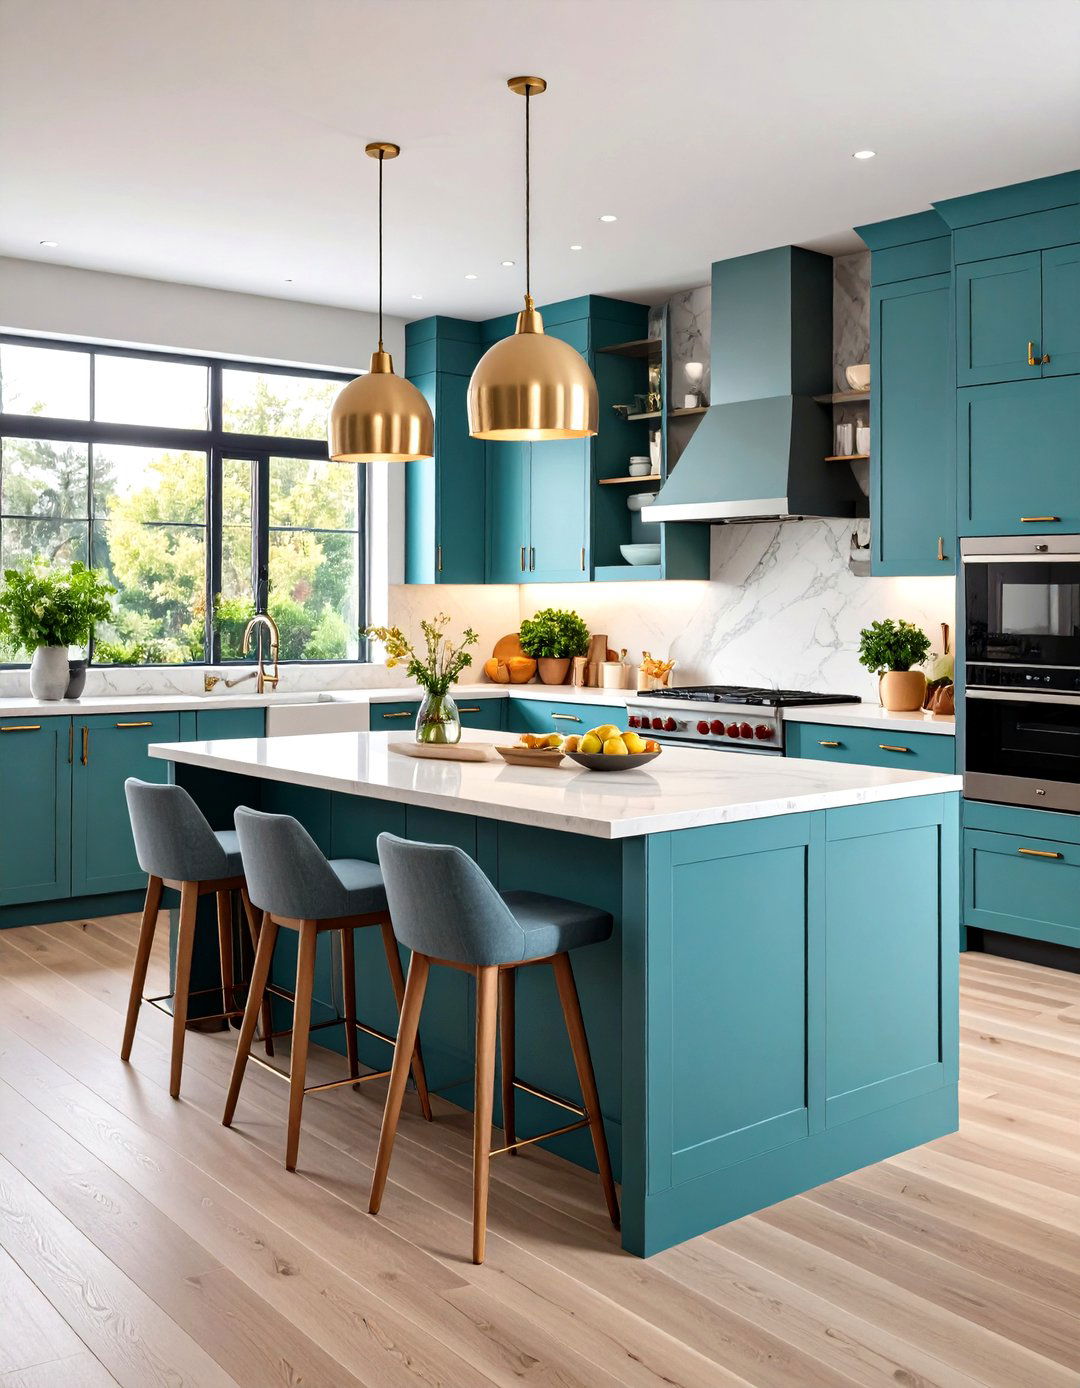
Imagine a kitchen island that flows directly into a cozy dining innovative layout features a banquette or booth built into one side of the island, creating a comfortable and space-saving dining solution. It’s perfect for family meals and casual island itself can still house a sink or cooktop, while the booth provides ample seating without the need for extra chairs cluttering the in a durable fabric, this integrated seating makes the kitchen the undisputed heart of the home.
13. The Curved Kitchen Island Design
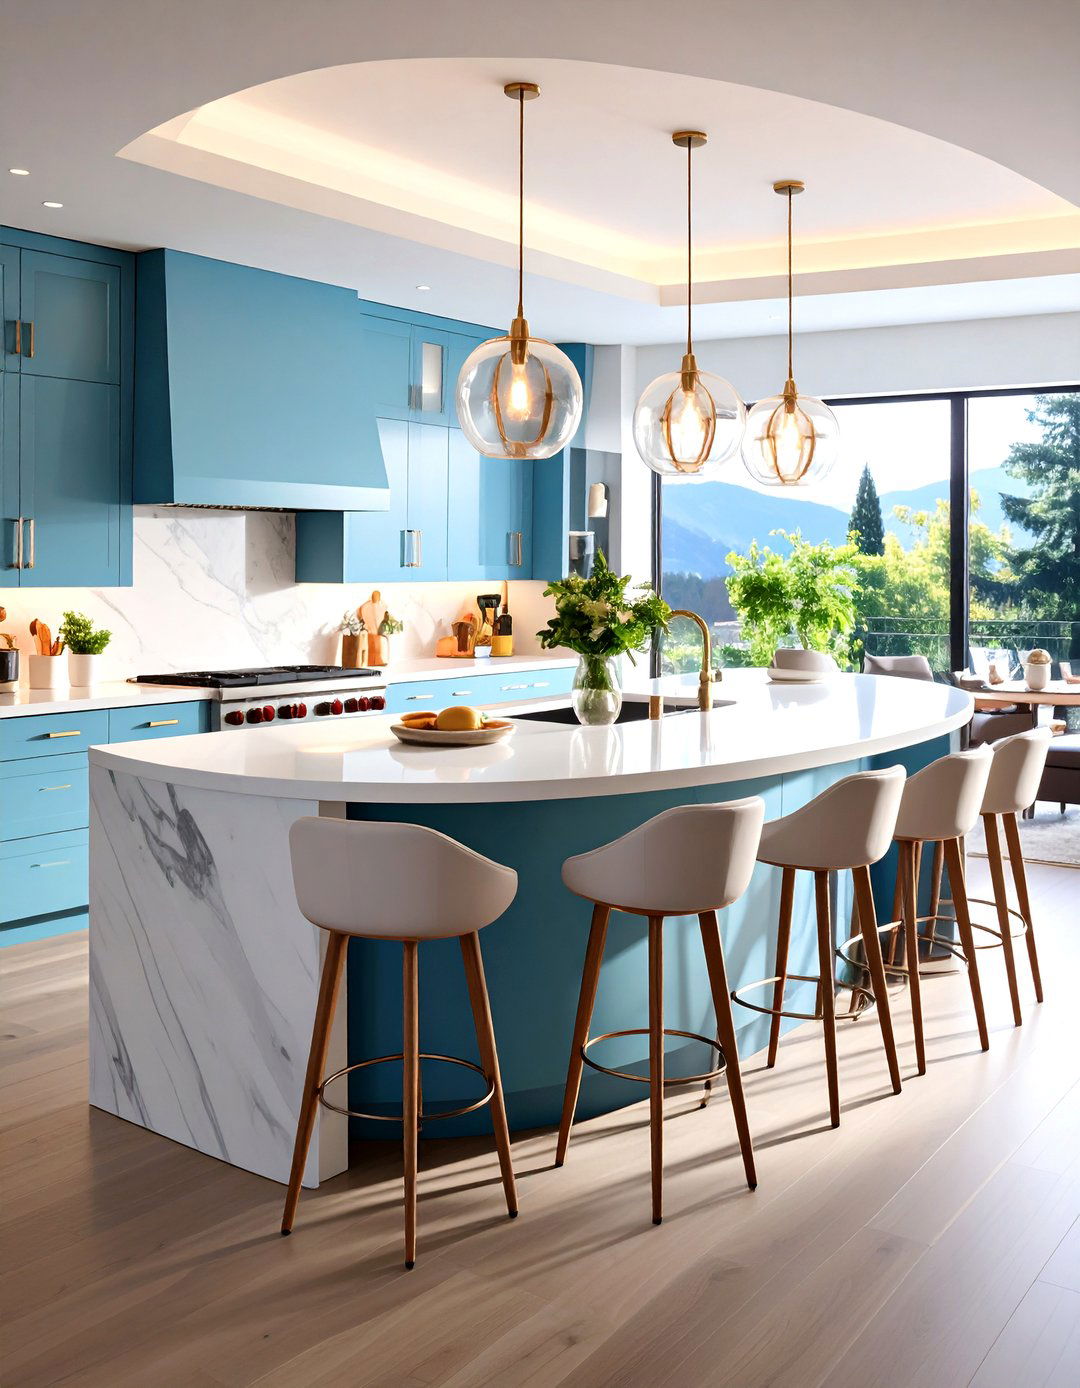
Break away from straight lines with a beautifully curved kitchen island. A semi-circular or serpentine shape can soften the look of a kitchen and improve traffic flow, especially in open-plan design encourages social interaction, as people can gather around it more curved form can be accentuated with materials like bentwood panels or a solid surface countertop that has been thermoformed into a graceful layout adds a unique, custom-built feel and an element of surprise to the kitchen's design.
14. Kitchen Island with a Built-in Pet Station
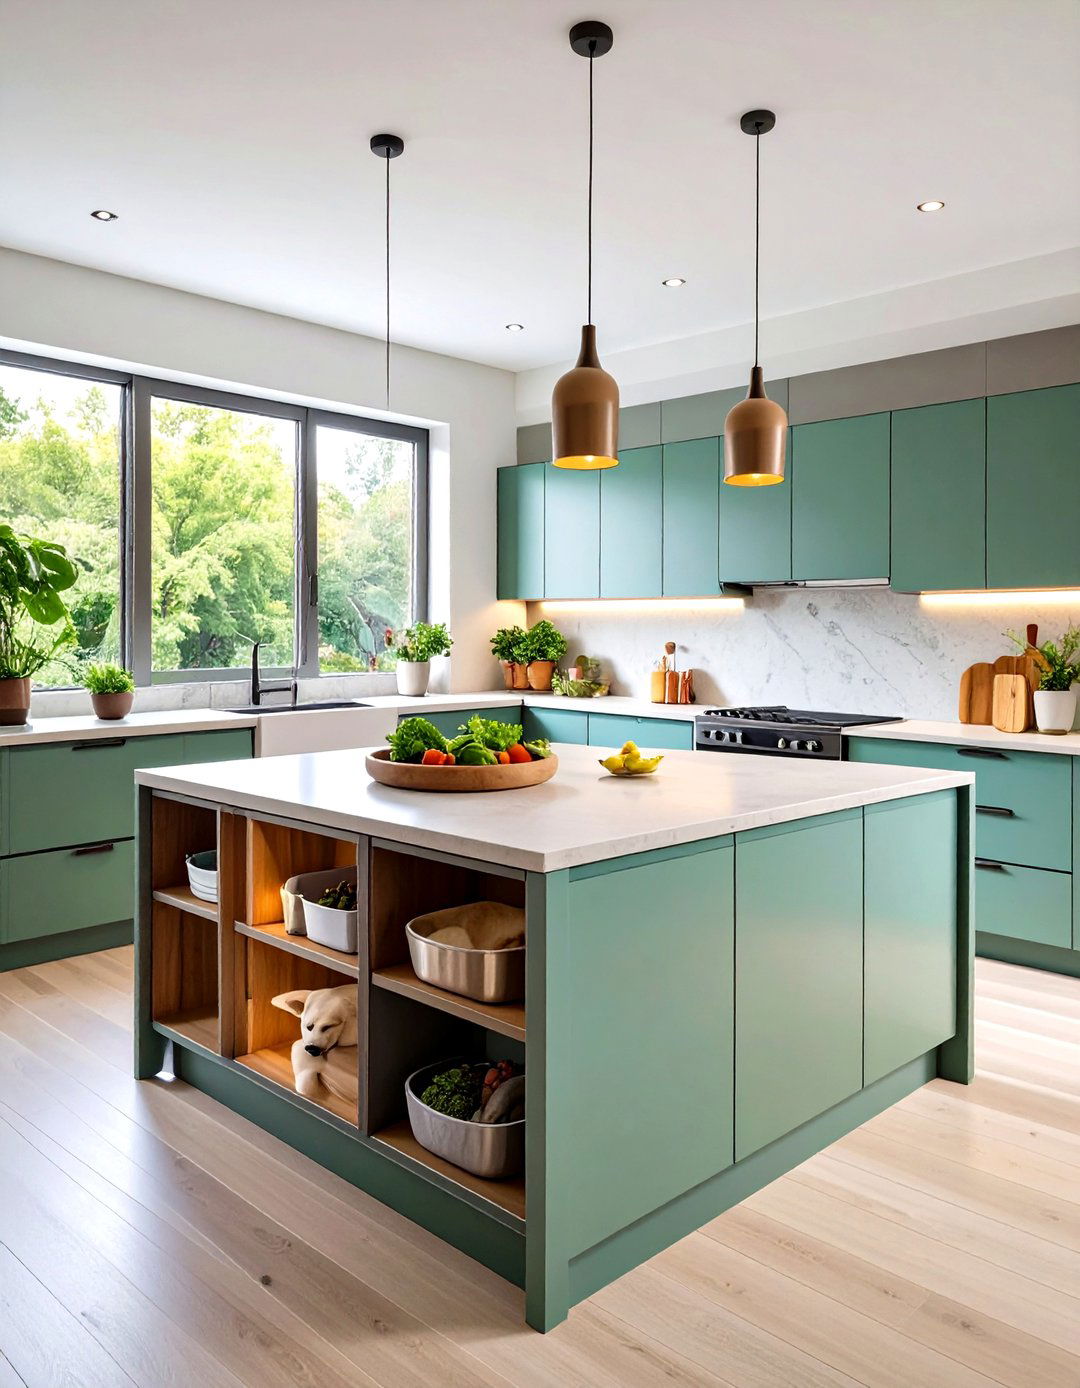
For a truly family-friendly kitchen, why not integrate a dedicated space for your furry friends? This thoughtful layout incorporates a pet station into the end of the kitchen can feature built-in bowls for food and water that are raised off the floor, as well as a cozy nook with a pet keeps feeding areas tidy and contained, preventing bowls from being kicked over. It’s a practical design that shows every member of the family, including the four-legged ones, has been considered.

15. The Eclectic and Colorful Kitchen Island
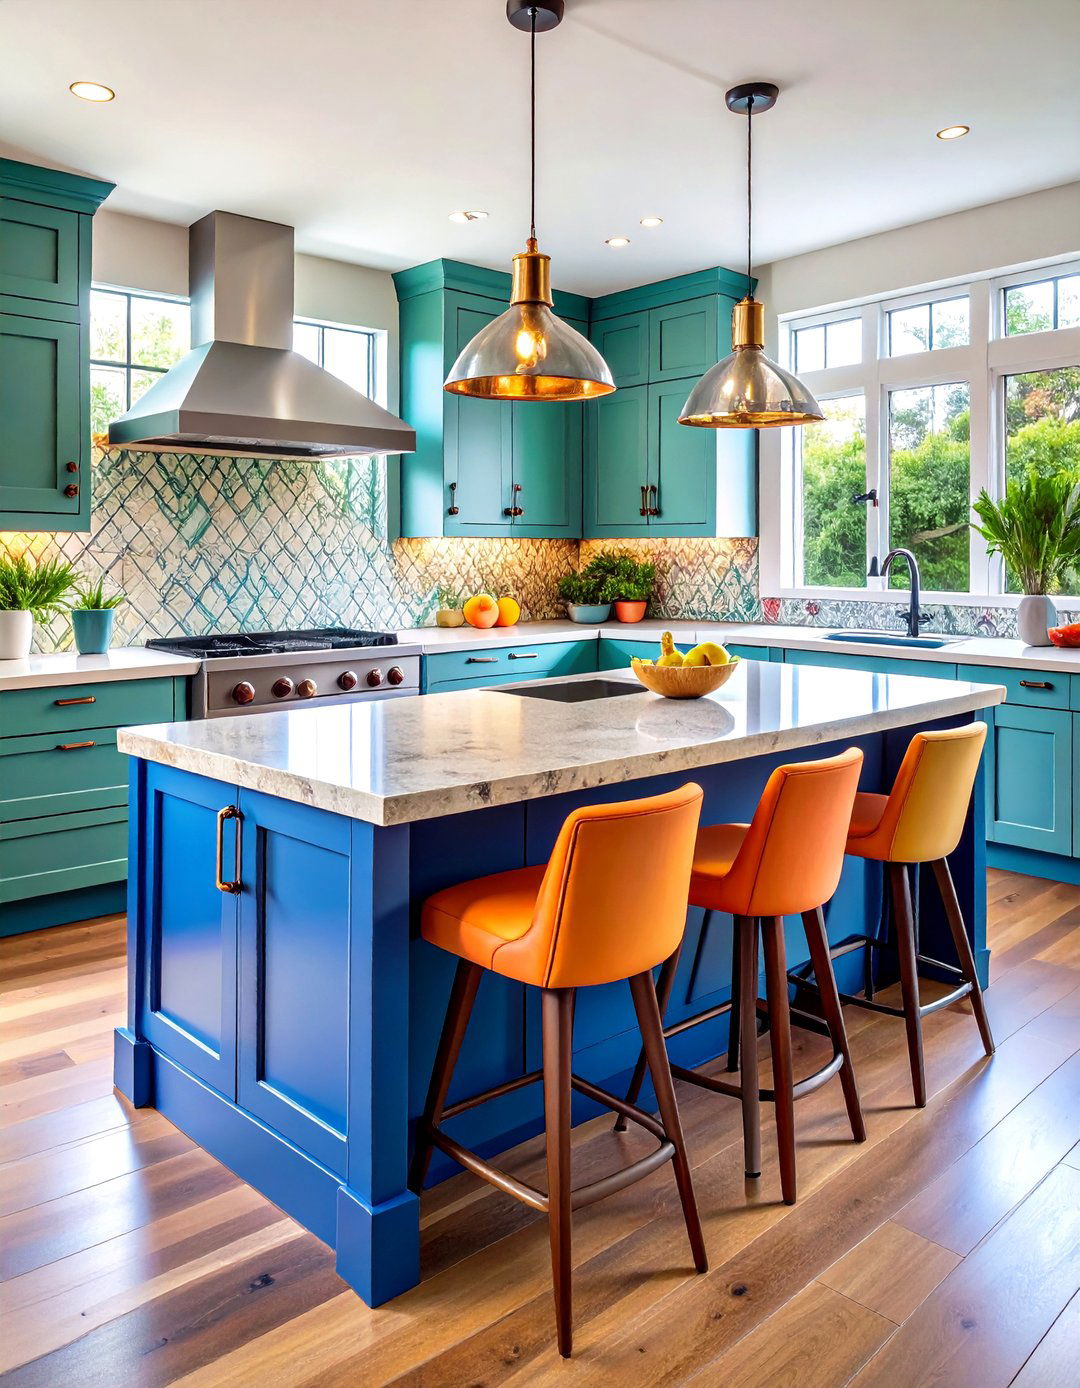
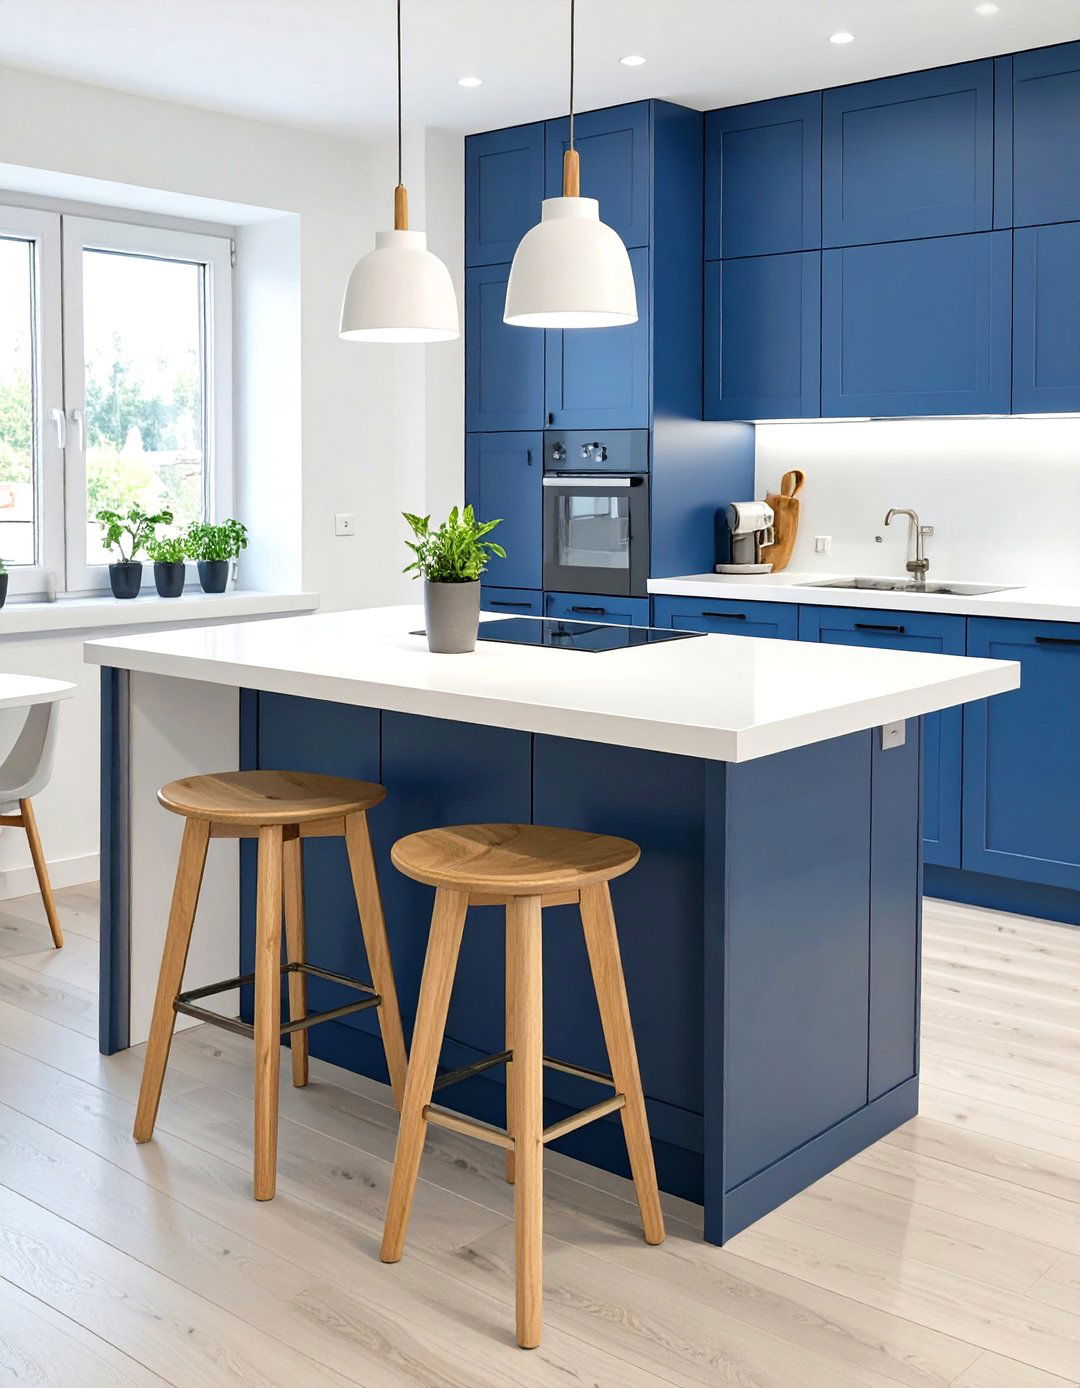
Who says a kitchen has to be neutral? Let your personality shine with an eclectic kitchen island that’s bursting with color and the island base a bold, unexpected color like cobalt blue or sunny it with a unique material like patterned ceramic tile or colorful recycled and match different styles of bar stools for a collected-over-time design is all about self-expression, creating a vibrant and joyful focal point that makes the kitchen truly one-of-a-kind.
16. Smart Kitchen Island with Tech Integration
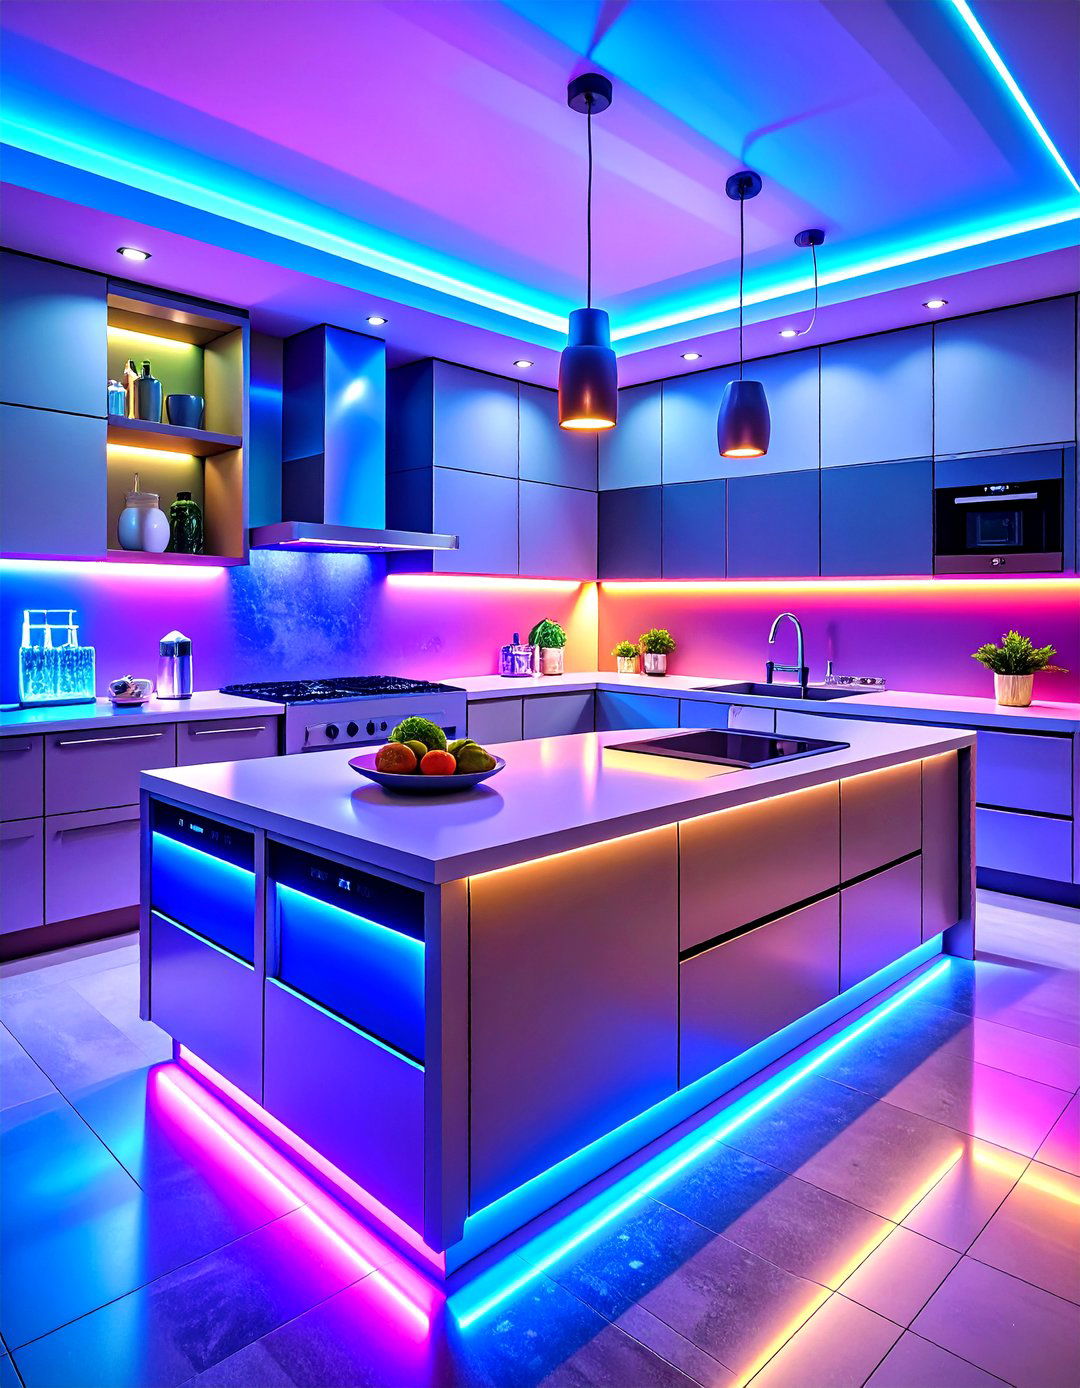
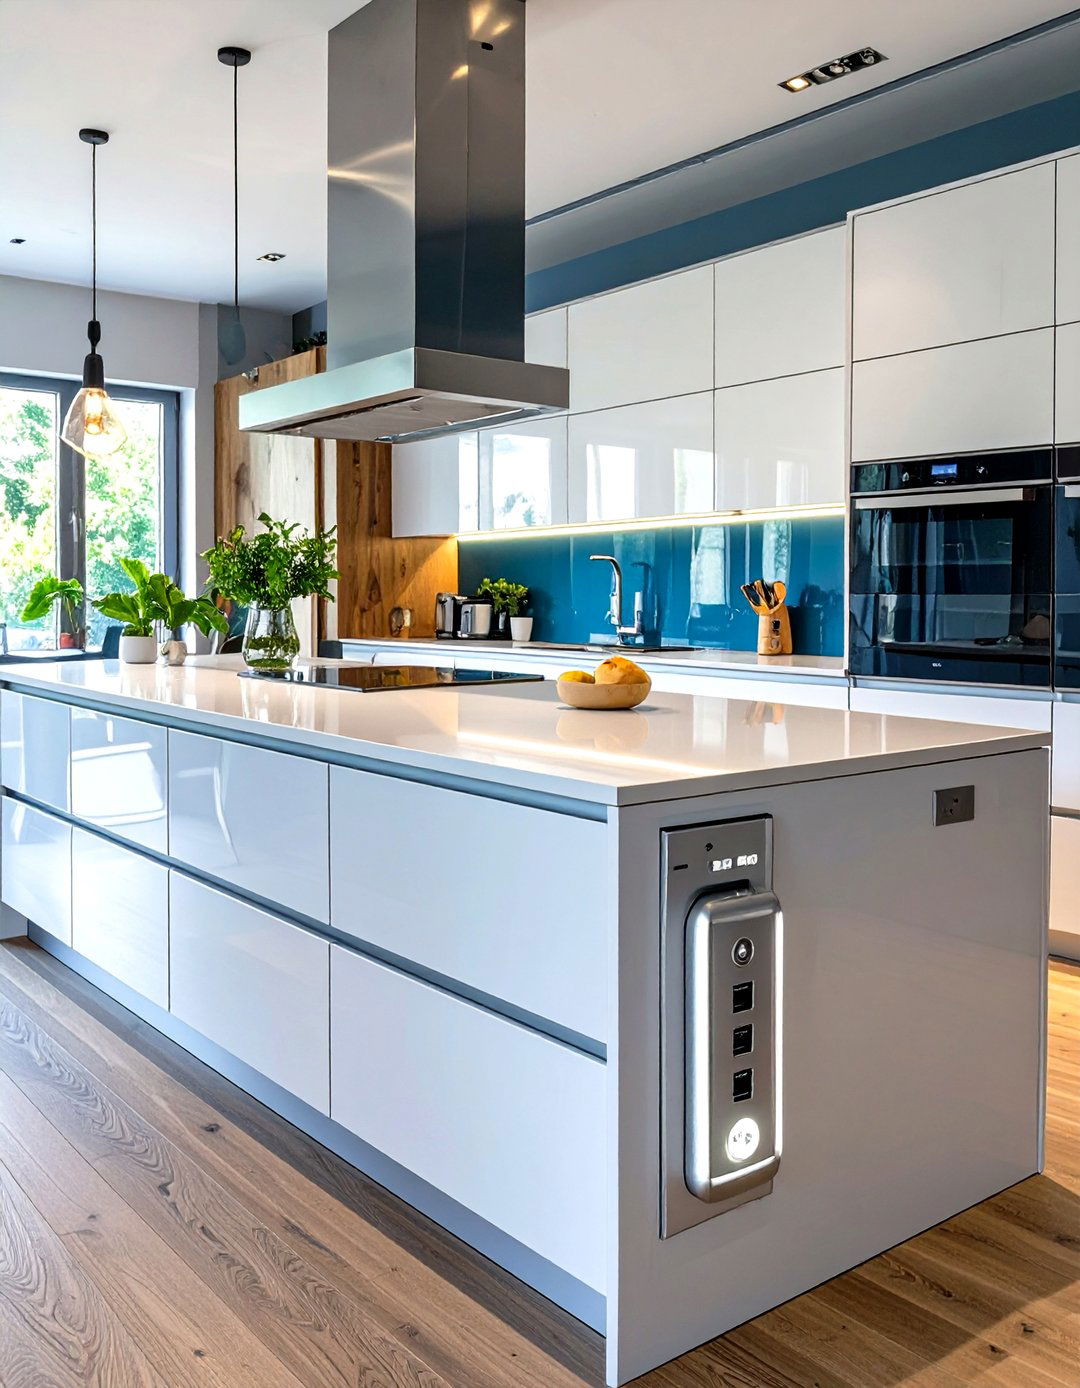
Bring your kitchen into the future with a smart island designed for modern layout incorporates technology seamlessly into its could include built-in charging stations with pop-up outlets, an integrated tablet stand for recipes, or even a smart countertop that can weigh ingredients. Under-cabinet lighting can be voice-activated or controlled by a smartphone tech-savvy island becomes the command center of the kitchen, blending high-tech convenience with sleek, contemporary style for the ultimate in efficiency.
17. The Monochromatic Kitchen Island Scheme
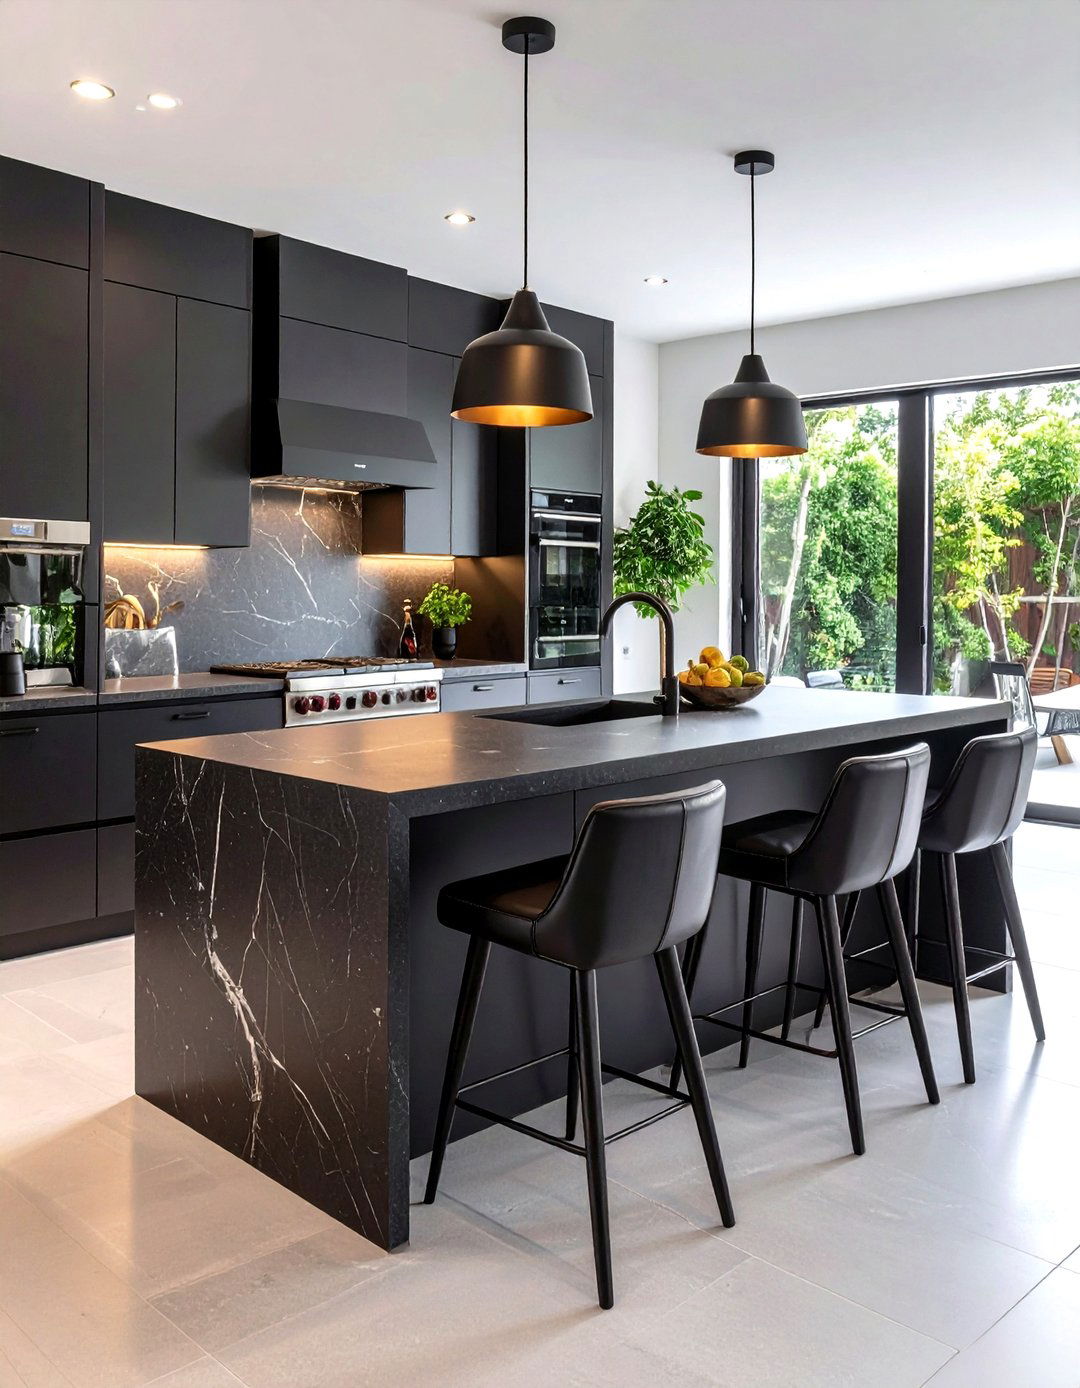
For a sophisticated and cohesive look, a monochromatic kitchen island creates a powerful design uses varying shades and tints of a single an all-black island with a matte black base, a honed black granite countertop, and black leather bar subtle variations in texture prevent the look from becoming flat, adding depth and with stainless steel appliances and minimal hardware, this bold, unified approach results in a chic and dramatic kitchen space that feels intentional and high-design.
18. Kitchen Island as a Room Divider
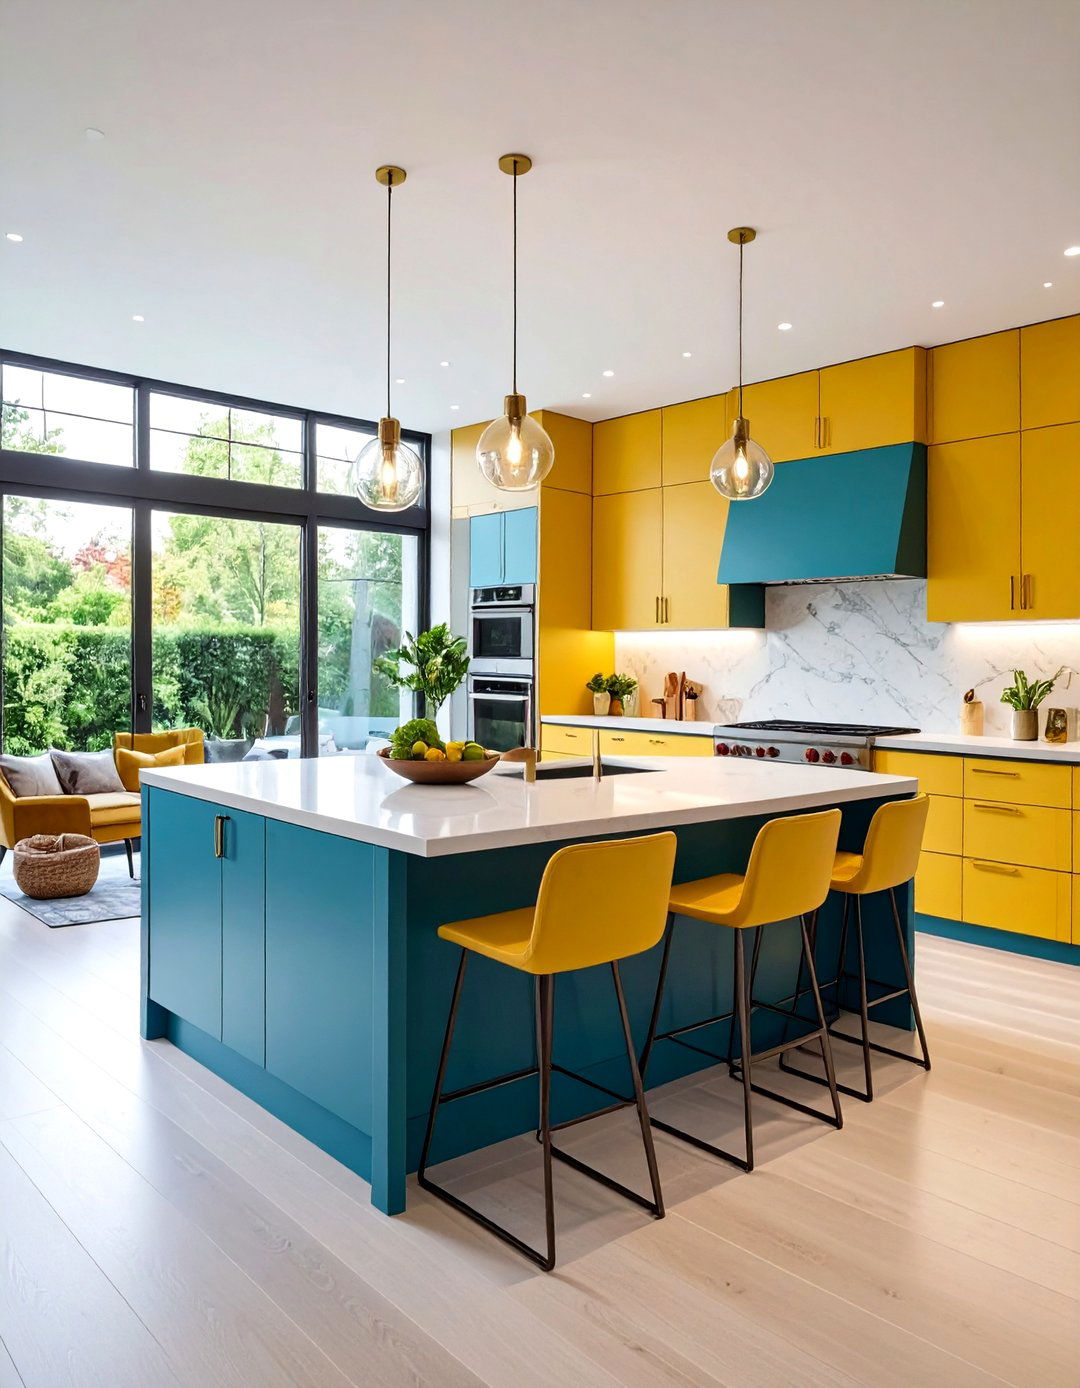
In an open-plan living area, a large kitchen island can serve as an effective and stylish room creates a visual separation between the kitchen and the living or dining space without closing it off completely. A long, linear island works best for this can enhance the dividing effect by using different flooring on either side or by adding a dropped ceiling or feature lighting above the layout helps to define the different zones within a large space while maintaining an open, airy feel.
19. Natural Stone Block Kitchen Island
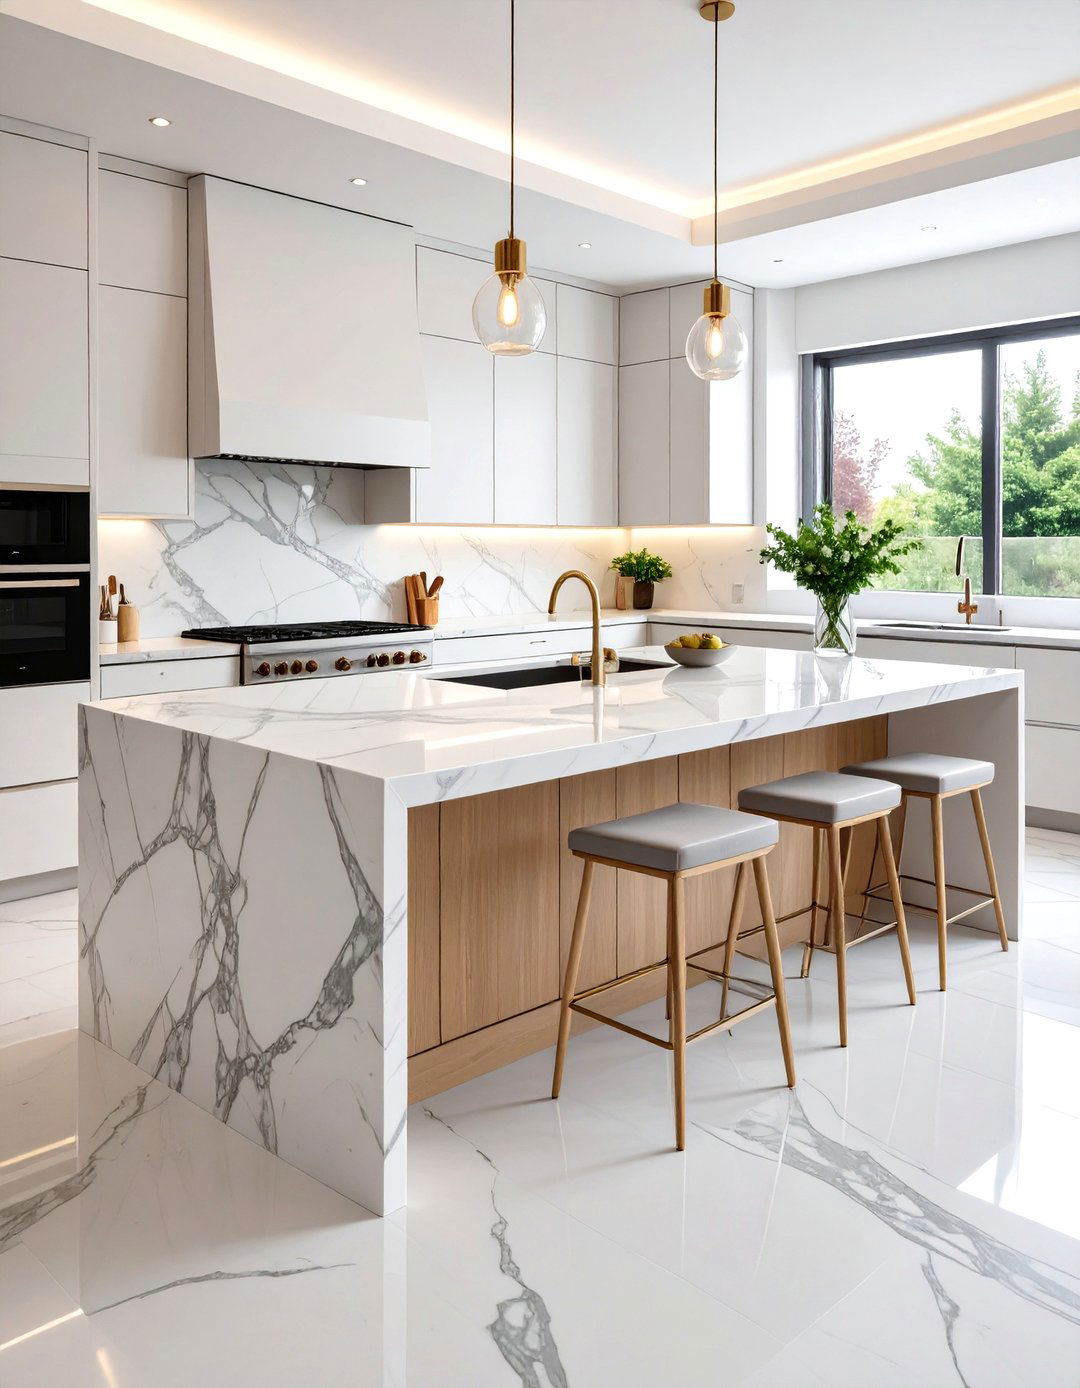
Make a powerful, organic statement with a kitchen island that appears to be carved from a single block of natural a richly veined marble or a dramatic granite, the stone is applied to the countertop and mitred down the sides to create a solid, monolithic design highlights the raw beauty of the material, turning the island into a functional piece of surrounding cabinetry should be kept simple and understated to allow the stone to be the undisputed star of the show.

20. The Floating Kitchen Island Illusion
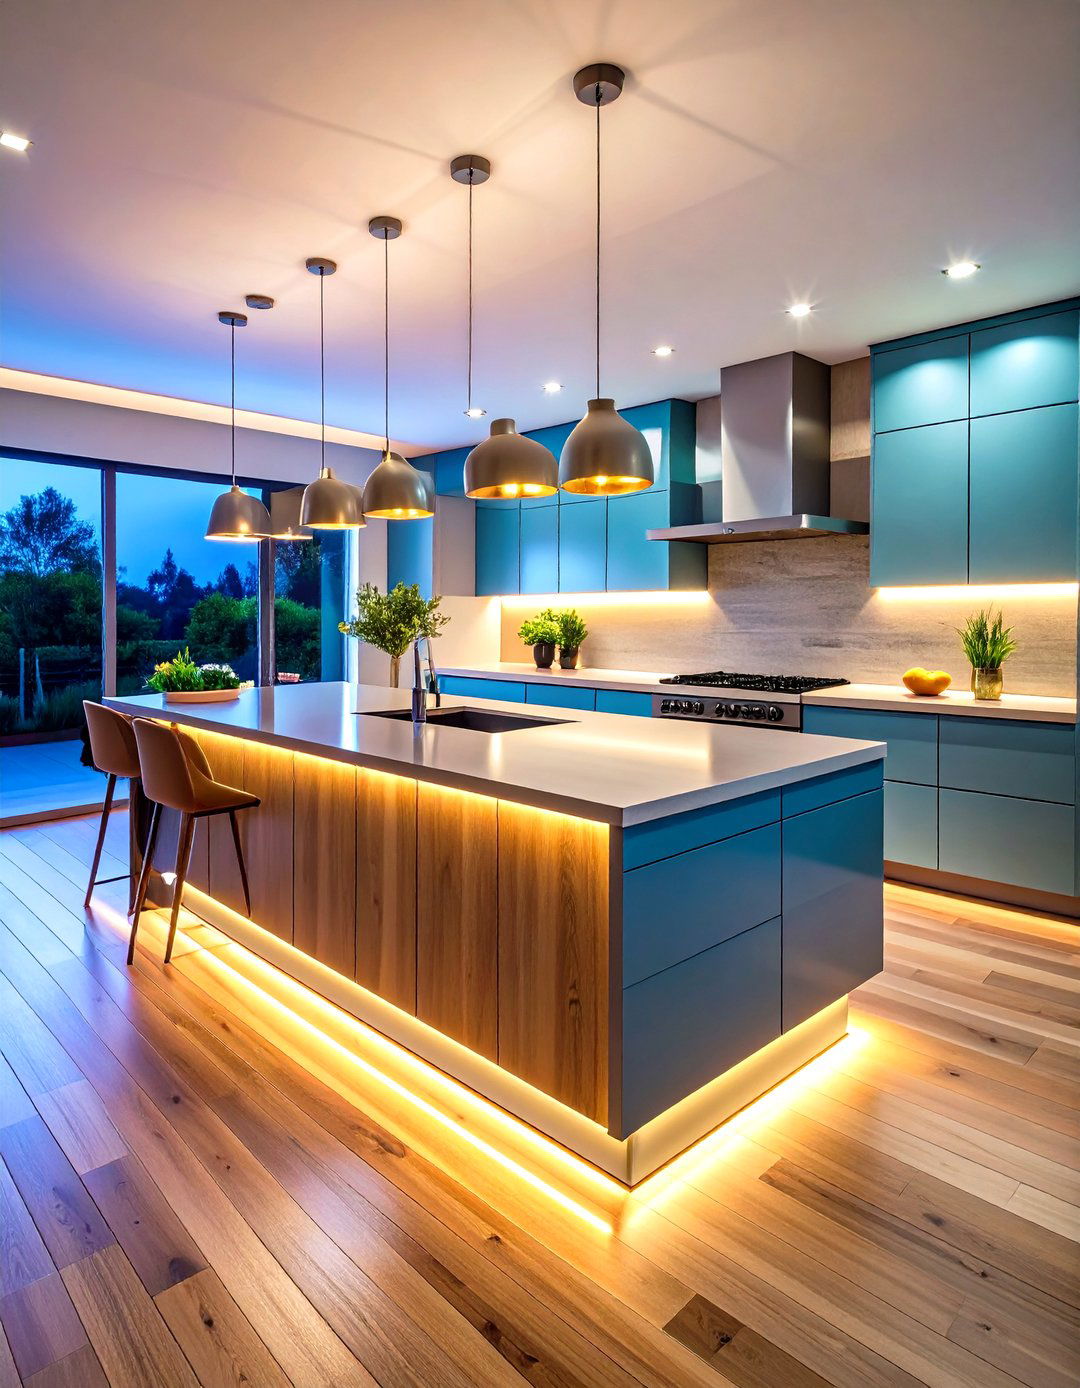
Create a sense of lightness and space with a floating kitchen design is achieved by setting the island on a recessed plinth or by cantilevering it from a supporting LED strip lighting underneath enhances the illusion, making the island appear to hover above the is an excellent choice for smaller kitchens, as it makes the room feel larger and less effect is futuristic and sleek, adding a touch of architectural magic to a contemporary kitchen layout.
21. Kitchen Island with Open Shelving Display
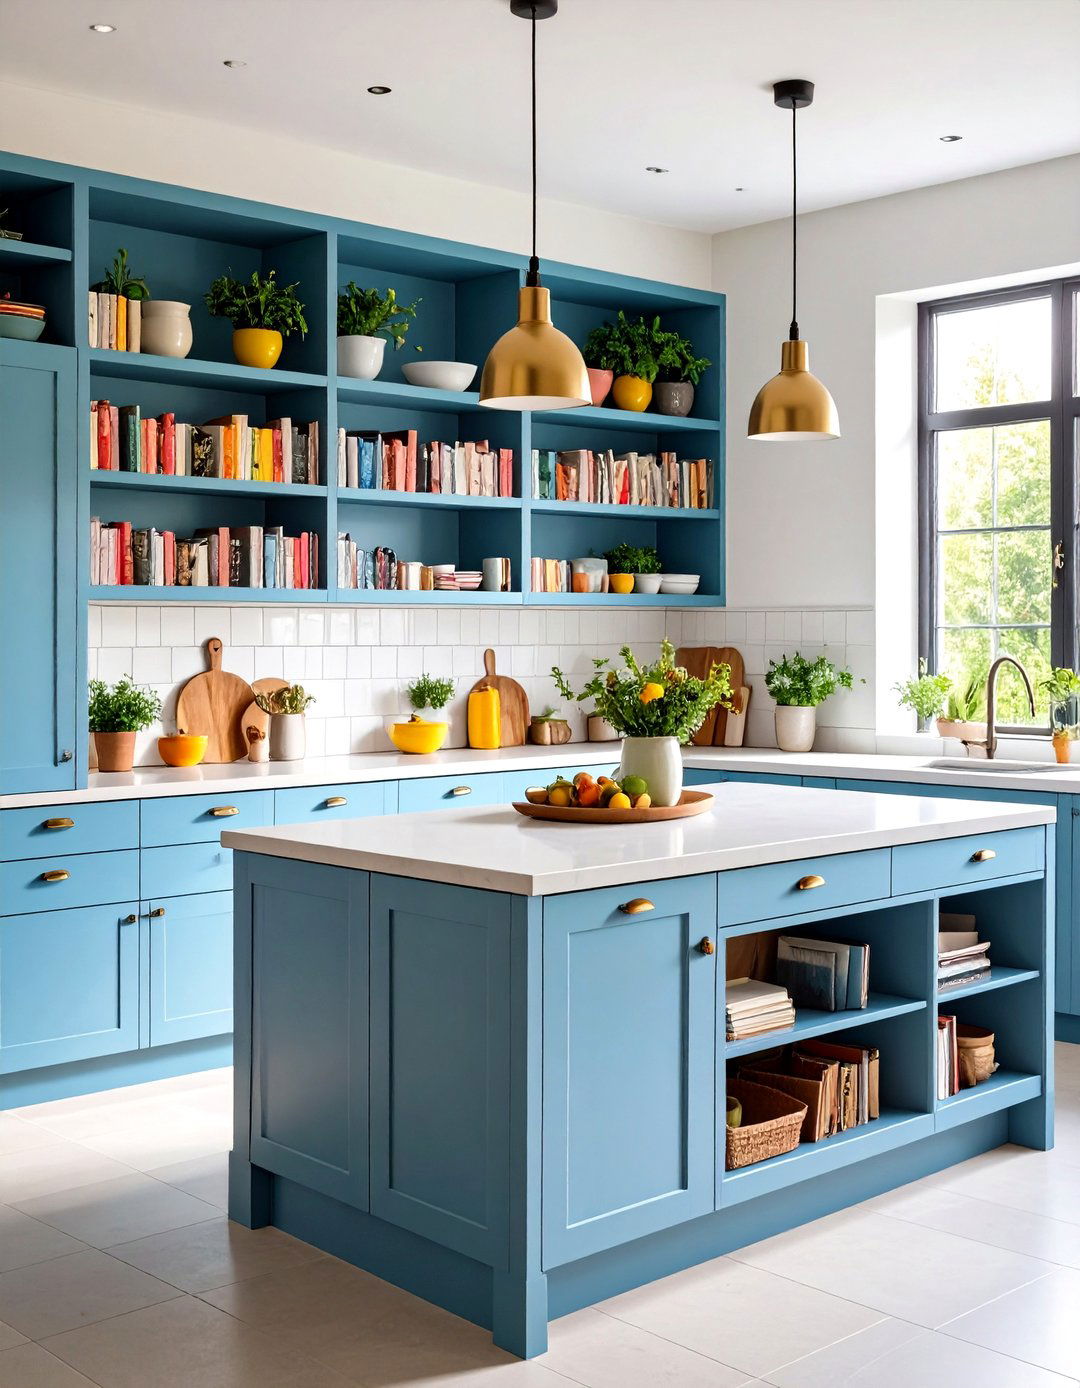
Turn your kitchen island into a curated display area with open of hiding everything behind cabinet doors, use one side of the island to showcase your favorite cookbooks, beautiful pottery, or a collection of serving adds personality and a lived-in feel to the keep it looking stylish, be mindful of what you display, and arrange items layout combines practical storage with a decorative element, making the island both a workspace and a reflection of your personal style.
22. The Butcher Block Kitchen Island Workhorse
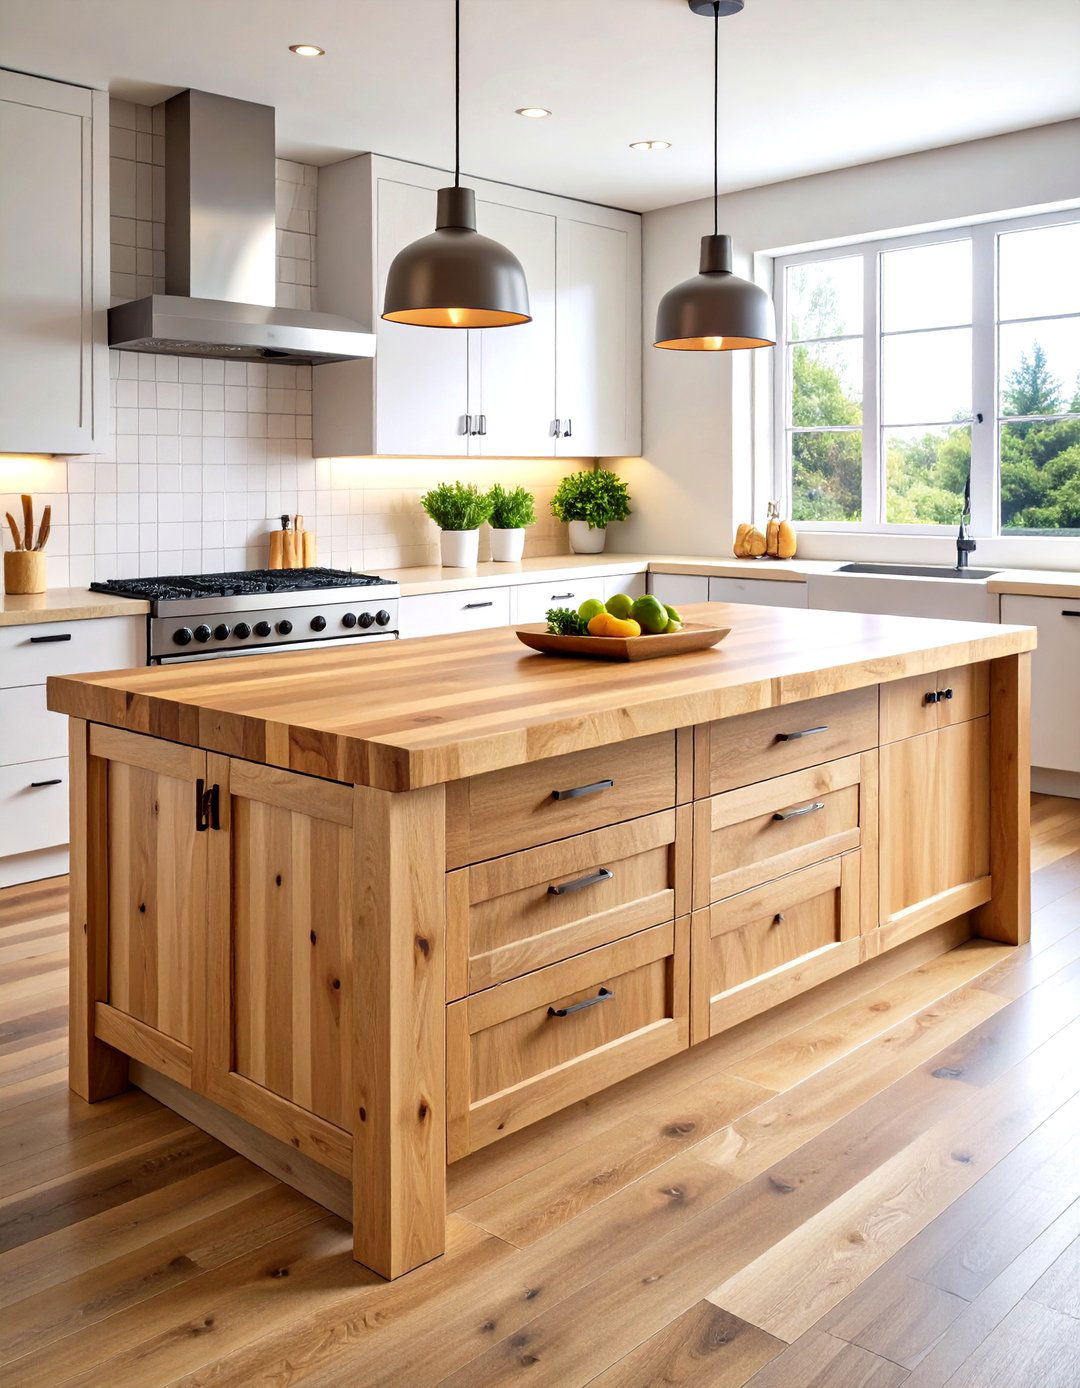
For the serious home chef, a kitchen island topped entirely with butcher block is the ultimate durable, warm, and forgiving surface is ideal for chopping and food thick wood adds a sense of substance and rustic charm to the base of the island can be simple and functional, with plenty of storage for knives, cutting boards, and mixing no-nonsense layout prioritizes function and creates a professional-grade prep station right in the heart of your home.
23. Transitional Kitchen Island with Classic Details
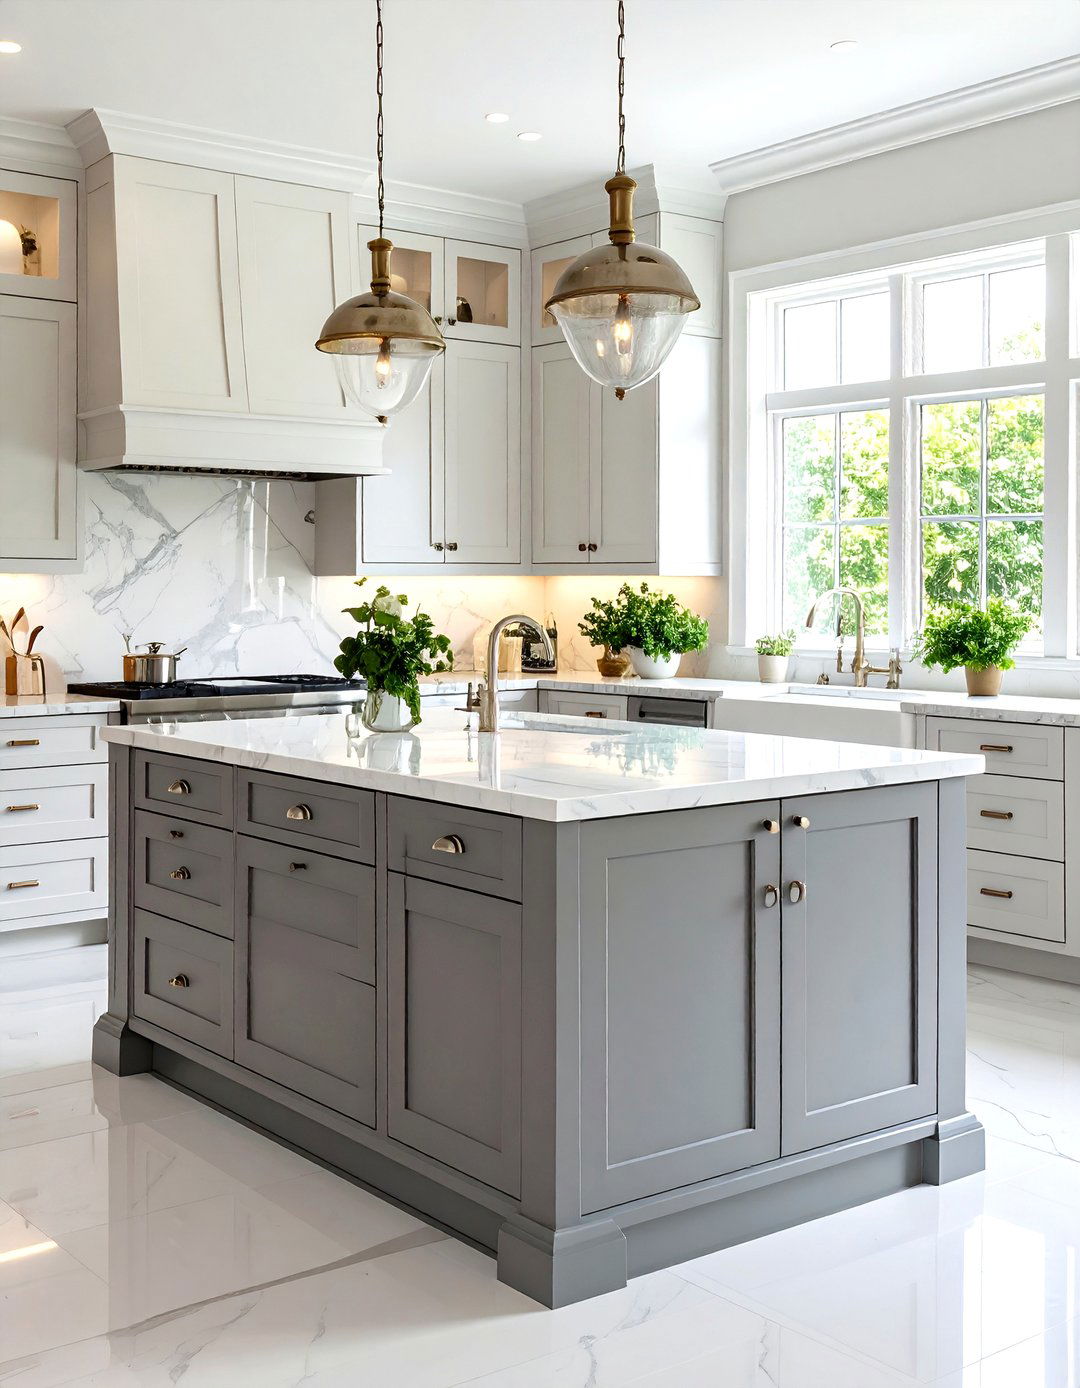
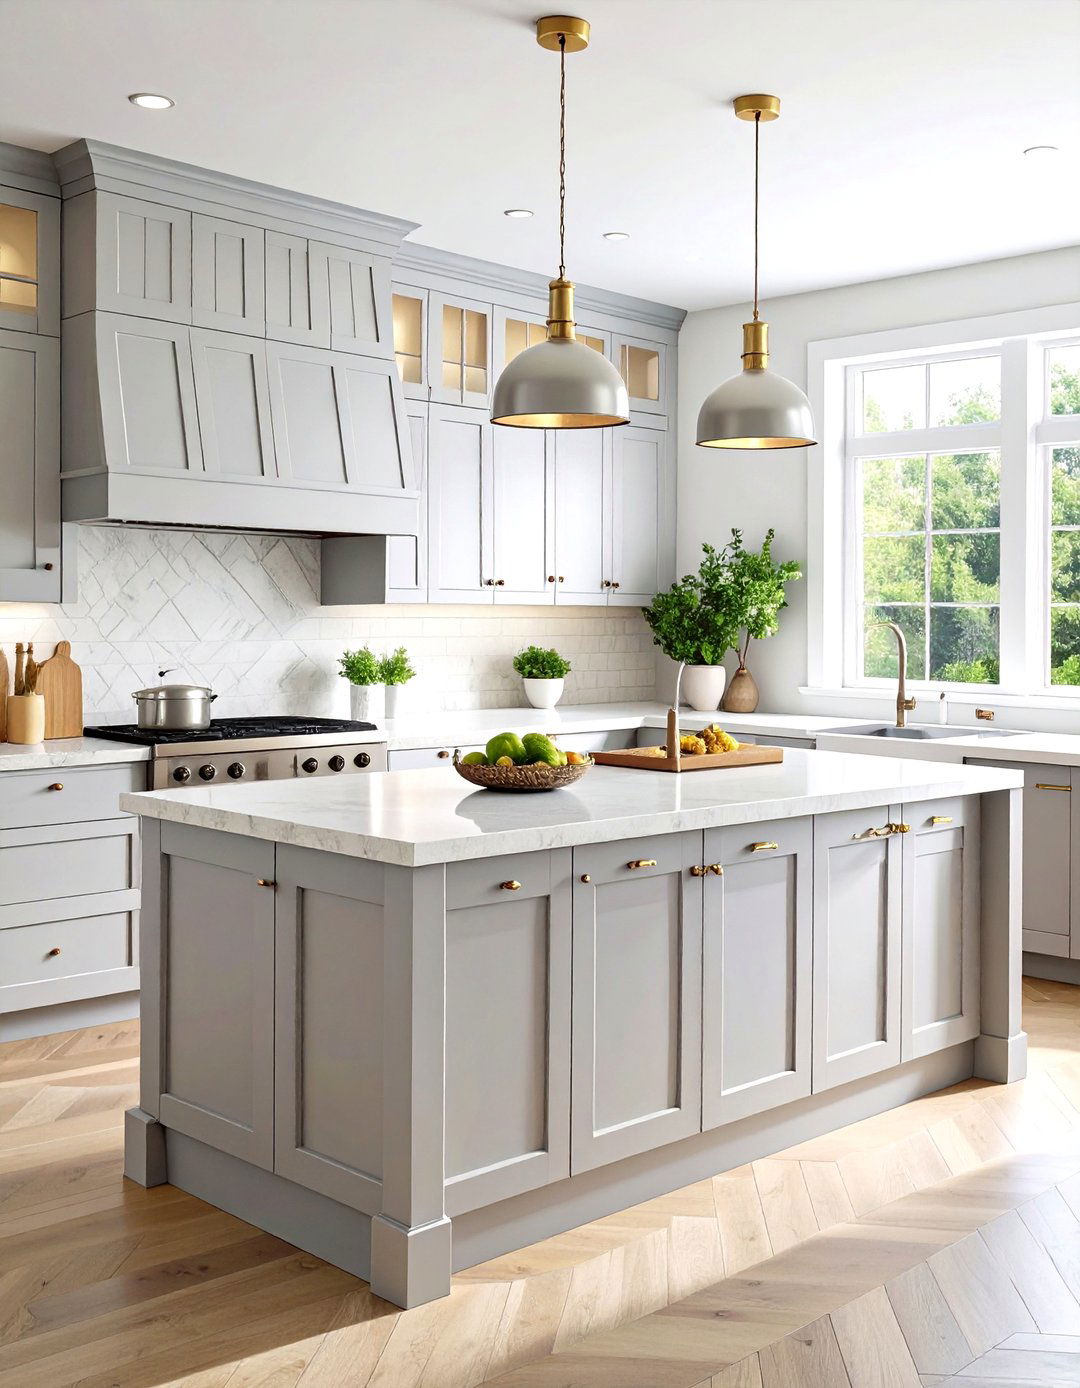
Blending the best of traditional and contemporary styles, a transitional kitchen island offers timeless design pairs the clean lines of modern design with the classic details of traditional a simple shaker-style island base painted in a contemporary gray, topped with a classic white marble but understated hardware, like polished nickel pulls, and simple pendant lights complete the versatile layout bridges the gap between old and new, creating a comfortable and sophisticated kitchen that won't go out of style.
24. Asymmetrical Kitchen Island Composition
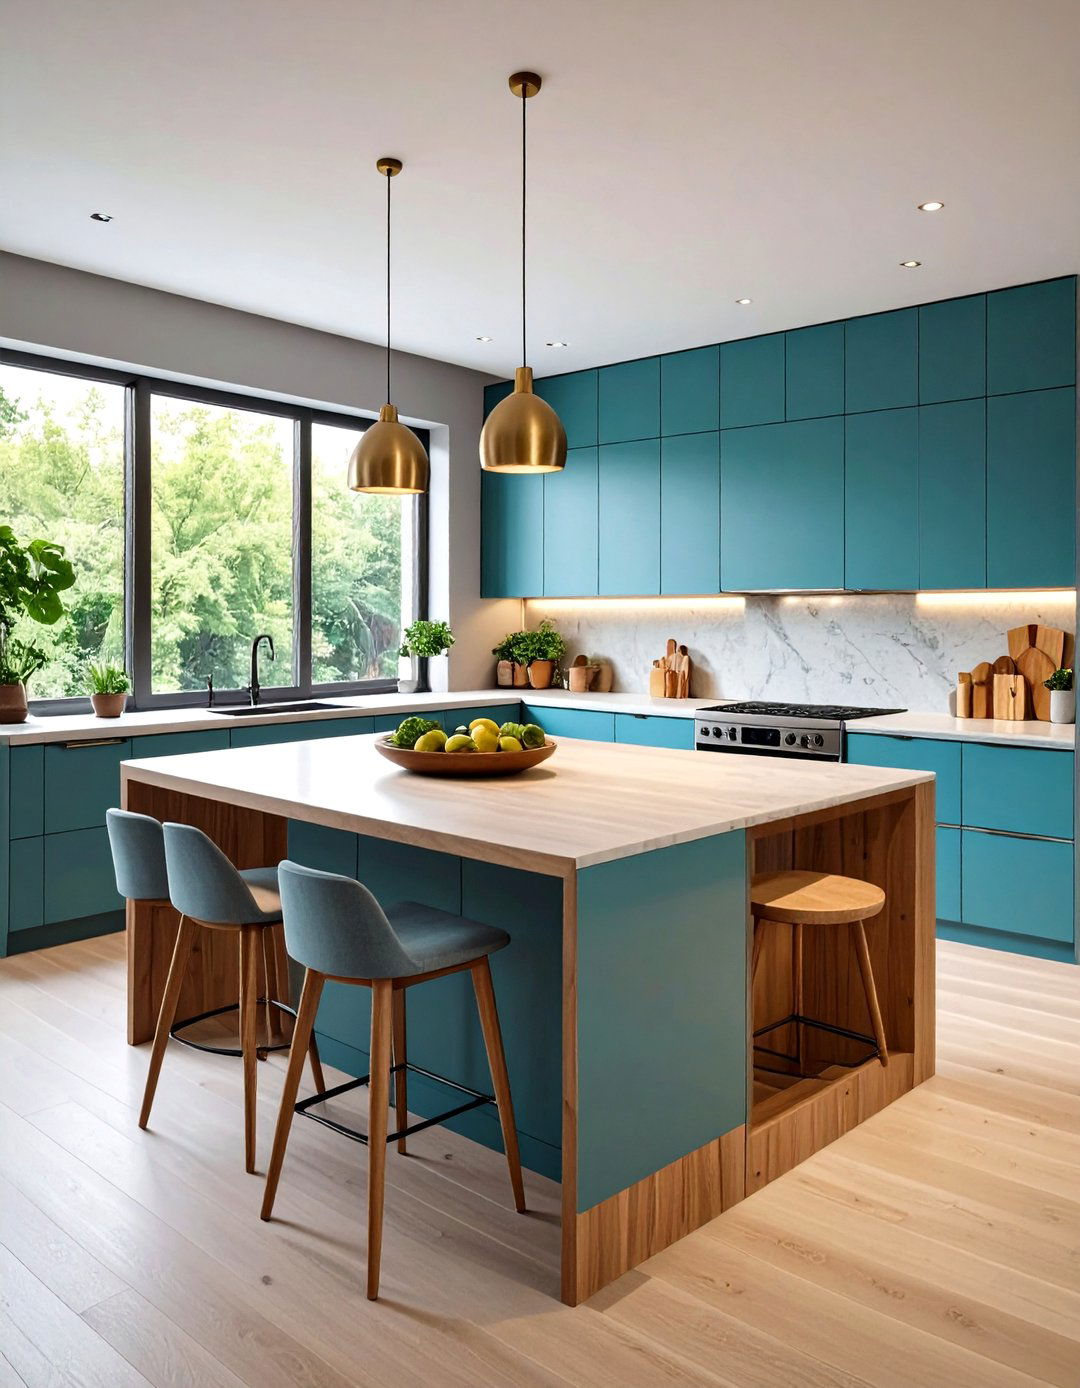
Challenge convention with an asymmetrical kitchen design plays with different shapes, heights, and materials within a single instance, one end of the island could be a standard rectangular counter, while the other extends into a lower, circular wooden table for dynamic approach creates visual interest and can be highly functional, delineating different zones for different activities. It's a bold choice that results in a unique, custom-designed centerpiece that is both a conversation starter and a practical workspace.
25. The Library-Inspired Kitchen Island
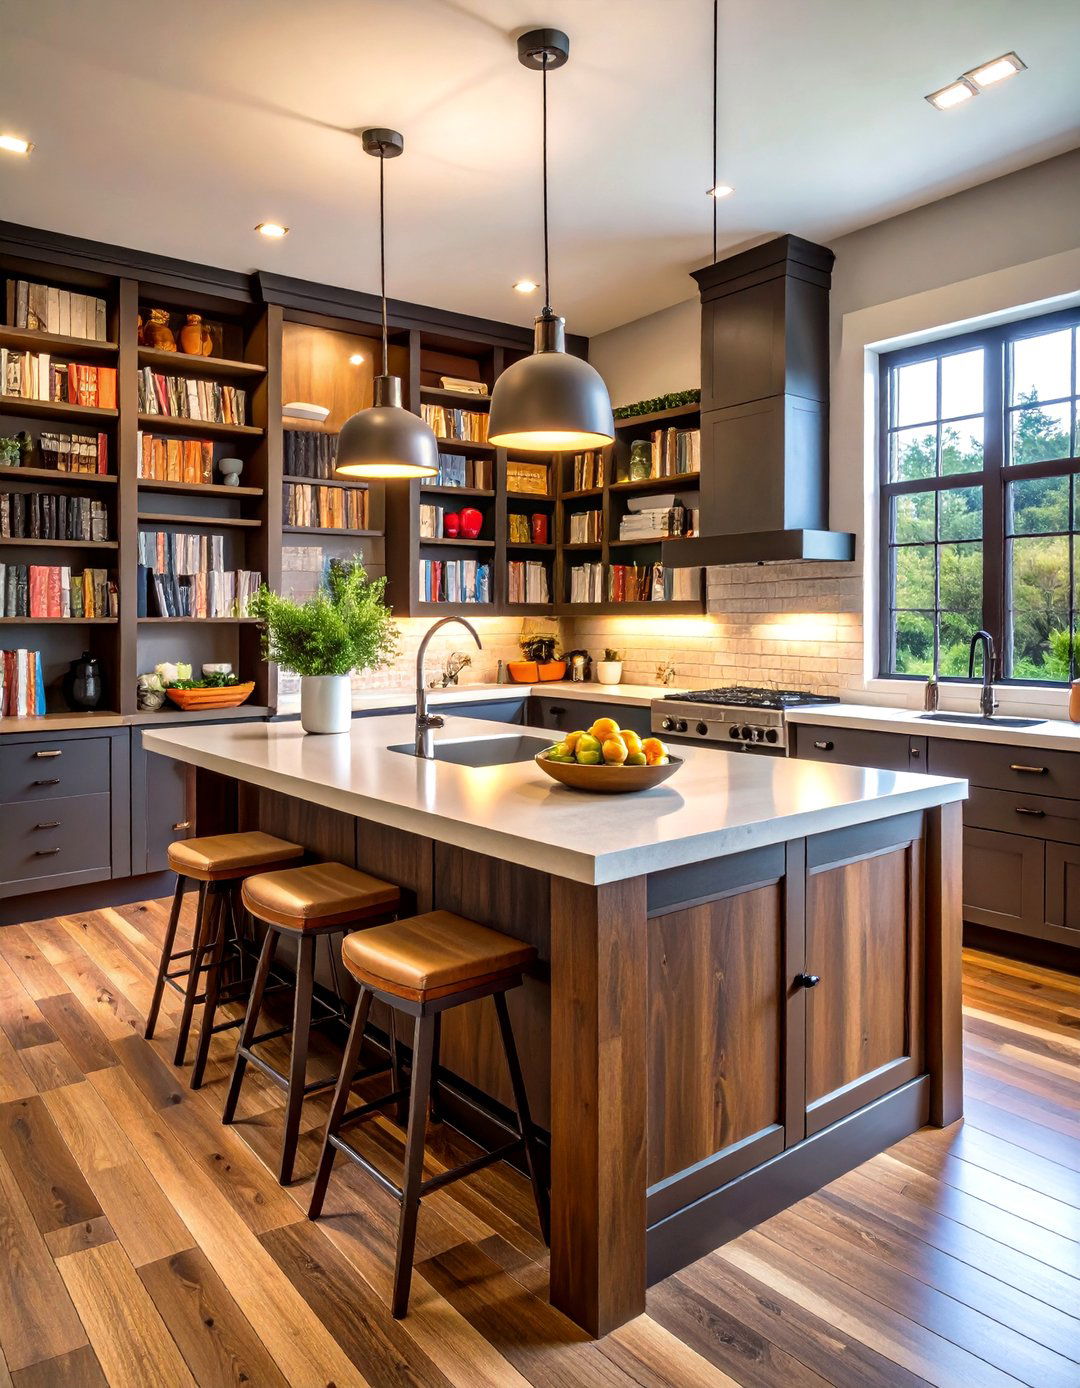
Combine your love for cooking and reading with a library-inspired kitchen unique design incorporates floor-to-ceiling shelving on one end, complete with a rolling ladder for accessing the higher shelves. It’s the perfect place to store an extensive cookbook collection, turning them into a design rest of the island remains a functional in a rich, dark wood with brass hardware, this layout creates a cozy, scholarly atmosphere that is unexpected and full of this be the perfect blend of intellect and culinary arts?
26. Concrete Kitchen Island for an Urban Look
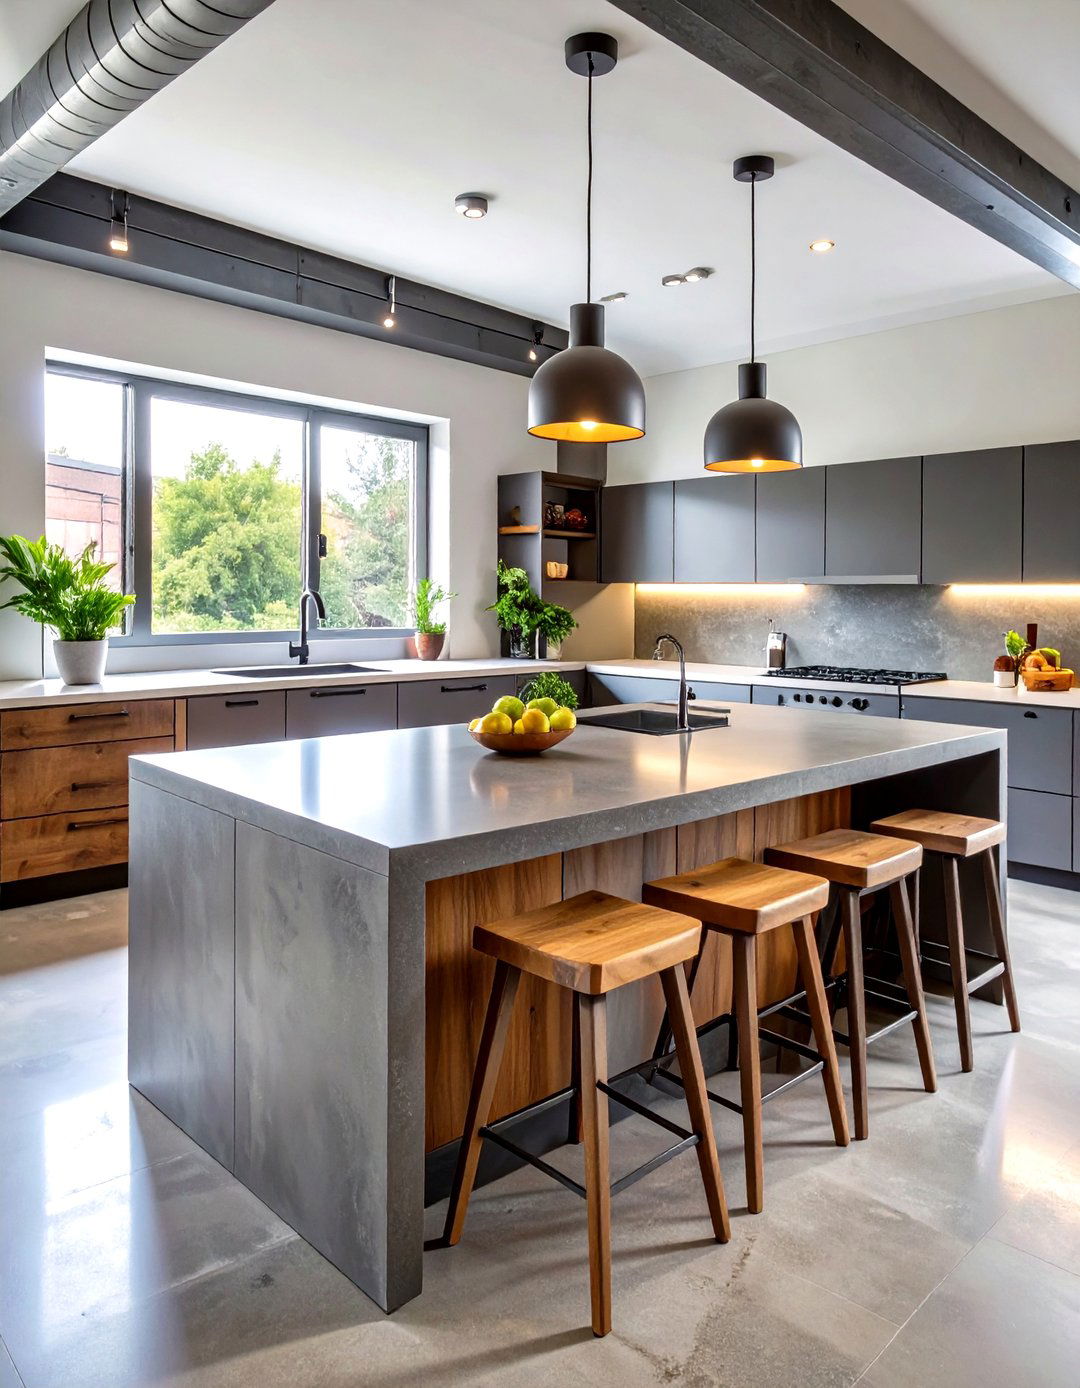
For a raw, industrial, and incredibly durable option, consider a kitchen island crafted from concrete can be cast in any shape and tinted in various colors, from natural gray to deep surface can be polished to a smooth sheen or left with a more textured, matte with reclaimed wood elements or sleek metal accents, a concrete island creates a strong, architectural focal point. It’s a modern, minimalist choice that brings a touch of urban sophistication to the kitchen.
27. The Extendable Kitchen Island
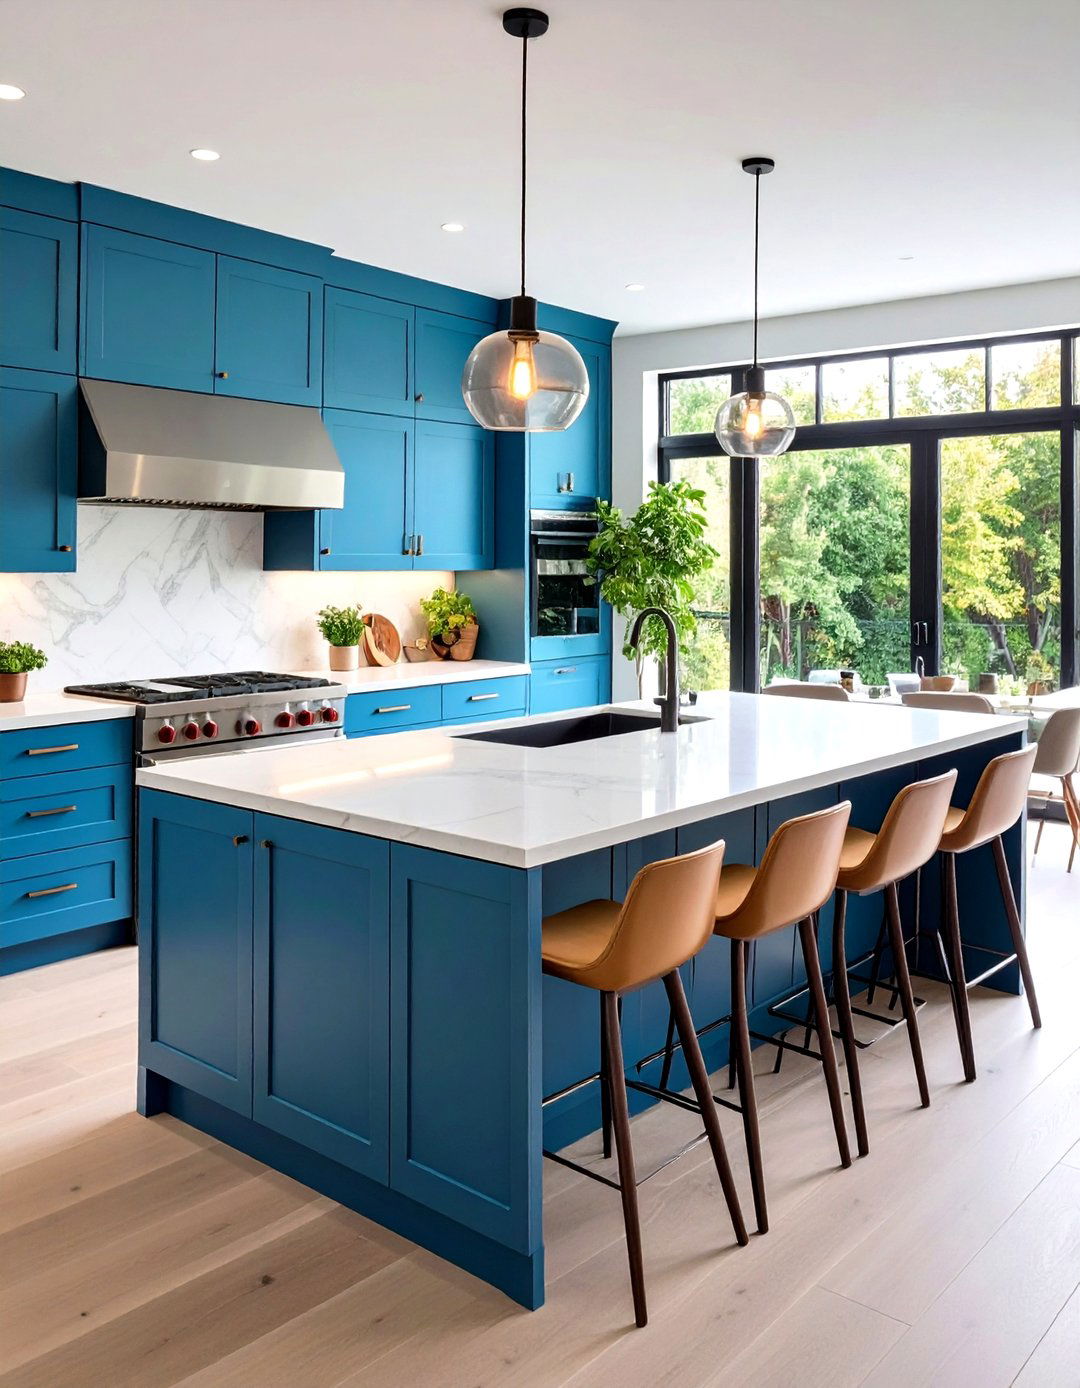
How can you accommodate both daily meals and large dinner parties? An extendable kitchen island offers the ultimate in clever design features a hidden leaf or a pull-out section that can be extended to create more surface area or seating when not in use, it retracts to save space, maintaining clear pathways in the is a brilliant solution for those who need their kitchen to adapt to different situations, providing a versatile hub for both intimate family life and larger-scale entertaining.
28. Multi-Level Kitchen Island for Ergonomics
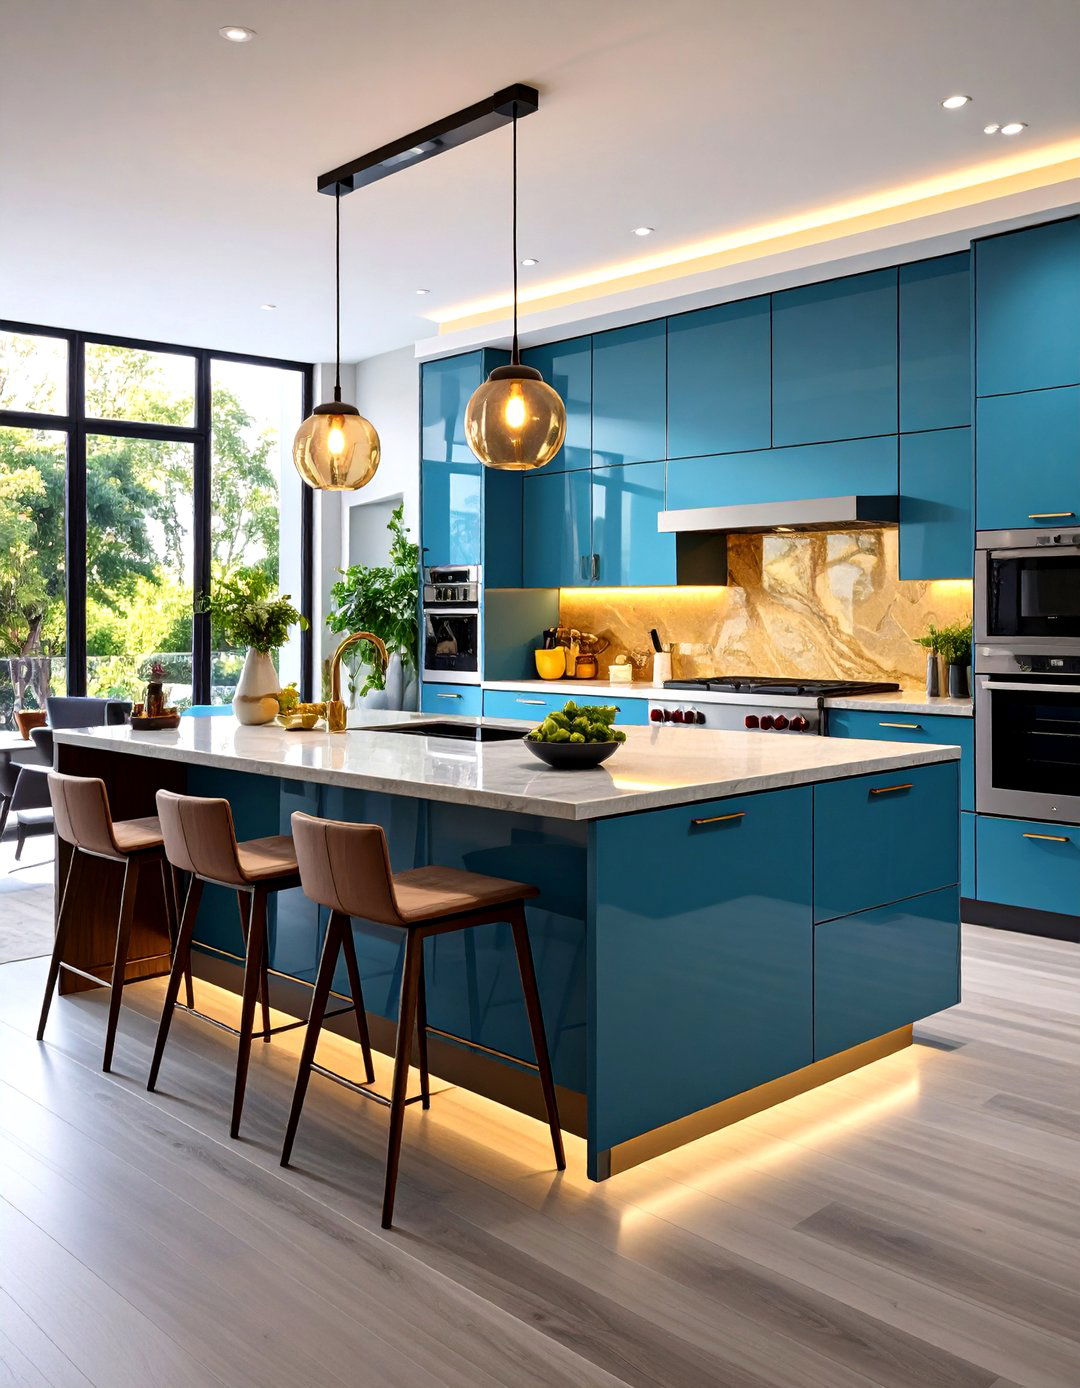
A multi-level kitchen island can be designed for optimal ergonomics and varying the counter heights, you can create zones tailored to specific tasks. A lower section can be perfect for baking and kneading dough, while a standard-height area is ideal for general prep. A raised bar-height section provides a comfortable spot for guests to sit and thoughtful layout not only improves workflow but also adds architectural interest to the kitchen, making it more comfortable and efficient for everyone.
29. The Glass-Top Kitchen Island
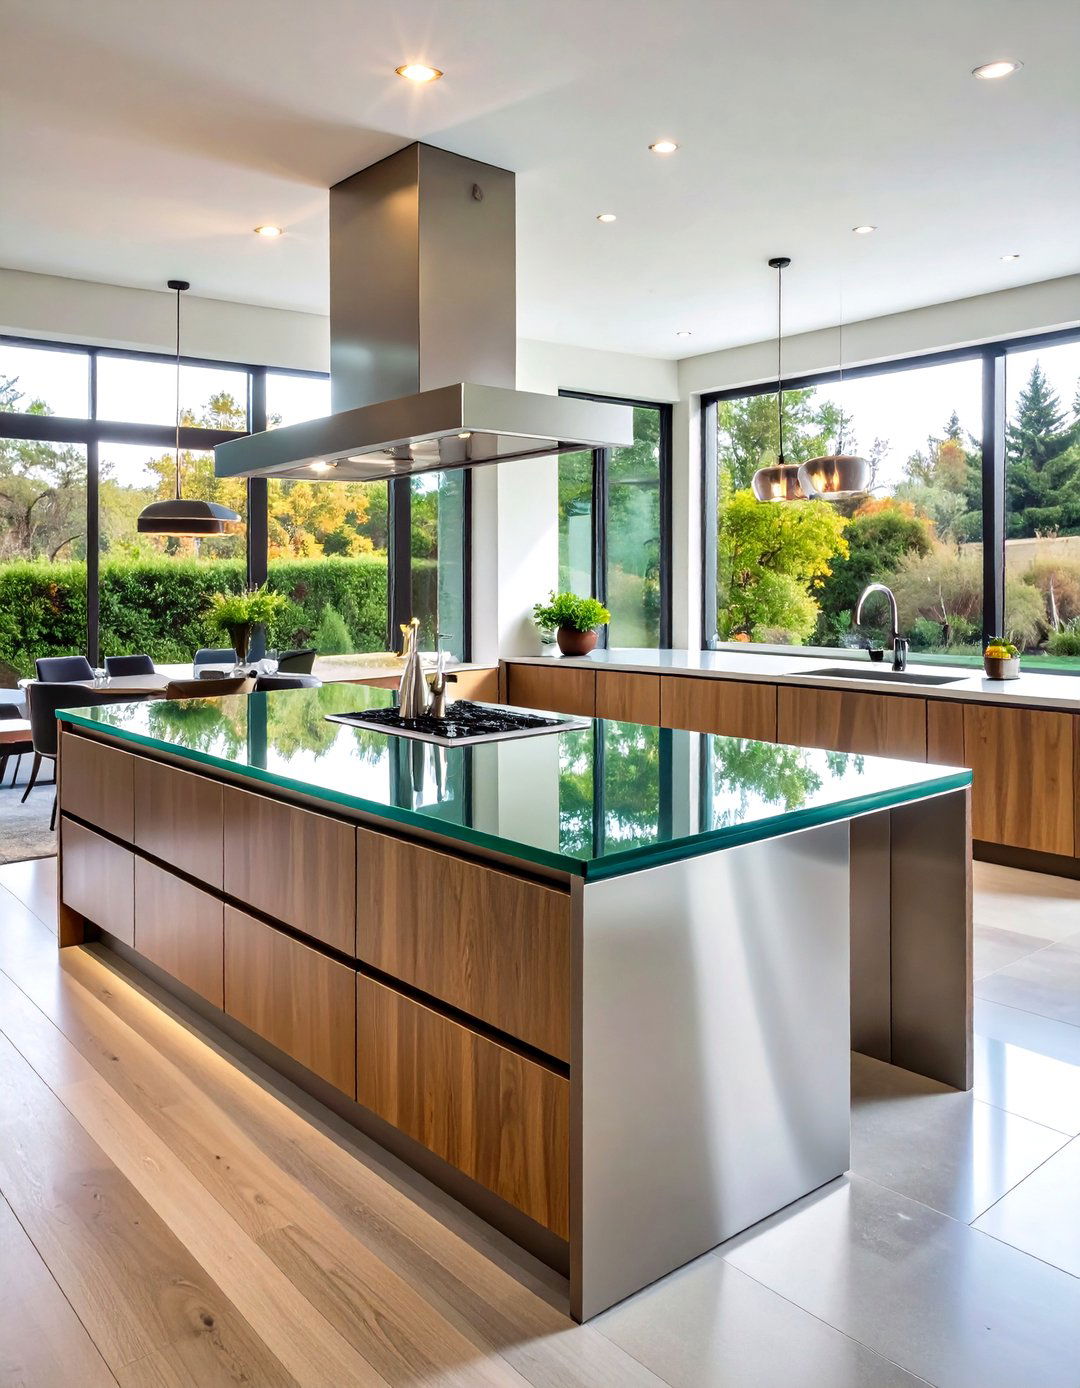
For a look that is light, airy, and ultra-modern, a glass-top kitchen island is a stunning choice. A thick, durable pane of toughened glass serves as the countertop, creating a sleek and reflective base can be made of stainless steel or a sculptural wood form, visible through the transparent it requires more diligent cleaning, a glass top makes a kitchen feel larger and more open. It’s a sophisticated and unexpected material choice that adds a touch of gallery-like elegance.
30. The Split-Level Kitchen Island and Dining Table
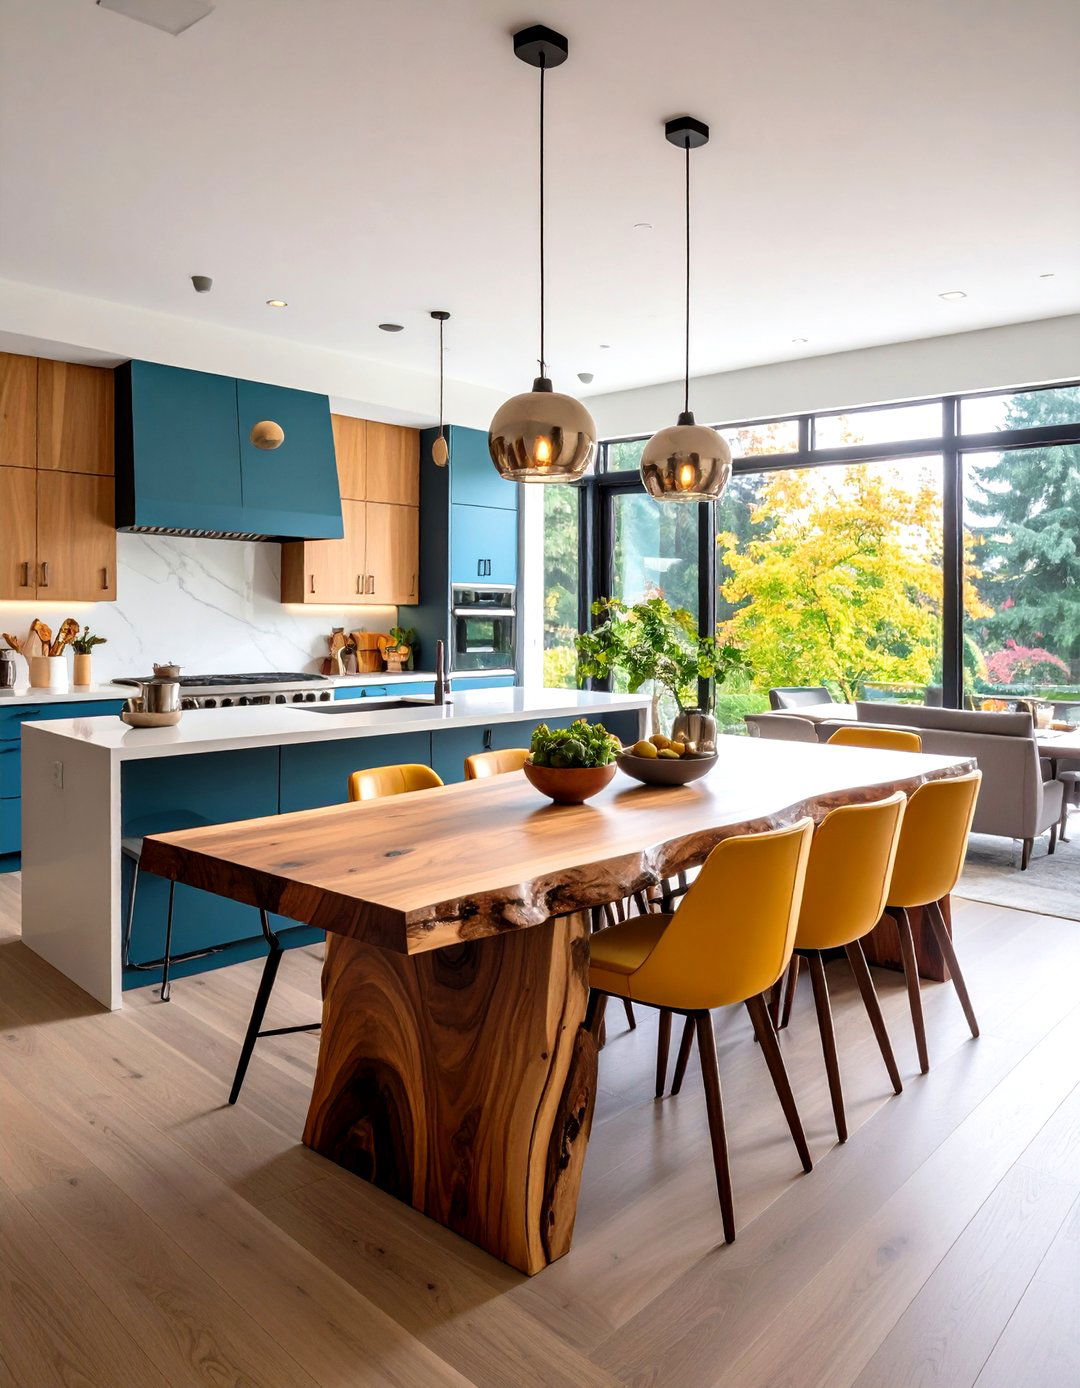
This innovative layout seamlessly merges the kitchen island with the dining island portion is at counter height for food prep, then drops down to a standard table height, extending into the dining creates a continuous, fluid piece of furniture that unites the kitchen and dining zones. It’s a great space-saving solution for open-plan homes, eliminating the need for a separate dining the same material for both surfaces, like a beautiful live-edge wood slab, creates a stunning and cohesive look.
Conclusion:
Ultimately, the perfect kitchen layout with an island is one that reflects your lifestyle, enhances your daily routine, and complements your home's minimalist waterfall designs to rustic farmhouse hubs, the options are as varied as the people who use considering function, flow, materials, and seating, you can create a centerpiece that is not just a workspace but the true heart of your you need a smart tech hub, a space-saving solution, or a grand statement piece for entertaining, a well-designed island can elevate your kitchen from a simple cooking area to a dynamic and inviting living space.

Related posts:


Leave a Reply