
Living with a small kitchen doesn 't mean you have to sacrifice style or clever design and thoughtful planning, even the most compact space can become a beautiful, efficient hub of your key is to think holistically, creating a cohesive environment where every element works smart layouts that maximize every inch to materials that create an illusion of spaciousness, there are countless ways to transform a tiny guide explores 30 complete design themes, each offering a unique vision for your small culinary you' re drawn to minimalist aesthetics, rustic charm, or modern innovation, these ideas will inspire you to create a kitchen that feels open, organized, and perfectly suited to your needs.
1. The Scandinavian Minimalist Kitchen
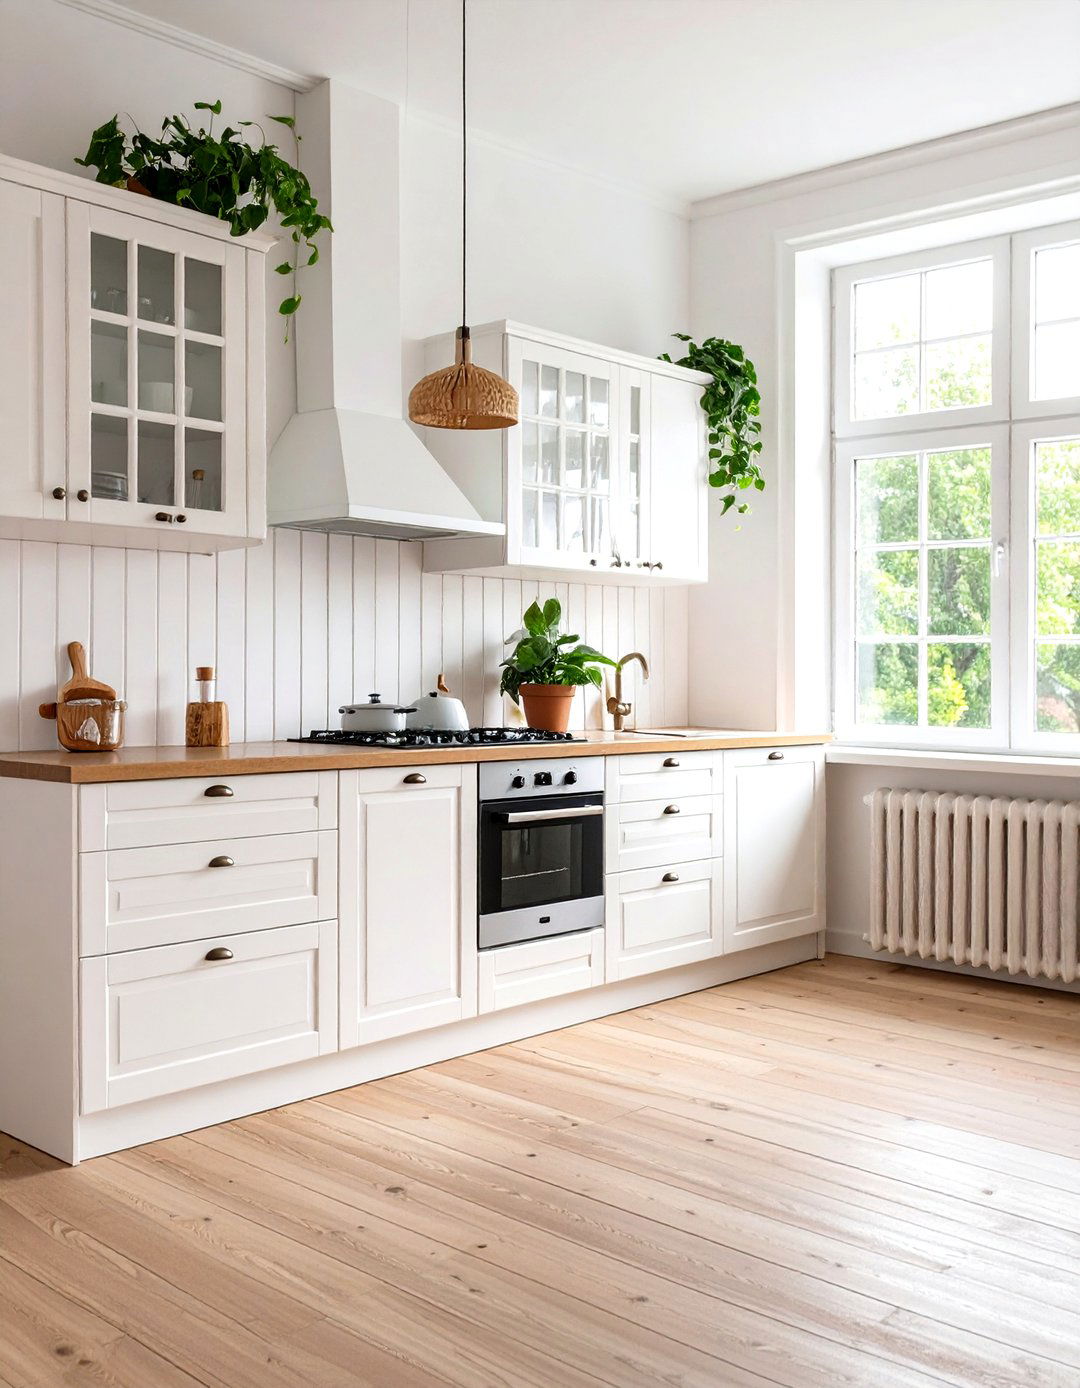
Embracing a Scandinavian minimalist theme creates a serene and functional small design relies on a foundation of white walls, light wood floors, and clean, handleless cabinetry to create an uncluttered light is maximized, often with sheer window coverings or none at all. A simple, white subway tile backsplash adds texture without overwhelming the is kept to a minimum, perhaps a small, light-colored wooden dining lighting, consider simple pendant lights over the main work decor is sparse, focusing on a few well-chosen plants or ceramic pieces to add a touch of warmth.
2. A Rustic Farmhouse Kitchen Nook
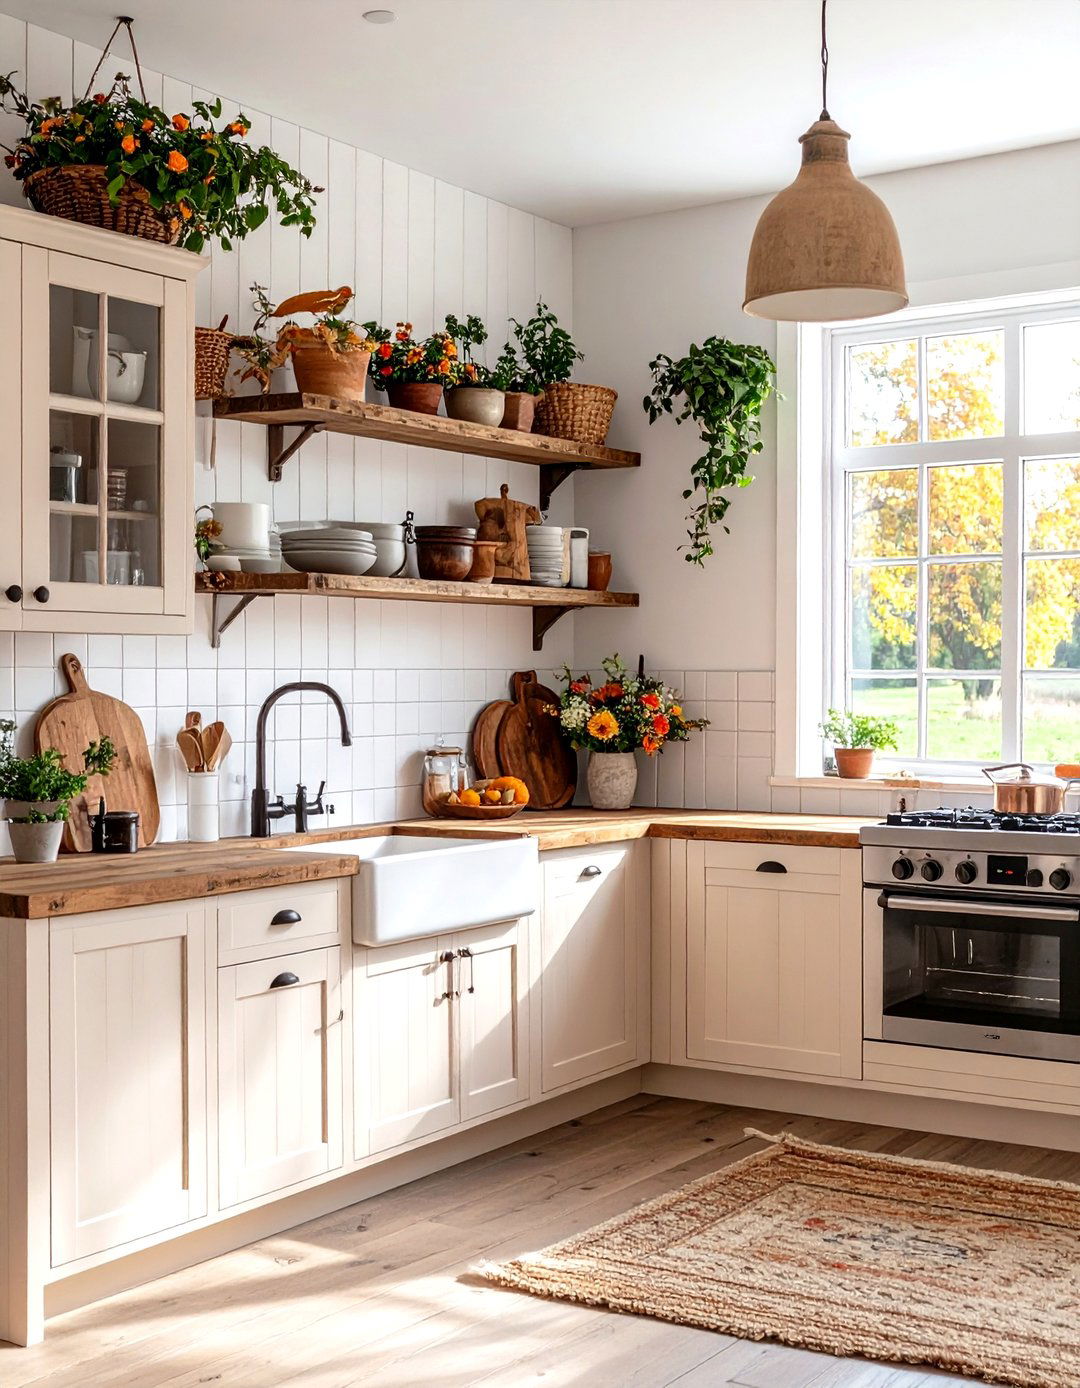
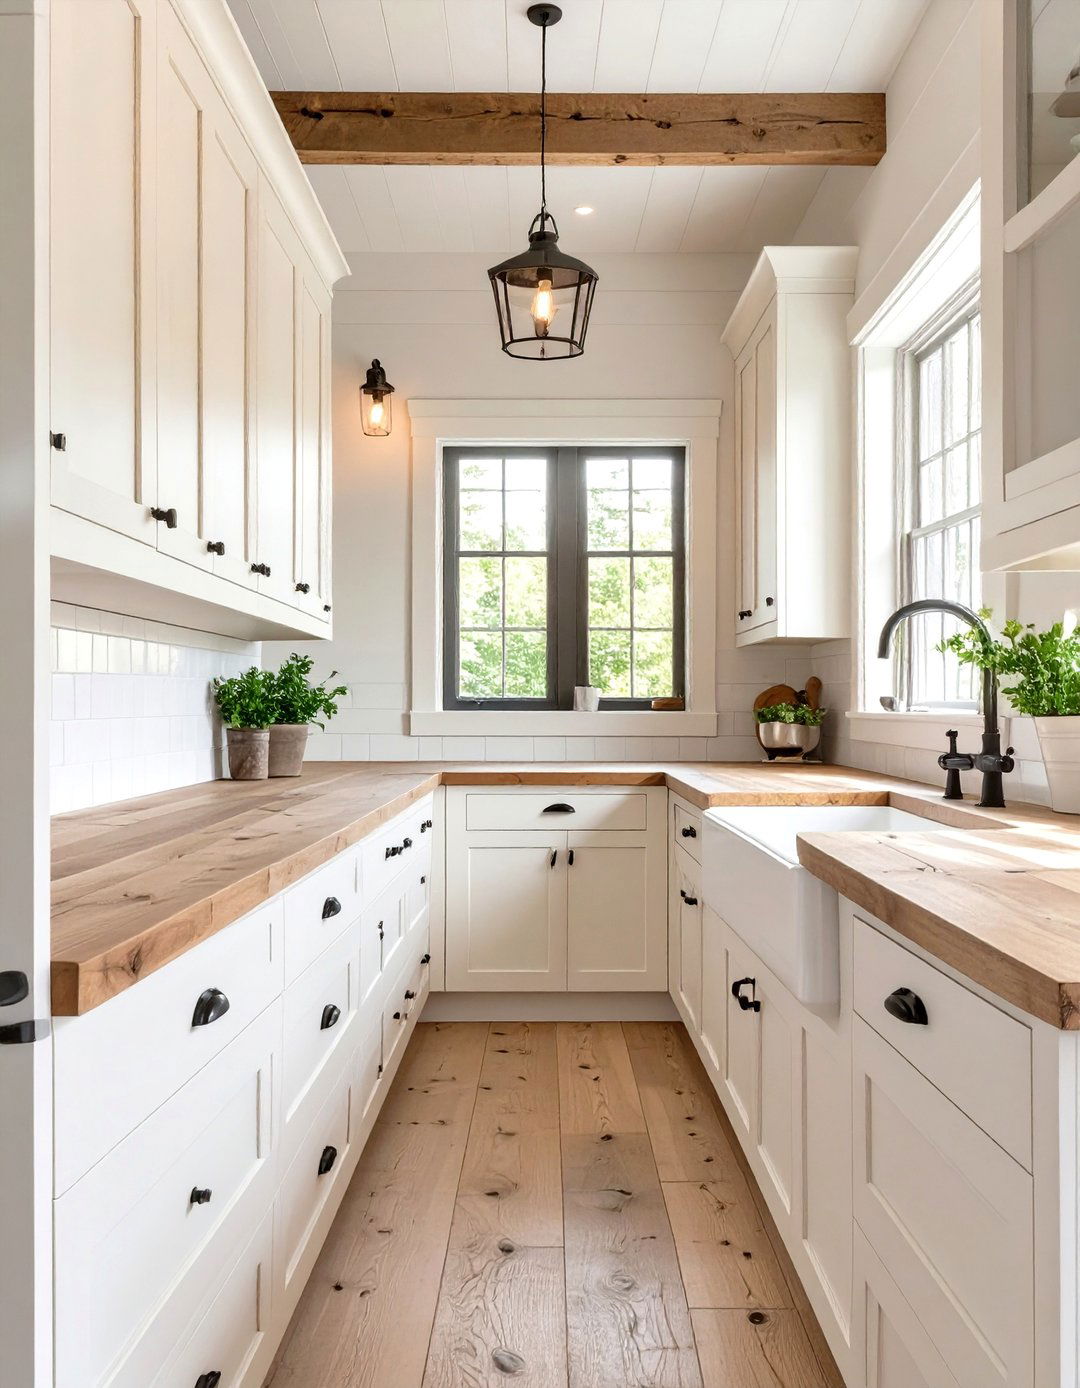
A rustic farmhouse kitchen brings cozy, country charm into a compact style features distressed white or cream-colored cabinets, often with vintage-style hardware. A deep apron-front sink is a hallmark feature, paired with a butcher block countertop that adds warmth and shelving made from reclaimed wood can display charming dishware and color palette is soft and earthy, with accents of muted greens or from a wrought-iron fixture enhances the rustic vibe. A small, sturdy wooden table can serve as both a prep space and a dining spot, completing this inviting atmosphere.
3. The Industrial Loft-Style Kitchen
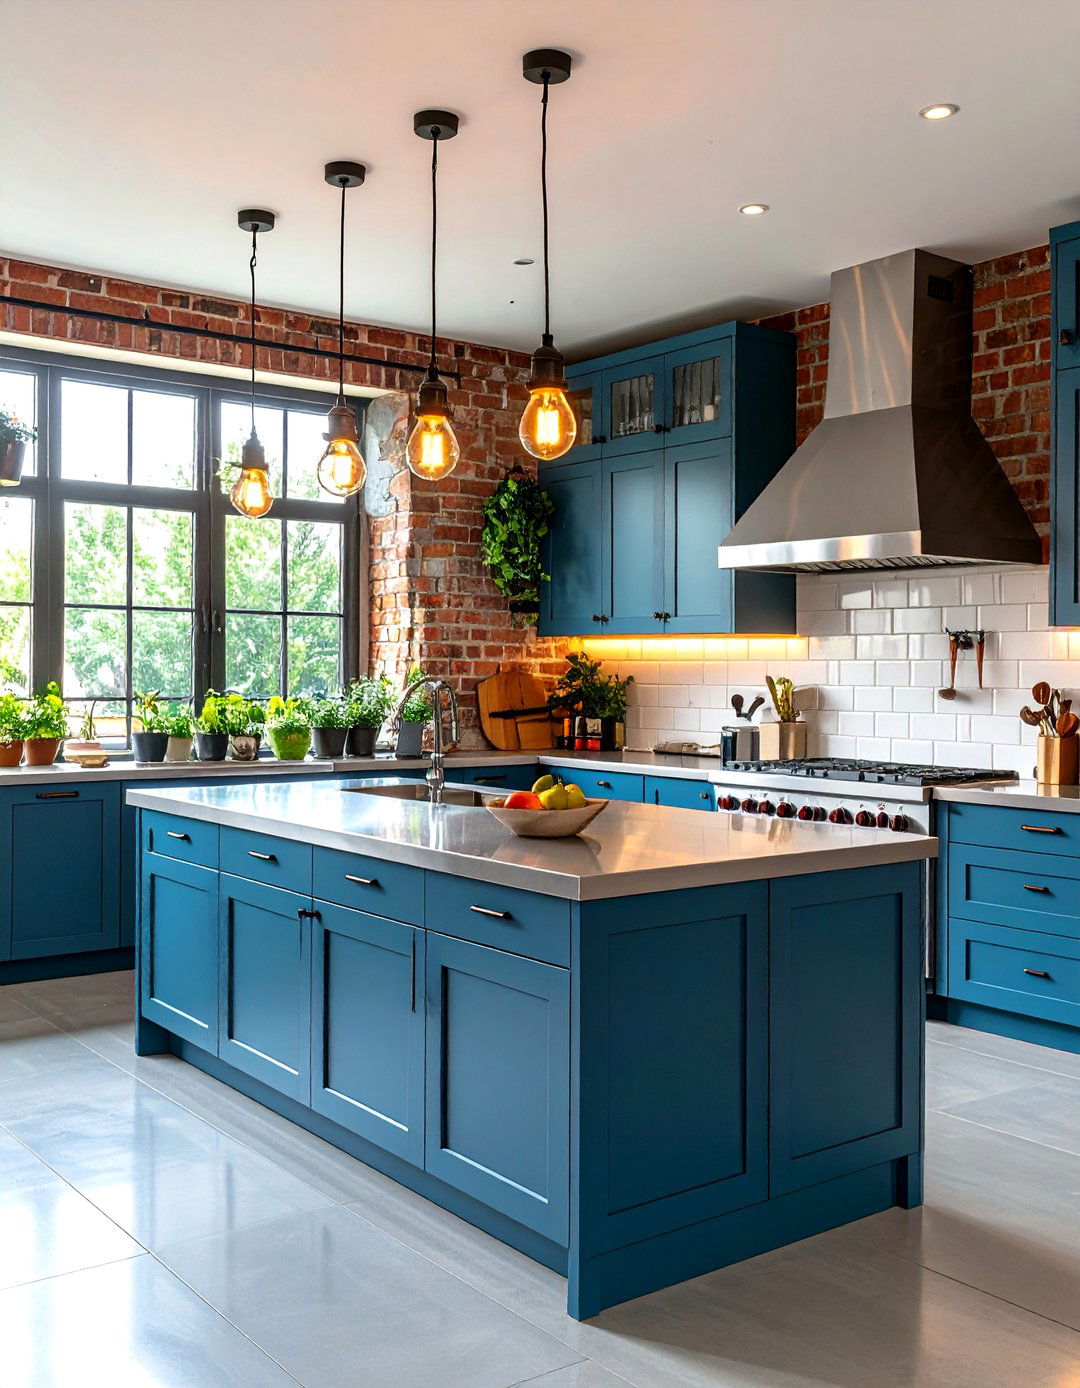
For an edgier feel, the industrial loft-style kitchen incorporates raw, unfinished exposed brick walls, polished concrete floors, and stainless steel shelving with metal piping for supports adds to the utilitarian aesthetic. A combination of track lighting and hanging Edison bulbs illuminates the space is functional and robust, such as metal bar stools tucked under a small breakfast design embraces a neutral color scheme of grays, blacks, and metallic tones, creating a sophisticated and durable kitchen that feels both spacious and full of character. Isn't it time to embrace a bolder look?
4. One-Wall Kitchen with Vertical Storage
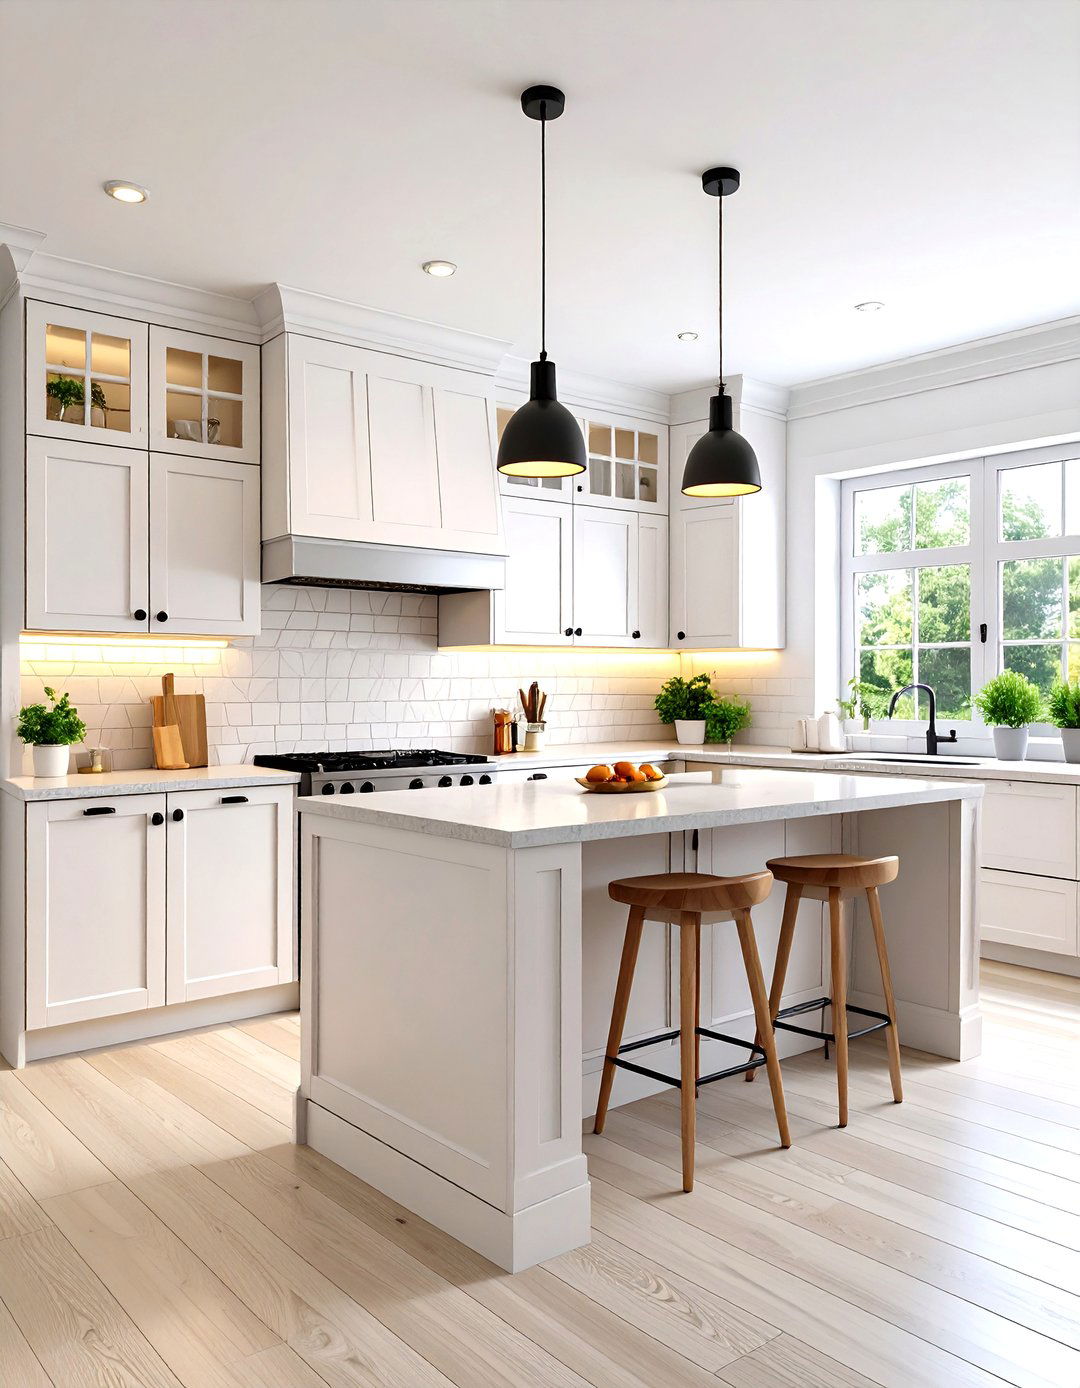
Maximizing a single wall is a brilliant strategy for truly tiny layout consolidates all appliances, cabinets, and counter space along one wall, freeing up the rest of the make it work, build upwards with floor-to-ceiling the higher cabinets for less frequently used items. A reflective backsplash, like mirrored or high-gloss tiles, can create an illusion of depth. A narrow, rolling island can be brought in for extra prep space when needed and stored away design is the epitome of efficiency, proving that a fully functional kitchen doesn't require four walls.
5. A Bright and Airy Galley Kitchen
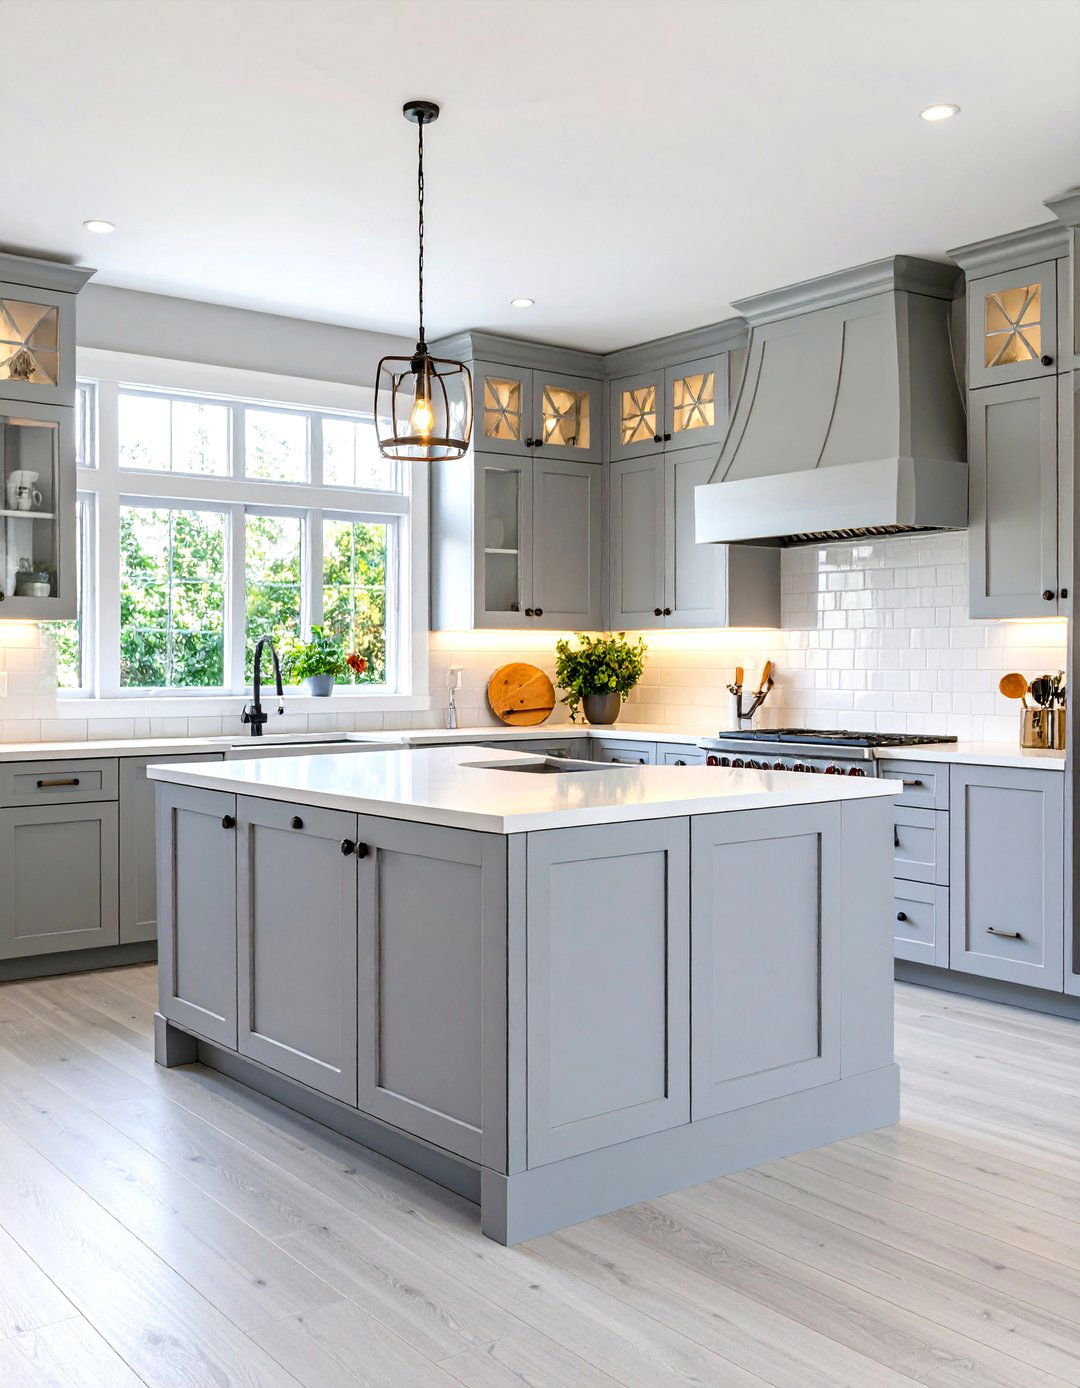
The classic galley kitchen, with two parallel counters, can feel open and airy with the right a light, monochromatic color scheme, such as all-white or a soft gray, for cabinets, countertops, and walls to make the narrow space feel wider. High-gloss finishes on cabinets will reflect light, enhancing the sense of excellent lighting with under-cabinet LED strips and sleek ceiling countertops as clear as possible by using wall-mounted magnetic knife strips and utensil racks. A durable, light-colored flooring like vinyl or pale wood completes the seamless, expansive feel.
6. The Smart Tech Integrated Kitchen
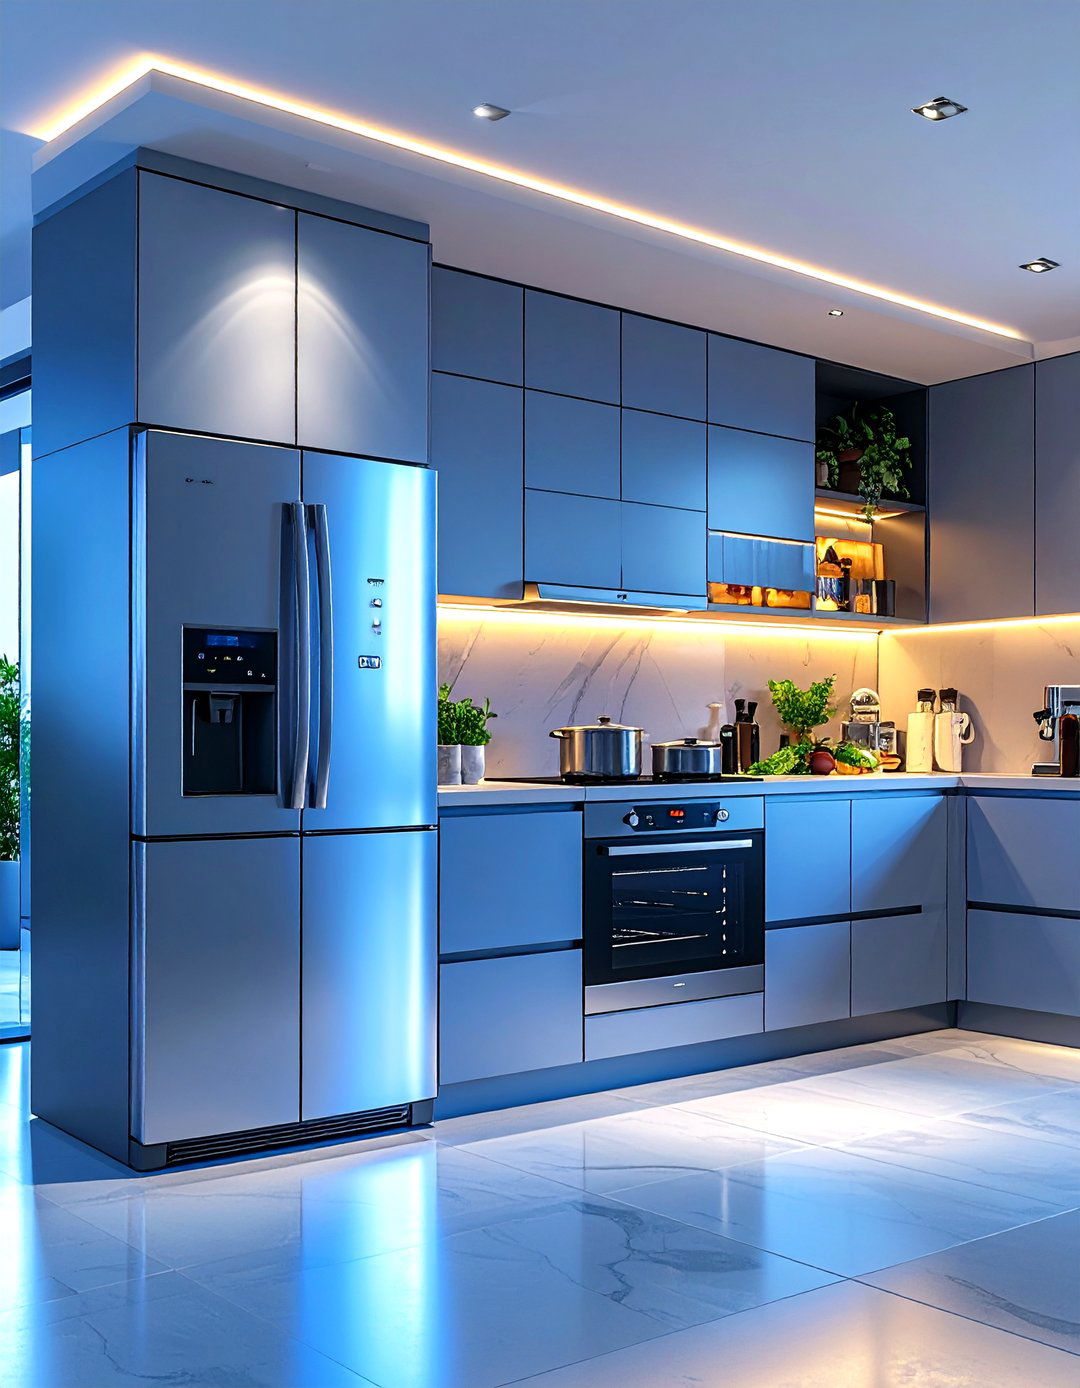
This kitchen is for the tech-savvy, integrating smart devices to maximize convenience in a small smart refrigerators with smaller profiles, compact induction cooktops that heat up instantly, and combination microwave-convection can feature touch-to-open mechanisms for a sleek, handleless look. Voice-activated lighting and faucets reduce clutter and add a futuristic touch. A built-in tablet holder on the backsplash can be used for recipes or aesthetic is typically modern and streamlined, with a focus on metallic finishes and a cool color palette to complement the technology.
7. A Bohemian Eclectic Kitchen Corner
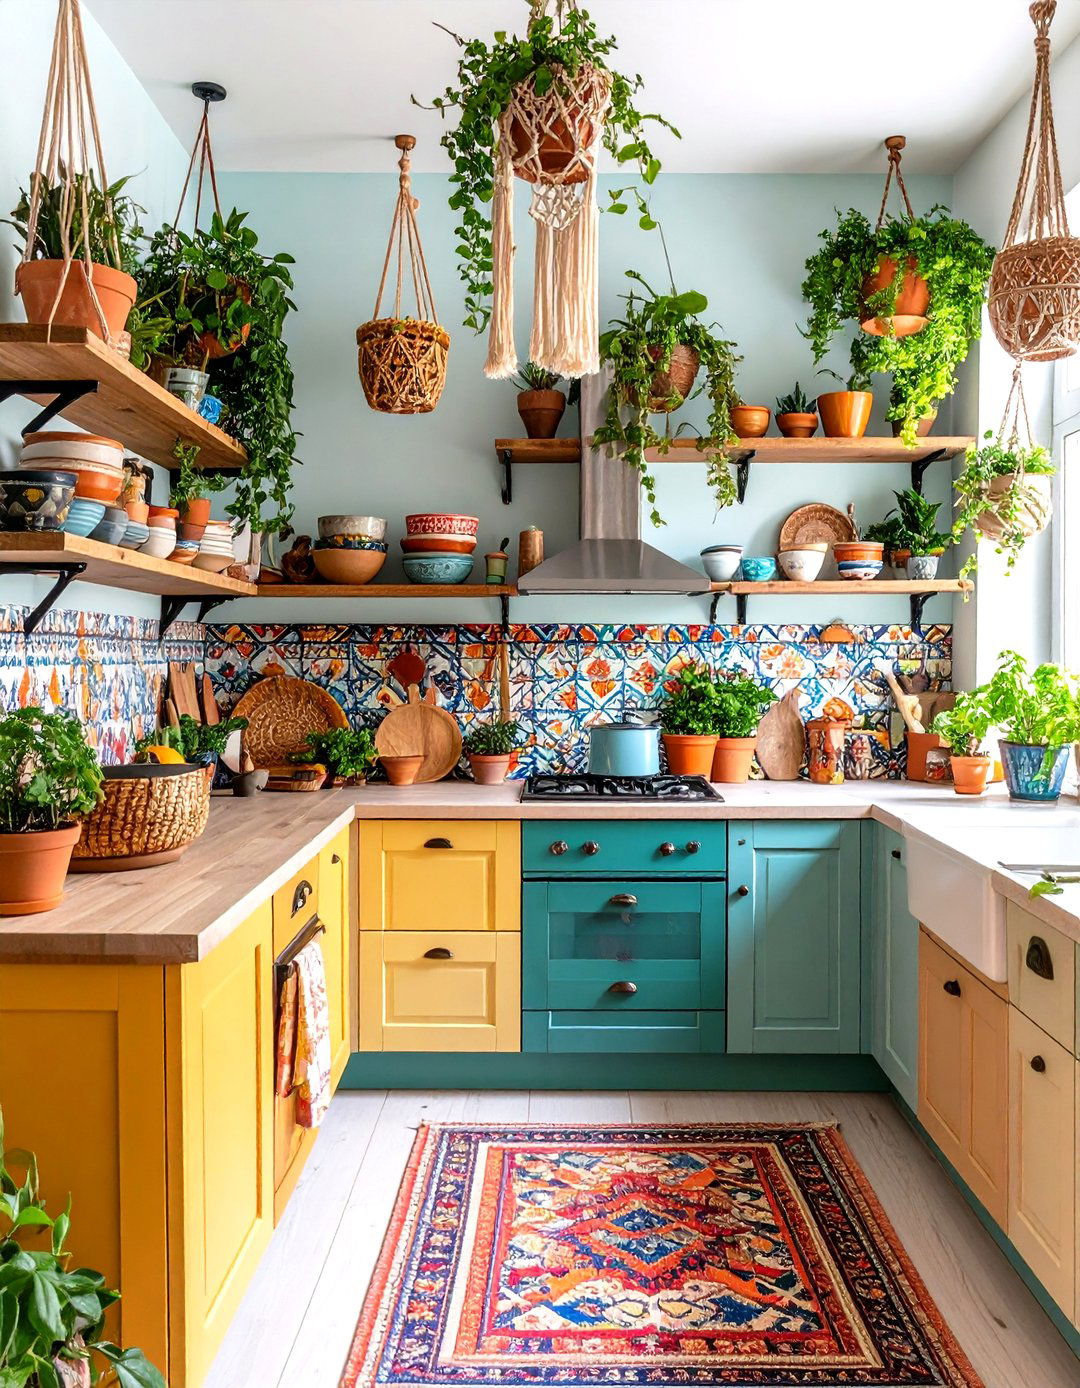
A bohemian kitchen celebrates a free-spirited and eclectic mix of patterns, textures, and style works well in a small corner, turning it into a vibrant focal mismatched, colorful tiles for a unique shelves can be filled with a collection of varied ceramics, glassware, and lots of green plants in hanging macrame holders. A small, vintage-inspired rug adds warmth and personality key is to layer different materials like wood, rattan, and treasures could you display to make your kitchen uniquely yours? This approach creates a warm, lived-in feel.
8. The Mid-Century Modern Kitchenette
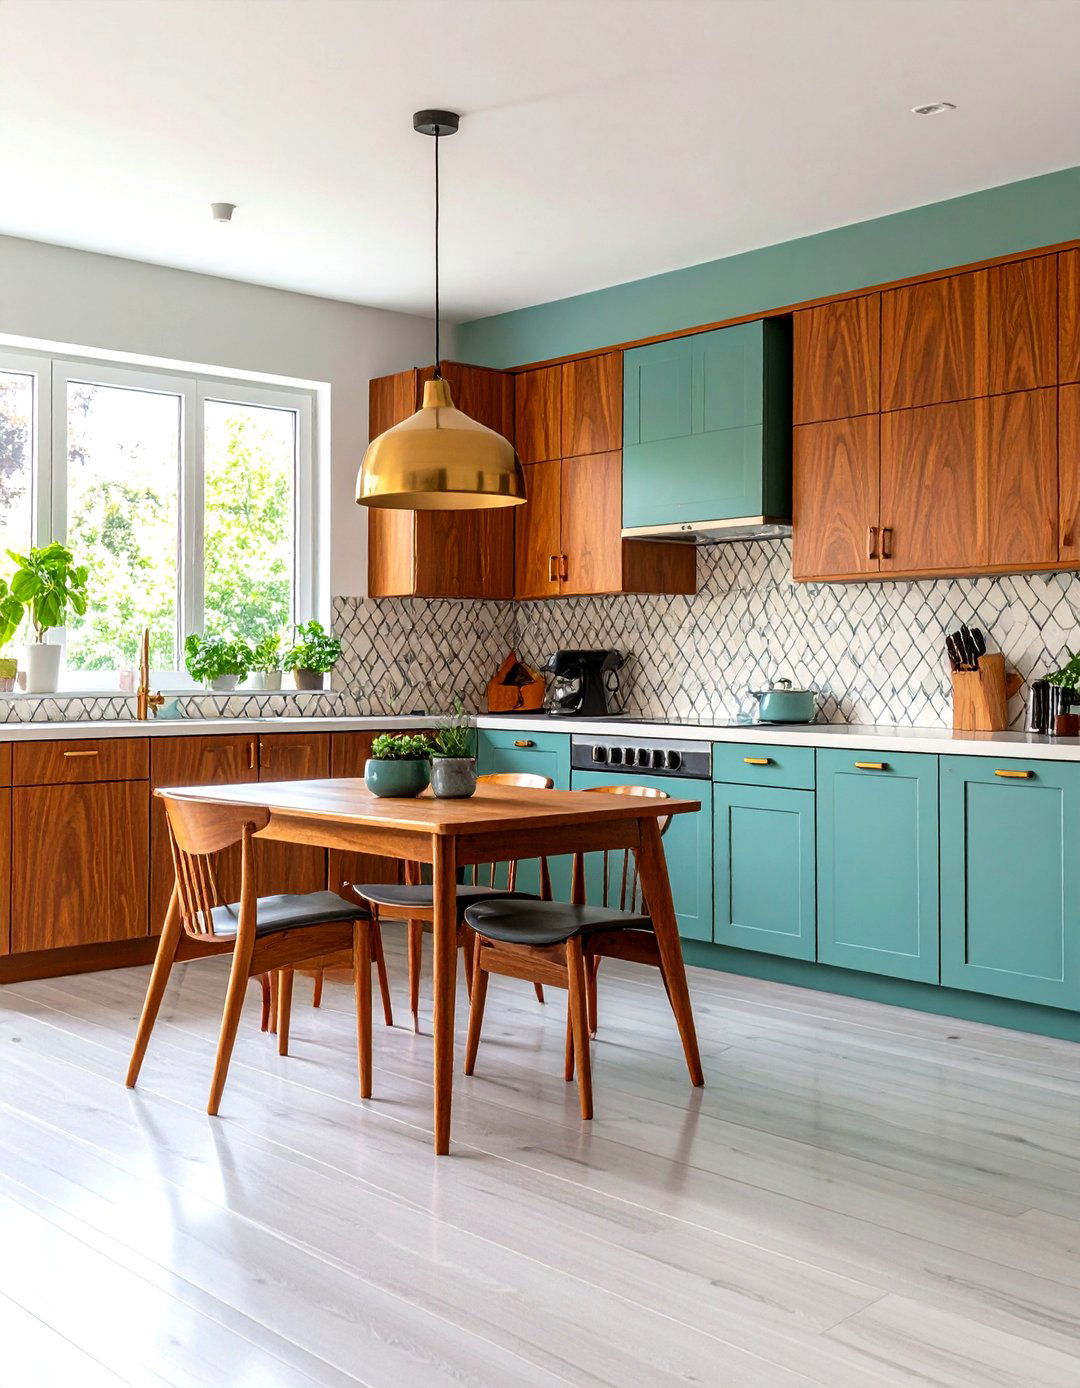
Channel the iconic style of the 1950s and 60s with a mid-century modern design features flat-panel cabinetry in warm wood tones like teak or walnut, often with distinctive, minimalist hardware. A pop of color on a backsplash, perhaps in a geometric pattern or a classic avocado green, adds a playful legs on a small dining table or stools are a signature is key, with Sputnik-style chandeliers or globe pendants making a overall look is clean, organic, and effortlessly cool, proving that timeless design fits perfectly within a small space.
9. A Coastal-Inspired Compact Kitchen
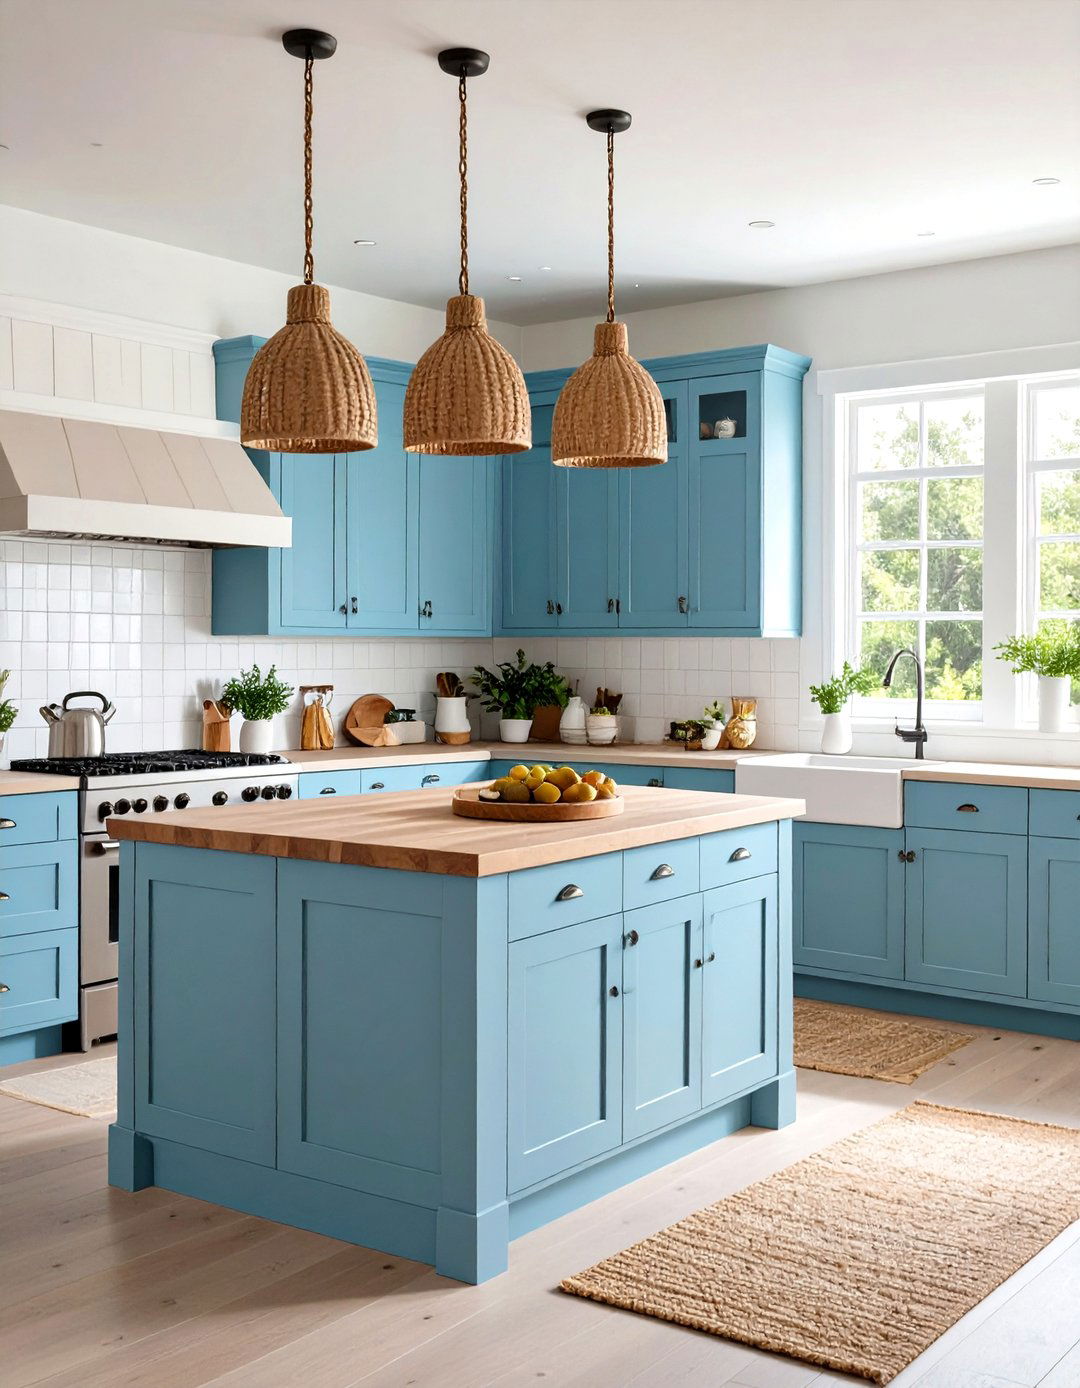
Bring the calm and breezy feel of the coast into your small theme uses a color palette of sandy whites, soft blues, and seafoam greens. Shaker-style cabinets in white or a pale blue create a classic, clean backdrop. A backsplash of light blue or sea glass-colored tiles can evoke the textures are important, so consider a light wood or whitewashed countertop and woven bar pendant lights with a nautical feel, like those with rope details, enhance the should be minimal, with a few seashells or pieces of driftwood.
10. The Glamorous Art Deco Kitchen
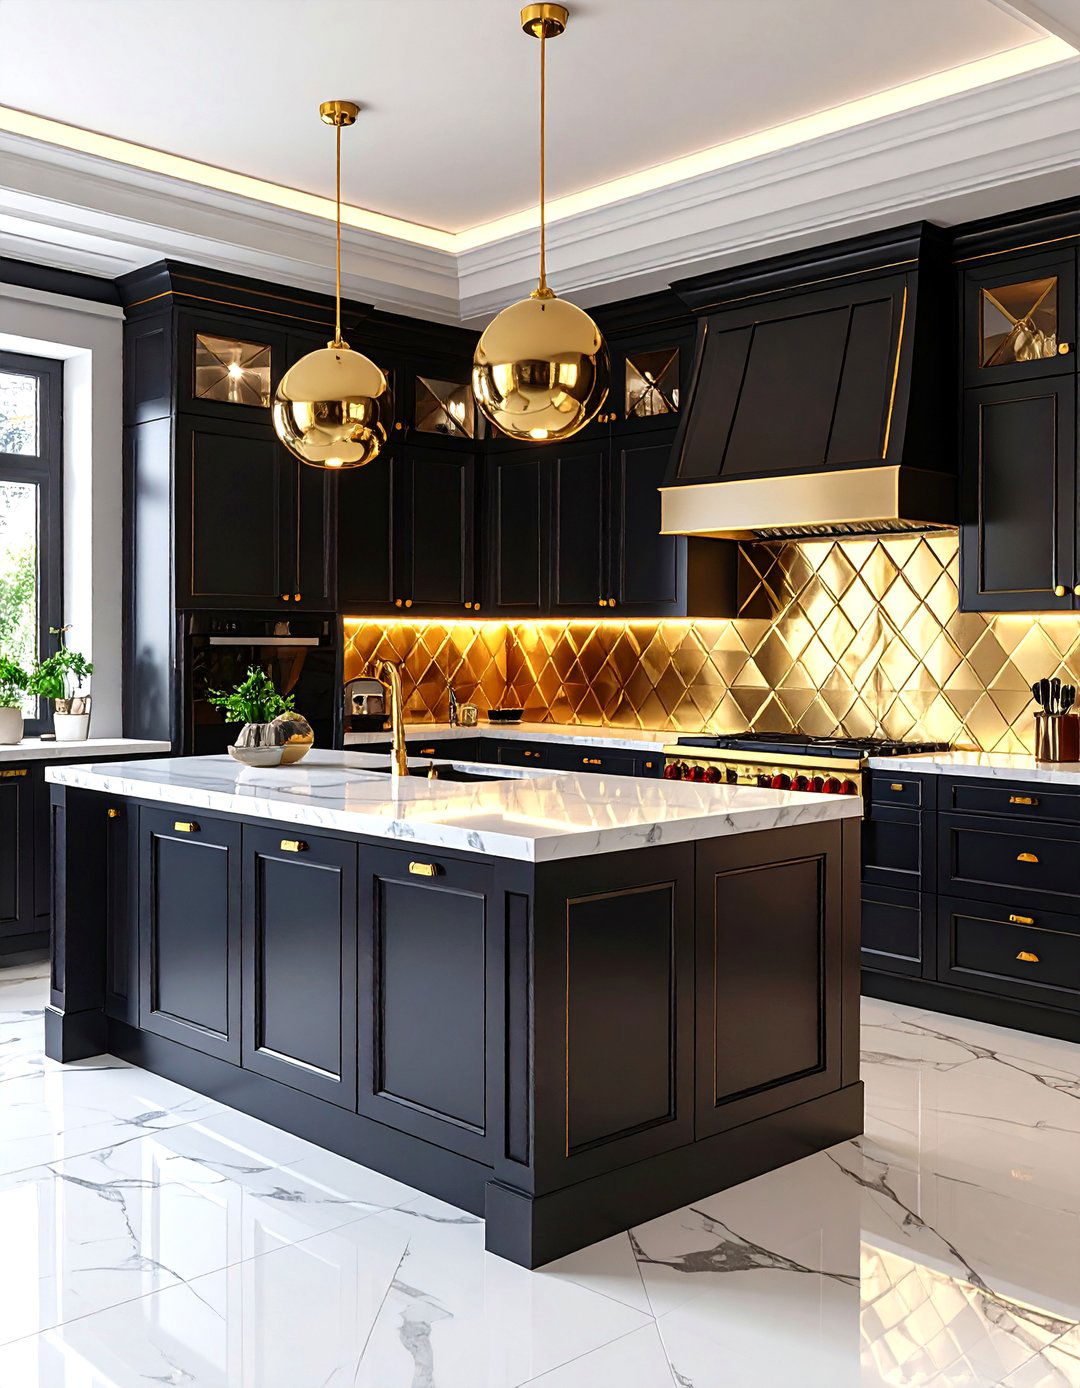
Even a small kitchen can exude glamour with an Art Deco-inspired style is defined by bold geometric patterns, luxurious materials, and high black and white as your base, perhaps with black high-gloss cabinets and a white marble countertop with dramatic veining. A mirrored or metallic gold backsplash adds a touch of opulence and reflects patterns can be introduced on the floor tiles or as a subtle detail on cabinet fronts. Sleek, polished chrome or brass hardware and a statement-making crystal light fixture complete this sophisticated and elegant look.
11. A Nature-Inspired Green Kitchen
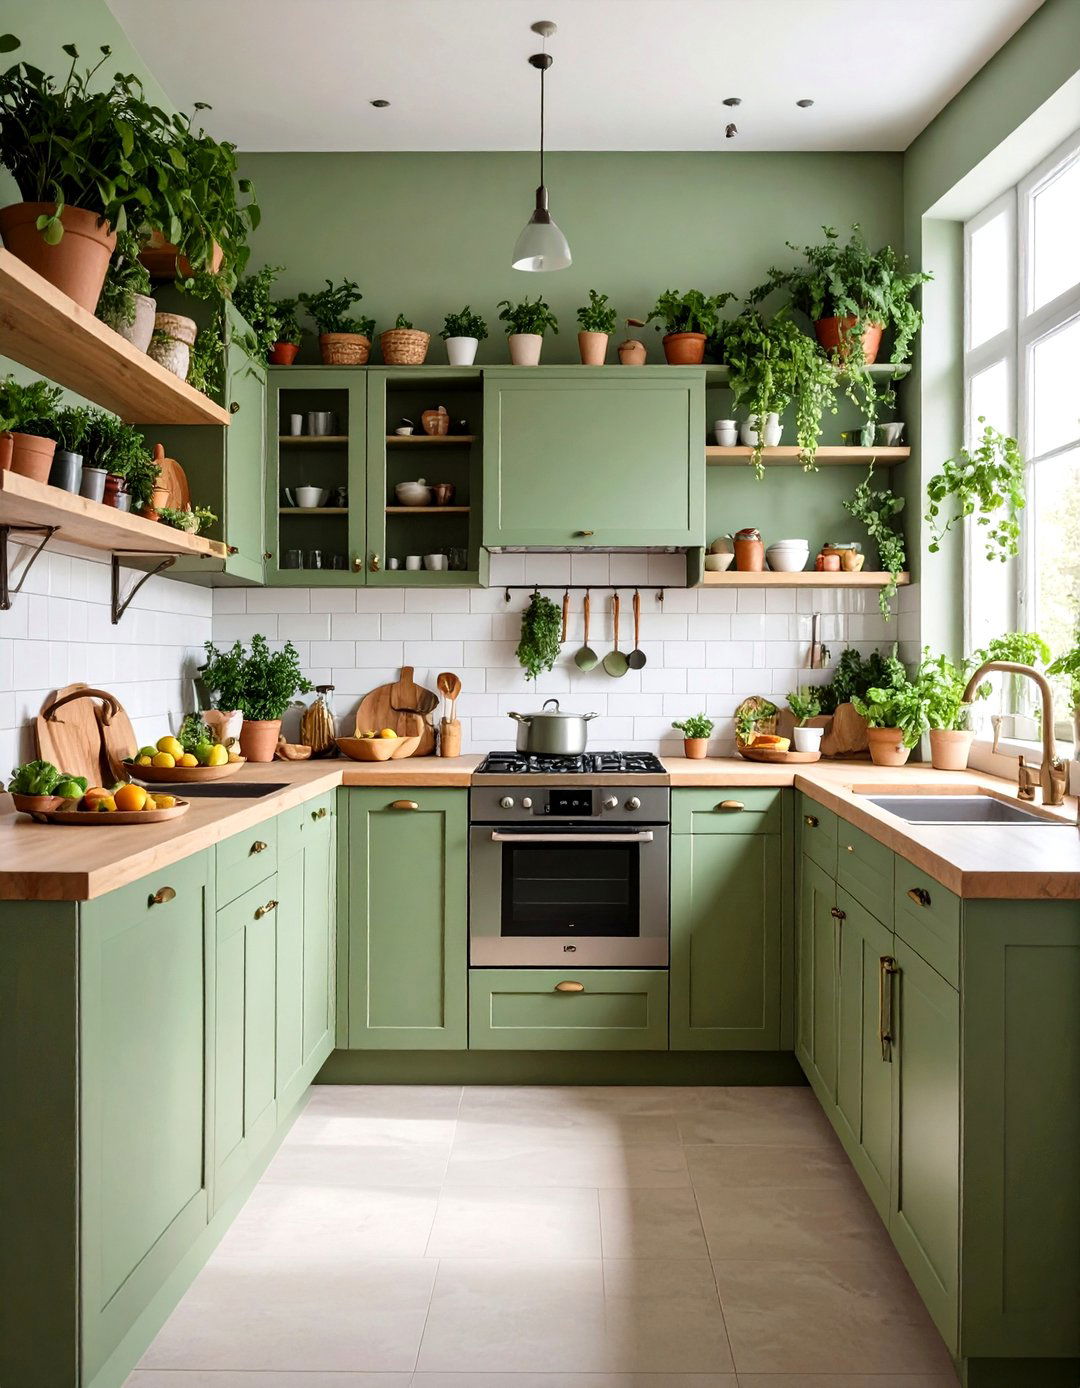
Create a calming oasis by designing a nature-inspired green various shades of green, from soft sage on the cabinets to a deep forest green for an accent these with natural wood countertops and open shelving to enhance the organic feel. A backsplash with a leaf-patterned tile or simple white ceramic keeps the look plenty of live plants, hanging from the ceiling or sitting on shelves, to bring the outdoors light is essential, so keep window treatments theme creates a tranquil, refreshing space to cook and gather.
12. The Fold-Down Kitchen Concept
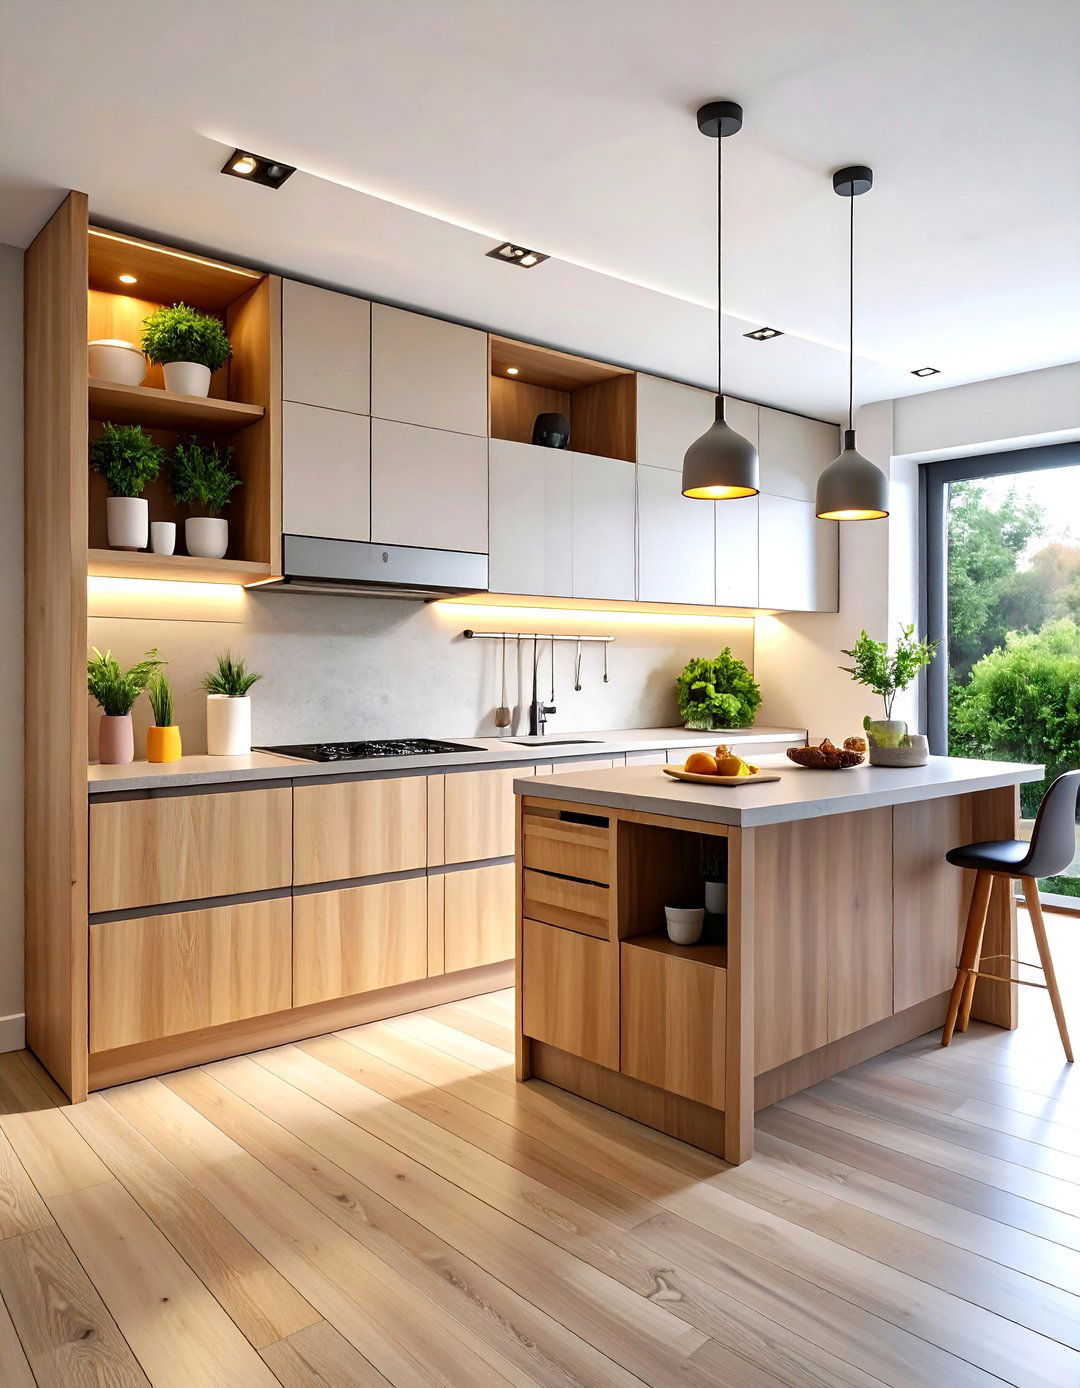
For the ultimate space-saver, consider a fold-down kitchen concept, often found in innovative design allows the entire kitchen to be concealed behind cabinet doors when not in use. A section of the countertop can fold down, and a small sink and cooktop are is cleverly integrated into the surrounding exterior can be designed to blend seamlessly with the living area's decor, appearing as a simple wardrobe or wall is a highly practical solution for those who need a functional kitchen without sacrificing valuable living space.
13. A Monochromatic Gray Kitchen
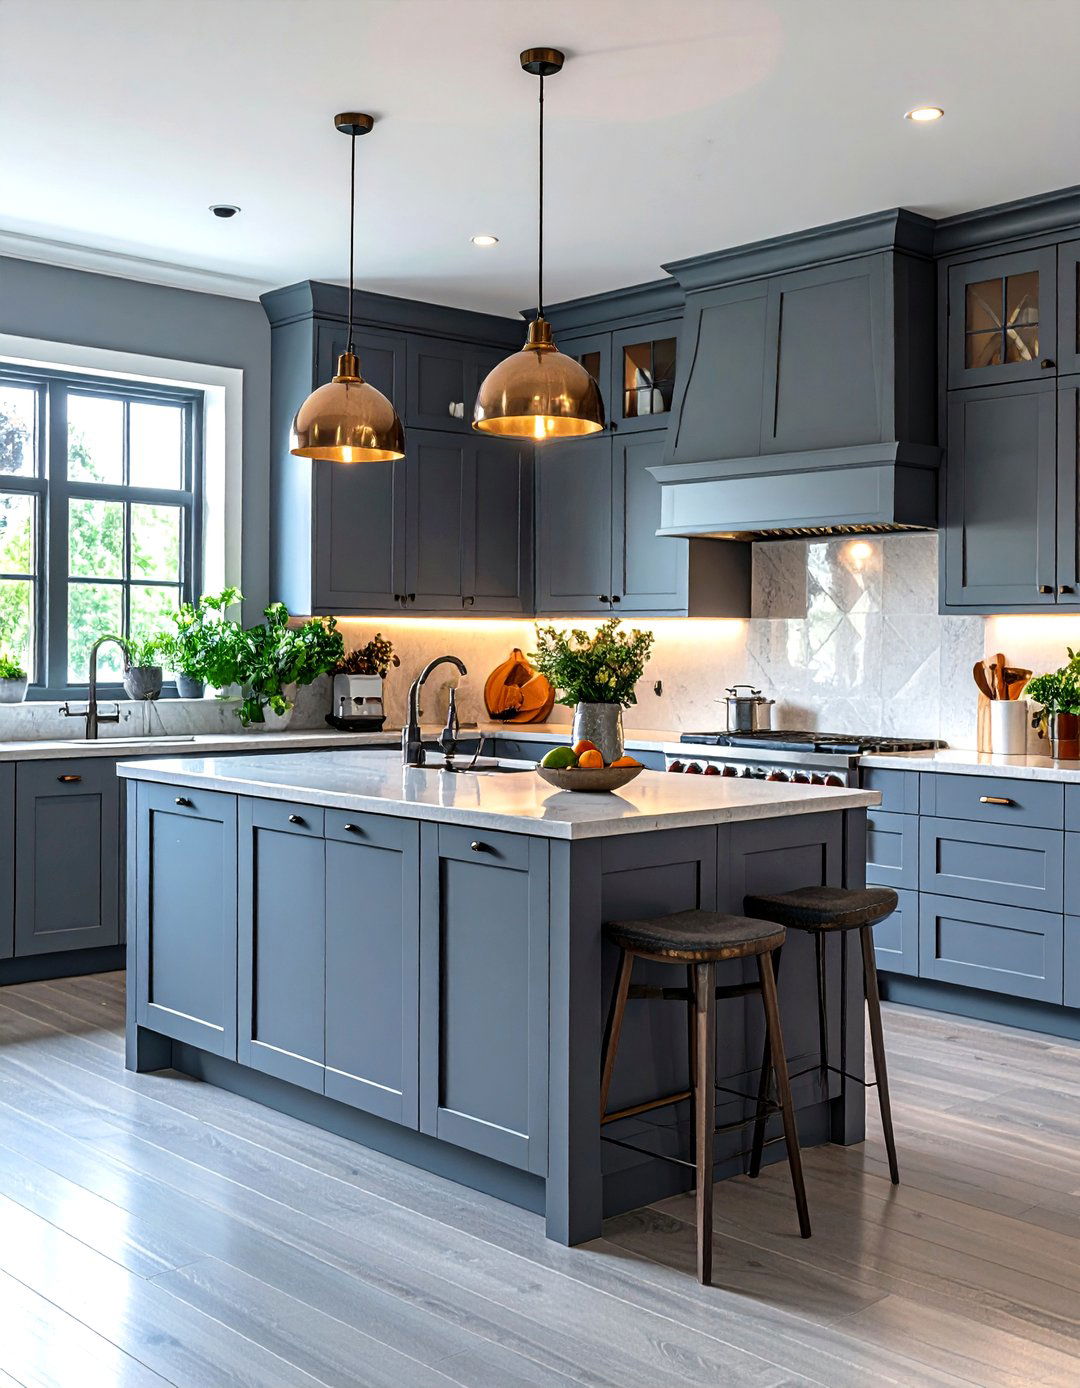
A monochromatic gray theme offers a sophisticated and calming atmosphere for a small using various shades of the same color, you can create depth and interest without overwhelming the a medium gray for the cabinets, a slightly lighter shade for the countertops, and a pale gray for the different textures to prevent it from feeling flat, such as a matte finish on the cabinets and a polished stone steel appliances and chrome hardware complement the gray tones perfectly, resulting in a sleek, modern, and cohesive design.
14. A Bold Color-Blocked Kitchen
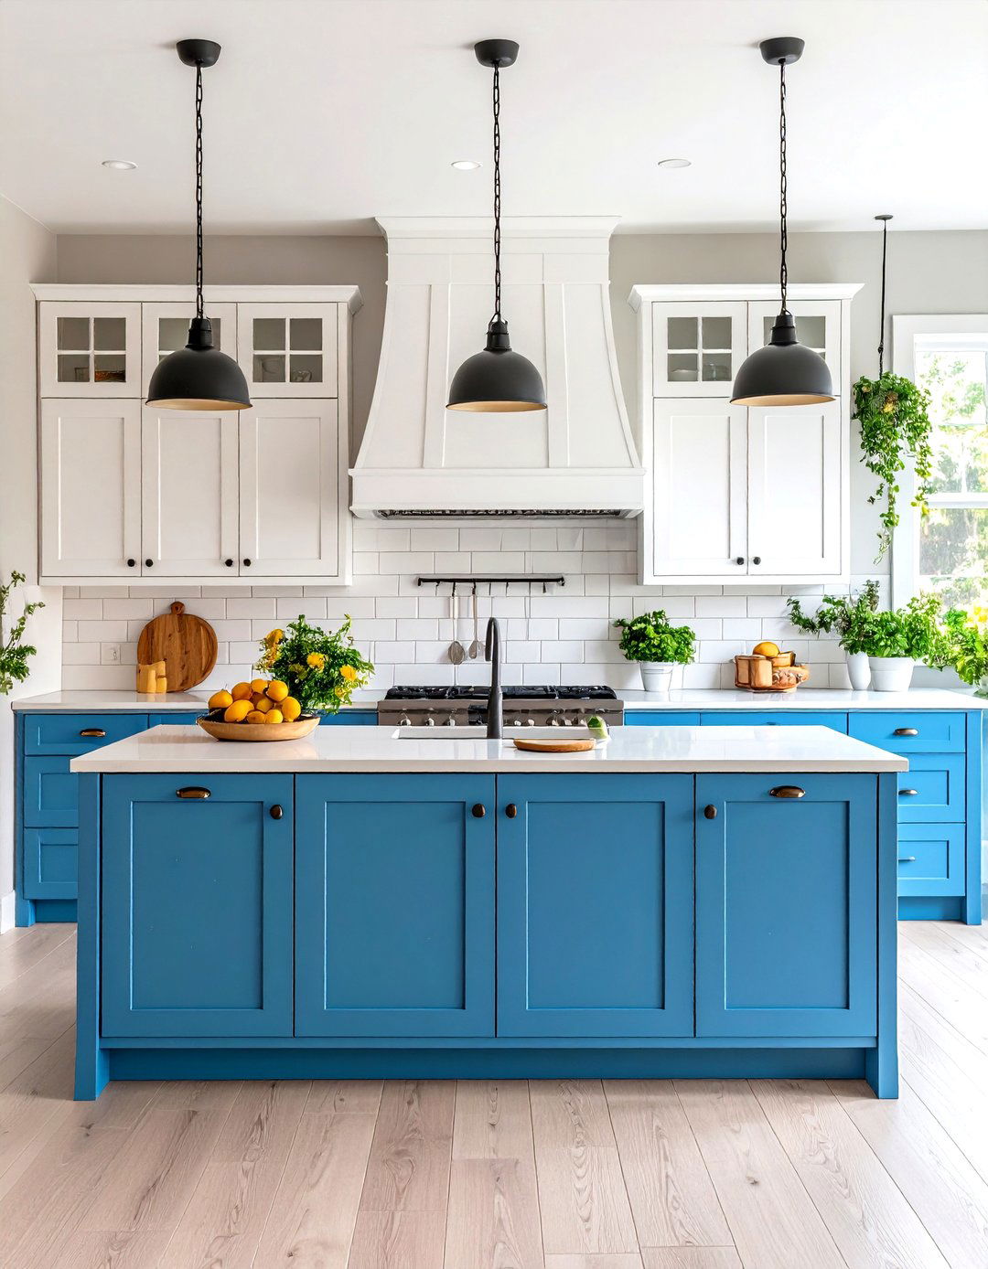
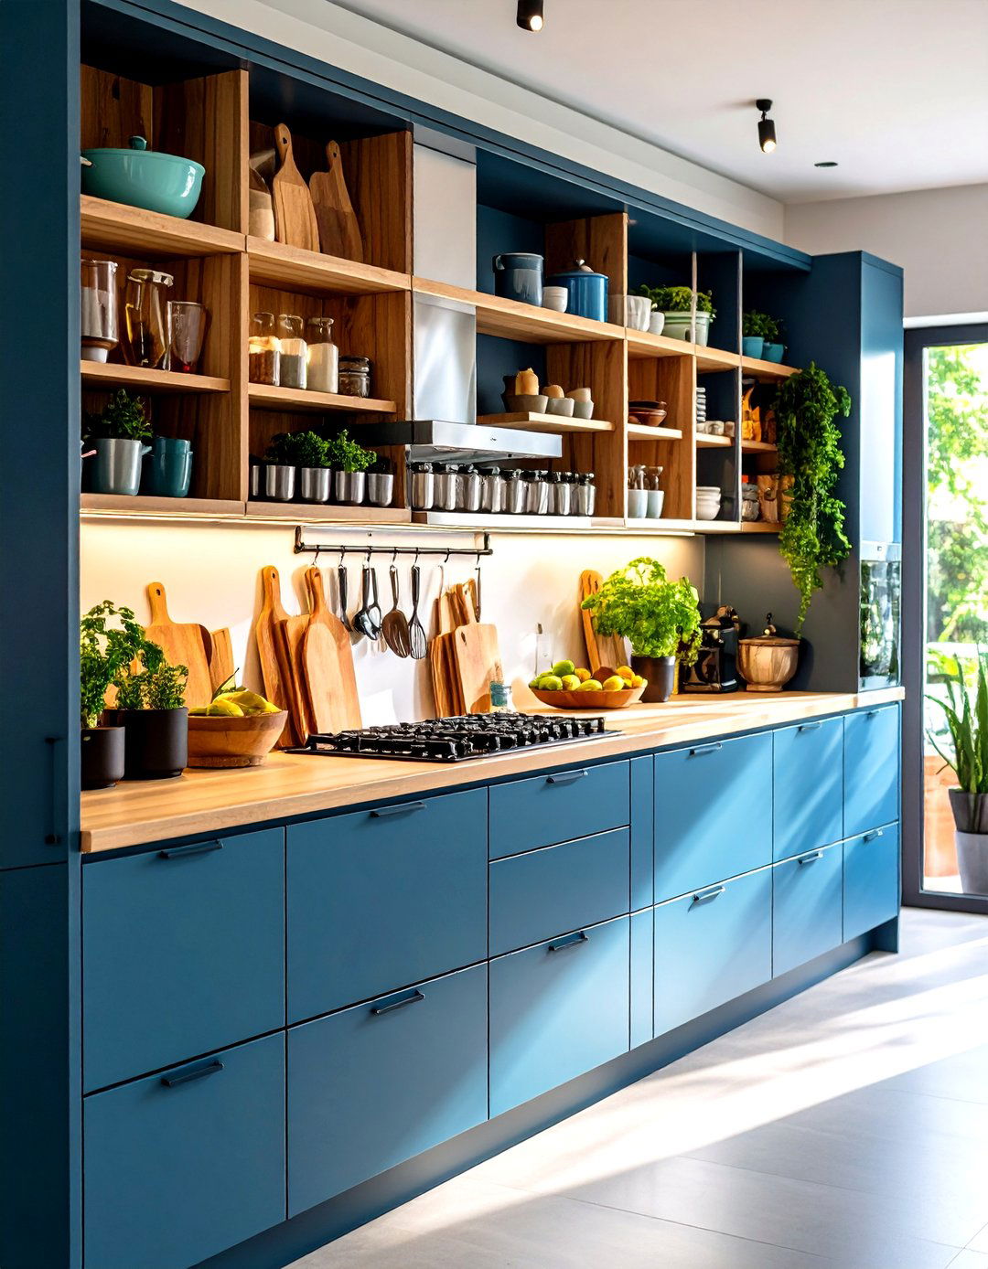
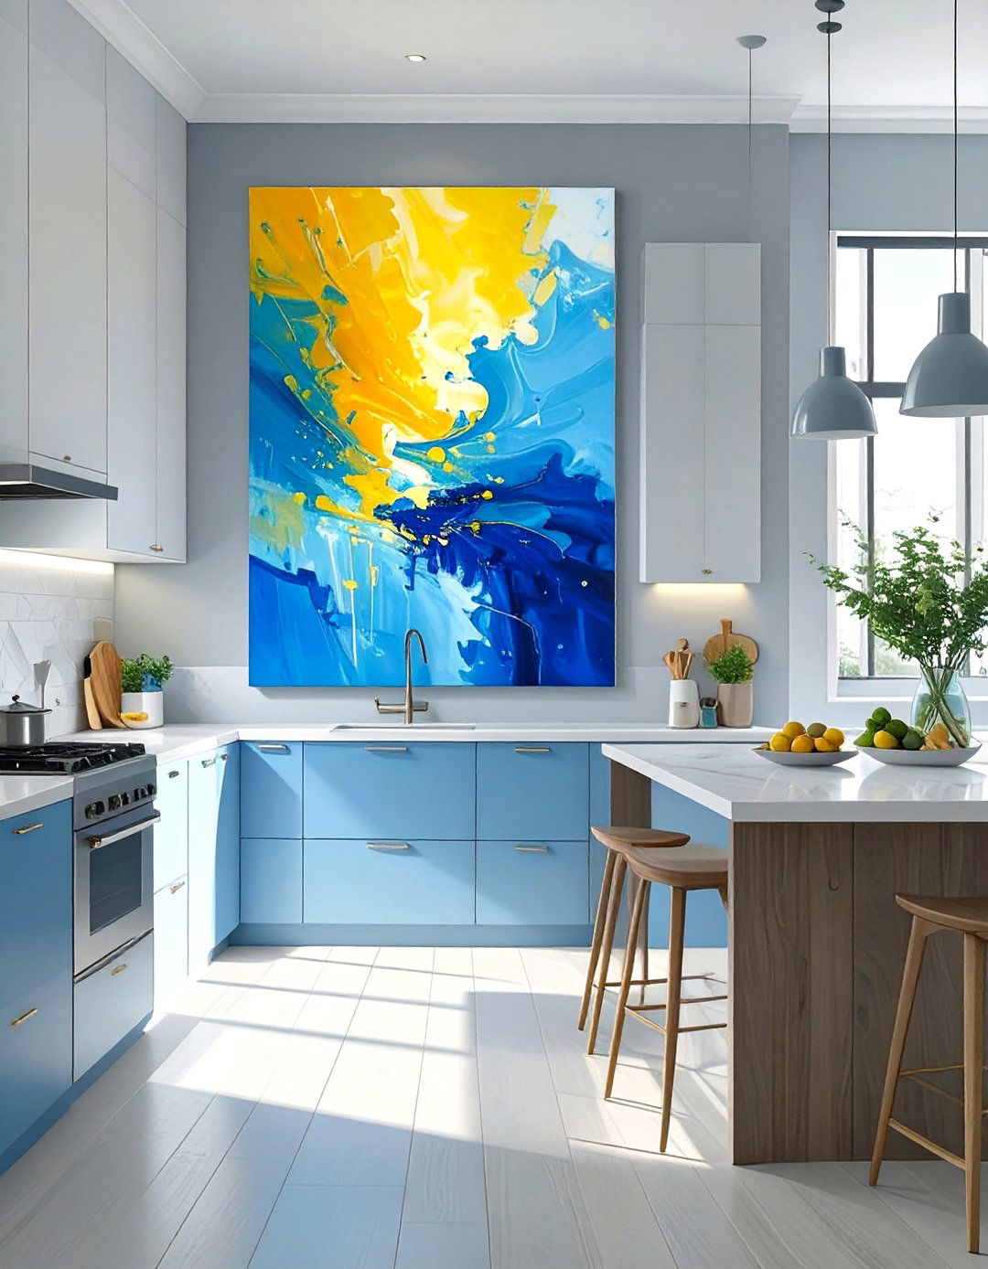
Make a powerful statement in a small kitchen with a color-blocked approach involves using large, solid blocks of contrasting colors to define different example, you could have bold blue lower cabinets and crisp white upper cabinets. Or, paint one entire wall, including the door, in a vibrant key is to keep the lines clean and the shapes simple to avoid a chaotic technique can also trick the eye, making the space feel more structured and you ready to go bold with your color choices?

15. The Traditional Kitchen with Glass-Front Cabinets
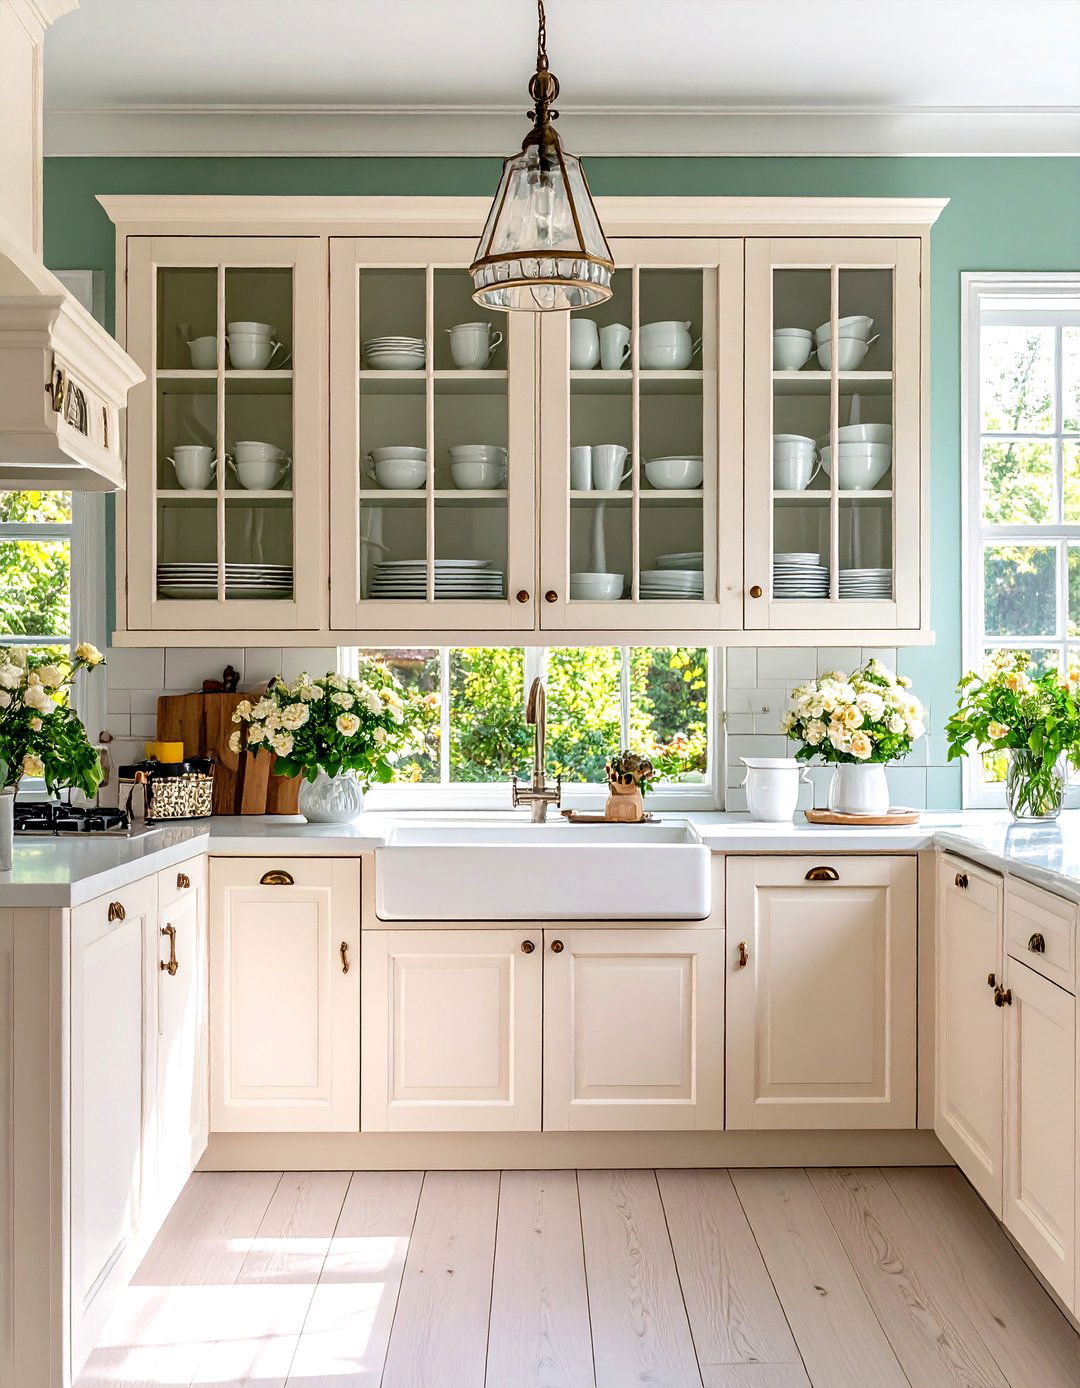
A traditional kitchen style can be adapted for small spaces by incorporating elements that create a sense of openness. Glass-front upper cabinets are perfect for this, as they allow the eye to travel deeper, making the room feel also provide a beautiful way to display your favorite classic raised-panel cabinets in a timeless color like white, cream, or a soft gray. A simple, elegant countertop like marble or quartz and classic hardware complete the design offers a timeless appeal that is both charming and functional in a compact setting.
16. A Plywood and Pegboard Kitchen
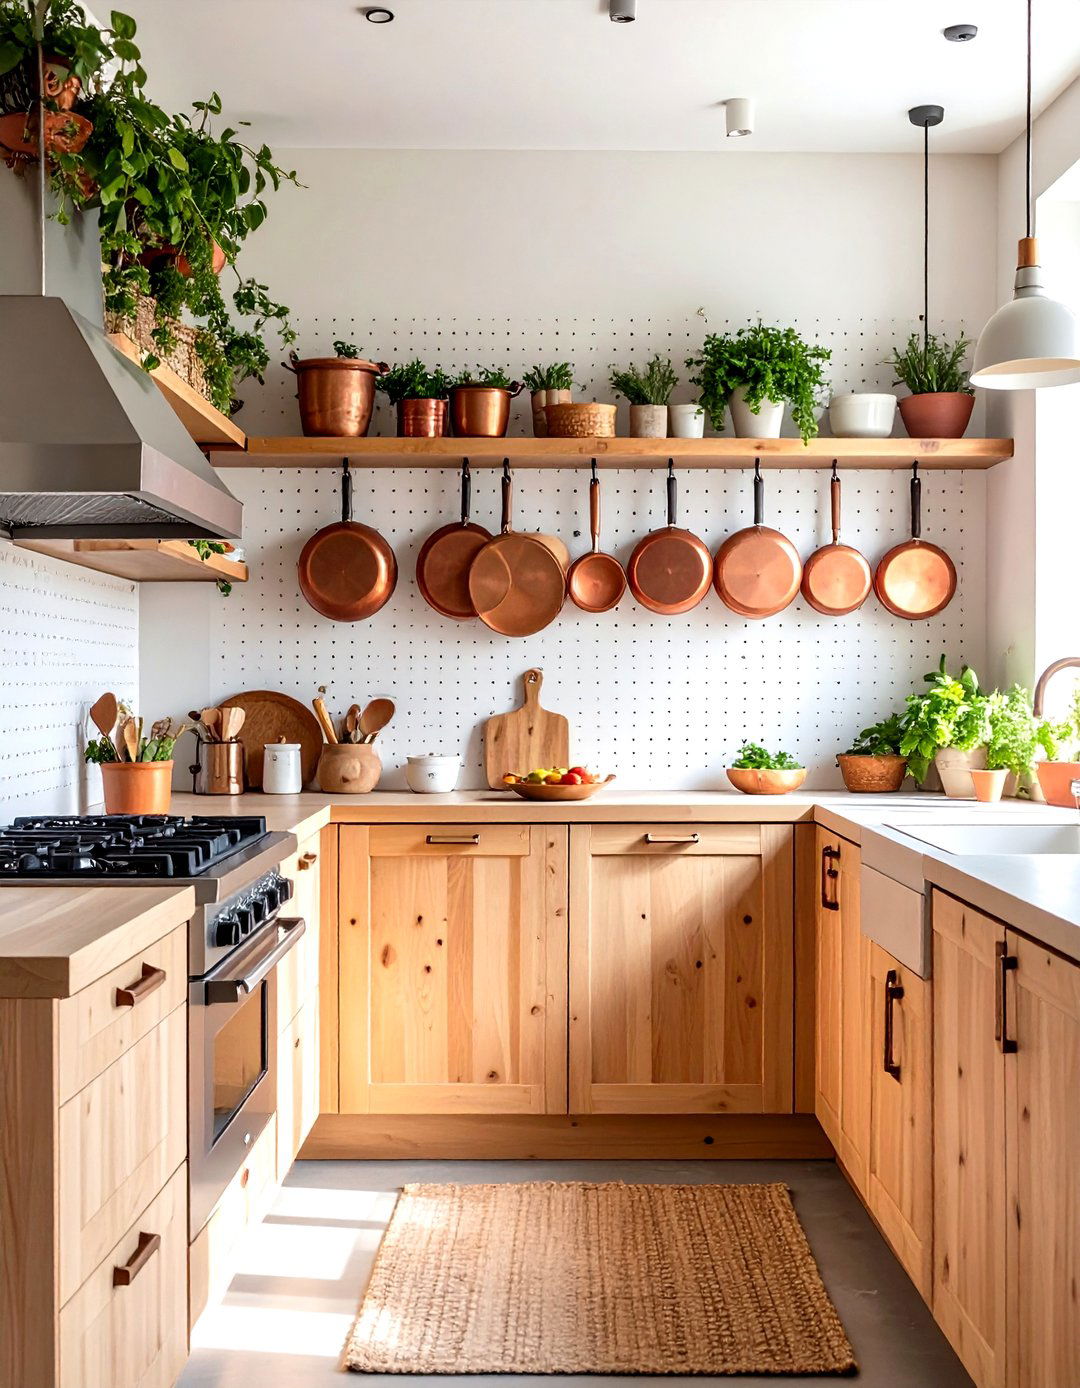
For a budget-friendly and highly customizable kitchen, a design centered around plywood and pegboard is an excellent untreated plywood for minimalist, flat-panel cabinet fronts and countertops for a raw, modern aesthetic. A large pegboard wall serves as a versatile backsplash and storage solution, allowing you to hang utensils, pans, and even small shelves exactly where you need utilitarian approach is perfect for small spaces because it keeps surfaces clear and everything within easy light wood tone of the plywood also helps the space feel bright and open.
17. The Sleek Handleless Kitchen
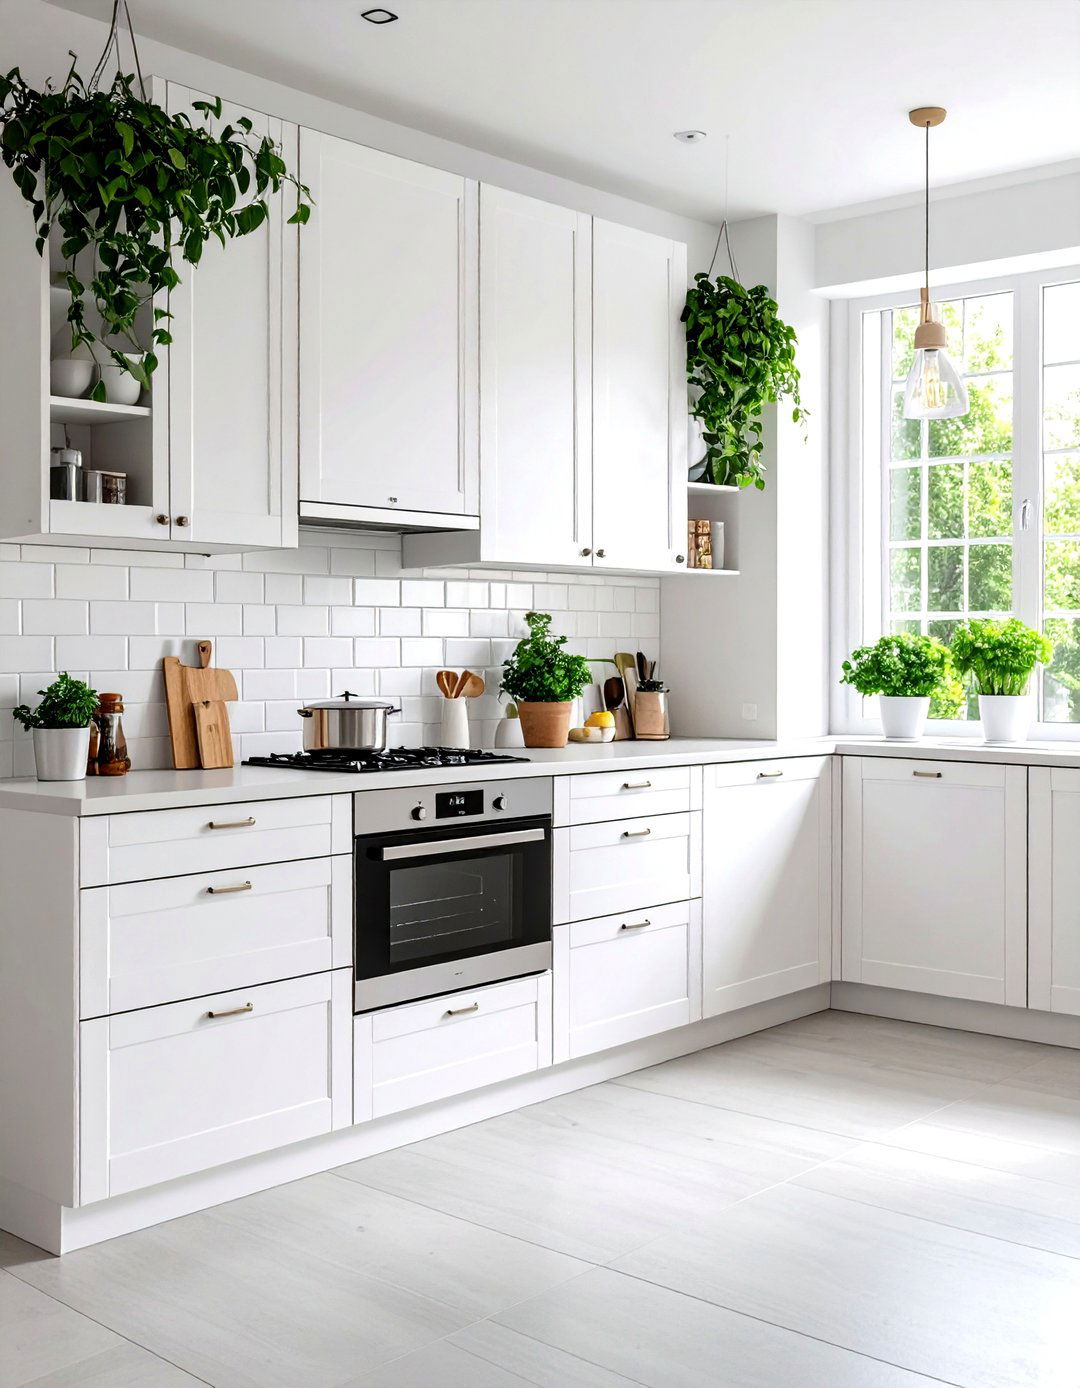
A handleless design is one of the most effective ways to make a small kitchen feel larger and more uninterrupted, flat surfaces of the cabinets create a clean, minimalist look that reduces visual can be opened via push-to-open mechanisms or integrated J-pull style works best with a modern aesthetic, paired with integrated appliances that sit flush with the cabinetry. High-gloss finishes in light colors like white or cream will further enhance the sense of space by reflecting light around the room, creating a seamless and sophisticated environment.
18. A Kitchen with a Multifunctional Island
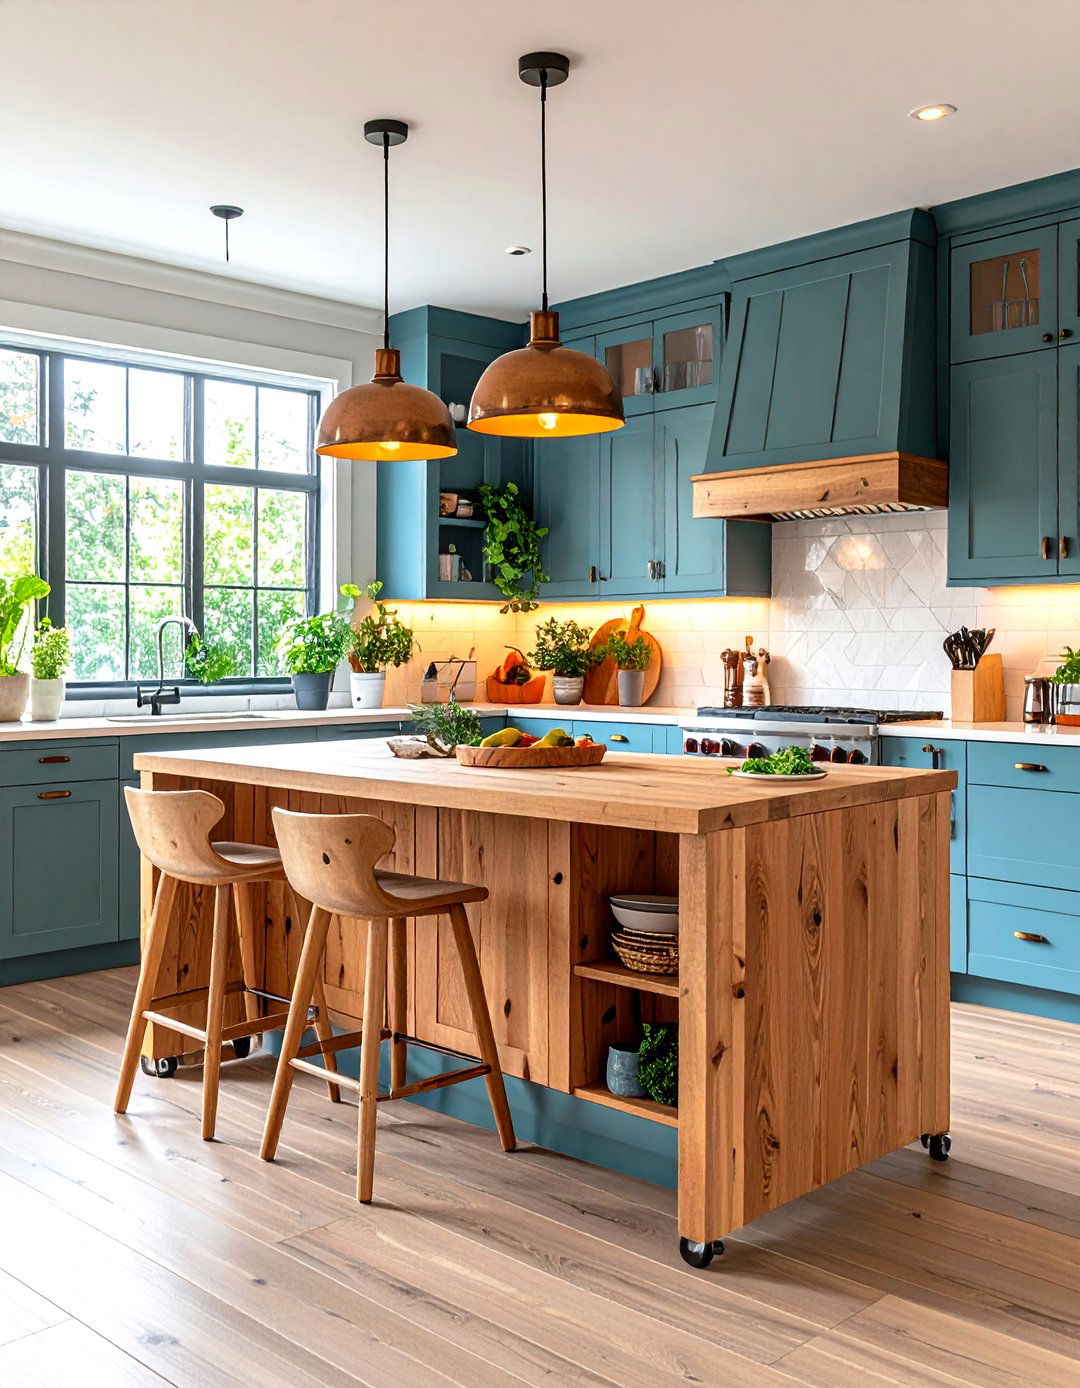
In a small kitchen, a multifunctional island can be a for a compact, movable island on wheels that can serve as a prep station, a small dining table with a couple of stools, and extra designs even incorporate features like a pull-out cutting board, wine rack, or space for a small single piece of furniture adds immense functionality without permanently taking up floor provides the flexibility to adapt the kitchen layout to your needs at any given moment, making it an incredibly practical solution for compact living.
19. The Mirrored Backsplash Kitchen
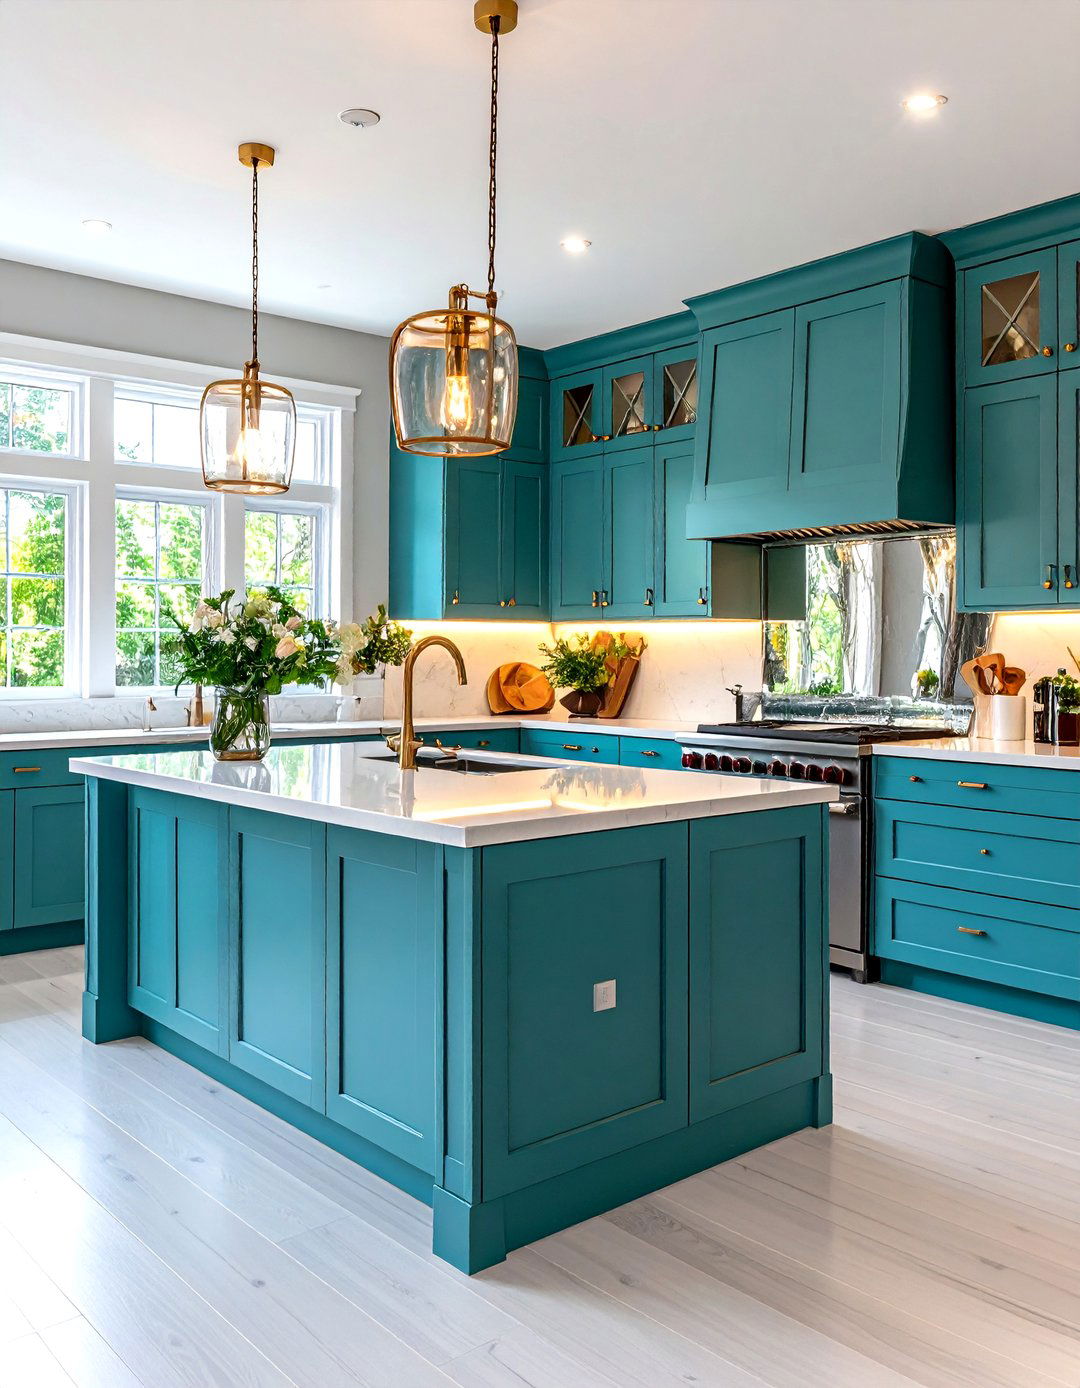
To dramatically increase the perception of space and light in a tiny kitchen, a mirrored backsplash is a bold and effective antique mirror finish can add character and texture, while a standard mirror creates a sleek, modern reflection makes the room feel deeper and wider, and it bounces light around, brightening up even the darkest with simple, light-colored cabinetry and under-cabinet lighting, a mirrored backsplash can transform a cramped kitchen into one that feels open, airy, and would this touch of reflection change your space?

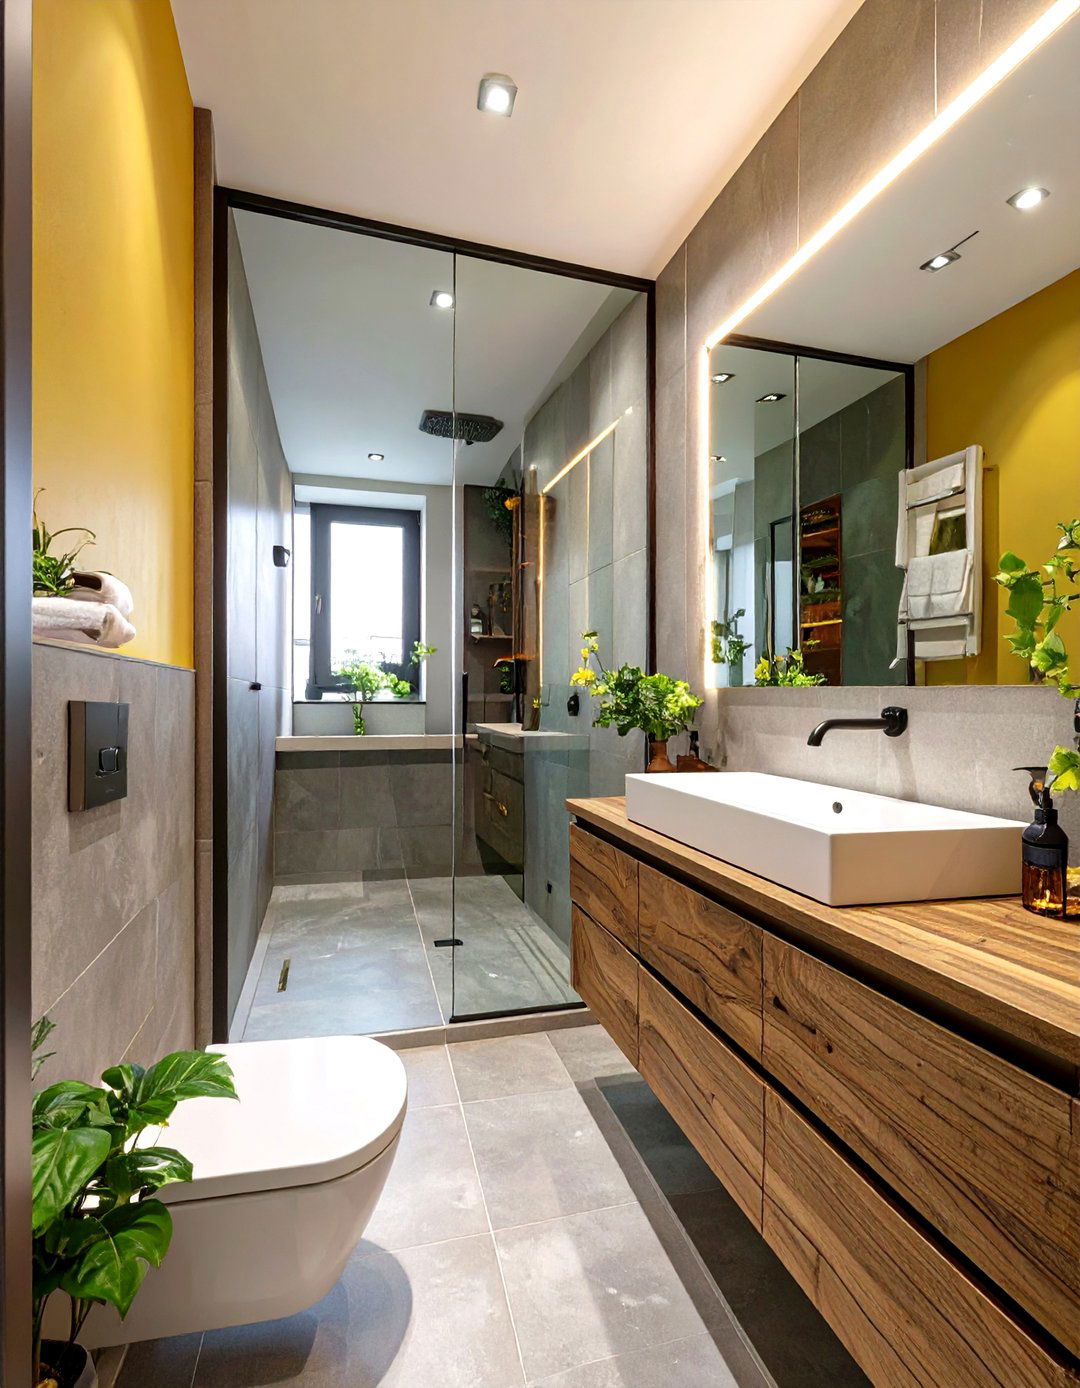
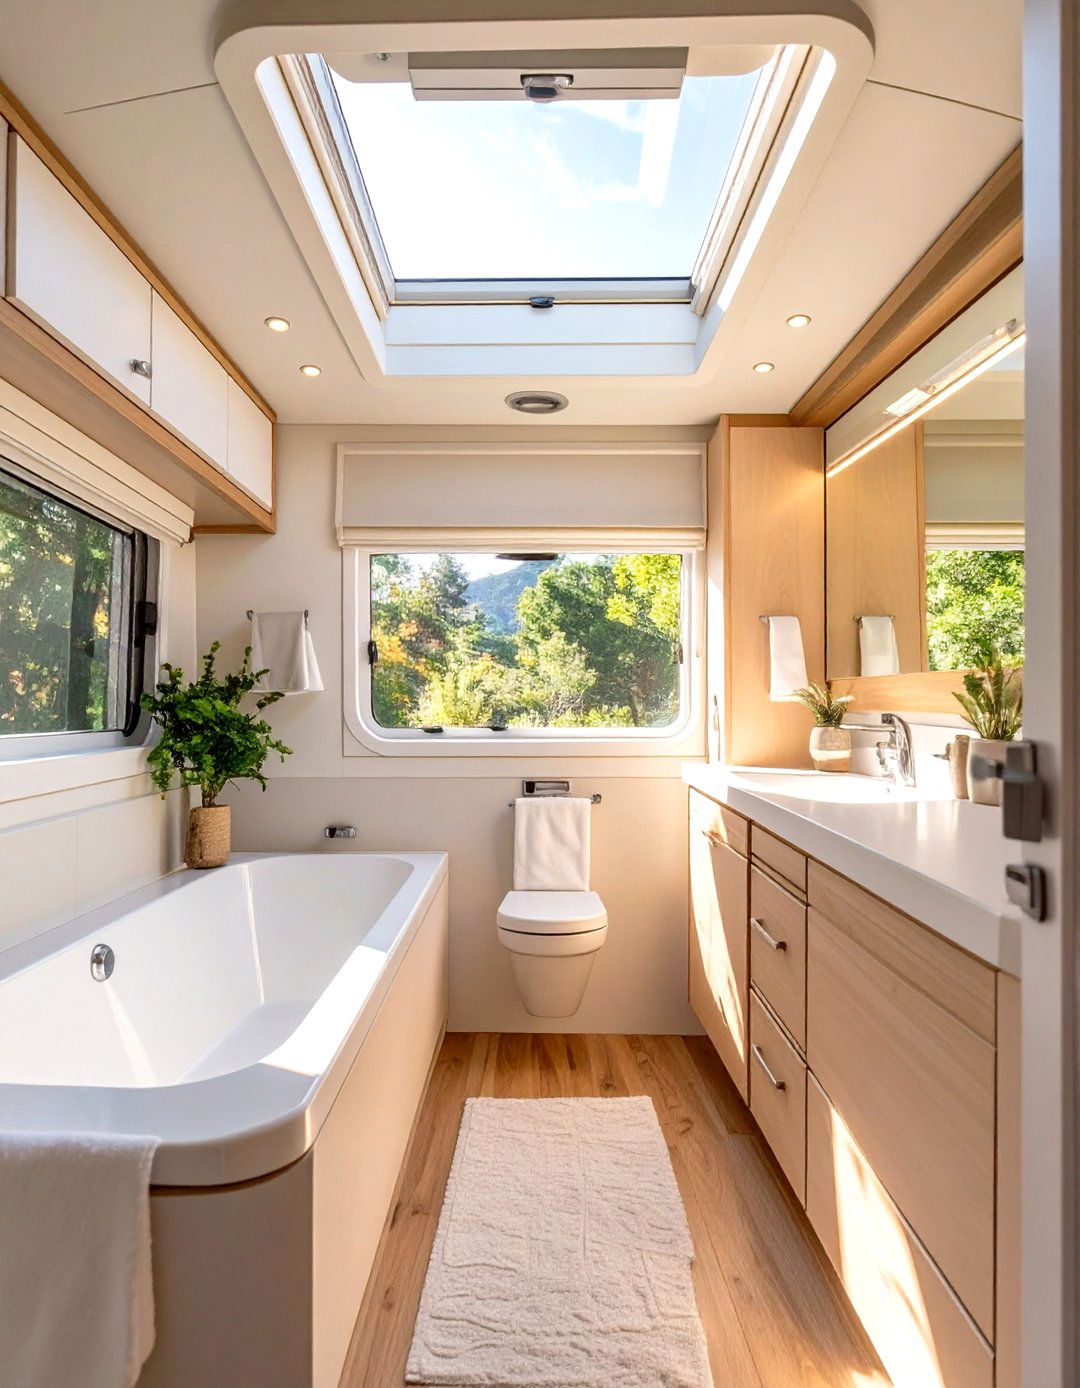
20. A High-Contrast Black and White Kitchen
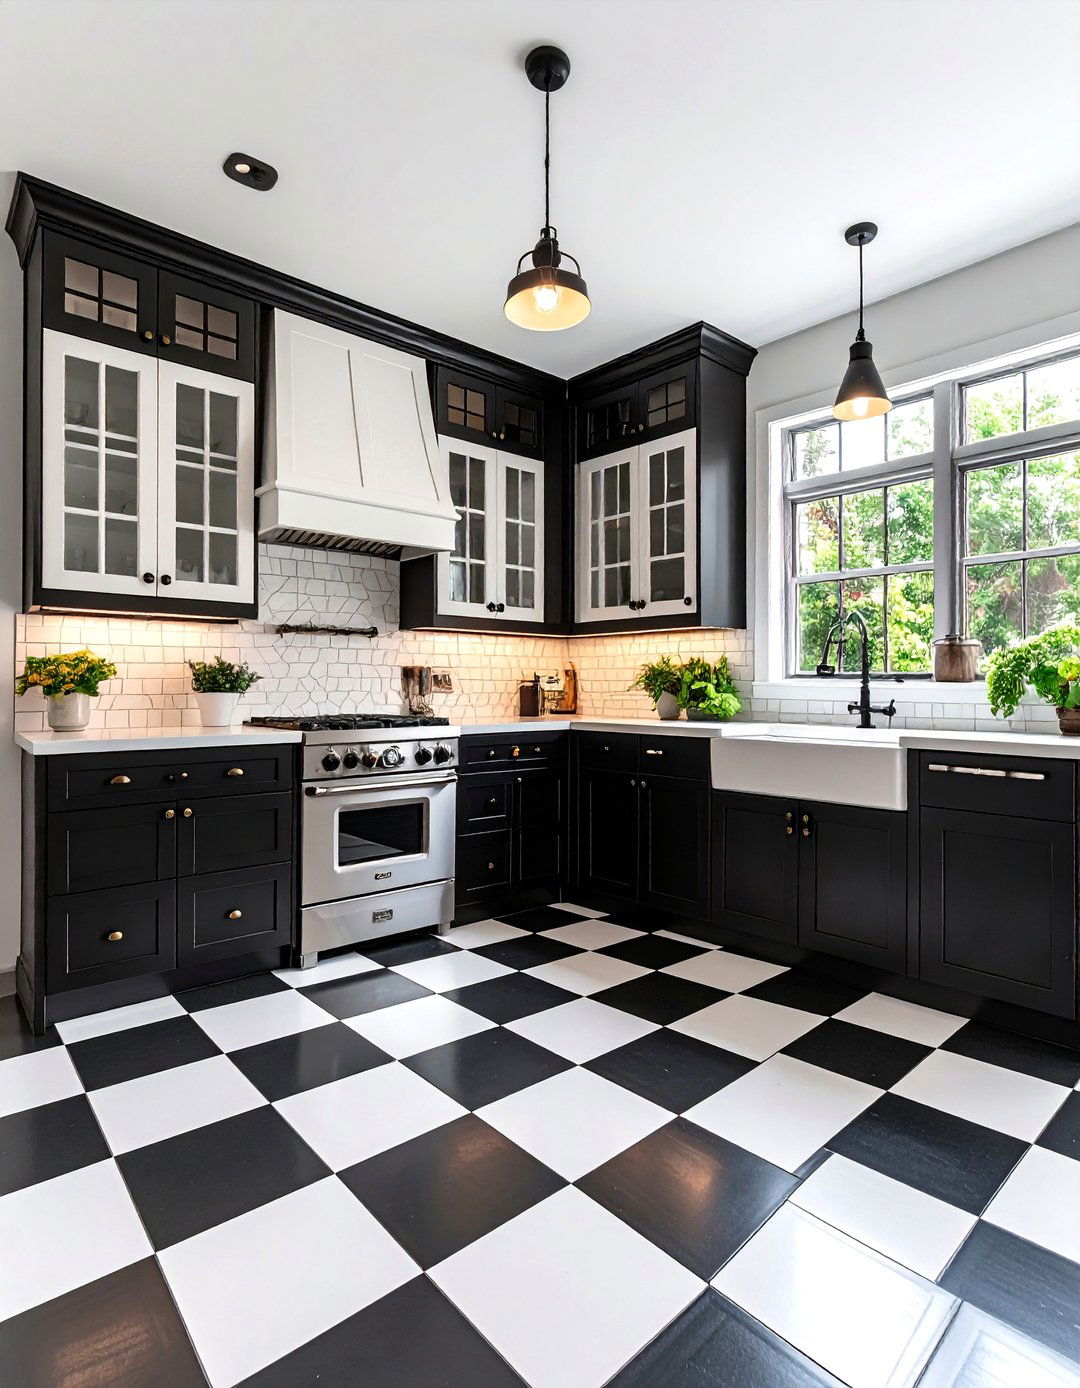
The timeless combination of black and white creates a striking and sophisticated look in a small prevent the space from feeling too small, use white as the dominant color for walls and upper cabinets to maintain a sense of black as a powerful accent on lower cabinets, countertops, or a feature floor with a classic checkerboard high-contrast pairing creates a clean, graphic look that feels intentional and hardware in chrome or brass can add a final touch of elegance to this bold and balanced design.
21. The Under-Stairs Kitchenette
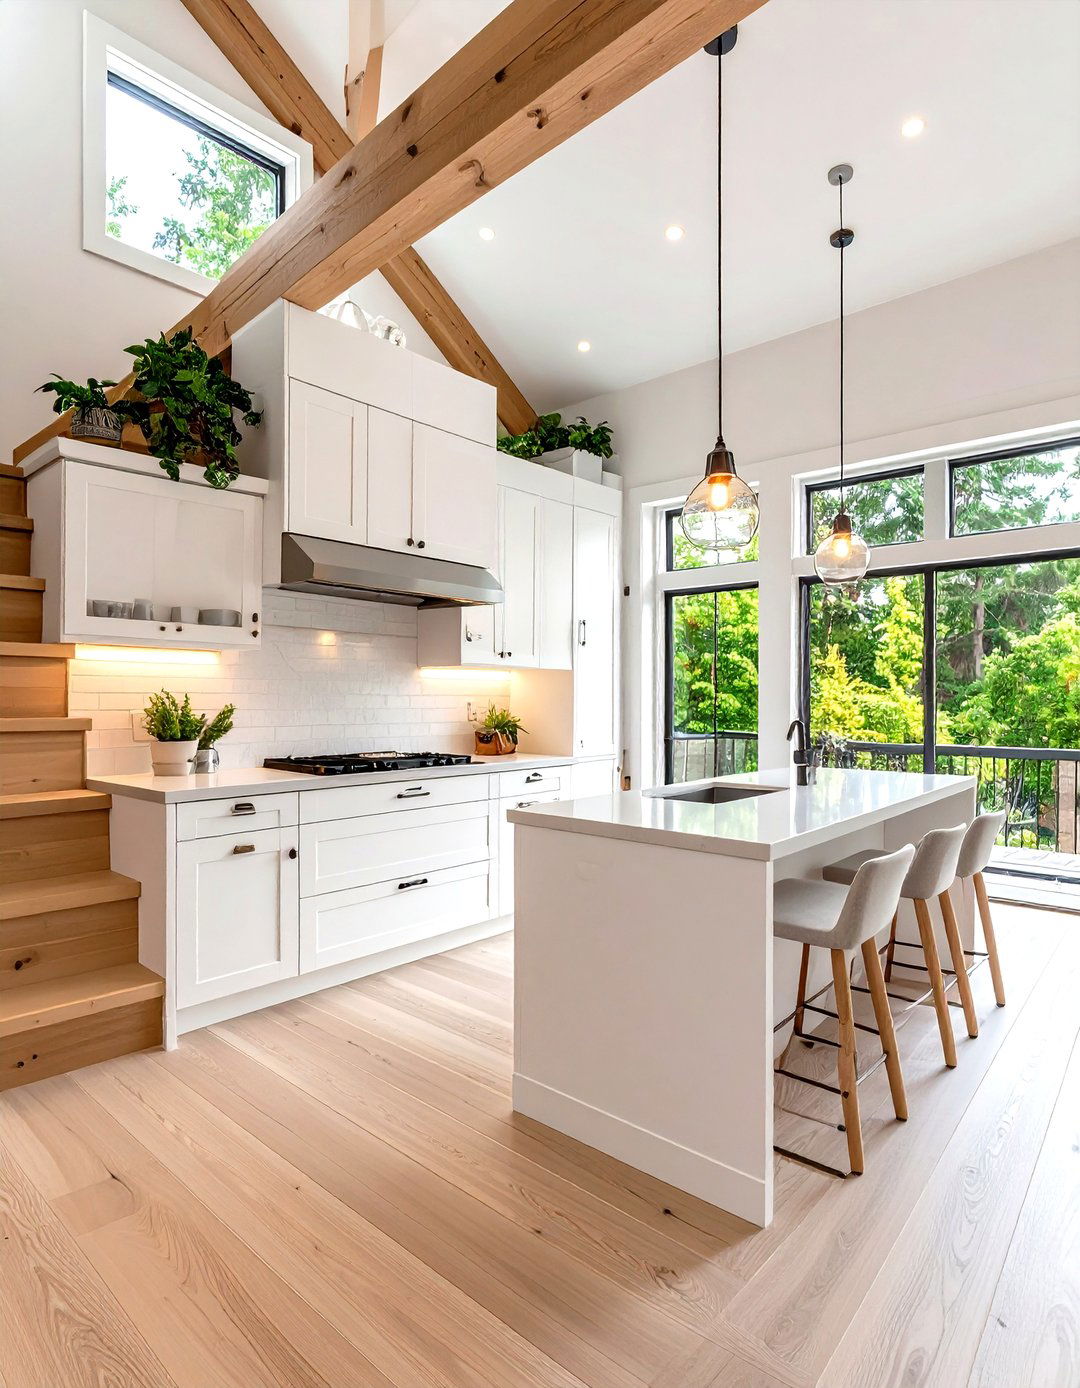
Utilize one of the most underused spaces in a home by tucking a kitchenette under the clever solution is perfect for open-plan living areas or basement slanted ceiling requires custom-fit cabinetry and shelving to maximize every inch of storage. A compact sink, a two-burner cooktop, and an under-counter refrigerator can all be integrated into a surprisingly functional design can be made to blend in with the surrounding decor or be highlighted as a unique architectural feature. It’s a brilliant example of turning awkward spaces into valuable assets.
22. A Corner Kitchen with a Peninsula
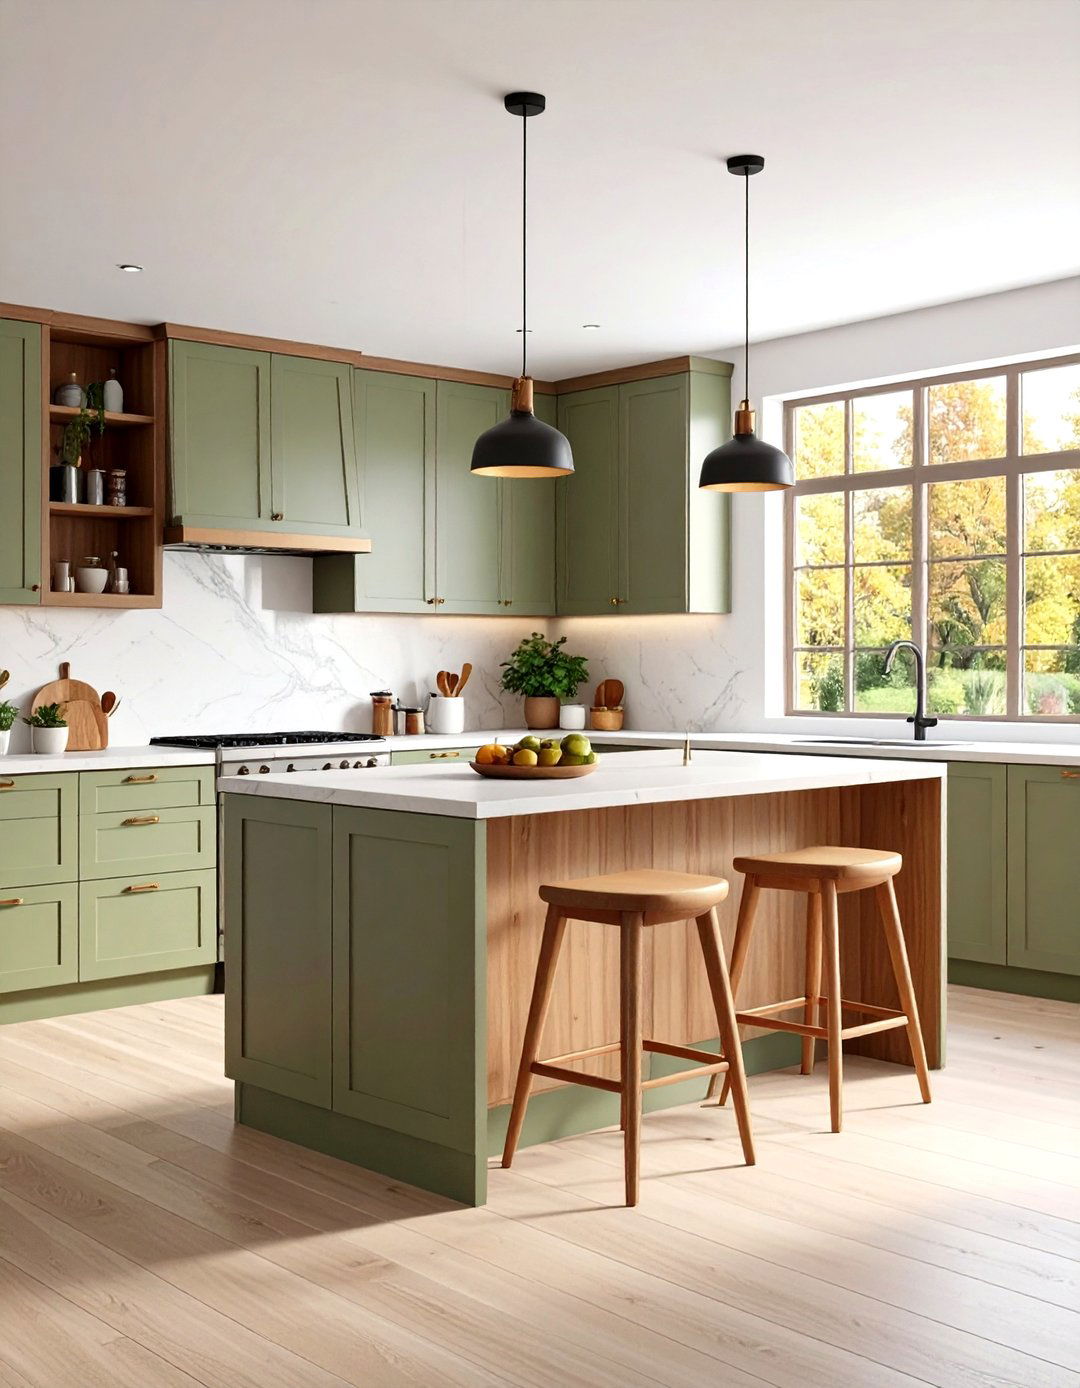
A corner L-shaped layout extended with a peninsula is a highly efficient design for a small kitchen that opens into a larger living peninsula provides extra counter space for food prep and can also serve as a casual dining spot or breakfast bar with the addition of a few layout helps to define the kitchen area without closing it off completely, maintaining an open and social also creates a practical work triangle, keeping the sink, stove, and refrigerator in close proximity for an efficient workflow.
23. The Open Shelving Dominant Kitchen
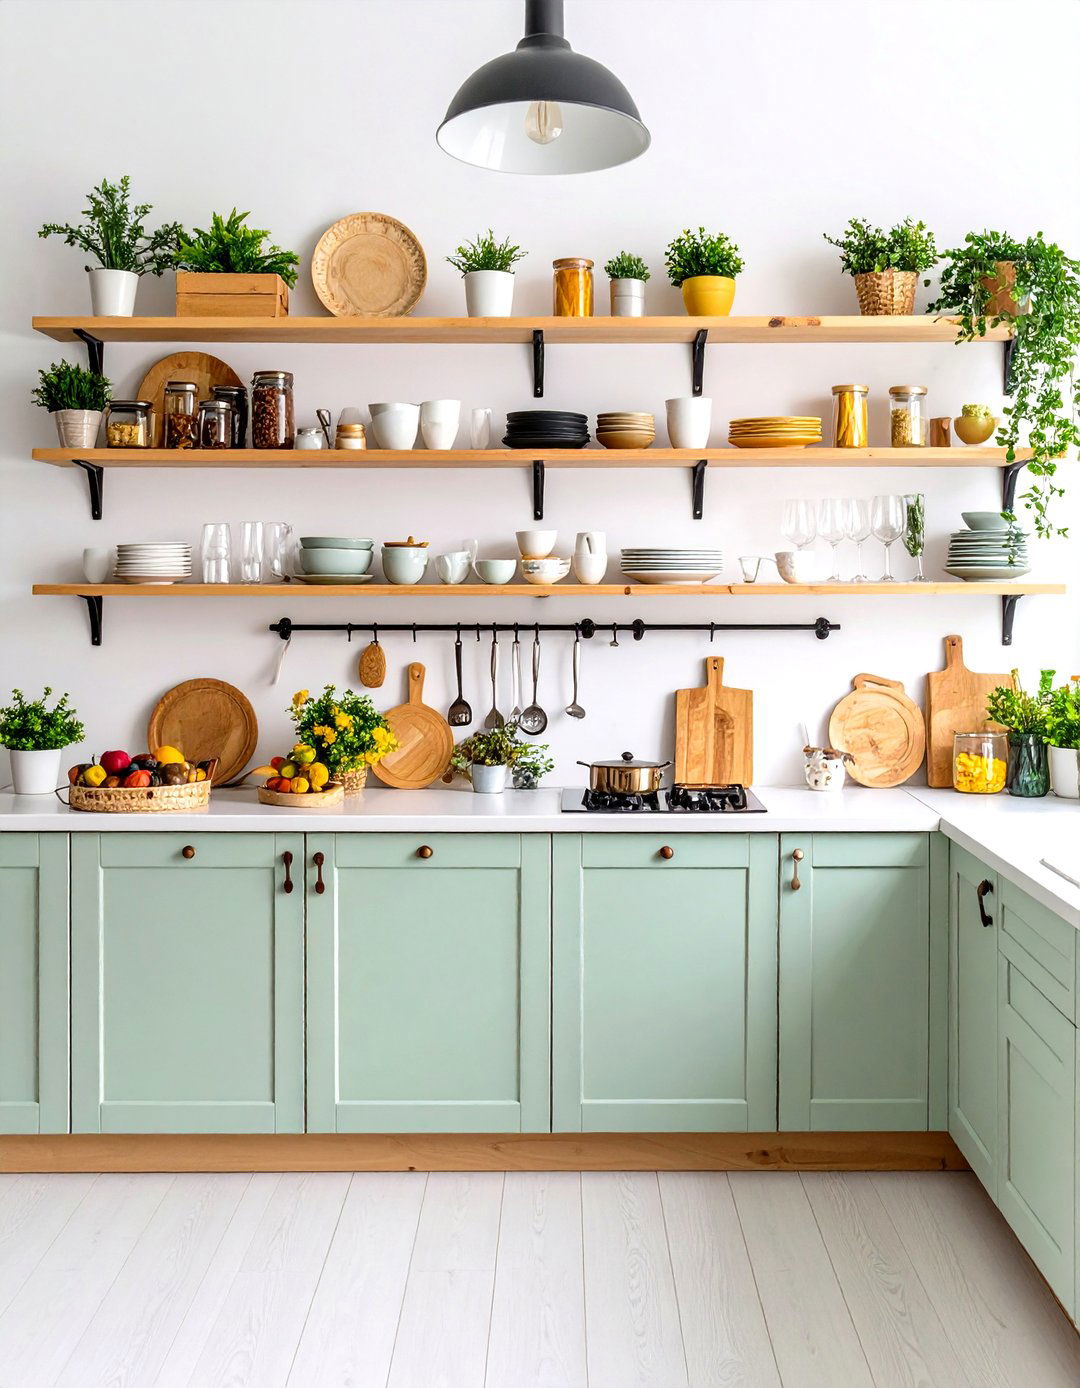
For an open, airy, and casual feel, forgo upper cabinets in favor of open approach can make a small kitchen feel much larger and less shelves made of reclaimed wood for a rustic look or sleek metal for an industrial forces you to be organized and curated, displaying your most attractive dishware, glassware, and storage creates a personalized and decorative element in the maintain a clean look, keep the shelves tidy and use matching containers for dry goods.
24. A Pop of Citrus Kitchen
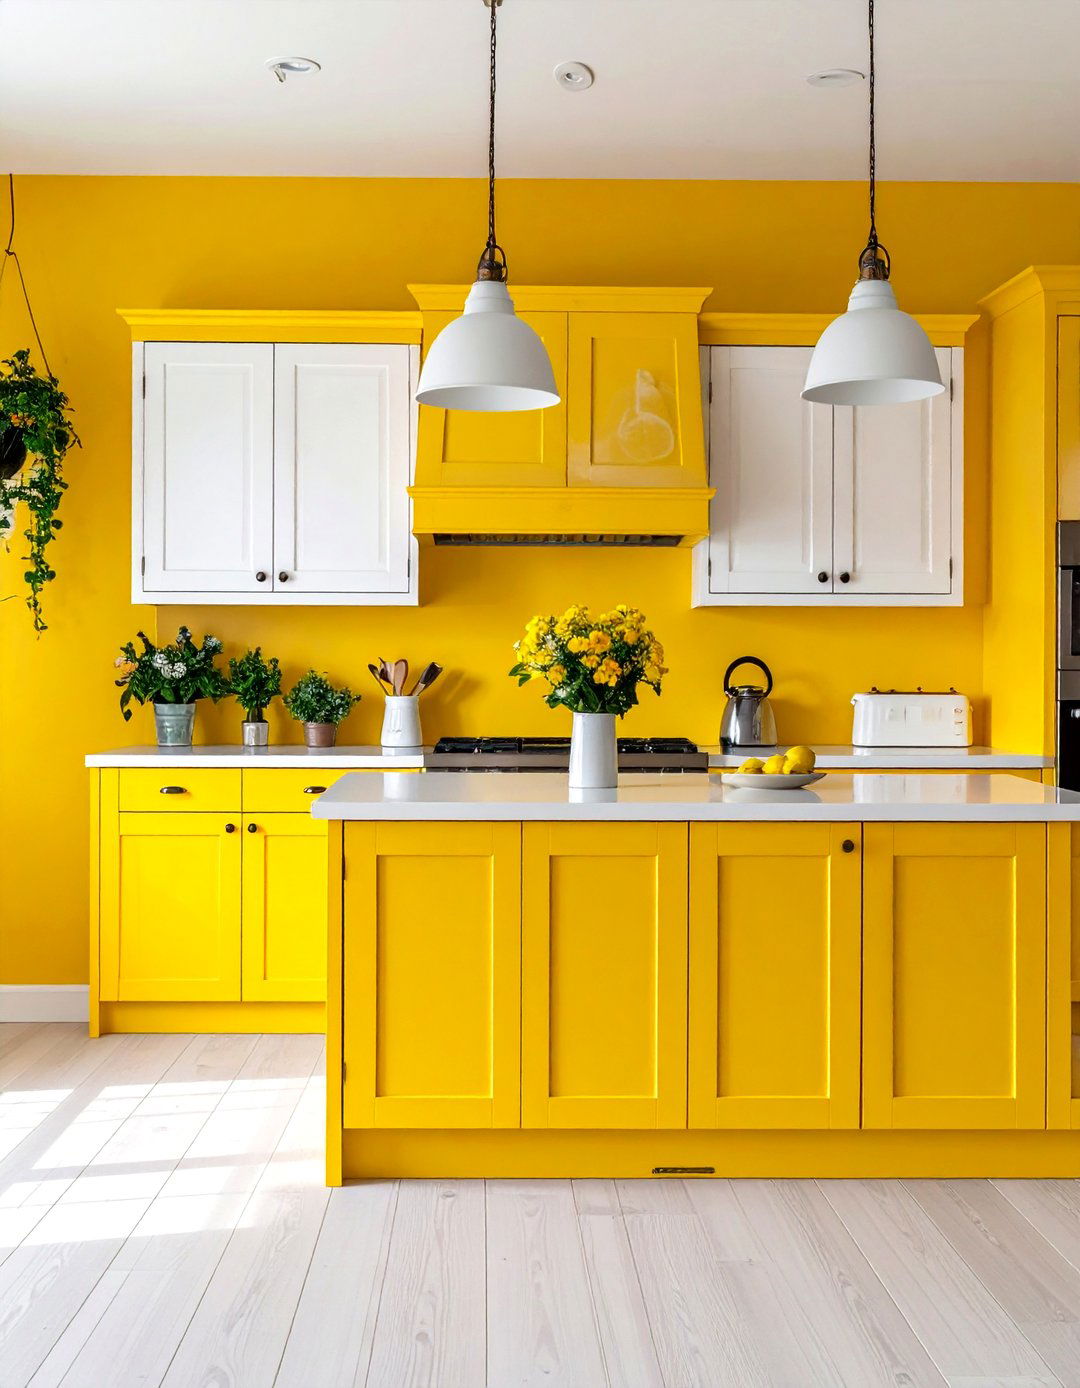
Inject energy and personality into a small kitchen with a vibrant pop of citrus color. A bright yellow, zesty lime green, or tangy orange can instantly liven up the it strategically on a single accent wall, the backsplash, or even the kitchen cabinets for a bold keep the look balanced, pair the bright color with plenty of neutral tones like white, gray, or light design choice is a fantastic way to make a small kitchen feel fun, cheerful, and uniquely a splash of color be what your kitchen needs?
25. The Japanese Zen-Inspired Kitchen
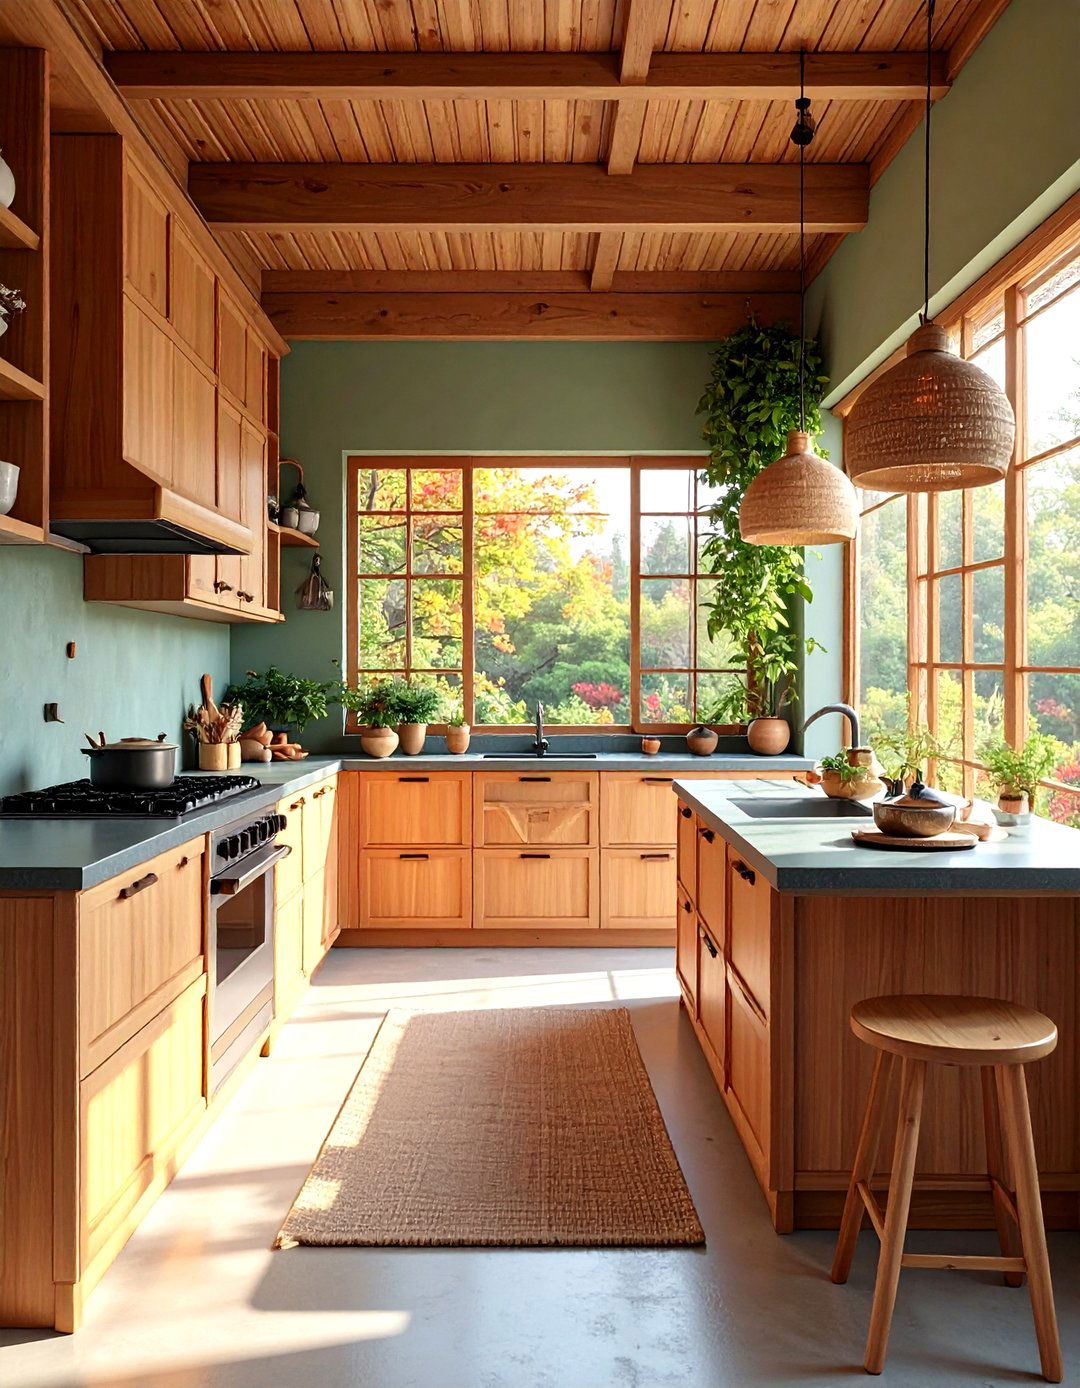
A Japanese Zen-inspired kitchen focuses on simplicity, natural materials, and design uses a minimalist approach with a strong emphasis on order and color palette is neutral and earthy, featuring tones of beige, brown, and like bamboo for cabinets or countertops and slate for flooring are is often concealed behind seamless, sliding doors to maintain an uncluttered space is kept free of non-essential items, promoting a sense of calm and mindfulness. Simple, clean lines and a connection to nature define this serene kitchen style.
26. A Kitchen with a Built-in Dining Banquette
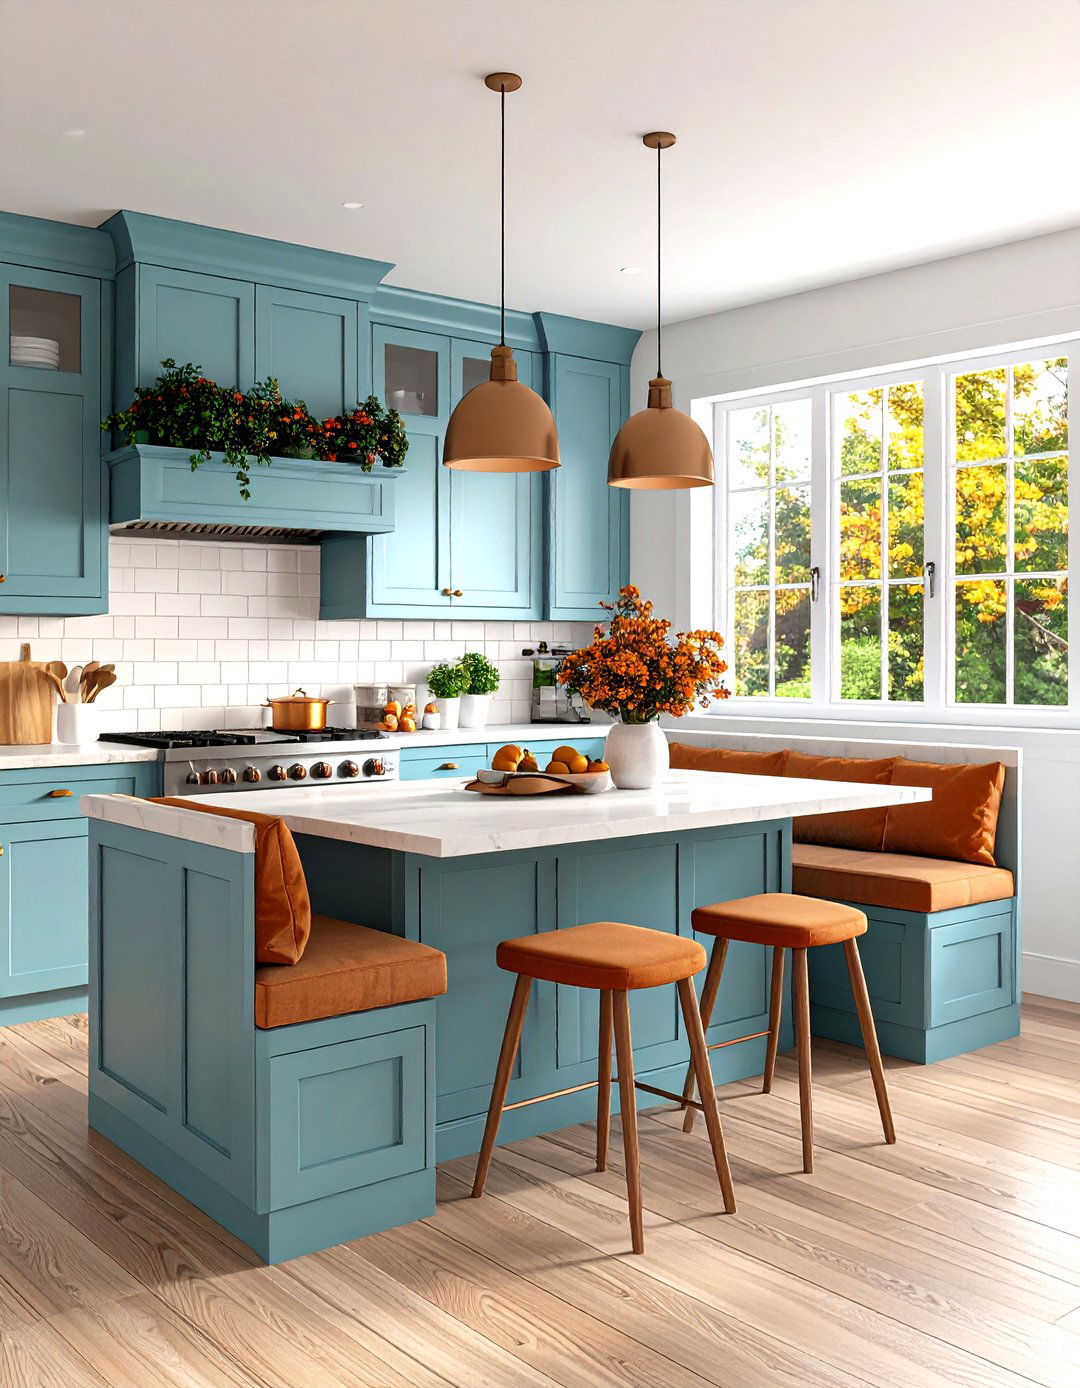
Combining kitchen and dining functions is essential in small homes. A built-in dining banquette is a fantastic space-saving into a corner, the L-shaped bench seating takes up less room than a traditional table and bench can also be designed with hidden storage underneath the seats, adding another layer of with a small table and one or two chairs, it creates a cozy and efficient dining nook that feels integrated with the setup maximizes seating and storage while maintaining a comfortable, intimate dining experience in a limited space.
27. The Textured Neutrals Kitchen
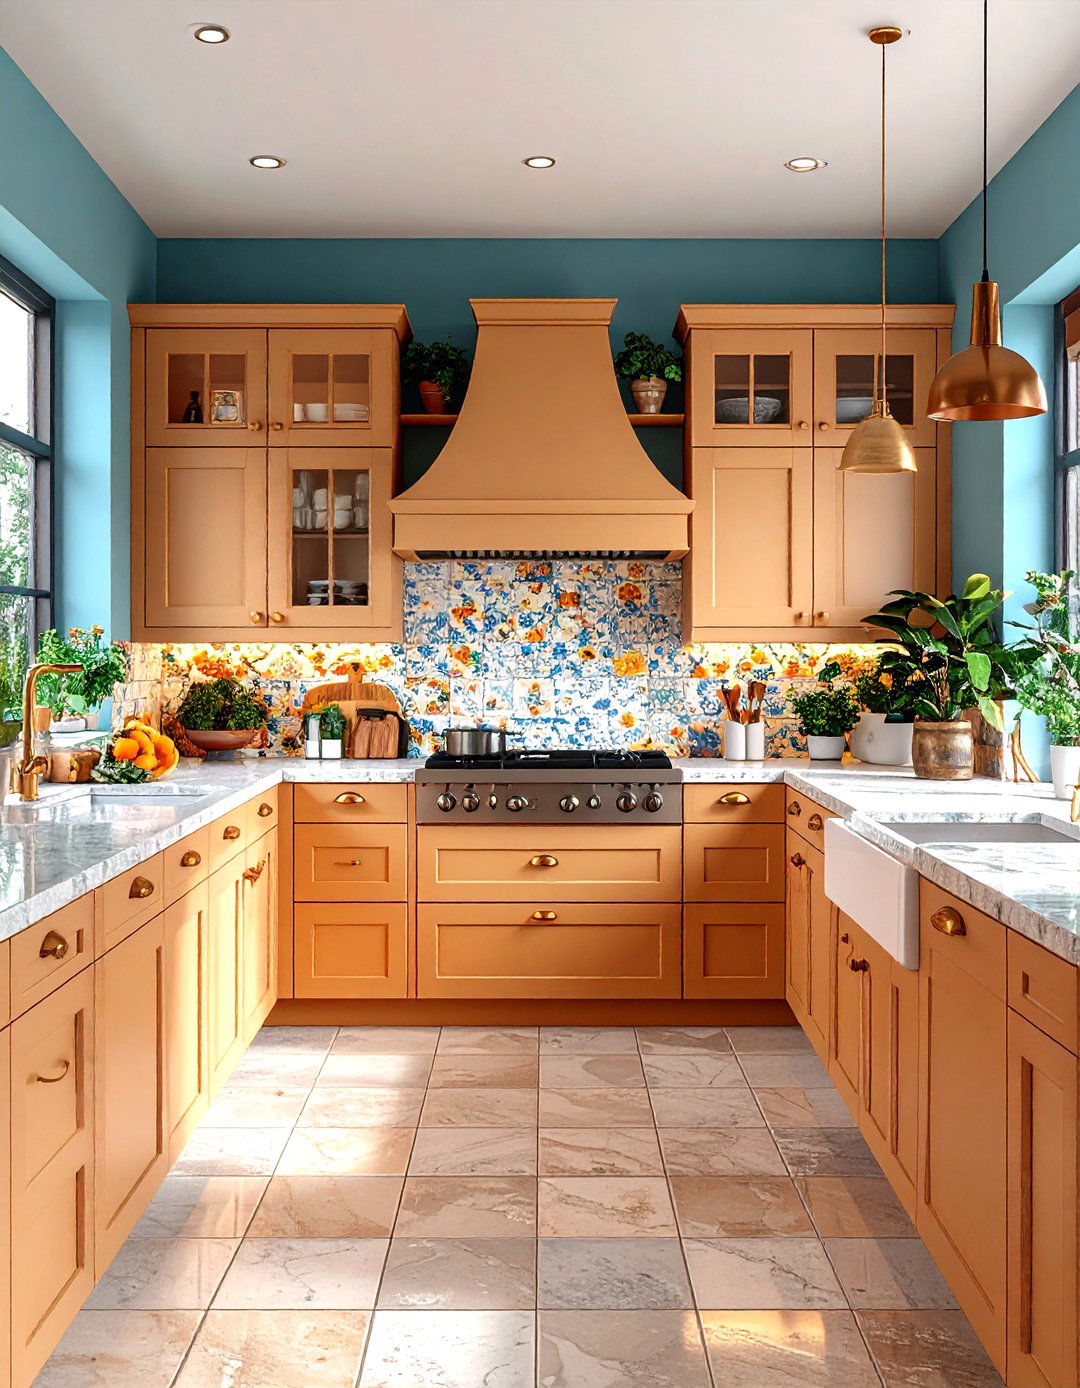
Create a sophisticated and inviting small kitchen by focusing on textured of relying on color, this design builds interest through a variety of textures within a neutral palette of whites, beiges, and matte-finish cabinets, a polished quartz countertop, a textured tile backsplash, and a woven roman interplay of different surfaces — smooth, rough, glossy, and matte — adds depth and character to the space, preventing it from feeling bland or subtle and elegant approach results in a kitchen that is both calming and visually engaging, feeling both modern and timeless.
28. A Retro Diner-Style Kitchenette
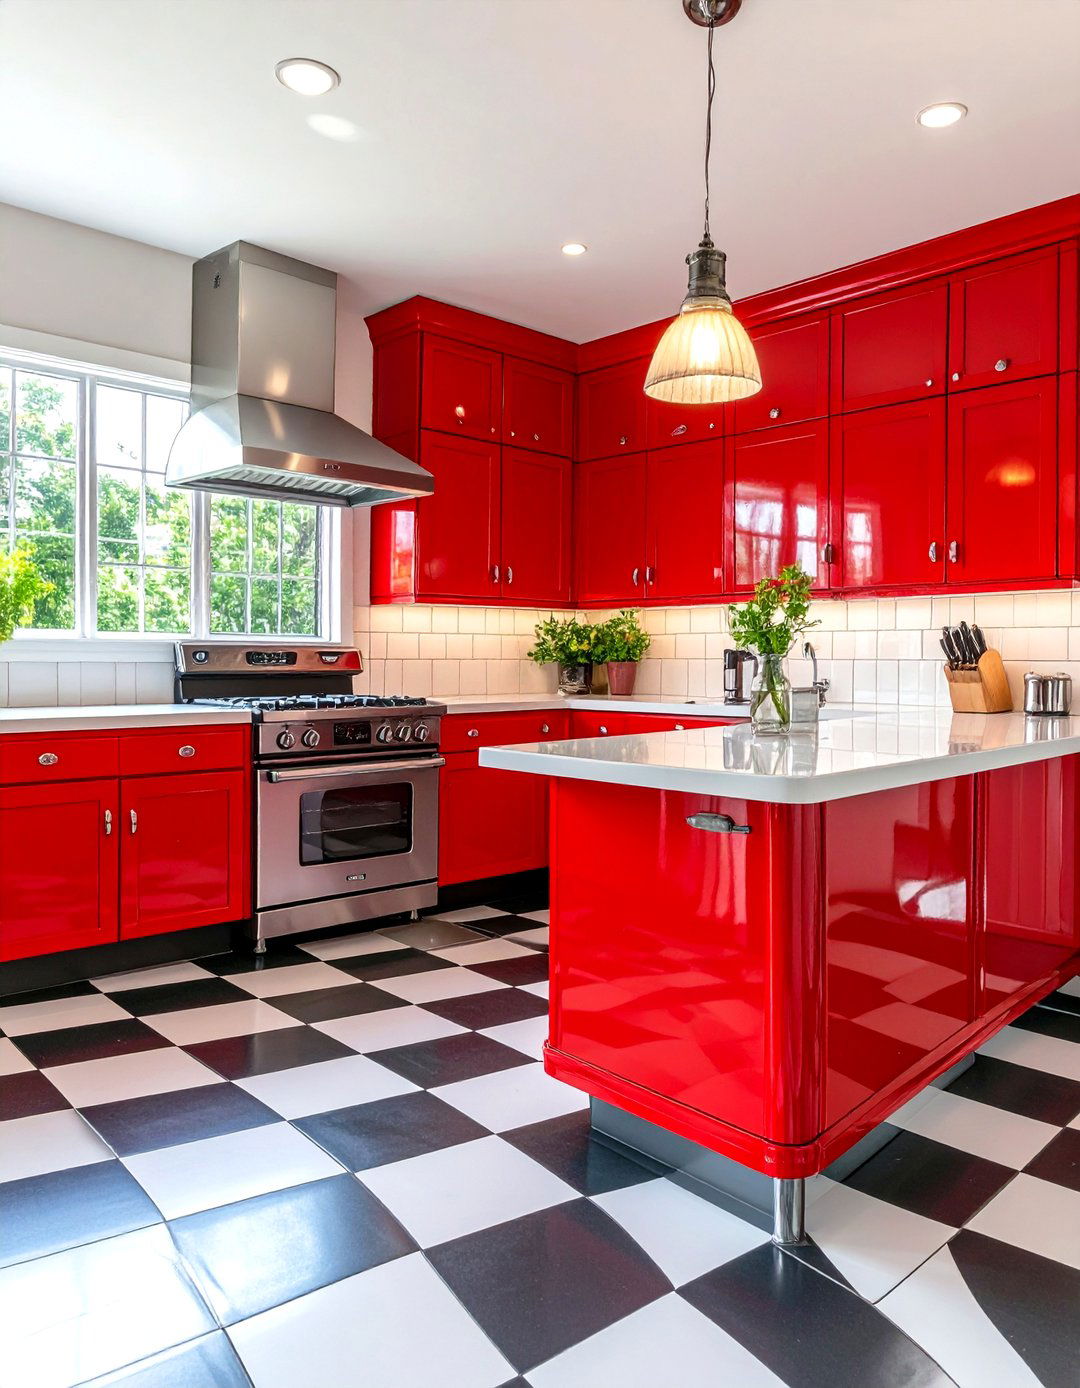
Have some fun with your small kitchen design by creating a retro diner-style theme is all about nostalgia and playful bold checkerboard flooring, high-gloss red or turquoise cabinets, and chrome-edged countertops. A small booth with vinyl seating can serve as a dining with vintage-style appliances, a classic wall clock, and perhaps even a neon design is full of personality and turns a simple cooking space into a vibrant and cheerful hub for the home, proving that small spaces can have the biggest character.
29. The All-White Kitchen with Metallic Accents
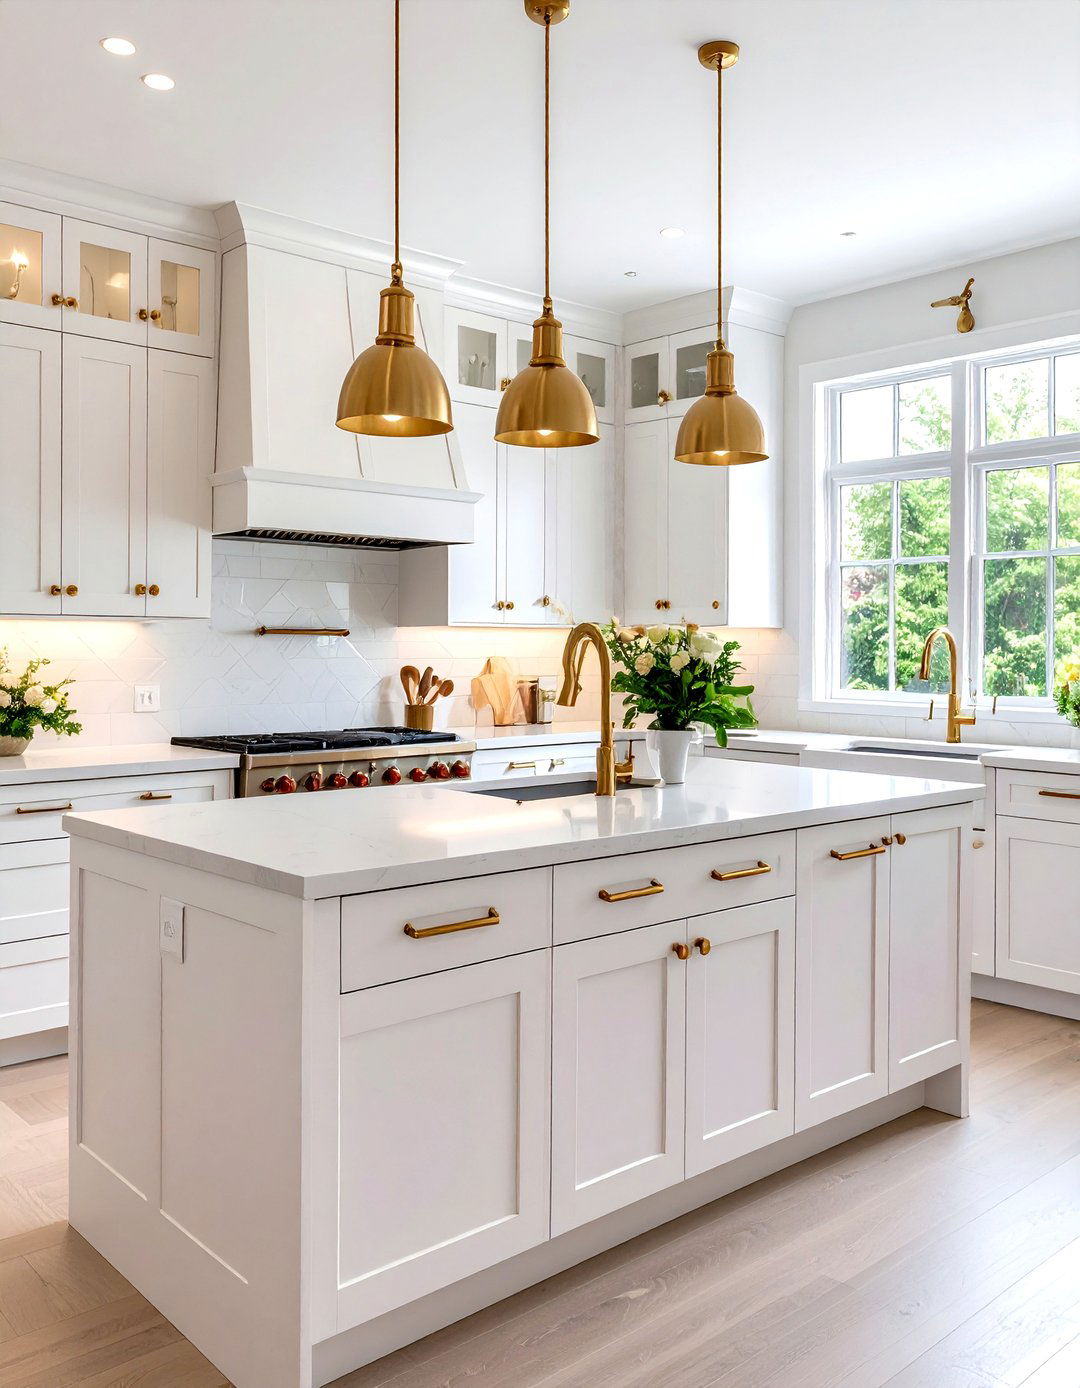
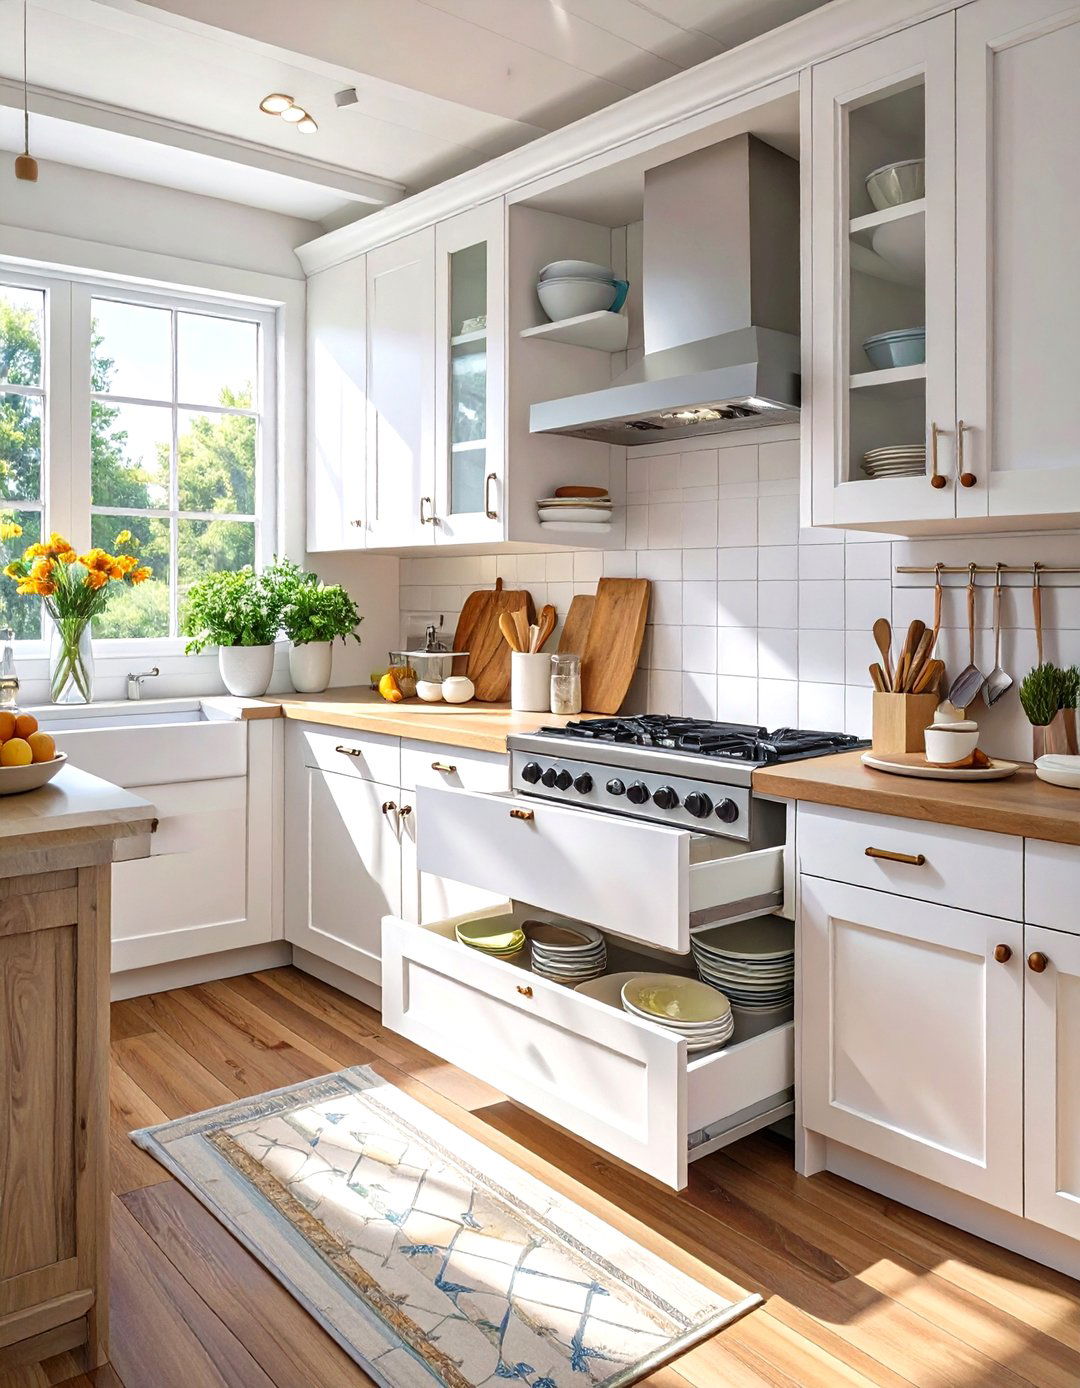
An all-white kitchen is a classic choice for small spaces because it maximizes light and creates a feeling of prevent it from feeling sterile, introduce warm metallic or copper hardware, a gooseneck faucet, and pendant lights can add a touch of warmth and metallic elements act as jewelry for the kitchen, catching the eye and adding a layer of sophistication. A subtle gray or white marble-effect countertop can also add interest without detracting from the bright, airy combination is timeless, elegant, and perfect for enhancing a compact kitchen.
30. A Kitchen with a Living Wall Backsplash
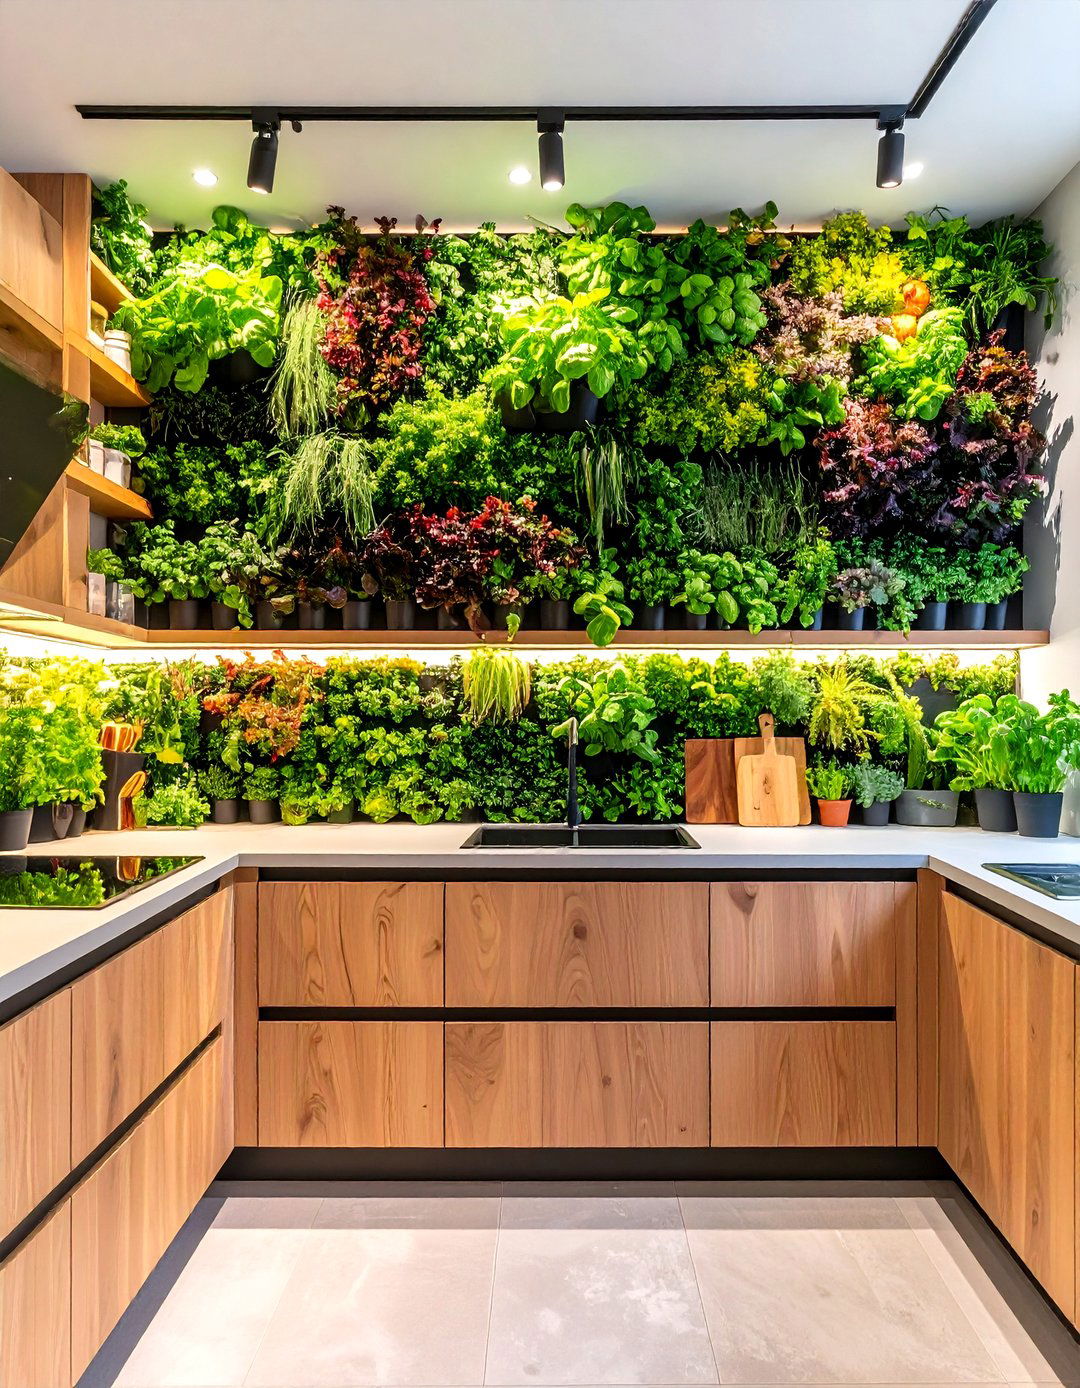
For a truly unique and eco-friendly design, consider a living wall feature brings a vibrant splash of nature directly into your kitchen. A vertical garden system can be installed to grow herbs, lettuces, and other small edible not only looks stunning but is also highly practical, providing fresh ingredients right where you need "farm-to-table" concept is perfect for small urban with natural wood and simple cabinetry, a living wall becomes a breathtaking focal point that promotes well-being and sustainability in the heart of your home.
Conclusion:
Transforming a small kitchen is an exercise in creativity and smart key takeaway is to focus on cohesive themes that address layout, materials, and lighting as a unified it's the light-reflecting properties of a monochromatic scheme, the vertical efficiency of a one-wall layout, or the clever functionality of a multifunctional island, each idea demonstrates that limitations can inspire embracing a complete design concept rather than piecemeal solutions, you can create a kitchen that is not only highly functional and organized but also a beautiful and inviting space that feels anything but small.

Related posts:

Leave a Reply