
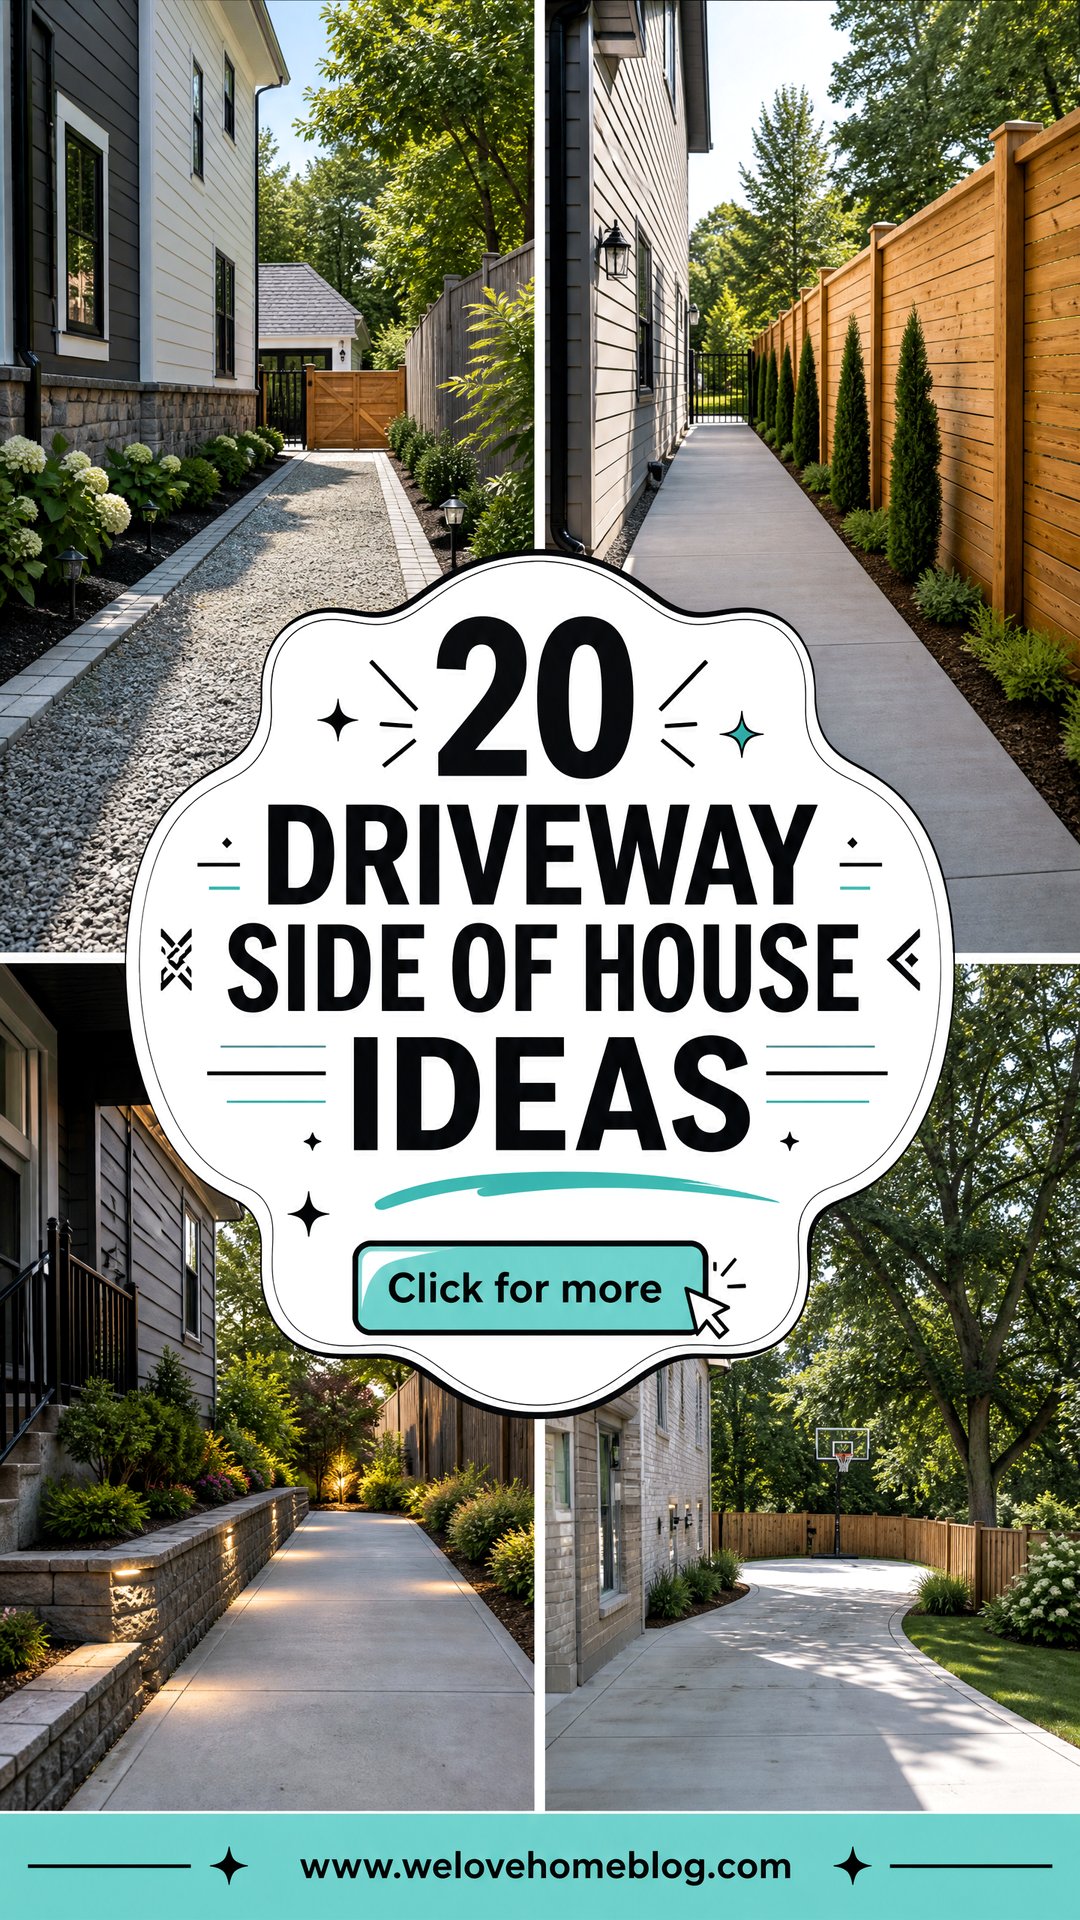
A driveway beside the house can do much more than provide access to a garage or backyard parking area. With the right surface, borders, drainage, lighting, and planting, this narrow space can become an attractive part of the overall landscape. The key is choosing a layout that fits the available width while protecting the foundation and keeping vehicle movement comfortable. Permeable paving, defined pedestrian paths, simple planting palettes, and integrated drainage are especially useful when space is limited. Side-yard designs can also incorporate gates, privacy screens, carports, or extra parking without overwhelming the home’s facade. Before building, confirm local setback, drainage, and driveway requirements. The complete looks below offer practical inspiration through 20 Driveway Side Of House Ideas. ()
1. Narrow Concrete Side Driveway
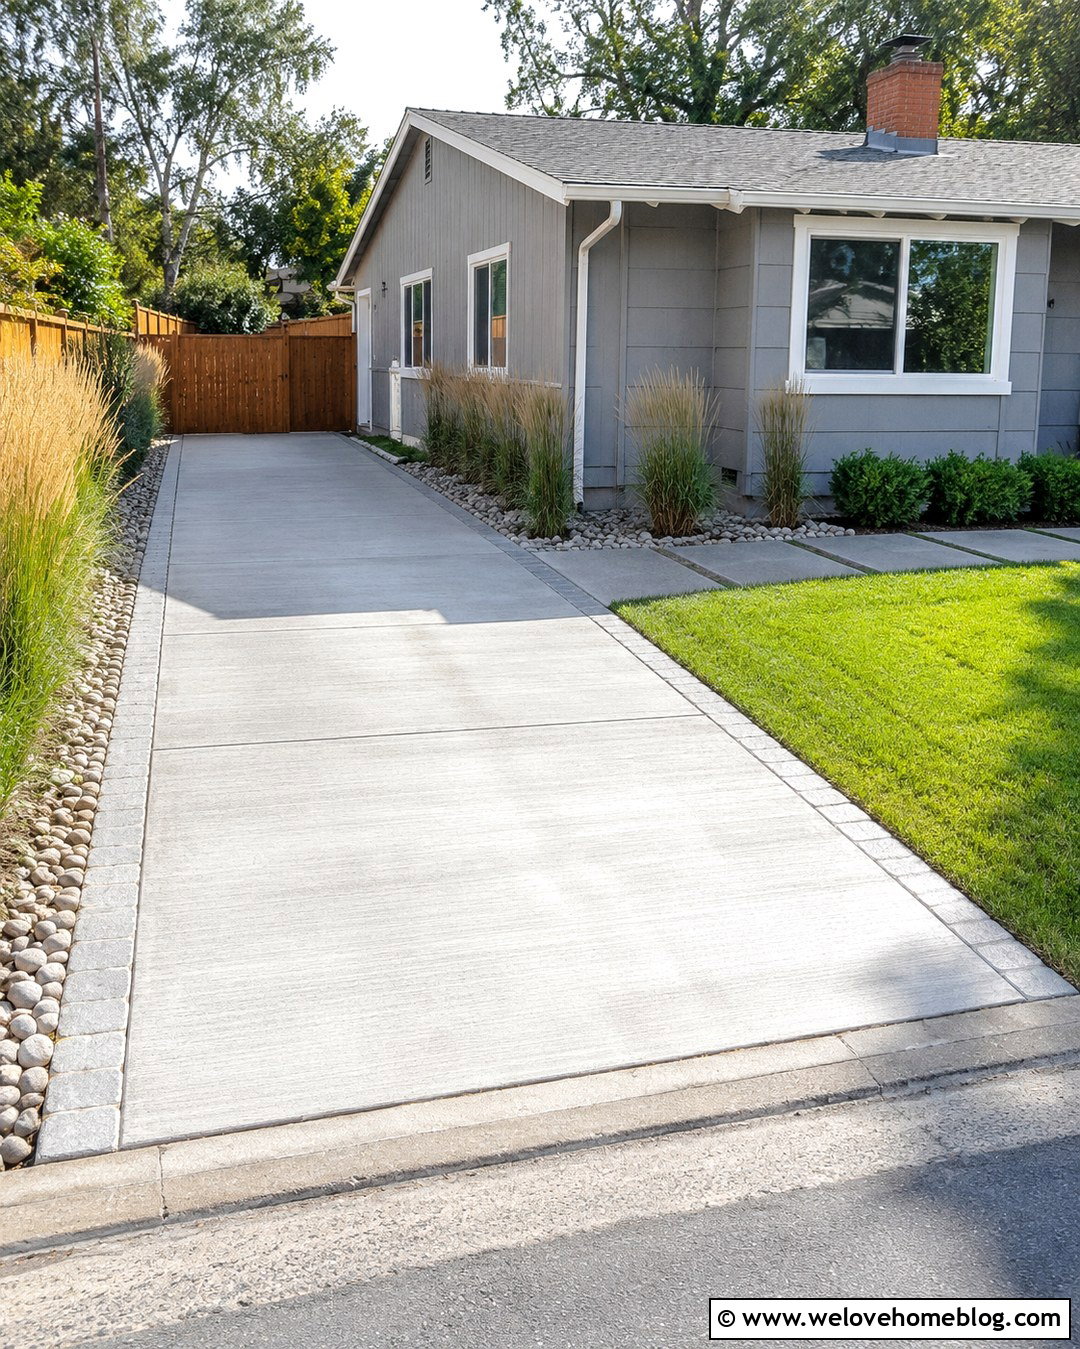
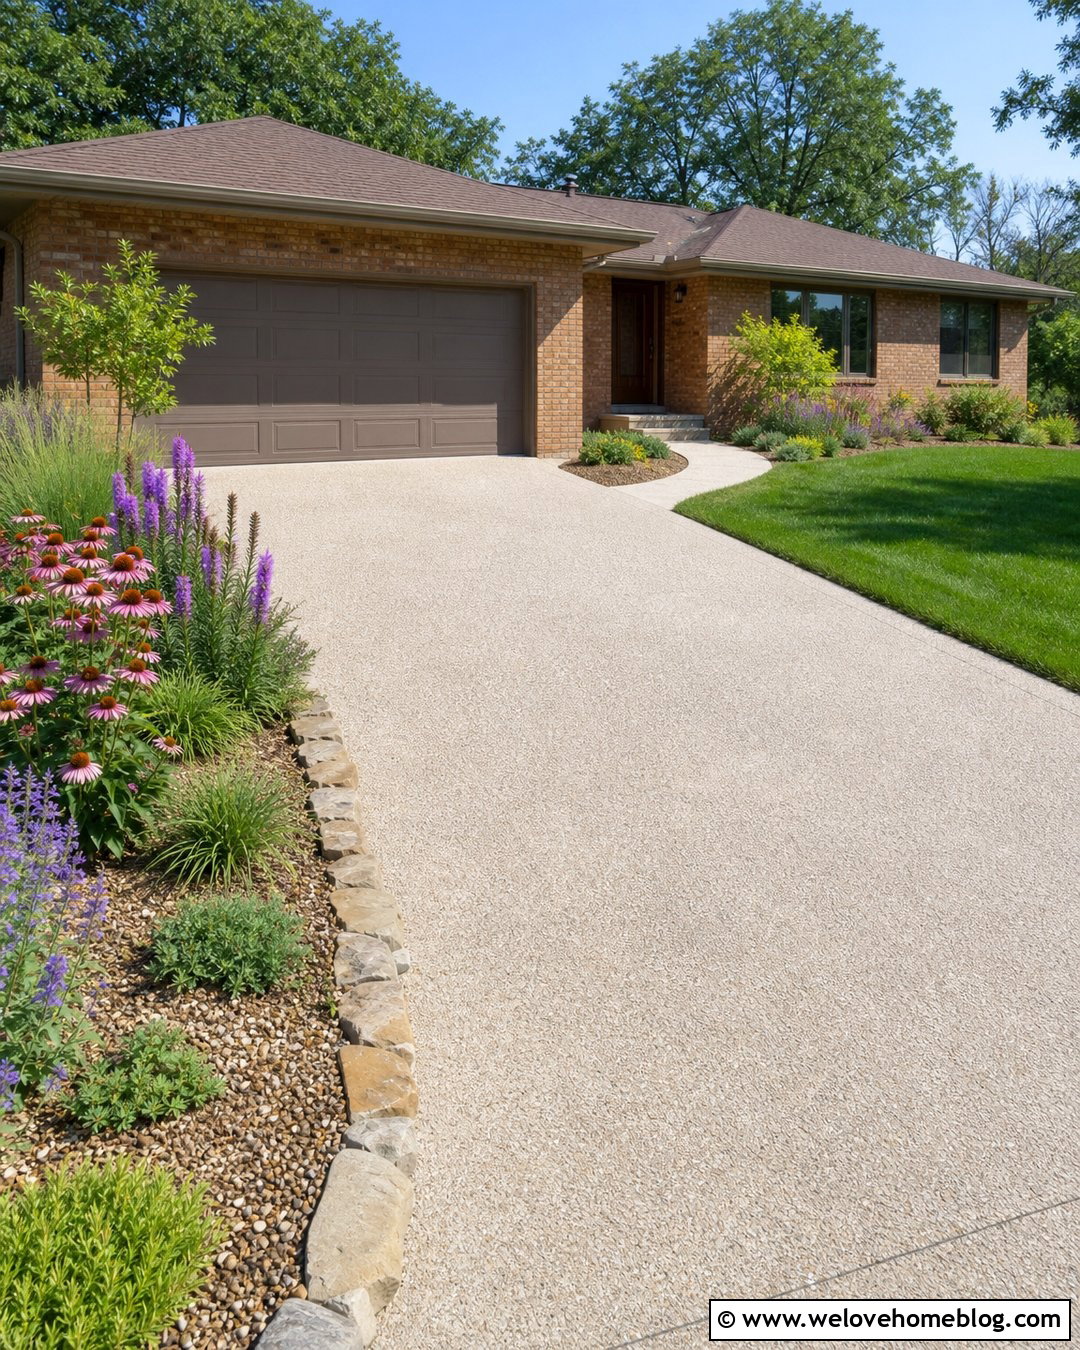
A narrow concrete driveway creates a clean, dependable route beside a house without making the area feel visually busy. Use light gray poured concrete with subtle control joints arranged in evenly spaced rectangles. A straight layout usually makes the most efficient use of limited width. Add a slim cobblestone border along the lawn and a gravel drainage strip beside the foundation. Low ornamental grasses can soften the fence line without spreading into the driving area. Near the front, connect the driveway to the entry path with matching concrete for a more coordinated appearance. Keep shrubs low around the street so drivers retain a clear view when backing out. This complete layout works especially well with ranch, Craftsman, and traditional suburban homes.
2. Gravel Side Driveway With Paver Edging
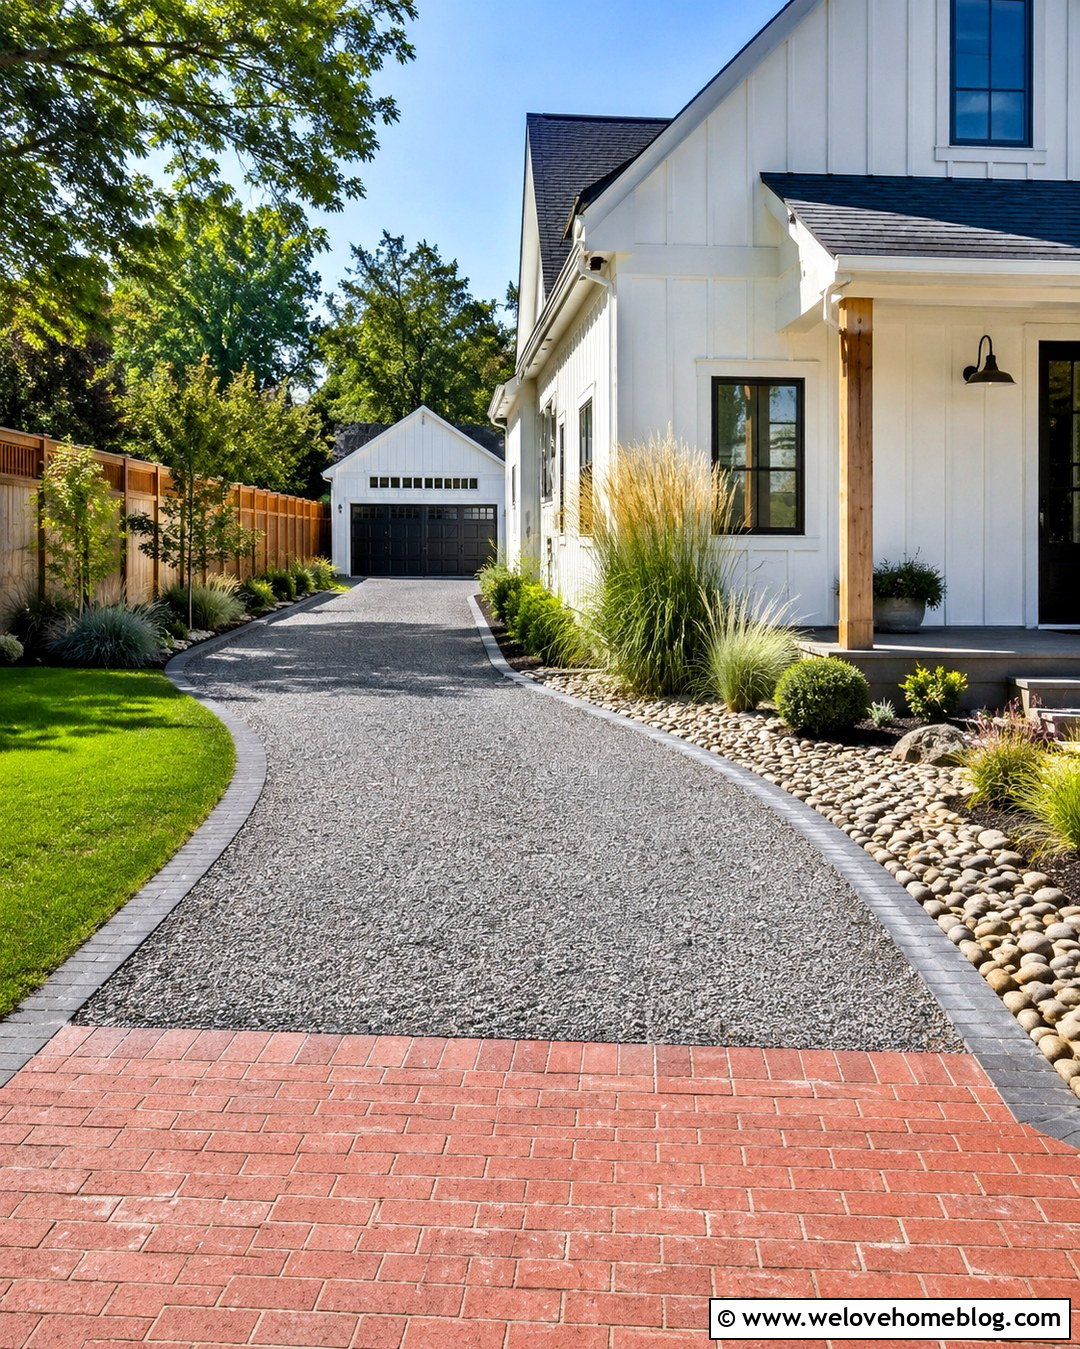
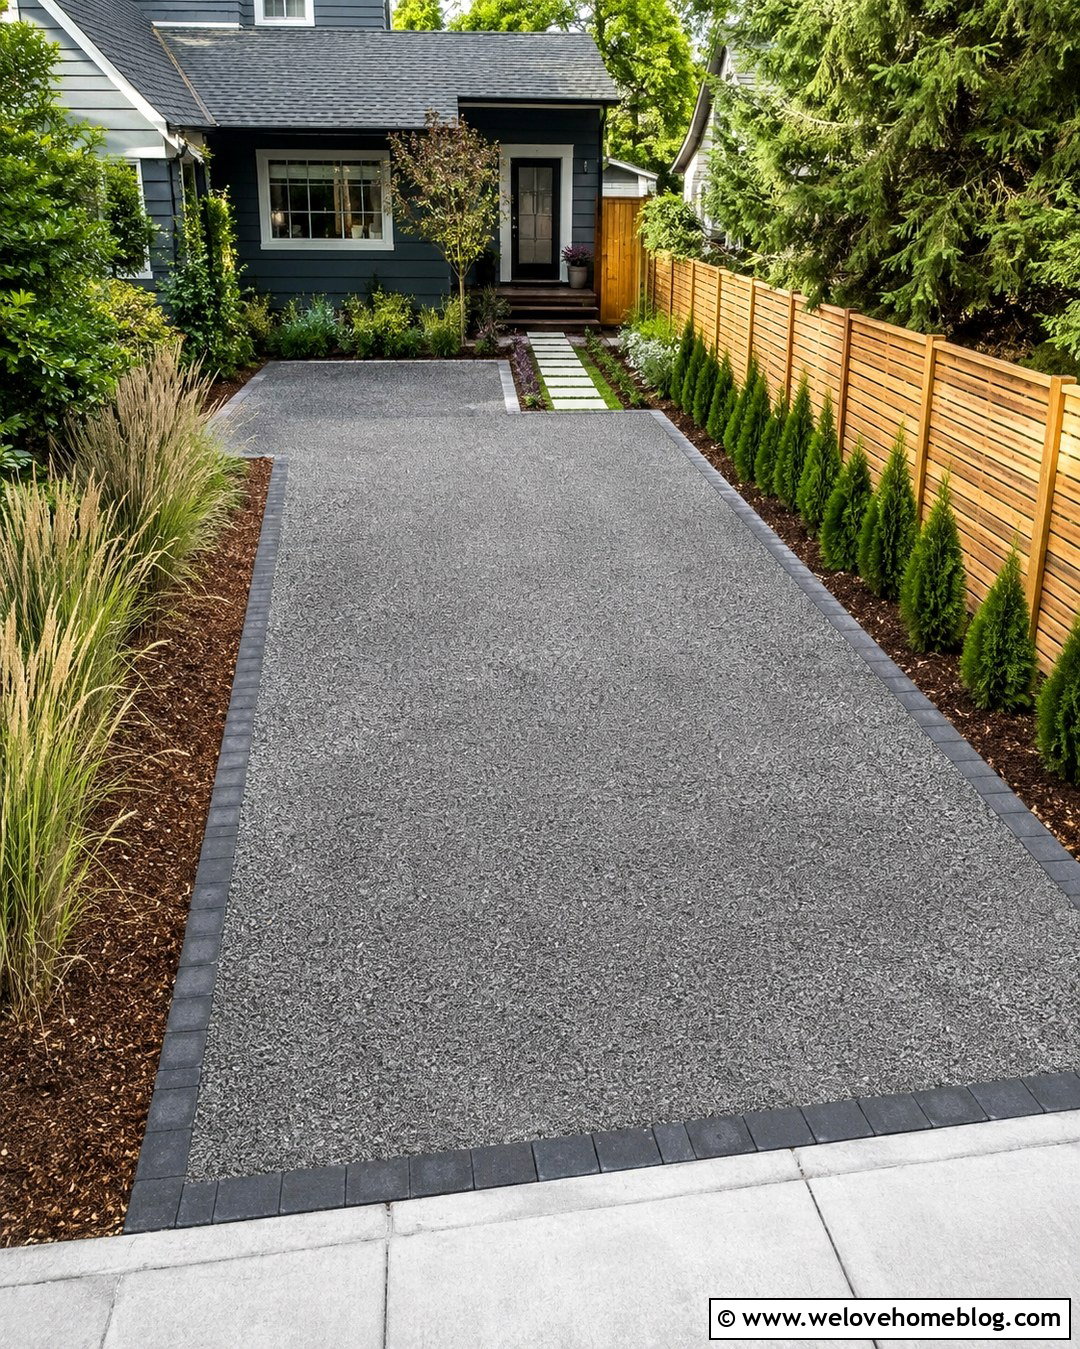
The relaxed texture of gravel can make a long side driveway feel less like a plain service lane. Choose compacted gray crushed gravel instead of loose rounded stones where stable vehicle access is important. Frame both sides with concrete or charcoal pavers to hold the material in place and create a crisp outline. A gentle curve near the rear can lead naturally toward a detached garage or parking pad. Along the house, use a narrow river-rock drainage bed with no dense foundation planting. On the opposite side, layer compact shrubs, ornamental grasses, and a simple wood fence. A brick apron at the street reduces gravel migration and gives the entrance a finished look. This combination suits cottage, farmhouse, and casual country homes.
3. Permeable Paver Side Driveway
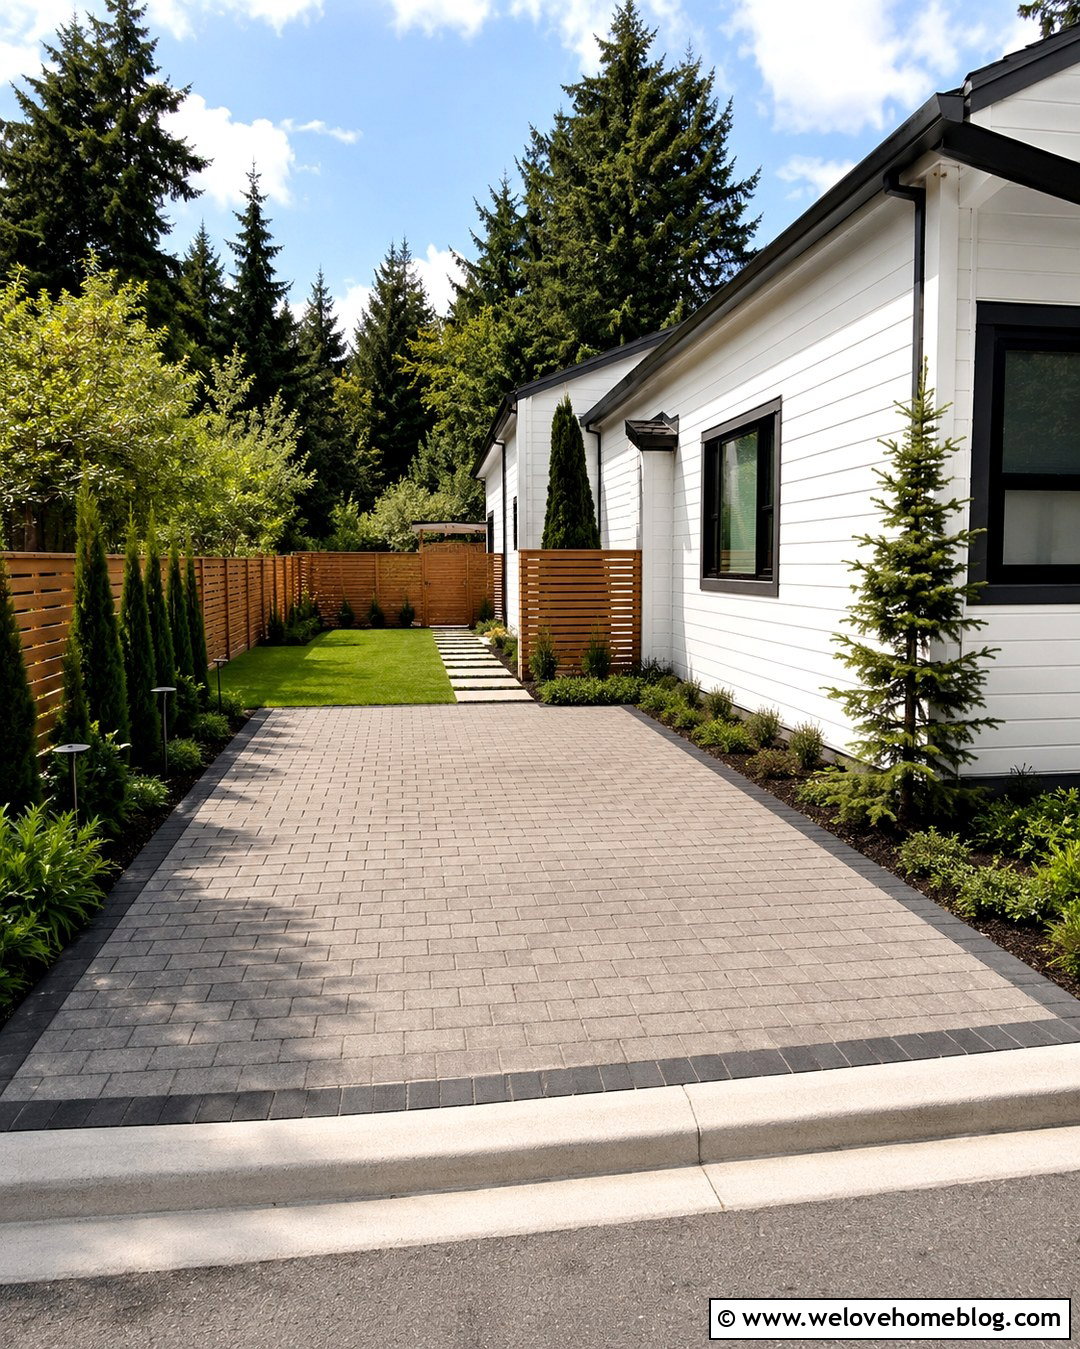
When runoff and limited planting space are concerns, permeable pavers can turn a side driveway into a hardworking landscape feature. Select rectangular concrete pavers in warm gray, laid in a running-bond pattern with permeable joints. A straight driveway keeps vehicle movement simple, while a slightly wider parking area at the back improves everyday function. Edge the surface with dark soldier-course pavers for strong visual definition. Plant low ground cover beyond the border where conditions allow, but maintain open clearance near doors, meters, and utility equipment. A stepping-stone walkway can branch toward the backyard without interrupting the driving route. Pair the understated paving with a modern horizontal fence and restrained greenery. The result feels polished, practical, and appropriate for compact urban properties.
4. Asphalt Side Driveway With Brick Border
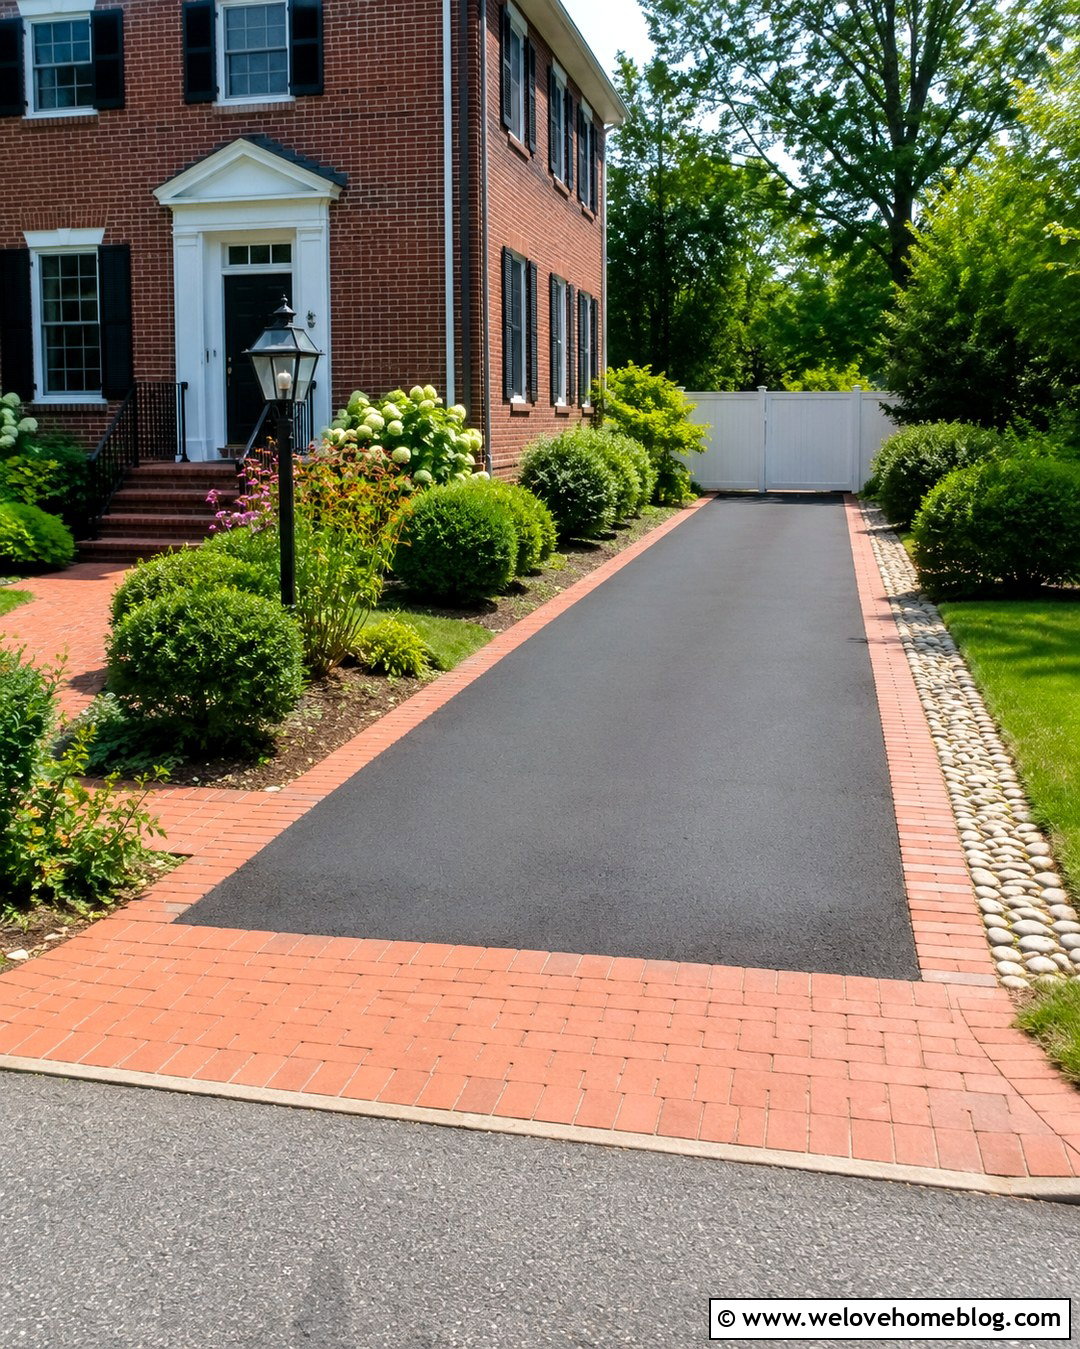
Black asphalt becomes more attractive when it is treated as part of a complete exterior design. Run a smooth asphalt driveway straight beside the home, then frame it with a red or brown clay brick border that relates to the facade. Use the same brick for the street apron and a short connecting walkway to create repetition. A narrow planting bed along the outer edge can include rounded evergreen shrubs and flowering perennials kept safely away from vehicle doors. Place a gravel strip against the foundation to reduce splashing and simplify maintenance. White or natural cedar fencing adds contrast to the dark surface. This side-house driveway is durable in appearance, visually organized, and well suited to brick Colonials, Cape Cod homes, and traditional suburban houses.
5. Grass Strip Side Driveway
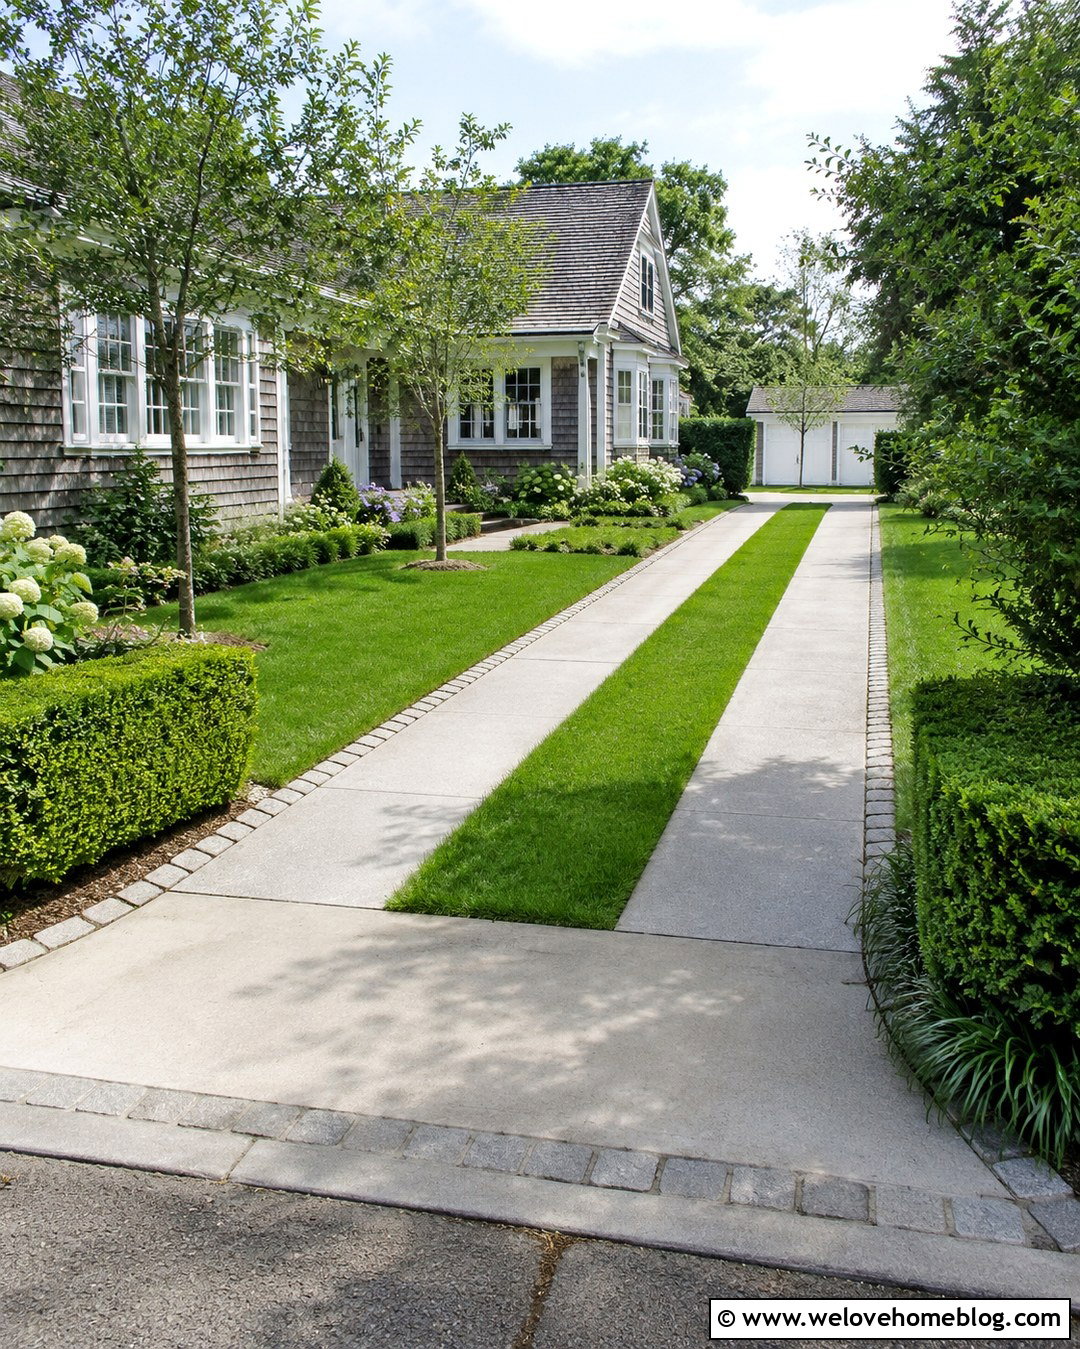
Could a driveway feel like part of the lawn instead of a large paved strip? Two concrete wheel tracks with a reinforced grass center create a lighter look beside the house. The tracks should follow a straight, carefully measured route toward the garage, carport, or backyard parking space. Concrete paver edging can define the outer boundaries and protect the lawn from tire damage. Choose durable turf suited to the site’s light conditions, or use low ground cover between the tracks where appropriate. A simple hedge along the property line provides privacy while keeping the layout green and uncluttered. Add a solid paved apron at the street for an orderly transition. This design complements cottages, bungalows, farmhouses, and environmentally conscious contemporary homes.
6. Side Driveway With Privacy Fence
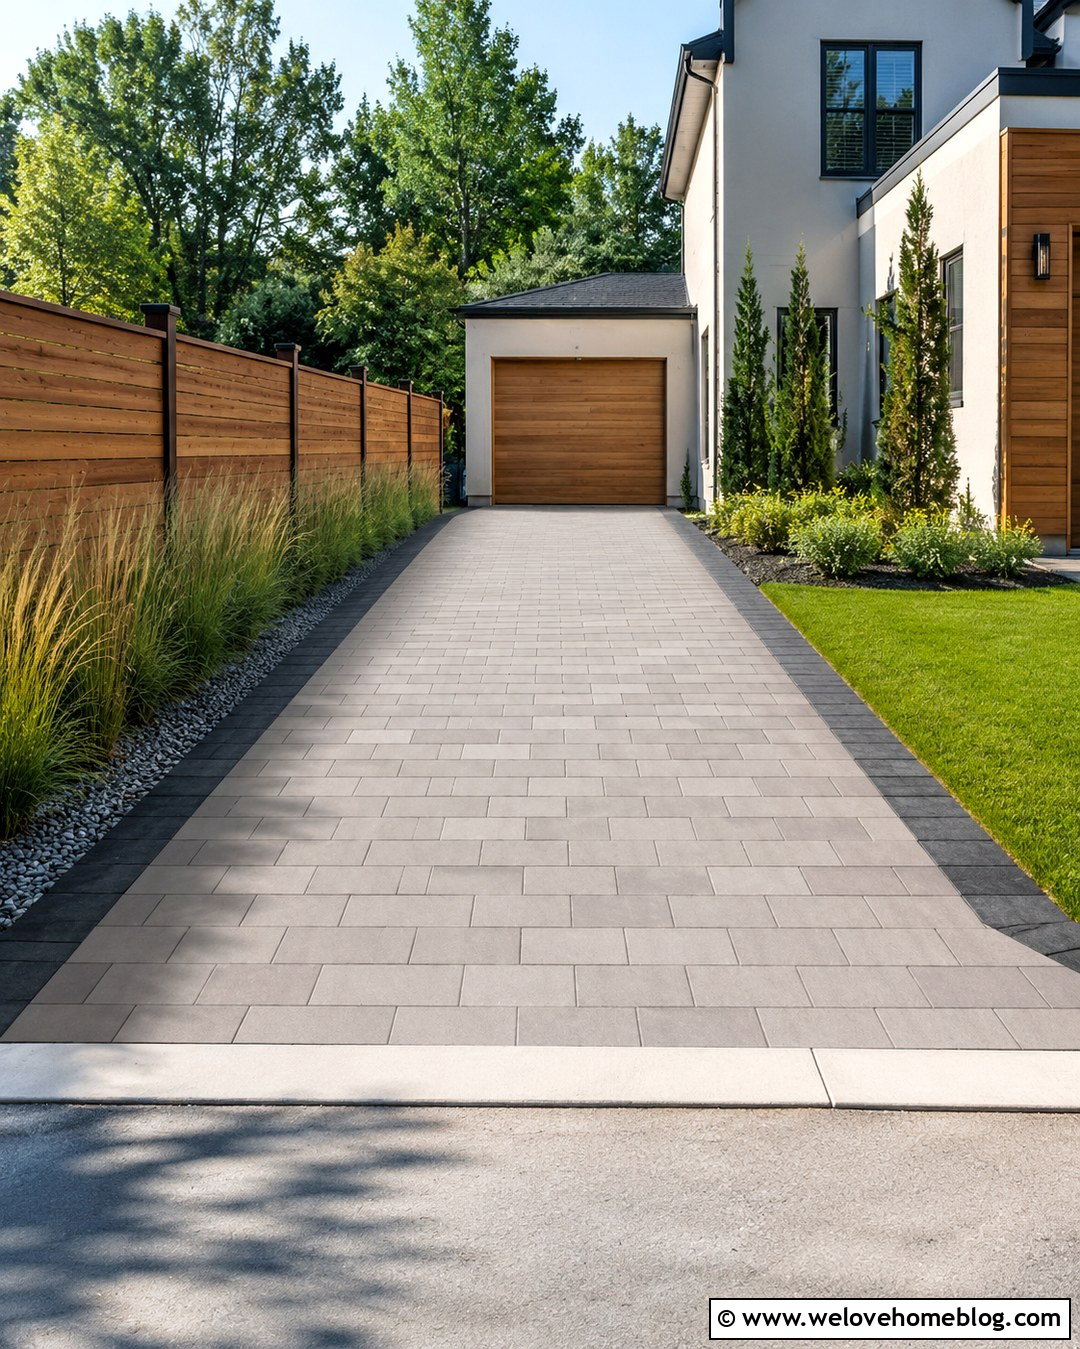
A well-placed privacy fence can transform an exposed side driveway into a more comfortable and intentional space. Pair a warm gray concrete paver driveway with a horizontal cedar fence along the neighboring property line. Keep the paving straight and use a darker paver ribbon around the perimeter to emphasize its long shape. A narrow bed of upright ornamental grasses can soften the fence without taking away valuable driving width. On the house side, install a neat gravel buffer for drainage and access to utilities. Match the fence stain to the garage door or exterior wood accents so every feature feels connected. At the street, step the fence down or finish it with an open section to protect visibility. The finished driveway feels private without becoming dark or enclosed.
7. Side Driveway With Sliding Gate
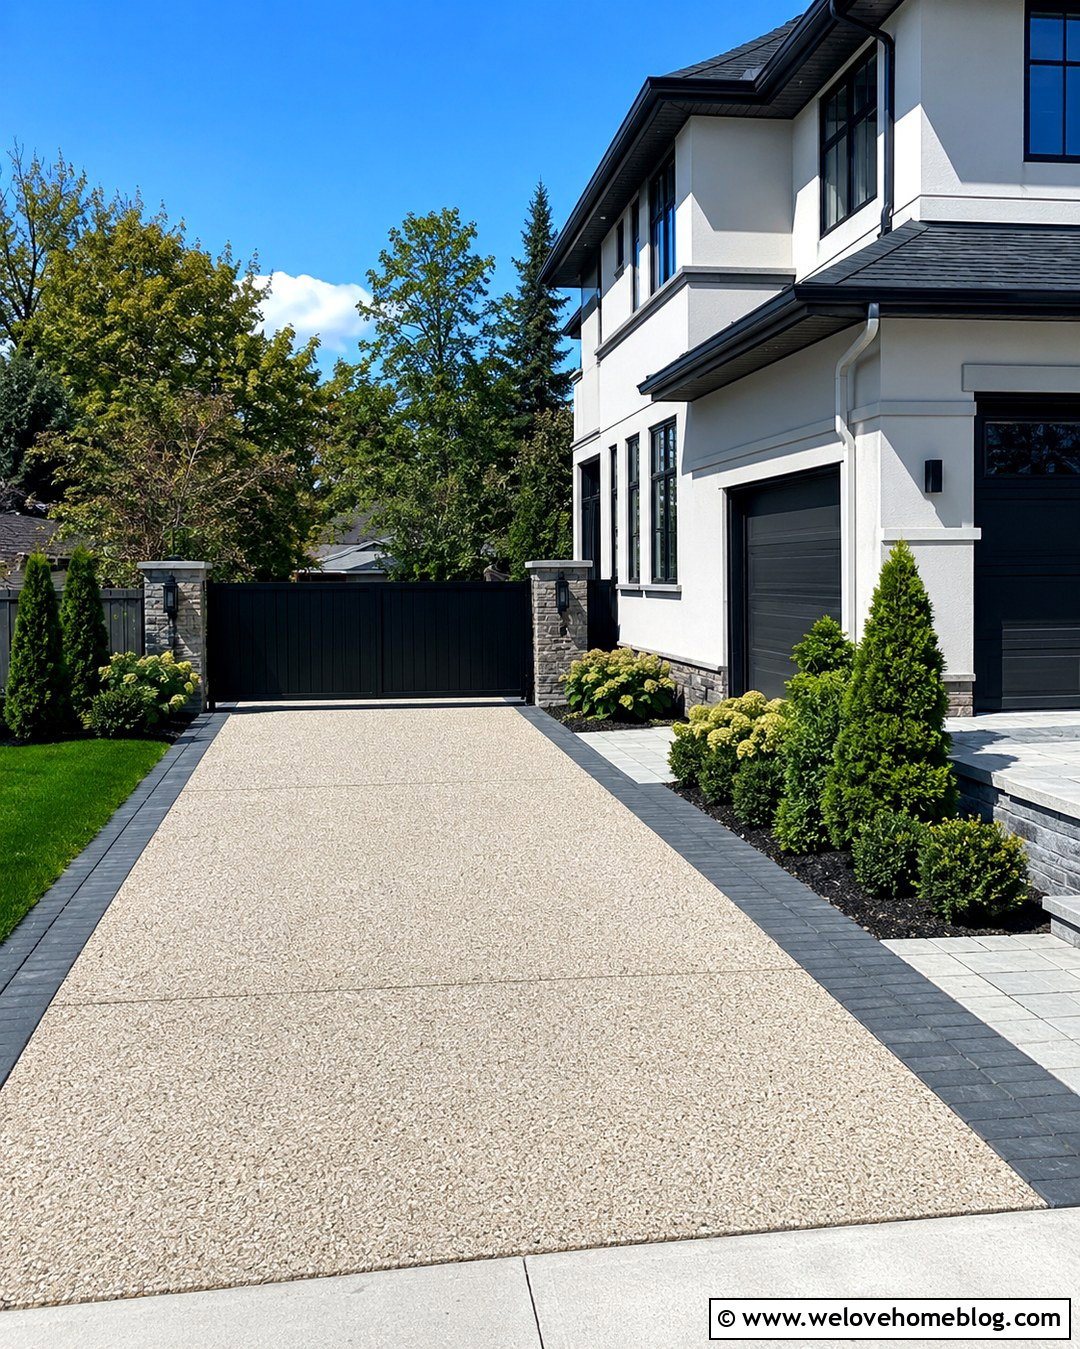
A sliding gate provides controlled access without requiring the swing clearance of traditional double gates. Start with a light-colored exposed aggregate driveway that runs beside the house and continues to a secure backyard parking area. Install a black powder-coated metal gate on a streamlined track, placing it far enough from the street for practical entry where the lot allows. Low masonry columns can frame the opening and match stone or brick used on the home. Border the driveway with charcoal pavers, then add clipped evergreen shrubs outside the gate to soften its strong lines. Integrated address numbers and simple lighting make the entrance easier to identify. This coordinated layout works particularly well with modern, transitional, and updated midcentury homes while maintaining a clean curb view.
8. Side Driveway With Carport
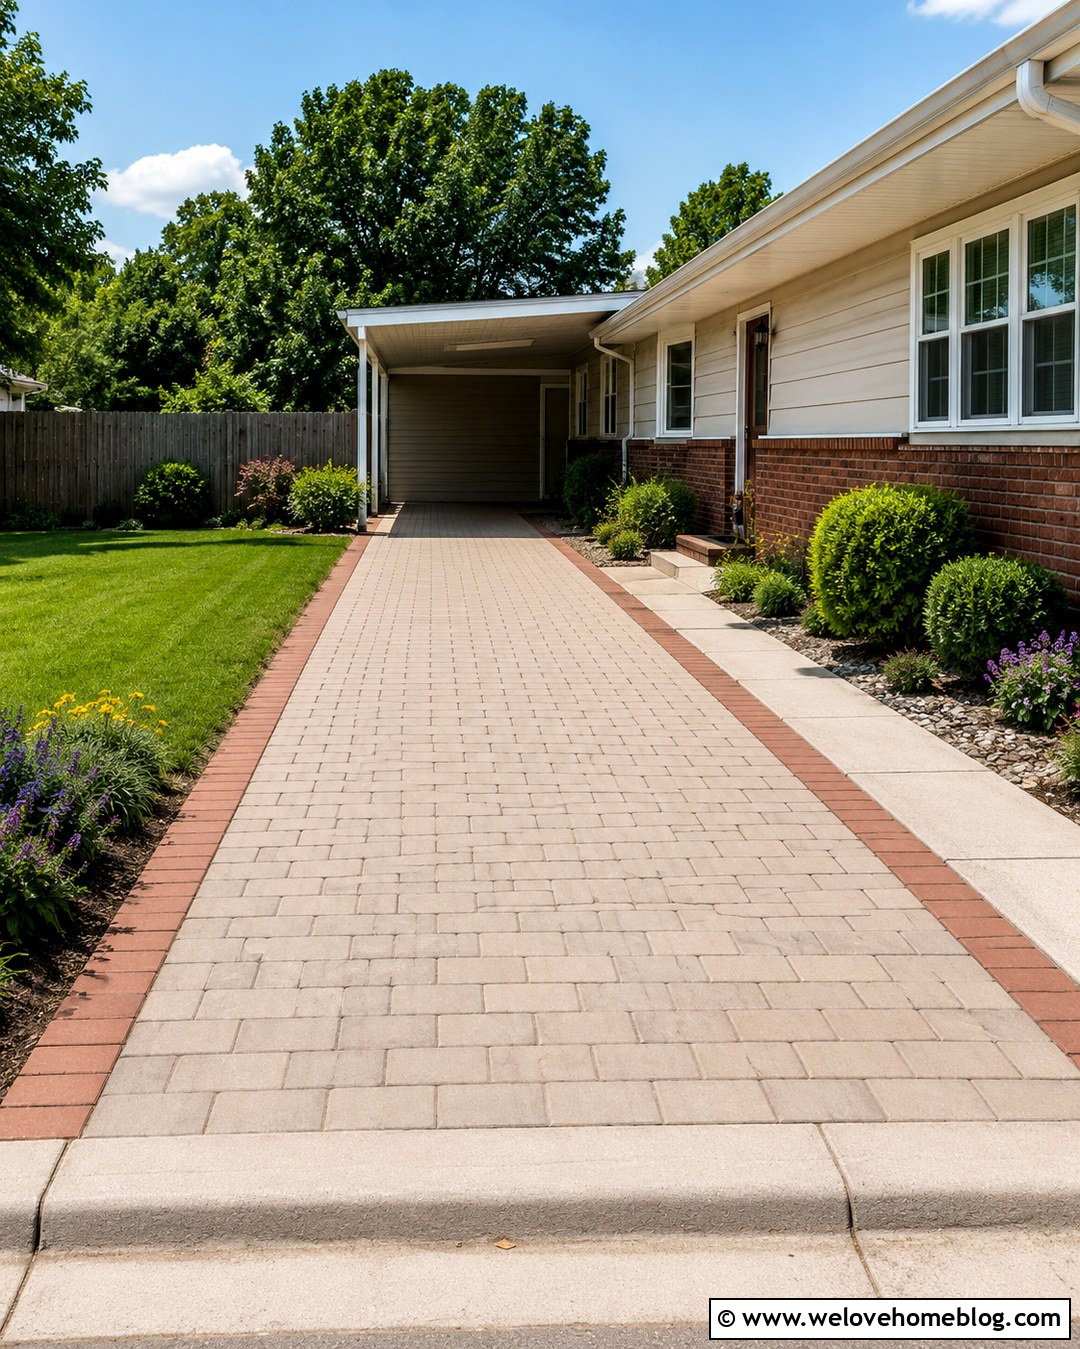
A side driveway leading to a carport can look integrated with the house rather than added as an afterthought. Use beige concrete pavers in a simple running-bond pattern for the straight drive and covered parking surface. Choose a slim carport roof that repeats the home’s roof pitch, trim color, and architectural lines. Along the exposed driveway edge, install a brick border followed by a narrow planting bed with compact shrubs and seasonal perennials. A gravel drainage strip should separate the paving from the foundation where needed. Add a pedestrian path near the carport so people can reach a side entrance without walking behind parked vehicles. This practical arrangement makes excellent use of a narrow lot and complements ranch houses, bungalows, and modest modern homes.
9. Side Driveway With Detached Garage
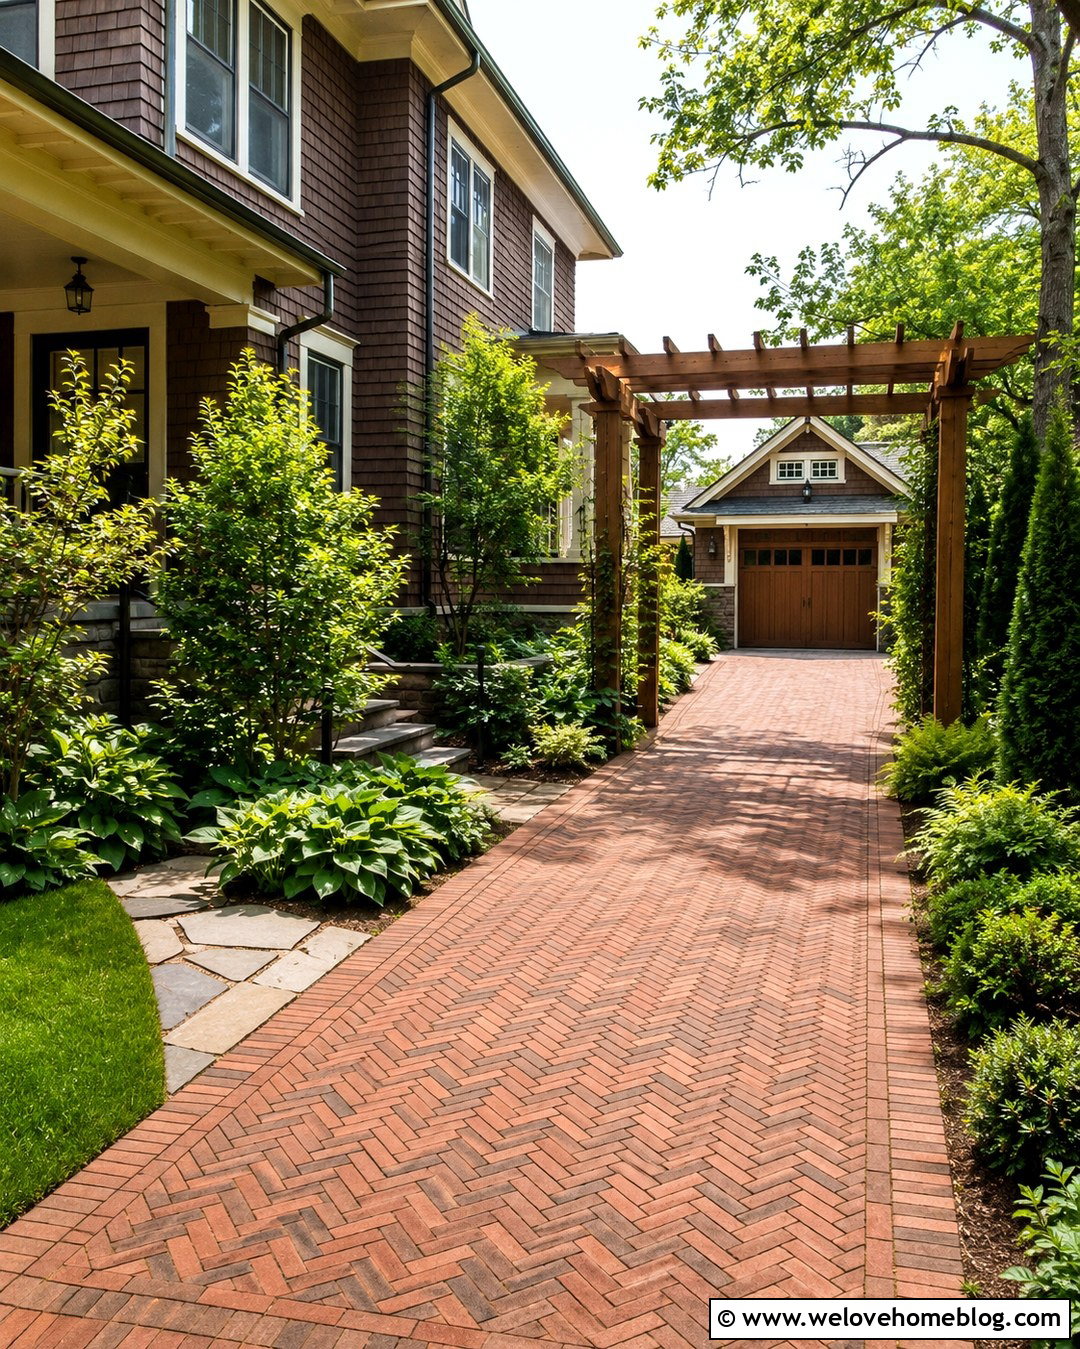
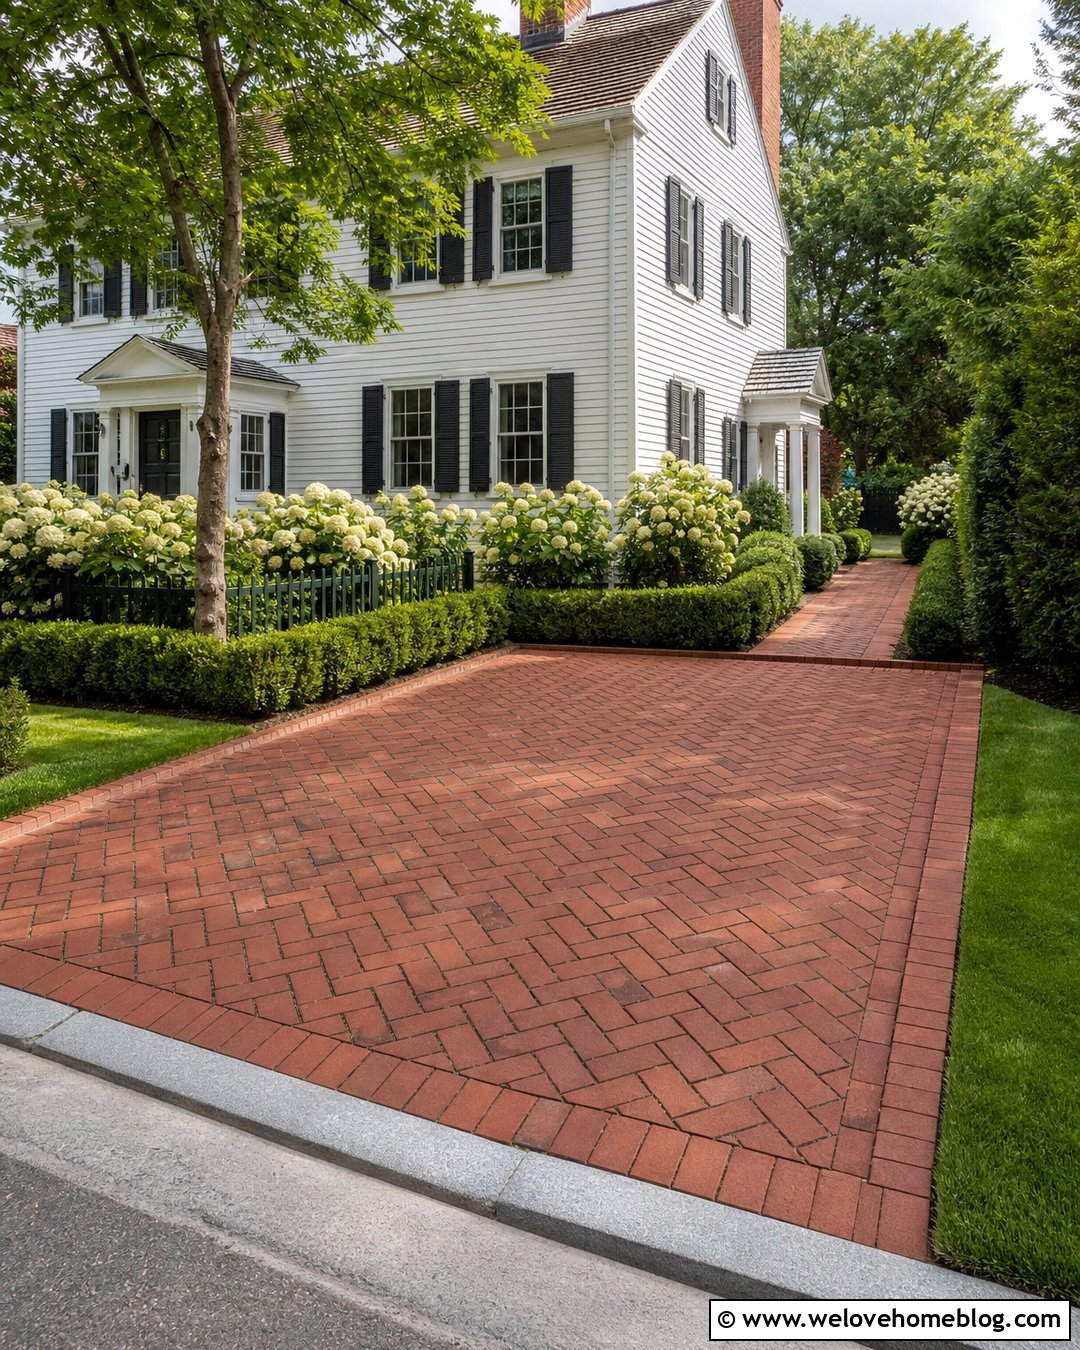
A detached garage creates a natural destination at the end of a long side driveway. Lay clay brick pavers in a herringbone pattern to draw the eye from the street toward the backyard structure. A contrasting soldier-course border keeps the edges tidy and gives the surface a traditional finish. Break up the long view with a modest arbor or open gate positioned beyond the house, provided it maintains sufficient vehicle clearance. Shade-tolerant shrubs can fill the narrow bed near the building, while taller screening plants work better along the outer property line. Match the garage siding, roof, and trim to the main house for visual unity. This complete design feels established and welcoming, making it a strong choice for Craftsman, Colonial, and historic-inspired properties.

10. Side Driveway With Separate Walkway
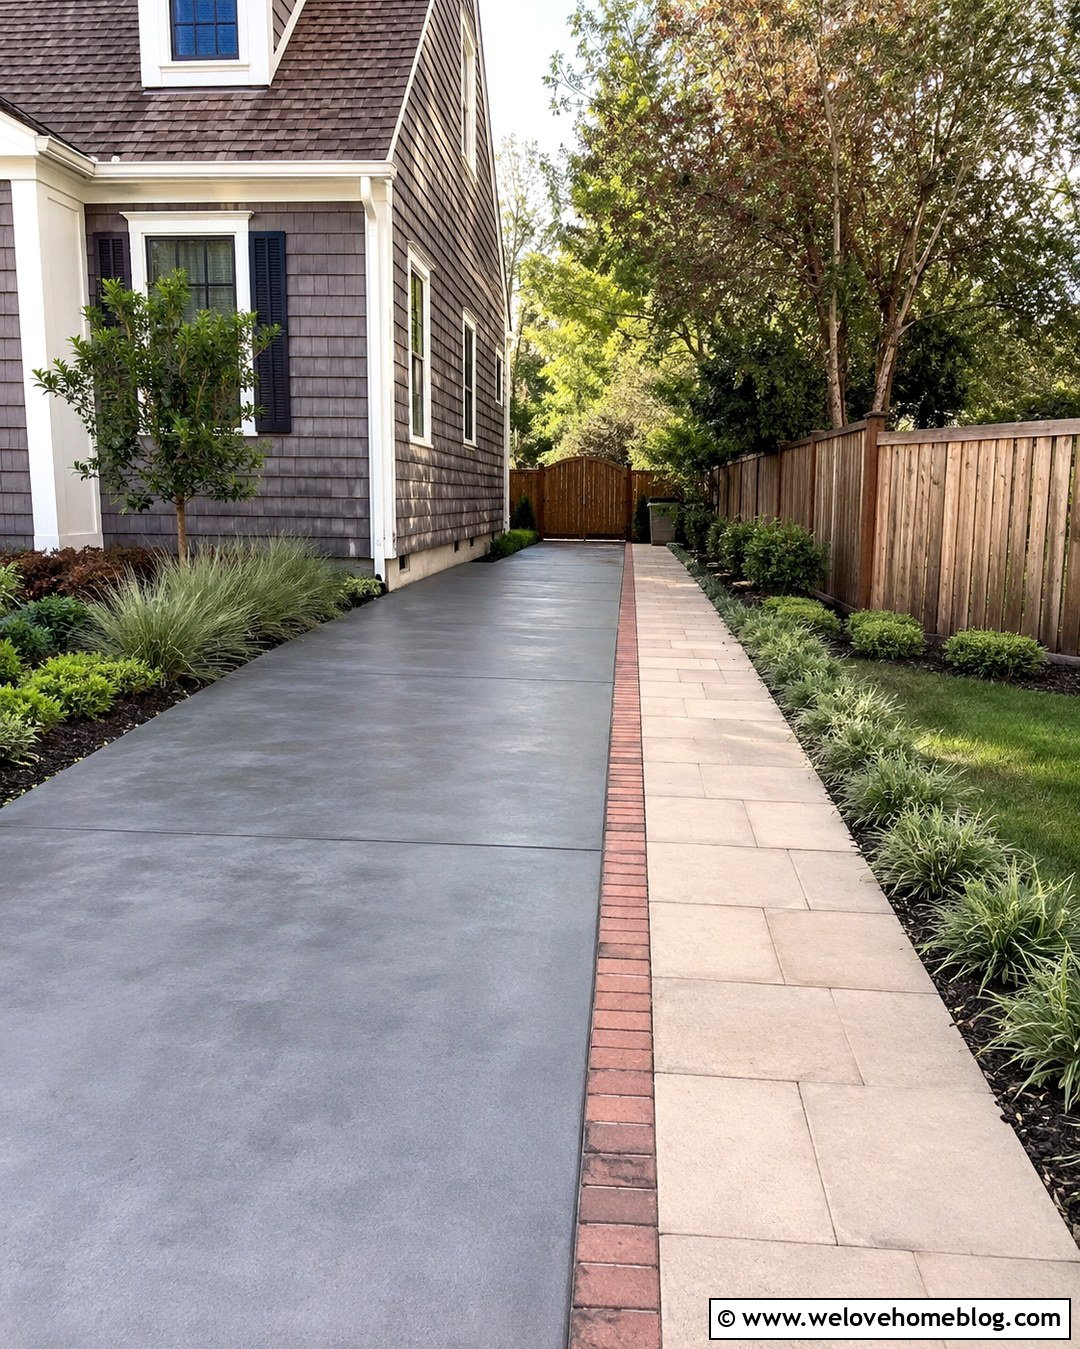
Sharing a narrow driveway with pedestrians can be inconvenient, especially when vehicles are parked close to the house. Create a distinct walking route using a dark gray poured concrete driveway paired with a narrow tan paver path. Separate the two surfaces with a flush brick ribbon or slim planted strip, avoiding raised edges that could become tripping hazards. Let the path lead clearly from the sidewalk to the side door and backyard gate. Use low ground cover and compact grasses so plants do not crowd the passage. Along the driveway’s outer boundary, a simple wood fence can provide privacy and guide movement. Repeating the walkway pavers near the front porch ties the side yard to the entrance. The entire layout becomes safer, clearer, and more visually organized.
11. Side Driveway With Foundation Planting
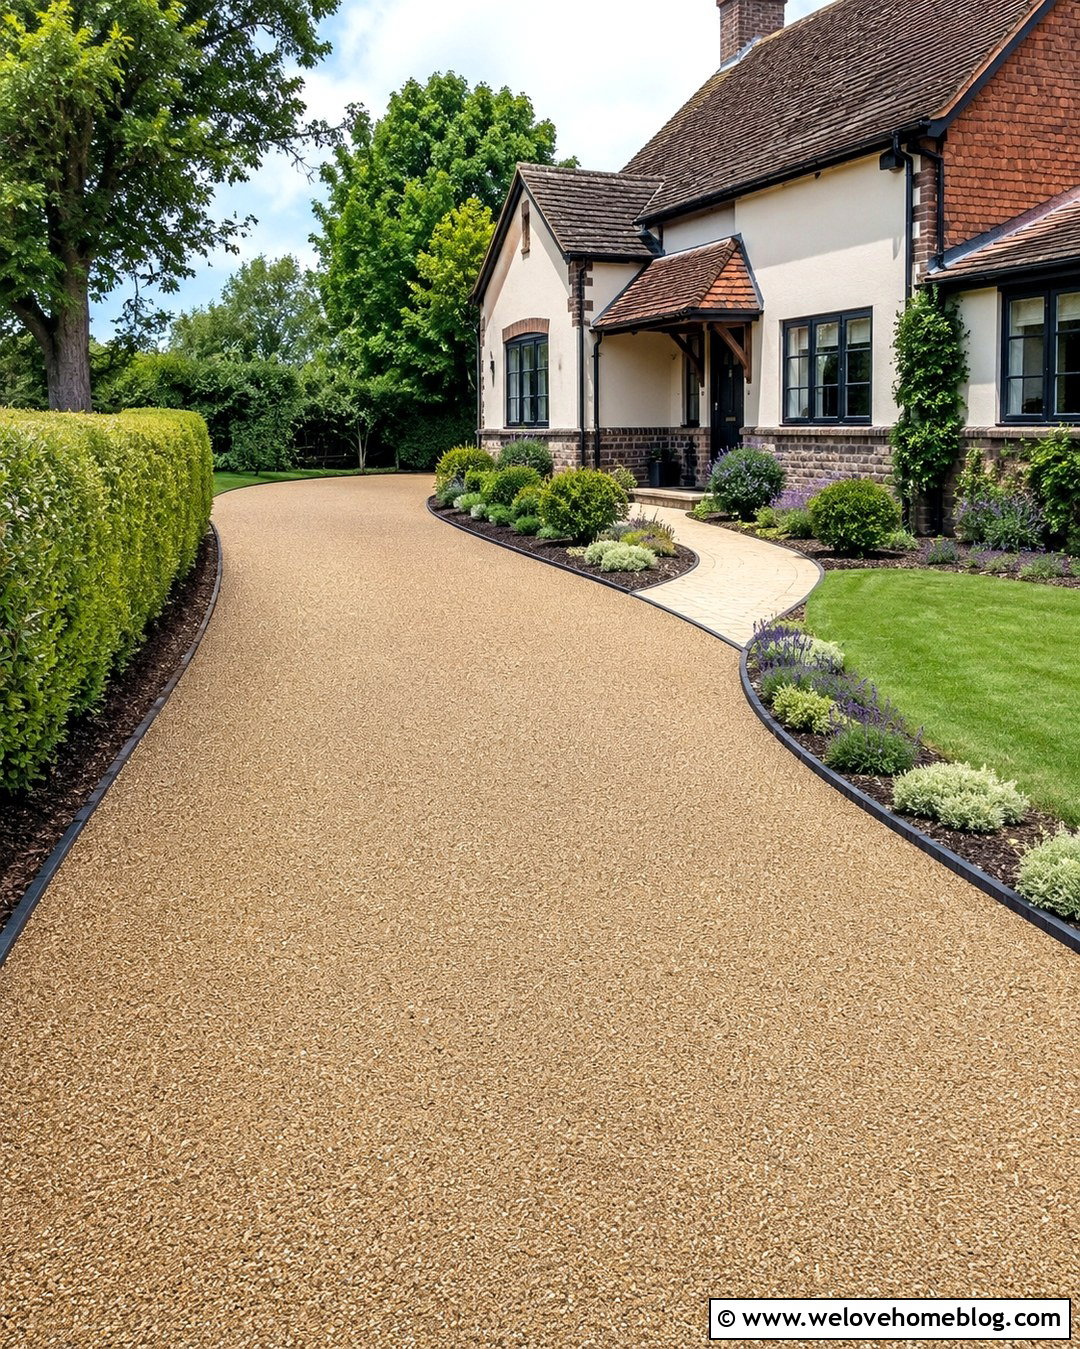
Planting between a driveway and the house requires restraint because the bed may be narrow, shaded, and exposed to reflected heat. Combine a buff-colored resin-bound gravel driveway with a slim foundation bed shaped in a continuous line. Choose compact plants suited to the site’s sunlight, soil, and mature space rather than crowding the wall with oversized shrubs. A steel or stone edge keeps soil and mulch away from the driving surface. Place taller plants near blank wall sections and lower varieties below windows, vents, and utility fixtures. On the opposite side, use simple lawn or a clipped hedge to prevent visual clutter. A curved connection to the front walkway softens the driveway entrance. This complete arrangement brings color and texture to a previously overlooked side yard.
12. Side Driveway With Retaining Wall
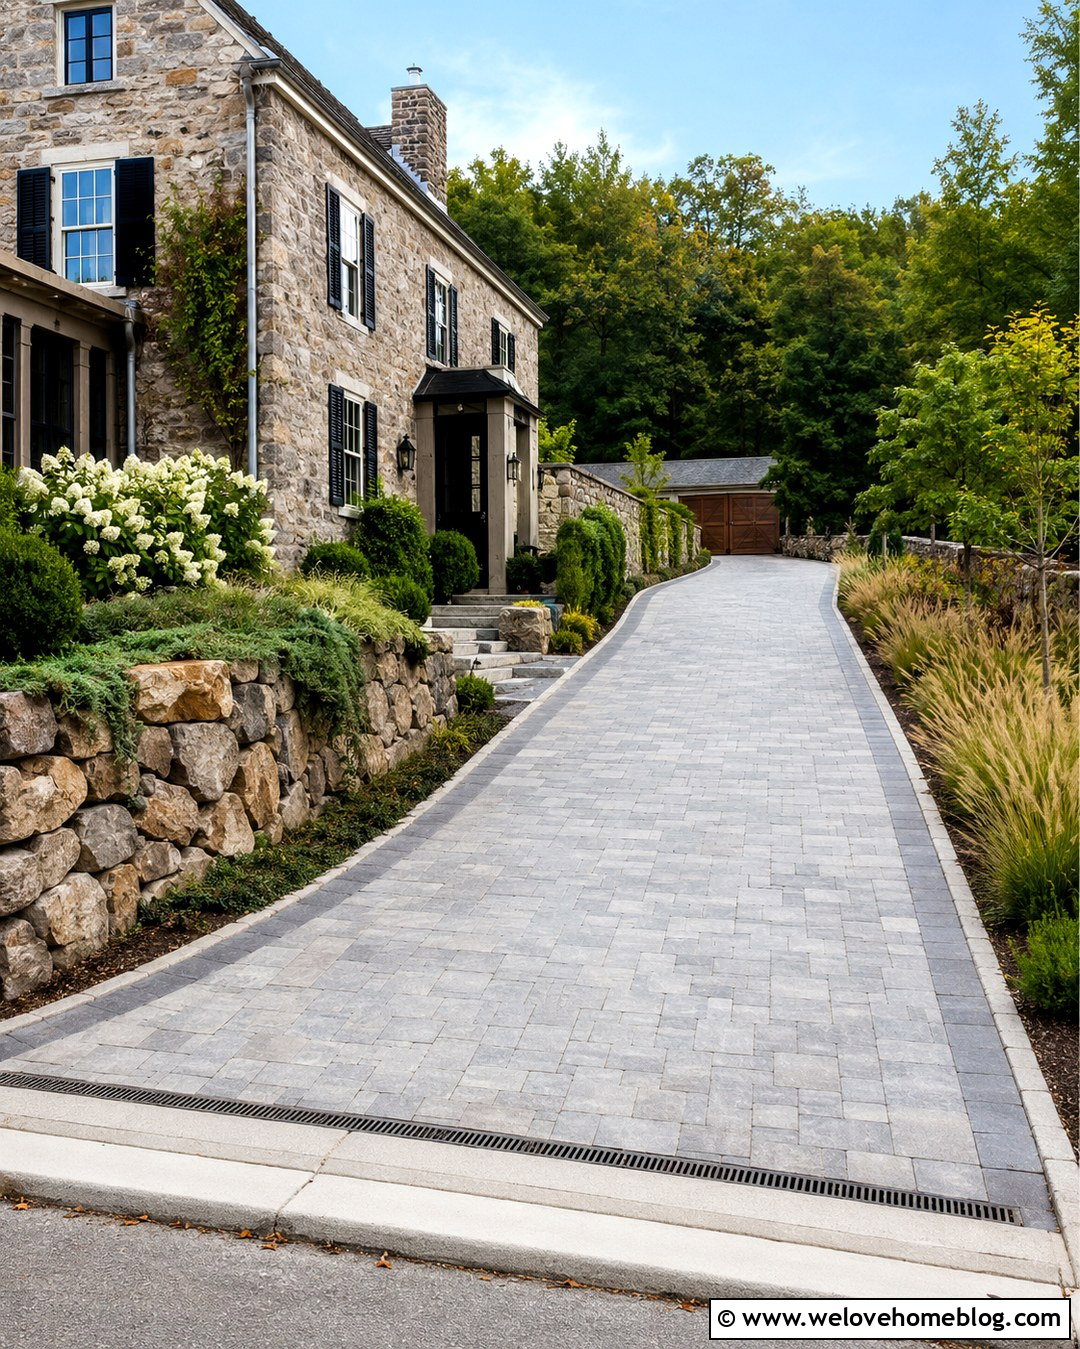
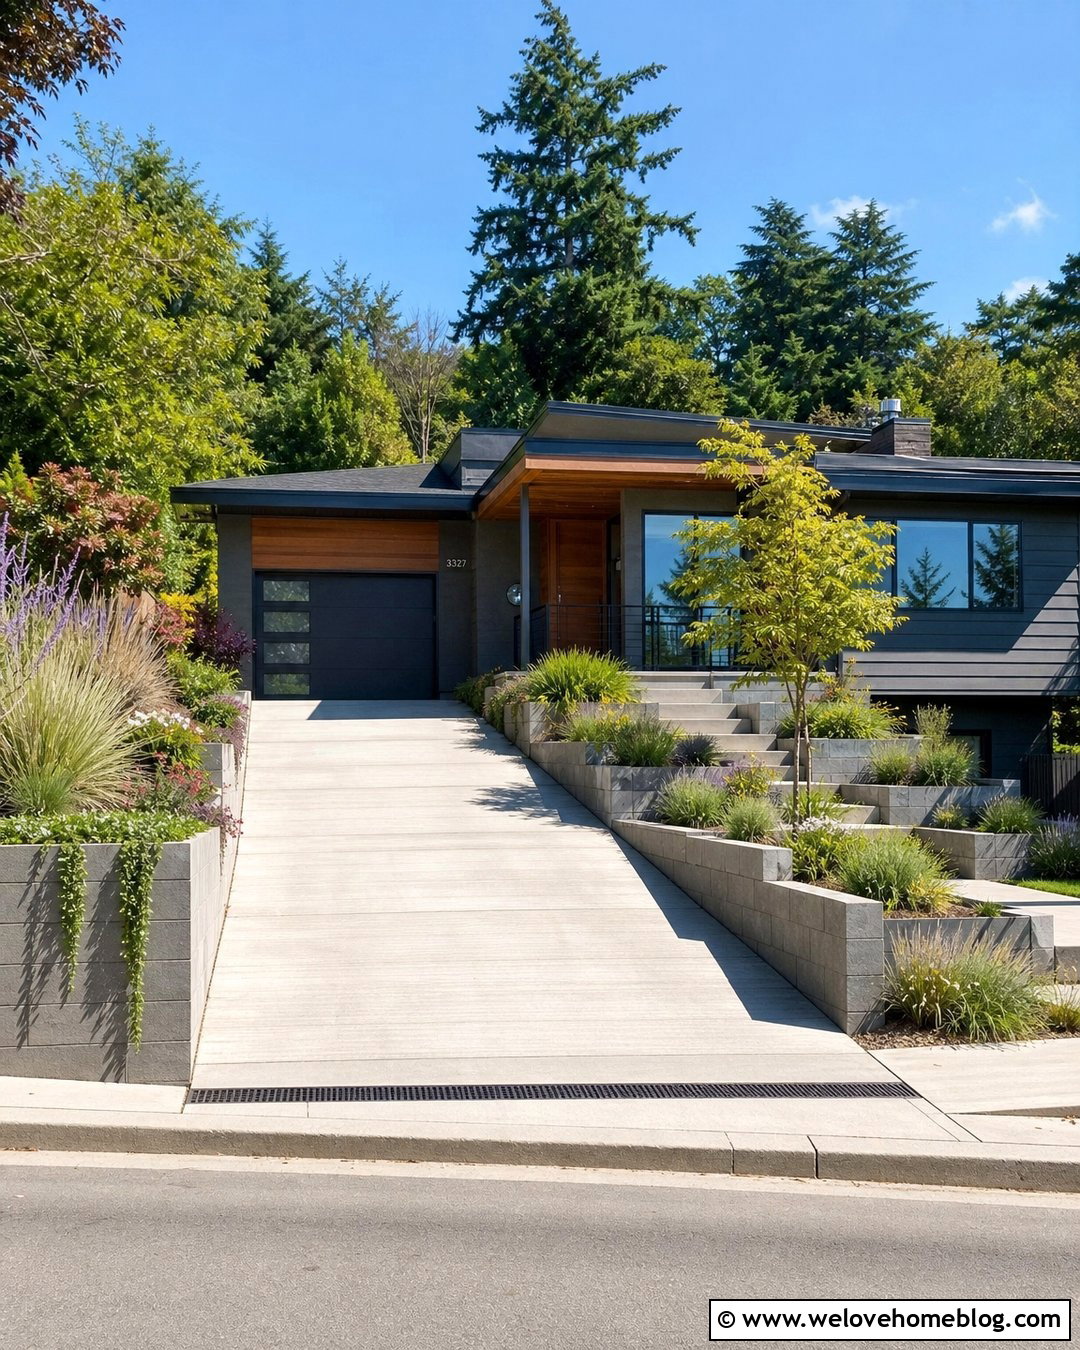
A sloped side yard can become useful parking access when the grade is handled with a coordinated retaining-wall design. Choose textured concrete pavers in medium gray for a gently sloping driveway leading toward the rear. Build a low natural stone retaining wall along the higher side, using stone colors that complement the house foundation. Allow room behind the wall for drainage, then plant trailing ground cover, small shrubs, and ornamental grasses above it. A linear drainage channel across the lower end can help direct runoff toward an approved outlet. Add a contrasting paver edge along the house side to make the drive’s boundary easy to see. With balanced grading and planting, the wall becomes an attractive landscape feature rather than a purely structural element. Professional planning is sensible for significant slopes.
13. Side Driveway With Drainage Channel
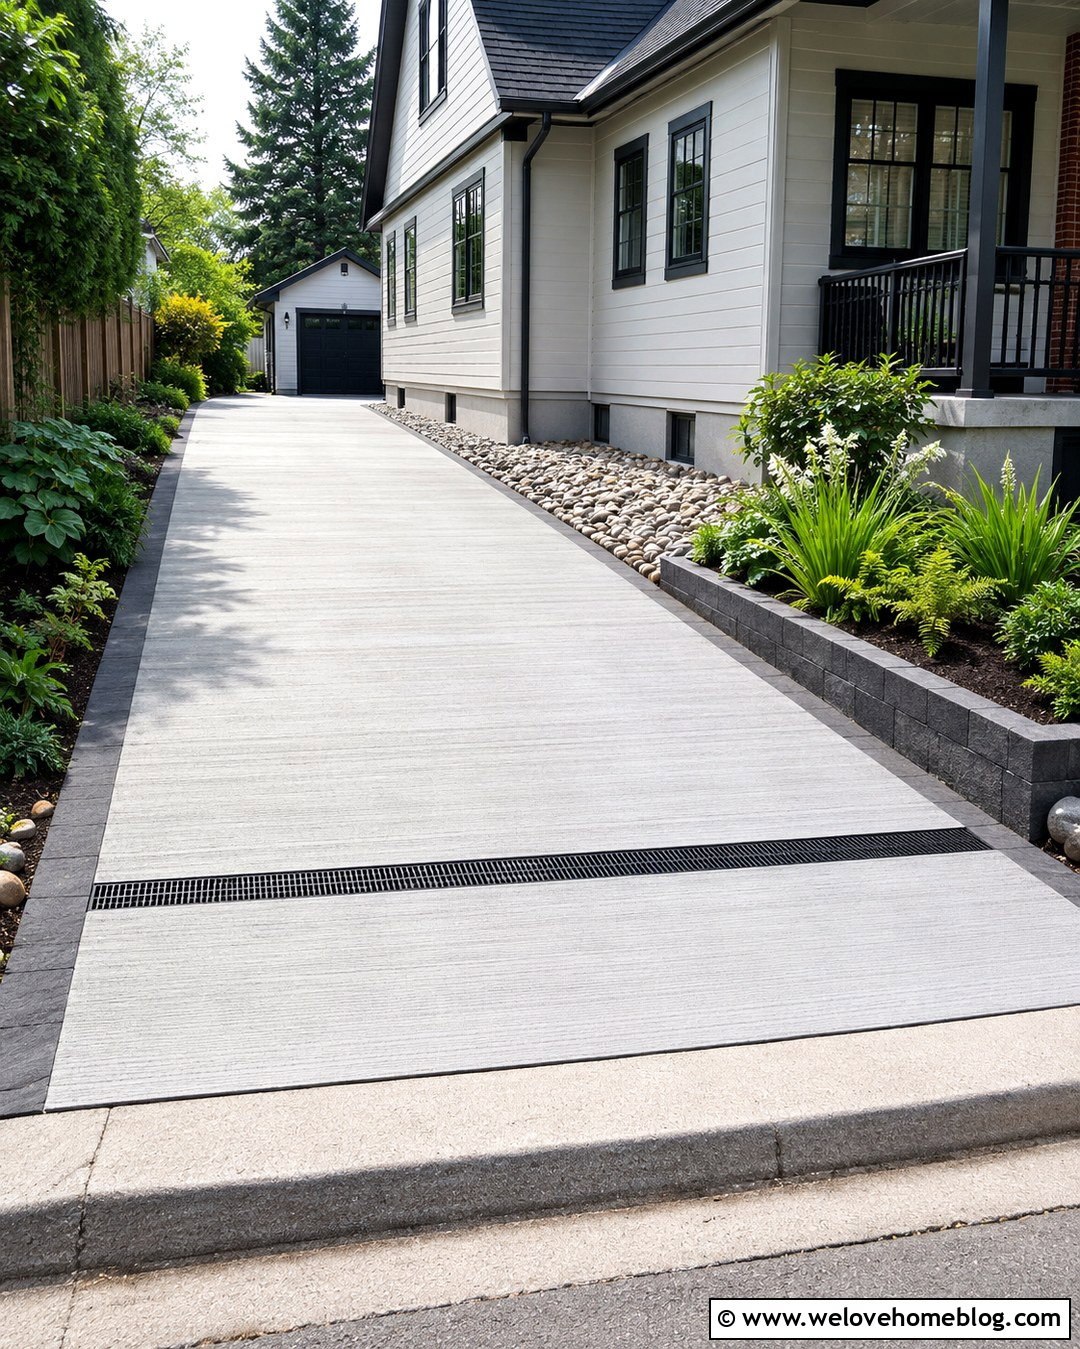
Water collecting between a driveway and the foundation can quickly make a narrow side yard unpleasant and difficult to use. Design the area around a pale gray broom-finished concrete driveway with a subtle slope away from the house. Install a flush channel drain across the surface where runoff naturally travels, connecting it to an approved drainage system. A band of decorative river rock beside the foundation adds another practical buffer while bringing texture to the layout. On the property-line side, create a raised planting bed with moisture-tolerant greenery selected for local conditions. Charcoal concrete edging can frame both the bed and driveway. Keep access points clear for drain maintenance. This complete design treats drainage as part of the finished landscape instead of trying to hide it after construction. ()
14. Side Driveway With Landscape Lighting
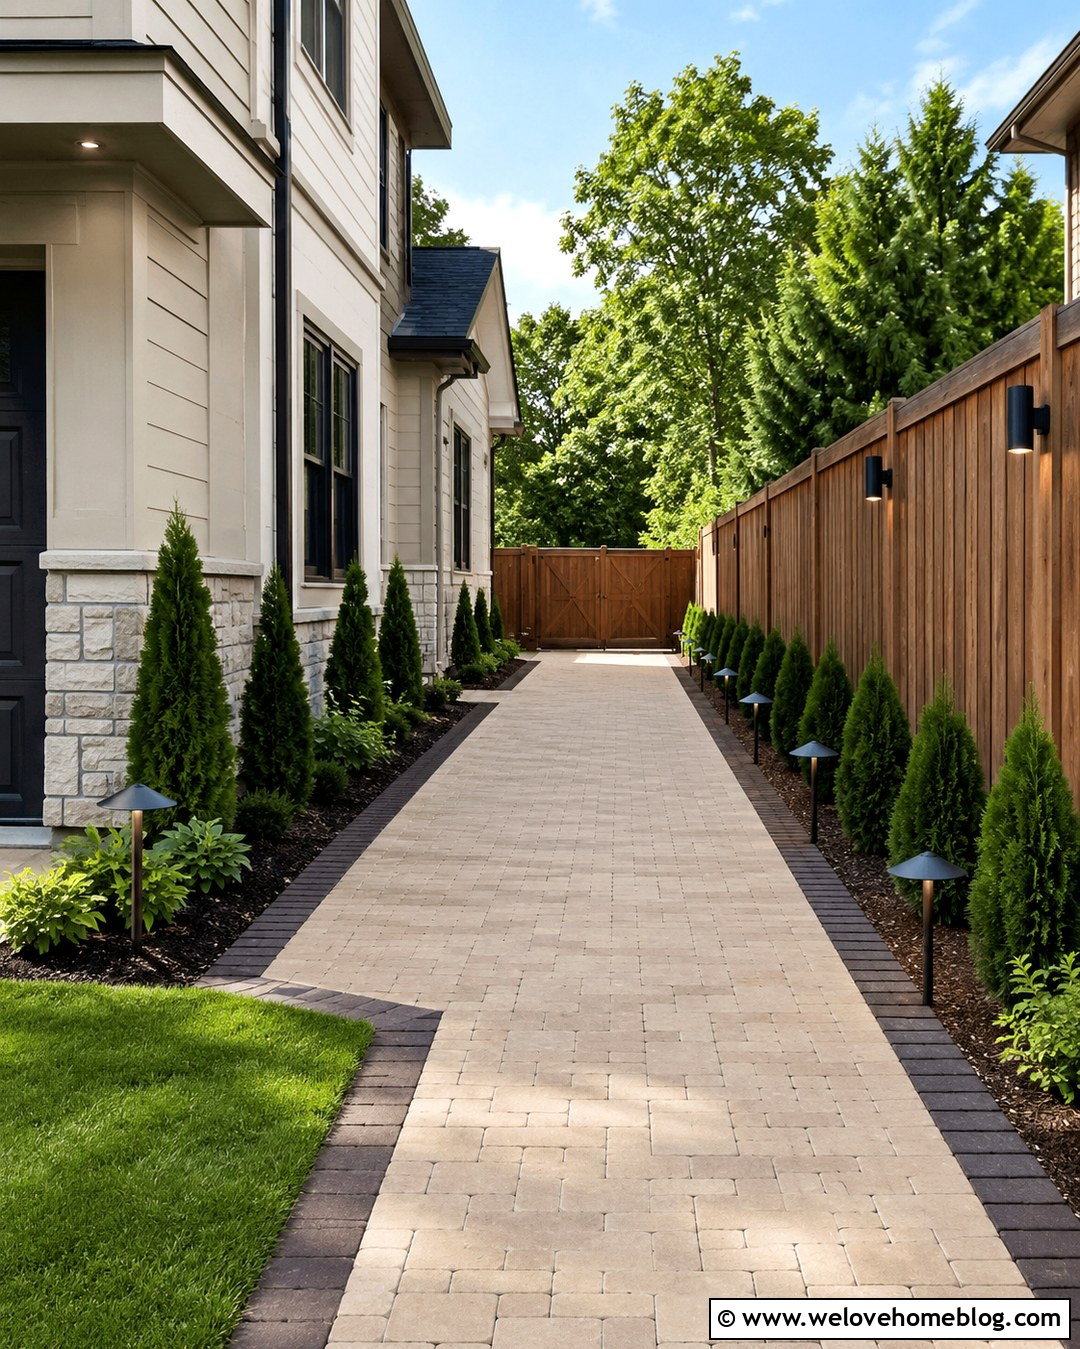
Good lighting helps a side driveway feel welcoming while making its edges, gates, and walking routes easier to recognize. Use warm beige concrete pavers in a straight layout beside a traditional or transitional home. Install low, shielded path lights along the landscaped edge, spacing them evenly enough to guide movement without creating an airport-runway effect. Small downlights attached to a fence or eaves can illuminate the surface while preserving usable width. Outline the driveway with dark brown pavers and compact evergreen planting for daytime structure. Near the backyard gate, add a slightly brighter fixture to mark the transition. Keep all equipment protected from tires and yard maintenance. Even though the system is planned for nighttime function, the fixtures should look neat, simple, and well integrated during the day.

15. Side Driveway With Trellis Screening
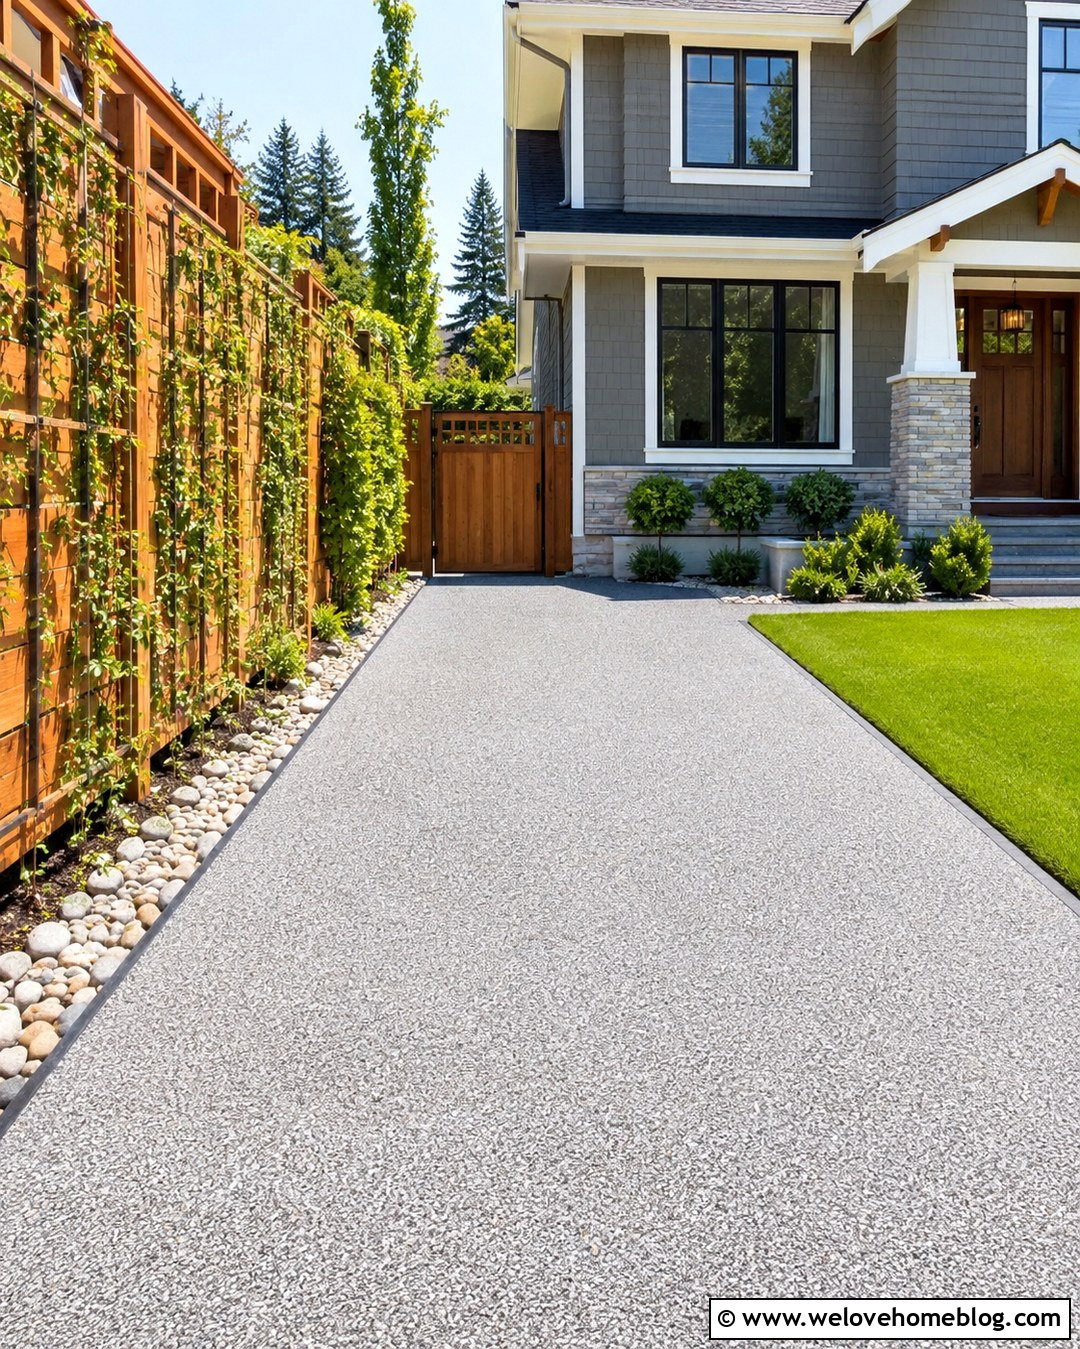
Utility boxes, trash storage, and neighboring windows often face a side driveway, but a trellis can screen them without consuming much ground space. Pair a silver-gray resin-bound gravel driveway with a narrow cedar trellis mounted along the outer boundary. Train a well-behaved climbing plant across the structure, selecting a variety suited to the climate and available sunlight. Keep foliage trimmed away from vehicles, gates, siding, meters, and mechanical equipment. A dark metal edge can contain a slender planting bed at the base of the trellis. Against the house, use light river rock to maintain a clean, accessible buffer. Finish the front with a matching cedar gate and a wider gravel apron. This layered design adds privacy and greenery while preserving the driveway’s essential straight, open route.
16. Curved Side Driveway
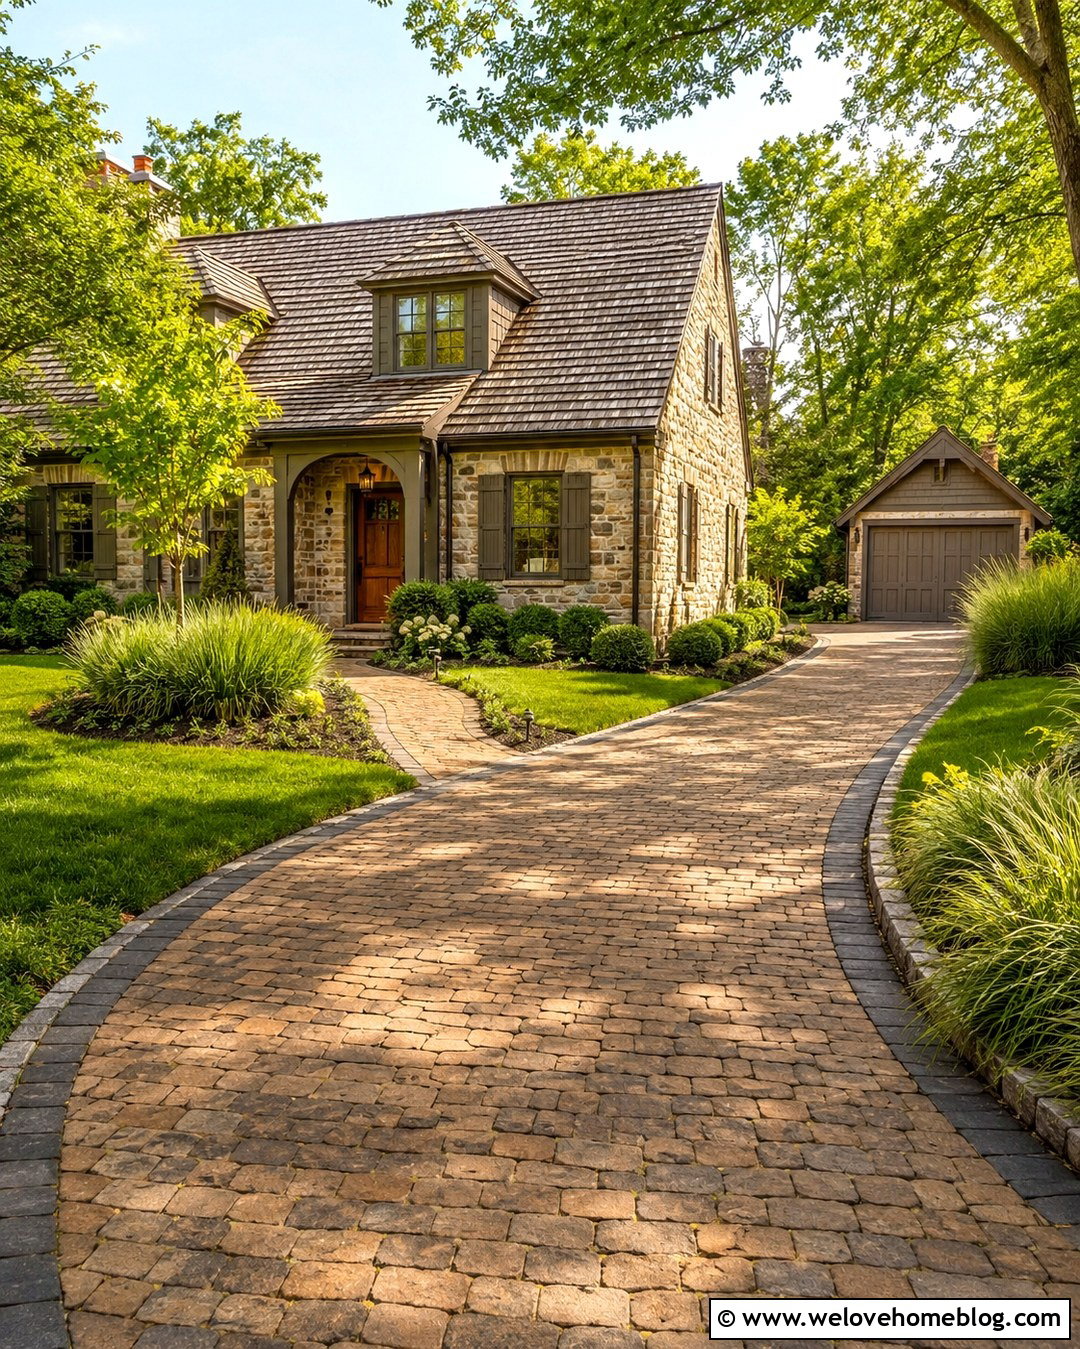
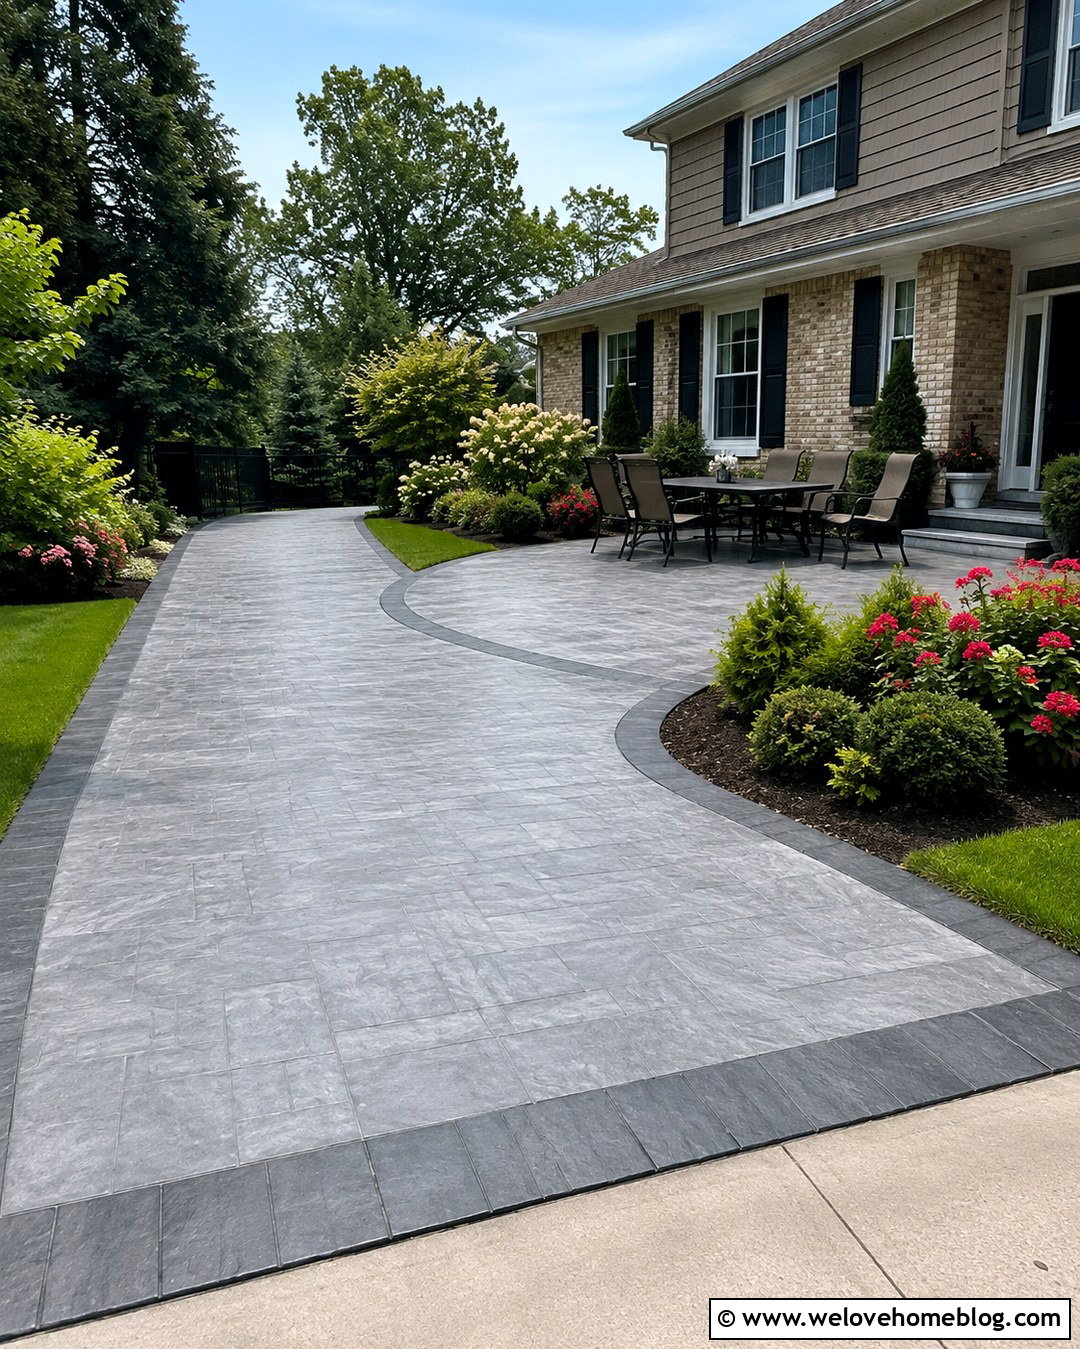
A subtle curve can make a side driveway feel less like a narrow corridor while improving its relationship with the front landscape. Use warm-toned cobblestone pavers to create a driveway that bends gently around the corner of the house toward a rear garage. Define the curves with a flush charcoal stone border that protects nearby planting beds. On the outer side, arrange ornamental grasses, rounded shrubs, and one small accent tree where mature growth will not interfere with vehicles. Keep the house side simpler with gravel and low ground cover. A matching cobblestone walkway can branch toward the front door at the beginning of the curve. This flowing layout works best where the lot provides enough width, giving cottage, European-inspired, and traditional homes a softer and more natural approach.
17. Side Driveway With Parking Pad
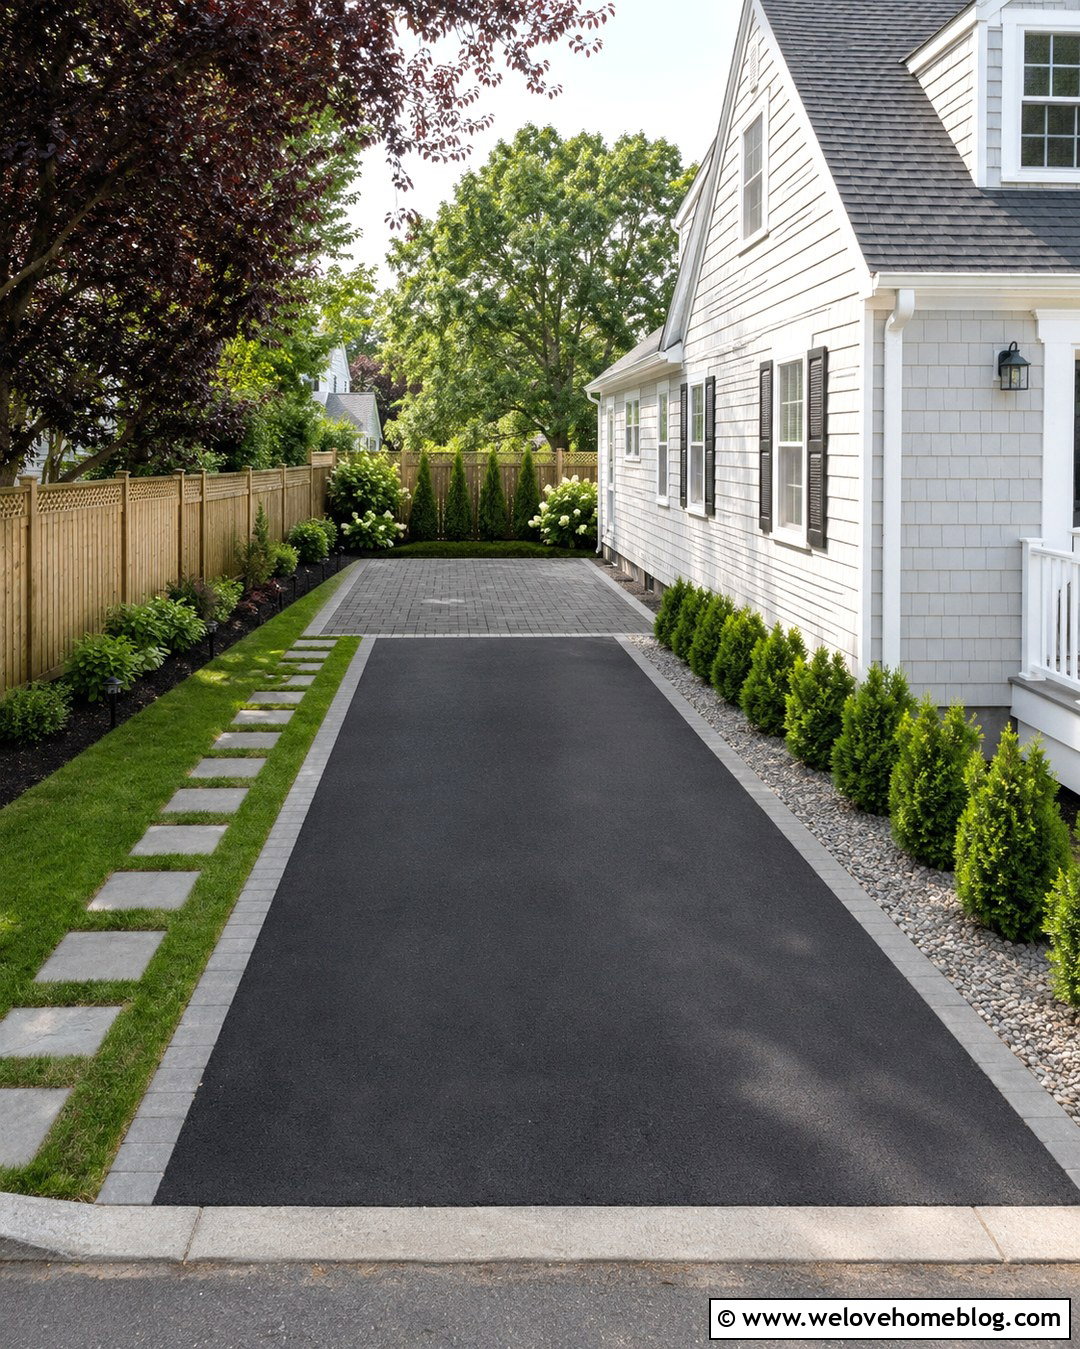
Extra parking does not need to turn the entire side yard into an oversized slab. Run a straight black asphalt driveway beside the house, then widen it near the rear into a rectangular parking pad surfaced with charcoal concrete pavers. The material change clearly identifies where vehicles should stop while adding visual interest. Frame the asphalt with a matching charcoal paver ribbon so the two areas feel connected. Use a narrow evergreen hedge along the fence for screening and a gravel strip beside the home for drainage and maintenance access. A stepping-stone path can lead from the parking pad to the backyard or side door. This layout preserves as much planted space as possible while creating practical guest, recreational vehicle, or secondary household parking where local regulations permit.
18. Side Driveway With Backyard Turnaround
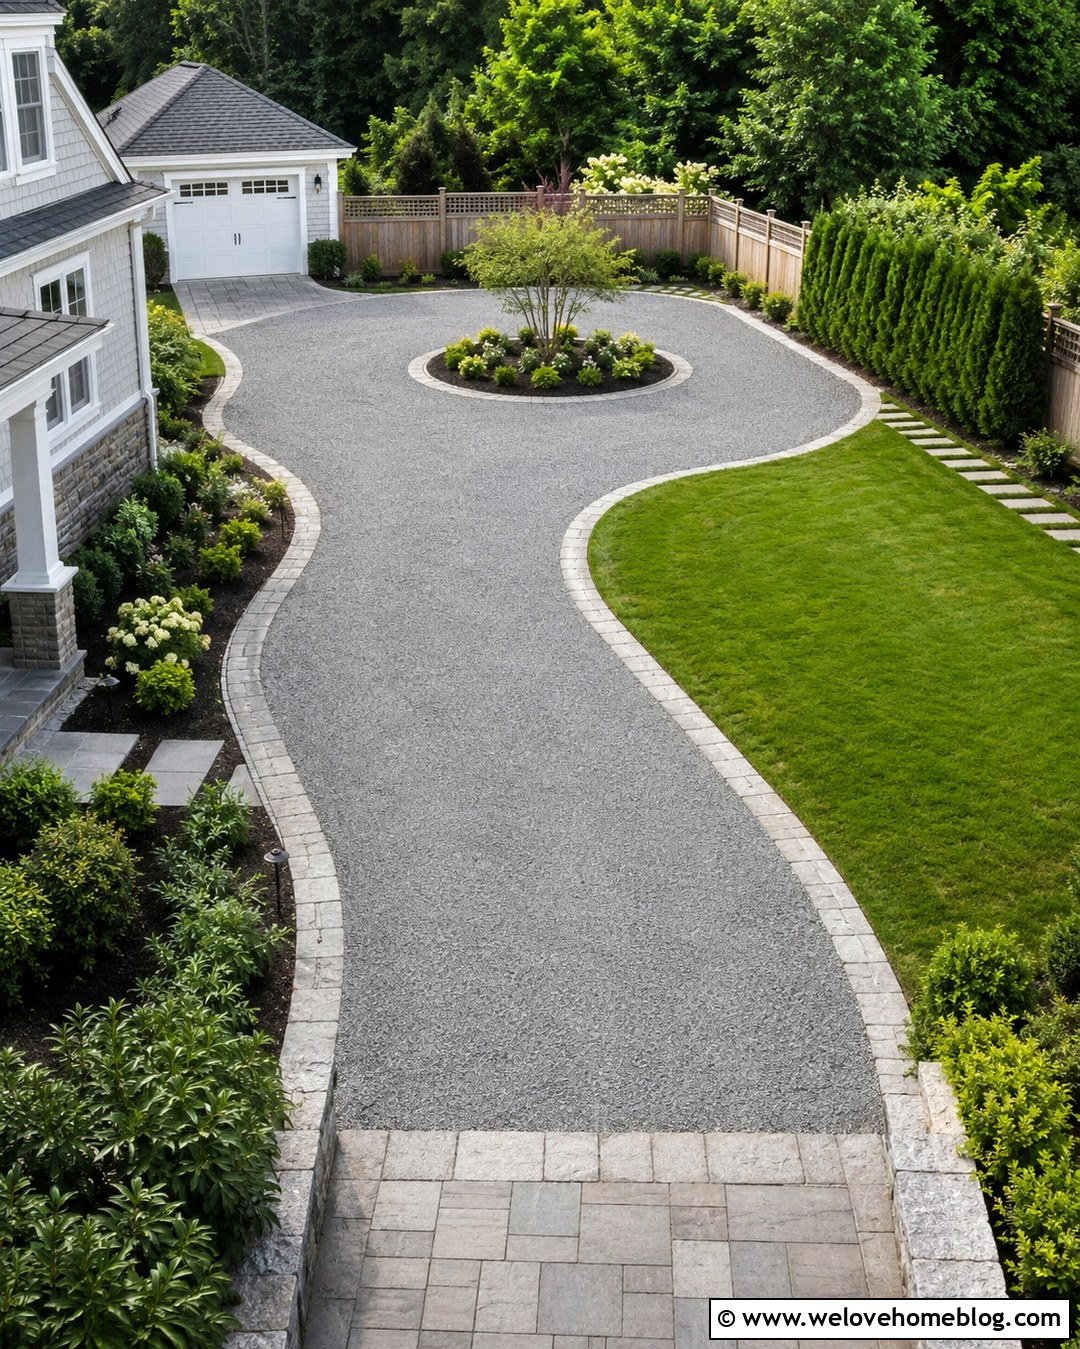
Backing down a long, confined driveway can be stressful, so a compact turnaround may greatly improve the layout when sufficient backyard space is available. Create the main route with gray crushed stone held between granite block edges. At the rear, expand it into a hammerhead-shaped turnaround surfaced with matching compacted gravel. Place a circular planting bed beyond the driving area to soften the view without obstructing vehicle movement. A detached garage or storage building can anchor one side, while a wood fence and mixed hedge provide privacy around the perimeter. Add concrete pavers at turning points that experience heavier tire wear. Clearly define the adjacent pedestrian path with stepping stones. The full design remains informal and green while offering more manageable access than a simple dead-end side driveway.
19. Modern Side Driveway
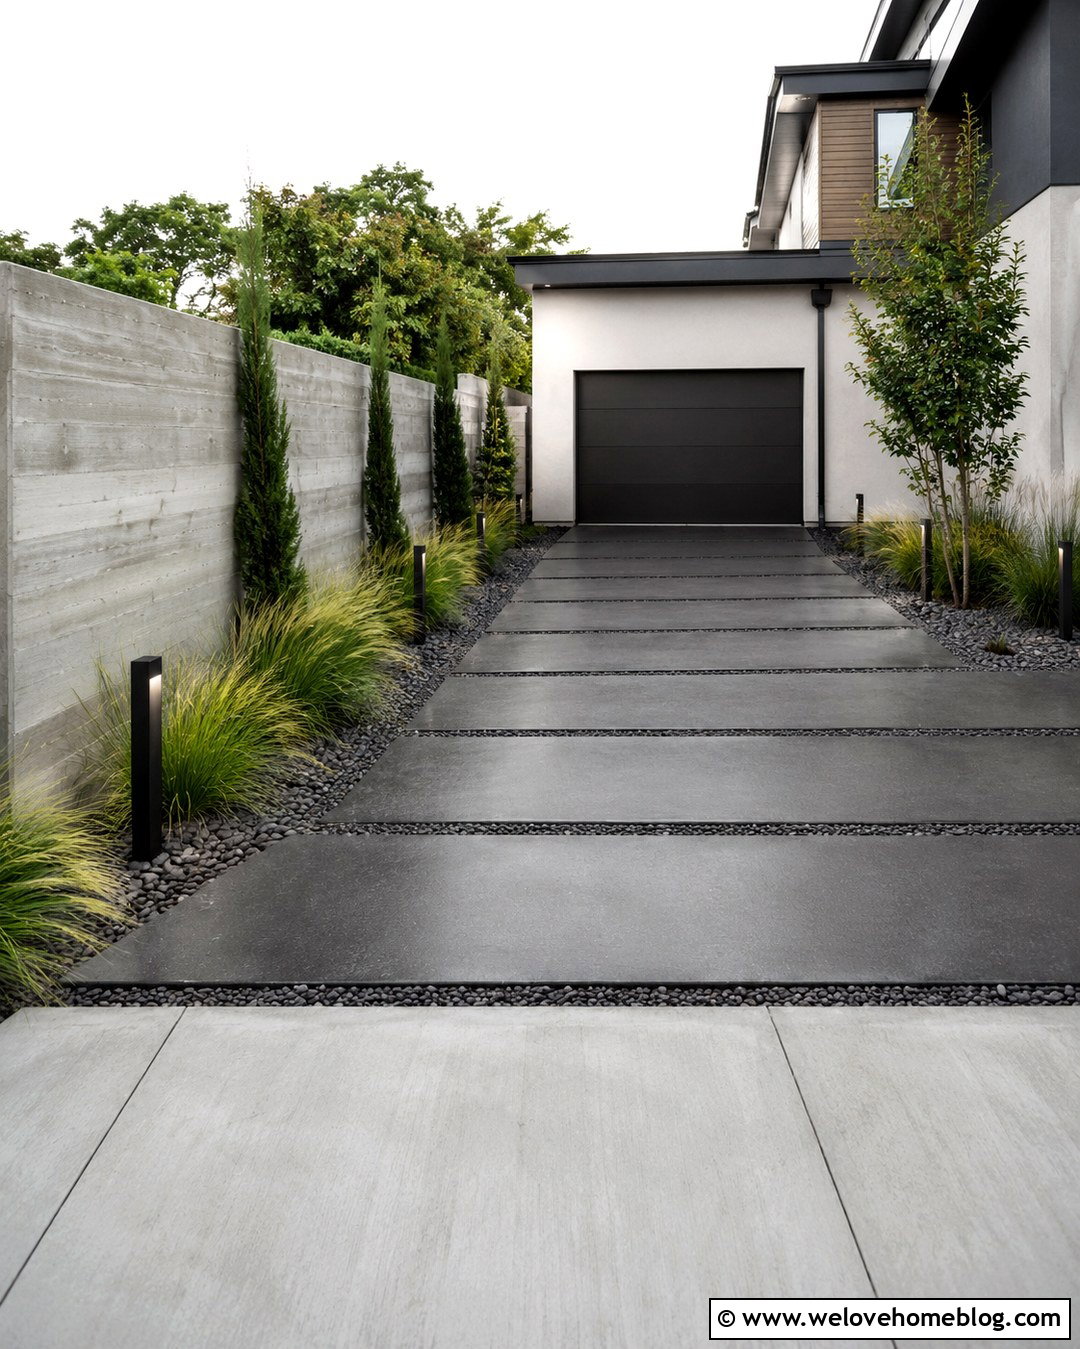
Strong lines and a restrained material palette can make a driveway beside a modern house look especially intentional. Use large-format charcoal concrete slabs separated by narrow strips of dark gravel. Arrange the slabs in a straight modular pattern leading to a flush-panel garage at the rear. A board-formed concrete wall along one side creates privacy, while linear planting beds filled with ornamental grasses and compact evergreen forms soften the architecture. Keep the foundation edge open with black river rock and discreet drainage. Slim black bollard lights can repeat the vertical lines of the home’s windows and siding. At the street, use a continuous poured concrete apron for a smooth entrance. The result is crisp and minimal, yet the layered textures prevent the narrow side yard from feeling severe or unfinished.


20. Budget Gravel Side Driveway
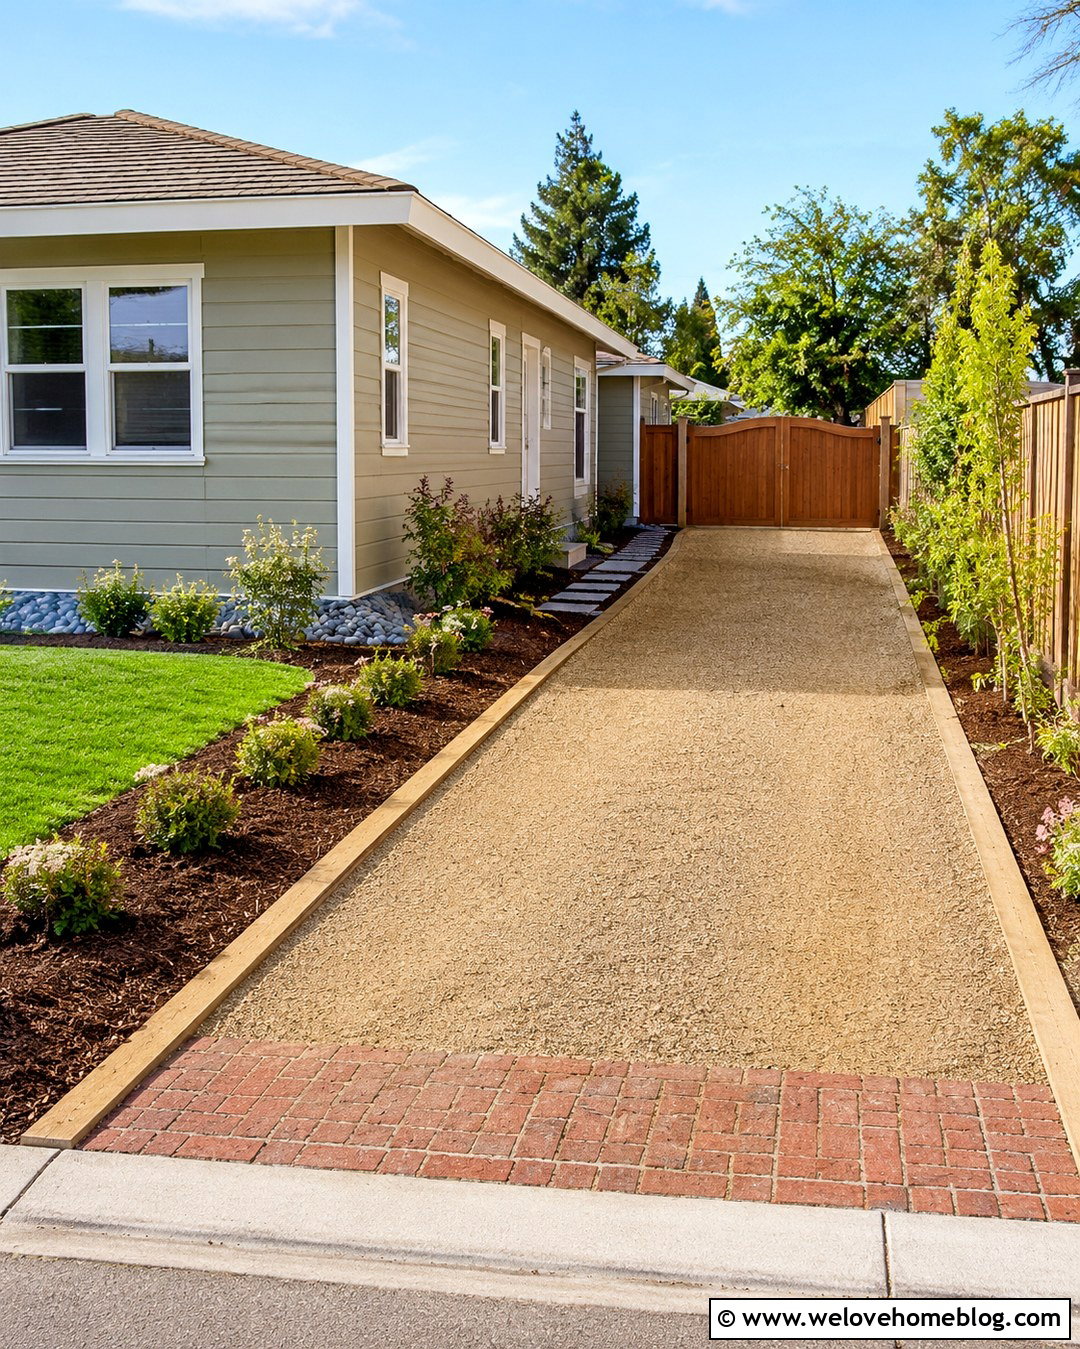
An affordable side driveway can still look finished when its shape, edges, and planting are planned together. Start with compacted tan crushed gravel over a properly prepared base, creating a straight route to a simple backyard parking pad. Use pressure-treated timber edging for a clean, economical boundary, securing it so it remains aligned over time. Add a concrete or brick threshold at the sidewalk to reduce loose material near the street. Along the fence, plant a limited group of low-maintenance shrubs in a continuous mulched bed rather than scattering individual plants. A river-rock strip beside the foundation can provide a tidy transition and improve access. Finish the rear with a basic wood gate and stepping-stone walkway. Regular raking and occasional gravel replenishment will keep the complete layout presentable.
Conclusion:
The most successful driveway beside a house combines vehicle access with thoughtful landscaping, drainage, and pedestrian movement. Concrete and asphalt offer a simple foundation, while gravel, brick, permeable pavers, and resin-bound surfaces introduce texture and character. Borders keep narrow layouts defined, and carefully chosen plants soften walls and fences without restricting usable space. Gates, carports, lighting, privacy screens, and turnaround areas can provide additional function when the property allows. Before selecting a design, measure the available width, consider mature plant sizes, identify utility access, and confirm local construction requirements. These 20 Driveway Side Of House Ideas show how an overlooked passage can become a practical, attractive, and cohesive extension of the home.

Related posts:



Leave a Reply