
Designing a very narrow bathroom presents a unique challenge, requiring clever solutions to maximize both function and the illusion of space. The key is to think vertically and choose fixtures and finishes that trick the eye into seeing a wider area. From strategic lighting to smart storage, every element plays a crucial role in transforming a cramped corridor into a comfortable and stylish retreat. By focusing on streamlined layouts, reflective surfaces, and minimalist decor, even the most slender bathroom can feel open and inviting. These ideas explore practical ways to make your narrow bathroom feel more spacious and function beautifully.

1. Wall-Mounted Toilets for a Narrow Bathroom

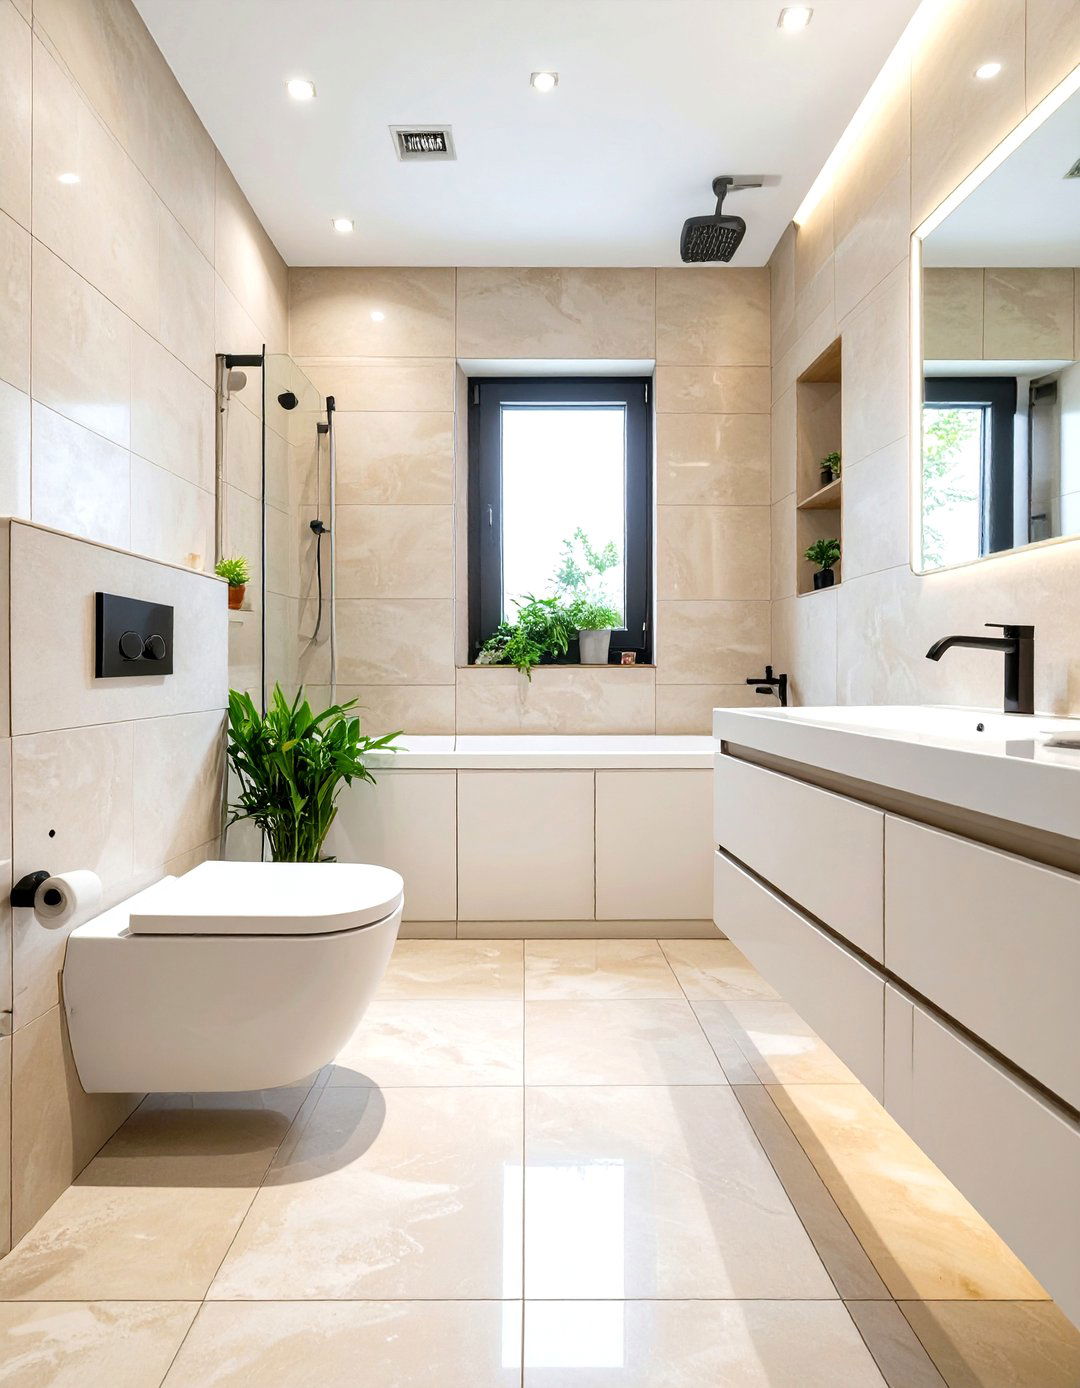
A wall-mounted toilet is a game-changer in a very narrow bathroom. By lifting the tank and bowl off the ground, you create uninterrupted floor space, which instantly makes the room feel larger and less cluttered. This design not only adds a modern, minimalist aesthetic but also simplifies cleaning, as you can easily sweep or mop underneath. The hidden in-wall tank system saves precious inches of depth compared to a standard toilet, which is critical in a tight layout. This choice provides a sleek look while maximizing the limited square footage available, making it a highly practical and stylish solution.
2. Floating Vanities in a Narrow Bathroom

For a narrow bathroom, a floating or wall-mounted vanity is an excellent choice to enhance the sense of space. Lifting the cabinet off the floor exposes more flooring, creating an illusion of a larger area and a lighter, more open atmosphere. This design choice is not just about aesthetics; it also offers practical benefits. You gain a convenient spot underneath for a small wastebasket or a basket for towels, keeping the floor clear. The clean lines of a floating vanity contribute to a modern, uncluttered look that prevents the small room from feeling cramped or visually heavy.
3. Pocket Doors to Save Narrow Bathroom Space

Installing a pocket door is one of the most effective ways to reclaim valuable space in a very narrow bathroom. Unlike traditional swinging doors that require a clear arc to open, a pocket door slides neatly into the wall. This frees up crucial wall and floor space that would otherwise be unusable, allowing for better placement of fixtures like the sink or toilet. By eliminating the door's swing, you create a more open and accessible entryway, making movement within the tight quarters much easier. It's a seamless and elegant solution for maximizing every inch of a constrained layout.
4. Large-Format Floor and Wall Tiles

Using large-format tiles on both the floor and walls can dramatically alter the perception of a narrow bathroom. Bigger tiles mean fewer grout lines, which creates a less busy and more seamless surface. This visual continuity helps to make the space feel wider and more expansive. Laying rectangular tiles horizontally on the walls can further emphasize width, drawing the eye outward. This technique tricks the brain into perceiving a broader room, effectively counteracting the long, slender footprint. Opt for light colors to maximize the effect, reflecting more light and contributing to an airy, open feeling in the room.
5. Recessed Medicine Cabinets for Narrow Bathrooms

To maximize storage without sacrificing space, a recessed medicine cabinet is an ideal solution for a very narrow bathroom. By setting the cabinet into the wall between the studs, you get valuable shelf space for toiletries without anything protruding into the room. This maintains a flat, streamlined wall surface above the sink, which is crucial for preserving the limited walkway. A mirrored front on the cabinet further enhances the sense of space by reflecting light and the room itself. It's a classic, clever trick that provides essential storage while keeping the bathroom's profile as slim as possible.
6. Glass Shower Panels Instead of Curtains

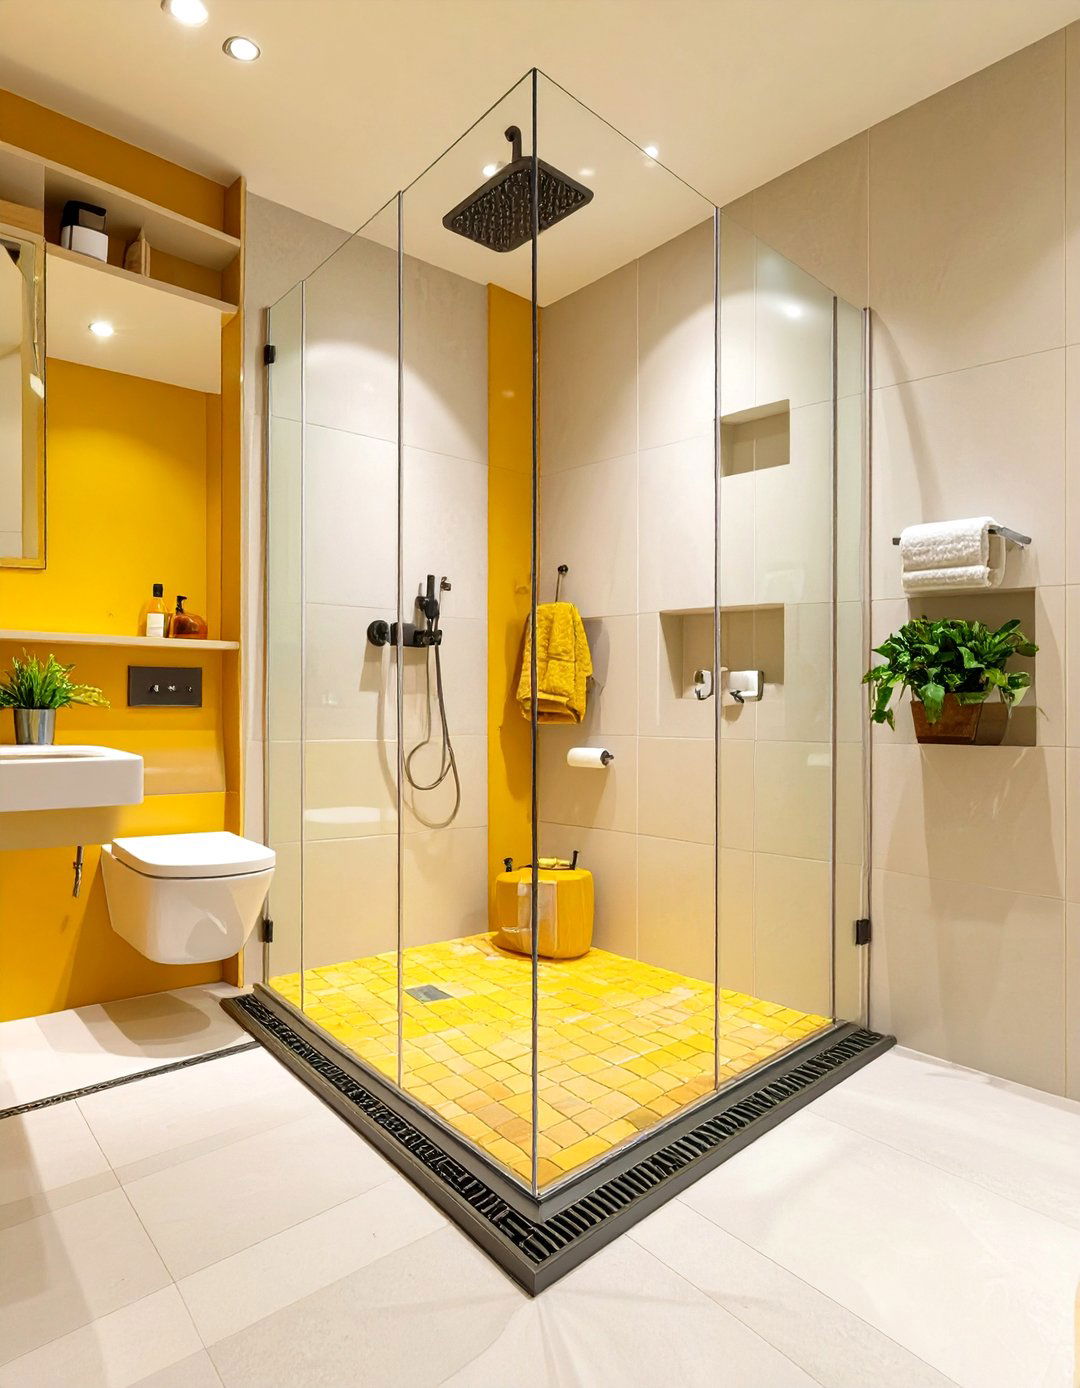
A clear glass shower panel is far superior to a shower curtain or a framed door in a very narrow bathroom. The transparent barrier allows the line of sight to extend to the back wall of the shower, making the entire room feel deeper and more open. Unlike an opaque curtain that visually chops the room in half, a glass screen maintains a continuous flow. This simple swap prevents the shower area from feeling like a separate, confined box and instead integrates it into the overall space. It’s a sleek, modern update that has a significant impact on perceived size.
7. Vertical Stripes to Elongate a Narrow Bathroom

Introducing vertical stripes on the walls can create a powerful illusion of height in a narrow bathroom. This design trick draws the eye upward, making the ceiling feel higher and the space less compressed. You can achieve this effect with striped wallpaper, a painted pattern, or even vertically stacked tiles. By emphasizing the vertical dimension, you distract from the lack of width, balancing the room's proportions. This technique is particularly effective on the wall at the far end of the bathroom, as it pulls the focus up and away, adding a sense of grandeur to the small space.
8. Single Wall Layout for a Narrow Bathroom

A single-wall layout, also known as a galley layout, is often the most efficient design for a very narrow bathroom. By placing the toilet, sink, and shower all along one long wall, you maximize the open floor space and create a clear, unobstructed pathway. This arrangement simplifies plumbing and electrical work, potentially saving on renovation costs. It ensures that the functional zones of the bathroom are organized logically without encroaching on the limited width. This streamlined approach prevents the room from feeling cluttered and makes it far more comfortable to navigate, despite its slender dimensions.
9. Mirroring an Entire Wall in a Narrow Bathroom

Placing a large, wall-to-wall mirror is a classic and highly effective strategy for making a very narrow bathroom feel twice as wide. Covering an entire wall, typically the one behind the vanity, creates a dramatic illusion of depth and openness. The mirror reflects the entire room, along with any natural or artificial light, which brightens the space significantly. This technique visually erases a boundary, tricking the eye into seeing a much larger area. It’s a bold move that delivers maximum impact, transforming a cramped corridor-like bathroom into a space that feels surprisingly expansive and airy.

10. Strategic Use of a Long Runner Rug

Adding a long runner rug is a simple yet brilliant way to influence the perception of space in a narrow bathroom. A runner that extends down the length of the room draws the eye forward, emphasizing the length while also adding a sense of purpose and direction. Using a rug with a bold pattern or color can create a strong focal point, distracting from the lack of width. This addition also brings warmth, texture, and comfort underfoot, making the space feel more inviting. It’s an easy and affordable accessory that can visually elongate the room and tie the design together.
11. Floor-to-Ceiling Shower Tiles

Tiling the shower area from floor to ceiling is a powerful design choice for a very narrow bathroom. This continuous vertical surface draws the eye upward, creating an illusion of a higher ceiling and a more spacious room. By eliminating the visual break where the tile normally stops, you create a seamless and cohesive look that makes the entire wall appear taller. Using the same tile for this feature wall as the rest of the bathroom can further enhance this effect, unifying the space. It’s a sophisticated strategy that adds a touch of luxury while visually expanding the room's tight proportions.
12. Using a Corner Sink in a Narrow Bathroom

A corner sink can be a clever space-saving solution in a particularly tight or awkwardly shaped narrow bathroom. By tucking the sink into an unused corner, you free up valuable floor and wall space along the main walkway. This can improve traffic flow and prevent the vanity area from becoming a bottleneck. While often smaller, corner sinks are perfectly adequate for handwashing and basic tasks. This placement allows for more flexibility in positioning the toilet and shower, helping you create a more functional layout in a challenging footprint. It’s a practical choice when every inch counts.
13. Minimalist Faucets and Fixtures

Opting for minimalist faucets and fixtures is essential for maintaining a clean, uncluttered look in a very narrow bathroom. Wall-mounted faucets are an excellent choice as they free up counter space on the vanity, creating a more streamlined appearance. Similarly, sleek, simple hardware for cabinets and towel bars avoids visual clutter. Choose fixtures with slim profiles and clean lines that don't protrude far into the room. This attention to detail prevents the space from feeling busy or weighed down by bulky hardware, contributing to an overall sense of calm and openness in the constrained environment.
14. Bright White Color Palette

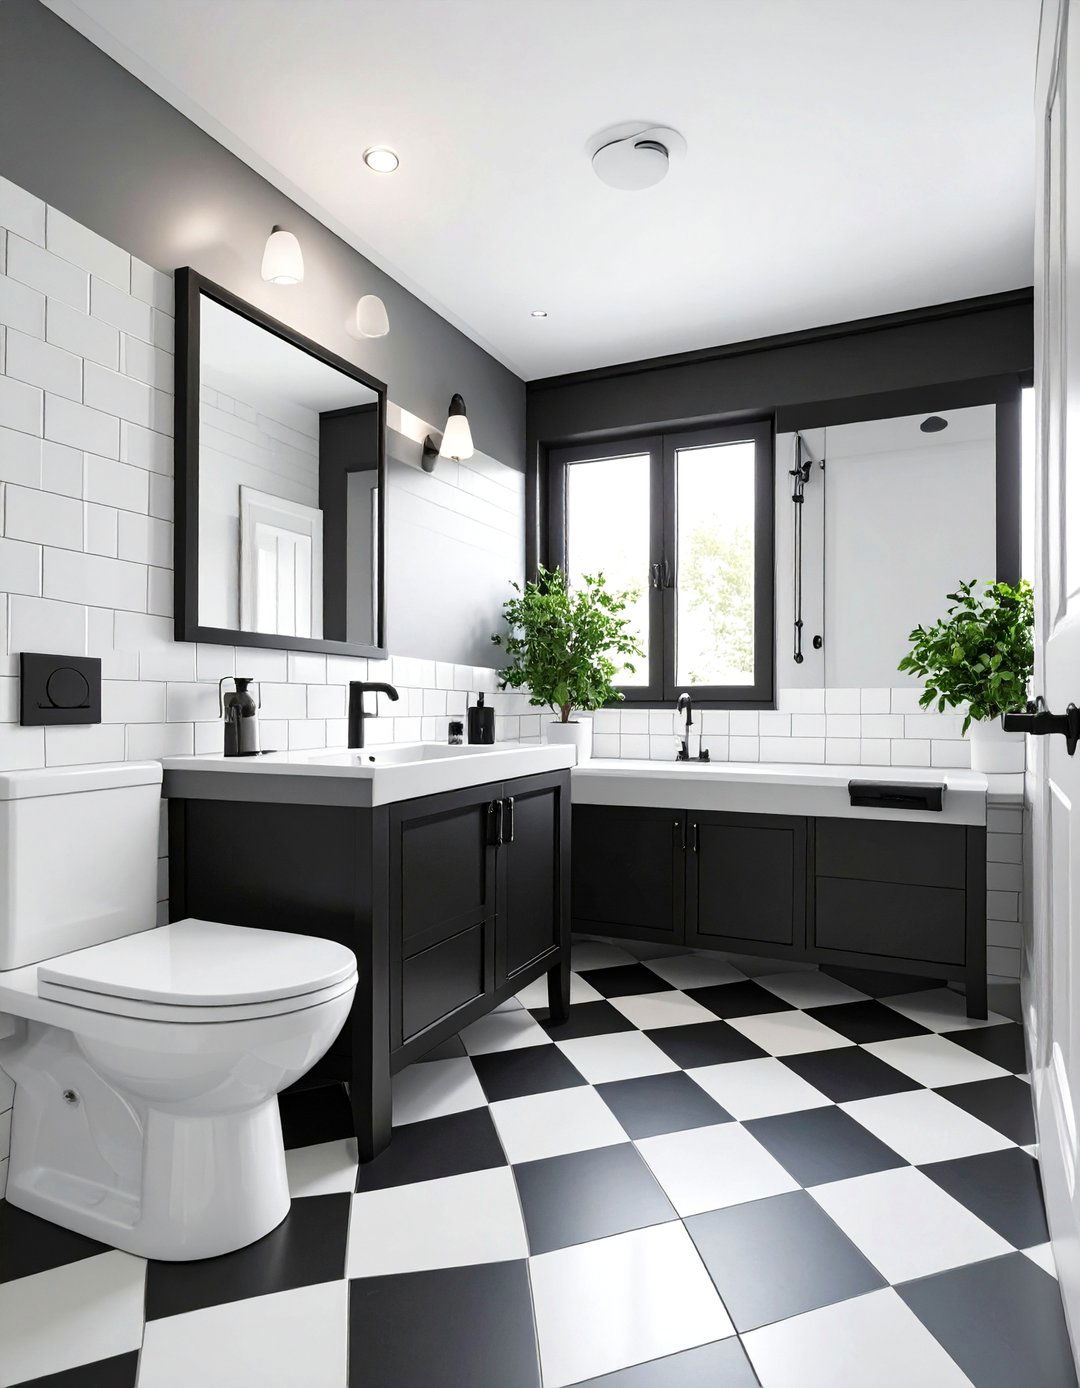
A predominantly white color palette is a timeless and effective strategy for making a narrow bathroom feel larger and brighter. White walls, tiles, and fixtures reflect the maximum amount of light, whether natural or artificial, creating an airy and open atmosphere. This helps to visually push back the walls, counteracting the closed-in feeling common in slender spaces. To prevent the room from feeling sterile, you can introduce texture through different materials, like a glossy subway tile, a matte finish on the vanity, or a plush bath mat. This monochromatic approach provides a clean, expansive backdrop.



15. Ladder Shelving for Vertical Storage

Ladder shelving is a stylish and practical storage solution for a very narrow bathroom. Its open design and small footprint provide vertical storage without adding visual bulk. Leaning against a wall, typically over the toilet, it takes advantage of unused vertical space for storing towels, toiletries, and decorative items. The see-through nature of ladder shelves keeps the room feeling light and airy, unlike a solid, enclosed cabinet which can feel heavy and intrusive. This trendy yet functional piece adds character and organization while maintaining the open feel necessary in a tight space.
16. Wall Sconces Flanking the Mirror

Placing wall sconces on either side of the mirror, rather than a single fixture above it, is a smart lighting choice for a narrow bathroom. This arrangement provides even, flattering cross-illumination for tasks like grooming, eliminating shadows on the face. From a design perspective, the symmetry of flanking sconces can help to create a visual sense of width, making the vanity area feel more balanced and substantial. This technique adds a layer of sophistication and thoughtful design, elevating the space while improving its functionality. It helps to broaden the focal point of the room effectively.
17. A Skylight for Natural Light

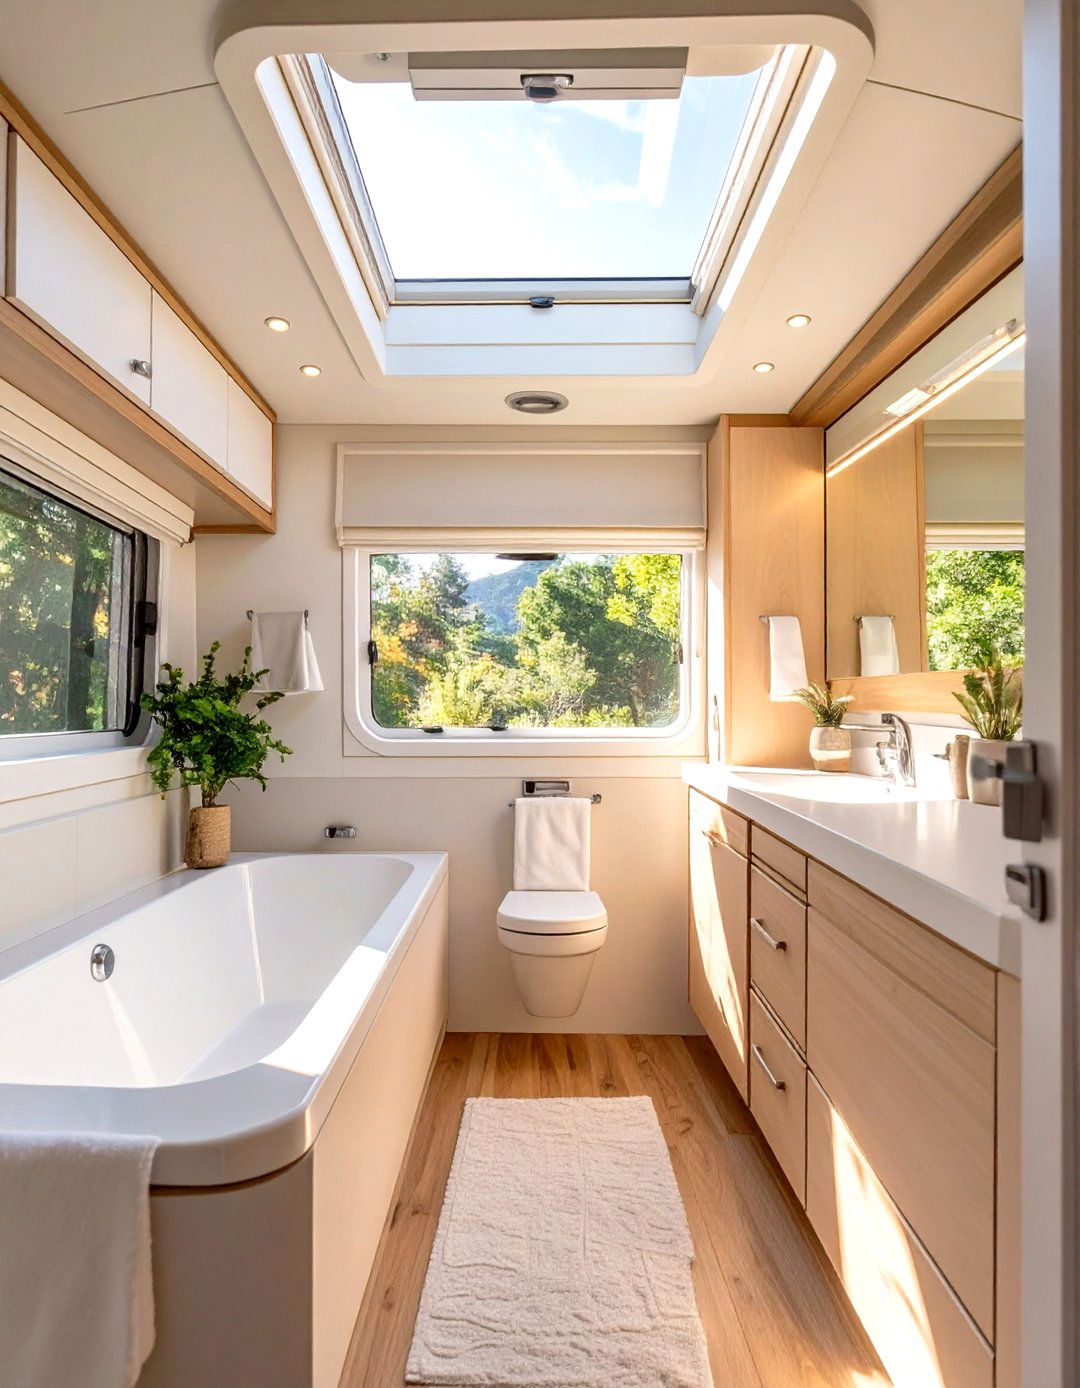
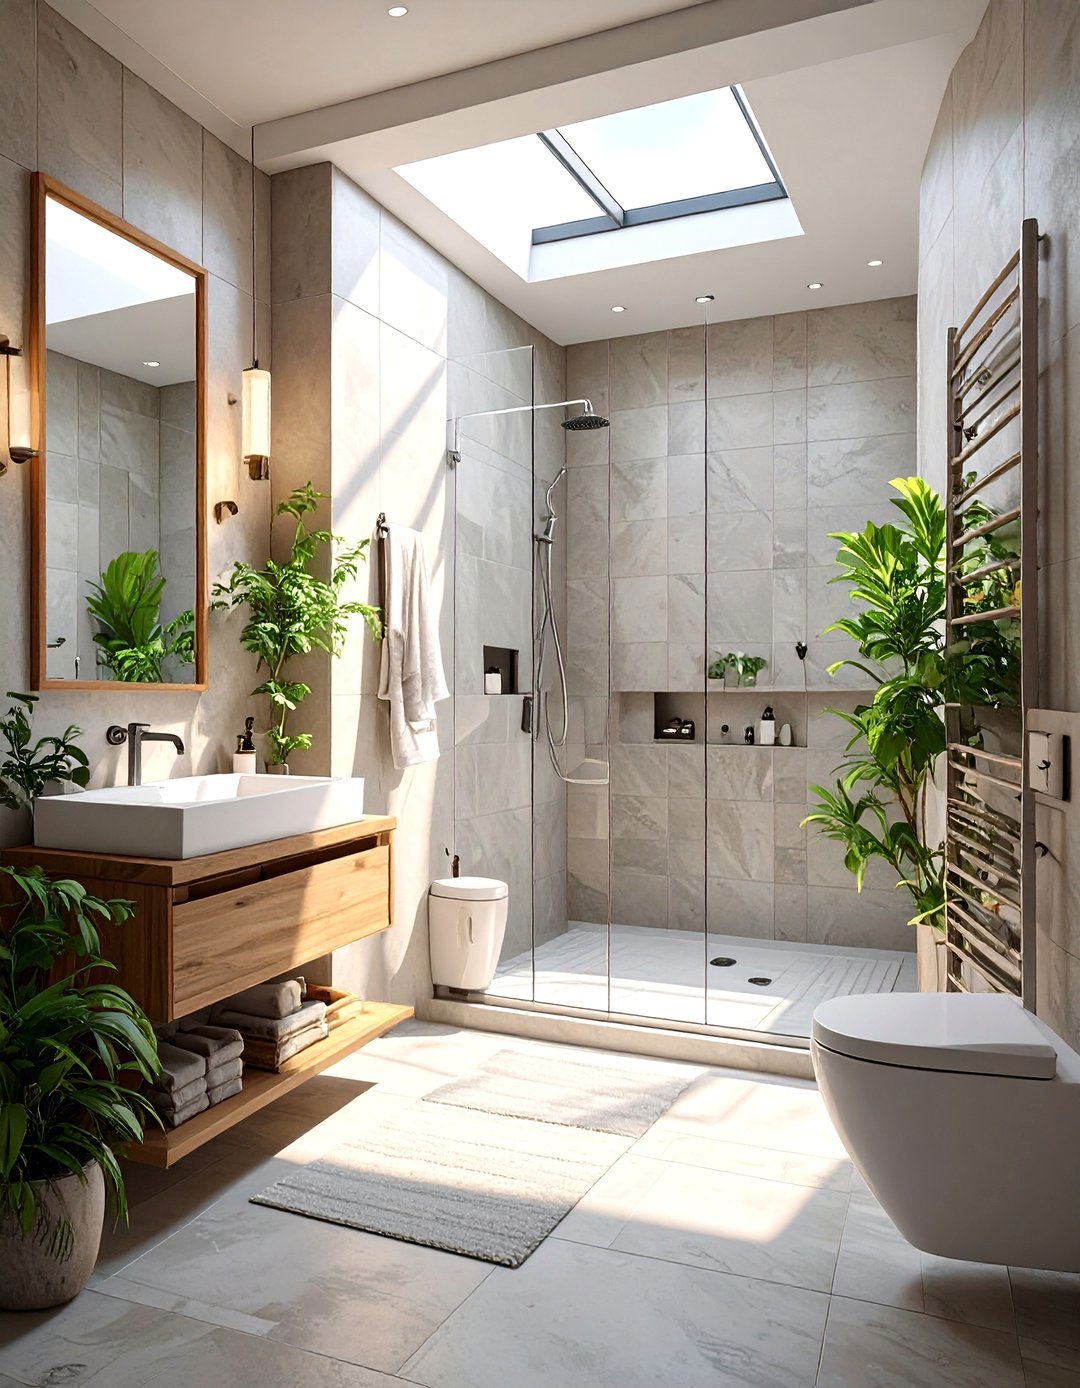
If structurally possible, installing a skylight can completely transform a very narrow bathroom. Flooding the space with natural light from above makes it feel instantly brighter, bigger, and more open. Sunlight creates a connection to the outdoors and reduces the need for artificial lighting during the day. This overhead light source is particularly effective in windowless or dark bathrooms, eliminating the claustrophobic feel. A skylight draws the eye upward, emphasizing vertical space and making the room feel less confined. It's an investment that pays huge dividends in ambiance and perceived size, creating a serene, airy retreat.
18. High-Gloss Paint on the Ceiling

Painting the ceiling with a high-gloss or semi-gloss finish is a subtle yet effective trick for a narrow bathroom. The shiny surface reflects light, both natural and artificial, which helps to brighten the entire room. More importantly, this reflective quality creates the illusion of a higher ceiling, making the space feel taller and less compressed. The gentle sheen adds a touch of dimension and depth overhead, drawing the eye upward and away from the confining walls. When paired with light-colored walls, a glossy ceiling can significantly enhance the sense of openness in a small, slender space.
19. Shallow Depth Vanities and Cabinets

When every inch of width counts, choosing shallow-depth vanities and storage cabinets is a must for a very narrow bathroom. These slim-profile fixtures are specifically designed for tight spaces, providing necessary storage without protruding too far into the walkway. A vanity that is only 15 or 18 inches deep, instead of the standard 21 inches, can make a significant difference in maneuverability. This ensures you have adequate clearance and prevents the room from feeling like an obstacle course. It’s a practical compromise that delivers function while preserving as much open floor space as possible.
20. Backlit Mirrors for Ambient Lighting

A backlit mirror is a fantastic dual-purpose feature for a very narrow bathroom. It provides soft, ambient lighting that creates a modern and sophisticated glow, reducing the need for multiple bulky light fixtures. The light emanates from behind the mirror, washing the wall and creating an illusion of depth that can make the space feel wider. This integrated lighting solution offers a clean, minimalist look, eliminating the visual clutter of traditional sconces or vanity bars. It serves as both a functional light source for the sink area and a design element that enhances the overall sense of spaciousness.
21. A Bold Accent Wall at the Far End

Creating a bold accent wall at the far end of a very narrow bathroom can be a powerful design strategy. By painting this wall a dark, dramatic color or covering it with eye-catching wallpaper, you create a strong focal point. This technique draws the eye down the length of the room, making it feel longer and more dynamic. The dark color on the end wall can also recede visually, creating an illusion of greater depth. It's a way to inject personality and style into the space while cleverly manipulating its perceived proportions, turning a potential weakness into a striking feature.
22. Incorporating Round Shapes

Introducing round shapes can soften the harsh, linear feel of a very narrow bathroom. The sharp angles of a rectangular room can feel confining, but curved elements break up that rigidity. Consider a round mirror instead of a rectangular one, or choose a sink with a curved basin. Round light fixtures or even a circular rug can also help. These gentle curves disrupt the straight lines of the walls, creating a more dynamic and visually interesting space. This simple design choice helps to distract from the tunnel-like effect, making the bathroom feel more balanced and aesthetically pleasing.
23. Niche Shelving in the Shower Wall

Building recessed niches into the shower wall is a brilliant way to add storage in a very narrow bathroom without sacrificing an inch of space. These built-in shelves provide a designated spot for shampoo, soap, and other essentials, eliminating the need for bulky shower caddies that jut out into the limited standing area. A tiled niche creates a clean, seamless look that integrates perfectly with the wall design. For added visual interest, you can use a contrasting tile inside the niche. It's a highly functional, custom feature that keeps your shower organized and feeling as spacious as possible.
24. Low-Profile, Tankless Water Heater

For homeowners undertaking a major renovation of a very narrow bathroom, switching to a tankless water heater can be a space-saving masterstroke. These compact, on-demand units eliminate the need for a large, bulky hot water tank, which often resides in a closet that eats into the bathroom's footprint. By freeing up that closet space, you could potentially expand the bathroom's dimensions, allowing for a more comfortable layout. While it's a significant investment, a tankless system provides endless hot water and frees up valuable square footage, a critical commodity in any small home, especially in a constrained bathroom.
25. Consistent Flooring from Outside the Bathroom

Extending the same flooring from the hallway or adjacent room directly into the narrow bathroom can make the space feel larger. By creating a continuous, unbroken surface, you eliminate the visual threshold of a doorway transition. This tricks the eye into perceiving the bathroom as a seamless extension of the larger adjoining area, rather than a separate, boxed-in room. This technique works especially well with wood, laminate, or large-format tile. It’s a subtle but powerful design move that helps to visually merge the spaces and expand the perceived boundaries of the small bathroom.
26. A Clear, Frameless Bathtub Screen

If your narrow bathroom includes a bathtub-shower combination, a clear, frameless glass screen is a much better choice than a shower curtain. Similar to a walk-in shower panel, this transparent barrier allows light to pass through and keeps the sightlines open across the entire length of the room. It prevents the tub from visually dividing the space, which can make a narrow bathroom feel even more cramped. The minimalist, barely-there look of a frameless screen adds a touch of modern elegance while maximizing the sense of openness. It's a simple upgrade that makes a significant difference.
27. Using a Trough Sink

A trough sink, with its long, narrow basin, is an excellent fit for a very narrow bathroom. Its slender profile allows it to be installed on a slim vanity or even mounted directly to the wall, saving precious floor space. The elongated shape can also create the illusion of more width along the vanity wall. Some trough sinks are designed to accommodate two faucets, making them a surprisingly functional option for a shared bathroom without requiring the width of a traditional double vanity. This stylish, space-conscious fixture is a perfect blend of form and function for a slender layout.
28. Keep Decor Minimal and Intentional

In a very narrow bathroom, less is definitely more when it comes to decor. A cluttered space will instantly feel smaller and more chaotic. Instead of numerous small knick-knacks, choose a few larger, intentional decorative pieces. A single beautiful piece of art, a stylish soap dispenser, or a vibrant plant can add personality without overwhelming the room. Keep countertops as clear as possible by using the smart storage solutions you've incorporated. This minimalist approach ensures the space feels calm, organized, and open, allowing the architectural and design features to shine.
29. A Wet Room Layout Concept

For the ultimate space-saving solution in a very narrow bathroom, consider a full wet room layout. This design involves waterproofing the entire room and installing a floor drain, effectively turning the whole space into a shower. This eliminates the need for a separate shower enclosure, cubicle, or even a curb, creating one continuous, open area. This approach maximizes every square inch, providing an incredibly spacious and accessible shower experience. While it requires extensive waterproofing and proper floor grading, a wet room can make a tiny, narrow bathroom feel surprisingly luxurious and functionally immense.
30. Strategic Use of LED Strip Lighting

LED strip lighting is a versatile and effective tool for enhancing a very narrow bathroom. These slim lights can be installed in discreet locations to create a layered lighting scheme that adds depth and interest. Place them underneath a floating vanity to create a soft glow that makes the cabinet appear to float. Install them in a ceiling cove or along the base of a wall to wash the surface with light, making the room feel wider or taller. You can also use them to backlight a mirror or illuminate shower niches. This subtle, modern lighting adds ambiance and dimension.
Conclusion:

Transforming a very narrow bathroom is an exercise in smart, strategic design. The core principle is to create an illusion of width and height while maximizing every inch of functional space. By integrating solutions like wall-mounted fixtures, large mirrors, vertical patterns, and clever lighting, a constrained area can feel open and uncluttered. A focus on streamlined layouts, minimalist decor, and transparent materials will ensure the room is both stylish and comfortable. Ultimately, a successful narrow bathroom design proves that thoughtful choices, not square footage, are what truly define a beautiful and practical space.

Related posts:

Leave a Reply