
A narrow walk-in closet can often feel more like a cramped hallway than a luxurious storage space, but with the right design approach, it can be transformed into a highly functional and beautiful extension of your key is to think vertically and strategically, using every inch of the available area without making it feel focusing on smart layouts, clever lighting, and cohesive materials, you can create an organized sanctuary for your designs move beyond simple shelving, offering complete, immersive concepts that turn a challenging footprint into a bespoke minimalist arrangements to boutique-inspired displays, a narrow closet holds immense potential for style and order.
1. The Single-Wall Storage Closet
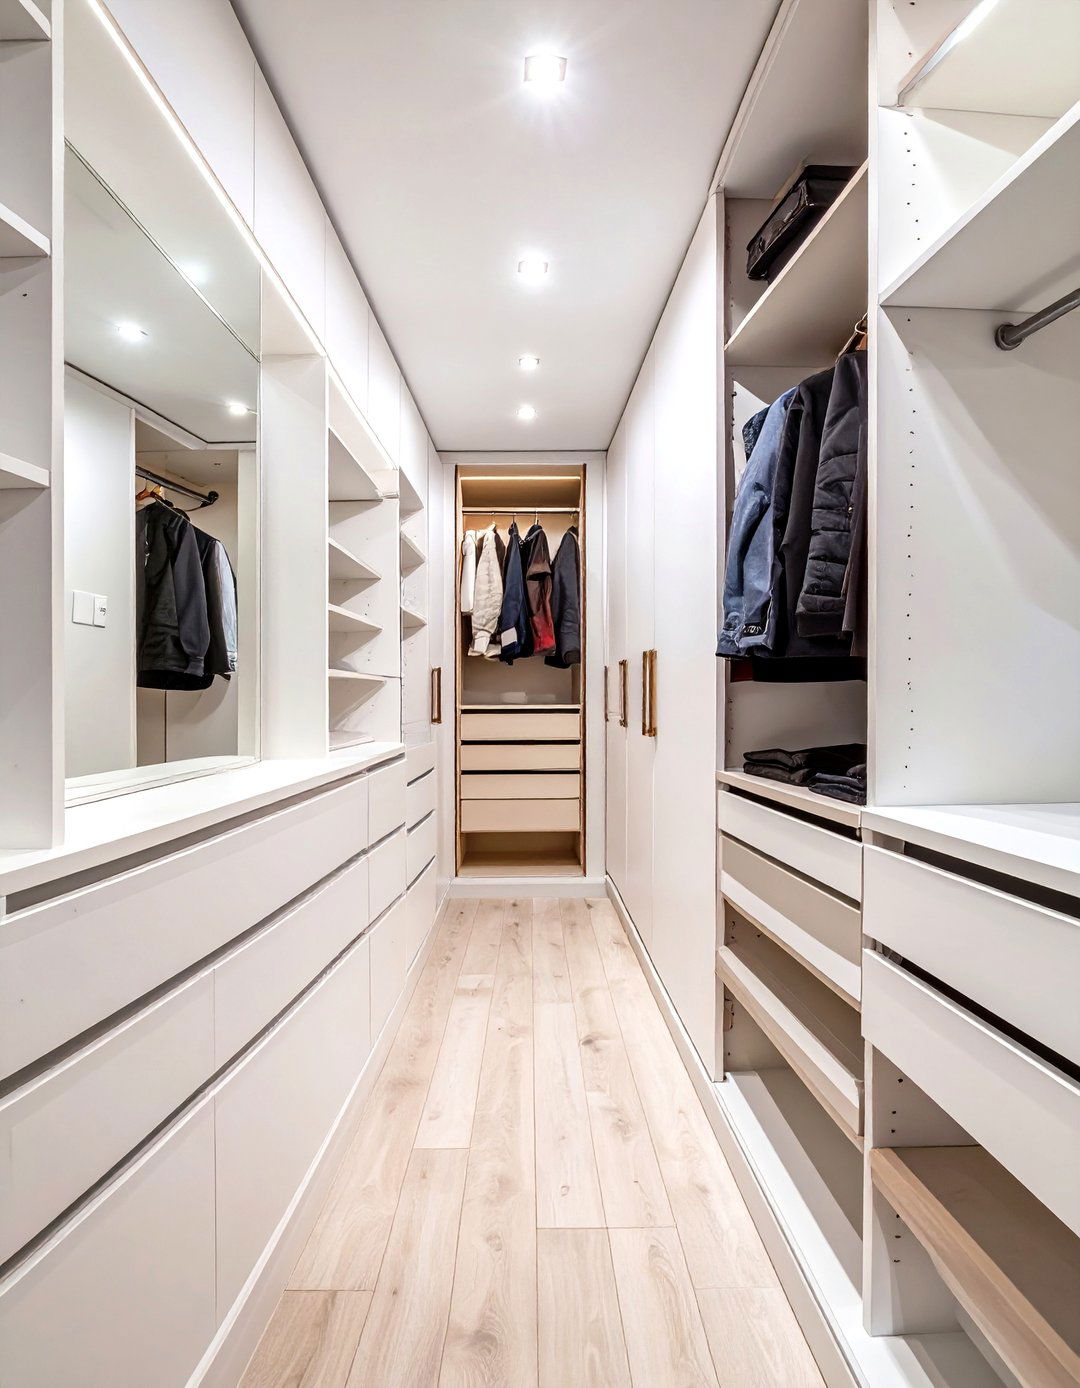
This design dedicates one long wall to all storage components, leaving the opposite wall layout creates an unobstructed walkway, making the space feel wider and less this setup, consider floor-to-ceiling cabinetry with a mix of hanging rods at different heights, open shelves for folded items, and drawers for smaller free wall can be painted a bright, reflective color or feature a series of slim, frameless mirrors to enhance the sense of LED strip lighting within the shelving units ensures every item is visible without needing bulky fixtures.
2. The Galley-Style Boutique Closet
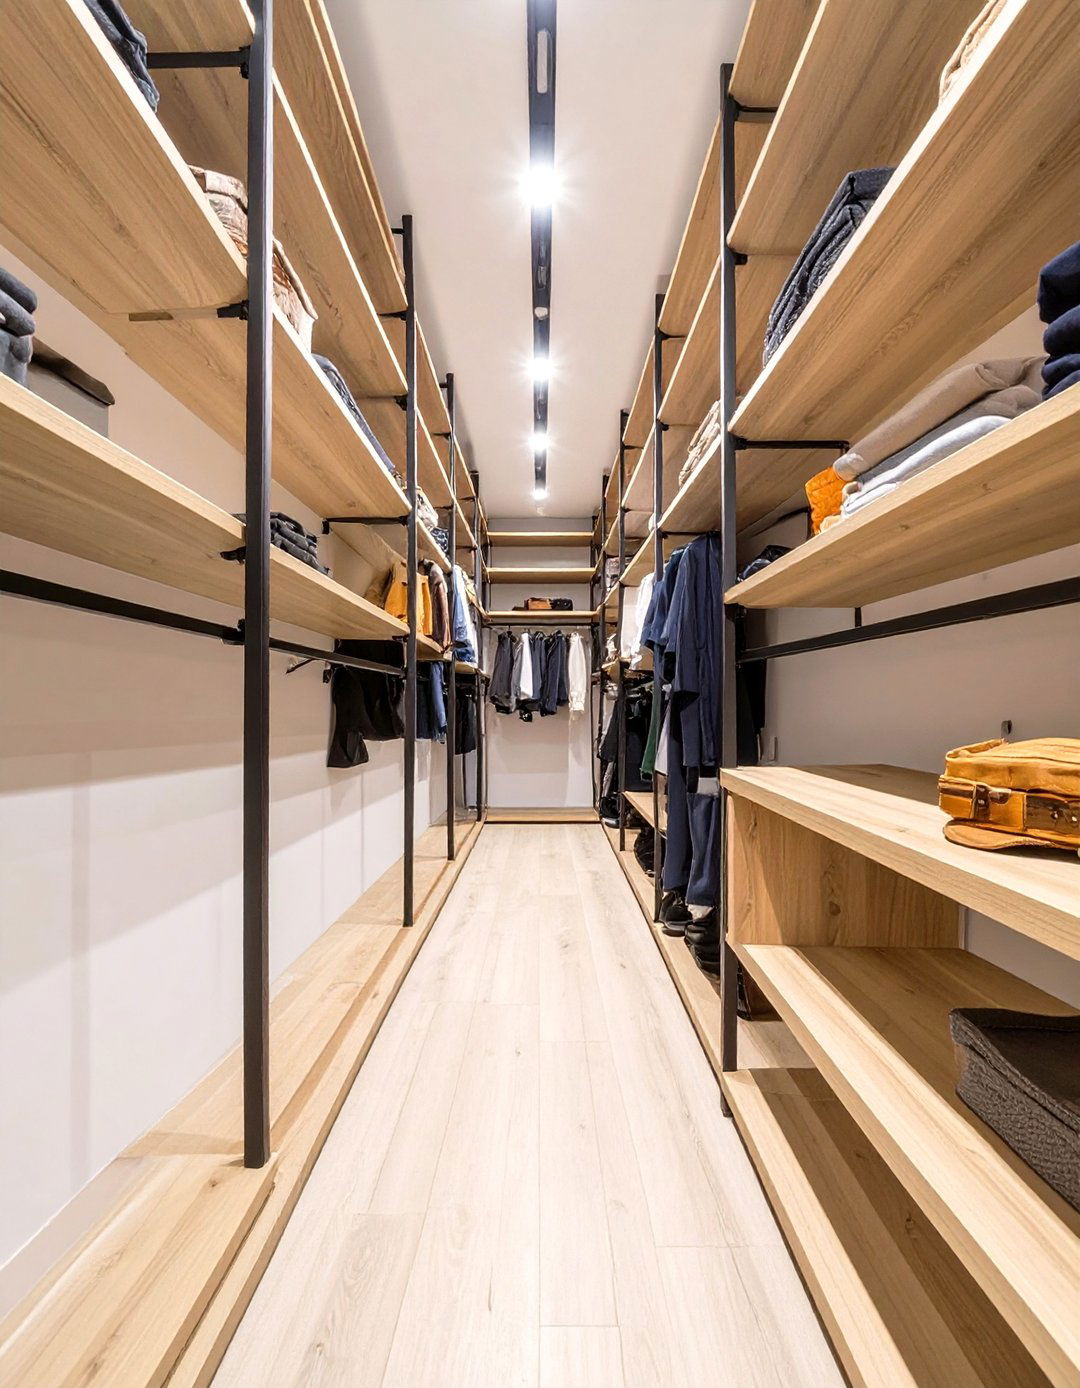
A galley-style layout utilizes both long walls for storage, creating a corridor prevent it from feeling too tight, use open-concept storage like exposed hanging rods and floating shelves rather than bulky wall could be for hanging clothes, while the opposite features slanted shoe shelves and cubbies for consistent, high-quality hardware and wooden hangers to create a curated, boutique-like atmosphere. A runner rug down the center adds a touch of softness and defines the walkway, making the narrow space feel intentional and if your closet felt like your favorite shop?
3. The Mirrored End-Wall Closet
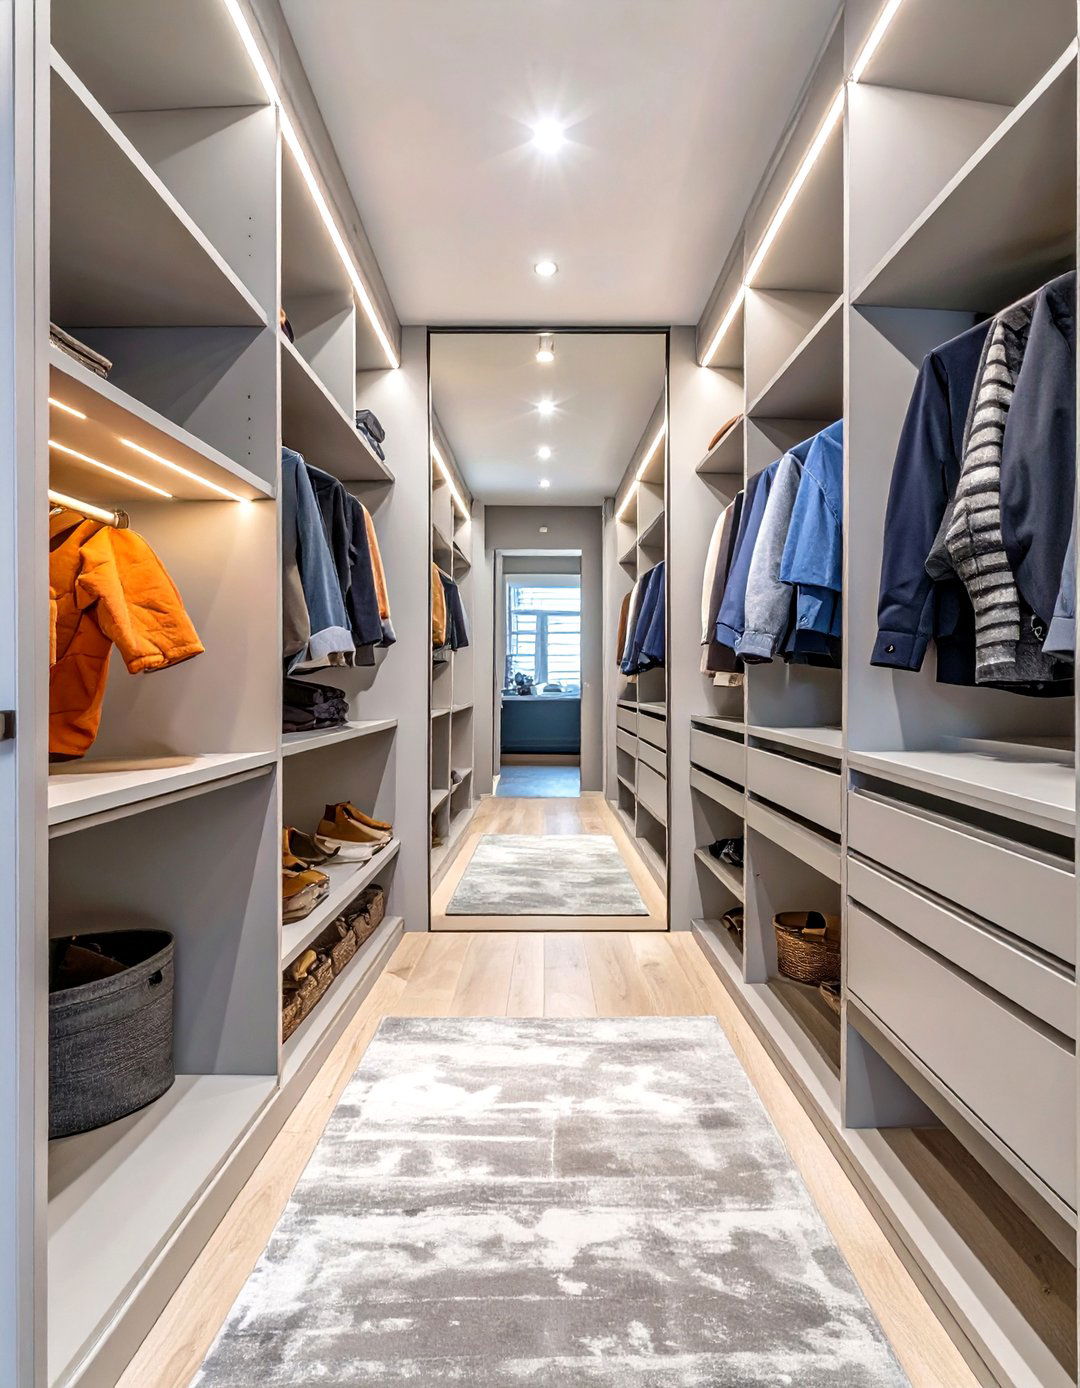
To combat the tunnel effect of a long, narrow closet, place a large, floor-to-ceiling mirror on the short wall at the far simple trick creates a powerful optical illusion, making the closet appear much longer and more open than it storage can run along one or both walls, but keep it streamlined with clean lines and a light color palette, such as all-white or light allows the mirror to be the main feature, reflecting light and the contents of your closet, adding depth and a touch of glamour.
4. The Integrated Vanity Nook Closet
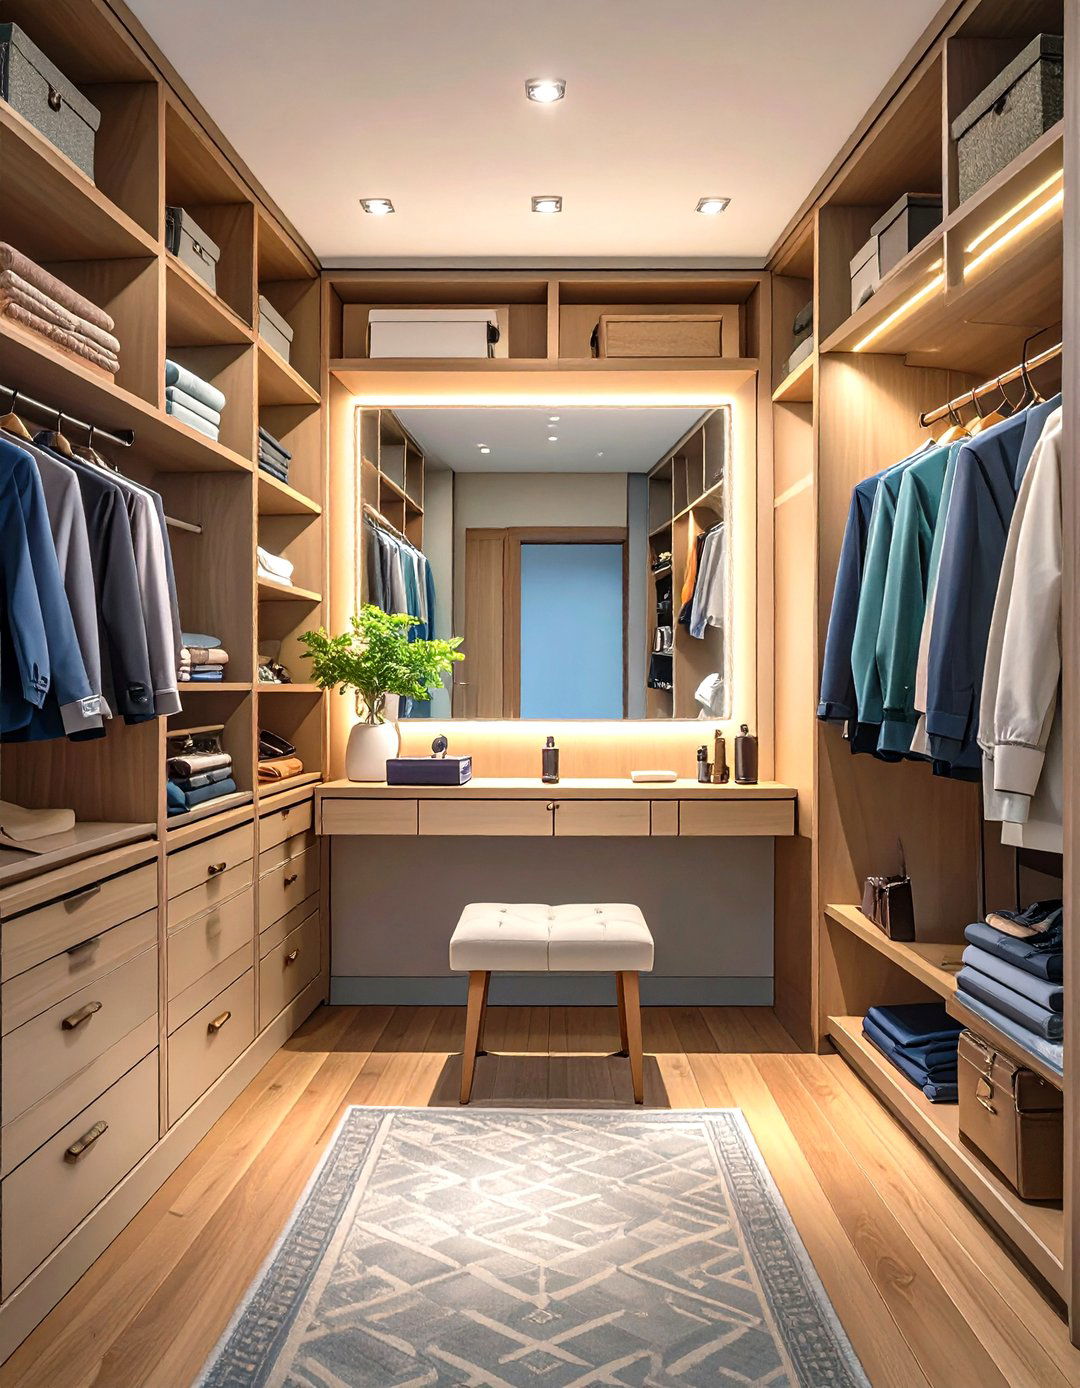
Even a narrow closet can house a small vanity or dressing the far end of the closet to this purpose by installing a floating shelf to serve as a vanity table, with a well-lit mirror mounted above surrounding storage can frame this nook, with drawers for makeup and accessories built design centralizes your getting-ready routine in one efficient space. A small, elegant stool that can be tucked away completes the setup, turning a simple storage area into a multi-functional dressing room that feels both practical and luxurious.
5. The Light Wood Scandinavian Closet
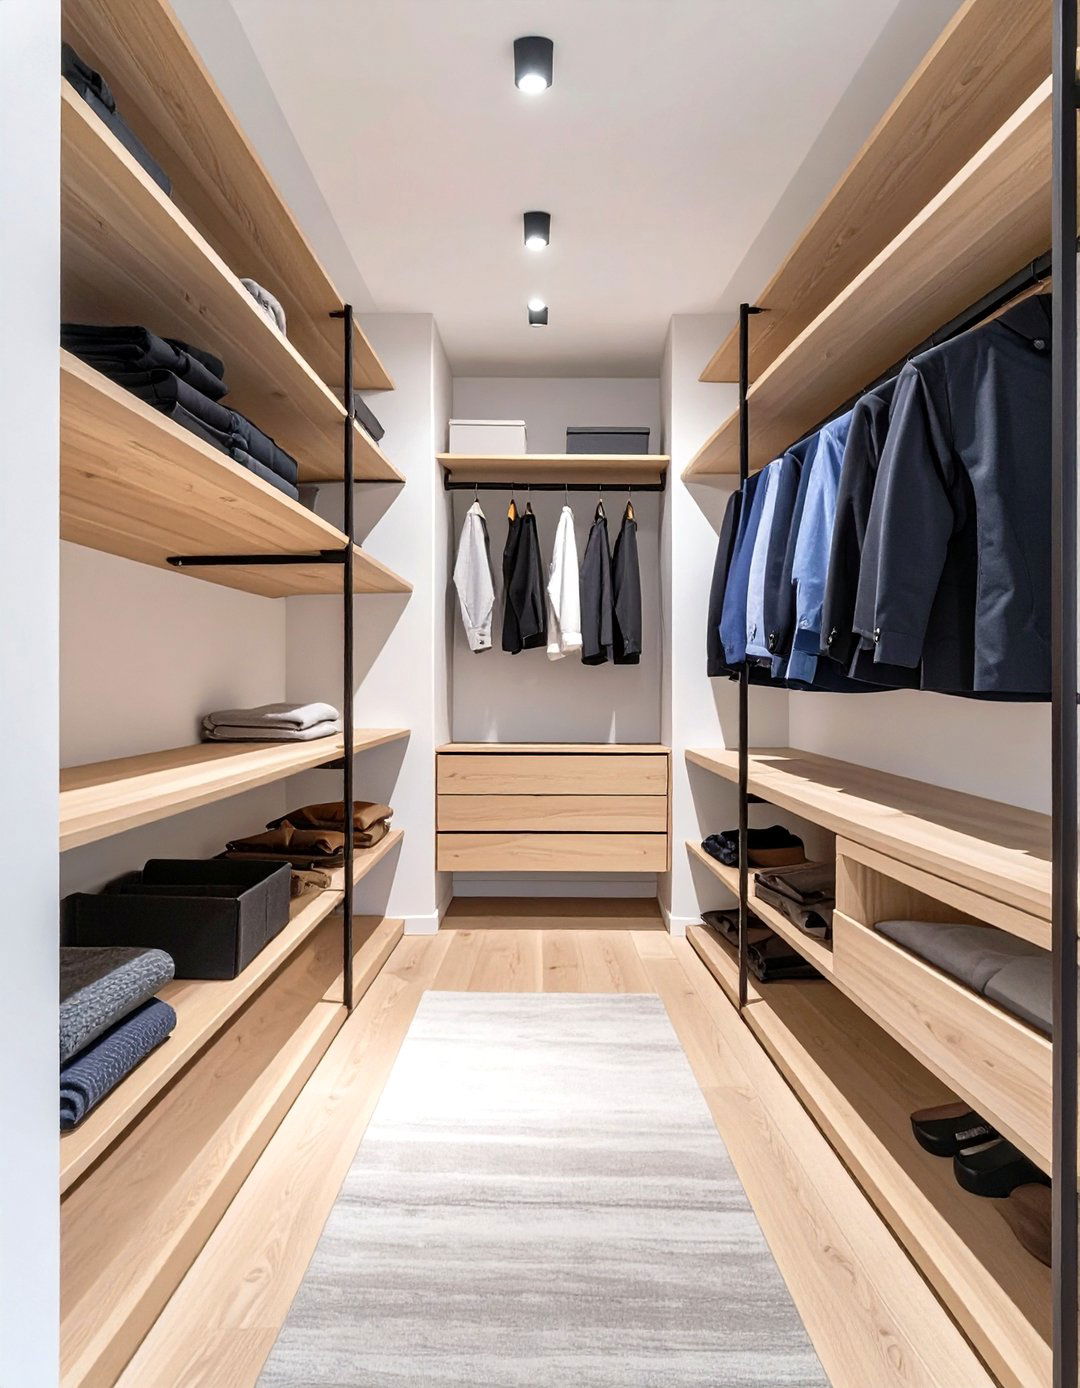
For a bright, airy, and calming atmosphere, adopt a Scandinavian design theme uses light-colored woods like birch or pale oak for all shelving and cabinetry, paired with matte white focus is on clean lines, functionality, and a mix of open shelves, simple black metal hanging rods, and handleless drawers to maintain a sleek textures, like a woven basket for laundry or a simple wool runner, add design proves that simplicity is the ultimate sophistication, creating a serene and organized space.
6. The Moody and Dramatic Closet
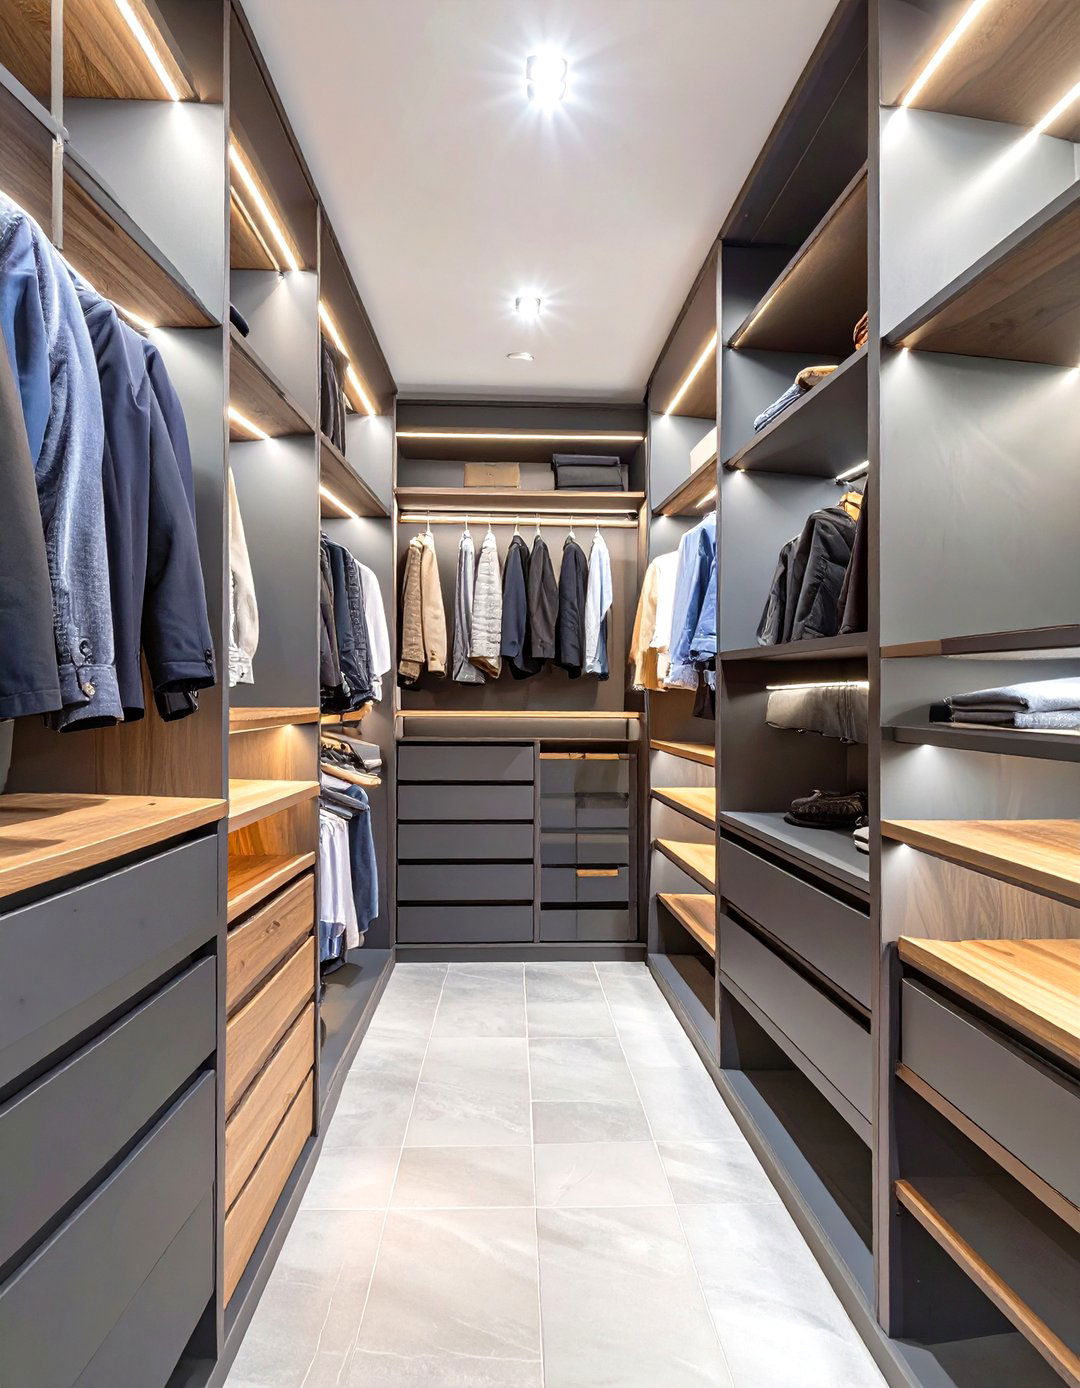
Who says a small space has to be white? Embrace the narrowness by creating a dark and moody the walls and ceiling in a deep, dramatic color like charcoal gray, navy blue, or even this with dark wood or black metal shelving key to making this work is strategic warm, focused spotlights to highlight specific areas, and install LED strips along shelves and rods to illuminate your creates a sophisticated, intimate, and high-end feel, turning the closet into a dramatic jewel box.
7. The Vertical Maximizer Closet
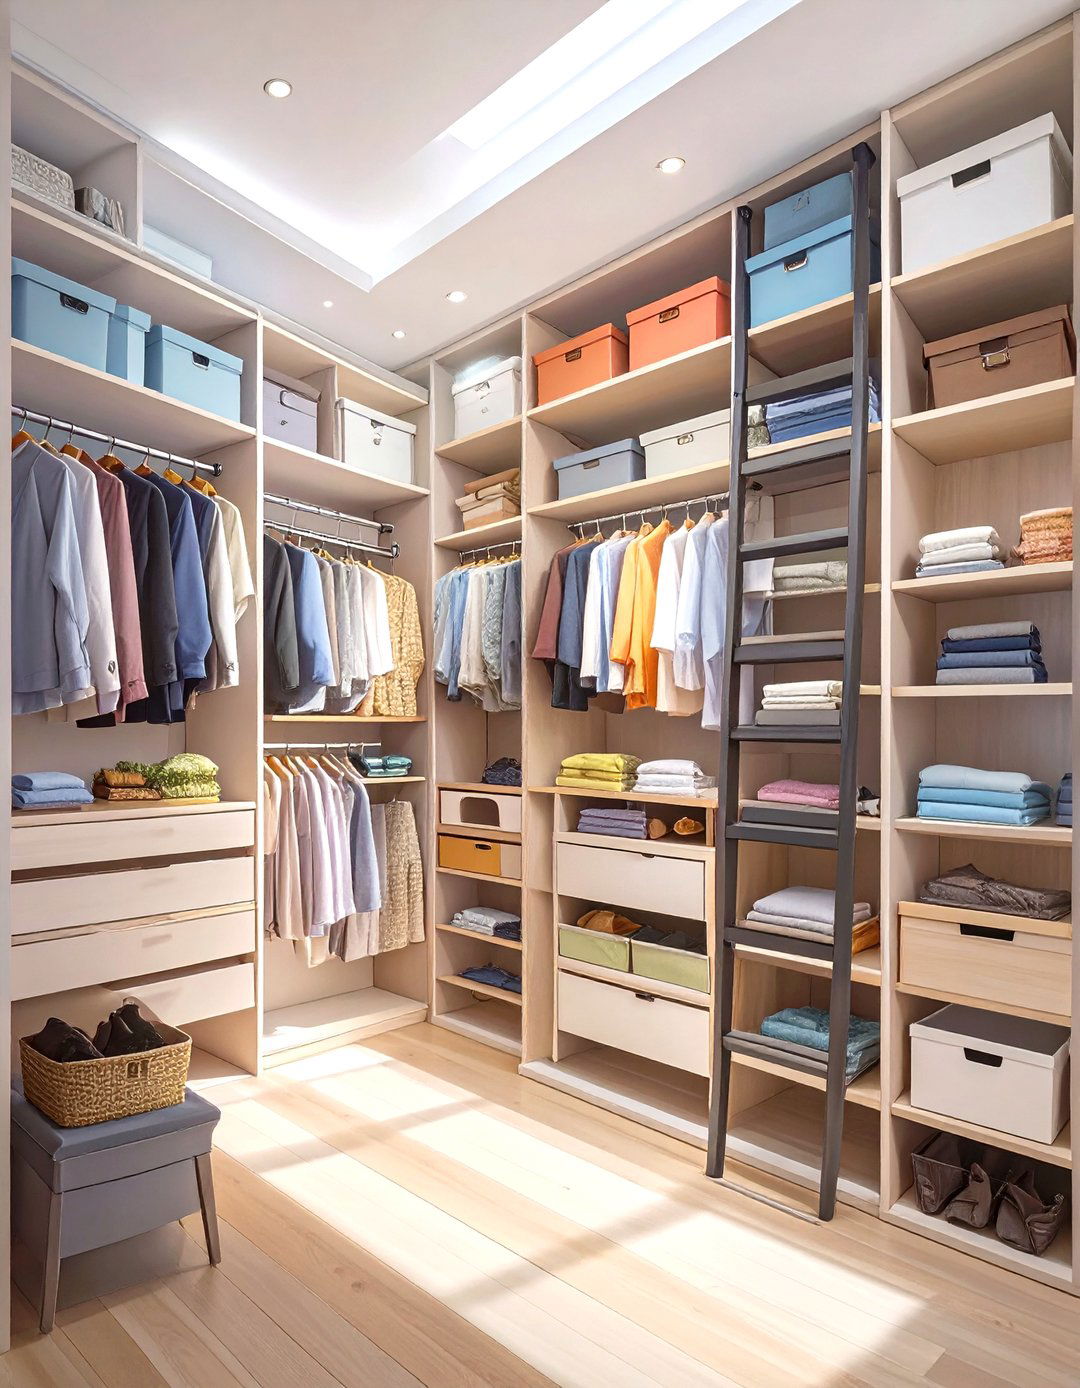
In a narrow closet, the only way to go is design focuses on utilizing the full vertical height of the space with floor-to-ceiling storage high shelves for out-of-season items and luggage, accessible with a stylish rolling ladder. Below, use double-hanging rods to stack shirts and pants, effectively doubling your hanging and shoe racks should be positioned at the bottom for easy layout ensures no vertical space is wasted, providing an immense amount of storage in a very small you considered how much unused space is above your head?
8. The Pull-Out System Closet
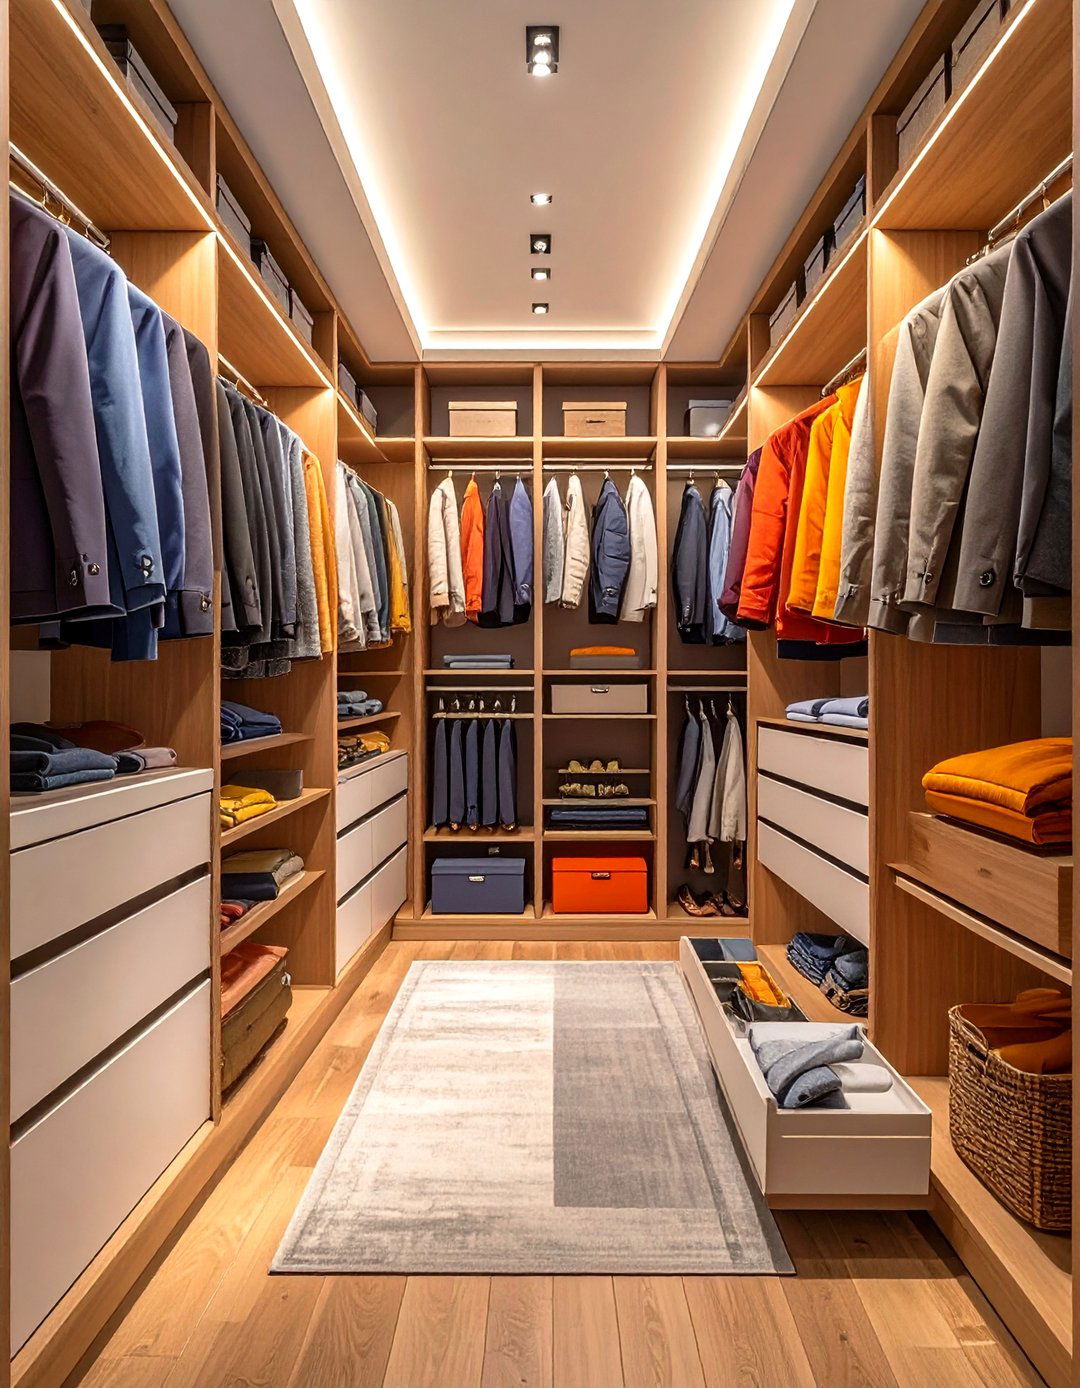
To maximize accessibility in a tight space, this design relies on pull-out of fixed shelves, use sliding trays for folded clothes and pull-out pants racks, tie racks, and scarf holders that allow you to see all your options with a simple mechanisms bring the contents of the closet to you, eliminating the need to rummage in dark is especially effective in a galley layout, where reaching the back of shelves can be difficult. It’s a highly engineered, modern solution for ultimate organization.
9. The Flexible Track System Closet
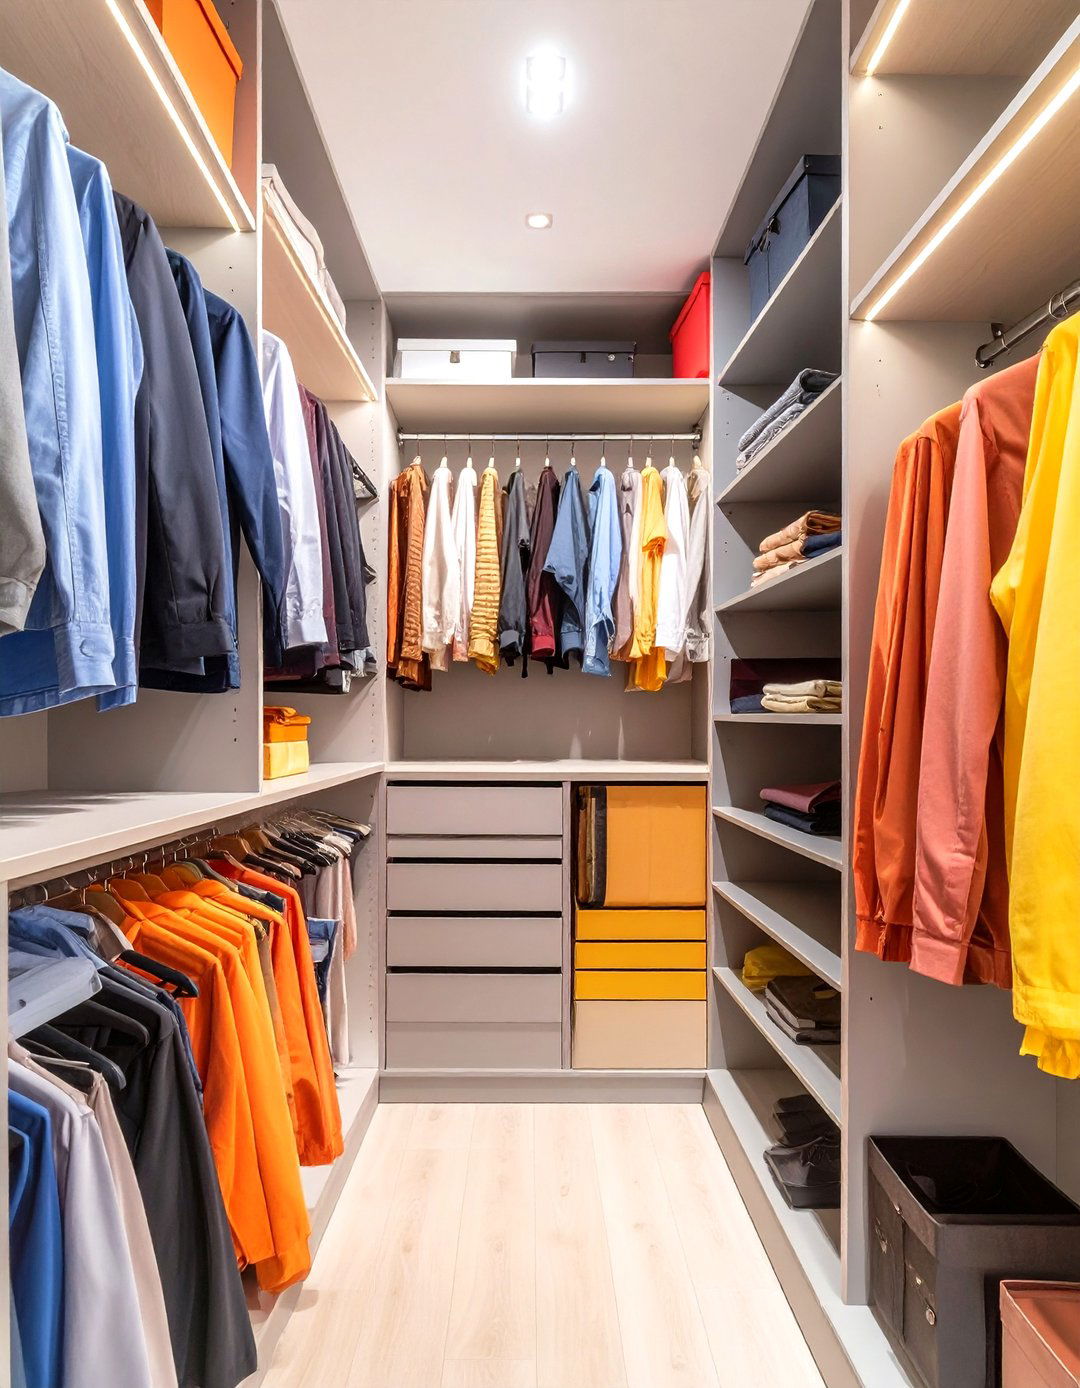
For those whose storage needs change over time, a wall-mounted track system offers unparalleled tracks are installed vertically on the walls, allowing you to click in and adjust shelves, drawers, and hanging rods as can easily reconfigure the entire closet without drilling new is perfect for accommodating a changing wardrobe, from long coats in the winter to more folded items in the industrial-chic look of the exposed tracks can be softened with wooden shelves or colorful storage bins.

10. The Illuminated Display Closet
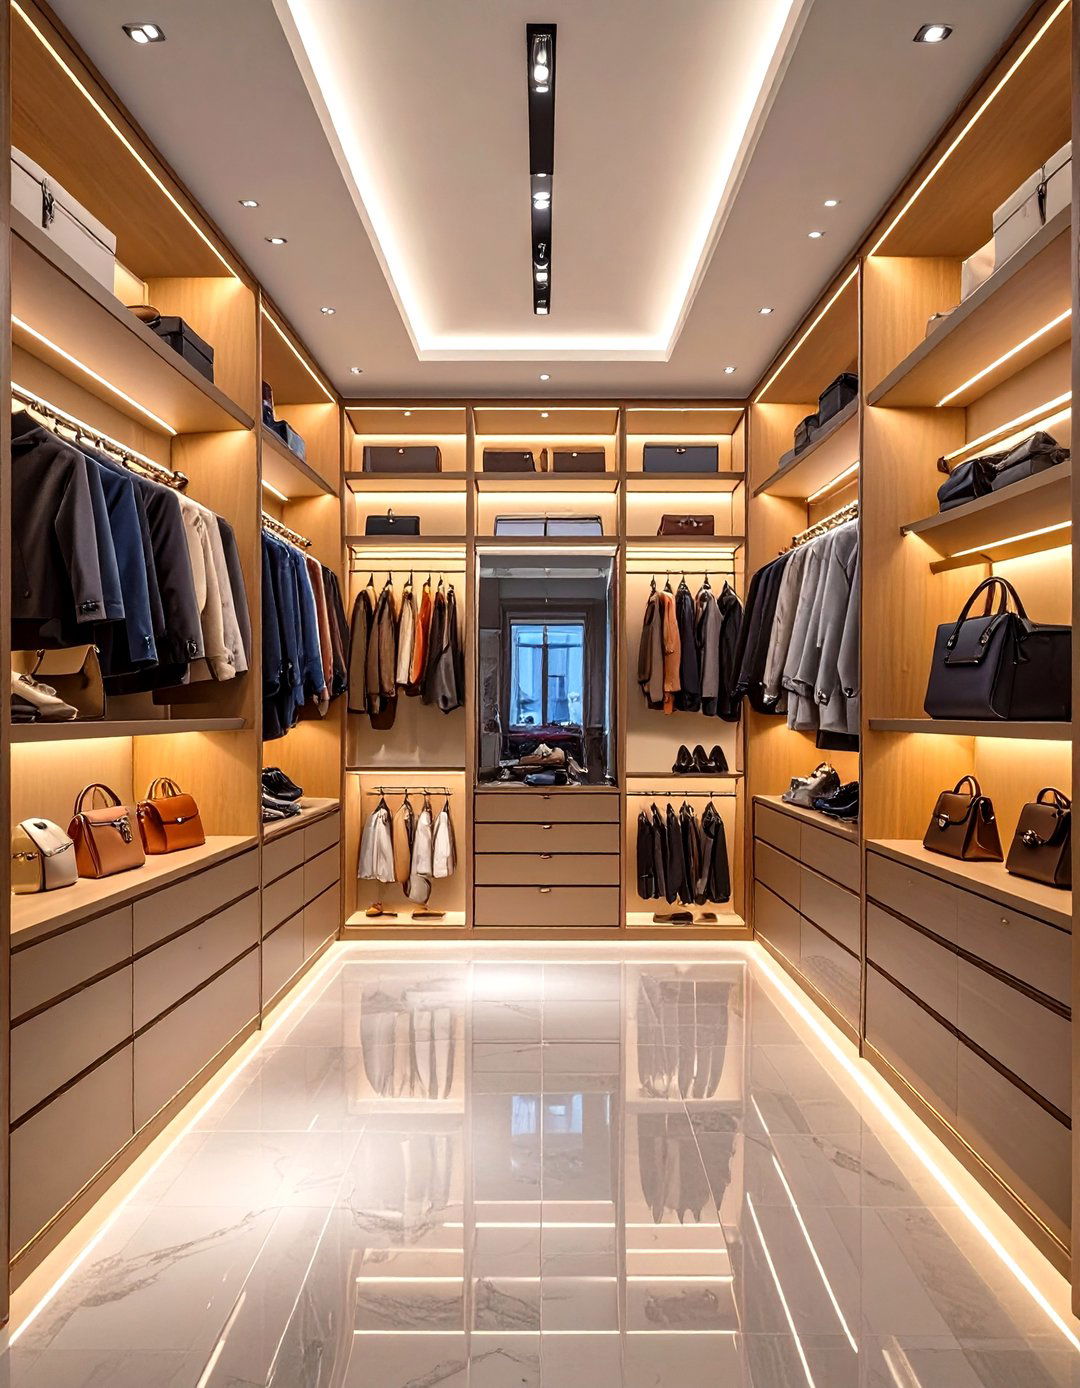
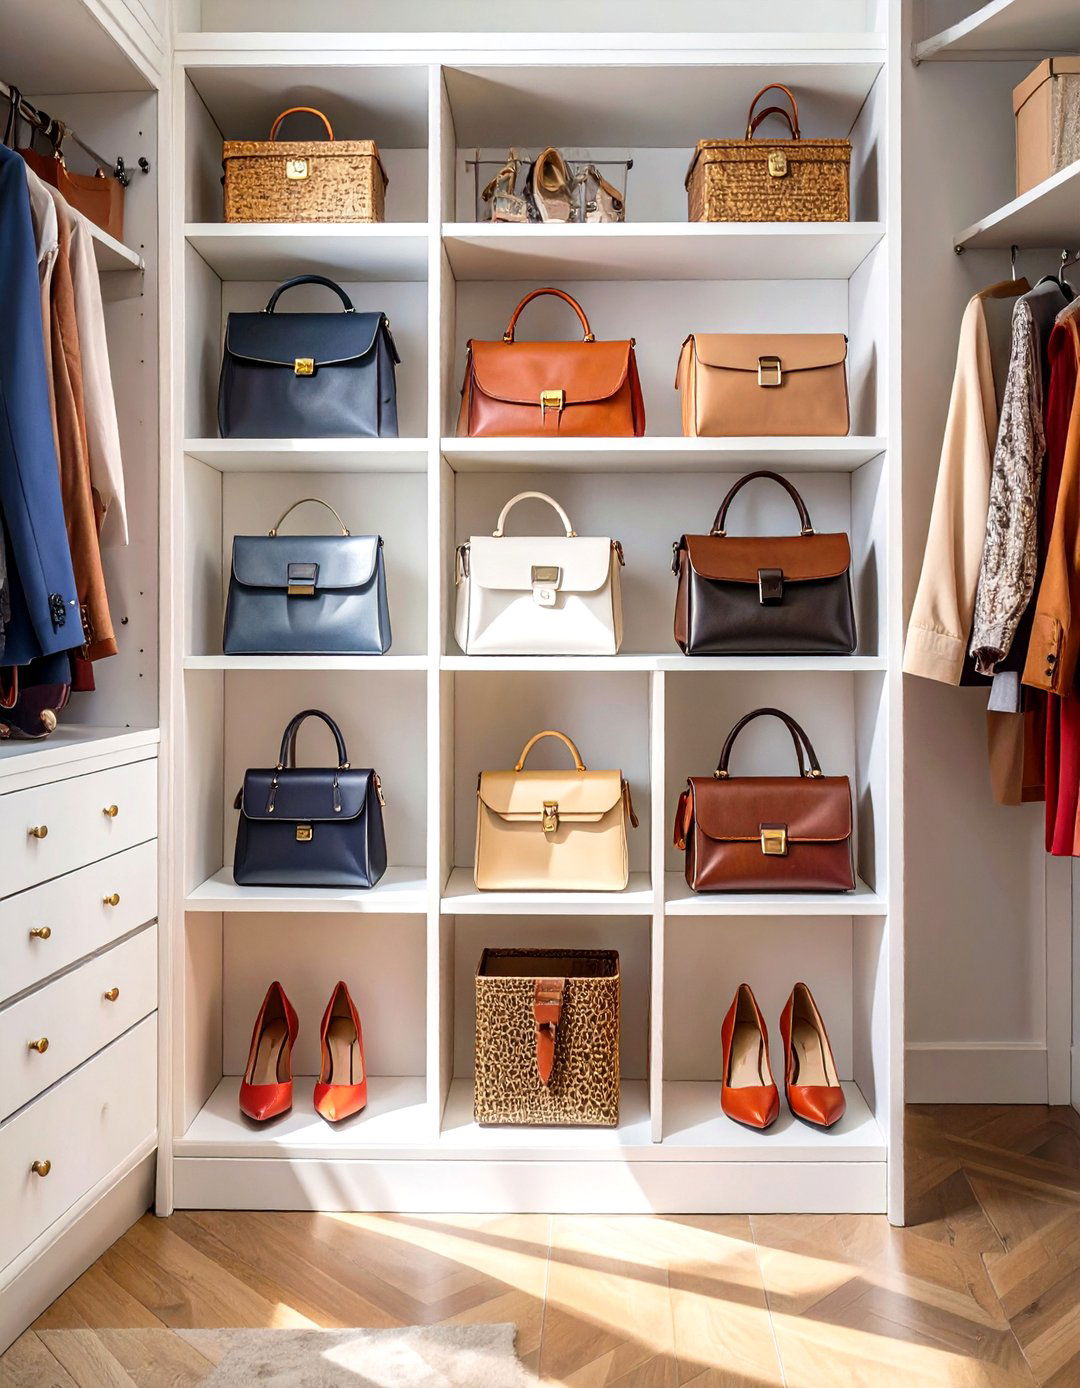
Turn your wardrobe into a work of art with a design focused on concept uses integrated lighting as a central panels behind open shelves make your handbags and shoes pop, while illuminated hanging rods cast a glow over your glass-front drawers or doors to showcase certain items while keeping them goal is to create a visually stunning display that feels like a high-end retail experience every time you step inside, making getting dressed an inspiring part of your day.
11. The Single-Sided Deep Storage Closet
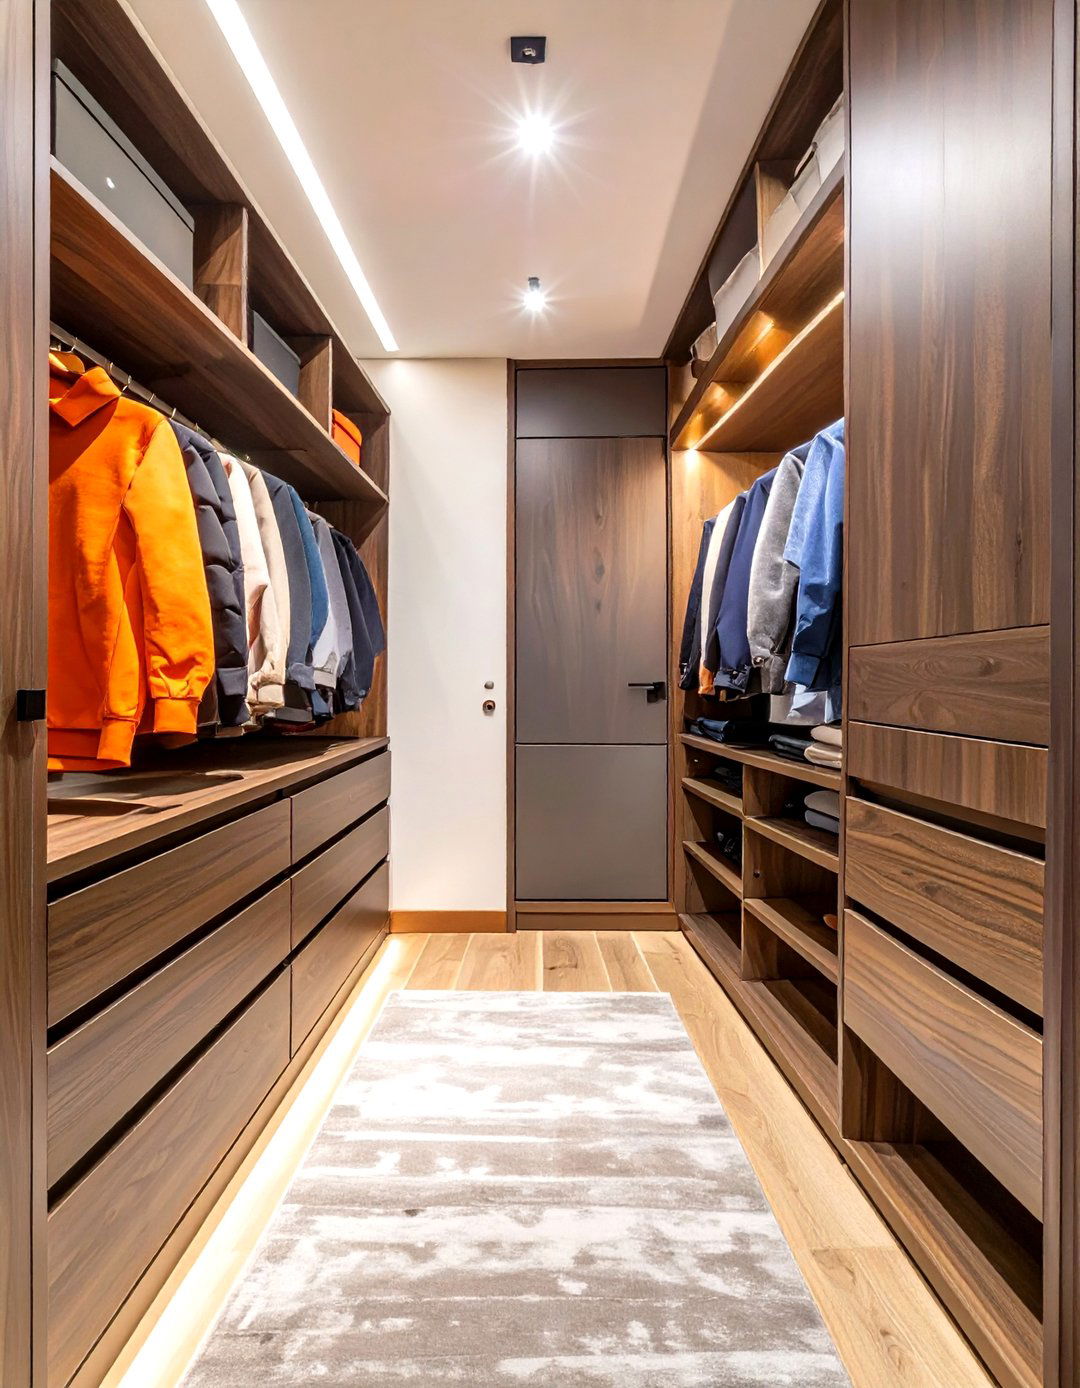
If your narrow closet is slightly wider than average, consider a layout with extra-deep storage on one side and a completely clear custom-built unit, perhaps 24 inches deep or more, can house deep drawers for bulky sweaters, double hanging rods with plenty of room for suits, and large opposite wall is left bare or fitted with very shallow storage, like a pegboard for jewelry or a slim tie asymmetrical design provides substantial storage capacity while maintaining a comfortable, open path for movement.
12. The Industrial Loft Closet
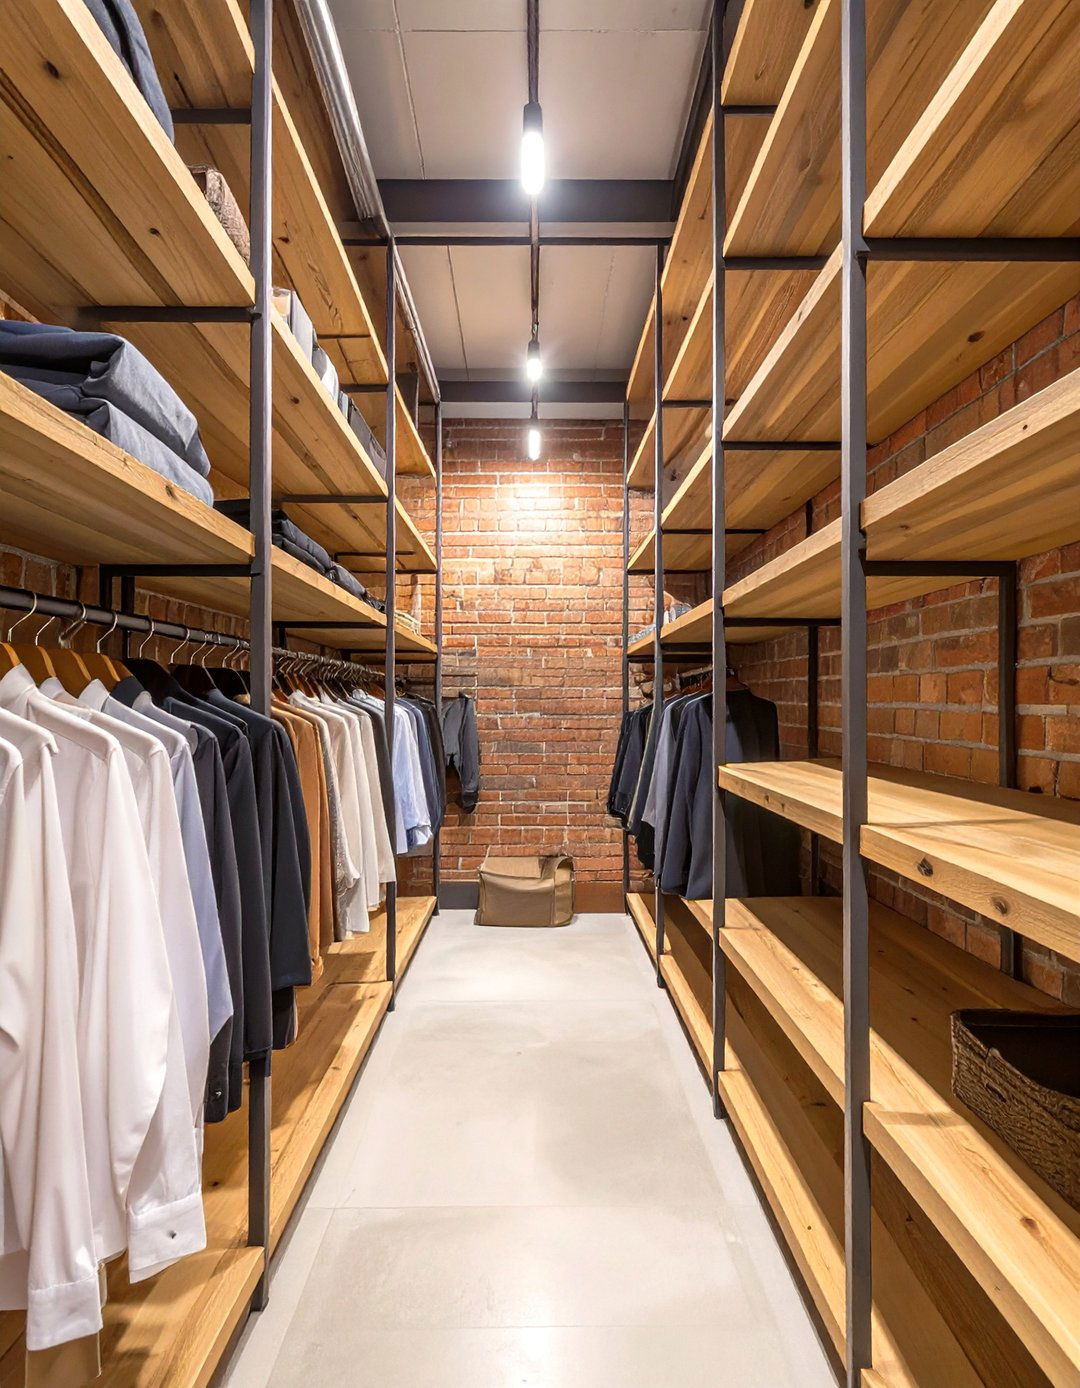
Bring a touch of urban edge to your closet with an industrial design uses raw materials like exposed metal pipes for hanging rods and reclaimed wood for walls can be left as exposed brick or finished with a concrete-effect lighting, use simple Edison bulbs in cage shelving is key to this look, encouraging a tidy and curated collection of clothes and style is effortlessly cool and works well in a narrow space by keeping the visual elements simple, strong, and uncluttered.
13. The Fabric-Lined Closet
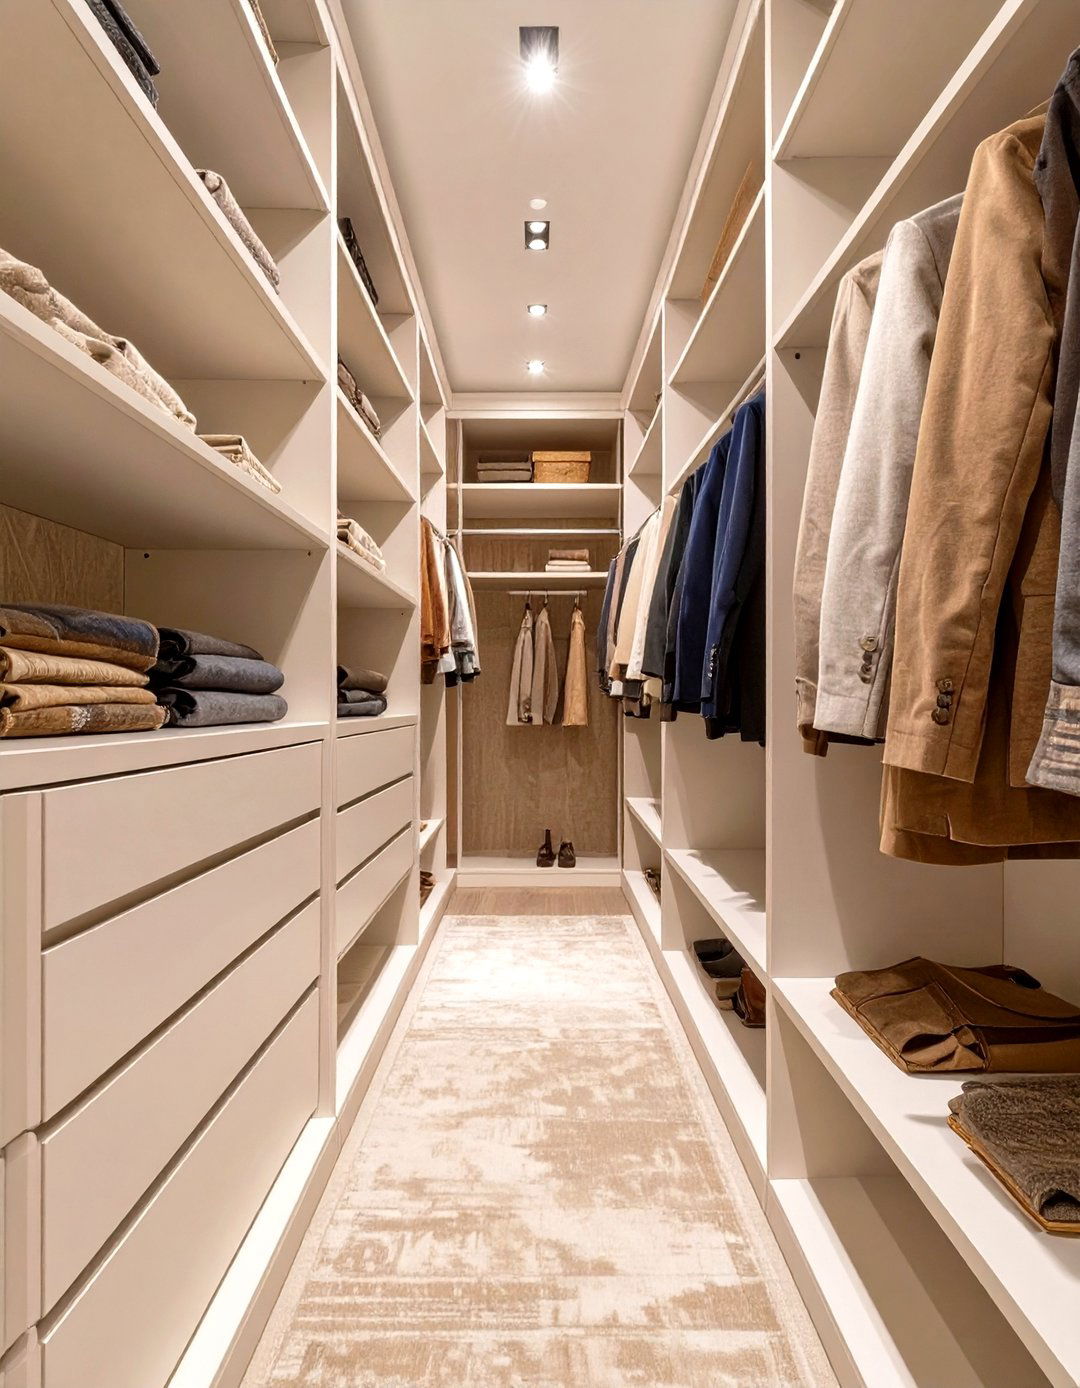
To soften the hard lines of a narrow space, consider lining the walls with fabric. A textured wallpaper or even upholstered panels in a neutral linen or a subtle pattern can add warmth, texture, and a touch of technique also helps with sound absorption, making the space feel more the fabric walls with simple white or wood shelving to keep the focus on the soft, tactile backdrop. It’s a unique approach that transforms the closet from a purely functional area into a comfortable and inviting dressing room.
14. The Color-Blocked Closet
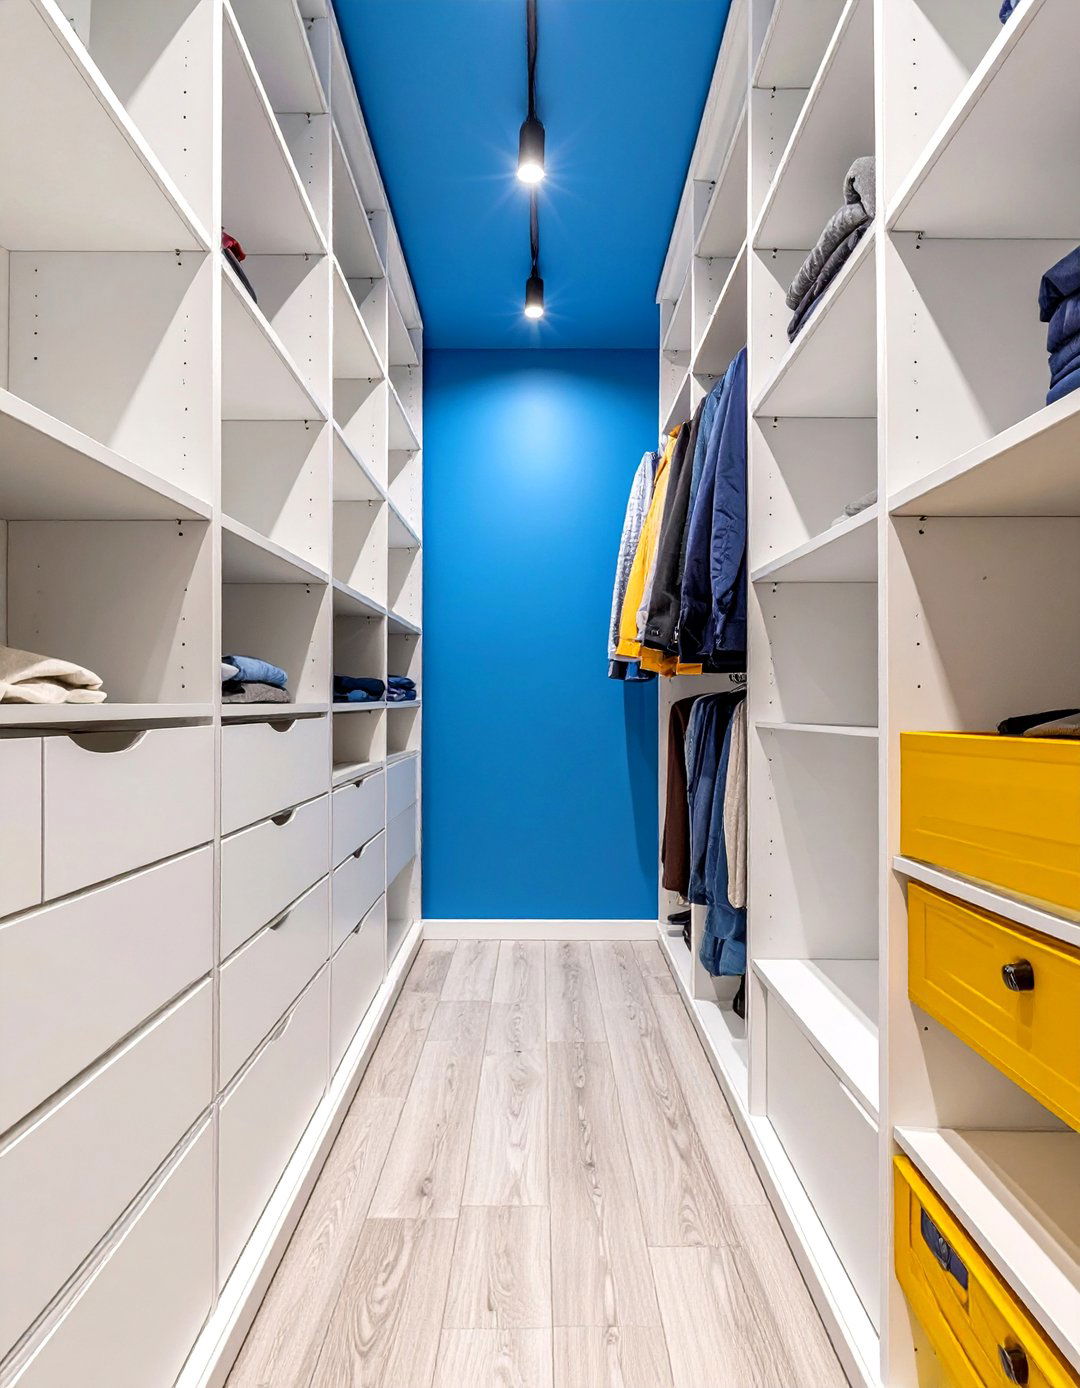
Create a bold visual statement with a color-blocked the back wall a vibrant, contrasting color while keeping the side walls and storage units a crisp white or neutral draws the eye to the end of the closet, creating an illusion of can also apply this concept to the storage itself, using different colored drawers or shelf playful and modern approach injects personality into a small space and can be customized to match the decor of the adjoining room.



15. The All-White Minimalist Closet
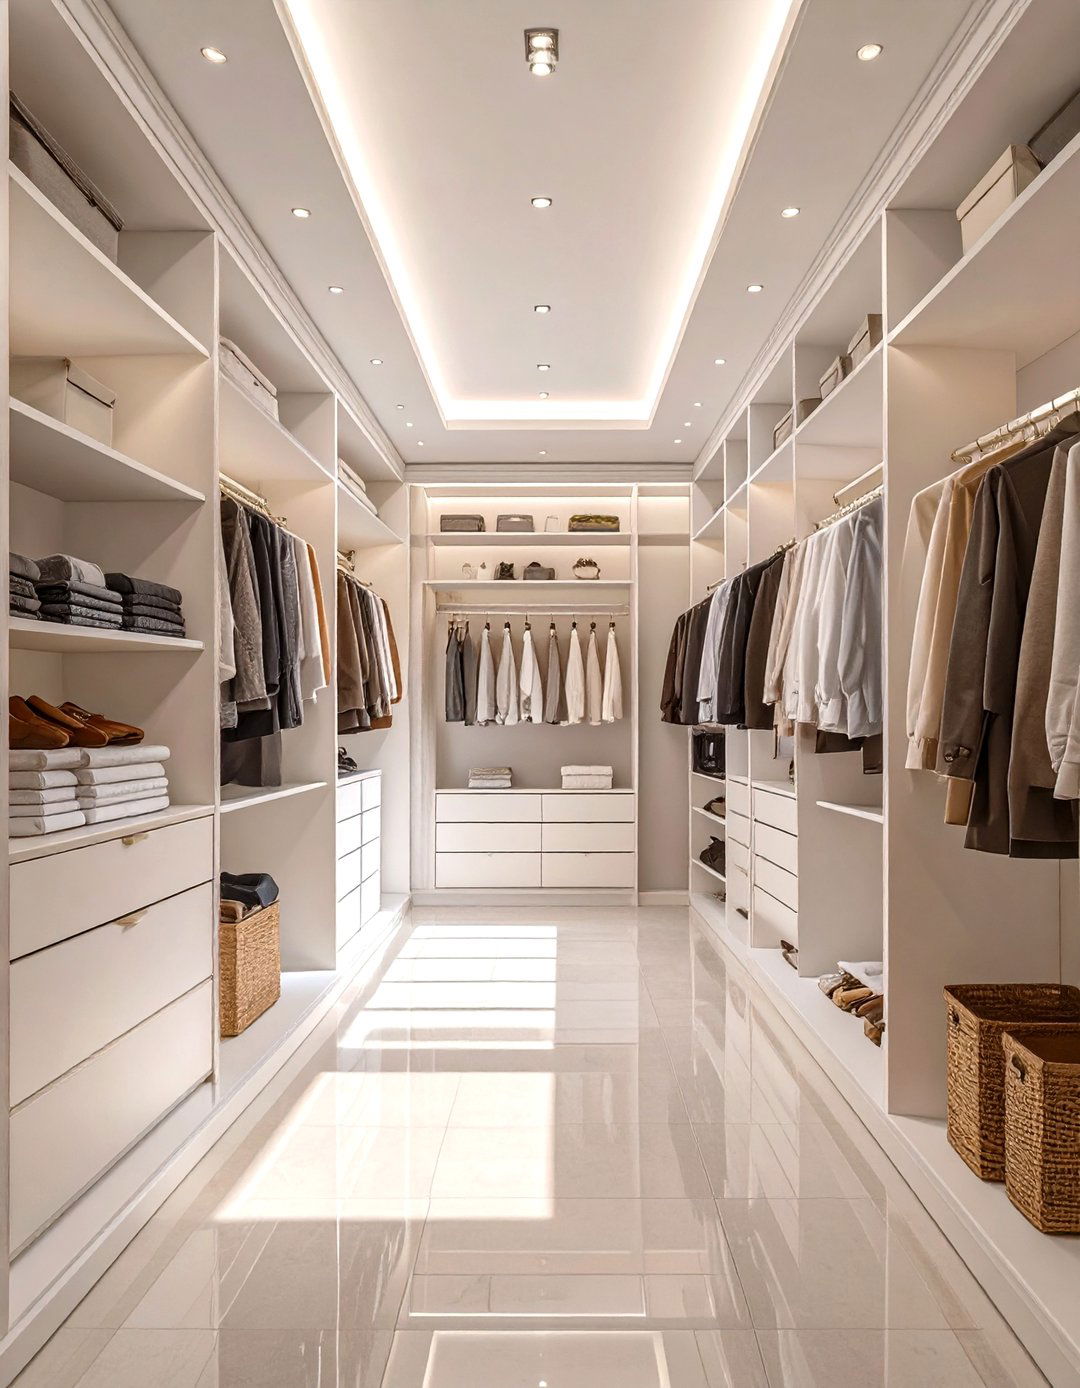
For the ultimate in clean, bright design, an all-white closet is a timeless walls, white shelving, and white hangers create a seamless, light-reflecting environment that makes any narrow space feel larger and more prevent it from feeling sterile, introduce subtle texture through ribbed drawer fronts or a soft, low-pile white uniformity of the color scheme puts the focus entirely on your clothing, creating a calm and orderly backdrop that simplifies the process of choosing an outfit. Isn't a clutter-free space the ultimate luxury?
16. The Full-Length Shoe Wall Closet
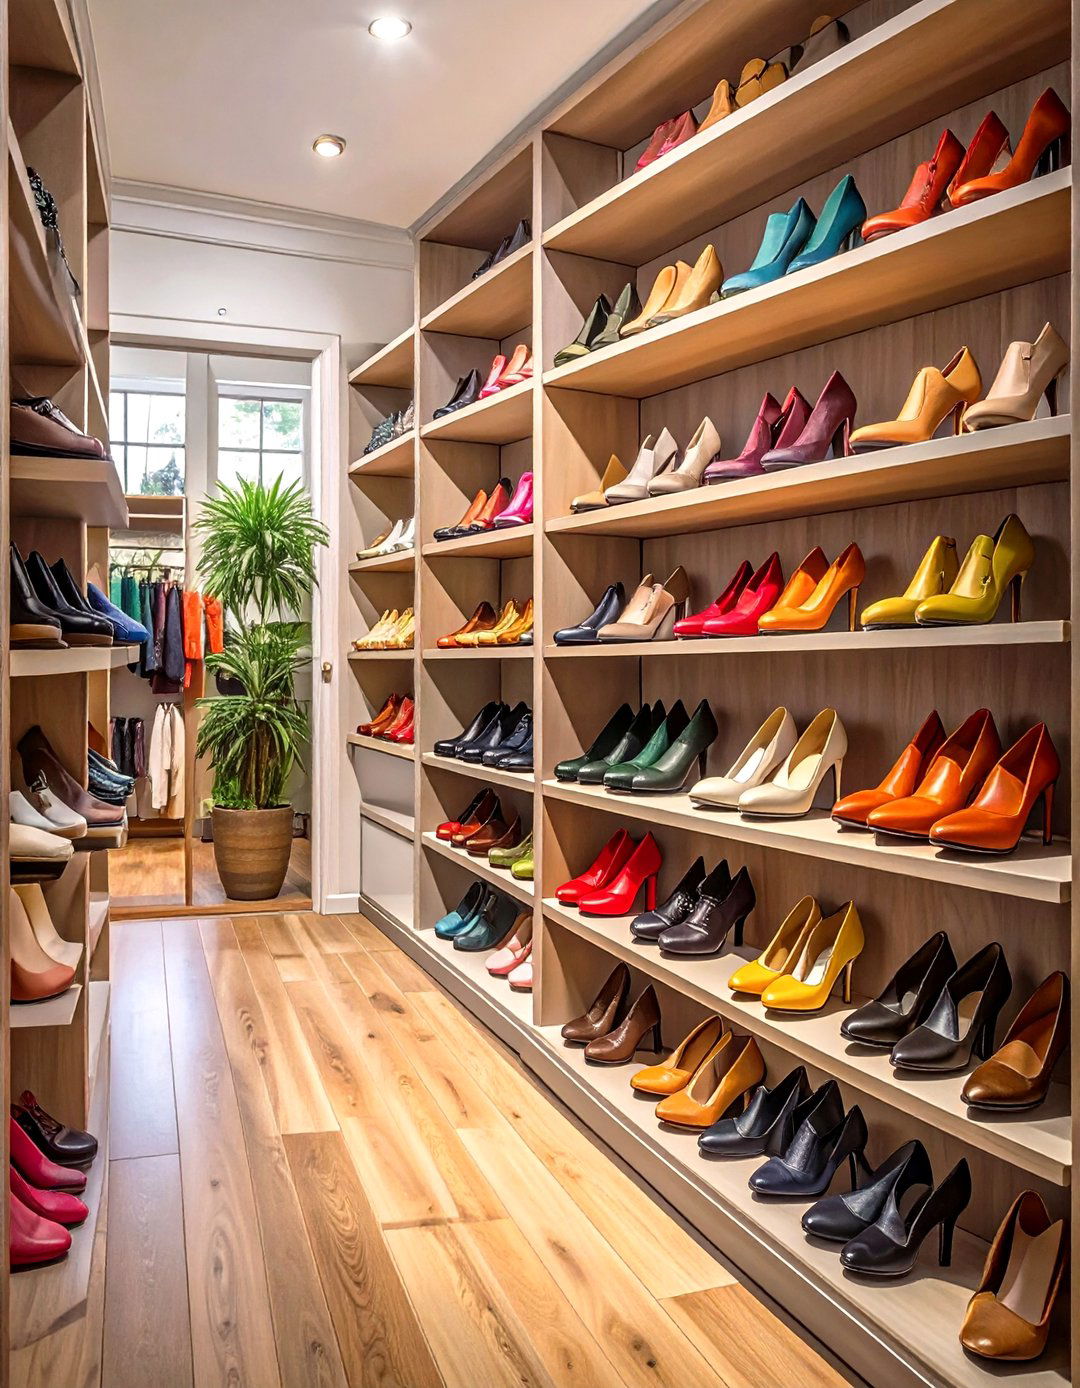
For the avid shoe collector, dedicate an entire wall to floor-to-ceiling slanted shelves to display your collection, making it easy to see every pair at a can use clear acrylic shelves for a floating effect or wooden shelves for a warmer opposite wall can then be used for hanging clothes and other design not only provides incredible organization for your shoes but also turns them into a stunning decorative feature, making a powerful statement in your narrow walk-in closet.
17. The Glass and Metal Closet
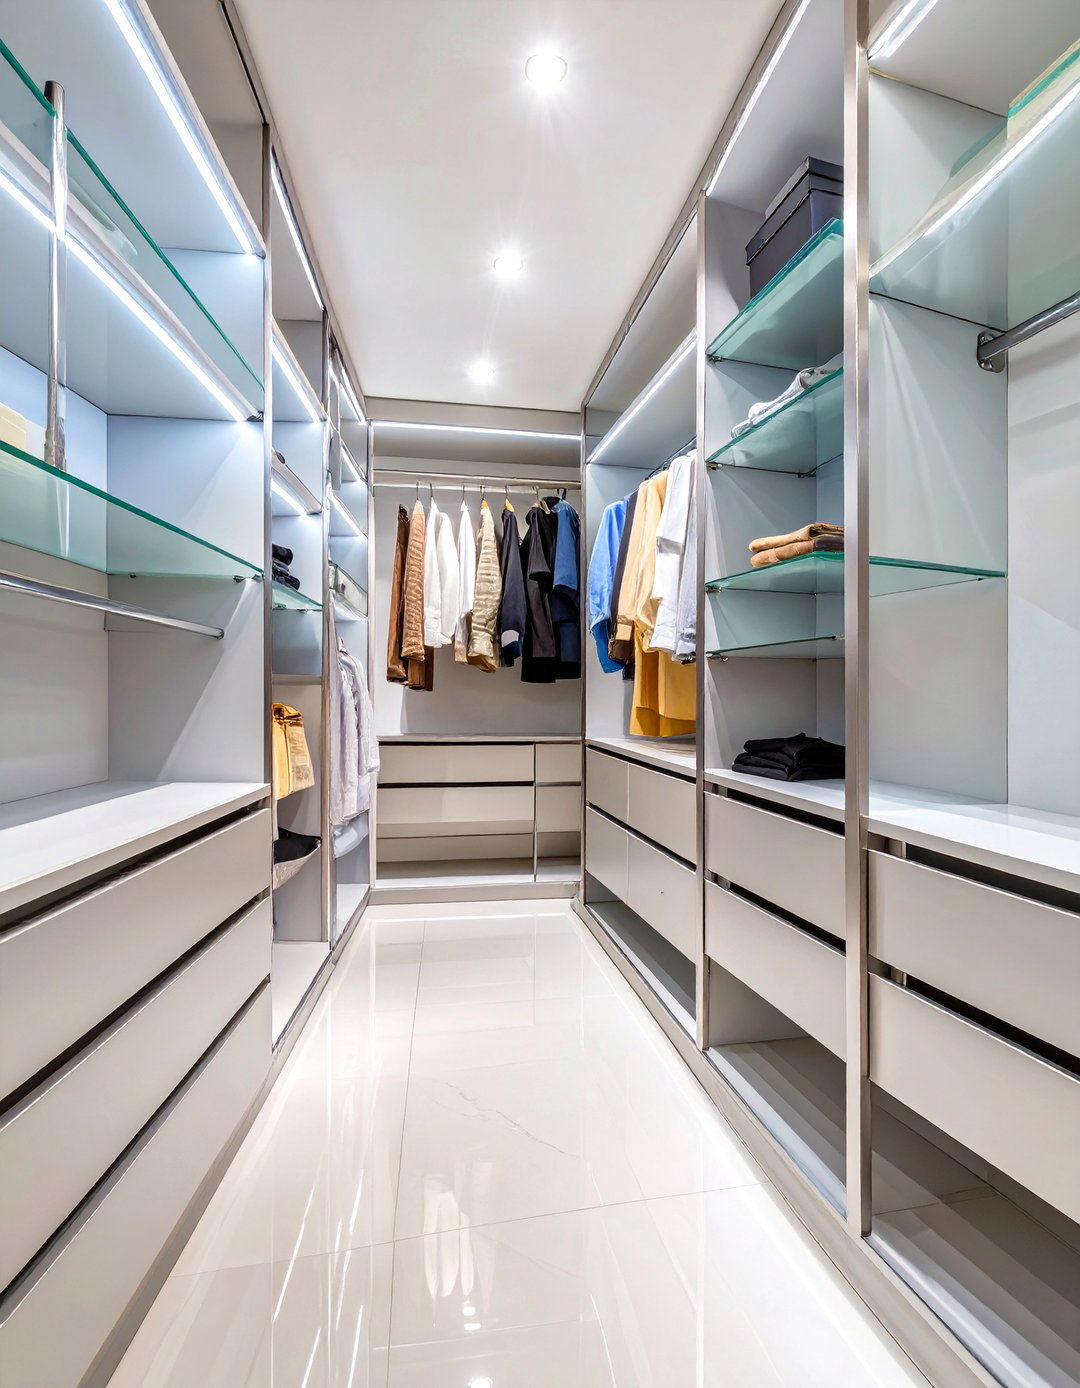
Achieve a sleek, contemporary look with a combination of glass and a storage system with a brushed nickel or matte black metal frame, and incorporate glass shelves or glass-front creates a light, airy feel, as light can pass through the transparent surfaces, preventing the space from feeling heavy or closed design is perfect for showcasing prized accessories like designer bags or watches while protecting them from reflective qualities of both materials also help to brighten the narrow space significantly.
18. The Pocket Door Entrance Closet
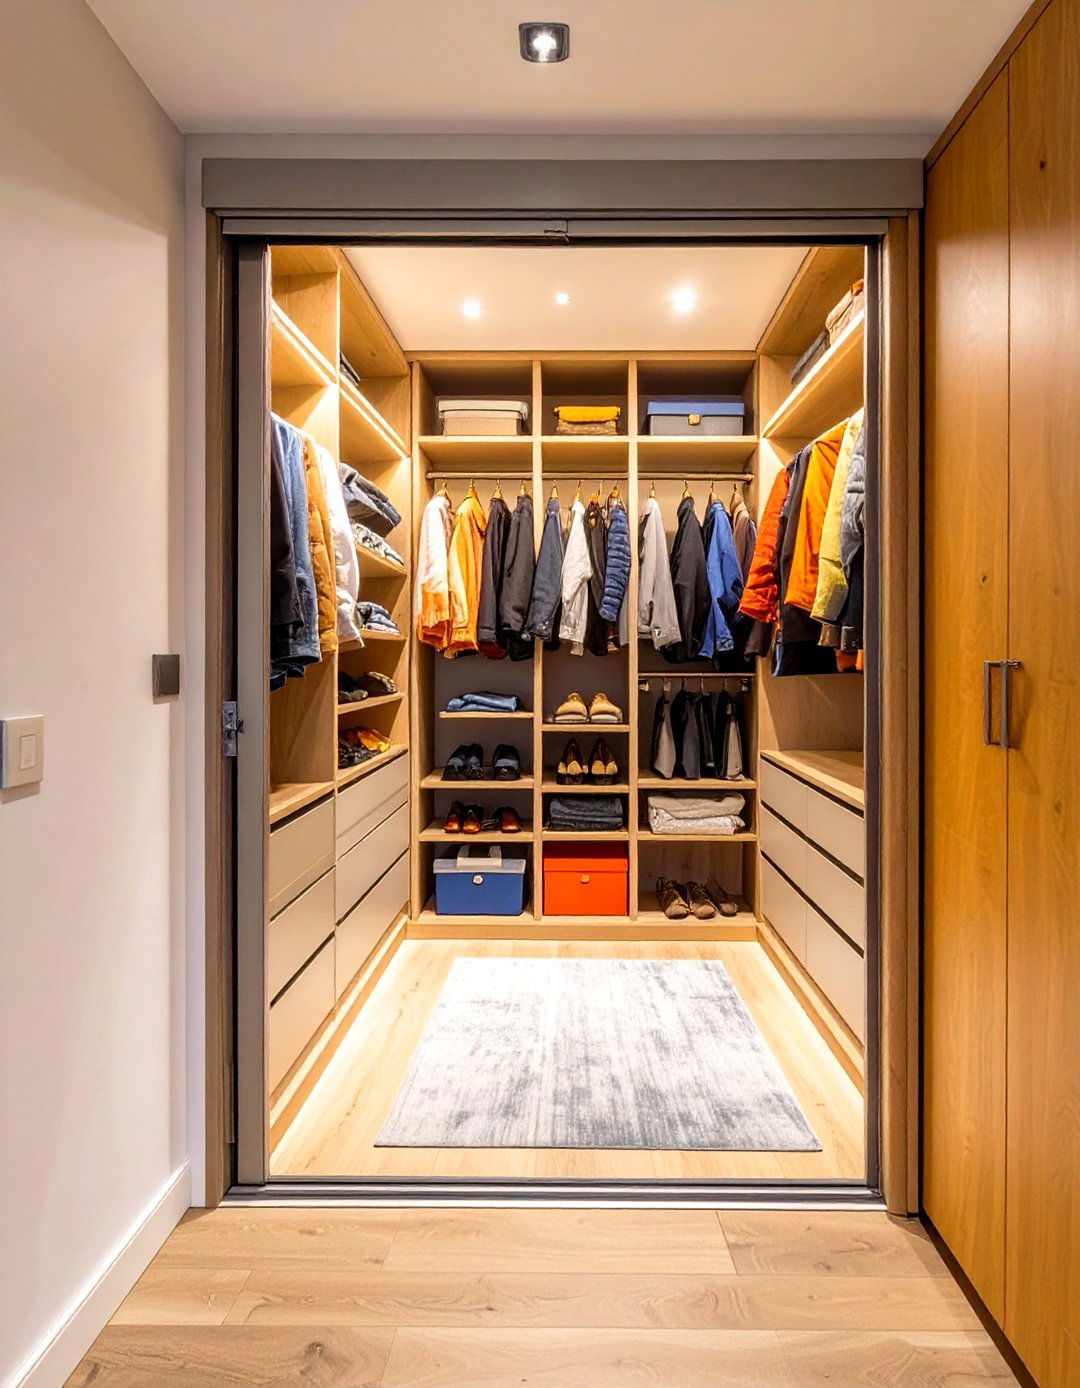
How you enter the closet can impact its of a traditional swinging door that eats up valuable space either inside the closet or in the room, install a pocket door slides discreetly into the wall, leaving the entryway completely allows you to use the wall space immediately inside the closet for storage, such as shallow shelves for perfume or hooks for robes. It’s a space-saving architectural solution that maximizes the utility of every single inch of your narrow closet.
19. The Natural Wicker and Wood Closet
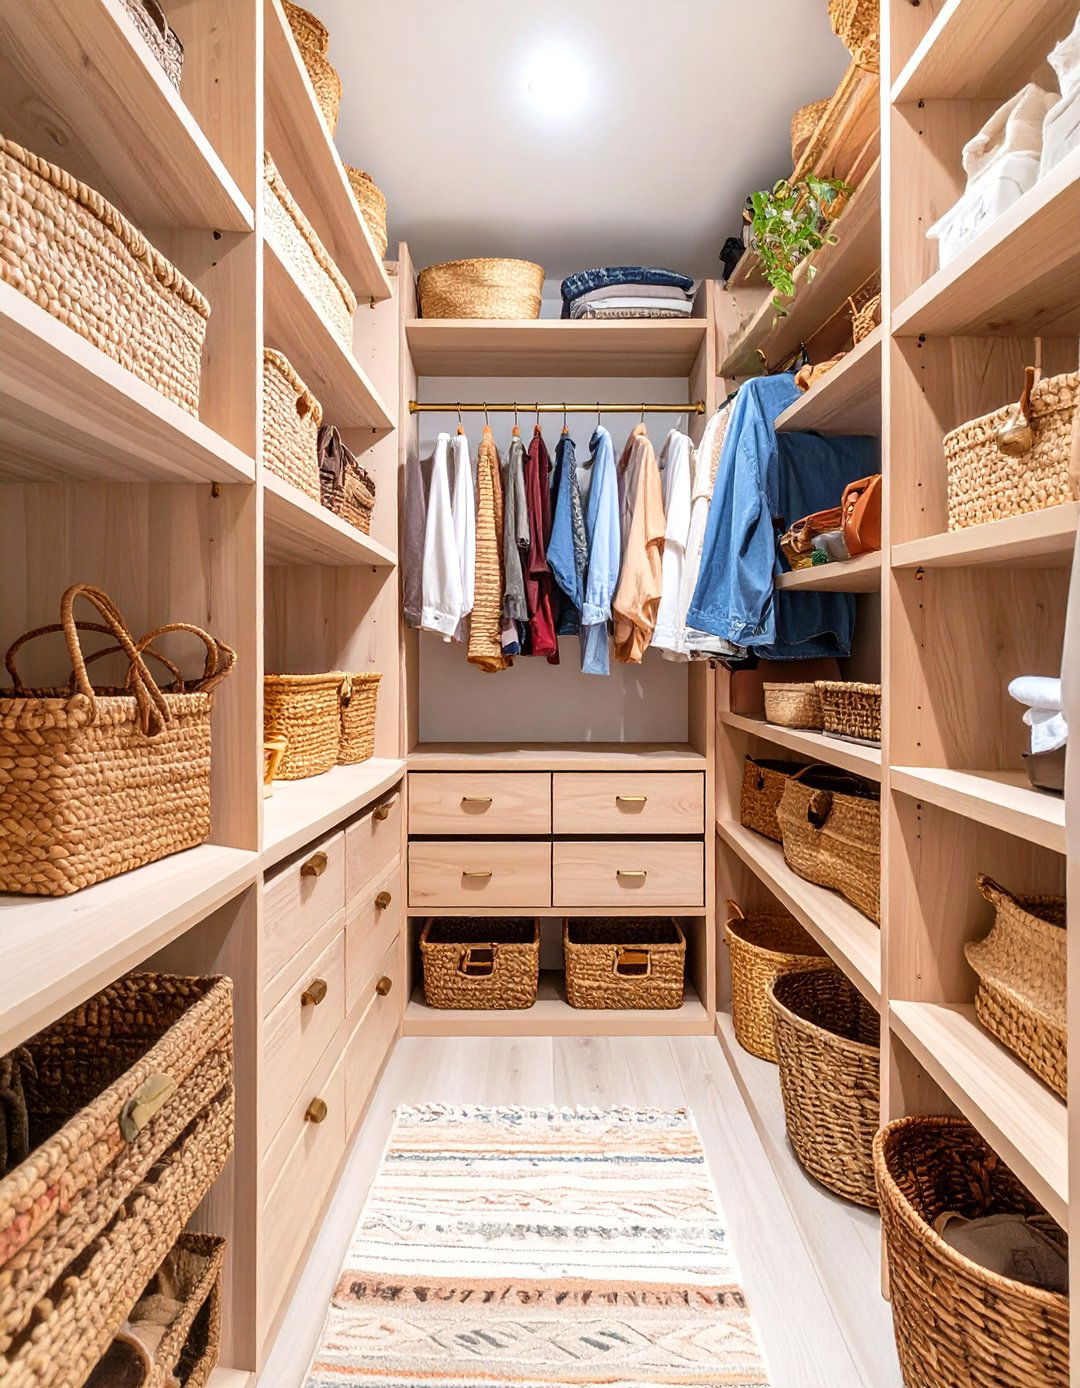
Create a warm, bohemian-inspired retreat with natural light wood for the main structure of your closet system and incorporate wicker or rattan baskets as drawers or storage bins on open textures add a relaxed, organic feel to the them with brass or gold hardware for a touch of warmth and elegance. A jute runner on the floor and a few potted plants on a high shelf can complete the look, turning your closet into a calming, nature-inspired haven.

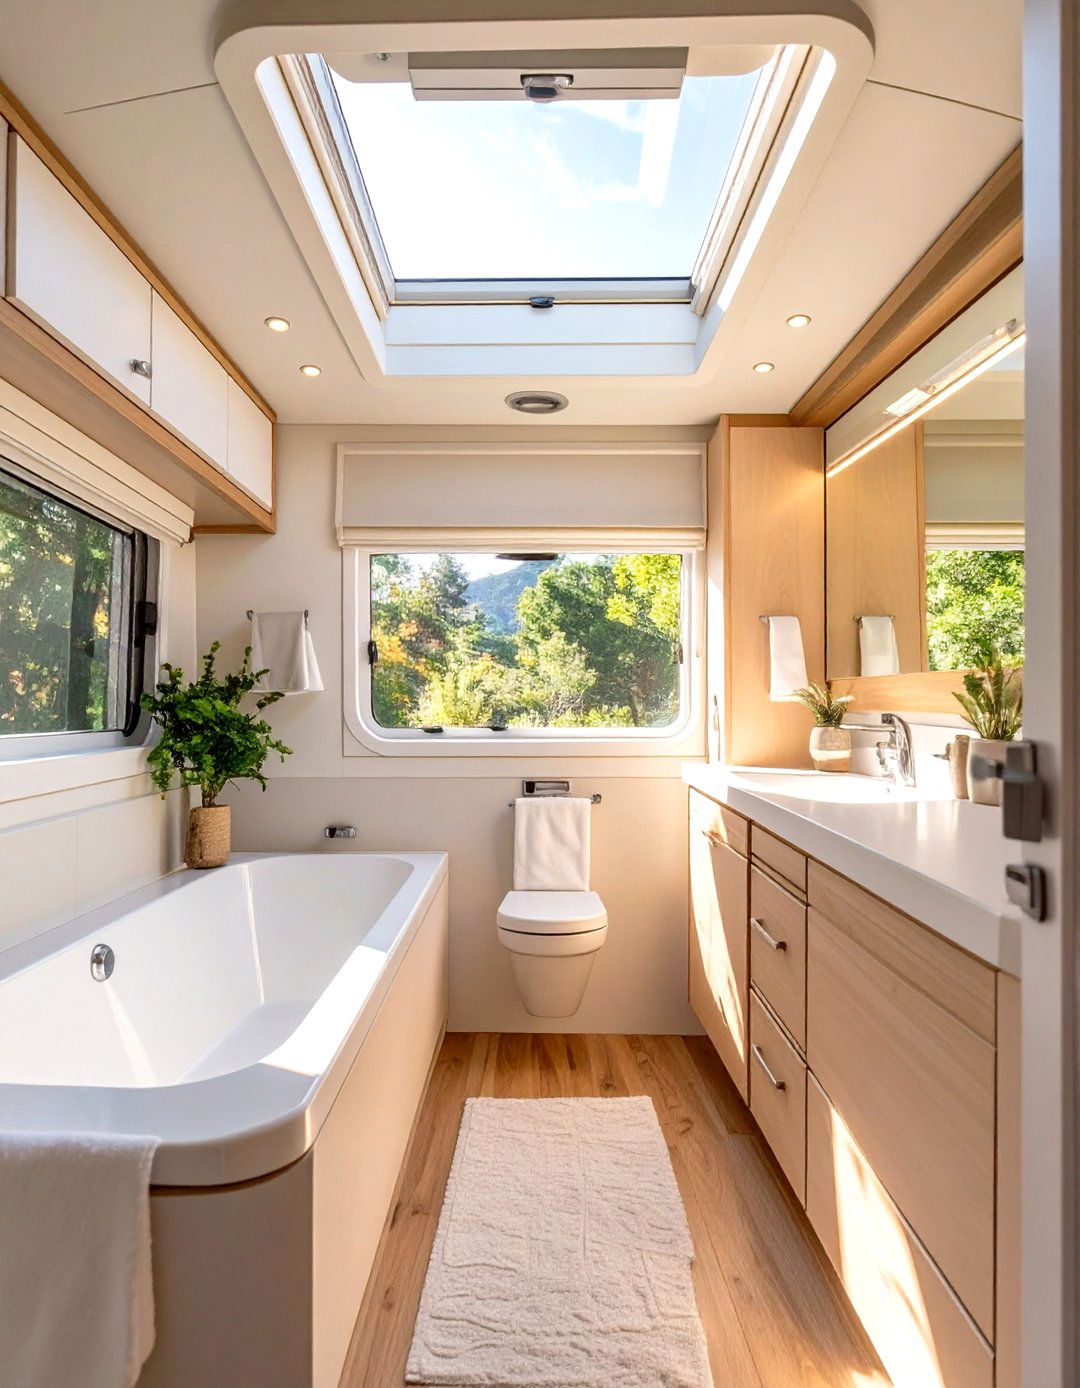
20. The High-Gloss Lacquer Closet
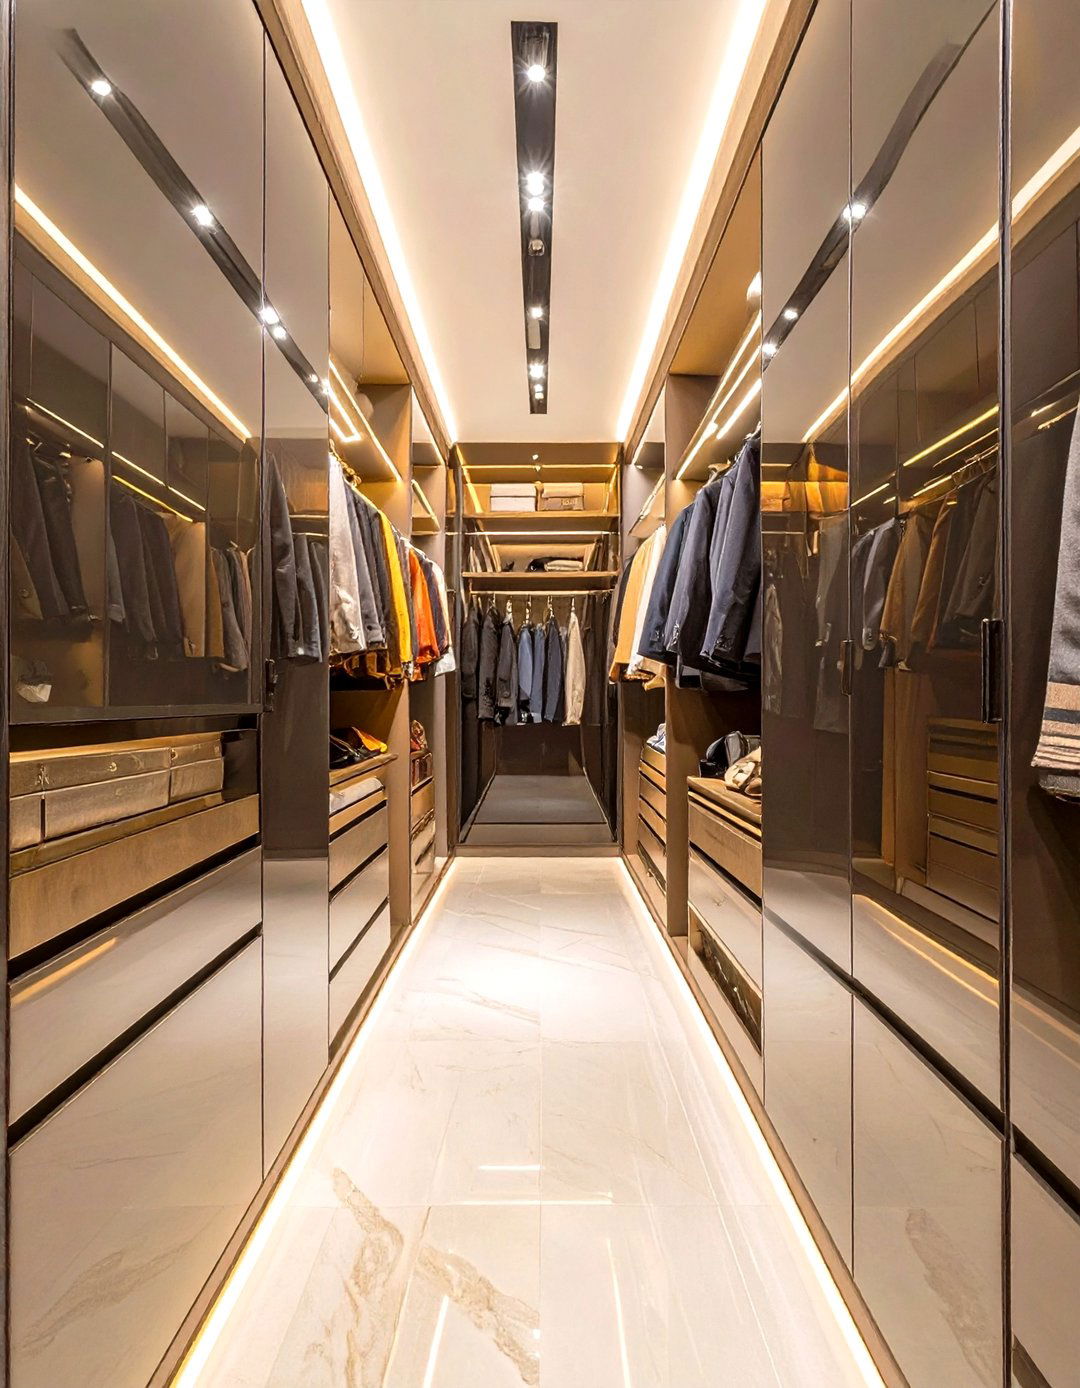
For a dose of modern glamour, opt for high-gloss lacquered in a range of colors from crisp white to bold black, the reflective finish bounces light around the narrow space, making it feel brighter and more sleek, seamless surface of handleless, push-to-open doors and drawers enhances the minimalist, high-end design is perfect for someone who loves a polished, sophisticated look and wants to make their closet feel like a luxury statement piece within their home.
21. The Pegboard Organizer Wall Closet
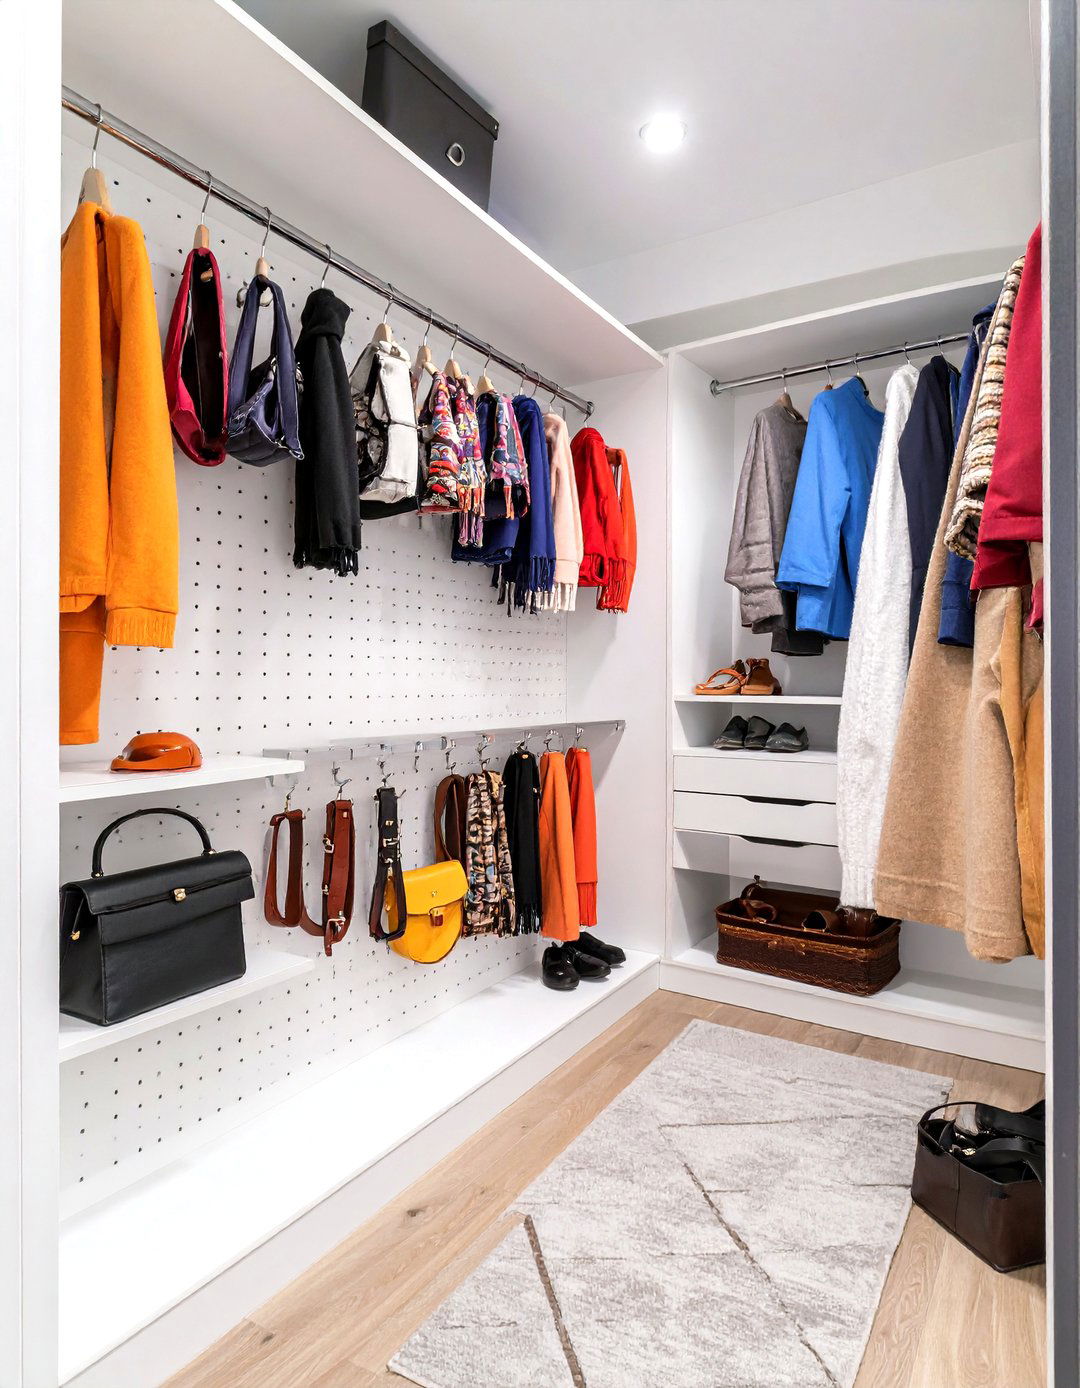
Borrowing from workshop efficiency, a pegboard wall offers ultimate one wall, or a section of it, to a large can then use a variety of hooks, small shelves, and baskets to hang jewelry, scarves, belts, hats, and even small system allows you to see everything at once and reconfigure the layout in seconds. It’s an incredibly practical and visually interesting way to organize small items that often get lost in drawers, keeping them accessible and tidy.
22. The Corner Shelving Maximizer Closet
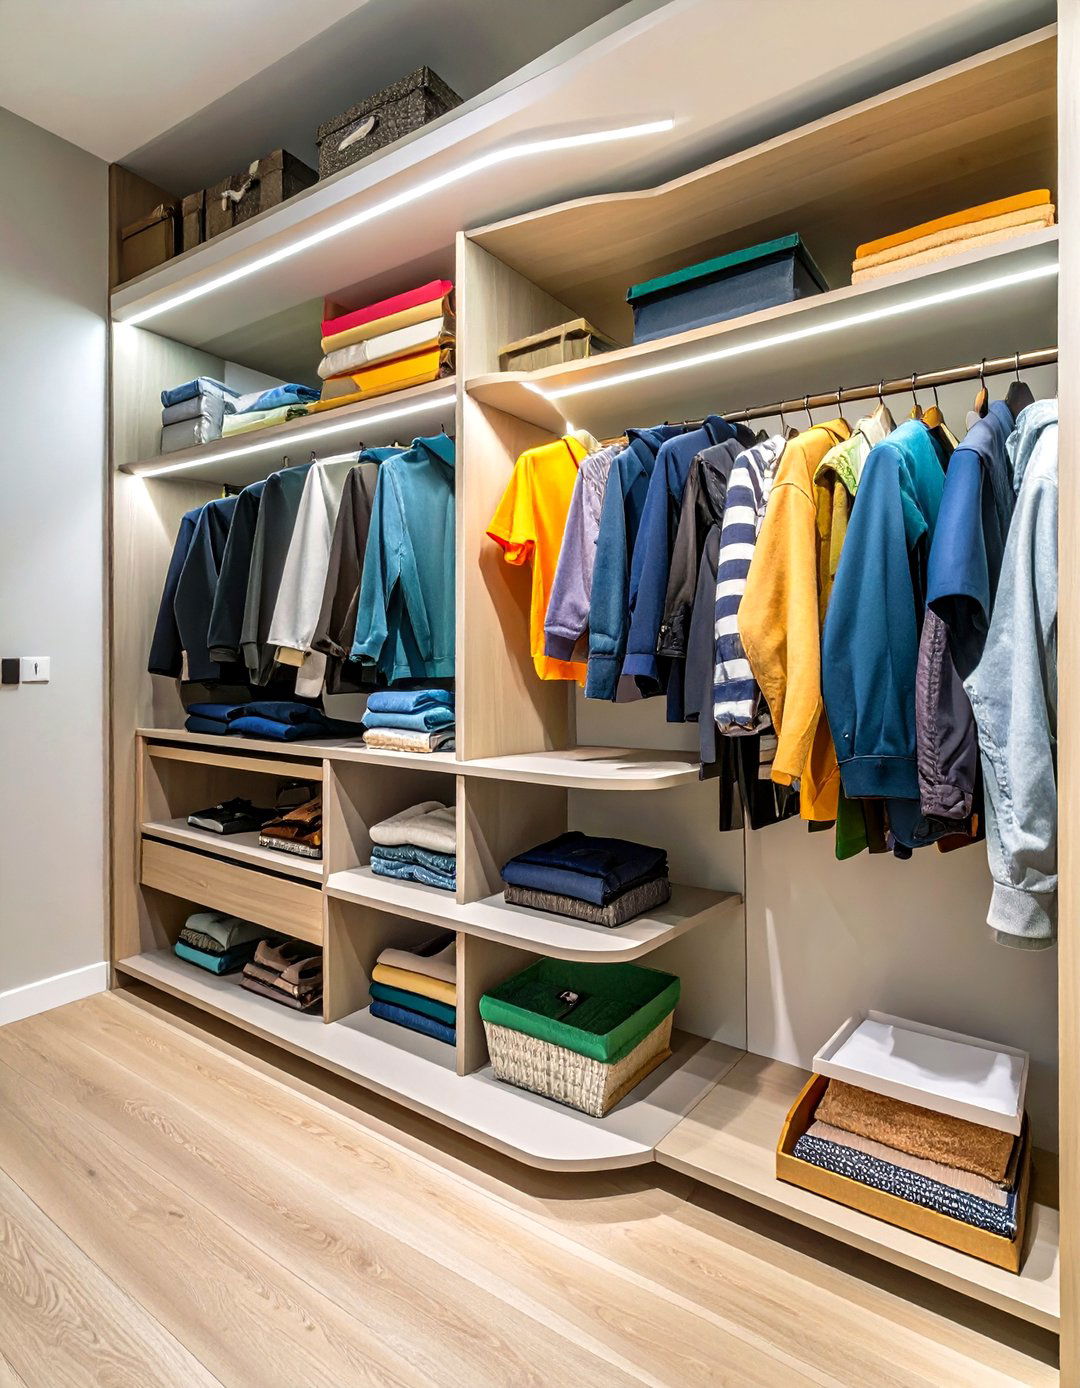
In an L-shaped or U-shaped narrow closet, corners can become awkward dead design tackles that with specialized corner curved hanging rods that sweep around the corner, or install lazy Susan-style rotating shelves to provide easy access to every item. Custom-cut triangular shelves can also fit perfectly into the corner, providing a home for folded clothes or storage specifically addressing the corners, you ensure that no part of your closet’s limited footprint goes to waste, maximizing every available inch.
23. The Open-Concept Wardrobe Closet
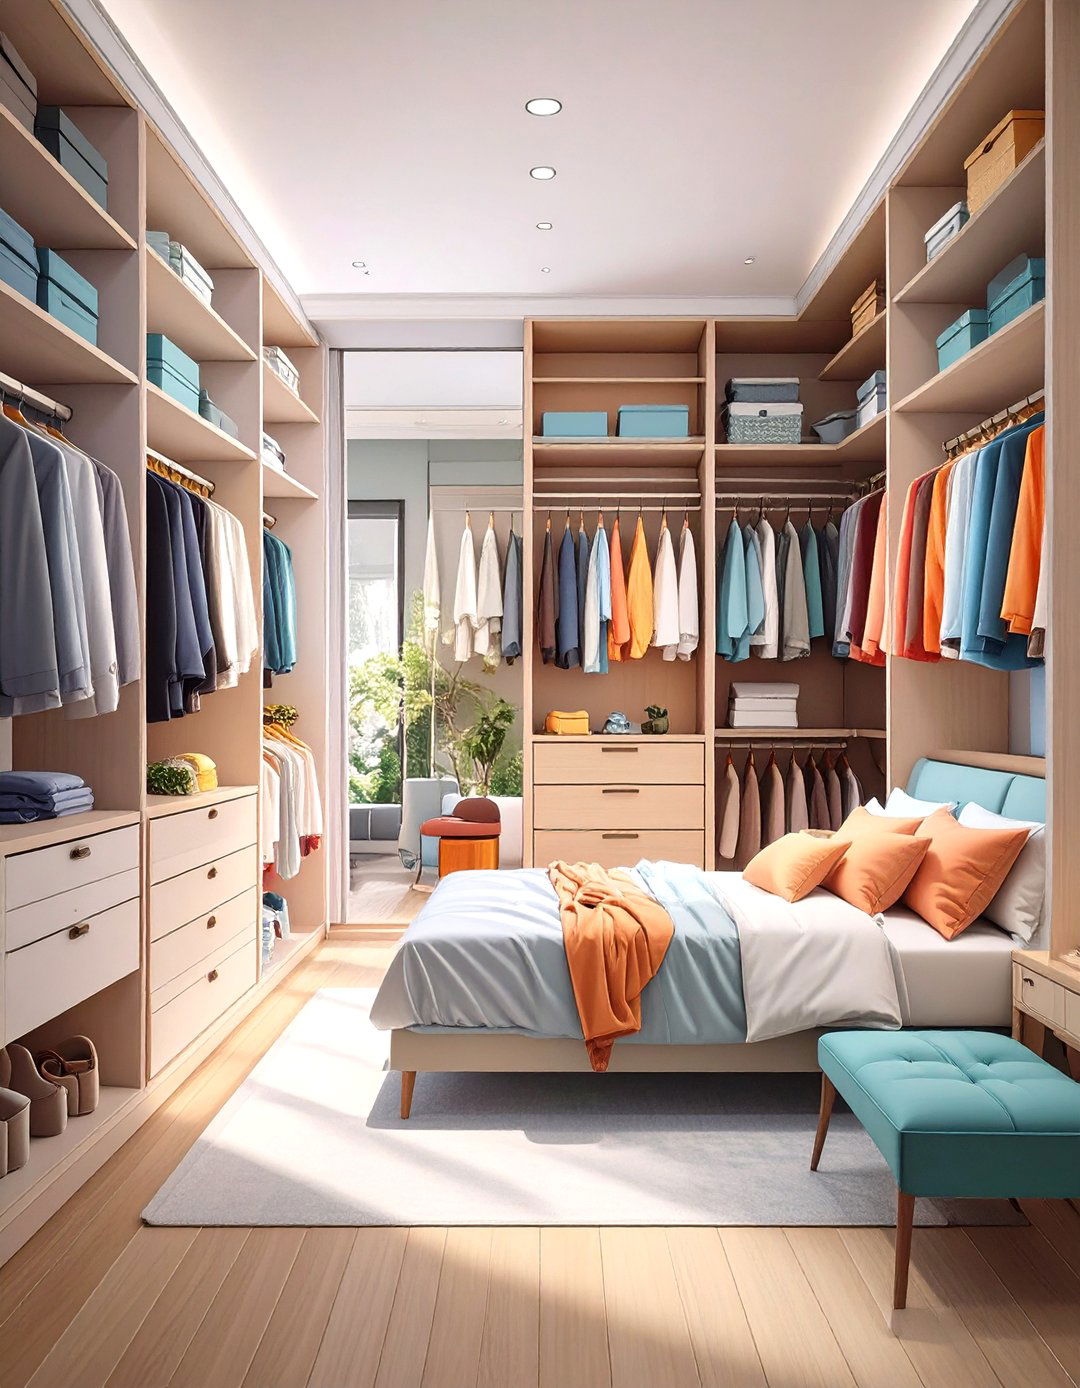
For those who are meticulously tidy, an open-concept design can make a narrow closet feel like an integrated part of the the door entirely and create a seamless a high-quality, built-in system with beautiful finishes that you’re happy to have on approach forces you to keep your wardrobe curated and organized, but the reward is a space that feels larger and more like a bespoke dressing lighting and matching hangers are essential to making this bold design choice look intentional and chic.
24. The Hidden Laundry Hamper Closet
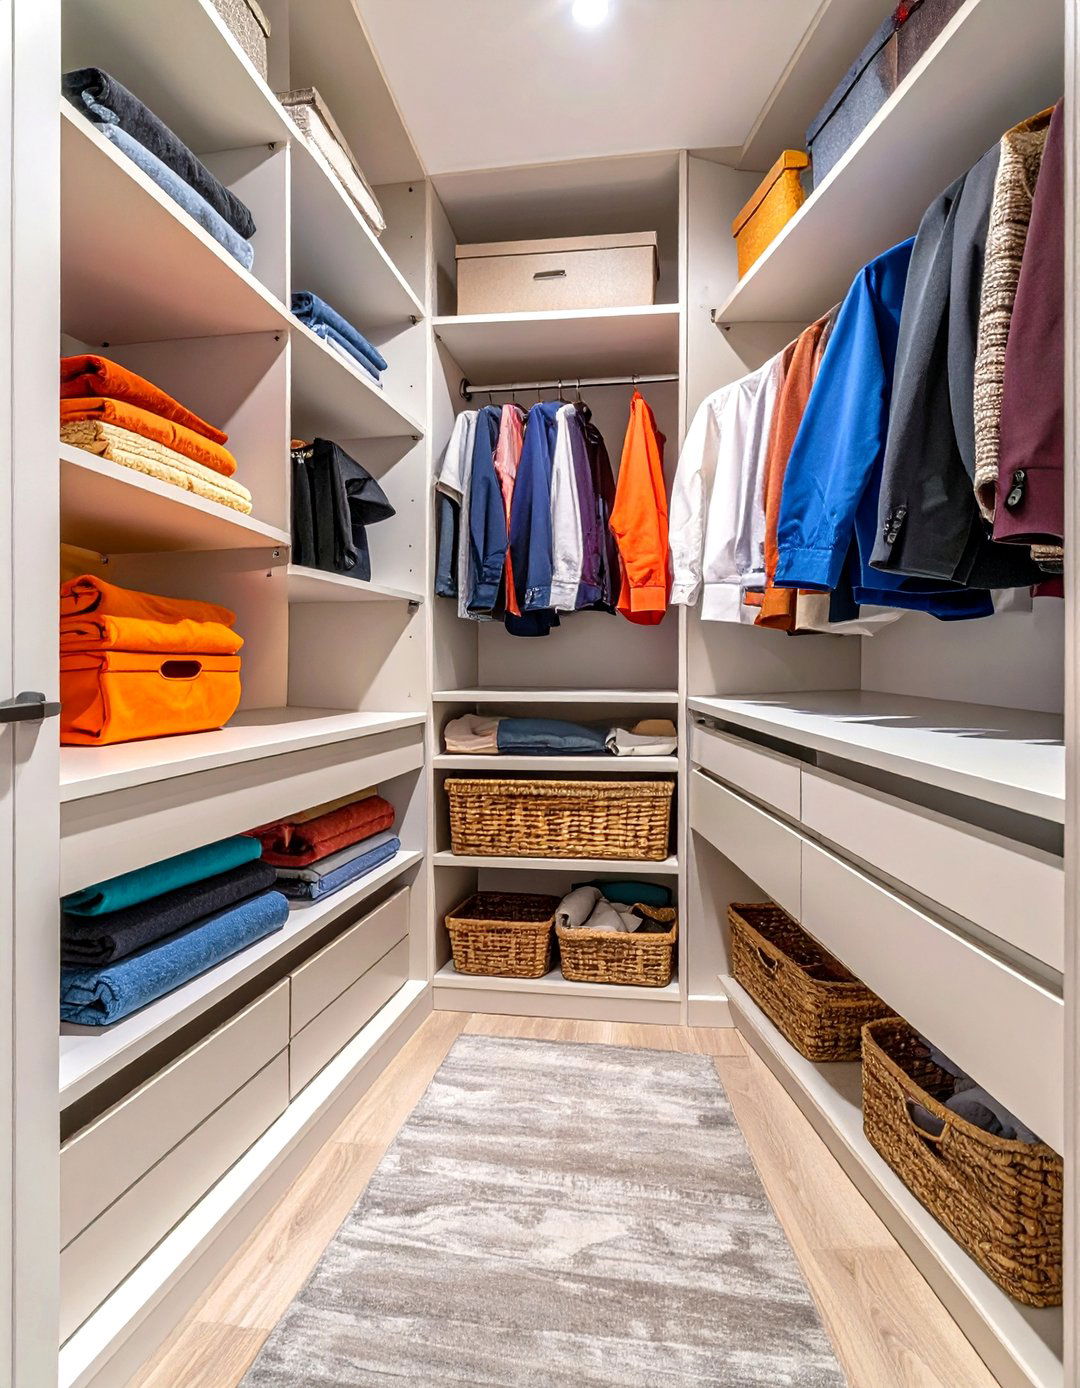
Keep your bedroom tidy by integrating a laundry solution directly into your design incorporates a tilt-out cabinet or a pull-out drawer system with removable laundry keeps dirty clothes out of sight but conveniently located right where you get can even include separate compartments for whites, darks, and delicates to pre-sort your clever, built-in feature maintains the clean lines of your closet design while adding a layer of practical functionality that simplifies your daily routine.
25. The Art Deco Inspired Closet
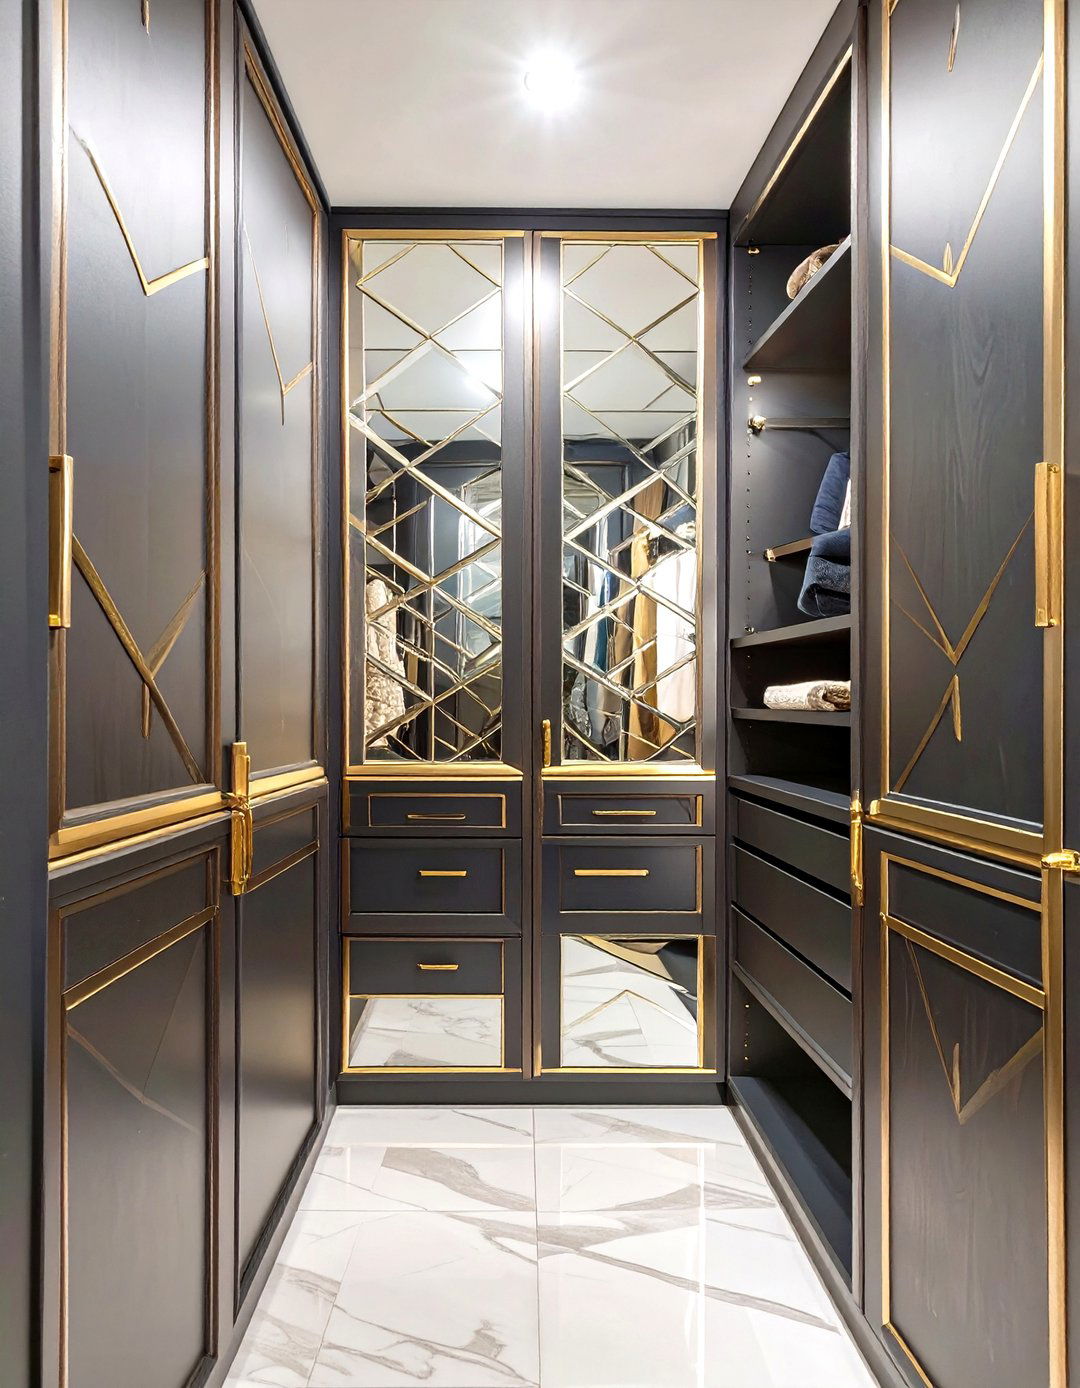
Bring a touch of old-world glamour to your narrow closet with an Art Deco bold geometric patterns, rich materials, and symmetrical dark, polished wood shelving with brass or gold inlay details. A mirrored back panel with an etched geometric pattern can serve as a stunning focal lighting, a small, elegant chandelier or sleek sconces with frosted glass would be style turns a purely functional space into a highly decorative and luxurious experience, proving that even small closets can have big personalities.
26. The Library Ladder Access Closet
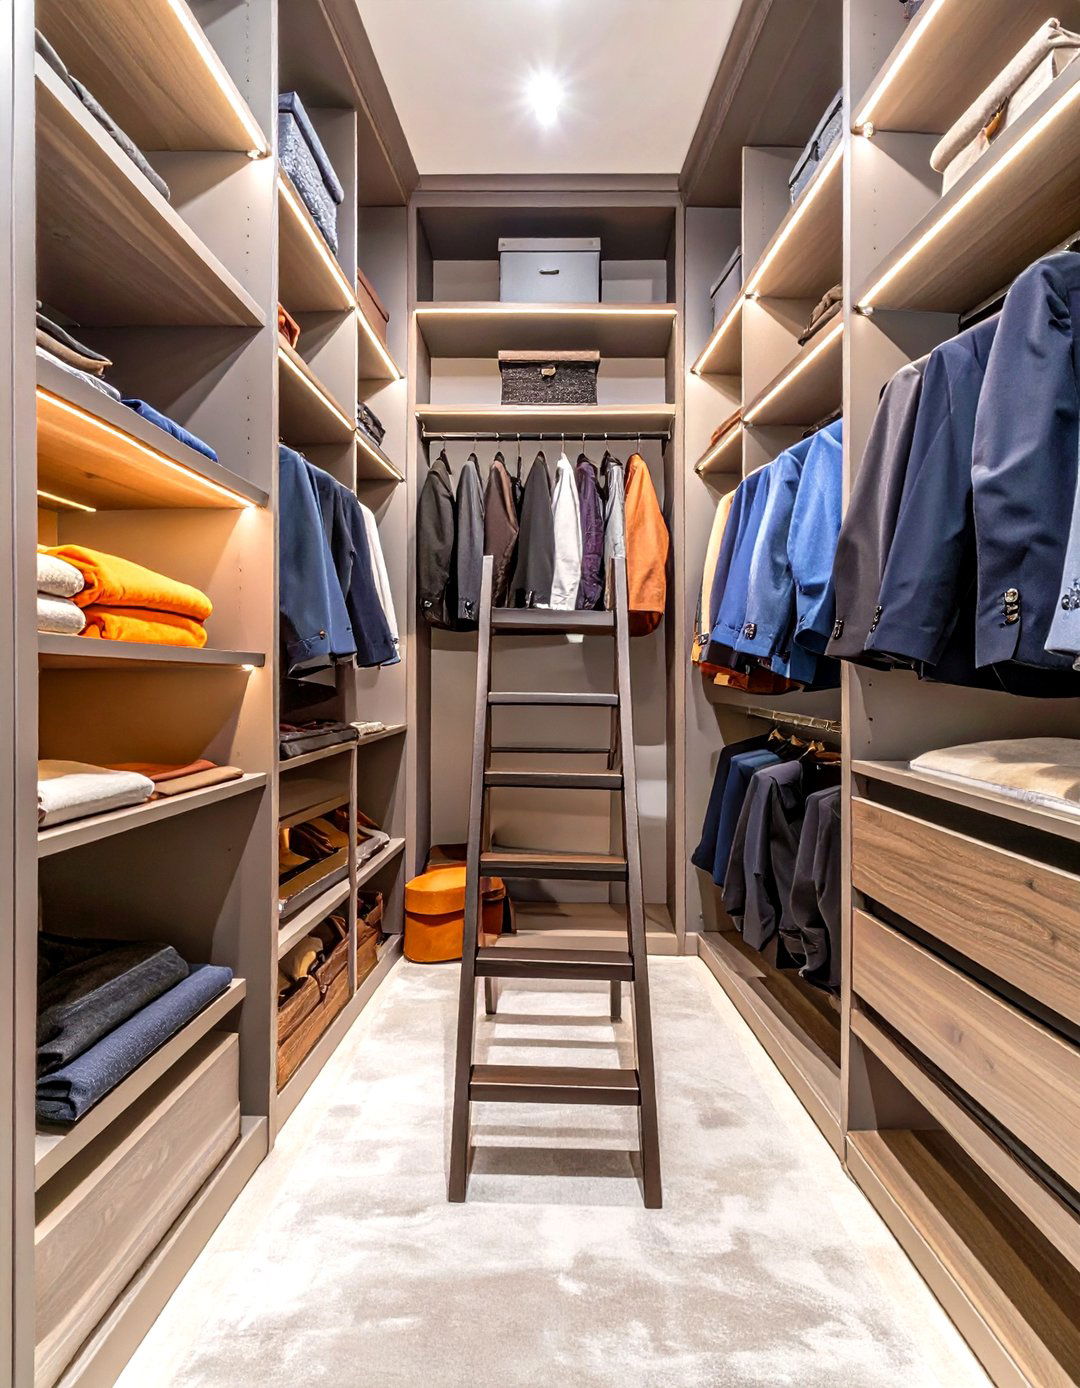
If you’ve maximized your vertical space with shelves that go all the way to the ceiling, make accessing them a stylish affair with a library ladder. A rolling ladder on a metal rail adds a classic, sophisticated touch and makes it easy to reach high-up a ladder in a finish that complements your closet's design — a dark wood ladder for a traditional look, or a sleek metal one for a modern or industrial functional element becomes a beautiful design feature in its own right.
27. The Transitional Style Closet
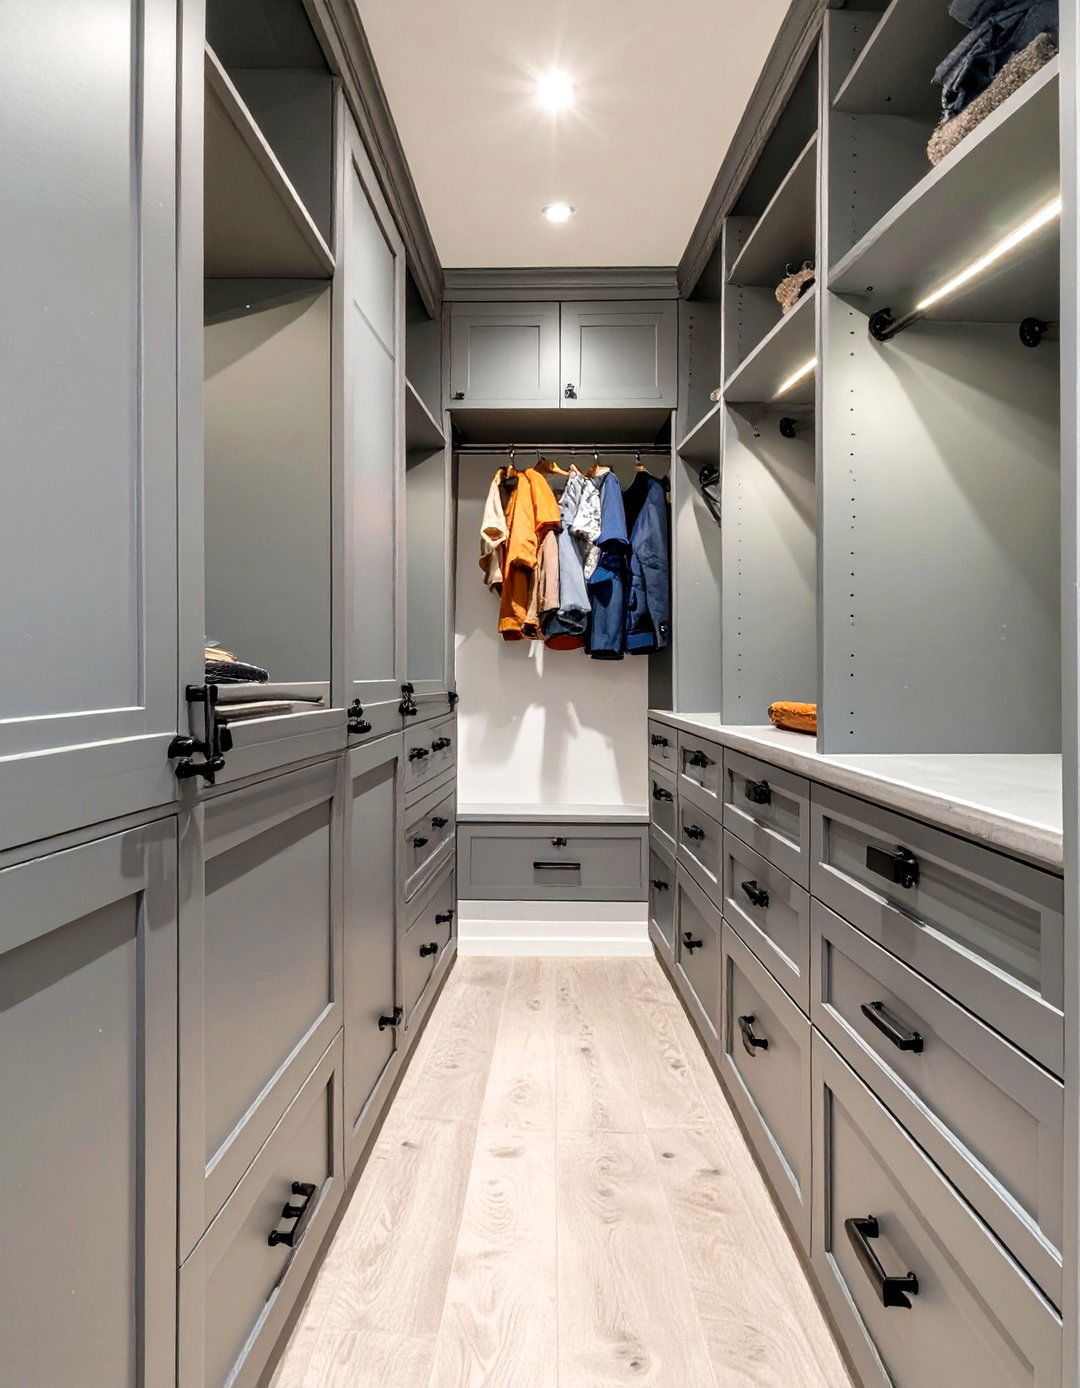
Can't decide between modern and traditional? A transitional design offers the best of both style blends the clean lines of modern design with the comfort and elegance of traditional a narrow closet, this could mean using classic Shaker-style cabinet doors but finishing them in a contemporary gray and pairing them with sleek, minimalist layout is functional and uncluttered, but the details add a layer of timeless warmth. It’s a balanced approach that creates a sophisticated and enduringly stylish space.
28. The Accessory-Centric Closet
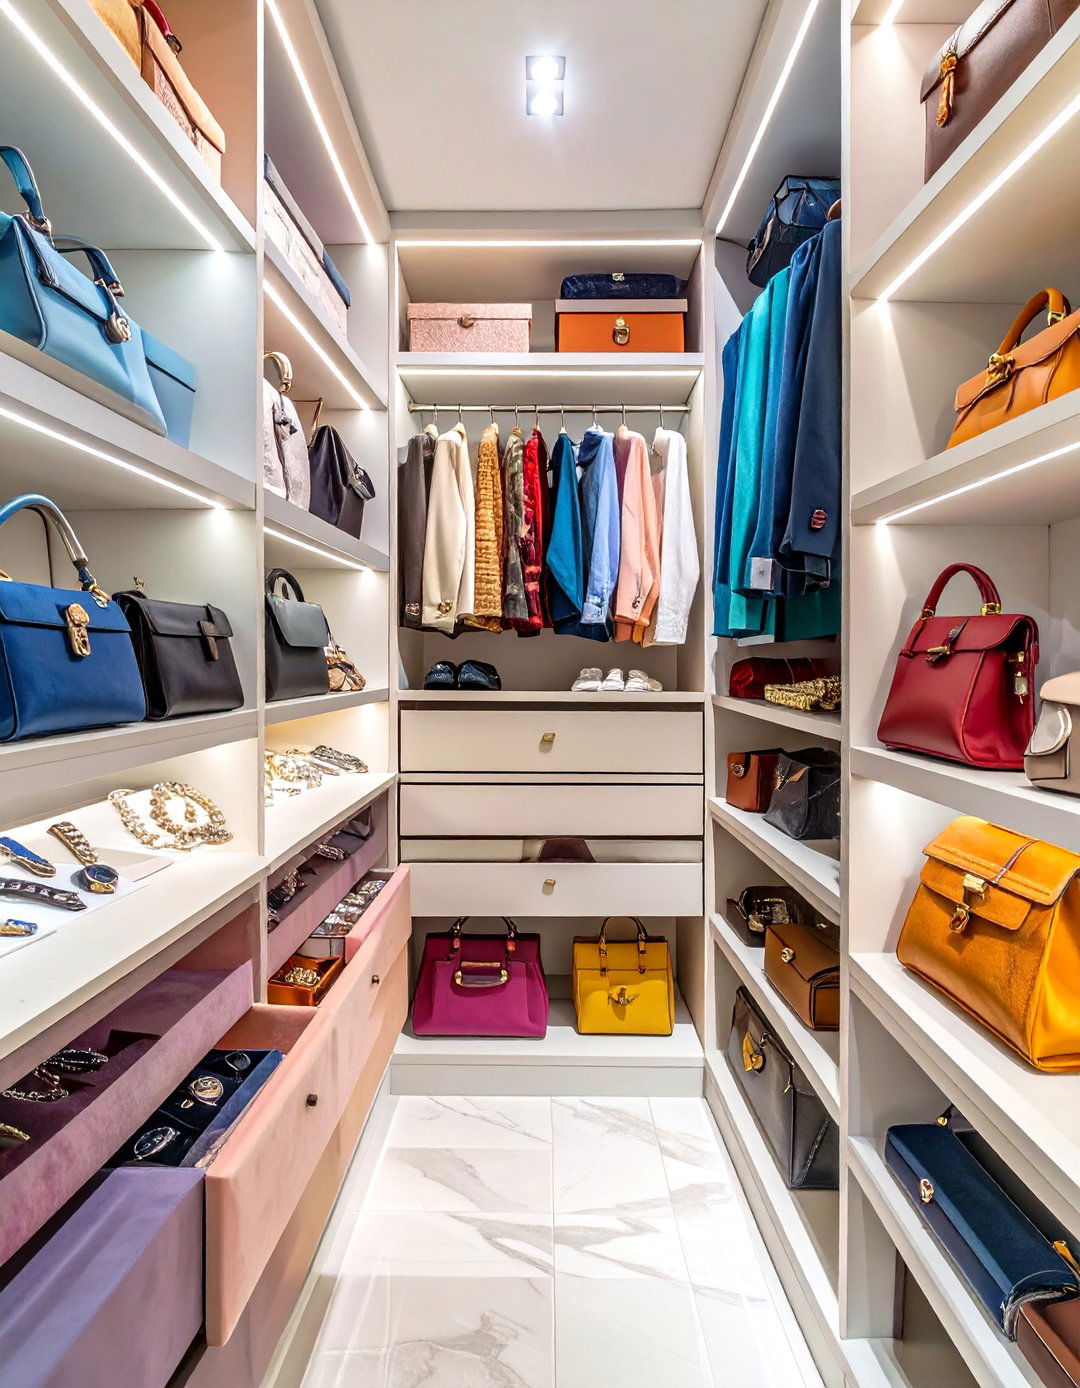
For the person whose collection of accessories rivals their clothing, this design puts them front and prime, eye-level space to custom organizers for ties, belts, watches, and velvet-lined drawer inserts, clear acrylic dividers, and wall-mounted can be displayed on their own dedicated shelves, perhaps with internal dividers to keep them storage is still important but plays a supporting creates a highly organized system that honors and protects your most cherished small not showcase your favorite pieces?
29. The Low-Profile Floating Drawer Closet
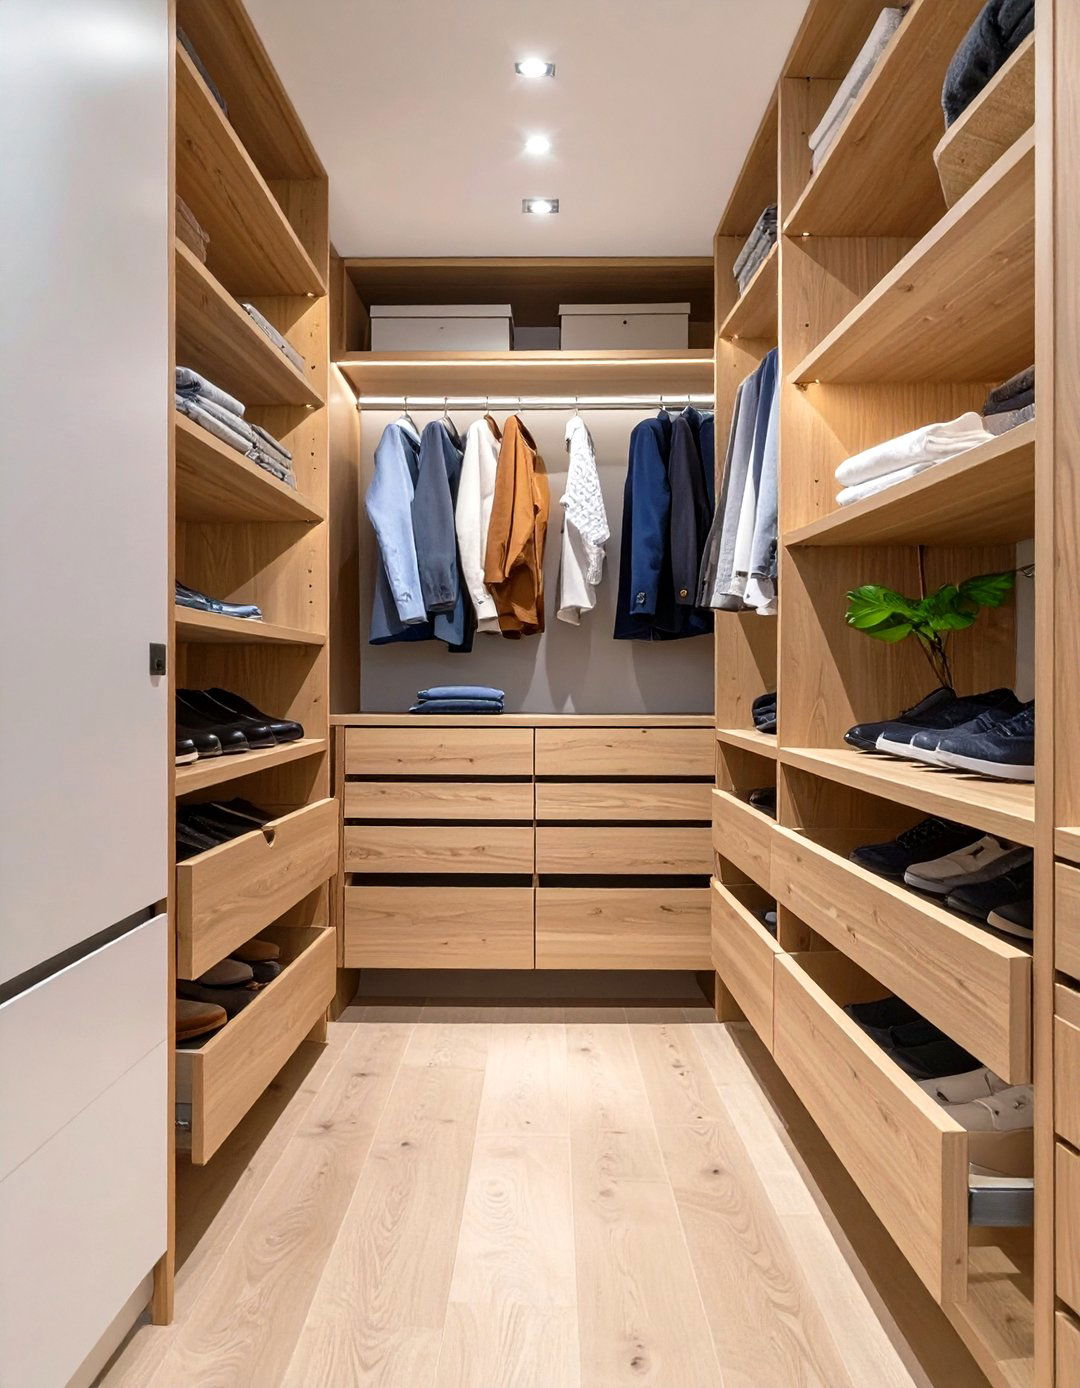
To create a sense of spaciousness at floor level, this design uses floating, wall-mounted drawers as the base of the closet lifting the cabinetry off the floor, you create an uninterrupted sightline that makes the narrow closet feel wider and floor space underneath can be used for shoes or left clear for a minimalist the floating drawers, you can install open shelving and hanging modern, gravity-defying design is visually light and perfect for preventing a small space from feeling too bottom-heavy.
30. The Seasonal Rotation Closet
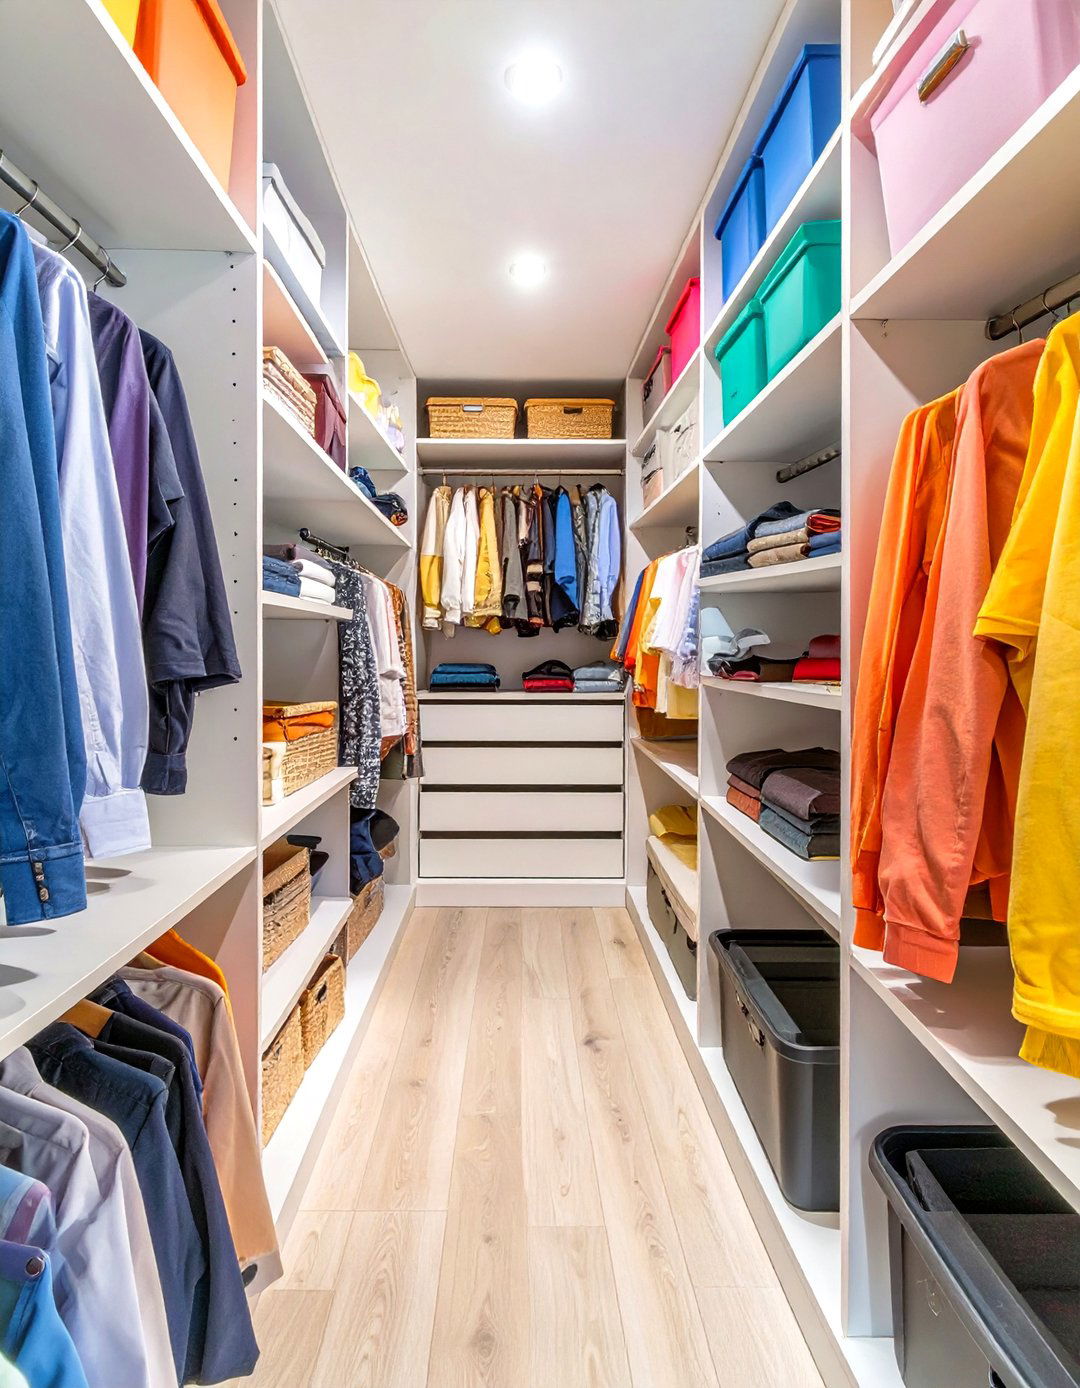
This highly practical design divides your closet into two main zones: one for in-season clothing and one for off-season prime, easy-to-access areas are filled with your current harder-to-reach spots, like the very top shelves or the far back, are used for storing everything else in labeled bins or garment a year, you simply swap the declutters your daily-use area, making it much easier to see what you have and get dressed each morning. It’s an organizational strategy manifested as a physical layout.
Conclusion:
Transforming a narrow walk-in closet from a challenge into a chic and functional space is entirely achievable with thoughtful key lies in moving beyond simple storage and embracing a cohesive theme that maximizes every utilizing vertical space, implementing smart lighting solutions, and choosing materials that either create an illusion of spaciousness or add dramatic character, you can craft a closet that is both beautiful and highly you prefer a bright, minimalist haven or a dark, boutique-inspired gallery, the right layout and features can turn even the most constrained footprint into a personalized and efficient wardrobe sanctuary.

Related posts:



Leave a Reply