
Transforming your closet from a simple storage space into a personalized, functional sanctuary is more than just an organizational project; it 's a lifestyle upgrade. A well-designed closet layout can streamline your daily routine, protect your wardrobe investment, and create a sense of calm and you' re working with a spacious walk-in or a compact reach-in, the possibilities are key is to think beyond simple rods and shelves and envision a cohesive environment that reflects your personal minimalist designs that emphasize clean lines to luxurious boutique-inspired spaces, a thoughtful layout considers everything from lighting and materials to seating and display, turning the simple act of getting dressed into a delightful experience.
1. The Open-Concept Wardrobe Closet
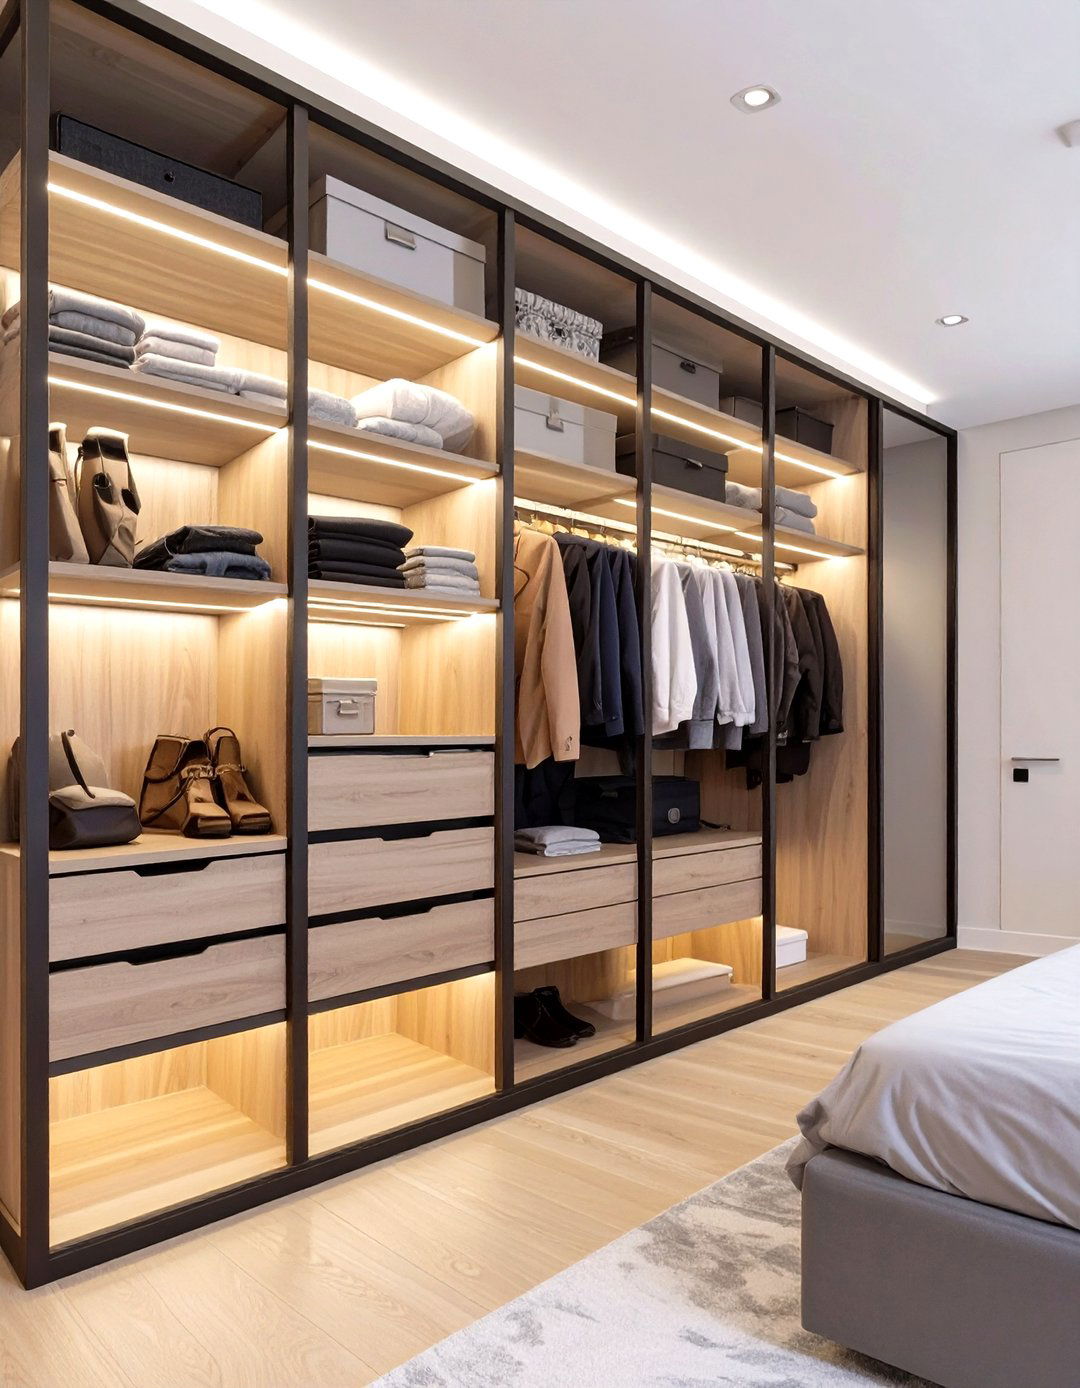
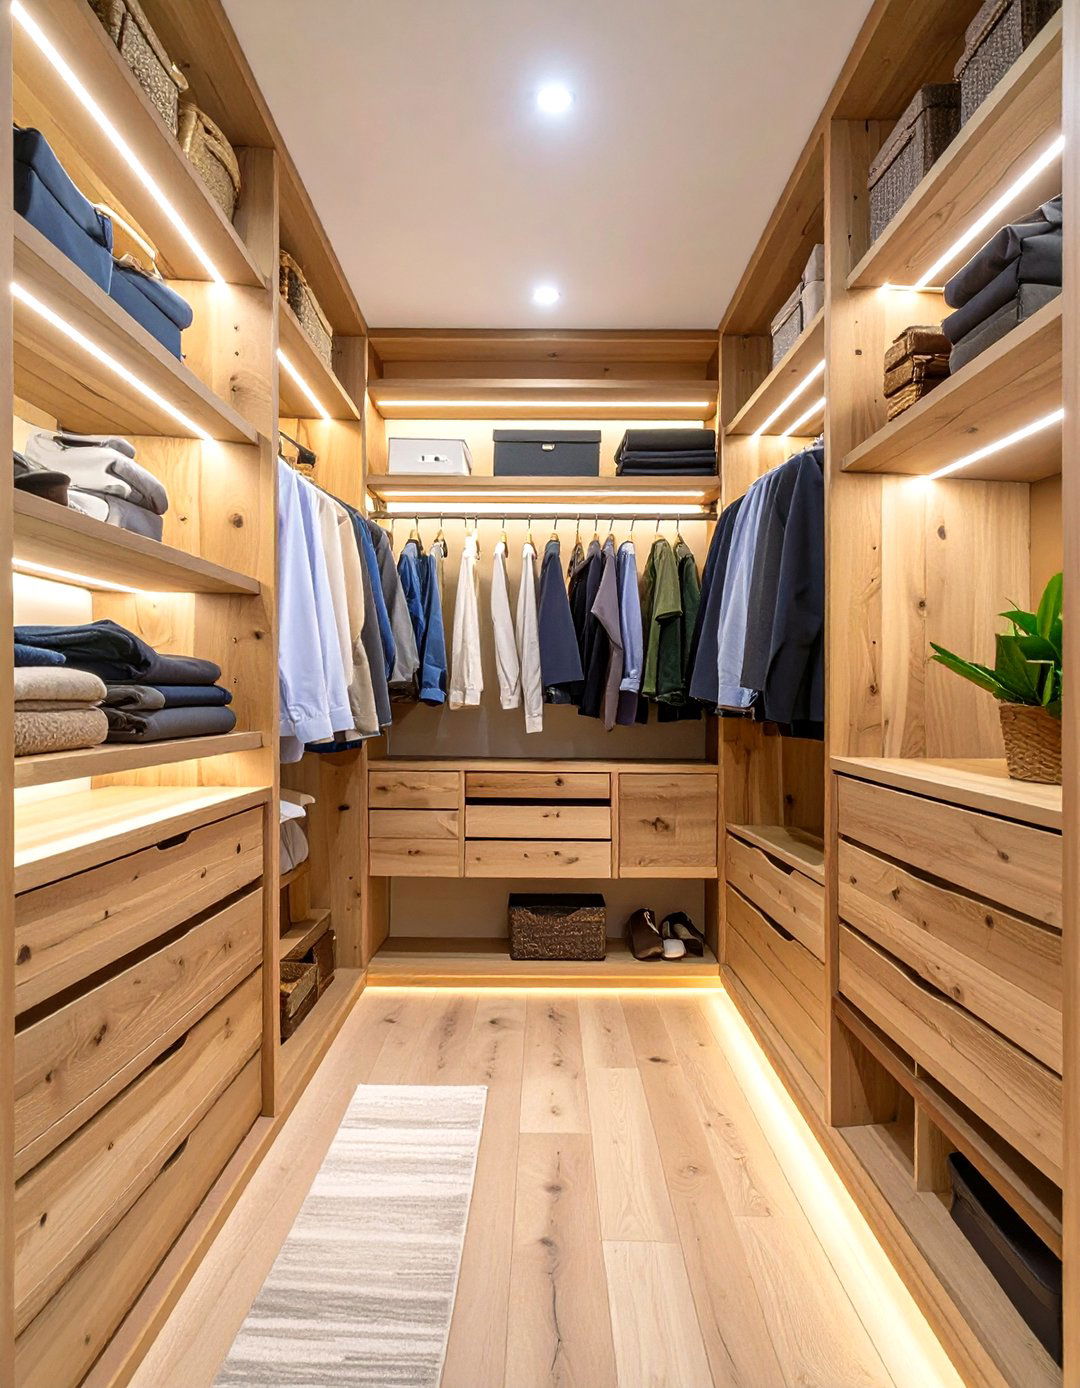
An open-concept wardrobe brings a sense of spaciousness and accessibility to your layout eliminates doors, integrating your clothing storage seamlessly into the room's typically features a system of exposed rods, shelves, and drawers, often using materials like light wood or sleek black metal for a modern, airy LED lighting along the rods and under the shelves not only illuminates your collection but also adds a warm, ambient design works best for those who are naturally tidy and enjoy seeing their curated collection of clothing and accessories on full display.
2. A Minimalist Walk-In Closet
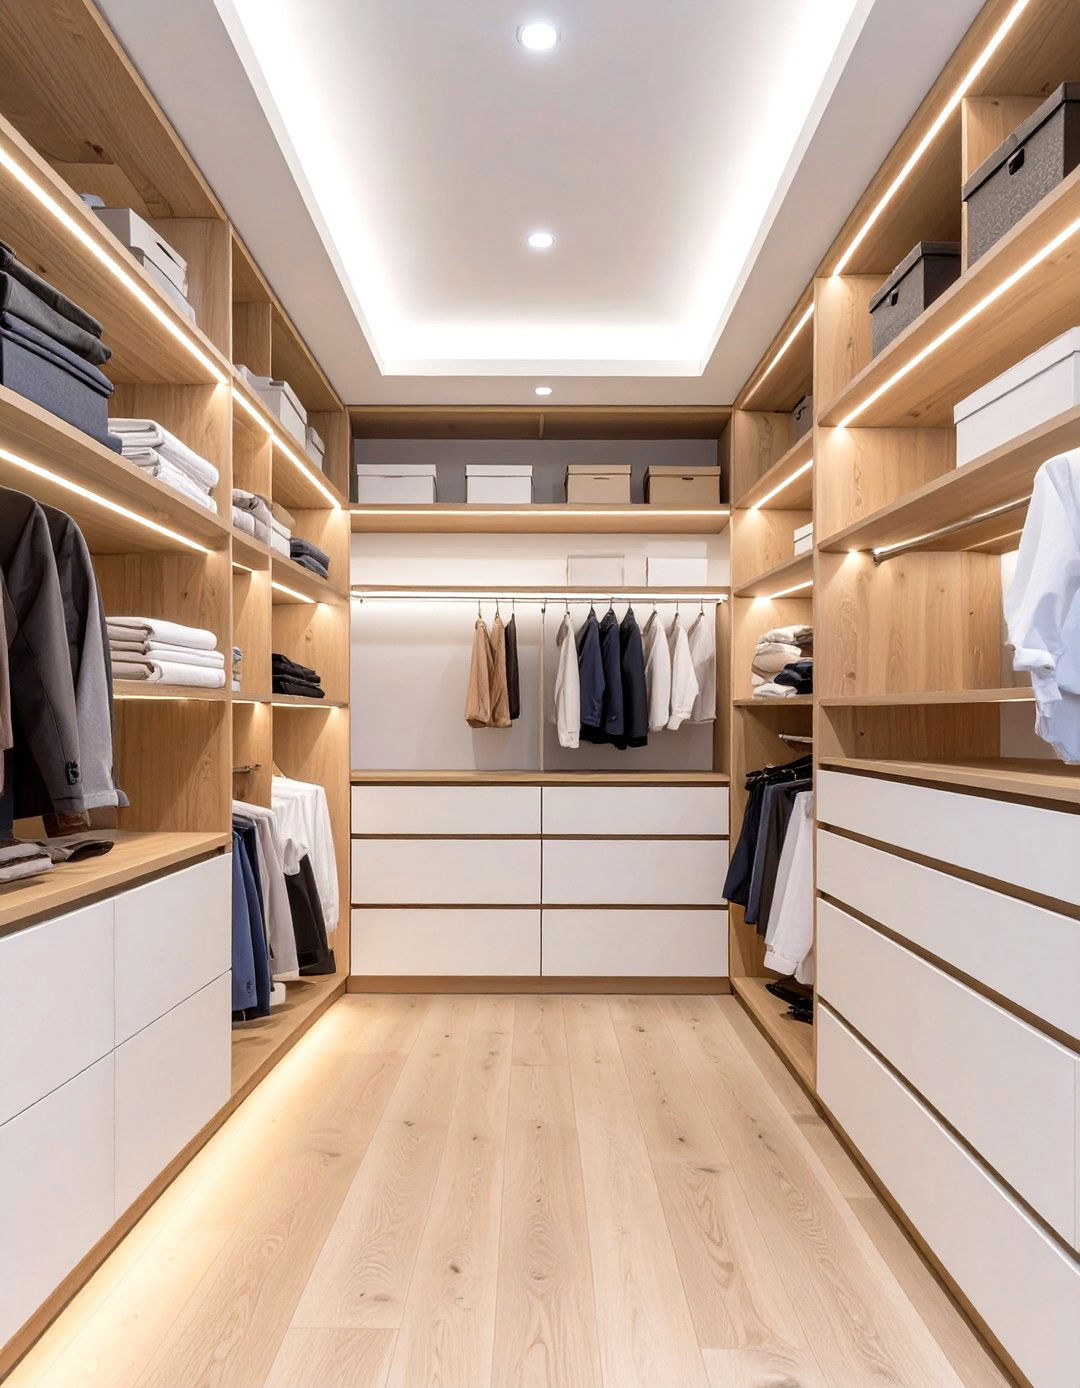
For a serene and clutter-free environment, a minimalist walk-in closet focuses on clean lines and a neutral color design uses concealed storage with flat-panel cabinet doors and handleless drawers to create a seamless, uninterrupted like matte white lacquer or light oak keep the space bright and airy. A single, long hanging rod and a few strategically placed open shelves for everyday items maintain functionality without sacrificing is often recessed, providing soft, diffused light that enhances the tranquil atmosphere, making getting ready a peaceful and focused ritual every day.
3. The Classic Boutique-Style Closet
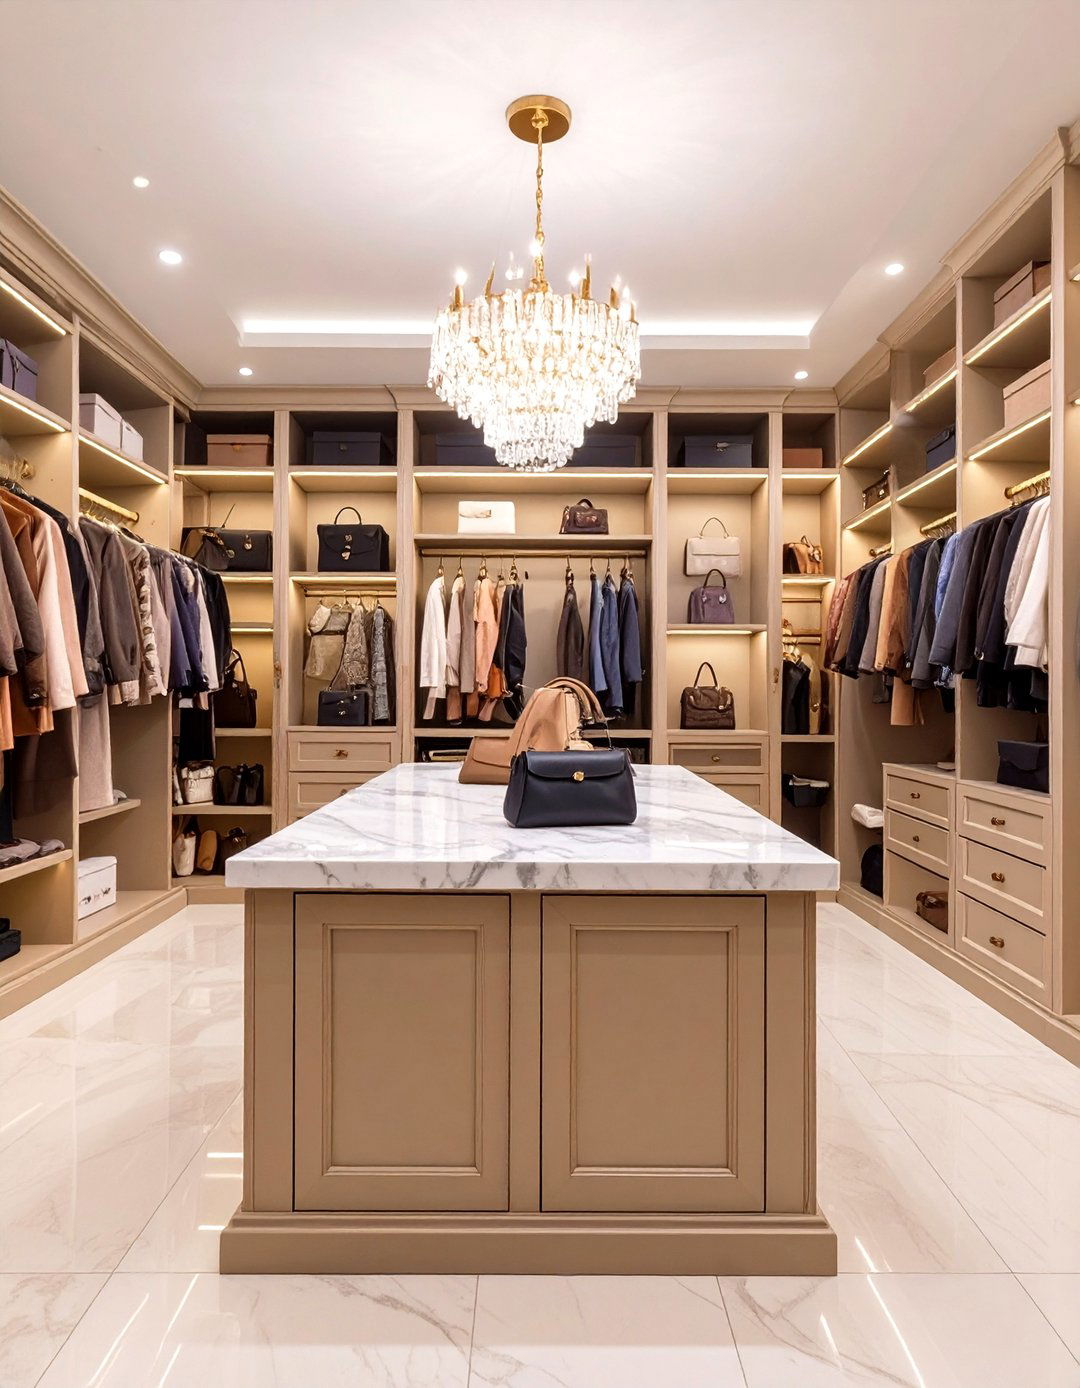
Imagine stepping into your own private boutique every closet layout mimics a high-end retail experience with a central island featuring drawers for accessories and a marble or quartz countertop for folding clothes. Glass-front cabinets display designer bags and shoes like works of art, while plush carpeting and a velvet ottoman invite you to sit and ponder your details, such as crystal chandeliers and decorative molding, add a touch of layout is all about creating a luxurious, immersive experience that makes selecting your daily attire feel special and indulgent.
4. A Symmetrical His-and-Hers Closet
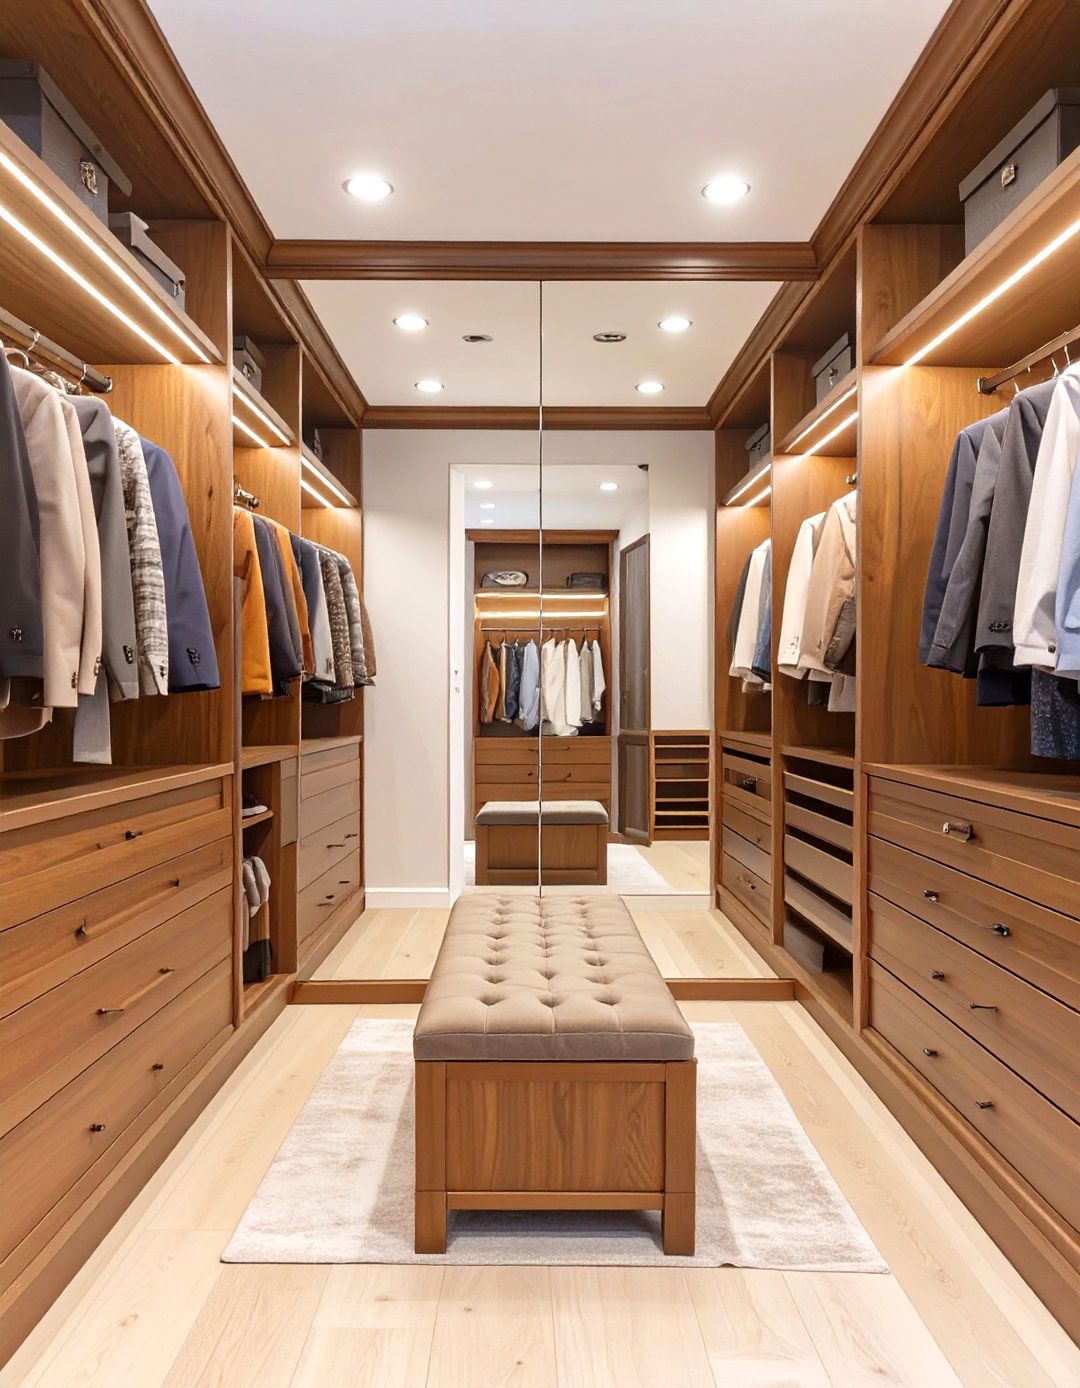
Achieving harmony in a shared space is the goal of a symmetrical his-and-hers closet design divides the room into two equal, mirrored halves, providing each person with their own dedicated side features an identical configuration of hanging space, drawers, and shelving tailored to individual needs. A common central area might house a shared shoe rack or a a consistent material like rich cherry wood or cool gray melamine throughout unifies the space while allowing for personal touches within each designated area, ensuring a peaceful and organized coexistence.
5. The Industrial Loft Closet System
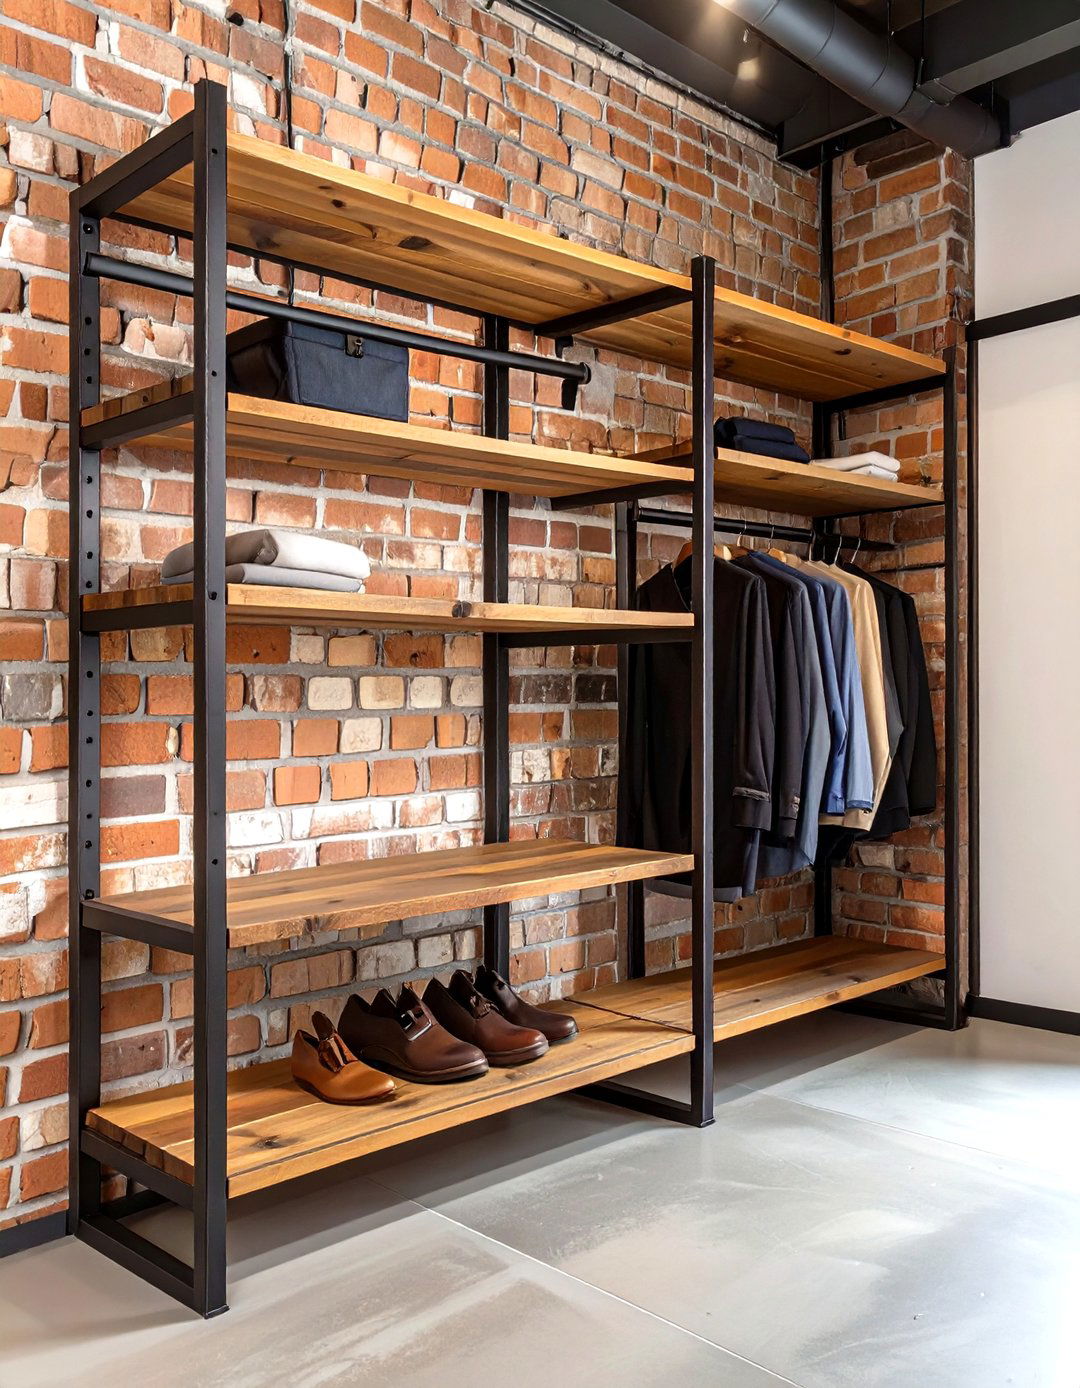
Bringing an urban edge to storage, the industrial loft closet combines raw materials like black steel pipes for hanging rods and reclaimed wood for layout often features an open design with exposed brick or concrete walls as a metal garment racks and wire baskets contribute to the utilitarian bulb pendants or track lighting casts a warm, functional glow, highlighting the texture of the style is perfect for those who appreciate a raw, unfinished look that is both highly functional and effortlessly cool, turning storage into a design statement.
6. A Scandinavian-Inspired Reach-In Closet
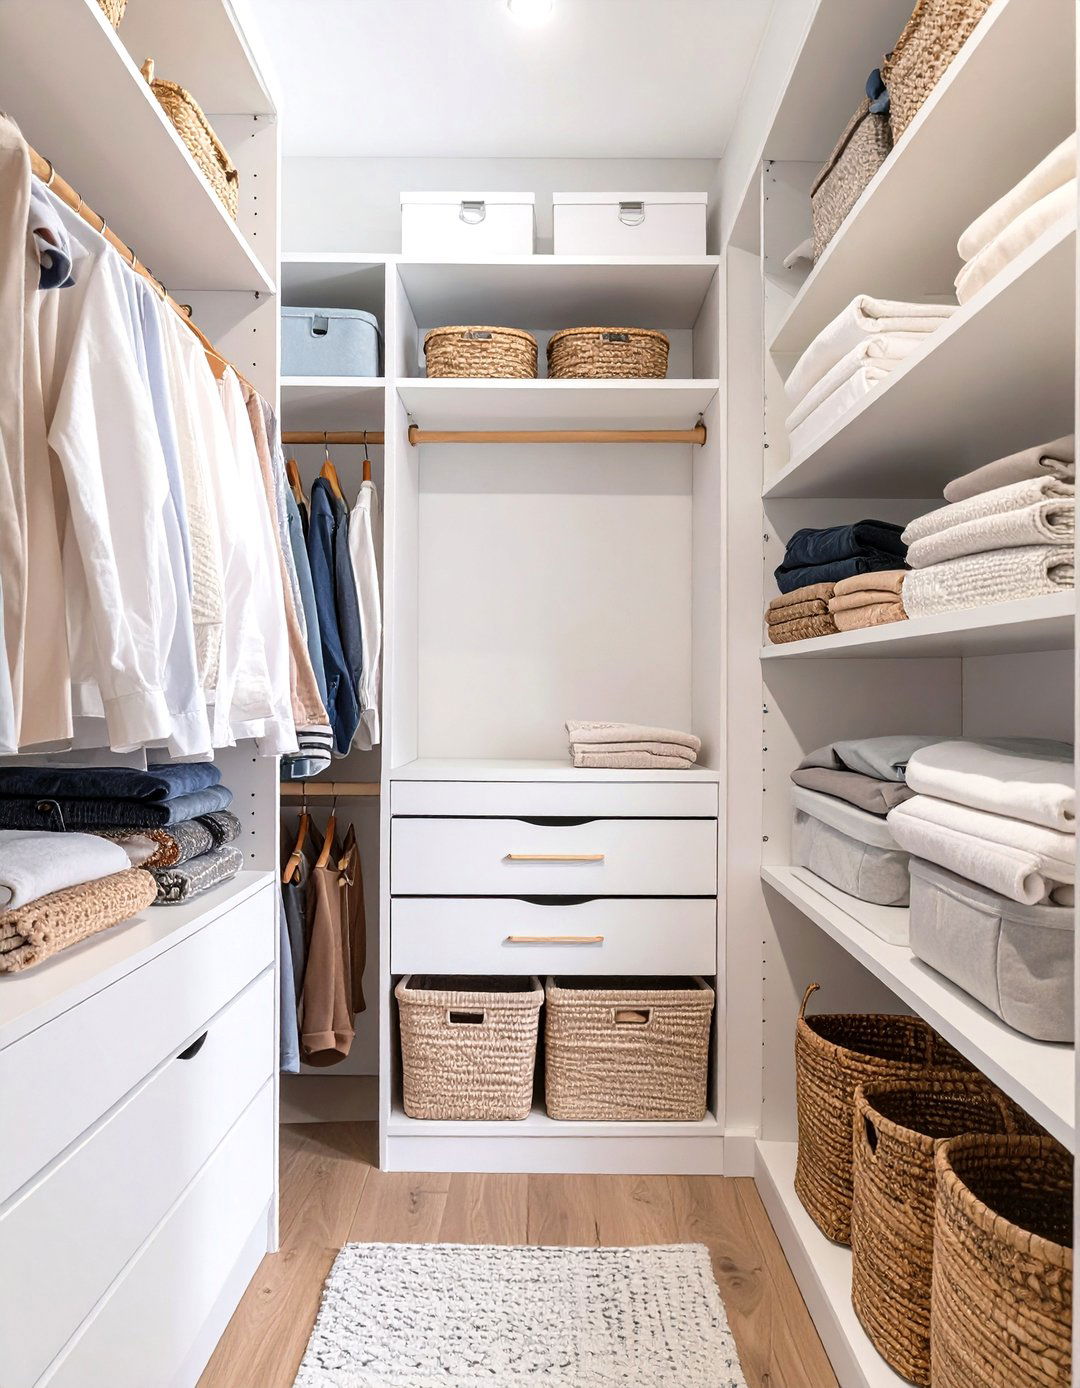
Even a small reach-in closet can be transformed with a Scandinavian-inspired design maximizes light and space through a simple, functional white or pale wood shelving, a single wooden dowel for hanging, and fabric storage bins for a soft, natural key is to keep it uncluttered, with a place for painting the interior a bright white and adding a simple, battery-operated puck light, the small space feels open and you ever considered how simplicity in design can actually make a small space feel significantly larger?
7. The Glamorous Dressing Room Closet
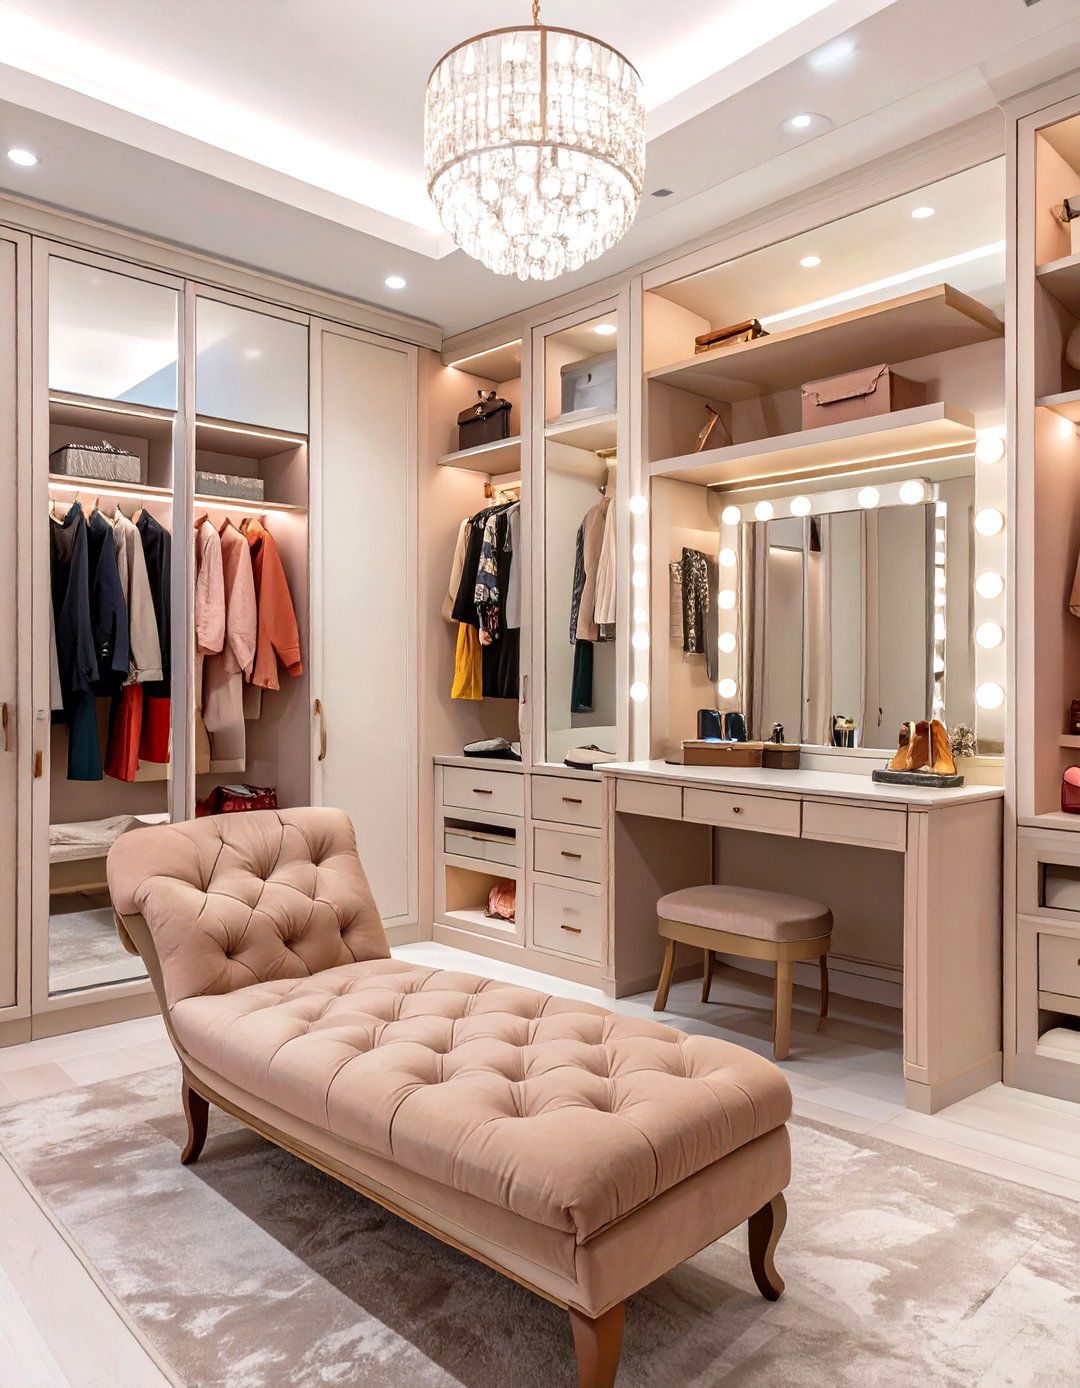
This layout transforms a closet into a full-fledged glamorous dressing features a dedicated vanity with a Hollywood-style mirror and bright lights, creating the perfect spot for makeup and cabinet doors and high-gloss white surfaces amplify light and add a sense of opulence. A plush, tufted chaise lounge or armchair provides a luxurious seating hardware on drawers and soft, shag carpeting underfoot complete the lavish design is less about simple storage and more about creating a personal sanctuary dedicated to the art of getting ready.
8. A Dark and Moody Closet Design
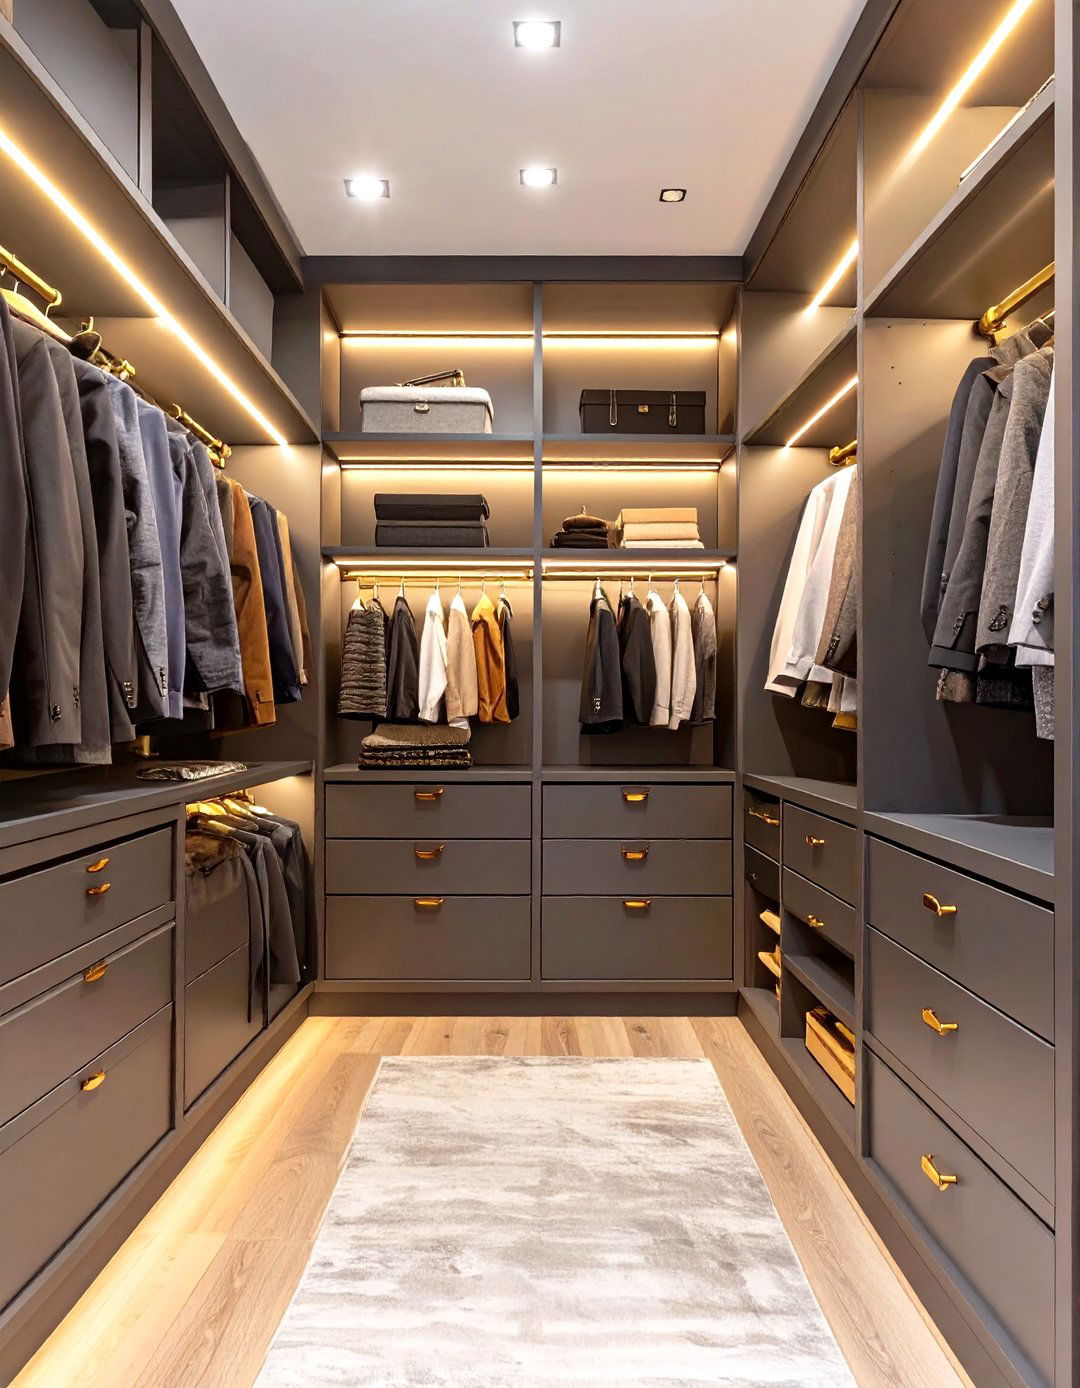
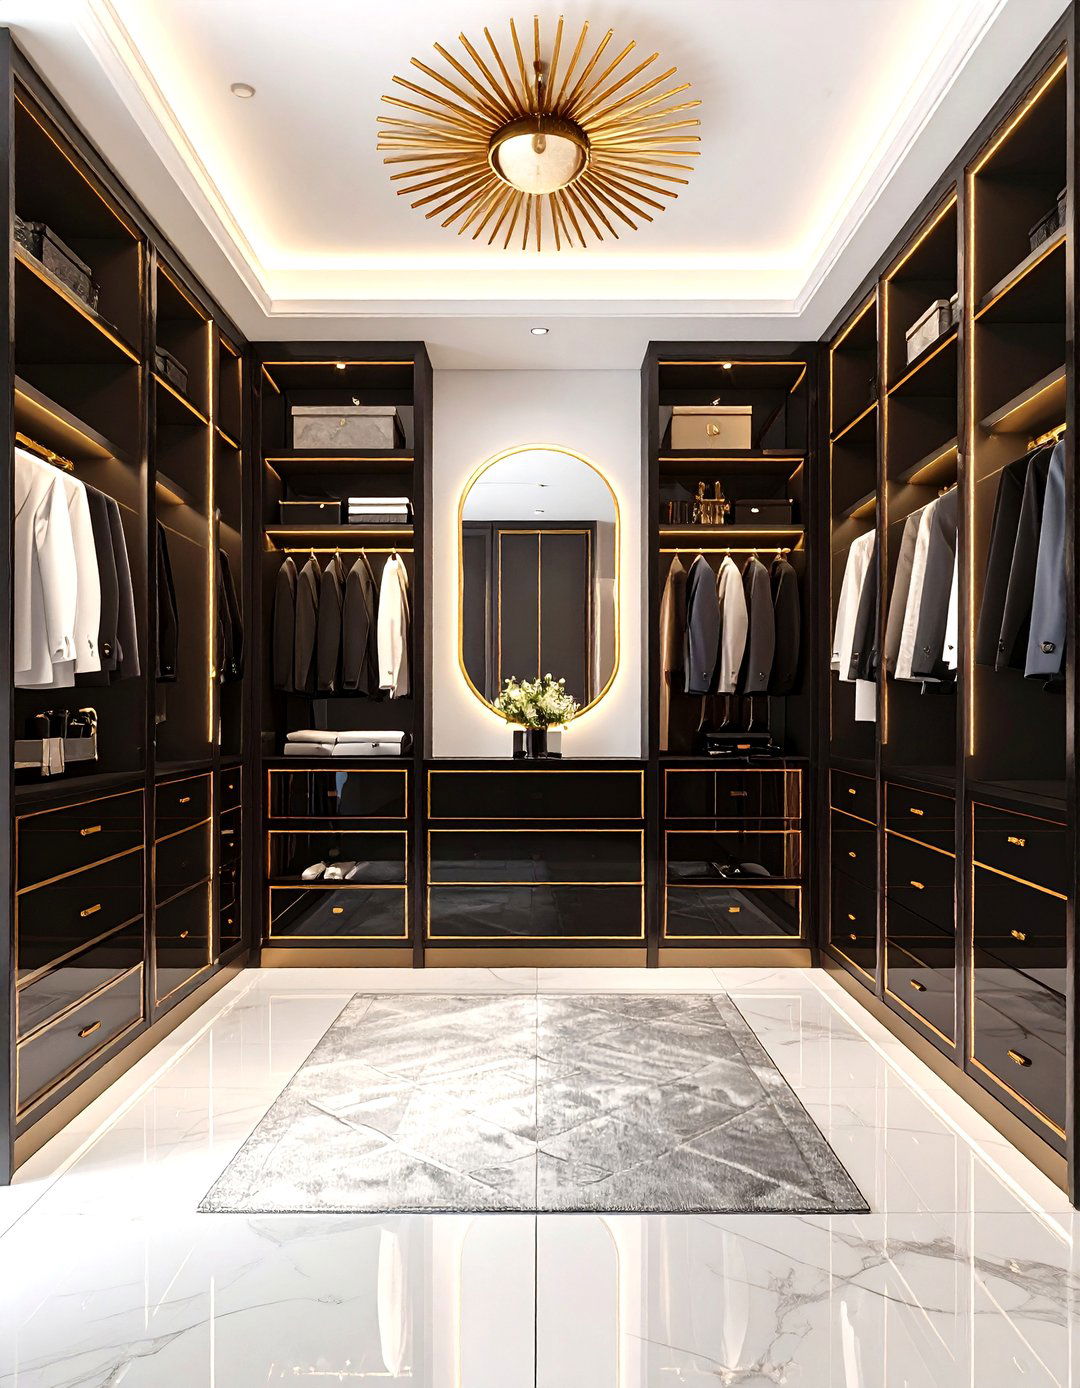
For a dramatic and sophisticated feel, a dark and moody closet layout uses deep tones like charcoal gray, navy blue, or espresso cabinetry in a dark wood stain or a matte black finish creates a bold statement. Warm, strategically placed lighting, such as backlit shelves and spotlights on specific items, is crucial to prevent the space from feeling too or gold hardware provides a stunning contrast against the dark design creates an intimate, cocoon-like atmosphere that feels both luxurious and intensely personal, like a private members' club for your wardrobe.
9. The Convertible Office and Closet Space
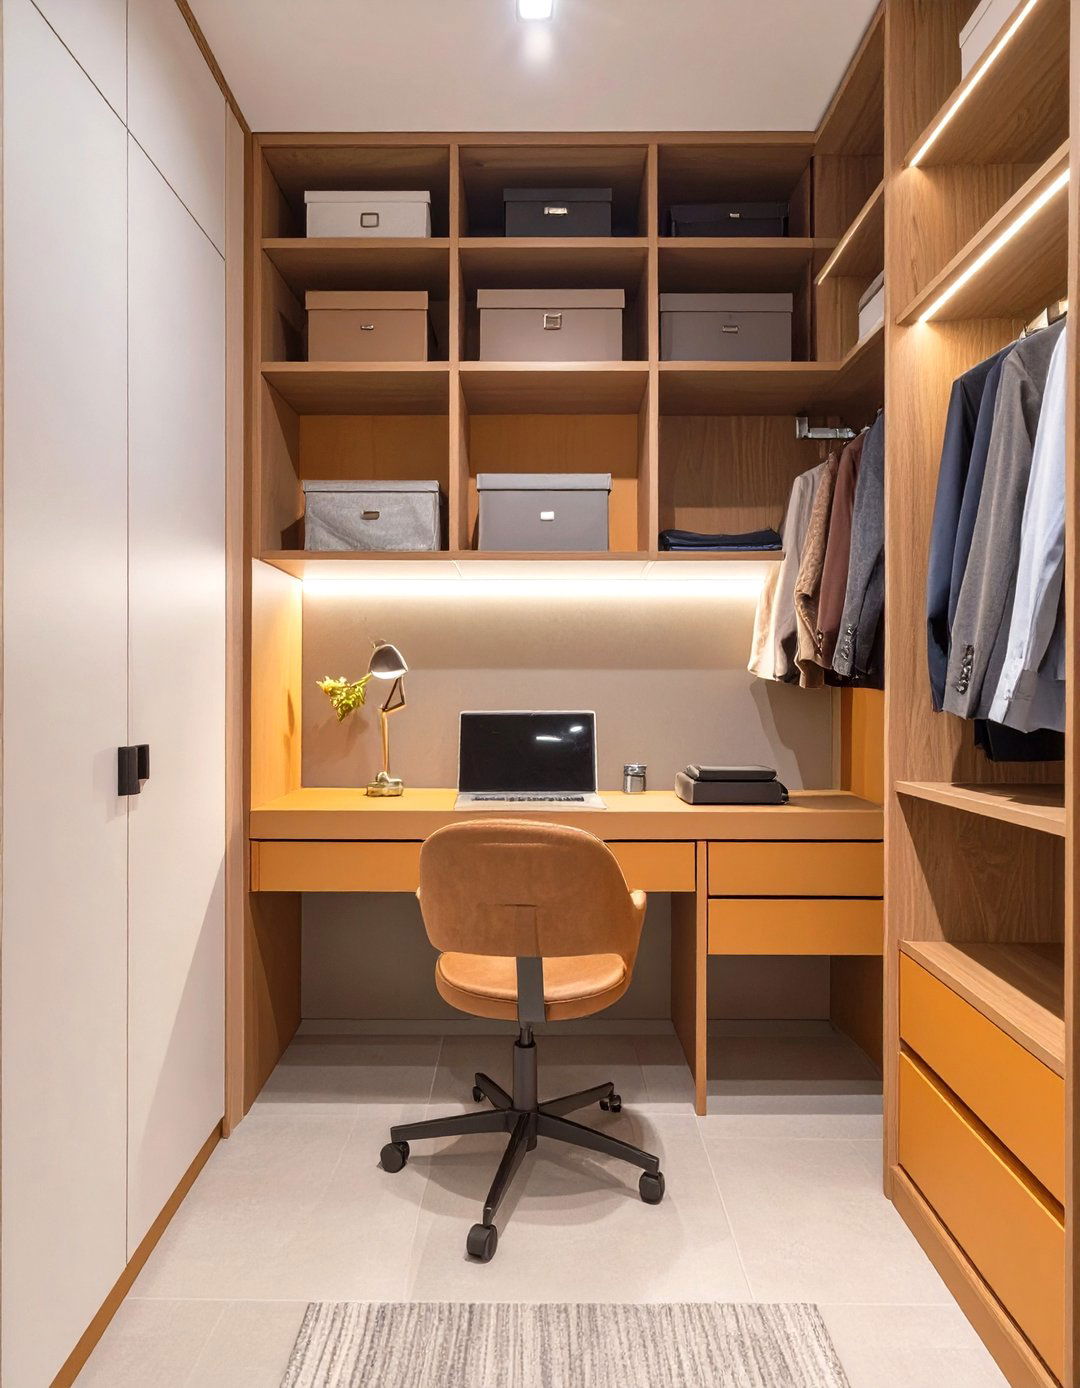
In today’s world of flexible living, a convertible layout that combines a home office and a closet is a brilliant design utilizes smart, space-saving furniture, such as a fold-down desk built into the cabinetry shelving and drawers are designed to accommodate both office supplies and folded clothes. A sliding panel or a Murphy bed-style desk can conceal the workspace when not in use, instantly transforming it back into a streamlined multi-functional approach is perfect for small apartments or guest rooms, maximizing every square inch with clever, adaptable design.
10. The Natural Wood and Wicker Closet
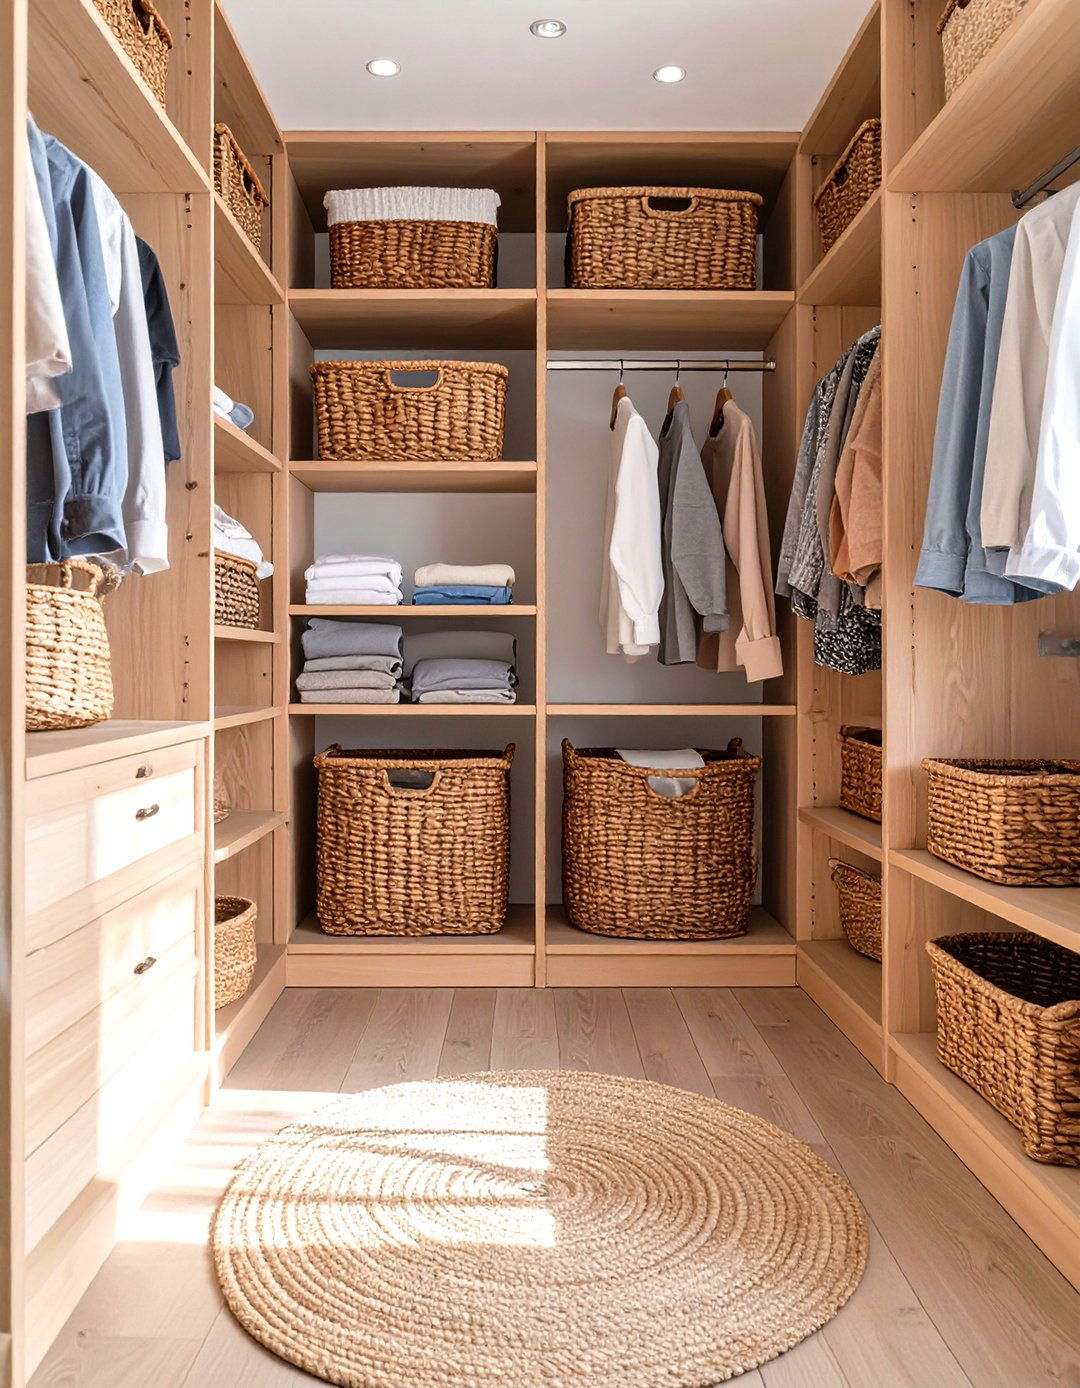
Embrace a touch of bohemian flair with a closet layout centered around natural wood and wicker design uses light-toned wood like maple or pine for the shelving and structure, creating a warm and inviting or rattan baskets are used in place of traditional drawers, adding texture and a relaxed, organic feel. A jute rug on the floor and a few potted plants on a high shelf enhance the natural layout feels earthy and calm, perfect for someone who wants their personal space to be a tranquil, nature-inspired retreat.
11. An Attic Closet with Slanted Ceilings
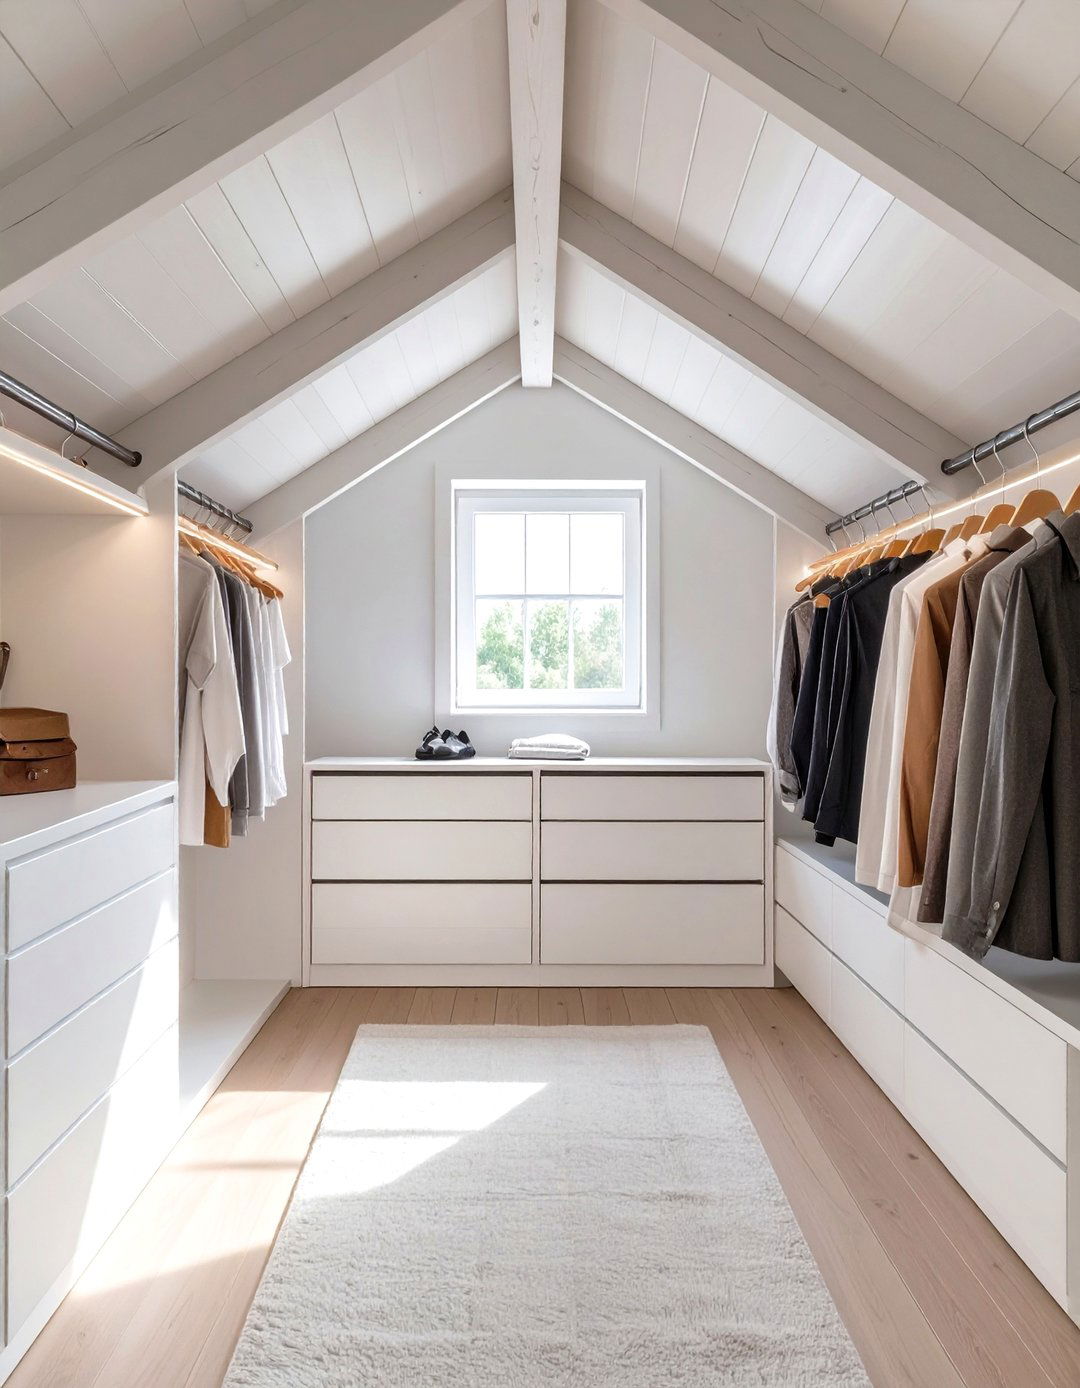
Transforming an awkward attic space into a functional closet requires a layout that works with slanted ceilings. Custom-built low-profile drawers and shelving units fit perfectly into the eaves, maximizing storage in otherwise unusable short hanging rods can be installed at different heights along the angled walls, creating tiered storage for shirts, skirts, and the entire space a bright white will make it feel larger and less cramped, while a skylight can flood the area with natural light, turning a forgotten attic into a charming and practical wardrobe nook.
12. The Glass House Closet Concept
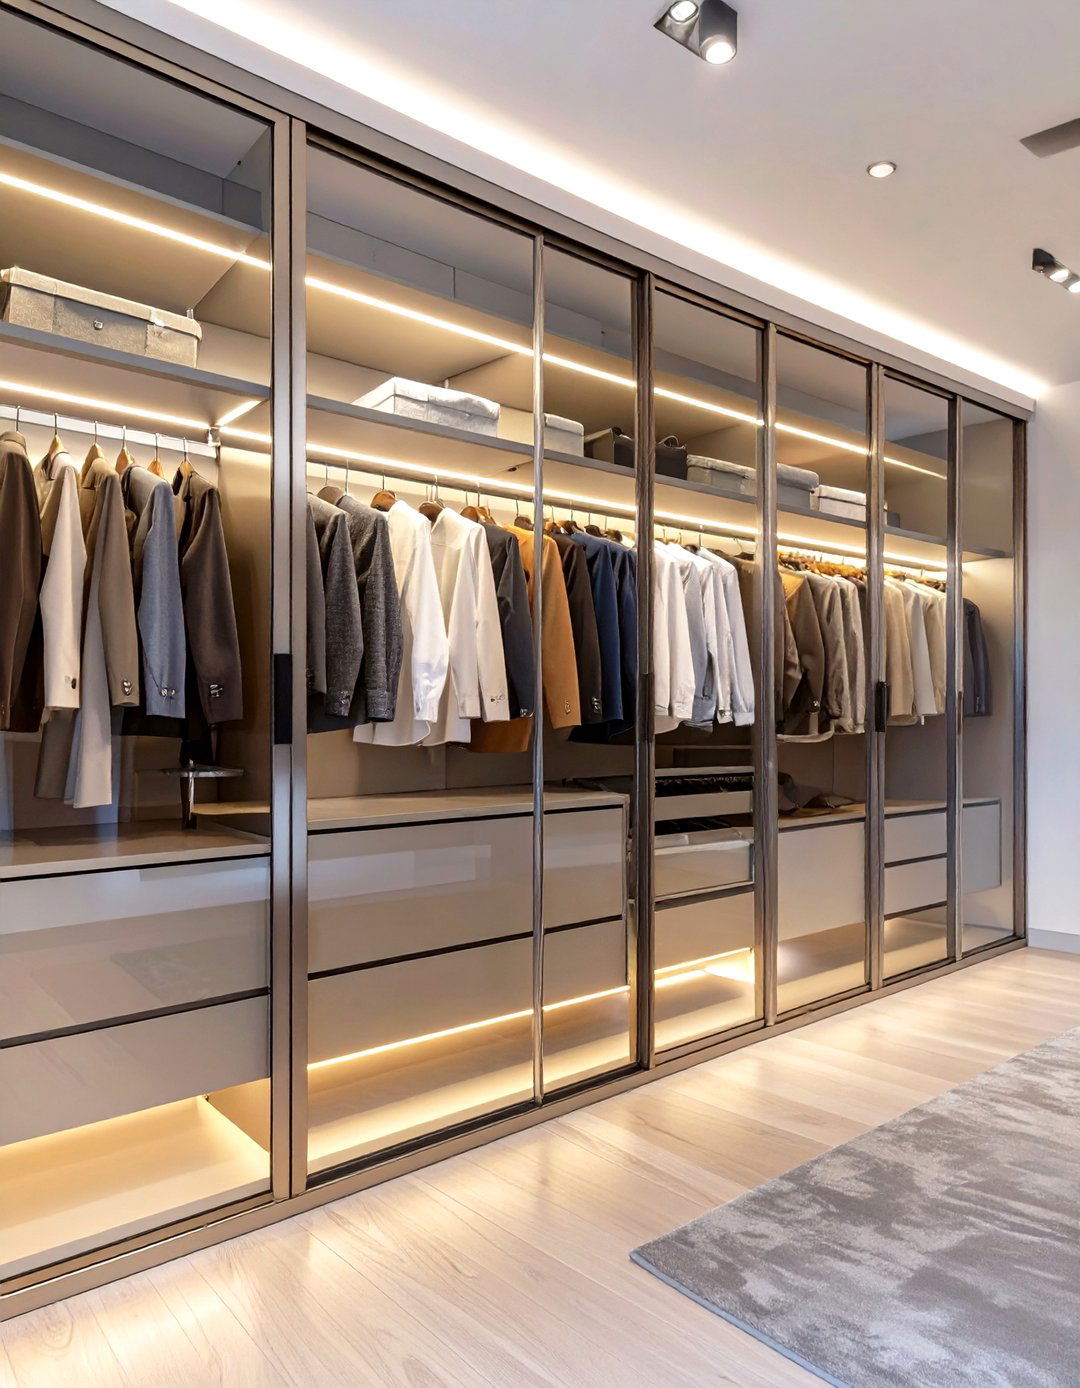
For the ultimate in modern luxury, the glass house closet concept uses transparent panels to create a visually stunning glass doors on all cabinets and even glass-topped drawers offer a complete view of your entire collection, making everything easy to structure is often made of sleek aluminum or polished chrome, enhancing the contemporary LED strip lighting within the cabinetry makes the contents glow, turning your wardrobe into a luminous art bold layout is ideal for the fashion enthusiast who wants to showcase their curated pieces in a striking, gallery-like setting.
13. A Family-Friendly Mudroom Closet
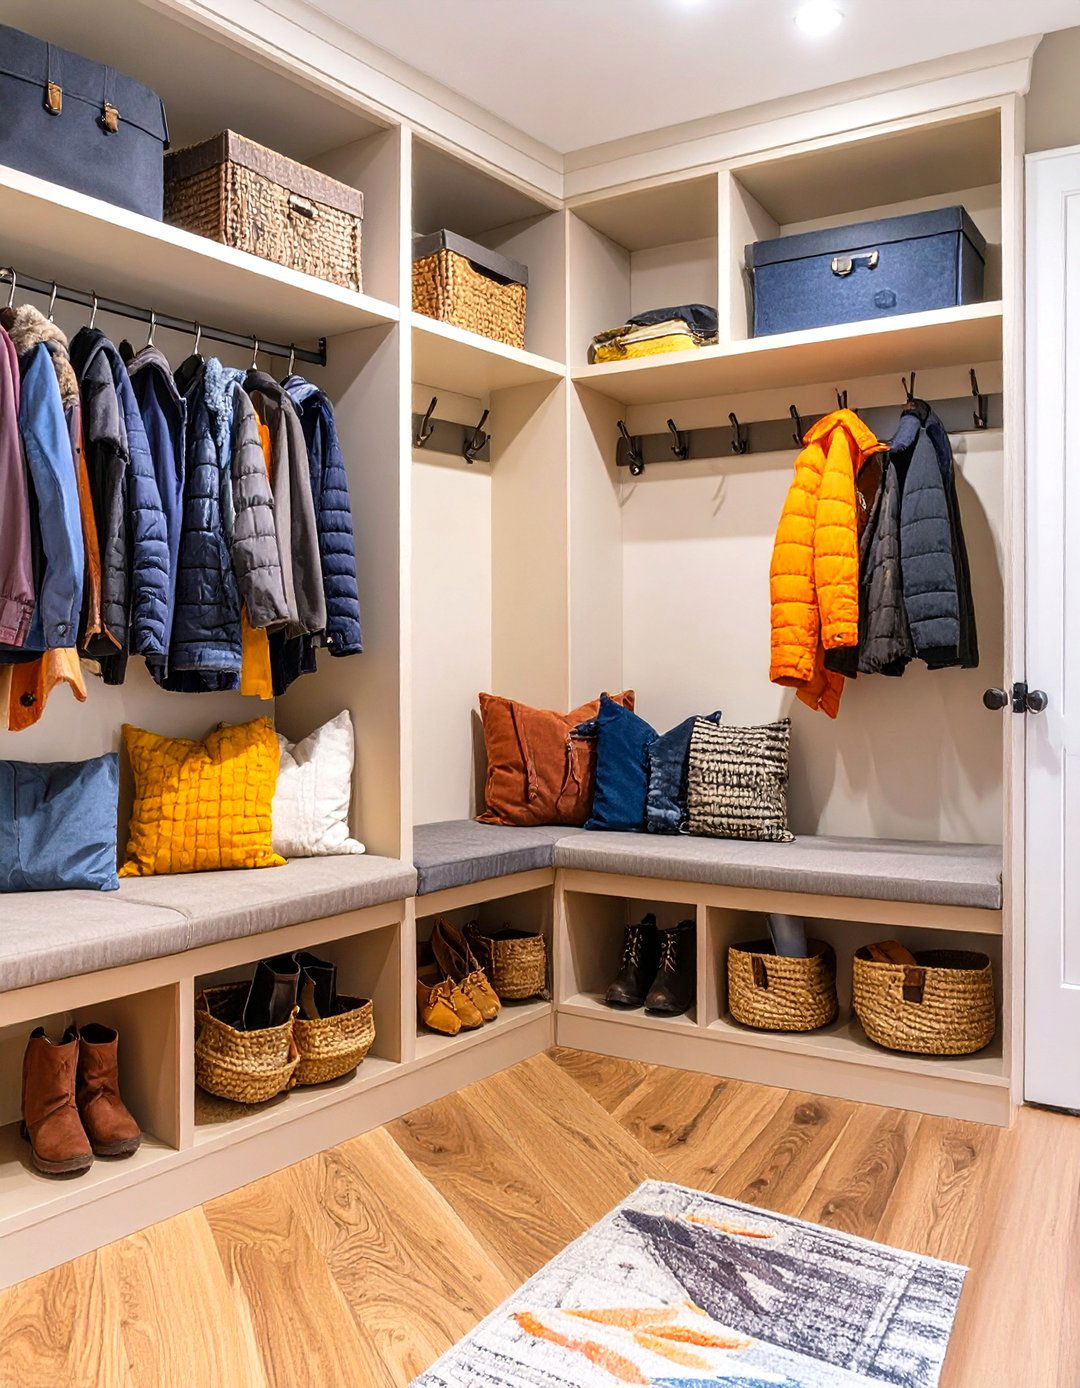
This layout is all about creating an organizational hub for the entire family, right at the entrance of the home. A mudroom closet features individual open lockers or cubbies for each family member, complete with hooks for coats and backpacks. A built-in bench provides a place to sit while putting on or taking off shoes, with shoe storage neatly tucked materials like beadboard paneling and easy-to-clean tile flooring are essential for handling daily wear and practical design helps contain clutter and streamline the family’s comings and goings.
14. The Shoe and Handbag Display Closet
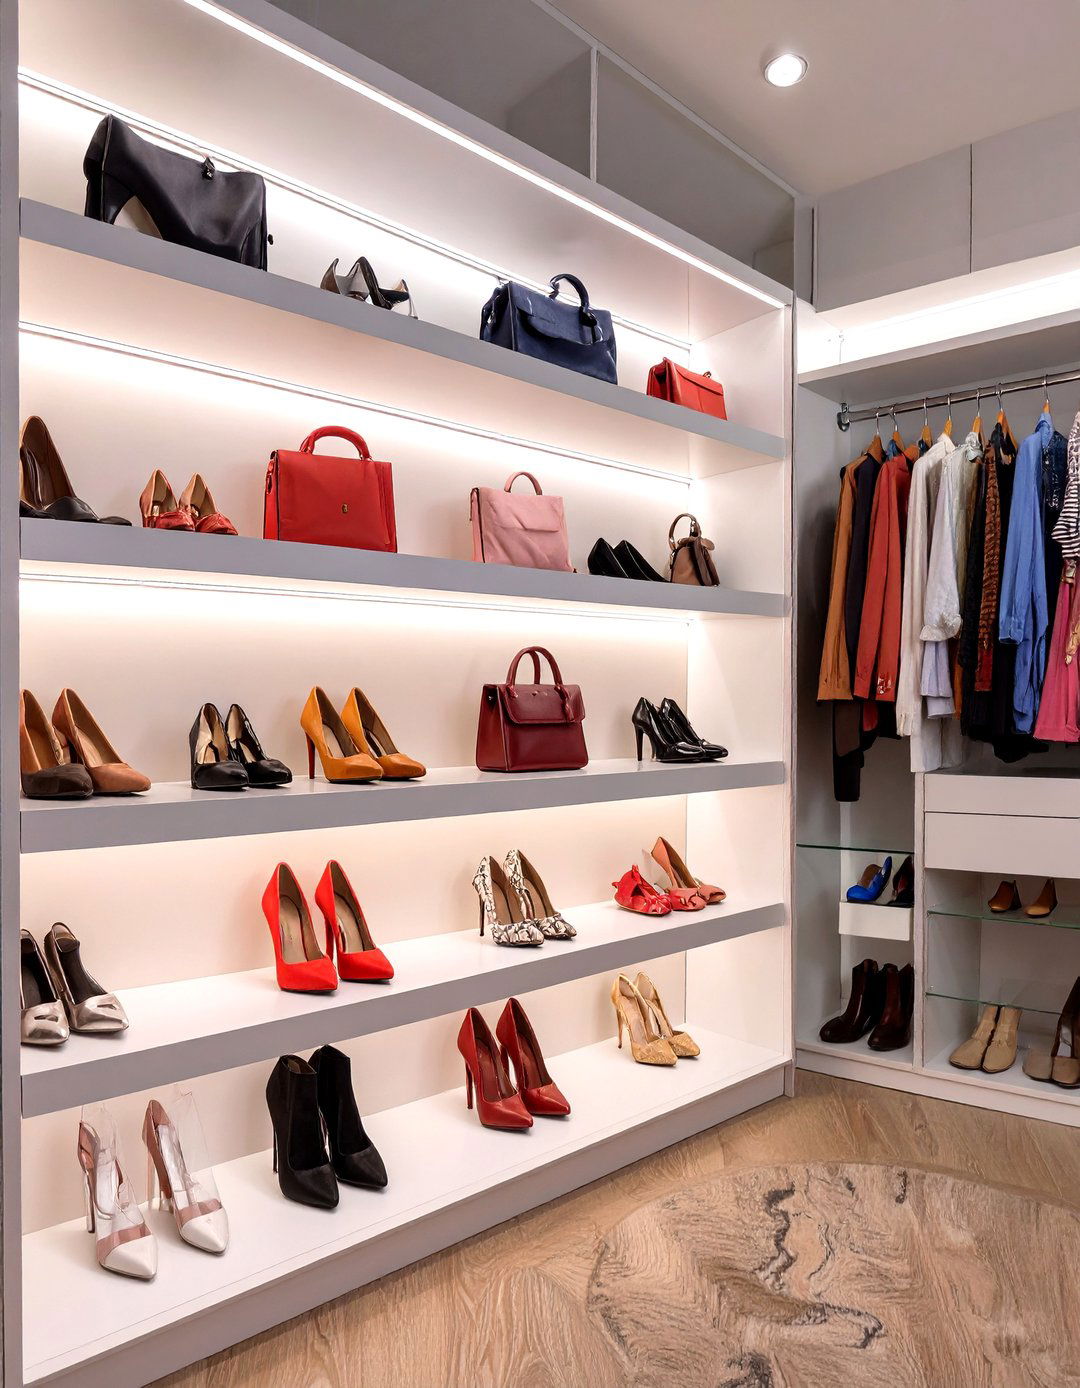
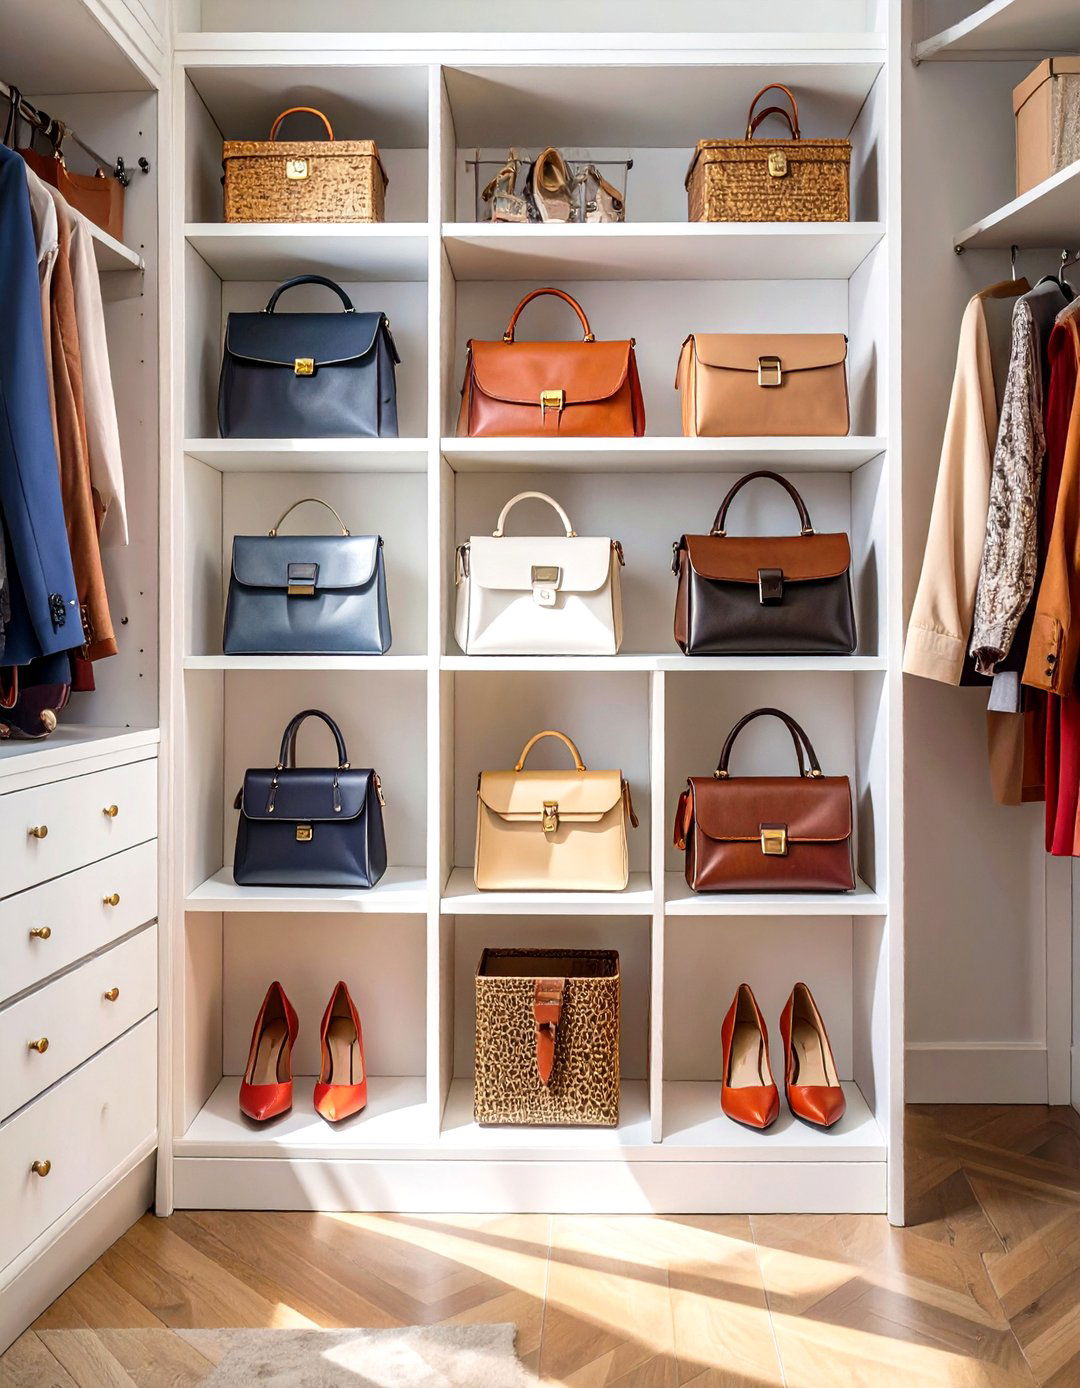
For the avid collector, this closet layout is dedicated to showcasing shoes and features rows of angled, illuminated shelves specifically designed to display footwear, making every pair visible and accessible. Wall-mounted cubbies or glass-front cabinets provide a safe and stylish home for handbags, protecting them from dust while keeping them on view. A small bench or ottoman offers a place to sit while trying on shoes. Isn 't it wonderful when your most prized possessions are organized so beautifully they double as decor? This specialized design turns your collection into the room' s main feature.


15. A Vintage-Inspired Armoire Closet
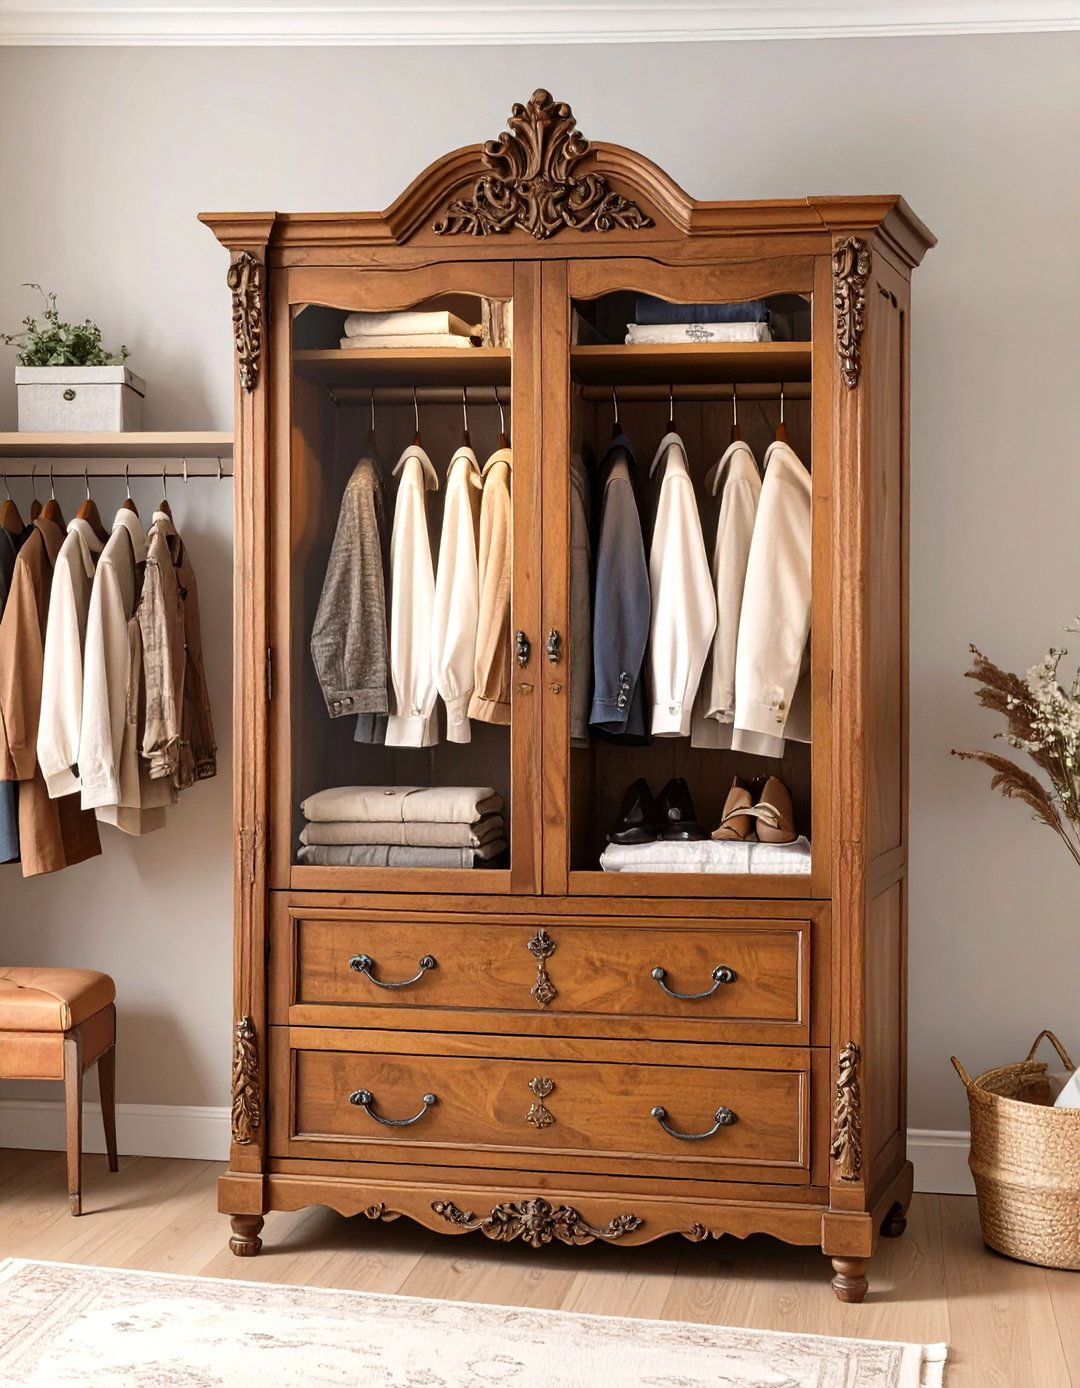
Capture the charm of a bygone era with a closet layout centered around a vintage-inspired of built-in systems, this design uses one or more freestanding wardrobes with classic details like carved wood, antique hardware, and perhaps a distressed paint finish. Inside, the armoire can be customized with a mix of hanging space and surrounding room might feature a vintage rug, a classic full-length mirror with an ornate frame, and soft, warm lighting from a table lamp, creating a romantic and nostalgic atmosphere that feels both personal and timeless.
16. The High-Tech Smart Closet
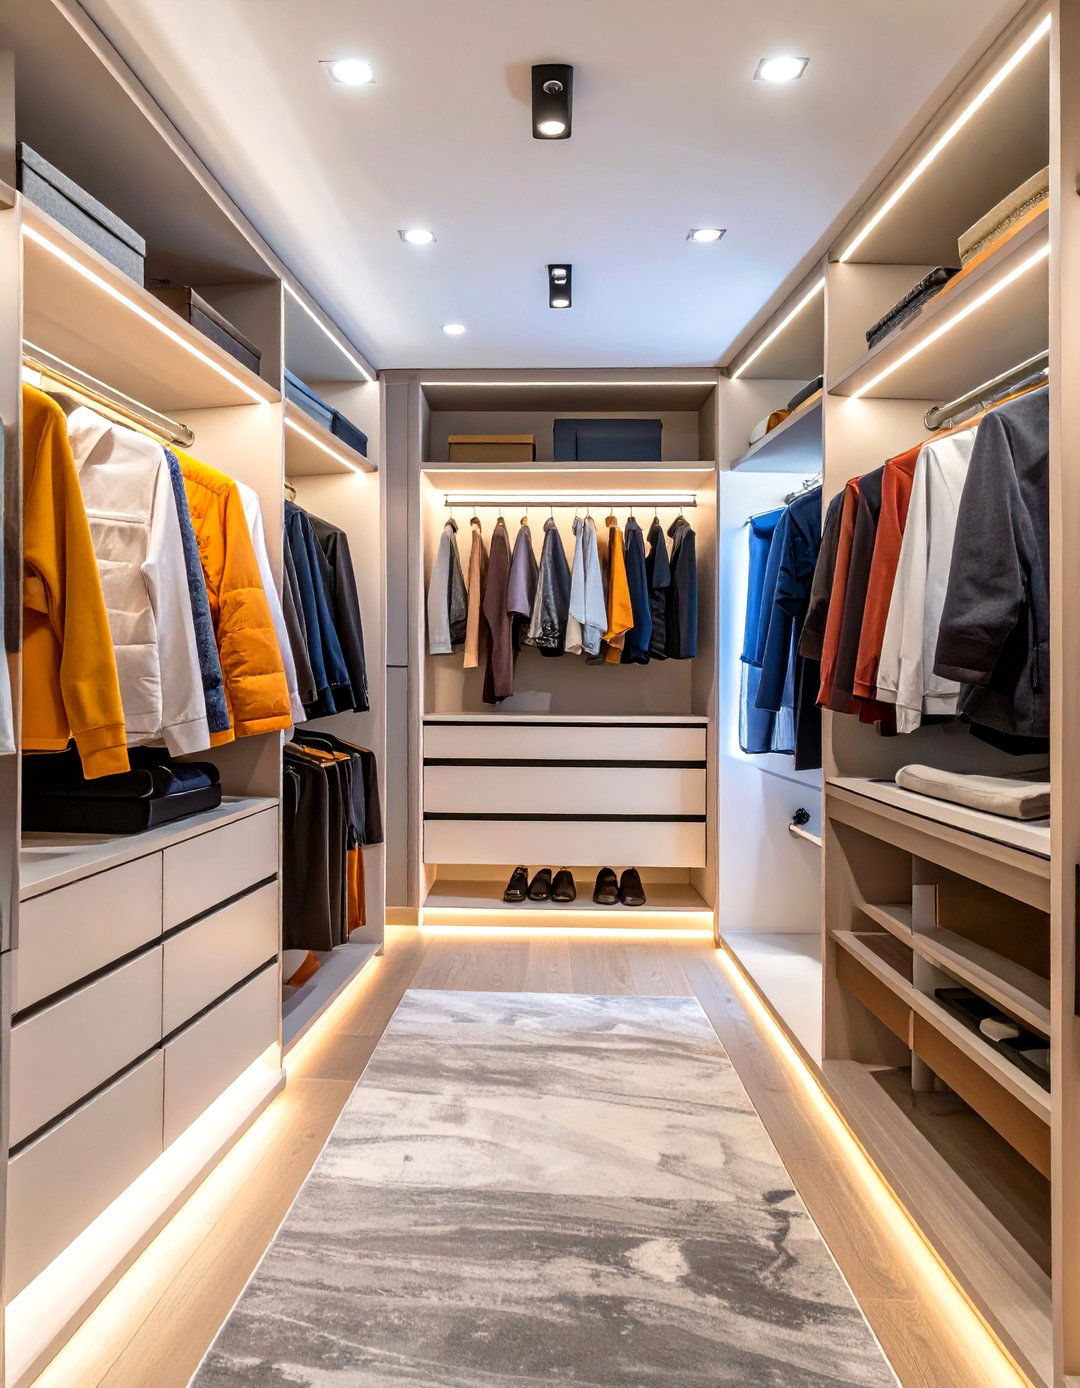
Step into the future with a high-tech smart closet design integrates technology to streamline your wardrobe a motorized clothing rack that brings your chosen outfit to the front with the push of a button or a digital interface that catalogs your lighting that turns on when you enter and adjustable-height hanging rods add systems even offer style suggestions based on the layout is perfect for the tech-savvy individual who loves efficiency and wants a closet that is as intelligent as it is stylish.
17. The Island Peninsula Closet Layout
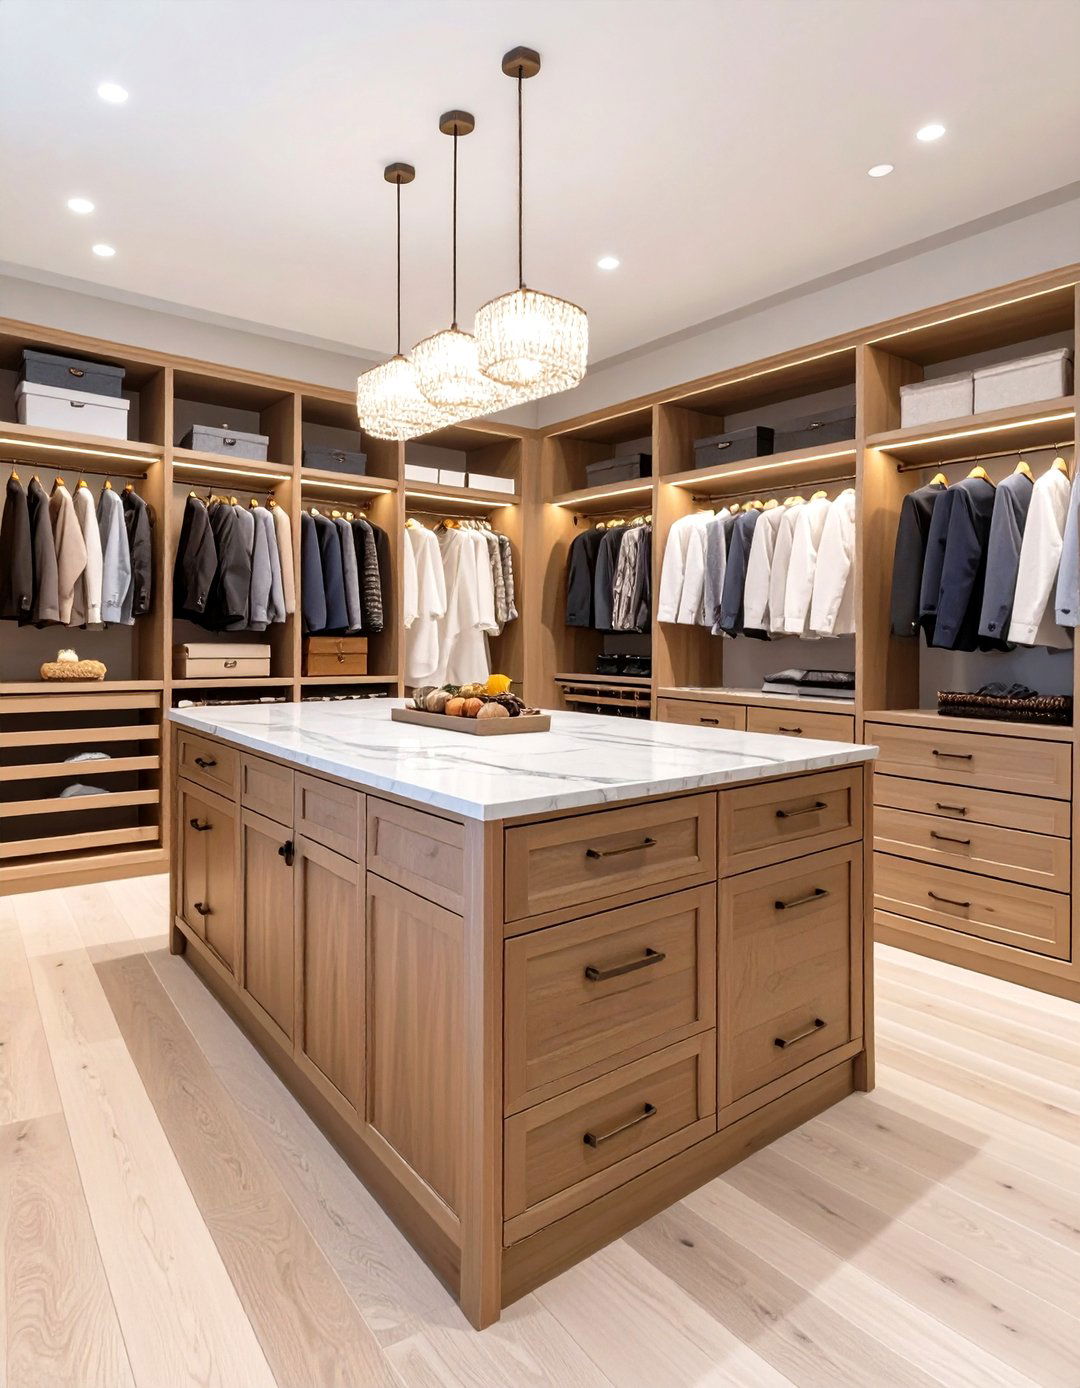
A peninsula layout offers the functionality of a closet island without requiring as much space as a full, freestanding design features a bank of drawers and a countertop that extends from one wall into the center of the provides valuable folding and staging space while keeping the flow of the walk-in closet peninsula can house jewelry organizers, accessory trays, and even a built-in clever configuration is an excellent solution for medium-sized walk-in closets, adding a touch of luxury and high-end functionality without overwhelming the space.
18. A Colorful and Eclectic Closet
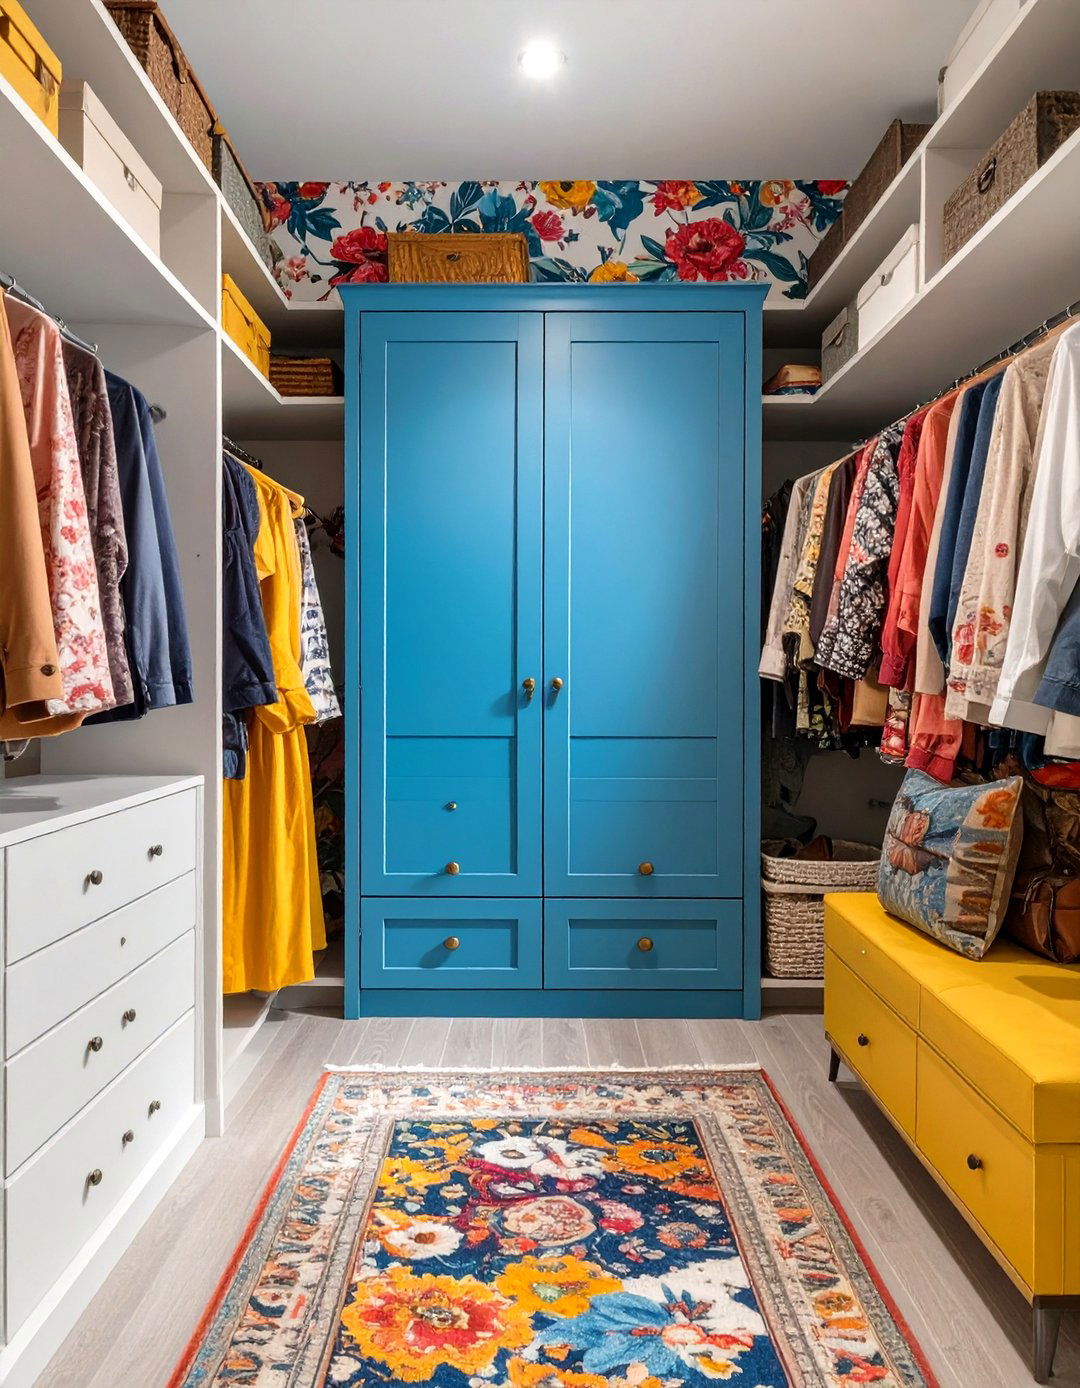
Why should a closet be bland? A colorful and eclectic layout injects personality and joy into your storage design isn't afraid to mix patterns and brightly painted cabinetry, a feature wall with bold wallpaper, or a vibrant area shelving can display colorful accessories, while mismatched decorative knobs on drawers add a playful key is to embrace a curated-yet-chaotic look that feels uniquely you find that being surrounded by color and personal treasures energizes you for the day ahead?
19. The Library Ladder Closet
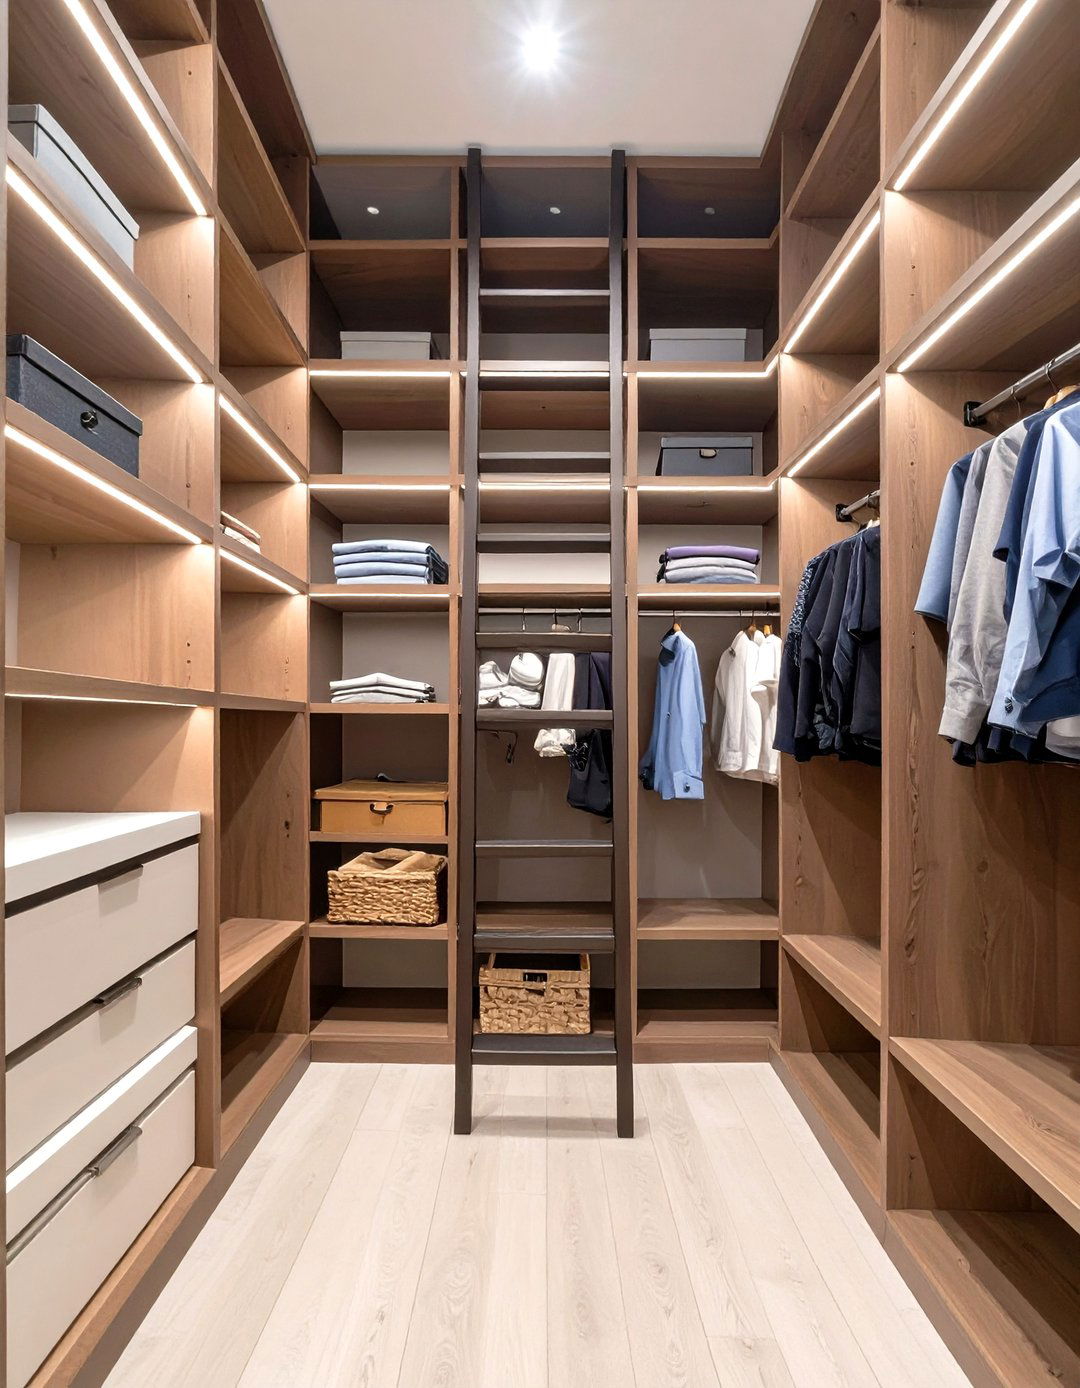
For closets with high ceilings, a library ladder layout is both practical and design features floor-to-ceiling shelving to maximize vertical storage space for out-of-season items, luggage, or special occasion wear. A rolling ladder on a metal rail provides easy access to the upper reaches, adding a touch of classic, old-world ladder itself becomes a strong design element, often crafted from dark wood or sleek metal to complement the overall solution turns towering storage from a challenge into a sophisticated and functional feature of the room.

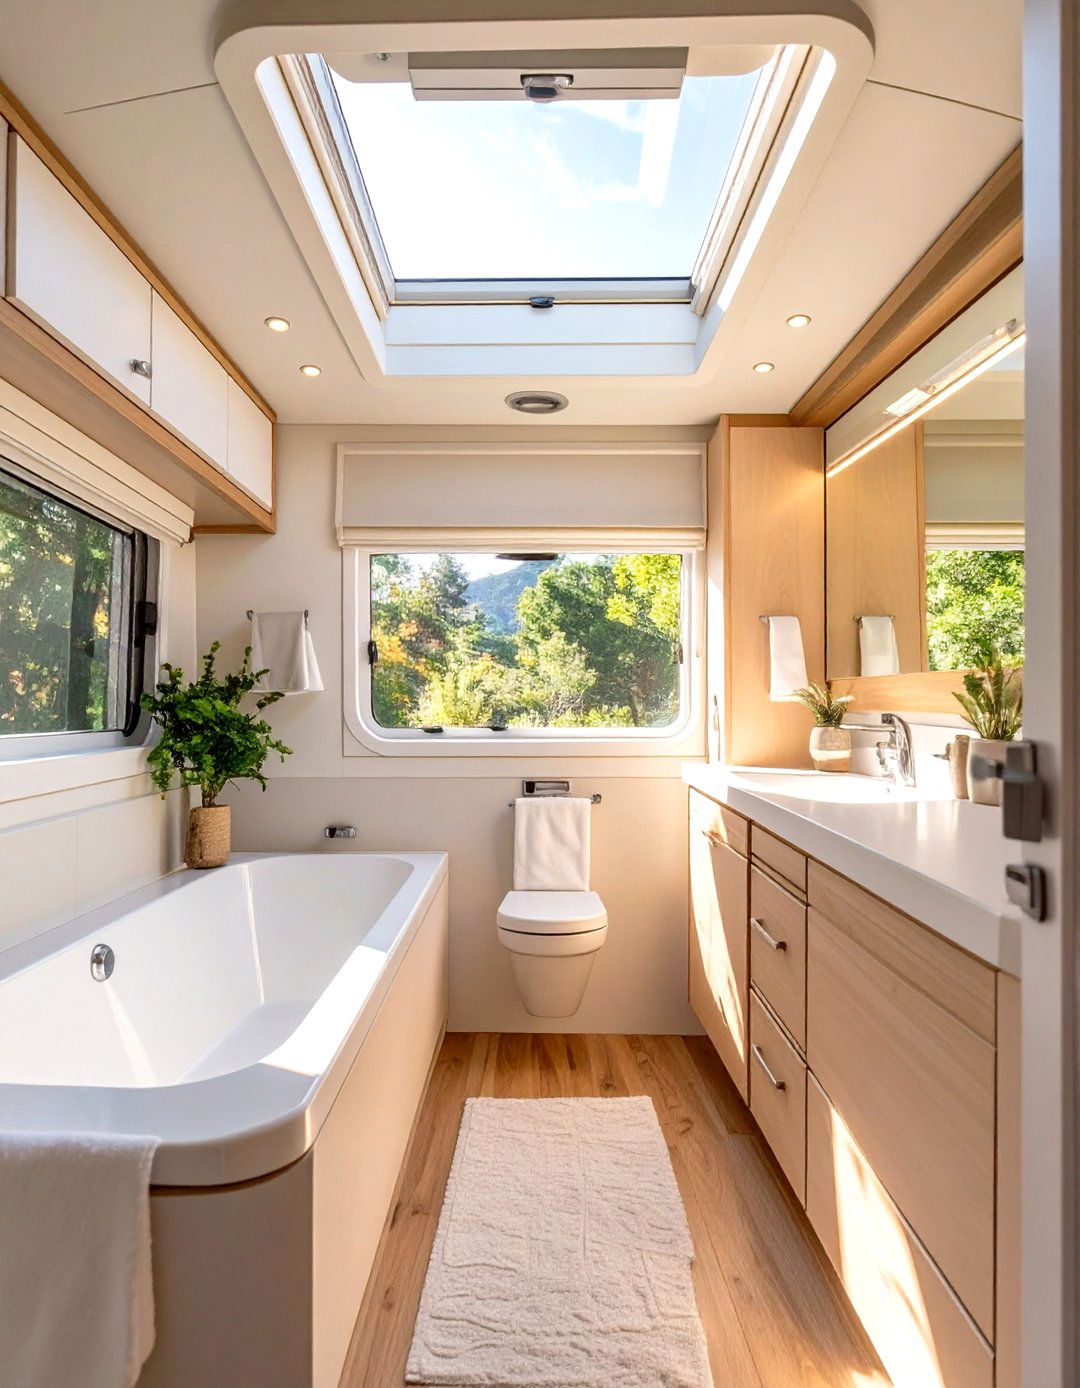
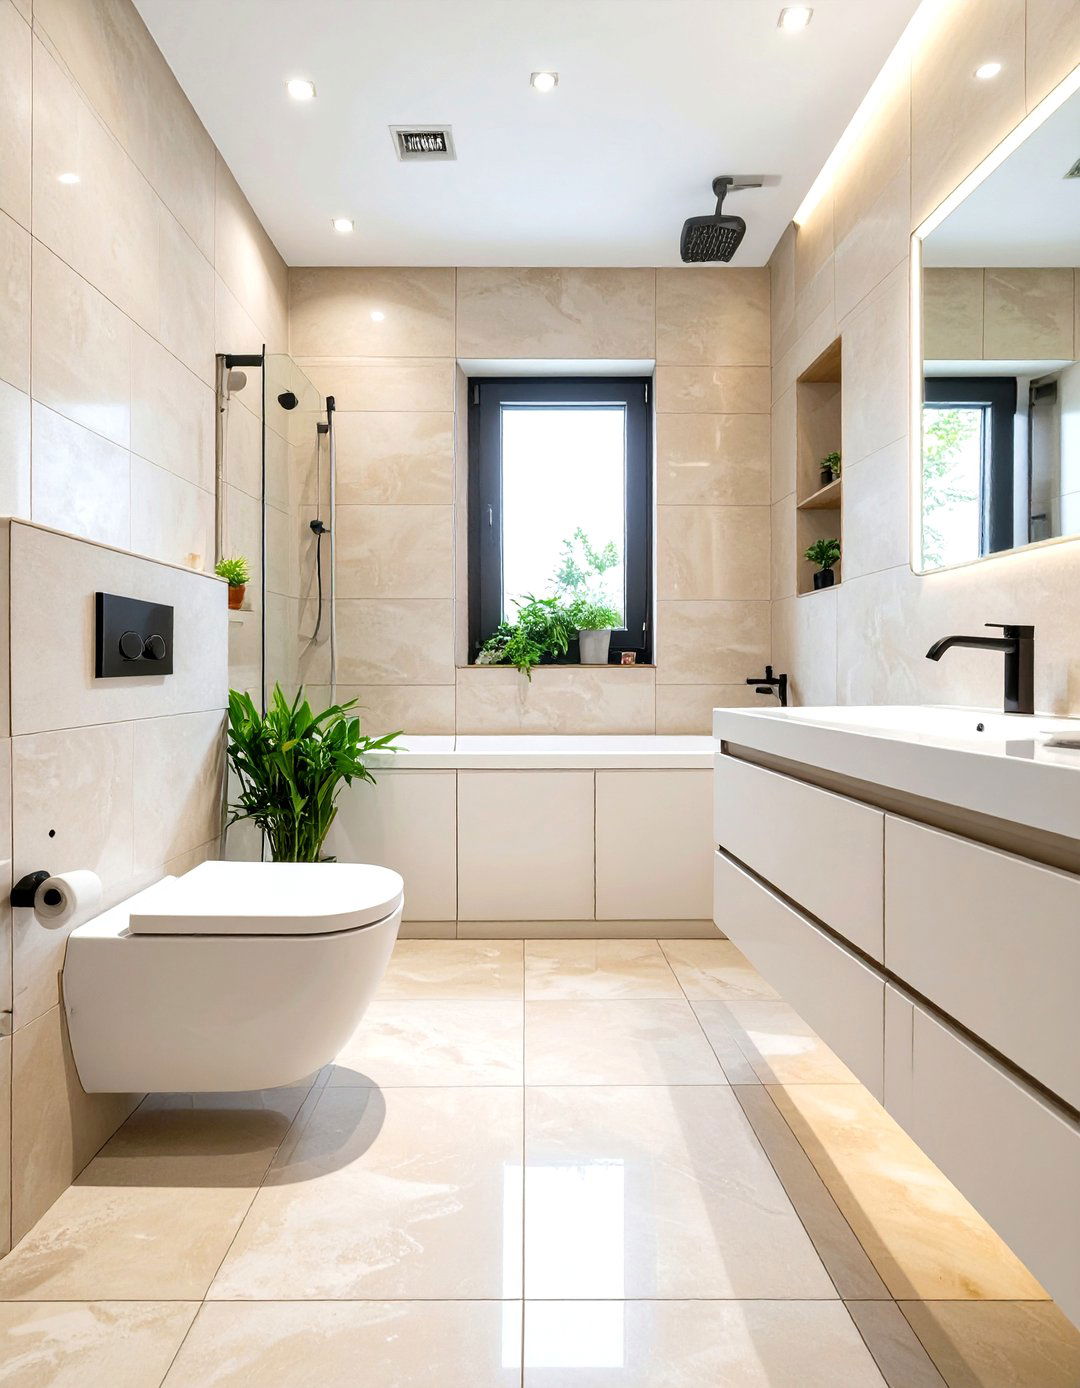
20. A Zen-Inspired Minimalist Closet
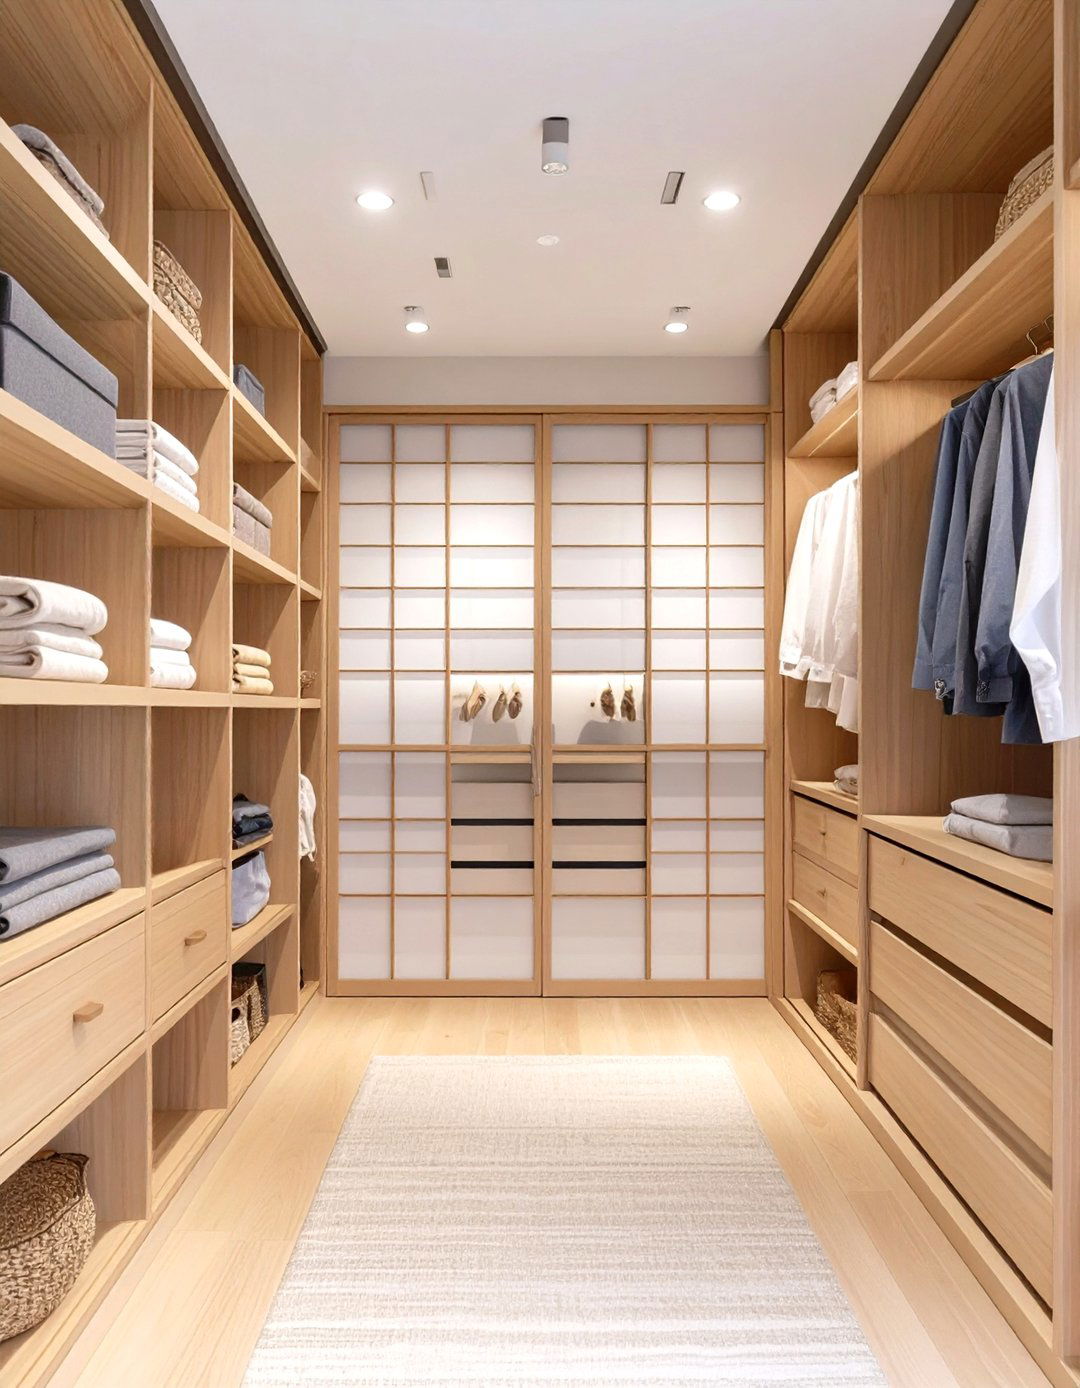
Create a calming retreat with a Zen-inspired closet design philosophy emphasizes simplicity, natural materials, and a clutter-free uses light-colored woods like bamboo or birch, paired with shoji screen-style sliding doors to conceal is kept minimal and intentional, with a focus on open space. A few smooth river stones in a tray or a single orchid can serve as simple, natural goal is to create a serene, meditative space where the act of choosing an outfit becomes a mindful, peaceful ritual.
21. The Compact Corner Closet Solution
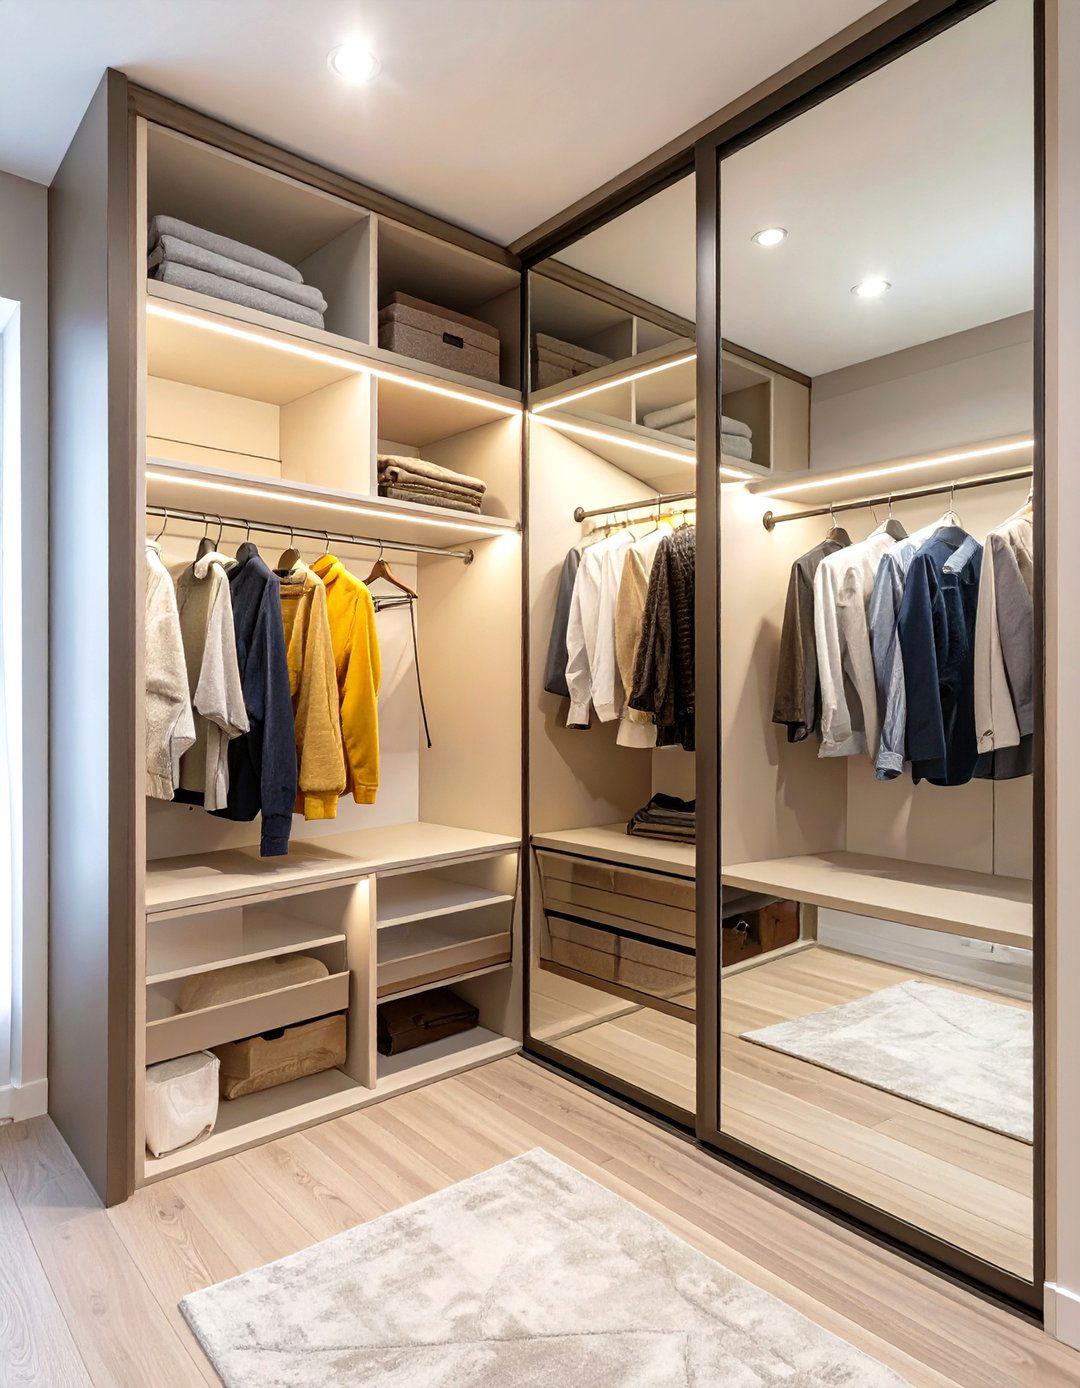
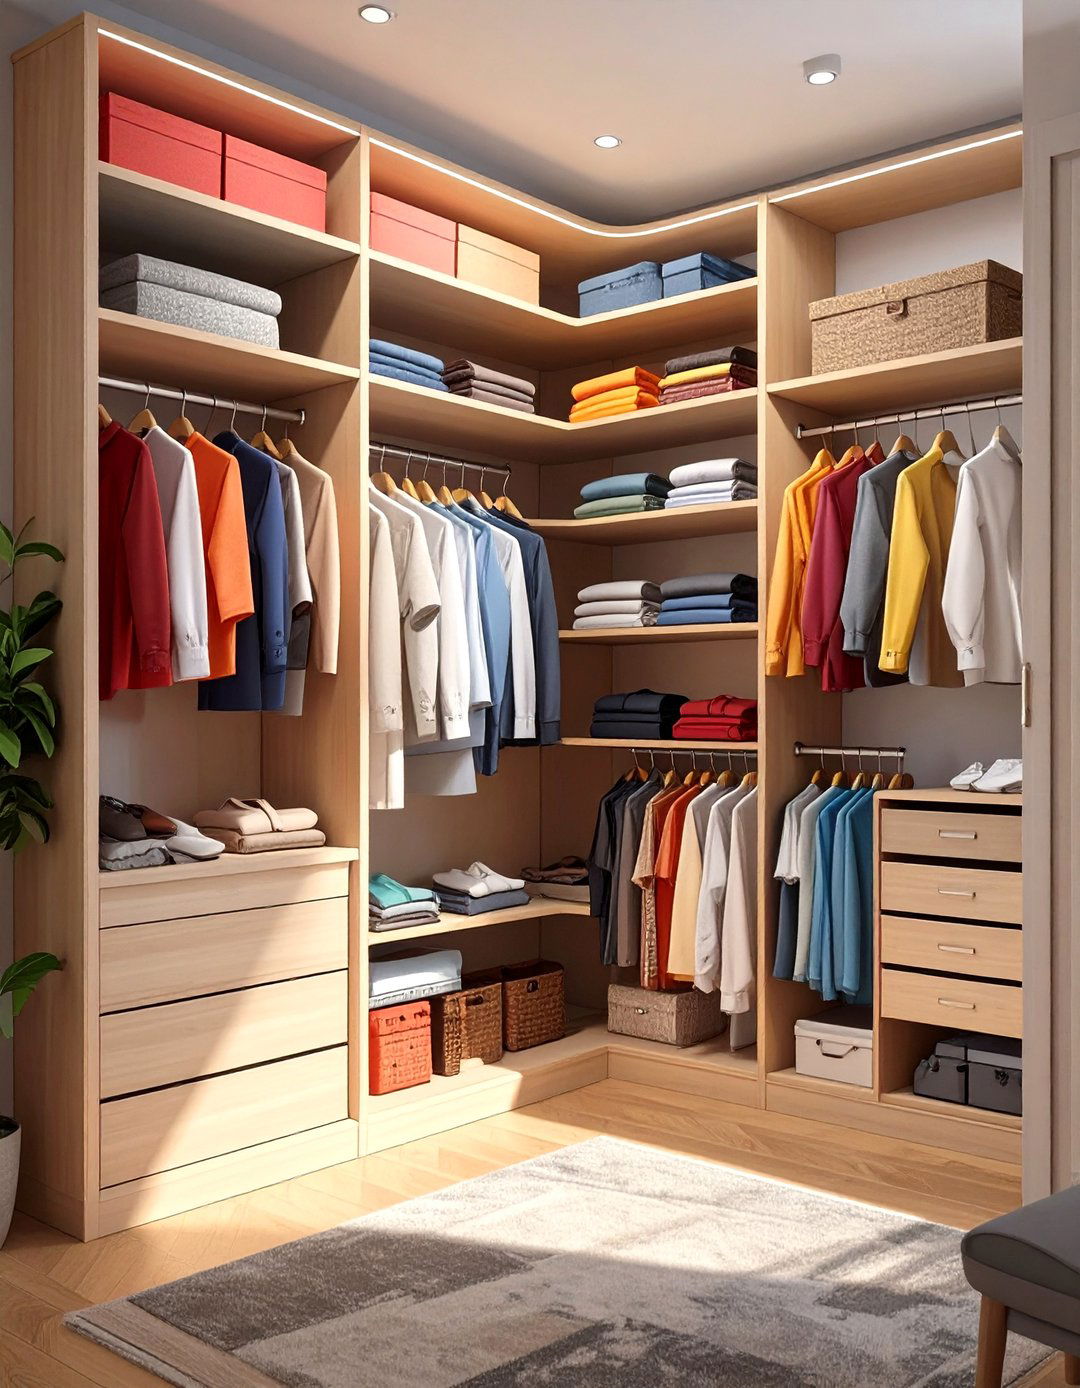
Maximize every inch of a room with a compact corner closet design utilizes specialized hardware and angled shelving to turn an awkward corner into a fully functional wardrobe. A curved hanging rod can provide a surprising amount of space, while custom-built triangular shelves fit perfectly into the doors can make the corner feel less intrusive and help bounce light around the is an ingenious solution for small bedrooms or studio apartments where traditional closet placement isn't an option, proving that great storage can fit anywhere.
22. The Walk-Through Closet Design
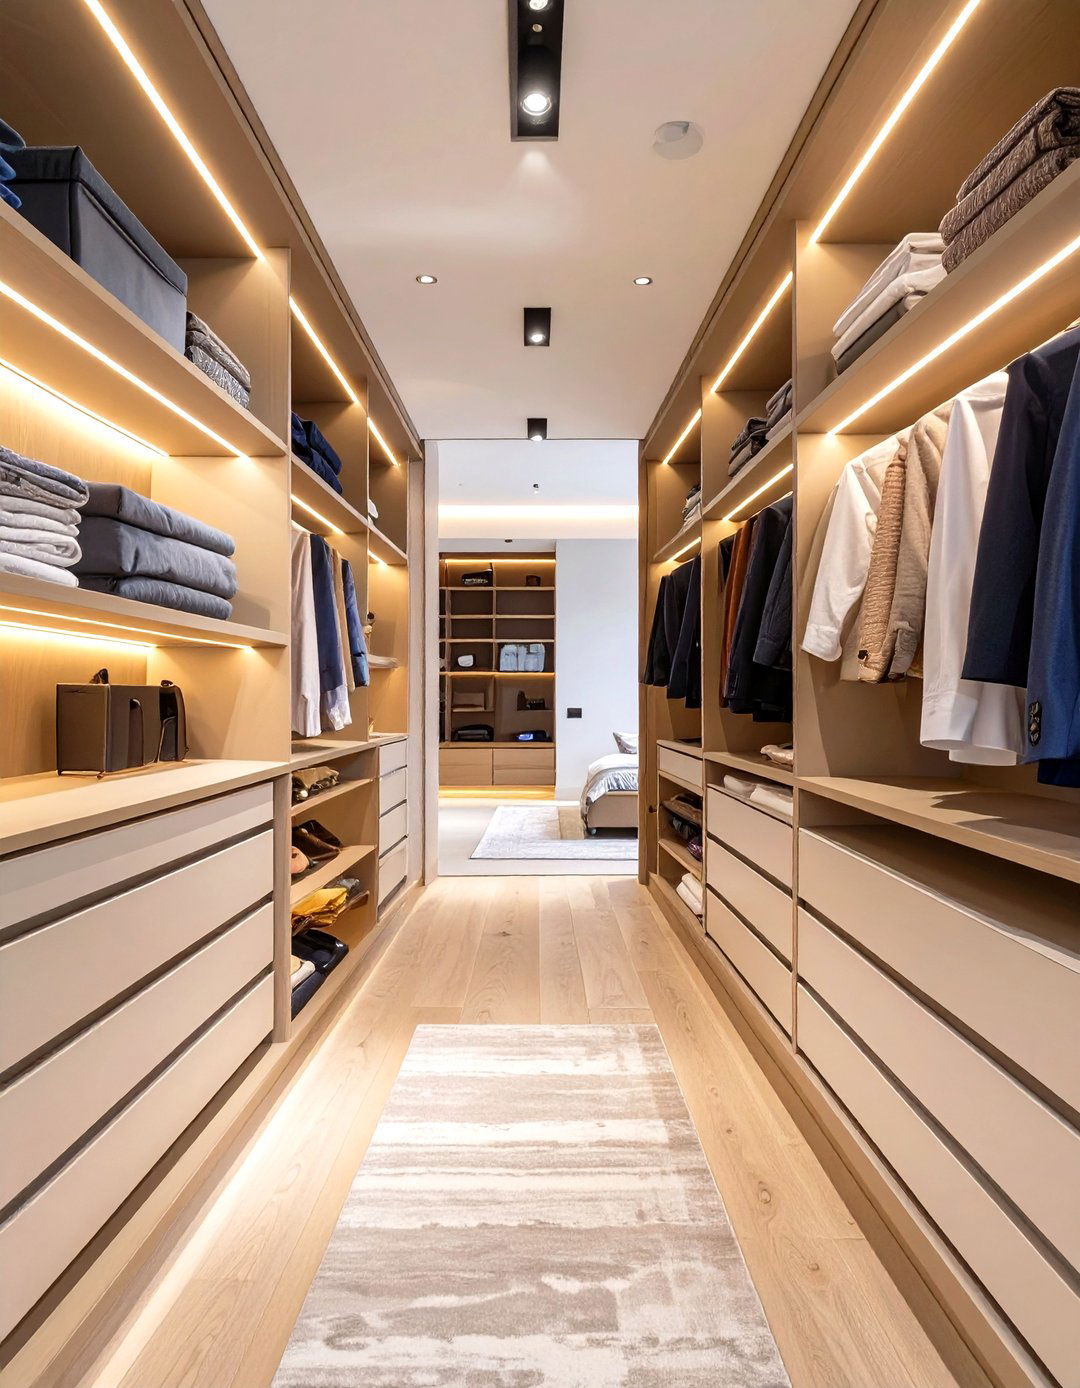
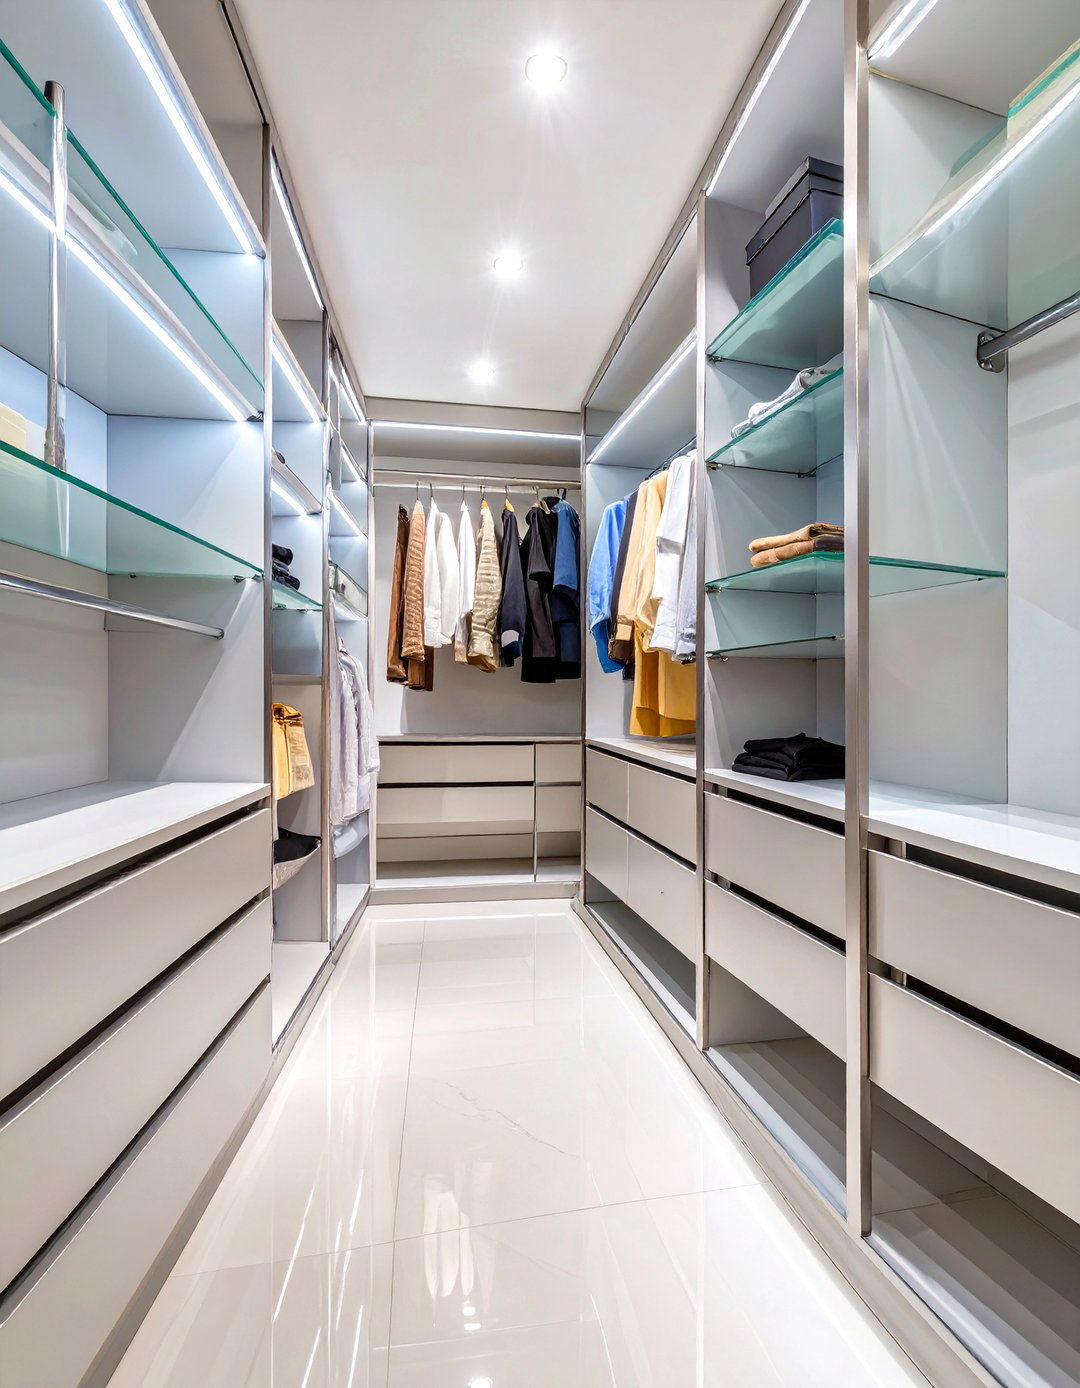
Connecting a master bedroom to an ensuite bathroom, the walk-through closet acts as a functional and stylish layout typically features two parallel walls of built-in maintain an open feel, it often incorporates a mix of open shelving, hanging space, and lighting is essential, with ceiling fixtures and integrated lighting within the cabinetry to illuminate the design creates a seamless transition between spaces, forming a private dressing suite that enhances the flow and luxury of the master bedroom amazing would it be to have a dedicated dressing journey each day?
23. The Rustic Farmhouse Closet
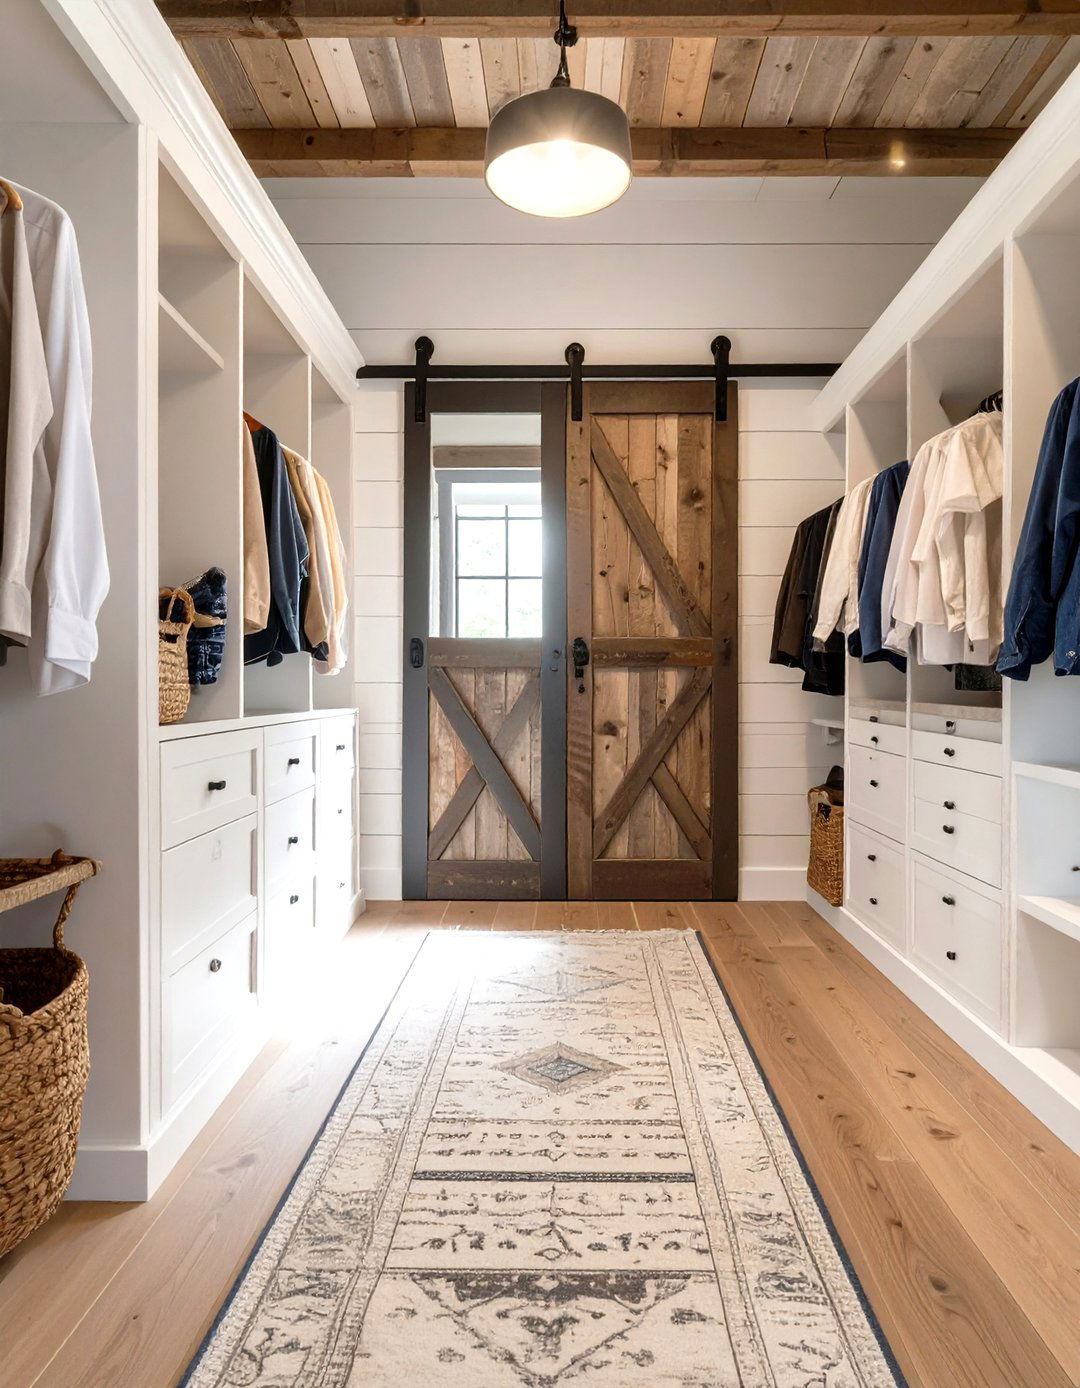
Embrace cozy, rustic charm with a farmhouse closet design features elements like shiplap walls, barn-style sliding doors on a black metal track, and cabinetry with a distressed white or natural wood shelving made from reclaimed wood and wire or canvas storage bins contribute to the relaxed, country aesthetic. Wrought-iron hooks and vintage-style hardware add authentic overall feel is warm, unpretentious, and inviting, creating a comfortable and practical space that feels like a natural extension of a modern farmhouse home.
24. A Gender-Neutral Nursery Closet
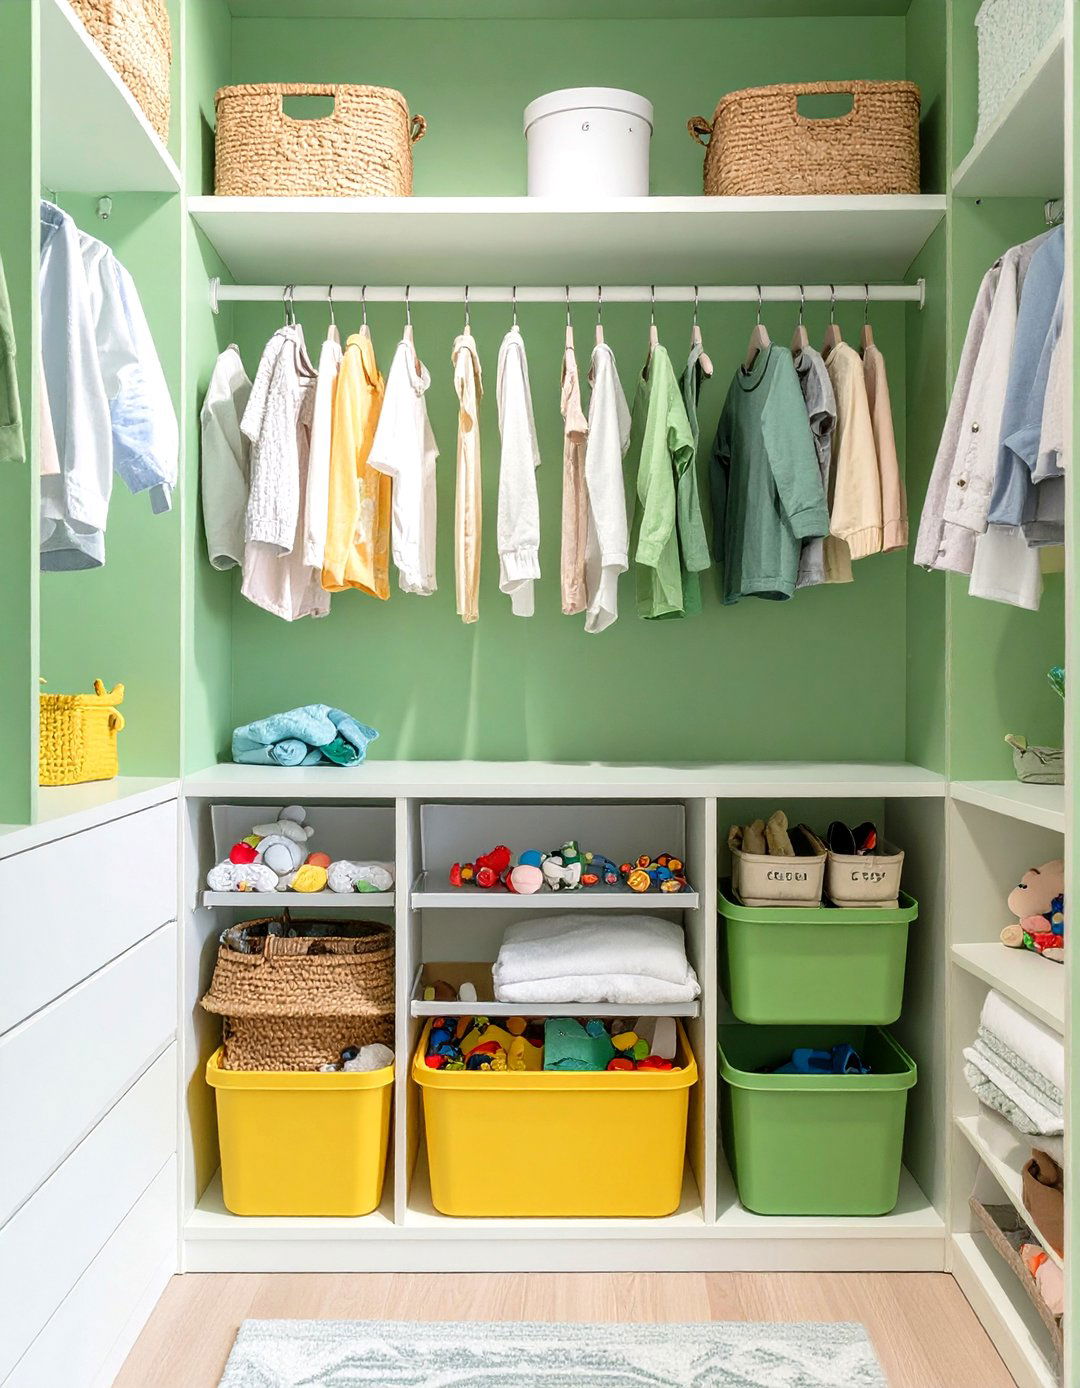
Designing a nursery closet requires a layout that is both adorable and highly functional, ready to adapt as the child grows. A gender-neutral theme often uses a soft, calming color palette like sage green, pale yellow, or gentle key is adjustable storage: multiple hanging rods that can be moved as clothes get longer and open, easy-to-access bins for diapers, toys, and baskets helps keep everything organized during hectic thoughtful design creates a sweet, orderly space that serves the needs of both baby and parents beautifully.
25. The Travel Enthusiast’s Closet
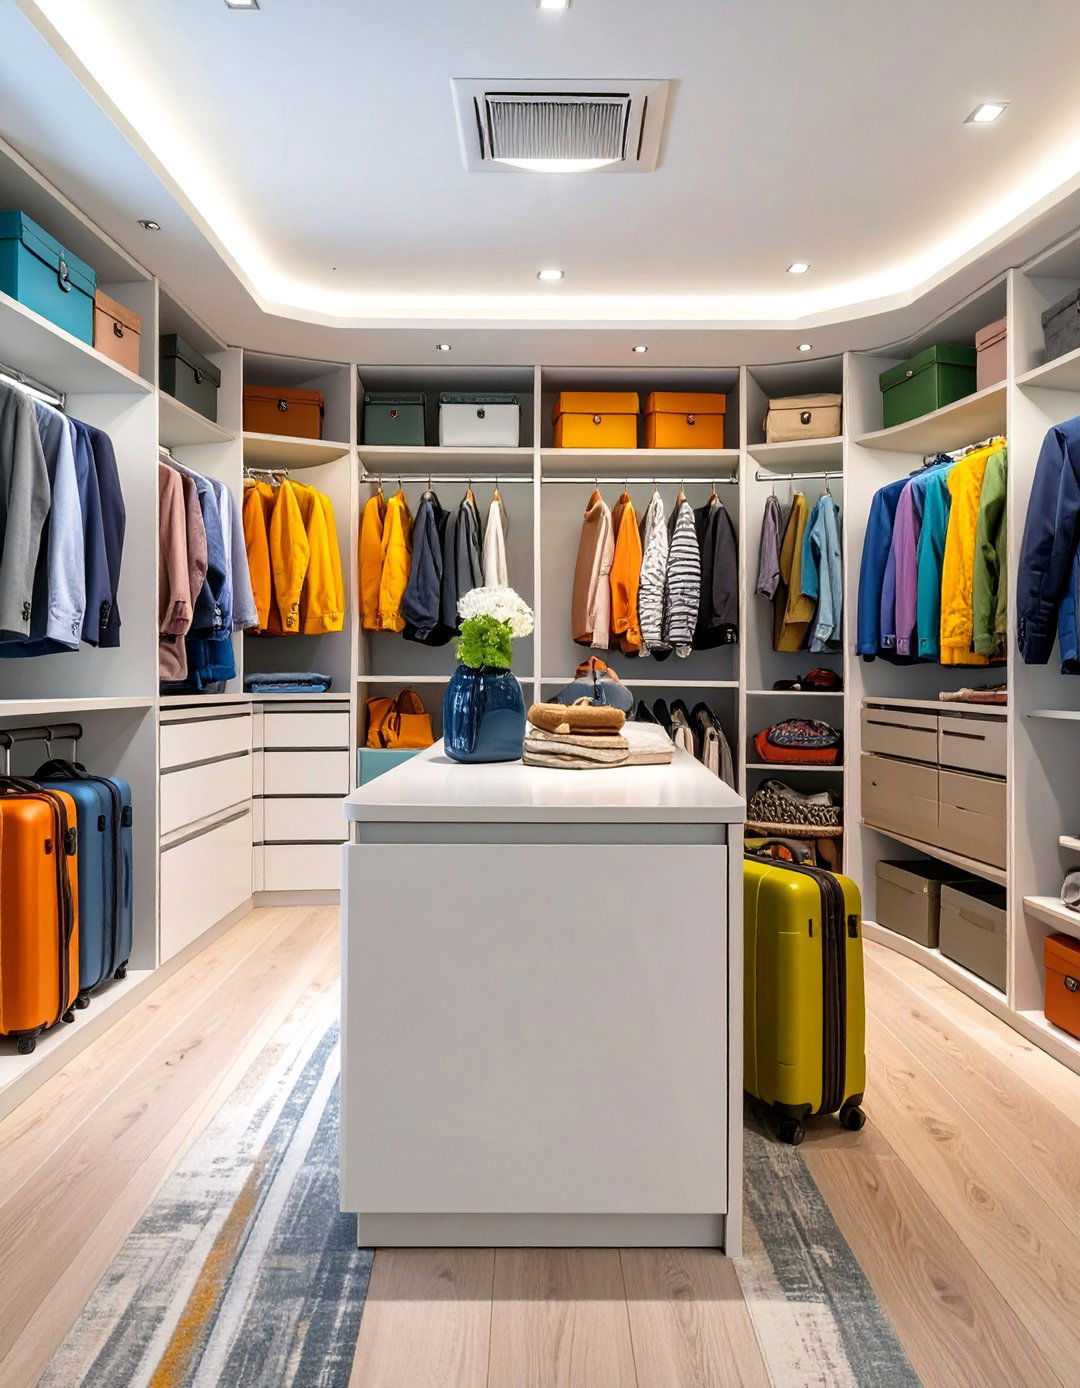
For the frequent traveler, a closet layout designed for easy packing and unpacking is a concept includes dedicated, open shelving or cubbies specifically sized for carry-on and checked luggage, keeping them accessible but out of the way. A large, flat countertop or island surface is essential for laying out and organizing clothes before charging stations for electronic devices and designated spots for travel documents can also be built into the highly practical design streamlines the entire travel process, from preparation to homecoming.
26. A Hollywood Regency Closet
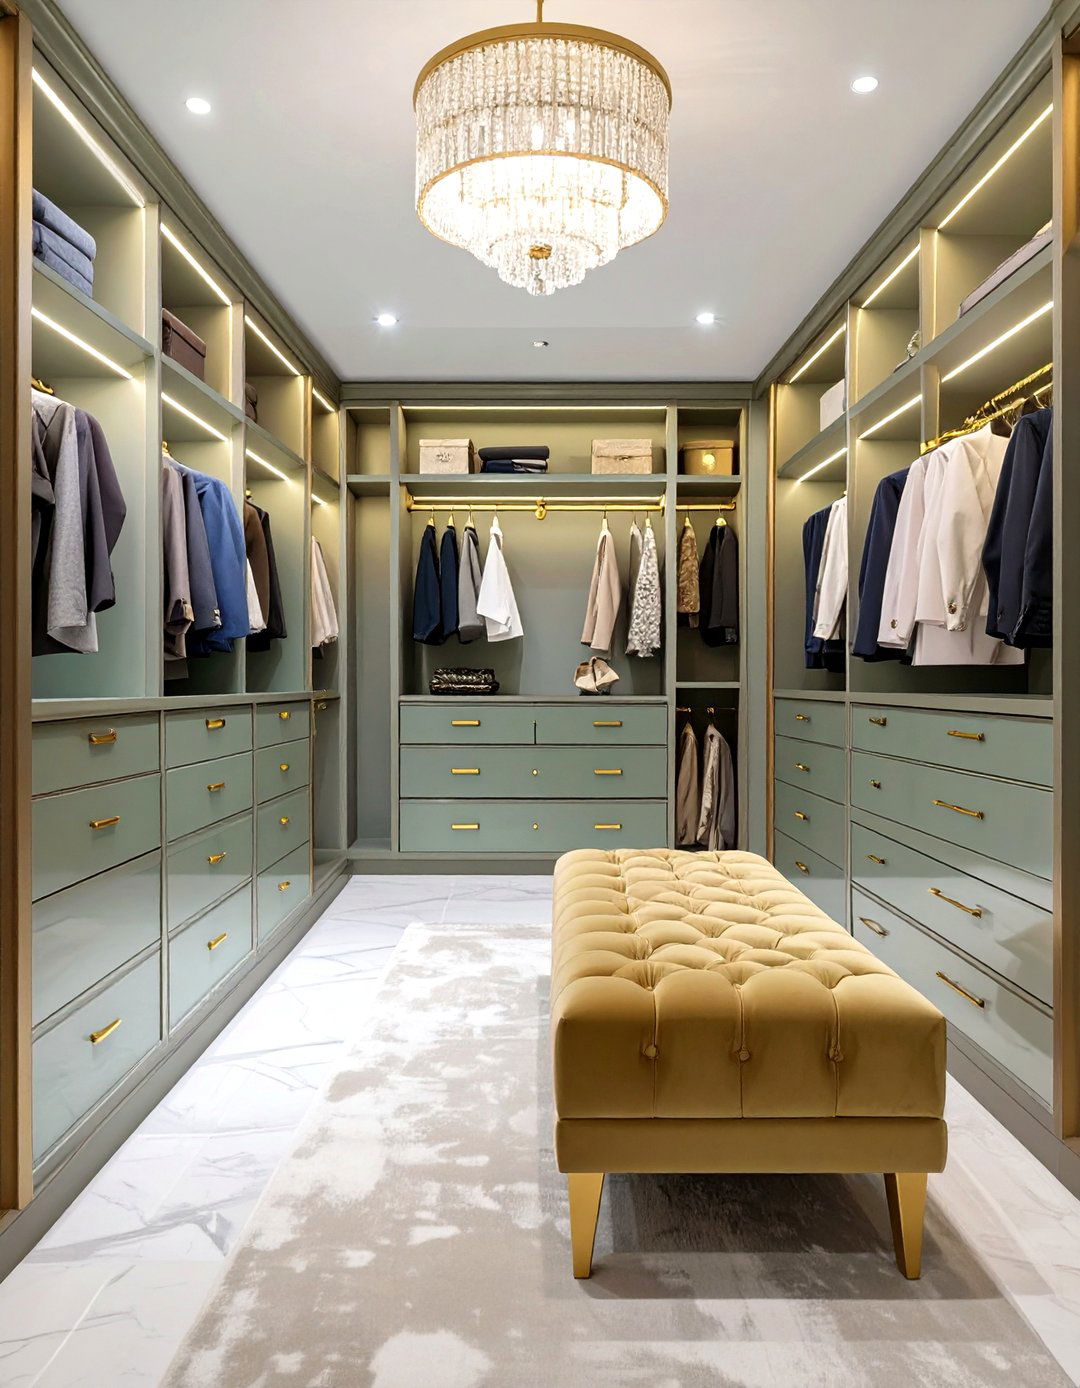
Infuse your space with old-Hollywood glamour through a Regency-style closet design is characterized by its bold and opulent aesthetic, featuring lacquered finishes, mirrored surfaces, and pops of dramatic color like emerald green or sapphire seating, such as a velvet bench or ottoman, is a or brass accents are used generously on hardware, light fixtures, and layout is often symmetrical and grand, creating a theatrical and luxurious space that makes you feel like a star in your own home.
27. The All-White Contemporary Closet
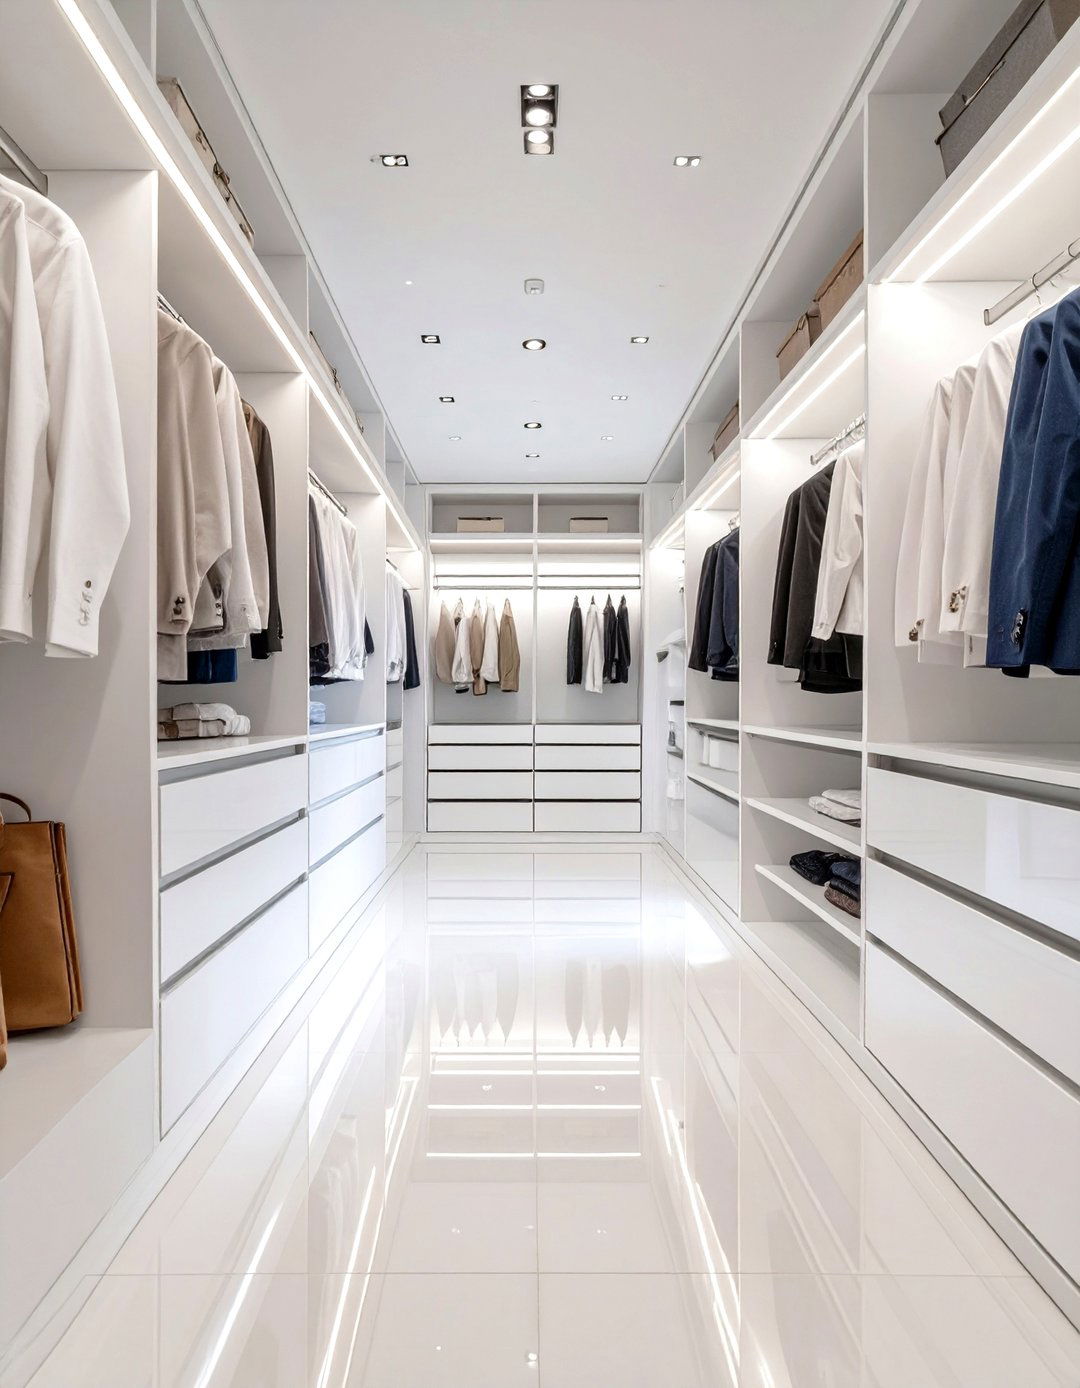
An all-white closet layout creates a clean, bright, and endlessly versatile design uses white finishes for everything — walls, cabinetry, shelving, and even the result is a light-filled, gallery-like environment that makes your clothing the star of the prevent it from feeling sterile, you can introduce subtle texture through high-gloss cabinet fronts, a soft white rug, or brushed nickel monochromatic scheme provides a serene and organized backdrop that is both timeless and modern, allowing your personal style to shine through in the items you store.
28. The Valet-Inspired Closet Nook
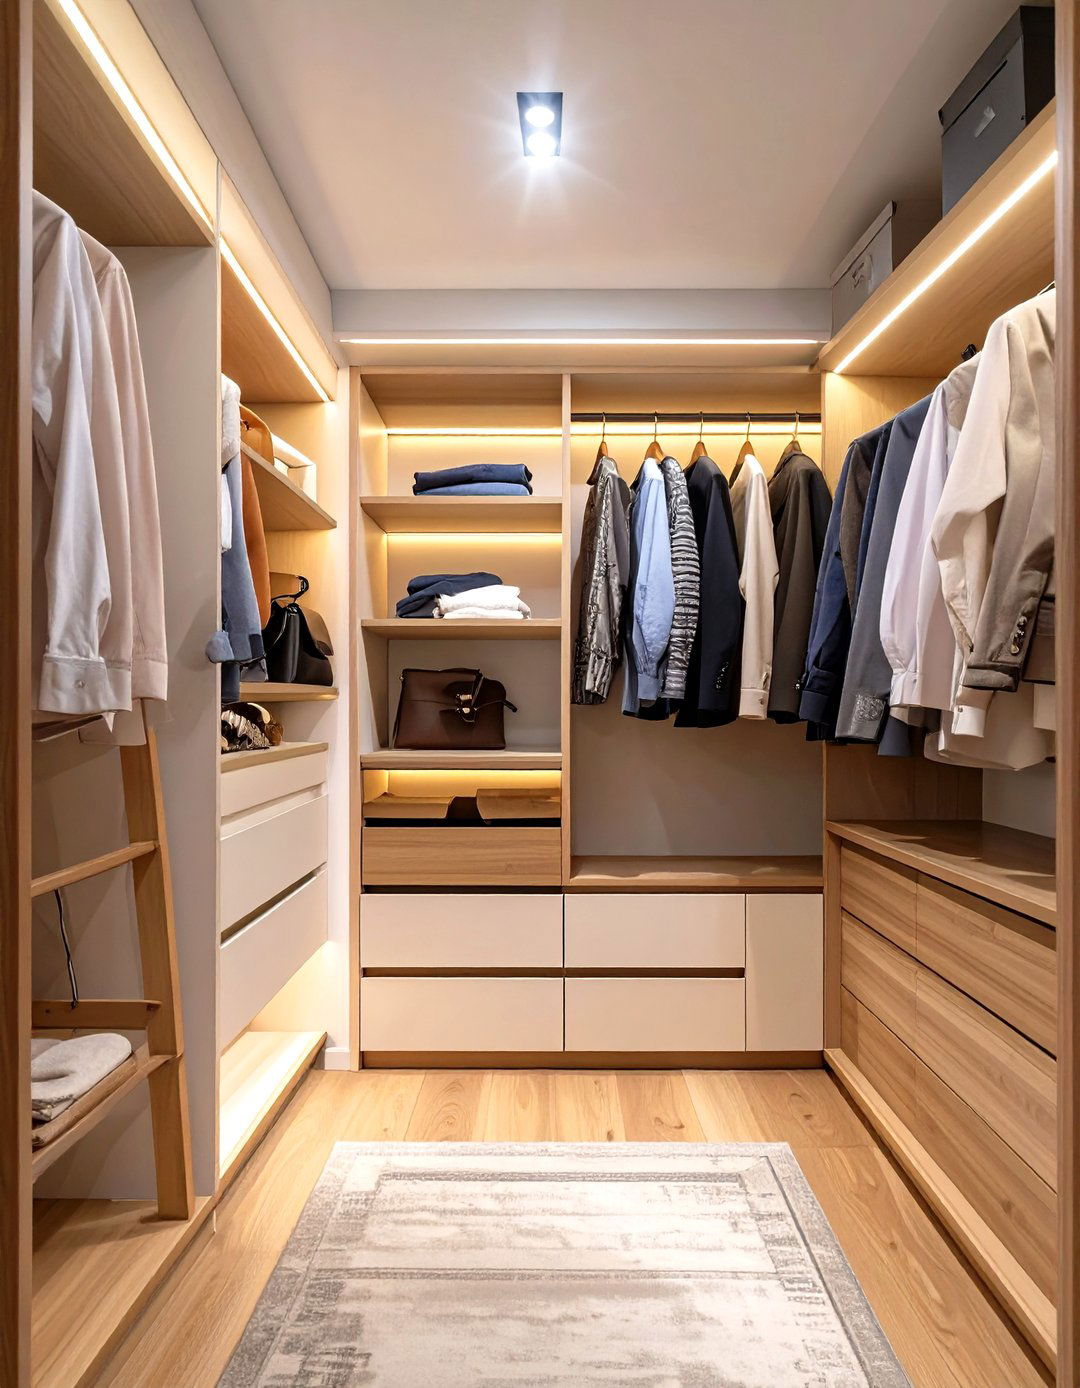
Create a dedicated spot for planning your next day’s outfit with a valet-inspired small but mighty layout features a pull-out valet rod for hanging clothes, a small shelf or dish for accessories like a watch or cufflinks, and a built-in tie or scarf rack. A small, well-placed mirror and focused lighting complete the concept can be integrated into a larger walk-in closet or even built into a bedroom wall unit. It’s a simple, sophisticated feature that adds a touch of hotel luxury and makes morning routines smoother.
29. The Pet-Friendly Closet Layout
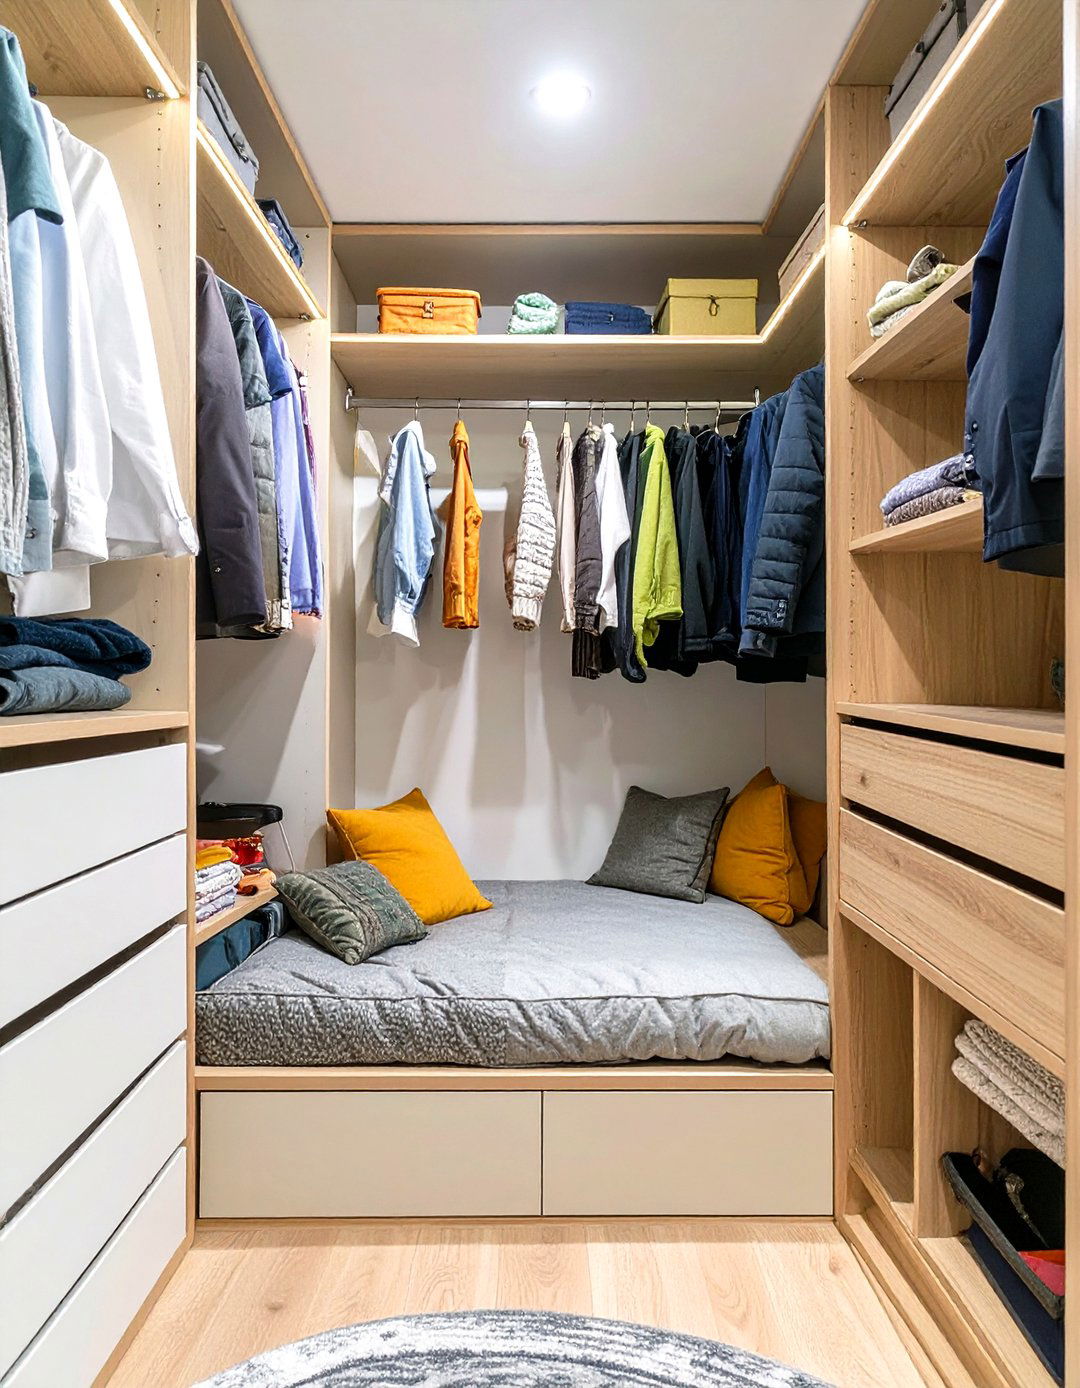
For those whose furry friends are family, a pet-friendly closet layout incorporates features for their comfort and could include a built-in bed nook at the base of the cabinetry, complete with a cozy cushion. A designated drawer or cabinet can neatly store pet supplies like leashes, grooming tools, and durable, scratch-resistant materials for the lower cabinets and flooring is a practical thoughtful design acknowledges the role pets play in our lives, integrating their needs seamlessly into the heart of our personal space.
30. The Sustainable and Eco-Friendly Closet
Design a closet that is as kind to the planet as it is to your wardrobe with a sustainable approach prioritizes eco-friendly materials like reclaimed wood, bamboo, or cabinetry made from recycled non-toxic, low-VOC paints and finishes to ensure healthy indoor air quality. Energy-efficient LED lighting reduces electricity design philosophy also encourages mindful consumption, with a layout that focuses on caring for the clothes you have rather than acquiring more, perhaps including a designated mending your personal space also be a statement of your environmental values?
Conclusion:
Ultimately, the ideal closet layout is one that harmonizes with your lifestyle, personal aesthetic, and the unique architecture of your expansive, boutique-like dressing rooms to cleverly organized reach-in solutions, the possibilities are focusing on a cohesive theme that integrates materials, lighting, and functional elements, you can elevate a simple storage area into a personalized key is to assess your needs, consider your daily routine, and choose a design that not only organizes your wardrobe but also brings you a sense of ease and delight every time you step inside, making it a truly functional and beautiful part of your home.

Related posts:


Leave a Reply