
Transforming a basement from a dark, forgotten space into a vibrant and functional part of your home is an exciting the right layout, this lower level can become anything you imagine, from a cozy family retreat to a productive home office or an entertainer's key is to think beyond simply adding walls and furniture; a successful basement design considers the flow of the space, the quality of light, and the overall atmosphere you want to collection of 30 basement layout ideas offers complete, themed concepts to inspire your idea presents a cohesive vision, addressing everything from materials and lighting to furniture and decor, helping you unlock the full potential hidden beneath your main floor.
1. The Open-Concept Entertainment Hub
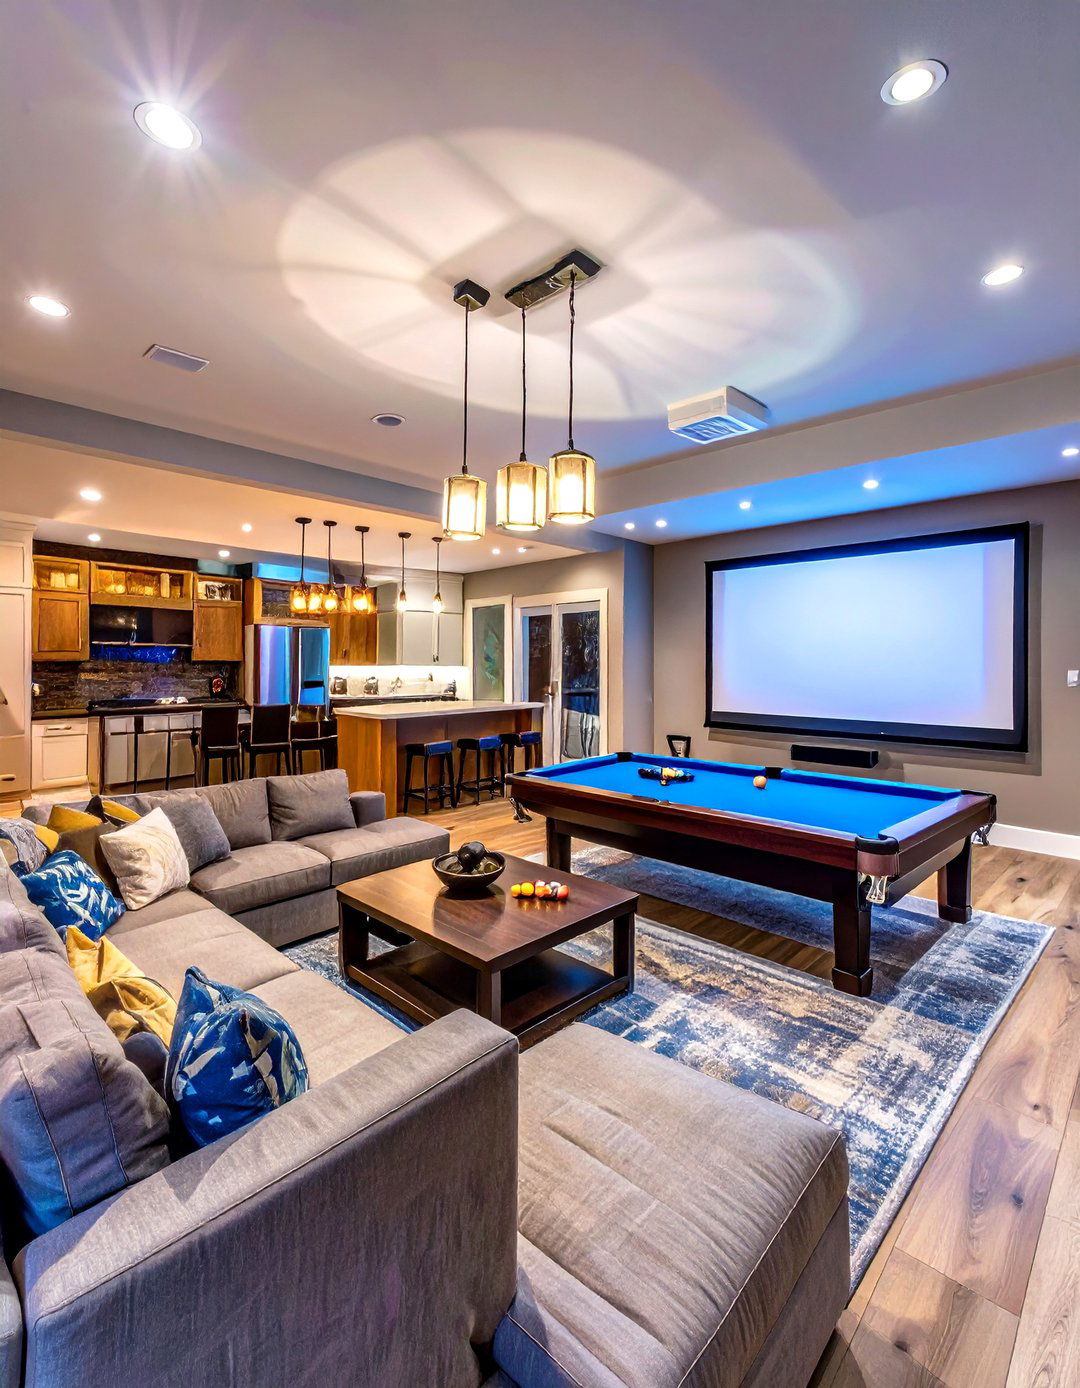
An open-concept layout creates a seamless flow for entertaining, merging multiple functions into one large, inviting design typically features a central media zone with a large sectional sofa facing a projection screen or a big-screen to this, a game area with a pool table or foosball table keeps the energy high. A wet bar with stool seating anchors another corner, perfect for serving drinks and unify the space, use consistent flooring like luxury vinyl plank and a neutral color palette with bold accent lighting combined with statement pendants over the bar ensures the area is bright and welcoming.
2. A Cozy Family Media Room
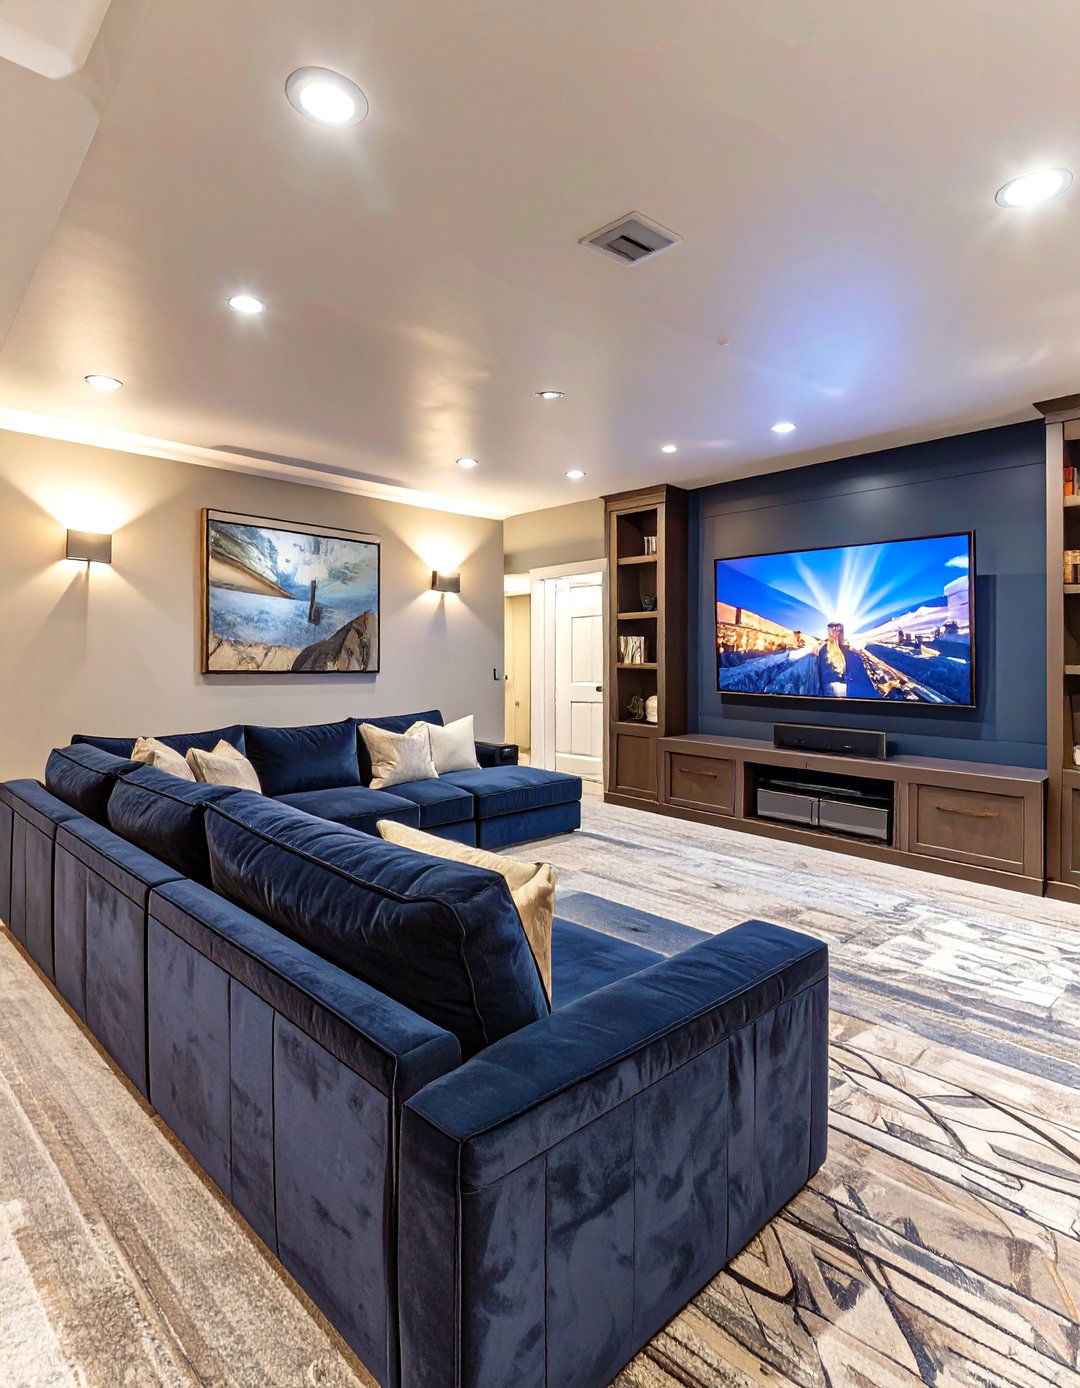
Imagine a dedicated media room designed for ultimate family layout centers around a plush, oversized sectional sofa piled high with pillows and blankets, facing a custom-built entertainment carpeting underfoot dampens sound and adds walls are painted a deep, comforting color like navy or charcoal to minimize screen glare and create a cinematic sconces and recessed lighting allow for adjustable ambiance. Built-in shelving provides ample storage for movies, games, and consoles, keeping the space tidy and focused on relaxation. It’s the perfect spot for movie nights and lazy Sunday afternoons.
3. The Productive Home Office Suite
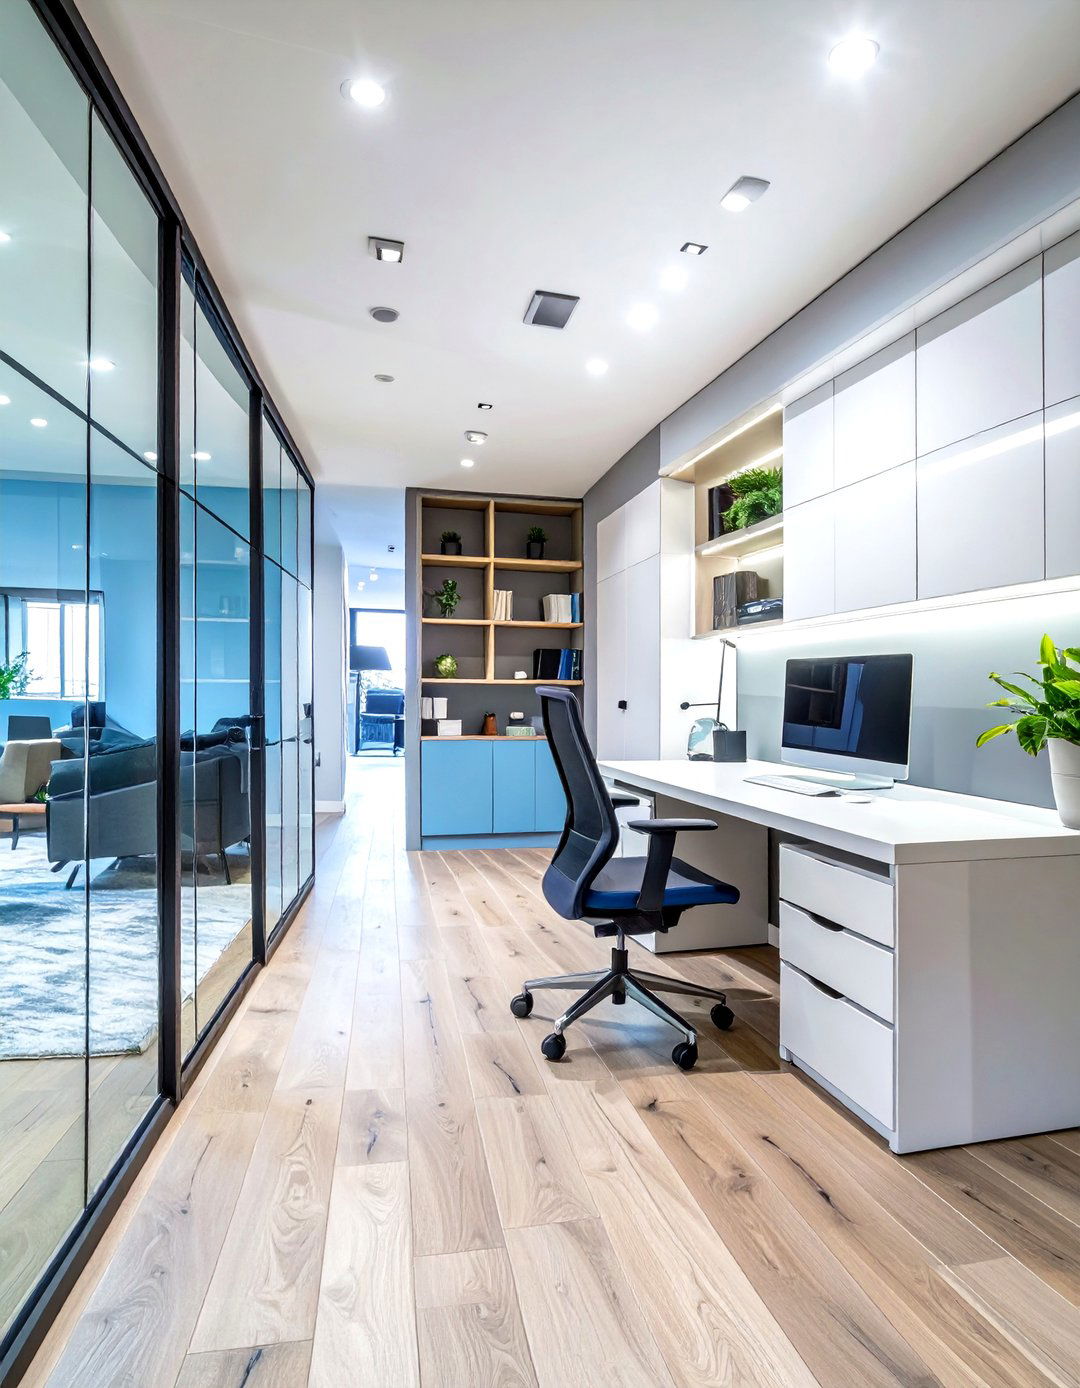
For those who work from home, a dedicated office suite offers a quiet and professional environment away from household layout partitions a section of the basement to create a main office, a small meeting area, and even a coffee glass walls or French doors to maintain a sense of openness while providing sound design should feature ergonomic furniture, ample task lighting, and plenty of built-in storage. Light-colored walls and light-toned wood floors can make the space feel brighter and more expansive, fostering productivity and focus in a subterranean setting.
4. The Ultimate Guest Retreat
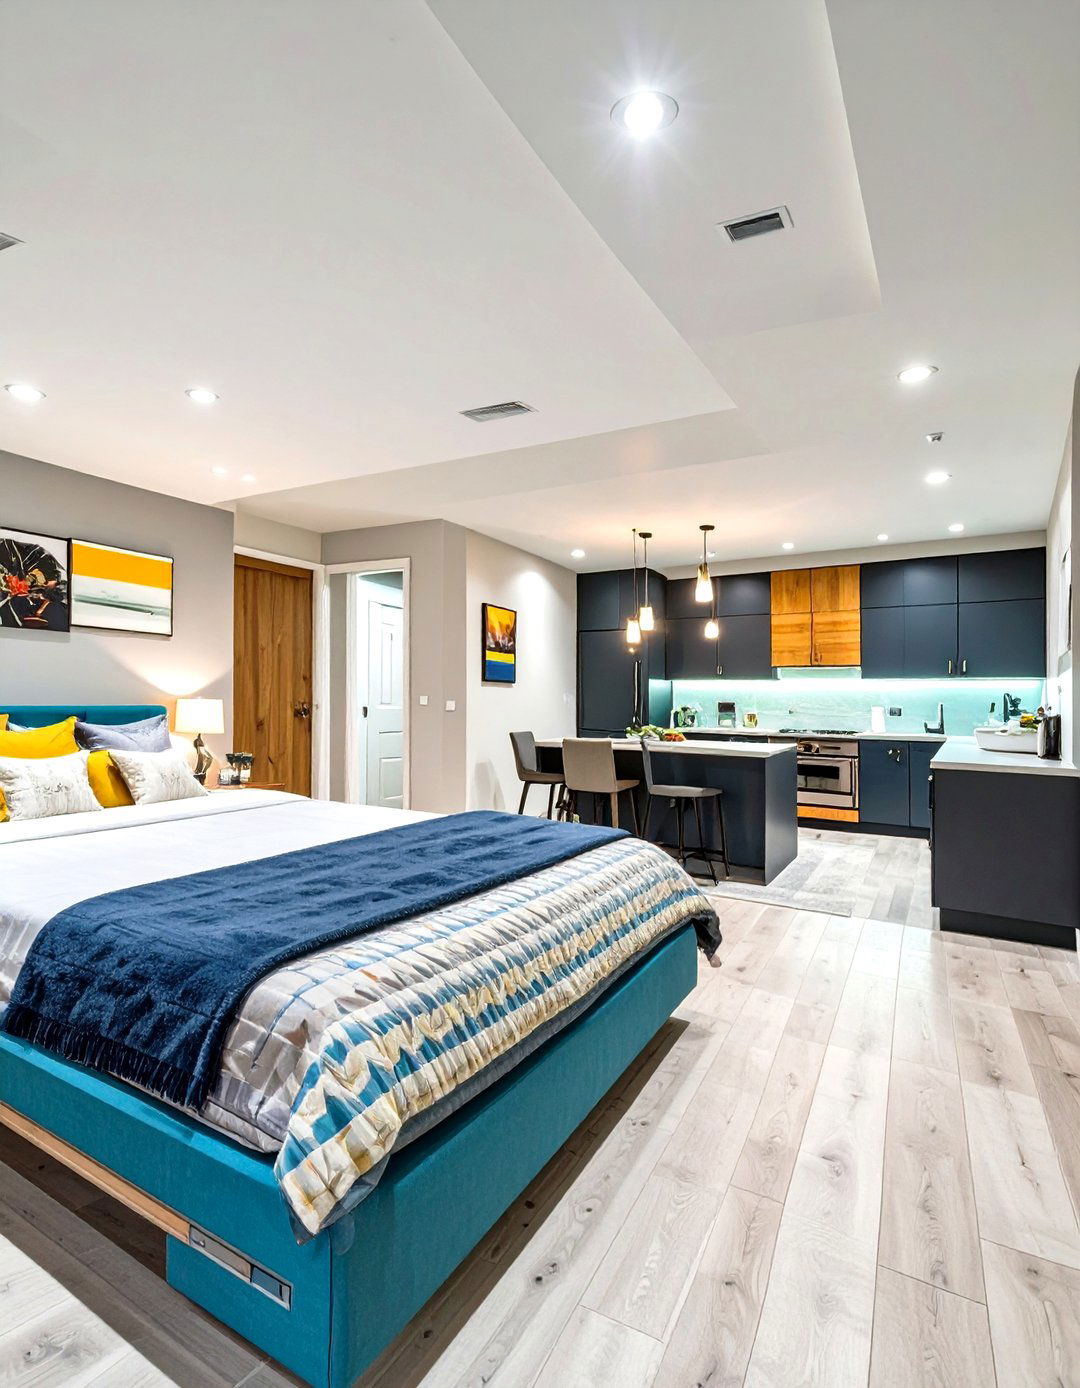
Transform your basement into a luxurious guest retreat that feels like a private layout includes a comfortable bedroom with an egress window for safety and natural light, a compact but stylish three-piece bathroom, and a small kitchenette with a mini-fridge and microwave. A cozy sitting area with a small sofa and a television completes the a consistent color scheme and comfortable, high-quality furnishings makes guests feel welcome and completely at design not only adds value to your property but also provides unparalleled hospitality for visitors.
5. A Modern Minimalist Lounge
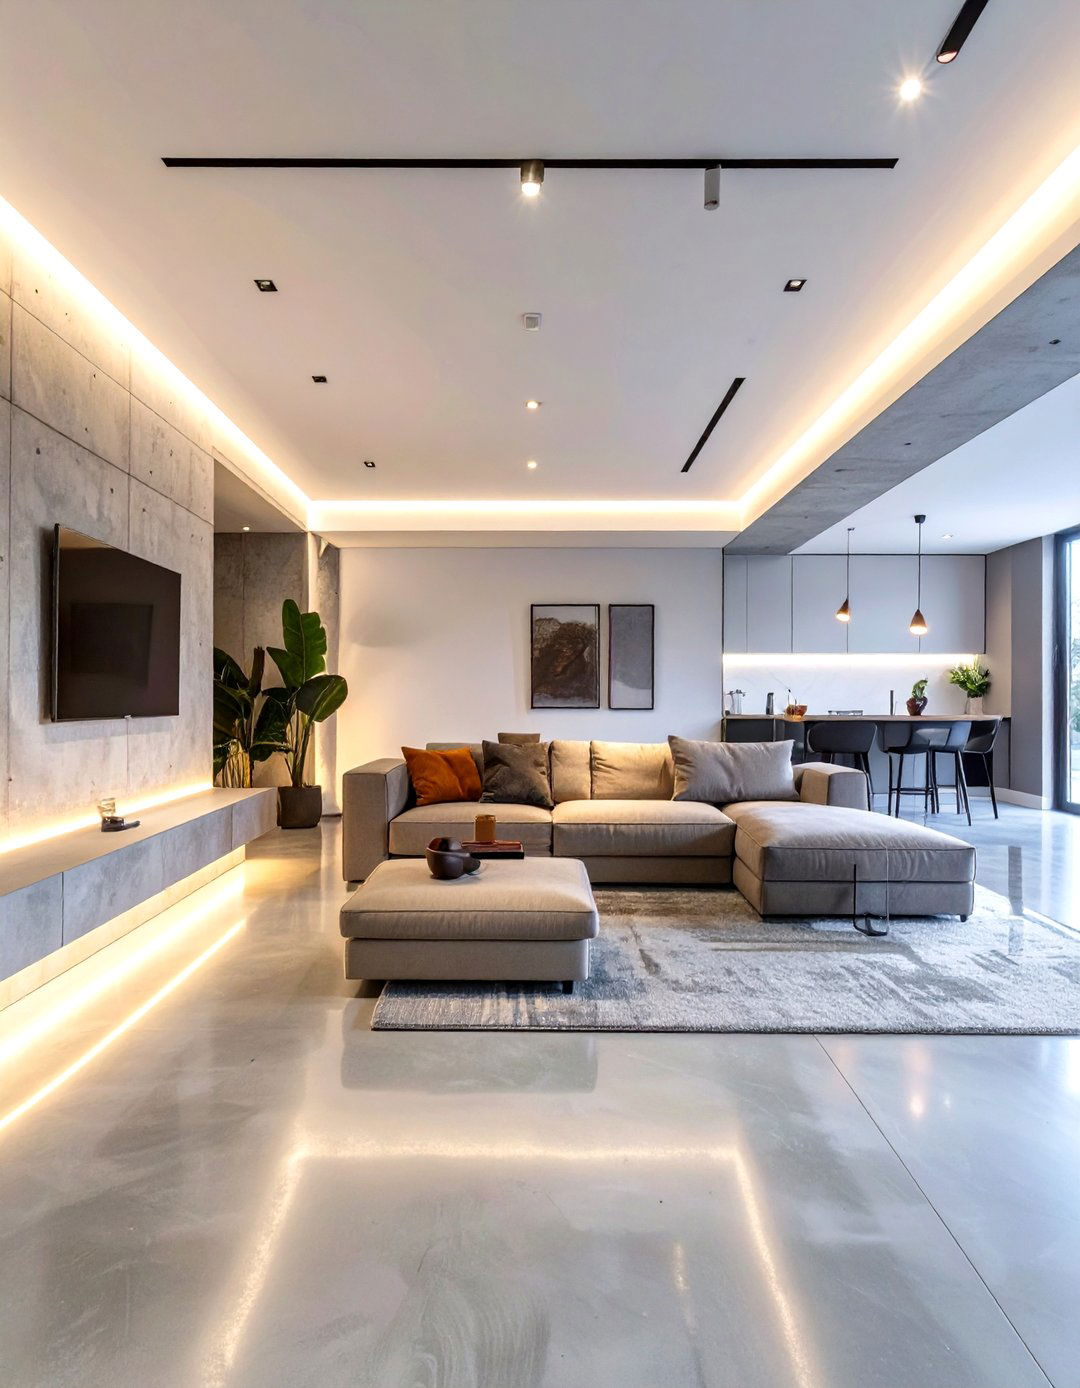
A minimalist lounge embraces simplicity, clean lines, and a clutter-free layout features an open floor plan with carefully chosen furniture, such as a low-profile sofa, a sleek coffee table, and one or two sculptural accent color palette is strictly neutral — think whites, grays, and blacks — with textures like concrete floors, metal accents, and smooth leather providing is key; use hidden LED strips along ceiling coves or under cabinets to create a soft, ambient focus is on architectural details and the quality of materials rather than decorative clutter, creating a sophisticated and serene escape.
6. The Rustic Farmhouse Gathering Space
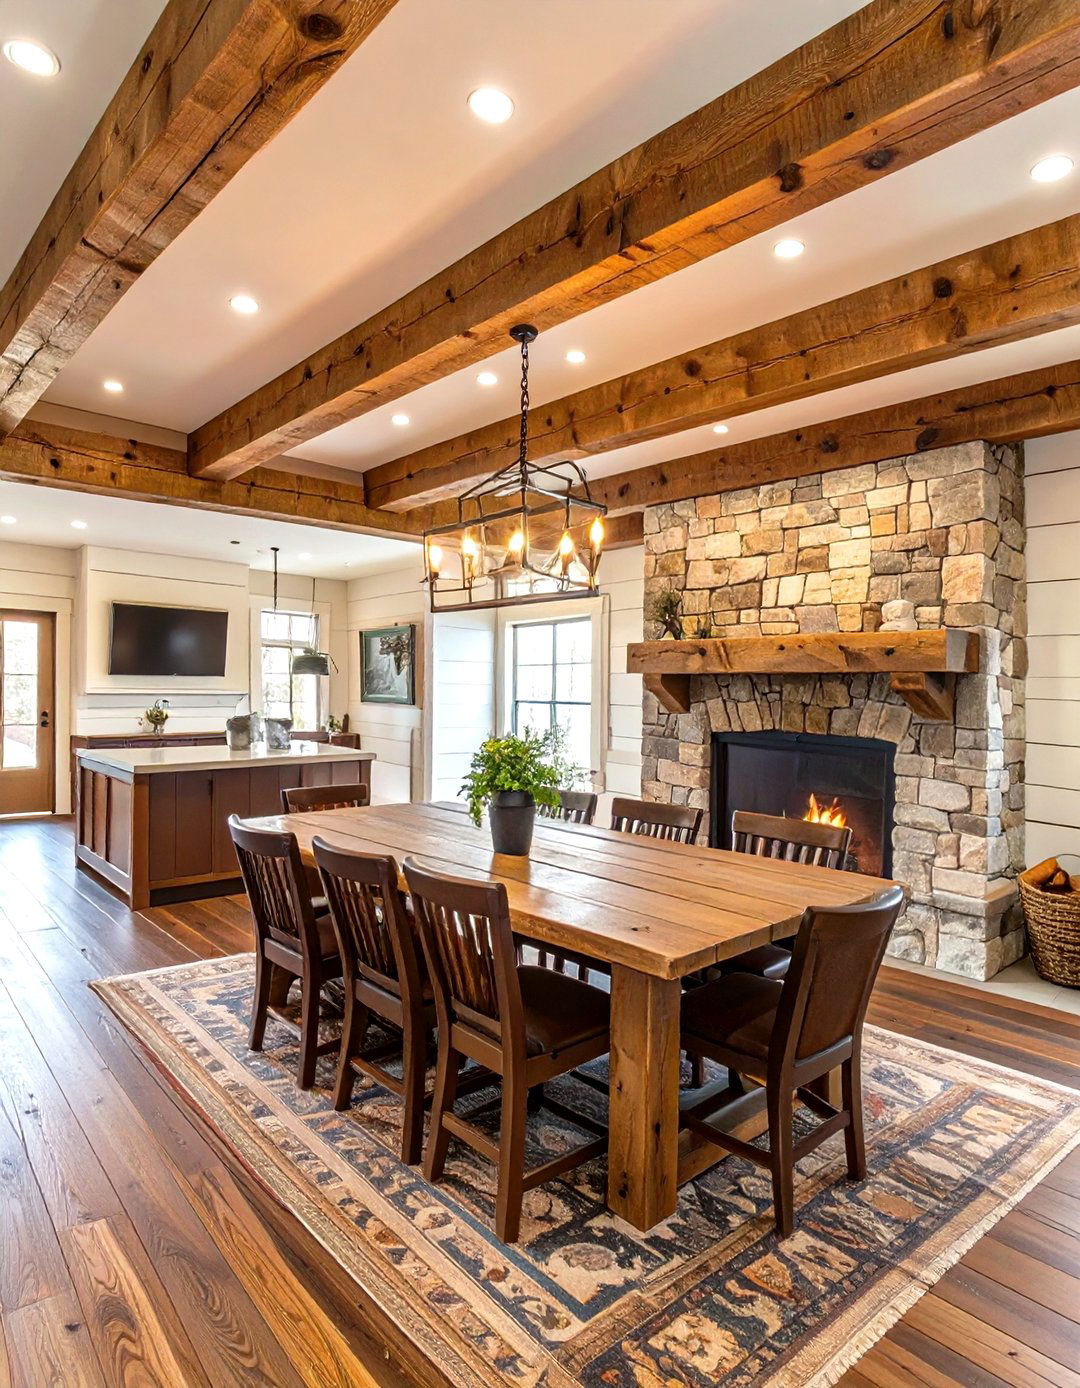
Bring the charm of the countryside downstairs with a rustic farmhouse design is defined by natural materials and a cozy, lived-in exposed ceiling beams, shiplap accent walls, and wide-plank wood-look layout could feature a large farm-style table for crafts or family game nights, surrounded by comfortable seating. A stone-veneer fireplace becomes a natural focal point, with a chunky wood mantel for displaying decor. Soft, warm lighting from wrought-iron fixtures and plenty of textured textiles like chunky knit blankets and linen pillows complete this warm and inviting theme.
7. The Energetic Kids' Play Zone
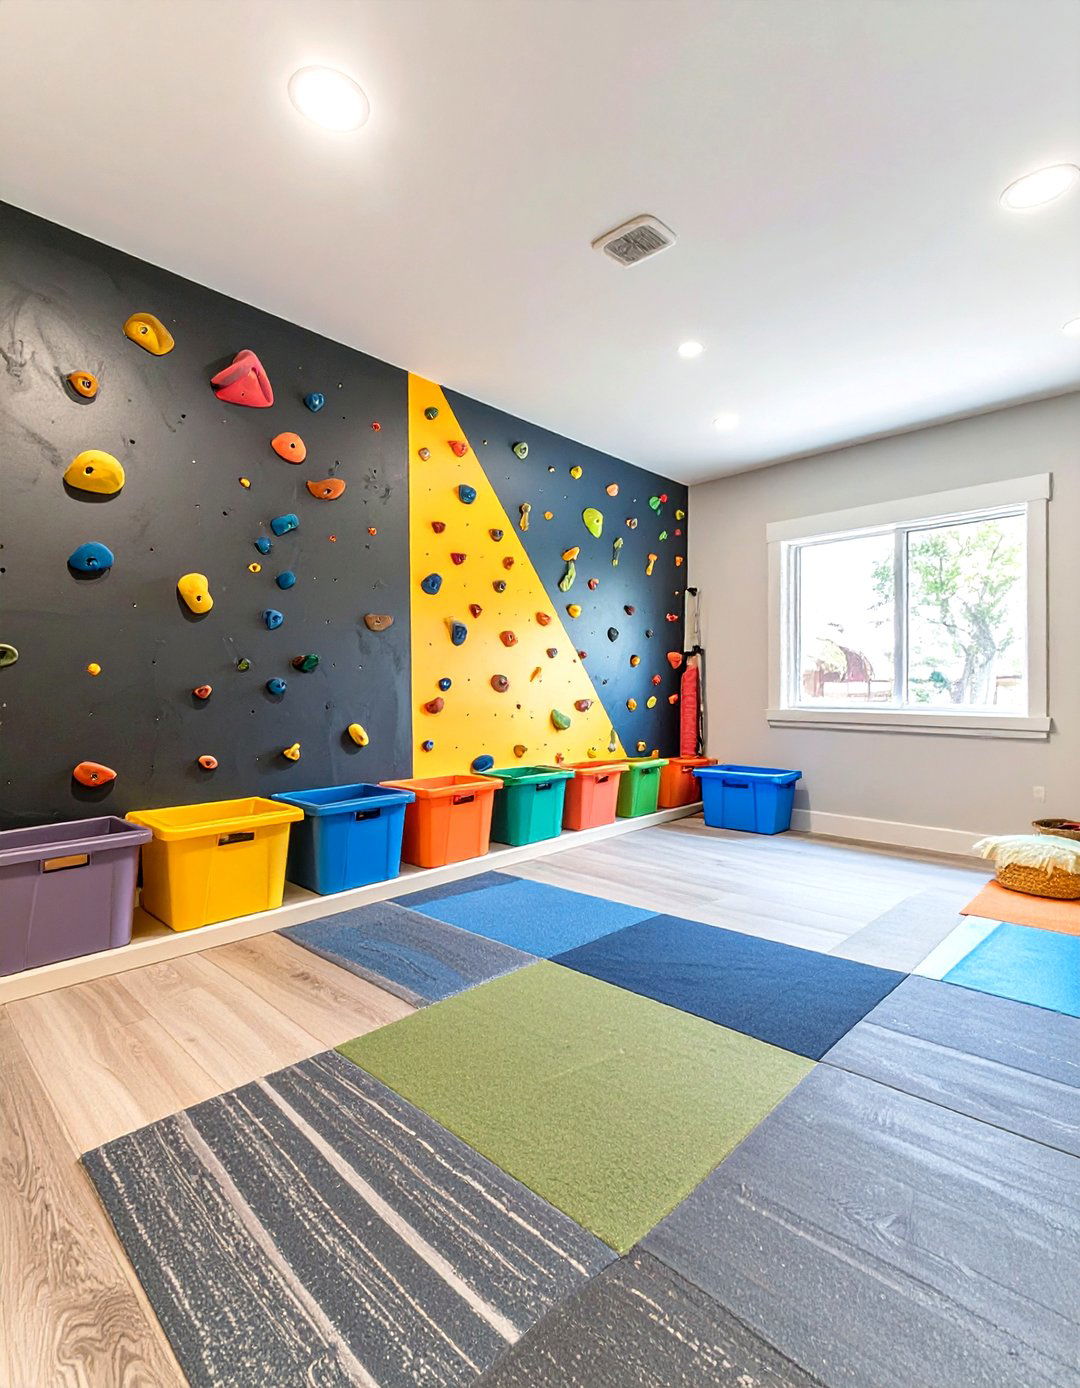
Create the ultimate kids' play zone where little ones can unleash their energy and layout prioritizes safety and fun with soft rubber flooring or plush carpet wall can be dedicated to a climbing structure or painted with chalkboard paint for endless drawing. Bright, primary colors stimulate excitement, while abundant open shelving and colorful bins make cleanup easy and different stations for various activities: a small table for arts and crafts, a cozy nook with beanbags for reading, and an open area for building with blocks. It’s a parent’s dream for containing playtime chaos.
8. A Sophisticated Speakeasy Bar
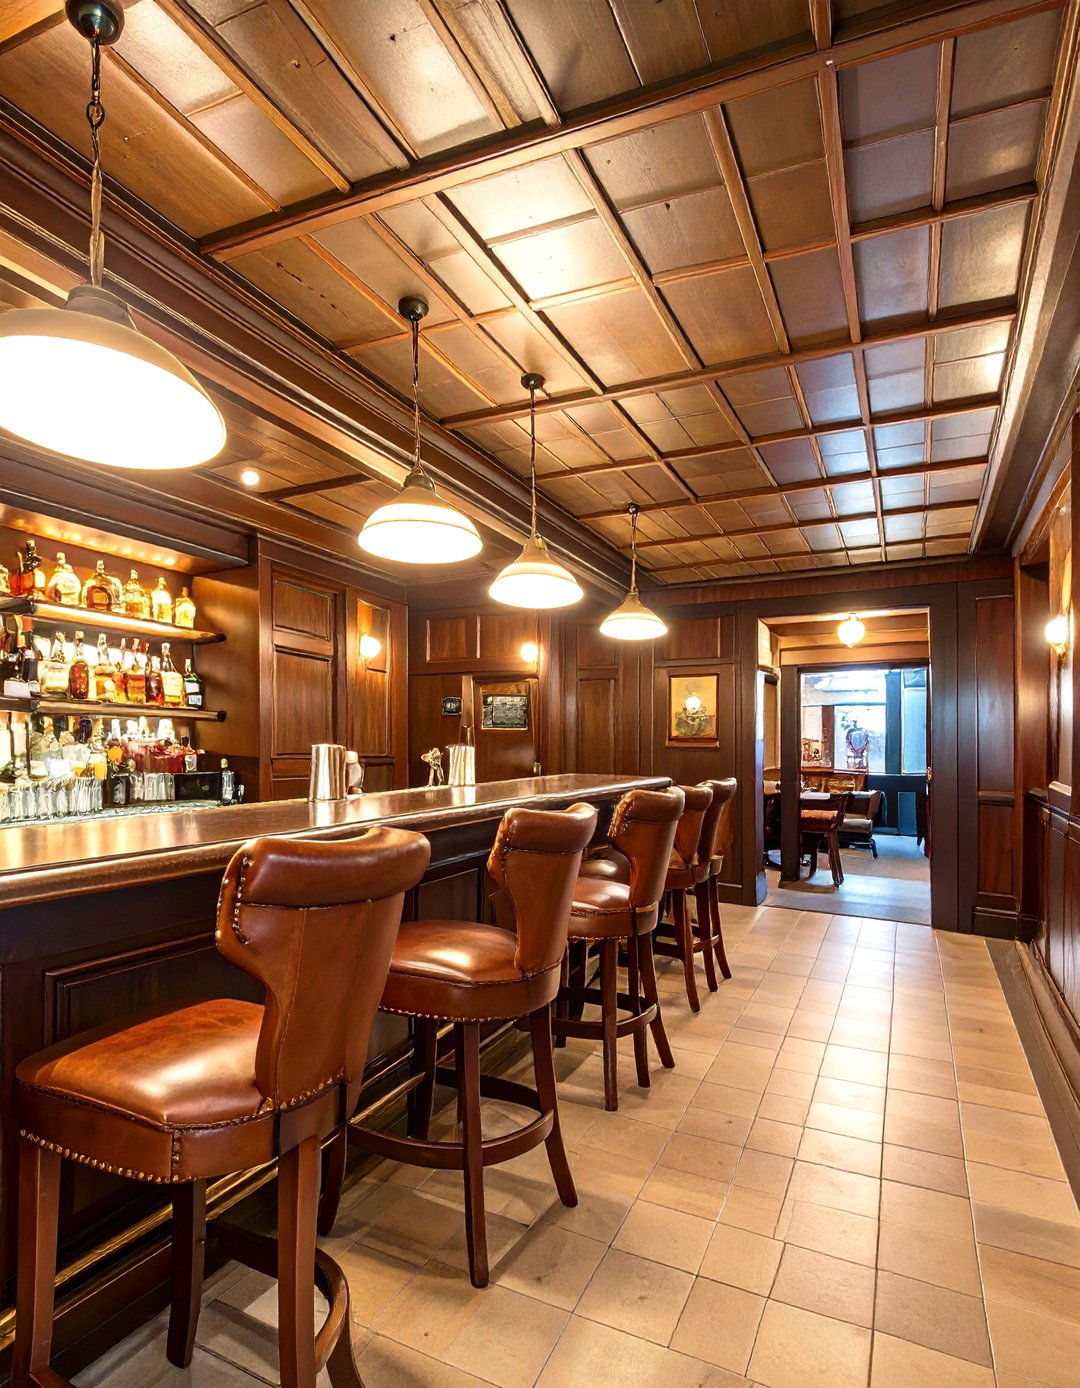
Step back in time with a speakeasy-inspired bar that exudes mystery and layout is characterized by dark, moody colors, rich wood paneling, and dim, atmospheric lighting. A custom-built bar with a handsome countertop is the centerpiece, complemented by vintage-style bar areas feature leather club chairs and velvet settees arranged for intimate like a tin-tile ceiling, antique-style light fixtures, and a discreet, hidden entrance complete the clandestine you ever dreamed of having a secret spot right in your own home for entertaining close friends?
9. The Personal Fitness and Wellness Center
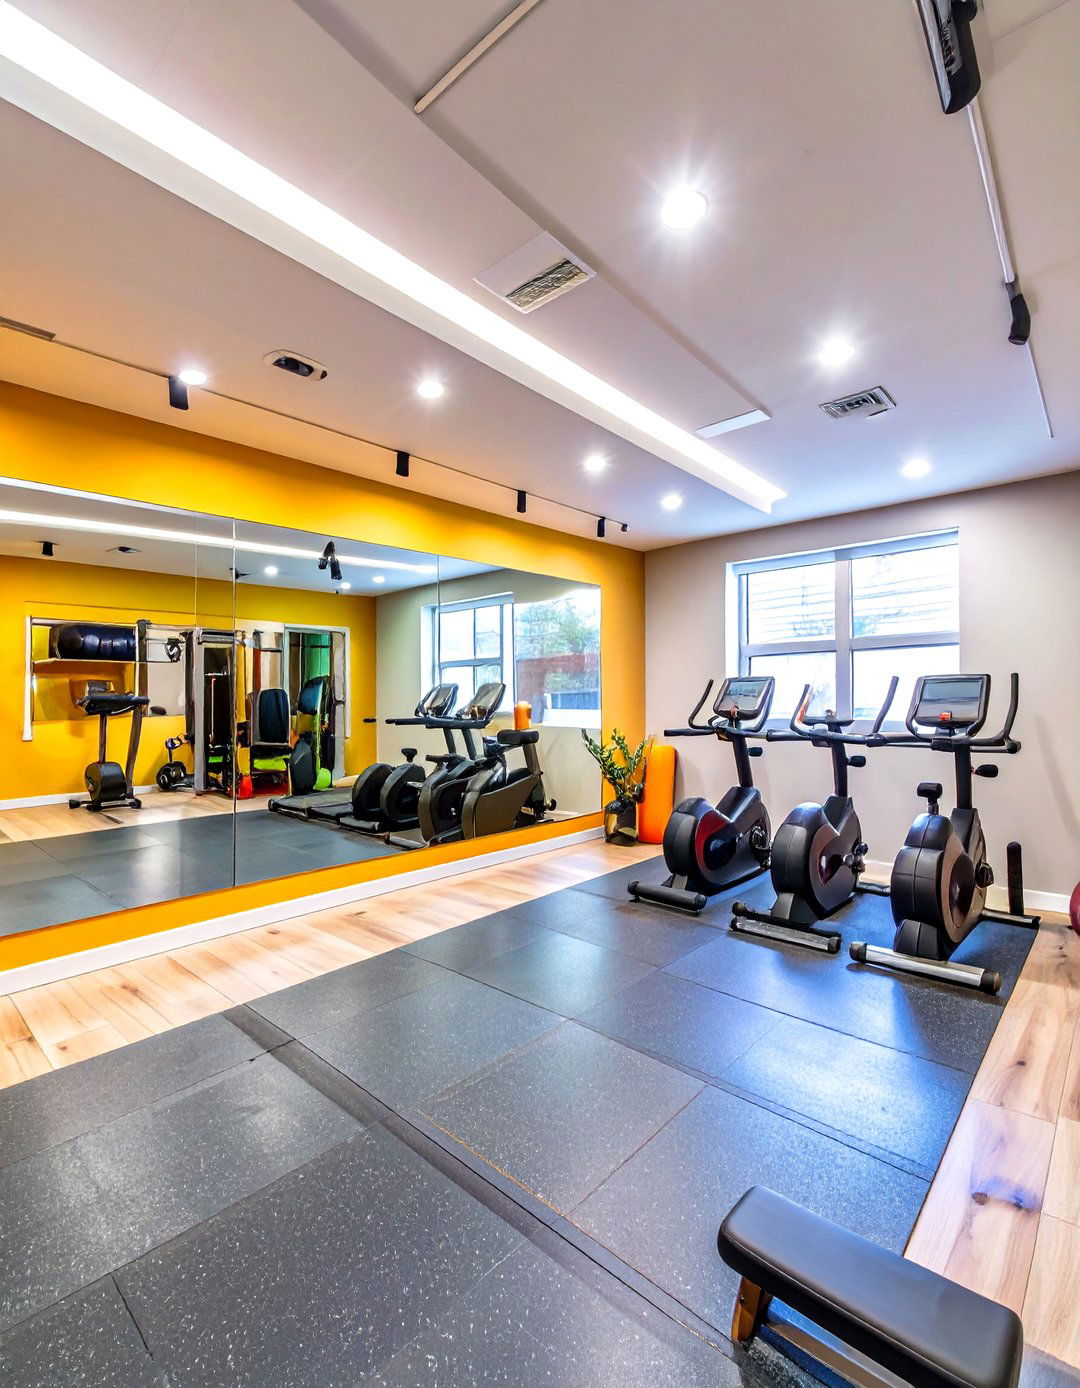
Dedicate your basement to health with a personal fitness and wellness layout divides the space into zones for different area can house cardio equipment like a treadmill and stationary bike, with a mirrored wall to help monitor section with padded rubber flooring is perfect for weight training and floor create a calming atmosphere for yoga or meditation, include a corner with soft lighting, a yoga mat, and storage for ventilation and bright, energizing lighting are essential to make this space feel like a professional gym.
10. The Multi-Zone Family Fun Center
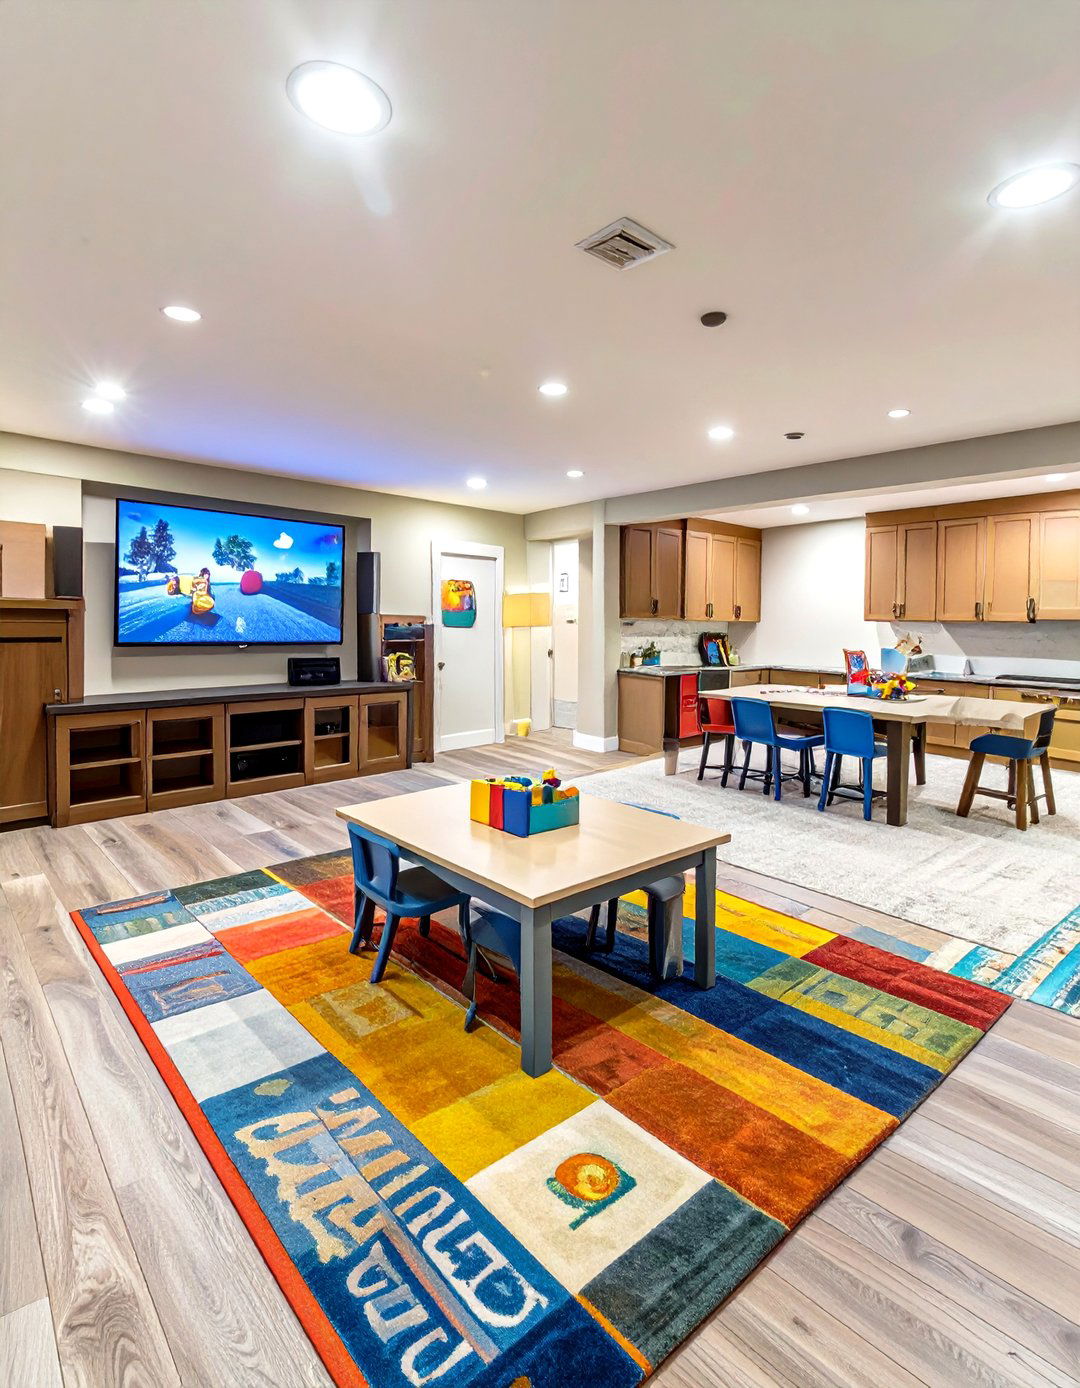
Why choose one function when you can have them all? A multi-zone layout divides a large basement into distinct areas for various family corner might be a home theater with a comfy sofa, while another hosts a game table for puzzles and board games. A third zone could be a craft and homework station with a durable work surface and good area rugs, furniture groupings, and different lighting schemes to define each space without building approach ensures there's something for everyone, making the basement the most popular room in the house.
11. The Industrial Loft-Inspired Living Area
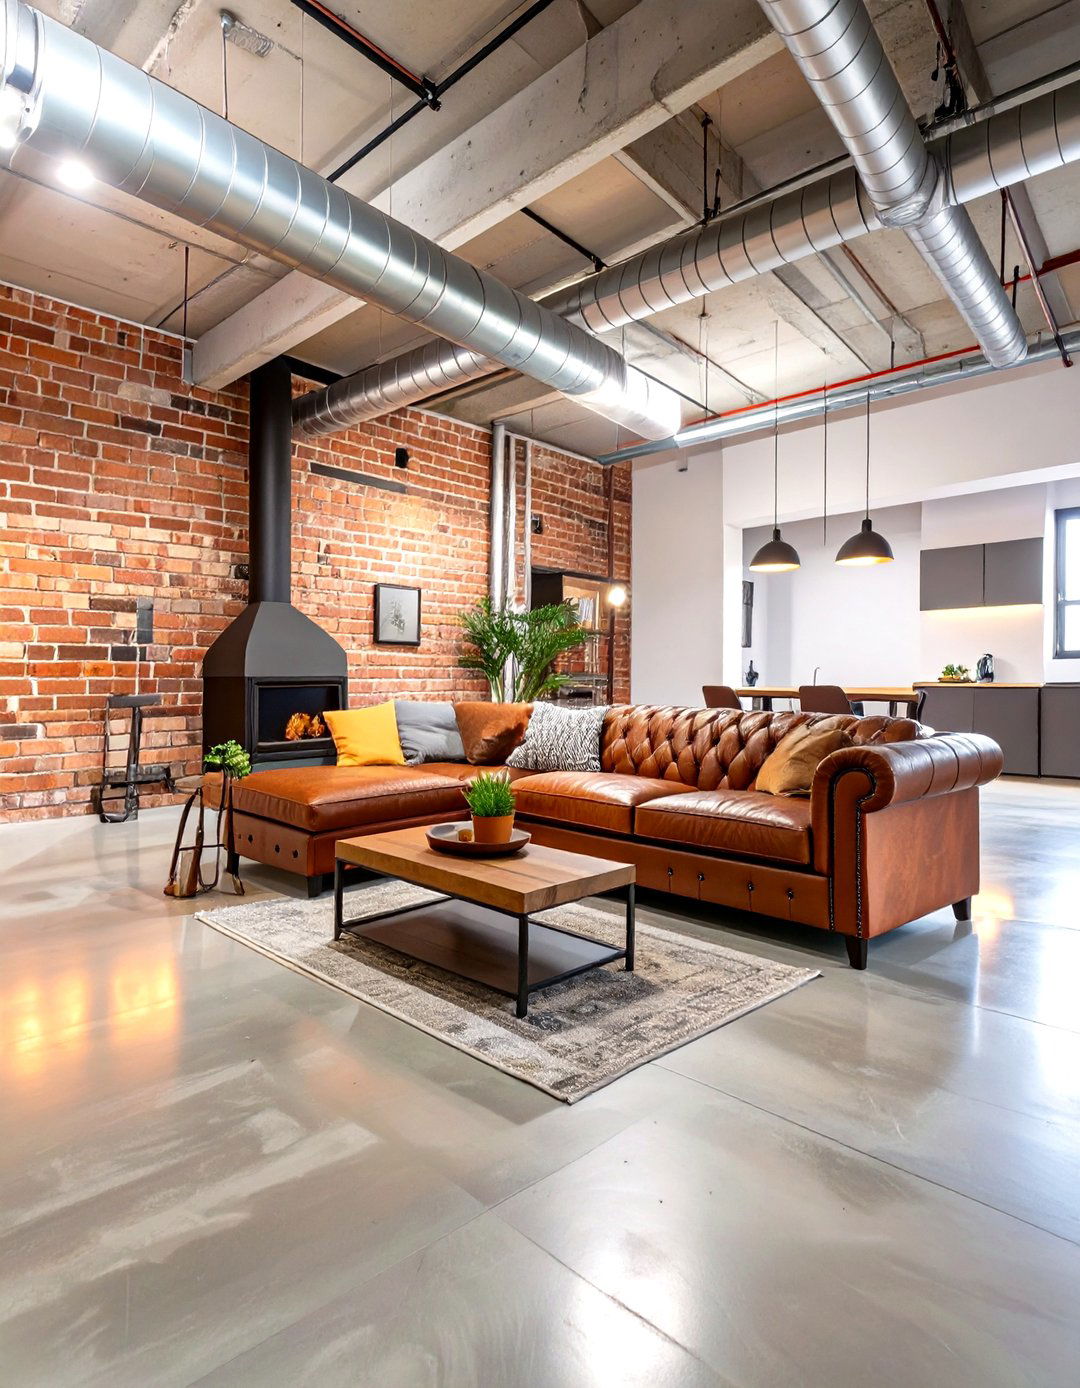
Capture the raw, edgy aesthetic of an industrial loft in your layout celebrates structural elements, so leave ductwork, pipes, and brick walls concrete floors and a neutral color palette of grays, blacks, and whites form the should be a mix of metal and reclaimed wood, with pieces like a worn leather sofa and a coffee table on lighting and bare-bulb pendants enhance the utilitarian open-plan design keeps the space feeling airy and spacious, perfect for a modern, urban-inspired living area that feels effortlessly cool.
12. A Bright and Airy Craft Room
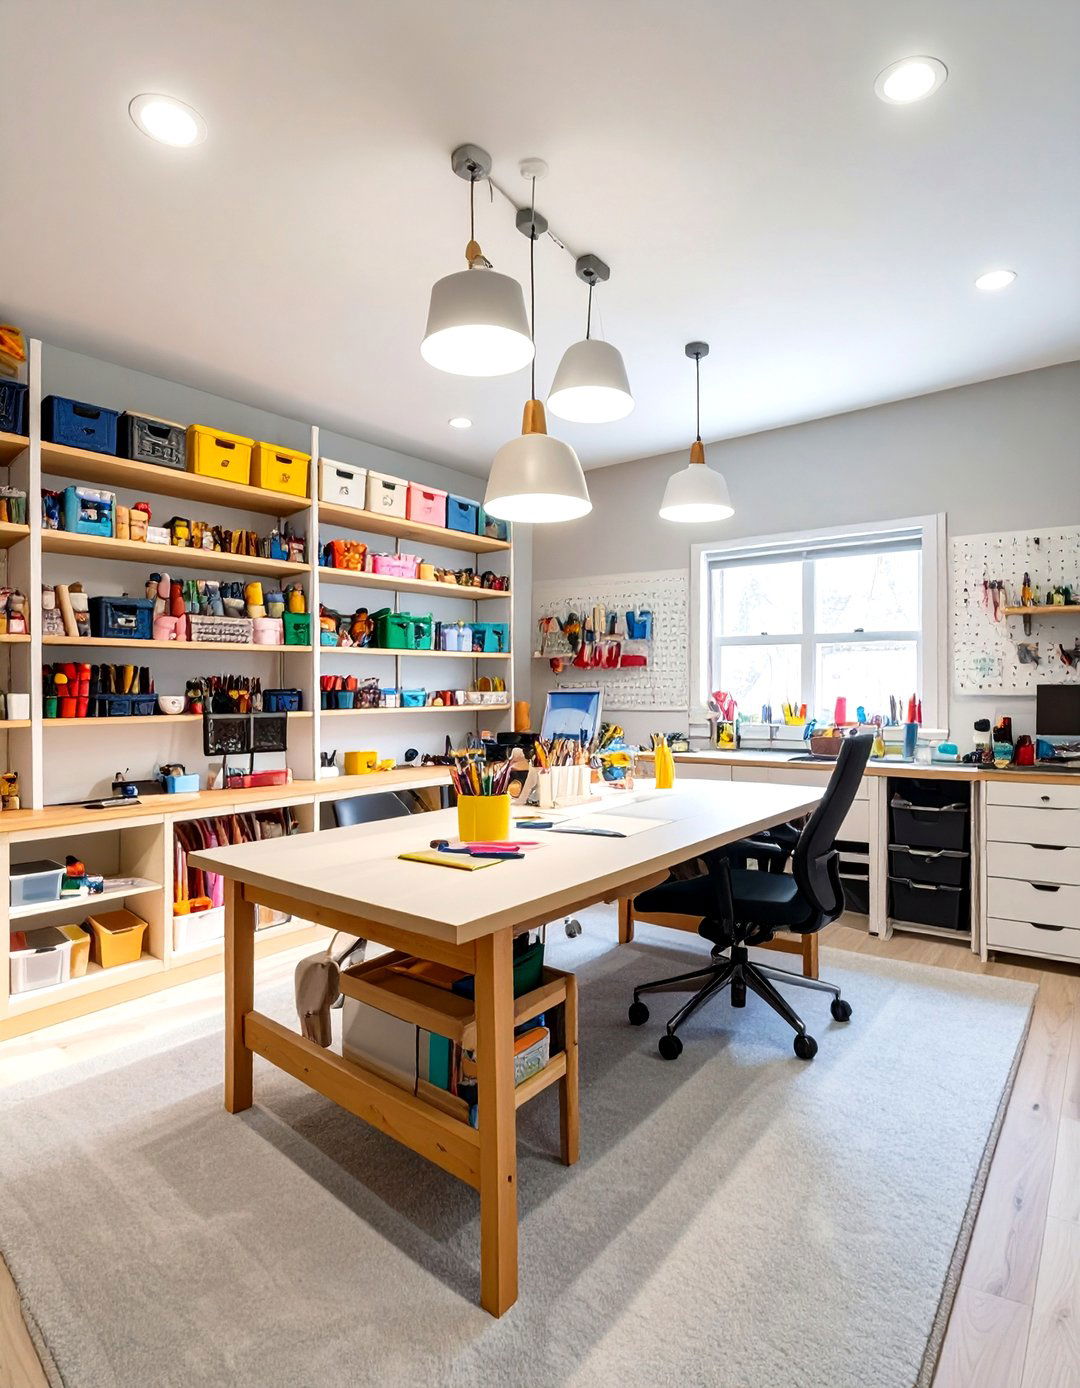
For the creative soul, a dedicated craft room is a dream come layout is all about organization and ample, bright lighting, including overhead fixtures and task lighting over a large central worktable. Wall-to-wall shelving, pegboards, and custom cubbies keep supplies visible and easily light colors on the walls and durable, easy-to-clean flooring like vinyl or laminate. A deep utility sink is a practical addition for messy bright, organized space will inspire creativity and keep all your crafting materials neatly contained in one functional area.
13. The Traditional Library and Reading Nook
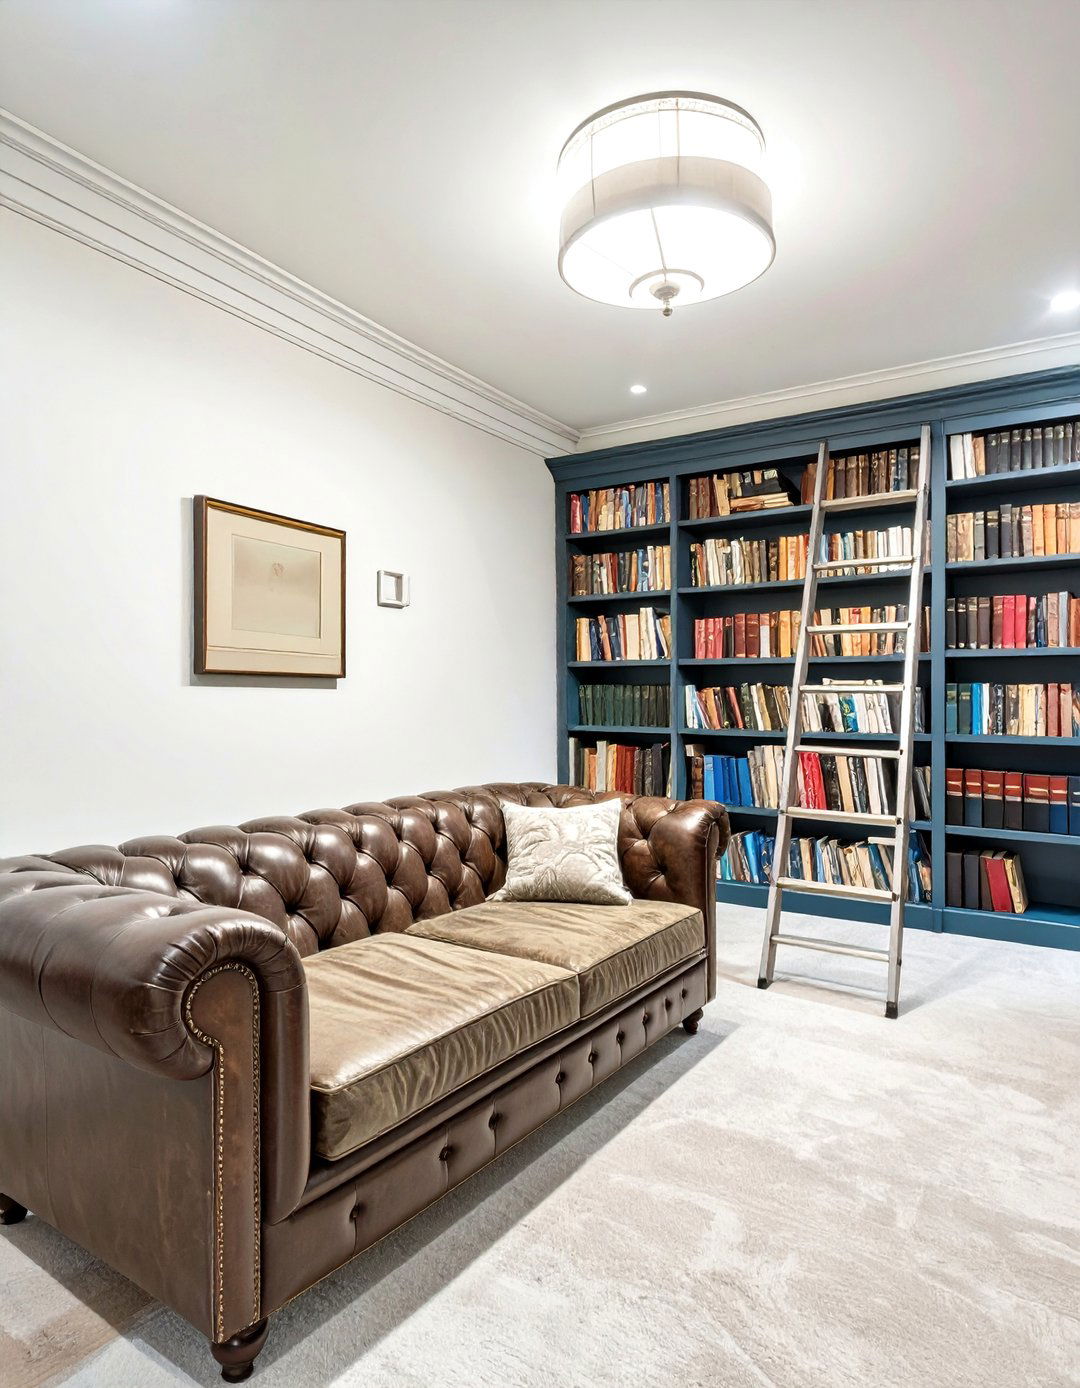
Create a quiet sanctuary for book lovers with a traditional library layout. Floor-to-ceiling built-in bookshelves are the main feature, filled with literary collections. A comfortable armchair or a classic Chesterfield sofa provides the perfect spot for hours of reading. A rolling ladder adds a touch of classic charm and wood tones, warm lighting from table lamps and a statement chandelier, and a plush oriental rug create a cozy, scholarly timeless design offers a peaceful escape from the digital world, inviting you to curl up with a good book.
14. A Sleek and Modern Music Studio
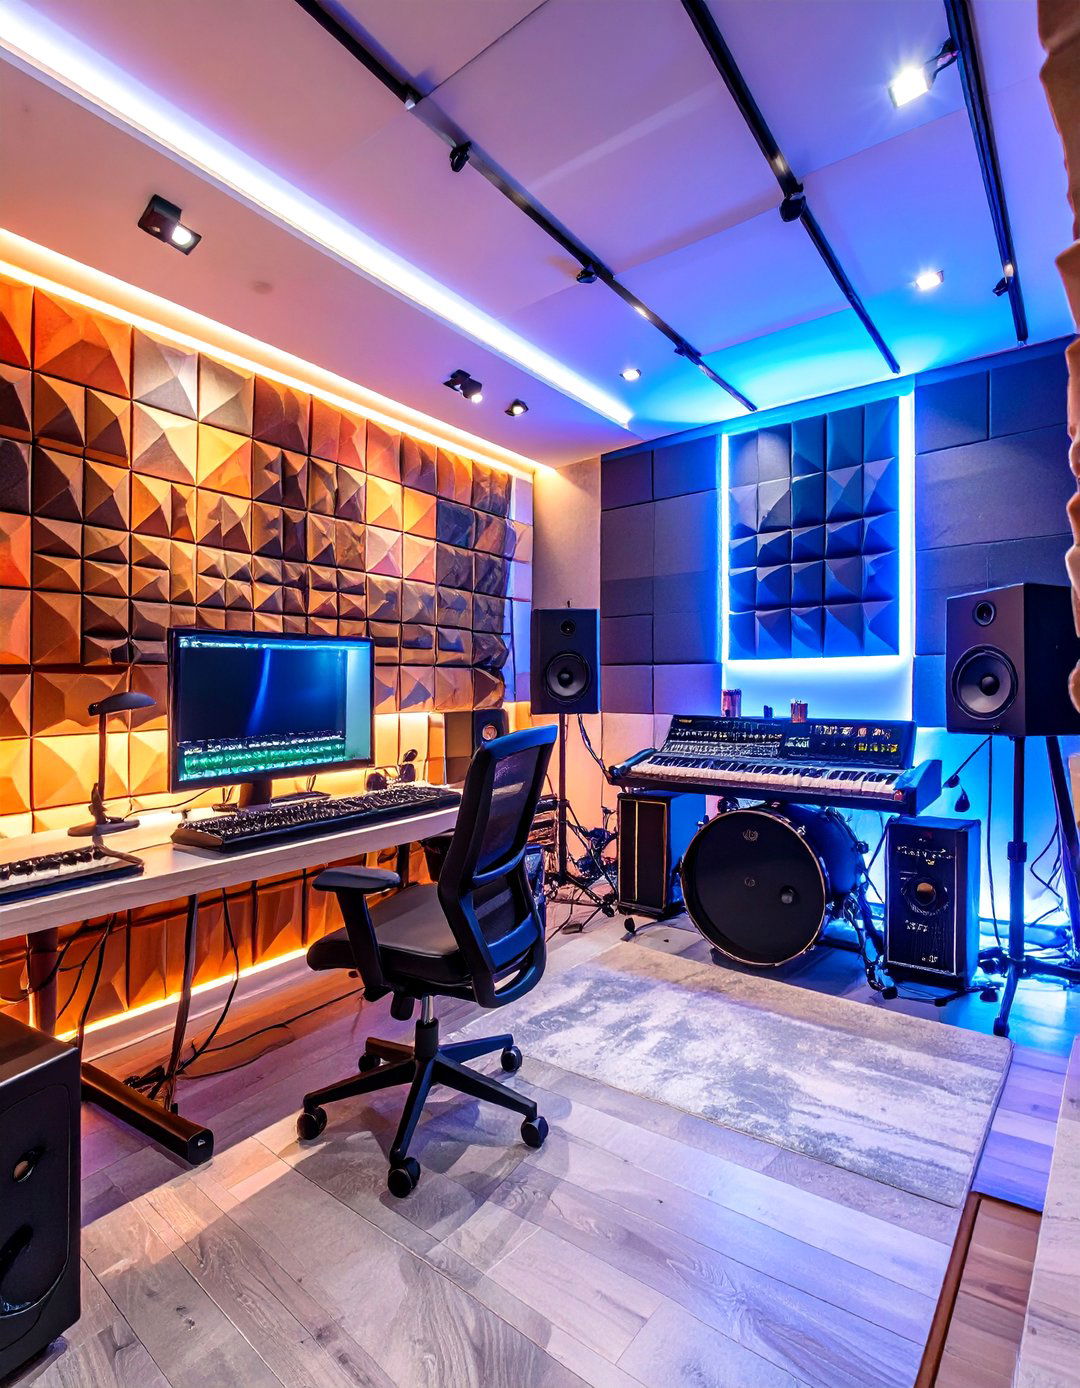
Design a space where musical creativity can flourish with a sleek music studio is the top priority, so invest in specialized drywall, acoustic panels, and a solid-core layout should include a main tracking area for instruments and a separate control station for recording durable flooring that can withstand heavy gear. Modern, minimalist furniture and adjustable track lighting create a professional, focused environment. Built-in storage for instruments, cables, and accessories keeps the space organized and ready for the next jam session.
15. The Coastal Beach House Escape
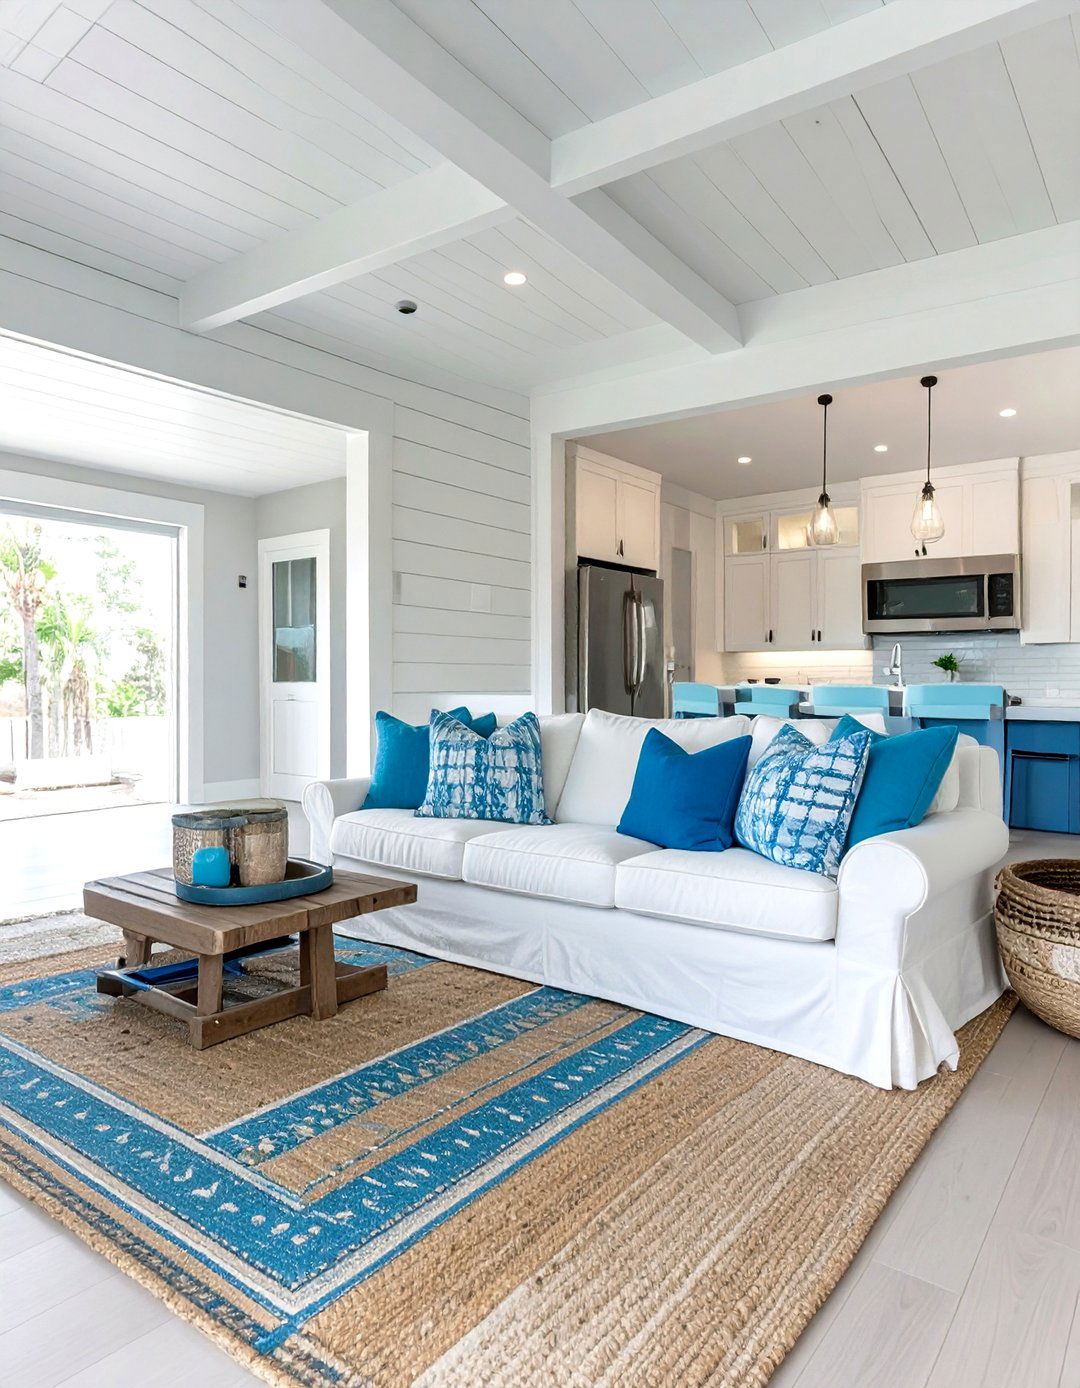
Bring the relaxed, breezy feel of a beach house to your layout uses a light and airy color palette of whites, sandy beiges, and soft light is maximized, but where it 's lacking, use cool-toned lighting to mimic are casual and comfortable, with slipcovered sofas, rattan chairs, and weathered wood walls, jute rugs, and coastal-themed decor like seashells and driftwood complete the look. Isn' t it wonderful to think you could have a year-round coastal retreat just a few steps away, no matter where you live?
16. The Collector’s Display Gallery
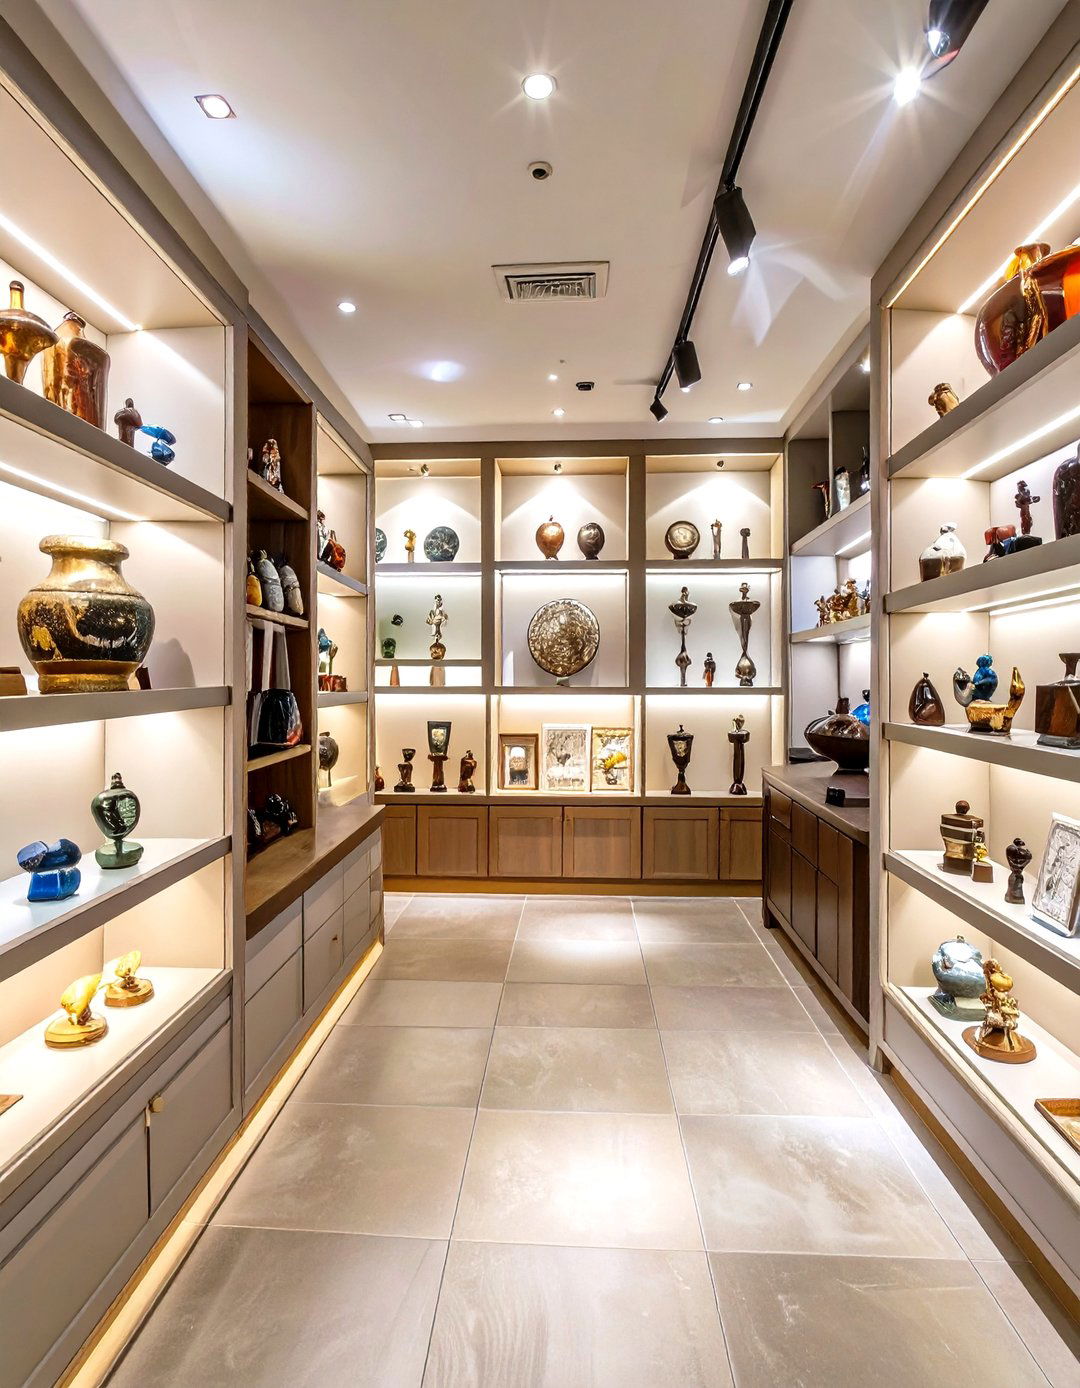
If you have a passion for collecting, turn your basement into a personal gallery to showcase your layout is designed around display, with custom-built shelving, glass-front cabinets, and strategically placed is critical; use adjustable spotlights to highlight each piece walls should be a neutral, solid color to serve as a clean backdrop, preventing visual layout can be open, allowing guests to meander through and admire the collection from all angles. It’s a sophisticated way to integrate your hobby into your home’s design.
17. A Classic Game Room and Arcade
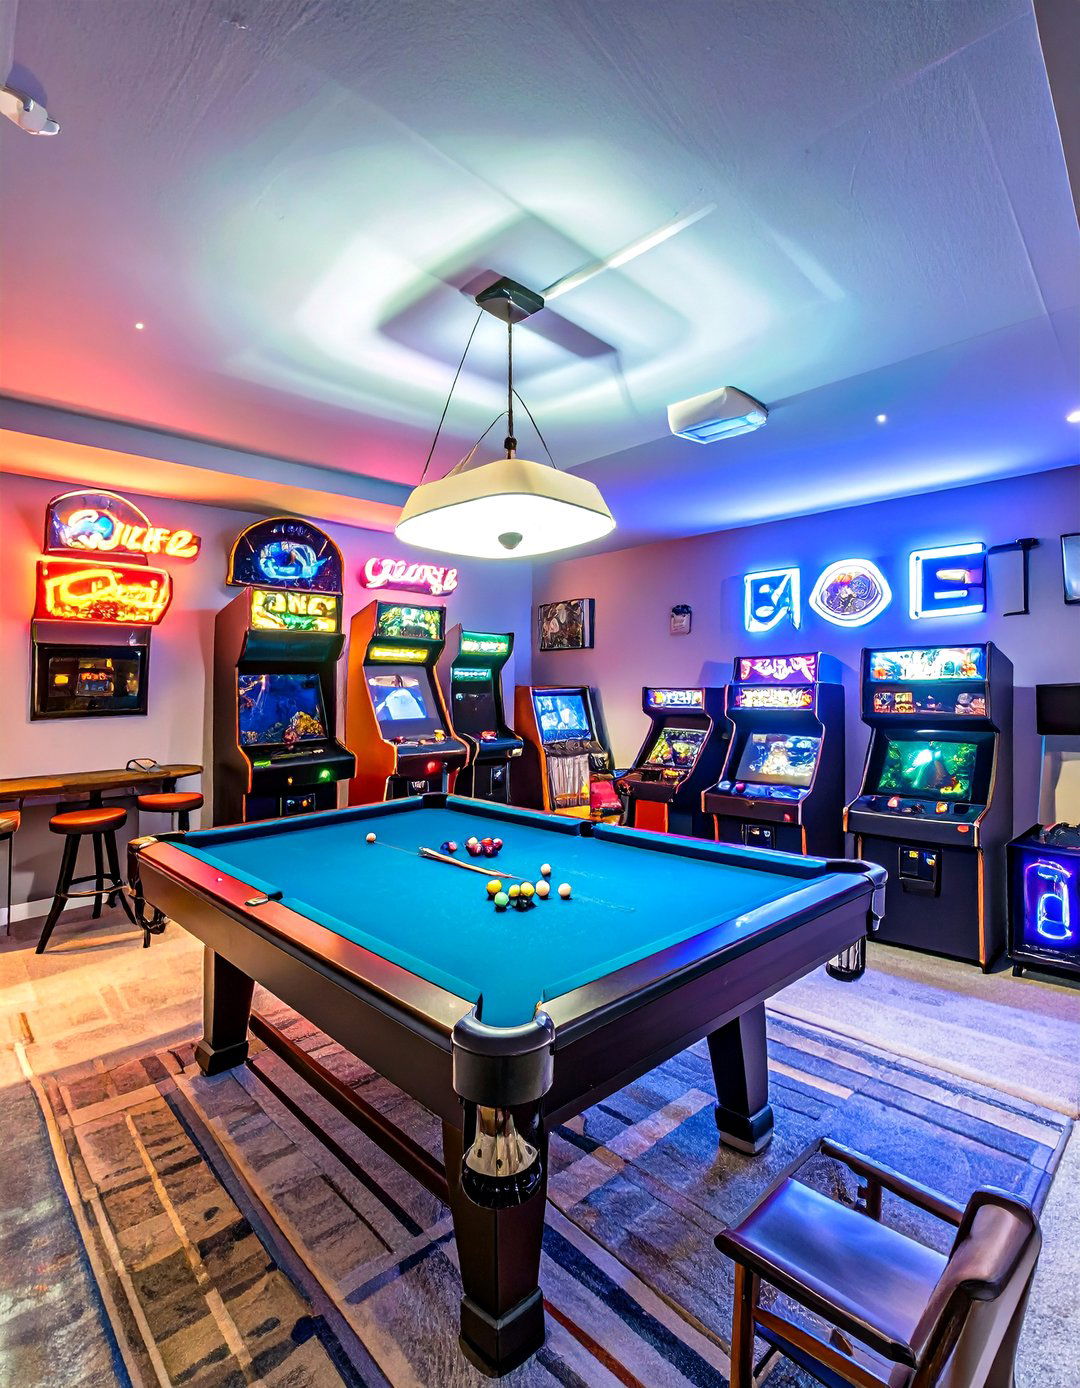
Unleash your competitive spirit with a classic game room and layout is all about fun and space for a pool or air hockey table as the one wall with vintage arcade game machines and pinball tables for a retro vibe. A comfortable seating area with a sofa and TV is perfect for video game fun, vibrant decor like neon signs and framed movie flooring like luxury vinyl tile can handle spills and high traffic, making it the ultimate hangout spot for all ages.
18. The In-Law Suite Apartment
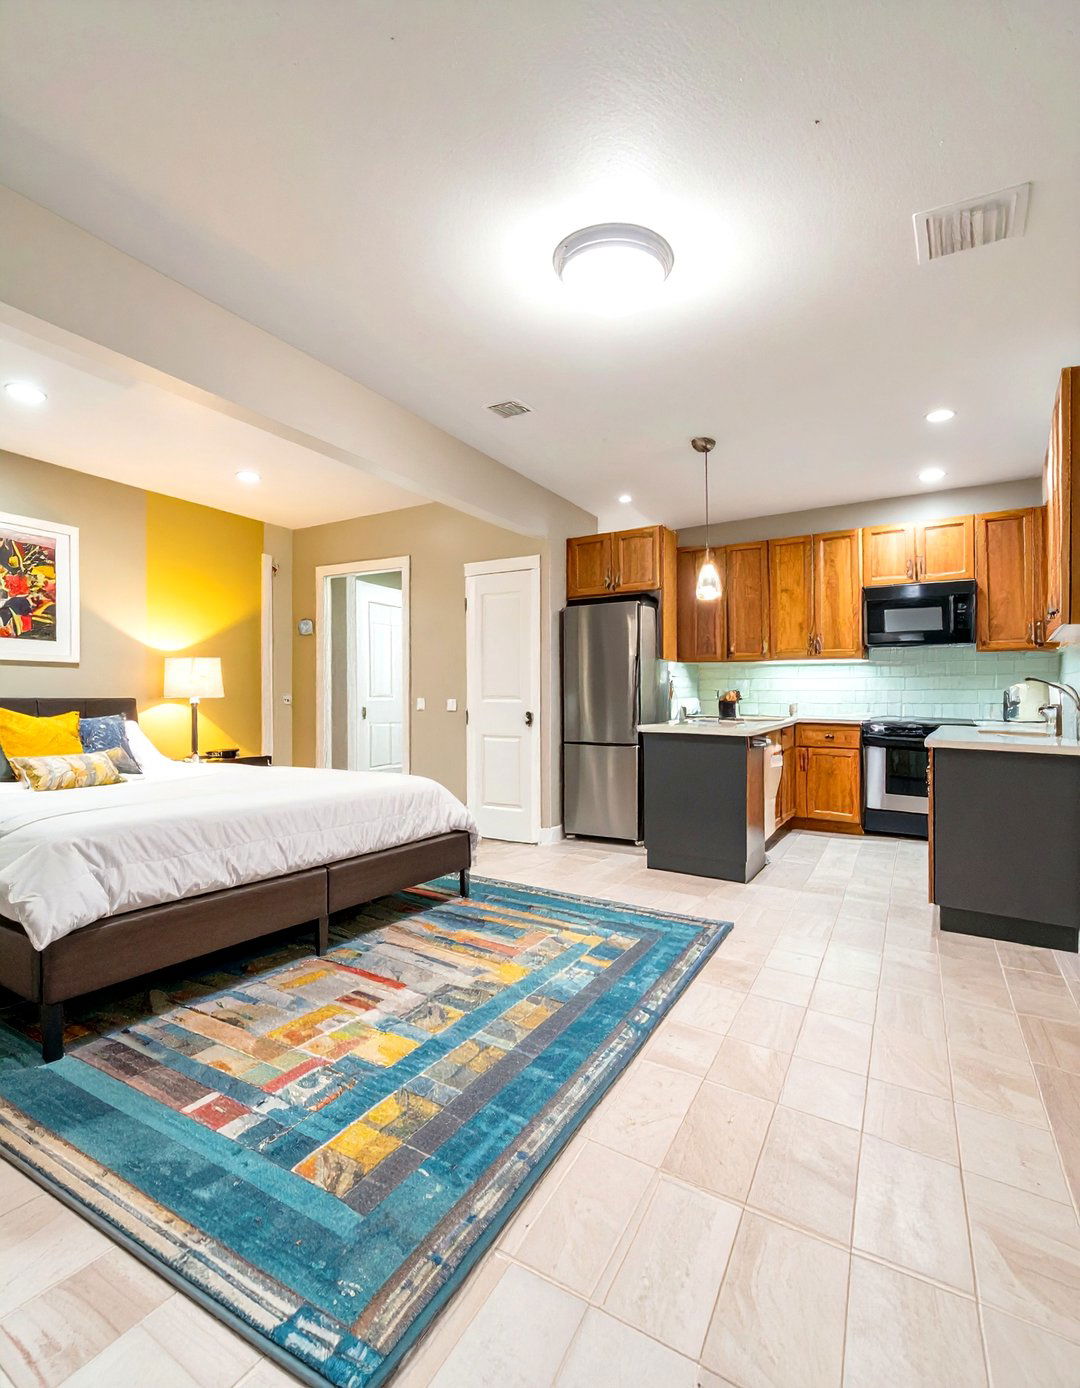
Provide comfort and independence for extended family with a fully equipped in-law layout functions as a small apartment, featuring a bedroom, a full bathroom, a living area, and a complete egress window in the bedroom is crucial for design should prioritize accessibility, with wider doorways and a walk-in shower if needed. A separate entrance provides privacy for both the occupants and the main warm, inviting colors and comfortable furniture ensures your loved ones have a space that truly feels like their own home.
19. A Zen-Inspired Meditation and Yoga Space
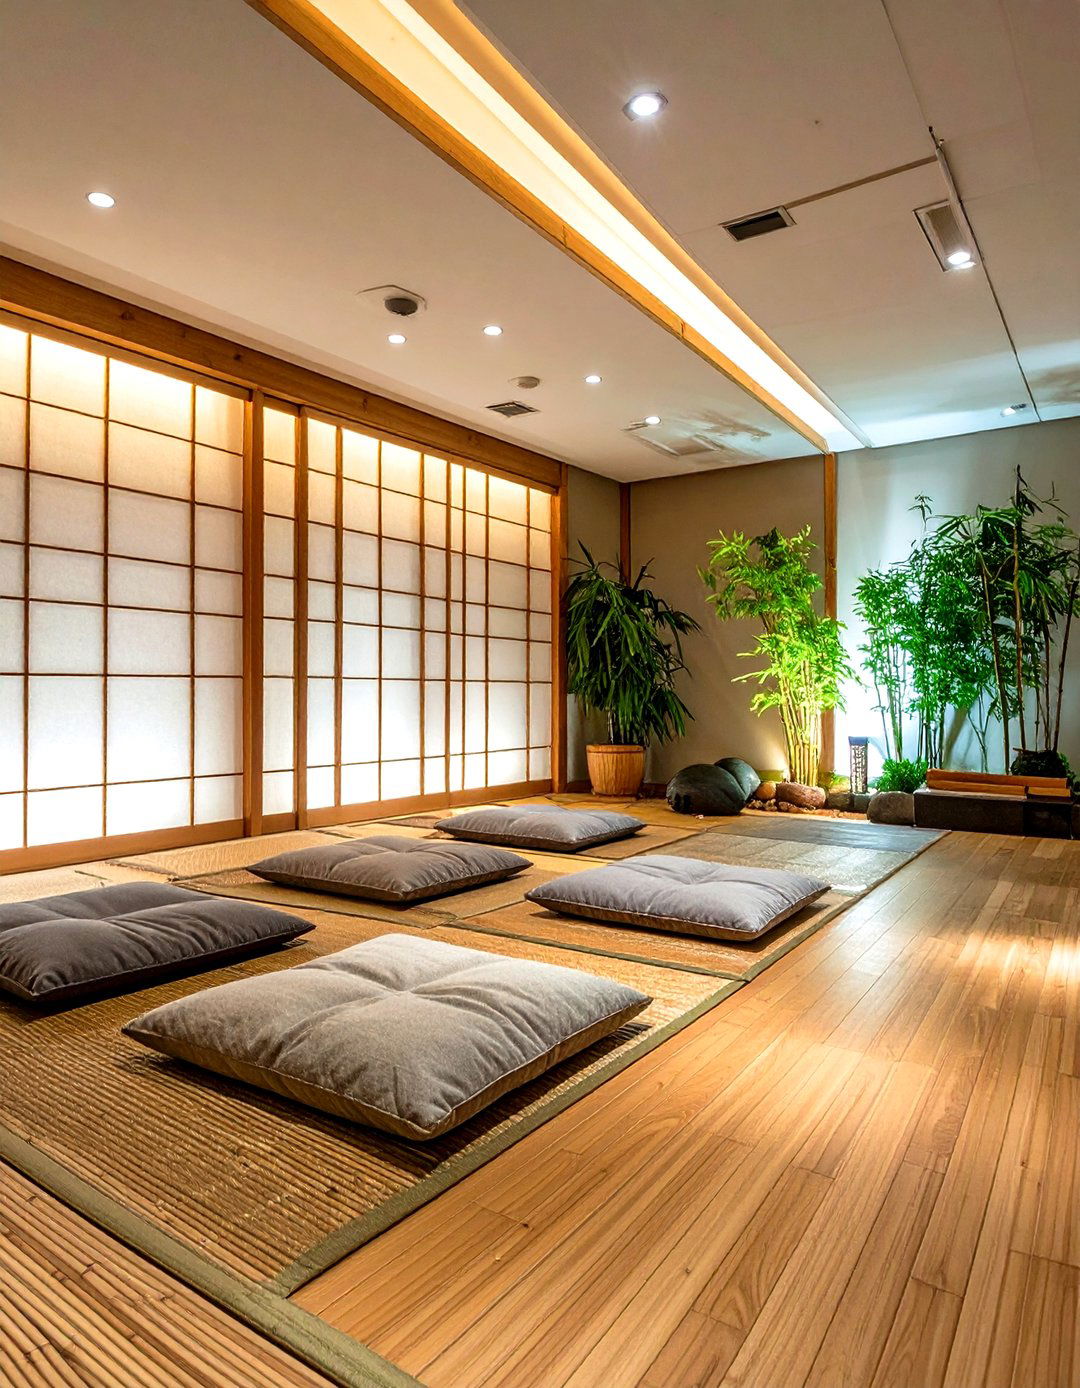
Find your inner peace in a Zen-inspired space designed for meditation and layout focuses on creating a calm, uncluttered natural materials like bamboo flooring, rice paper screens, and smooth river color palette should be soft and furniture to a minimum — perhaps a few floor cushions and a low table. Soft, diffused lighting from paper lanterns or dimmable fixtures enhances the tranquil mood. A small water feature can provide soothing background noise, transforming your basement into a serene sanctuary for mindfulness and relaxation.
20. The Sports Fan’s Ultimate Man Cave
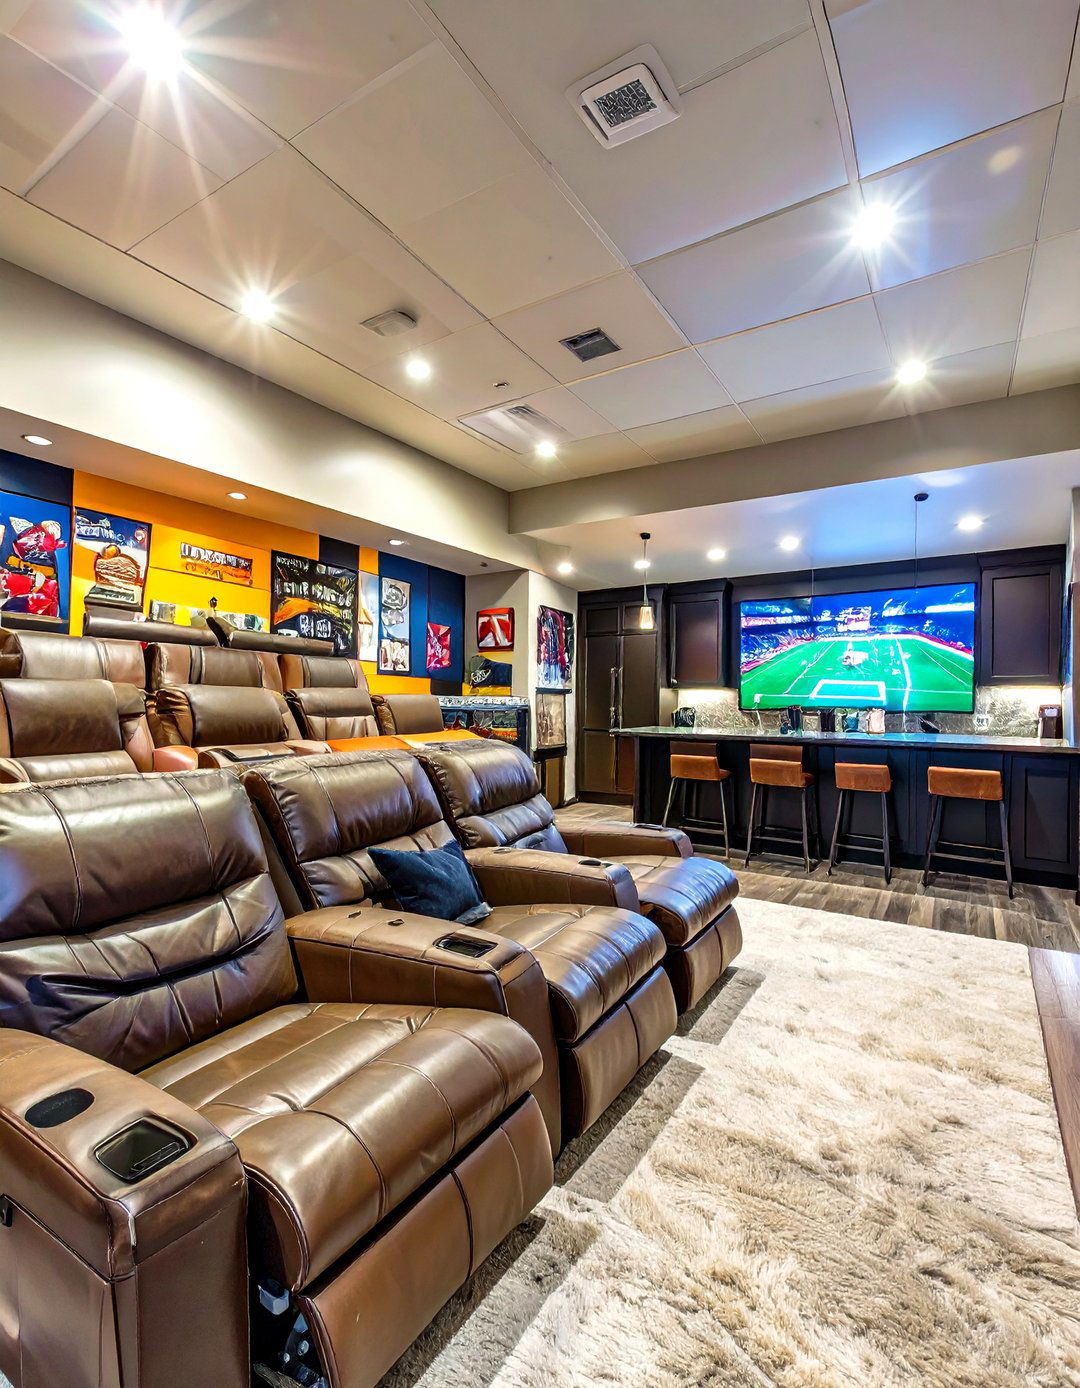
Create the ultimate destination for game day with a sports fan’s man layout revolves around a massive screen with a high-quality sound seating with comfortable recliners ensures everyone has a great view. A fully stocked bar or kitchenette keeps refreshments within arm's decor is all about team pride, with framed jerseys, memorabilia, and team colors proudly displayed. It’s the next best thing to being at the this be the perfect way to bring all your friends together for every major sporting event?
21. A Walk-Out Garden-Level Living Room
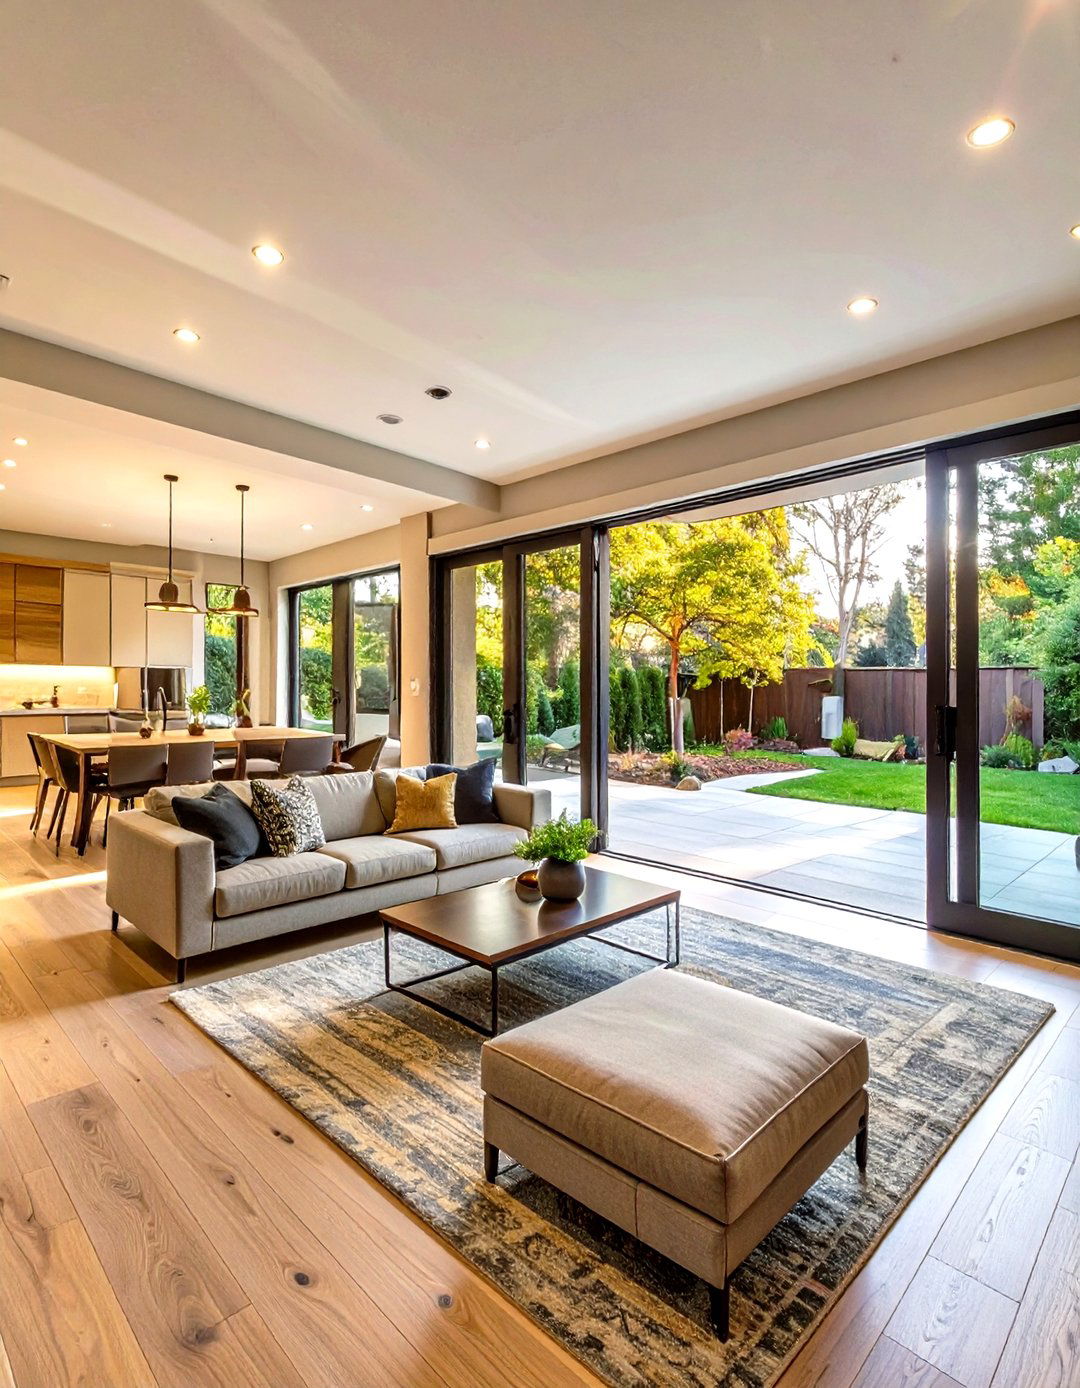
If your basement has a walk-out entrance, embrace the connection to the outdoors with a garden-level living layout uses large glass doors and windows to flood the space with natural light and provide views of the design should feel like a natural extension of your outdoor living durable indoor-outdoor rugs and comfortable furniture arranged to face the view. A light color scheme and natural materials like wood and stone blur the line between inside and out, creating a bright, airy, and refreshing living space.
22. A Homebrewing Workshop and Taproom
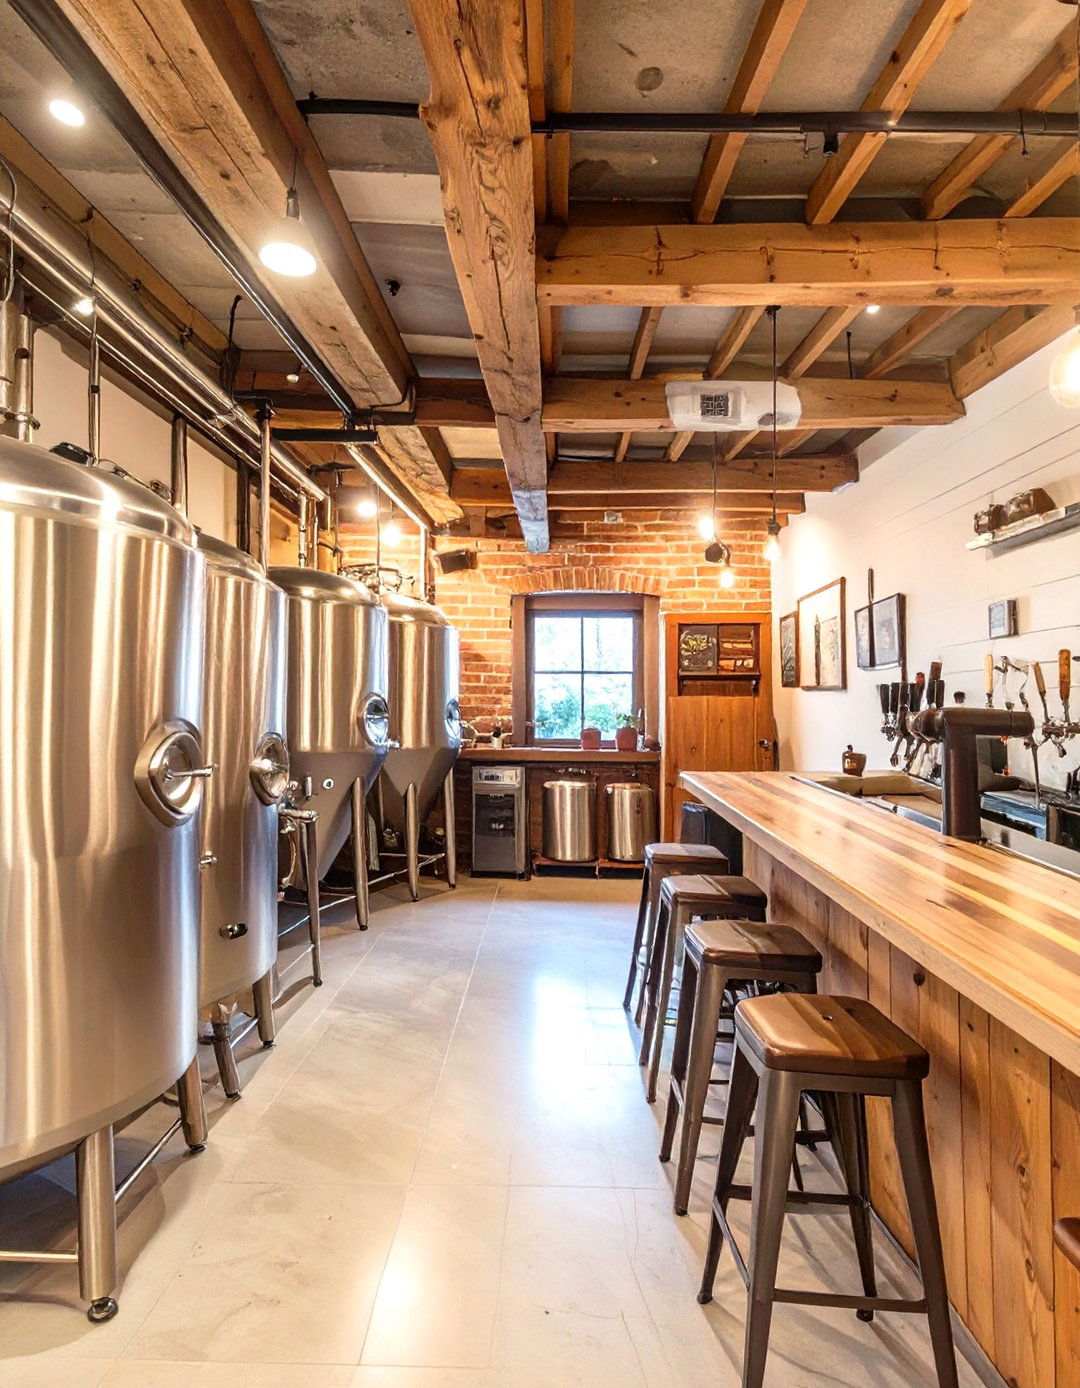
For the craft beverage enthusiast, a homebrewing workshop and taproom is the ultimate basement layout separates the "wet" brewing area from the "dry" tasting workshop needs a utility sink, durable waterproof flooring with a drain, and ample taproom section can be designed like a cozy pub, with a custom bar featuring your own taps, comfortable seating, and rustic decor. It’s a functional workspace and a unique entertaining spot all in could be more satisfying than sharing a pint you brewed yourself in your own custom taproom?
23. A Glamorous Hollywood-Style Screening Room
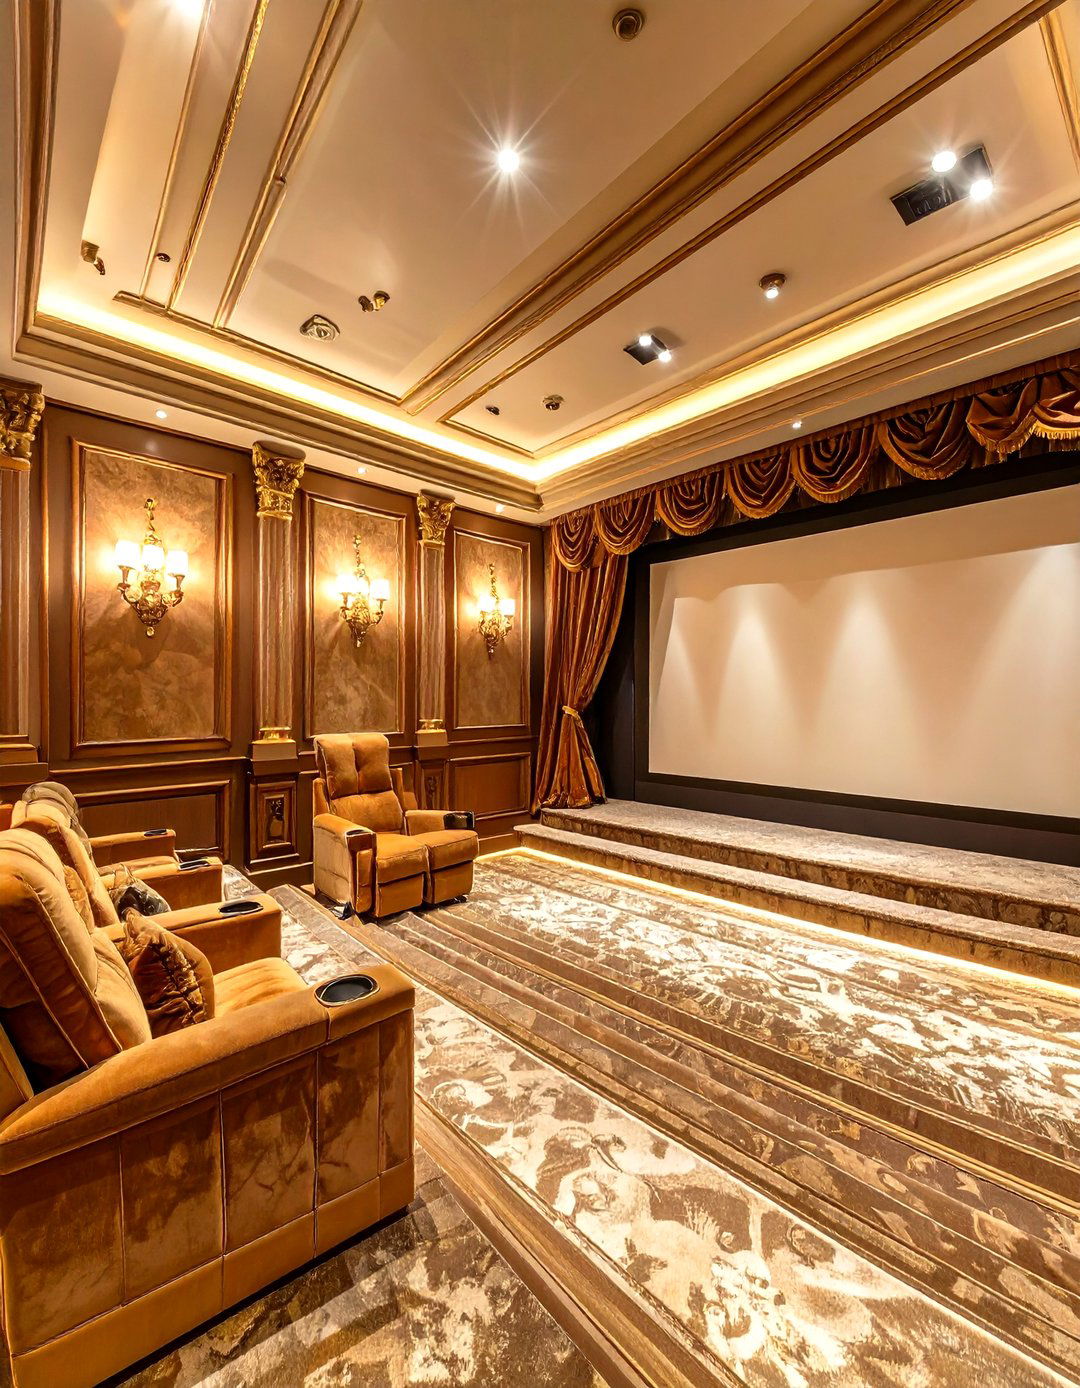
Experience movie magic in a glamorous Hollywood-style screening layout emulates a classic cinema with tiered rows of plush, reclining theater seats. Rich, dark colors like deep red or royal purple on the walls, paired with velvet curtains, create a dramatic and luxurious atmosphere. A large projection screen and a high-end surround sound system are details like gold accents, classic movie posters, and elegant wall sconces complete the opulent, red-carpet feel for an unforgettable cinematic experience at home.
24. A Mid-Century Modern Den
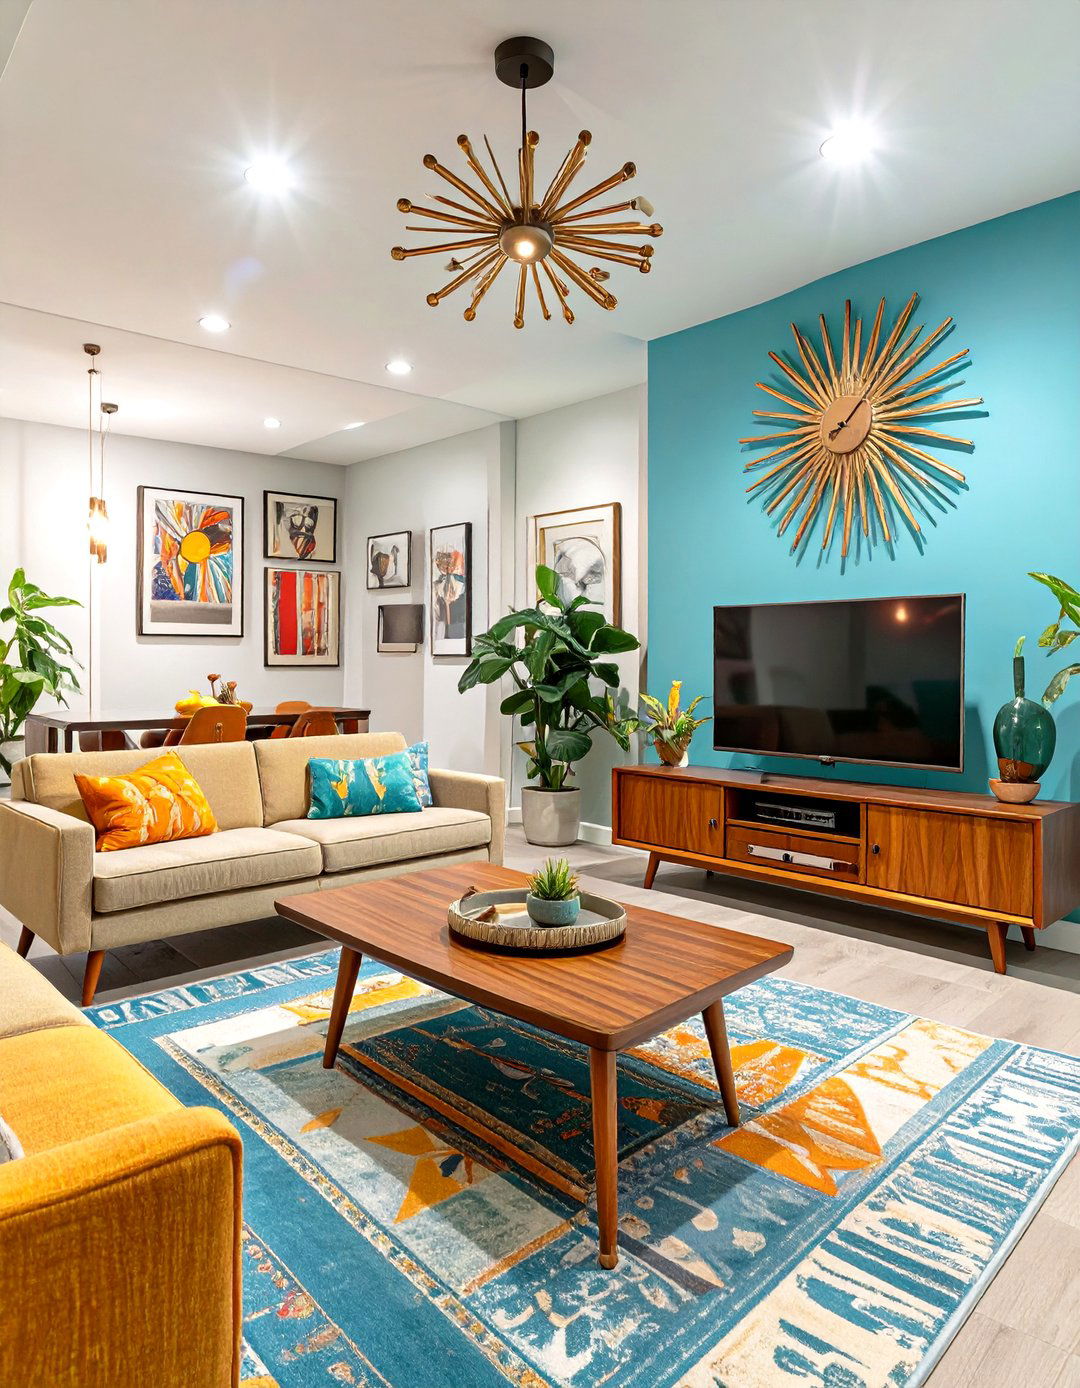
Channel the iconic style of the 1950s and 60s with a Mid-Century Modern layout features an open floor plan with clean lines and organic is key, so look for pieces with tapered legs, like a classic Eames lounge chair or a sleek, low-profile sofa. A color palette of earthy greens, burnt oranges, and teak wood tones sets the mood. A starburst clock, geometric-patterned rugs, and arc floor lamps are perfect design creates a space that is both retro and timelessly stylish, perfect for relaxing or entertaining.
25. The Basement Kitchen and Dining Area
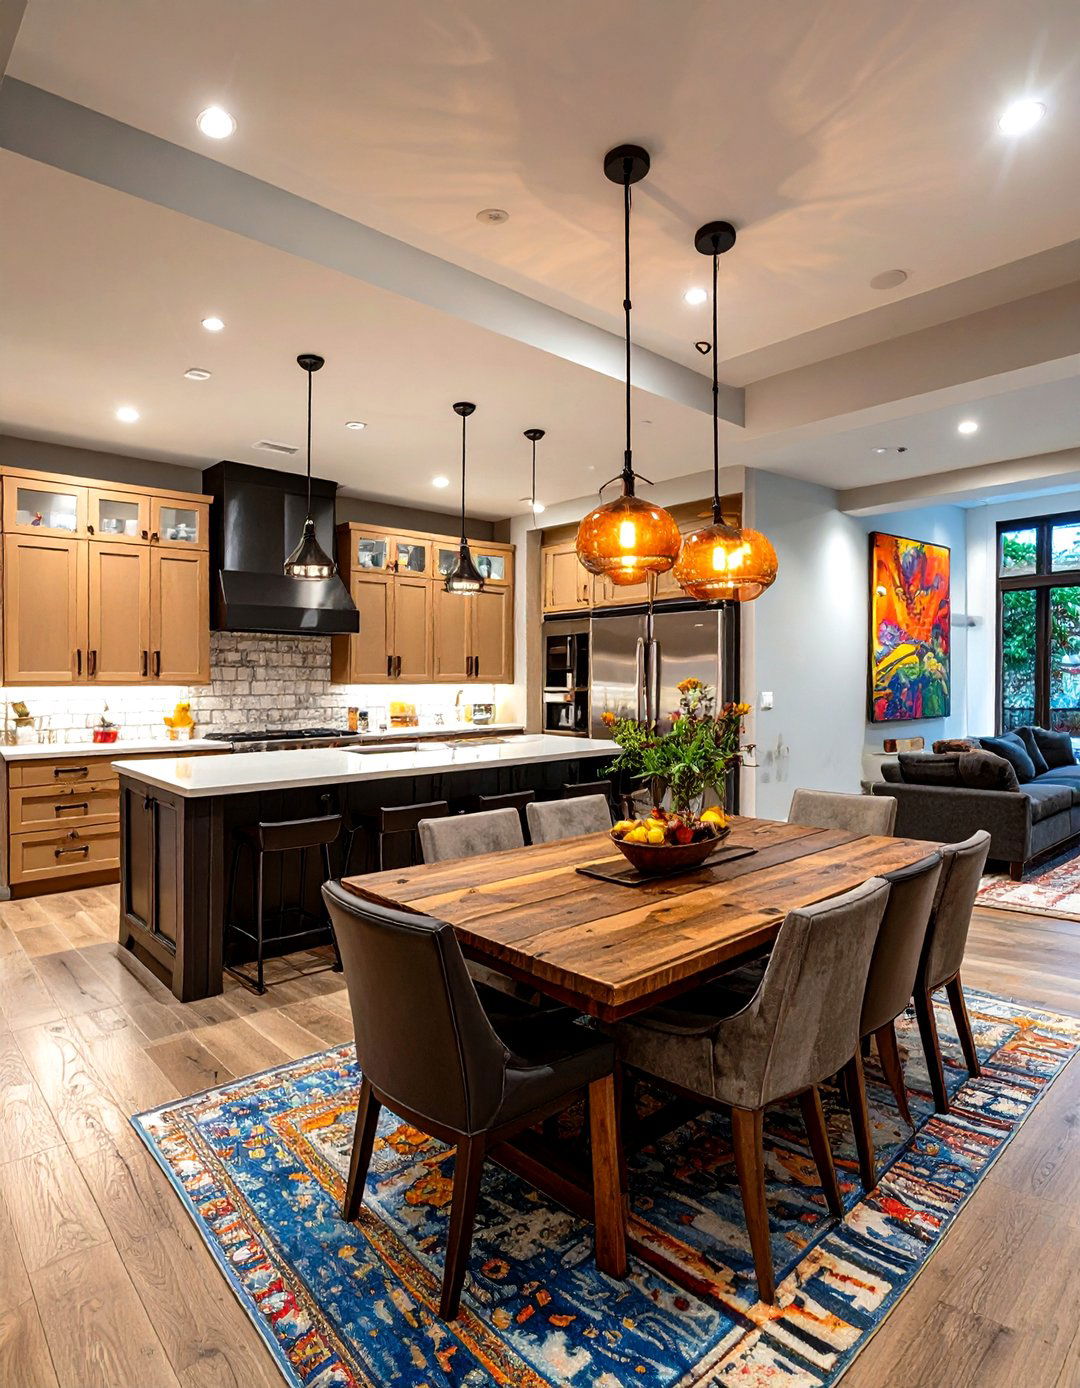
Adding a second kitchen and dining area in the basement is perfect for large families or frequent layout can range from a simple kitchenette to a full-scale kitchen with an island and dining table. It’s ideal for hosting parties without disrupting the main level of the walk-out basements, it provides easy access for outdoor proper ventilation is installed for the functional addition can transform how you use your home, making gatherings more convenient and enjoyable for everyone involved.
26. The Scandinavian-Inspired Retreat
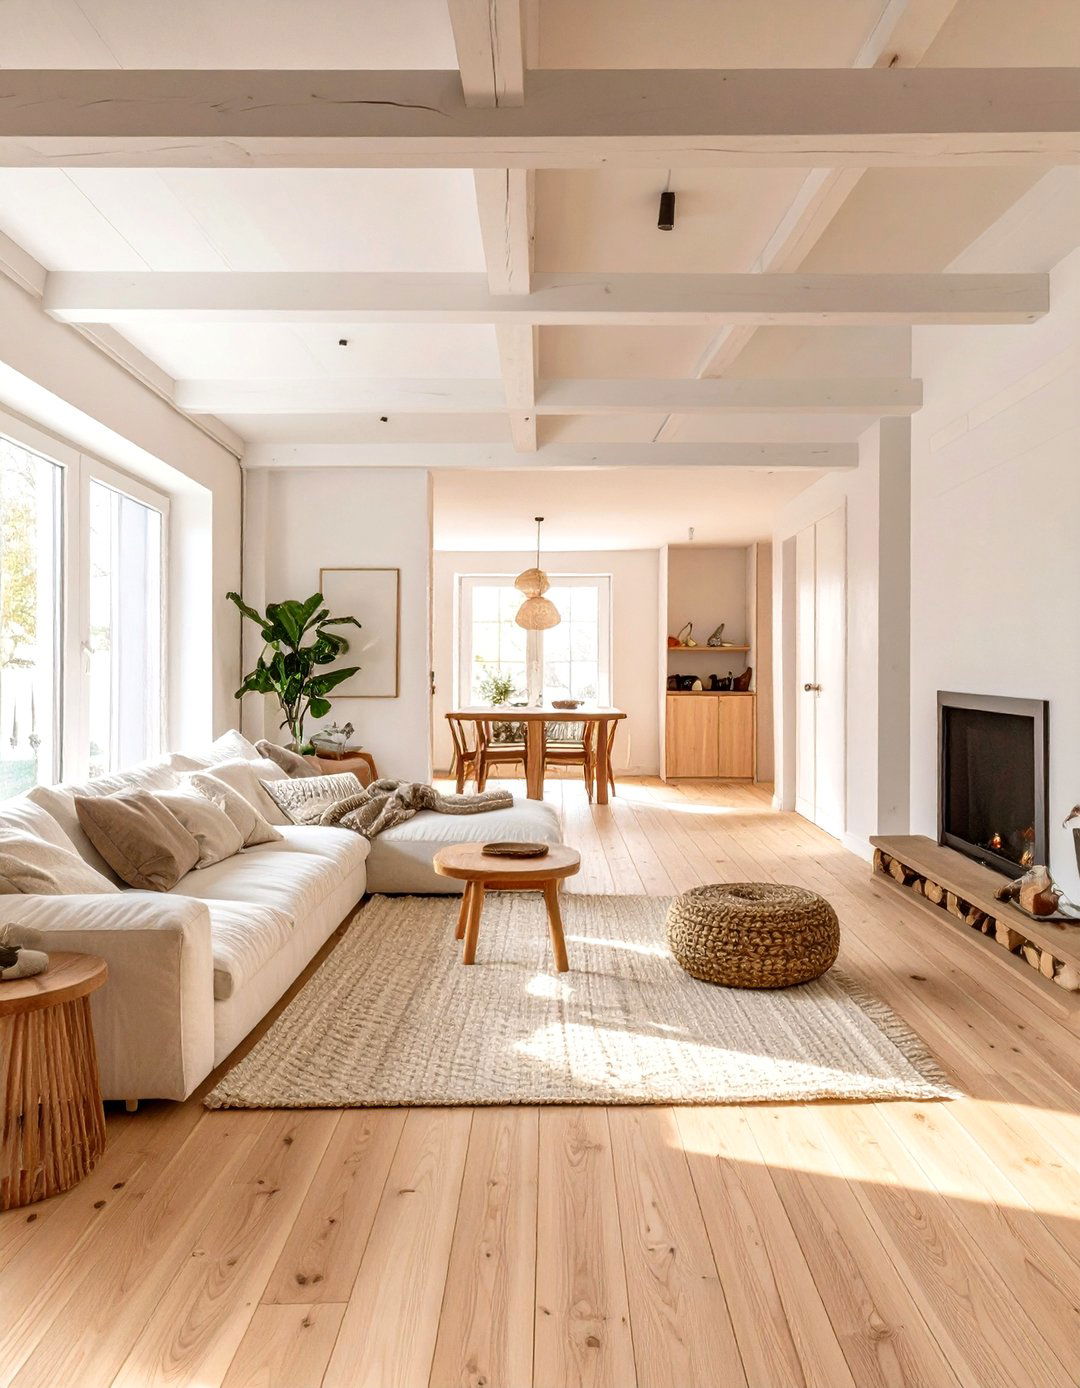
Embrace the principles of Scandinavian design to create a bright, simple, and functional basement layout emphasizes natural light, so keep window treatments color palette is light and neutral, with white walls, pale wood floors, and pops of is minimalist and practical, with a focus on natural textures, like sheepskin throws and wool blankets, add warmth and comfort, embodying the concept of "hygge. " The result is a clean, serene, and inviting space that feels both modern and timeless.
27. The Teen Hangout Lounge
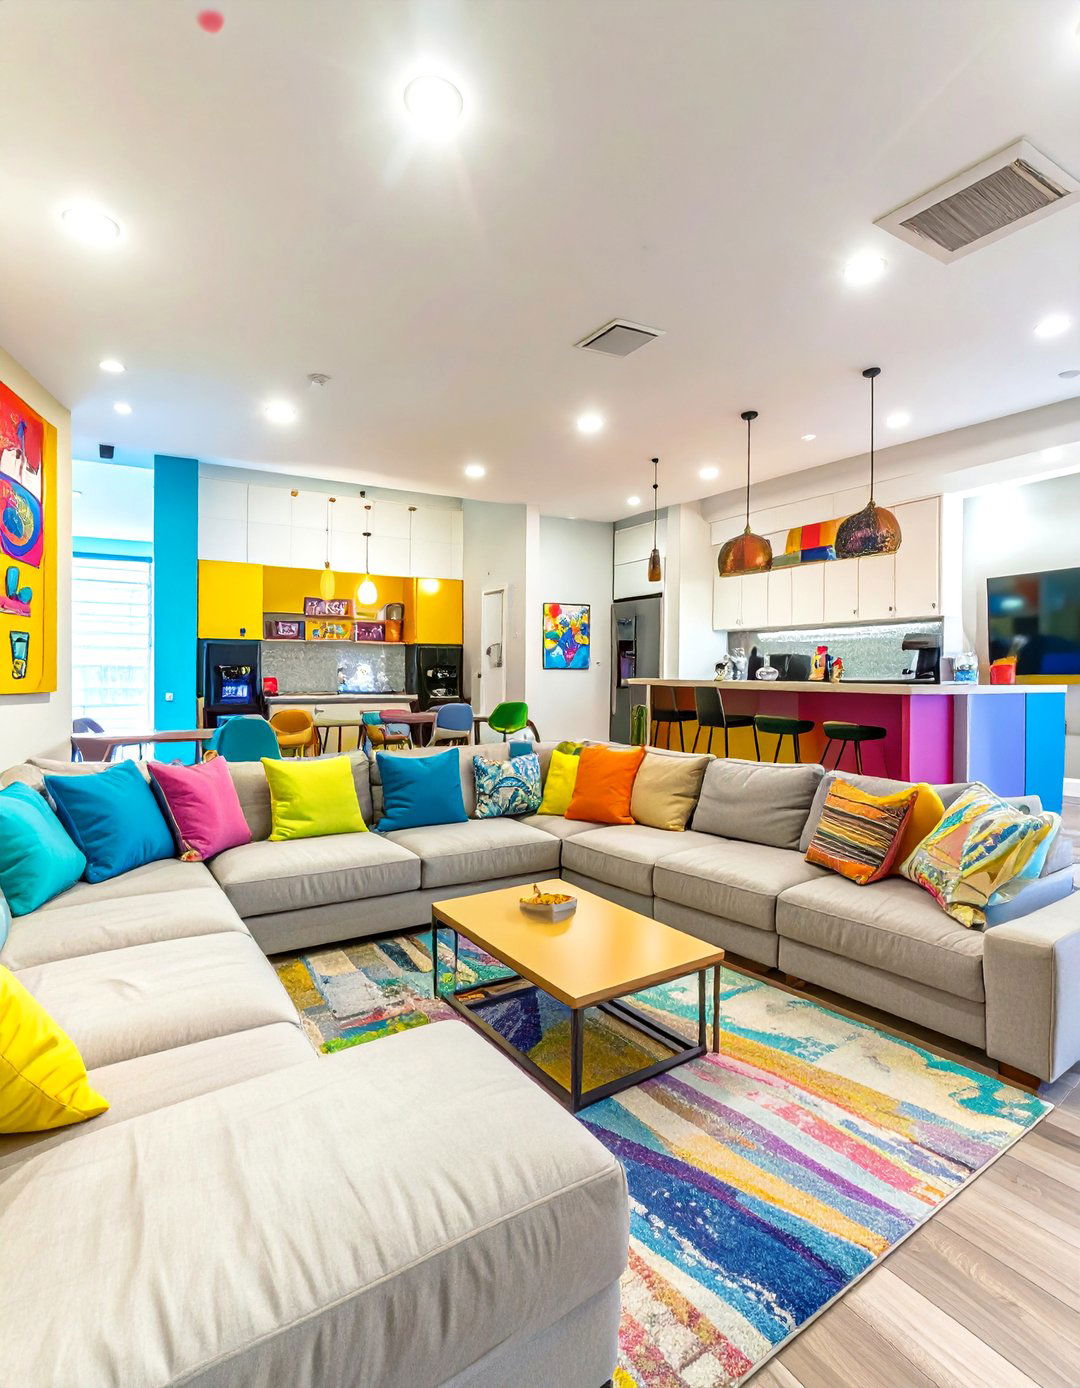
Give teenagers their own space to relax and socialize with a dedicated hangout layout needs to be durable, comfortable, and a large, comfortable sectional sofa, plenty of floor pillows, and a media station for gaming and movies. A small snack bar with a mini-fridge and microwave is a bold colors and fun decor to reflect their flooring like stained concrete or vinyl can withstand spills and heavy gives them a sense of independence while keeping them safely at home.
28. A Dual-Purpose Office and Guest Room
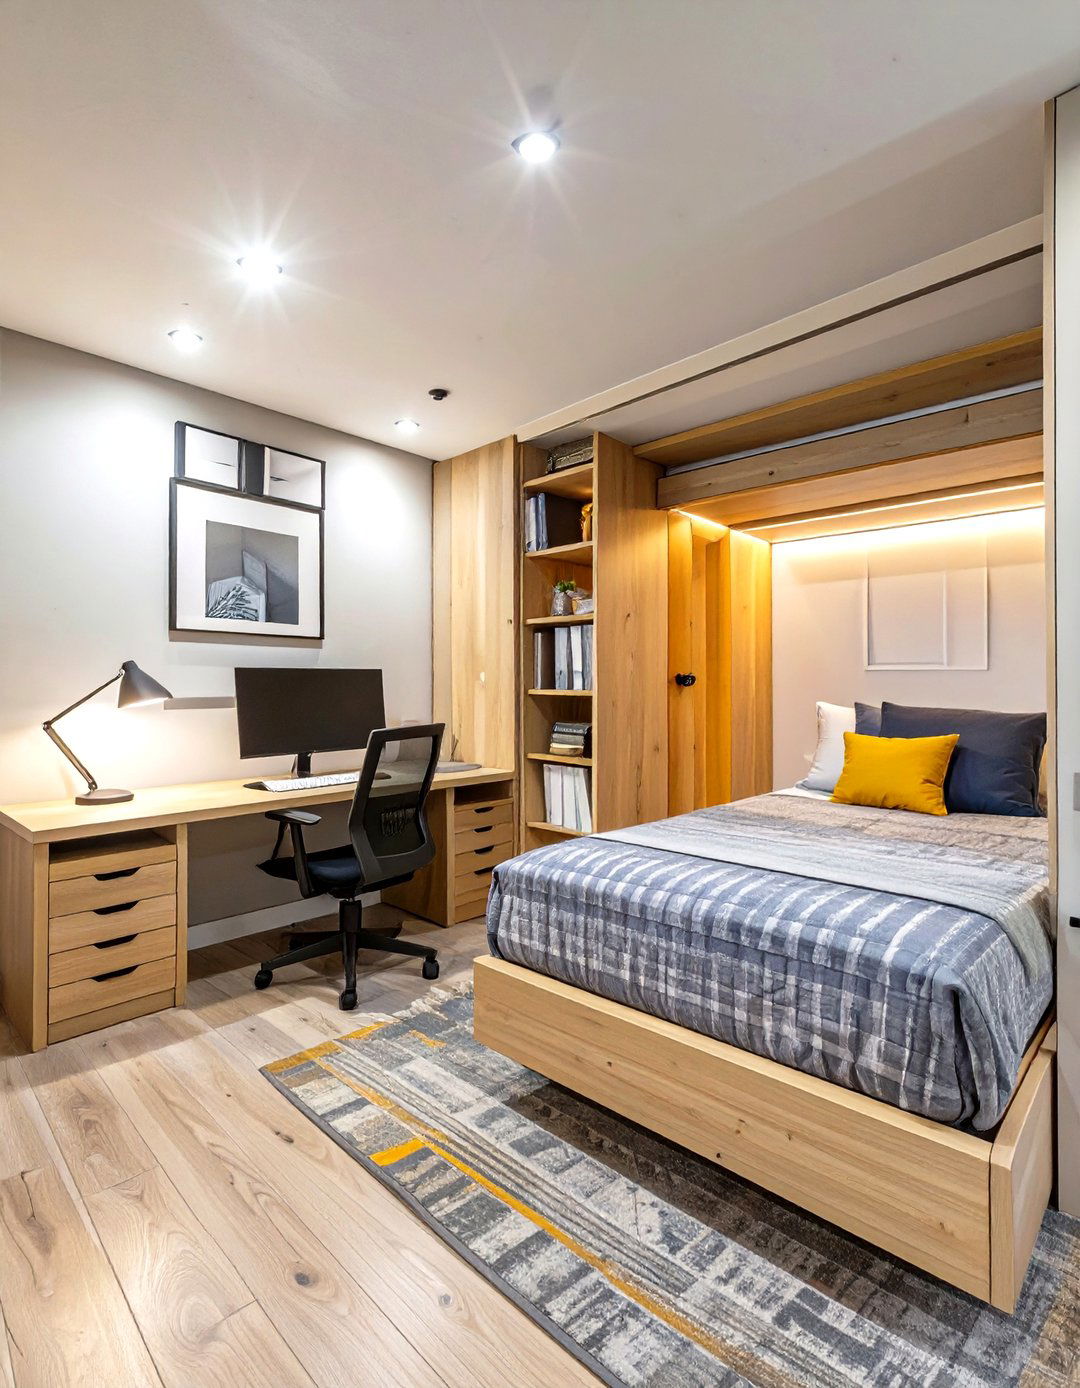
Maximize a smaller basement with a dual-purpose layout that serves as both a home office and a guest key is flexible furniture. A stylish Murphy bed can be folded away to reveal a desk, or a comfortable sleeper sofa can provide seating during work storage is crucial to keep work materials hidden when guests arrive. A neutral color scheme and good lighting will make the space feel welcoming for both smart design ensures you have a productive workspace without sacrificing a comfortable spot for visitors.
29. The Hobbyist's Workshop and Studio
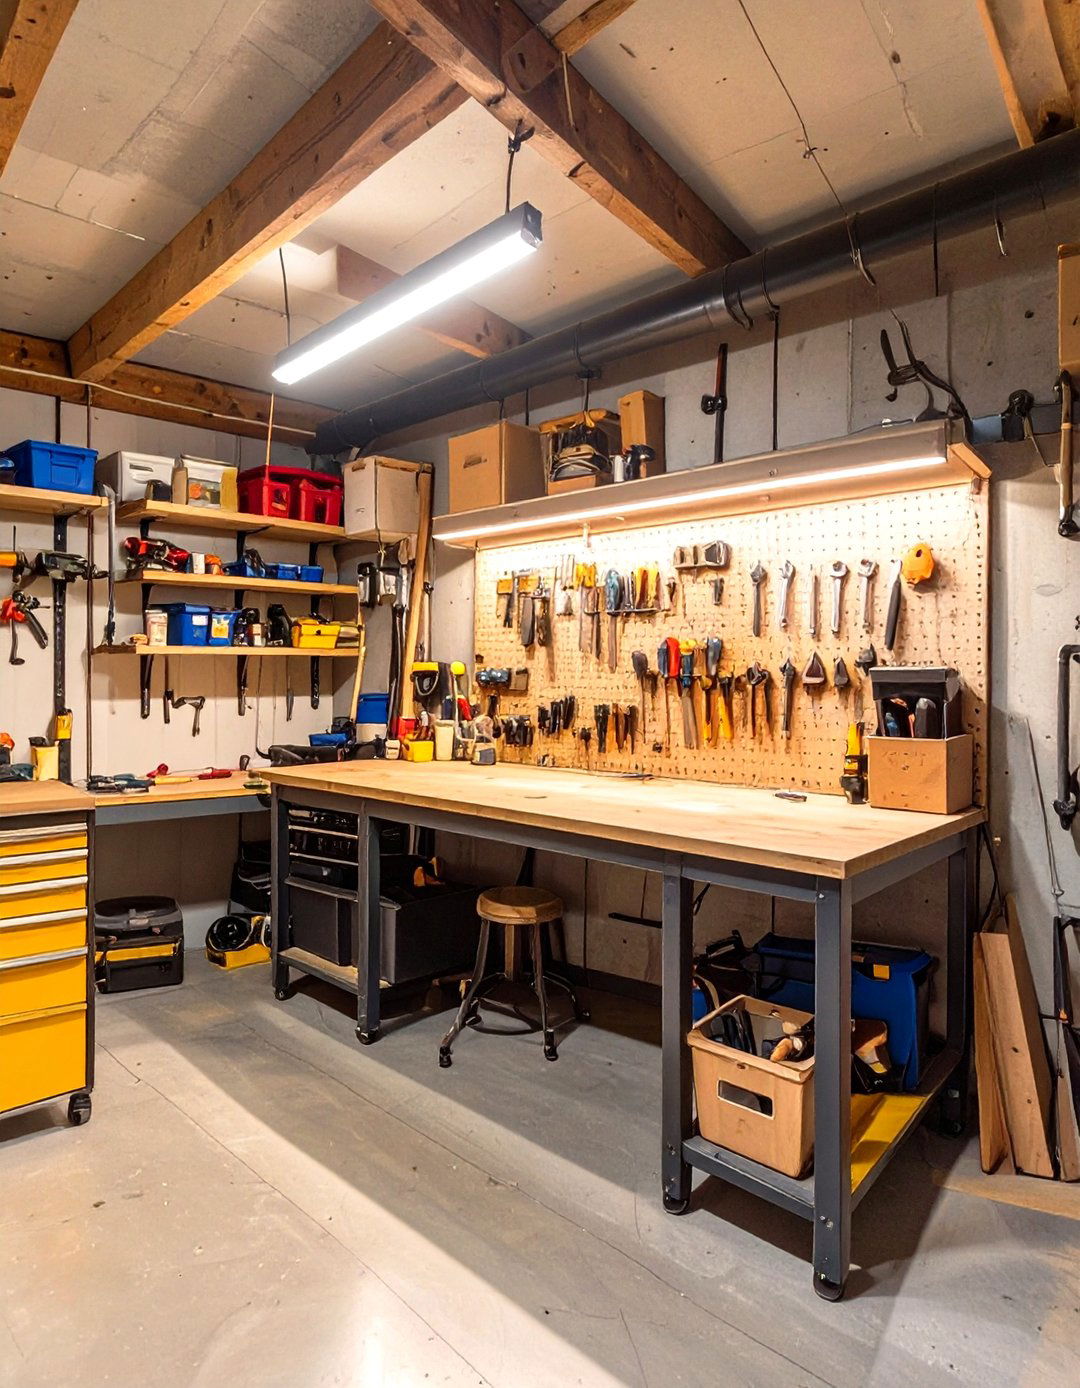
Whether your passion is woodworking, model trains, or painting, a dedicated workshop is a hobbyist's layout prioritizes function and durability. A sturdy workbench is the centerpiece, surrounded by extensive tool storage like pegboards and task lighting and plenty of electrical outlets are flooring should be easy to clean, such as sealed concrete or an epoxy ventilation is also a key consideration, especially for hobbies that create dust or space allows you to fully immerse yourself in your craft without compromise.
30. The At-Home Spa and Sauna
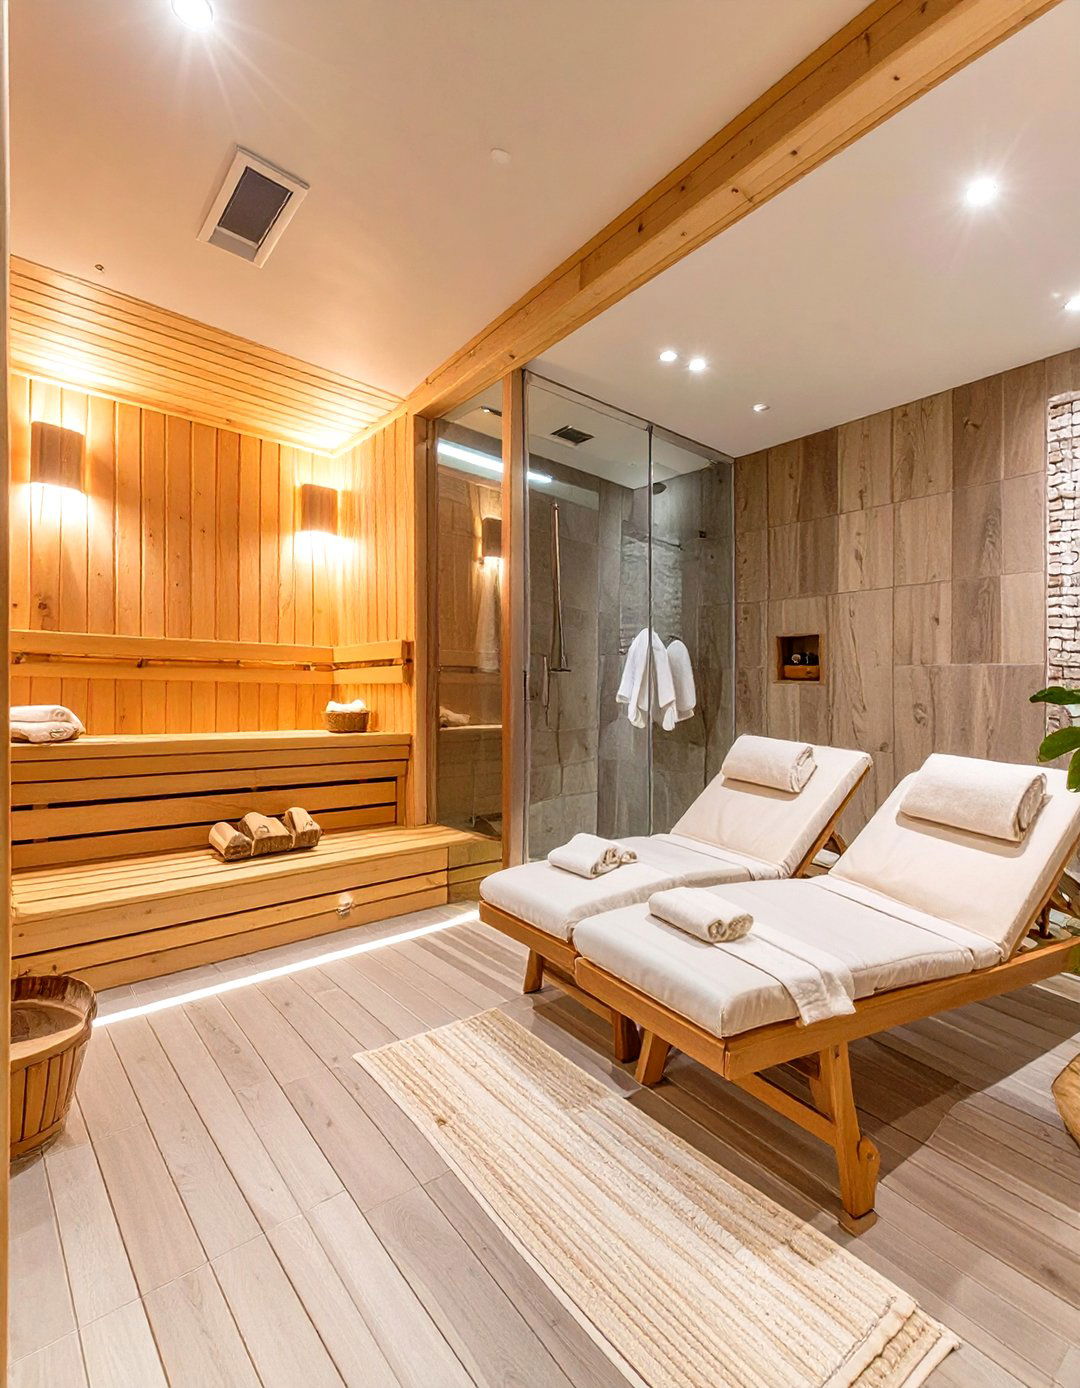
Create a luxurious escape for relaxation and rejuvenation with an at-home layout can include a pre-fabricated sauna or a custom-built steam shower. A comfortable lounging area with chaise lounges allows for unwinding after a calming, natural materials like slate, stone, and wood. Soft, dimmable lighting and a sound system for playing tranquil music enhance the serene atmosphere. A small station with fluffy towels, robes, and aromatic oils completes the experience, turning your basement into a private wellness retreat that feels miles away from everyday stress.
Conclusion:
Ultimately, the best basement layout is one that aligns with your lifestyle and transforms unused square footage into a valuable, functional area of your open-concept entertainment hubs and cozy family rooms to productive home offices and private wellness retreats, the possibilities are focusing on a cohesive theme that integrates layout, lighting, materials, and furnishings, you can create a space that is not only beautiful but also perfectly suited to your needs. A well-designed basement can significantly enhance your daily life, providing a dedicated zone for work, play, relaxation, or hospitality, truly unlocking the hidden potential within your home.

Related posts:



Leave a Reply